

9903 Heeler Hand,San Antonio, TX 78254
San Antonio, TX 78254



Description
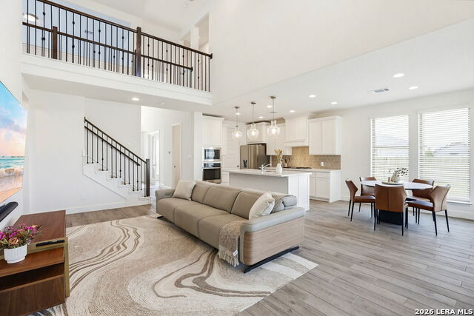
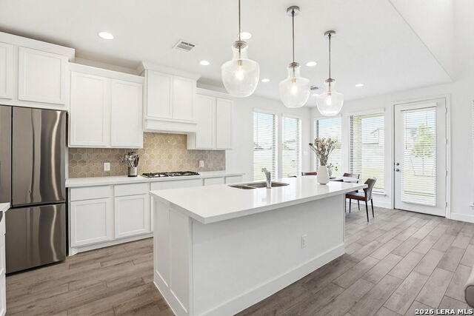
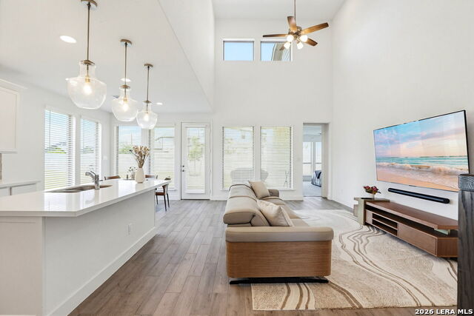
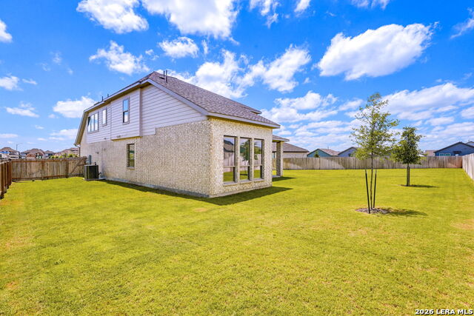
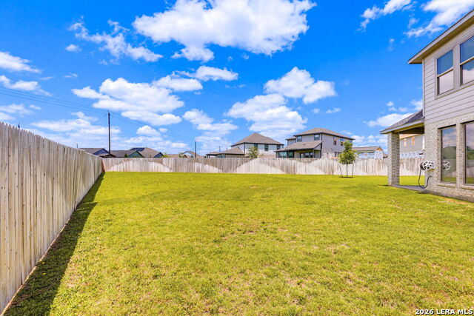
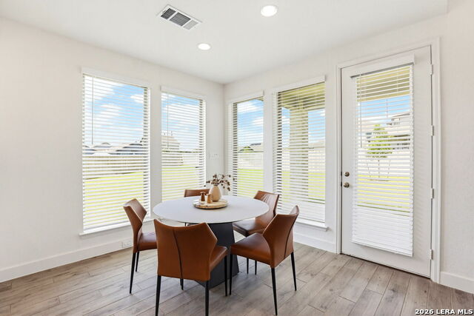
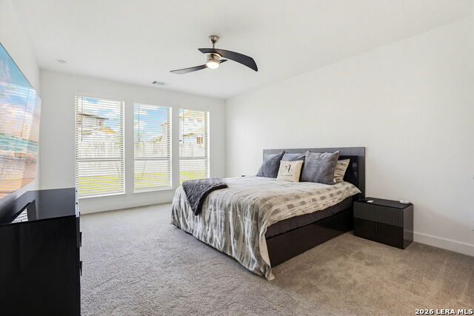
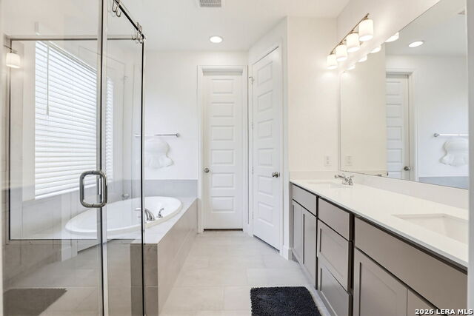
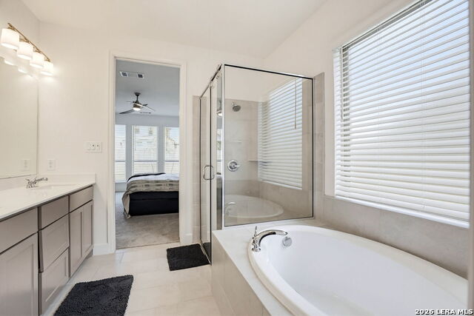
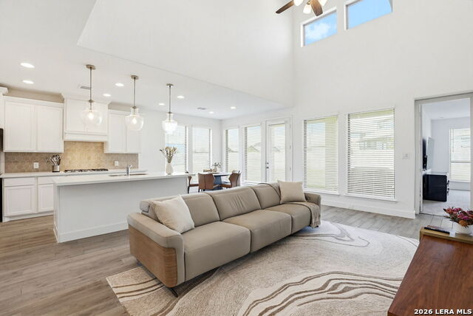
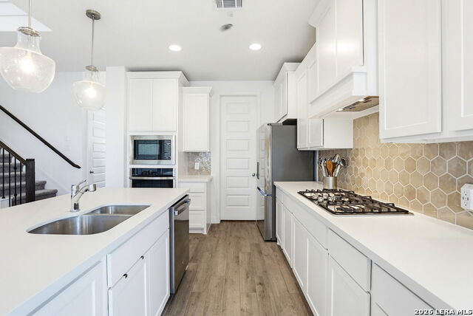
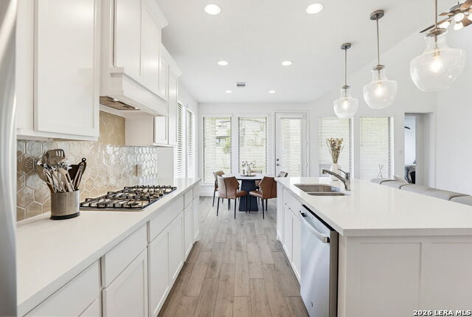
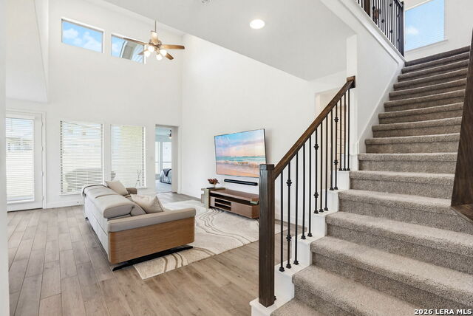
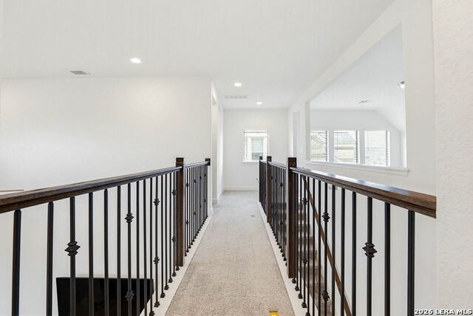
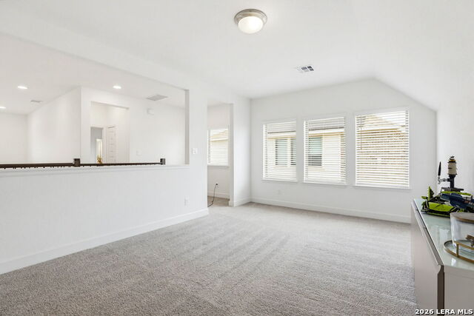
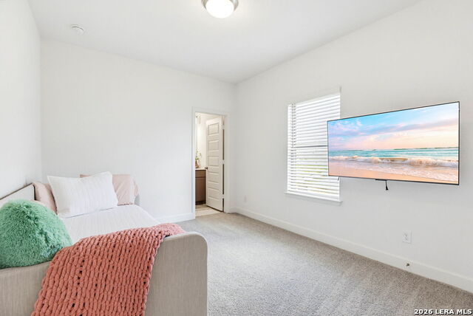
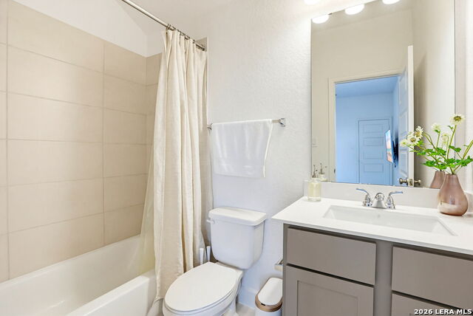
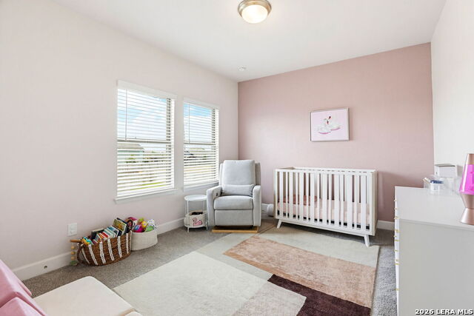
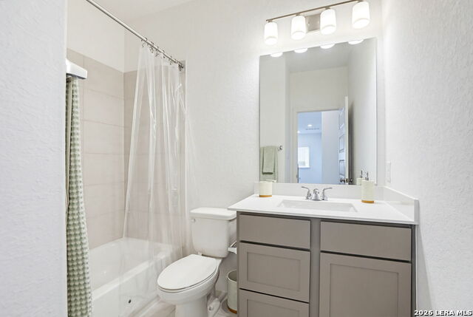
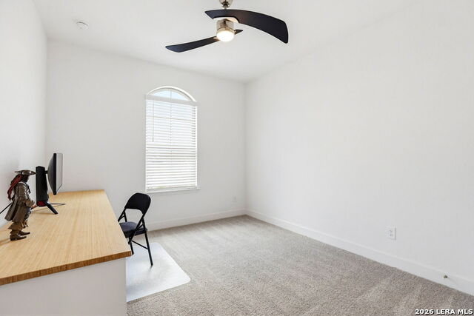
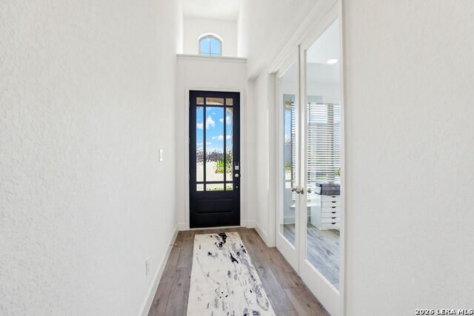
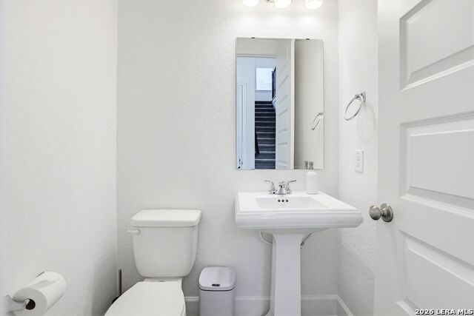
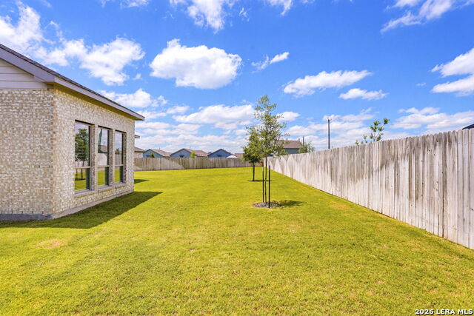
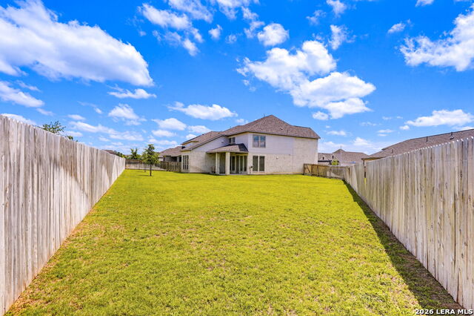
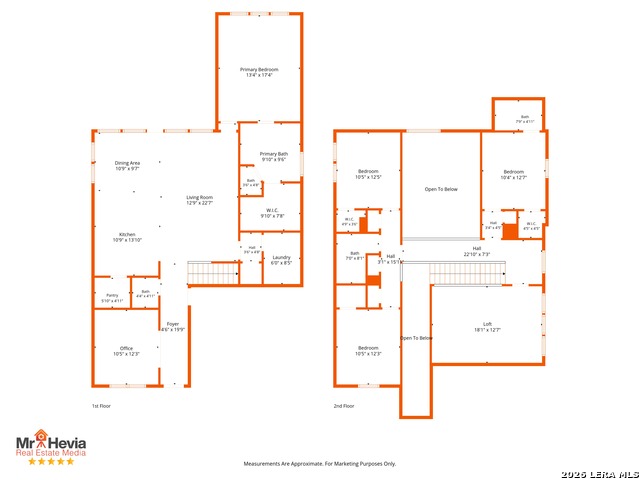
Beautifully maintained home on an oversized lot in a highly desirable location near schools, shopping, and everyday conveniences. From the moment you walk through the impressive two story entry, this home offers an inviting blend of comfort, space, and functionality. The private home office with French doors is perfect for working from home or creating a quiet retreat. The spacious two story family room is filled with natural light from a stunning wall of windows and opens seamlessly to the kitchen and breakfast area, creating an ideal space for entertaining and daily living. The kitchen features a large island with built in seating, abundant counter space, and a generous walk in pantry. The first floor primary suite offers peaceful backyard views with oversized windows, while the spa like bathroom includes dual sinks, a garden tub, separate glass enclosed shower, and a large walk in closet. Upstairs, you will find a spacious game room along with all secondary bedrooms, providing privacy and flexibility for family or guests. Step outside to enjoy the extended covered patio, oversized backyard, and 5 zone sprinkler system designed for easy maintenance. This home combines space, thoughtful design, and a fantastic location all in one. Schedule your showing today.
Details
| MLS # | 1969220 |
|---|---|
| Listing Type | For Sale |
| Style | House |
| Status | Active |
| Year | 2024 |
| Days On Site | 96 |
| Listing Provided By | Keller Williams Heritage | Robert Ott |
Features
| Bed(s) | 4 |
|---|---|
| Bath(s) | 4 Total |
| SQ Feet | 2,442 |
| Garage | 2 |
| Story(s) | 2 |
| Acreage | 0.26 |
Interior
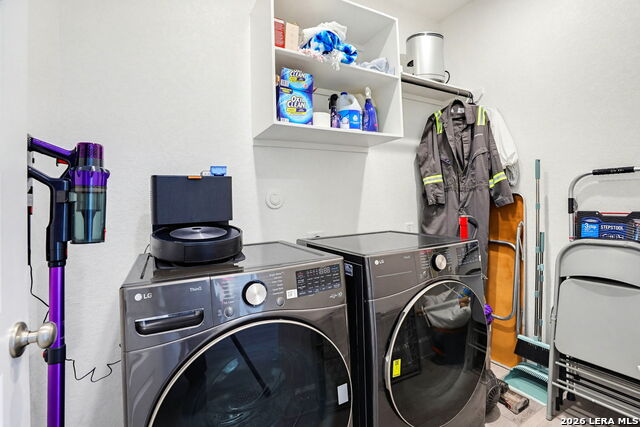
| Interior | Three Living Area, Liv/Din Combo, Eat-In Kitchen, Island Kitchen, Breakfast Bar, Walk-In Pantry, Study/Library, Game Room, Utility Room Inside, 1st Floor Lvl/No Steps, High Ceilings, Open Floor Plan, Pull Down Storage, Cable TV Available, High Speed Internet, Laundry Main Level, Laundry Room, Walk in Closets |
|---|---|
| Heating | Central |
| Heating Fuel | Natural Gas |
| Fireplace | Not Applicable |
| Number Of Fireplaces | 0 |
Exterior
| Exterior | Brick, 4 Sides Masonry |
|---|---|
| Exterior Features | Patio Slab, Covered Patio, Privacy Fence, Sprinkler System, Double Pane Windows, Has Gutters |
| Roof | Composition |
| Foundation | Slab |
Parking
| Garage Parking | Two Car Garage, Attached |
|---|
Utilities
| Waterorsewer | Water System, Sewer System |
|---|
Taxes
| Tax Property Id | 044512310201 |
|---|---|
| Taxed By Mltpl Counties | No |
| Total Tax | 7800.65 |
Area Information
| State | TX |
|---|---|
| County | Bexar |
| City | San Antonio |
| Zip Code | 78254 |
| Area | Bexar |
| Community Name | KALLISON RANCH |
| School District | Northside |
| Elementary School | Henderson |
| High School | Harlan HS |
| Listing VS Median (in KALLISON RANCH) | |
Price: $484,900 low | high Med: $0 On site: 96 low | high Med: | |
Request a showing
Request a showing
Contact
Learn More About This Property

| State | TX |
|---|---|
| County | Bexar |
| City | San Antonio |
| Zip Code | 78254 |
| Area | Bexar |
| Community Name | KALLISON RANCH |
| School District | Northside |
| Elementary School | Henderson |
| High School | Harlan HS |
| Listing VS Median (in KALLISON RANCH) | |
Price: $484,900 low | high Med: $0 On site: 96 low | high Med: | |