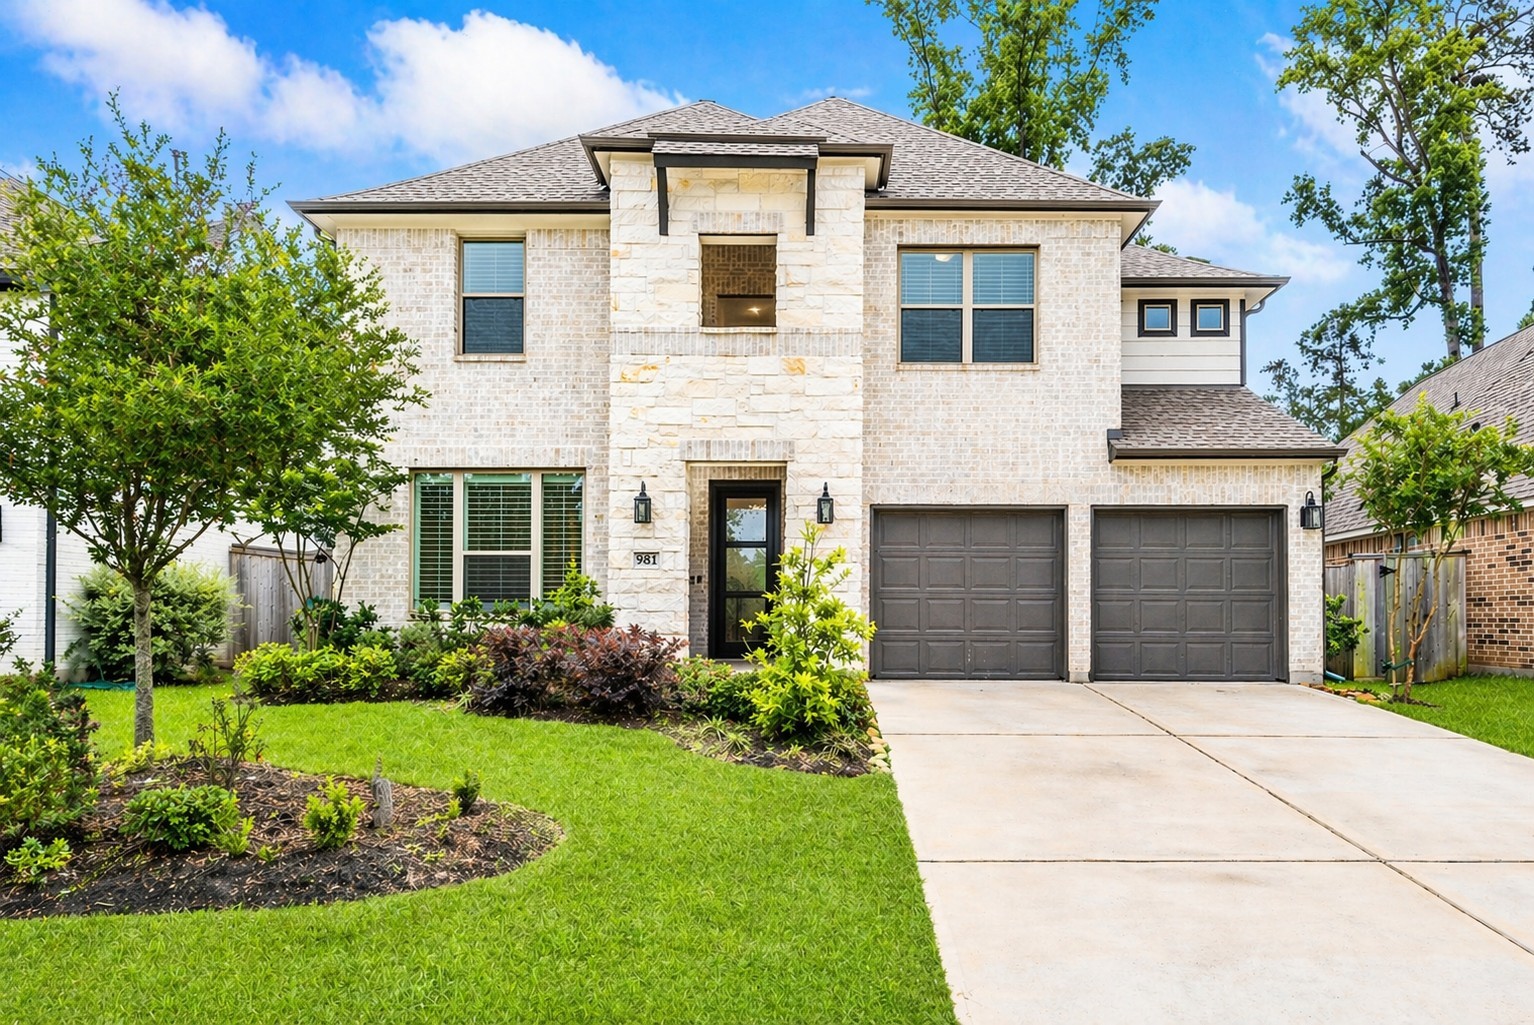

Welcome to 981 Cortez Creek Drive, a stunning 5-bedroom, 4-bath estate in Grand Central Park. This traditional home pairs a striking stone and brick facade with an oversized garage and modern energy-efficient features, including a tankless water heater.
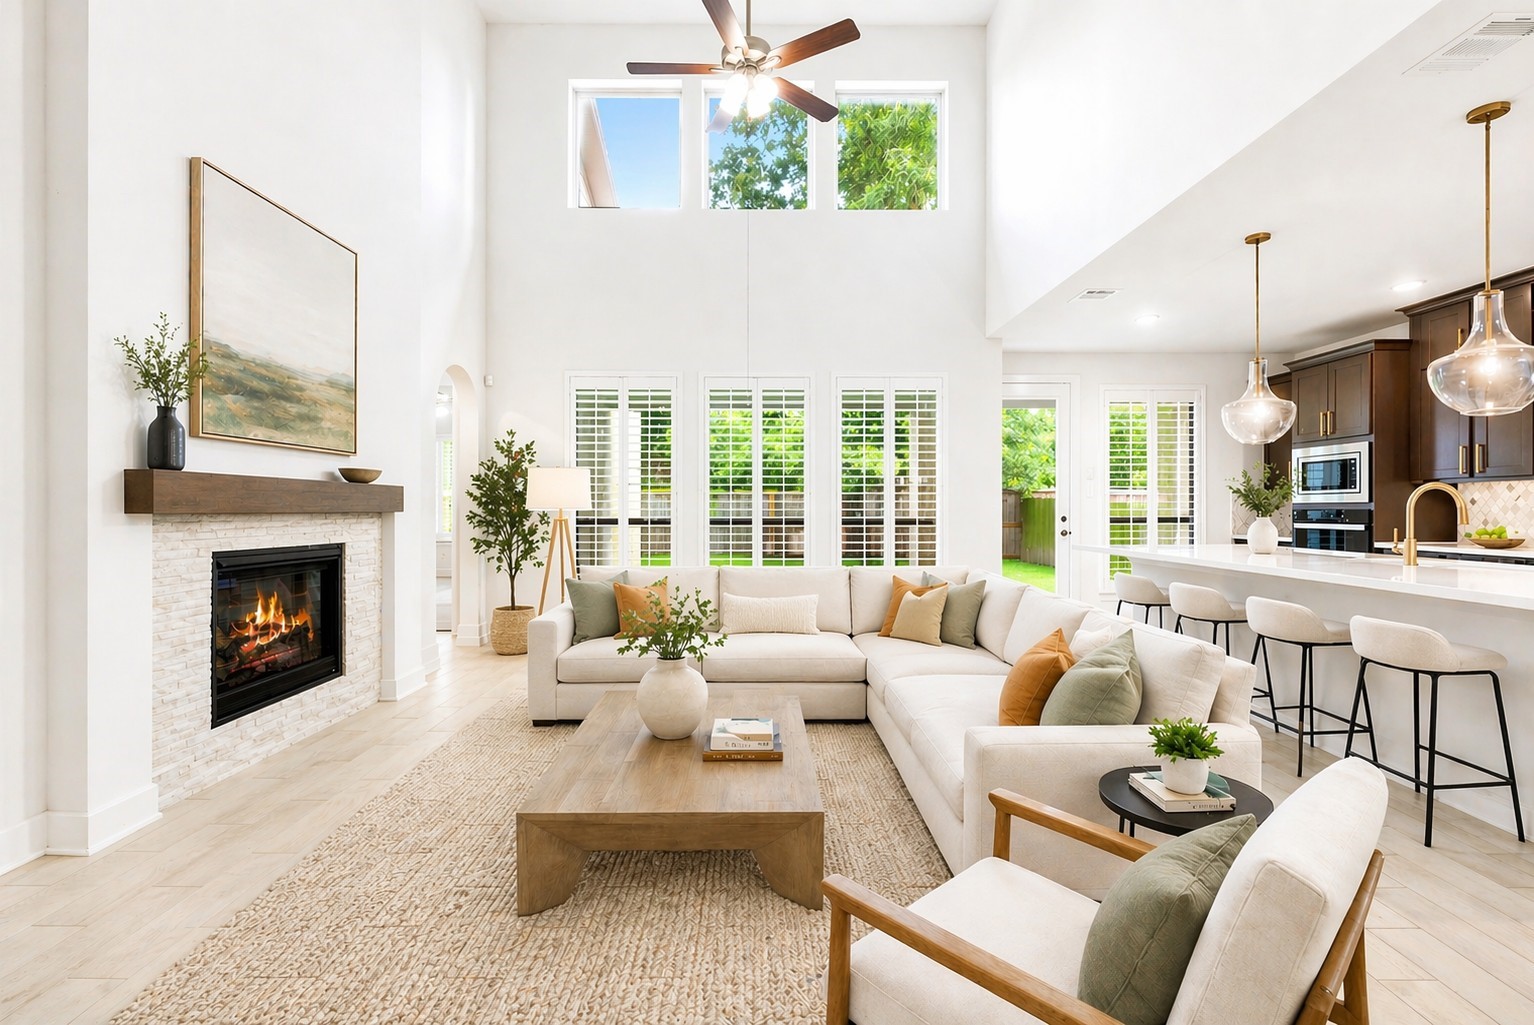
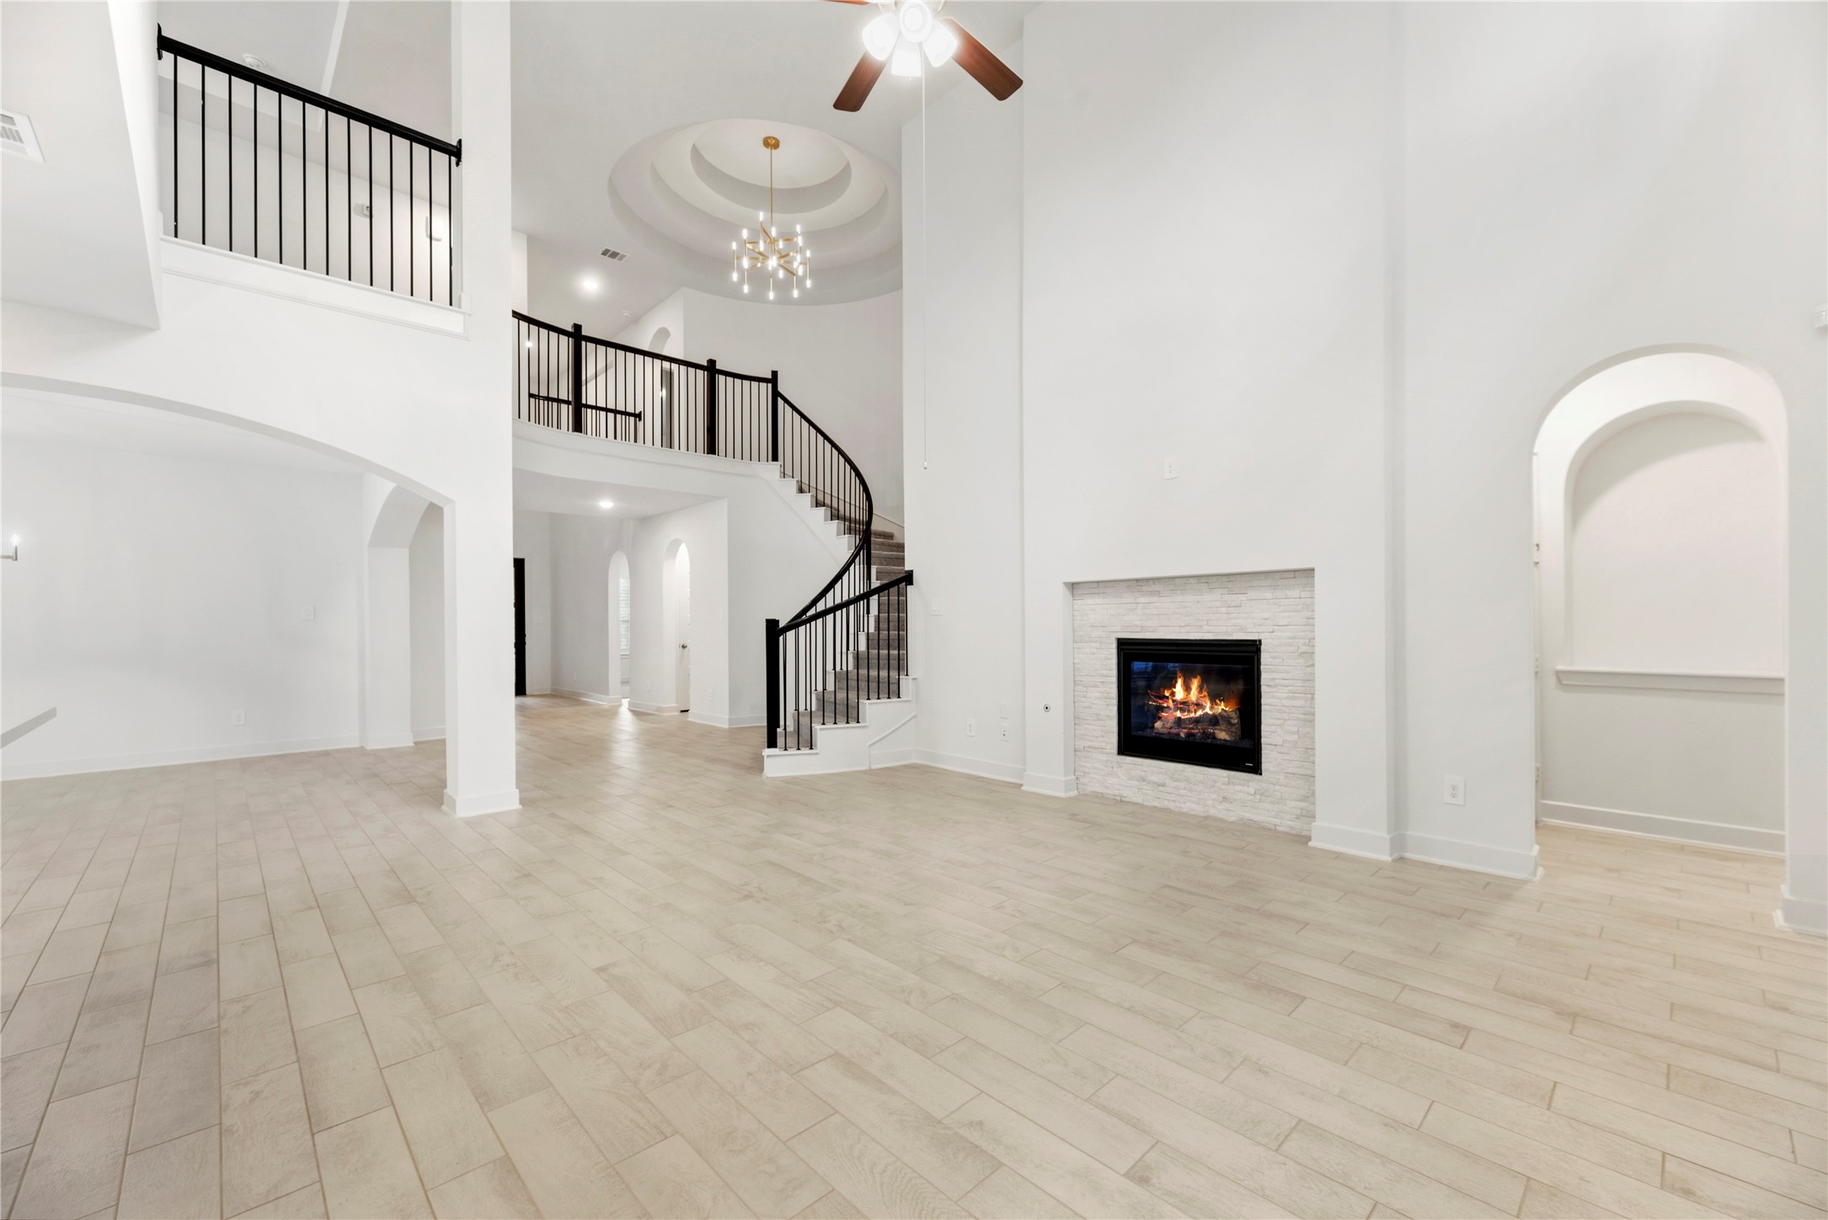
The family room is defined by high ceilings and abundant natural light filtered through custom shutters. This space is anchored by a sophisticated stone-front gas log fireplace, creating a warm and inviting atmosphere perfect for both relaxation and grand entertaining. Virtually staged so you can imagine the possibilities.
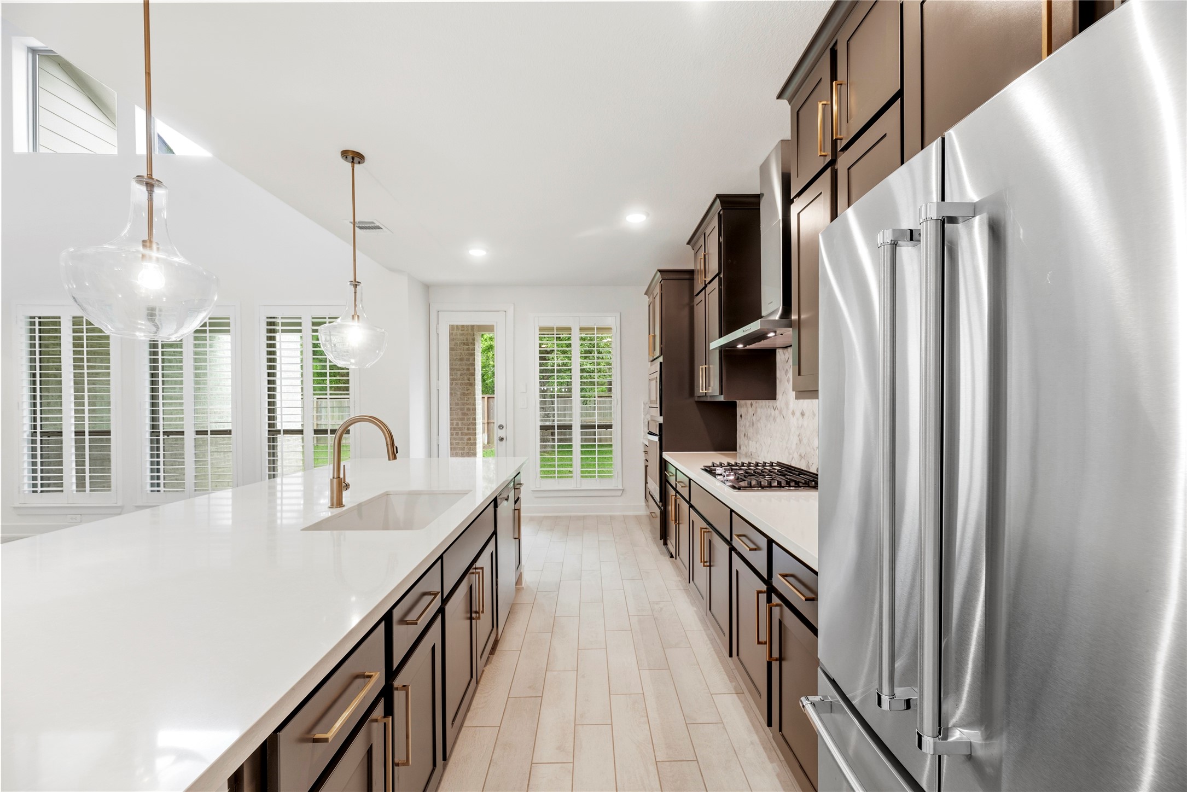
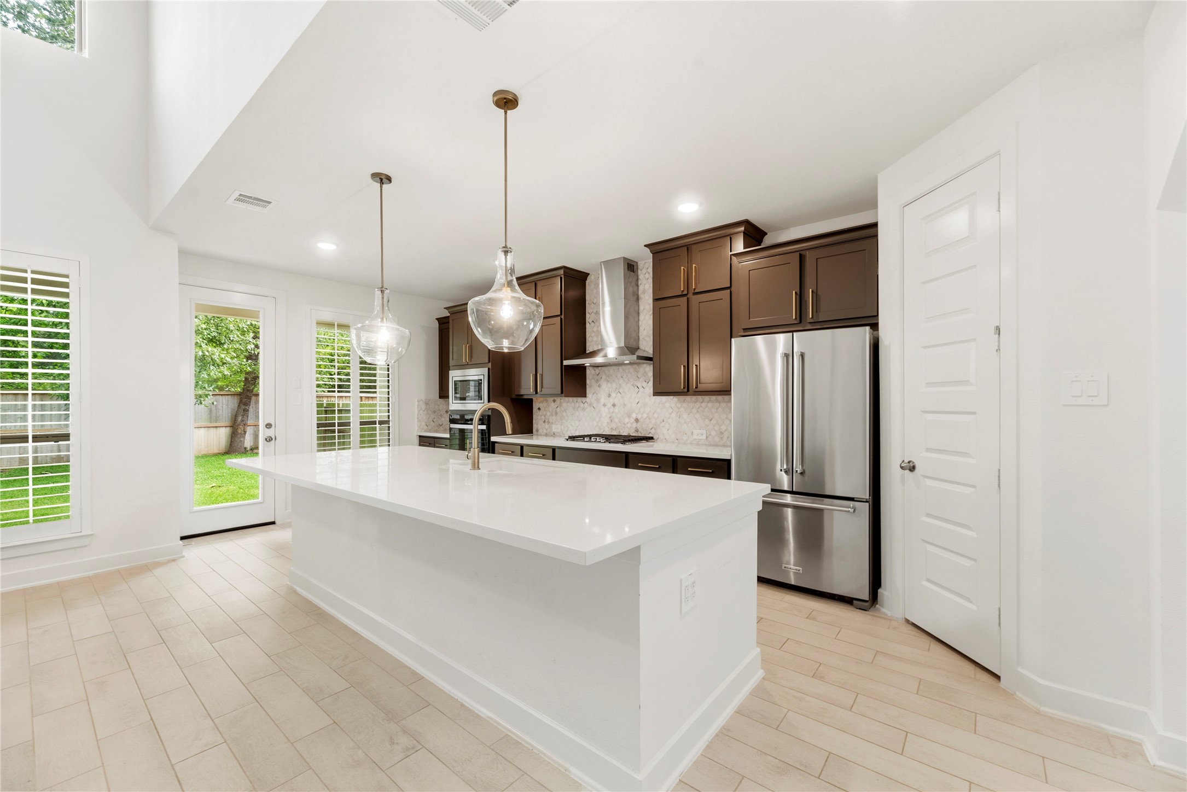
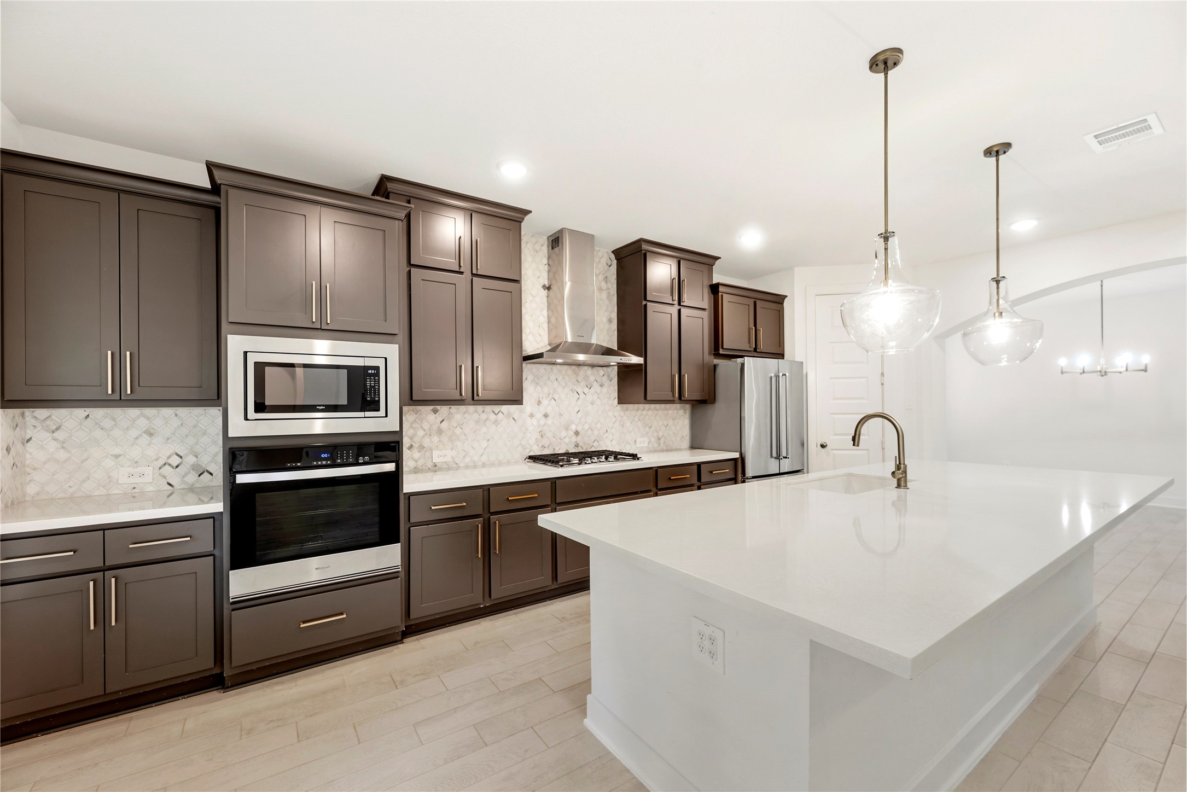
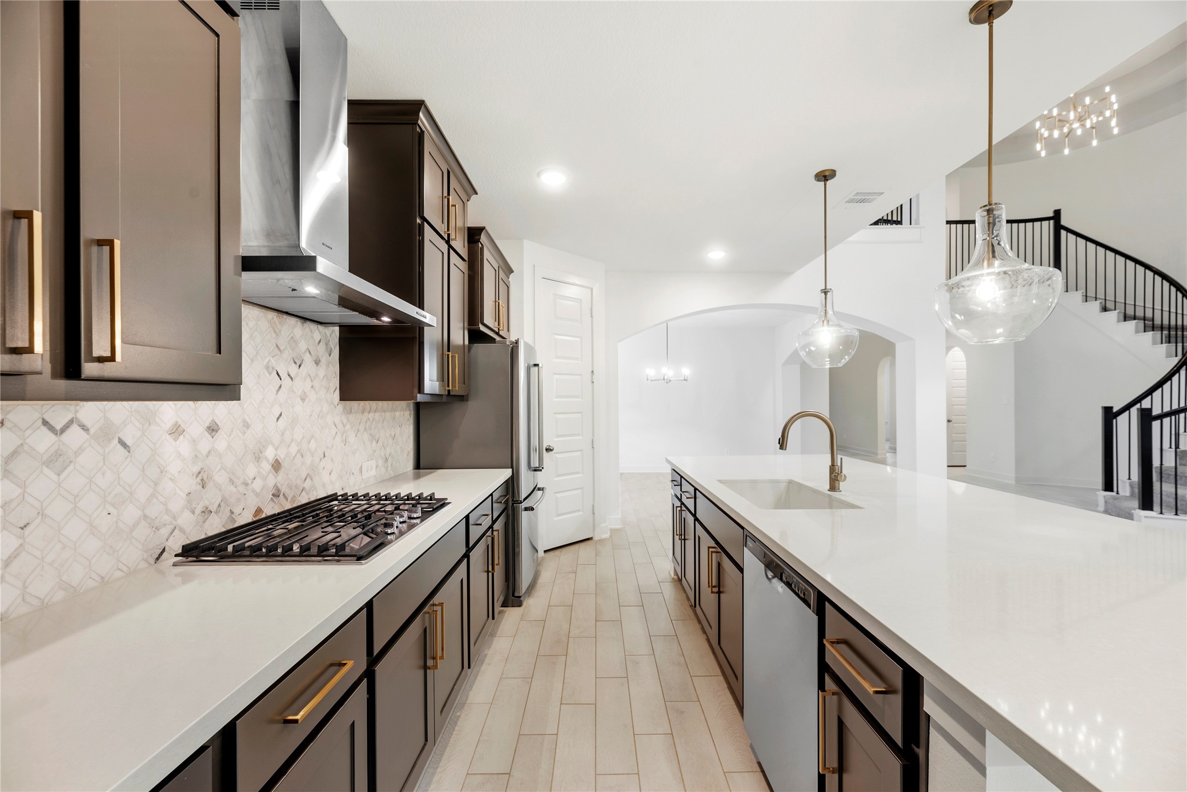
Clean lines and modern finishes define this kitchen, where a large quartz island provides ample preparation space, perfectly illuminated by elegant pendant lighting.
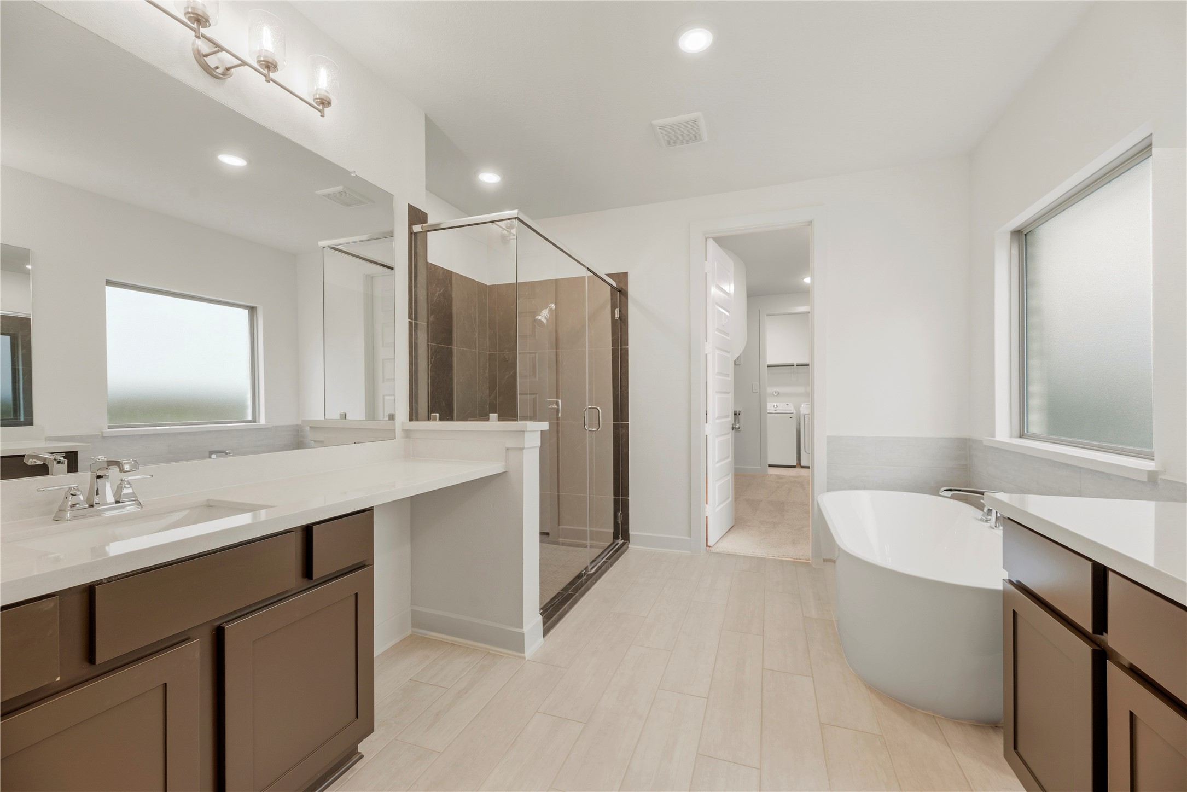
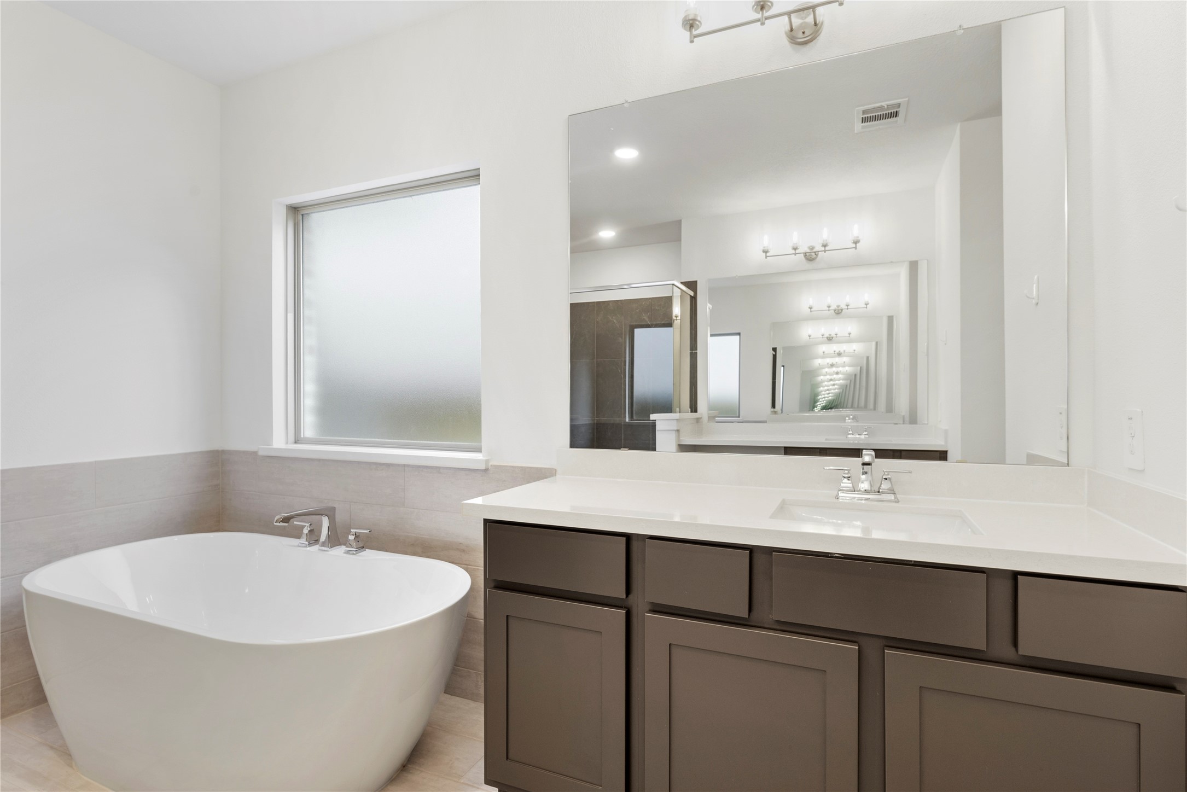
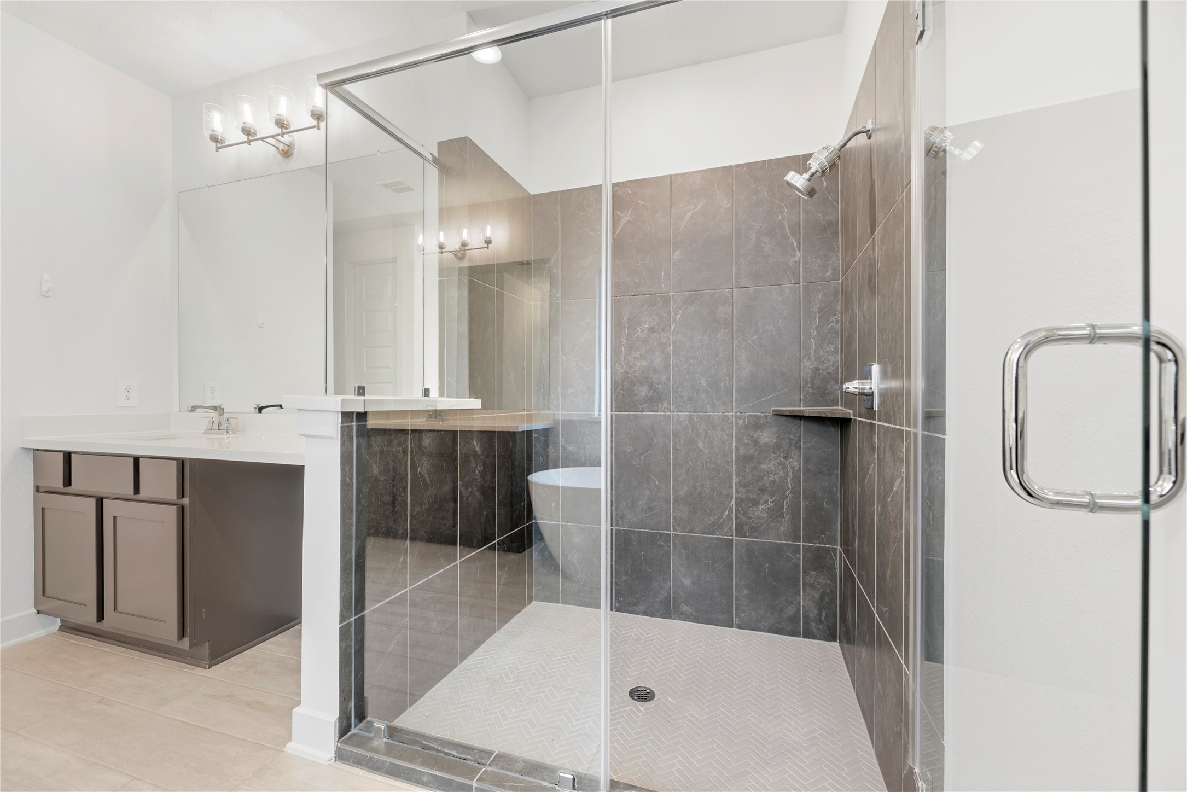
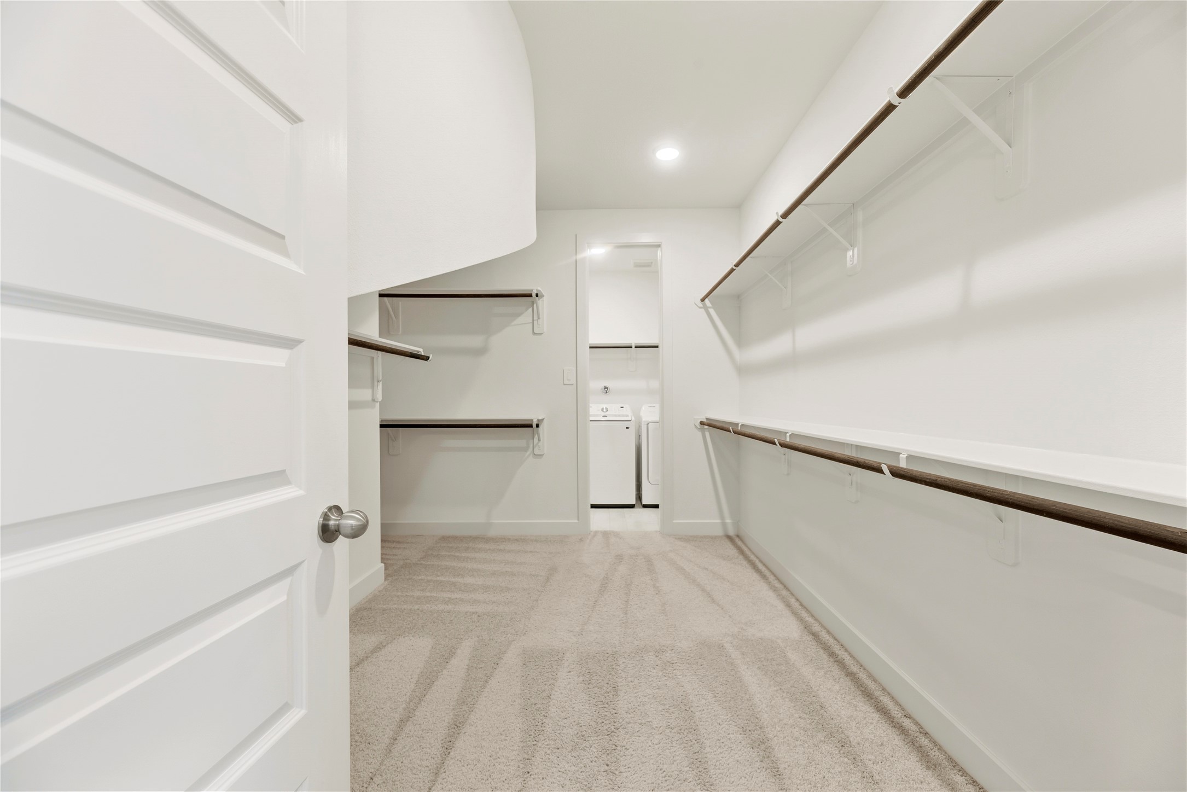
An indulgent primary sanctuary featuring a soaking tub, separate walk-in shower , and double vanities. This well-appointed space includes a walk-in closet designed for organization, with the convenience of direct access to the utility room.
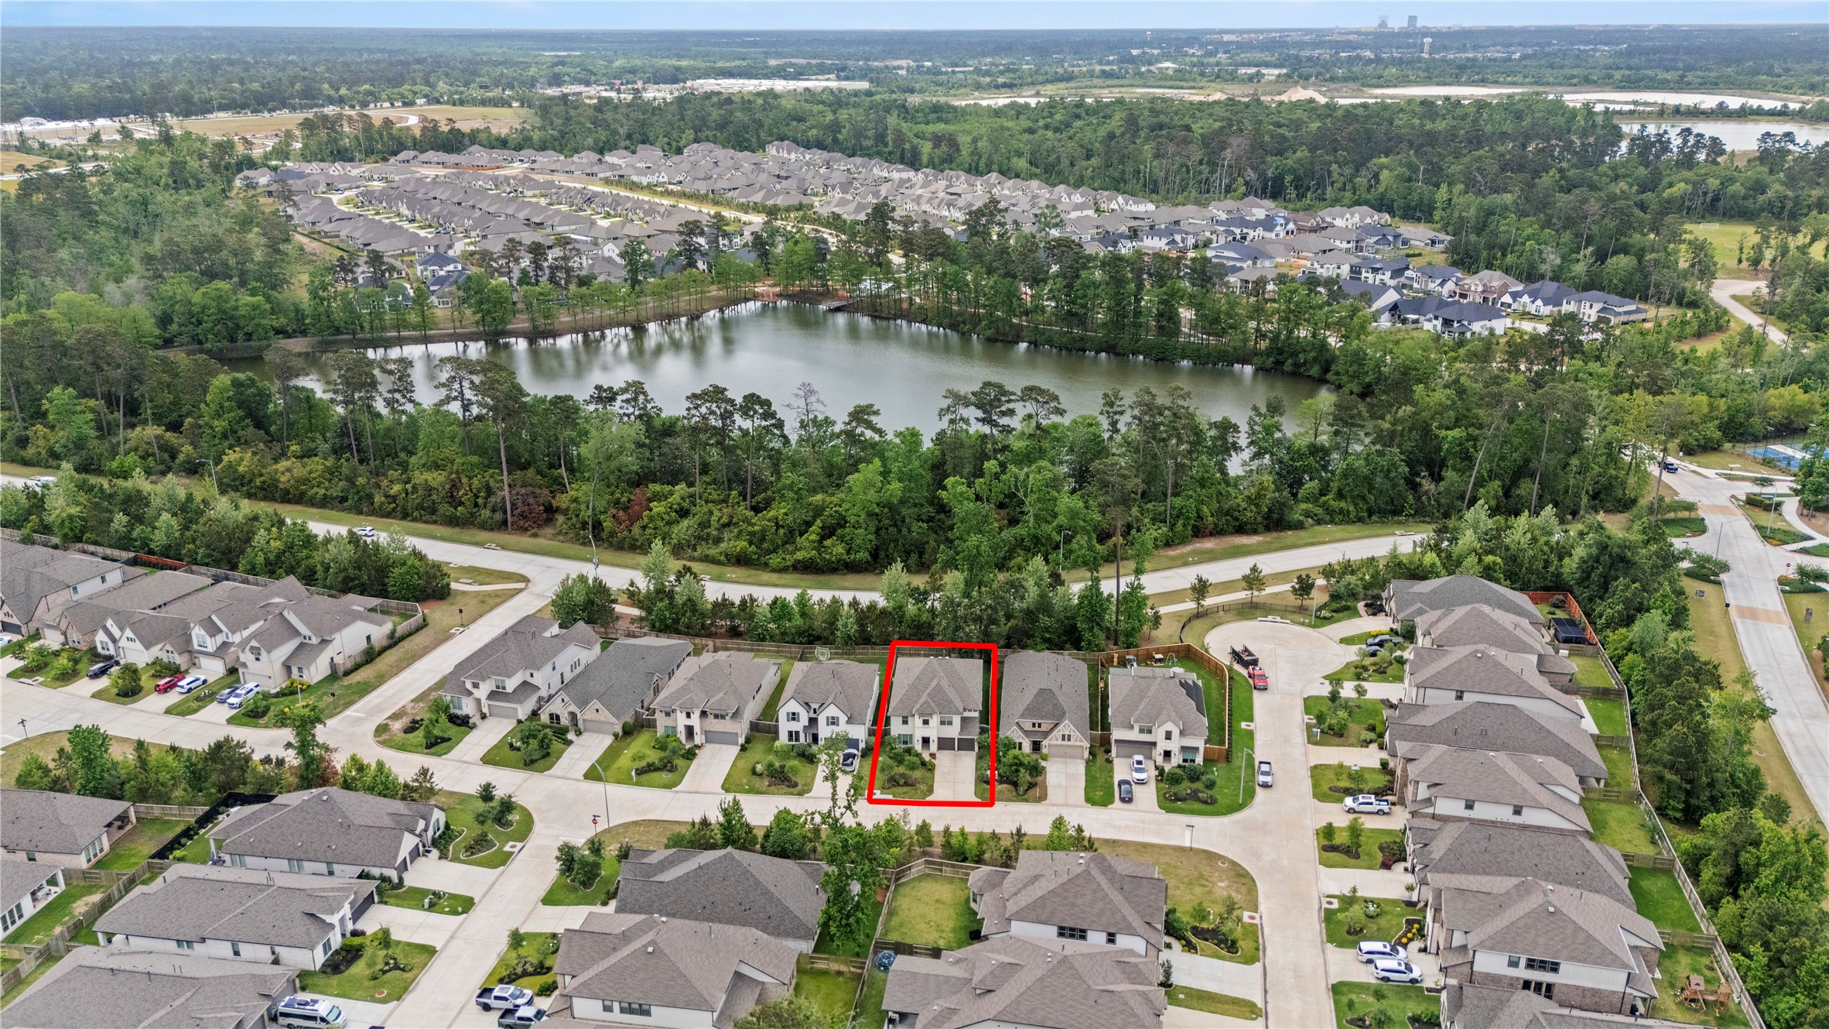
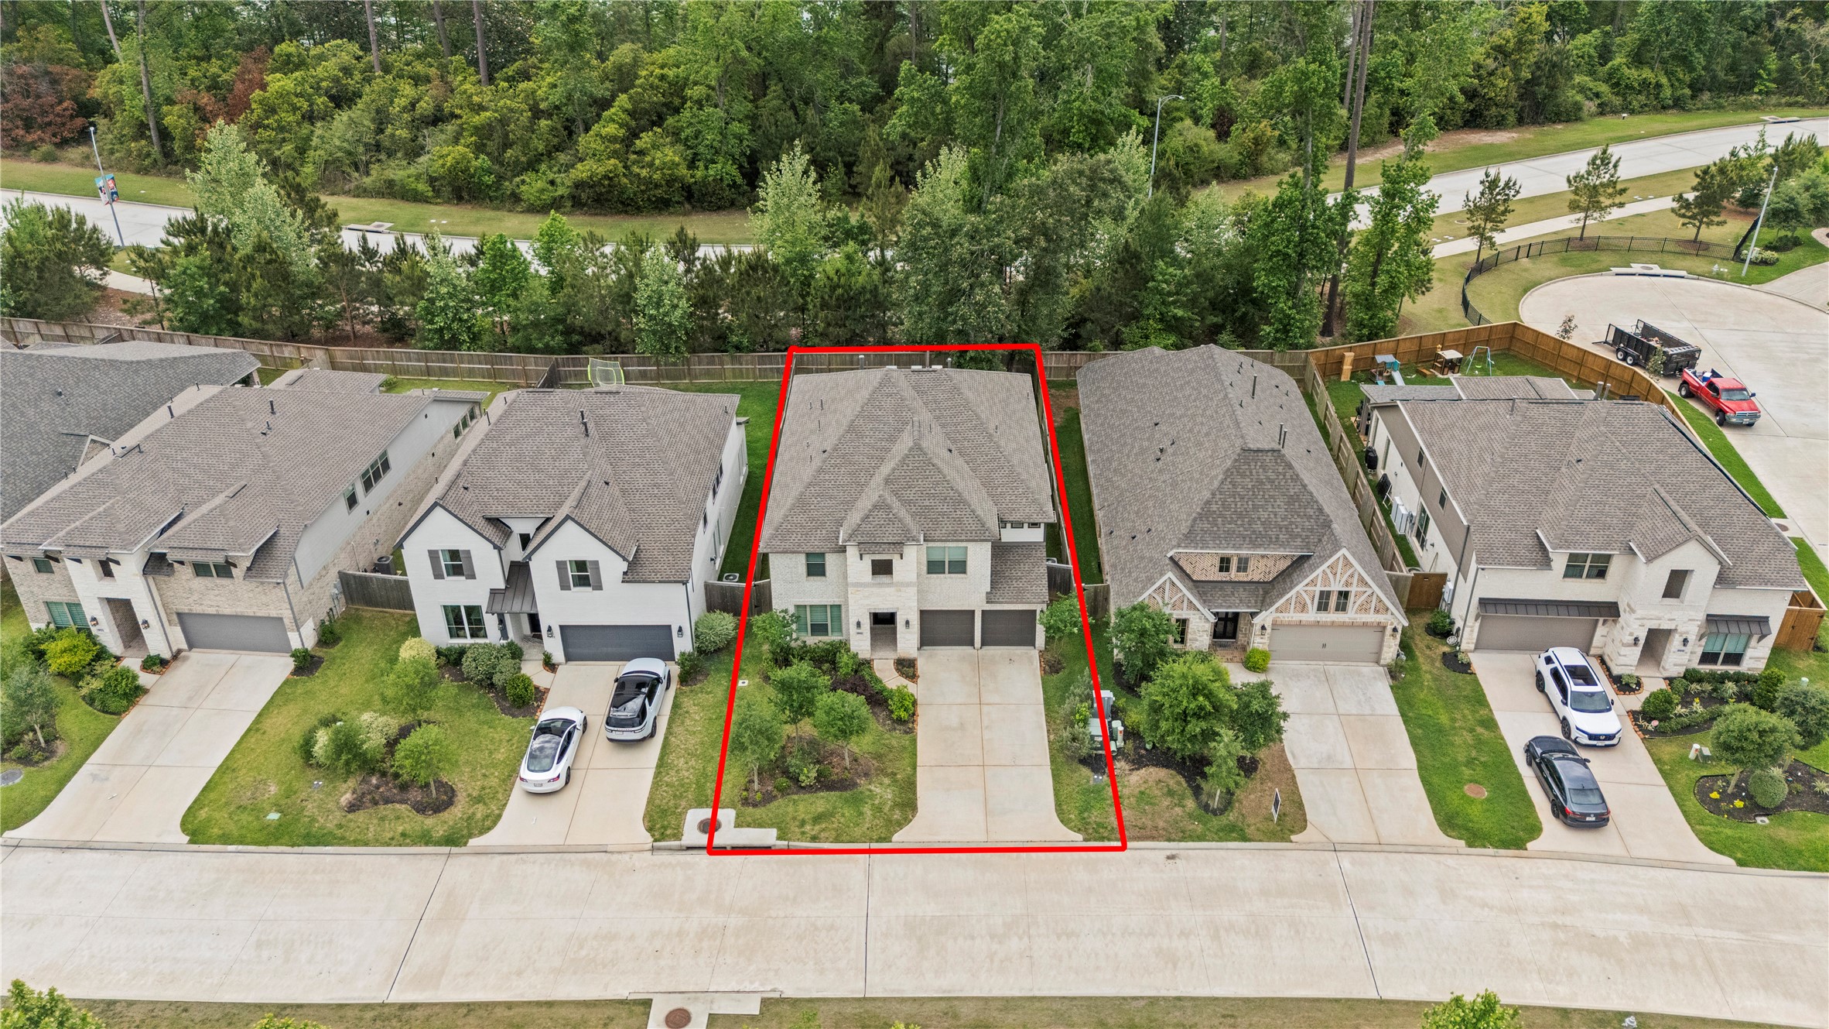
Experience unparalleled privacy in this prime Grand Central Park location , which features the distinct advantage of having no back neighbors. This elevated perspective highlights the community’s lush green space and the property’s quick, easy access to I-45.
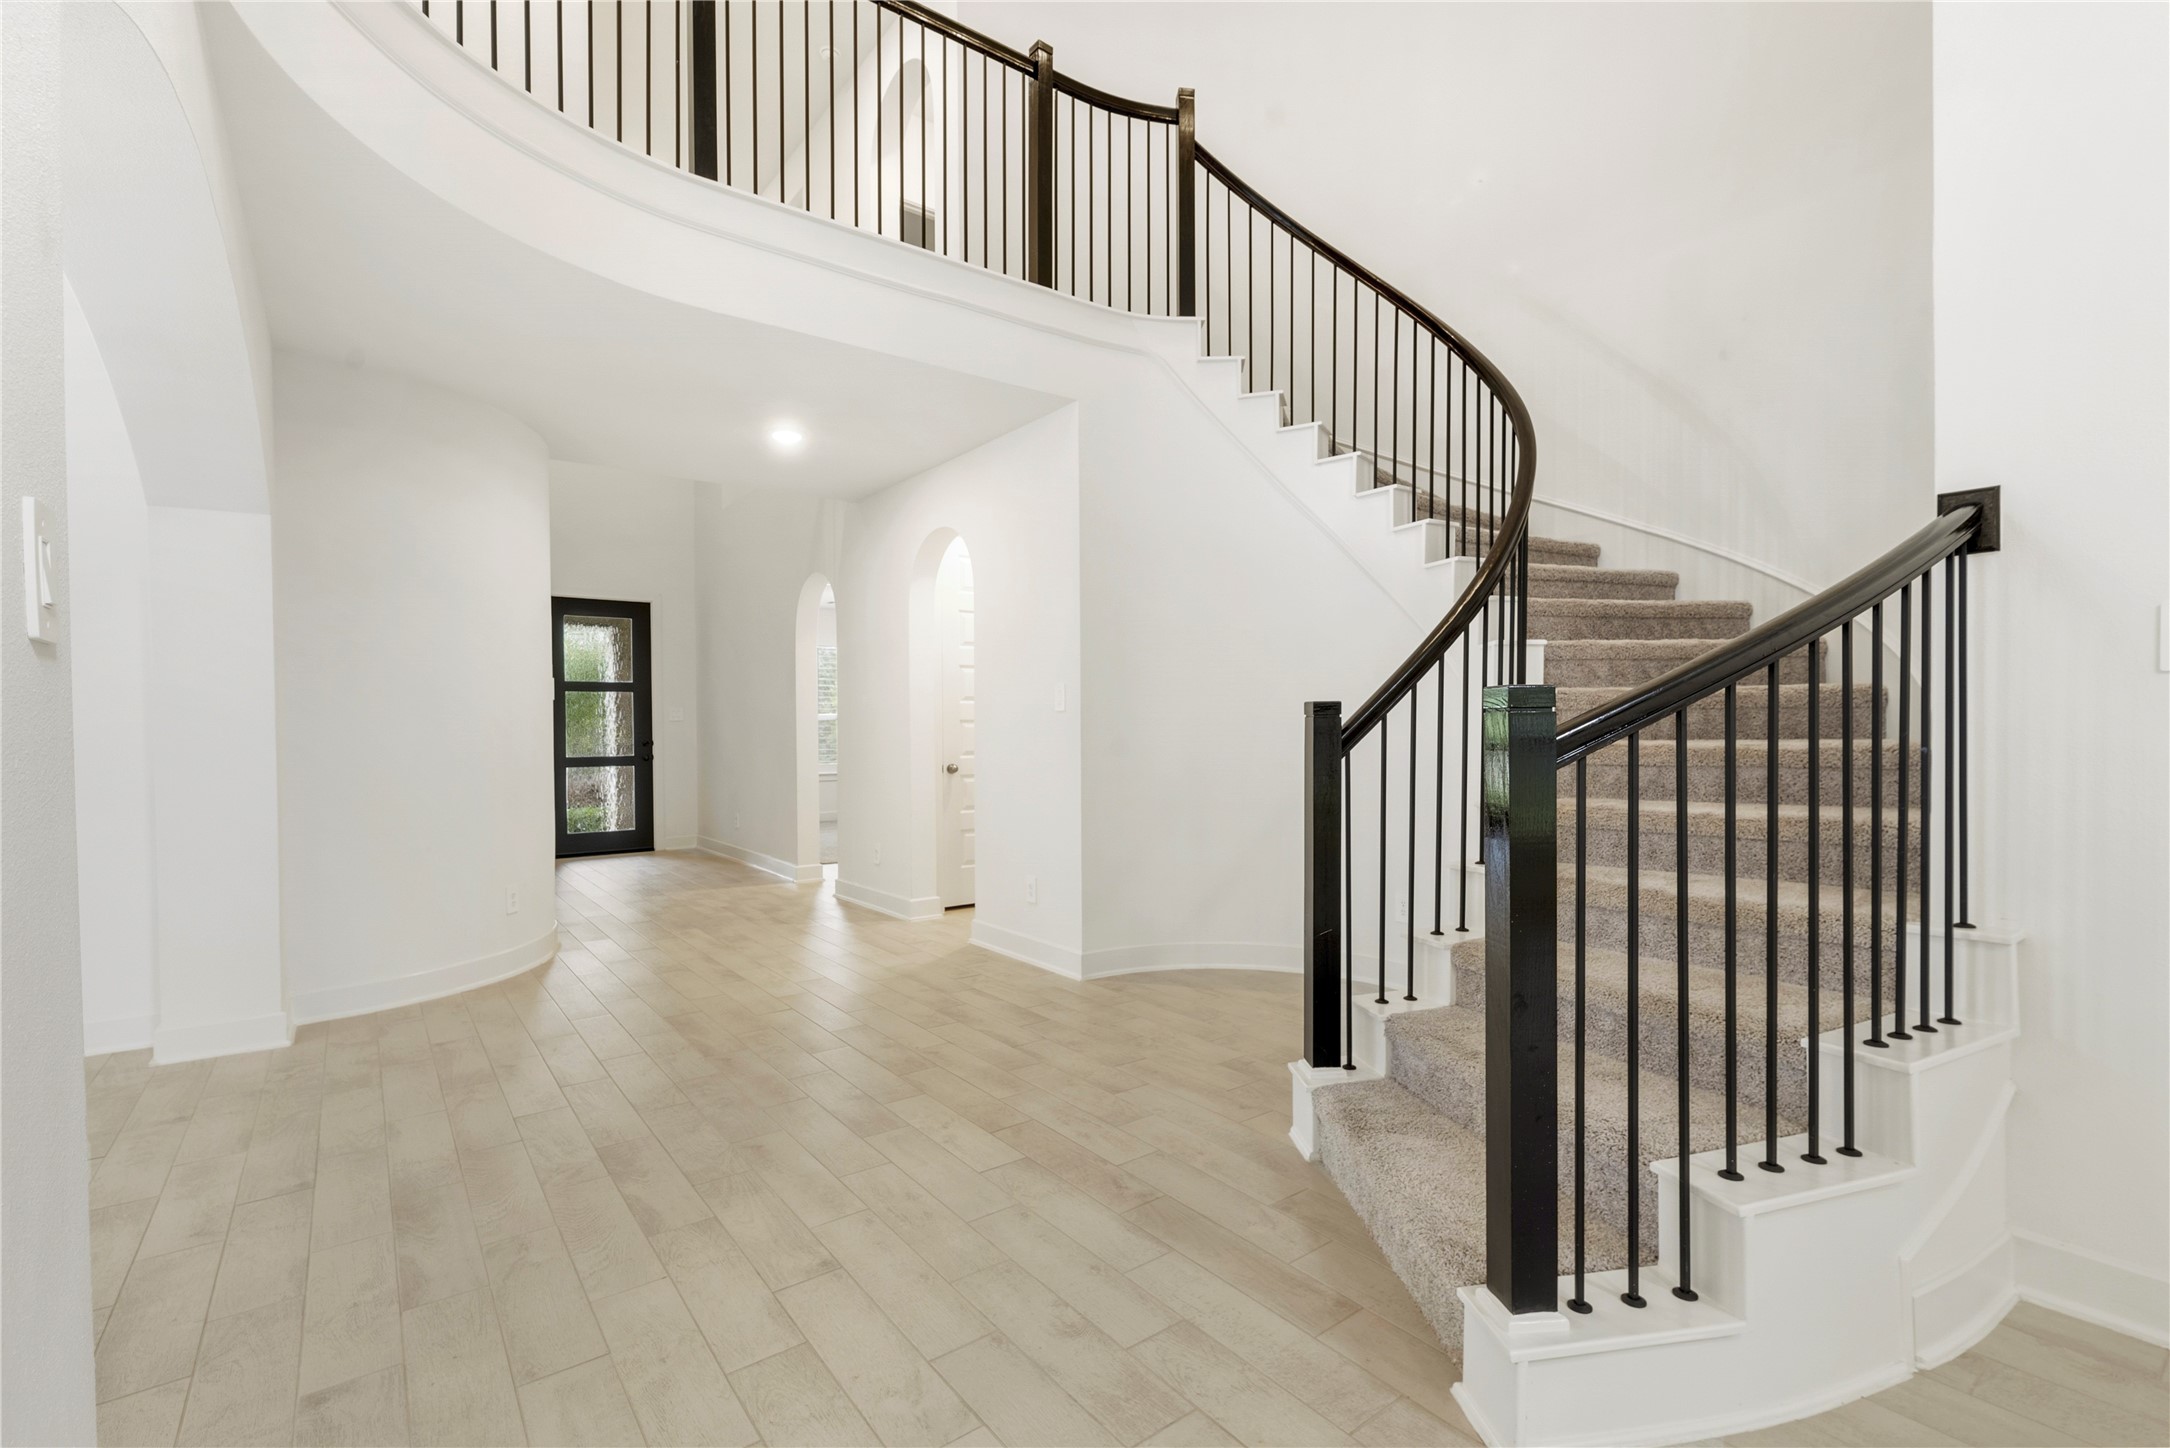
This grand foyer makes a stunning first impression, featuring a dramatic sweeping staircase with modern iron balusters that anchors the home’s bright, open-concept entryway.
Soaring ceilings and a striking fireplace define this living area, creating a spacious and airy atmosphere perfect for both quiet relaxation and hosting guests.
Featuring premium granite and quartz, a professional gas cooktop, and soft-closing cabinetry, this chef’s kitchen centers on a sprawling island that opens seamlessly to the family room.
This chef-inspired kitchen features custom cabinetry, premium countertops, and professional-grade appliances, all centered around a spacious island with breakfast bar that serves as the heart of the home.
Designed for function and style, the kitchen boasts a sleek gas cooktop with an integrated vent hood and a stunning designer backsplash, providing a sophisticated backdrop for culinary creativity.
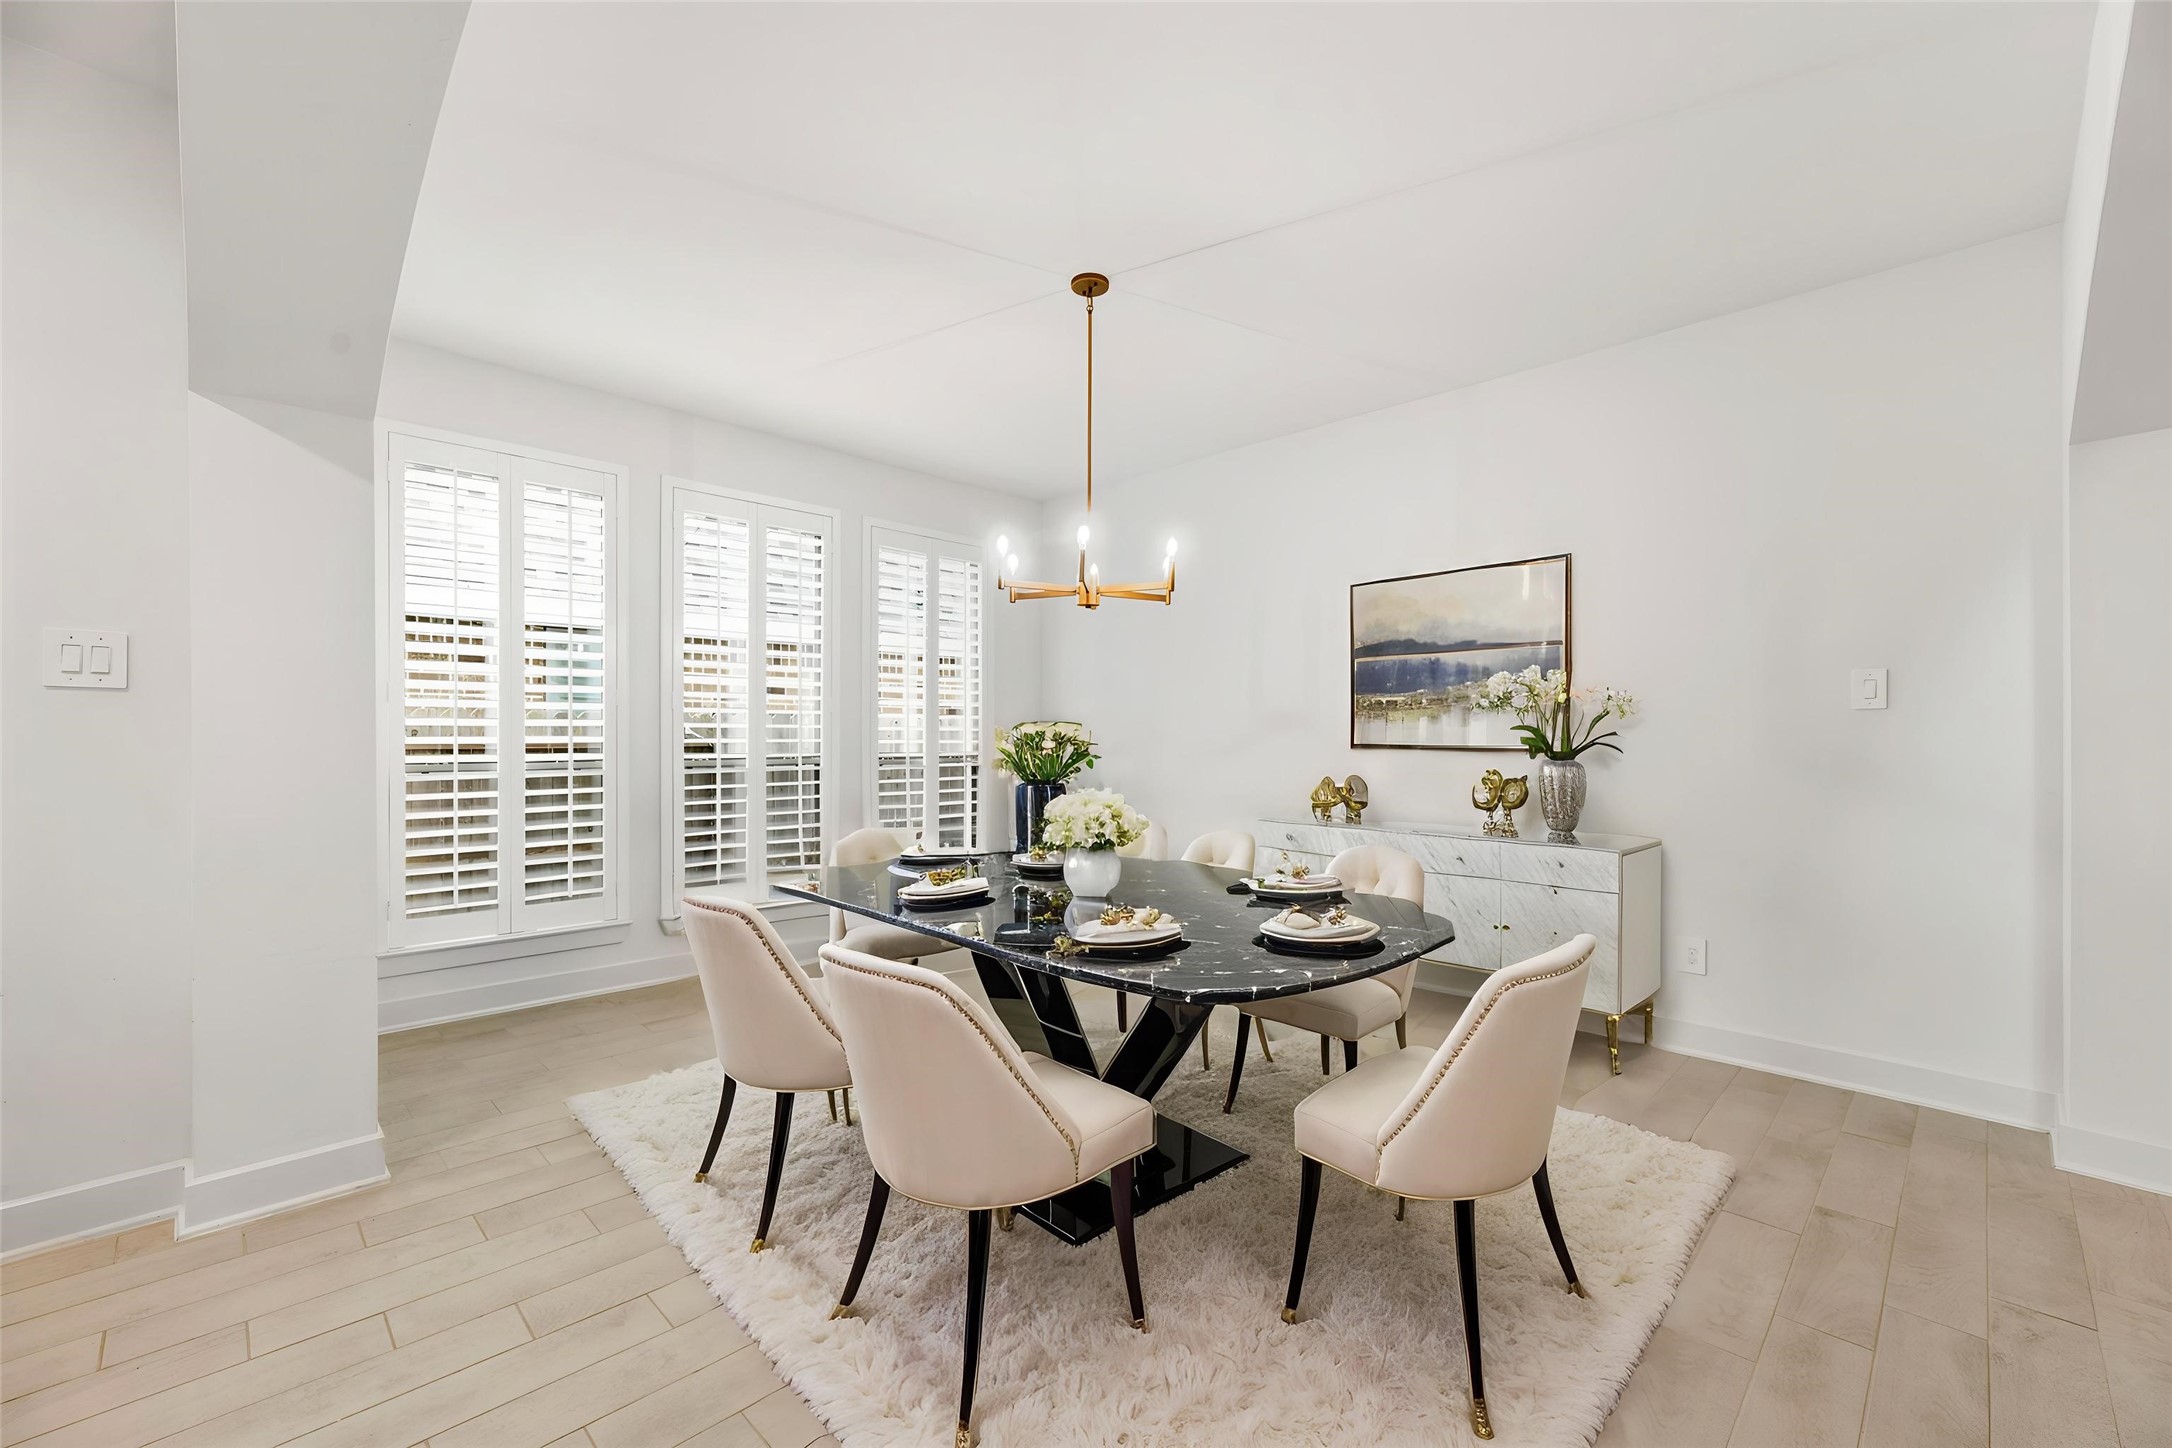
This dedicated dining area is bathed in natural light through plantation shutters, offering a refined, minimalist setting for memorable meals and elegant entertaining. Virtually staged.
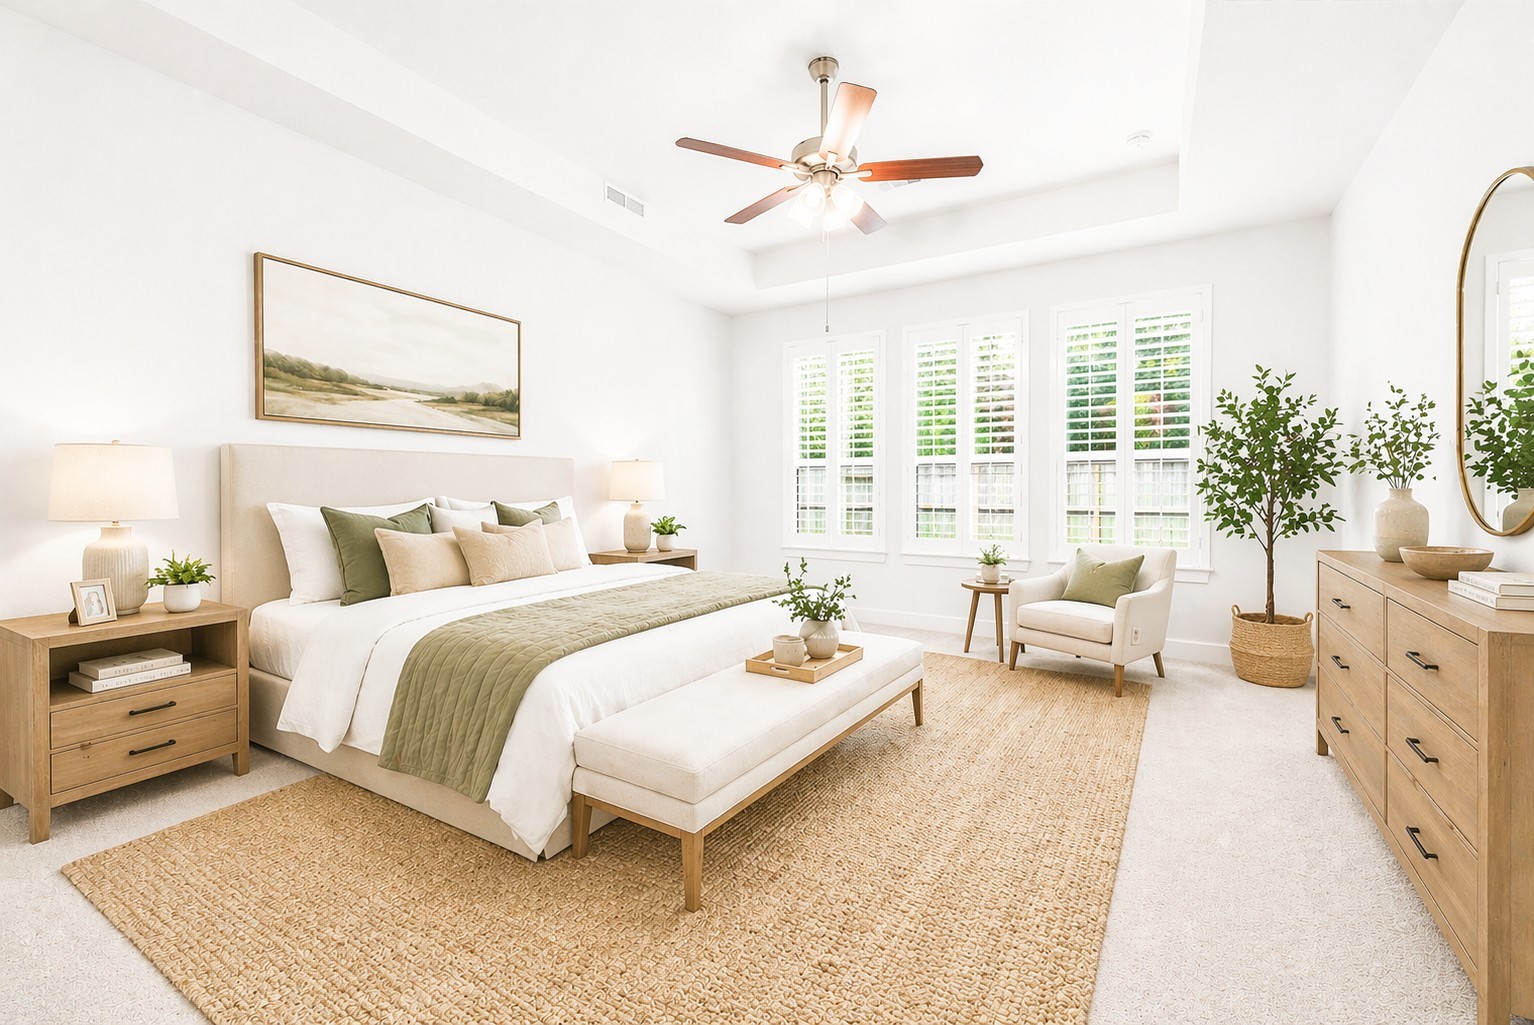
Retreat to the spacious primary suite, where a dramatic tray ceiling and expansive windows create a serene, light-filled sanctuary at the end of the day. Virtually staged.
The primary ensuite offers a true spa-like experience, featuring a deep, freestanding soaking tub and a sleek, modern vanity that combines luxury with everyday convenience.
Completing the primary bath is a beautifully tiled, oversized walk-in glass shower, showcasing sophisticated finishes and a bright, contemporary aesthetic.
This expansive walk-in closet offers exceptional storage capacity with custom shelving, ensuring your wardrobe remains perfectly organized and easily accessible.
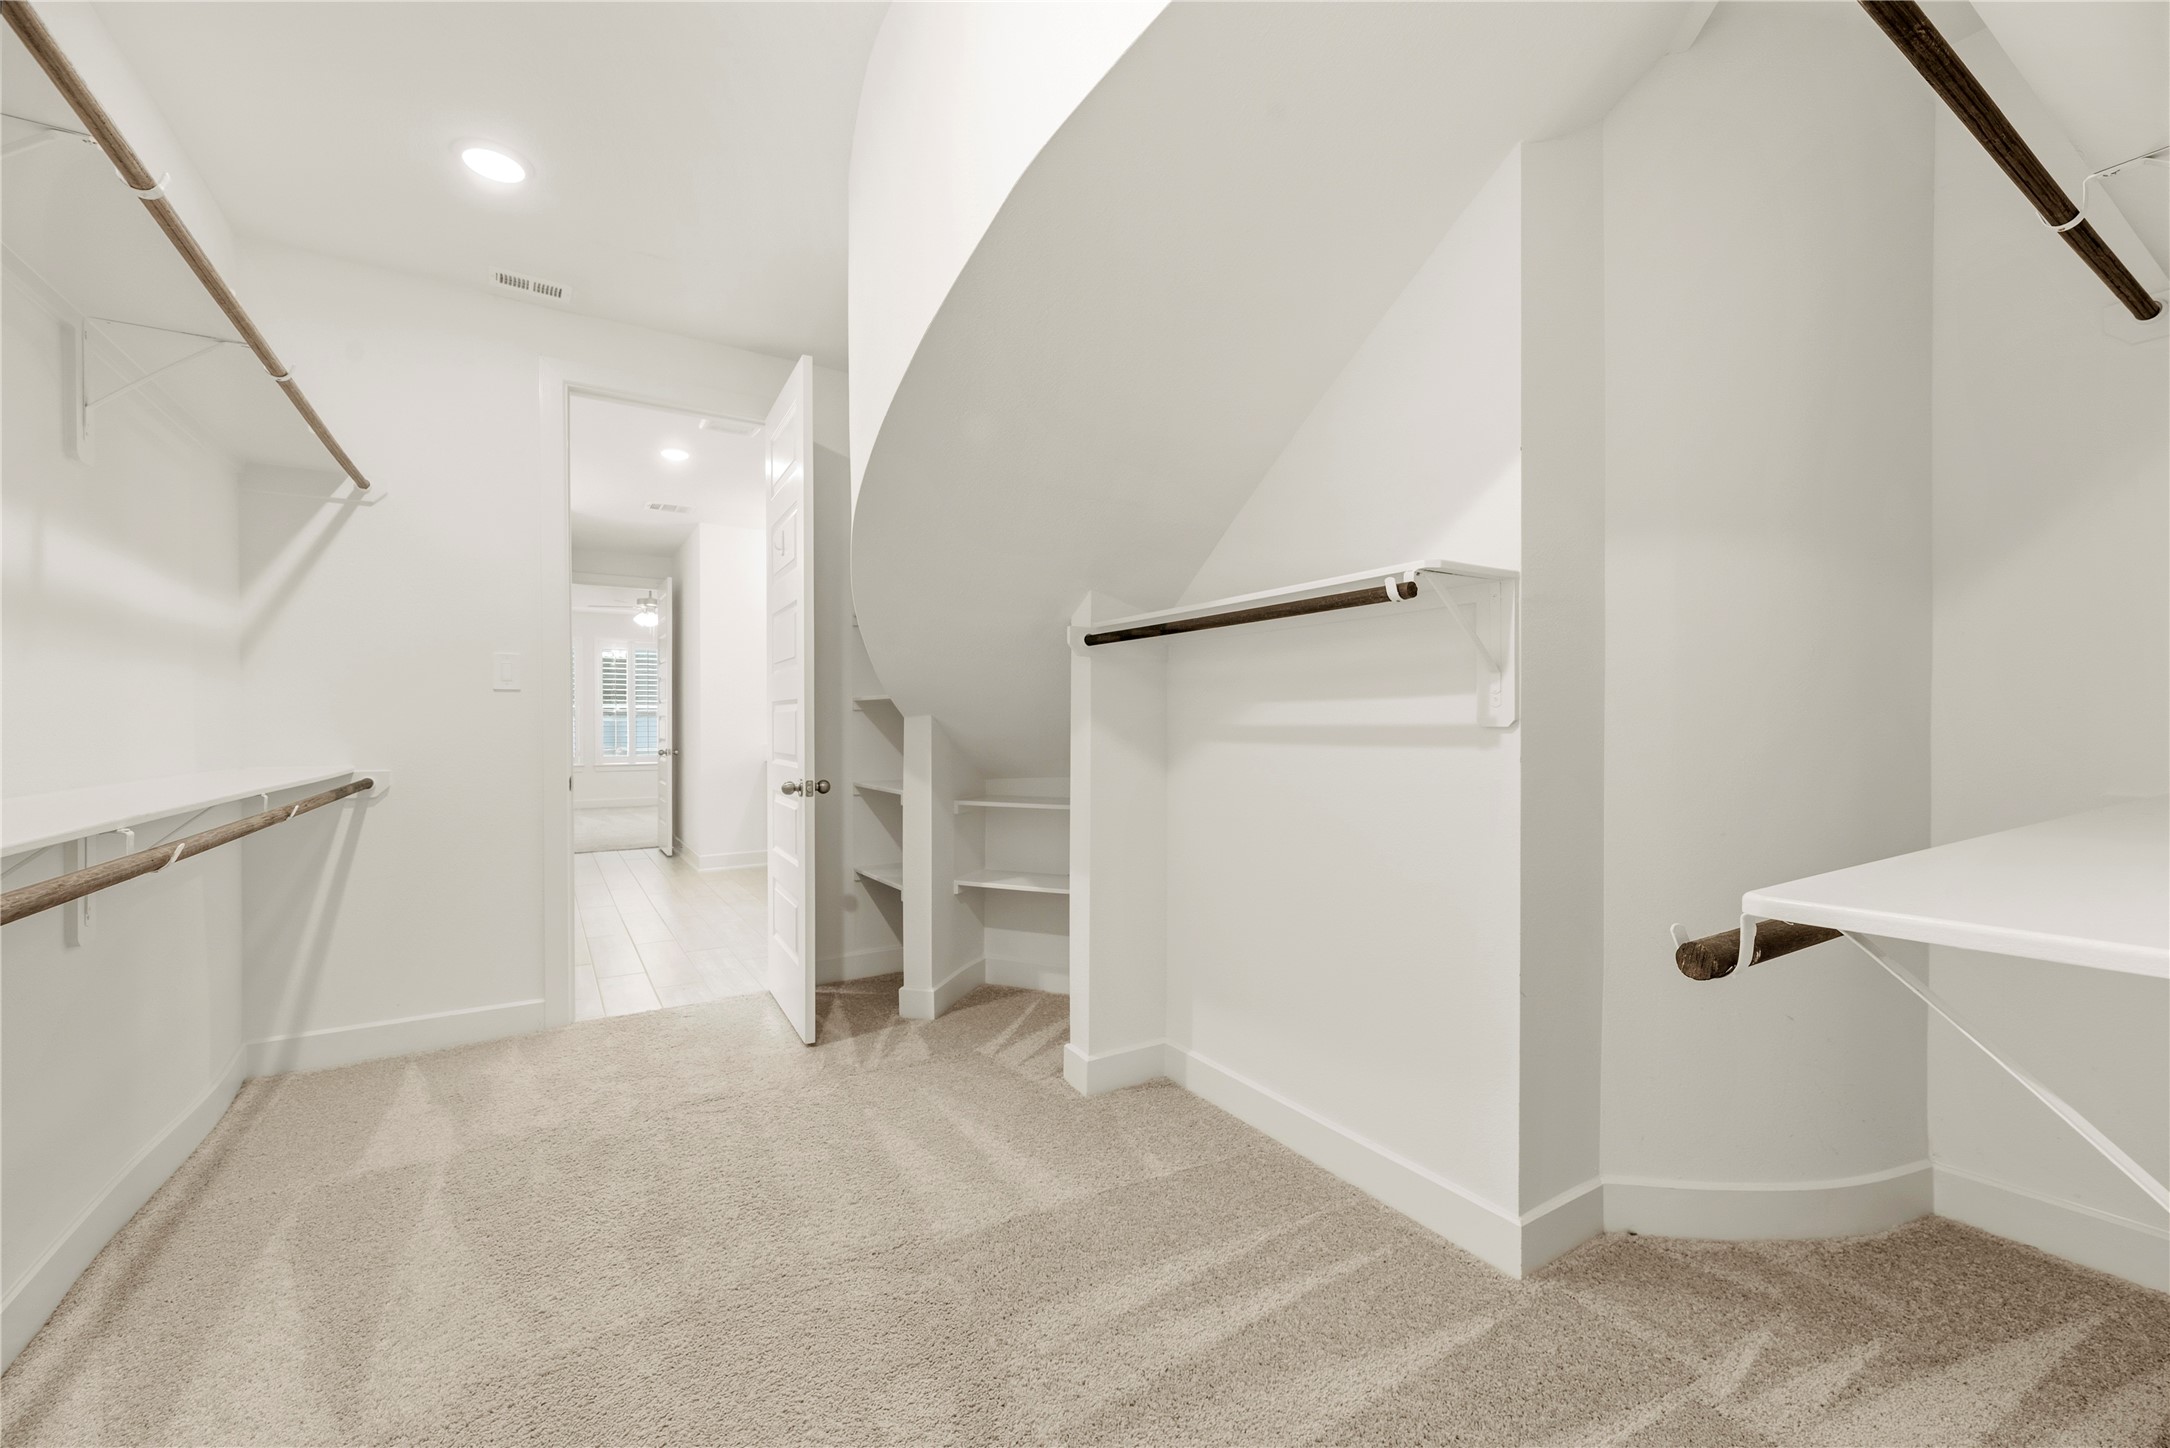
A impeccably organized, expansive walk-in closet with custom shelving and generous storage, designed to keep your wardrobe pristine.
Private first-floor bedroom with designer finishes and abundant natural light, perfectly positioned next to a full bathroom—ideal for guests, multigenerational living, or easily converted into a quiet home office.
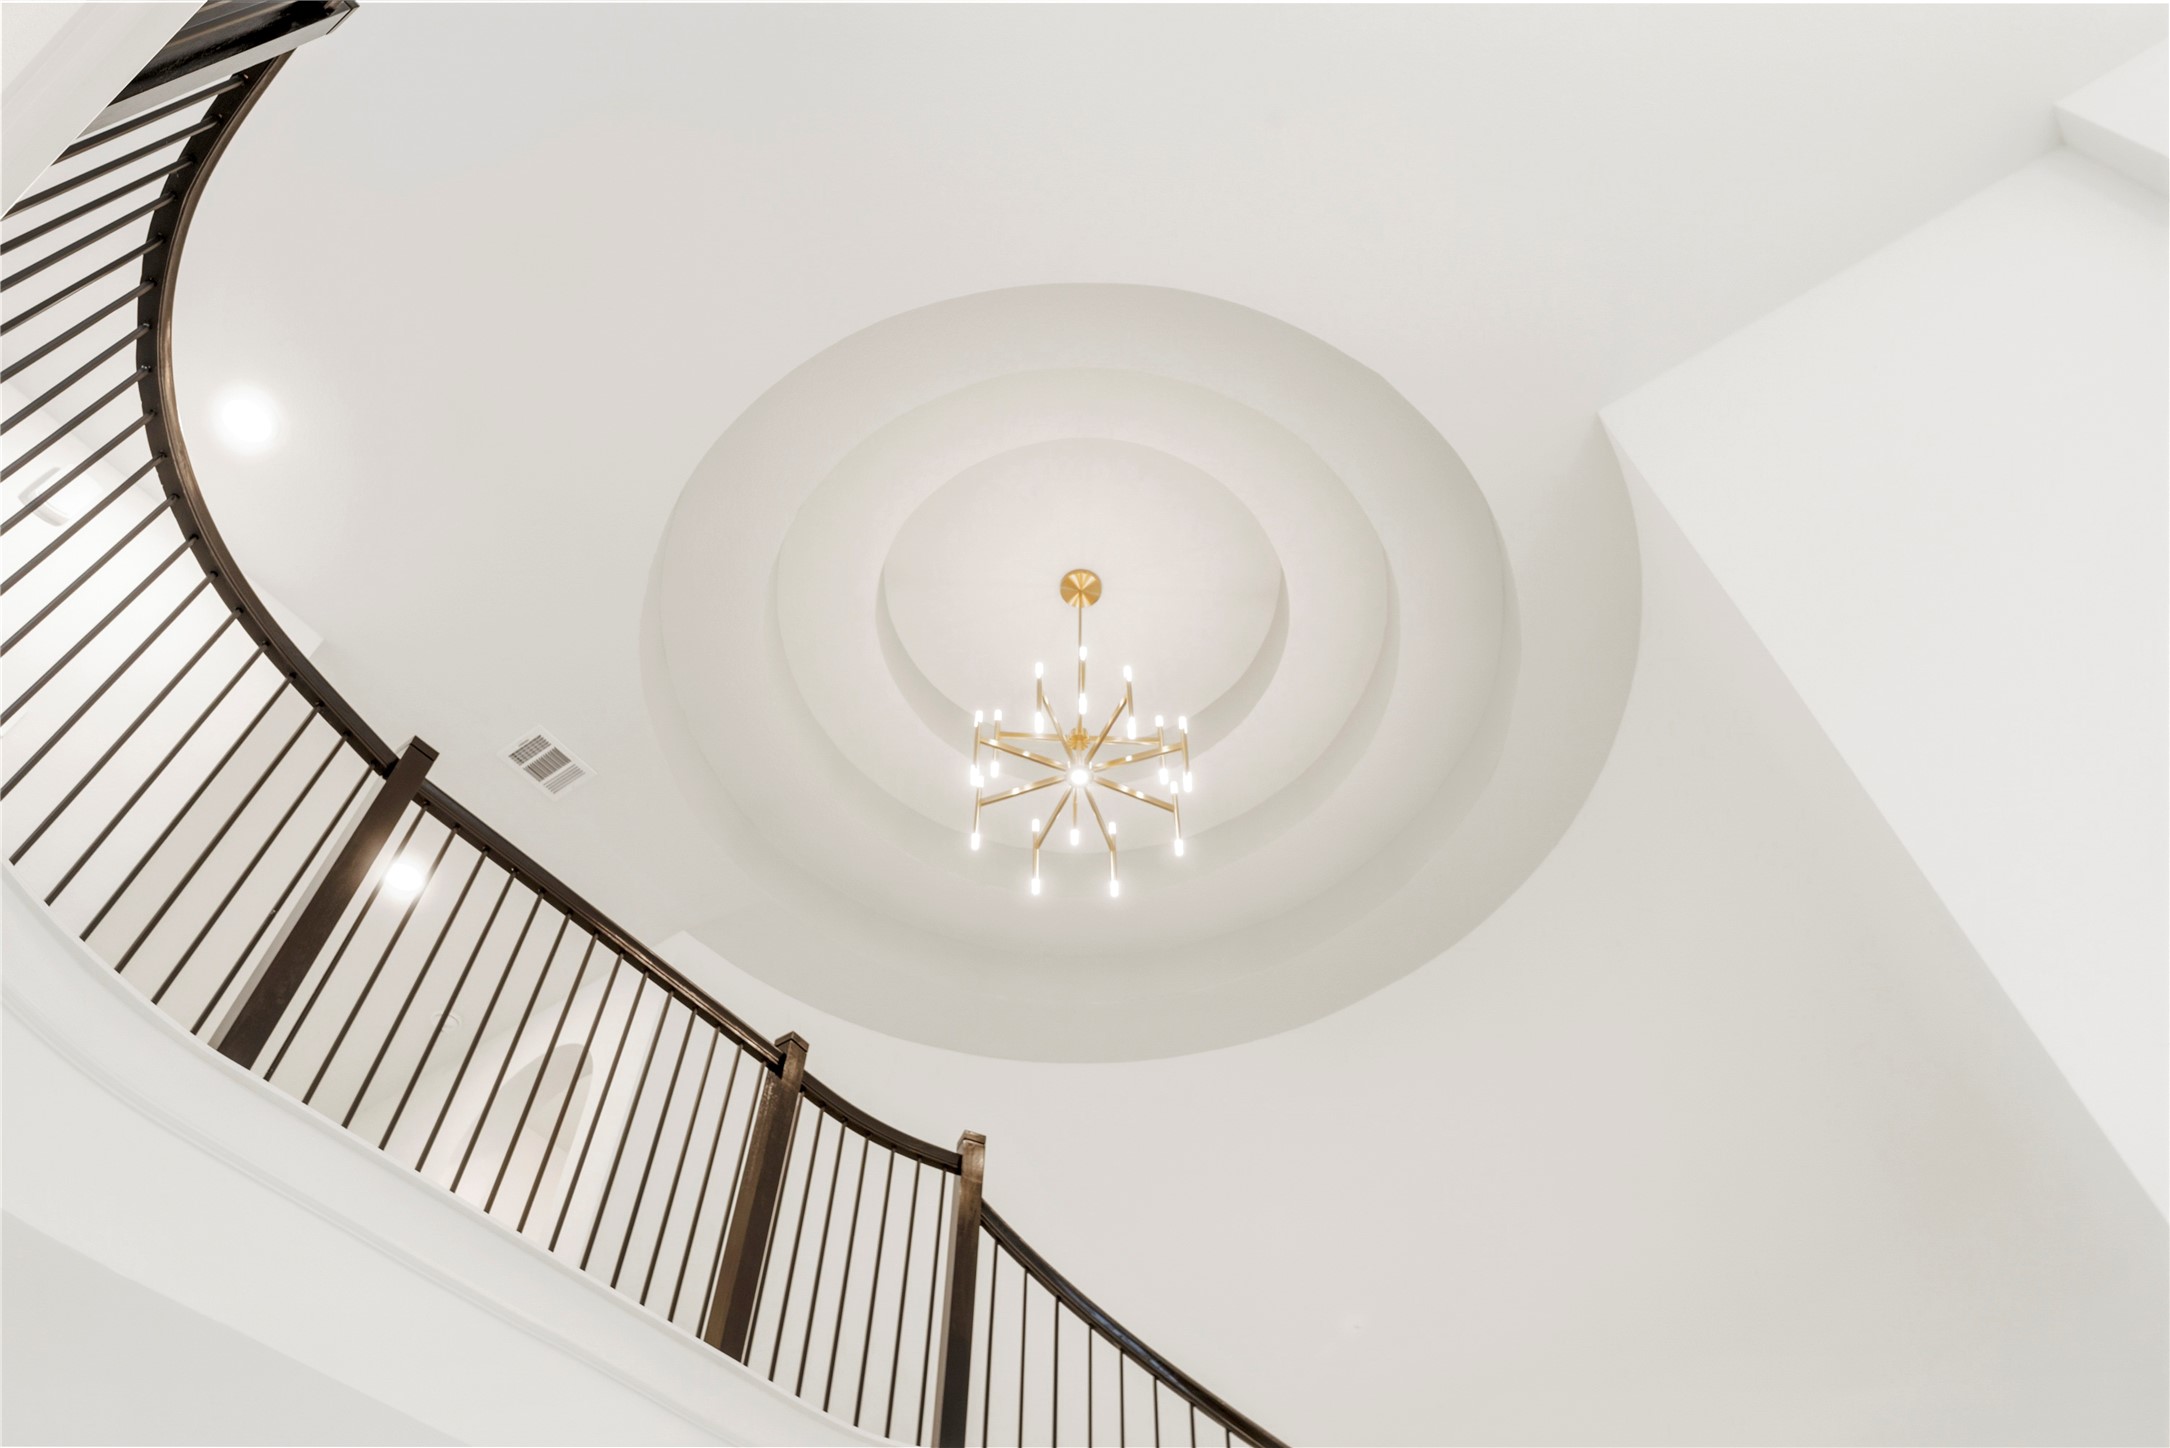
A stunning modern chandelier illuminates the graceful curve of the upper landing, creating a captivating focal point.
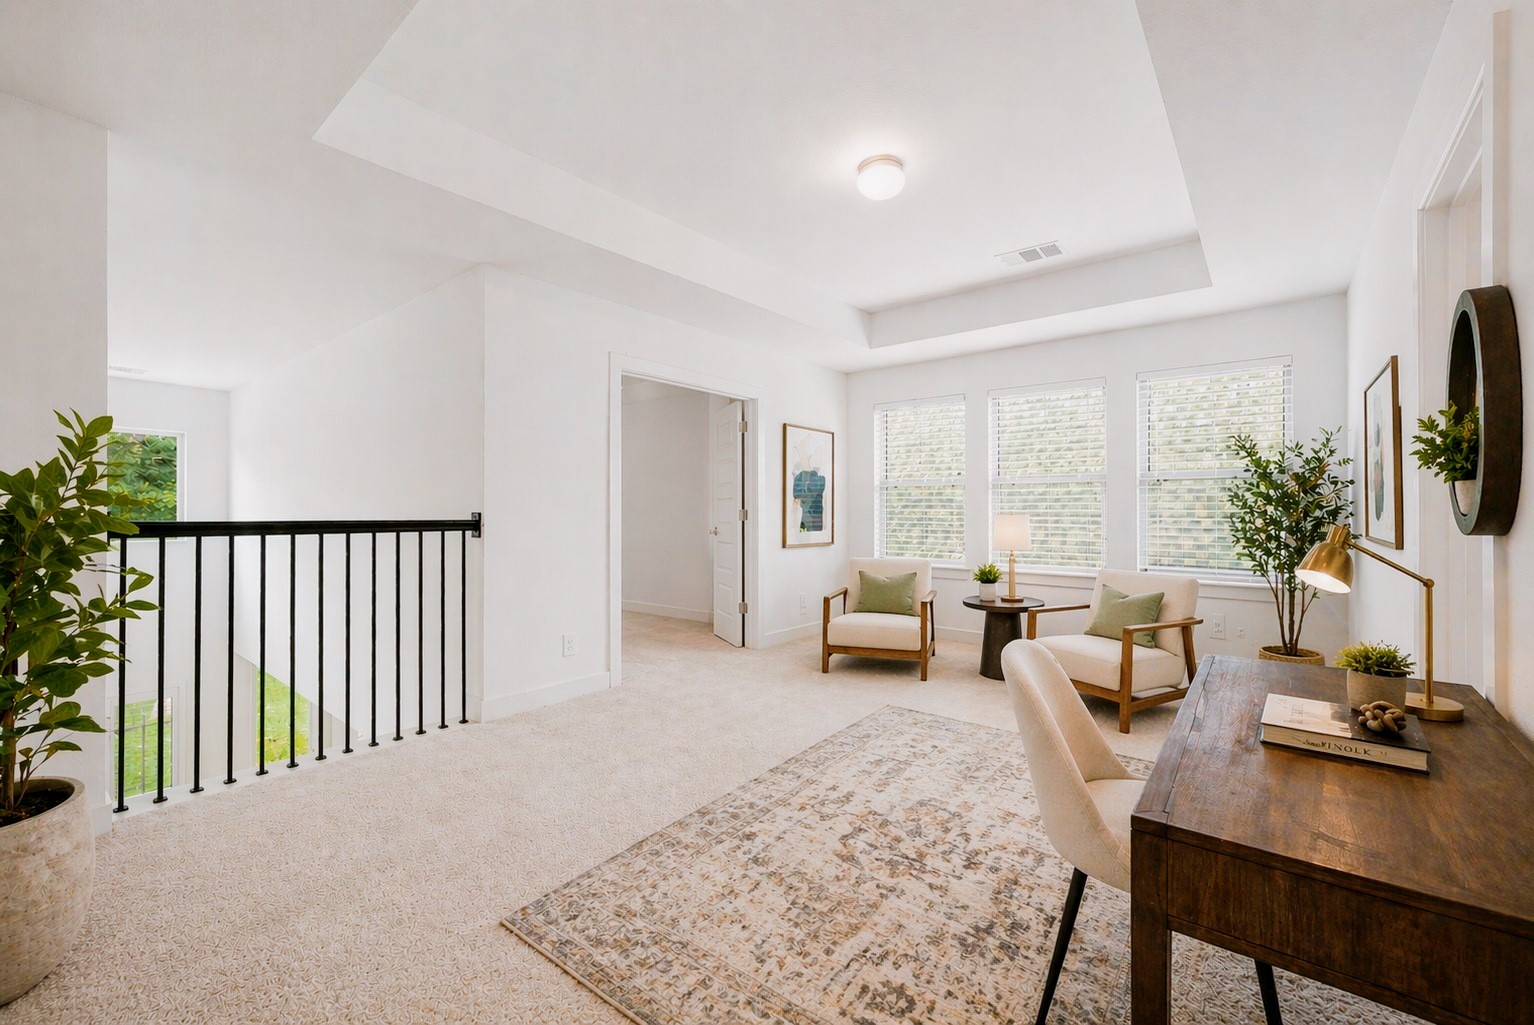
The spacious upstairs gameroom is a canvas for lifestyle, ready to function as a lively second living room, play area, or homework retreat. Virtually staged so you can imagine the possibilities.
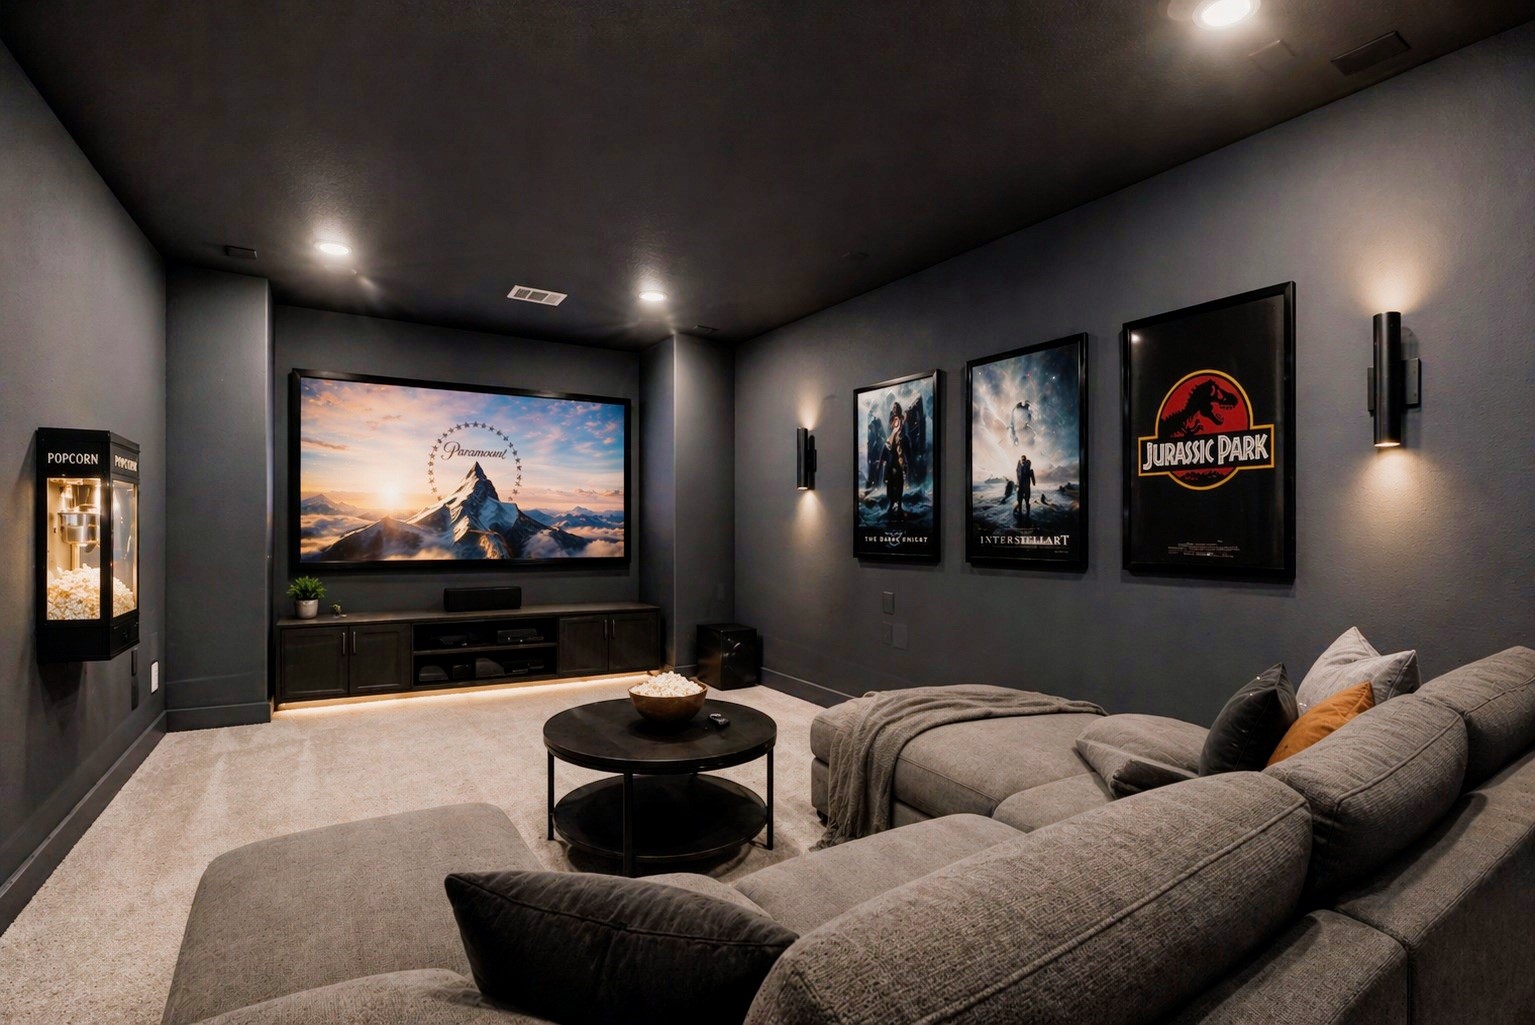
This dedicated media room offers a moody, immersive aesthetic perfect for movie nights. Professionally wired for sound, it delivers an authentic, theater-quality experience right at home. Virtually staged.
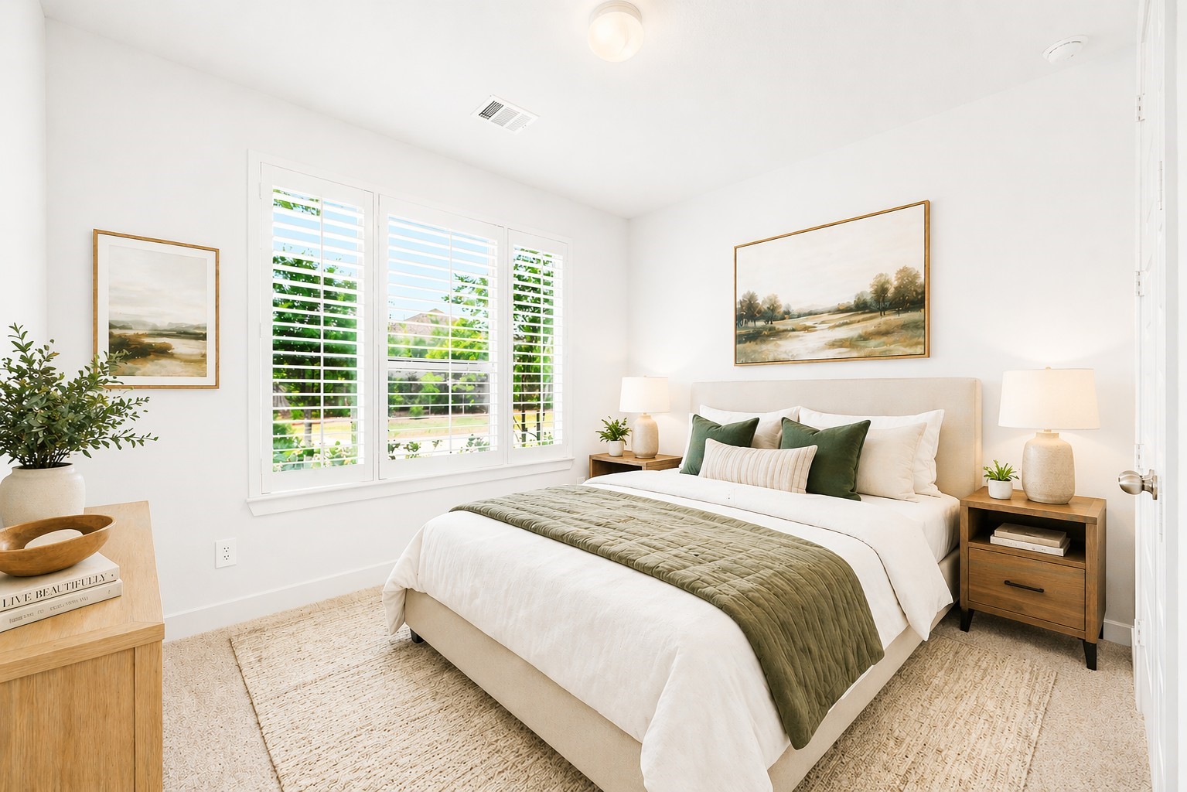
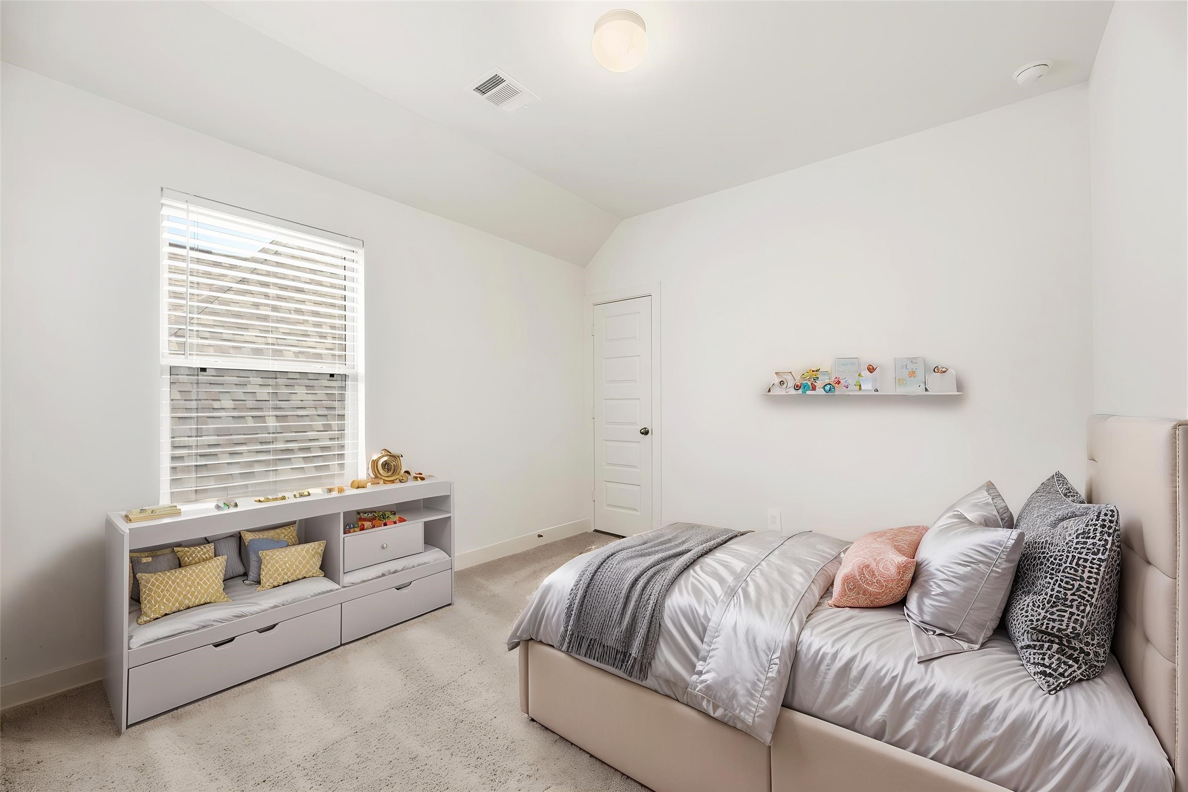
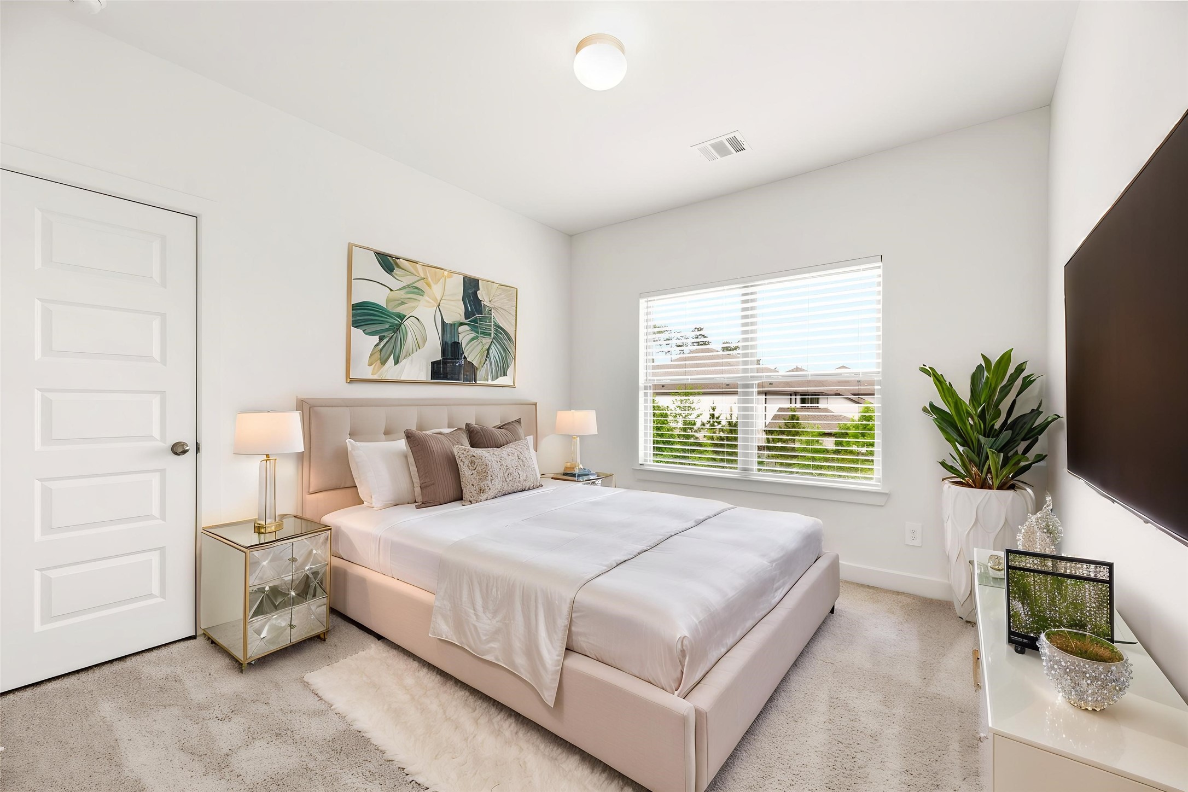
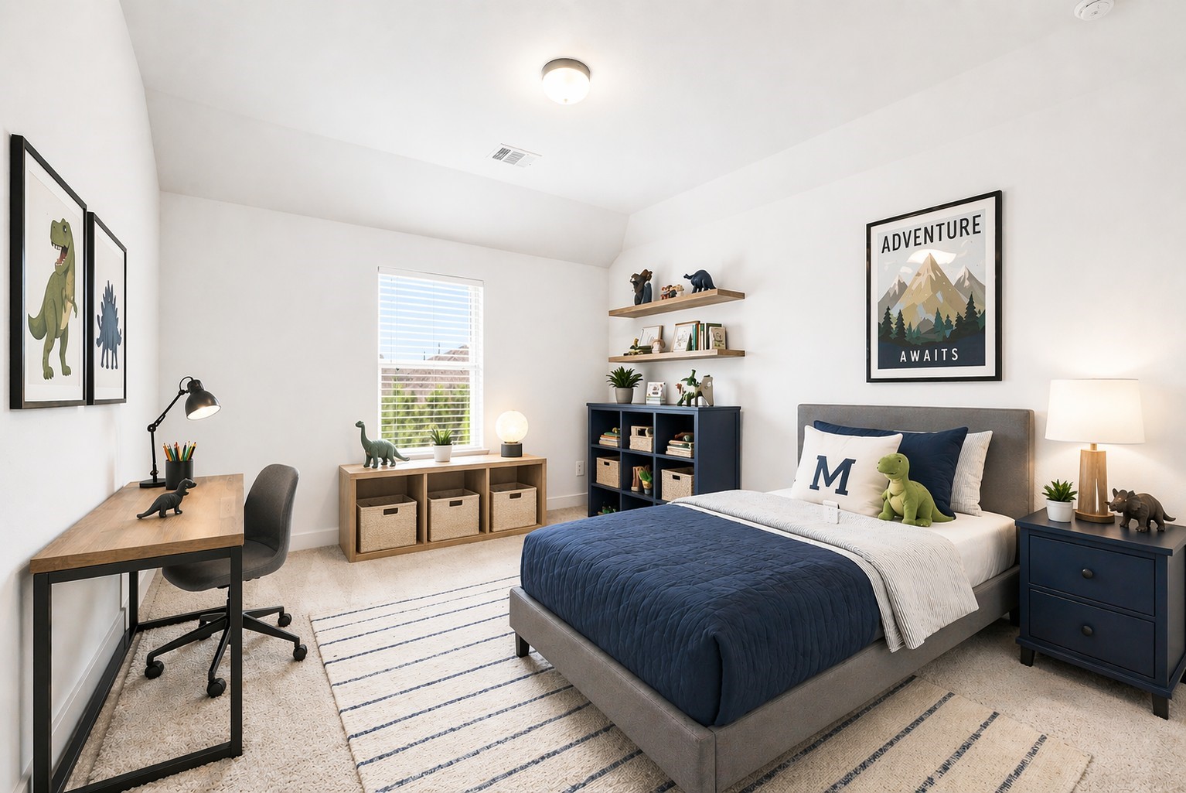
Spacious and versatile secondary bedroom, offering a serene atmosphere with abundant natural light and plush carpeting. Virtually staged.
Bright and airy secondary bedroom featuring clean lines and neutral tones—a perfect canvas for a guest suite, children's room, or study. Virtually staged.
This comfortable secondary bedroom is designed for maximum versatility and quality, providing a restful space for family or guests. Virtually staged.
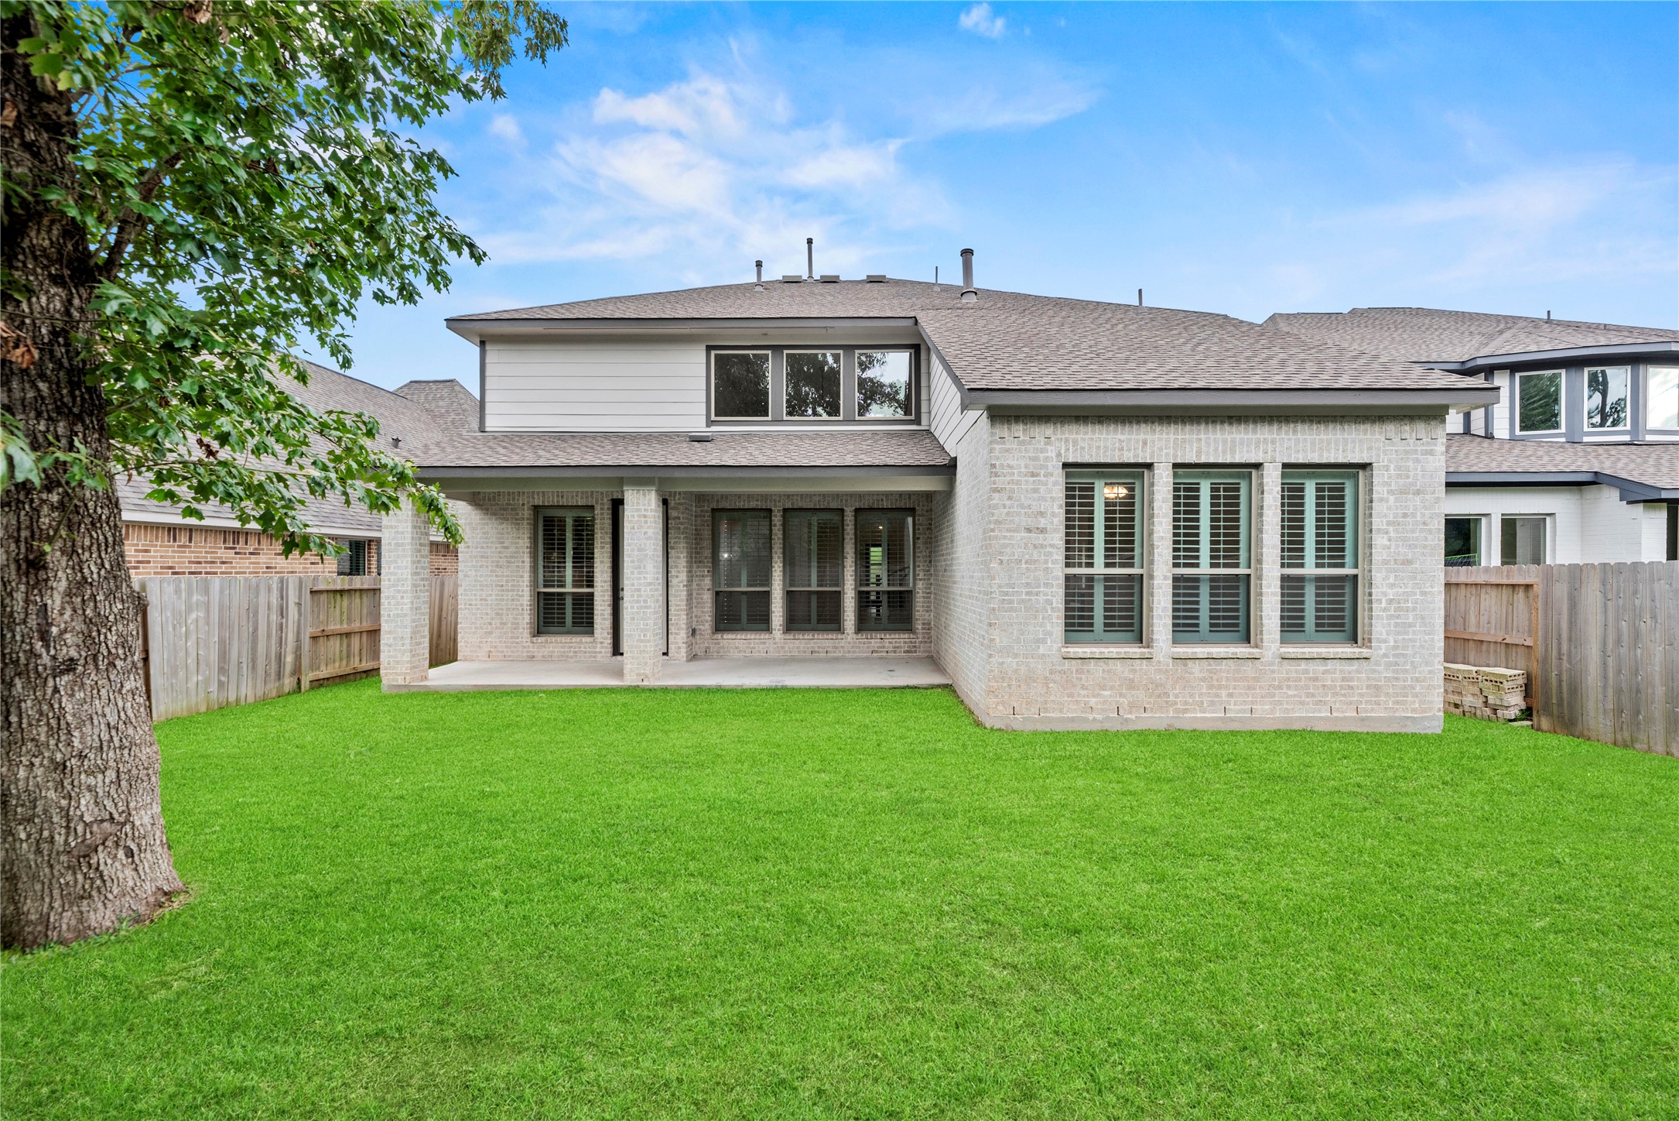
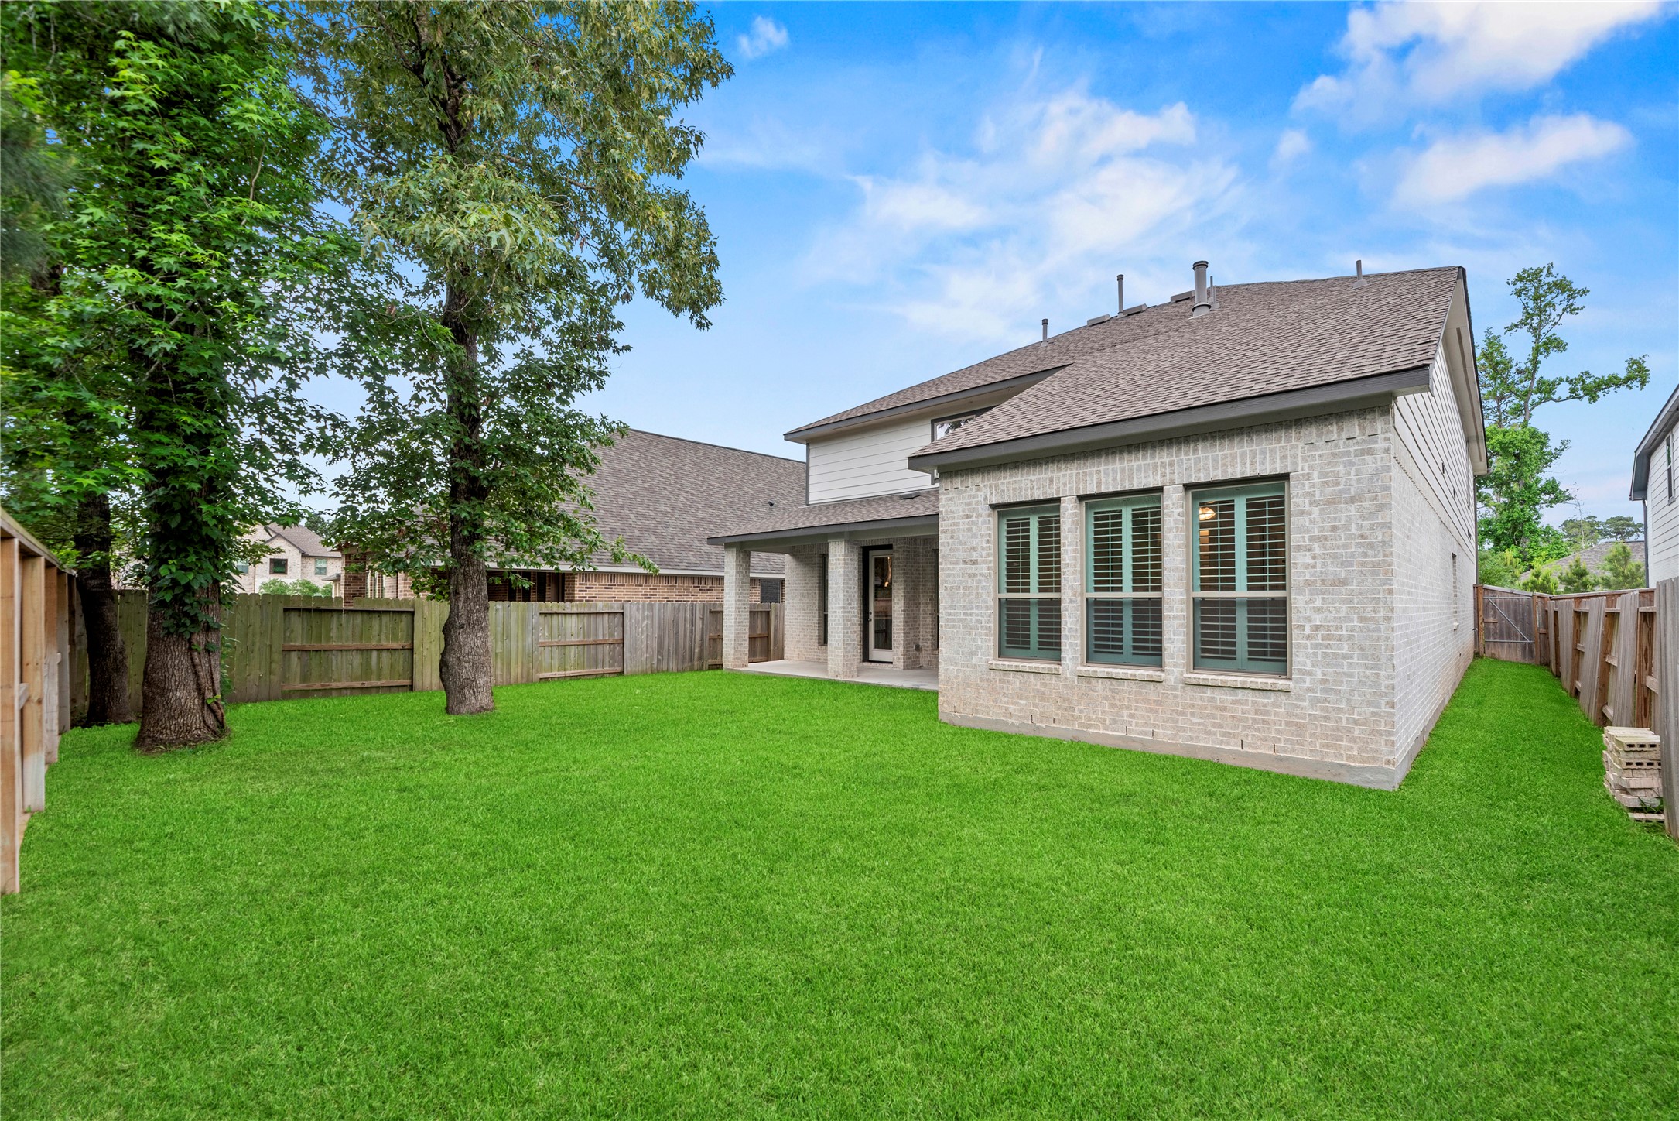
This stunning rear elevation showcases traditional architectural charm, set against a manicured private backyard that backs to tranquil green space.
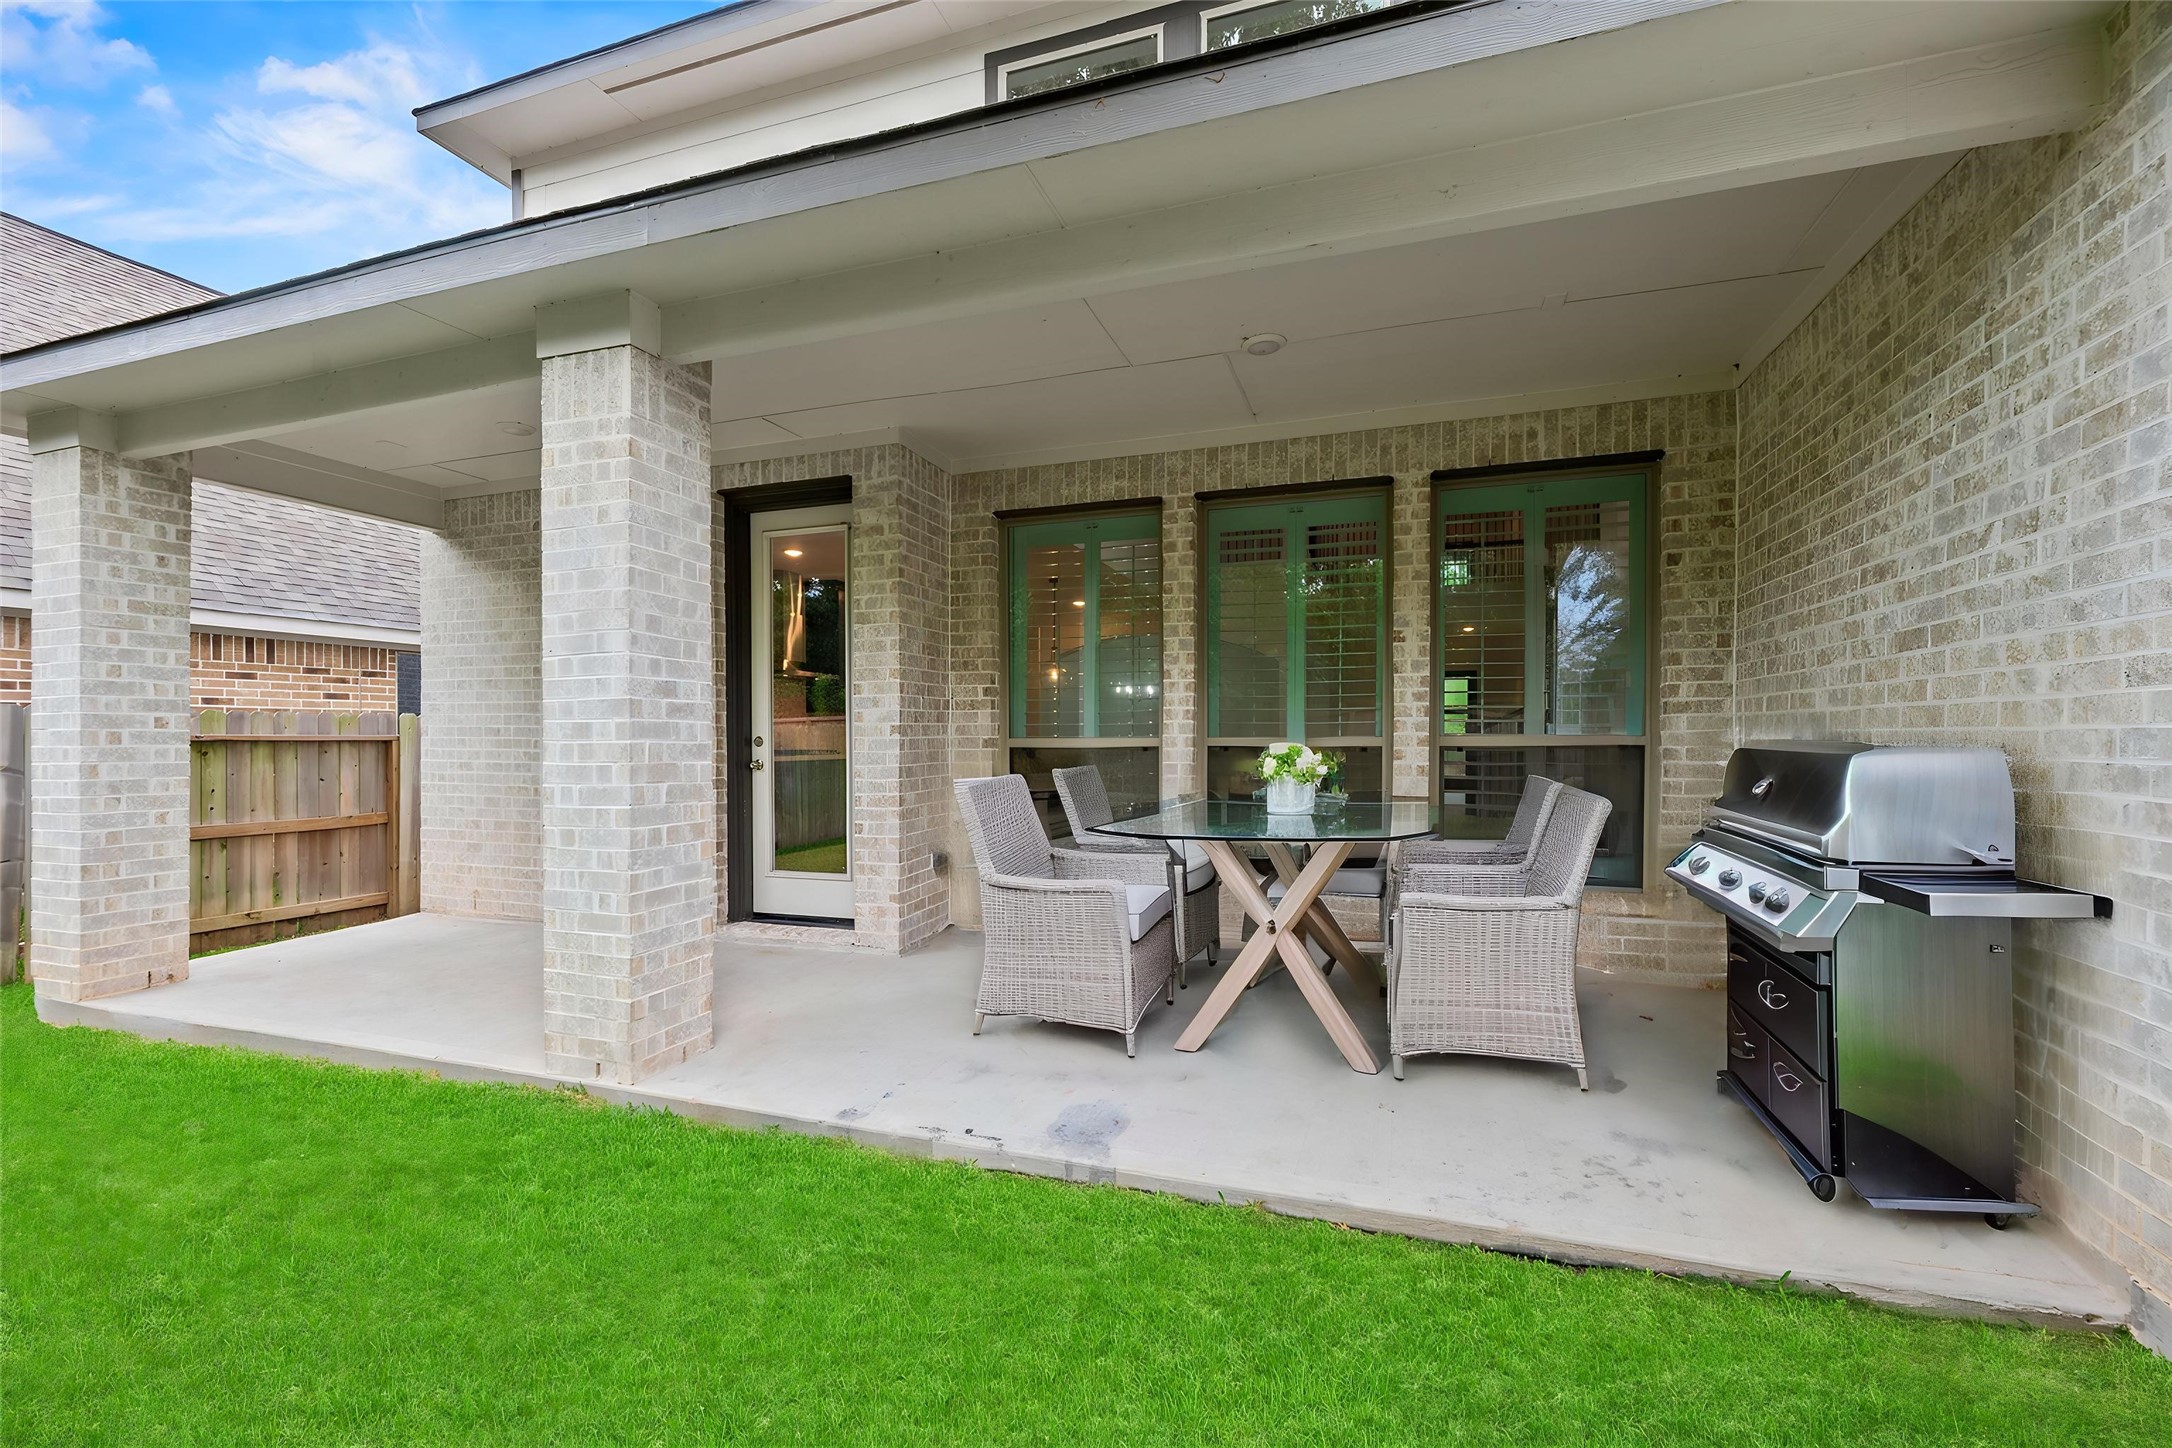
Relax in style on this expansive covered patio, the ideal outdoor setting for alfresco dining or enjoying the peace and privacy of your backyard. Virtually staged.
An expansive, fenced backyard retreat featuring a vibrant lawn, established trees and sprinkler system, offering unparalleled privacy with no back neighbors.
A breathtaking aerial view of 981 Cortez Creek Drive , perfectly positioned within the highly sought-after Grand Central Park community. This exceptional lot offers rare privacy, backing to tranquil green space with the added benefit of no rear neighbors.
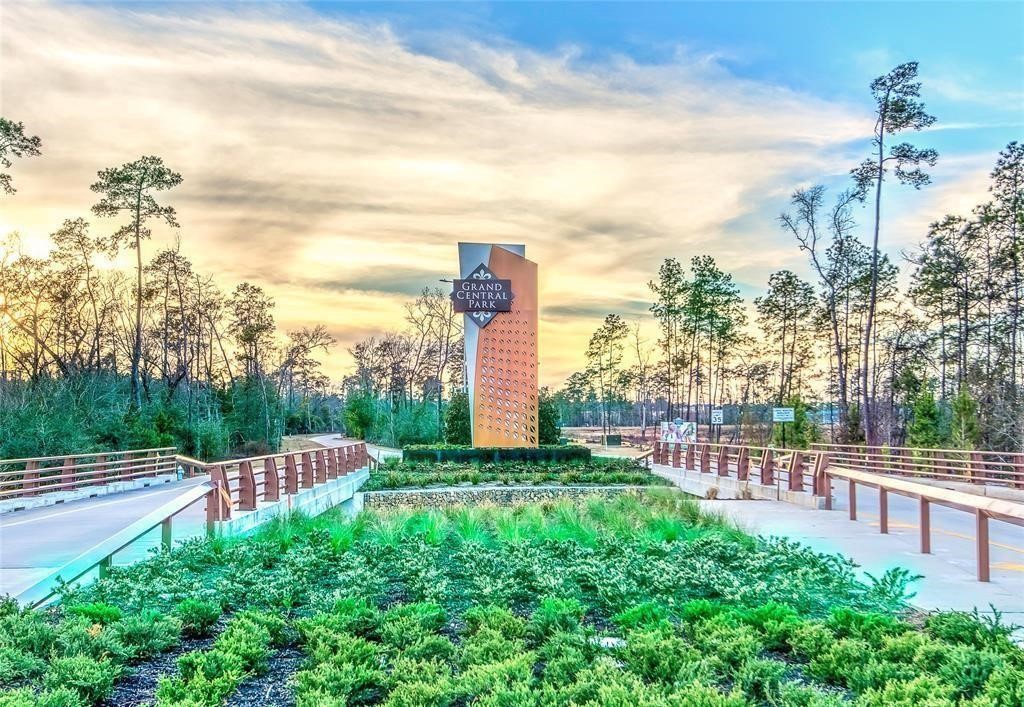
Grand Central Park— 2,000+ acre master-planned community with lakes, trails, parks, and resort-style amenities throughout.
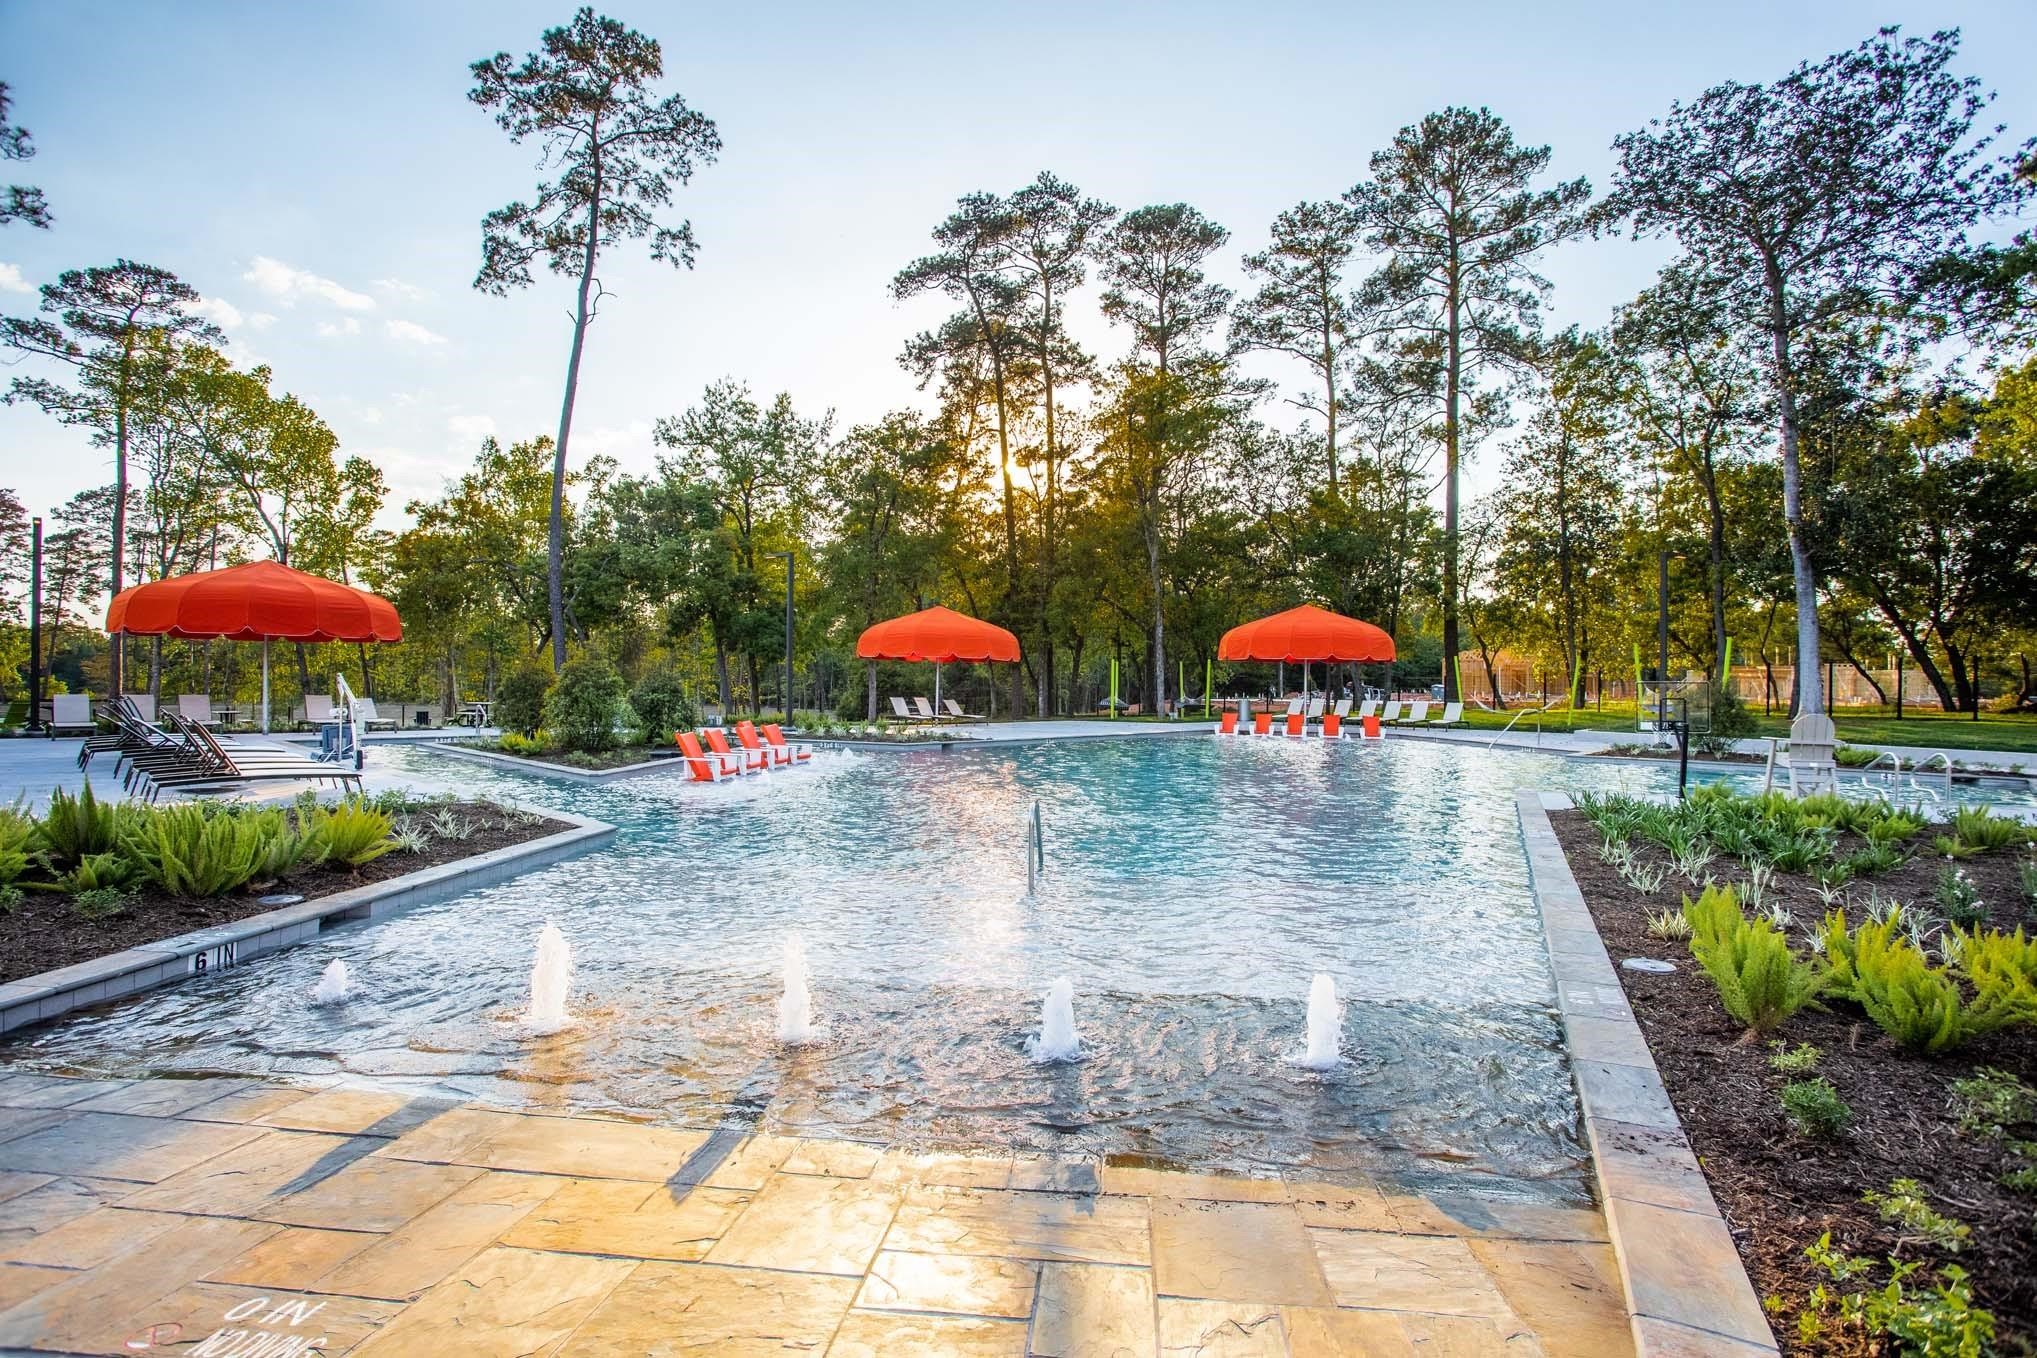
Resort-style pool at The Lake House amenity center—part of a 13-acre complex designed for year-round recreation and relaxation in Grand Central Park.
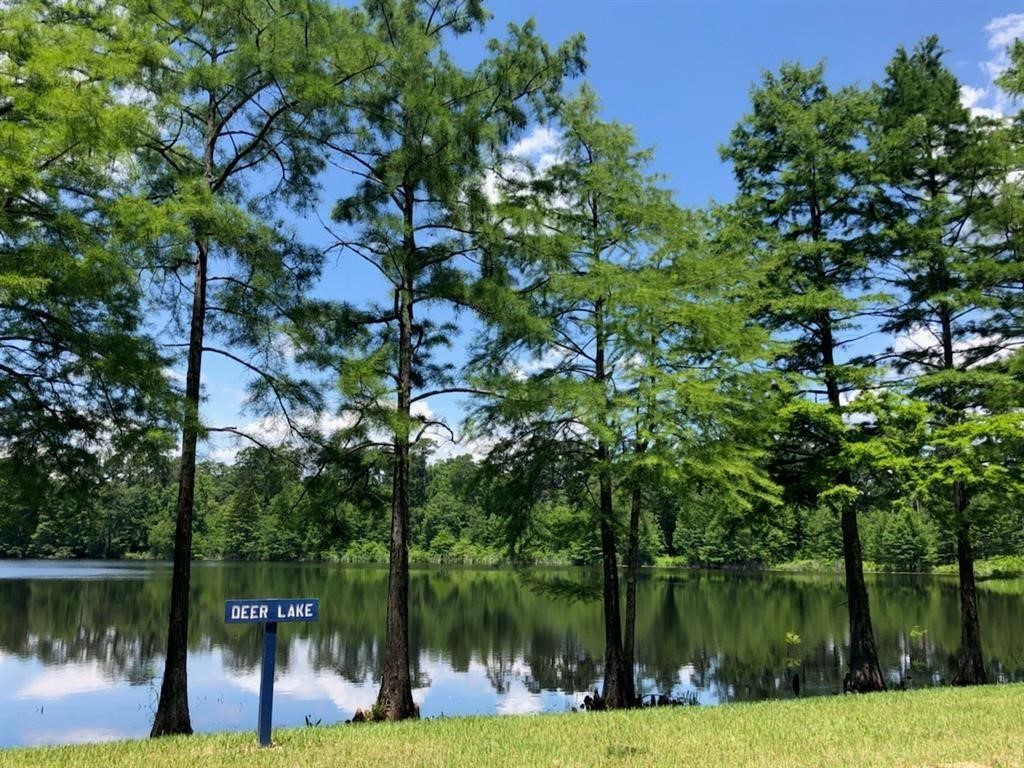
Scenic Deer Lake, one of multiple community lakes offering catch-and-release fishing and peaceful waterfront views throughout Grand Central Park.
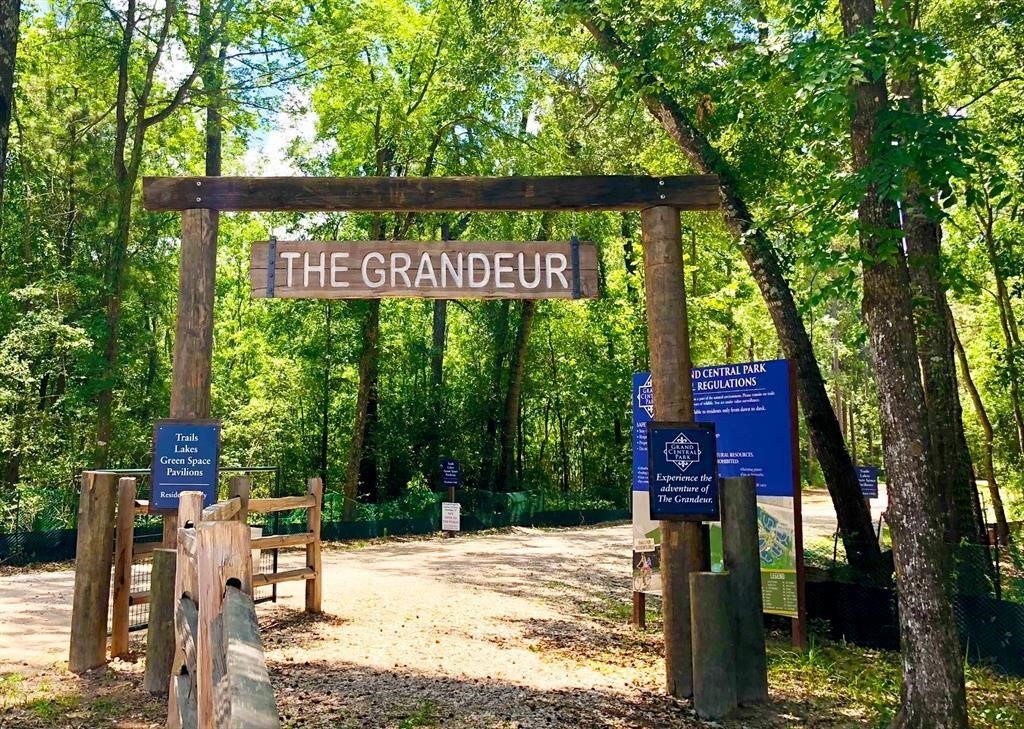
Miles of interconnected nature trails, including The Grandeur, wind through wooded landscapes—perfect for hiking, biking, and exploring right from home.
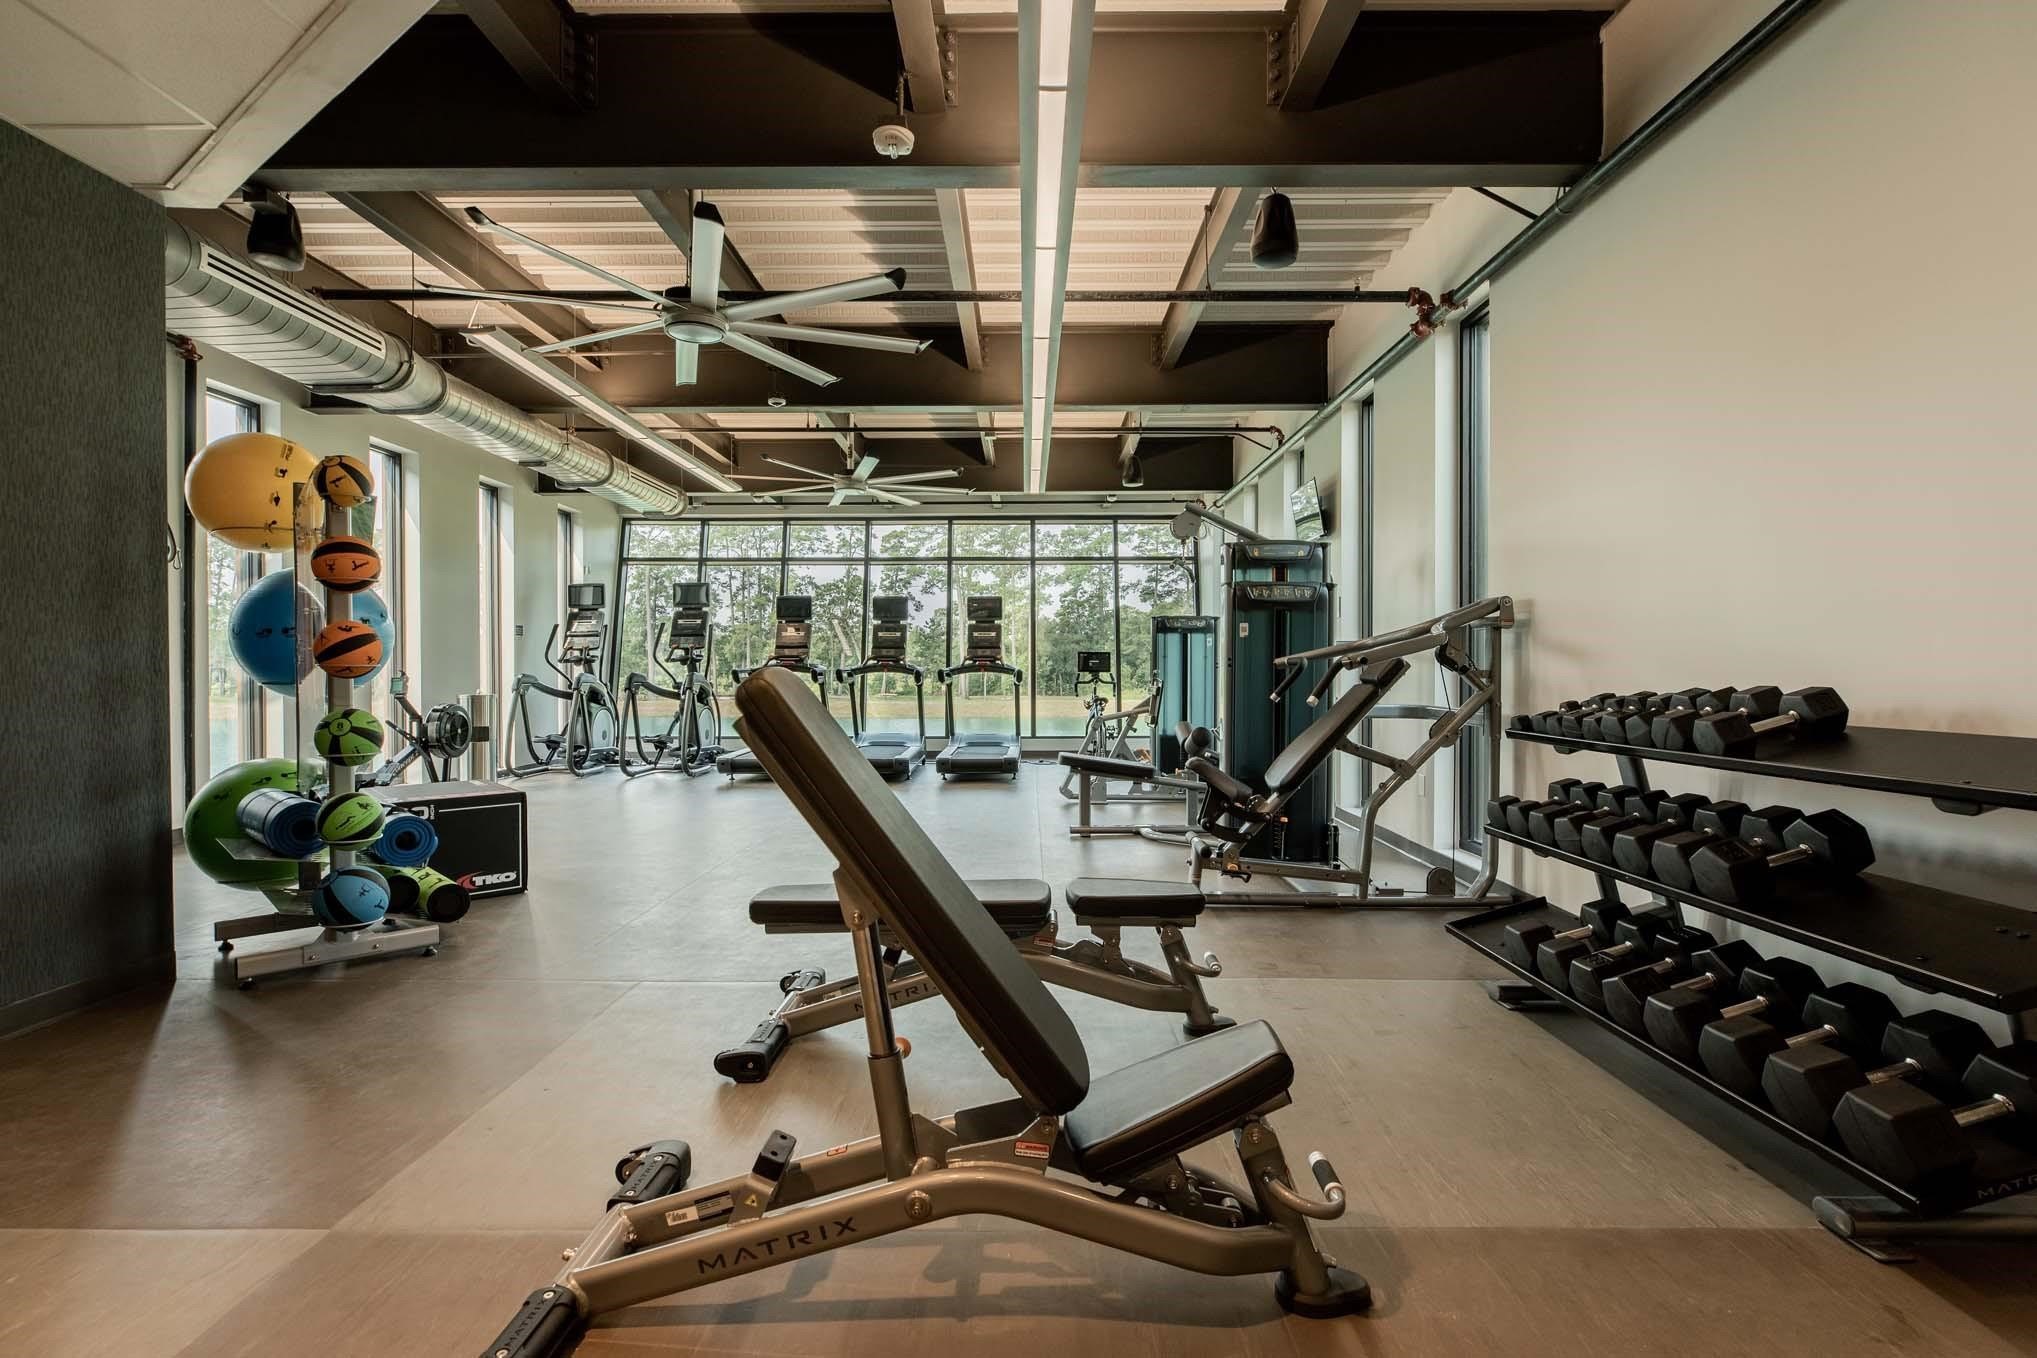
Fully equipped fitness center inside The Lake House, offering residents convenient access to health and wellness amenities without leaving the community.
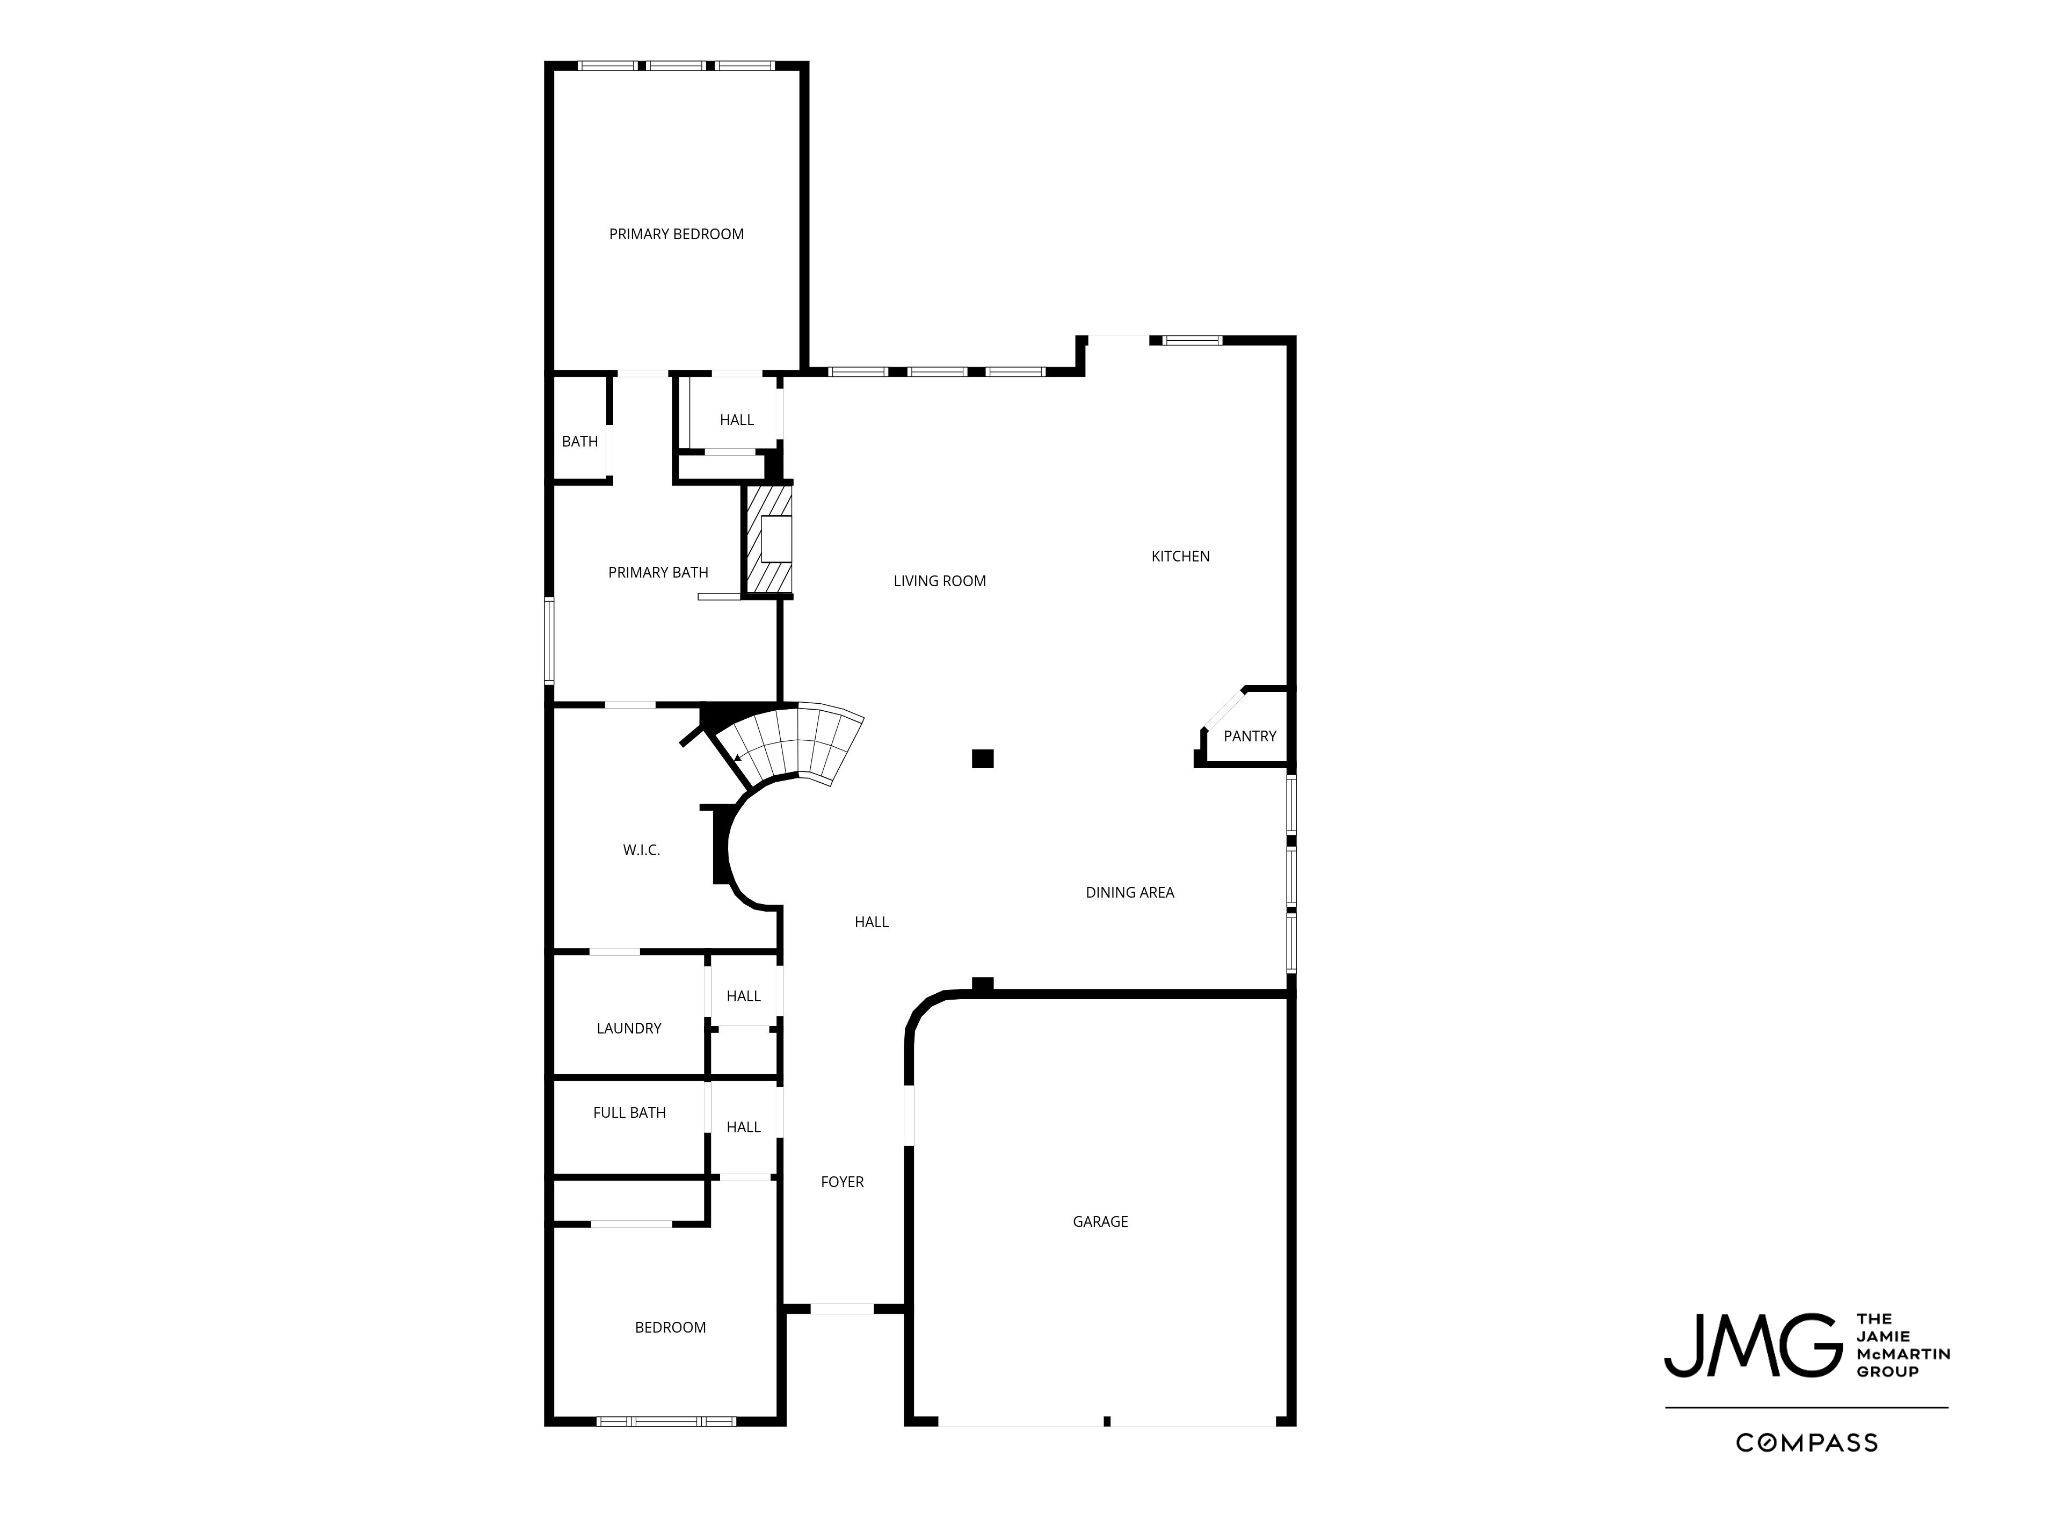
981 Cortez Creek Drive Floor 1
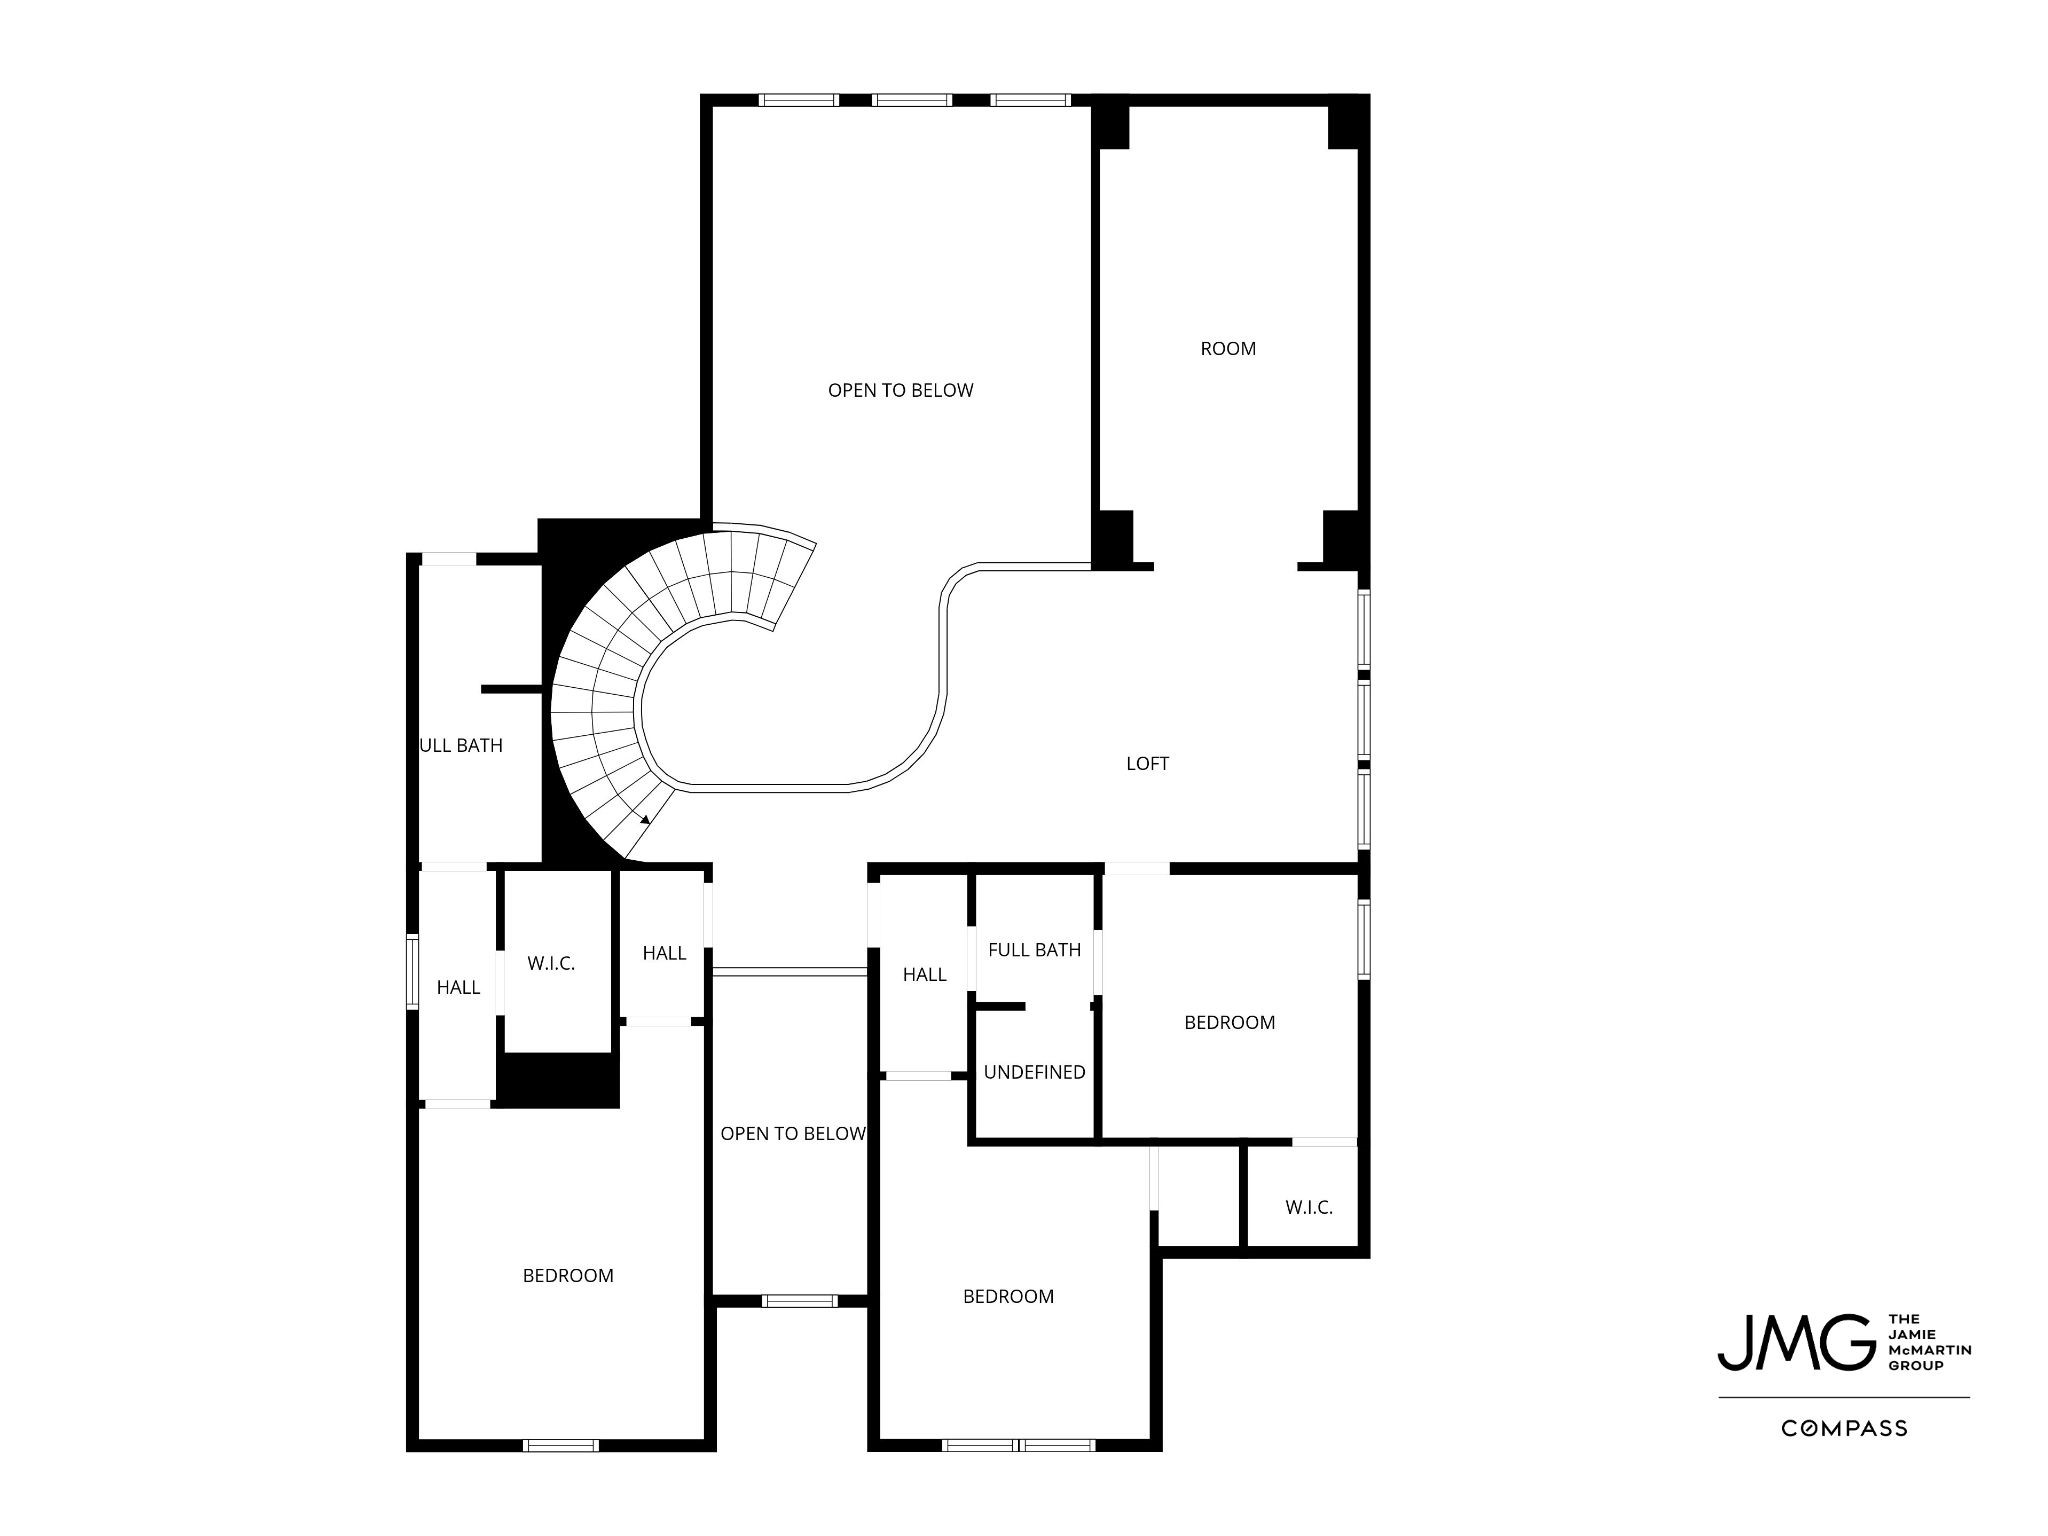
981 Cortez Creek Drive Floor 2
Thank you for viewing our listing. We'd love to show you this home! Call us today to schedule your private showing.