
9543 Garrison,San Antonio, TX 78254
San Antonio, TX 78254

Description
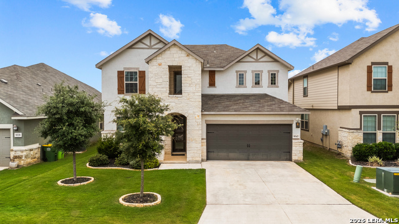
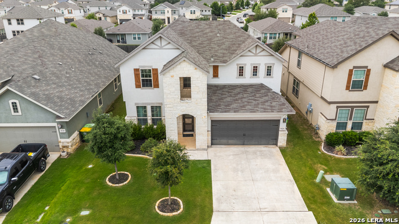
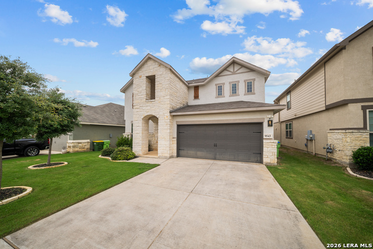
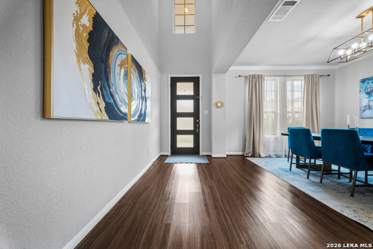
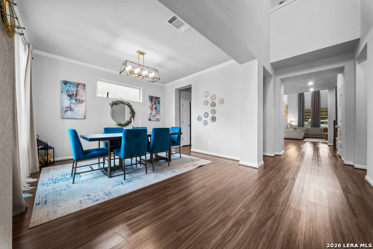
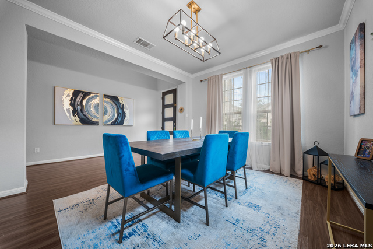
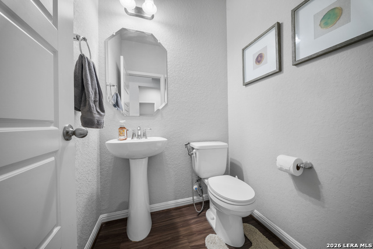
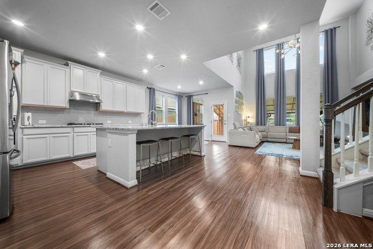
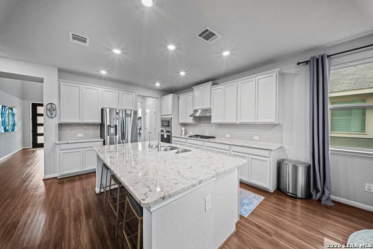
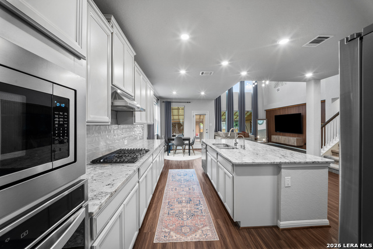
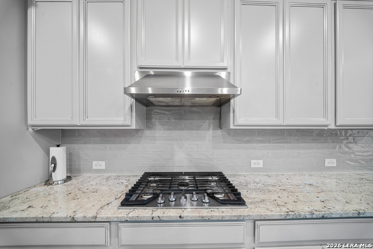
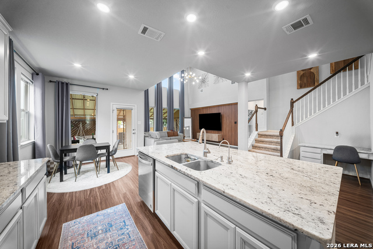
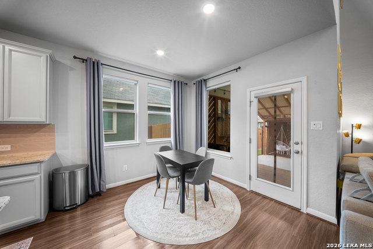
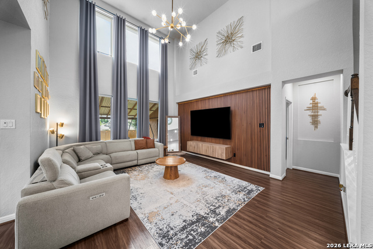
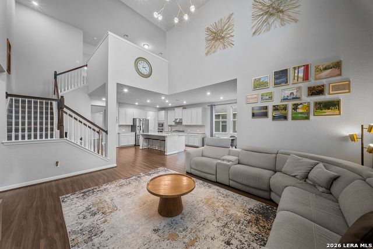
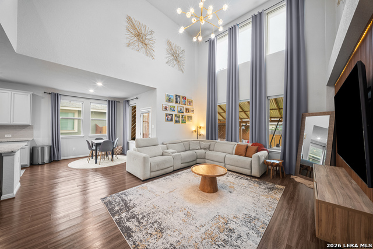
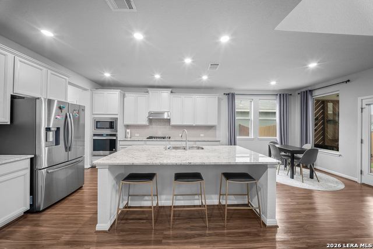
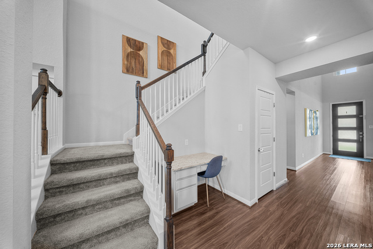
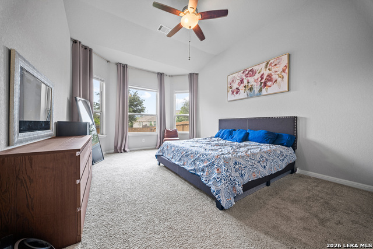
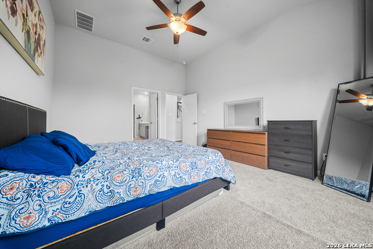
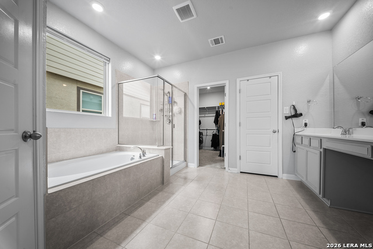
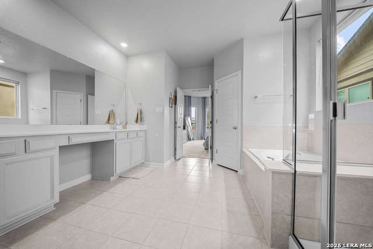
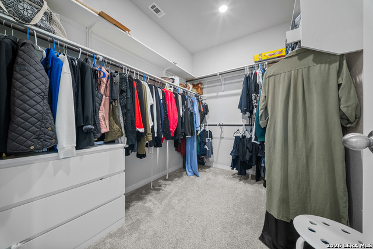
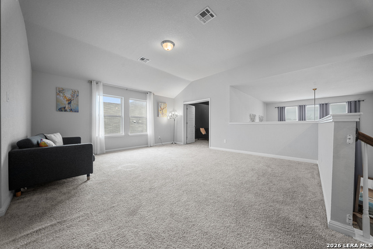
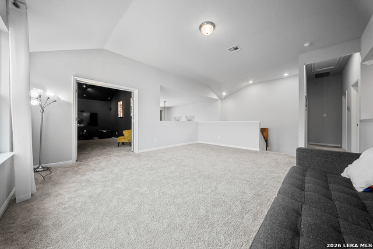
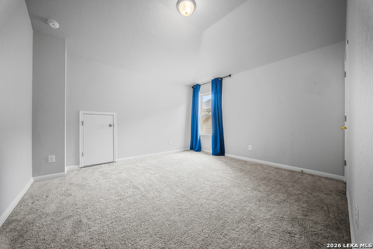
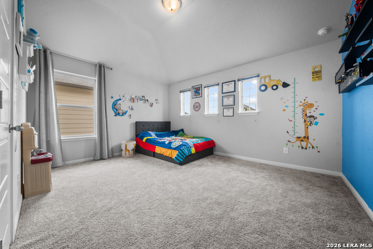
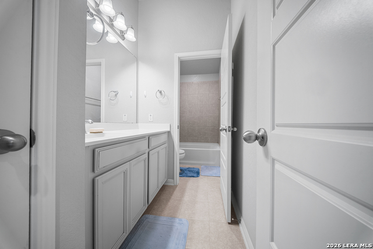
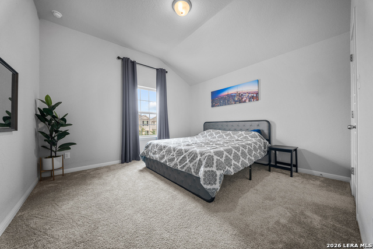
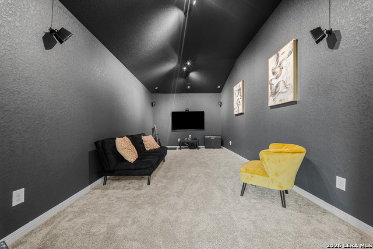
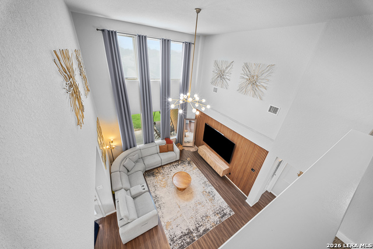
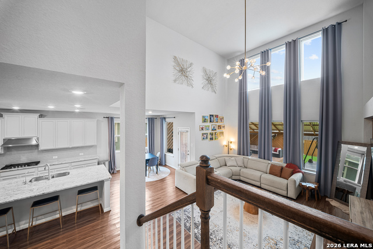
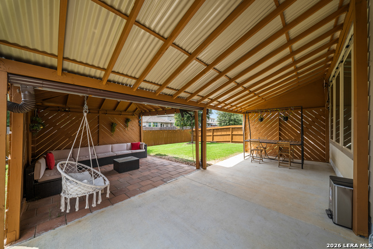
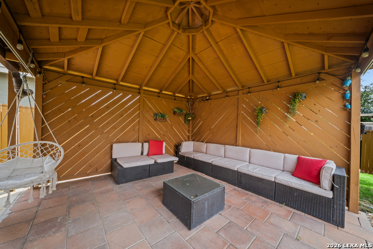
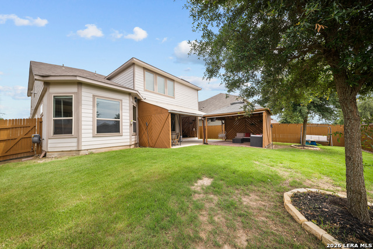
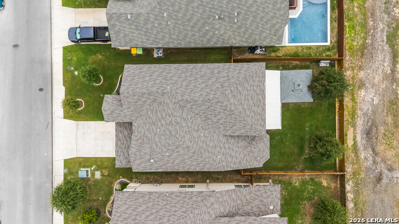
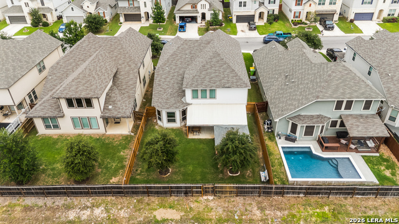
Welcome to Prescott Oaks! This beautifully maintained 4-bedroom, 2.5-bath home with over 3000sqft offers the perfect blend of space, style, and functionality with a thoughtfully designed layout that includes a huge upstairs loft and dedicated media room. From the moment you step inside, you'll appreciate the soaring ceilings, abundant natural light, and open-concept living spaces designed for both everyday comfort and entertaining. The kitchen is the heart of the home, featuring a massive granite island, stainless steel appliances, ample cabinetry, and seamless flow into the spacious living area with dramatic two-story ceilings and designer accent wall. The private primary suite offers a spa-like bath with dual vanities, soaking tub, separate shower, and oversized walk-in closet. Upstairs, the expansive loft provides endless flexibility for a game room, second living area, or workspace, while the media room creates the perfect setup for movie nights and entertaining. Step outside to one of the home's standout features - an incredible backyard retreat with multiple covered gathering areas ideal for relaxing, entertaining, or enjoying evenings outdoors year-round. With no homes directly behind the property, you'll enjoy added privacy and peaceful views rarely found in the neighborhood. Located in highly desirable Prescott Oaks with convenient access to shopping, dining, schools, and major highways, this home truly checks all the boxes.
Details
| MLS # | 1966435 |
|---|---|
| Listing Type | For Sale |
| Style | House |
| Status | Active |
| Year | 2021 |
| Days On Site | 105 |
| Listing Provided By | Keller Williams Heritage | Matthew Bell |
Features
| Bed(s) | 4 |
|---|---|
| Bath(s) | 3 Total |
| SQ Feet | 3,062 |
| Garage | 2 |
| Story(s) | 2 |
| Acreage | 0.14 |
Interior
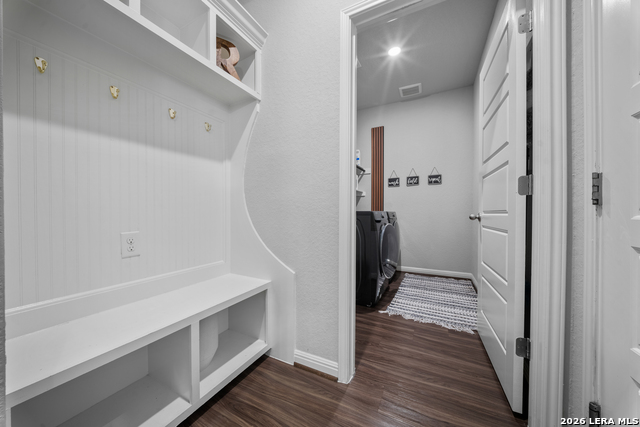
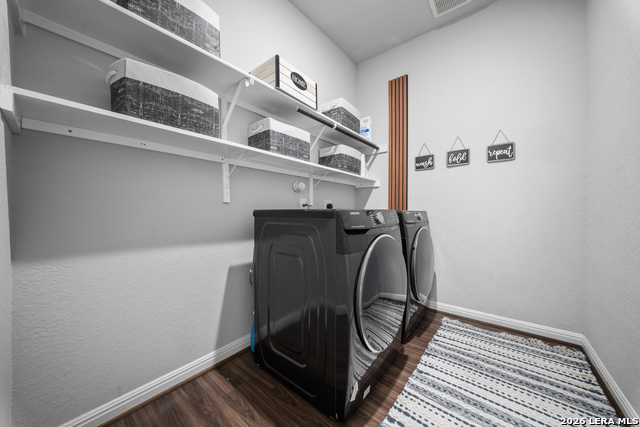
| Interior | One Living Area, Two Living Area, Separate Dining Room, Eat-In Kitchen, Two Eating Areas, Island Kitchen, Breakfast Bar, Walk-In Pantry, Study/Library, Game Room, Media Room, Loft, High Ceilings, Open Floor Plan, Cable TV Available, High Speed Internet, Laundry Main Level, Laundry Lower Level, Laundry Room, Attic - Pull Down Stairs |
|---|---|
| Heating | Central, Heat Pump |
| Heating Fuel | Electric |
| Fireplace | Not Applicable |
Exterior
| Exterior | 4 Sides Masonry, Stone/Rock, Stucco |
|---|---|
| Exterior Features | Covered Patio, Privacy Fence, Sprinkler System, Double Pane Windows, Special Yard Lighting |
| Roof | Composition |
| Foundation | Slab |
Parking
| Garage Parking | Two Car Garage, Attached |
|---|
Utilities
| Waterorsewer | Water System, Sewer System |
|---|
Taxes
| Tax Property Id | 044502500200 |
|---|---|
| Taxed By Mltpl Counties | No |
| Total Tax | 6661.37 |
Area Information
| State | TX |
|---|---|
| County | Bexar |
| City | San Antonio |
| Zip Code | 78254 |
| Area | Bexar |
| Community Name | PRESCOTT OAKS |
| School District | Northside |
| Elementary School | Scarborough |
| High School | Harlan HS |
| Listing VS Median (in PRESCOTT OAKS) | |
Price: $449,900 low | high Med: $0 On site: 105 low | high Med: | |
Request a showing
Request a showing
Contact
Learn More About This Property

| State | TX |
|---|---|
| County | Bexar |
| City | San Antonio |
| Zip Code | 78254 |
| Area | Bexar |
| Community Name | PRESCOTT OAKS |
| School District | Northside |
| Elementary School | Scarborough |
| High School | Harlan HS |
| Listing VS Median (in PRESCOTT OAKS) | |
Price: $449,900 low | high Med: $0 On site: 105 low | high Med: | |