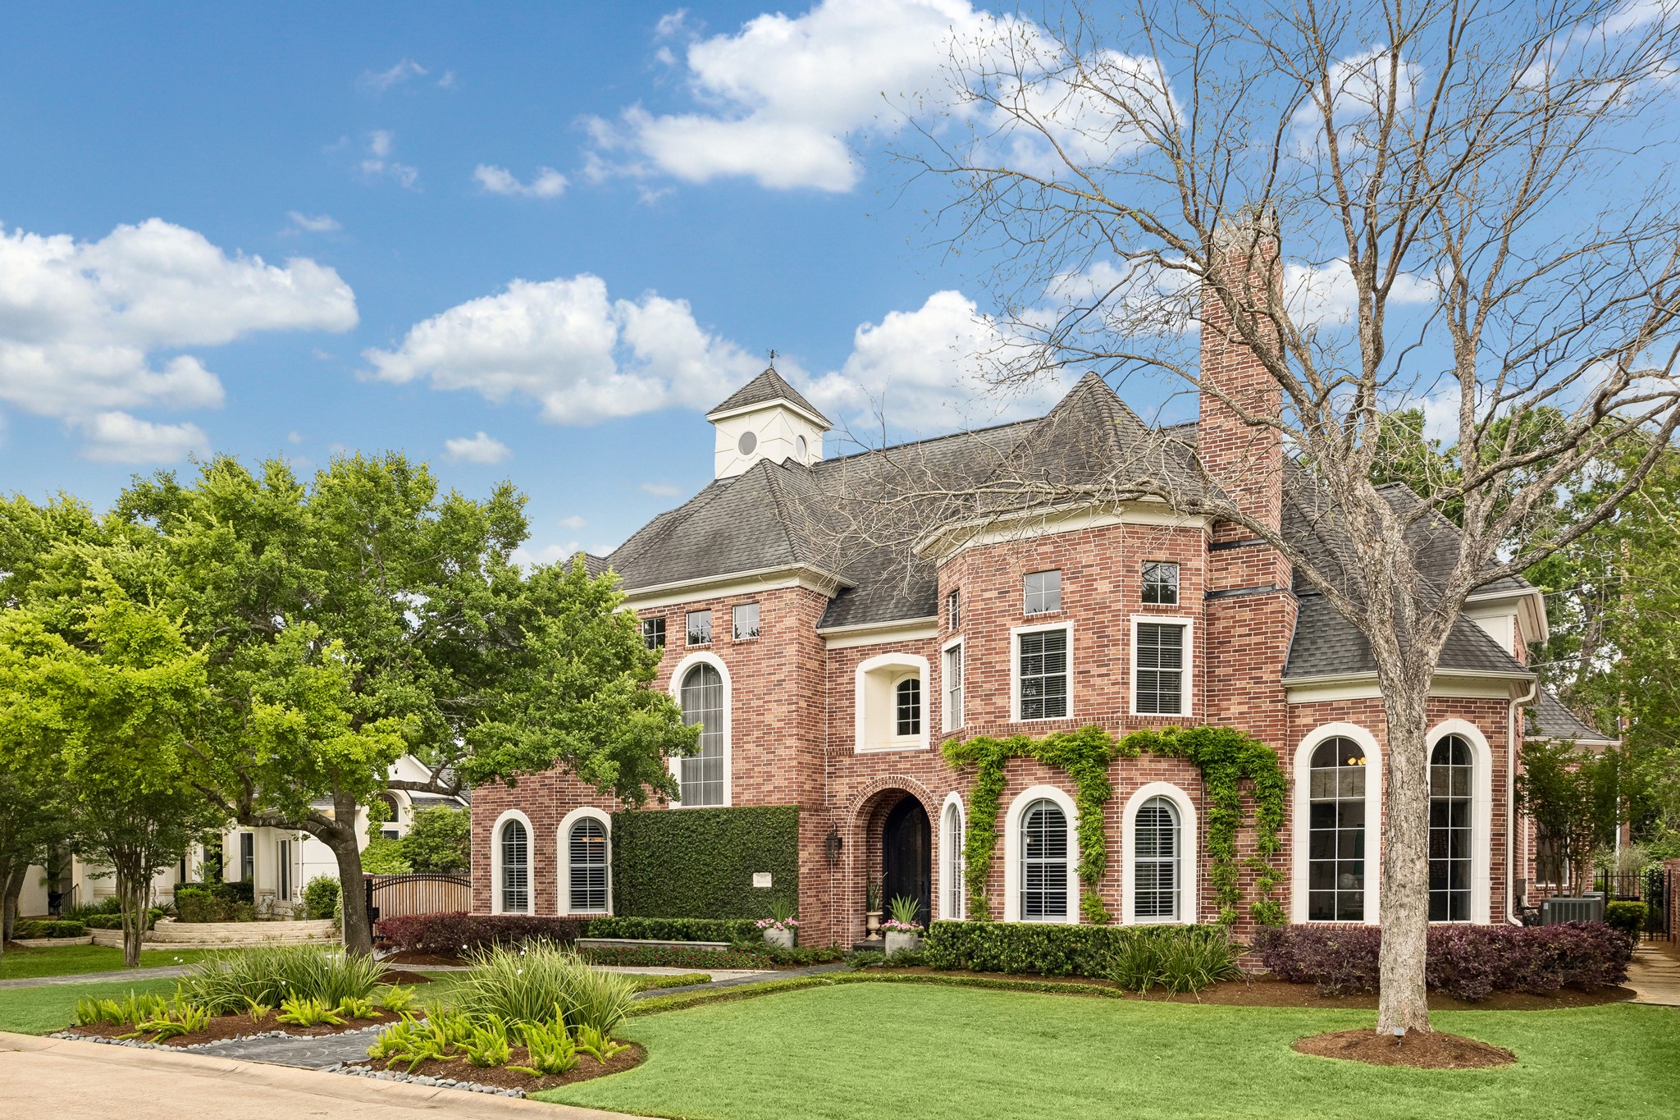
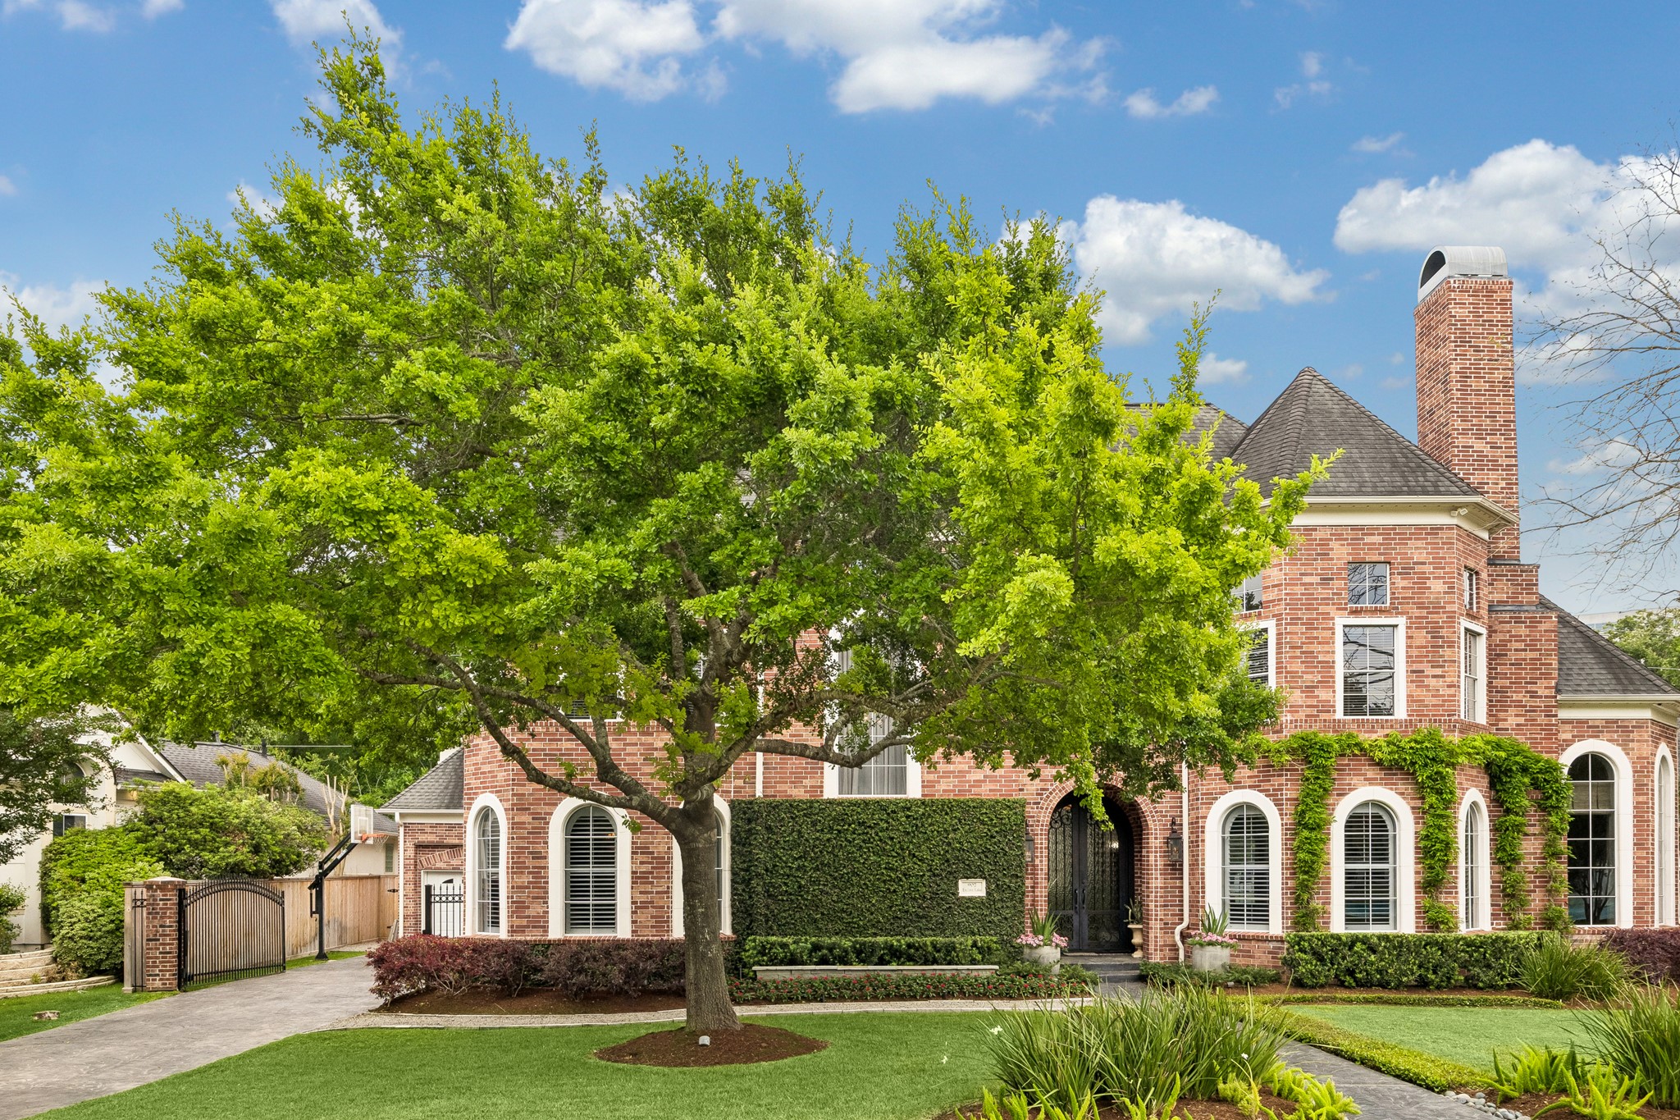
The front of the home reflects the thoughtful updates made by the current owner, presenting a clean, well-maintained exterior with a fresh, refined look. It sets a strong first impression, hinting at the care and improvements carried throughout the home.
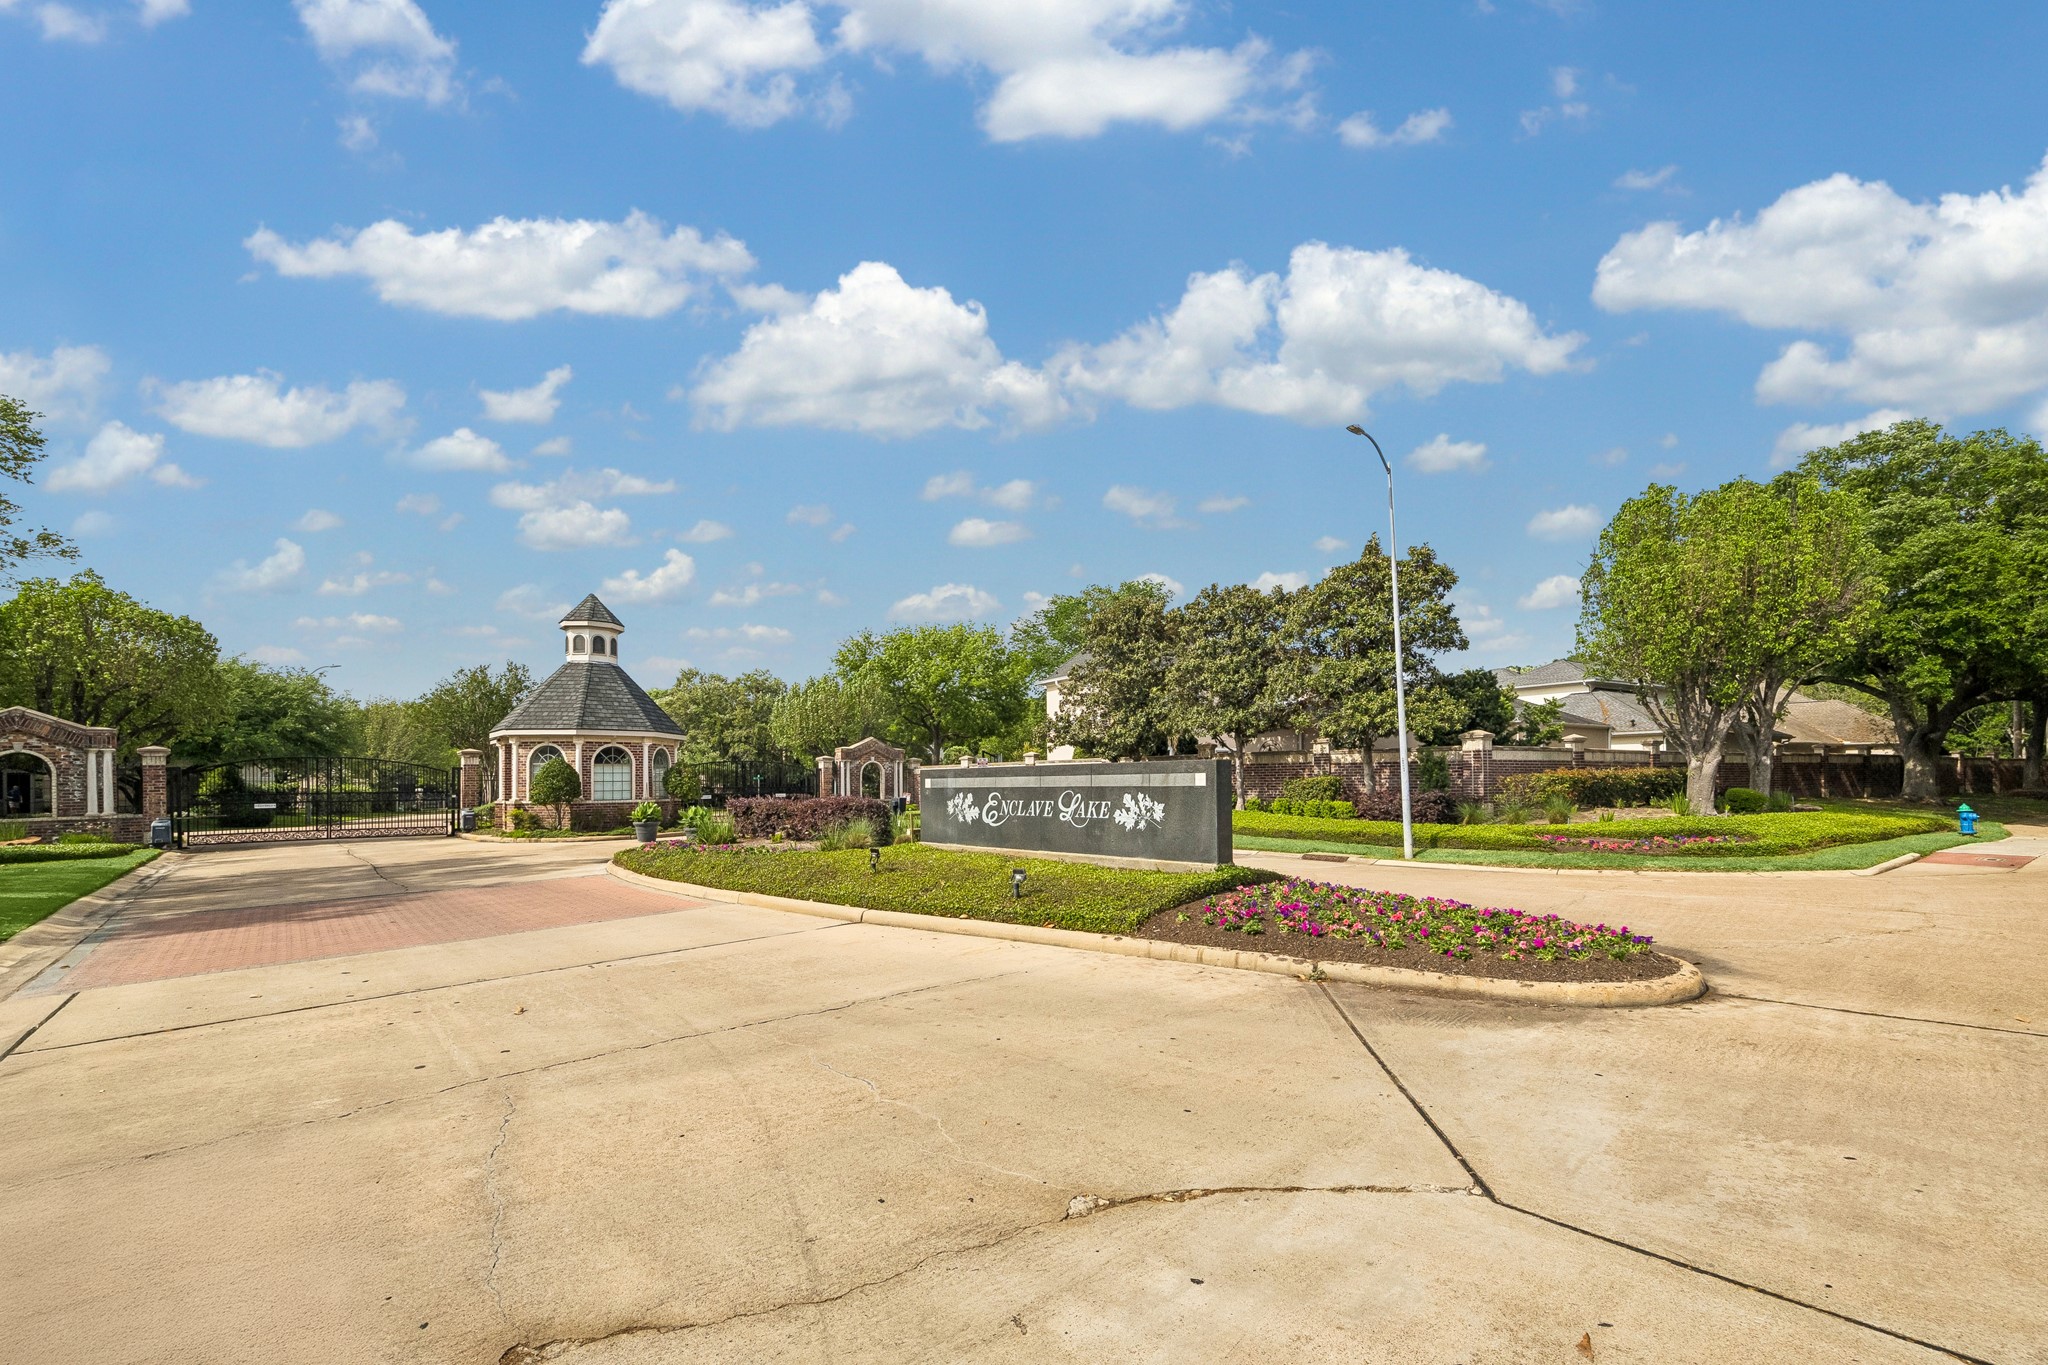
Within a private gated community, this exceptional residence offers both exclusivity and comfort. A blend of sophistication and relaxation, it is a home meant to be enjoyed.
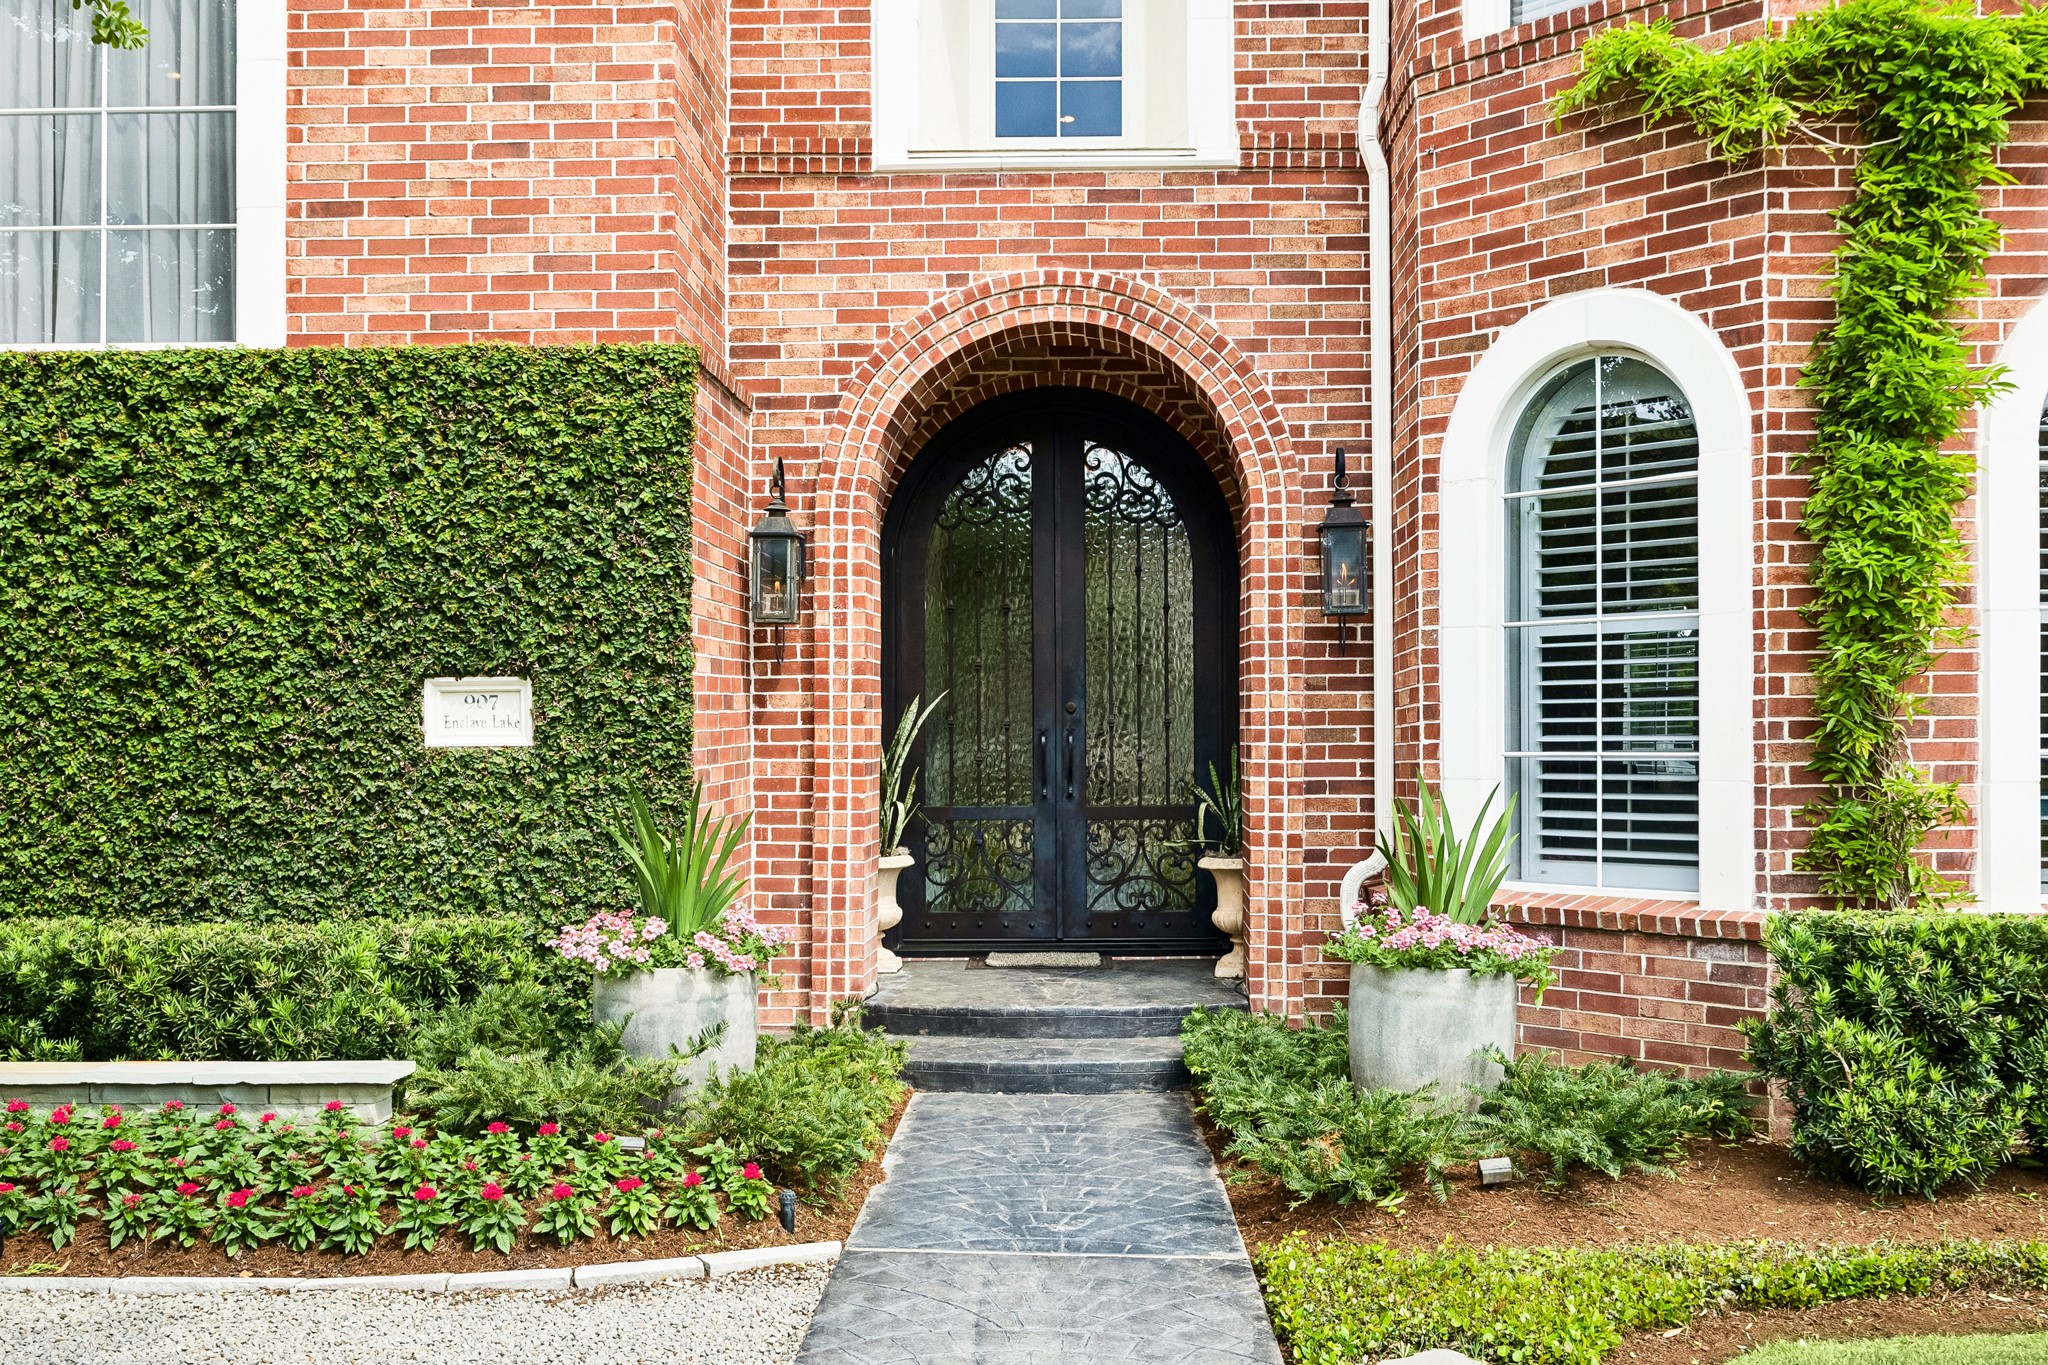
Just up the steps, guests are welcomed by striking arched iron and glass doors that create a memorable first impression.
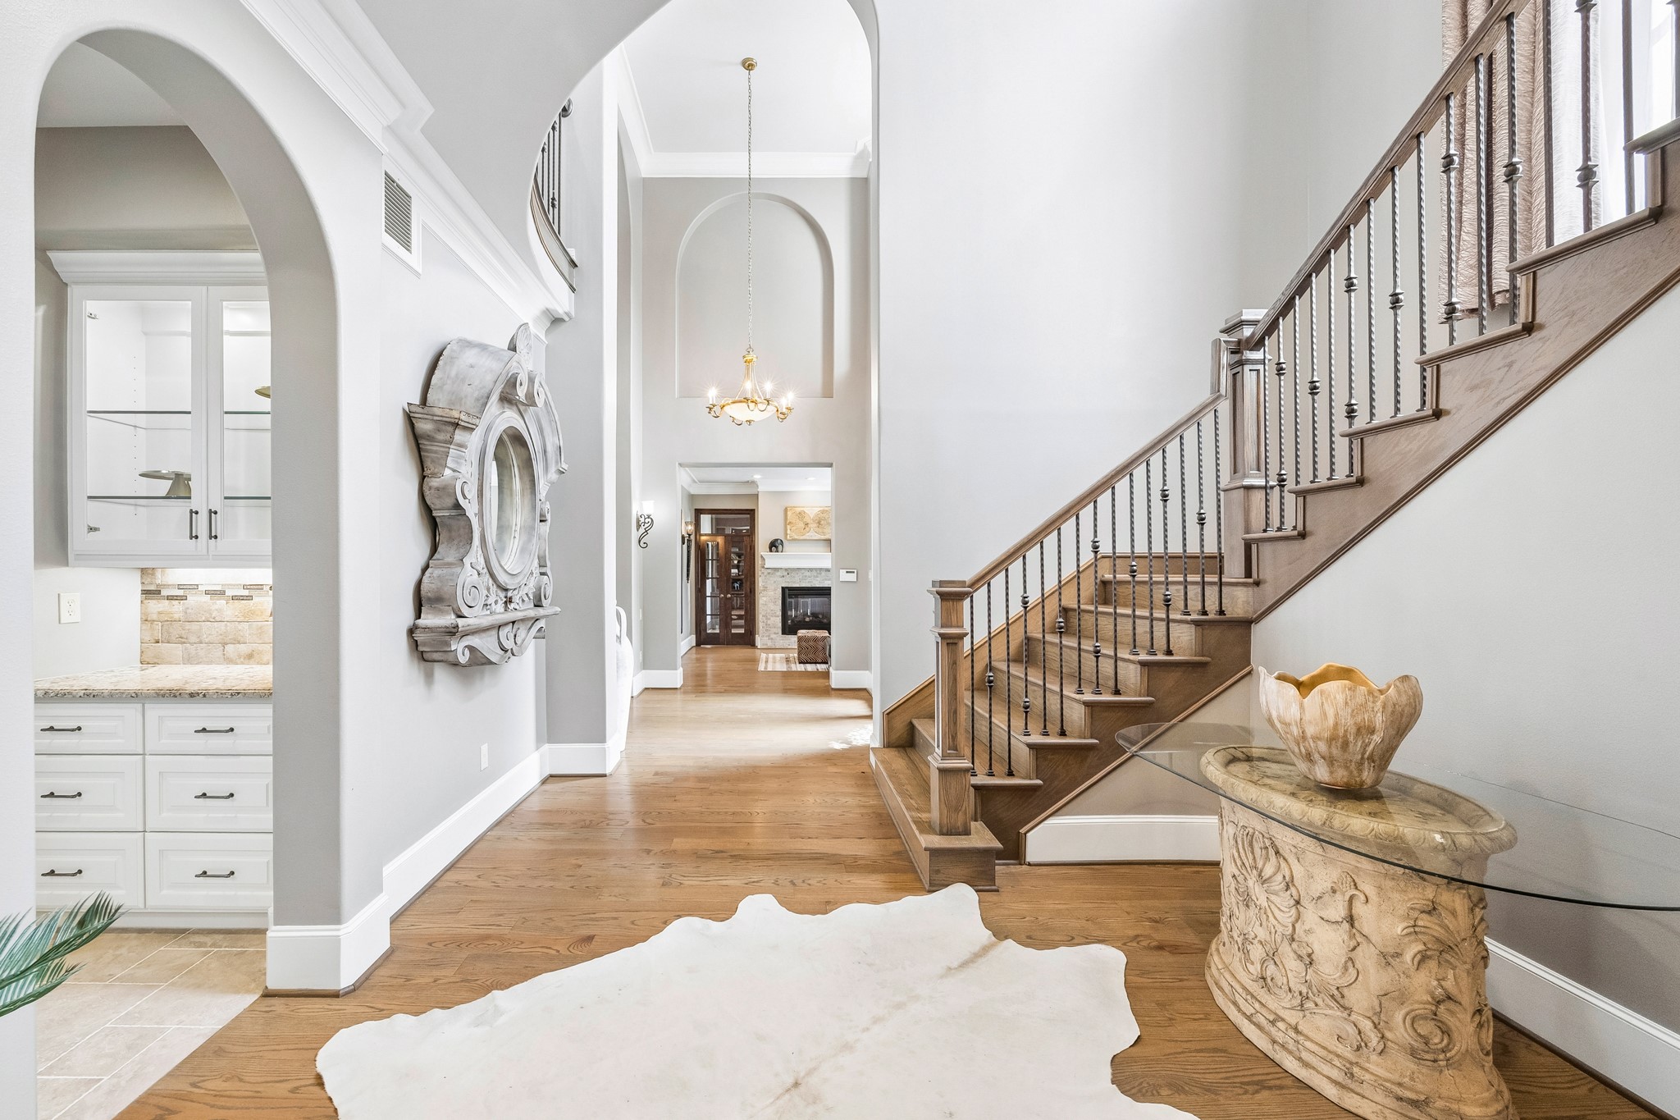
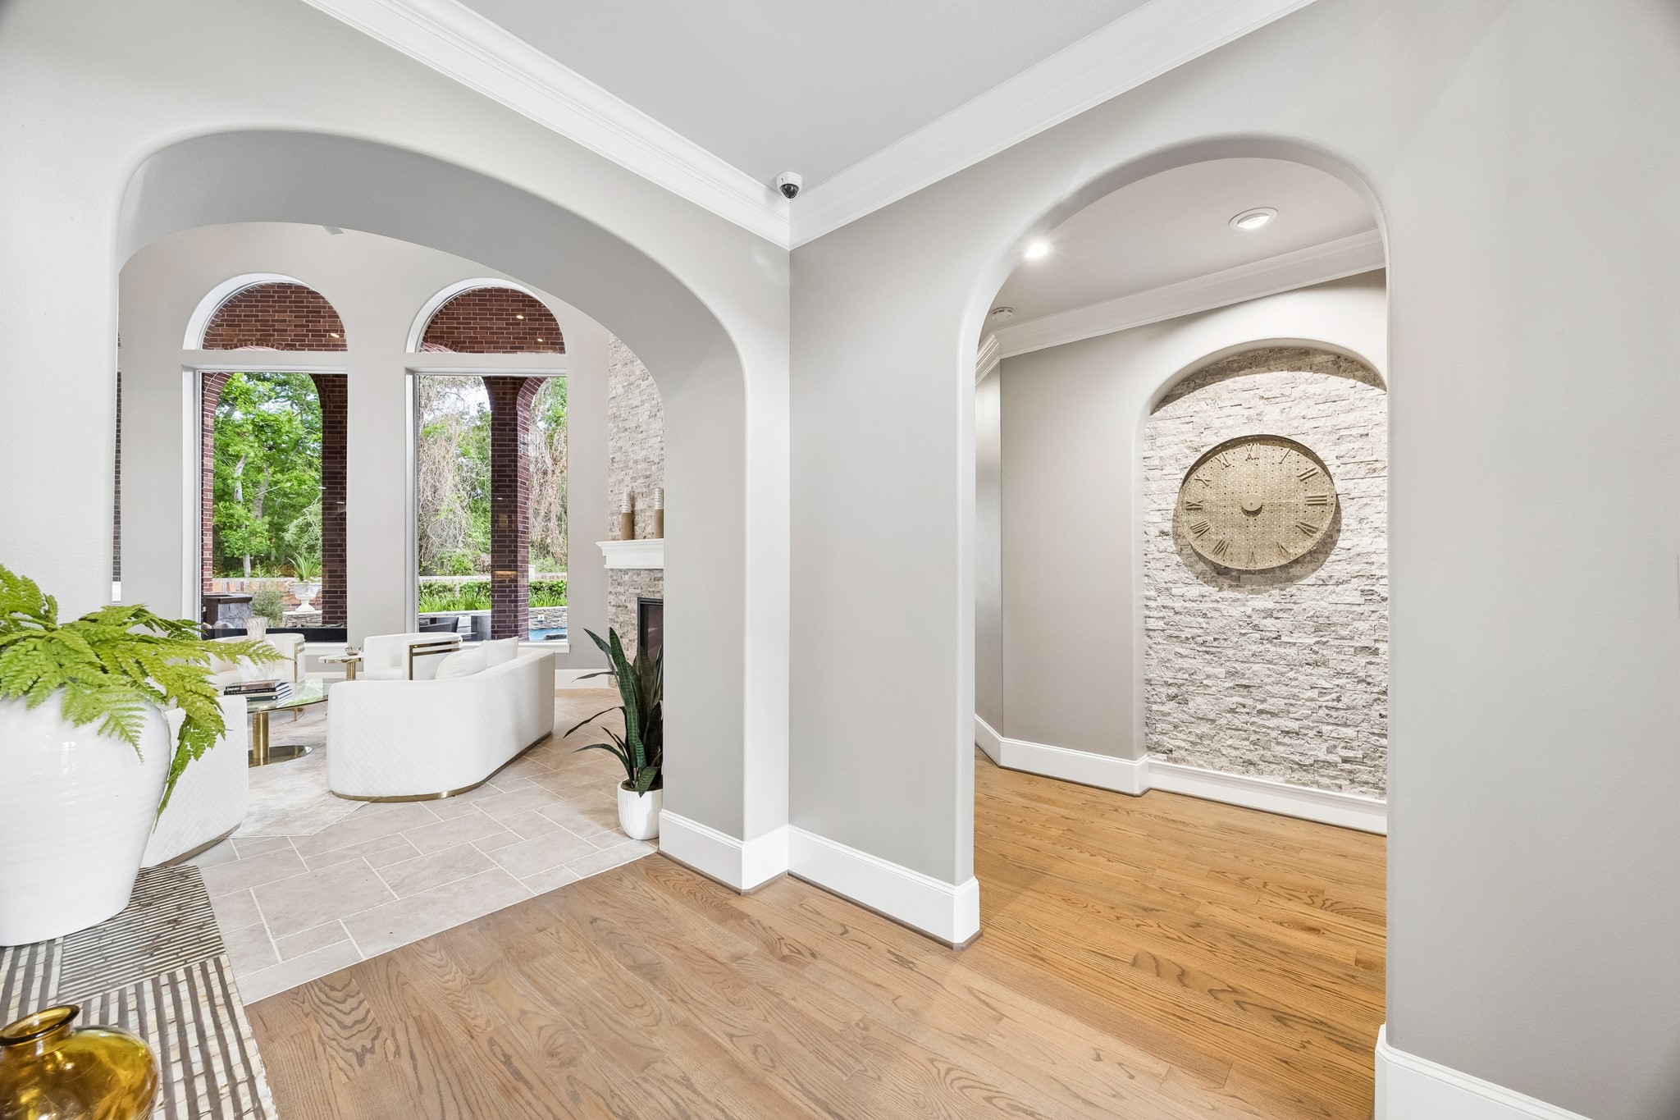
The expansive, multi-space foyer with soaring ceilings features a stairway tucked discreetly away and provides access to the formal living, study, formal dining, kitchen, and family room—all thoughtfully positioned just out of direct sight from the entry.
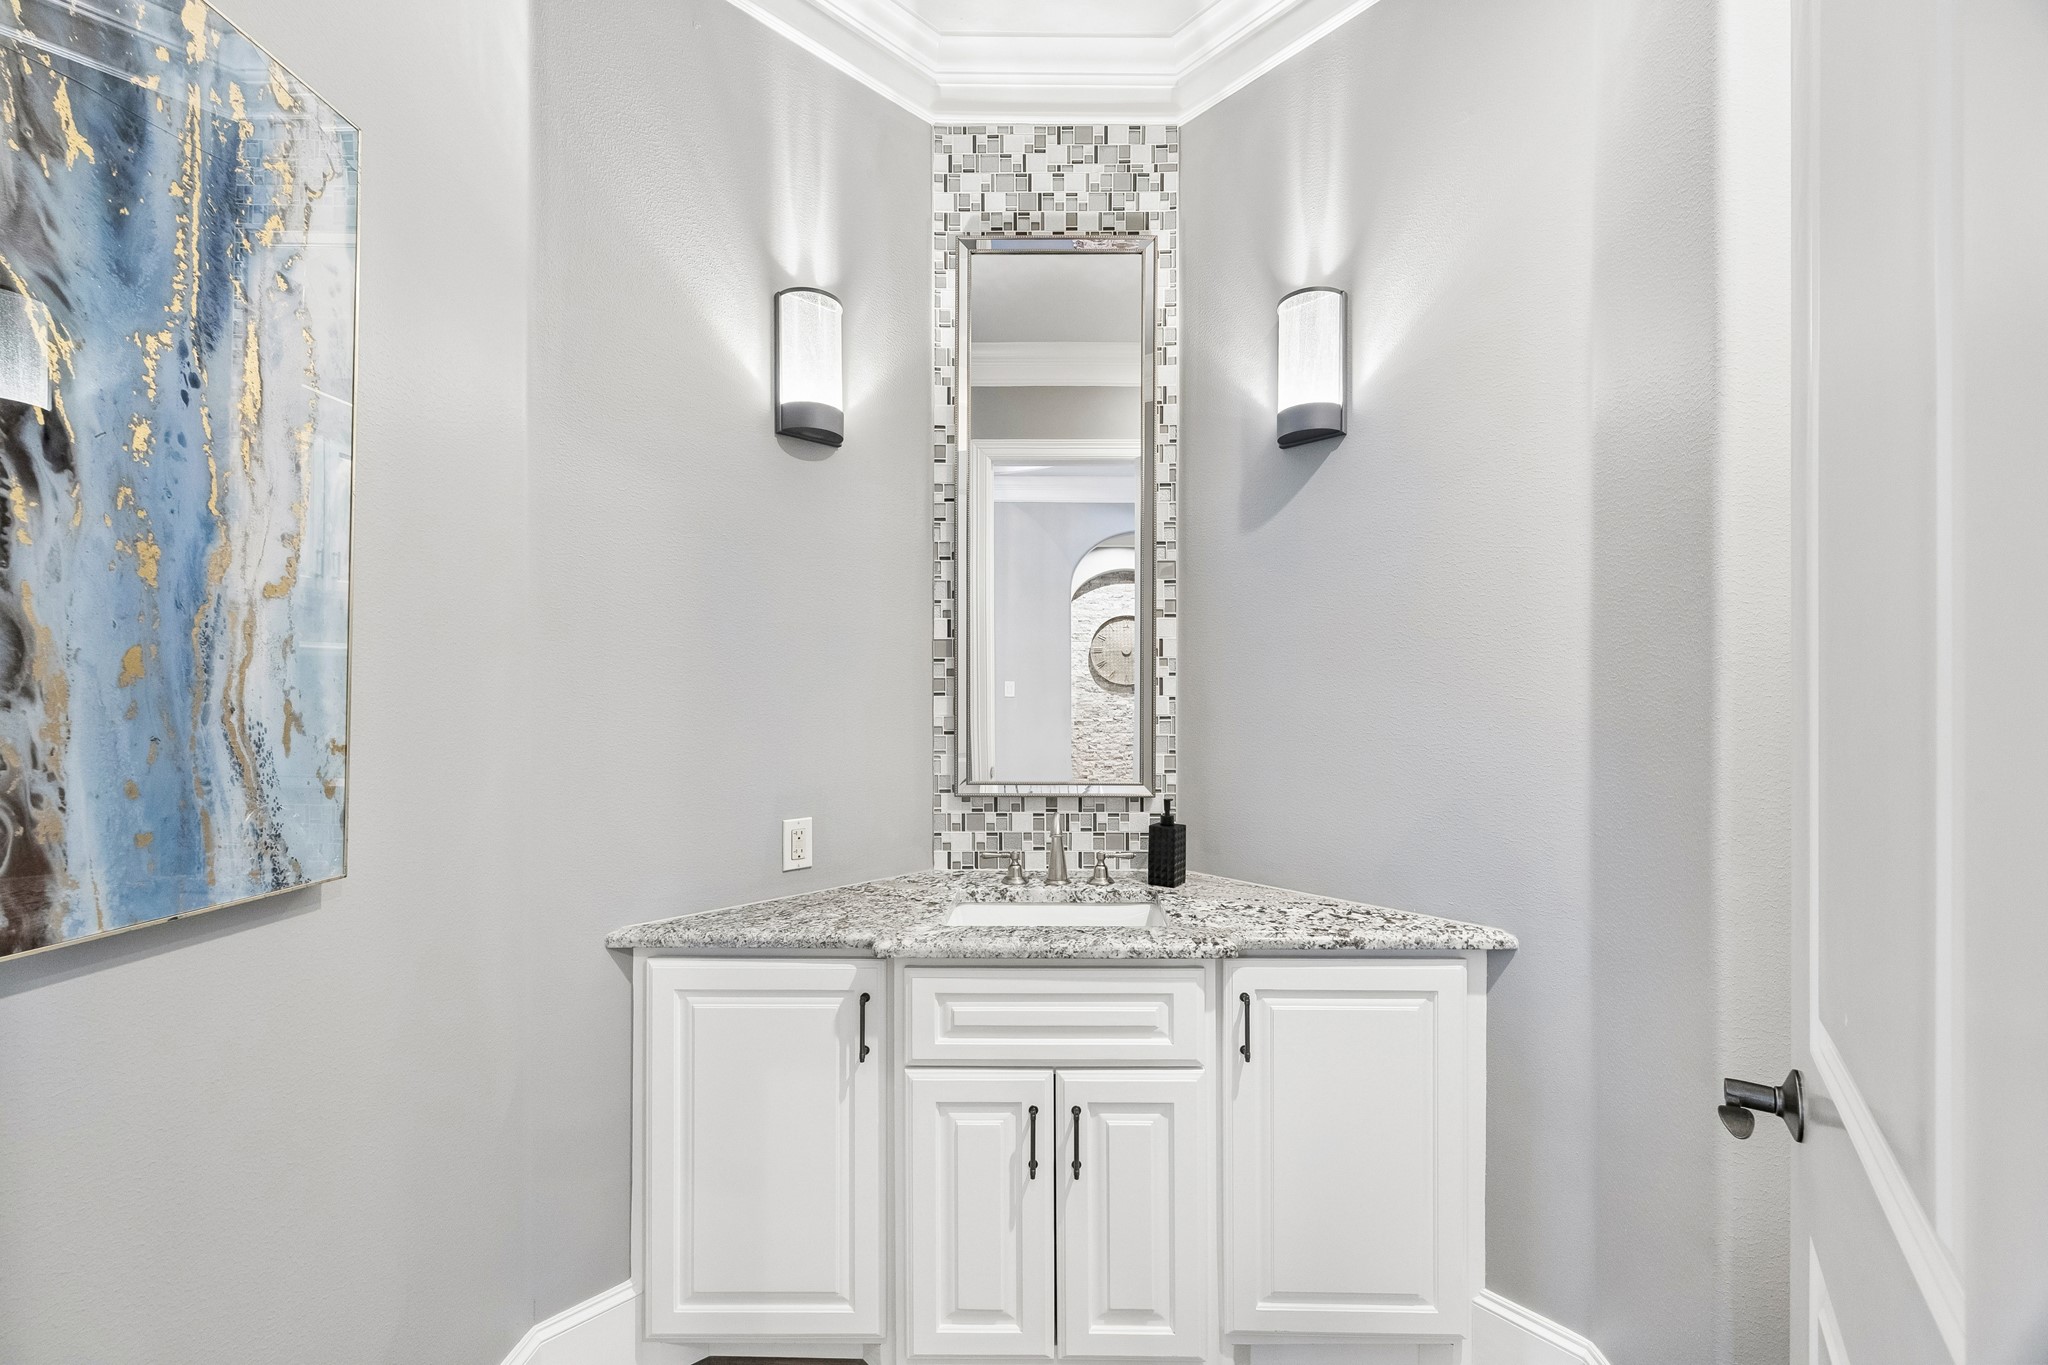
Just off the entry but tucked out of view, this formal powder bath offers a private, comfortable space for guests. Clean, elevated finishes give it a polished feel without being overdone.
From this portion of the entry, the hallway to the primary suite extends to the right, while the family room is positioned to the left.
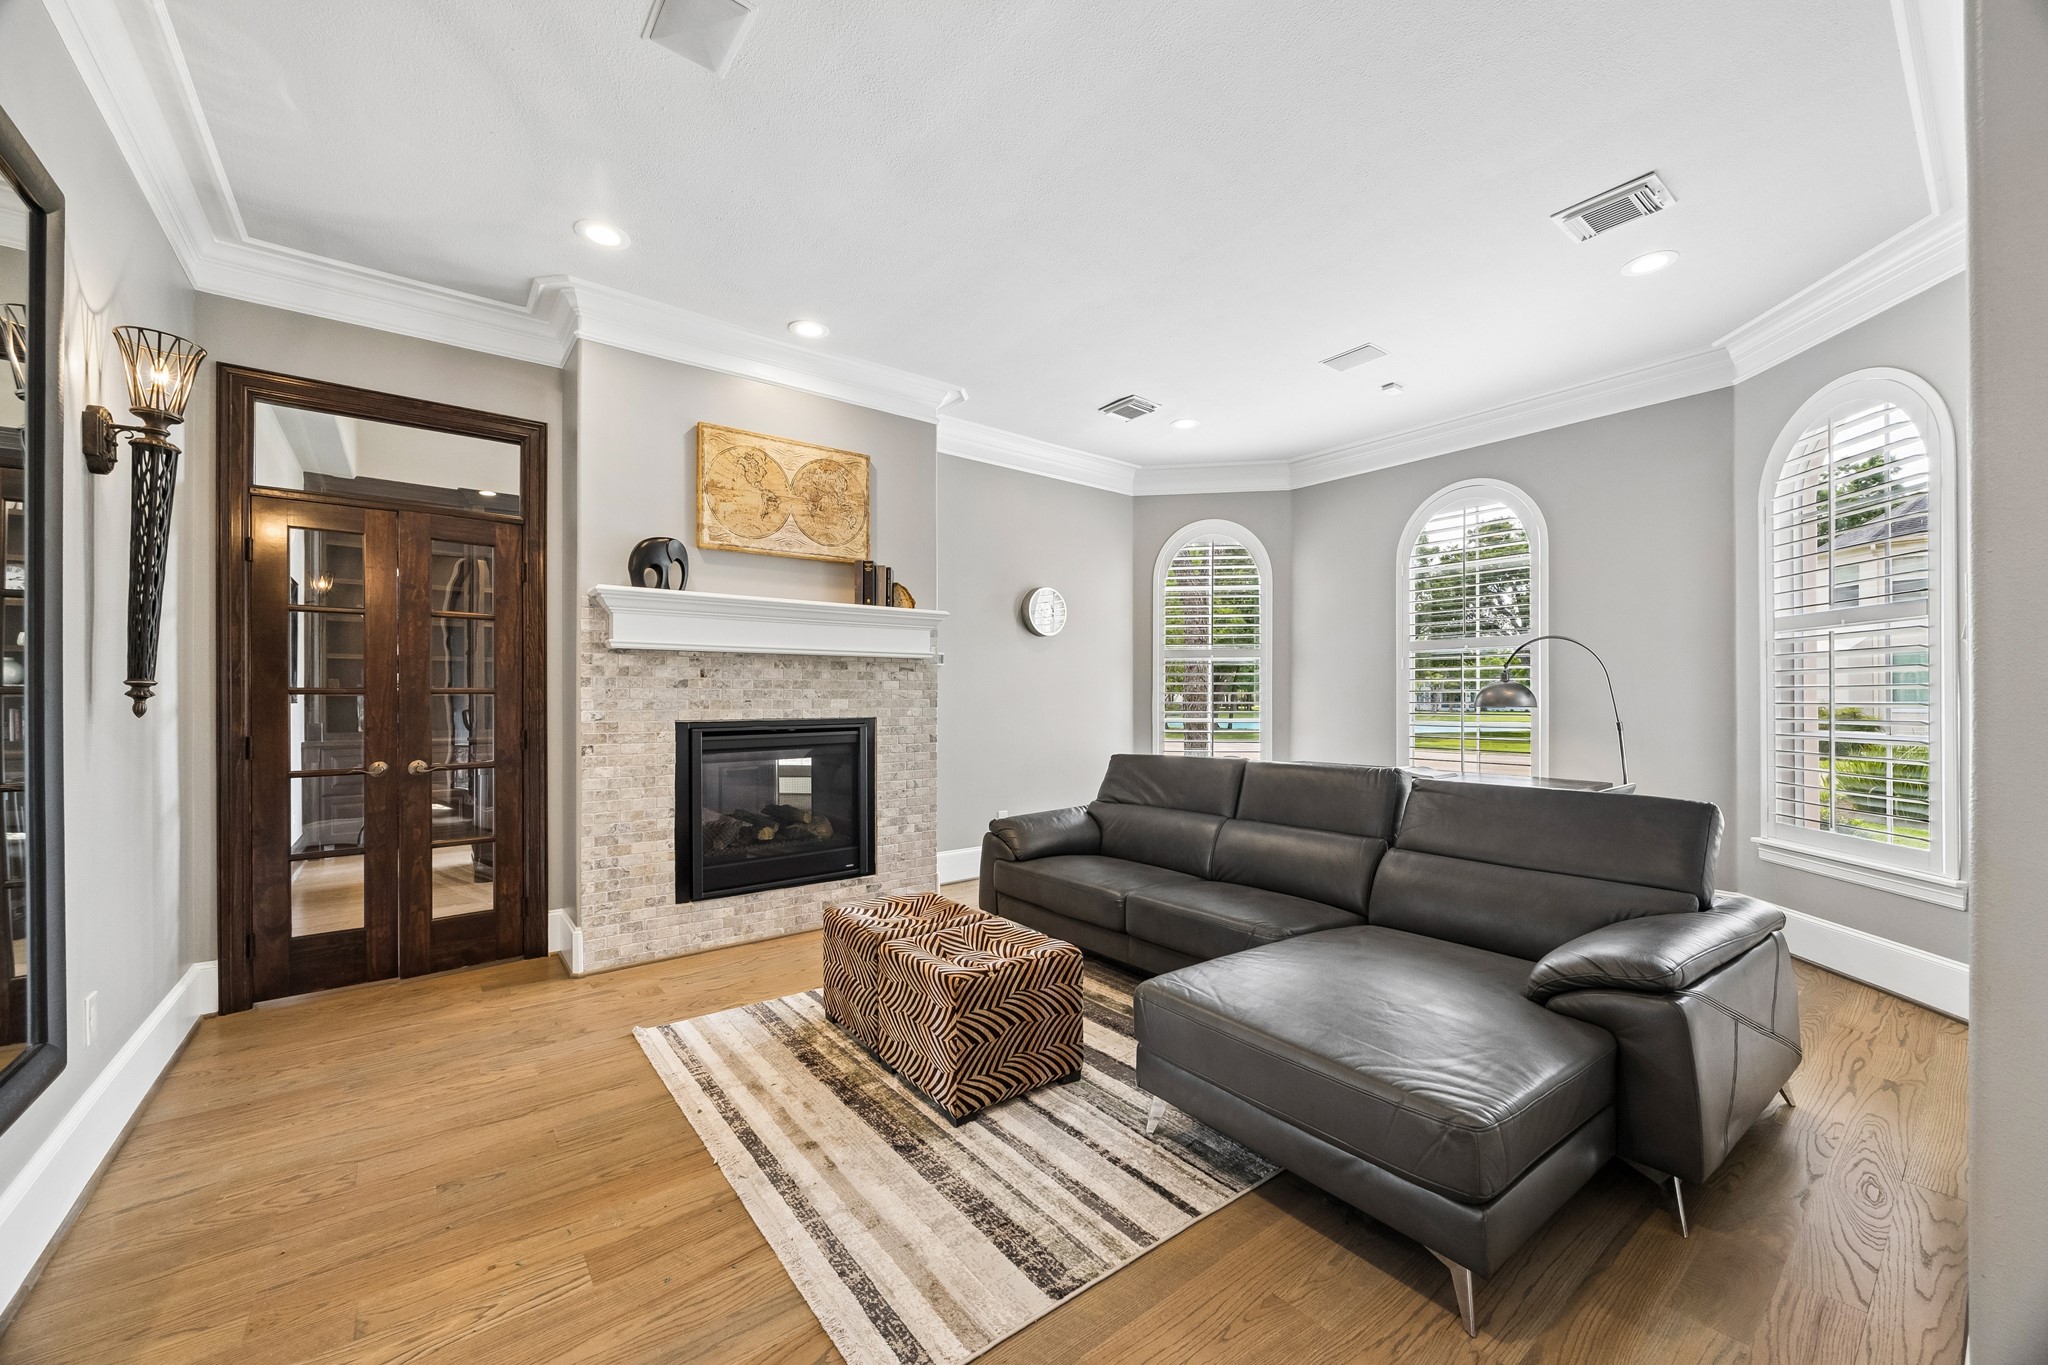
The formal living room offers an elegant setting for entertaining, with generous proportions, refined views of the front grounds, and a striking dual-sided fireplace that adds warmth and ambiance on cooler days.
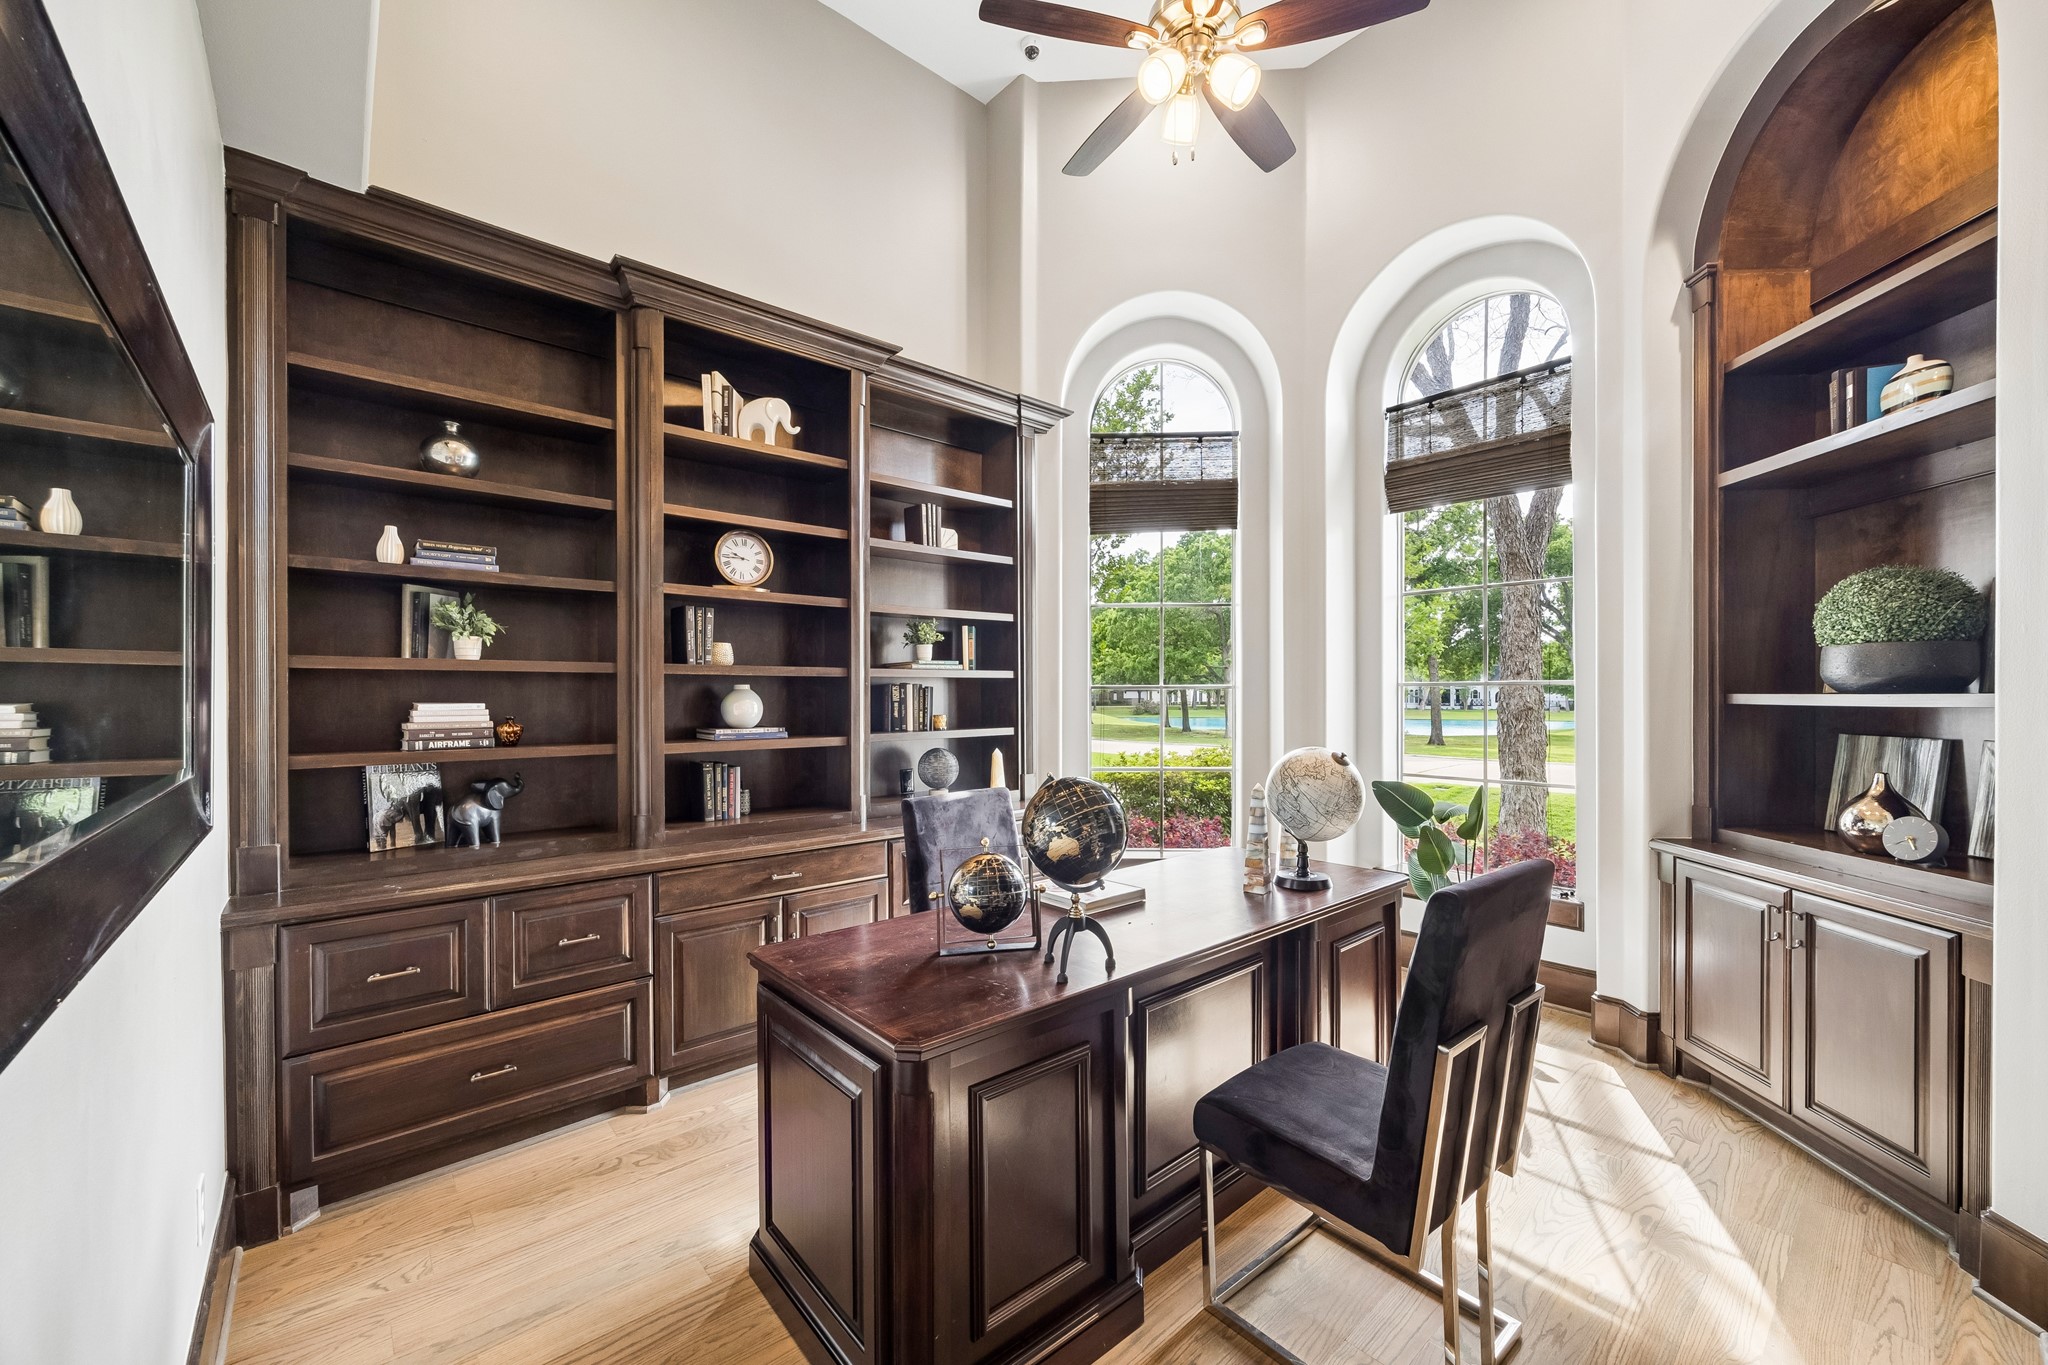
An elegant private study is richly appointed with walls of built-in cabinetry and concealed lower storage, while graceful arched windows capture lake views—offering a sophisticated and inspiring retreat.
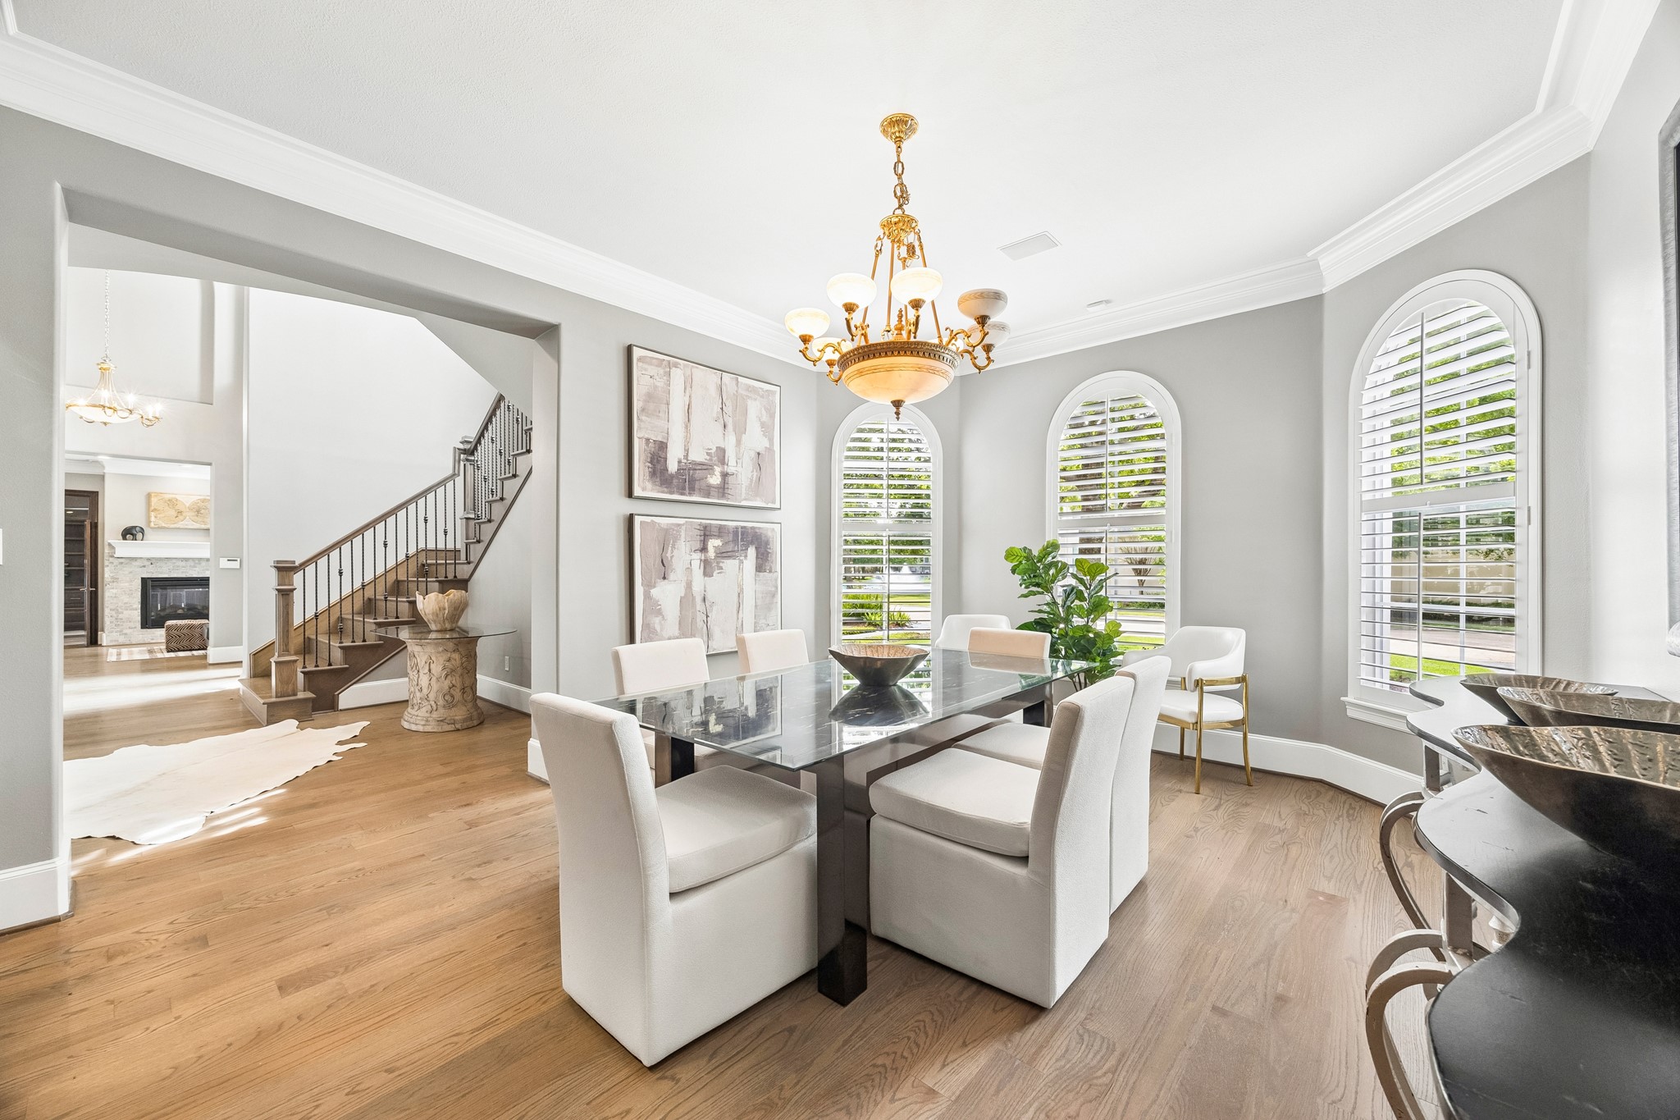
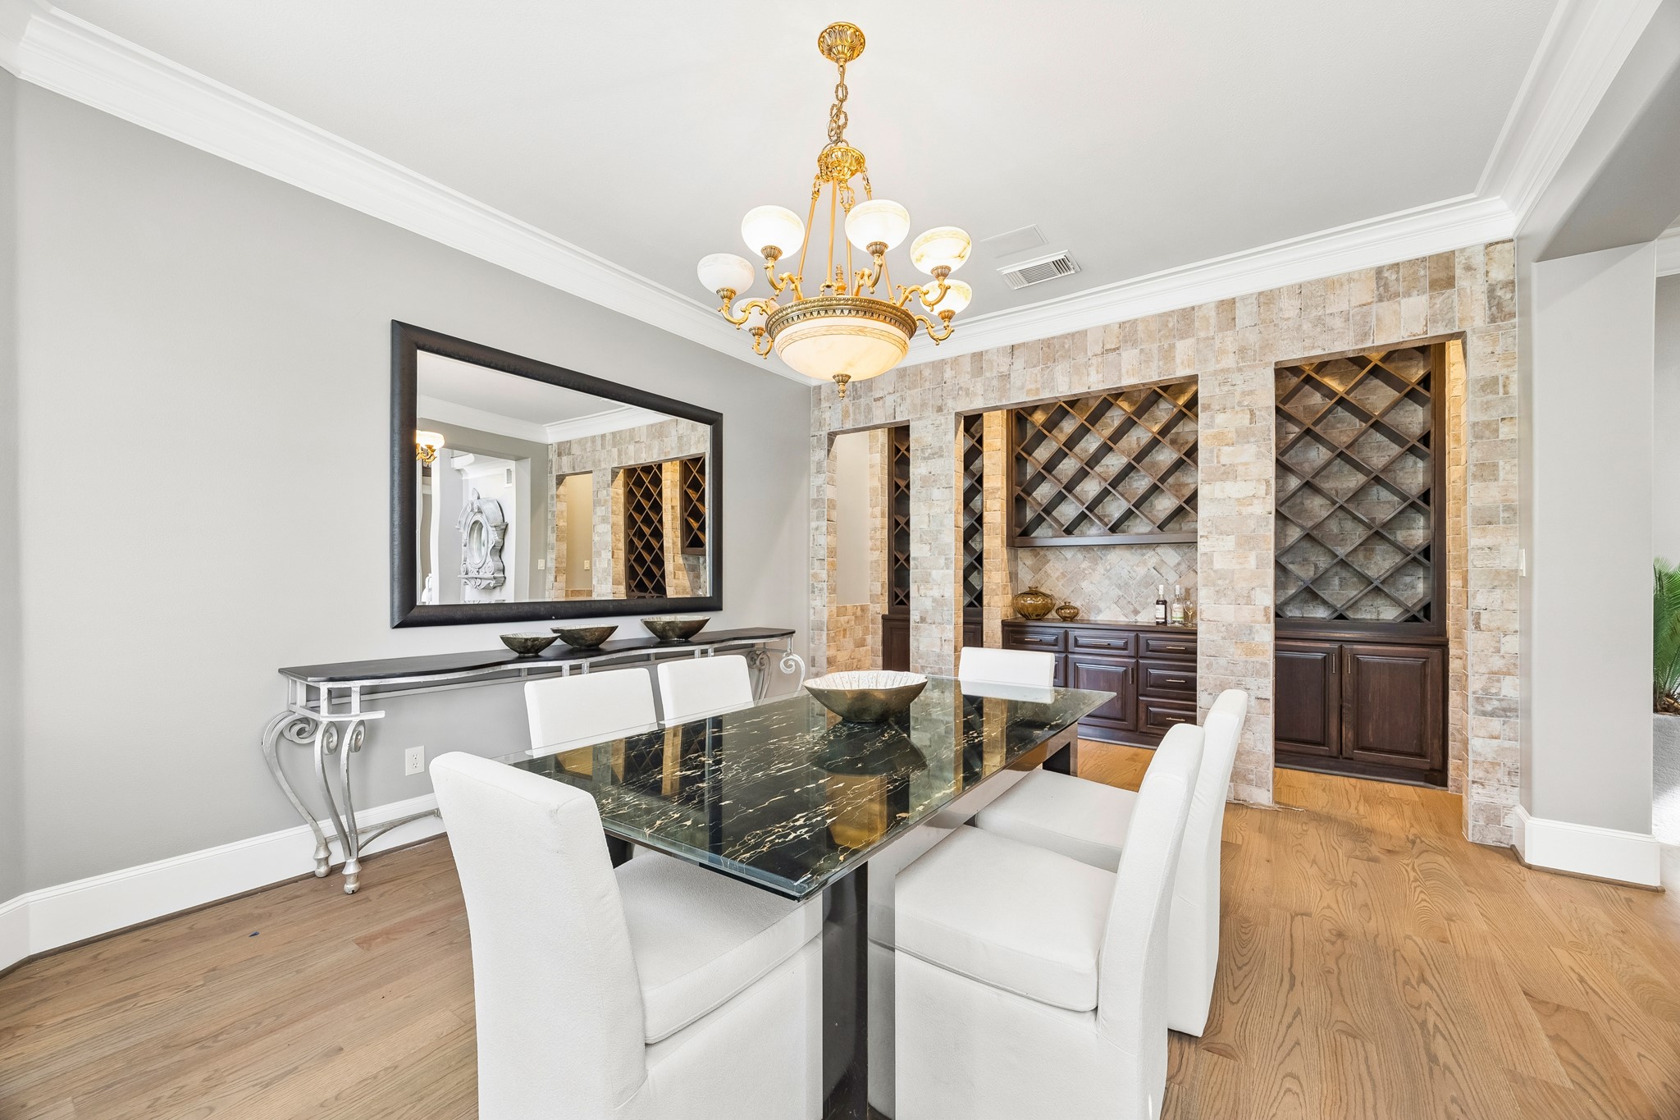
The luxurious dining room offers an impressive sense of scale, easily accommodating large gatherings with comfort and elegance. Overlooking the front grounds and offering direct access to the butler’s pantry and kitchen, it ensures effortless flow for both formal and casual gatherings.
A well-appointed wine bar with dedicated wine storage and custom cabinetry enhances both function and style, creating the perfect setting for unforgettable entertaining. Thoughtfully designed for hosting, this space brings together sophistication and convenience to elevate every occasion.
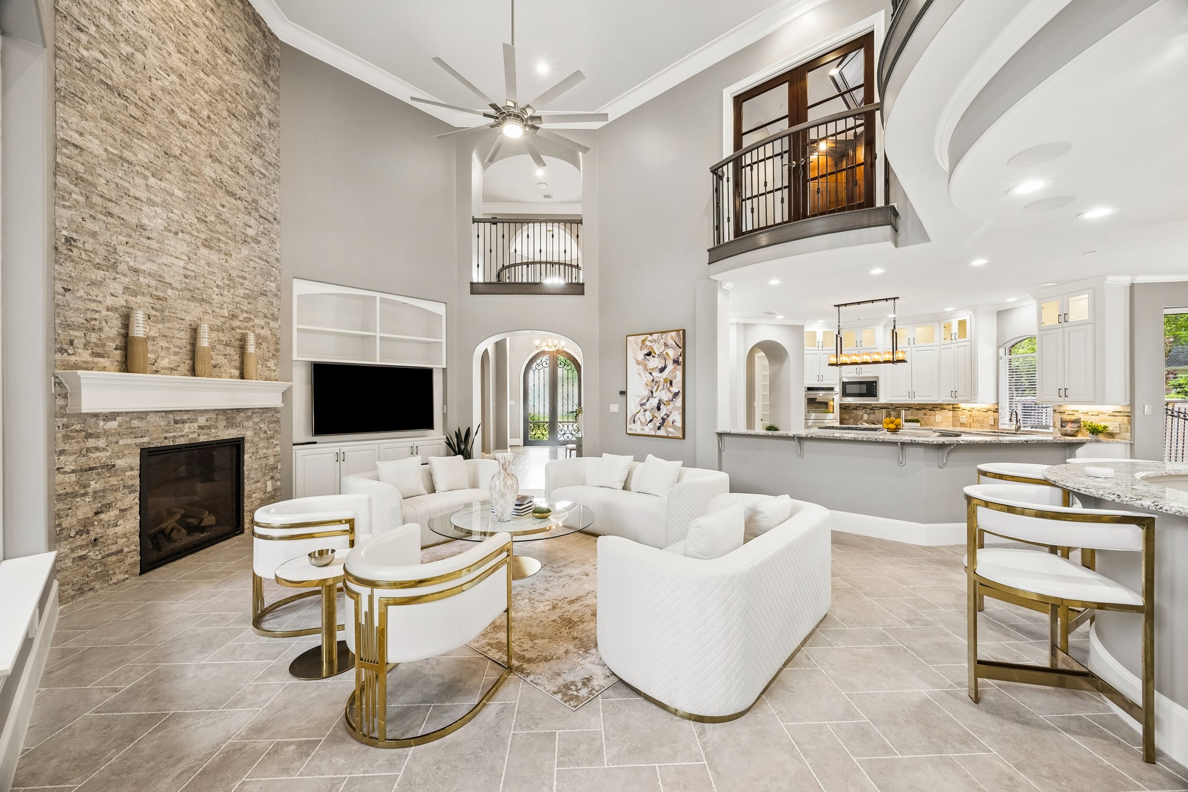
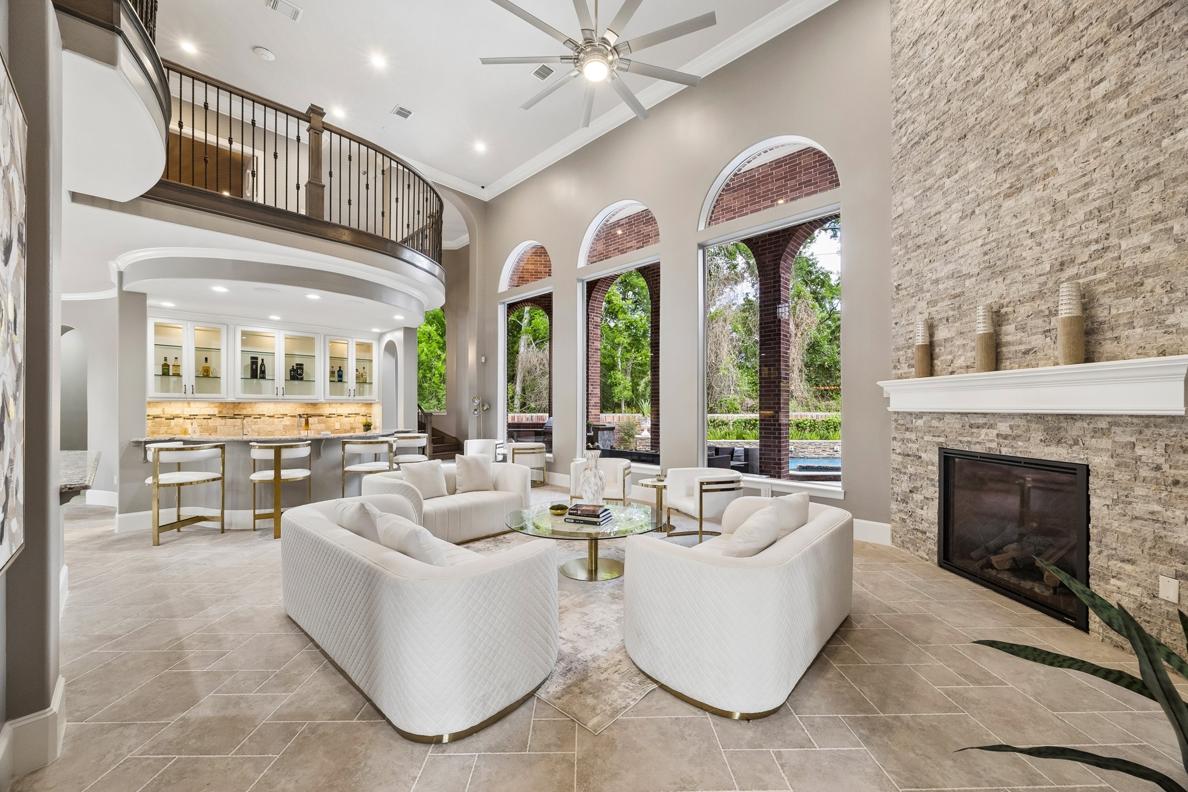
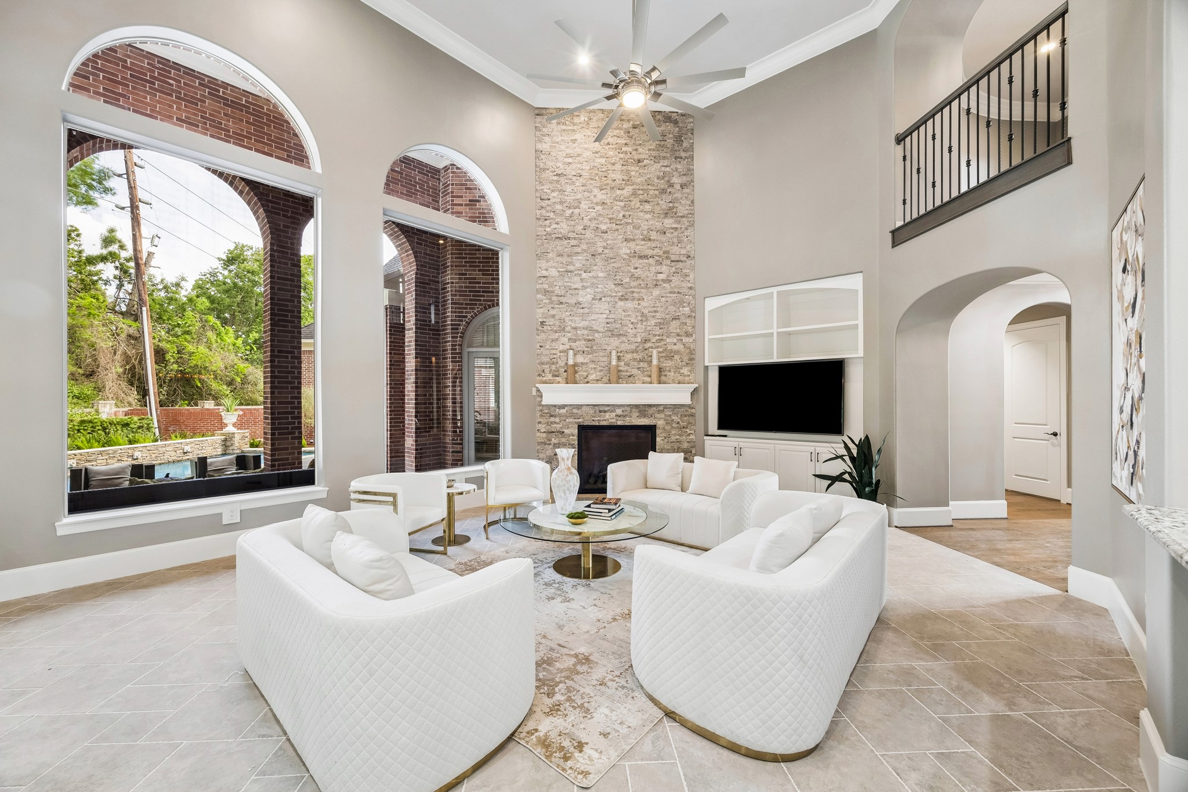
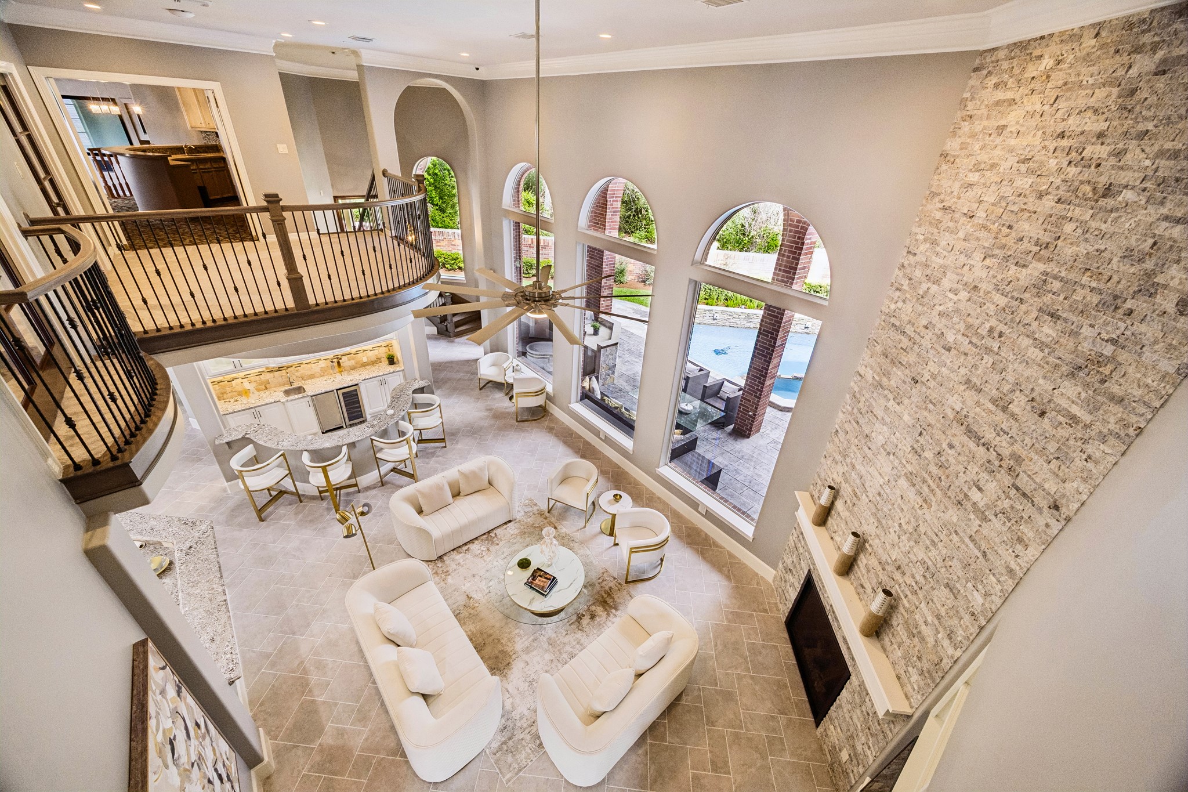
The grand family room makes an immediate impression with its expansive scale and soaring two-story ceilings. Flooded with natural light, it is framed by a dramatic wall of oversized arched windows that capture views of the pool and the private backdrop beyond. With no back neighbors, the setting offers a rare sense of openness and tranquility.
A sweeping balcony above overlooks the space, enhancing both the architectural interest and connection between levels. Designed for both everyday living and entertaining, the room opens into the kitchen. This open-concept layout creates an inviting environment where gatherings feel natural and connected.
Whether filled with guests or enjoyed quietly, it offers a perfect balance of grandeur and warmth. This is a space that defines the heart of the home and elevates every moment spent within it.
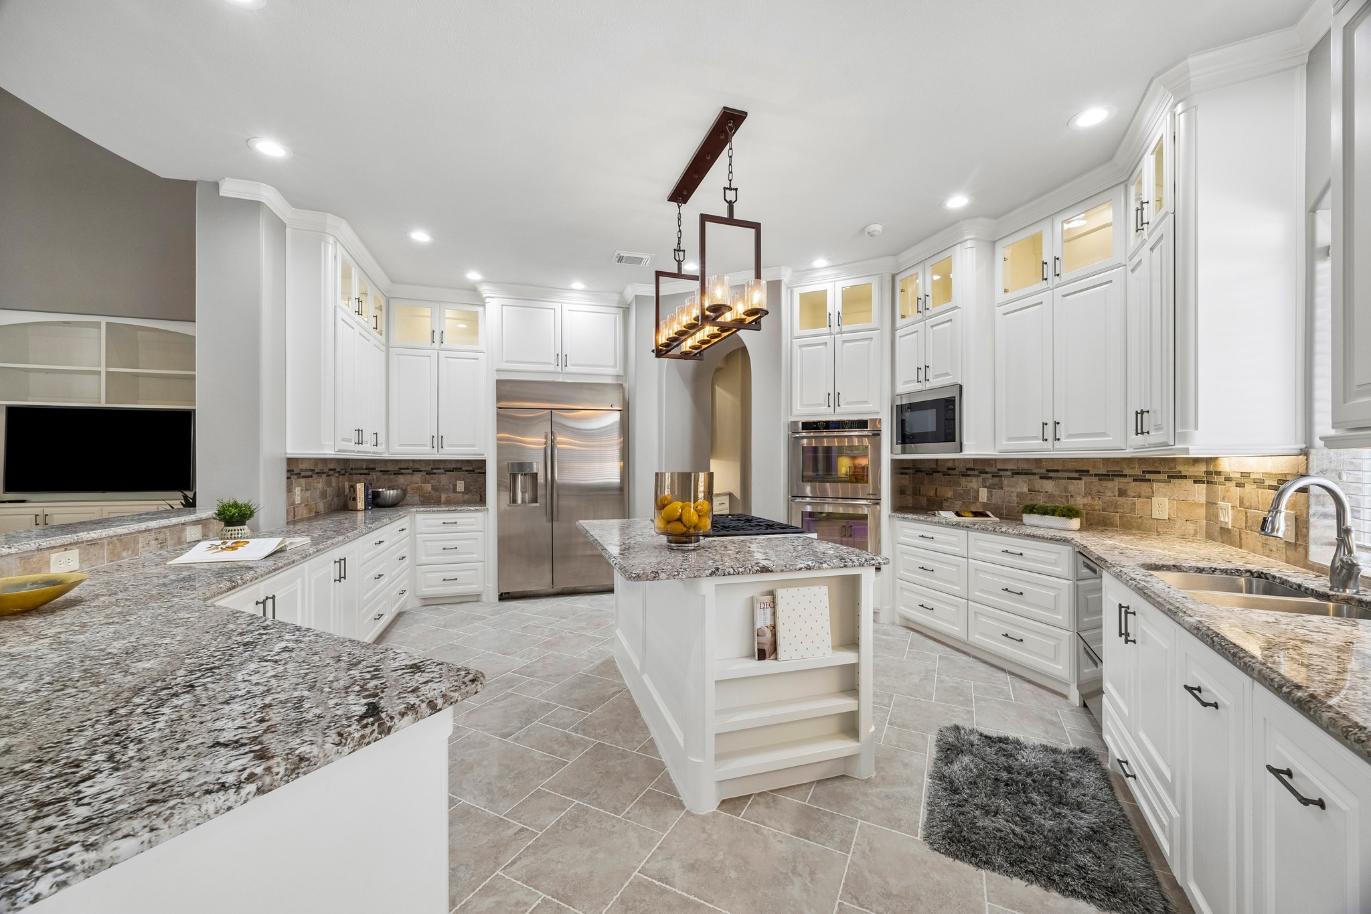
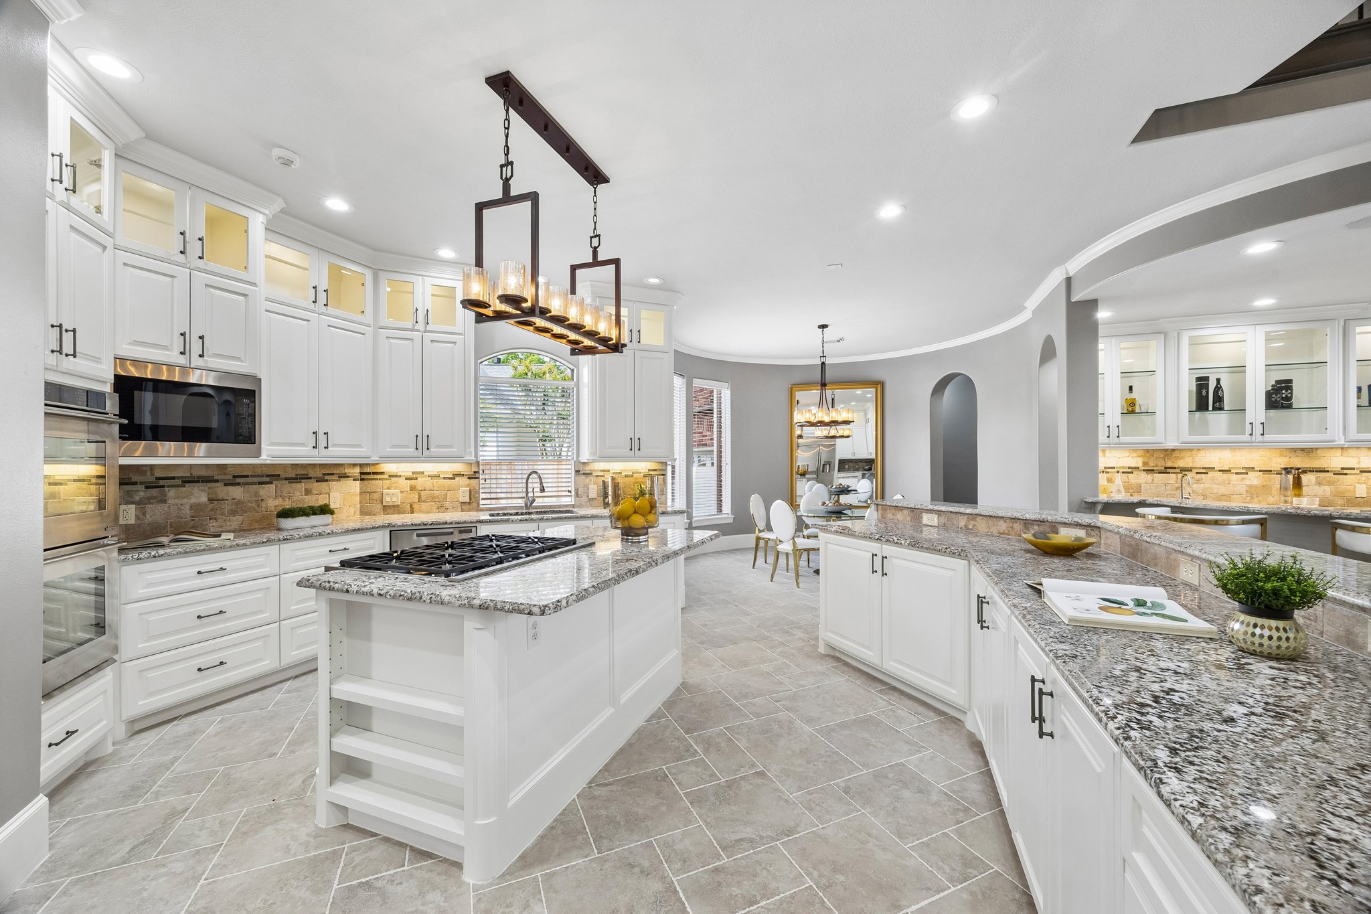
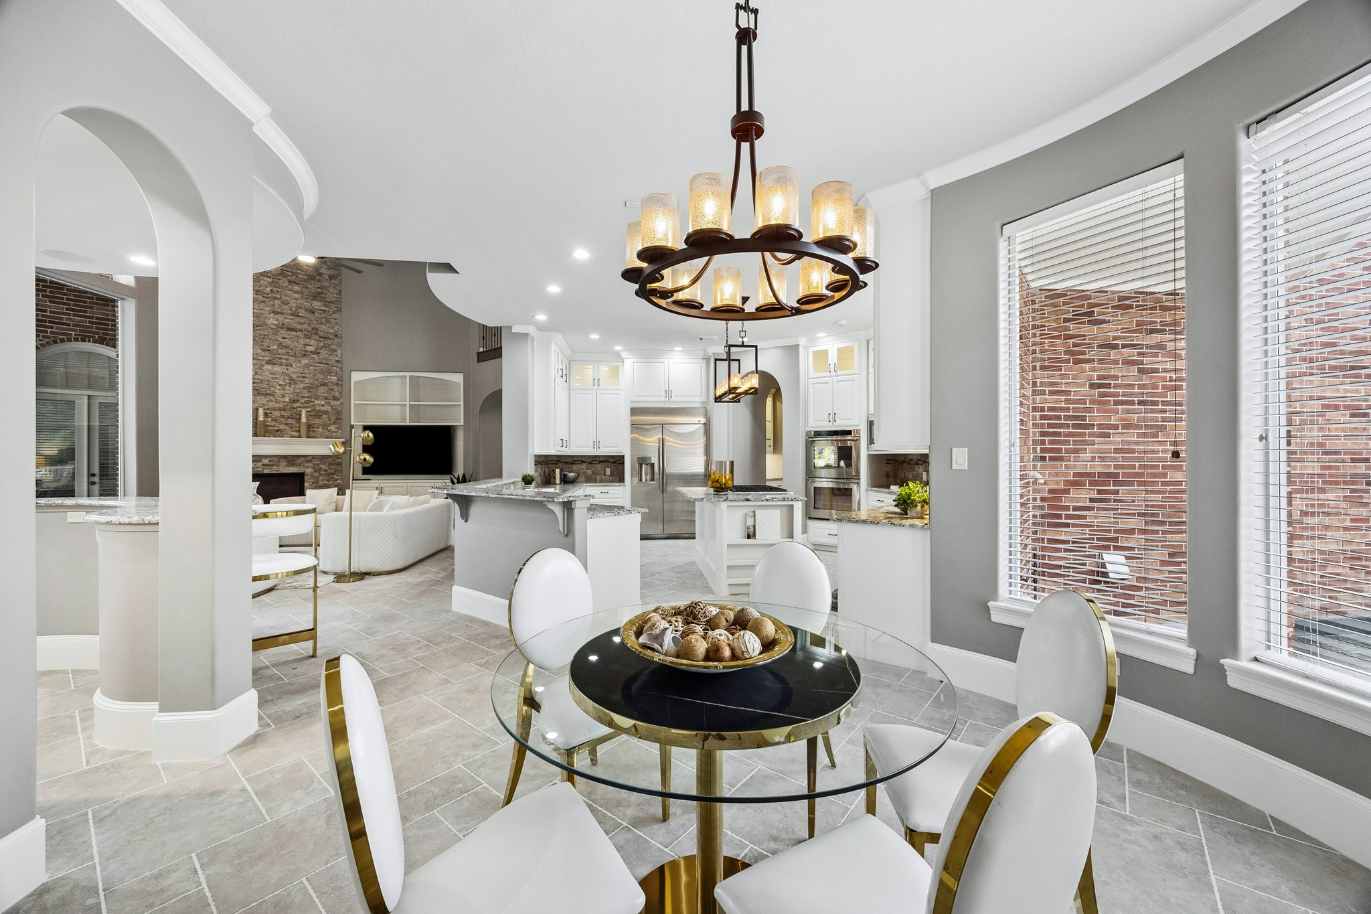
The massive kitchen is a true centerpiece of the home, designed with both scale and functionality in mind. Abundant custom cabinetry, extensive drawer storage, and expansive counter space provide exceptional organization and ease for everyday living.
High-end appliances include double ovens, a built-in refrigerator, and convenient dishwasher drawers for added efficiency. Glass-front upper cabinets offer the perfect opportunity to display fine dishware or decorative pieces. The thoughtful layout ensures effortless flow between prep, cooking, and entertaining areas. Whether hosting large gatherings or enjoying casual meals, this kitchen adapts beautifully to any occasion.
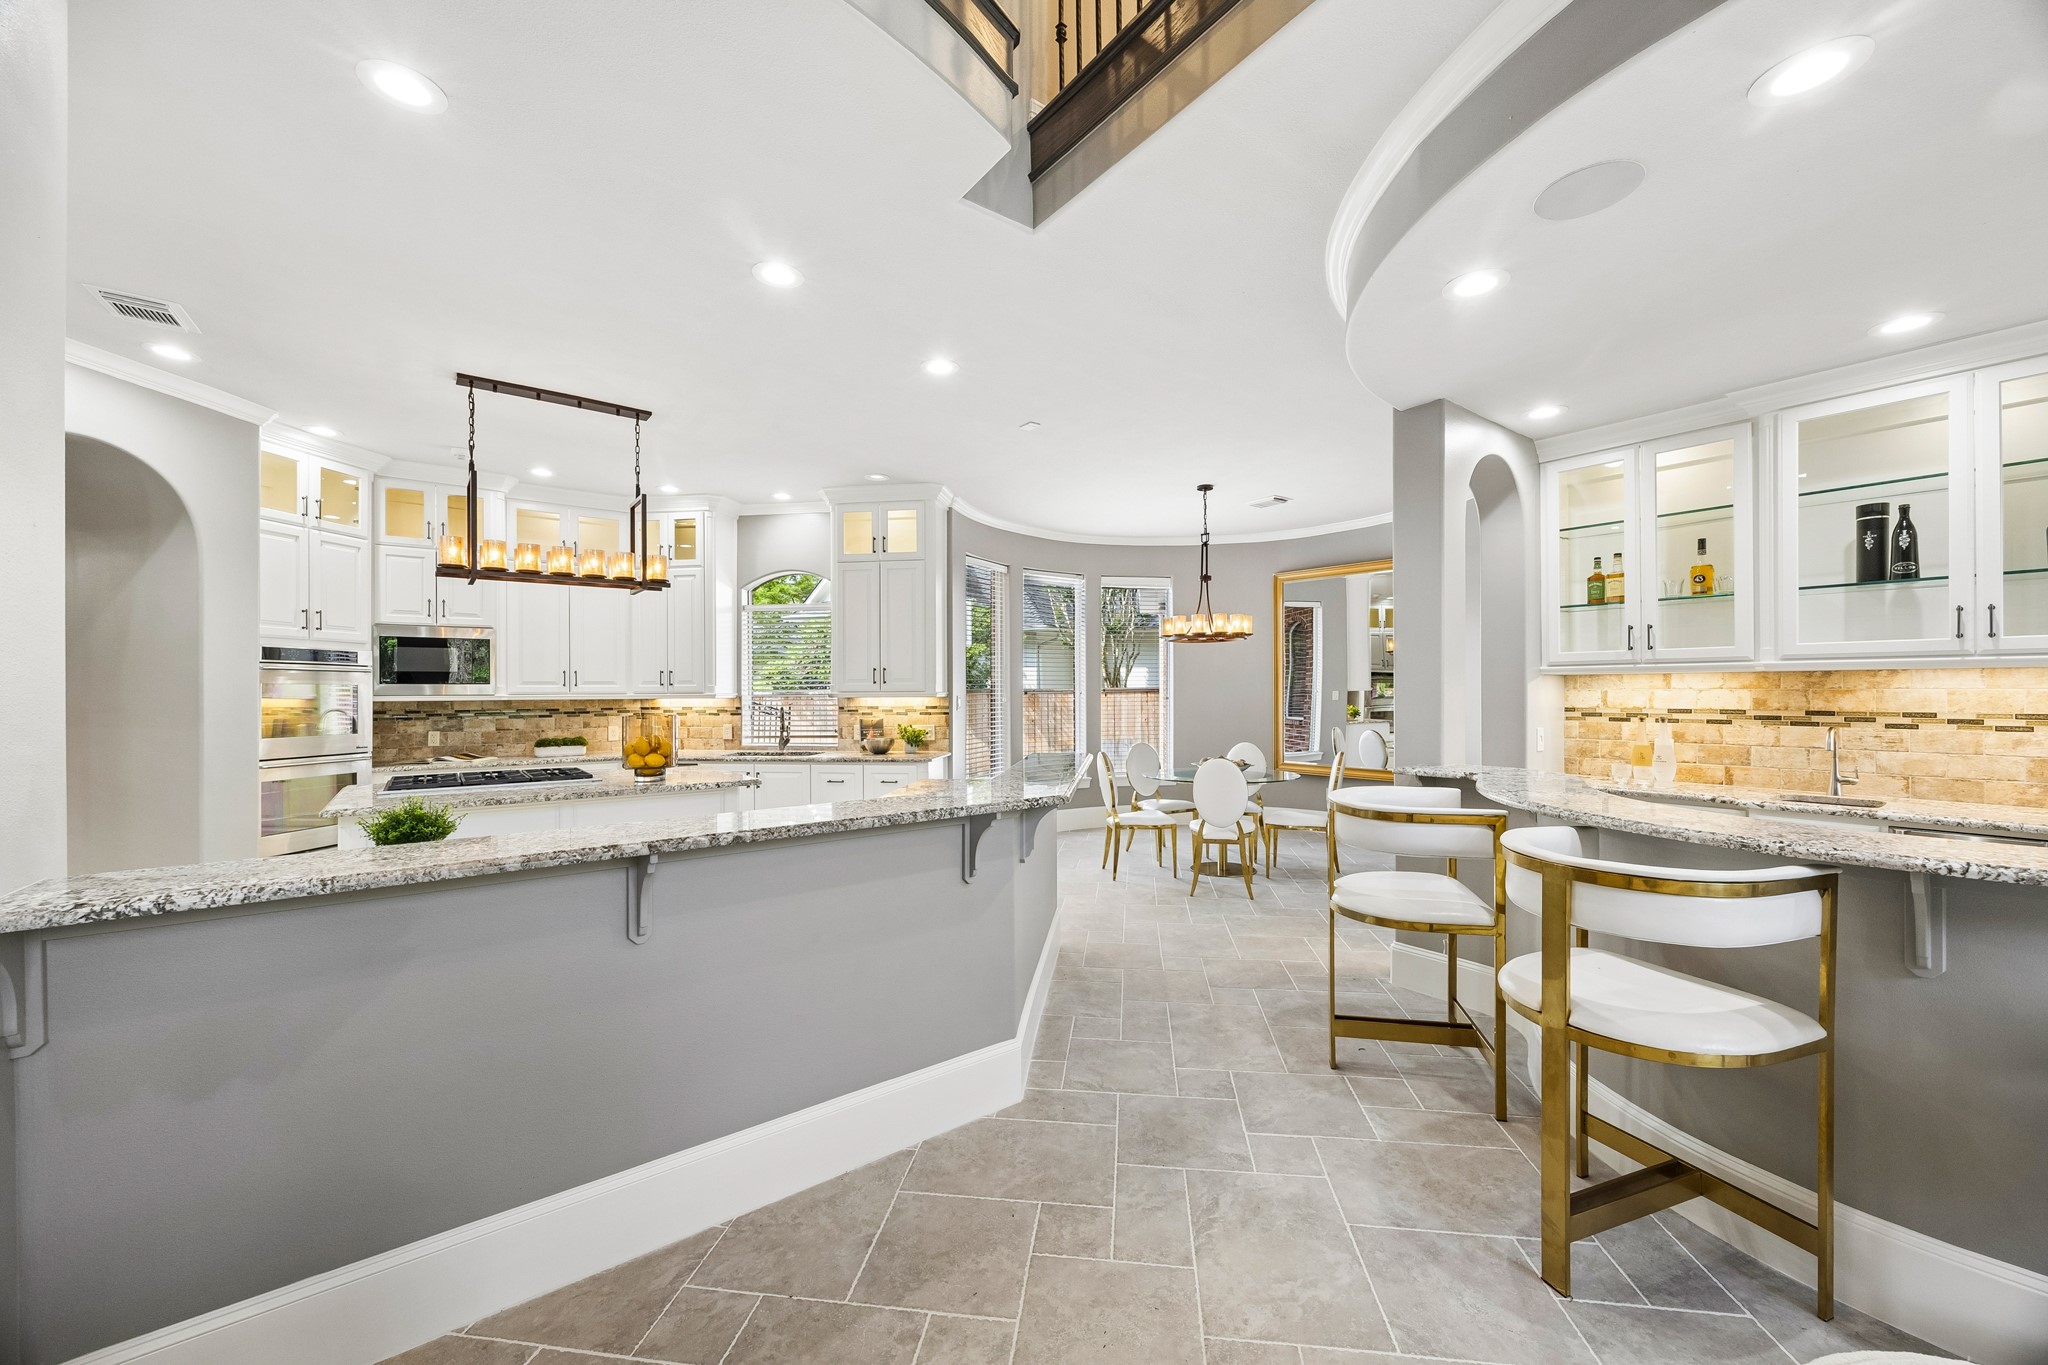
A generous breakfast bar wraps the kitchen, comfortably seating up to eight and creating an inviting gathering place. This is a space designed to bring people together while delivering exceptional performance and style.
Bathed in natural light, this breakfast room offers a refined yet comfortable setting for casual dining while maintaining a strong connection to the heart of the home. Its open design ensures effortless interaction, allowing conversations and gatherings to flow with ease throughout each adjoining space.
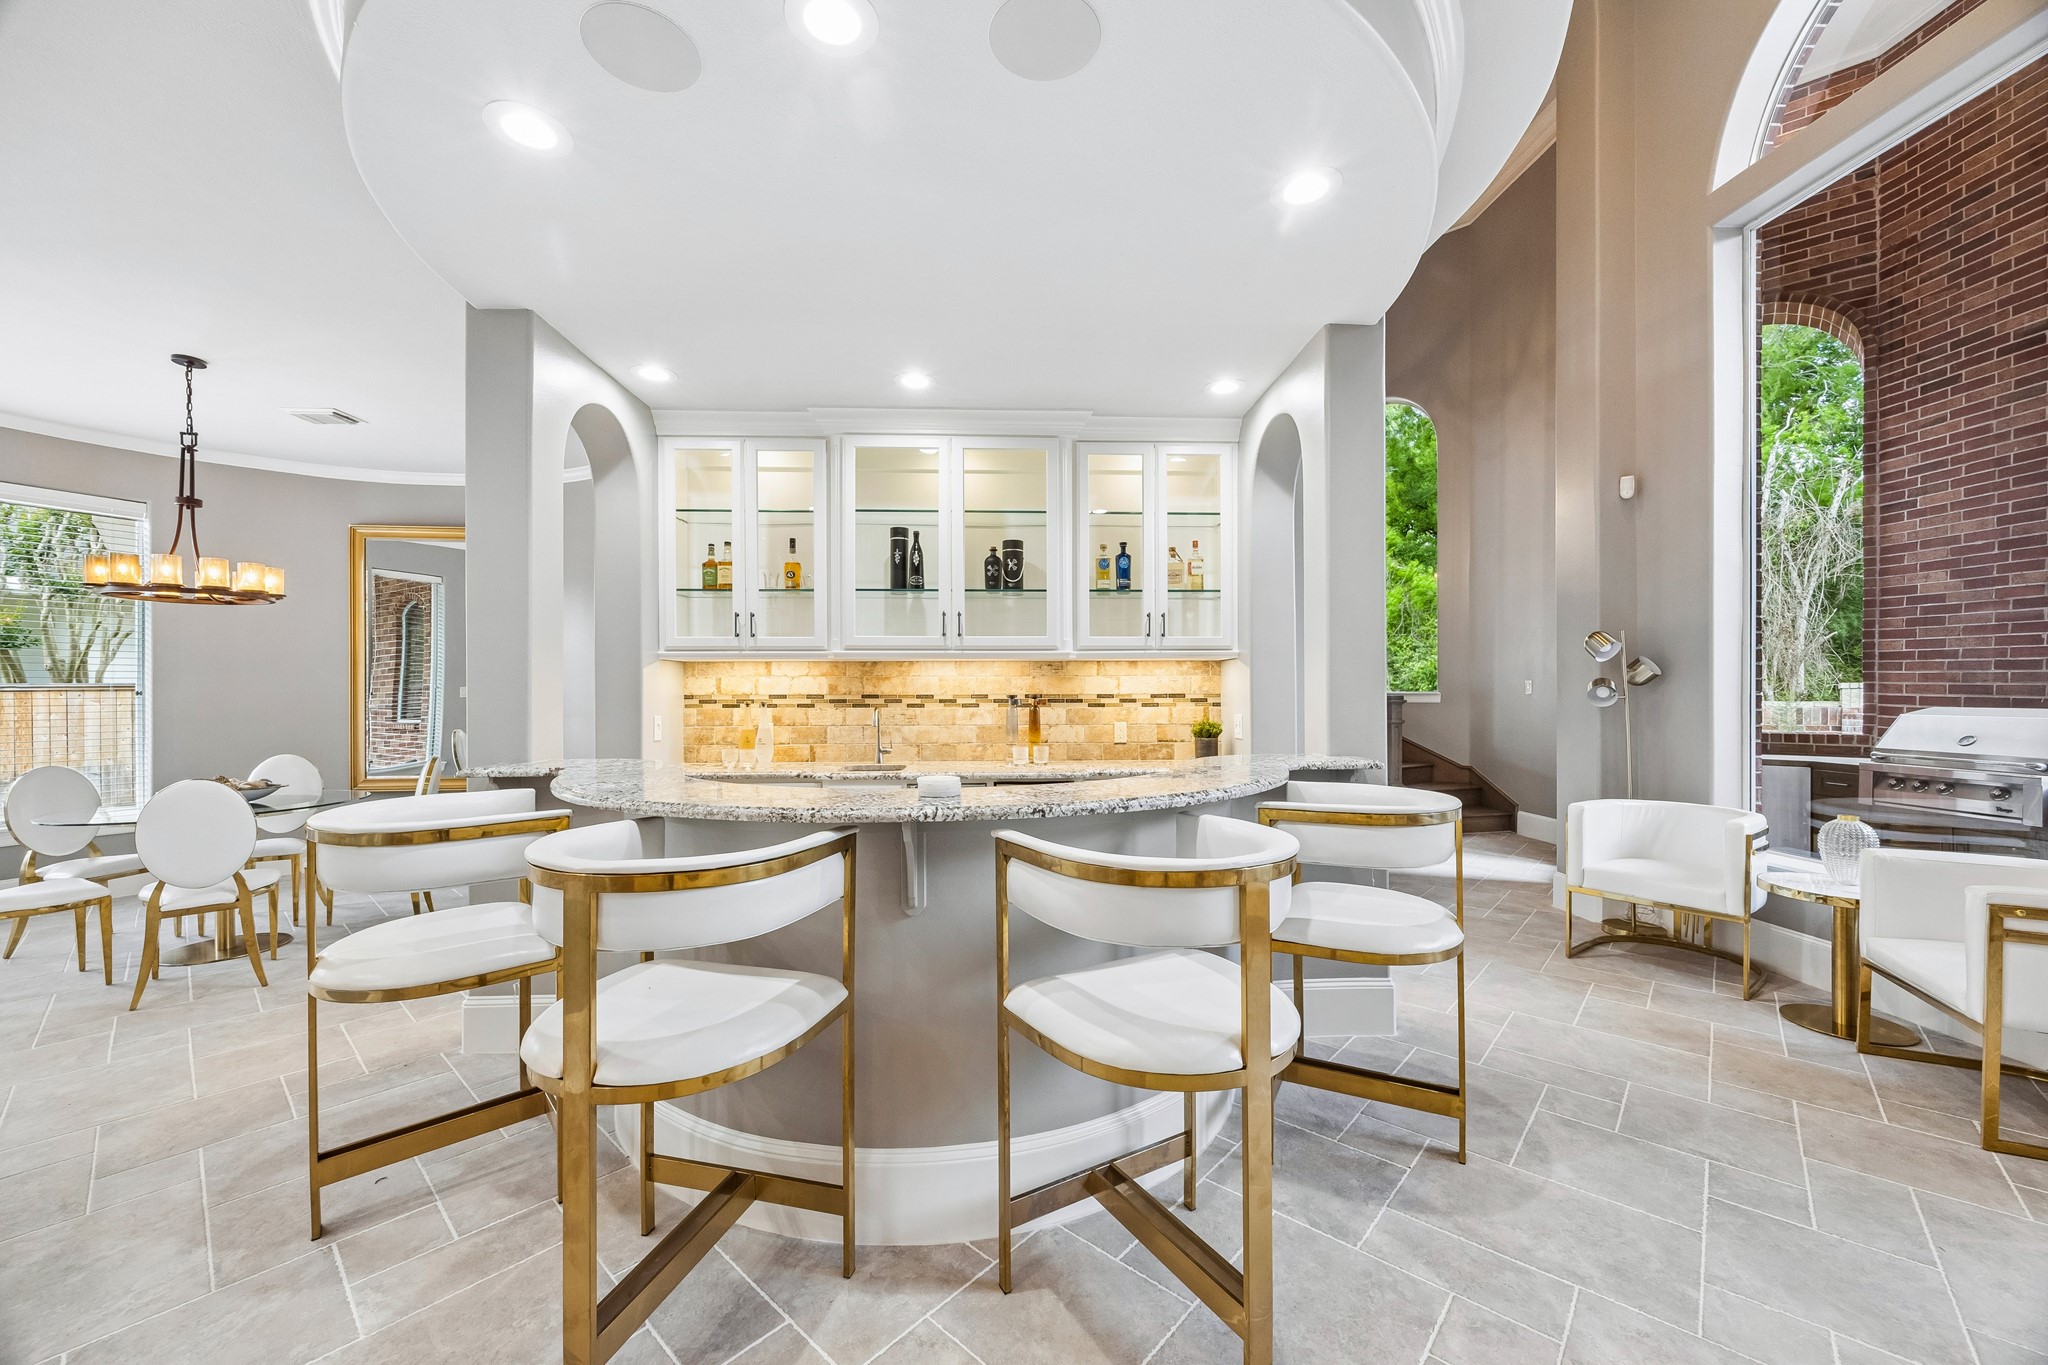
The bar area serves as a natural extension of the home’s entertaining spaces, offering seating around for guests to gather with ease. Glass-front display shelving provides an elegant showcase for fine spirits and stemware, adding both function and visual appeal. Complete with a sink and ice maker, this space is thoughtfully designed to accommodate effortless hosting.
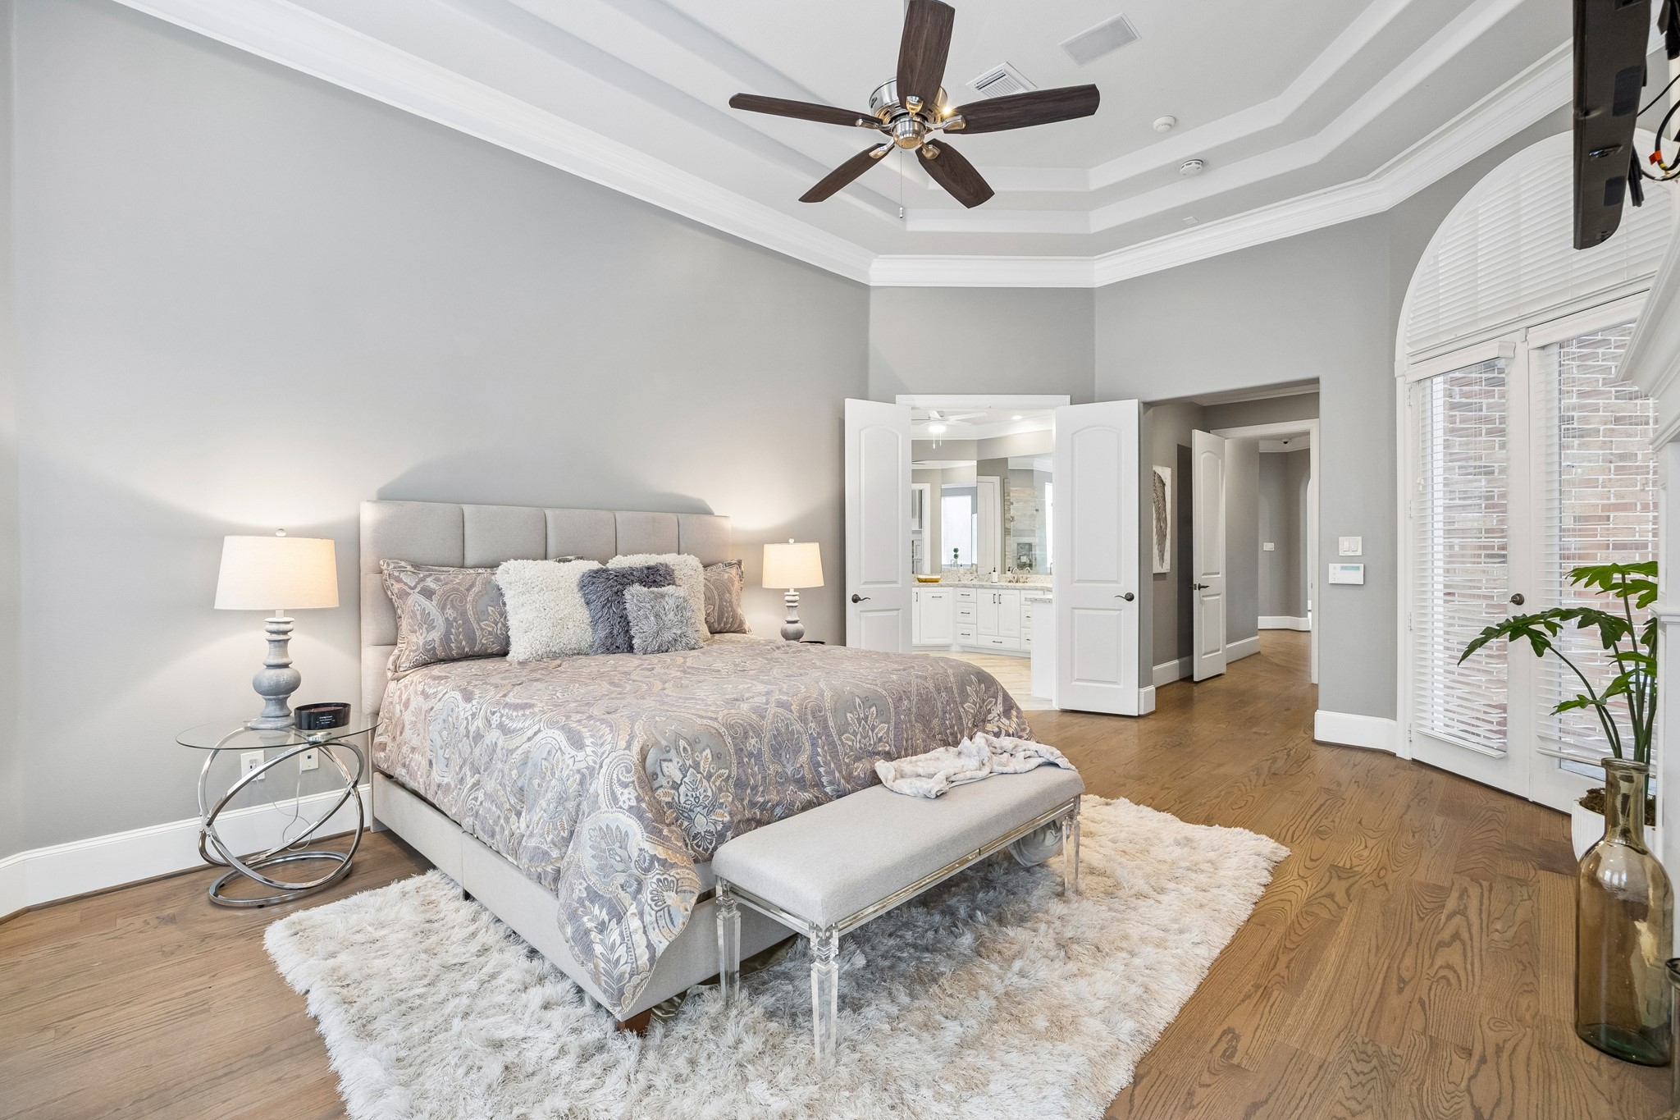
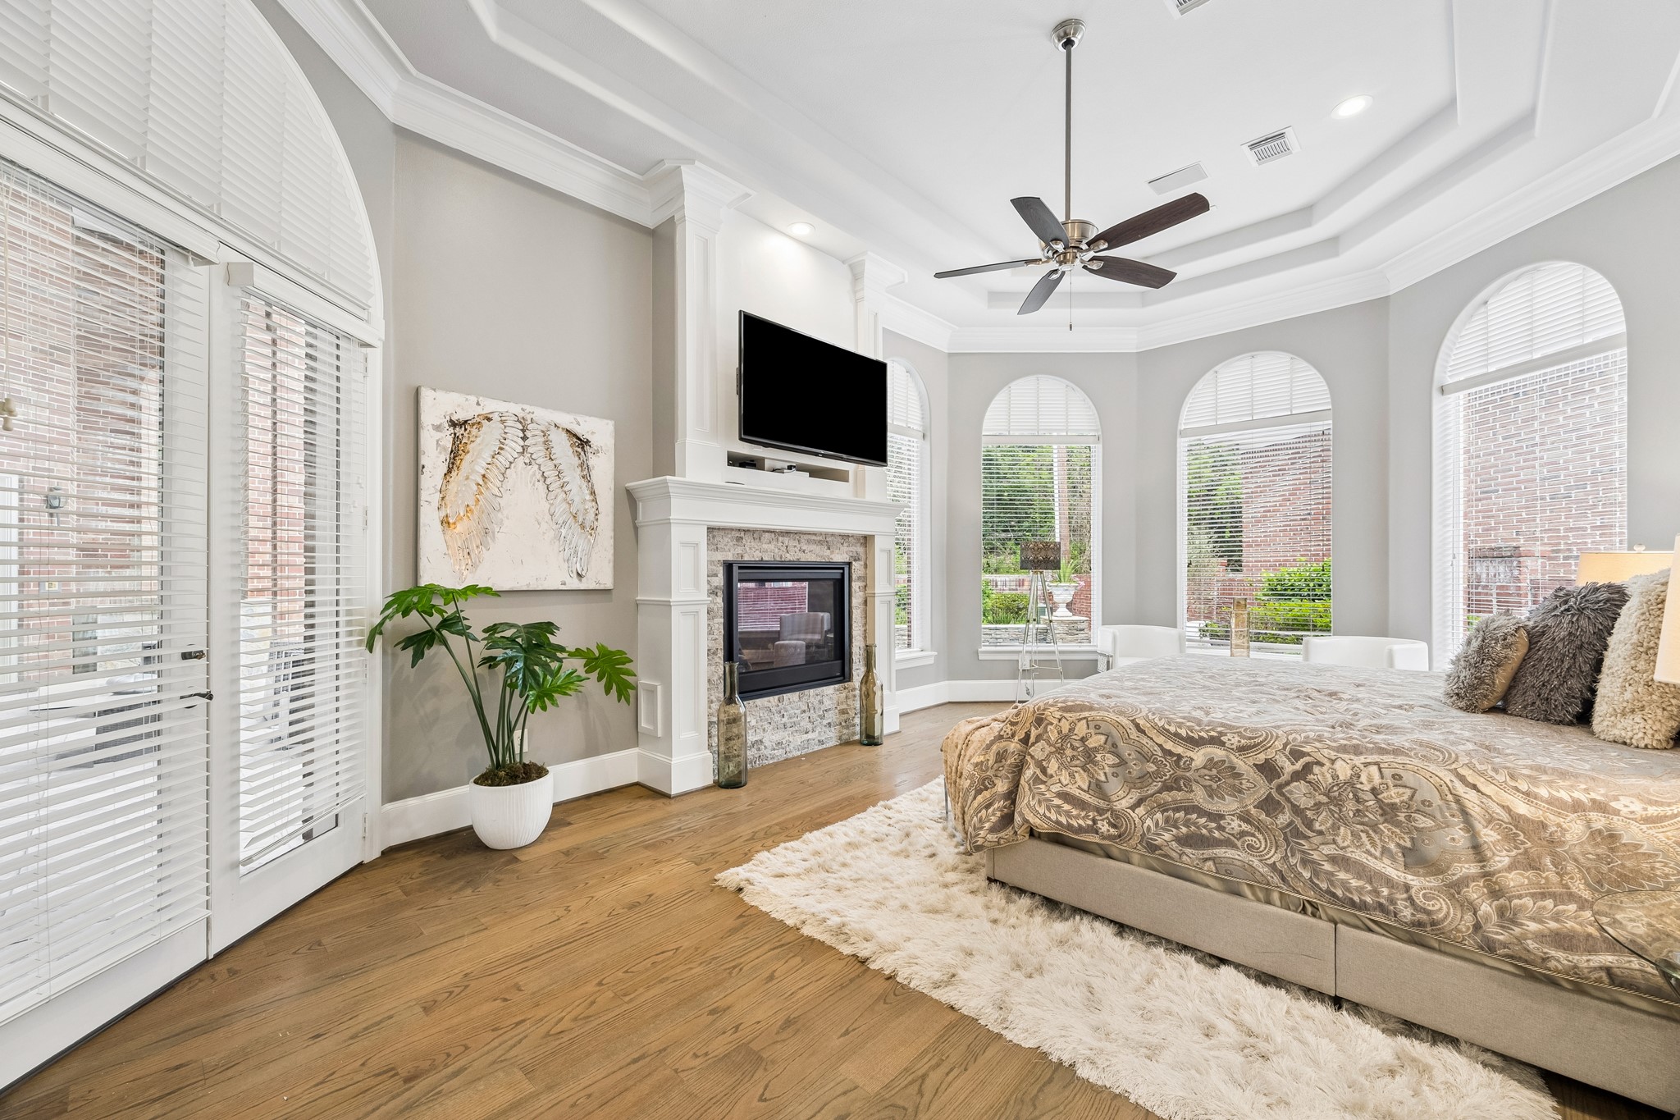
The primary suite is thoughtfully tucked away to ensure exceptional privacy, offering a true retreat within the home. Grand in scale, it features soaring ceilings and a fireplace that adds warmth and elegance to the space.
Double doors open to the pool and patio, creating a seamless connection to the outdoors. Serene views of the surrounding landscape enhance the sense of calm and relaxation. Designed for both comfort and sophistication, this suite provides a peaceful escape while maintaining a refined presence.
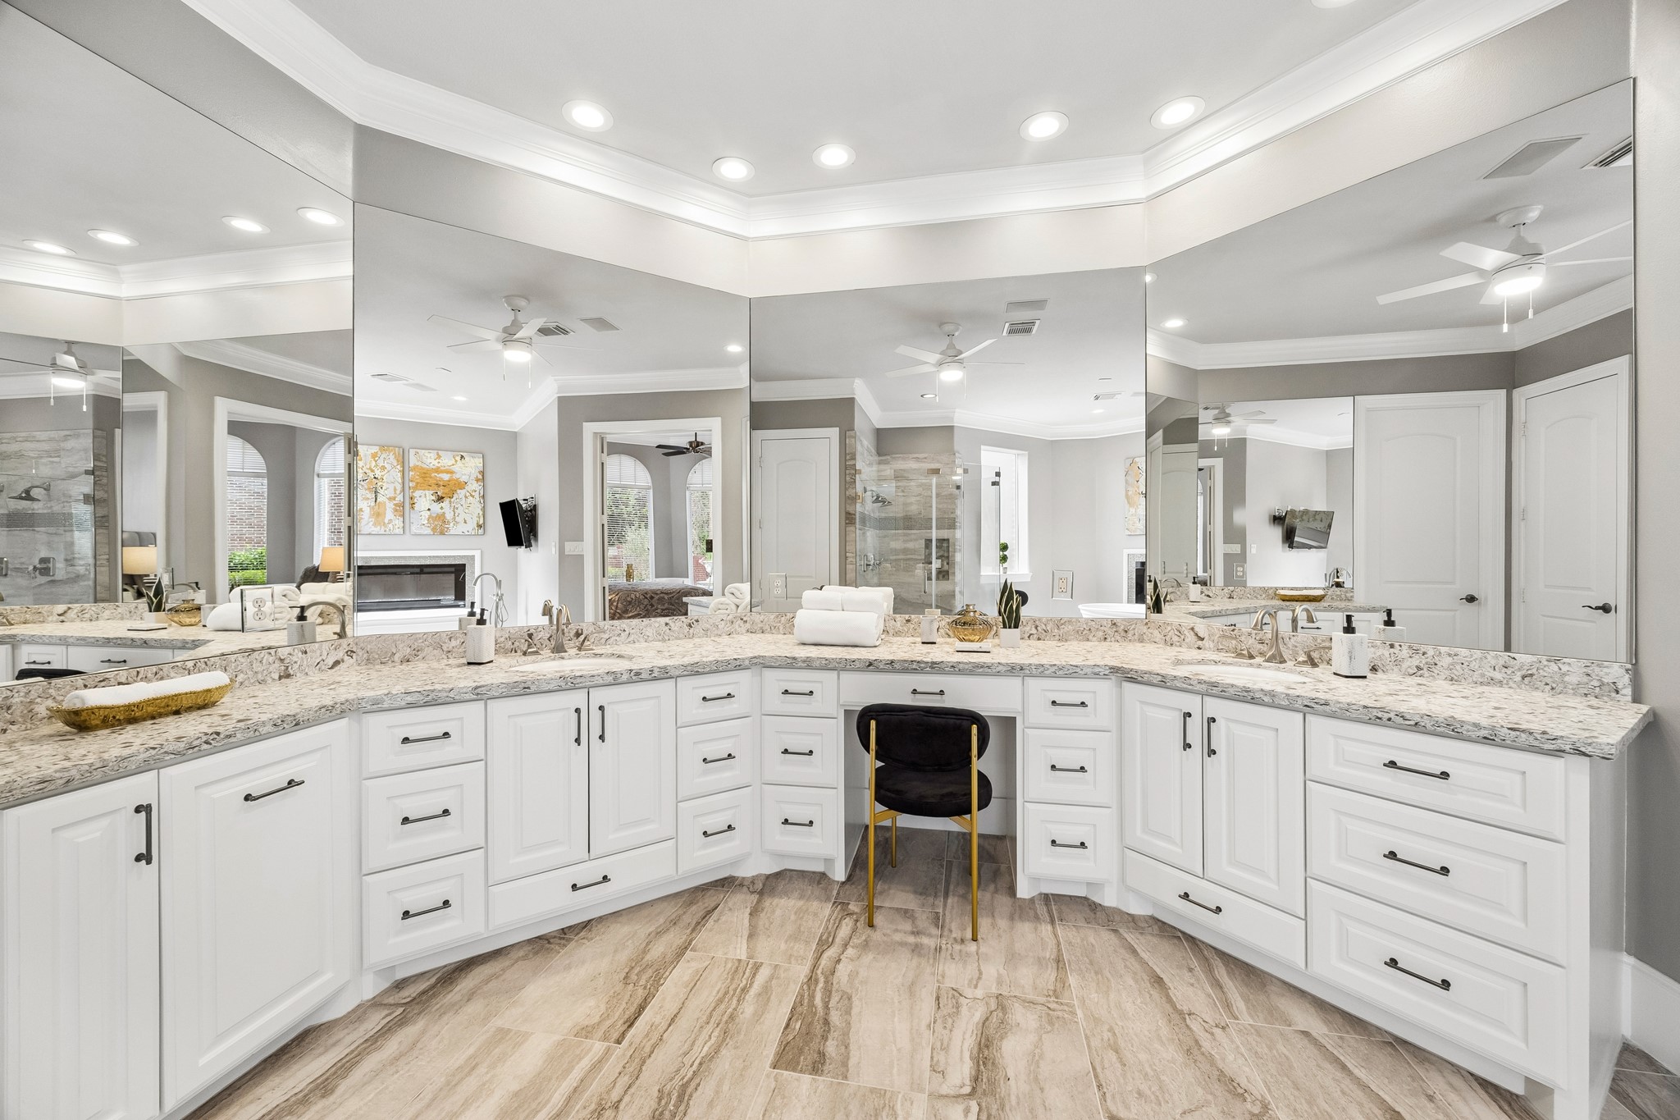
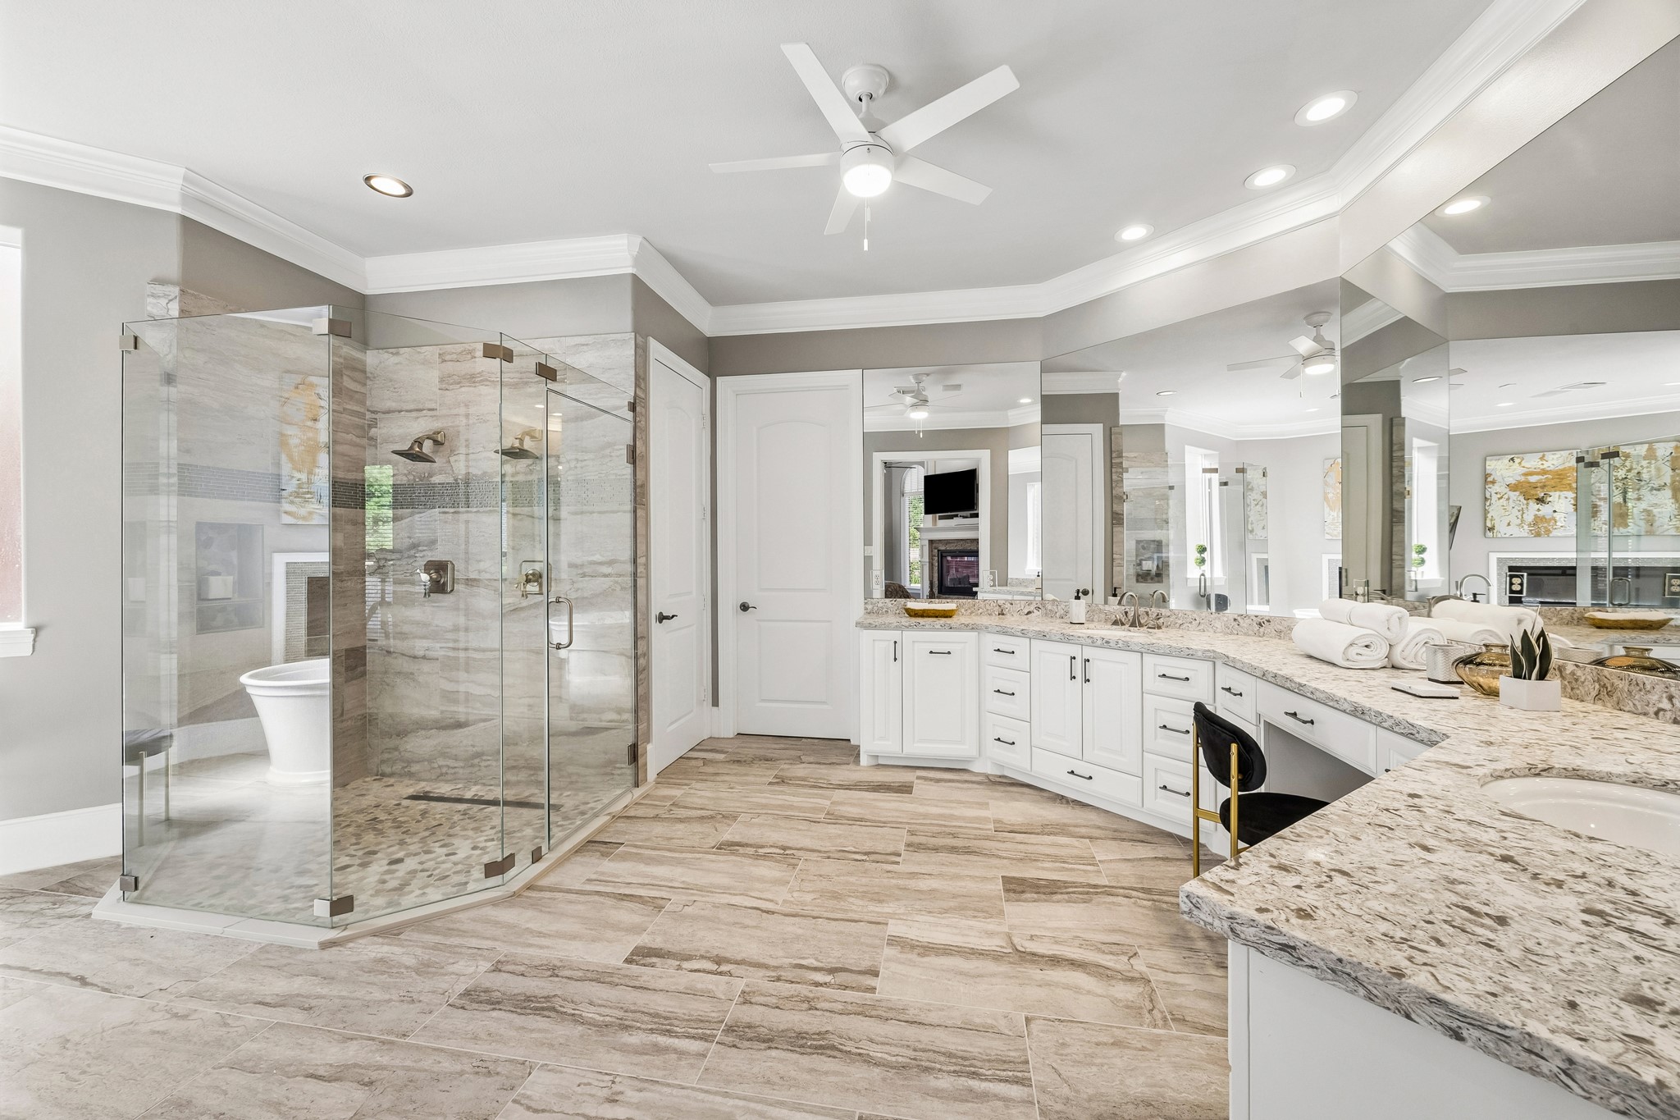
The primary bath features dual sinks, a dedicated vanity, and abundant drawers and cabinetry for exceptional storage and organization. Thoughtfully designed with both comfort and elegance in mind, this bath creates a serene, spa-like experience within the home.
A spacious glass-enclosed shower and a luxurious soaking tub complete the space, offering the perfect setting whether you prefer a quick, refreshing start to your day or a long, relaxing retreat at day’s end.
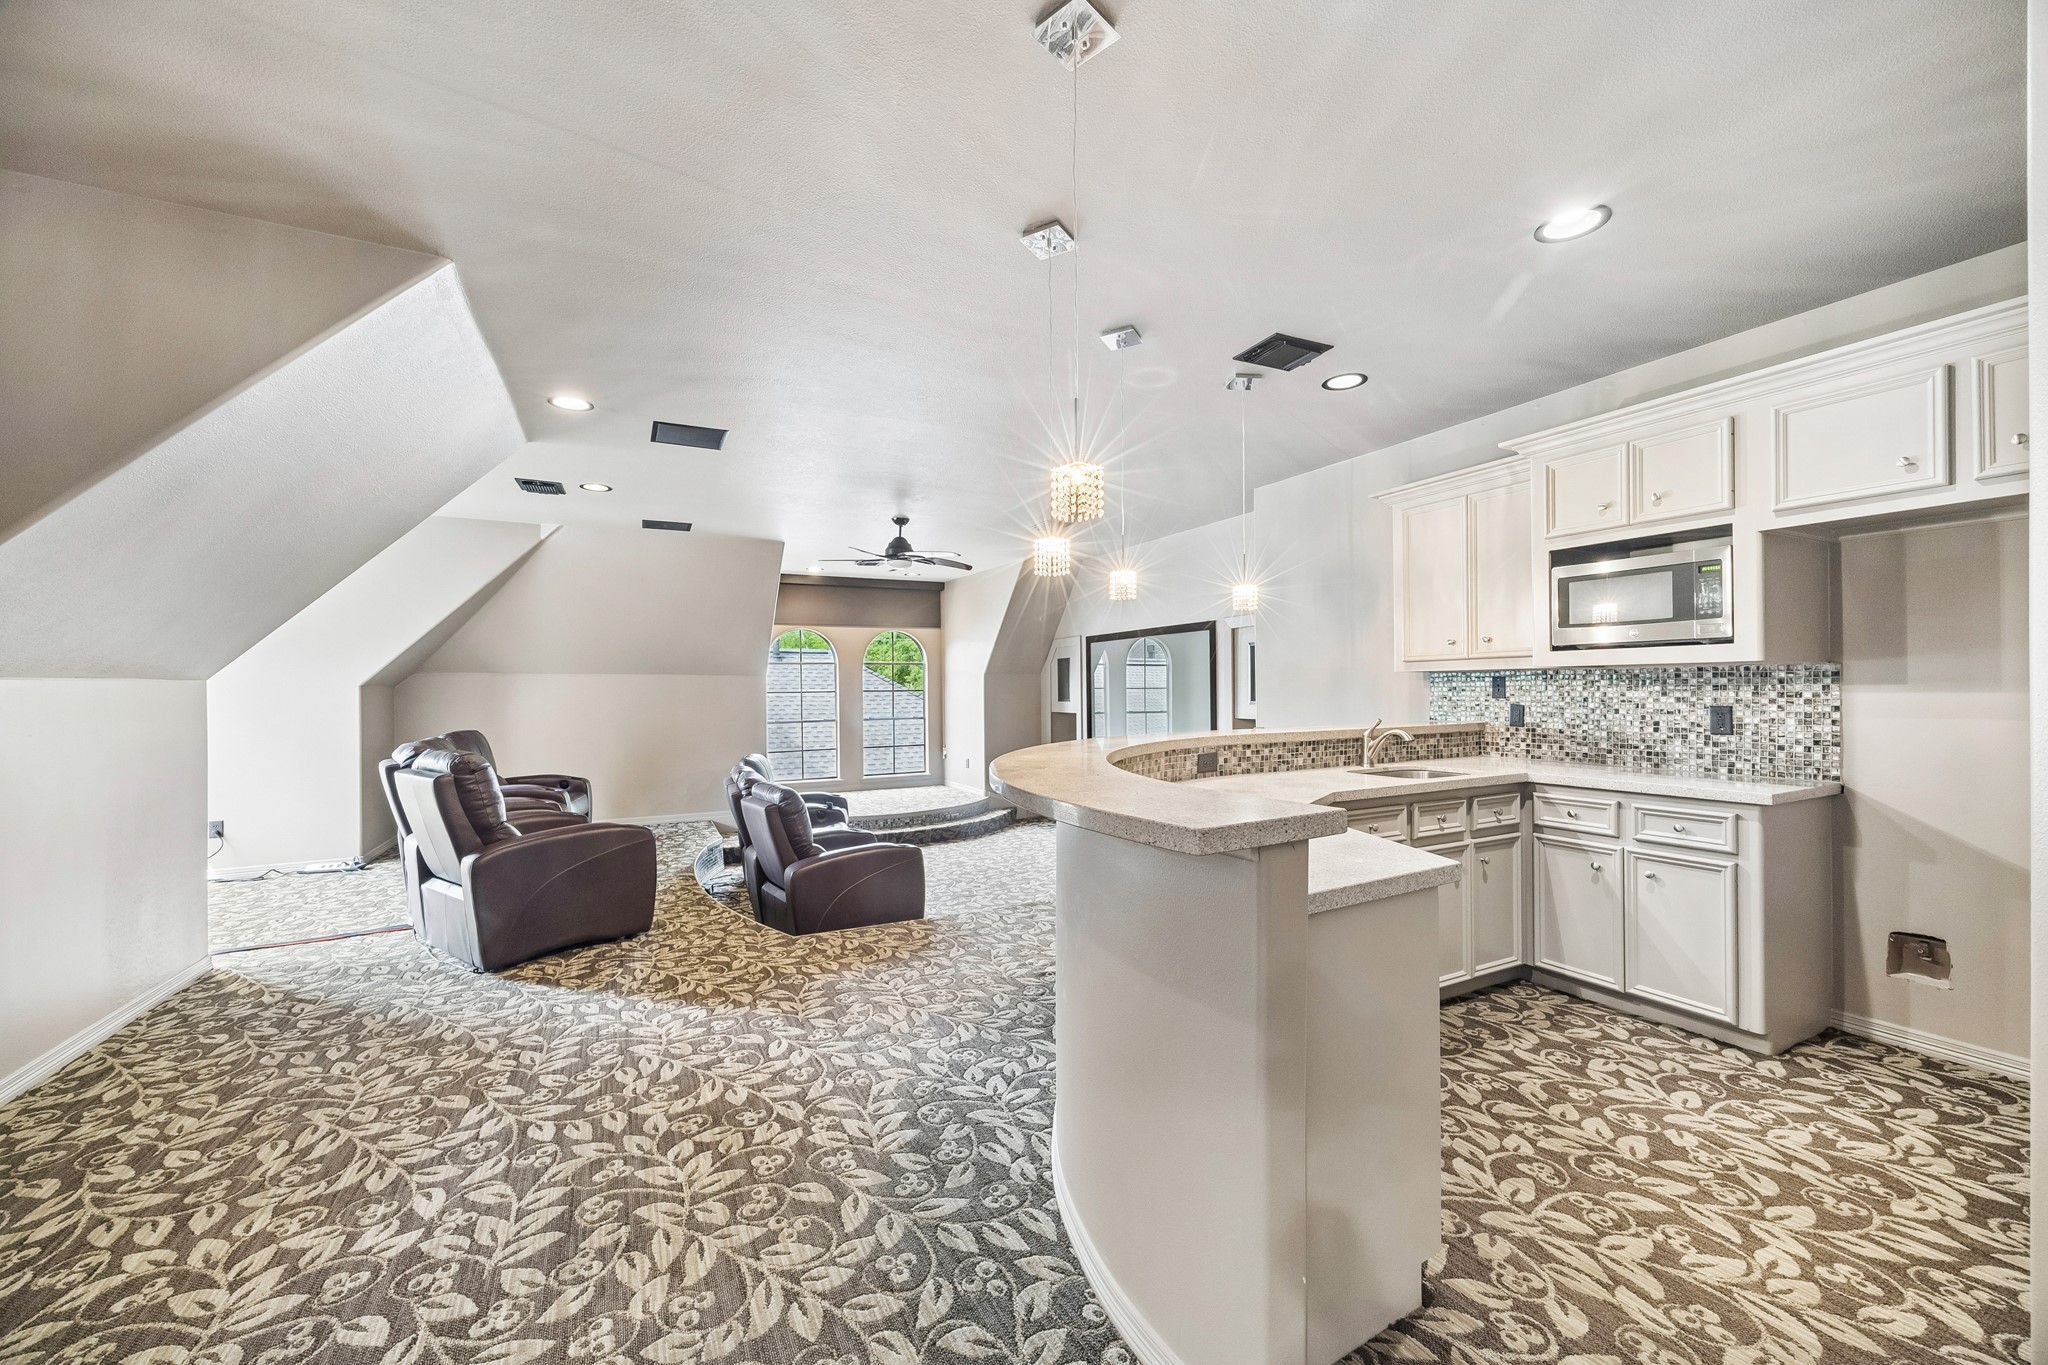
Enjoy a true cinematic experience without ever leaving home in this dedicated movie theater, designed with multi-level seating for optimal viewing. Built-in speakers deliver immersive sound, bringing every scene to life. Thoughtfully designed for both comfort and performance, this space is ideal for movie nights.
Just steps away, a fully equipped bar enhances the experience with space for a full refrigerator/freezer, microwave, and sink. Whether you’re hosting or relaxing, everything you need is right at your fingertips. There’s no need to miss a moment of the show when refreshments are within reach.
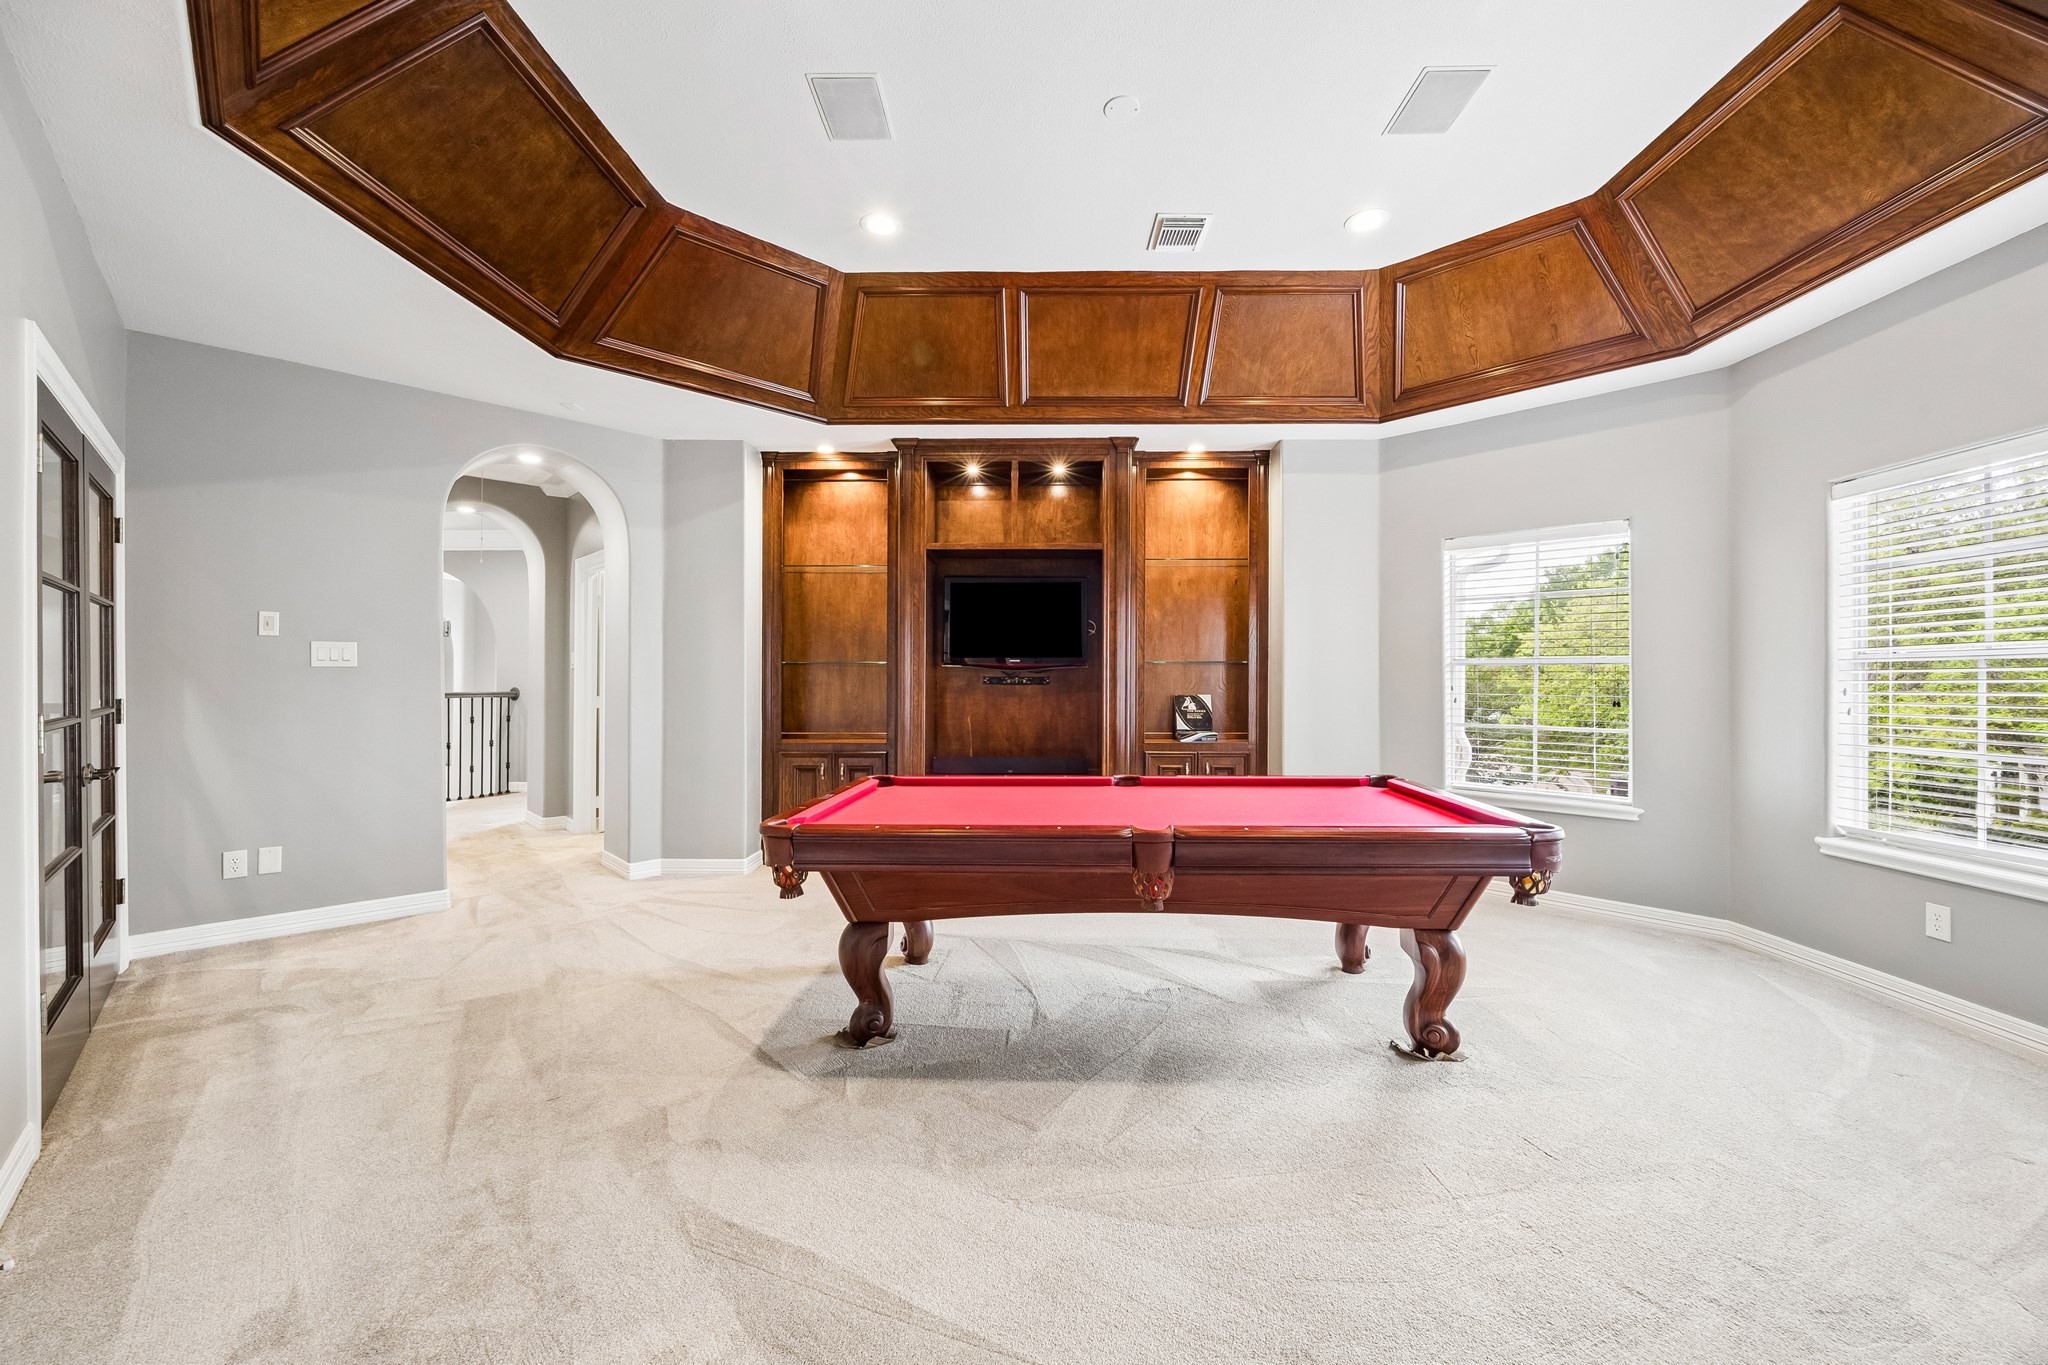
The expansive game room offers ample space for a pool table and more, creating the perfect setting for at-home entertainment. Designed for both recreation and relaxation, it’s ideal for gatherings or casual enjoyment and adds yet another layer of comfort and enjoyment to the home.
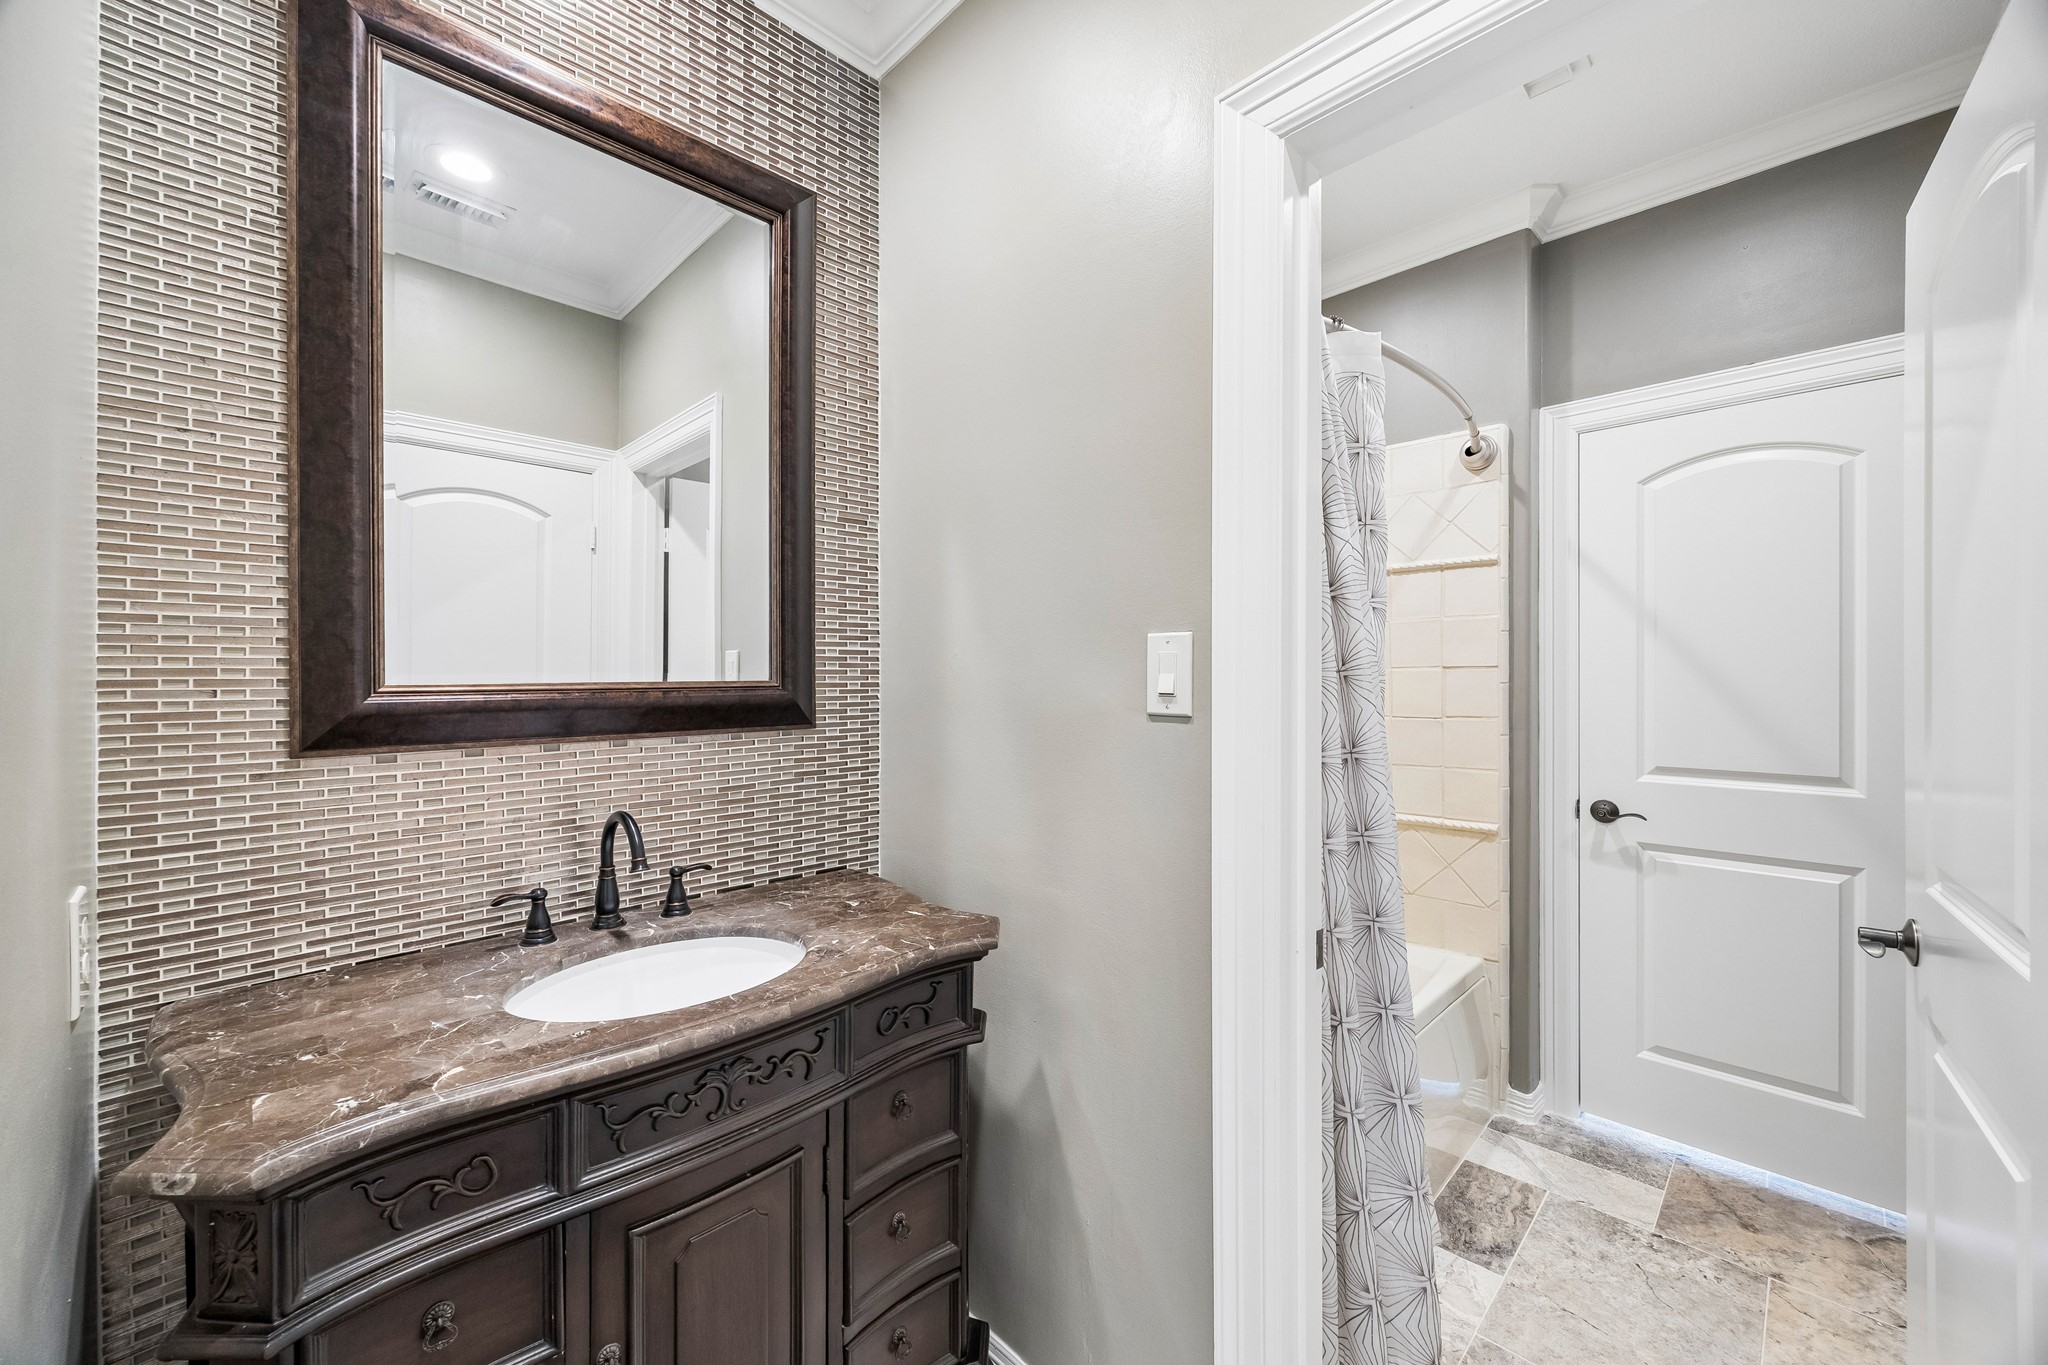
Conveniently located off the gameroom and media area, this full bath features a tub/shower combination and nicely selected finishes. It’s an easy, comfortable setup for guests or everyday use without interrupting the flow of the space.
The second bedroom continues the home’s elevated aesthetic, featuring bright, inviting spaces, soft designer tones, a walk-in closet, and a well-appointed en-suite bath.
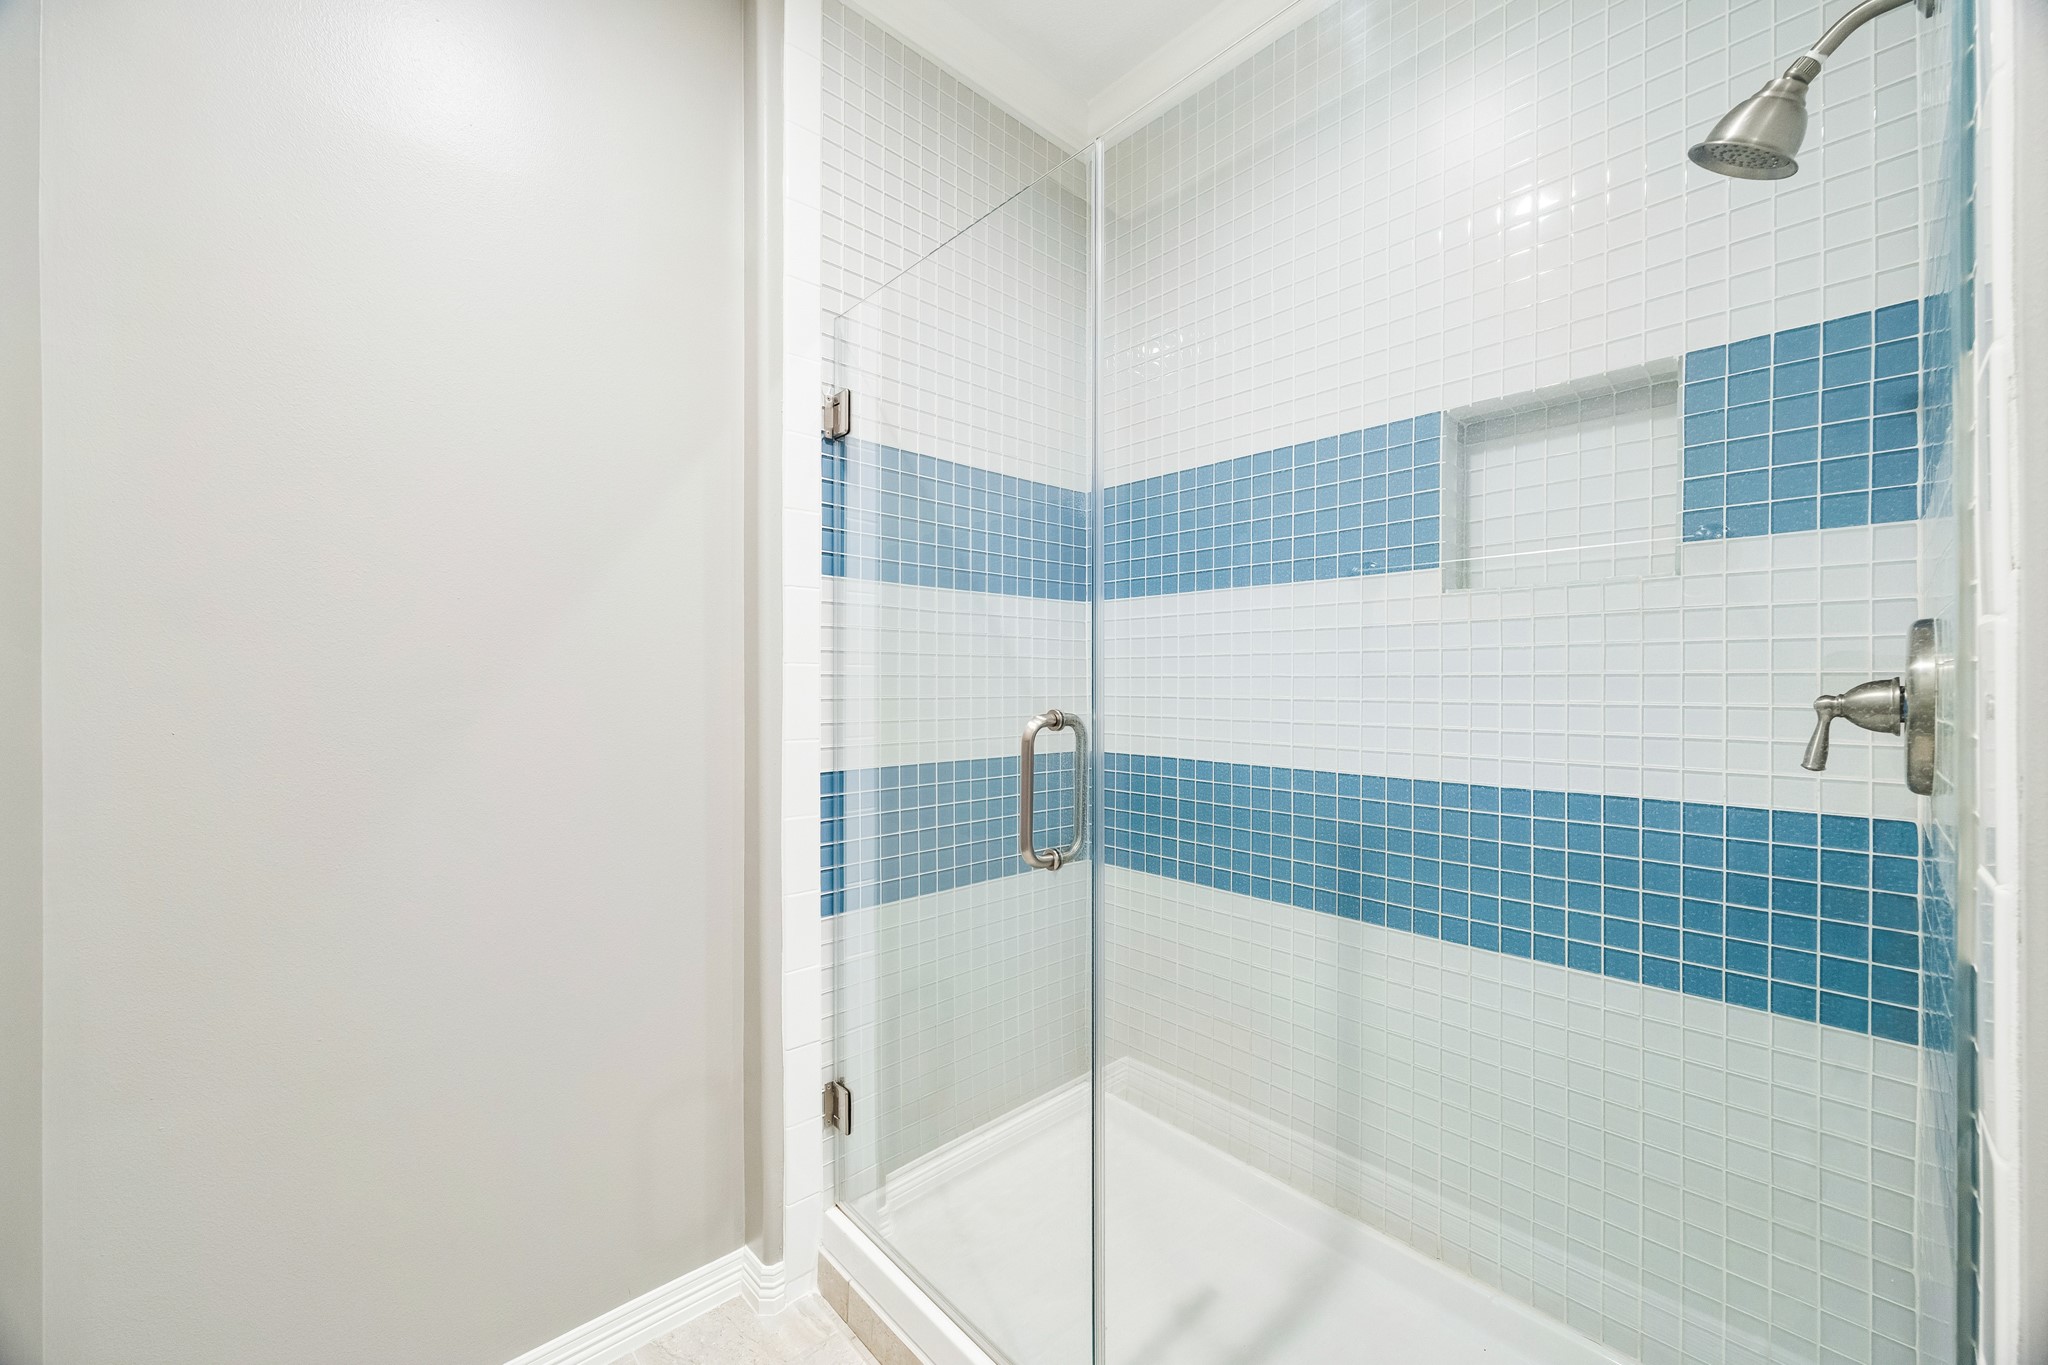
The shower anchors the ensuite bath of the first upstairs bedroom, featuring a glass enclosure and thoughtfully selected tile. Bright and fresh, it offers a comfortable, private space for guests or family
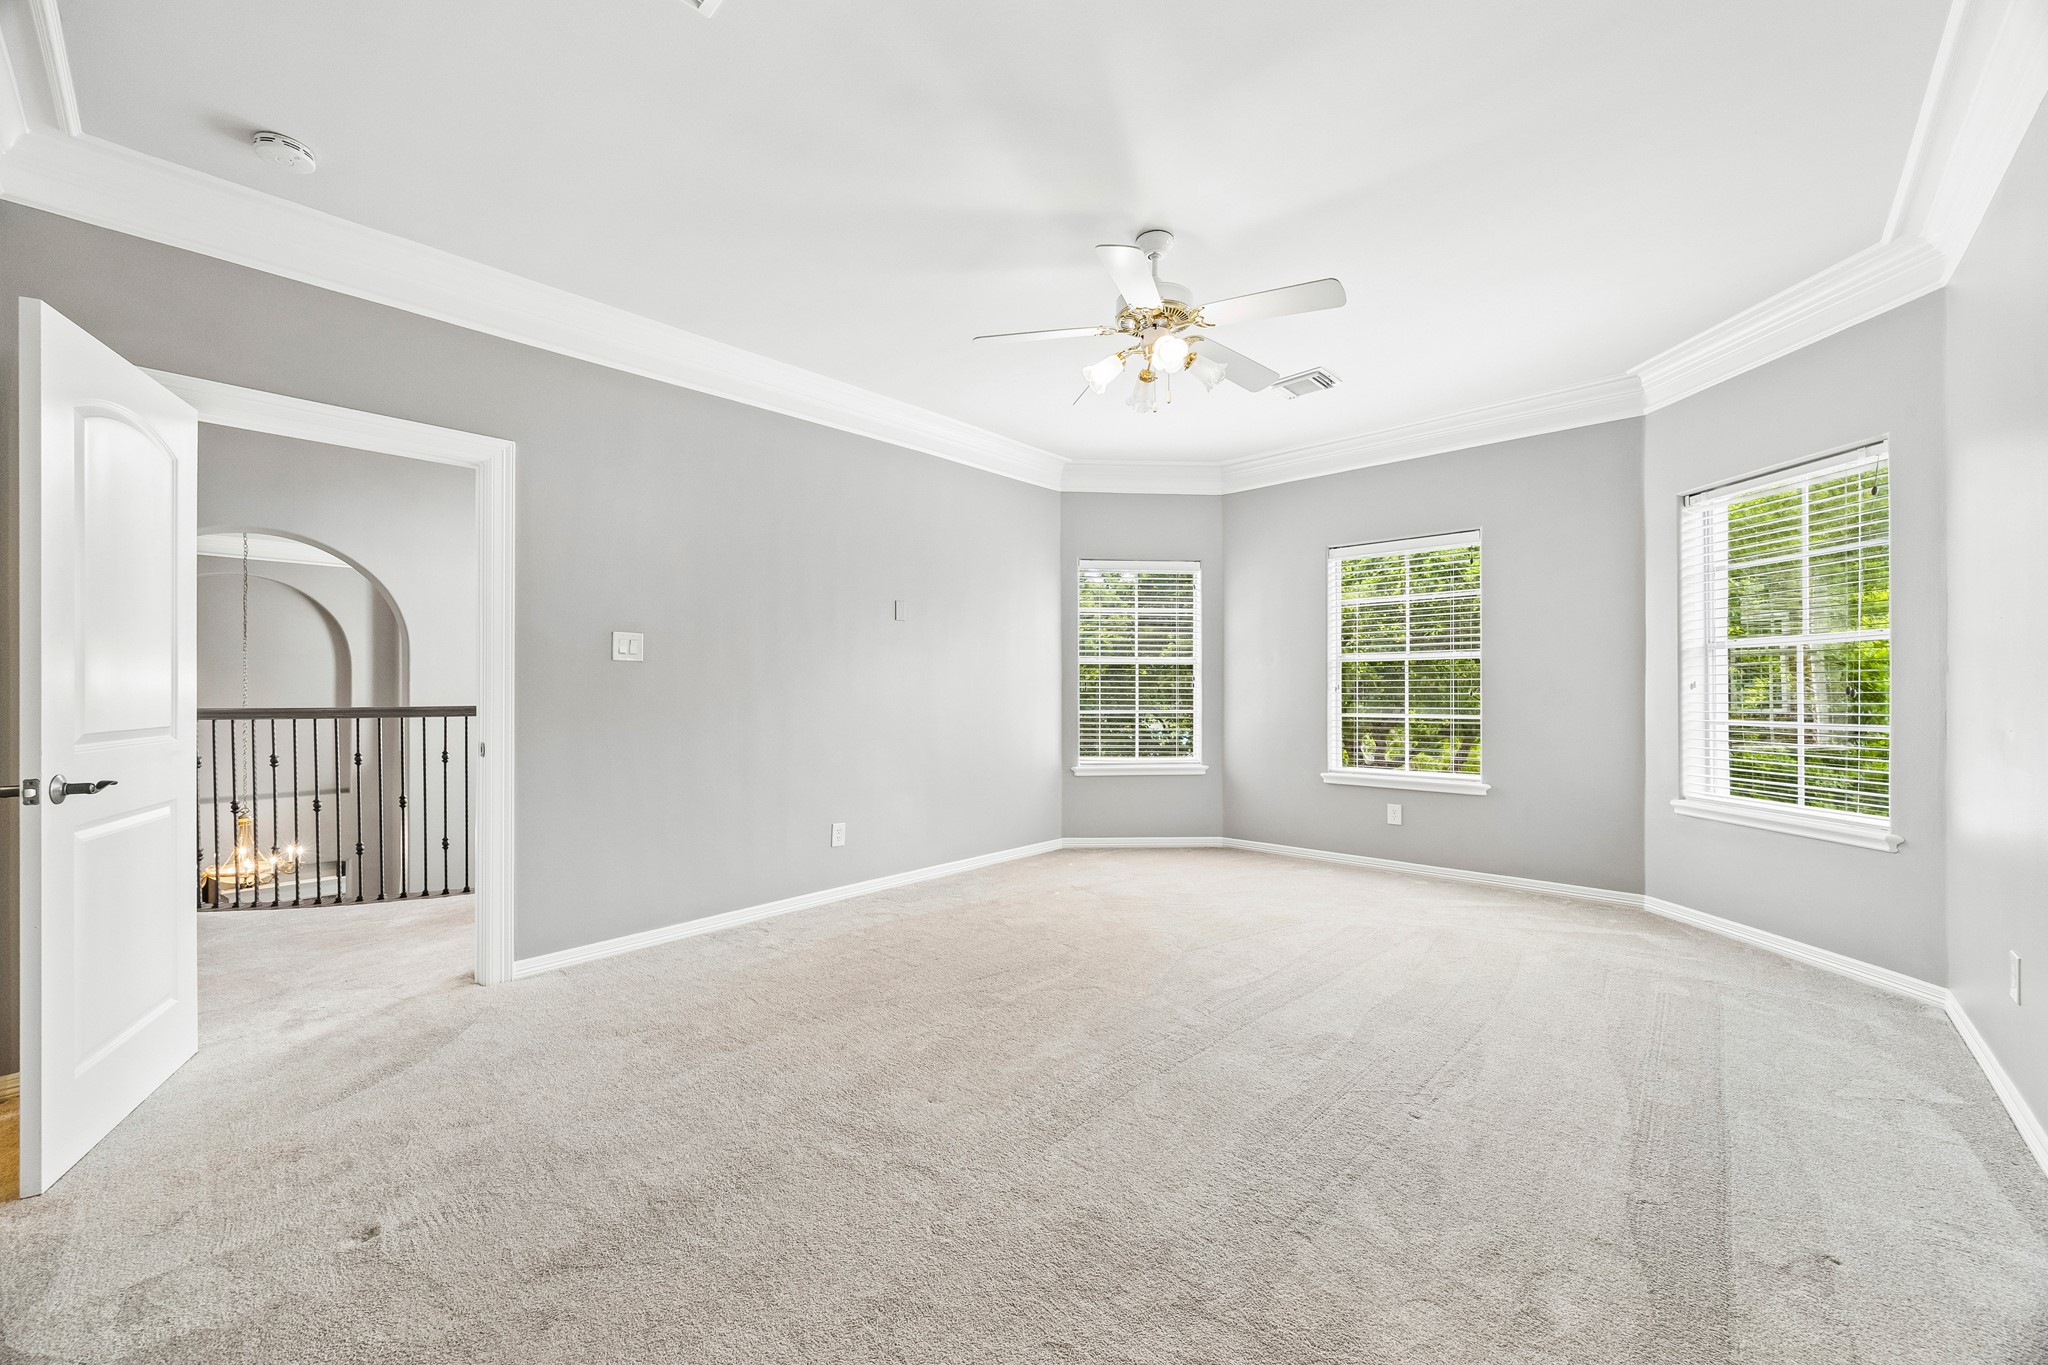
This generously proportioned third bedroom exudes a light and airy elegance, complemented by a sophisticated neutral palette, a spacious walk-in closet, and access to a shared bath.
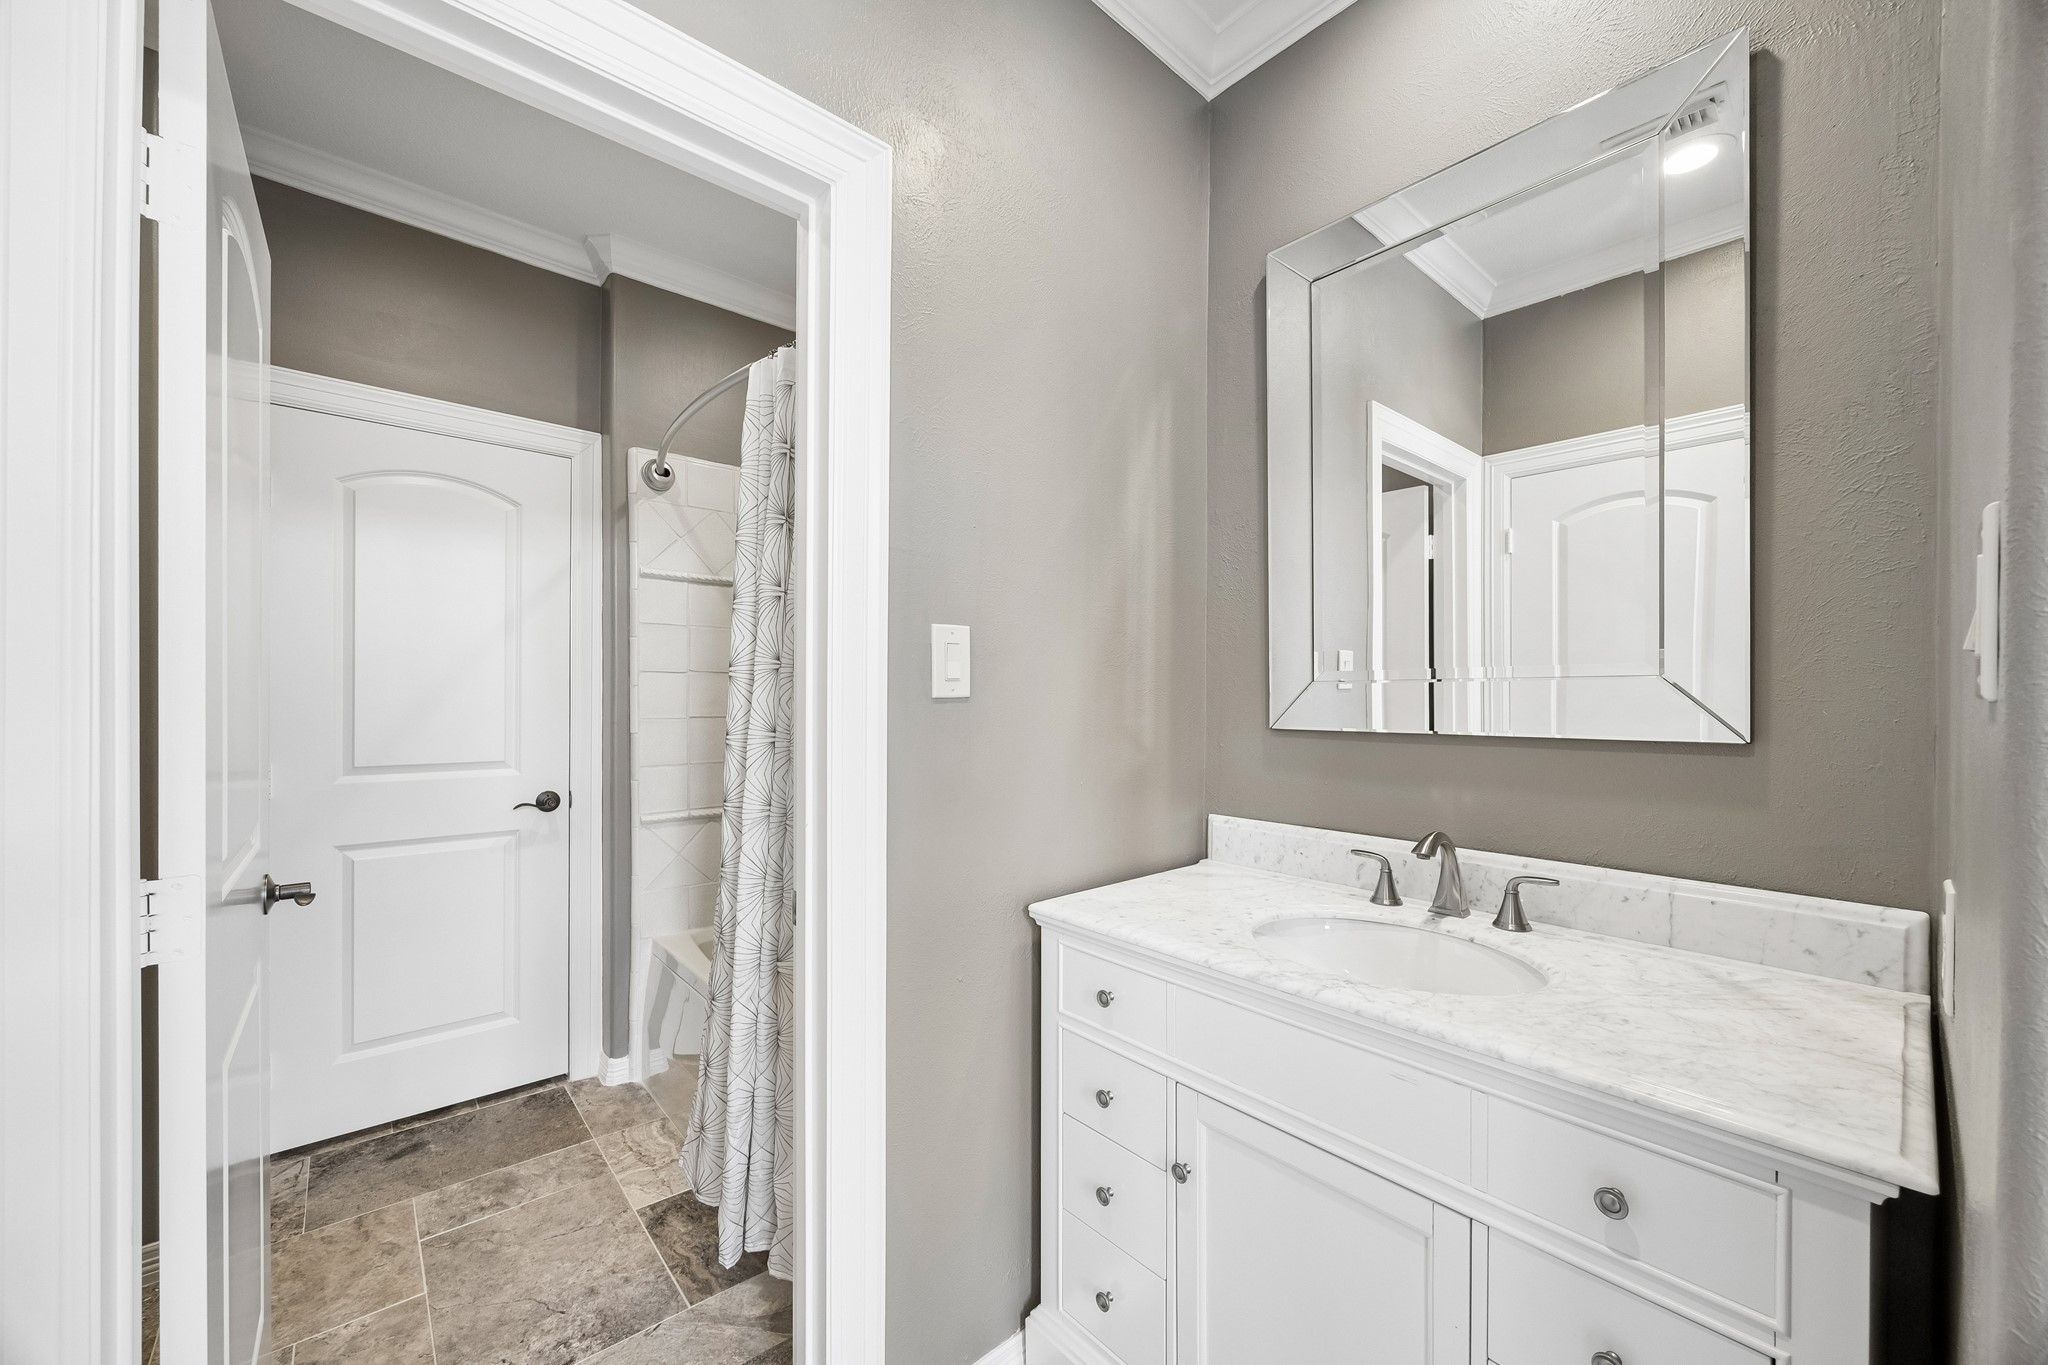
Designed for easy sharing, this secondary bath connects two bedrooms with separate vanities on each side, offering space and privacy for daily routines. The central tub/shower combination serves as a clean, functional wet area with a bright, well-kept feel.
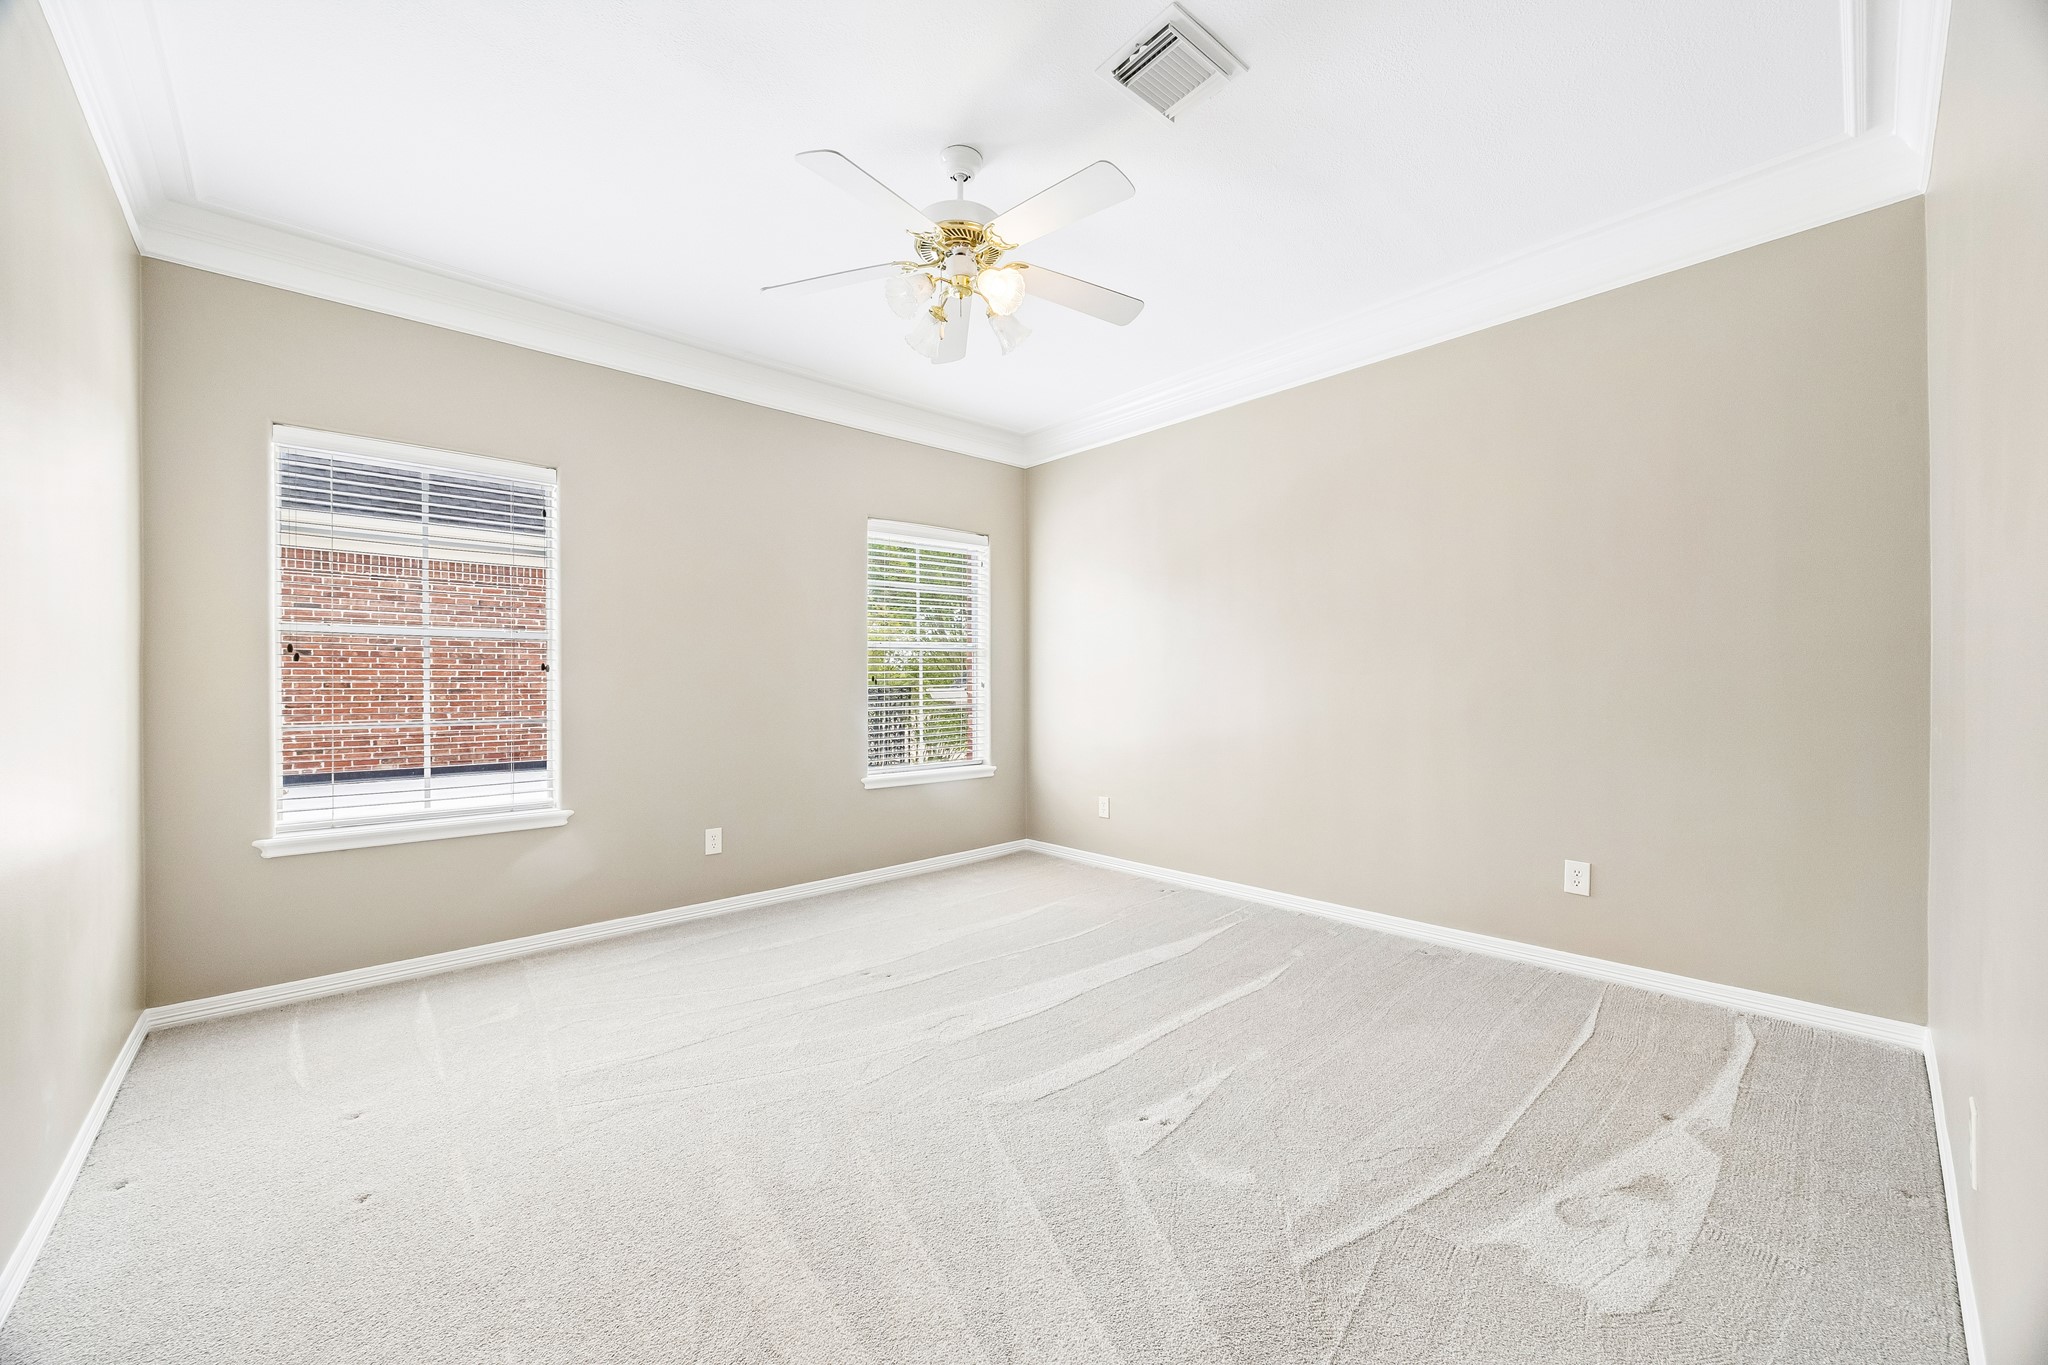
A fourth bedroom filled with natural light and finished in soft, refined neutral tones, offering a walk-in closet and a private en-suite bath for ultimate comfort.
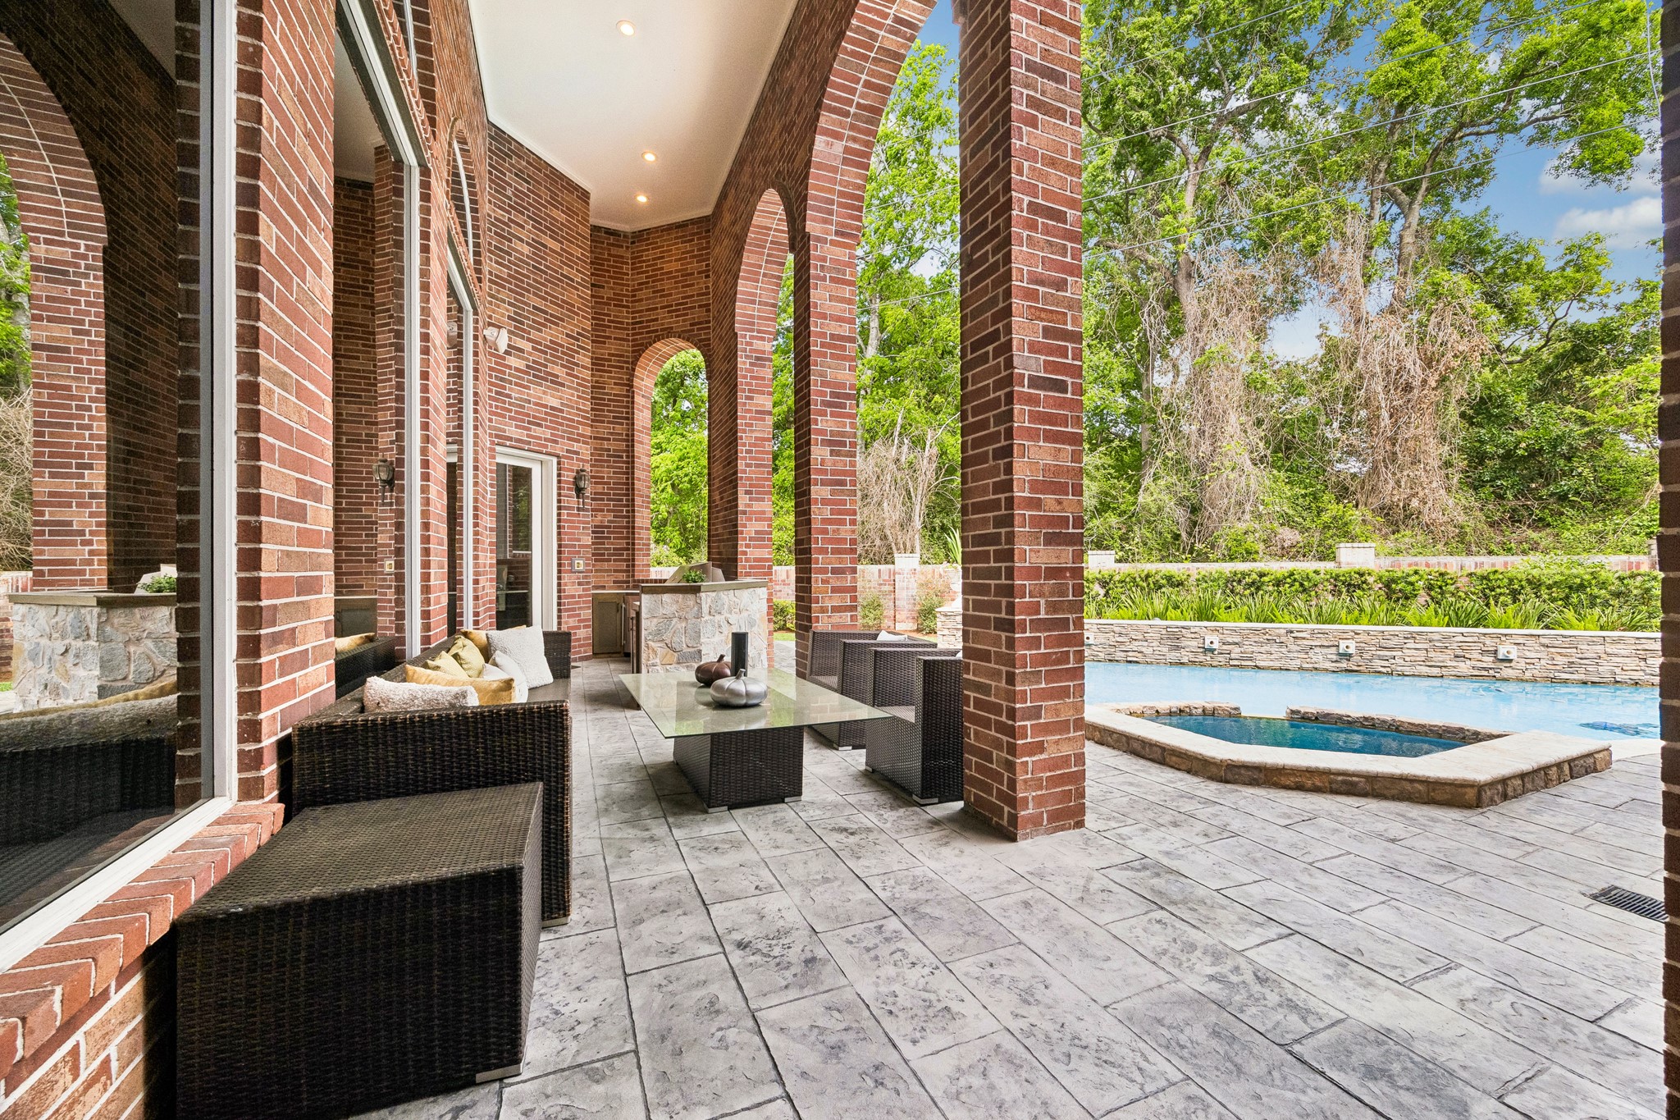
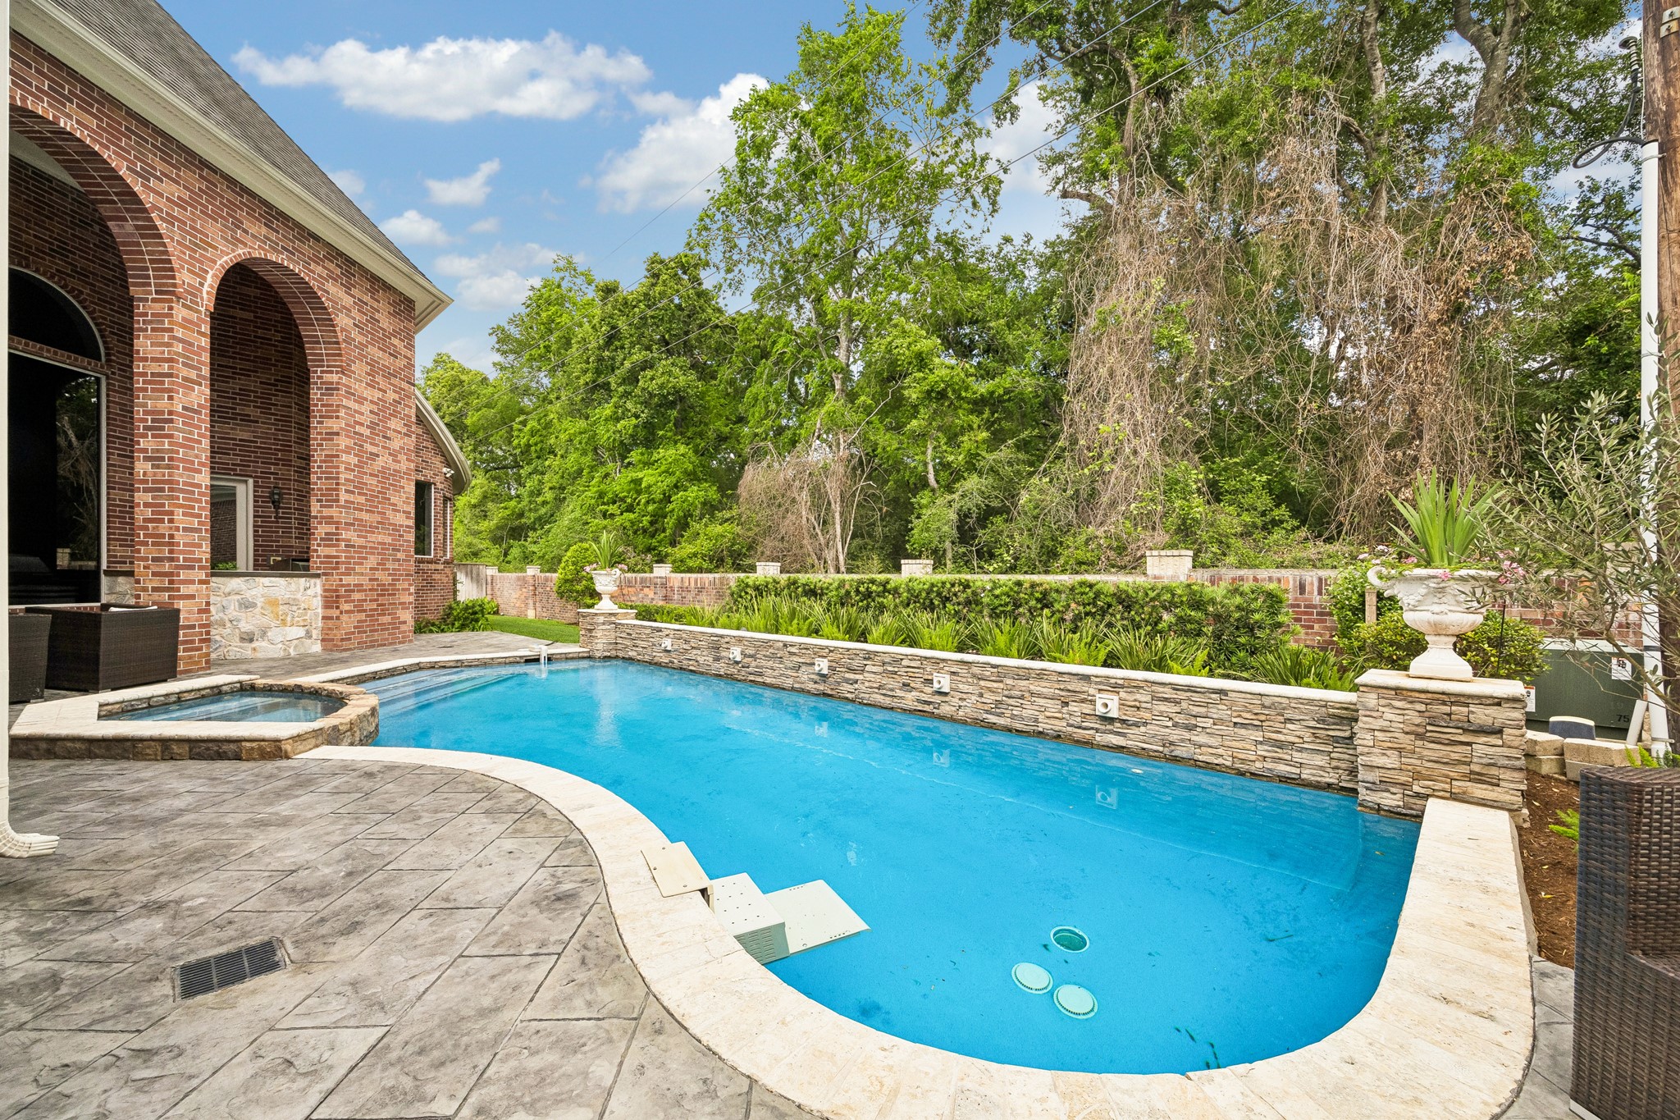
The covered patio extends the living space outdoors, offering a comfortable place to relax while overlooking the pool. Generous in scale, it’s well-suited for both quiet mornings and evenings spent entertaining, complete with a summer kitchen featuring a grill, cooler, and ice maker—all set against a private, landscaped backdrop.
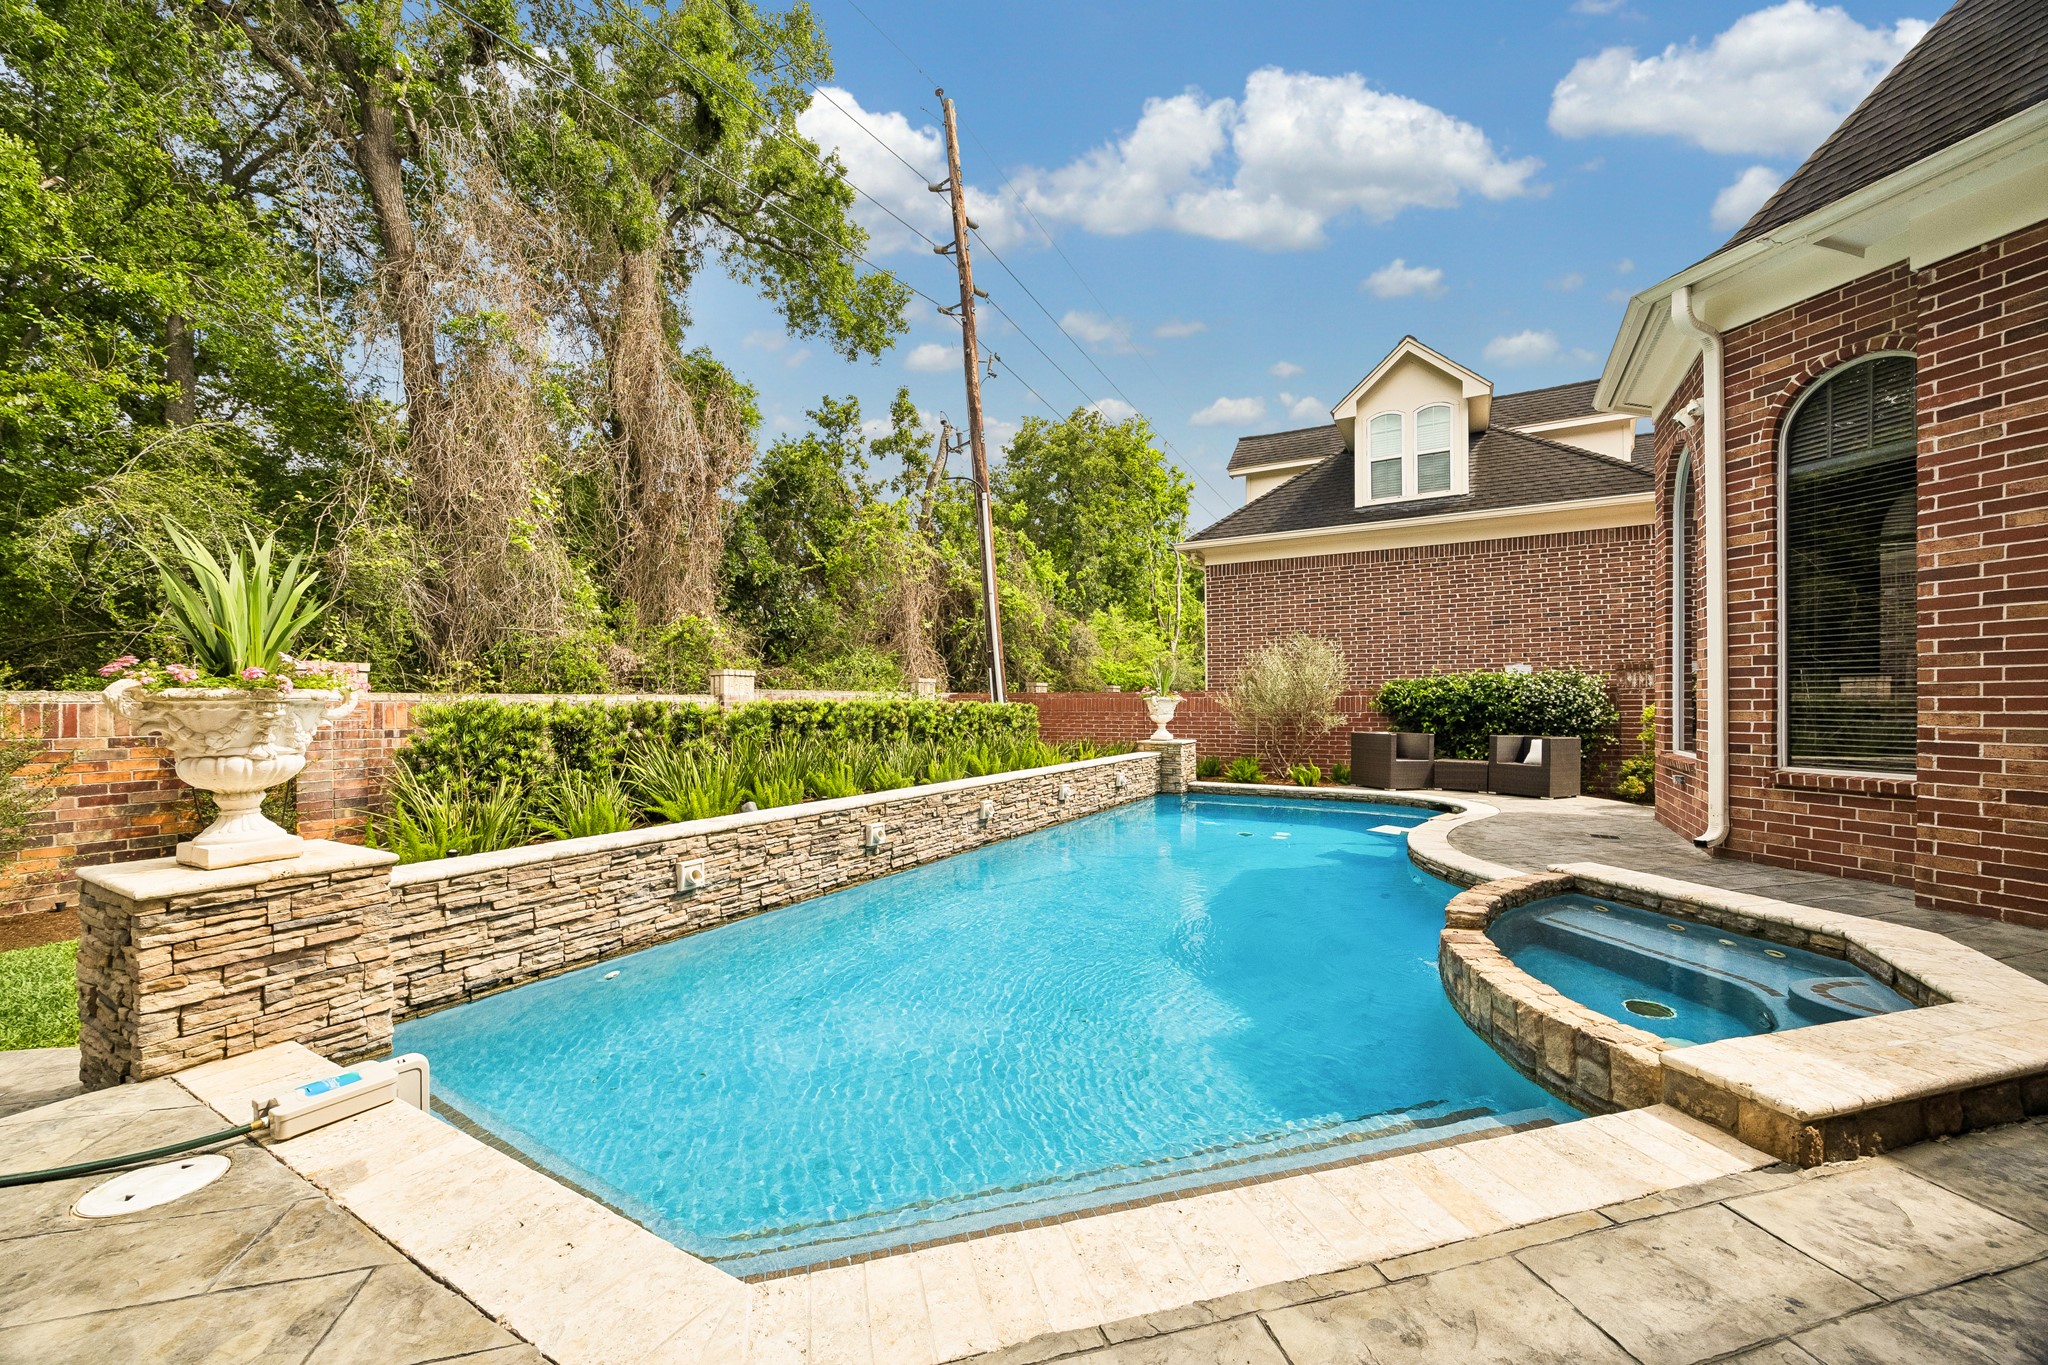
Replastered in QuartzScapes, the pool has a soft, polished finish that reflects beautifully in the light. Water features and the adjoining spa add both movement and a sense of retreat, creating a setting that feels calm and inviting.
From this angle, the full setting comes together—expansive decking, clean lines, and updated surfaces including restamped concrete (2024). Backing to an easement, the yard enjoys a level of privacy that’s hard to replicate, with no rear neighbors in sight.
The gated drive offers both security and a welcoming arrival, complemented by new fencing, gate, and landscaping completed in 2025. The approach feels fresh and well cared for, with a layout that provides ample space for parking and easy access.
A whole-home generator has been thoughtfully added, providing reliable backup power and peace of mind through any storm.
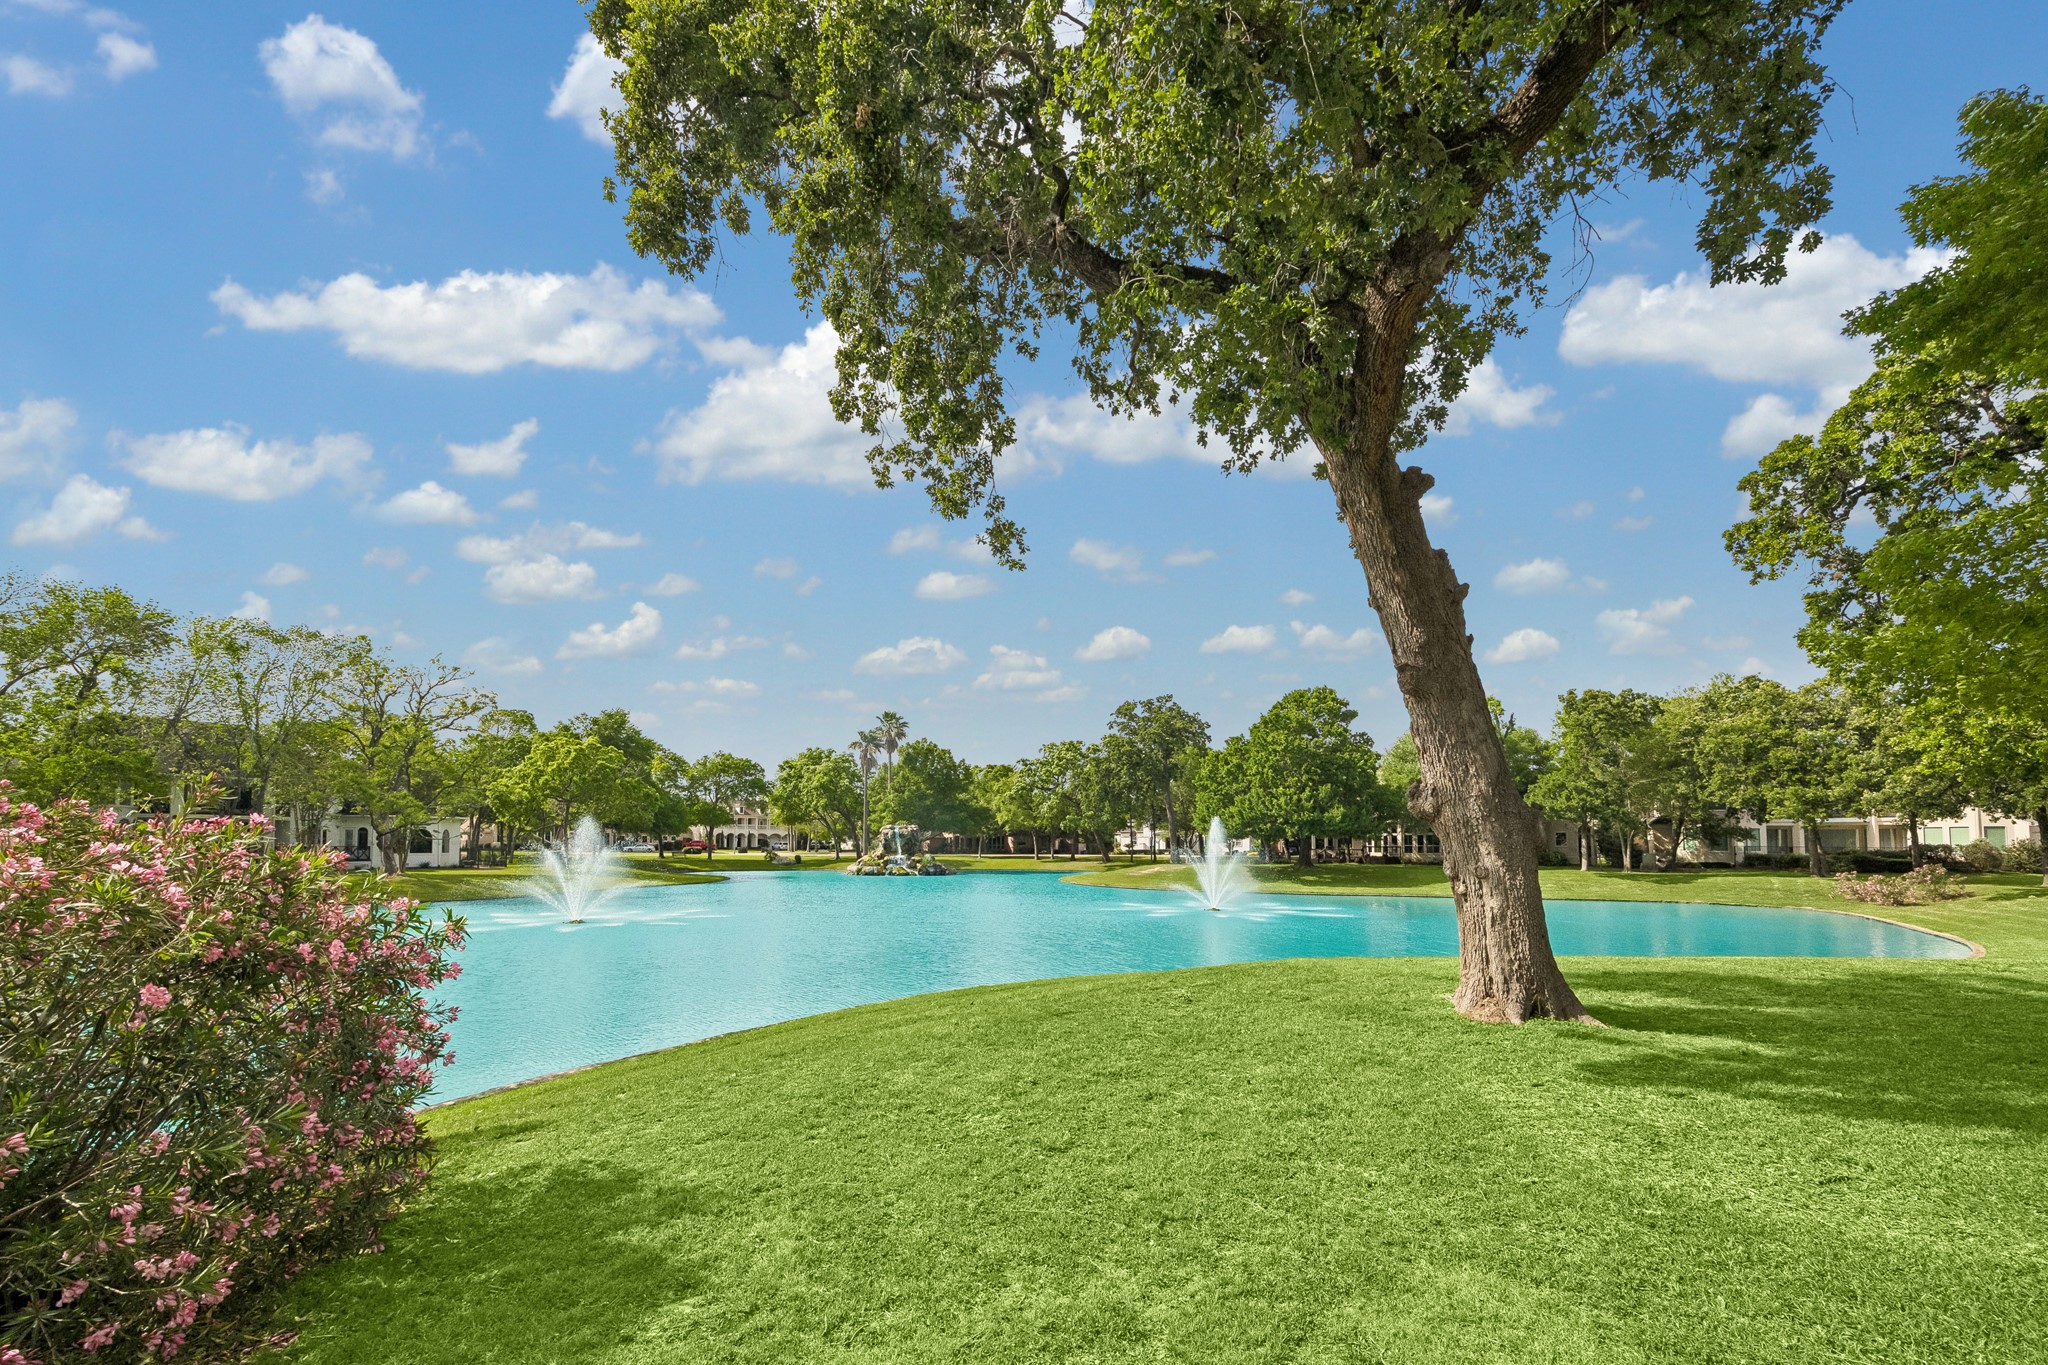
The home overlooks a tranquil lake, offering a serene and ever-changing backdrop. It’s an ideal setting for morning walks or evening strolls, where the water and open space bring a quiet sense of ease to daily life.
This gated community is ideally positioned in the heart of the Energy Corridor, with easy access to a wide array of Houston’s dining, shopping, and entertainment. It offers both a sense of privacy and the convenience of being close to everything.