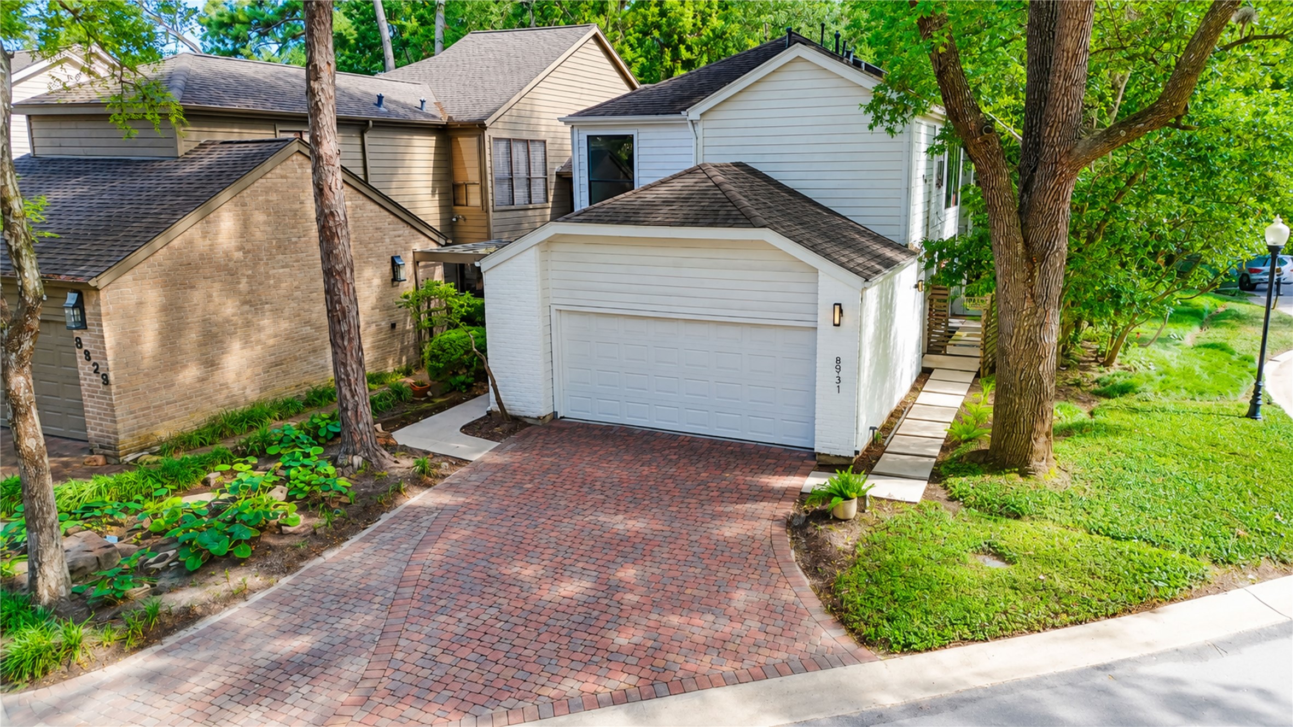
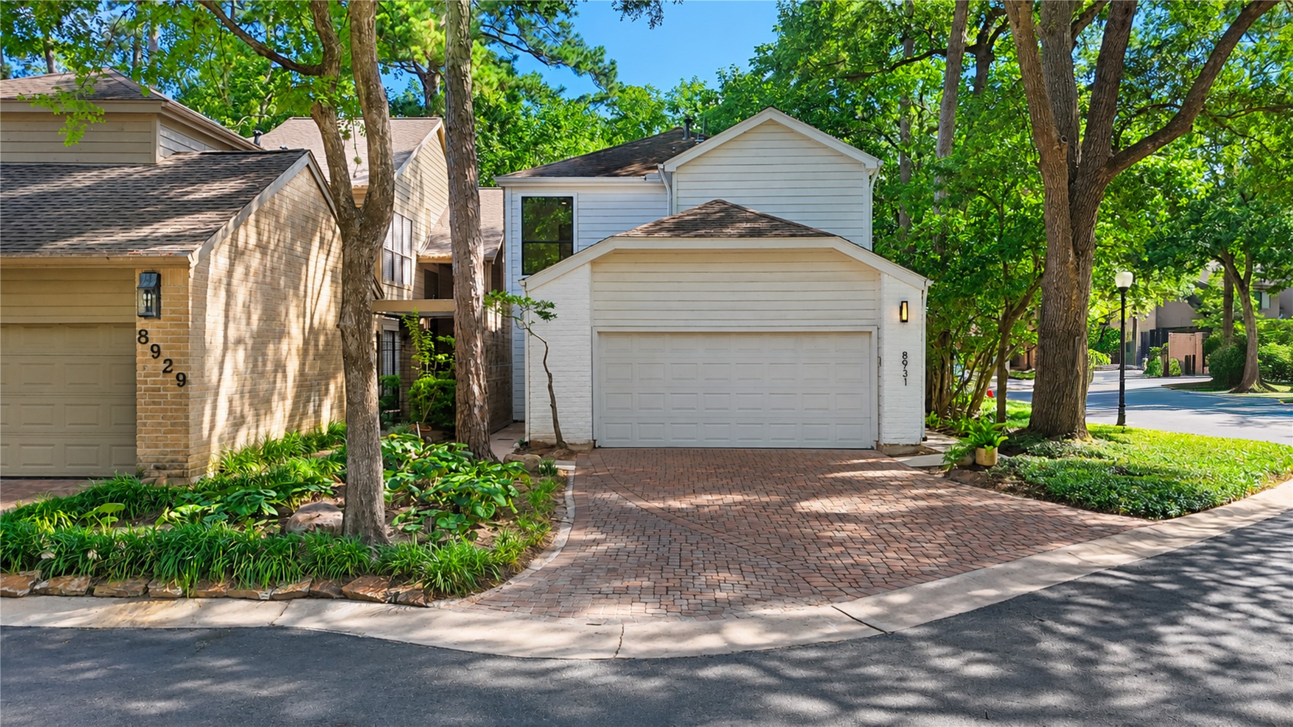
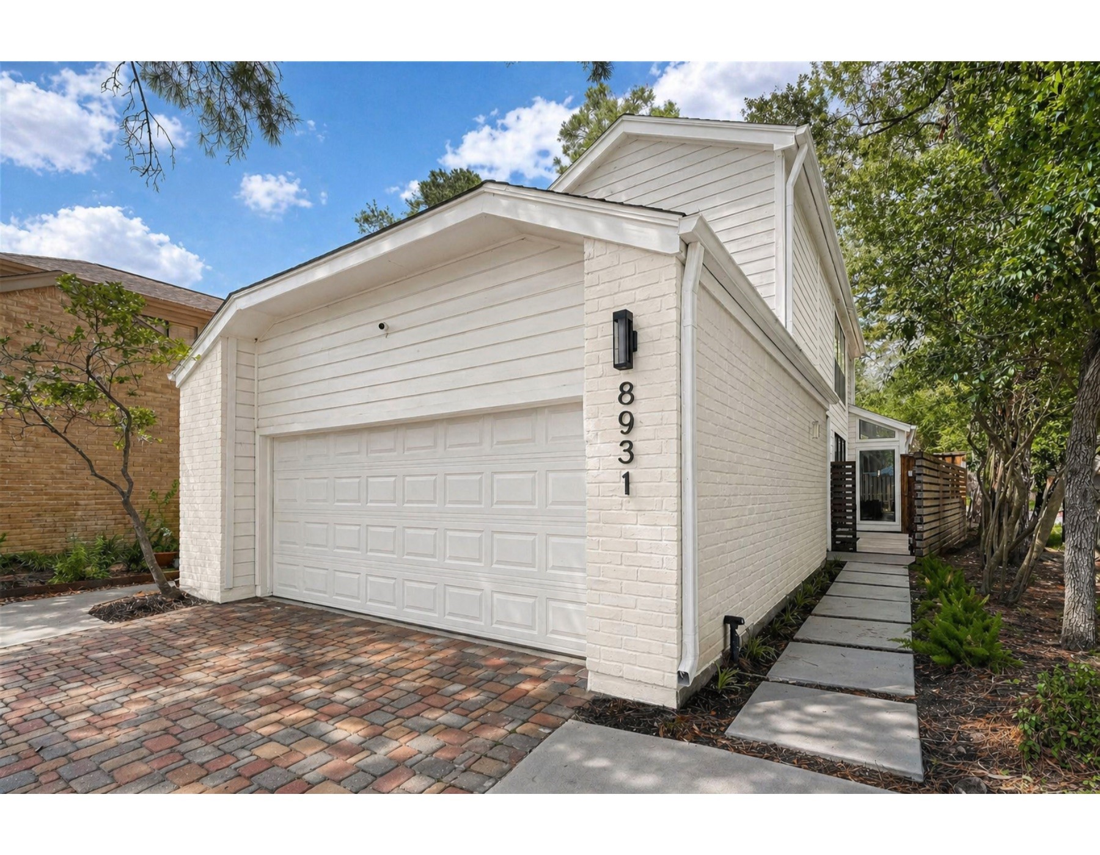
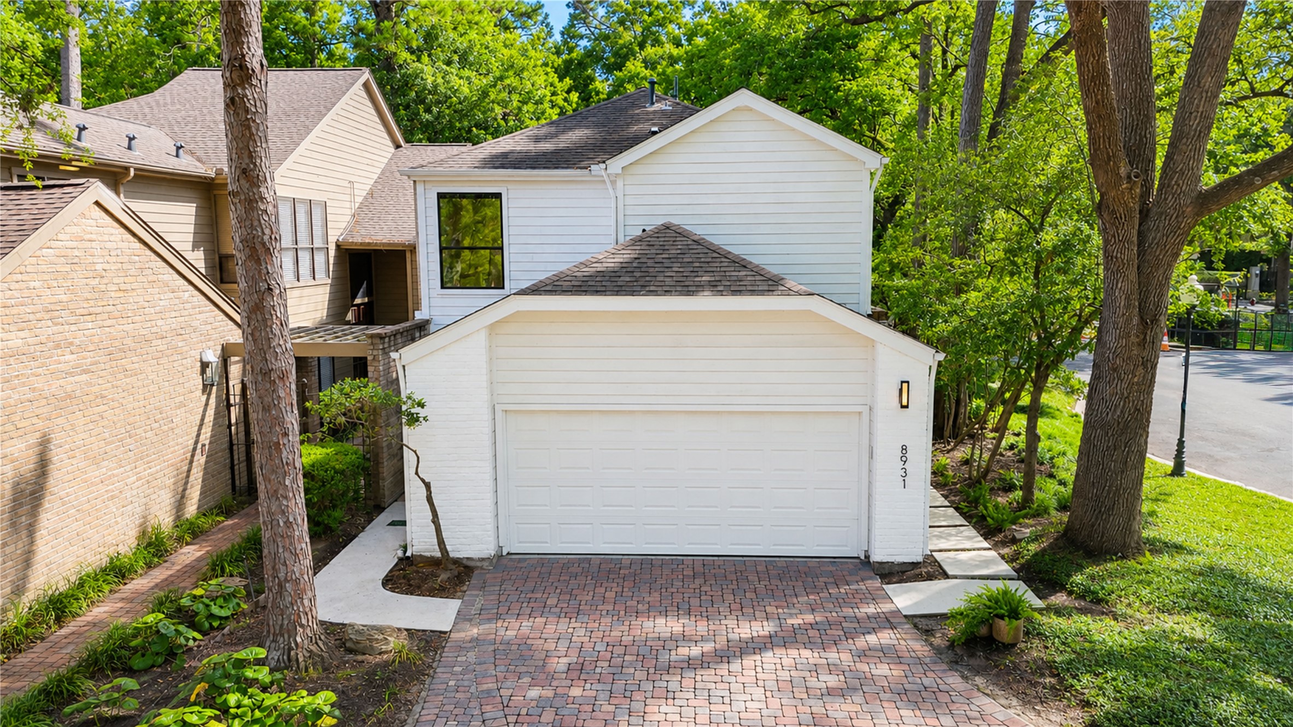
Welcome to 8931 Briar Forest Dr.—a charming home with a modern exterior, nestled in a serene neighborhood. Discover the perfect blend of comfort and style.
Welcome to 8931 Briar Forest Dr.—a charming home with a modern exterior, nestled in a serene neighborhood. Discover the perfect blend of comfort and style.
Welcome to 8931 Briar Forest Dr.—a charming home with a modern exterior, nestled in a serene neighborhood. Discover the perfect blend of comfort and style.
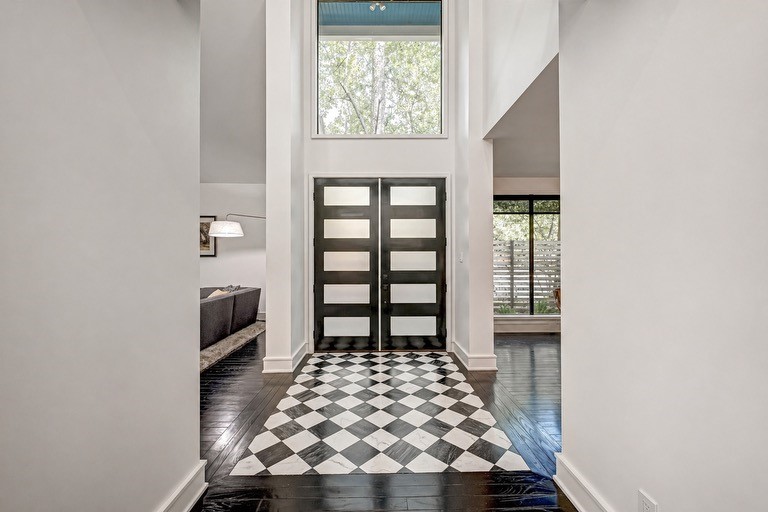
Welcome to your new home through this stunning entryway, featuring modern double doors and elegant checkered flooring, setting the tone for luxury and style.
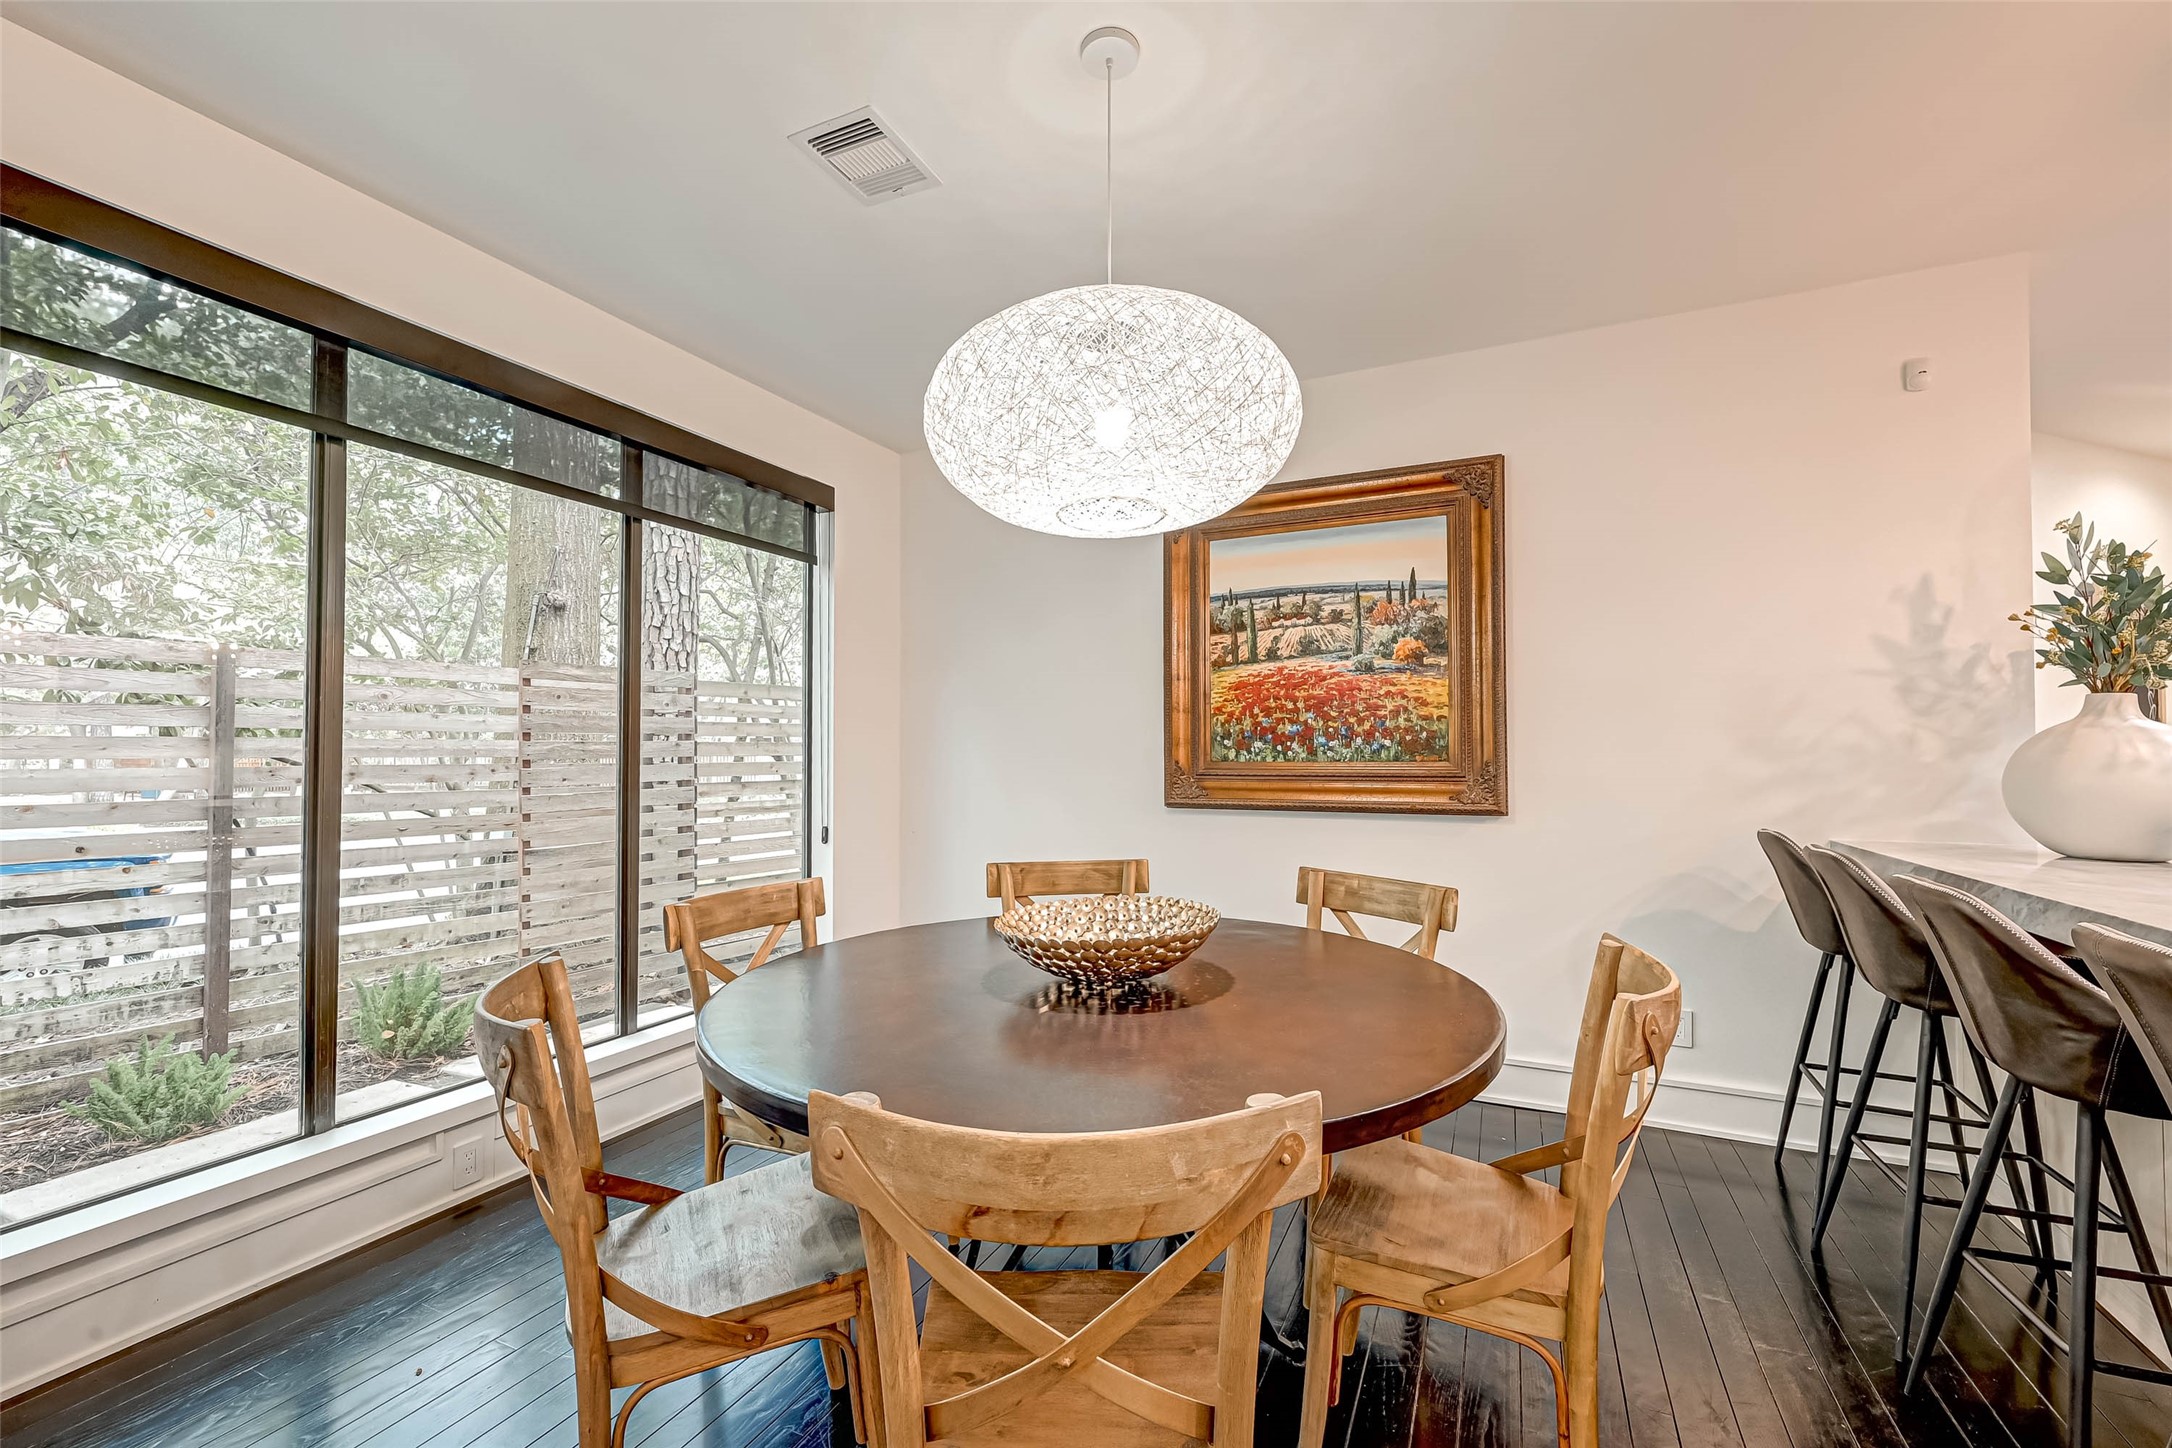
This dining area features a large window for natural light, a round wooden table with chairs, modern pendant lighting, and a vibrant artwork on the wall. The dark flooring contrasts beautifully with the light walls, creating a cozy and inviting space.
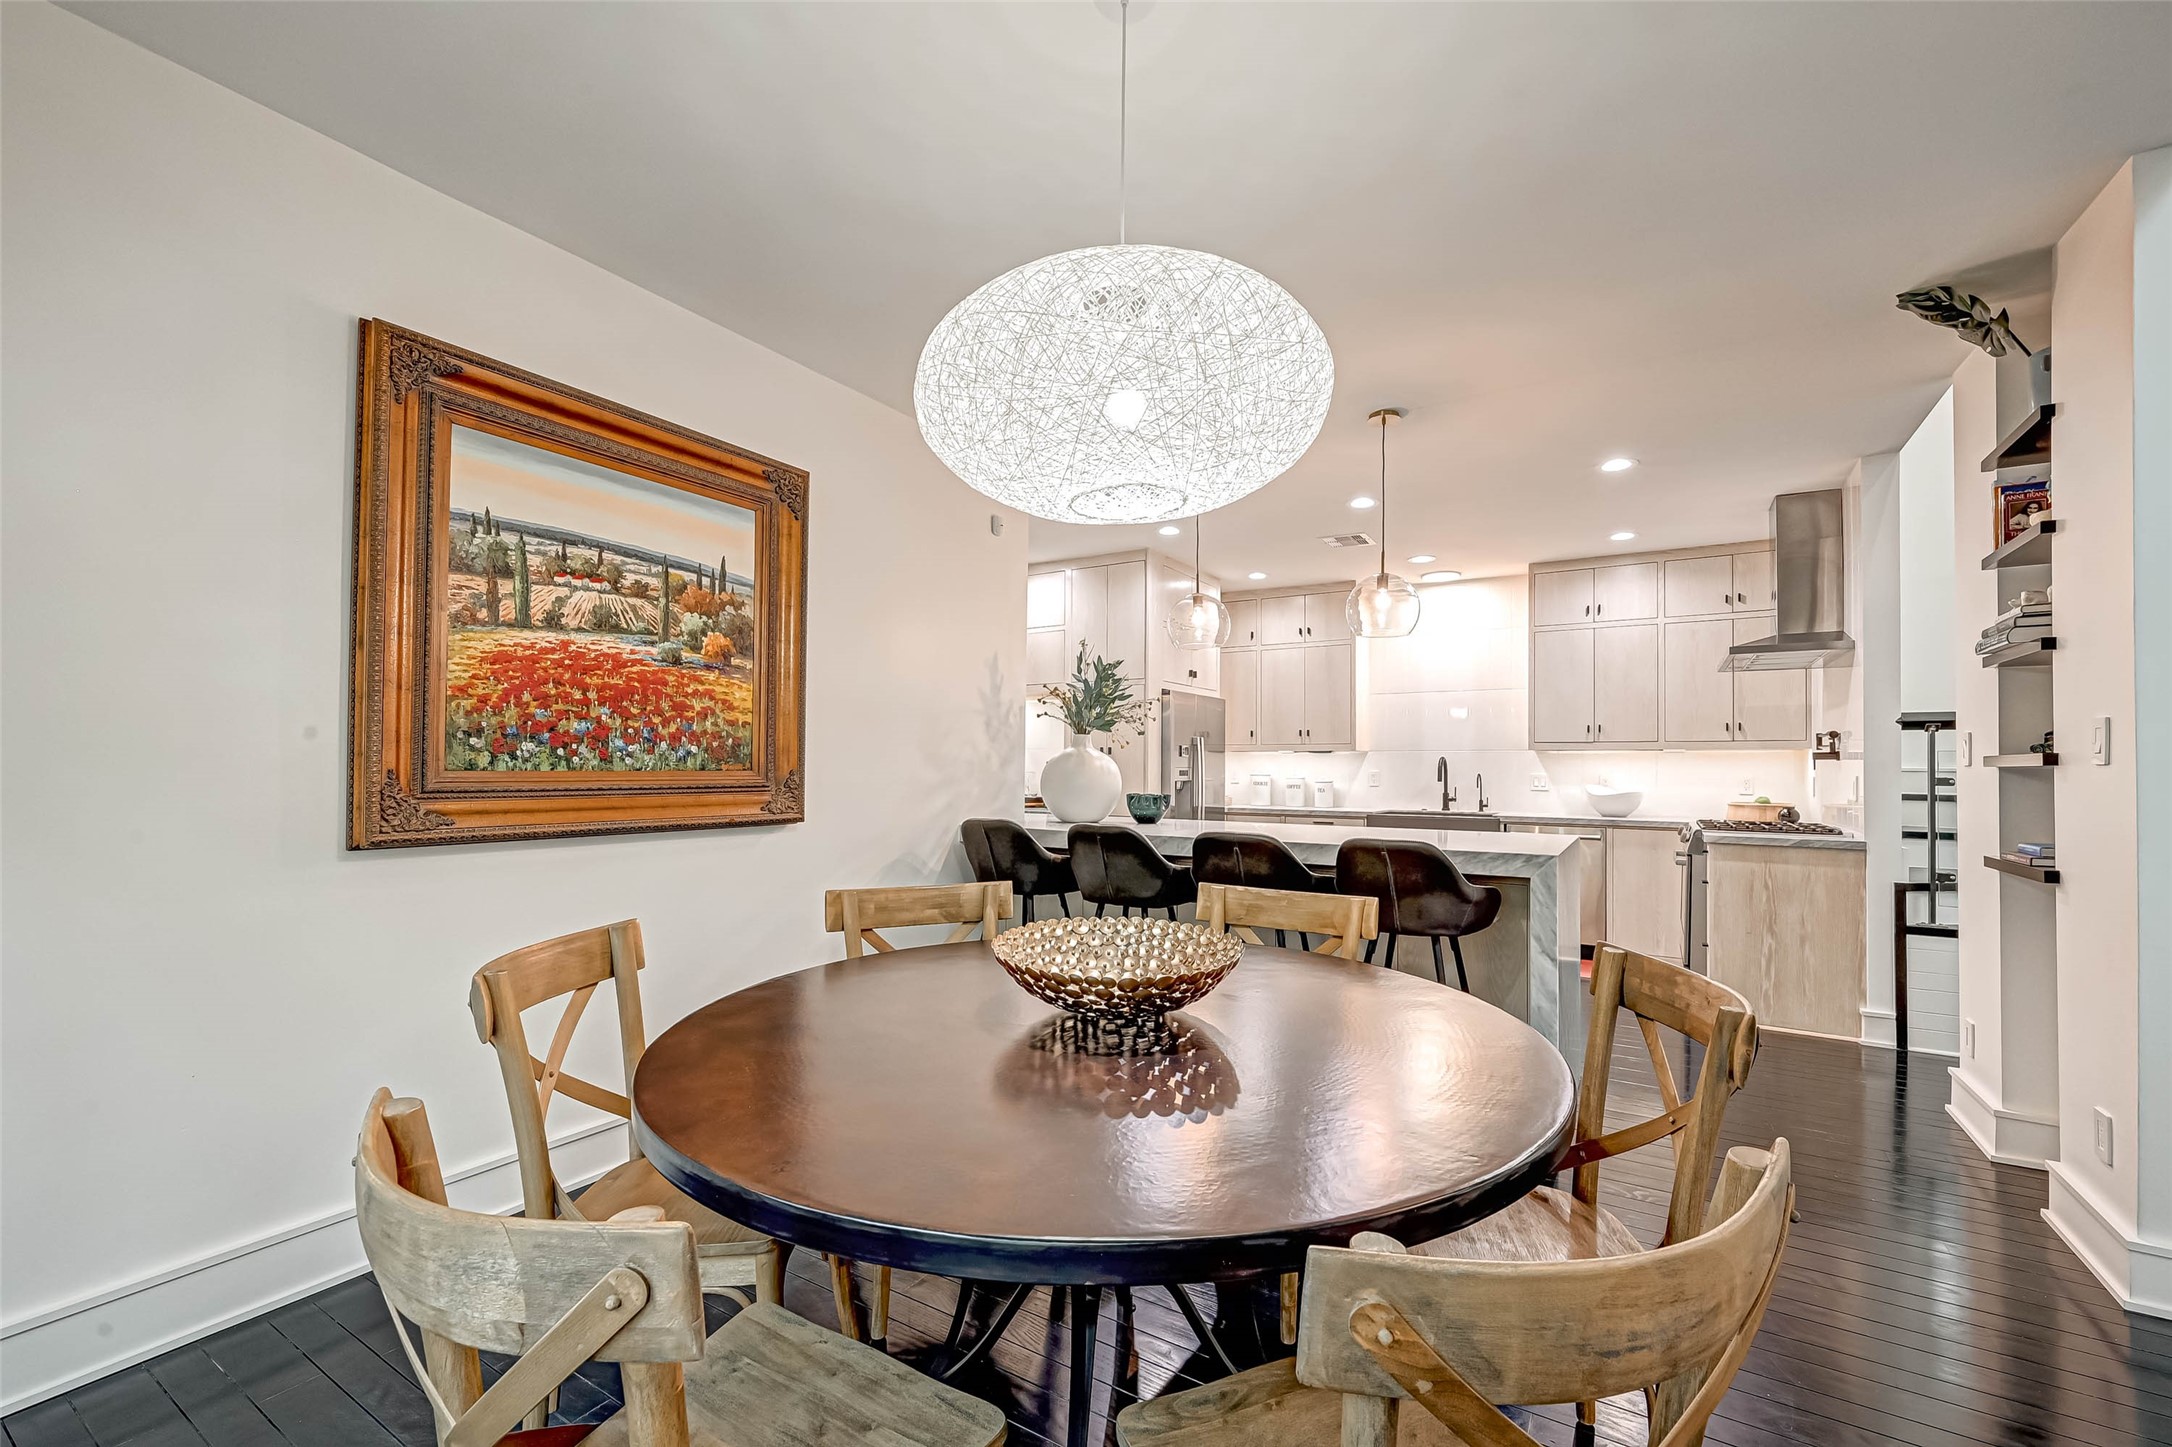
This inviting dining area features a round wooden table with rustic chairs, set under a modern pendant light. The space leads into a contemporary kitchen with sleek cabinetry, stainless steel appliances, and a spacious island with bar seating, creating a perfect setting for entertaining and family gatherings.
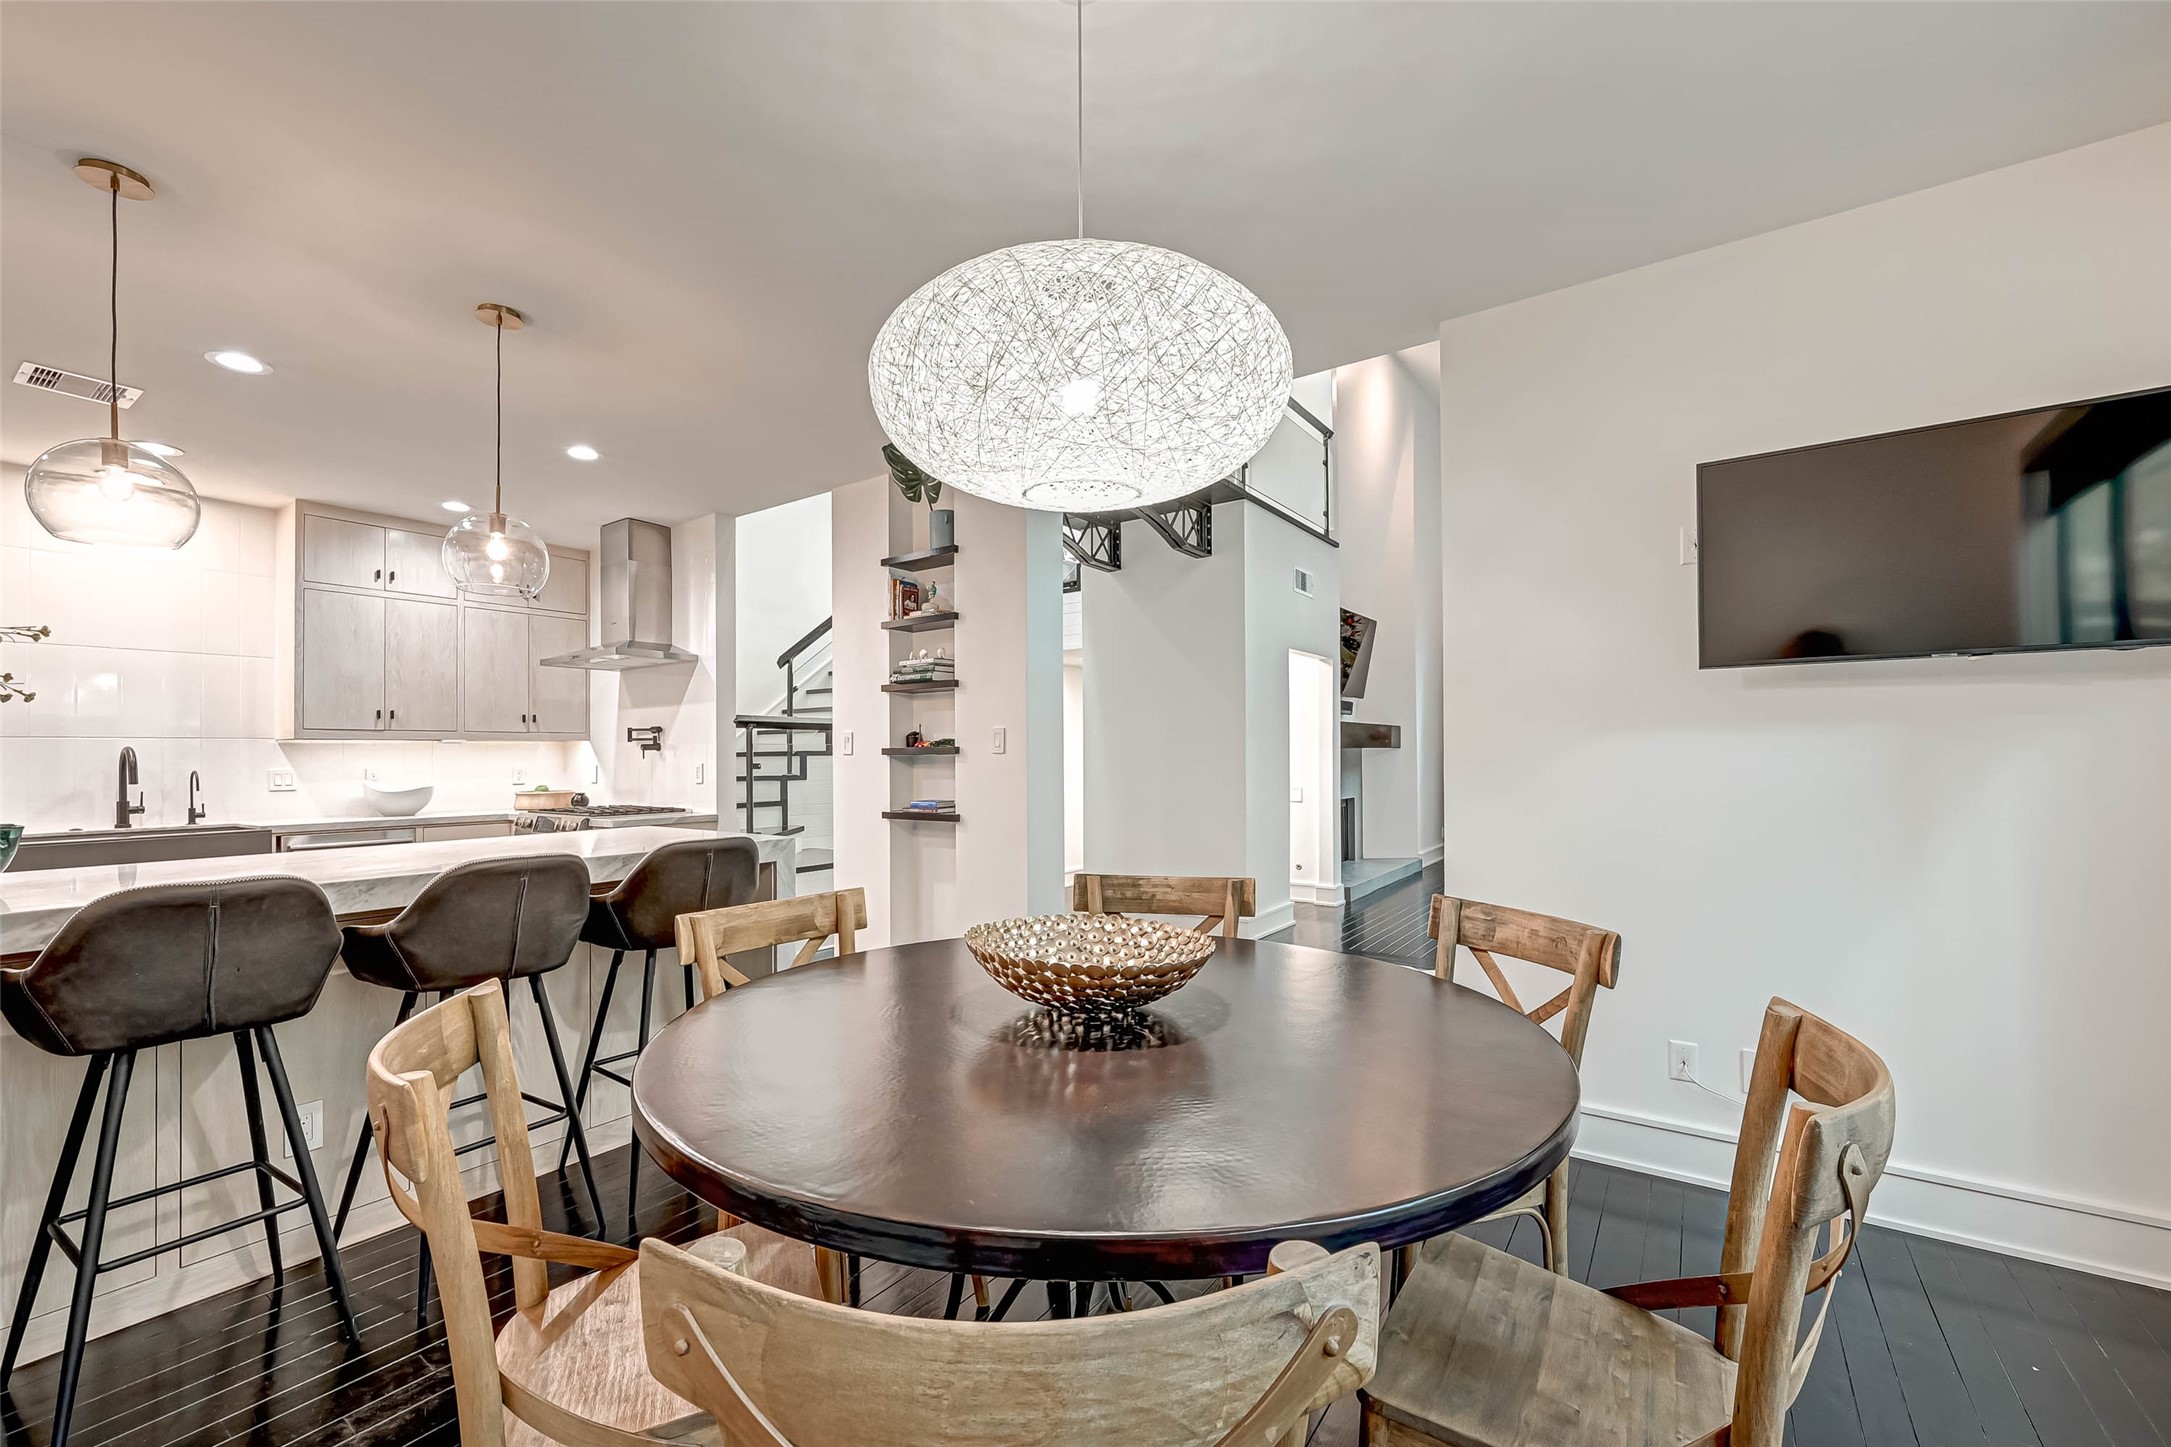
This photo showcases a modern dining area with a round table and stylish chairs, seamlessly connected to an open kitchen featuring sleek cabinetry, pendant lighting, and a breakfast bar with seating. The space is bright and inviting, perfect for entertaining.
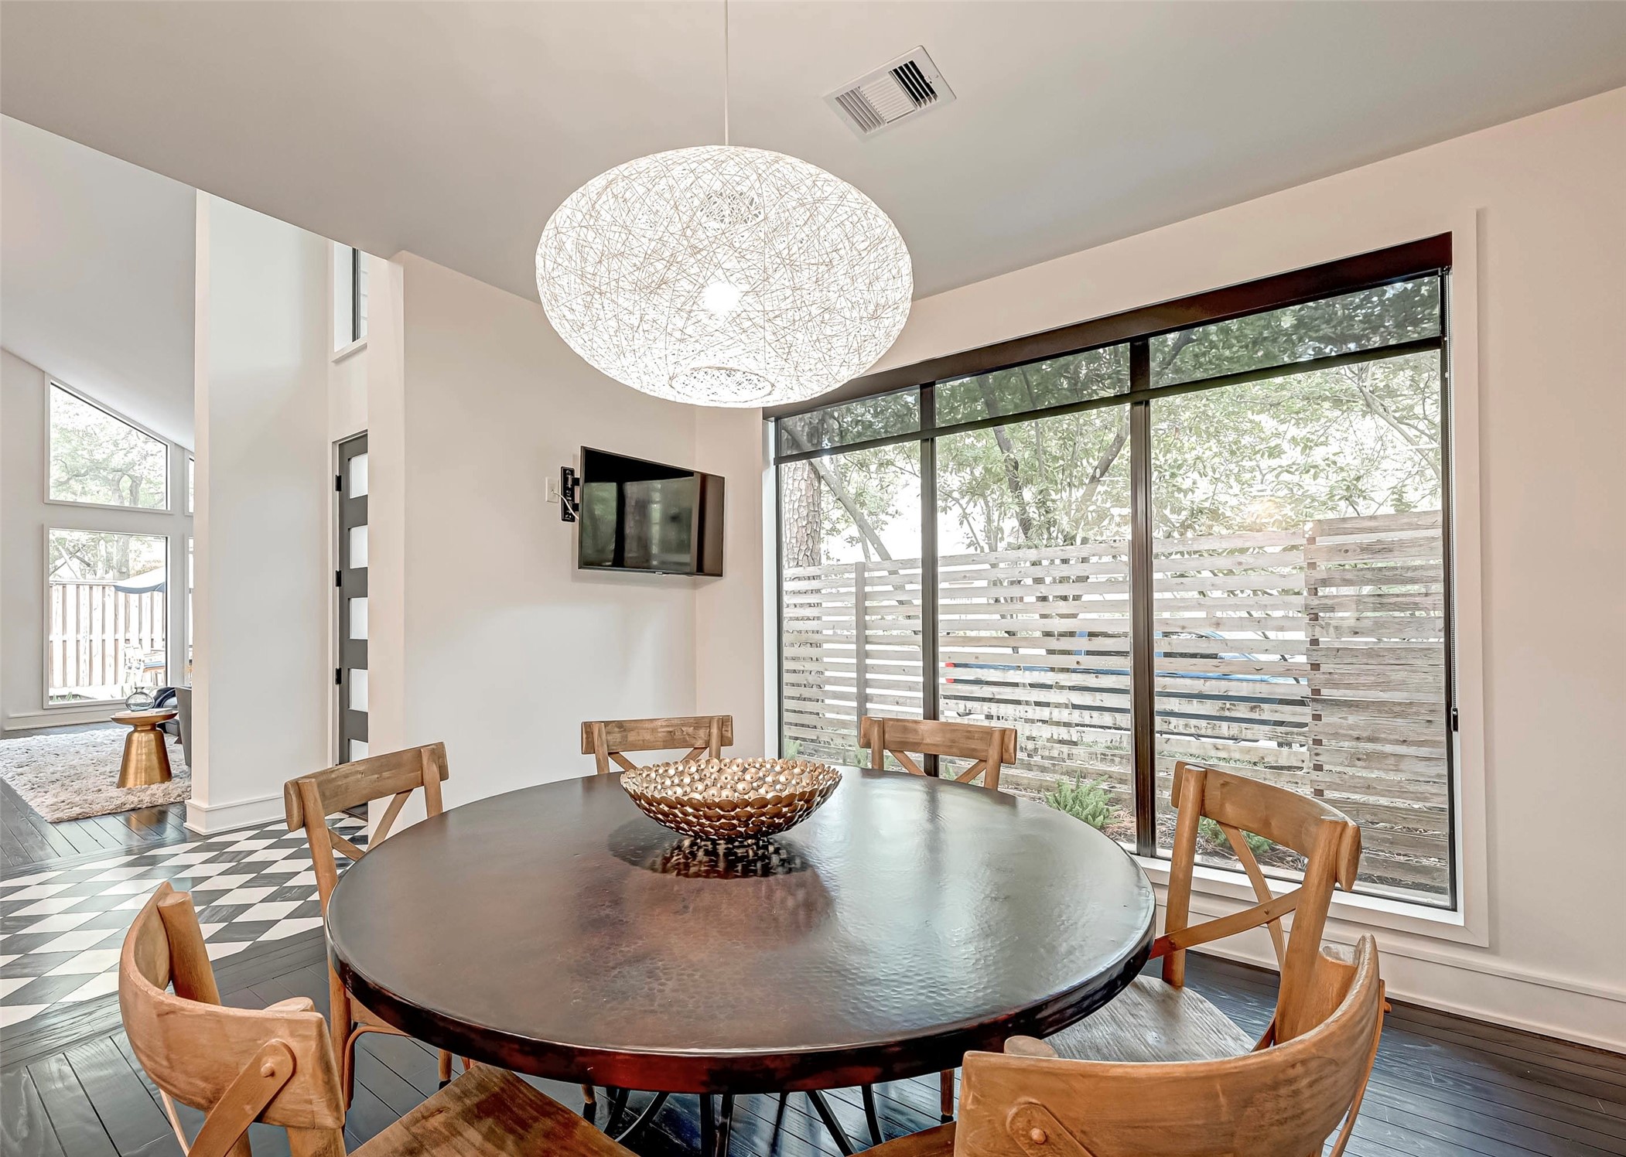
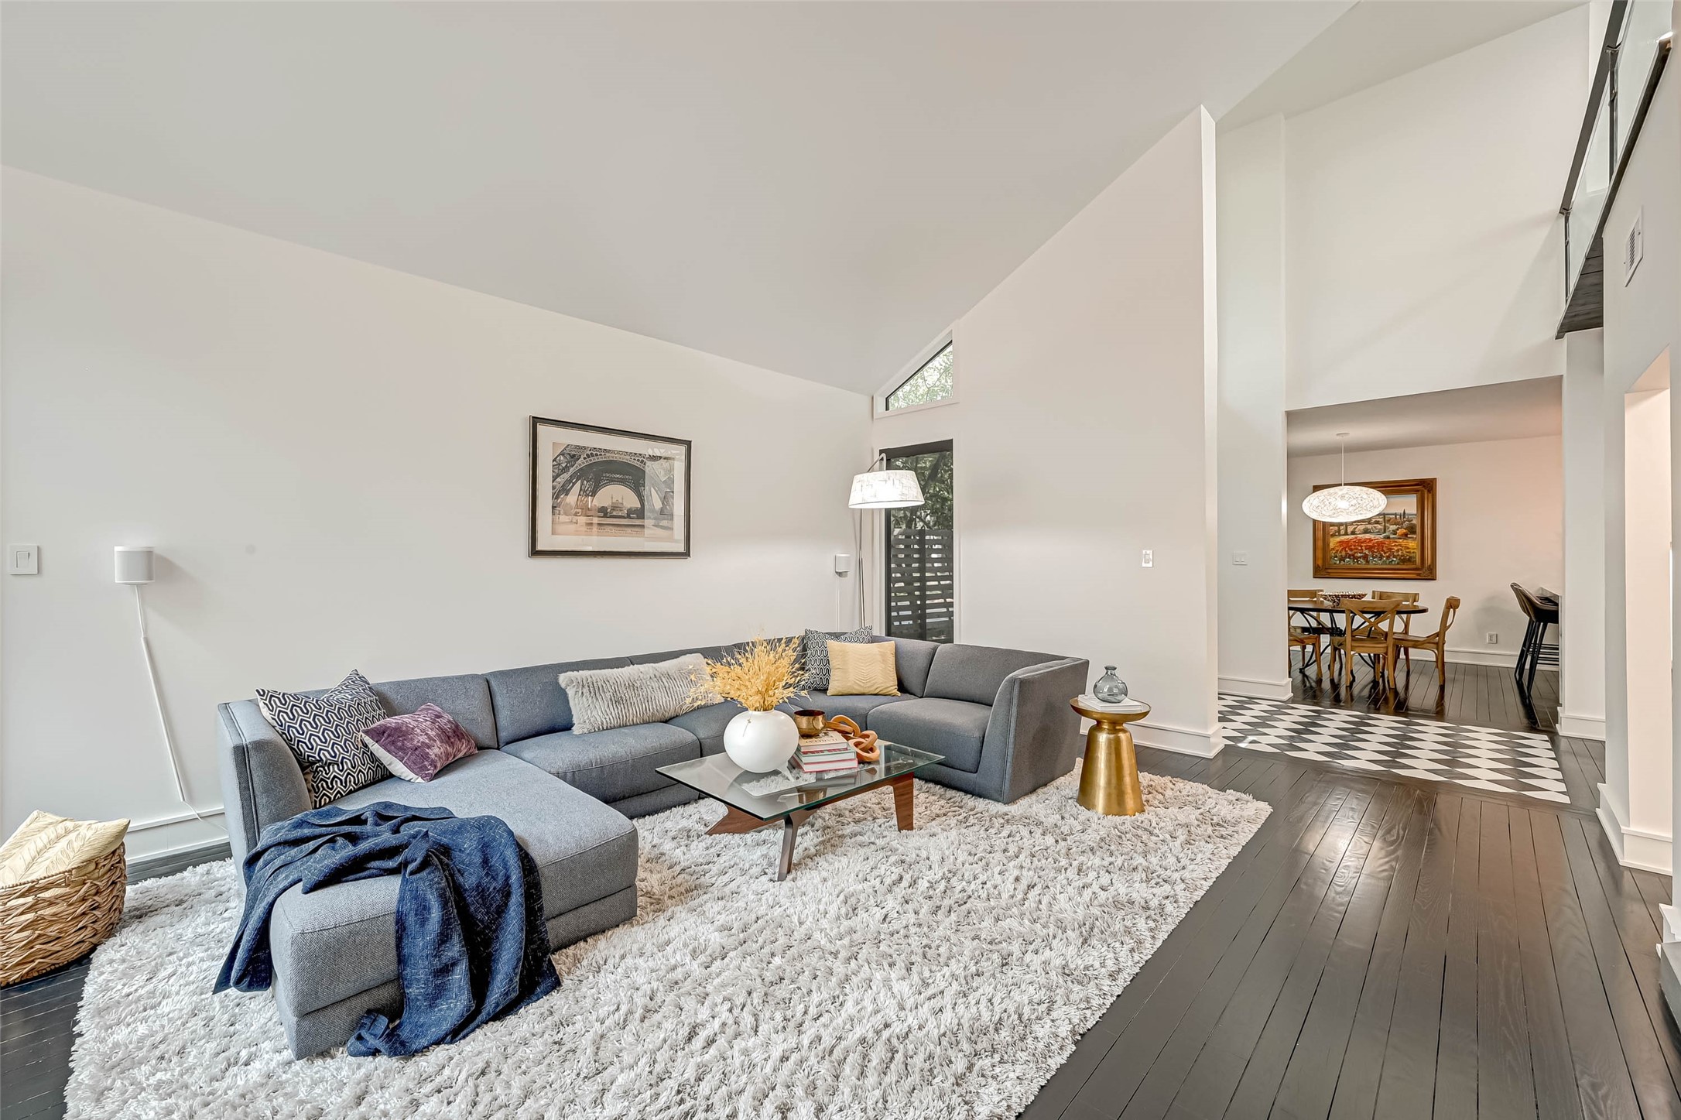
View from the dining room towards the living area.
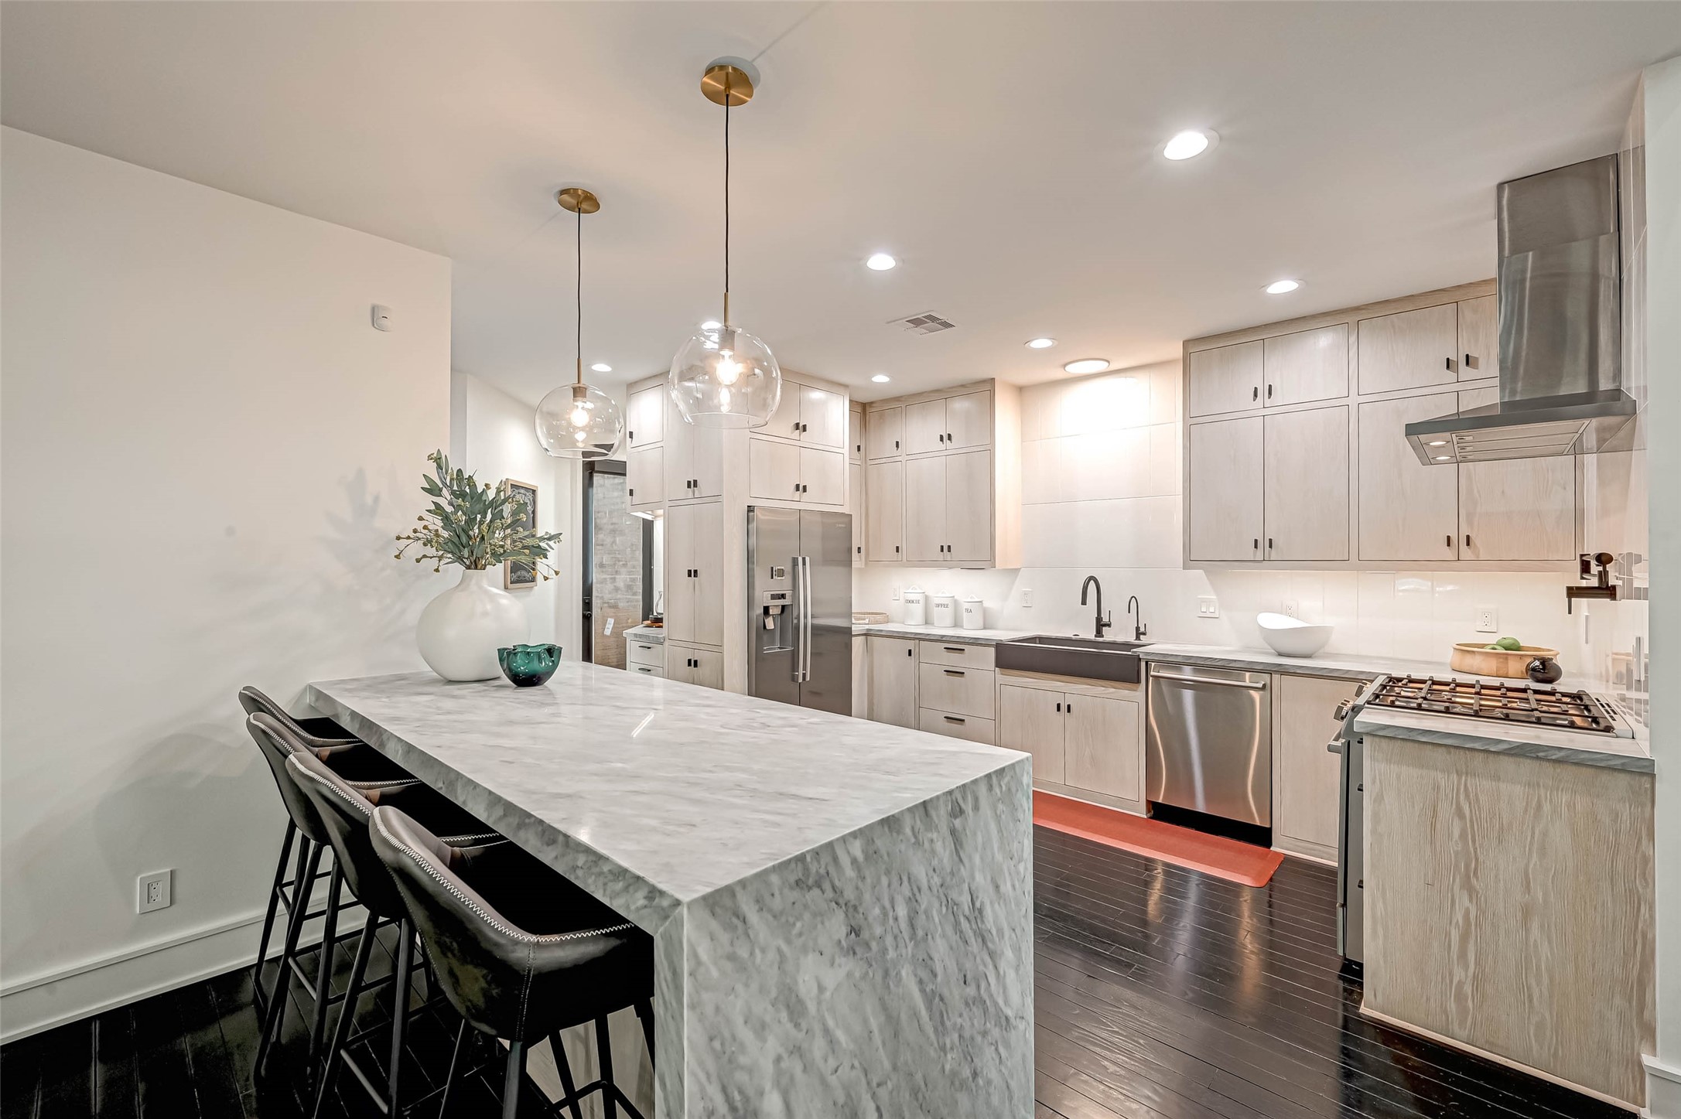
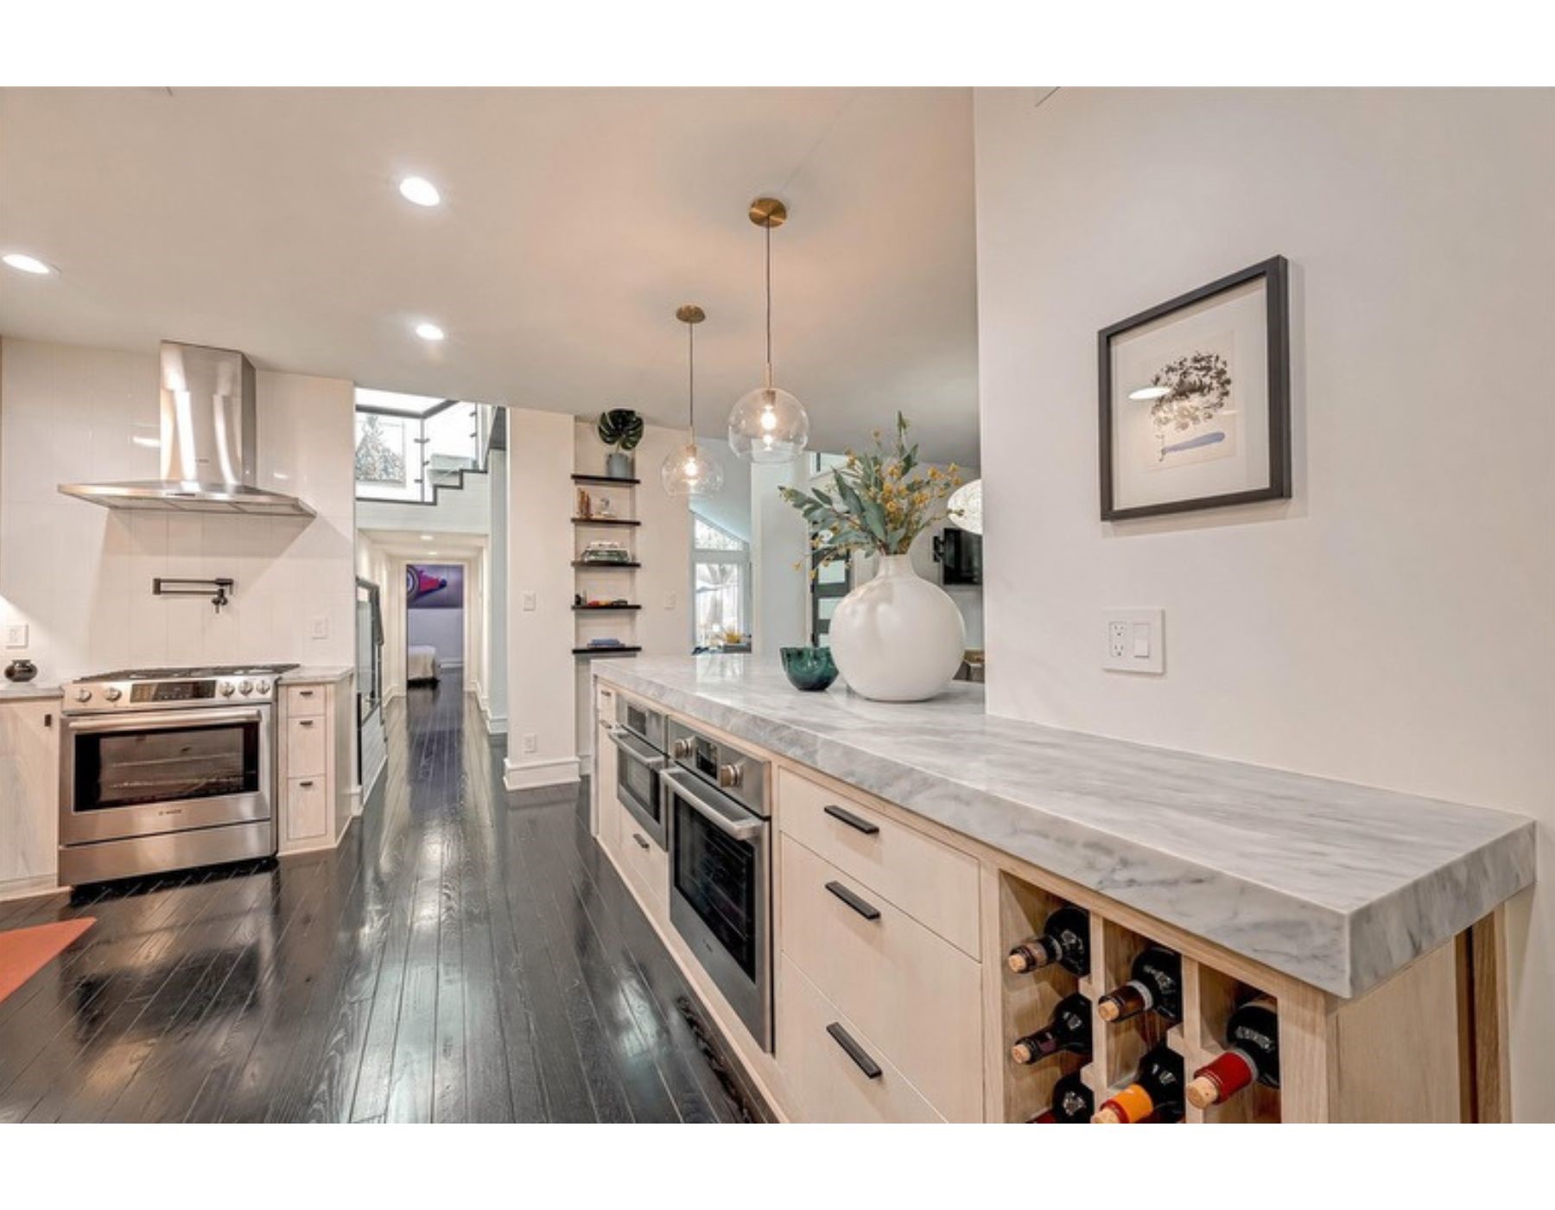
This modern kitchen features sleek marble countertops, a large island with seating, stainless steel appliances, and ample cabinetry. The space is well-lit with elegant pendant lights, creating a stylish and functional cooking area.
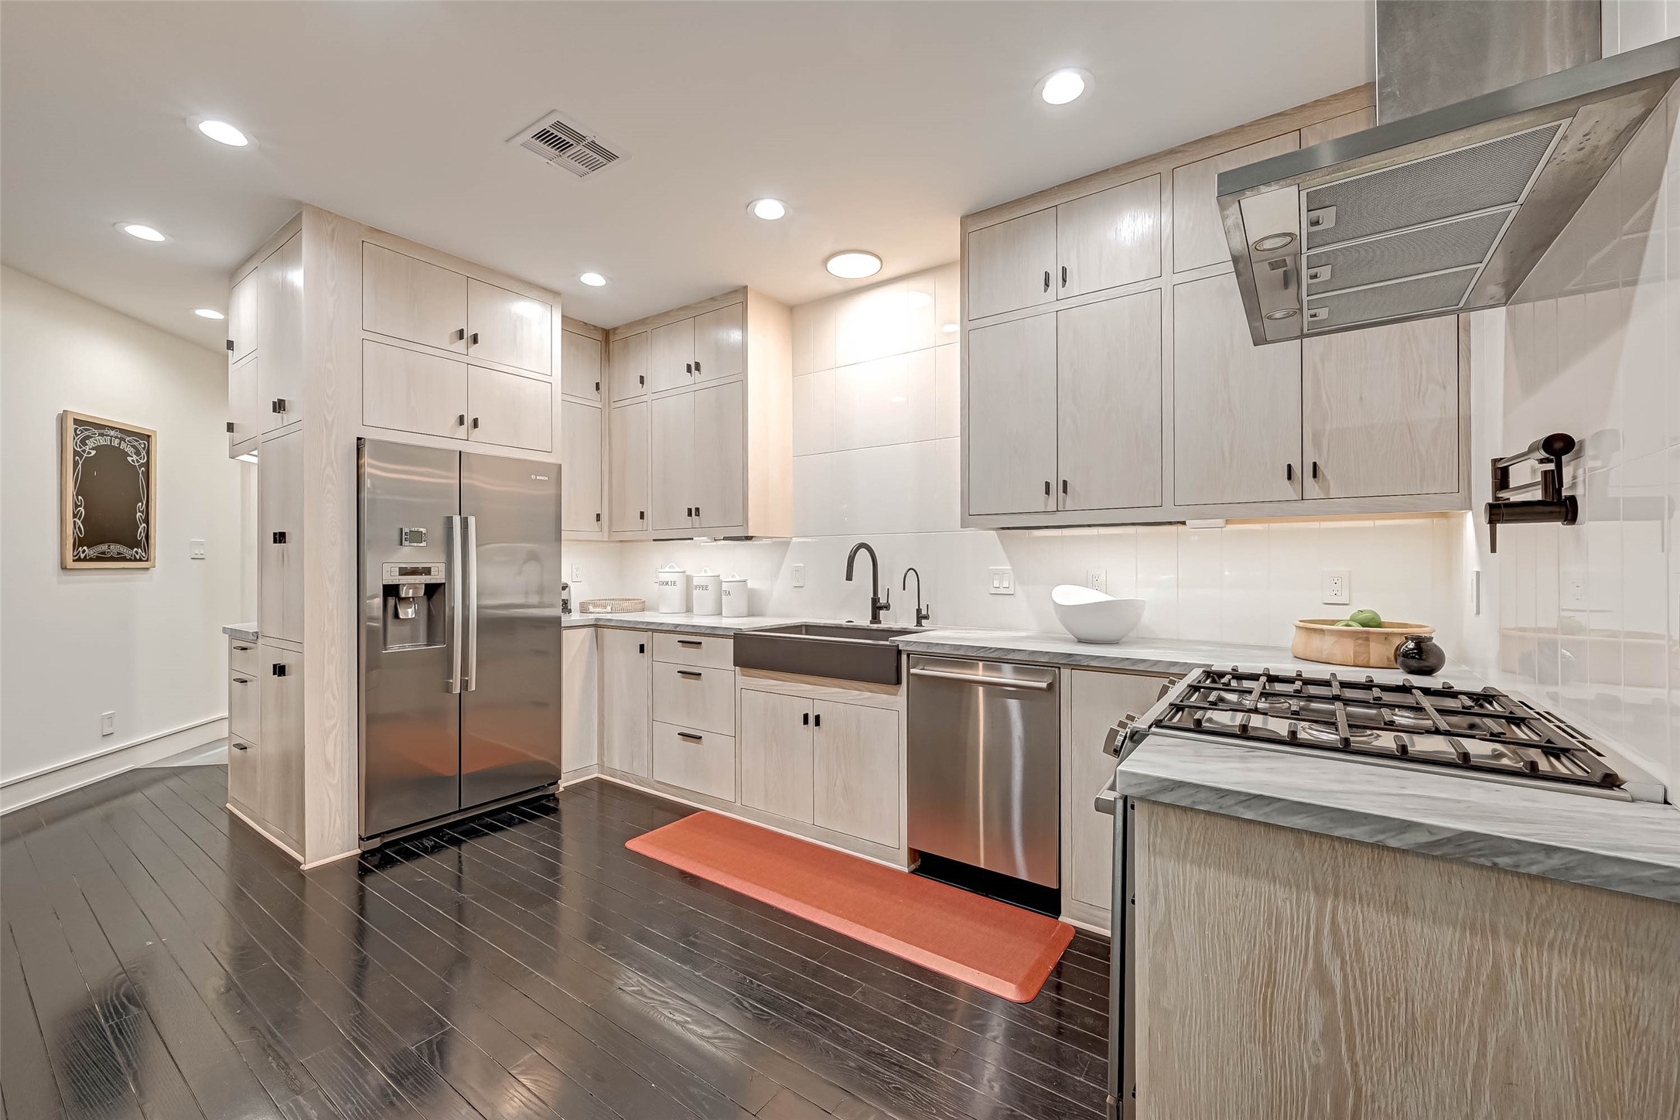
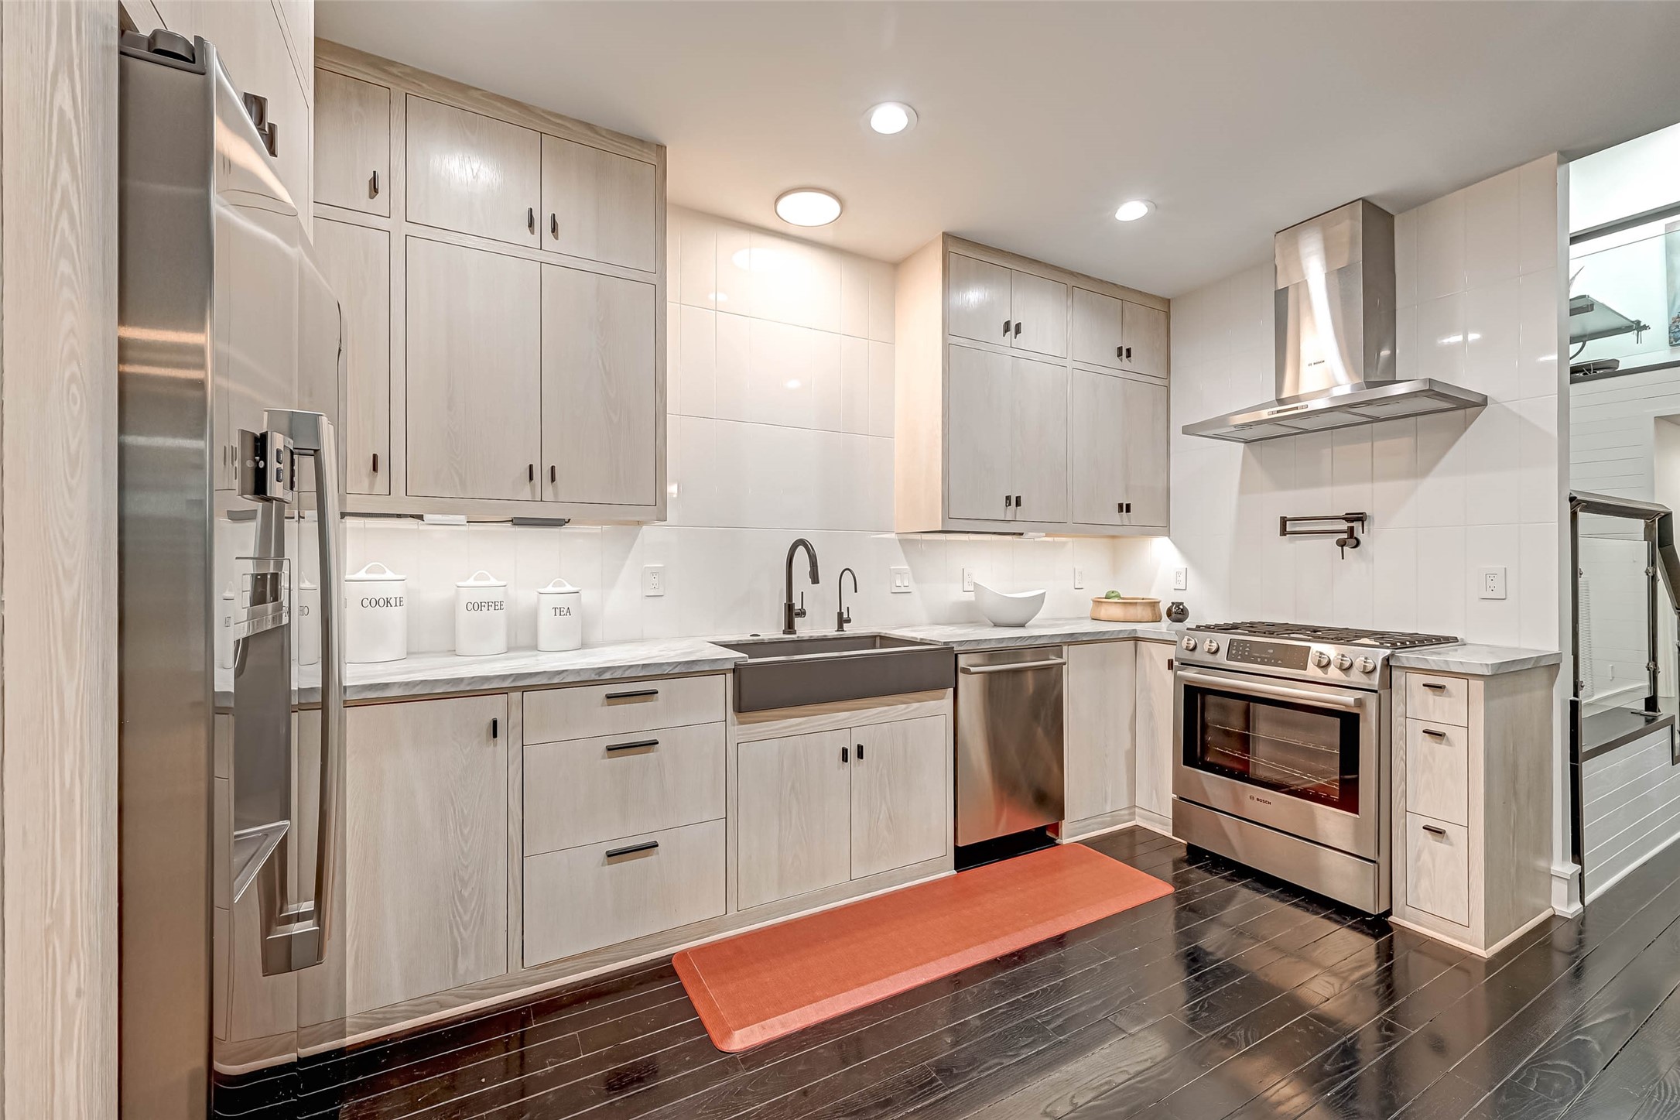
This modern kitchen features sleek stainless steel appliances, light wood cabinetry, and dark hardwood floors. Bright recessed lighting and a stylish range hood add to its contemporary appeal, creating a welcoming and functional space.
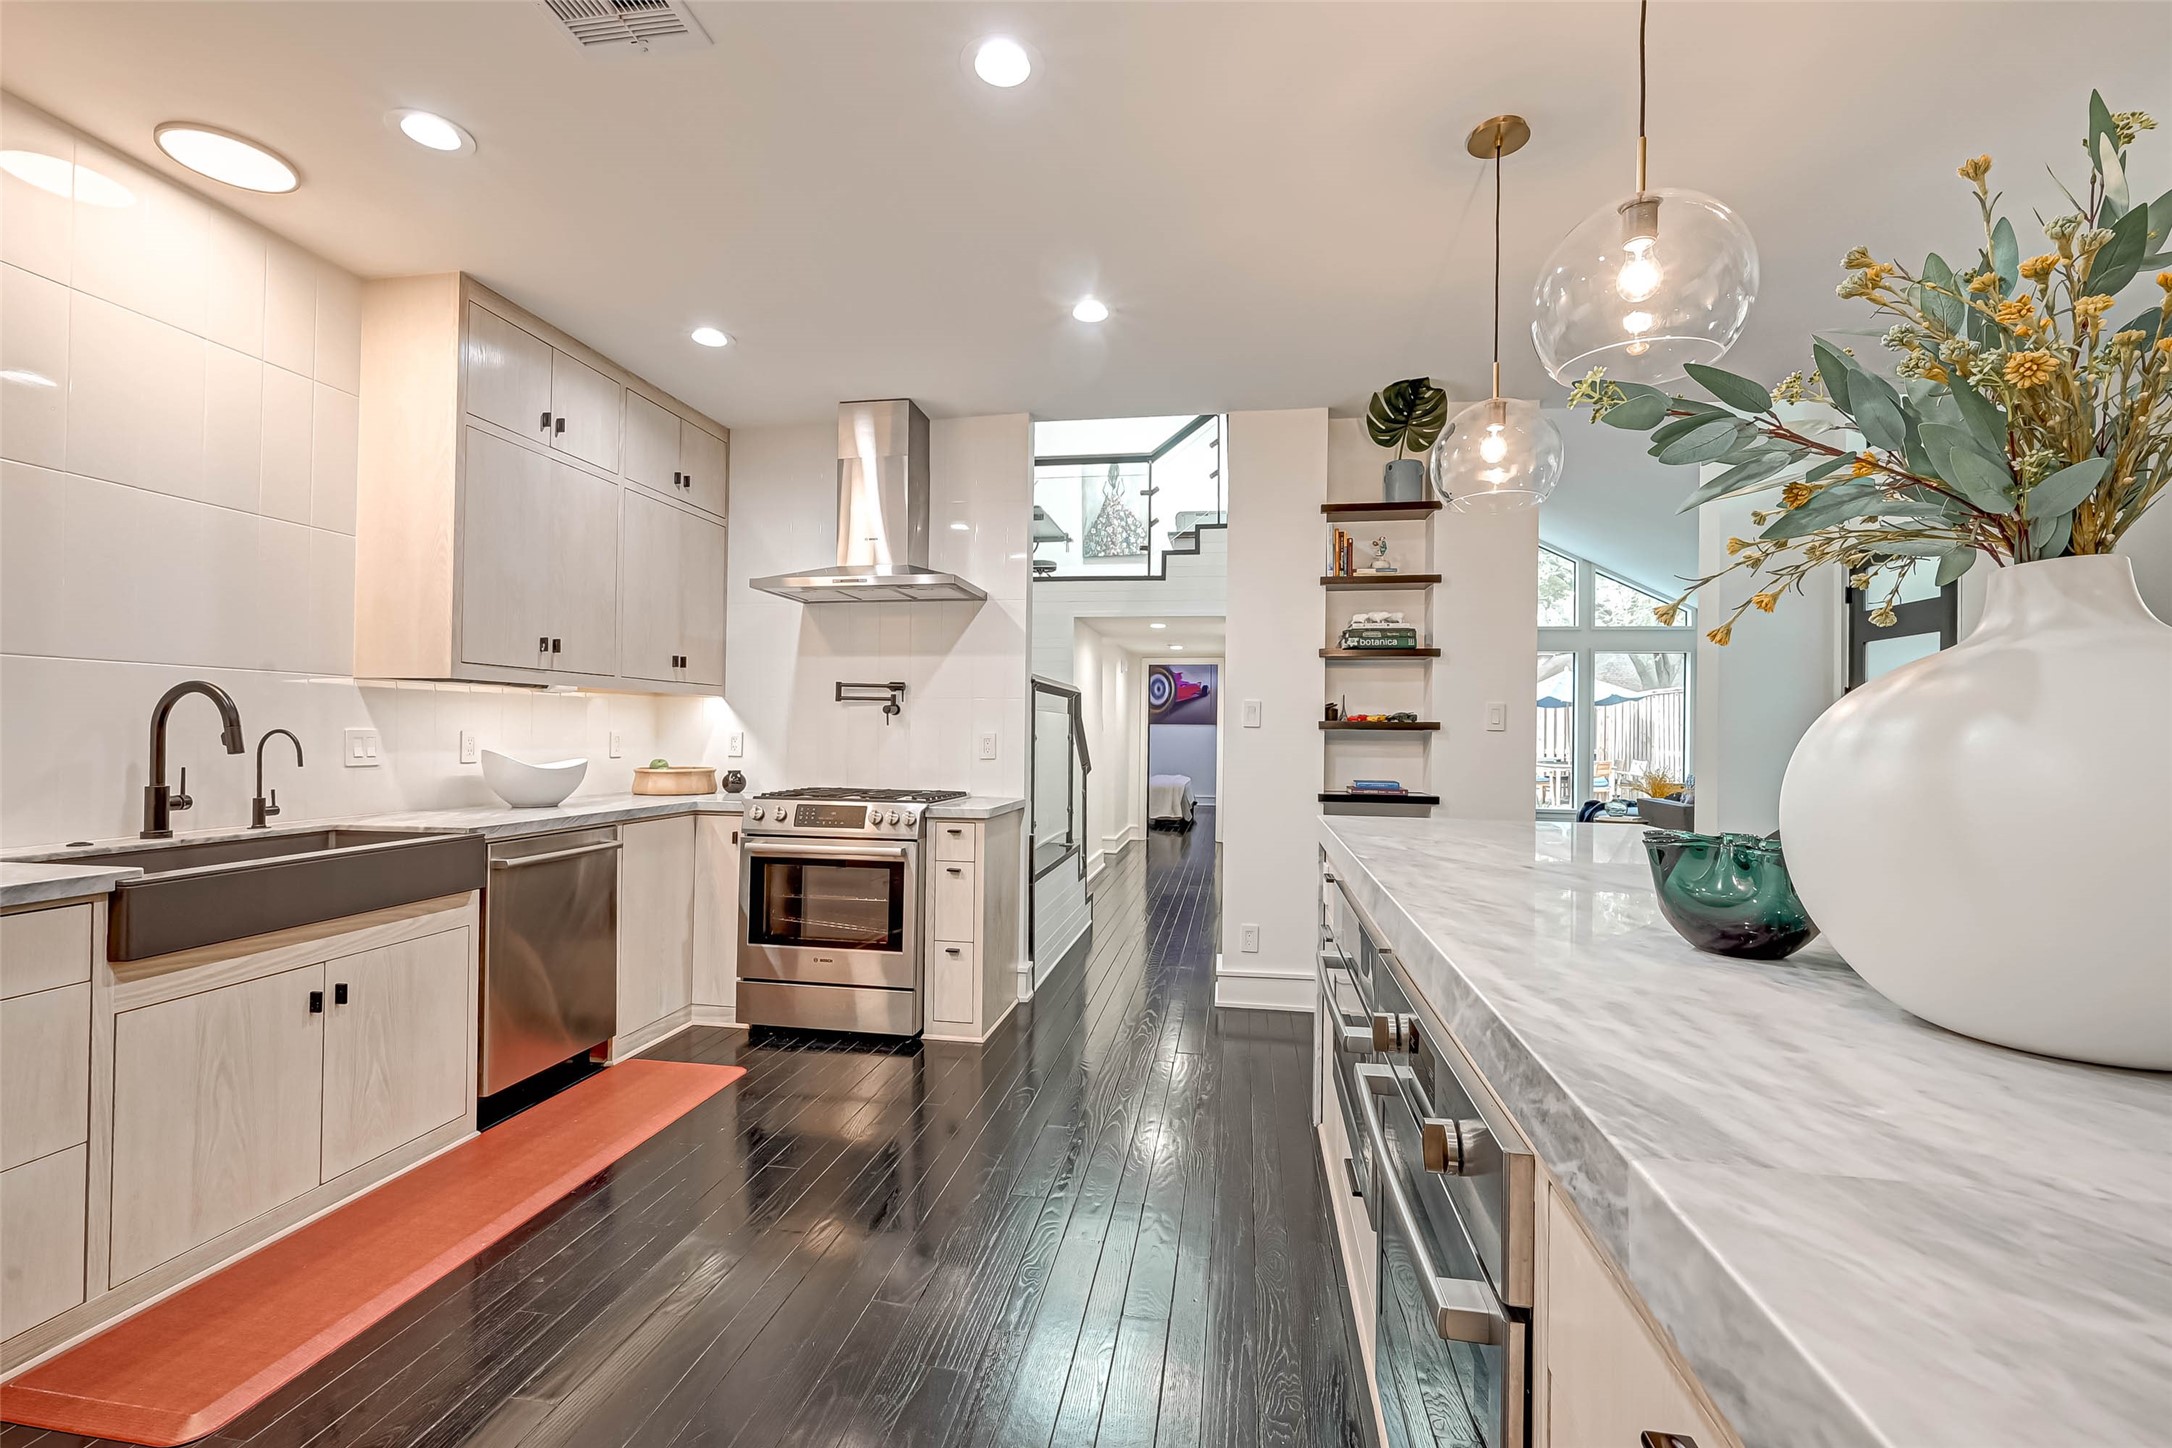
This modern kitchen features sleek stainless steel appliances, marble countertops, and elegant cabinetry. The dark wood flooring contrasts beautifully with the light walls, and the space is well-lit with recessed lighting and pendant lights. Perfect for both cooking and entertaining.
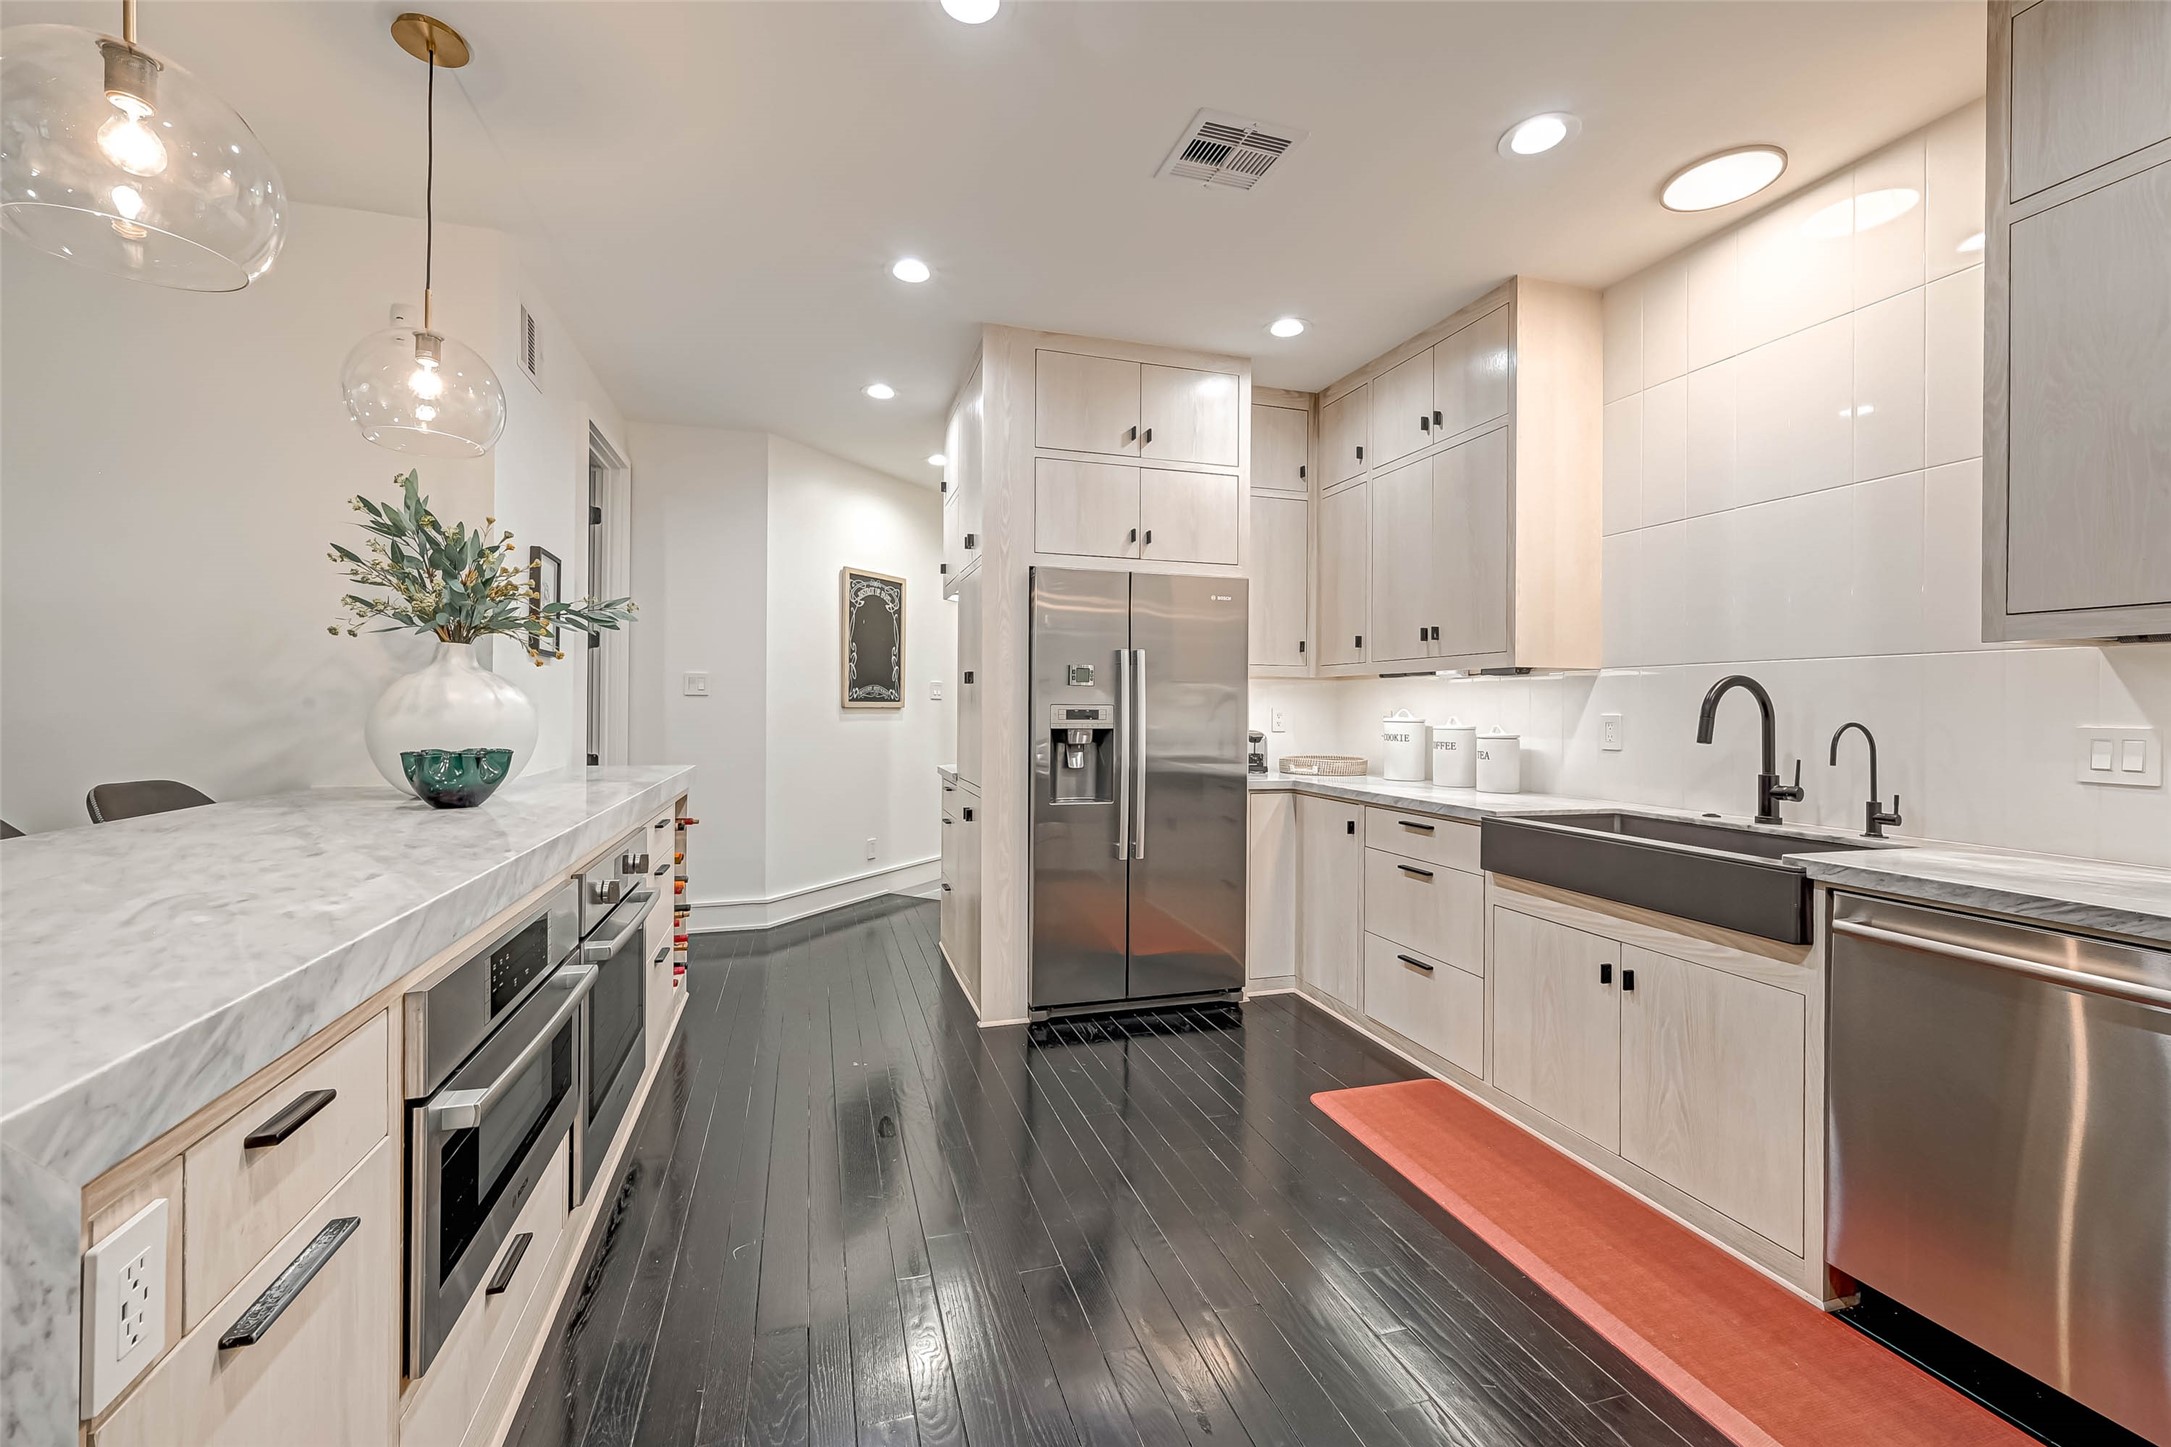
View from hallway coming from the utility room and garage.
View from hallway coming from the utility room and garage.
Beautiful appliances, two single freestanding ovens, microwave,reverse osmosis water filtration and a pot filler.
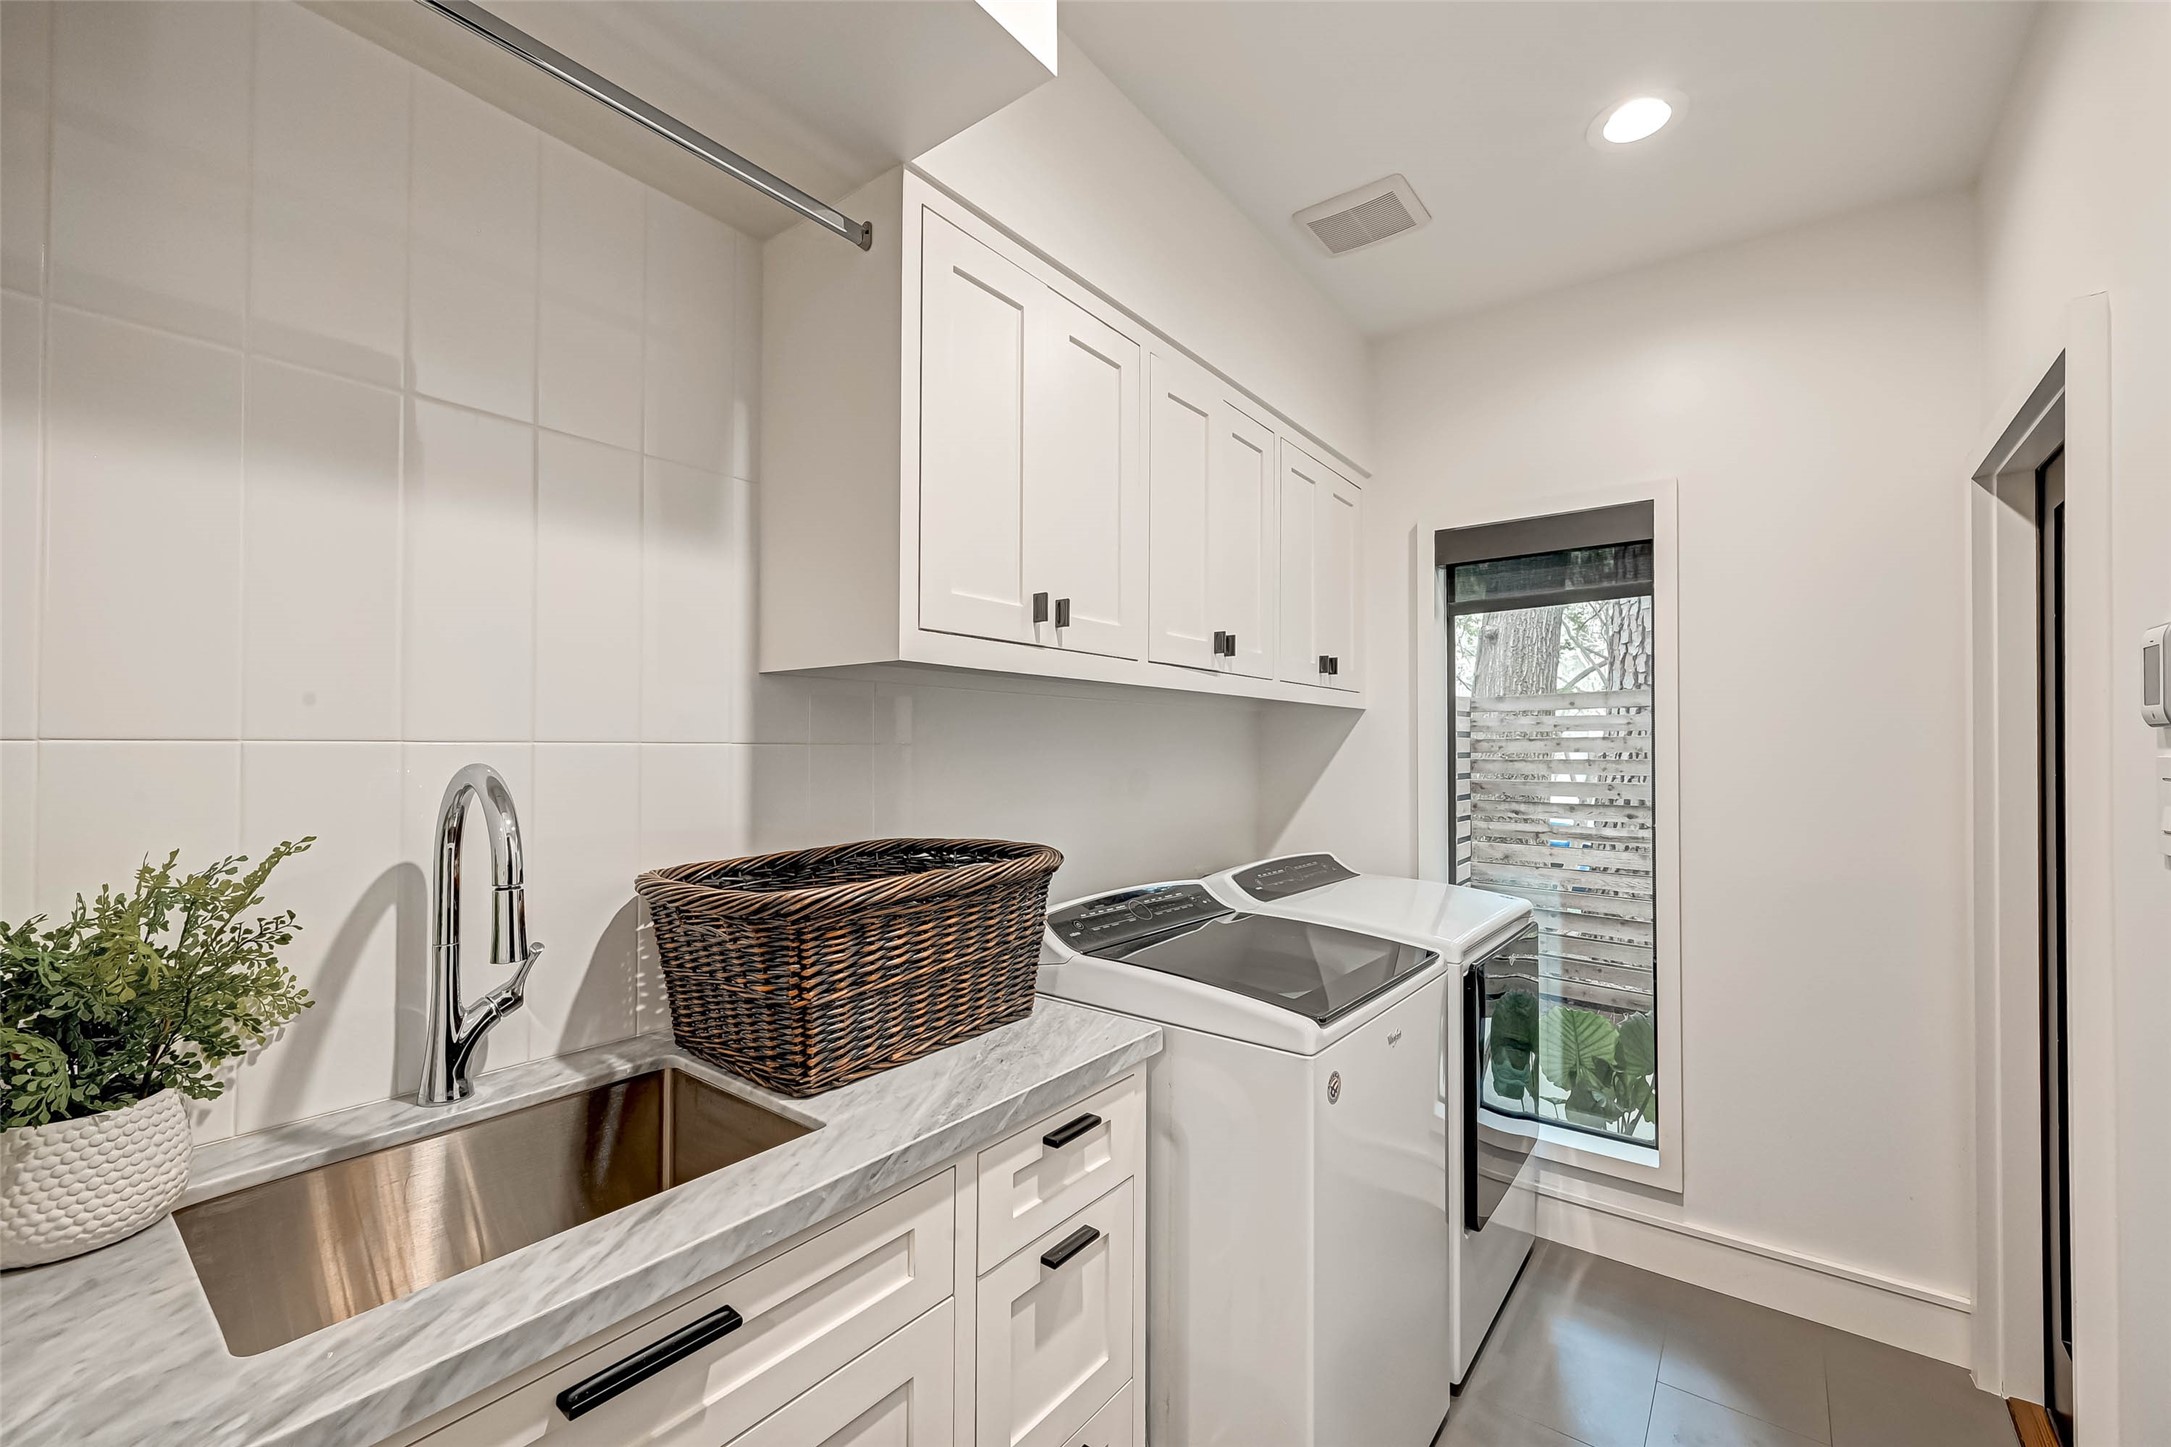
Utility room with a sink and storage cabinets. The garage entrance is in this room.
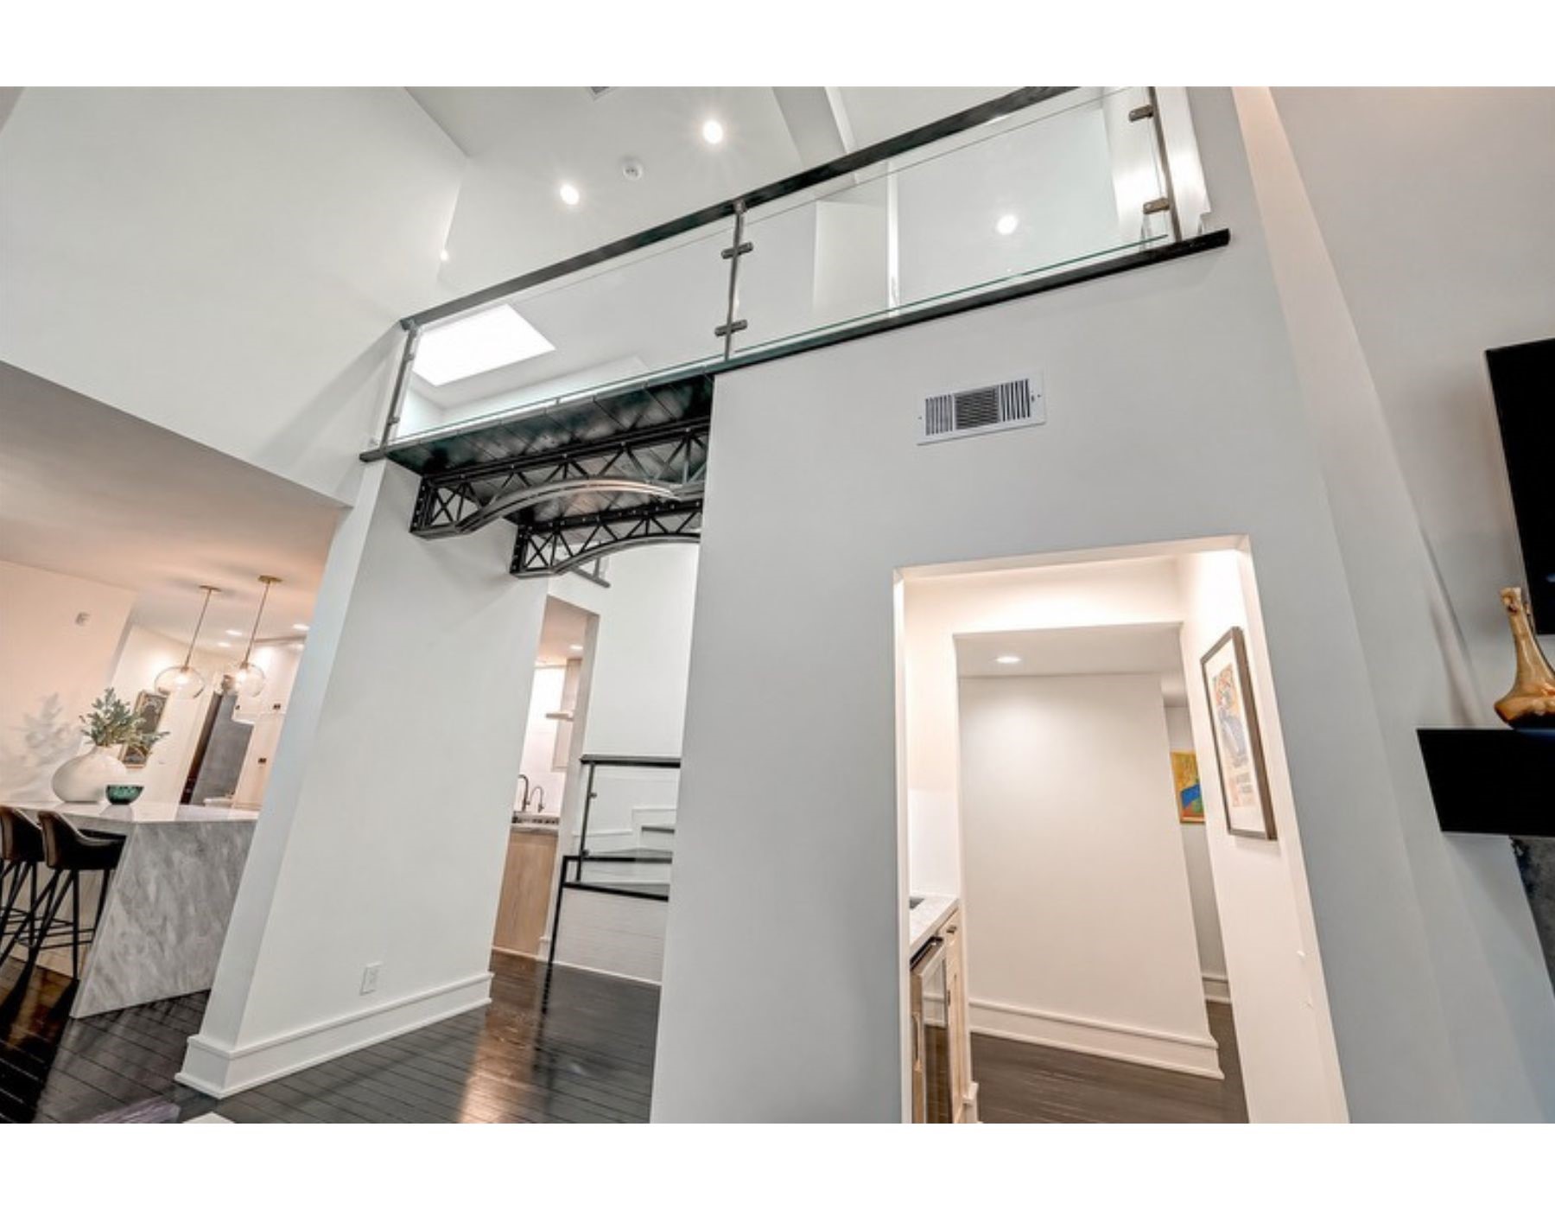
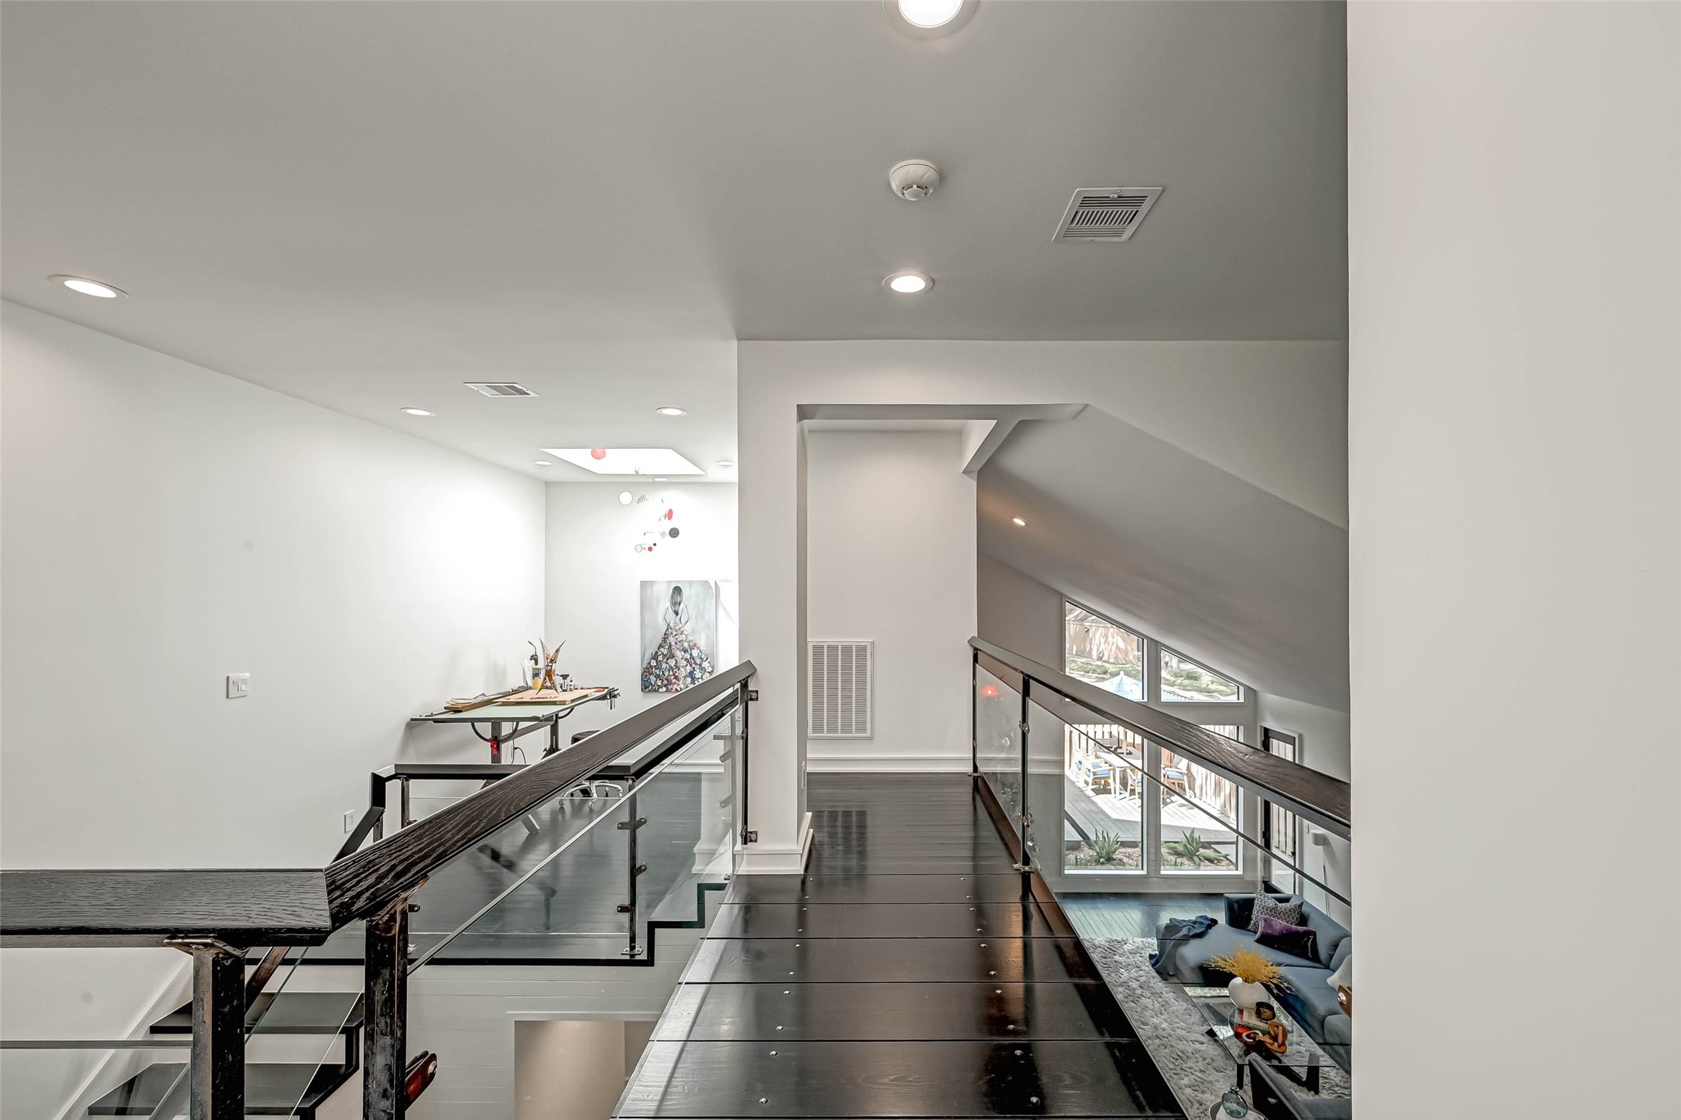
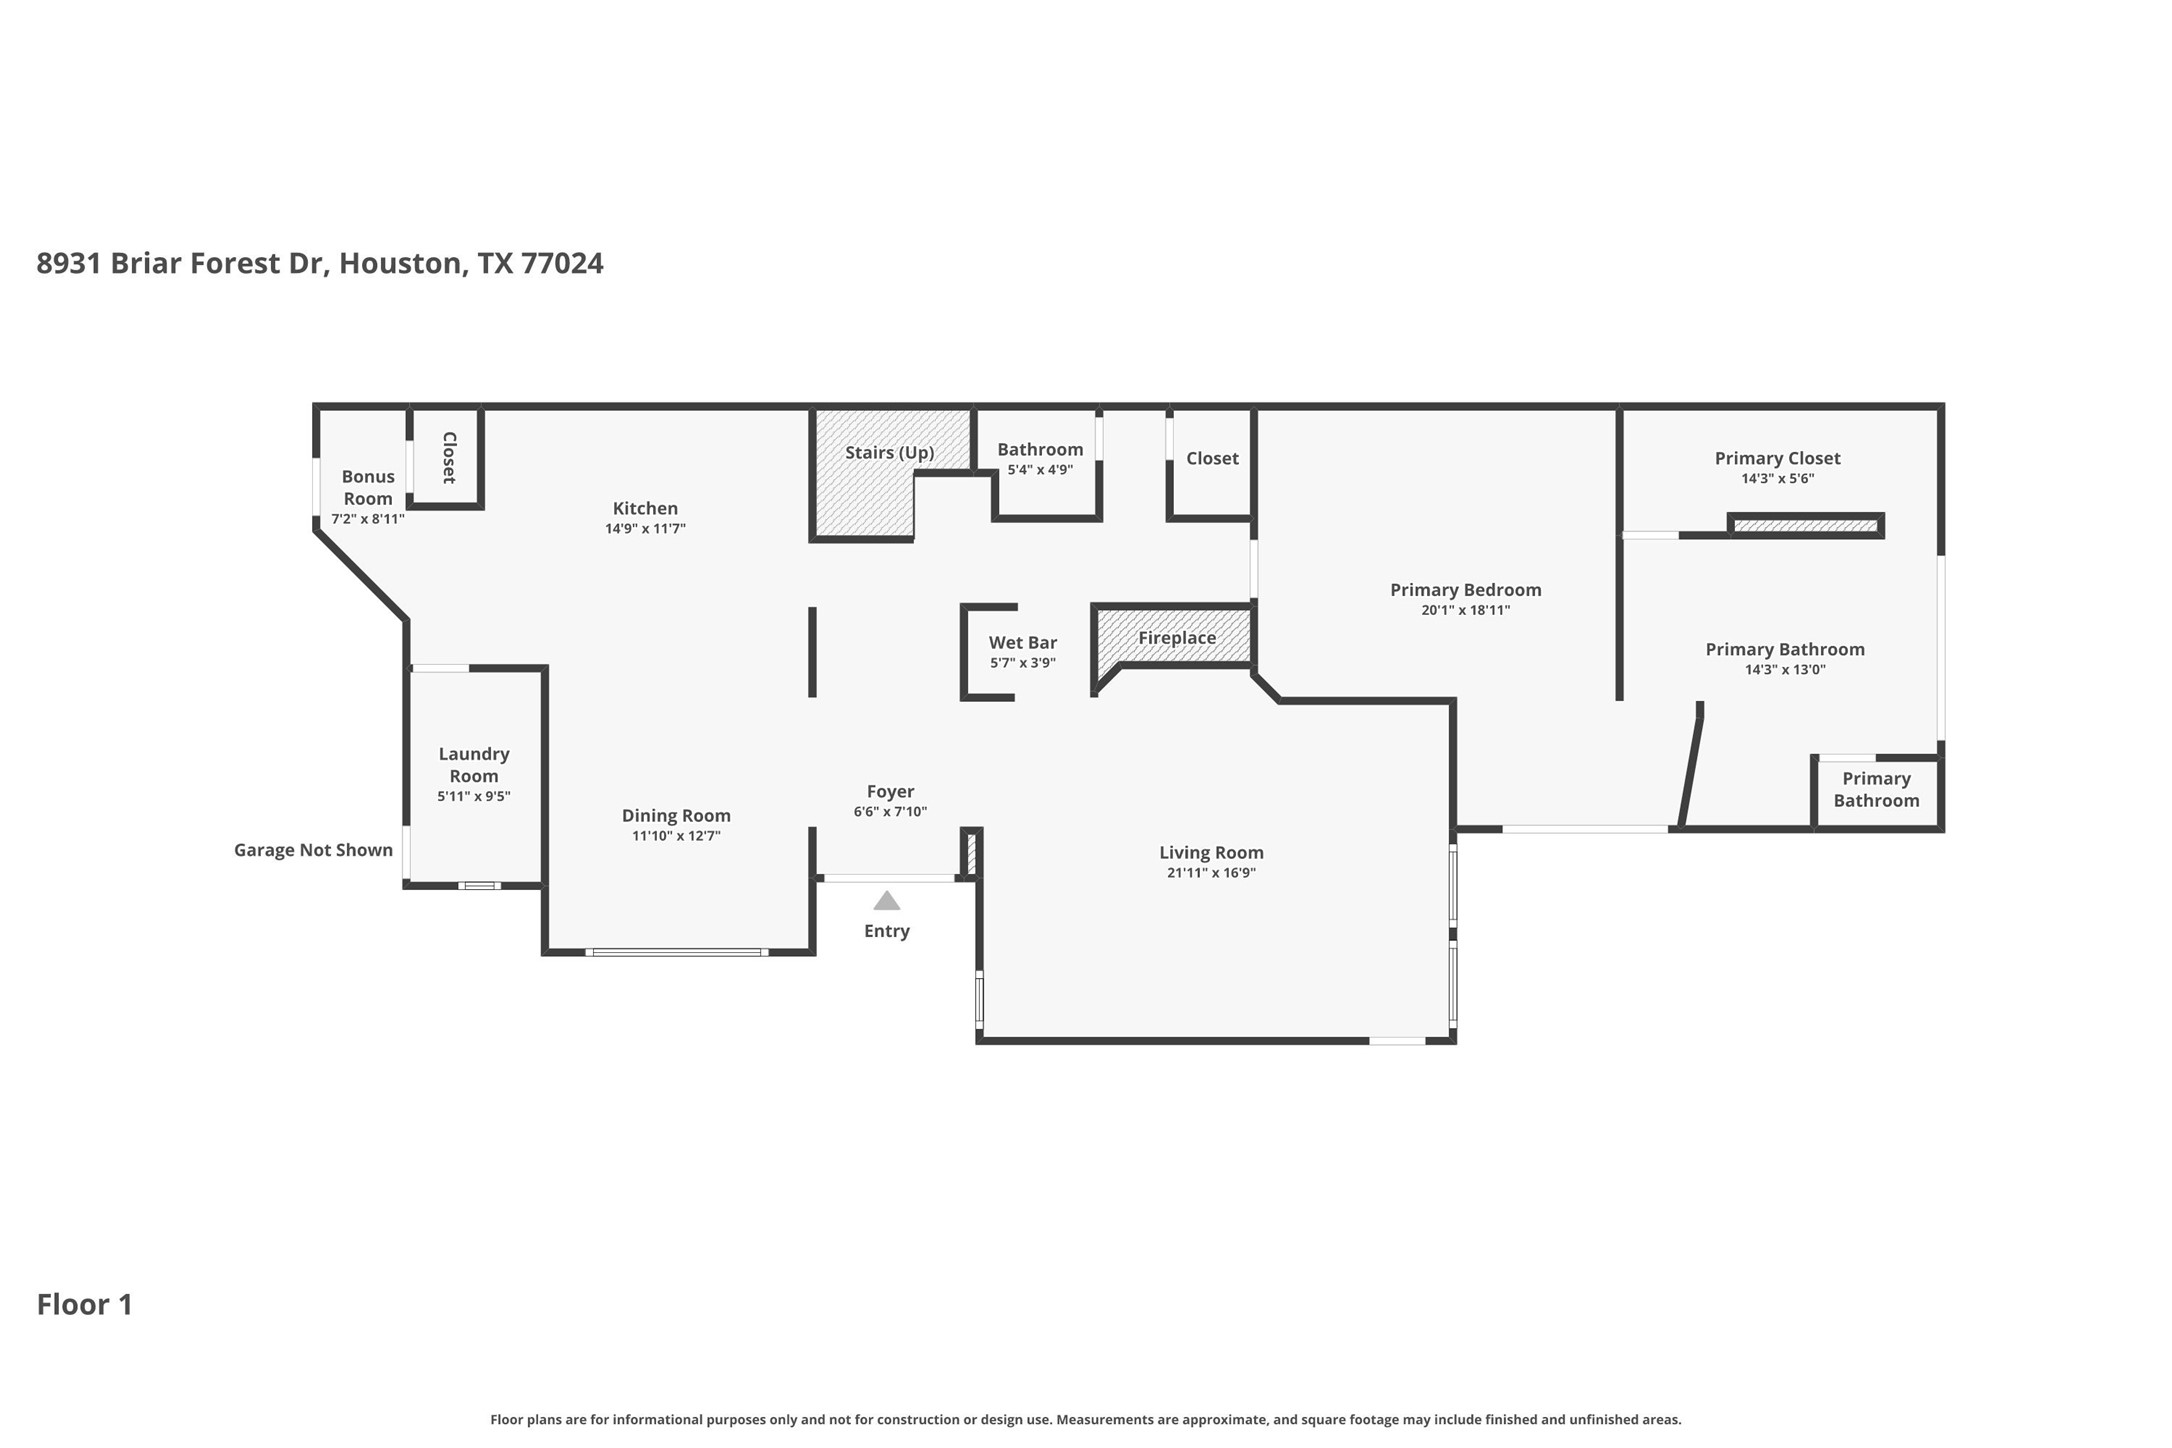
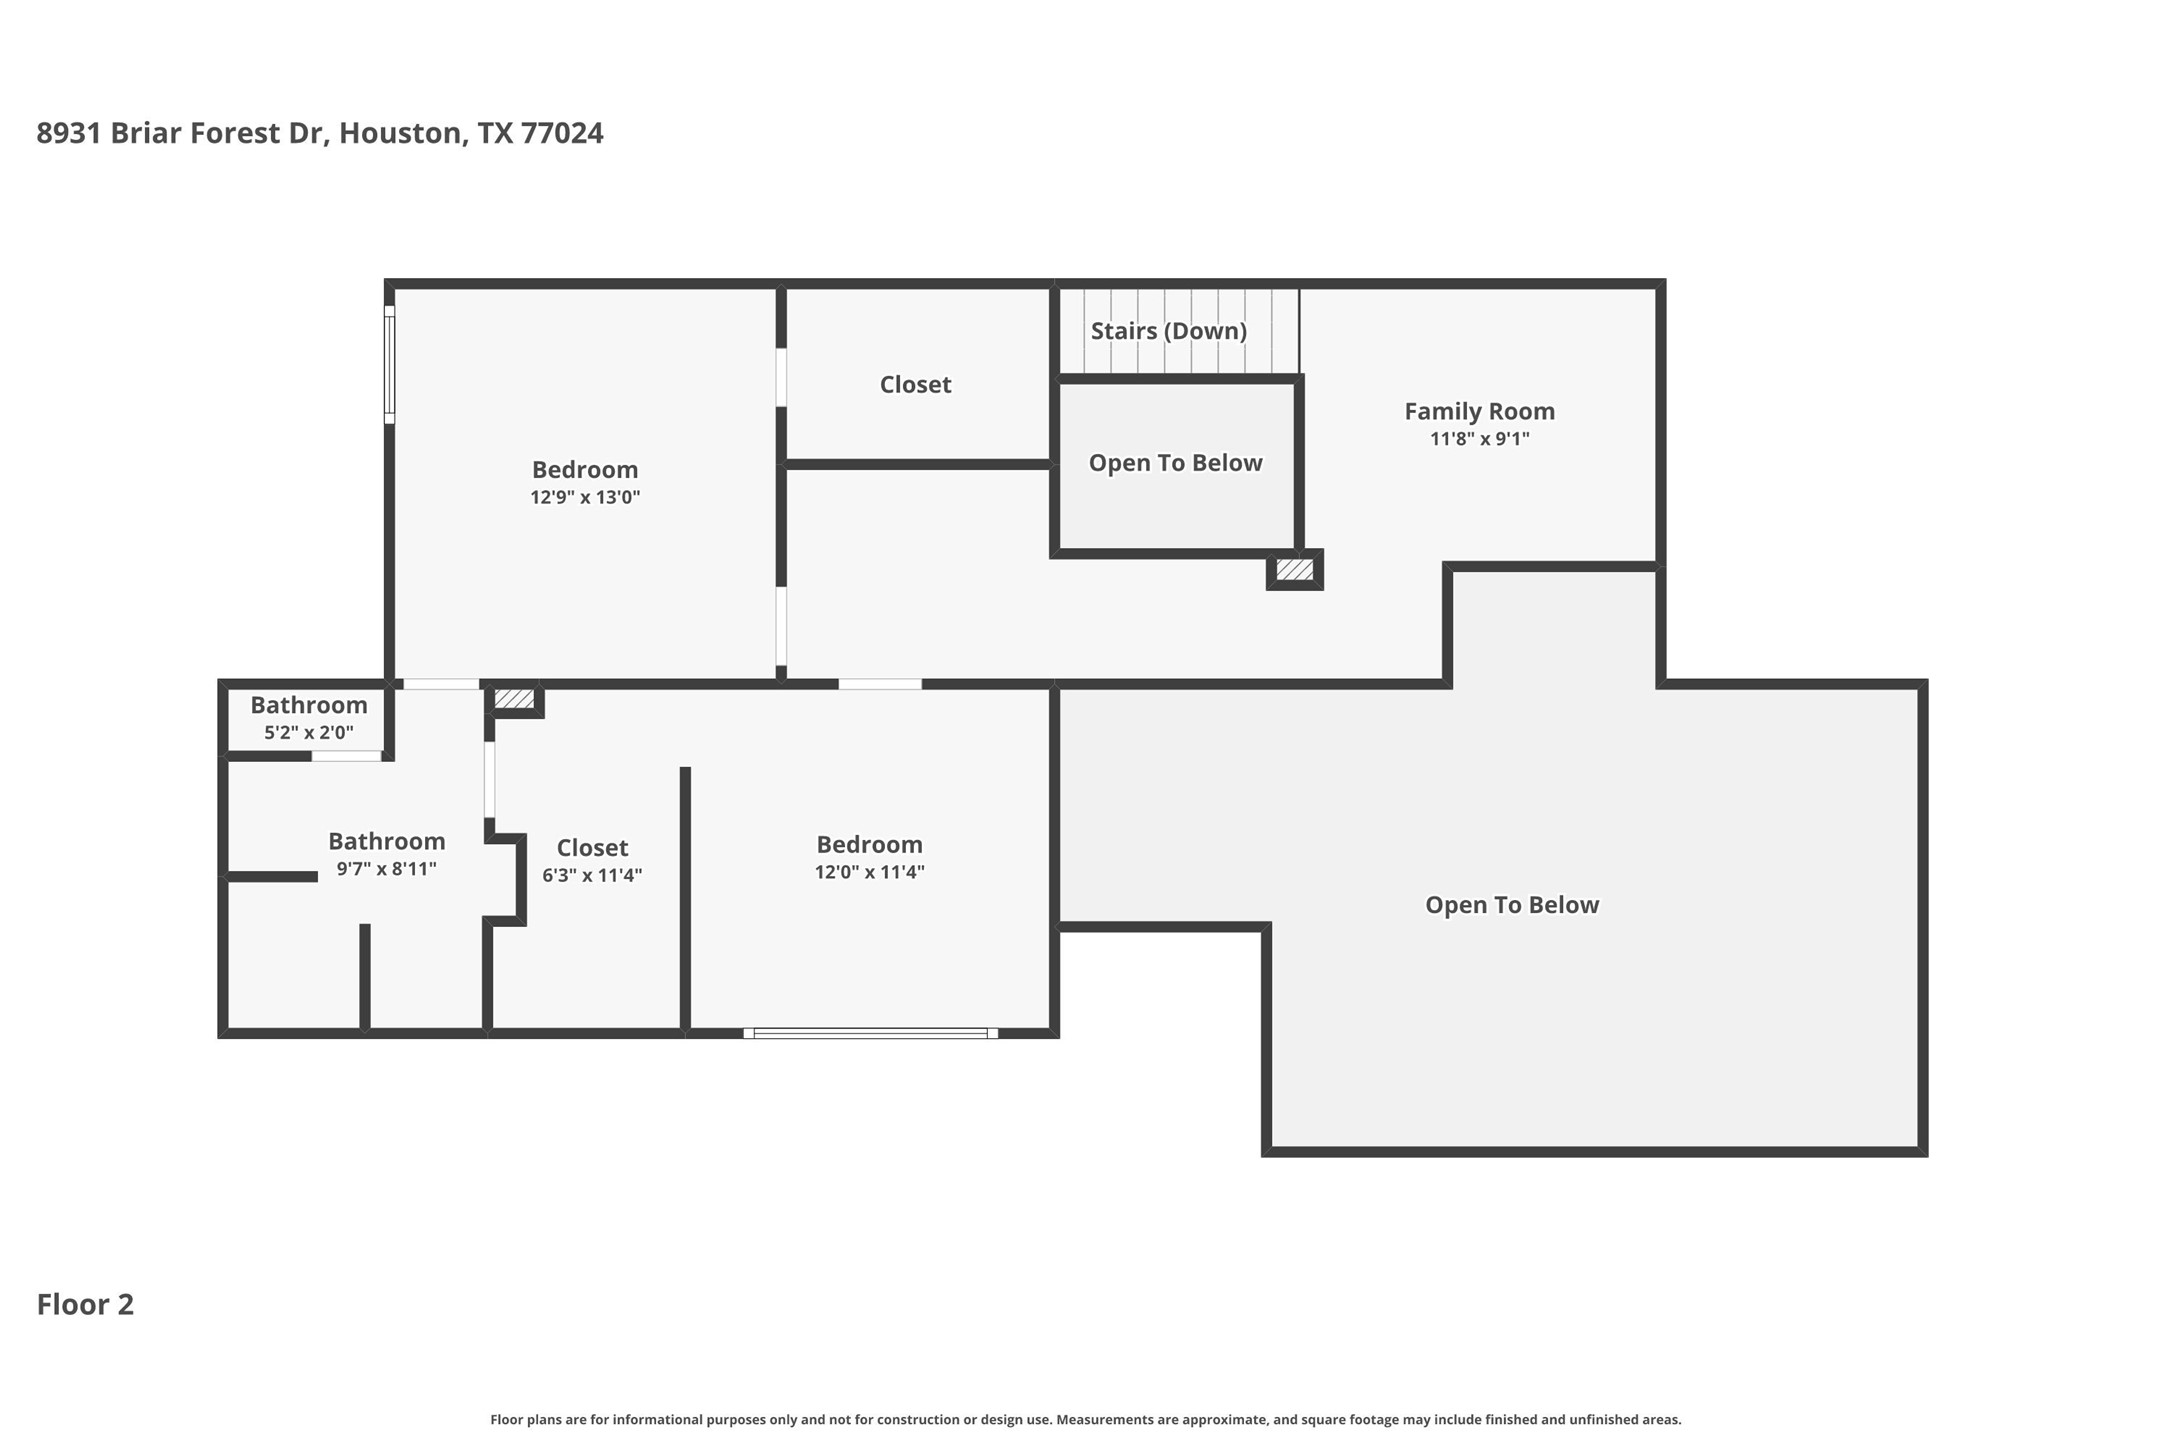
This house is truly a gem, filled with modern architectural details. This is a view of the upstairs landing, wet bar and powder room in the back. Notice the awesome bridge-like overpass.
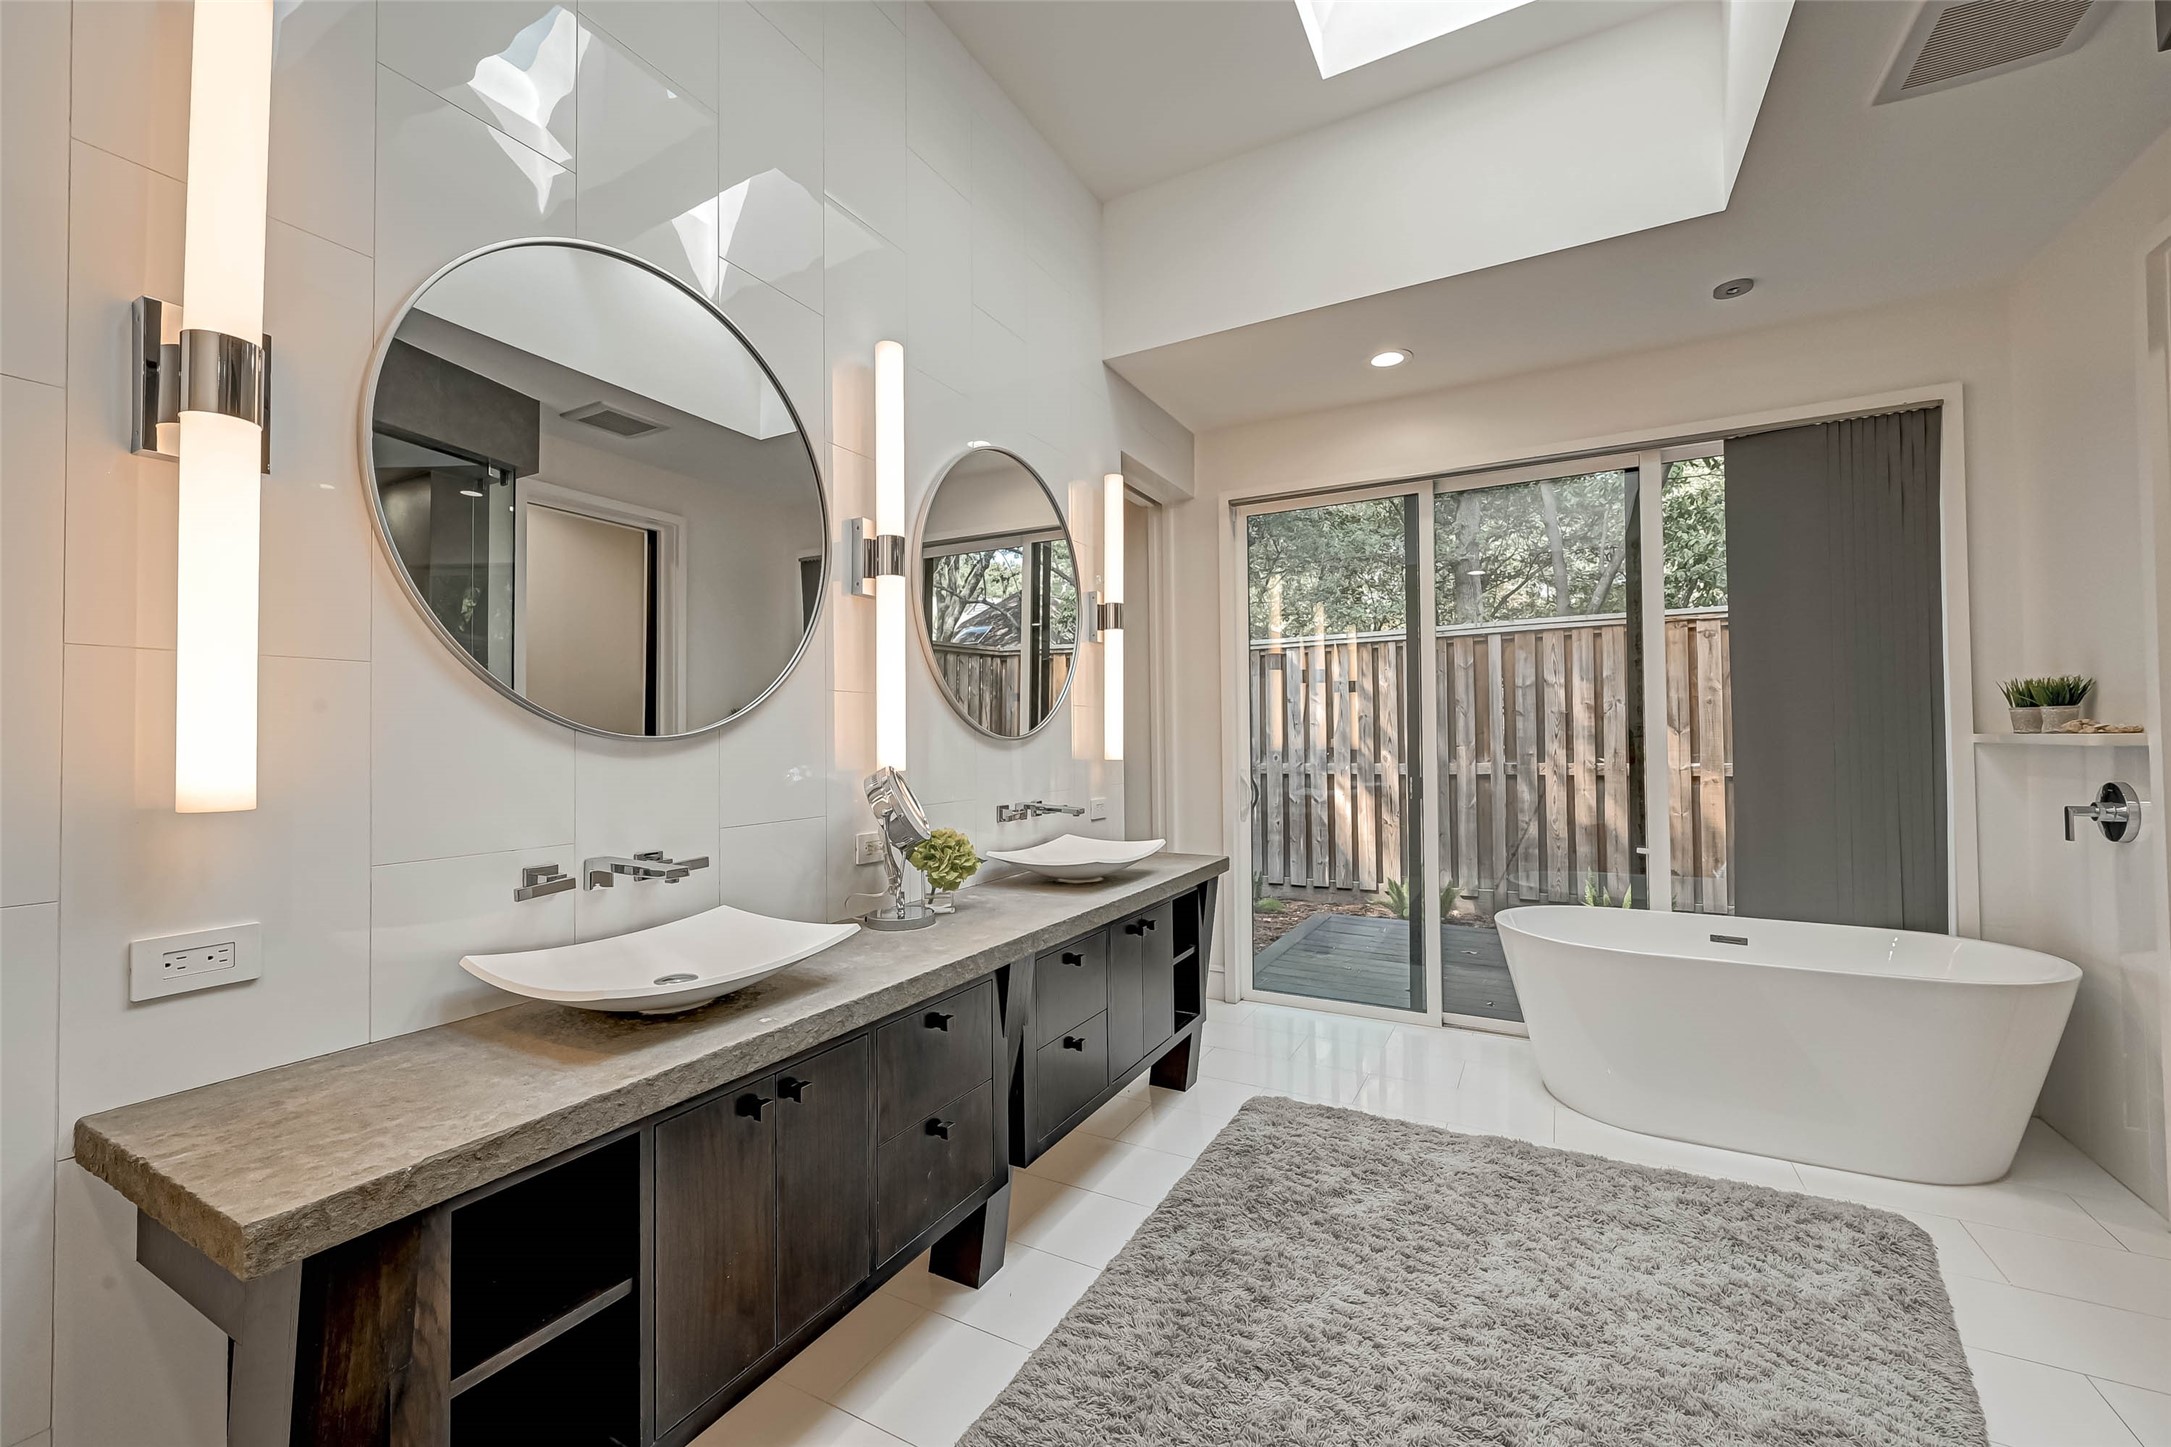
Custom design cabinetry and a private patio just off thee bathroom for a complete spa-like vive.
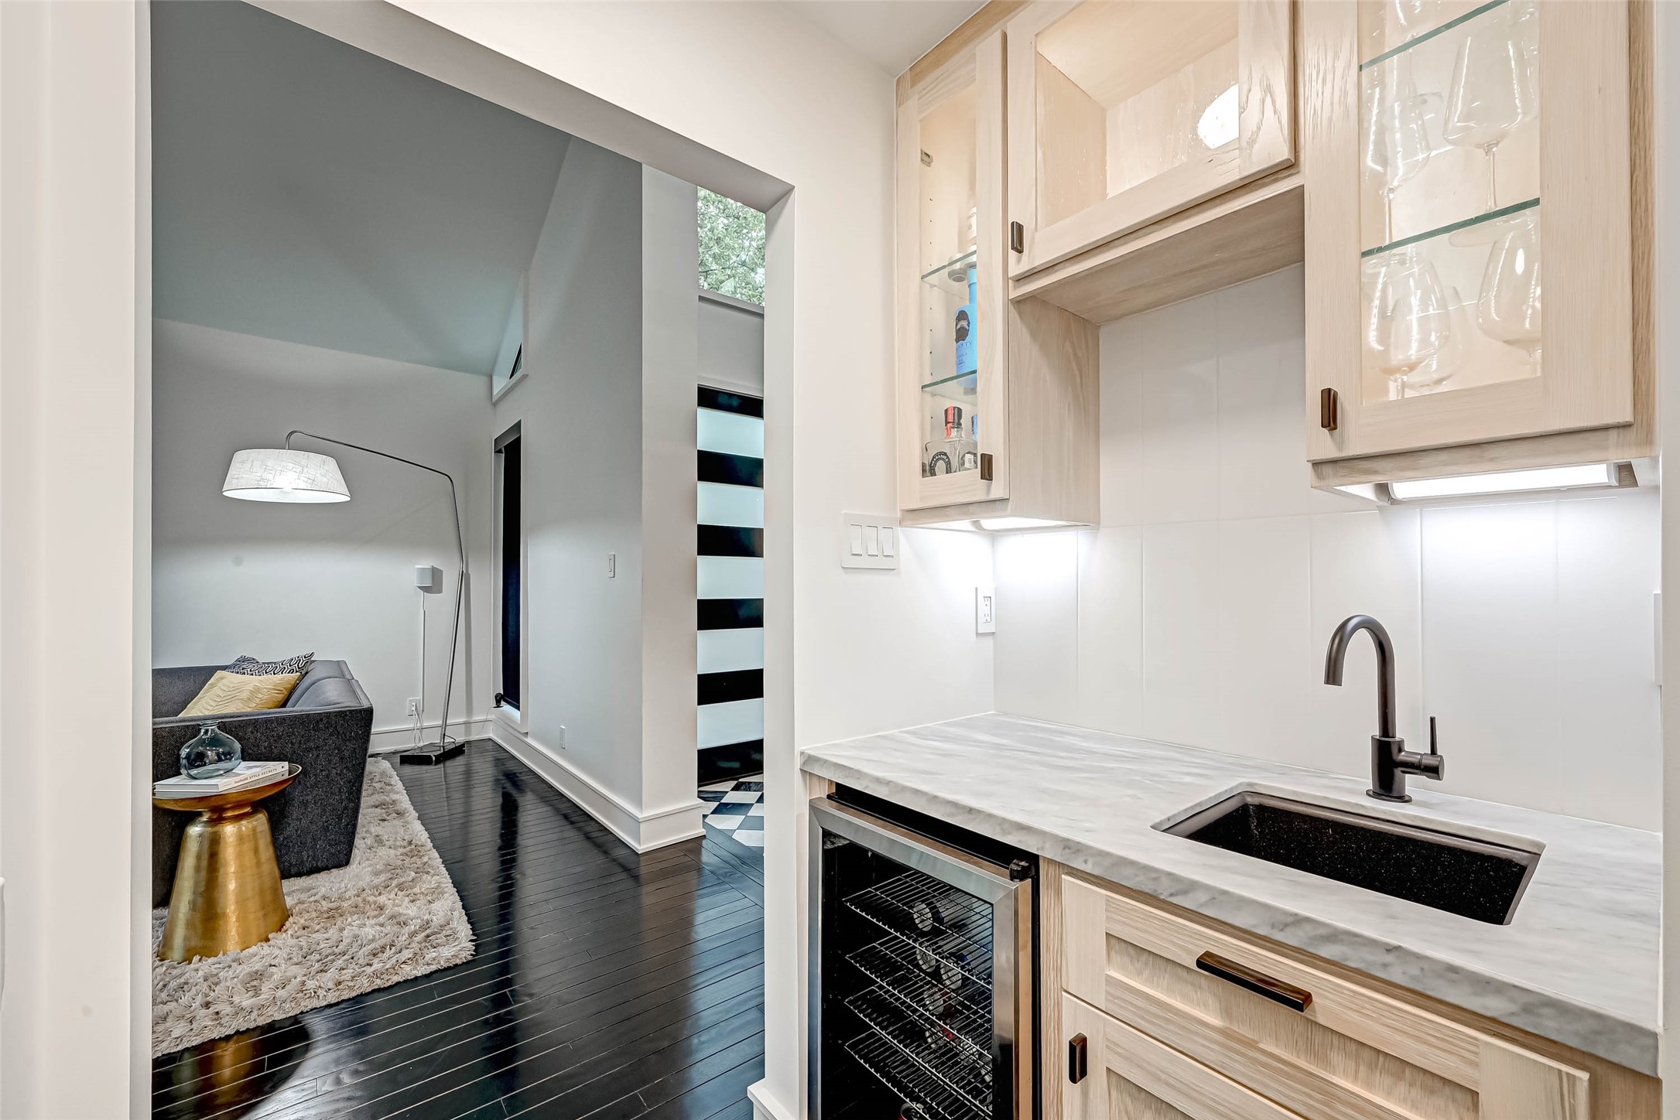
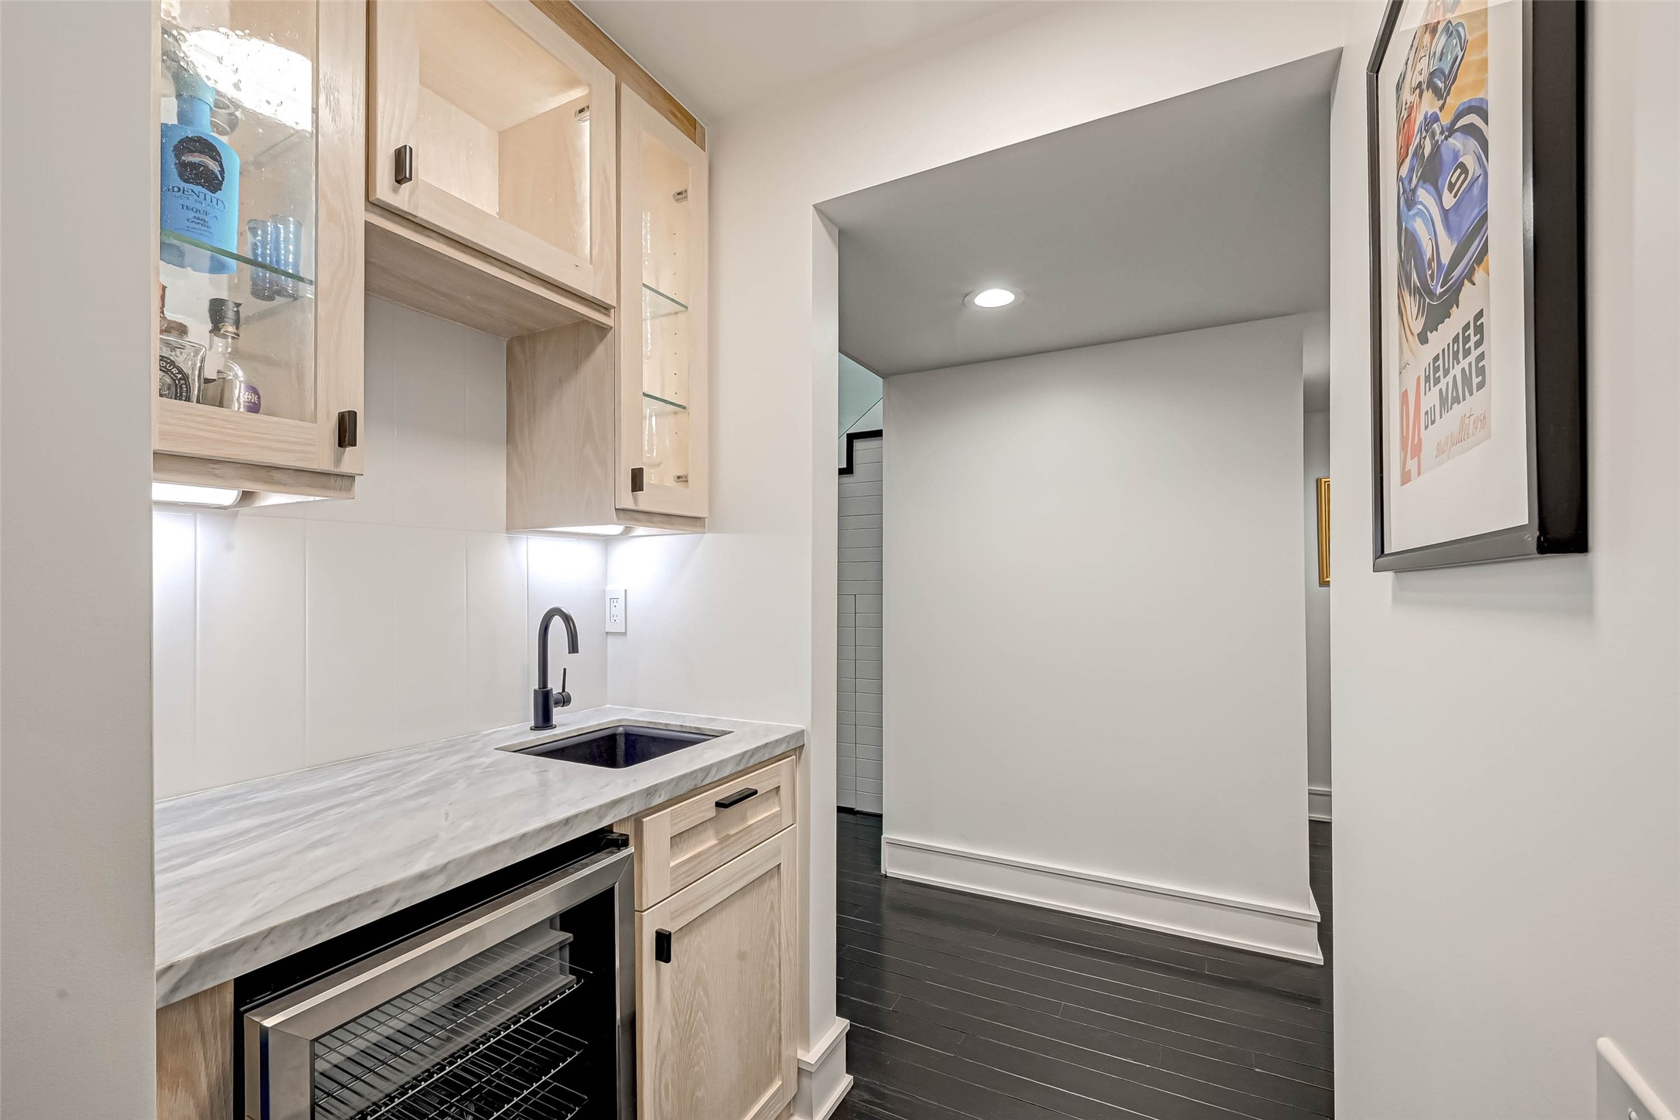
The wet bar with a sink and a wine cooler is so well appointed by thee living room.
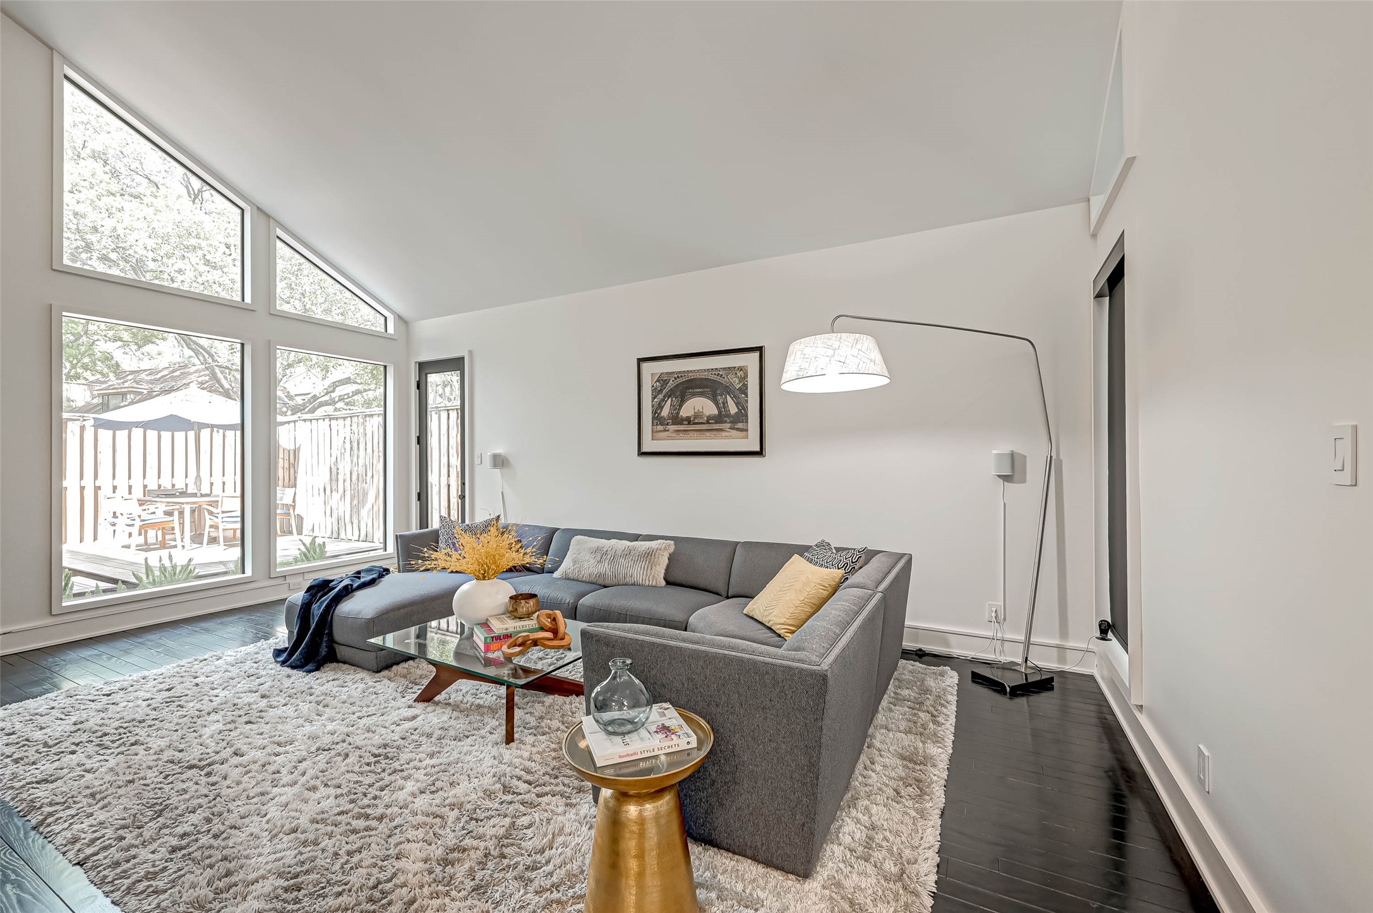
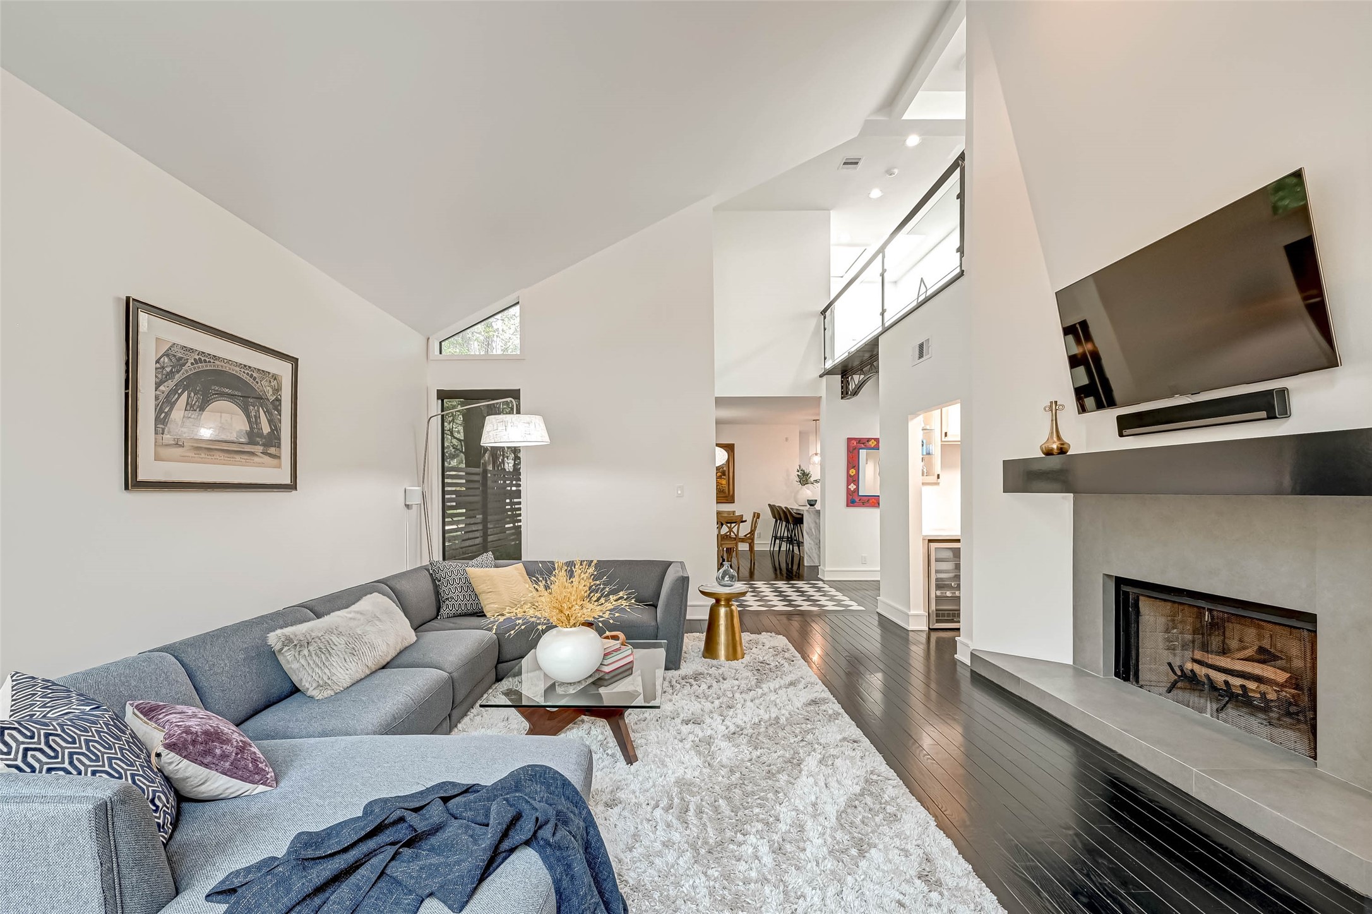
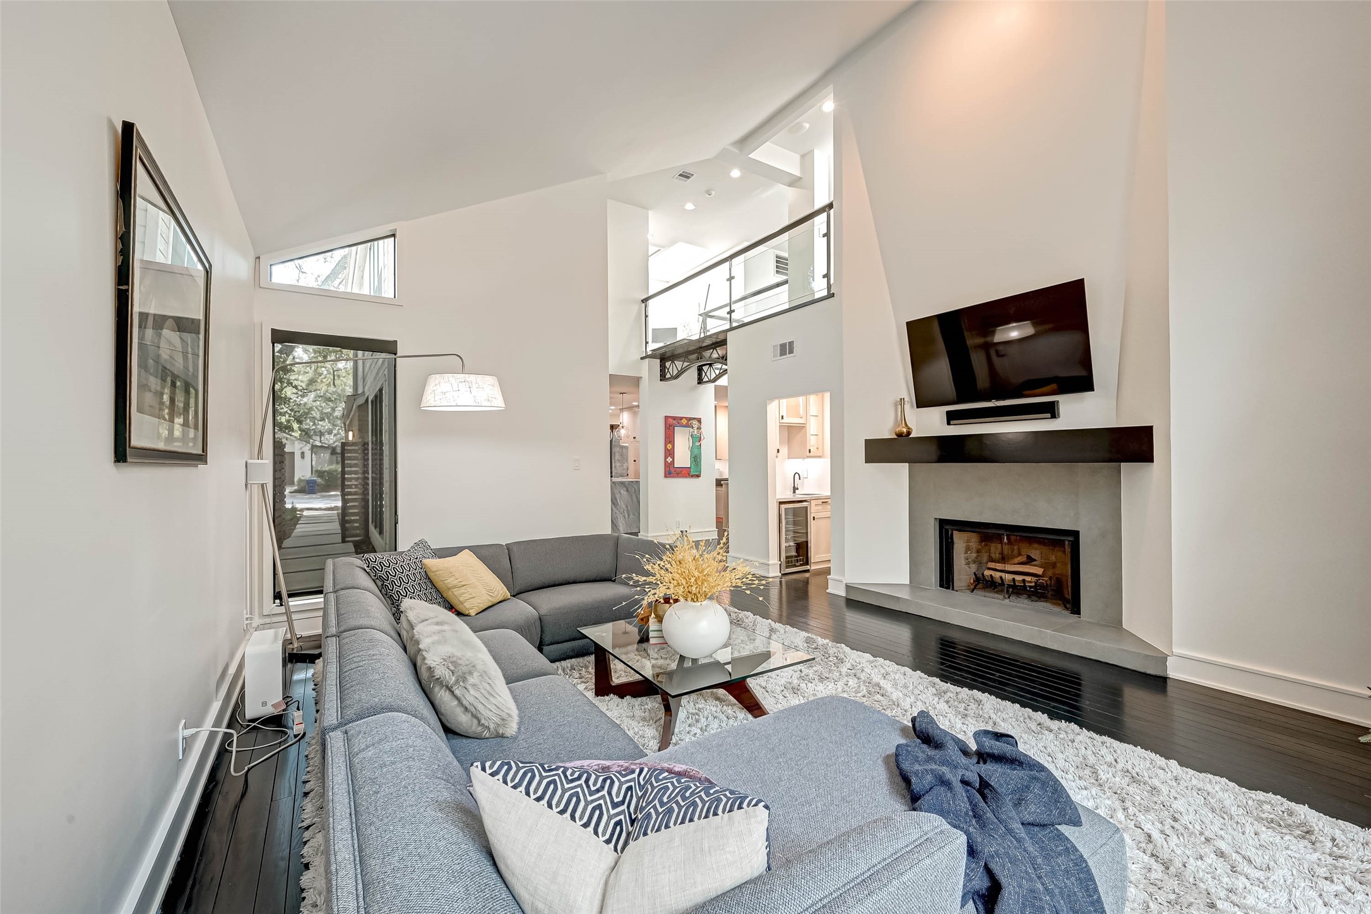
An inviting living room with large windows and a door to the back patio. Great open floor plan and lots of natural light flood the space.
View towards the dining room.
View of the fireplace, and bridge overpass from the living area.
View of the fireplace, and bridge overpass from the living area.
A serene principal bedroom with a large window offering a view of the back patio.
View towards the large window, door to the patio and bathroom entrance.
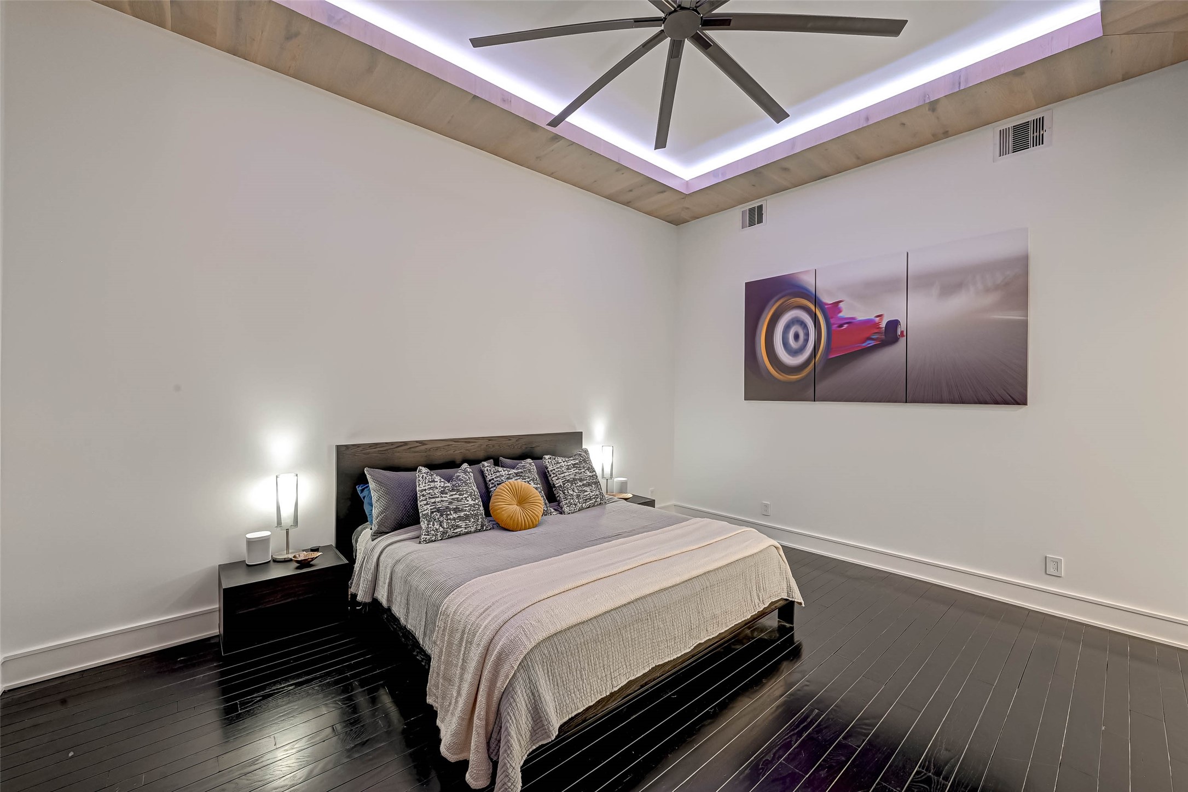
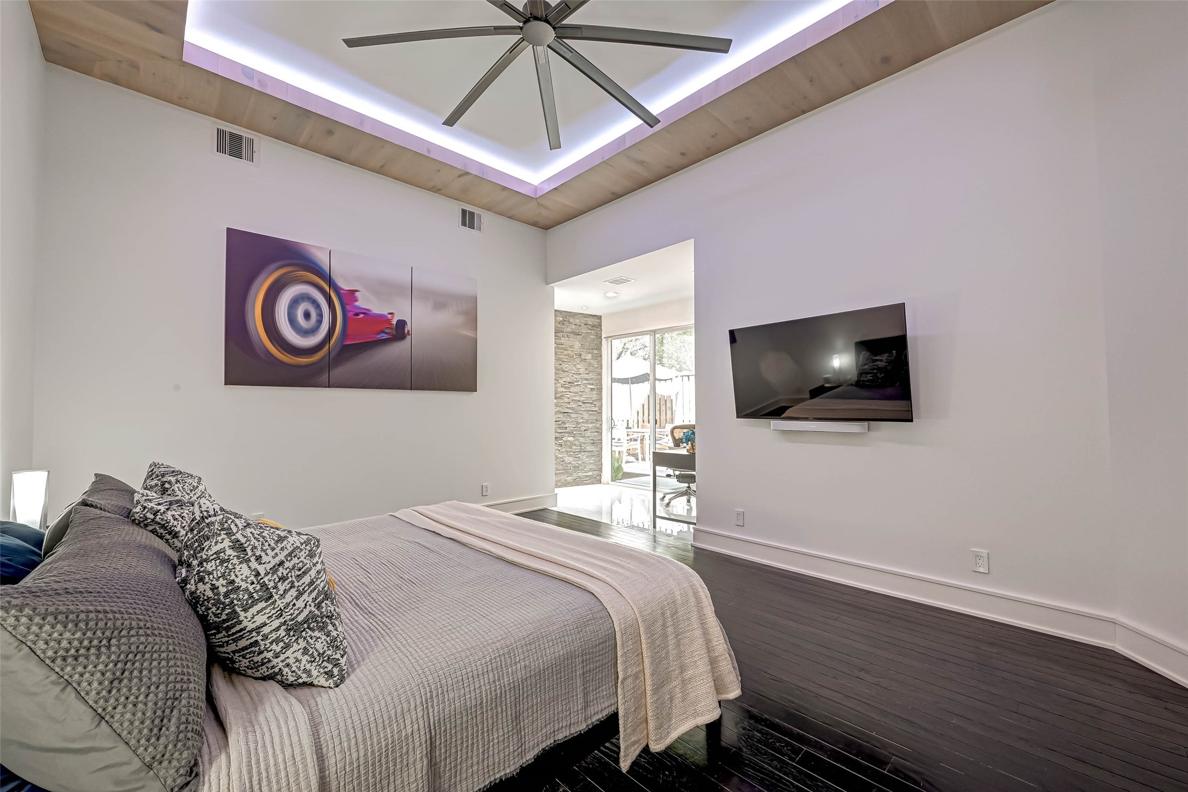
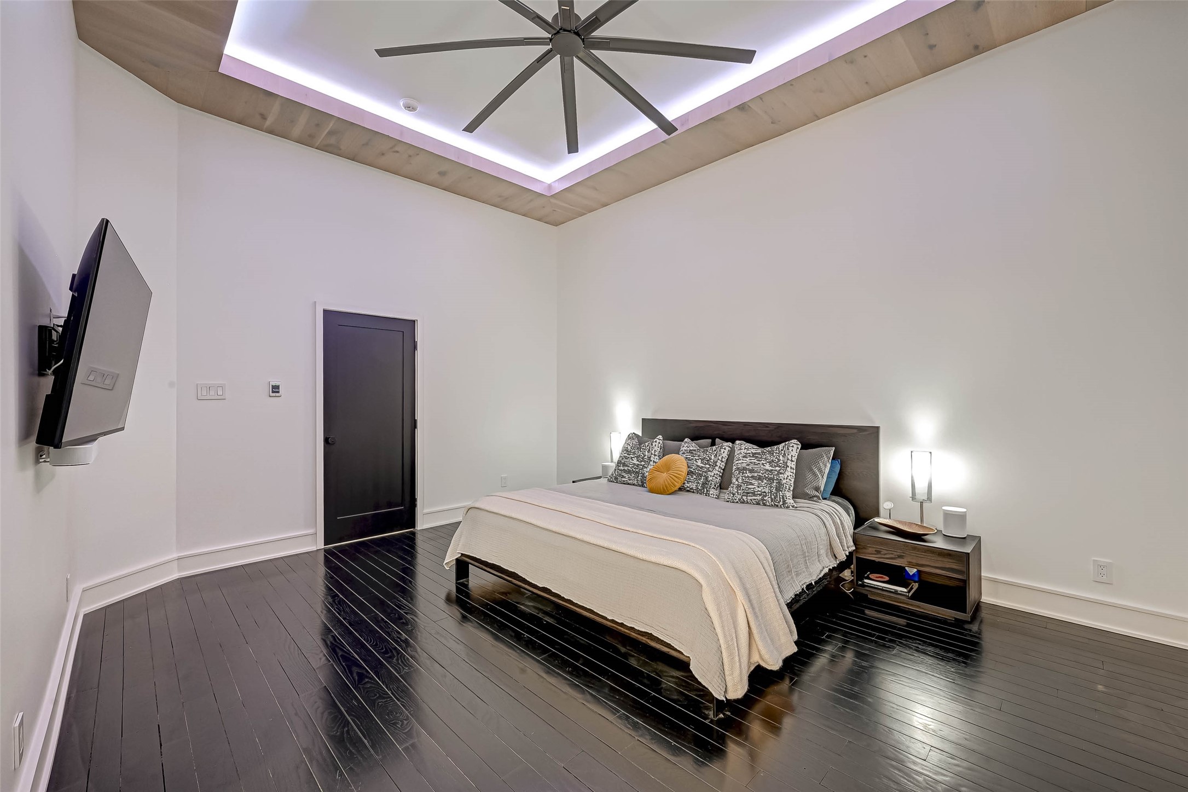
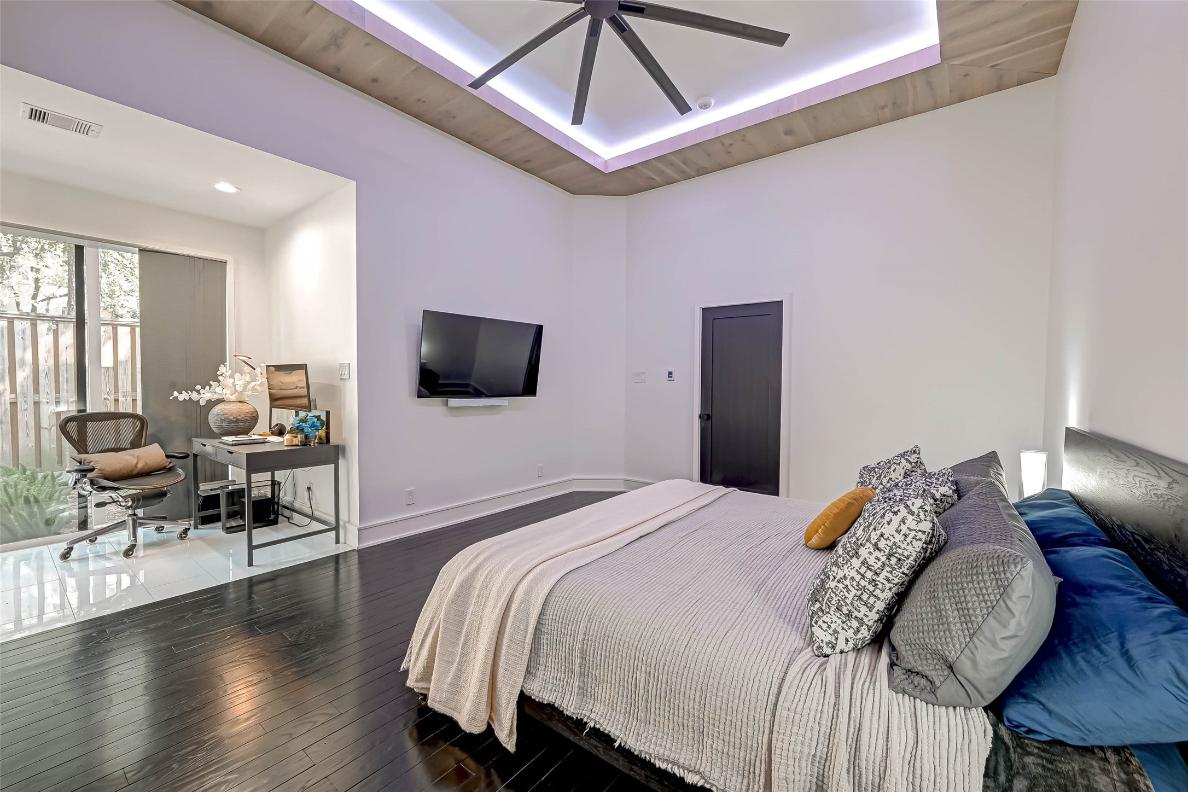
Experience the spacious main room, perfectly suited for a king-size bed and enhanced with elegant LED mood lighting.
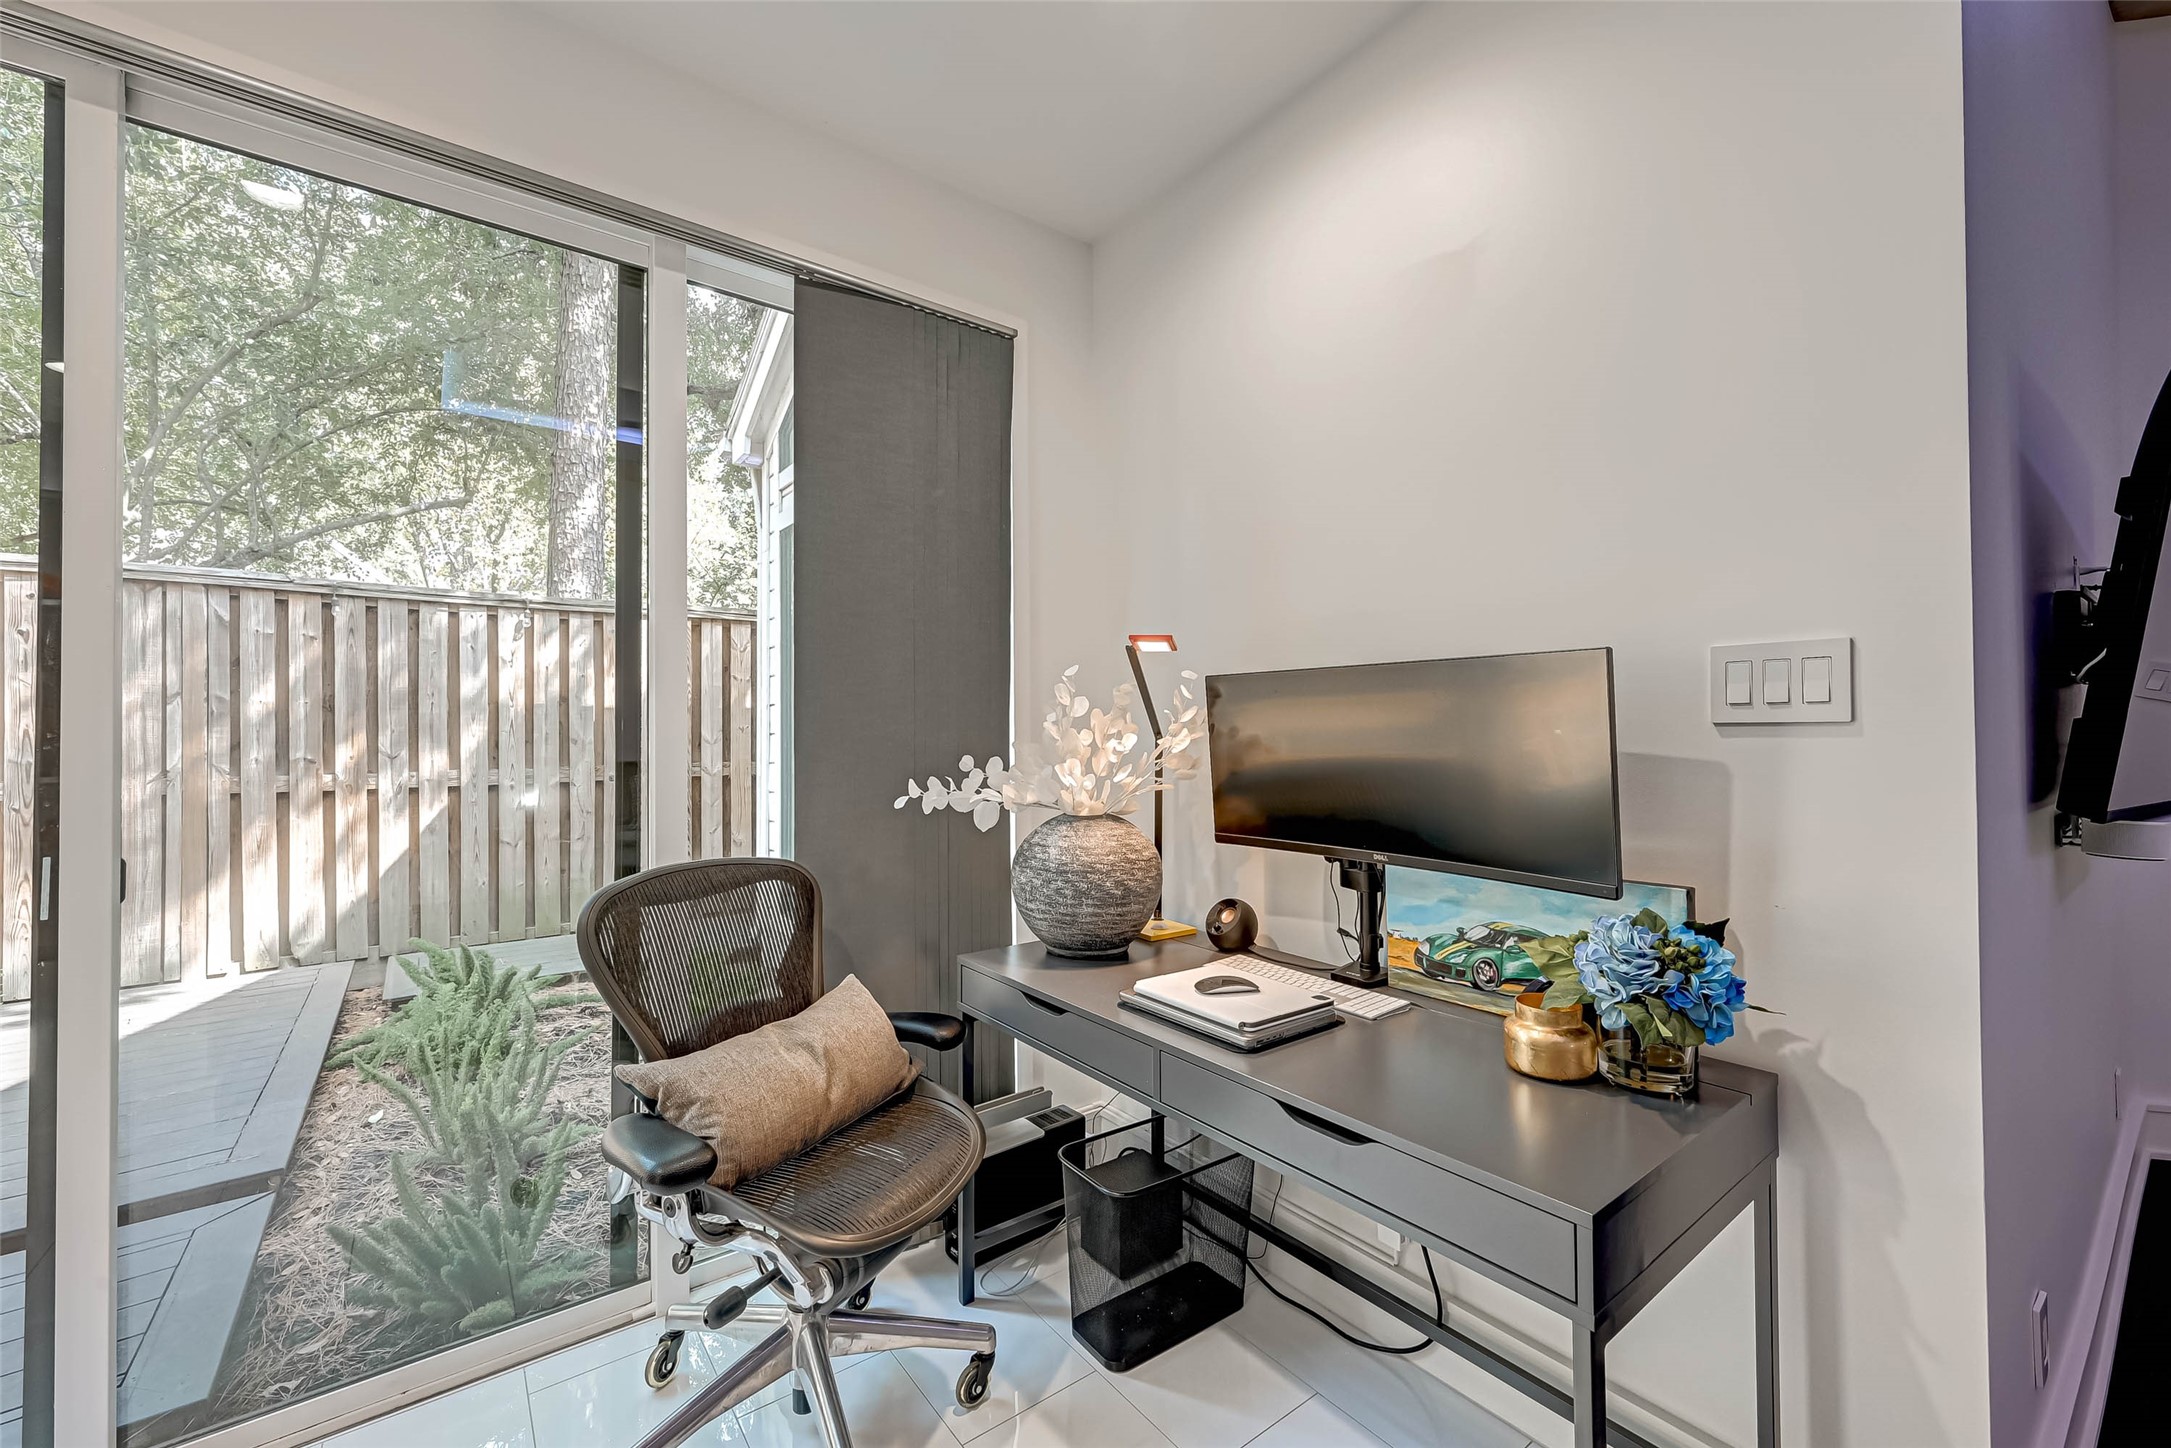
This versatile space near the entrance is perfect as a cozy office or relaxing sitting area. Enjoy convenience with remote-controlled shades.
This versatile space by the door is perfect for a cozy office or a relaxing sitting area, featuring convenient remote-controlled shades.
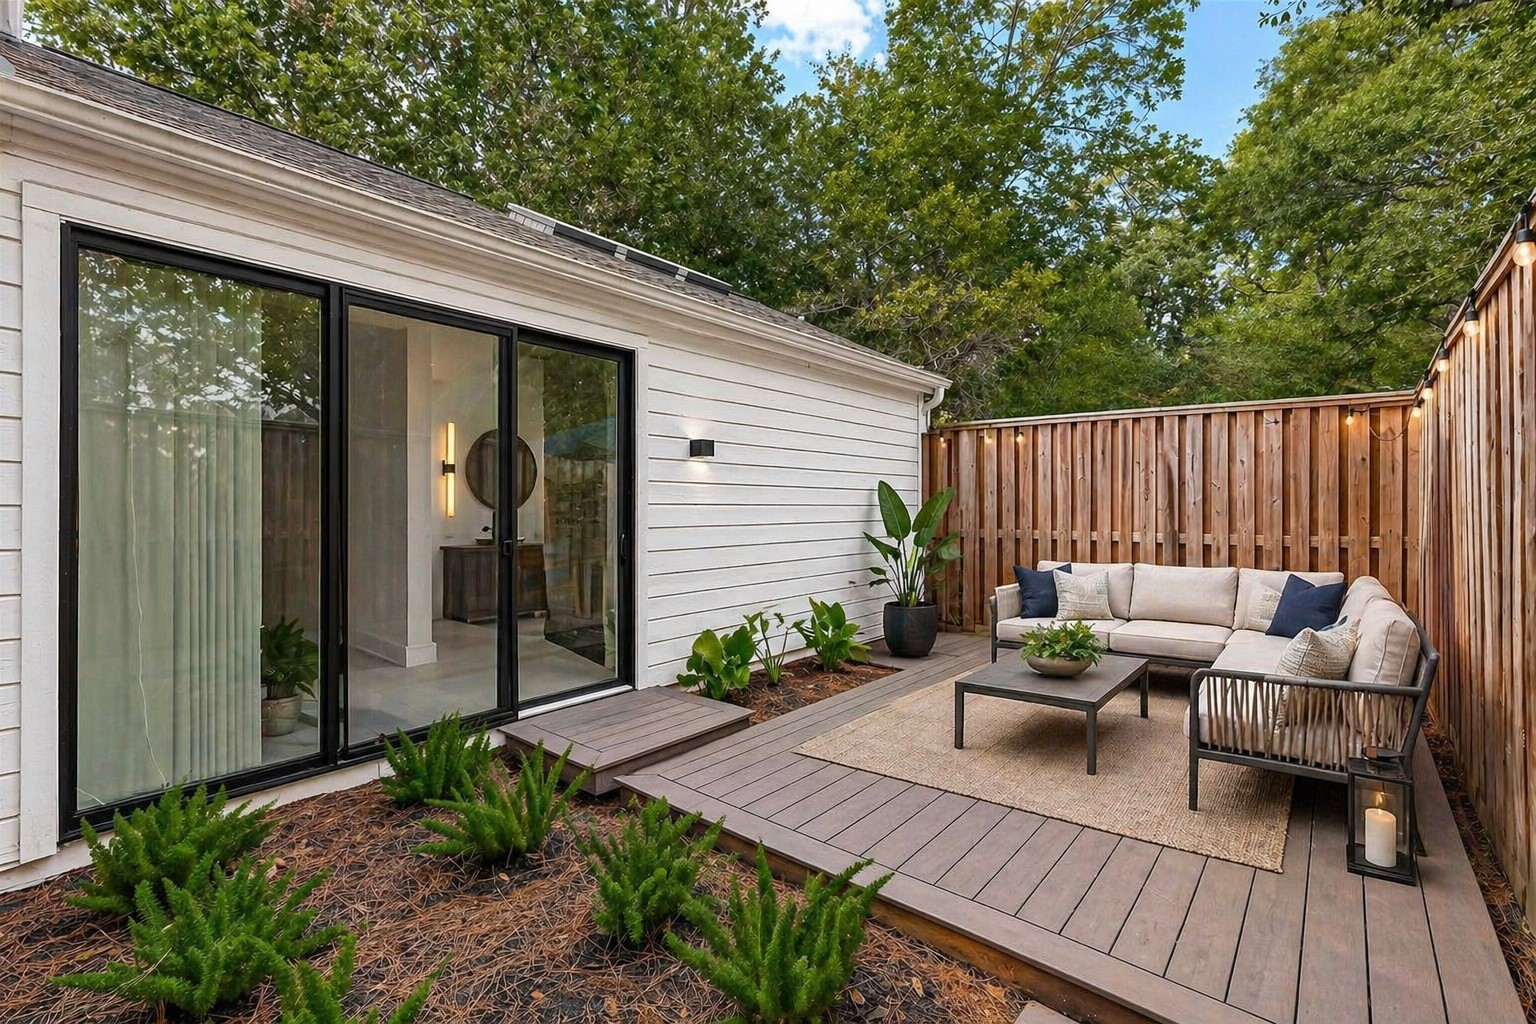
Cozy patio with a charming deck, ideal for relaxing evenings. Virtually staged for inspiration.
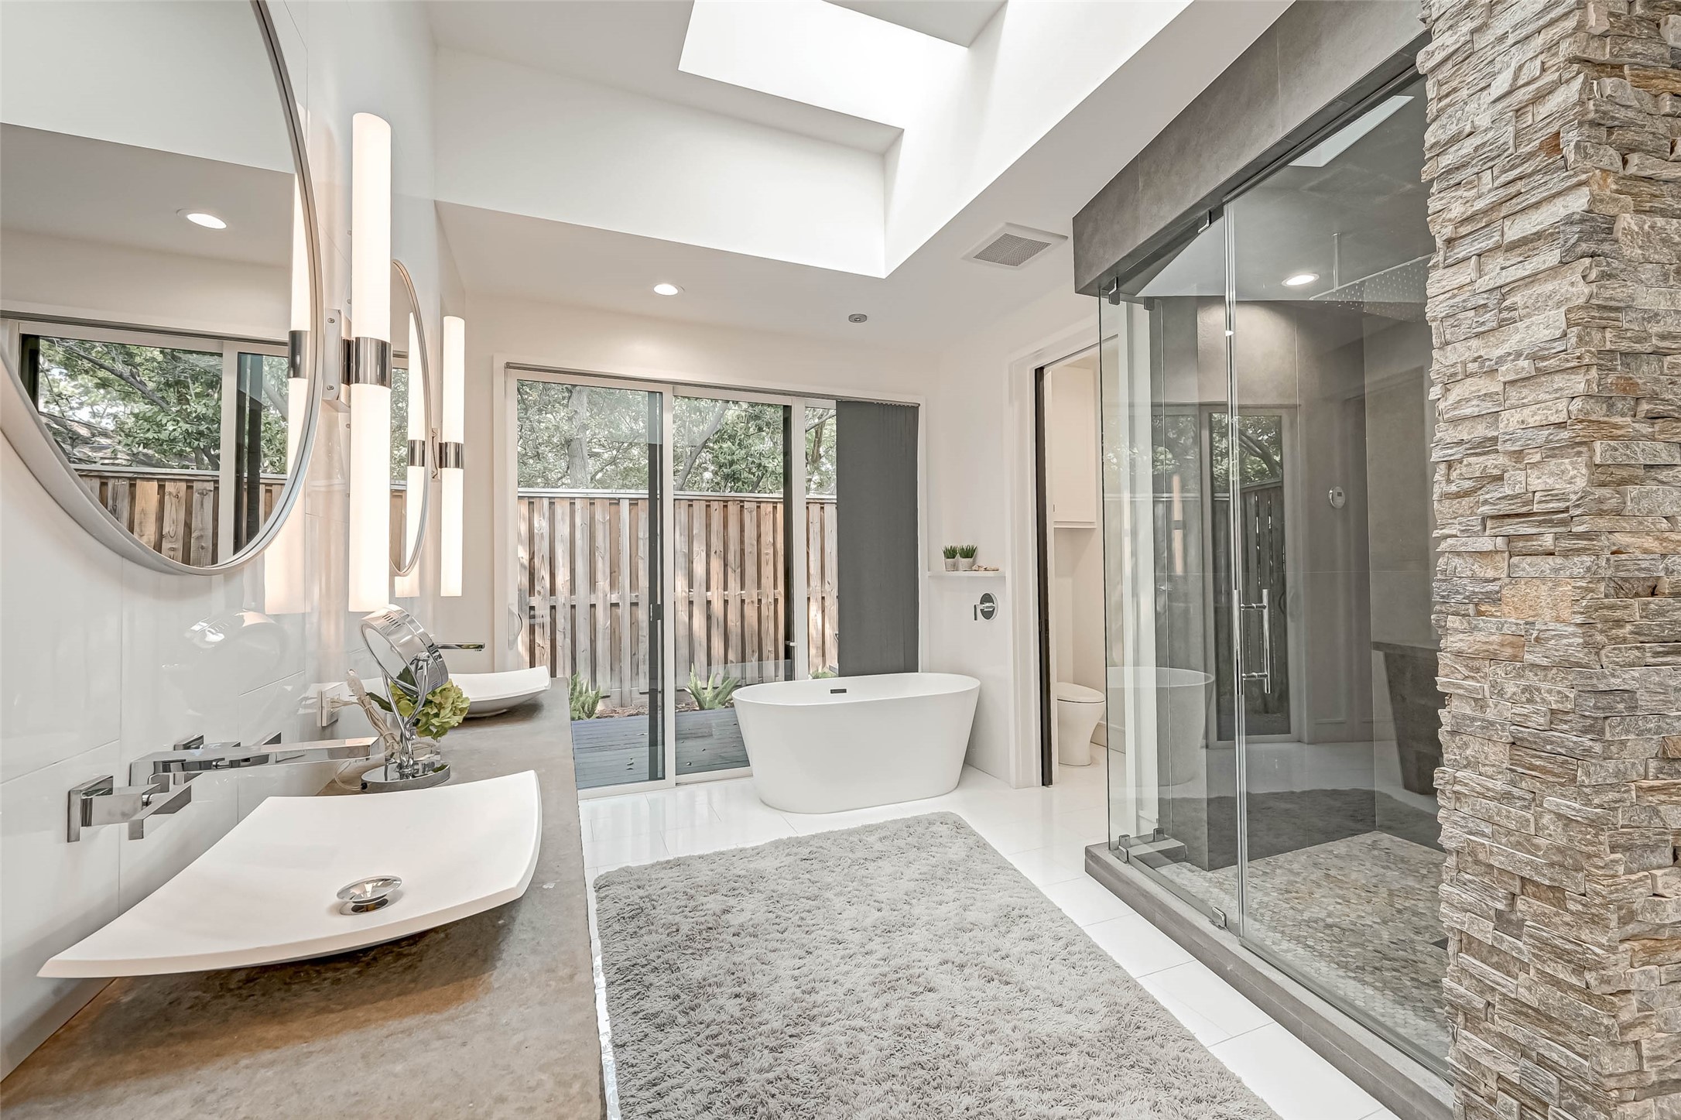
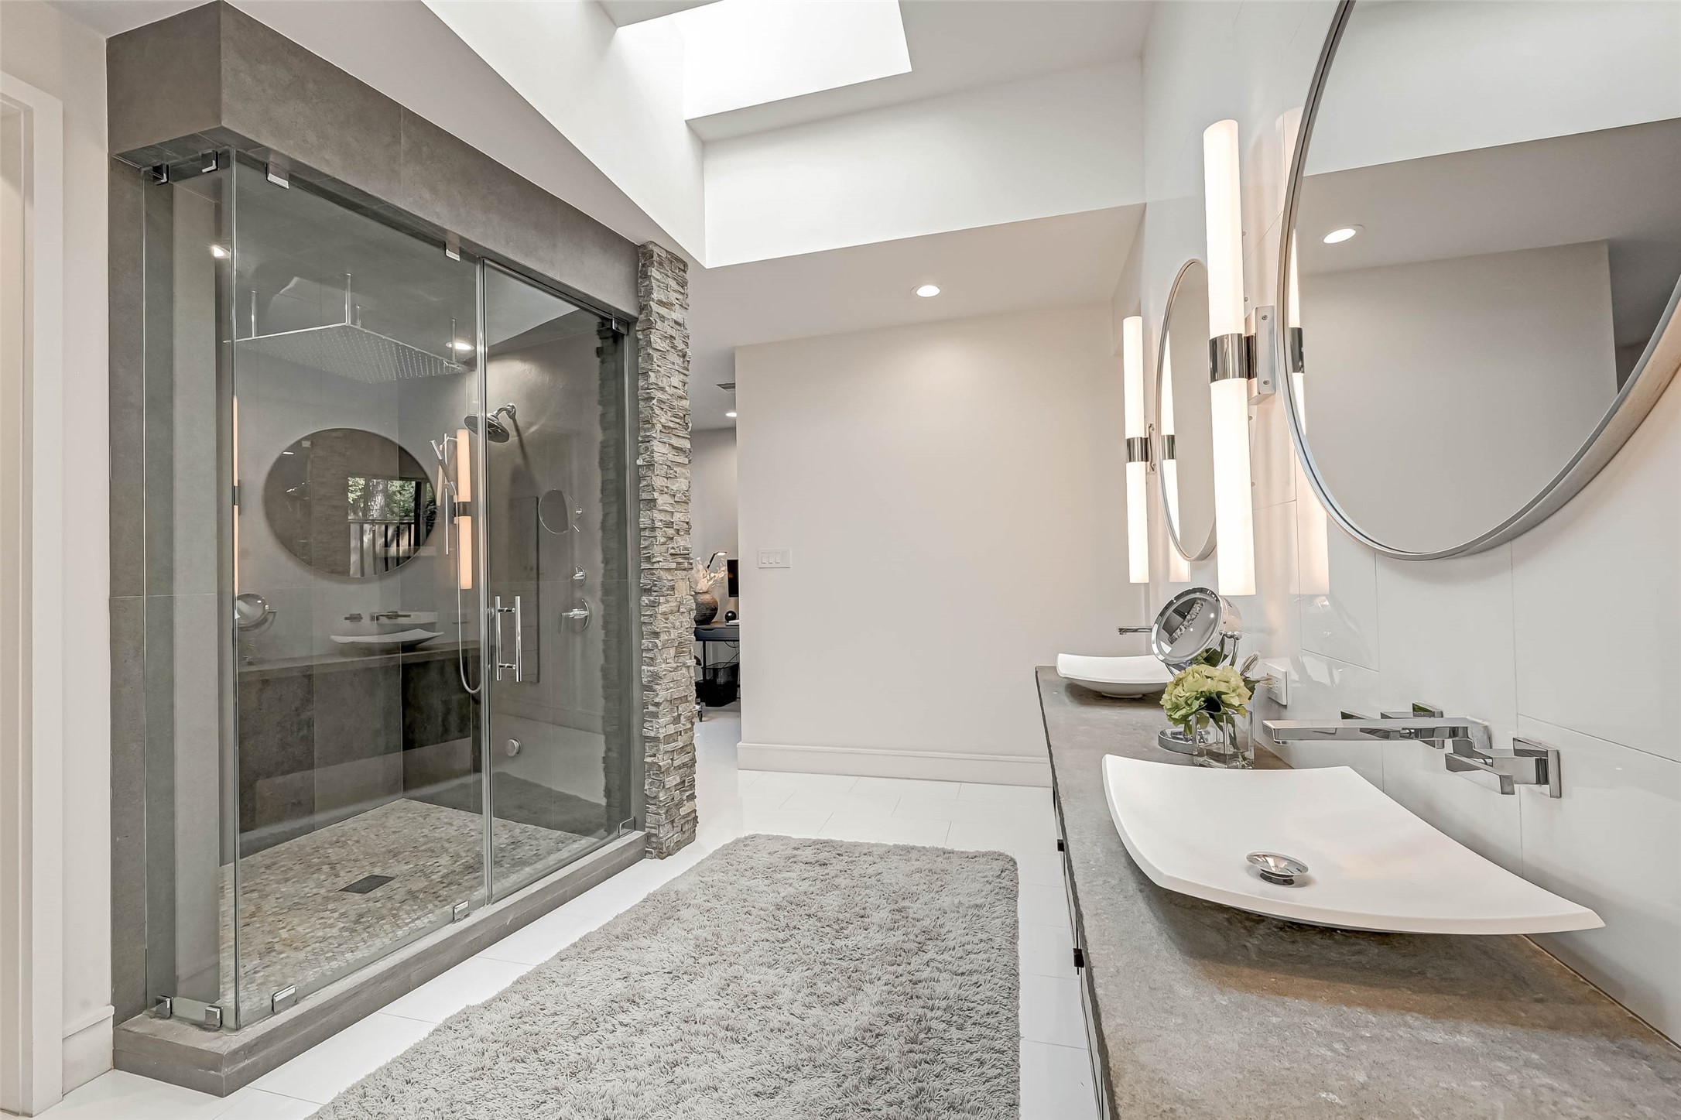
Principal bathroom features an impressive stone wall at the bathroom entrance.
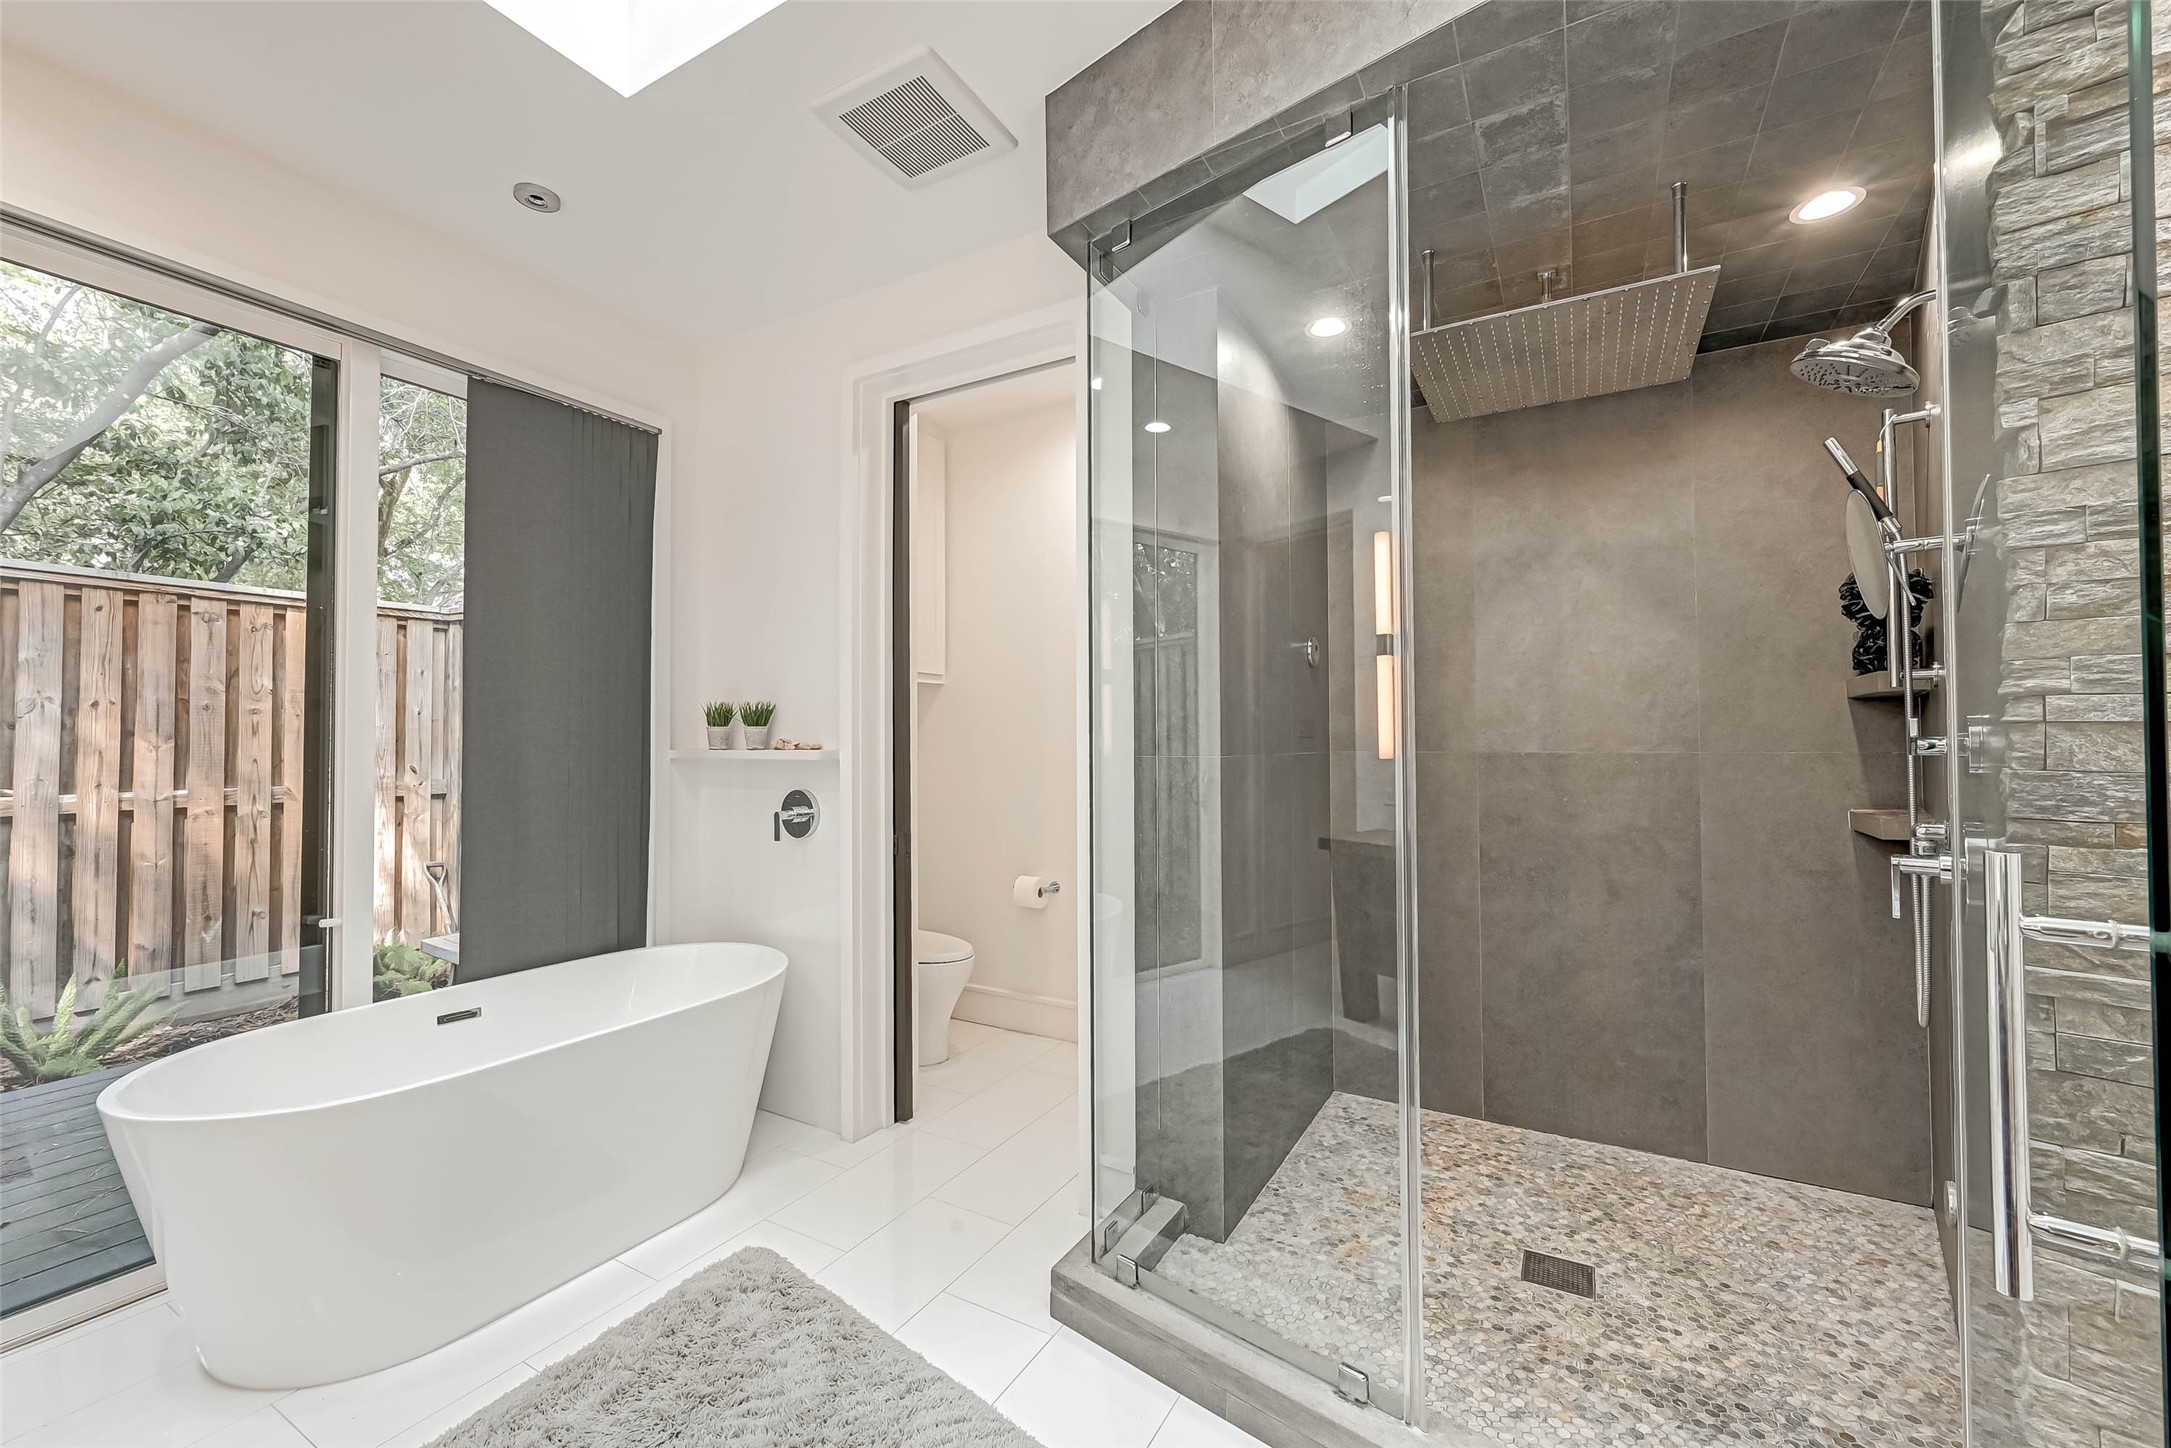
A luxurious principal bathroom featuring a double vanity, deep soaking tub, and glass-enclosed steam shower, enhanced by contemporary fixtures and elegant tile work.
Different view of the principal bathroom toward the bedroom.
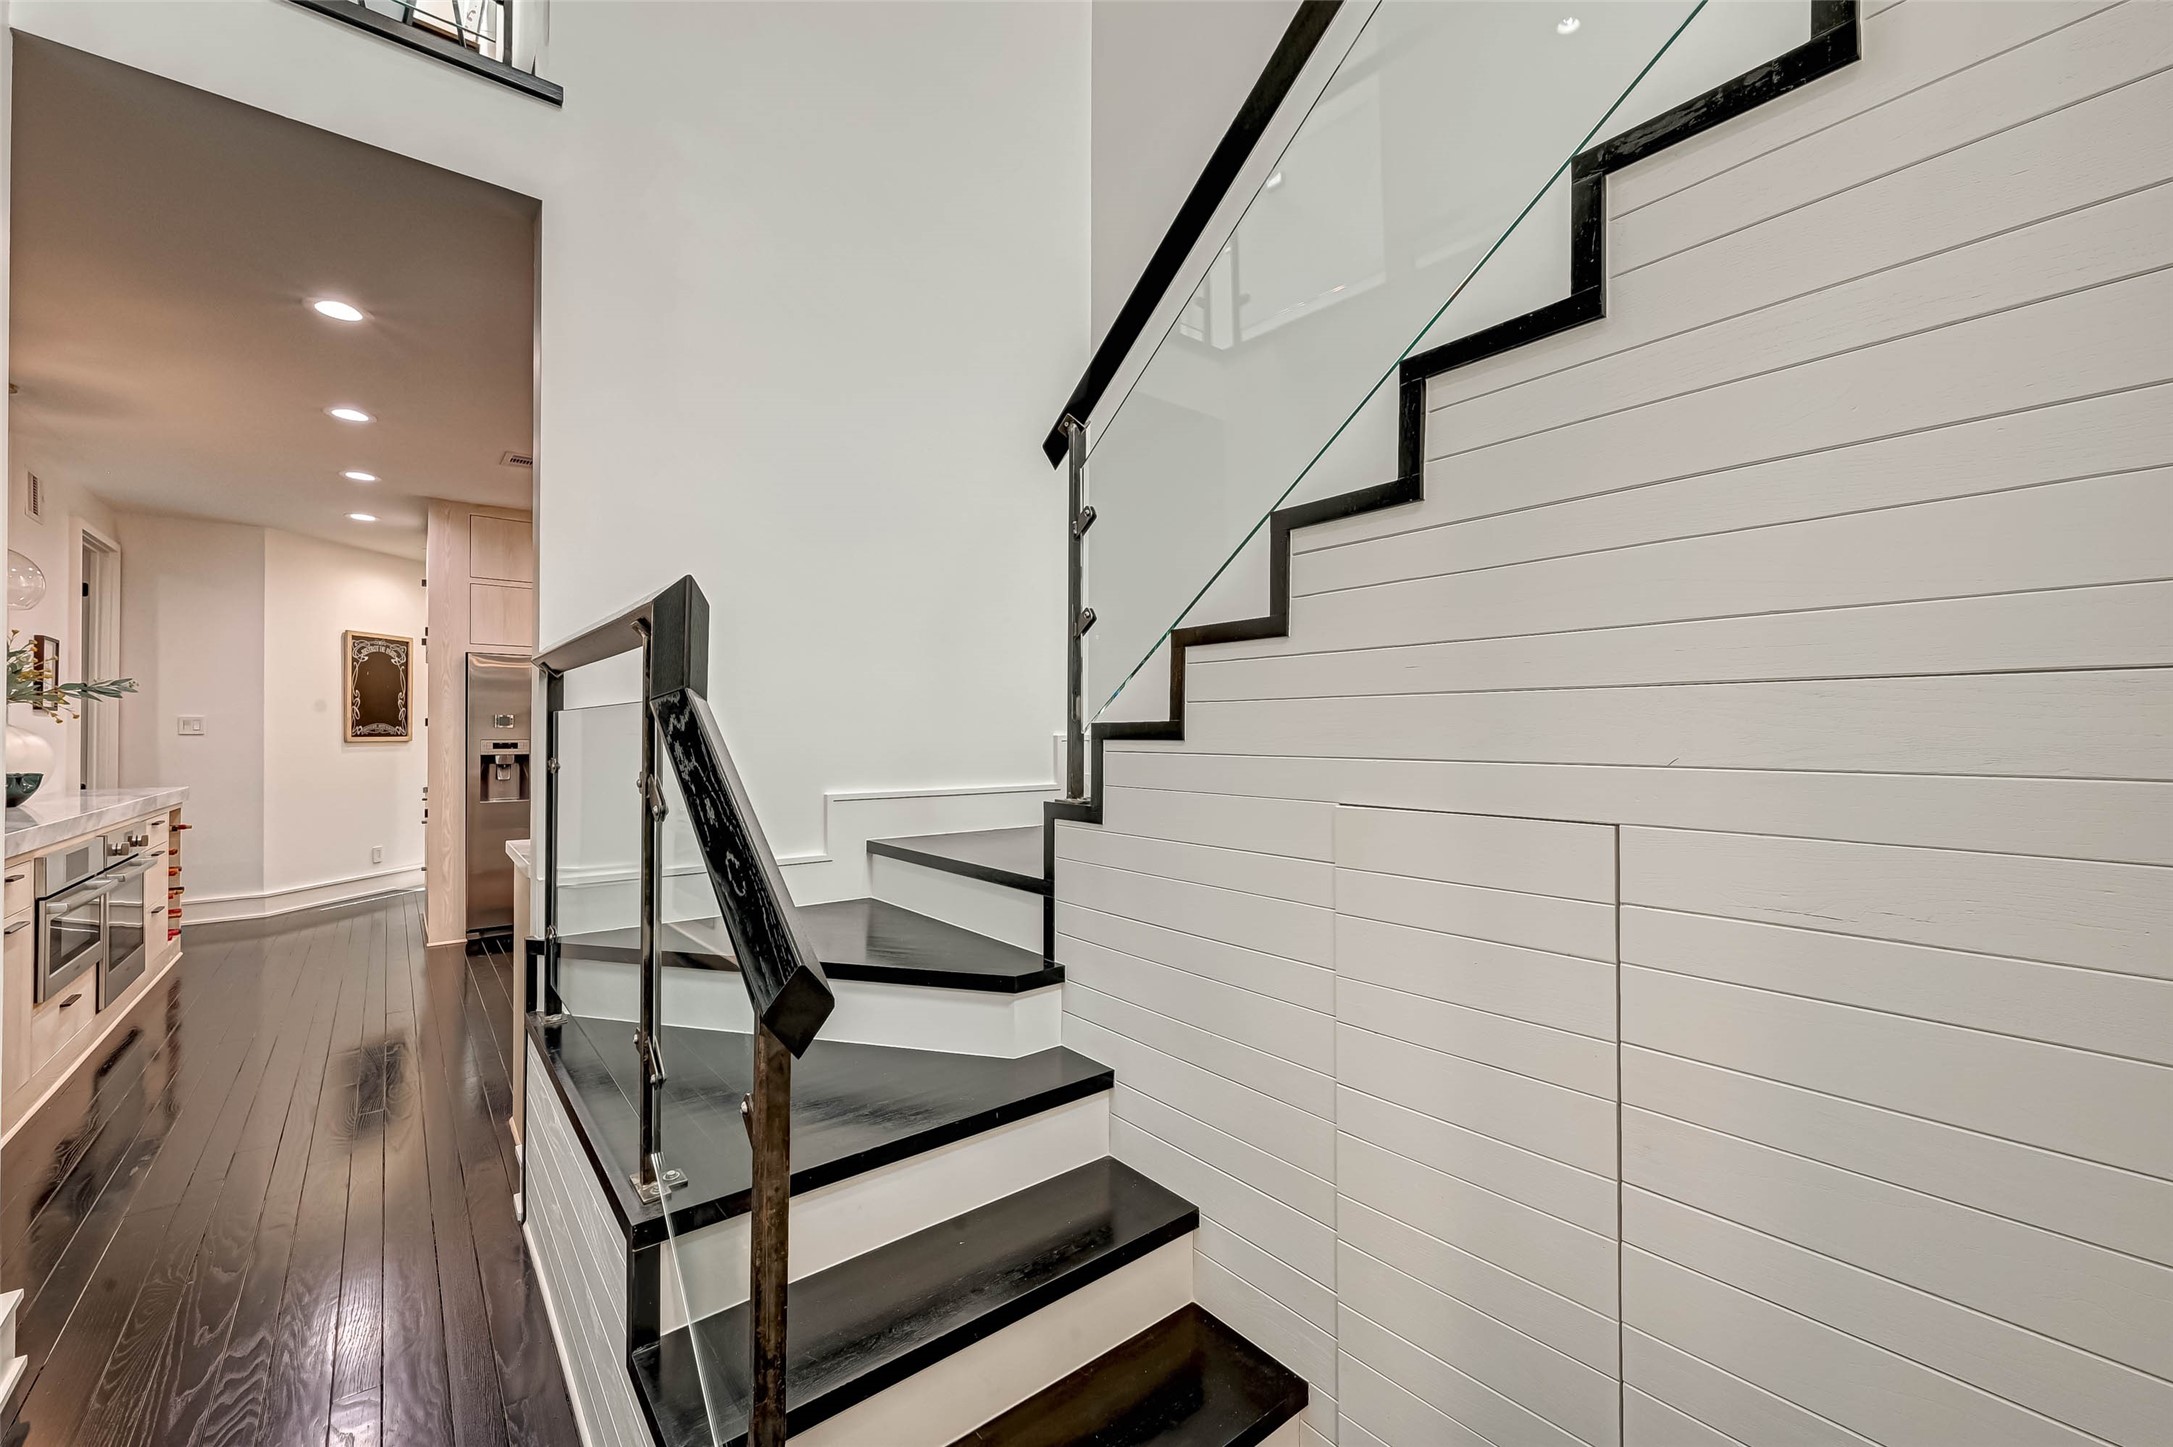
There is a storage closet under the stairs.
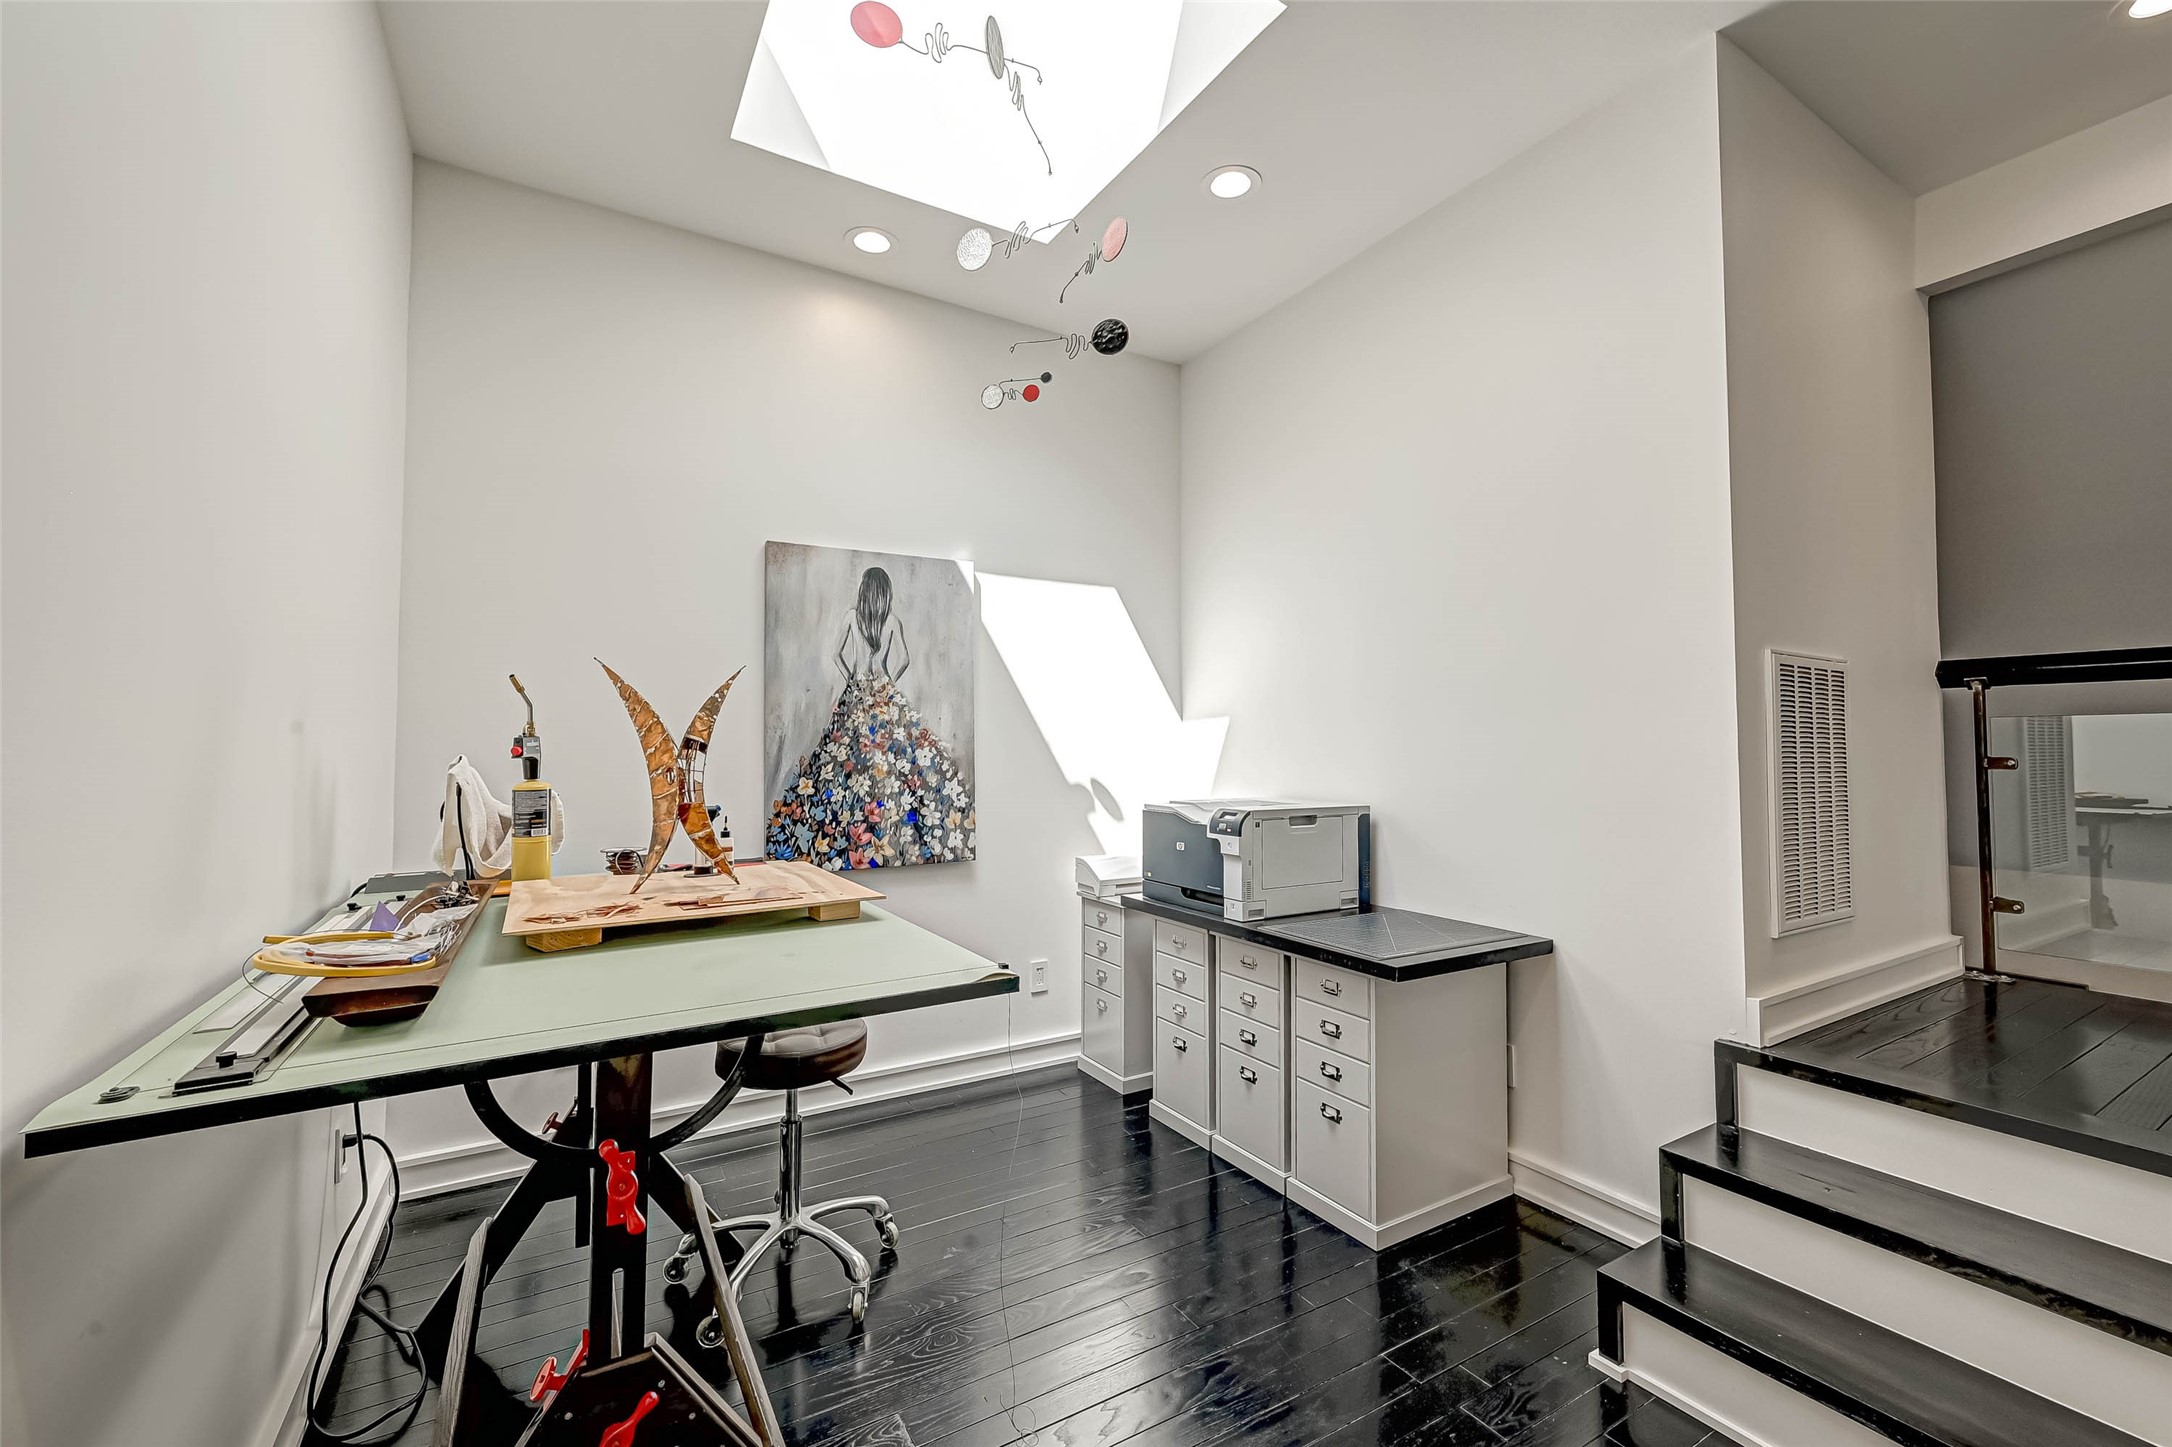
Split level space could also be a TV room or sitting area.
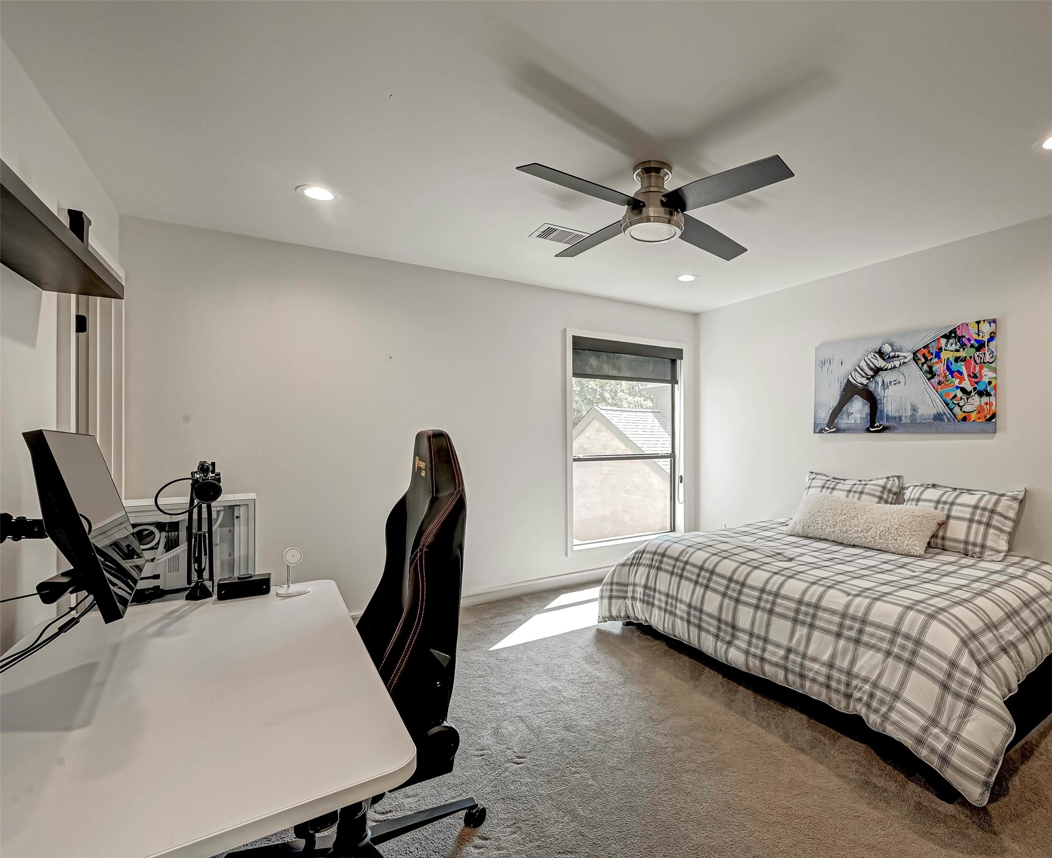
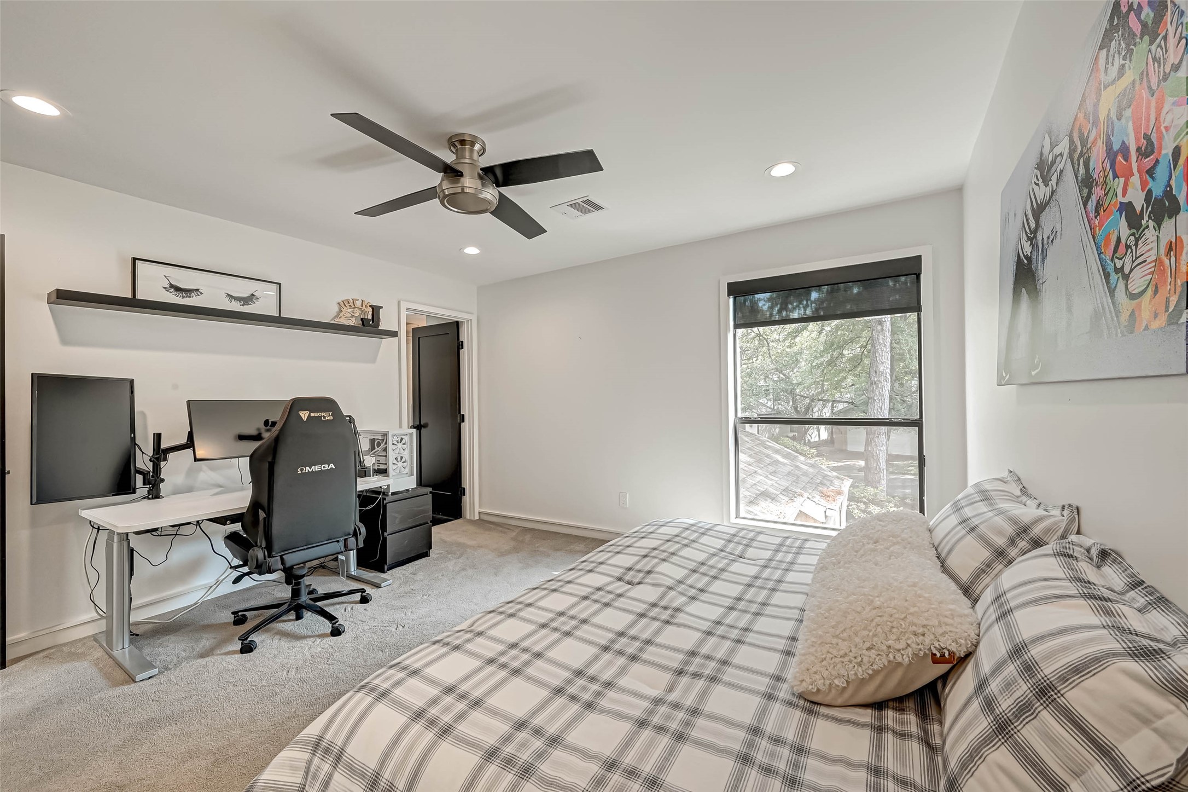
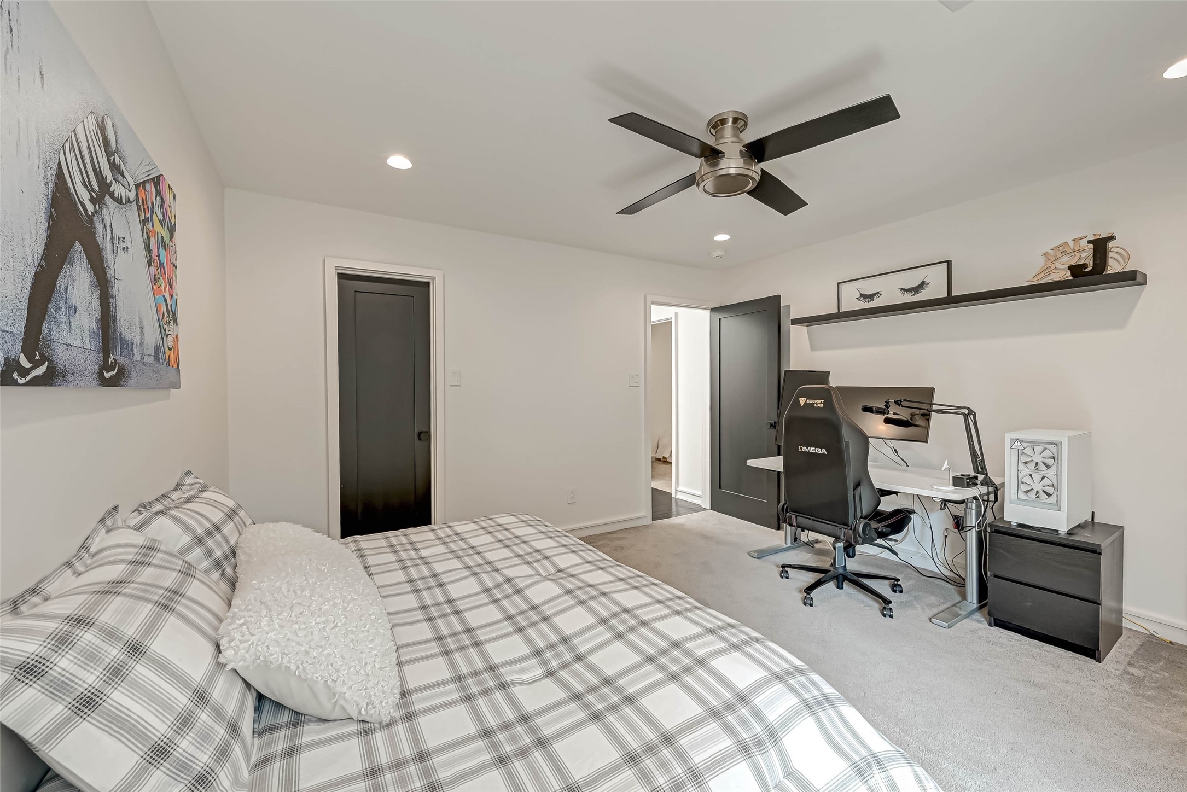
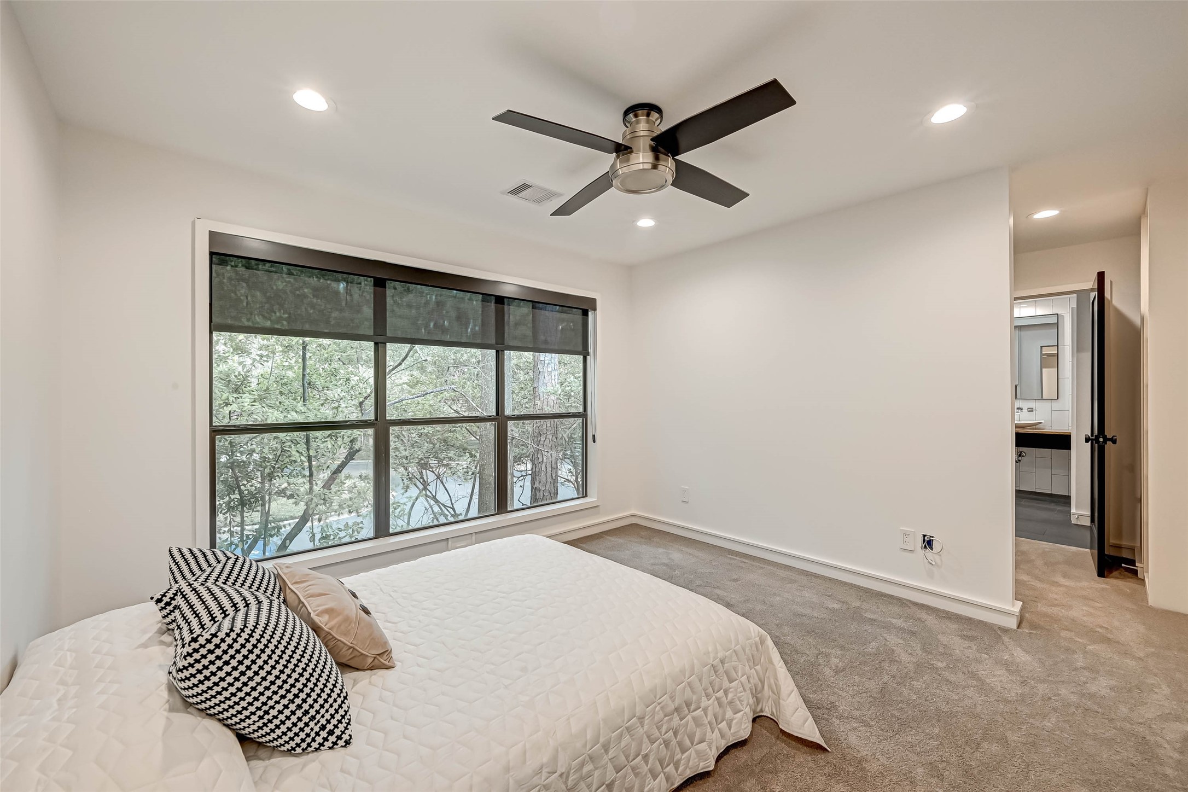
Secondary bedroom features a spacious closet and plenty of natural light.
Secondary bedroom features a spacious closet and plenty of natural light.
View towards the door and upstairs hallway.
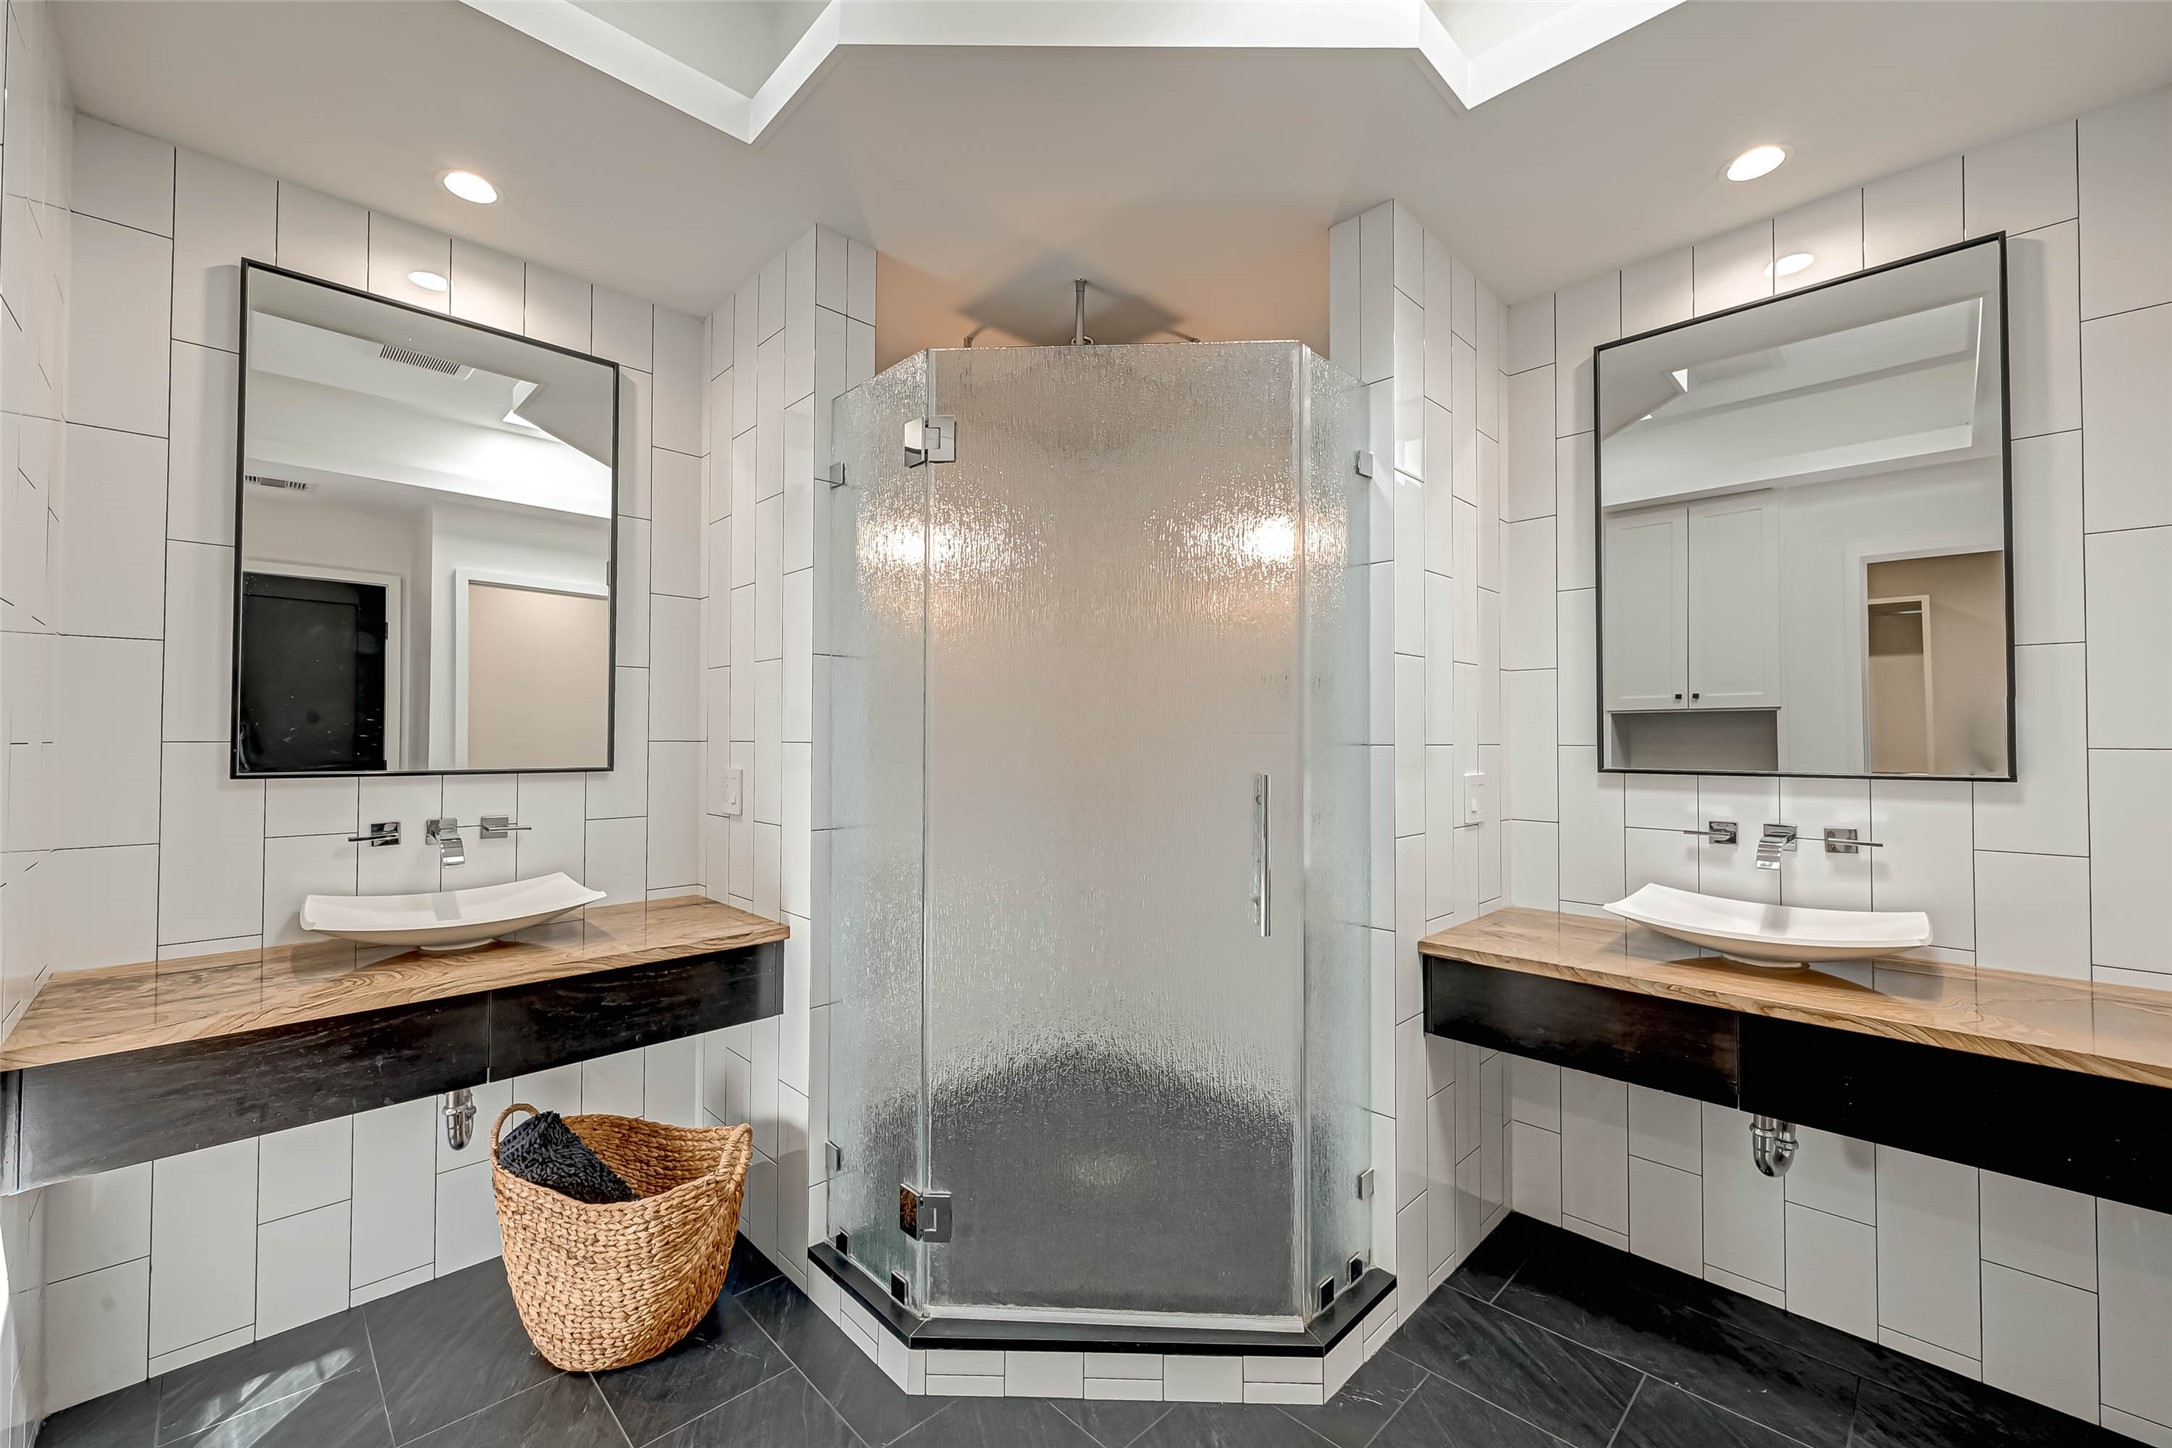
This spacious second bathroom features dual vanities and a large shower, offering the elegance of a main bath.
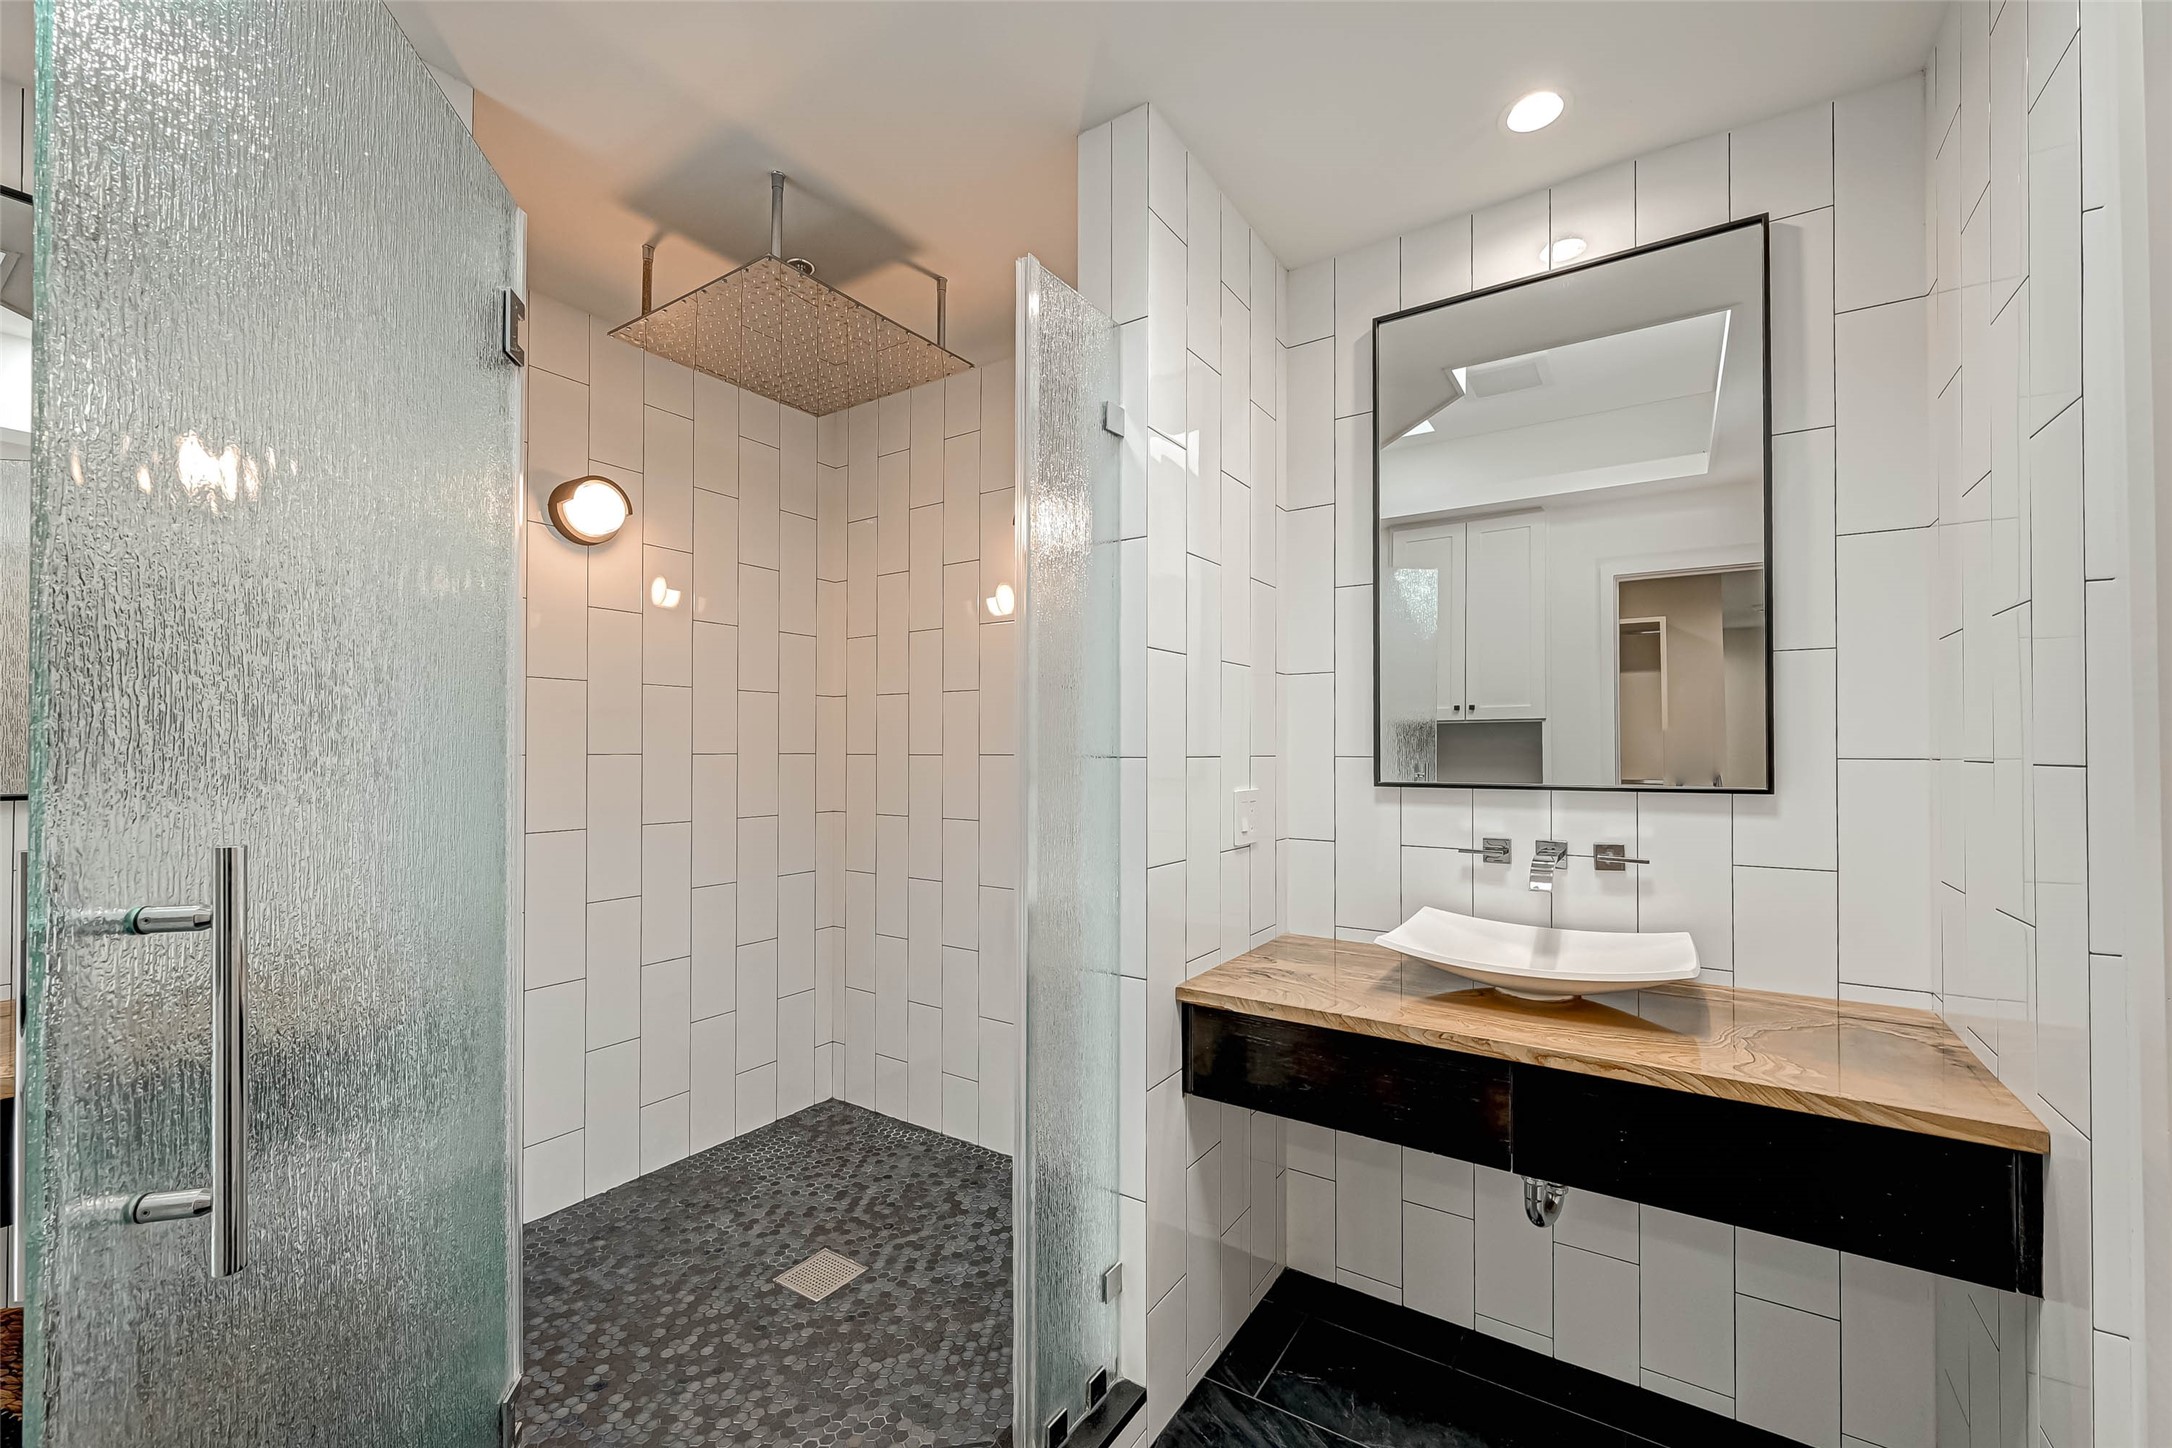
Large shower with a rain shower head in this bathroom.
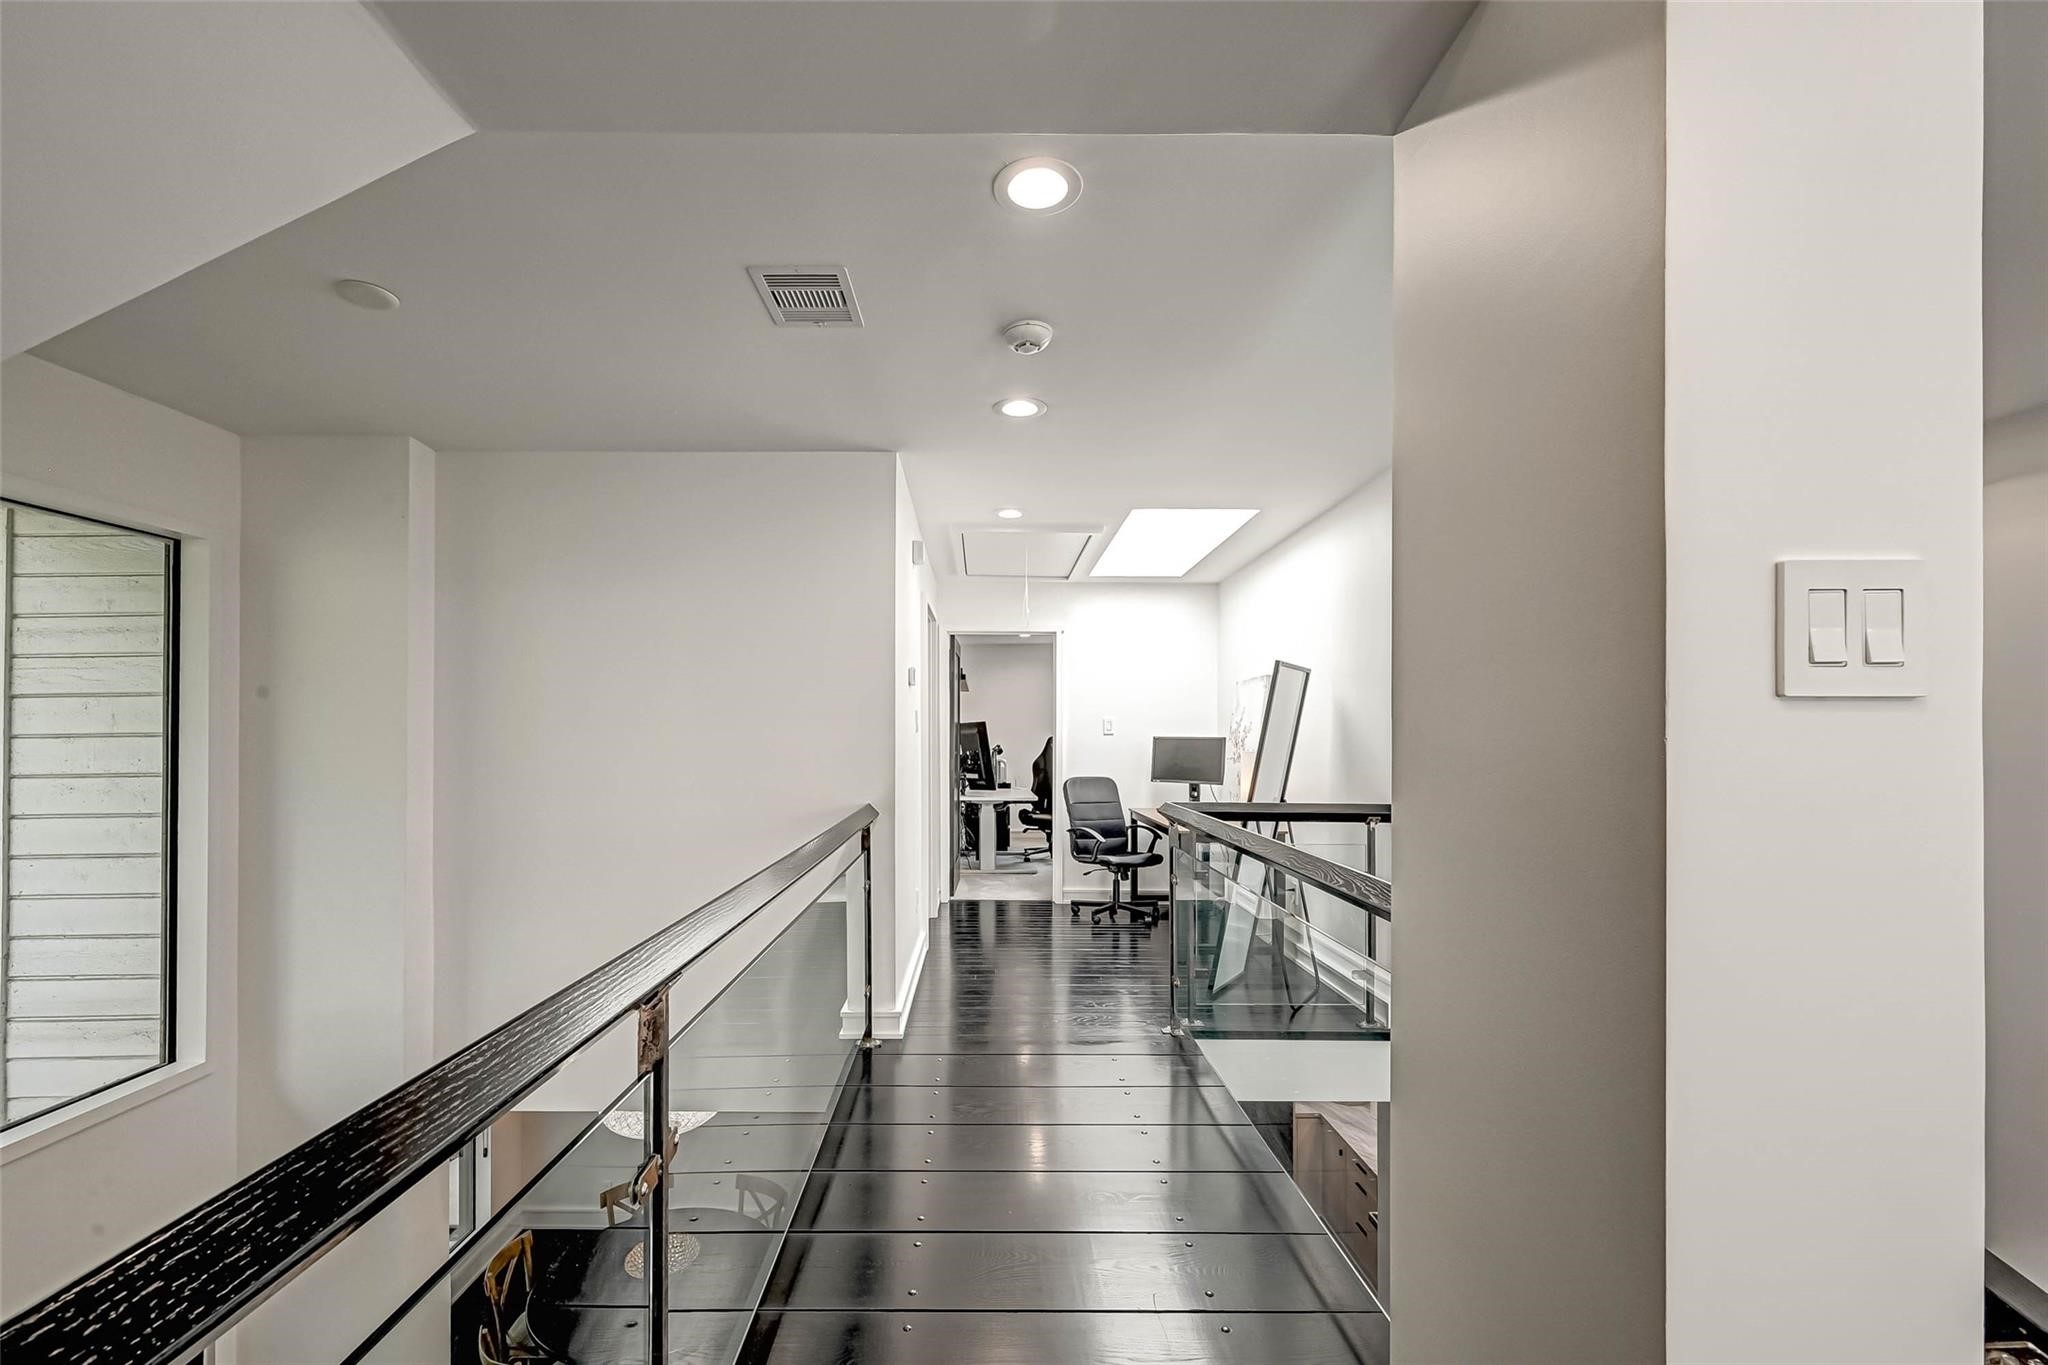
This photo showcases a modern, open hallway with sleek dark flooring and glass railings. It features recessed lighting and a sloped ceiling, offering a spacious feel with plenty of natural light from large windows.
This photo showcases a modern, open hallway with sleek dark flooring and glass railings. It features recessed lighting and a sloped ceiling, offering a spacious feel with plenty of natural light from large windows.
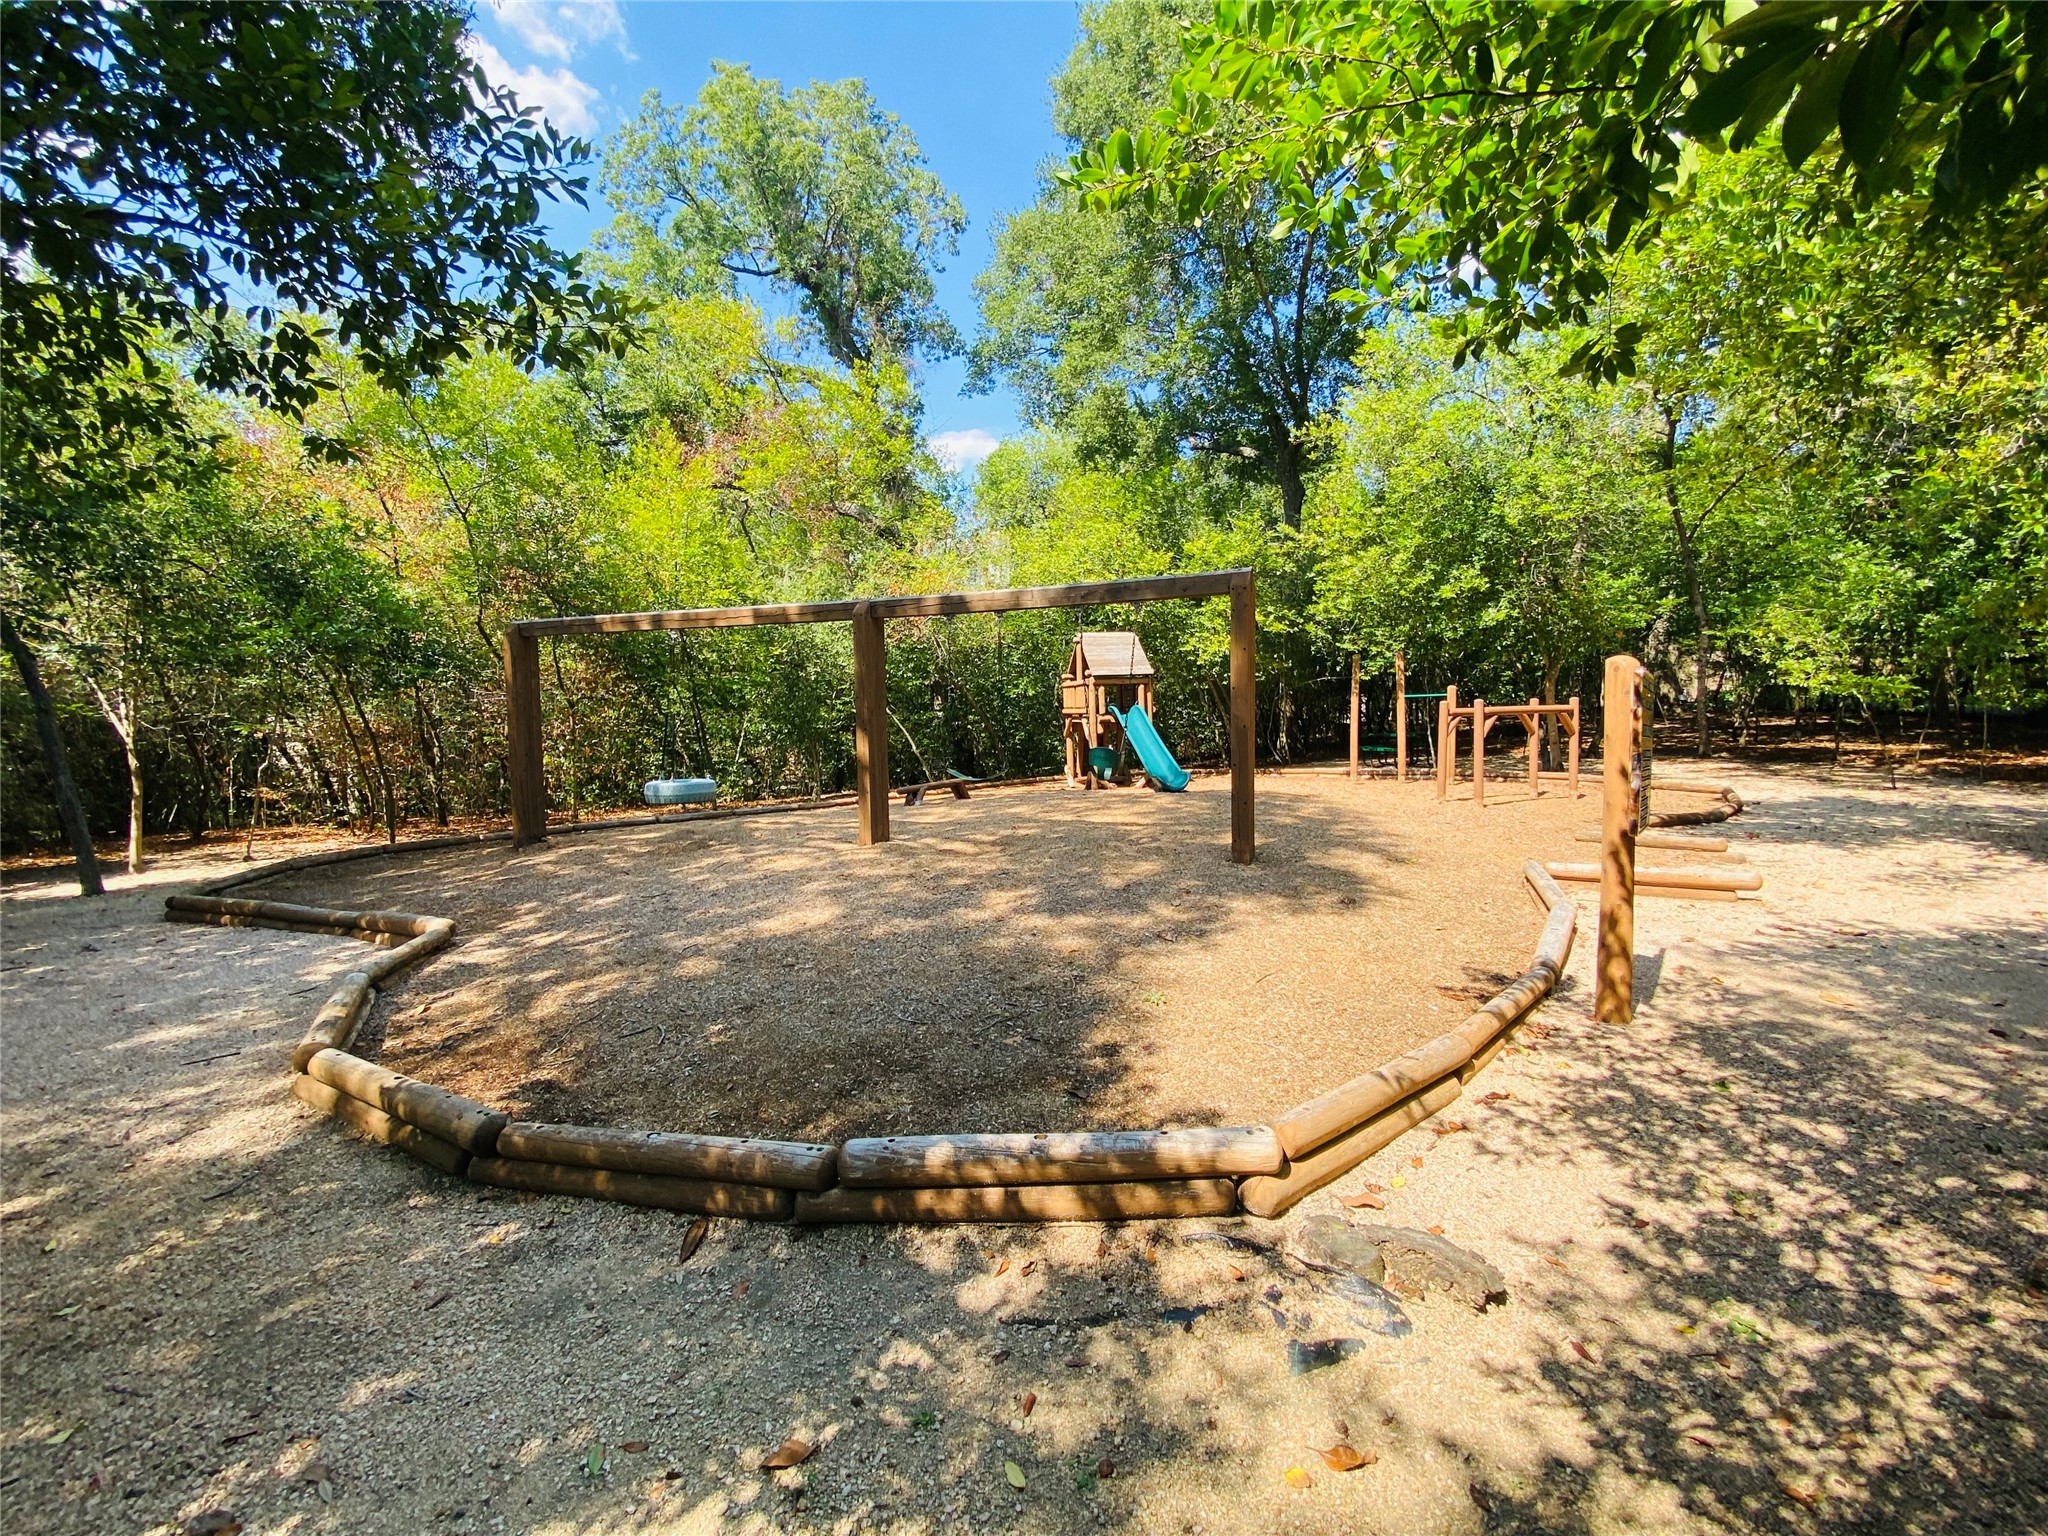
Family-friendly playground with slide and swings, perfect for fun and relaxation.