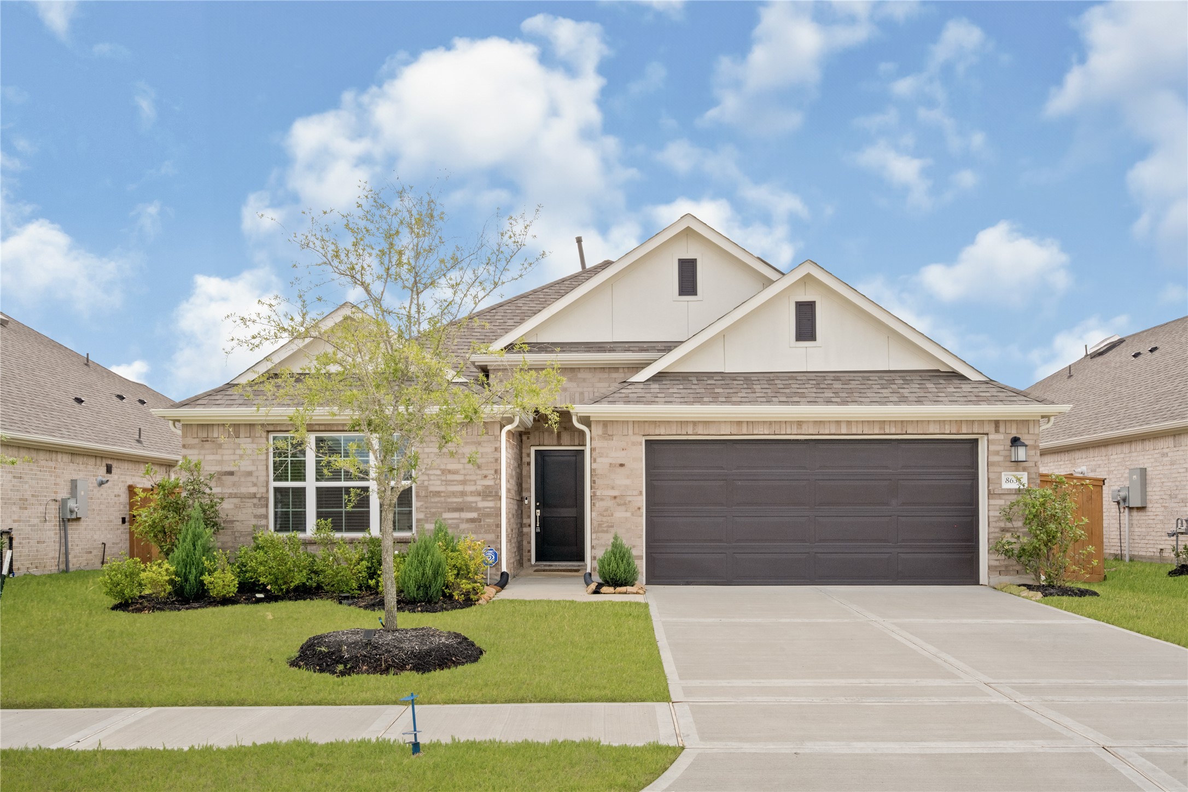
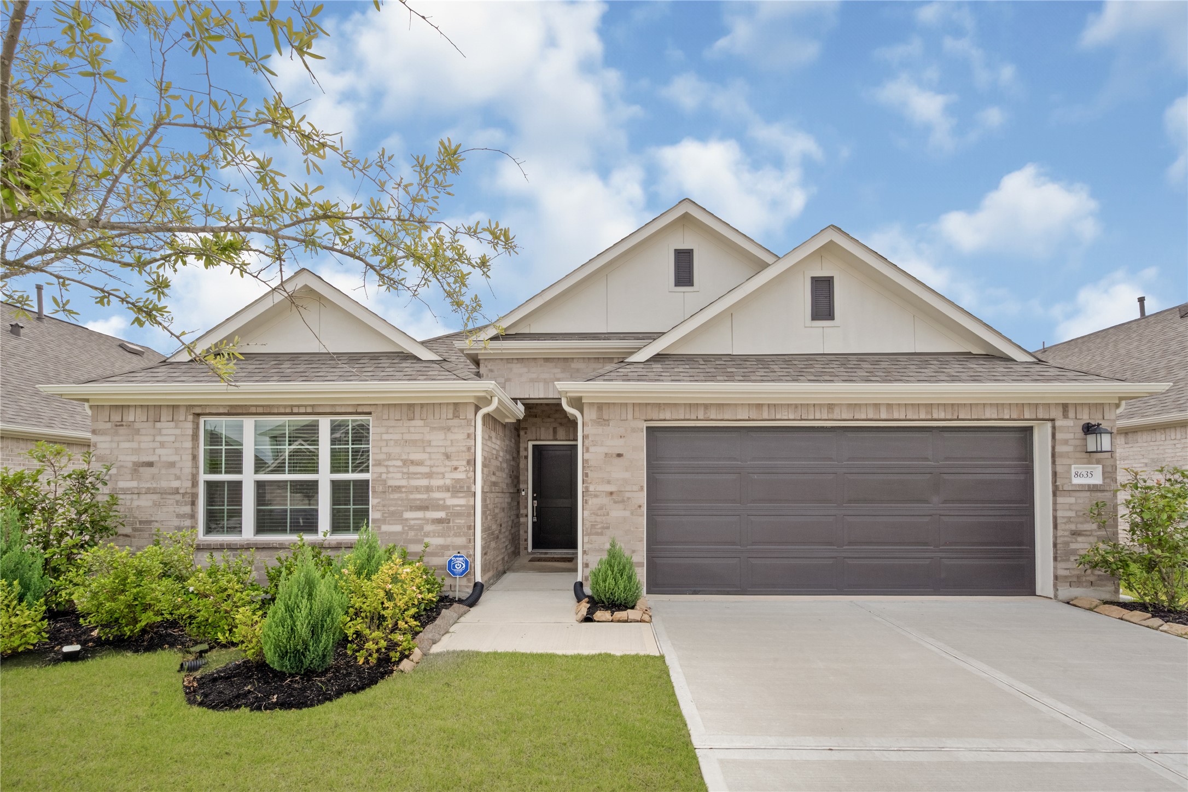
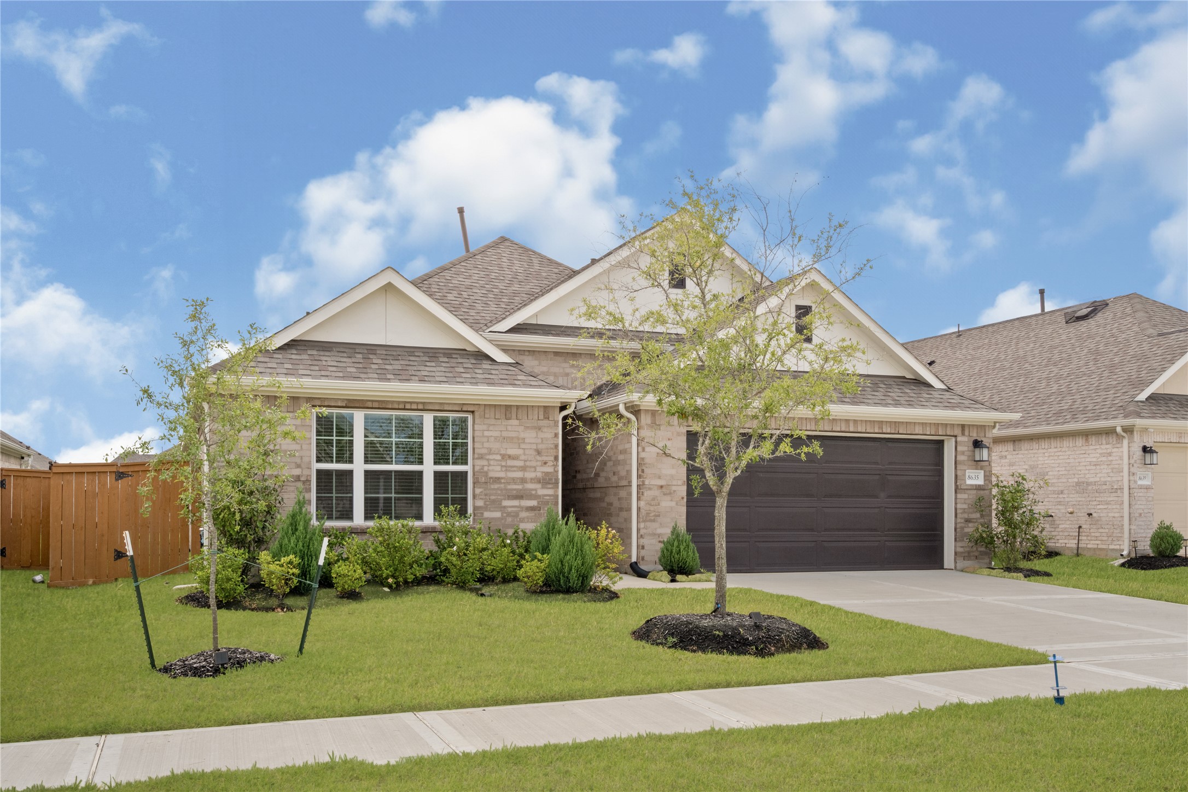
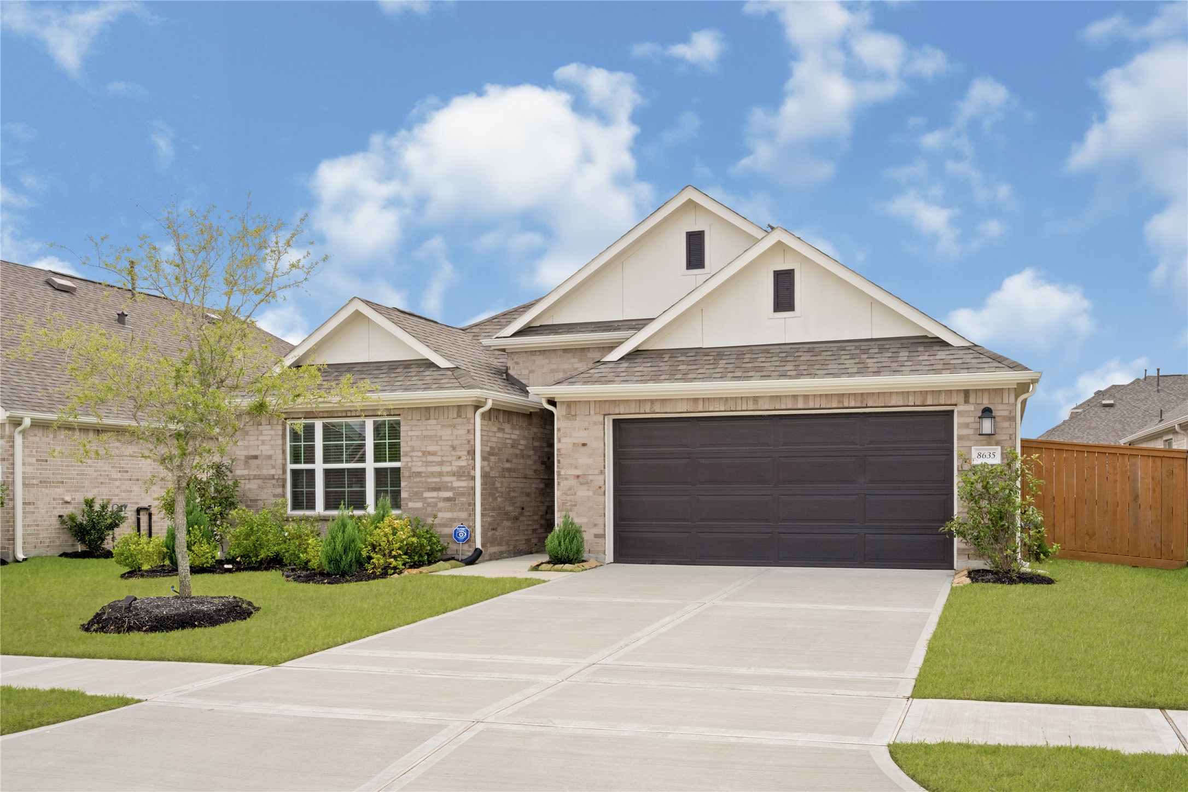
Stunning curb appeal featuring a beautifully manicured front lawn, manicured landscaping, and a spacious two-car garage.
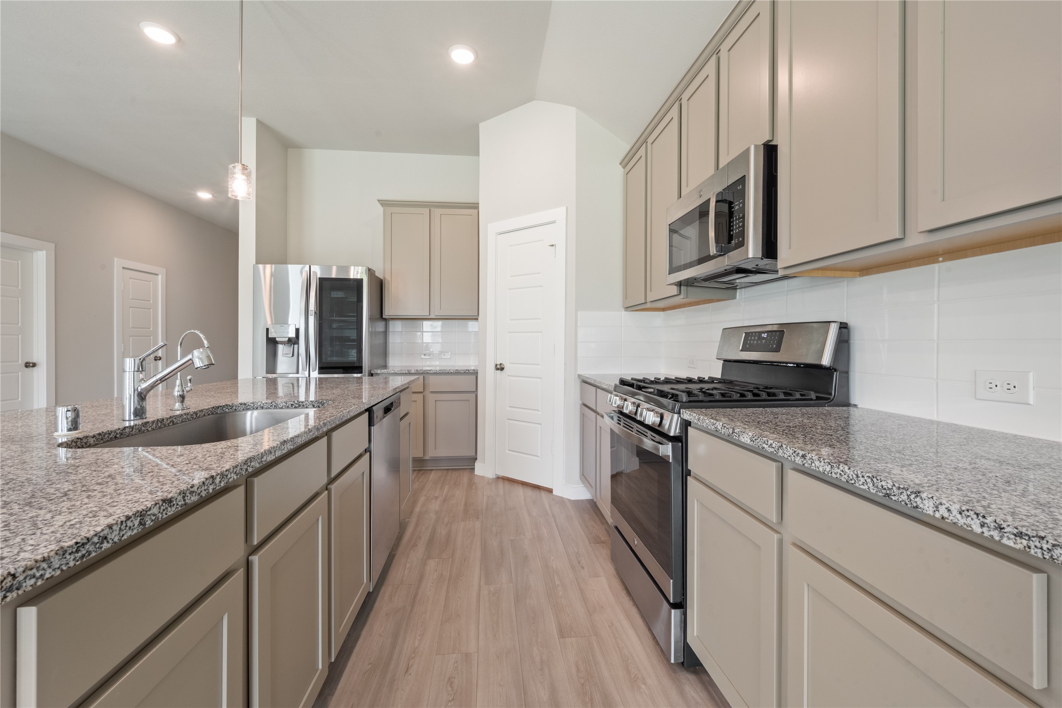
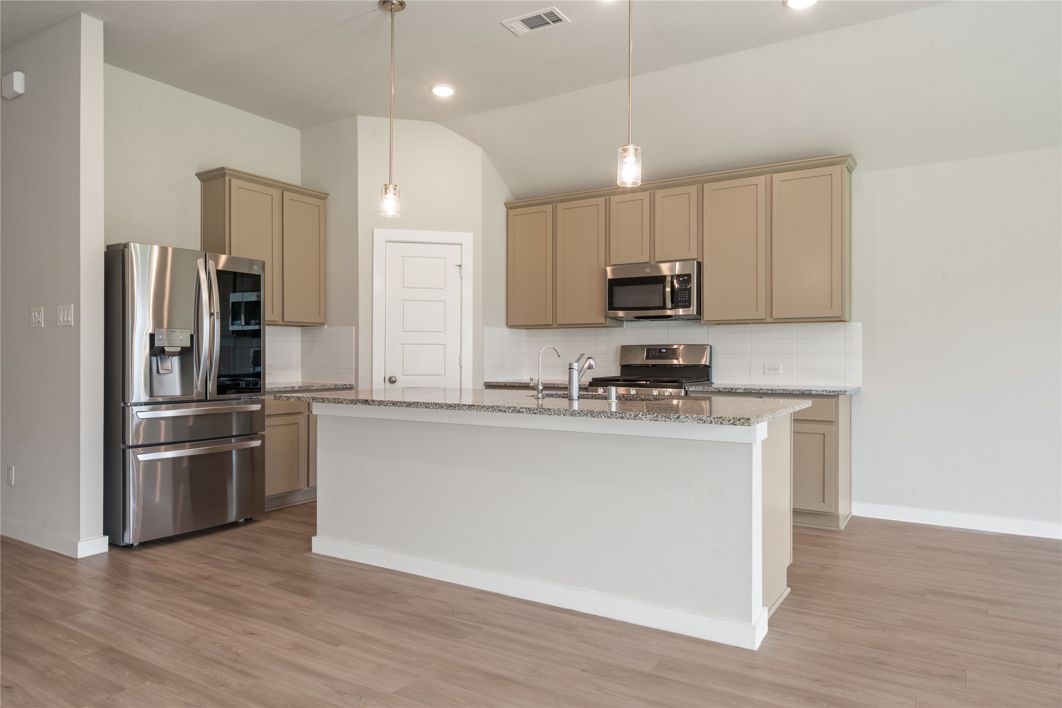
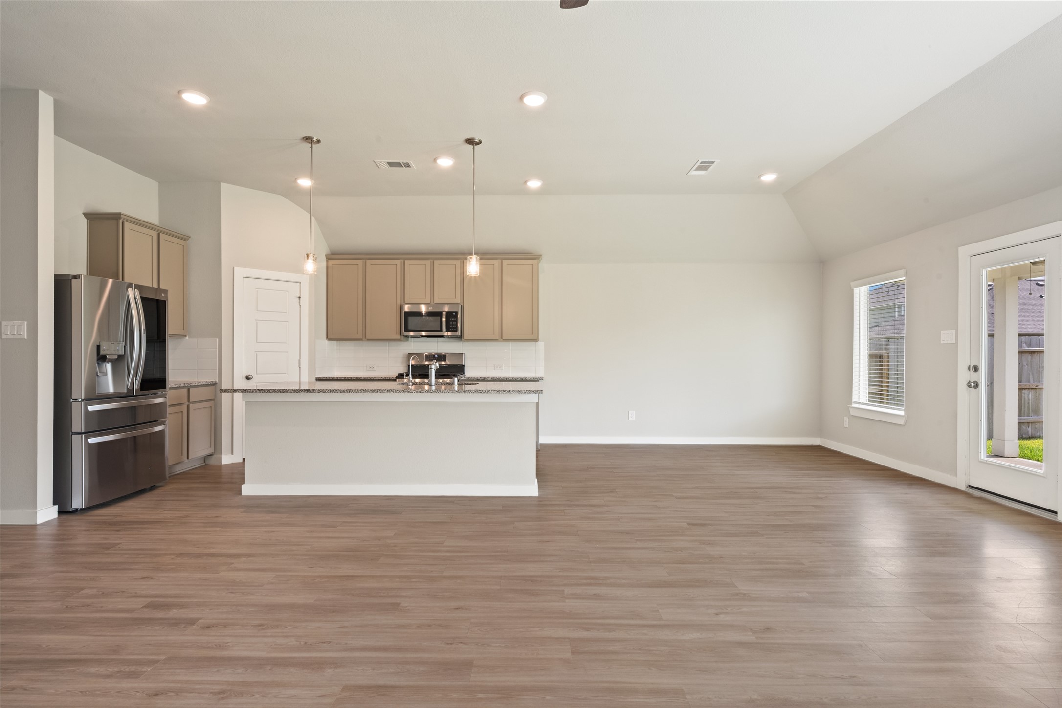
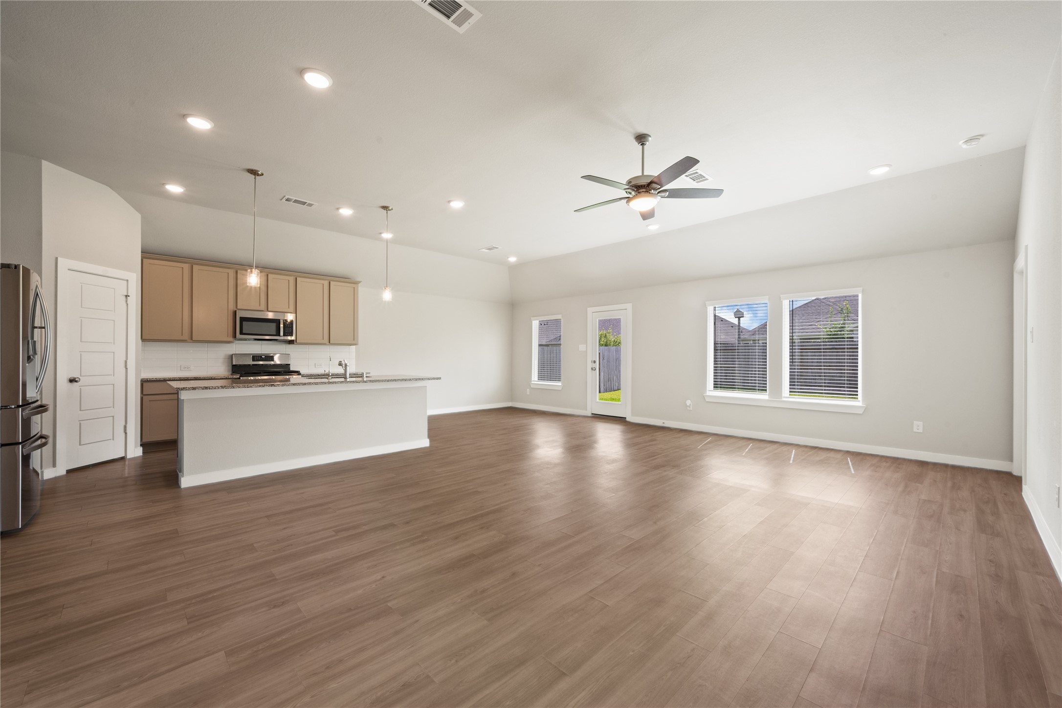
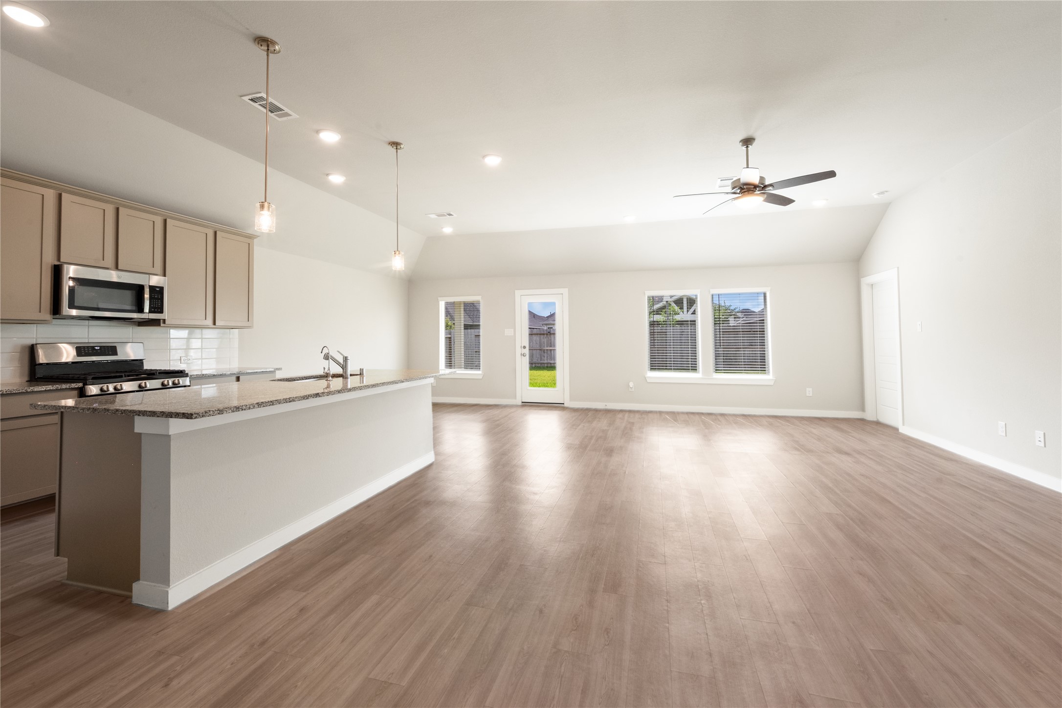
Bright and airy galley-style kitchen boasting modern cabinetry, durable countertops, and a seamless flow into the living spaces.
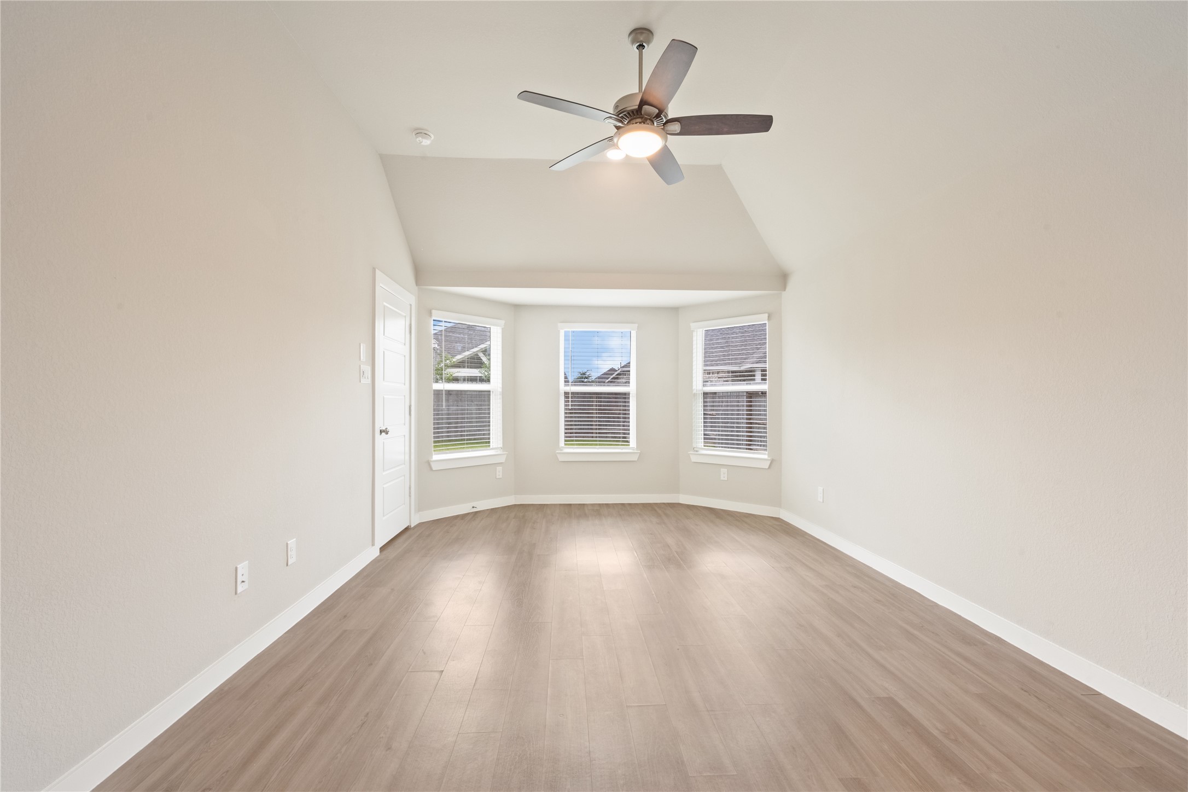
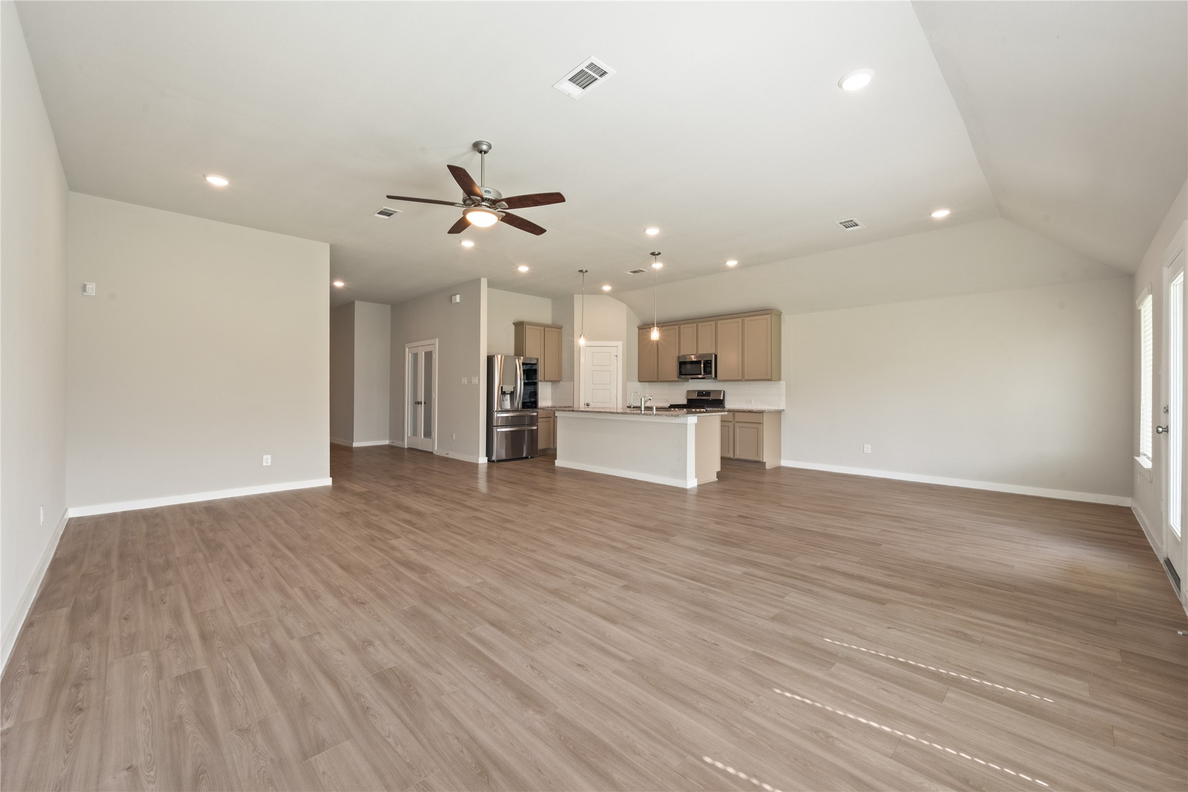
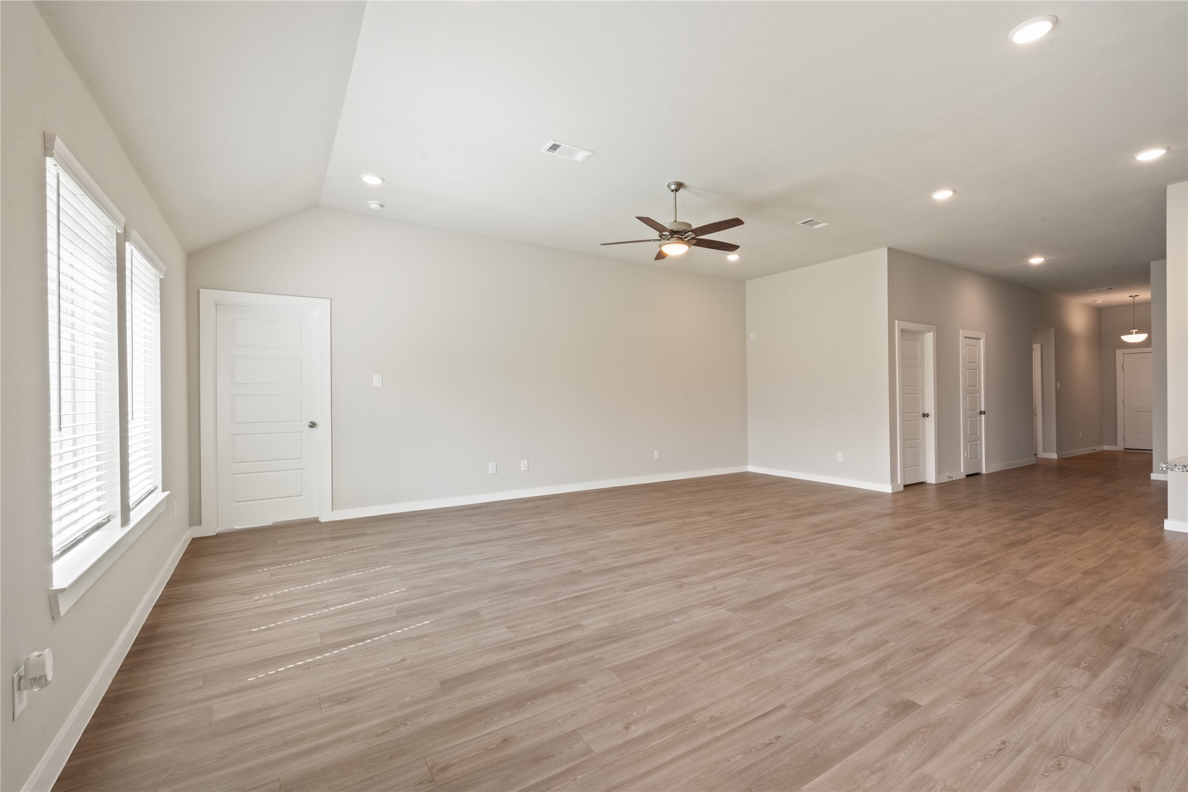
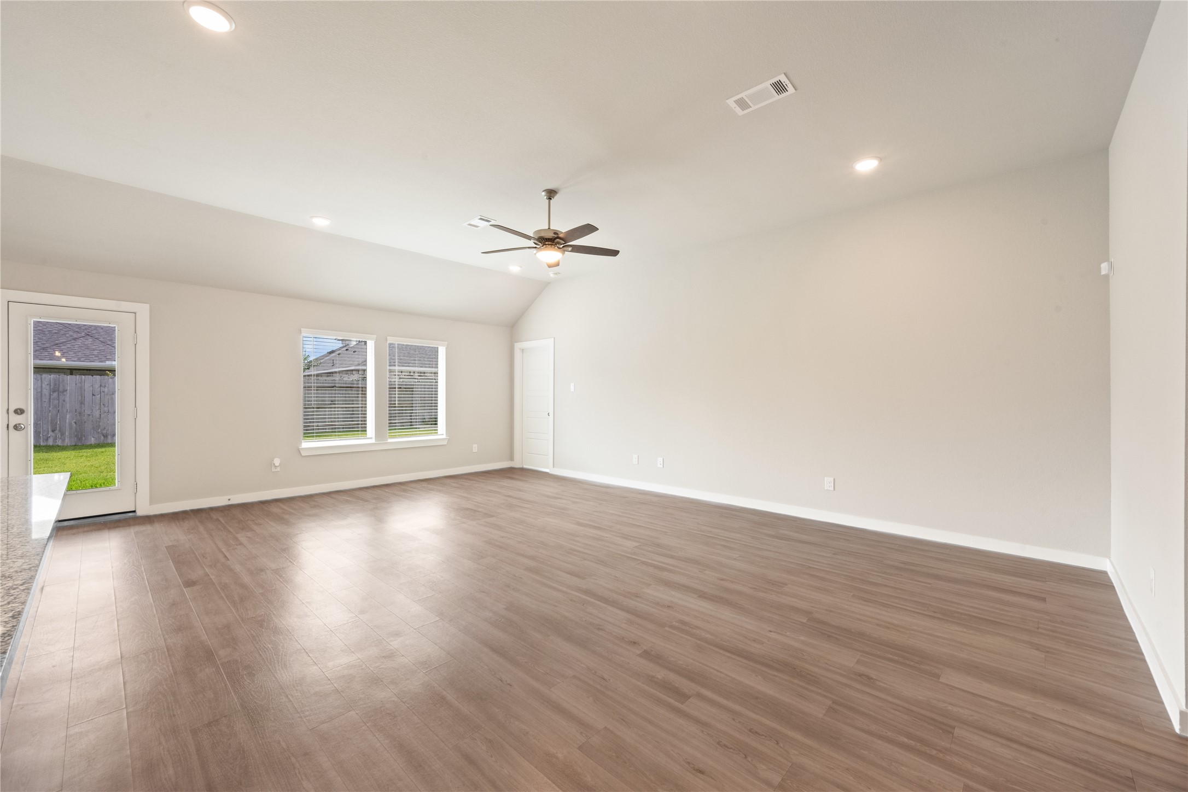
Expansive living room highlighted by high ceilings, a classic ceiling fan, and large windows that flood the space with natural light.
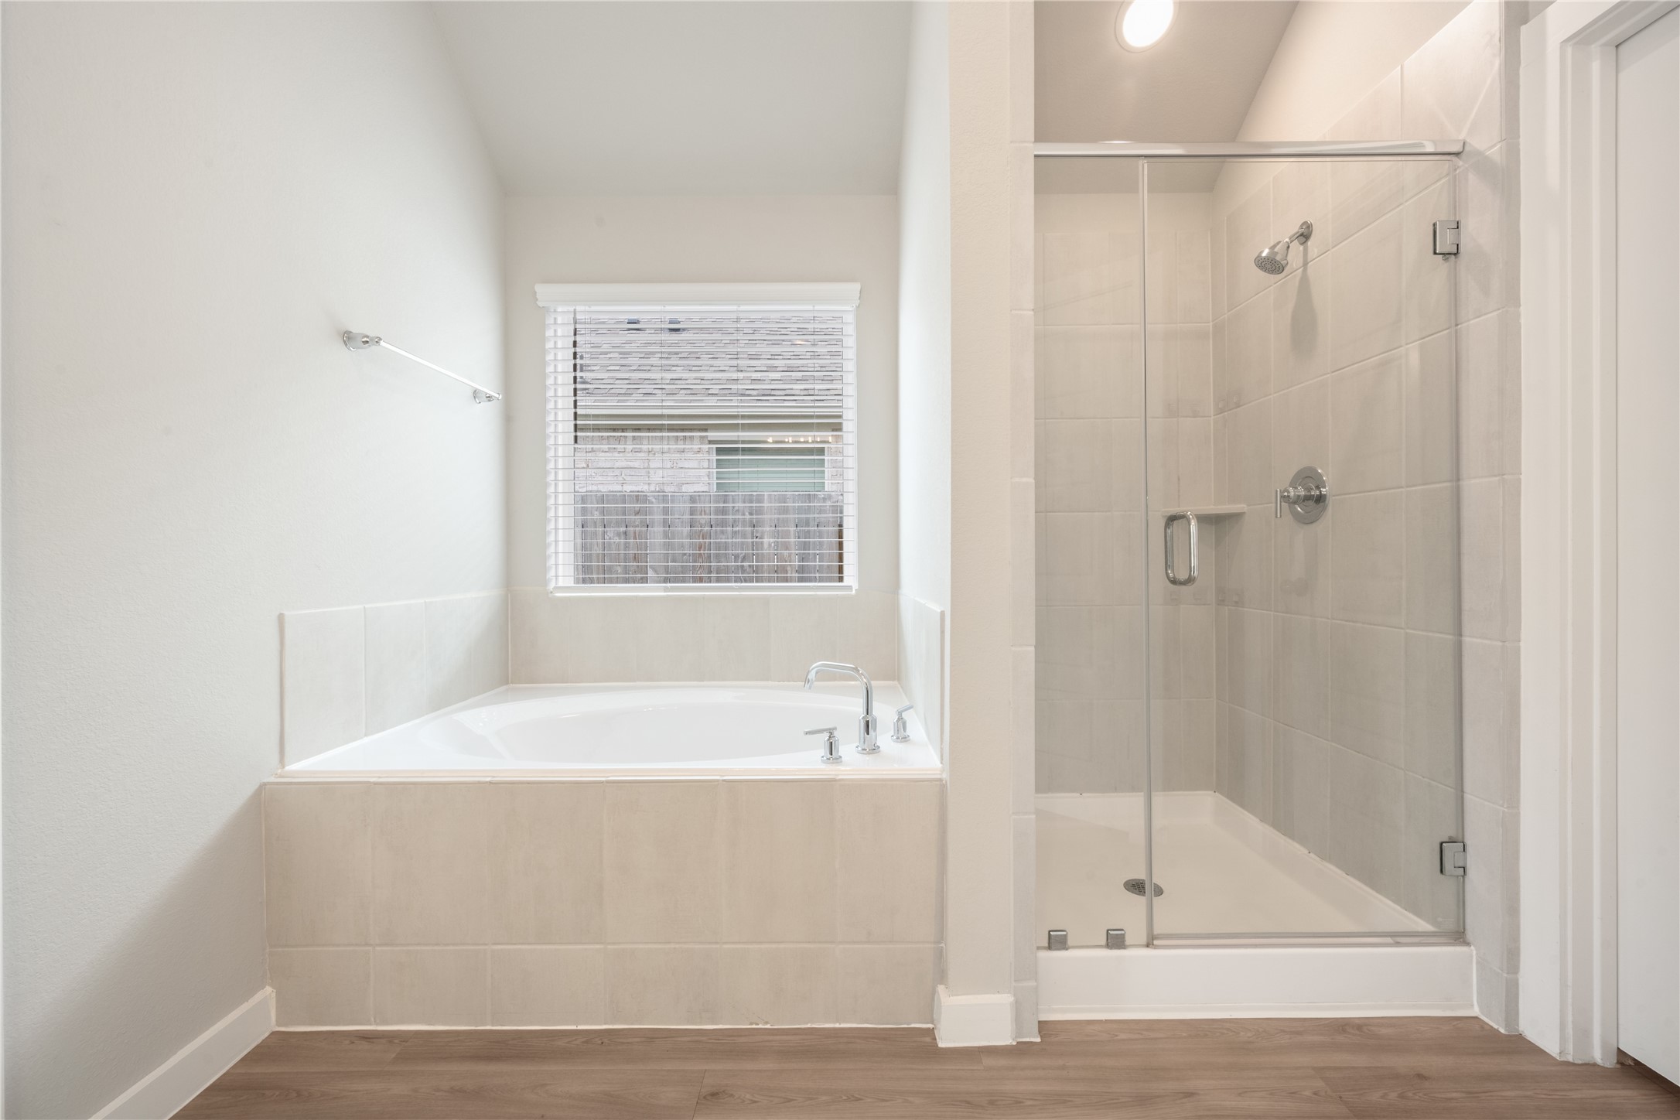
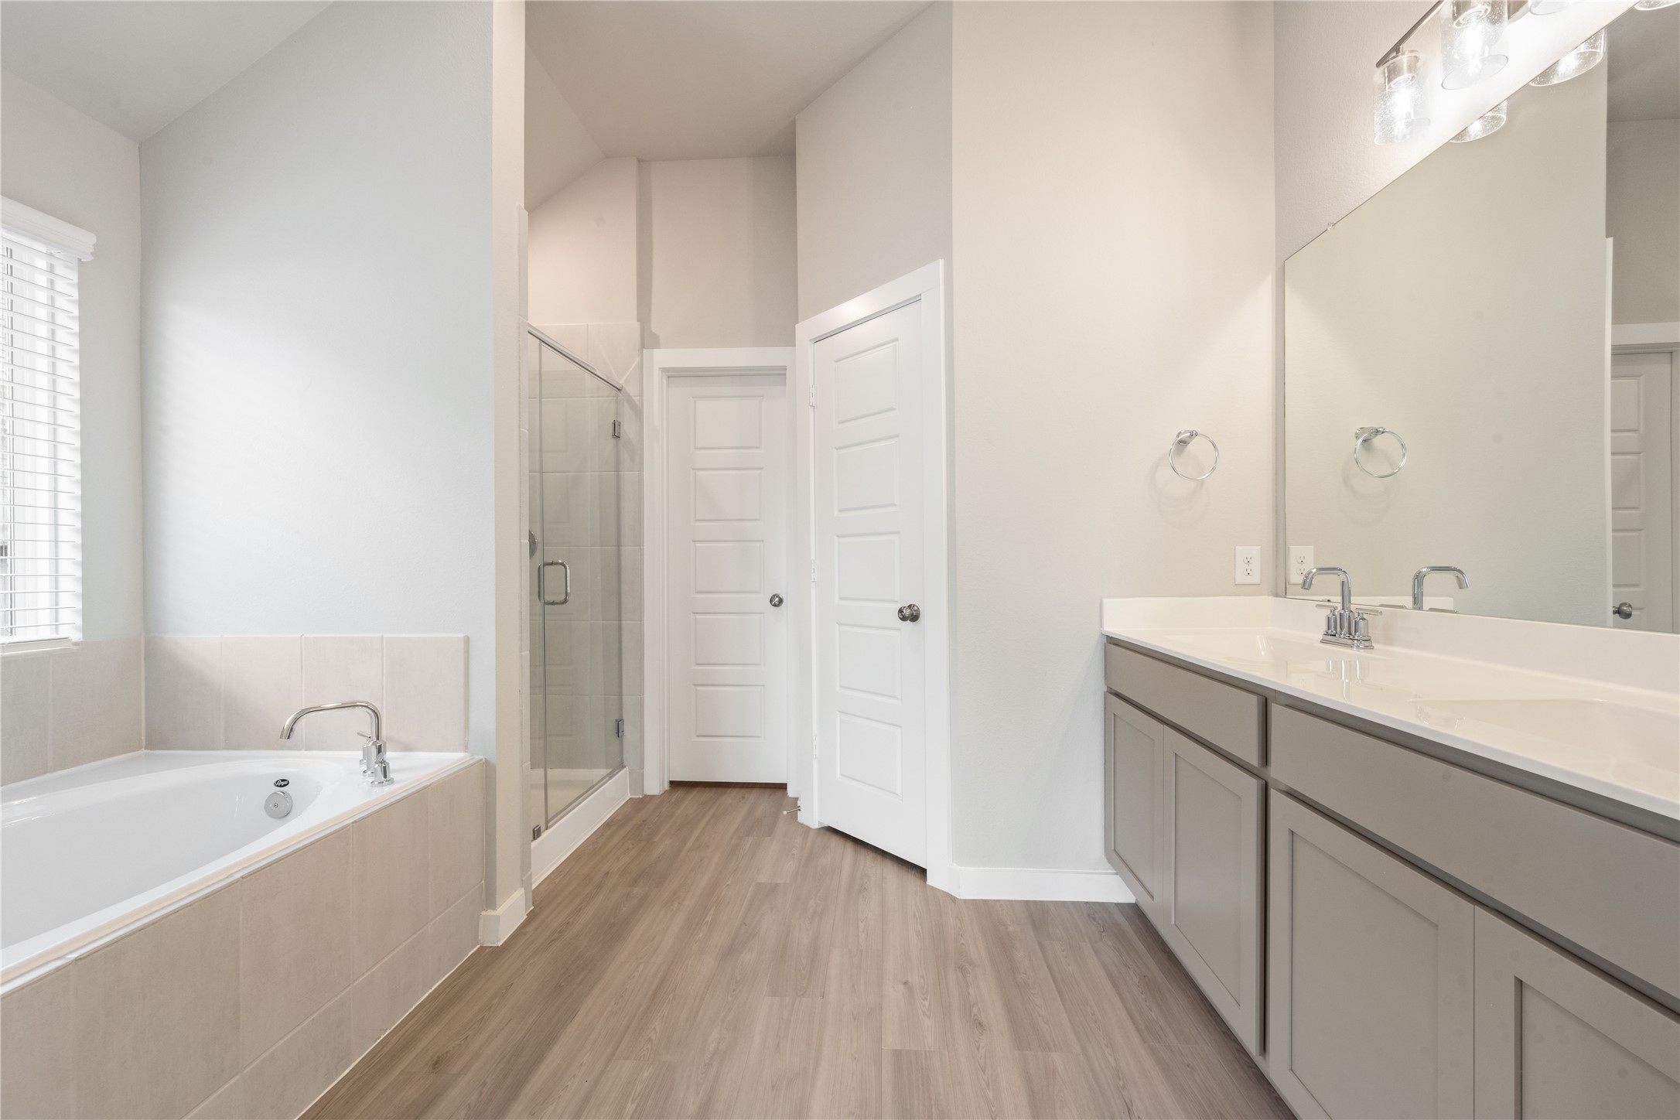
Primary bathroom retreat featuring a pristine soaking tub, separate glass-enclosed shower, and elegant tile work.
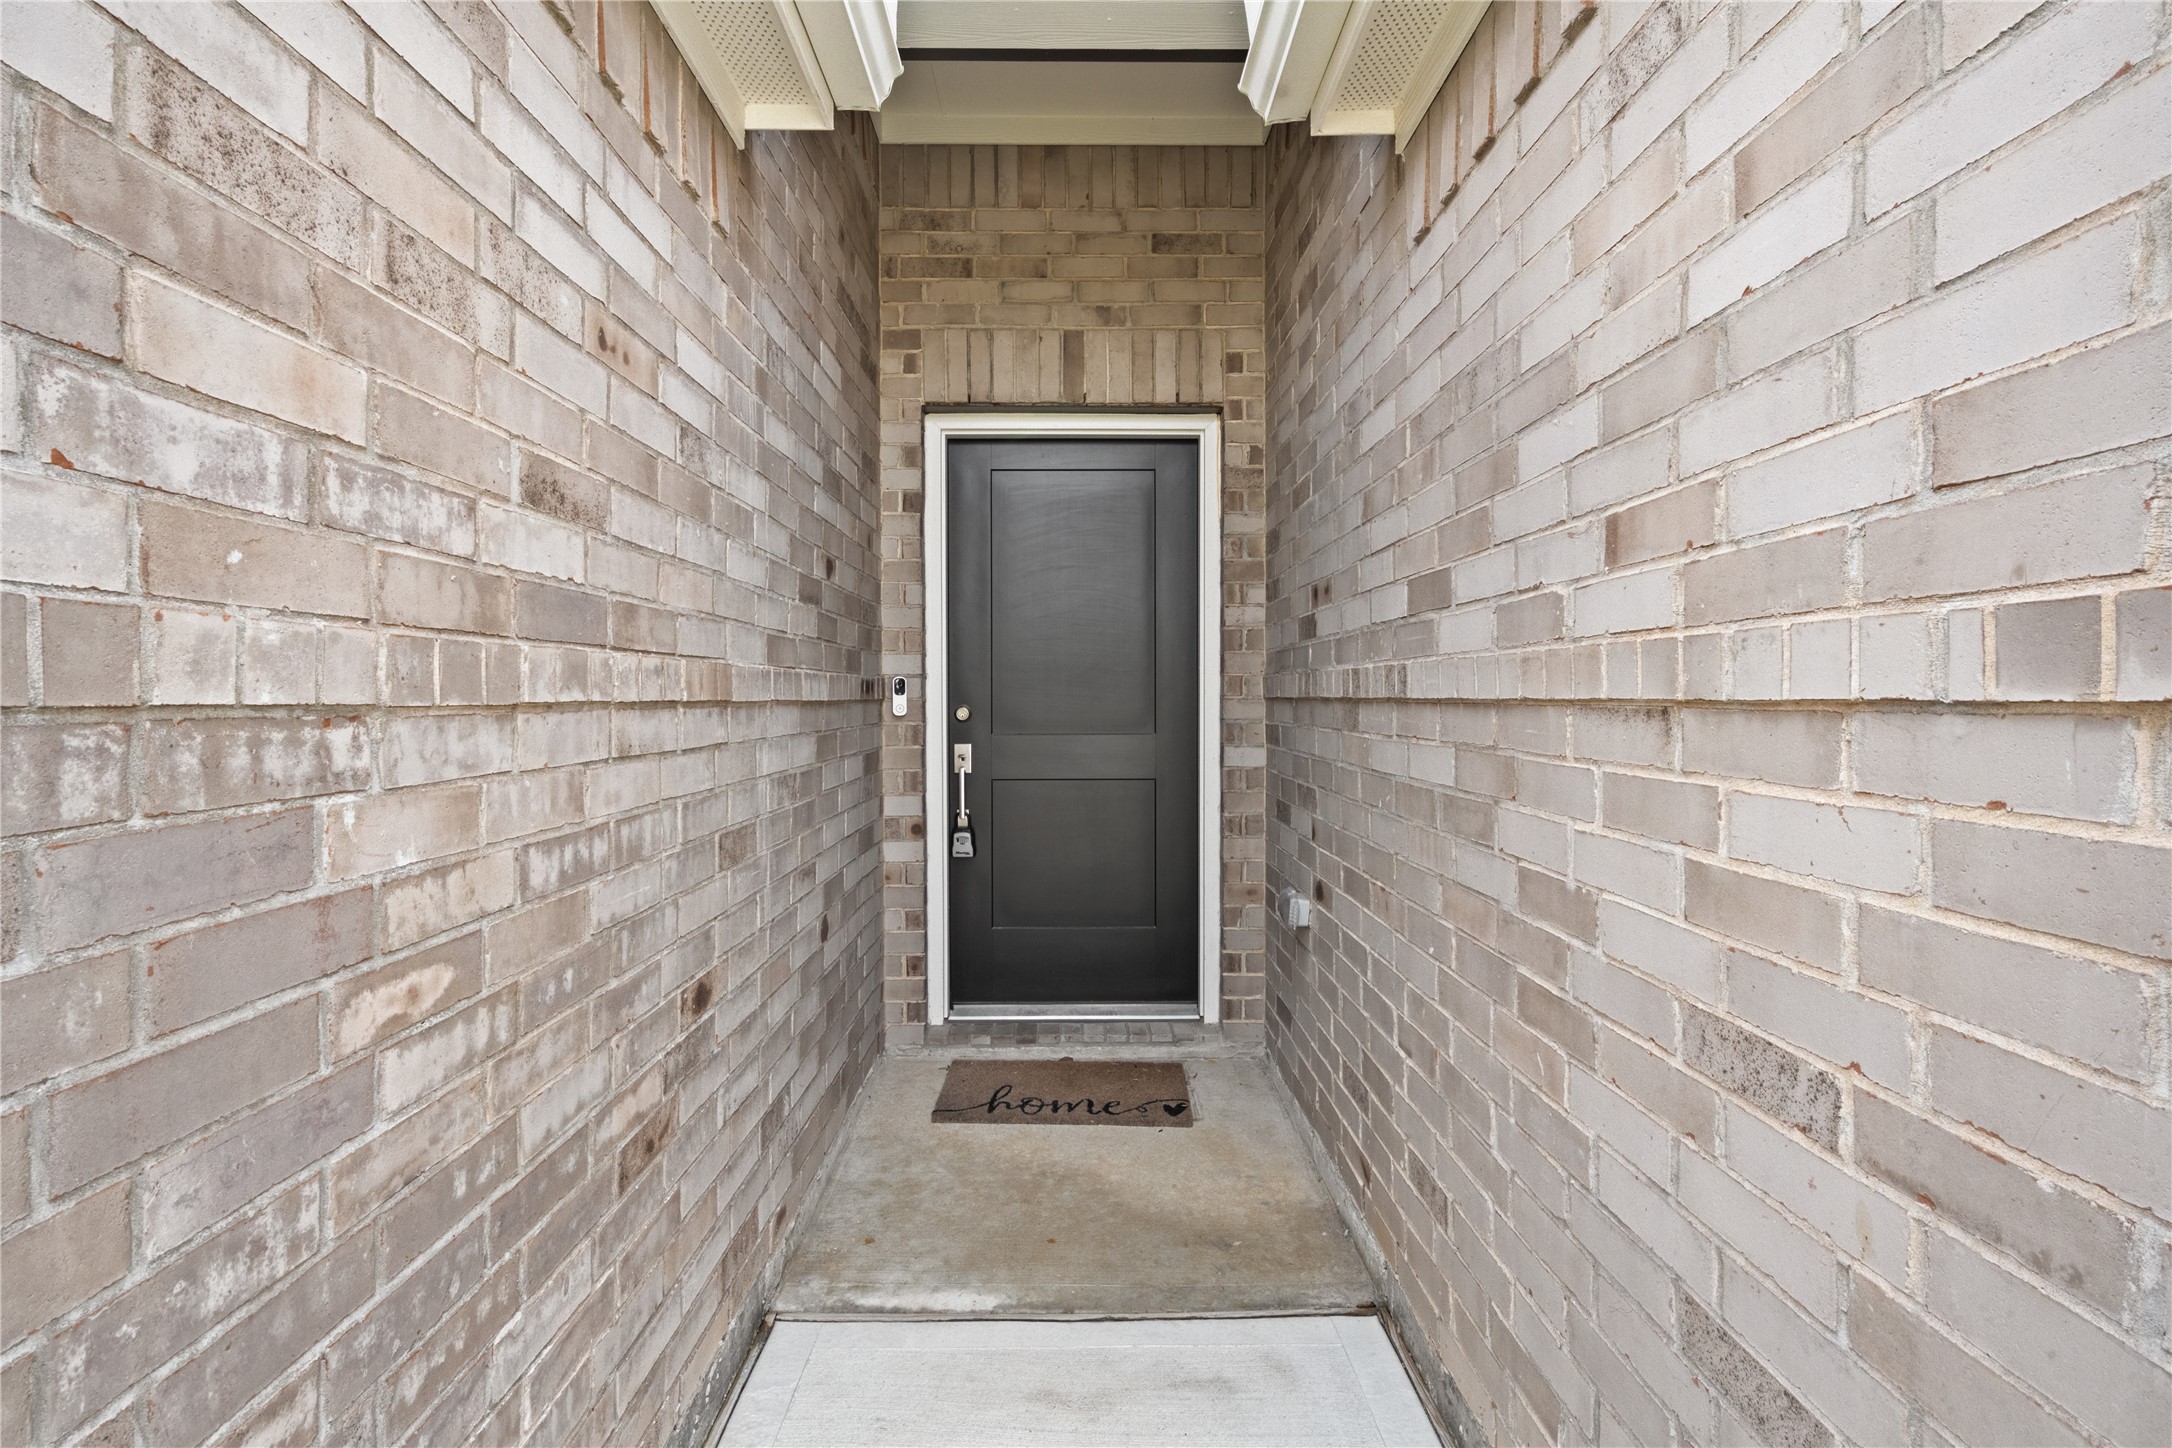
Charming and private brick-walled outdoor walkway/patio area—perfect for a quiet morning coffee or low-maintenance outdoor living.
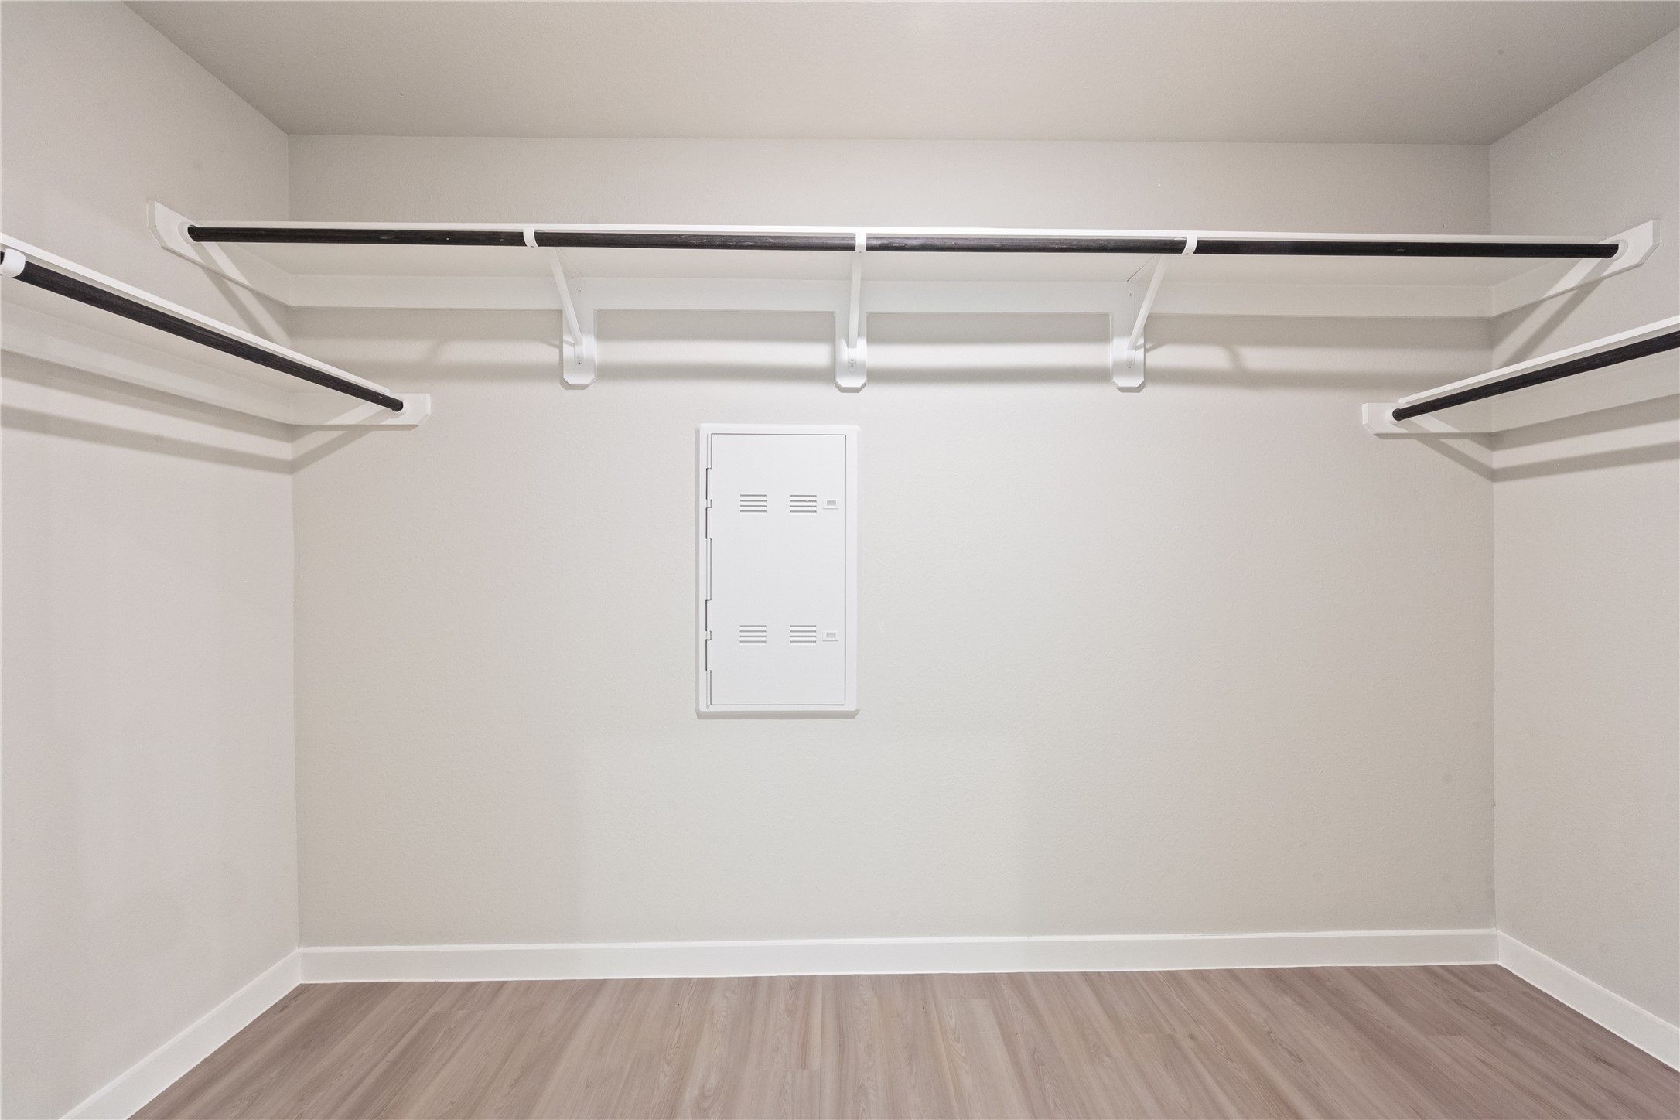
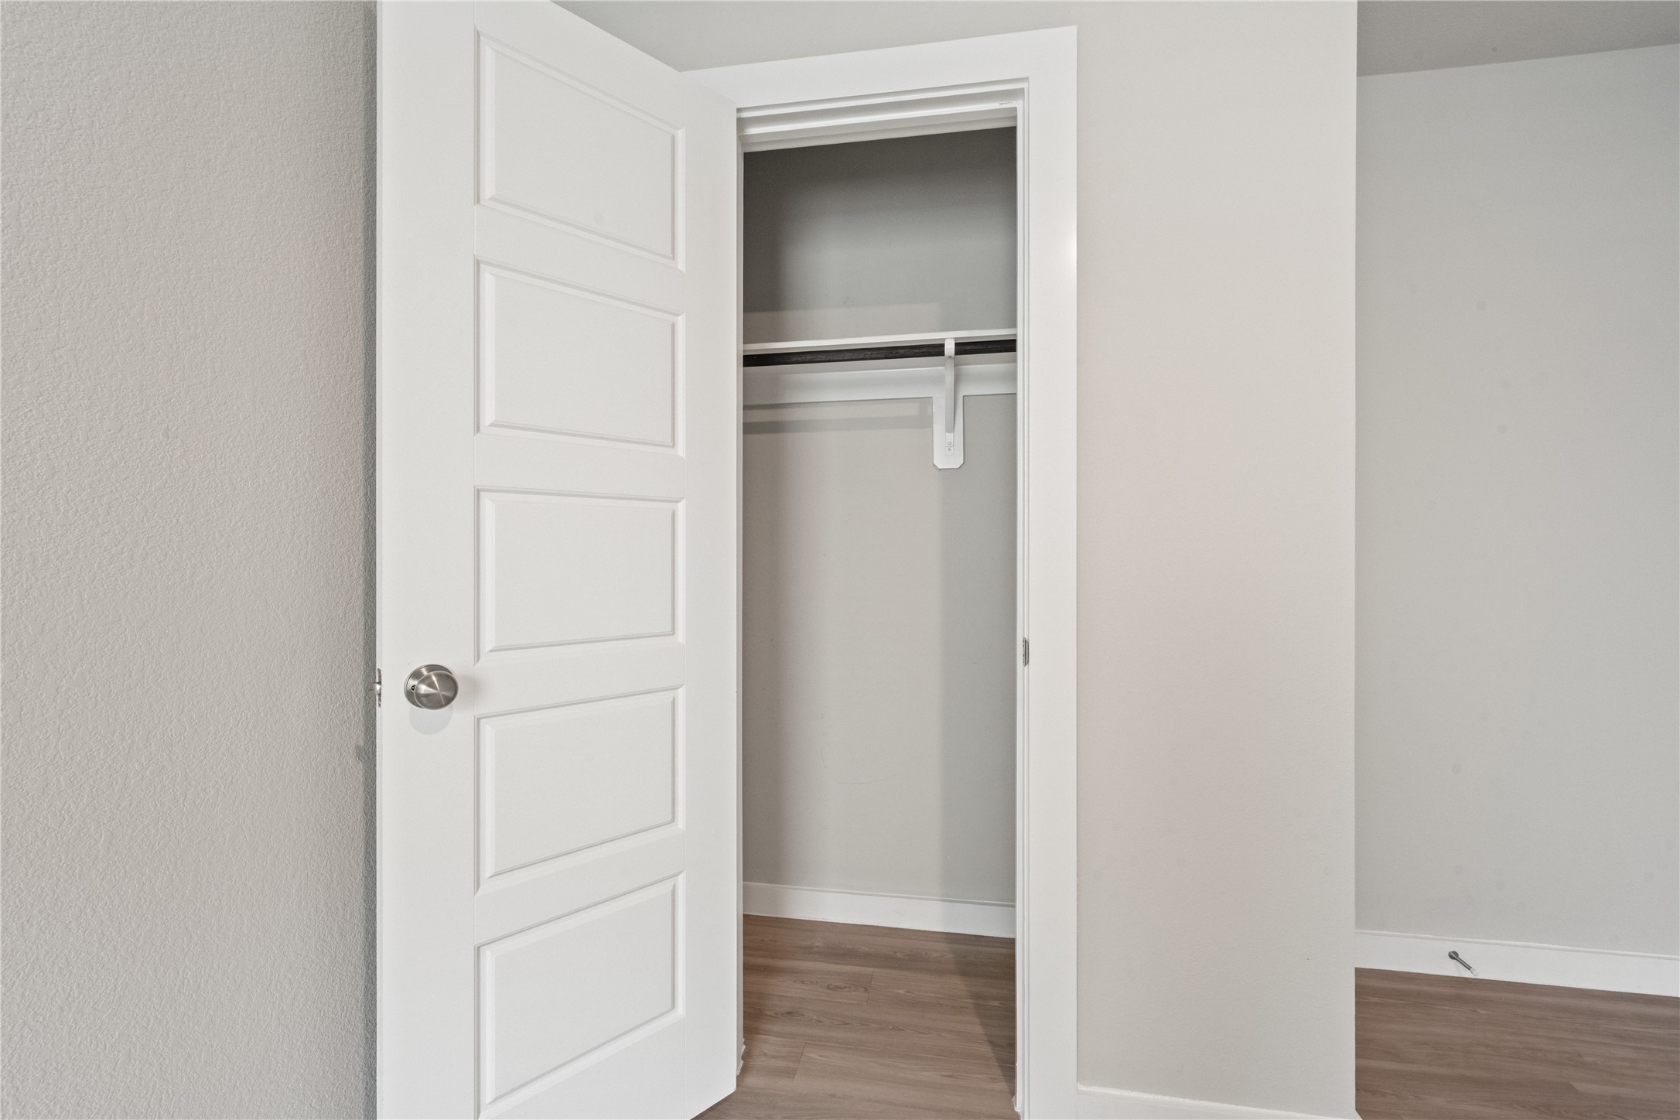
Generously sized walk-in closet equipped with built-in shelving and ample hanging space for optimal organization.
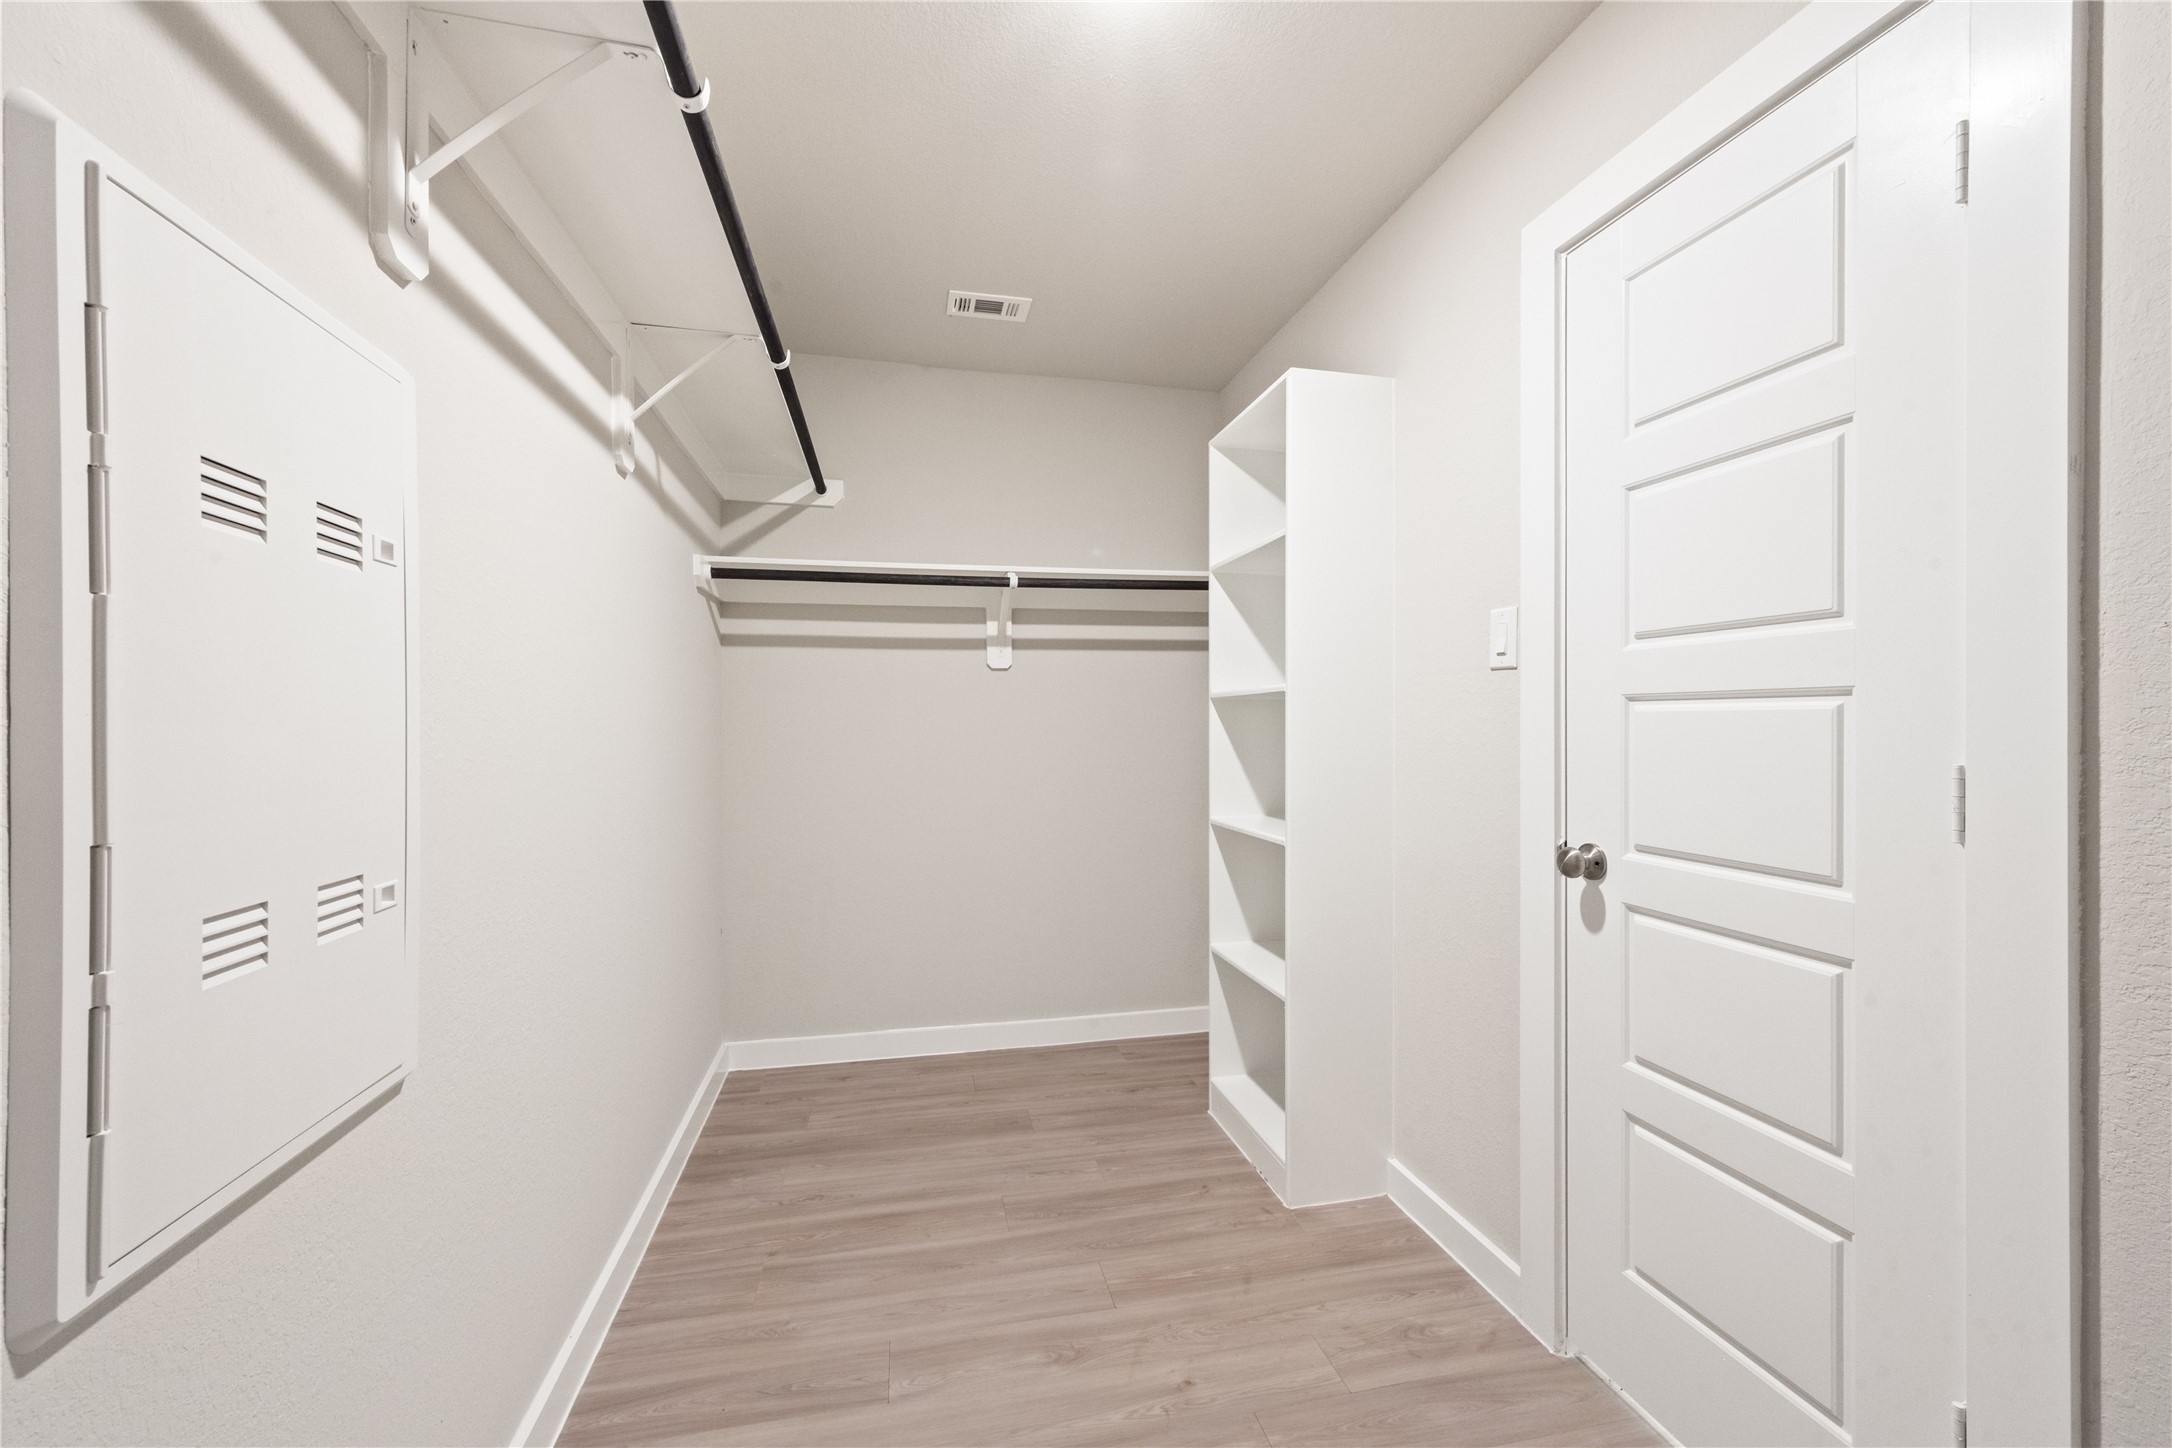
Additional custom walk-in closet featuring built-in storage racks and plenty of hanging room.
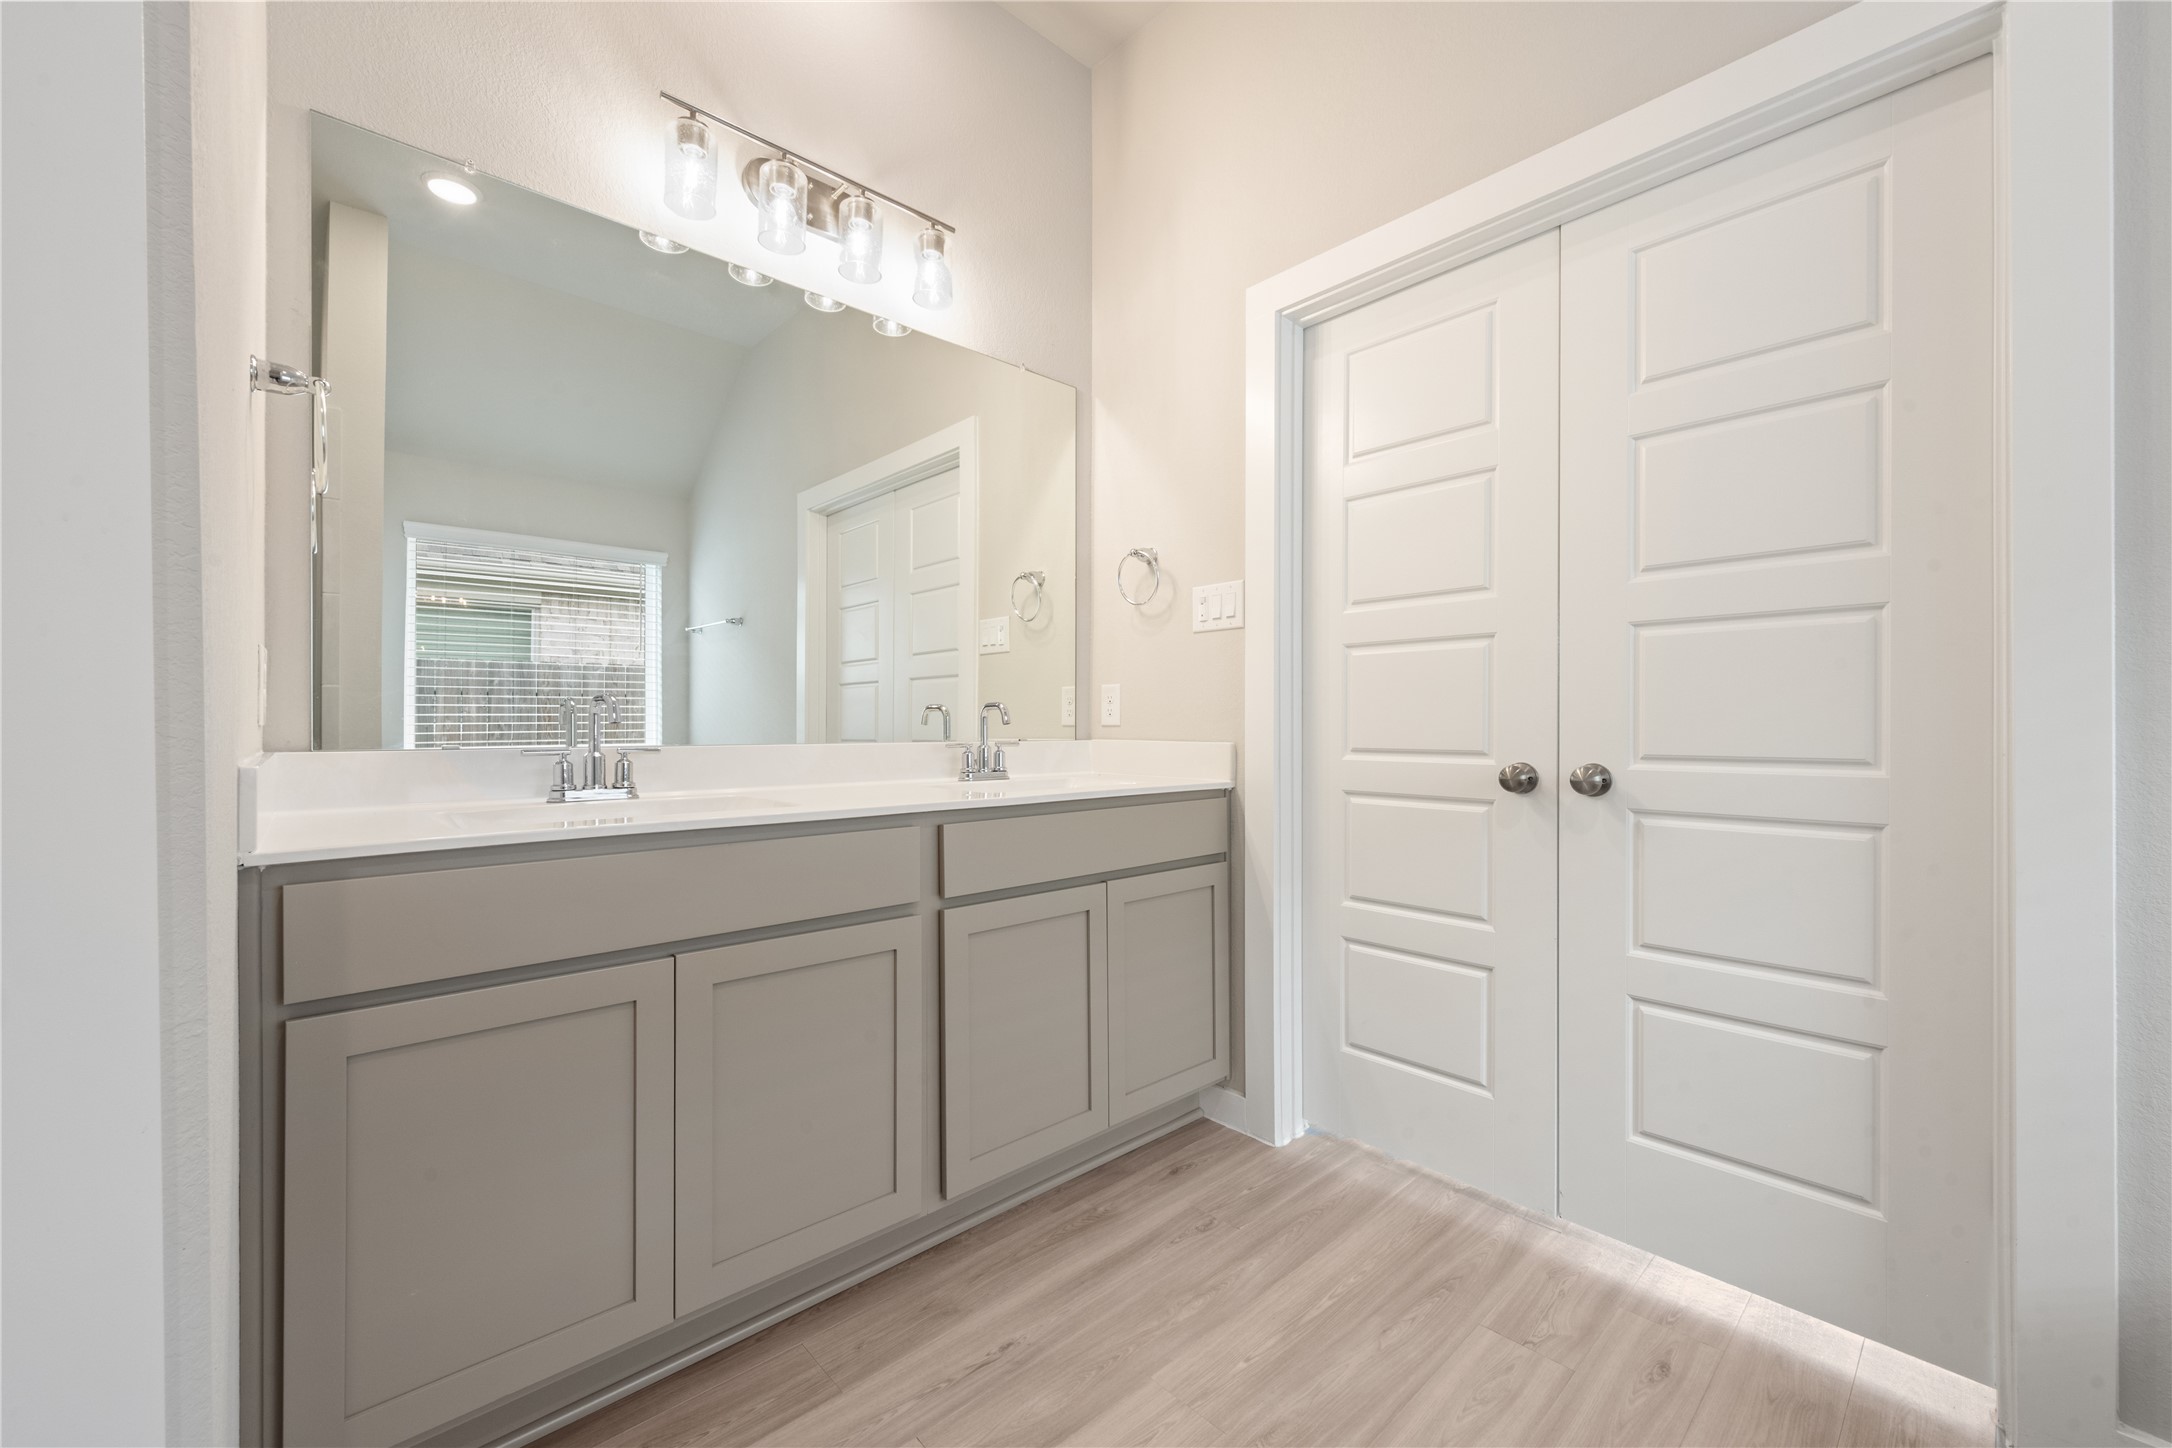
Spacious bathroom featuring a modern double-sink vanity and extensive under-cabinet storage.
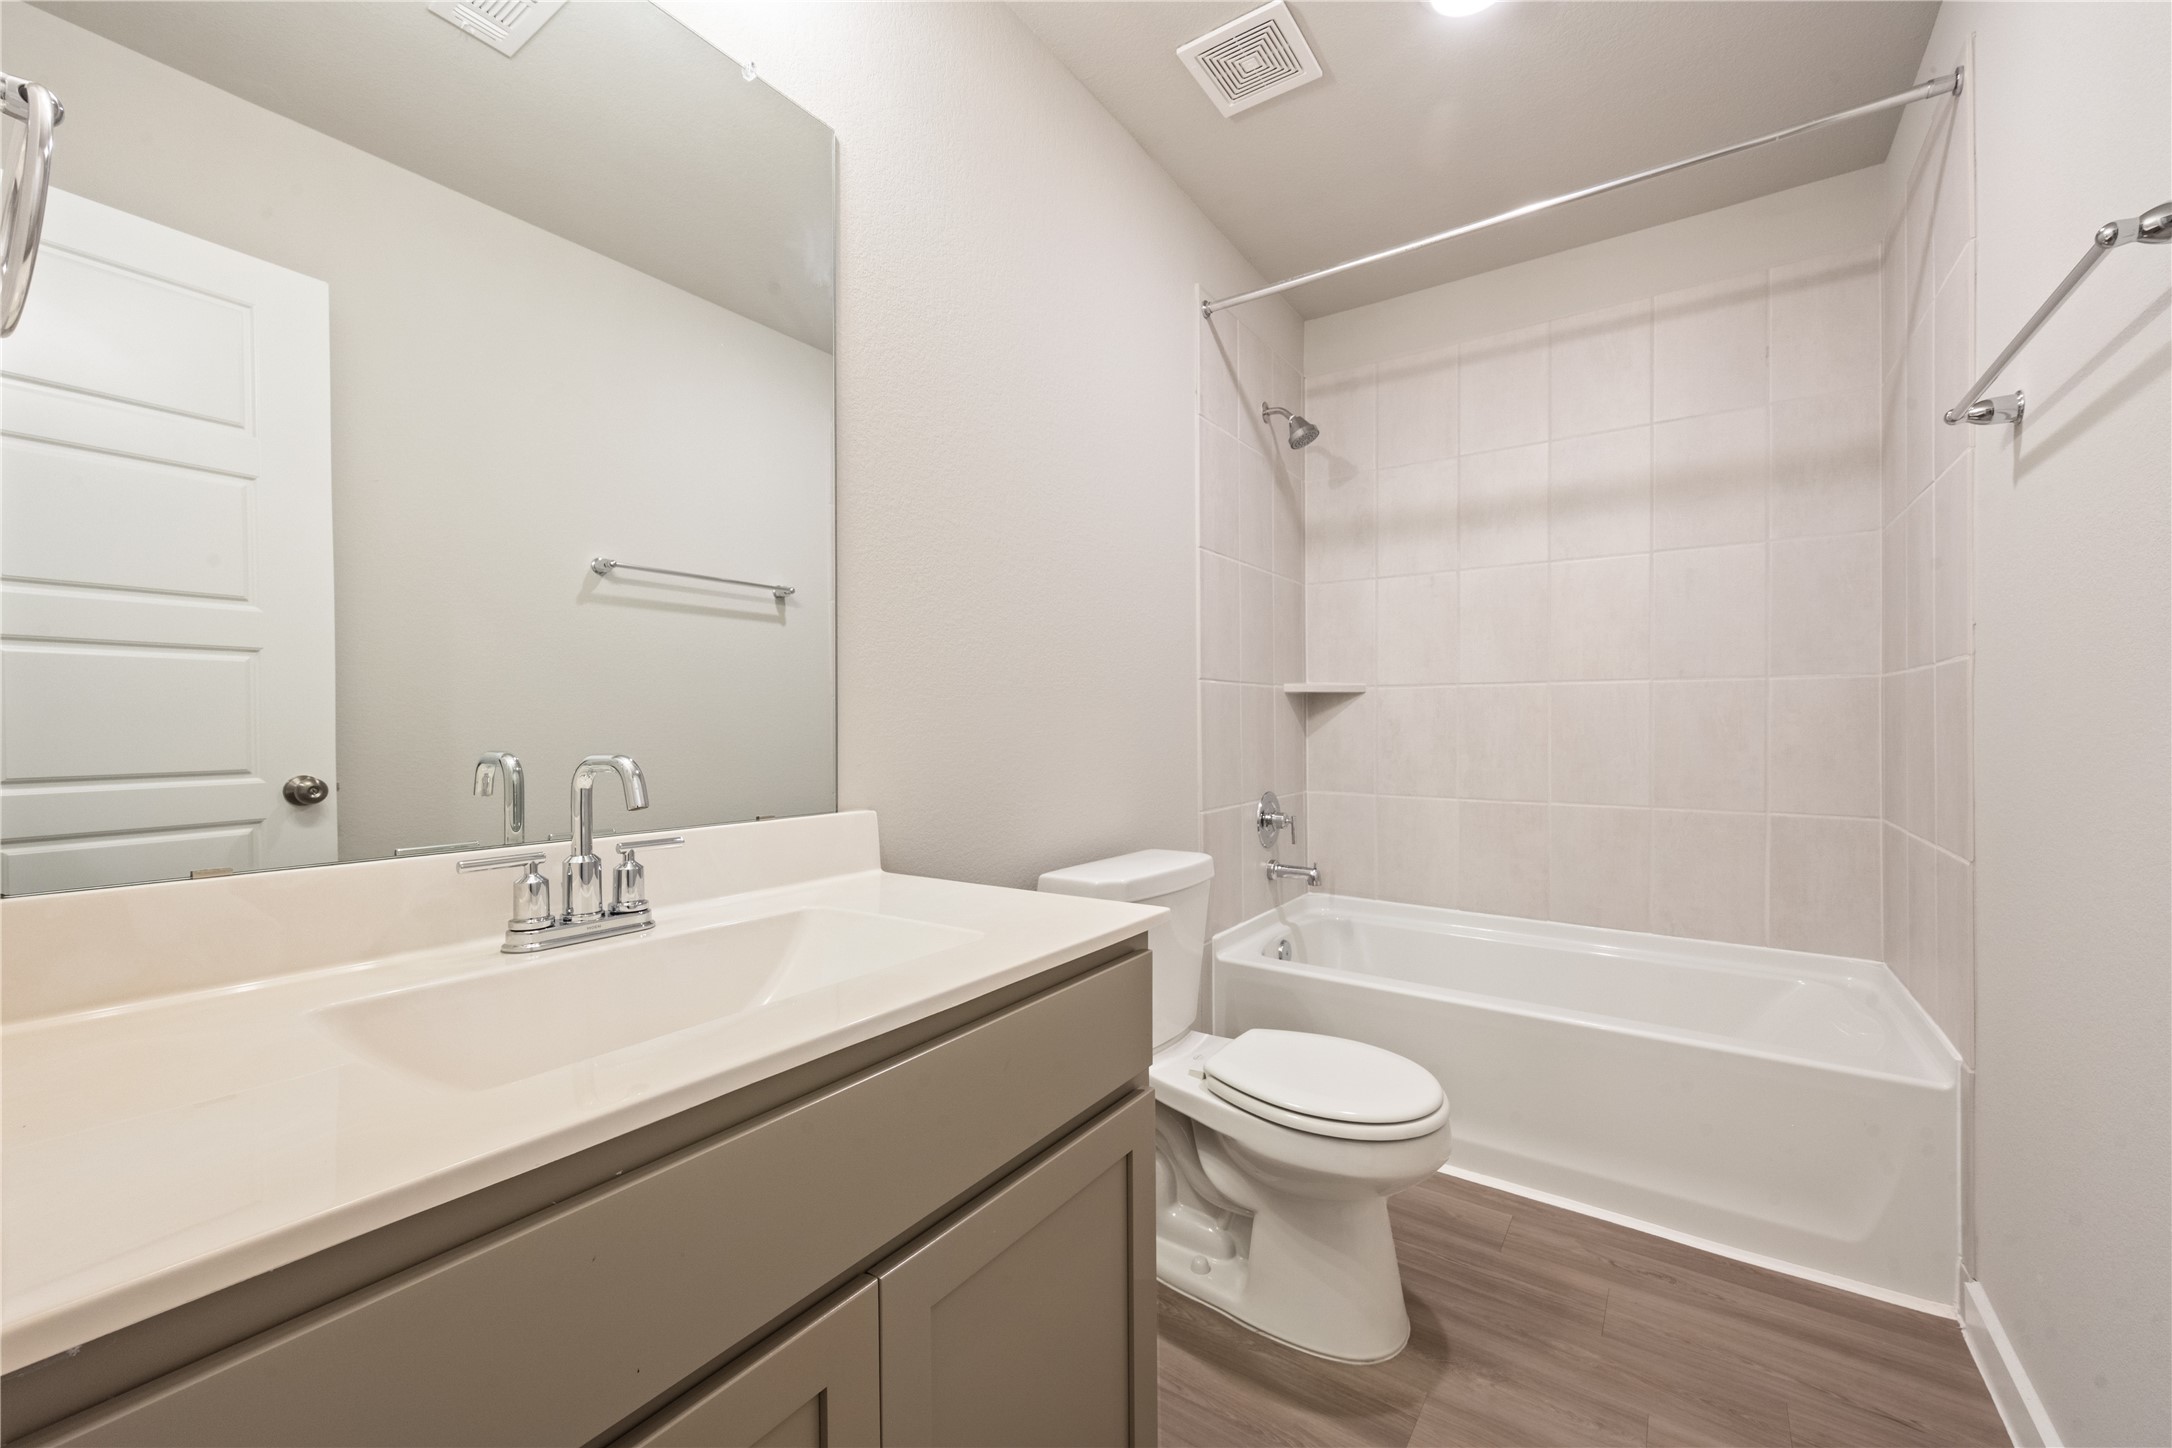
Bright secondary bathroom showing a clean vanity setup and a glimpse of the modern tile shower/tub???????????????????????????????? combo.
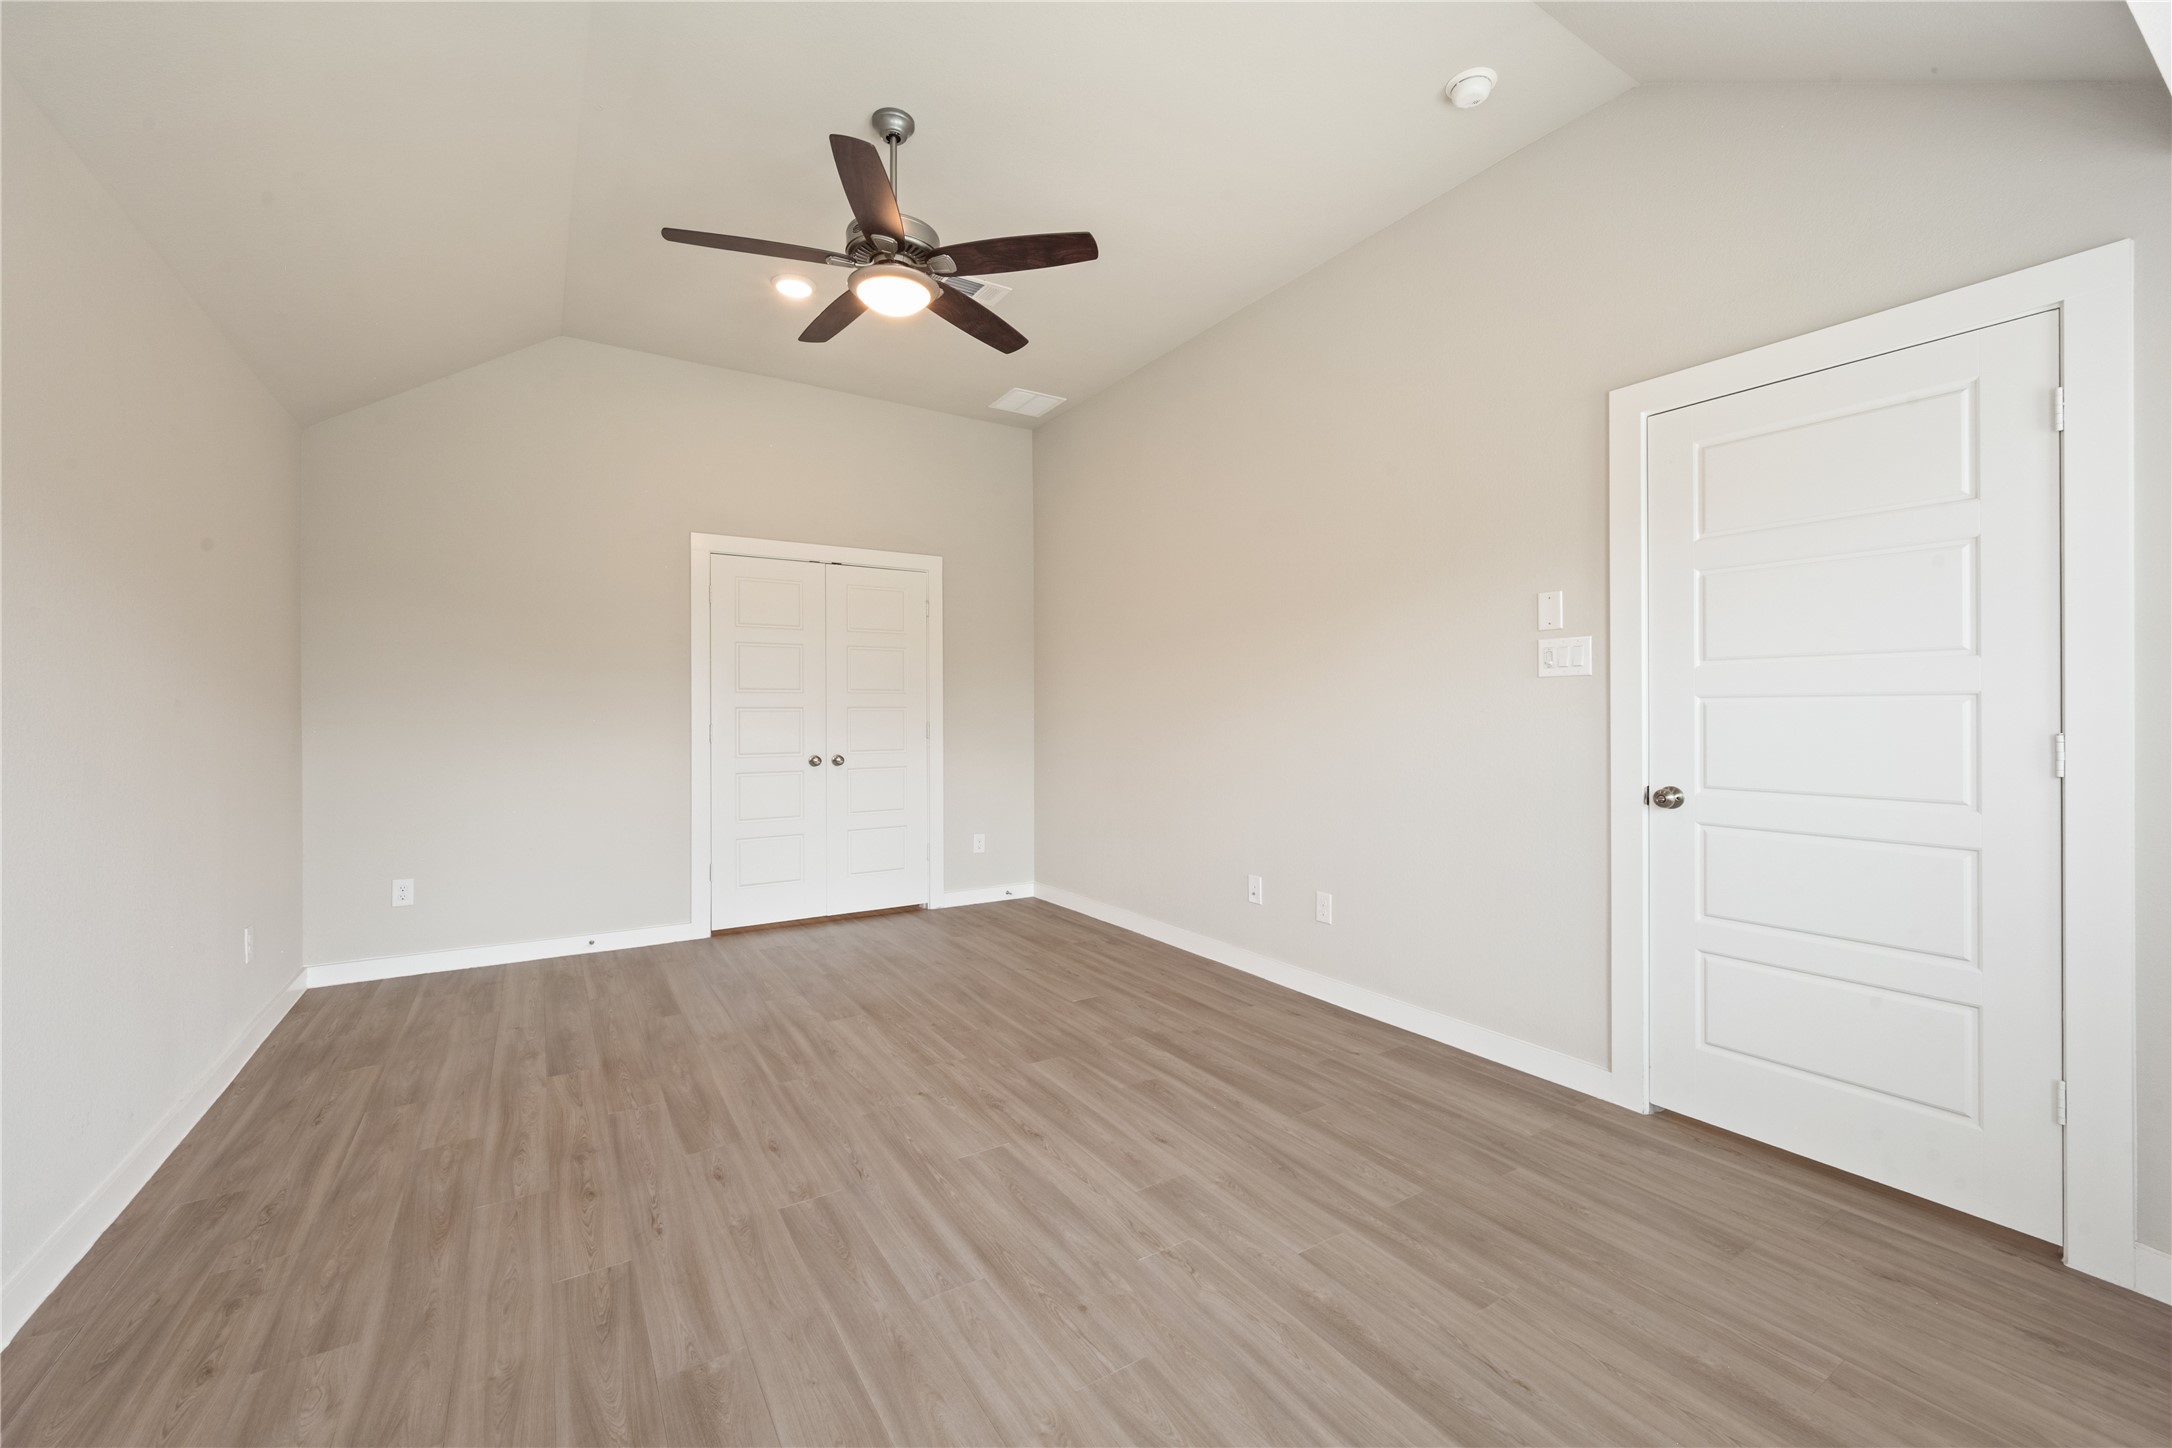
Versatile bonus room or bedroom featuring pristine hard-surface flooring and a classic ceiling fan.
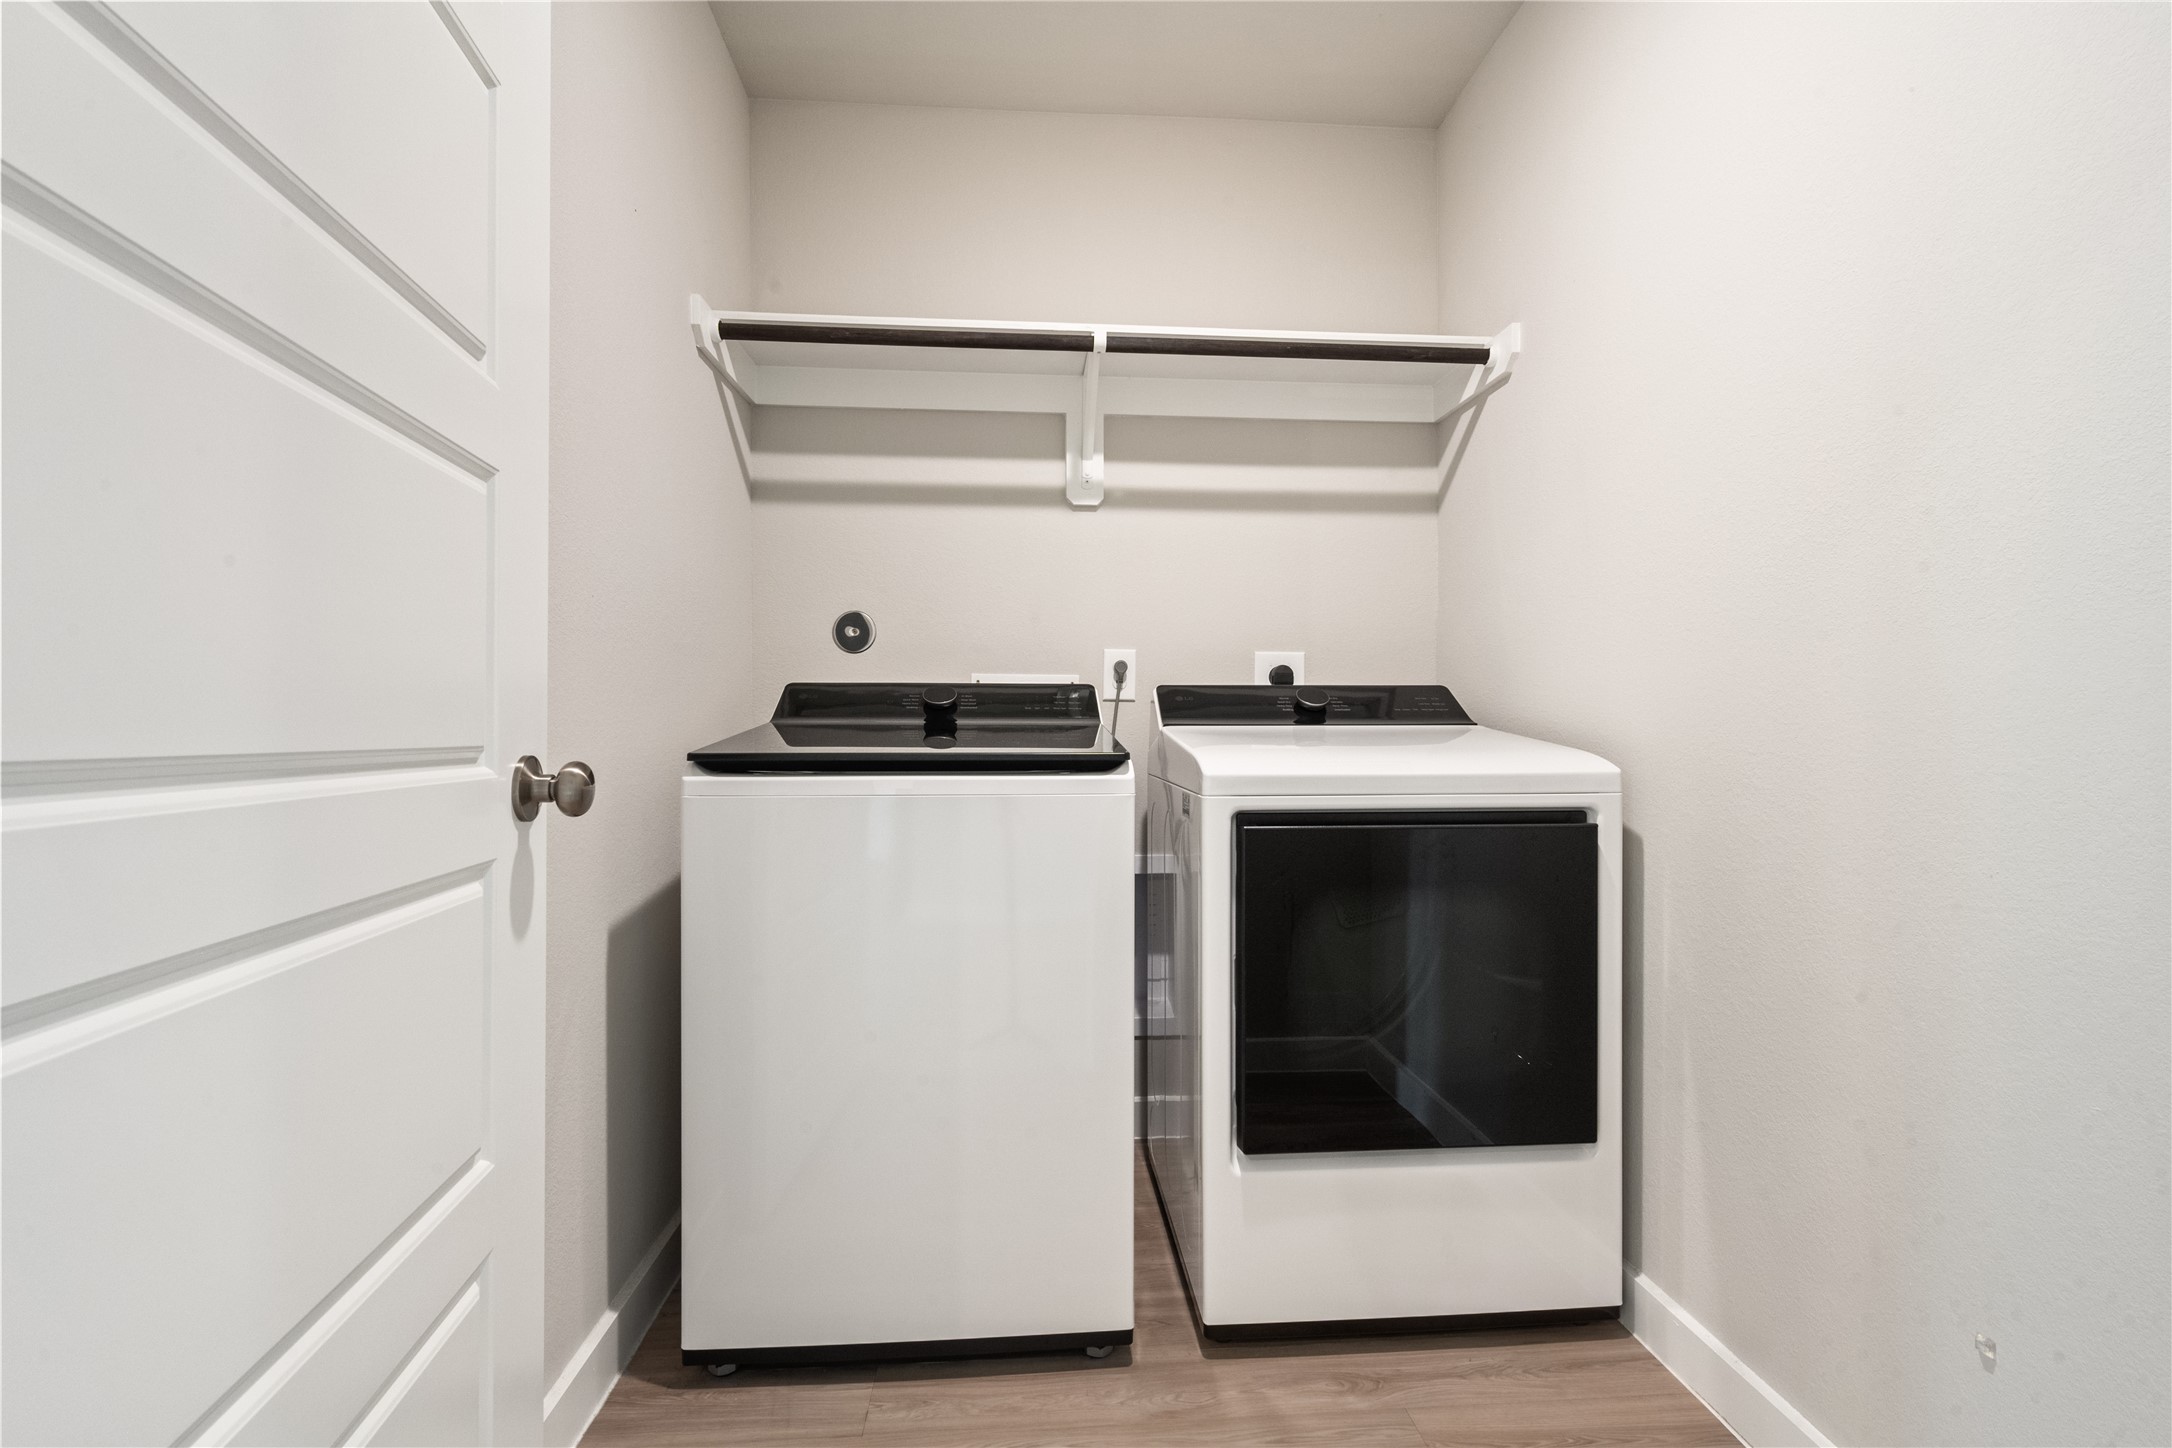
Convenient indoor laundry area featuring matching modern washer and dryer units with upper storage shelving.
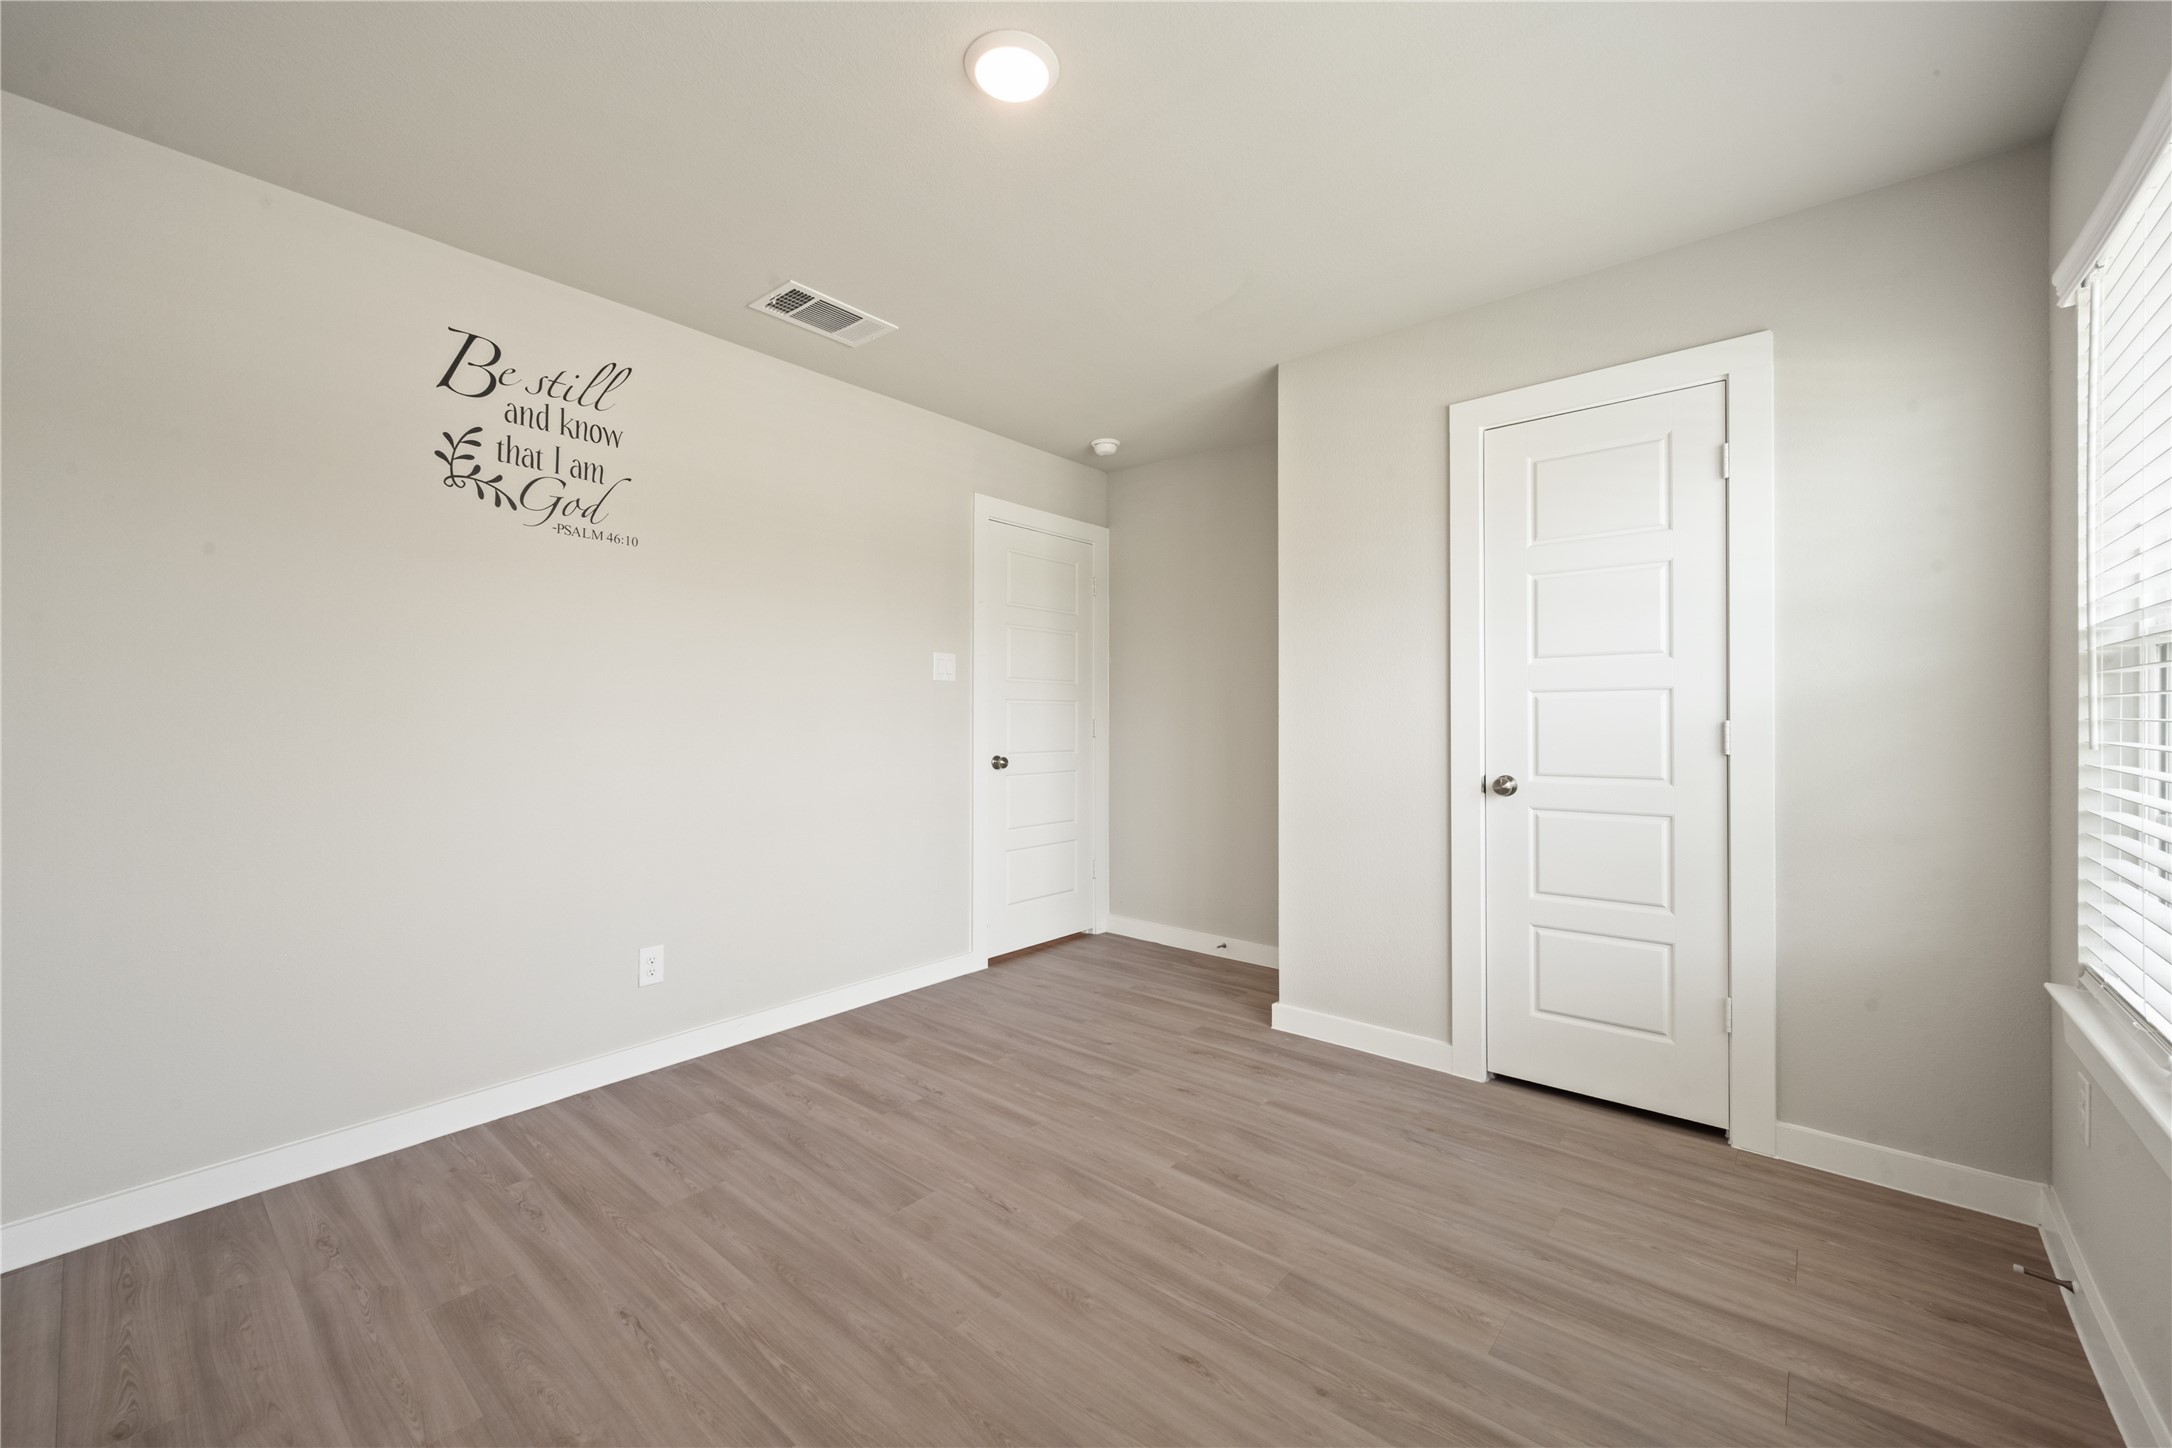
Bright and versatile bedroom space featuring pristine hard-surface flooring and a clean, neutral color palette.
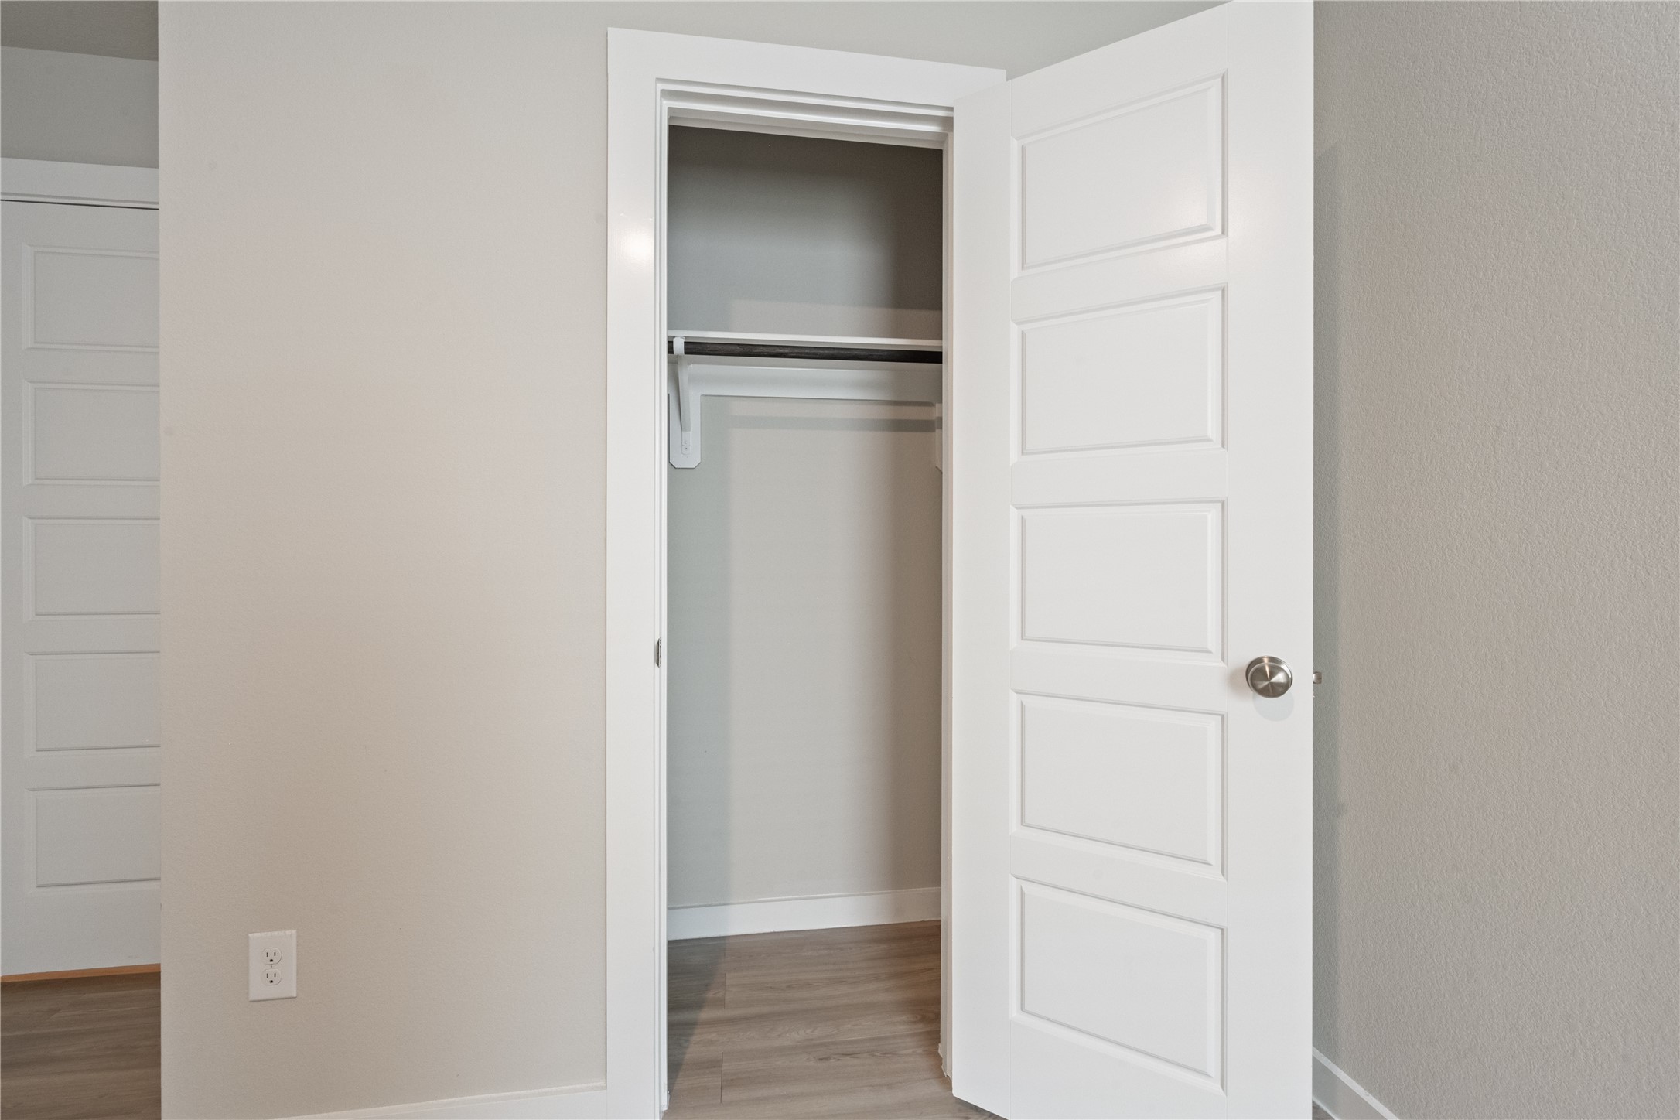
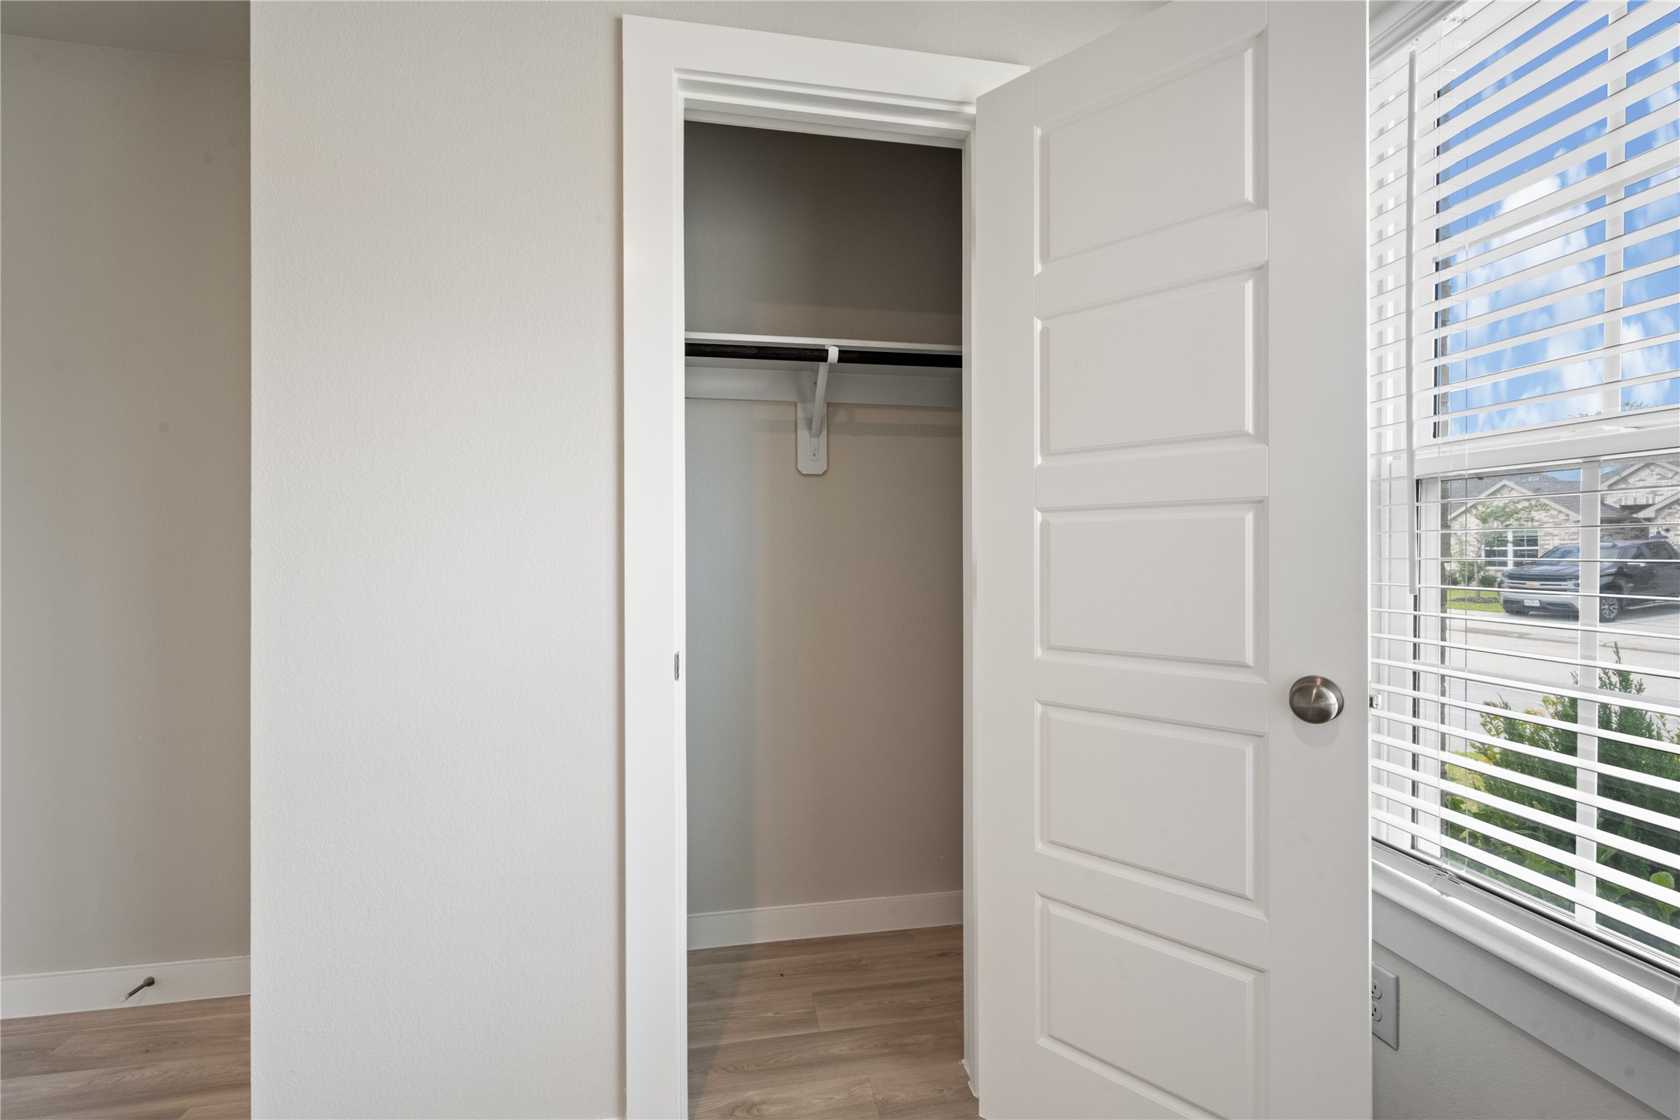
An additional spacious closet offering ample built-in shelving and great storage organization.
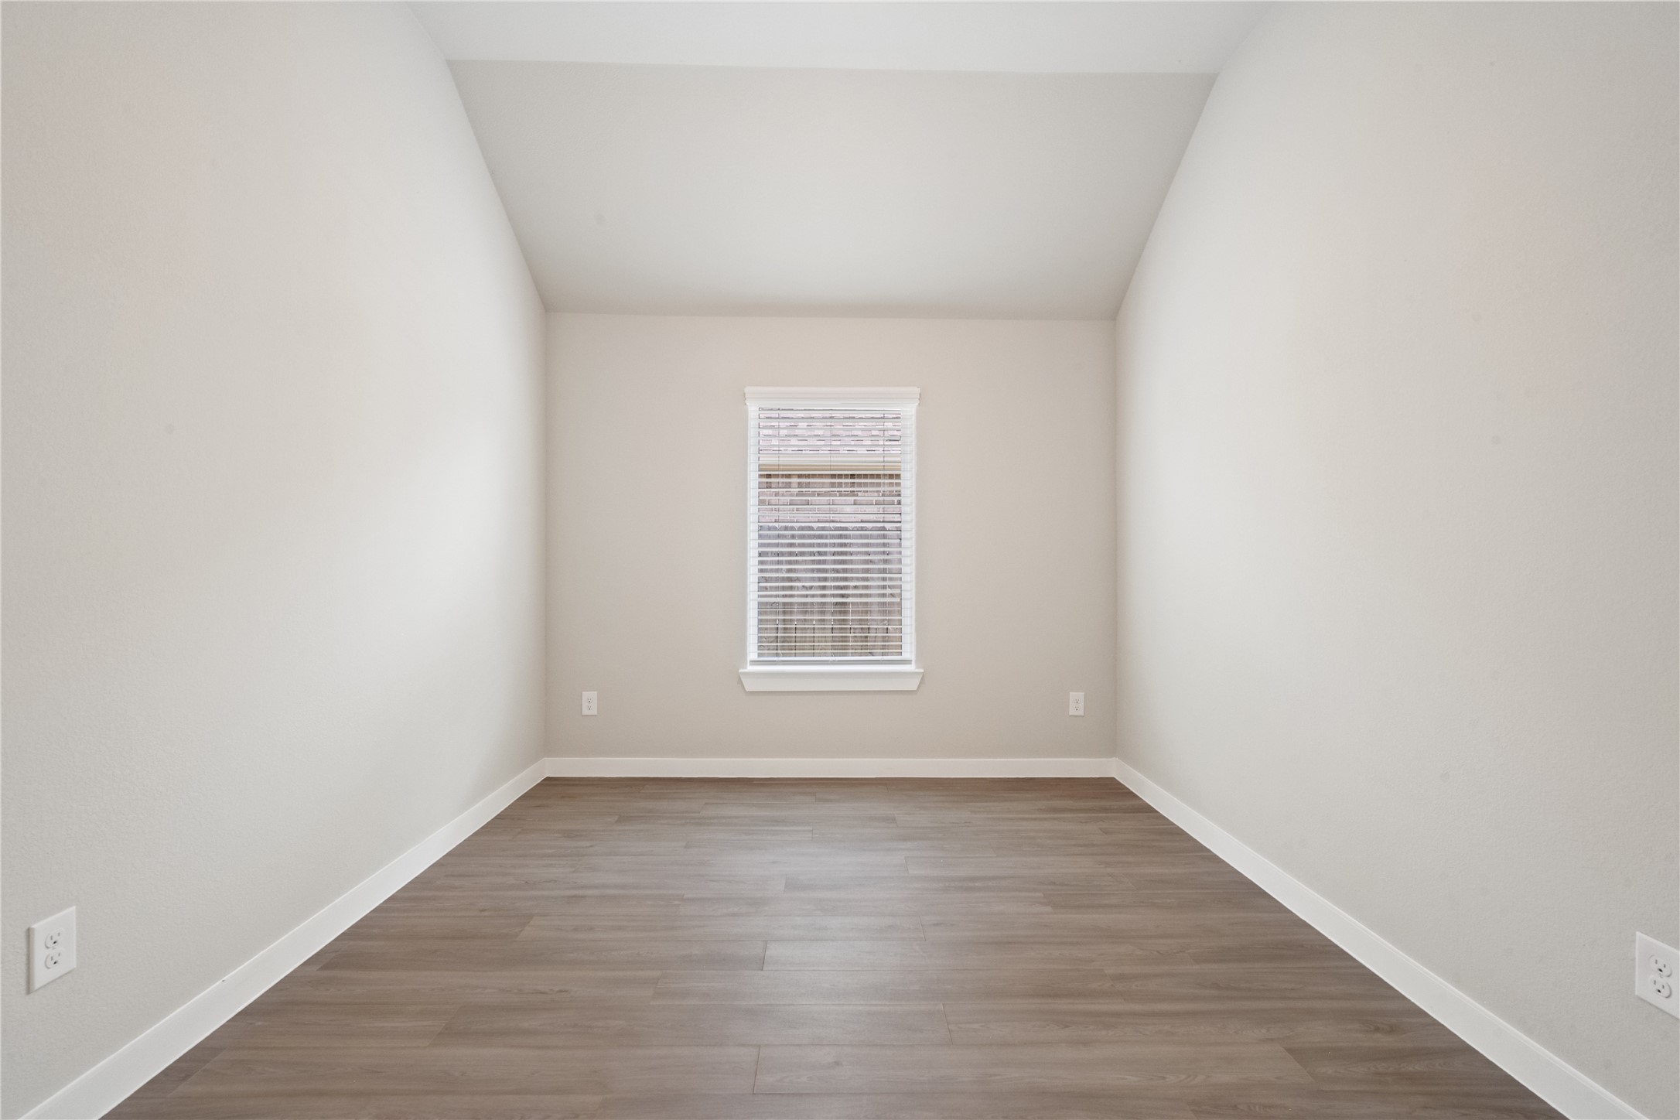
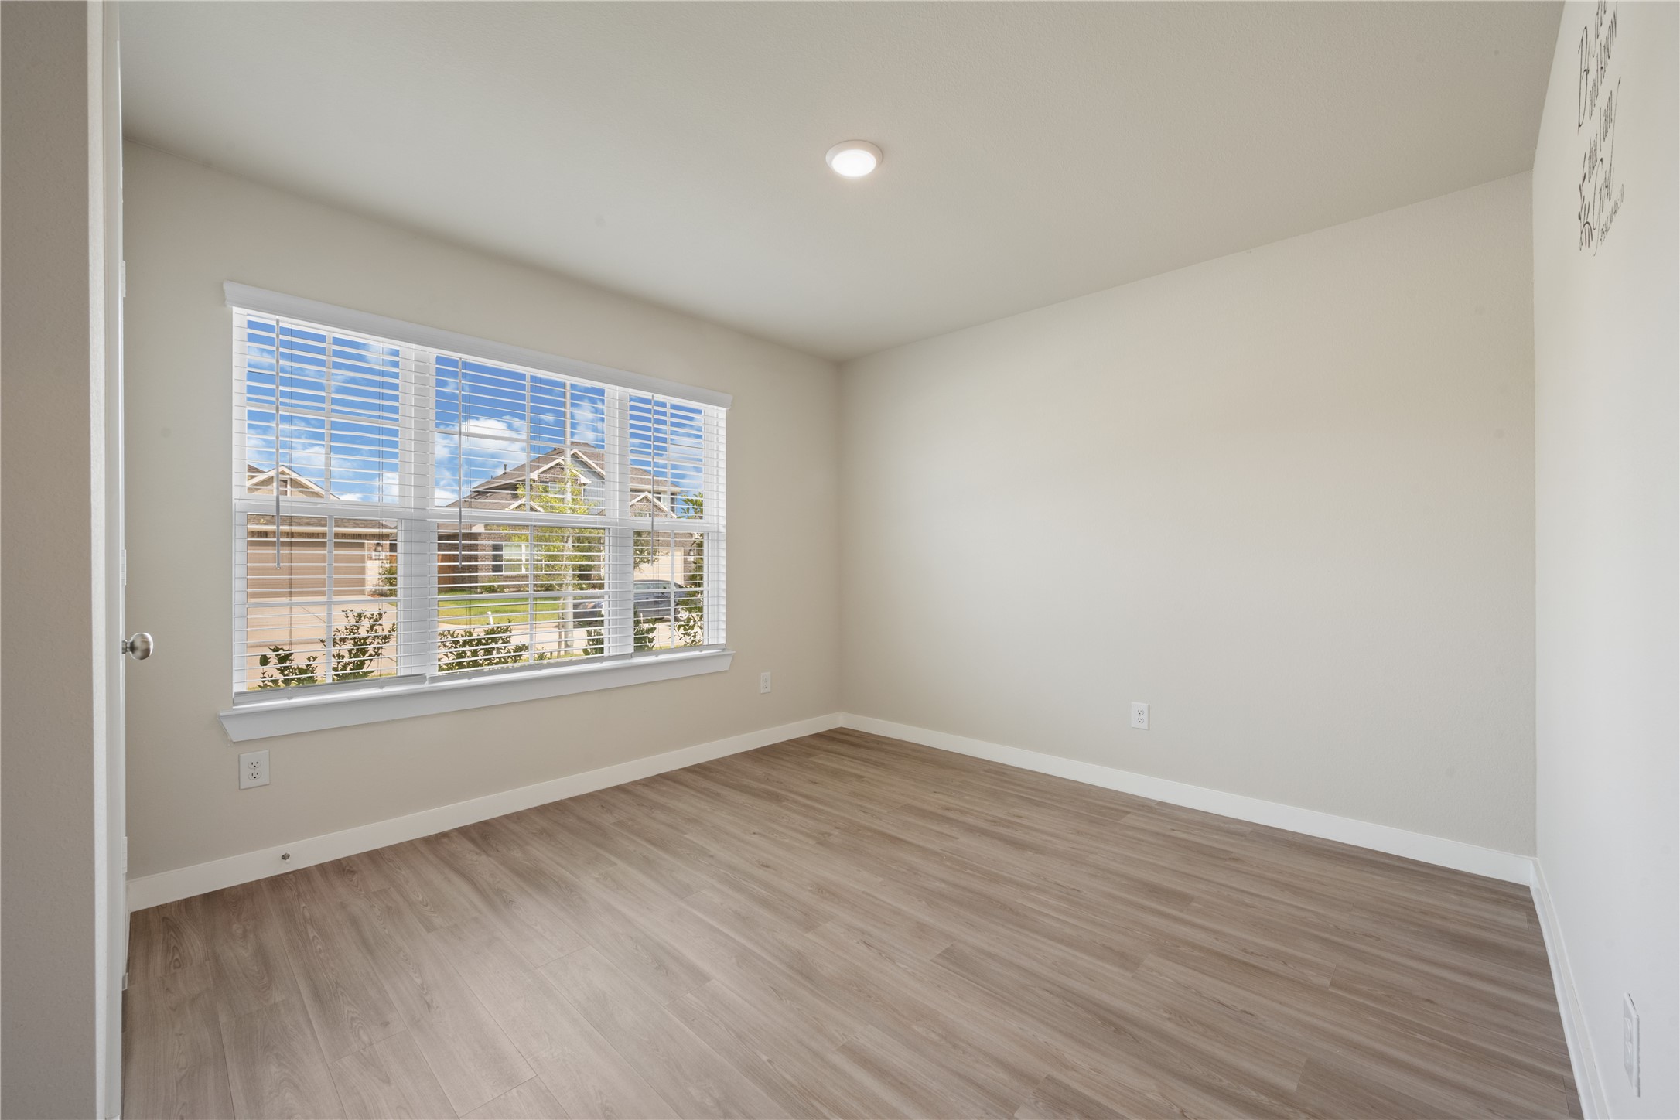
Versatile bedroom space with clean lines, crisp baseboards, and a large window offering great natural light.
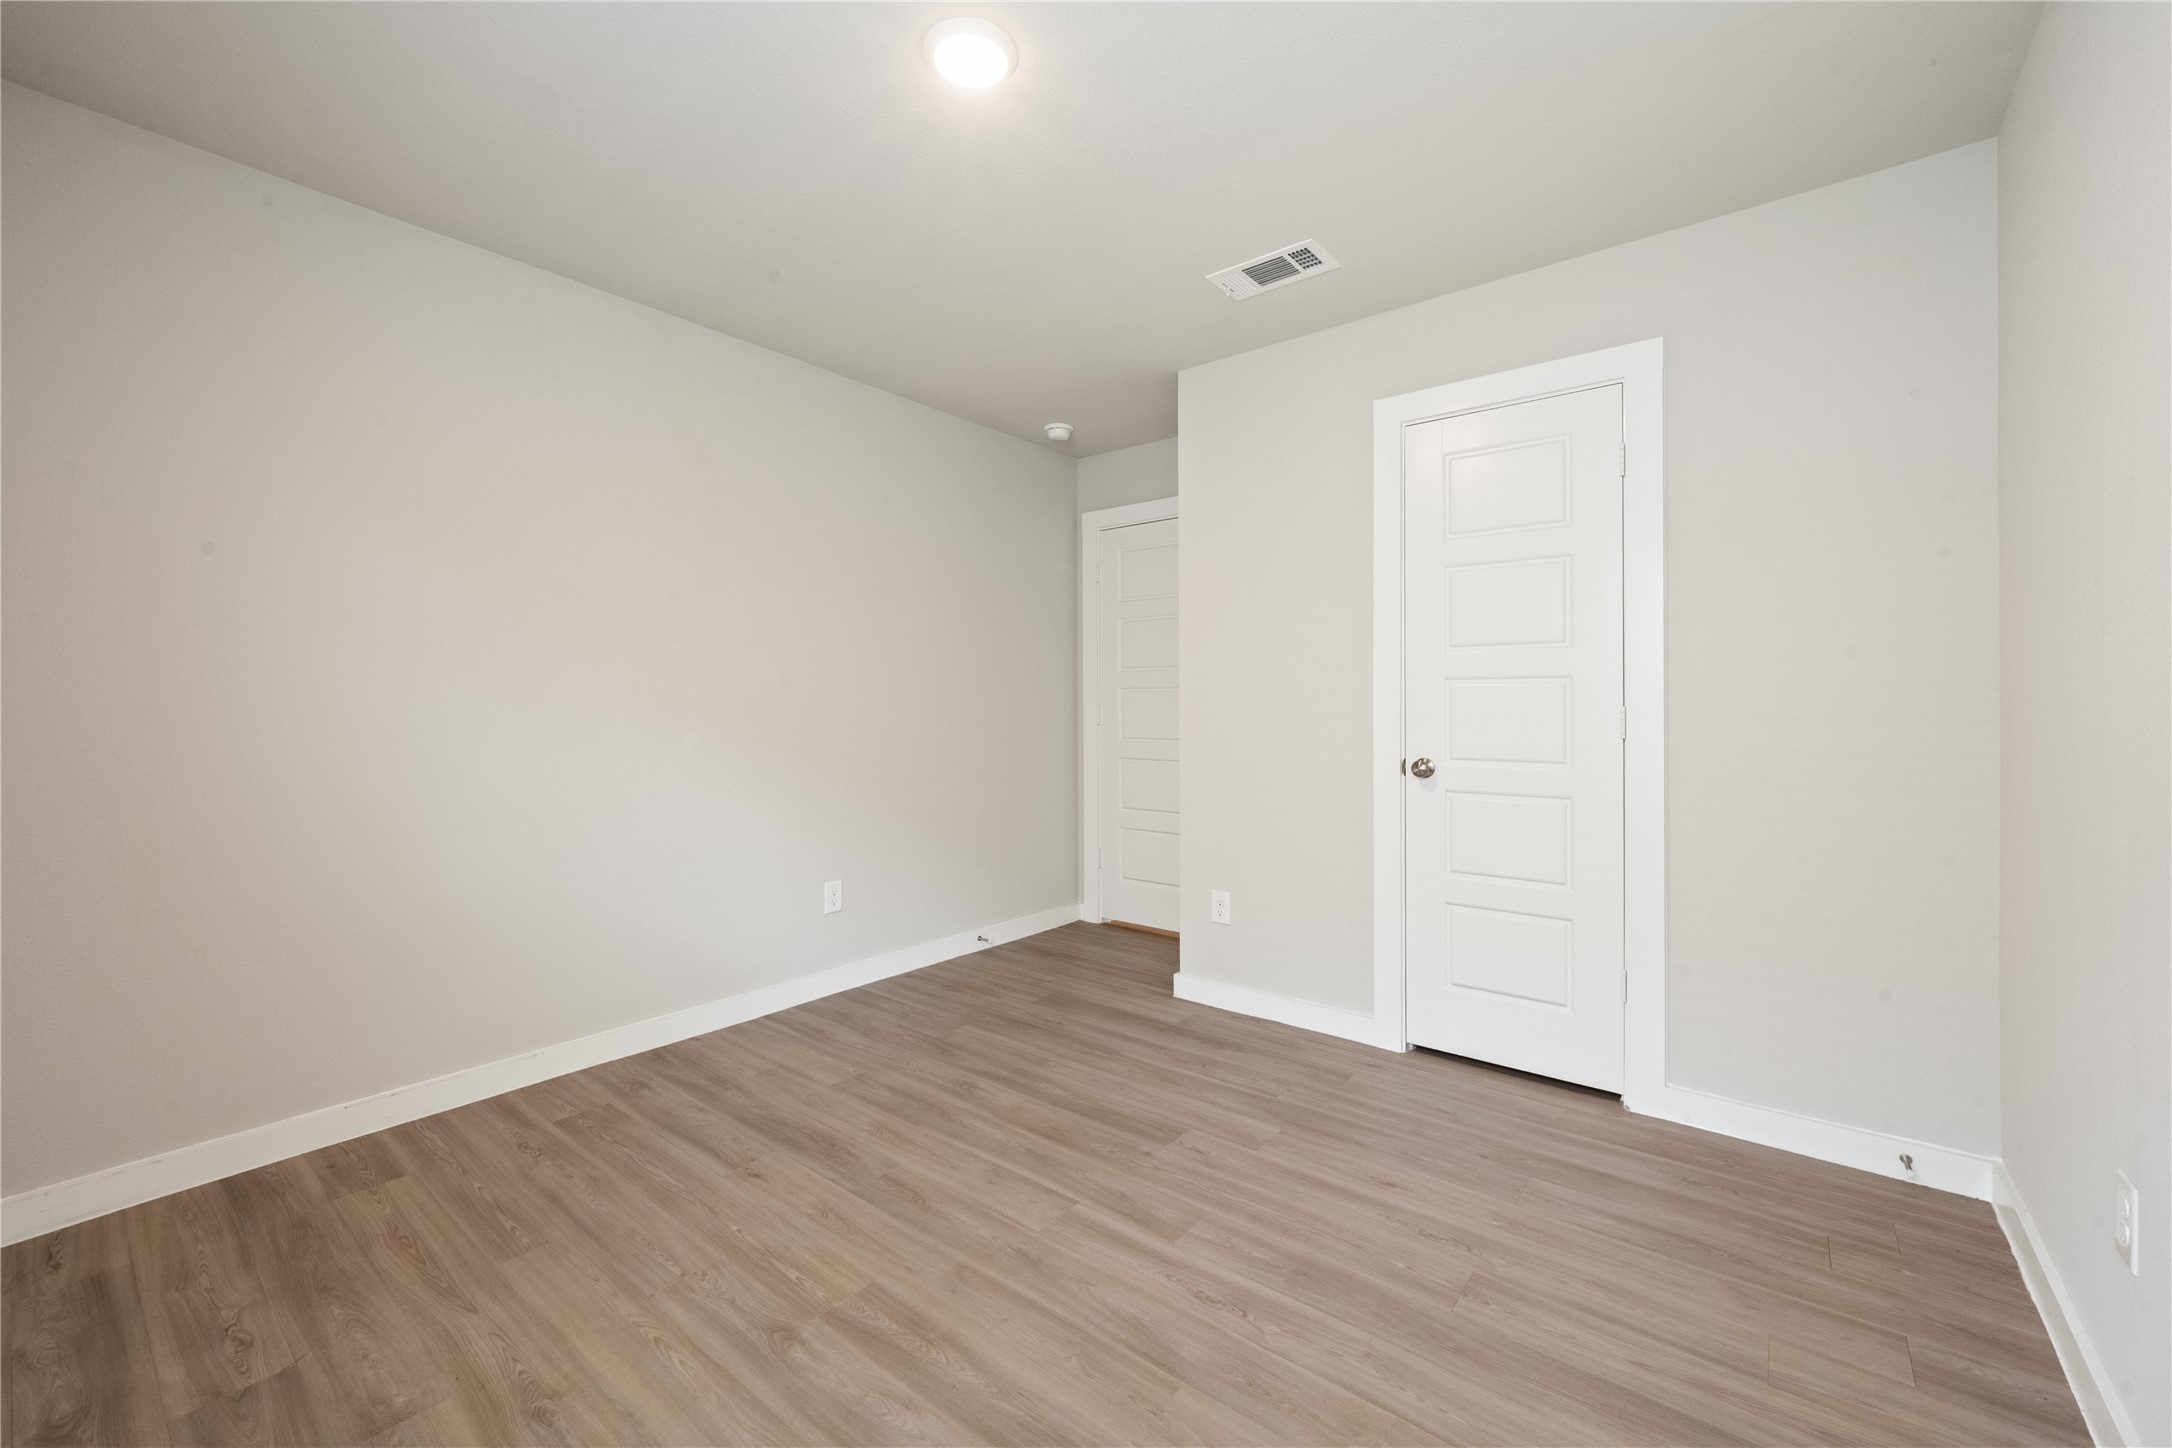
Another well-sized bedroom or office space featuring an open layout, a neutral color palette, and easy access to the hallway.
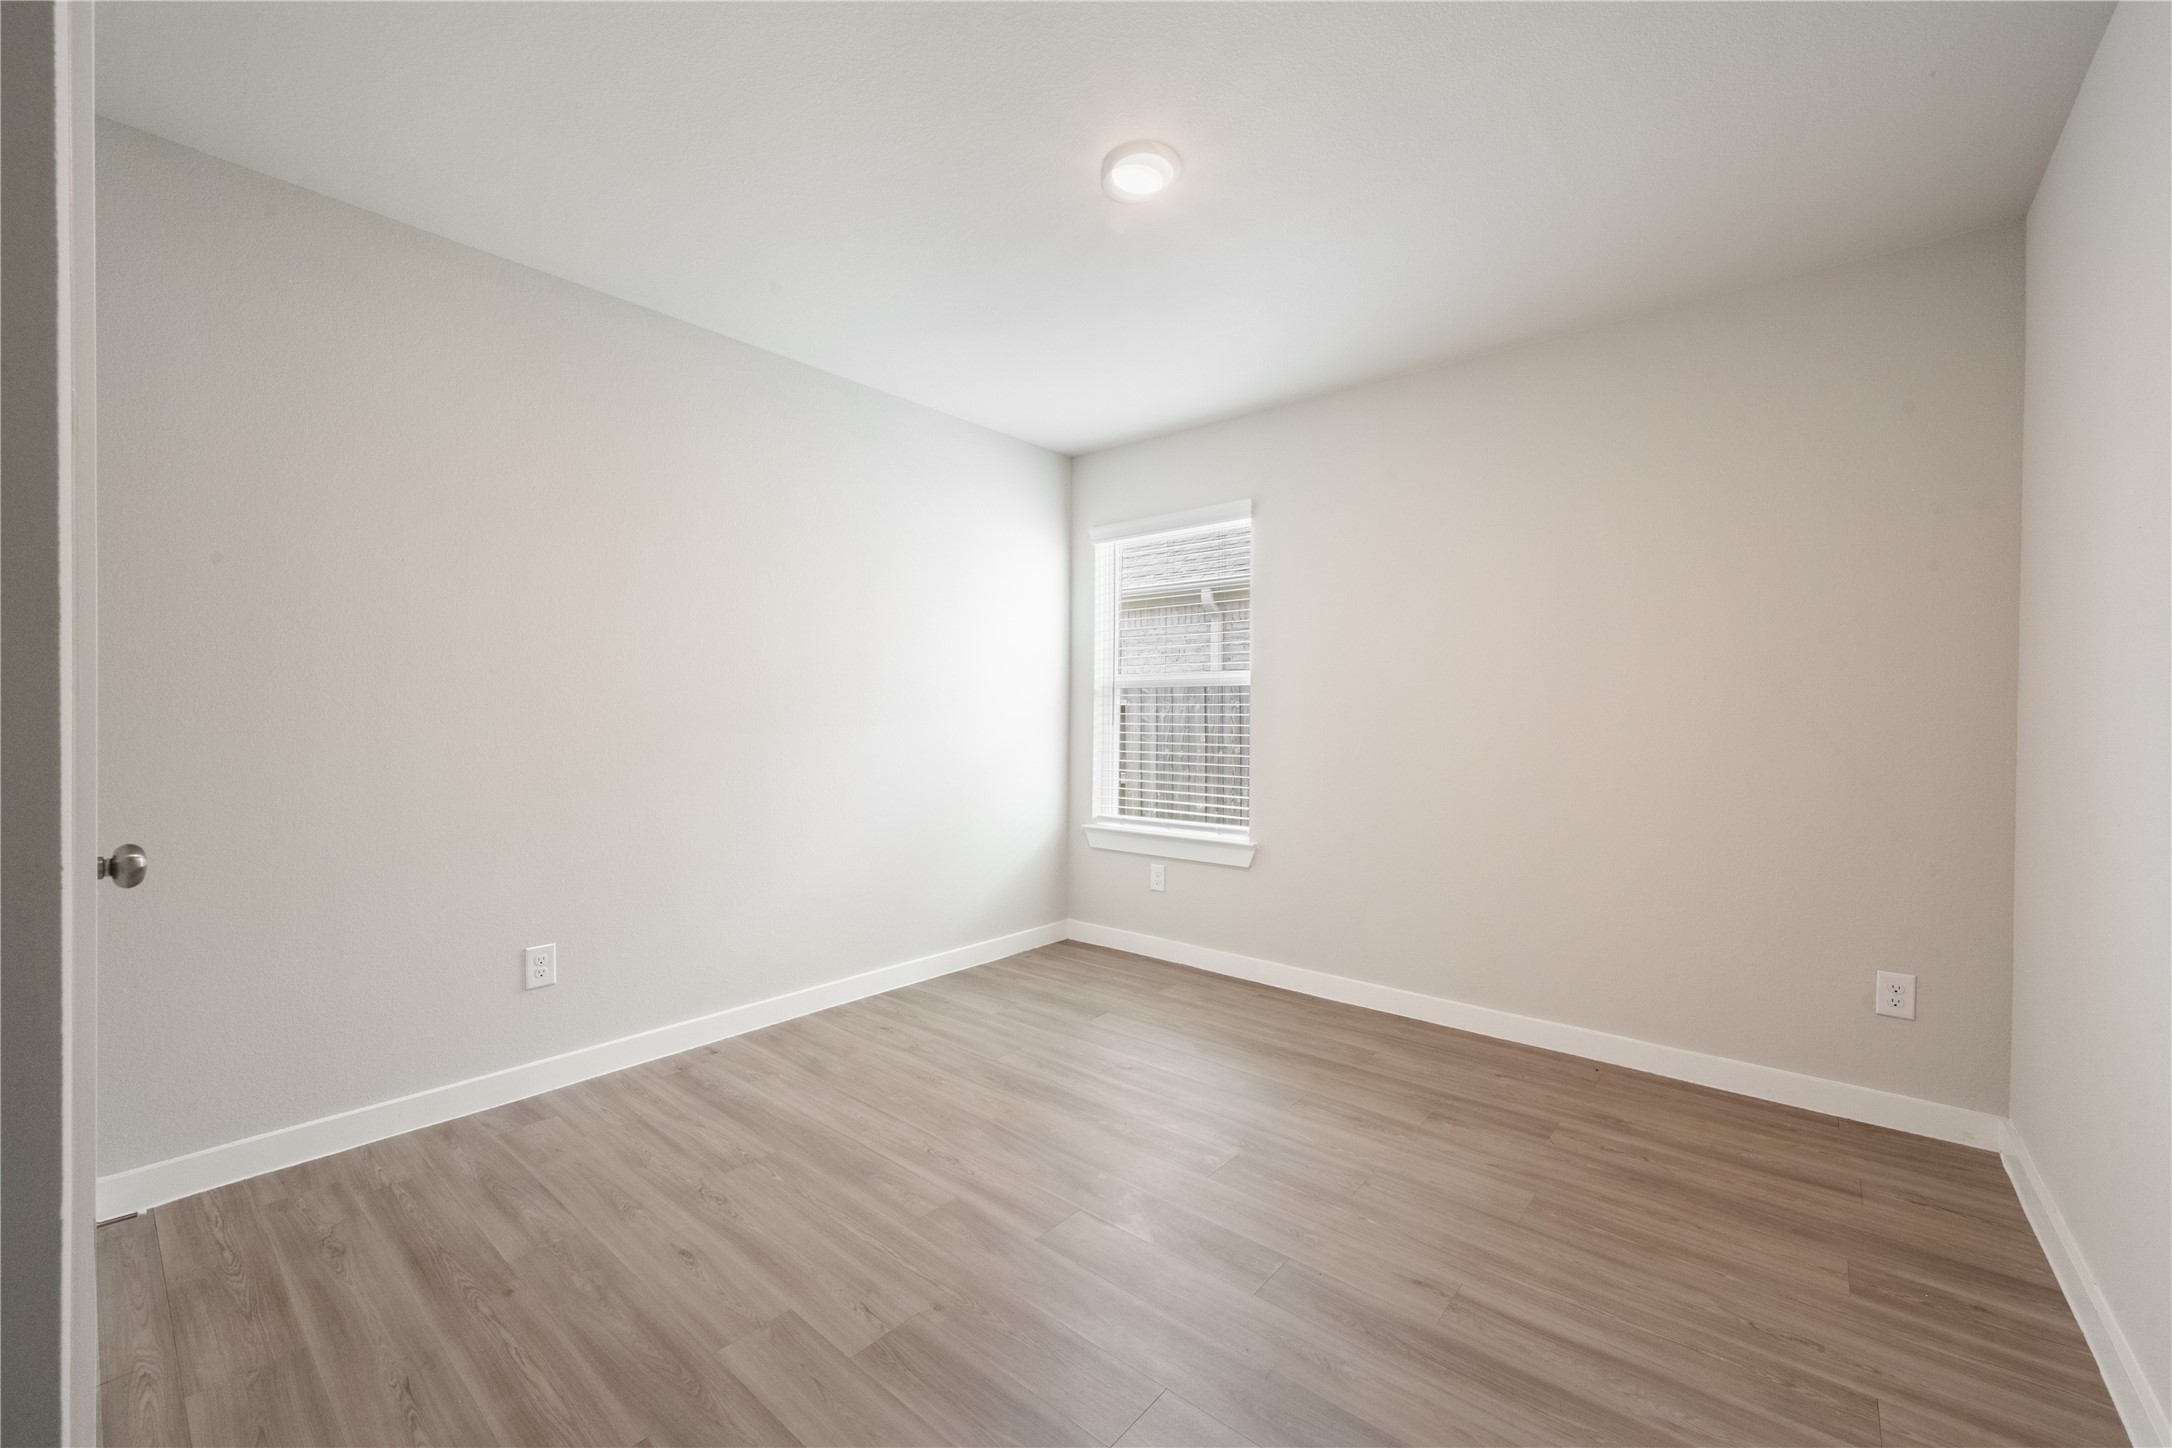
Bright bedroom space featuring a fresh, neutral paint palette, clean trim, and a well-positioned window.
Well-appointed bathroom complete with a classic wooden vanity, modern fixtures, and a clean tub/shower combo.
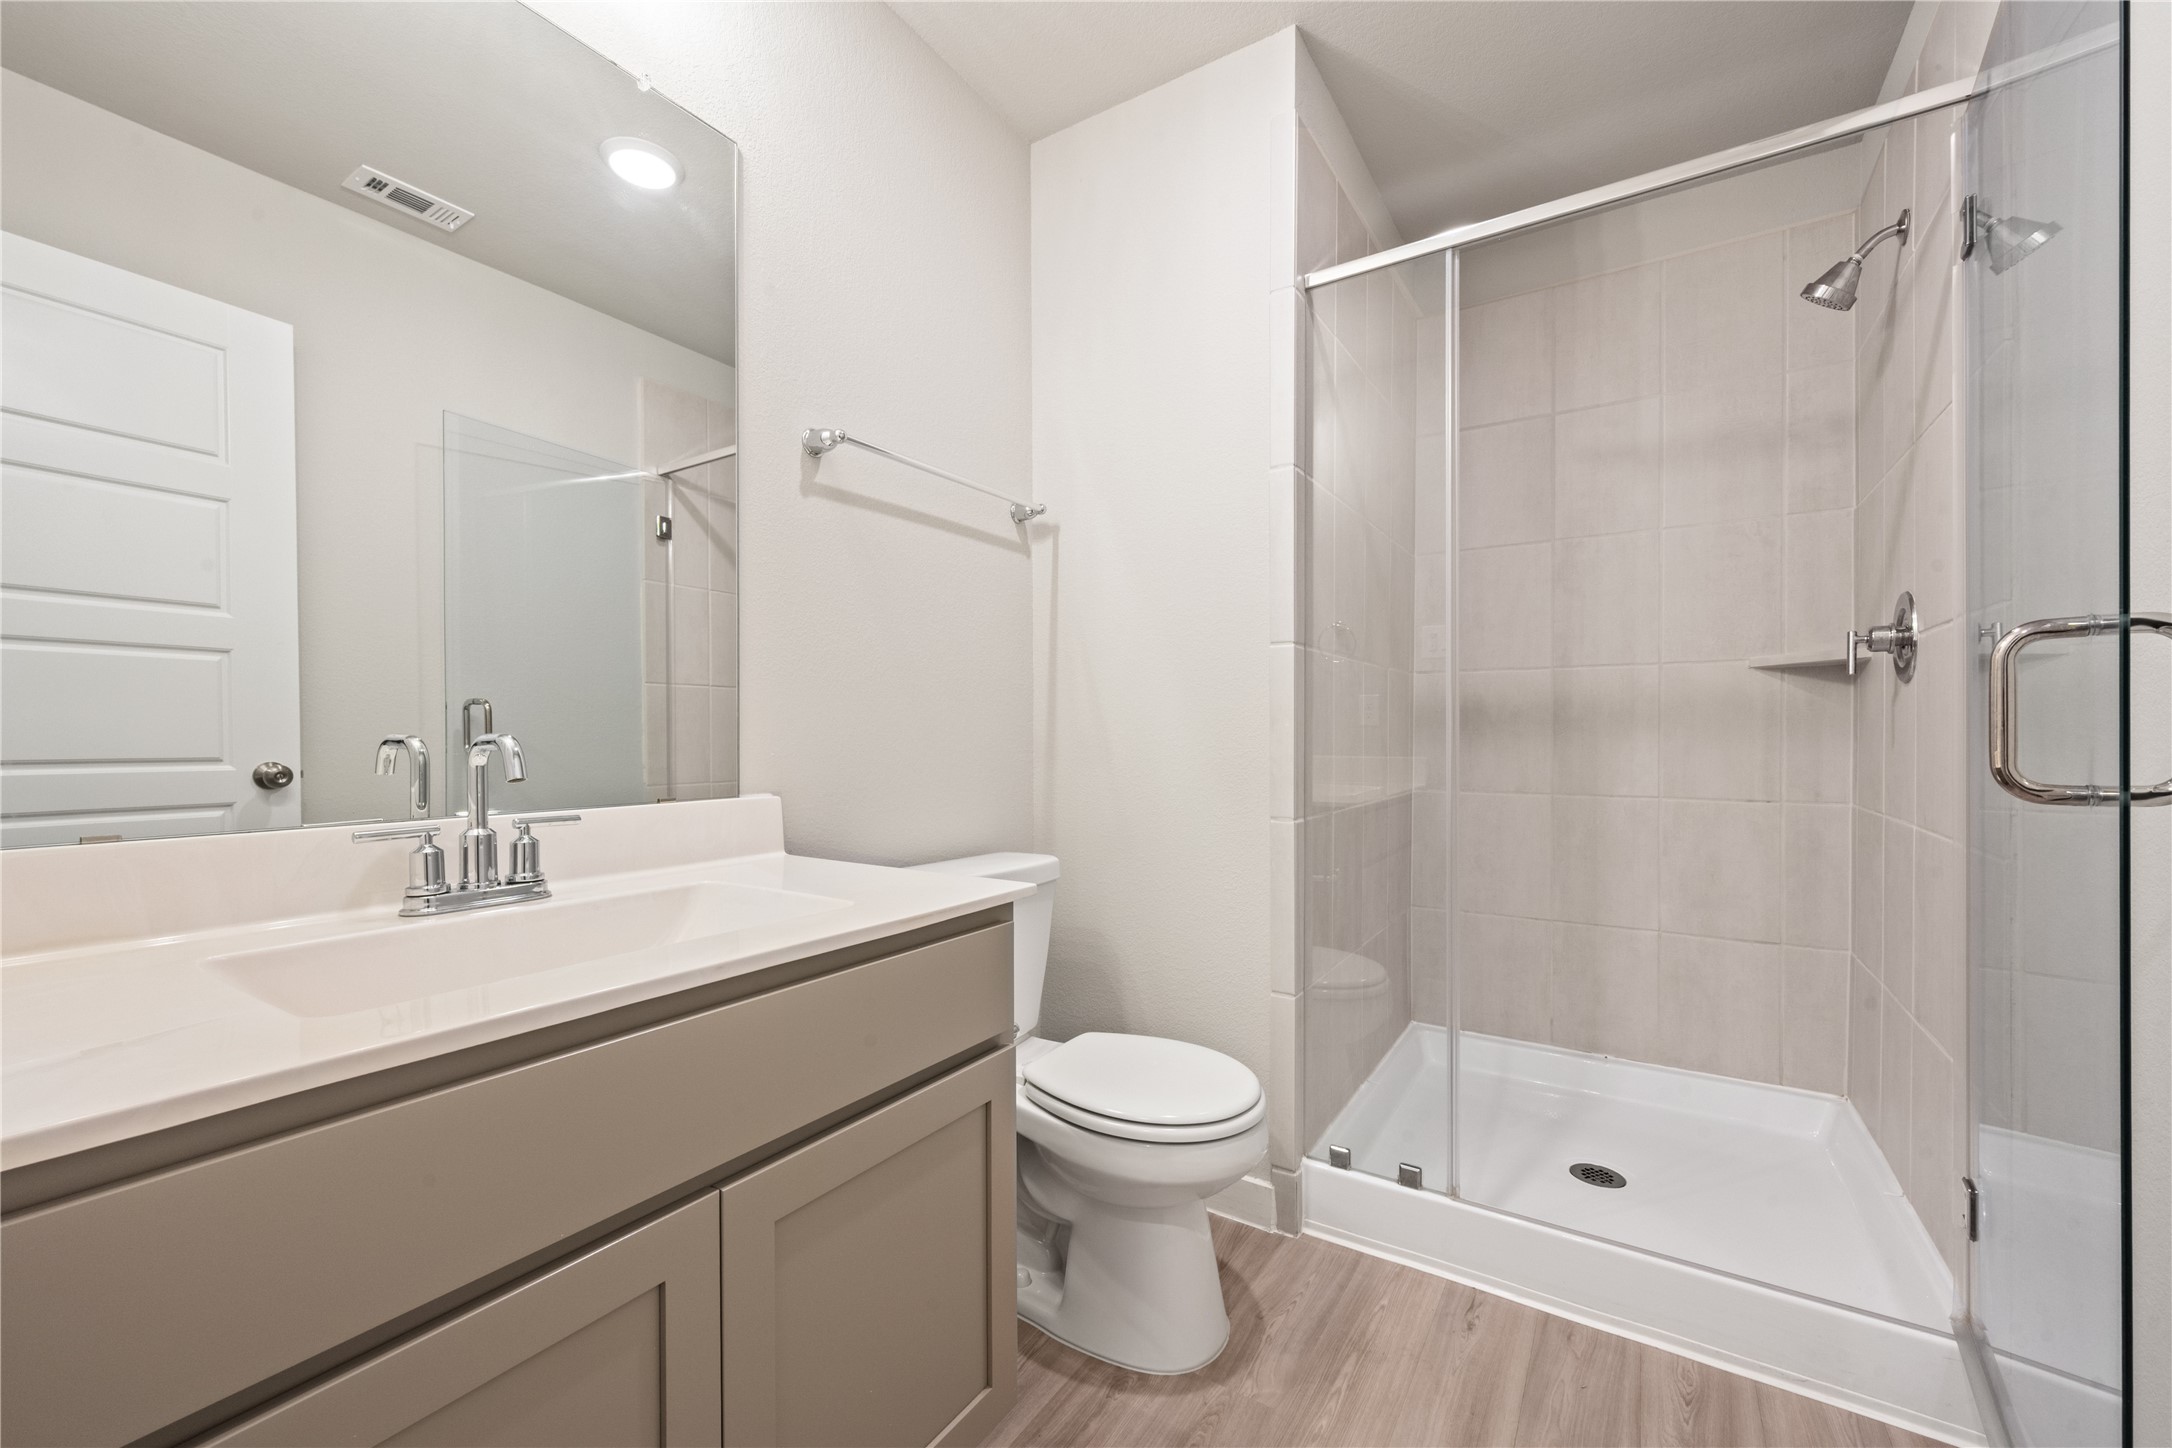
Spacious secondary bathroom showcasing a modern glass-enclosed walk-in shower and a sleek extended vanity.
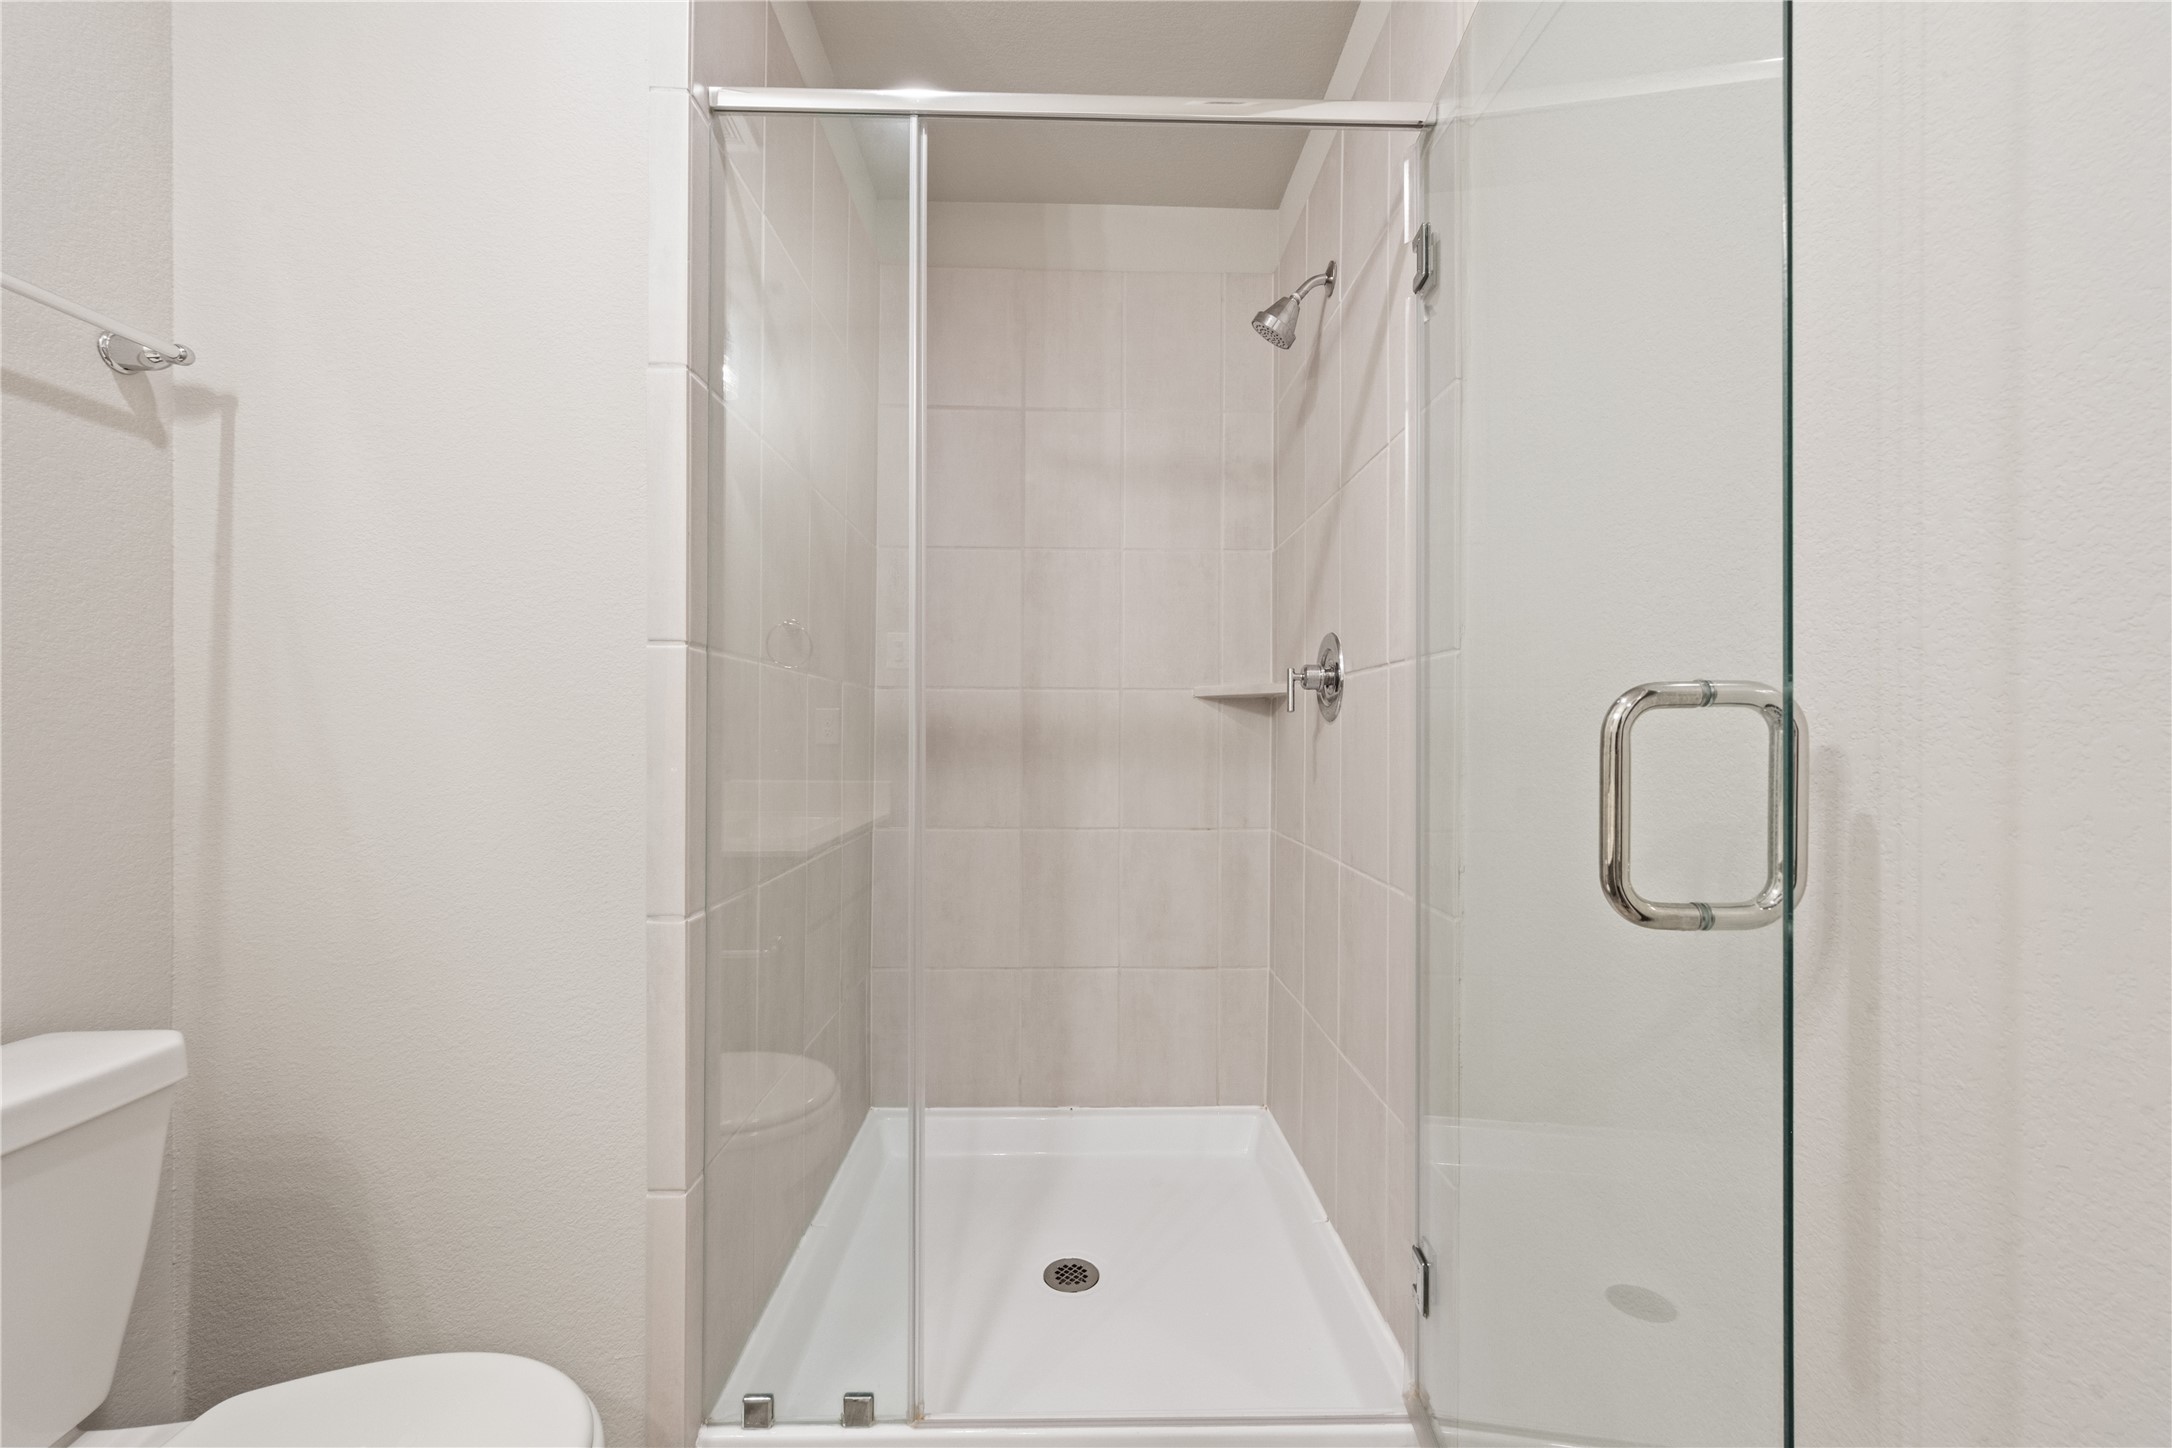
Close-up view of the pristine, modern tile work and a sleek glass door inside the walk-in shower.
Open and versatile bedroom or flex space featuring hard-surface flooring and easy transition to the hallway.
View of an additional bedroom entry or hallway transition featuring durable hard-surface flooring and a neutral color palette.
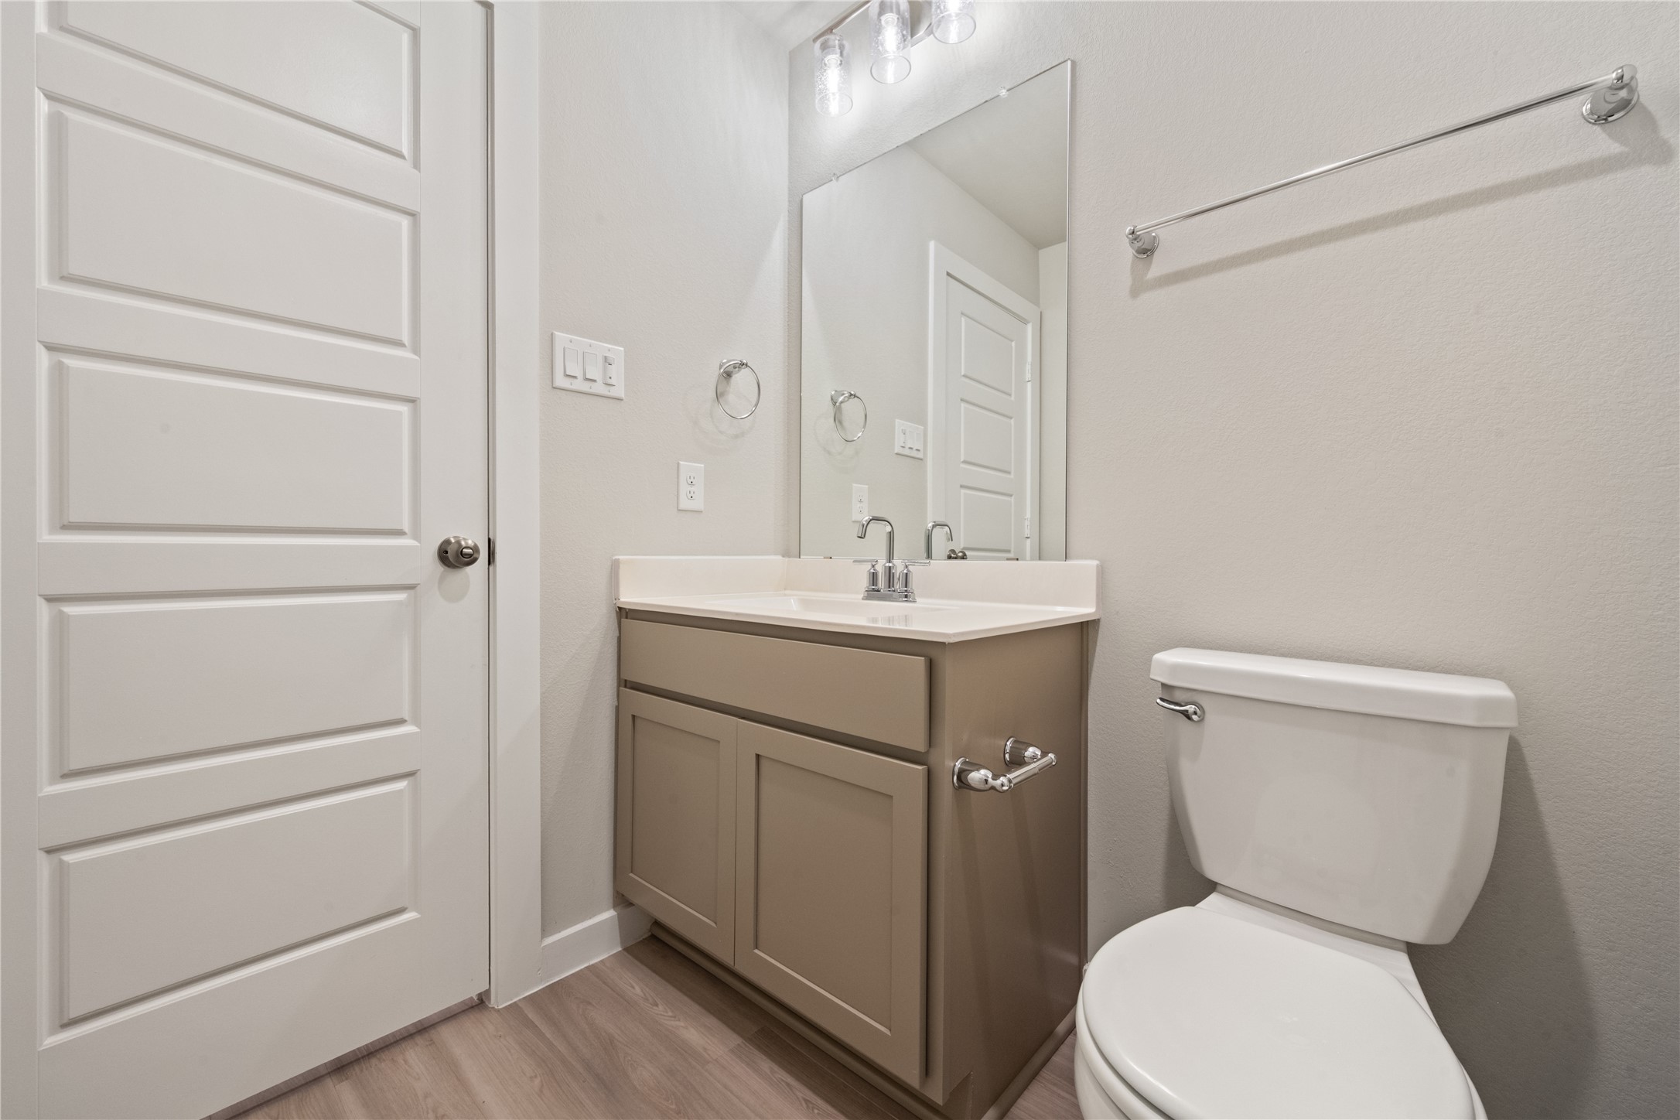
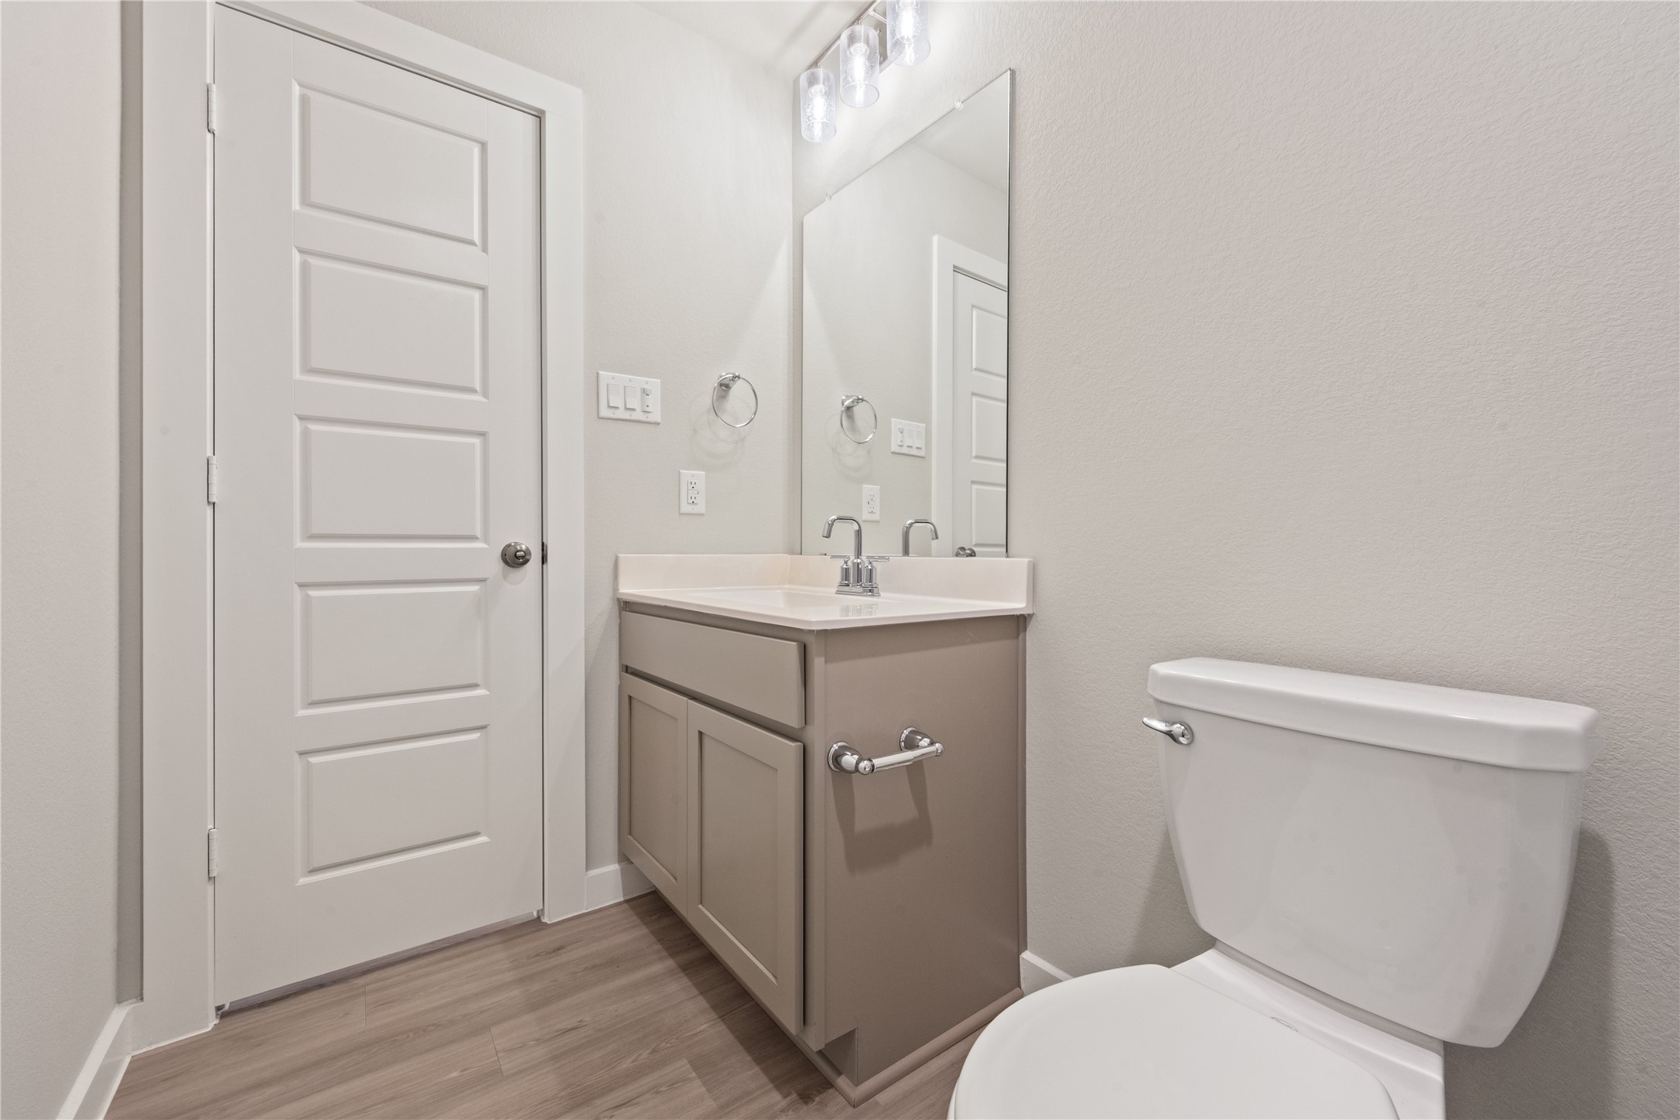
Well-appointed bathroom complete with a clean vanity, large mirror, modern lighting, and pristine fixtures.
Spacious and bright bedroom space highlighted by crisp white walls and excellent natural light from the large window.
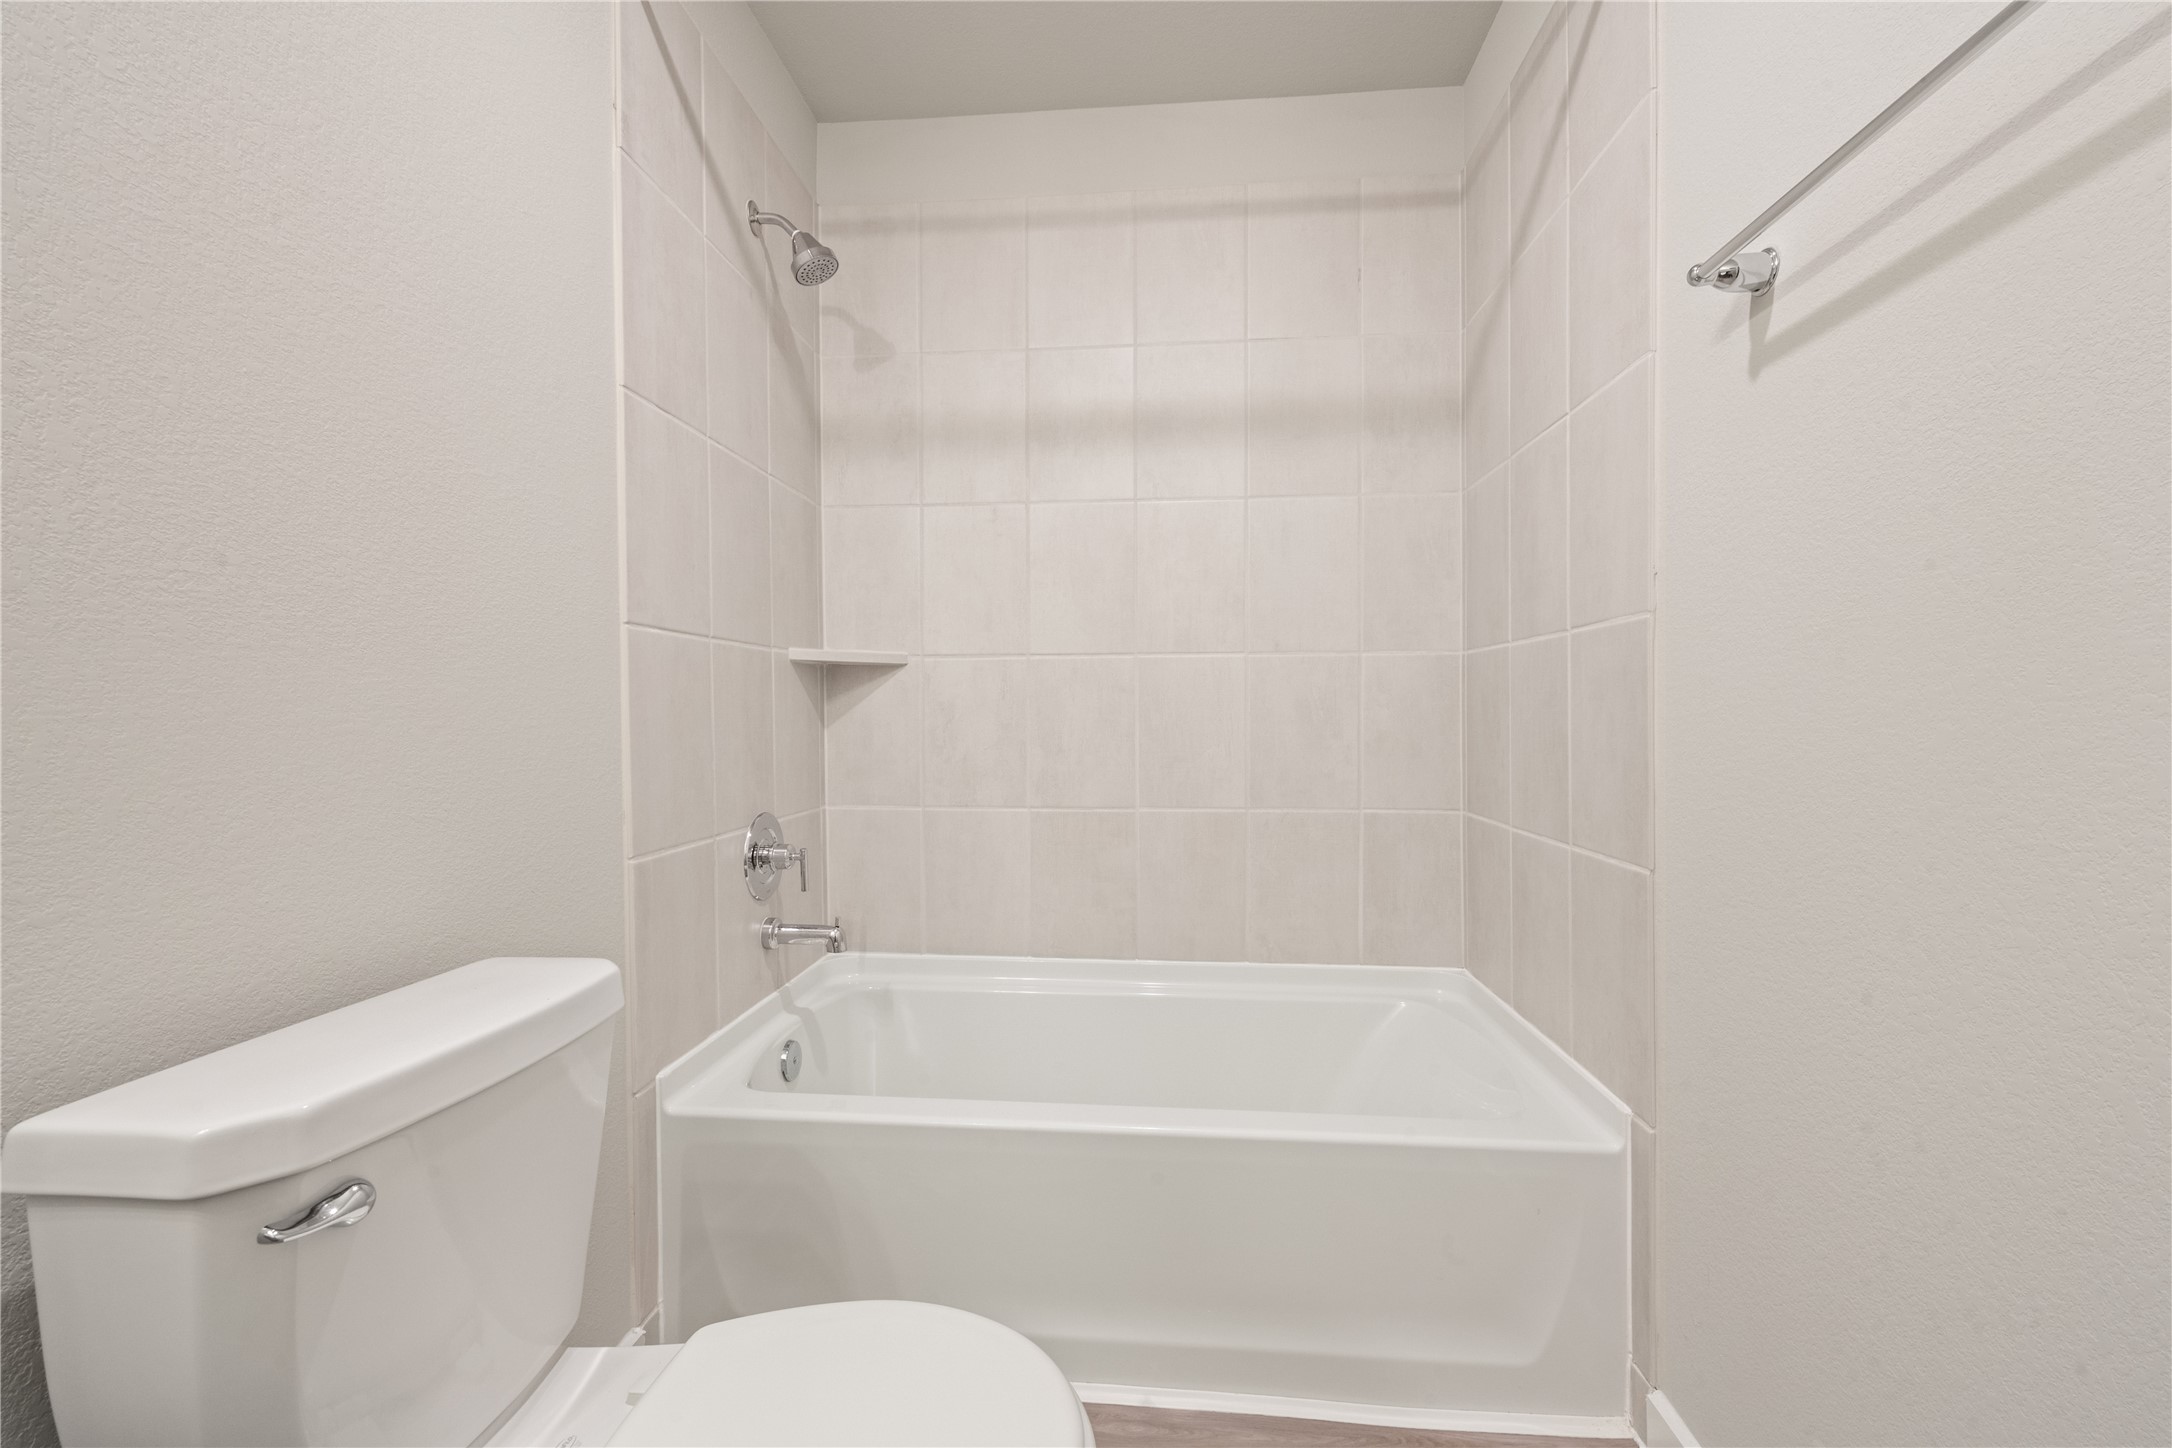
Clean and modern secondary bathroom featuring a pristine white bathtub and a crisp tile surround.
Another view of a spacious bathroom showcasing an extended vanity with ample counter space and modern fixtures.
Bright bedroom showcasing warm, wood-look flooring, crisp white walls, and a view into the hallway.
Another angle of a well-sized bedroom or multi-purpose space featuring a sliding closet door and a large window.
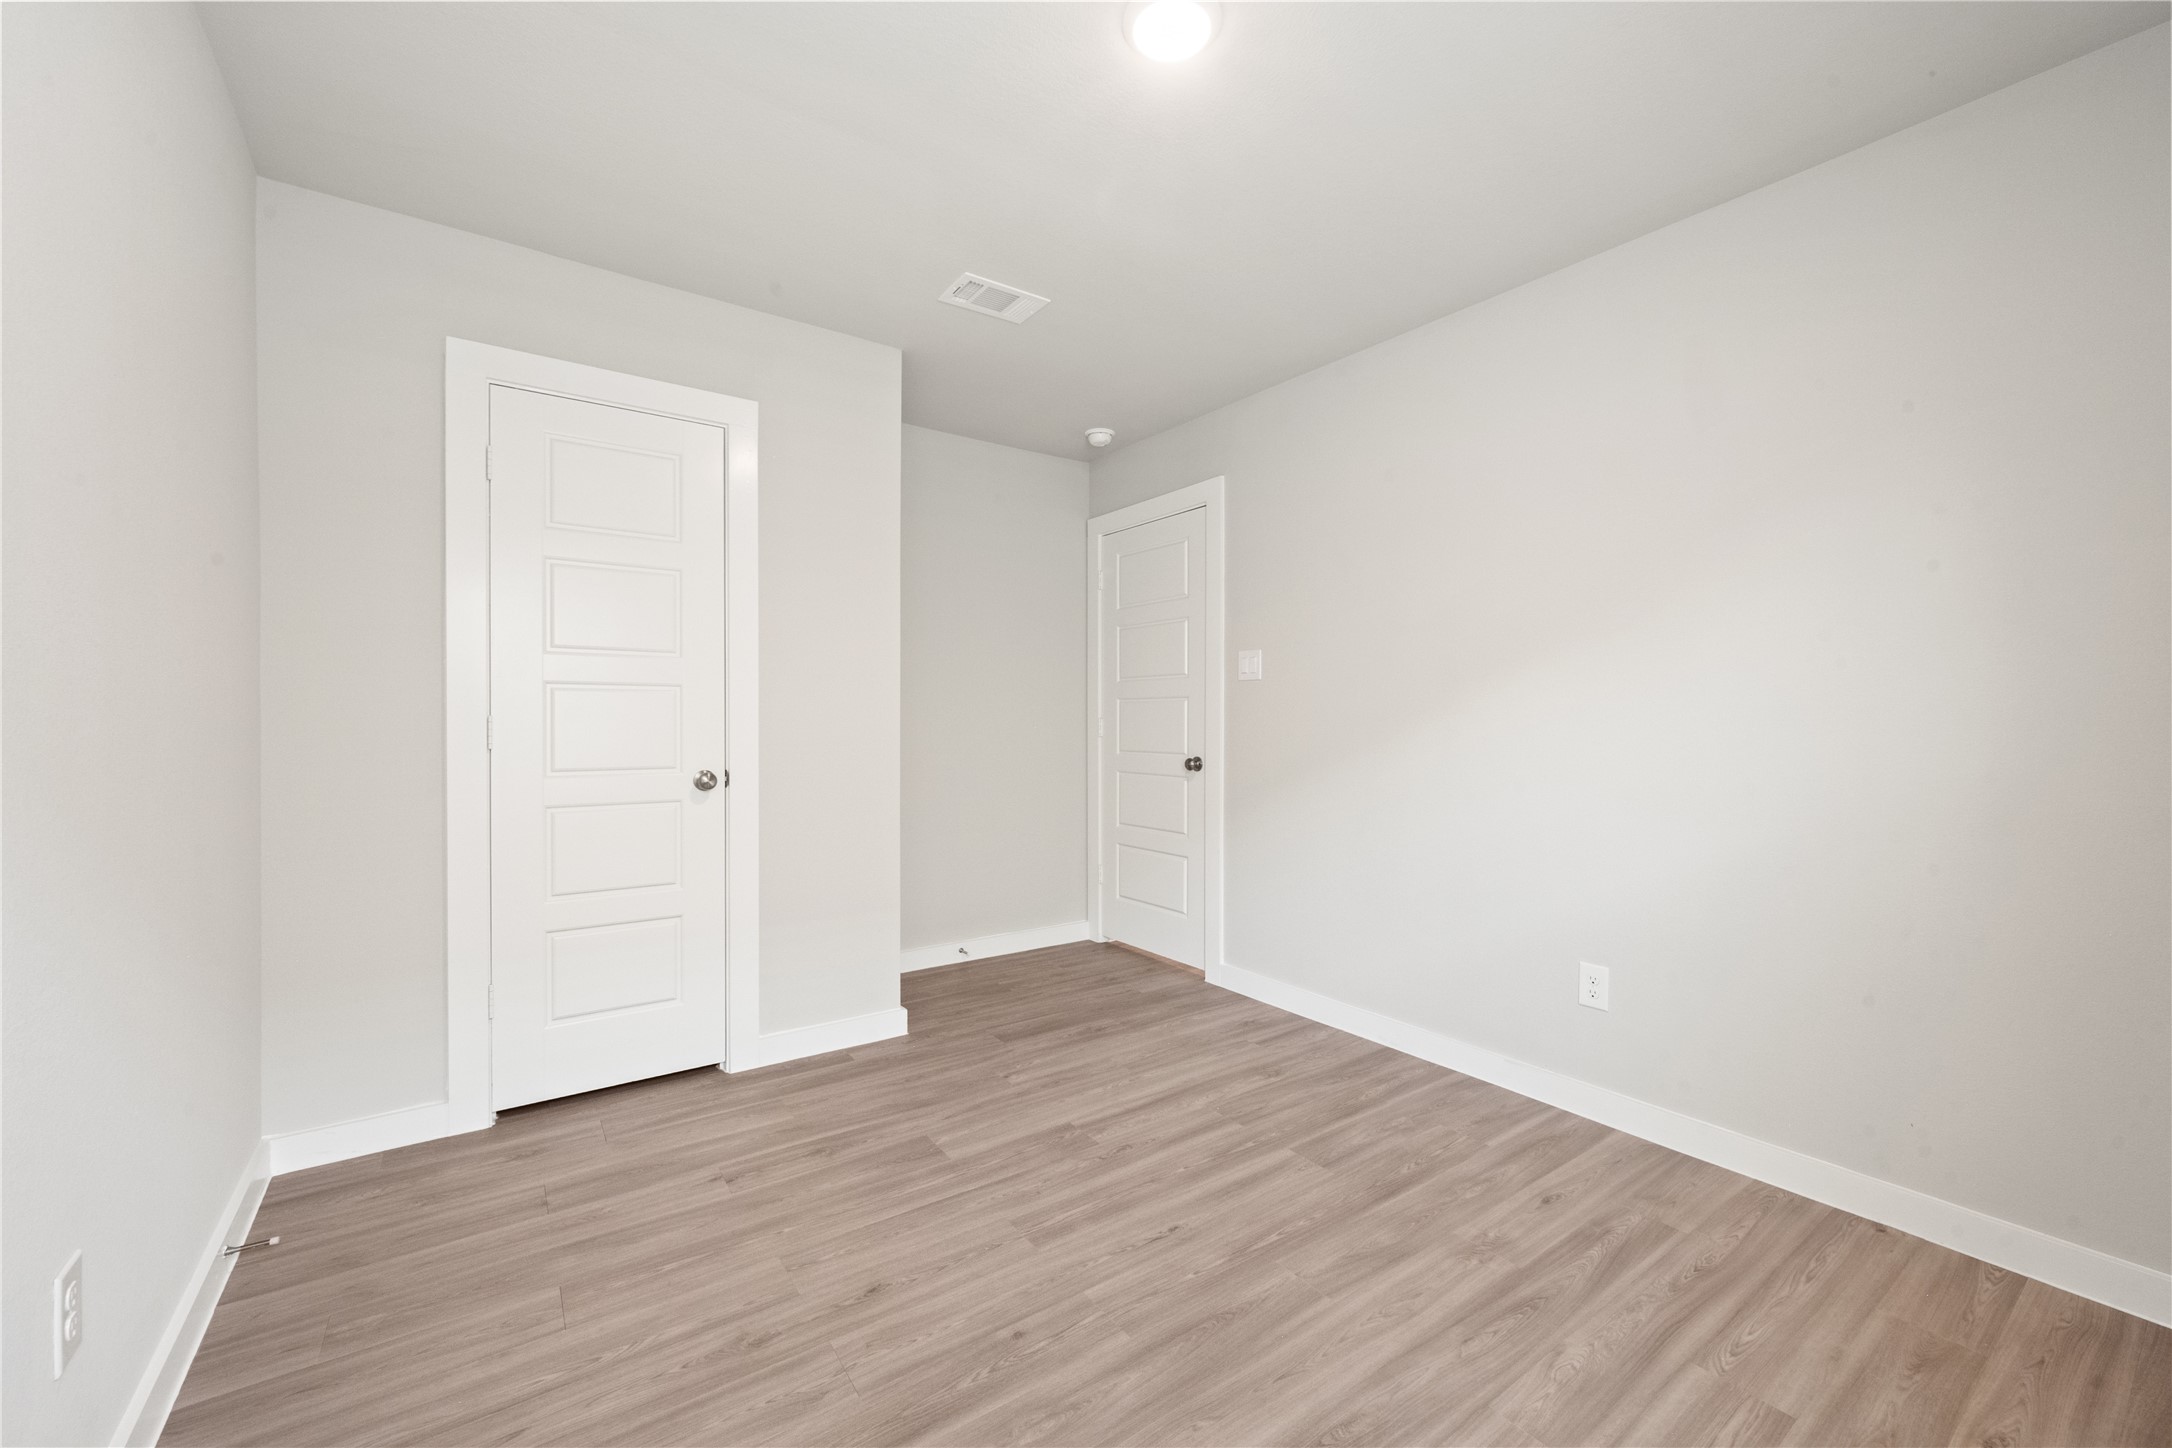
Spacious and inviting secondary bedroom with pristine hard-surface floors, modern baseboards, and neutral tones.
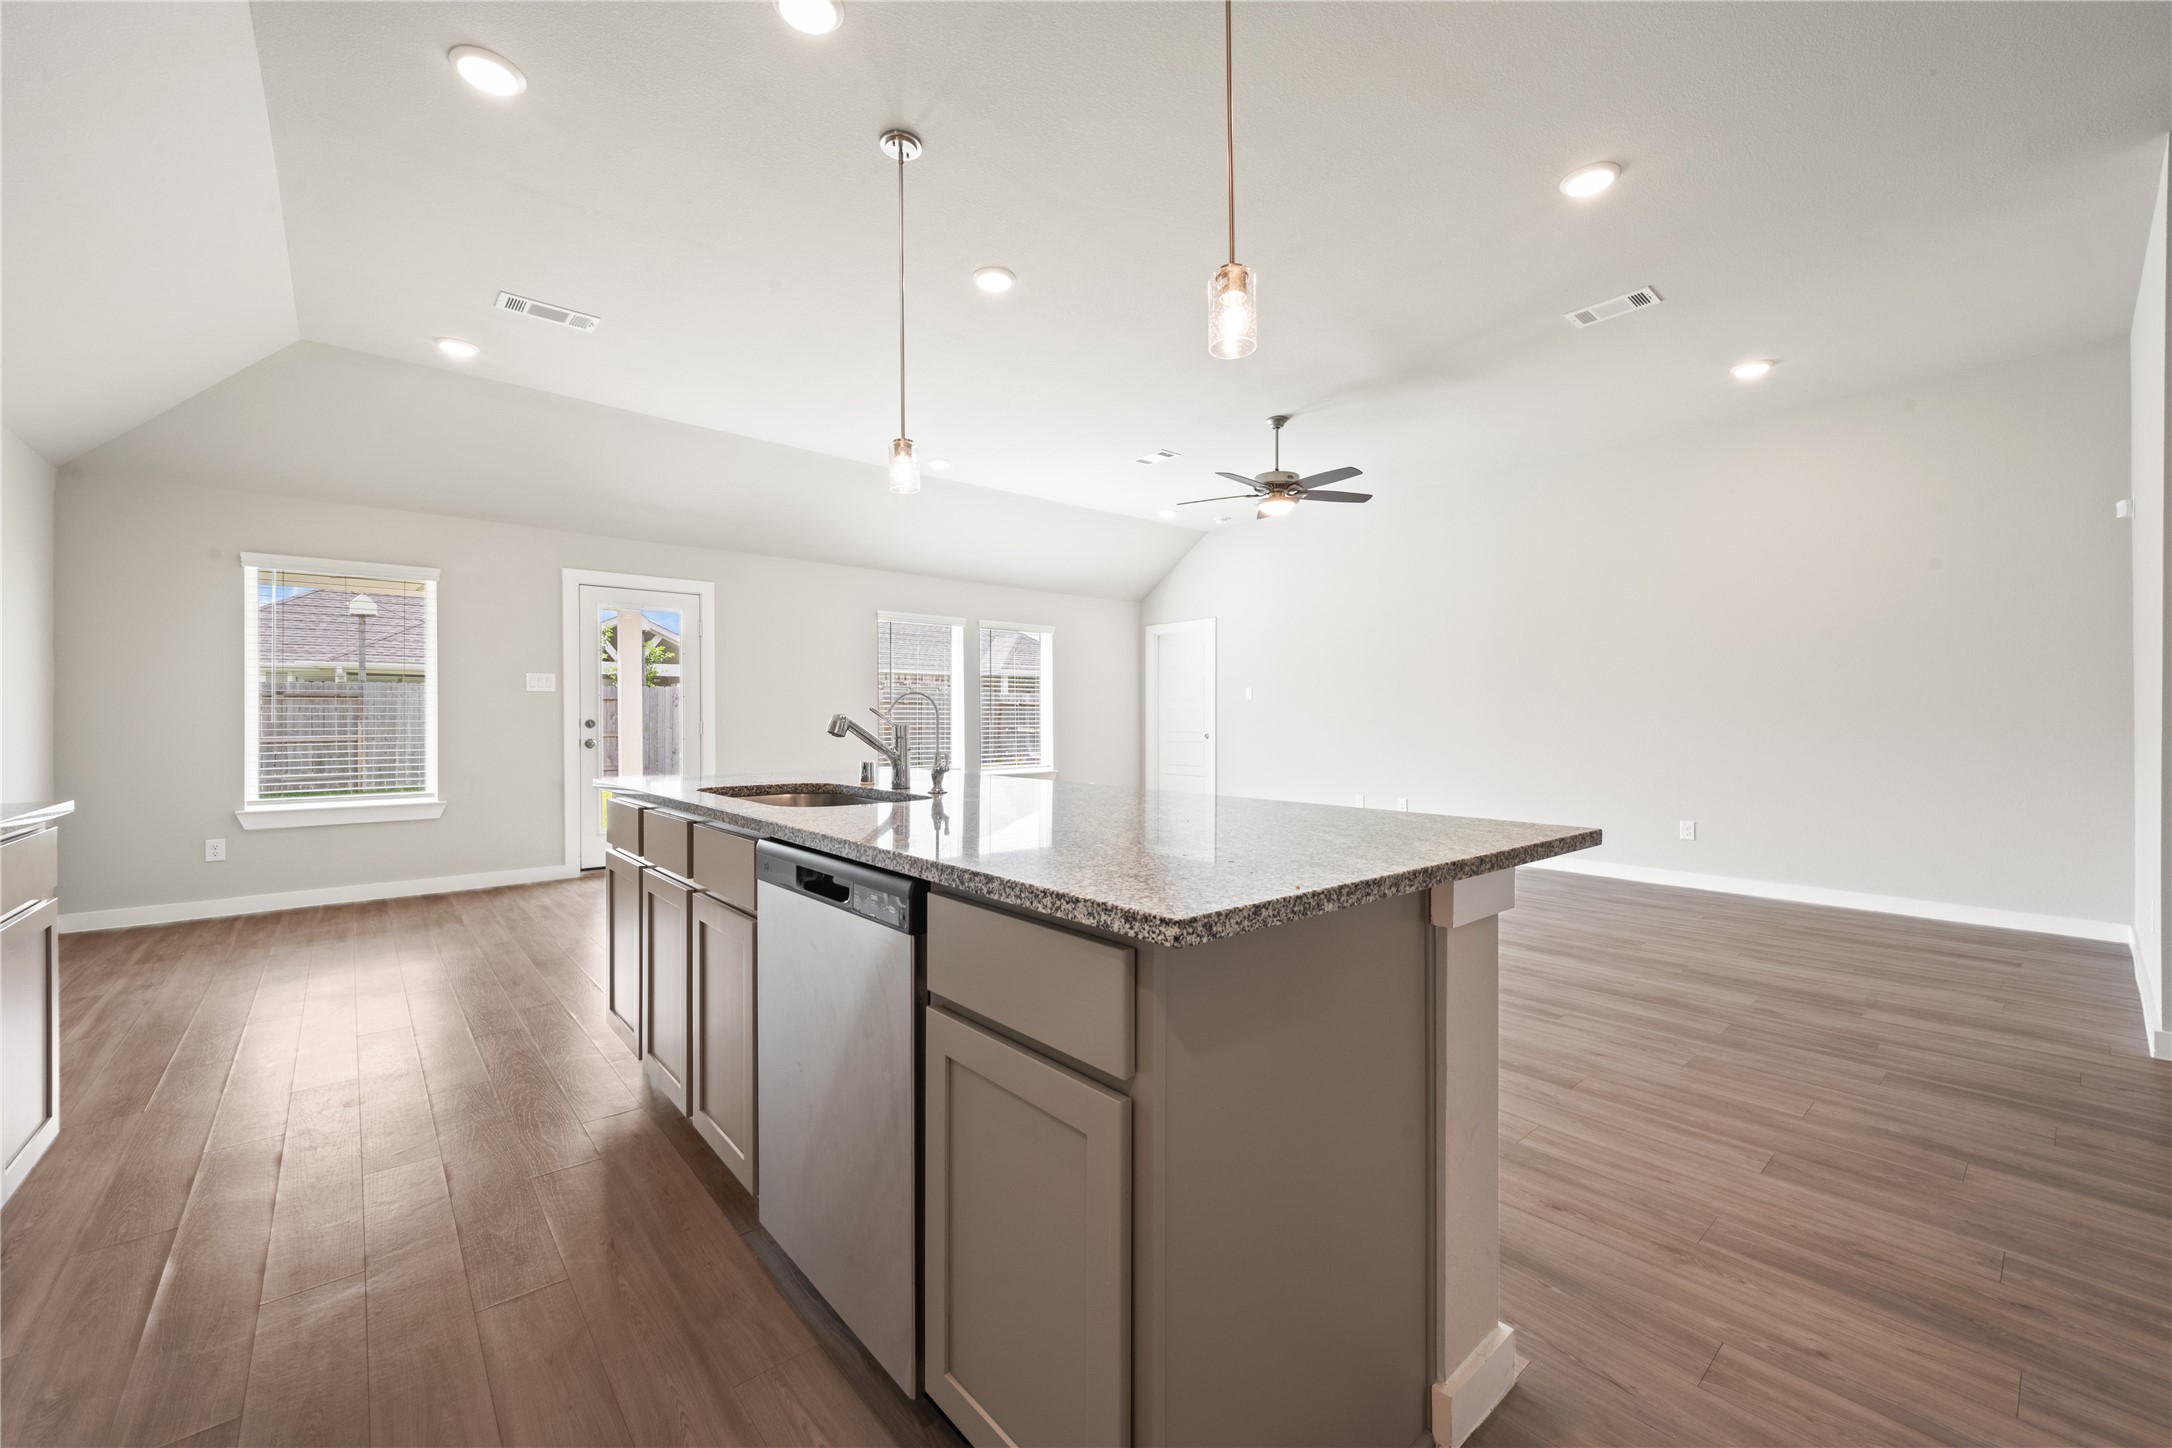
A view looking across the open-concept living and kitchen areas, highlighting the seamless flow and modern lighting.
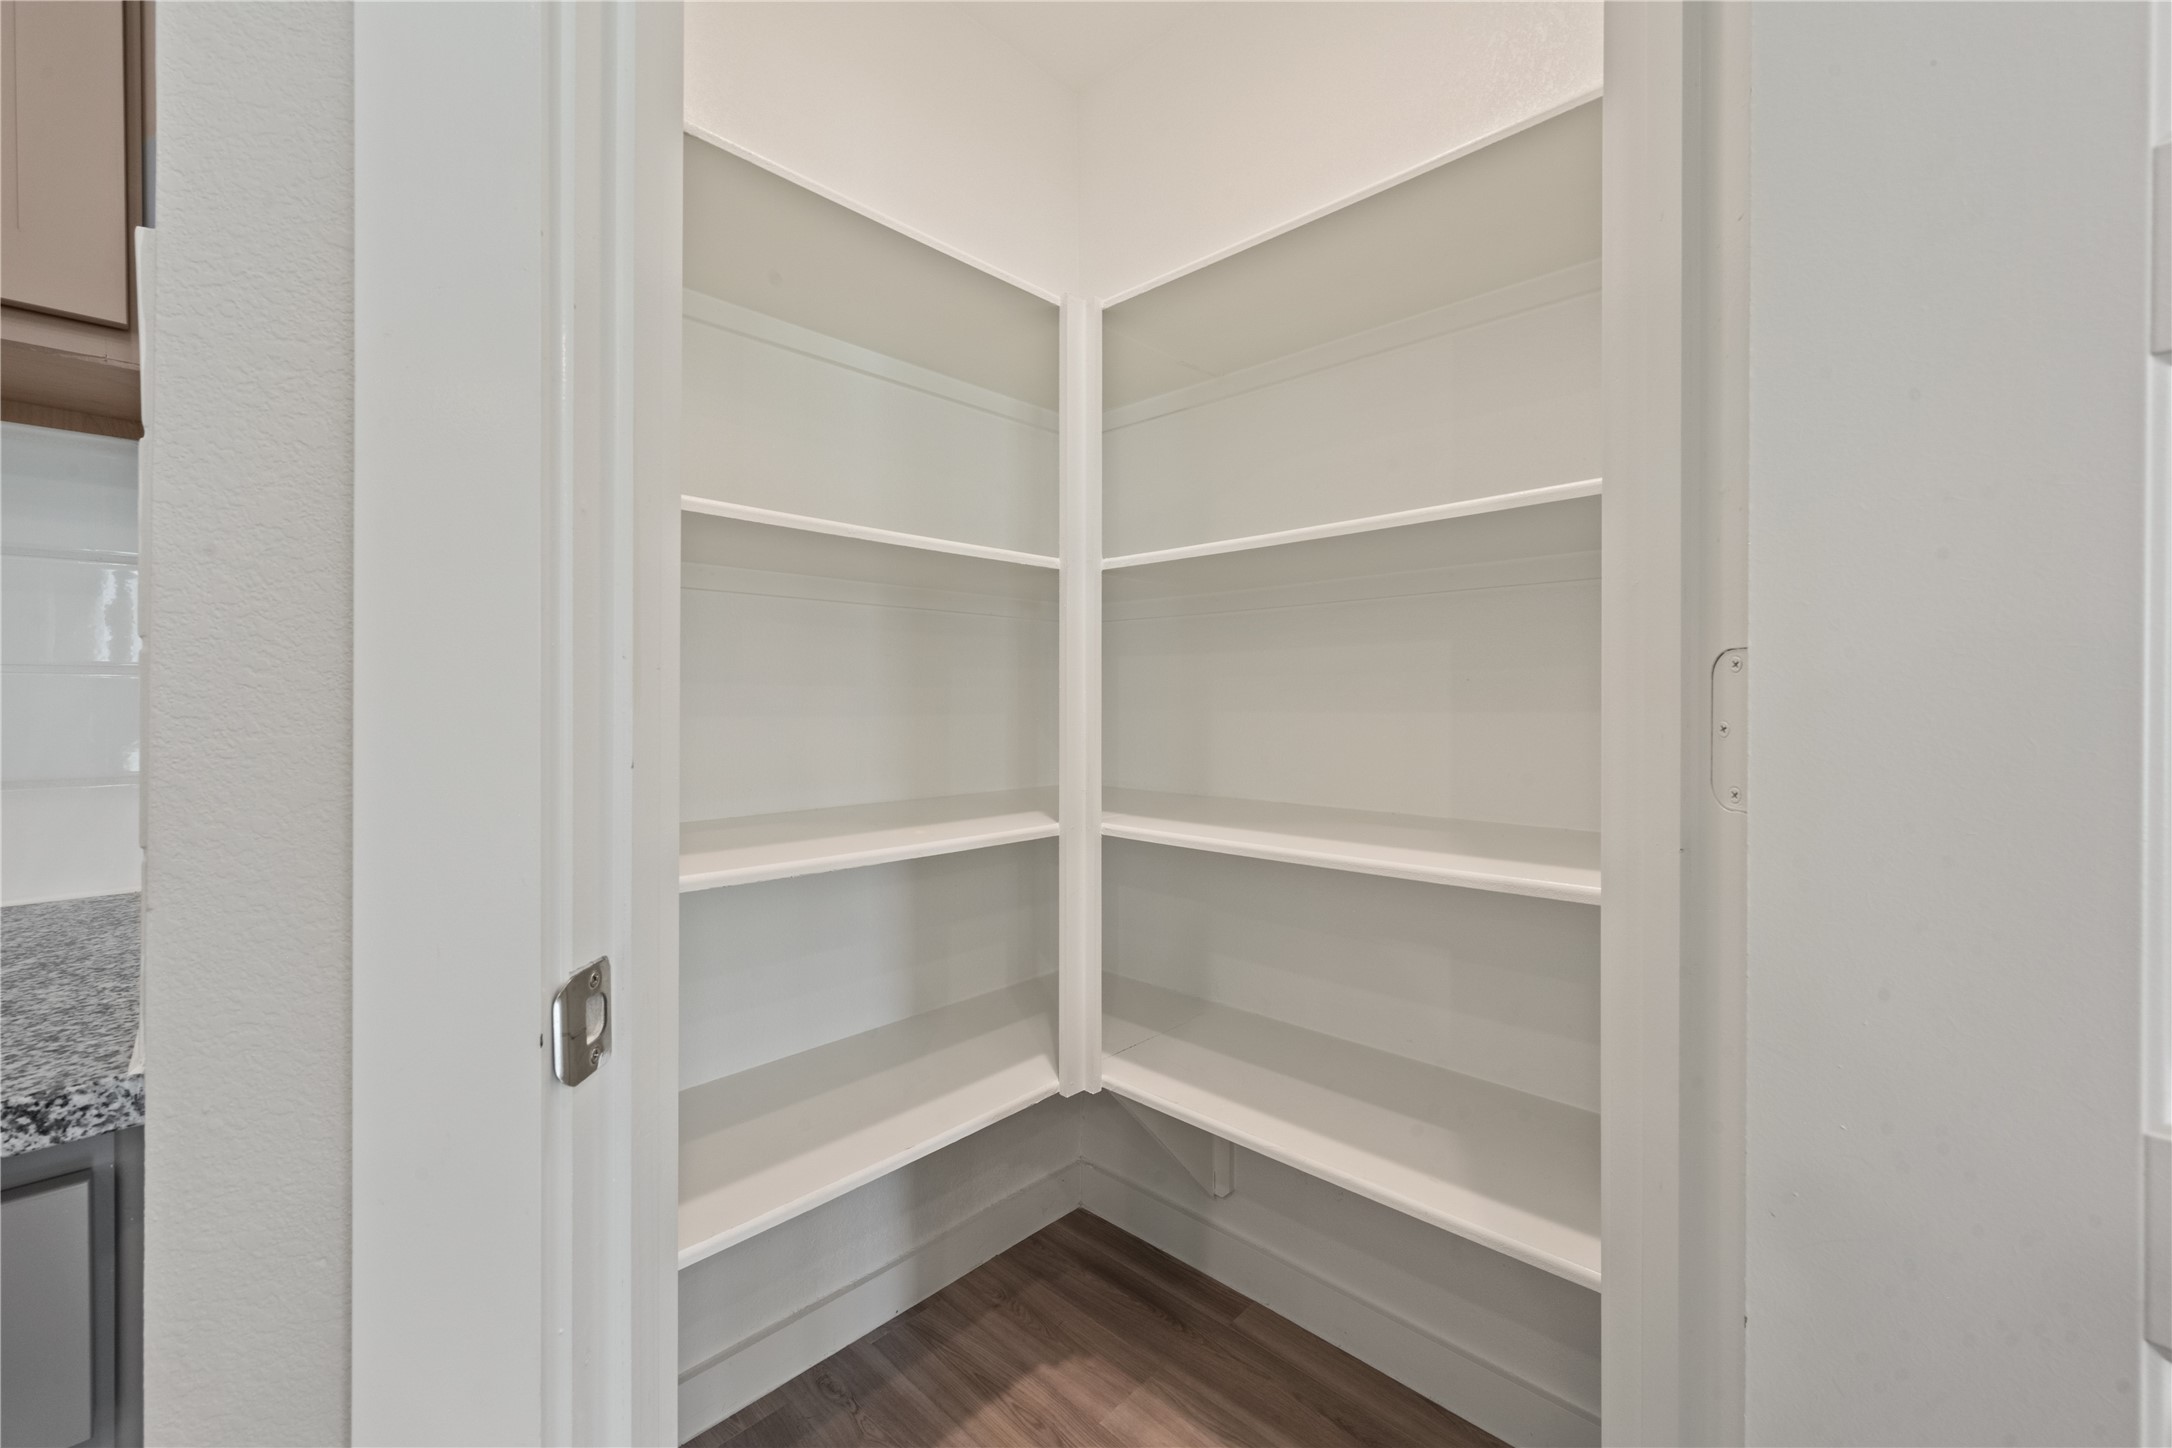
Convenient built-in hallway shelving or linen closet setup, offering excellent organization and extra storage space.
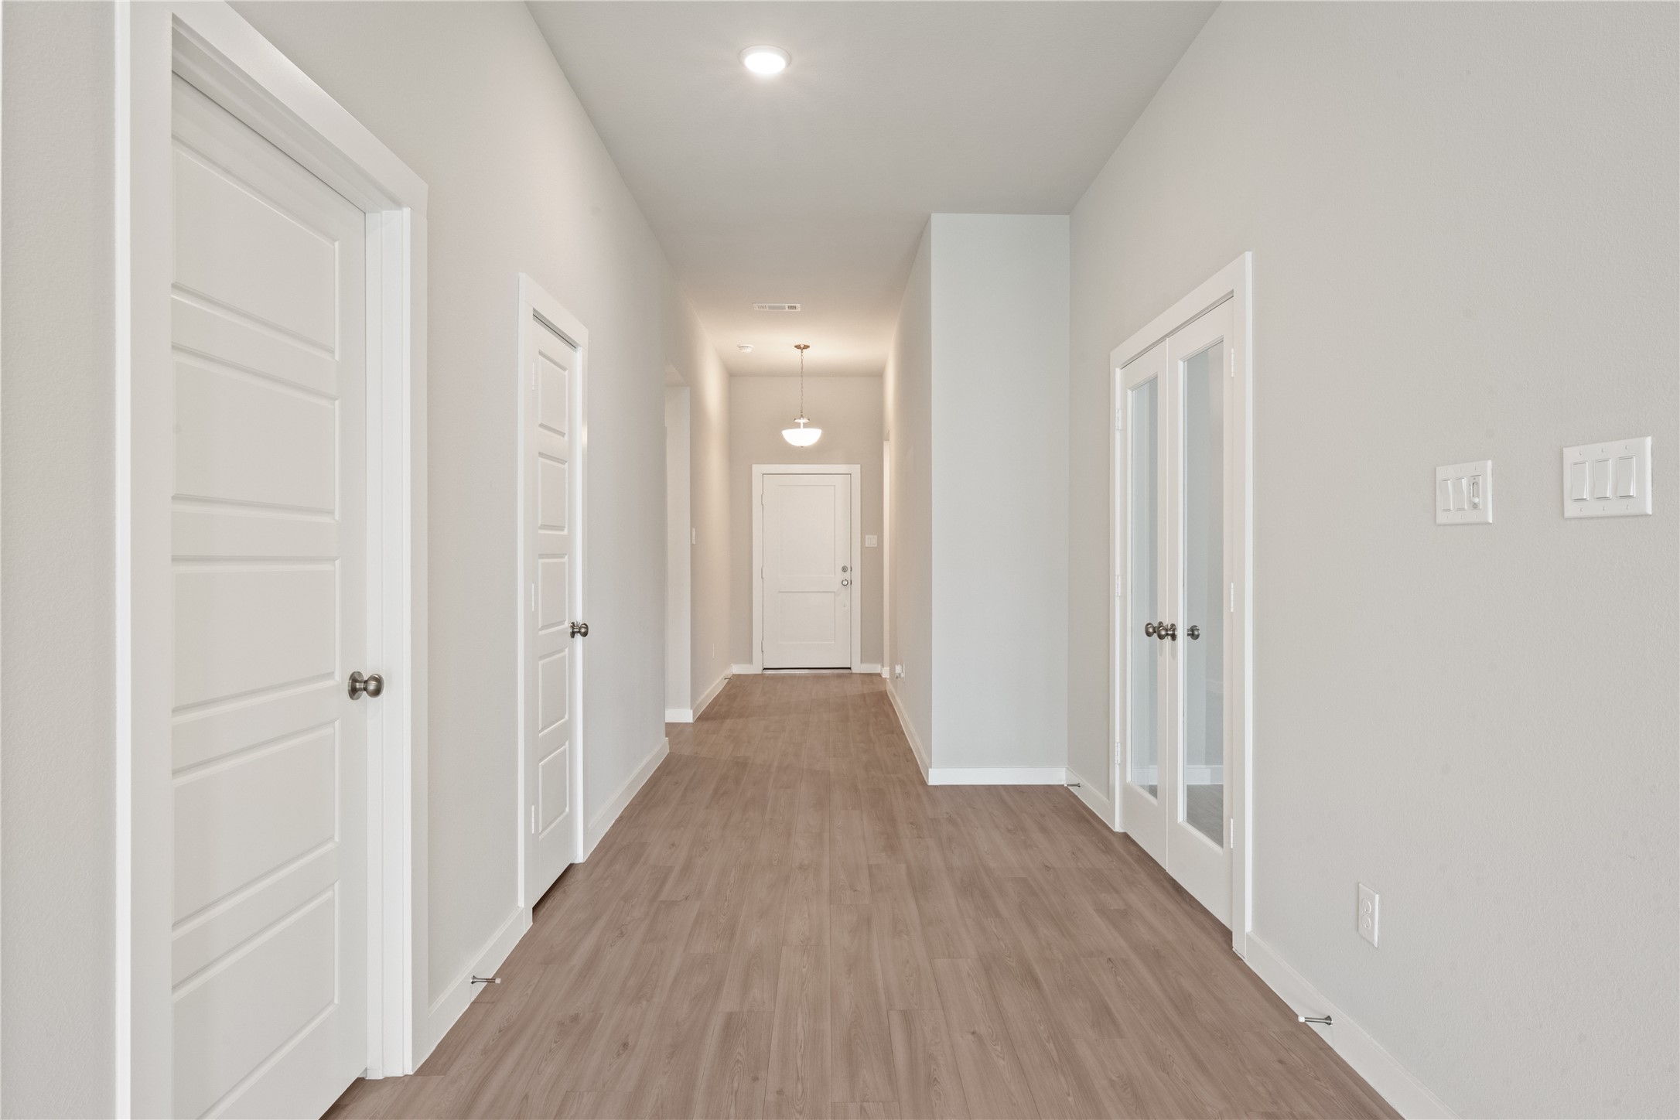
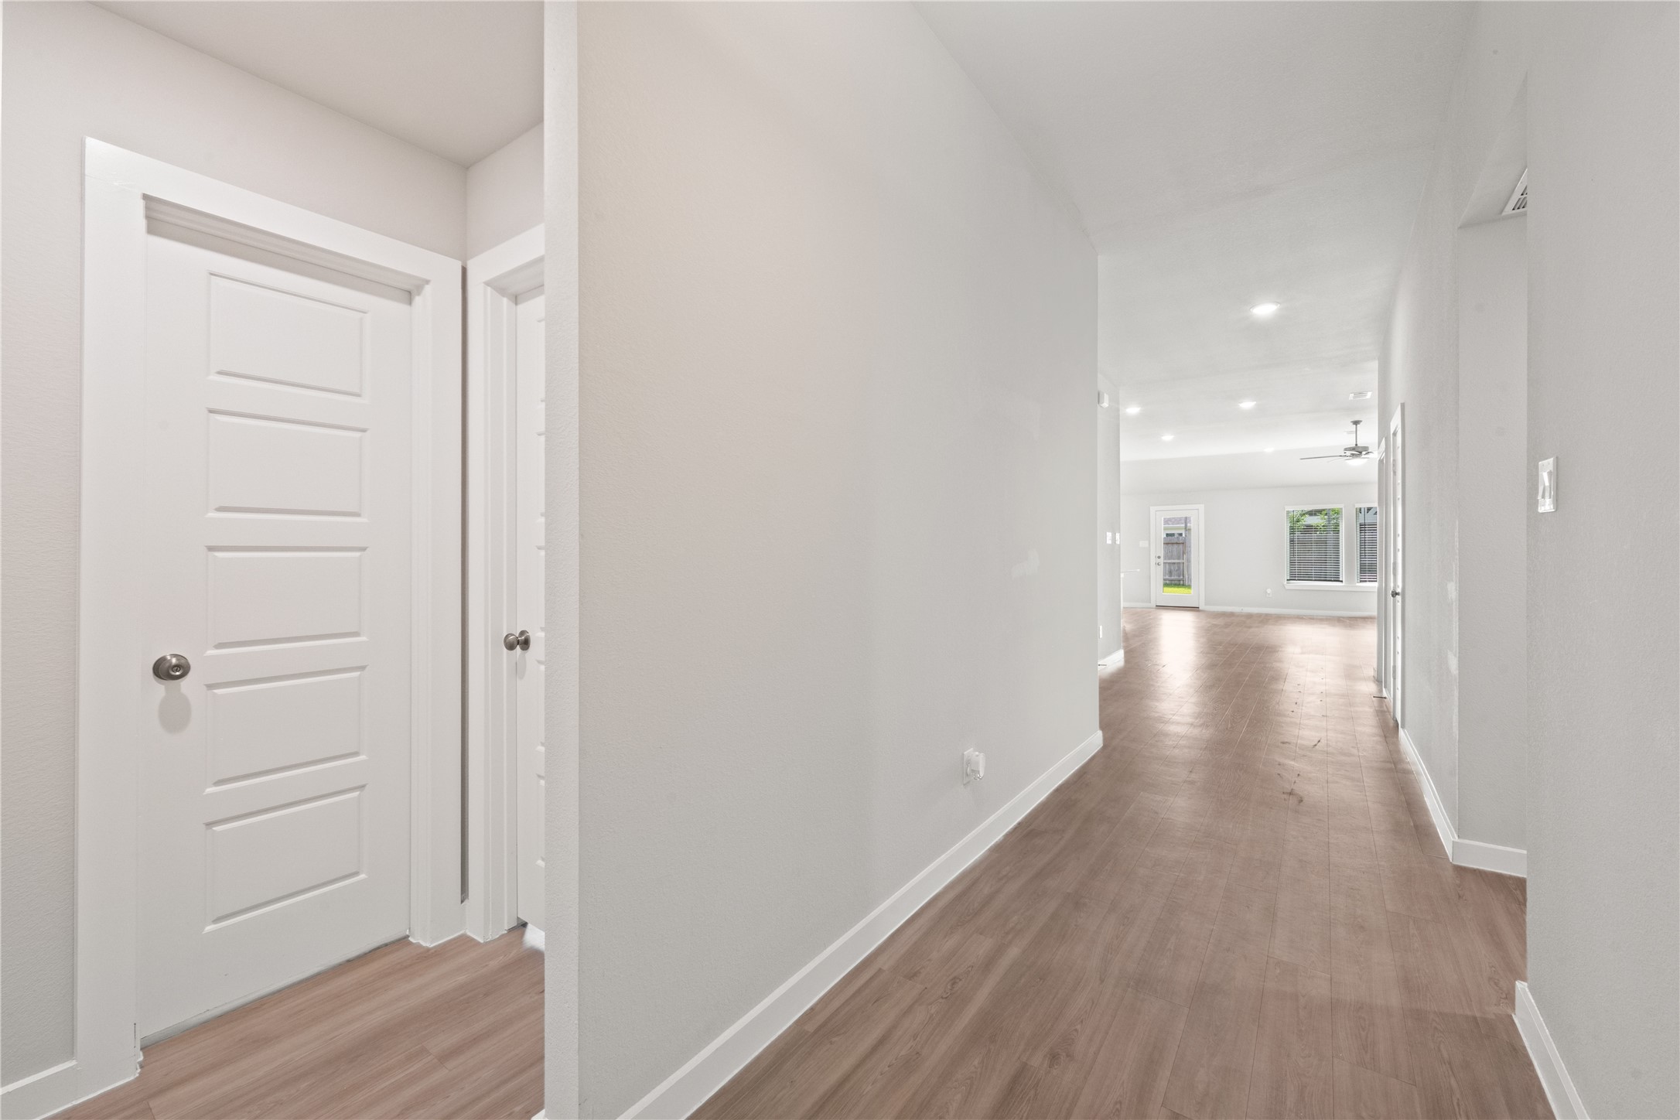
A look from the open living area down the hallway, highlighting the clean, modern flooring transitions and bright layout.
Beautifully updated open-concept kitchen featuring clean white countertops, contemporary cabinetry, and a spacious breakfast bar island.
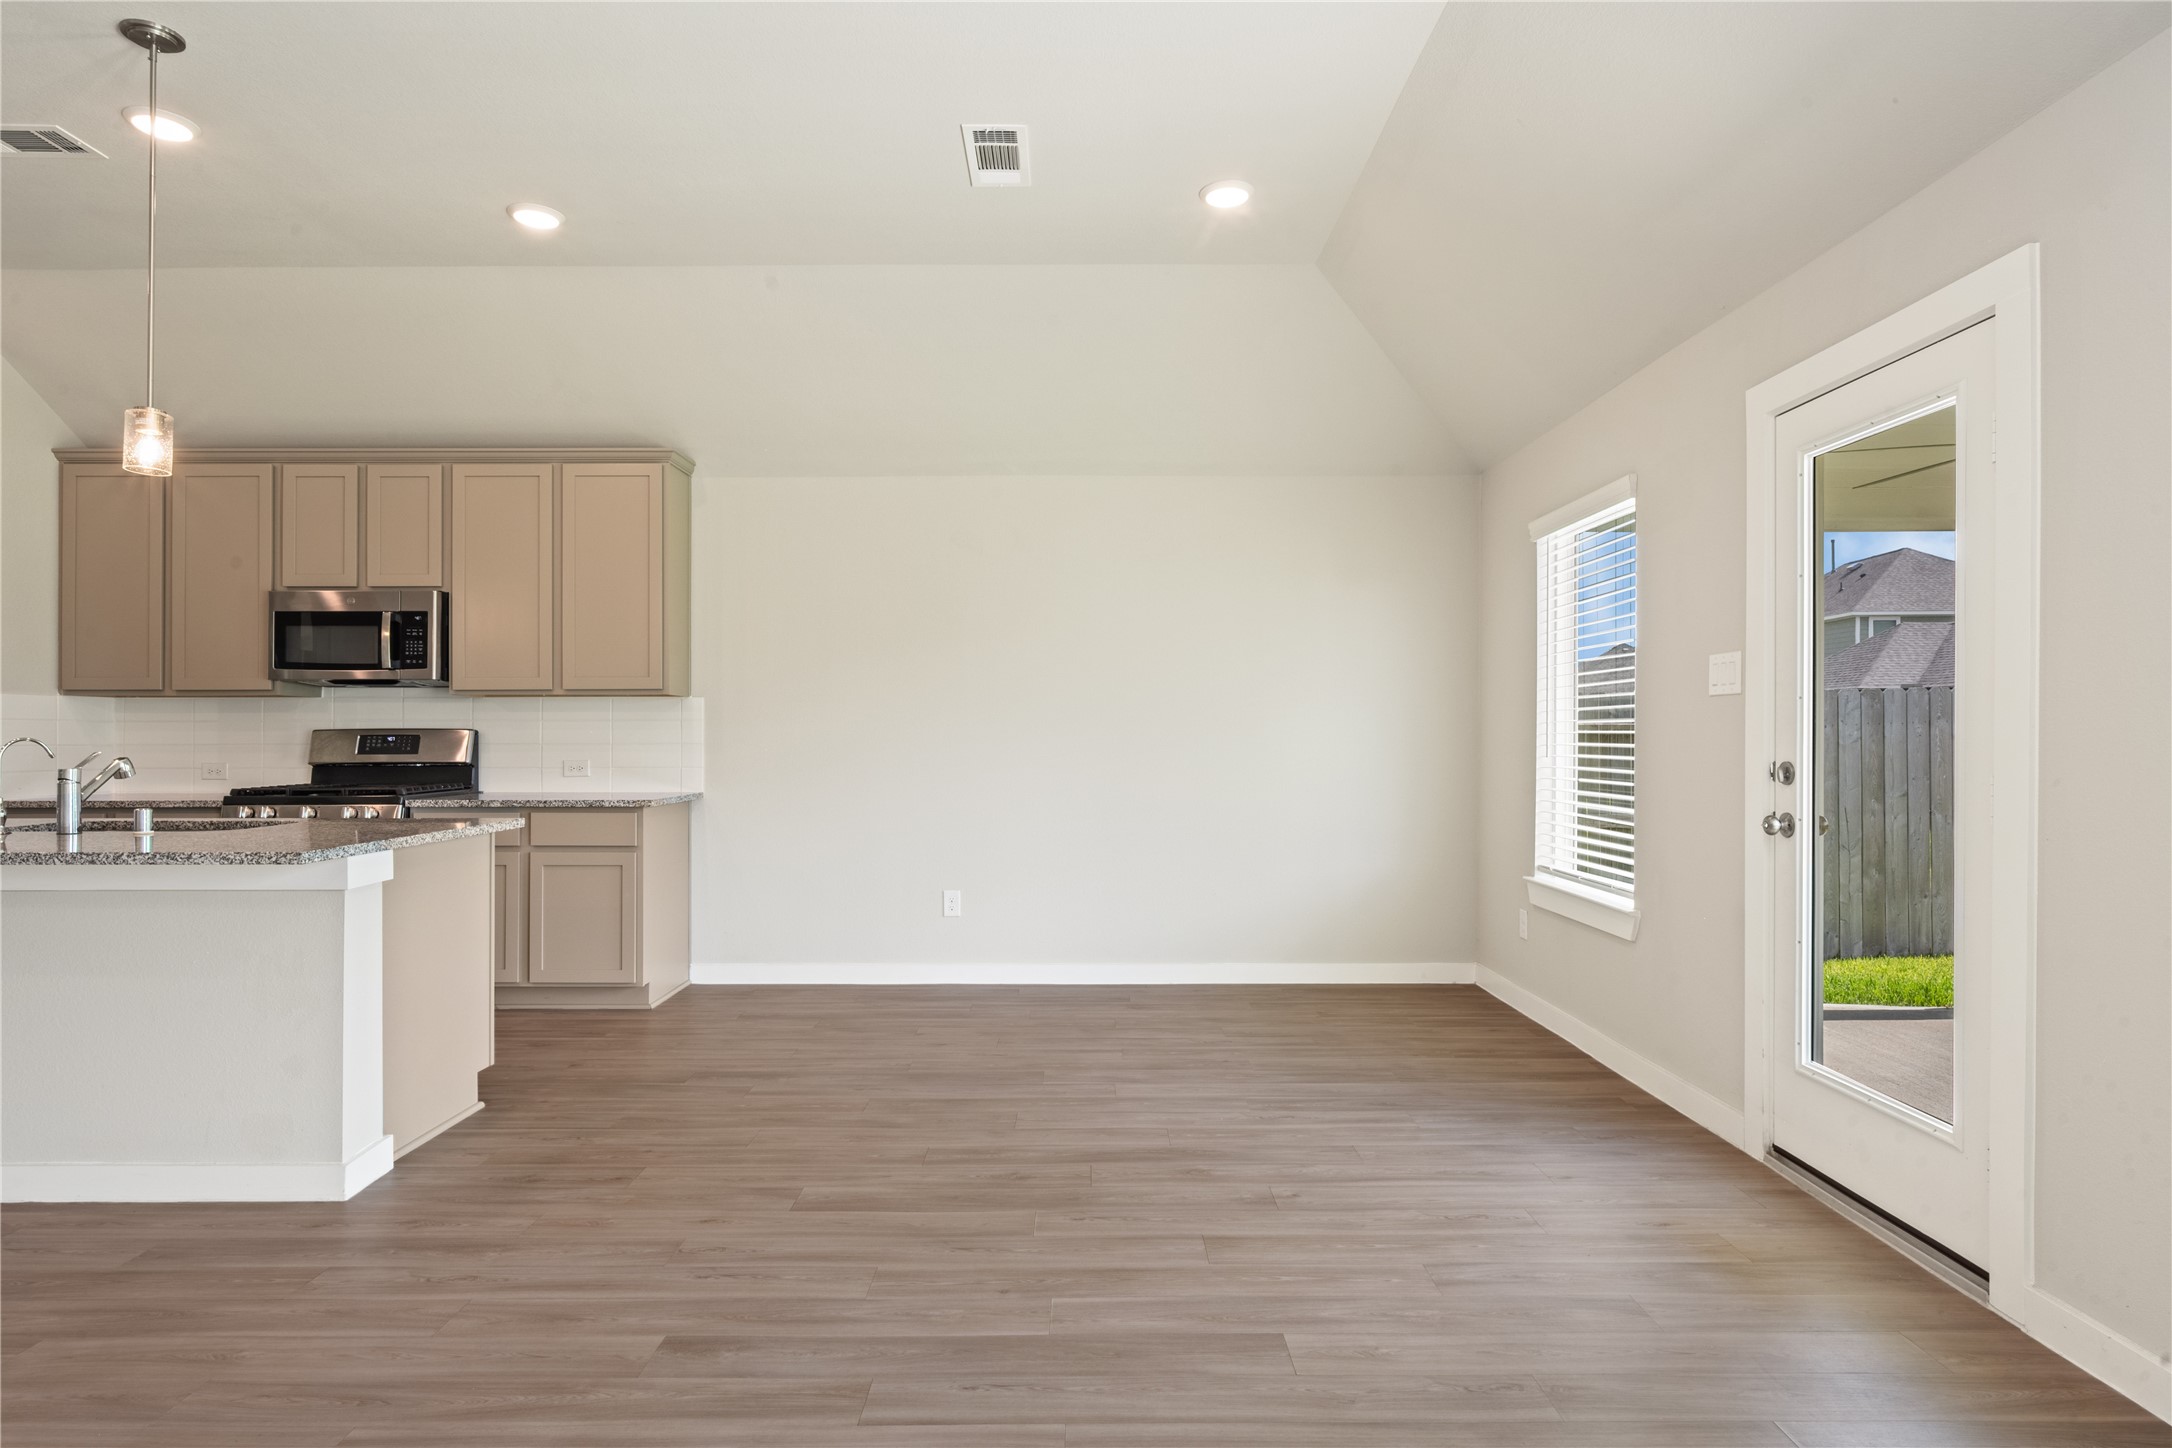
Expansive living and dining combo space showcasing soaring vaulted ceilings and an abundance of open square footage.
Another angle of the vast main living space, perfect for flexible furniture arrangements and entertaining.
Bright and airy main living room layout accented by multiple windows that flood the home with natural light.
Another view looking into the expansive, open-concept living area with a clear sightline into the kitchen.
Alternative angle of the bright living space and open kitchen area, showing the seamless flow of the main floor.
A wide-open look at the main living room area, emphasizing the flexible layout and durable flooring.
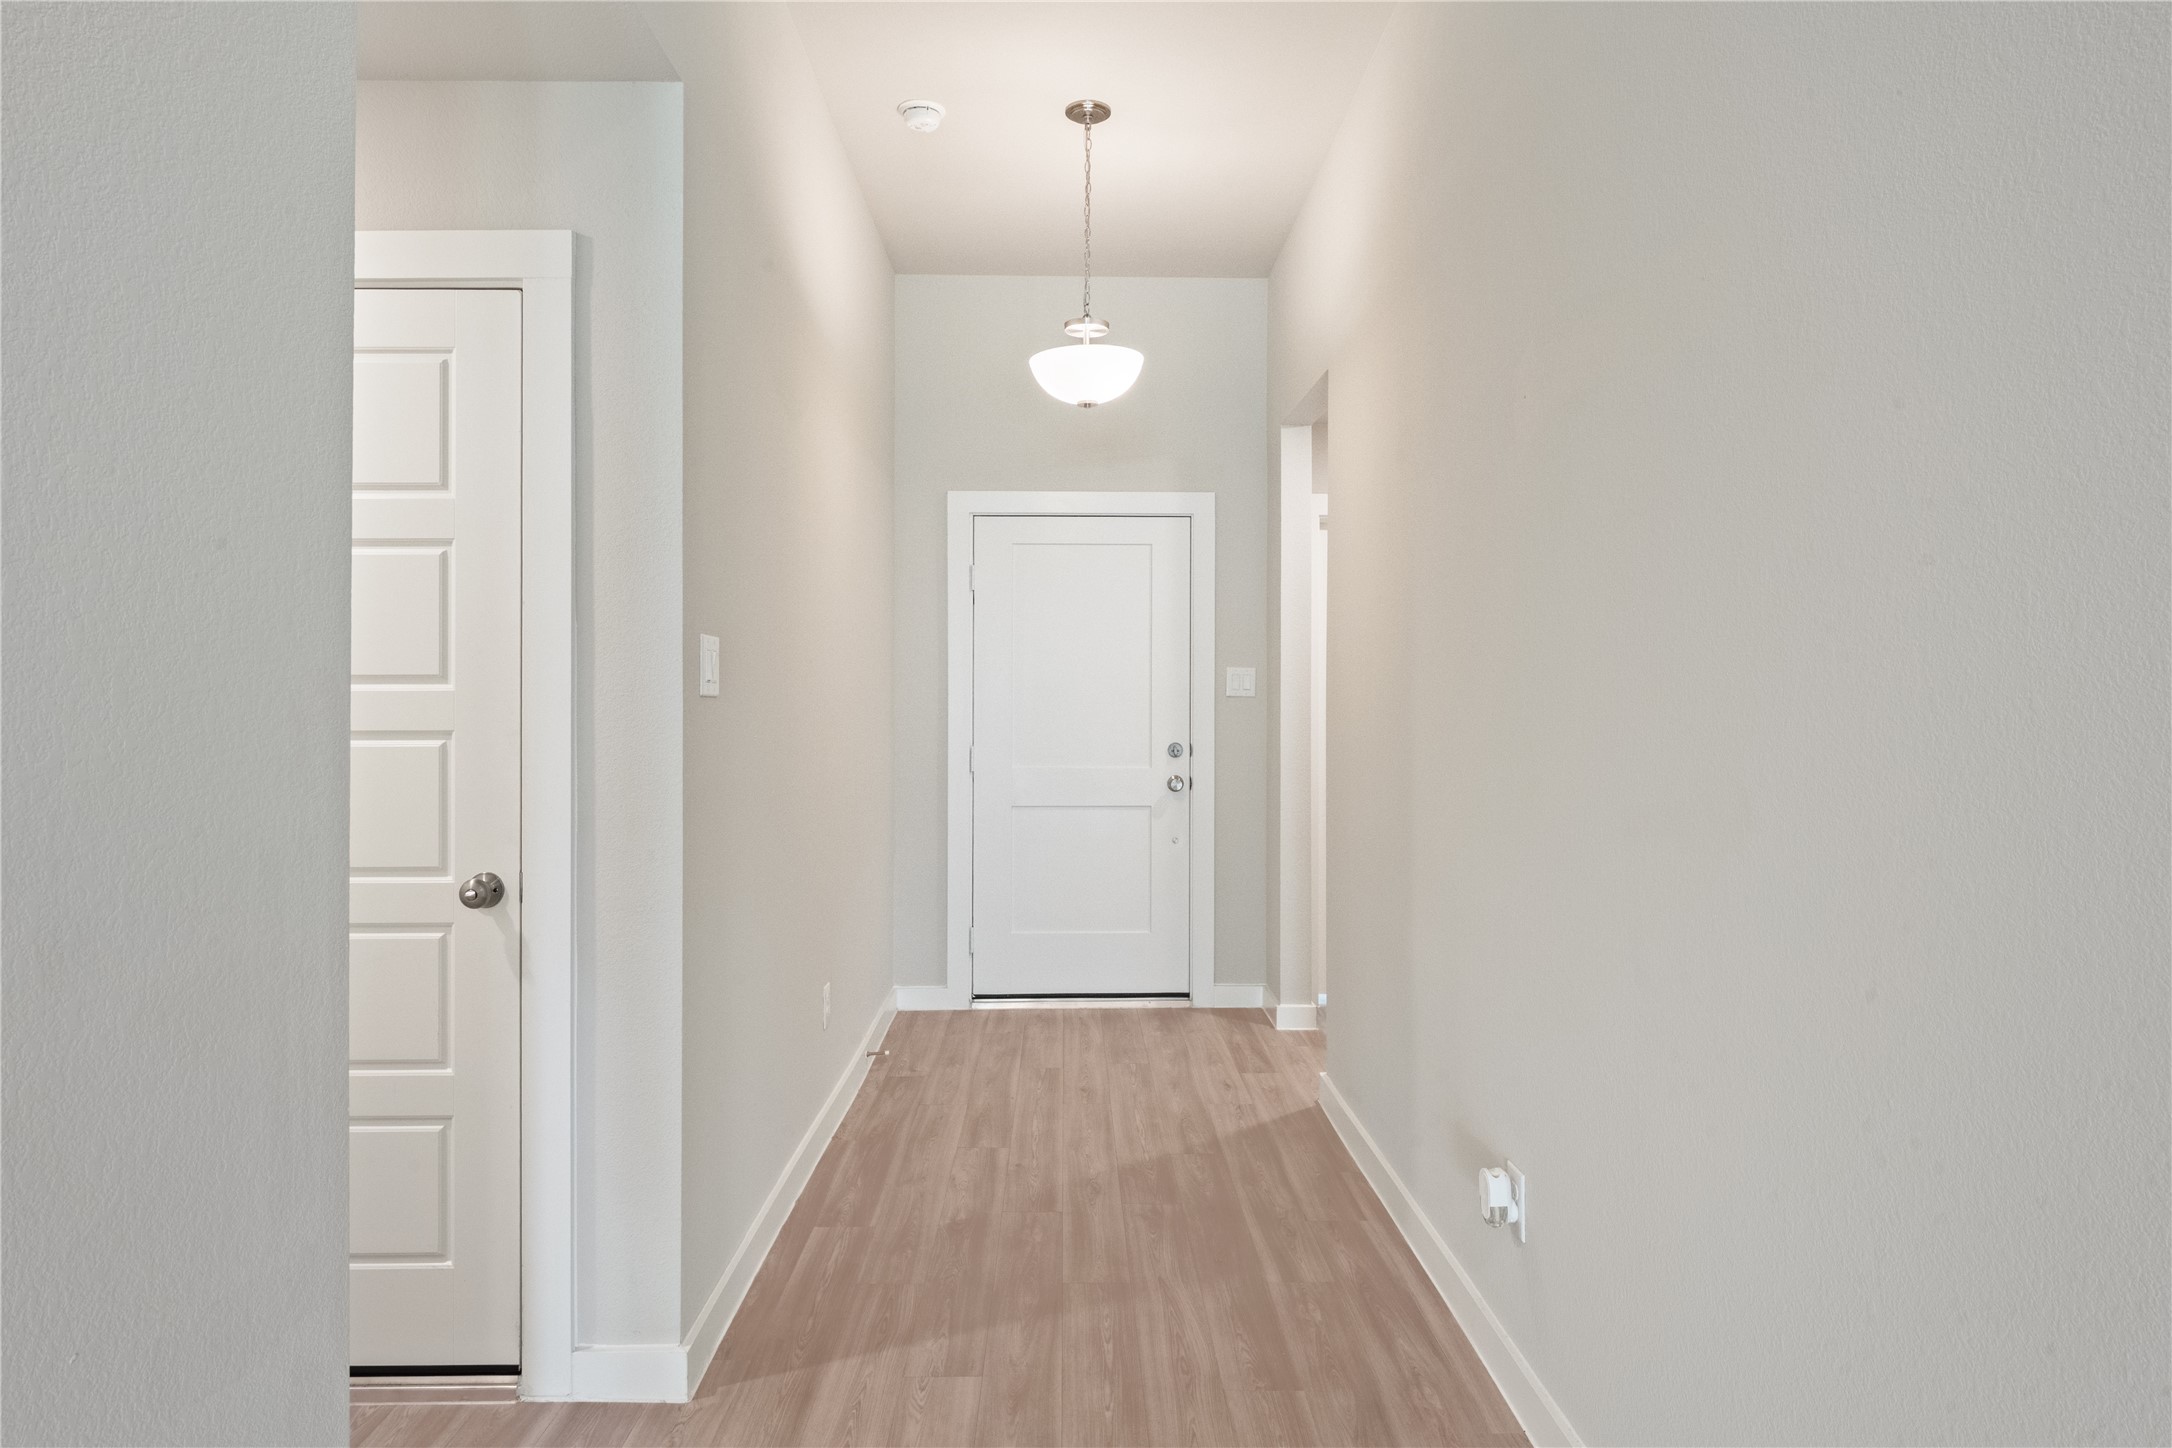
A clean and bright hallway transition featuring crisp white trim, neutral paint, and recessed lighting.
A view looking down the central hallway, showcasing the home's open transitions and modern design elements.
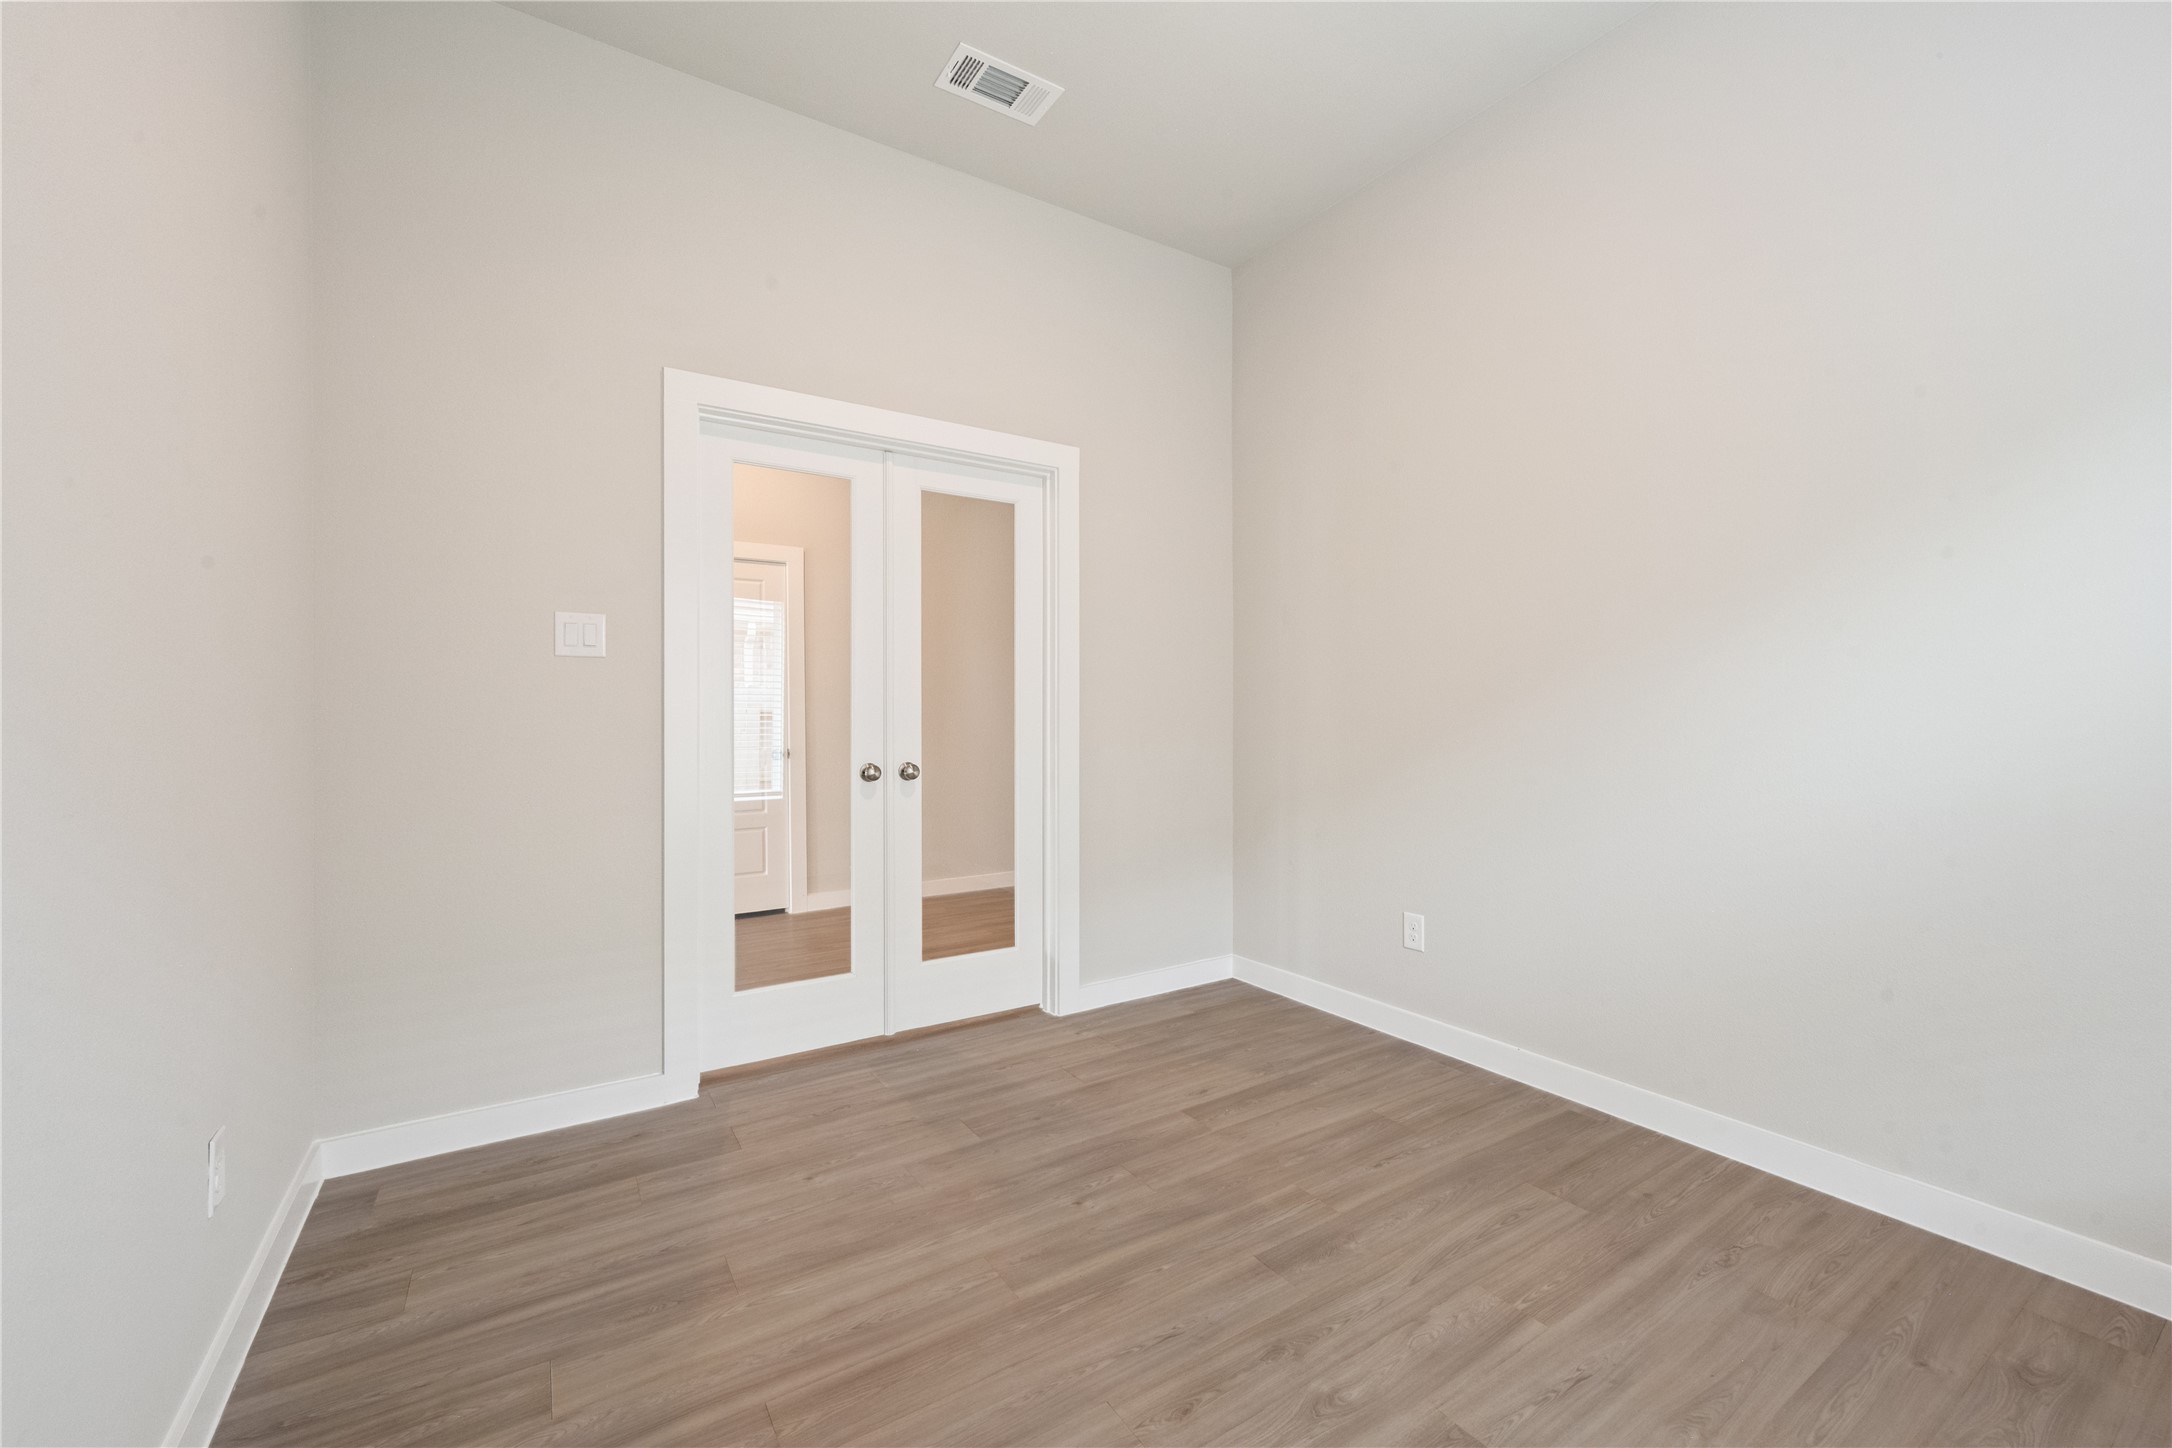

A view from the hallway showcasing the glass-paneled french doors leading into a bright flex space or home office
Another angle of the hallway transition, featuring clean lines, neutral flooring, and easy access to multiple rooms.
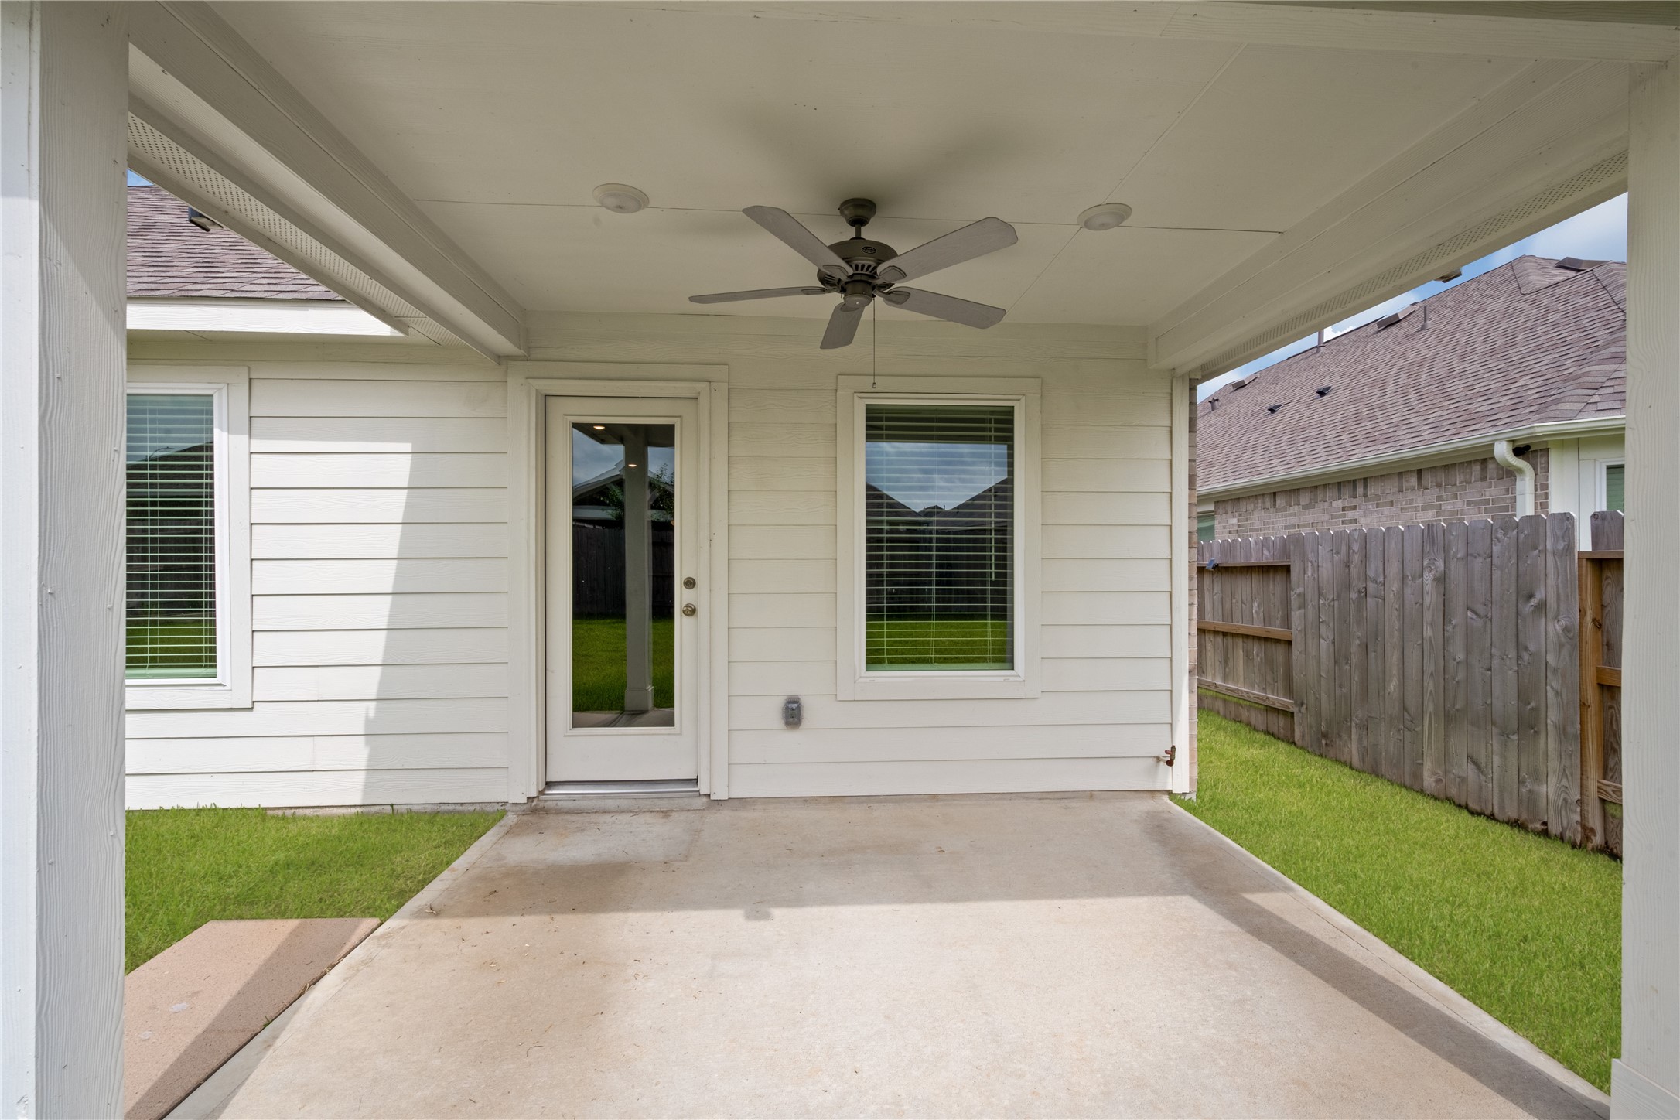
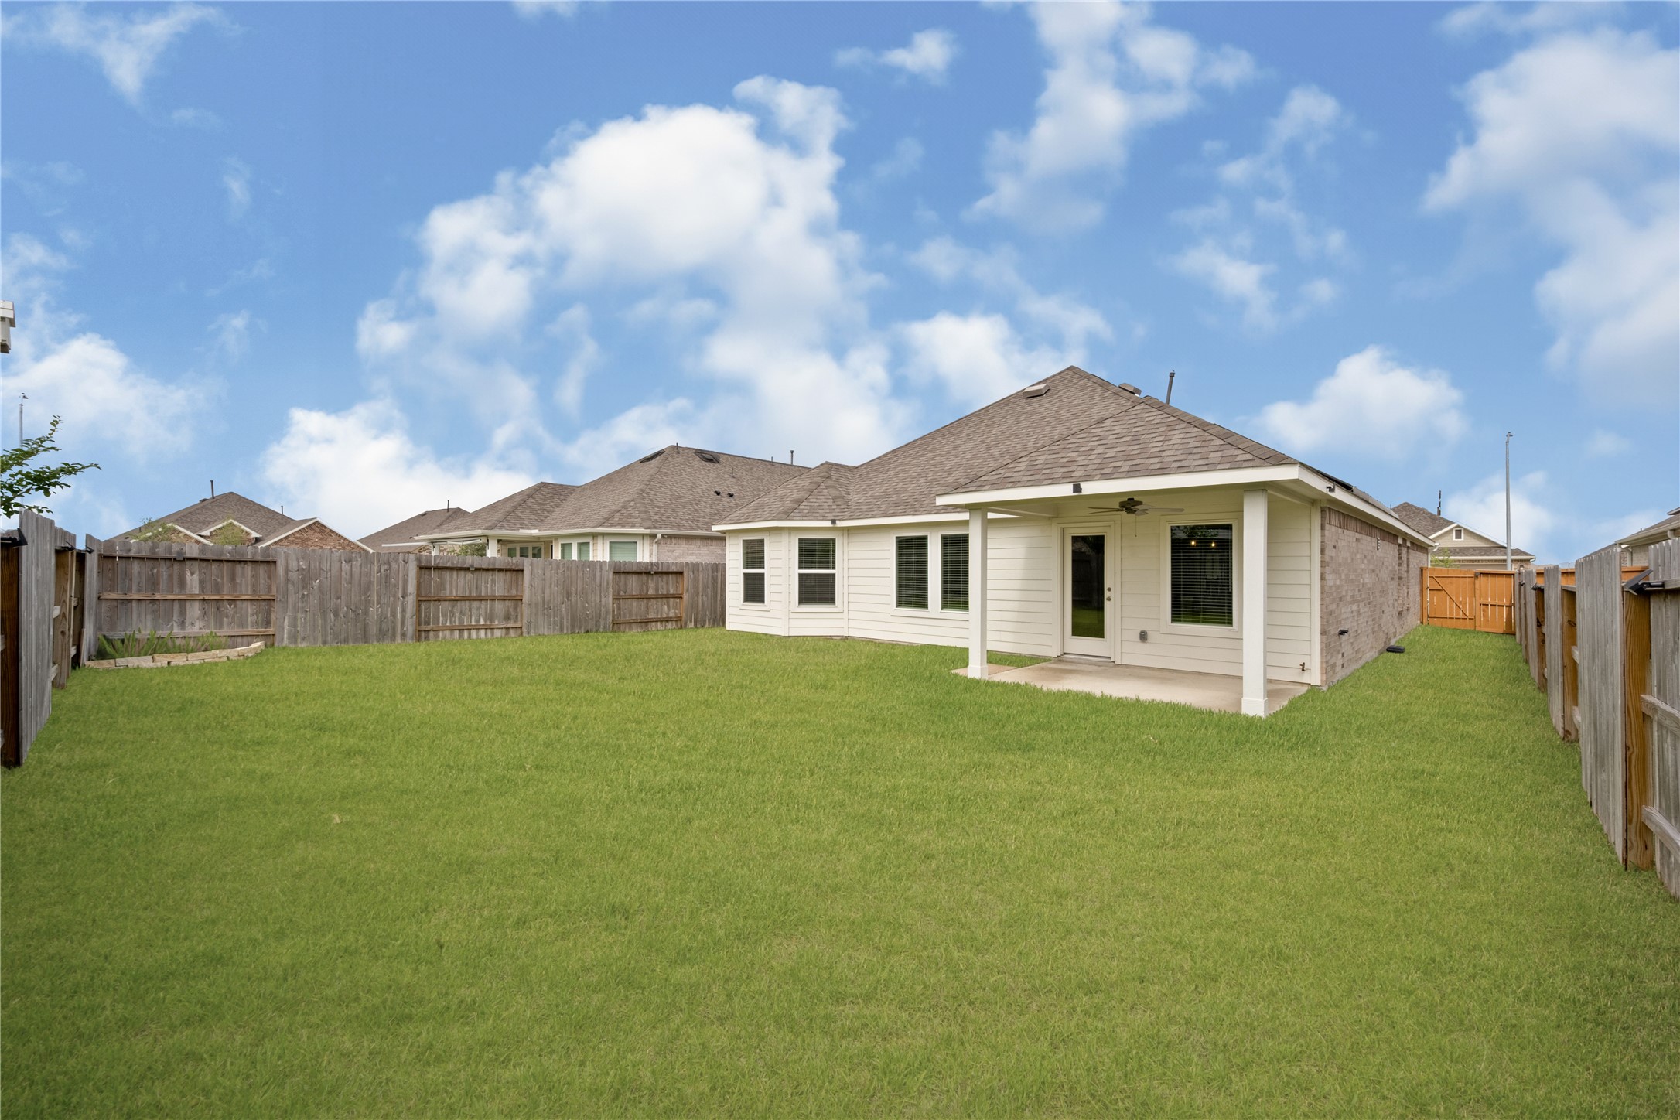
A covered back patio area featuring a ceiling fan—perfect for relaxing in the shade and enjoying the outdoor space.
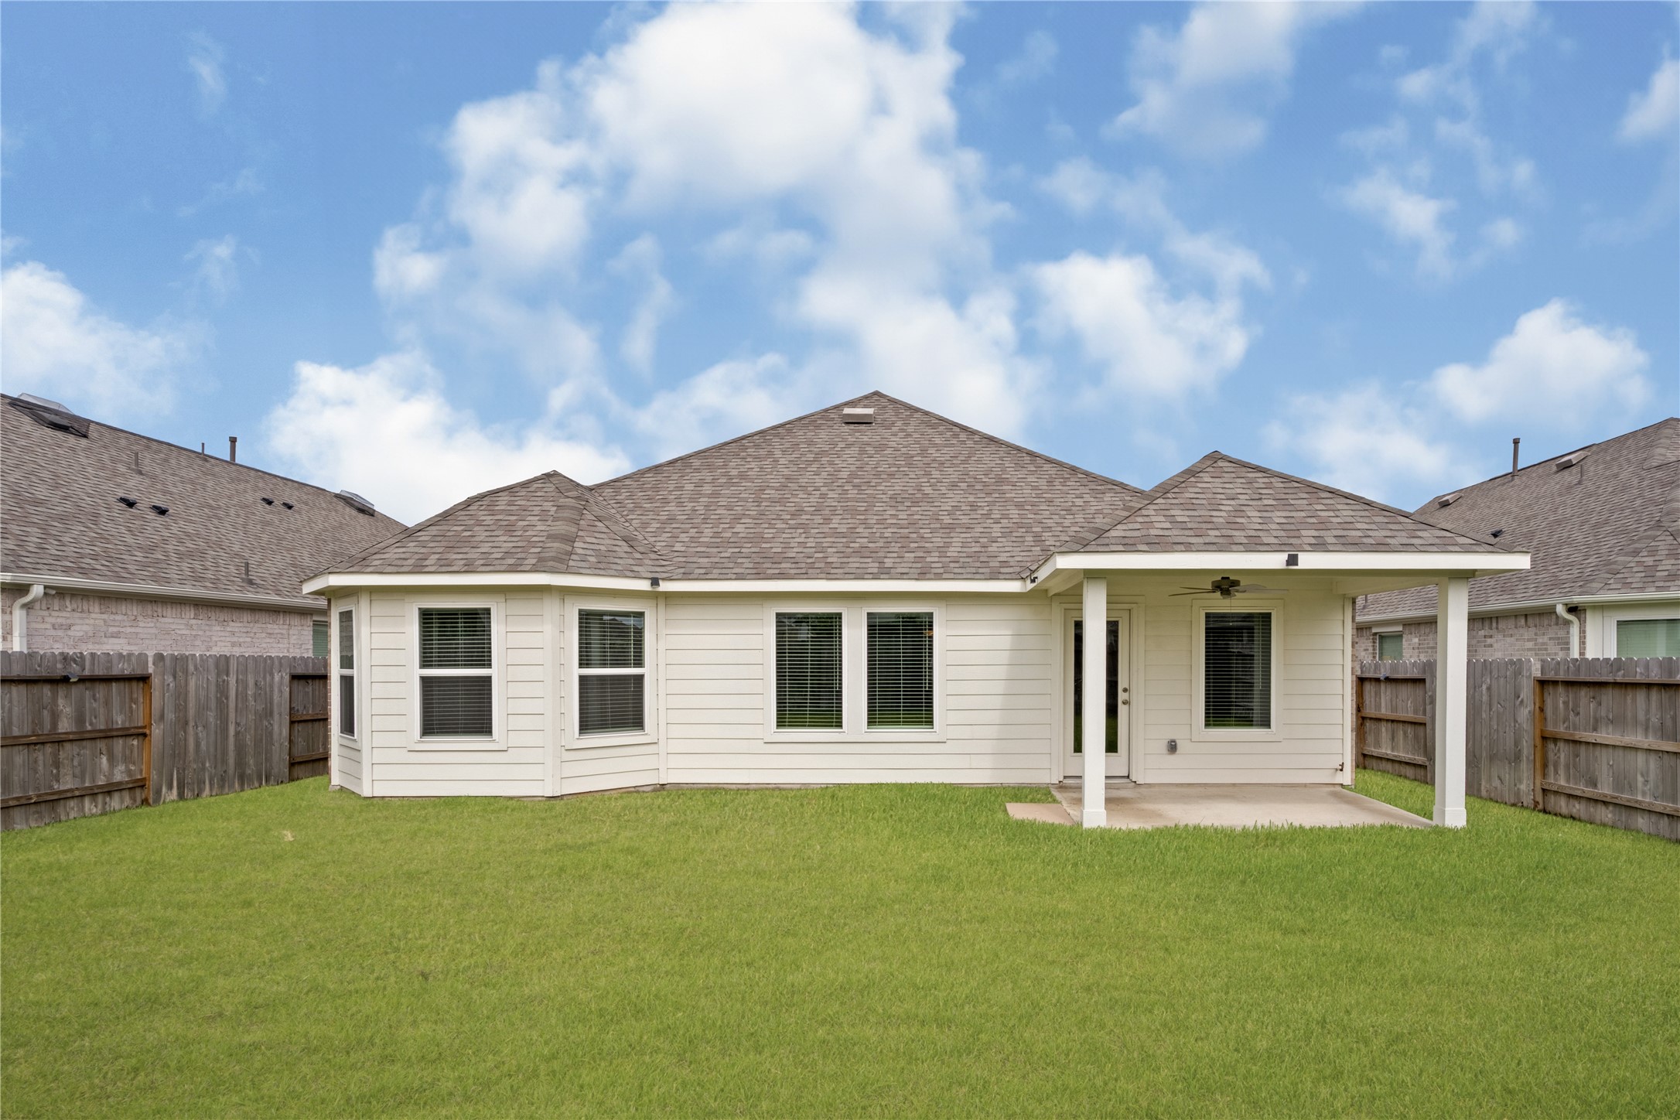
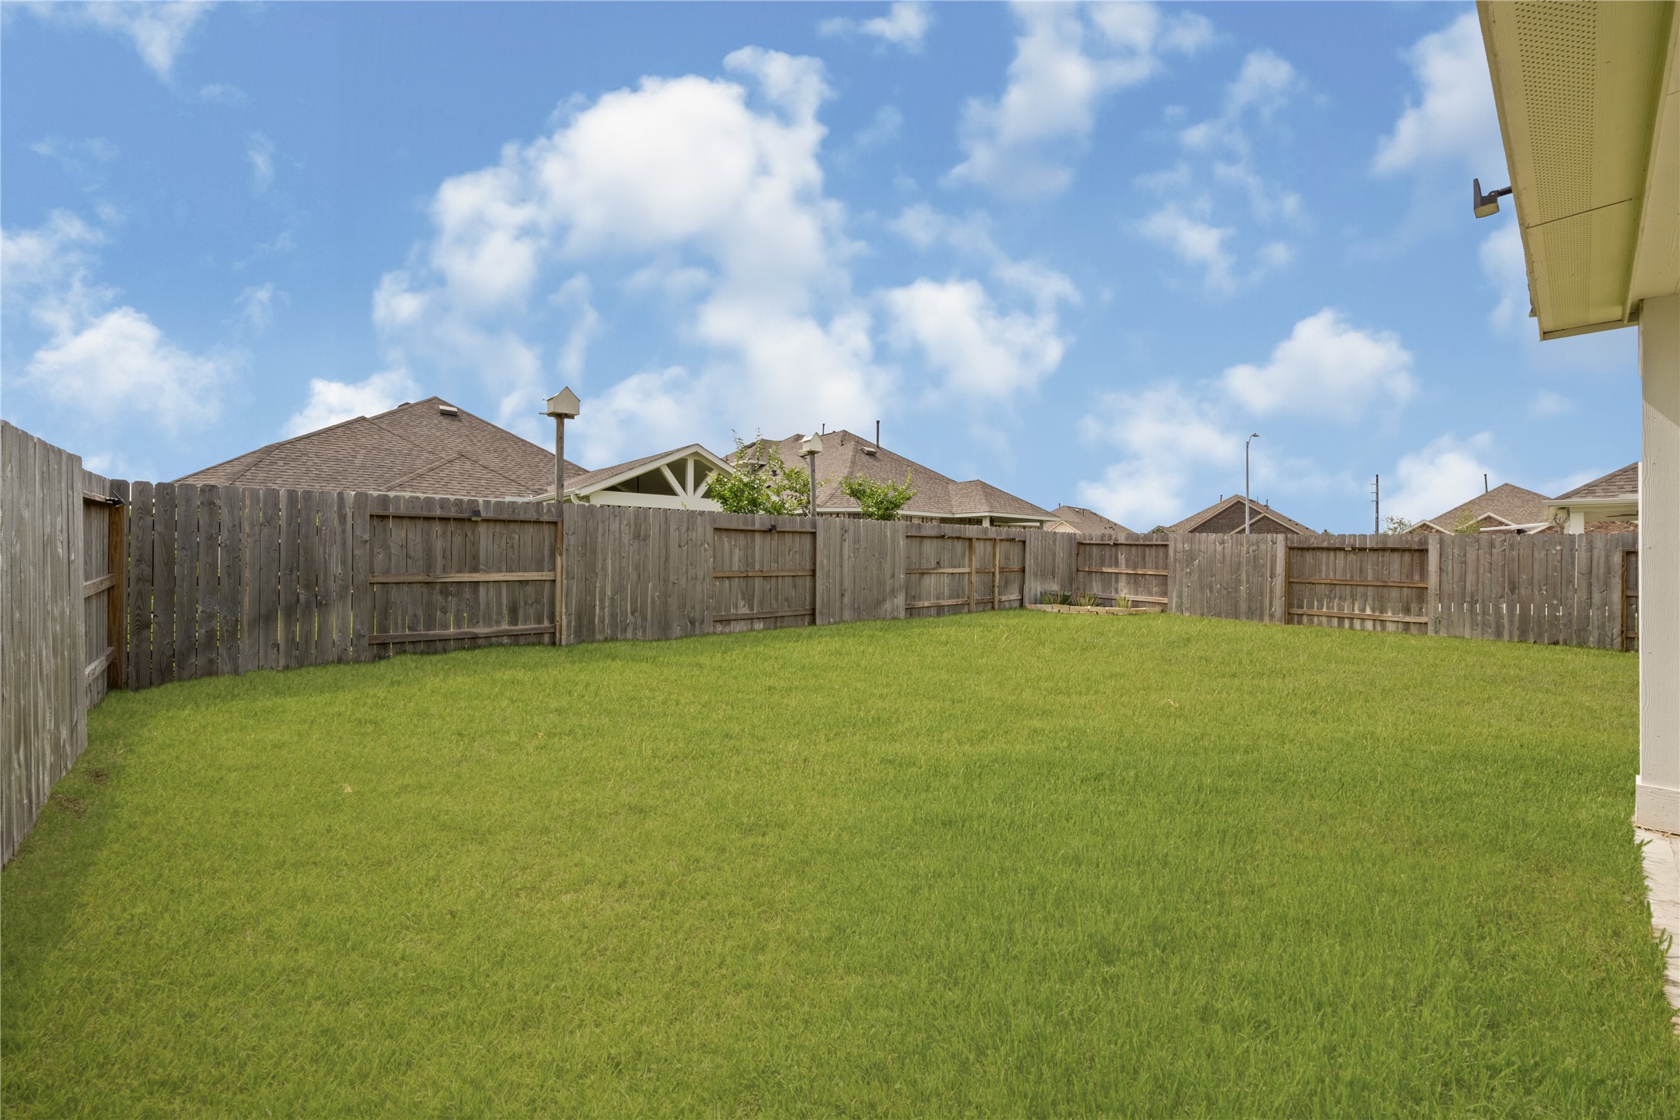
Expansive and fully fenced backyard offering a massive lush green lawn with endless possibilities for outdoor activities.
Rear exterior view of the home, highlighting the well-maintained brick facade and spacious backyard layout.
Another view of the expansive backyard, showcasing the full perimeter fence and the wide open green space.
A wide-angle look at the massive, fully fenced backyard, offering plenty of privacy and room to play or entertain.
Alternate front exterior angle highlighting the pristine two-car garage, clean concrete driveway, and tidy landscaping.
A beautiful side-angle view of the home's exterior, showcasing the brick facade, manicured lawn, and great curb appeal.
An additional front elevation view capturing the modern architectural lines, neat landscaping, and welcoming entry.