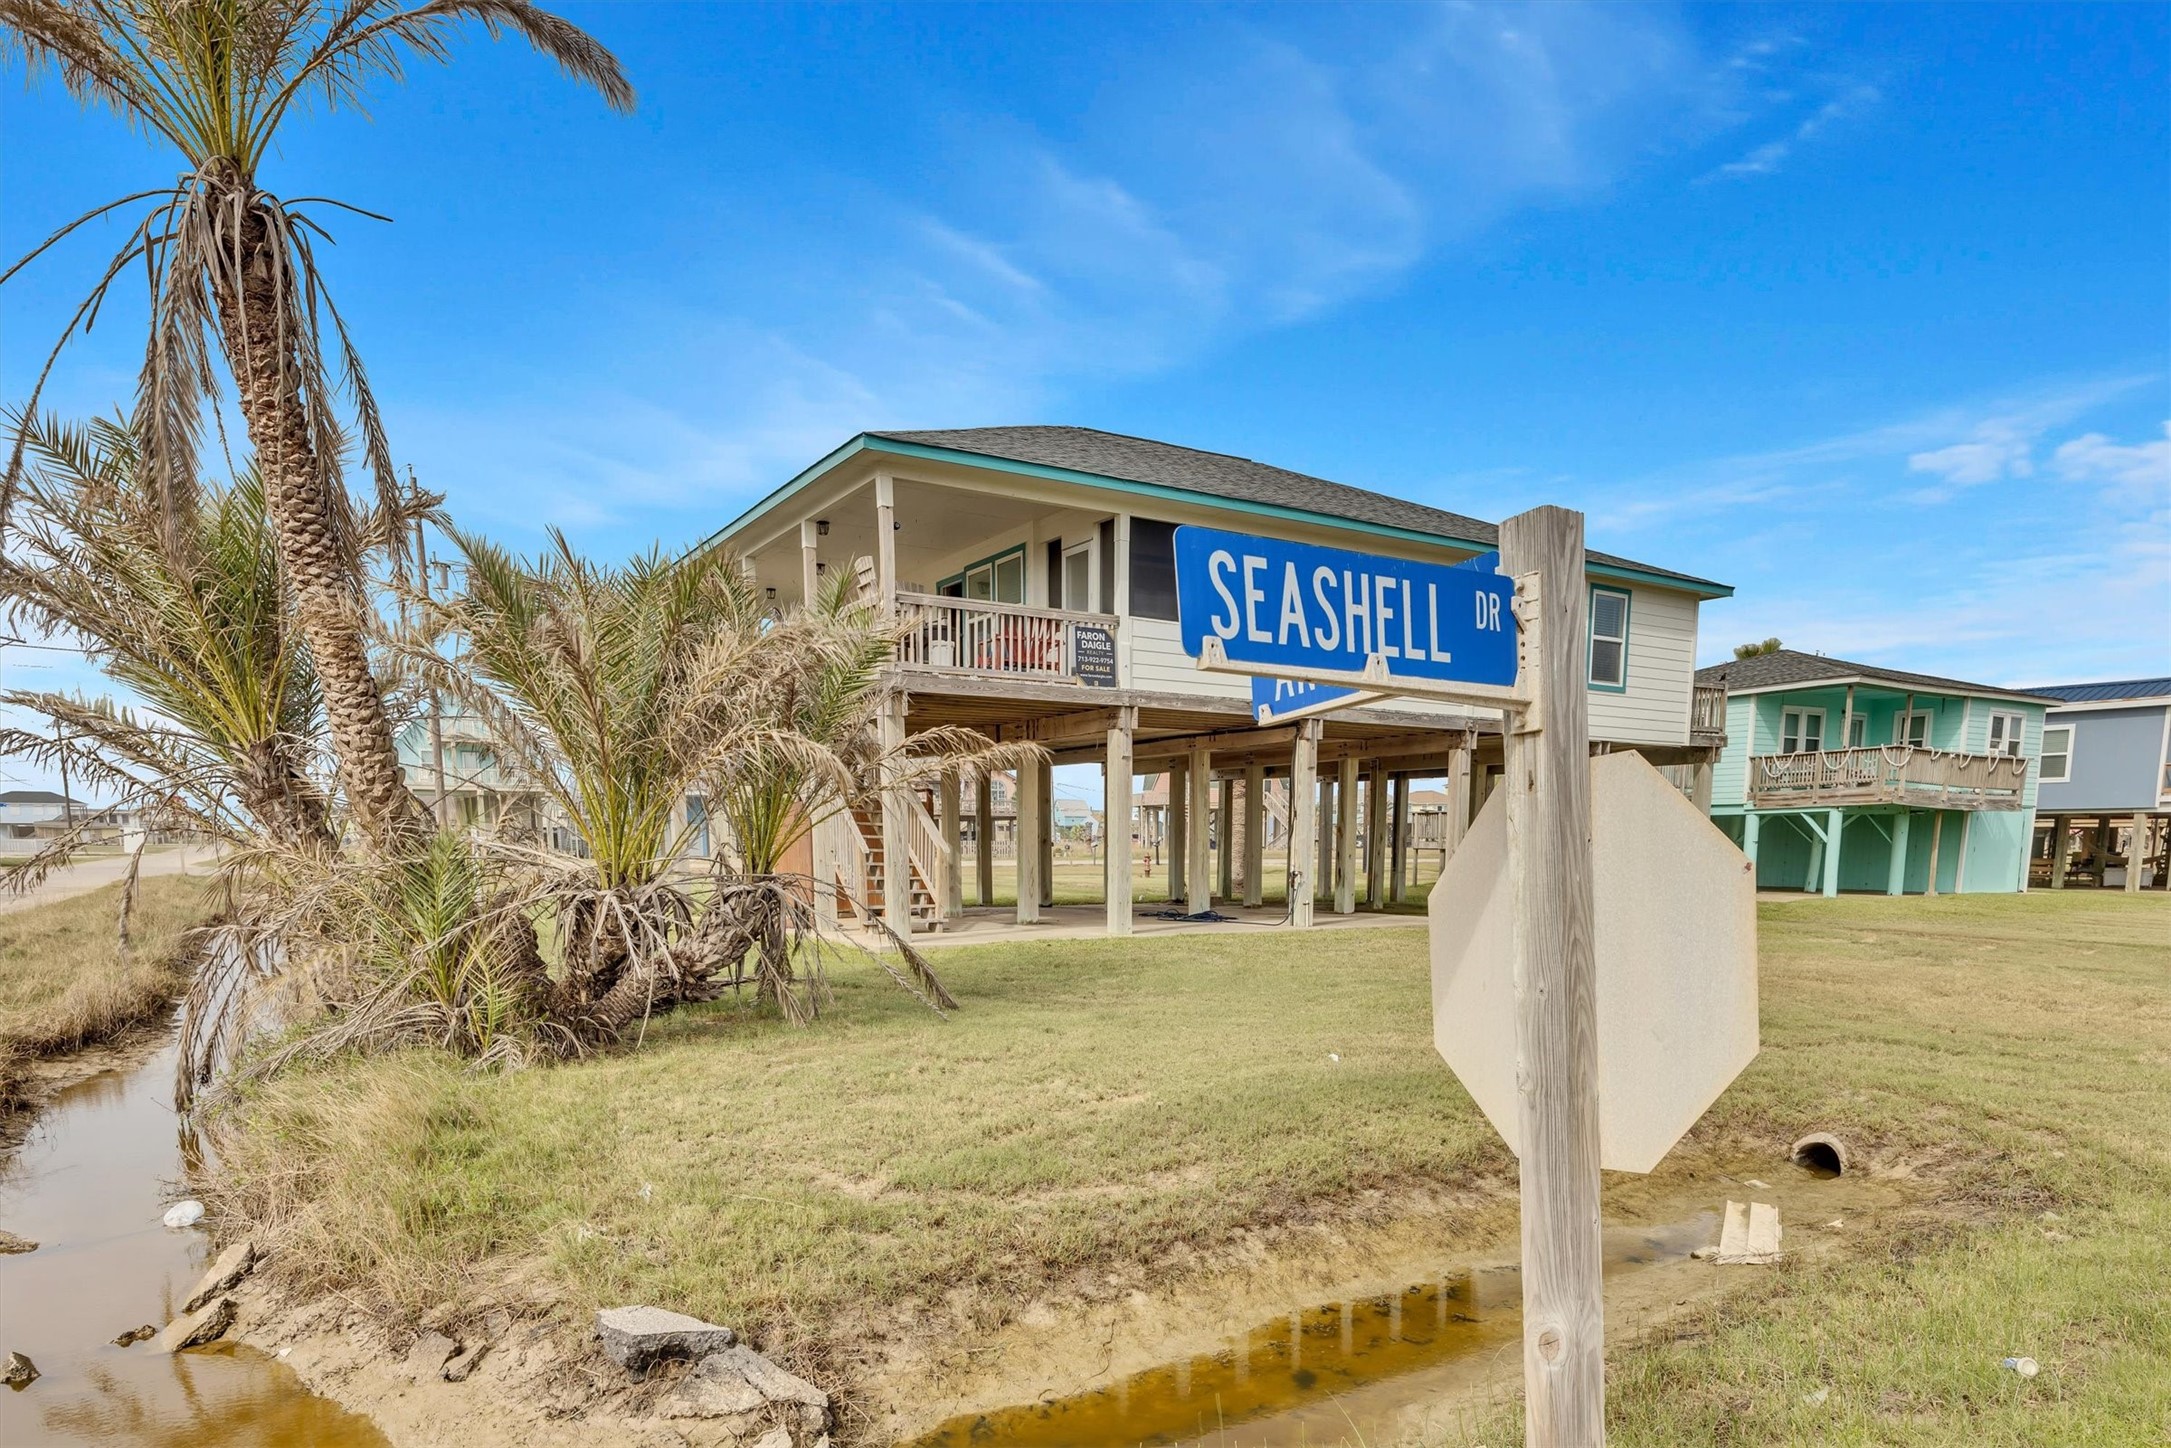
Located on a large corner lot at Sea Shell and Angel Wing St. in Surfside, 818 Sea Shell is a 1 bedroom, 1 bath home that is located just a +/-2 block walk to the beachfront.
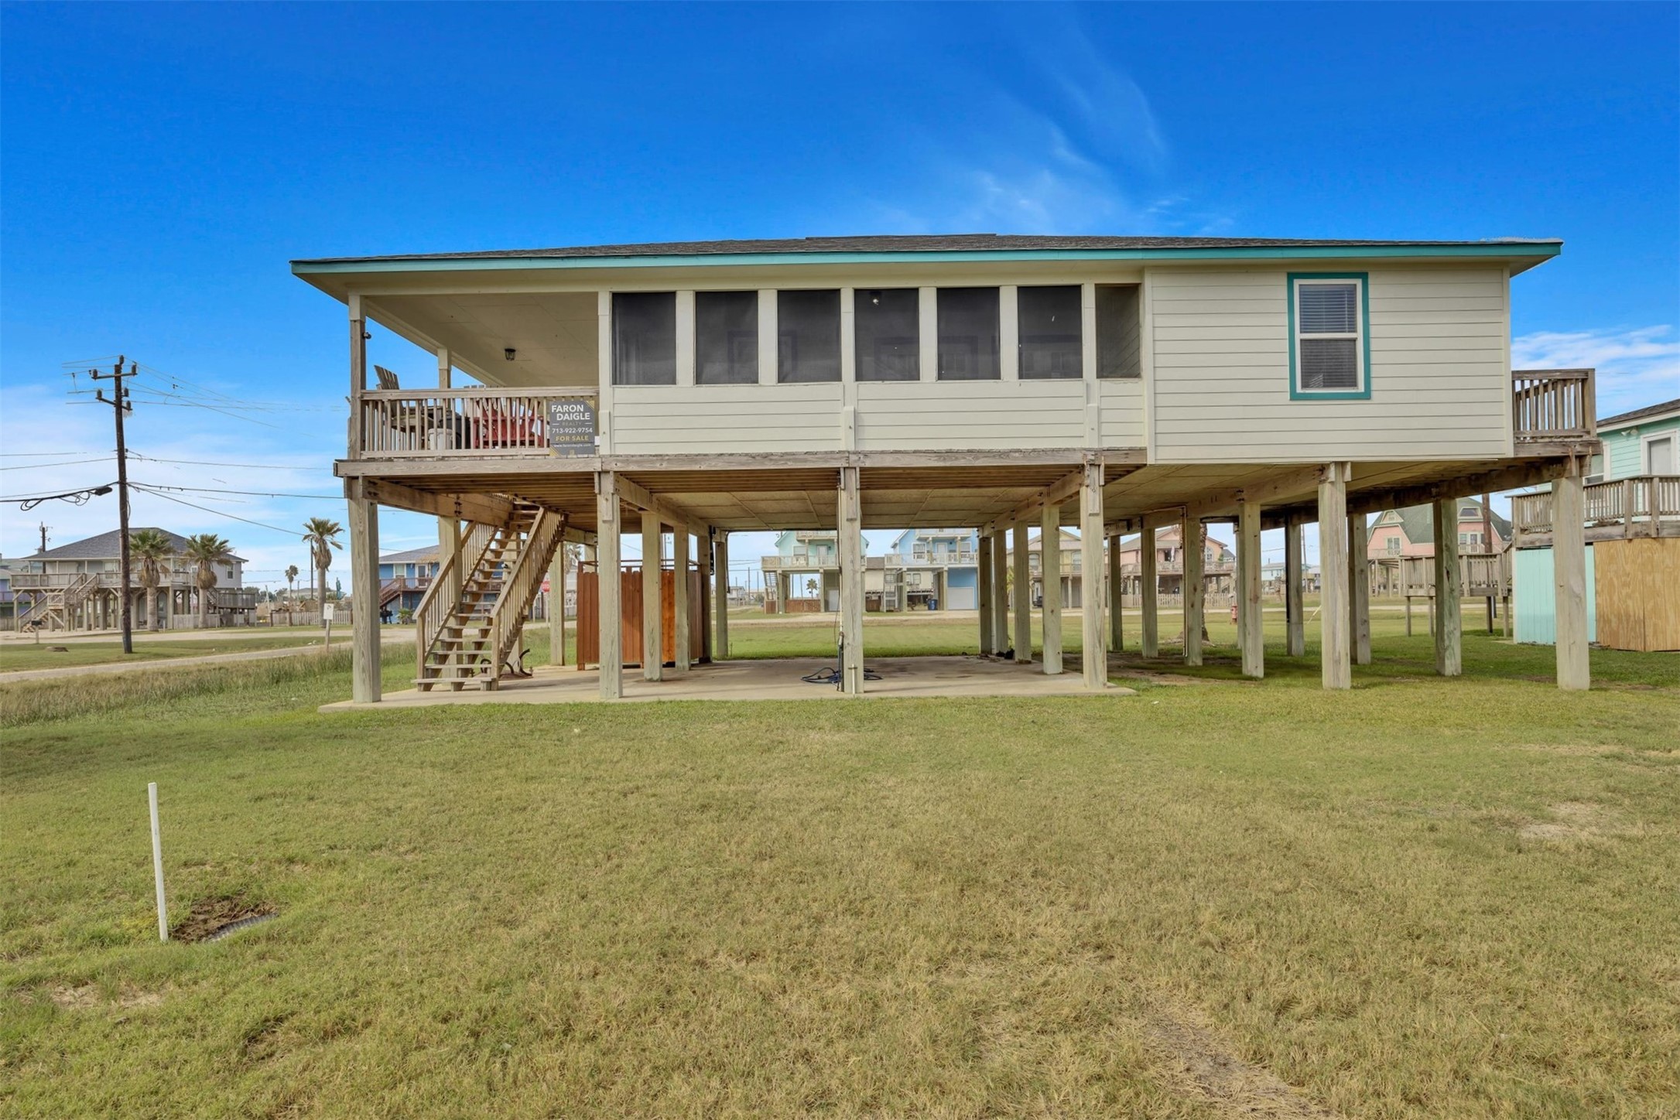
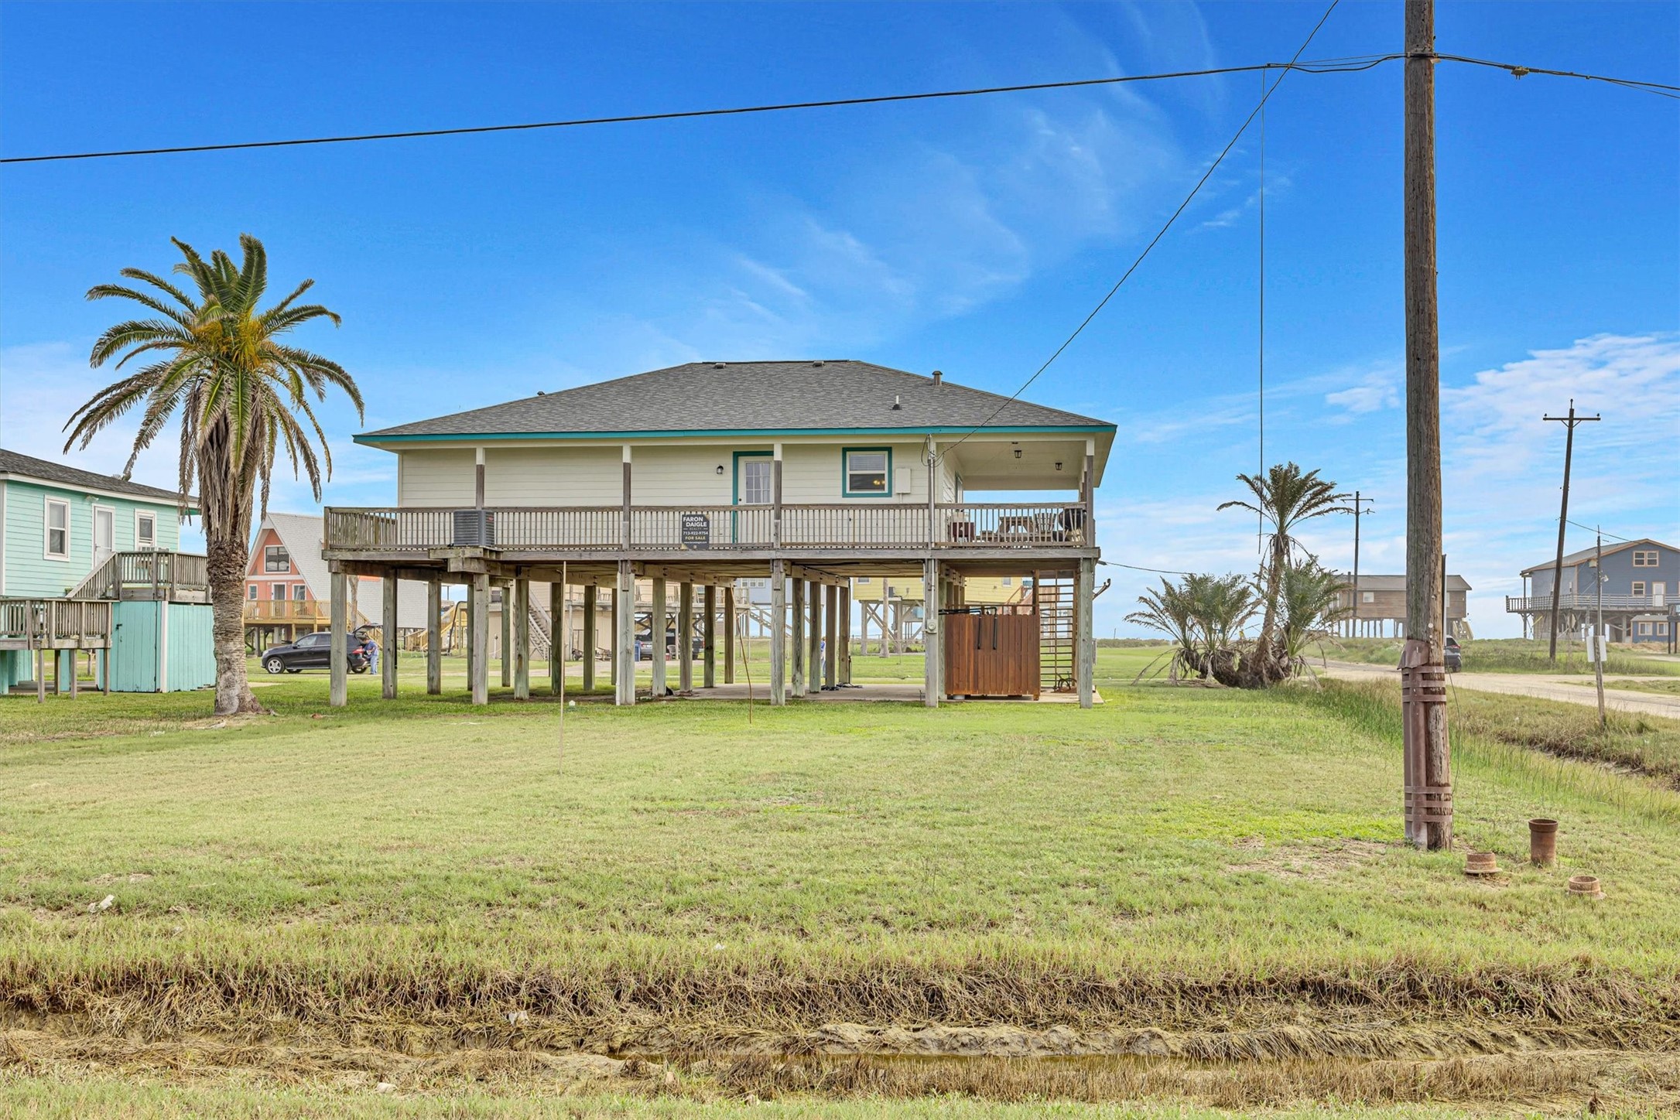
This view of the rear of the house is from Surf St. toward the beach. Driveway access from Surf St. can be added to provide access from the front and the rear of the lot.
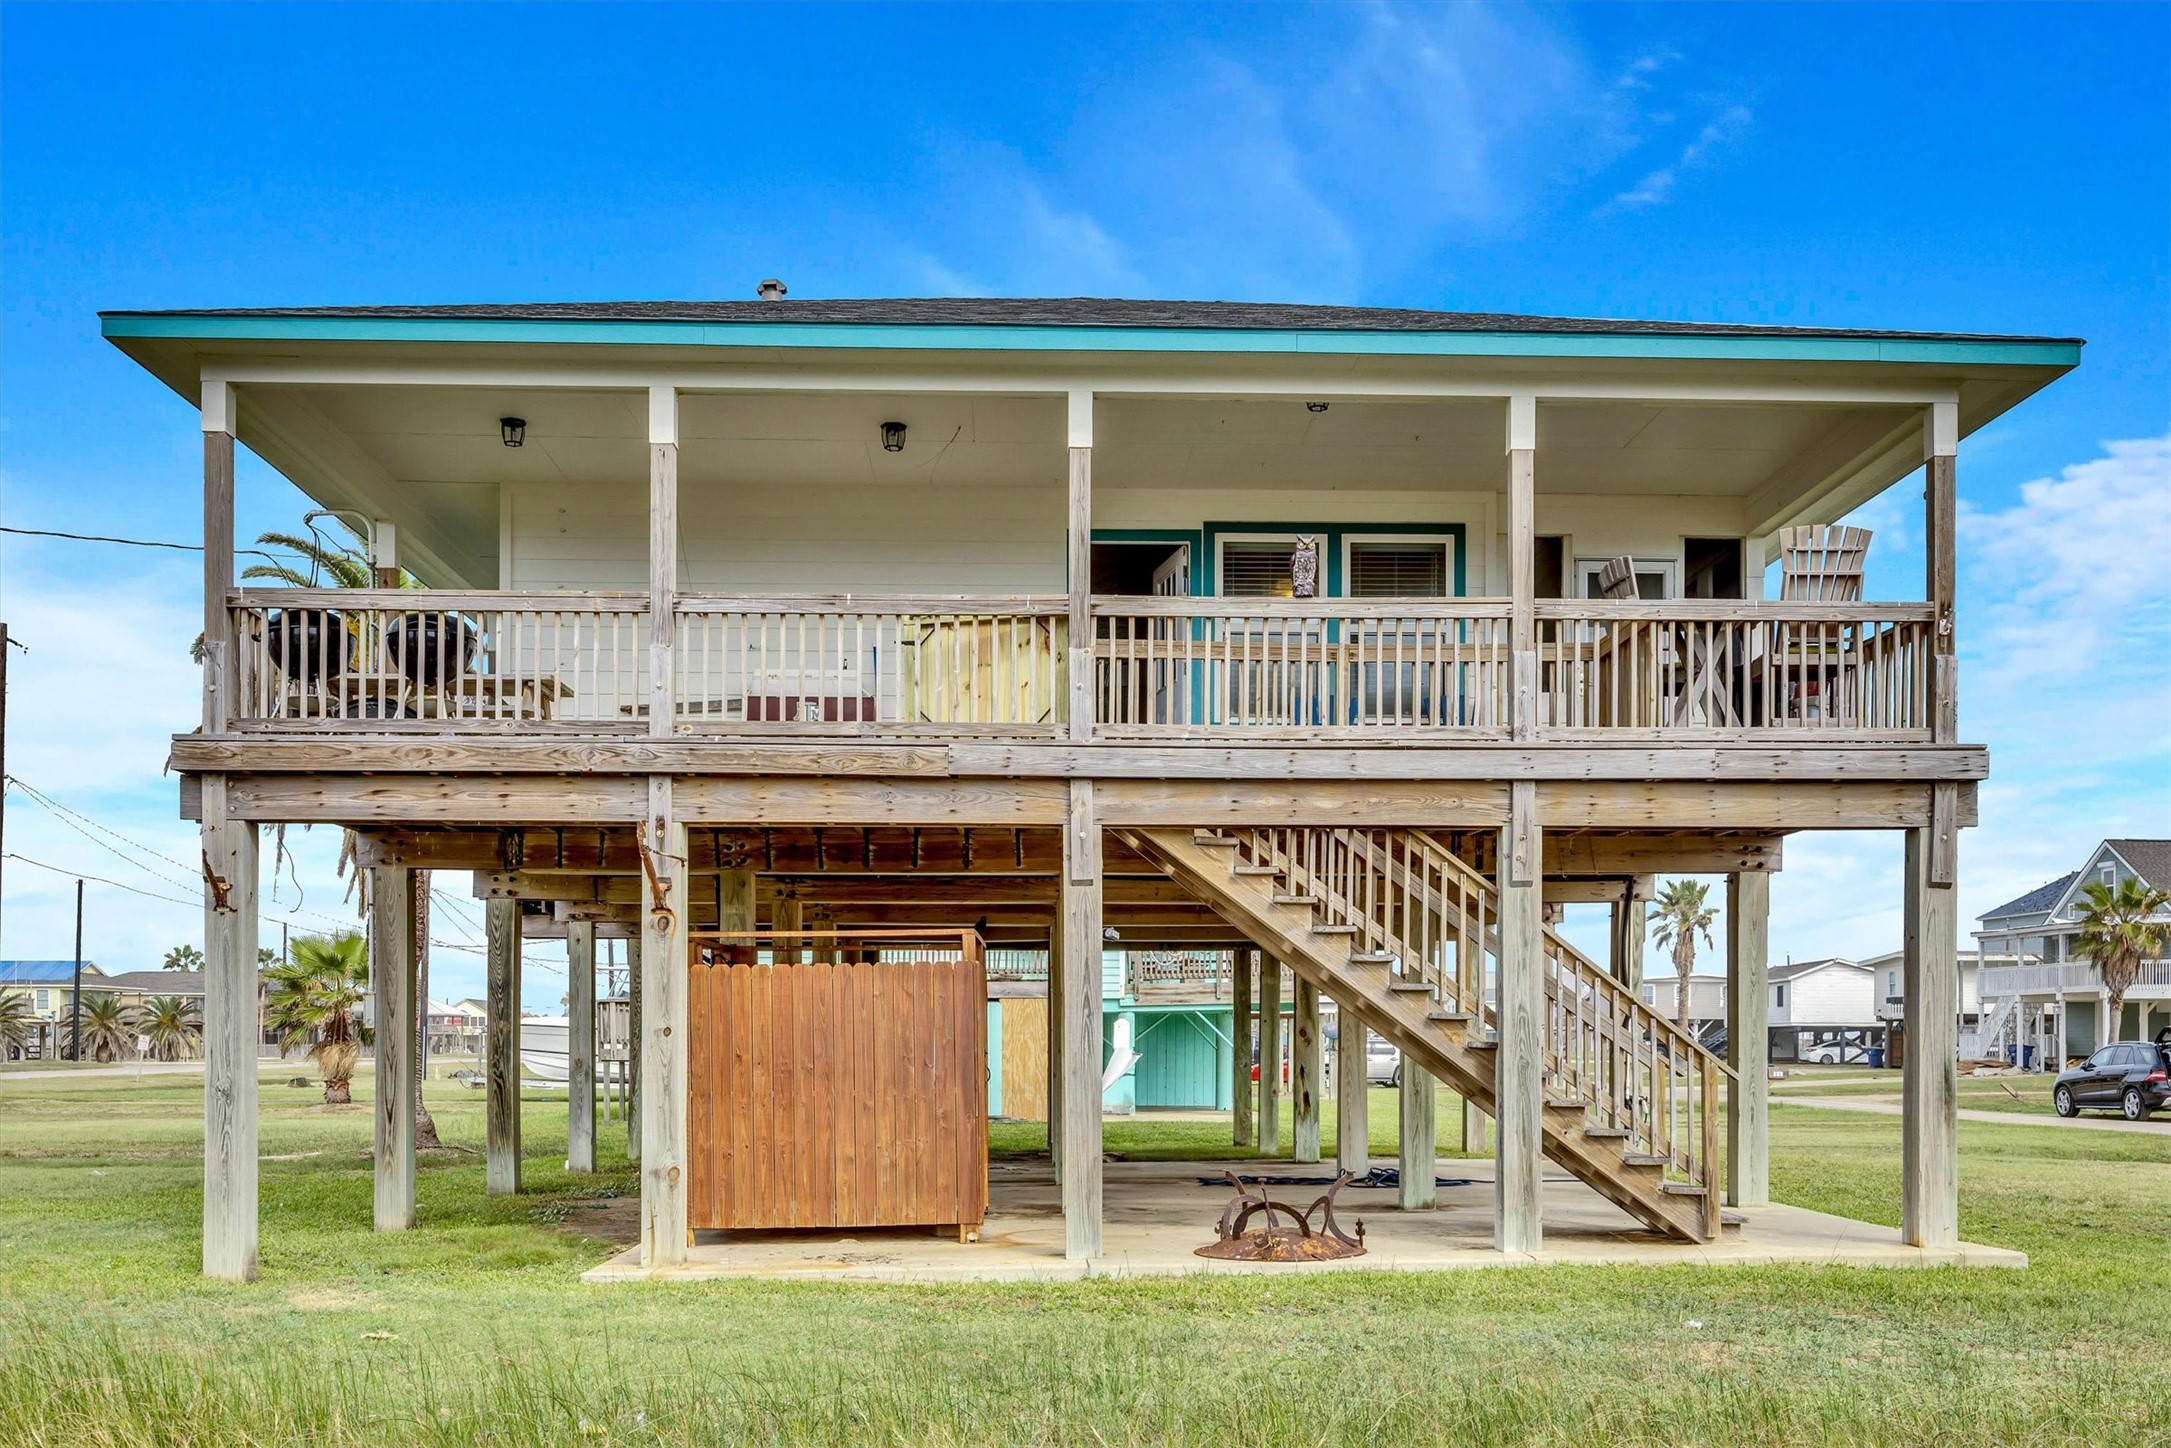
This side view of the property shows the wrap around balcony, concrete surface parking beneath the house and outdoor shower. Exterior finishes are wood and cement board.
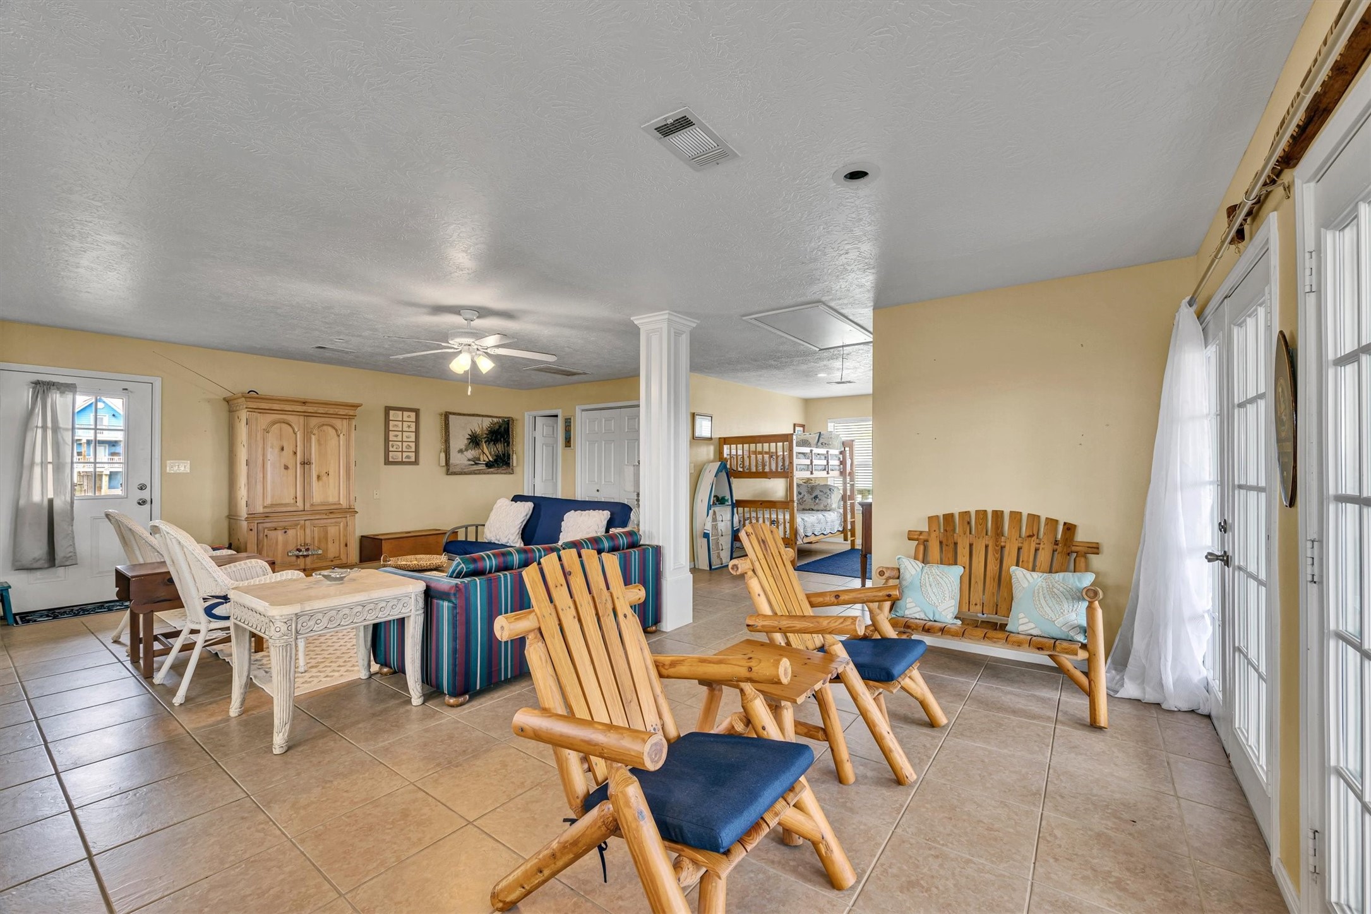
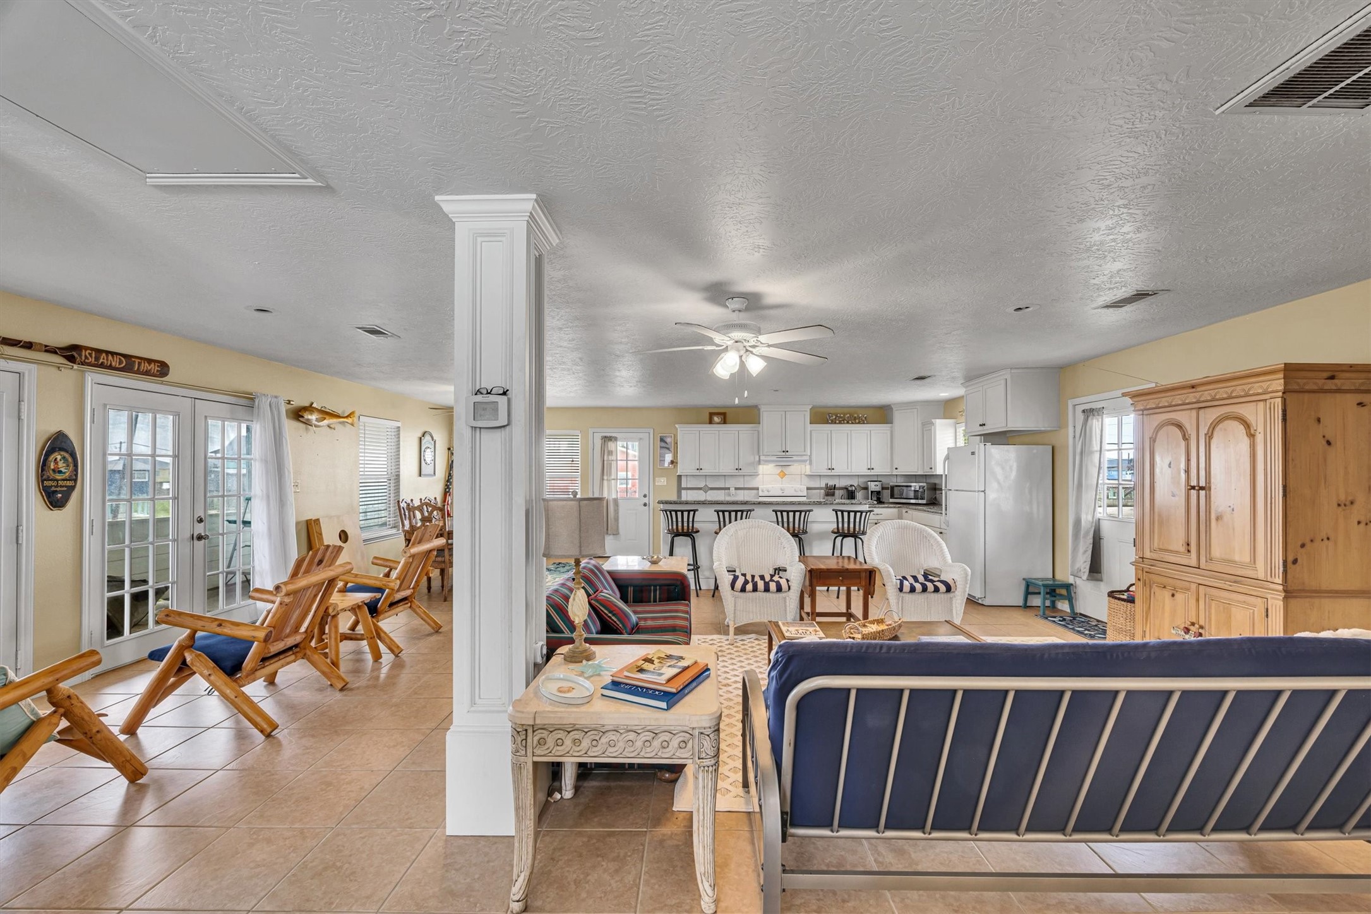
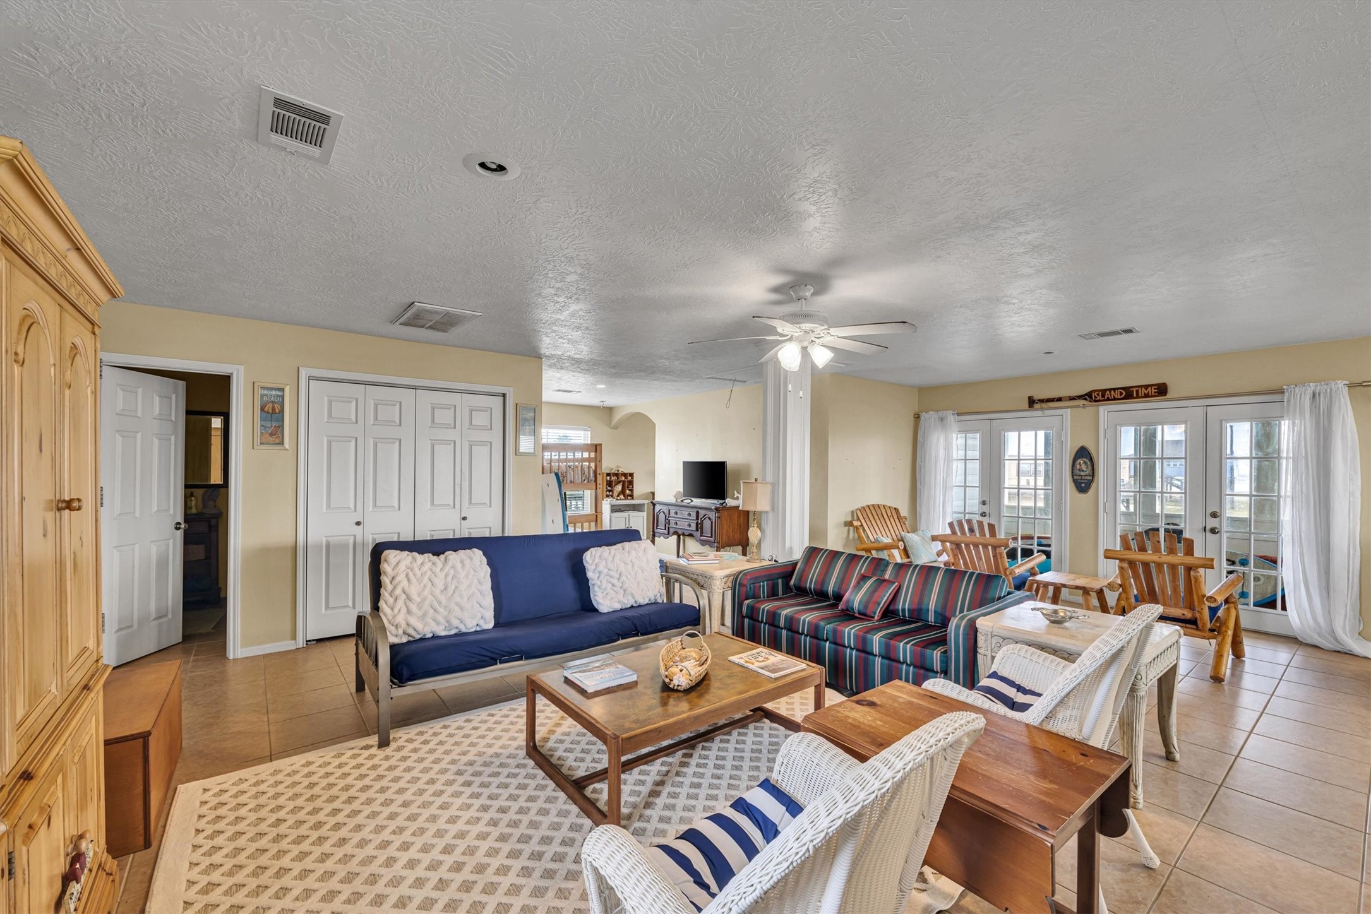
This view shows the open concept floor plan. Double French doors at the right provide access to the wrap around balcony. Ceramic tile flooring throughout is one of the interior features.
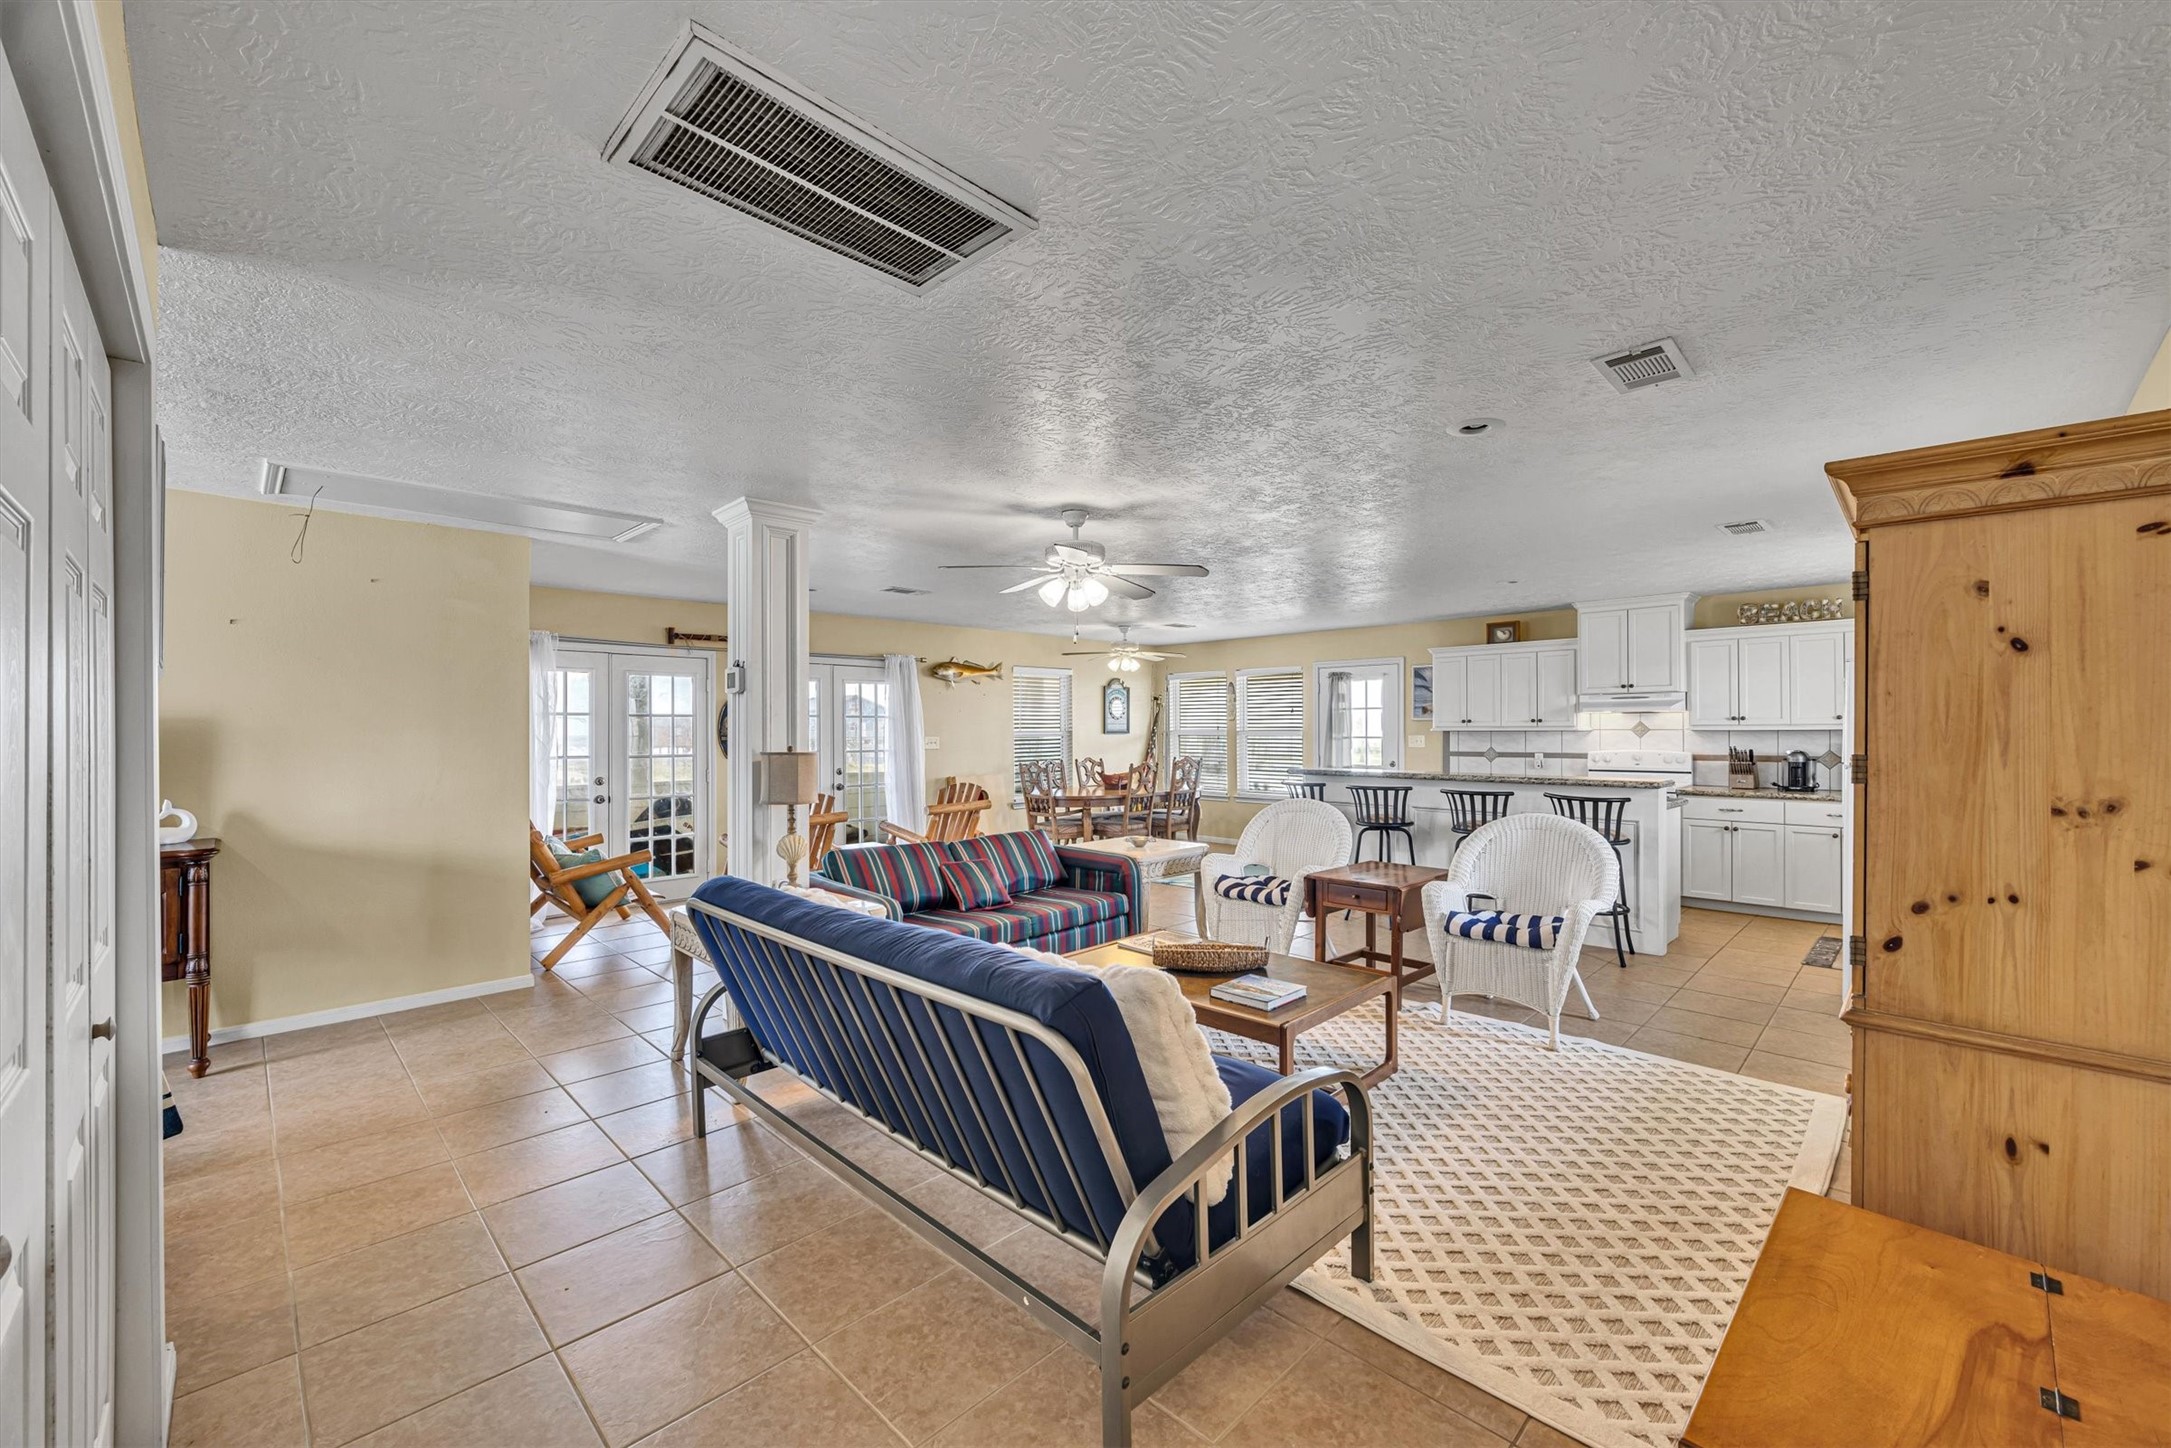
This is a view across the family room toward the kitchen.
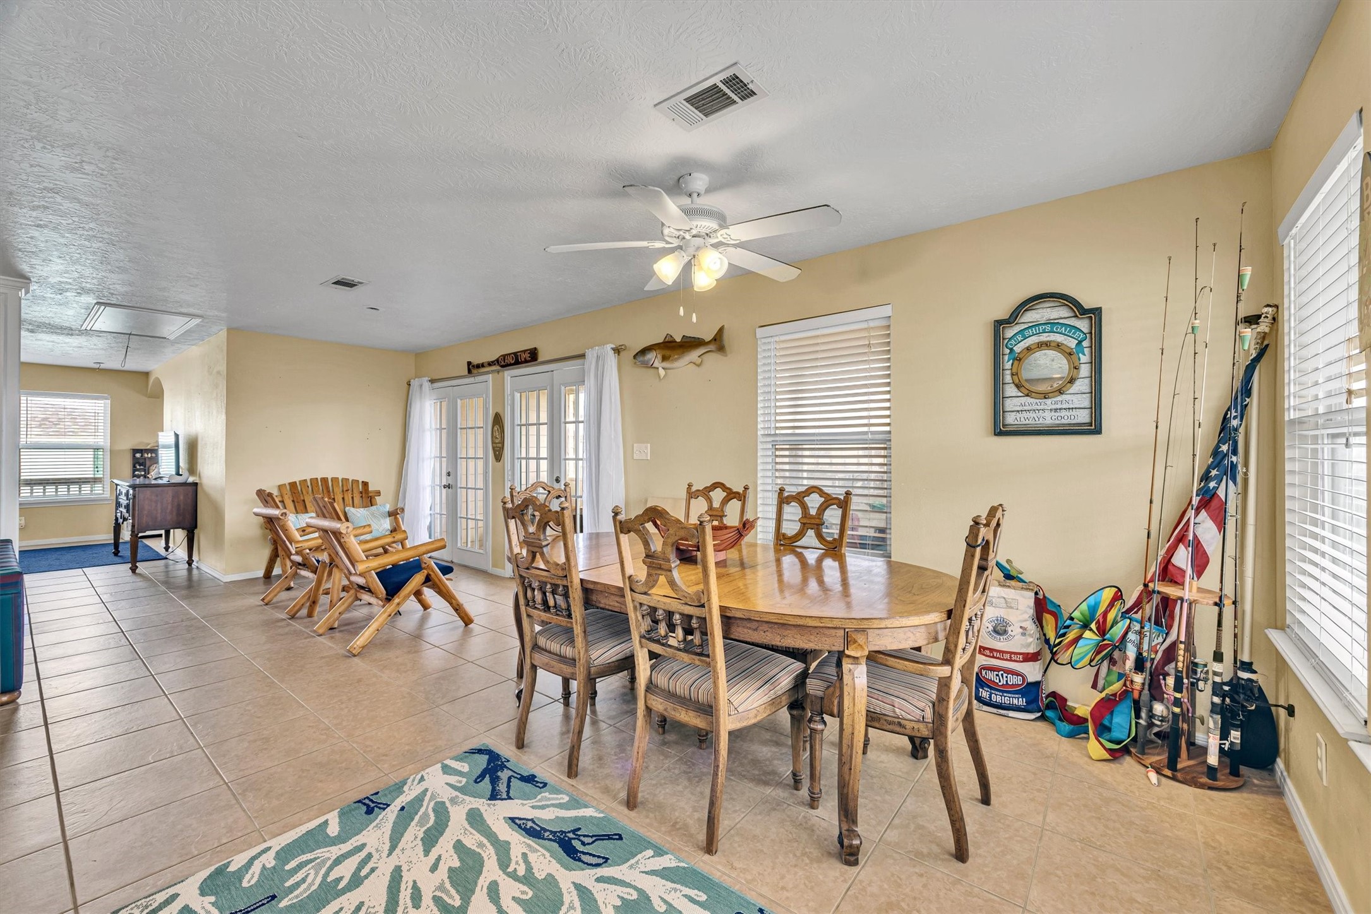
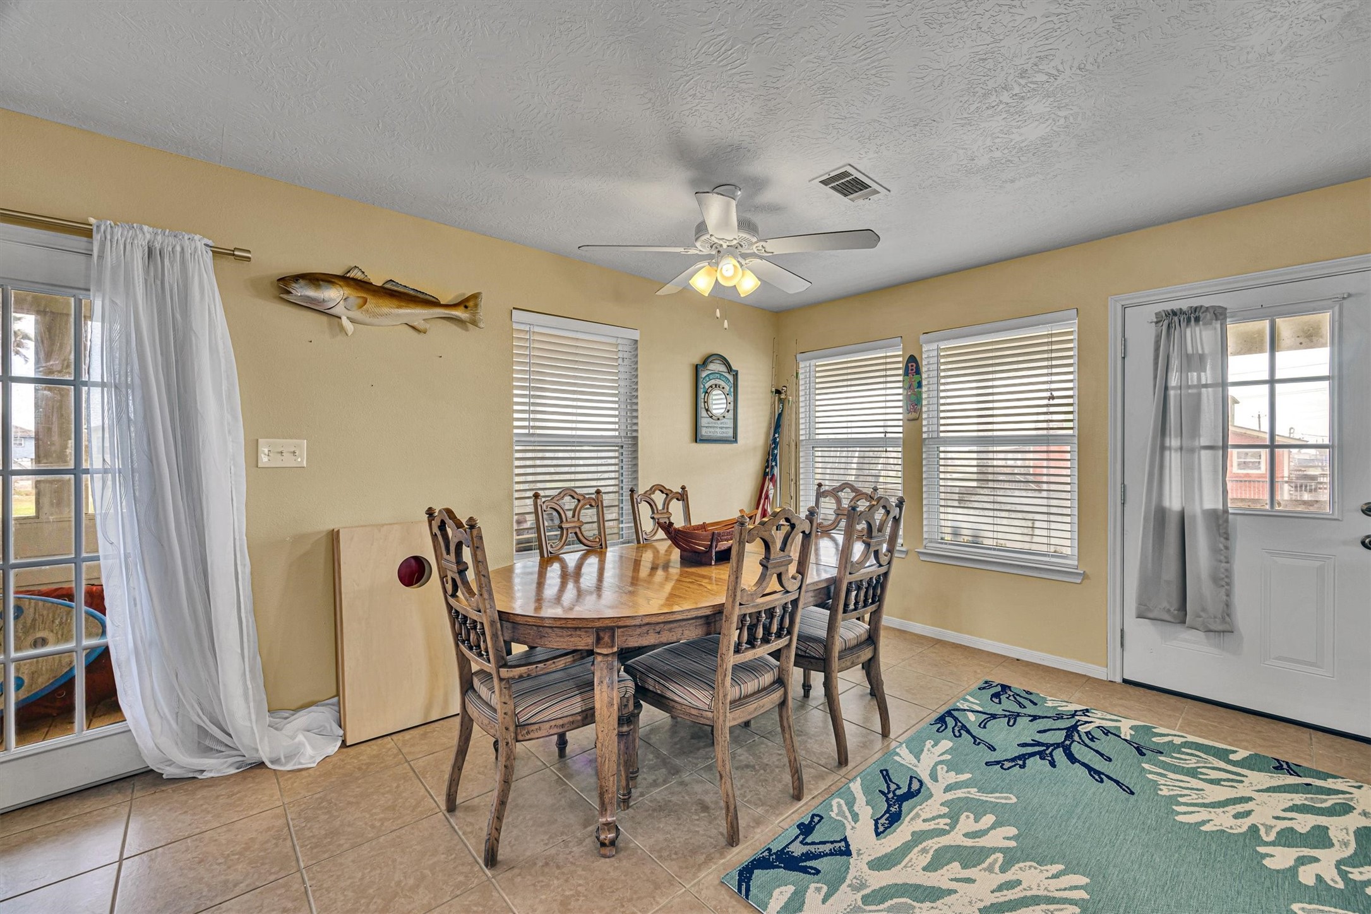
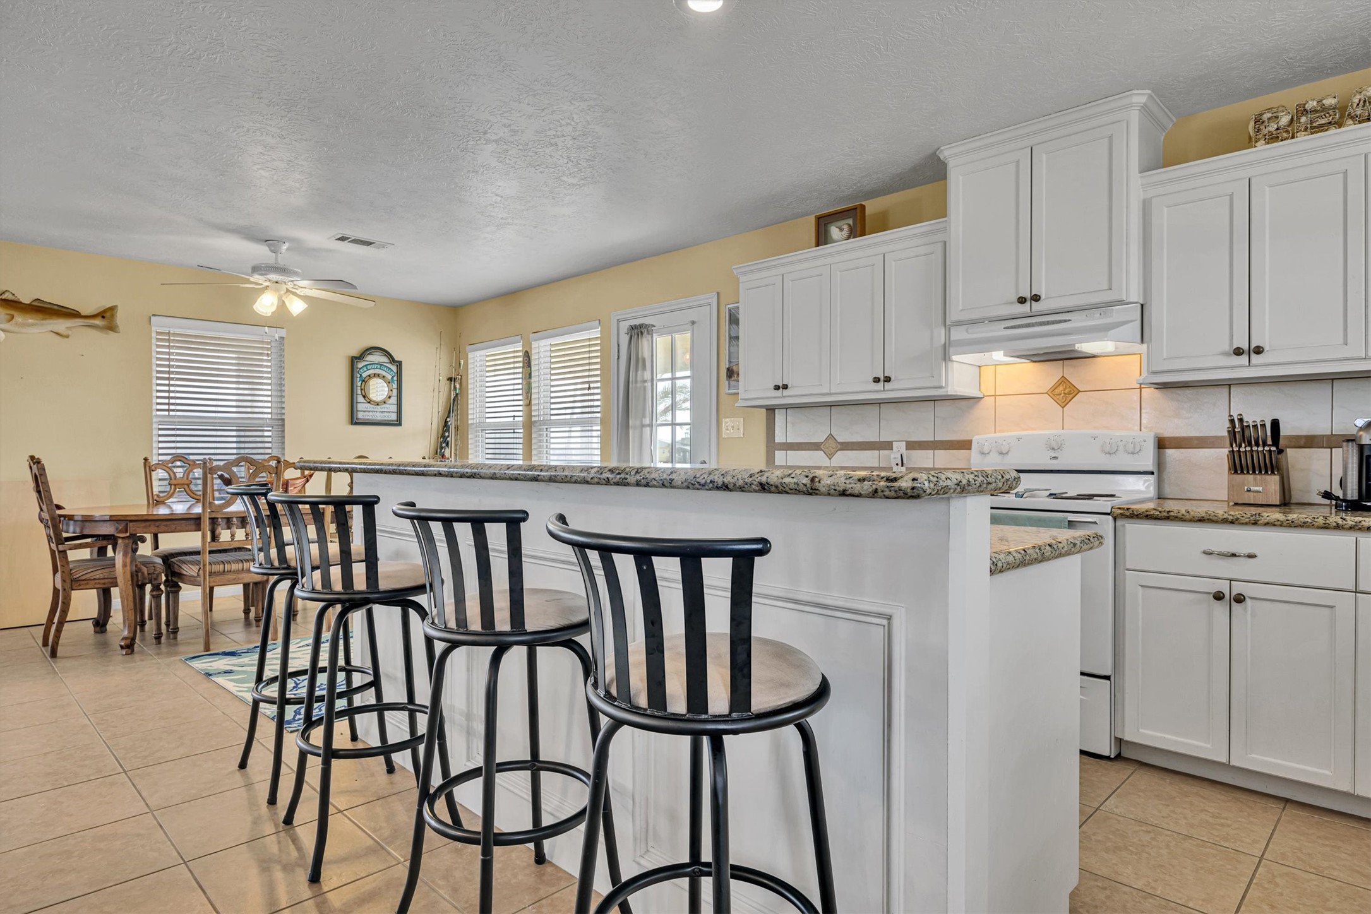
The dining area is at the side of the kitchen and opens to a seating area that accesses the French doors.
Another view of the dining area.
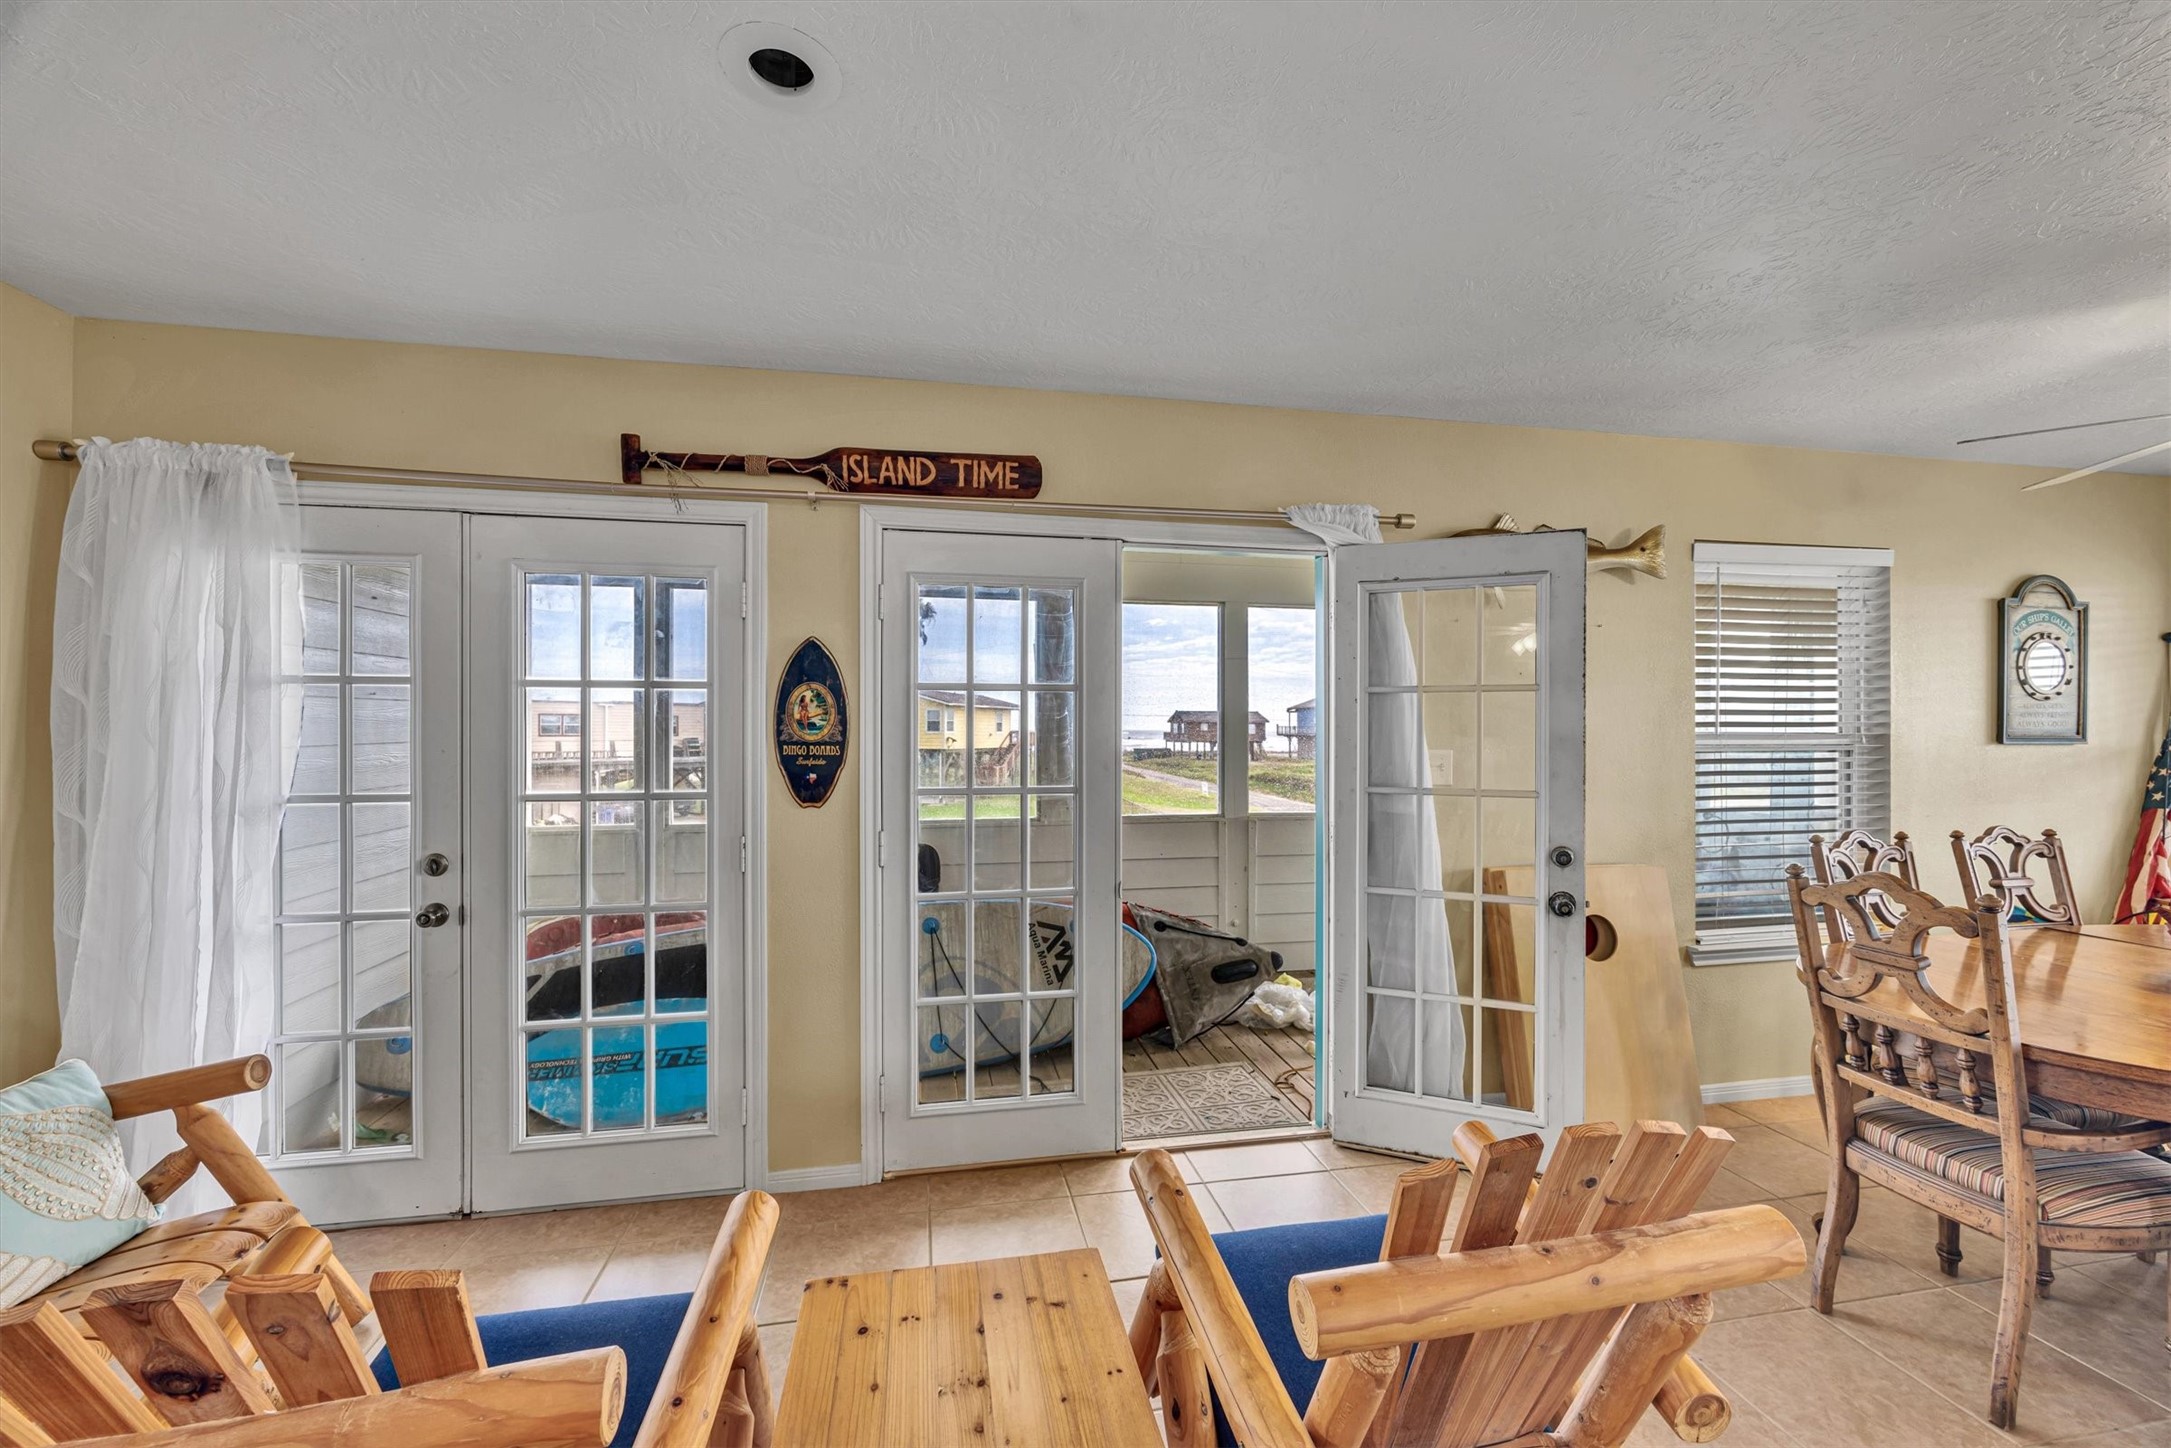
The double French doors open directly to the wrap around balcony. The area of the balcony shown in this photo has a view of the water.
The family room area is centrally located and offers lots of entertainment area. (Furnishings will remain with the property.)
A view across the family room toward the dining, sitting area and kitchen.
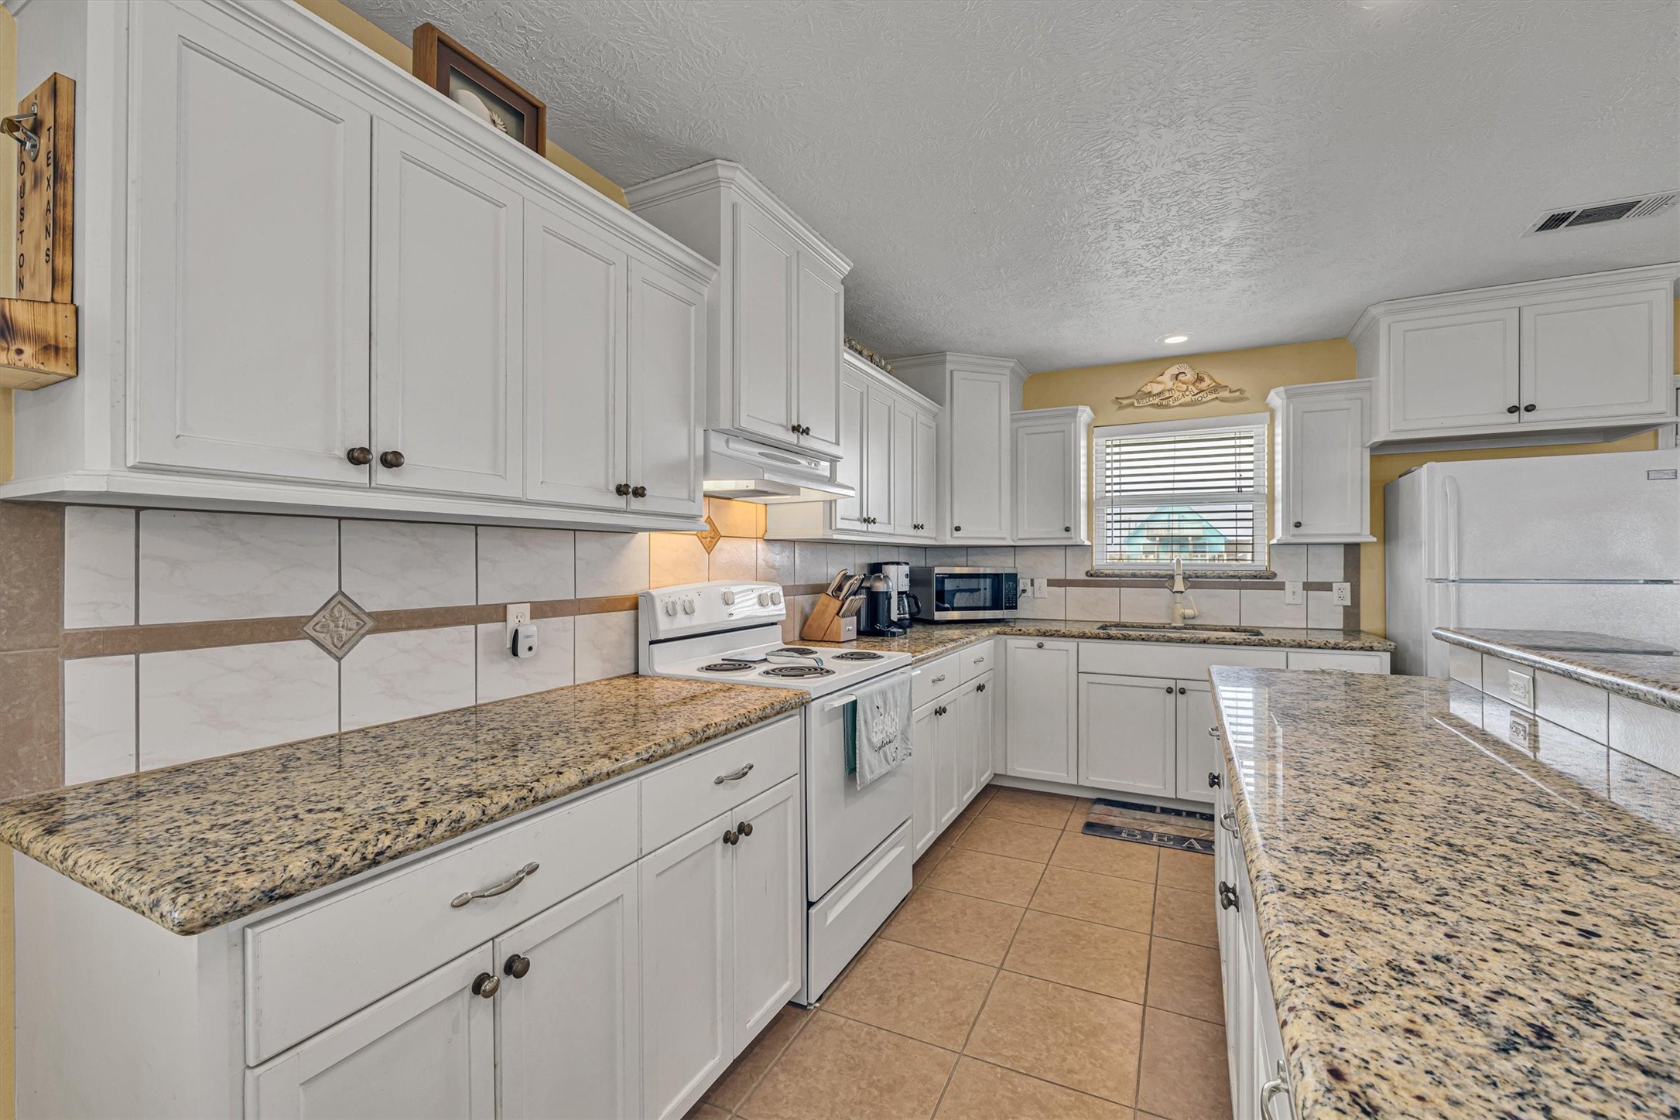
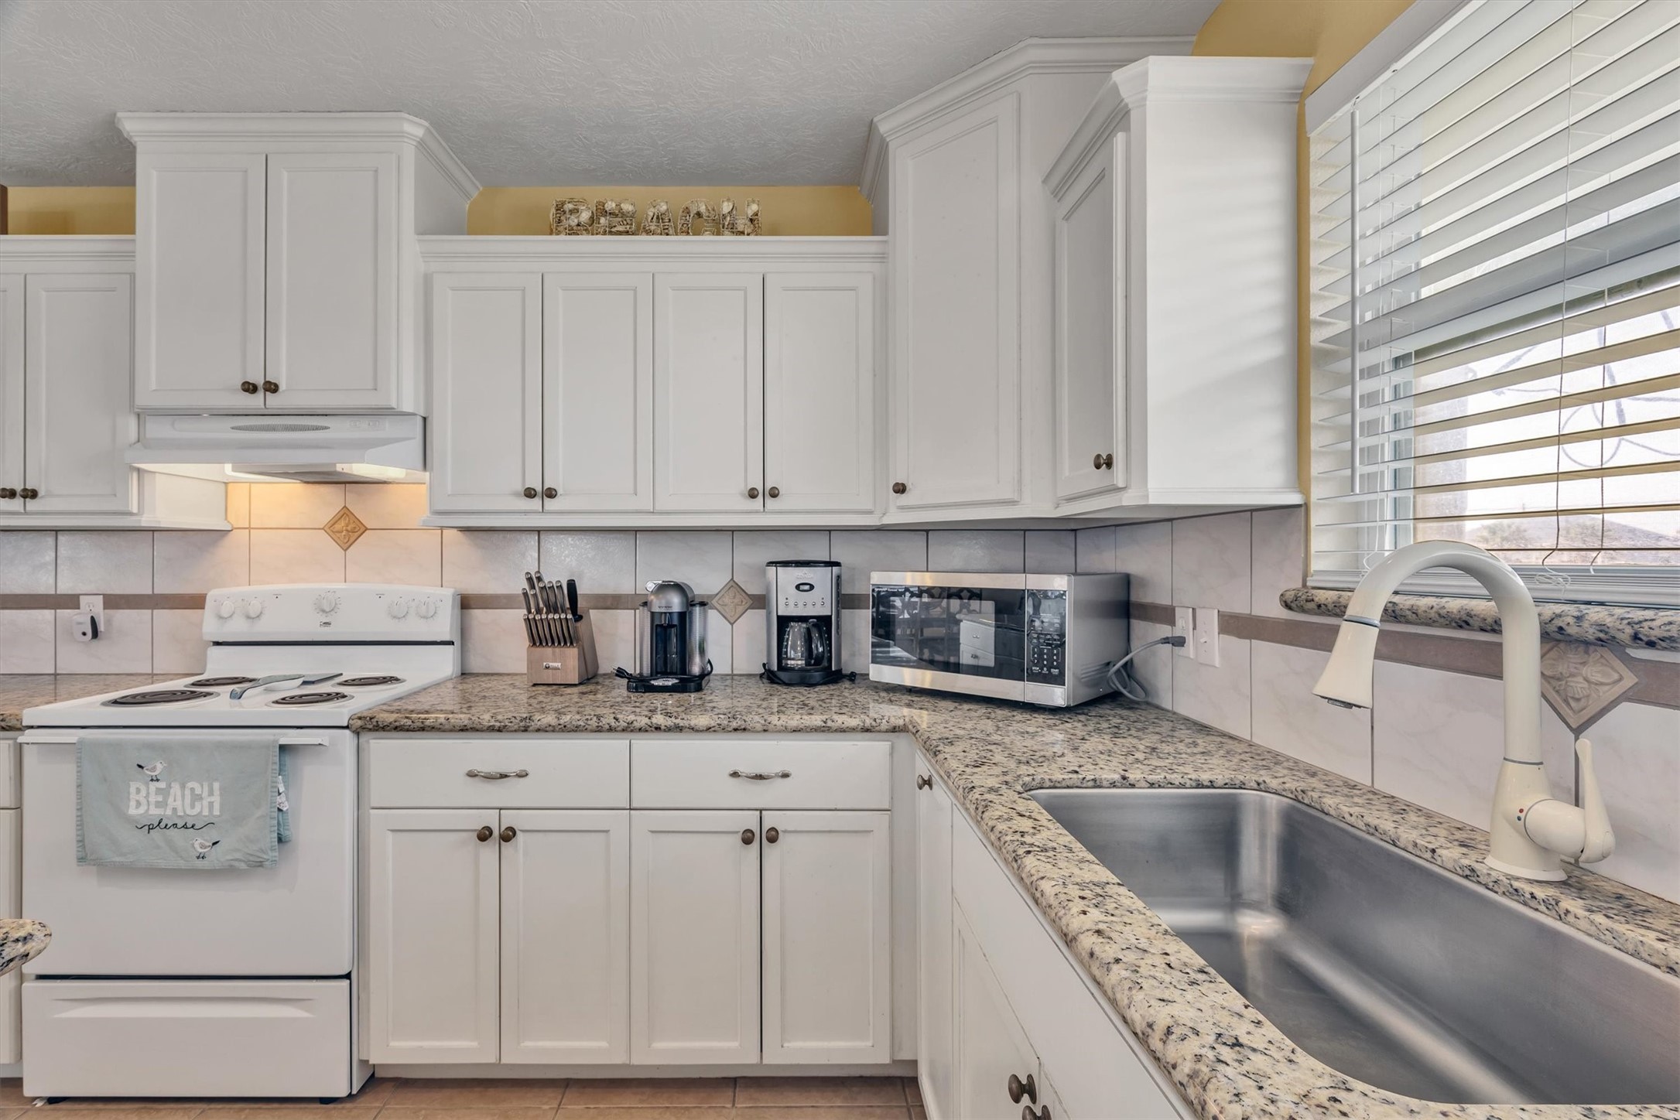
The "galley" style kitchen offers slab granite countertops and custom tile backsplash.
The kitchen island is split level providing a large breakfast/serving bar.
The kitchen offers an undermount S/S, single bowl sink and electric range oven.
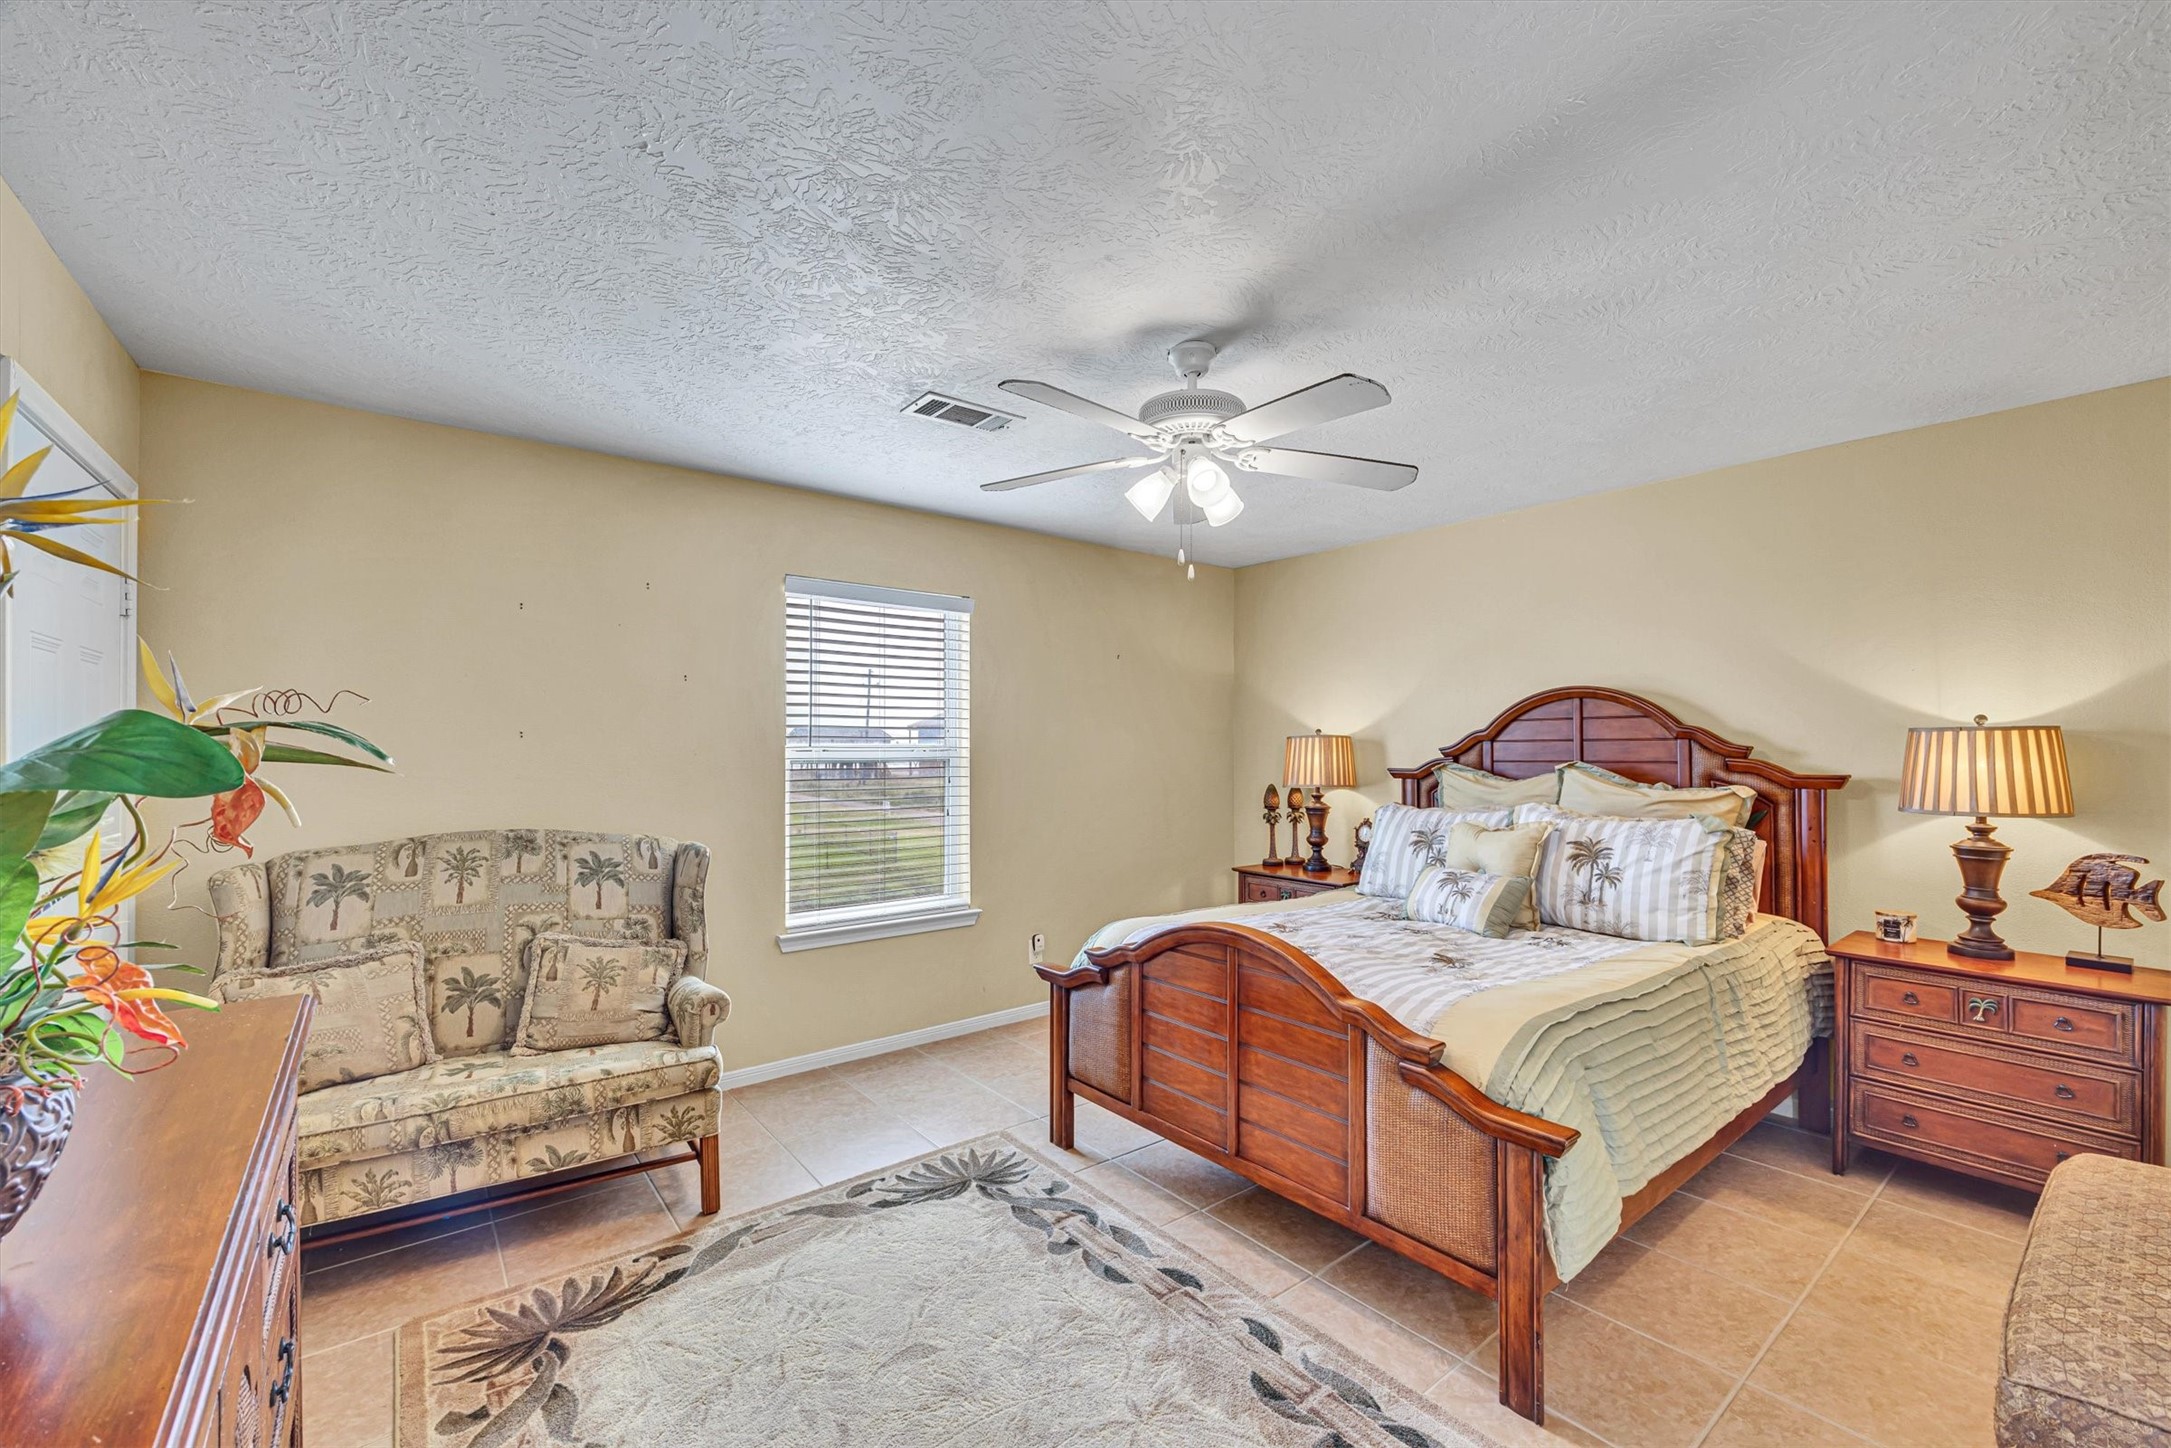
The view when entering the primary sleeping area/bedroom.
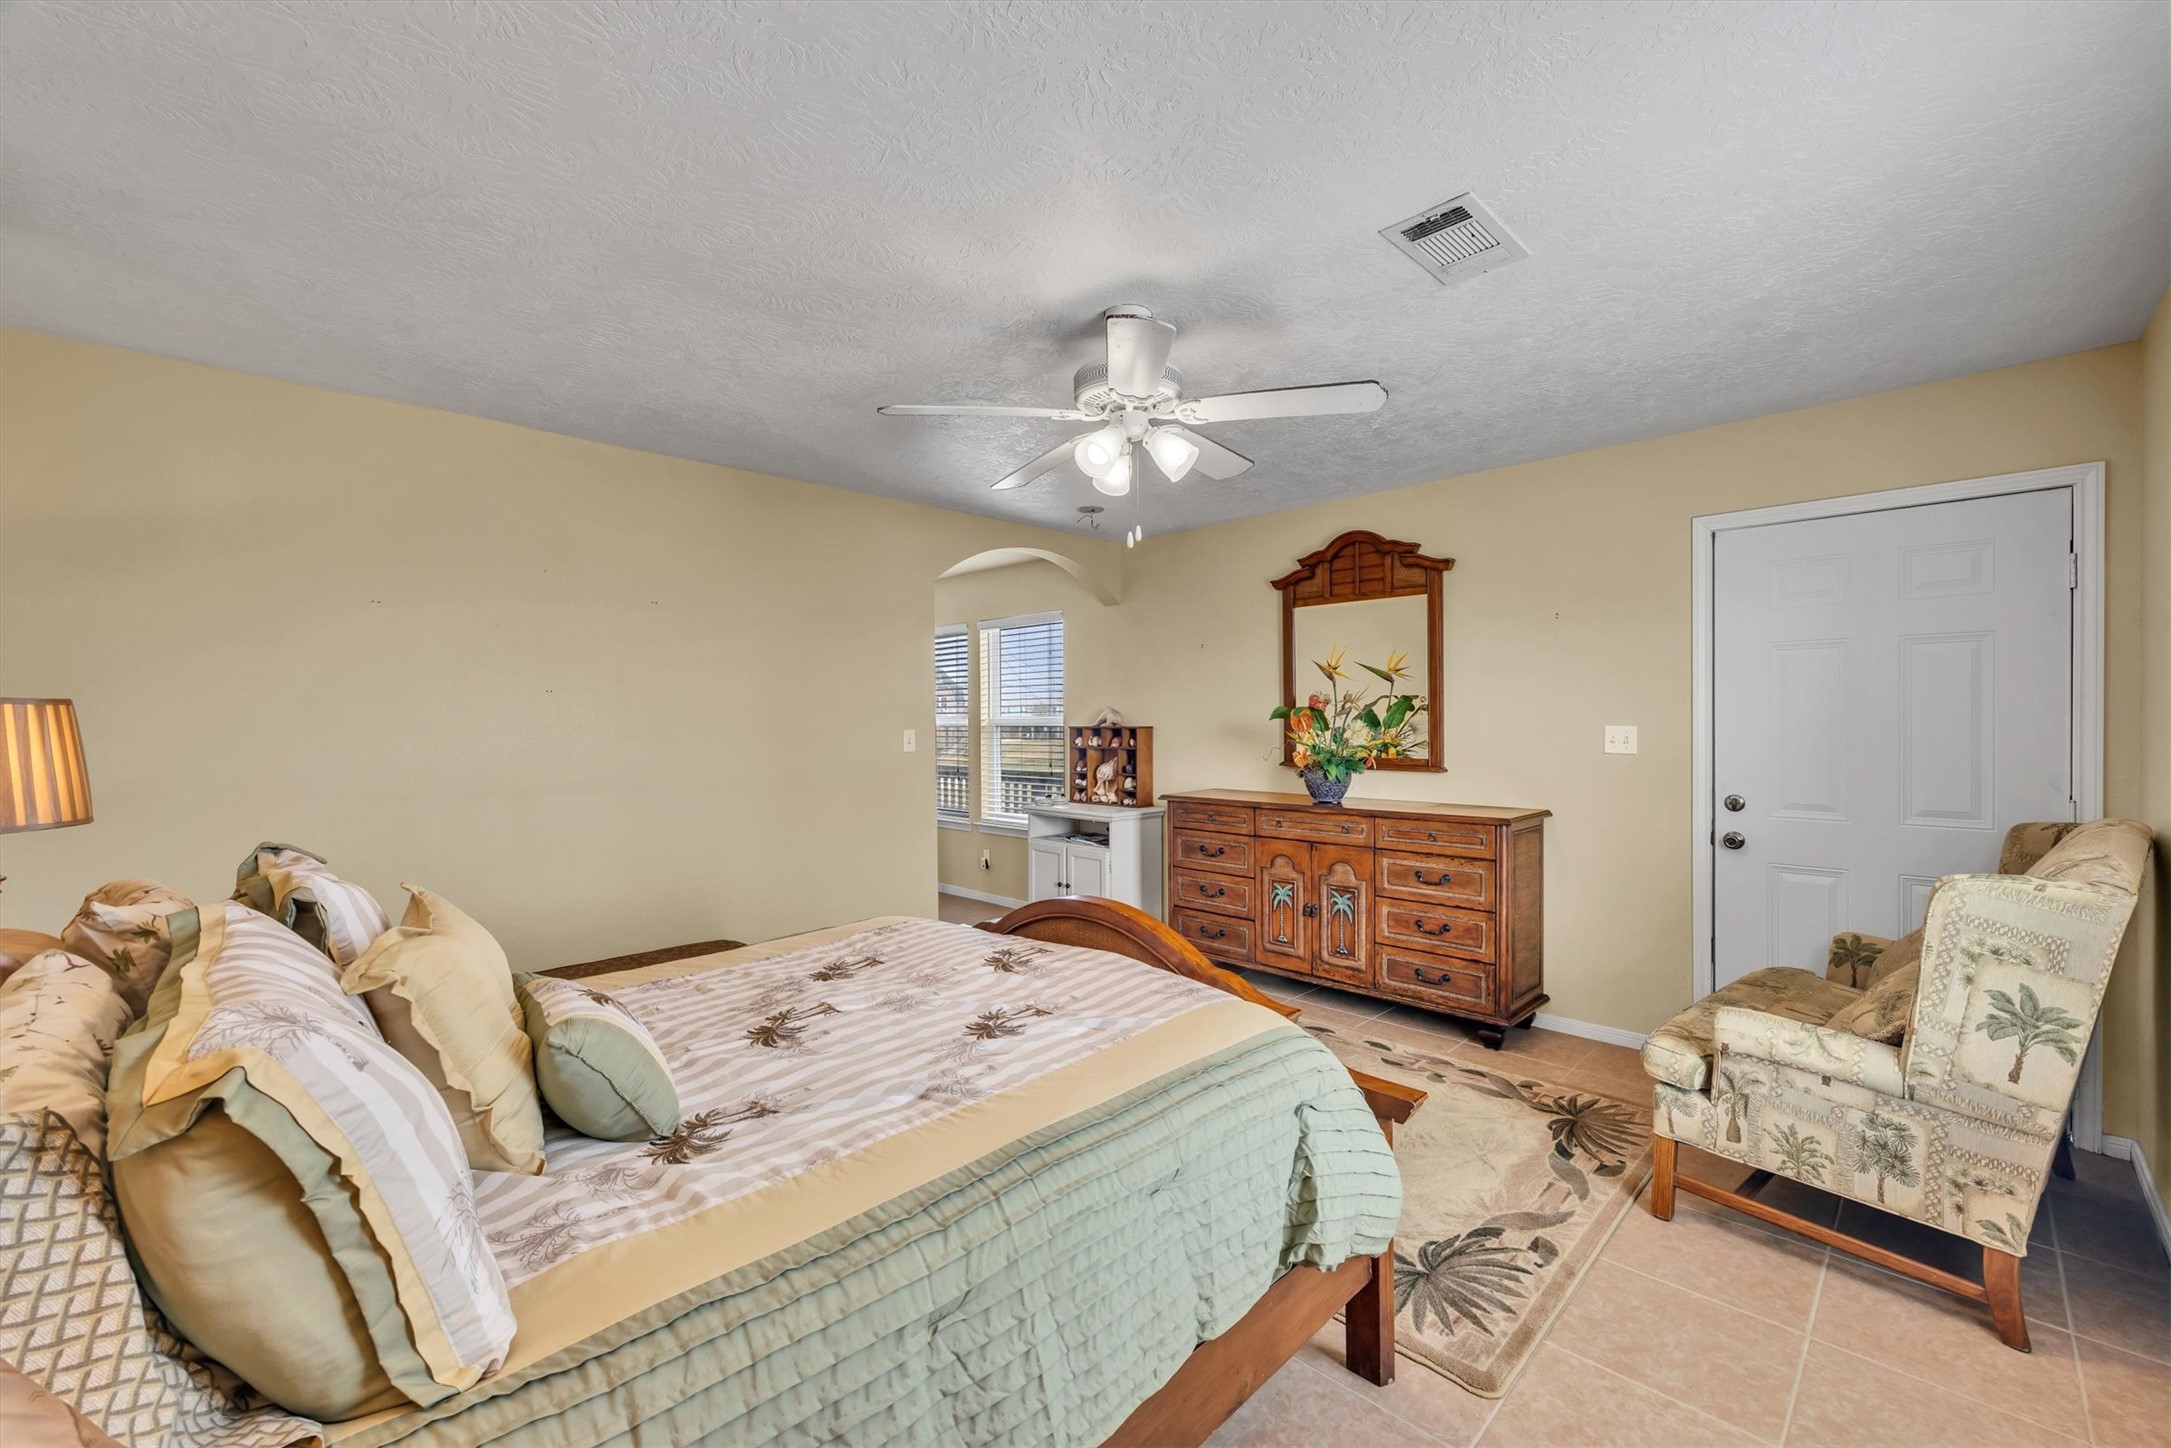
This is a view across the primary sleeping area from the opposite side.
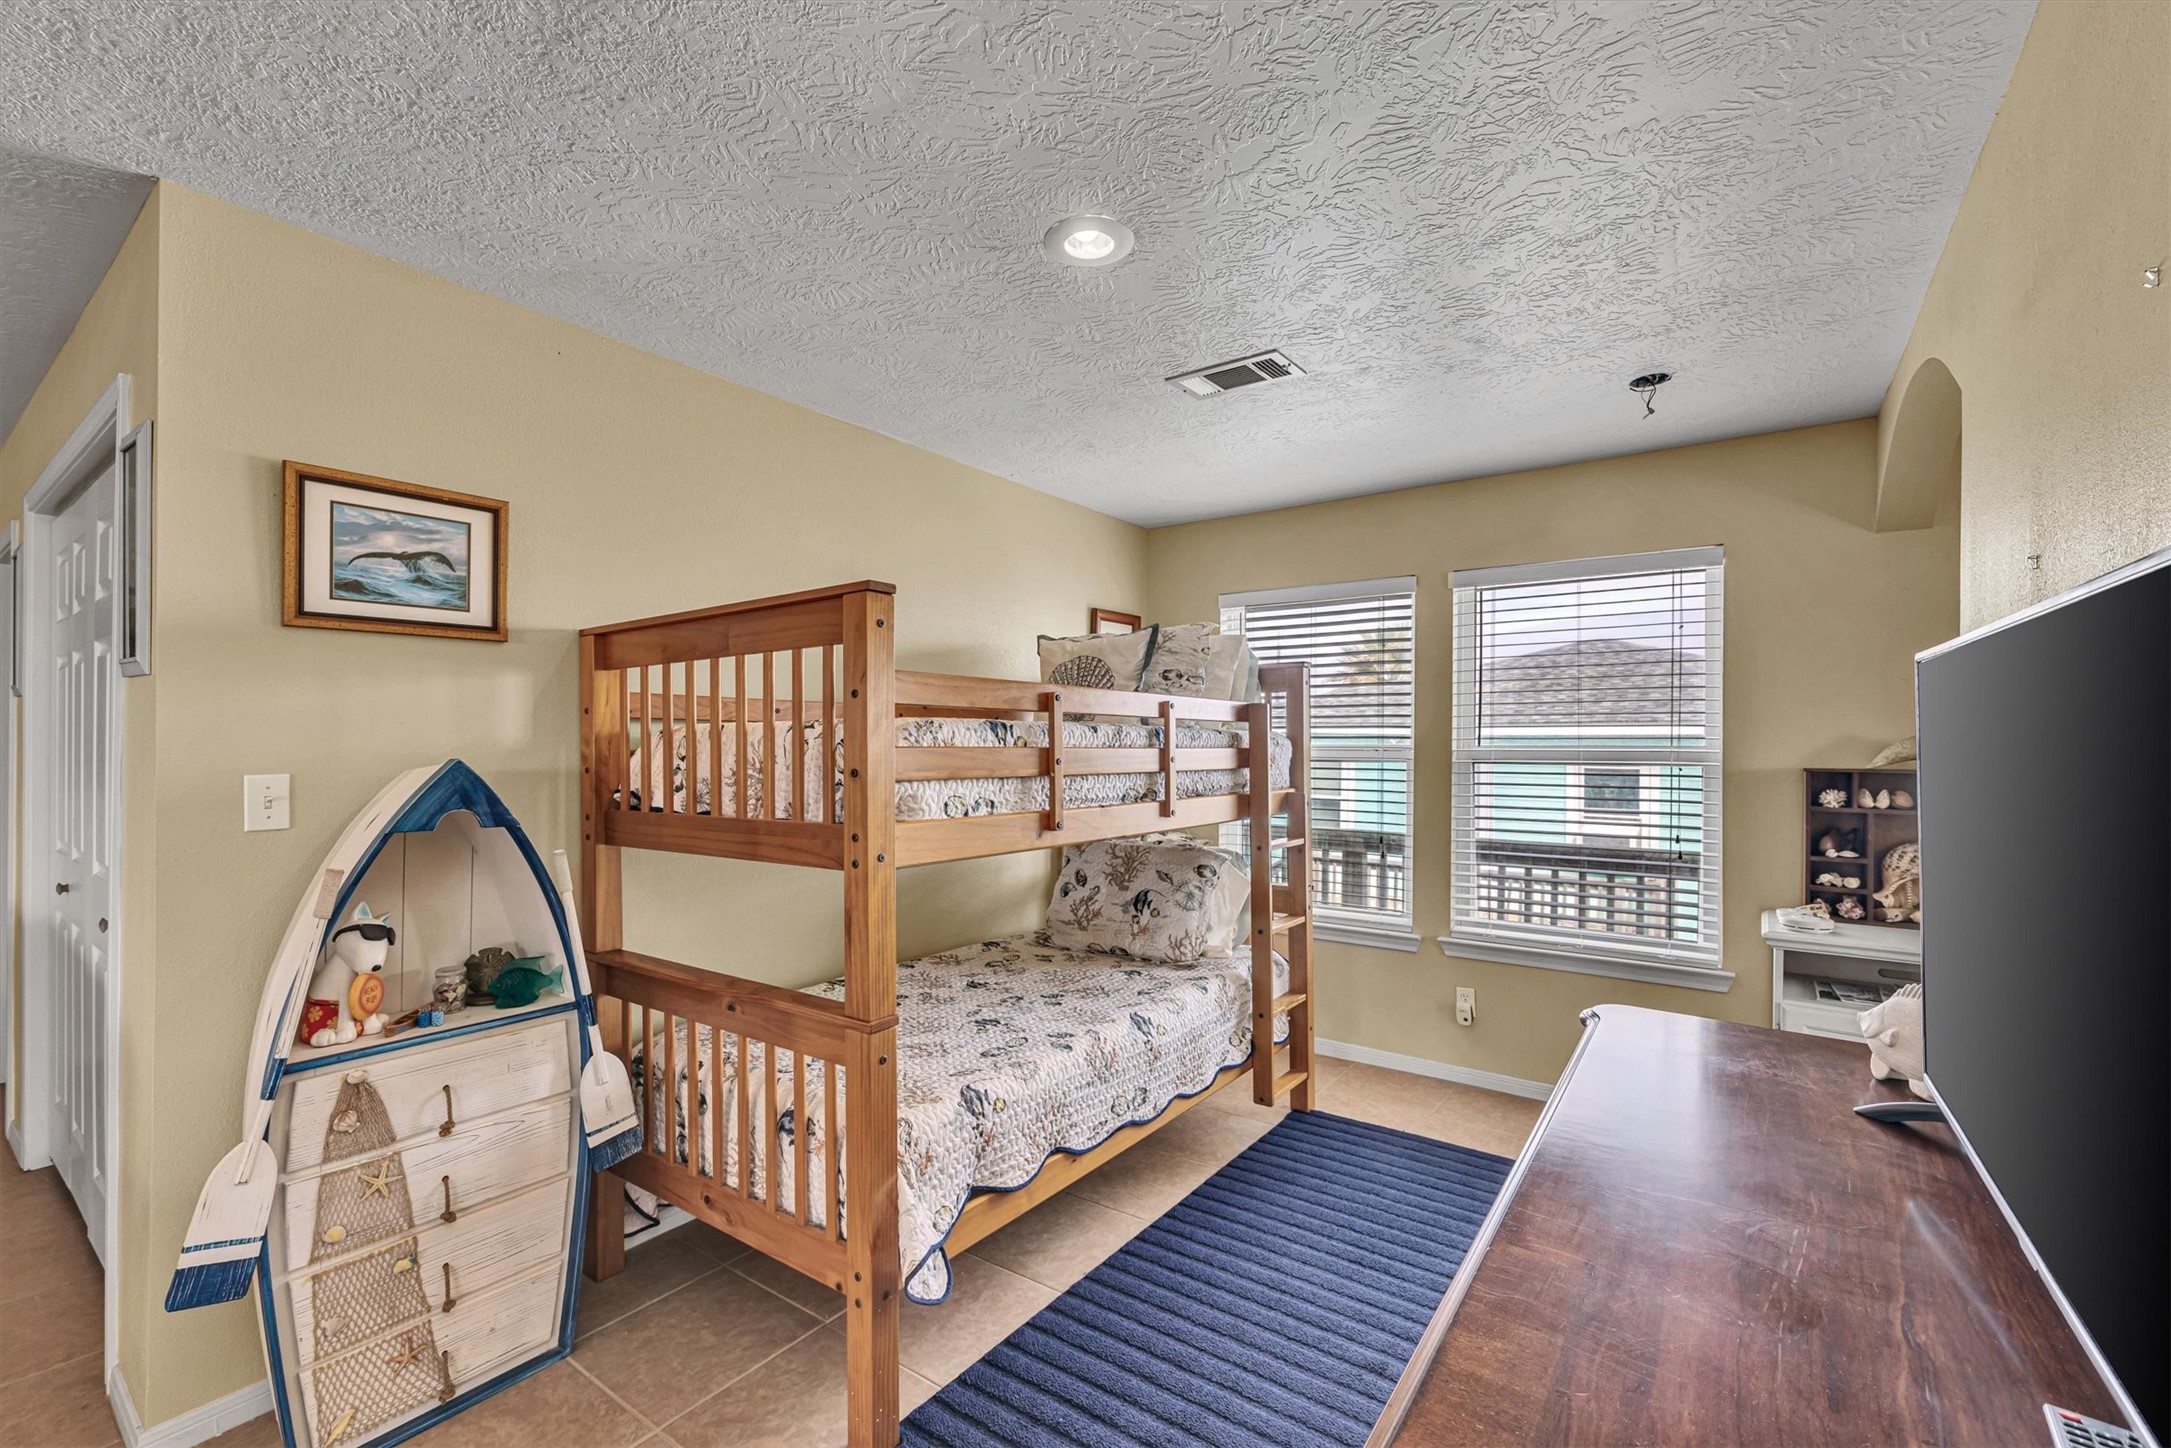
This open area is located near the entry to the primary sleeping area and offers lots of additional sleeping space.
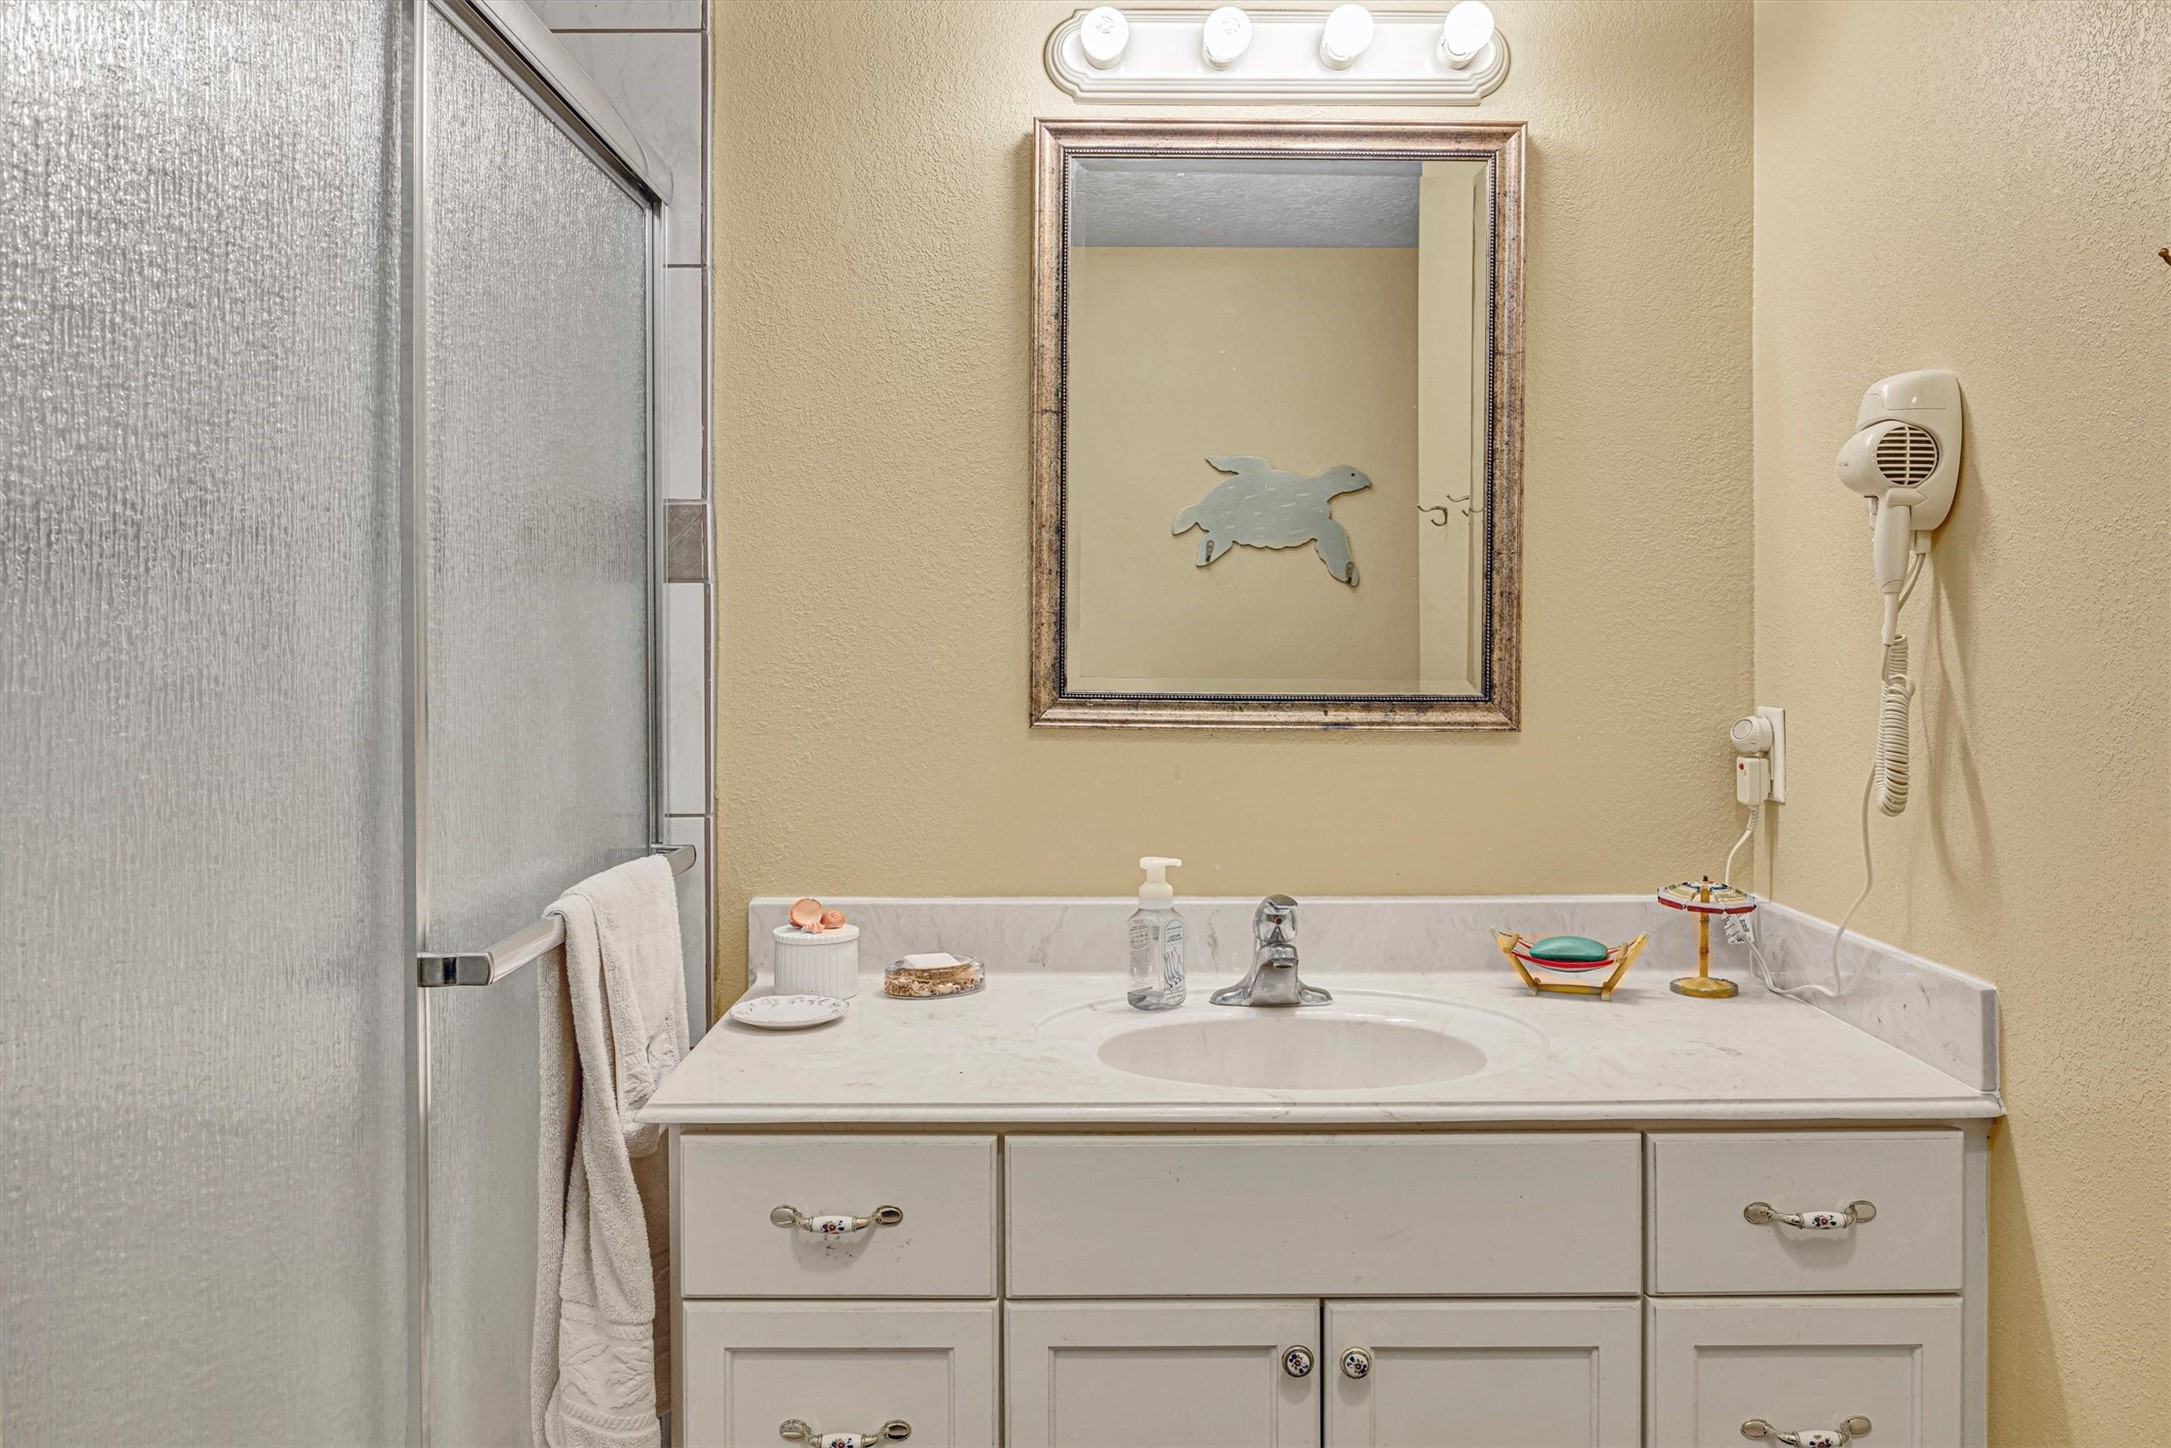
The bath room has a solid surface vanity top with molded in sink.
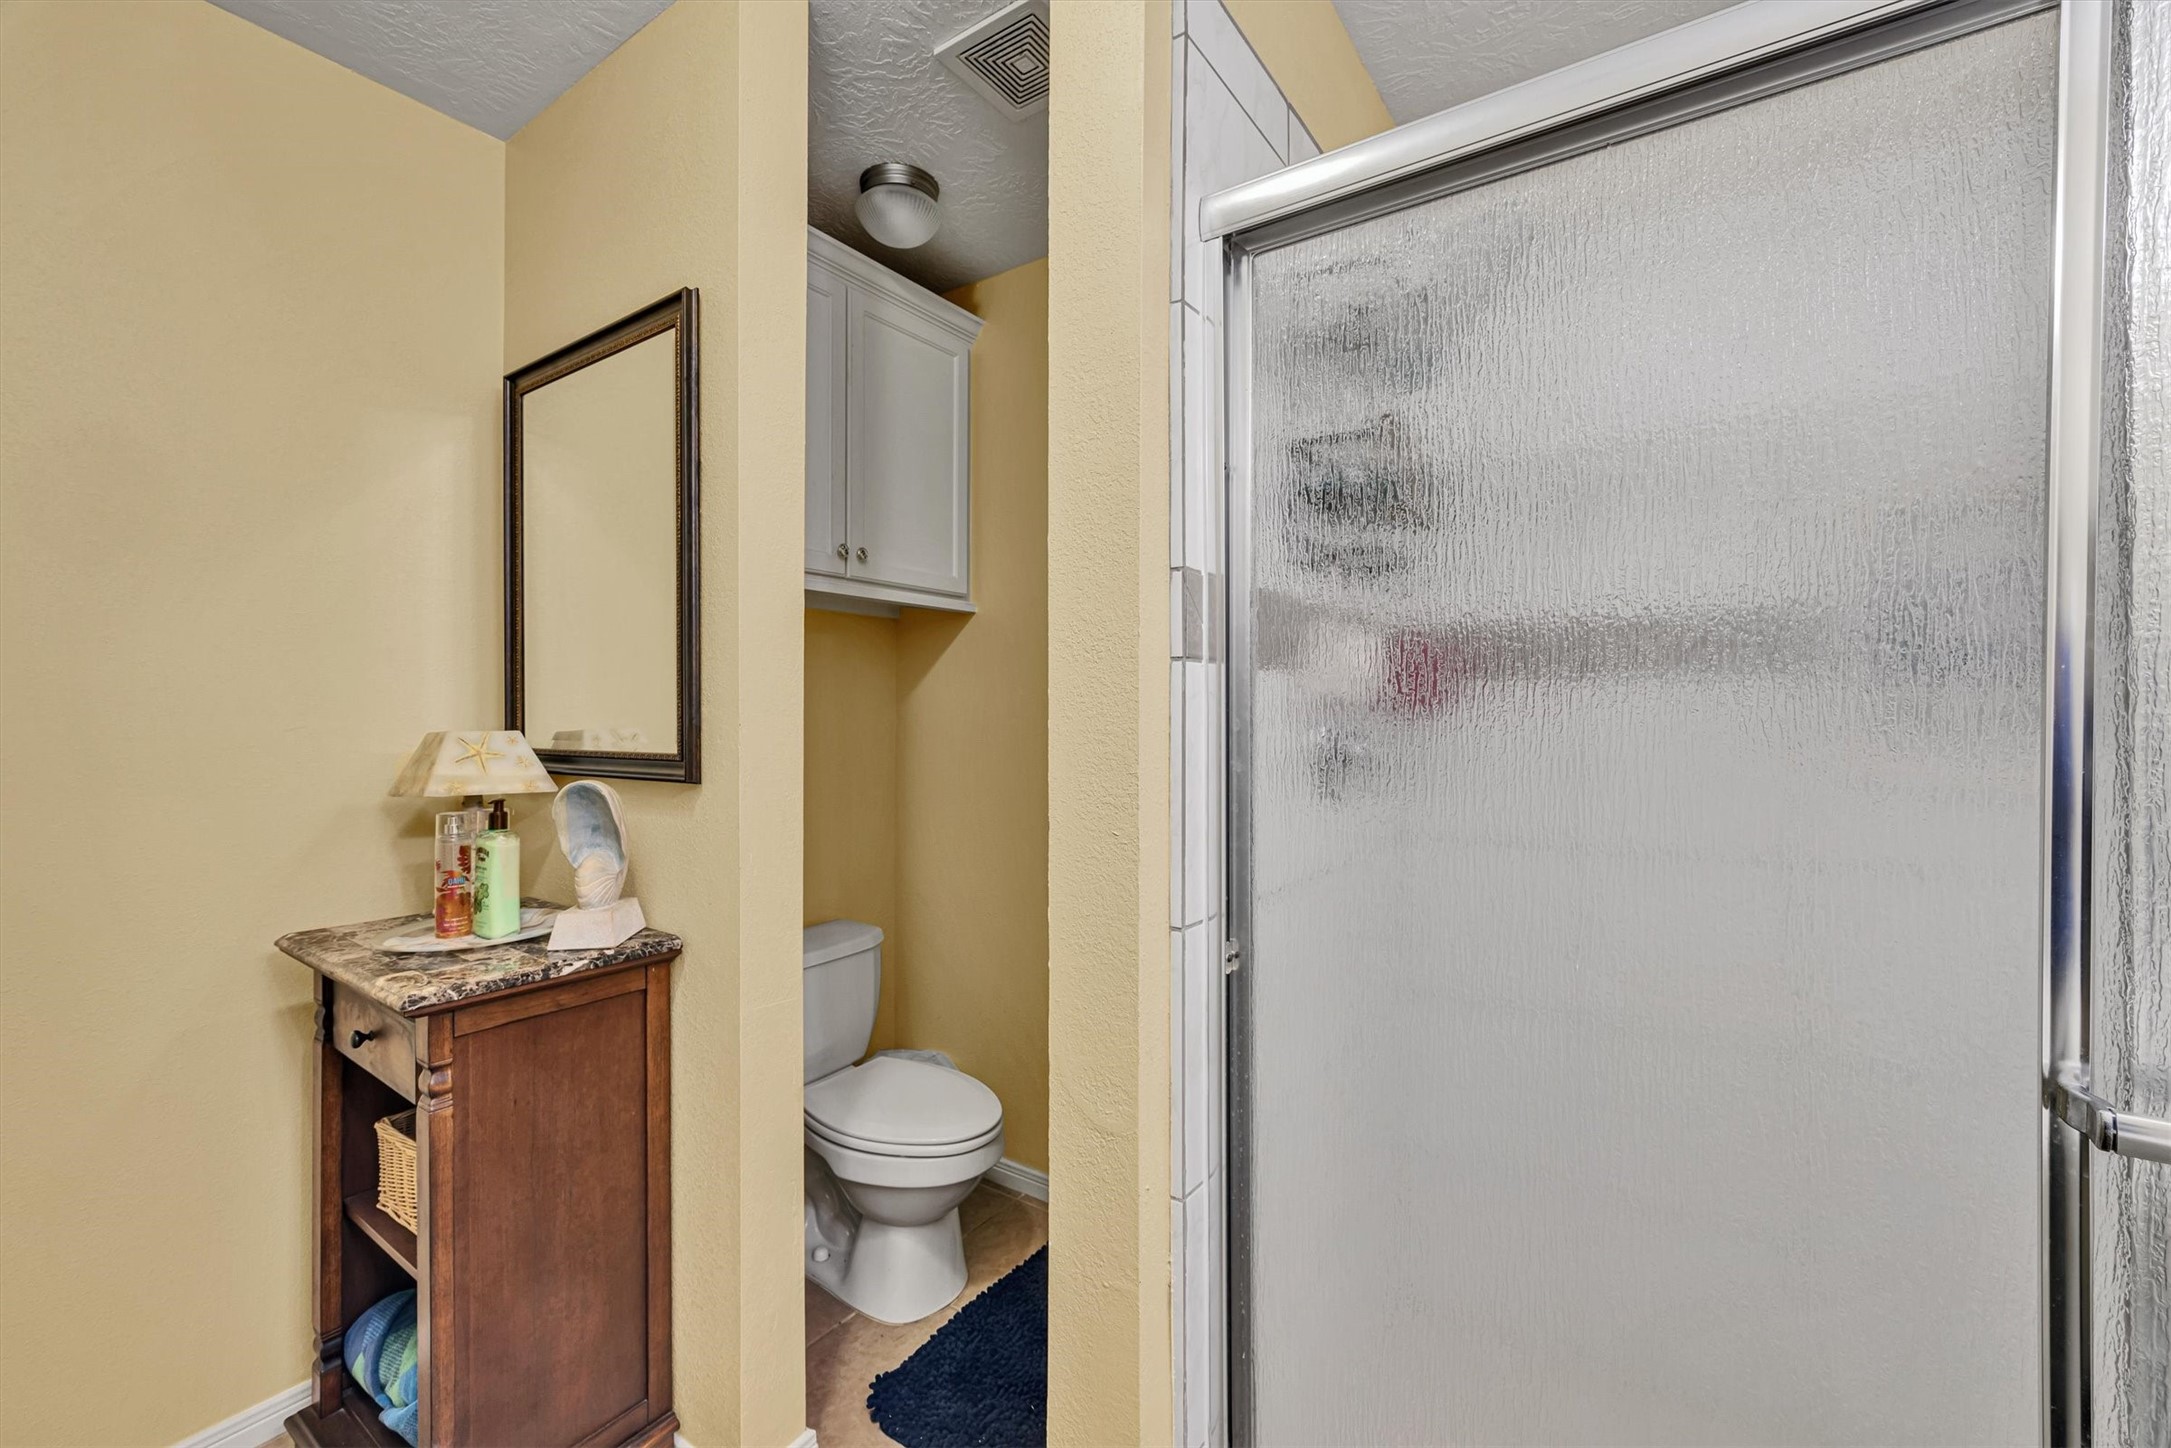
The bathroom features an oversize shower with frosted glass privacy door.
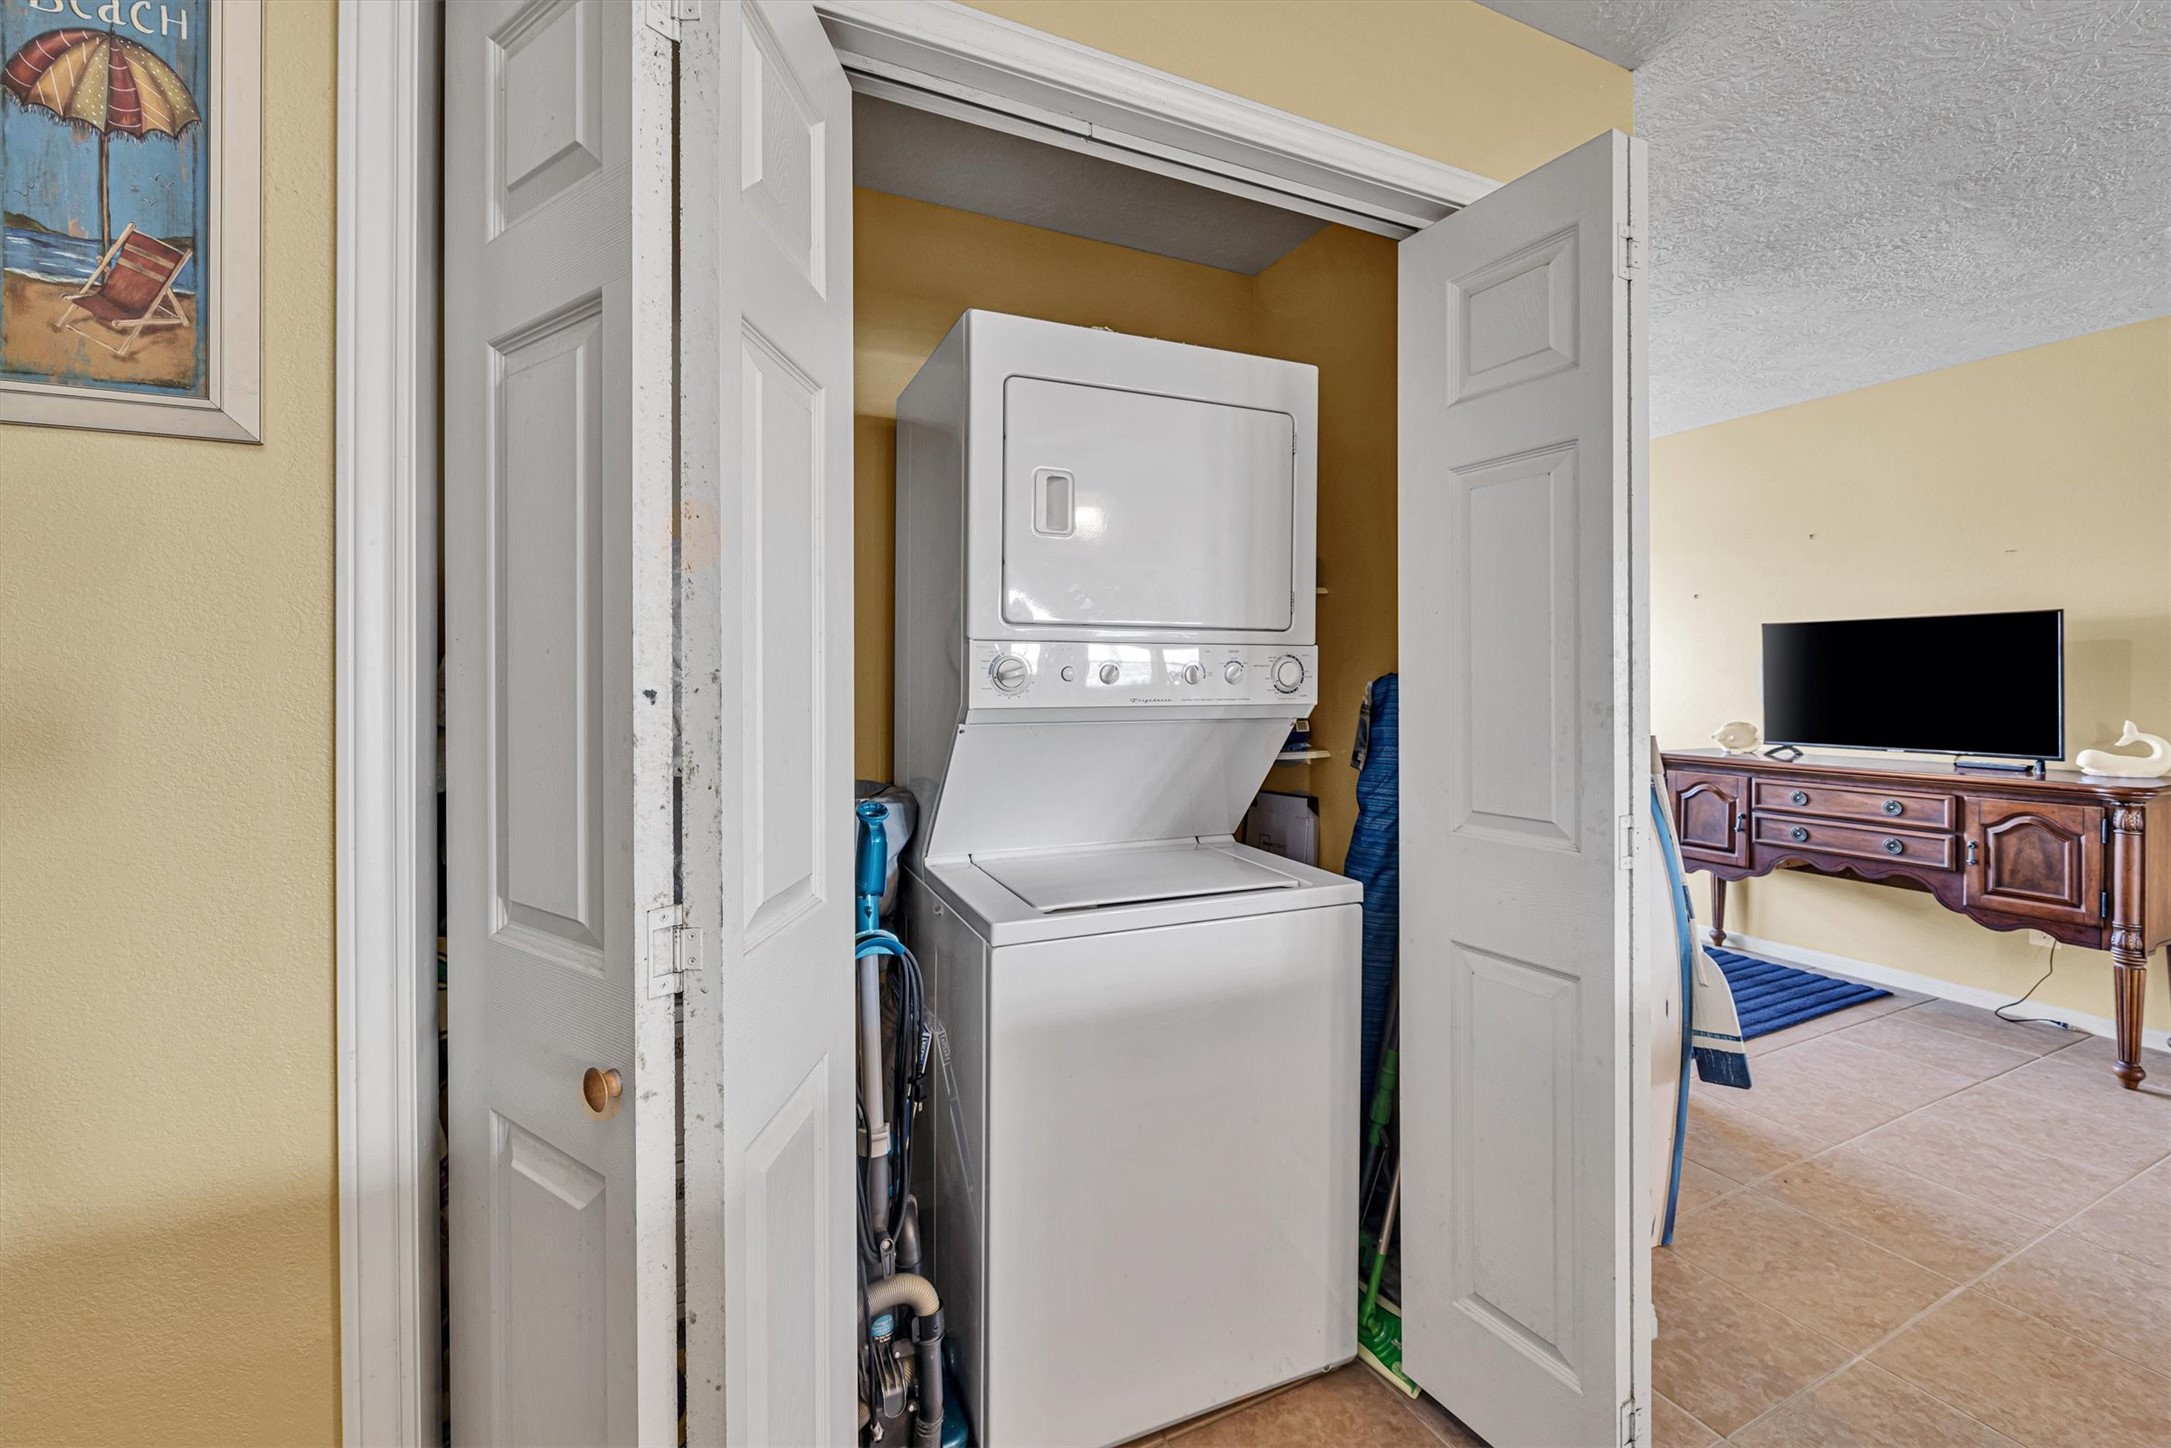
The full size washer and electric dryer are included and are centrally located within a double door closet.
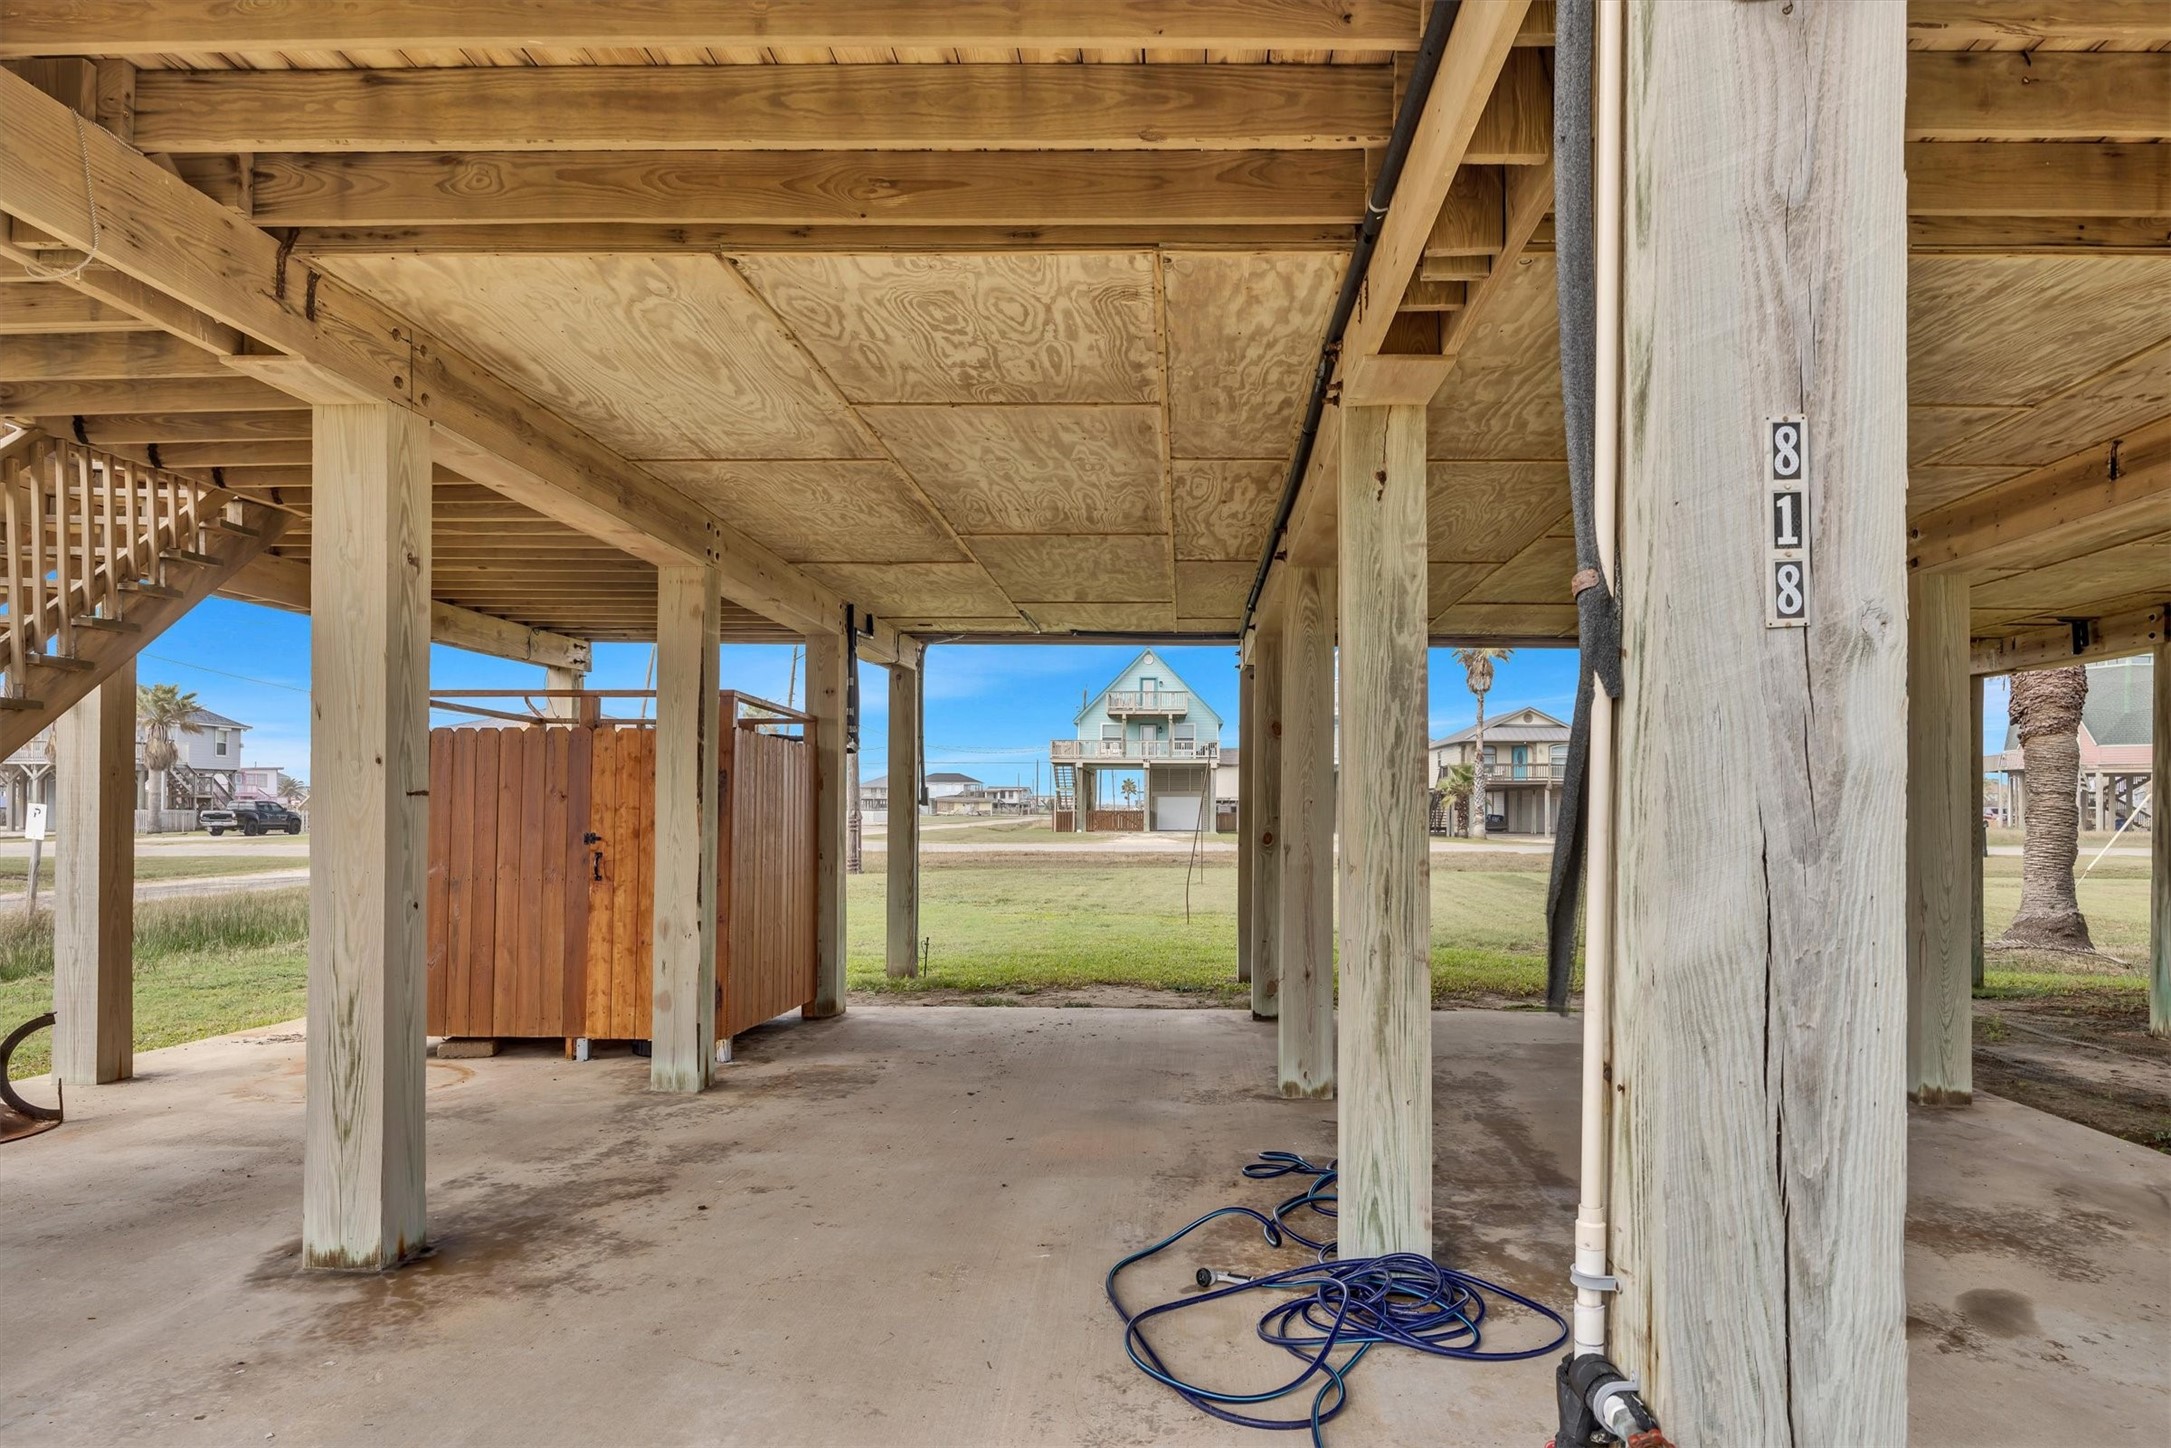
Concrete surface below the house offers space for parking multiple vehicles and water toys.
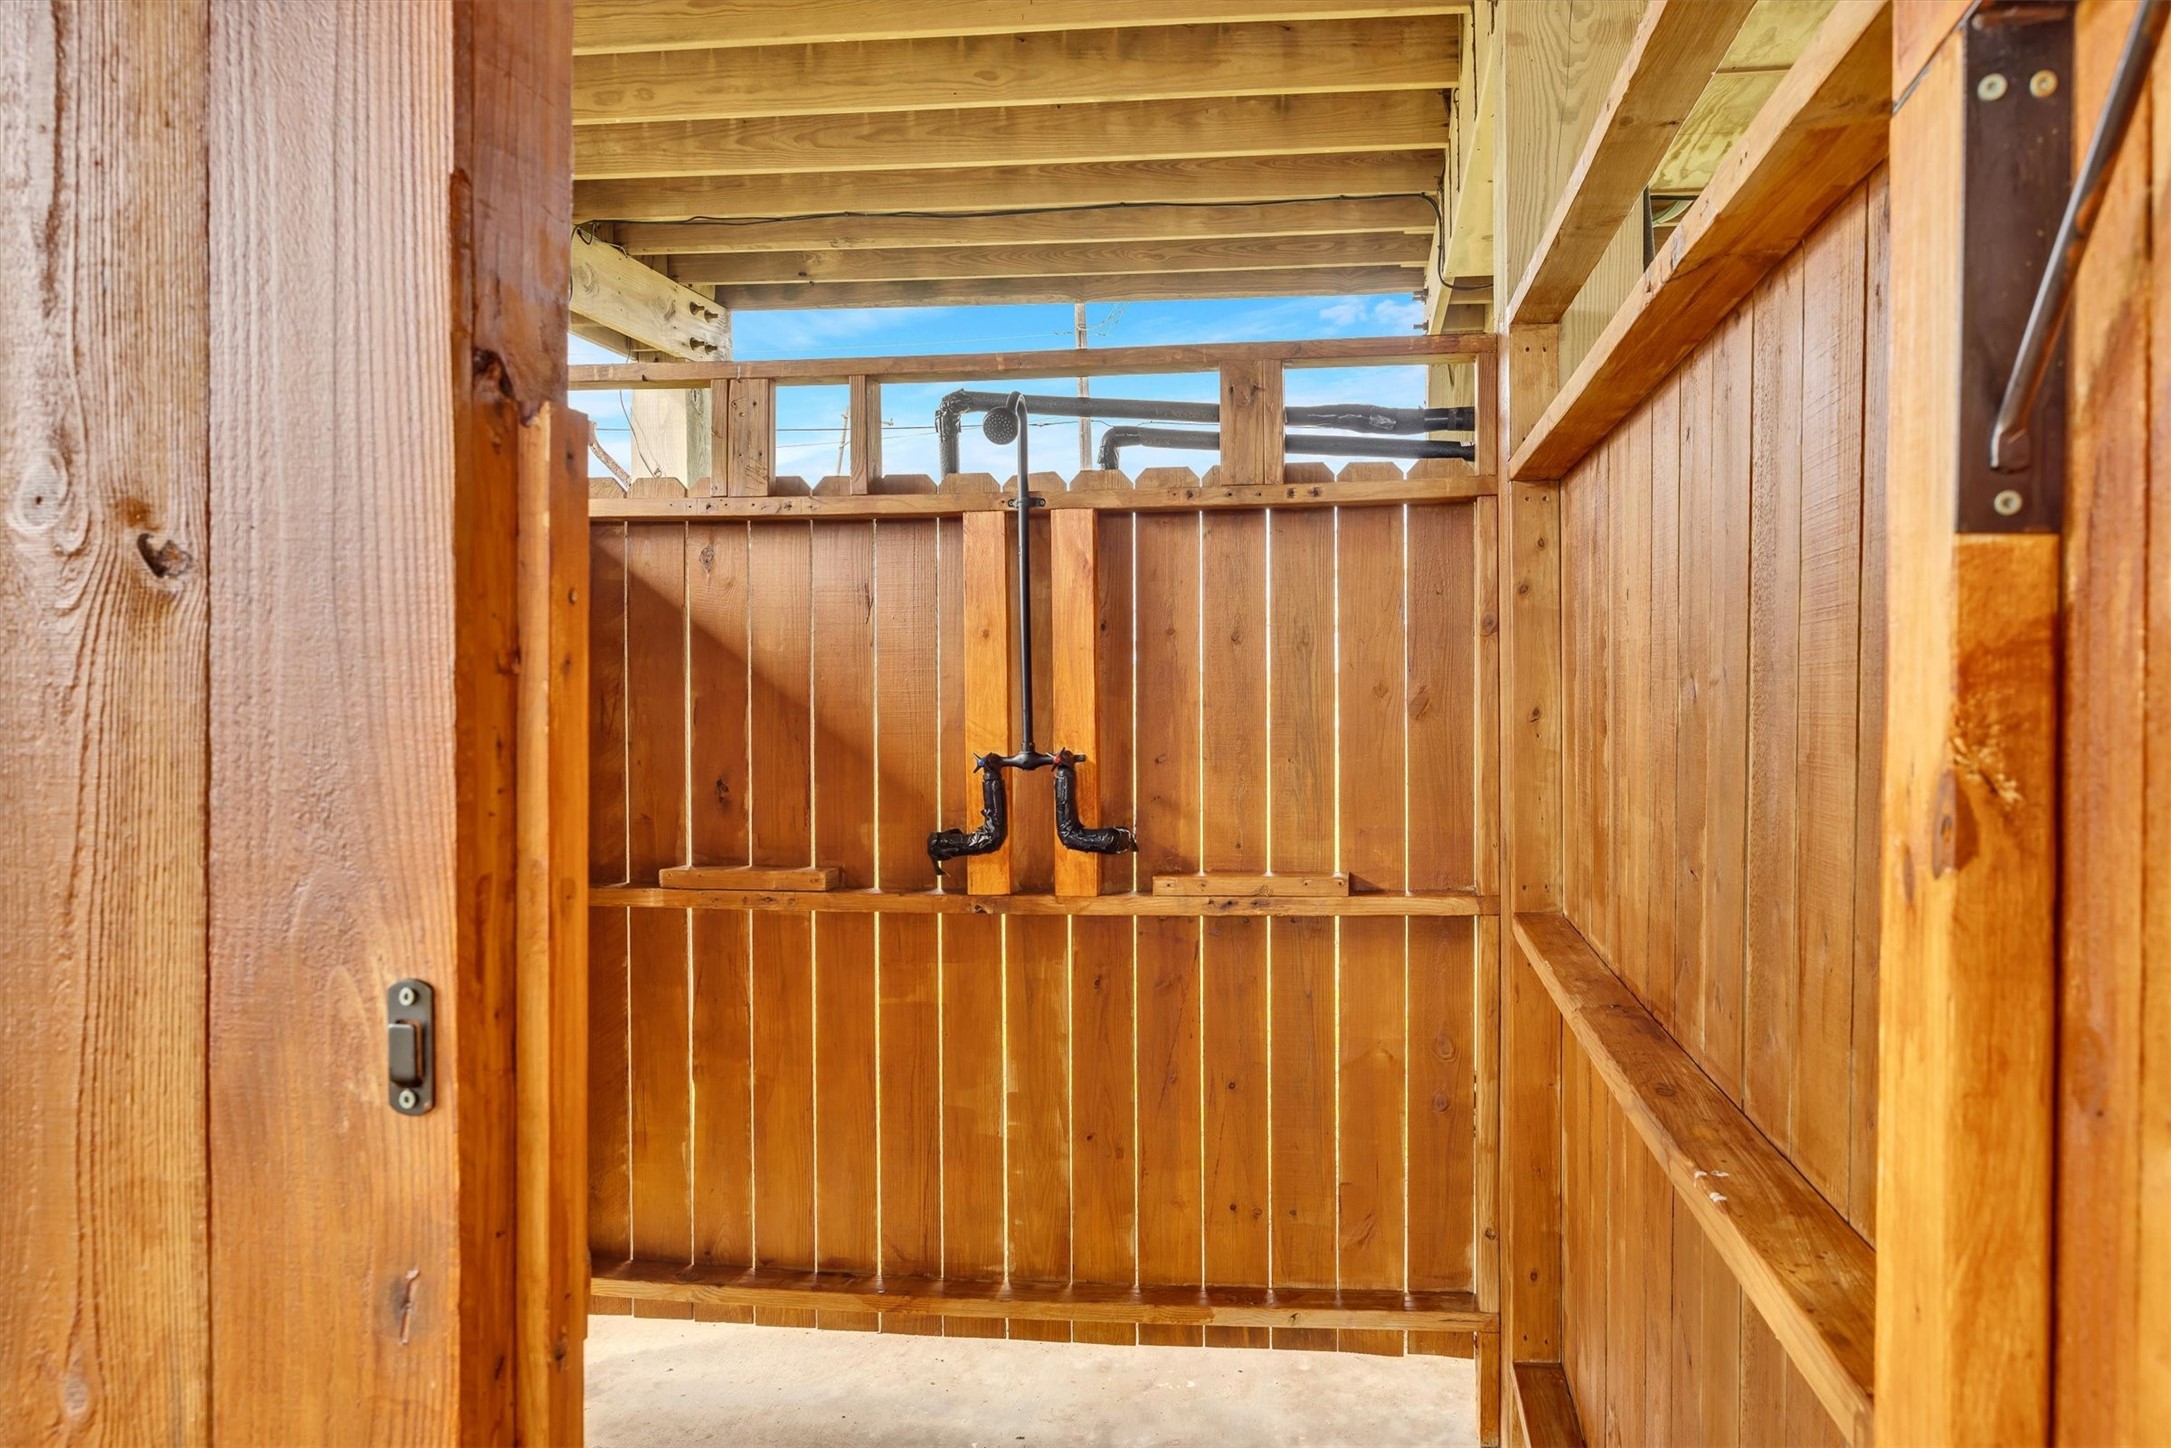
An exterior shower is another feature on the ground level. It can serve as a storage area for water toys.
A view of the +/- 7,606 square foot corner lot.
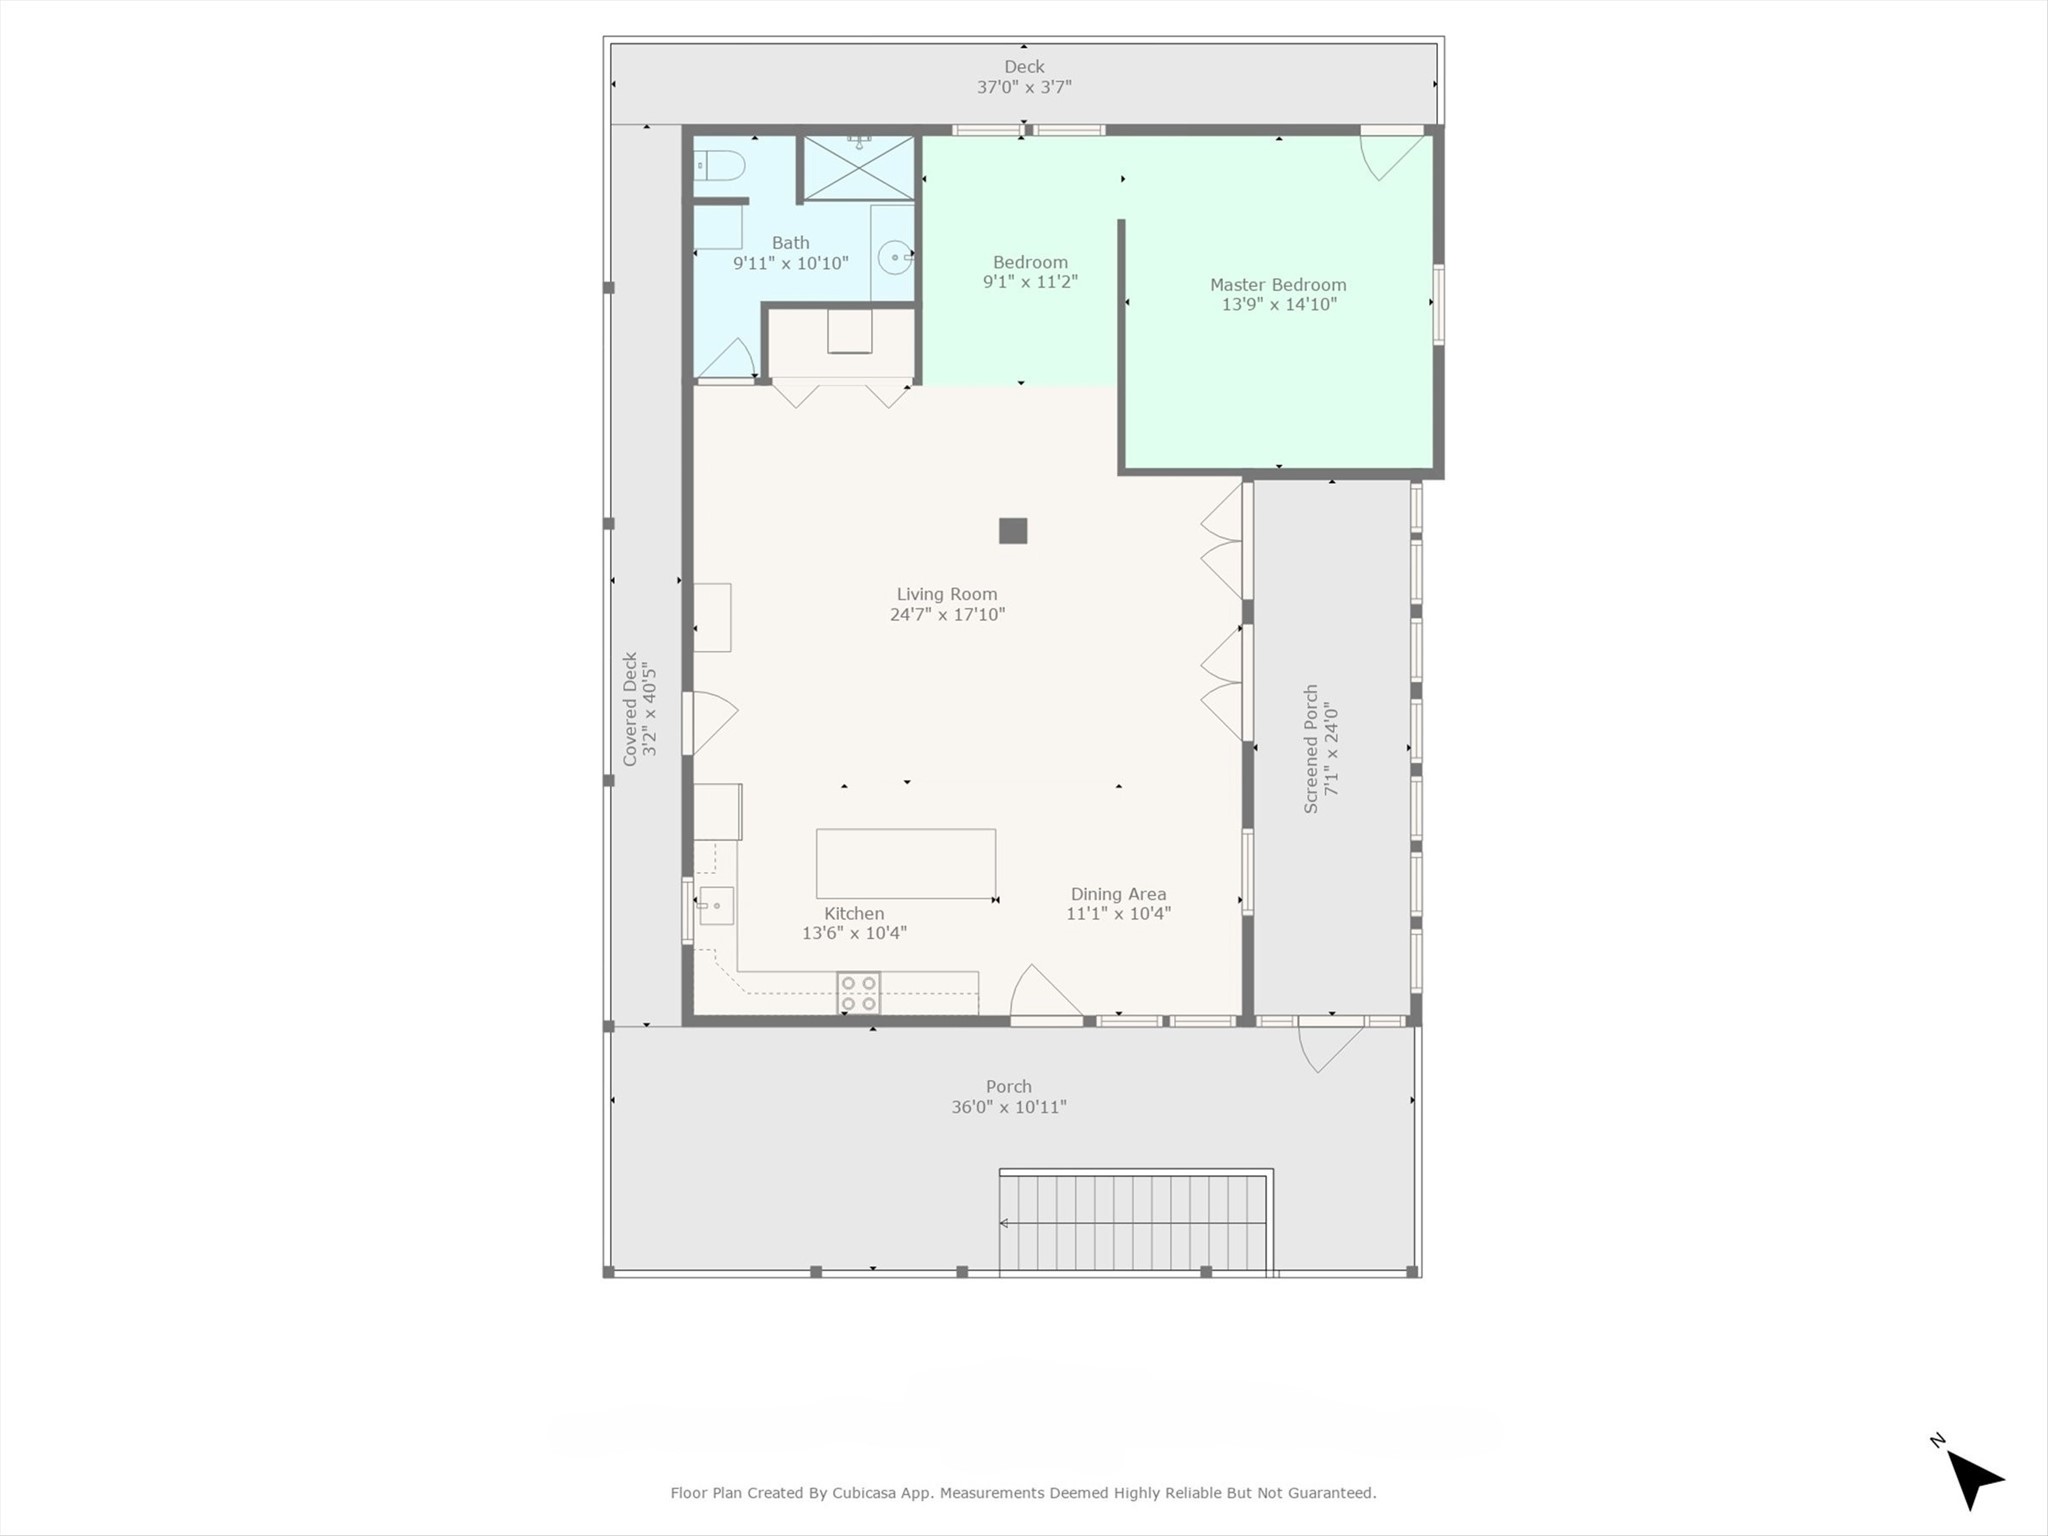
This floor plan sketch is provided for reference and informational purposes only. Dimensions are approximate and to be independently verified.