
$1,200,000 $6,442 est/mo Sourced by Back At You
7432-7444 Tremper Street,Houston, TX 77020
Houston, TX 77020


Stunning twilight view showcasing warm exterior accent lighting and open parking spaces.

Contemporary dual-gable design with designated pedestrian paths.

Perfectly symmetrical rear facades complete with young shade trees and neat fencing.

Open-concept main floor flooded with natural light — Drafthouse designed every detail

Main living volume — open plan, ceiling fan, natural light drawn through floor-to-ceiling glazing
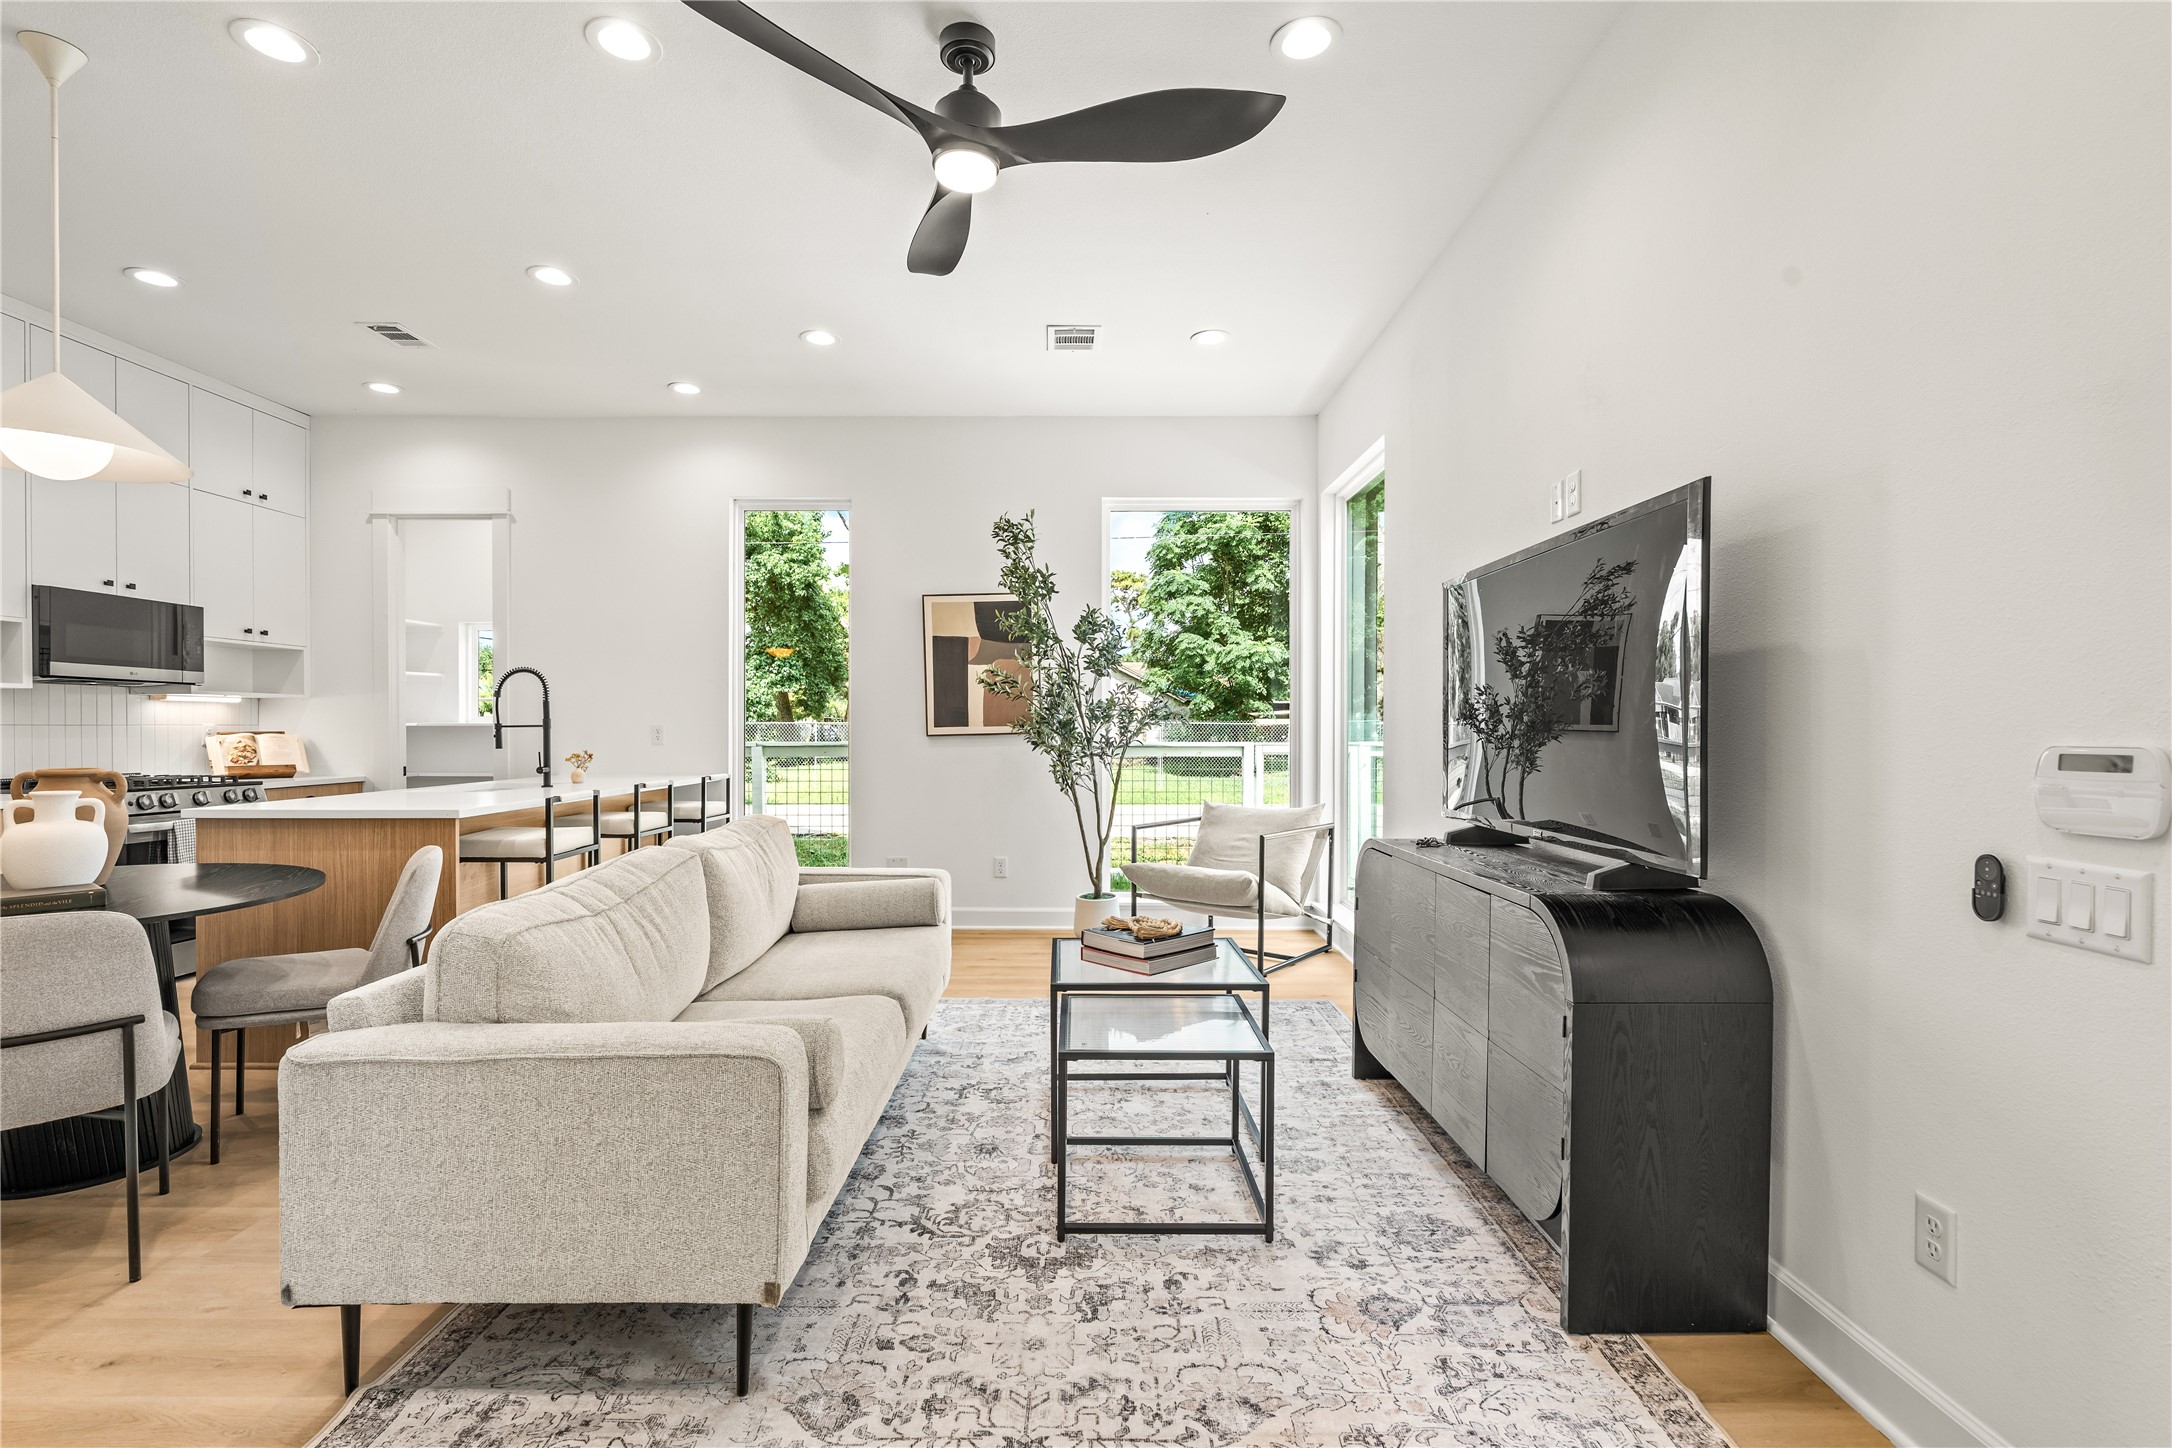
Living area, alternate elevation — unobstructed sightlines straight through to the kitchen

Kitchen island with breakfast bar seating — the anchor of a main floor built for real life

White upper cabinets, warm wood lowers — a kitchen built with contrast in mind, equally with storage maximization.

Bright, walk-in pantry featuring wrapped built-in shelving and a large window looking out at mature trees.

Cozy dining area adjacent to the kitchen island and main living space.

First-floor bedroom — a floor plan decision most Houston new construction won't make

Alternate elevation — first-floor bedroom with glass back door and natural light throughout

First-floor full bath — three full baths in this home, matte black hardware, tiled shower

Full main floor in one shot — open layout with no compromise on flow or space

Vaulted ceilings, deliberate window placement — natural light engineered into the primary suite

Drafthouse's signature loft — an elevated primary suite configuration Houston hasn't seen before

Straight-on view of the primary en-suite bathroom's expansive double vanity with light wood cabinetry, open shelving, and black hardware.
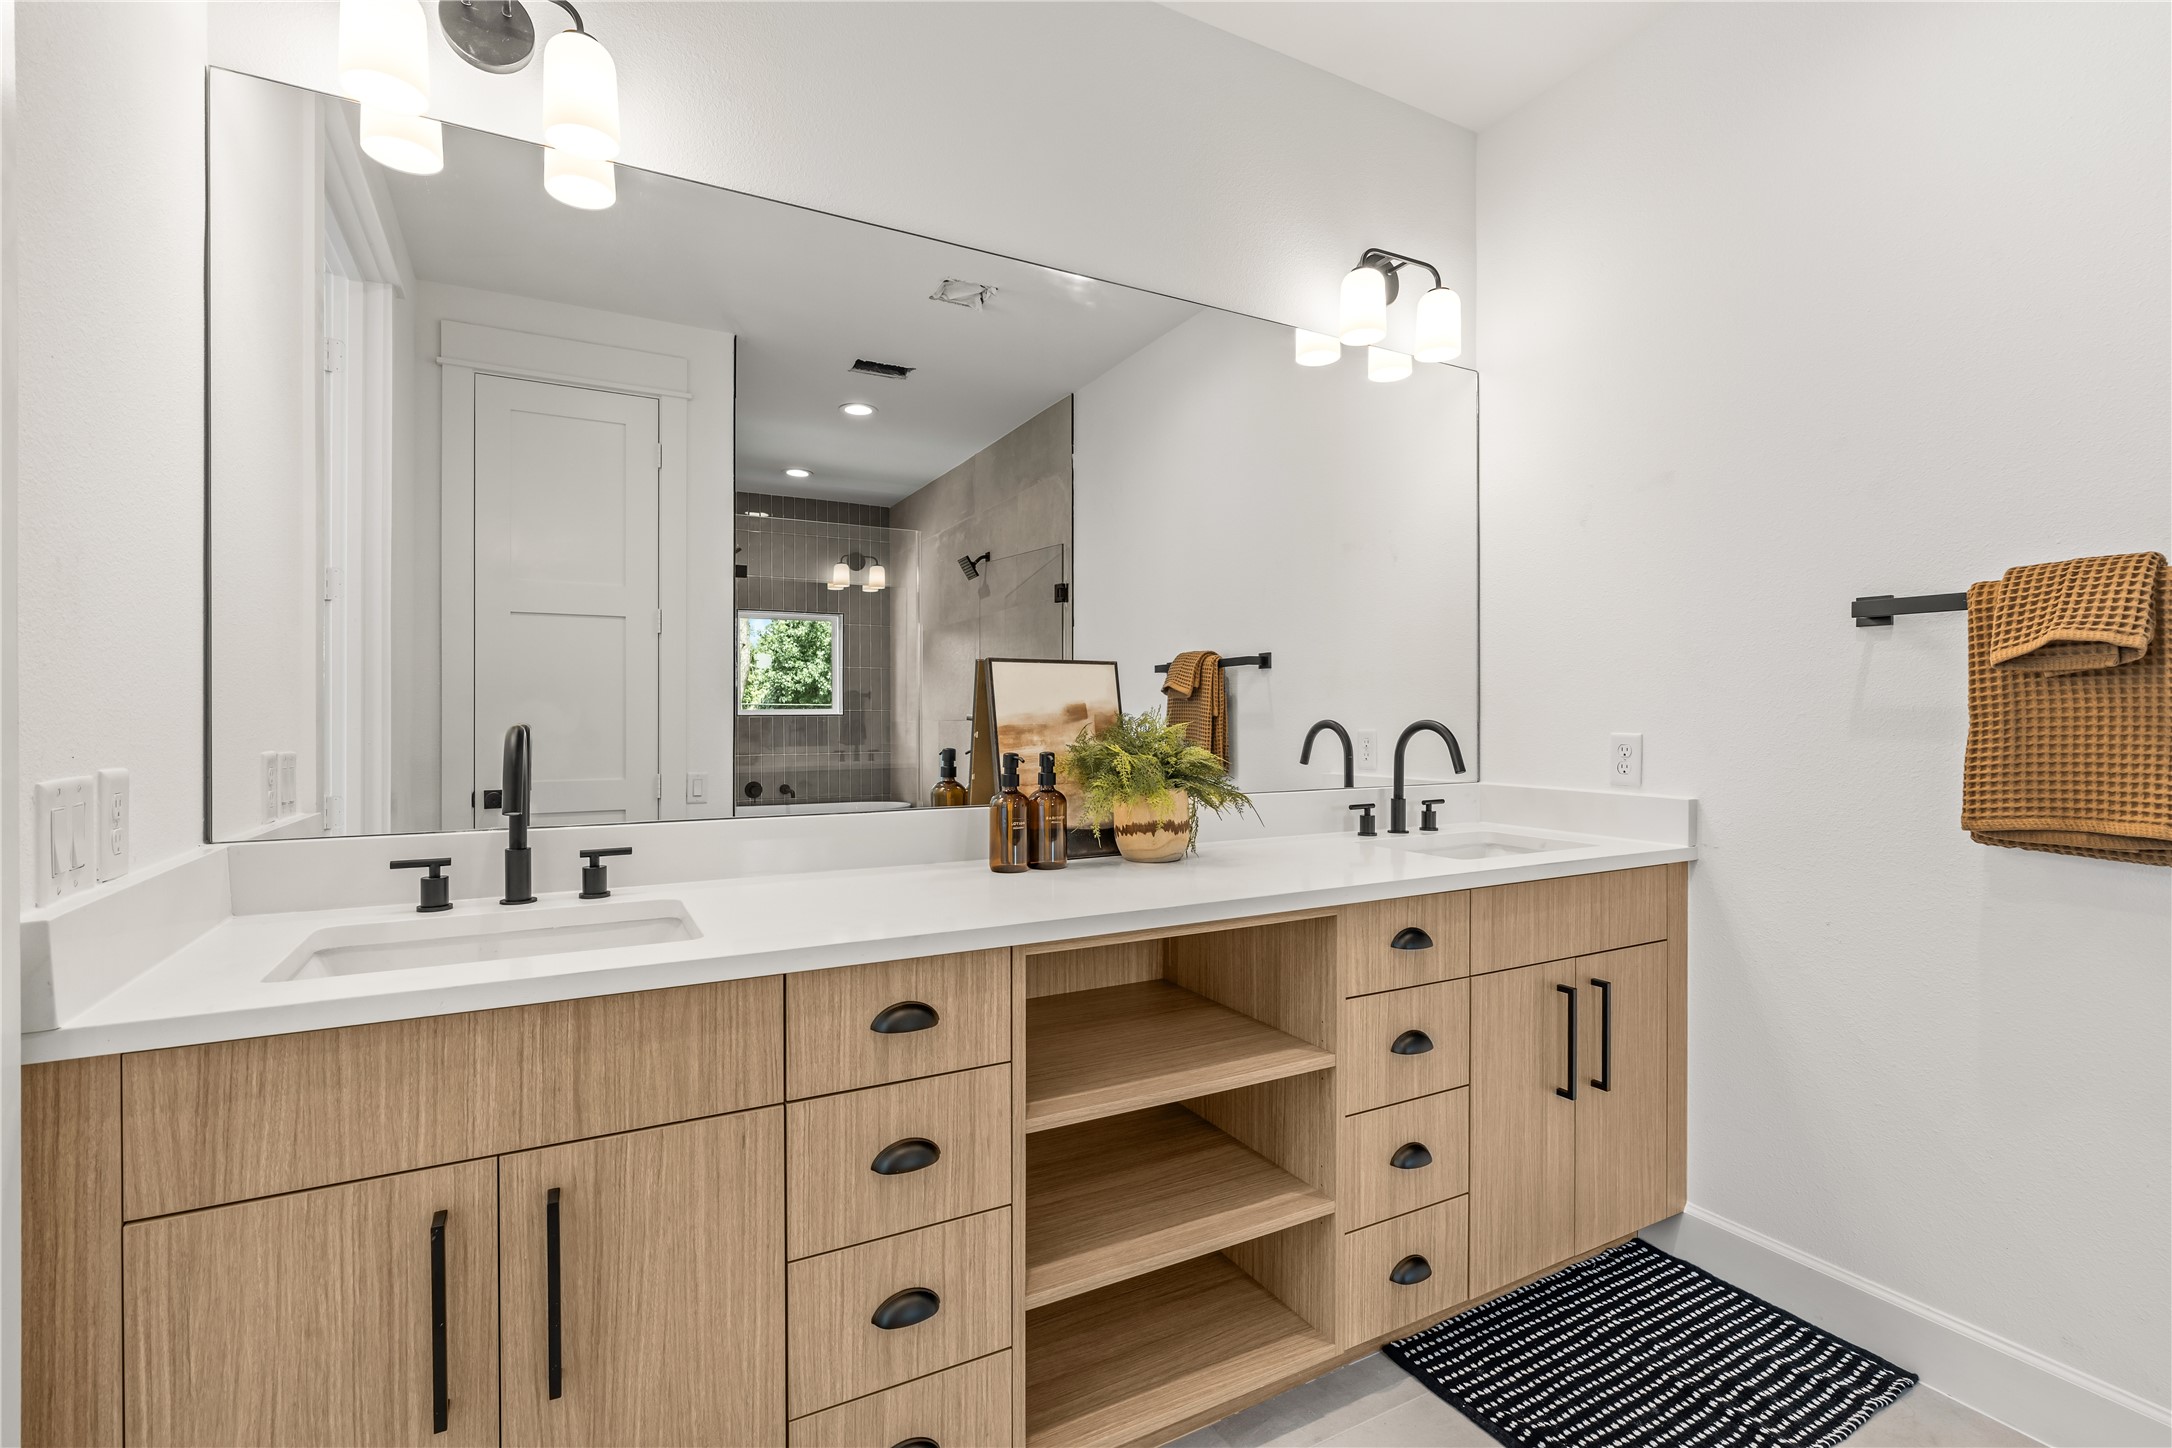
Perspective view of the primary bathroom vanity highlighting the large frameless mirror and modern dual light fixtures.

Inside view of the primary wet room/shower area featuring full wall tiling, a freestanding soaking tub nestled under a window, and a green-tiled accent floor.

Primary bedroom nook with built-in console — the thoughtful details Drafthouse is known for

Secondary bedroom with full-sized space — bedrooms that don't compromise on size

The secondary bedroom's en-suite entry — a full bath for every bedroom, by design

Modern guest bathroom featuring a light wood vanity with a white countertop, matte black hardware, a large frameless mirror, and a classic white subway-tiled tub/shower combination.

A dedicated laundry closet nestled under the stairs, showcasing graphic black-and-white patterned floor tile, standard utility hookups, and a white bifold privacy door.

Neat fencing and manicured front lawns — the HOA handles the upkeep

Street-side view of Tremper Court — the curb appeal Denver Harbor needed

Drafthouse Design Co introduces one of Houston's first courtyard communities — Tremper Court

Private entries and courtyard access — a community layout that puts you first

The courtyard pathway that connects it all — private feel in a community built for real life

Downtown Houston on the horizon — Tremper Court puts you right at the edge of it

Description
Sixth Sense presents Tremper Court one of Houston's first courtyard communities, a new standard for urban multi-family living in Houston. Built by Drafthouse Design Co, the team behind over a thousand new Houston homes and the design talent behind the city's biggest builders. Three bedrooms, three full baths per unit, and an interior built with intention: natural light engineered throughout, bedrooms that don't compromise on size, and Drafthouse's signature primary loft a flexible upper space that no other floor plan in the market offers. Courtyard access, gated entry, and dedicated parking spots for each unit. Minutes from Downtown Houston. Take a tour today!
Details
| MLS # | 89241694 |
|---|---|
| Listing Type | For Sale |
| HOA Dues | $100 |
| Sub-Type | New Construction |
| Status | Pending |
| Year | 2026 |
| Days On Site | 14 |
| Listing Provided By | Happen Houston | Gustavo A Miquilarena |
Features
| Bed(s) | 3 |
|---|---|
| Bath(s) | 3 Total |
| SQ Feet | 6,320 |
| Story(s) | 2 |
| Units | 4 |
| Acreage | 10000.00 |
Exterior
| Lot Features | Other |
|---|
Taxes
| Tax Annual Amount | 738 |
|---|
Area Information
| State | TX |
|---|---|
| County | Harris |
| City | Houston |
| Zip Code | 77020 |
| Area | 2 |
| Subarea | Denver Harbor |
| Community Name | Tremper Court |
| Listing VS Median (in Tremper Court) | |
Price: $1,200,000 low | high Med: $0 On site: 14 low | high Med: | |
Request a showing
Request a showing
Contact
Learn More About This Property

| State | TX |
|---|---|
| County | Harris |
| City | Houston |
| Zip Code | 77020 |
| Area | 2 |
| Subarea | Denver Harbor |
| Community Name | Tremper Court |
| Listing VS Median (in Tremper Court) | |
Price: $1,200,000 low | high Med: $0 On site: 14 low | high Med: | |
Listing Updated: August 16, 2026 at 11:55:02 PM PDT