
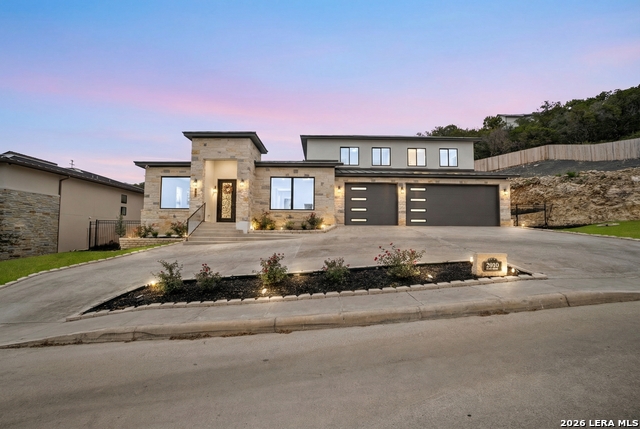
7310 Cresta Bulivar,San Antonio, TX 78256
San Antonio, TX 78256
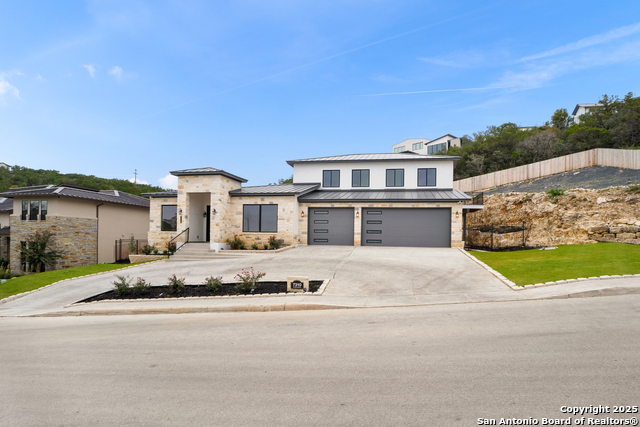

Description
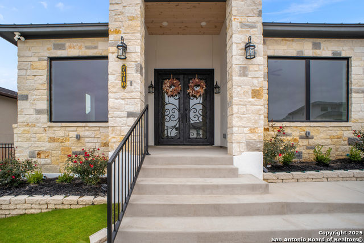
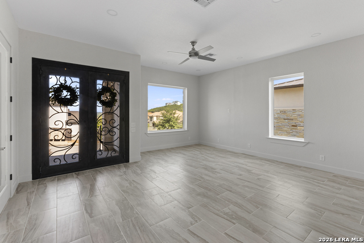
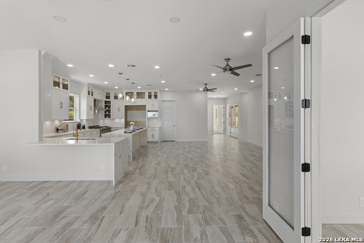
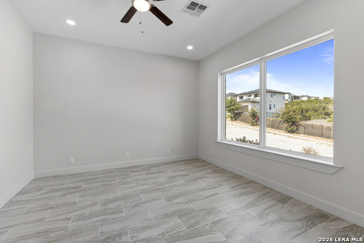
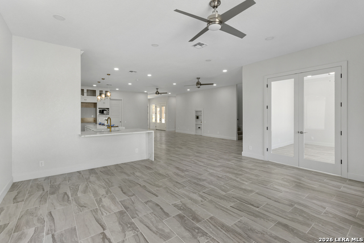
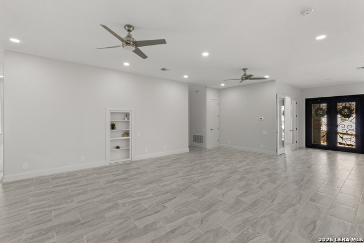
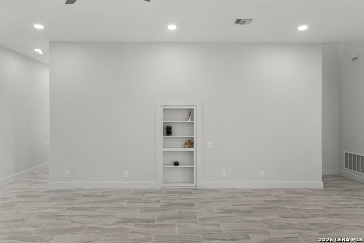
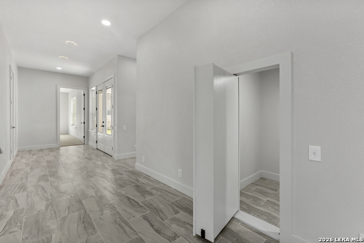
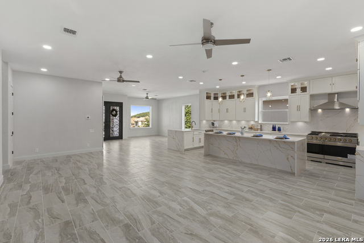
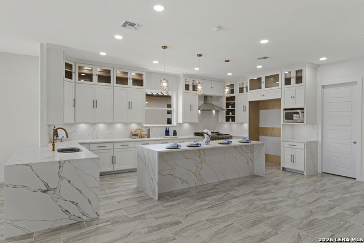
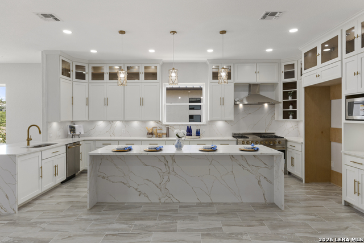
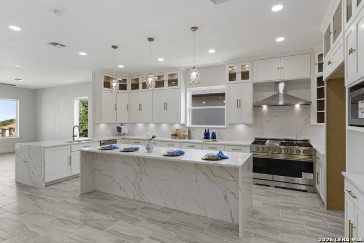
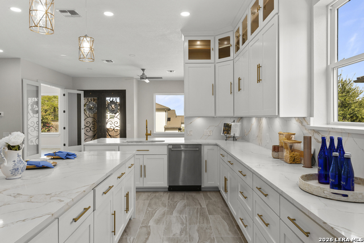
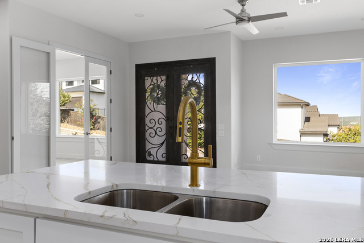
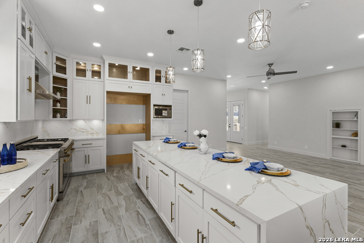
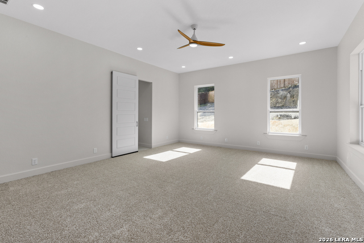
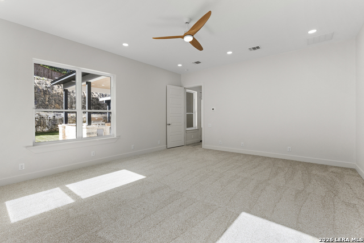
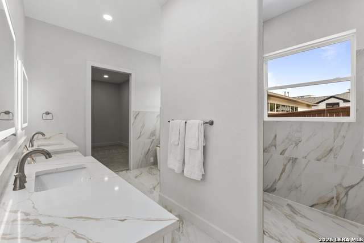
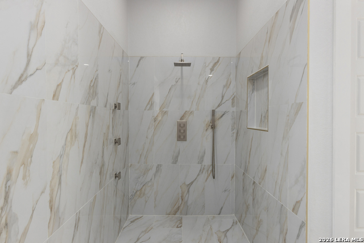
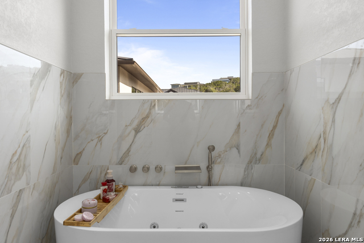
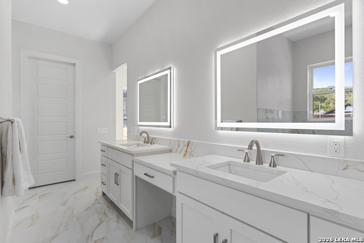
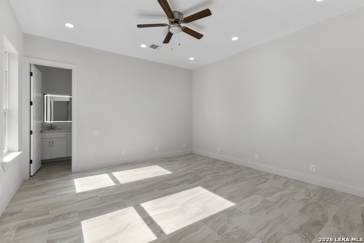
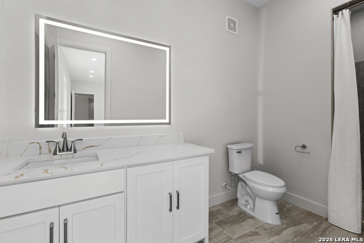
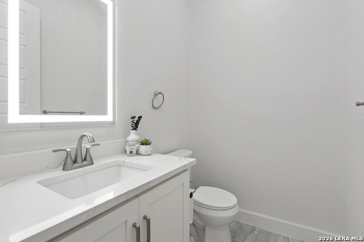
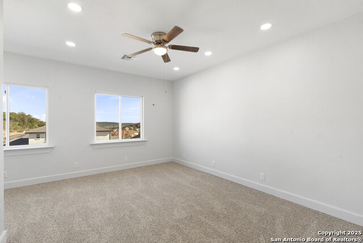
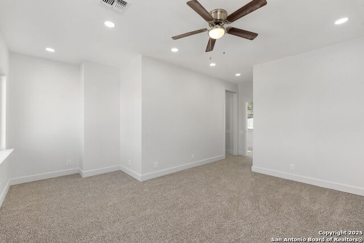
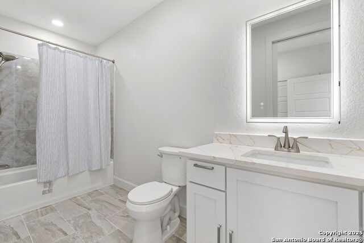
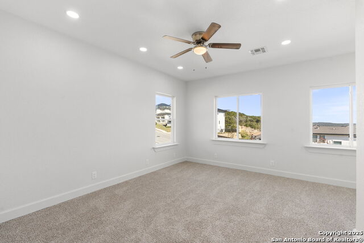
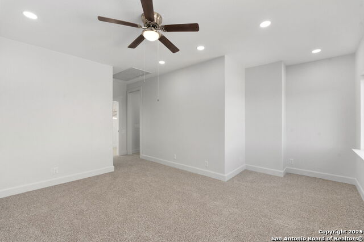
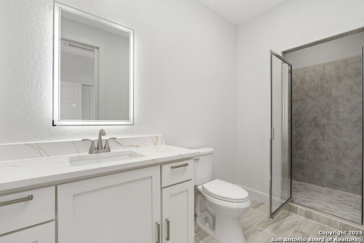
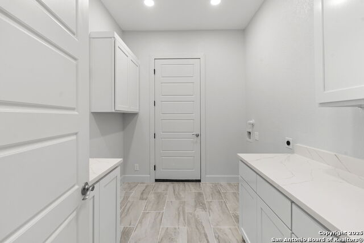
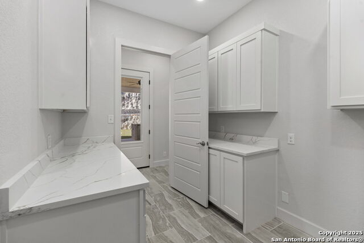
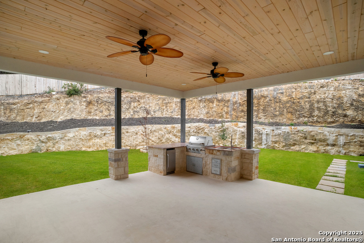
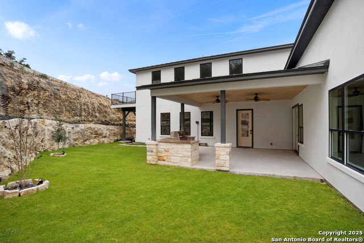
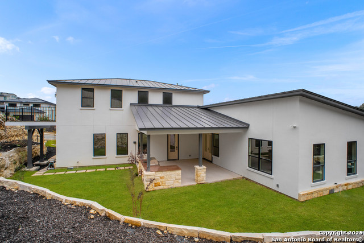
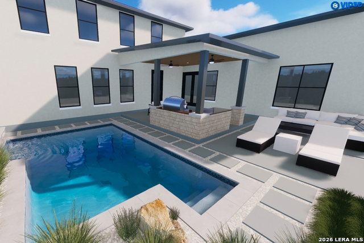
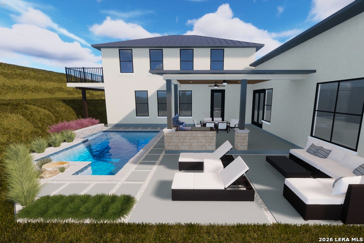
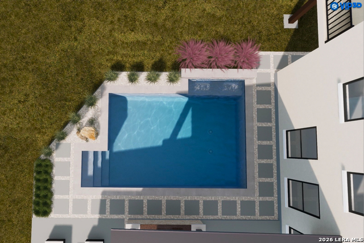
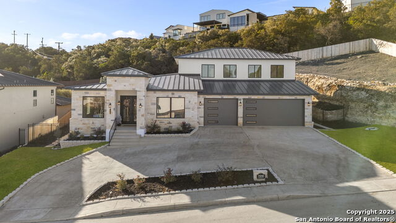
Experience refined living in this custom built, new construction home in the highly coveted, gated community of Cresta Bella. The gourmet kitchen is a centerpiece of style and function, offering abundant custom cabinetry, a beautiful Calacatta Gold quartz waterfall island. The open layout flows into the dining and living areas, while a private study with French doors offers the perfect work from home retreat. The main level primary suite is thoughtfully separated for privacy and evokes a spa inspired atmosphere with its oversized shower and a WoodBridge heated whirlpool soaking tub featuring hydromassage and chromatherapy lighting. The expansive primary closet is ready for custom design to suit your lifestyle. A large guest suite on the main level provides comfort and accessibility for guests or live in family. Upstairs, two additional bedroom suites each feature their own ensuite bathrooms, with a private balcony offering Hill Country views. The exceptionally private backyard is spacious enough to accommodate a future pool and includes greenbelt access through a lockable gate. A covered patio with an outdoor kitchen allows for year round entertaining with complete privacy. Designed with intention, the home features wide walkways, generous room proportions, lowered switches, and ADA friendly elements, making it ideal for multi-generational living, or hosting visitors who need a comfortable first floor suite. Ideally located near La Cantera, The Rim, and with seamless access to I-10, this residence offers a rare blend of luxury, privacy, and accessible living in one of San Antonio's most exclusive hilltop communities.
Details
| MLS # | 1967034 |
|---|---|
| Listing Type | For Sale |
| Style | House |
| Status | Active |
| Year | 2025 |
| Days On Site | 102 |
| Listing Provided By | Kuper Sotheby's Int'l Realty | Catherine Lodge |
Features
| Bed(s) | 4 |
|---|---|
| Bath(s) | 5 Total |
| SQ Feet | 3,981 |
| Garage | 3 |
| Story(s) | 2 |
| Acreage | 0.43 |
Interior
| Interior | One Living Area, Liv/Din Combo, Eat-In Kitchen, Island Kitchen, Walk-In Pantry, Study/Library, Utility Room Inside, Secondary Bedroom Down, 1st Floor Lvl/No Steps, High Ceilings, Open Floor Plan, Laundry Main Level, Laundry Room, Walk in Closets |
|---|---|
| Heating | Central |
| Heating Fuel | Electric |
| Fireplace | Not Applicable |
| Number Of Fireplaces | 0 |
Exterior
| Exterior | Stone/Rock, Stucco |
|---|---|
| Exterior Features | Covered Patio, Gas Grill, Privacy Fence, Sprinkler System, Special Yard Lighting, Outdoor Kitchen |
| Roof | Metal |
| Foundation | Slab |
Parking
| Garage Parking | Three Car Garage, Attached, Oversized |
|---|
Utilities
| Waterorsewer | Water System, Sewer System |
|---|
Taxes
| Taxed By Mltpl Counties | No |
|---|---|
| Total Tax | 3851.35 |
Area Information
| State | TX |
|---|---|
| County | Bexar |
| City | San Antonio |
| Zip Code | 78256 |
| Area | Bexar |
| Community Name | CRESTA BELLA |
| School District | Northside |
| Elementary School | Bonnie Ellison |
| High School | Louis D Brandeis |
| Listing VS Median (in CRESTA BELLA) | |
Price: $1,499,999 low | high Med: $0 On site: 102 low | high Med: | |
Request a showing
Request a showing
Contact
Learn More About This Property

| State | TX |
|---|---|
| County | Bexar |
| City | San Antonio |
| Zip Code | 78256 |
| Area | Bexar |
| Community Name | CRESTA BELLA |
| School District | Northside |
| Elementary School | Bonnie Ellison |
| High School | Louis D Brandeis |
| Listing VS Median (in CRESTA BELLA) | |
Price: $1,499,999 low | high Med: $0 On site: 102 low | high Med: | |