
71 Victoria Drive W,Montgomery, TX 77356
Montgomery, TX 77356


Description
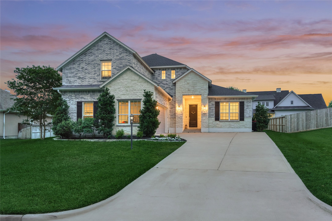
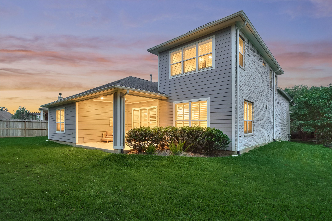
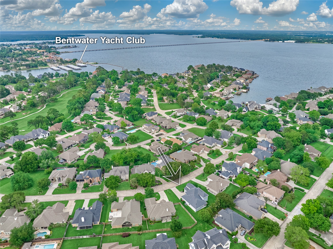
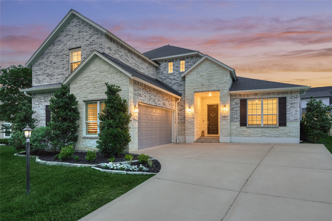
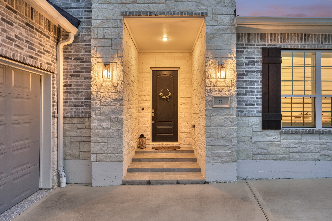
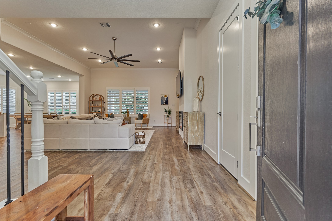
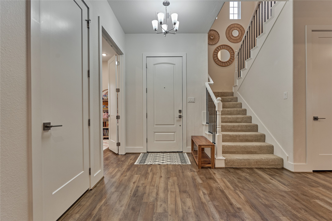
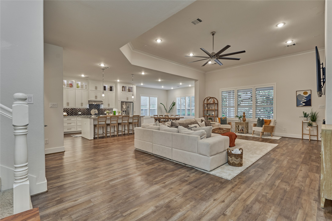
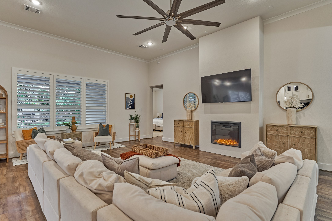
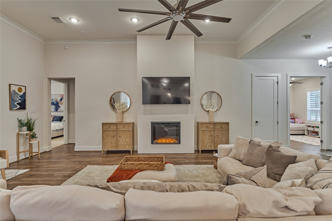
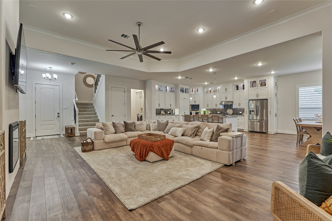
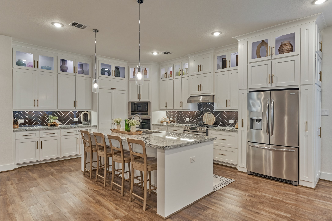
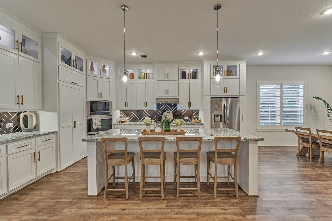
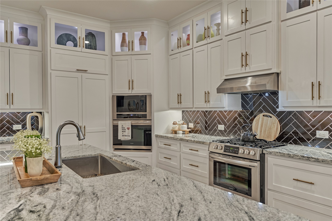
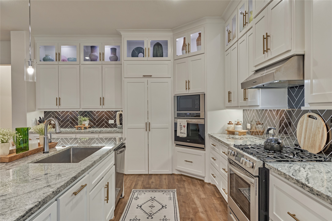
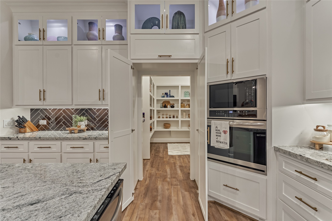
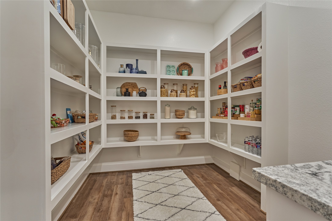
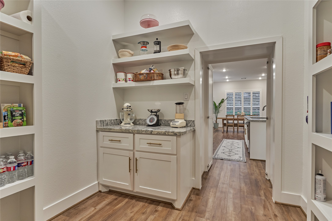
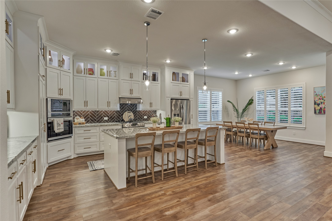
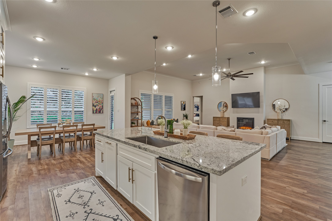
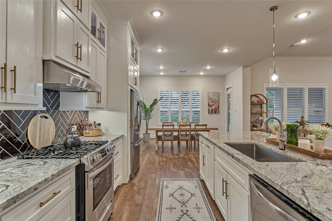
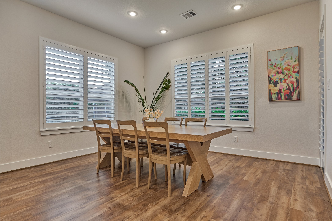
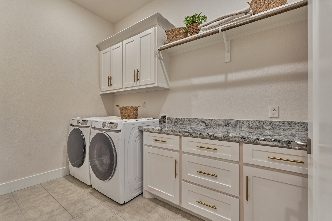
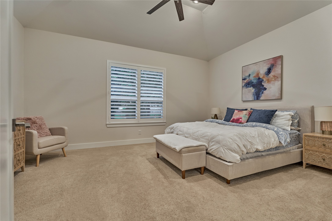
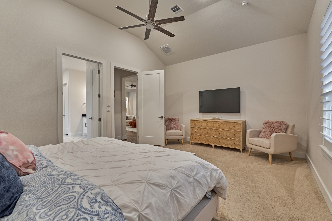
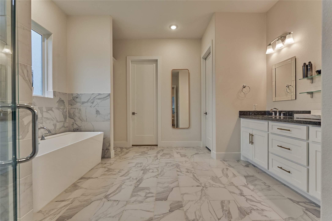
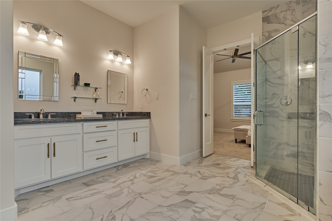
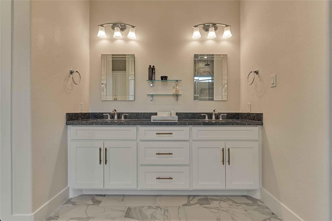
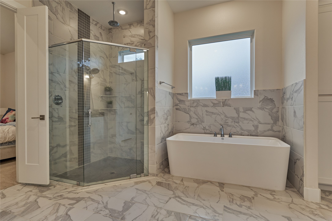
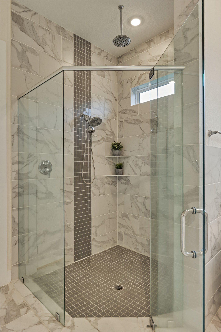
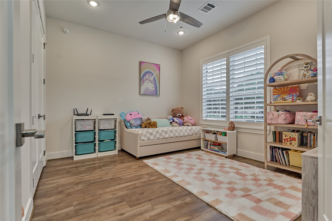
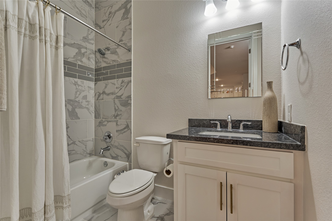
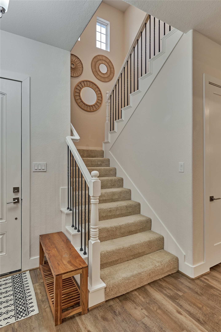
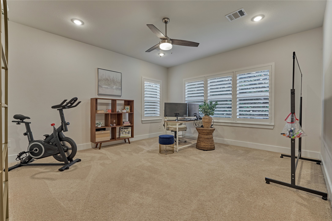
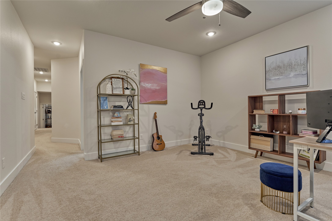
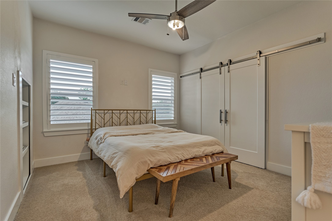
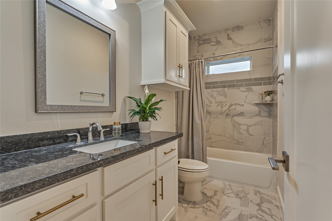
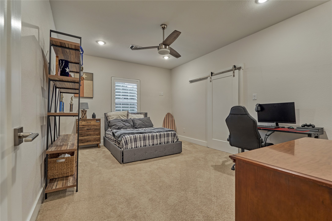
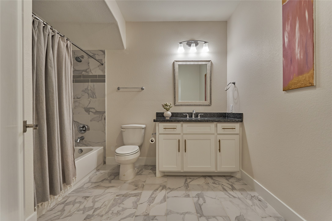
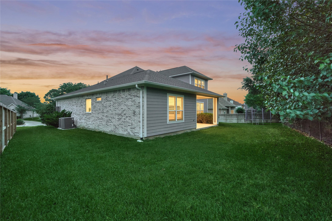
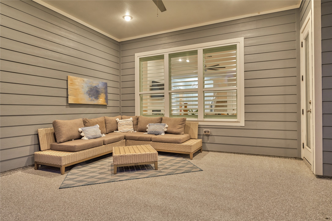
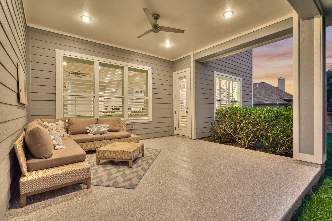
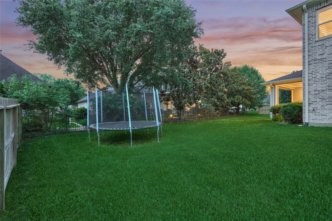
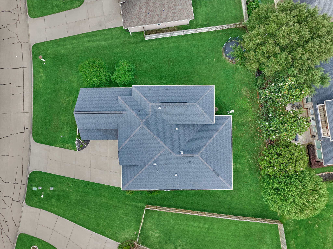
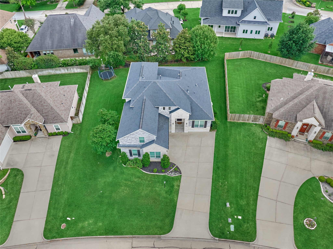
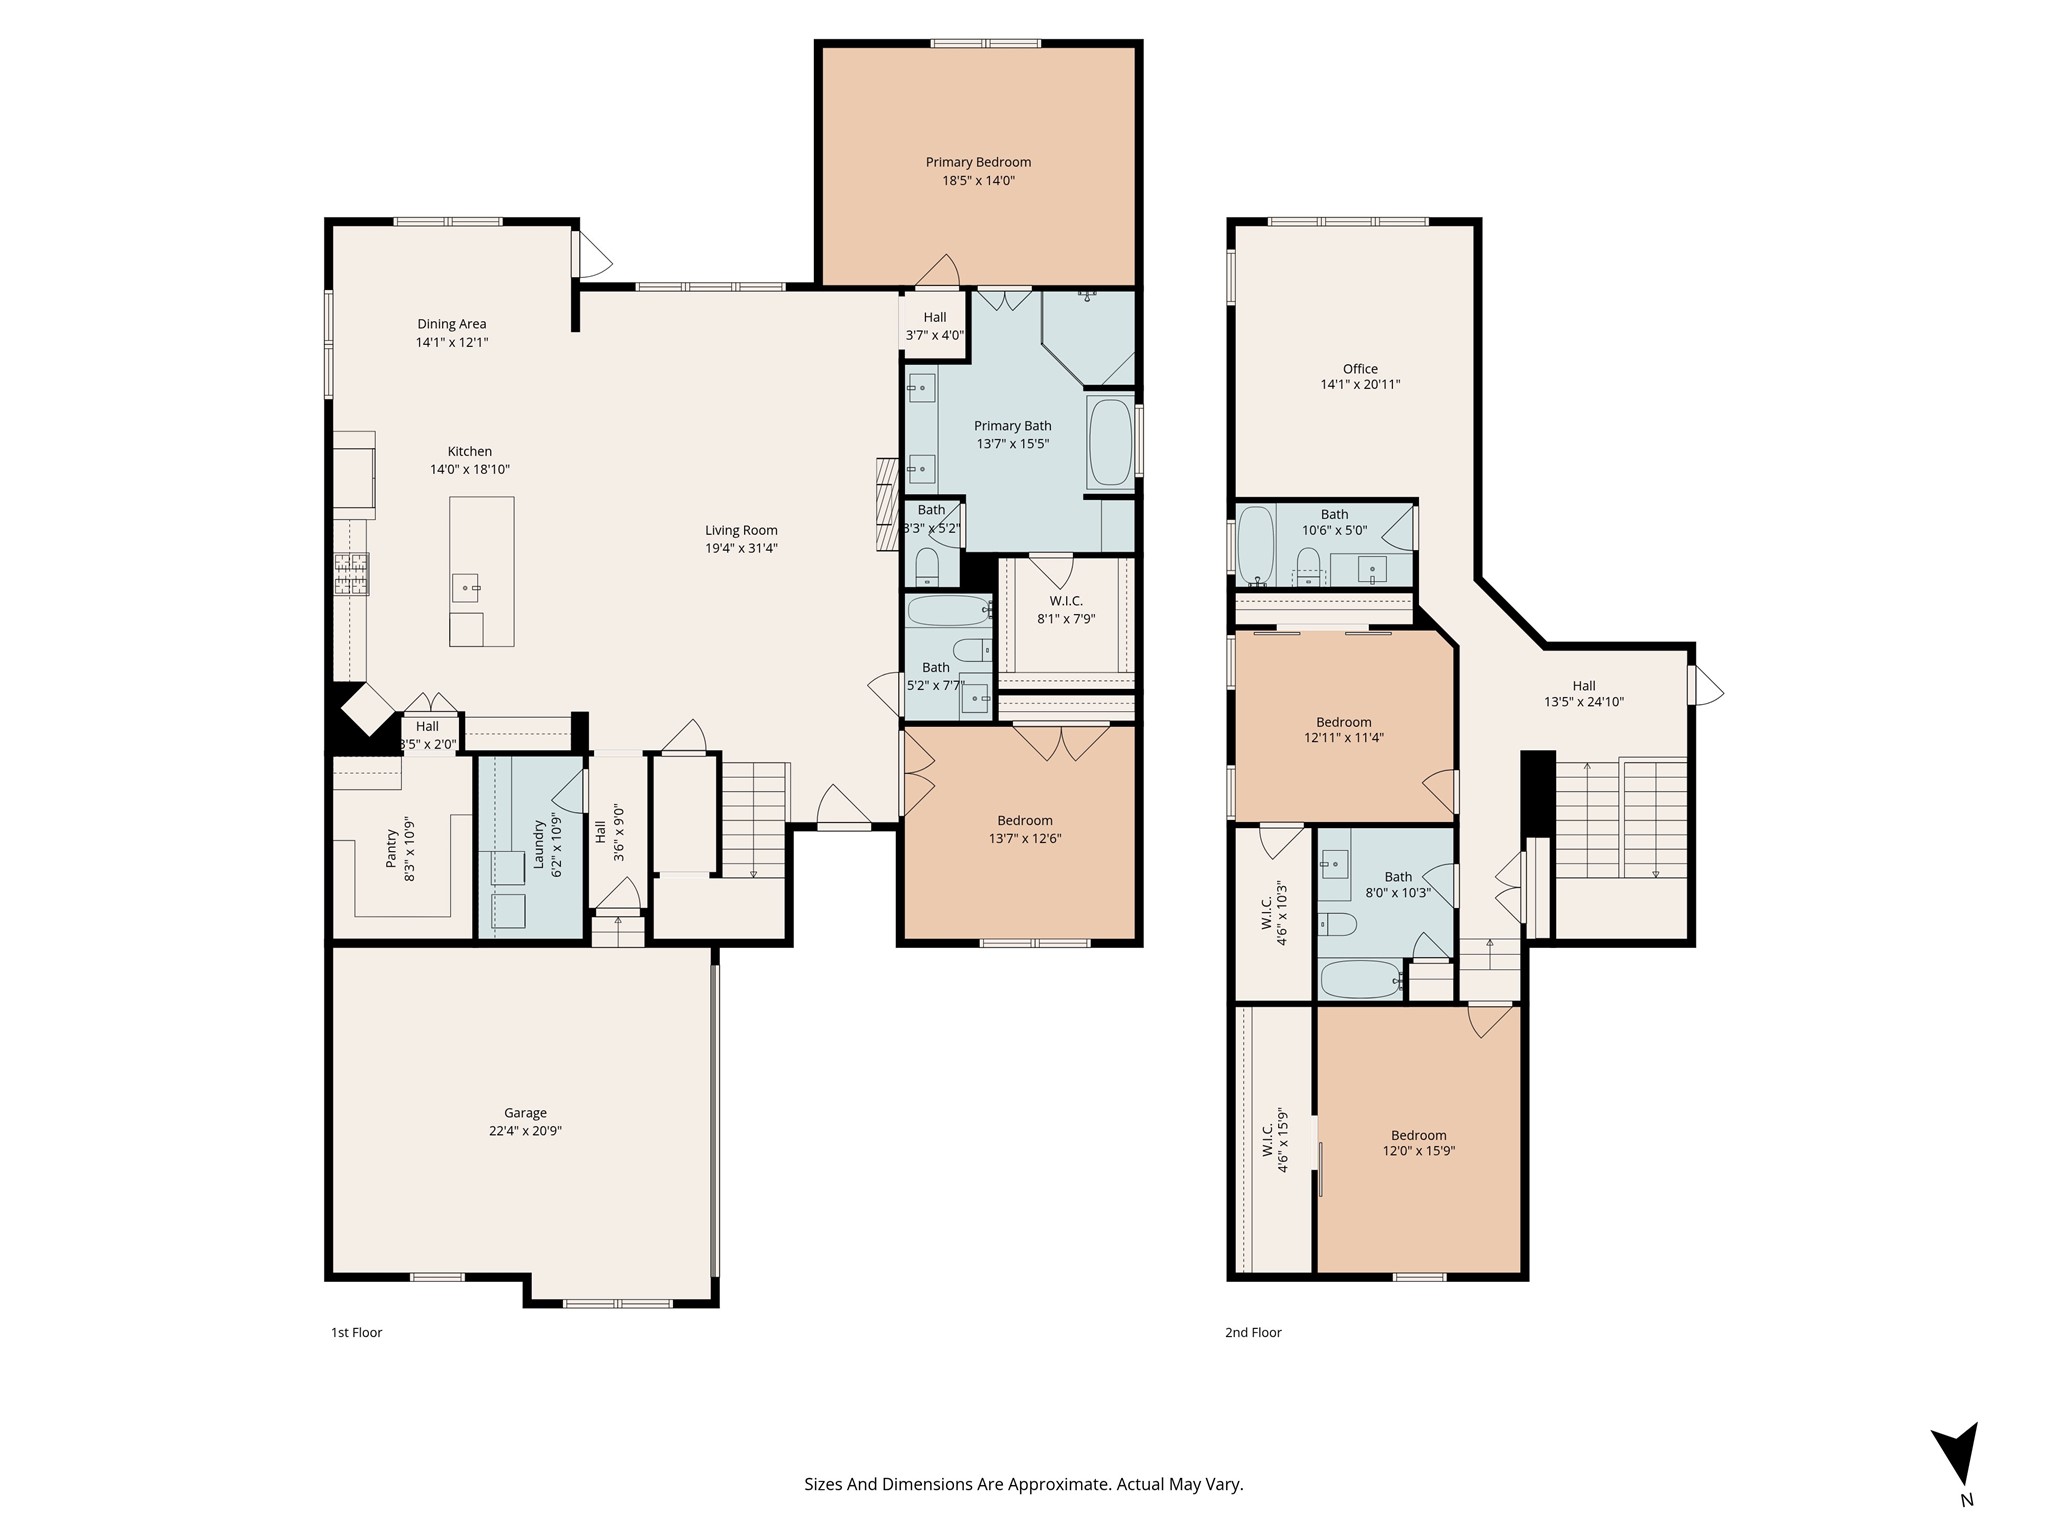
Crafted by highly respected custom builder Troy Scott, this spectacular home is perfectly positioned on an oversized lot (11,880 sf) on a quiet street. Impeccable landscaping highlights the elegant brick & stone exterior. An inviting entry welcomes you into this open-concept floorplan offering high ceilings & plantation shutters throughout. A thoughtfully designed 4-bedroom layout (2 down, 2 up) offers exceptional flexibility. Island kitchen boasts of abundant cabinetry w/glass uppers, granite counters, SS appliances (gas range & 2 ovens!), & an incredible walk-in pantry. Living Room w/electric fireplace. Primary suite w/expansive walk-in closet. Spa-like ensuite bath features dual vanities, a soaking tub, & a walk-in shower w/3 shower heads. Secondary bedroom downstairs (could be a home office) Upstairs features 2 bedrooms, 2 bathrooms, & a game room. Extend entertaining outdoors in the expansive pool-sized back yard! Engineered Foundation w/DRILLED BUILDER PIERS! PULL FEATURE SHEET!
Details
| MLS # | 89875385 |
|---|---|
| Listing Type | For Sale |
| Style | House |
| HOA Dues | $1,190 |
| Sub-Type | Resale |
| Status | Active |
| Year | 2020 |
| Days On Site | 121 |
| Listing Provided By | Better Homes and Gardens Real Estate Gary Greene - Lake Conroe North | Sarah Conway |
Features
| Bed(s) | 4 |
|---|---|
| Bath(s) | 4 Total |
| SQ Feet | 3,304 |
| Garage | 2 |
| Story(s) | 2 |
| Acreage | 0.27 |
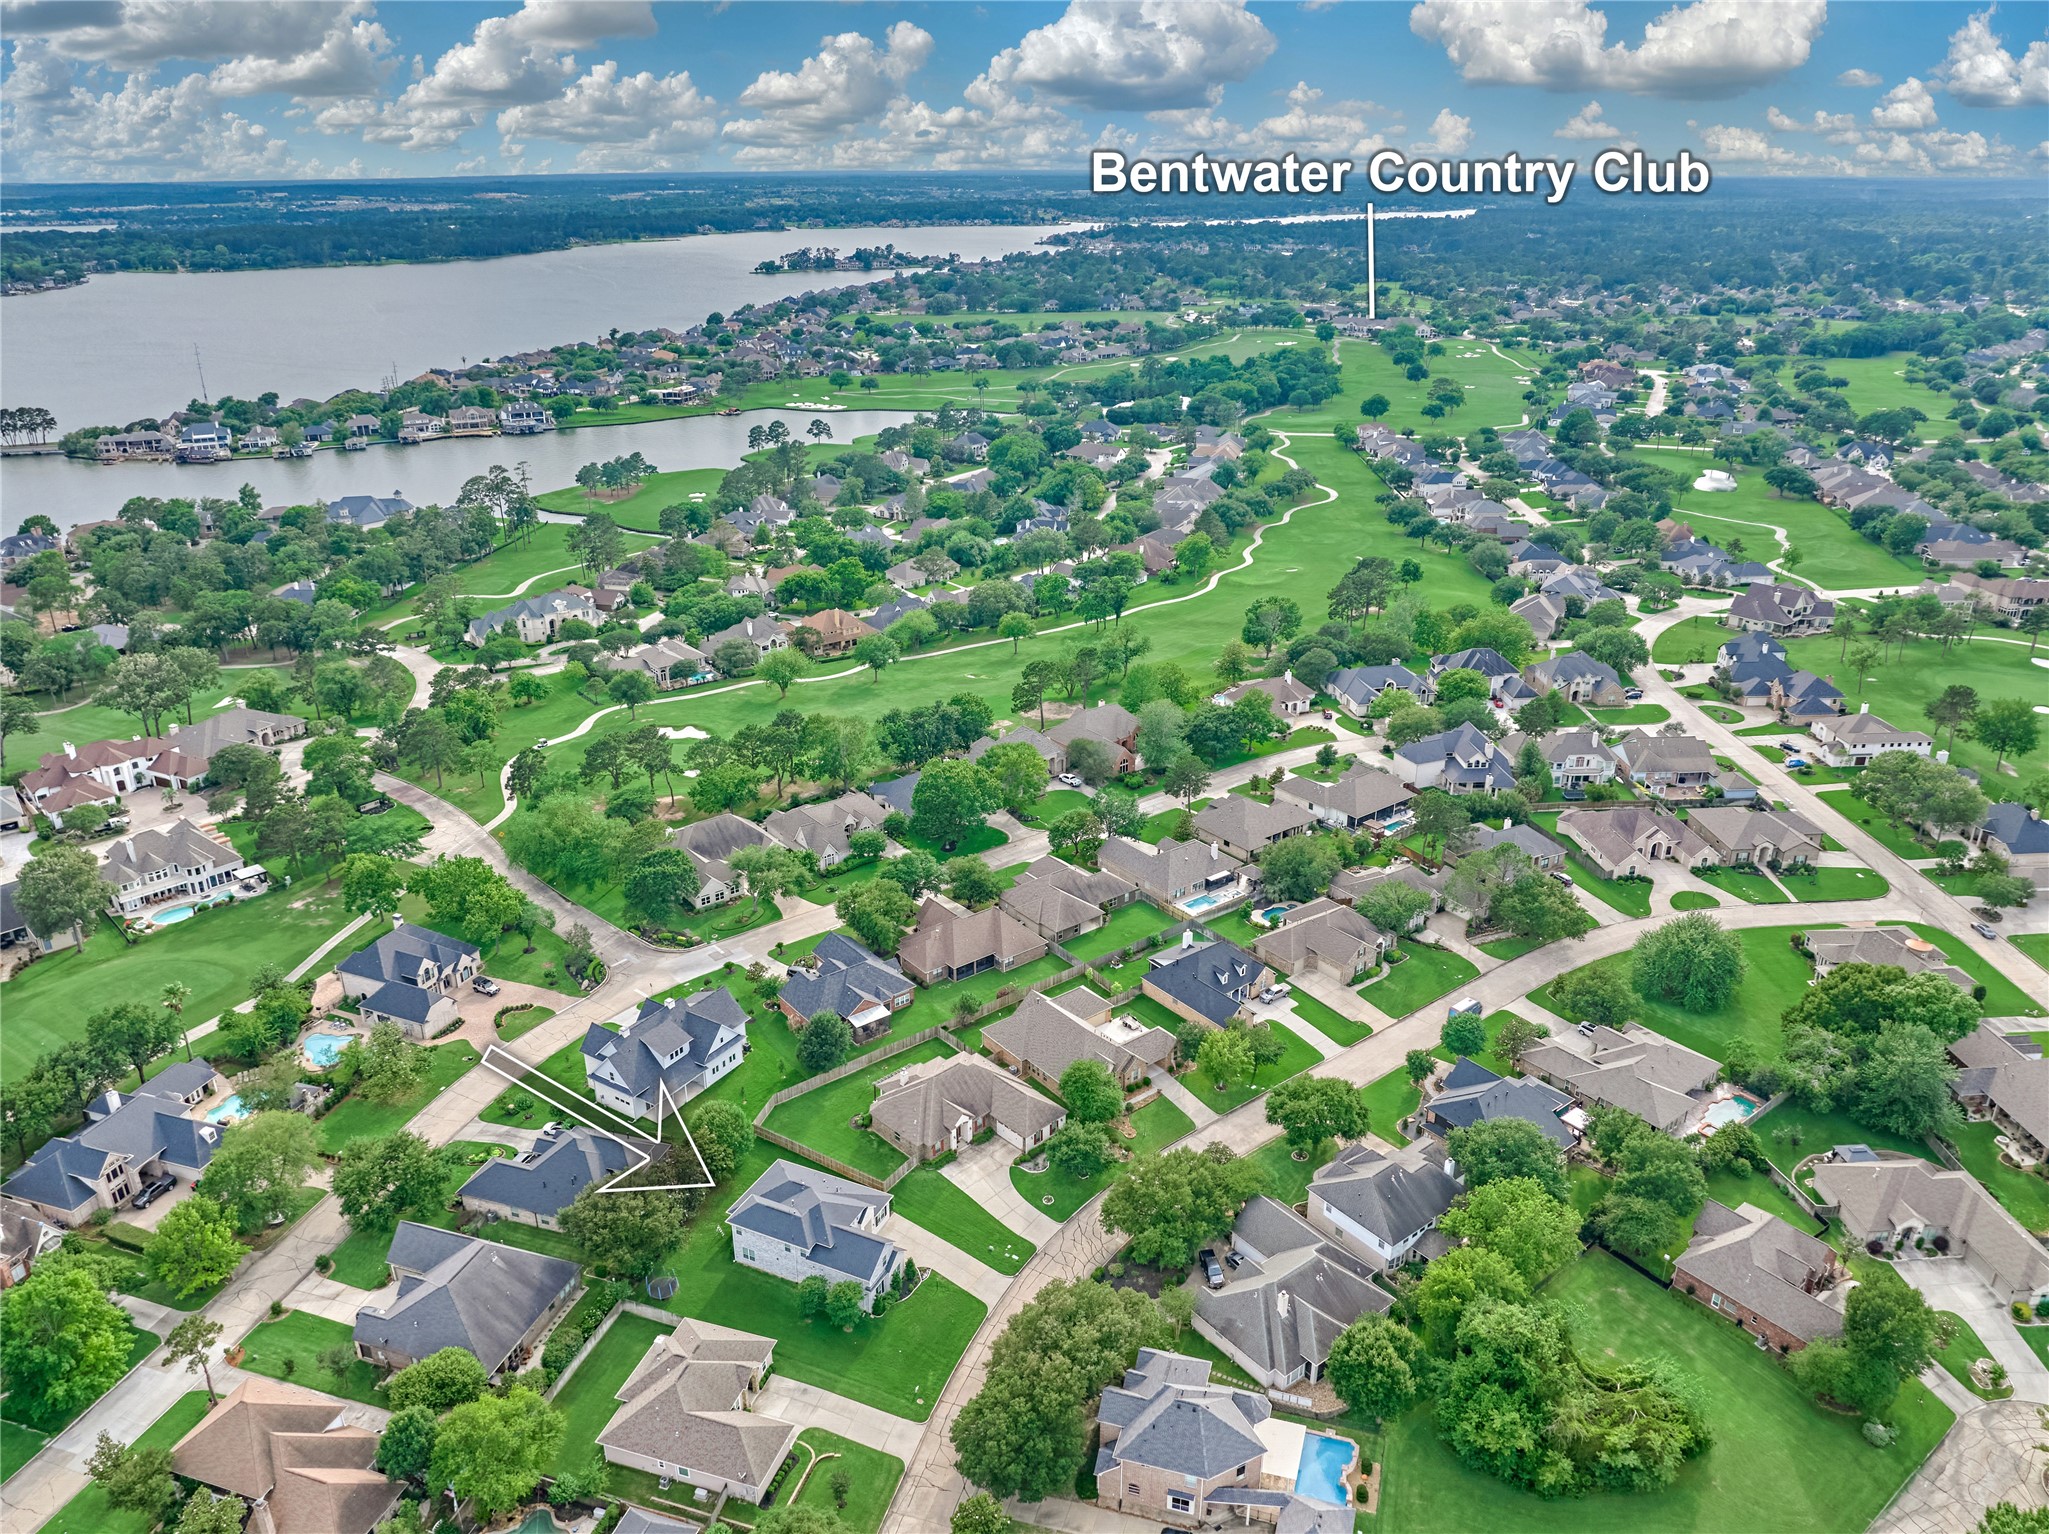
| Golf Course | Yes |
Exterior
| Lot Features | Cleared, Near Golf Course, Subdivision, Pond On Lot |
|---|
Parking
| Garage Yes / No | Yes |
|---|---|
| Parking Features | Attached, Driveway, Garage, Garage Door Opener |
Taxes
| Tax Annual Amount | 10282 |
|---|
Location
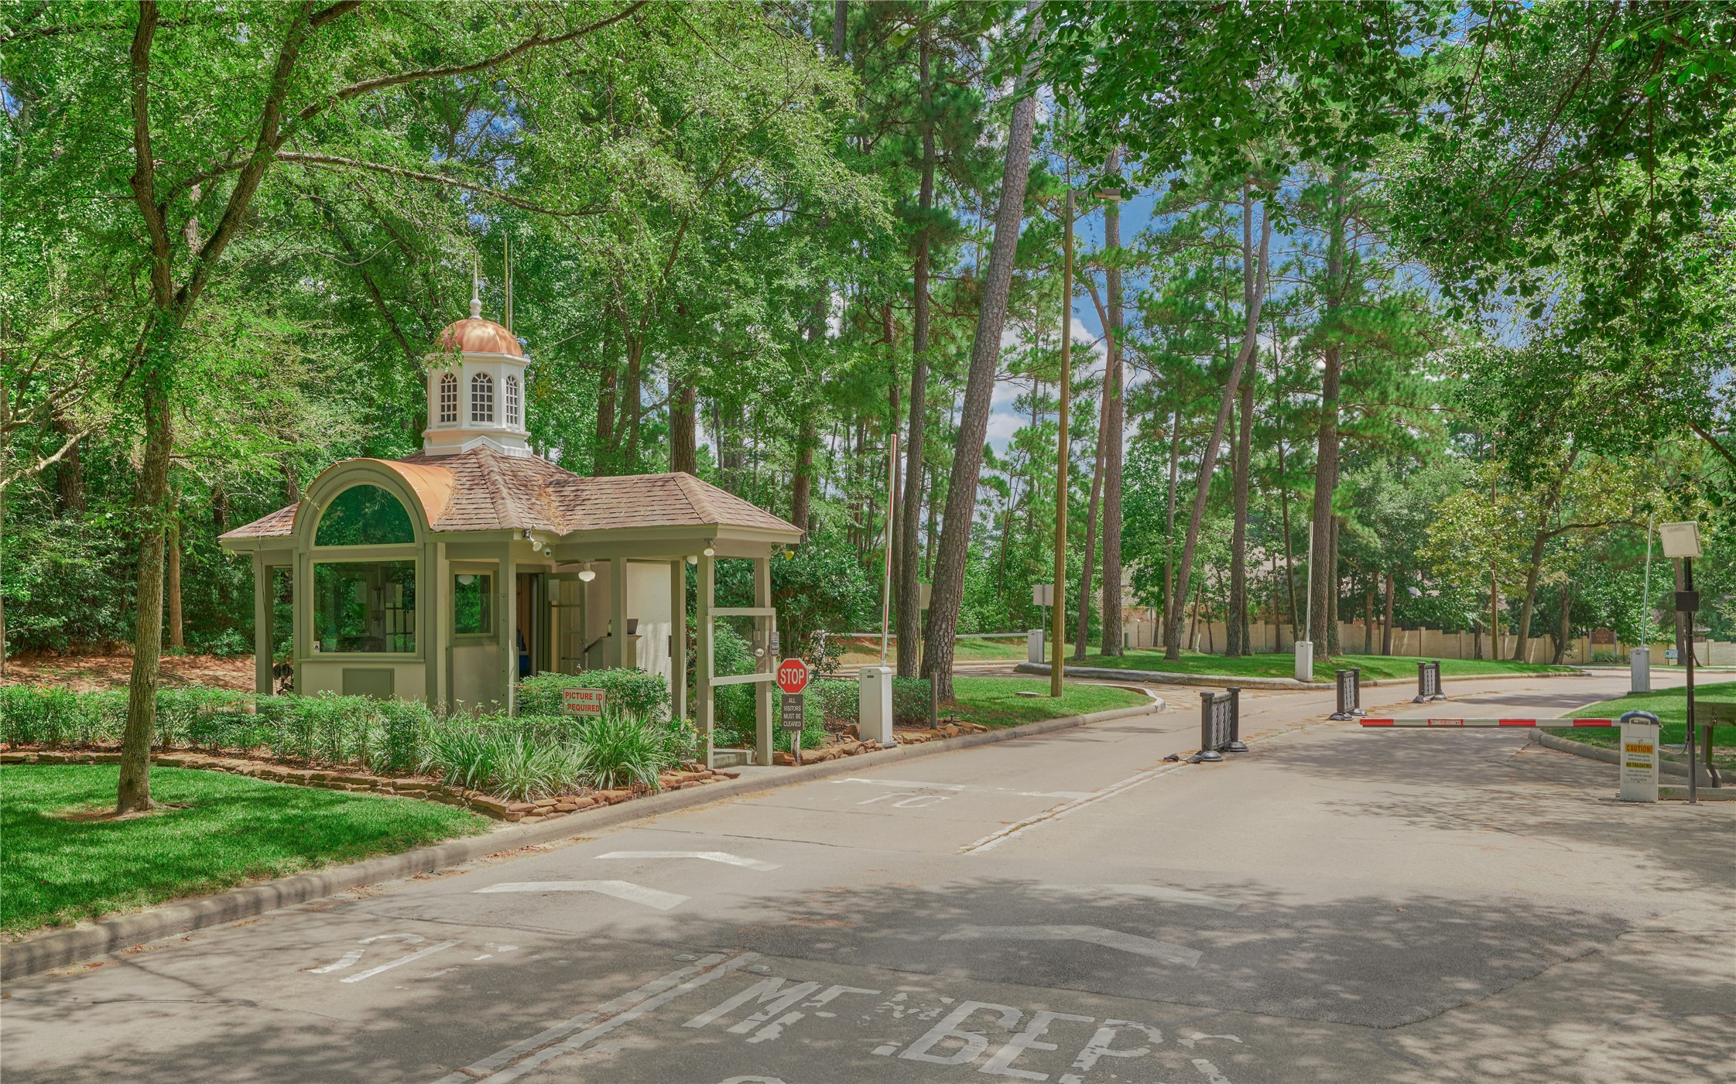
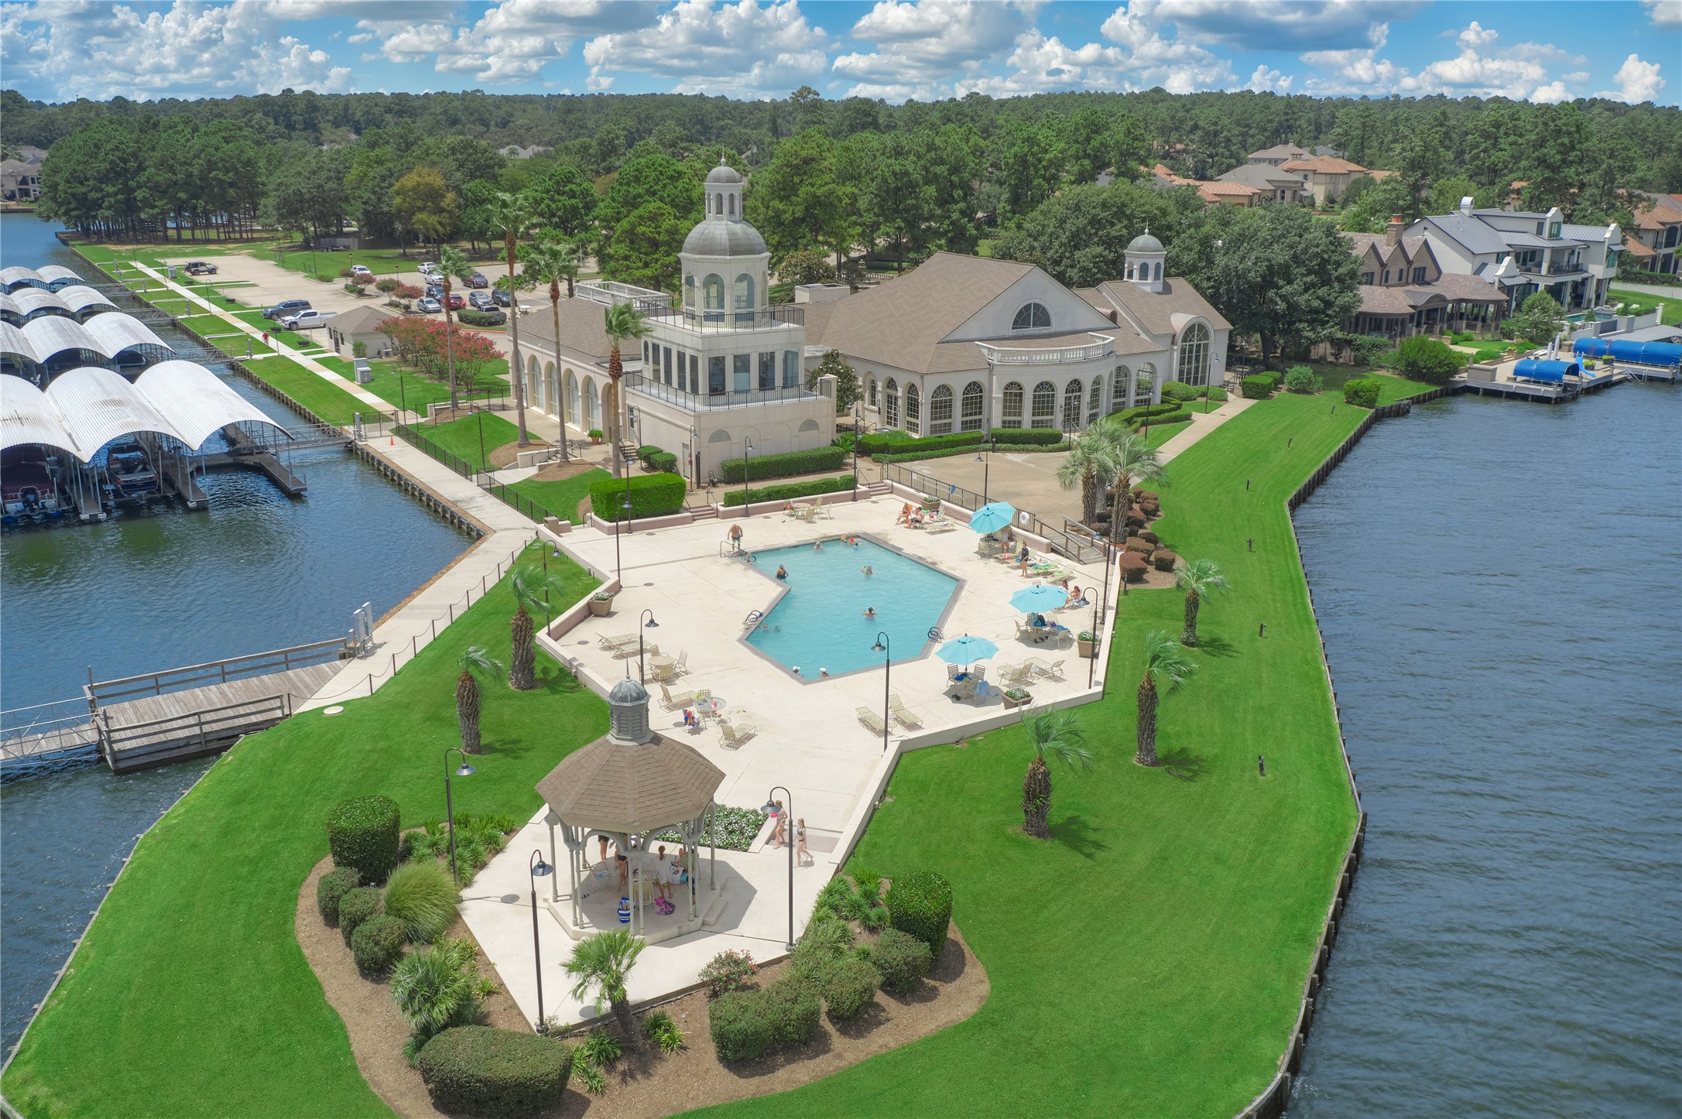
| Community Features | Community Pool, Master Planned Community, Curbs, Golf, Gutters |
|---|
Area Information
| State | TX |
|---|---|
| County | Montgomery |
| City | Montgomery |
| Zip Code | 77356 |
| Area | 39 |
| Subarea | Lake Conroe Area |
| Community Name | Bentwater |
| Listing VS Median (in Bentwater) | |
Price: $575,000 low | high Med: $0 On site: 121 low | high Med: | |
Request a showing
Request a showing
Contact
Learn More About This Property

| State | TX |
|---|---|
| County | Montgomery |
| City | Montgomery |
| Zip Code | 77356 |
| Area | 39 |
| Subarea | Lake Conroe Area |
| Community Name | Bentwater |
| Listing VS Median (in Bentwater) | |
Price: $575,000 low | high Med: $0 On site: 121 low | high Med: | |