
709 Lexington St,Manor, TX 78653
Manor, TX 78653

Description
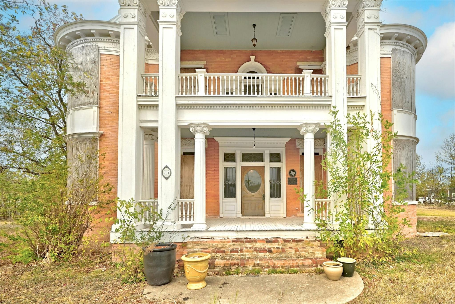
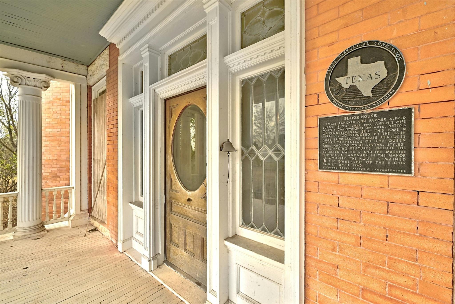
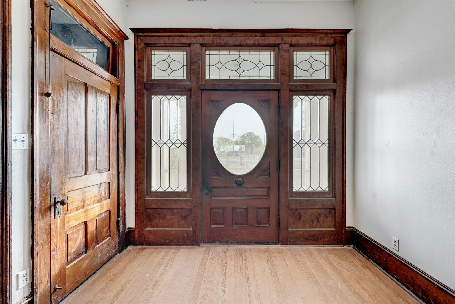
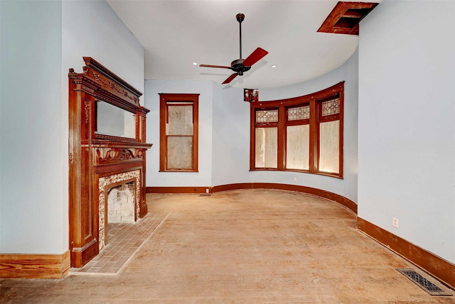
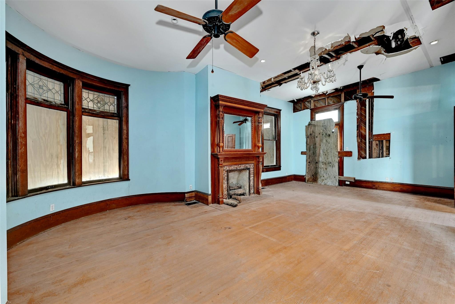
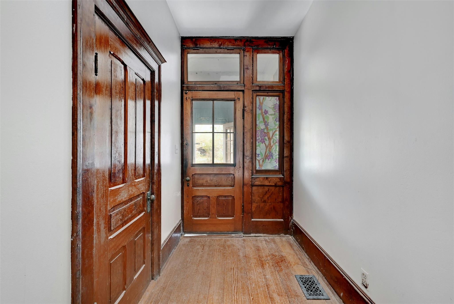
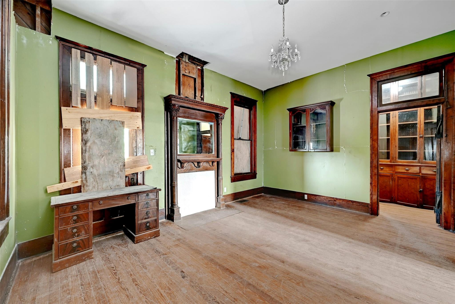
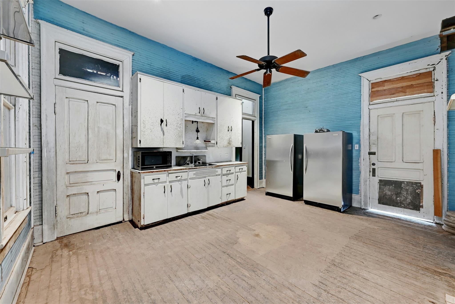
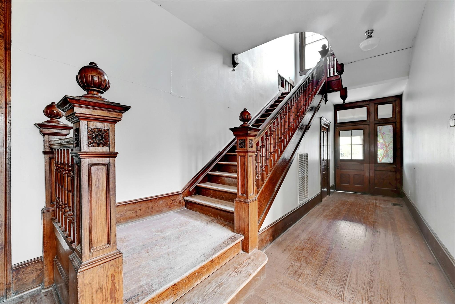
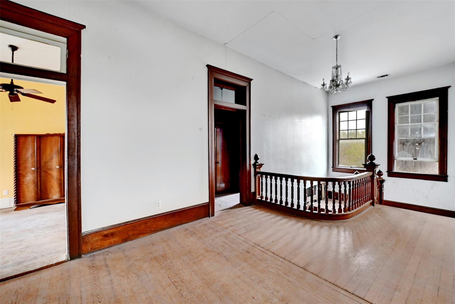
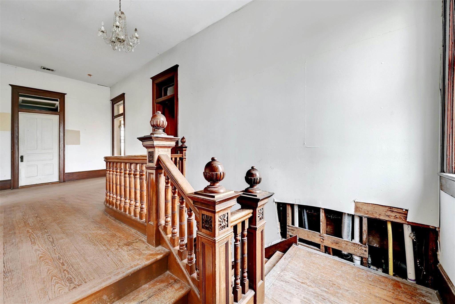
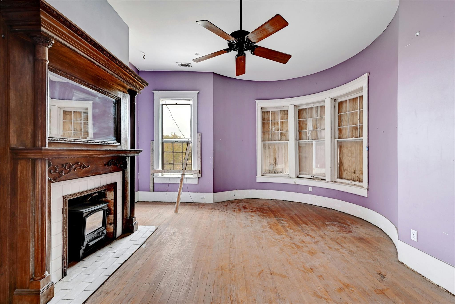
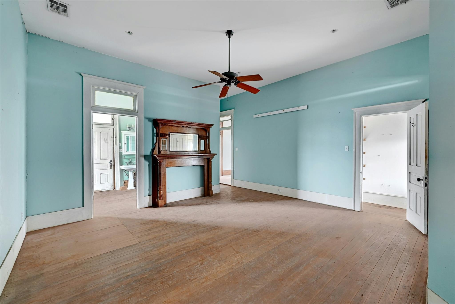

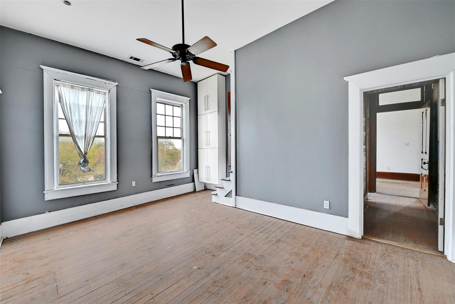
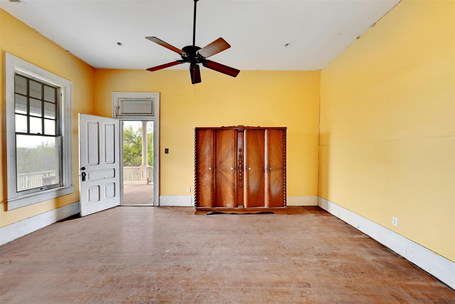
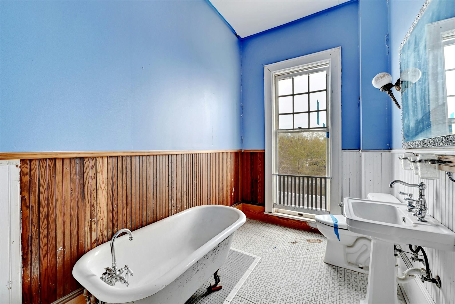
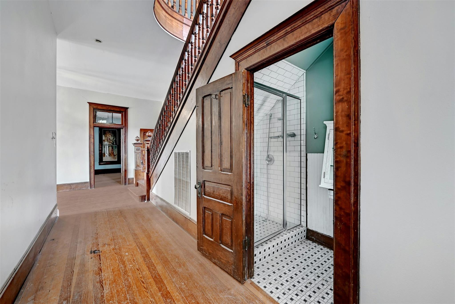
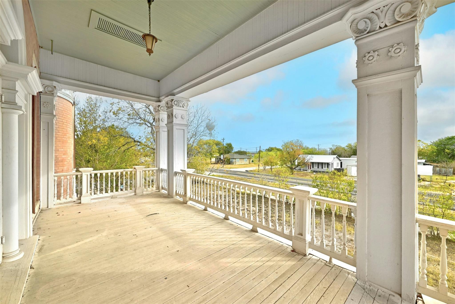
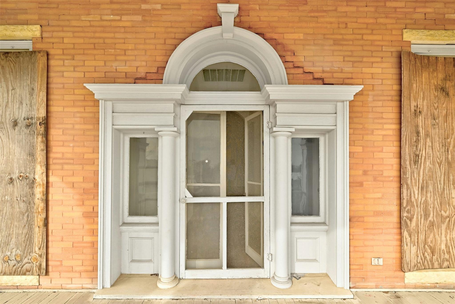
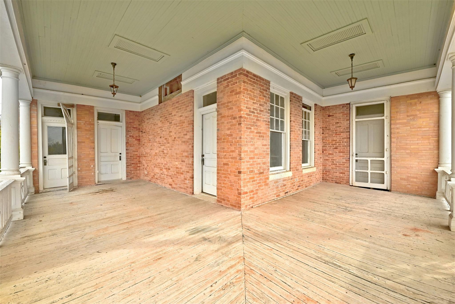
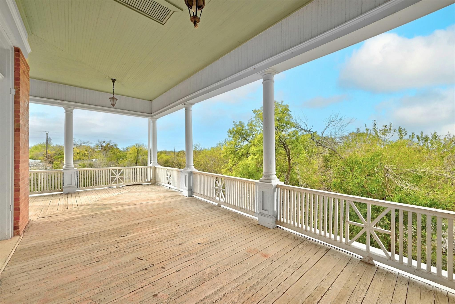
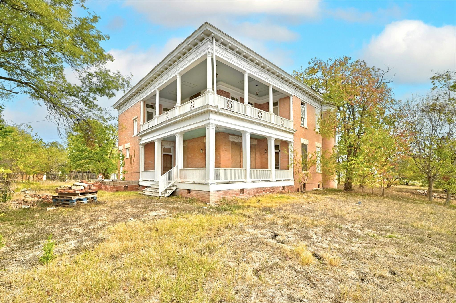
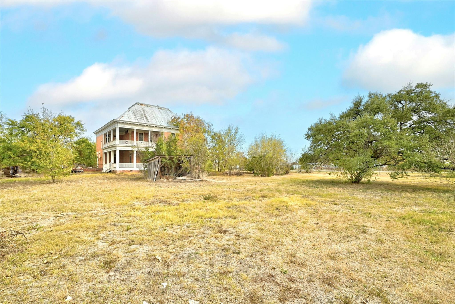
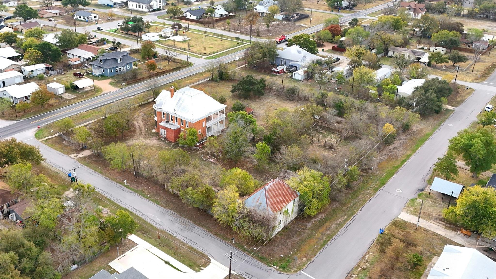
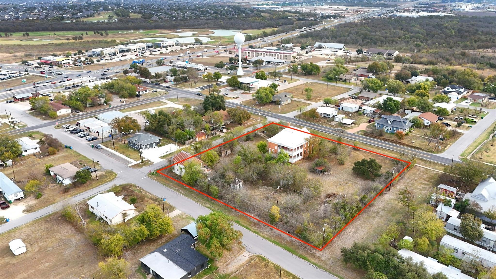
The Bloor House - a Central Texas historic treasure - is located in downtown Manor on an entire city block and just 2 blocks from Highway 290. The house has many intact design features from the Queen Anne and Colonial Revival styles. Registered with the Texas Historical Commission, the property boasts of turreted corners, original fireplaces, a wooden staircase and an oversized portico. Current zoning allows for a variety of uses. Previous plans for the property included the construction of an additional building on the east side of block aligned with the alleyway. Perfect opportunity for an event venue or B&B utilize the charm of the historic home in combination with an additional building for reception/meeting space. Onsite utilities allow for greater ease of construction. Potential for alleyway access. Close proximity to Downtown Austin affords guests the opportunity to use city room blocks while ride shares still being feasible.
Details
| MLS # | 1557770 |
|---|---|
| Listing Type | For Sale |
| Style | See Remarks |
| Sub-Type | Resale |
| Status | Active |
| Year | 1897 |
| Days On Site | 310 |
| Listing Provided By | Austin Home Seekers | Gracie Matthews |
Features
| SQ Feet | 3,778 |
|---|---|
| Building(s) | 1 |
| Zoning | NB |
| Acreage | 1.43 |
| Property View | City |
Interior
| Cooling | Central Air |
|---|---|
| Heating | Central, Fireplace(s) |
| Flooring | Tile, Wood |
Exterior
| Foundation Details | Slab |
|---|---|
| Construction Materials | Brick, Wood Siding |
Parking
| Parking Features | Outside, Unpaved |
|---|
Utilities
| Utilities | Cable Available, Electricity Available, Sewer Available, Water Available |
|---|---|
| Sewer | Public Sewer |
Other
| List Aor | Austin Board Of Realtors |
|---|
Taxes
| Property | 12835 |
|---|
Area Information
| State | TX |
|---|---|
| County | Travis |
| City | Manor |
| Zip Code | 78653 |
| Area | MA |
| Community Name | Lane A E Add |
Request a showing
Request a showing
 Listings courtesy of Austin Board of REALTORS® MLS as distributed by MLS GRID.
Based on information submitted to the MLS GRID as of September 5, 2026 at 4:33:46 AM PDT All data is obtained from various sources and may not have been verified by broker or MLS GRID. Supplied Open House Information is subject to change without notice. All information should be independently reviewed and verified for accuracy. Properties may or may not be listed by the office/agent presenting the information.
The Digital Millennium Copyright Act of 1998, 17 U.S.C. § 512 (the “DMCA”) provides recourse for copyright owners who believe that material appearing on the Internet infringes their rights under U.S. copyright law. If you believe in good faith that any content or material made available in connection with our website or services infringes your copyright, you (or your agent) may send us a notice requesting that the content or material be removed, or access to it blocked. Notices must be sent in writing by email to DMCAnotice@MLSGrid.com.
“The DMCA requires that your notice of alleged copyright infringement include the following information: (1) description of the copyrighted work that is the subject of claimed infringement; (2) description of the alleged infringing content and information sufficient to permit us to locate the content; (3) contact information for you, including your address, telephone number and email address; (4) a statement by you that you have a good faith belief that the content in the manner complained of is not authorized by the copyright owner, or its agent, or by the operation of any law; (5) a statement by you, signed under penalty of perjury, that the information in the notification is accurate and that you have the authority to enforce the copyrights that are claimed to be infringed; and (6) a physical or electronic signature of the copyright owner or a person authorized to act on the copyright owner’s behalf. Failure to include all of the above information may result in the delay of the processing of your complaint.
Contact
Learn More About This Property

| State | TX |
|---|---|
| County | Travis |
| City | Manor |
| Zip Code | 78653 |
| Area | MA |
| Community Name | Lane A E Add |