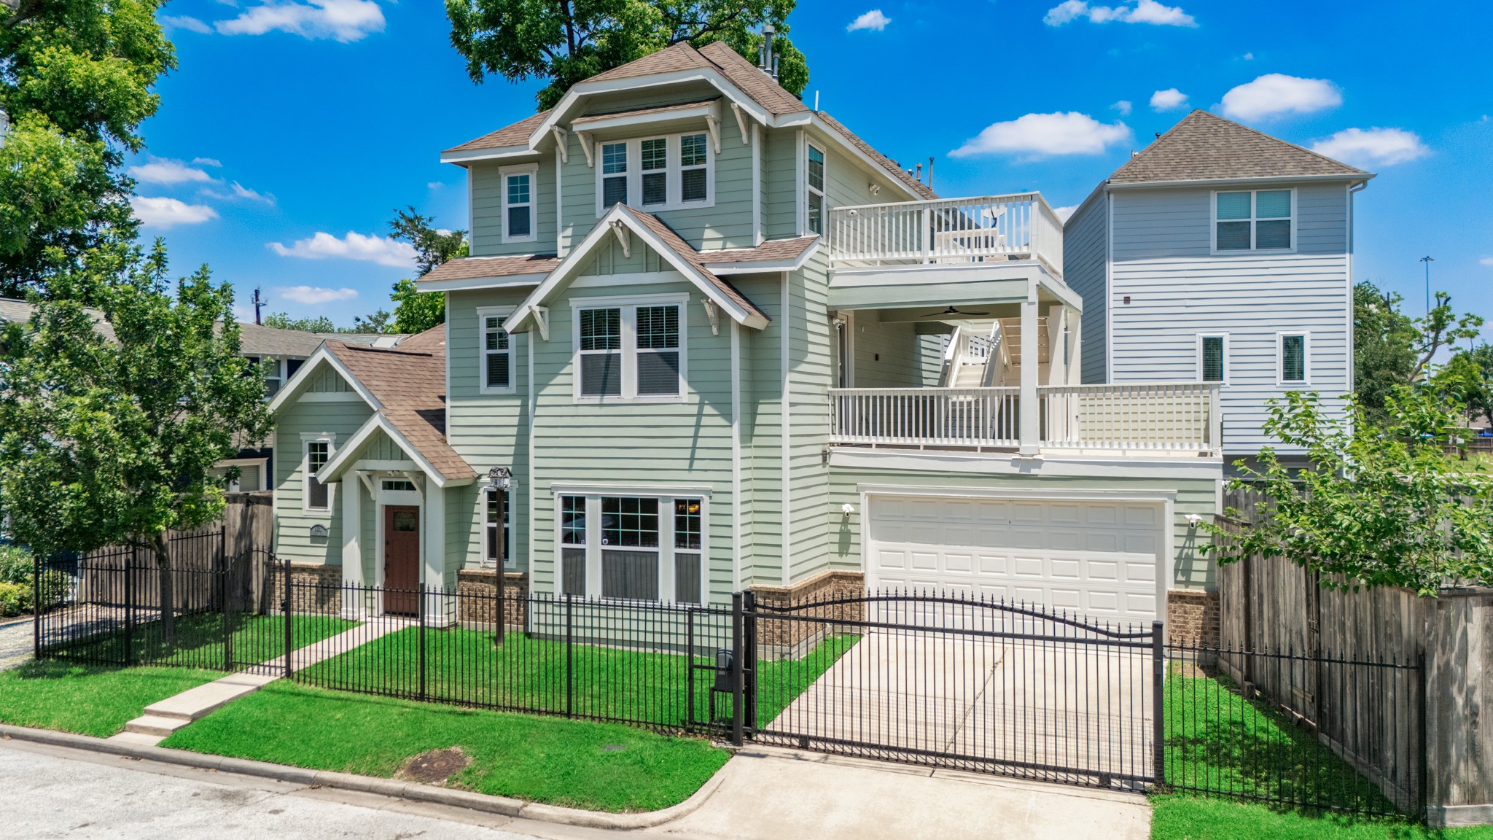
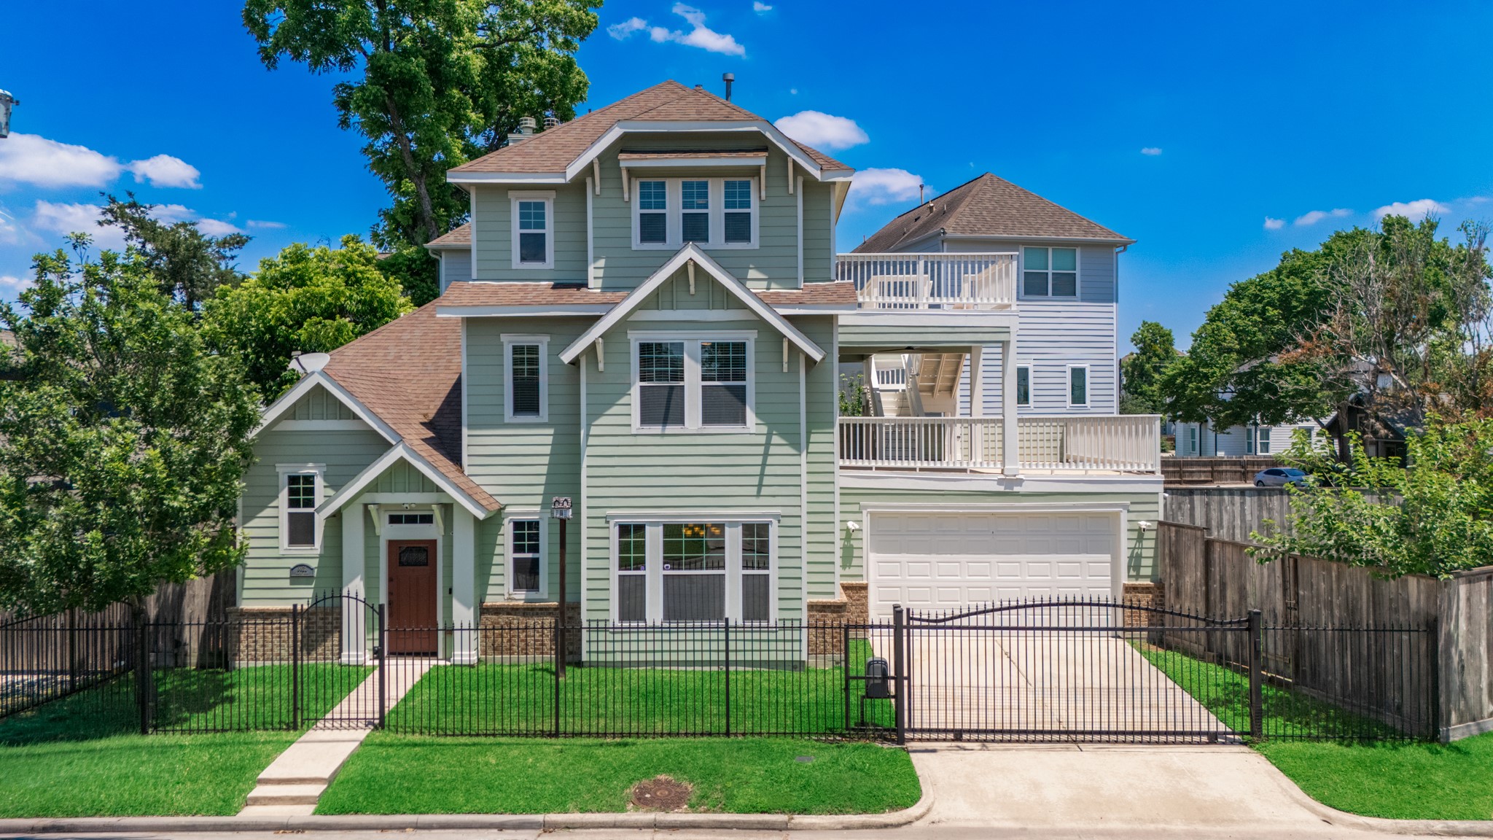
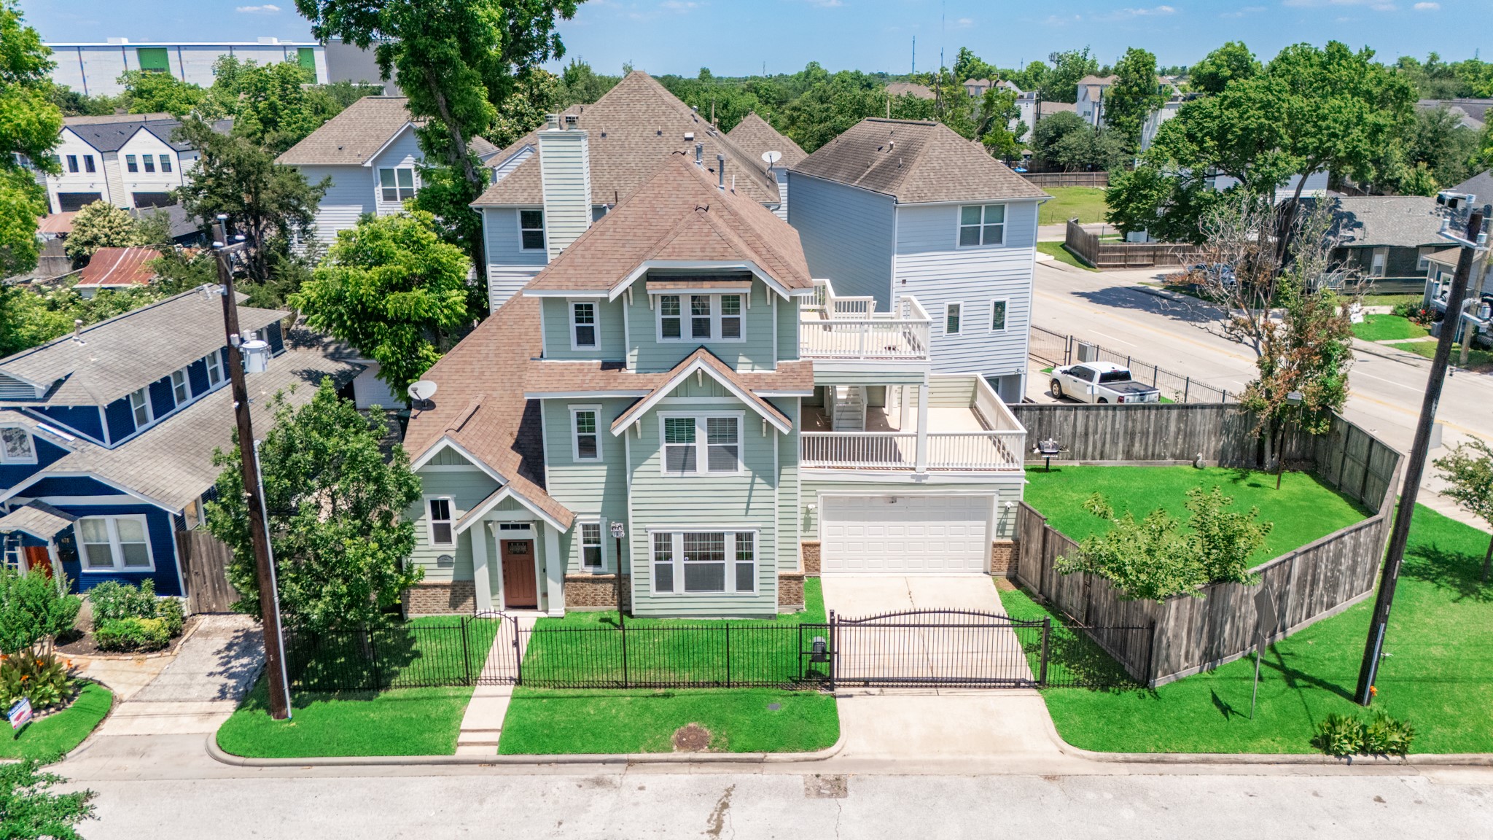
This charming multi-story home features a light green facade with white trim, a spacious balcony, and a secure gated driveway. The lush front lawn and mature trees enhance its curb appeal.
This charming multi-story home features a light green exterior with white trim, a spacious front yard, fully fenced home, and a gated driveway leading to a two-car garage. It boasts a large balcony and is surrounded by trees, offering a cozy and inviting atmosphere.
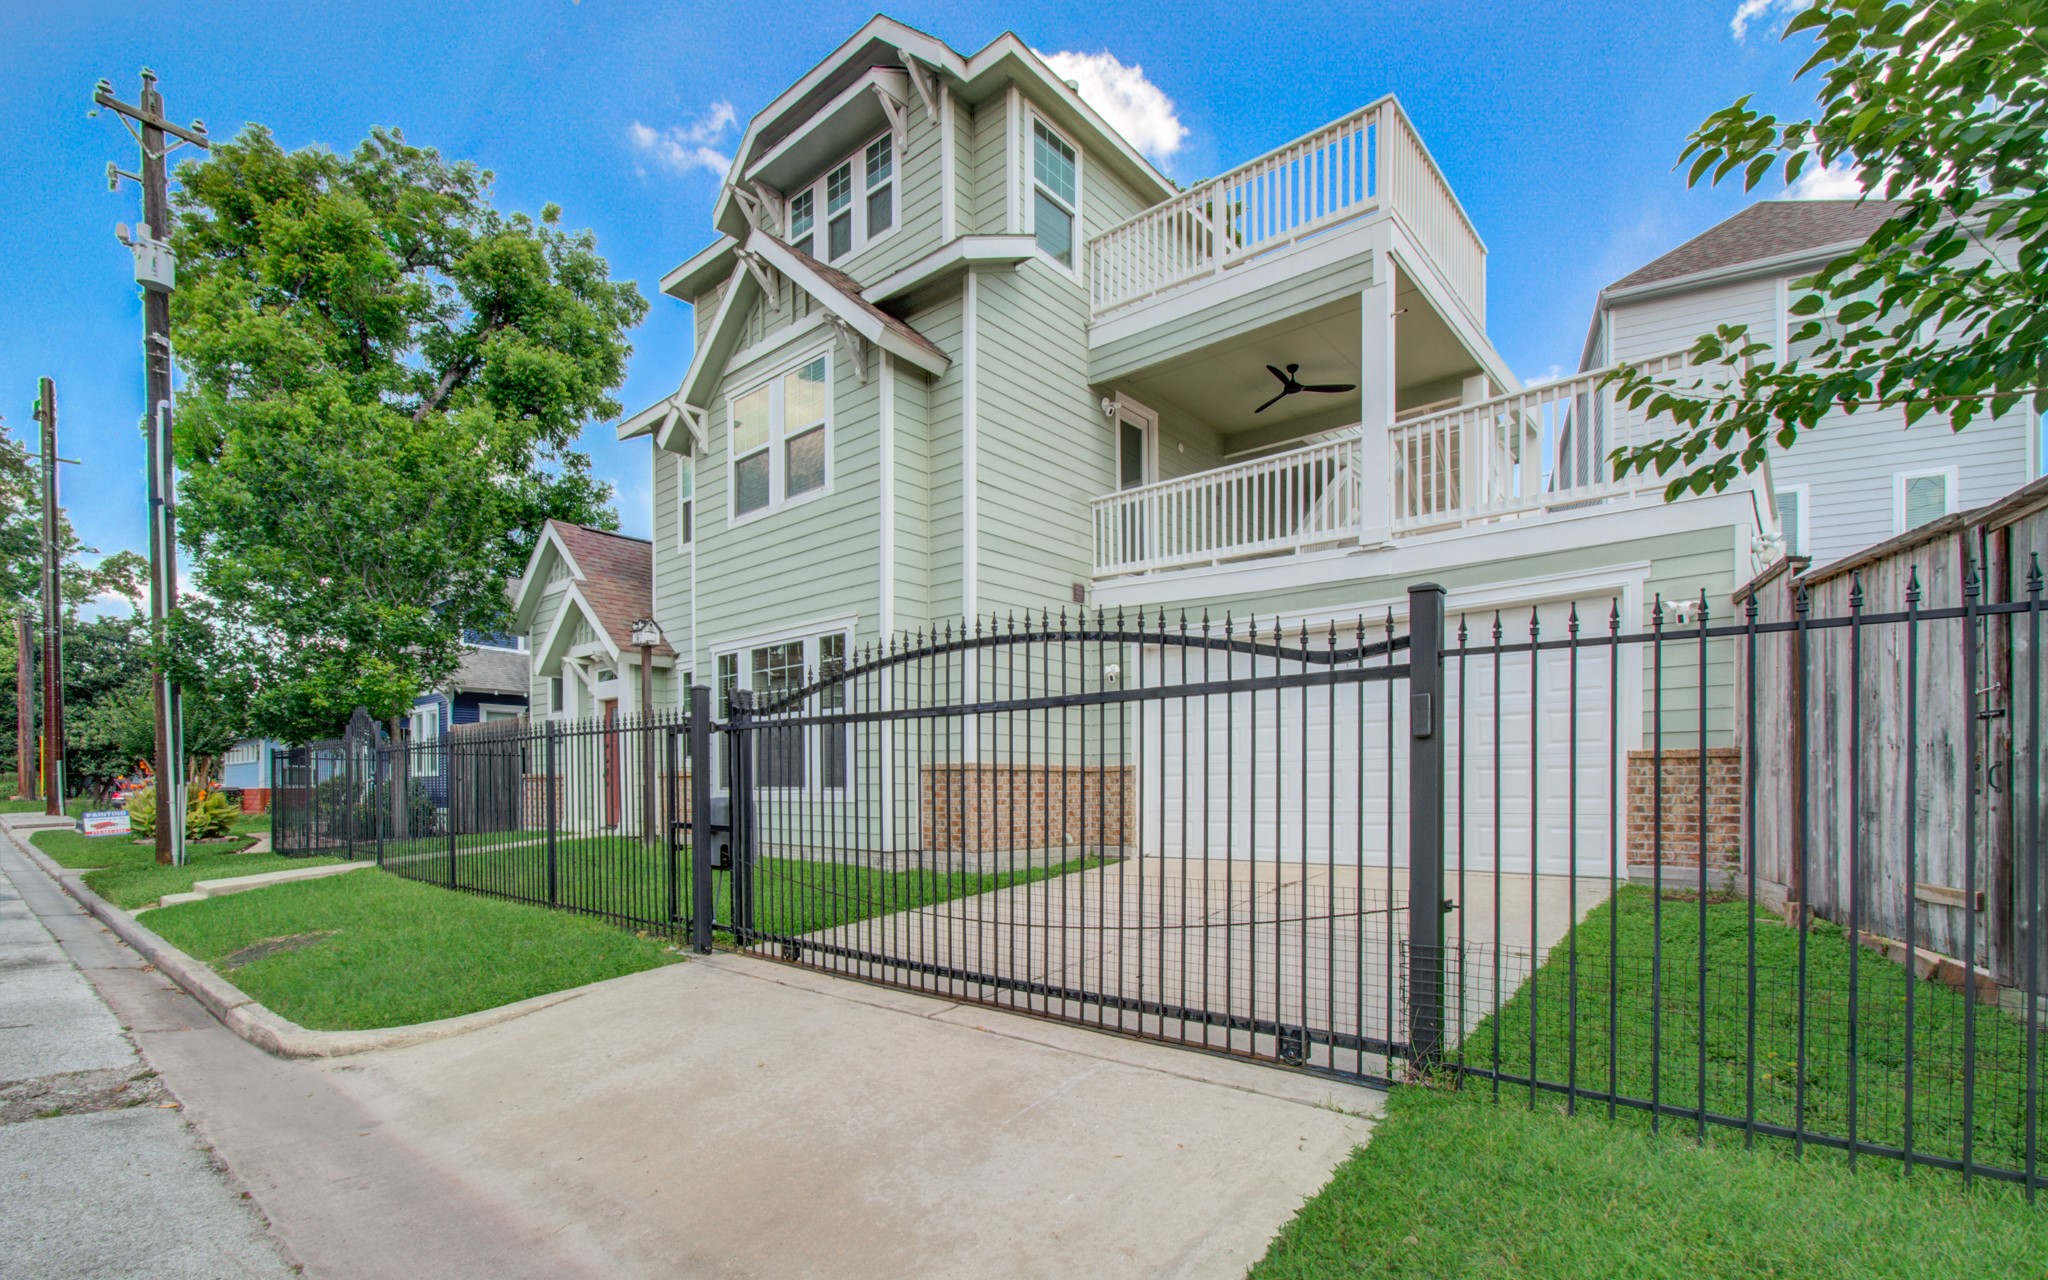
This photo showcases a modern, multi-story home with a light green exterior and white trim. It features a spacious balcony, a large garage, private automatic driveway gate, and is secured by a stylish black metal fence. The property is well-maintained with a neatly manicured lawn and is situated on a quiet street.
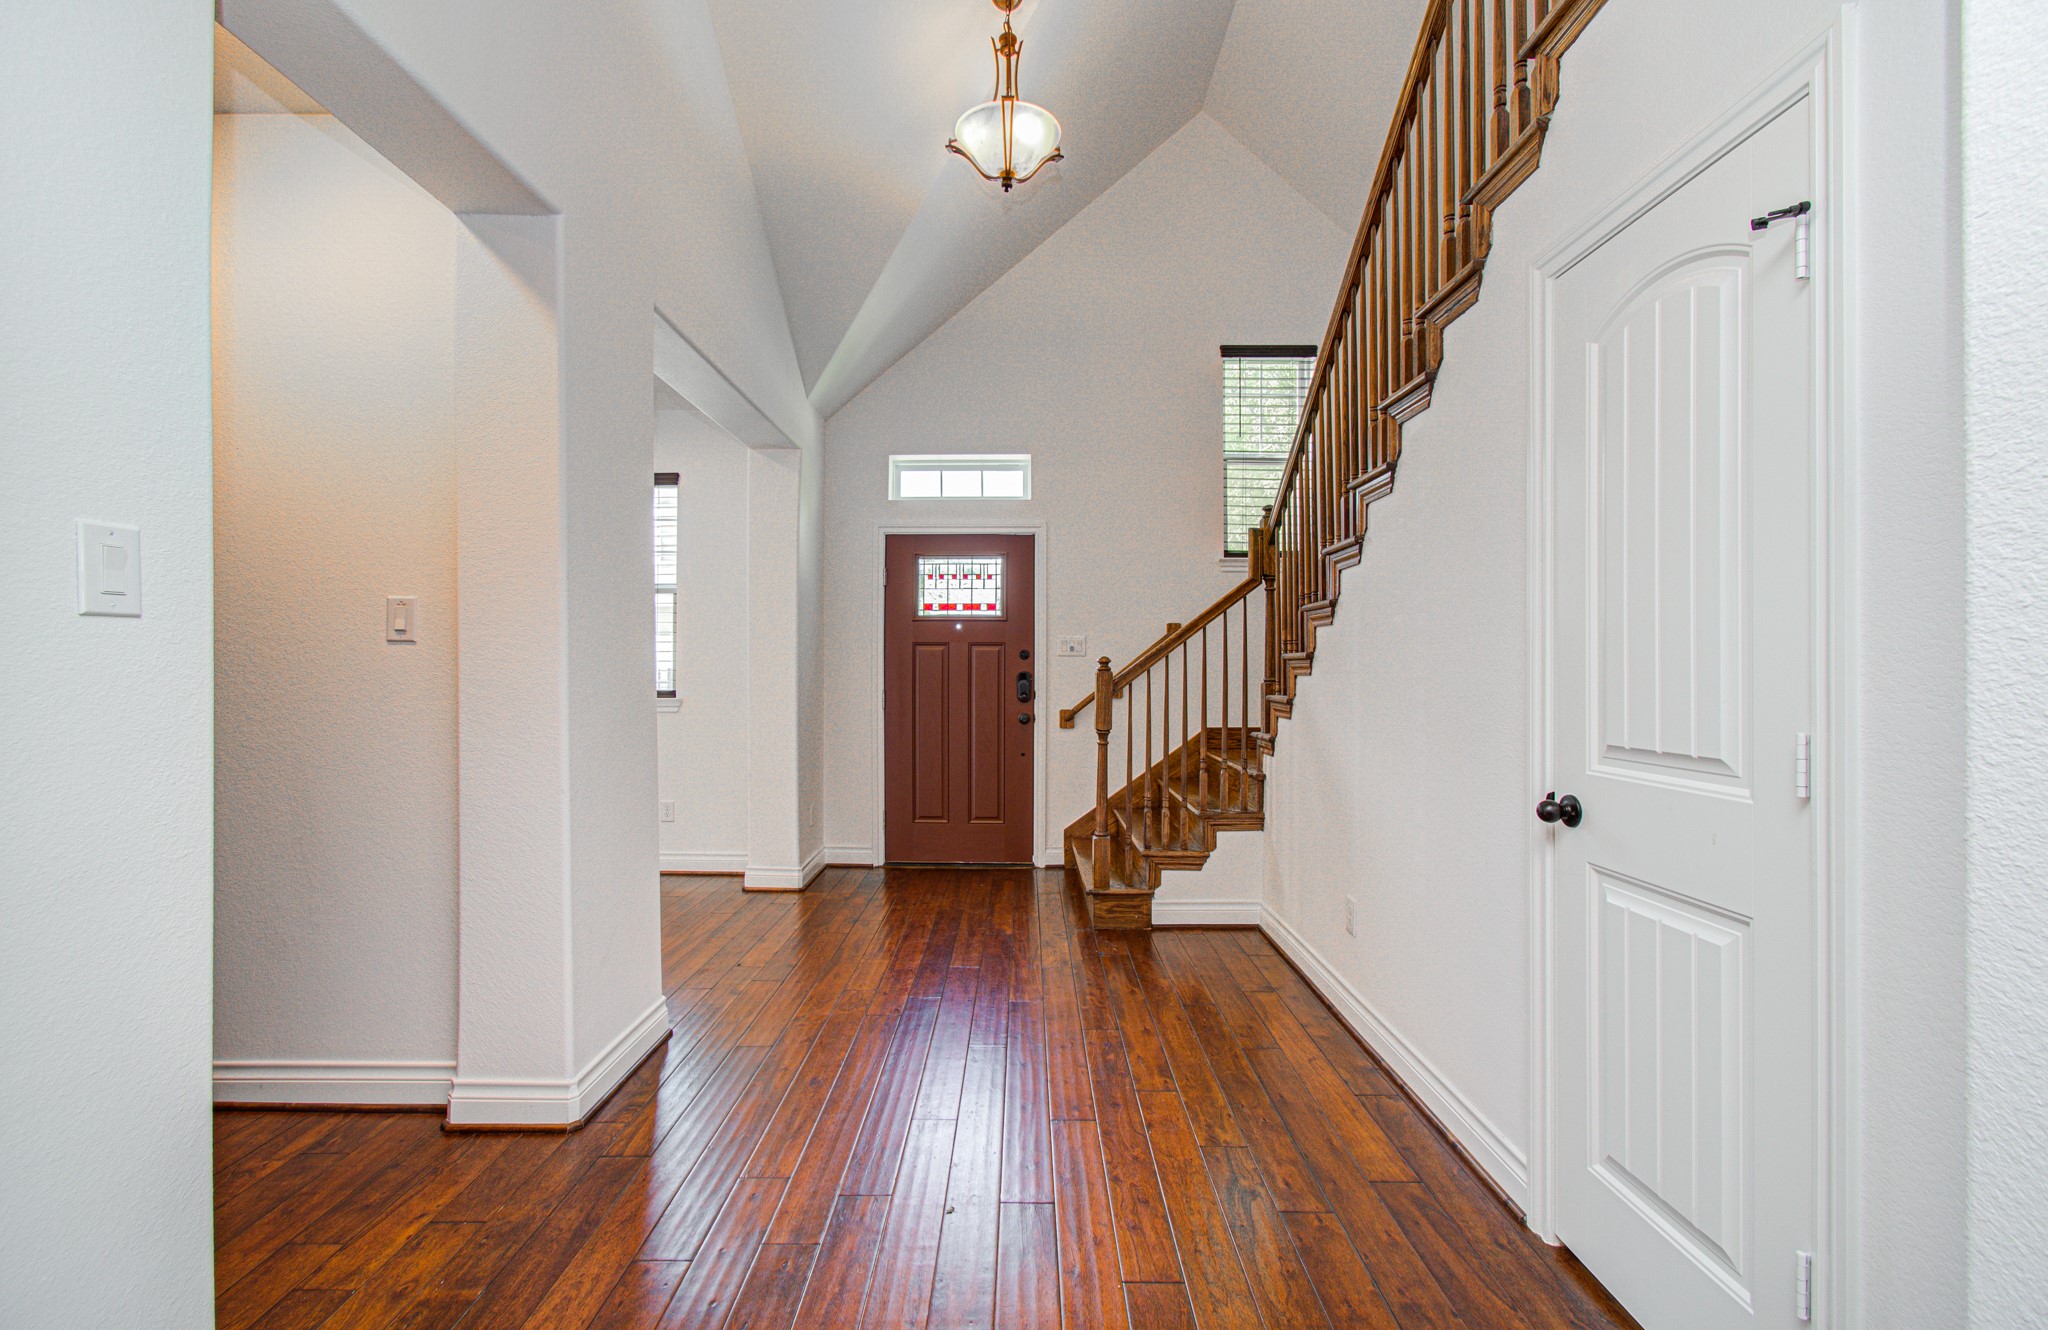
This photo showcases a bright and spacious entryway with high ceilings, elegant hardwood floors, and a beautiful wooden staircase. The area is illuminated by natural light through a window above the front door, creating a welcoming atmosphere.
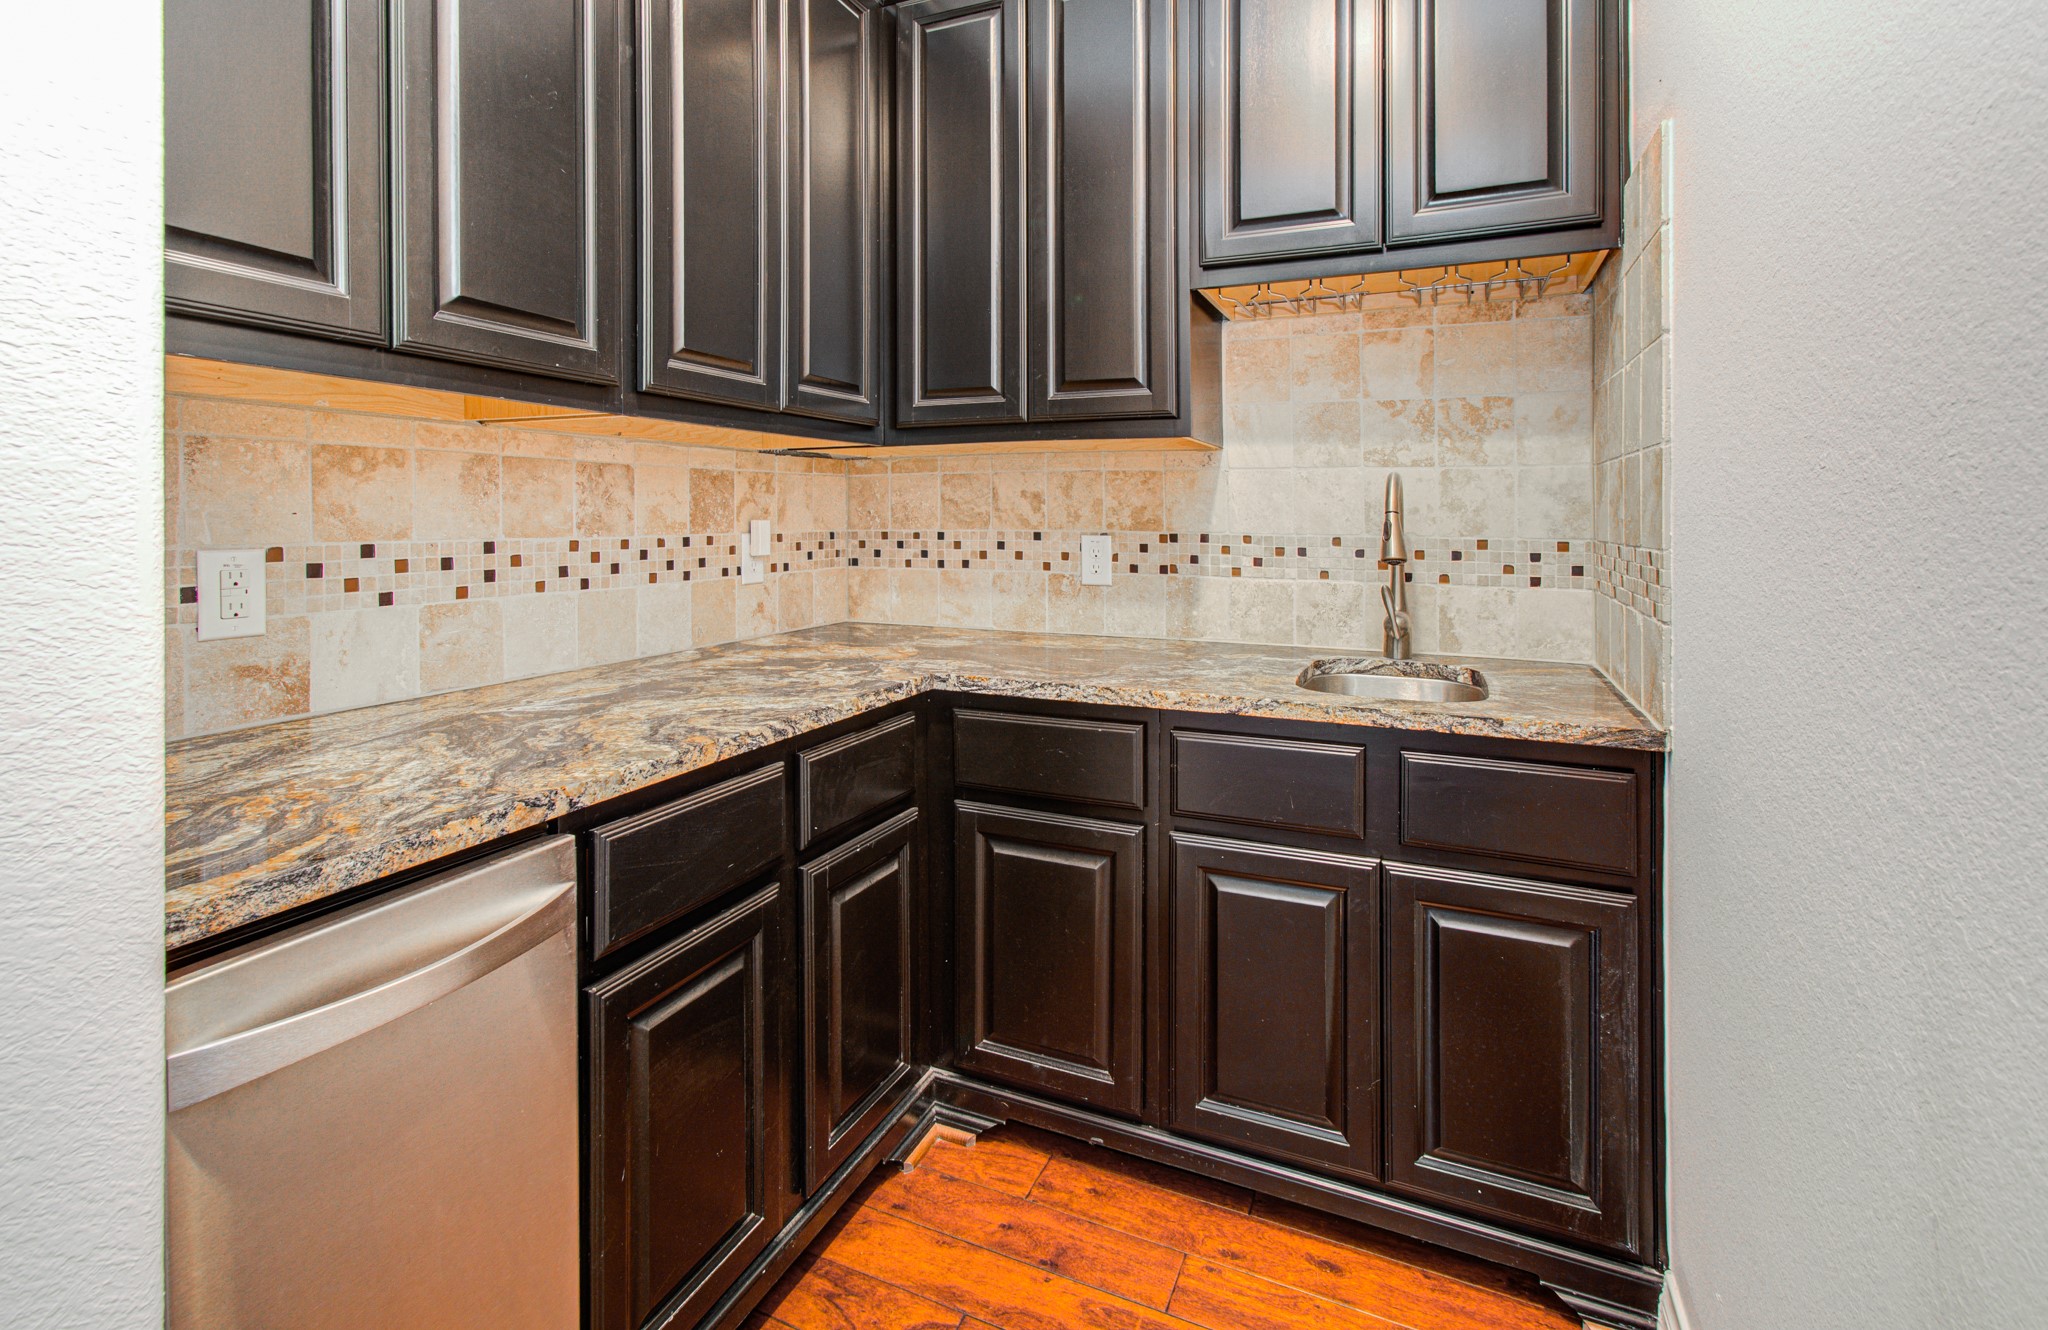
This photo showcases a compact, stylish bar area with dark wooden cabinets, granite countertops, and a tile backsplash. There's a stainless steel dishwasher and a small sink, all complemented by warm wood flooring.
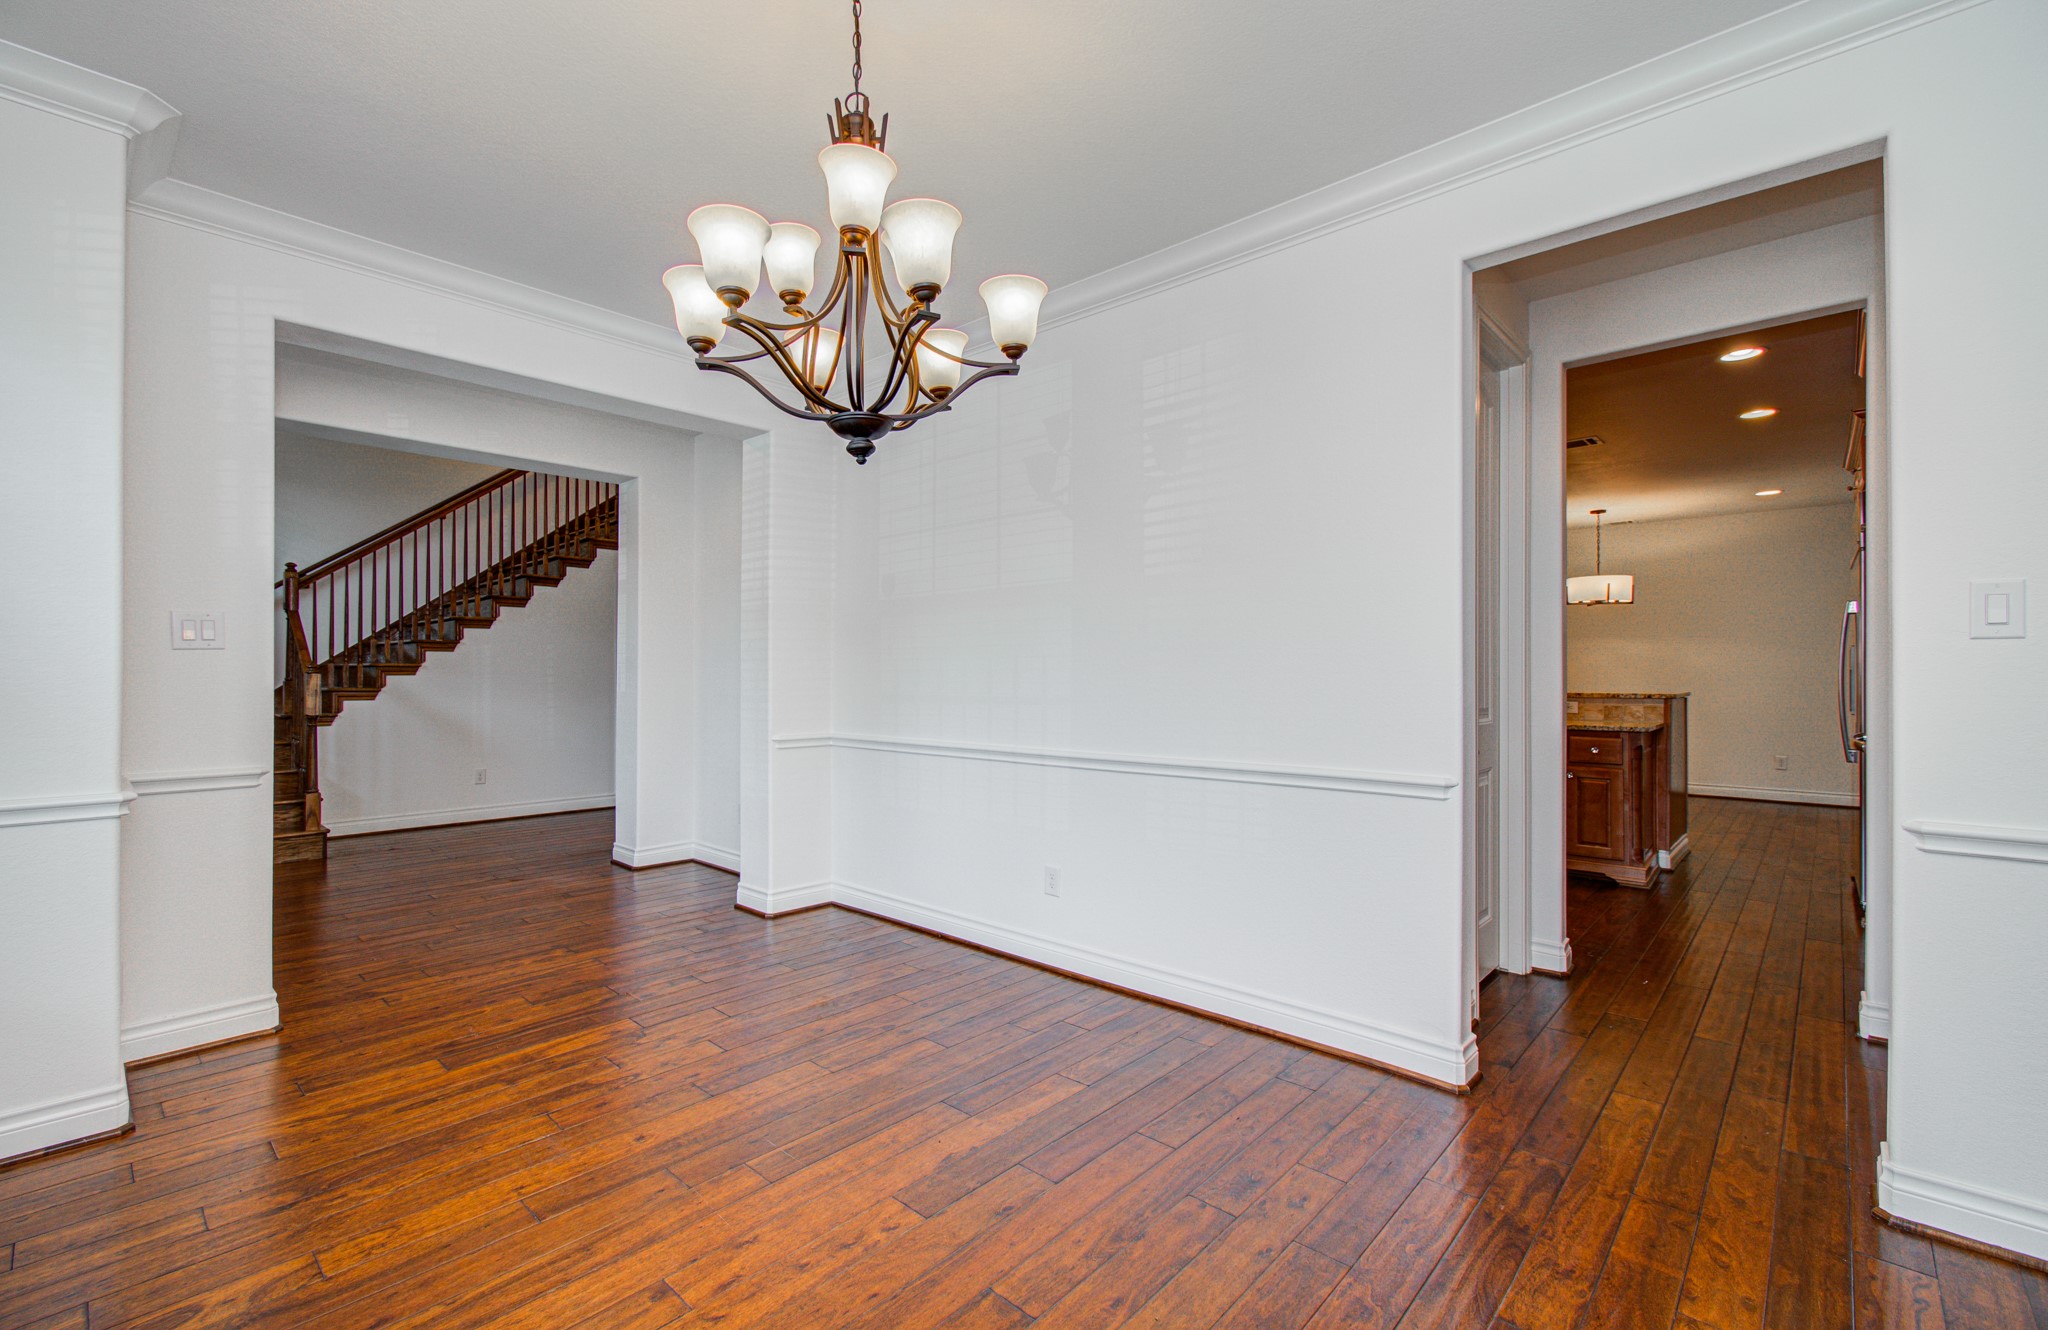
Home showcases a bright, open dining area with elegant hardwood floors and a stylish chandelier. It features white walls with wainscoting, and offers views into a kitchen and staircase, providing a spacious and connected feel.
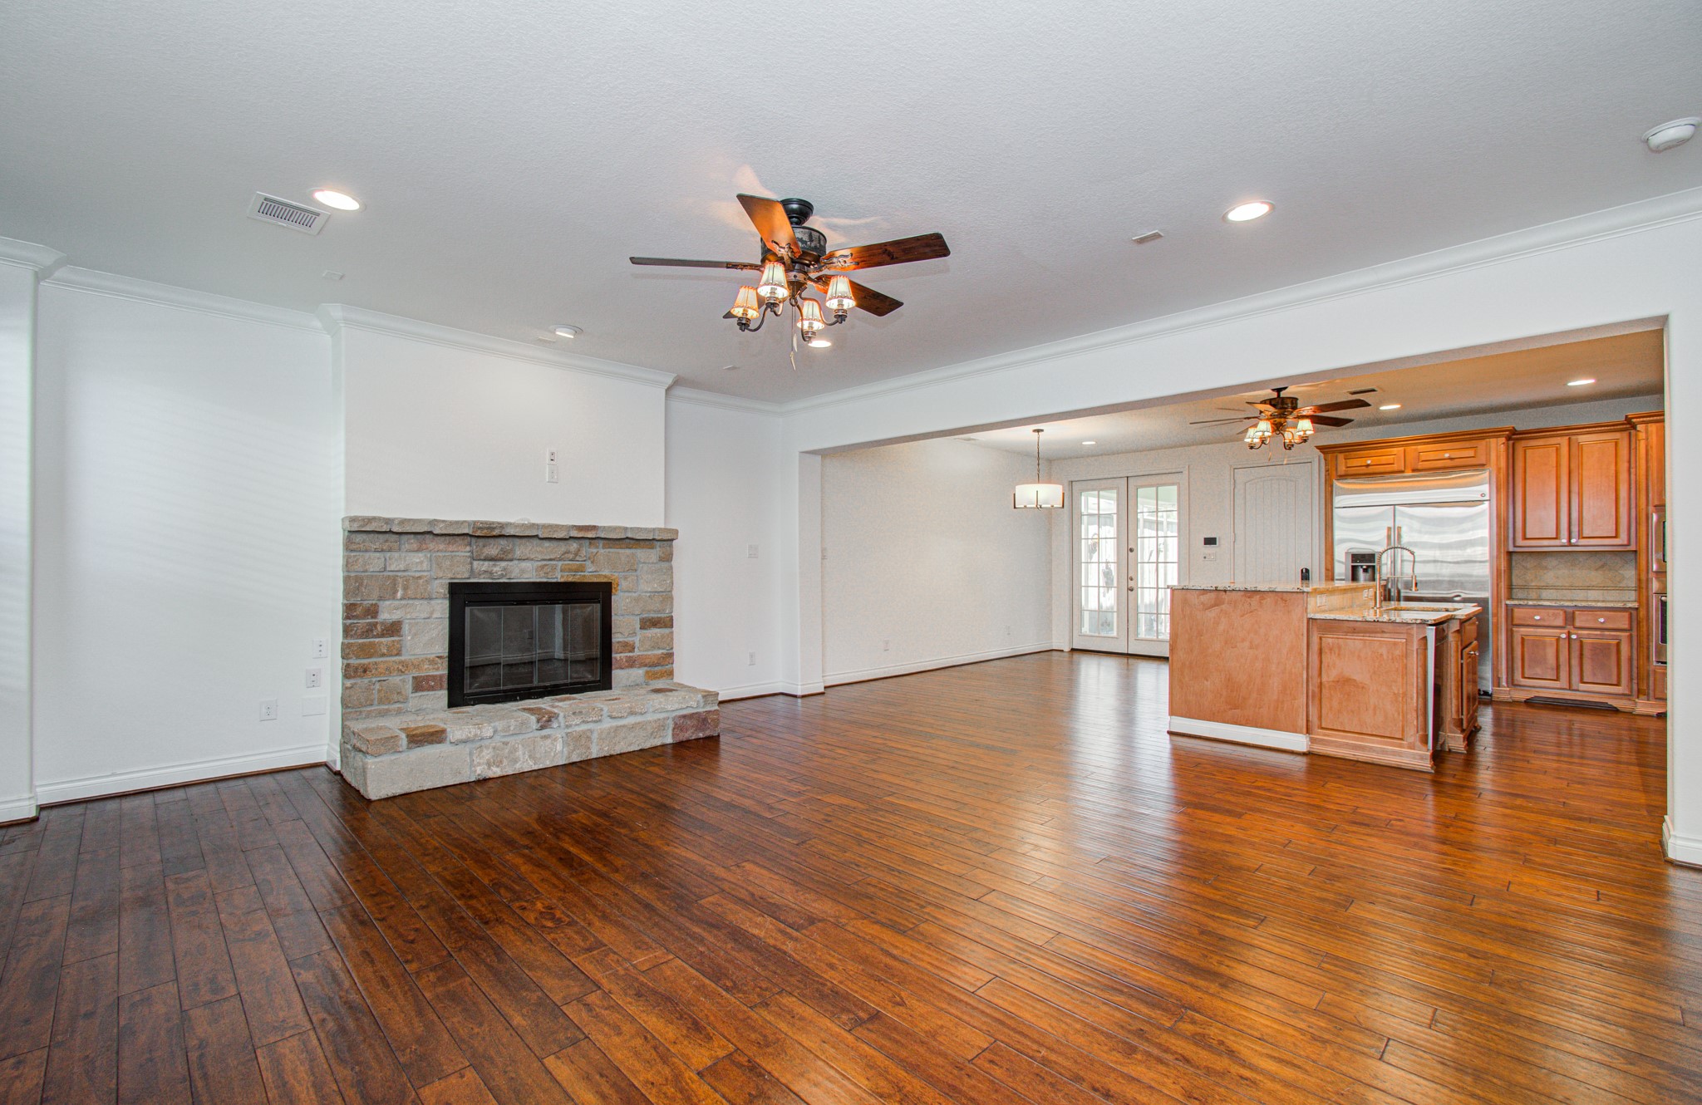
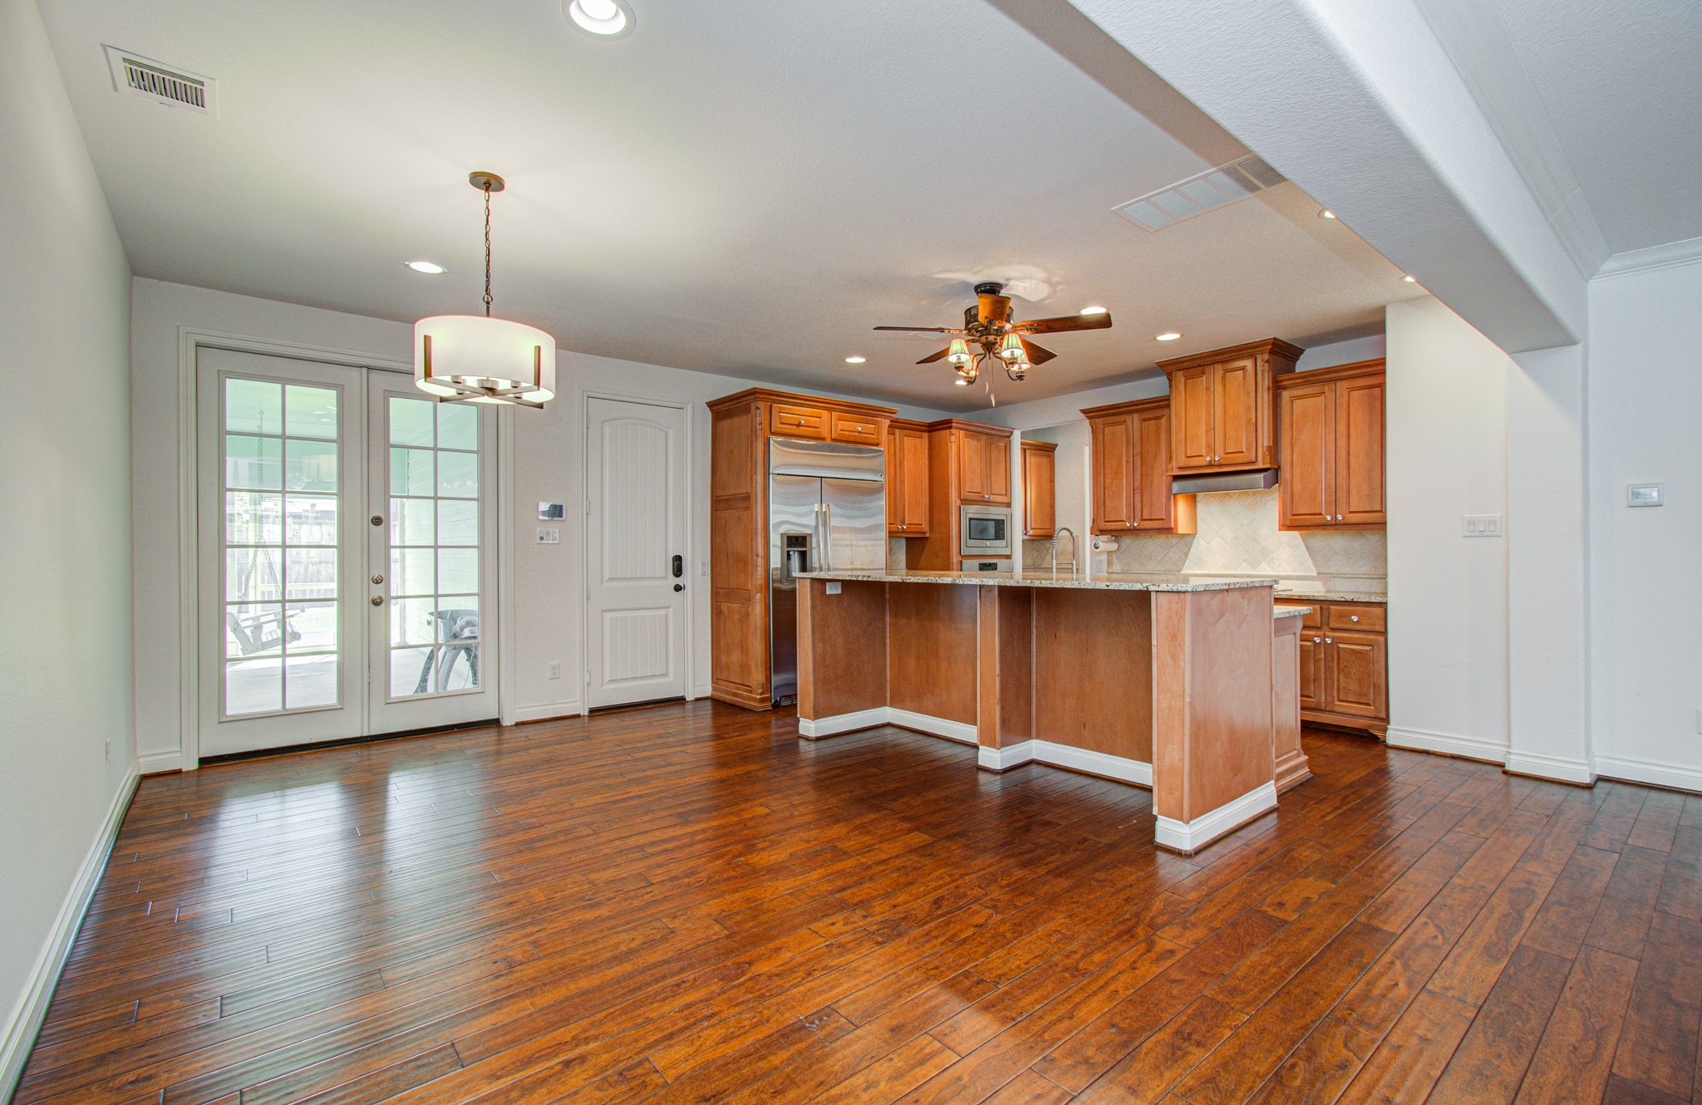
This spacious living area features rich hardwood flooring, a cozy stone fireplace, and an open layout connecting to a modern kitchen with wooden cabinets and stainless steel appliances. French doors lead to the outdoor space, enhancing natural light.
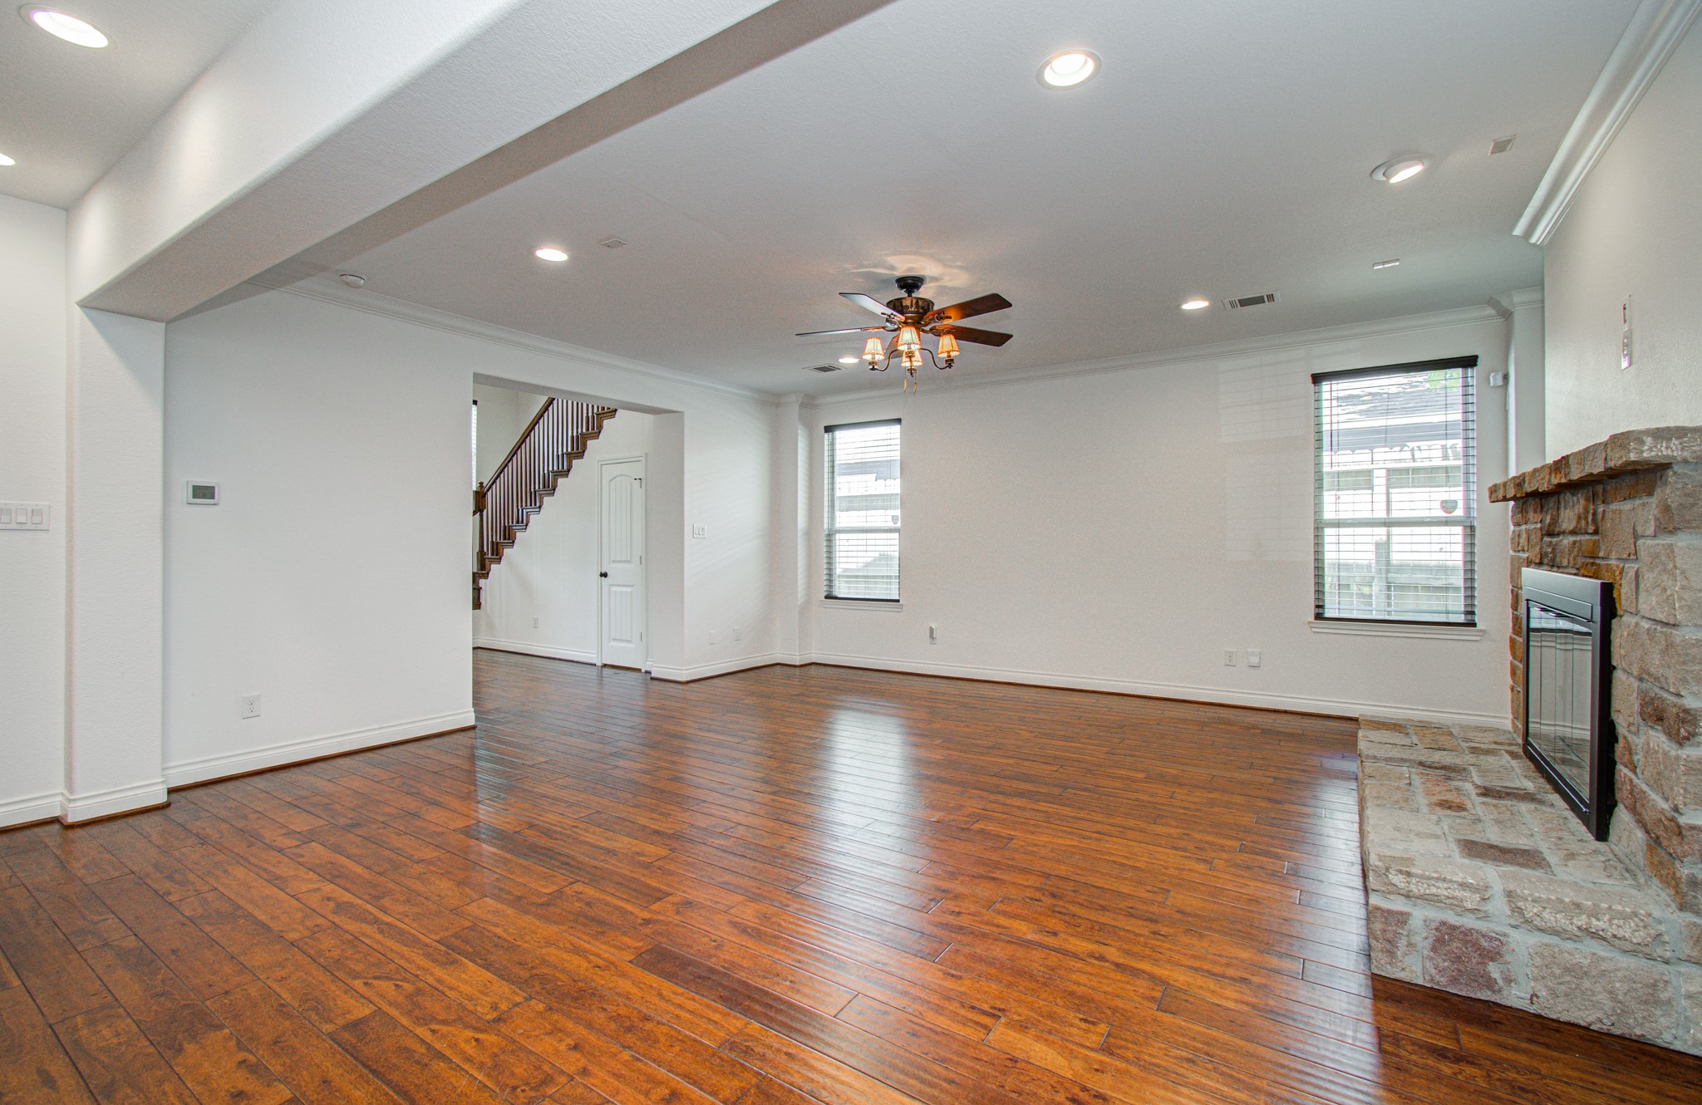
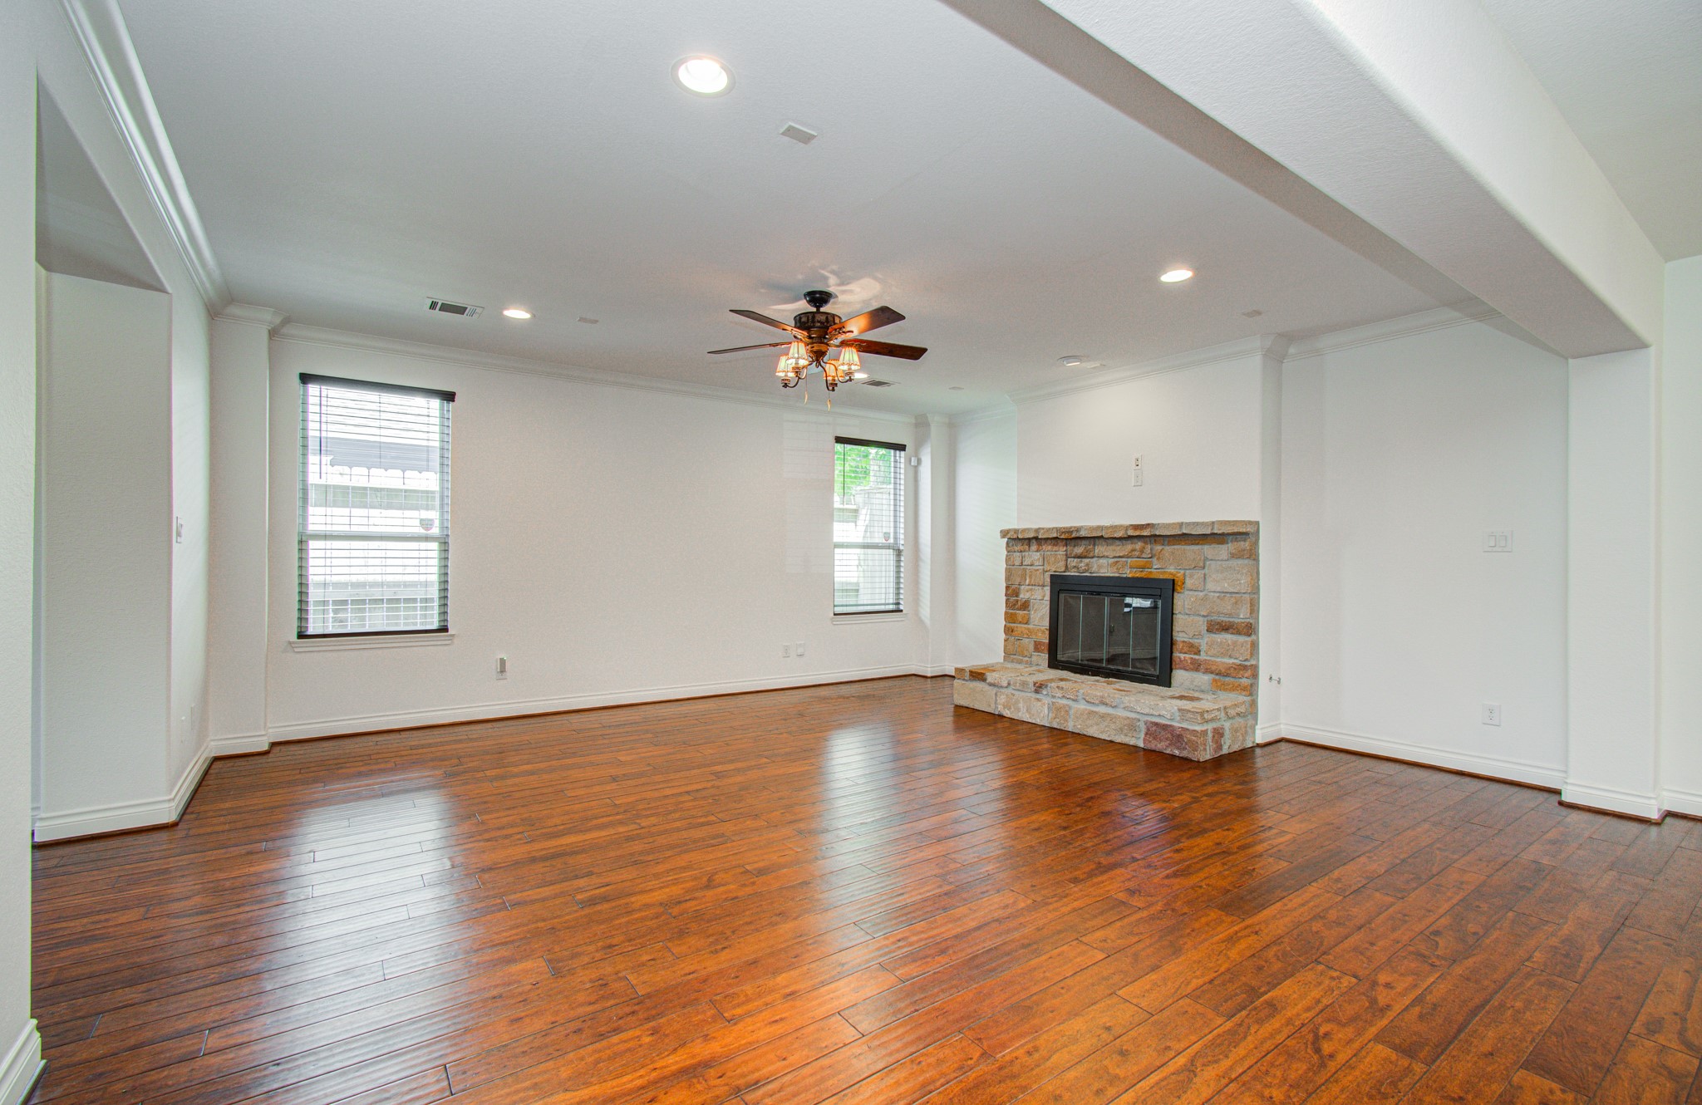
This spacious living room features hardwood floors, a stone fireplace, and a ceiling fan. Large windows provide ample natural light, and the open layout flows seamlessly into adjacent areas.
This spacious living room features elegant hardwood floors, a cozy stone fireplace, recessed lighting, and a ceiling fan. The room is bright with natural light from large windows, offering a welcoming and open atmosphere.
This is a bright, open-concept kitchen and dining area with hardwood floors. It features a spacious kitchen with wooden cabinets, a large island, stainless steel appliances, and a ceiling fan. French doors lead to an outdoor space.
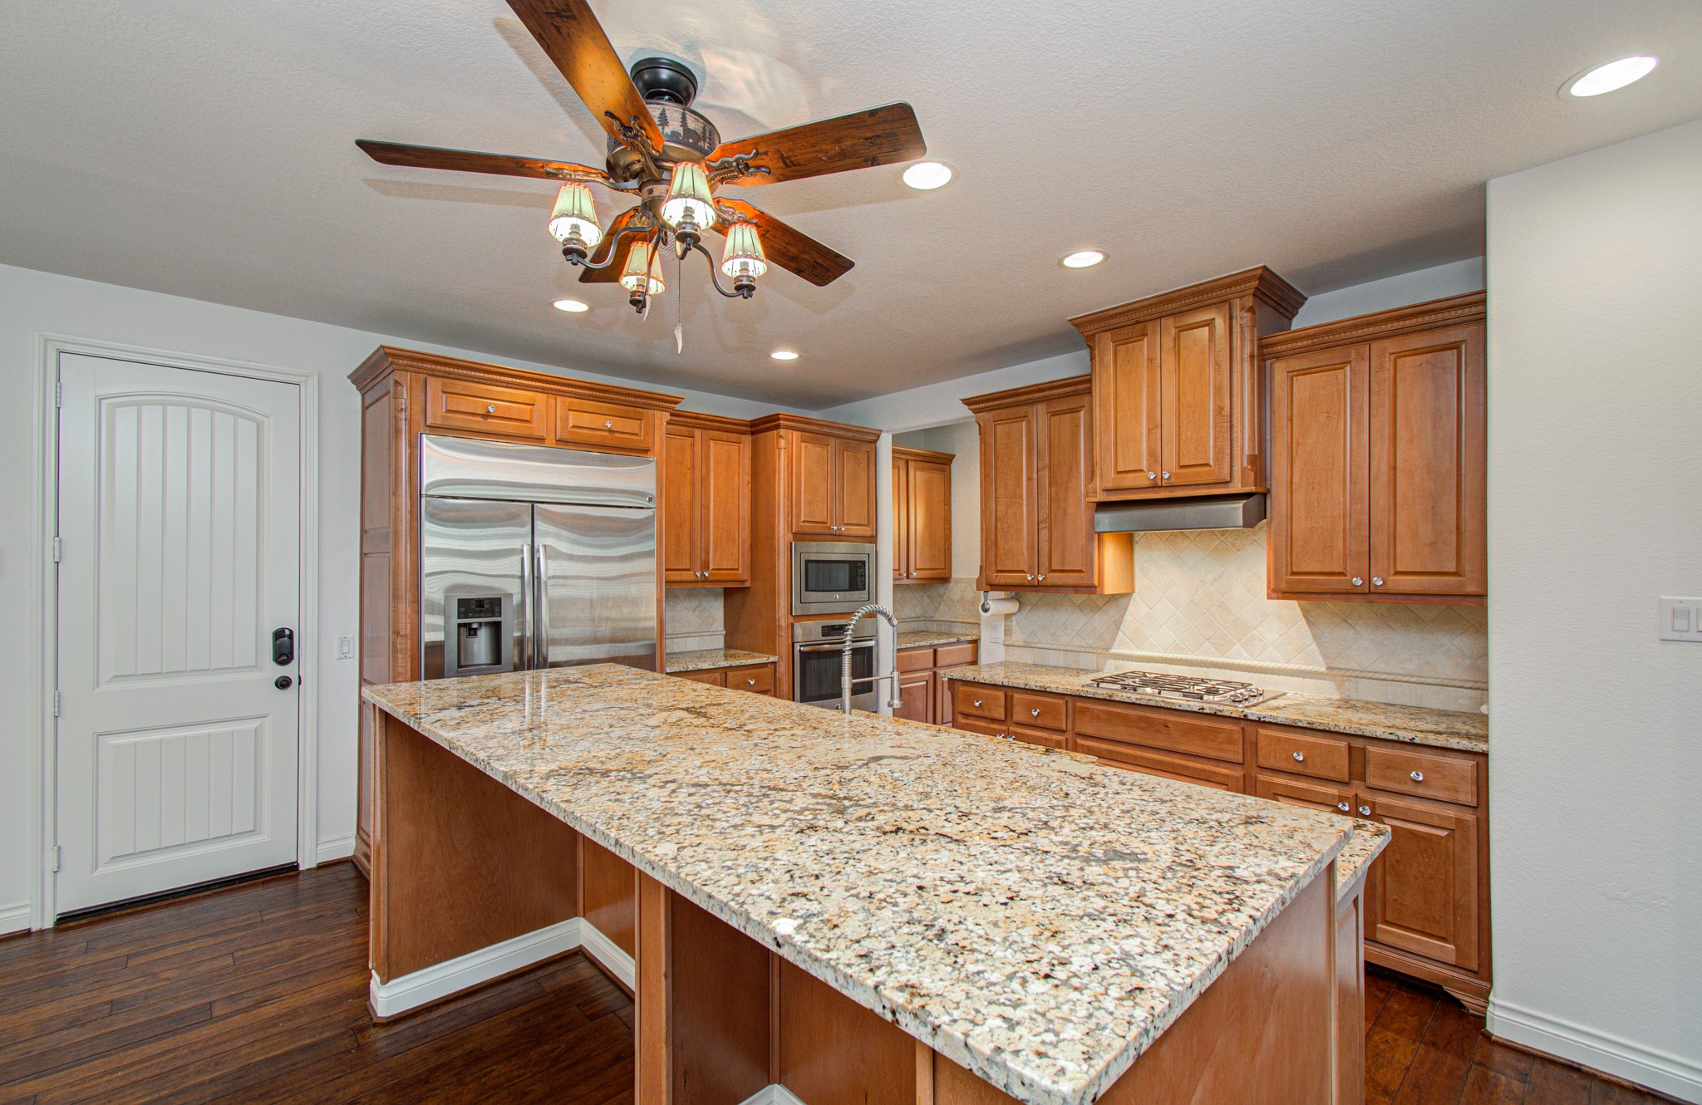
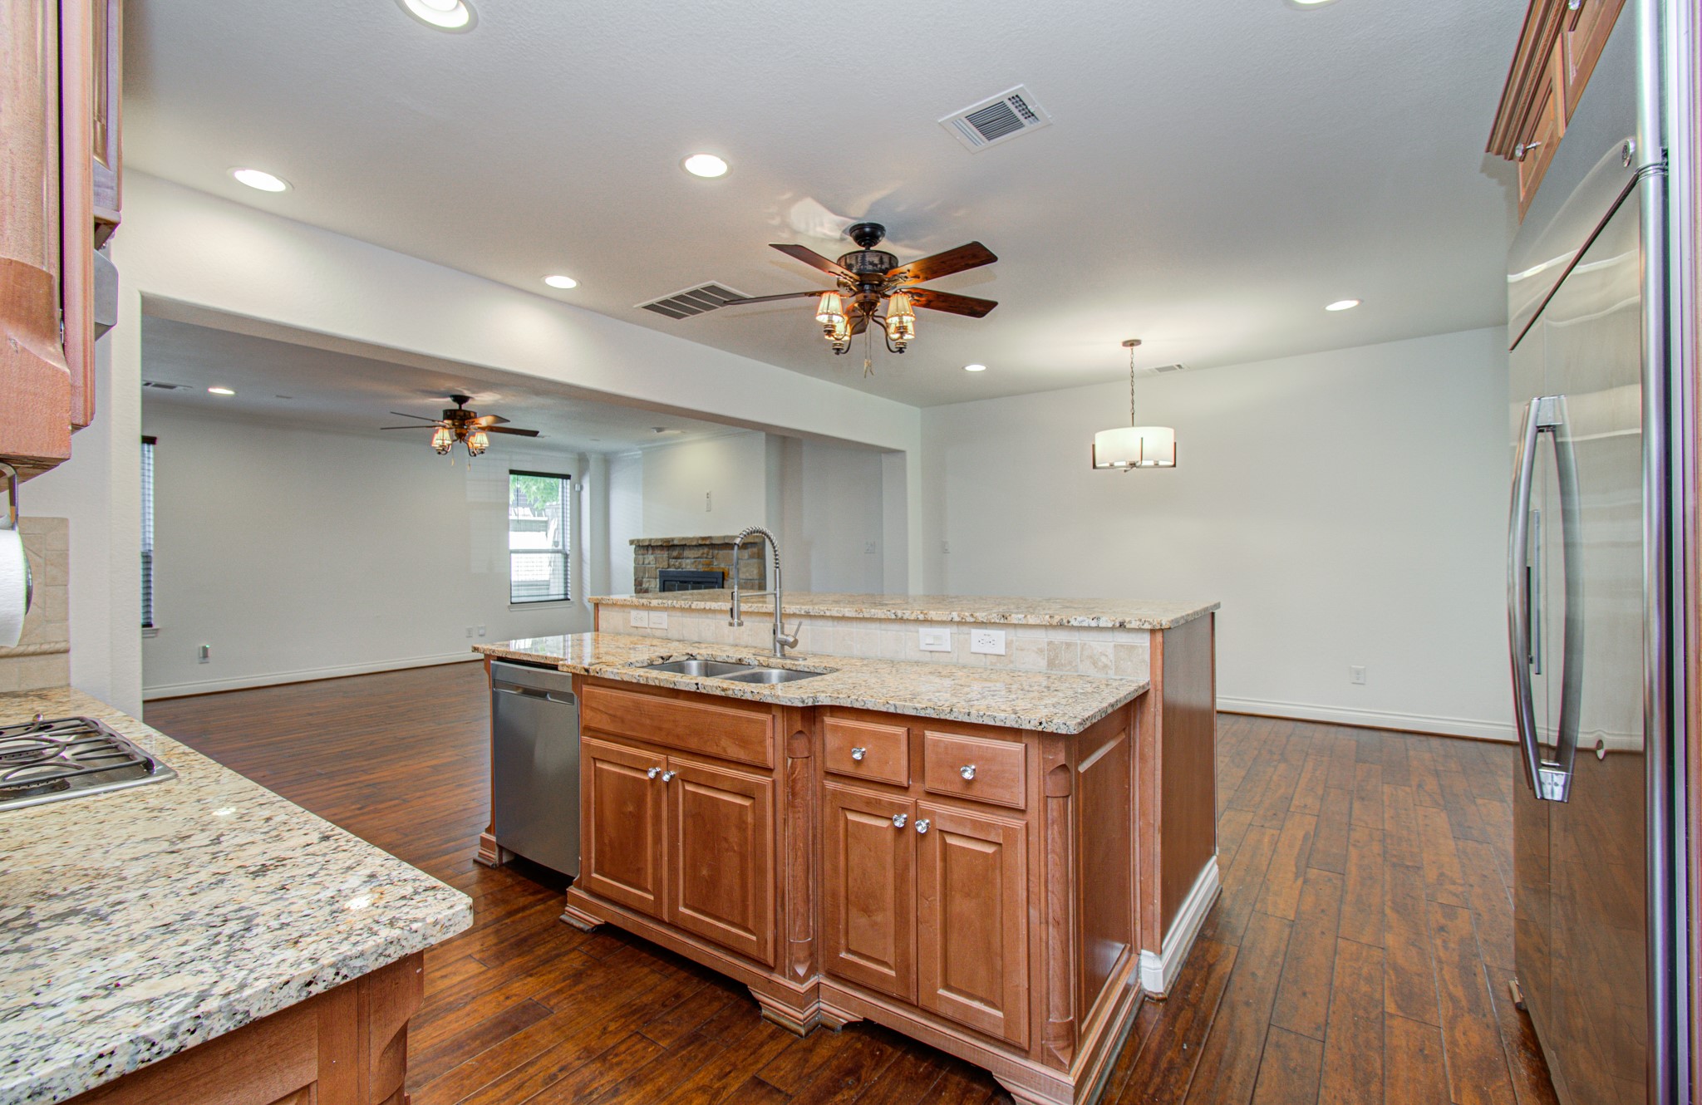
Spacious kitchen featuring granite countertops, stainless steel appliances, wooden cabinetry, and a central island. It includes recessed lighting and a ceiling fan for added comfort and functionality.
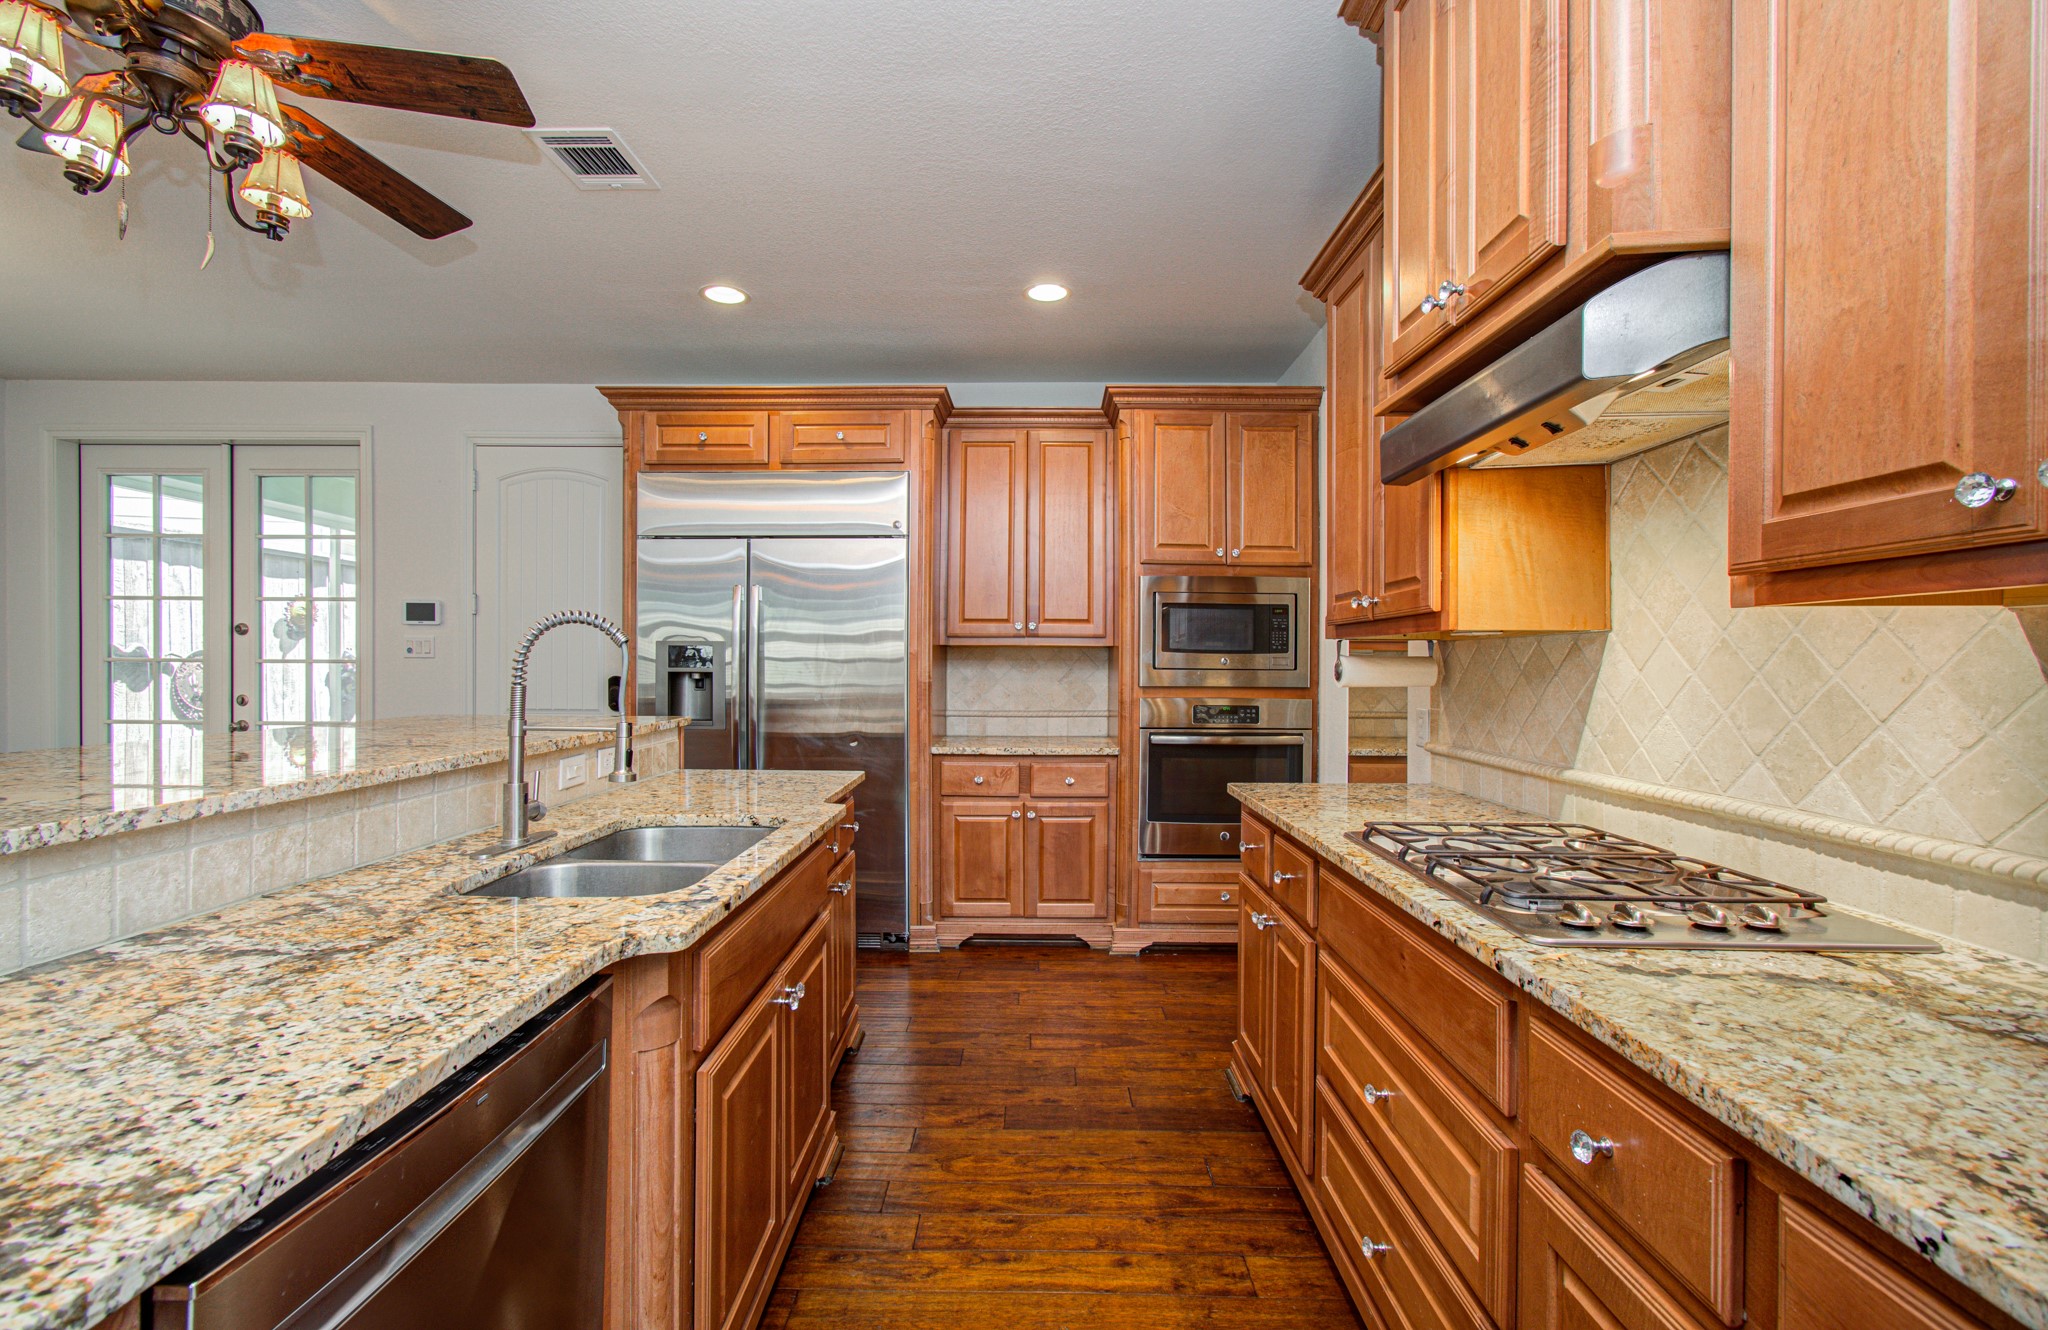
This kitchen features warm wood cabinetry, granite countertops, and stainless steel appliances, including a built-in oven and gas cooktop. It has a central island with a sink and ample storage, complemented by a classic tile backsplash and hardwood floors.
This spacious open-concept kitchen features granite countertops, an island with a sink, modern appliances, and hardwood flooring. The area seamlessly connects to a living space with ceiling fans and ample lighting, creating a warm, inviting atmosphere.
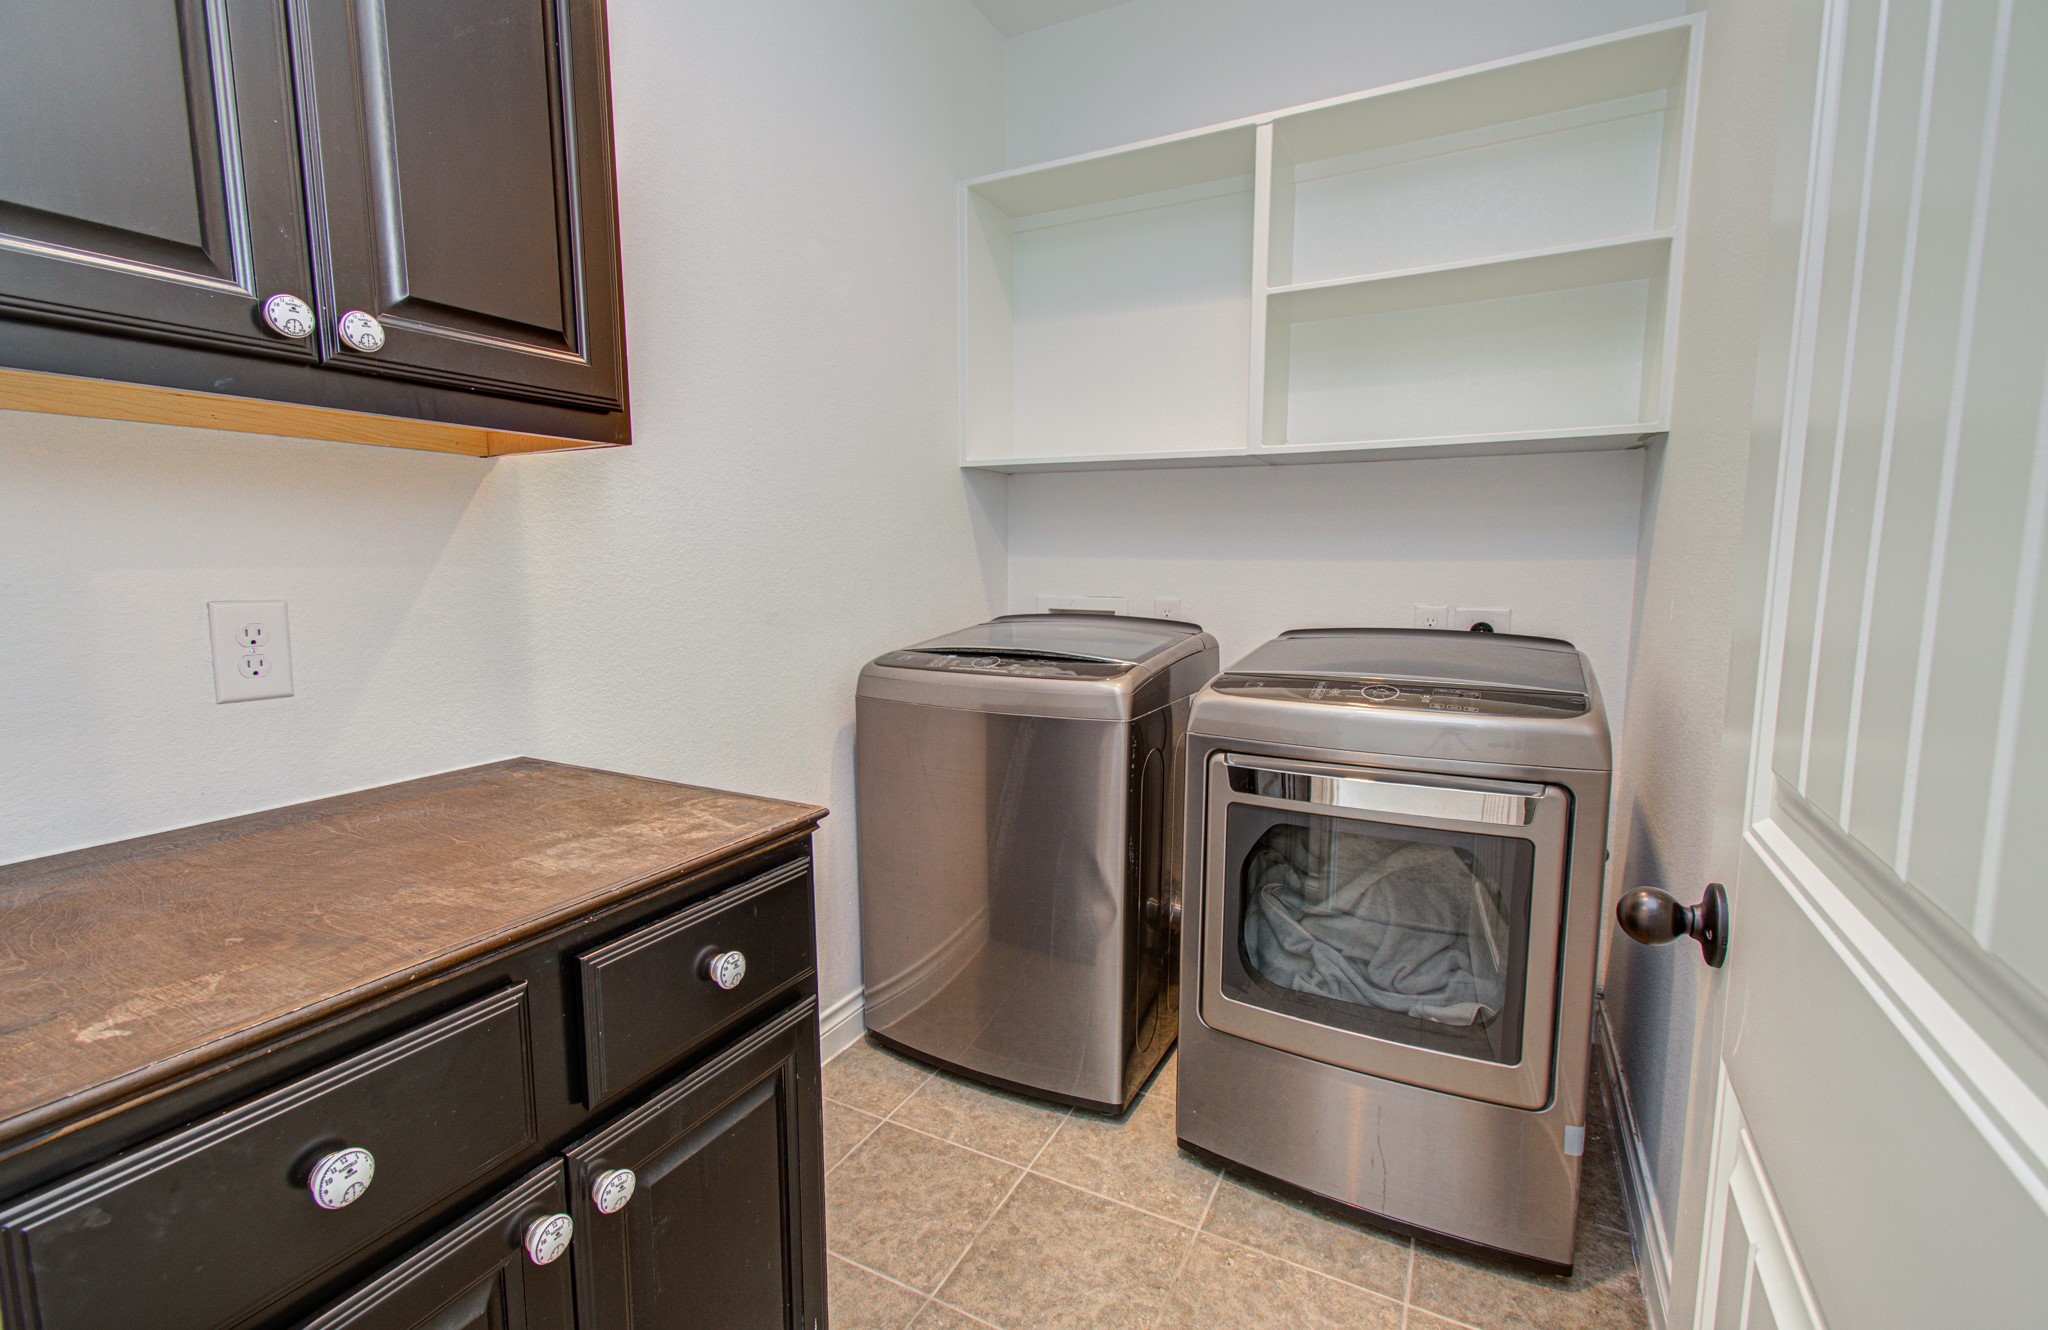
Located on the second floor this is a compact laundry room featuring modern appliances, dark cabinetry, and a countertop for folding, providing efficient storage and workspace.
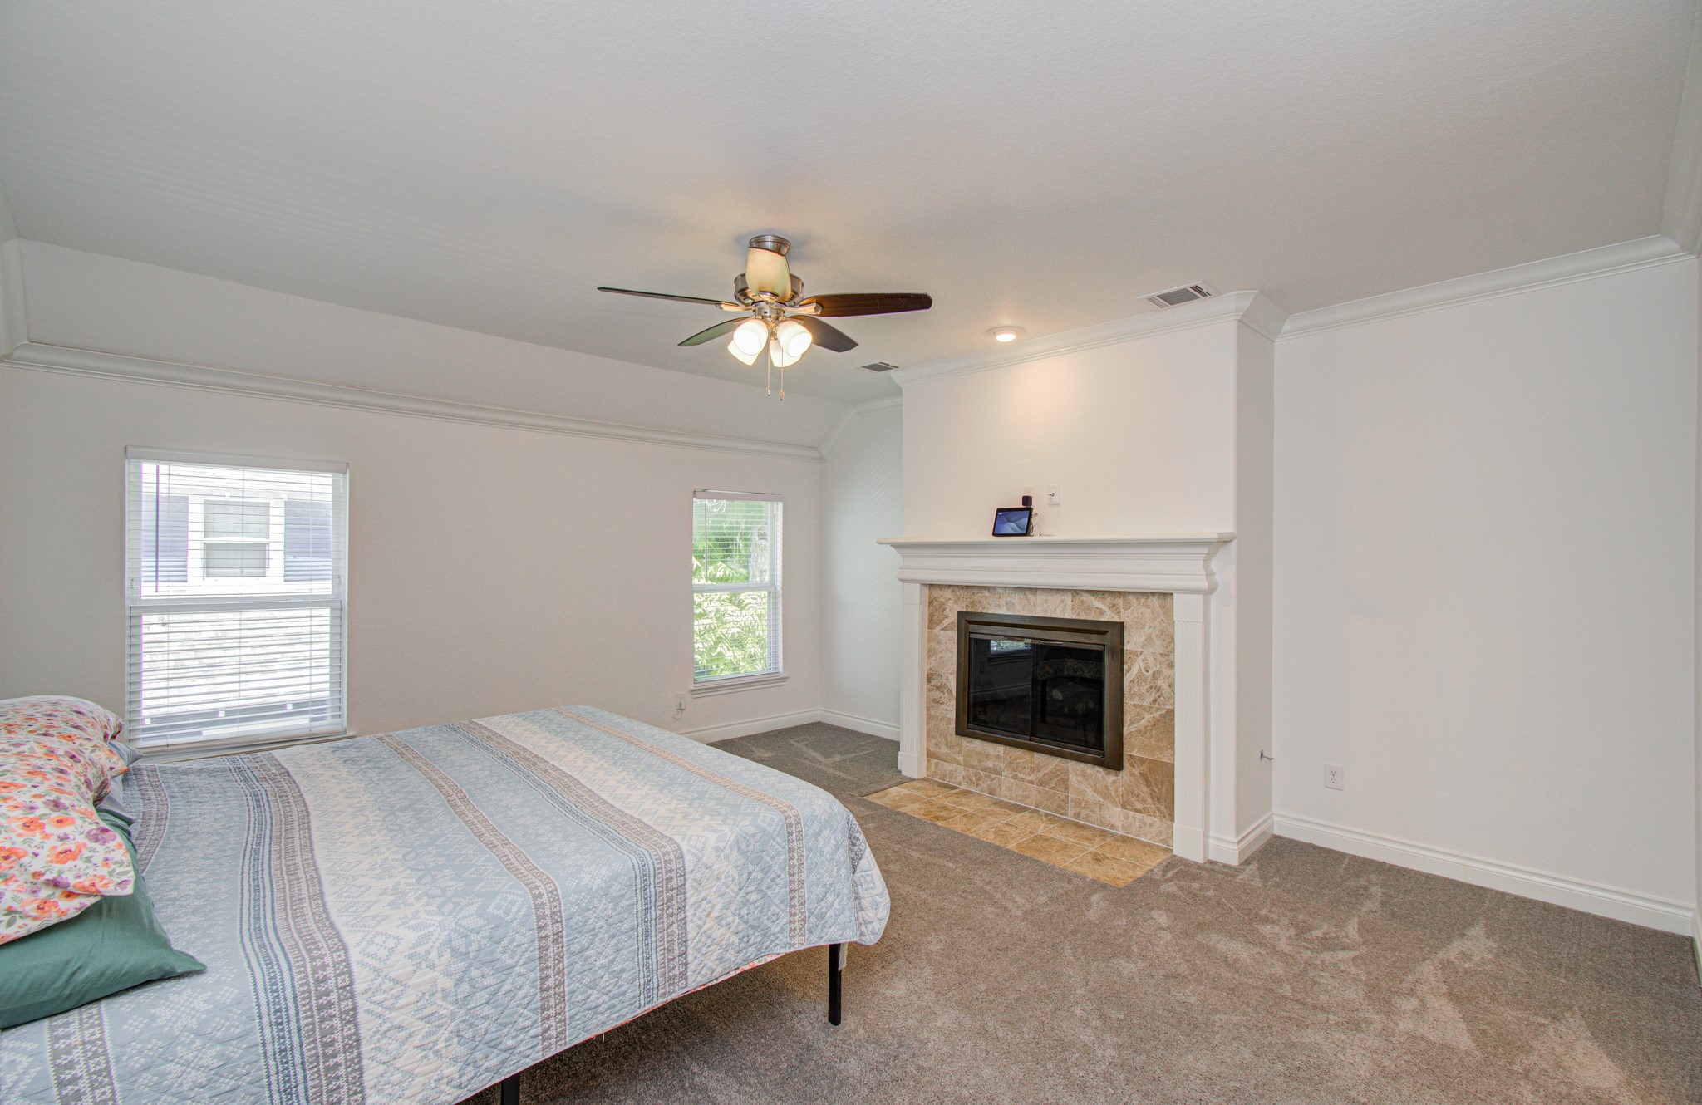
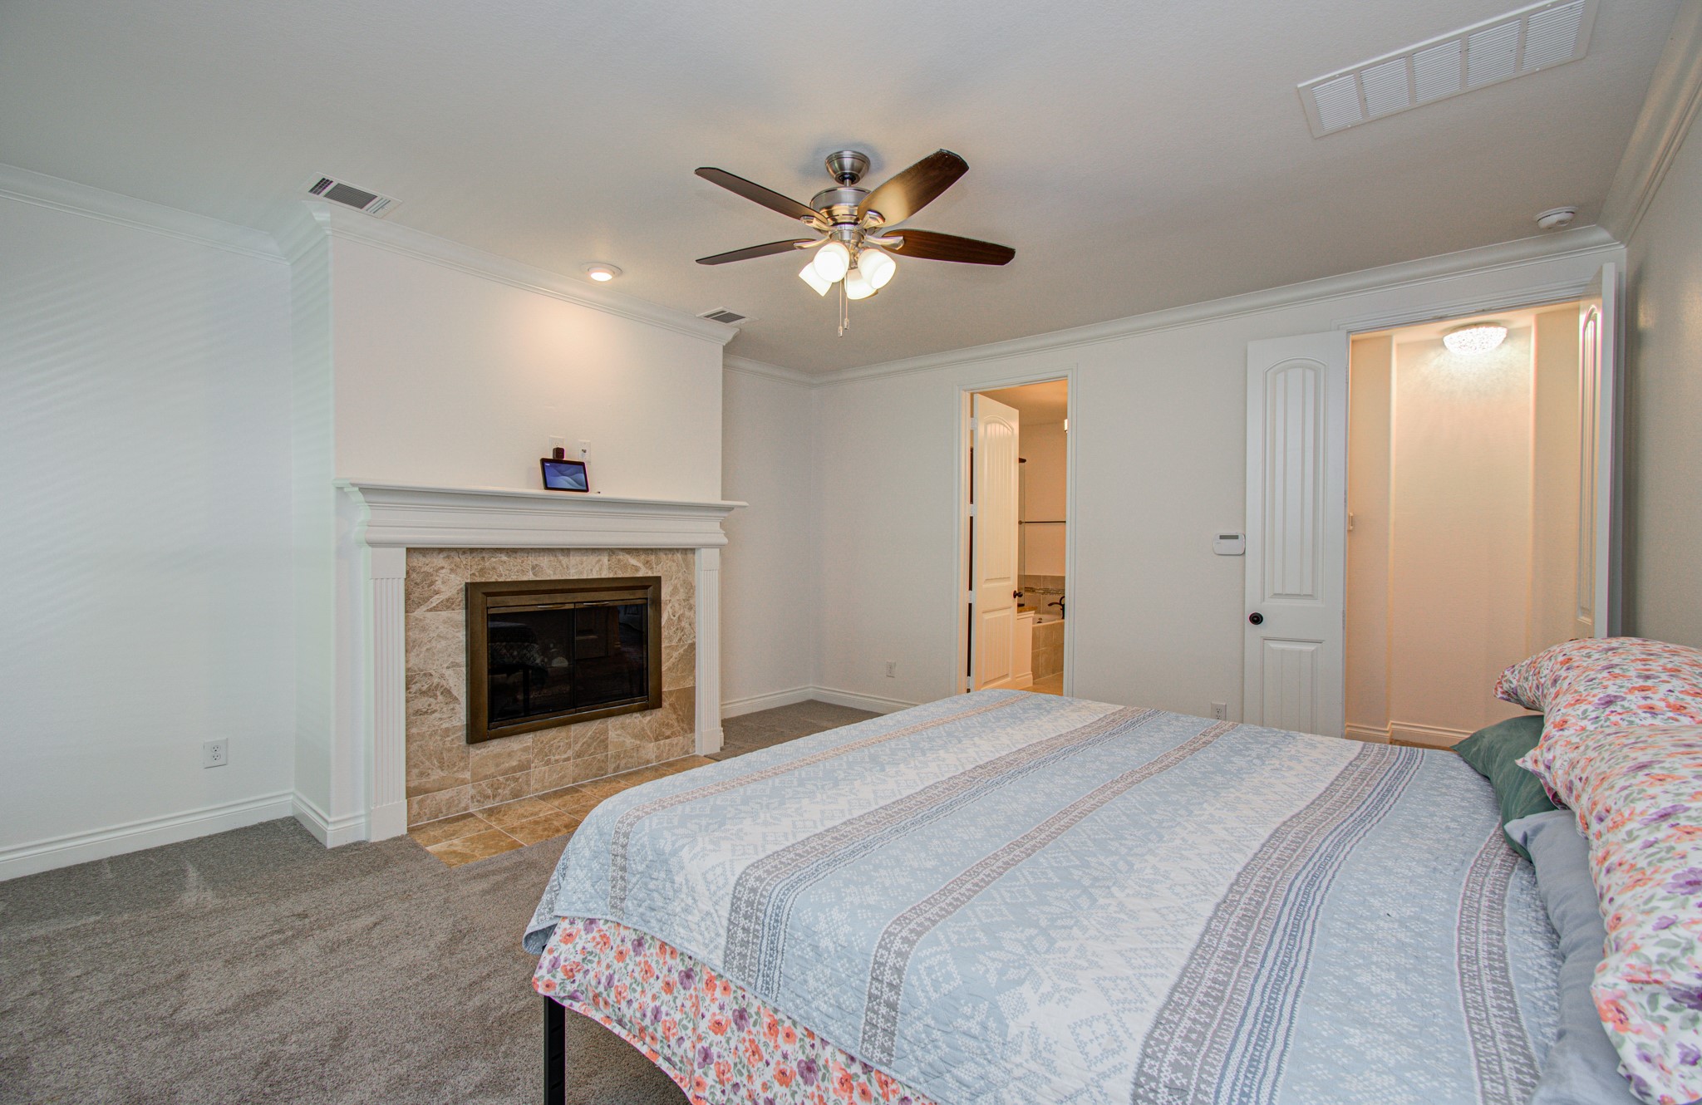
Primary suite bedroom with carpeted flooring, featuring a cozy fireplace located on the second floor. Ample natural light from two windows enhances the room's inviting ambiance.
This cozy bedroom features a built-in fireplace with a tiled surround, a ceiling fan, and an en-suite bathroom. The room has soft carpeting and neutral walls, offering a warm and inviting atmosphere.
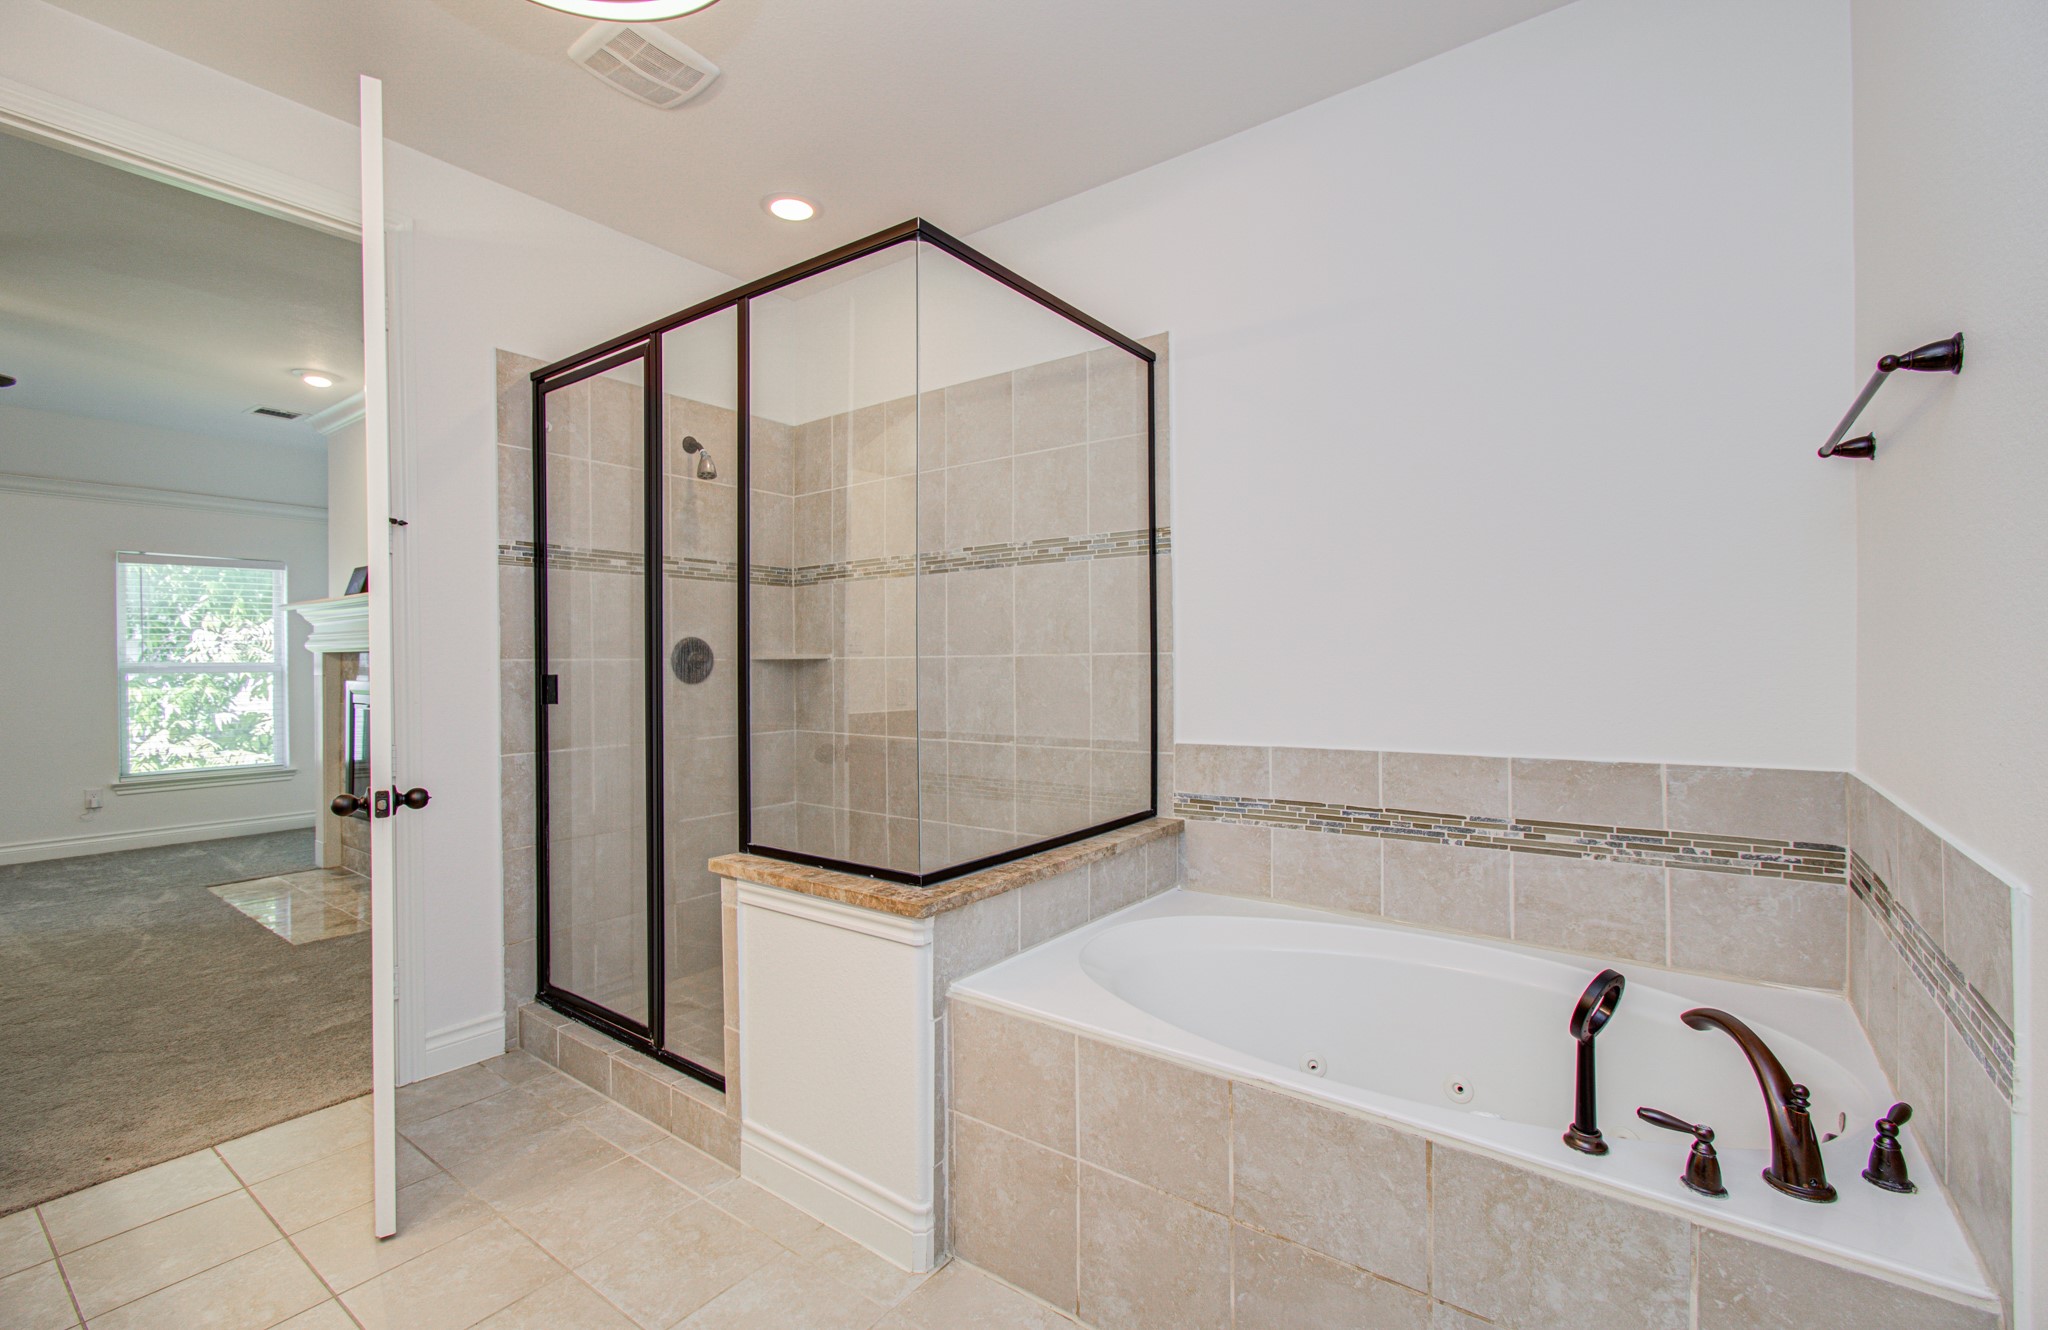
Ensuite bathroom features a spacious walk-in shower with glass doors and a tiled surround, alongside a large corner bathtub. Neutral tile flooring and walls create a clean, modern look, and the room opens into a connected carpeted area with a window and fireplace.
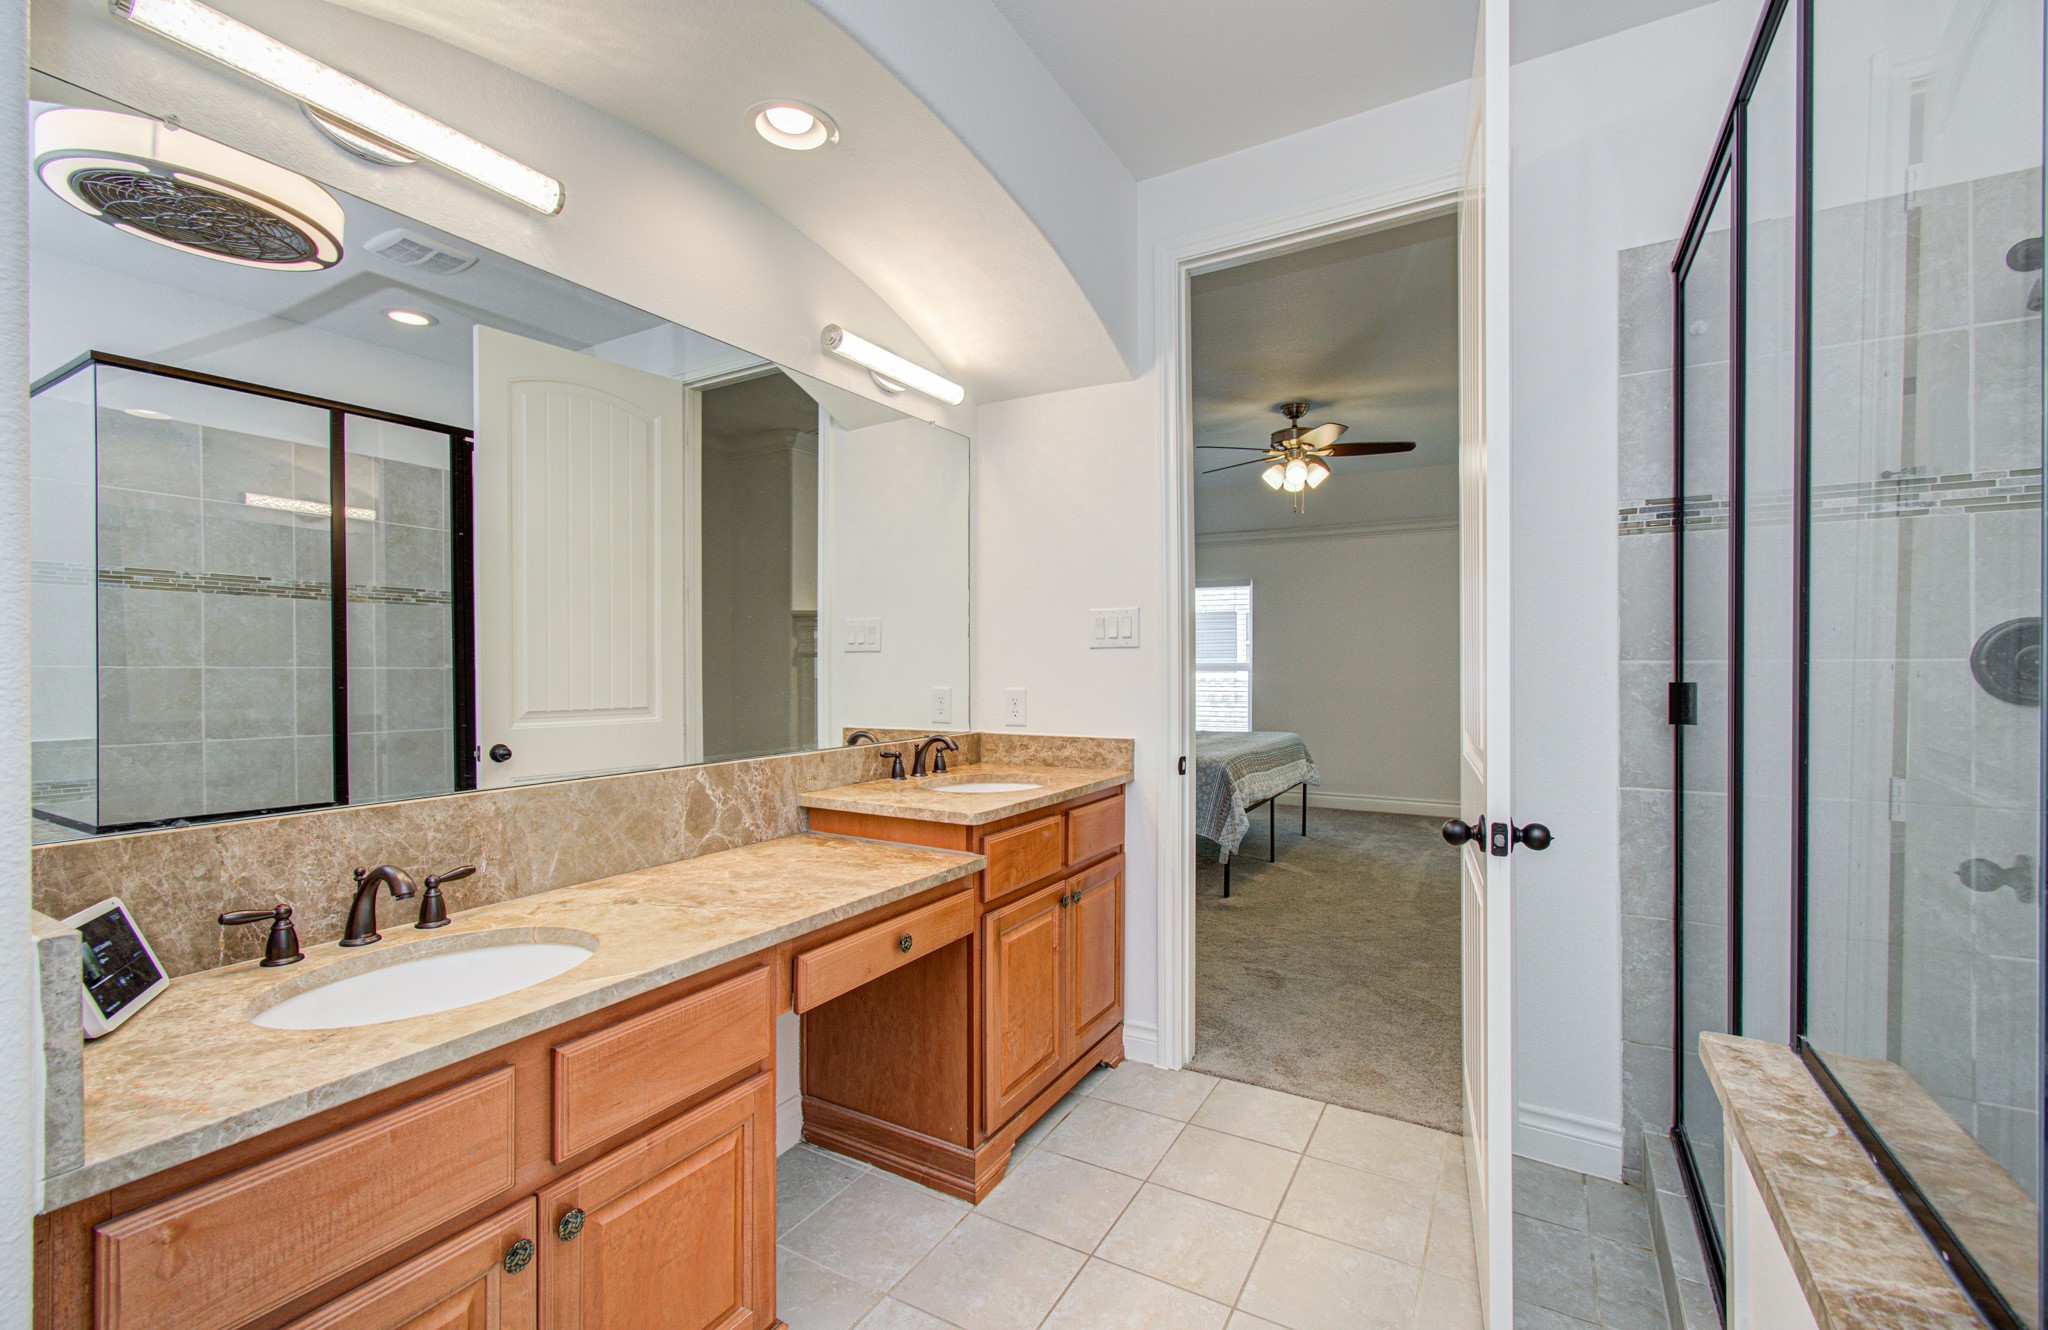
Ensuite bath features a modern double vanity with wood cabinetry and marble countertops. It includes a spacious glass-enclosed shower and is connected to a bedroom, offering convenience and style.
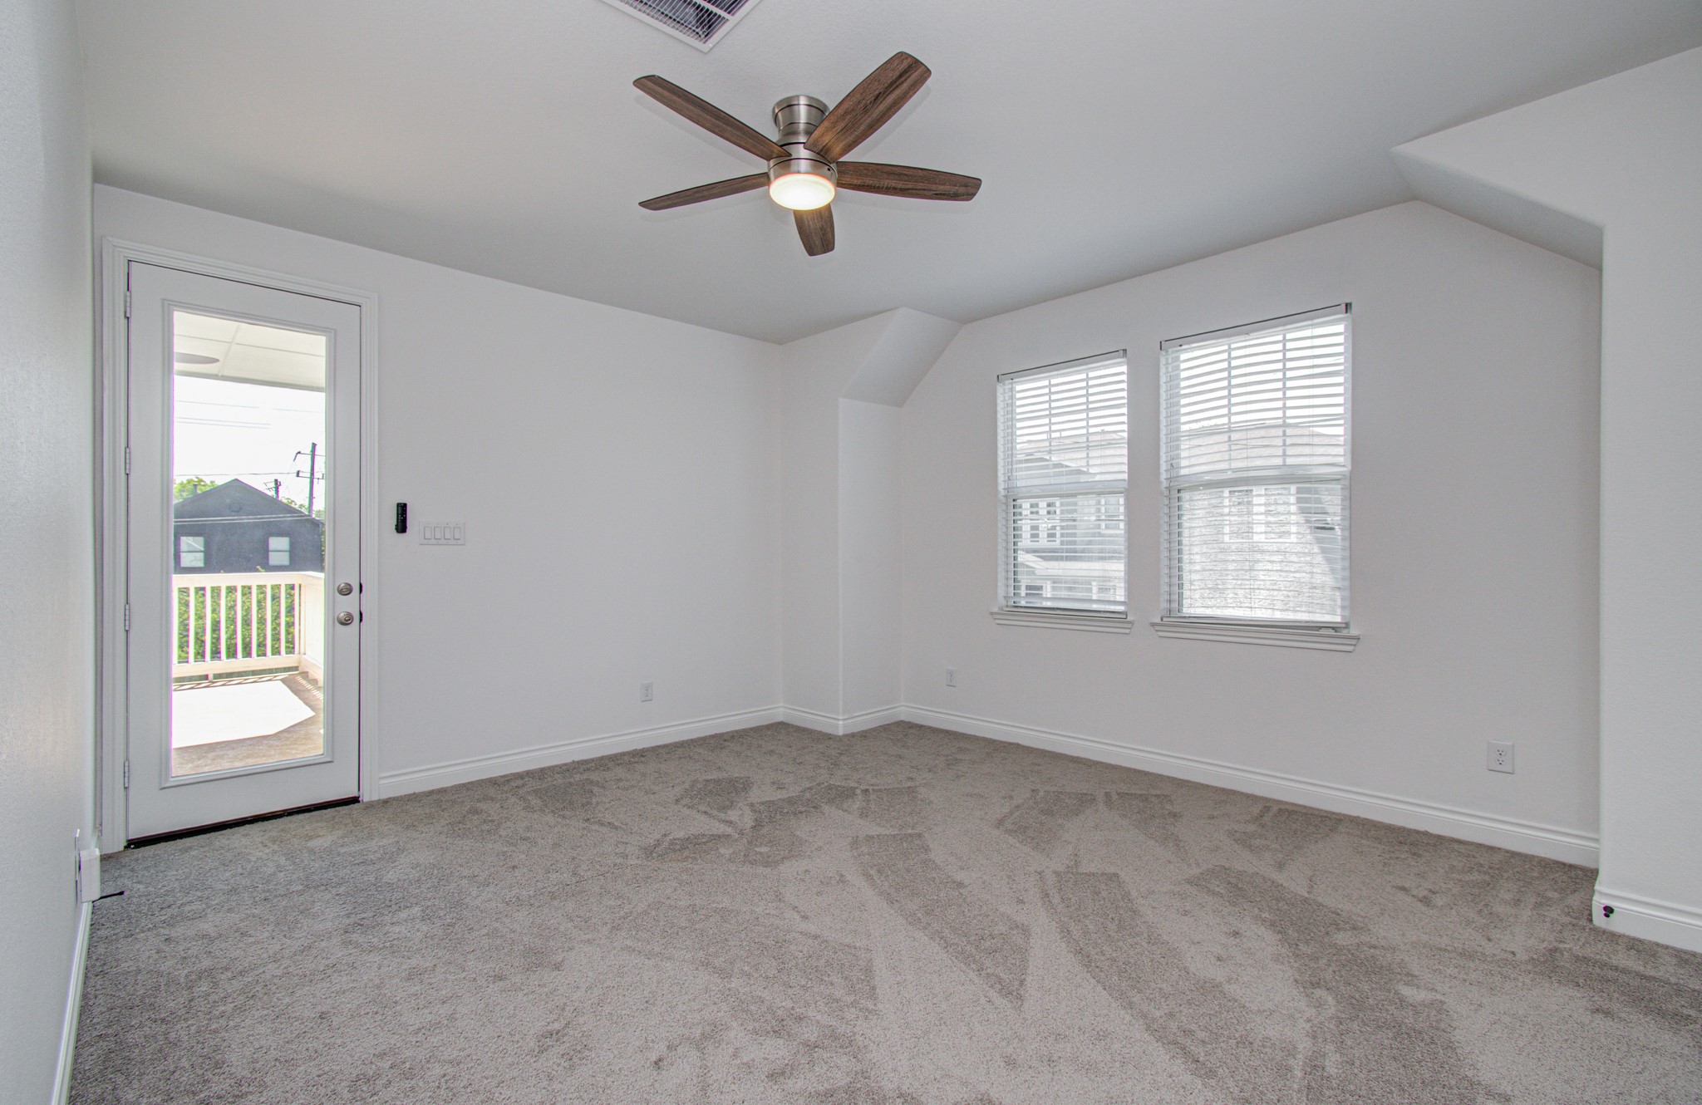
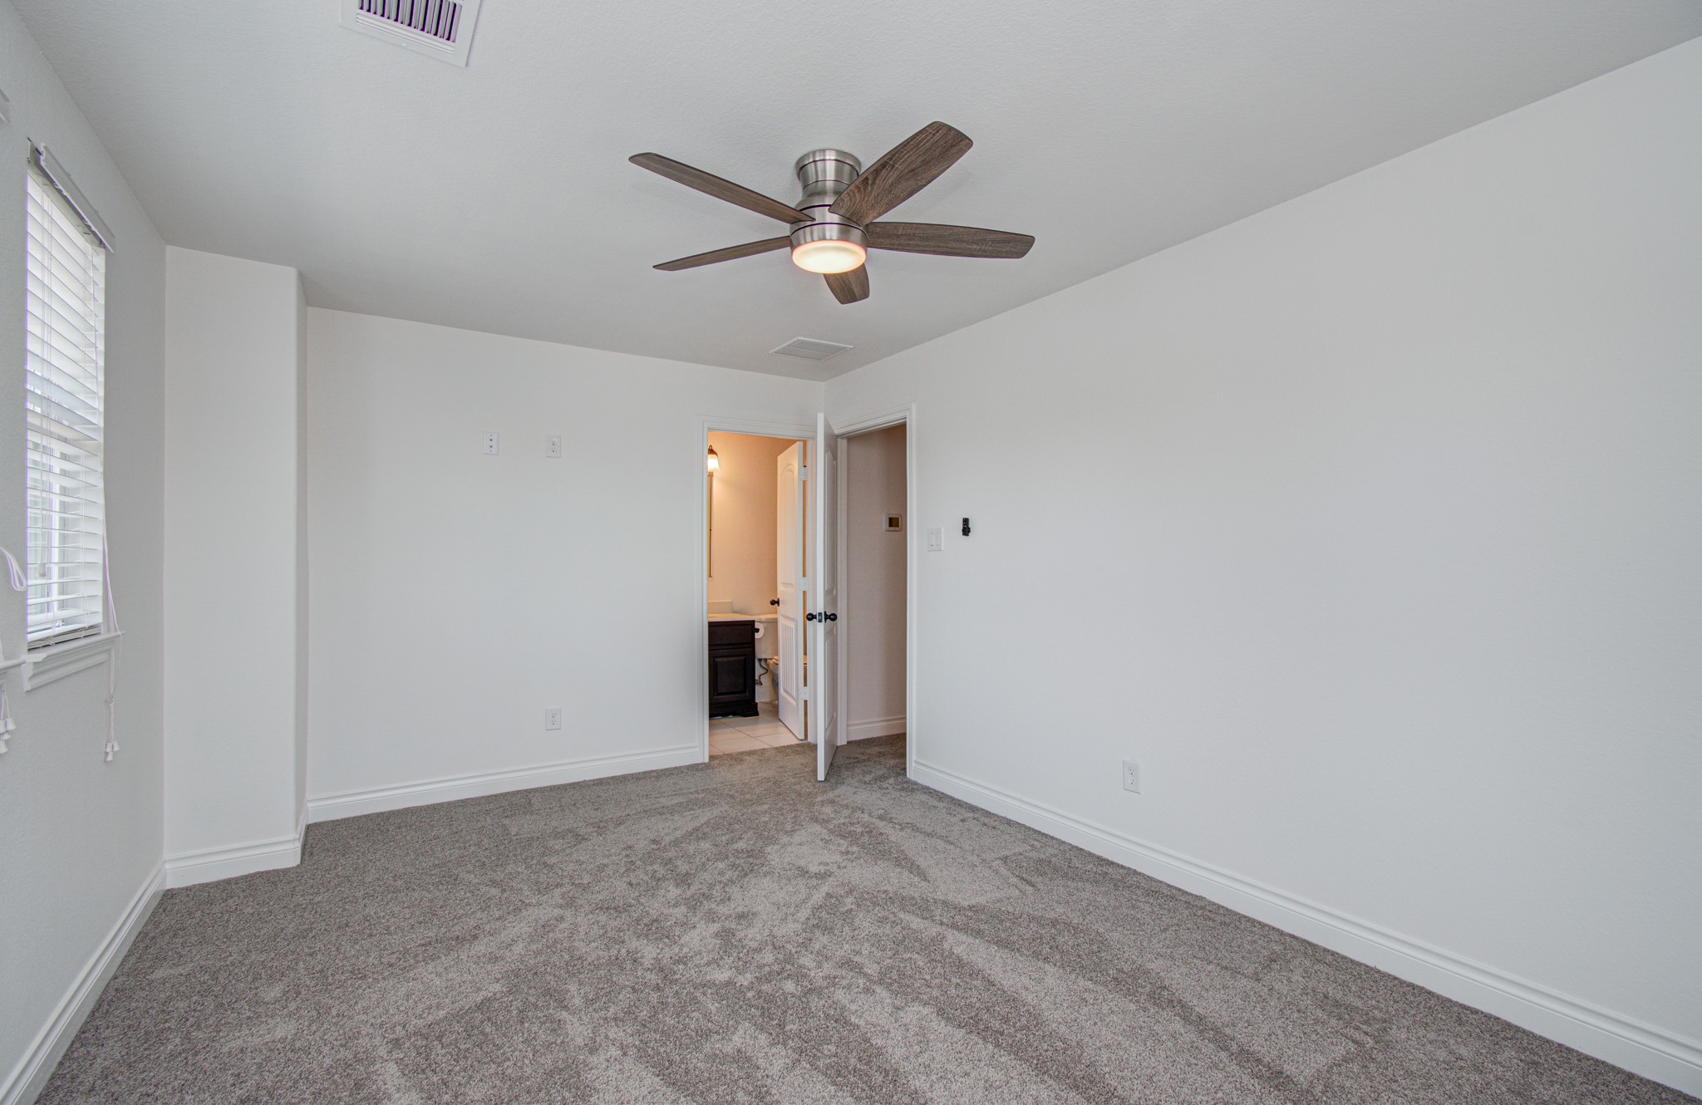
This bright office/flex room features fresh carpeting, a modern ceiling fan, and ample natural light from two windows. A door leads to a large second story outdoor balcony, enhancing the space with a cozy, airy feel.
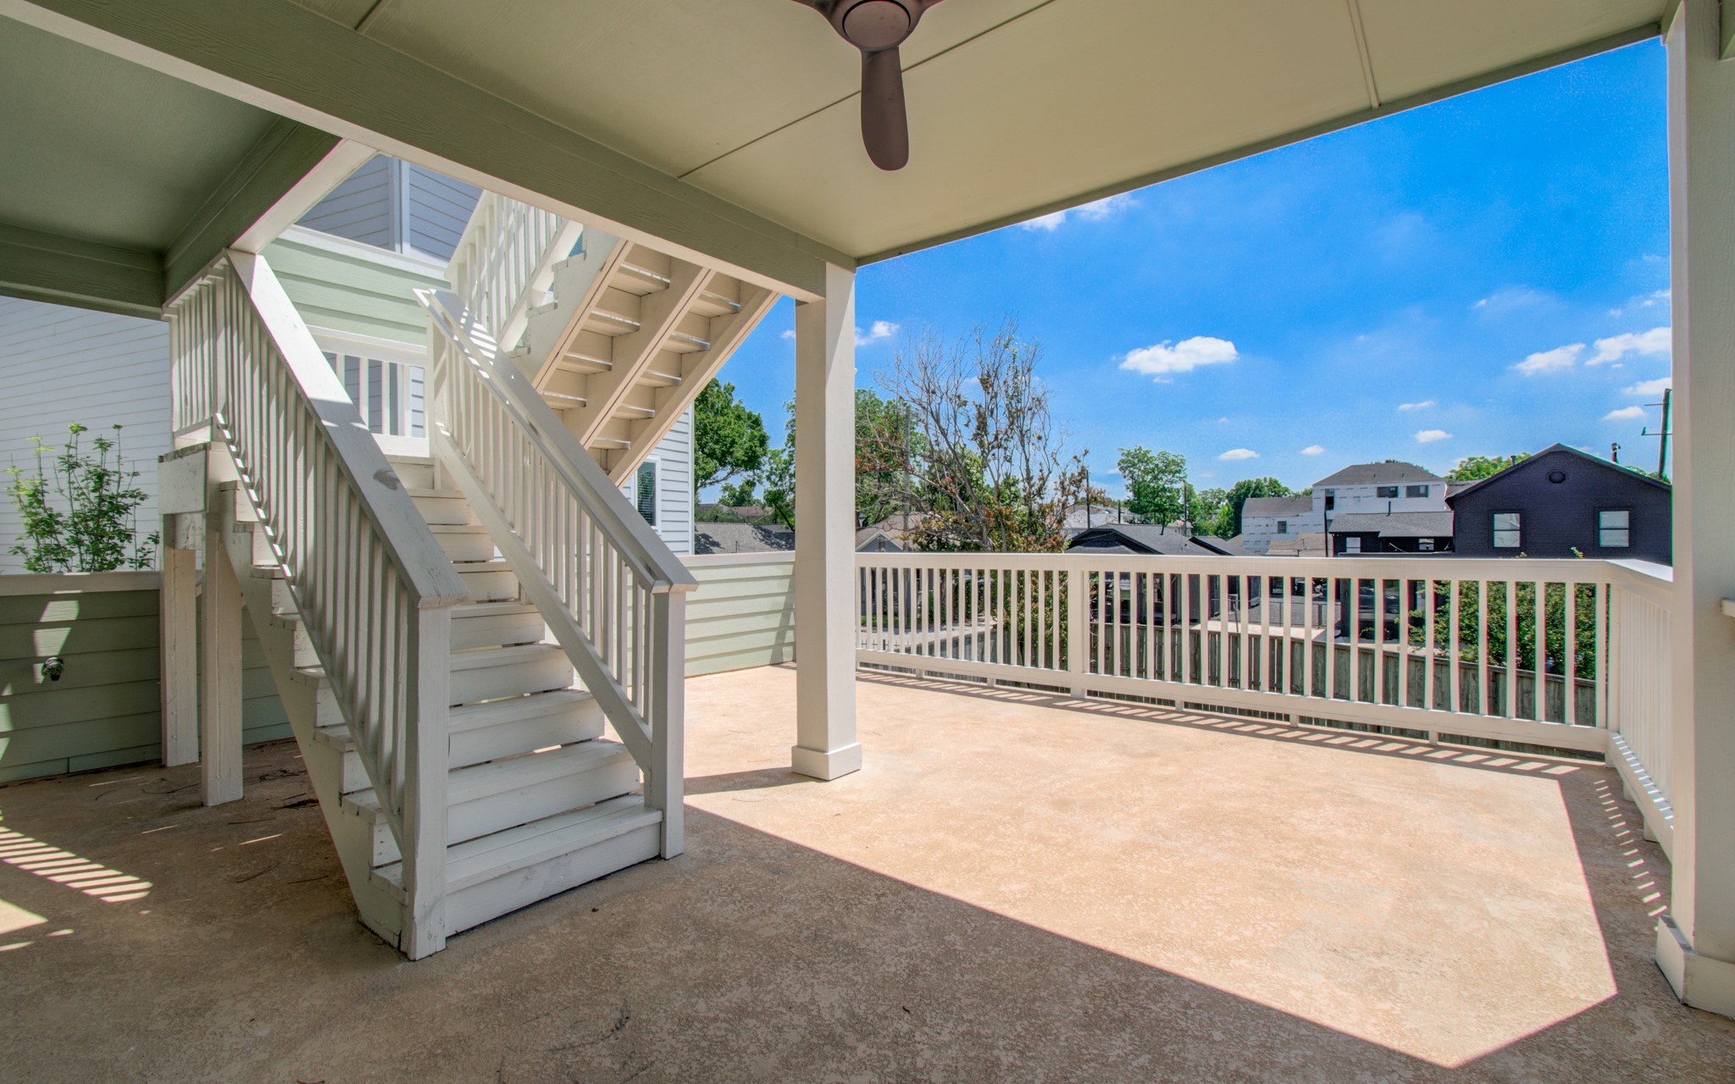
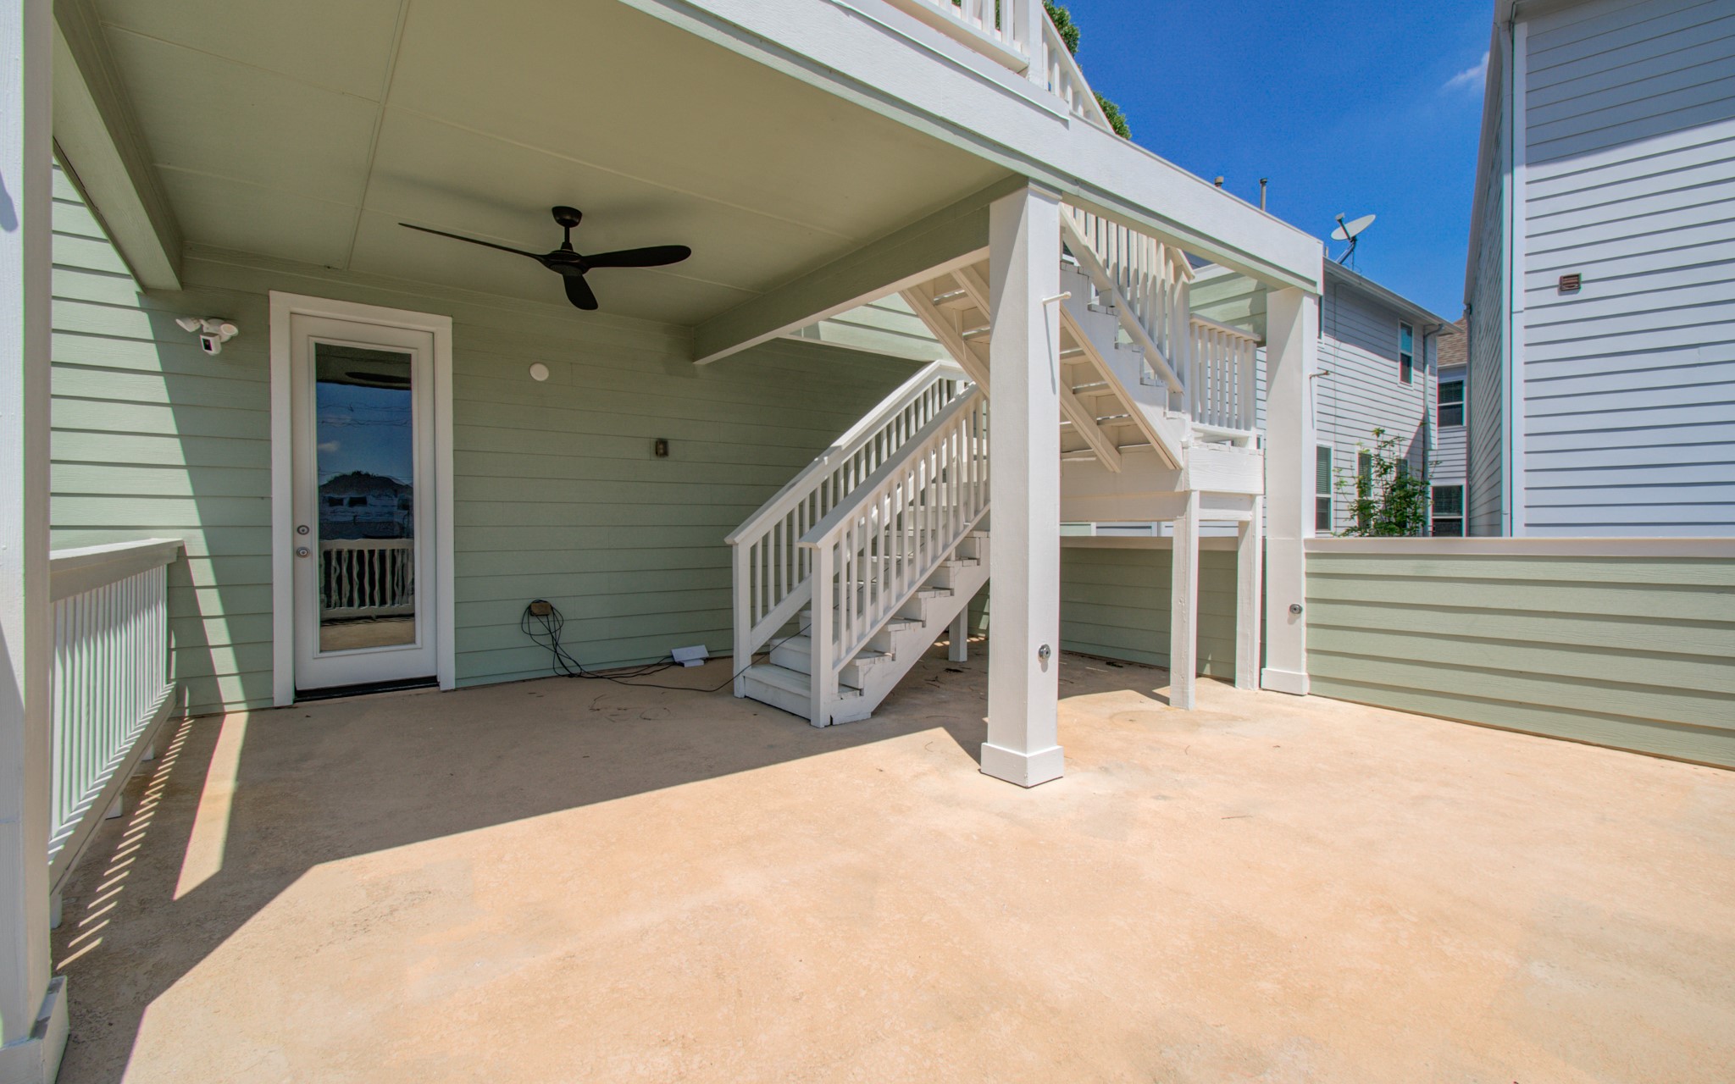
This photo showcases a spacious outdoor patio with a ceiling fan, a staircase leading to an upper level, and views of neighboring homes. The area is well-lit and perfect for relaxation or entertaining. Plumbed for full outdoor kitchen ther area is perfect for family entertainment.
This spacious outdoor patio area with a ceiling fan, covered deck, and exterior stairs leading to an upper level. The light green siding and white trim add a fresh look, while the space offers potential for outdoor entertaining or relaxation.
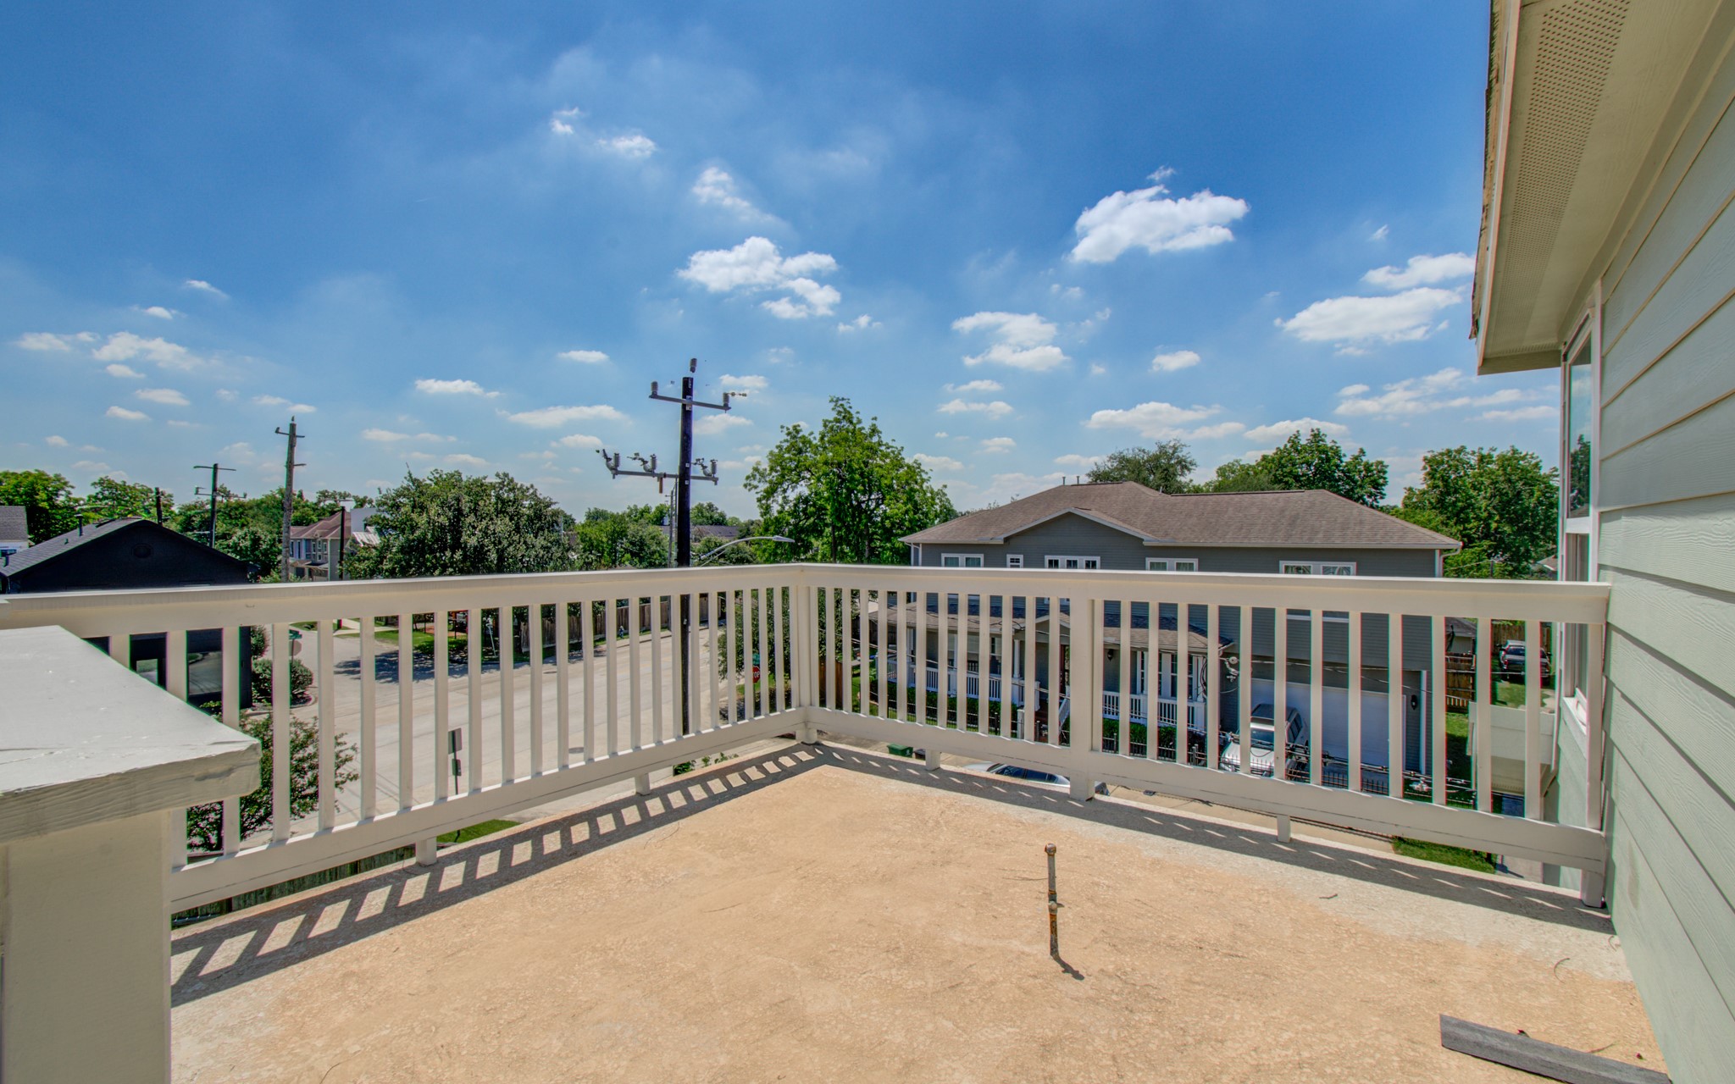
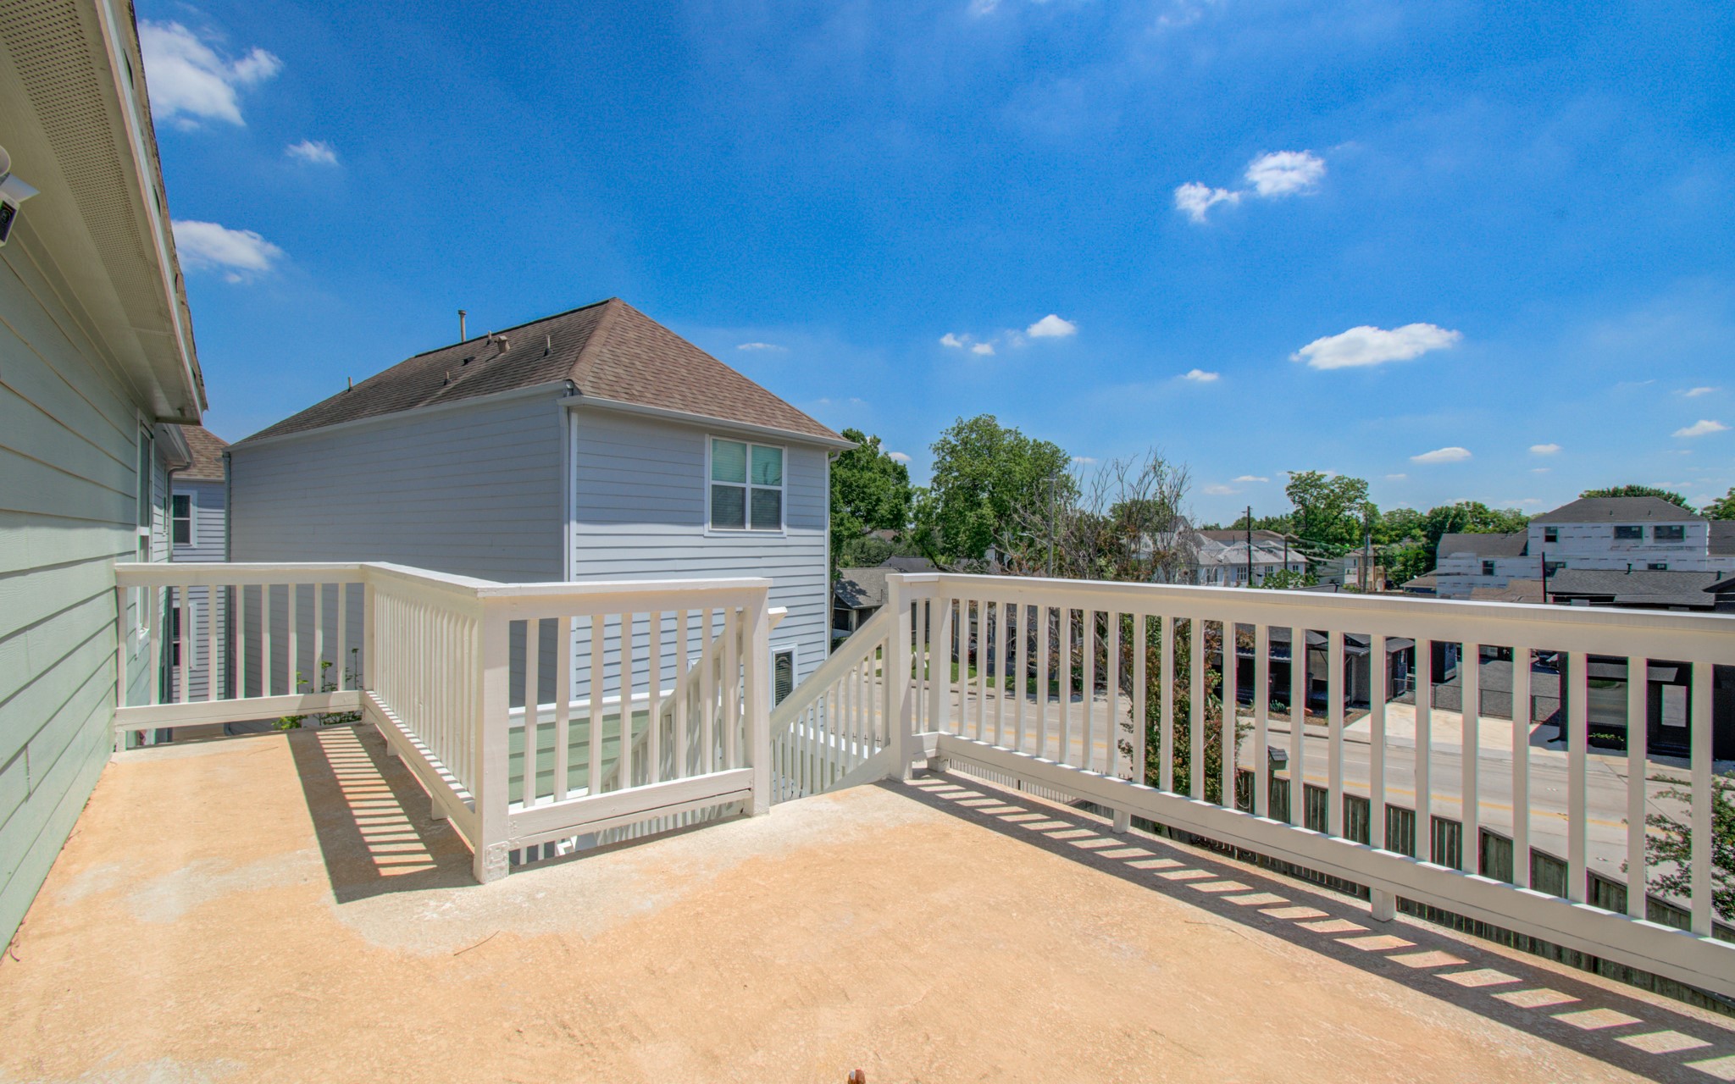
Elevated balcony with a white railing, offering a view of a suburban neighborhood. The area is bright and open, perfect for enjoying outdoor relaxation or entertaining.
Easy access to your yard, the outdoor balcony offers stunning neighborhood views, perfect for relaxing or entertaining.
Third floor secondary bedroom features fresh carpeting, neutral walls, a ceiling fan, and ample natural light from multiple windows. It also has an adjoining bathroom, enhancing convenience and comfort.
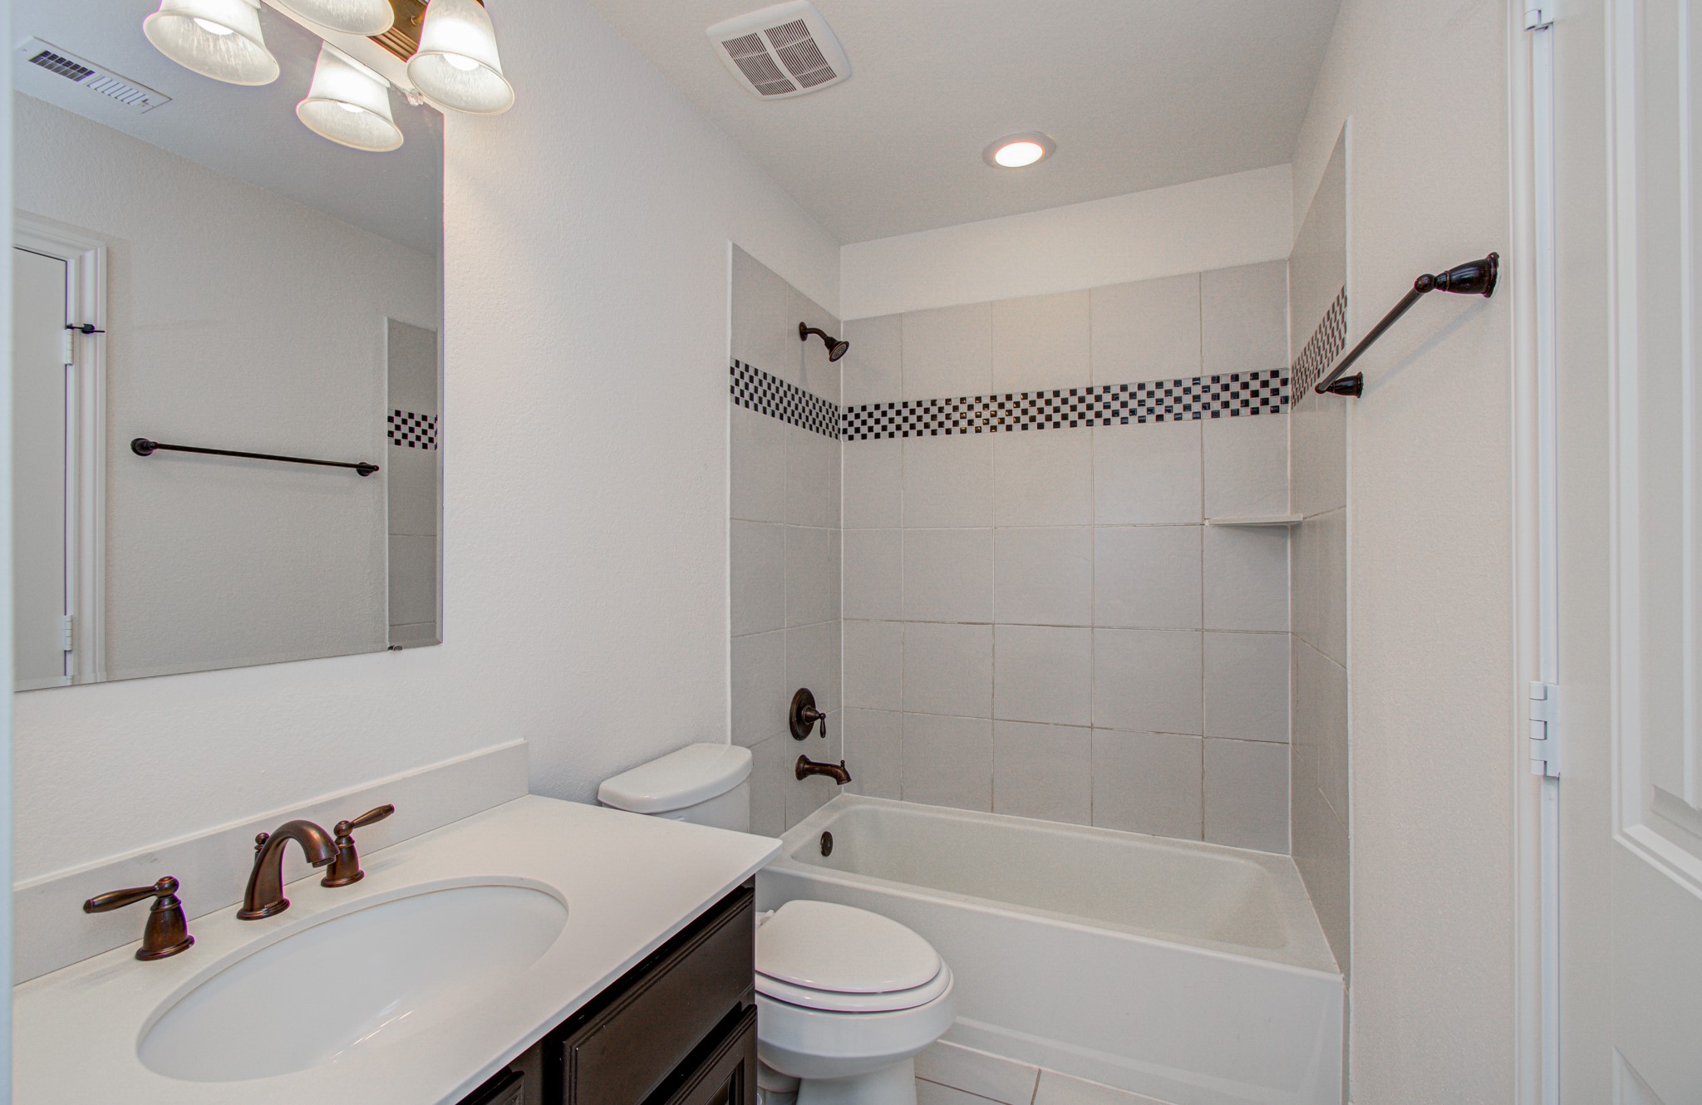
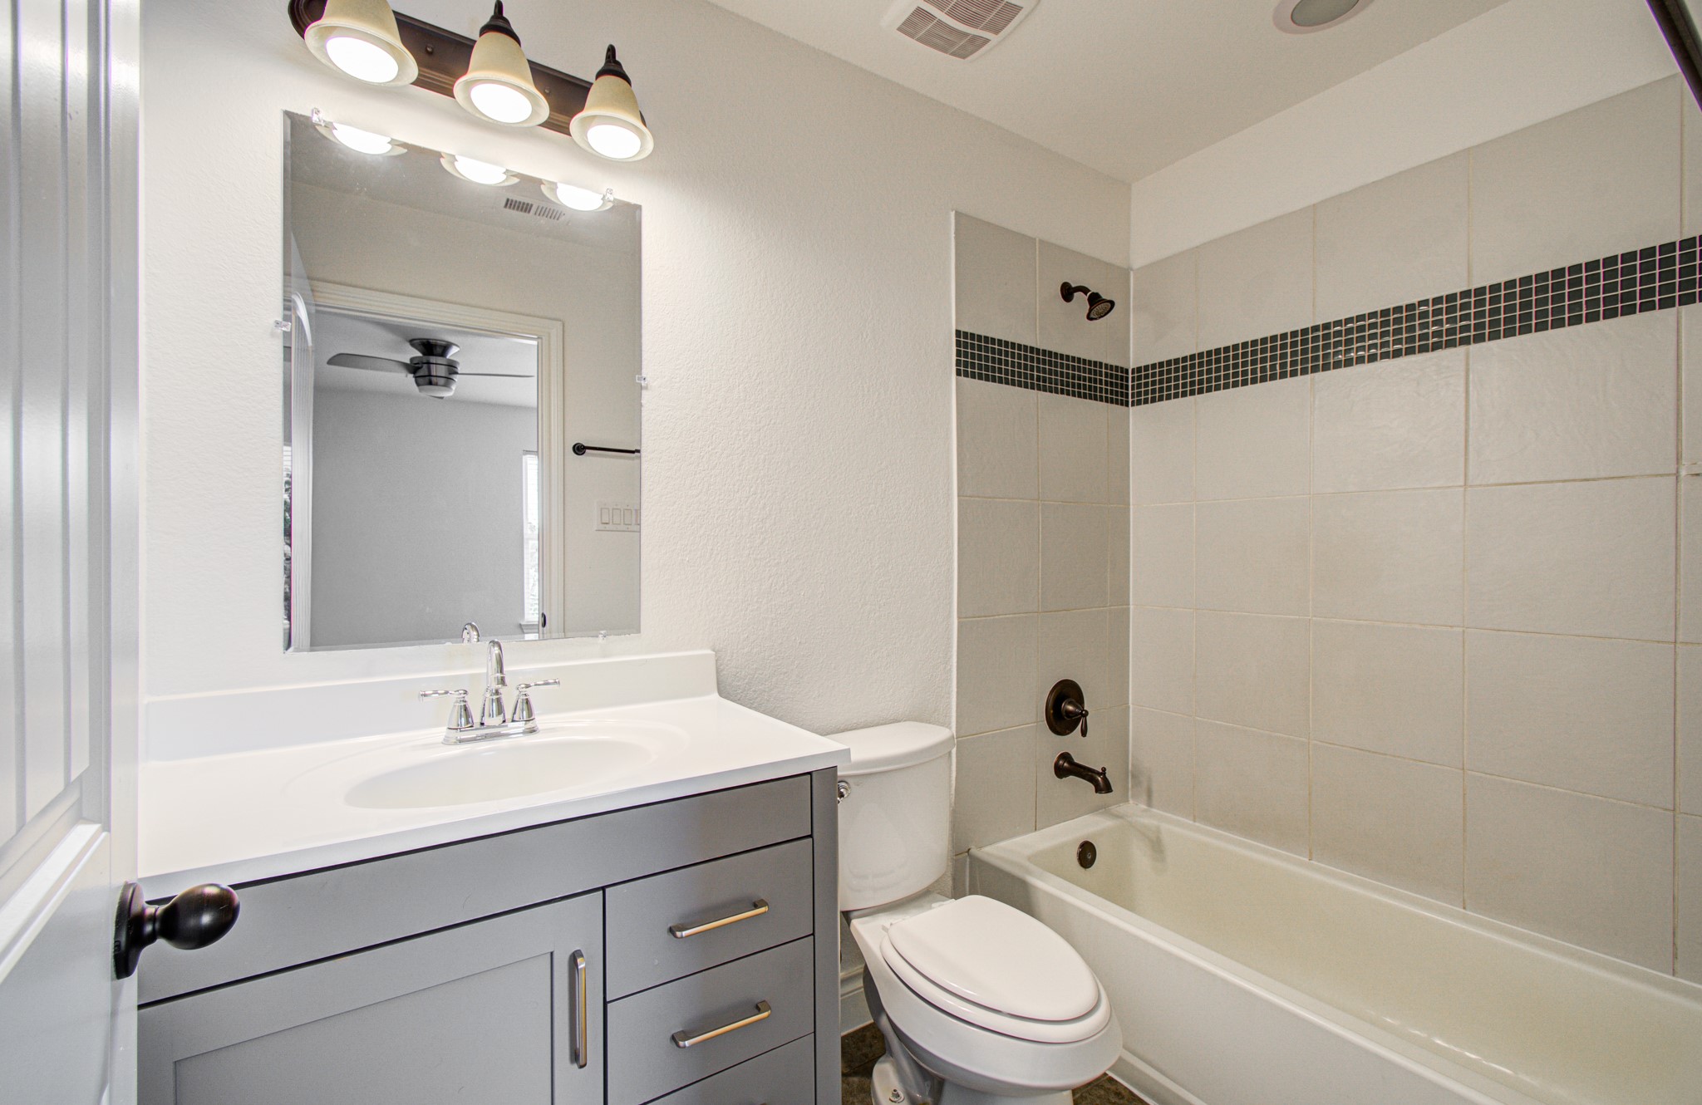
Personal bathroom bathroom conveniently connected to the third floor secondary bedroom features a clean, modern design with a tiled shower and bathtub combination. It includes a vanity with a dark wood finish, a white countertop, and bronze fixtures. The room is well-lit with overhead lighting and has a neutral color palette.
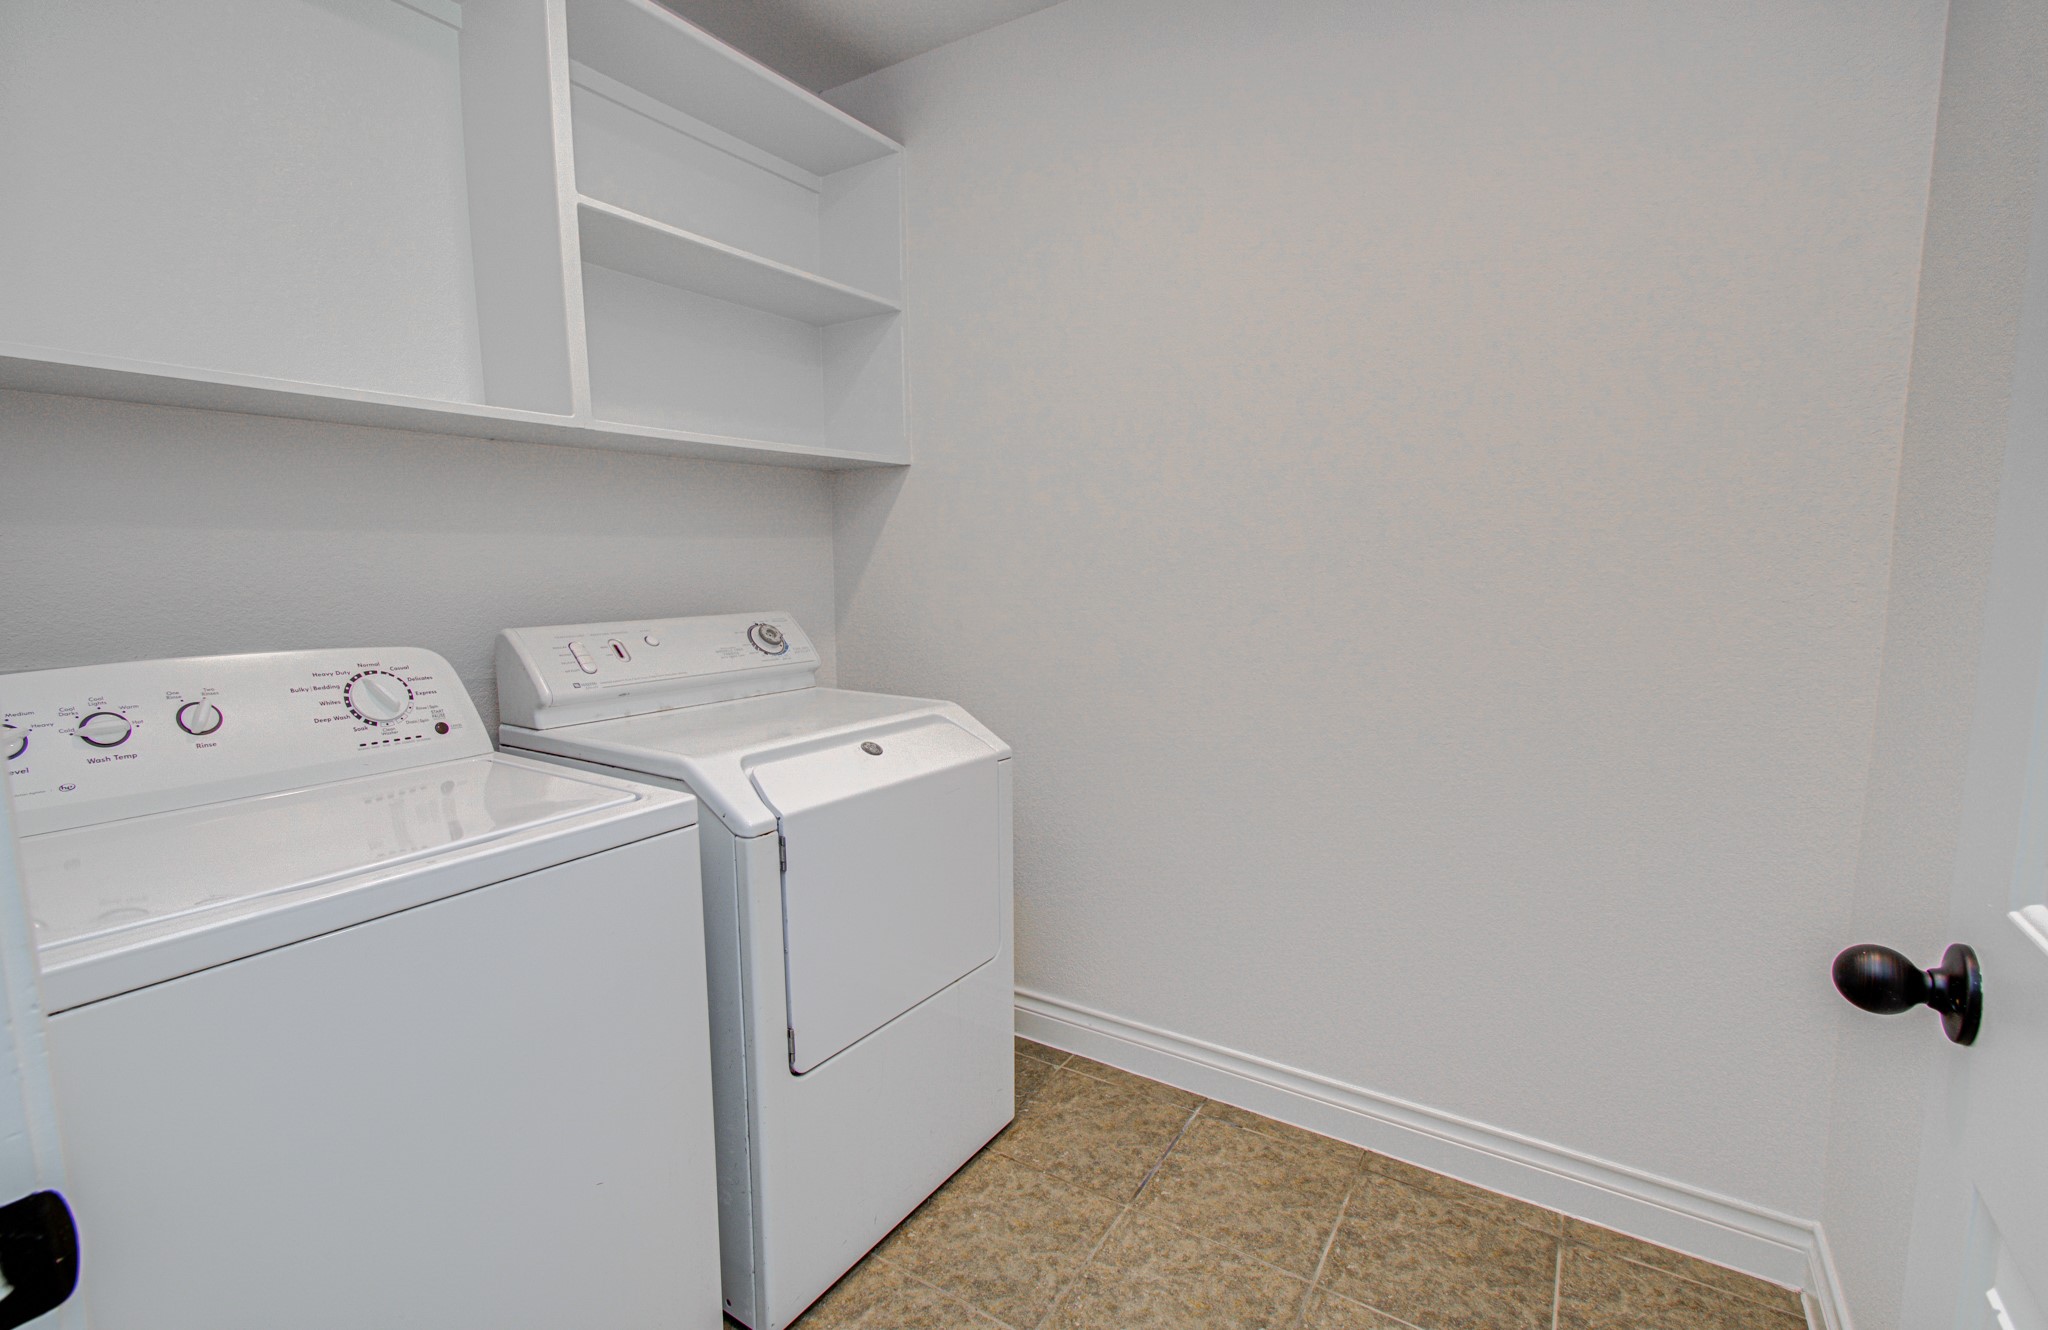
A second landry room located on the third floor for both secondary bedrooms offers convenience providing a functional and organized space.
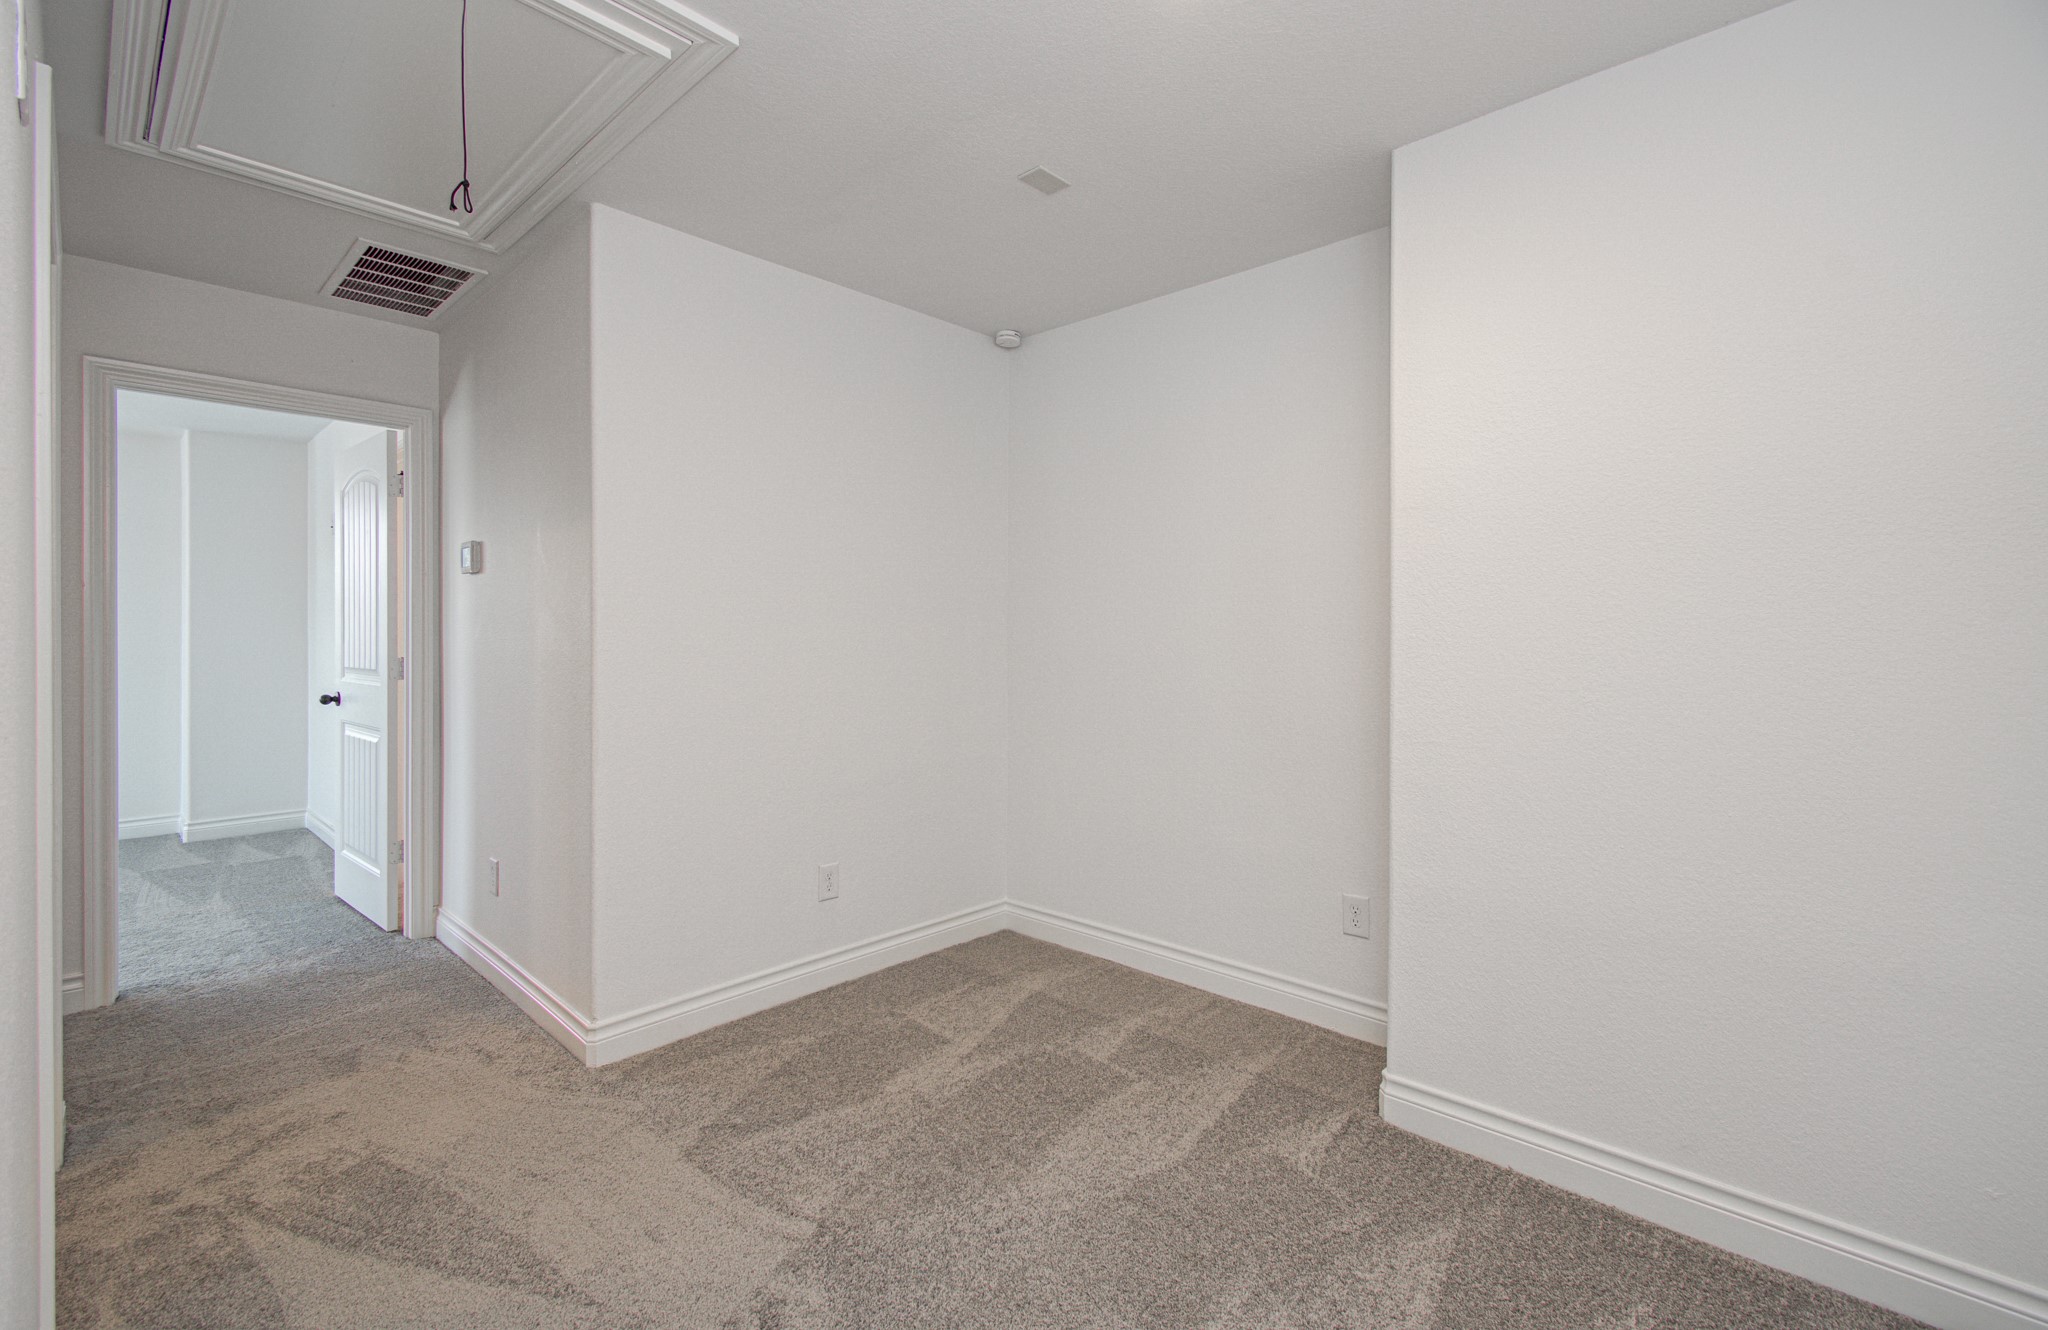
Third floor sitting/ flex area, perfect for reading. Also area is pre-plumbed for a small partial kitchen area.
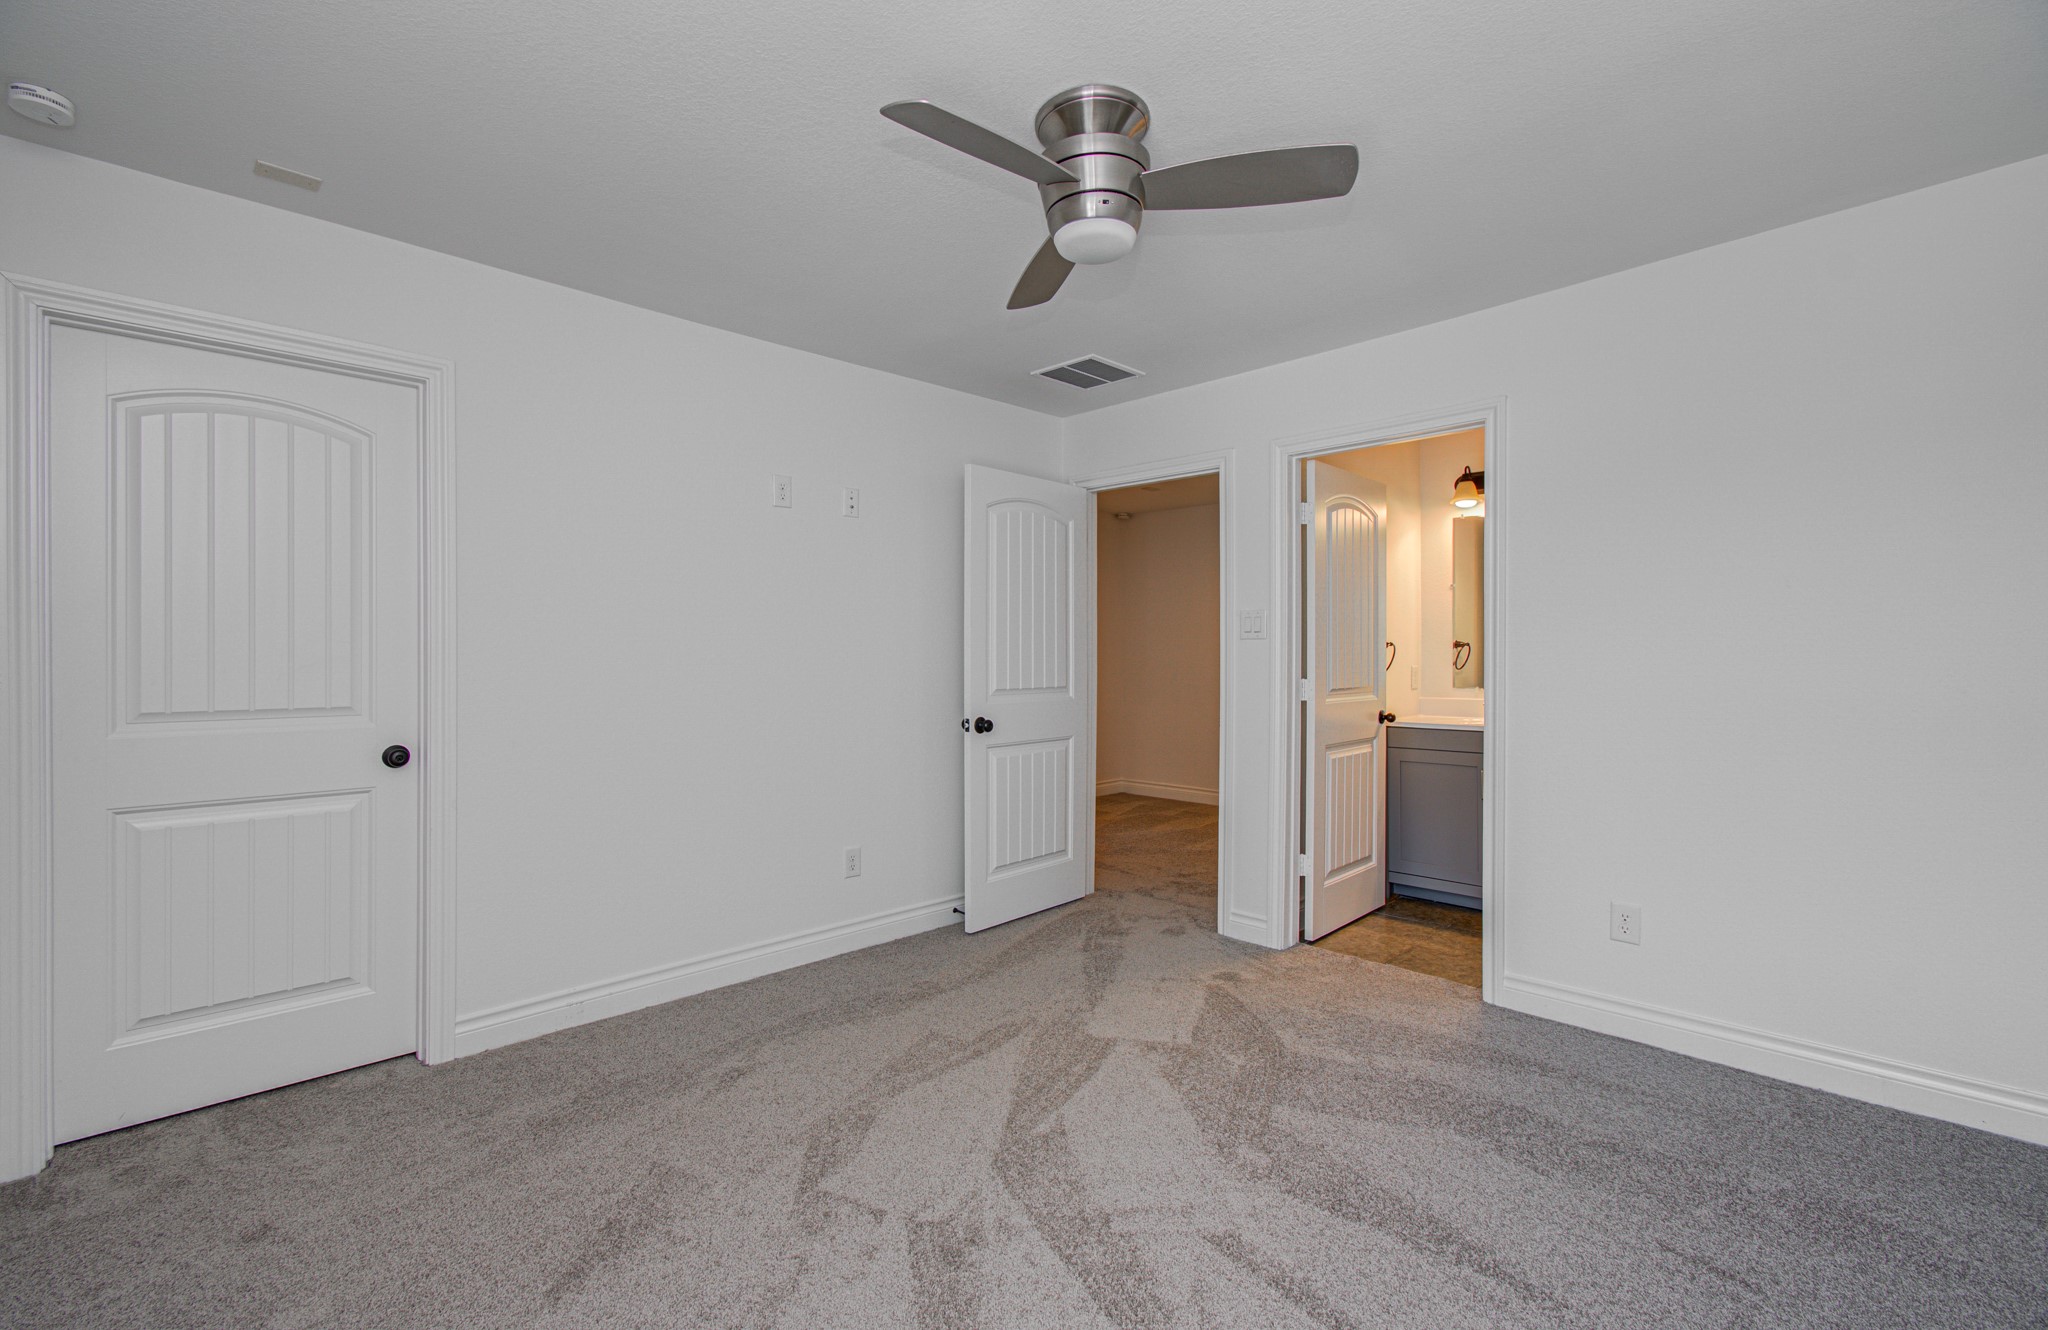
Located on the third floor this secondary bedroom features fresh carpet, a modern ceiling fan, and neutral walls, creating a bright and airy space. It includes two doors leading to a closet and an adjoining bathroom with contemporary fixtures.
Bright and modern bathroom with a sleek vanity, large mirror, and overhead lighting. Features a tiled bathtub and shower combination with dark fixtures and accent tiles.
This photo shows the side of a house with an installed Generac backup generator, an air conditioning unit, and utility meters. The area is bordered by a wooden fence and features a stone ground covering, providing a neat and functional space for essential home utilities.
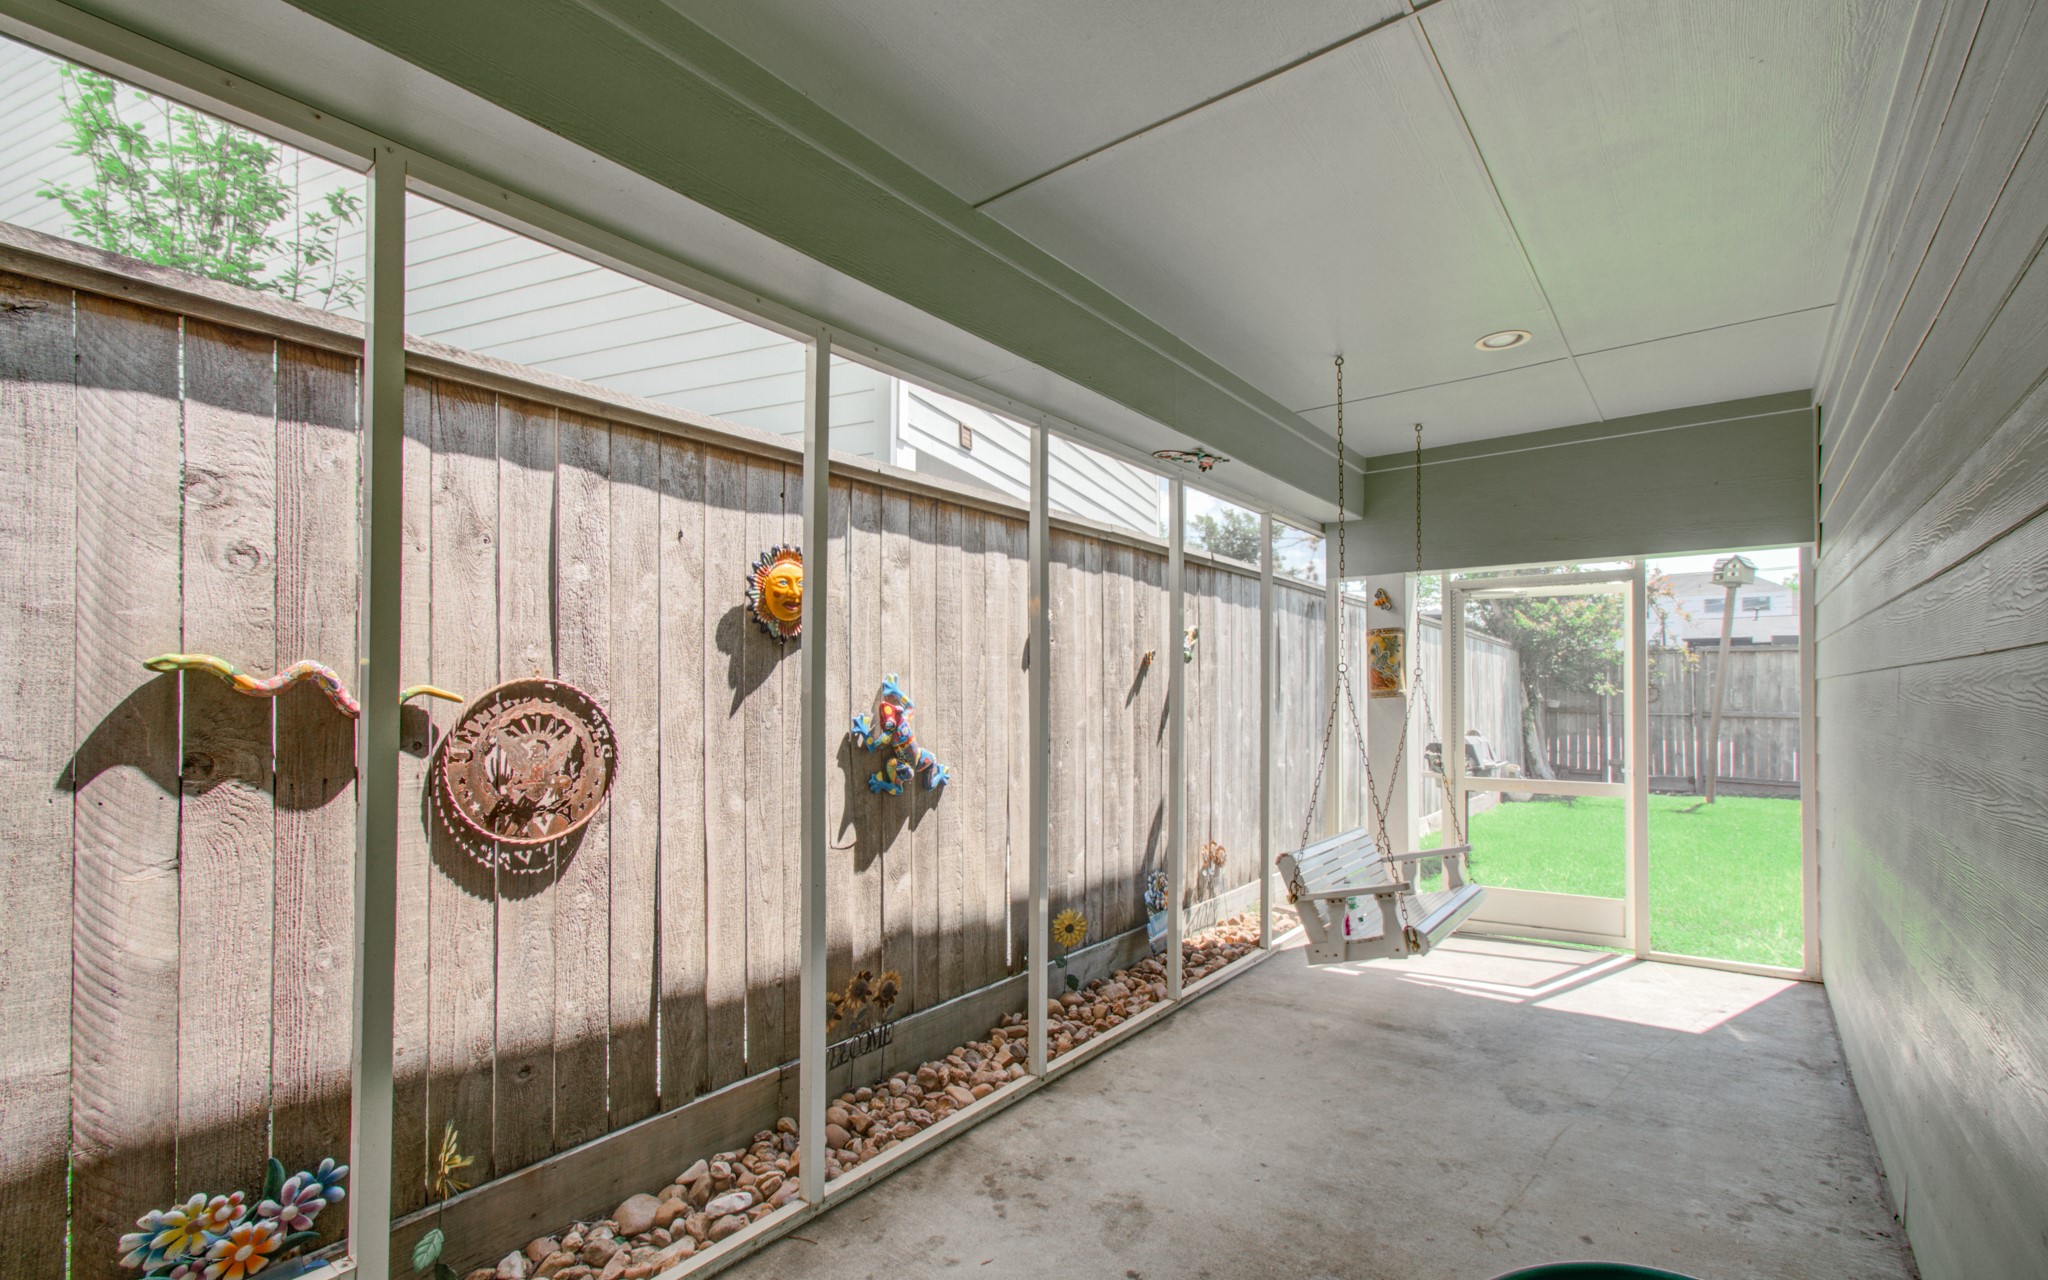
This photo shows a bright, enclosed patio with screened walls adorned with decorative art pieces. There's a cozy swing seat, and it opens up to a backyard with a well-maintained lawn, perfect for relaxation or entertaining.
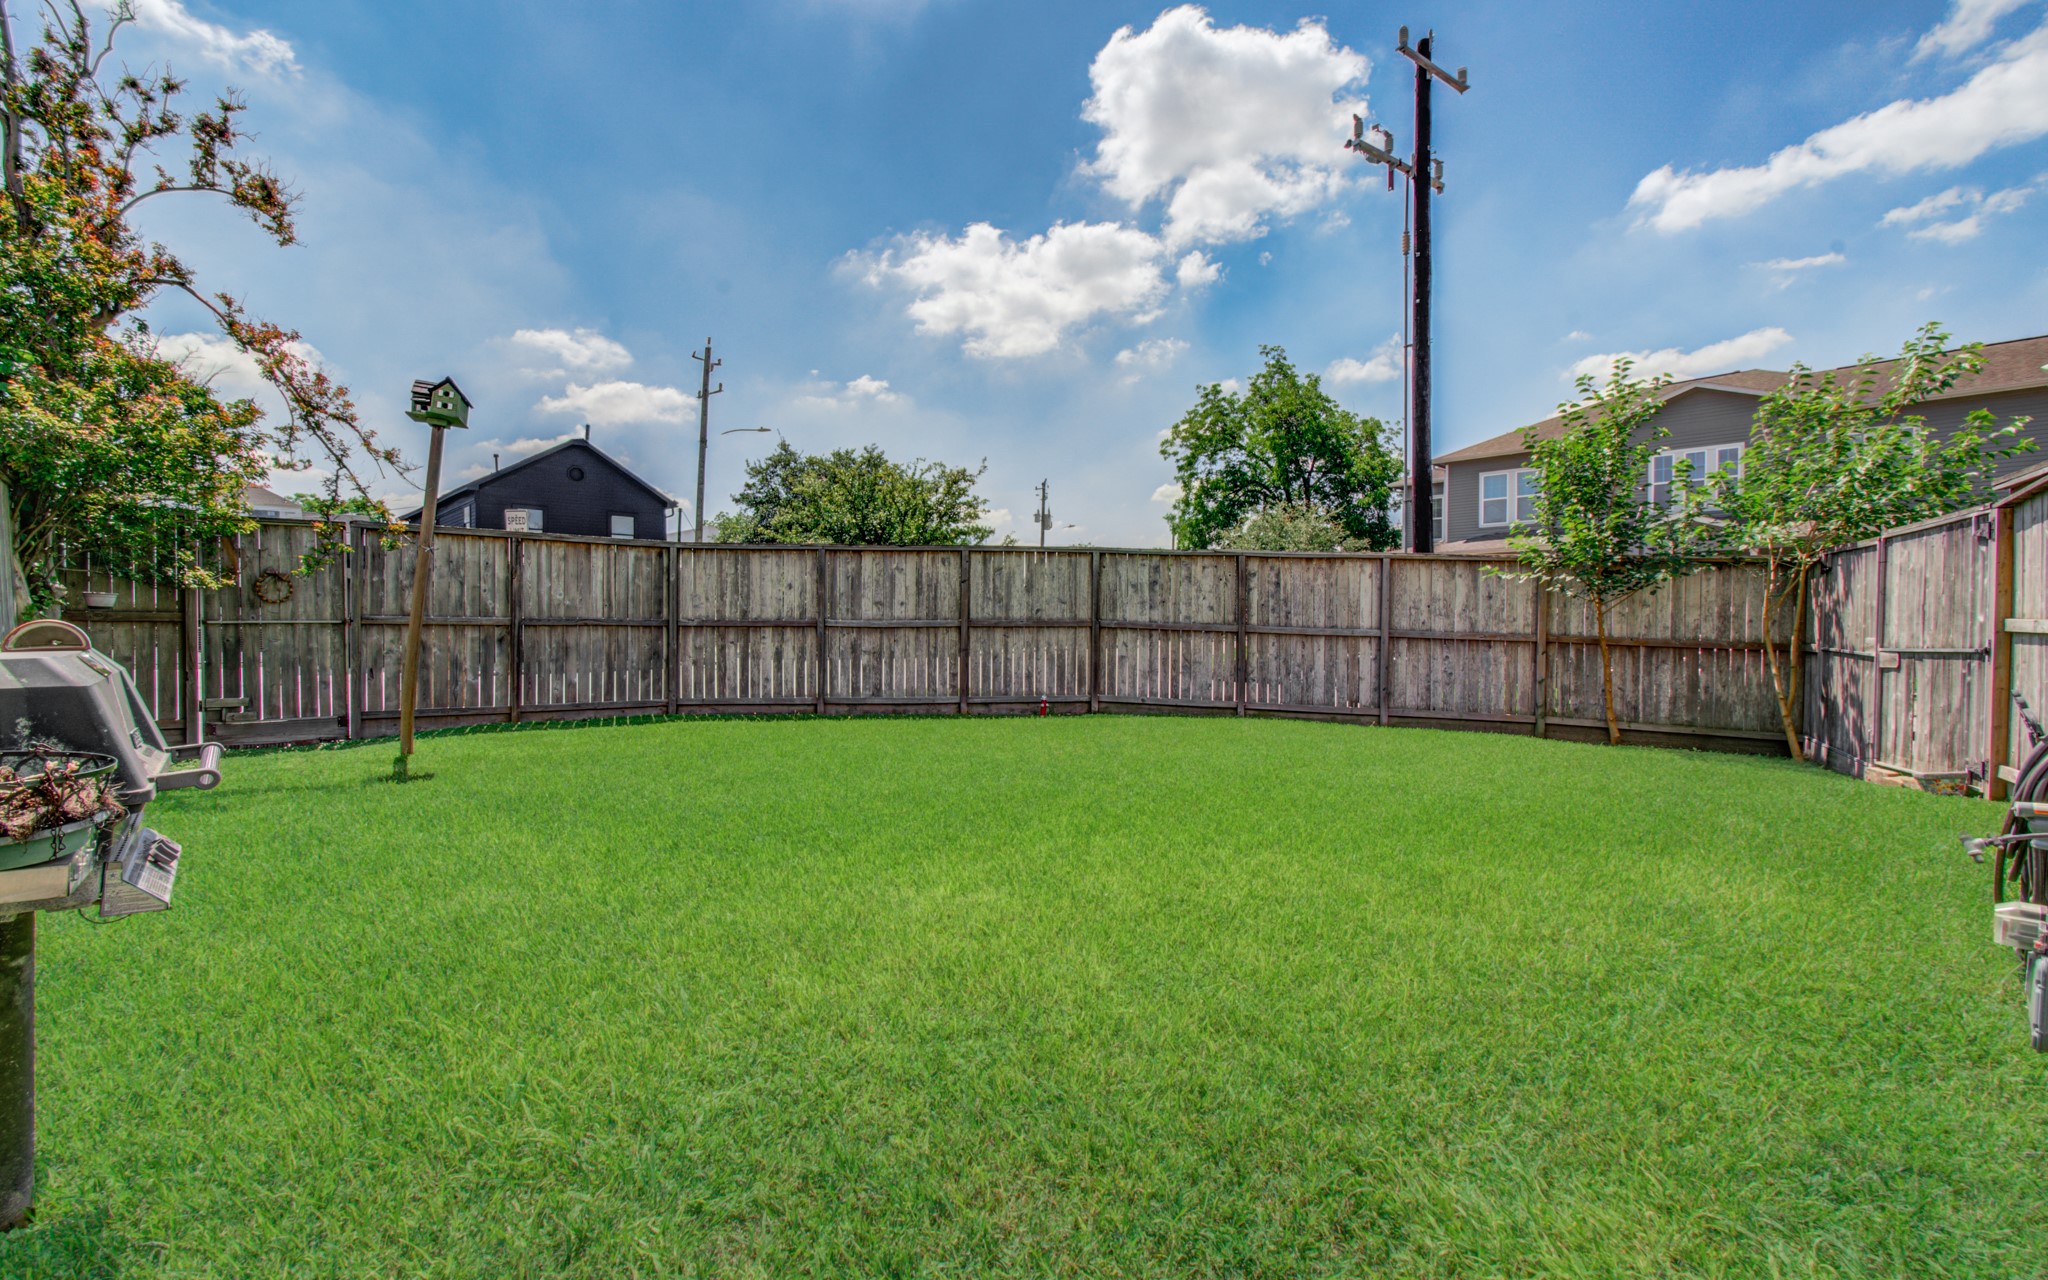
Spacious backyard with lush green grass, enclosed by a wooden fence, perfect for outdoor activities and privacy.
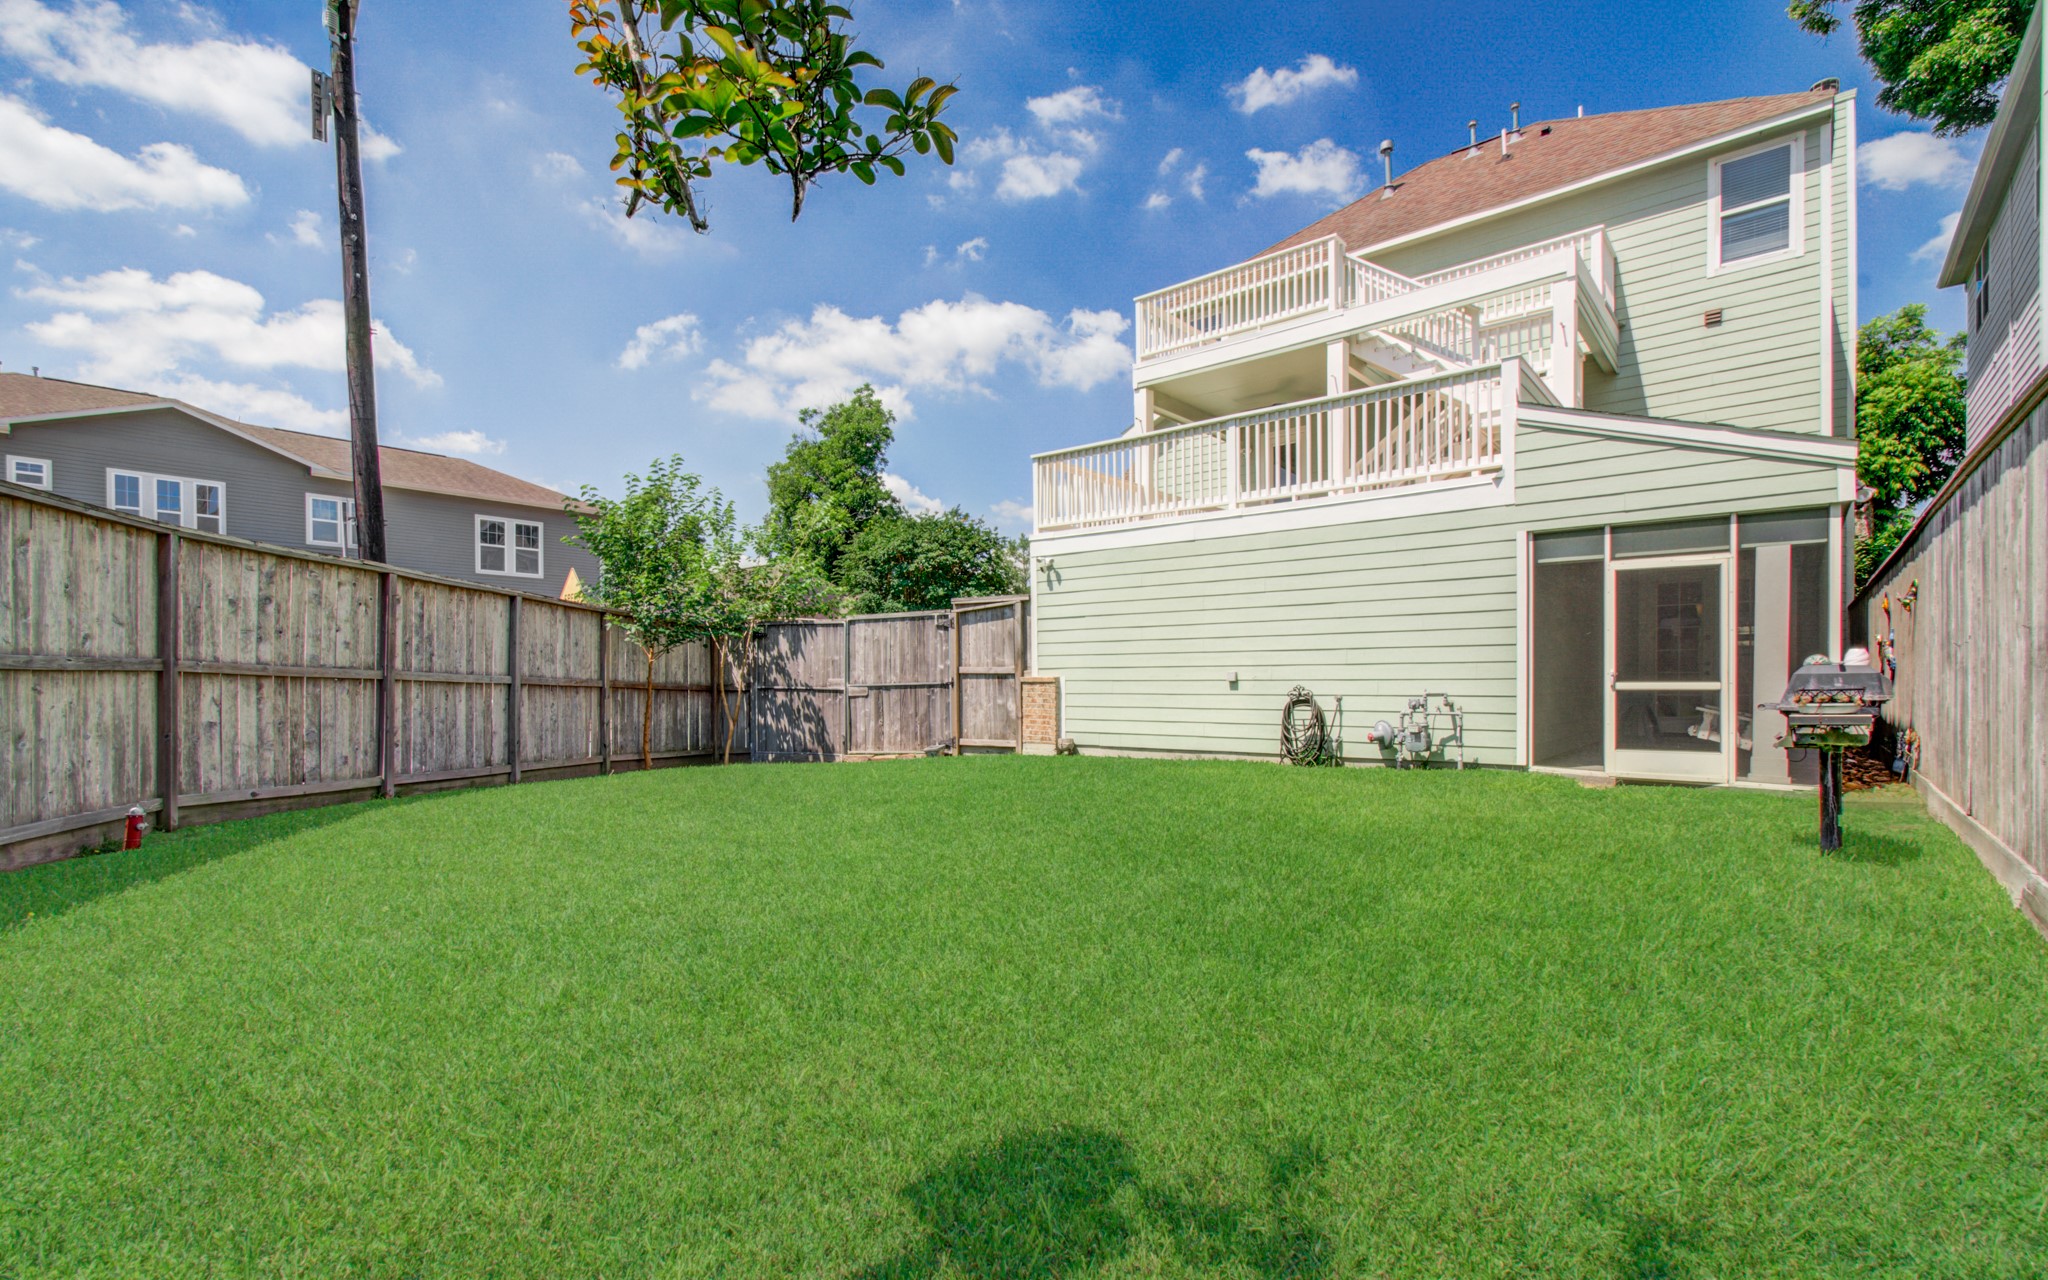
This photo showcases a spacious, fenced backyard with lush green grass, featuring a multi-level house with large balconies and a screened-in porch, perfect for outdoor activities and relaxation.
This photo shows a charming multi-story home with a light green exterior and a spacious front yard. It features a gated driveway, a two-car garage, and a large balcony. The property is surrounded by a well-maintained lawn and a wooden fence, located in a neighborhood with other houses nearby.
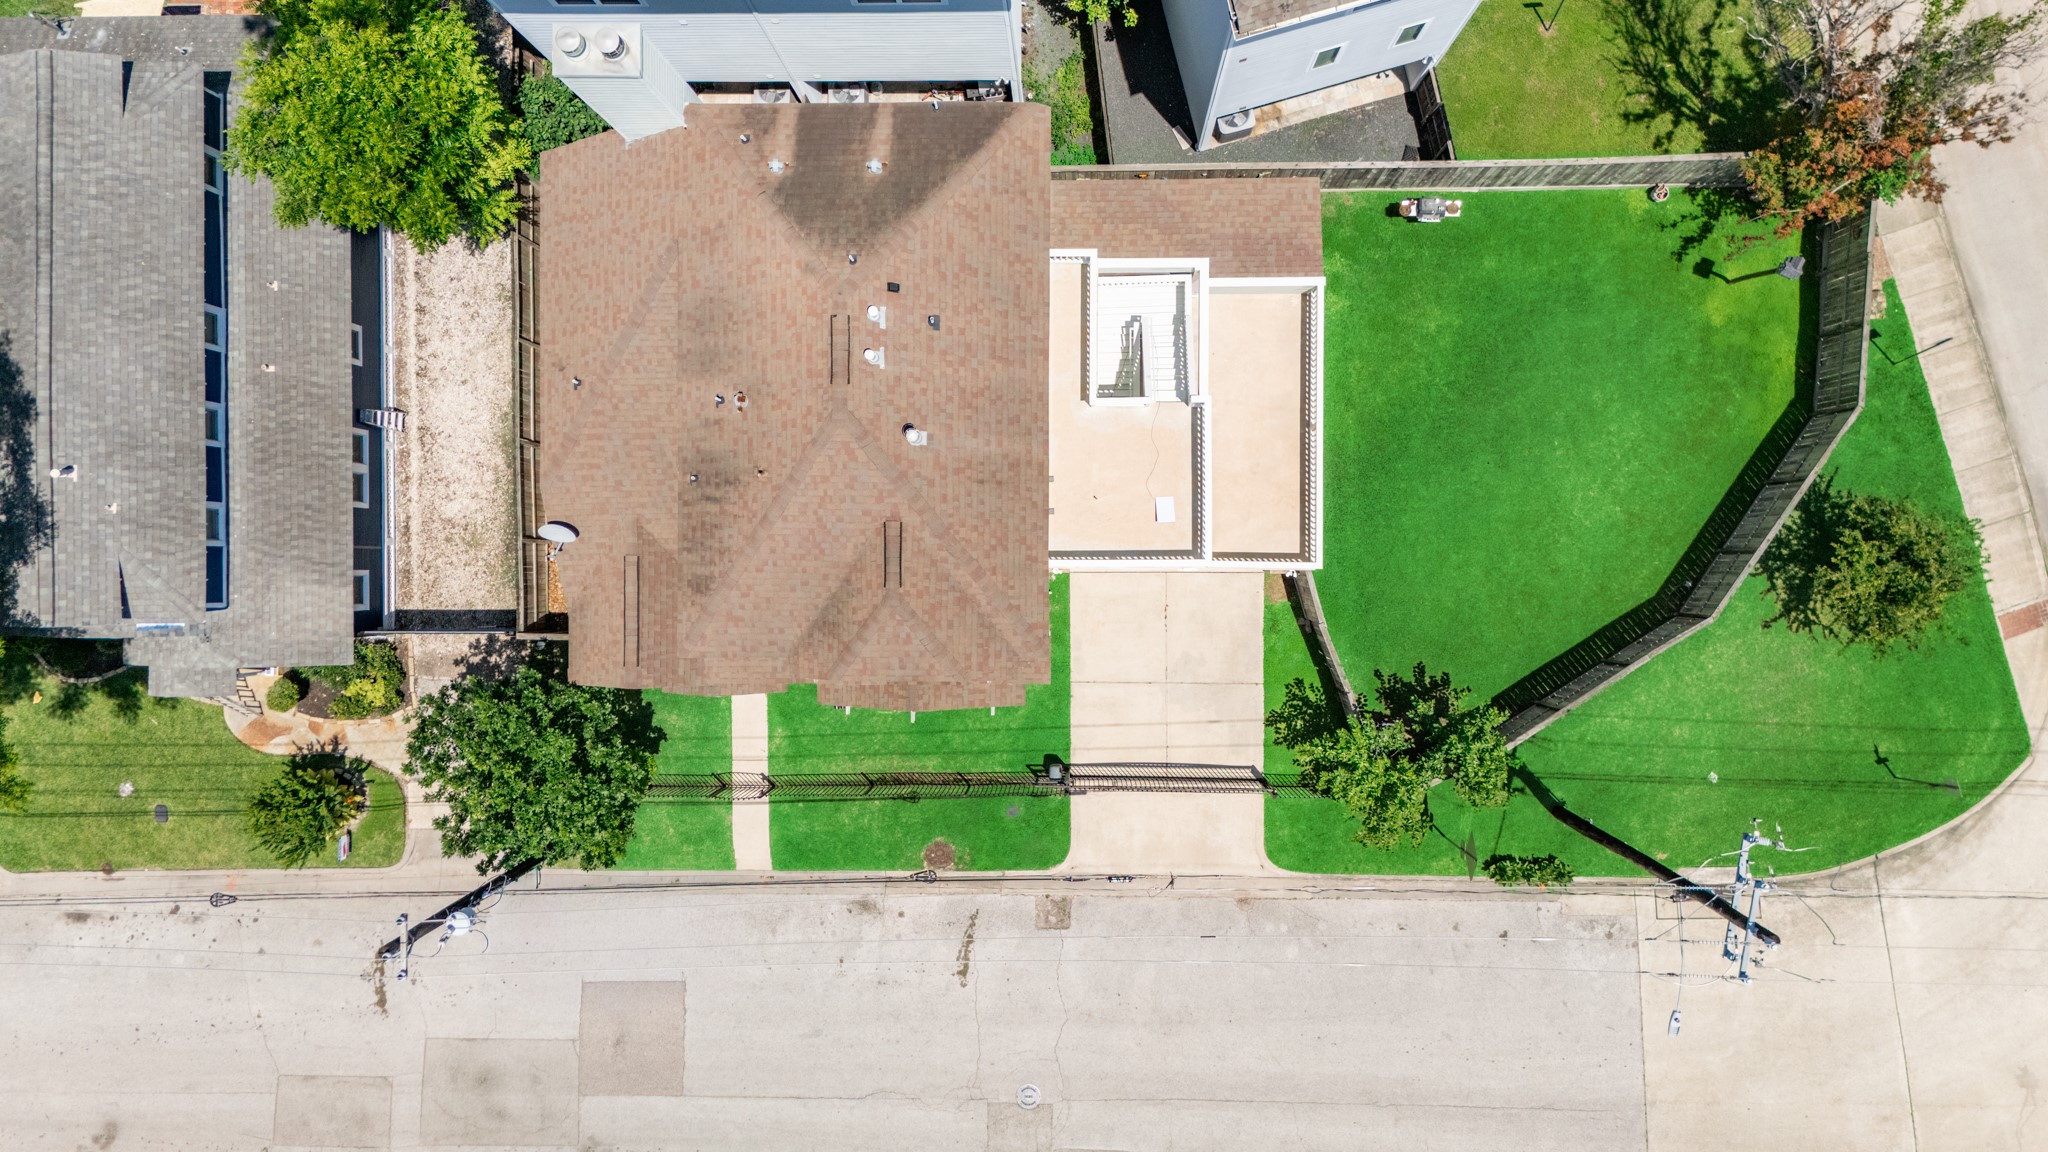
This aerial view showcases a spacious property with a large, well-maintained lawn and a driveway. The house features a brown roof and is flanked by neighboring homes, offering a blend of privacy and community.
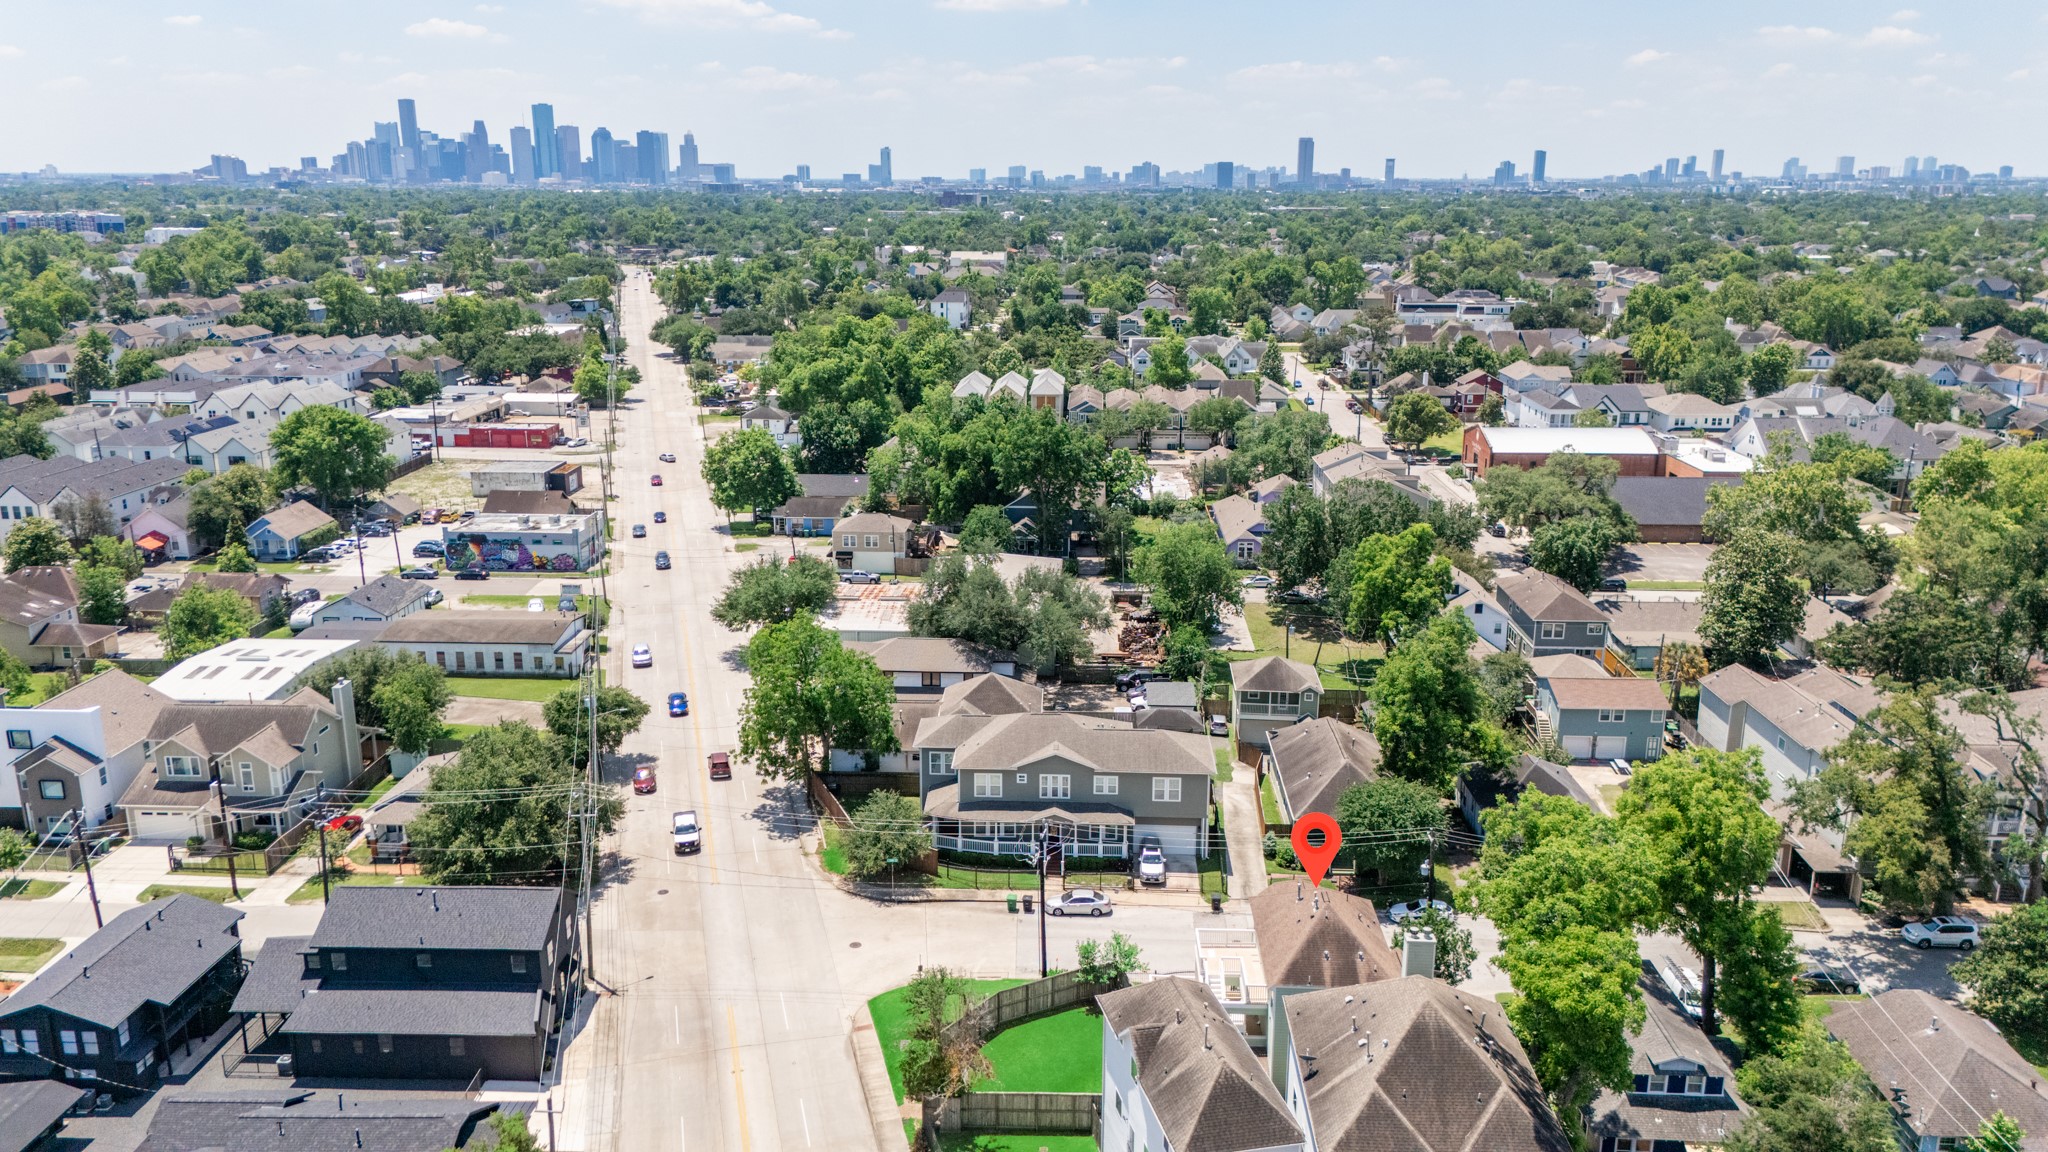
This aerial photo showcases a suburban neighborhood with tree-lined streets and a clear view of a distant city skyline. The area features a mix of residential homes, some with lush green yards, and is marked by a red pin indicating a specific property. It's a blend of urban convenience and suburban tranquility.
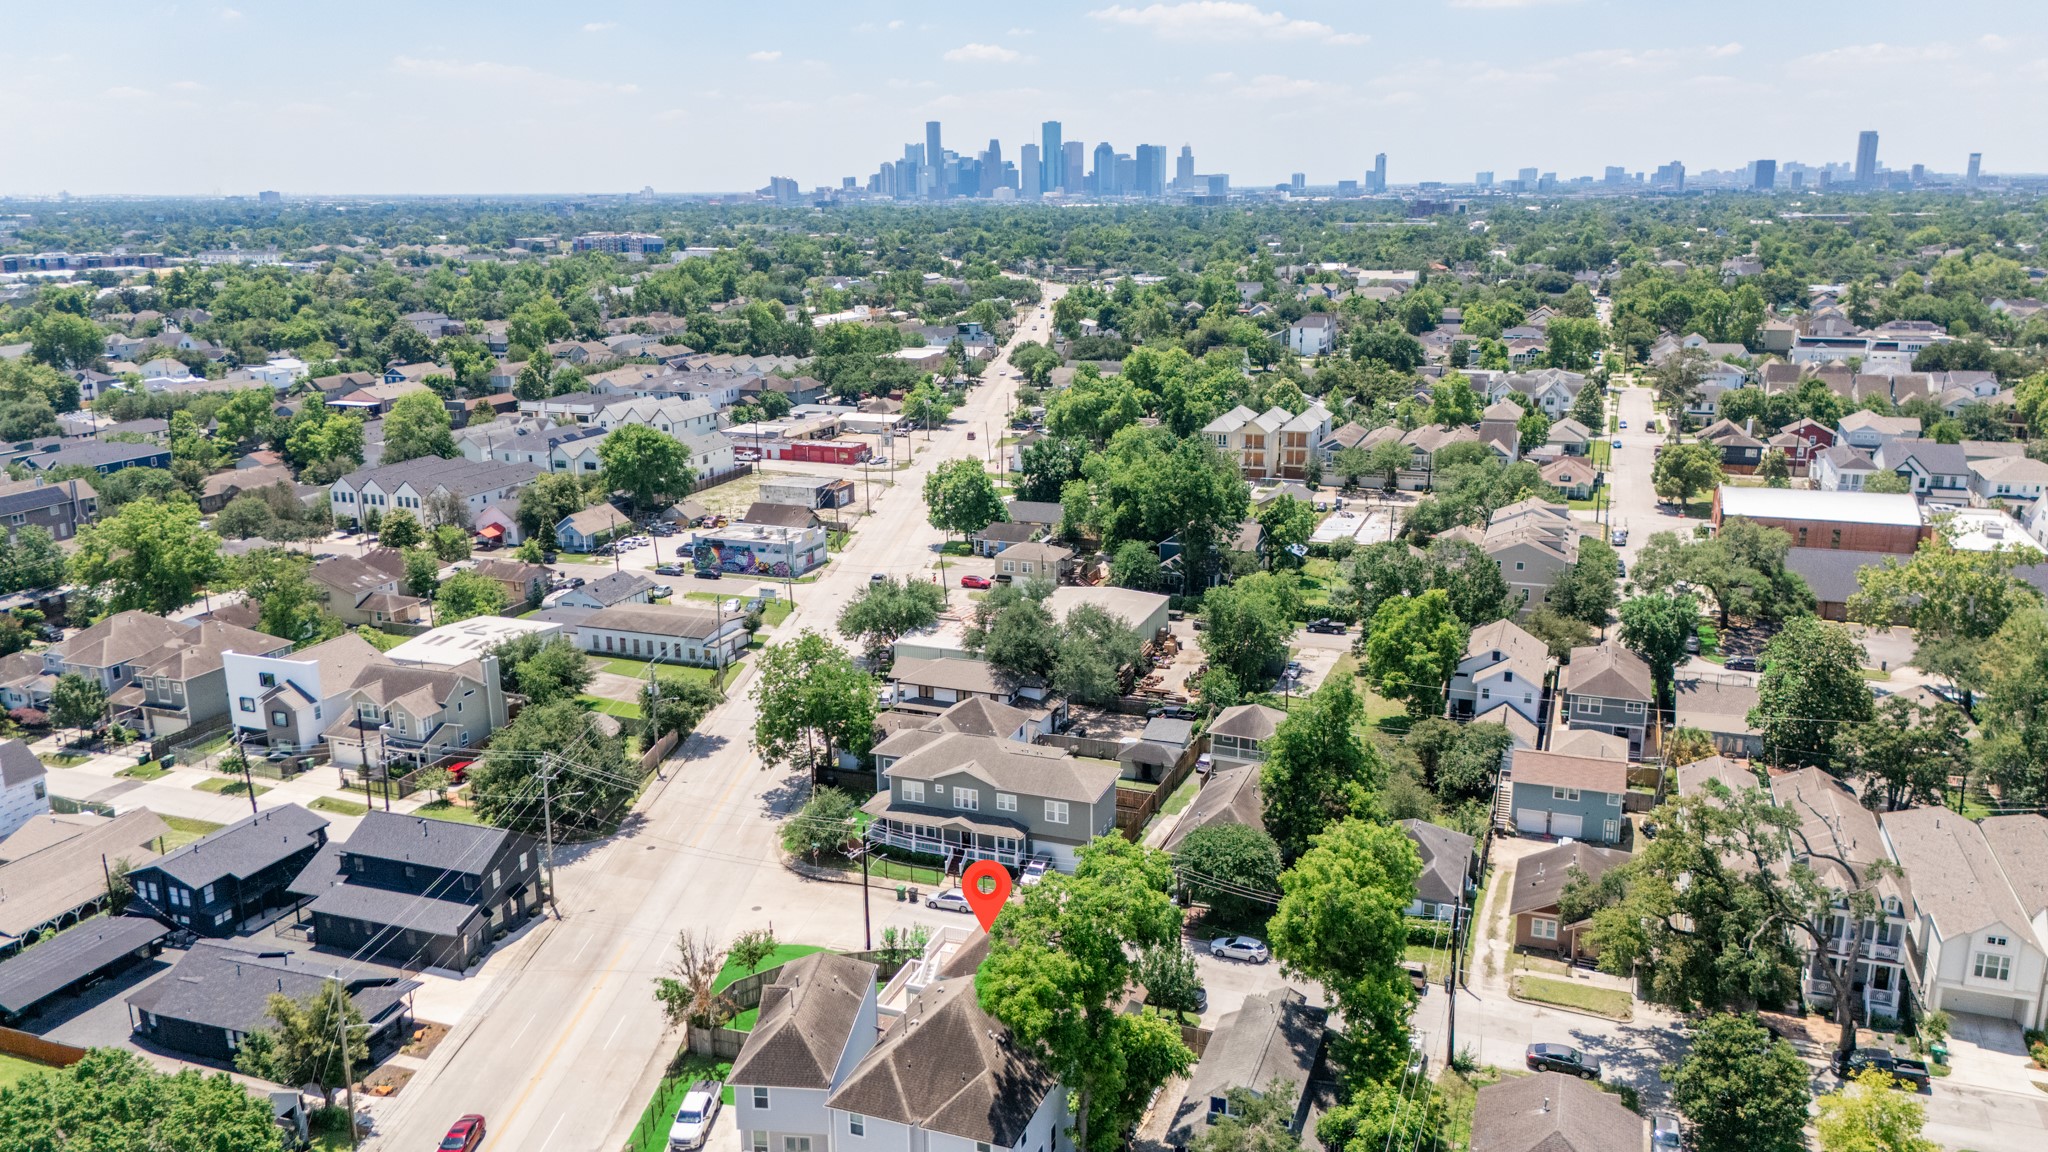
Aerial view of a suburban neighborhood with tree-lined streets and a mix of modern and traditional homes. The city skyline is visible in the distance, indicating urban proximity. The area appears vibrant and well-connected, offering a blend of residential charm and city convenience.
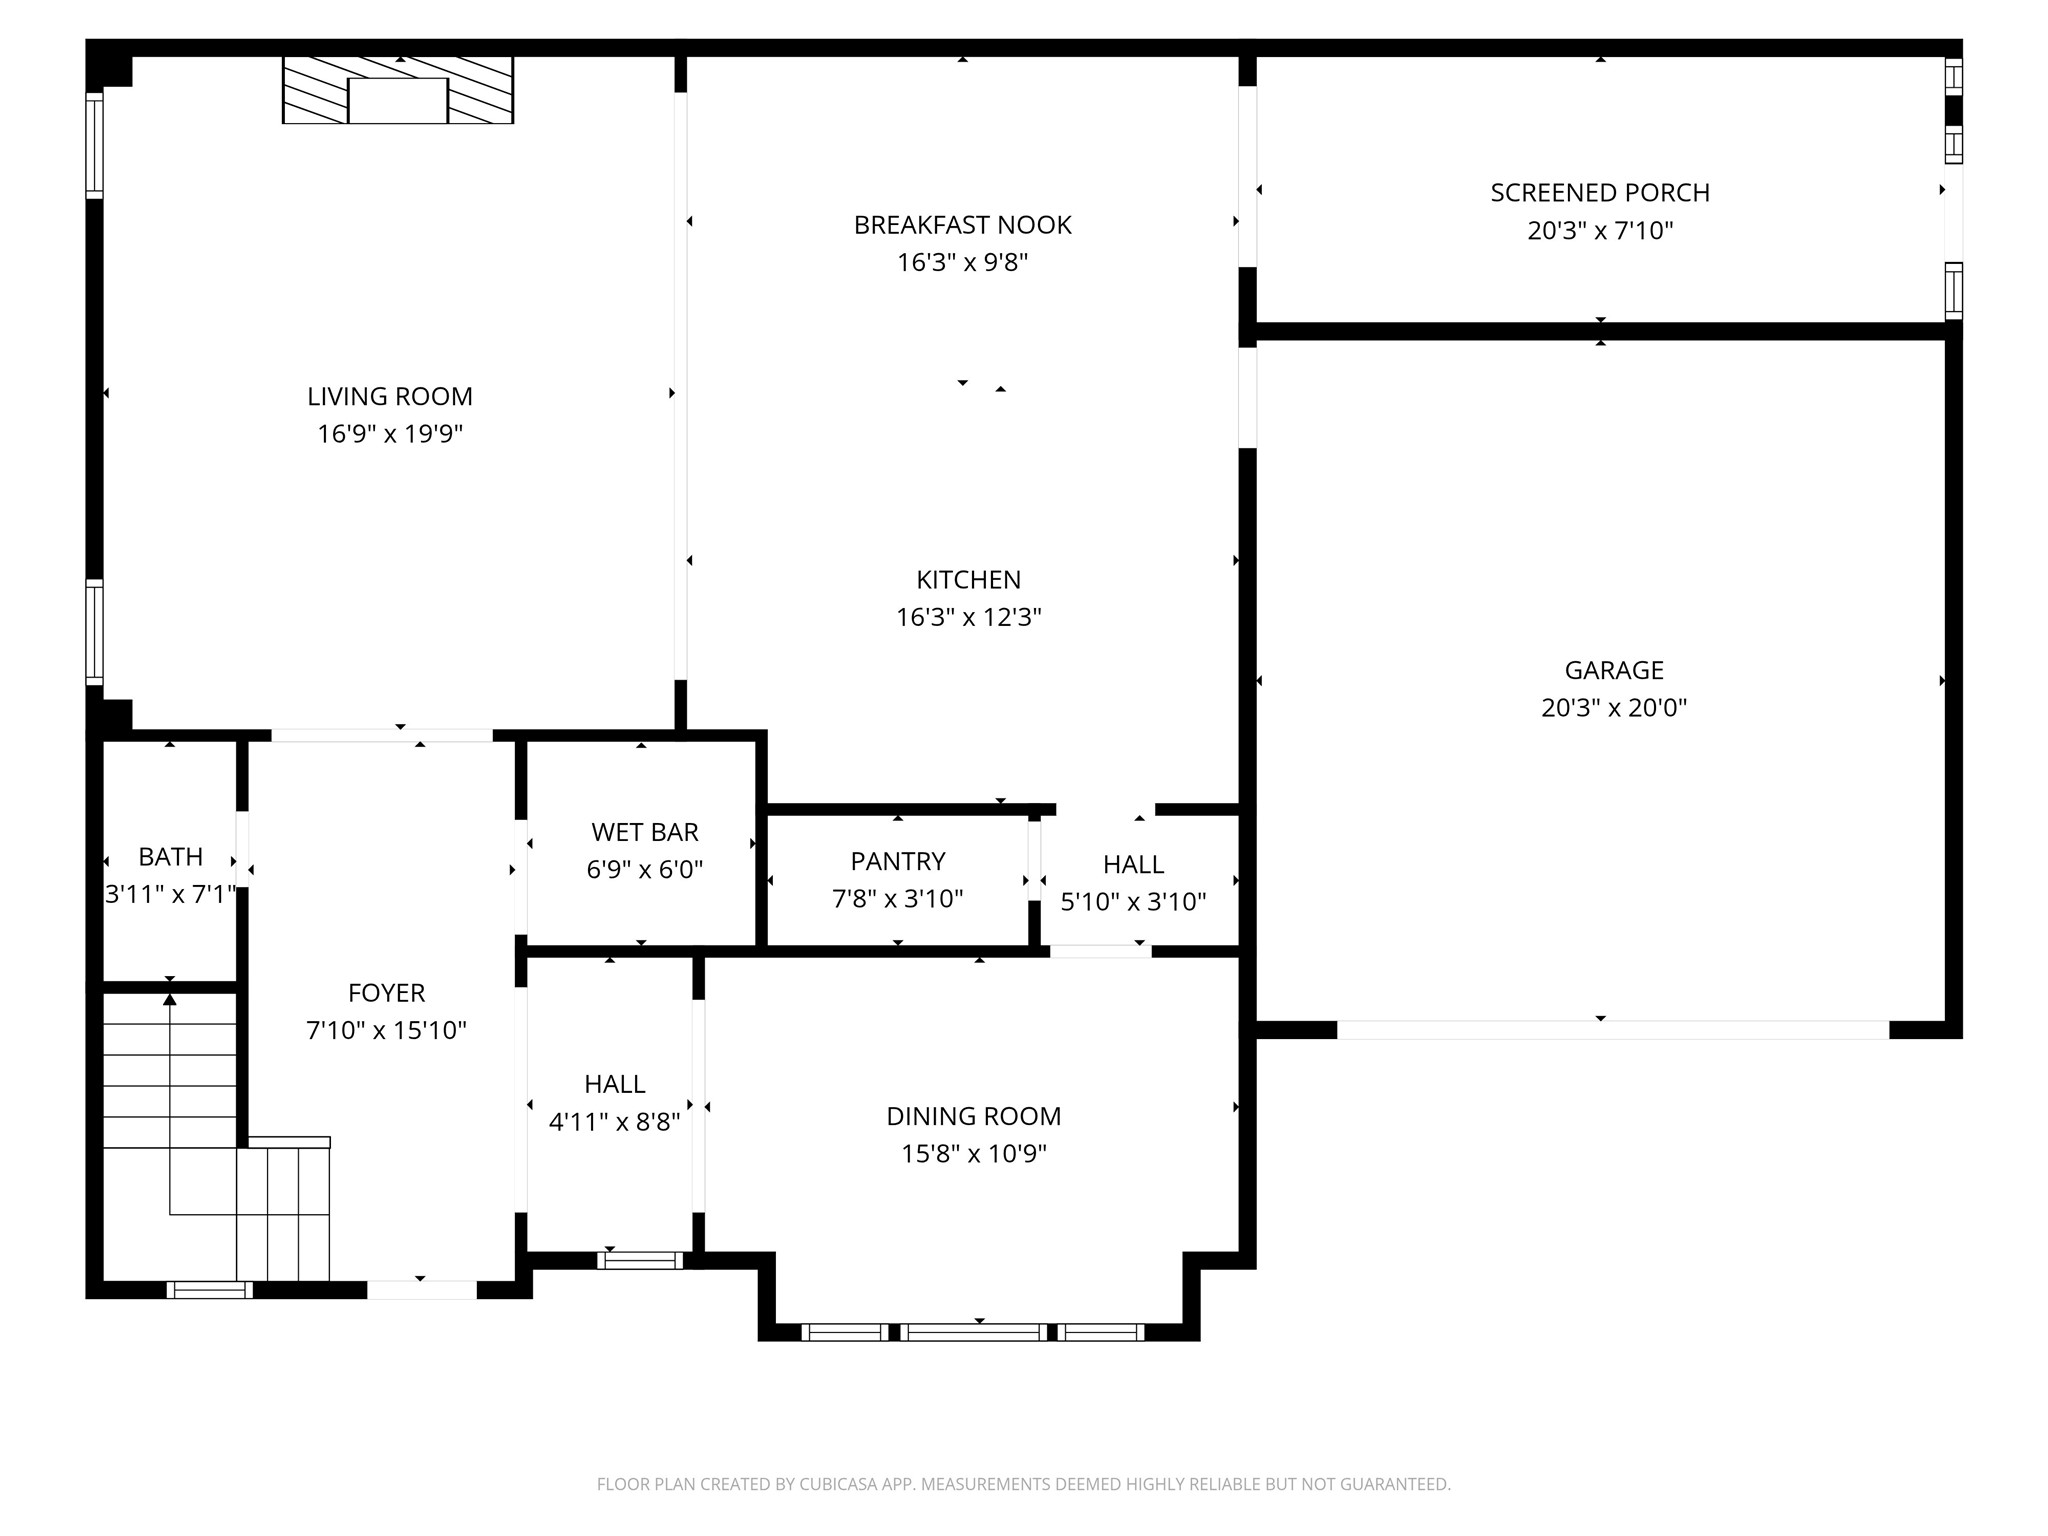
1st Floor: Experience the perfect blend of comfort and functionality in this inviting first-floor layout featuring a spacious living room, elegant dining area, and a bright kitchen with a breakfast nook, complemented by a cozy wet bar, convenient pantry, and a relaxing screened porch, all connected to a roomy garage for seamless living.
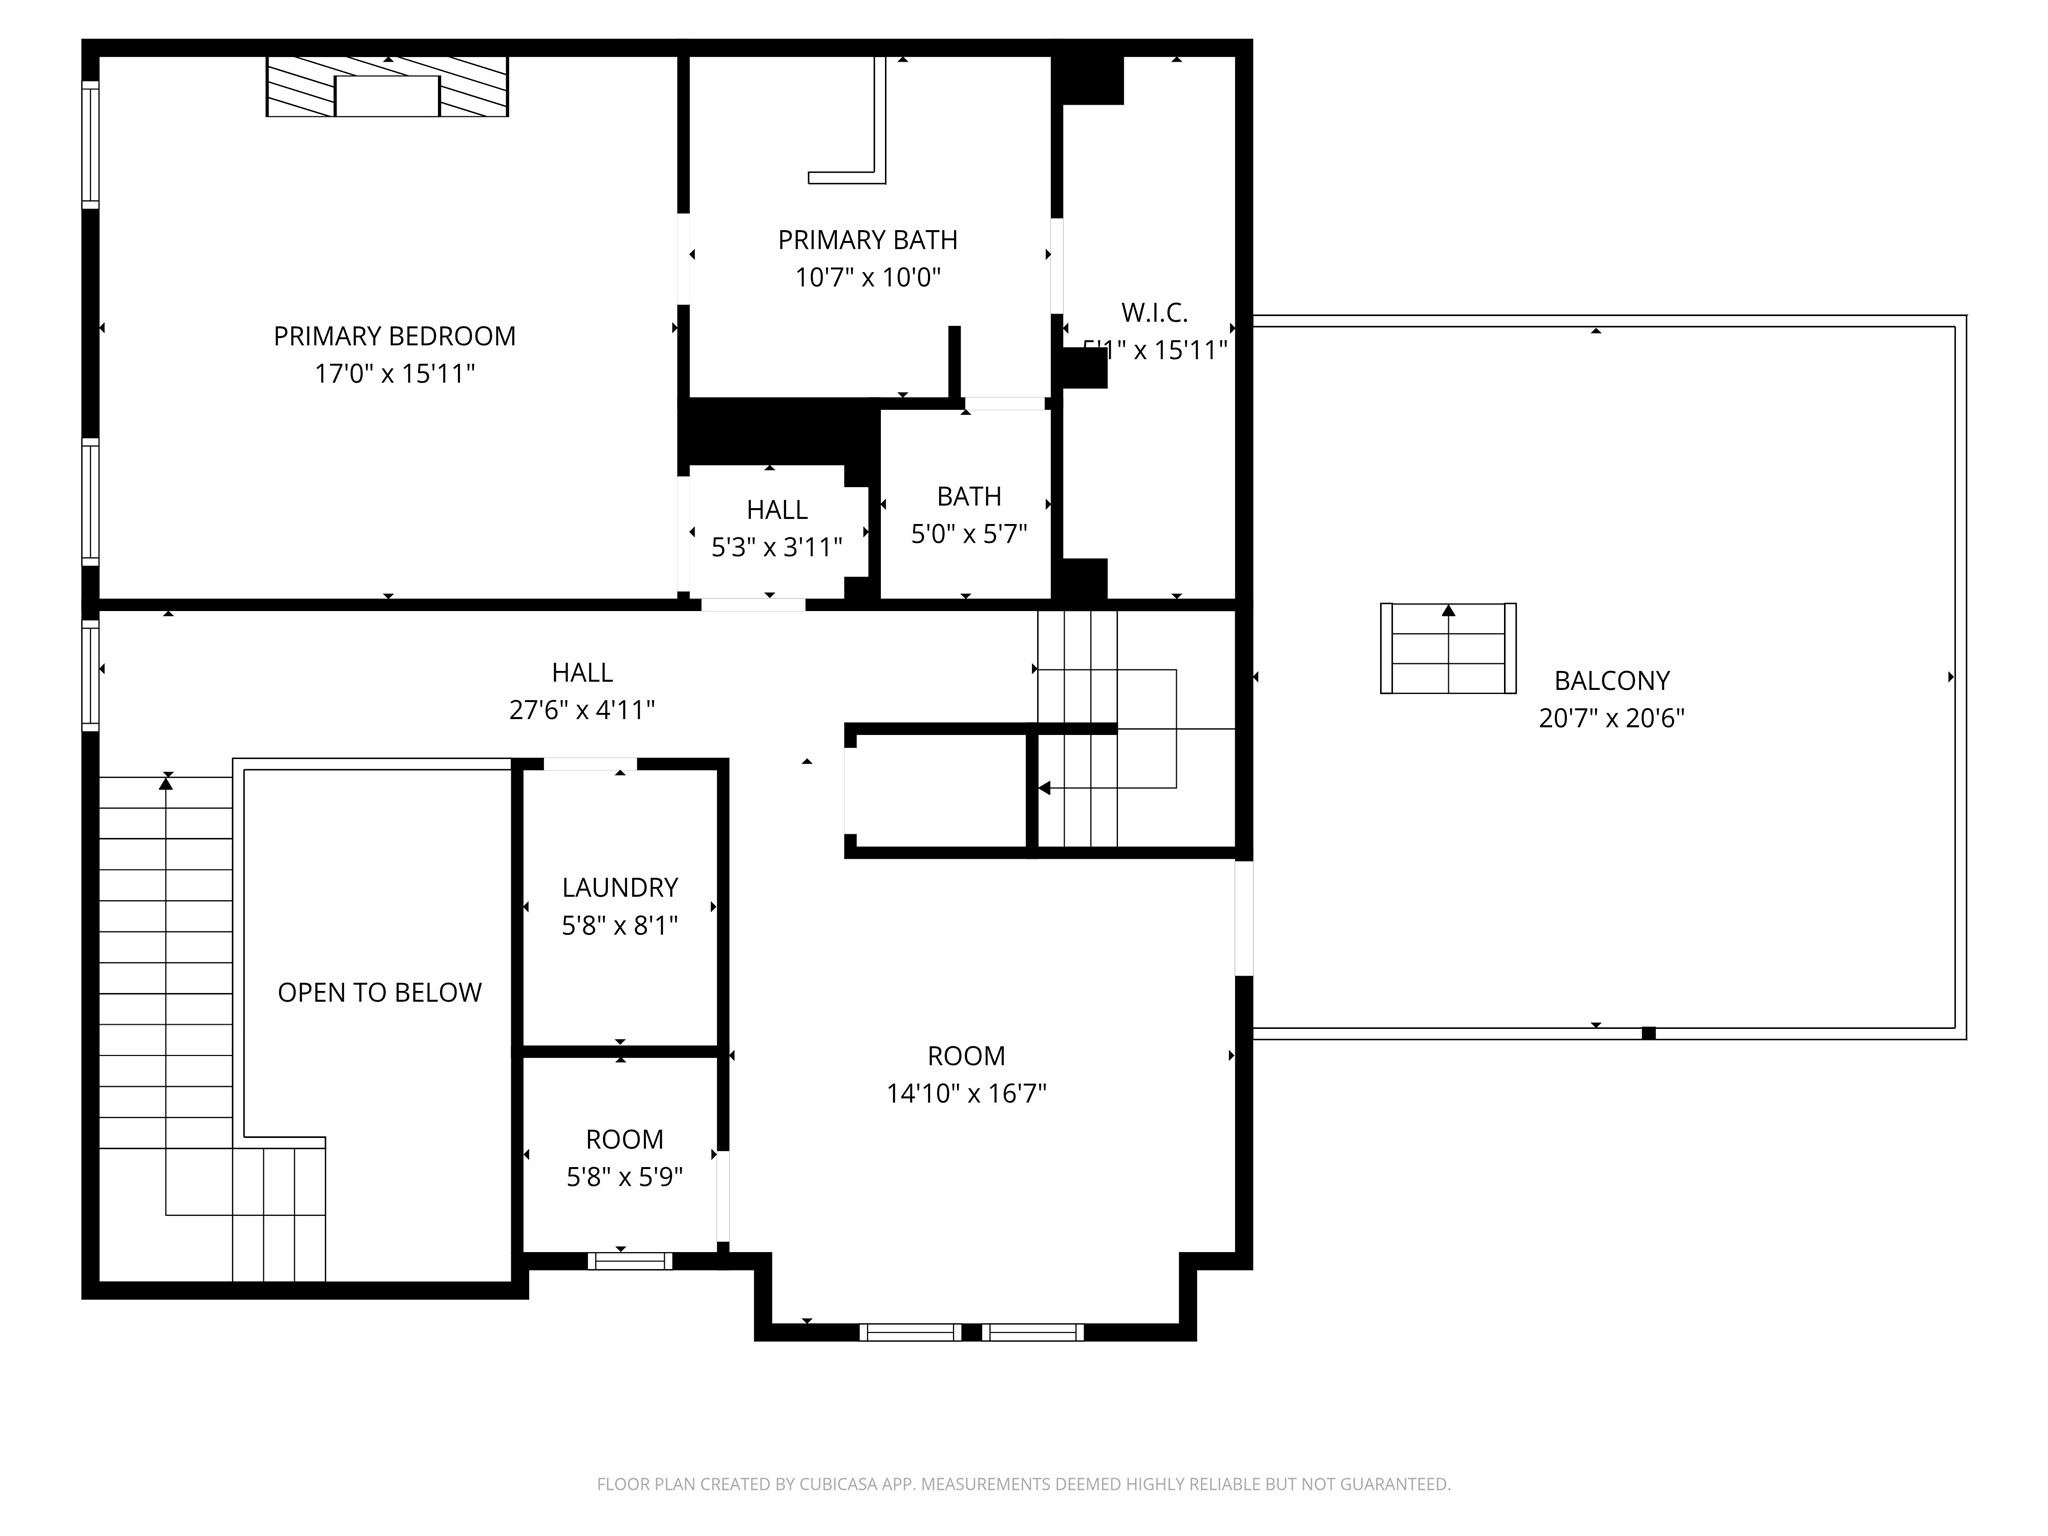
2nd Floor: Discover the perfect second floor retreat with a spacious primary suite featuring a luxurious bath and walk-in closet, additional versatile room, convenient laundry, and a stunning balcony for outdoor relaxation.
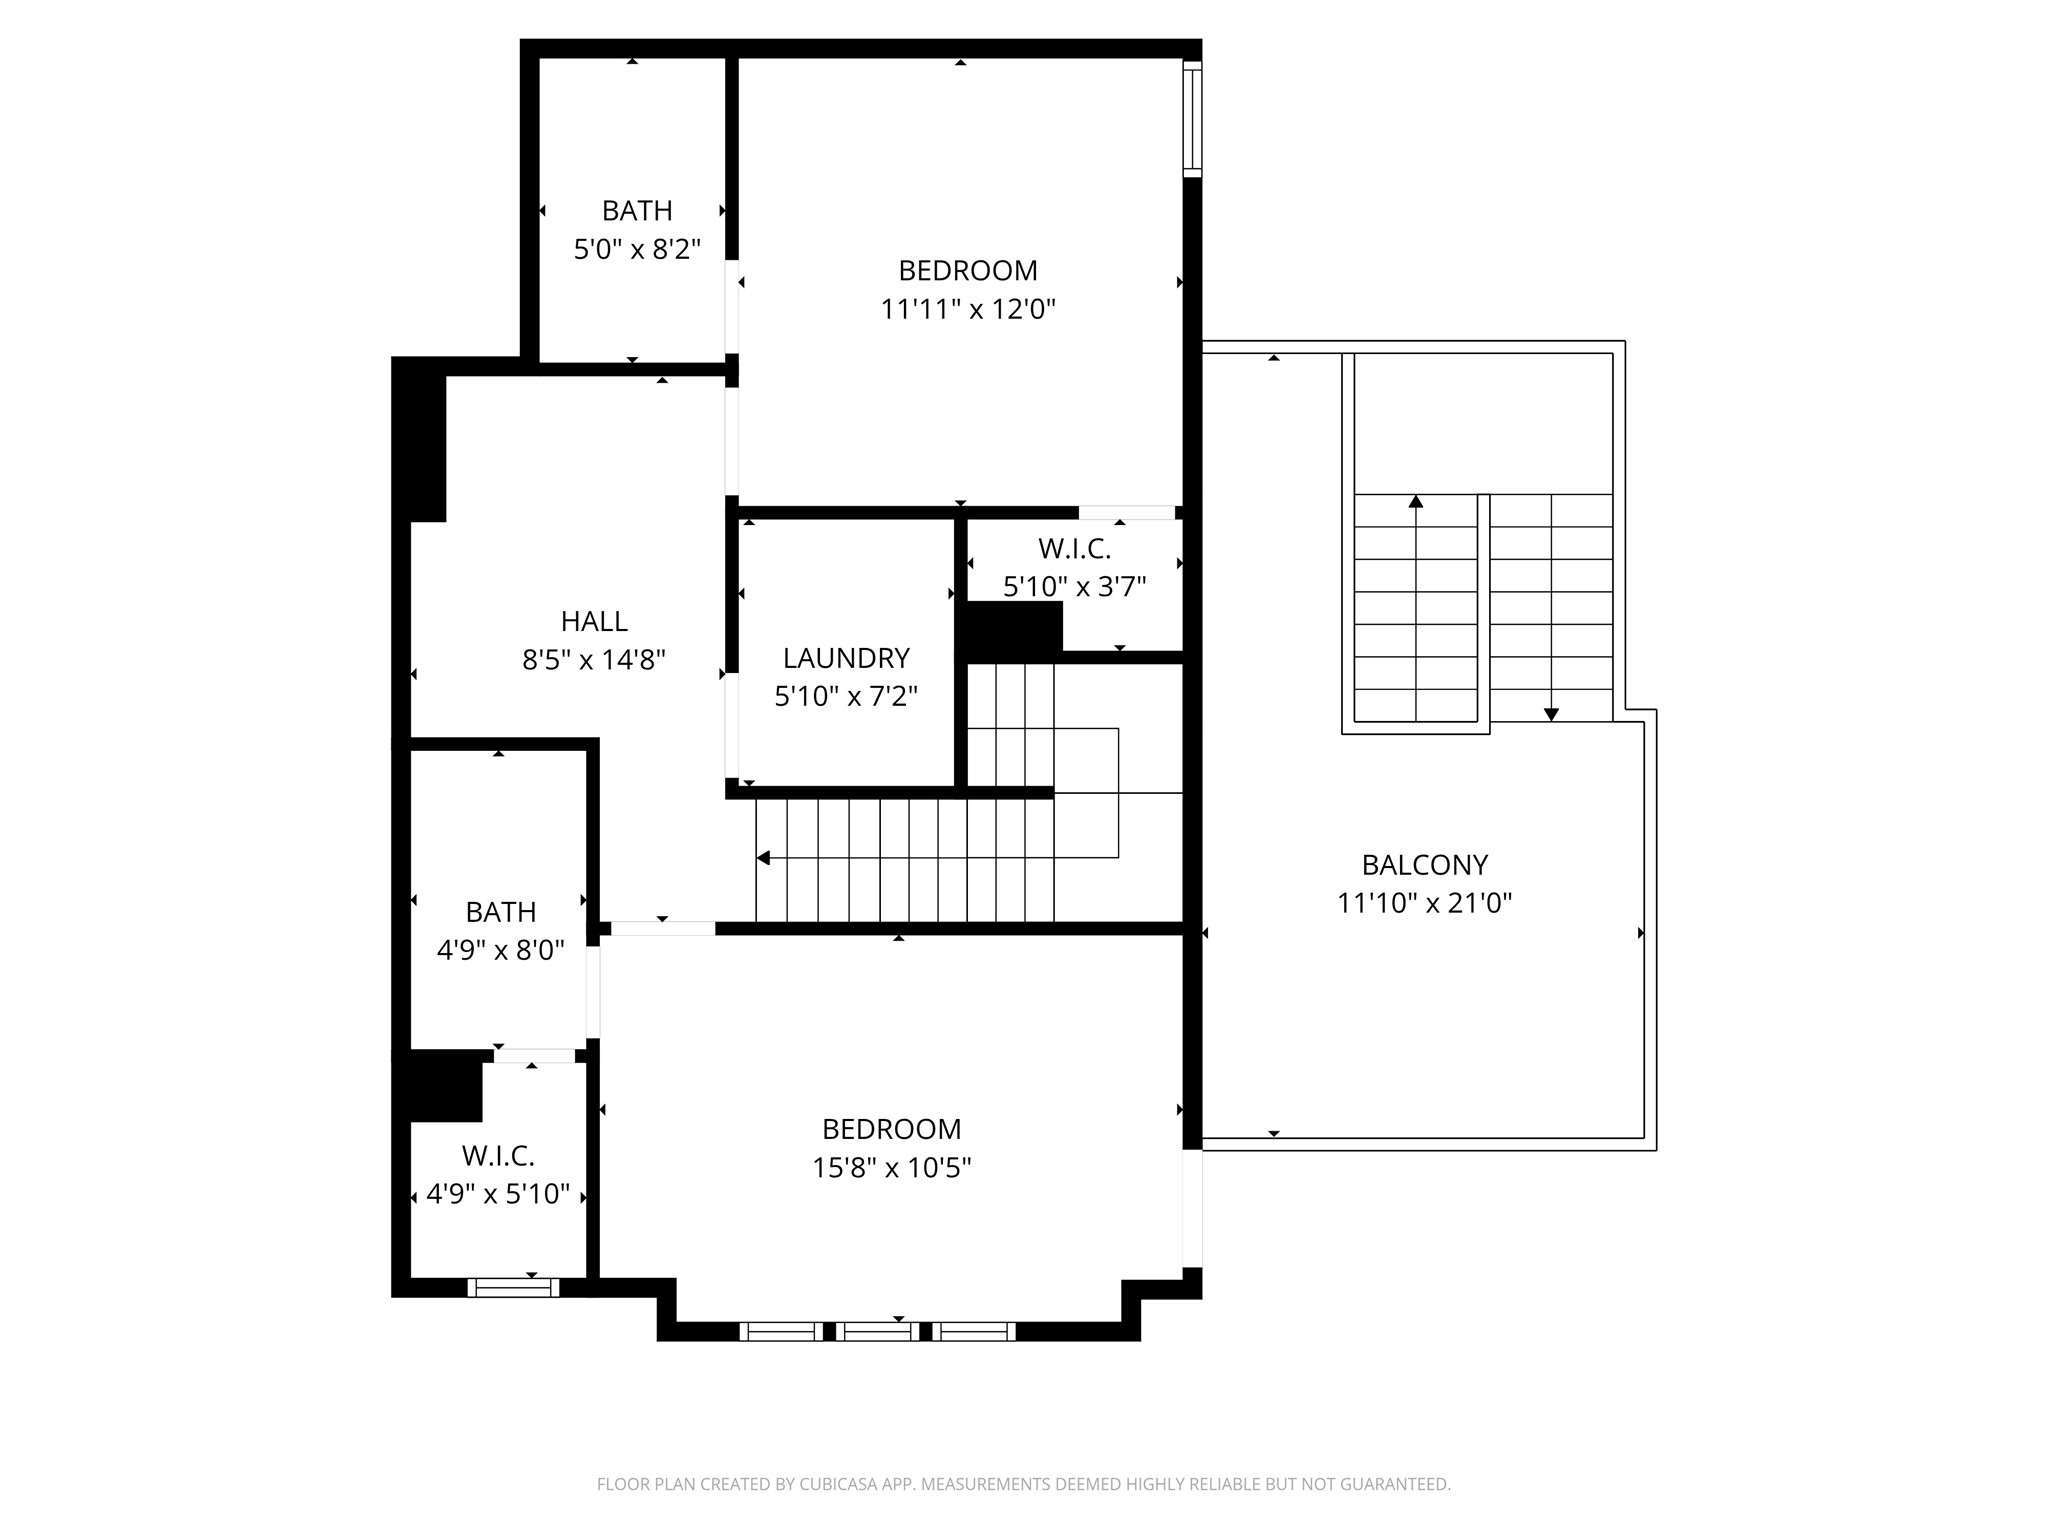
3rd Floor: Experience the perfect blend of comfort and convenience on the third floor, featuring two spacious bedrooms with walk-in closets, two modern bathrooms, a practical laundry room, and an expansive balcony ideal for relaxation.
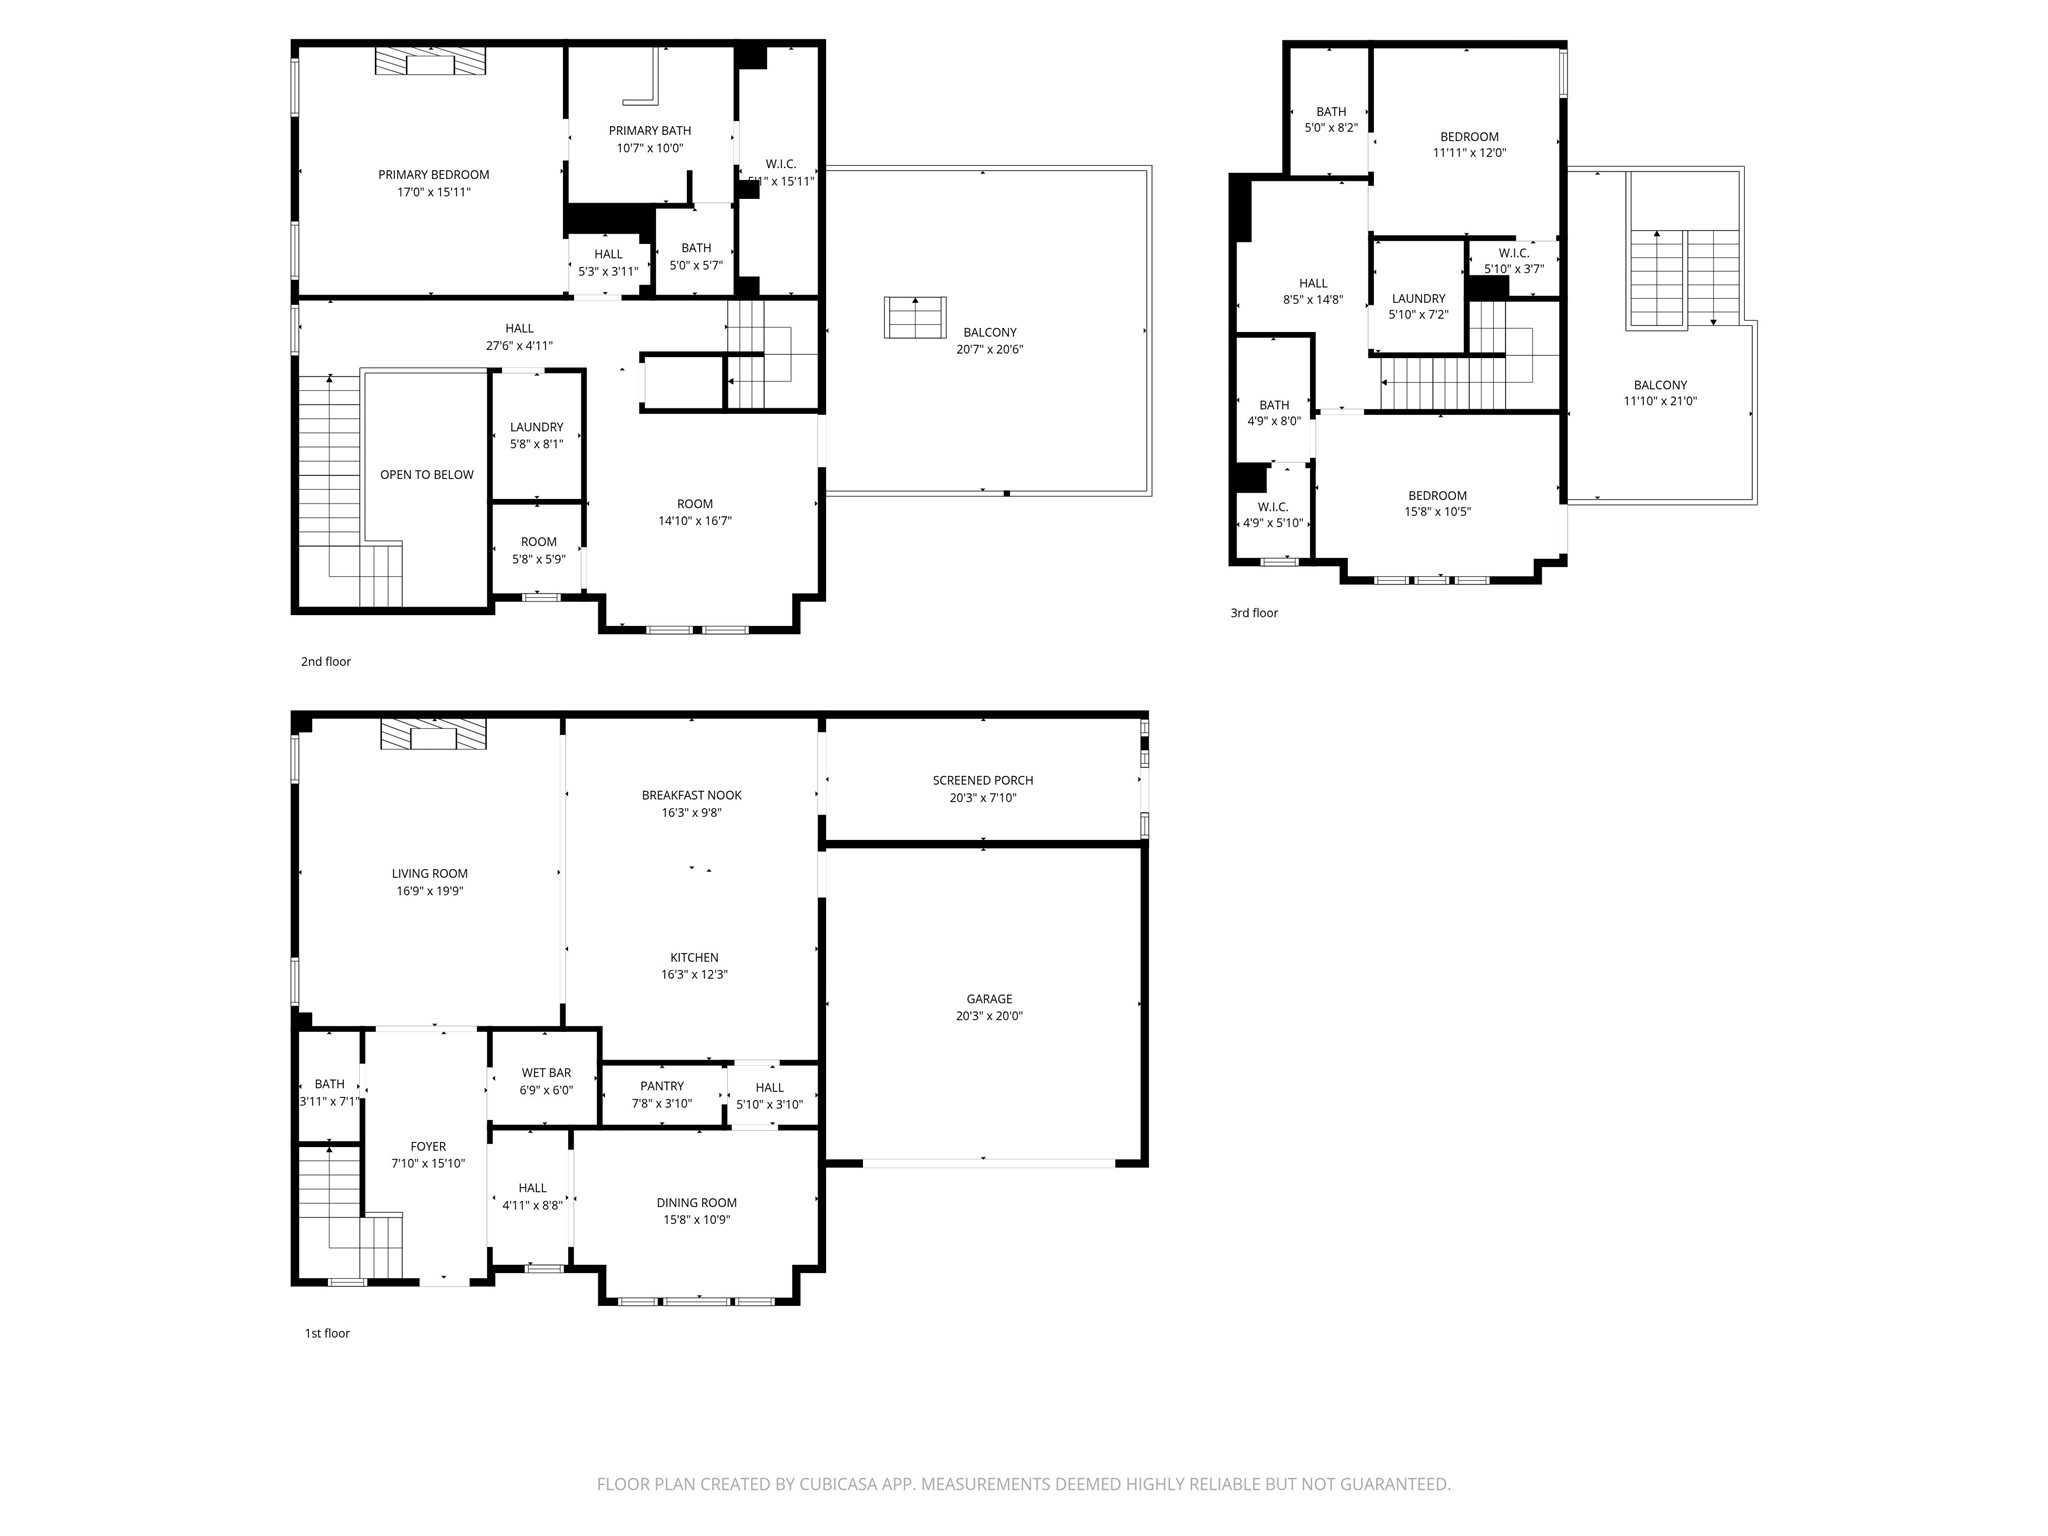
All Floor 3 Floor Layouts