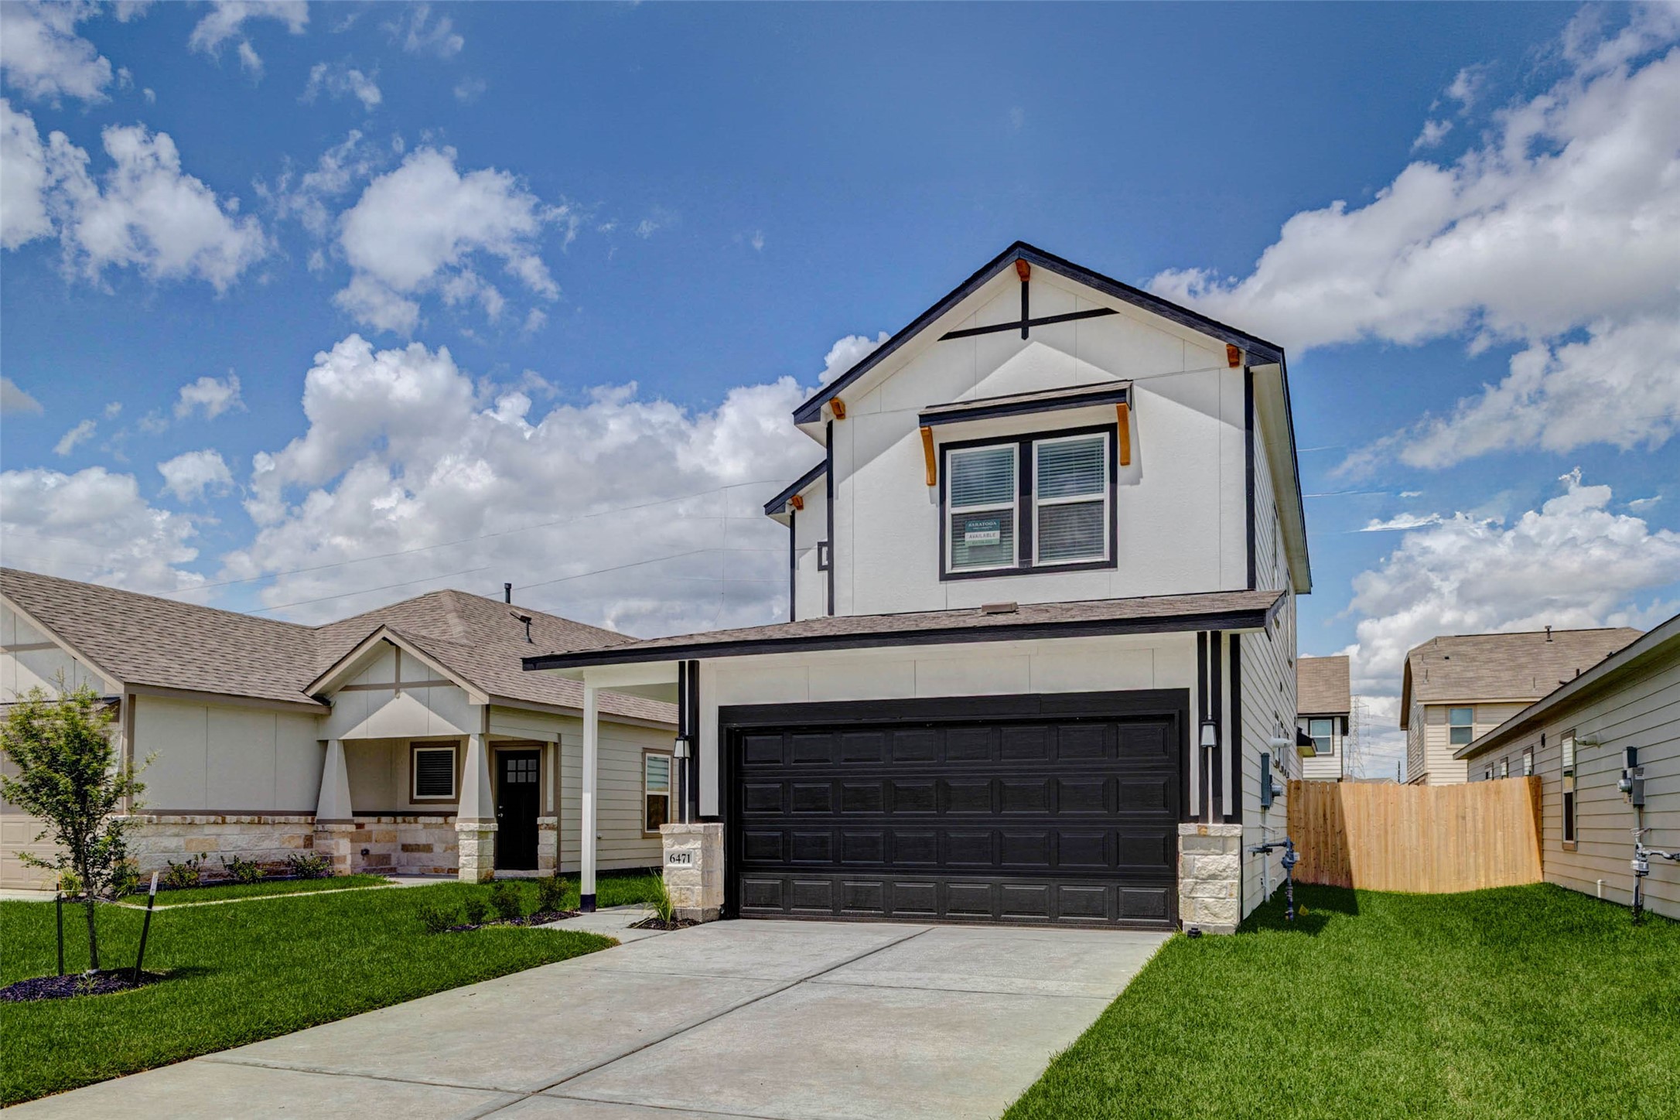
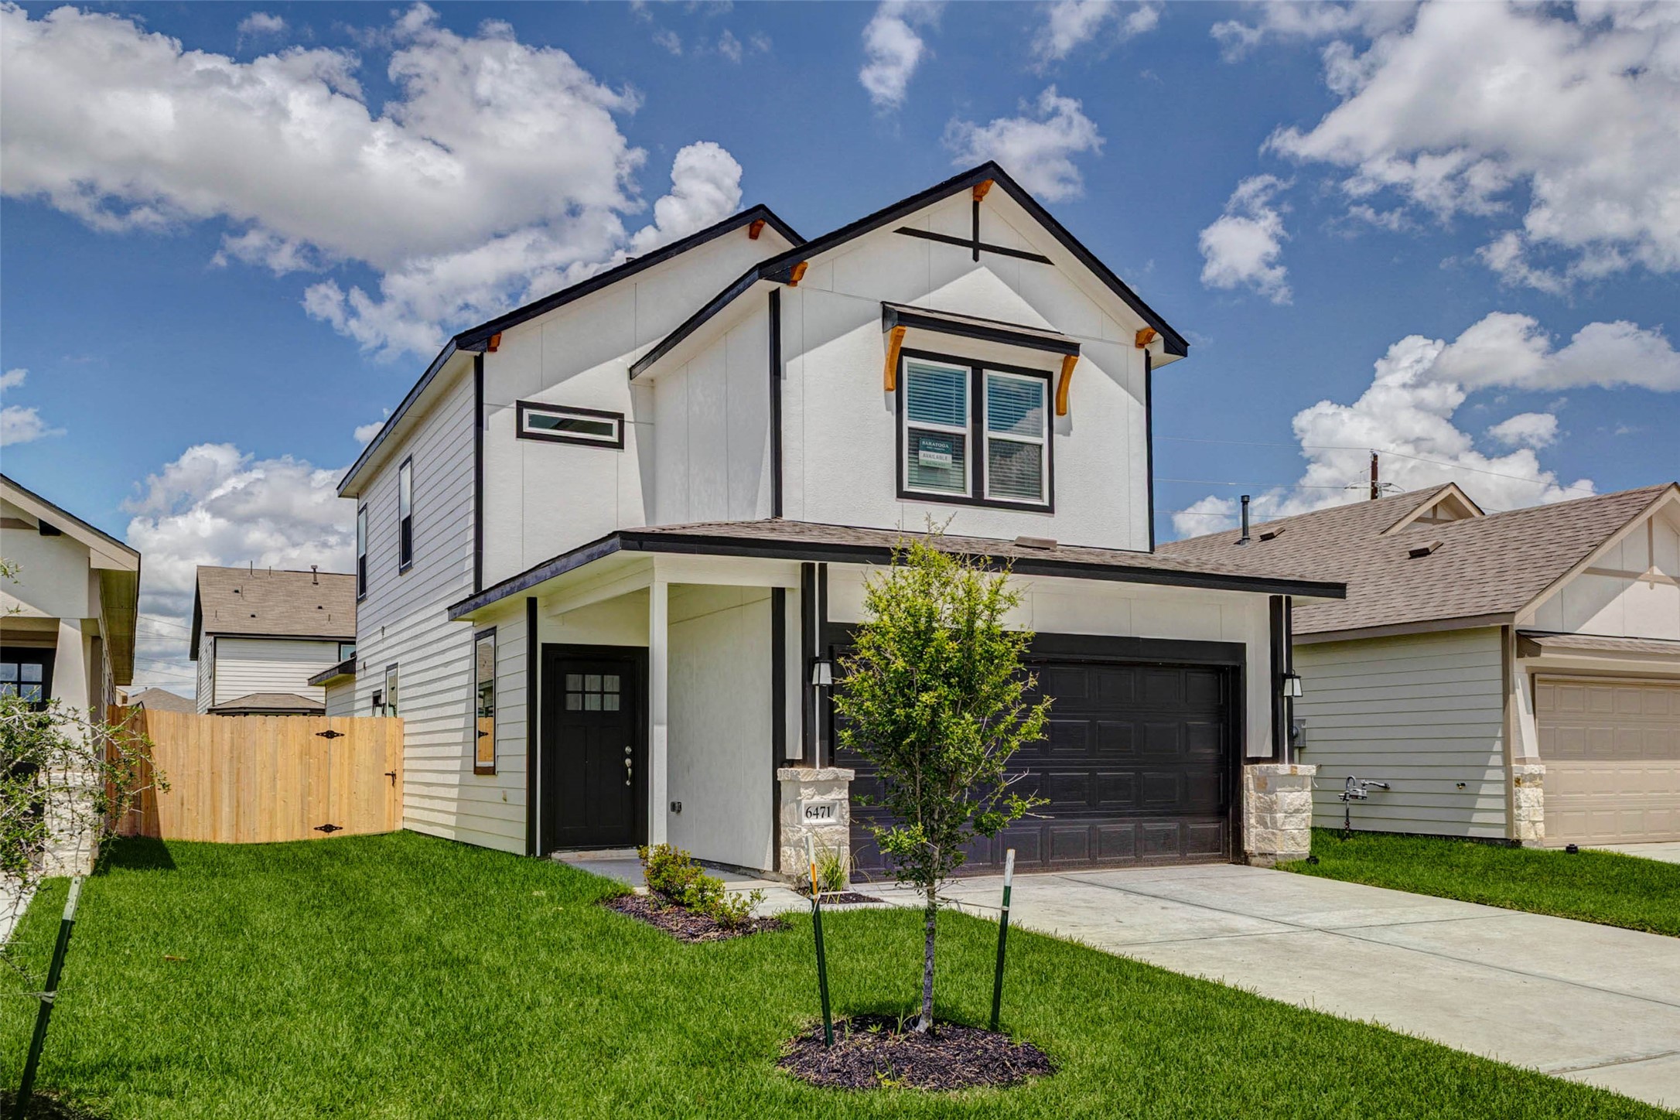
Striking two-story exterior with crisp white siding, bold black trim, stone accents, and a black garage door for a modern farmhouse-inspired look. A wide driveway, fresh front lawn, covered entry, and clean architectural lines create strong curb appeal and a polished first impression.
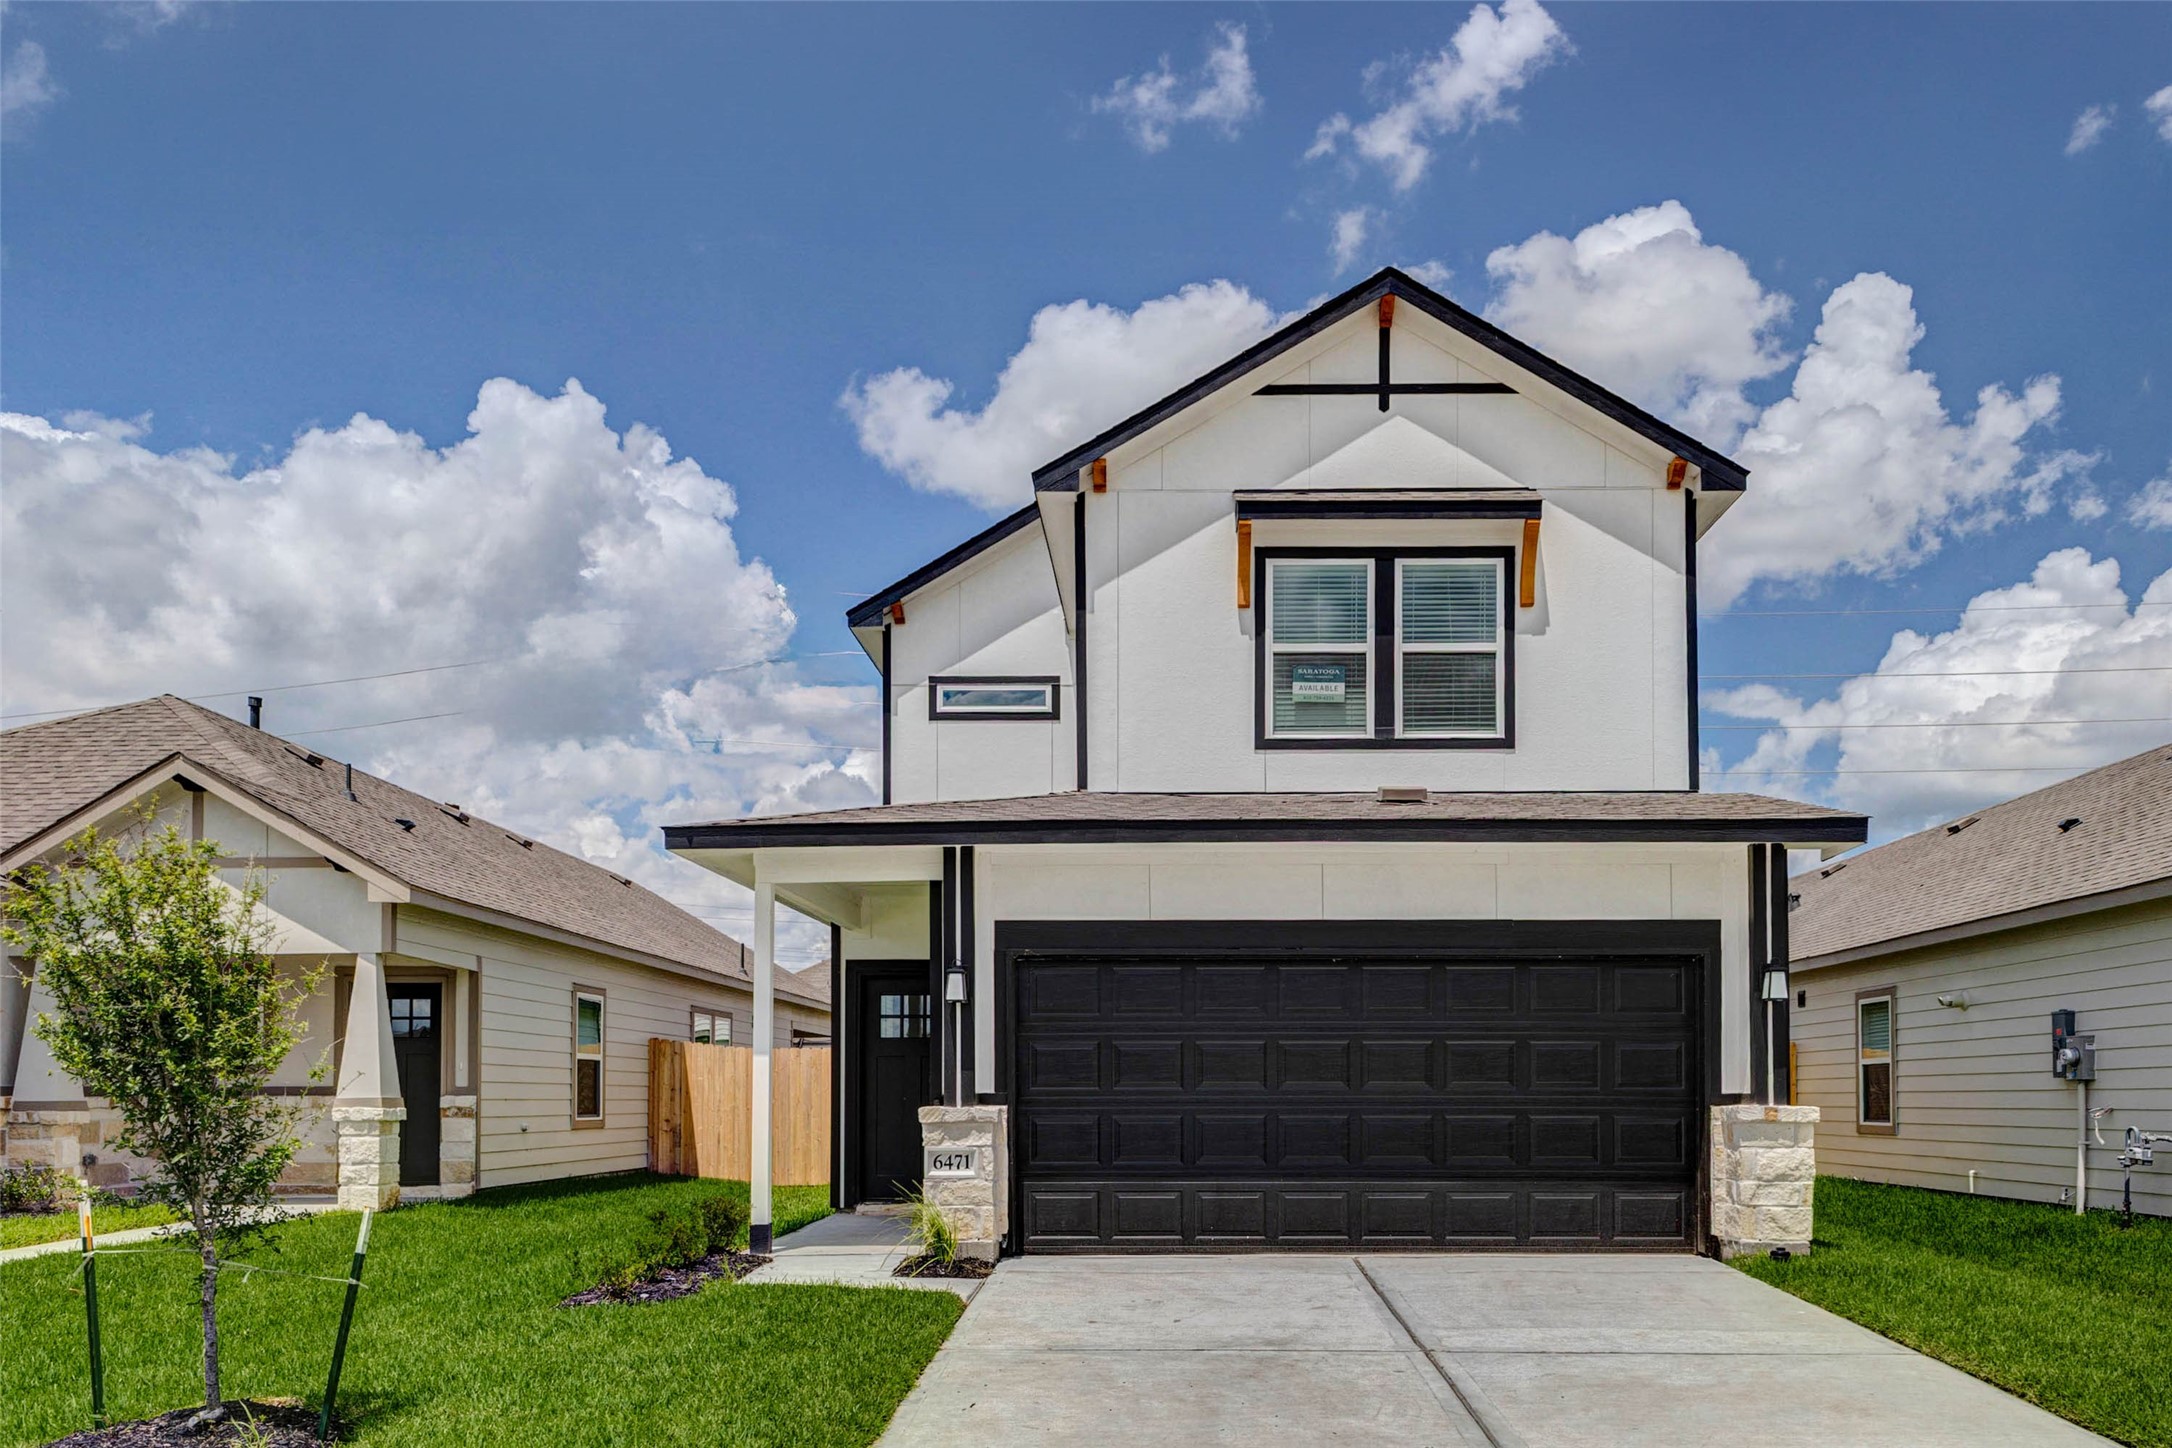
Front exterior view highlighting the home’s symmetrical elevation, covered porch, black-trimmed windows, stone column bases, and attached two-car garage. The fresh landscaping, green lawn, and bright sky backdrop make this new construction home feel clean, welcoming, and move-in ready.
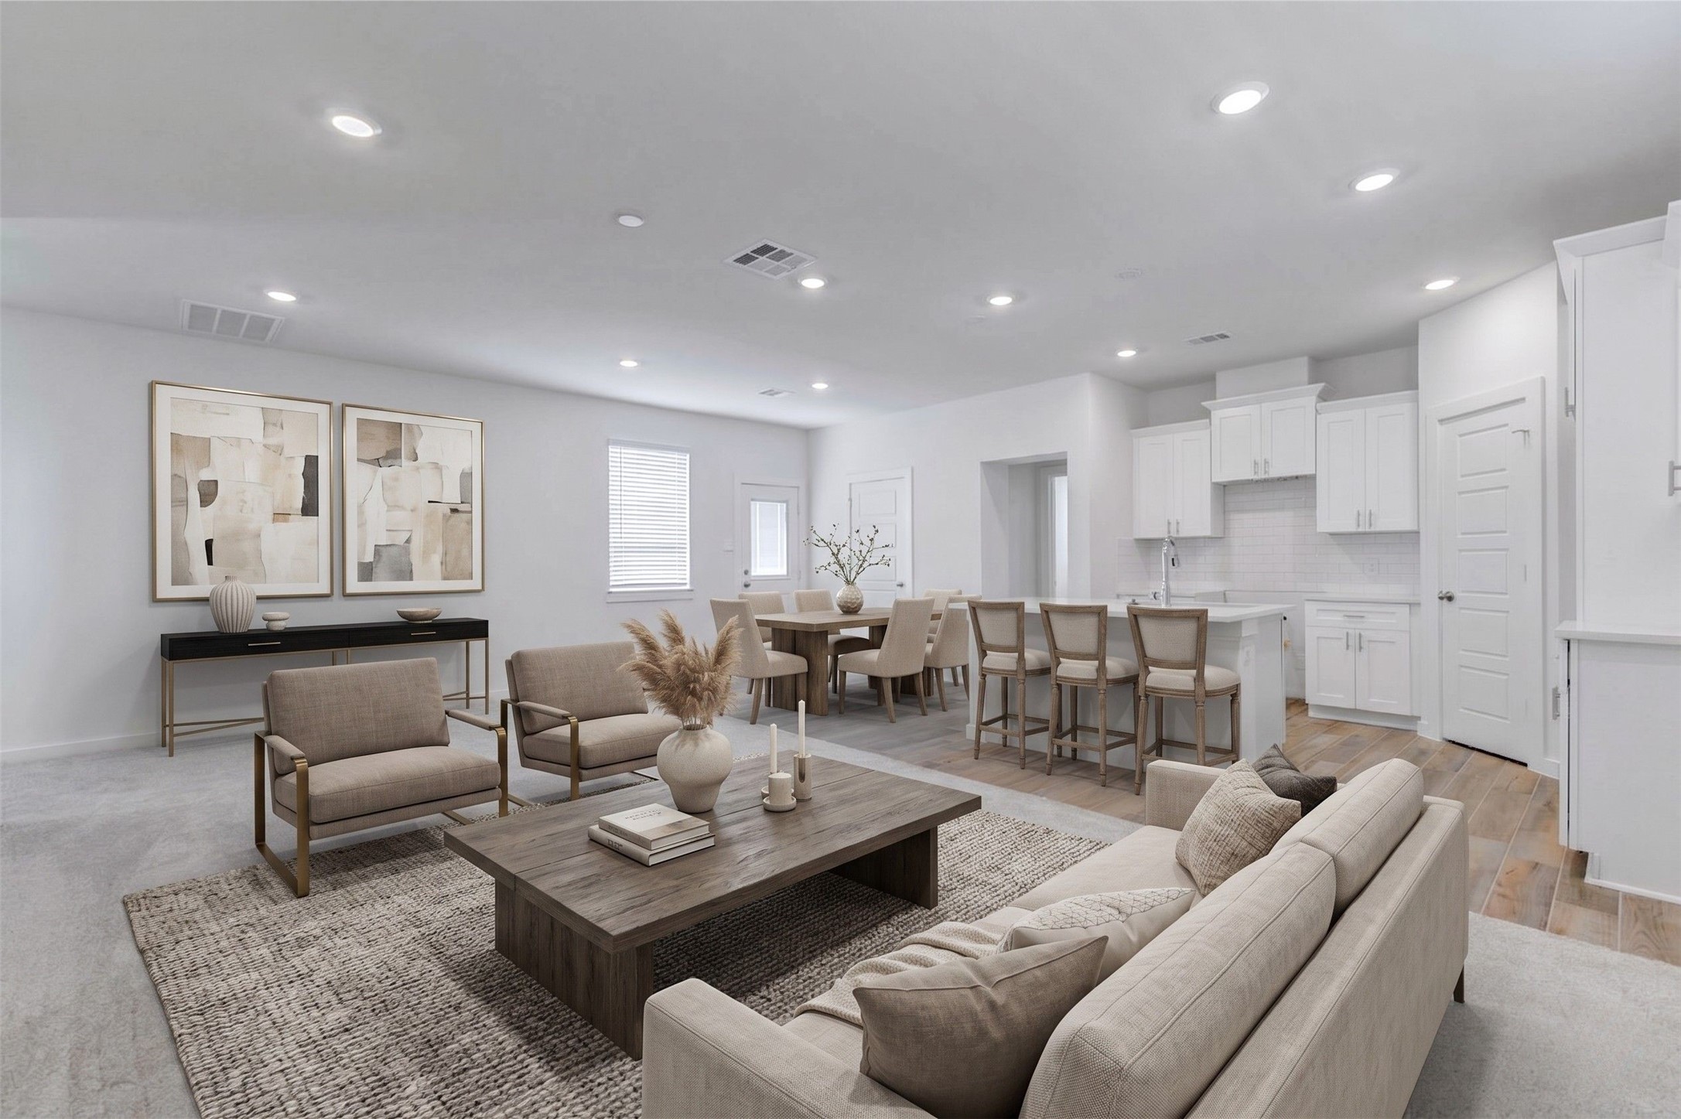
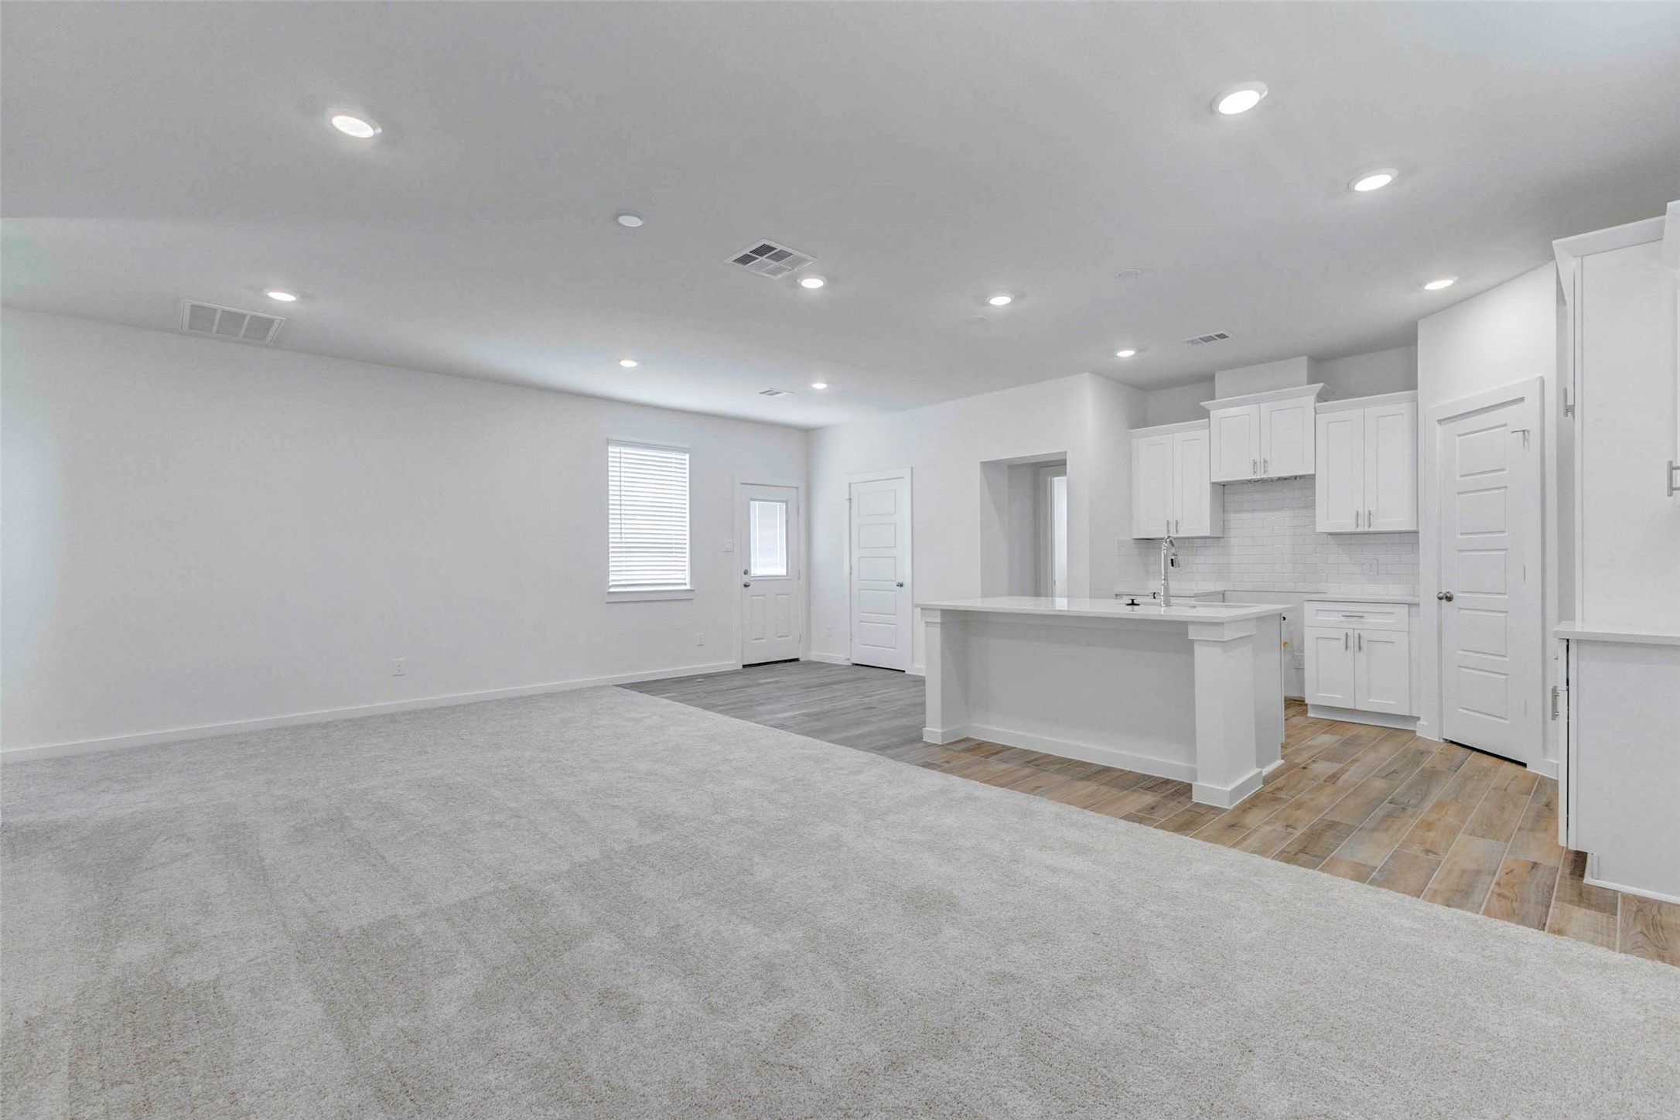
Open-concept living, dining, and kitchen area with soft carpet in the living space, wood-look tile in the kitchen, recessed lighting, white cabinetry, and a large island. The spacious layout offers flexibility for everyday living, entertaining, and comfortable furniture placement.
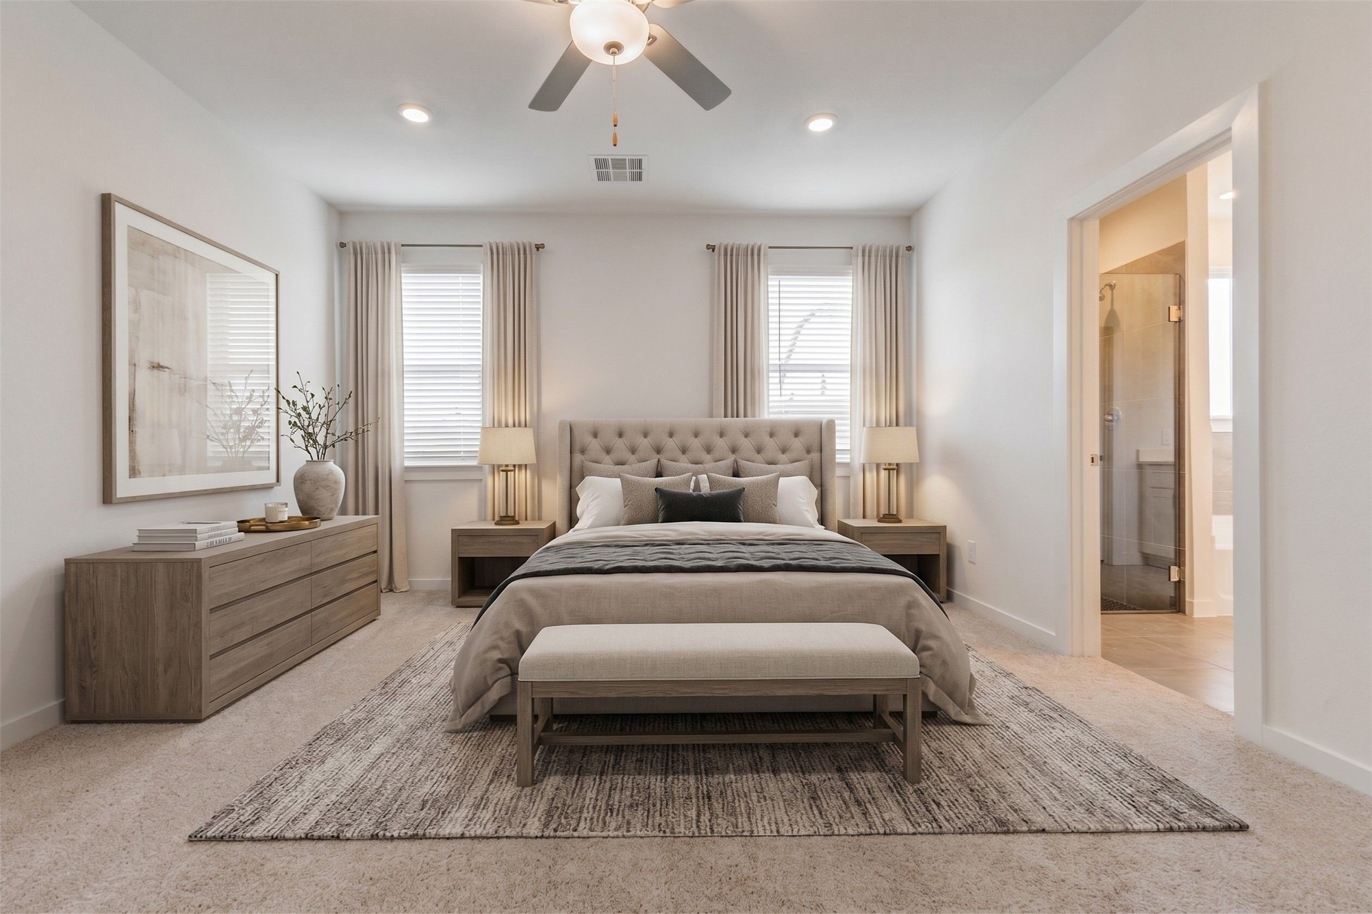
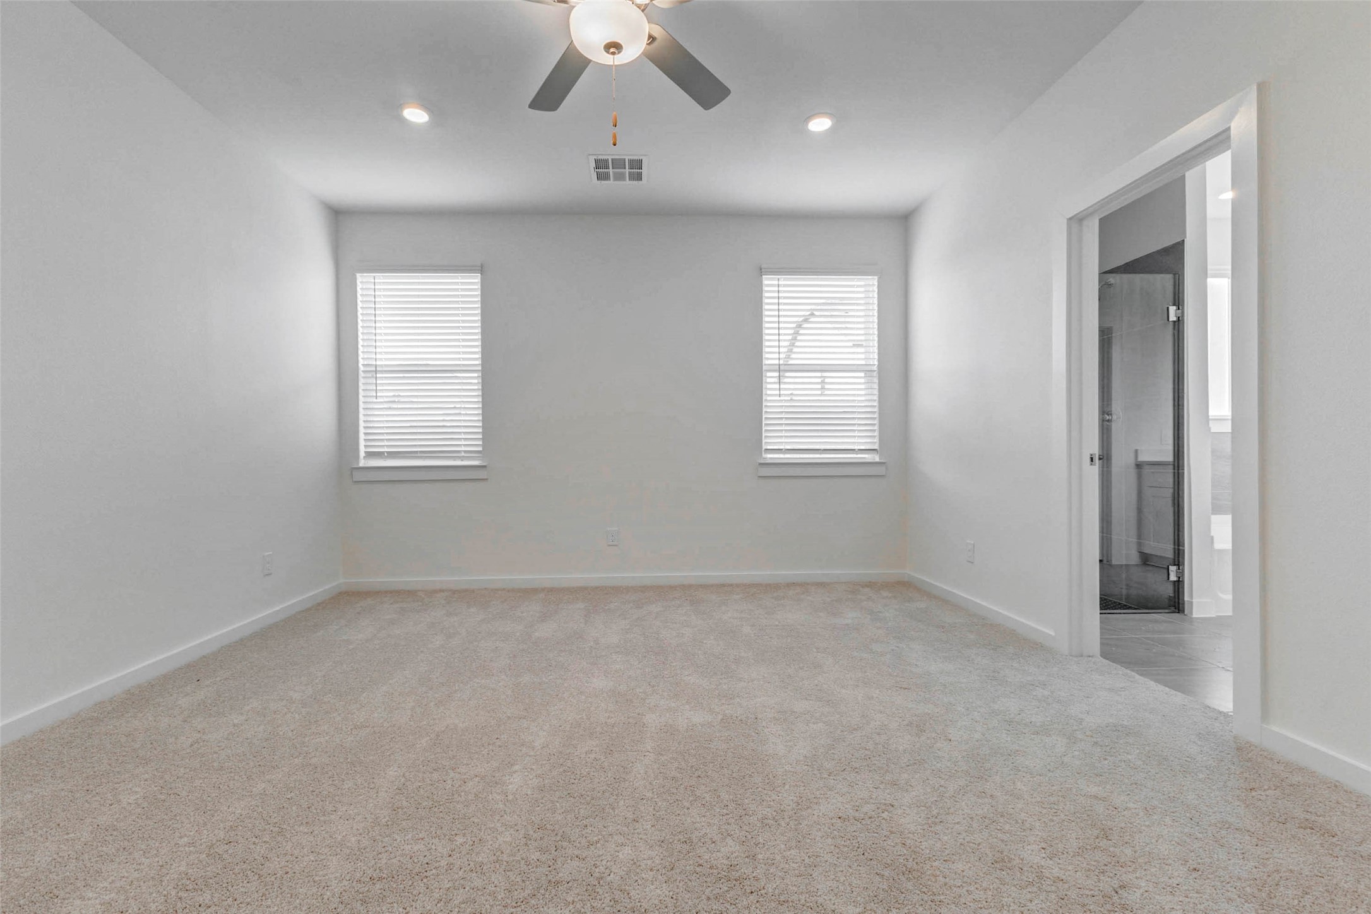
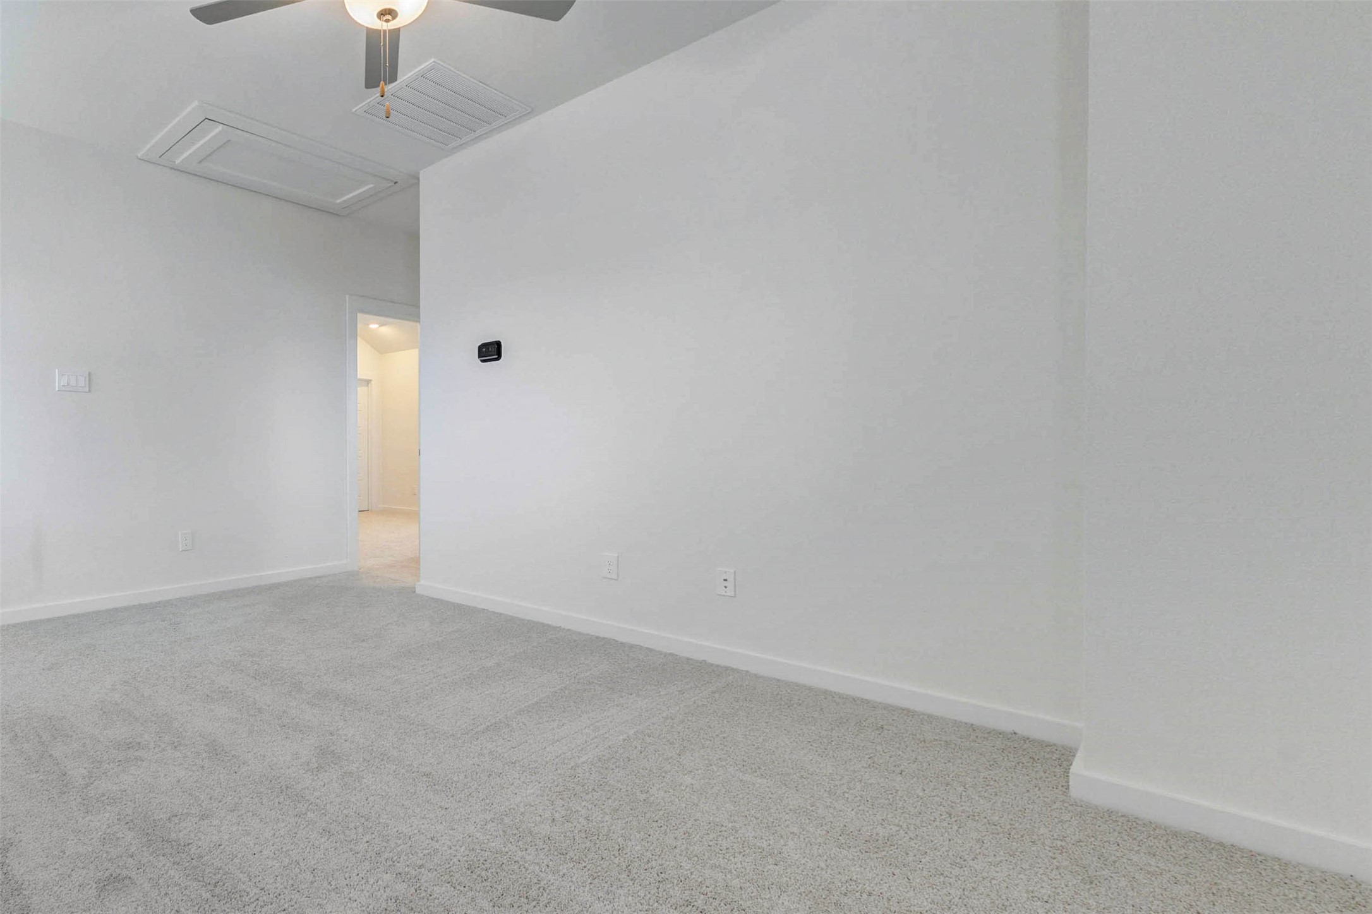
Spacious primary bedroom with soft carpet, neutral walls, recessed lighting, ceiling fan, and two windows for natural light. The private en-suite bath entrance adds convenience, while the open wall space and calm color palette make the room easy to personalize as a peaceful retreat.
Spacious secondary bedroom with soft carpet, neutral walls, ceiling fan, and a clean open layout ready for personal style. The room offers flexibility for a guest suite, child’s room, office, or hobby space, with easy access to the hallway and a bright, comfortable feel.
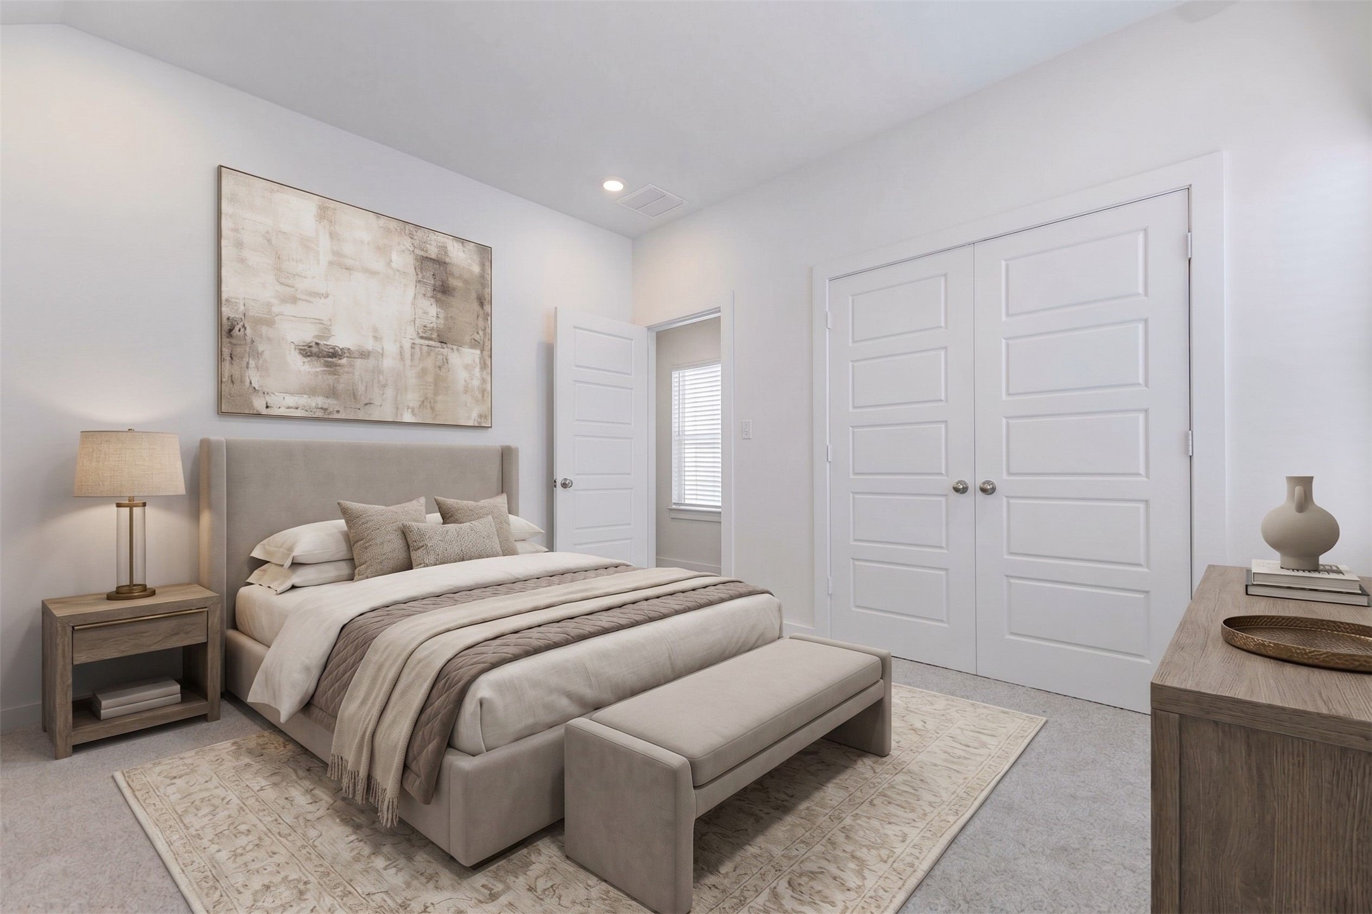
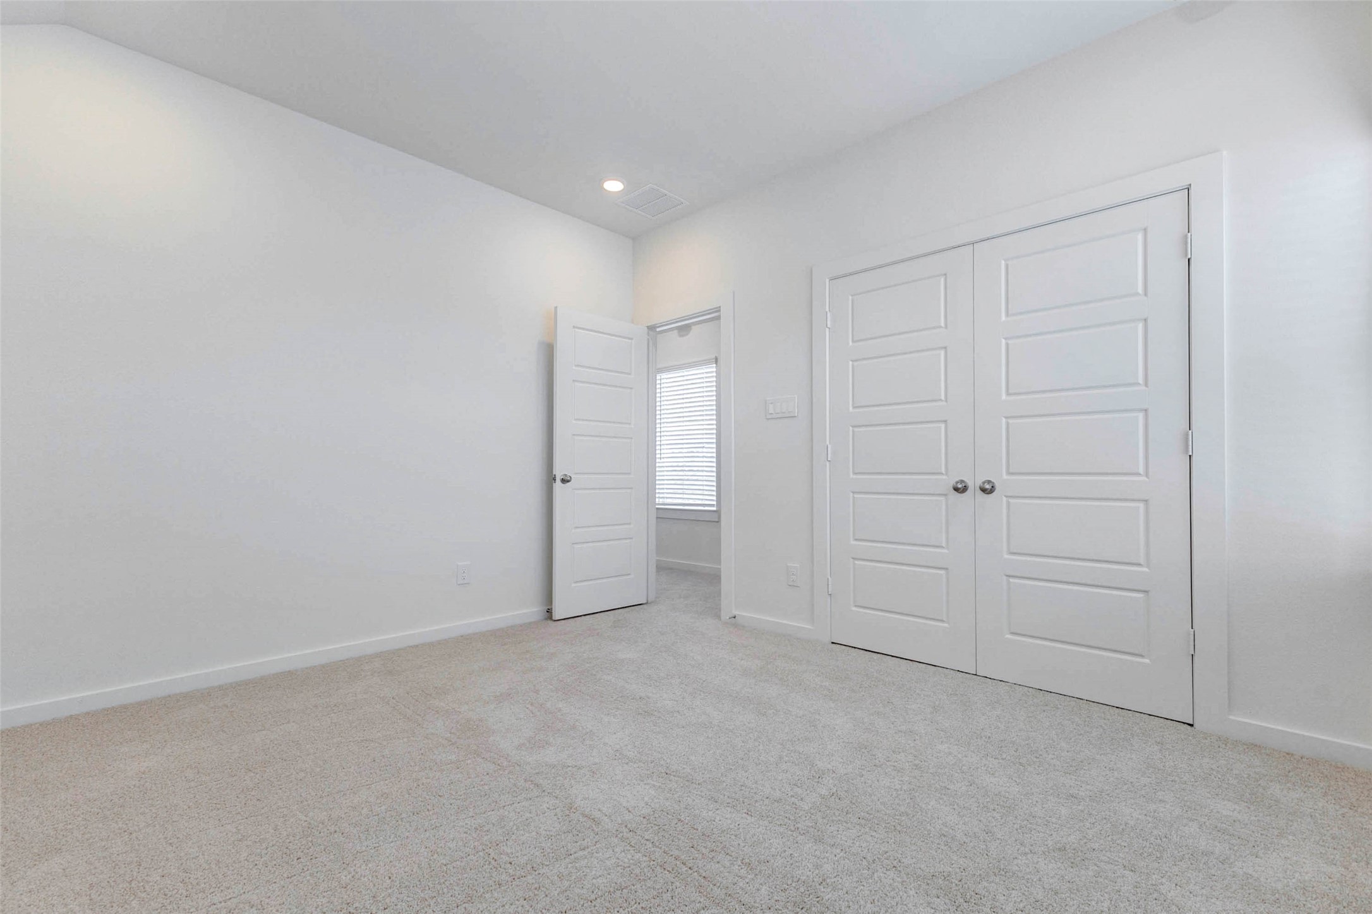
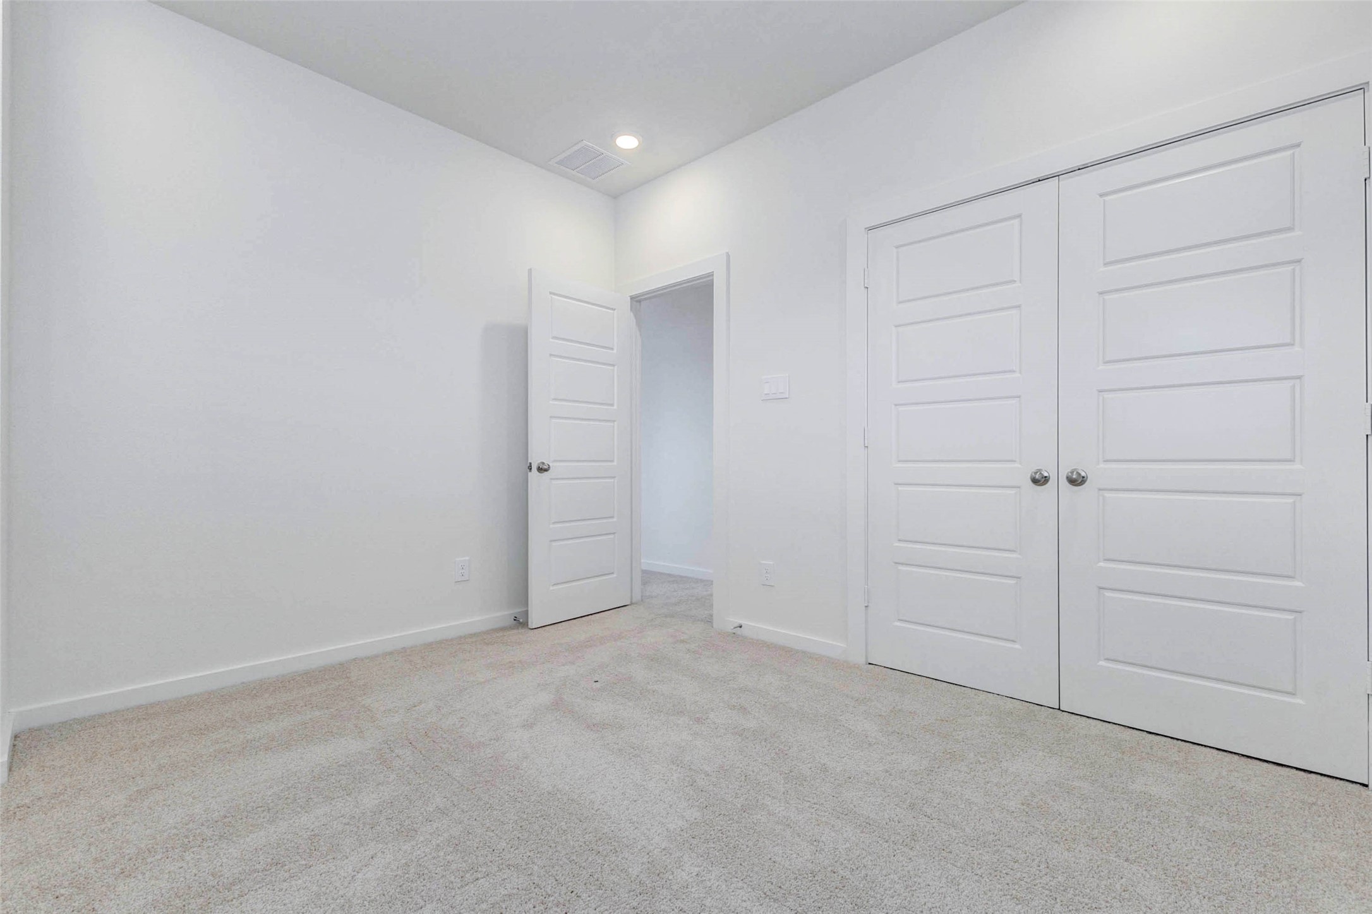
Secondary bedroom with soft carpet, neutral walls, recessed lighting, and double closet doors for generous storage. The simple, bright design makes this room flexible for a guest bedroom, child’s room, home office, hobby space, or quiet study area.
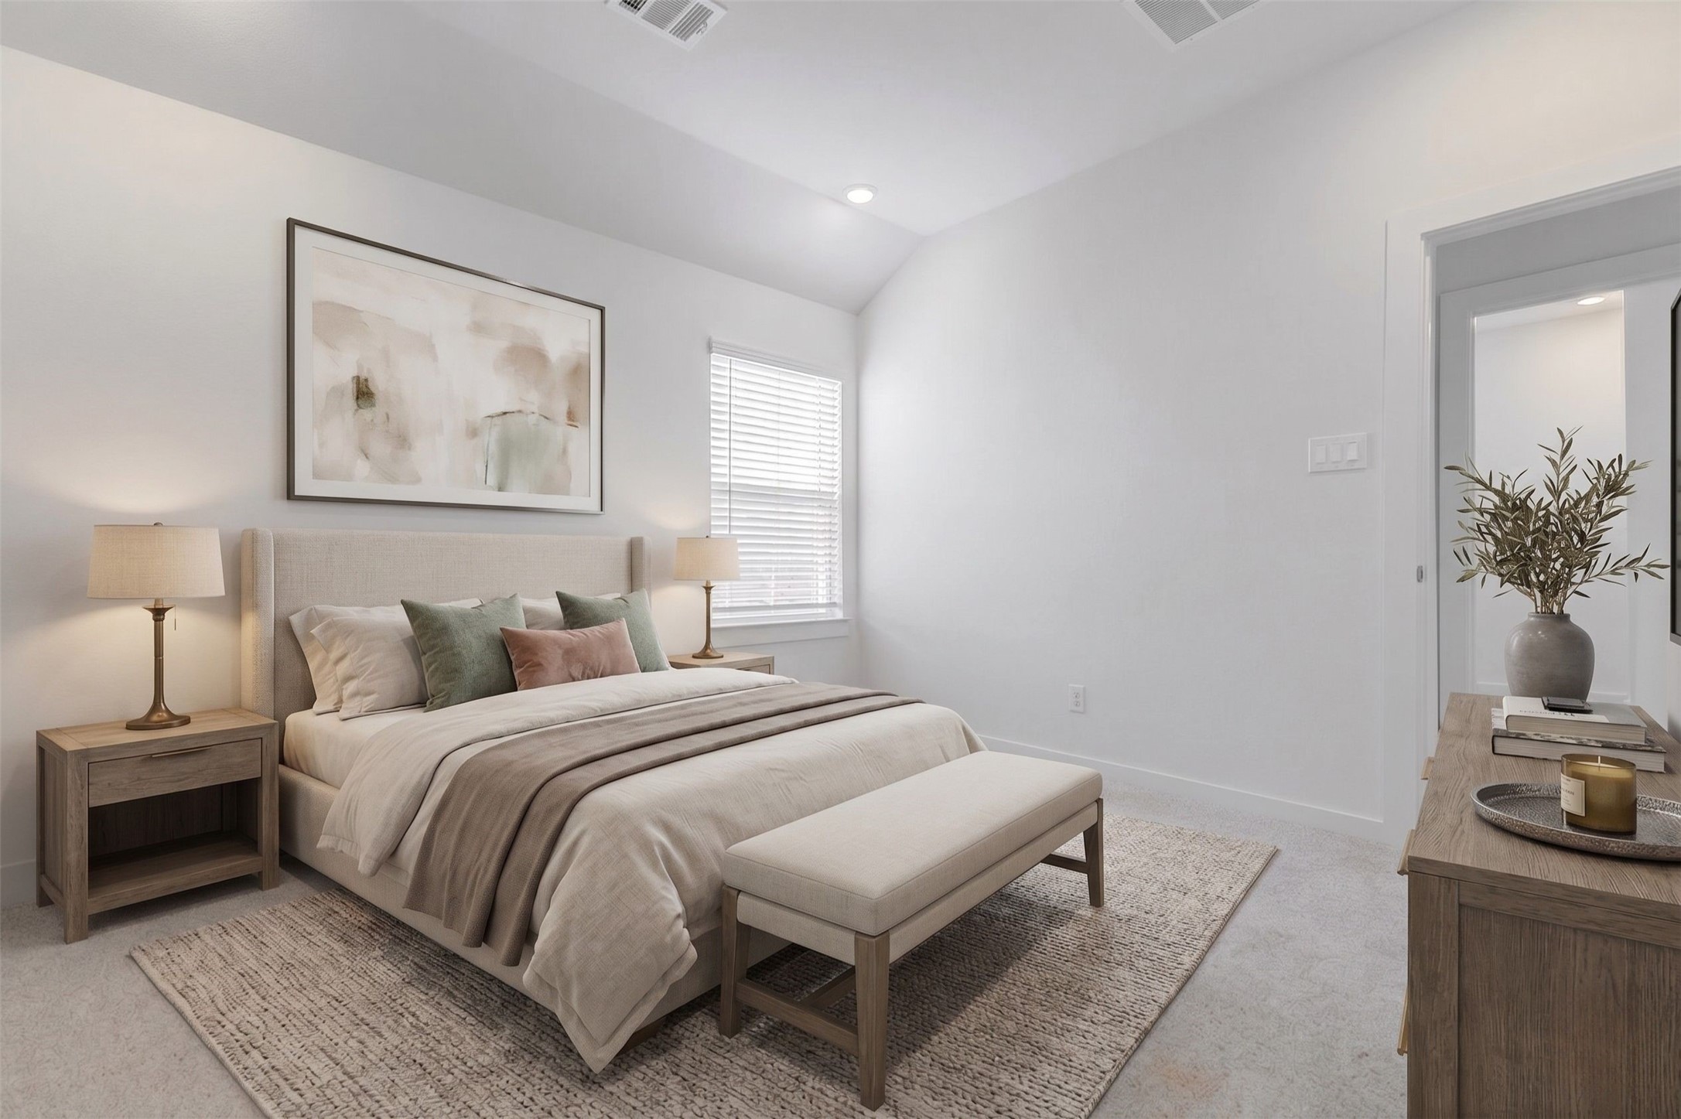
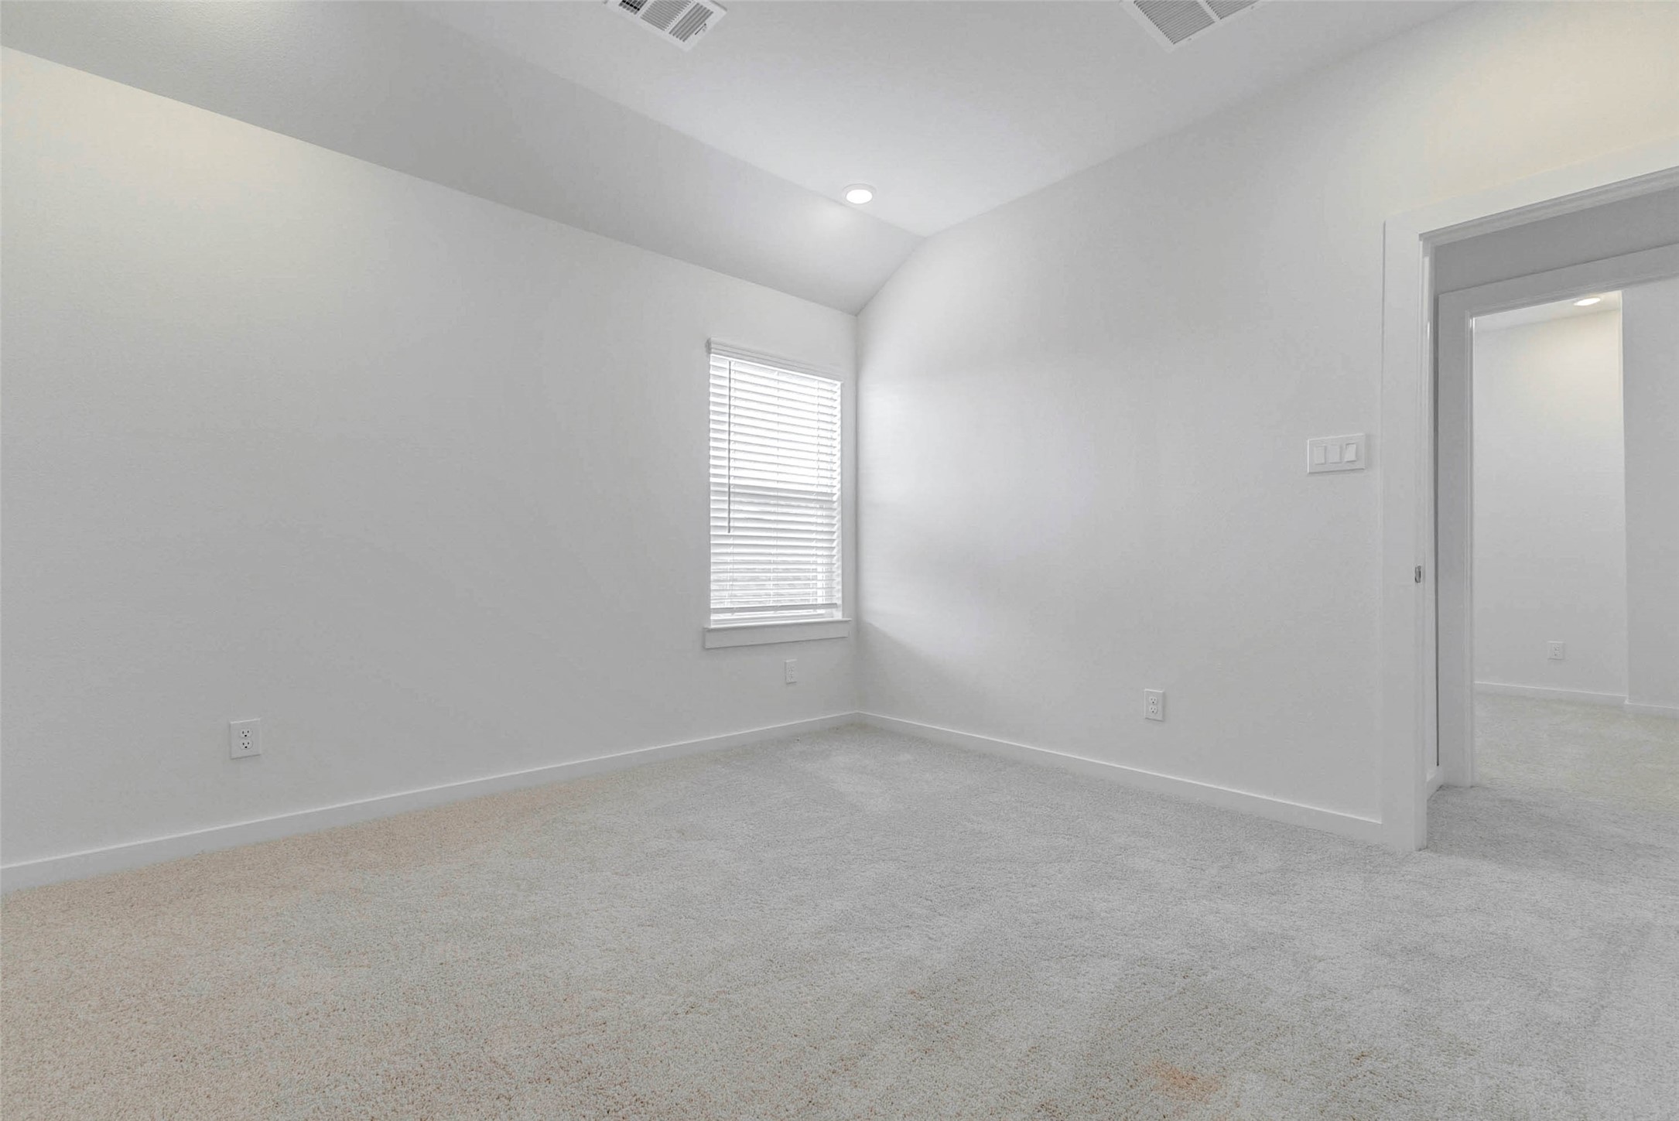
Comfortable secondary bedroom with soft carpet, neutral finishes, recessed lighting, and a window with blinds. The room offers a practical layout with easy hallway access and enough open wall space for a bed, desk, dresser, or customized furniture arrangement.
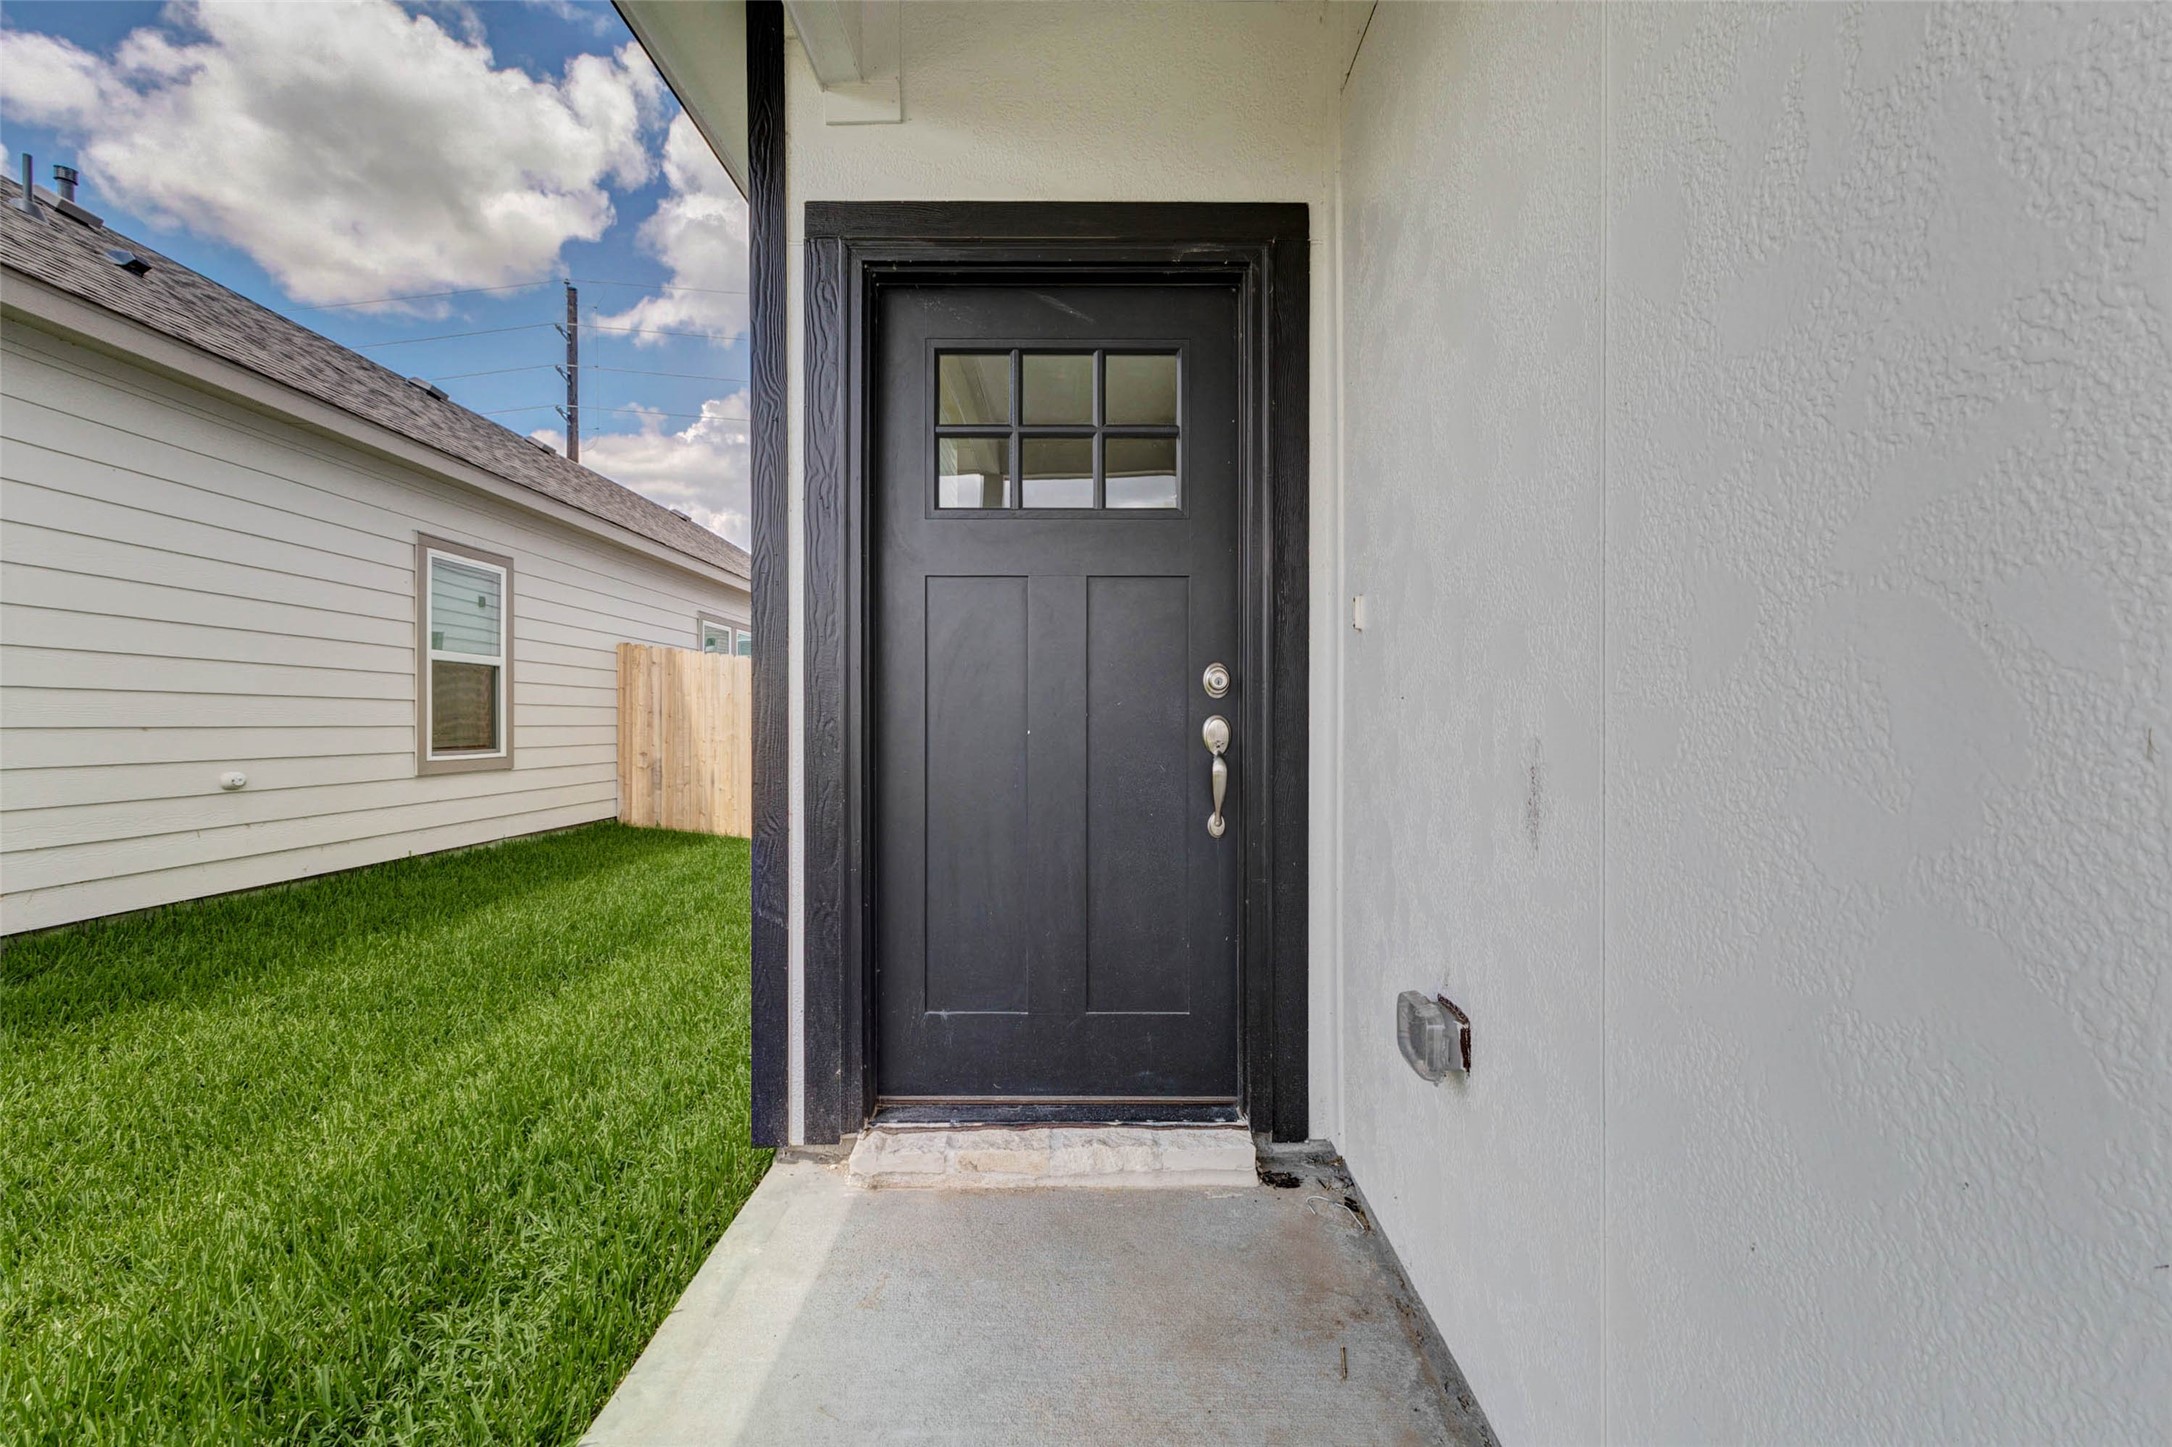
Covered front entry with a black front door, divided-light window detail, neutral exterior walls, and a protected porch area. This inviting entry creates a clean transition from the front yard into the home while adding a touch of modern contrast and character to the exterior.
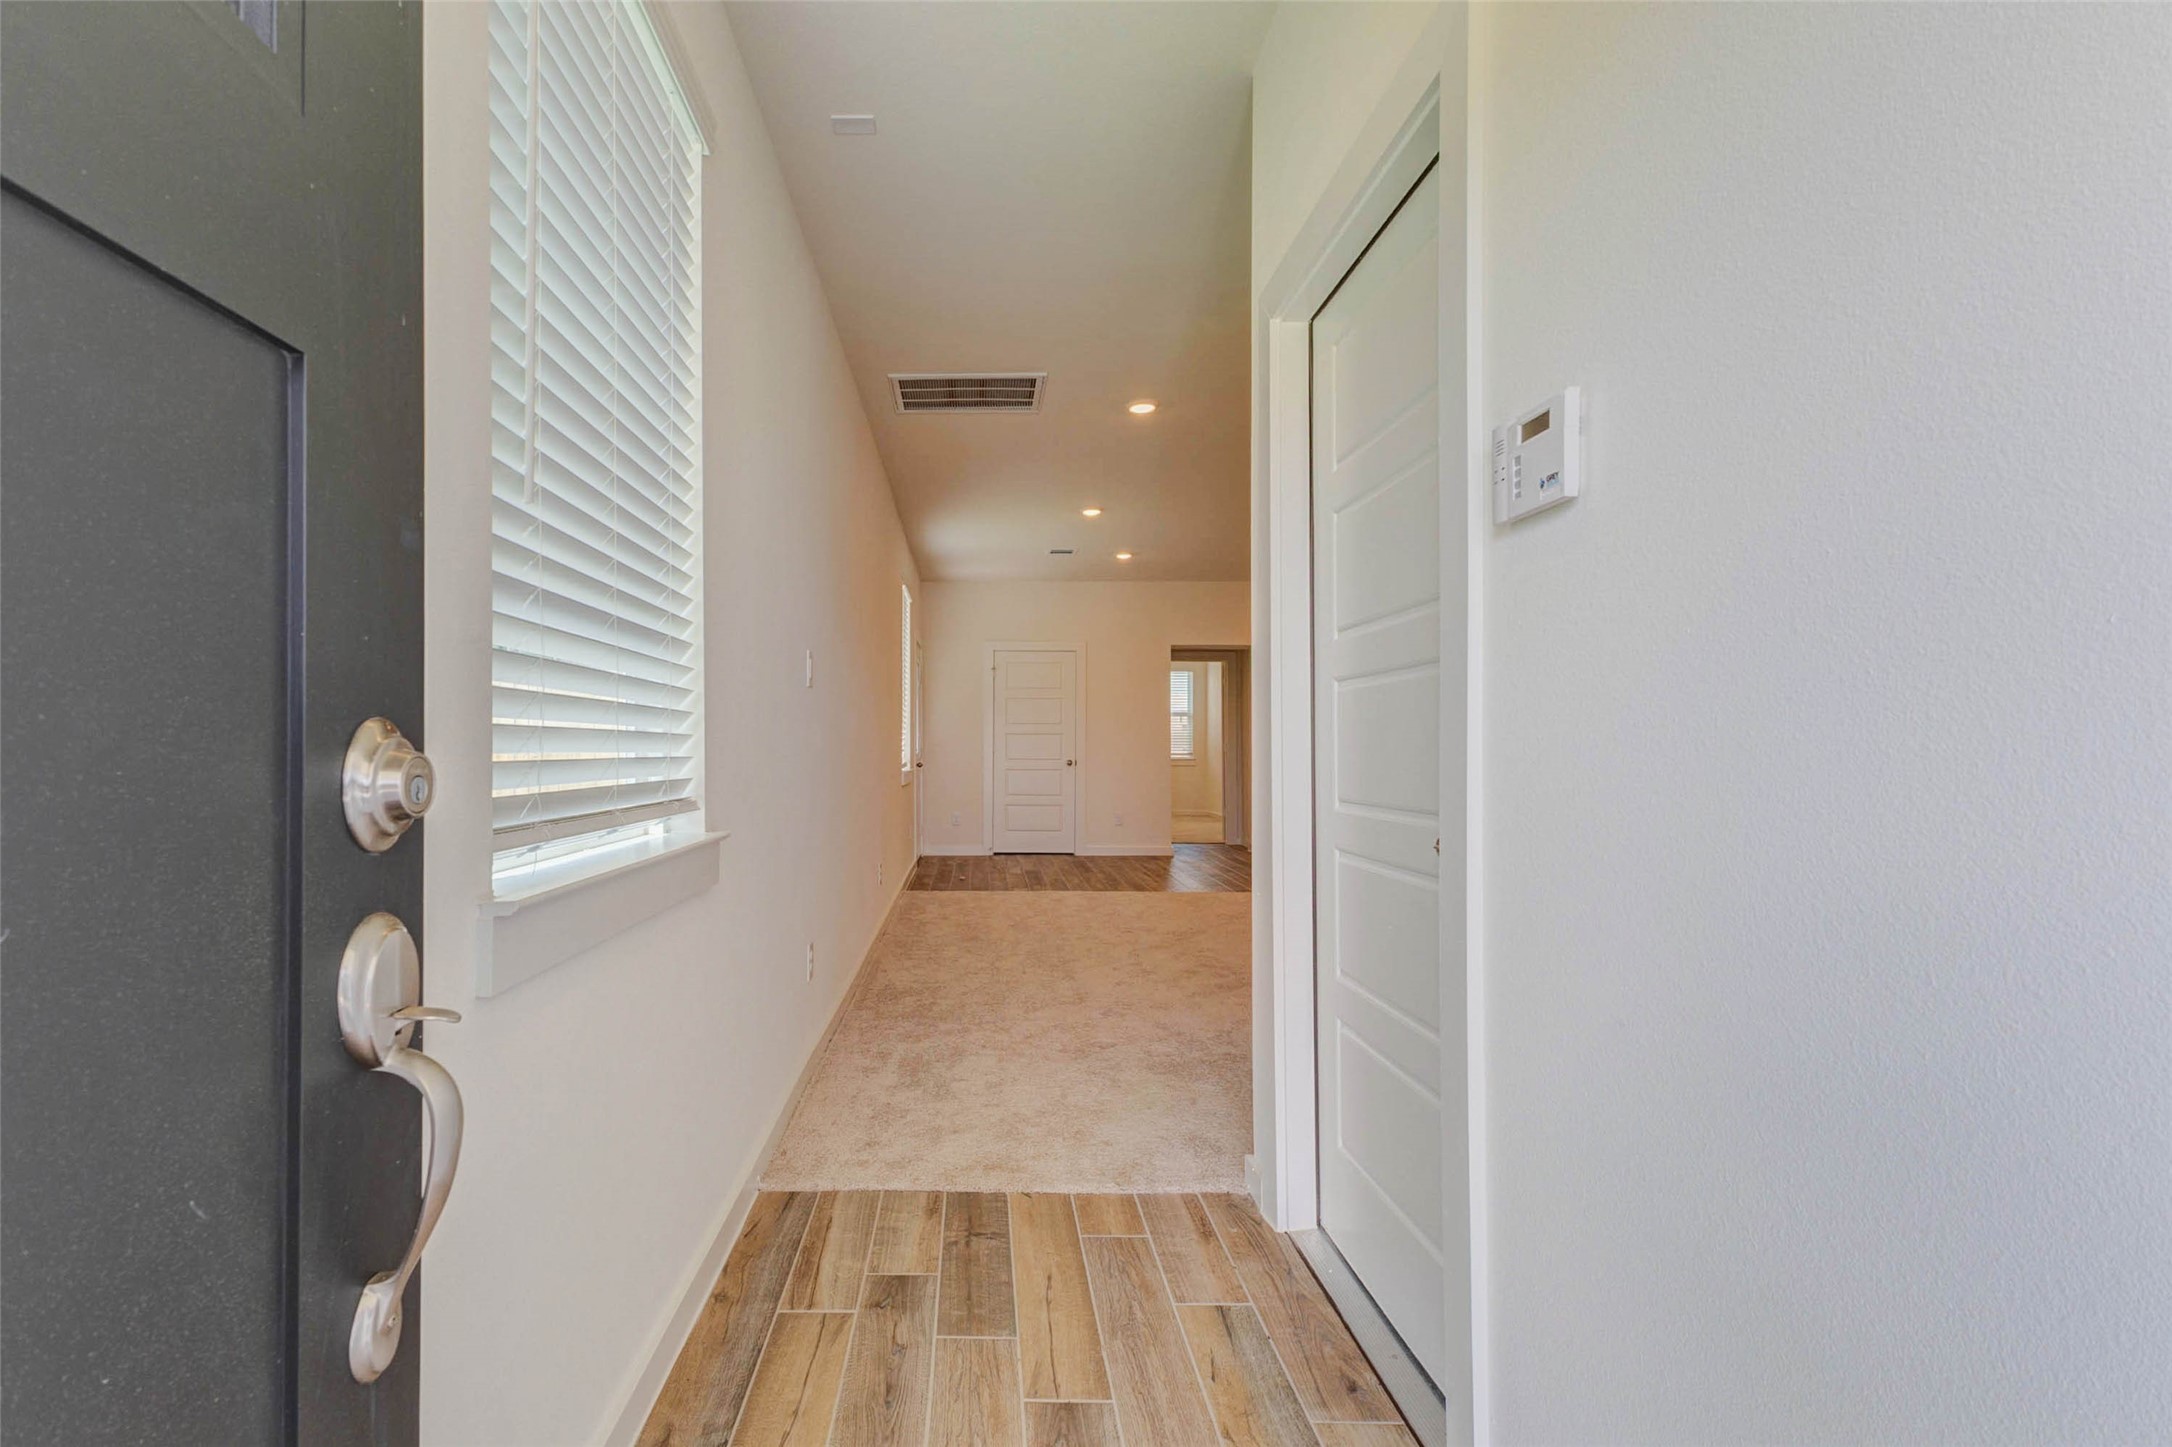
Bright entryway with a black front door, window blinds, wood-look tile flooring, recessed lighting, and a long hallway leading toward the main living areas. The neutral color palette and clean finishes create an inviting first impression with a fresh, modern feel.
Open-concept living, dining, and kitchen area with soft carpet in the living space, wood-look tile in the kitchen, recessed lighting, white cabinetry, and a large island. The spacious layout offers flexibility for everyday living, entertaining, and comfortable furniture placement.
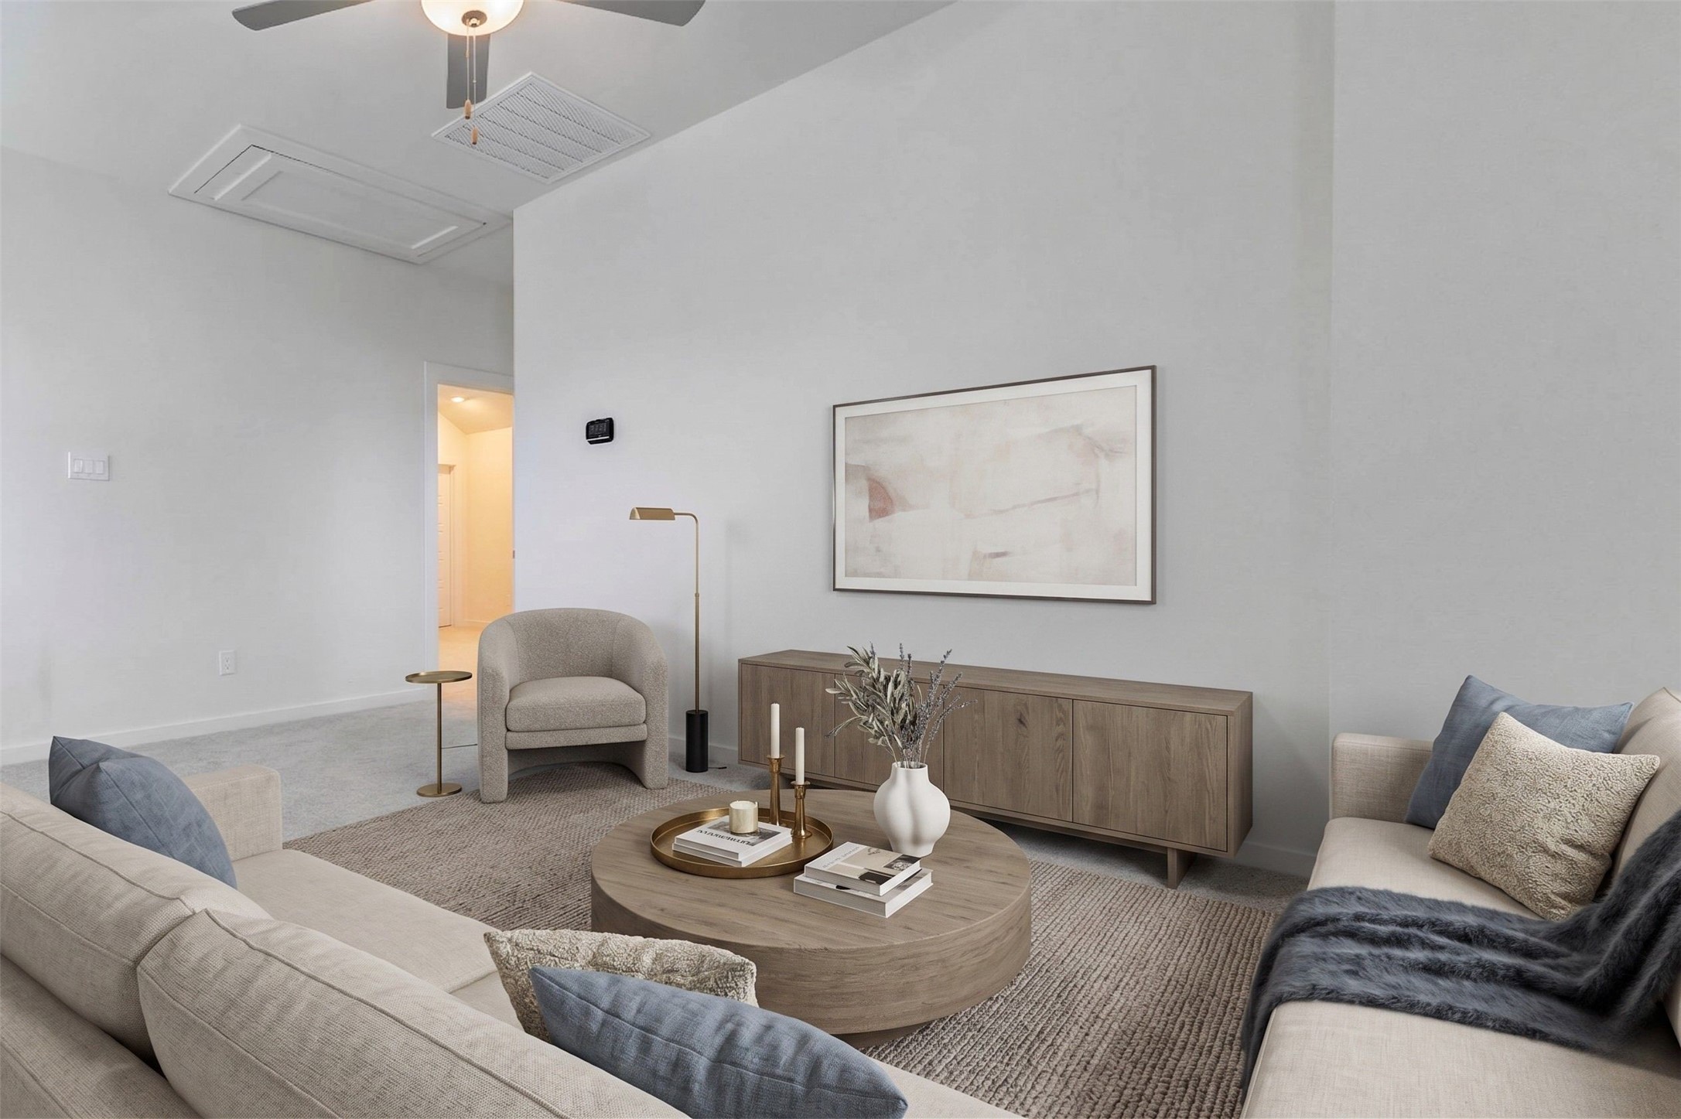
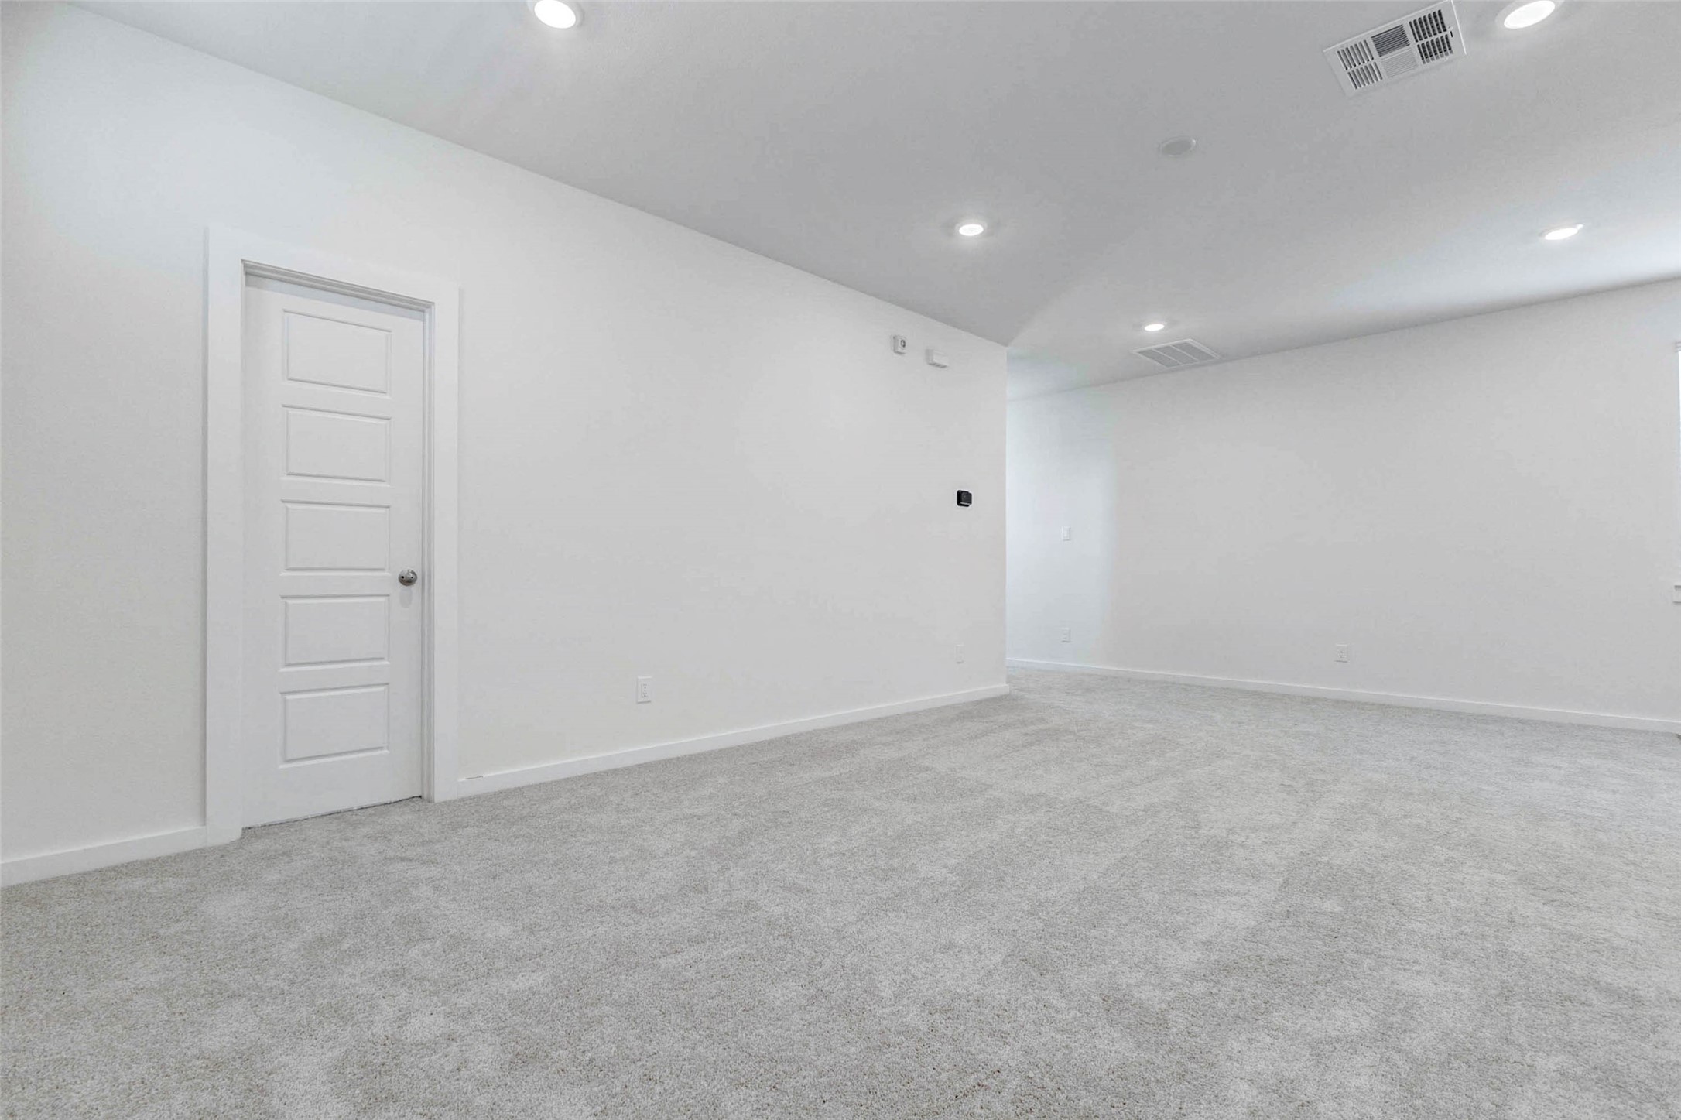
Expansive living area with neutral carpet, bright white walls, recessed lighting, and an open layout that connects easily to the kitchen and entry spaces. This blank-slate room offers generous space for seating, media, décor, and everyday relaxation.
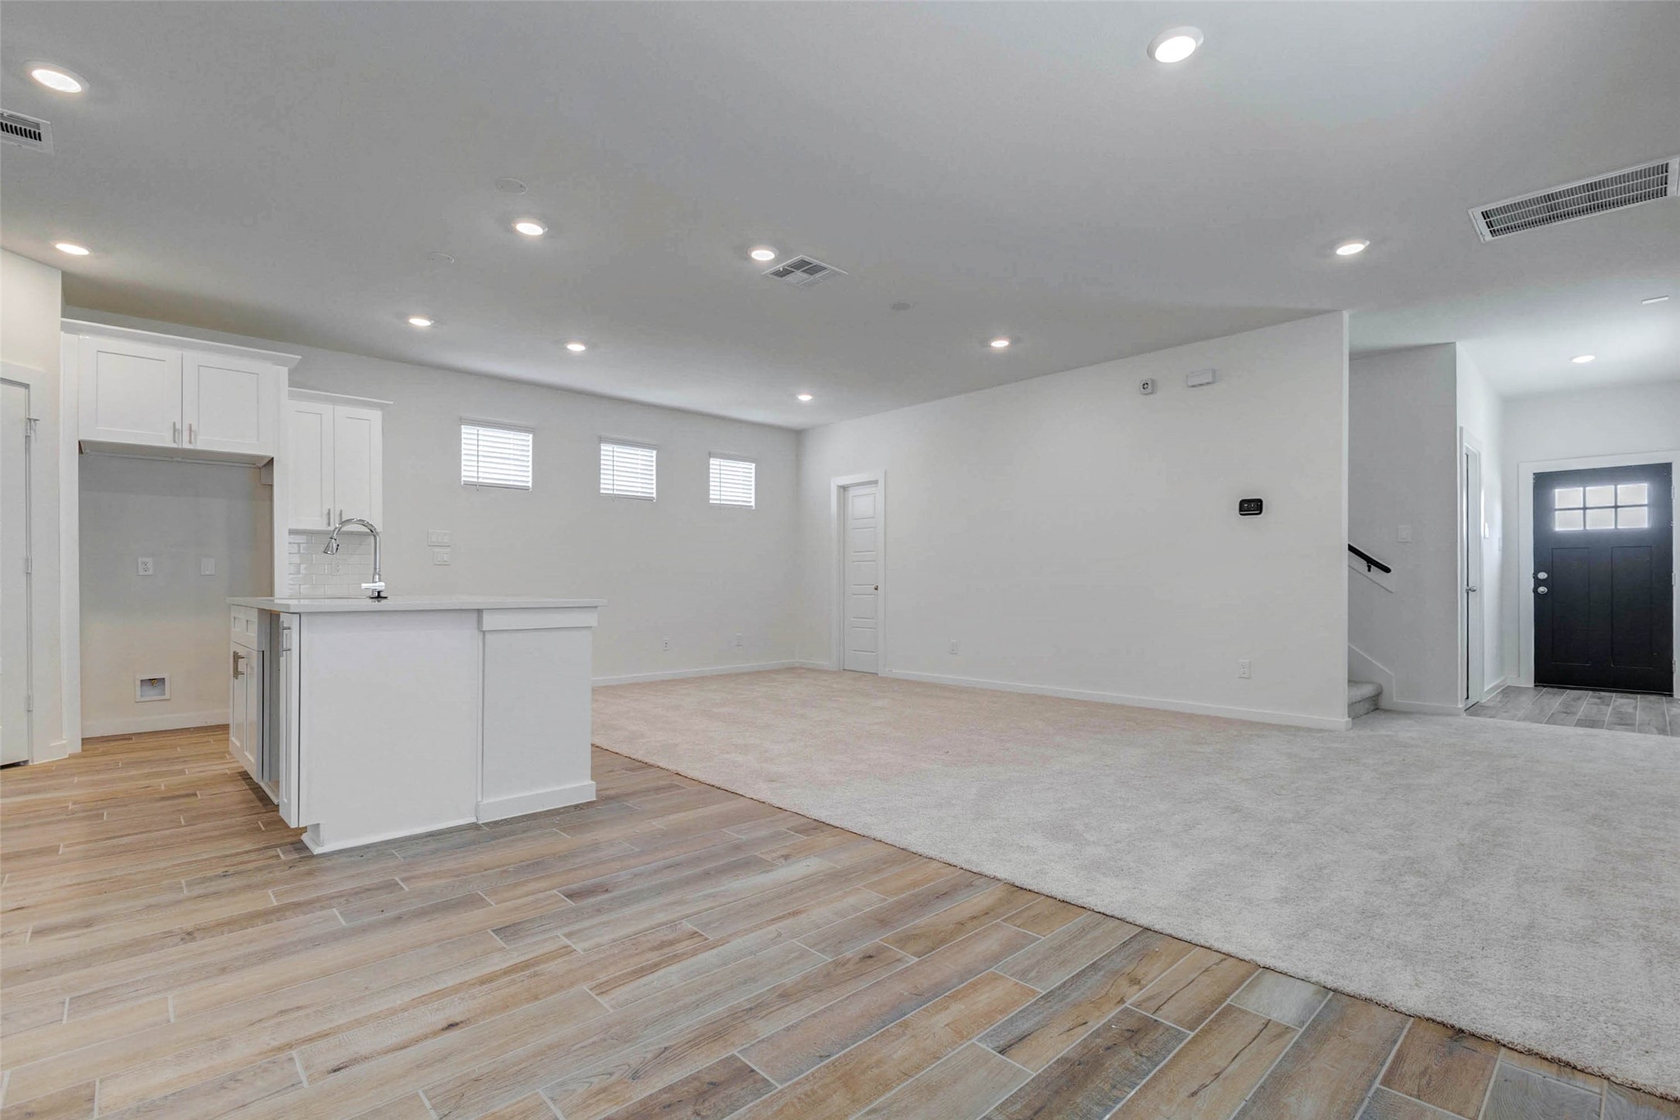
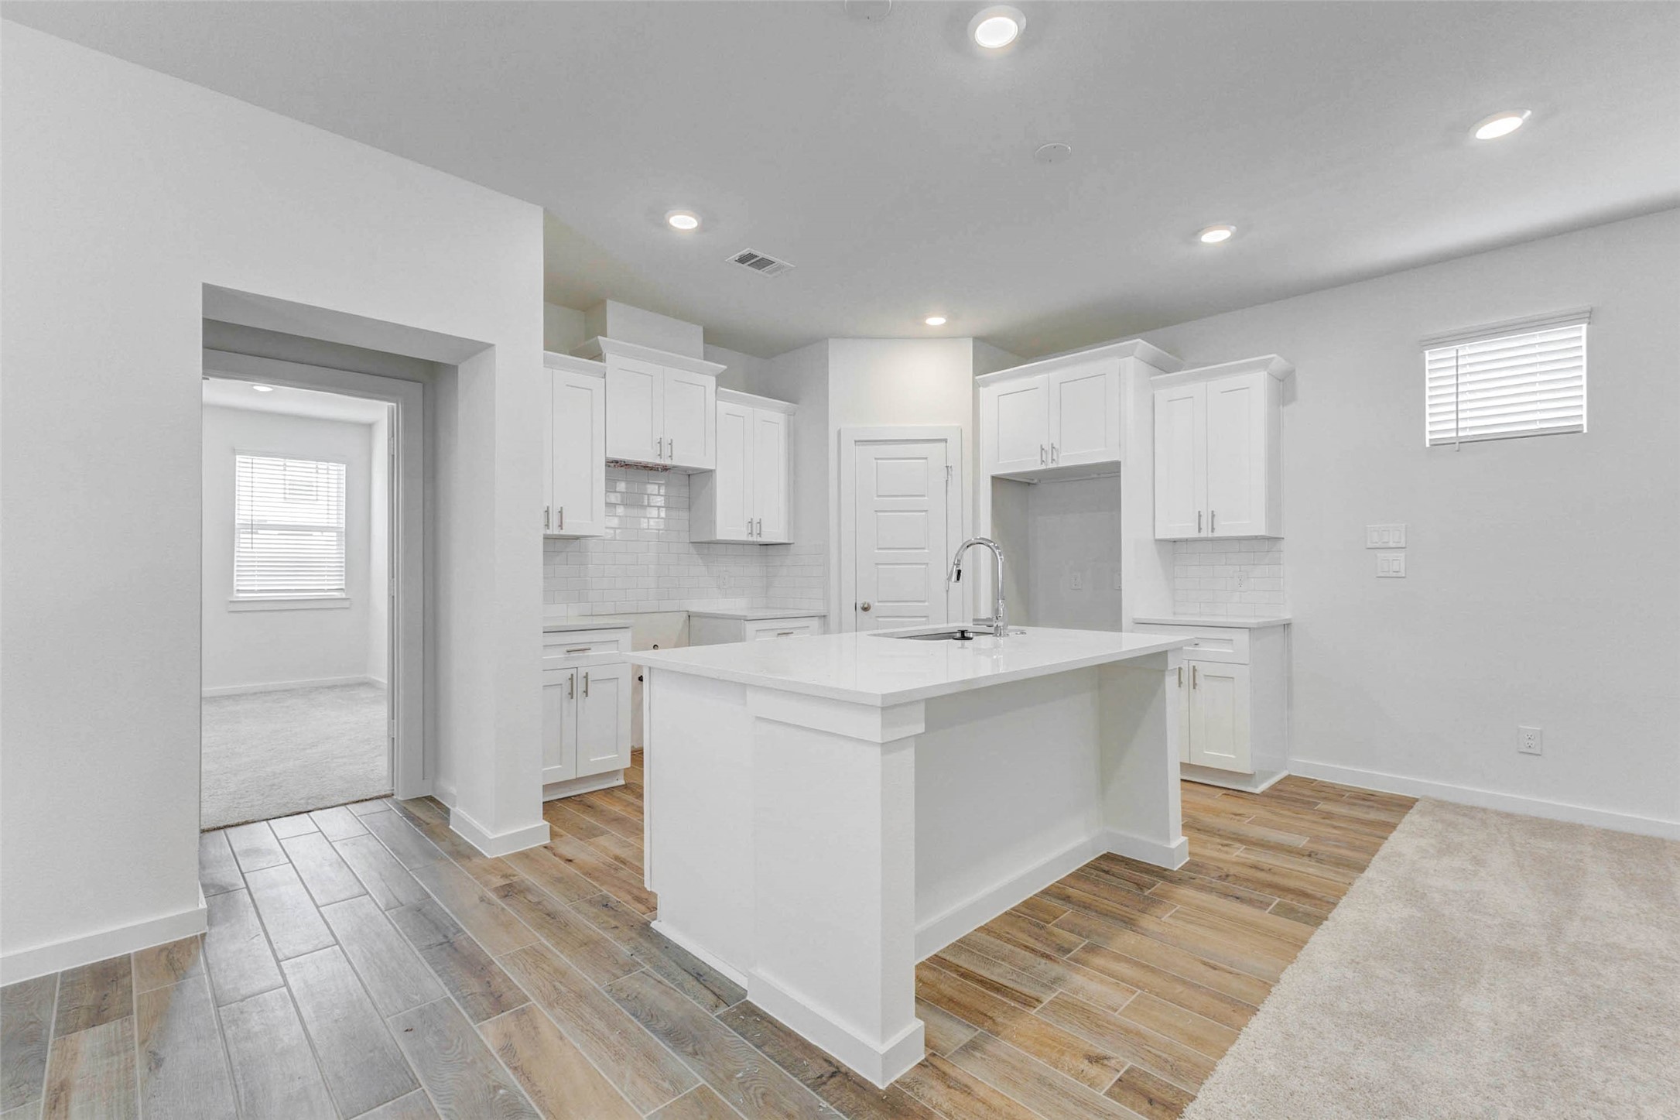
Wide open view from the kitchen into the living area, showing the island, white cabinetry, wood-look tile, carpeted living space, recessed lighting, and front entry beyond. The layout provides easy flow for entertaining while keeping the main living spaces connected.
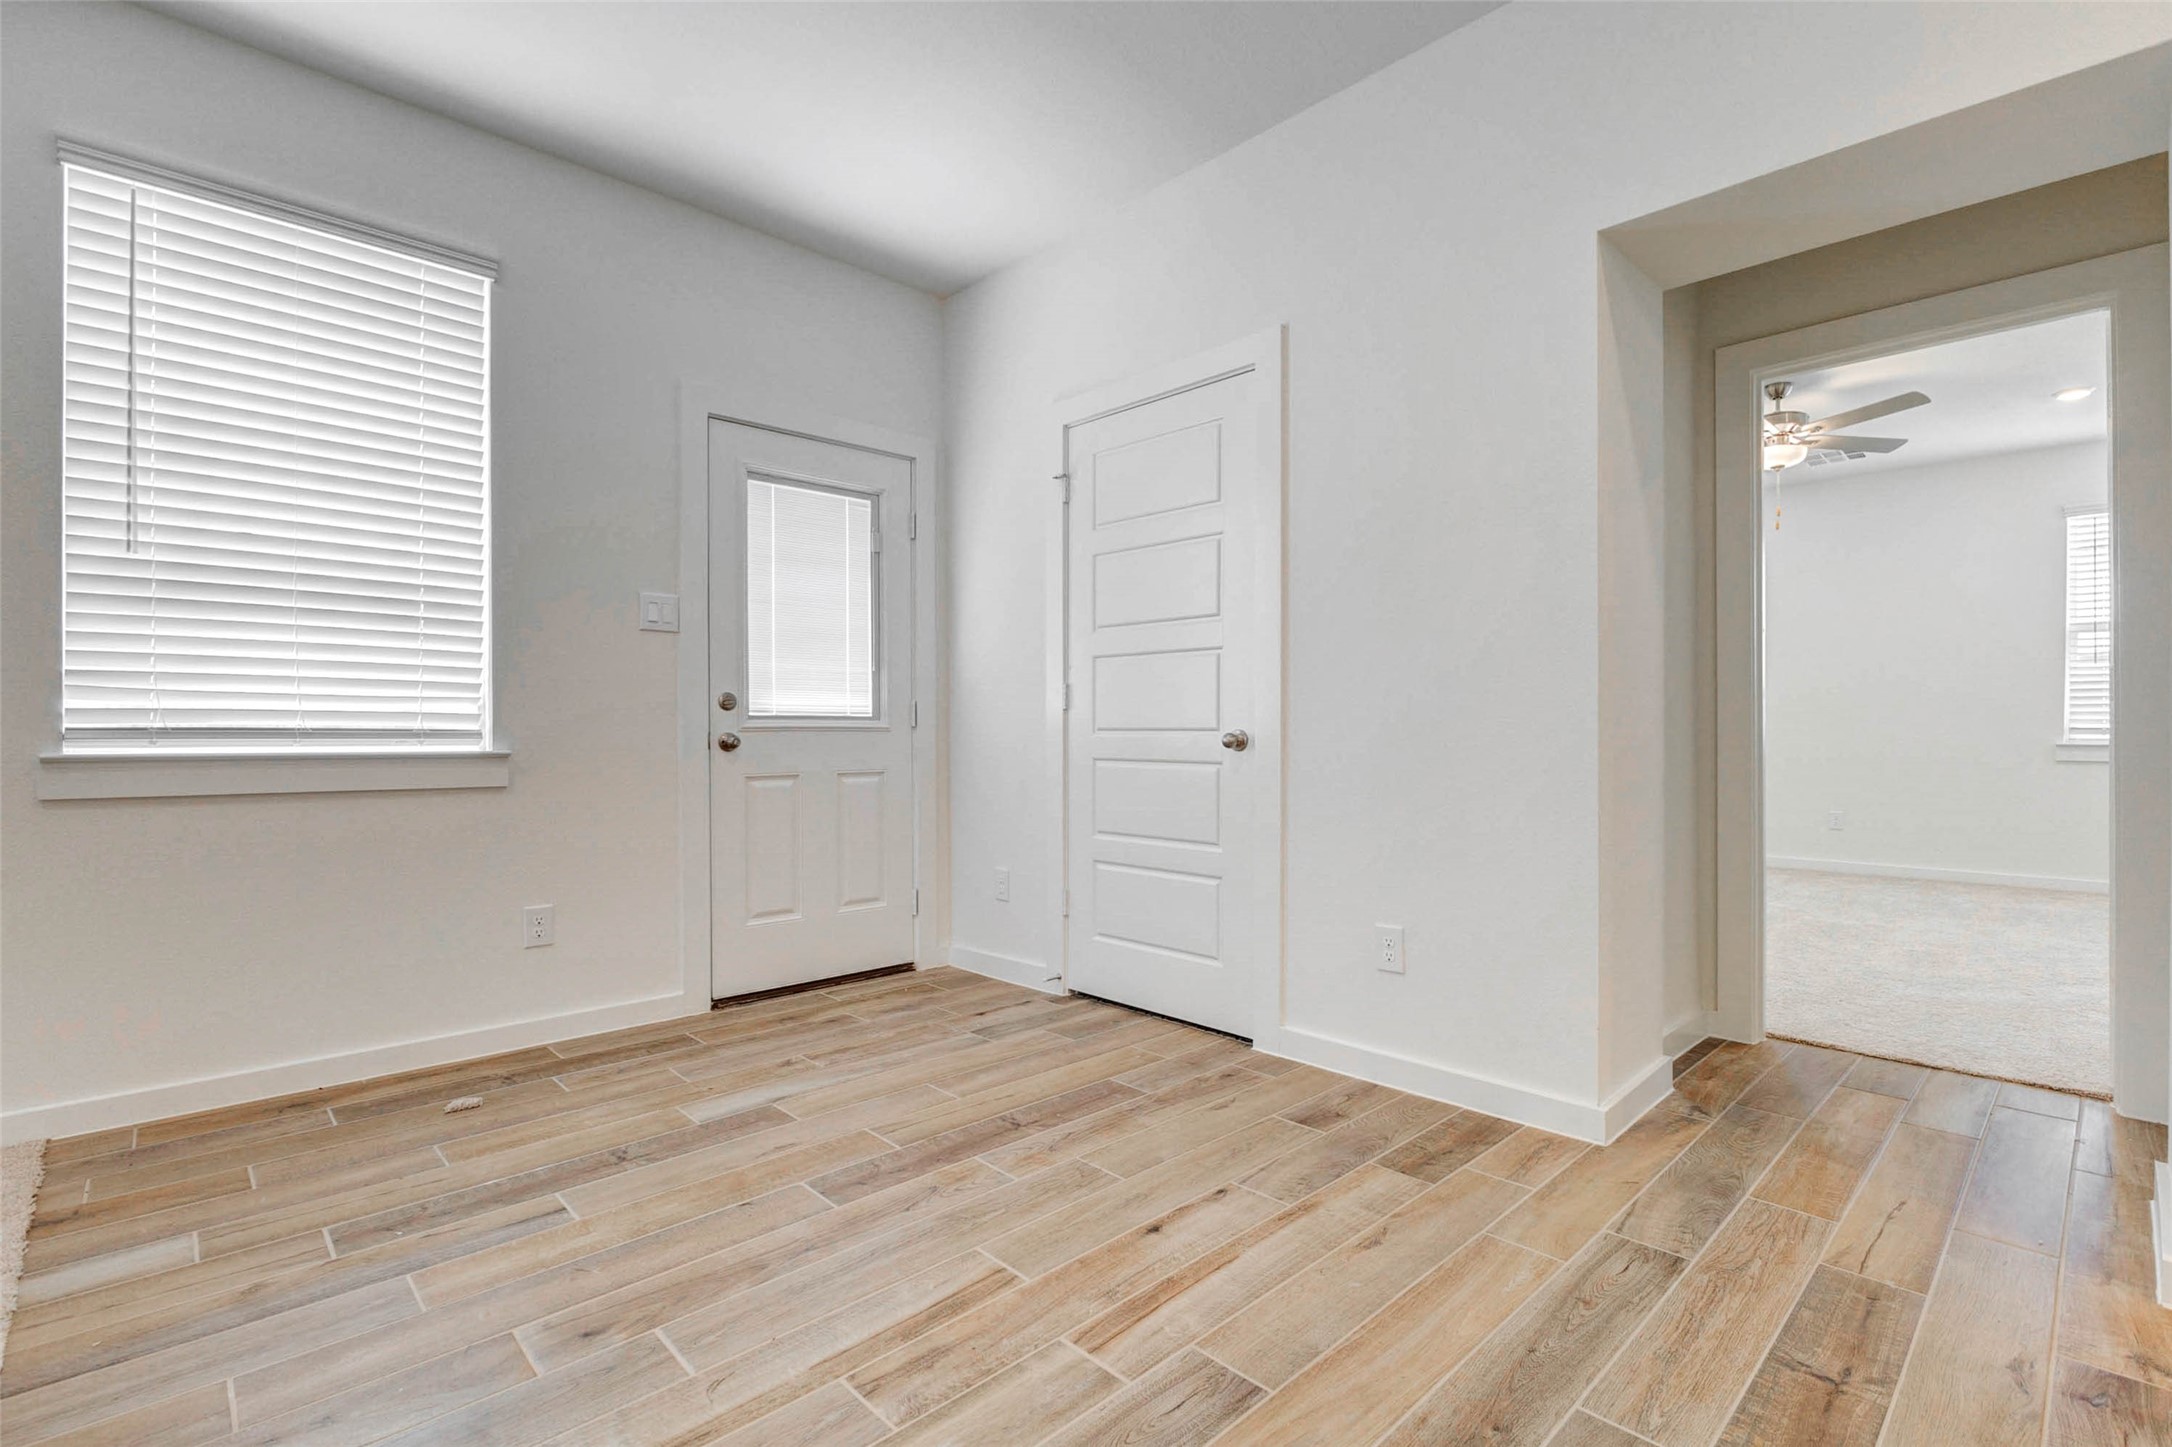
Dining or breakfast area with wood-look tile flooring, a window with blinds, rear door access, nearby storage, and an open passage to the living area. This bright space sits conveniently beside the kitchen and offers a comfortable spot for casual meals or flexible use.
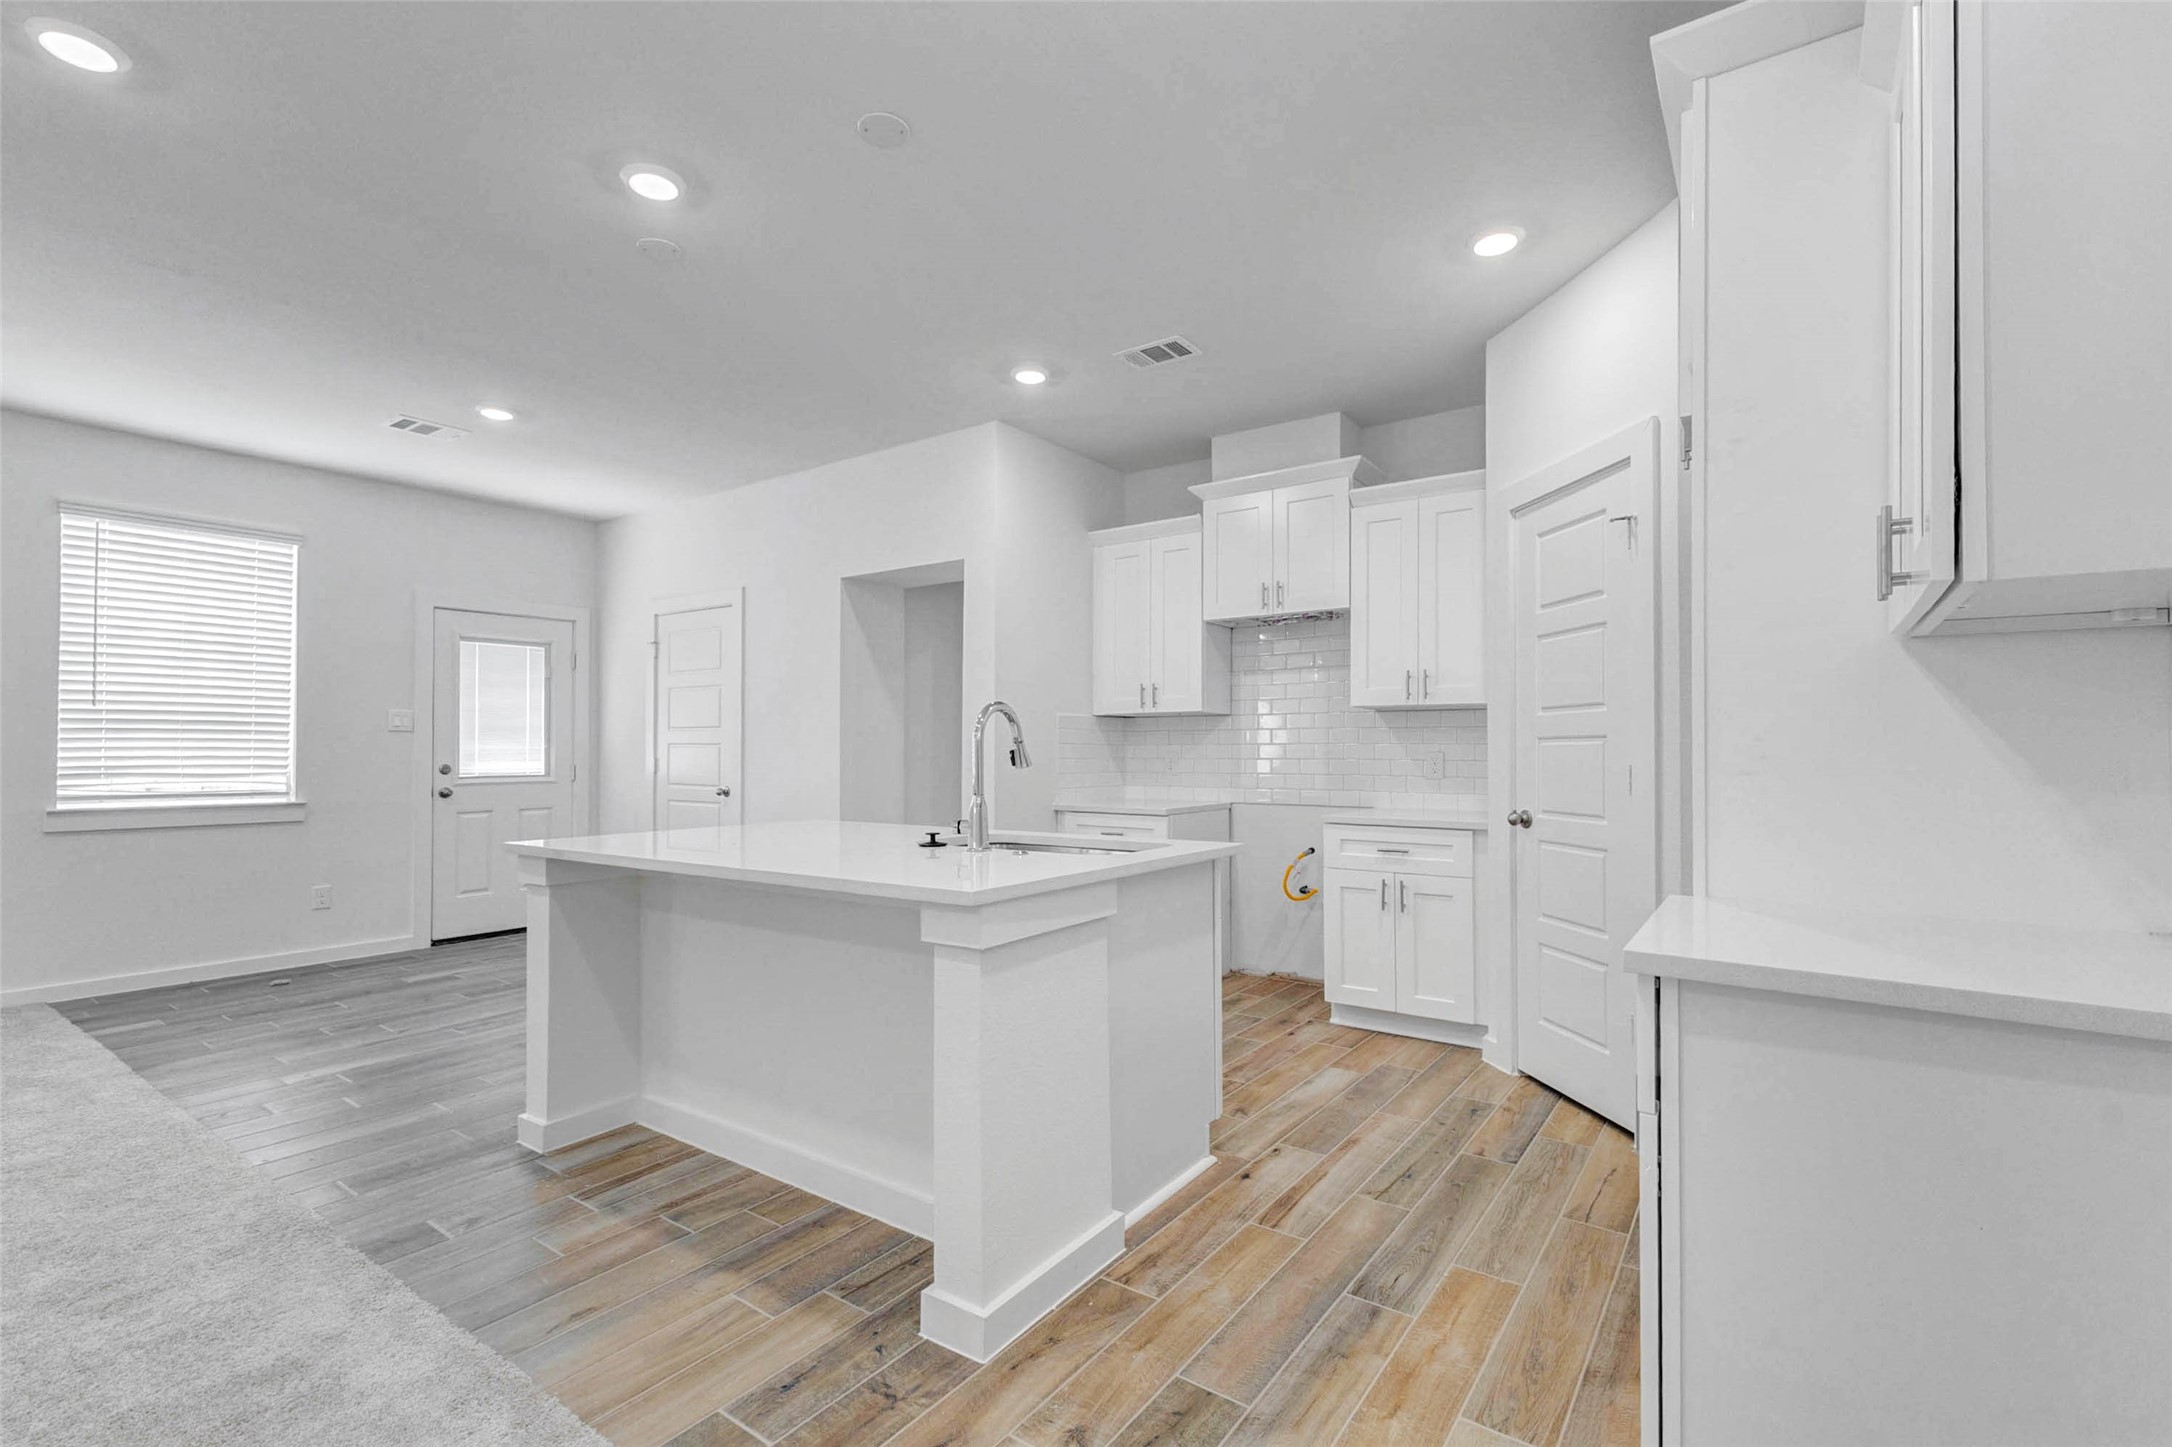
Kitchen view featuring a large white island, bright cabinetry, subway tile backsplash, recessed lighting, wood-look tile flooring, and open access to the nearby living space. The clean design offers a modern, functional workspace with room for meal prep, serving, and gathering.
Bright kitchen view featuring a large center island, white cabinetry, quartz-style countertops, subway tile backsplash, recessed lighting, and wood-look tile flooring. The open layout connects easily to the dining and living areas, creating a clean, functional space for meal prep, casual seating, and entertaining.
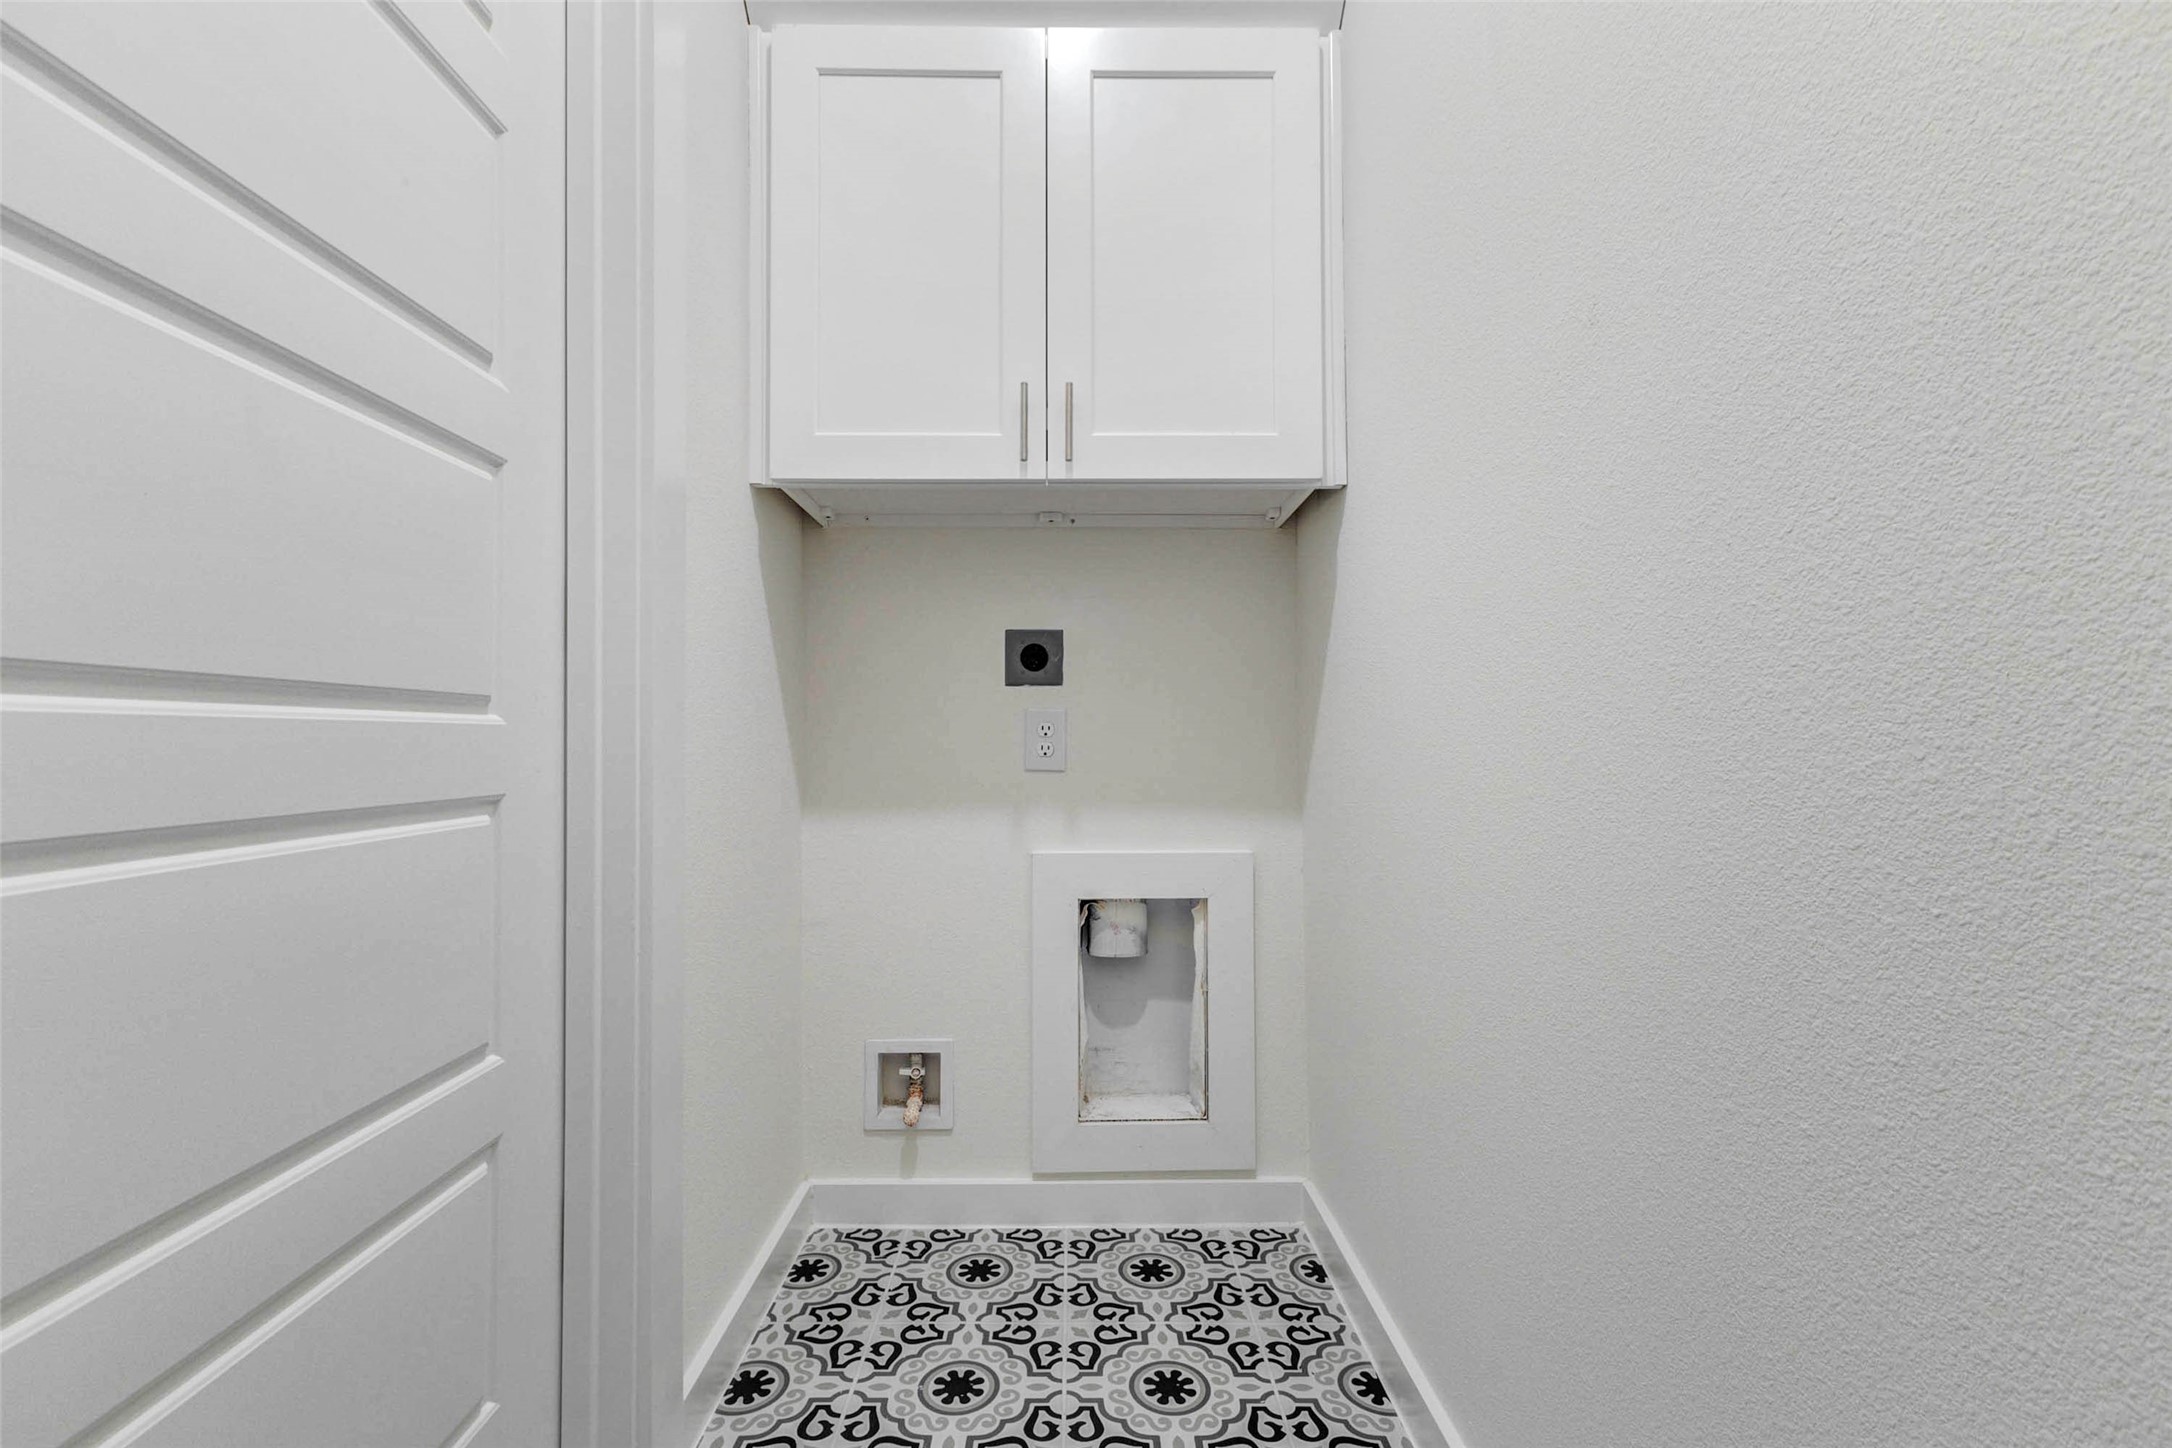
Convenient in-home utility space with washer and dryer connections, overhead storage cabinetry, patterned tile flooring, and a clean, tucked-away layout. This dedicated laundry area keeps everyday chores organized while offering useful cabinet storage for detergents, linens, or household supplies.
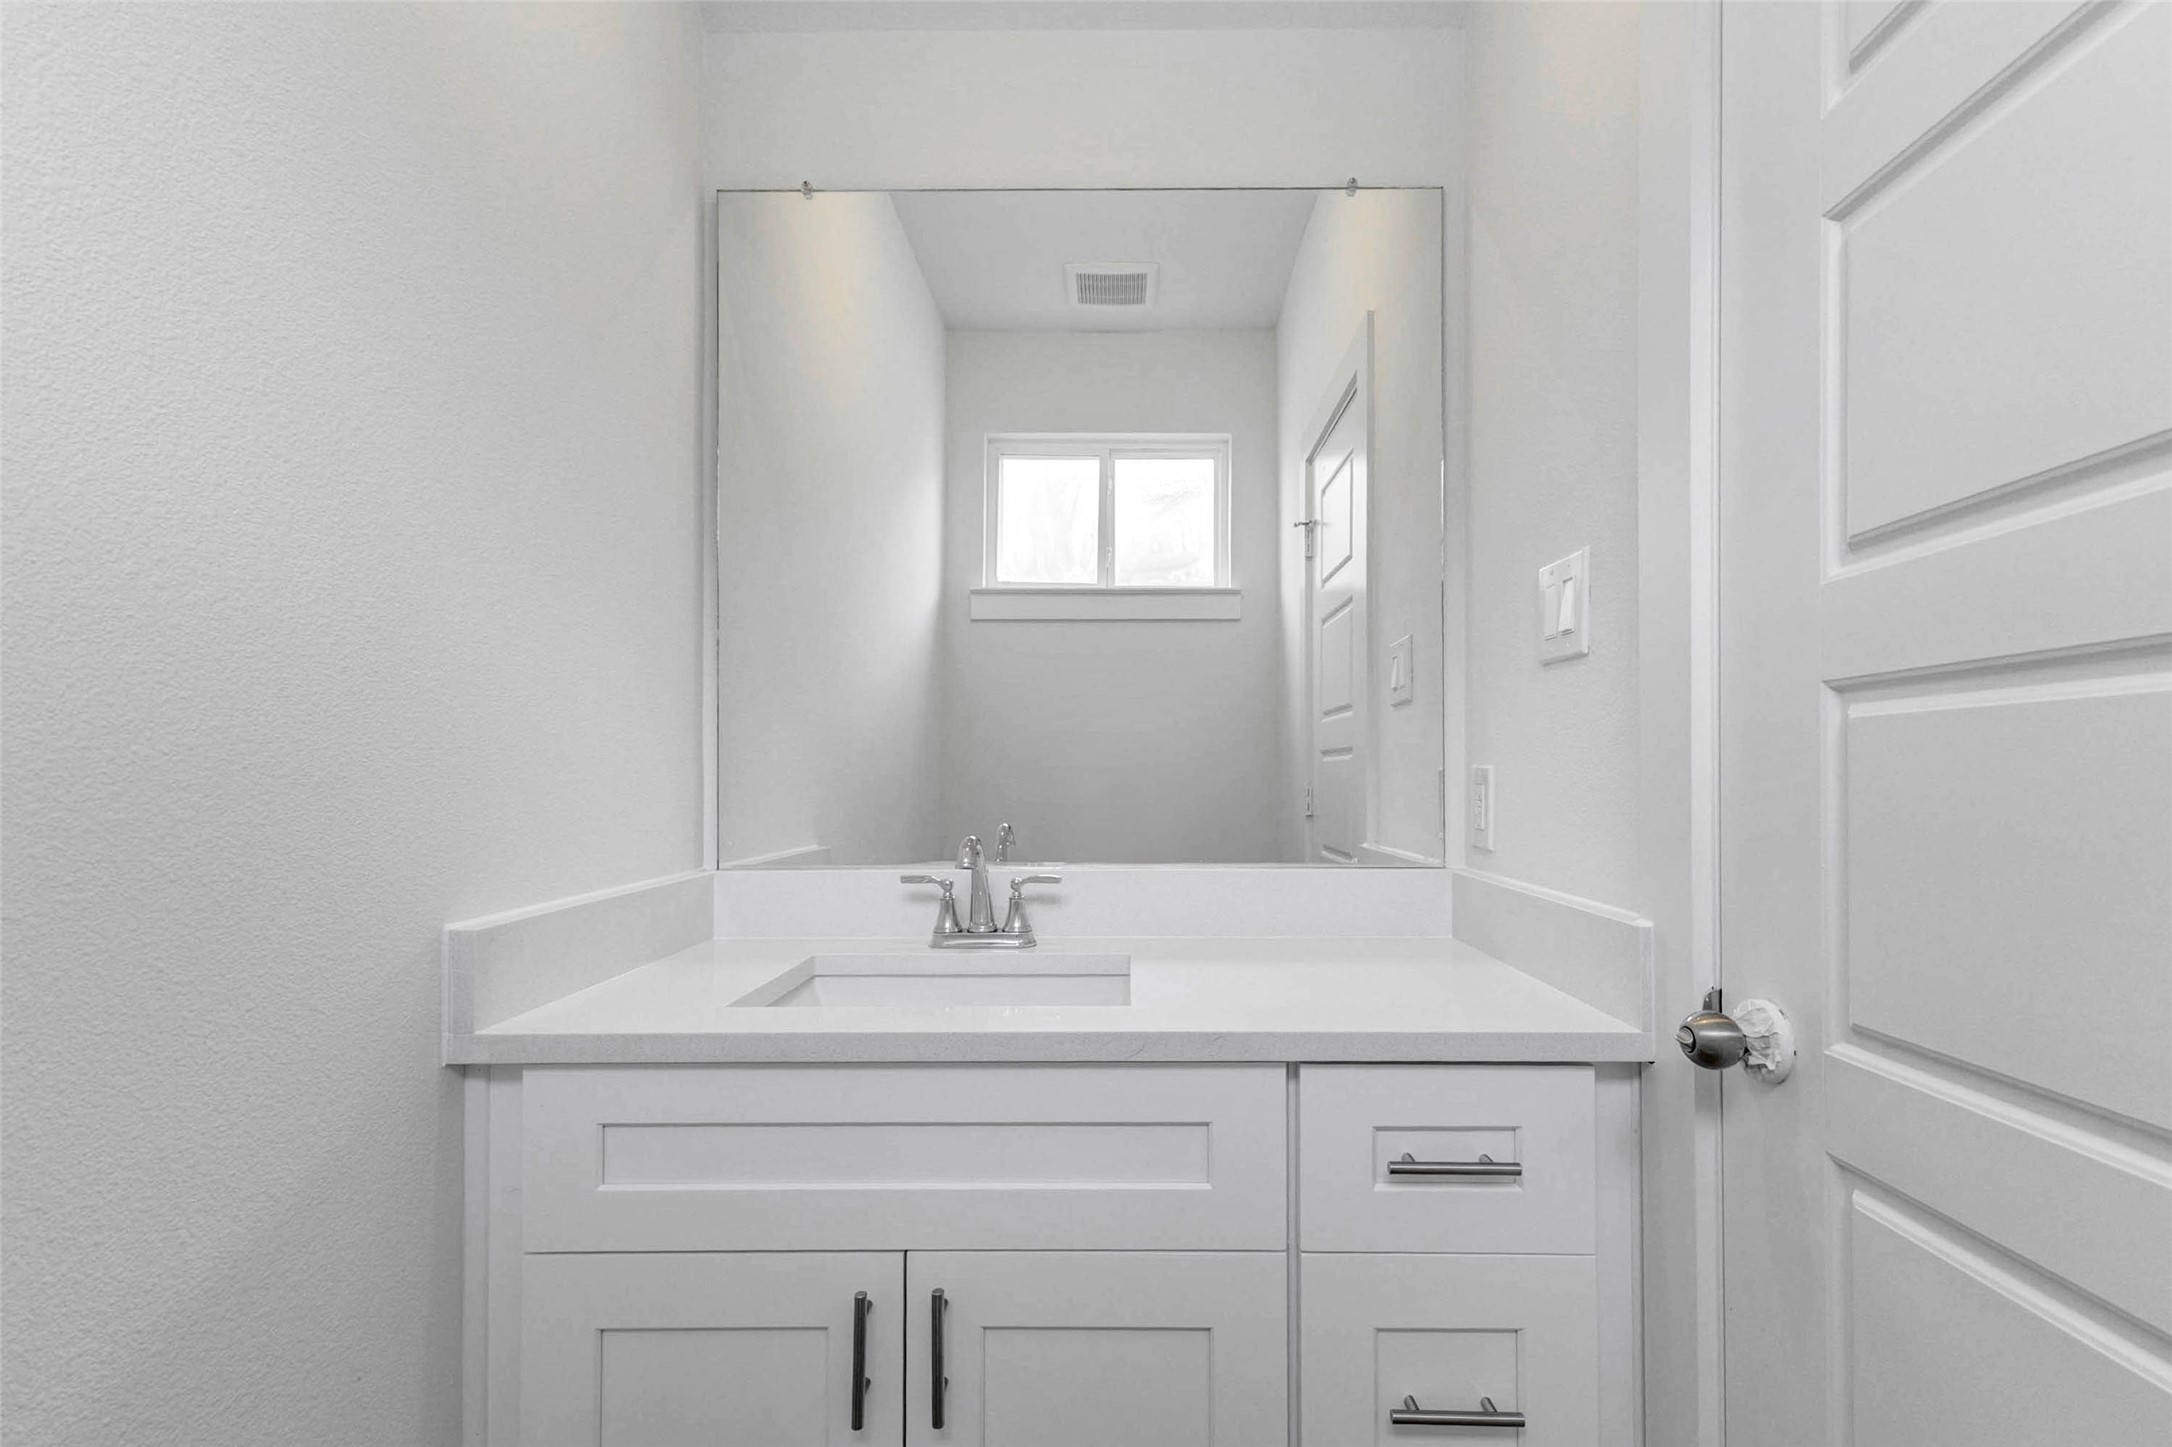
Clean powder bath with white vanity, quartz-style countertop, undermount sink, chrome faucet, large wall mirror, neutral walls, and simple modern finishes. This conveniently located half bath provides a polished guest-friendly feature on the main level with a bright and streamlined design.
Spacious primary bedroom with soft carpet, neutral walls, recessed lighting, ceiling fan, and two windows for natural light. The private en-suite bath entrance adds convenience, while the open wall space and calm color palette make the room easy to personalize as a peaceful retreat.
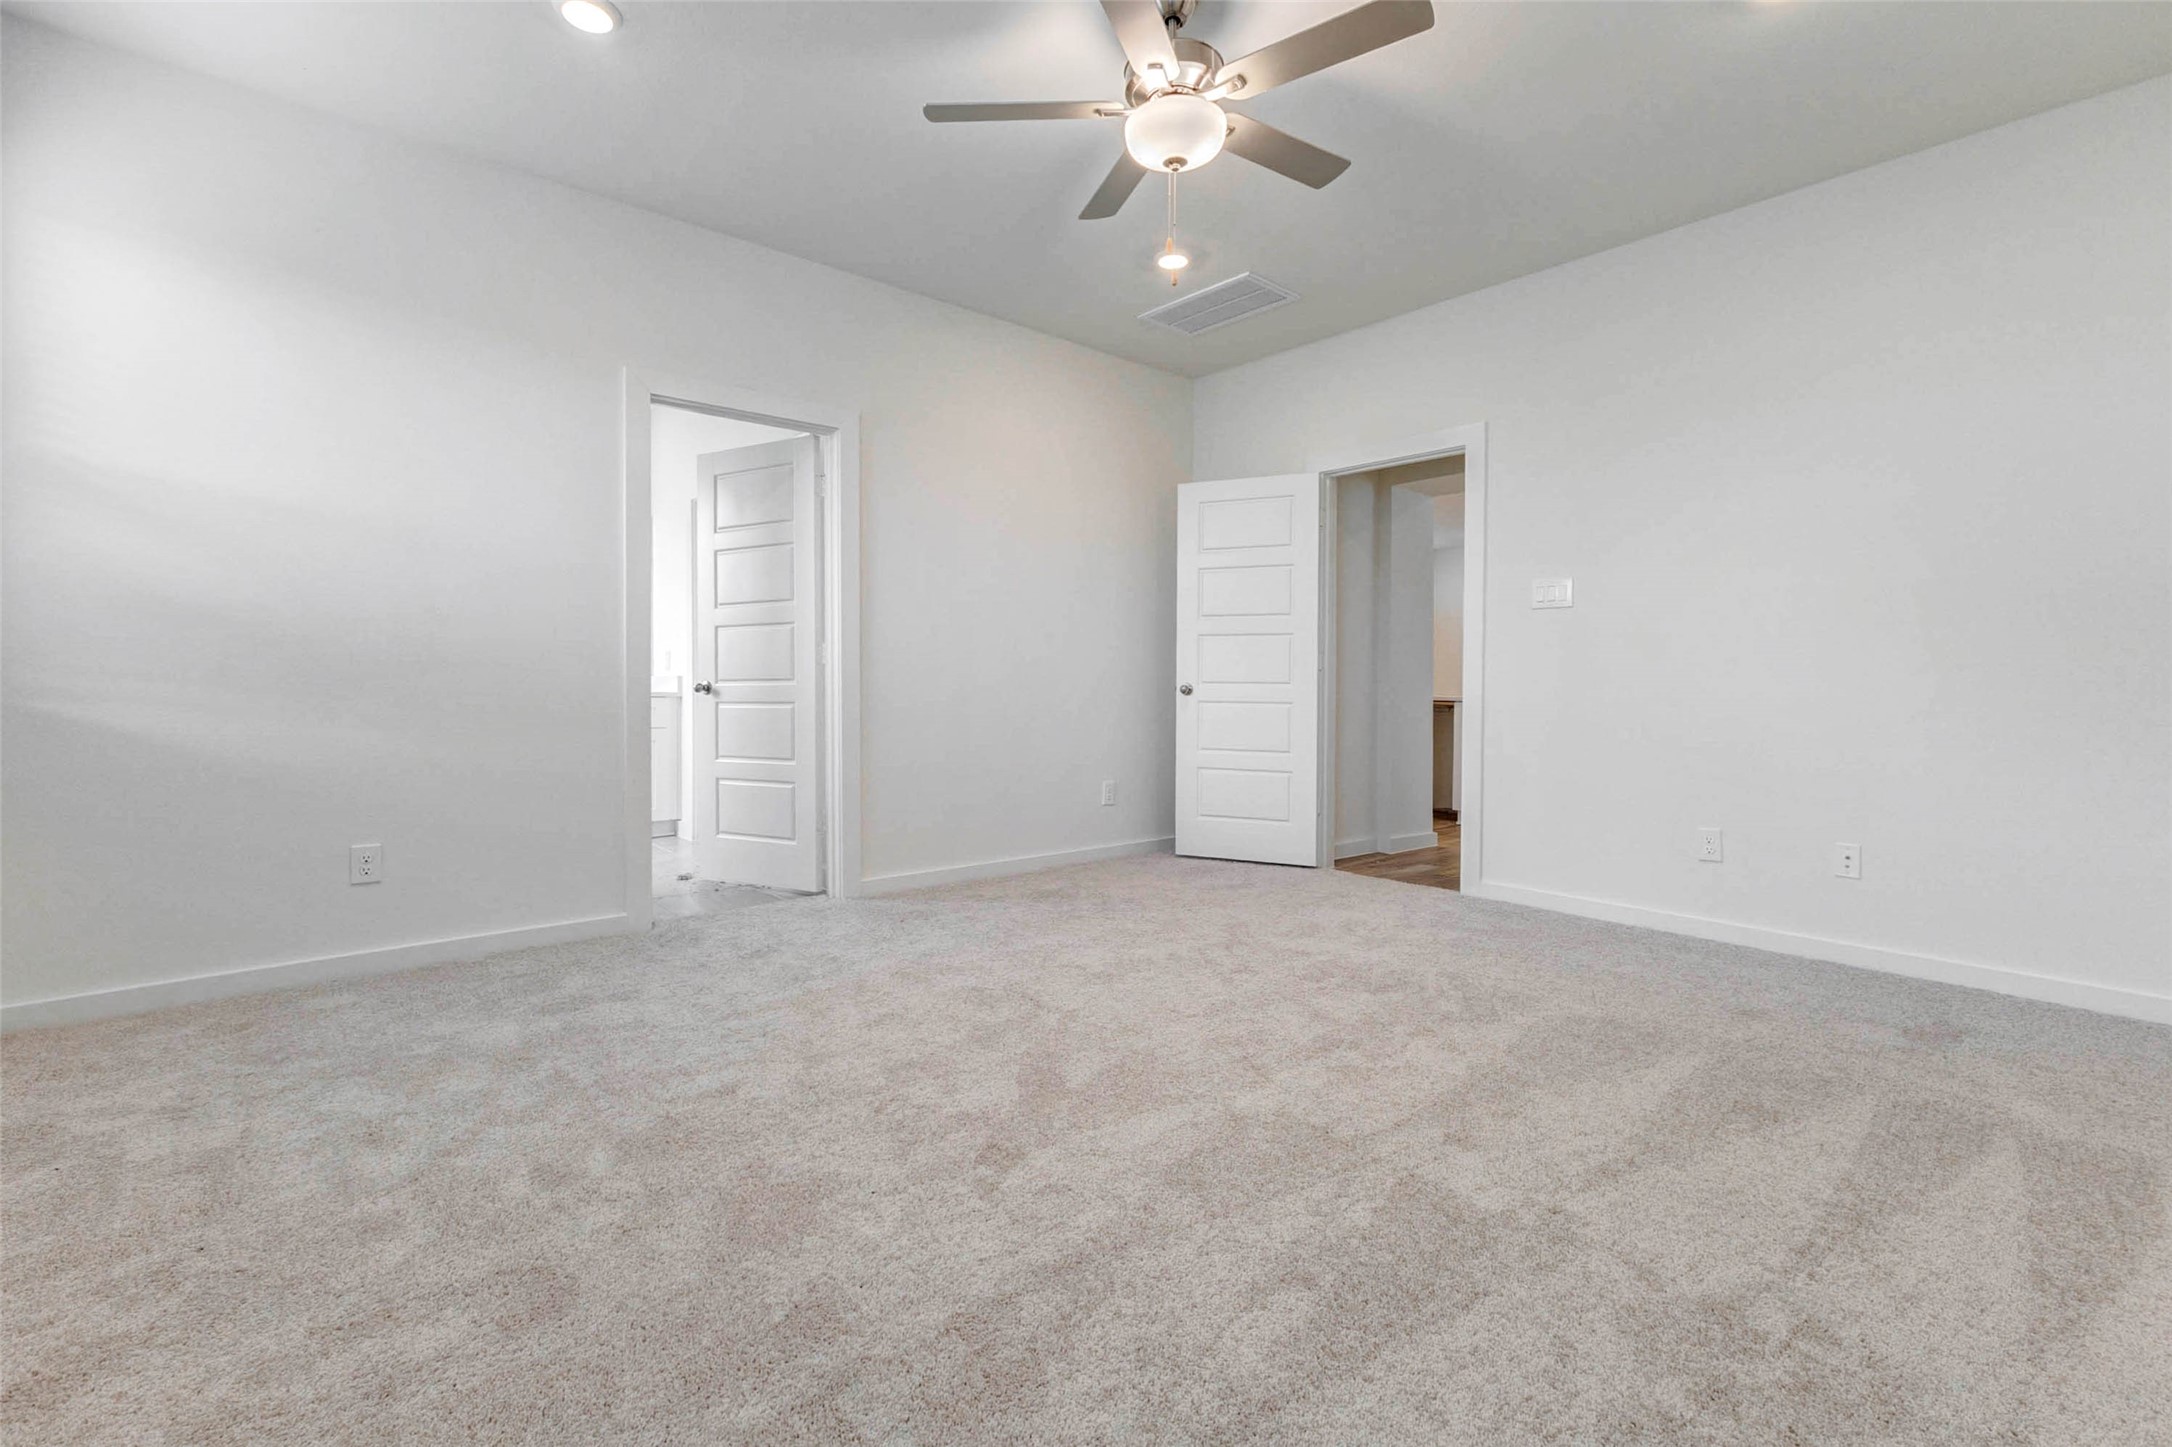
Another angle of the primary suite highlights the generous room size, ceiling fan, soft carpet, recessed lighting, and direct access to both the en-suite bath and main living areas. The neutral finishes create a fresh blank canvas for a comfortable bedroom layout and relaxing daily routine.
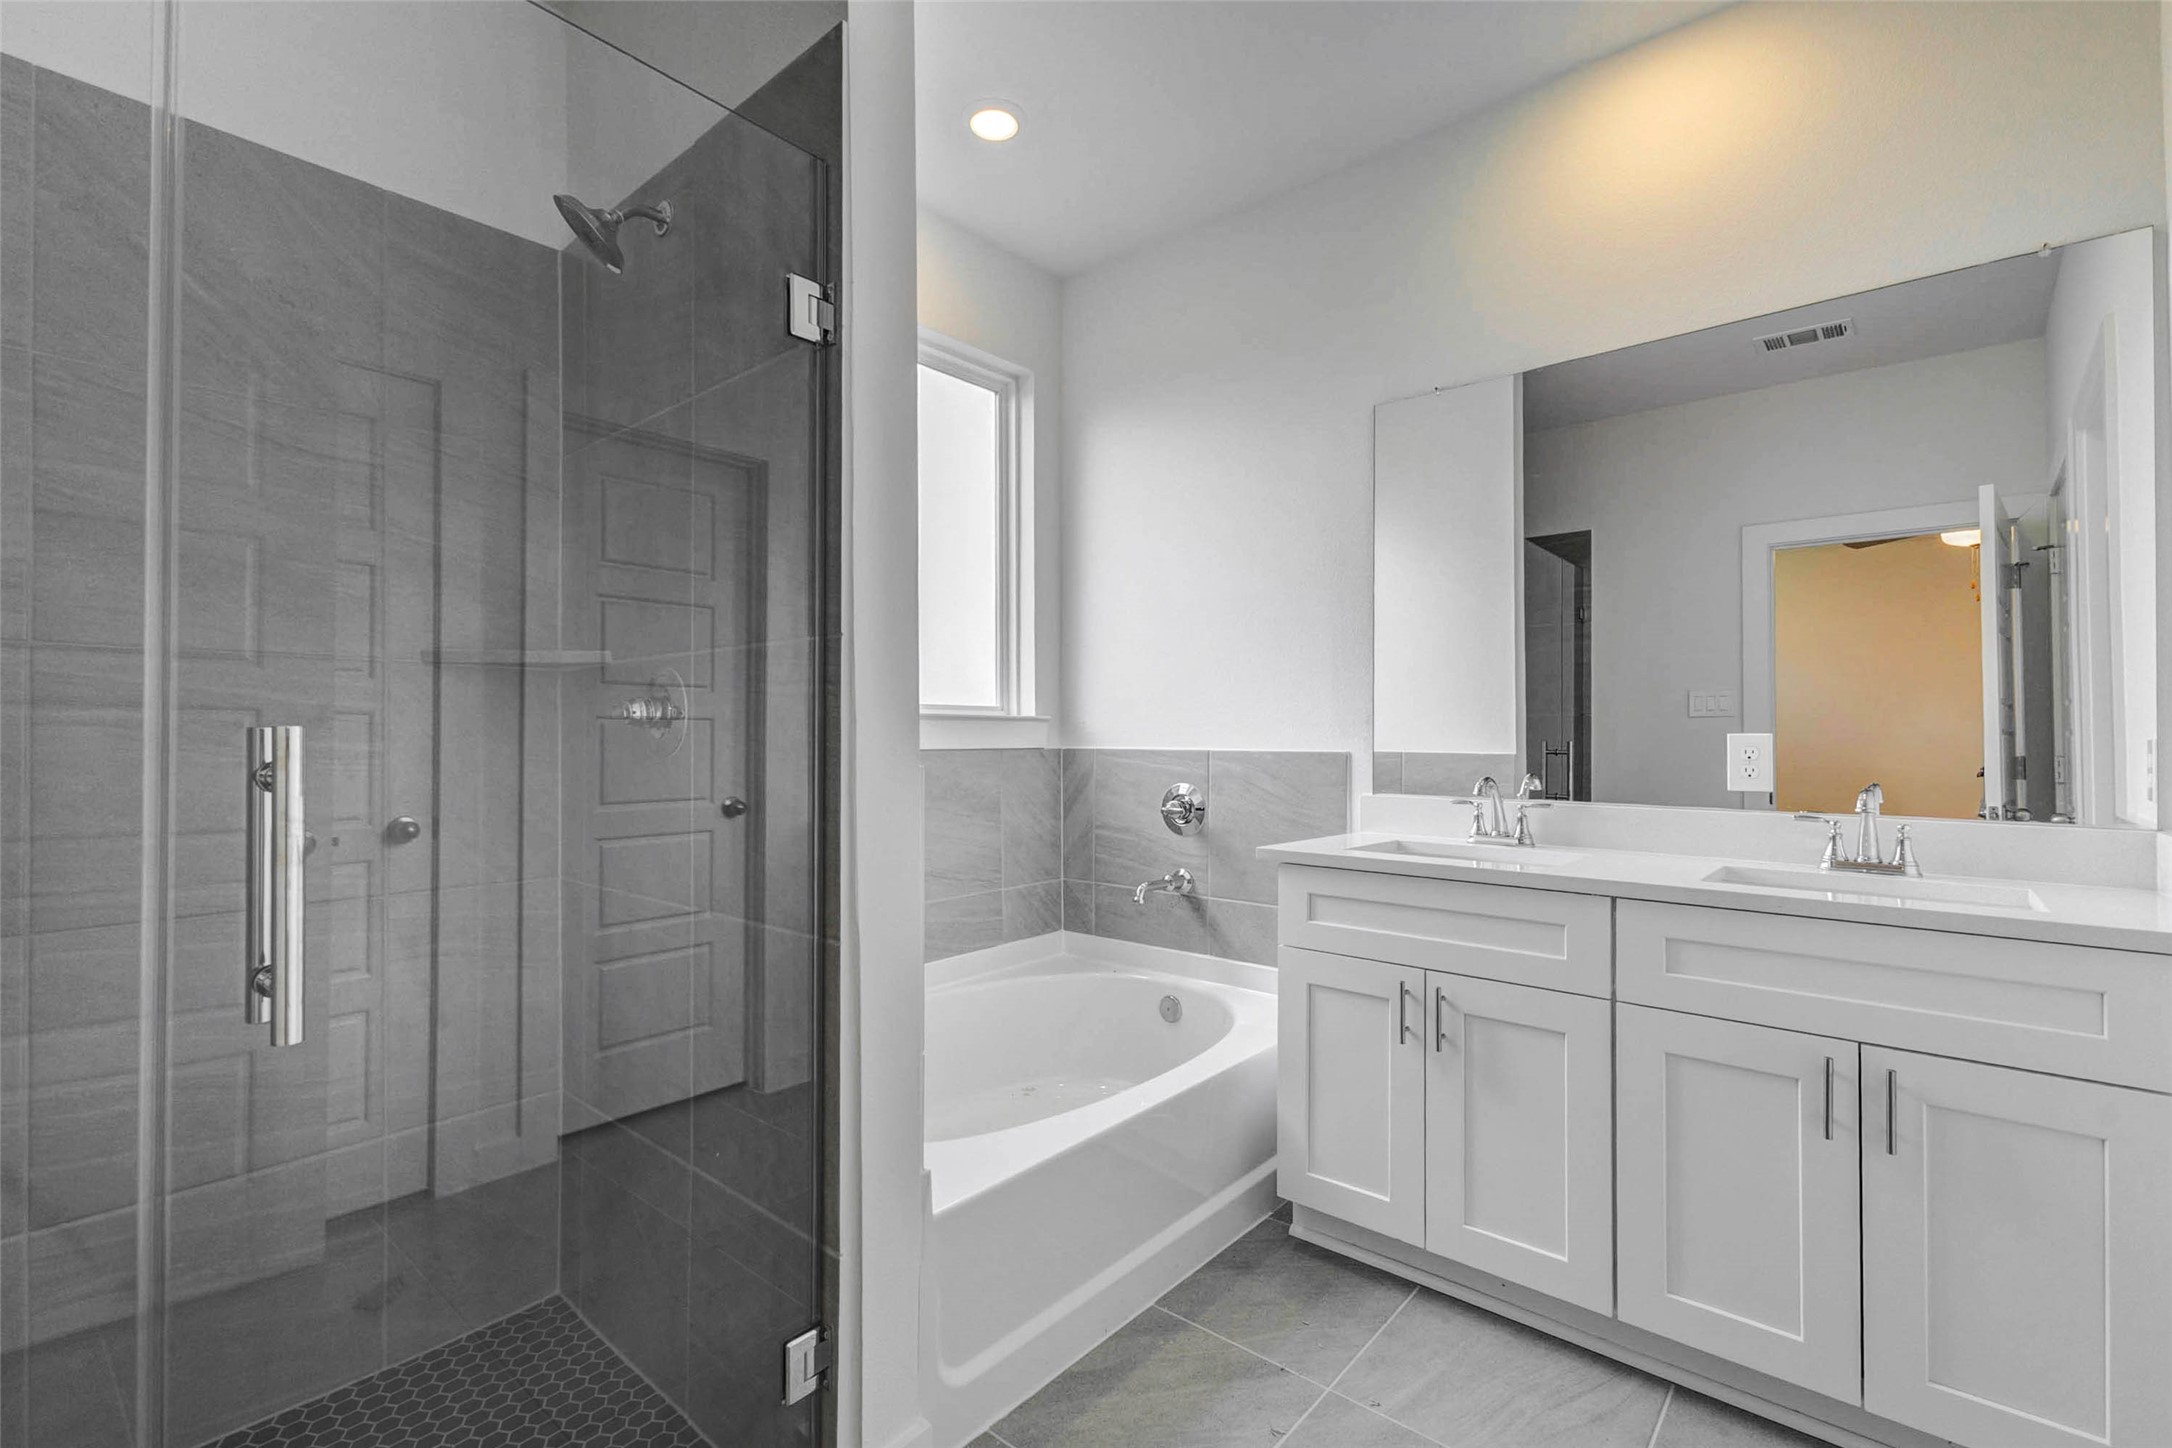
Primary bath with glass-enclosed shower, soaking tub, dual-sink vanity, large mirror, tile flooring, and soft neutral finishes. The layout offers both function and comfort, with separate bathing spaces and a bright, clean design that gives the owner’s suite a spa-inspired feel.
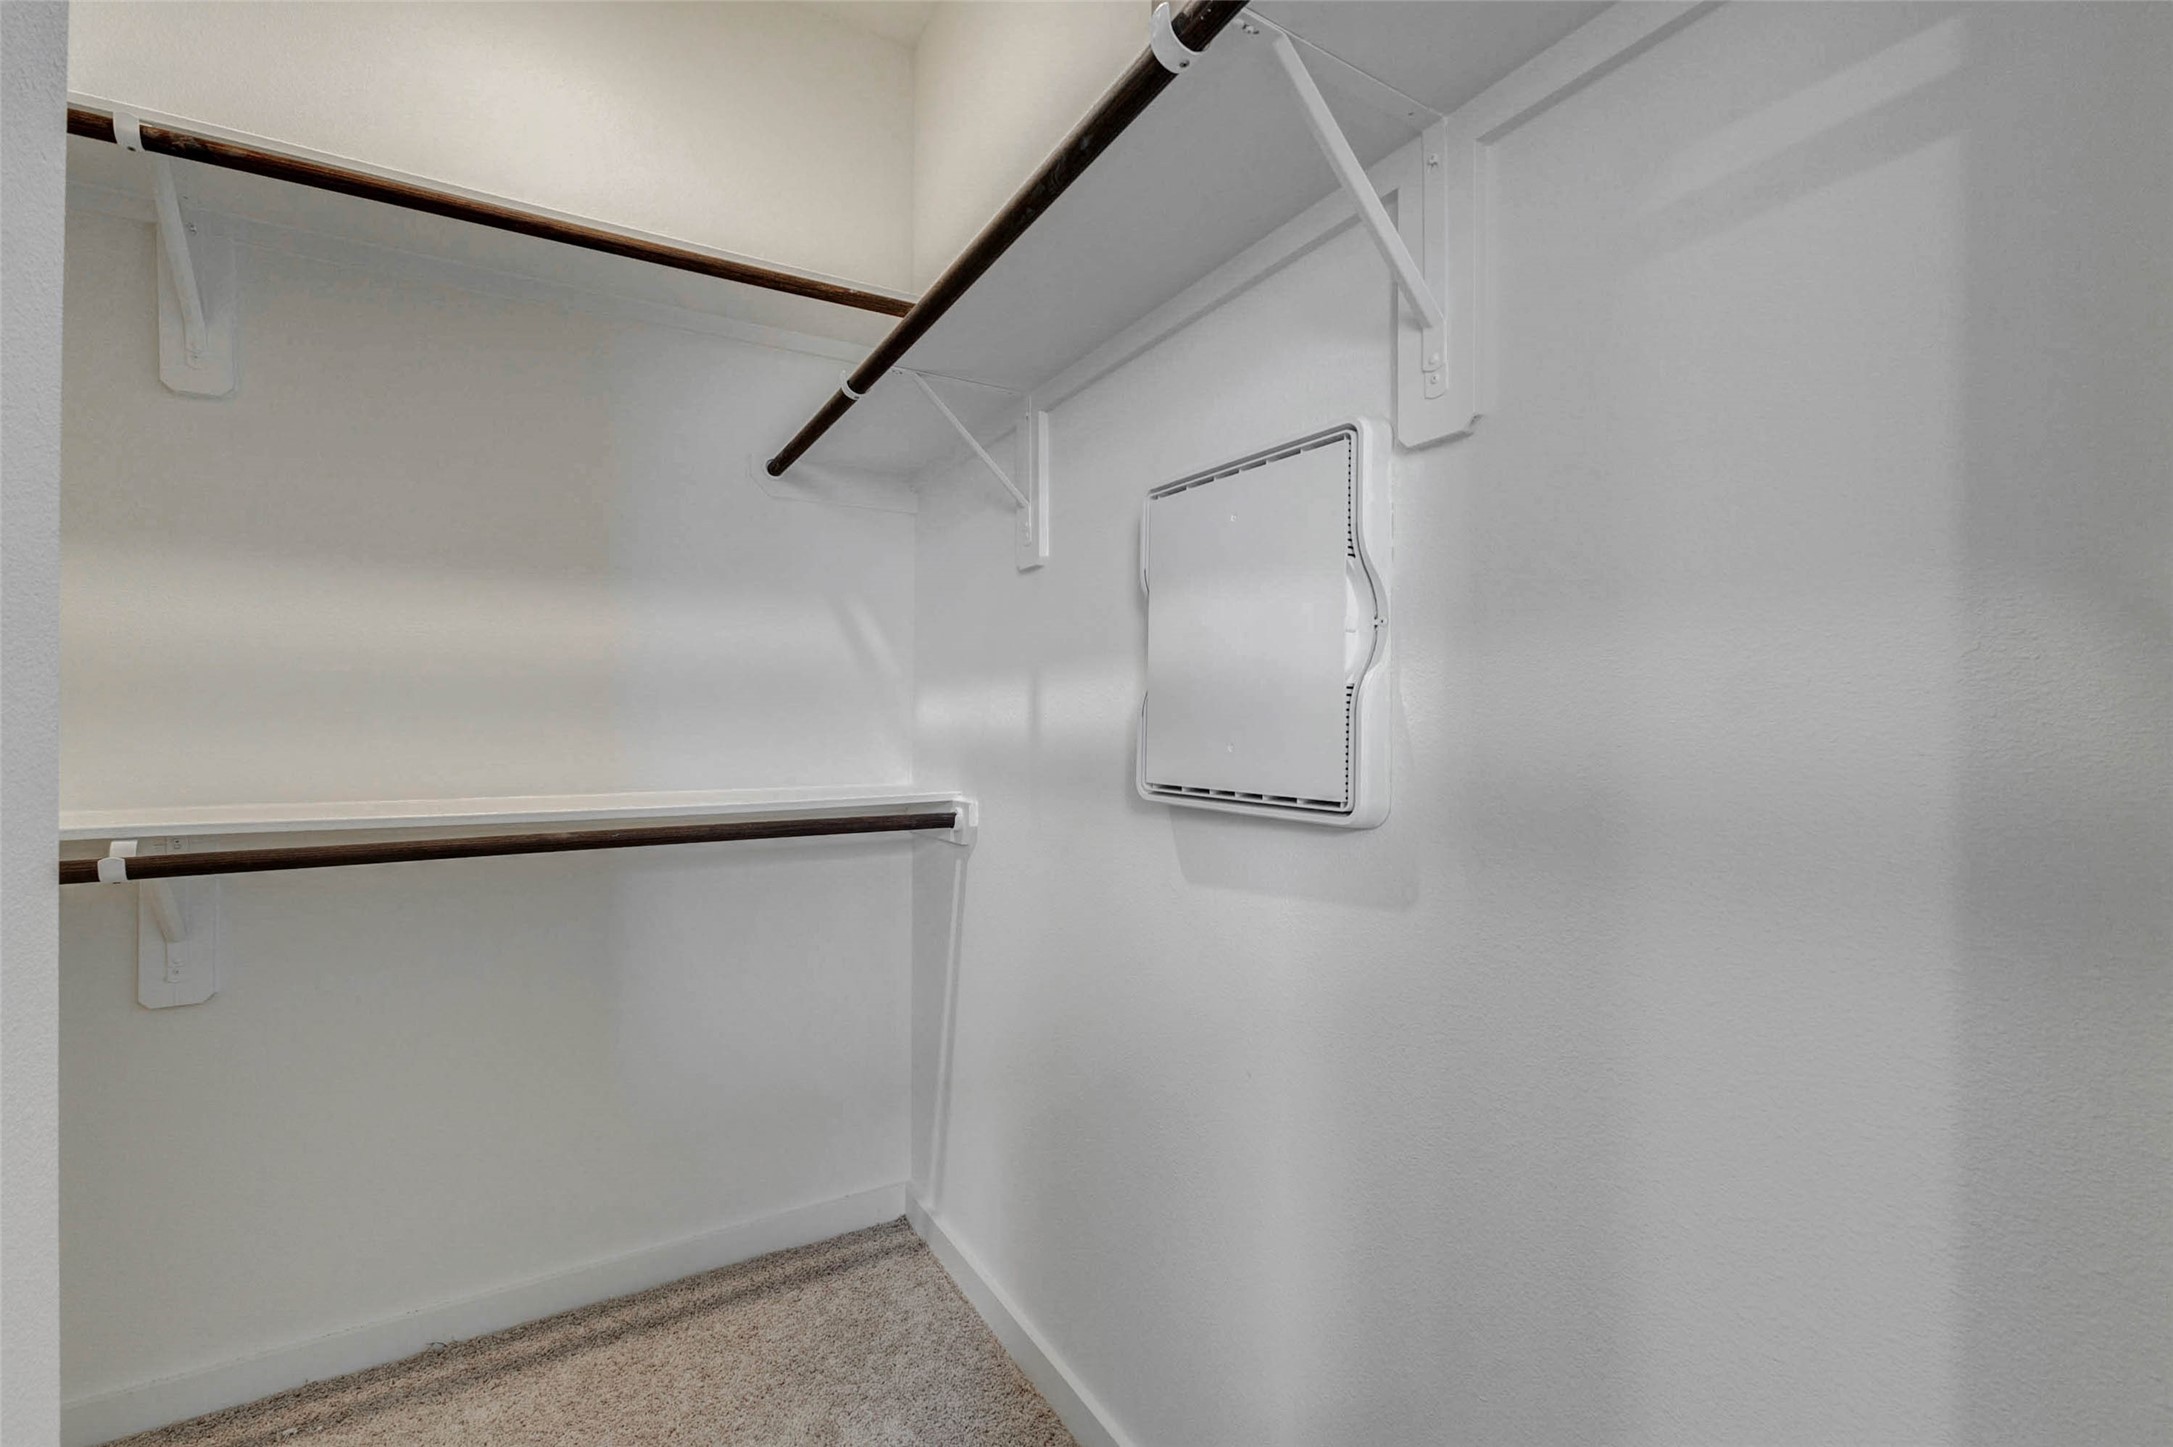
Walk-in closet with built-in shelving and hanging rods, offering practical storage for clothing, shoes, and accessories. The carpeted floor, white walls, and organized layout make this closet a useful extension of the primary suite with room to keep essentials neatly arranged.
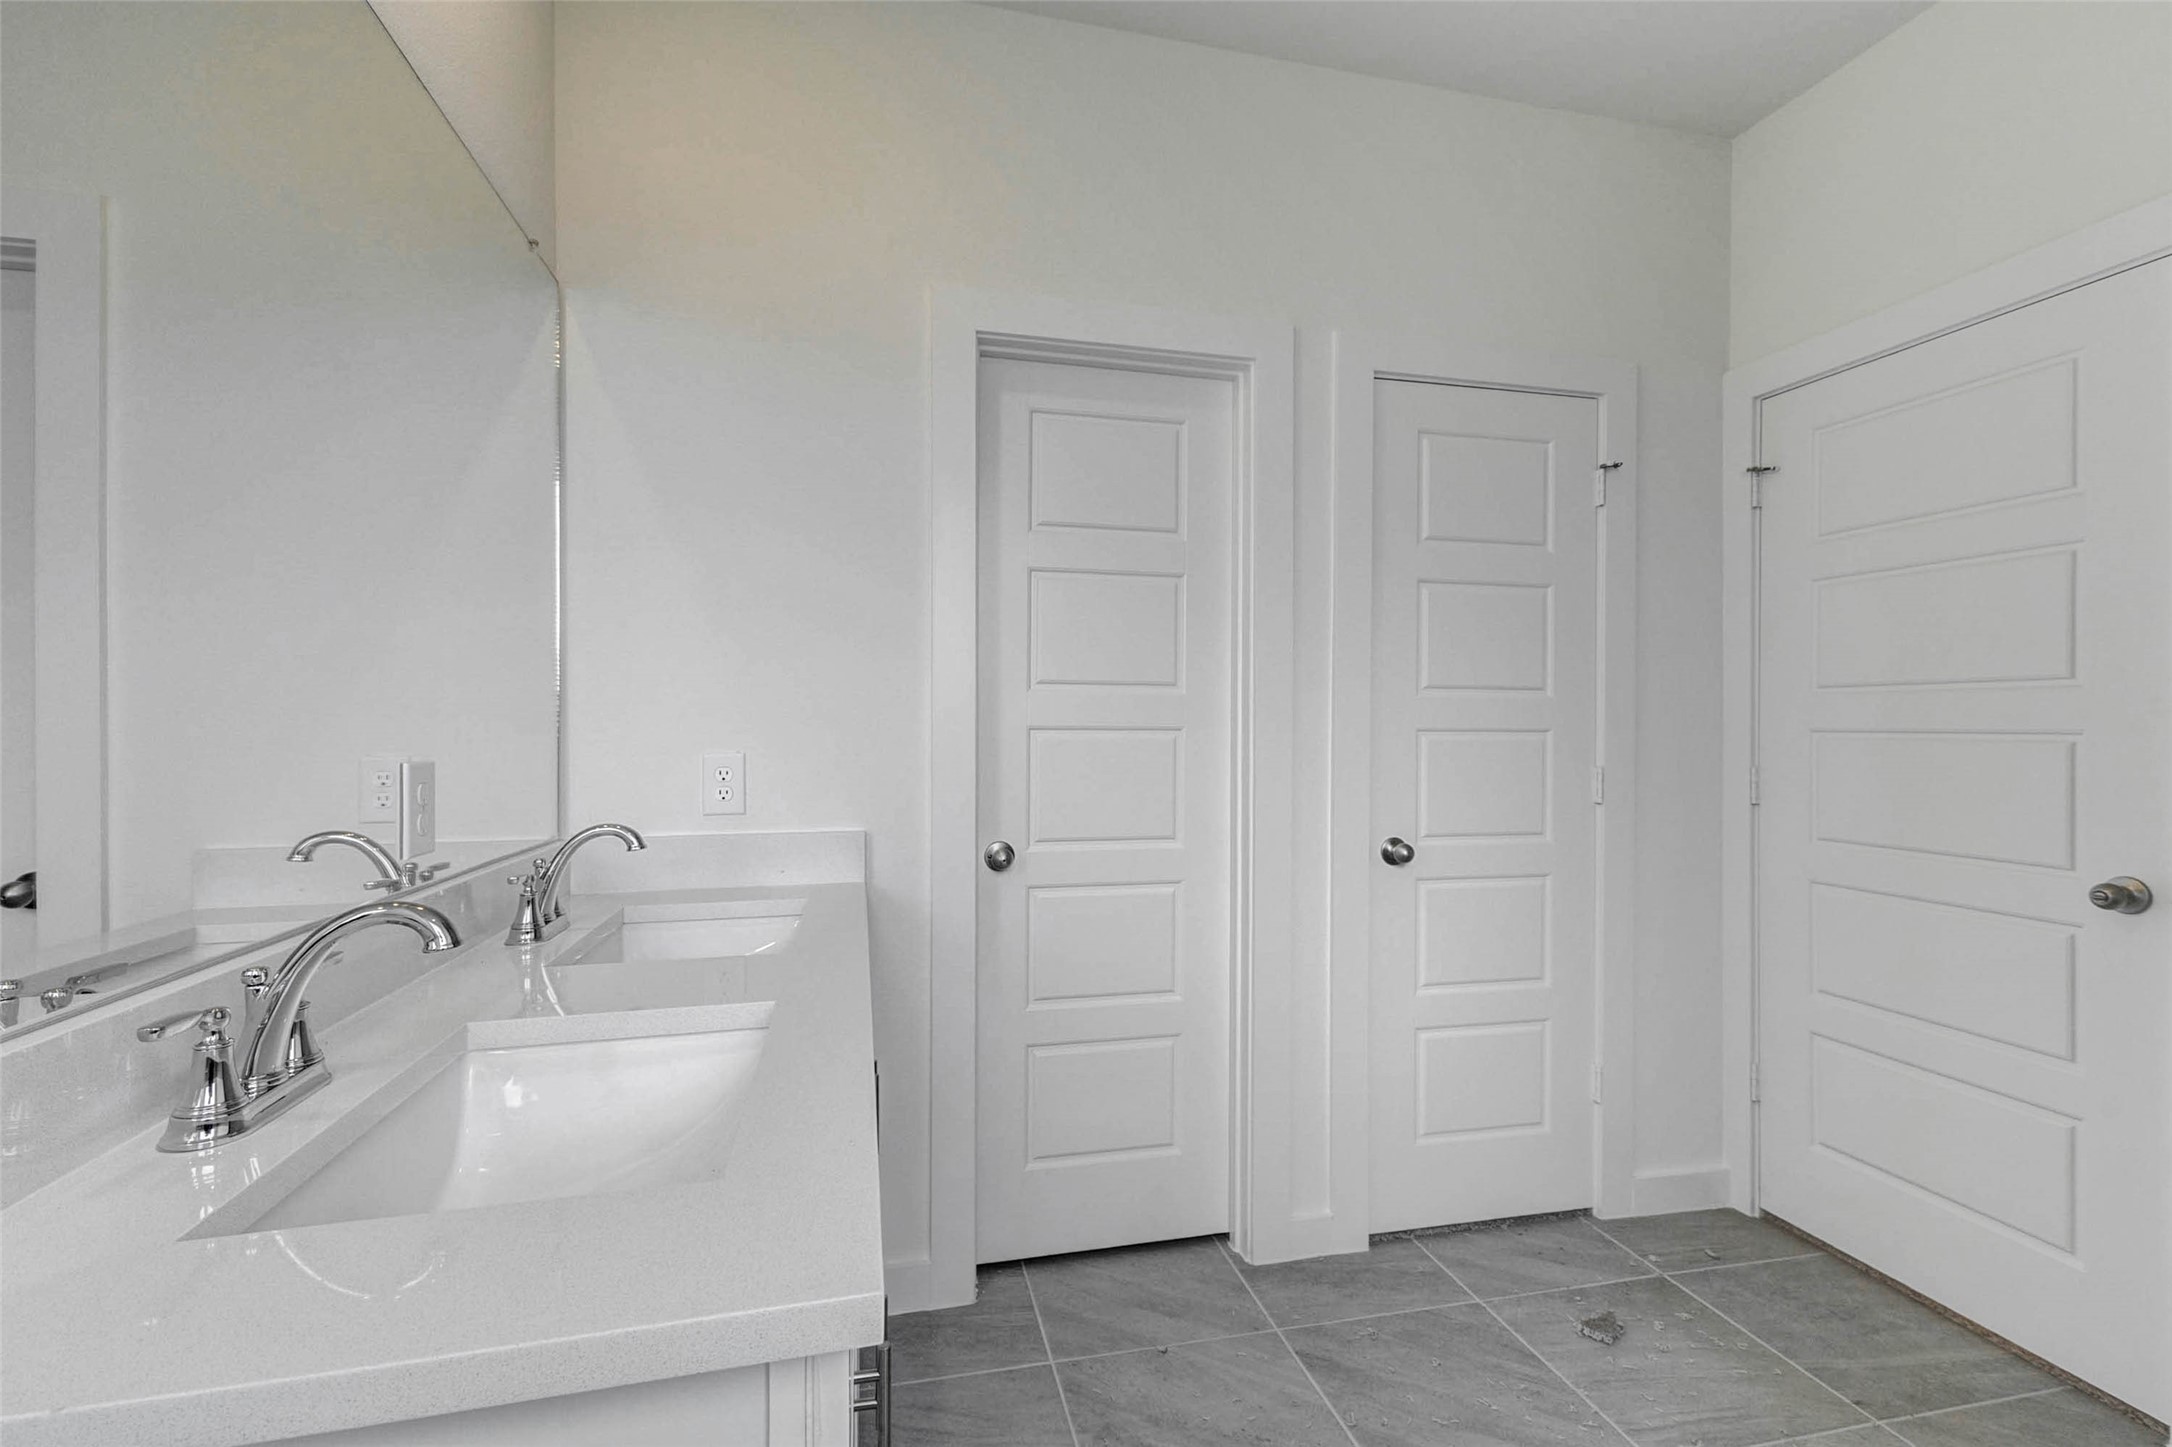
Primary bath vanity area featuring dual undermount sinks, quartz-style countertop, chrome faucets, large mirror, tile flooring, and nearby doorways for closet and bath access. The bright white cabinetry and neutral finishes create a clean, functional space for everyday routines.
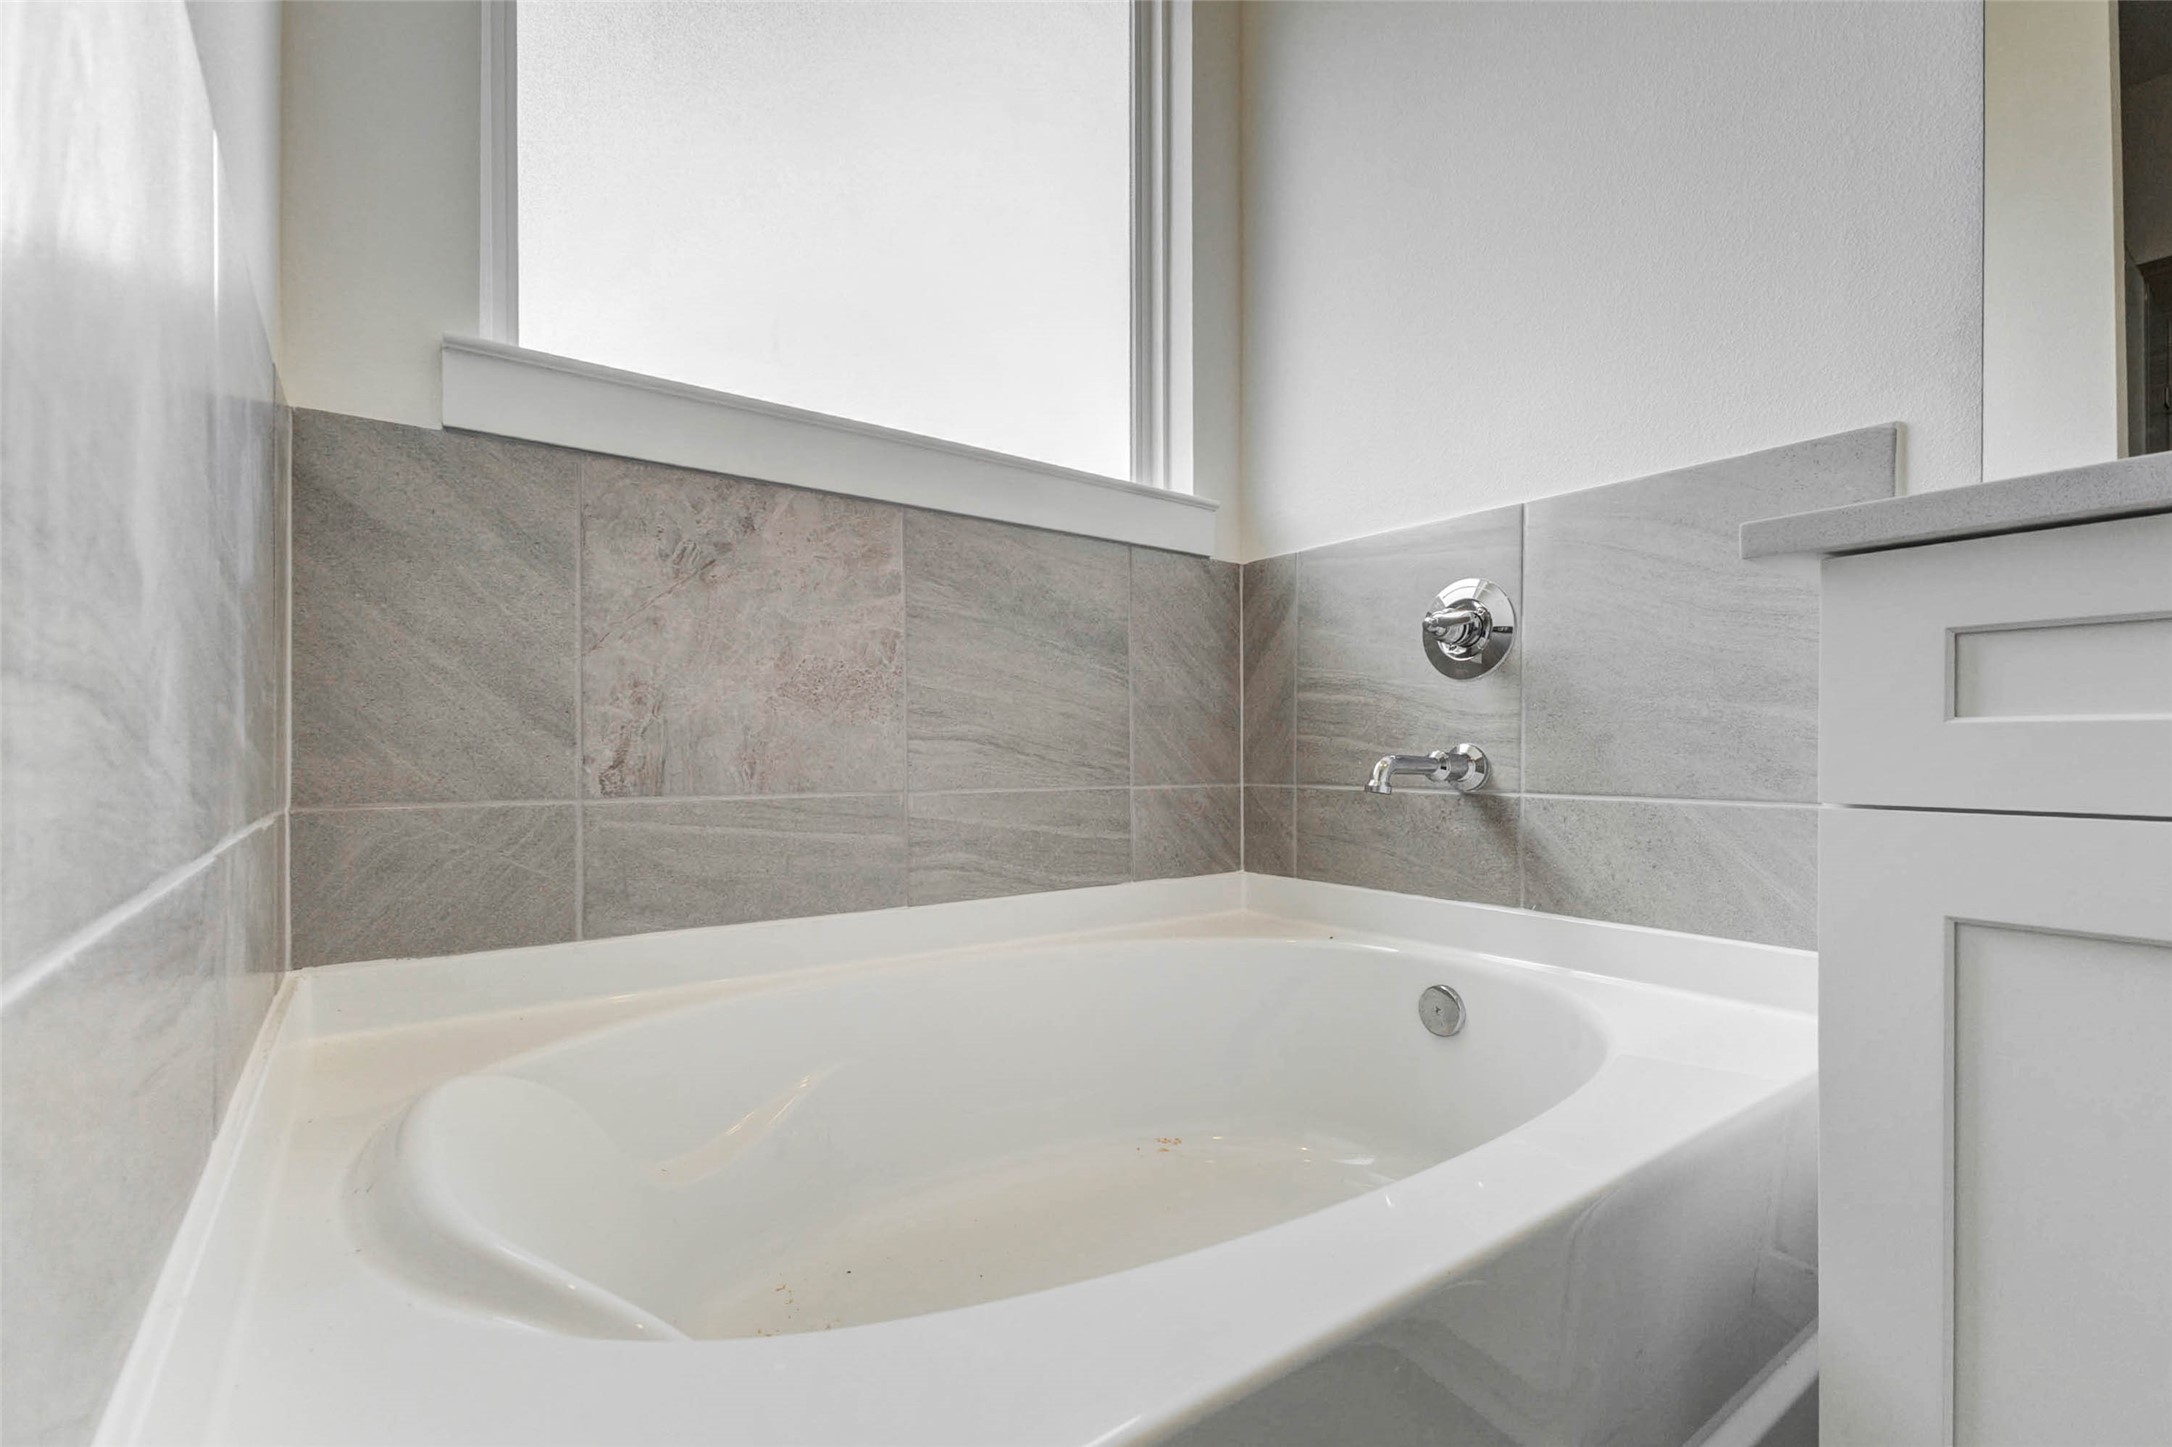
Close-up of the soaking tub framed by neutral tile surround, natural light, and nearby vanity. This relaxing bath feature provides a comfortable place to unwind, while the clean tilework, chrome fixtures, and bright window add a fresh, spa-like touch to the primary bathroom.
Secondary bedroom with soft carpet, neutral walls, recessed lighting, and double closet doors for generous storage. The simple, bright design makes this room flexible for a guest bedroom, child’s room, home office, hobby space, or quiet study area.
Spacious secondary bedroom with soft carpet, neutral walls, ceiling fan, and a clean open layout ready for personal style. The room offers flexibility for a guest suite, child’s room, office, or hobby space, with easy access to the hallway and a bright, comfortable feel.
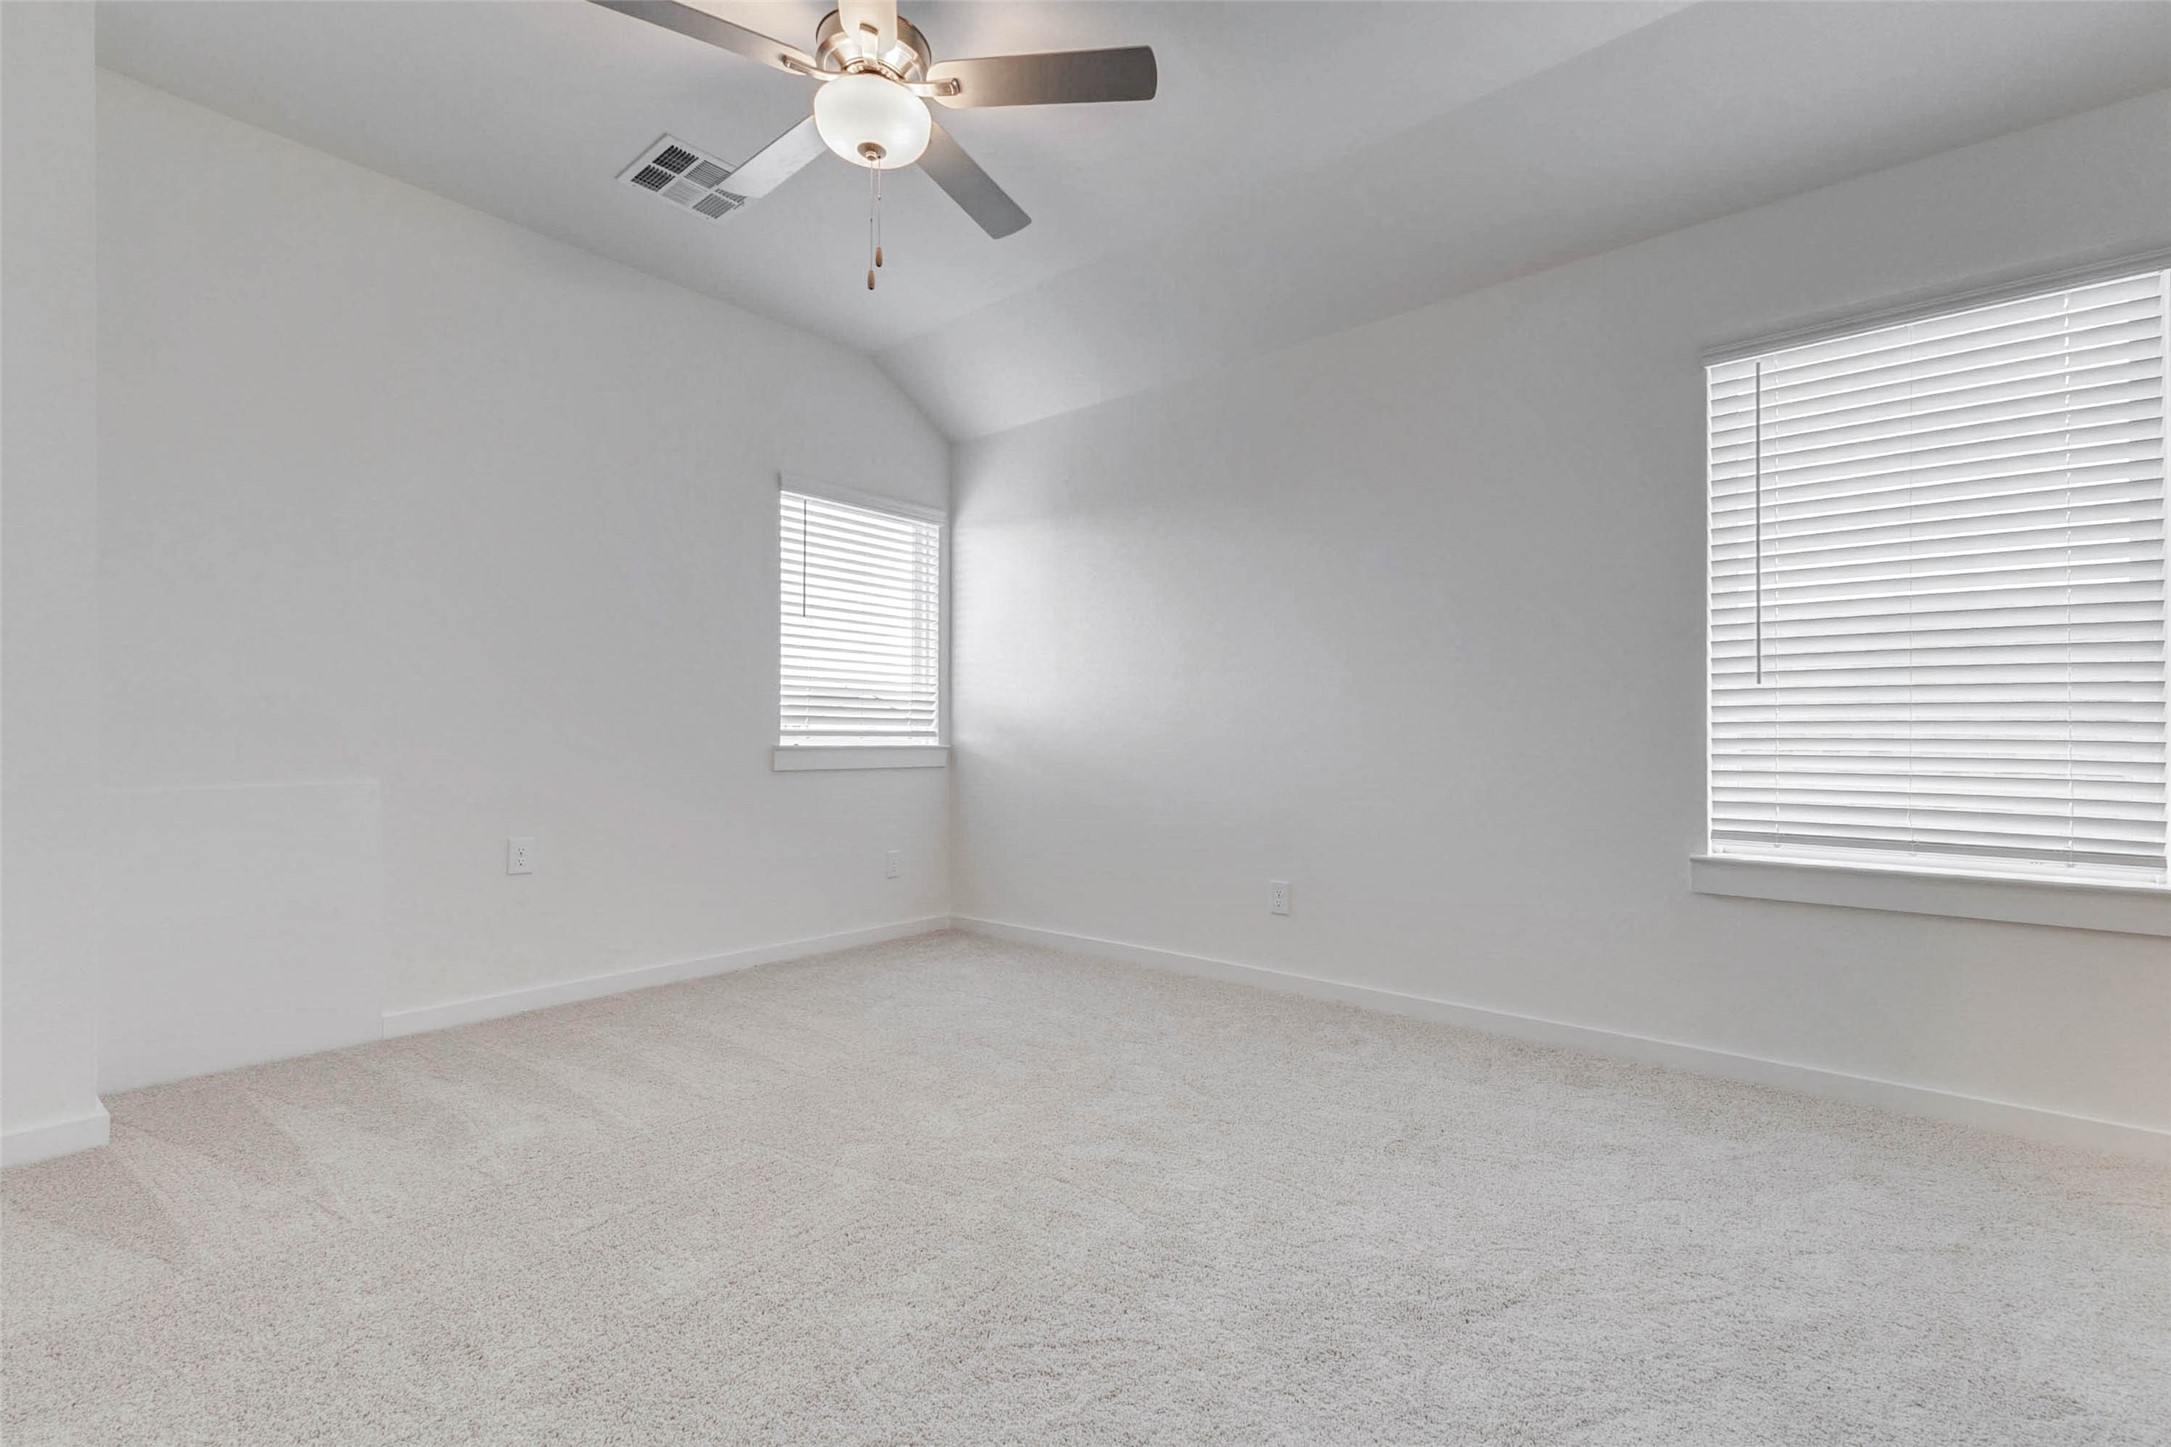
Bright secondary bedroom featuring soft carpet, neutral paint, ceiling fan, and two windows with blinds for natural light. The vaulted ceiling adds a sense of openness, while the simple, fresh finishes make the room easy to furnish as a bedroom, study, or flex space.
Secondary bedroom with neutral carpet, white walls, recessed lighting, and double closet doors for convenient storage. The clean, move-in-ready design provides a versatile space that can easily serve as a guest room, child’s bedroom, home office, or quiet retreat.
Comfortable secondary bedroom with soft carpet, neutral finishes, recessed lighting, and a window with blinds. The room offers a practical layout with easy hallway access and enough open wall space for a bed, desk, dresser, or customized furniture arrangement.
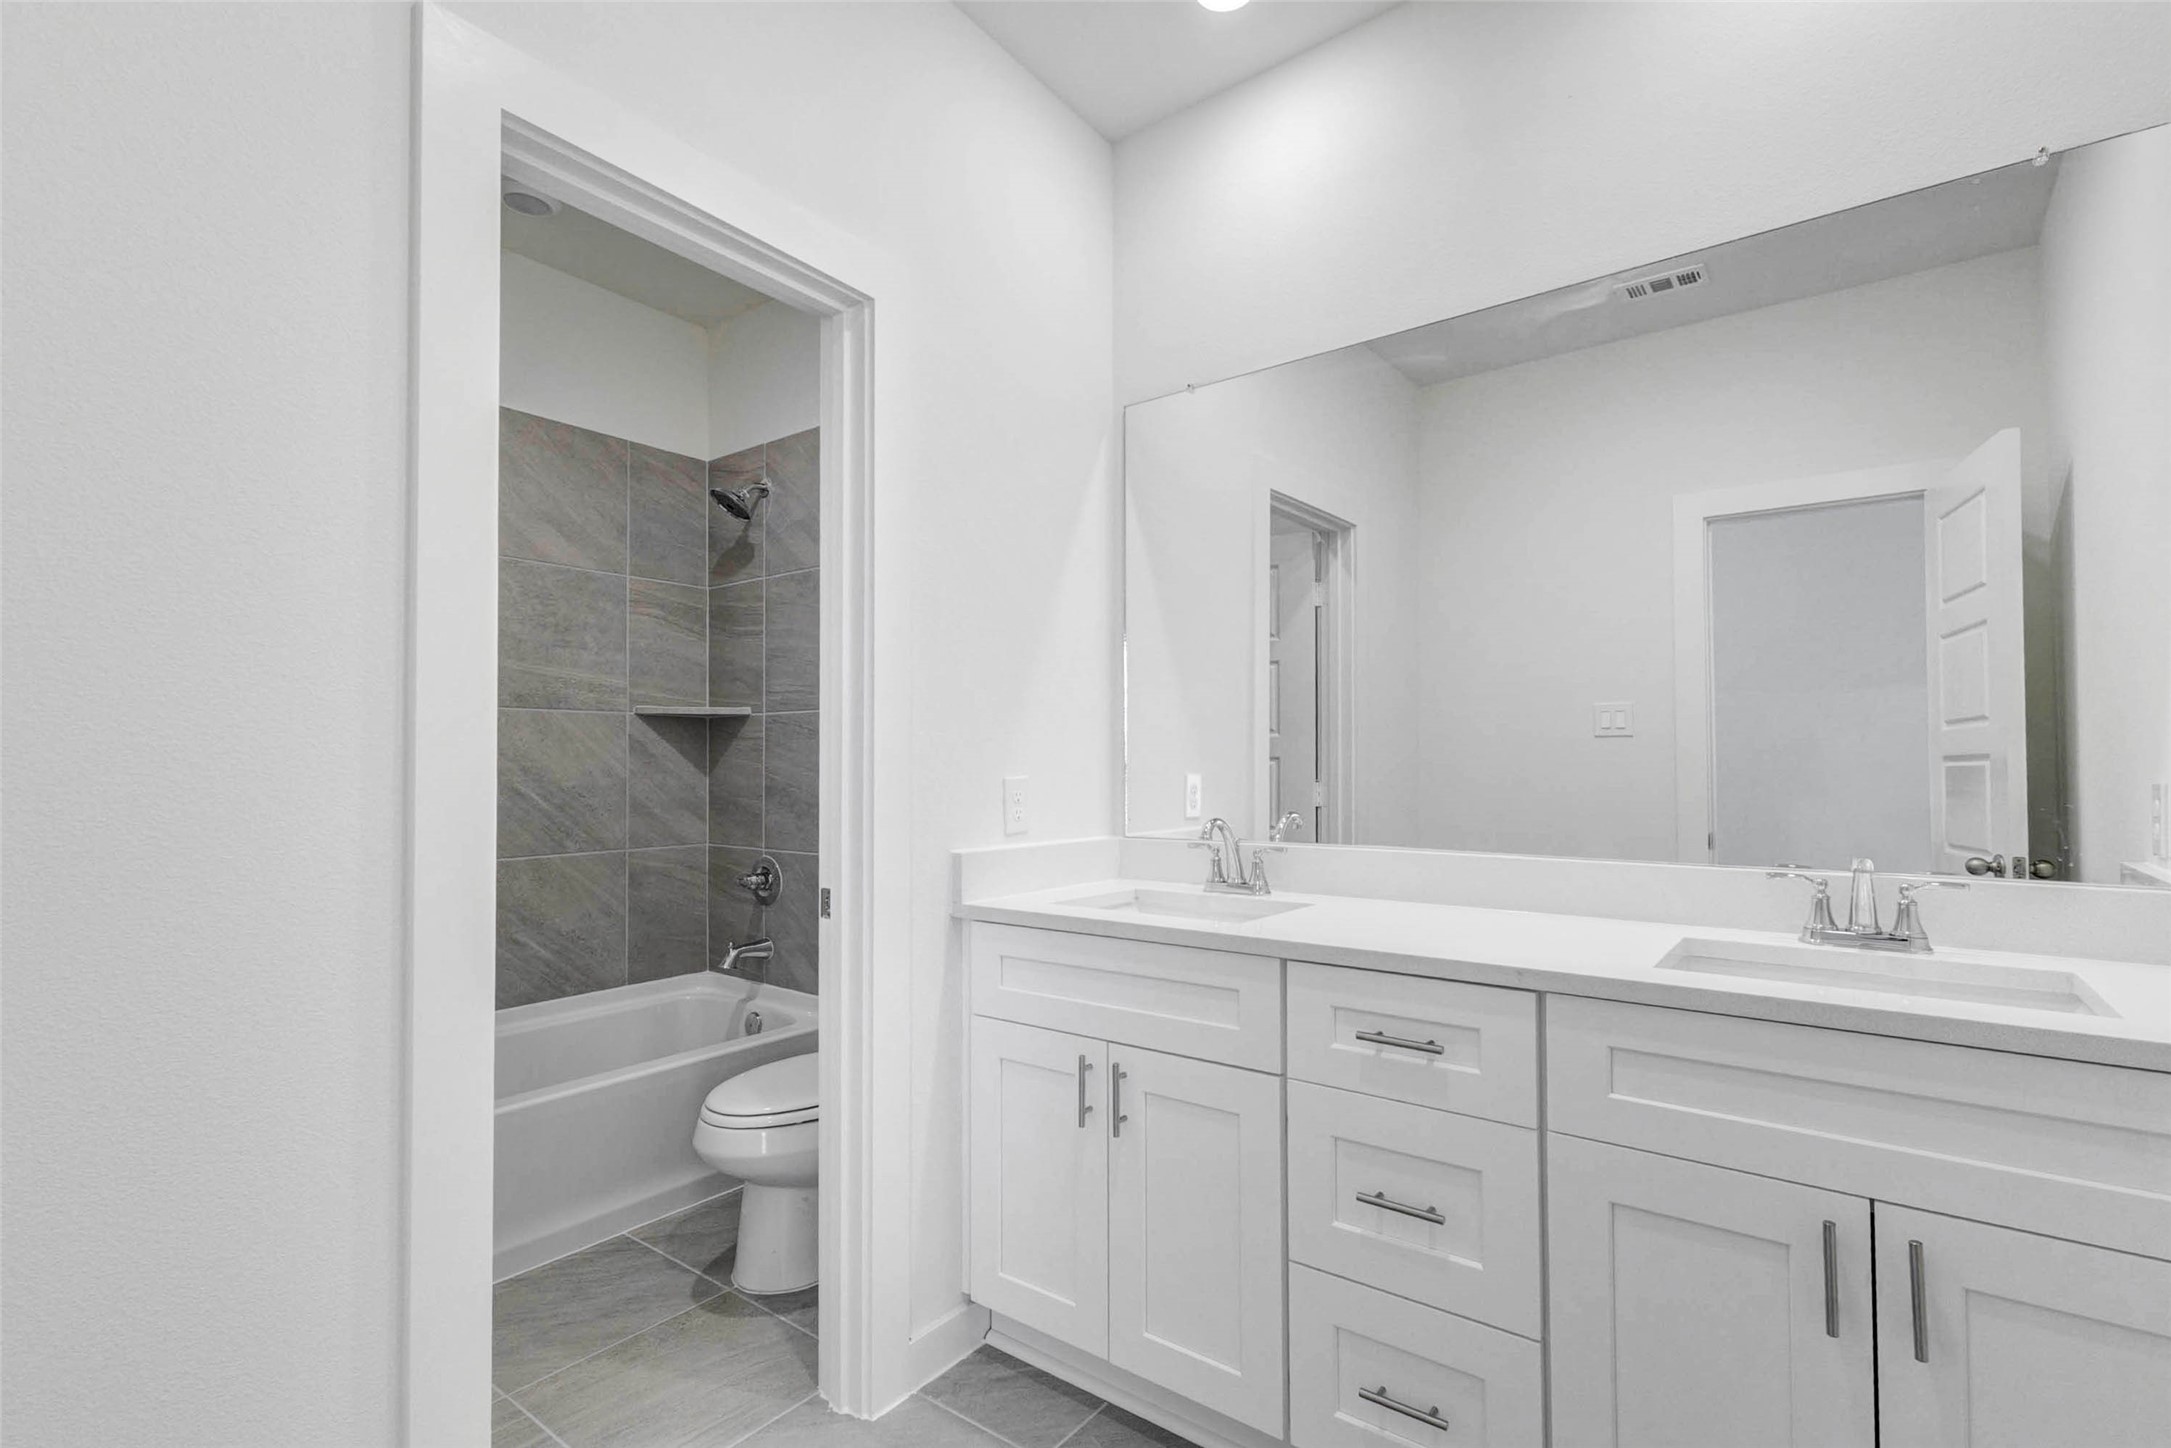
Secondary bath vanity area with dual sinks, white cabinetry, quartz-style countertop, large mirror, and nearby tub/shower room. The layout provides everyday convenience for shared use, while the neutral finishes and clean lines keep the space bright and functional.
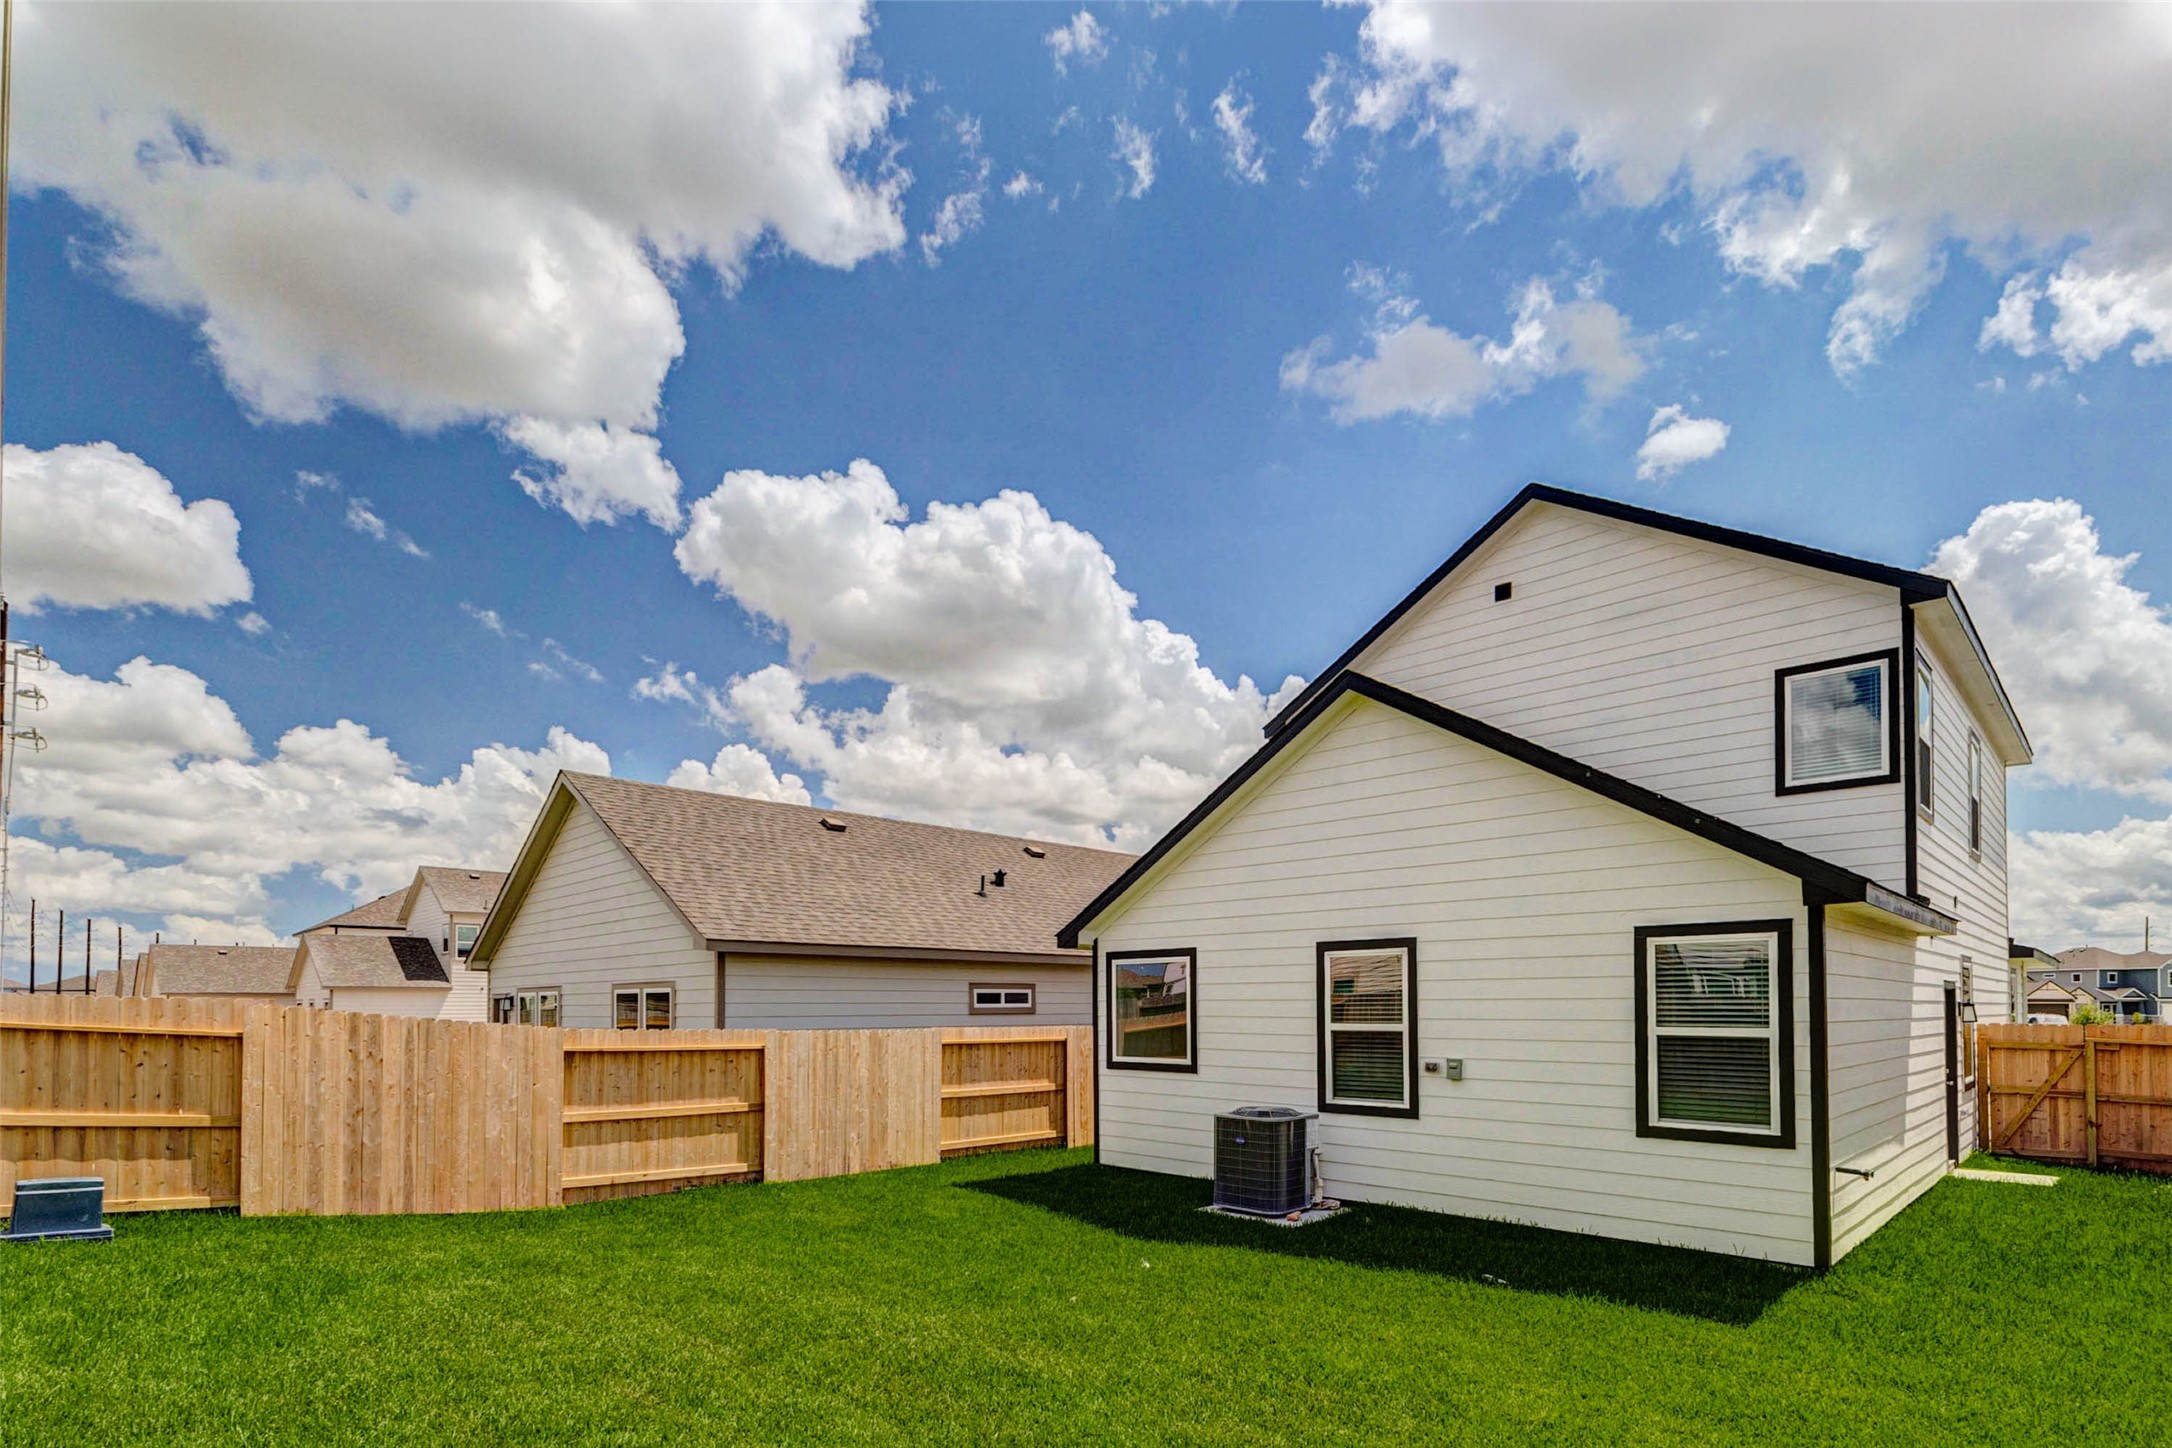
Rear exterior view showcasing the home’s crisp white siding, black trim, fenced backyard, green lawn, and bright sky backdrop. The yard offers usable outdoor space for pets, play, grilling, or relaxing, with side access and a clean new construction exterior.
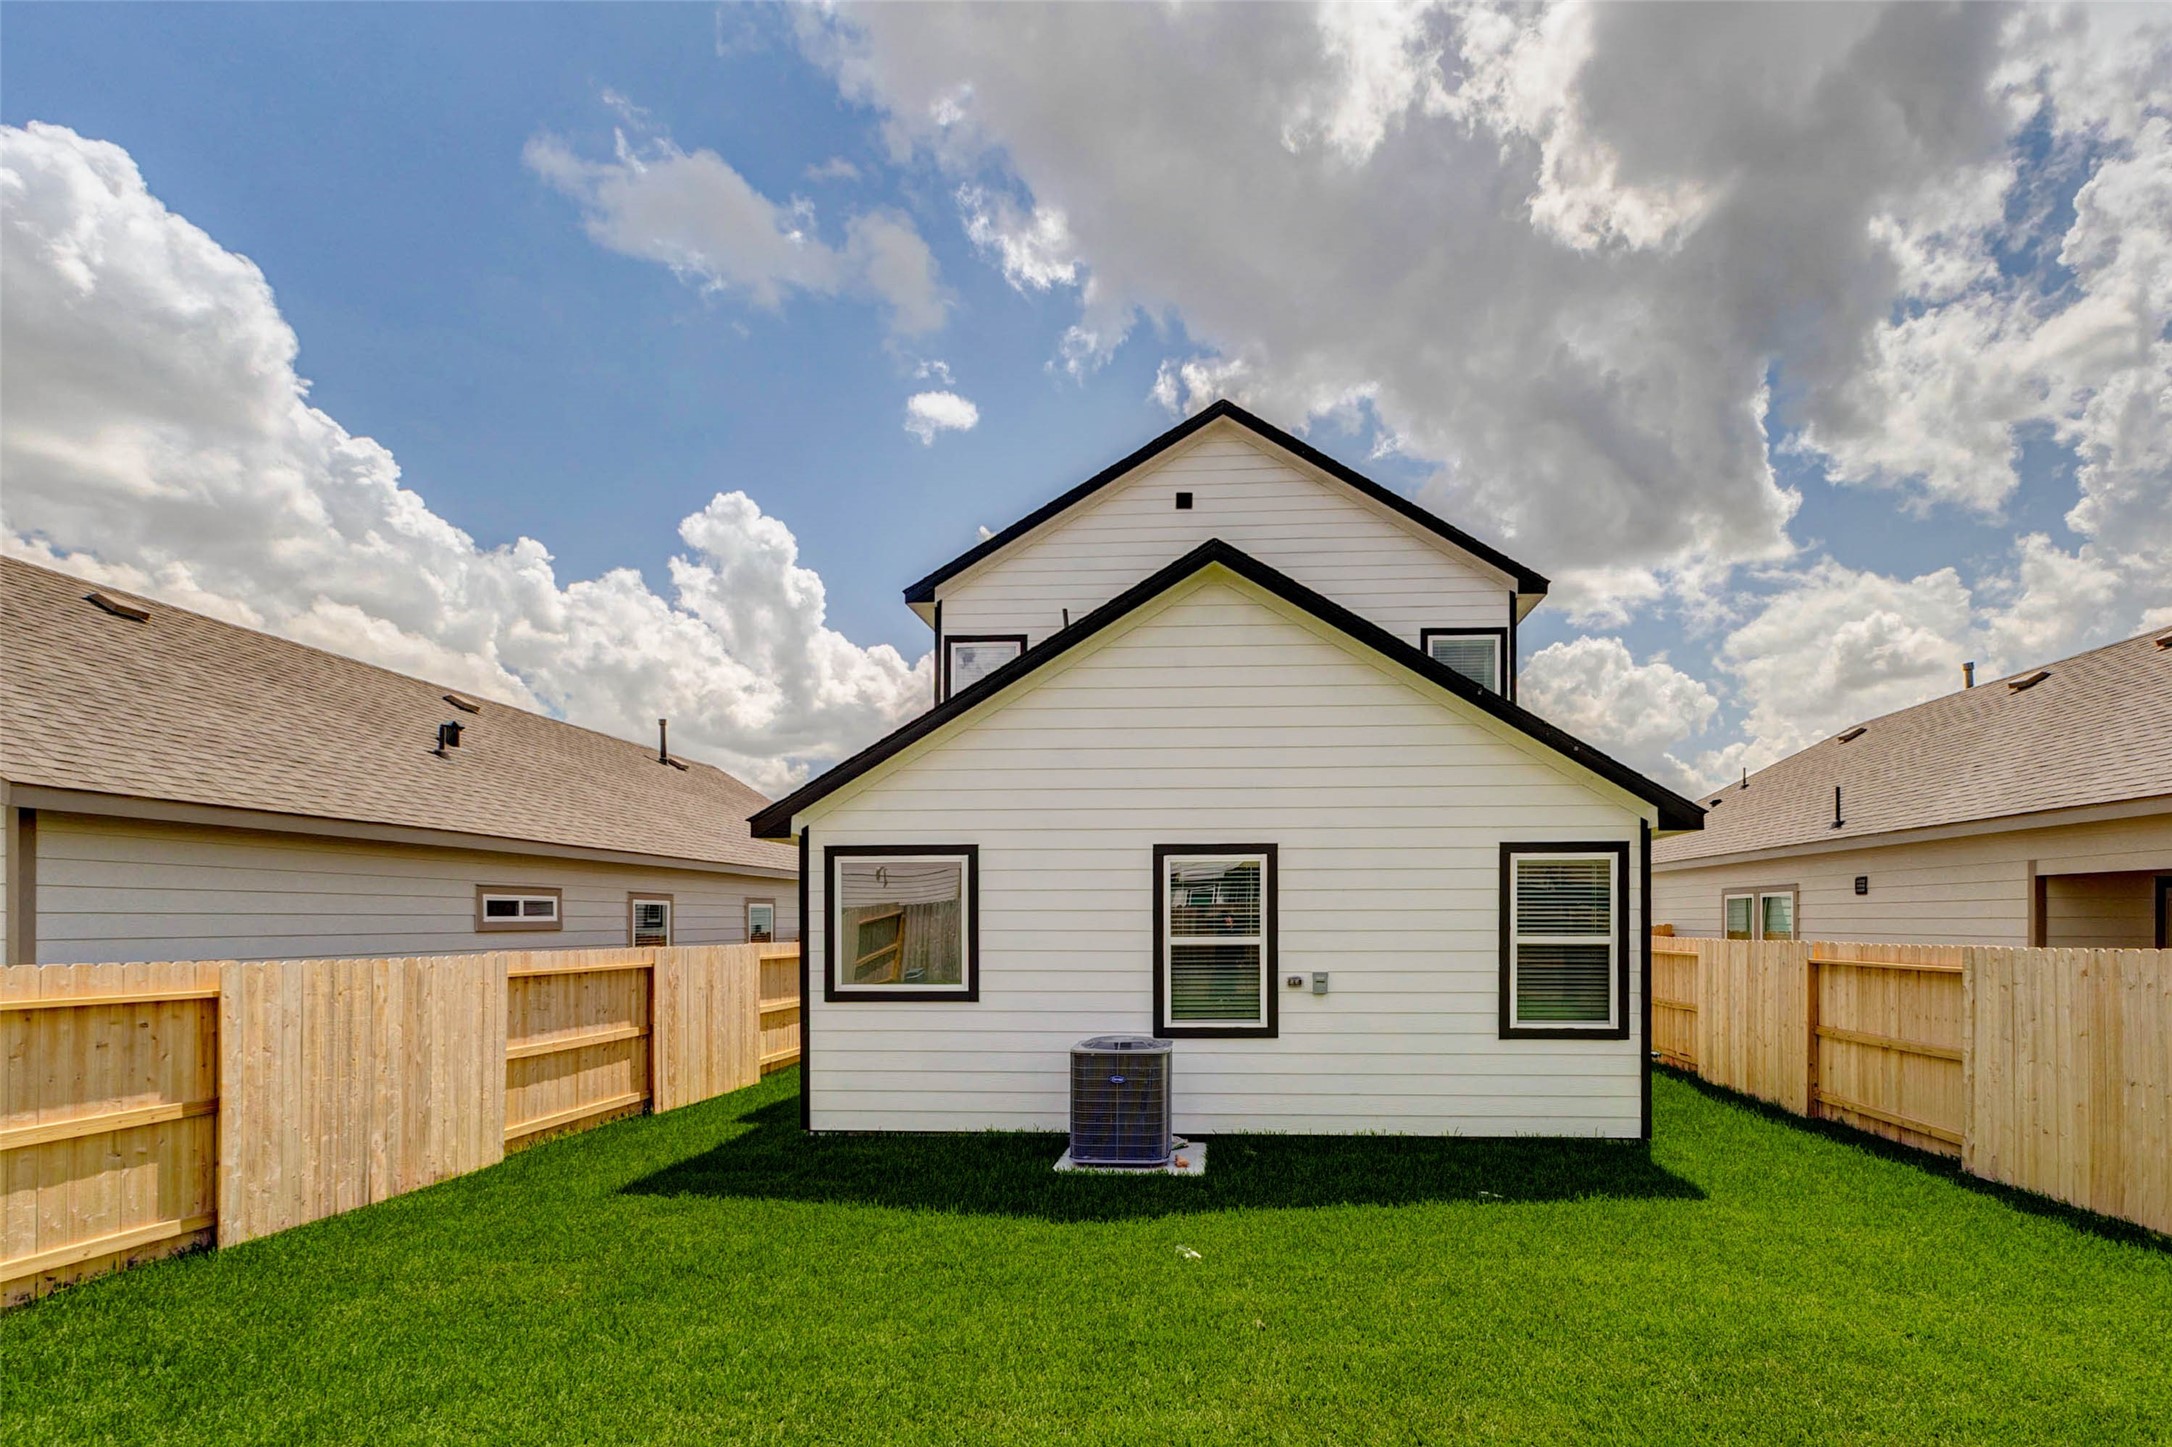
Straight-on rear exterior view highlighting the fenced backyard, fresh lawn, rear windows, and private outdoor setting. The full wood fencing creates a defined backyard space, while the simple rear elevation provides a clean backdrop for future patio furniture or outdoor living.
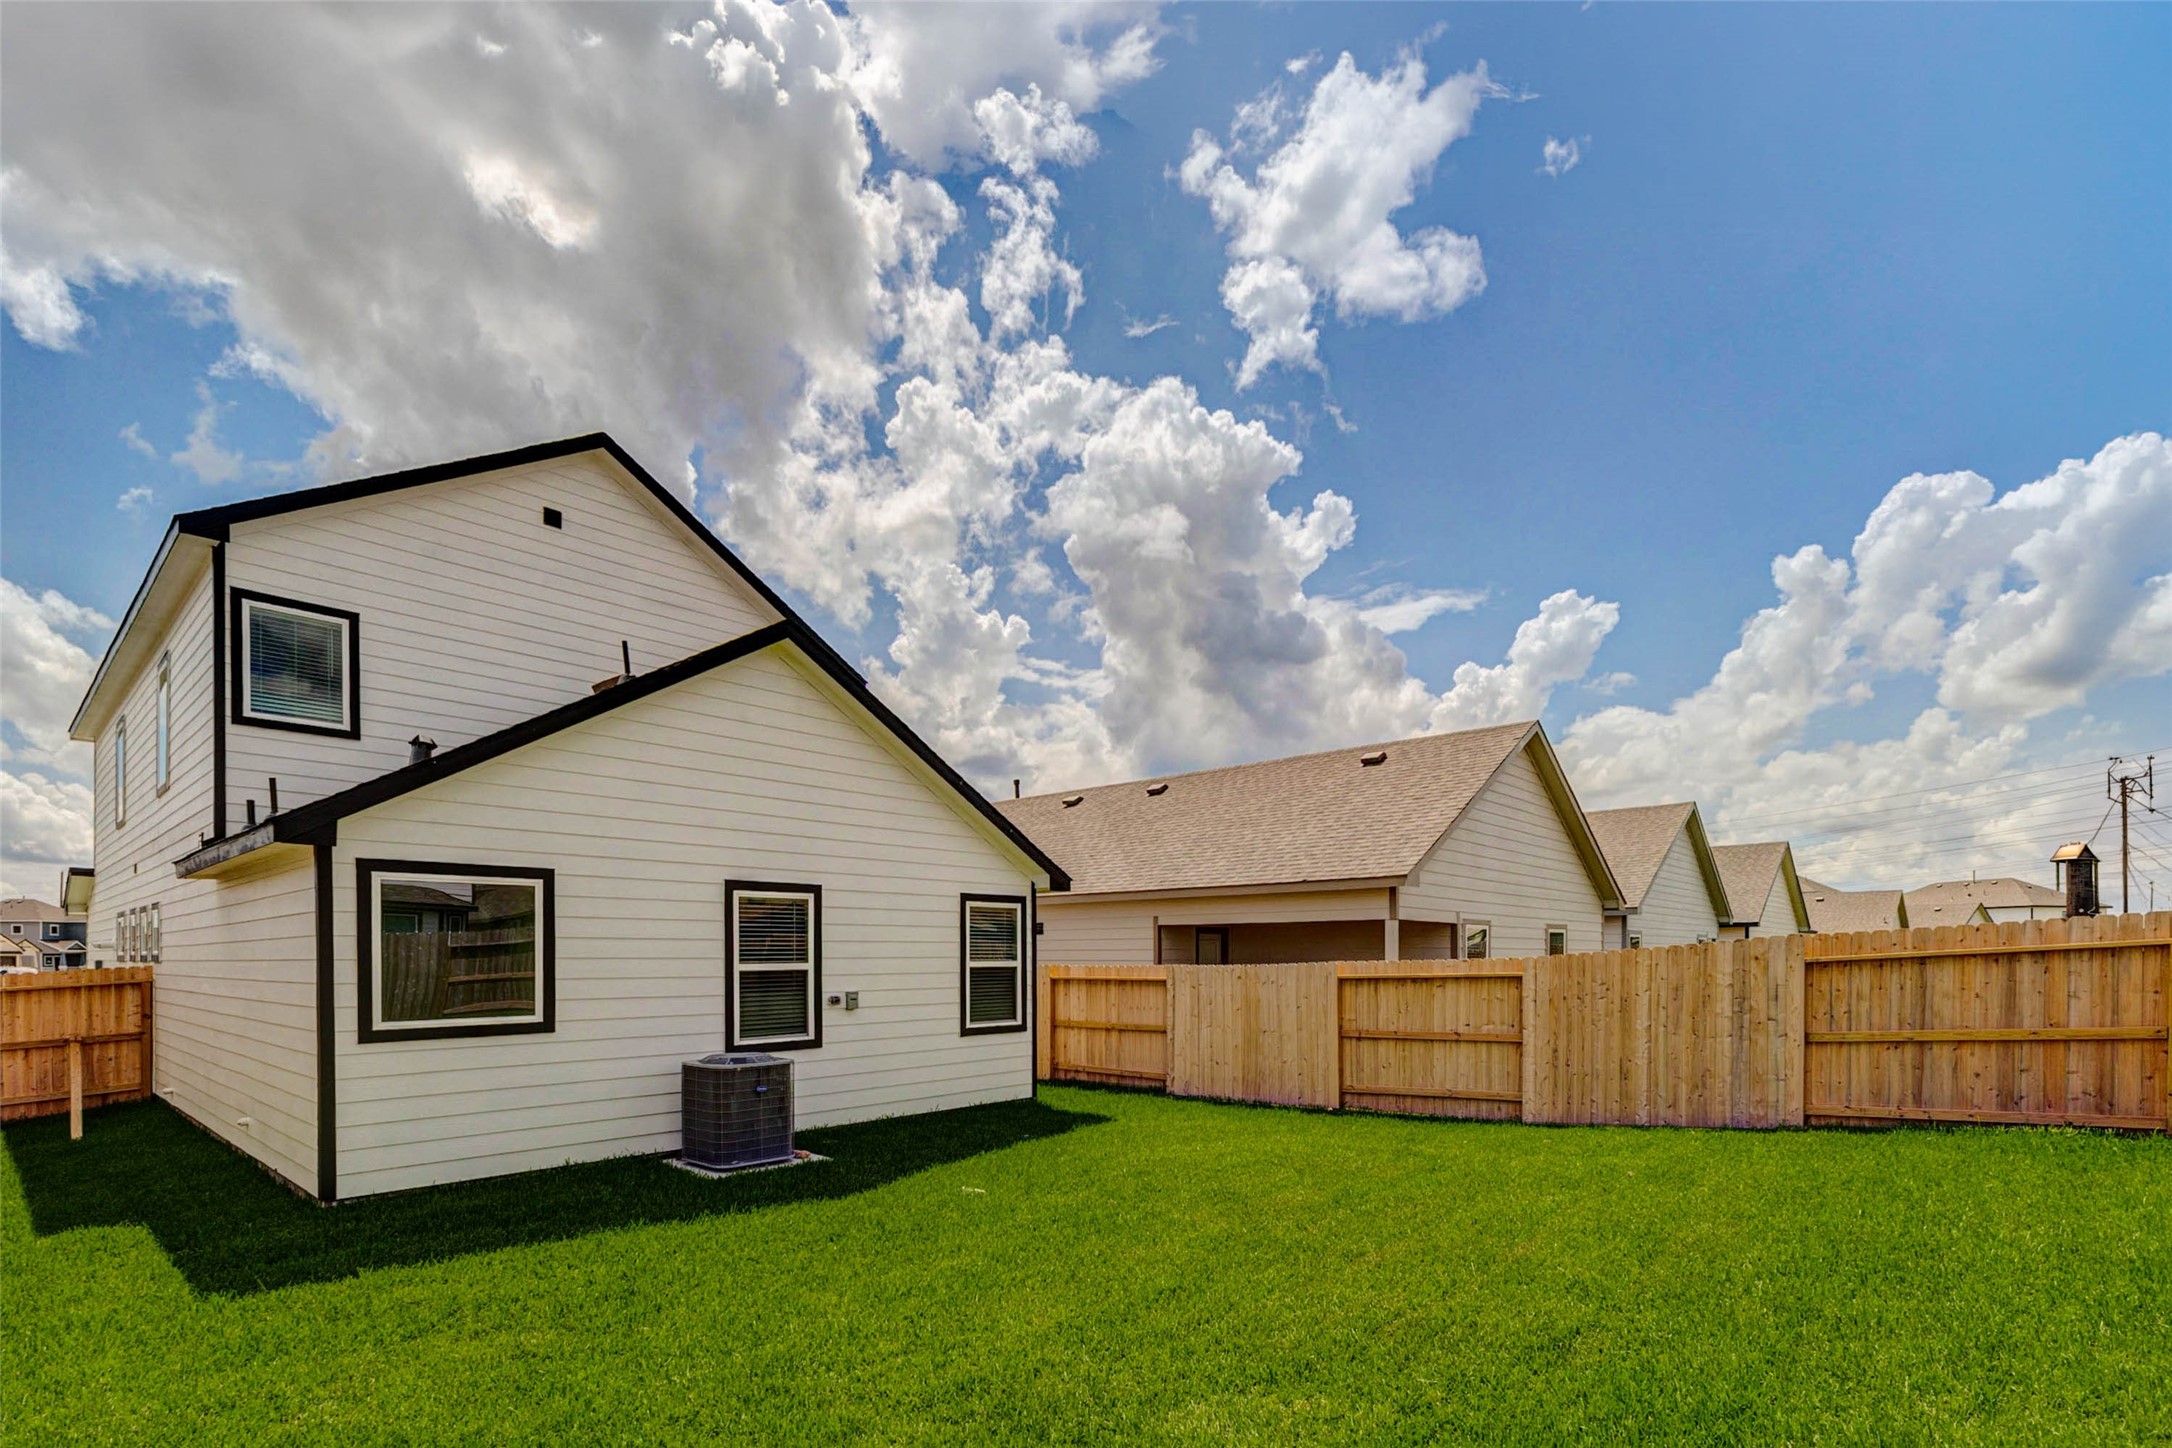
Angled backyard view featuring a wide green lawn, full wood privacy fencing, rear home elevation, and open sky above. The outdoor area offers room for recreation, pets, gardening, or a future seating area, creating a practical extension of the home’s living space.
Angled front view showcasing the home’s stylish exterior details, including black trim, white siding, warm wood accent brackets, stone accents, and a covered front entry. The side gate, driveway, and landscaped front yard add function and curb appeal to this attractive two-story design.