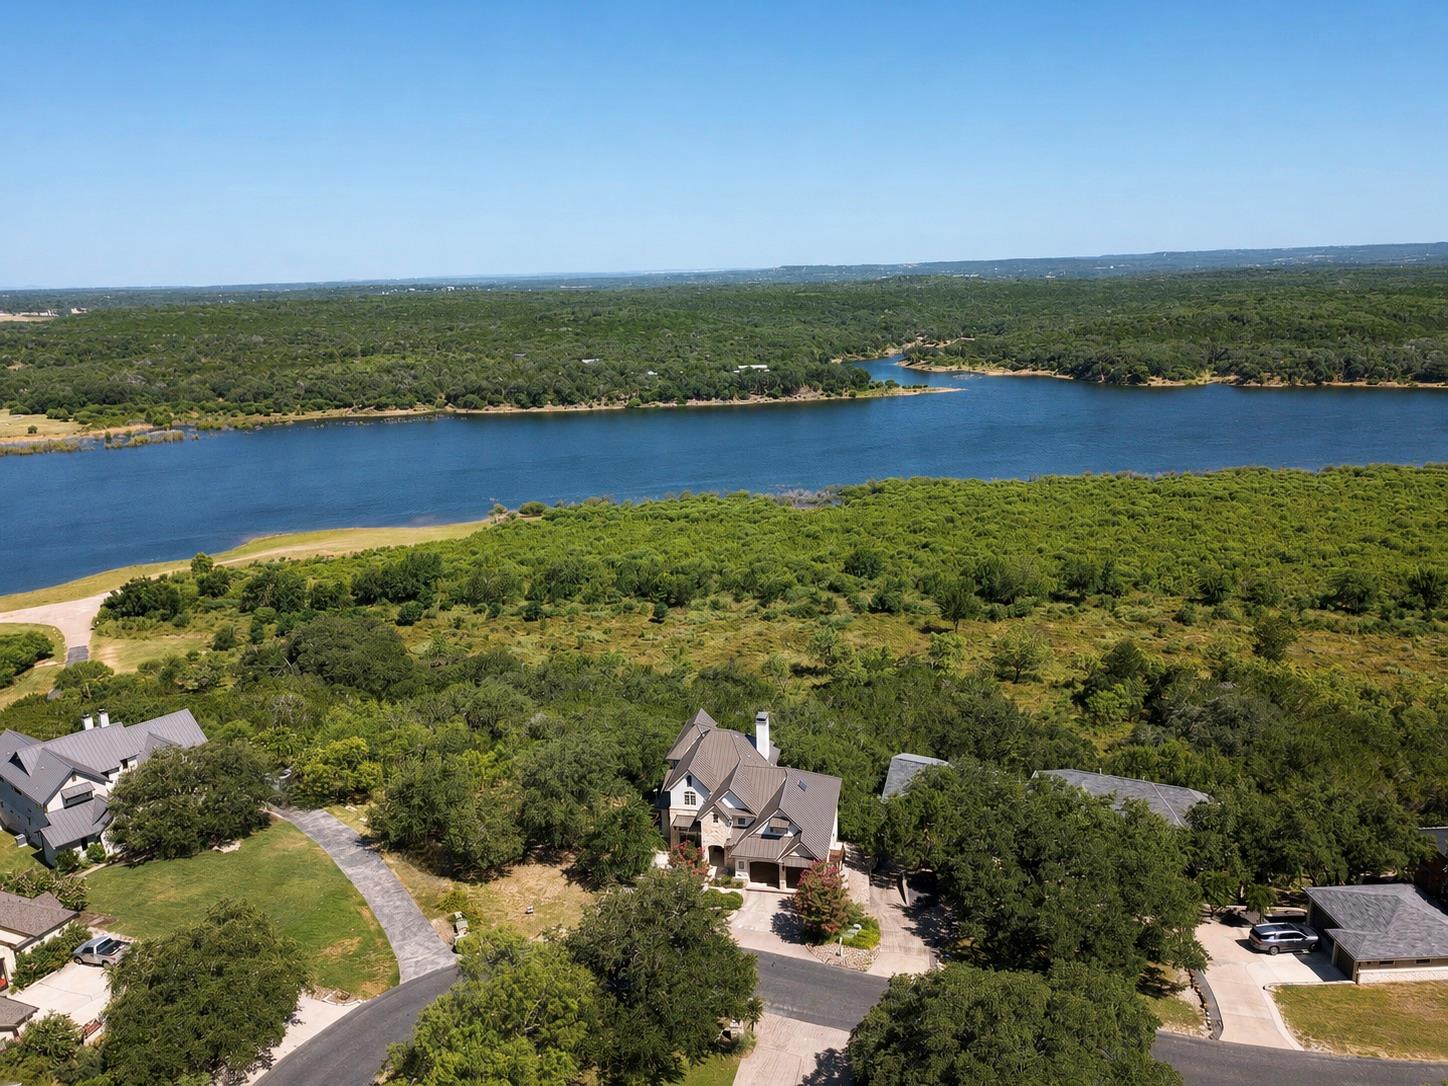
An exceptional value for Lake Travis Waterfront where relaxed luxury meets timeless design. This 4600 sqft residence offers refined living and captivating views, creating an extraordinary lakeside retreat.
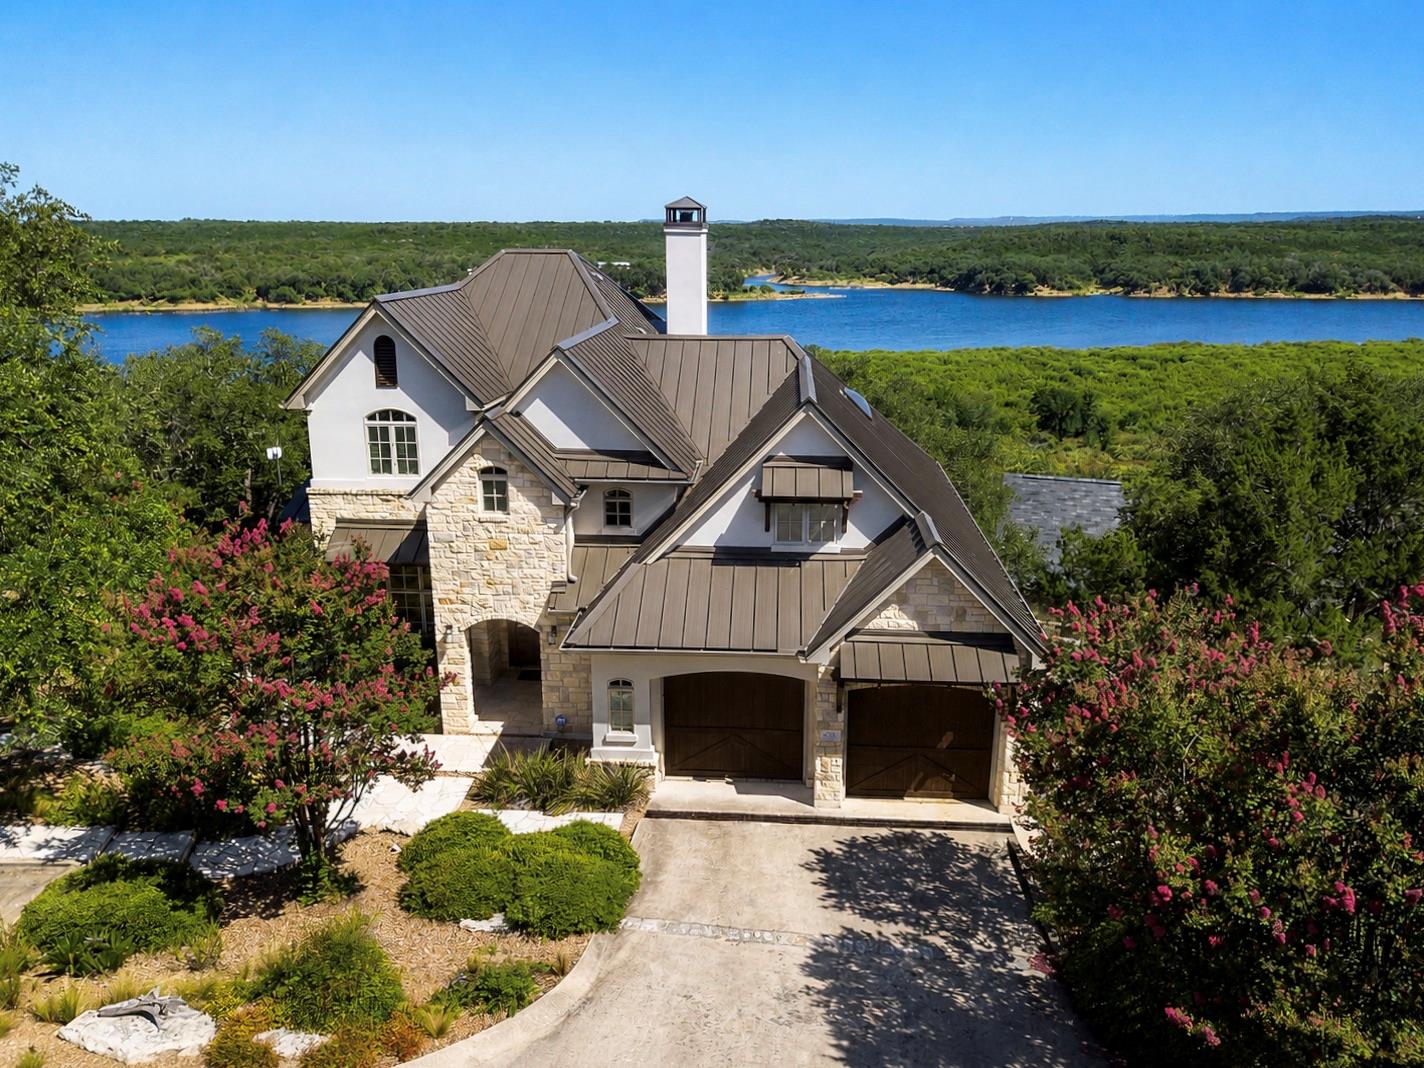
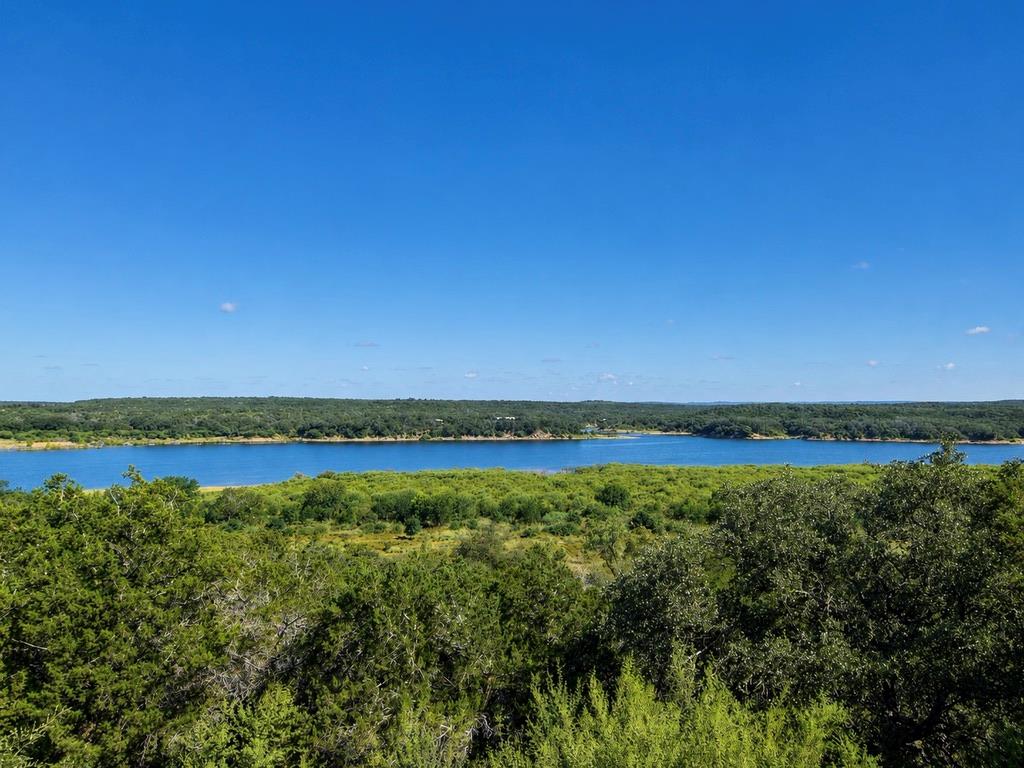
Welcome to 633 Wesley Ridge Drive .... this will be your Lake Travis backdrop framed by Texas Hill Country beauty on the horizon.
Convenient, EASY access to your boat ... a highly desirable Boat Slip at the Community Marina provides direct access to the scenic beauty of Lake Travis.
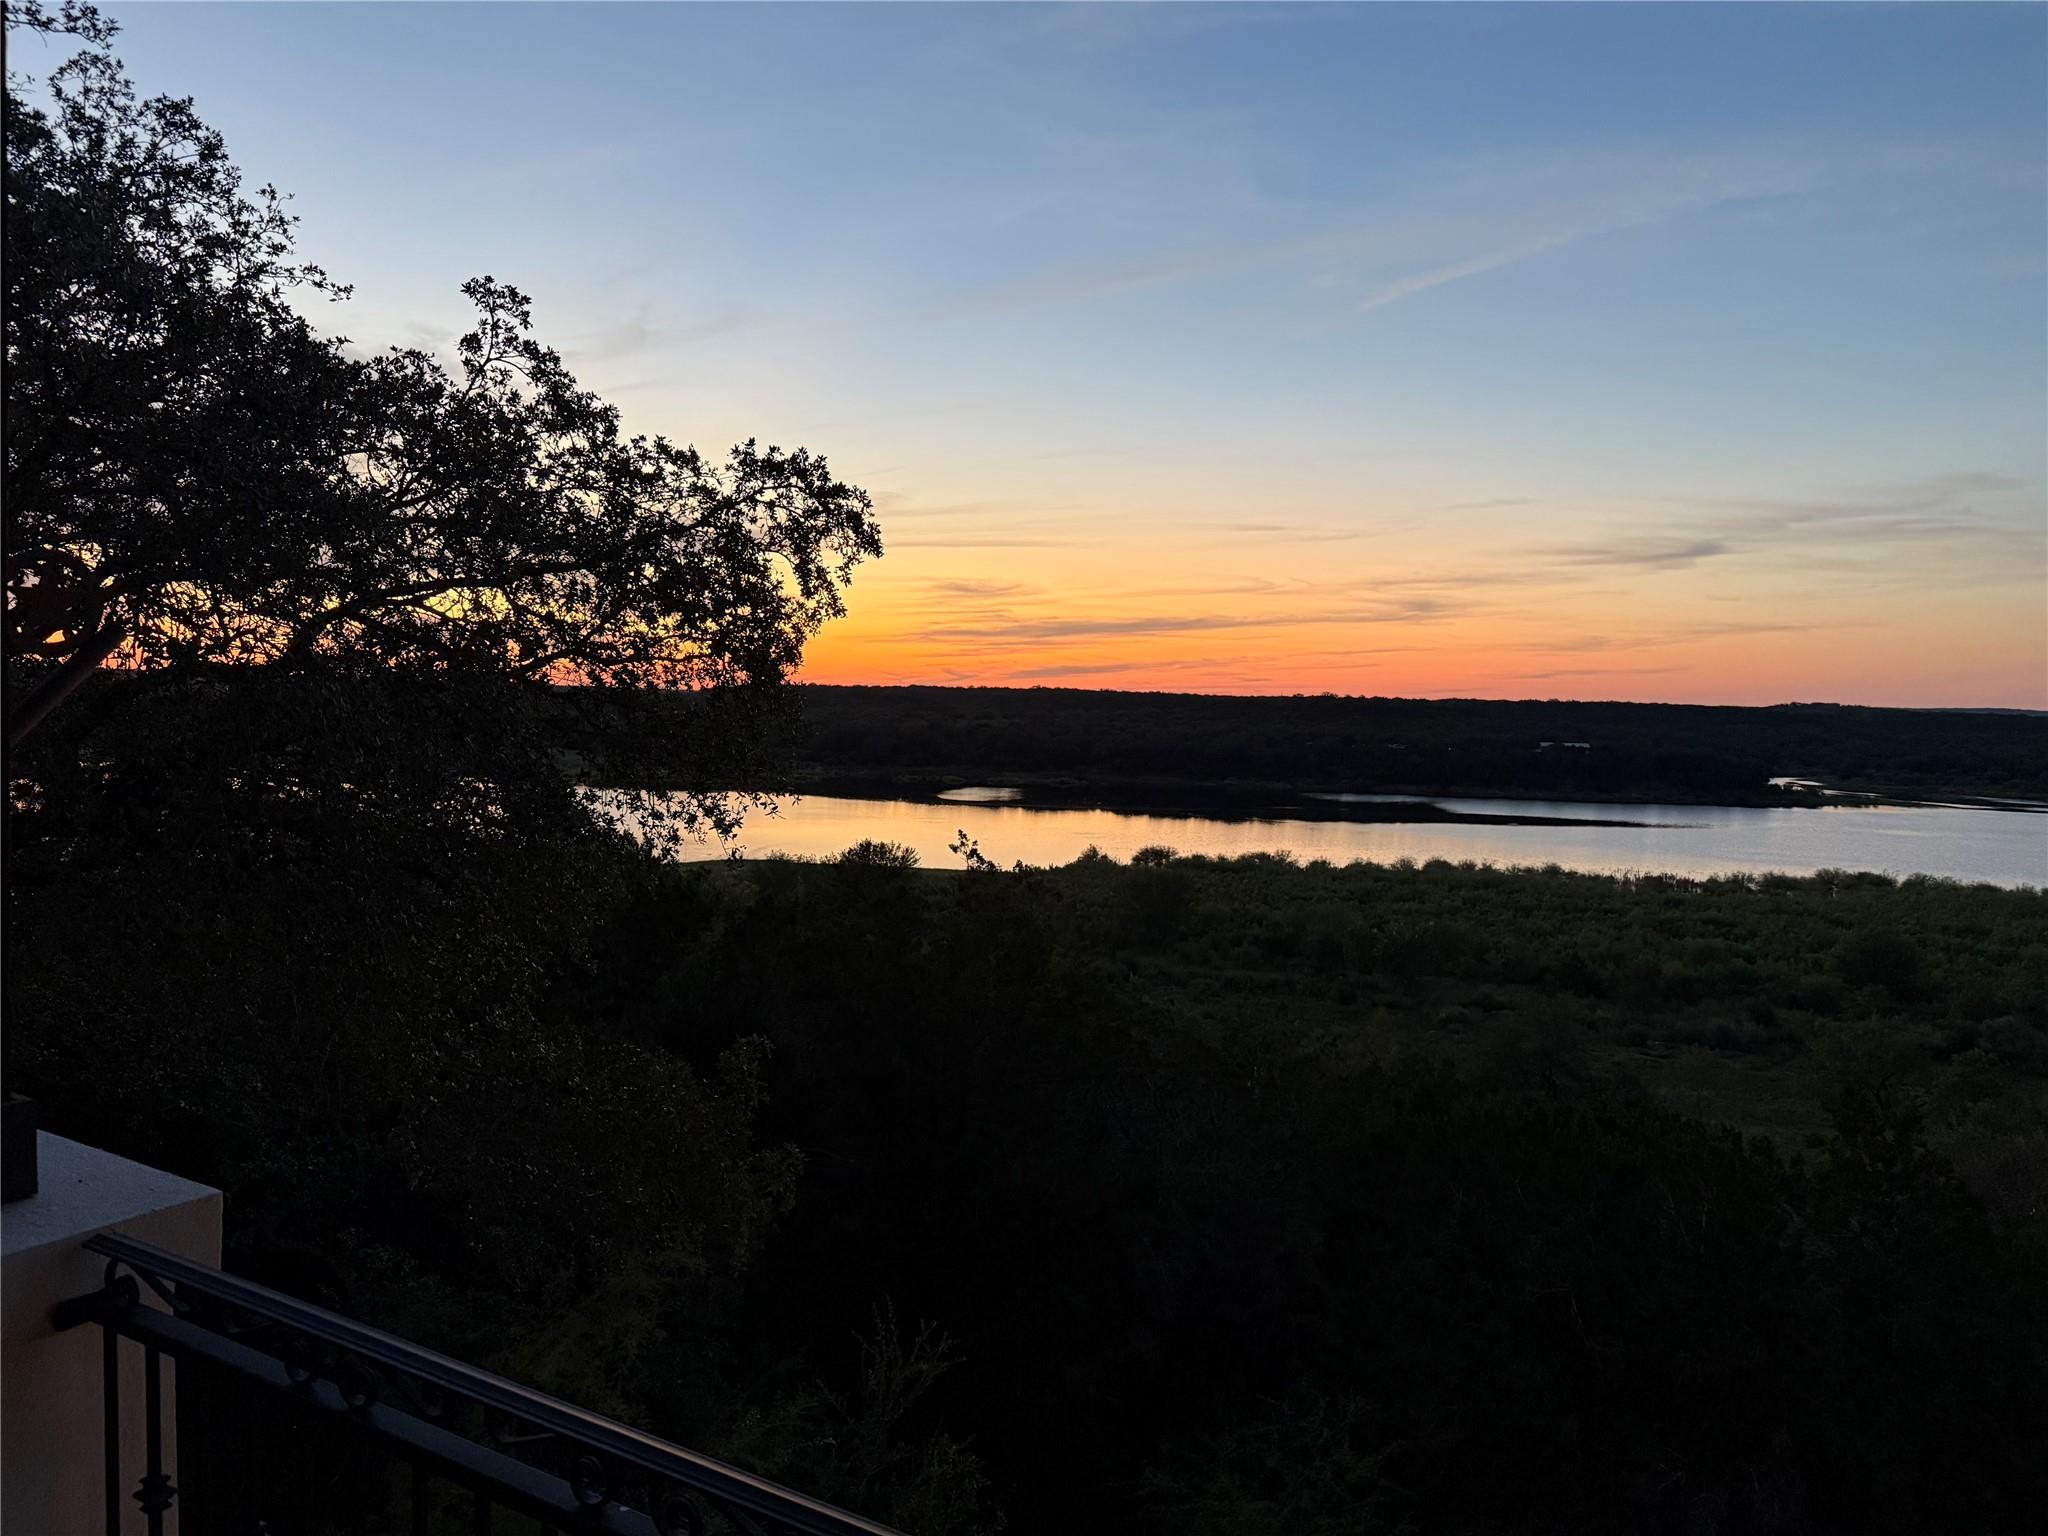
Twilight meals with stunning scenery await!
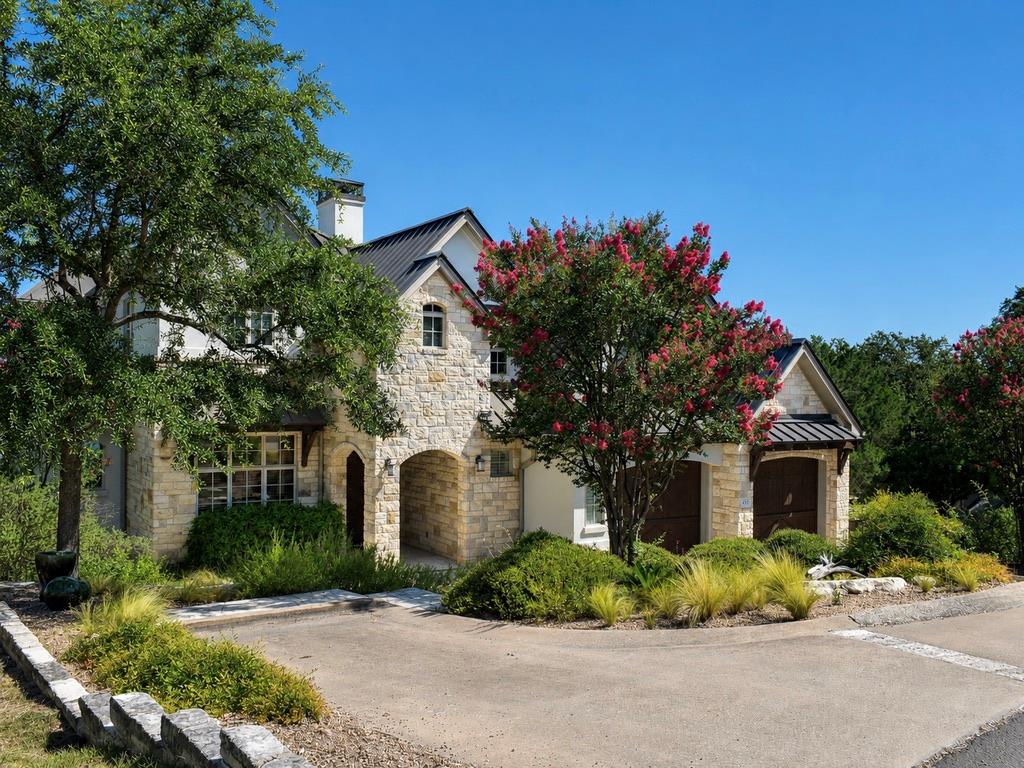
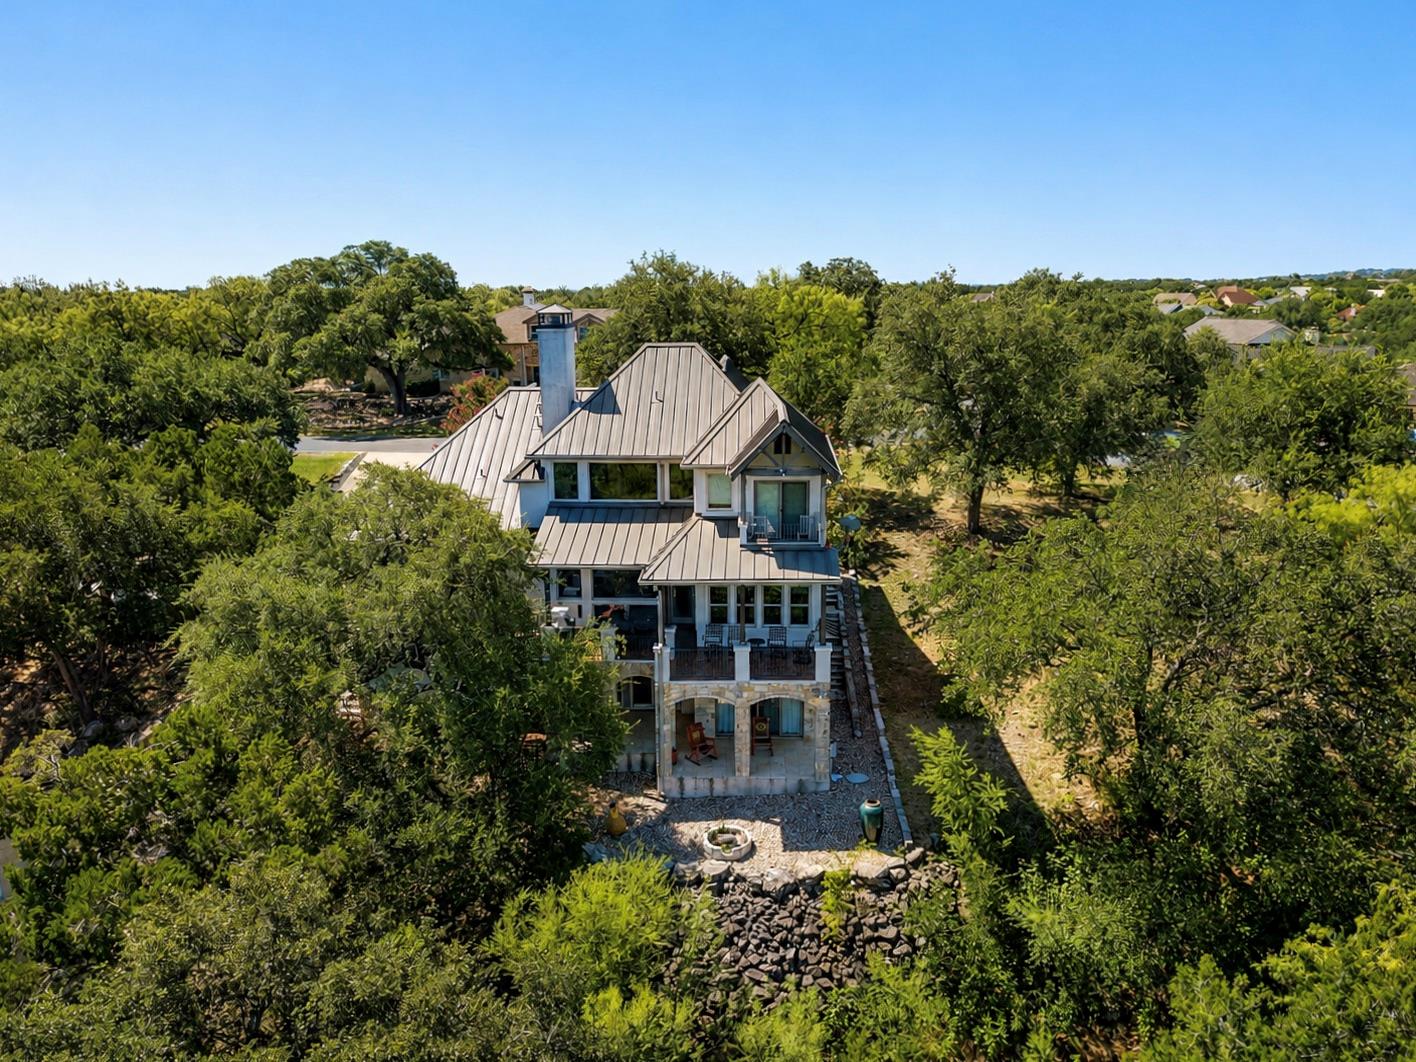
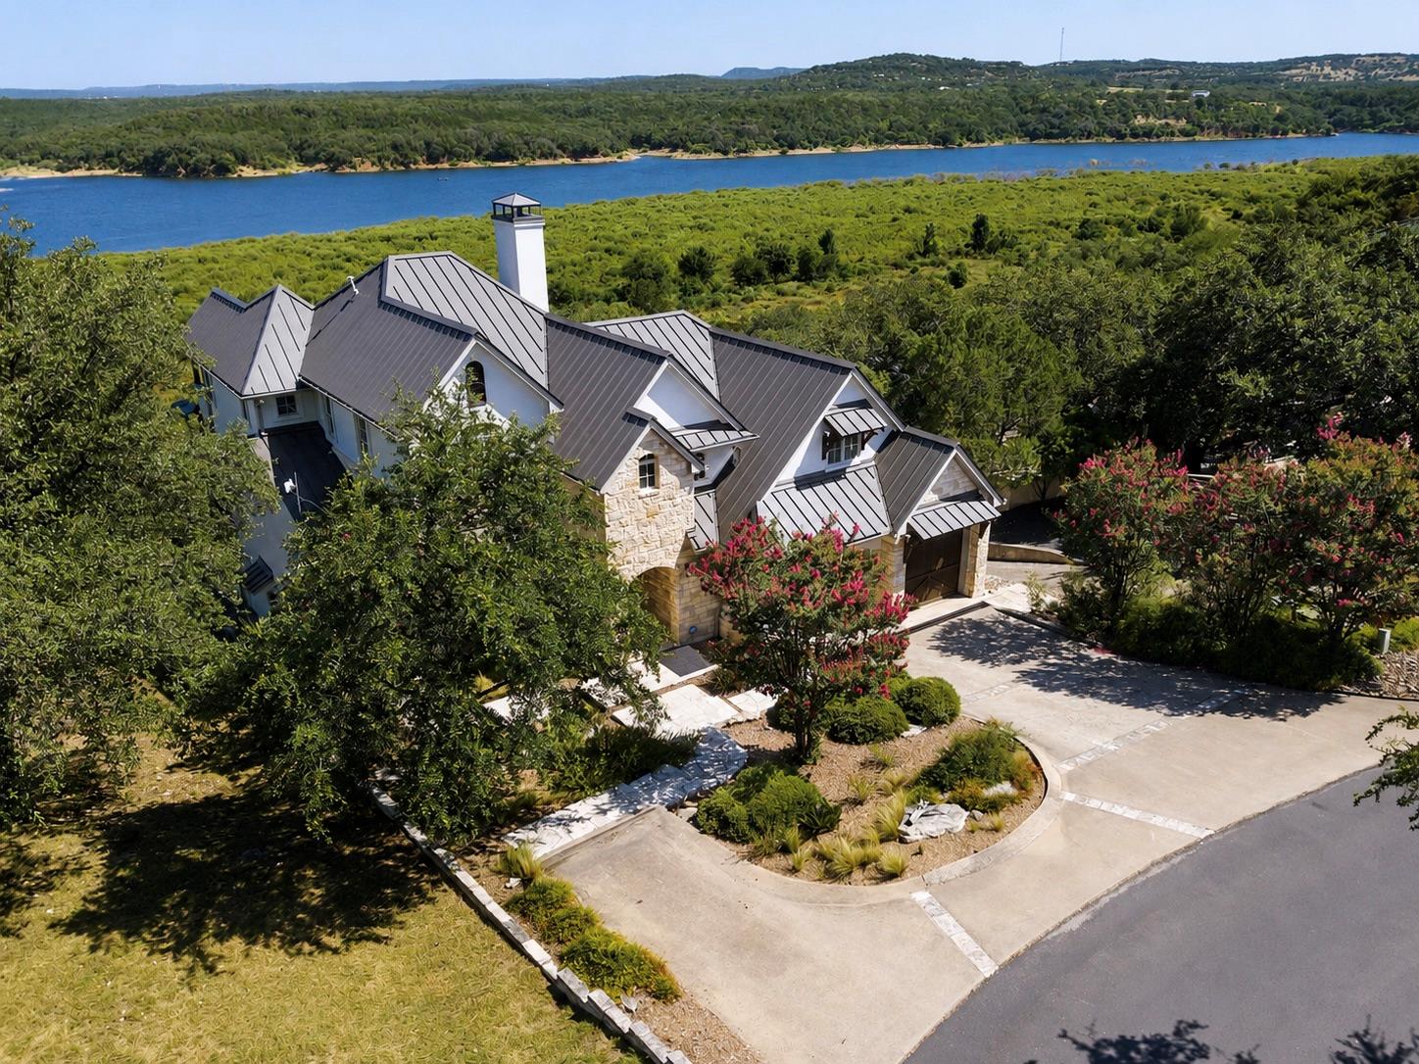
Positioned on a waterfront lot directly above Lake Travis, 633 Wesley Ridge is a striking blend of stone and stucco, enhanced by warm lighting showcasing a timeless curb appeal. Offered with many furnishings, the home is move-in ready and waiting for a new family to embrace the lake lifestyle!
A low 1.323% tax rate strikes the perfect balance between affordability, privacy, and lake living. Make this home YOUR Lake Travis Retreat in 2026.
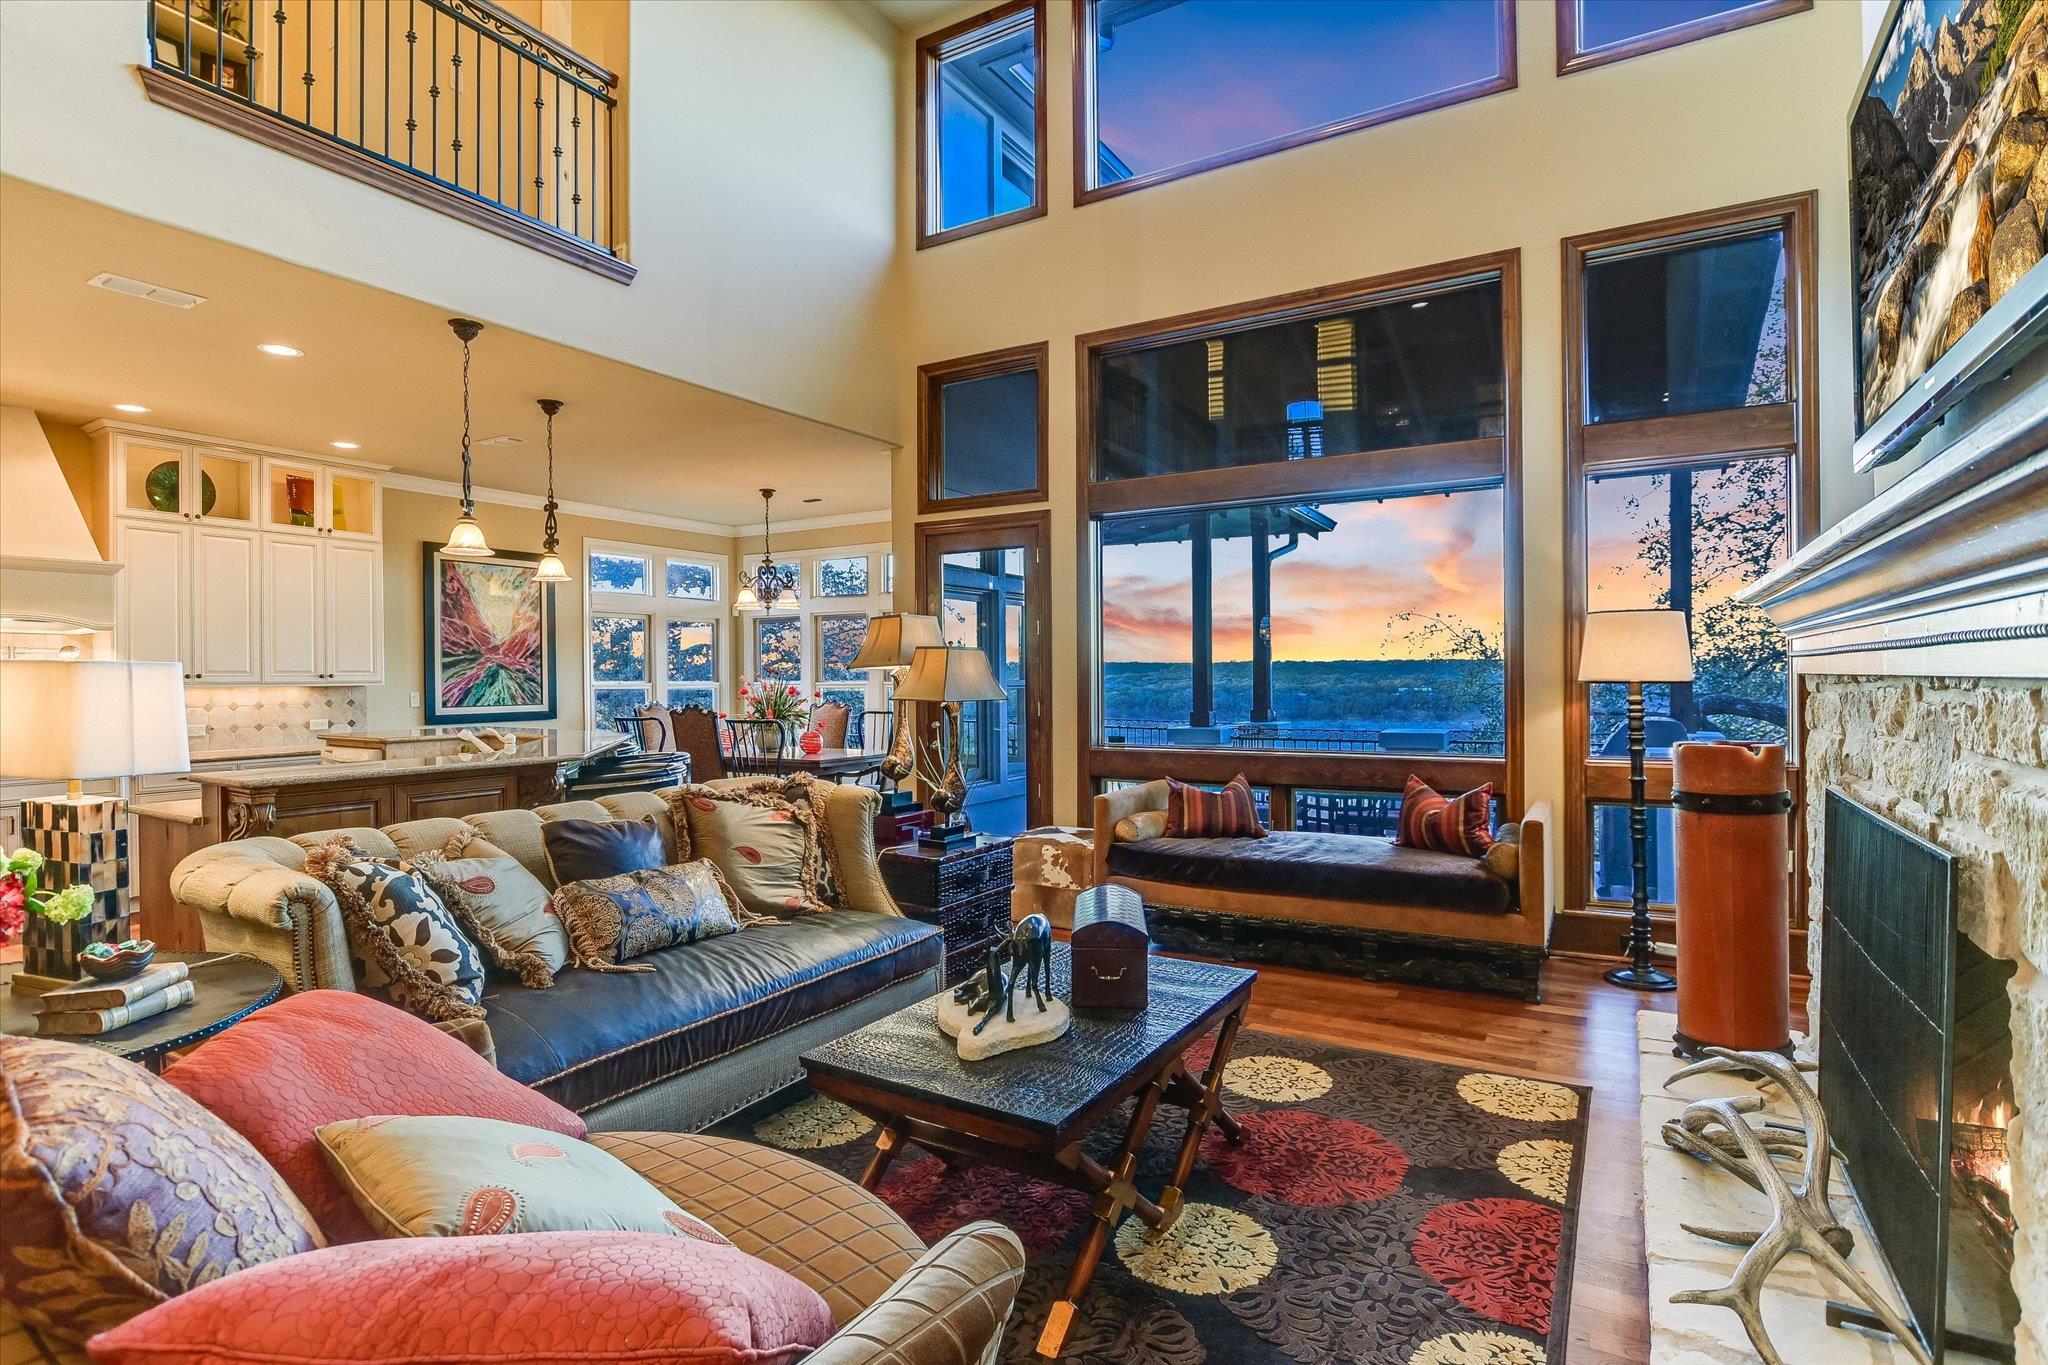
Sweeping twilight views over Lake Travis and the Hill Country create a stunning backdrop, blending vibrant skies with natural beauty.
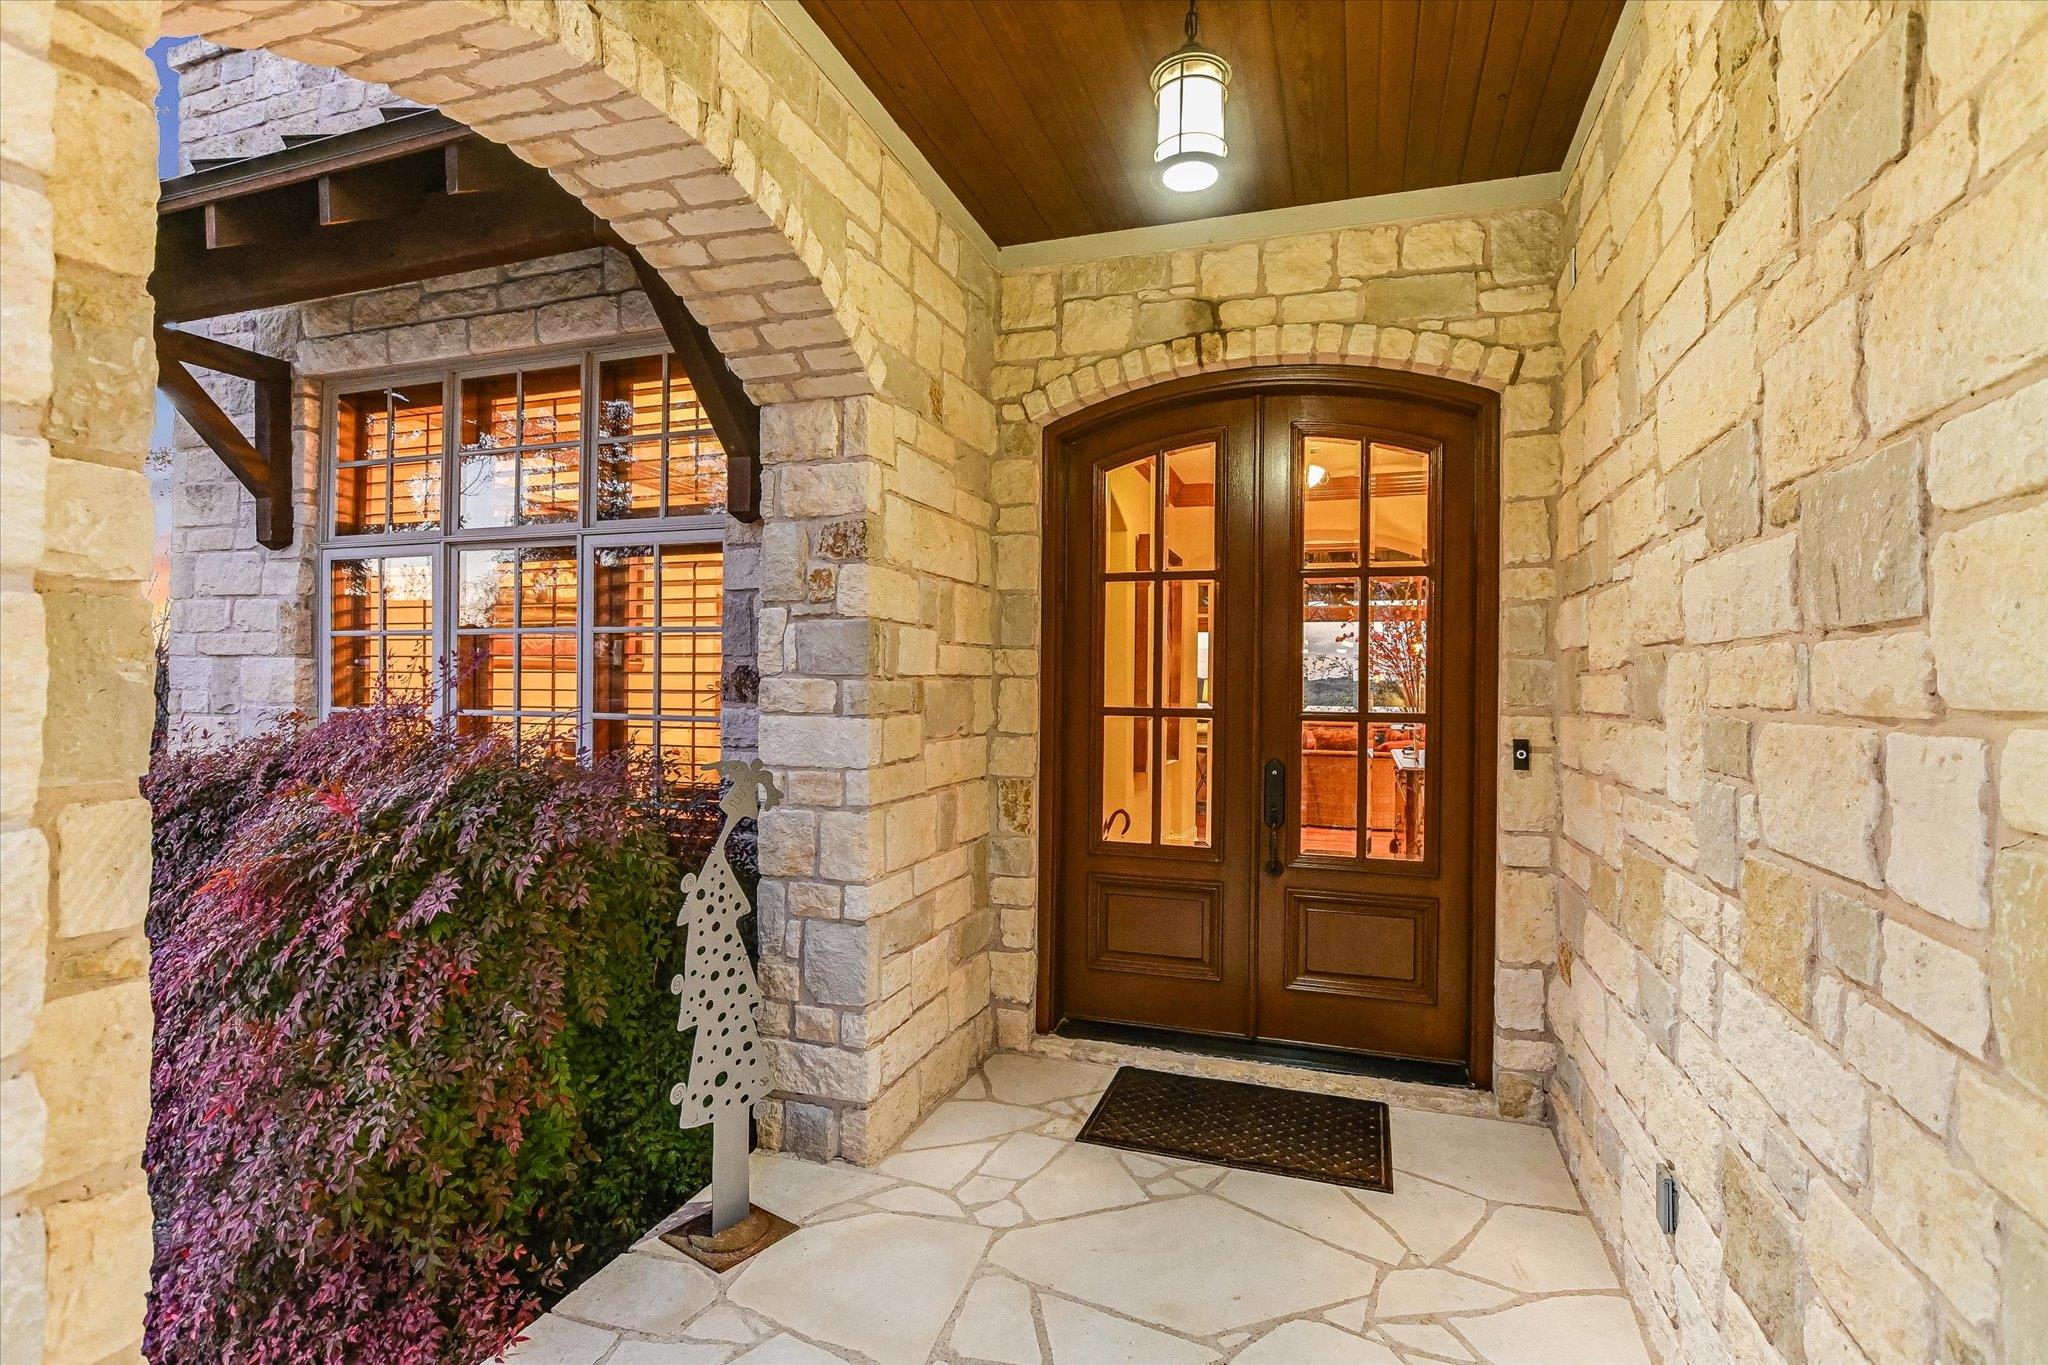
The welcoming entry framed by beautiful stonework and custom double doors, sets the stage for the craftsmanship inside.
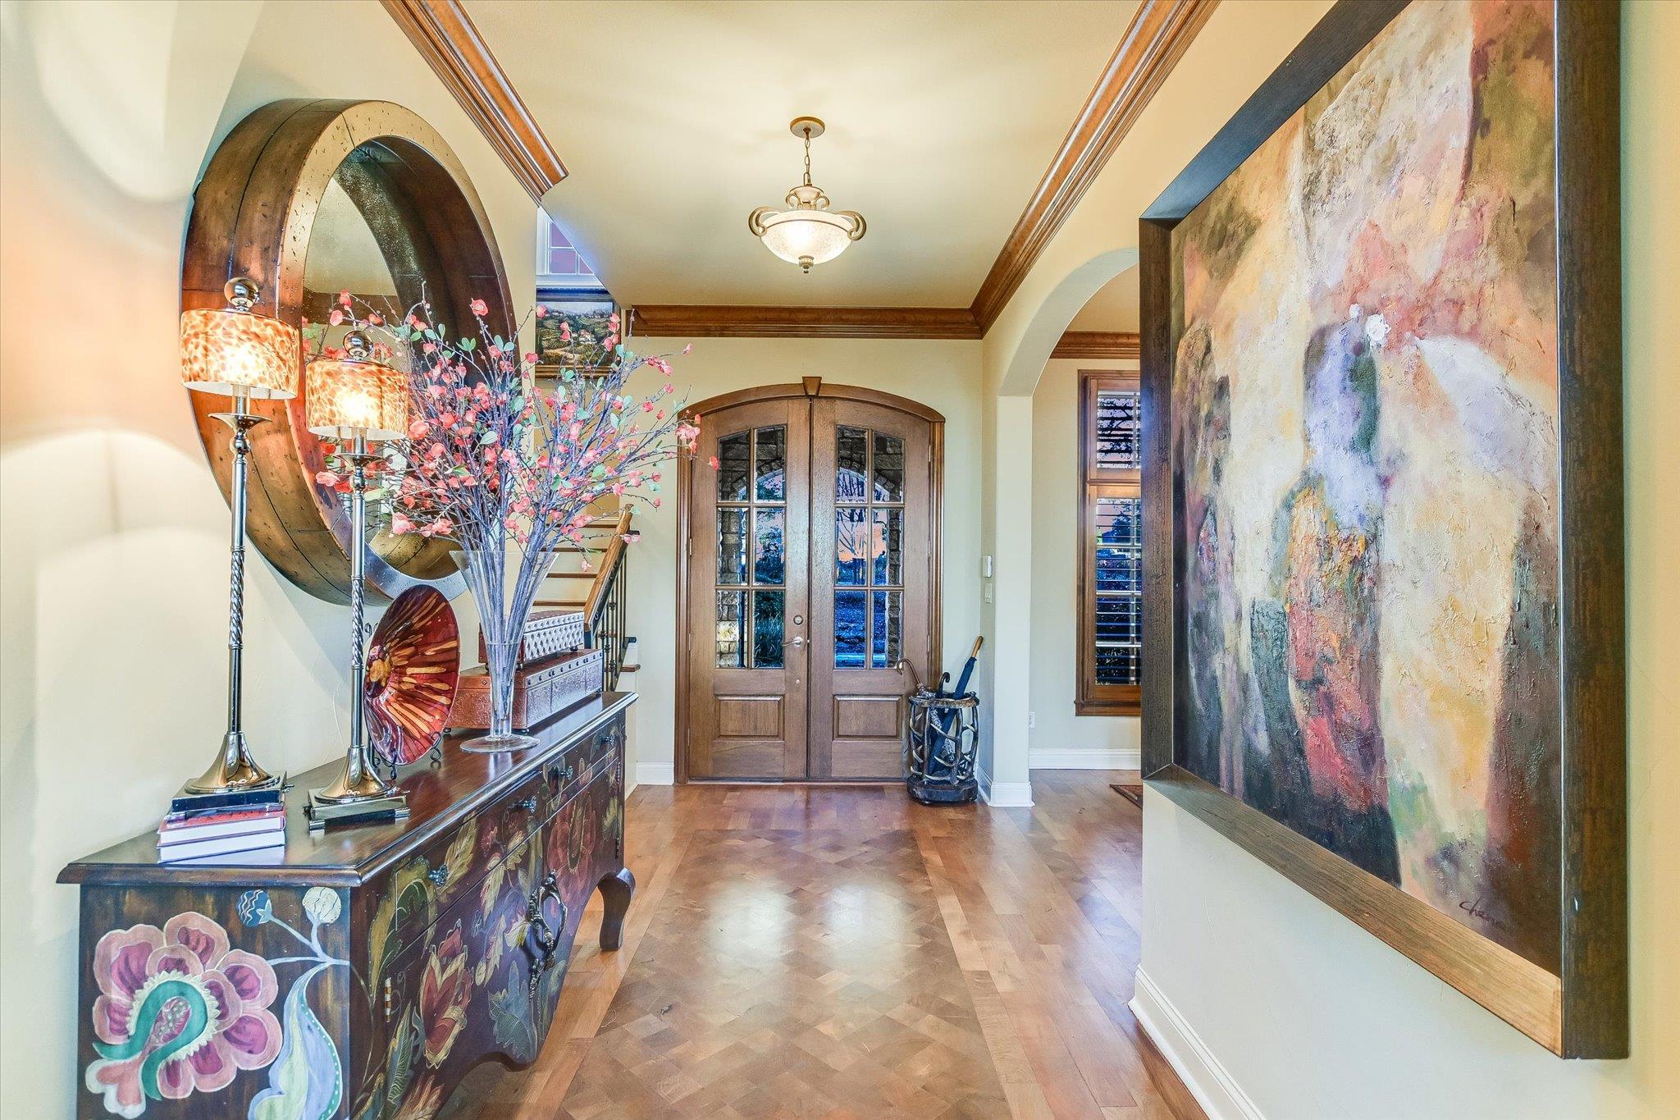
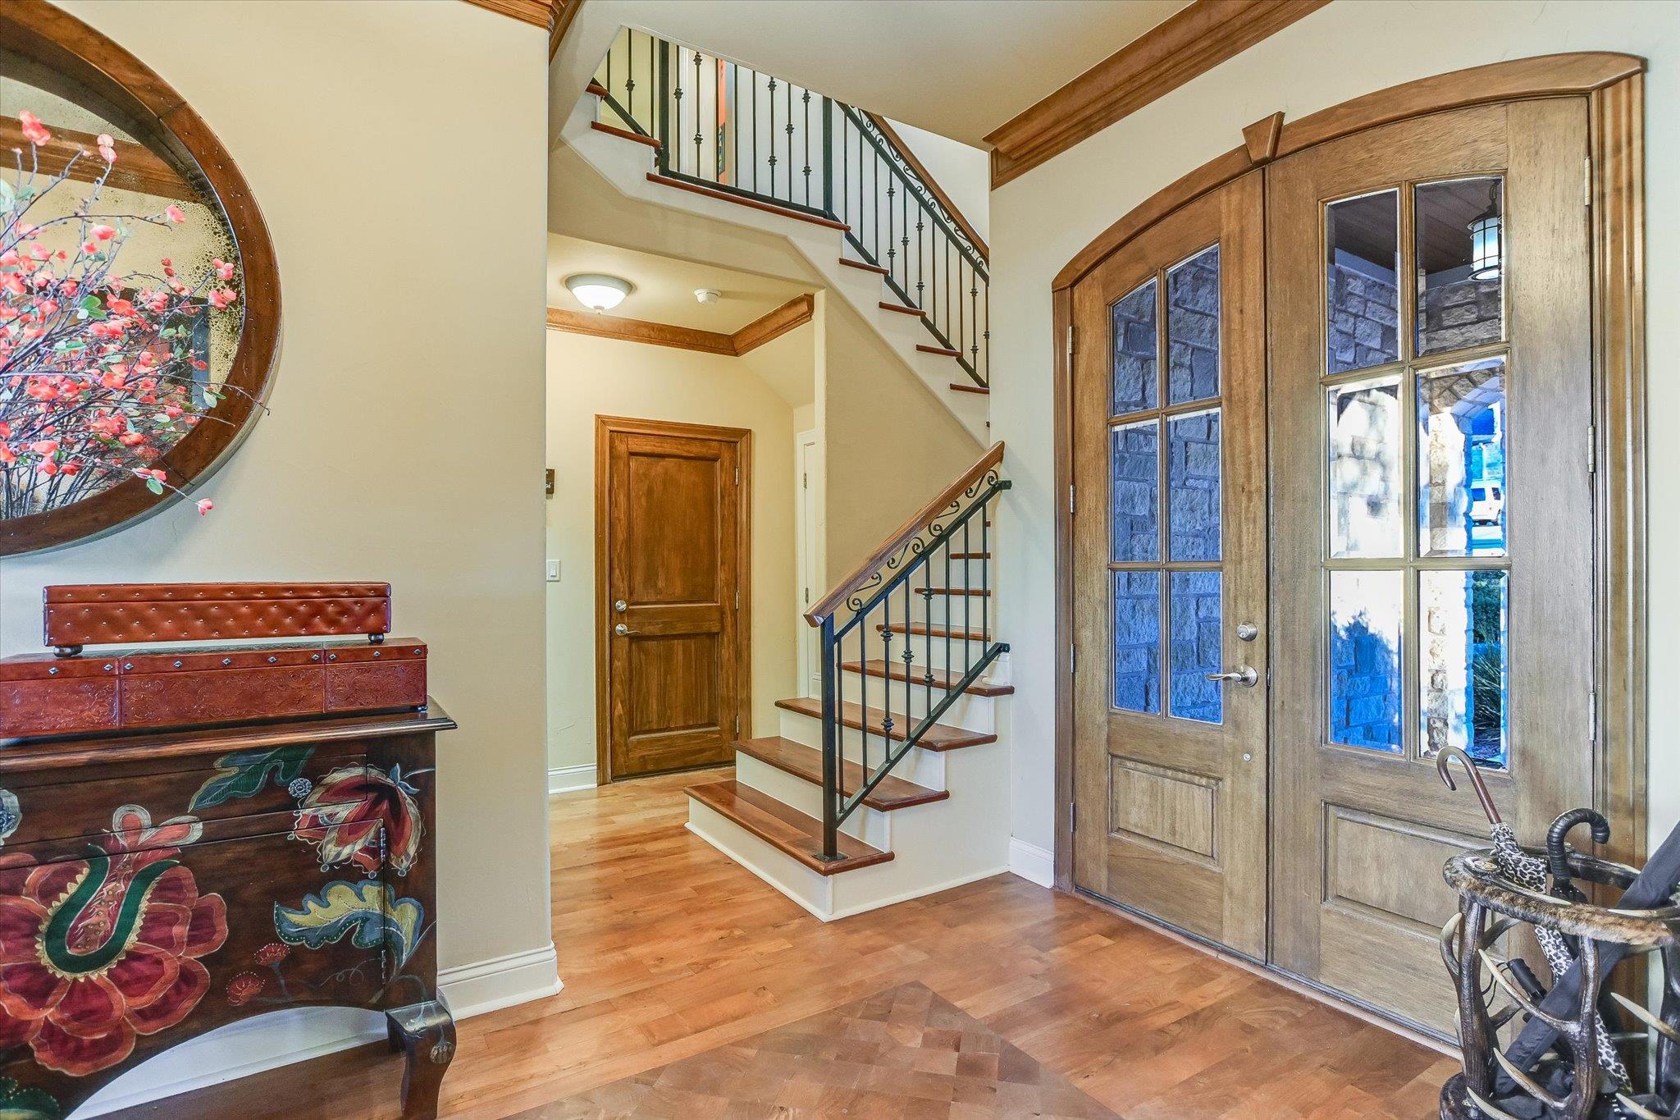
Inviting foyer with rich mesquite wood details and custom finishes is the entry tone for a beautifully crafted home.
The spacious living room seamlessly connects to the kitchen and dining with expansive windows filling the living area with natural light while providing stunning views.
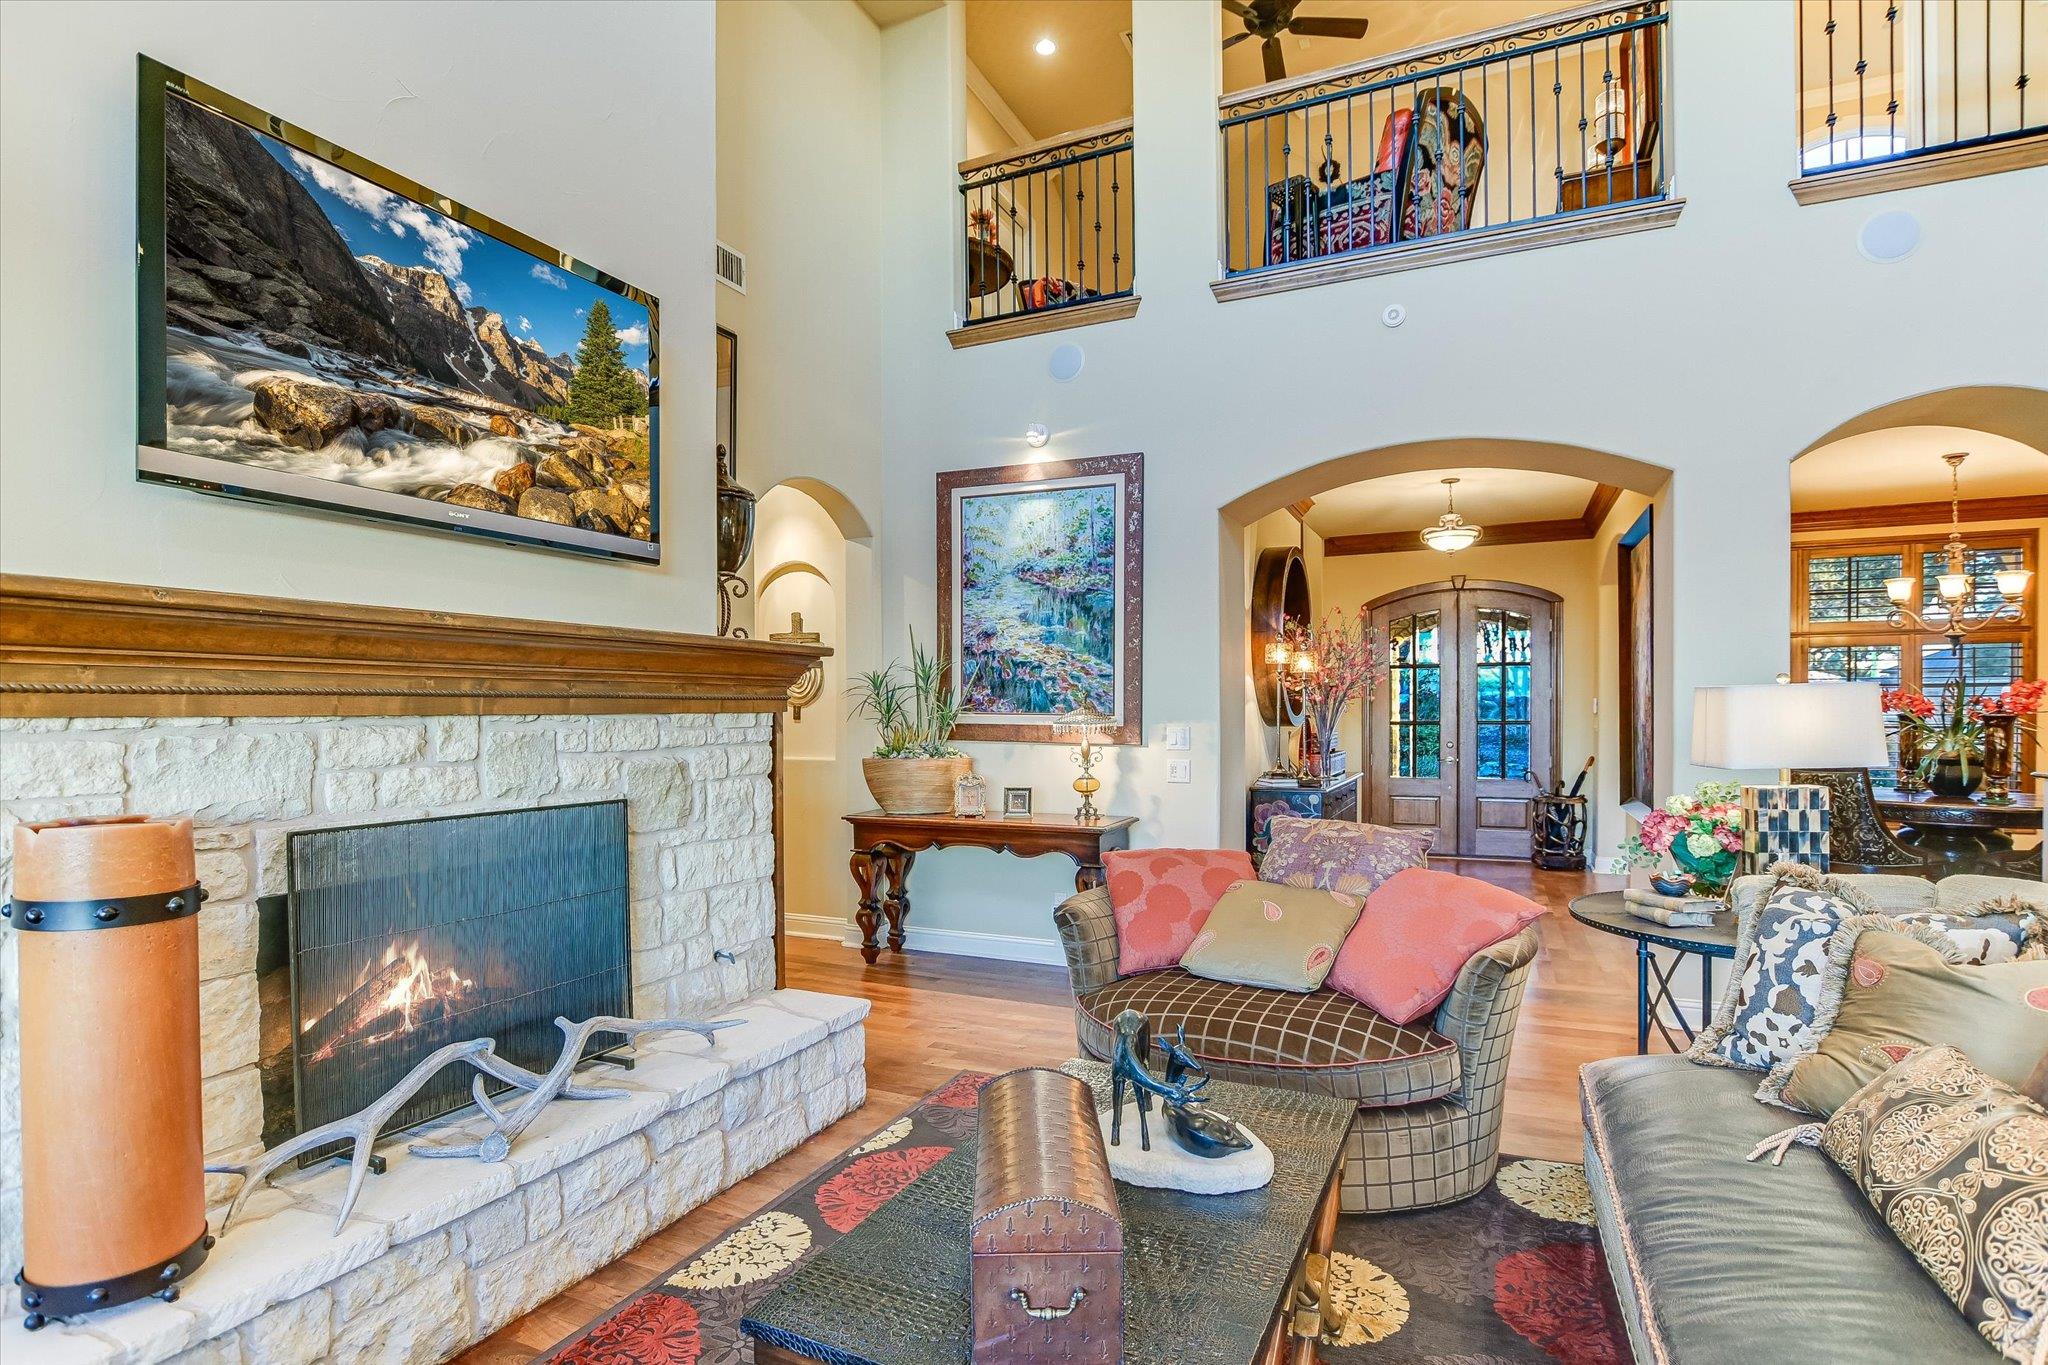
A stone fireplace with gas logs, adds warmth and character to a comfortable living area.
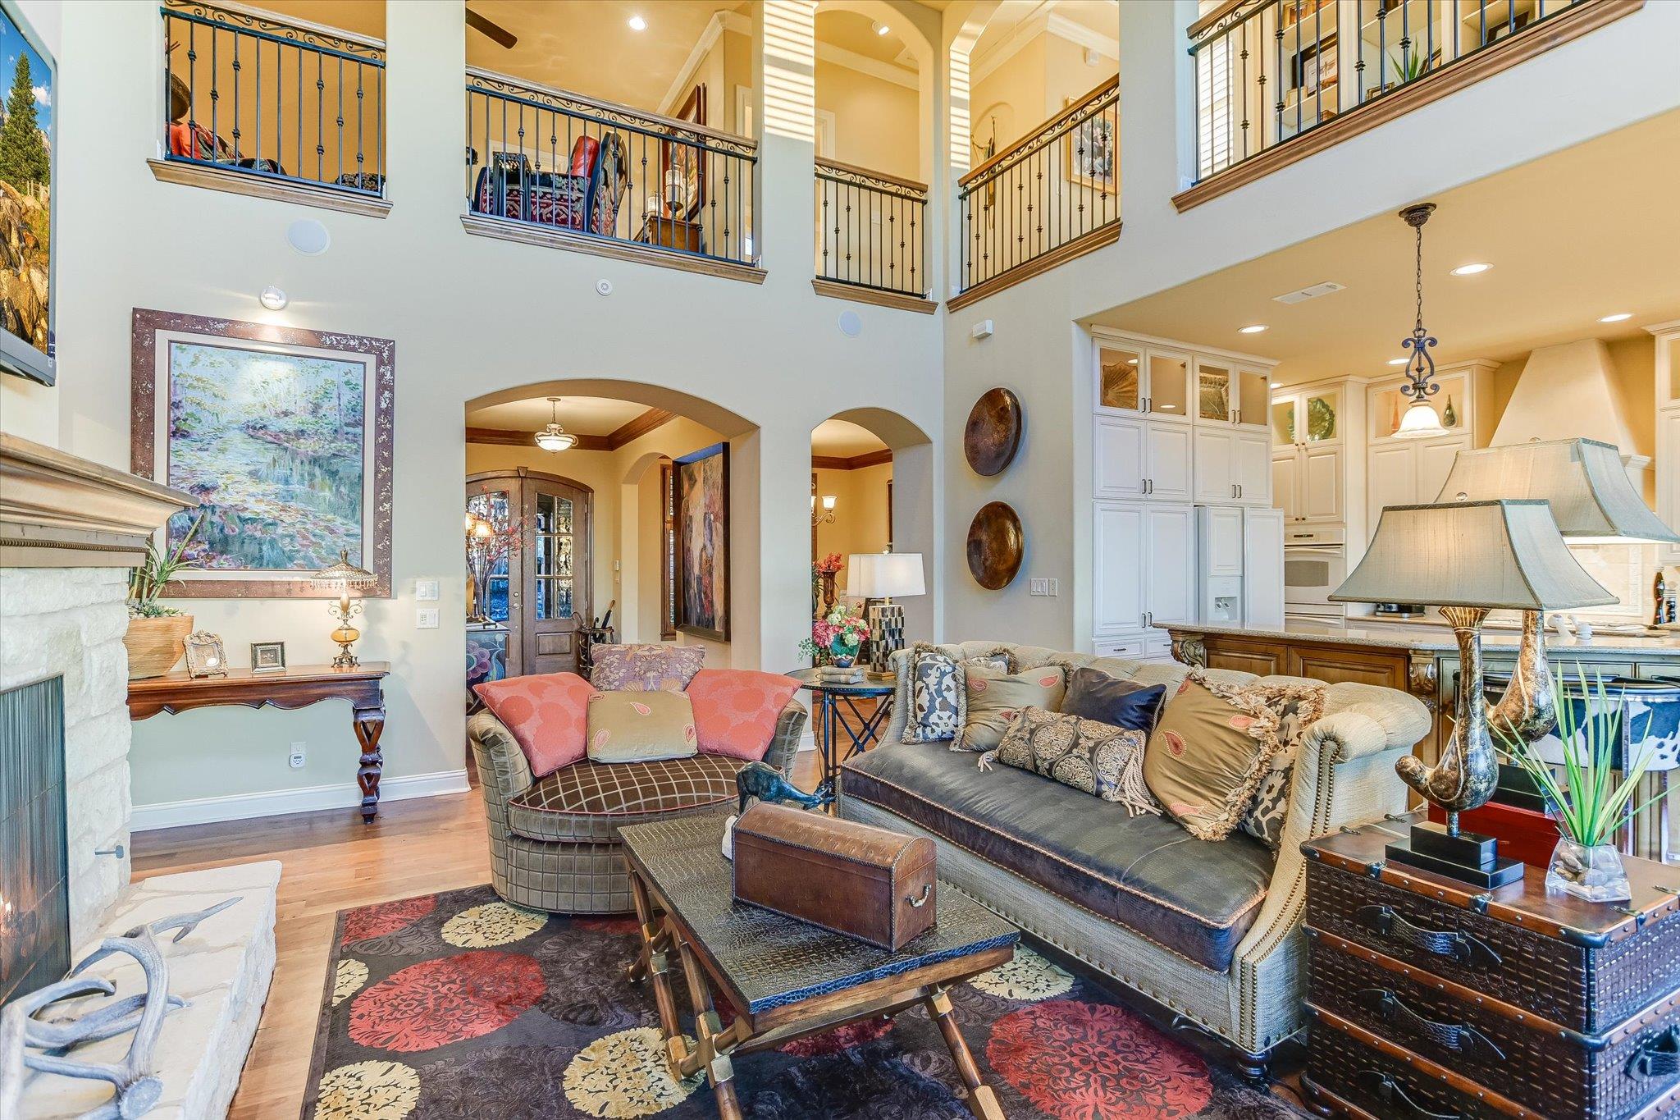
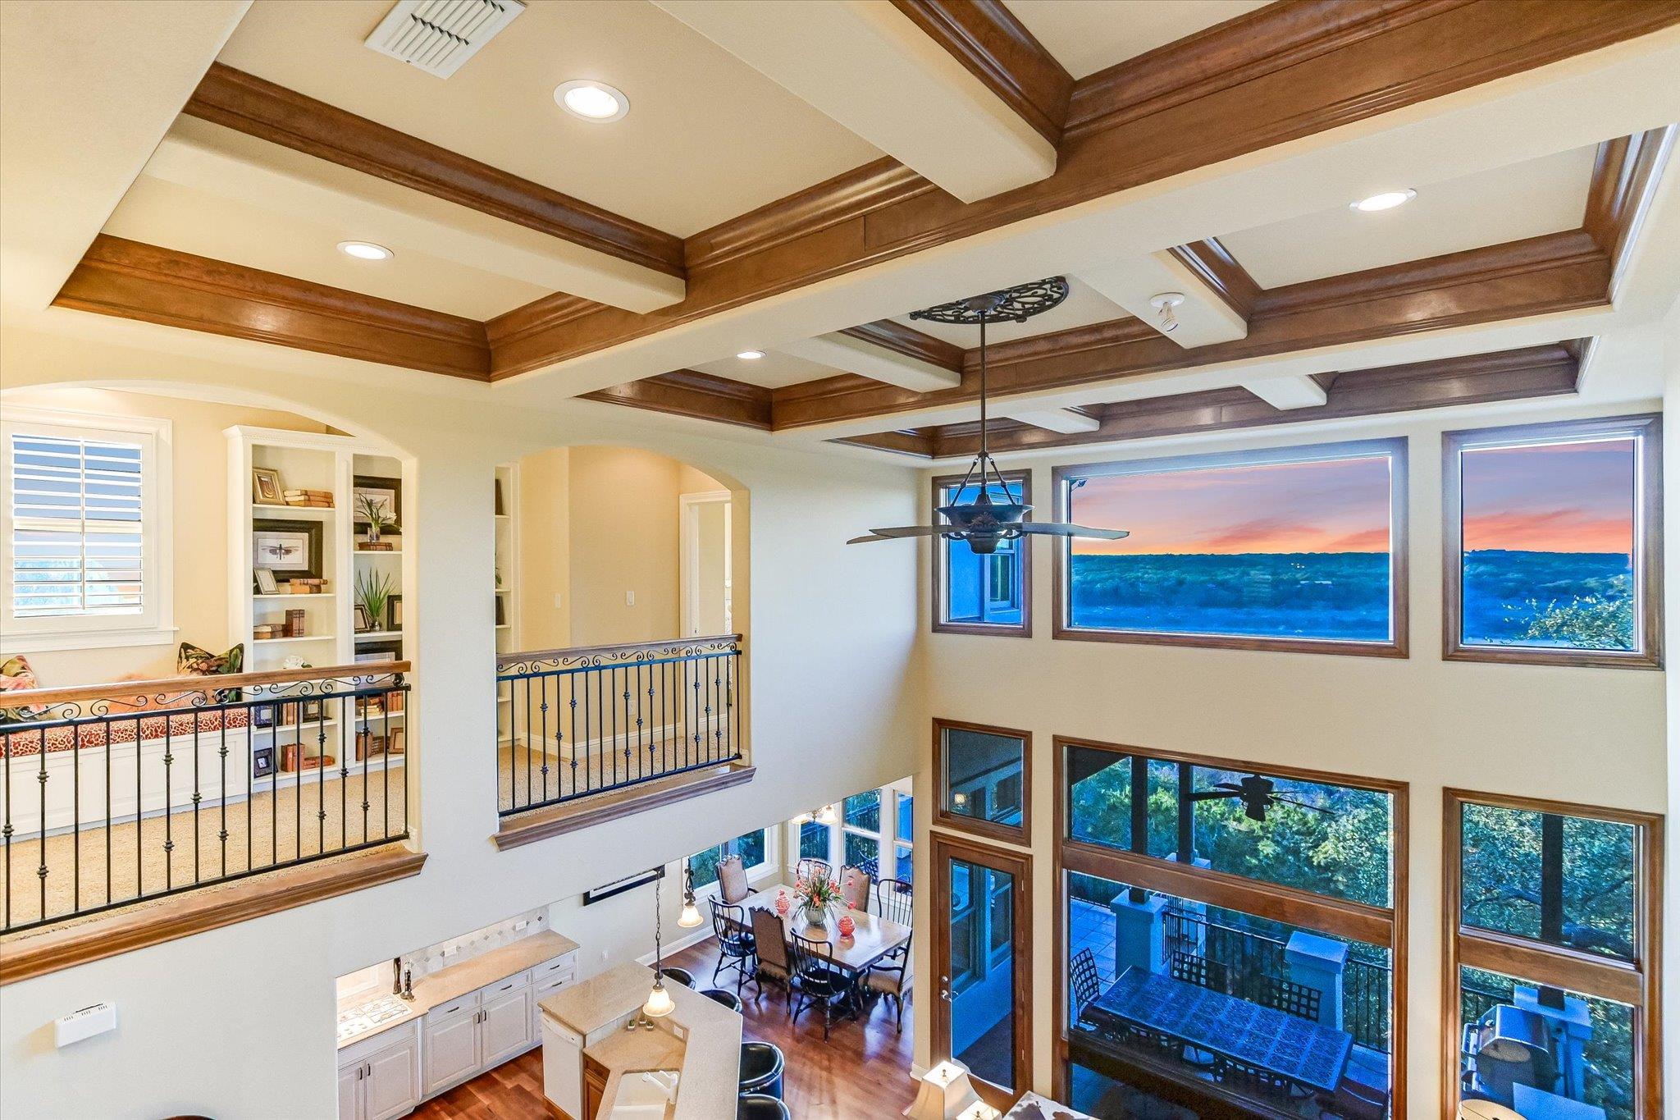
Soaring ceilings and an open-concept design enhance the spacious feel of the great room. Offered with furnishings, this is an exceptional turnkey opportunity.
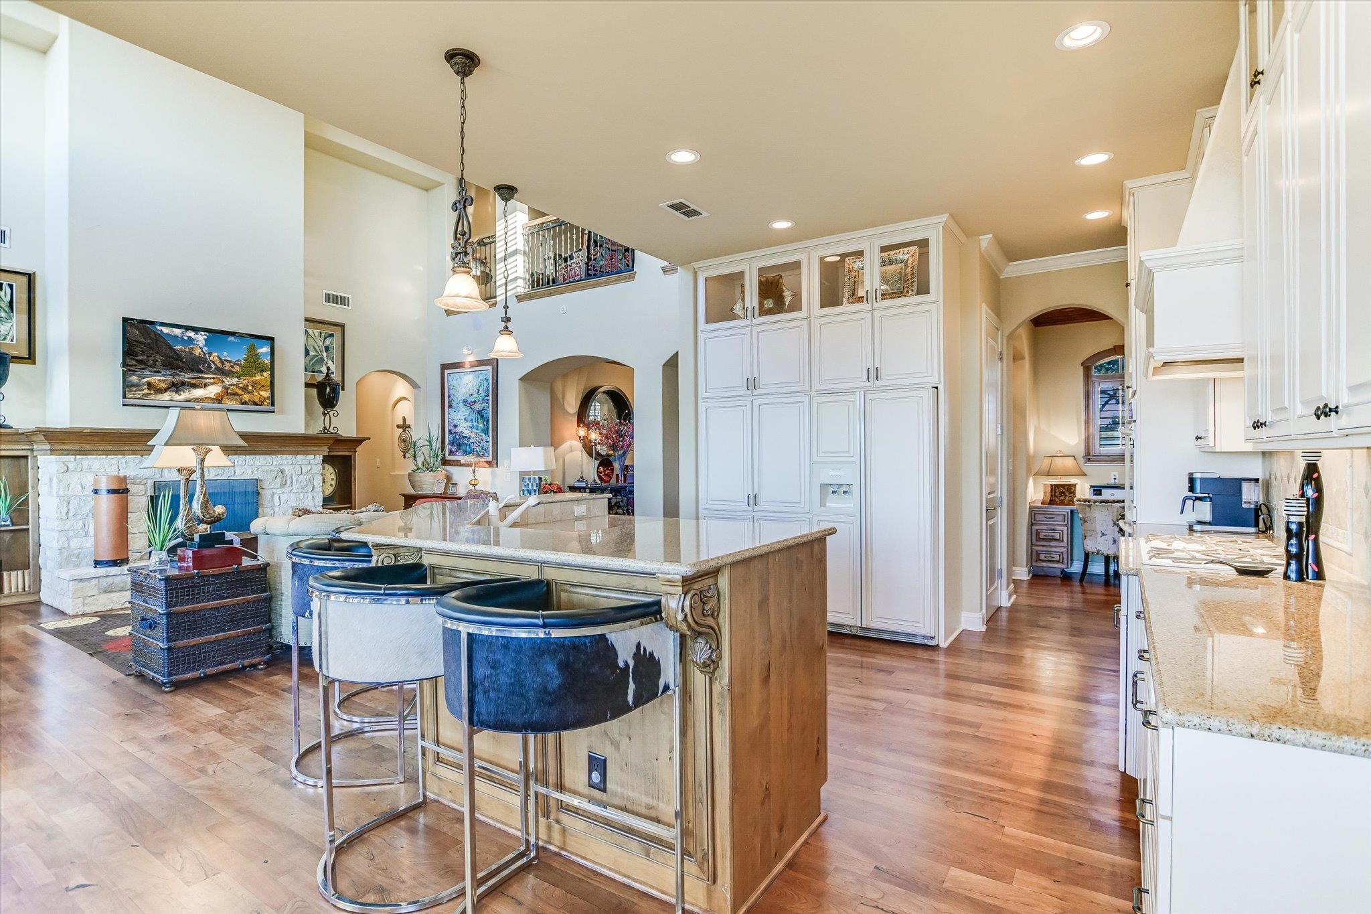
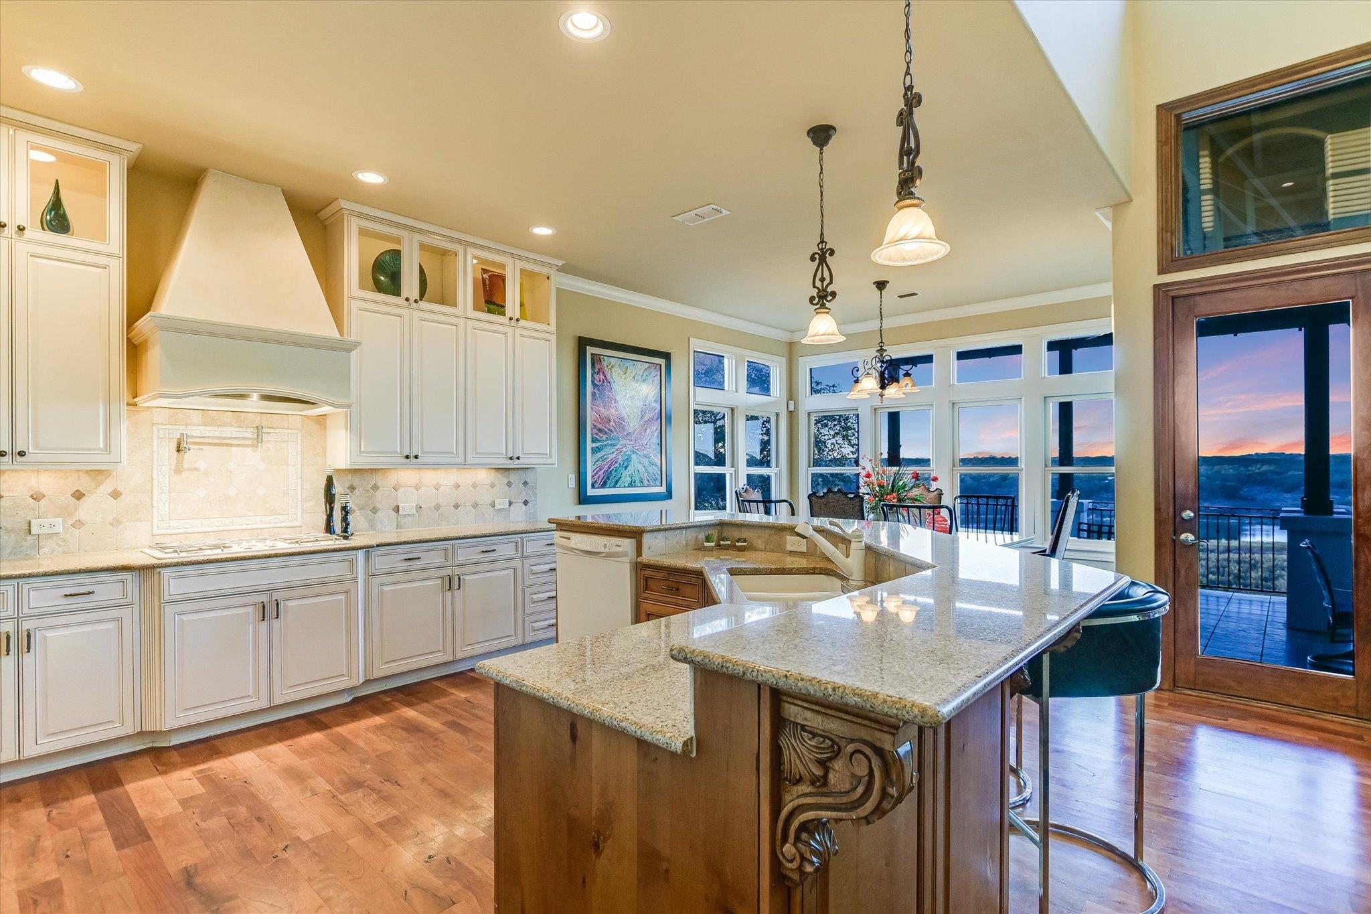
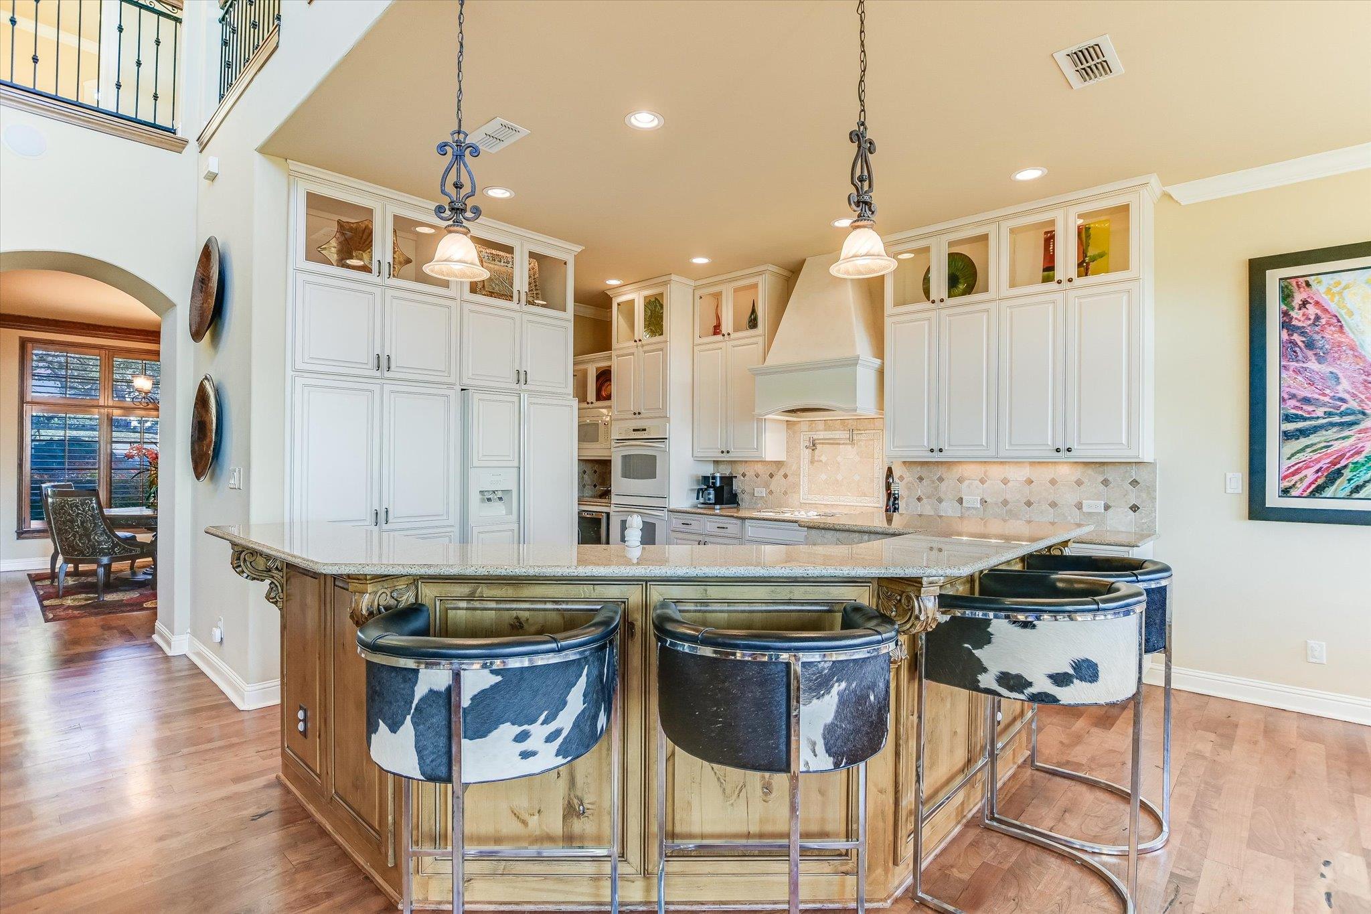
A chef’s dream kitchen featuring a 36” gas cooktop, double ovens, and custom cabinetry, paired with stunning granite countertops.
The open layout connects the kitchen to the informal dining area and a spacious covered porch, ideal for bringing the outdoors inside while enjoying a seamless flow for family living and gatherings.
Sure to please the family chef, the kitchen is equipped with a wine refrigerator, cabinet front built-in main refrigerator, large pantry, and top-tier appliances, blending style with functionality for both everyday meals and entertaining.
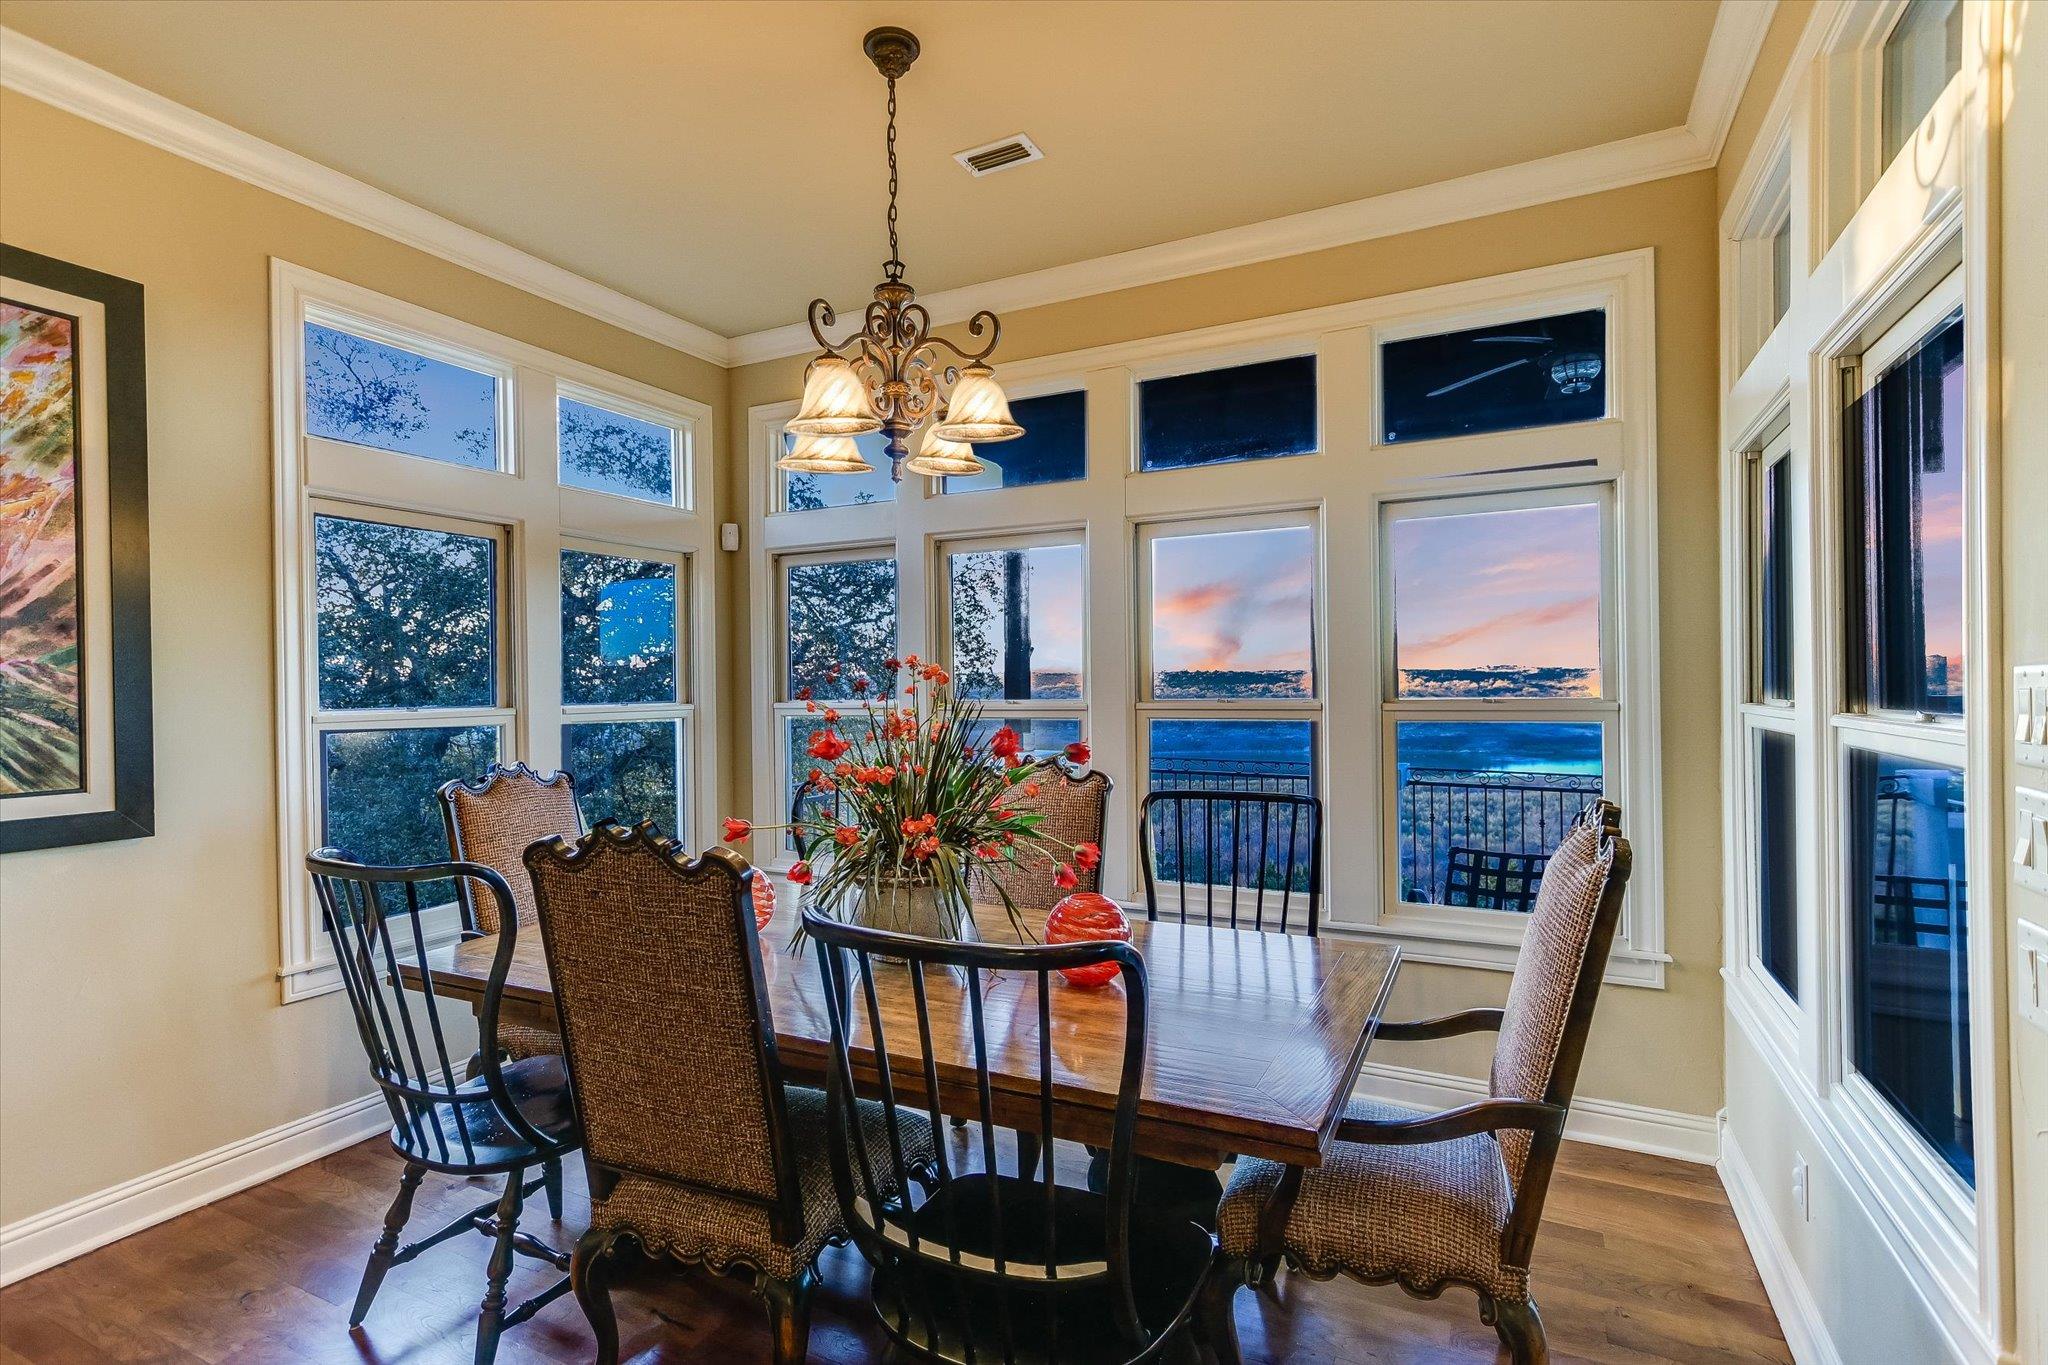
An informal dining area, bathed in natural light, offers stunning views enhancing the dining experience.
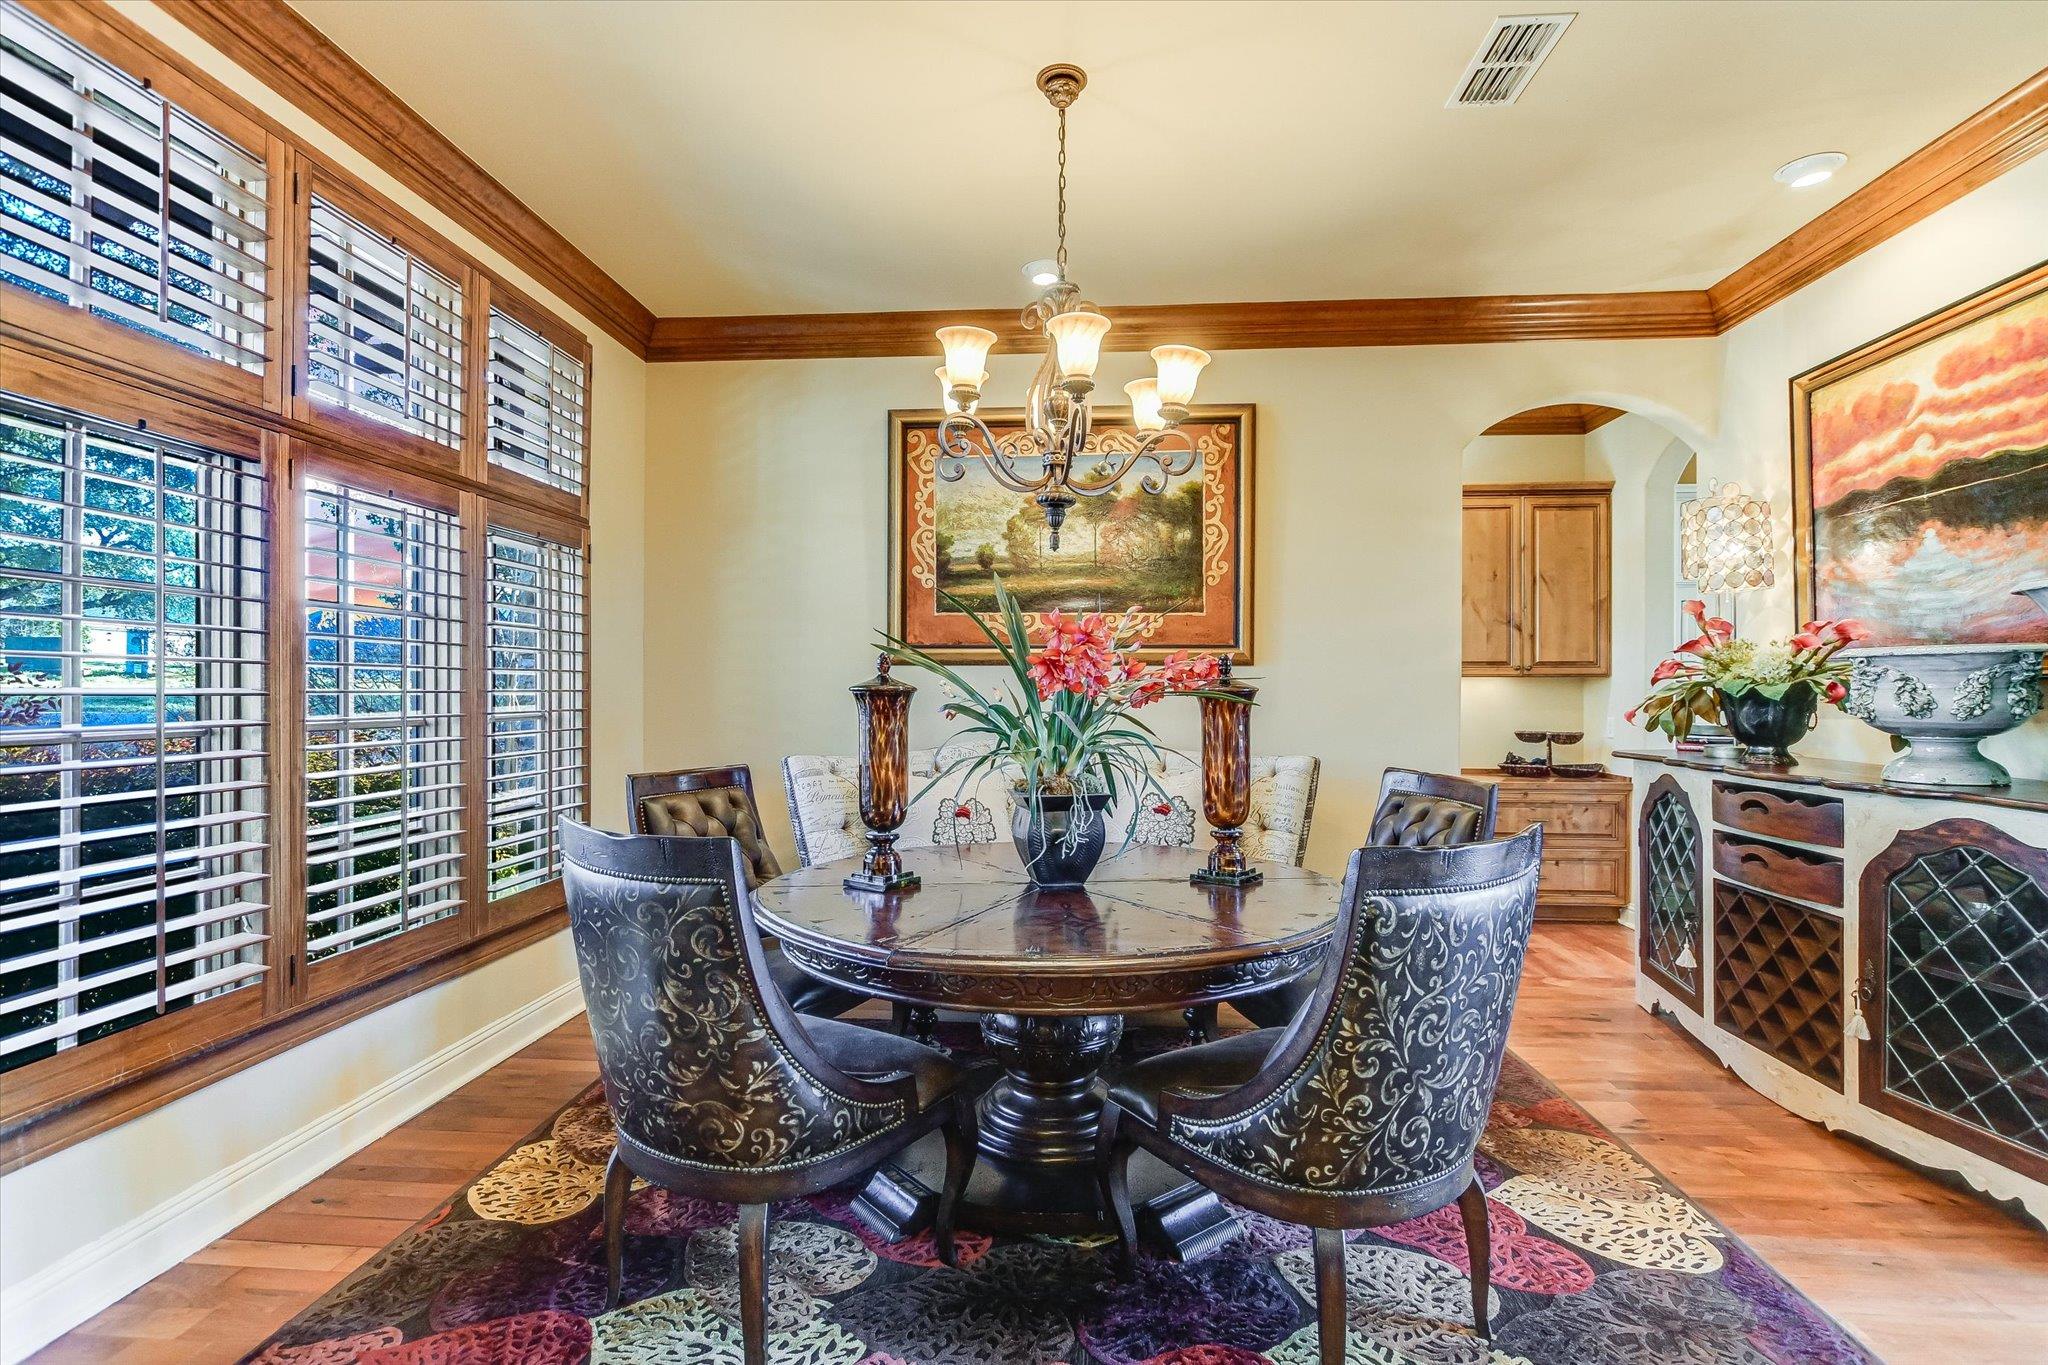
Formal dining room offers an elegant setting with warm wood accents, abundant natural light, and classic plantation shutters. A built-in office nook sits just beyond.
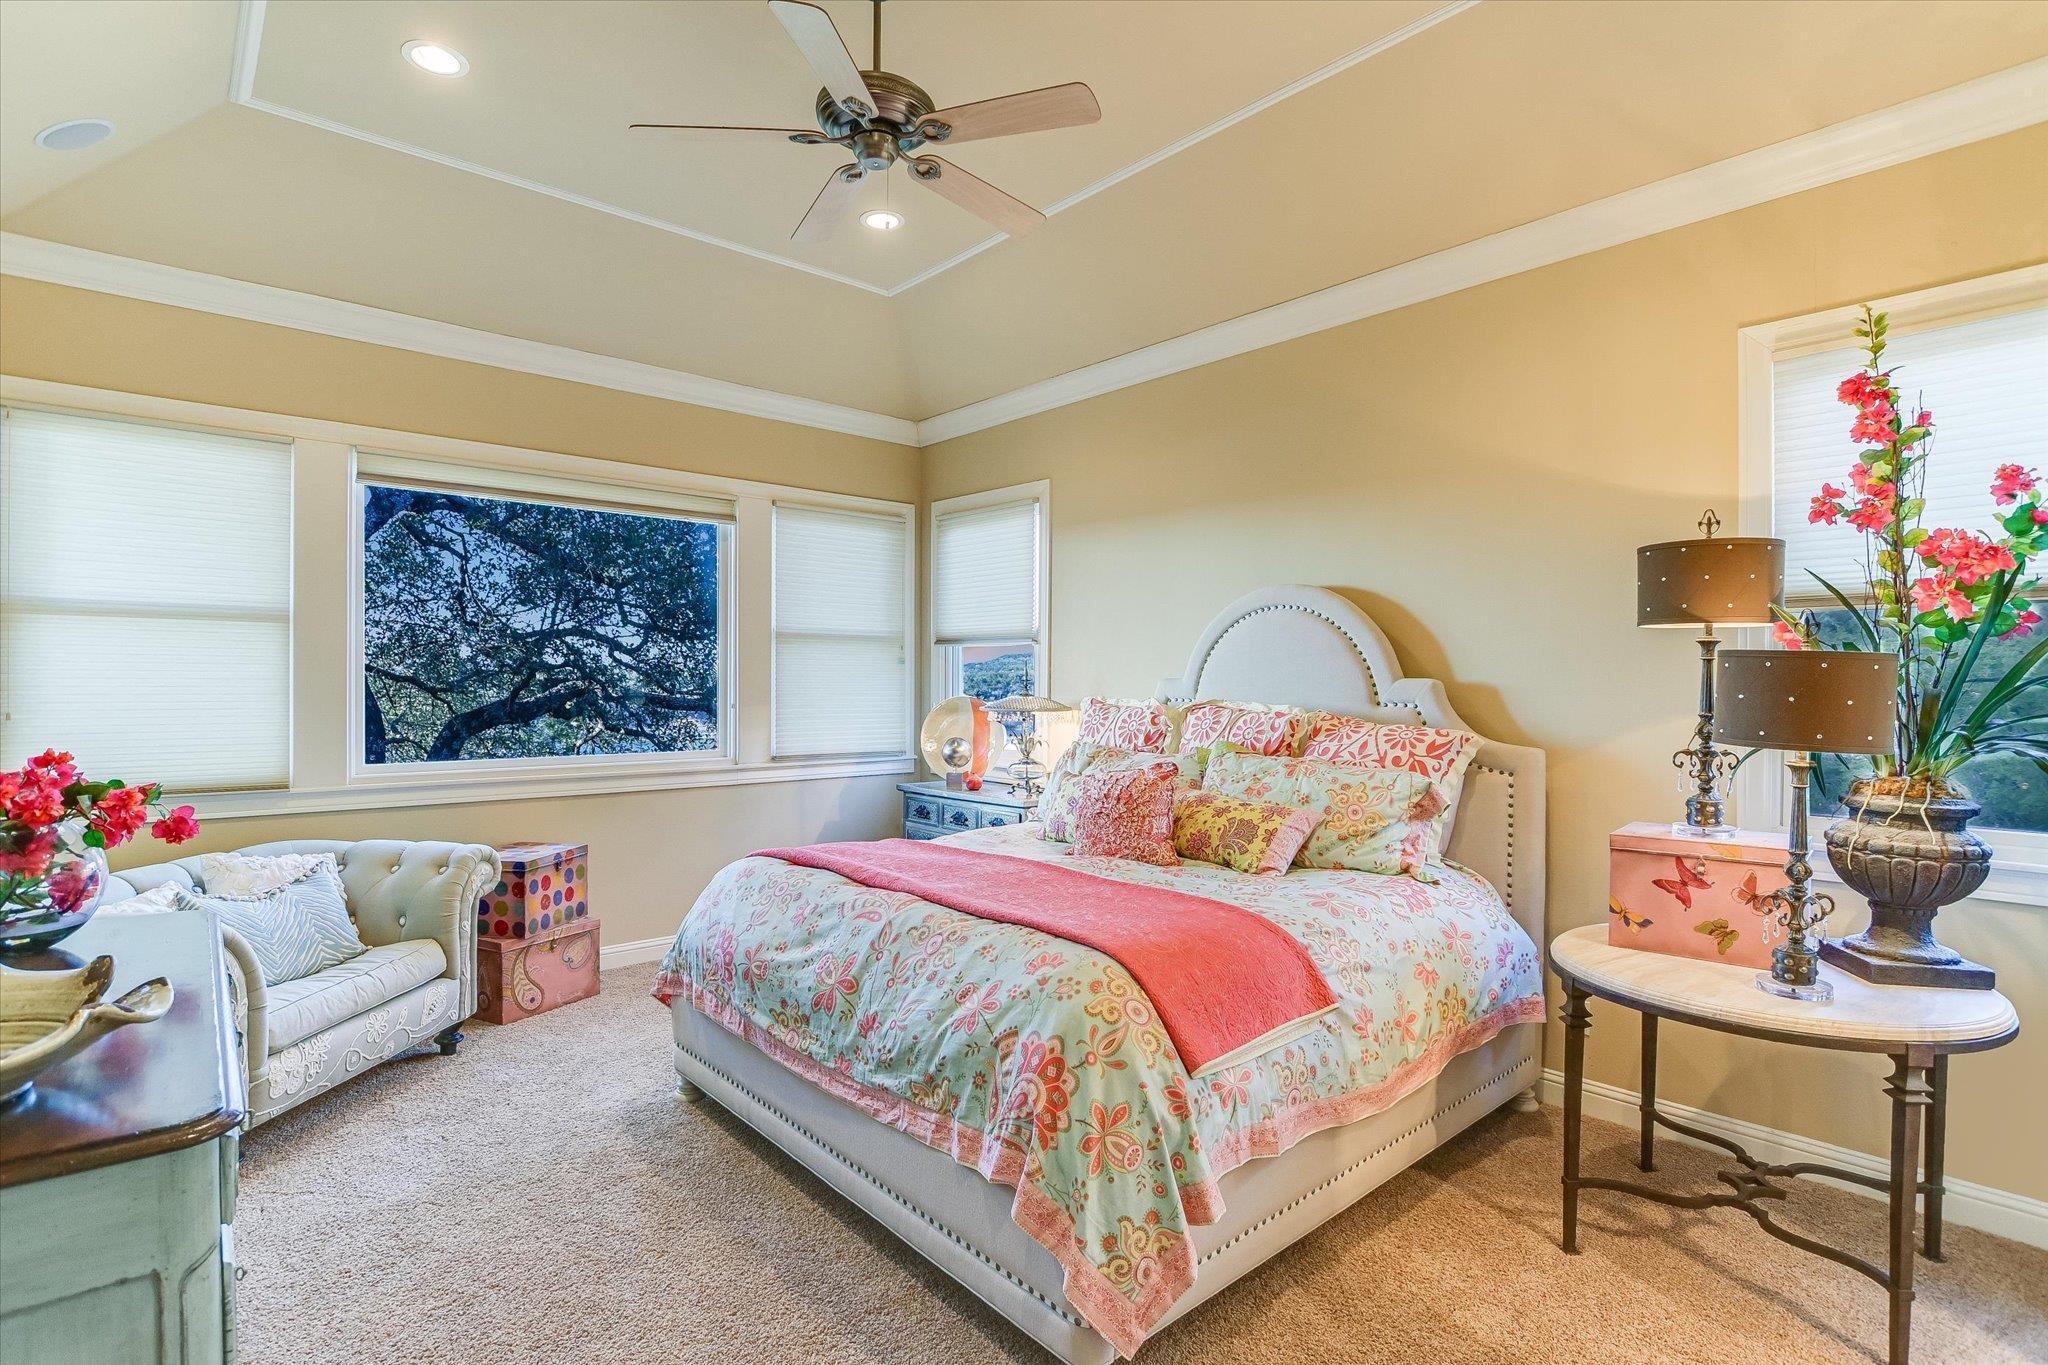
The spacious main level primary suite features a wall of windows with views of a majestic oak tree, the Hill Country, and Lake Travis.
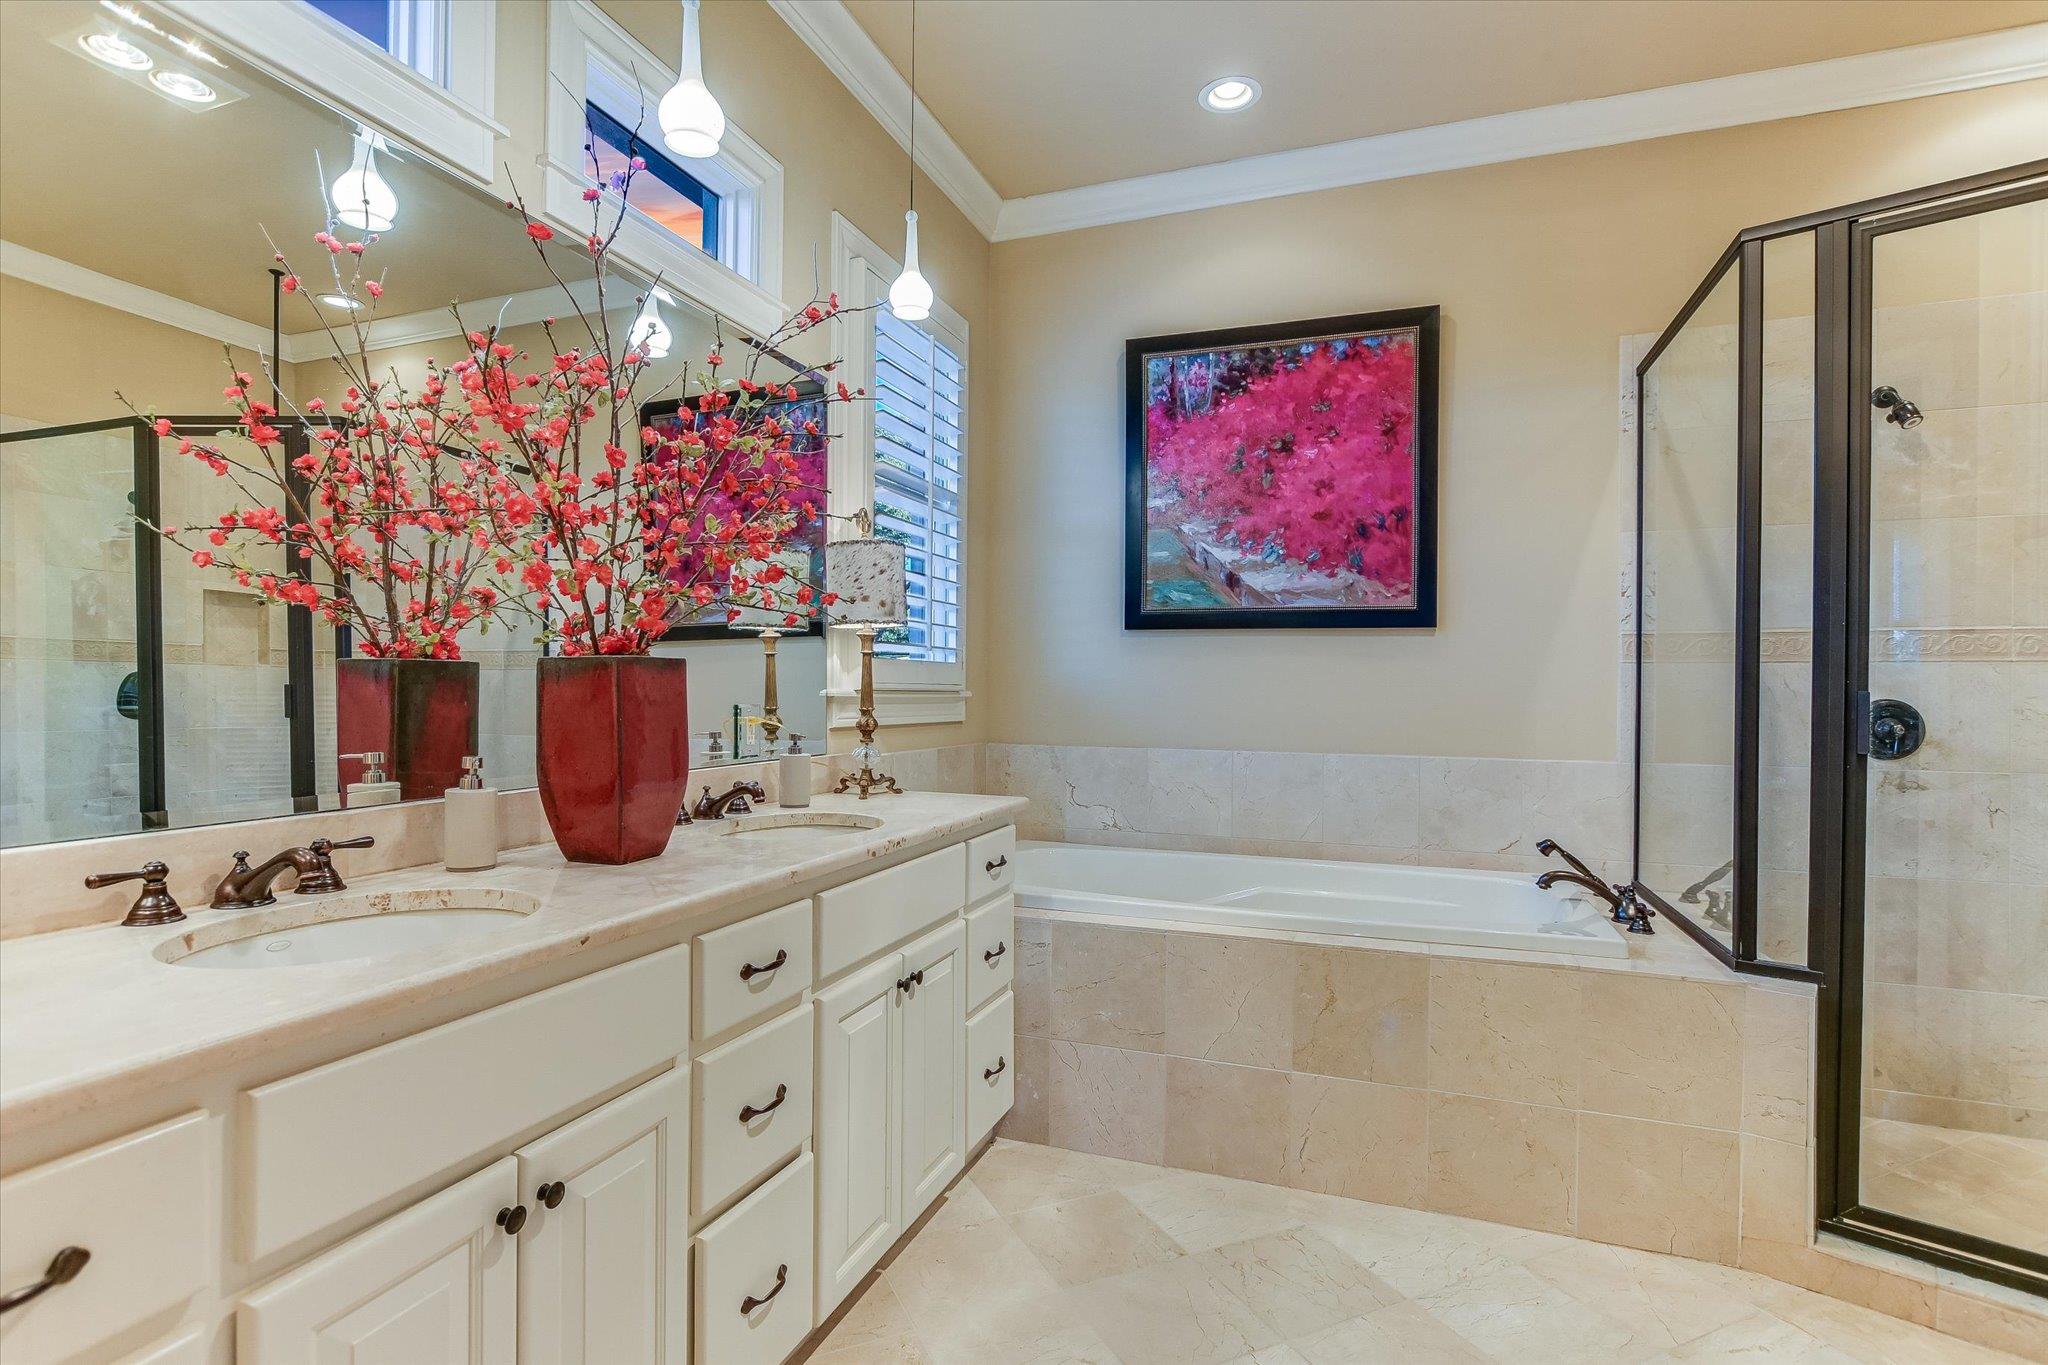
Primary bath features include a double vanity, walk-in shower with dual shower heads, rain shower feature, and an oversized jetted tub. A walk-in closet conveniently connects to the laundry room.
Wrought iron accents highlight the staircase leading to a spacious upper level with a reading nook, media room, and two bedrooms with en-suite baths. One bedroom opens to a private balcony!
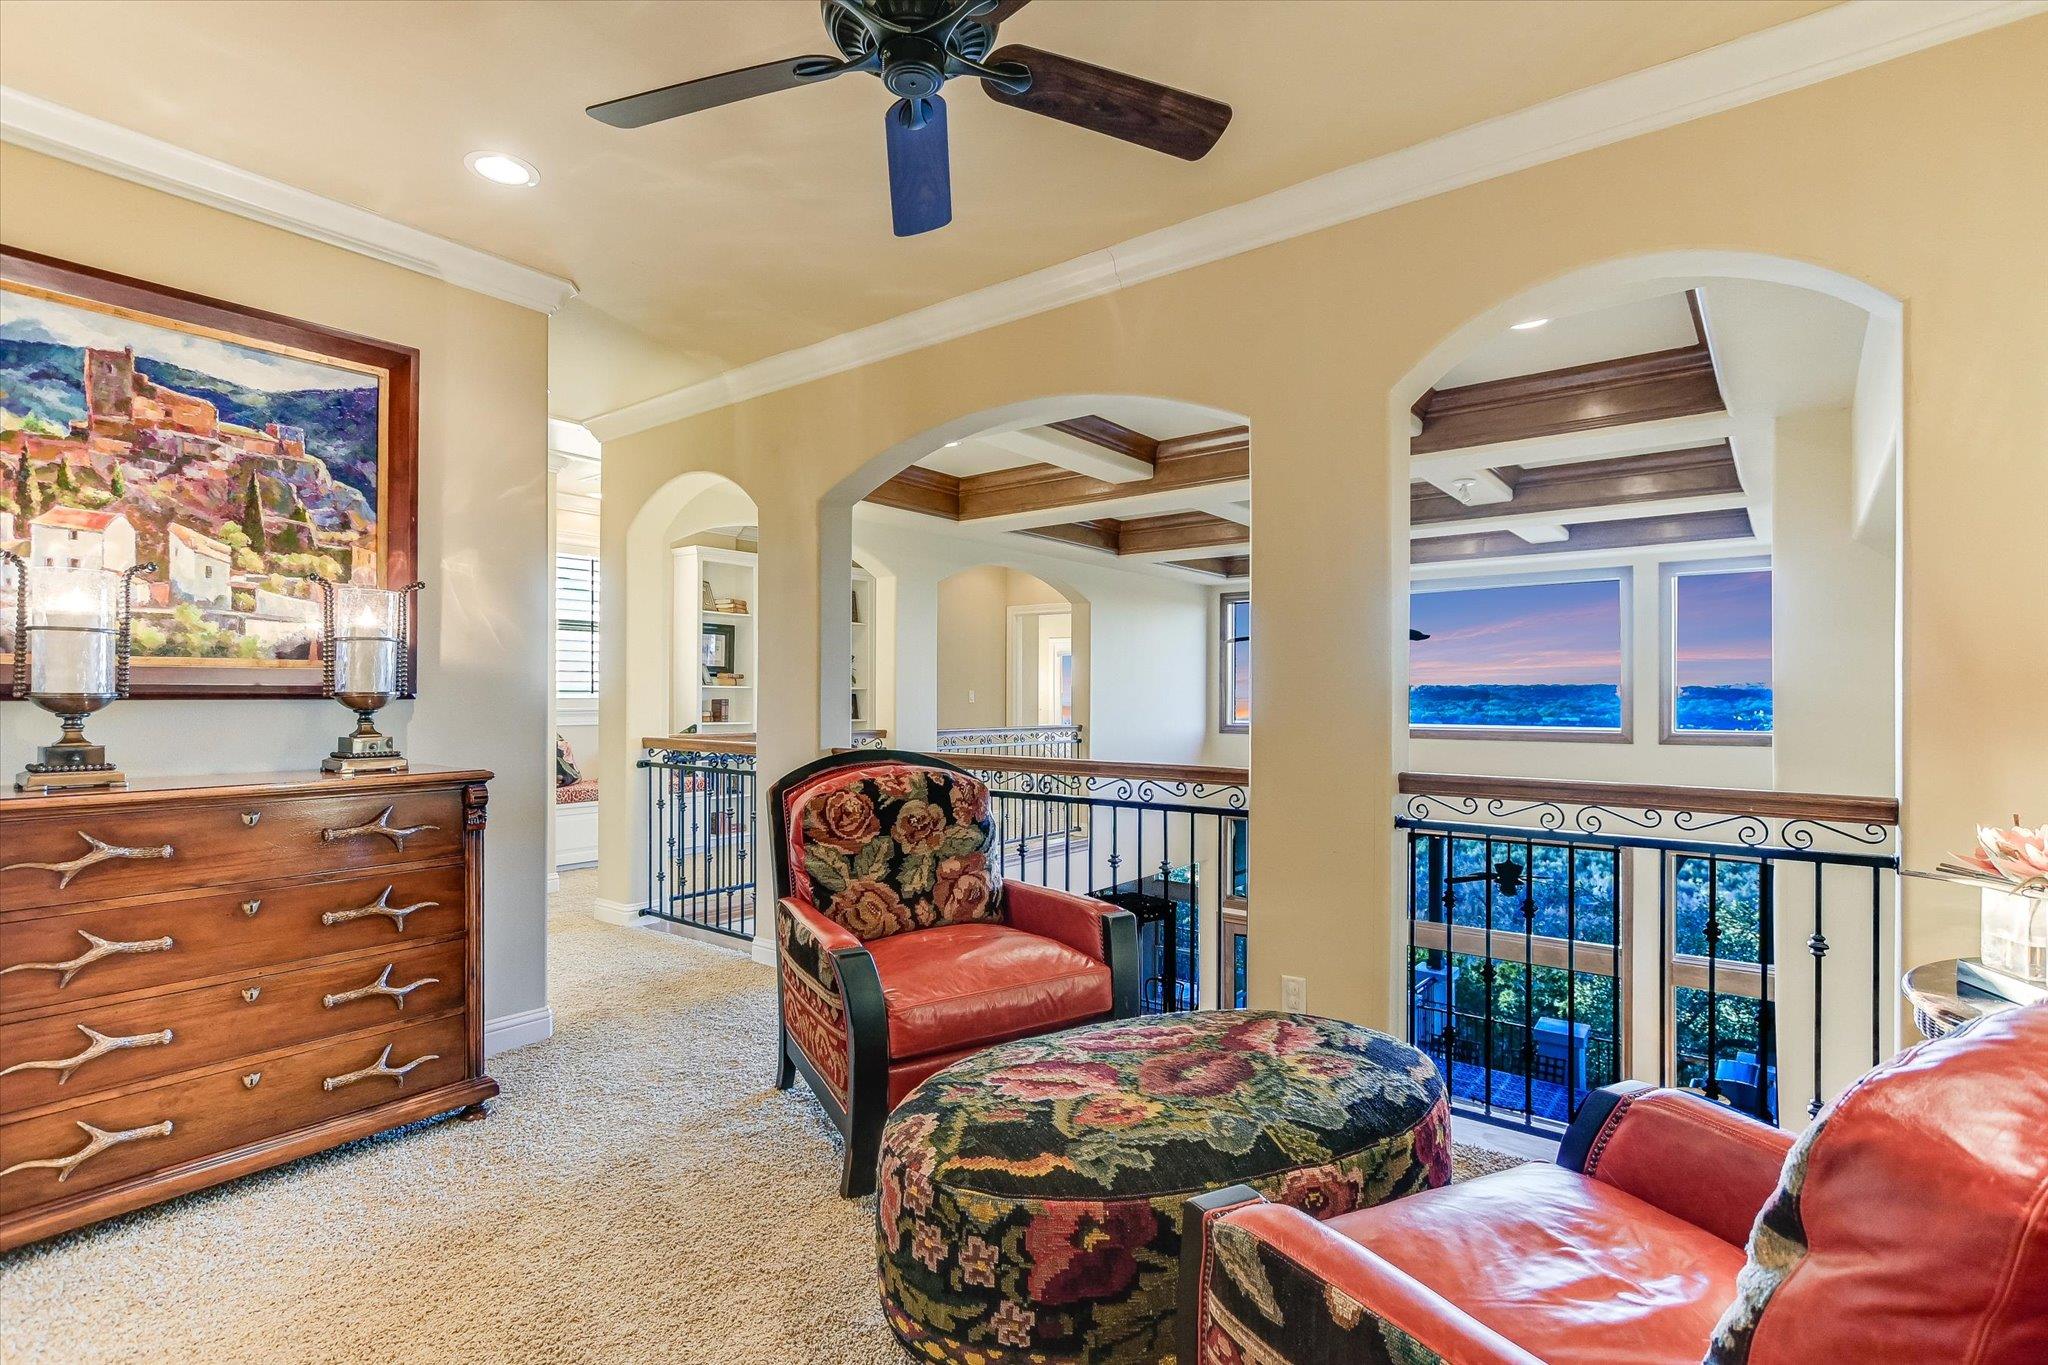
A cozy reading nook - perfect for relaxing with a good book in an elegant setting, offers views and overlooks the great room below.
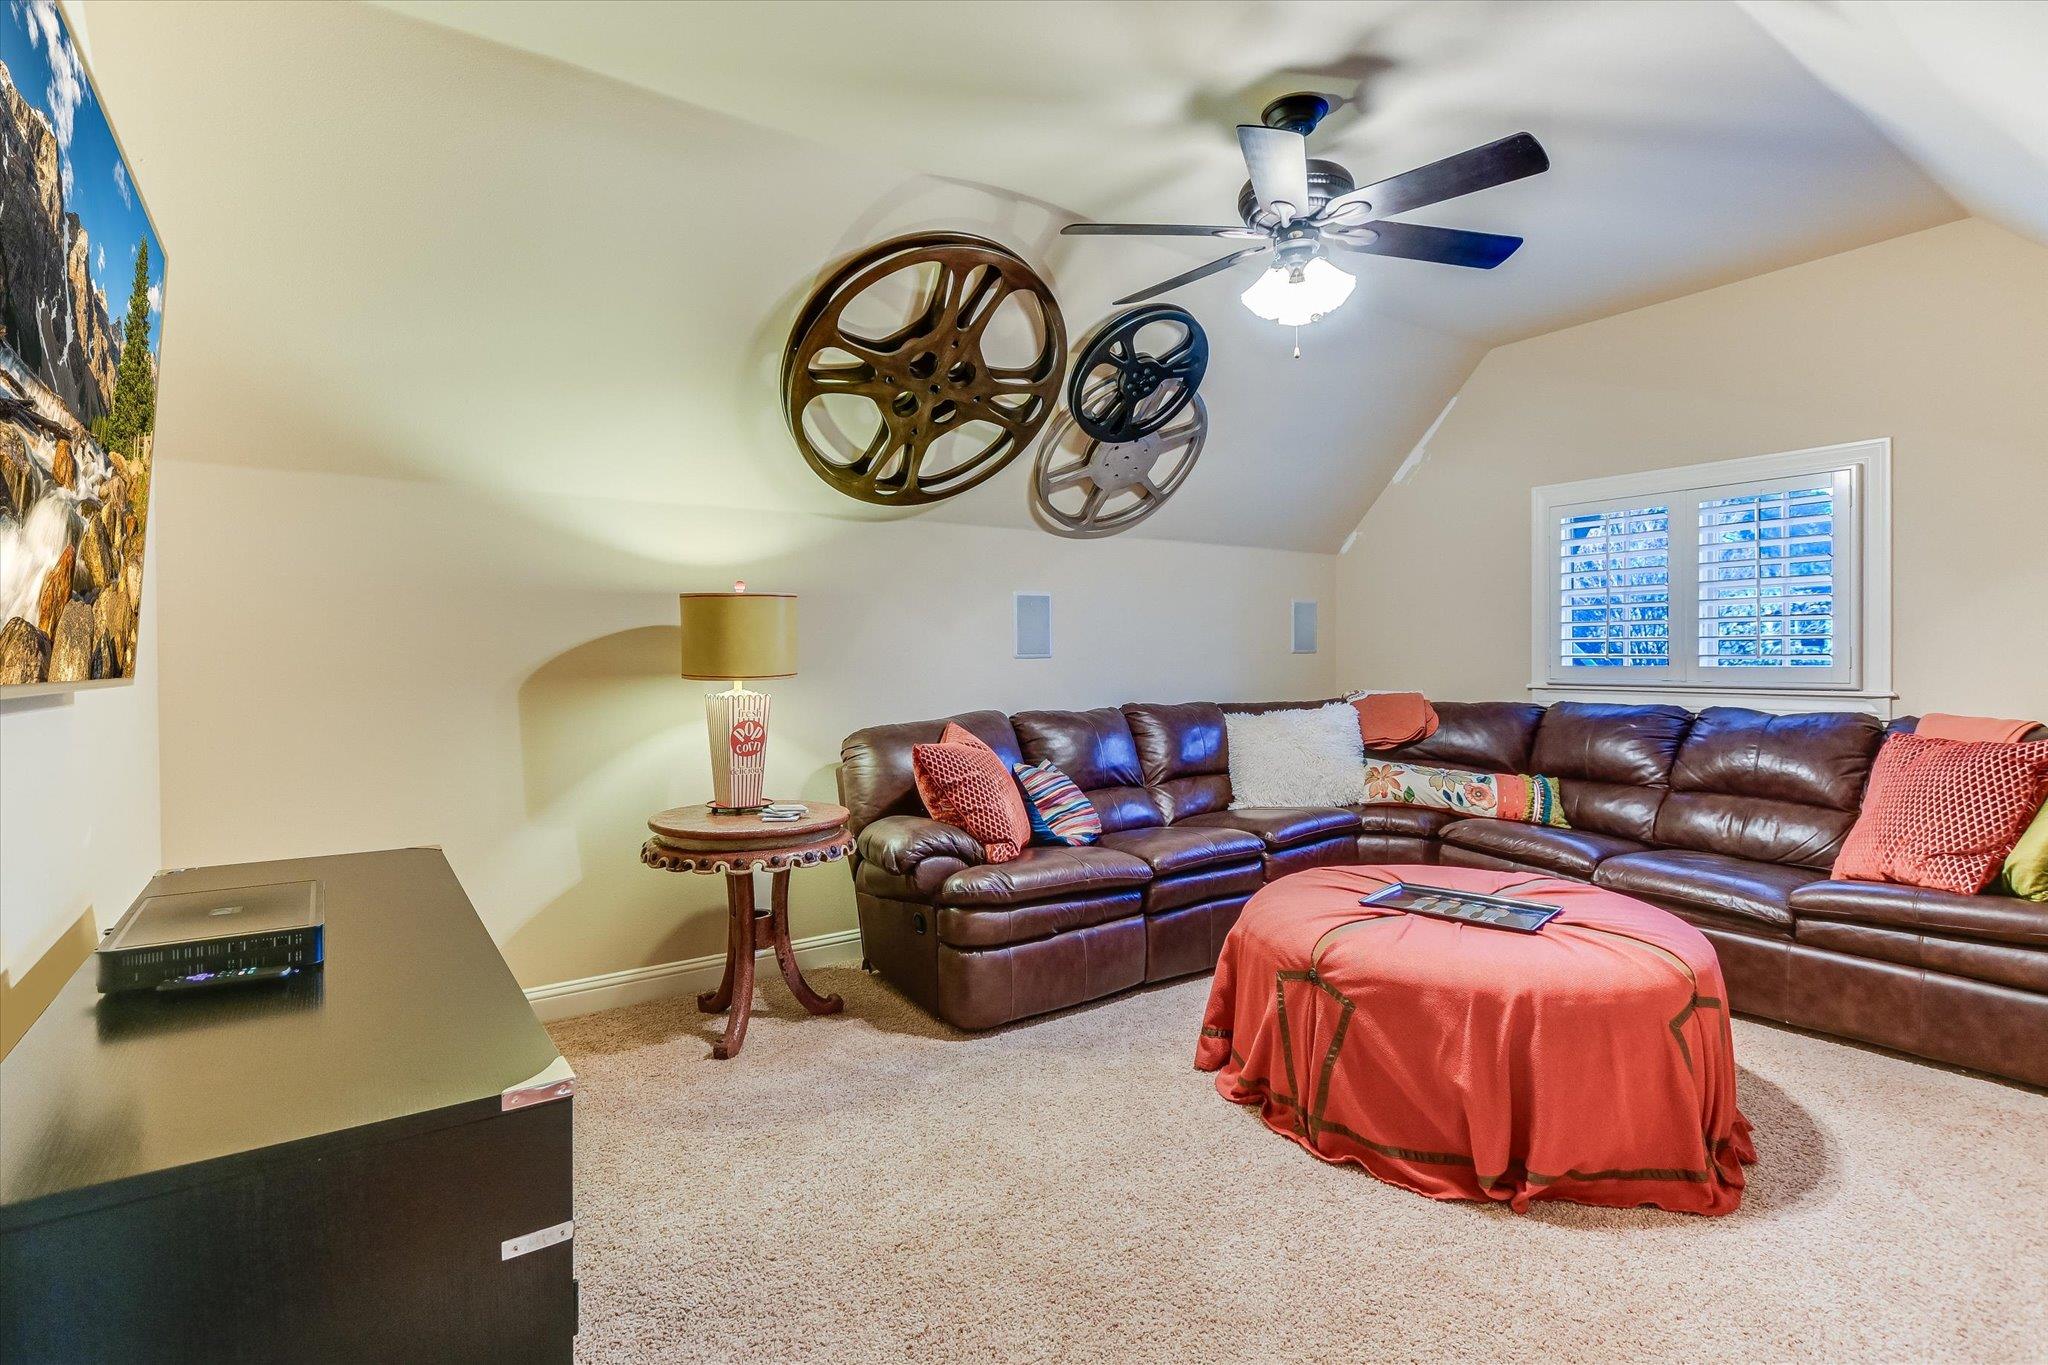
Currently a media room, this versatile space can easily be transformed into a dedicated office or workout area to suit your needs.
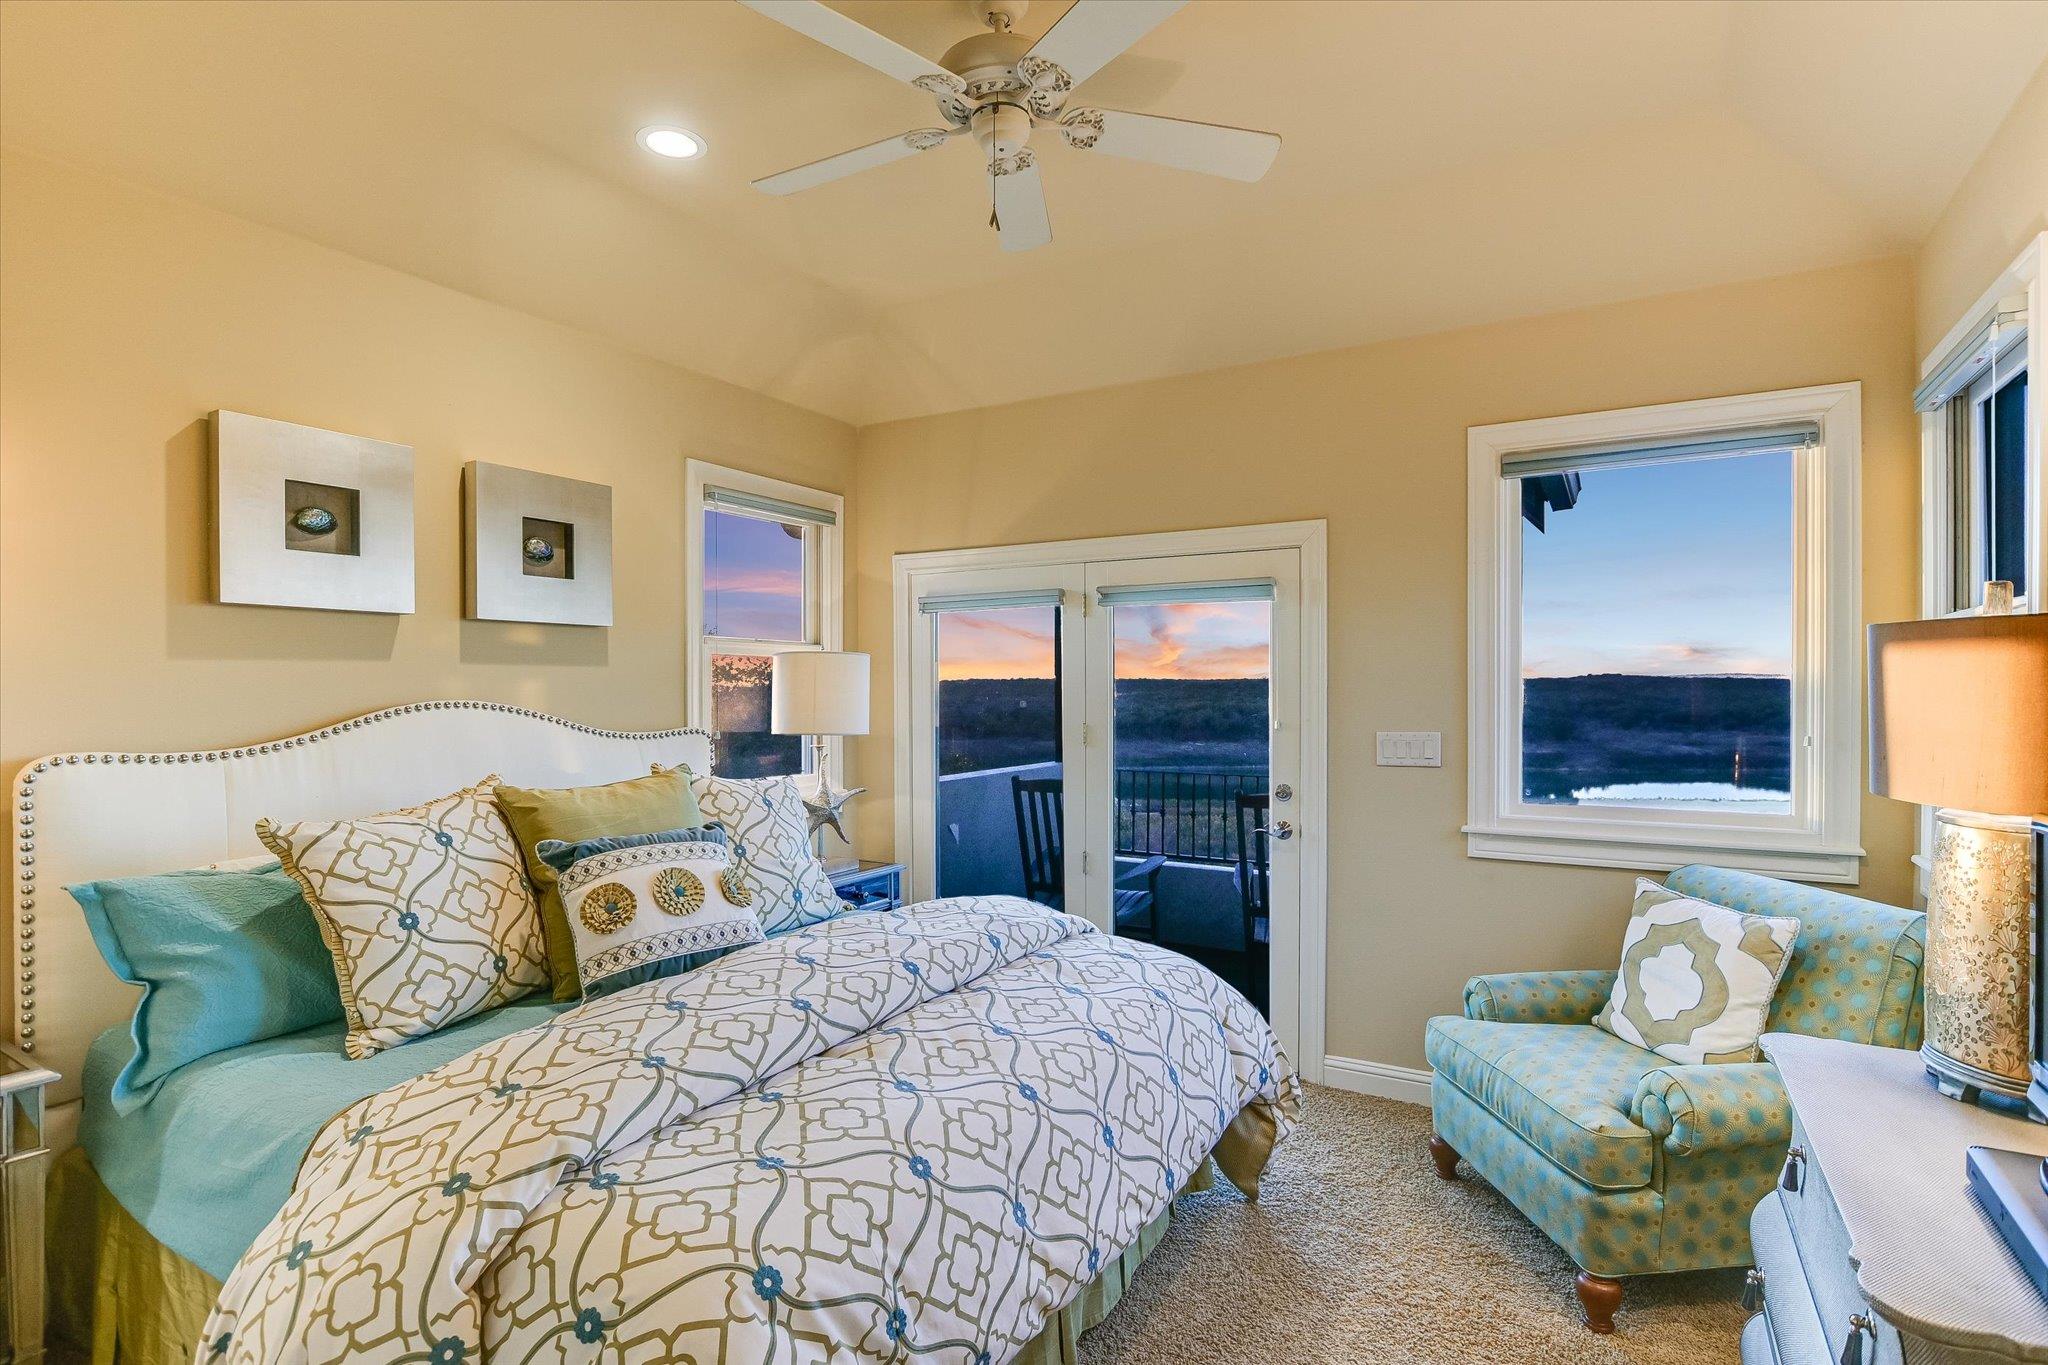
This top-floor bedroom with en-suite bath boasts some of the most commanding views in the home from a private balcony.
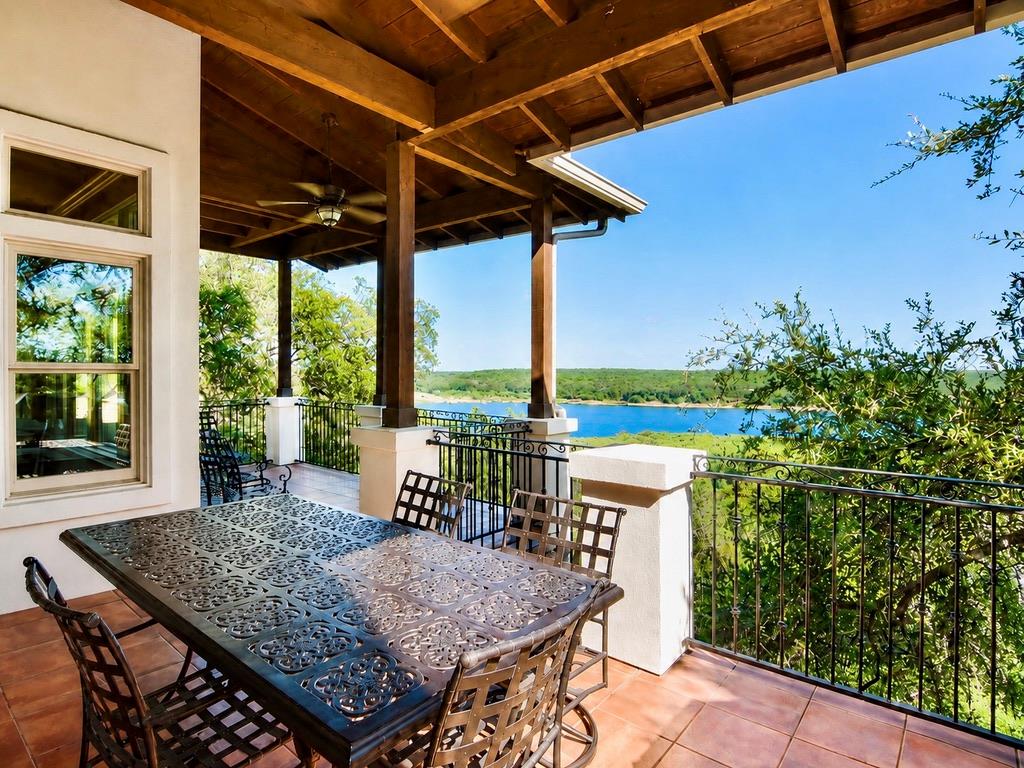
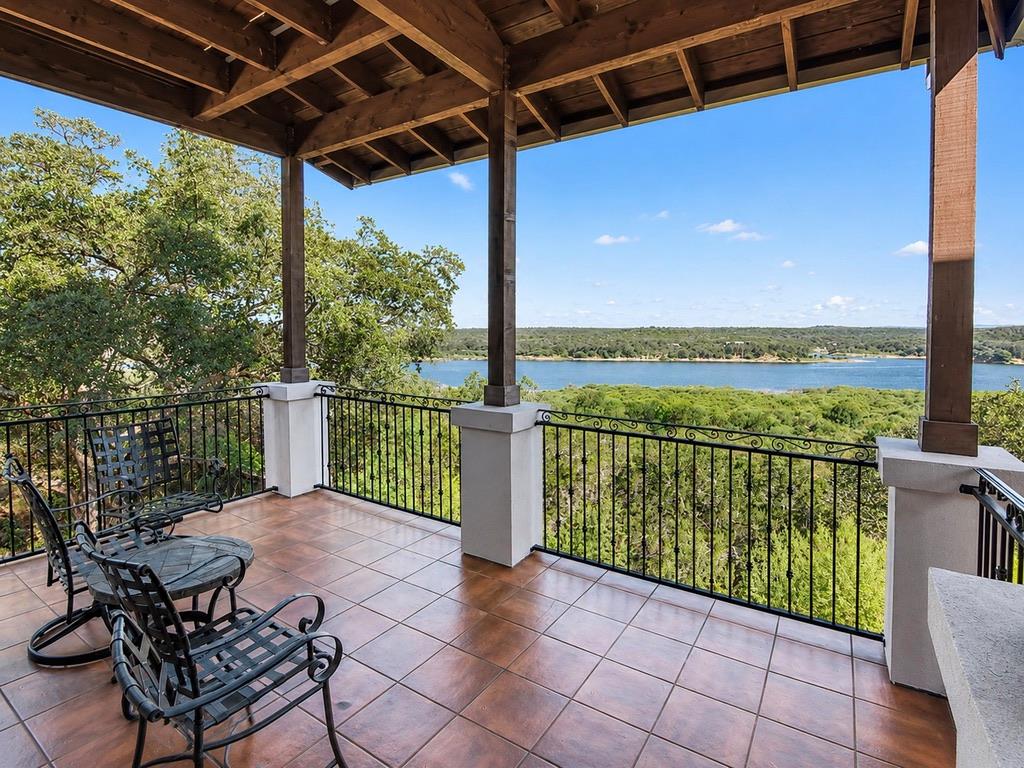
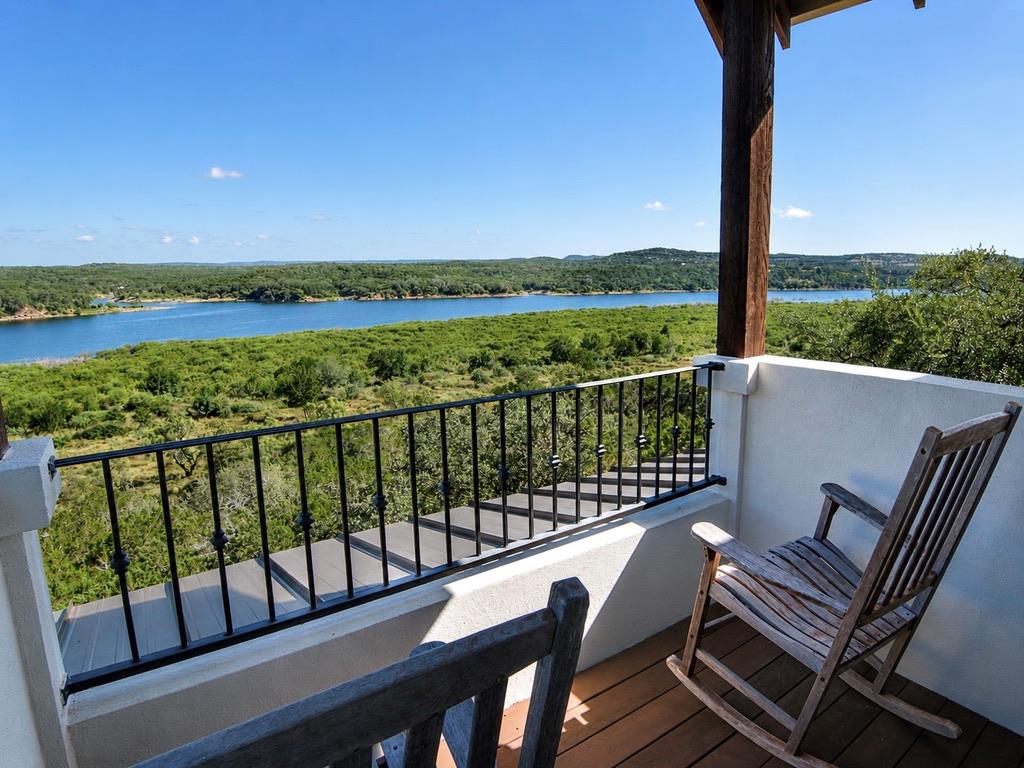
There are sweeping views of Lake Travis from this private balcony. Views stretch across the landscape, doubling the stunning vista before you.
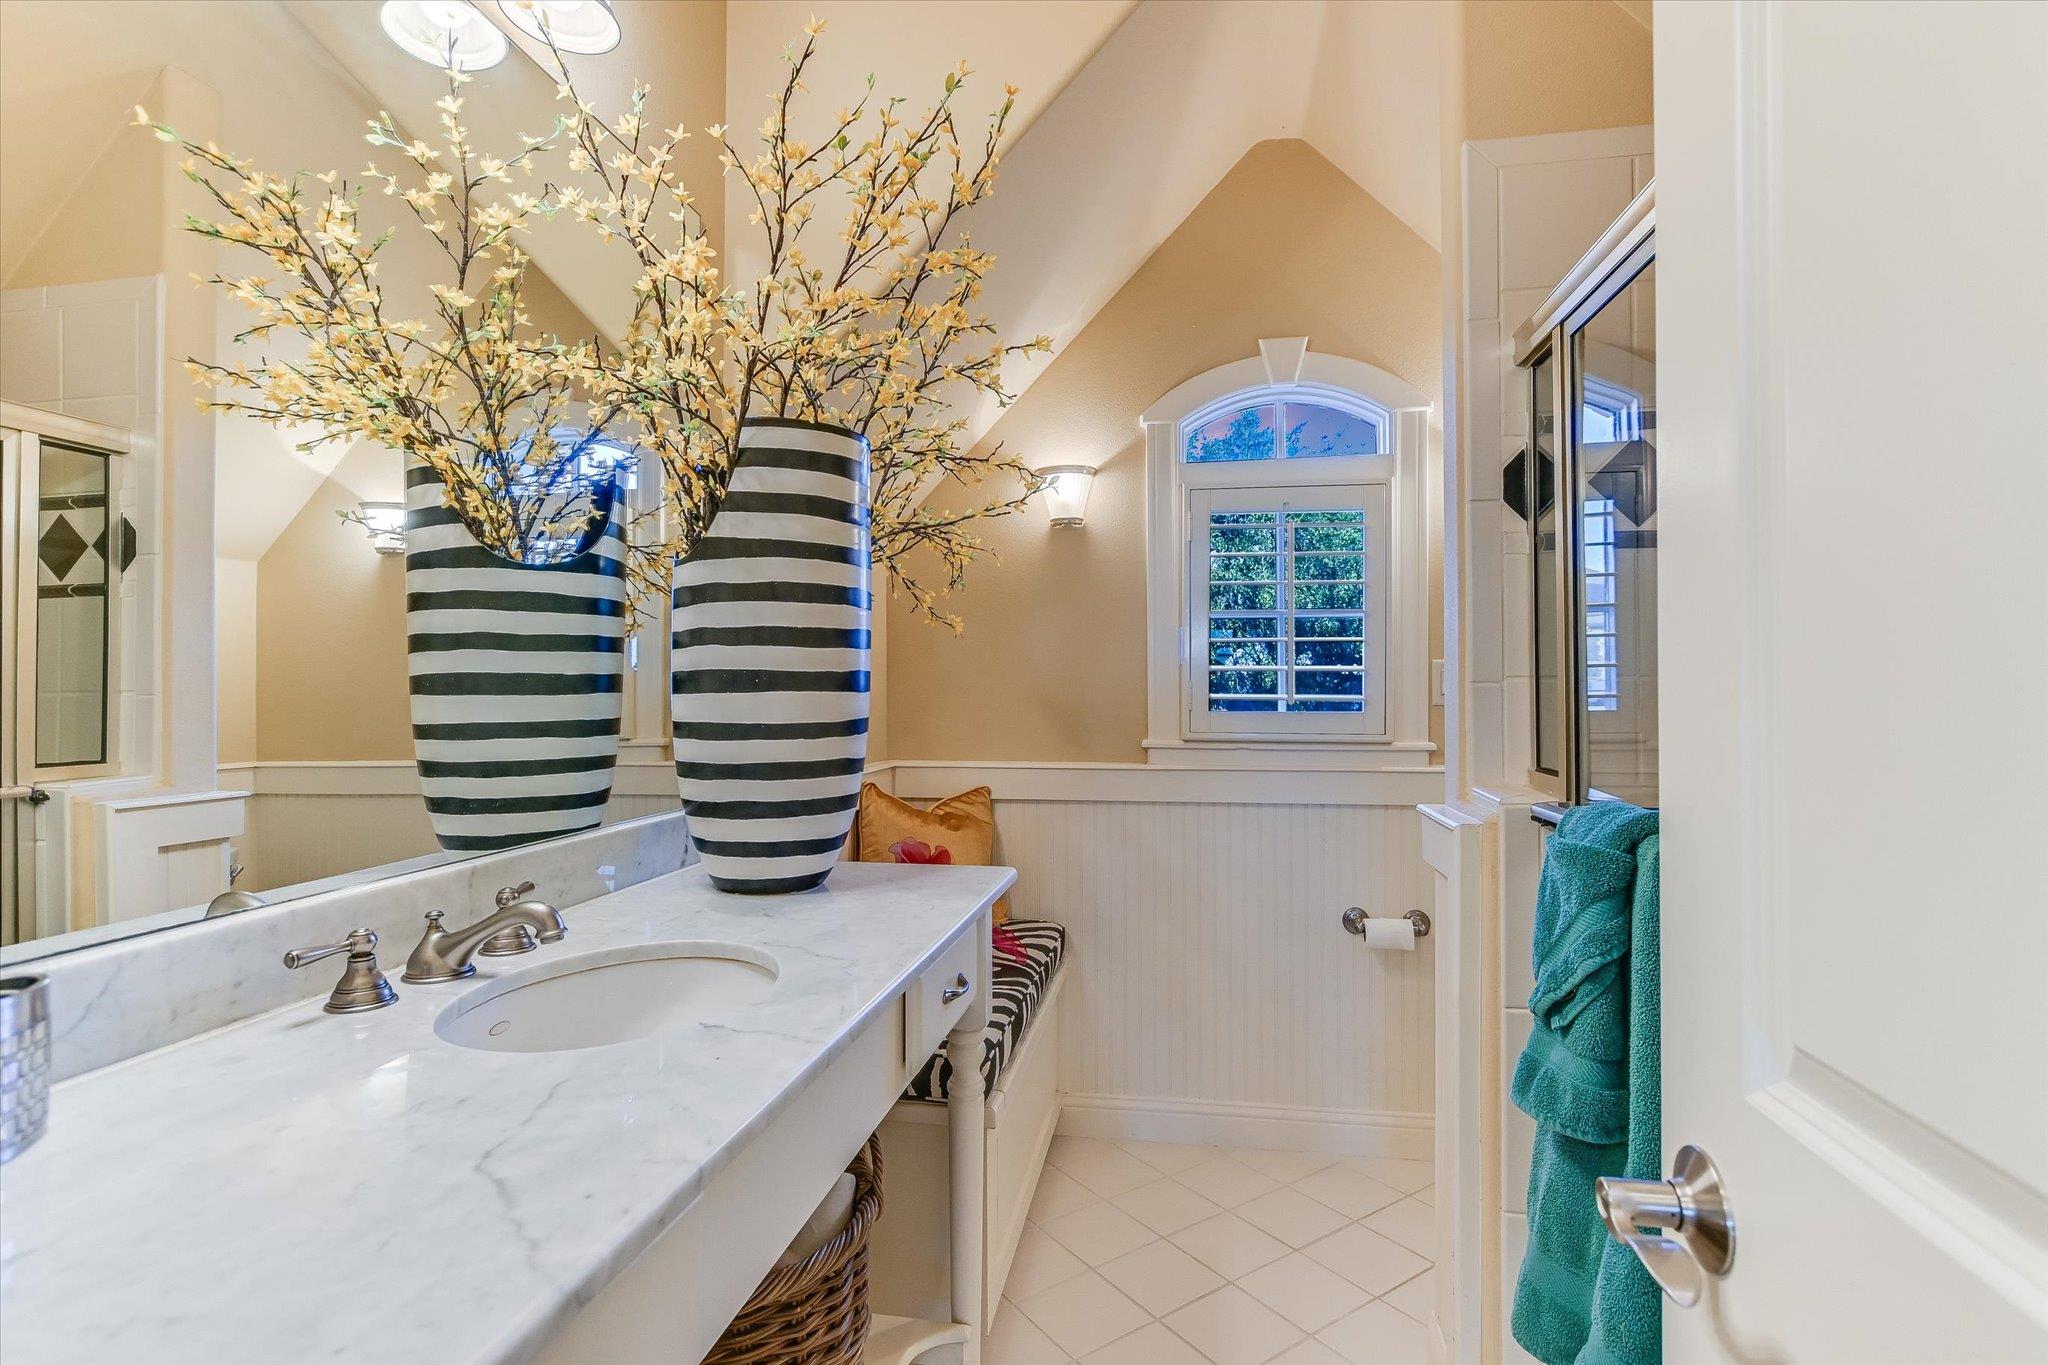
On the upper level - located just off the reading nook is another bedroom with direct access to an ensuite bath.
The home has a total of 4.5 baths to accommodate family and guests.
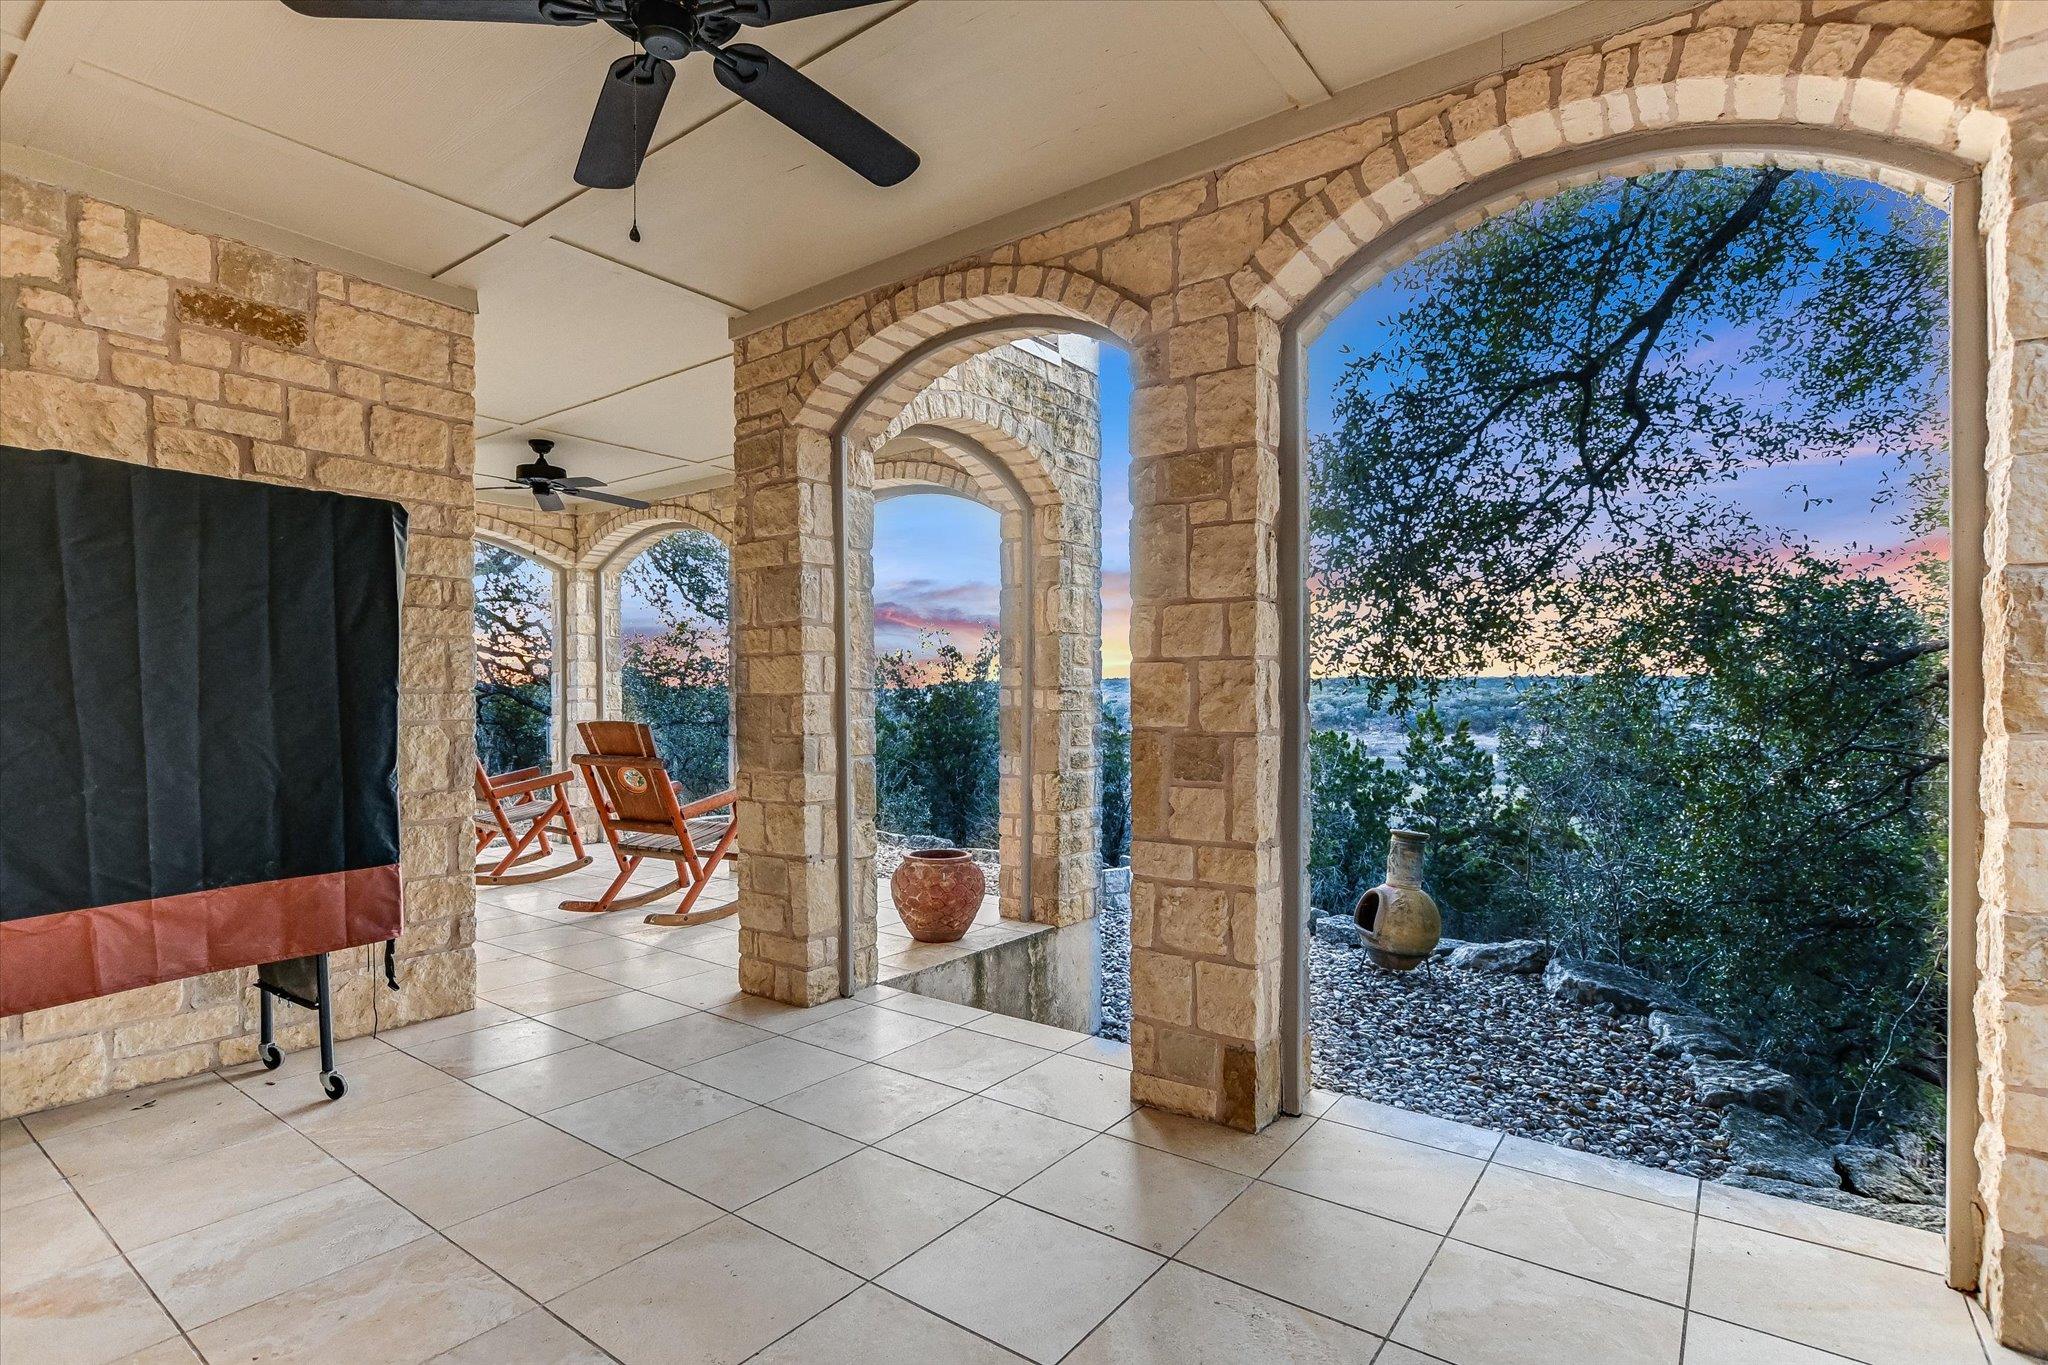
Showcasing multi-level outdoor living, this design maximizes its elevated setting with incredible Lake Travis views.
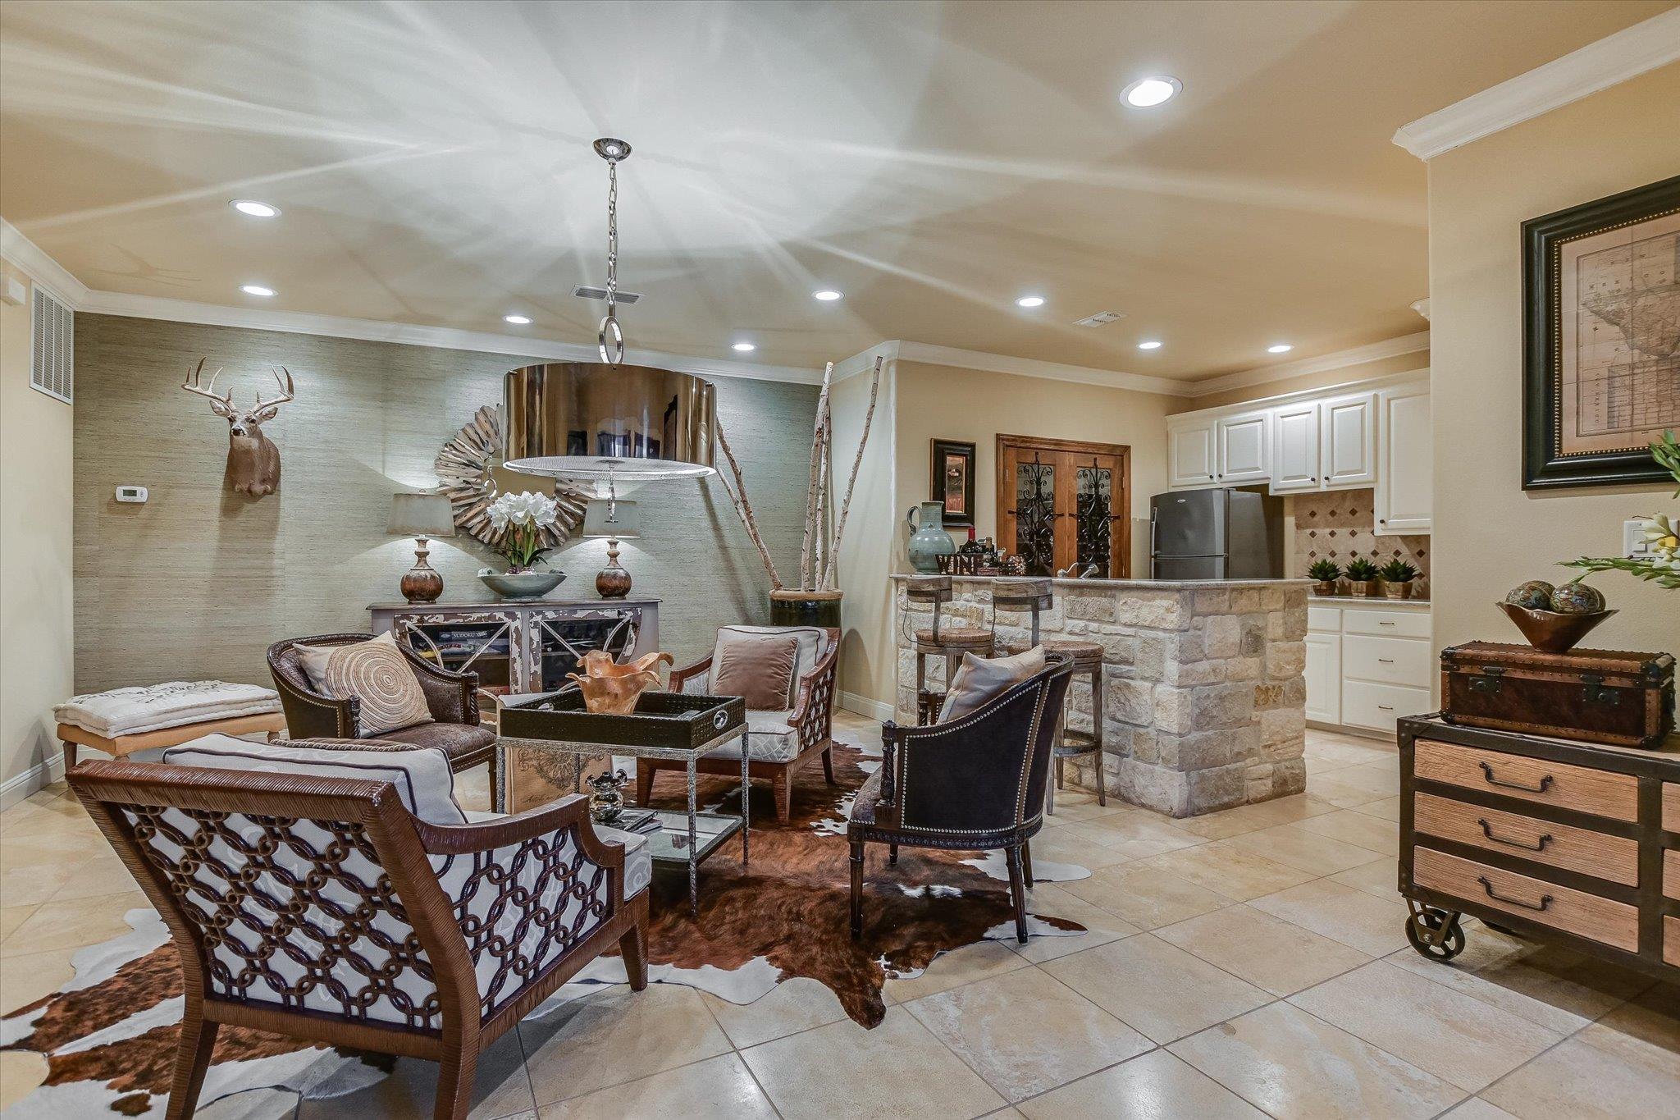
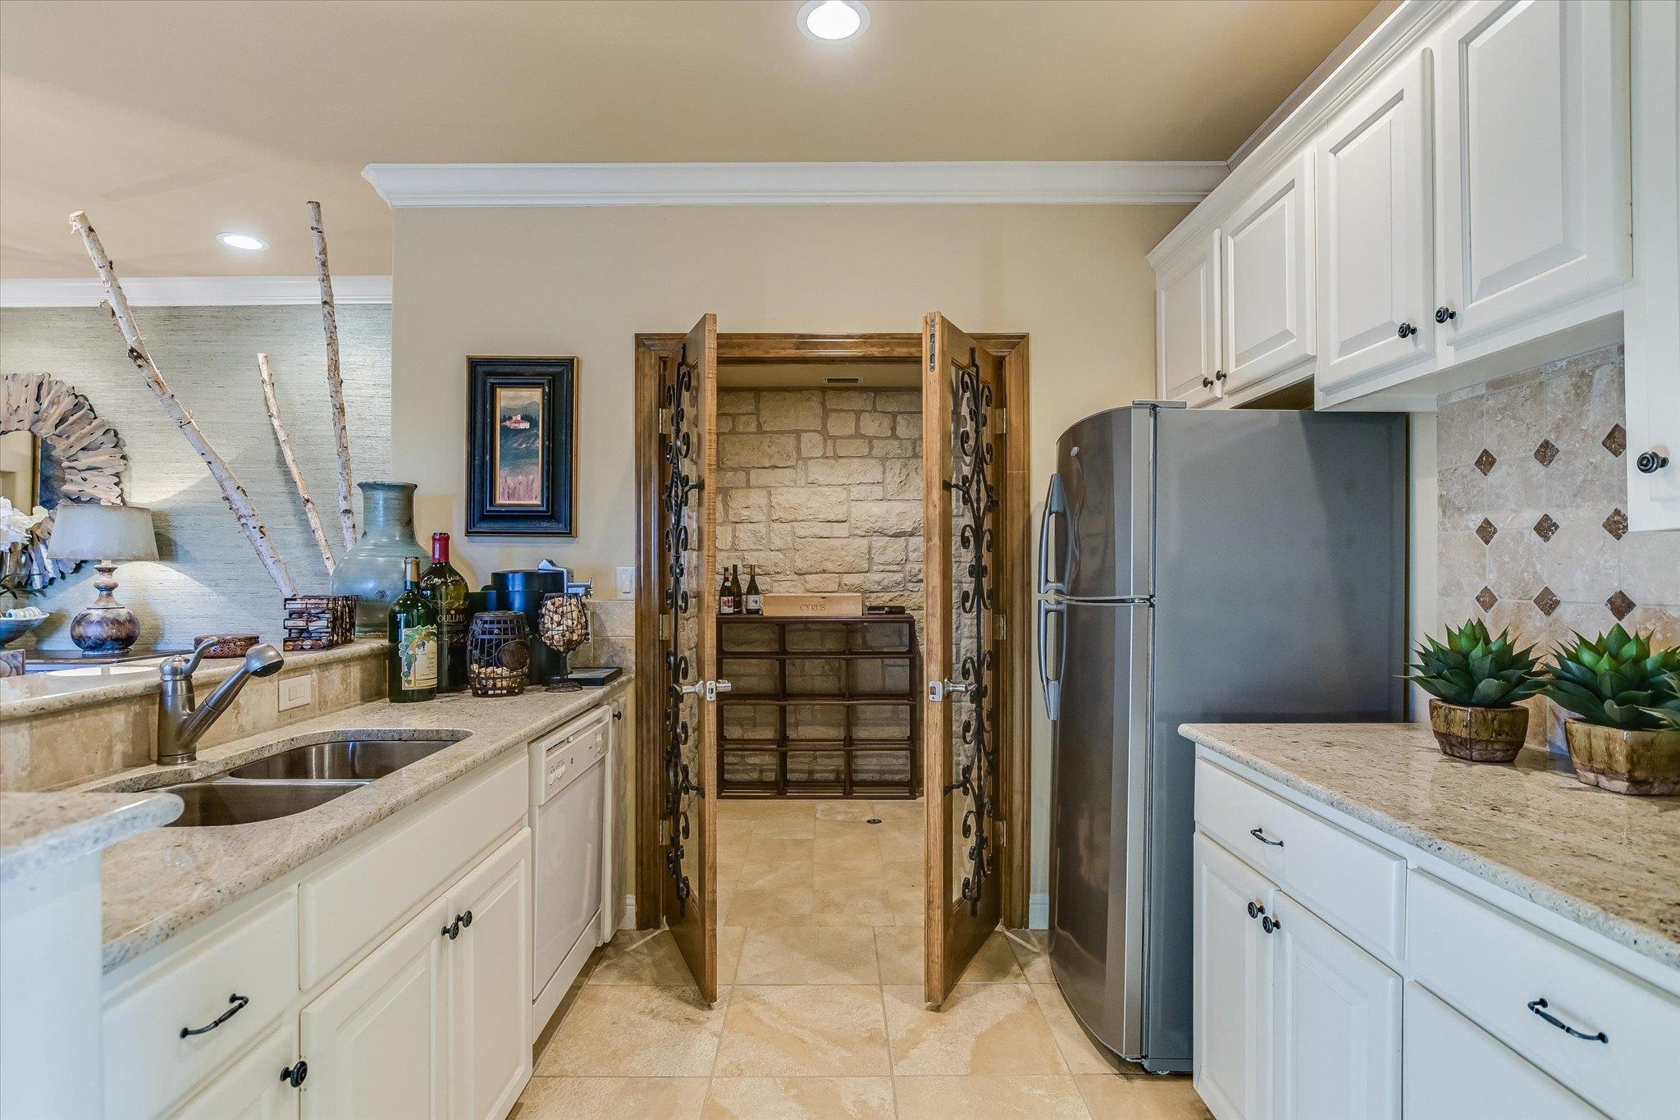
The lower level boasts a versatile game or flex room, complete with a kitchenette, stone-fronted bar, and a humidity-controlled wine cellar for your wine collection!
In addition to the wine cellar, the kitchenette includes a dishwasher and fridge making it ideal for entertaining or to be used as a convenient guest or in-law suite.
Step outside from the lower level to a spacious covered porch which can befully screened in - (Screens ARE available).
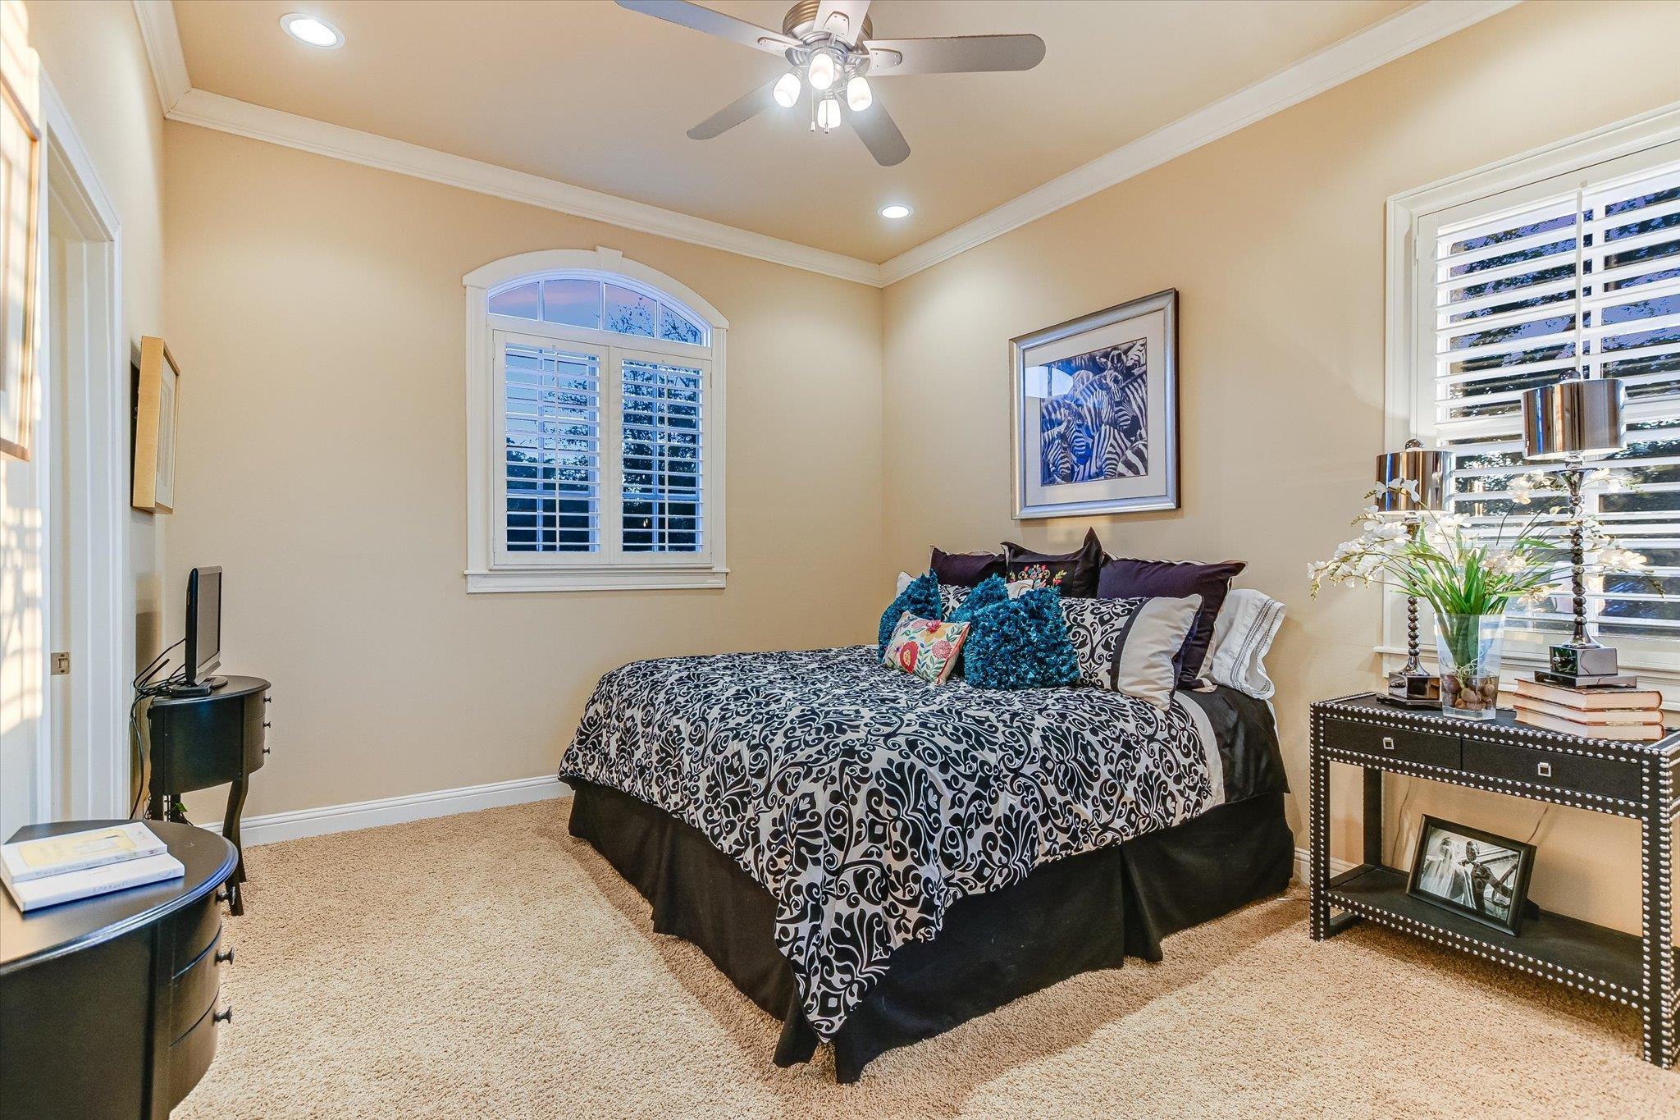
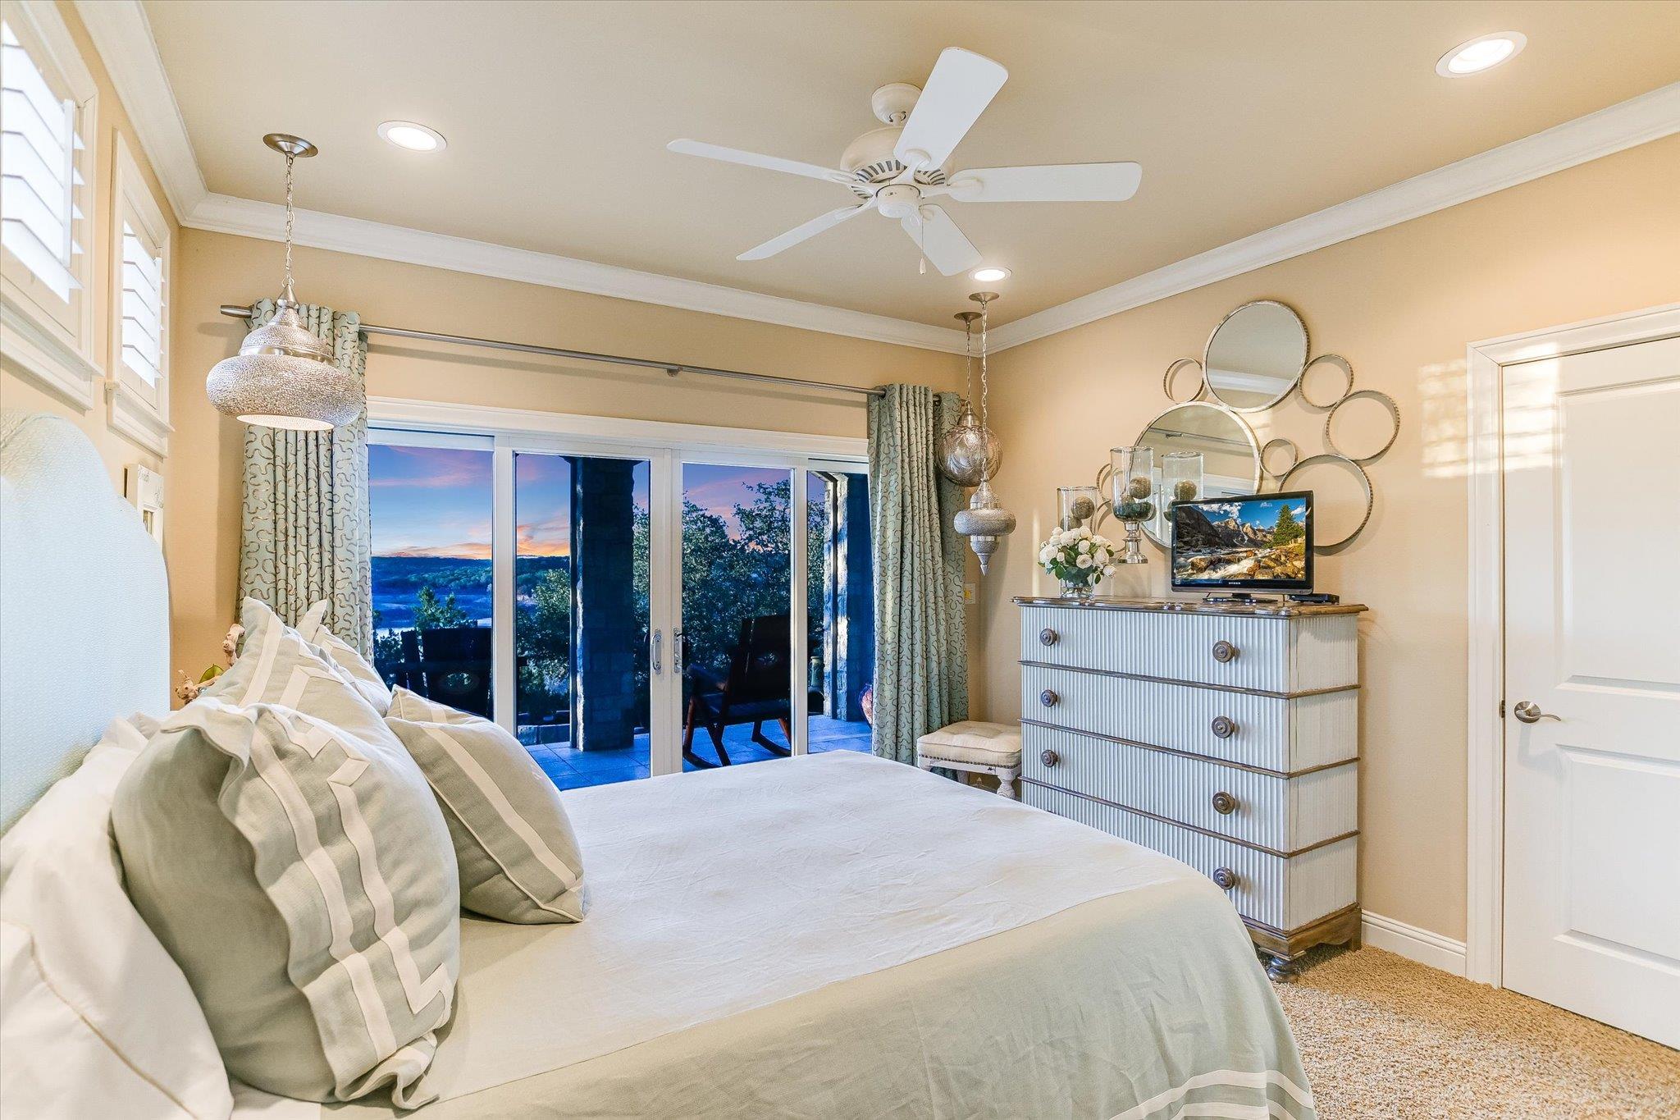
This secondary bedroom at the lower level offers direct access to the covered porch.
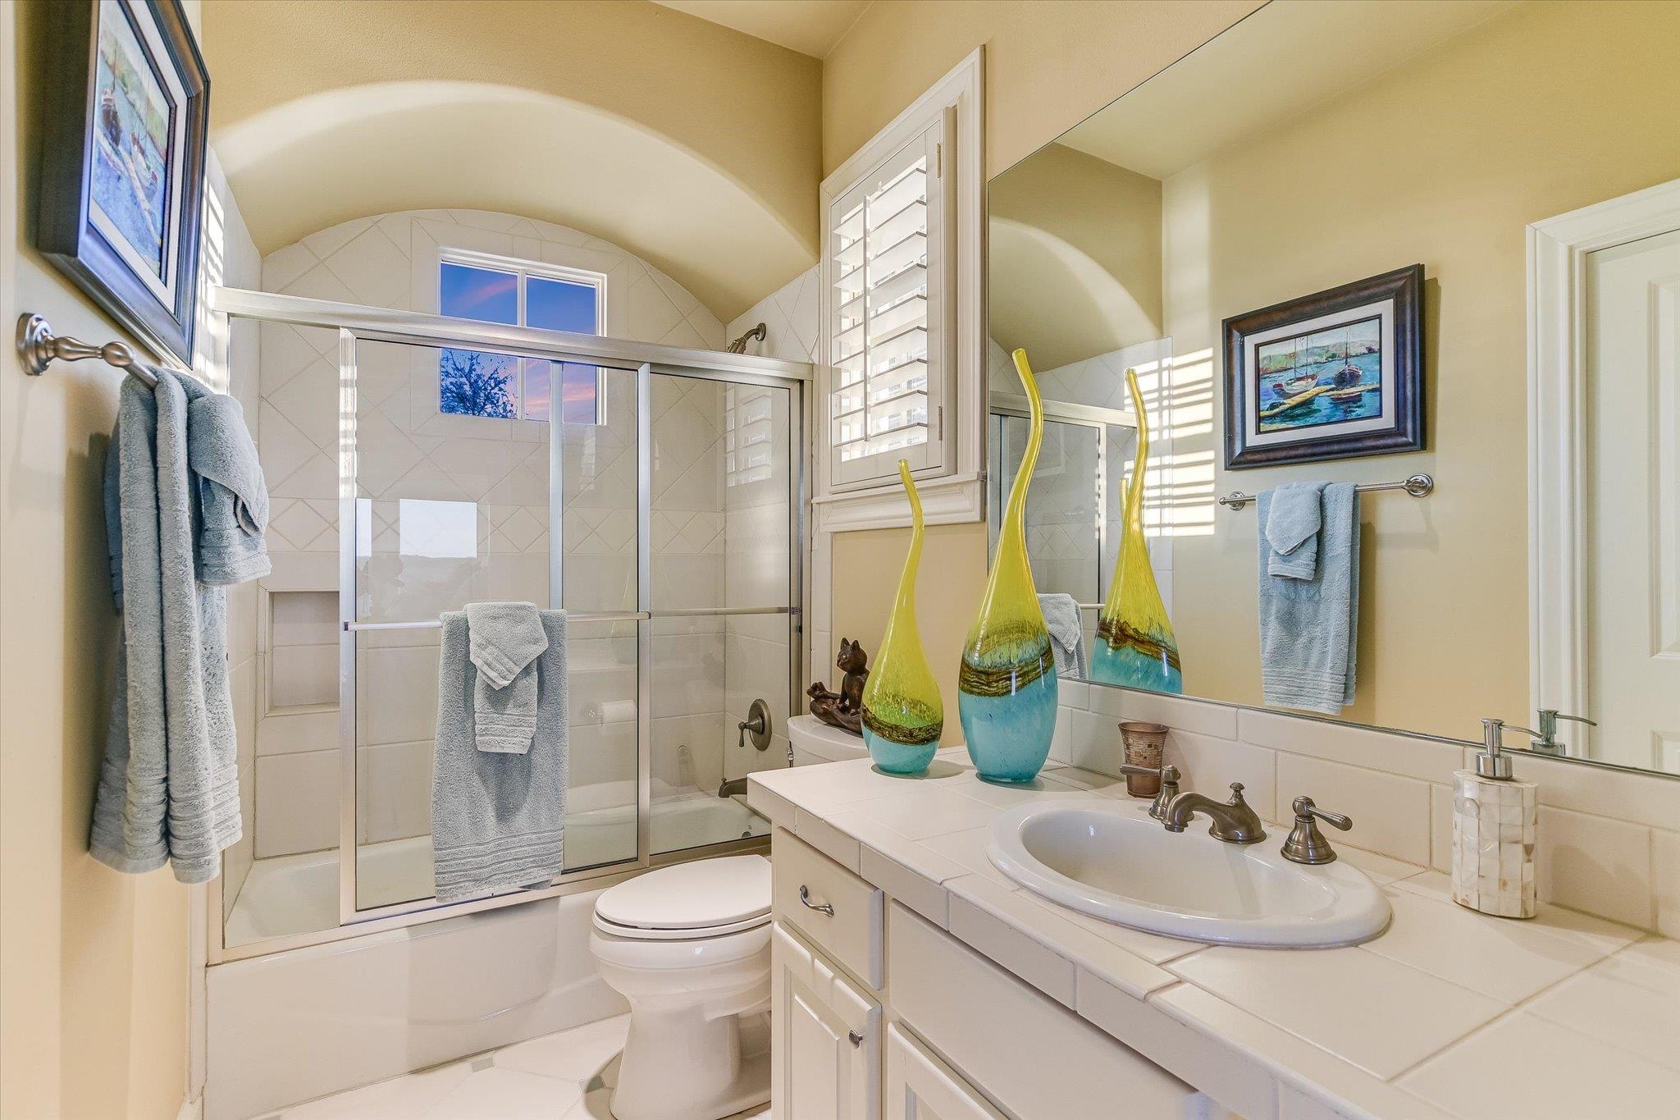
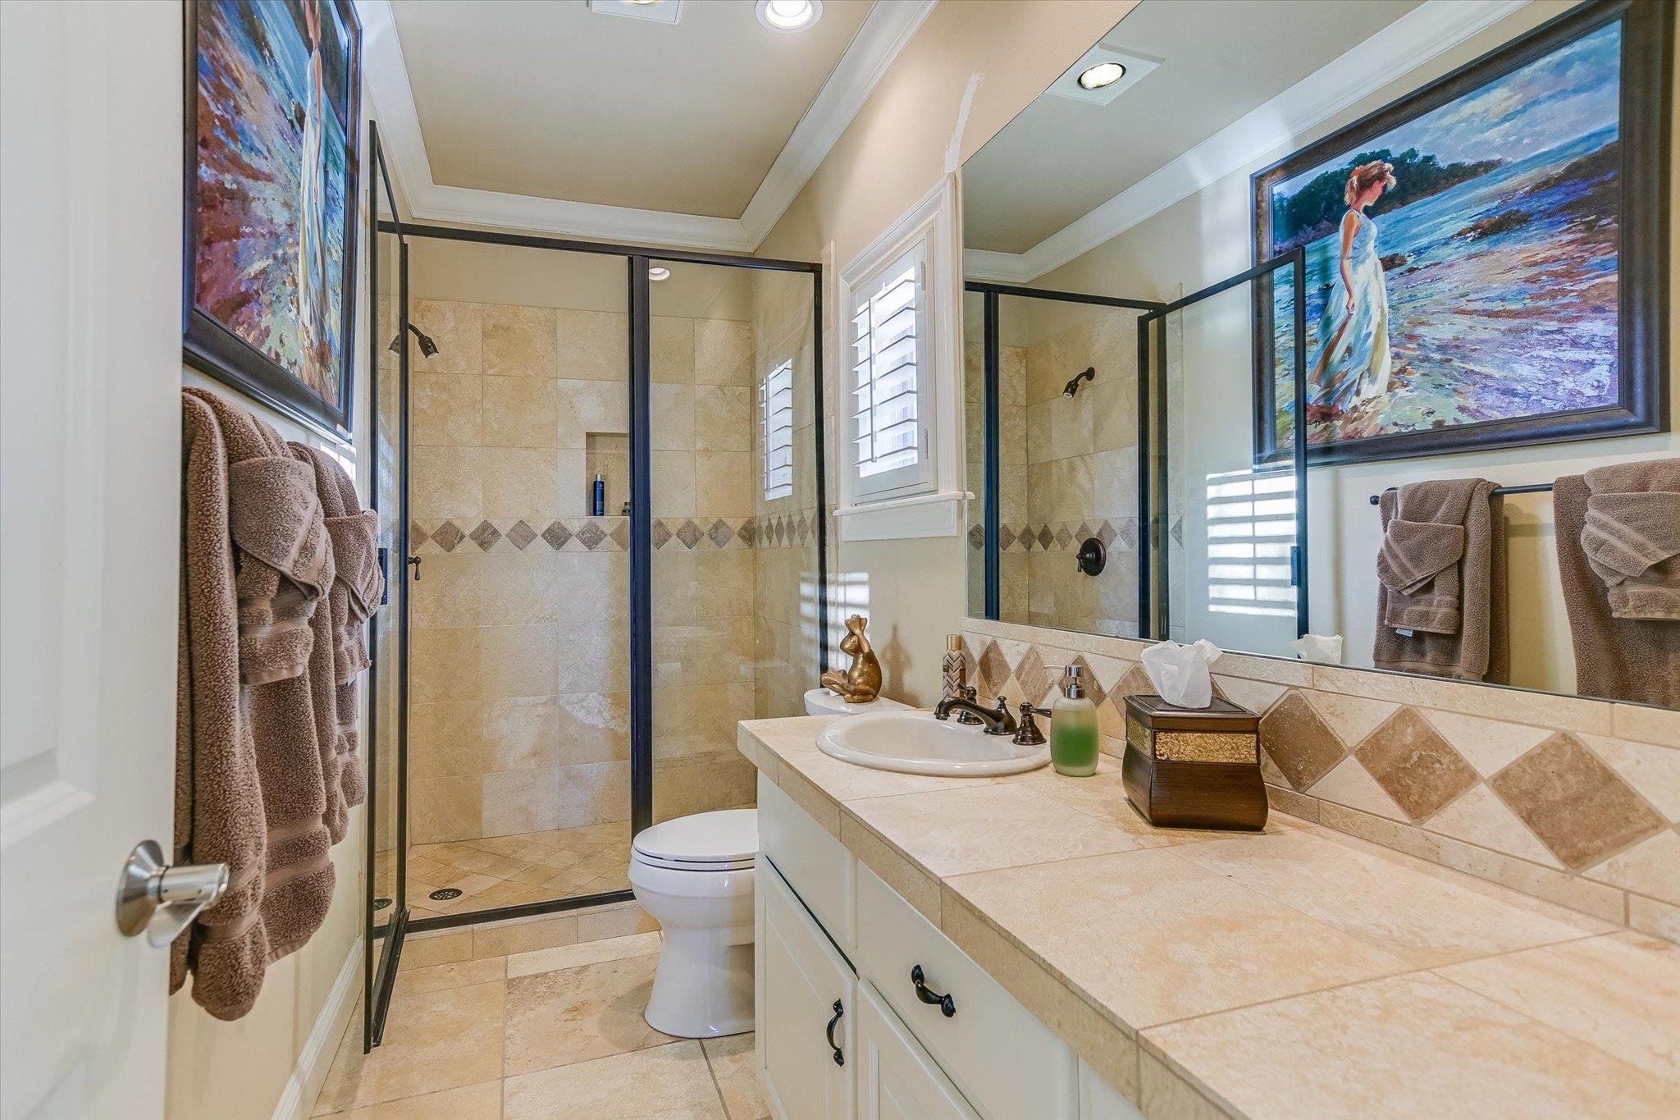
The lower-level full hall bath is conveniently located across from the bedroom for easy access.
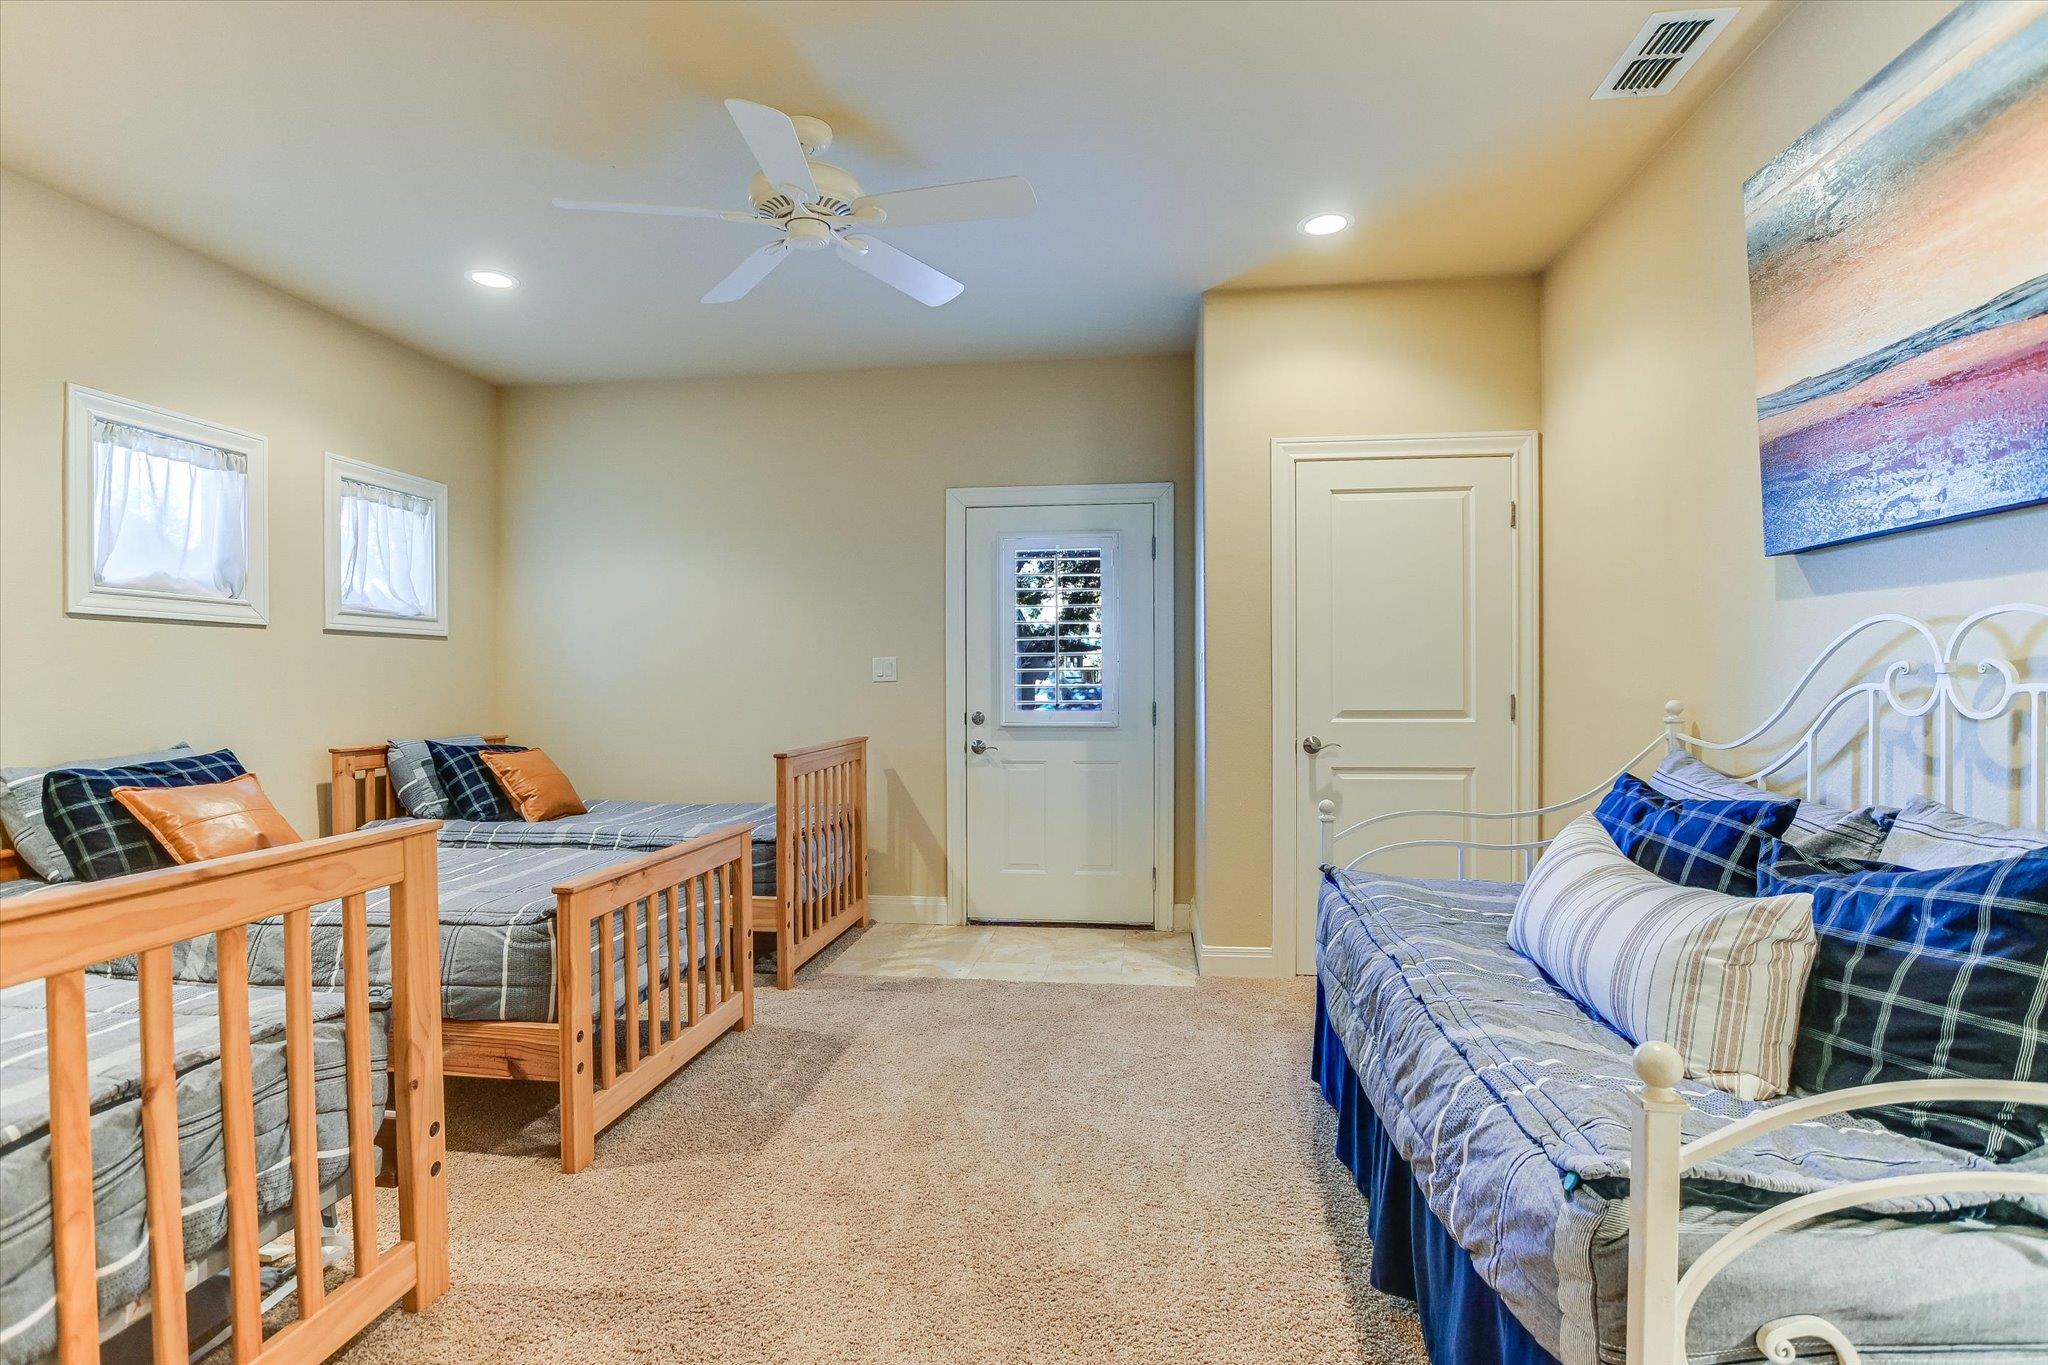
This spacious lower level room is currently used as a bunk room / 5th bedroom. The versatile space includes a large closet, offering plenty of storage and flexible options for many uses.
Close to golf courses, vineyards, and music venues + within a mile to a private airstrip for fly-in access, the area is easily accessible to Hwy 71 which leads to all that Austin offers as well as many popular Hill Country towns!
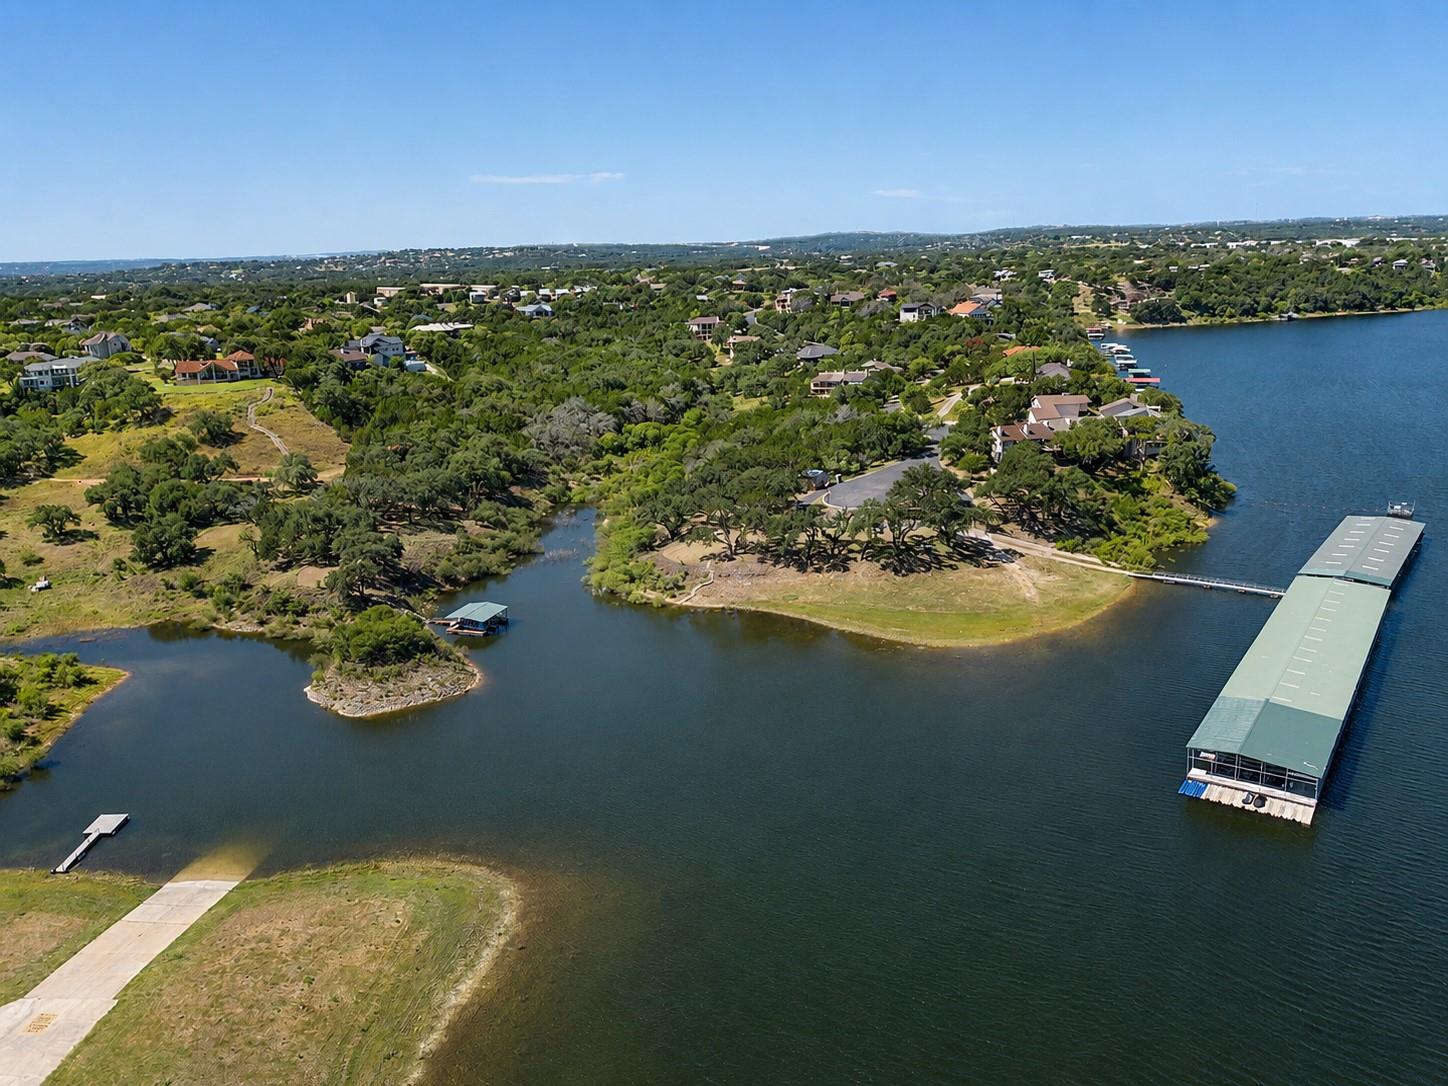
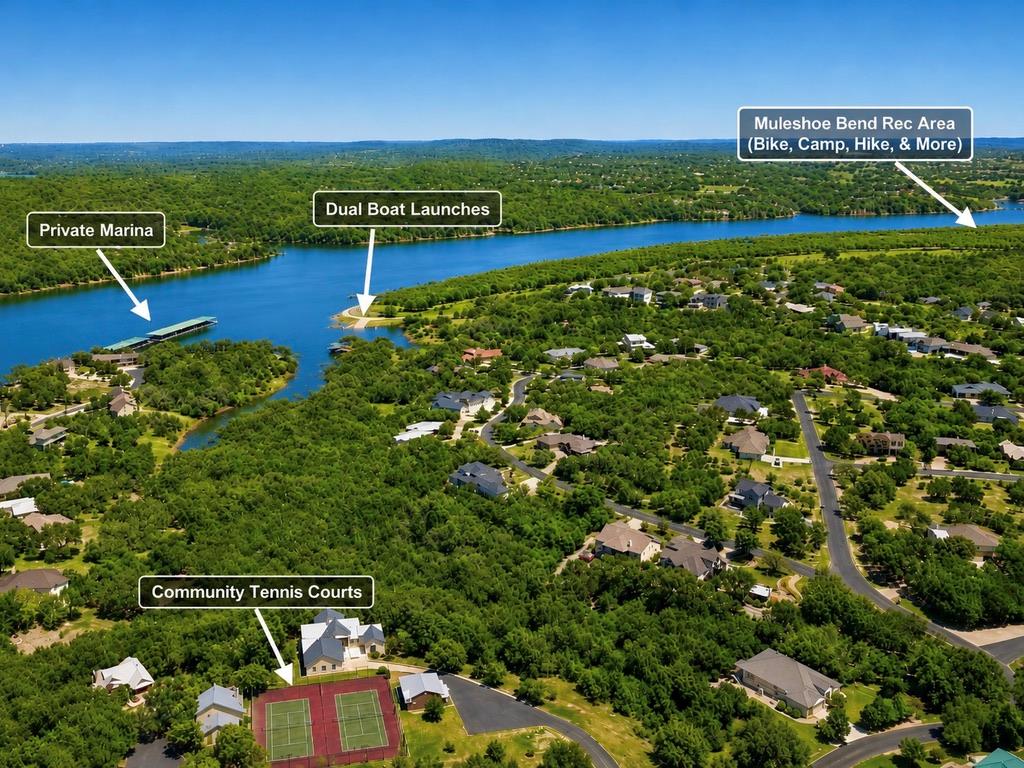
The private boat launches at Ridge Harbor provide direct access to Lake Travis at mile marker 46, with two ramps designed for both normal lake levels and low-water conditions.
Gated community amenities include a resort-style pool, tennis and pickleball courts, 2 private boat launches, waterfront park area with grills and seating, and a marina anchored off the waterfront park shoreline.
A low 1.323% tax rate strikes the perfect balance between affordability, privacy, and lake living. Make this home YOUR Lake Travis Retreat in 2026.




 Listings courtesy of Austin Board of REALTORS® MLS as distributed by MLS GRID.