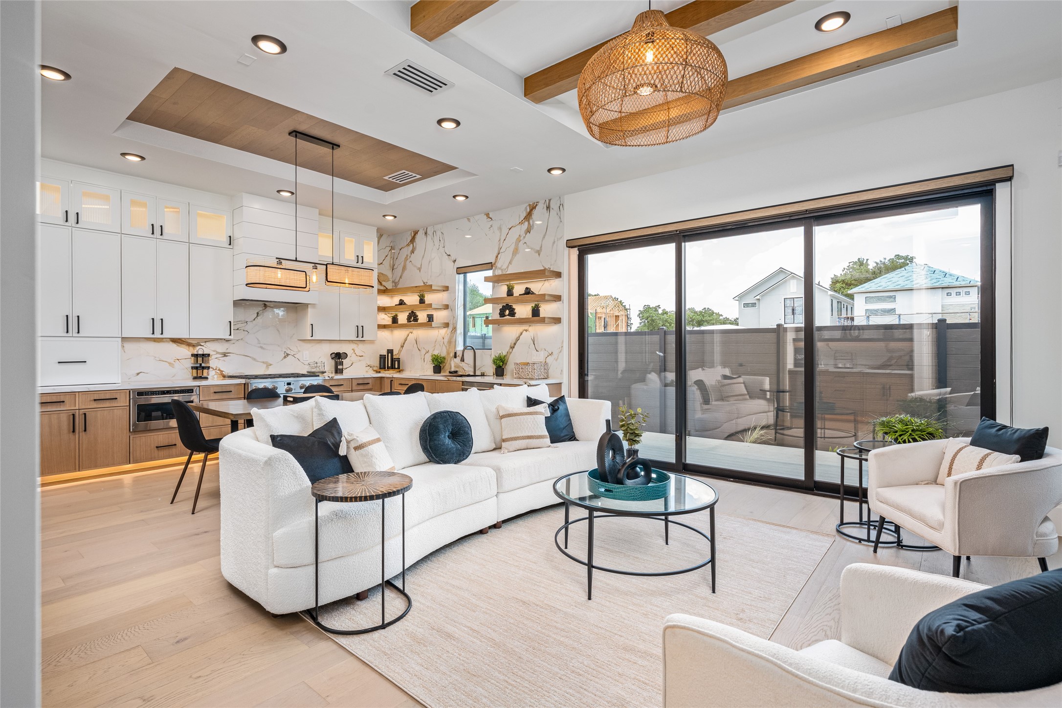
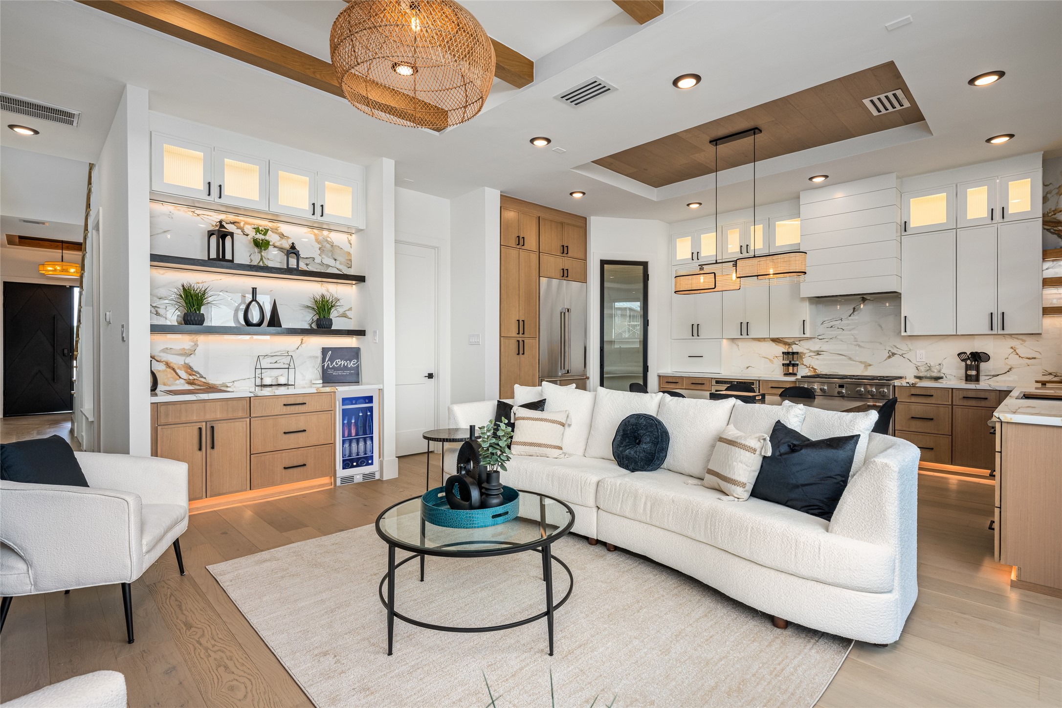
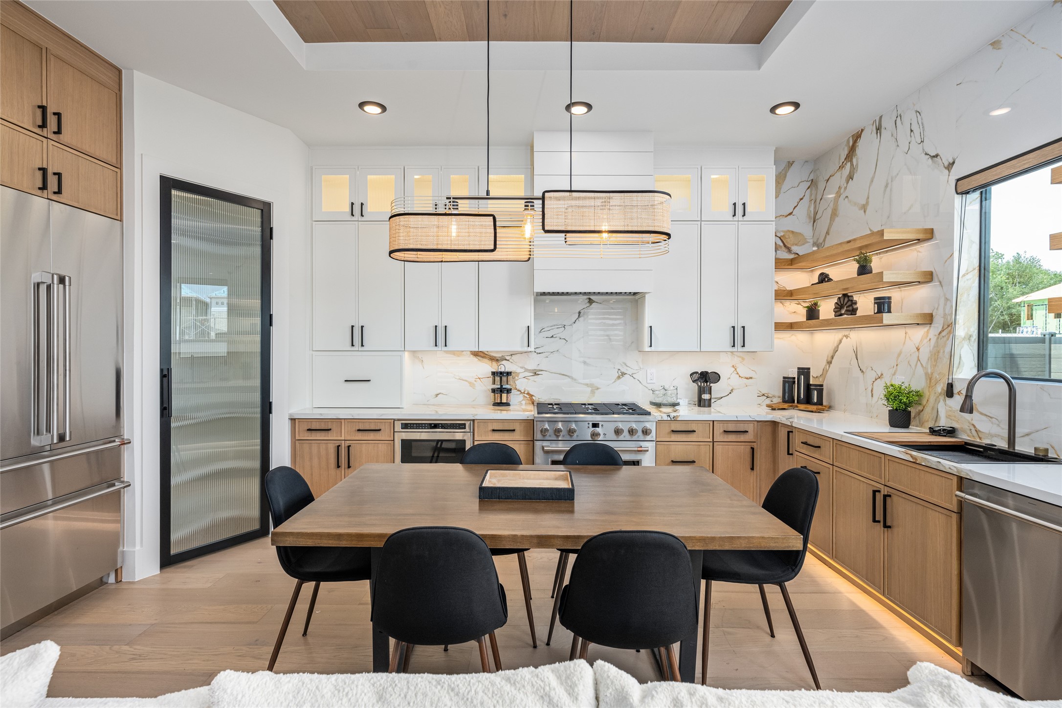
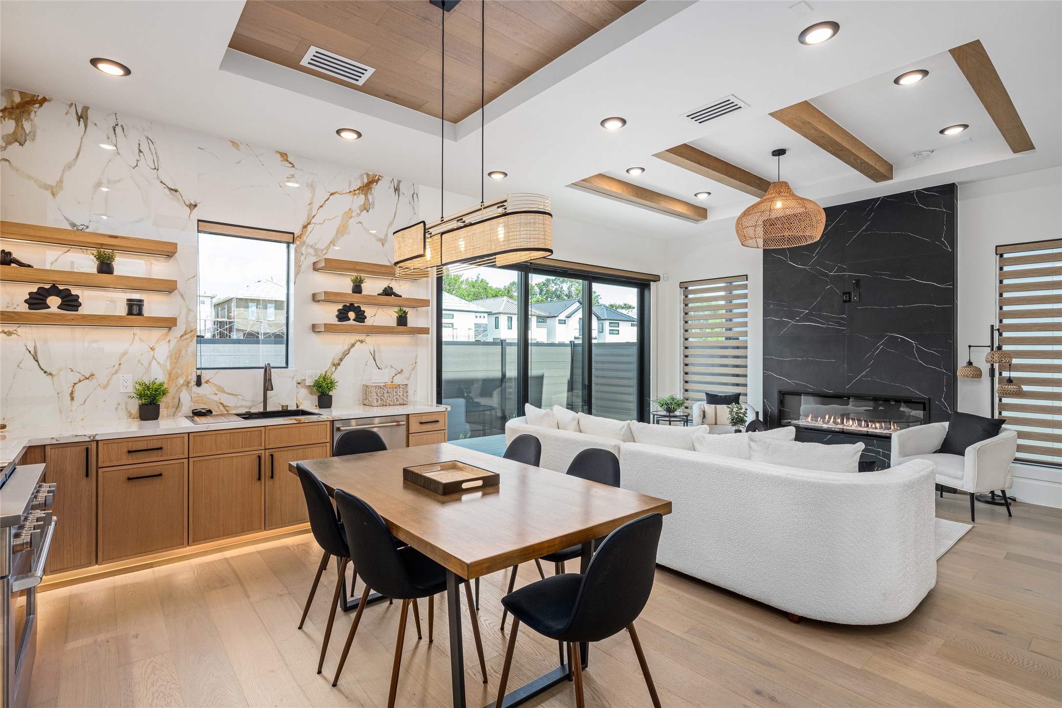
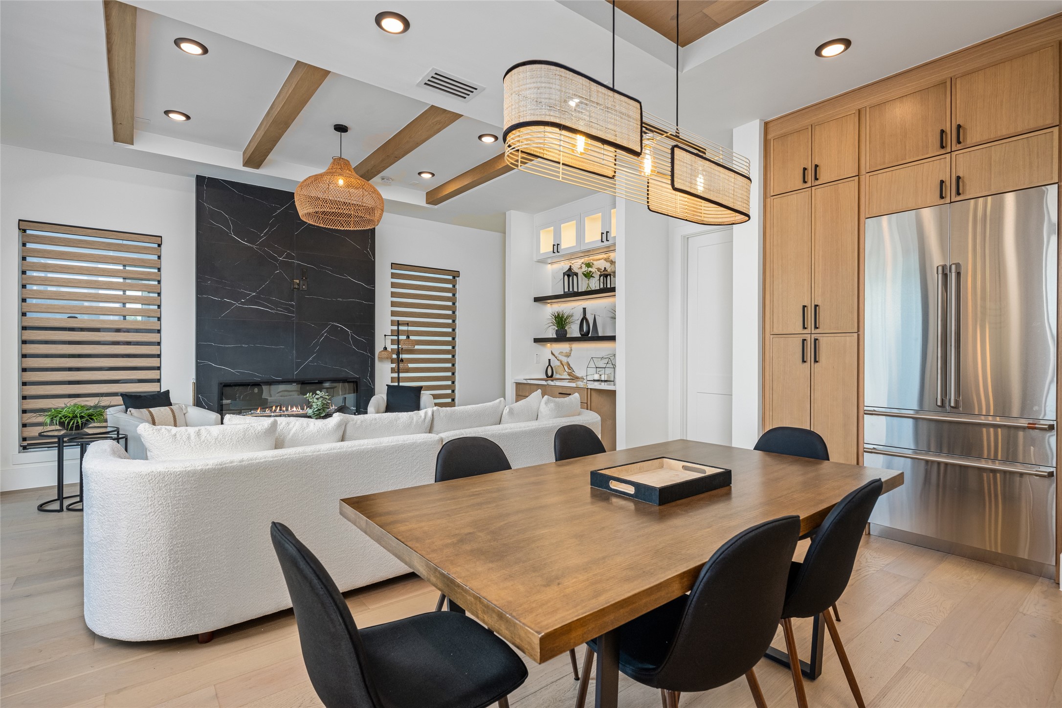
A spacious open-concept layout flows effortlessly from the grand living area to the elegant dining space and chef’s kitchen
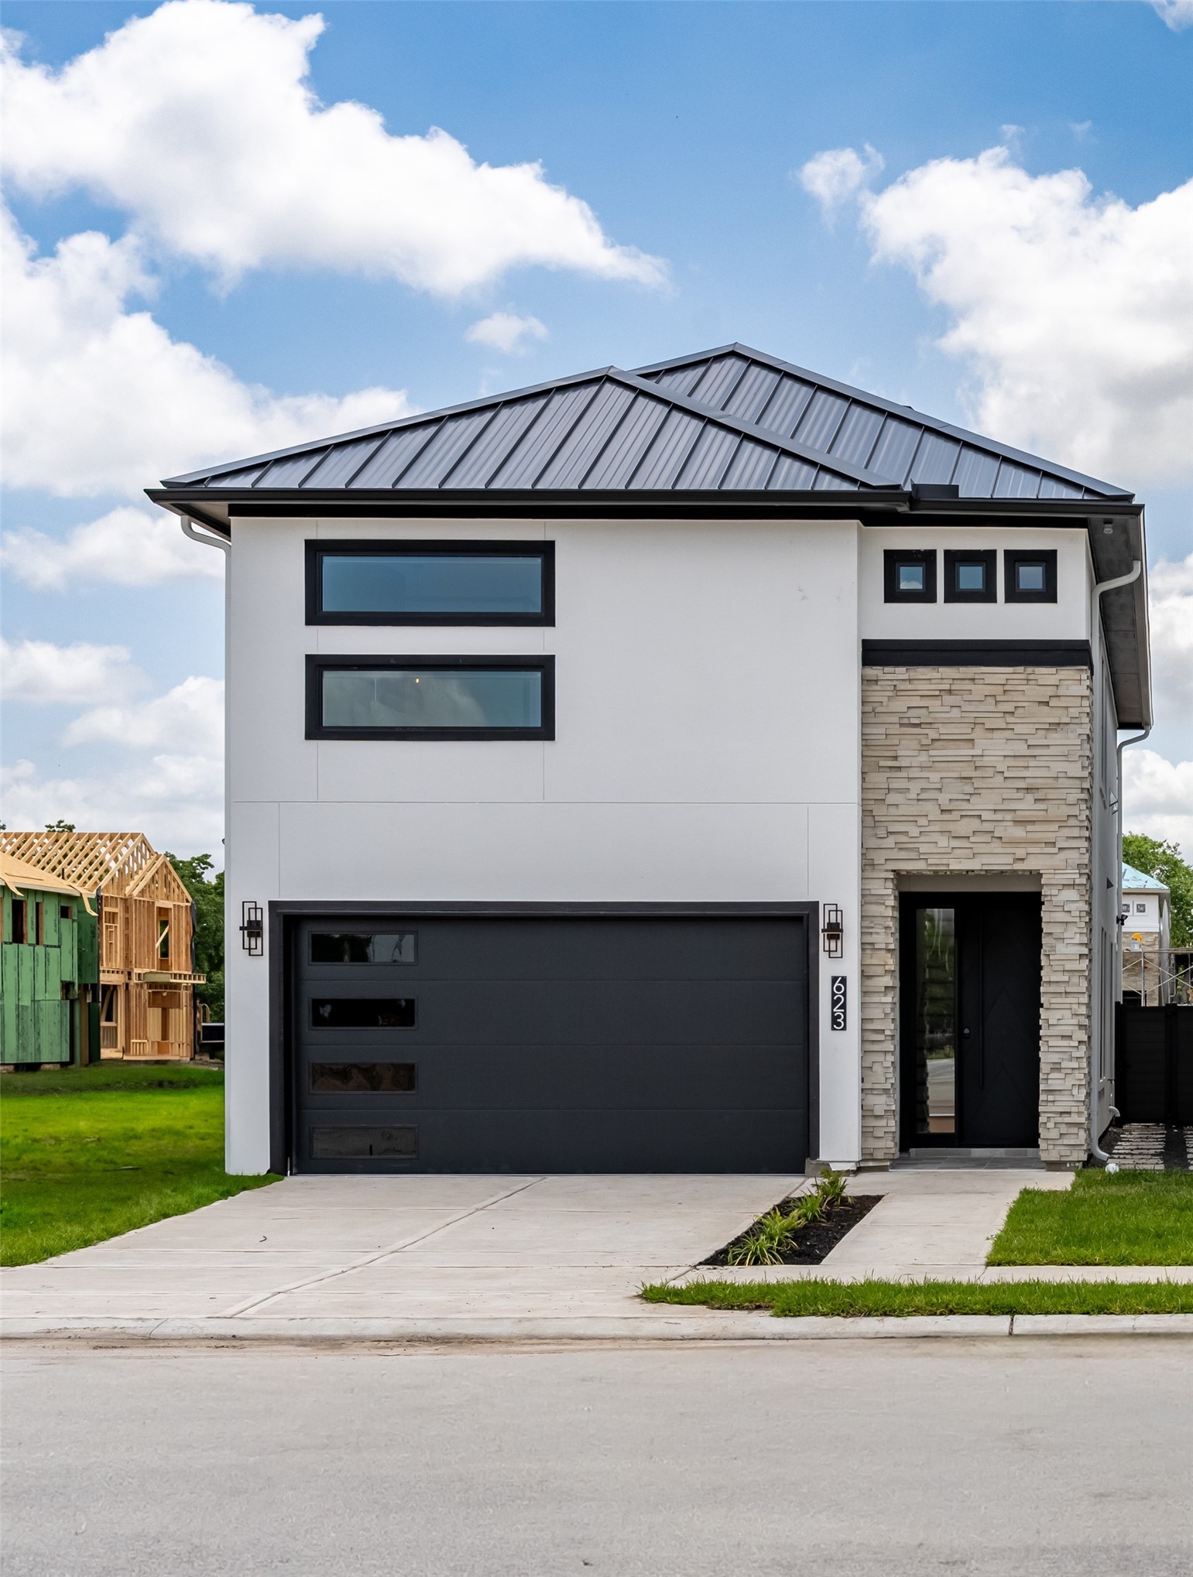
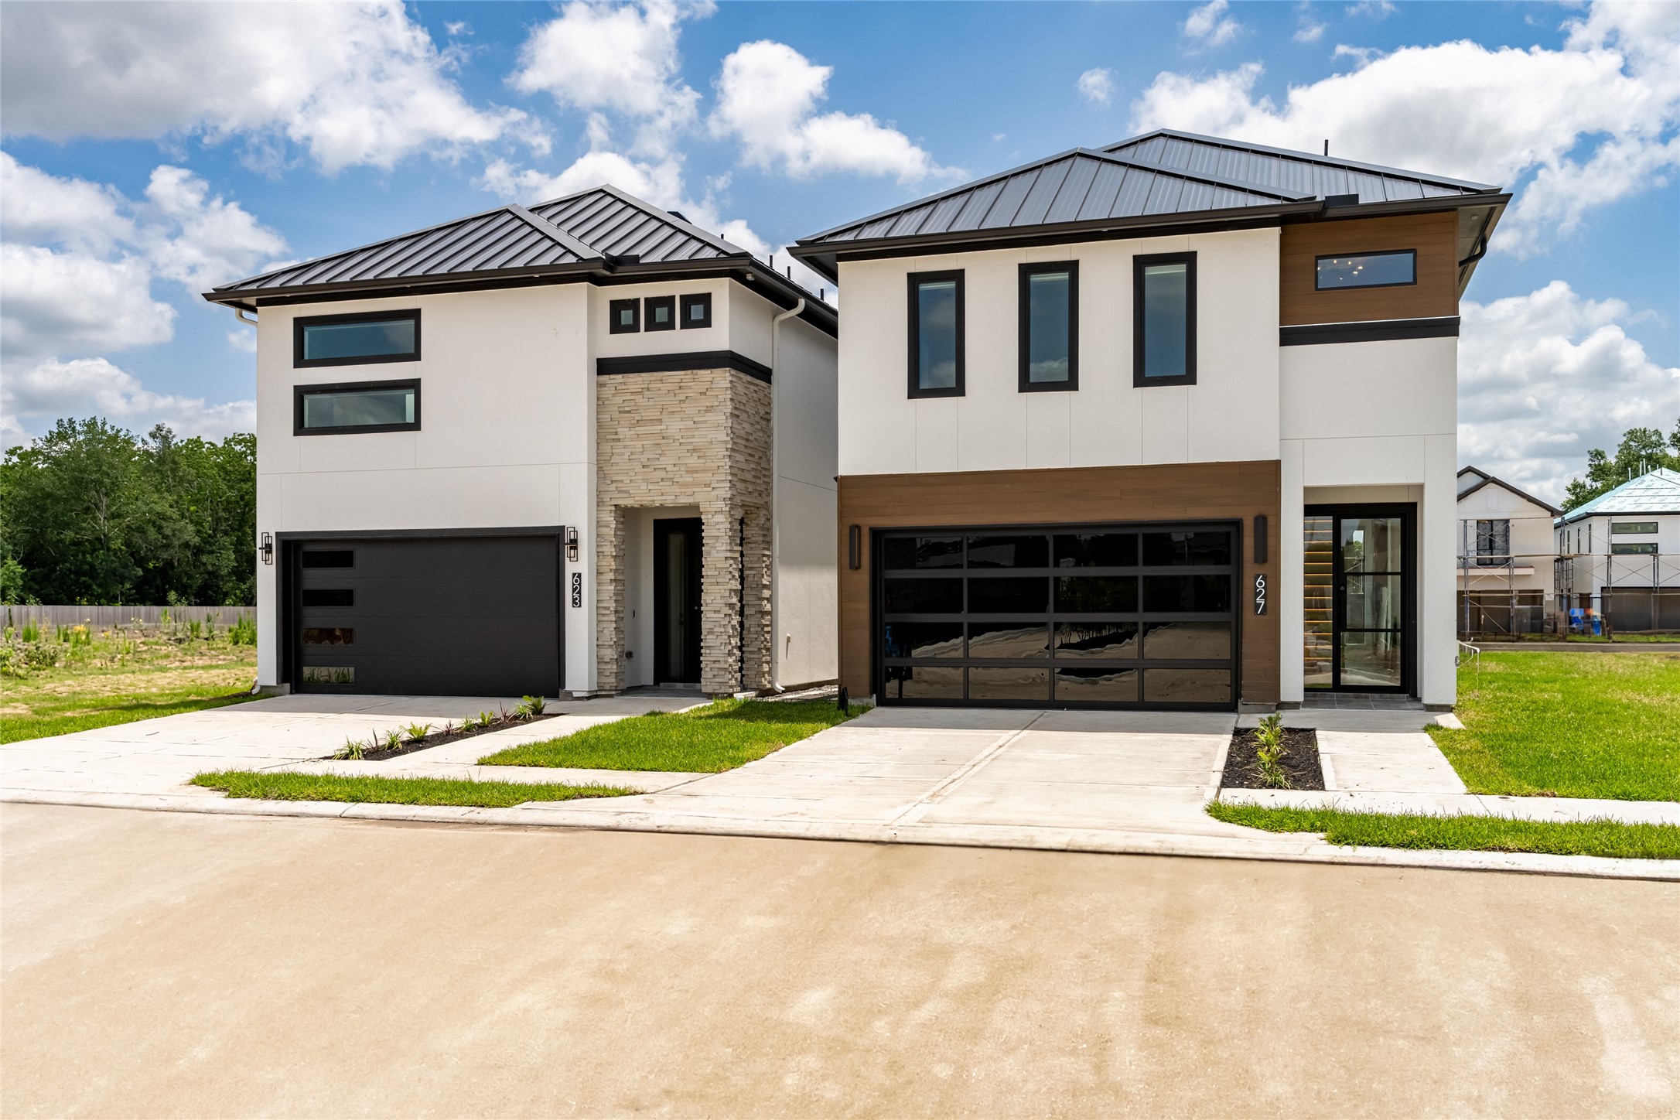
You will fall in love with this elegant two-story stucco and stone estate by Shree Homes—crafted with timeless luxury and modern flair. Featuring a premium metal roof, 2x6 exterior framing, and upscale selections throughout for enduring style and efficiency.
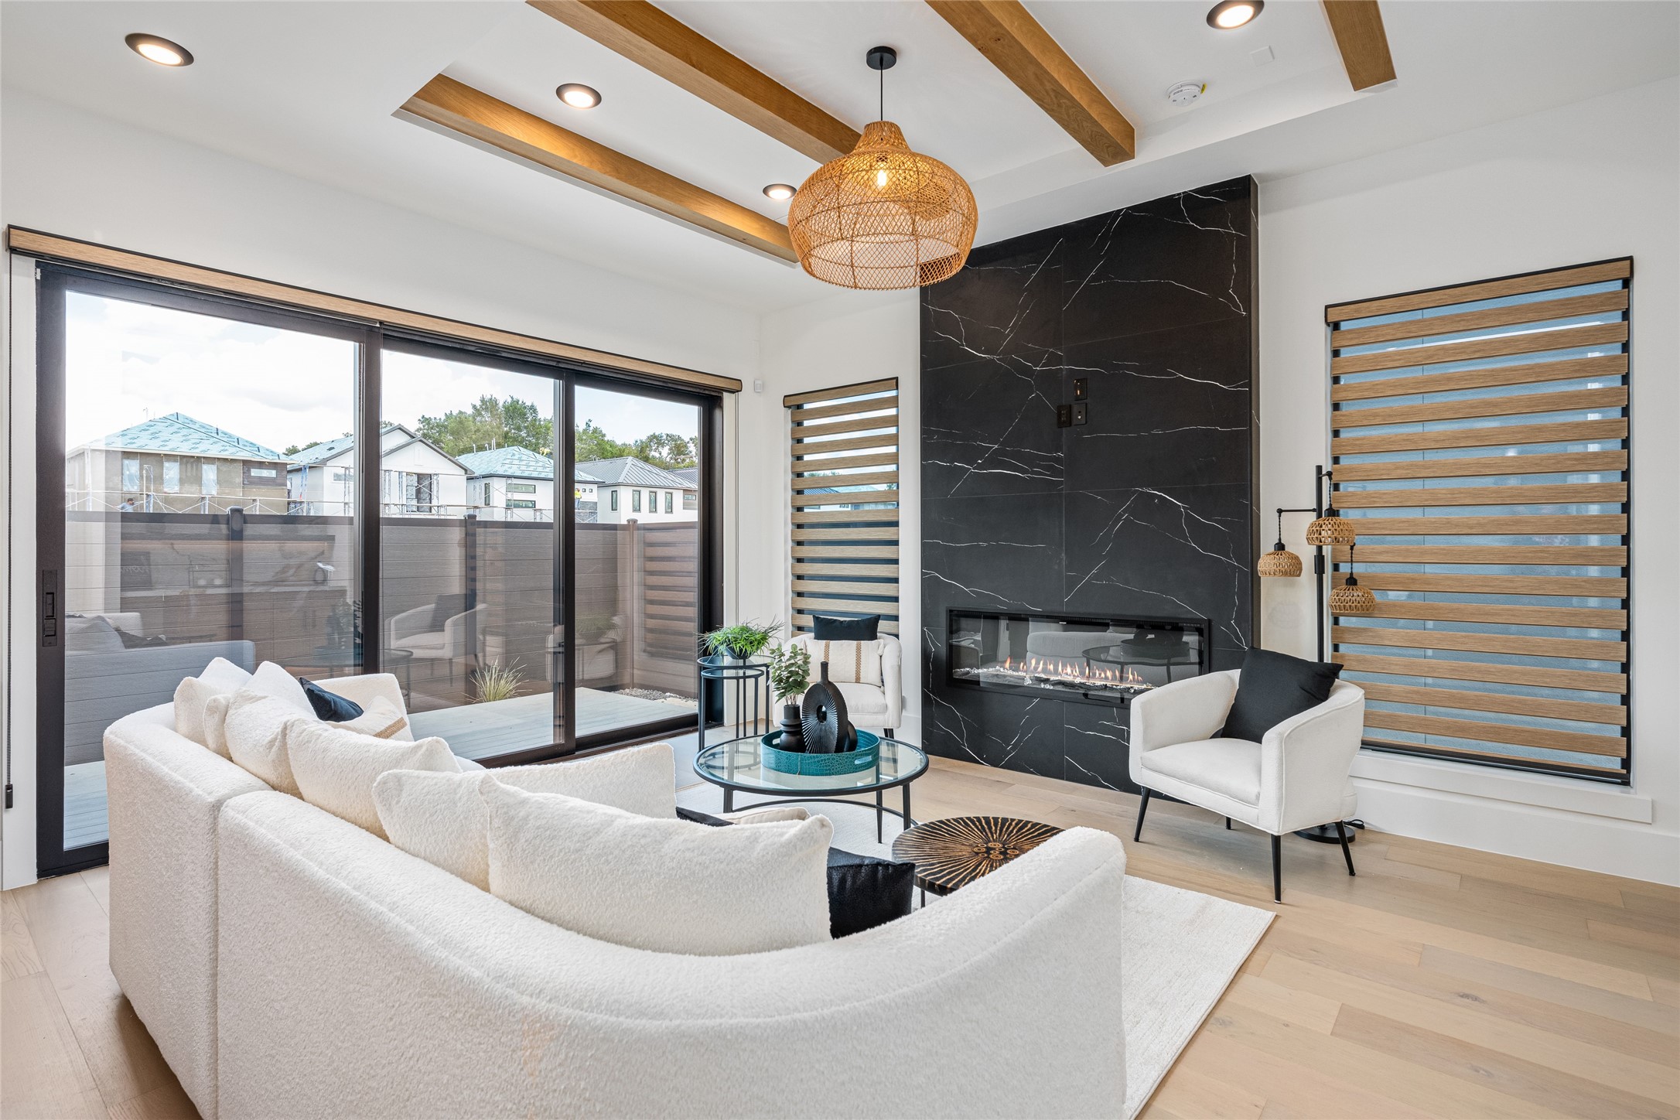
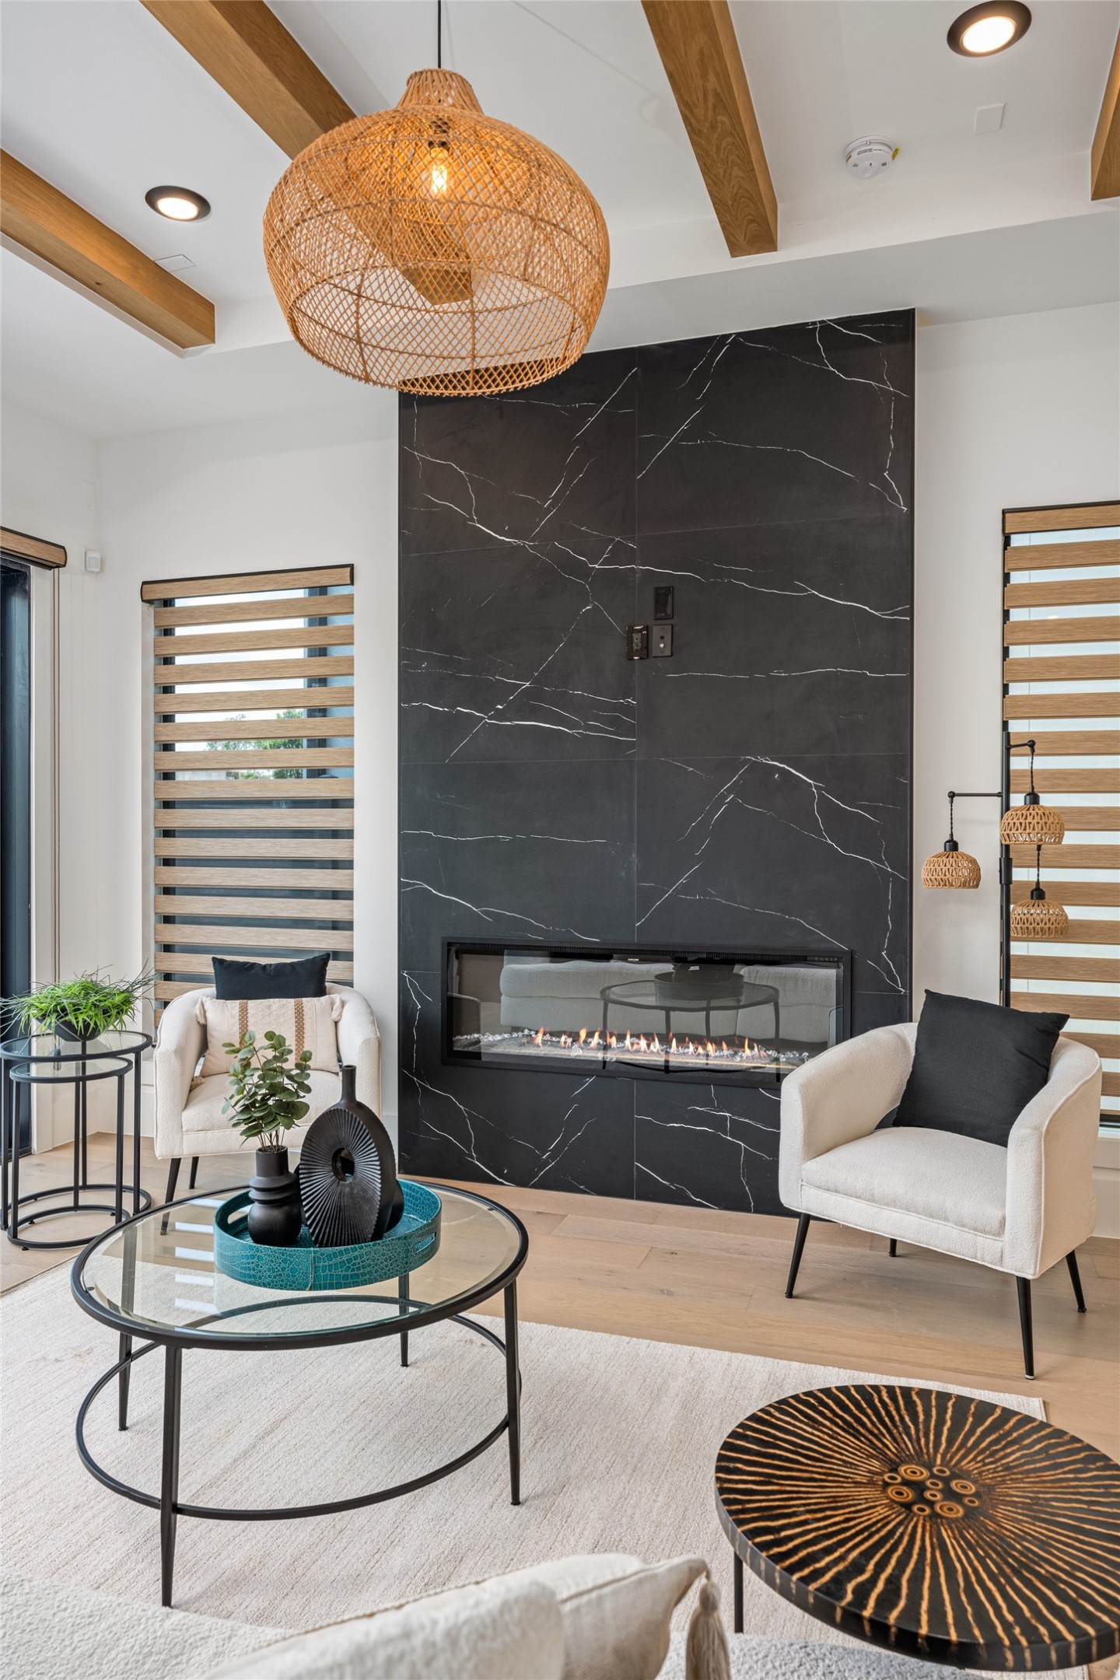
Vaulted ceilings adorned with beautiful architectural wood beams elevate the scale and elegance of the living room
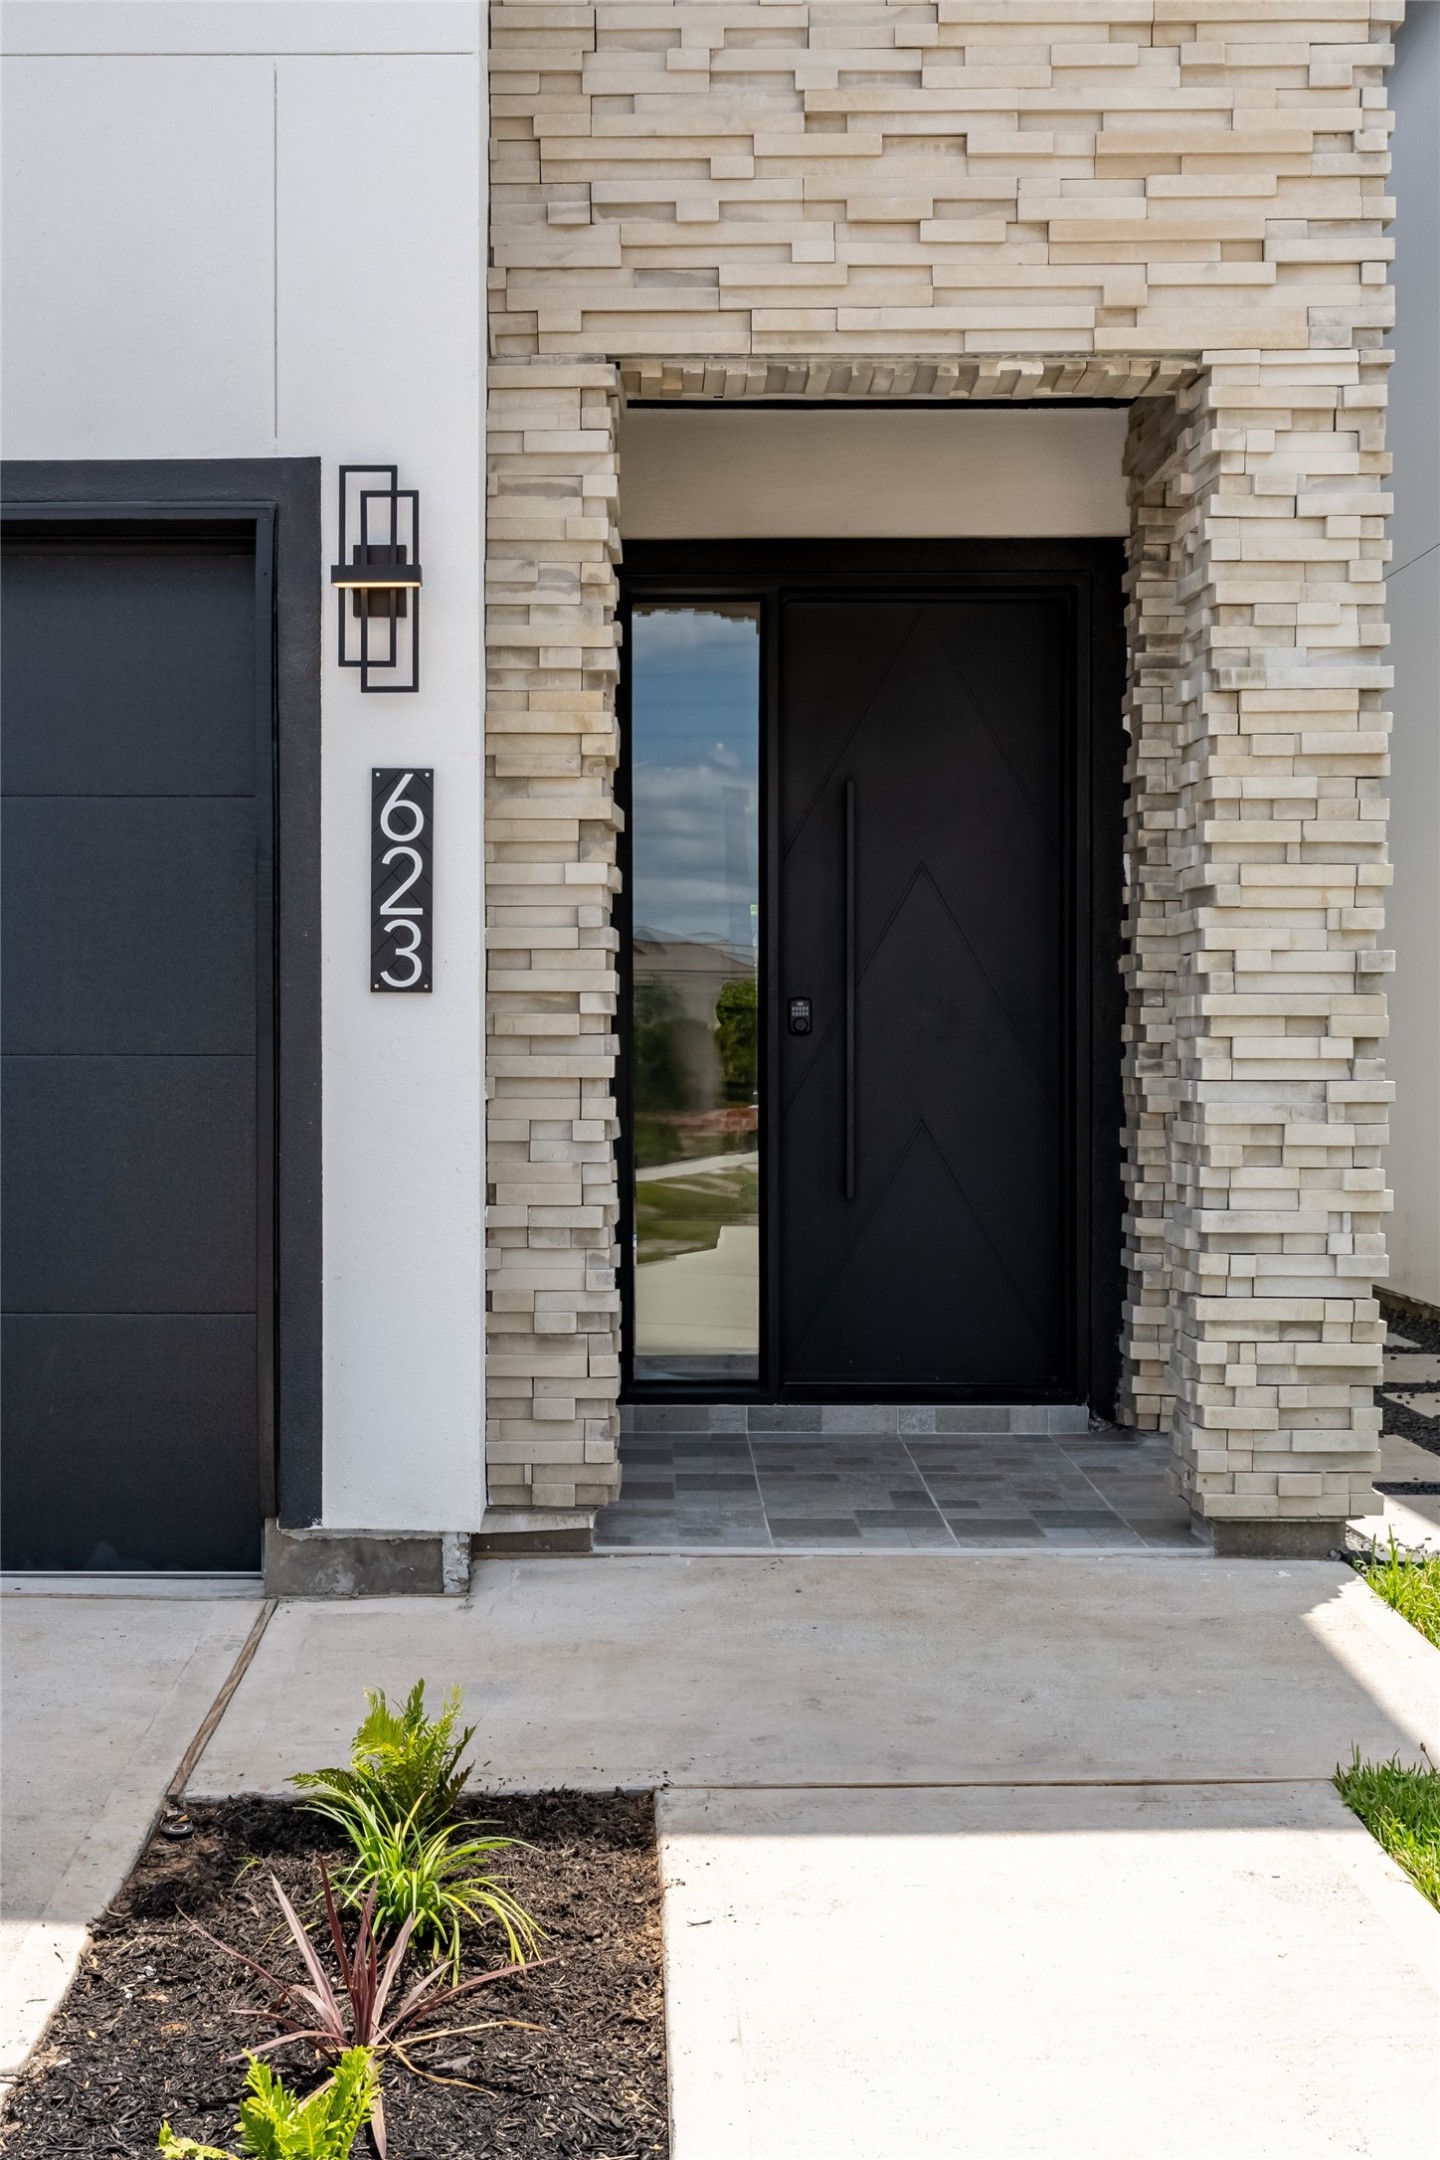
A striking modern architectural design delivers breathtaking curb appeal and lasting first impressions.
A grand stone entrance is anchored by a heavy-duty cast-iron front door with toughened glass sidelights—welcoming you into the heart of luxury
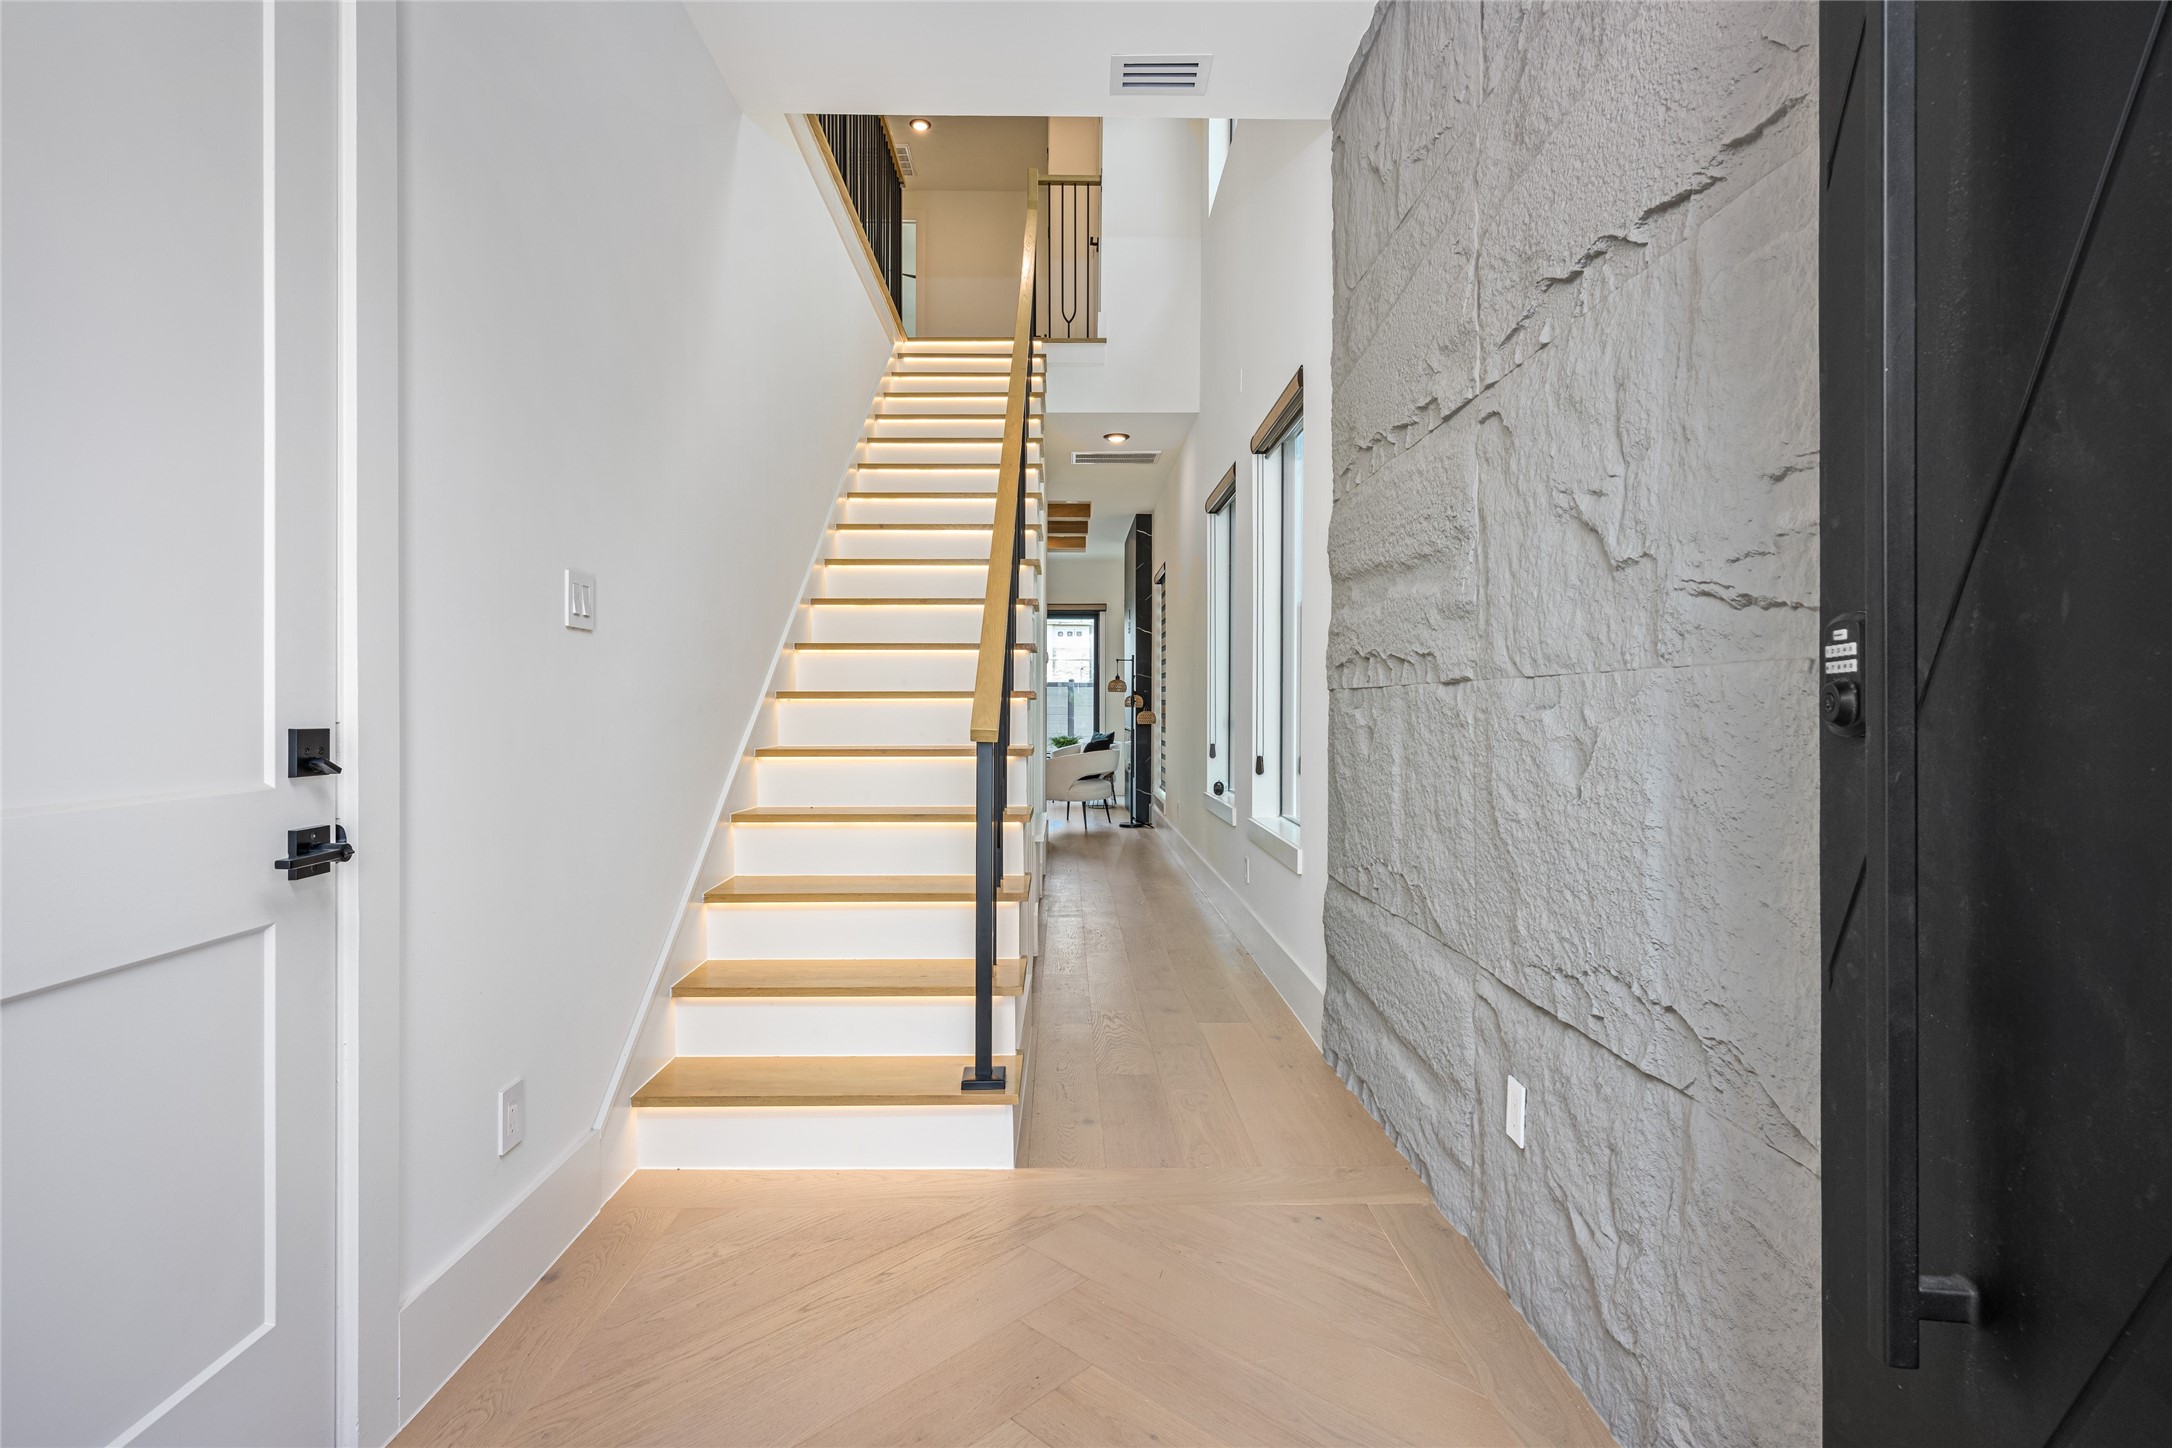
Optional stone fascia, a custom chandelier, and rich engineered wood floors create a dramatic, yet warm entry.
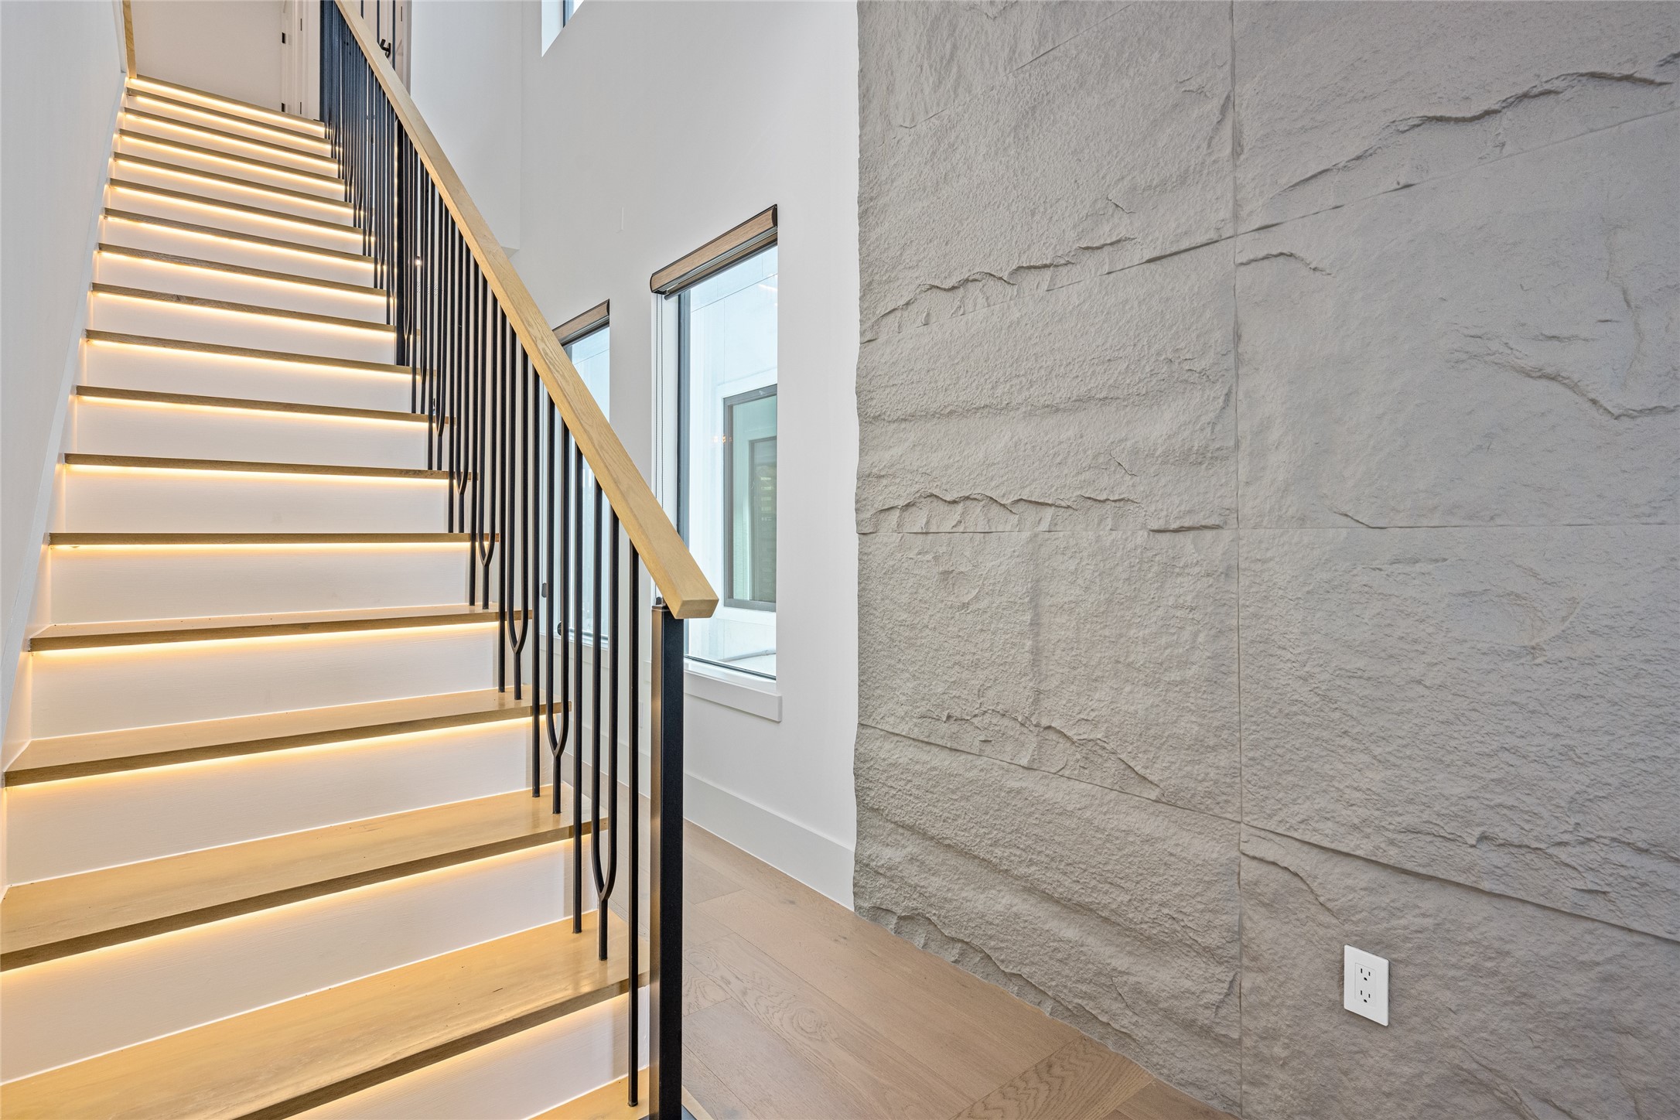
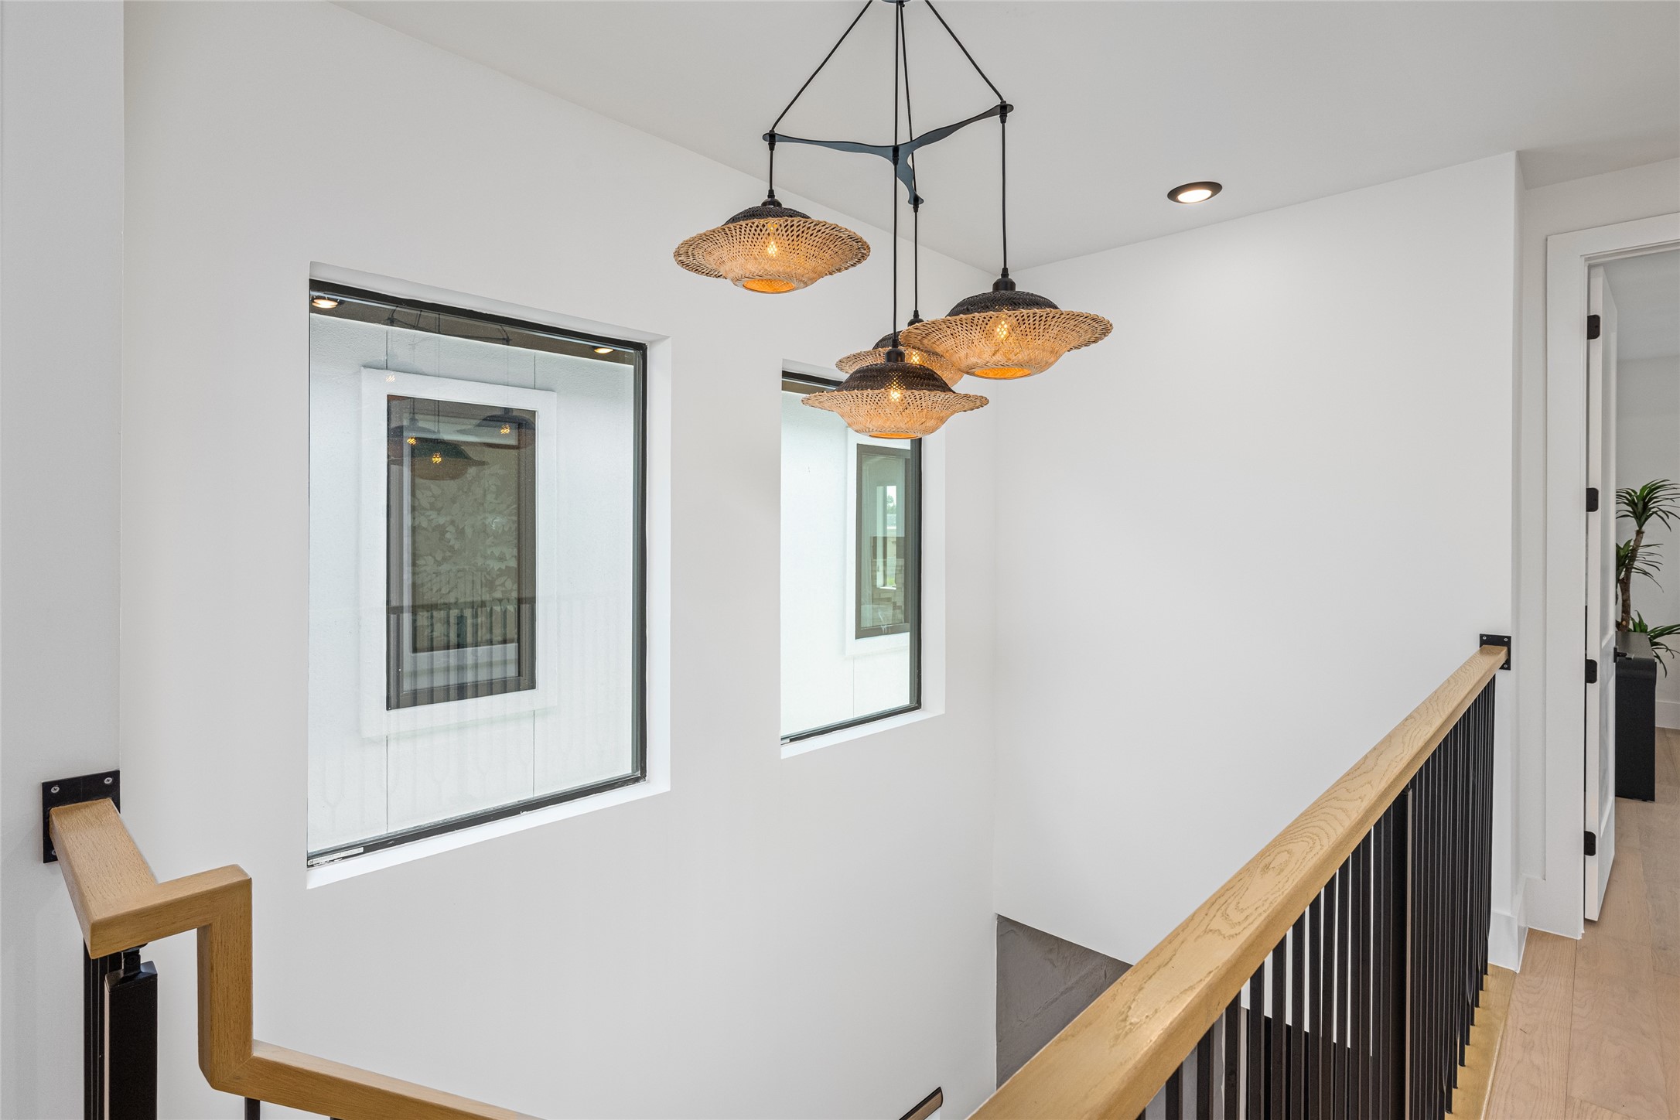
An exquisite white oak tread staircase with modern wrought iron railings and ambient under-stair lighting sets the tone for refined living.
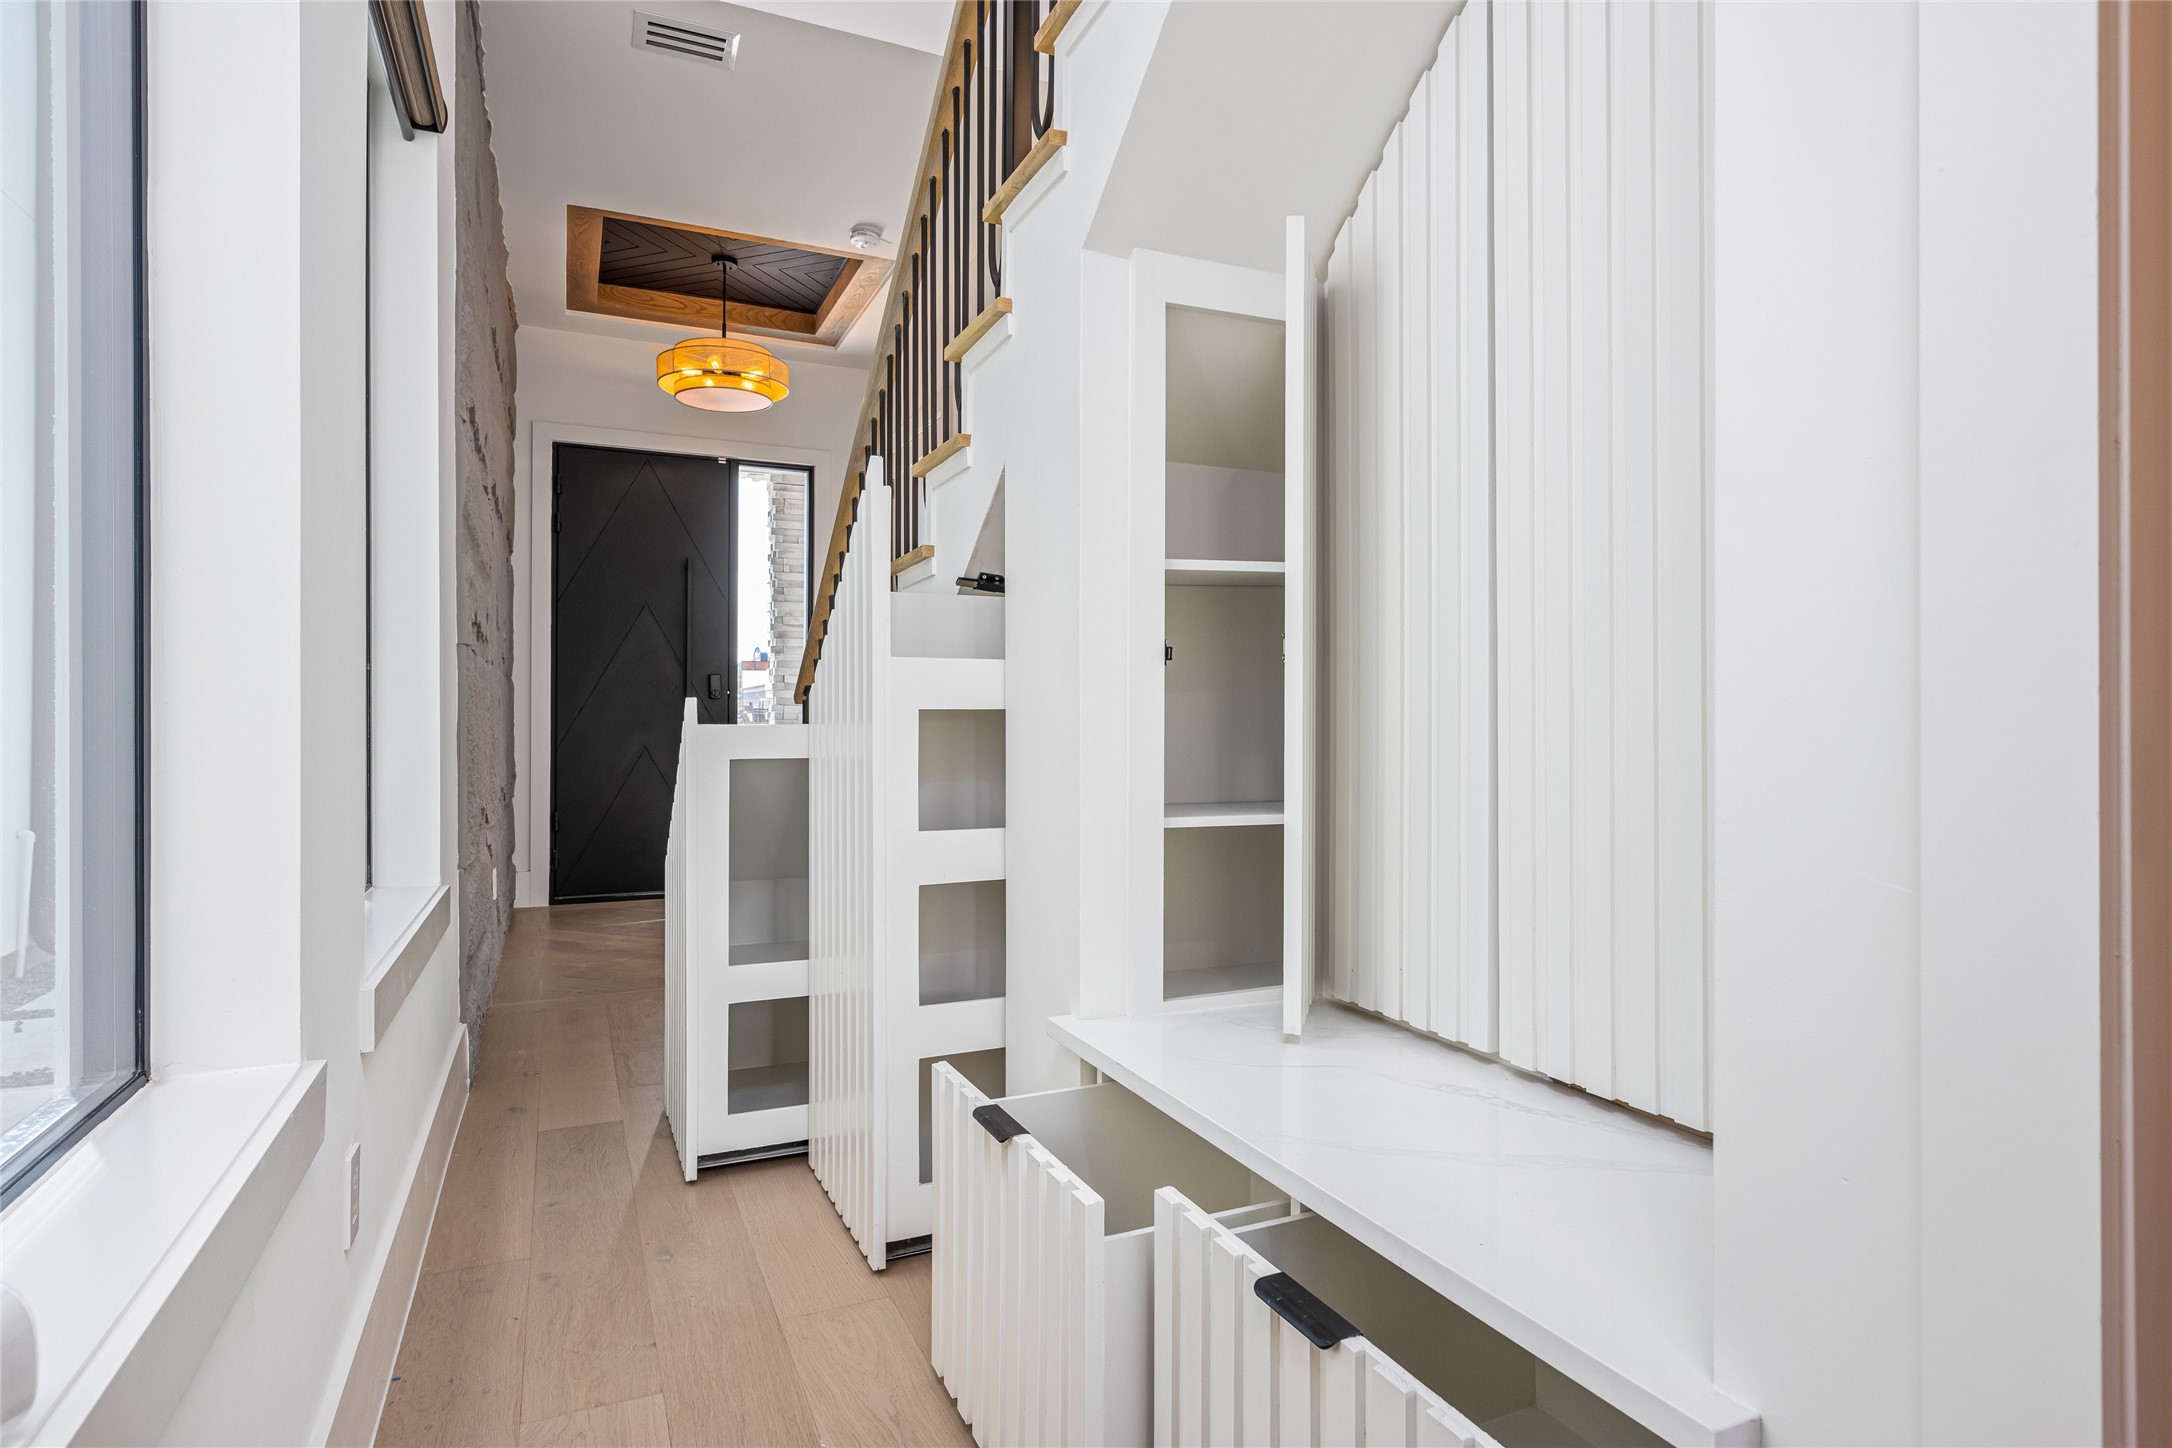
Smartly designed mud area beneath the staircase offers custom shoe shelving and a concealed coat closet—every inch is maximized.
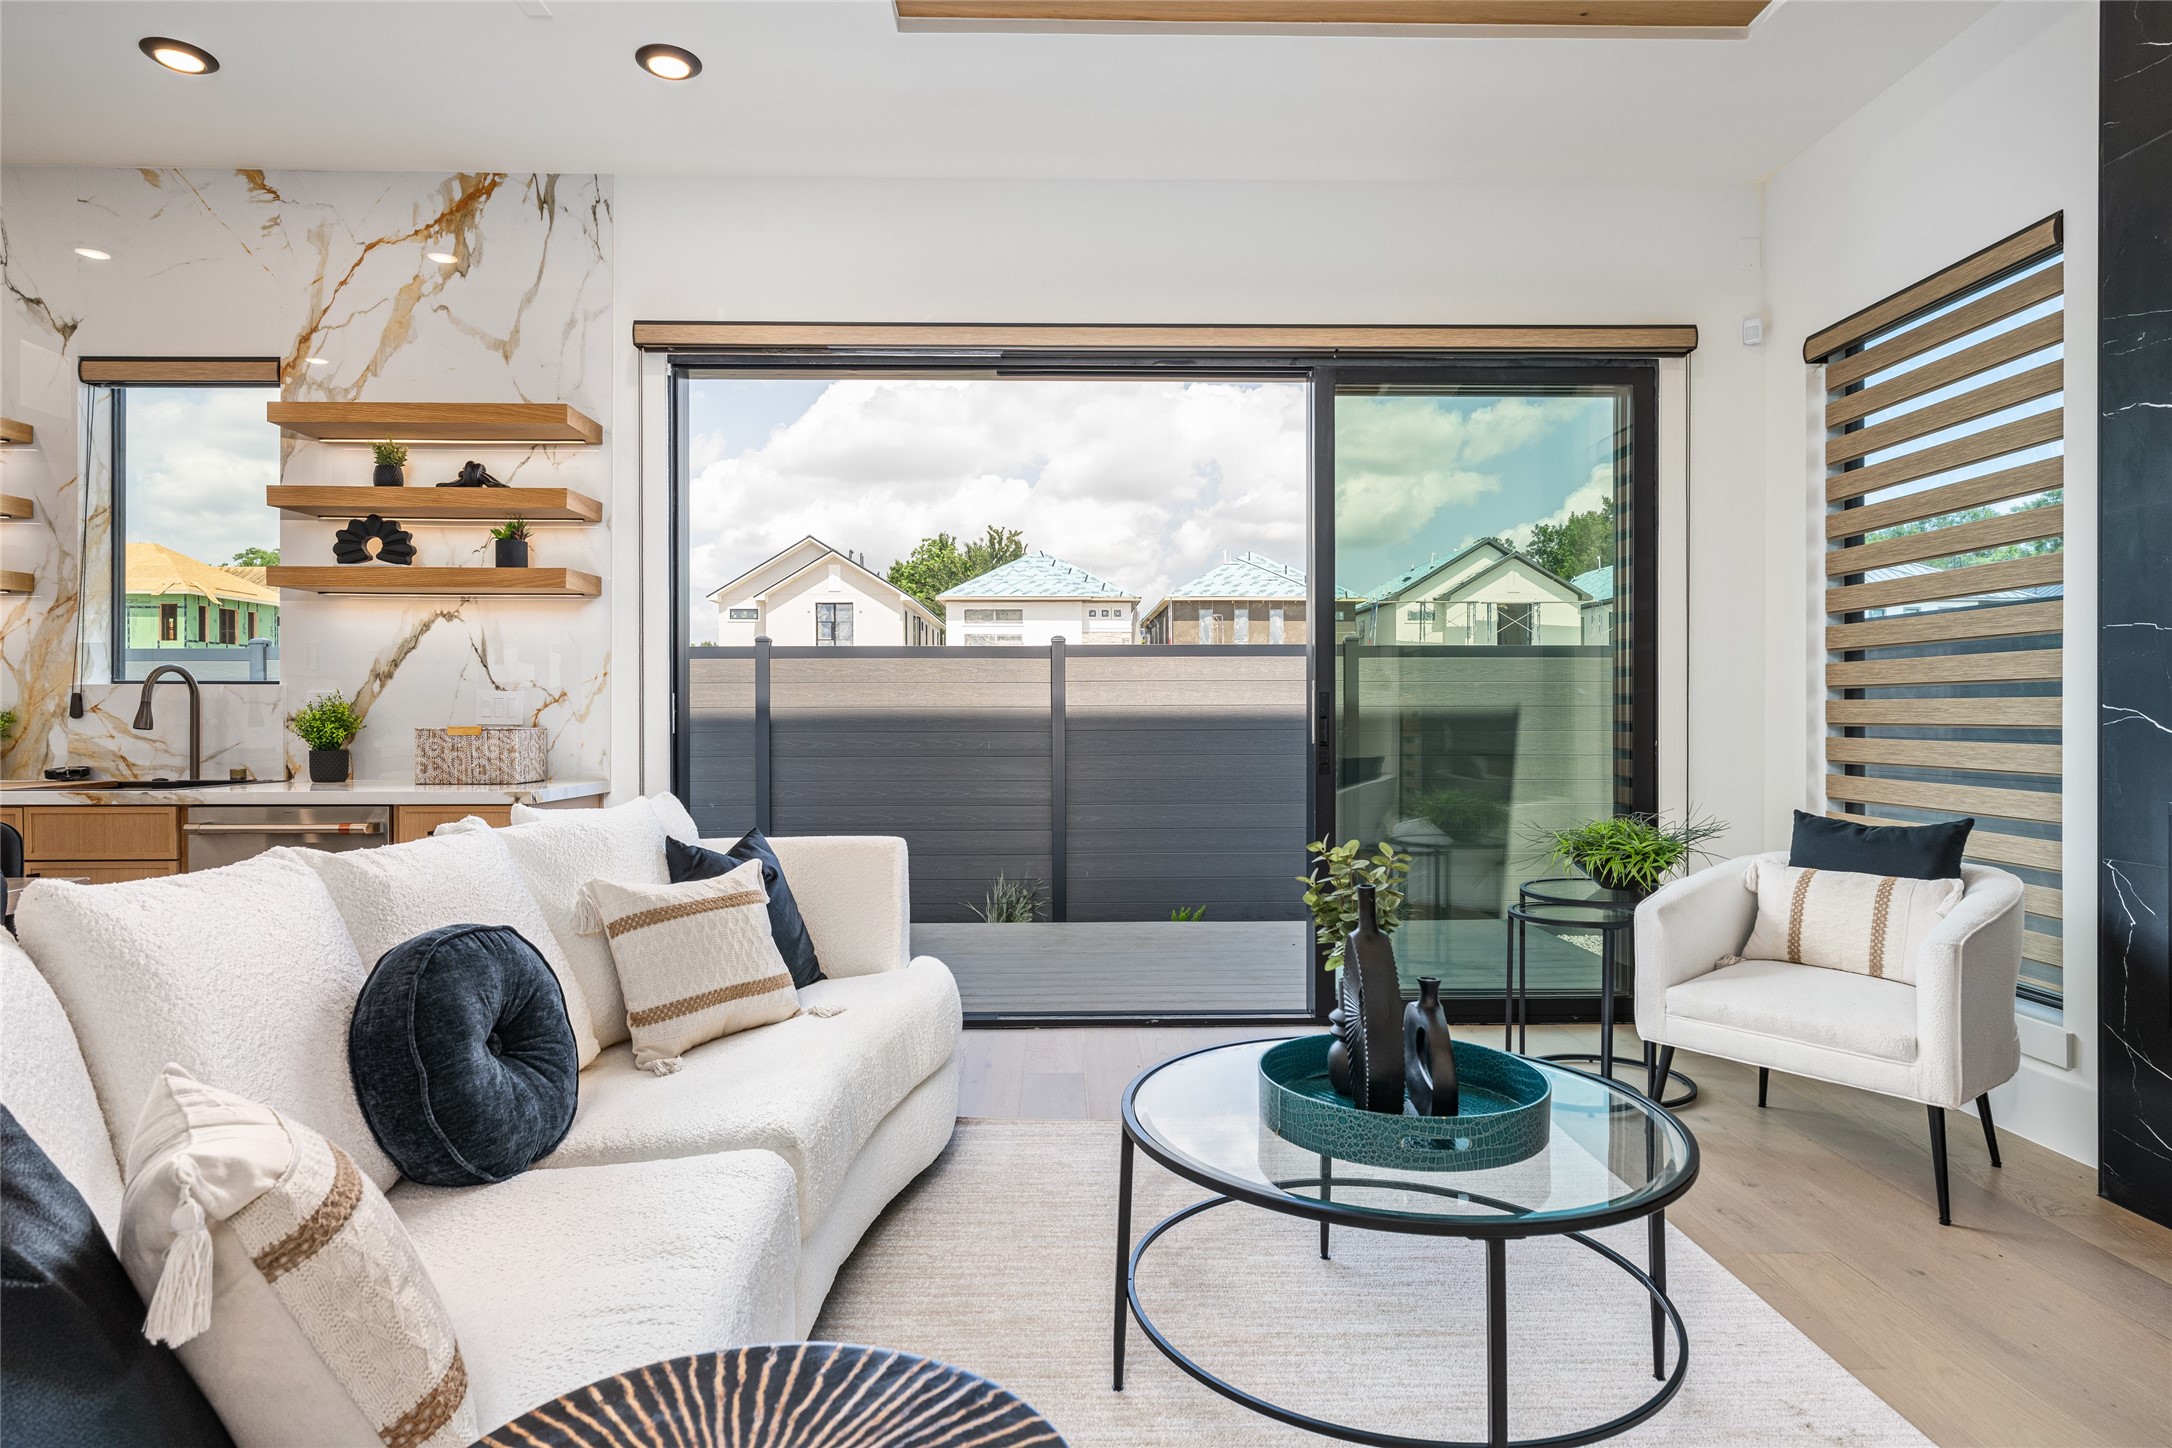
Expansive windows flood the living room with soft natural light, making every moment feel sunlit and serene
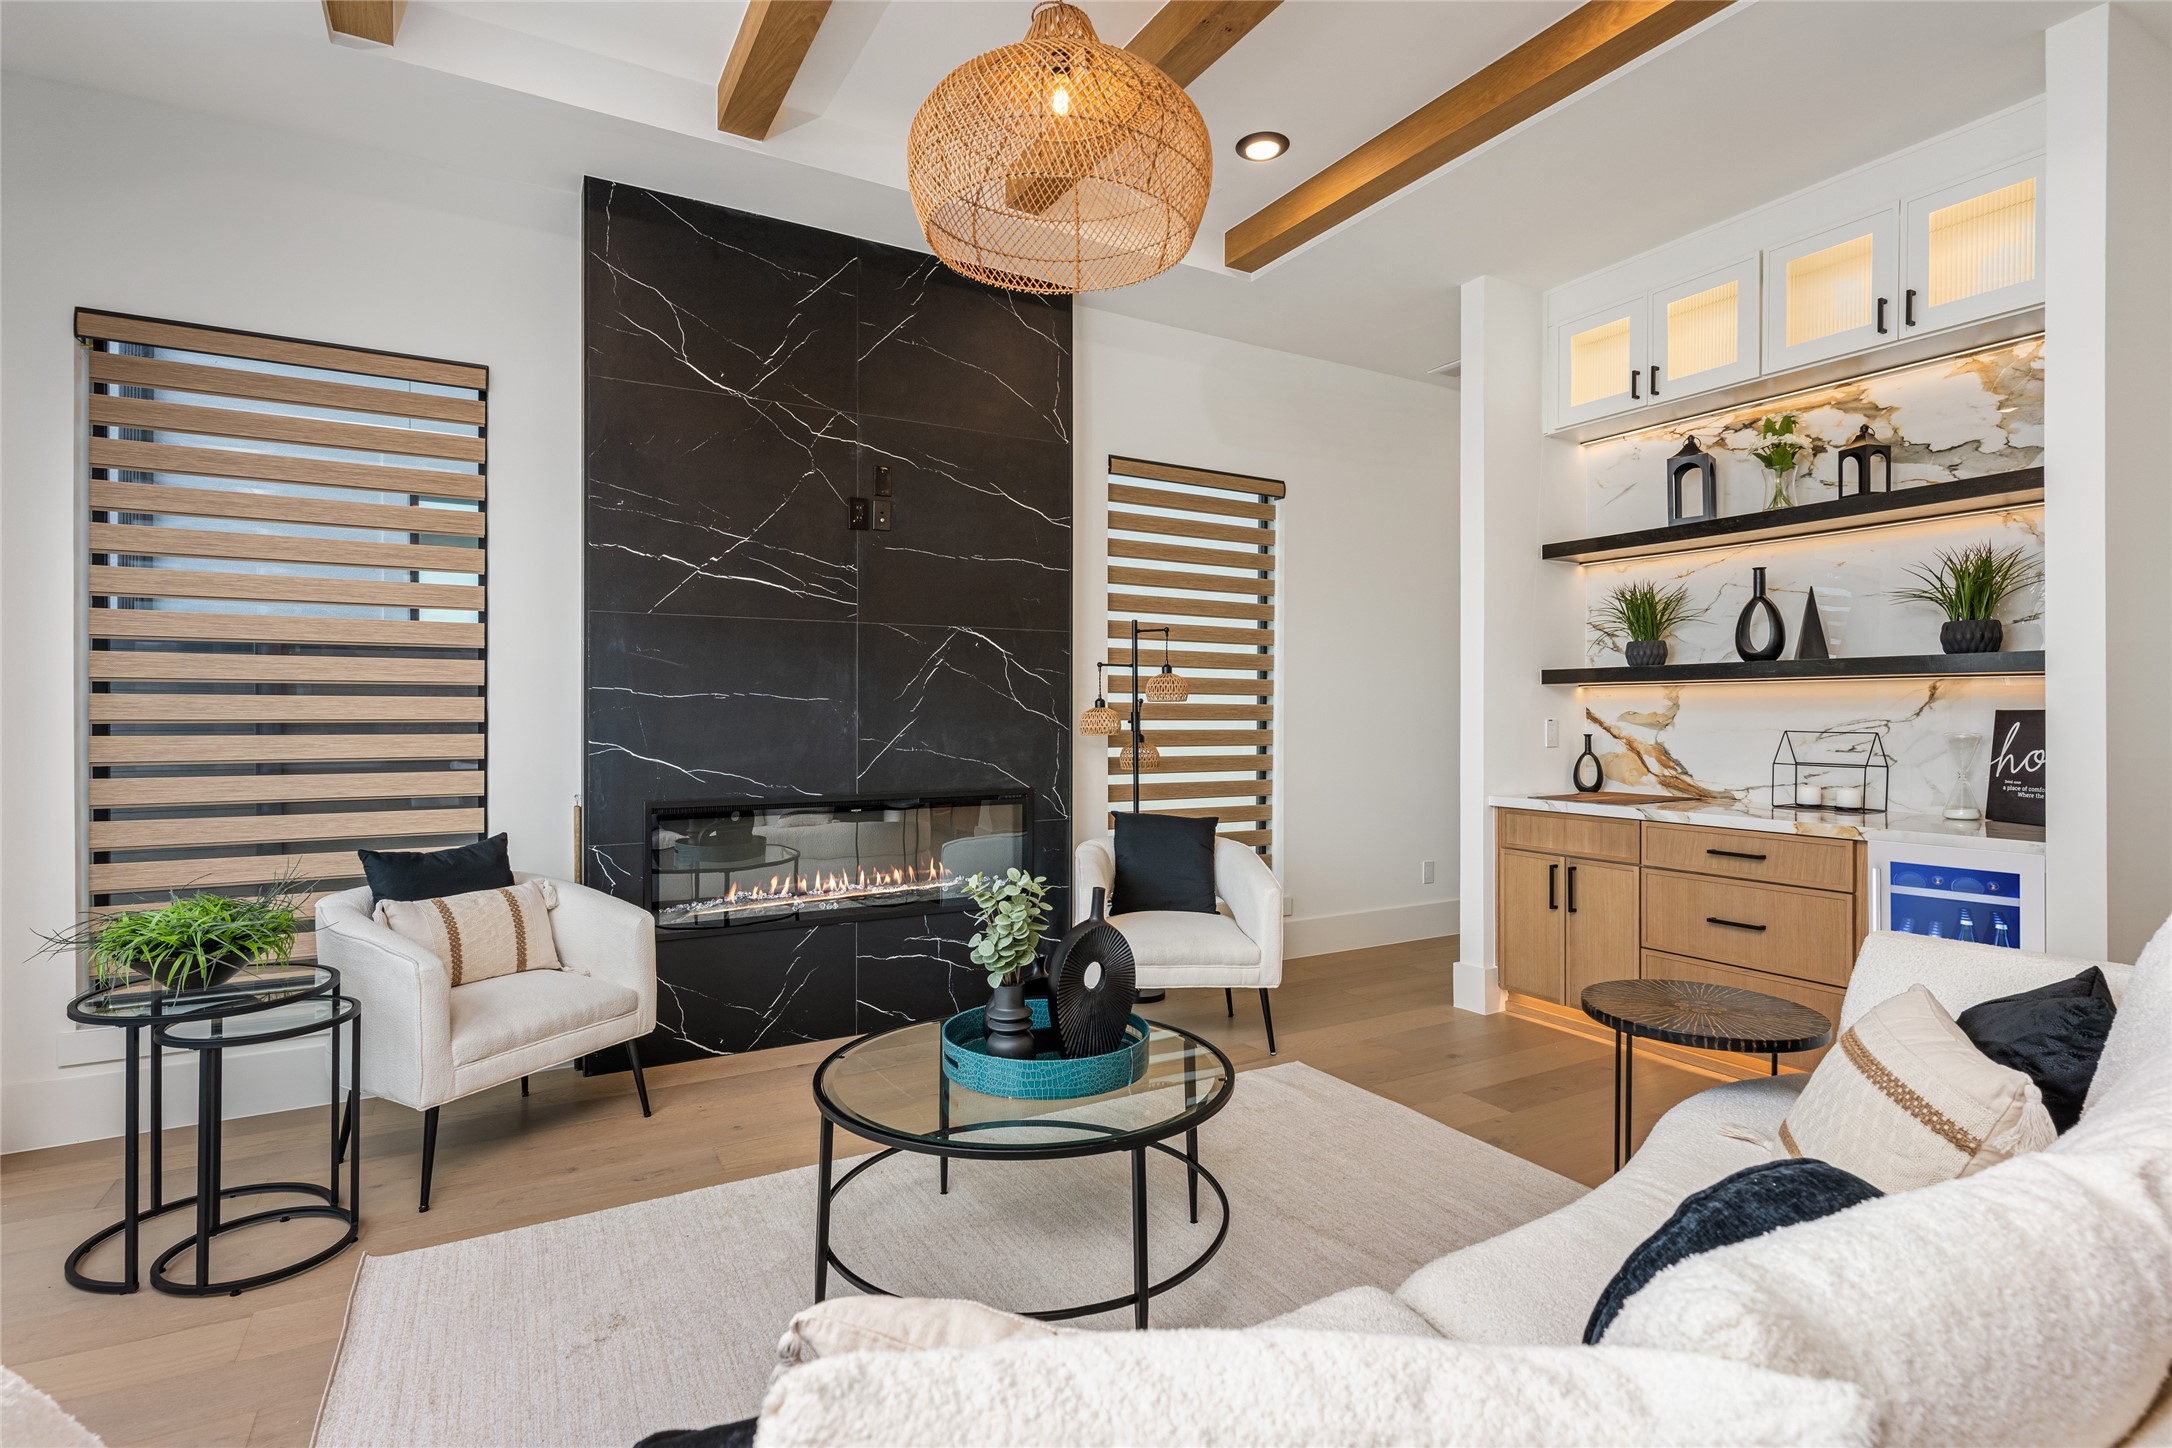
An elegant electric fireplace framed in porcelain, paired with custom chandeliers and beam detailing, becomes the visual anchor of the space
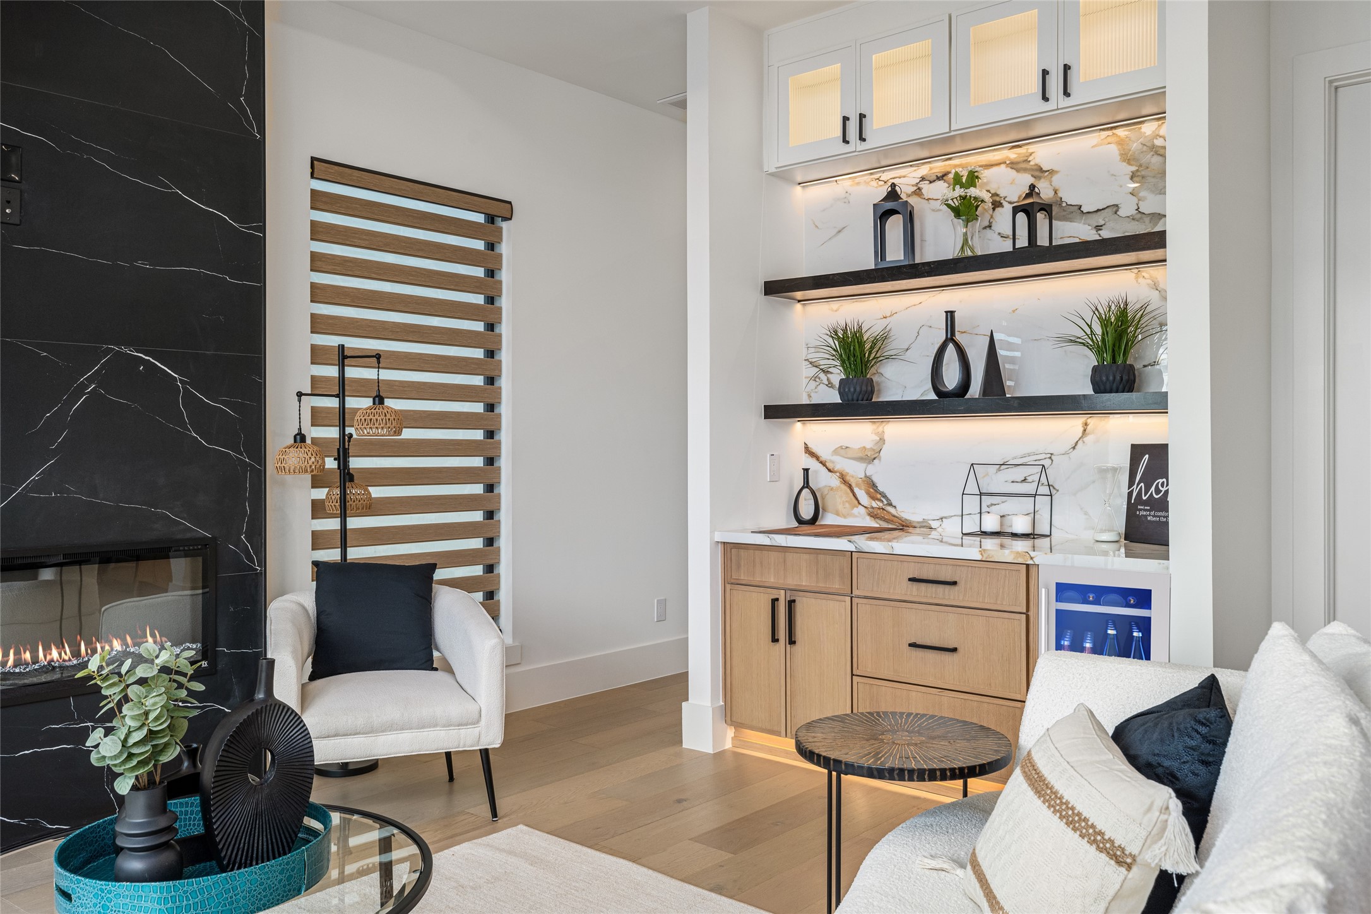
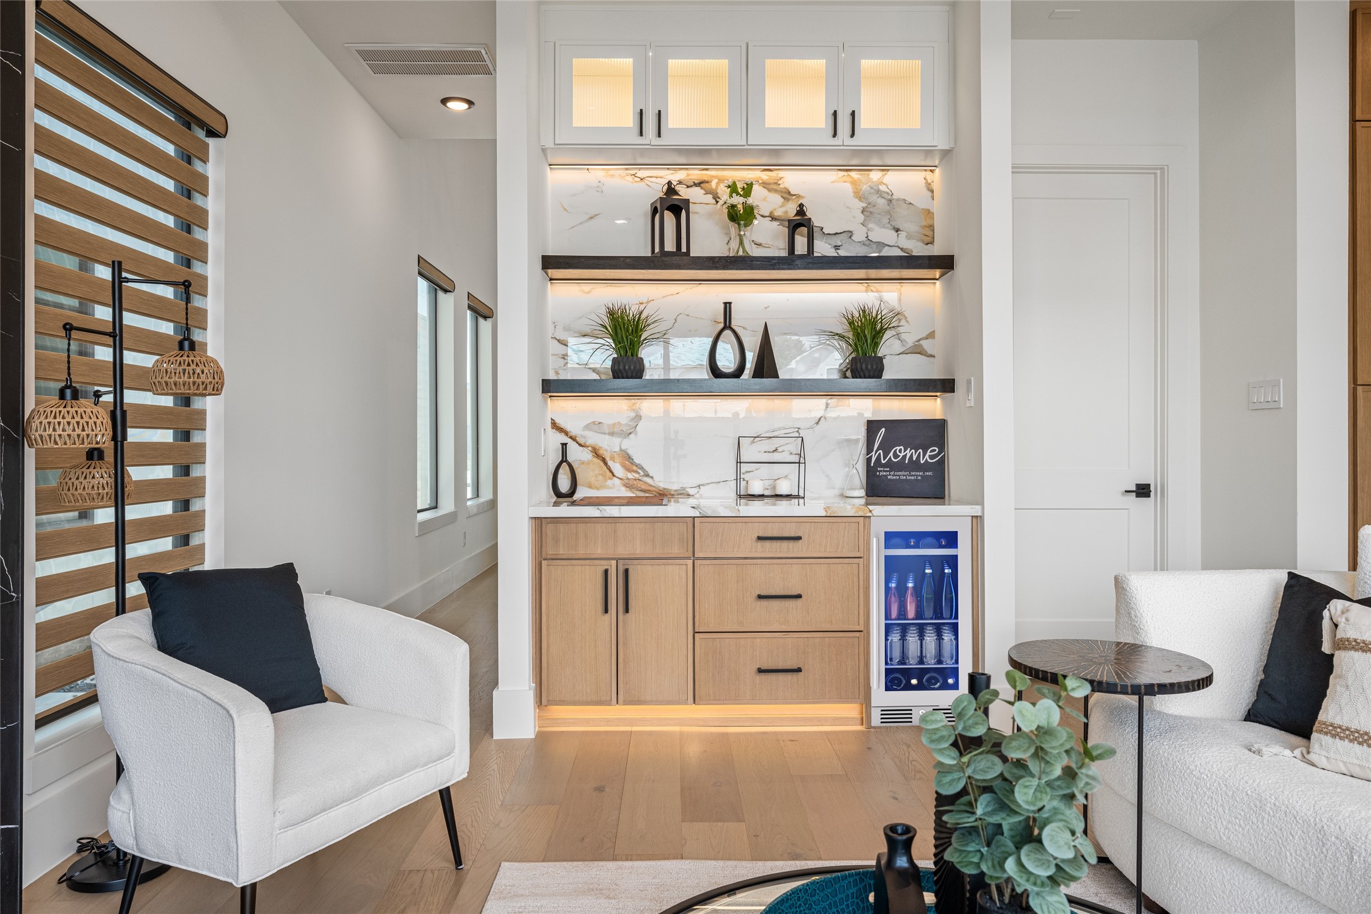
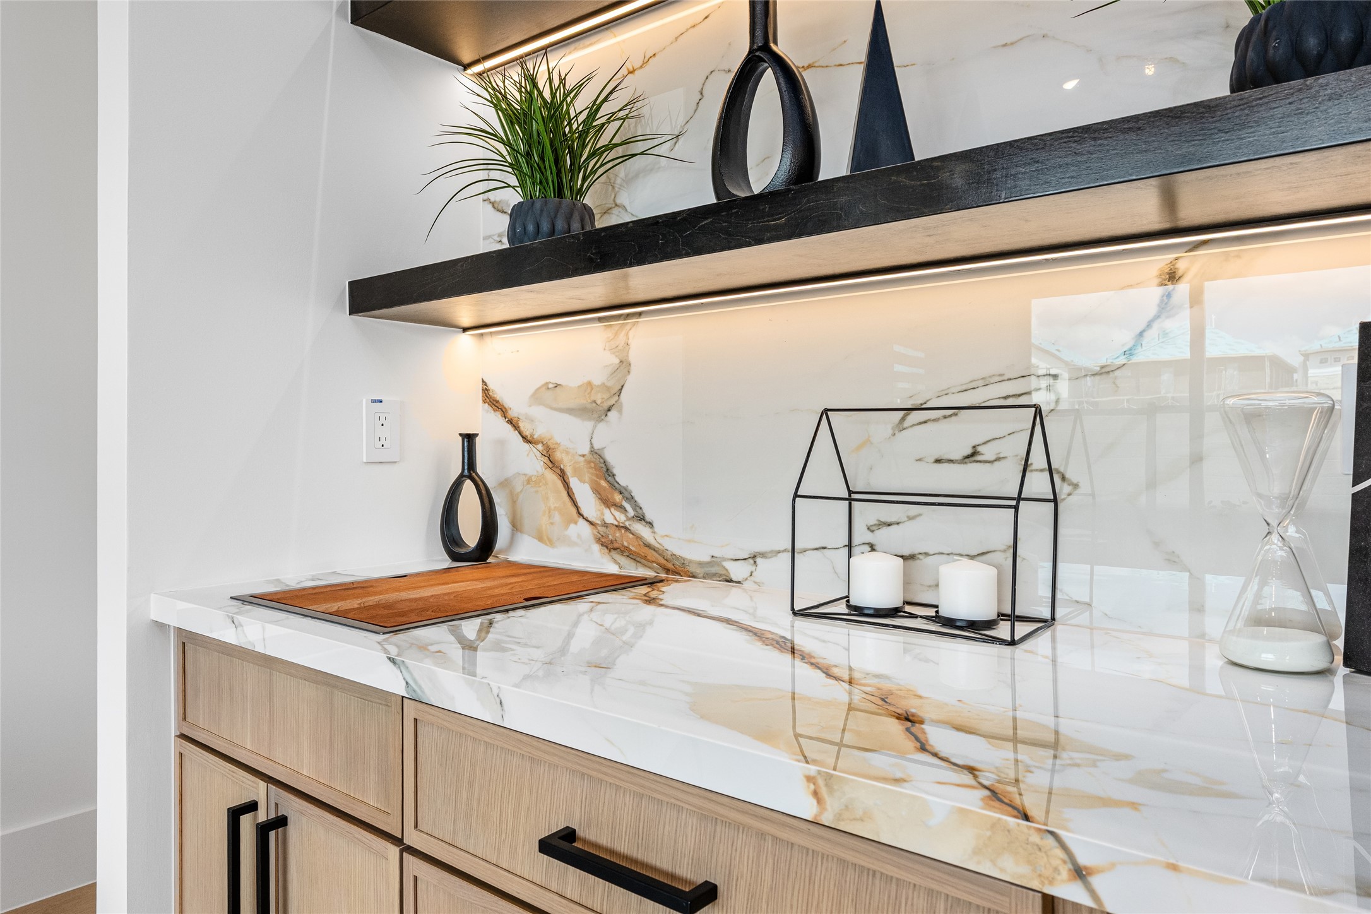
A sophisticated wet bar area with porcelain backsplash, glass-inlay cabinets, display shelves, and underlighting transforms entertaining into an art form
Thoughtfully placed wet bar offers the ideal setting for gatherings—enhanced by sleek cabinetry, hidden faucet, and wooden cover board for seamless presentation
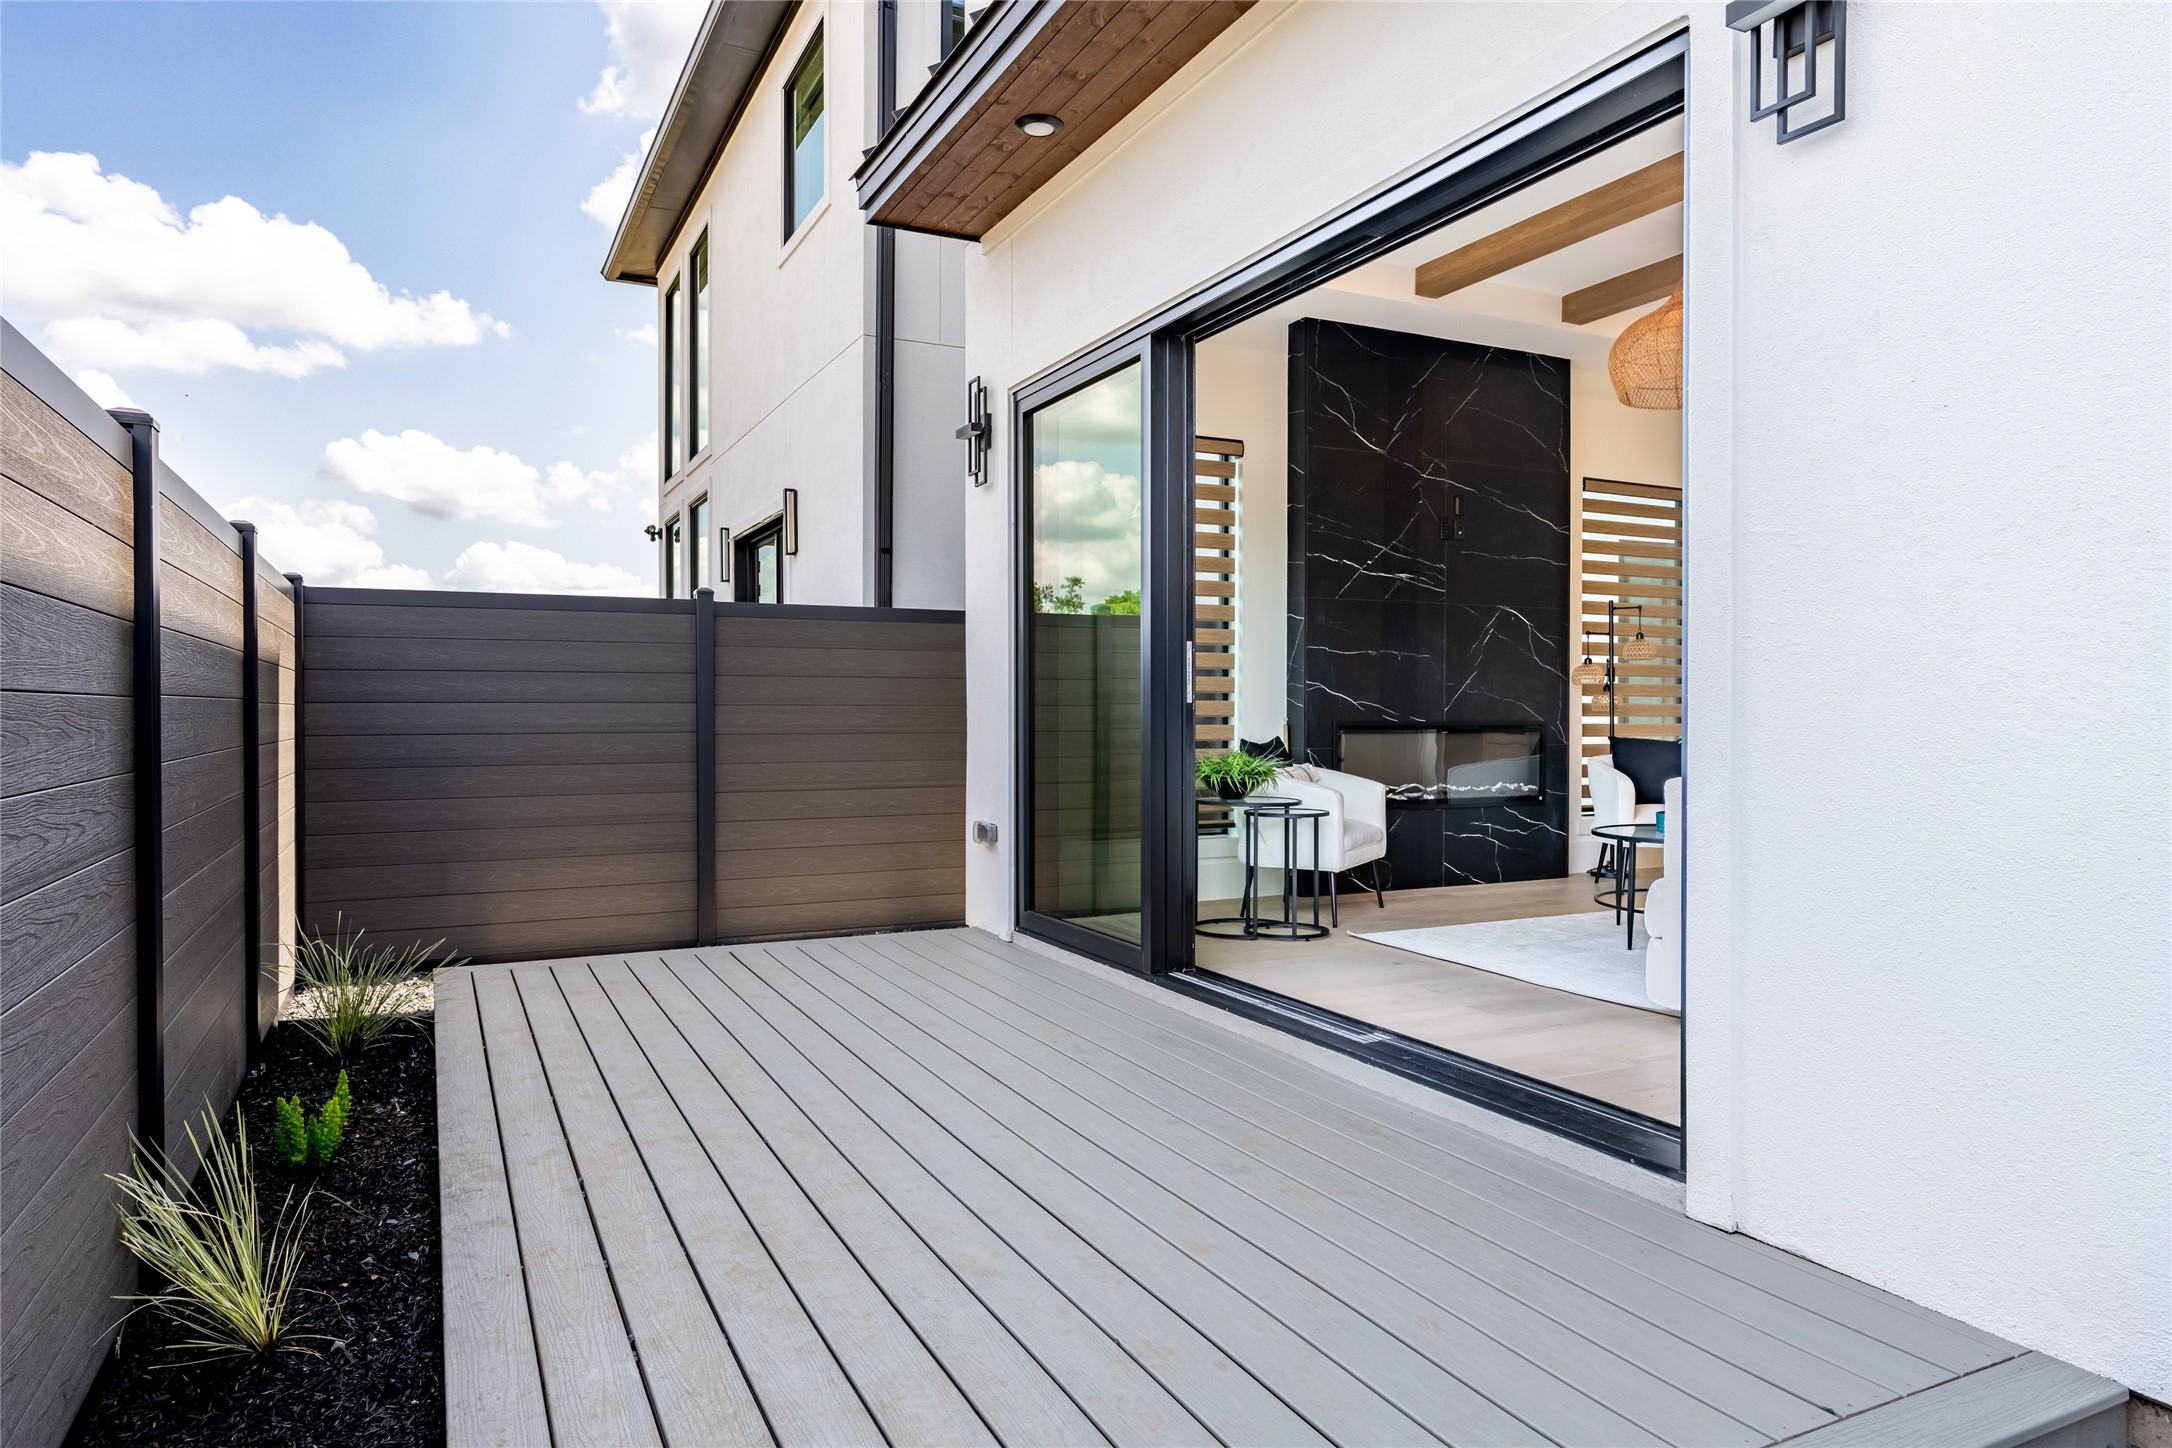
A 12-ft sliding glass door invites you into a private backyard retreat designed for effortless outdoor living. Optional 12x8 composite deck creates the perfect spot to unwind and enjoy peaceful evenings under the open sky
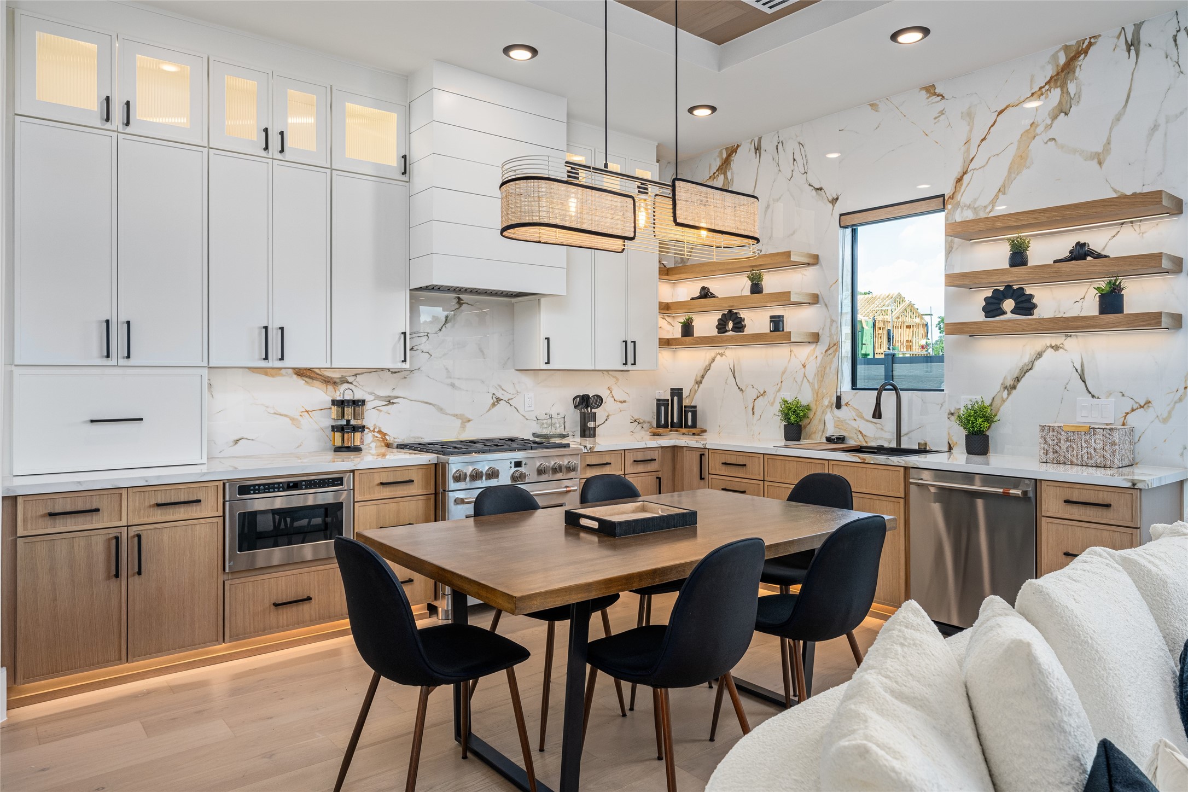
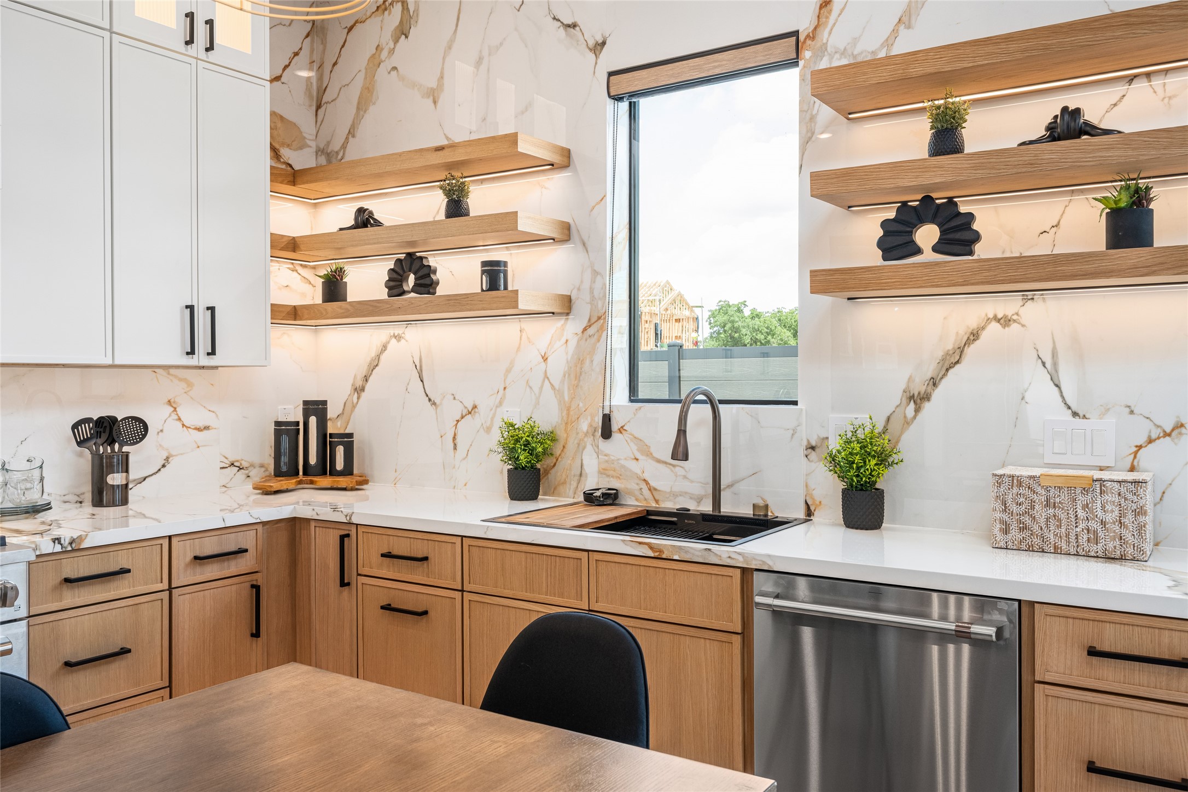
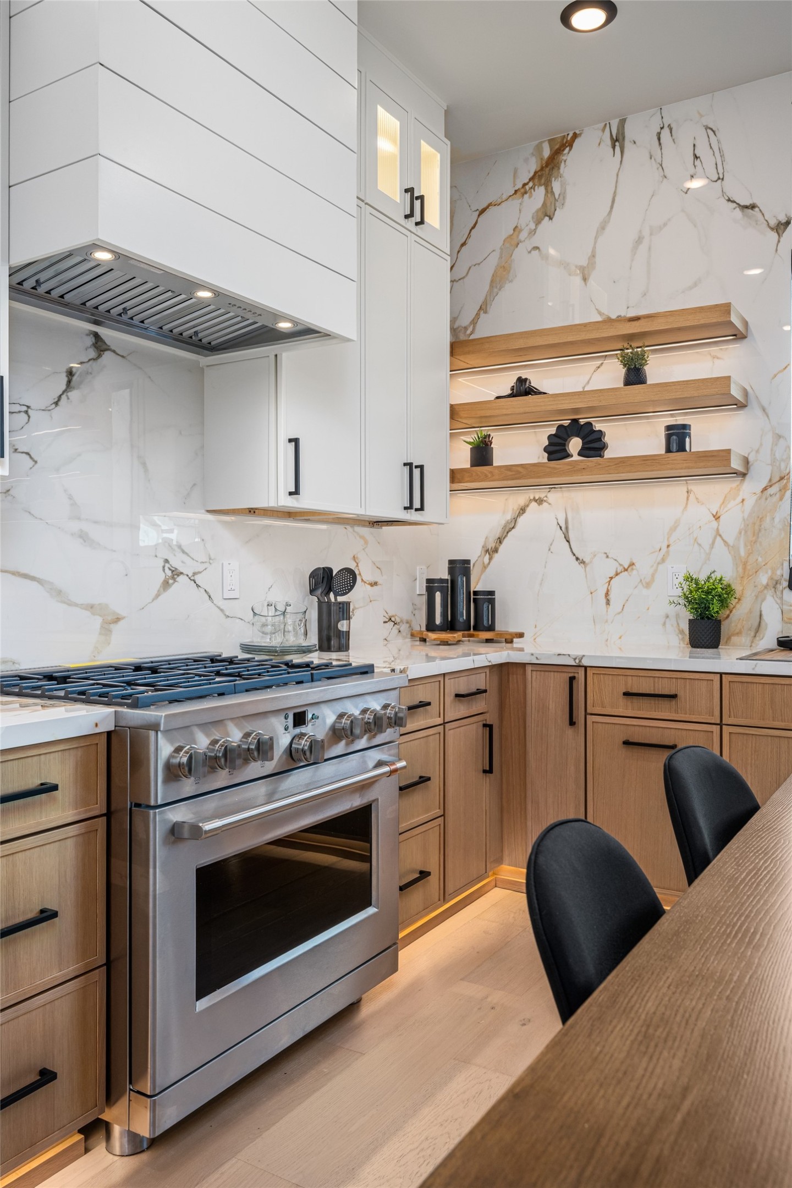
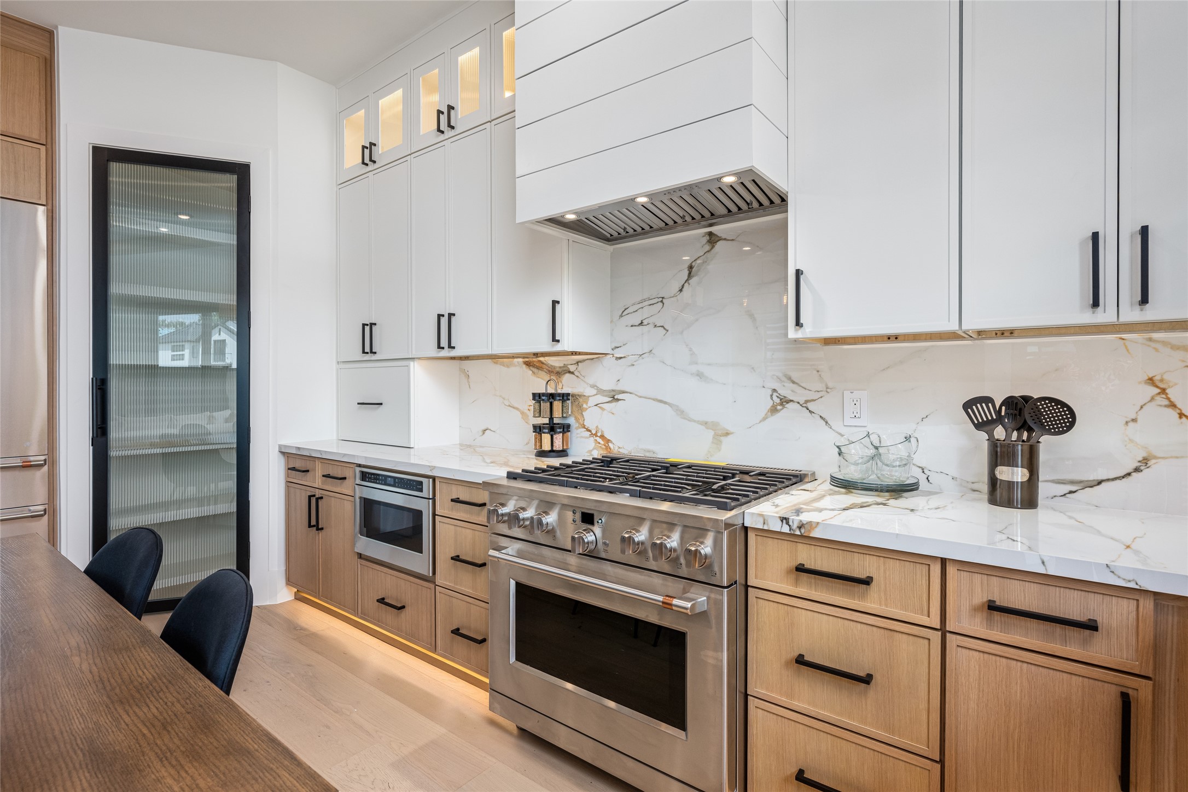
The gourmet kitchen is a true showpiece with two-tone custom cabinetry, under-shelf and under-cabinet lighting, GE Café appliances, and a sculptural chandelier beneath vaulted ceilings with wood inlays
Cabinets soaring to the ceiling, expansive quartz countertops, and generous storage bring beauty and utility together flawlessly
Premium six-burner GE Café range anchors the kitchen with high-performance style
The dining space is both stylish and functional, featuring a designer chandelier and a coffered ceiling accented with rich wood inlays
Premium six-burner GE Café range anchors the kitchen with high-performance style
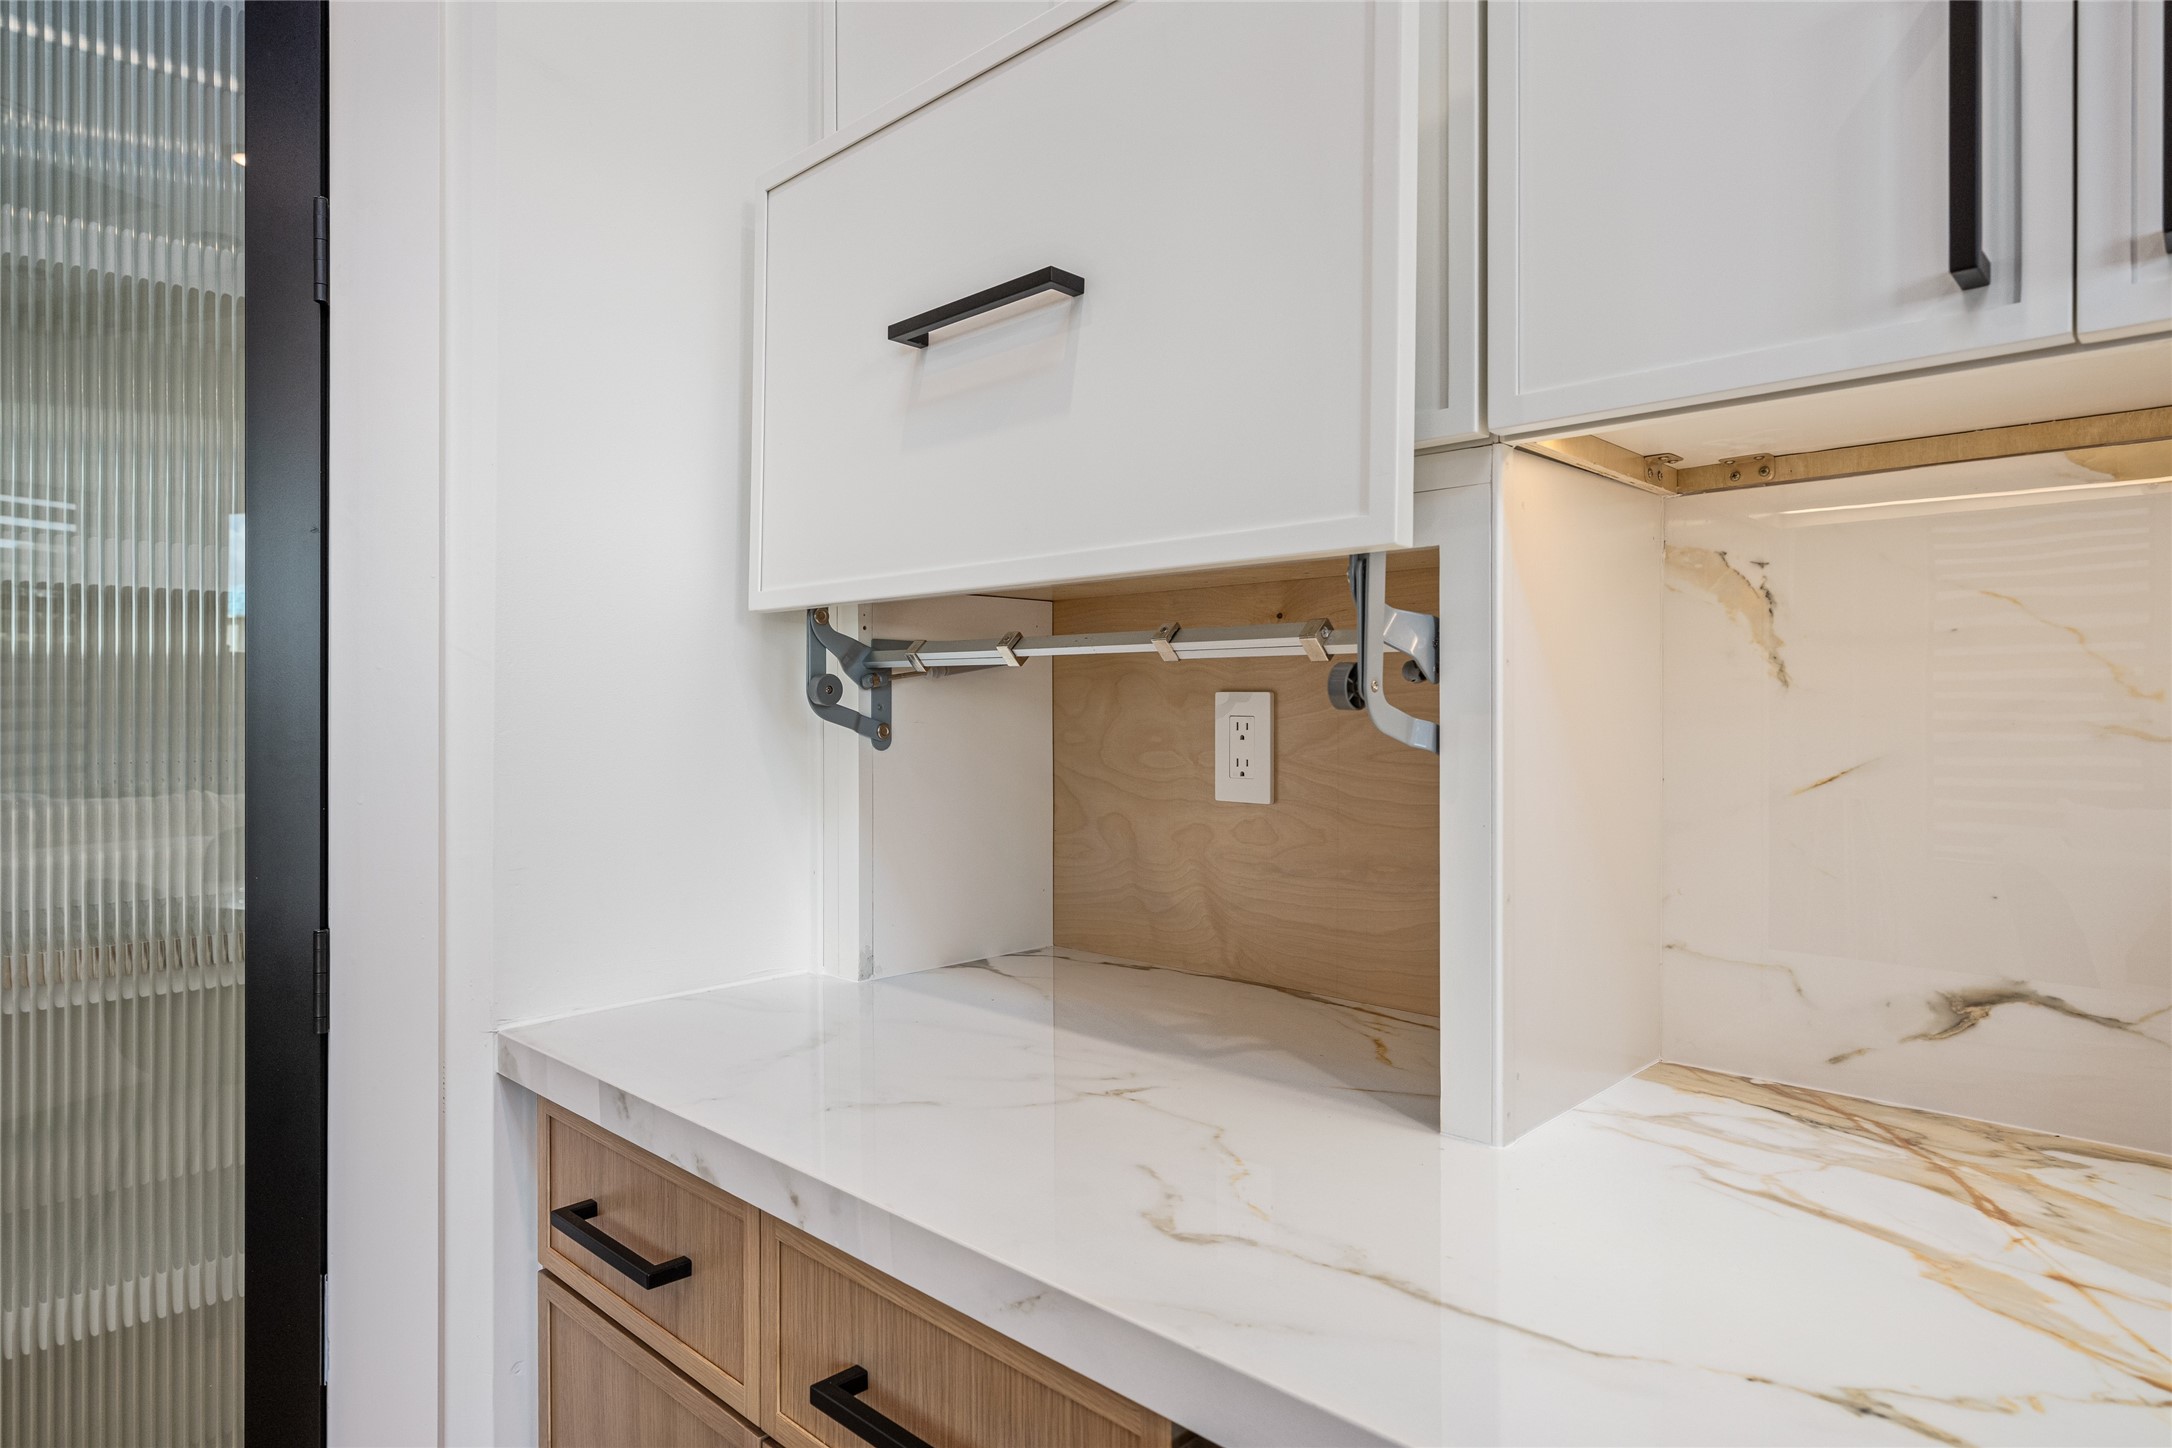
Concealed hideaway shelving makes this kitchen as functional as it is beautiful—perfect for appliances and clutter-free surfaces
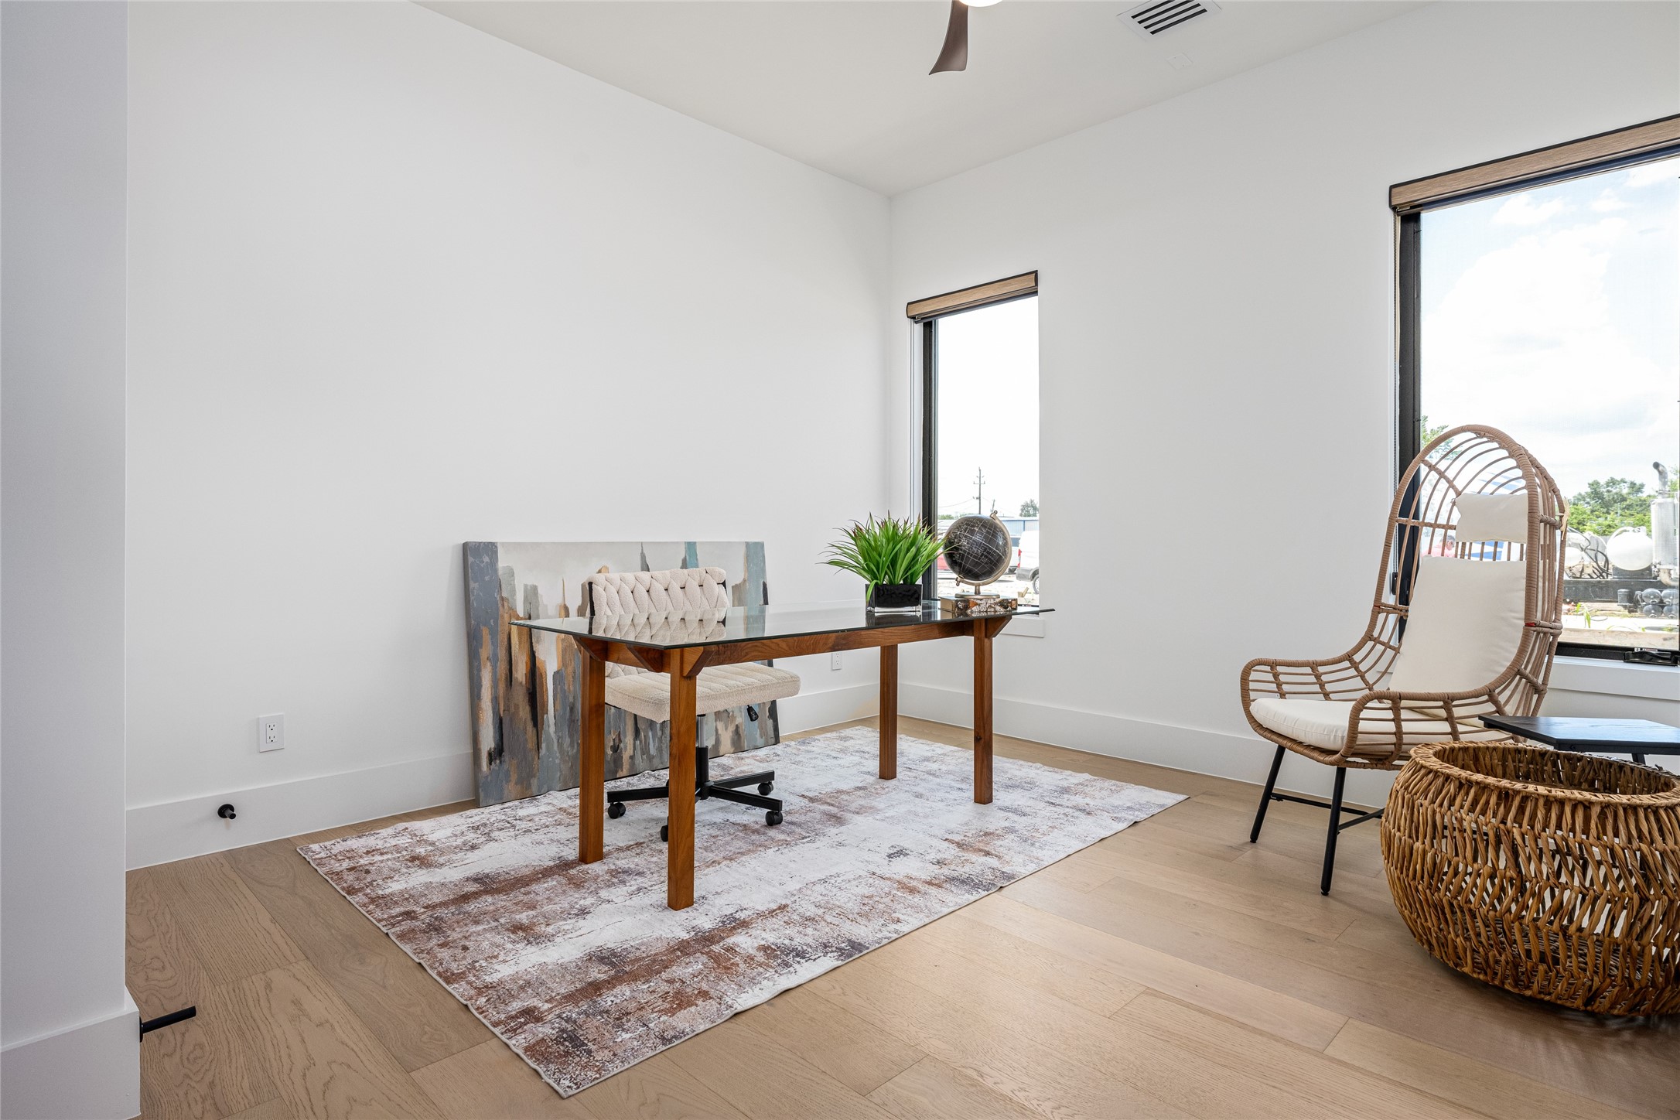
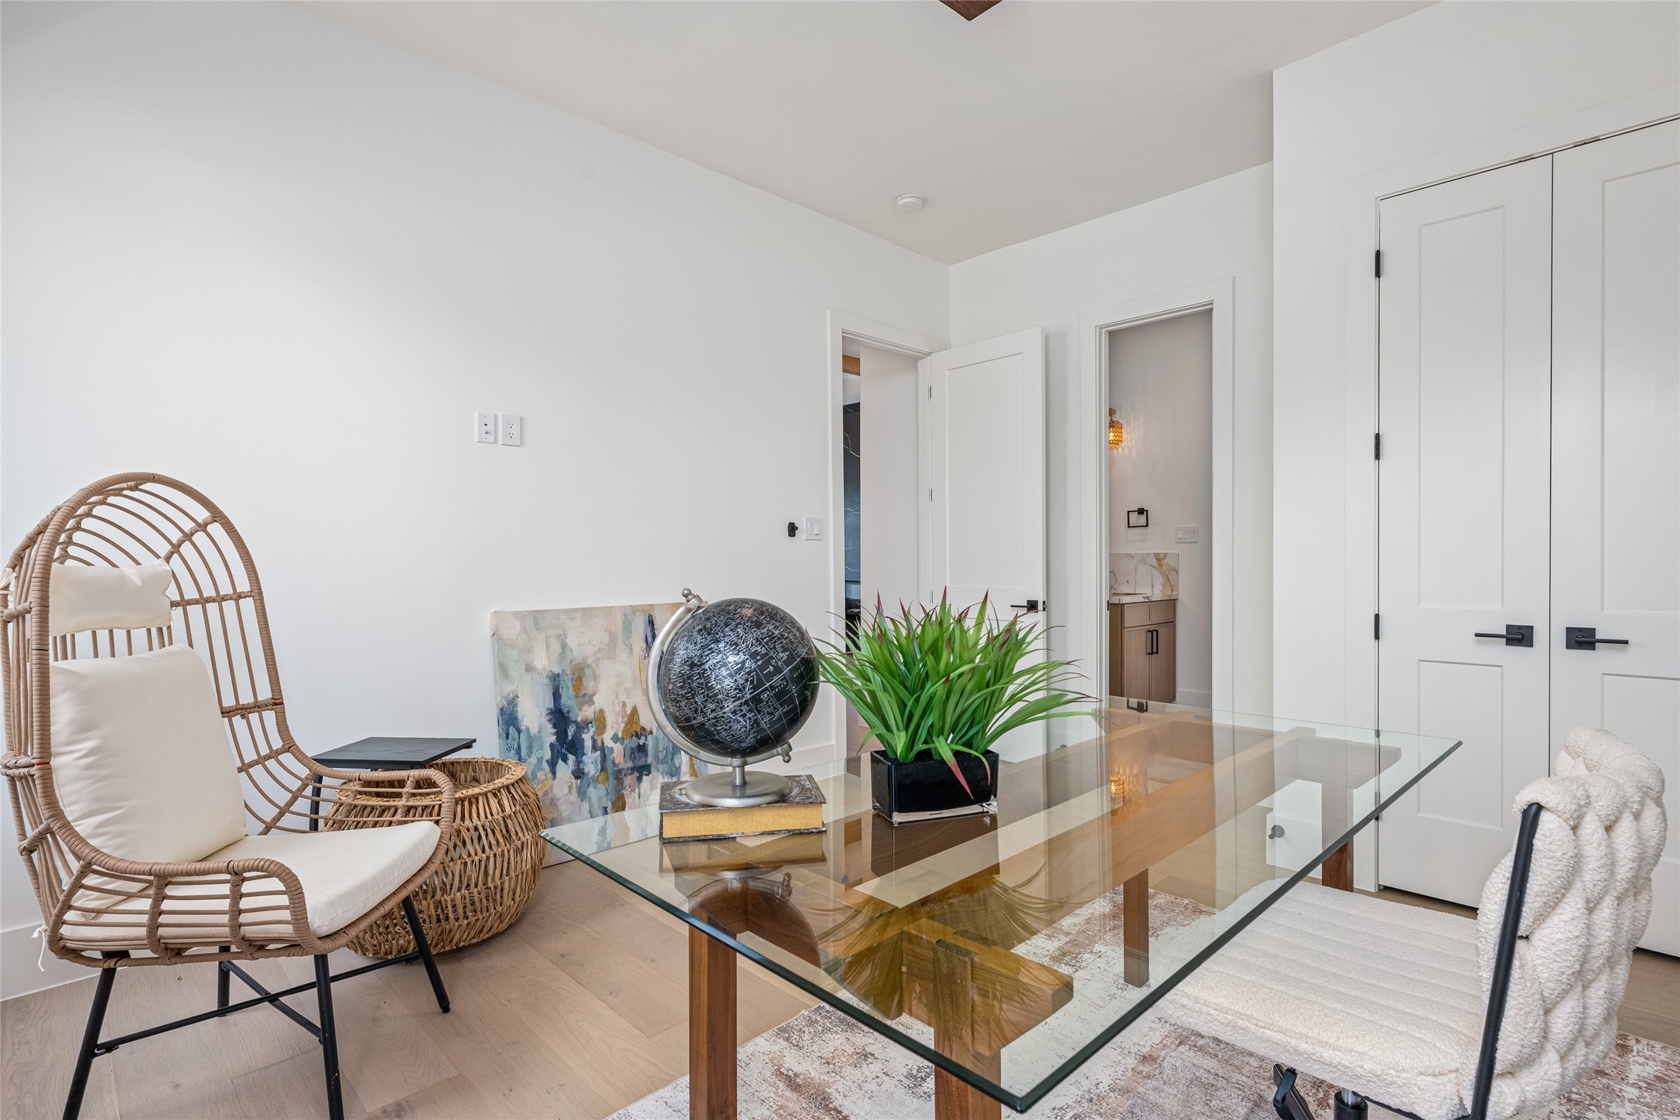
A flexible downstairs bedroom offers space for guests or a home office—complete with a custom closet and access to a designer full bath
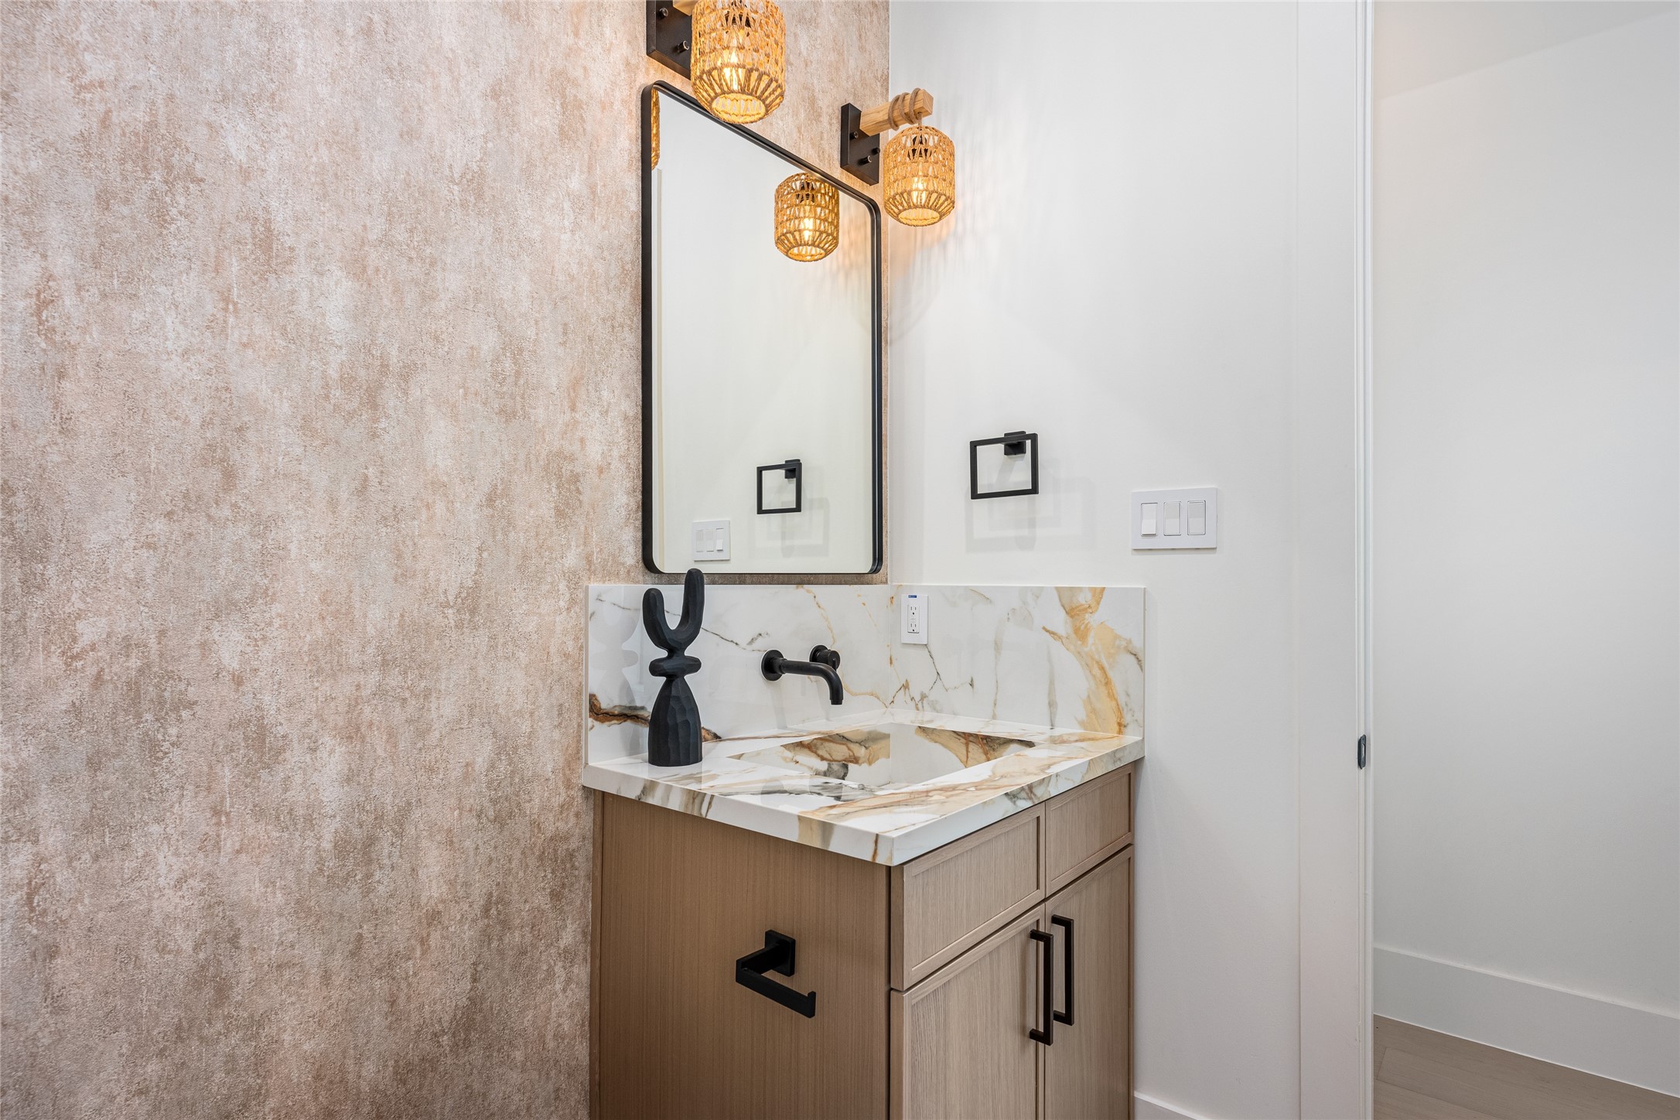
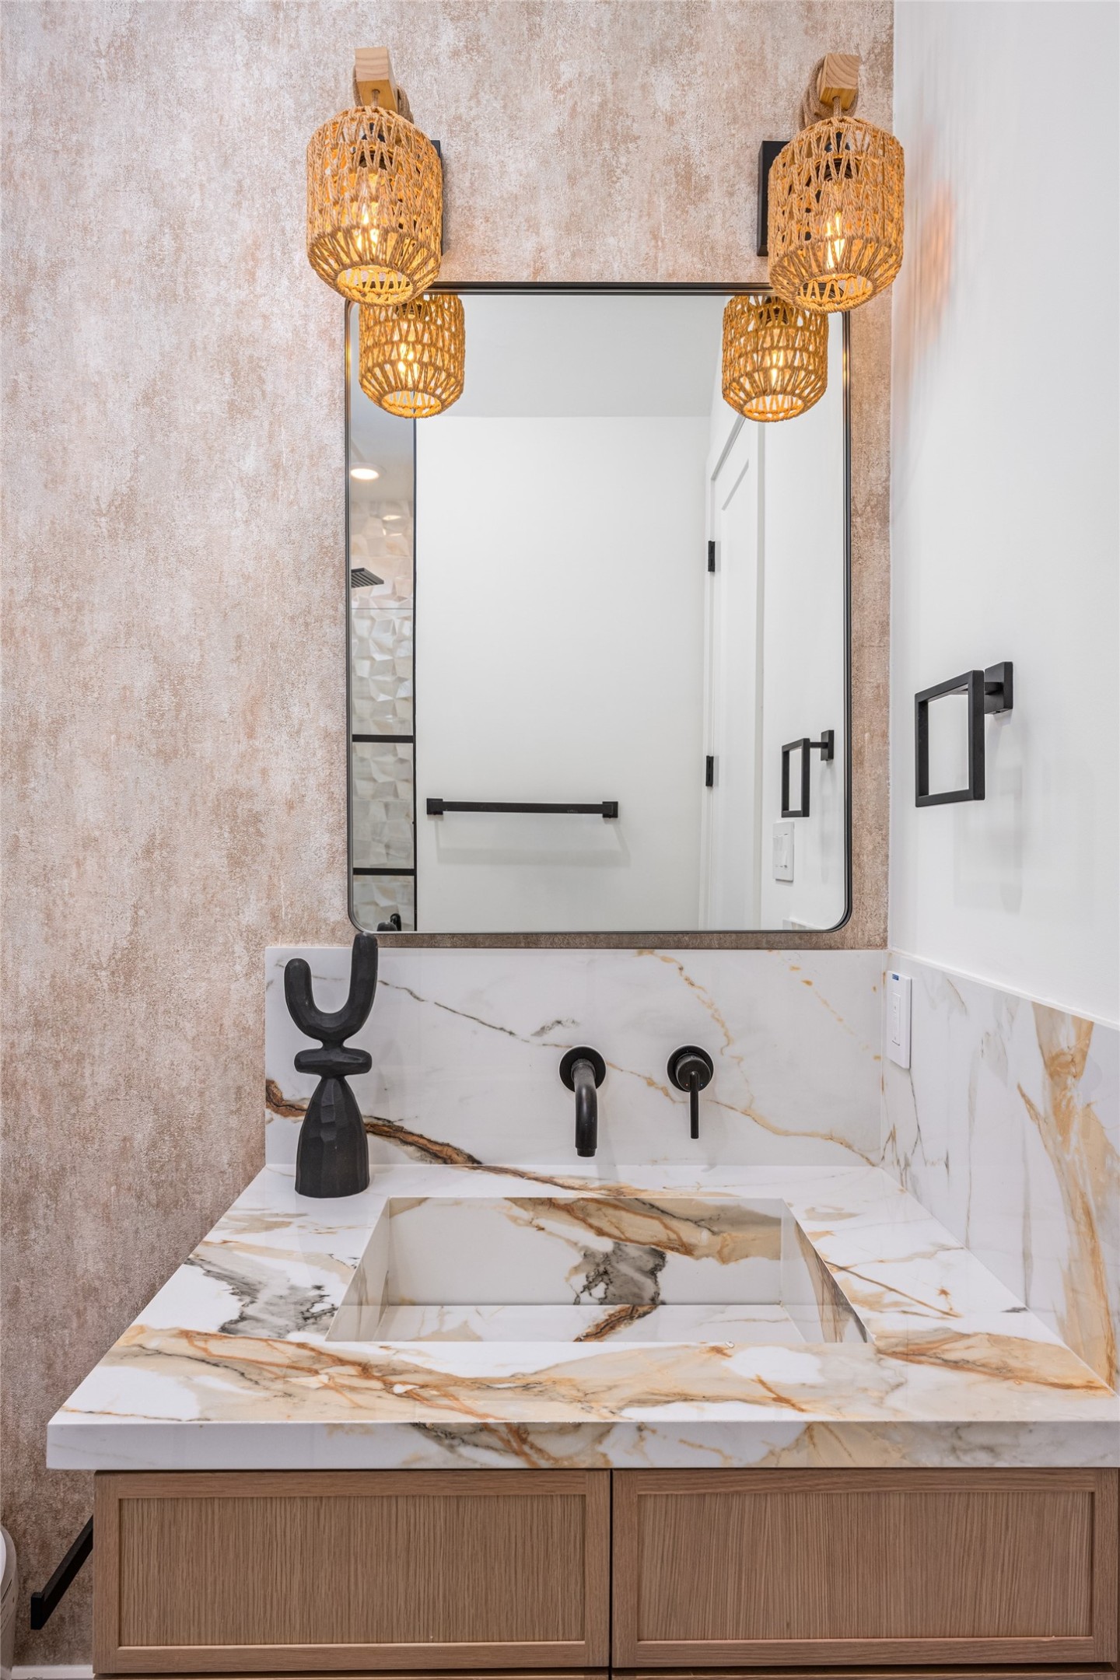
The guest bath features an onsite-crafted porcelain sink, accent mirror, luxe vanity lighting, and designer fixtures throughout
The guest bath features an onsite-crafted porcelain sink, accent mirror, luxe vanity lighting, and designer fixtures throughout
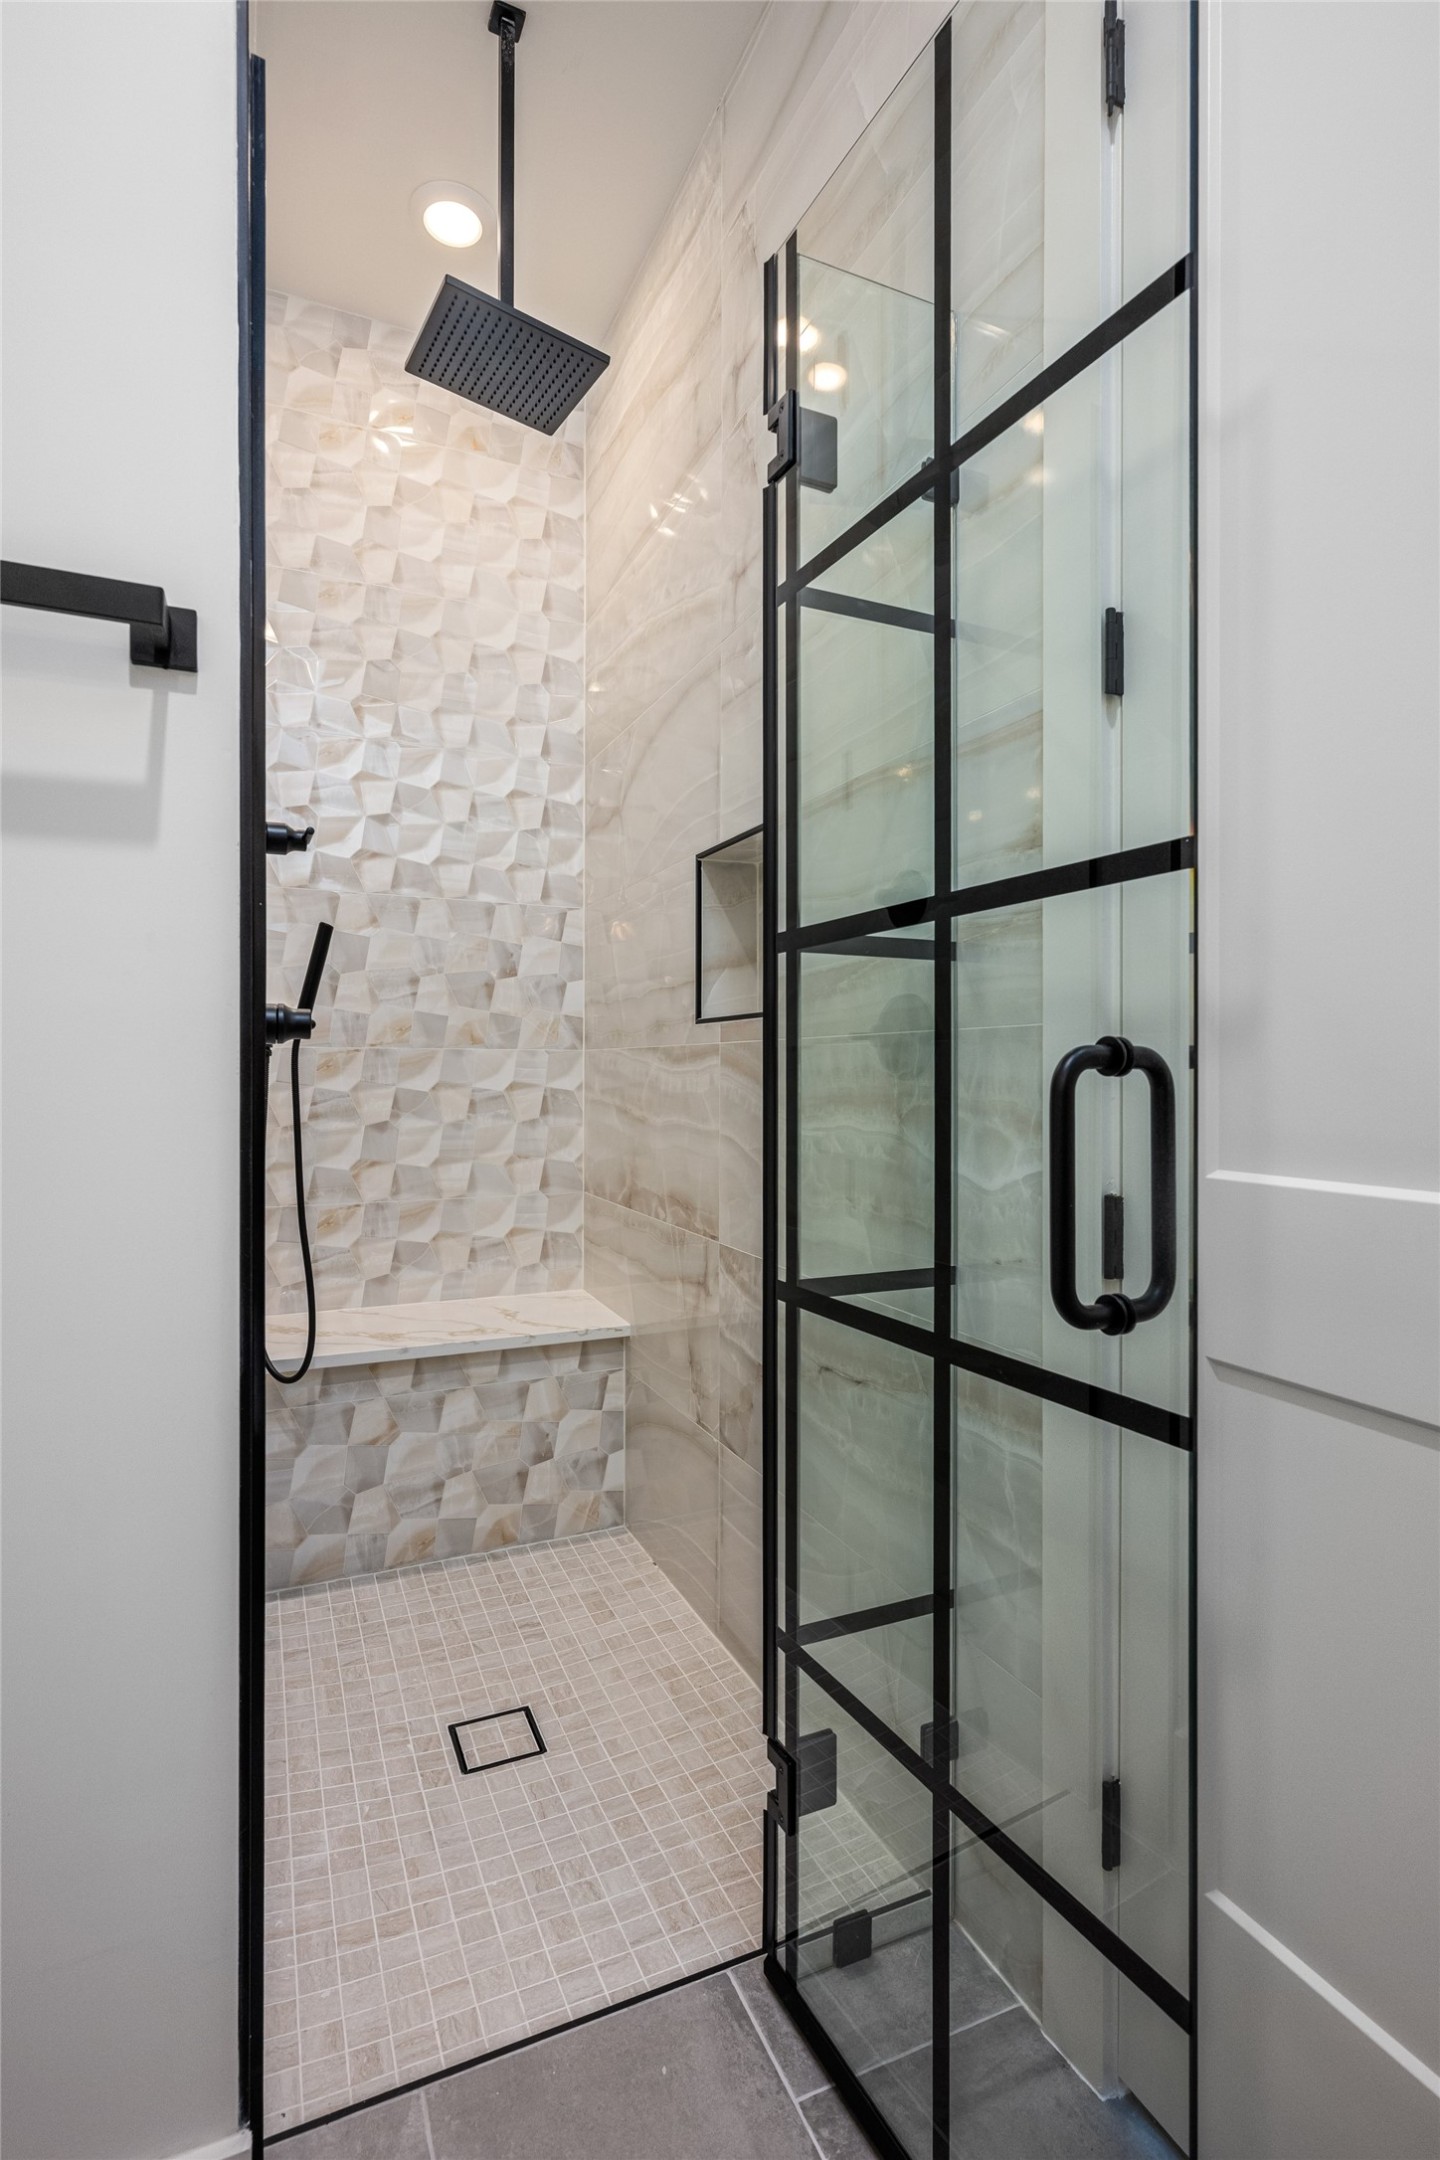
A statement glass-paneled shower enclosure houses a rainfall showerhead, handheld sprayer, and relaxing bench seating
An awe-inspiring foyer chandelier sets the ambiance from the moment you step inside
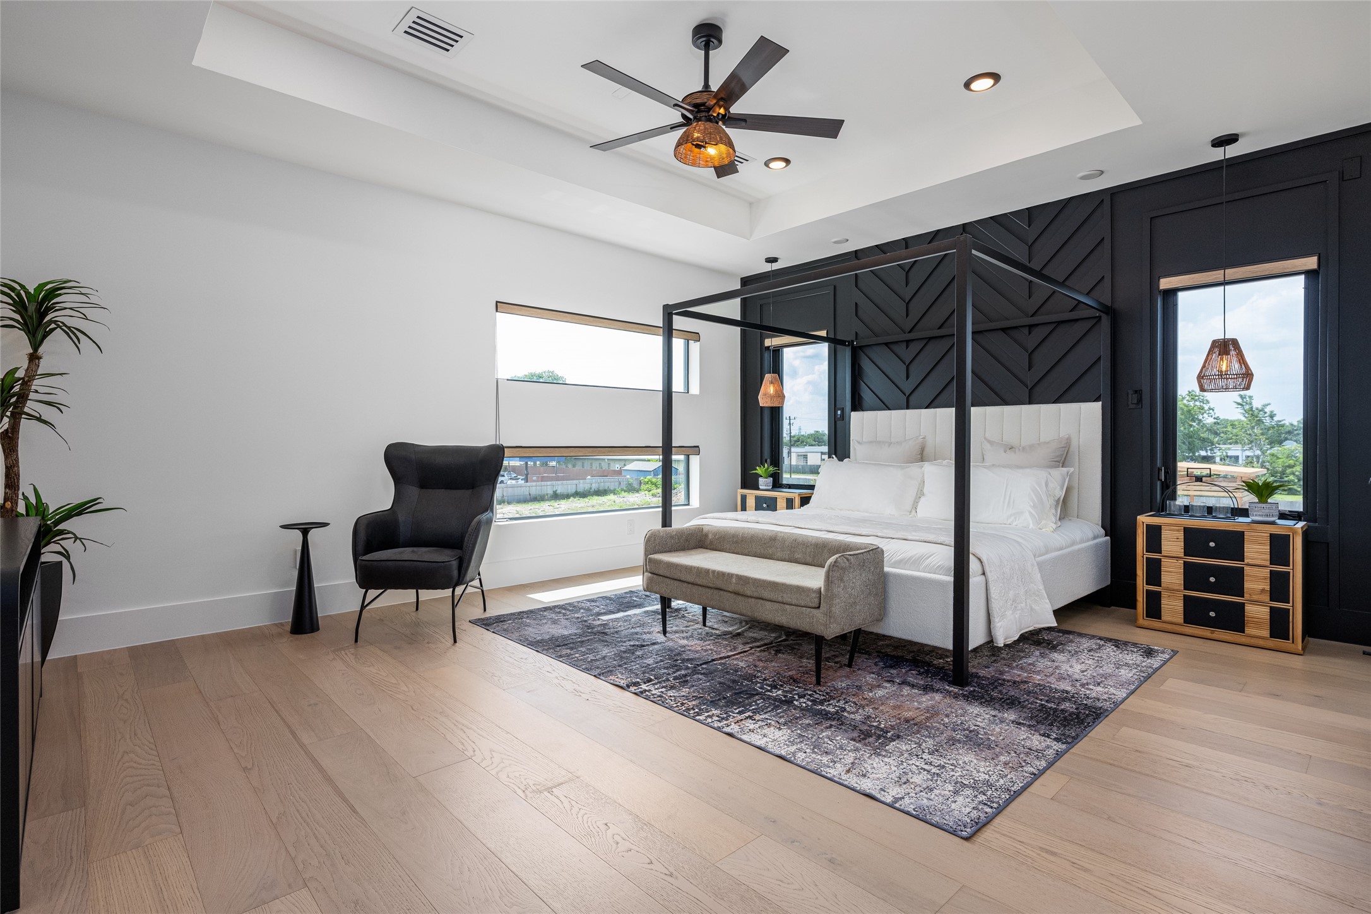
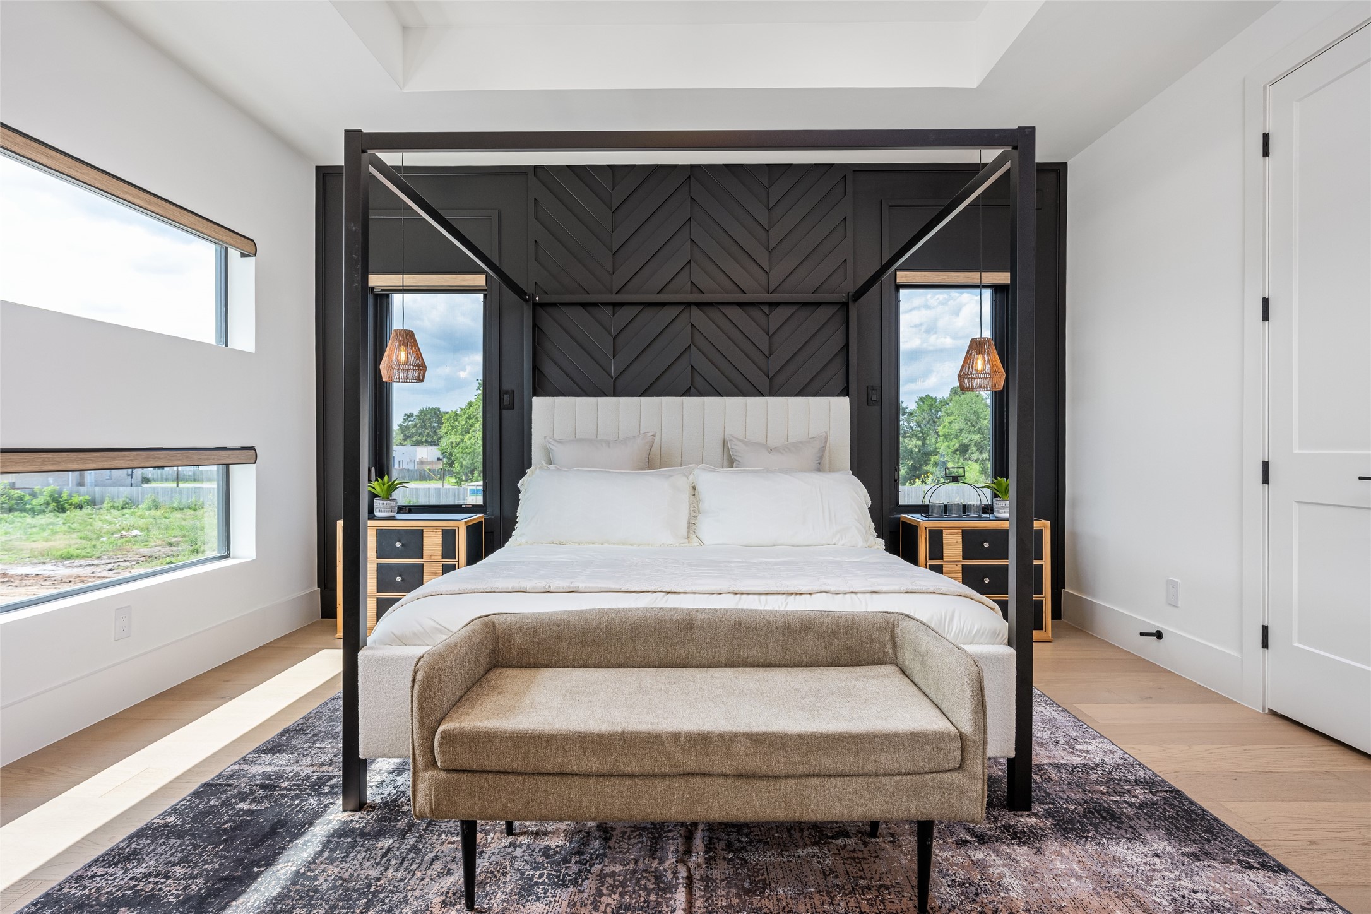
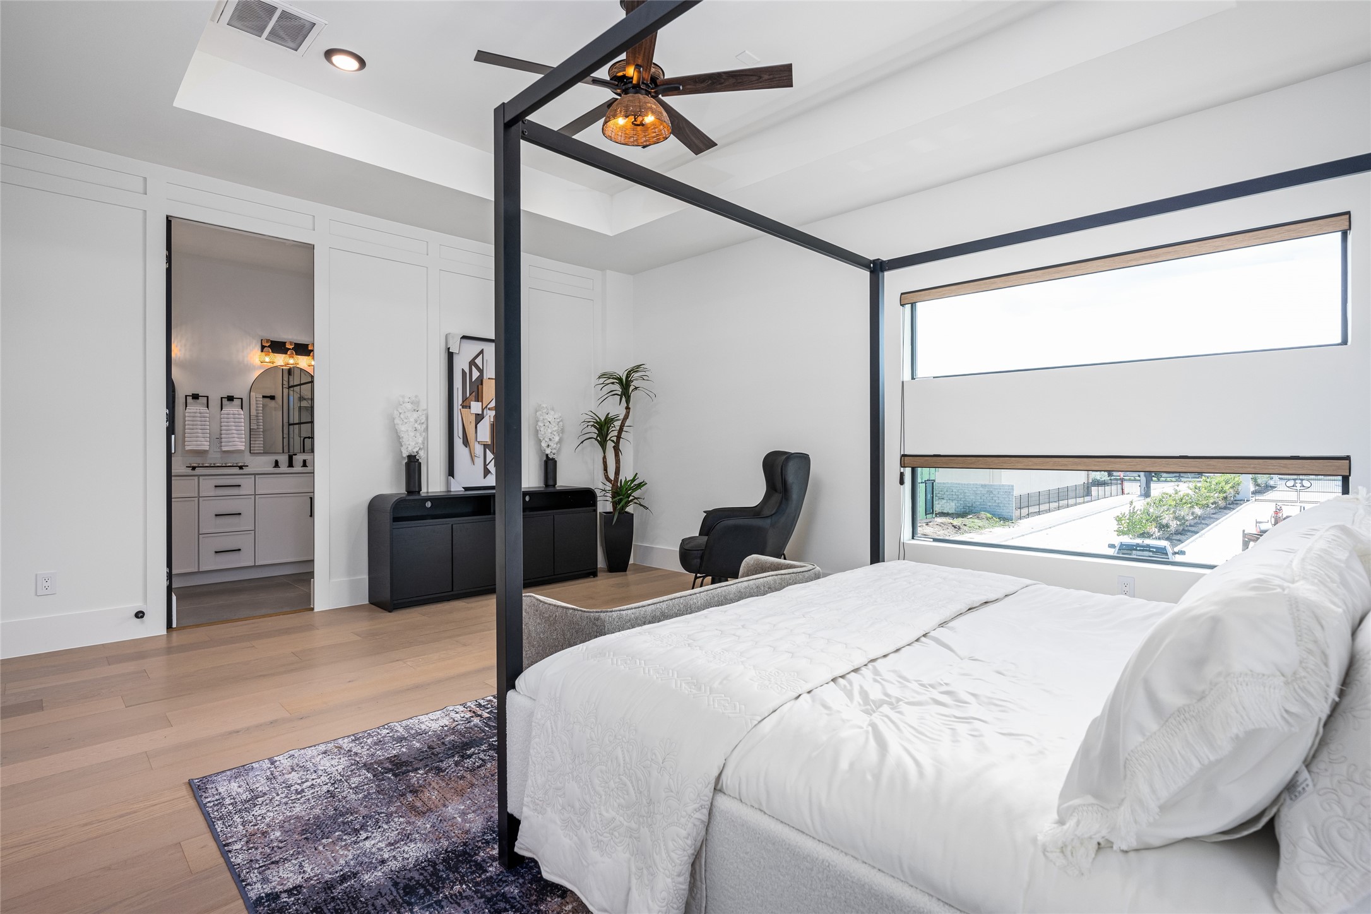
The primary suite is expansive and inviting with optional wood paneling, tray ceiling, designer fan, and an abundance of natural light—your dream retreat
The primary suite is expansive and inviting with optional wood paneling, tray ceiling, designer fan, and an abundance of natural light—your dream retreat
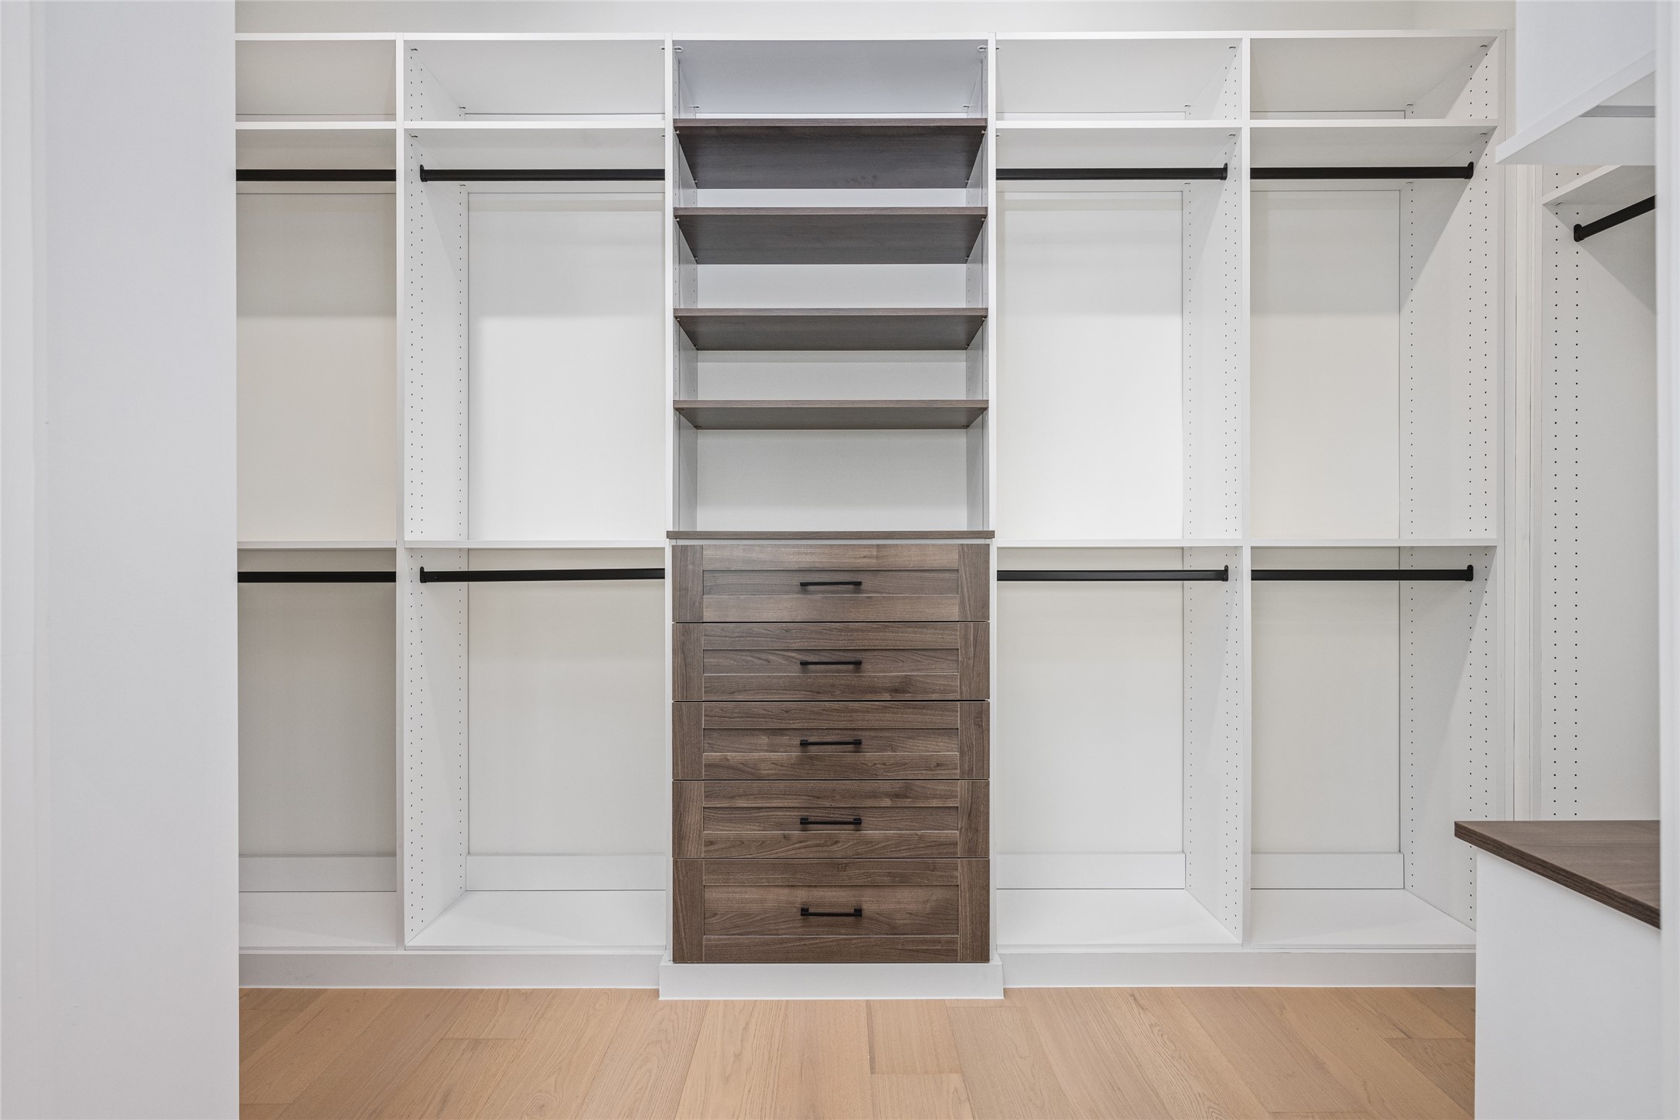
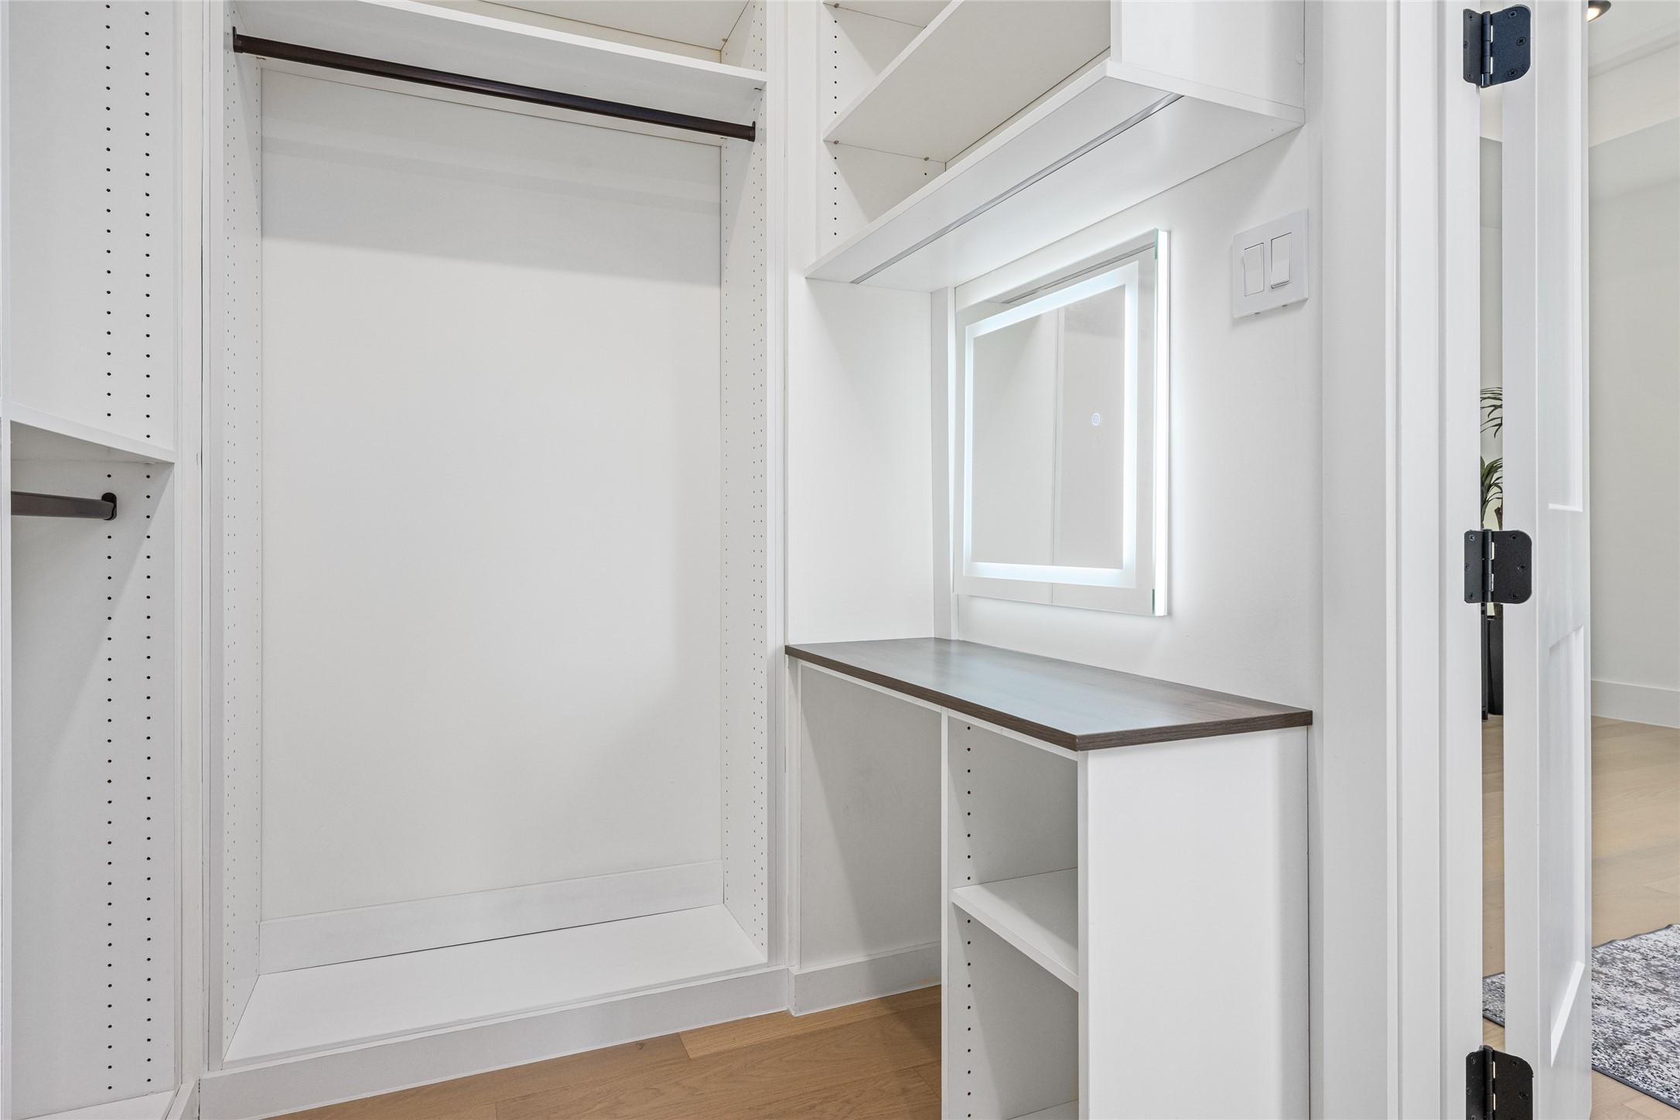
Luxurious features come standard here—highlighted by a custom-designed walk-in closet with a lit vanity mirror for everyday elegance
lit vanity mirror for everyday elegance
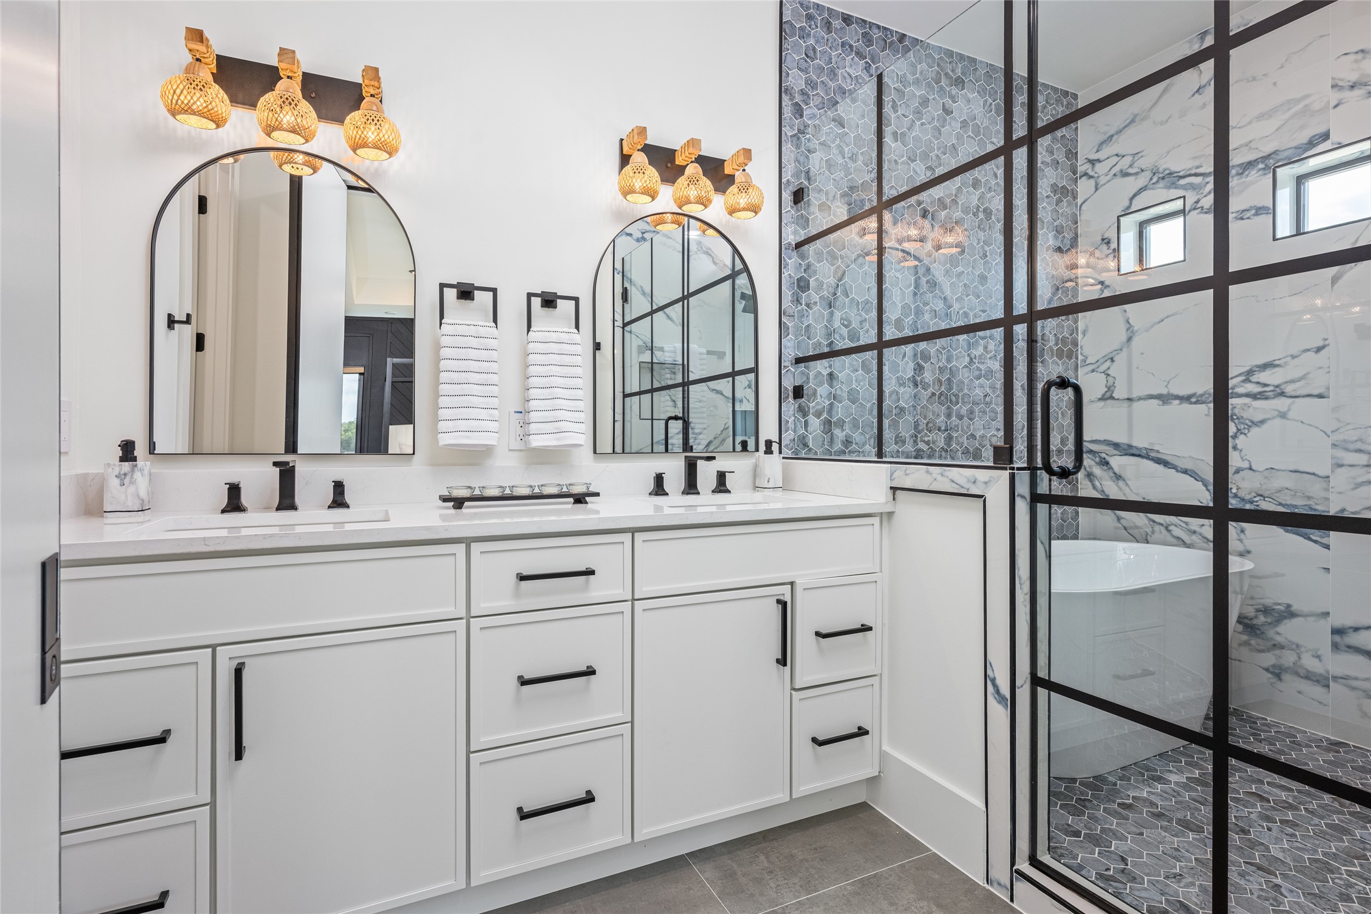
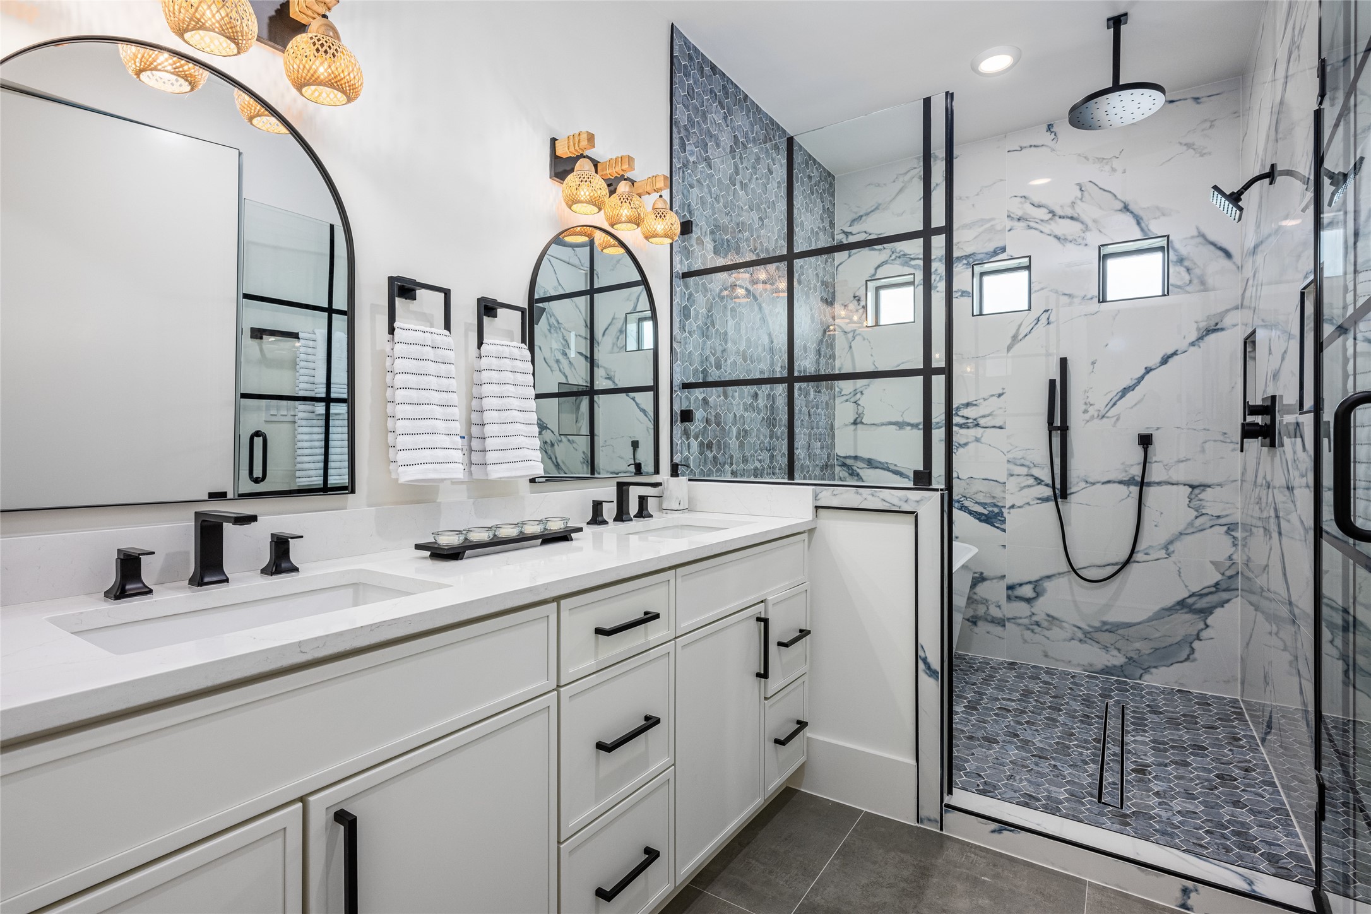
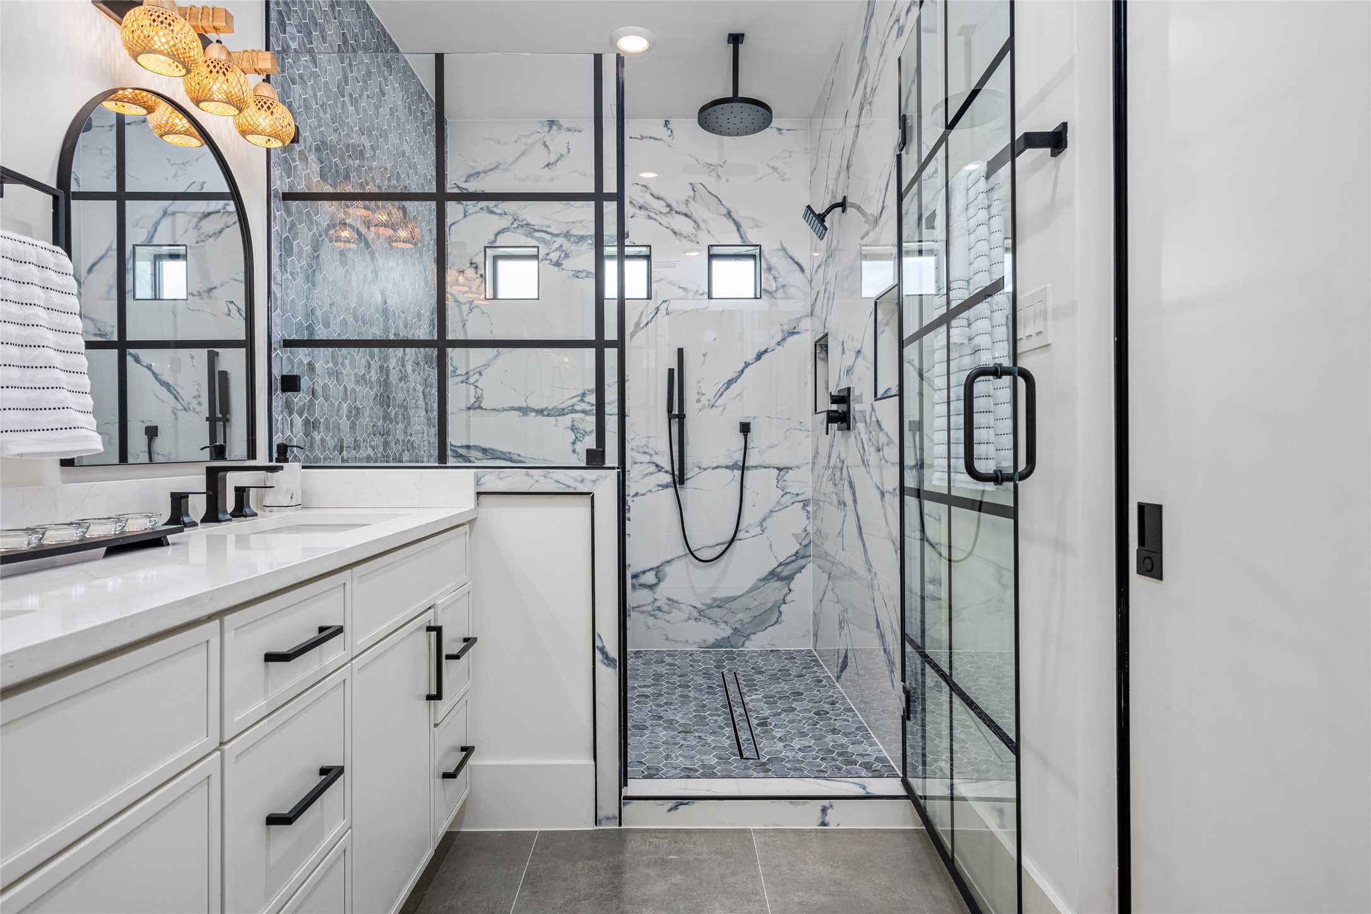
The primary spa bath stuns with dual vanities, accent mirrors, custom lighting, and refined cabinetry with quartz counters.
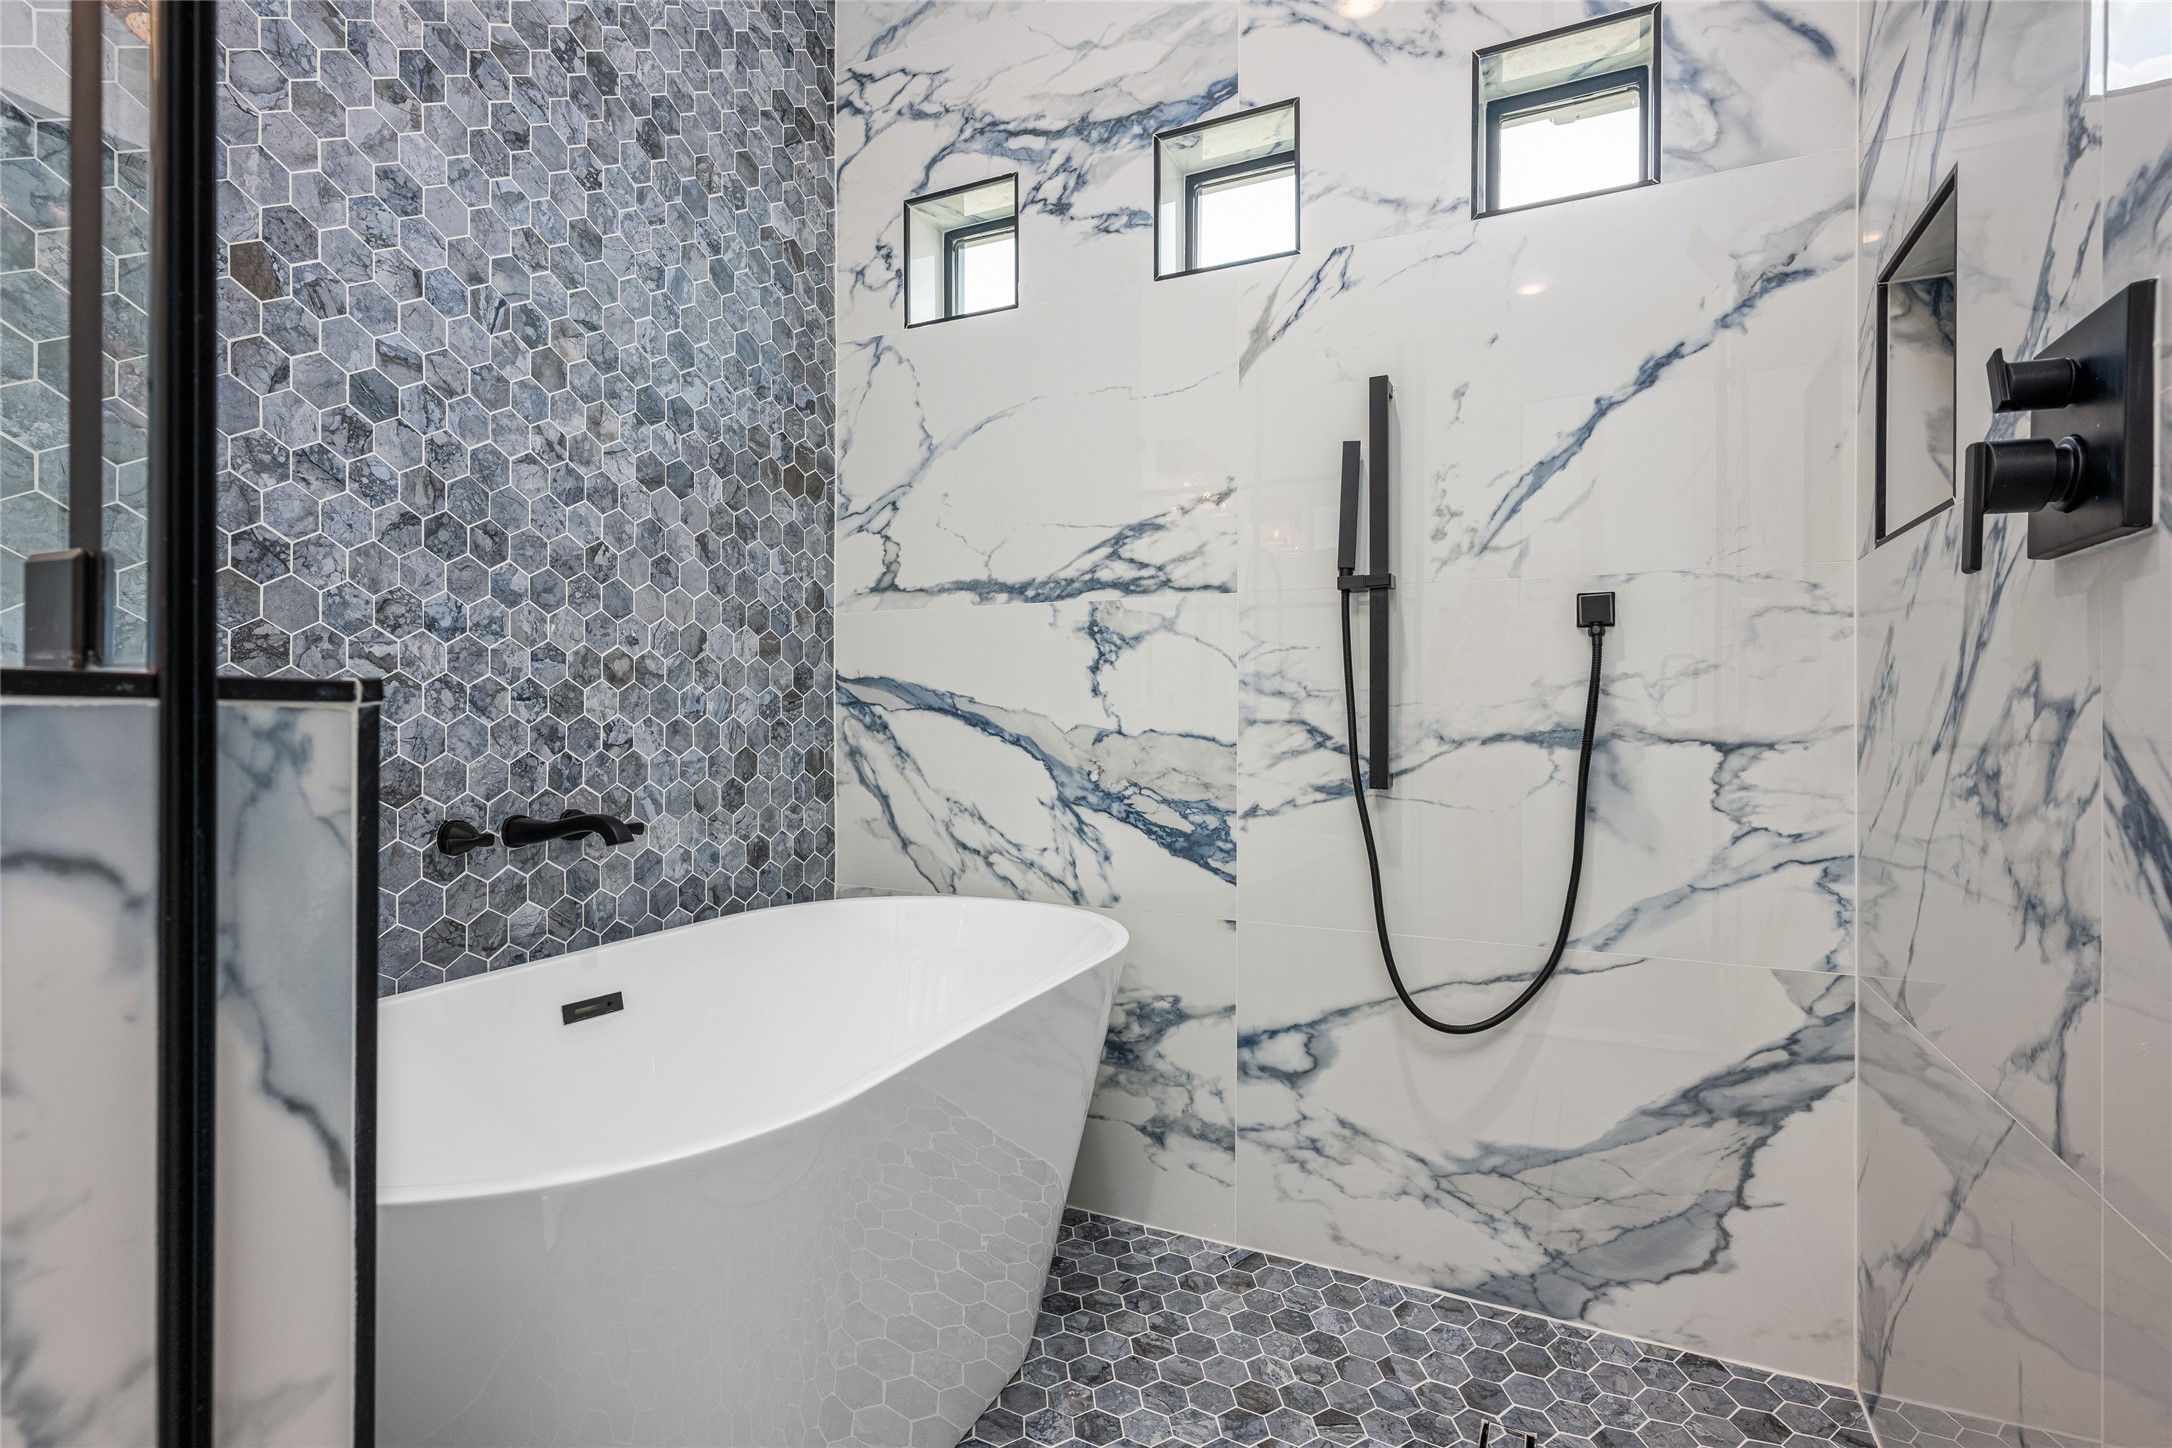
Step into a true spa shower experience—porcelain-tiled to the ceiling with three shower heads: rainfall, handheld, and wall-mounted—all inside the standalone tub enclosure
Quartz-topped vanities, refined cabinetry, and statement fixtures make this bathroom a serene sanctuary.
Relax freely in the freestanding tub enclosed within the glass shower—no water splashing, just indulgent calm.
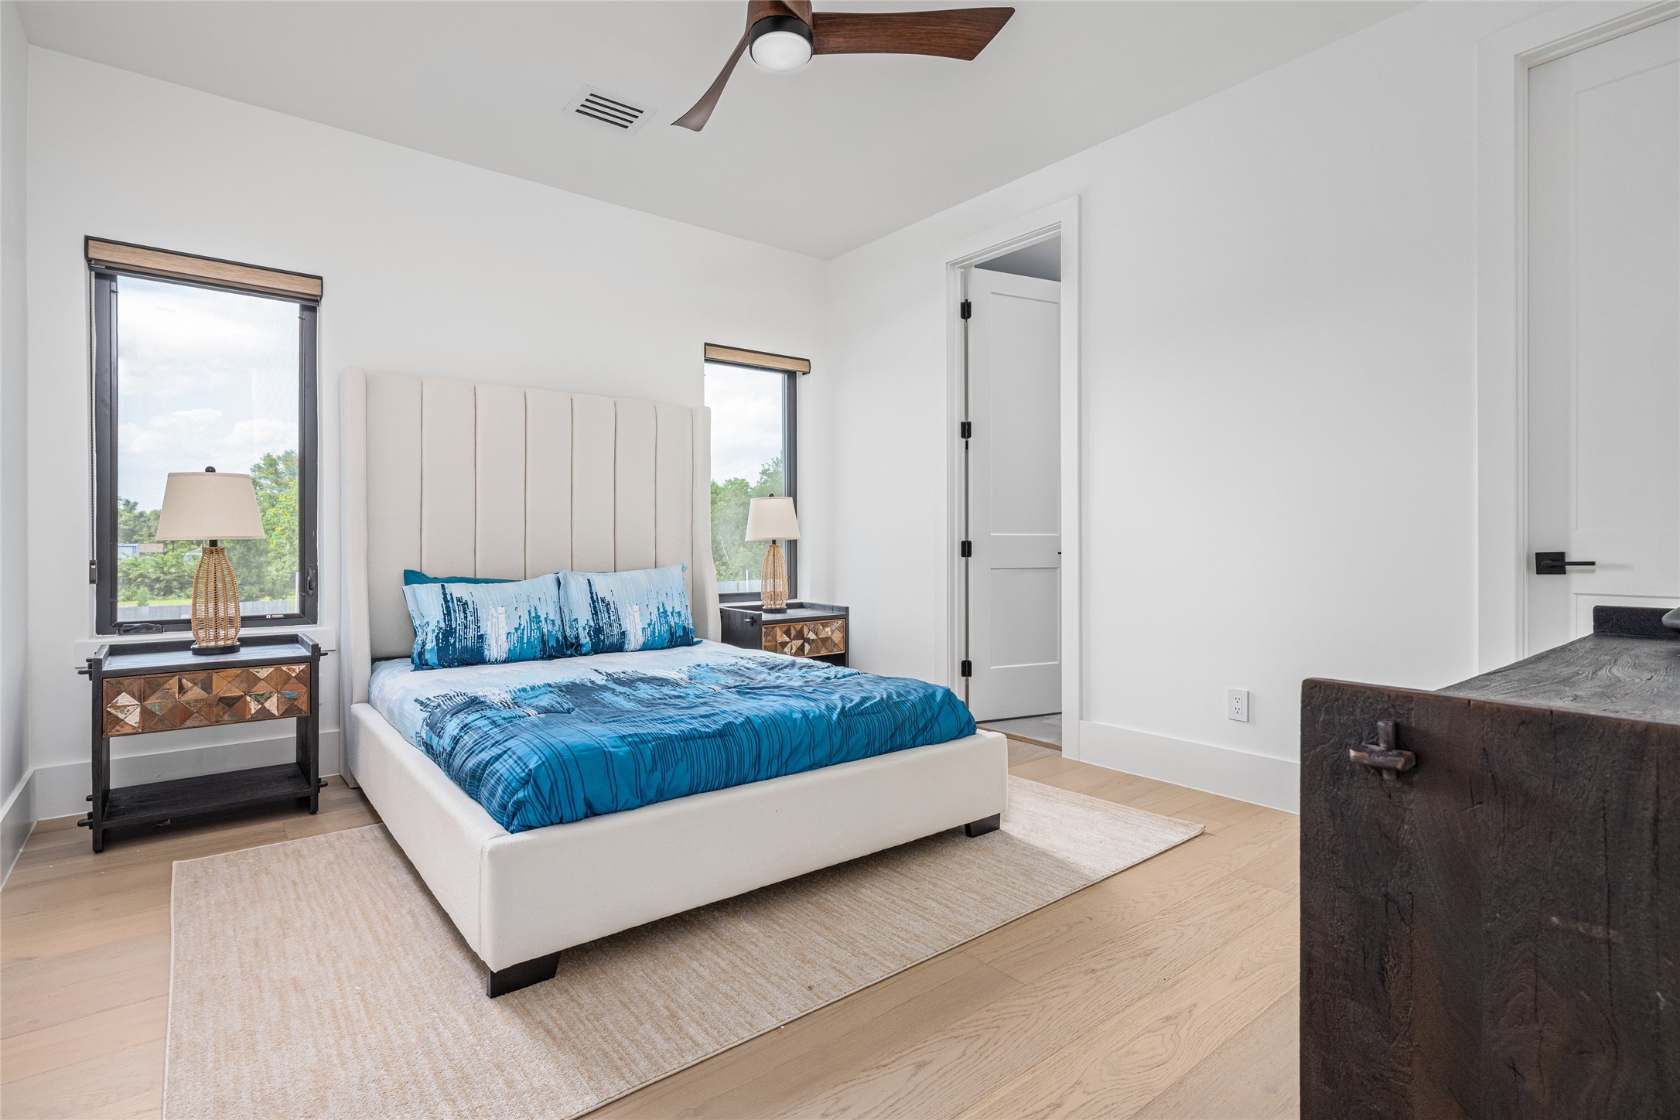
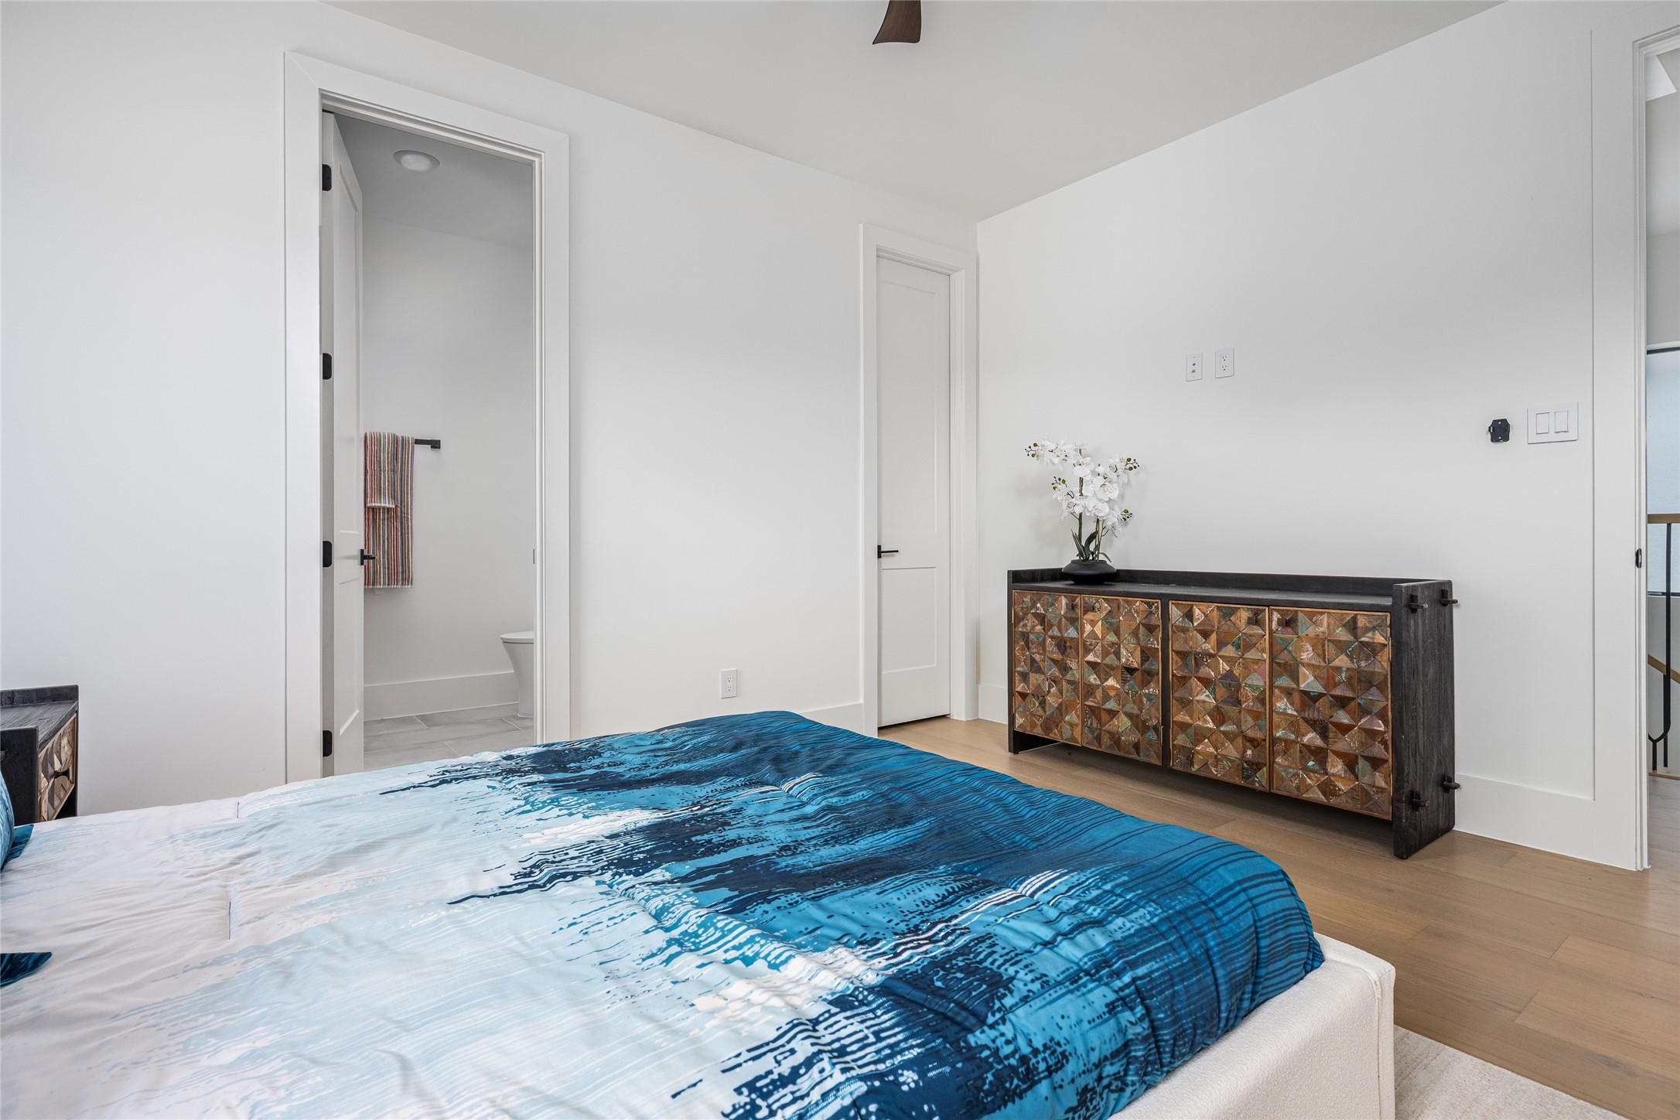
Bedroom three upstairs is generously sized, offering a walk-in closet and an elegant en suite bath.
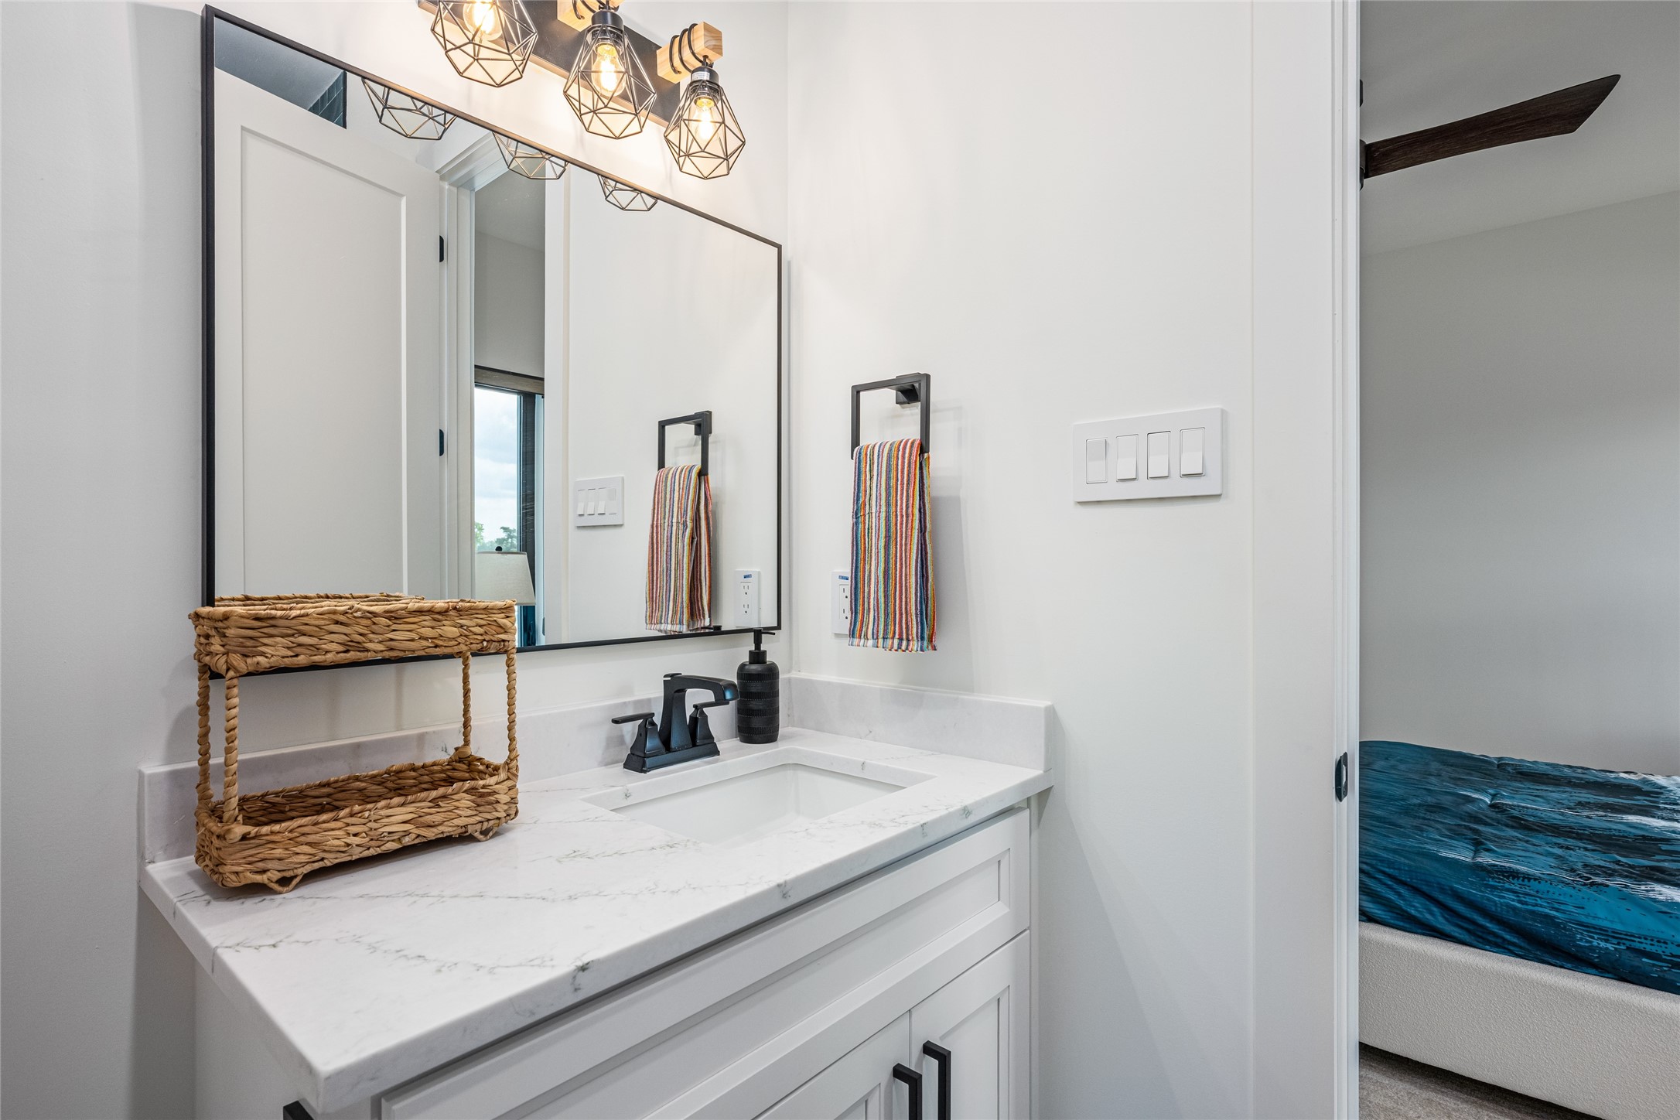
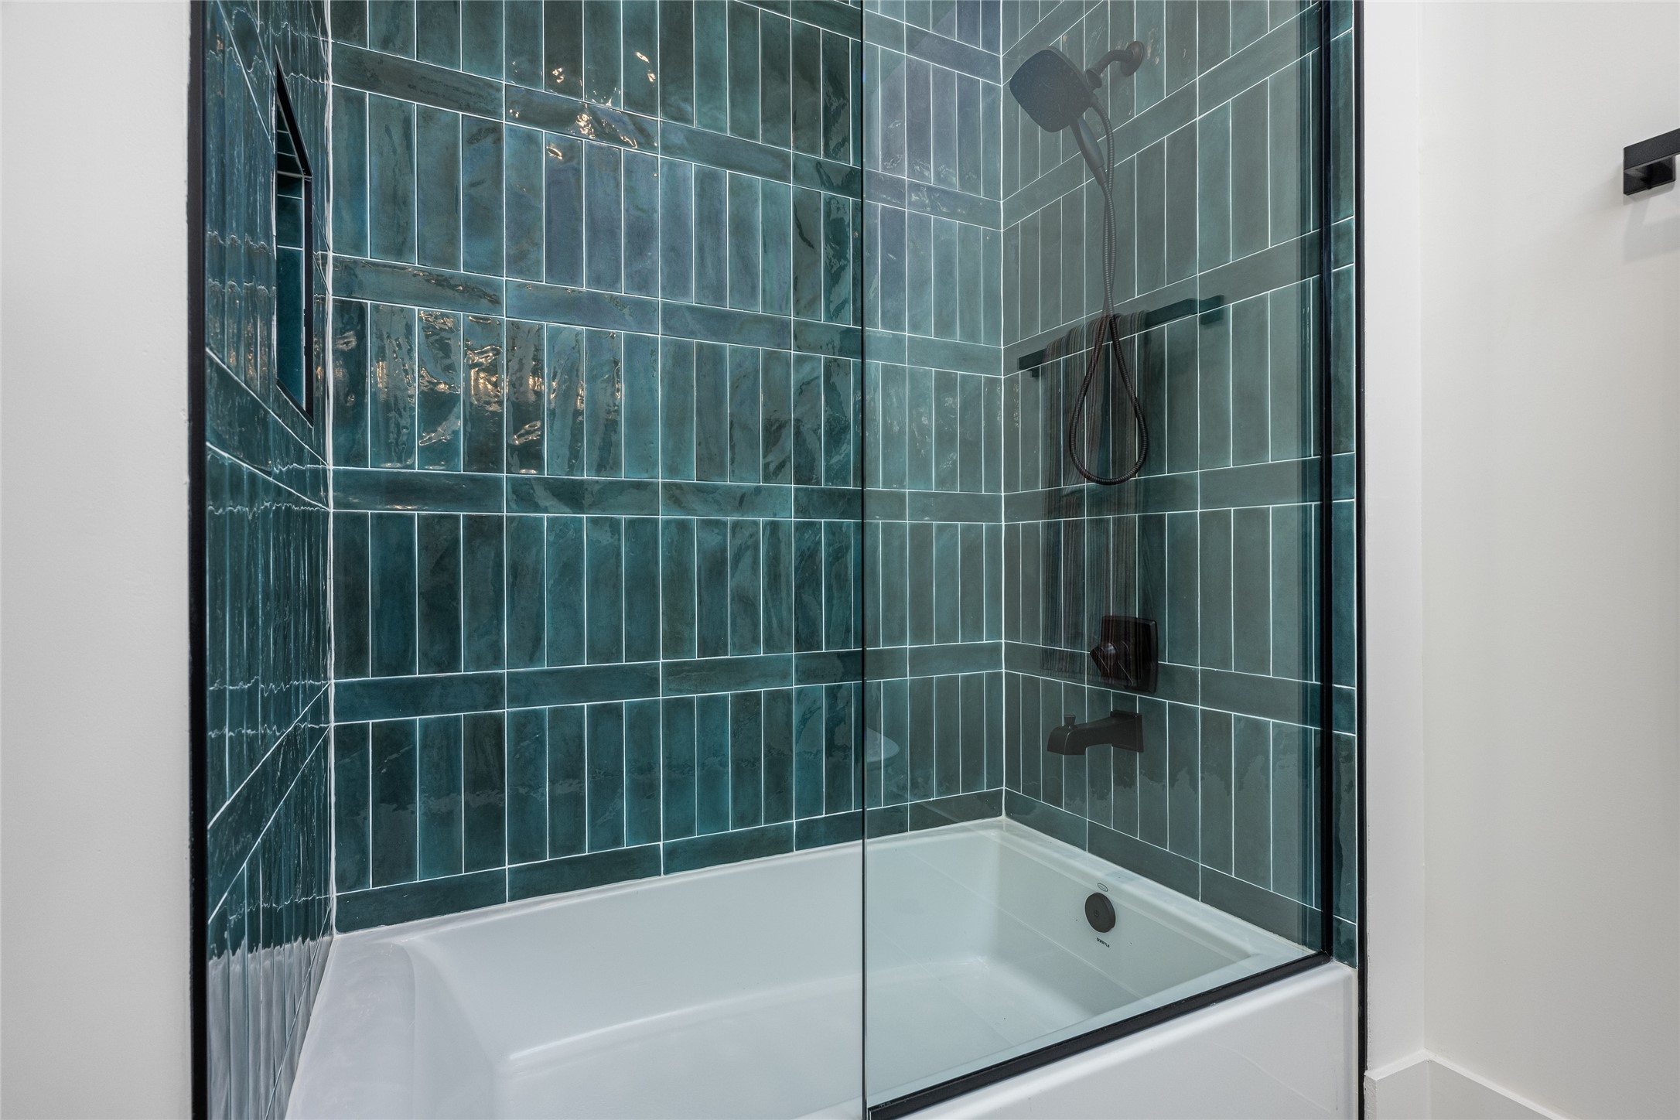
The en suite bath features a wide soaking tub, porcelain backsplash, quartz countertops, custom mirrors, and ambient vanity lighting
The en suite bath features a wide soaking tub, porcelain backsplash, quartz countertops, custom mirrors, and ambient vanity lighting
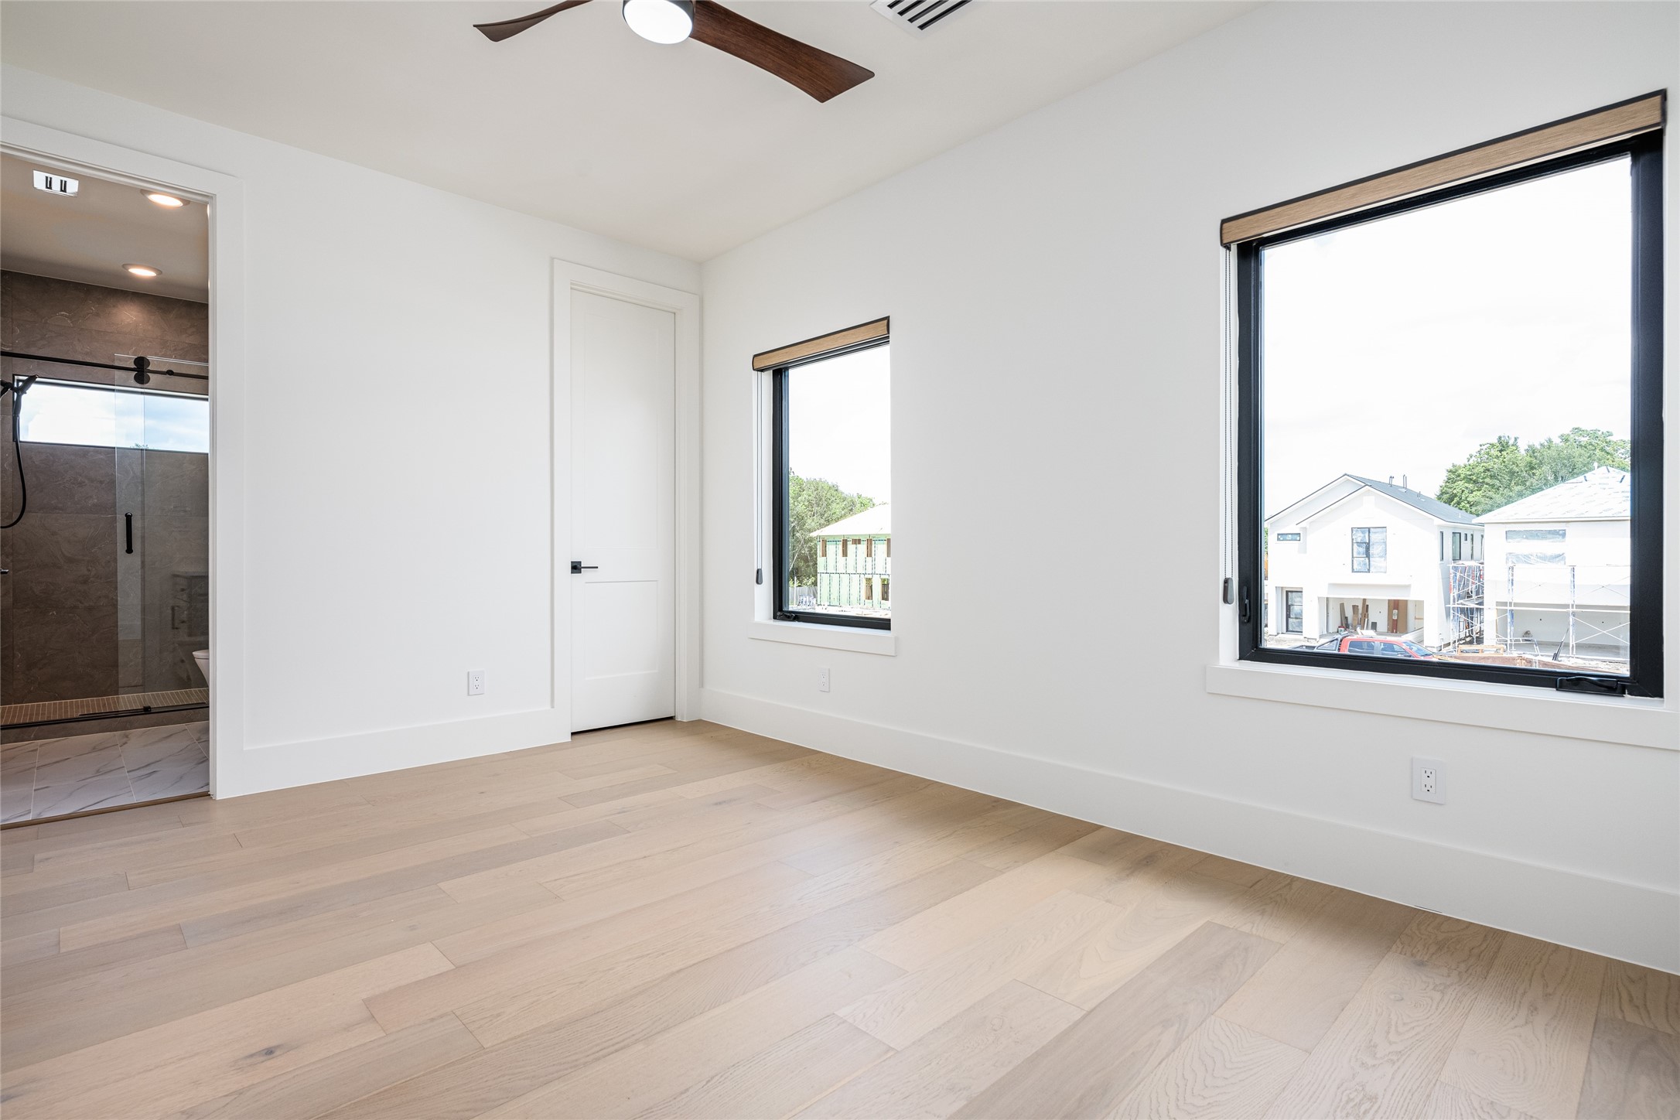
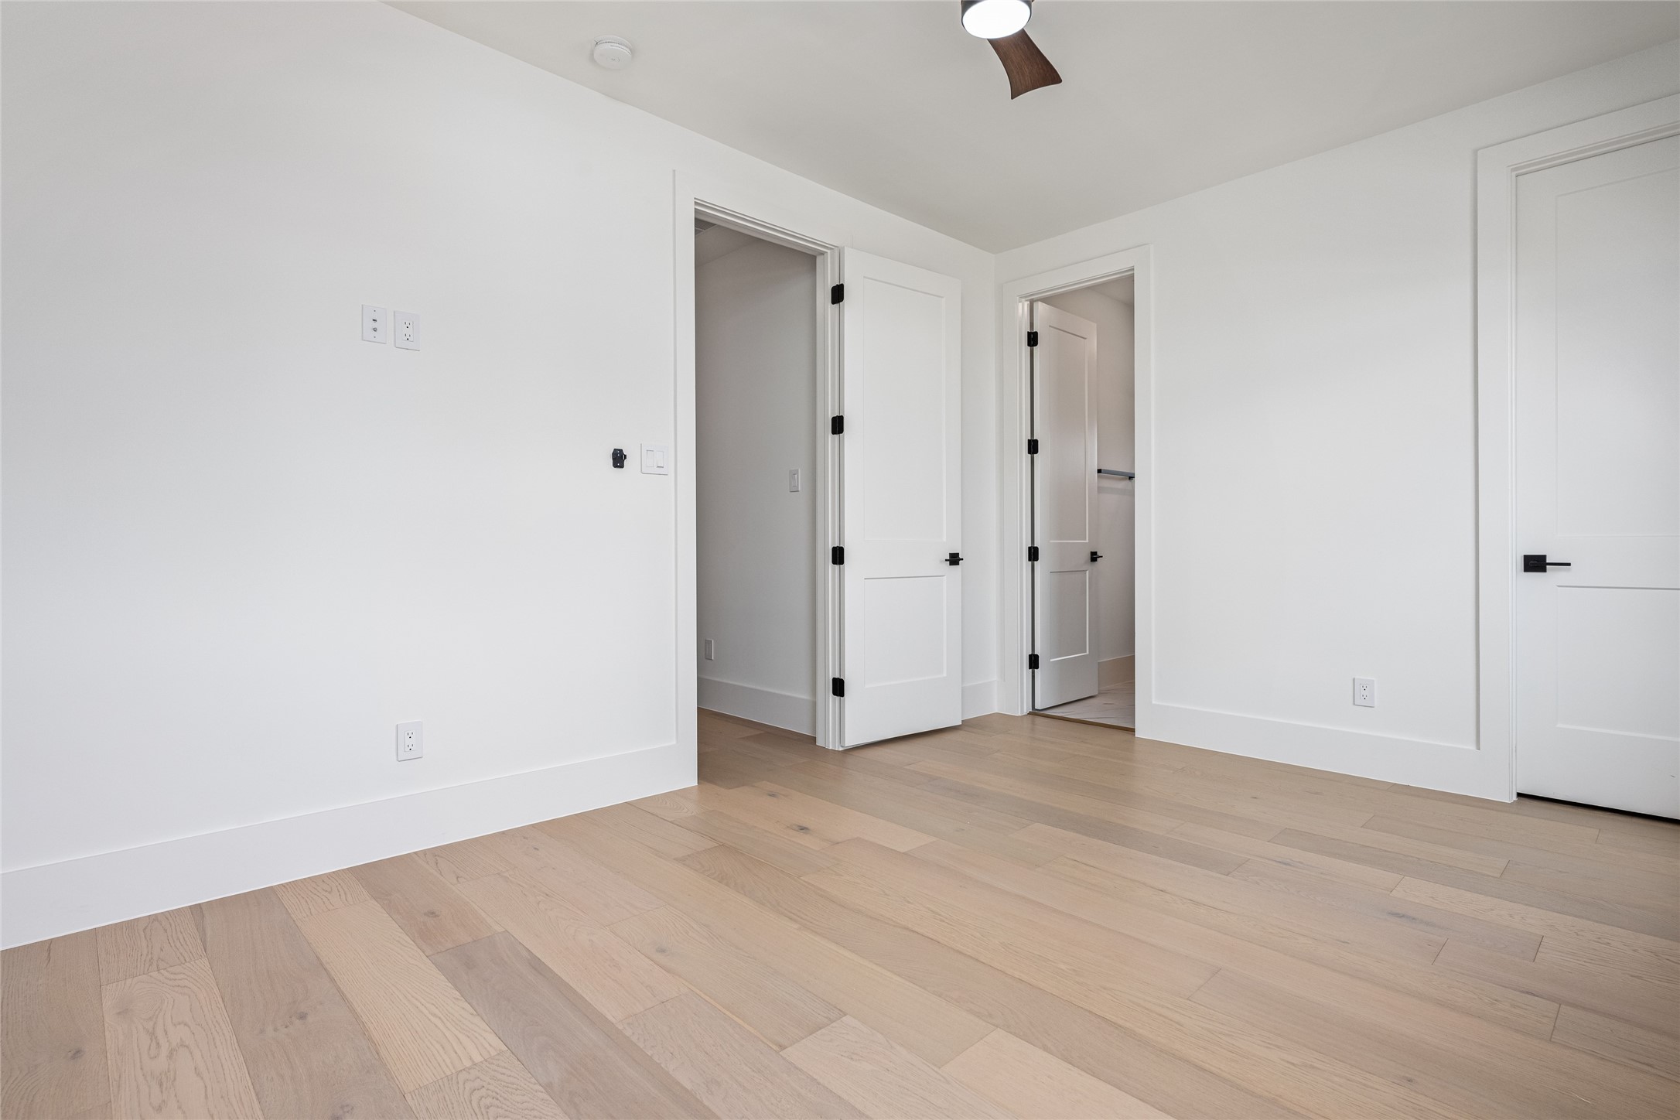
Bedroom four is a grand secondary suite upstairs with a massive walk-in closet and its own private bath.
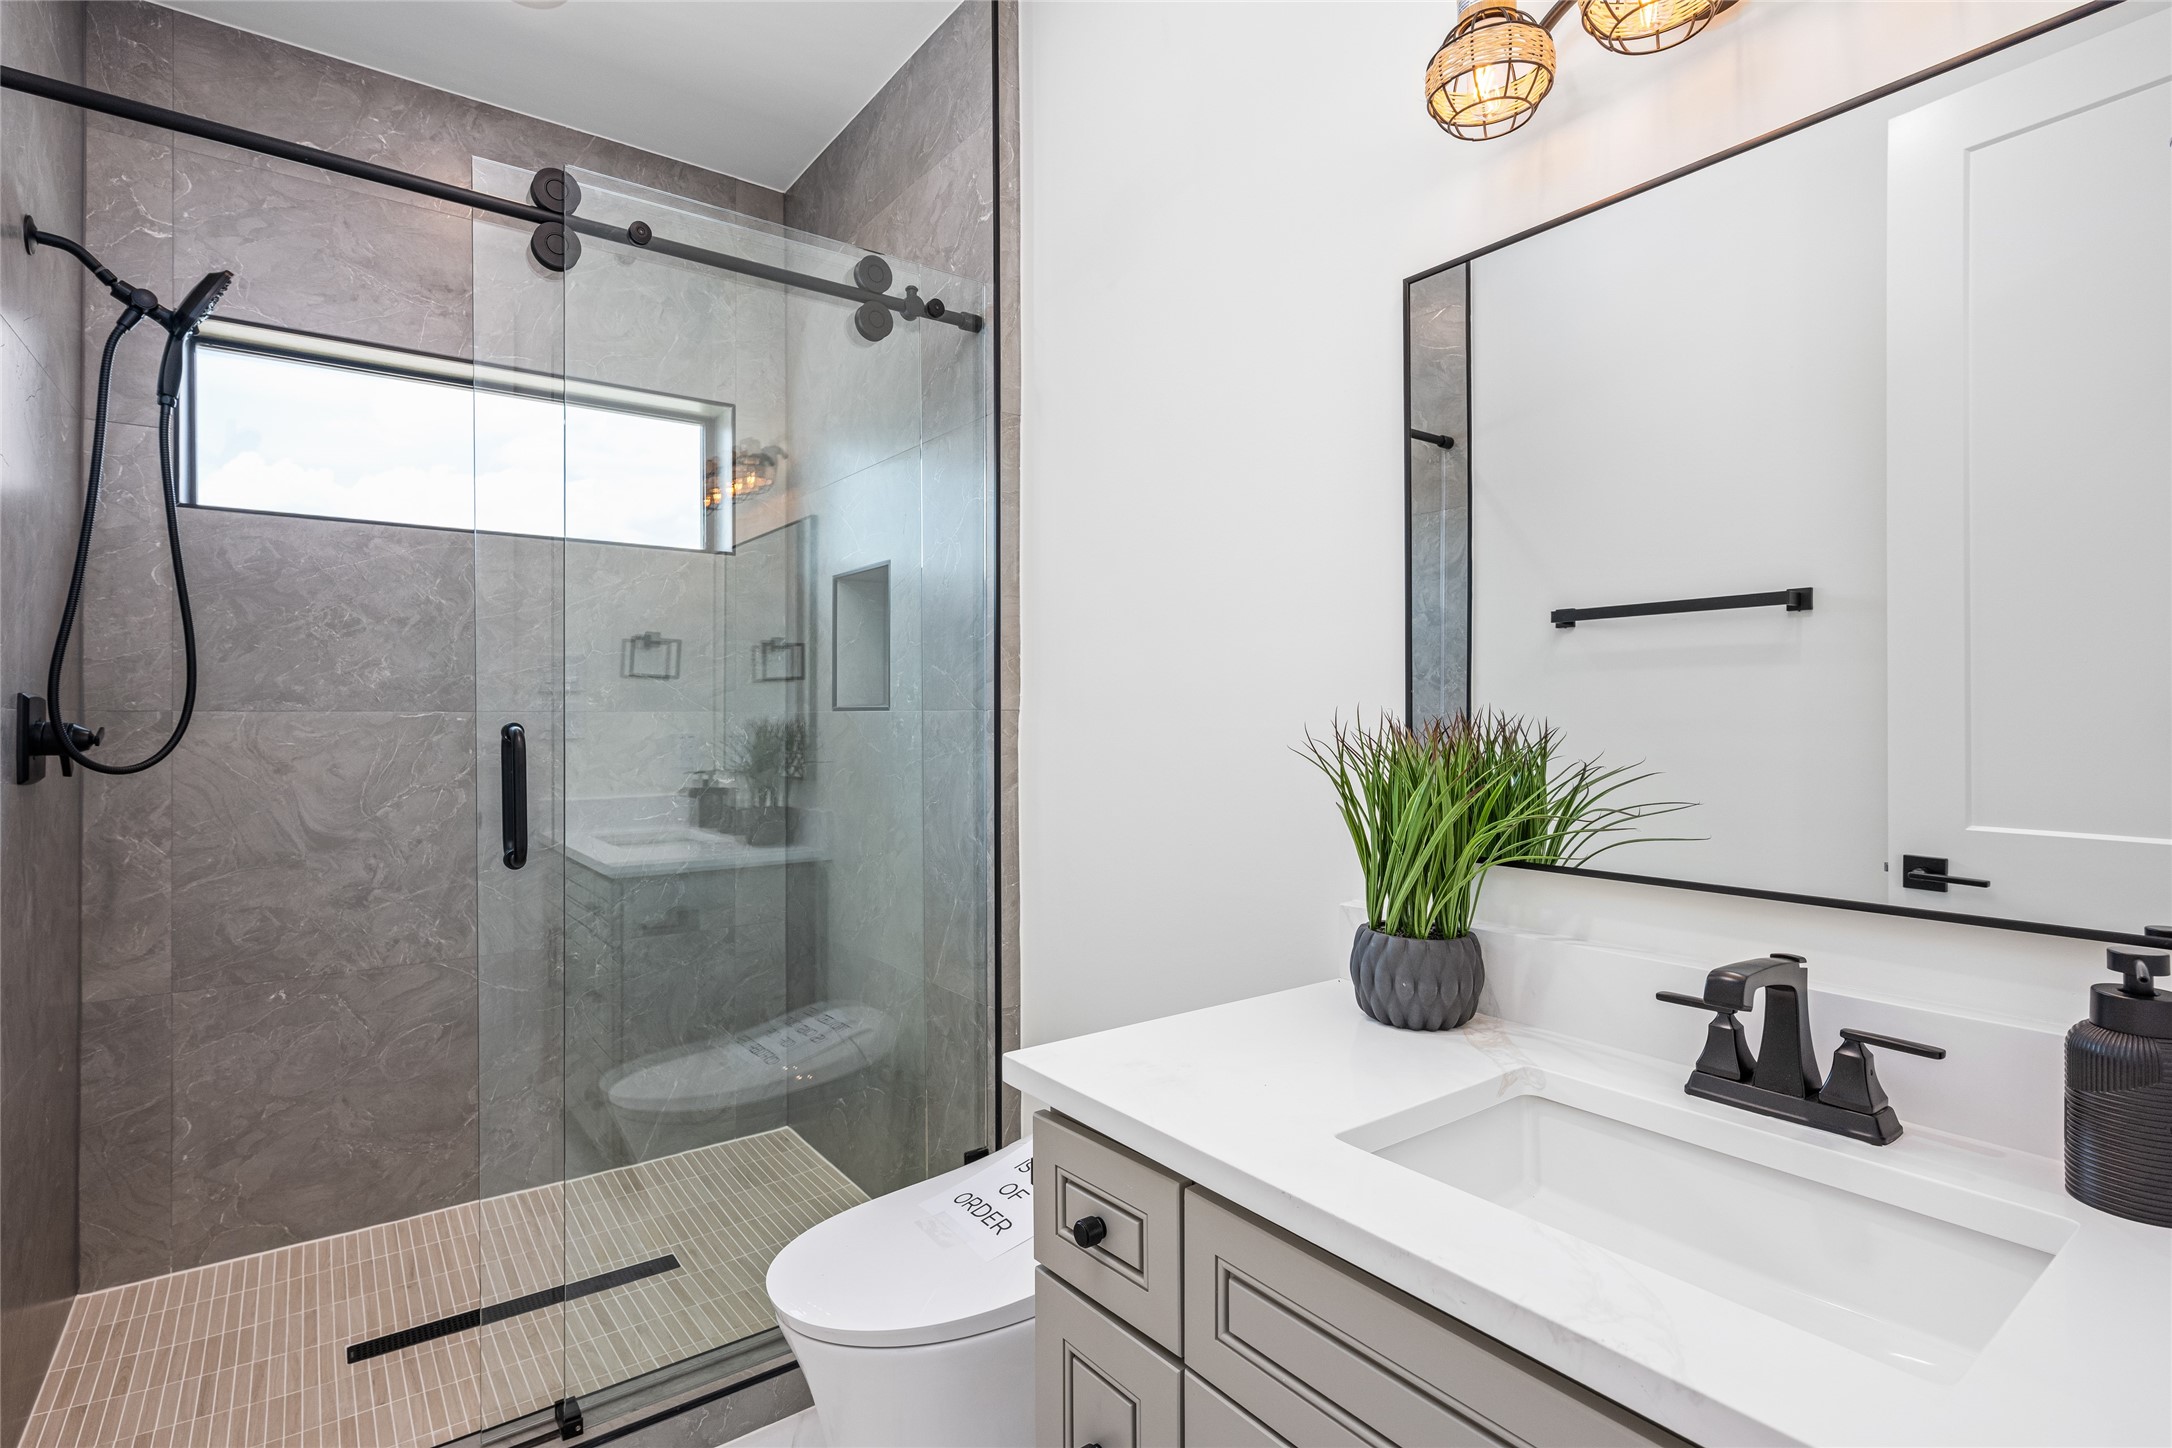
This en suite bath features a walk-in shower with sliding glass doors, accent mirrors, elevated lighting, and premium fittings.
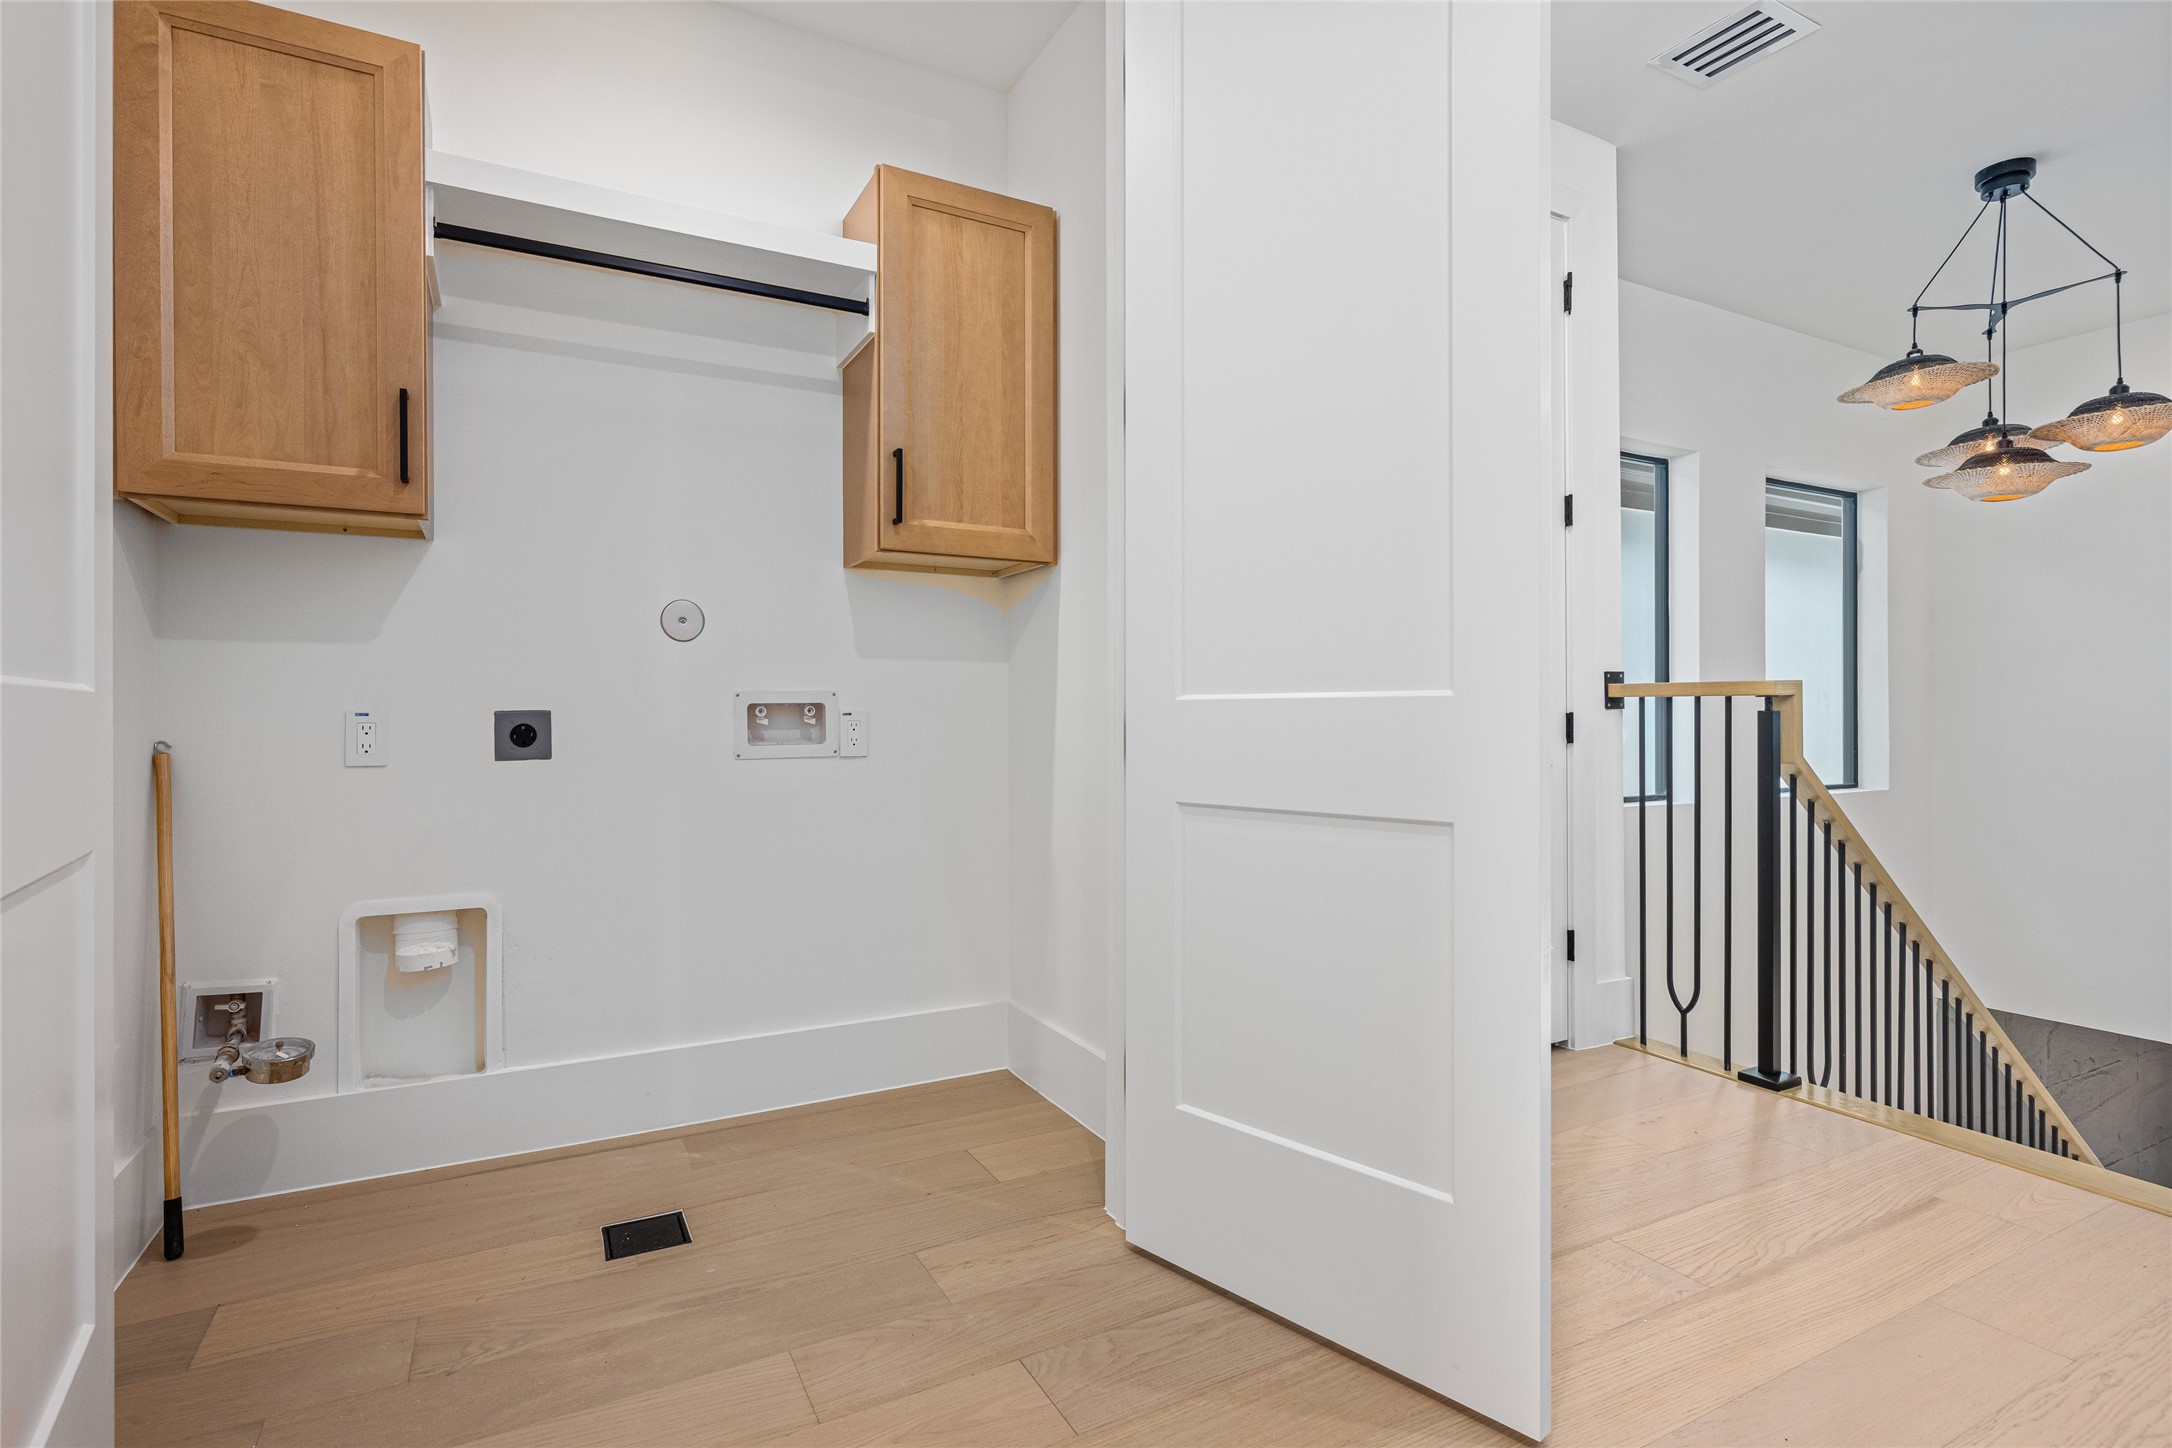
The laundry room is thoughtfully appointed with storage shelves, hanging rods, and both electric and gas dryer connections for modern convenience