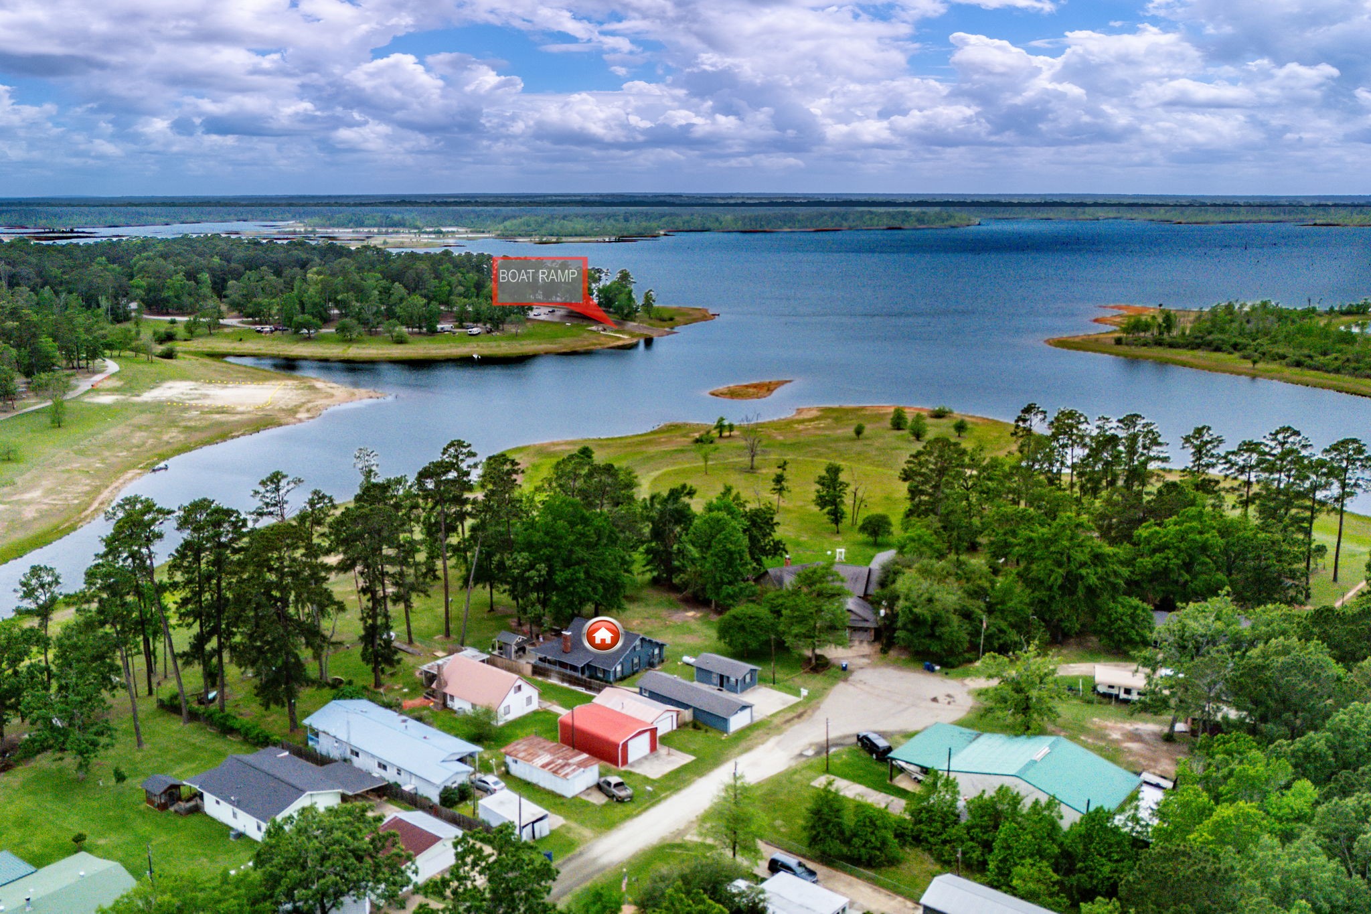
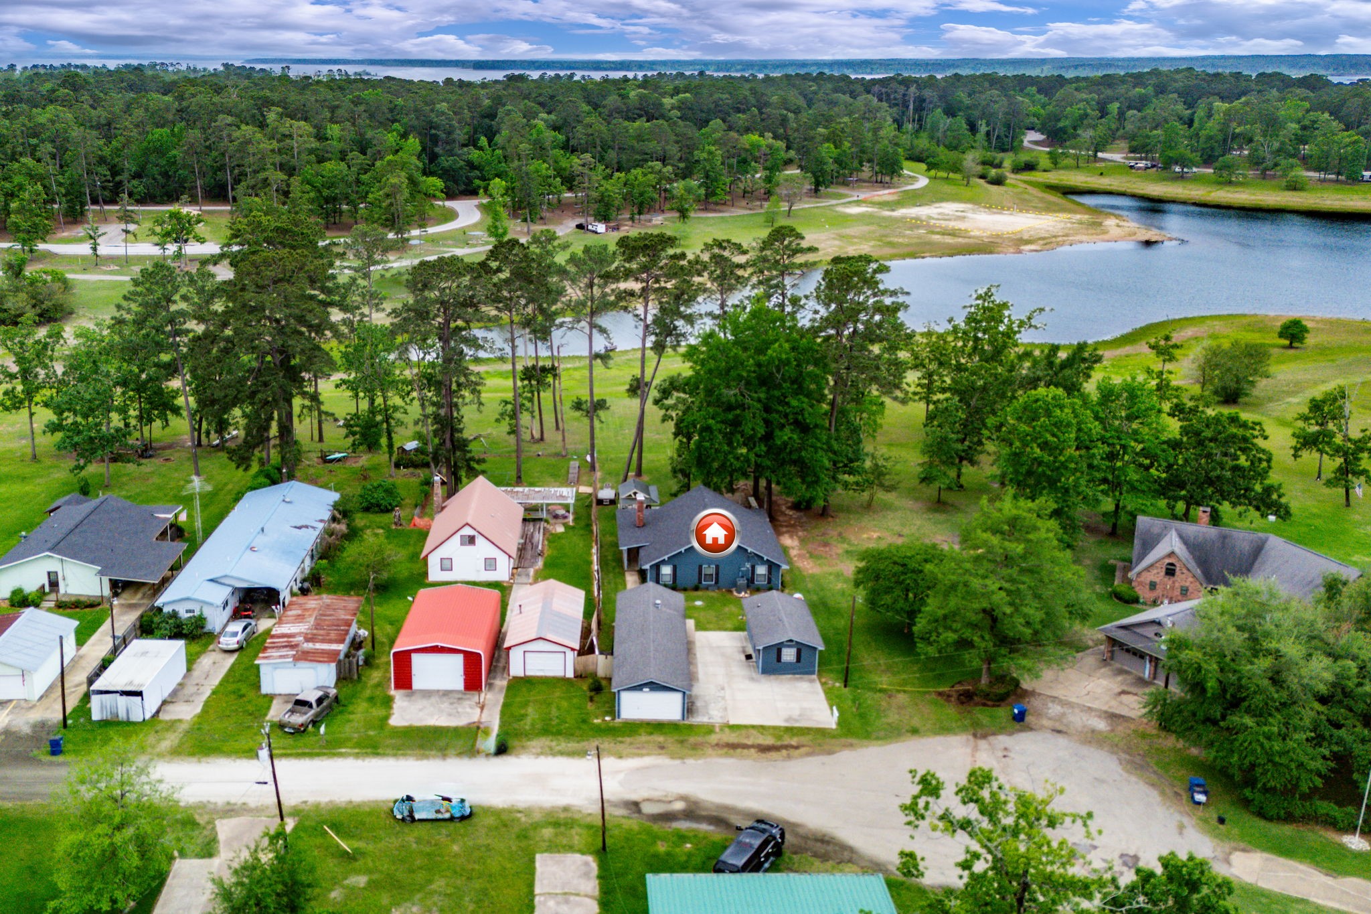
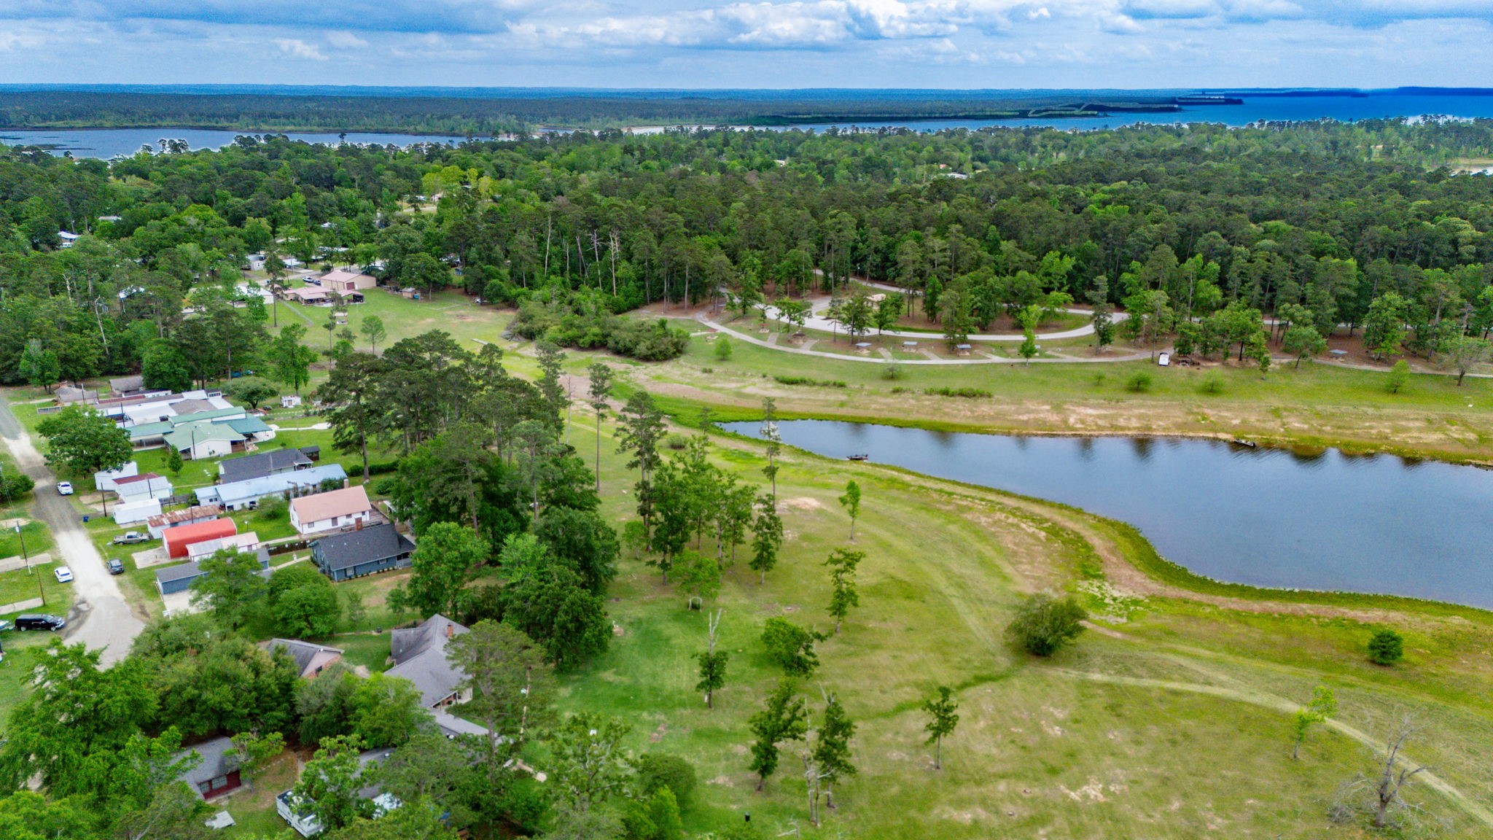
An aerial perspective reveals this property’s premier waterfront location, strategically pinned on the shimmering banks of Lake Sam Rayburn.
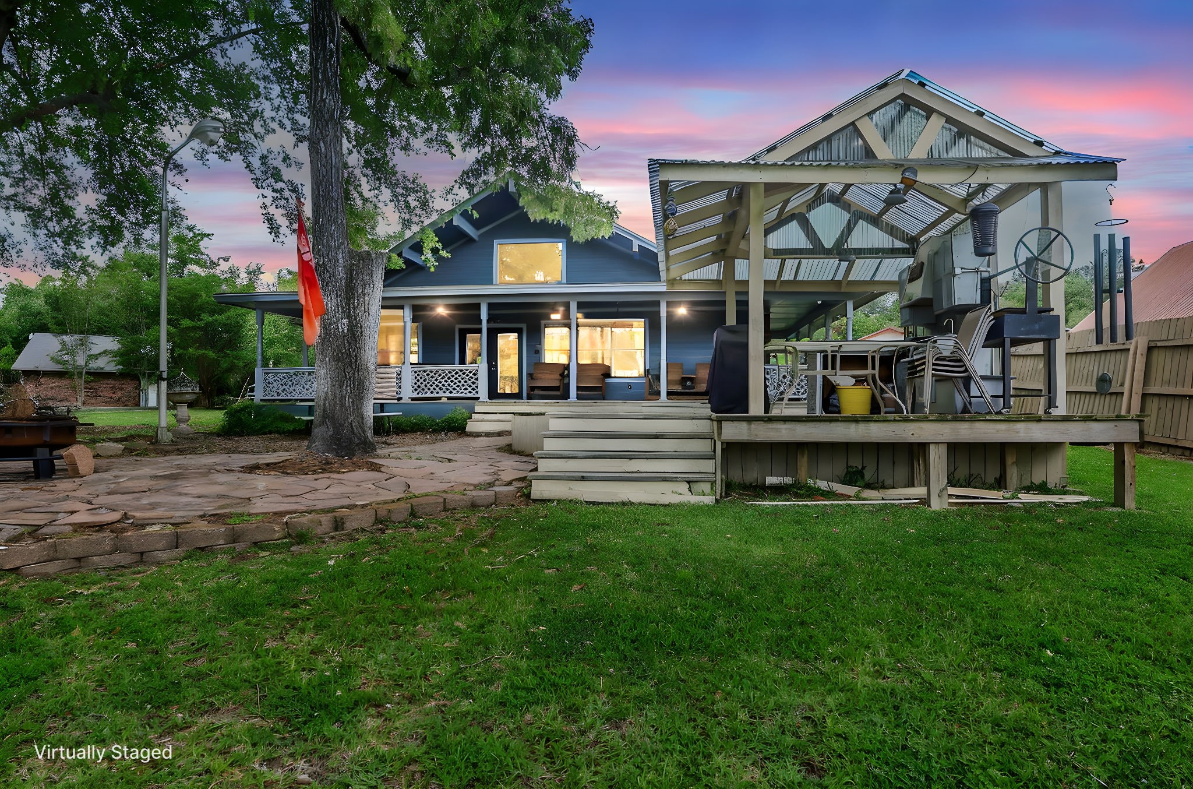
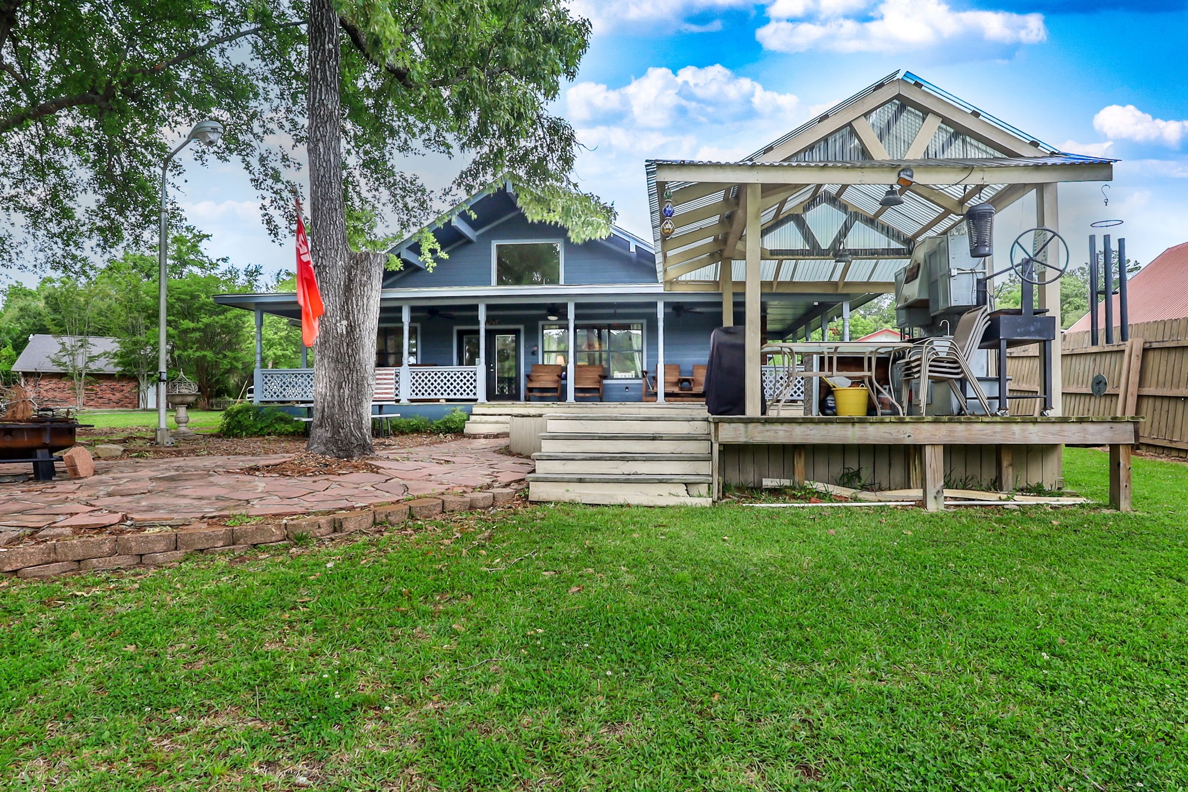
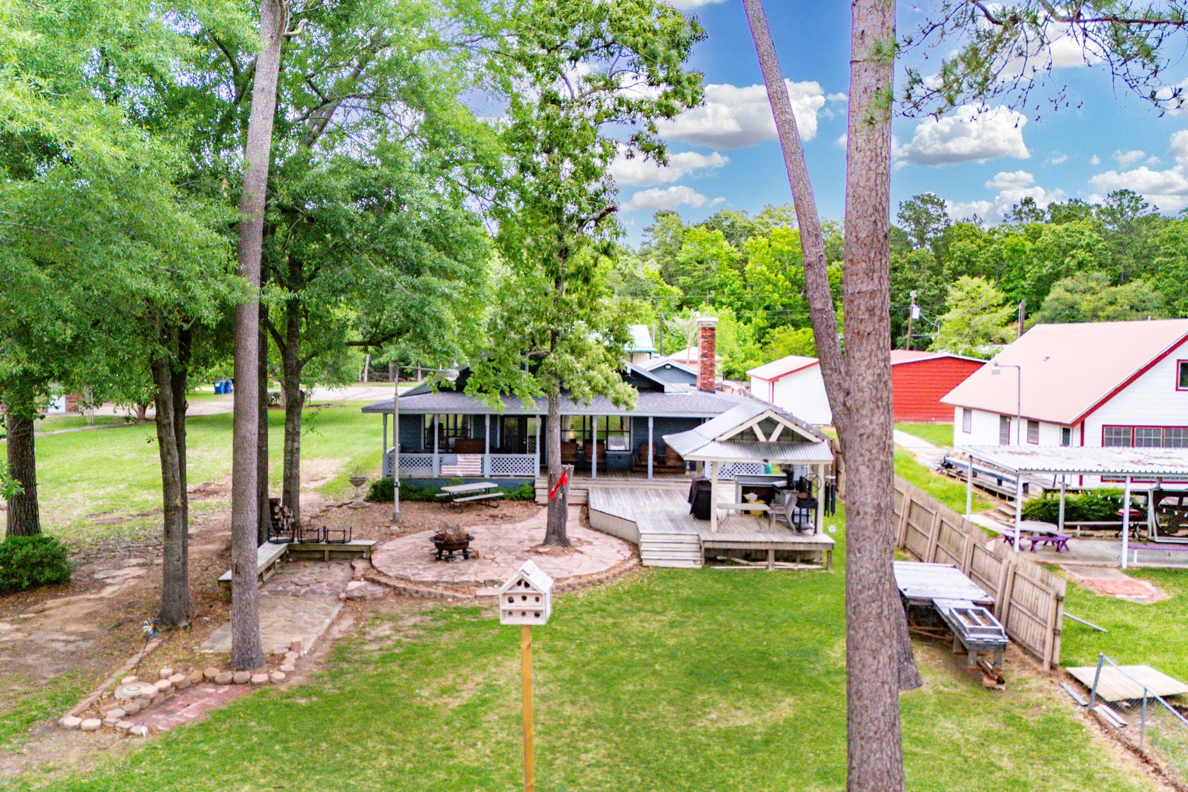
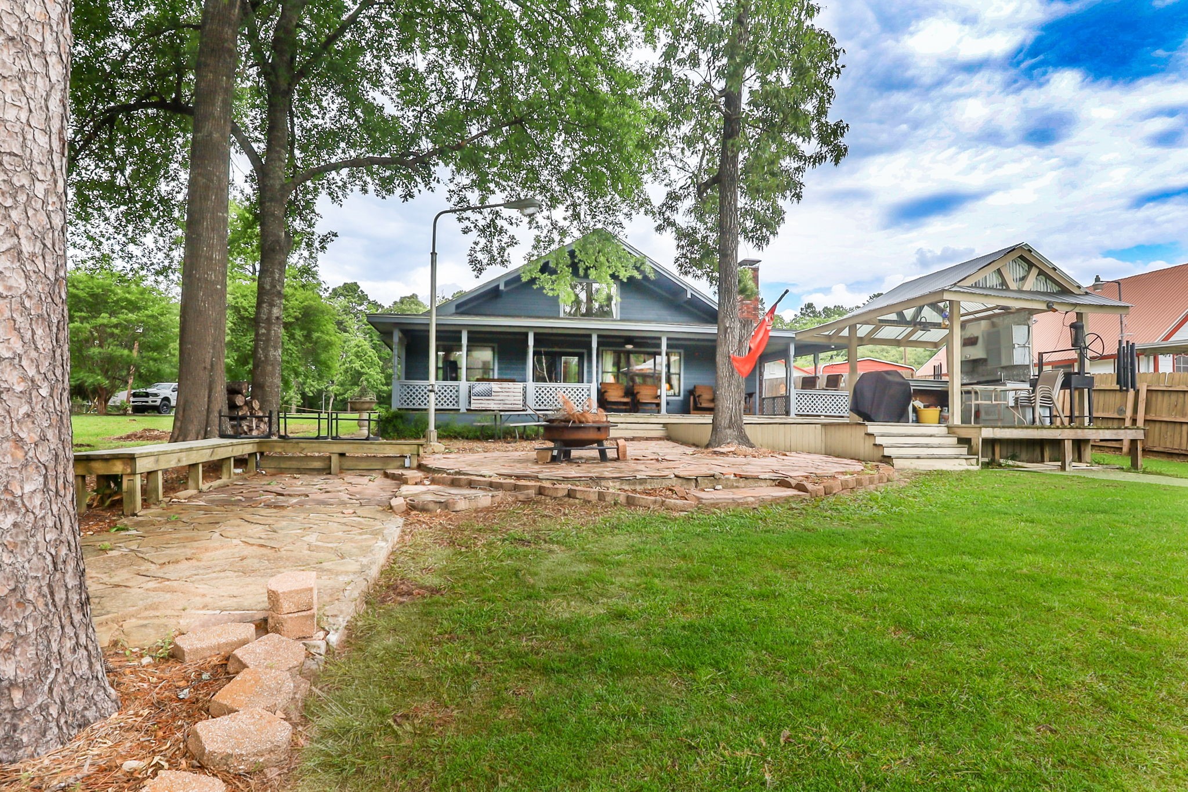
The home presents an inviting exterior, where a generous porch transitions beautifully into a spacious deck and rolling green lawn.
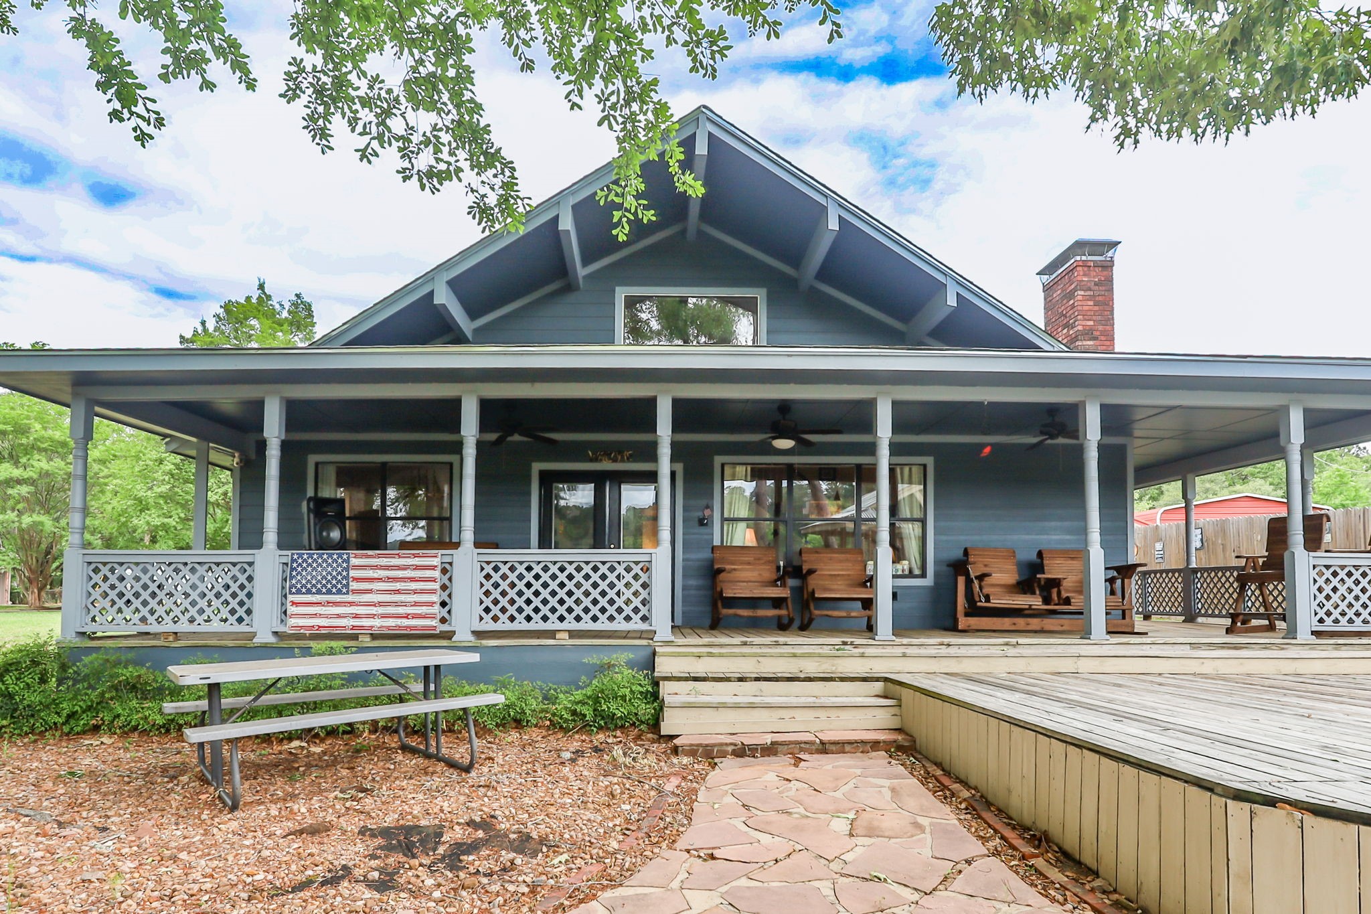
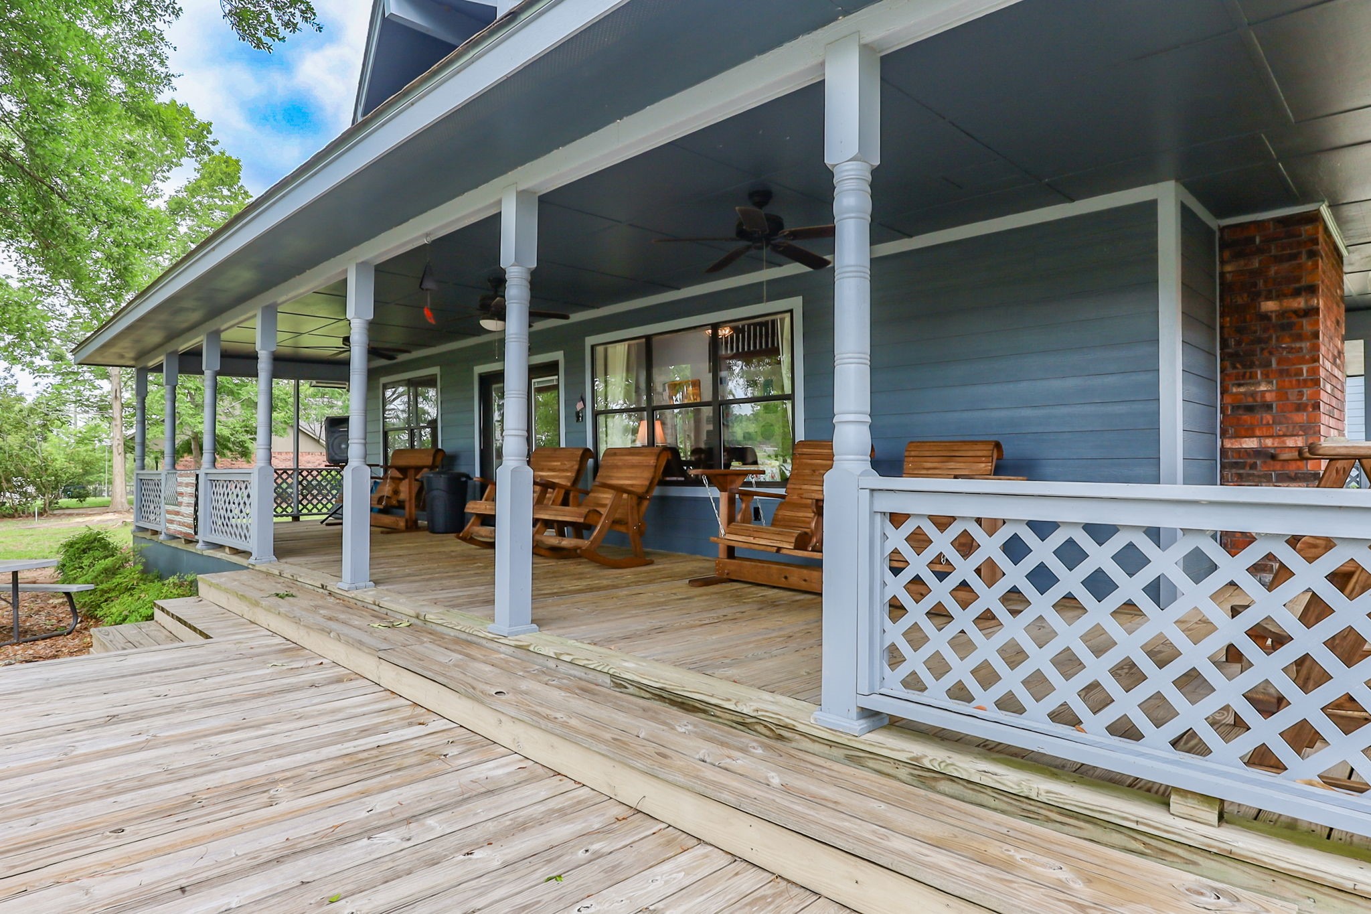
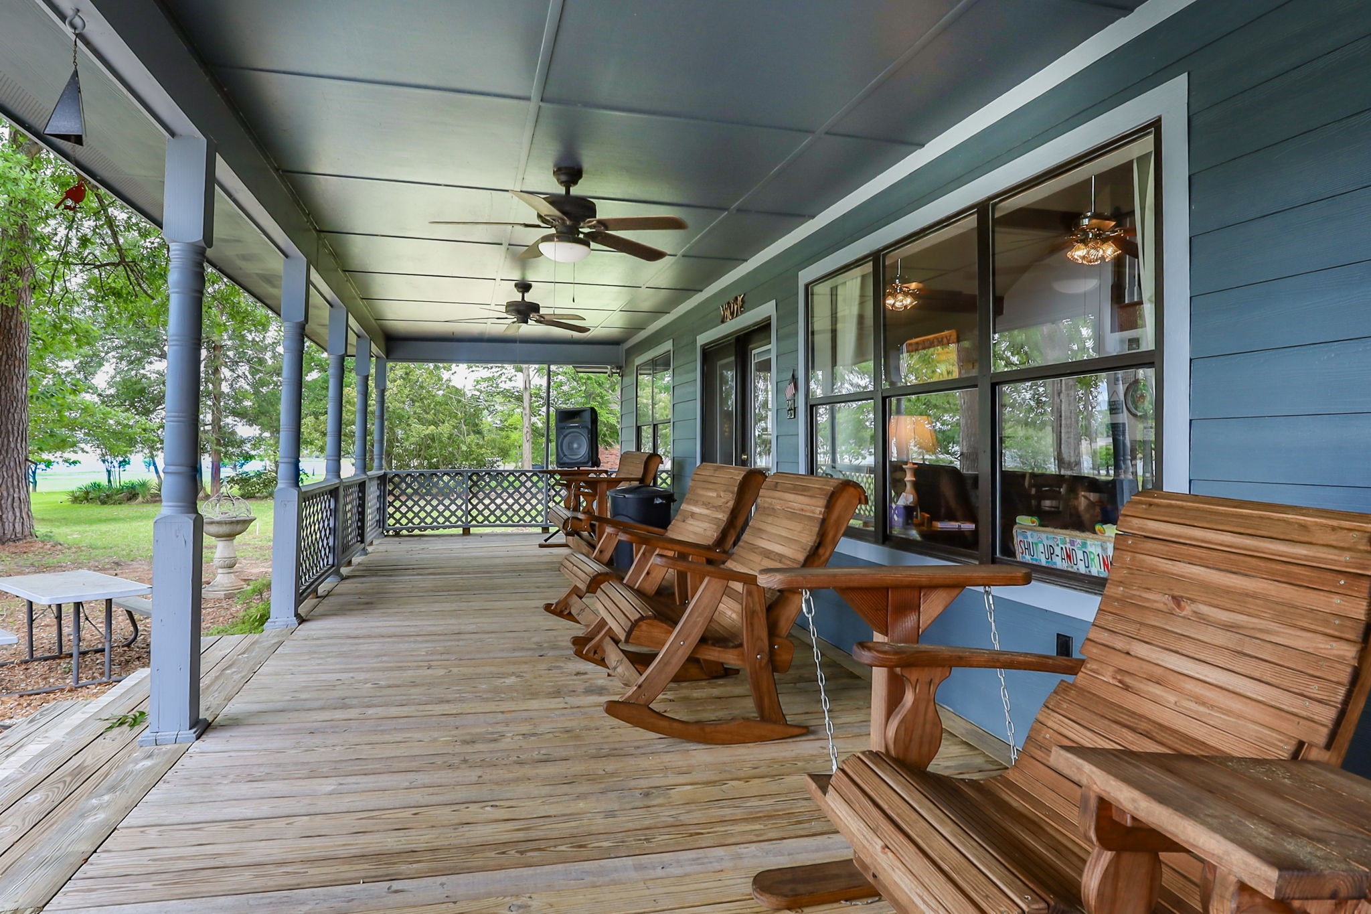
The veranda wraps nearly the entire perimeter of the home, offering shaded outdoor living on multiple sides.
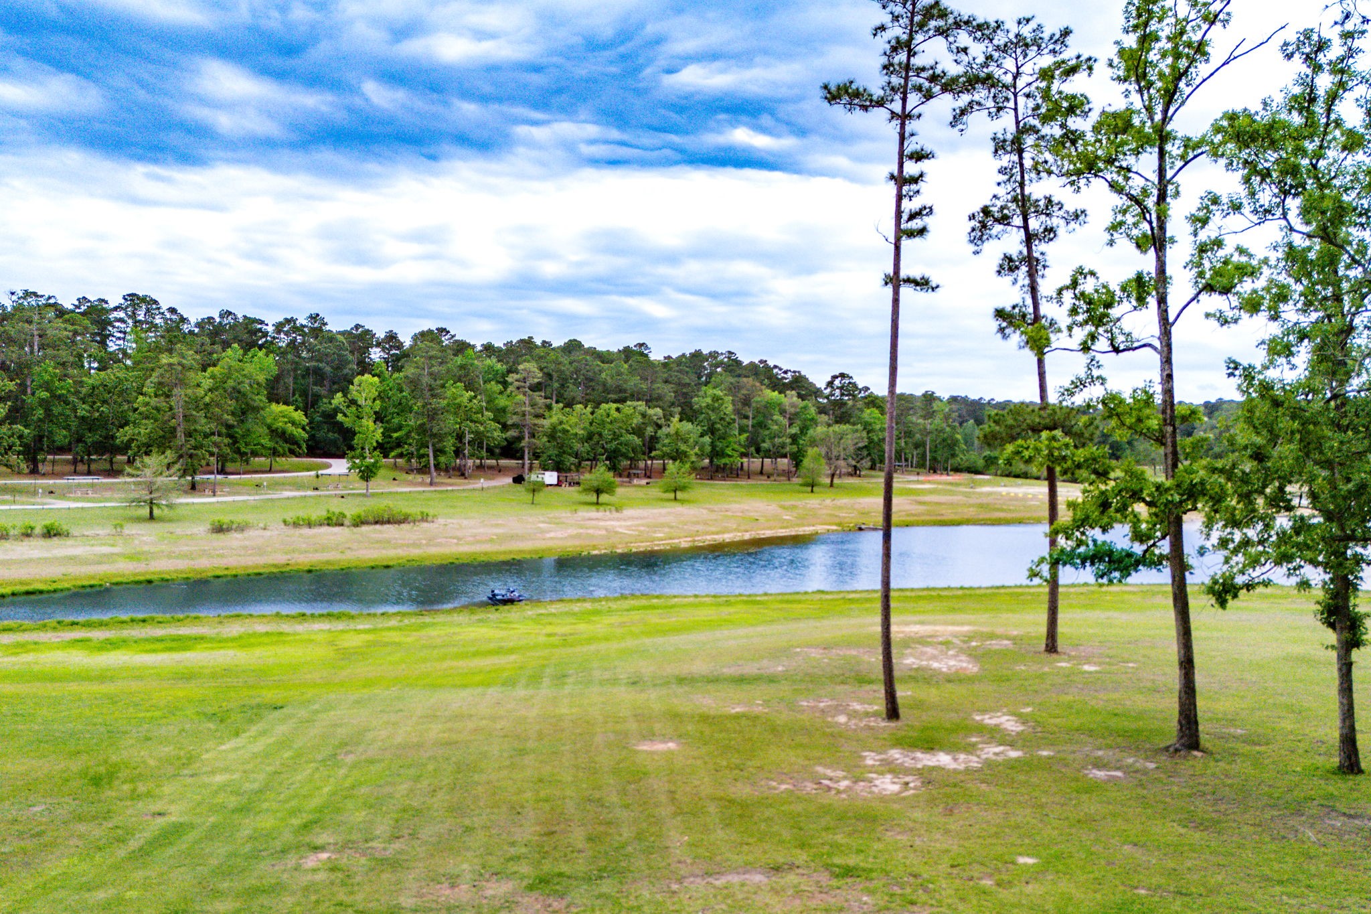
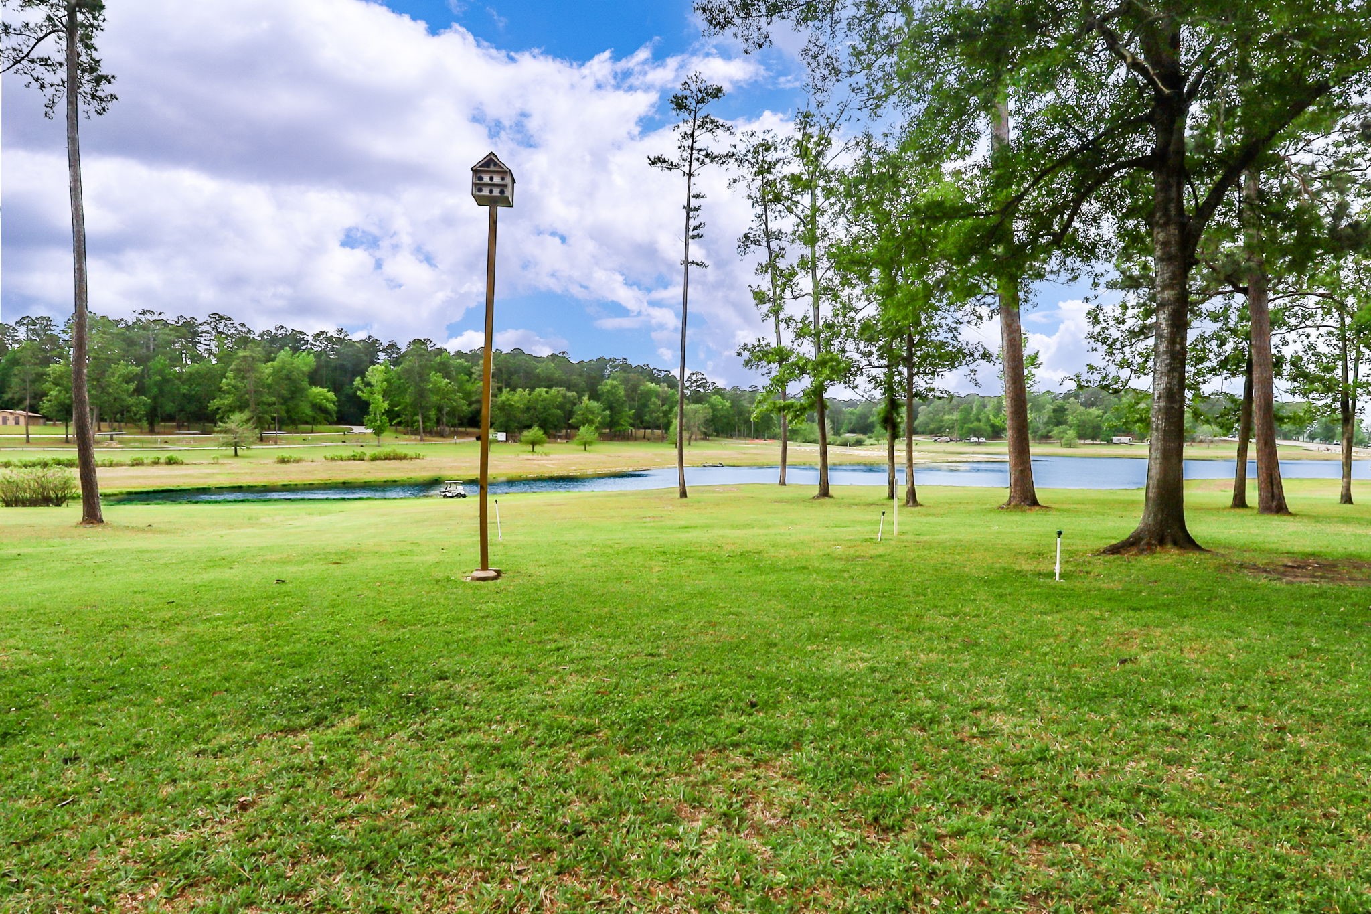
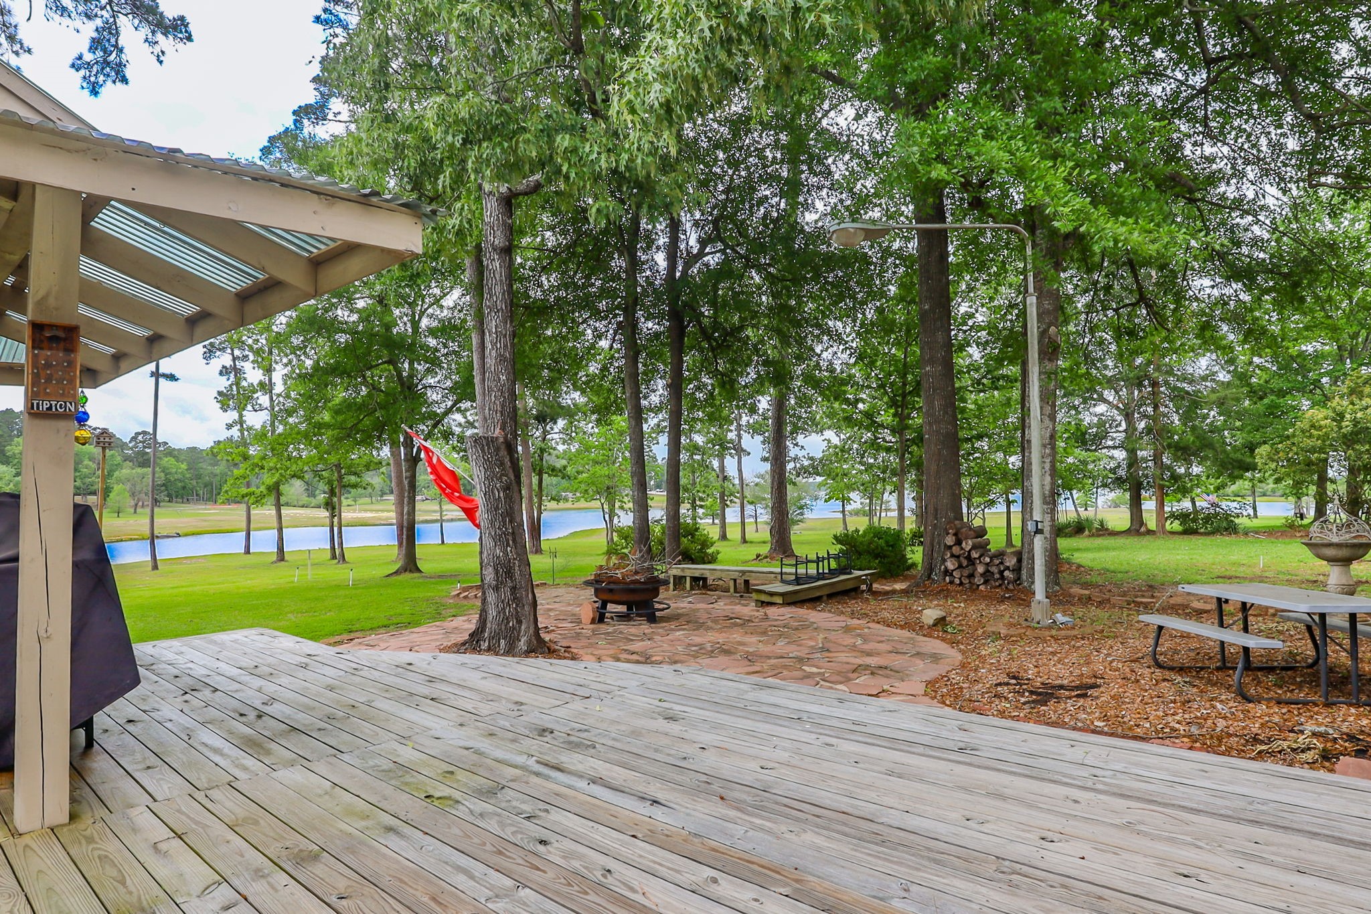
The view from the grounds is a masterpiece of nature, featuring grassy stretches that meet the water’s edge amidst a backdrop of wooded areas.
This perspective showcases the thoughtful layout of the property, emphasizing the various integrated outdoor spaces.
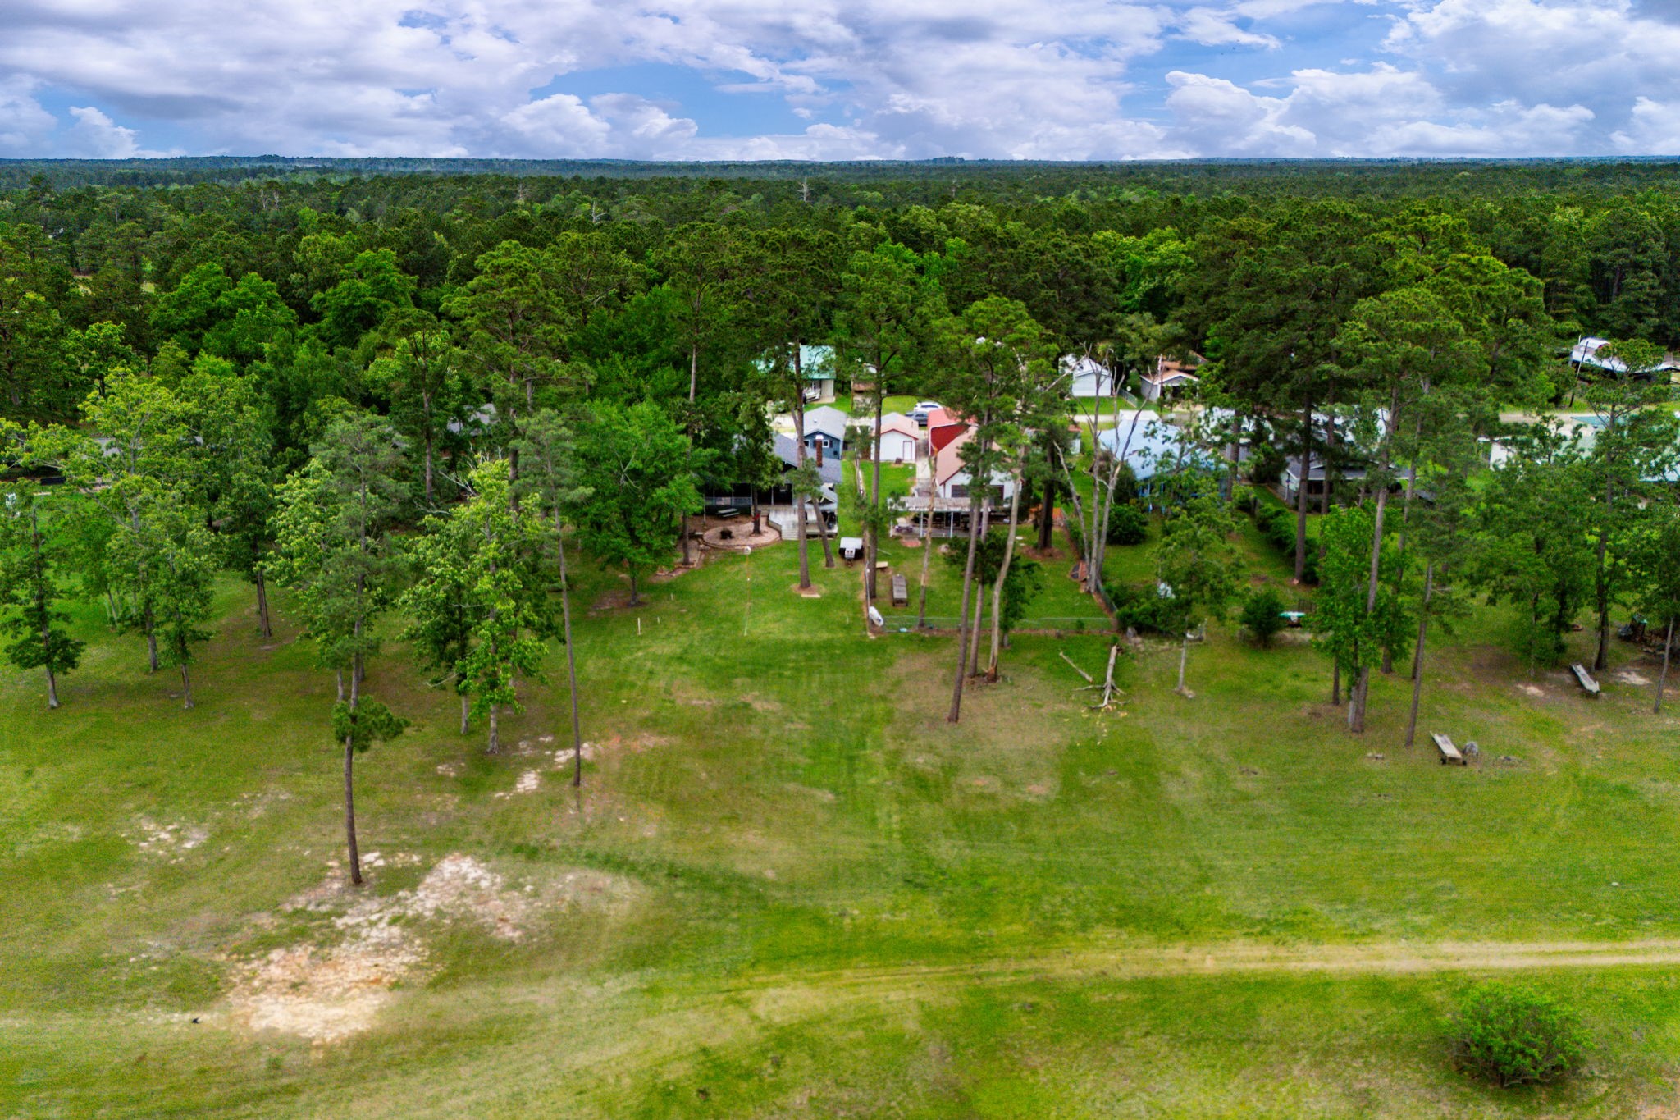
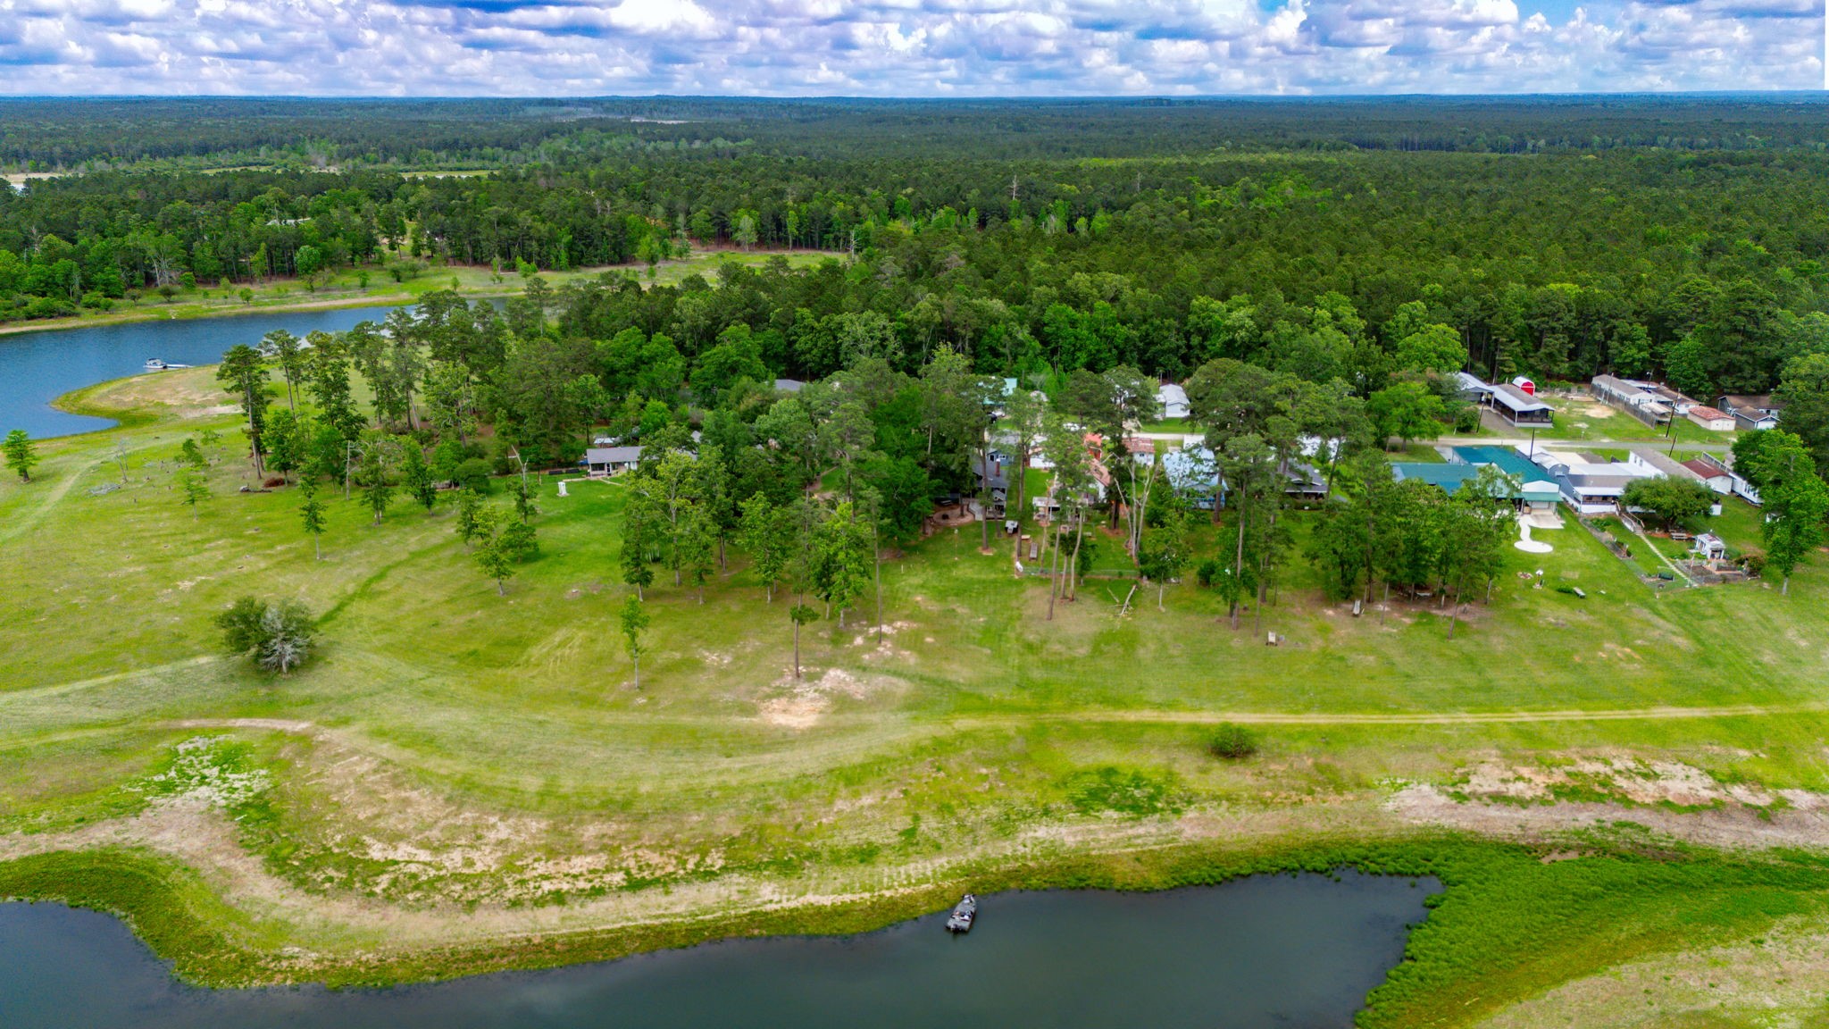
A distant aerial captures the majestic scale of the surrounding peninsula, where dense woodlands harmonize with wide-open waterfront vistas.
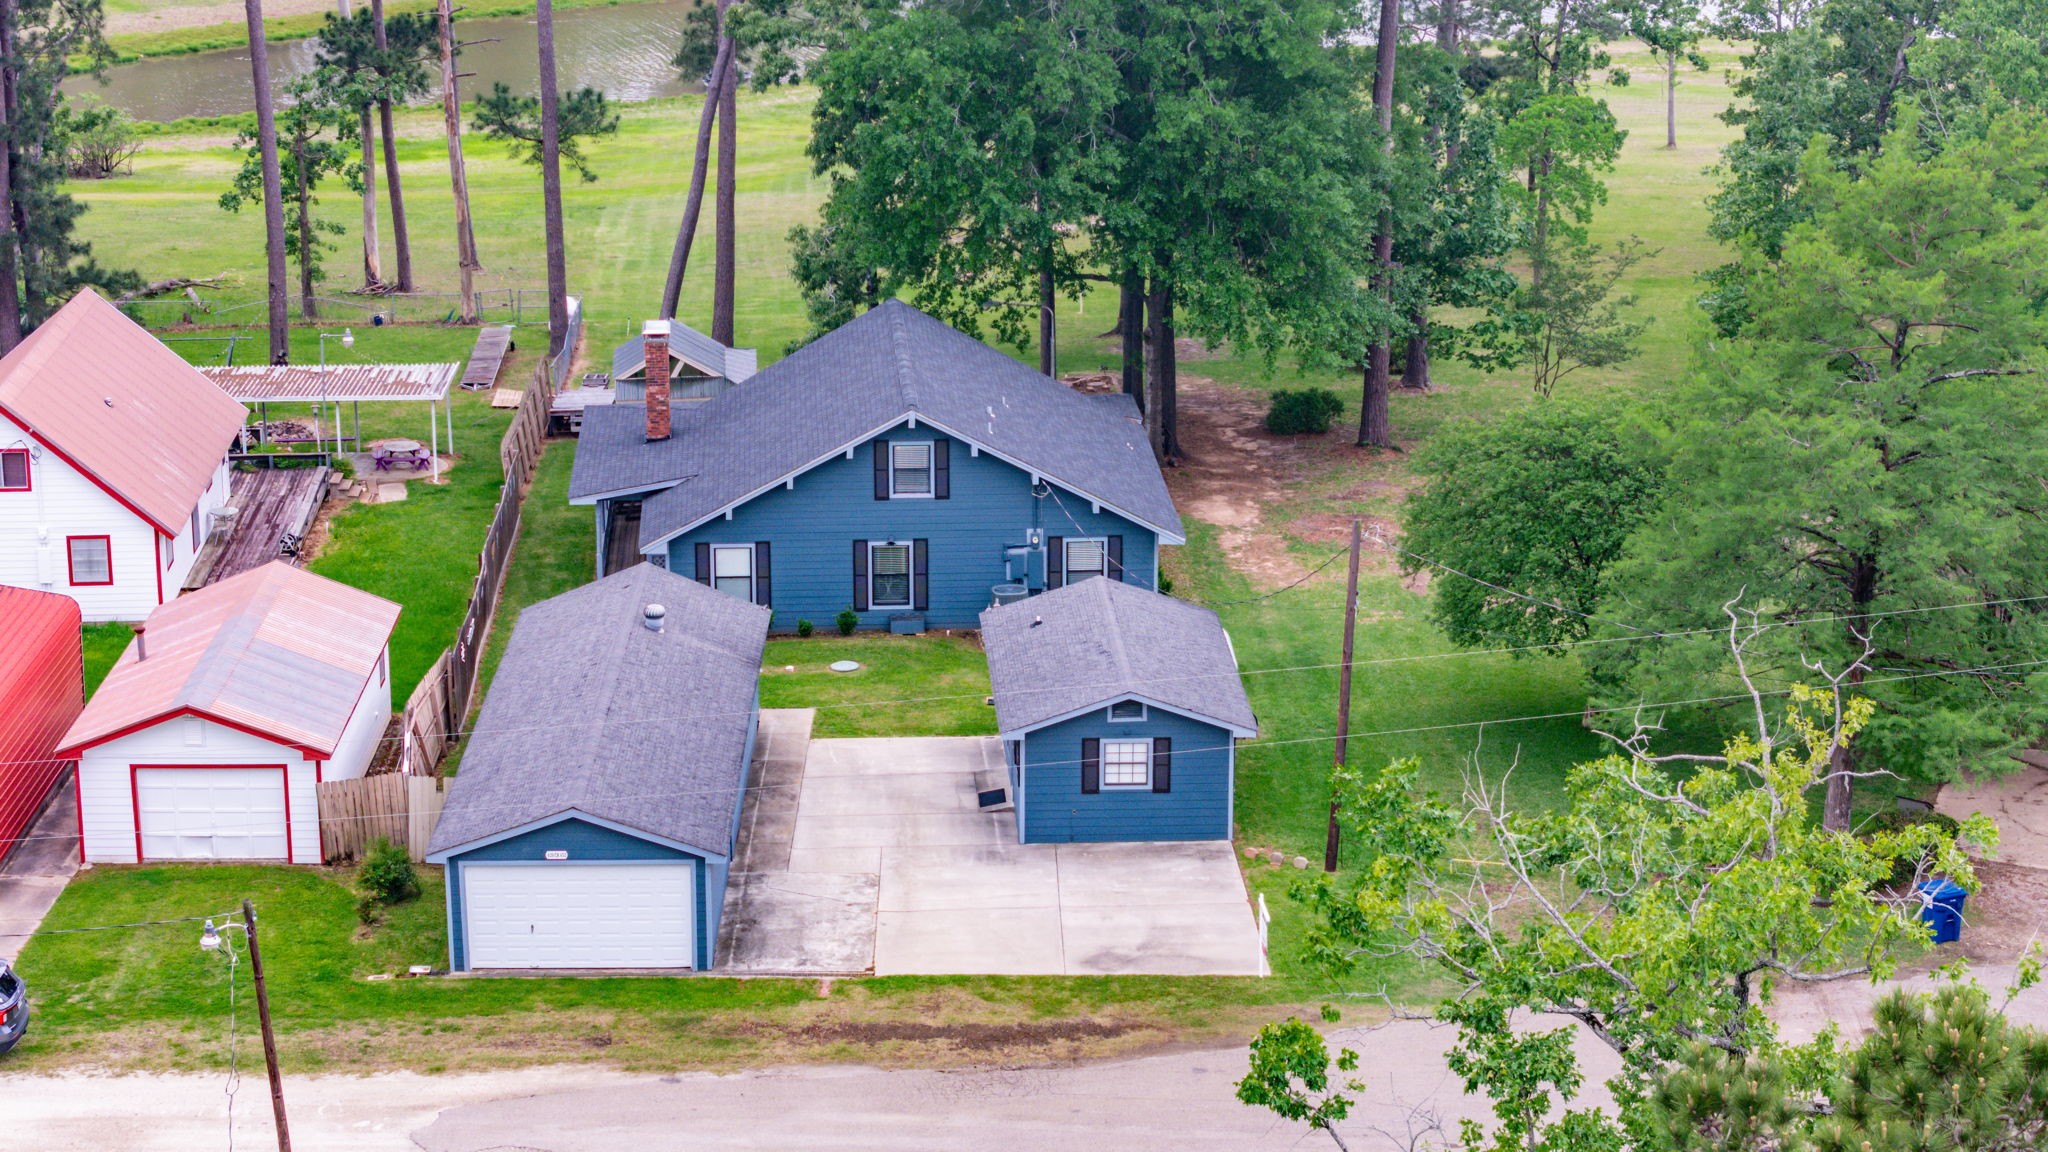
This bird's-eye view highlights the detached garage and the private guest house, illustrating the property's immense versatility and footprint.
Captured from high above, this shot showcases the vast, sparkling bodies of water that define the San Augustine County recreational lifestyle.
The sprawling back grounds are designed for engagement, providing a versatile staging ground for diverse outdoor activities and lakefront festivities.
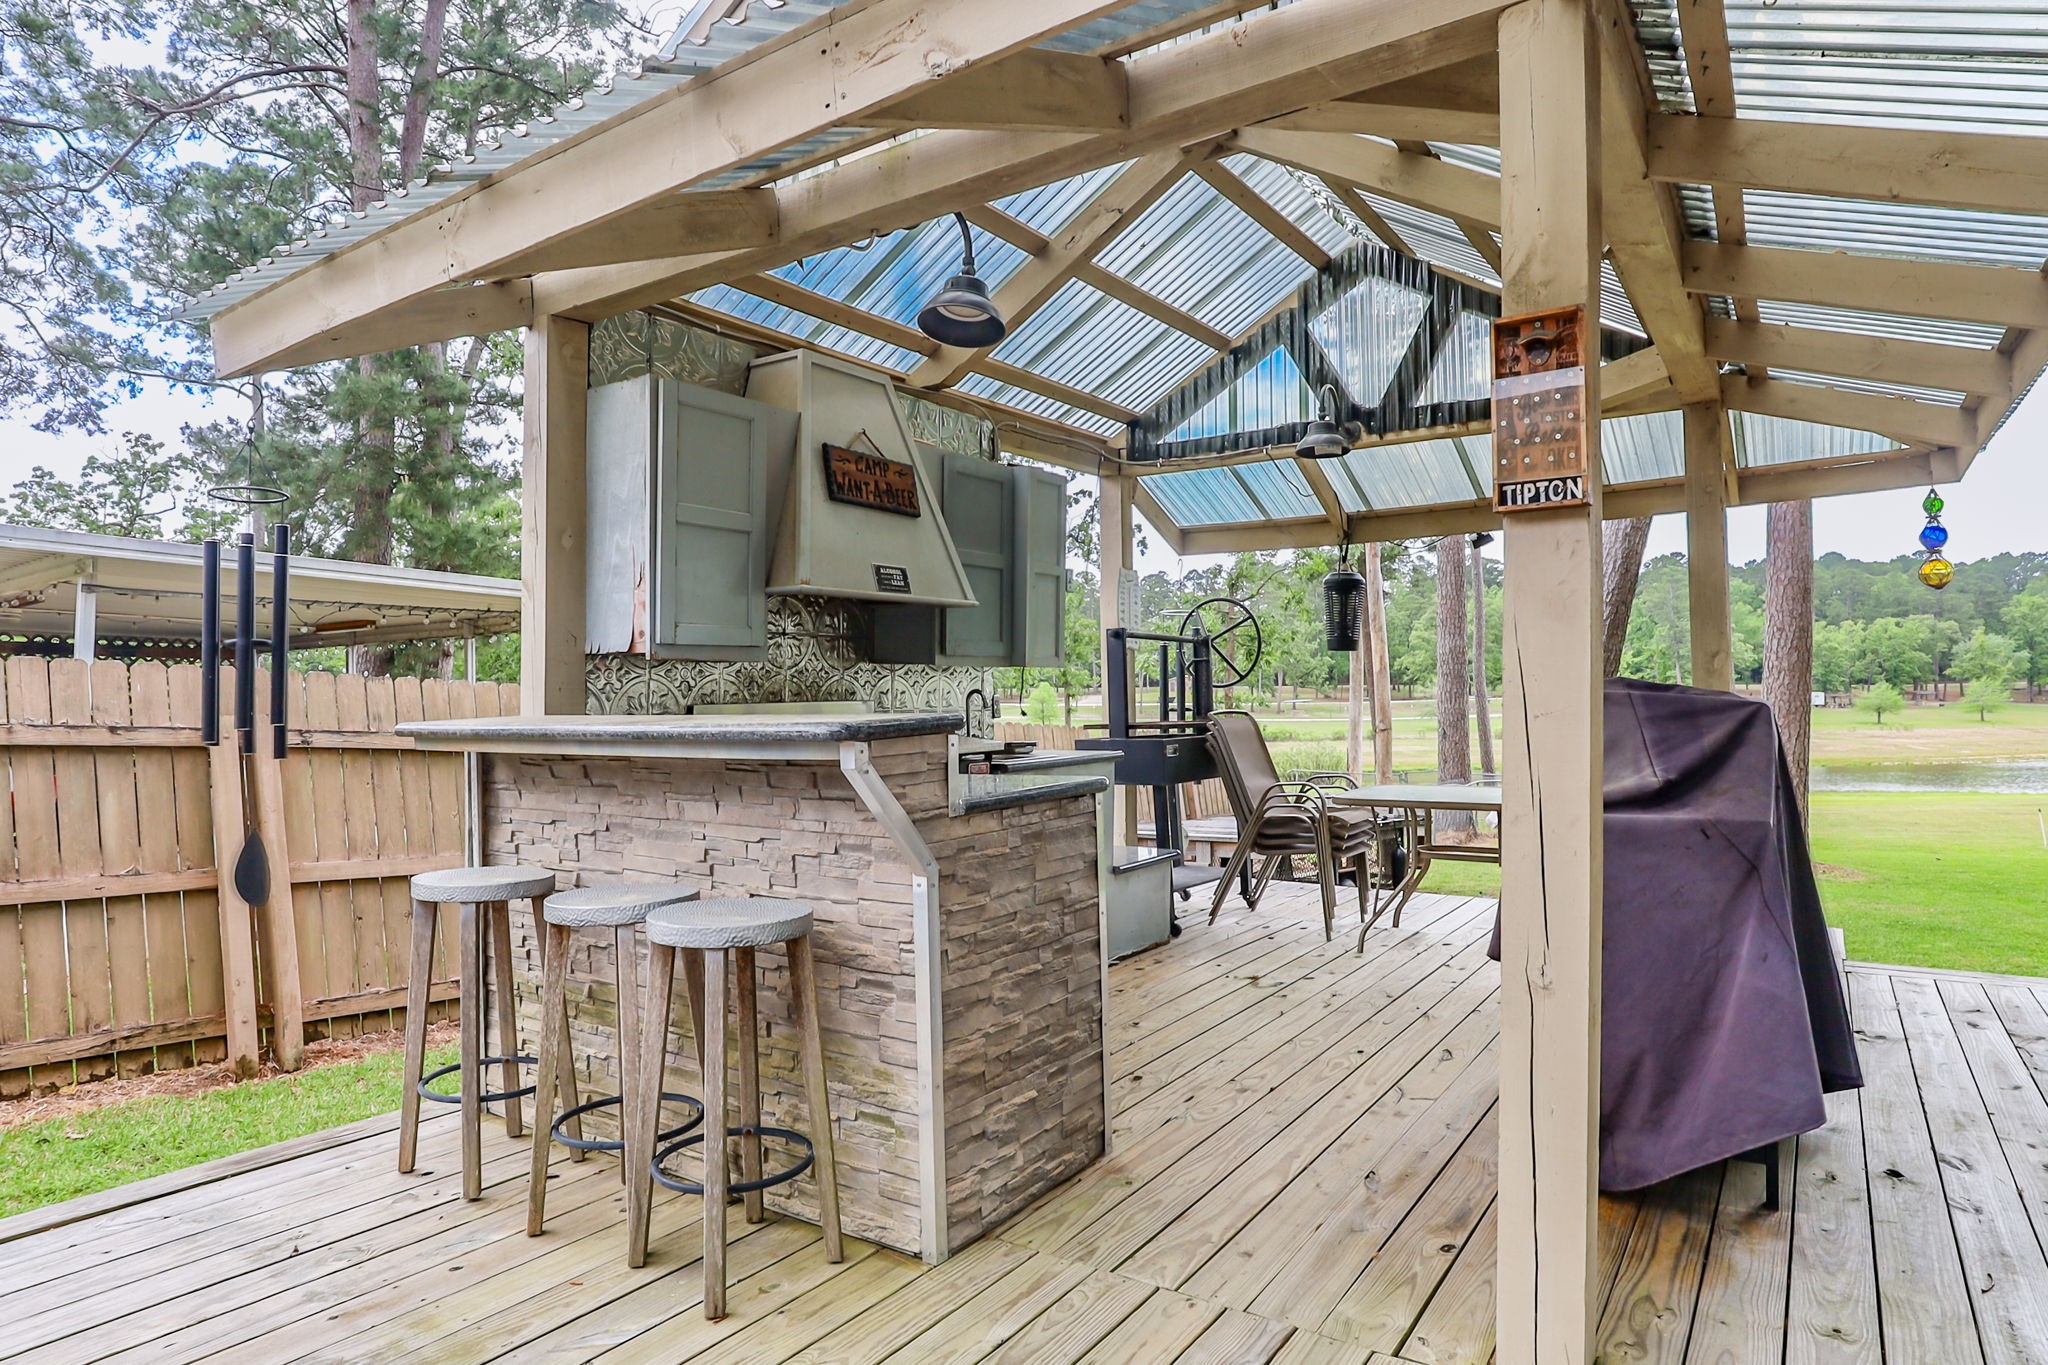
An outdoor kitchen and bar on the deck serve as the ultimate hosting station, perfectly positioned to catch the evening breeze off the lake.
The home’s striking blue siding is complemented by a row of cooling ceiling fans along the generous back porch.
Standing on the deck, one is greeted by a flawless composition of lush turf, towering timber, and the glistening lake surface.
The massive veranda provides an endless footprint for lounge furniture and decor, functioning as a true outdoor living room.
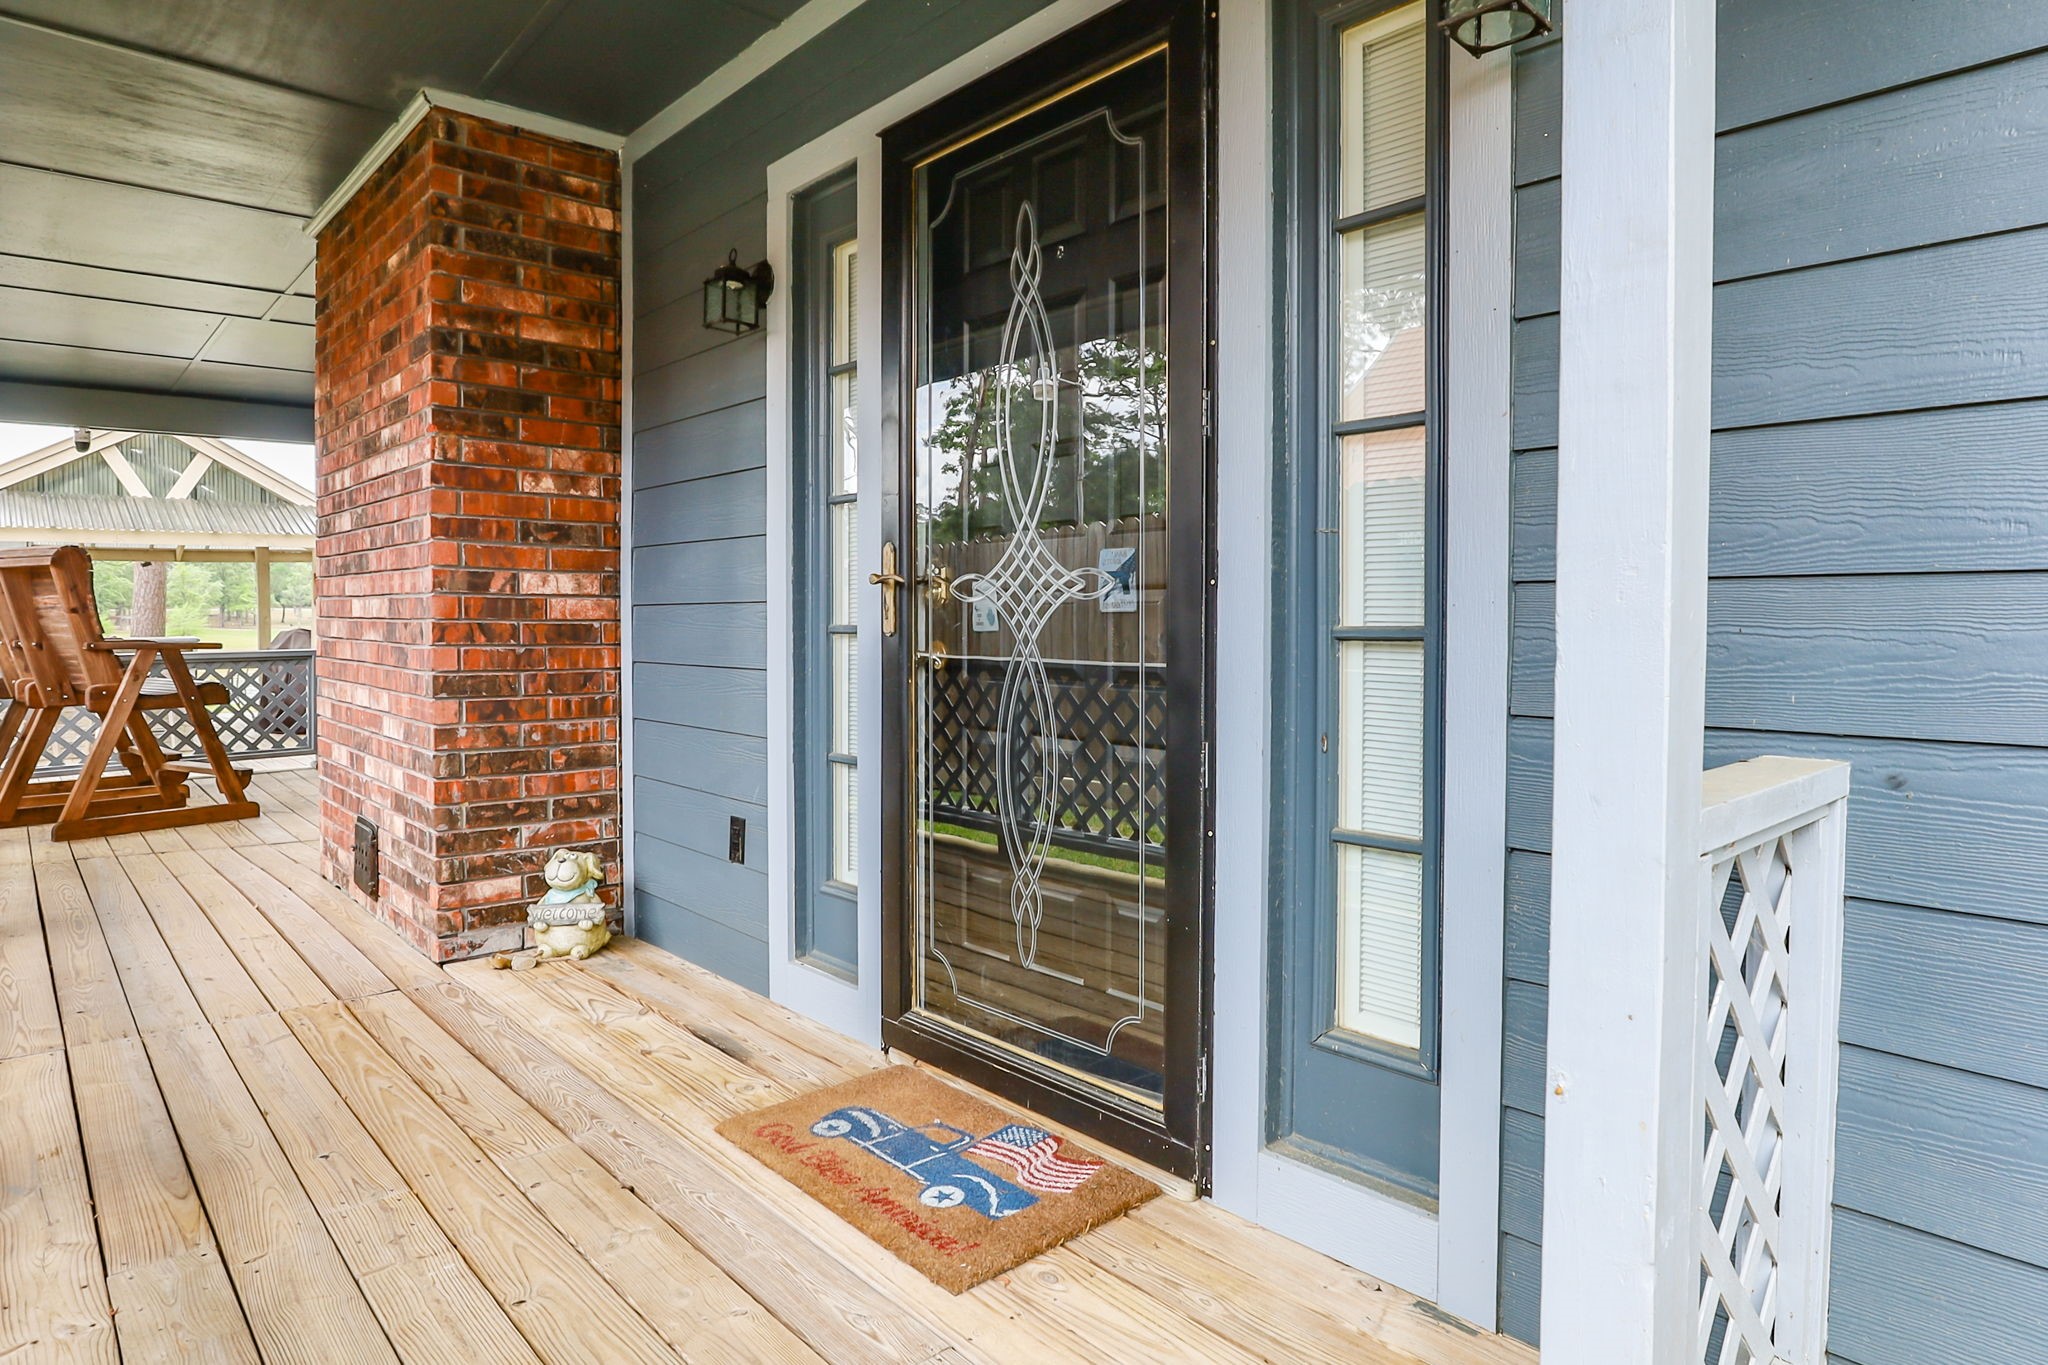
A glass-paneled front door, flanked by sidelights and classic sconces, creates a charming transition into the home.
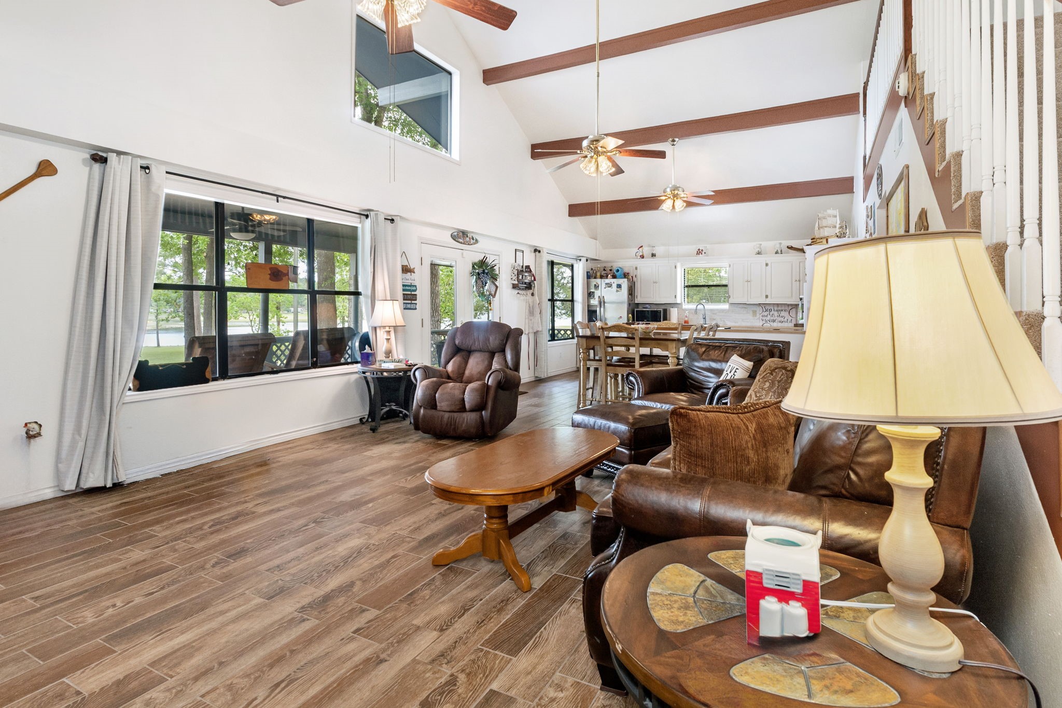
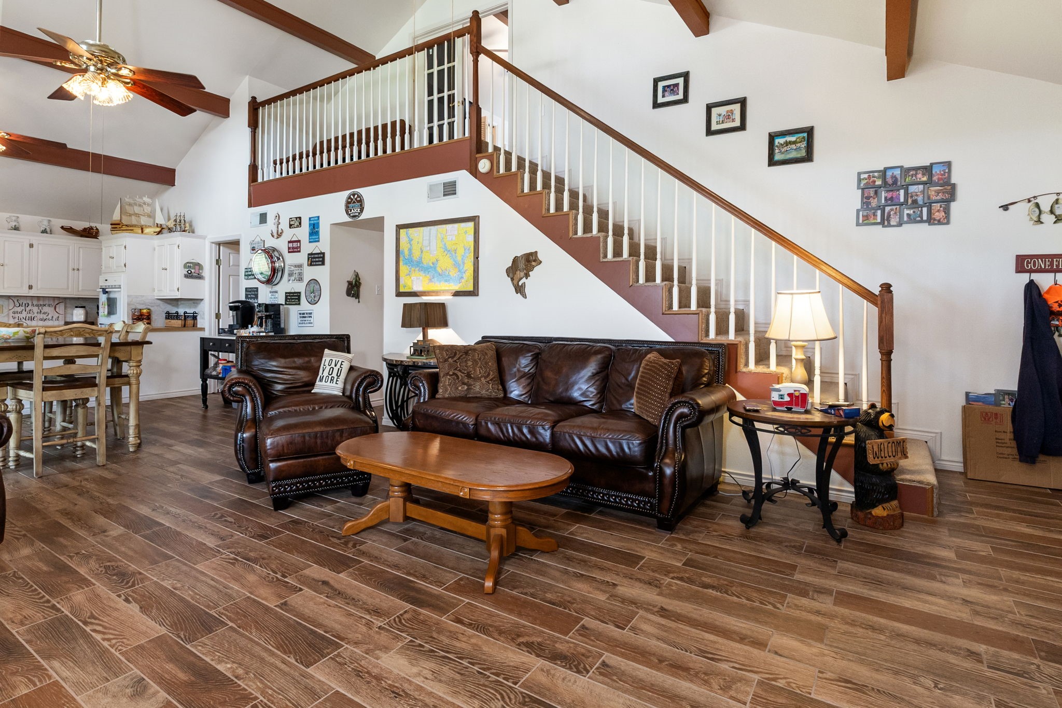
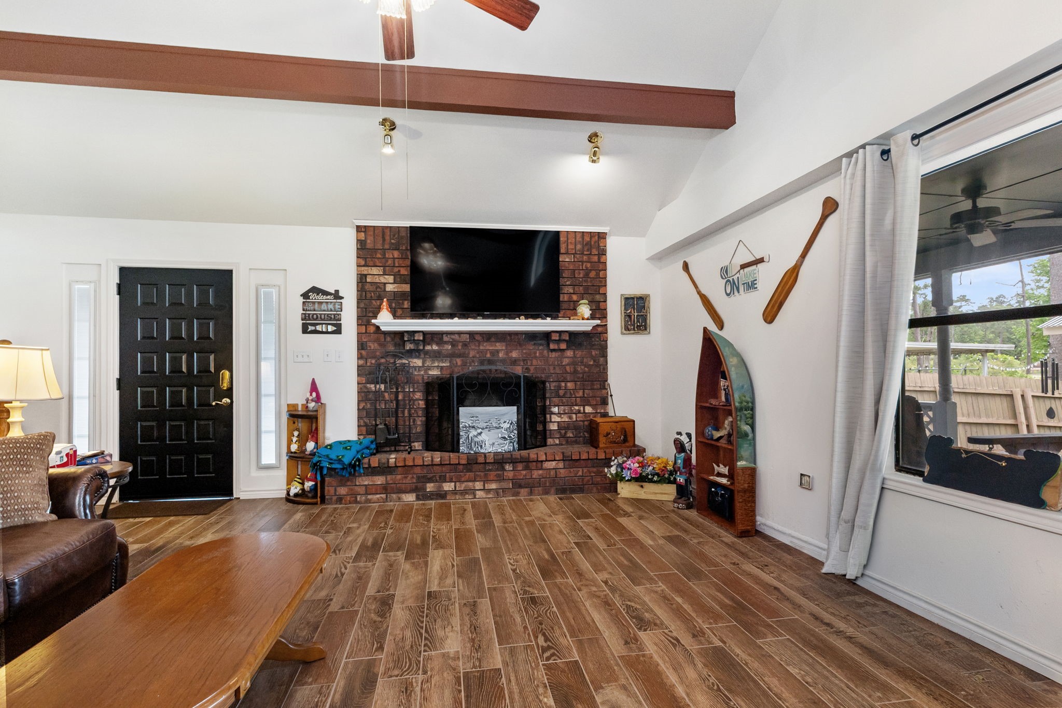
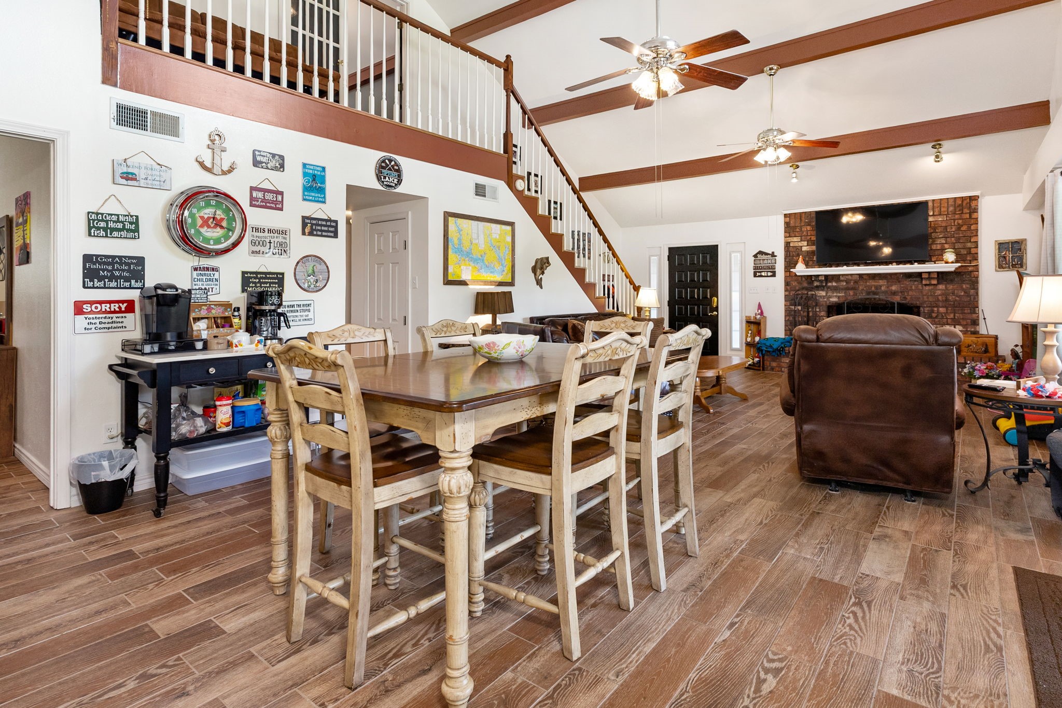
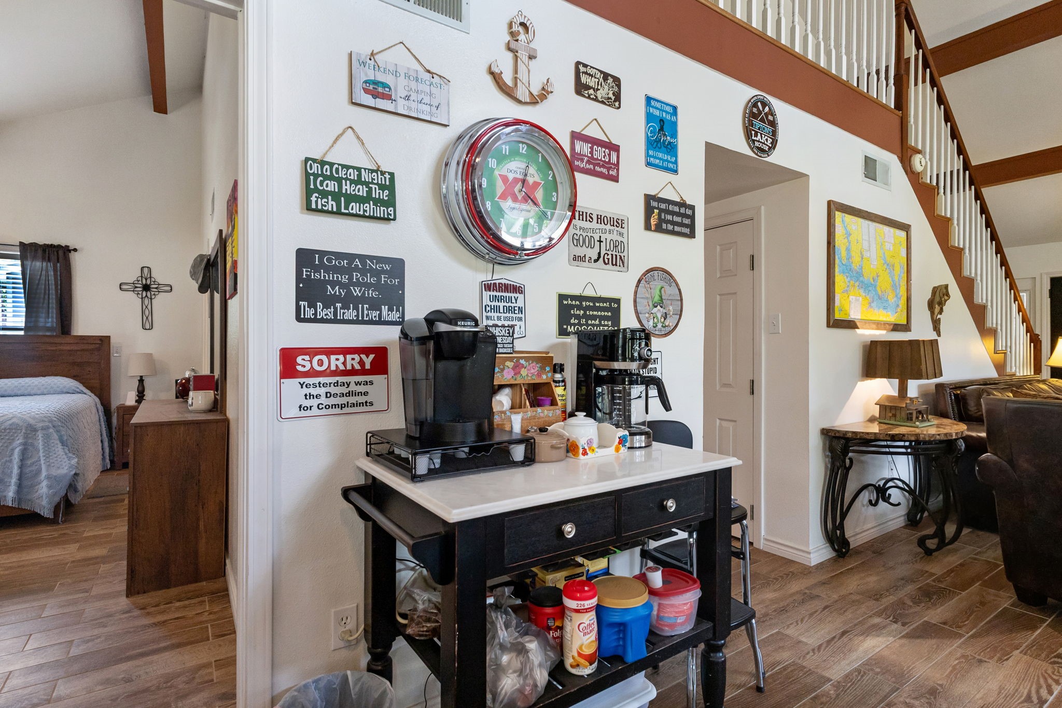
The main interior reveals a voluminous open layout, characterized by vaulted ceilings, rustic wood beams, and a steady breeze from ceiling fans.
A soft-tread staircase climbs toward the upper level, offering a hint of the secluded retreat waiting above the main floor.
A striking brick fireplace serves as the rustic anchor of the great room, promising cozy evenings and timeless character.
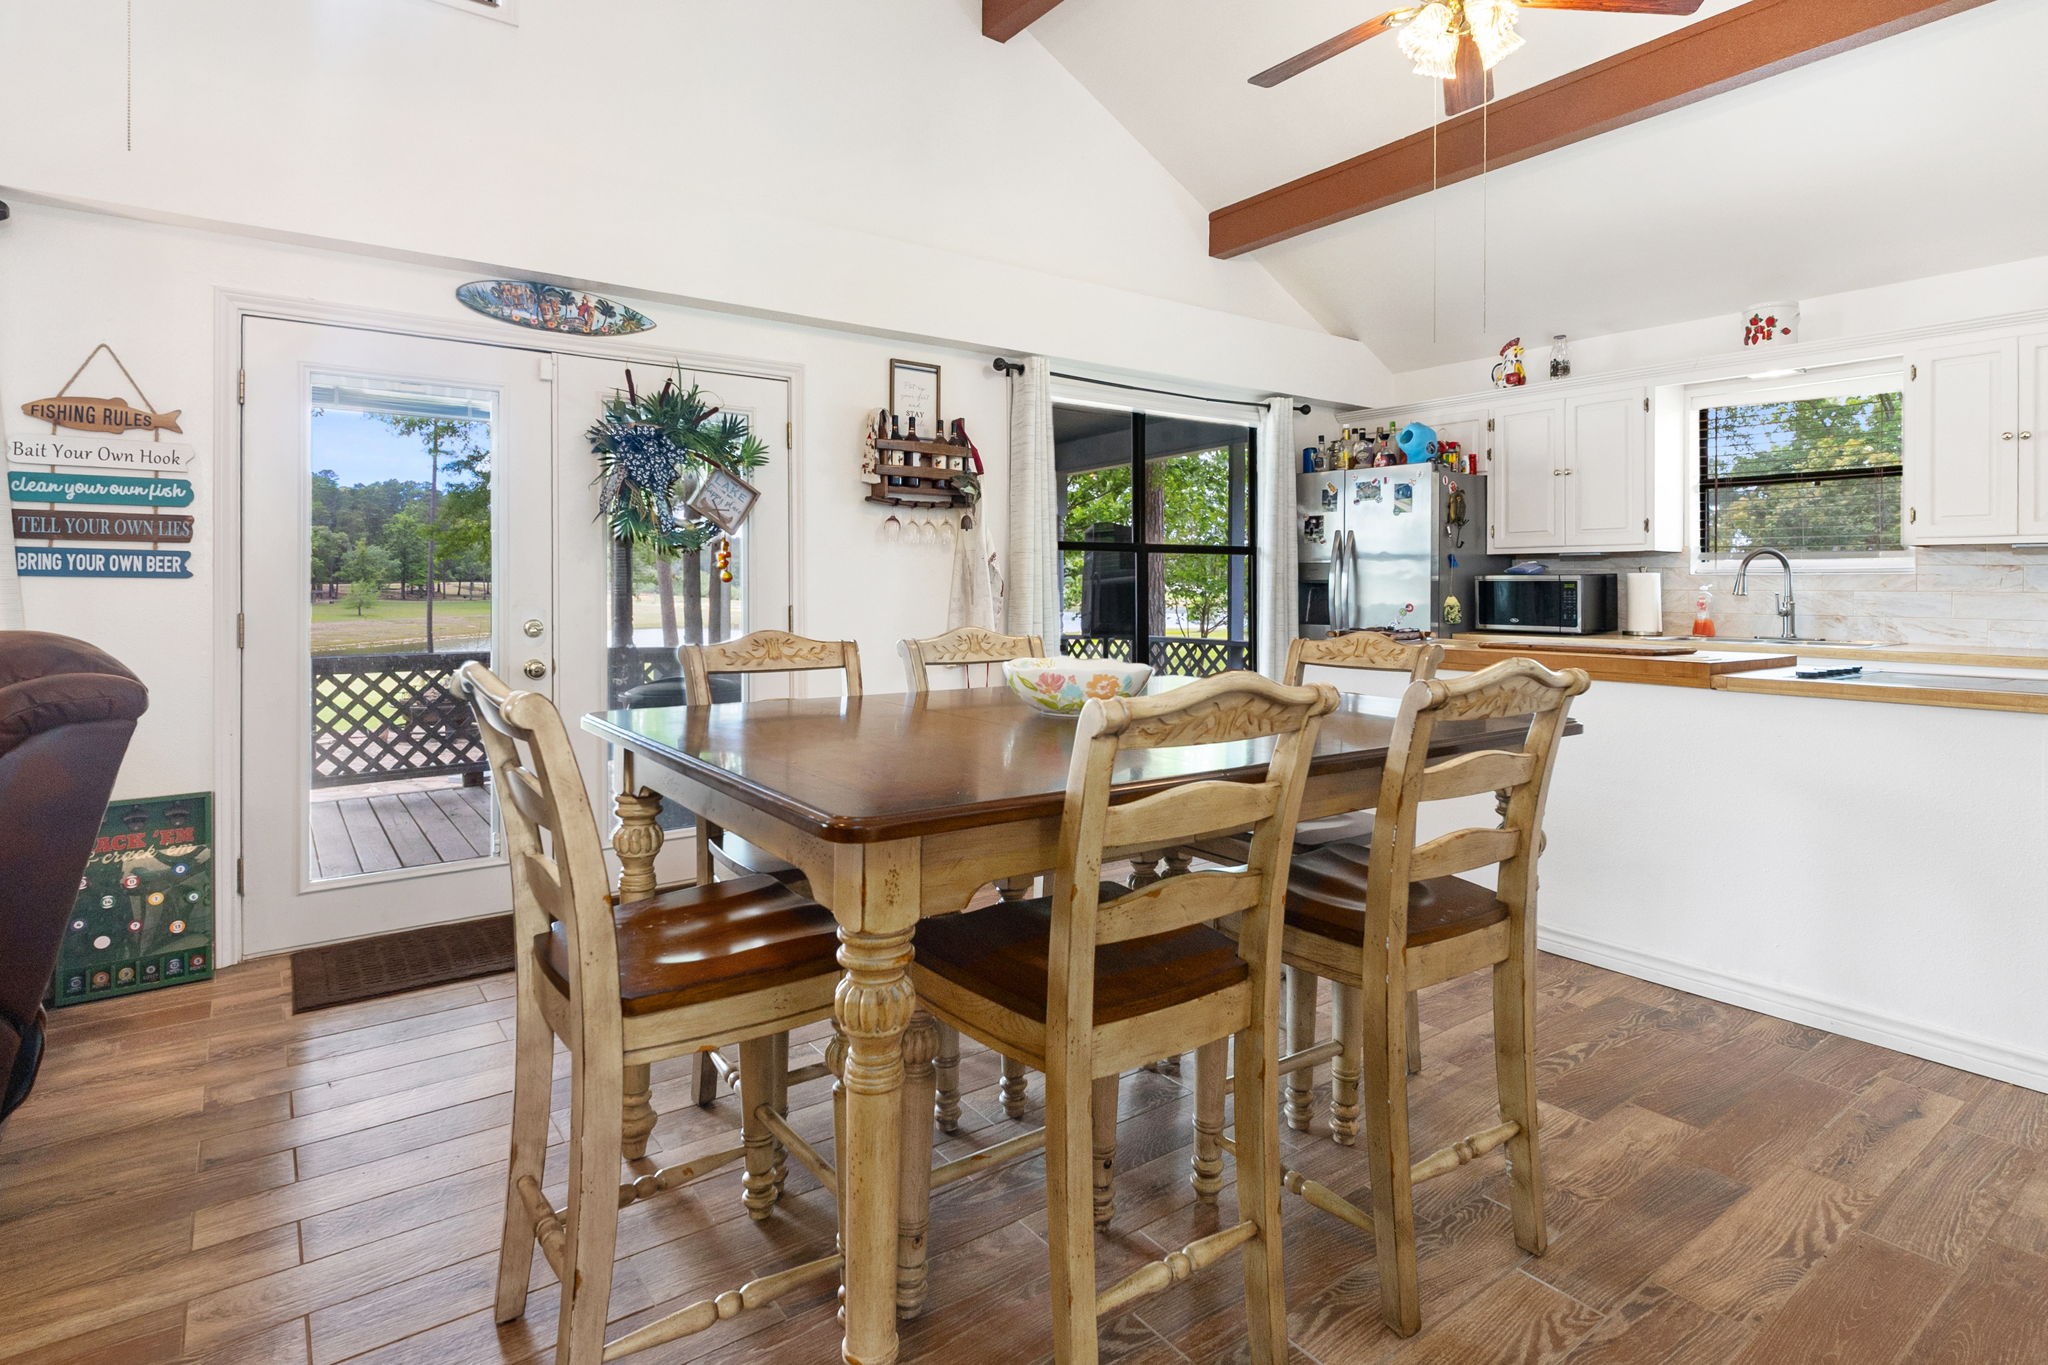
Positioned between the kitchen and living area, the dining zone sits across glass double doors that blur the line between indoor and outdoor spaces.
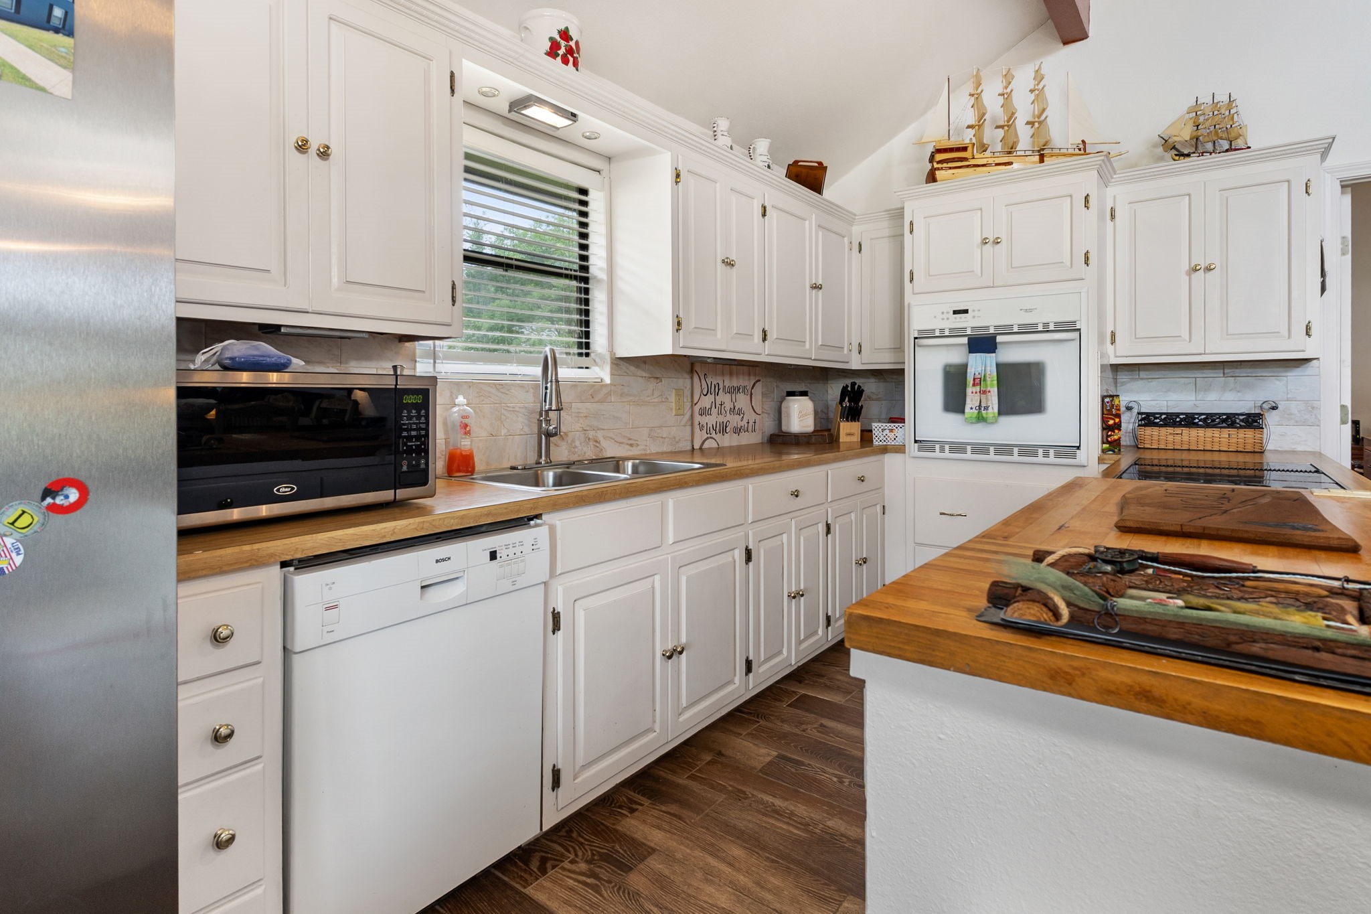
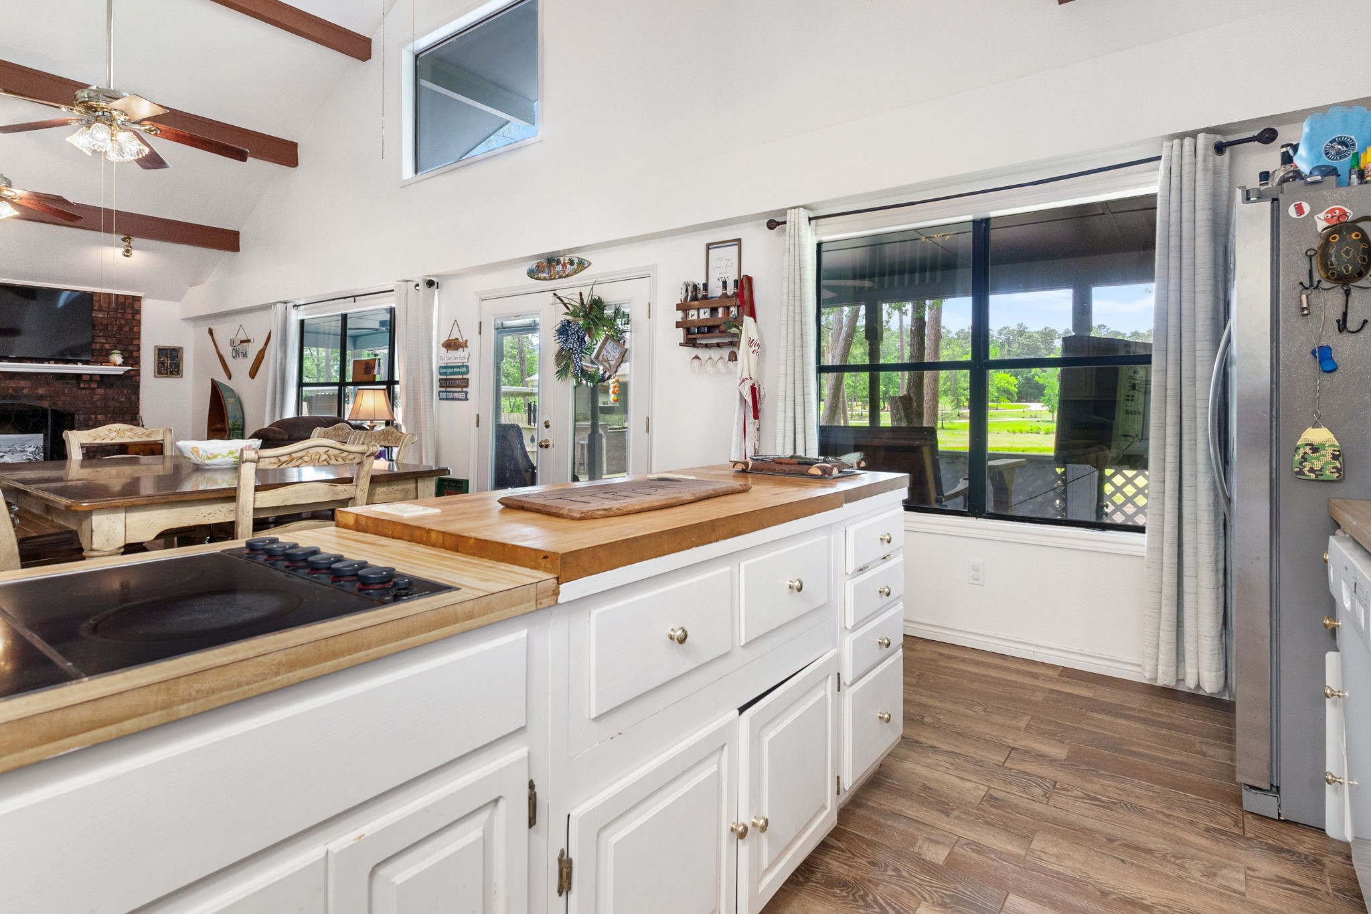
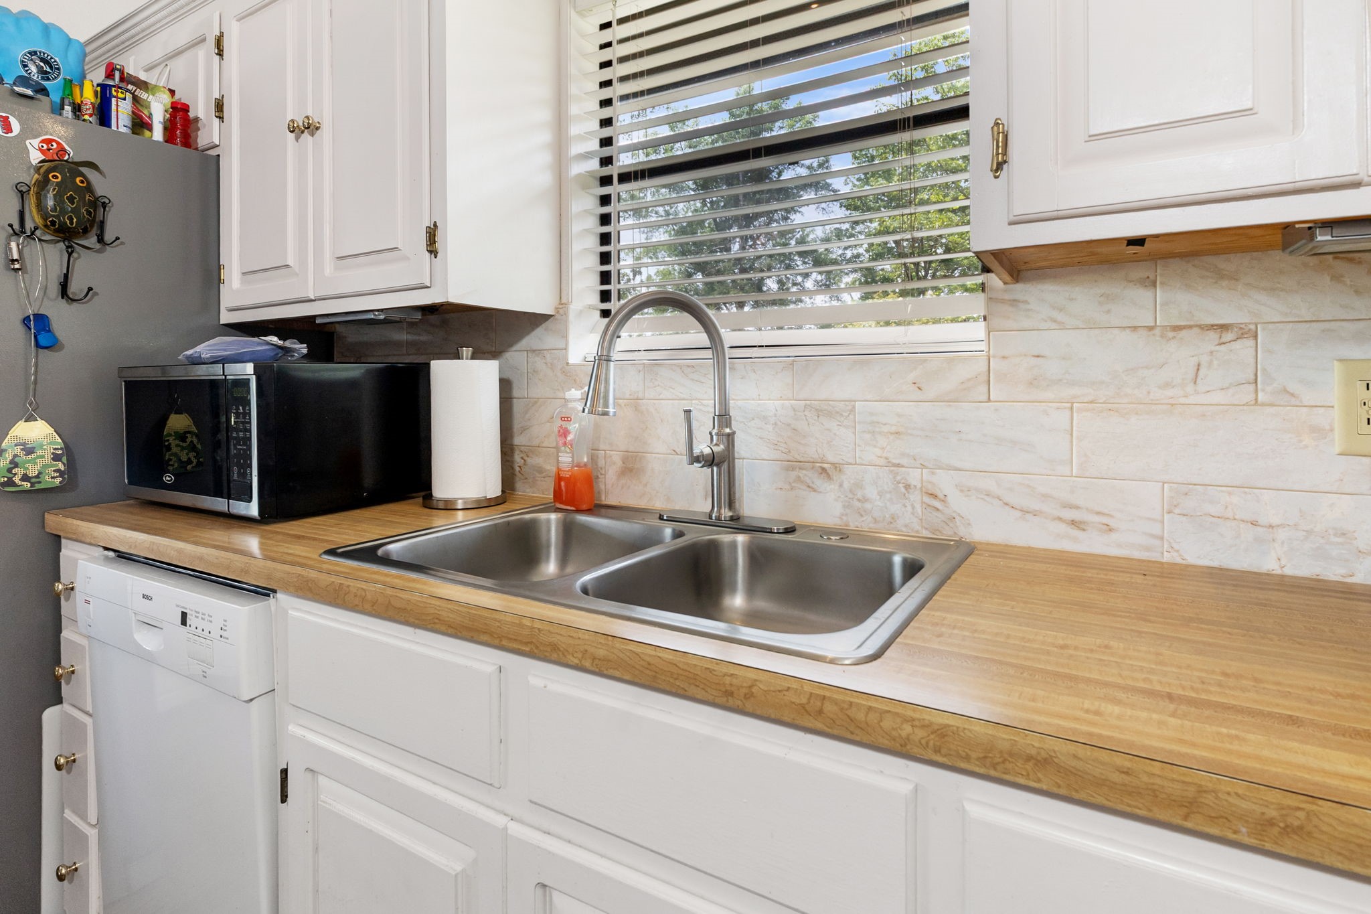
The kitchen features a crisp white cabinetry suite contrasted by warm-toned surfaces and a central island designed for effortless meal prep.
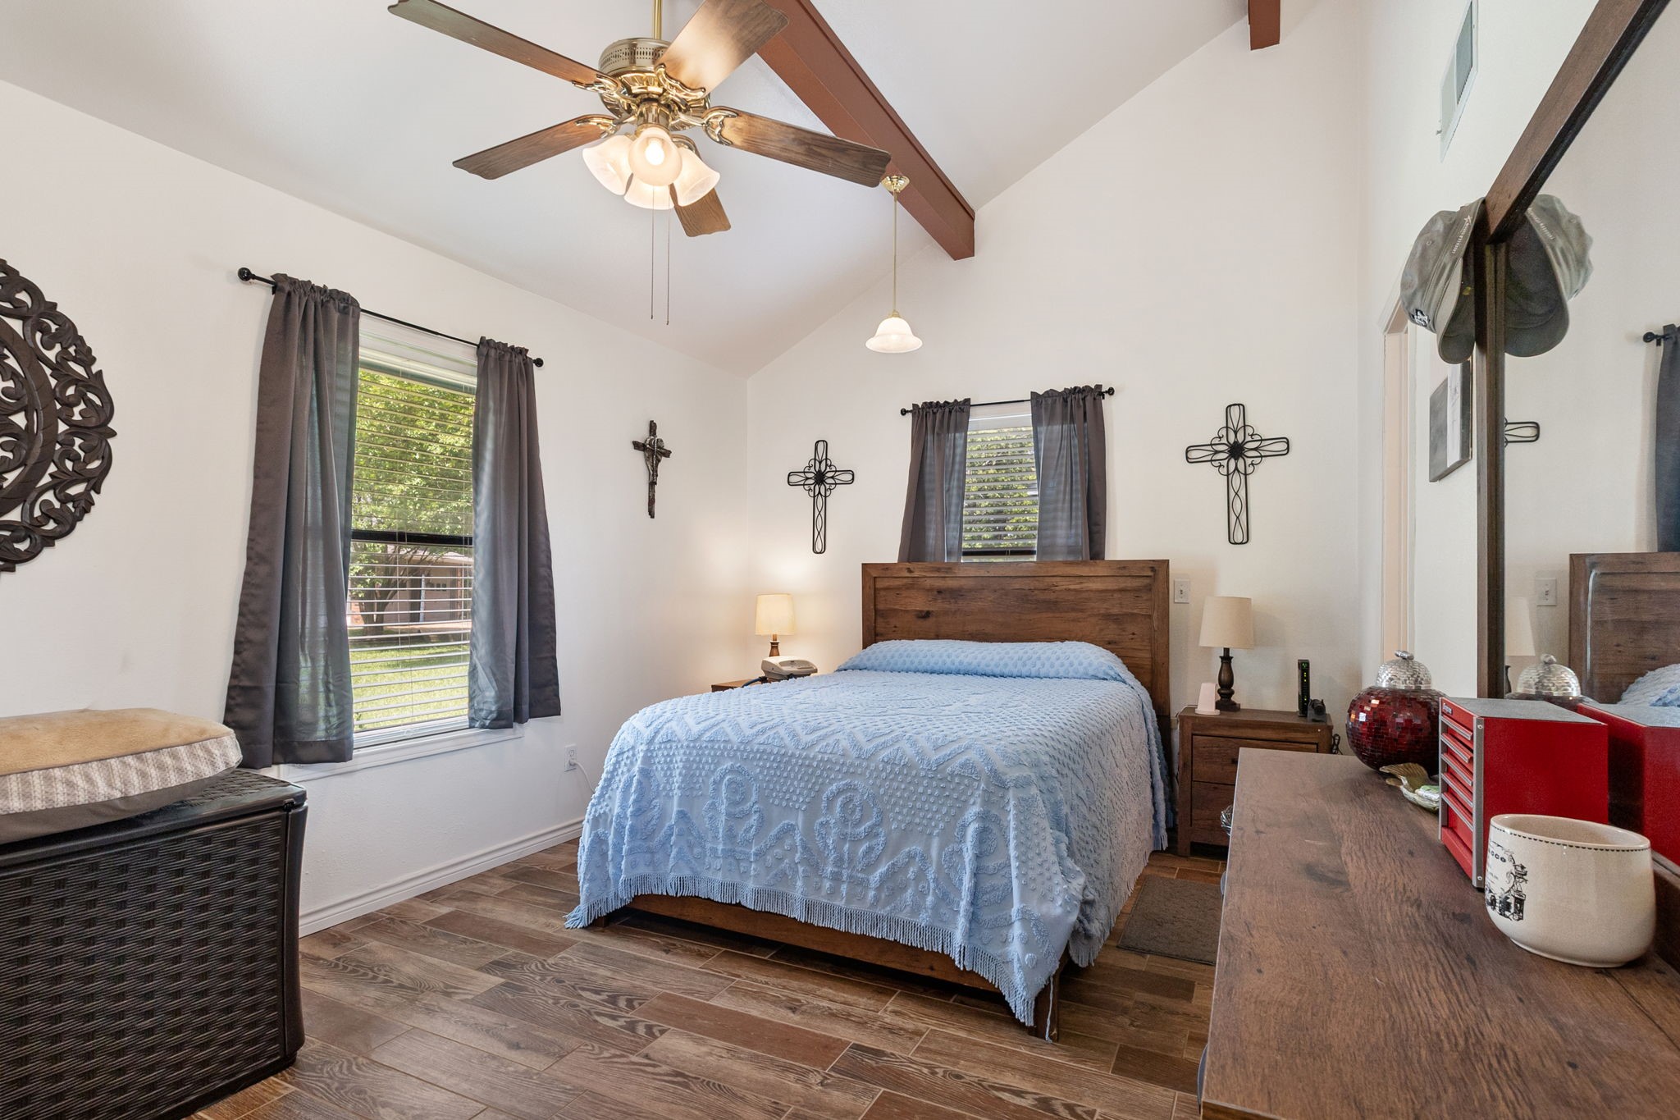
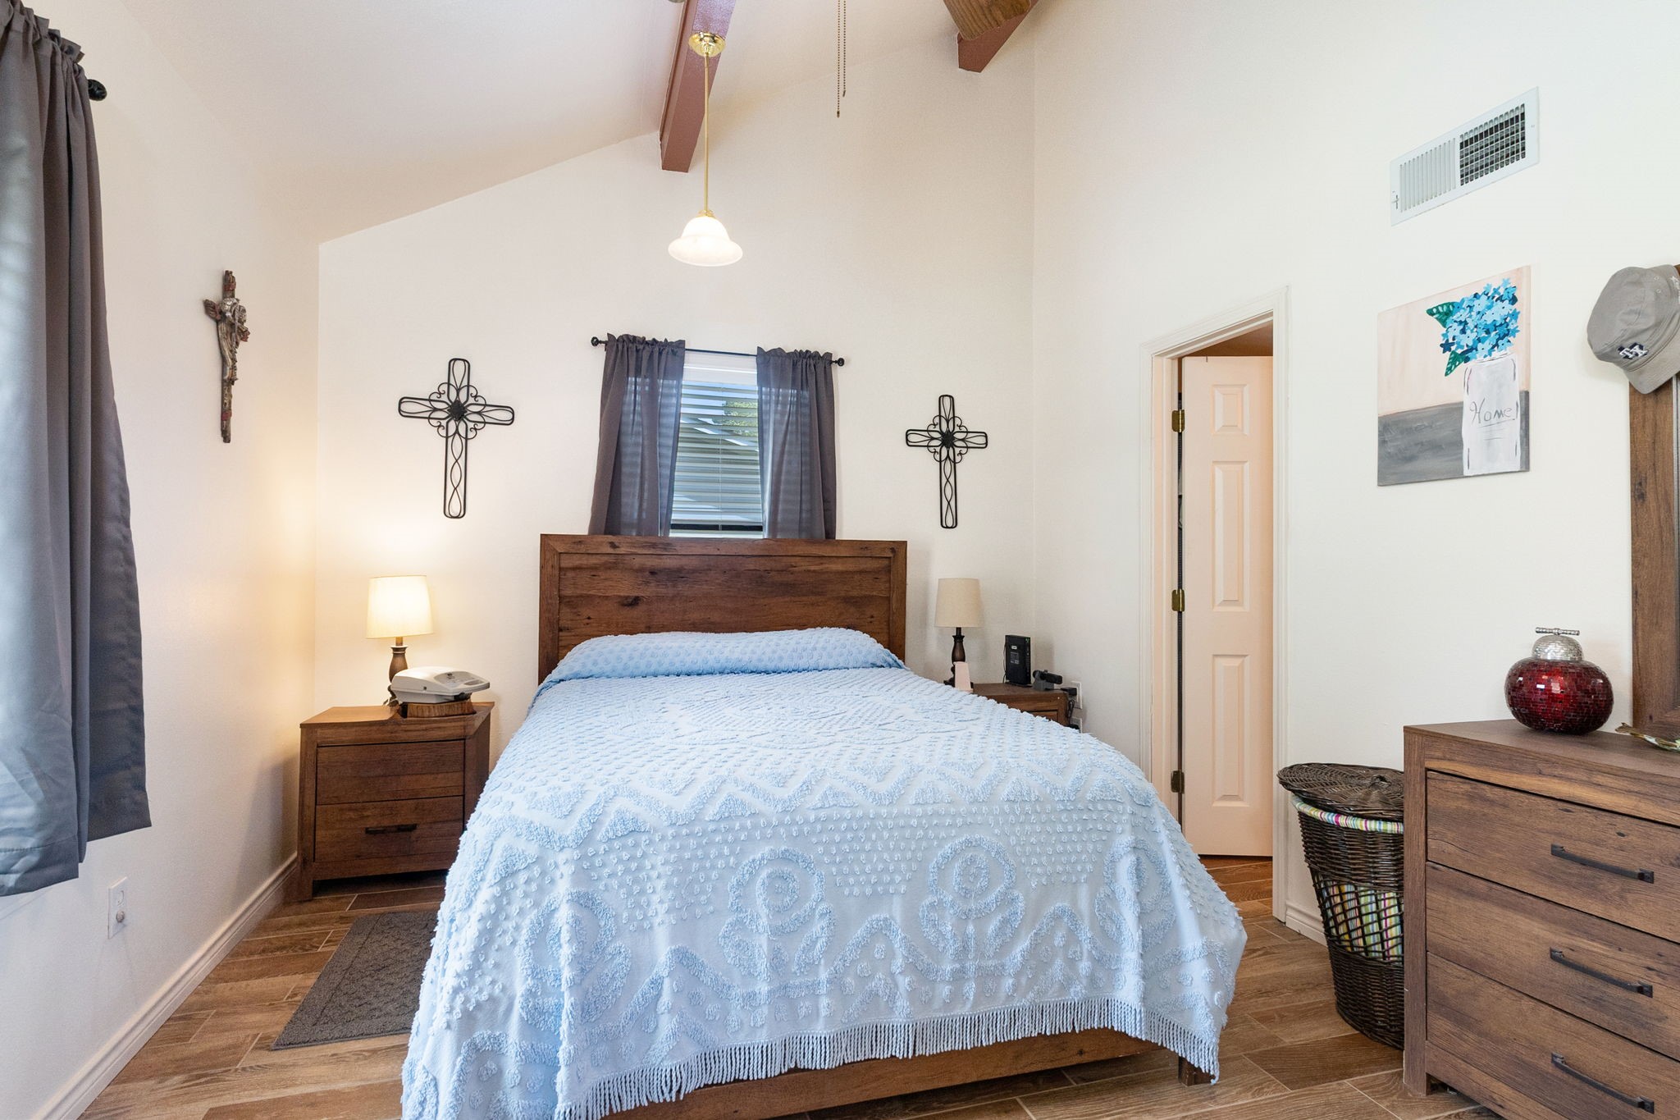
Sloping high ceilings and wood beams create a sense of vertical freedom in this light-filled primary bedroom.
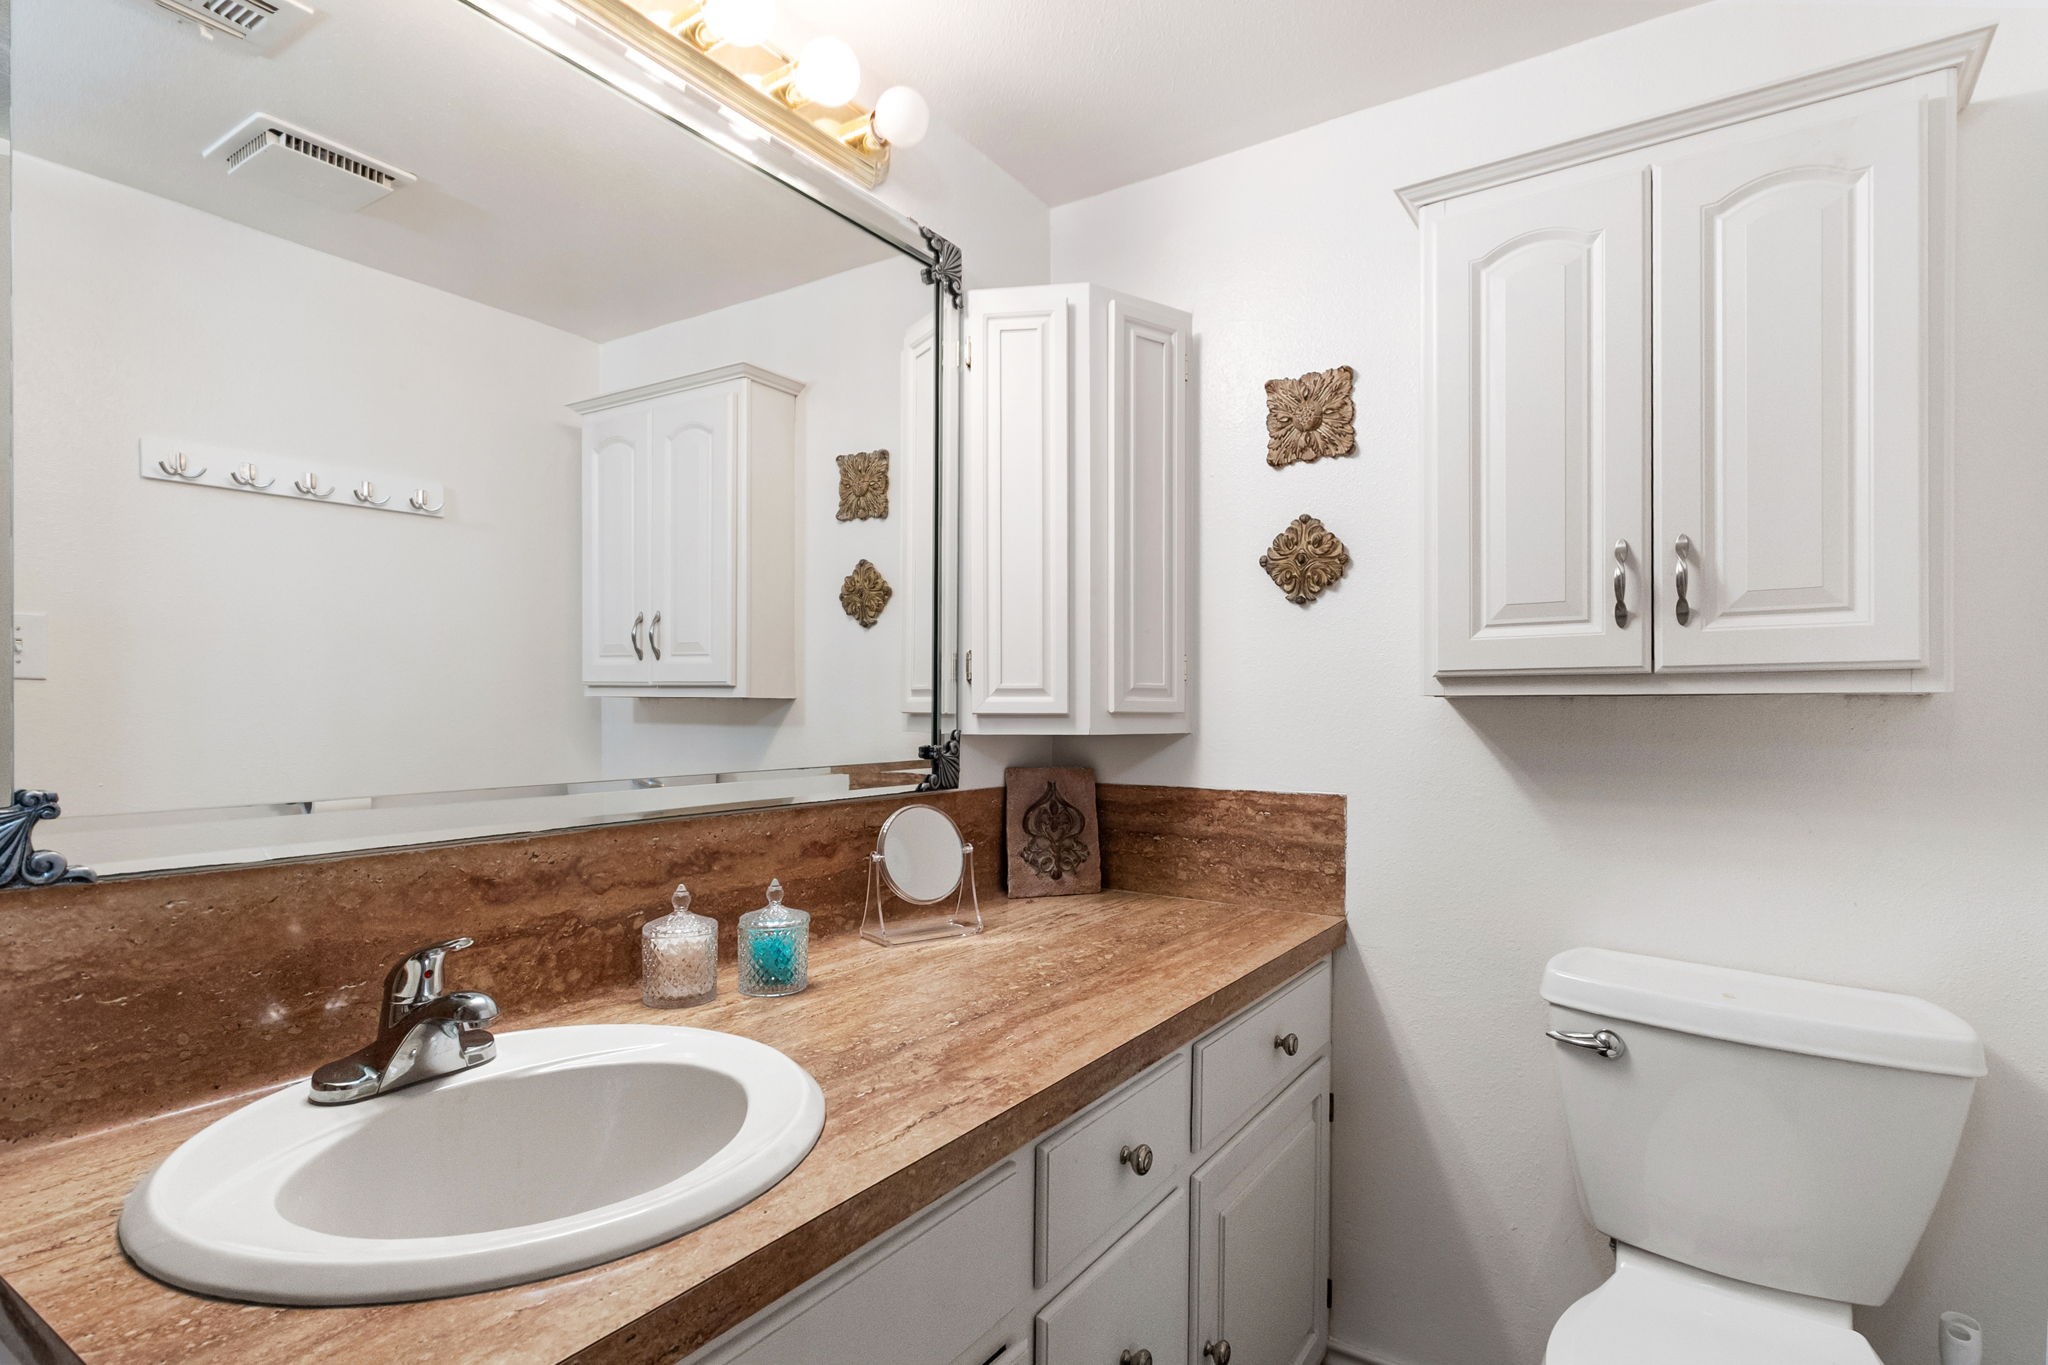
The bathroom features a beautiful wood-topped vanity and a wide mirror, blending natural elements with modern functionality.
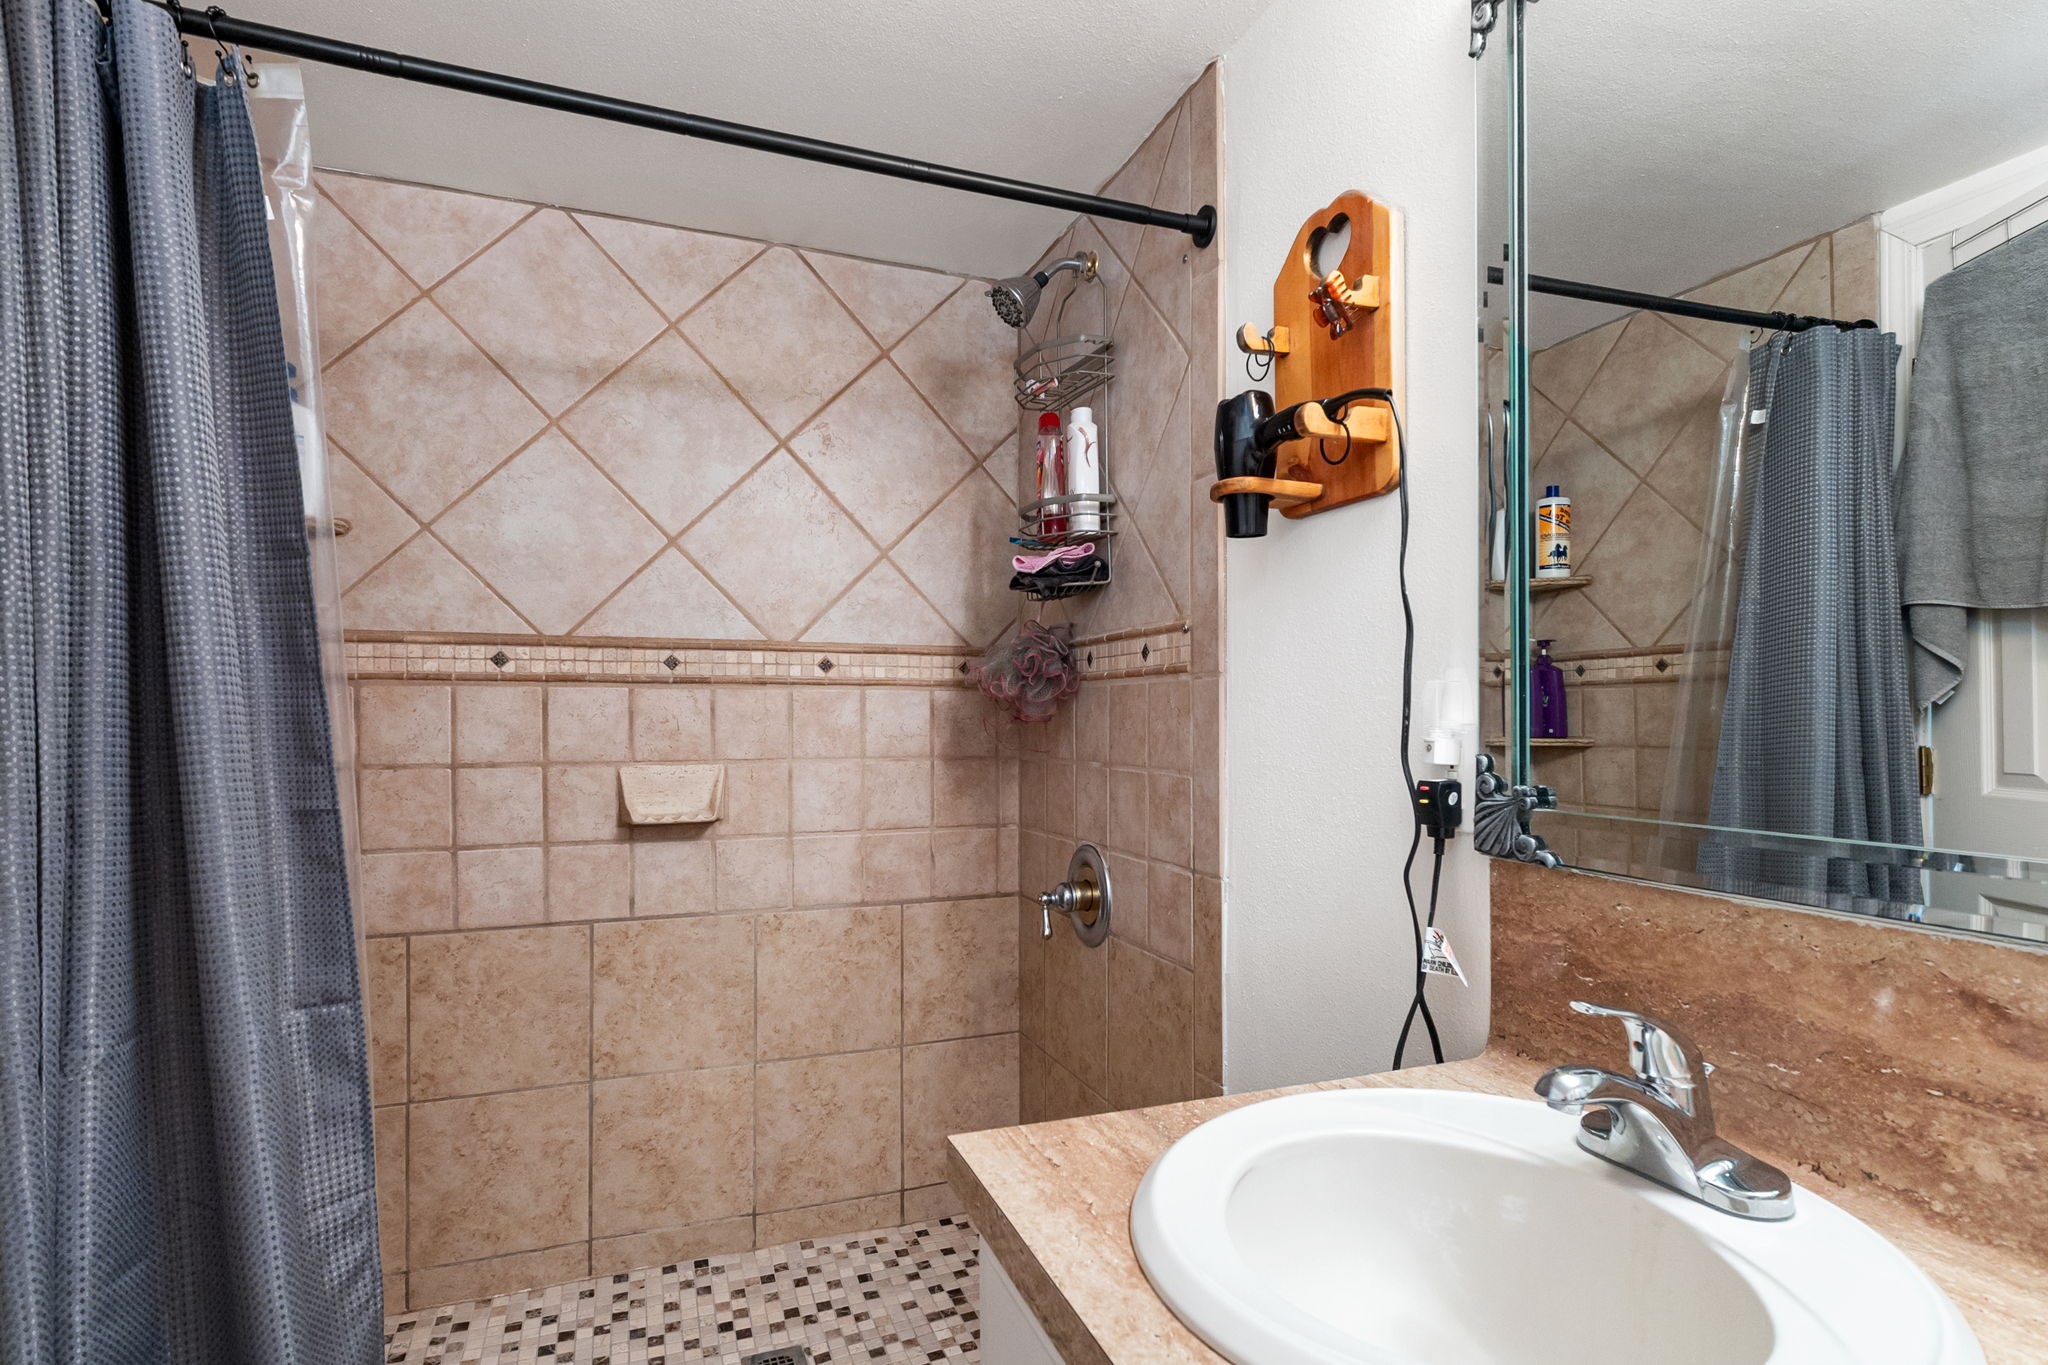
The lovely tile-surround shower reflects a high standard of maintenance and style.
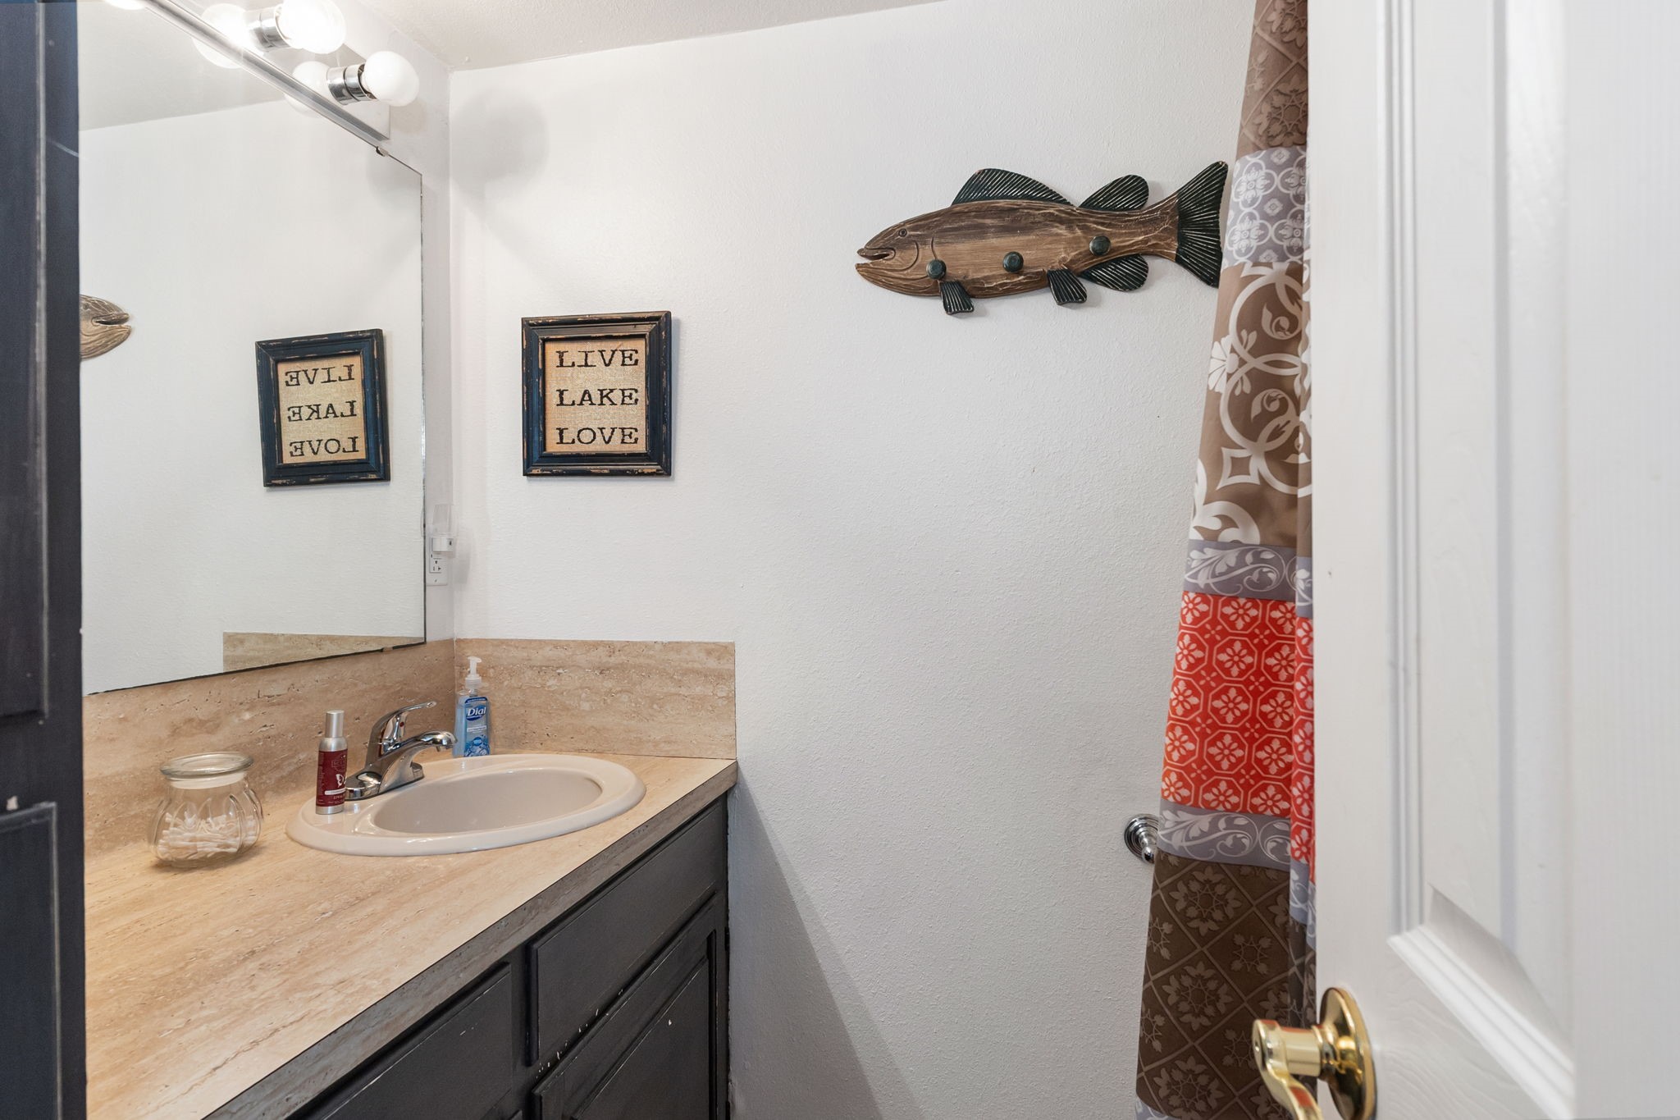
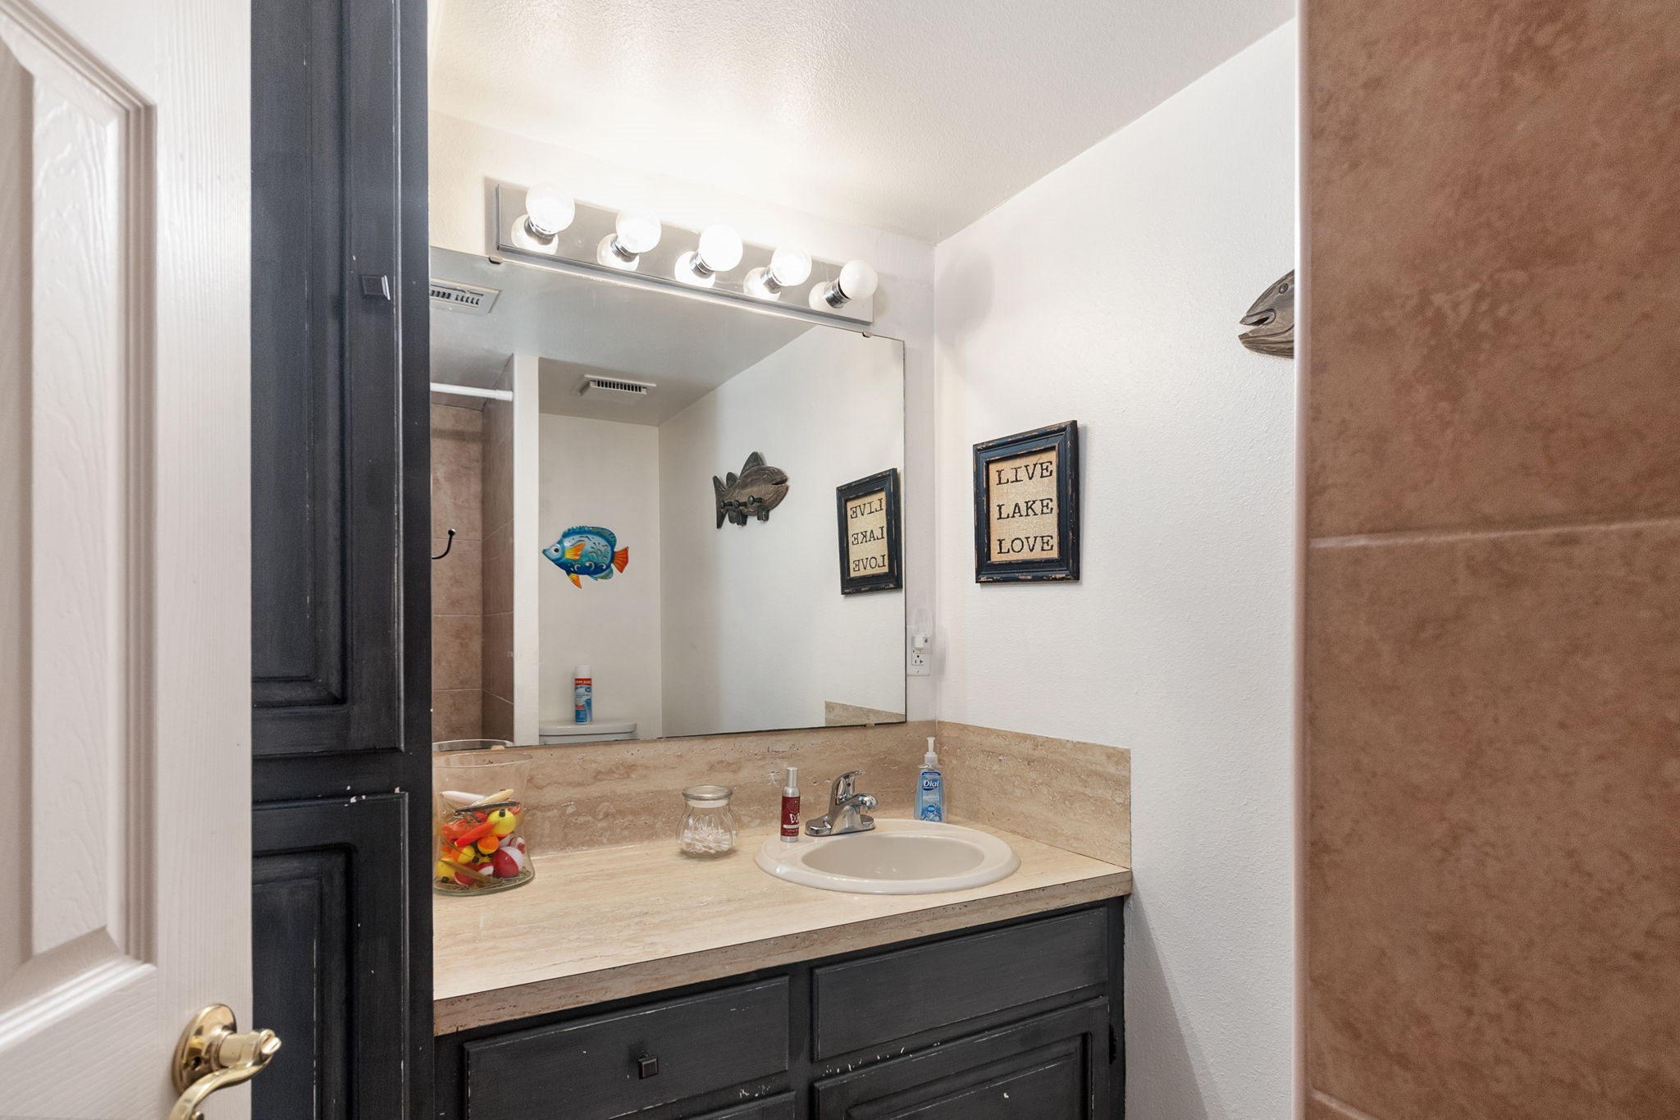
This full bath offers a vanity area that continues the home’s theme of rustic charm.
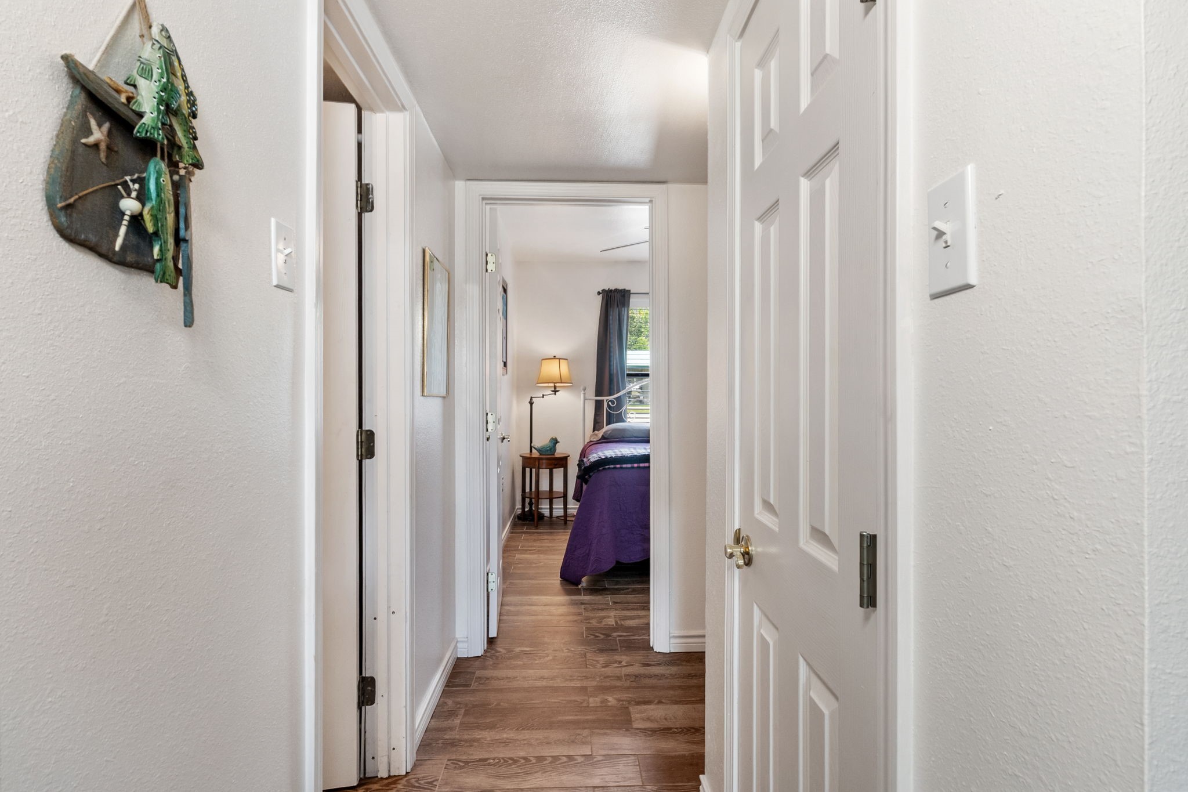
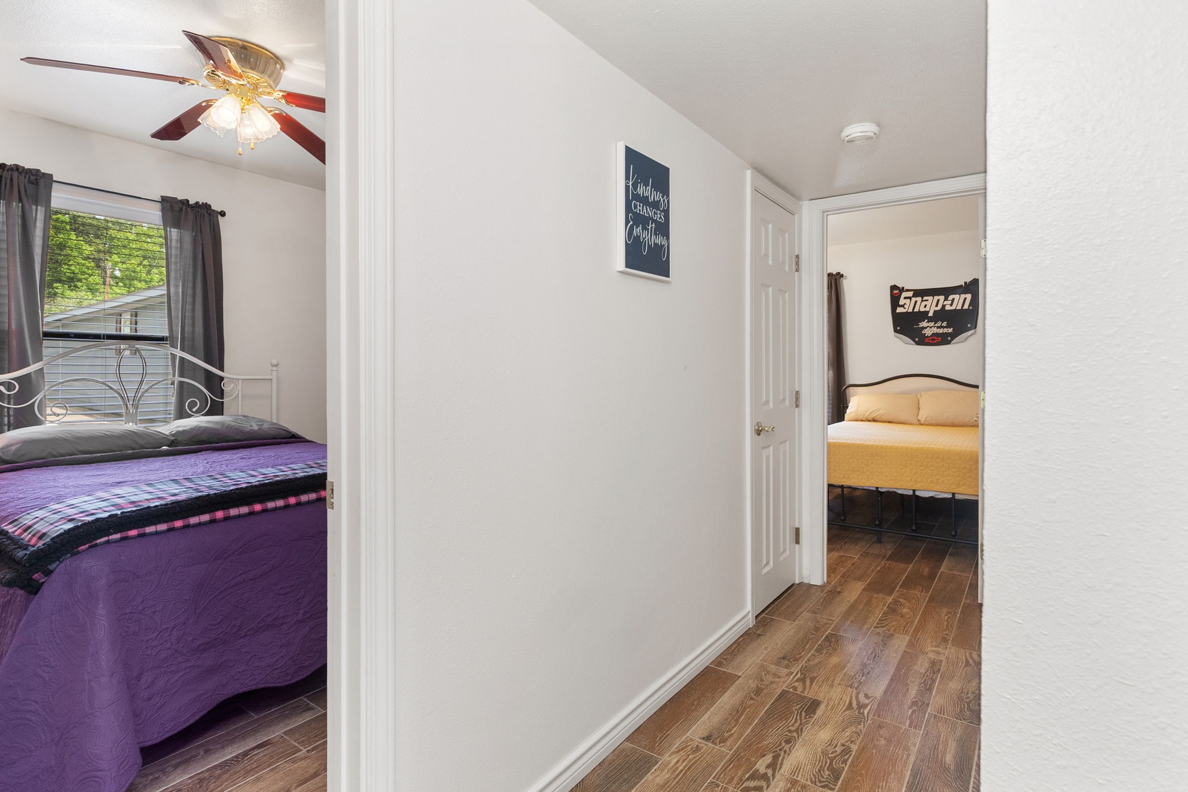
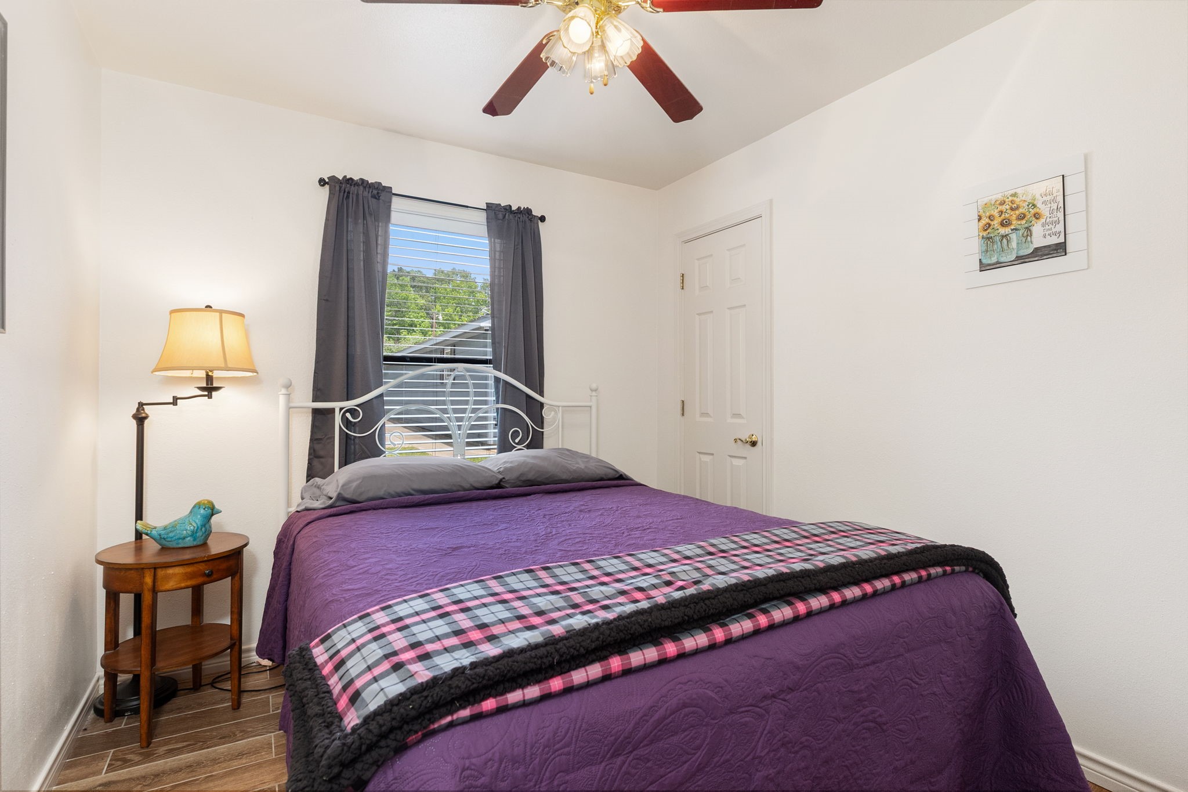
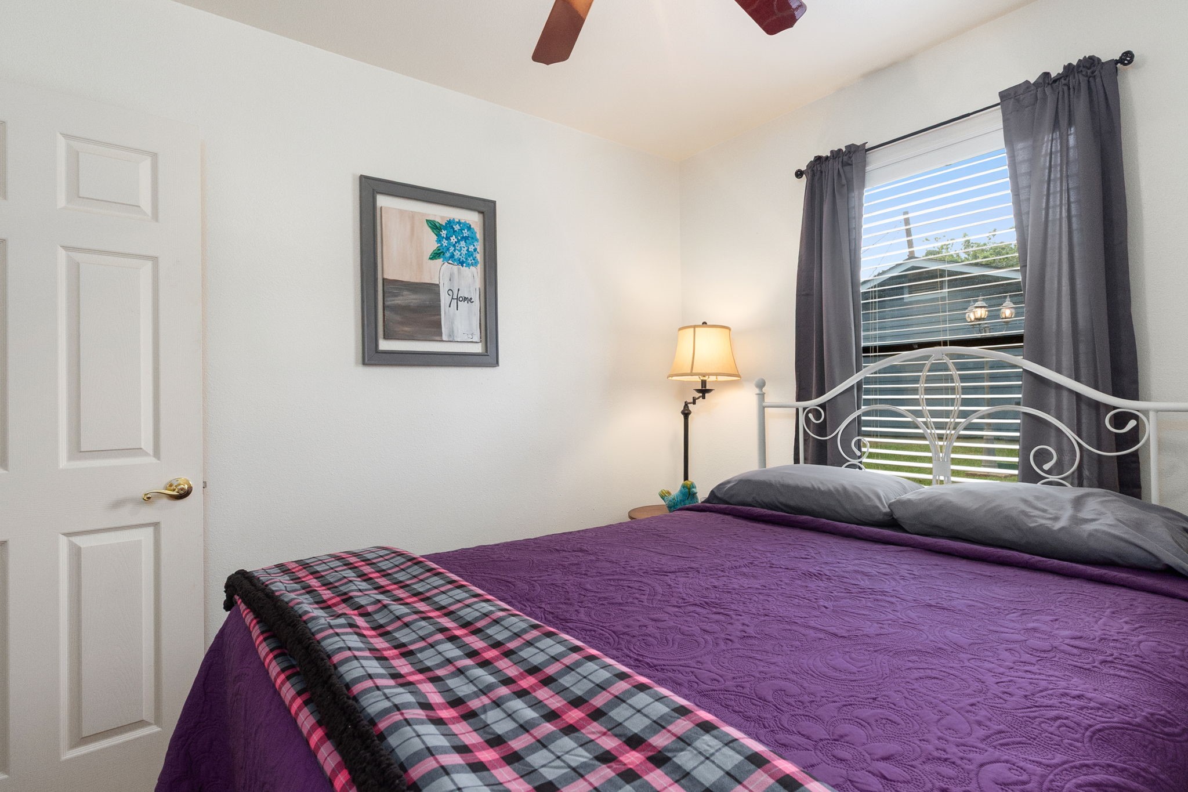
The second bedroom is a calm retreat, featuring a soft palette and a large window that frame the surrounding greenery.
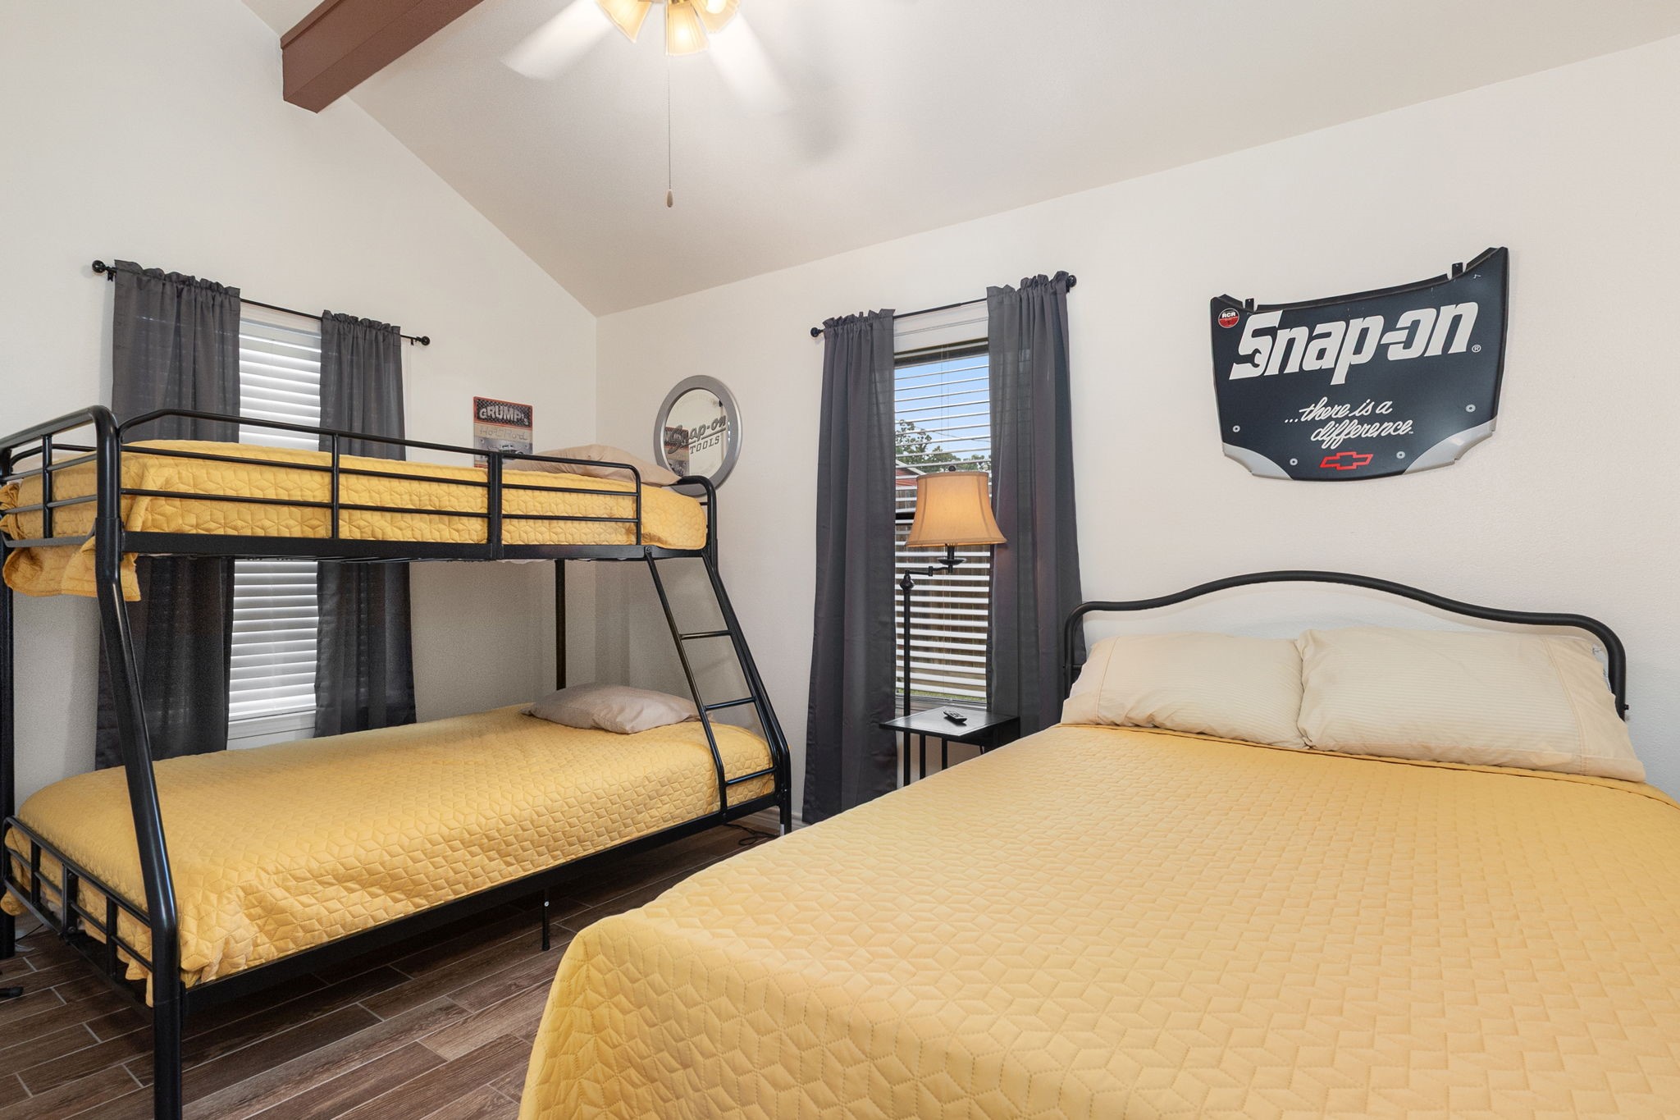
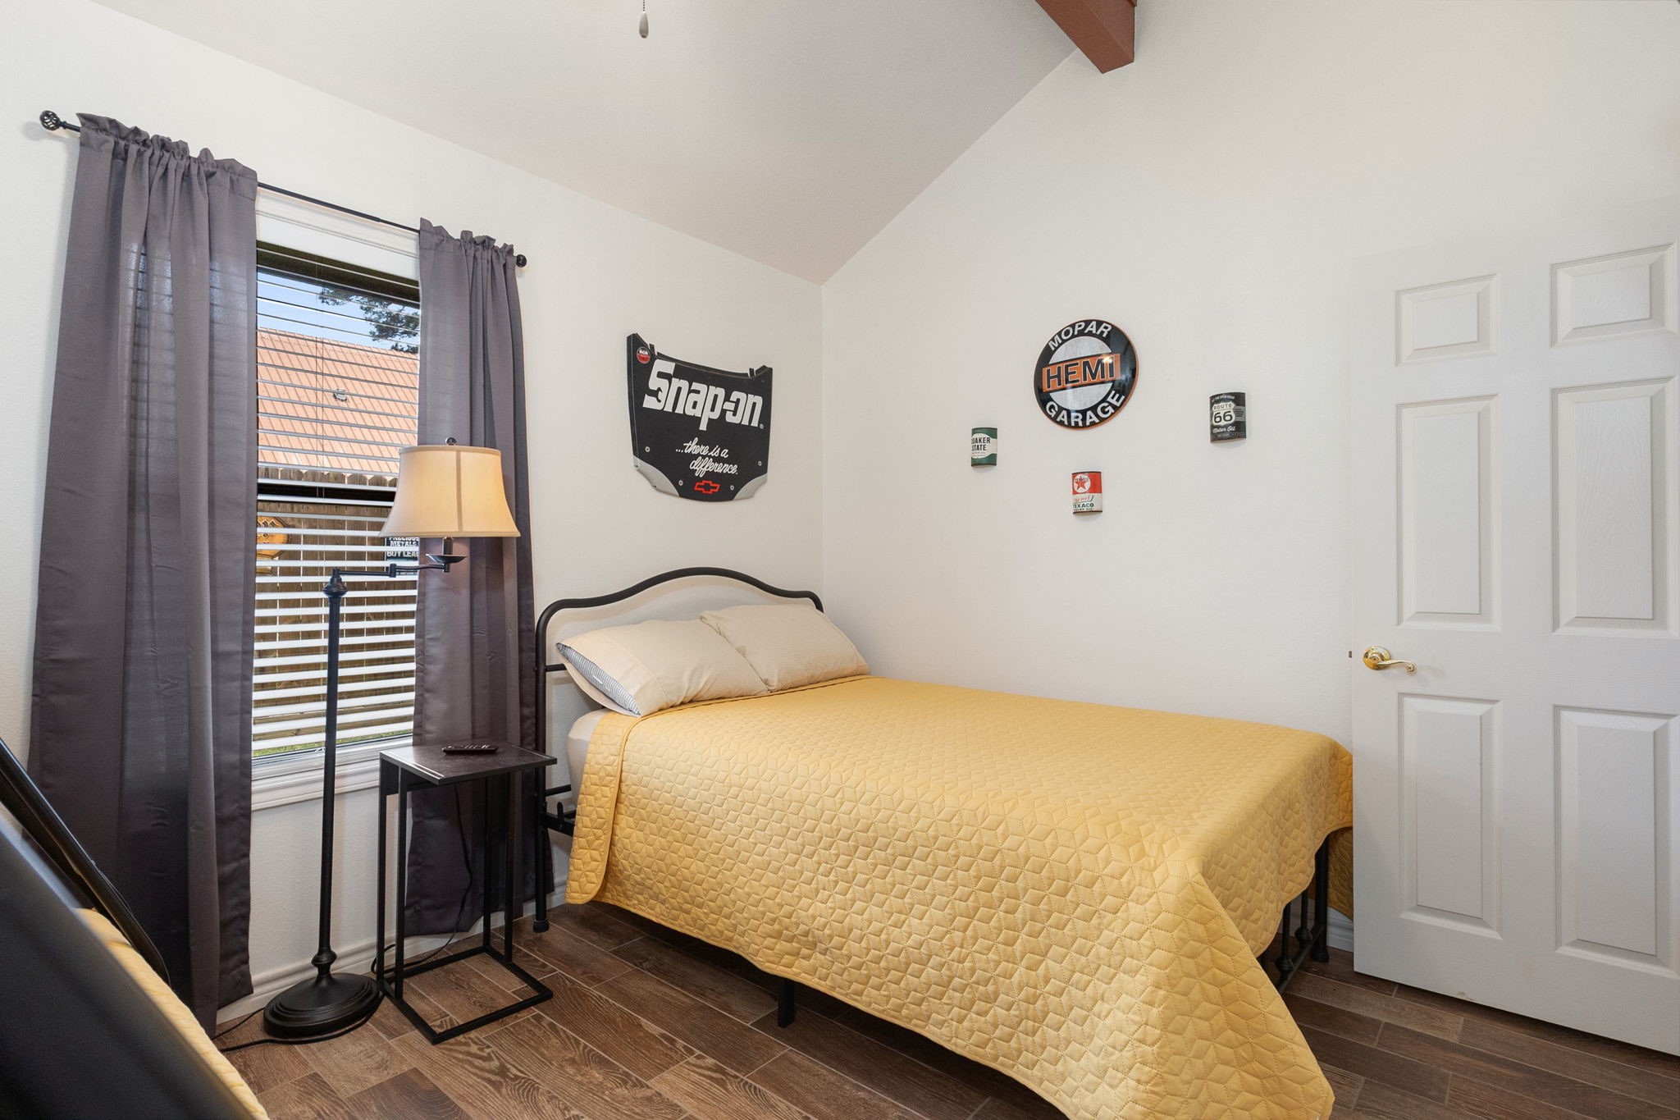
This spacious third bedroom is designed for maximum capacity, easily hosting dual bunk beds or large-scale furniture.
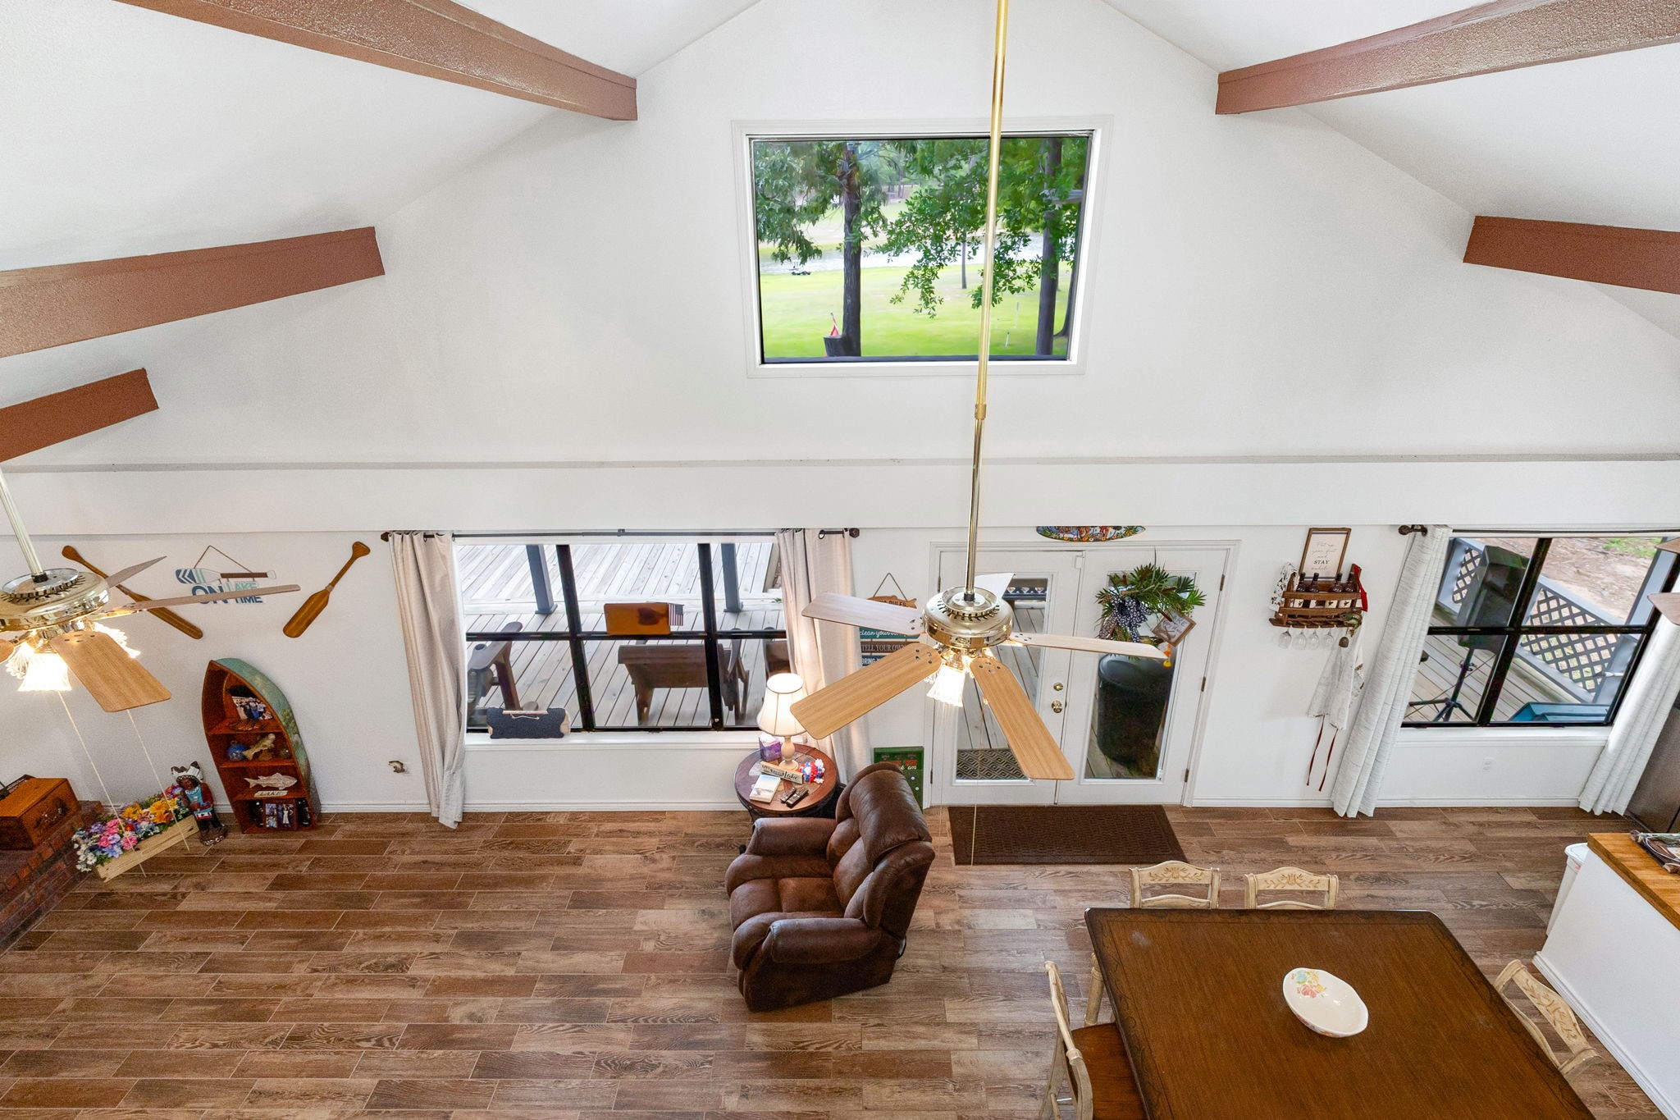
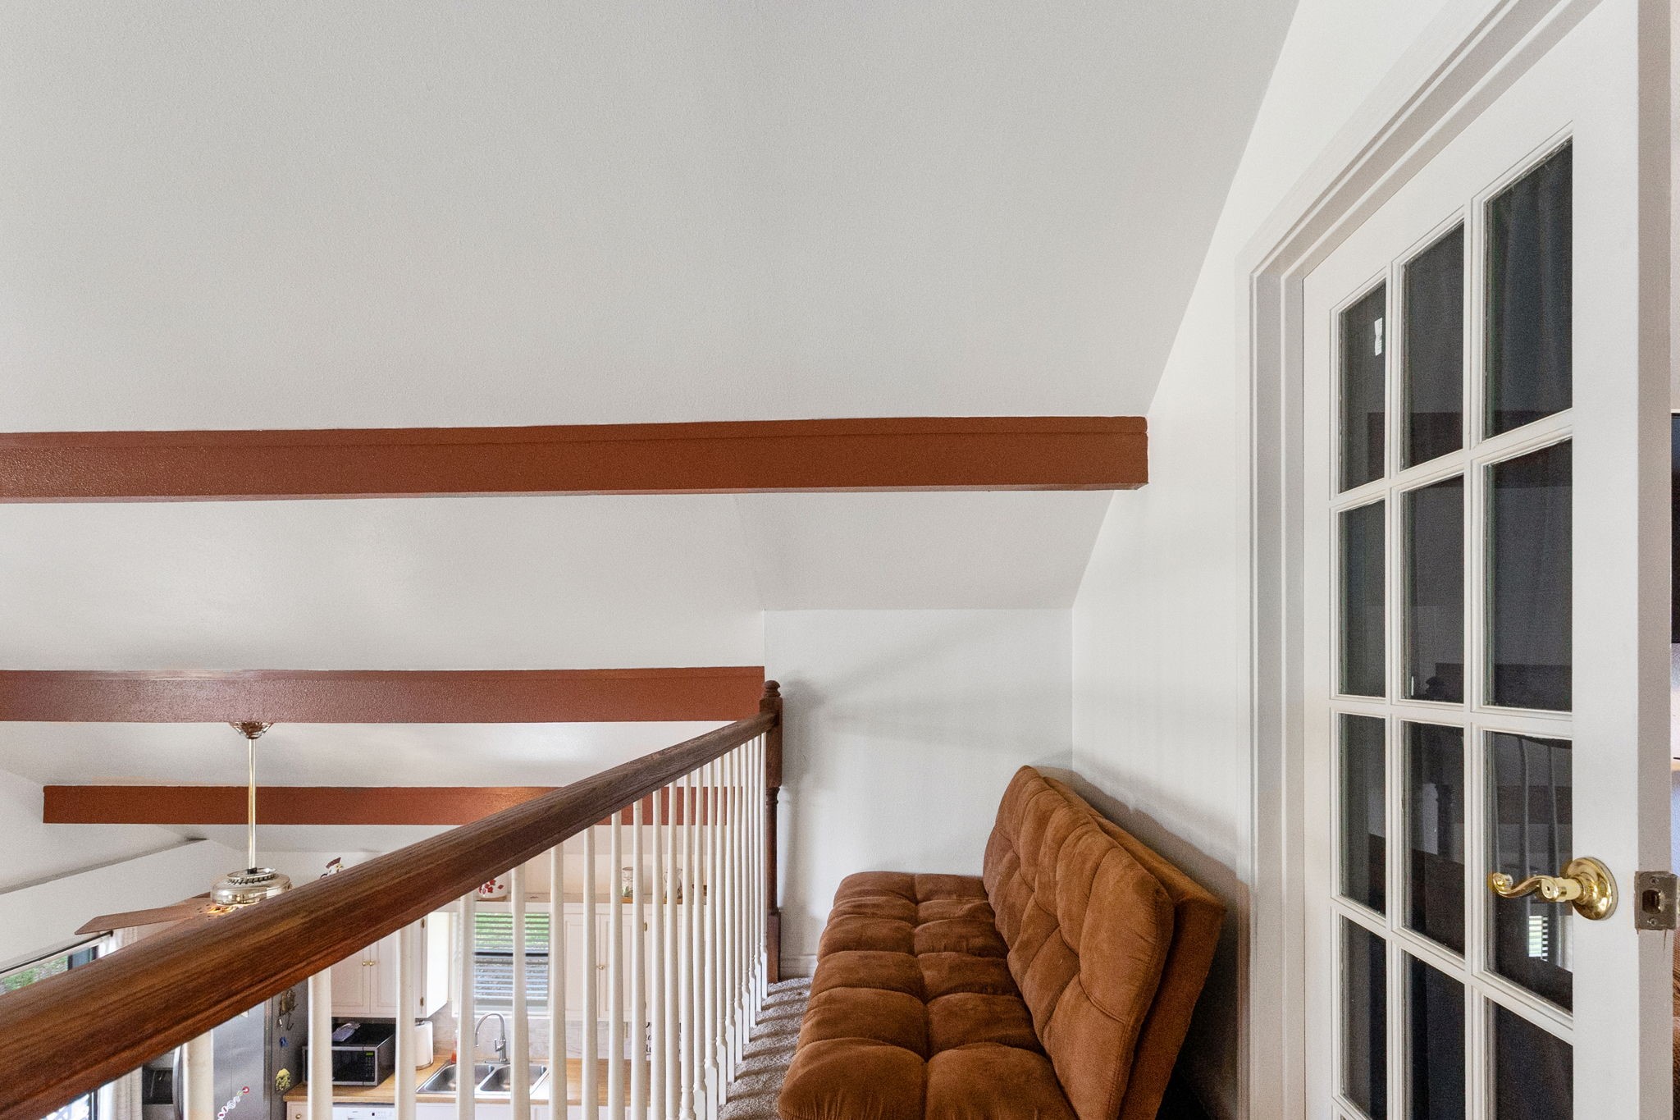
Looking down from the loft, the home's impressive volume is on full display, highlighting the oversized windows and airy flow.
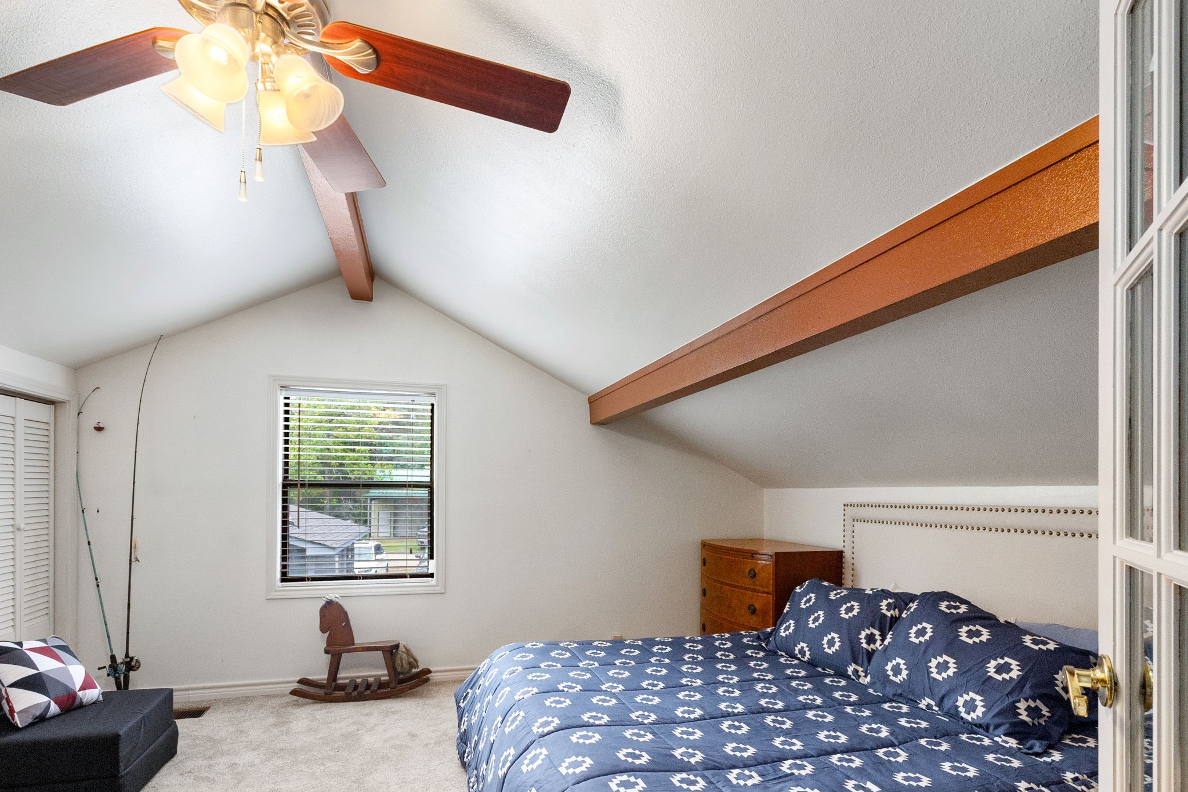
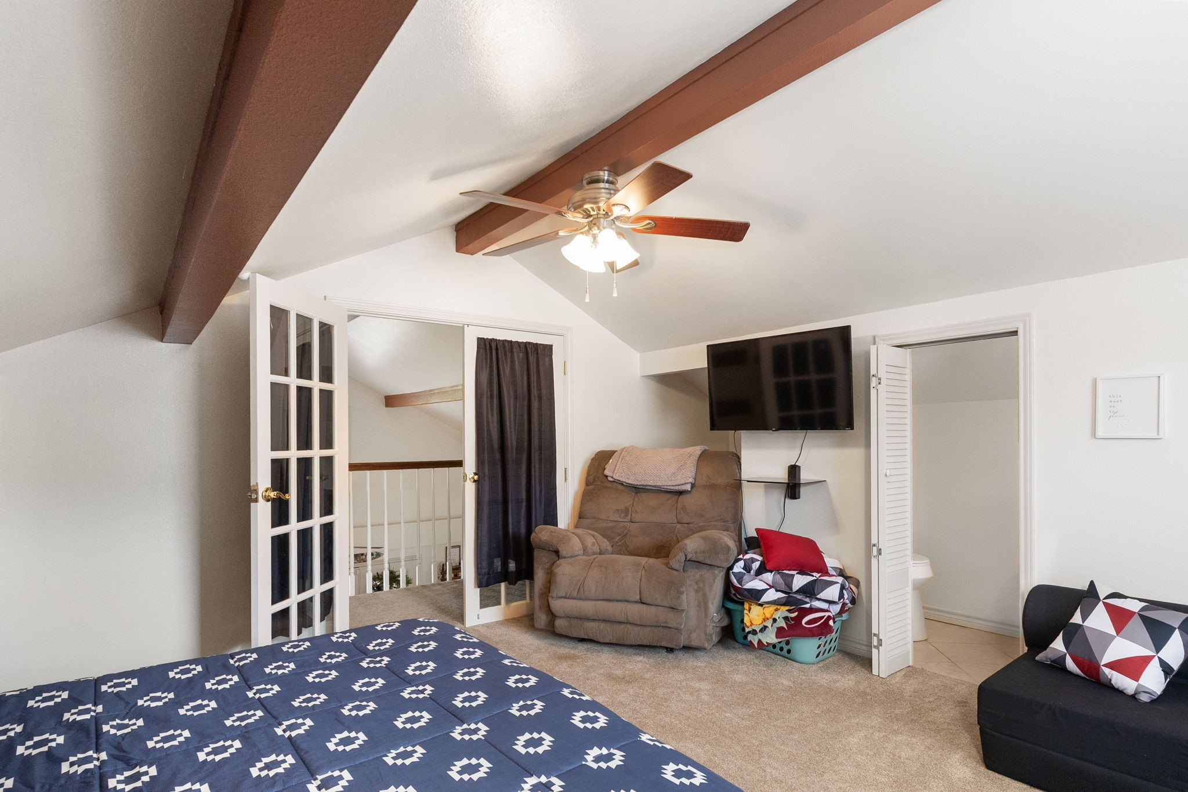
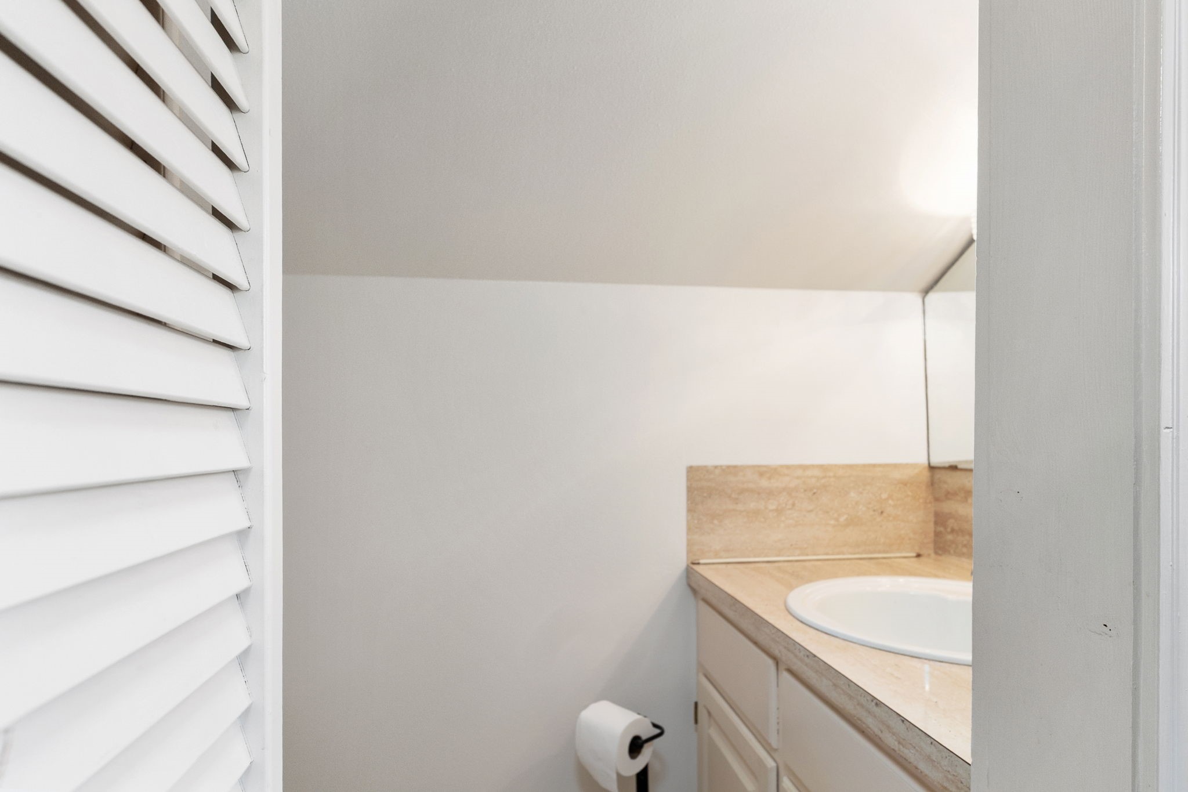
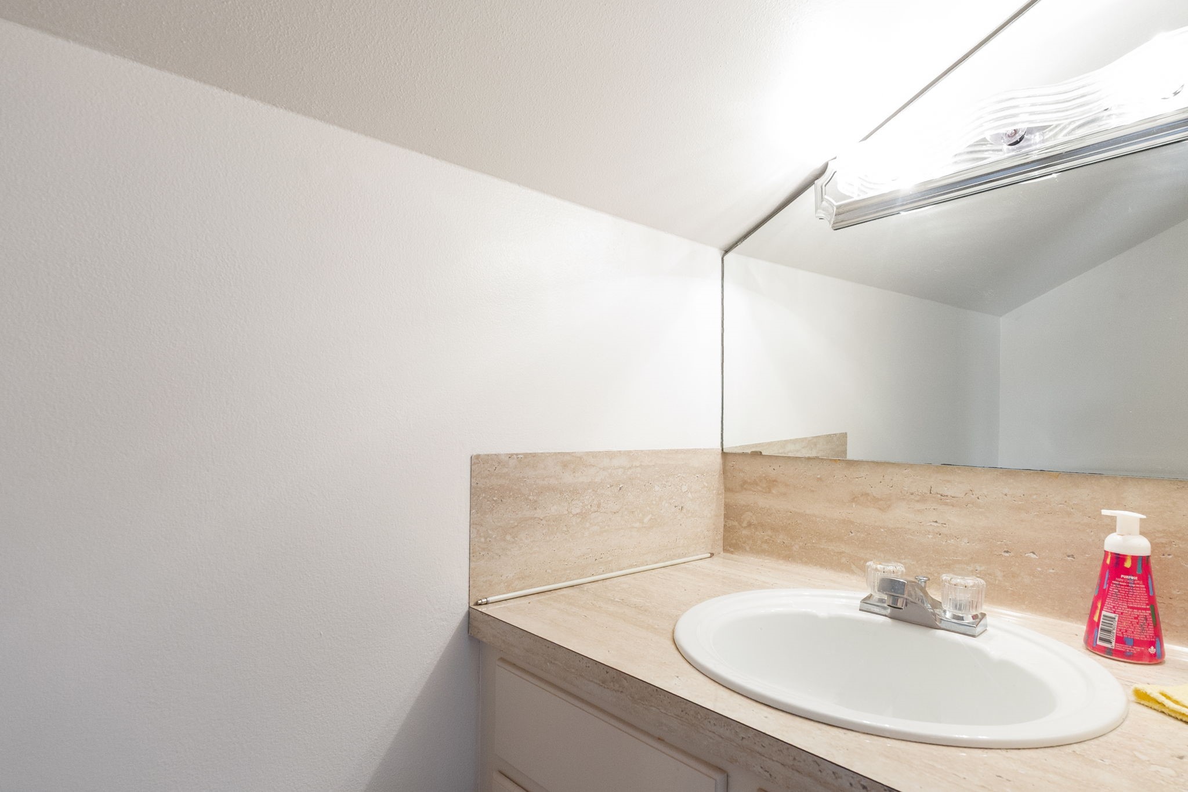
Double doors open to a cozy loft bedroom, complete with a private half-bath for added convenience and seclusion.
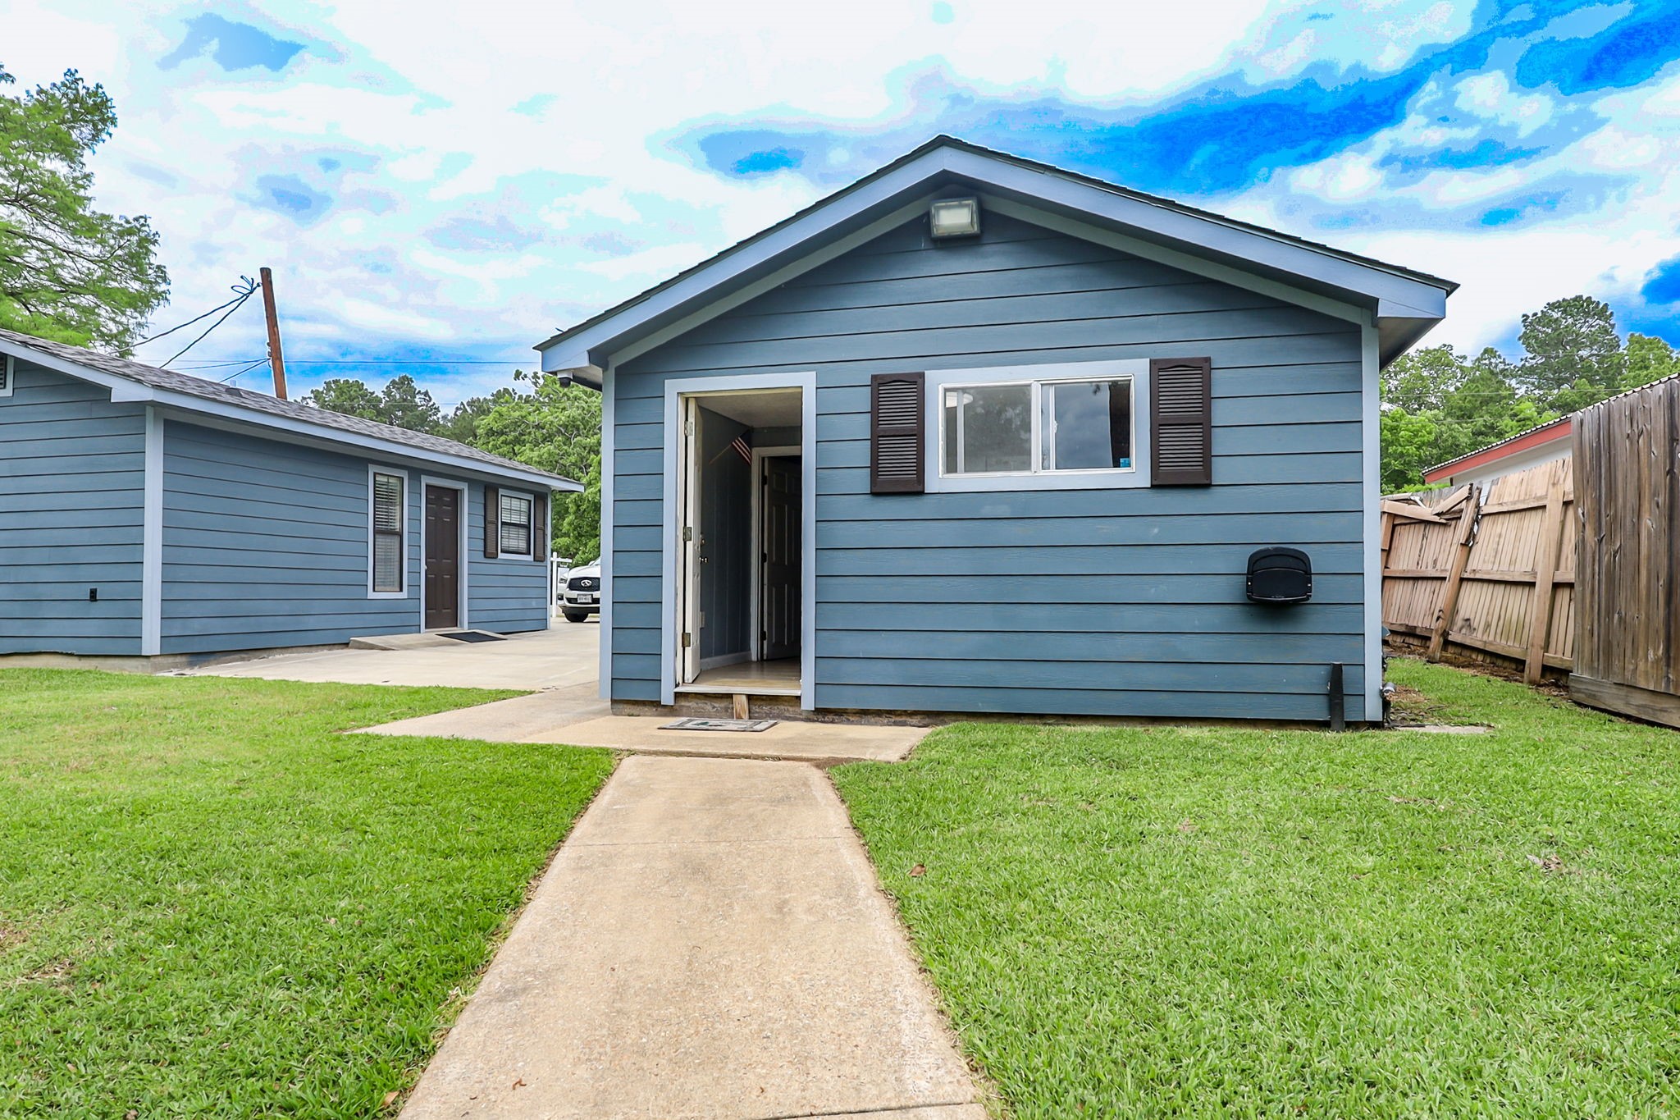
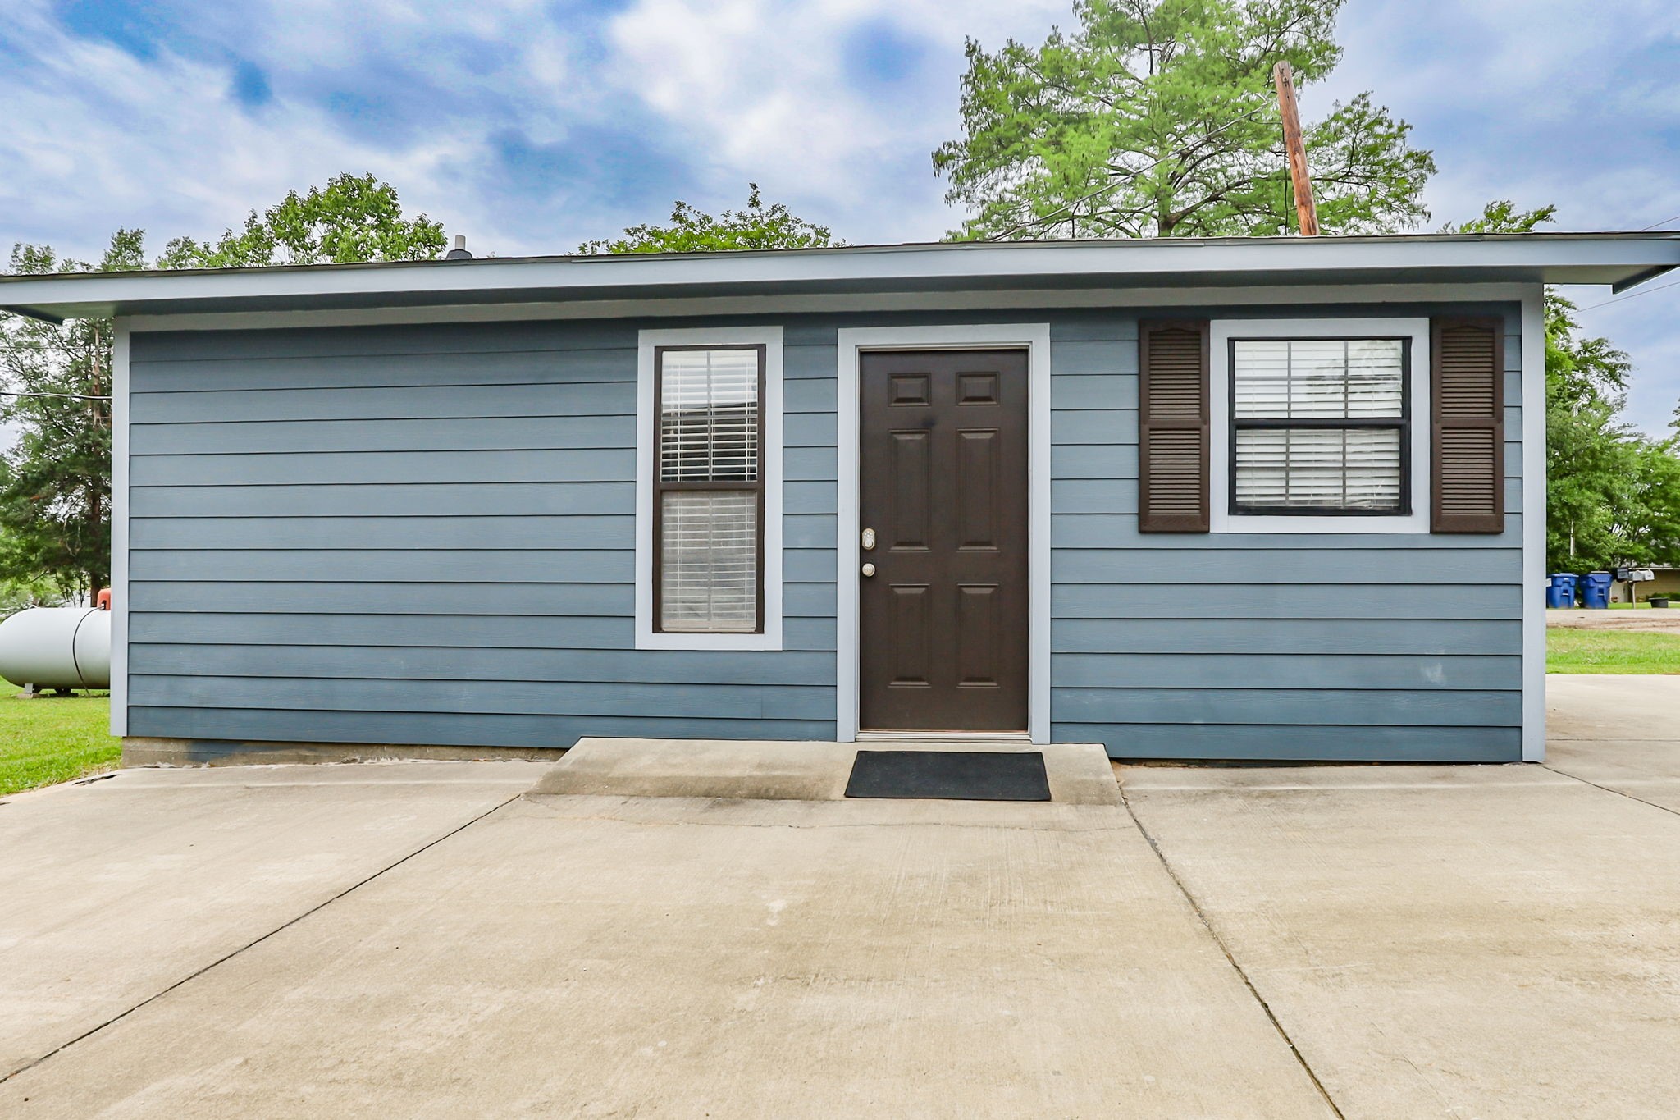
The detached garage mirrors the main home’s blue-gray siding, providing a clean and secure space for lake equipment and vehicles.
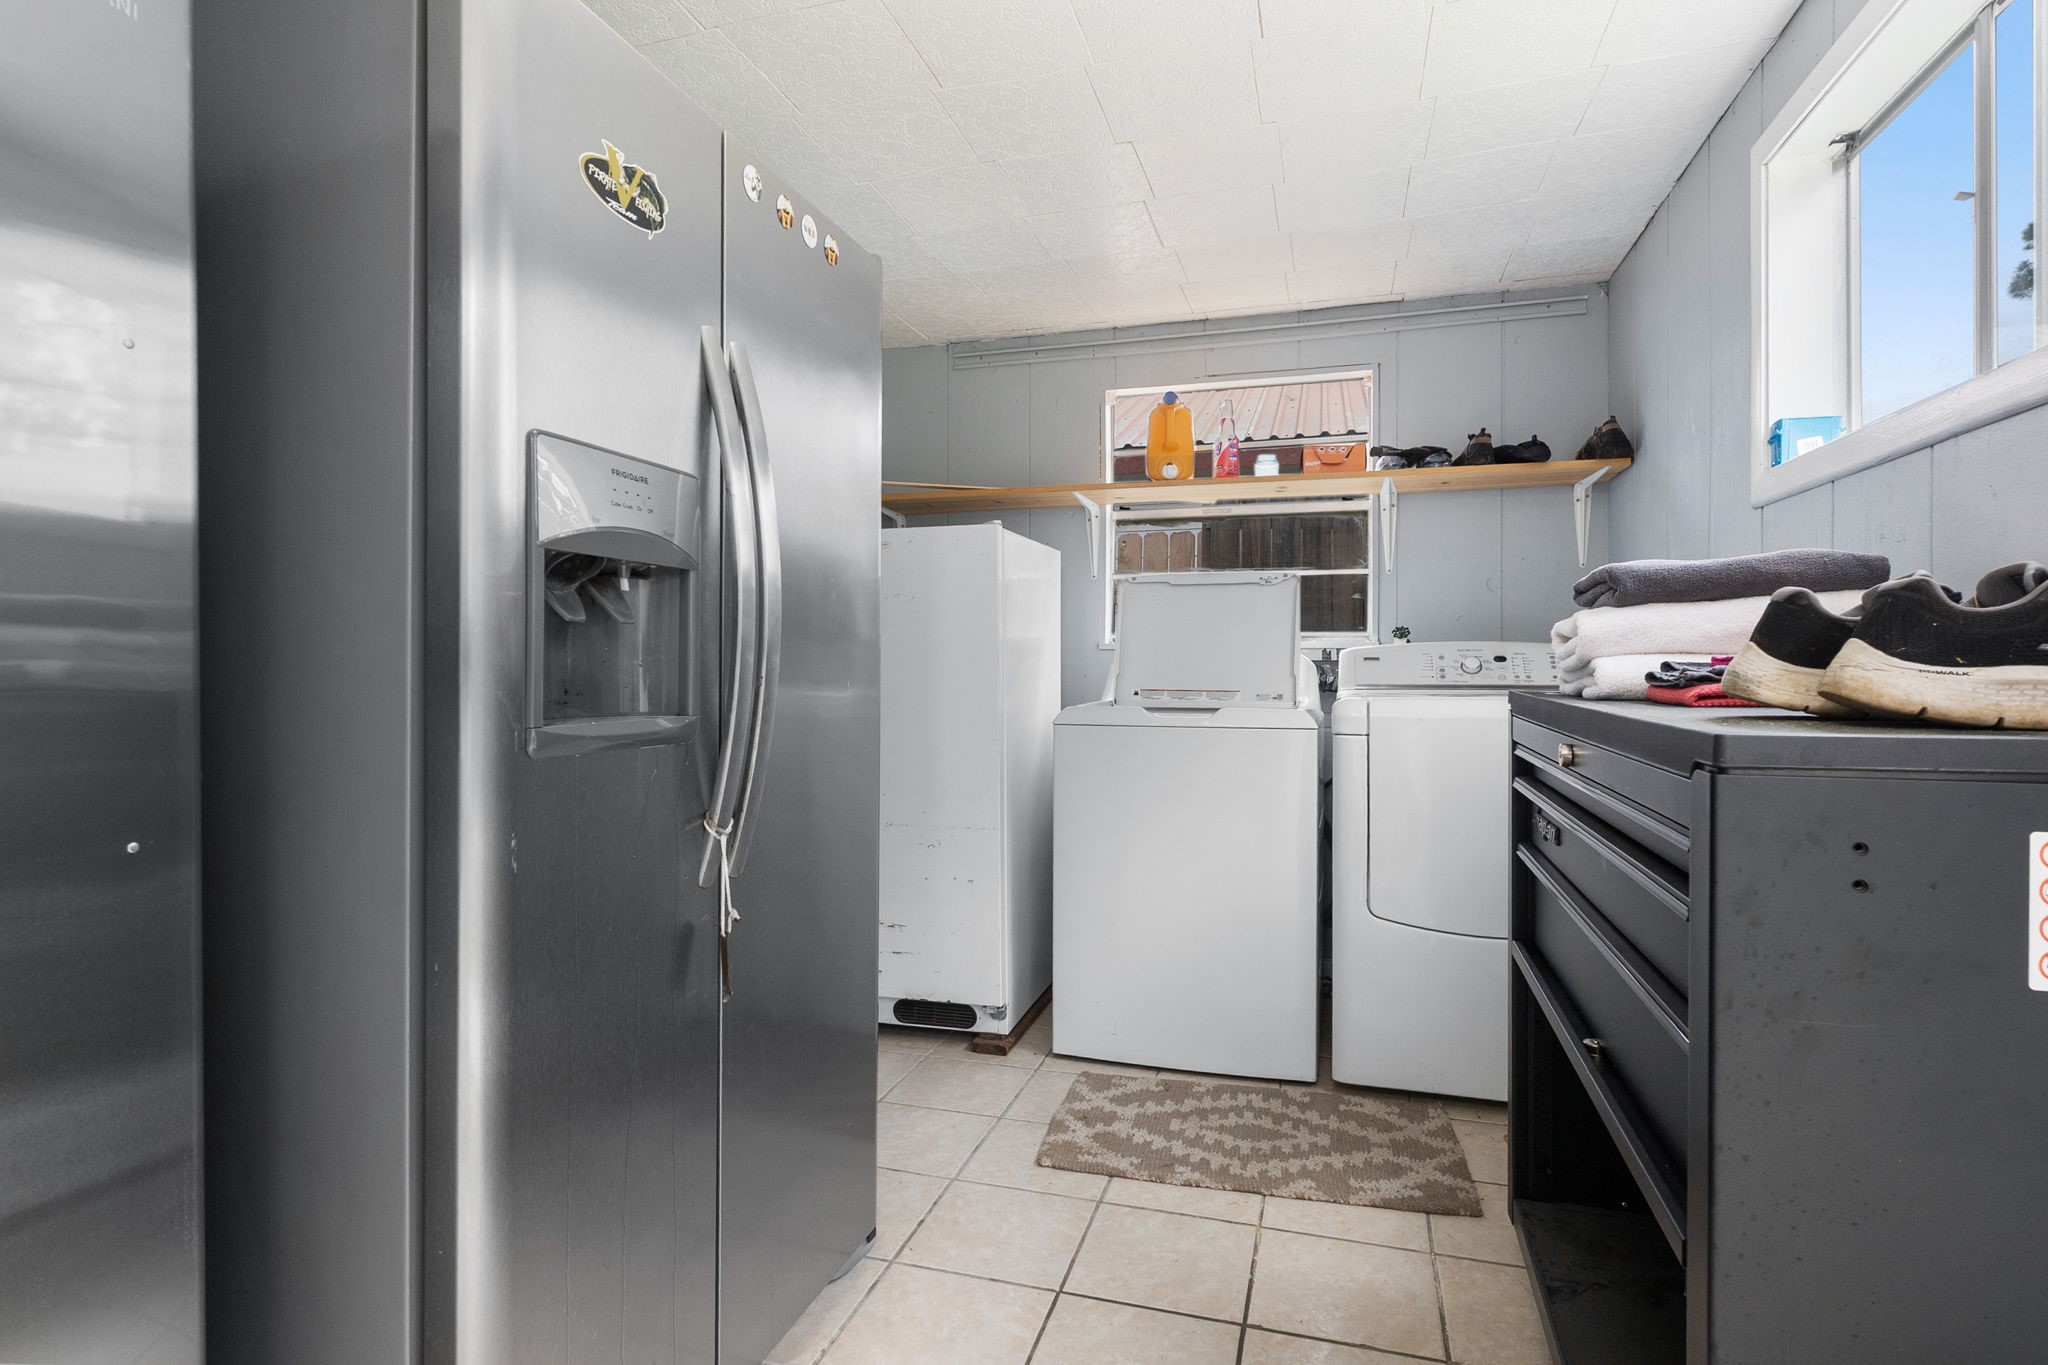
A well-lit utility room within the garage offers an organized environment for home maintenance and storage.
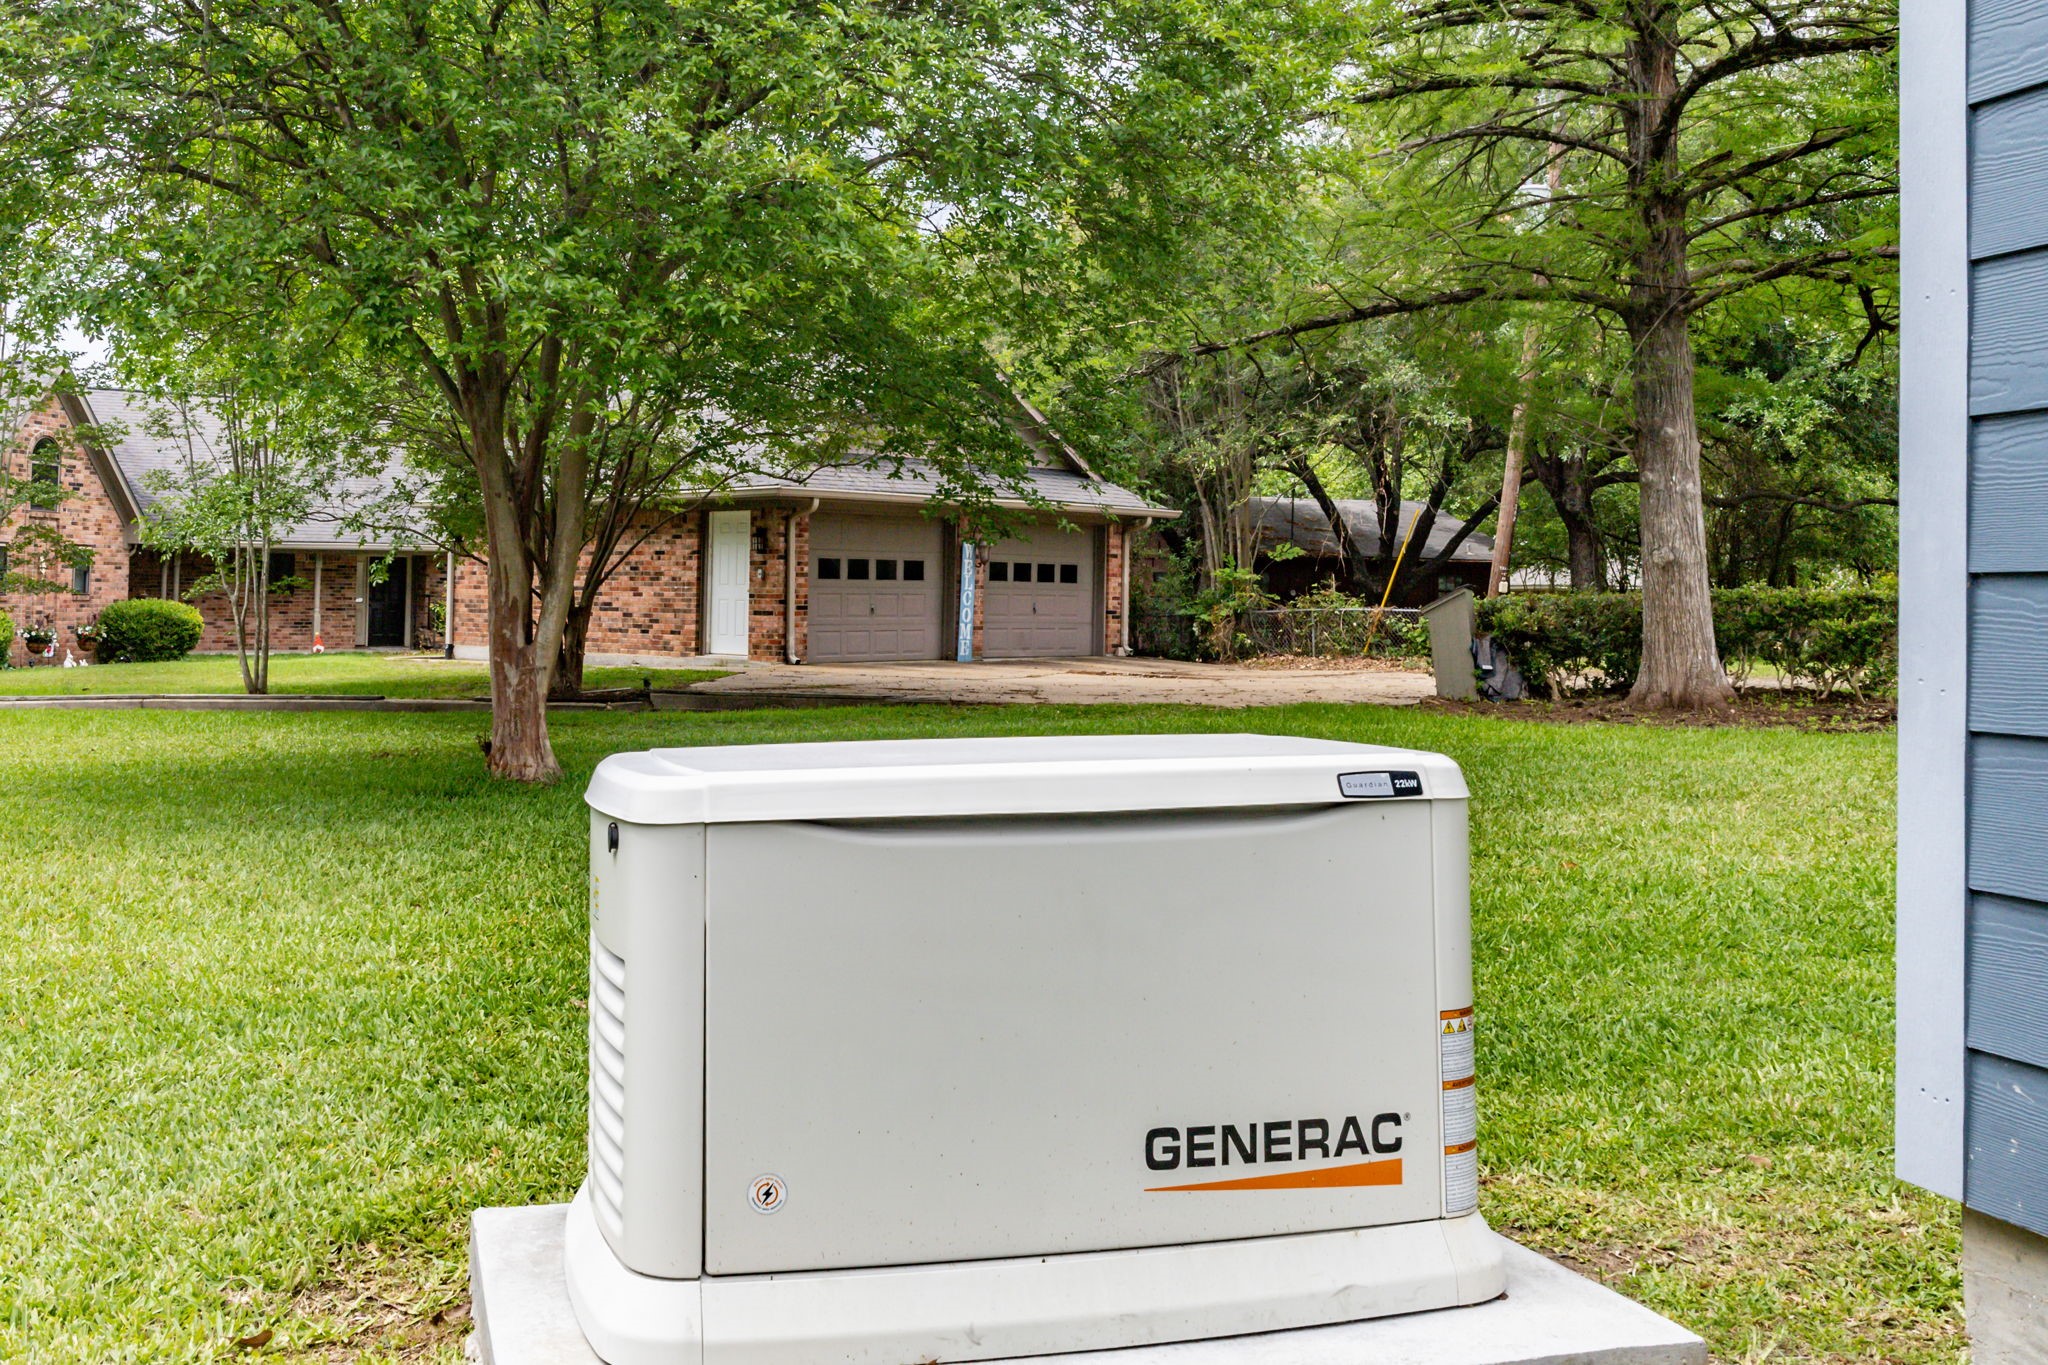
The included Generac system ensures absolute peace of mind, providing a reliable power backup for the entire home.
The standalone guest house offers quarters, perfect for visitors or as a high-potential rental opportunity.