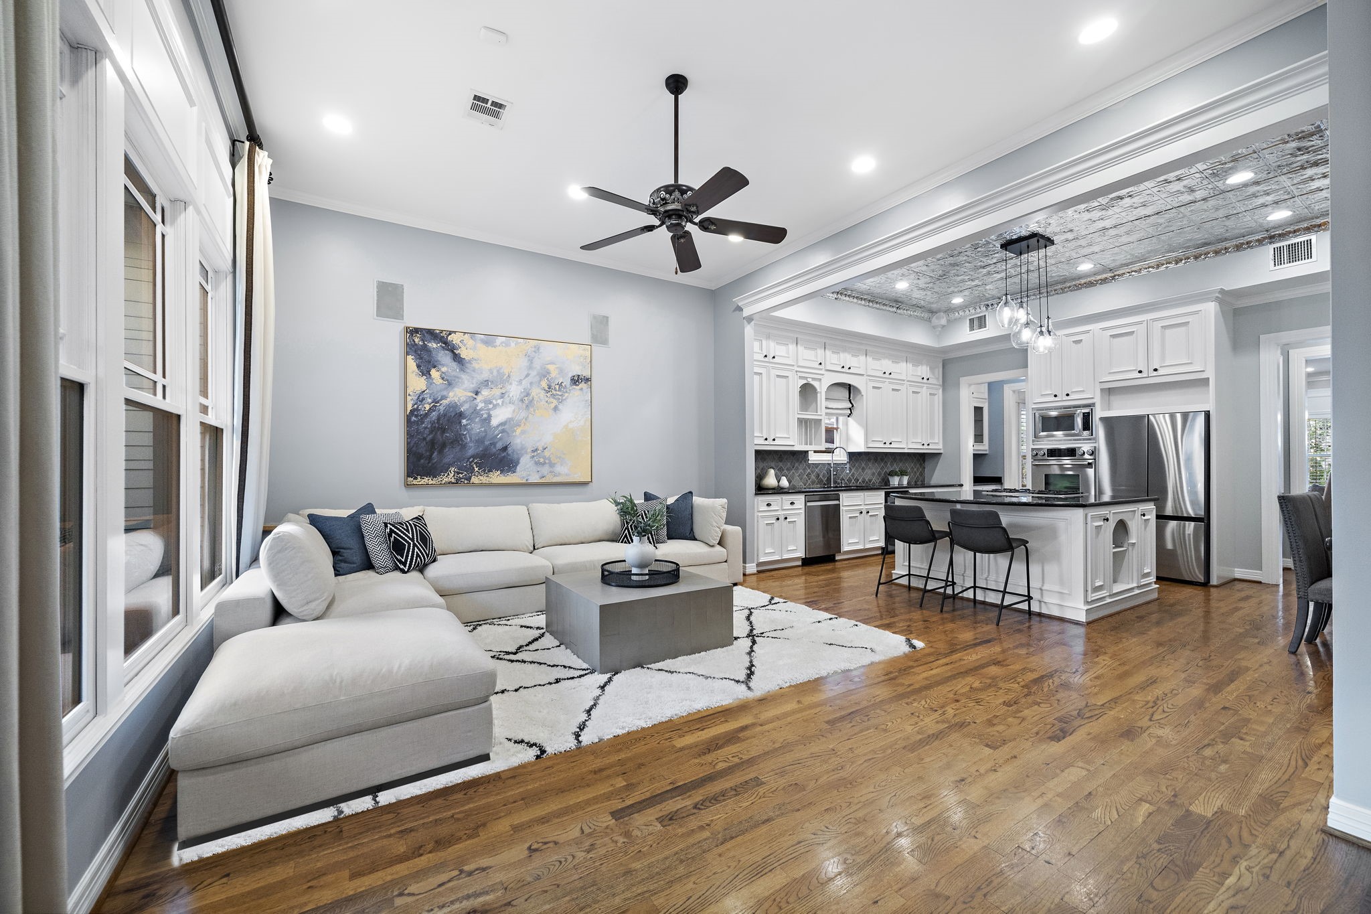
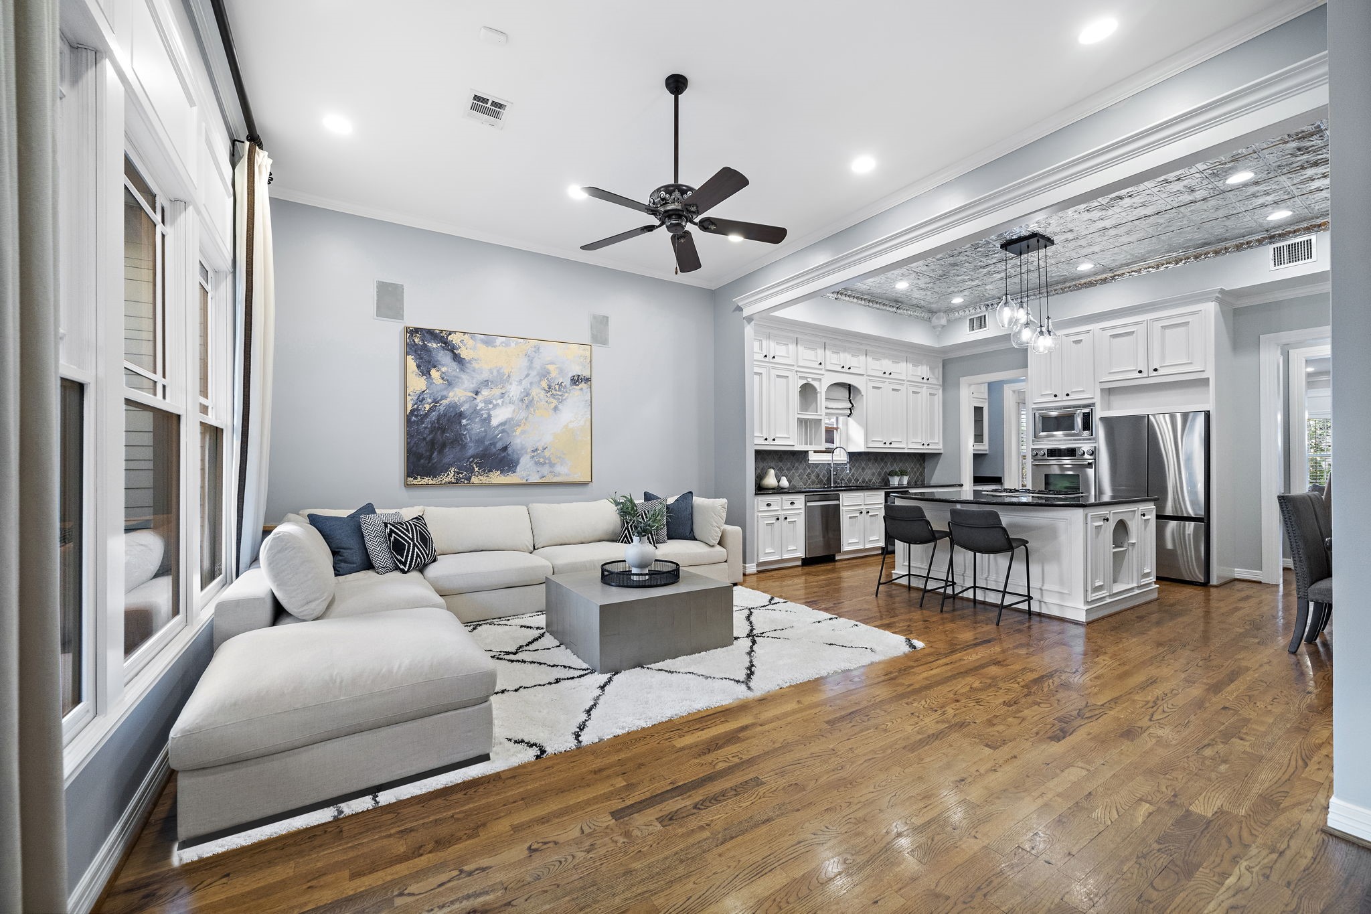
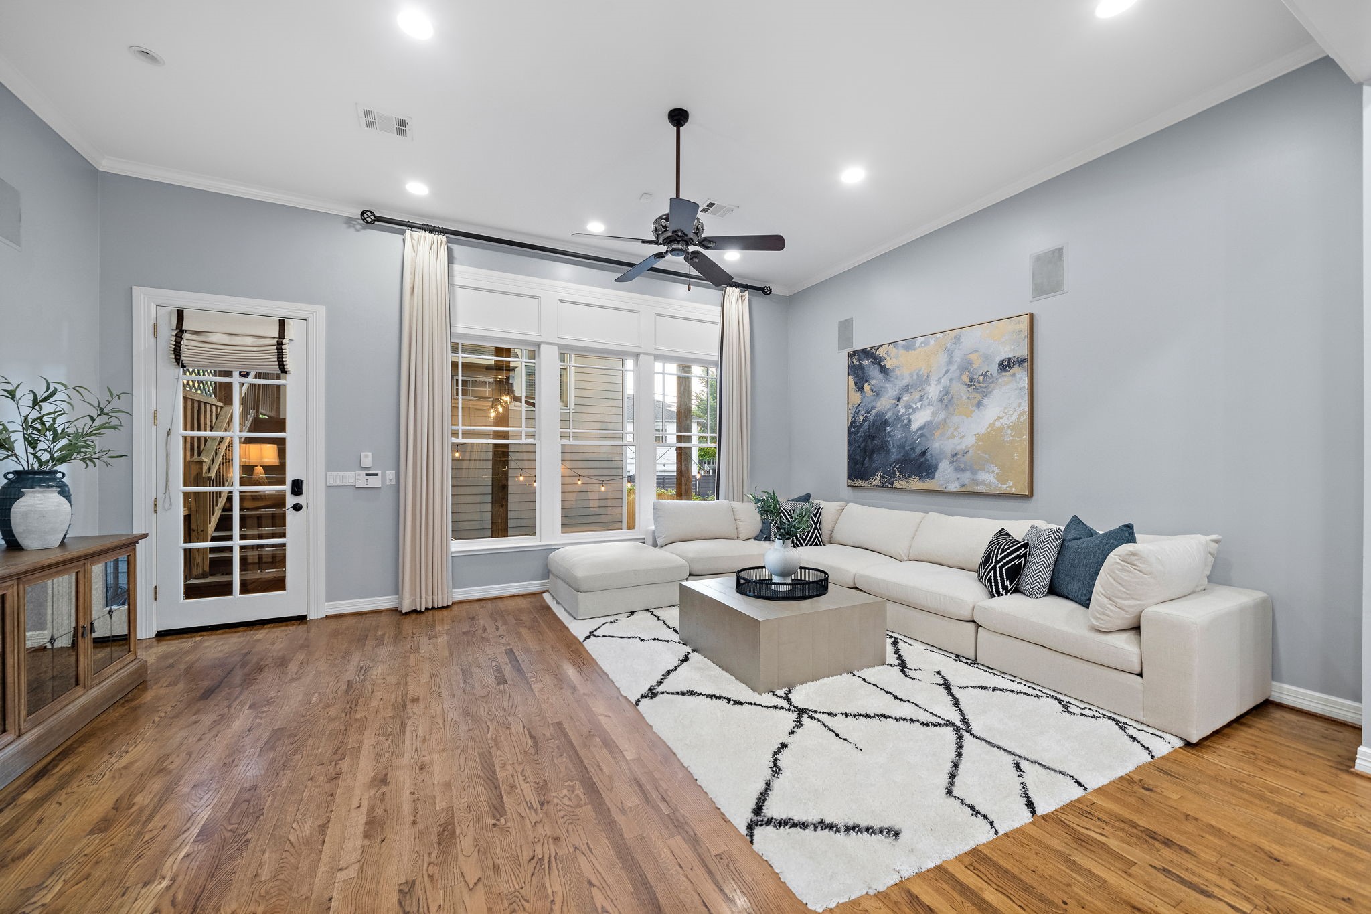
Open to the kitchen, the expansive den is dressed with high ceilings and large windows offering natural light. Its spacious layout is thoughtfully designed for large and intimate gatherings, with seating options extending to the island and breakfast area.
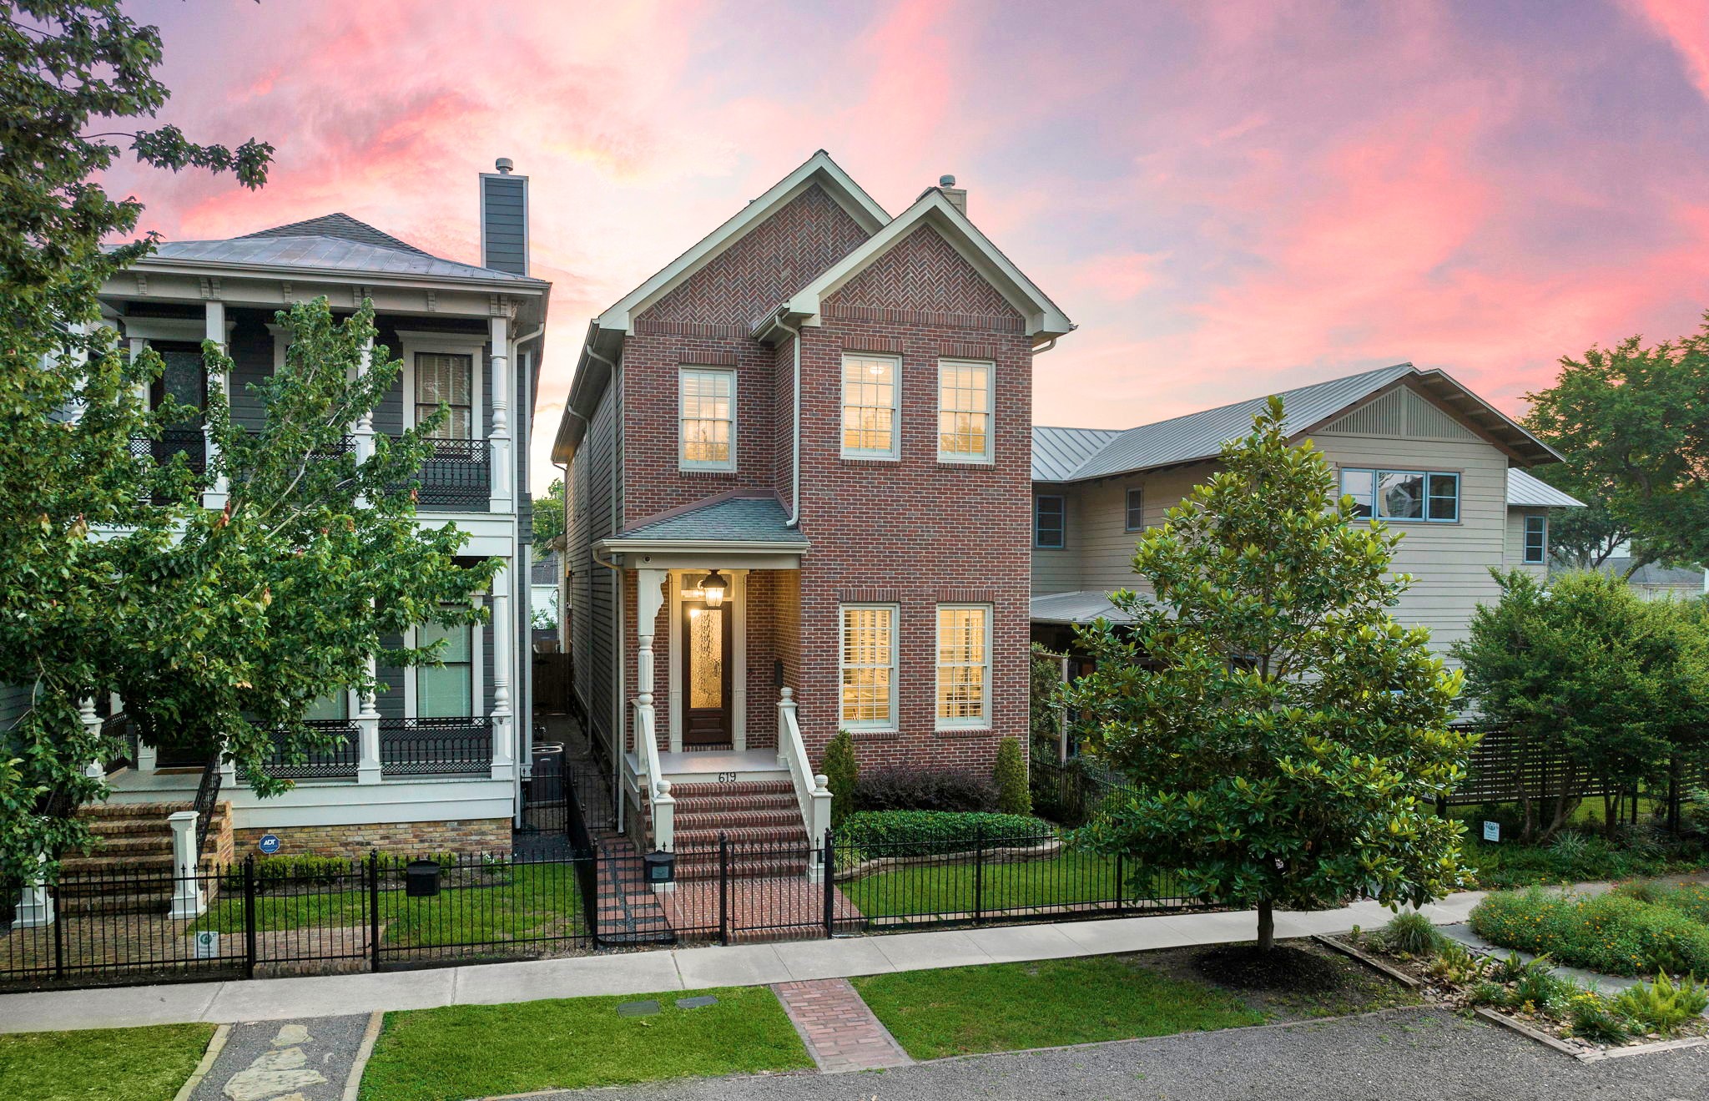
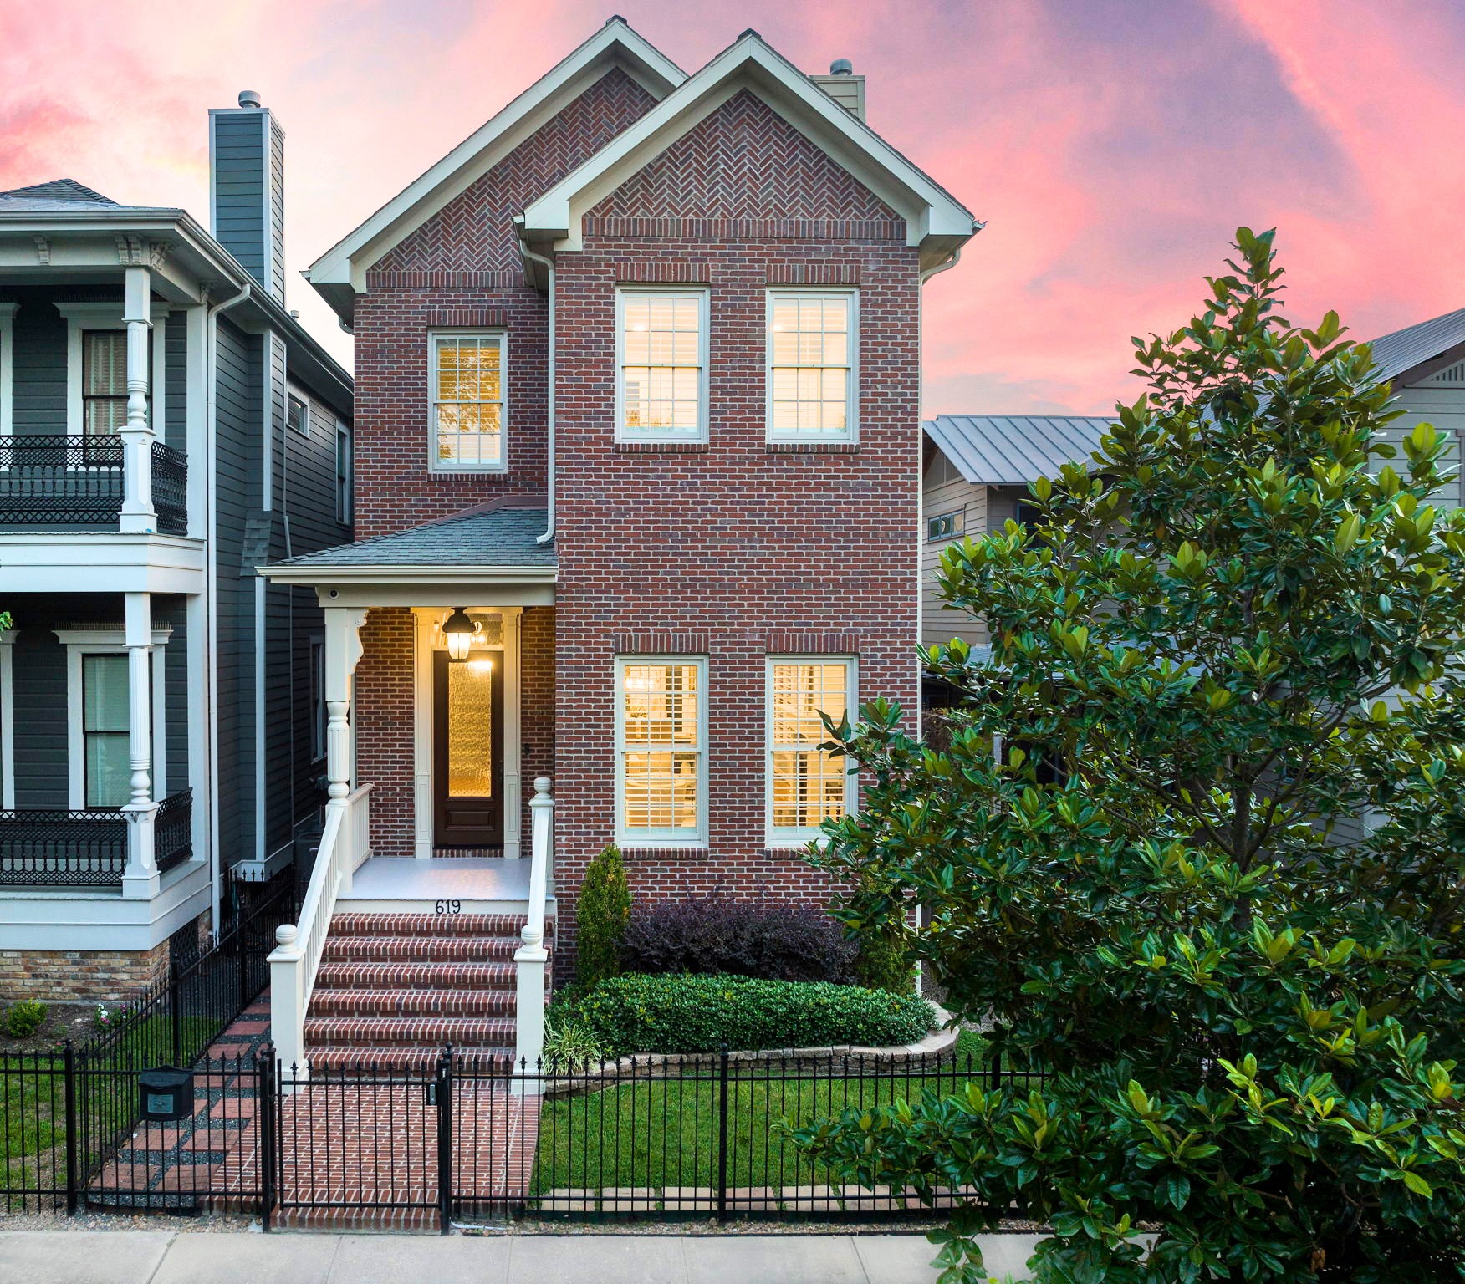
Guaranteed to impress, this timeless property boasts stunning curb appeal with its wrought-iron fencing, manicured landscaping, warm brick exterior, and remarkable architecture!
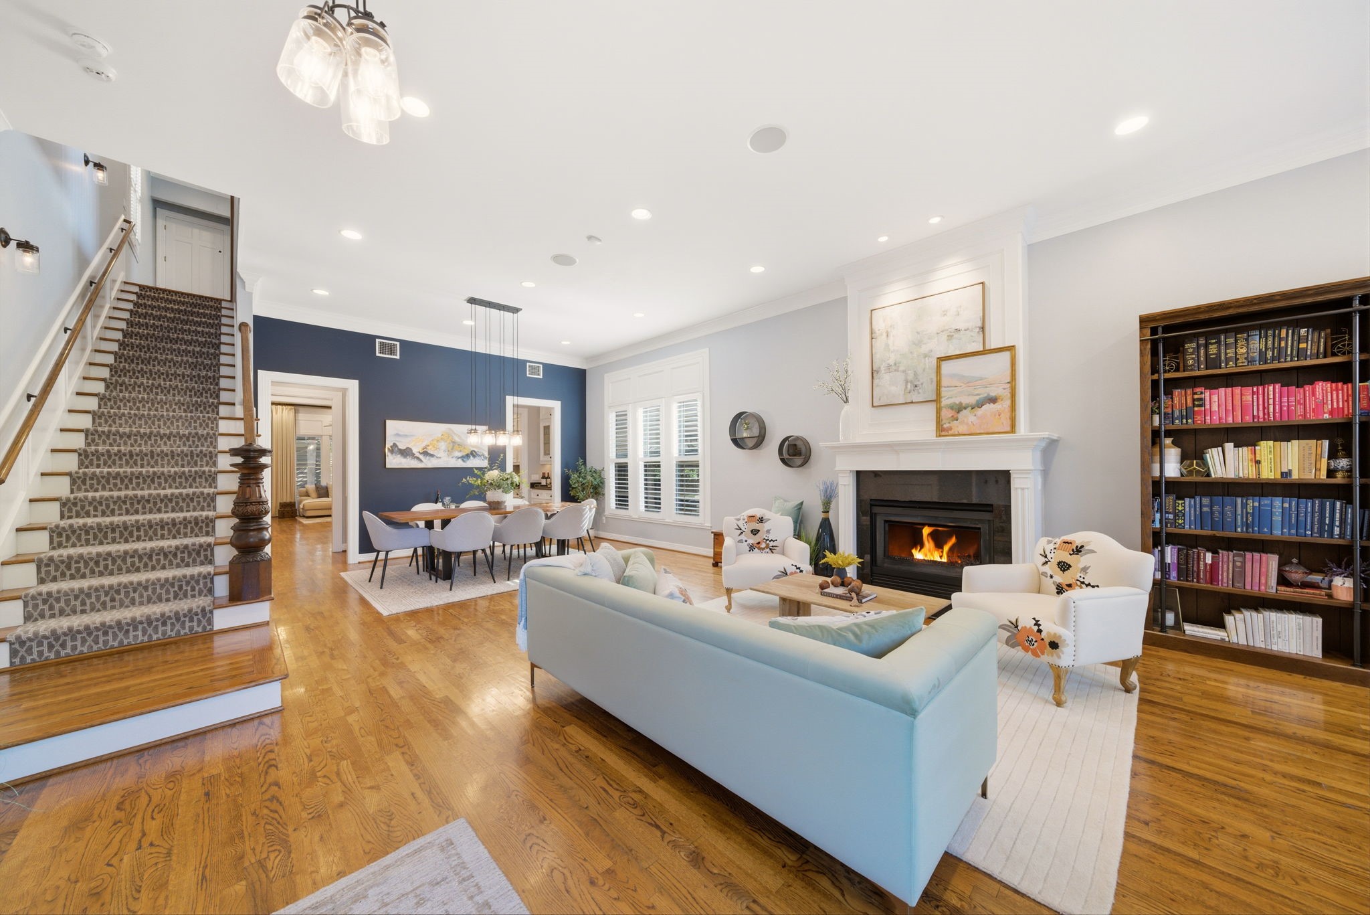
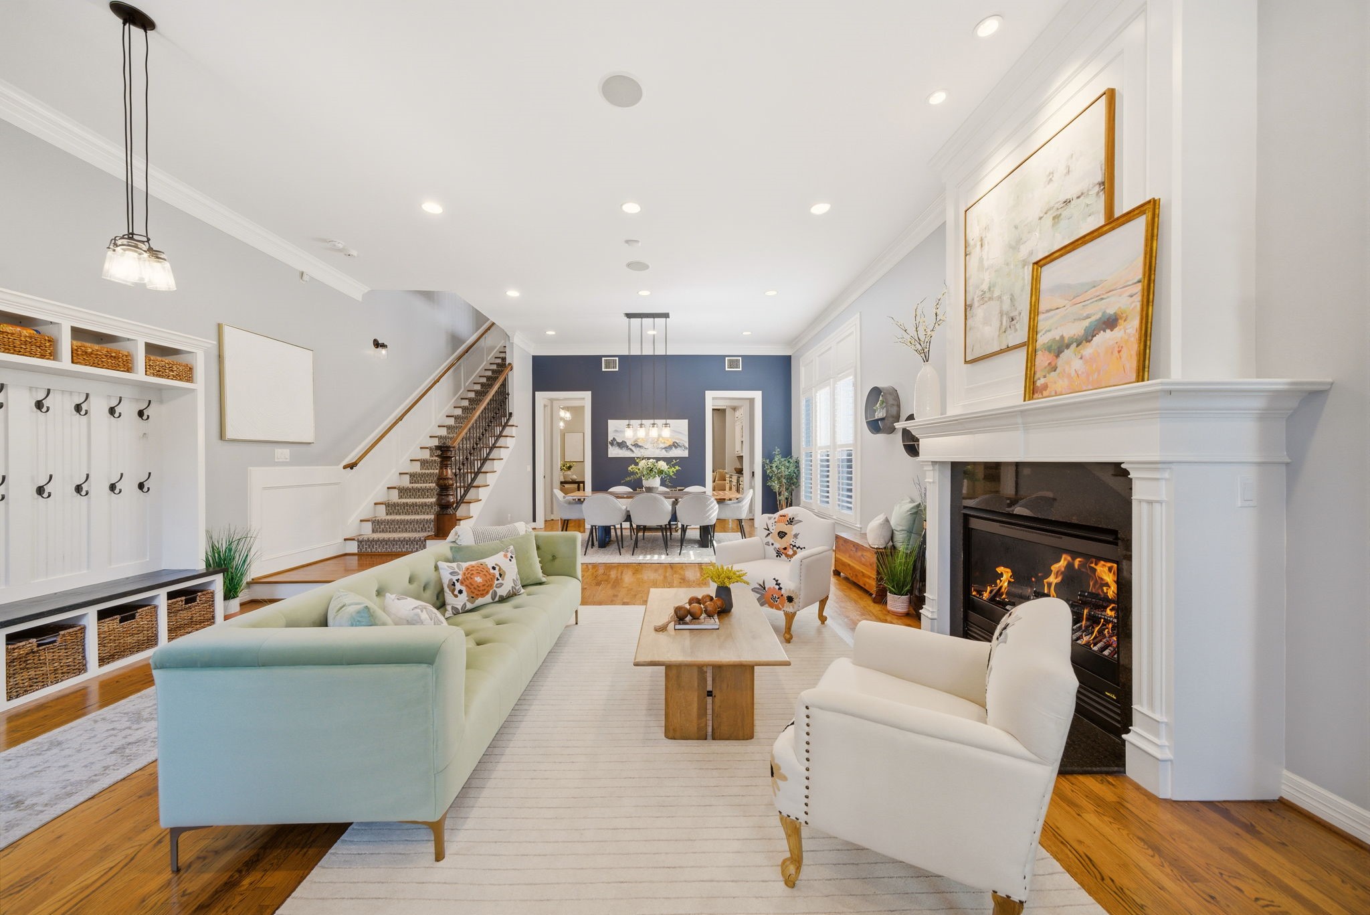
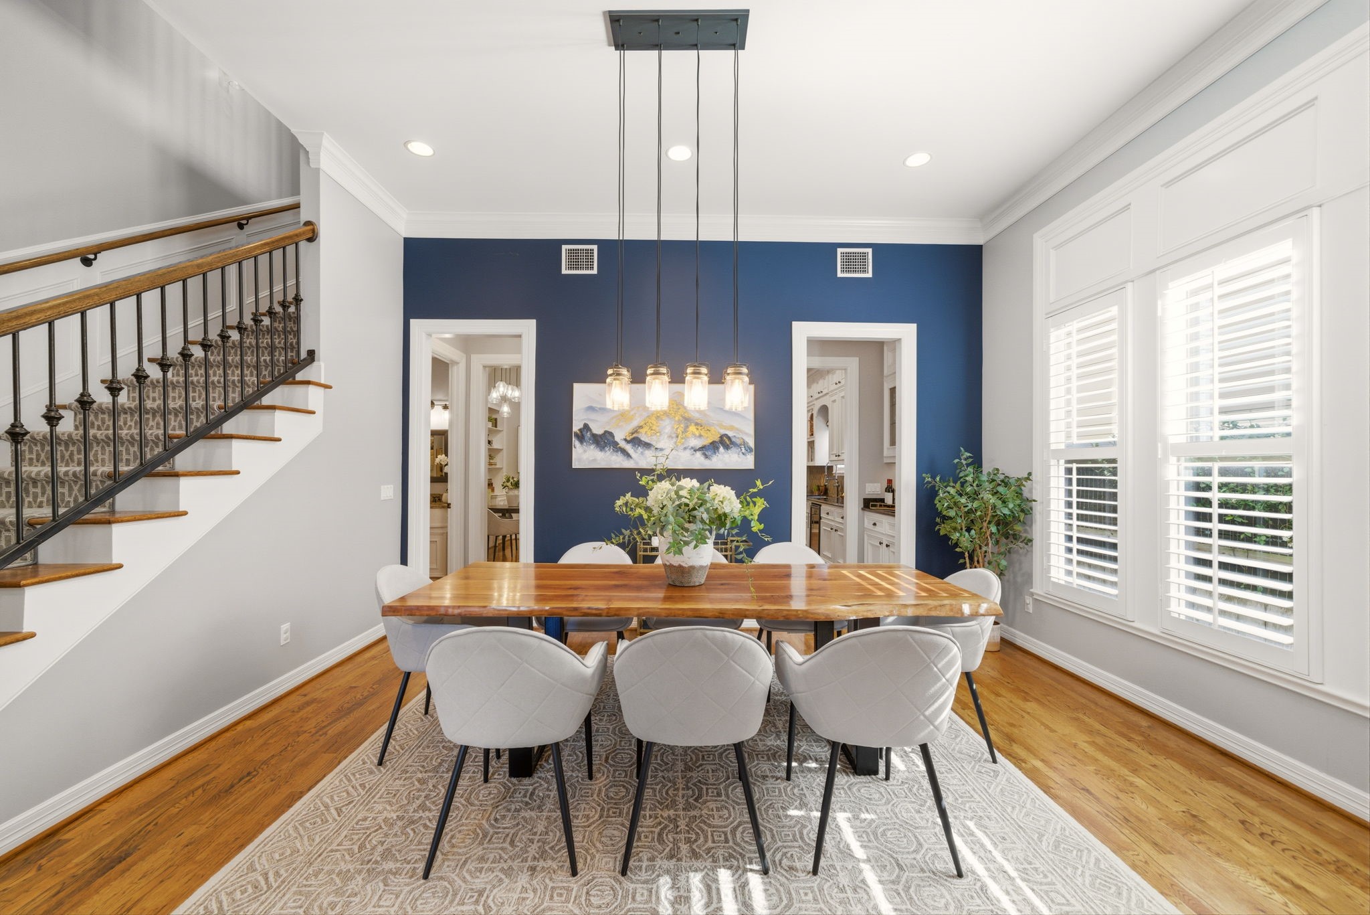
Expansive first-floor living spaces showcase a sophisticated open-concept layout with soaring ceilings and gleaming hardwood floors. A striking gas fireplace with a classic mantel serves as the focal point, while the adjacent formal dining area features a bold accent wall and easy proximity to the chef’s kitchen. This versatile level flows effortlessly toward the private study and upper floors, providing a seamless environment for upscale entertaining.
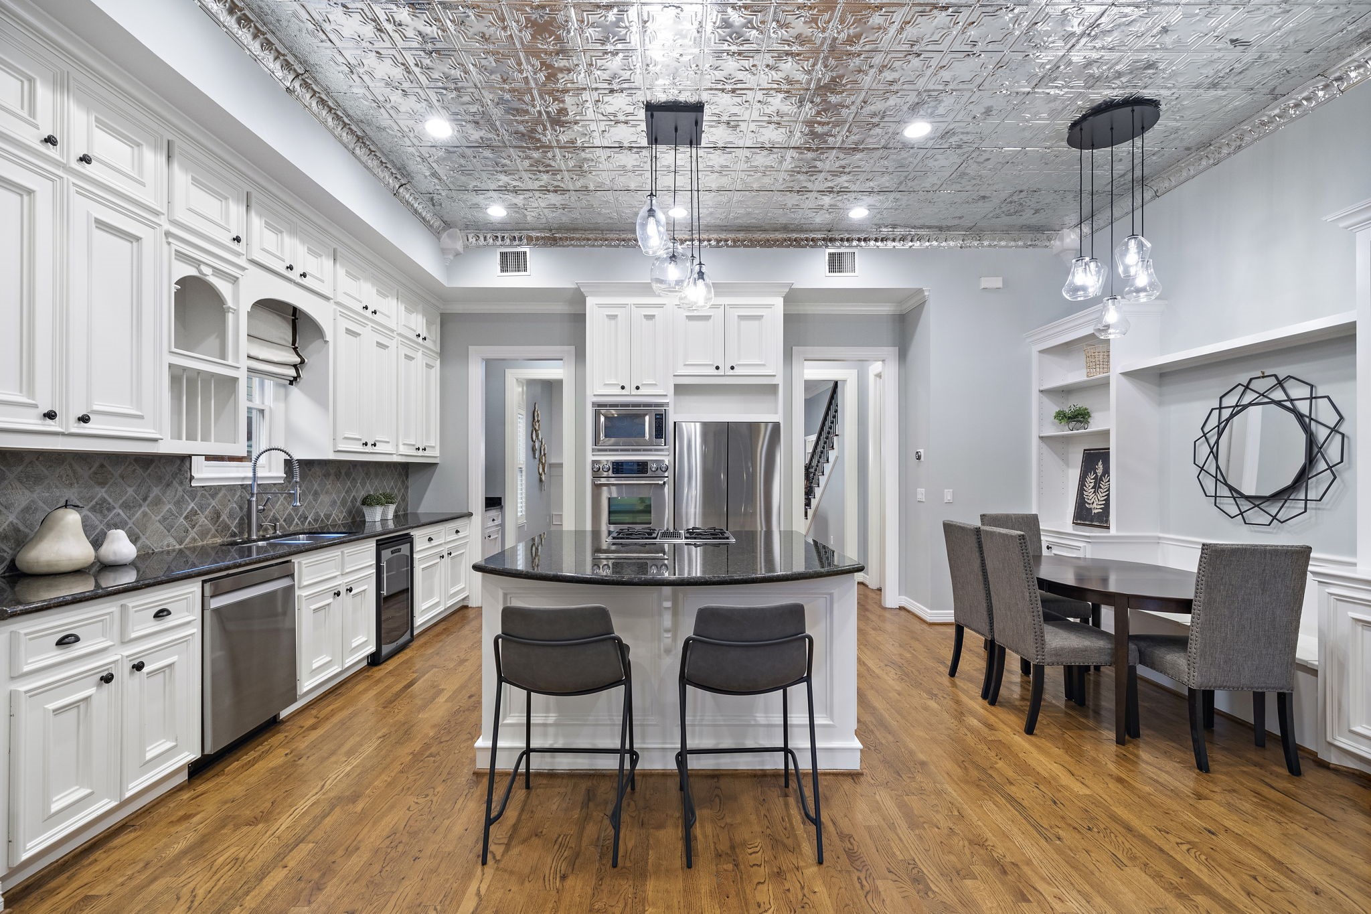
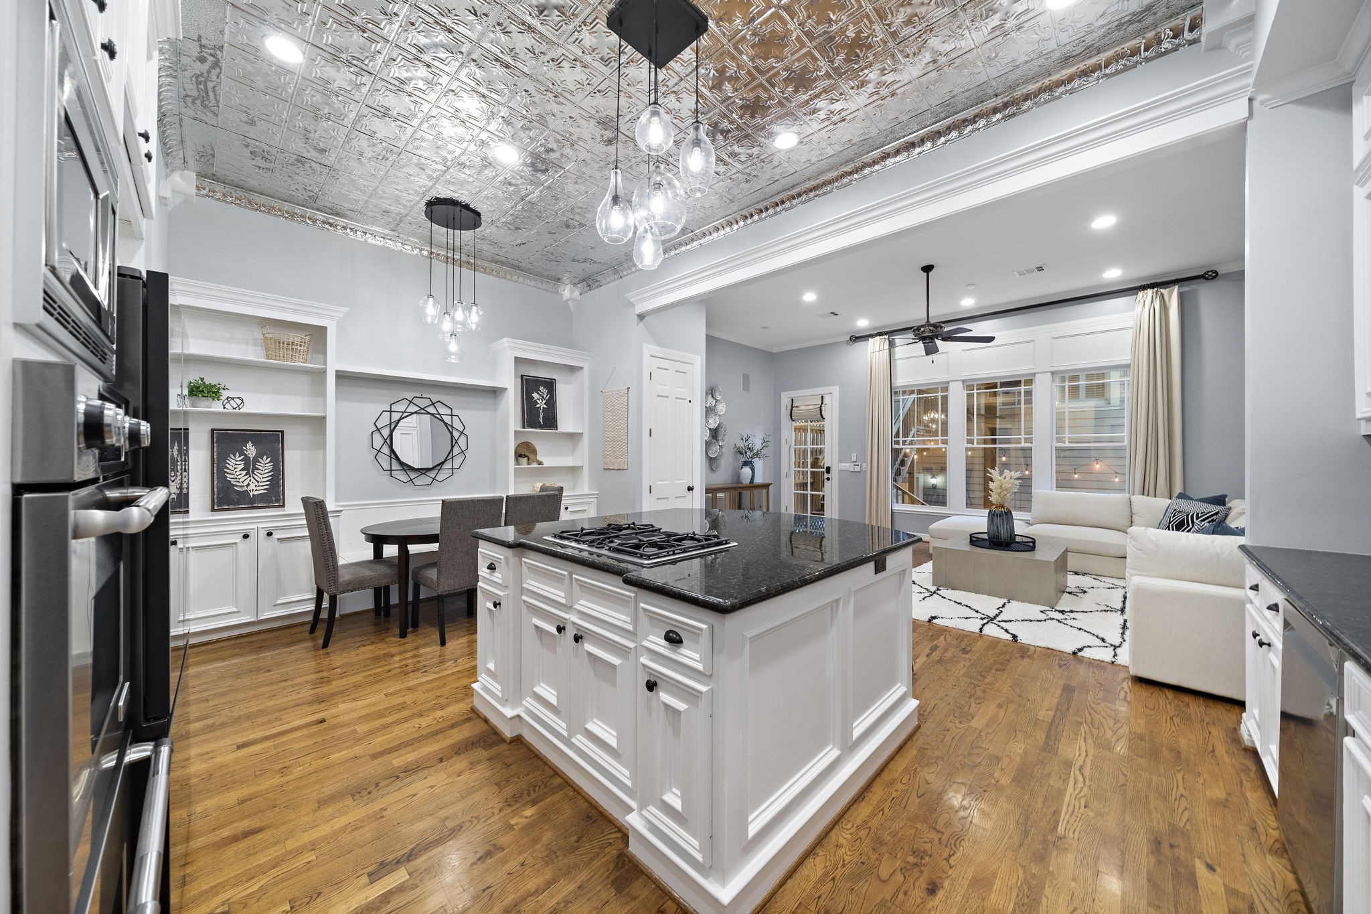
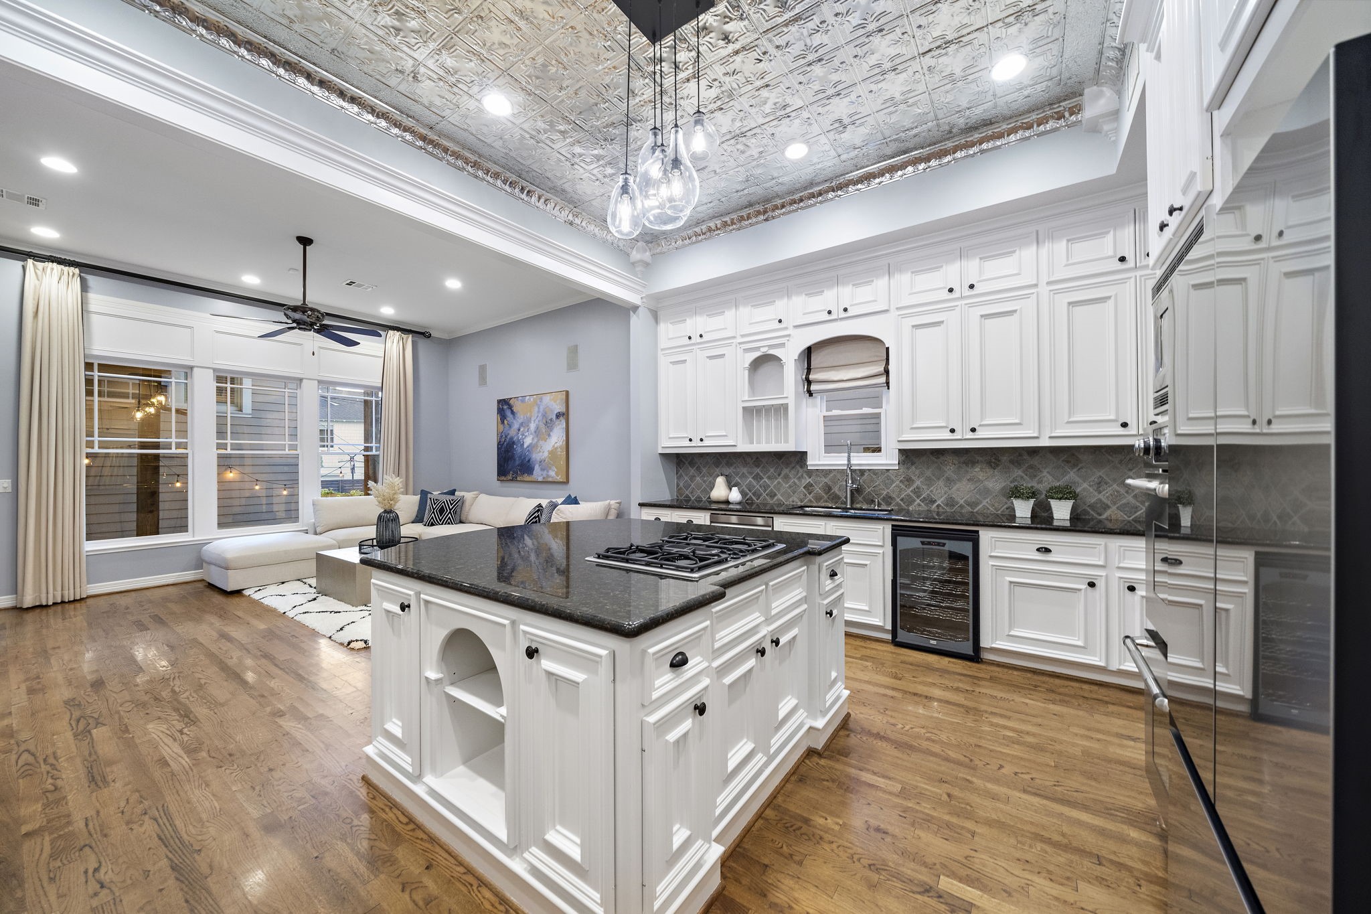
Discover a well-appointed kitchen featuring elegant granite countertops, pressed metal ceilings, a custom tile backsplash, stainless steel appliances, a breakfast area, and a large island fitted with a gas cooktop and extra seating. Enjoy an abundance of storage options with a pantry and multiple built-in cabinets and shelves.
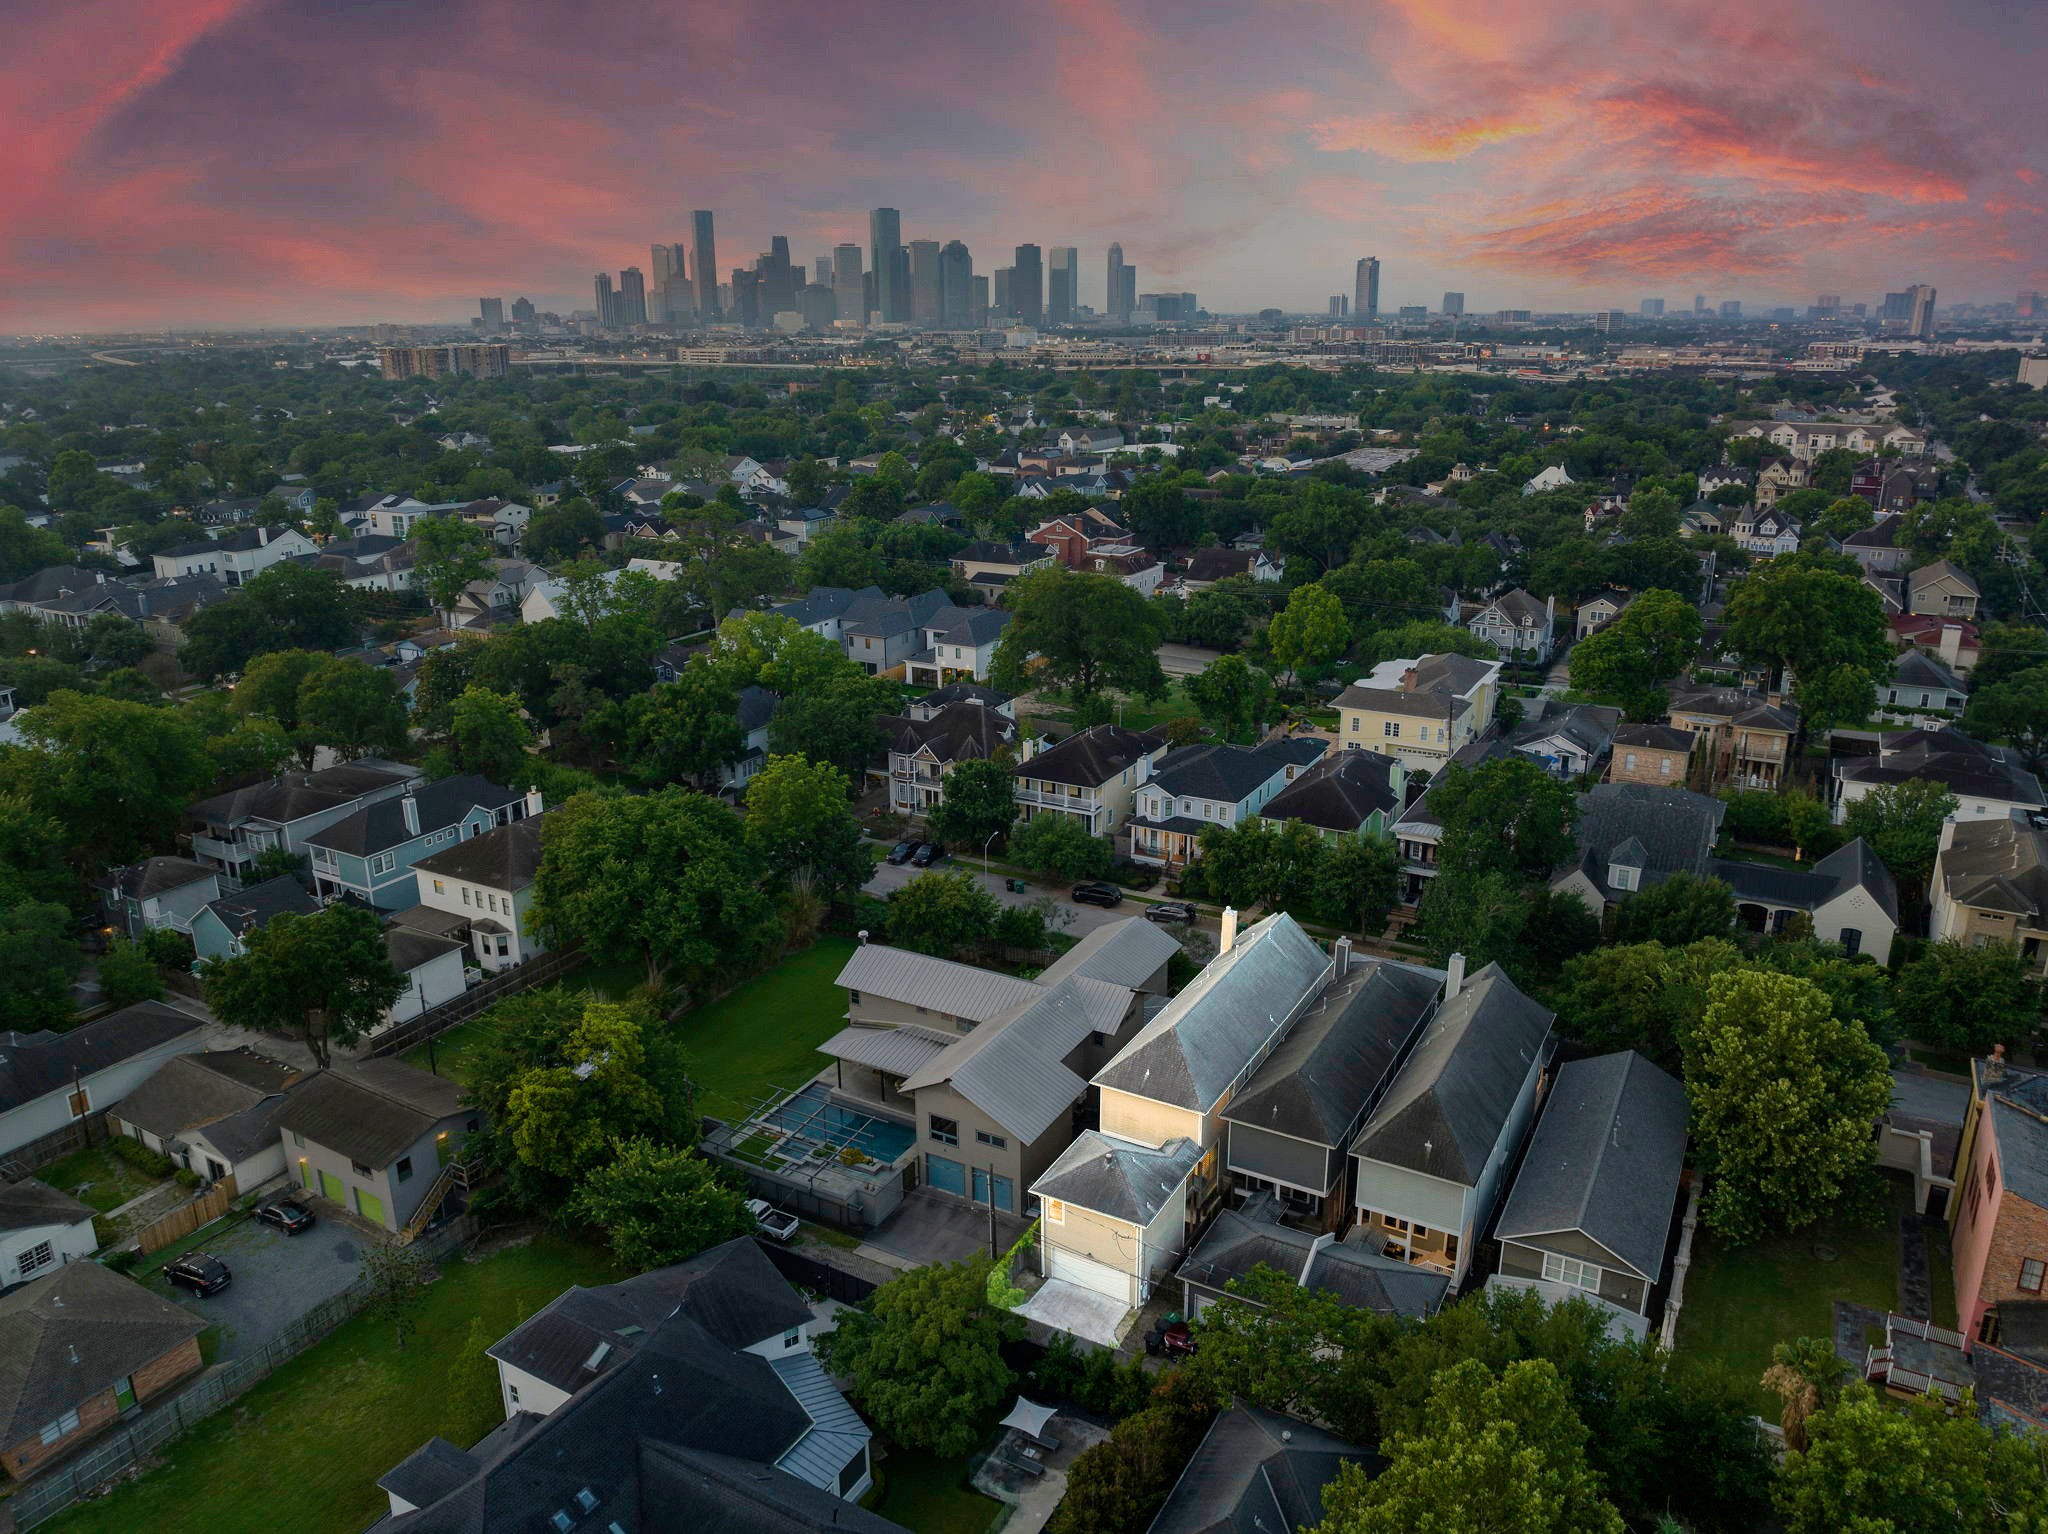
Enjoy plenty of parking space courtesy of the detached 2-car garage and wide driveway. Situated in a prime location with close proximity to parks, top-rated schools, easy commutes, and a beeline of dining and retail options just nearby!
Experience Heights living at its finest in this stylish 2-story brick home! The property offers a prime location with close proximity to the Heights Hike-and-Bike Trail, and Harvard Elementary School, plus endless retail and dining options. Find 3 bedrooms, 2.1 bathrooms, a dedicated study/office, a flex space, a rare garage apartment with add'l 1 bedroom + 1 full bath, and the convenience of an elevator. Thoughtfully built with ample parking, courtesy of the oversized 2-car garage.
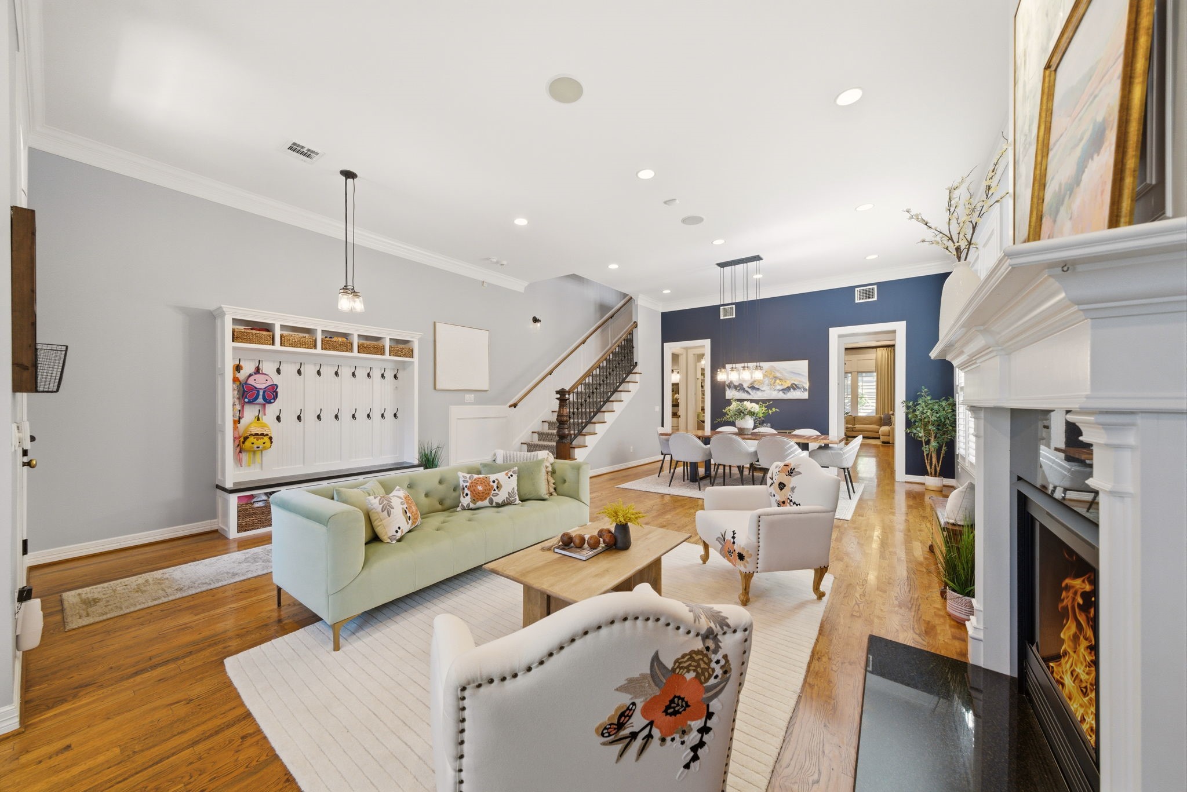
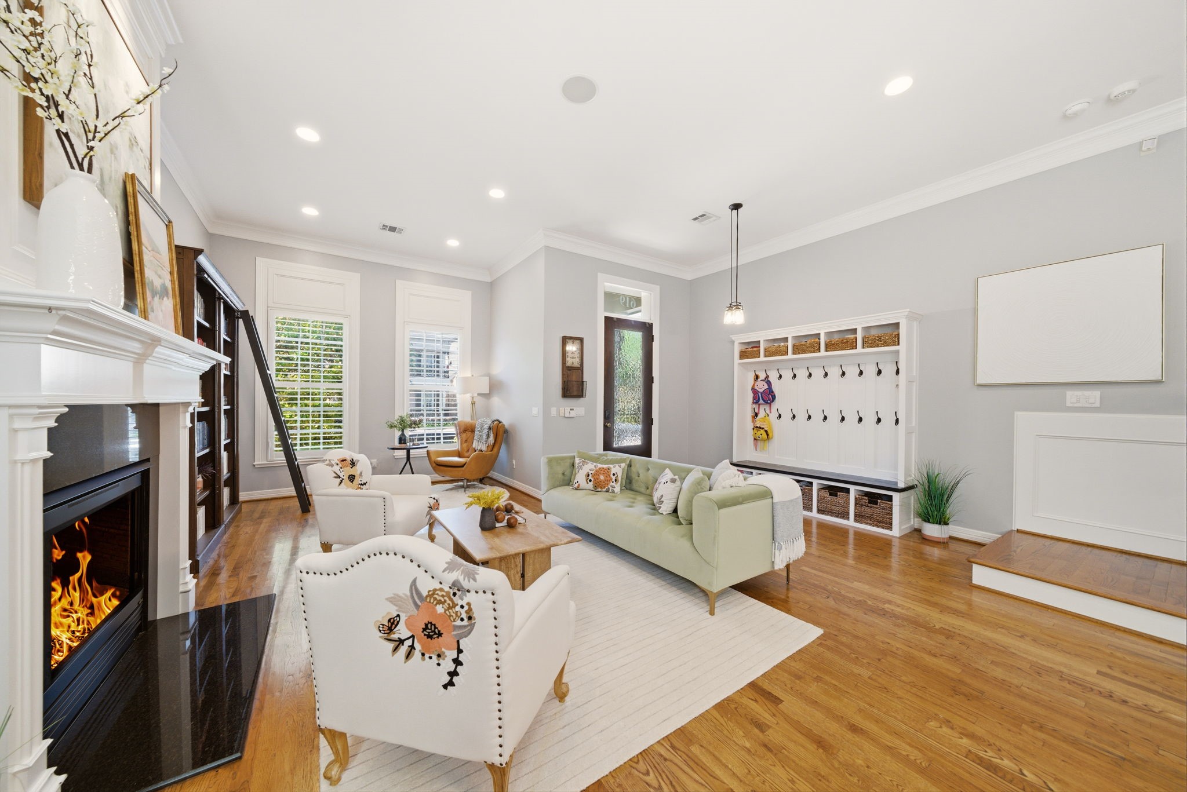
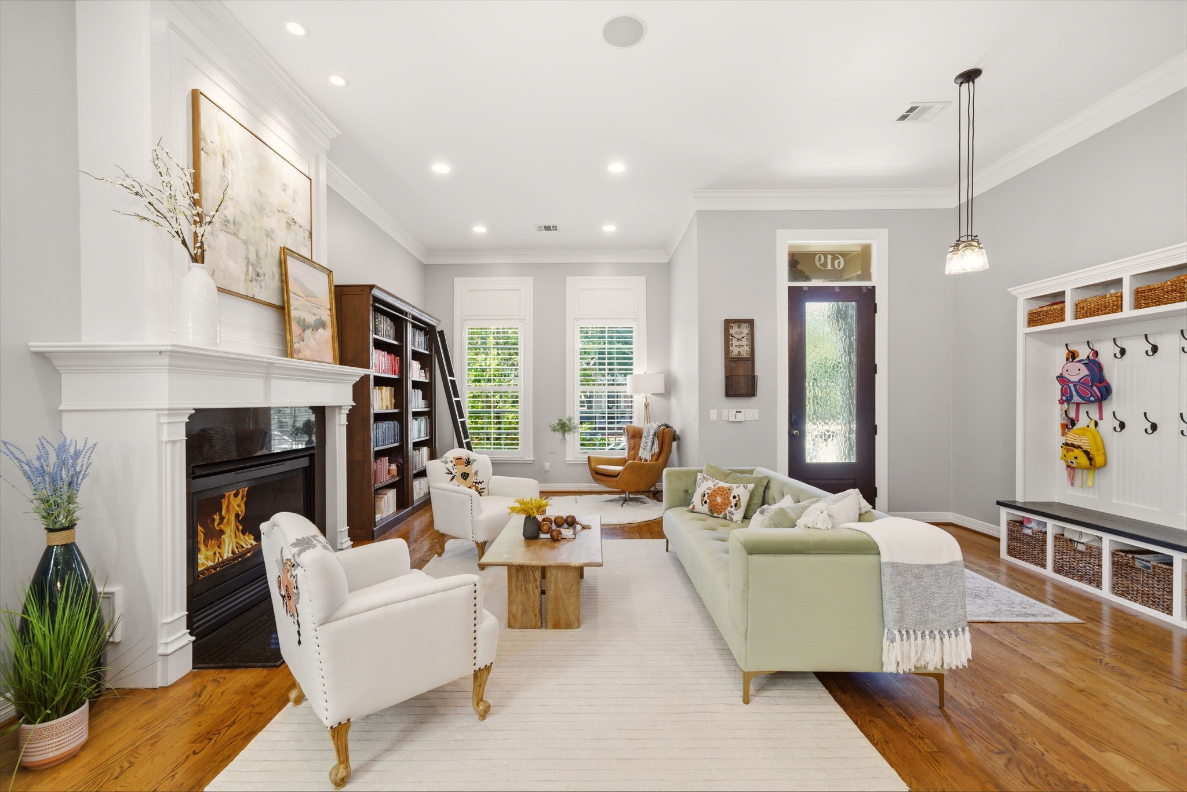
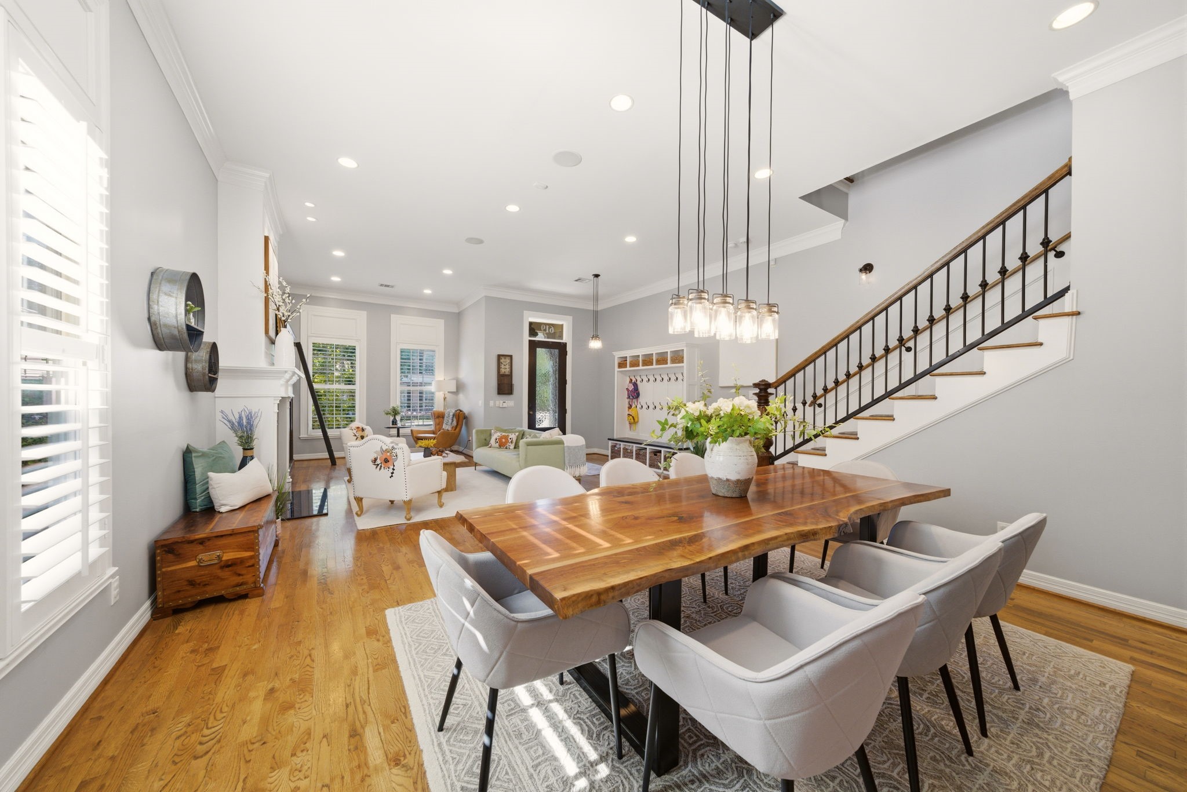
Anchored by a stately gas fireplace with an ornate mantel, this expansive living room offers soaring ceilings and rich hardwood floors that flow into the formal dining area. A built-in mudroom station with cubby storage and hooks provides functional organization steps from the staircase.
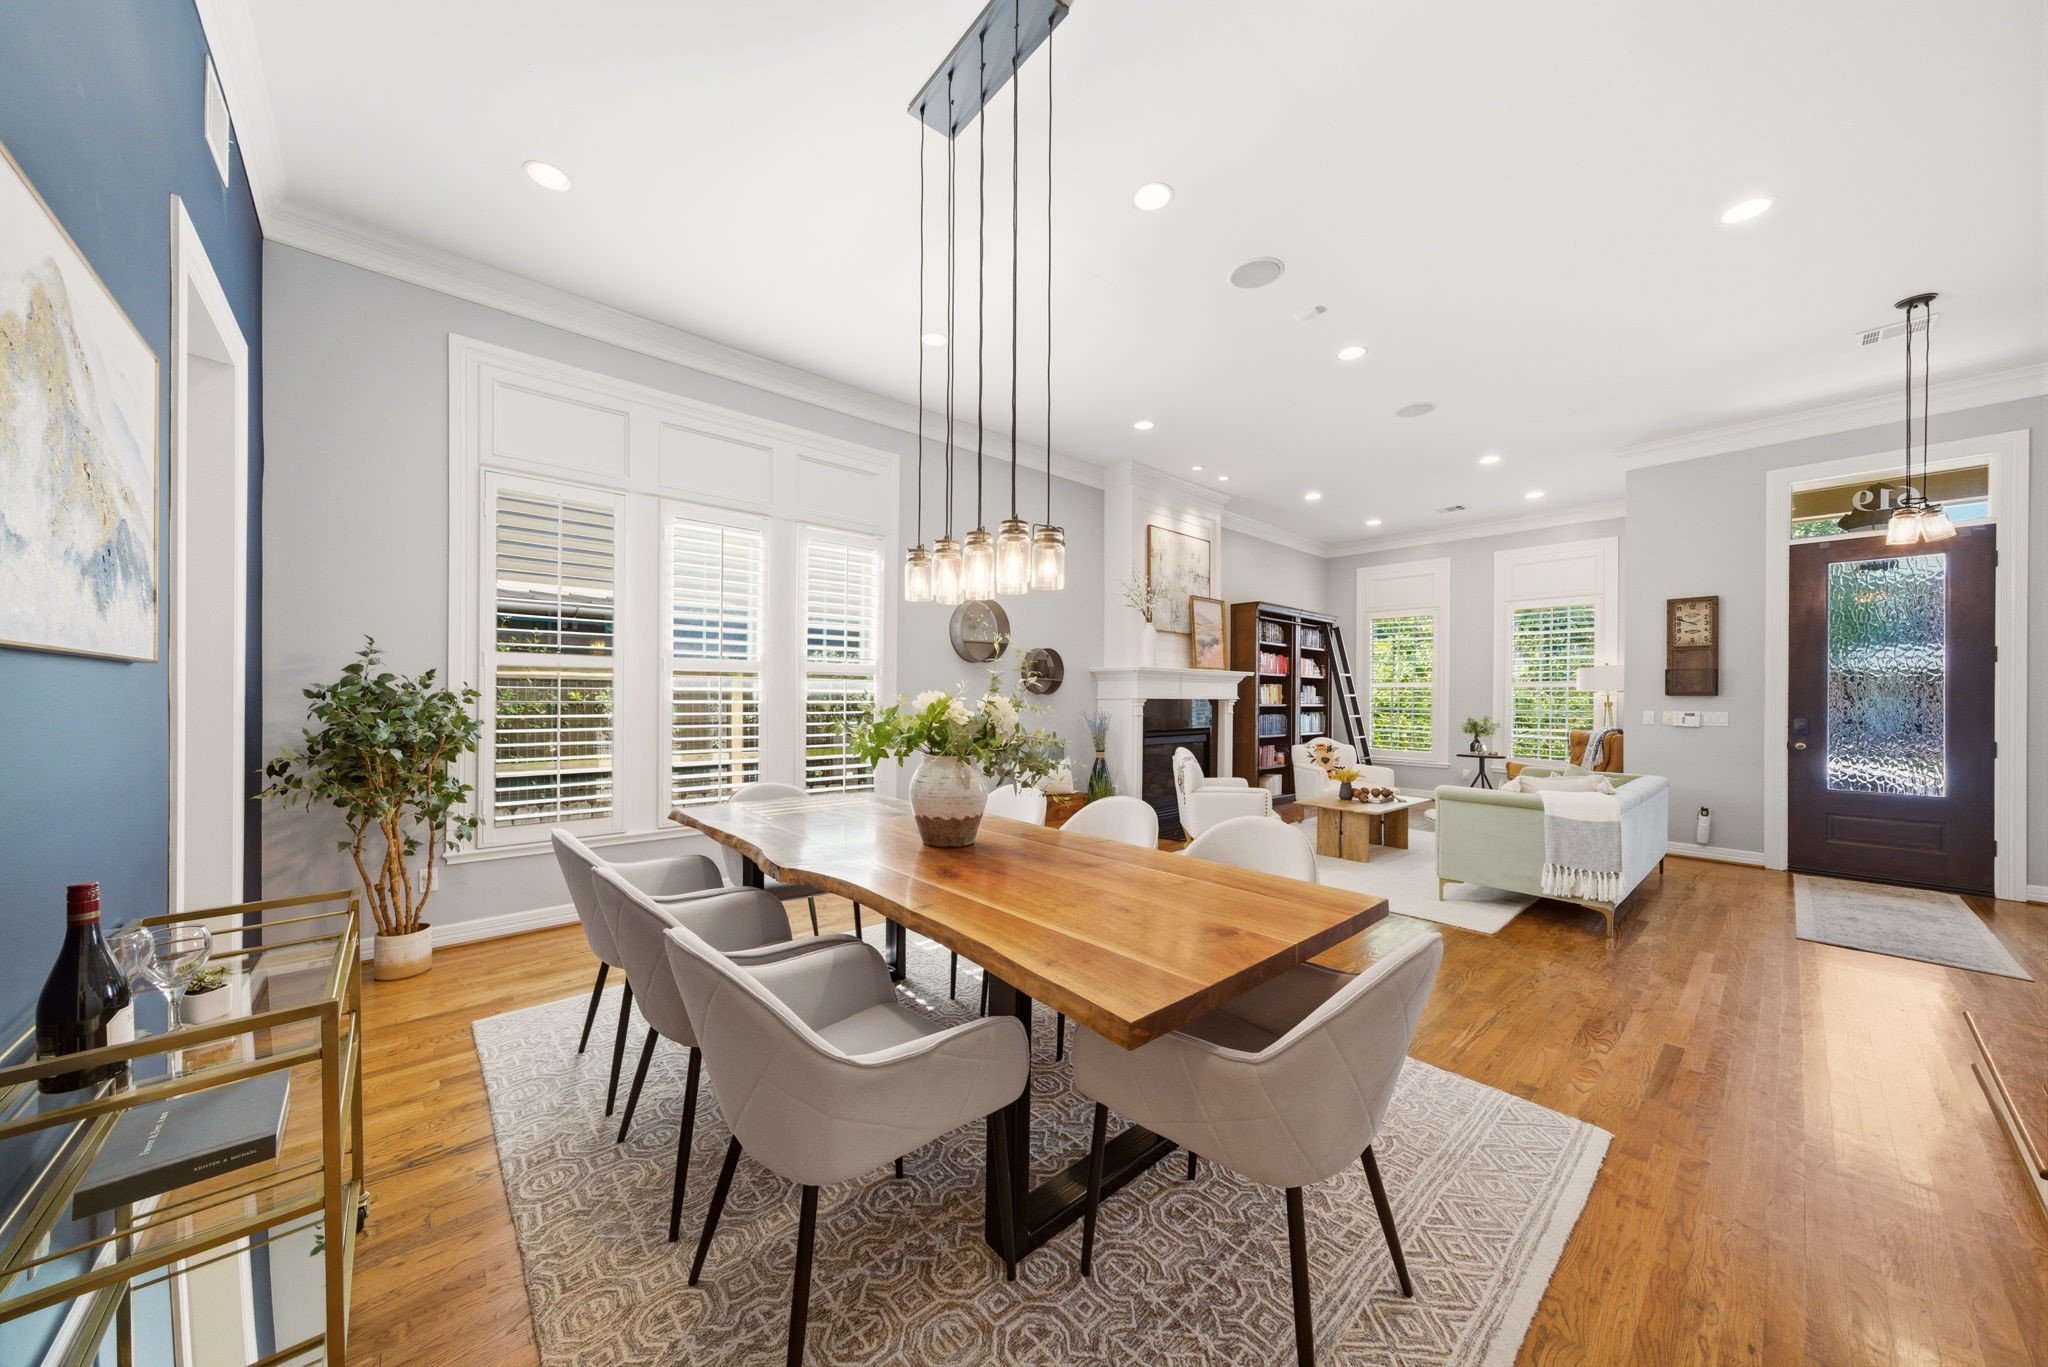
Expansive first-floor living areas showcase a seamless flow between the fireside lounge and a formal dining space set against a bold navy accent wall. High ceilings and rich hardwood floors unify the open-concept layout, while a custom-built mudroom station adds organizational utility near the elegant wrought iron staircase. This sophisticated environment provides an ideal backdrop for upscale hosting and daily relaxation.
High ceilings and rich hardwoods elevate this expansive living area, featuring a custom-built mudroom station with cubbies and bench seating. The open layout flows from the fireside lounge toward a dedicated study nook, providing a sophisticated space for both organization and relaxation.
Sunlight pours through tall sash windows into this refined living space, highlighting the soaring ceilings and rich hardwood floors. A stately gas fireplace with a tiered mantel anchors the room, while a custom-built mudroom station with cubbies and hooks provides smart organizational utility near the entry. Robust built-in bookshelves and an airy open layout ensure this first-floor heart of the home is as functional as it is sophisticated.
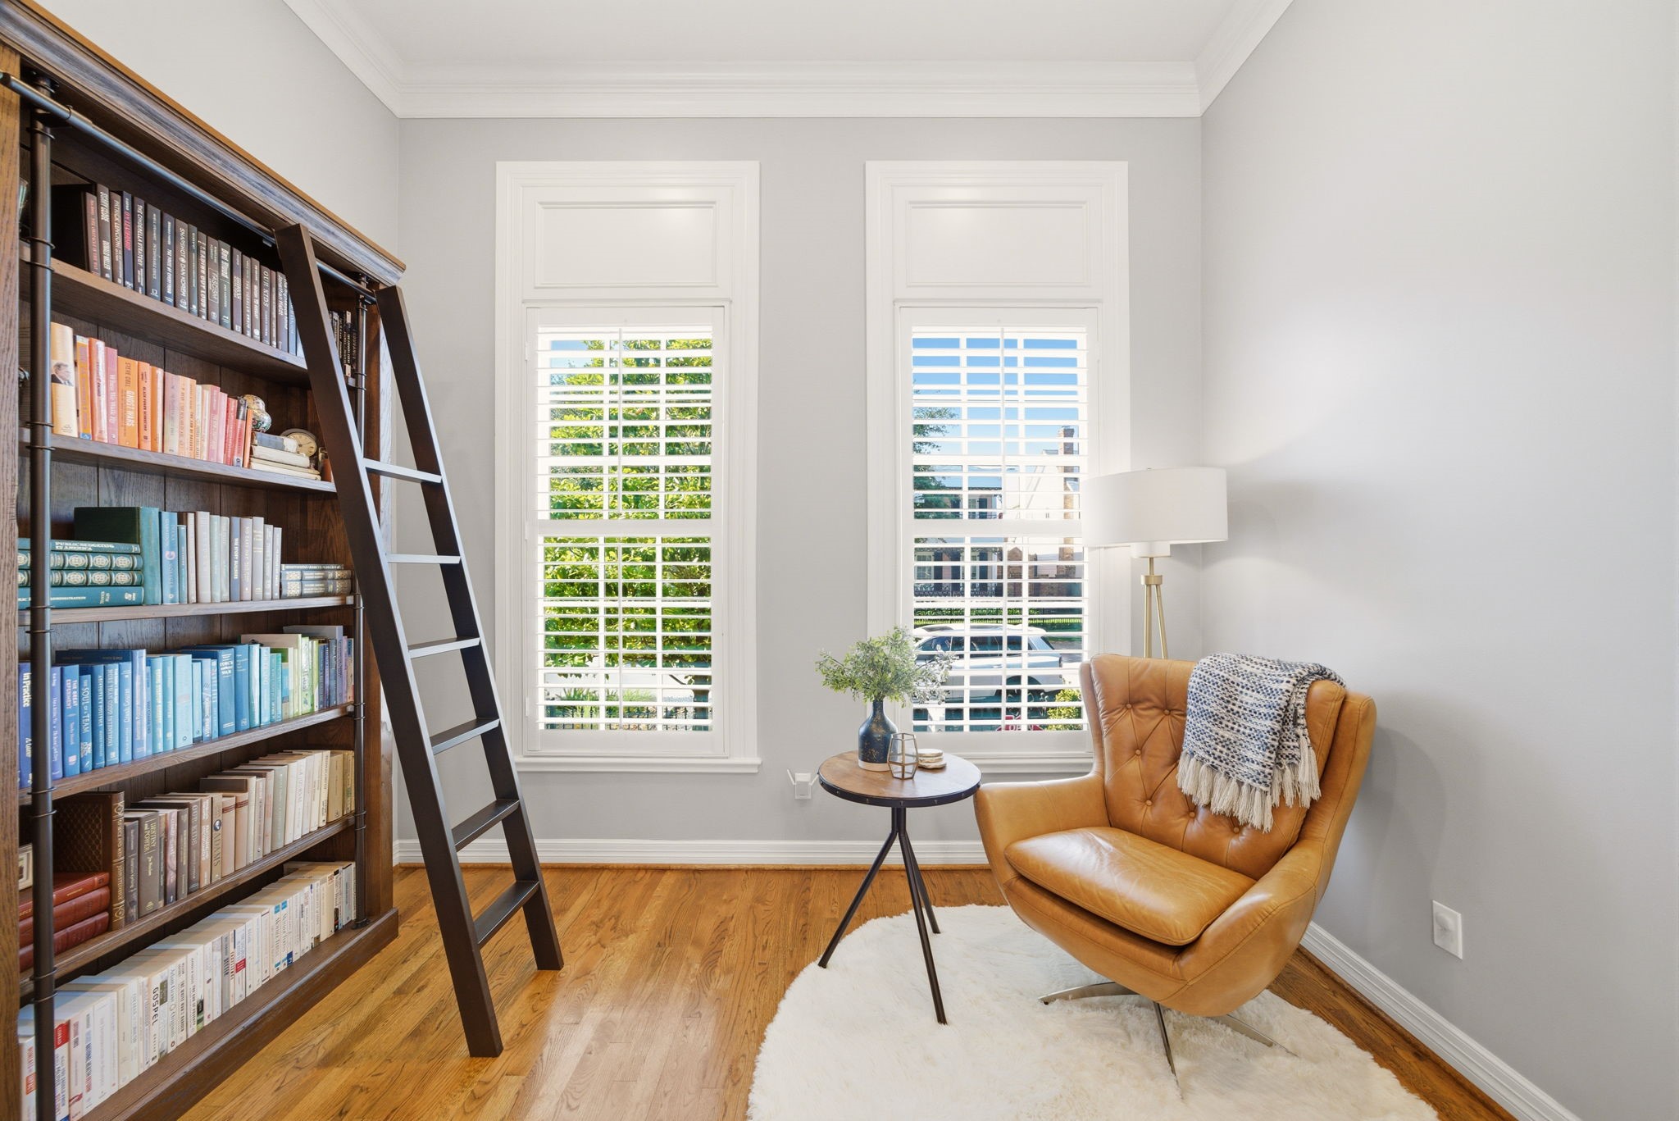
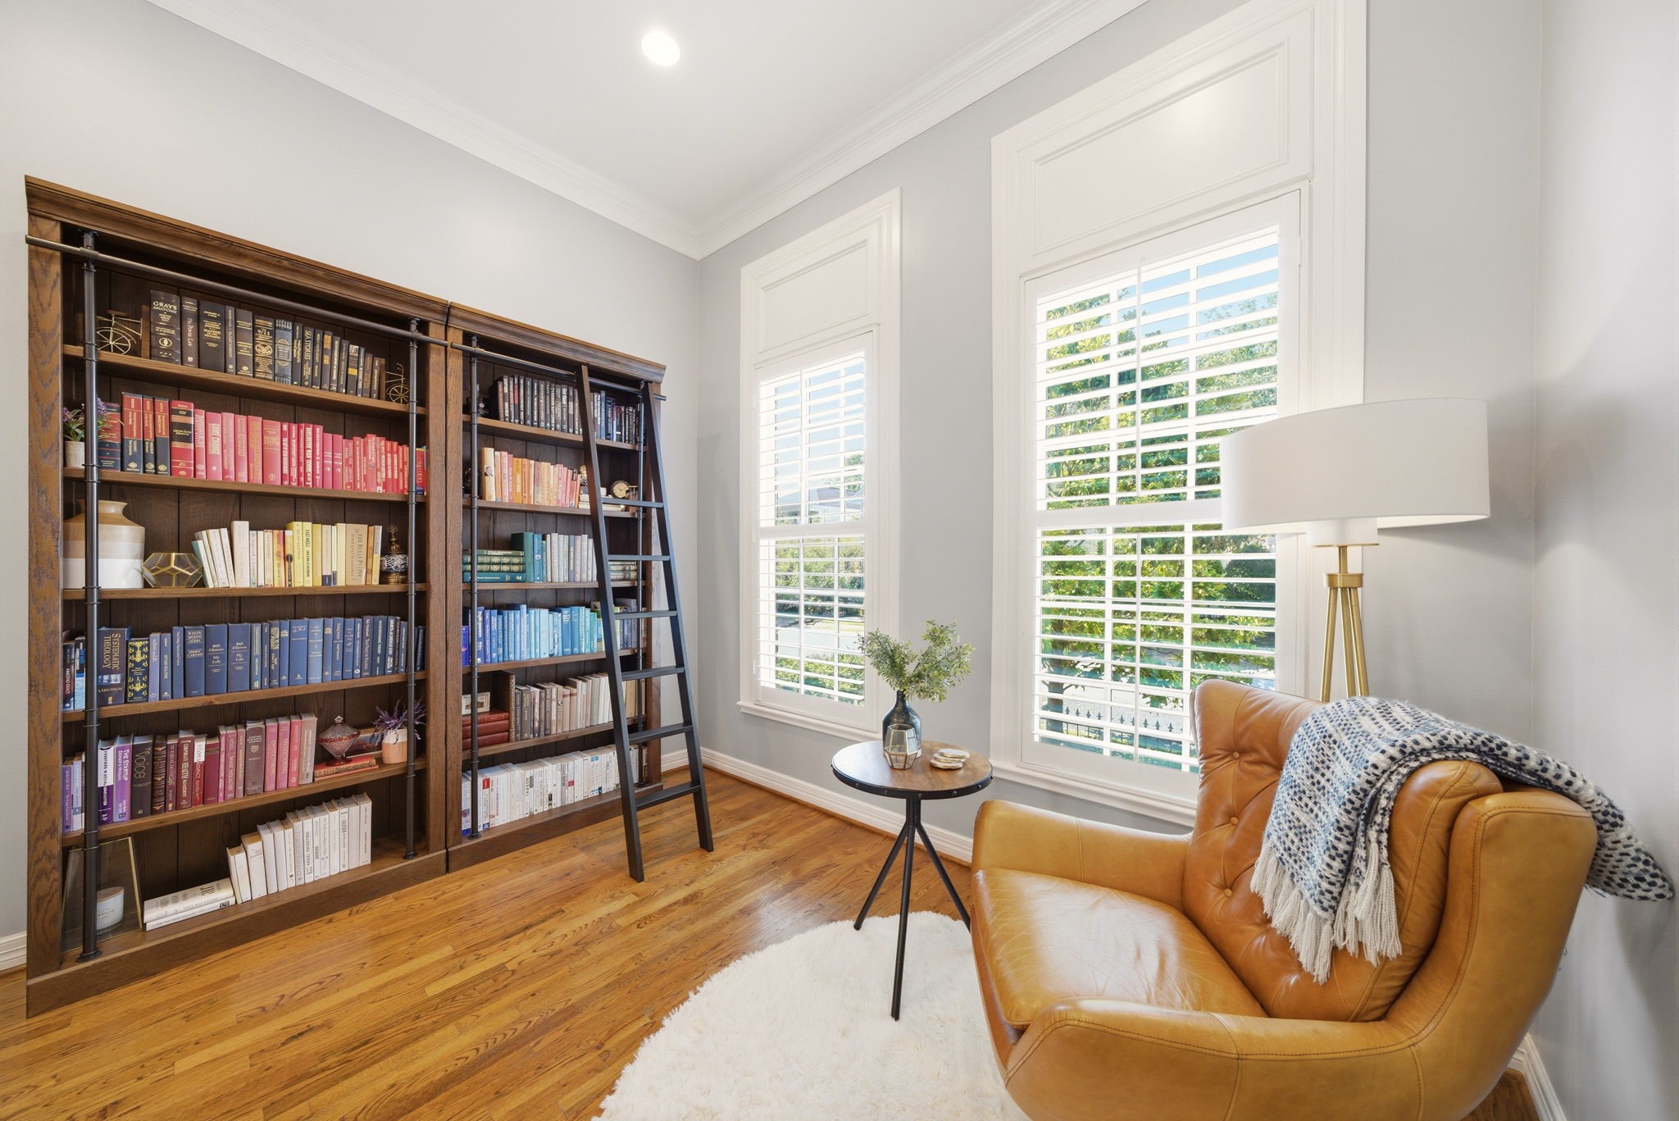
Dedicated study features a massive built-in bookshelf with a rolling ladder and rich hardwood flooring. Two tall windows with plantation shutters fill the space with light, while a cozy reading nook provides a quiet retreat for productivity or relaxation.
Custom floor-to-ceiling bookshelves with a library ladder anchor this private study, creating a sophisticated environment for work or quiet reflection. Tall windows with plantation shutters offer views of the lush Heights greenery, while a comfortable leather armchair and plush rug provide a refined reading retreat.
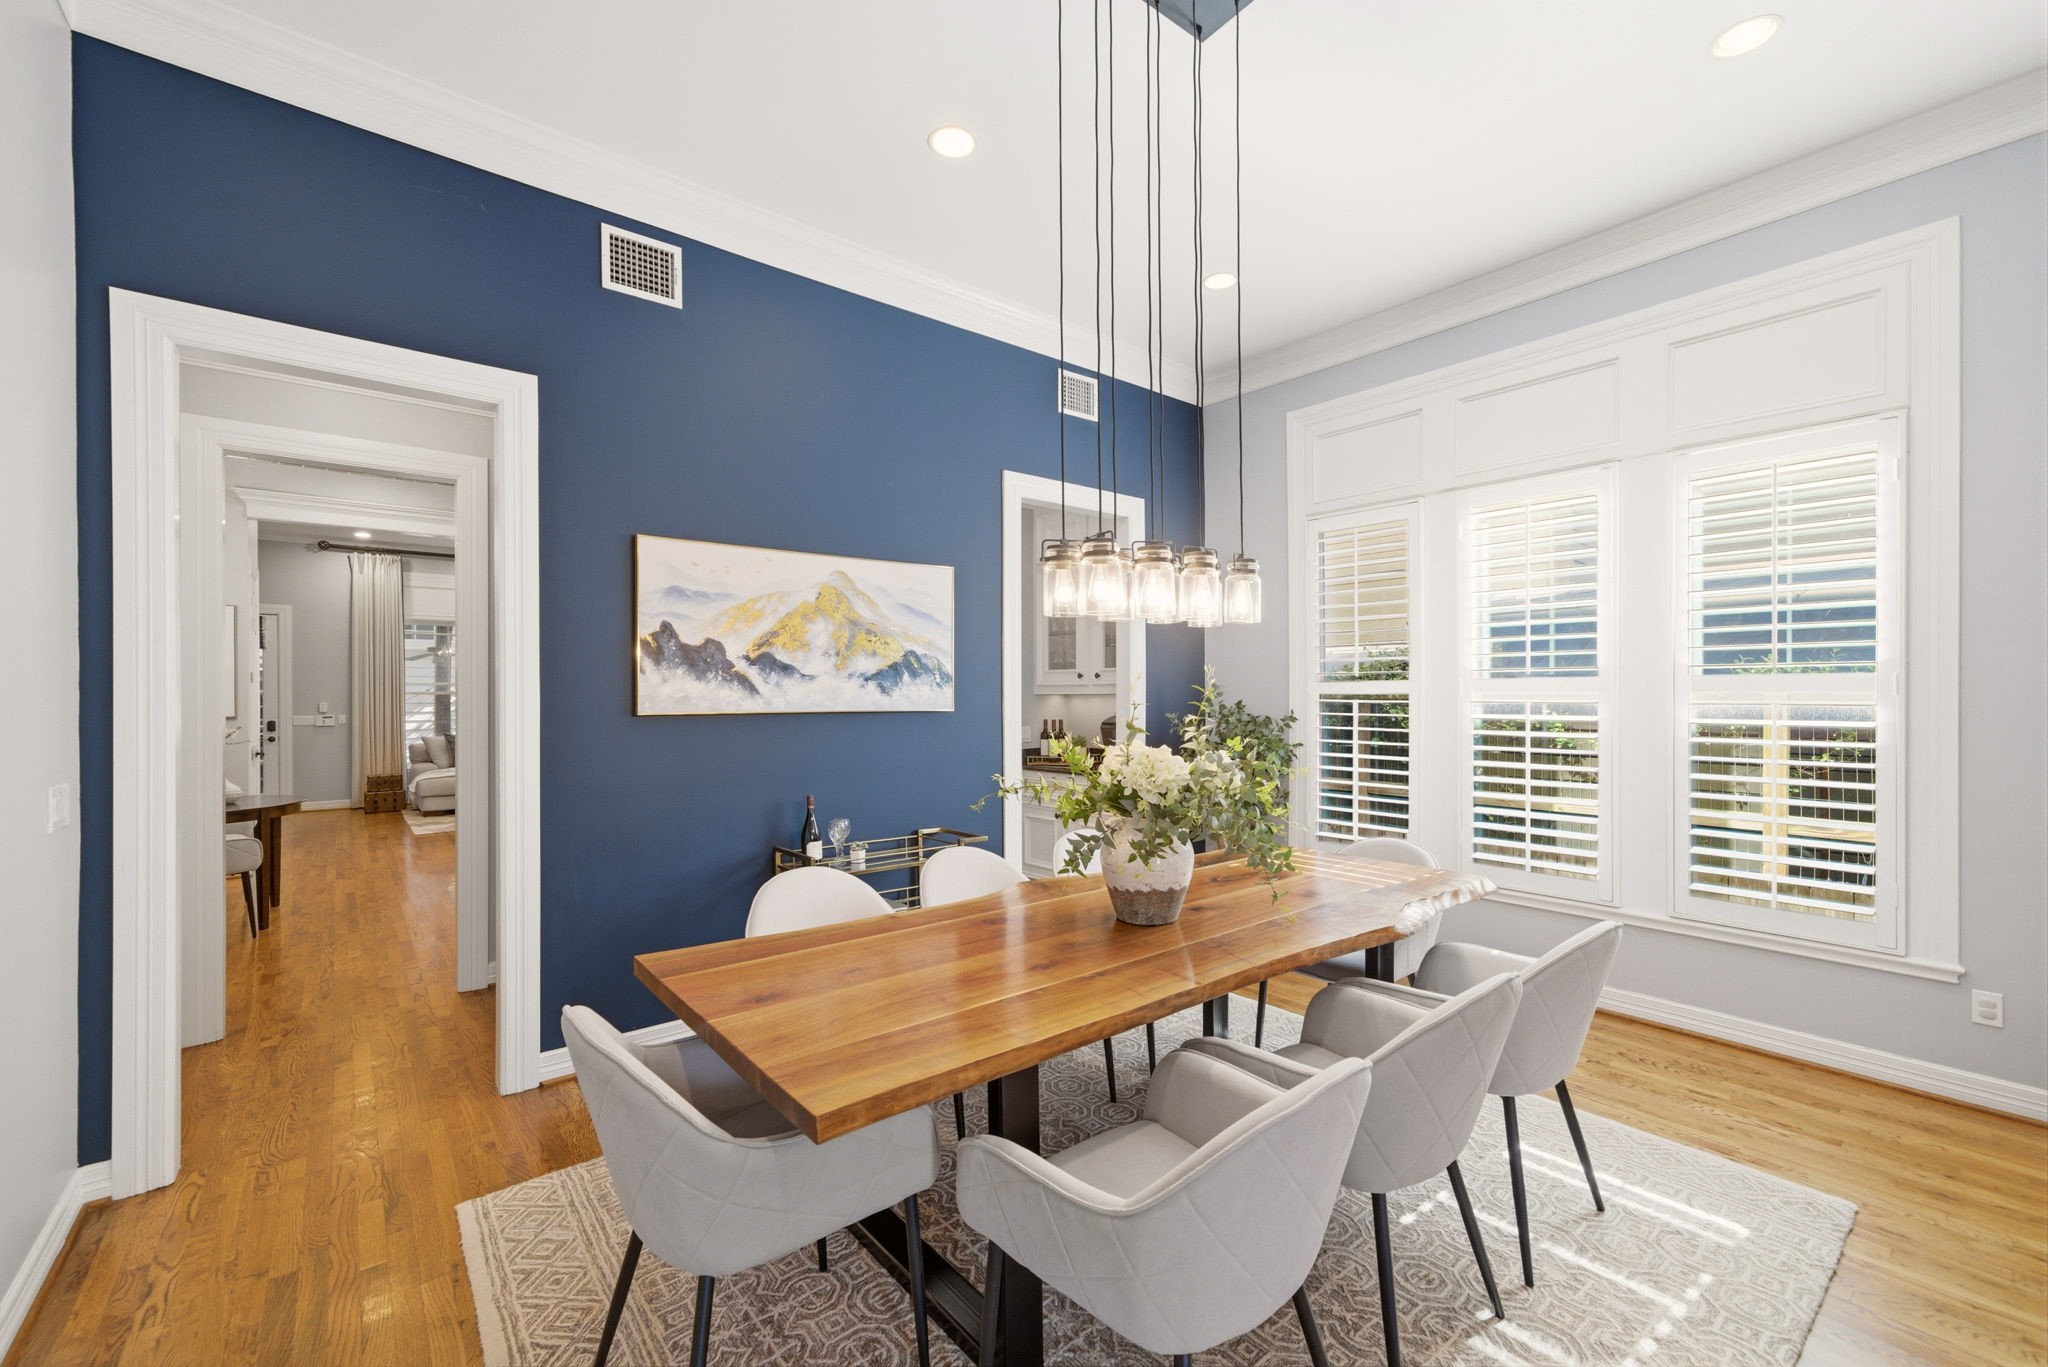
A bold navy accent wall and a modern five-light linear chandelier create a striking focal point in this formal dining room. Rich hardwood floors and elegant crown molding flow seamlessly through the space, which is conveniently positioned between the entry staircase and the gourmet kitchen for effortless hosting.
Rich hardwood flooring and soaring ceilings unify this open-concept layout, offering a seamless flow between the formal dining area and fireside living room. The large live-edge dining table sits beneath a designer jar chandelier, creating a sophisticated space for hosting near the elegant wrought iron staircase. Large windows with plantation shutters provide privacy and refined light control throughout the first floor.
Elevated by a live-edge wooden table and a designer linear jar chandelier, this formal dining area serves as a sophisticated centerpiece for first-floor entertaining. A bold navy accent wall provides a striking contrast to the neutral tones and rich hardwoods, while oversized windows with plantation shutters allow for adjustable natural light and views of the surrounding Heights greenery.
A deep navy accent wall provides a sophisticated backdrop for this formal dining room, which features a live-edge wooden table and seating for six. Plantation shutters offer privacy while allowing natural light to sweep across the rich hardwood floors. This elegant space is positioned for effortless service, with direct access to the gourmet kitchen and a nearby built-in bar area.
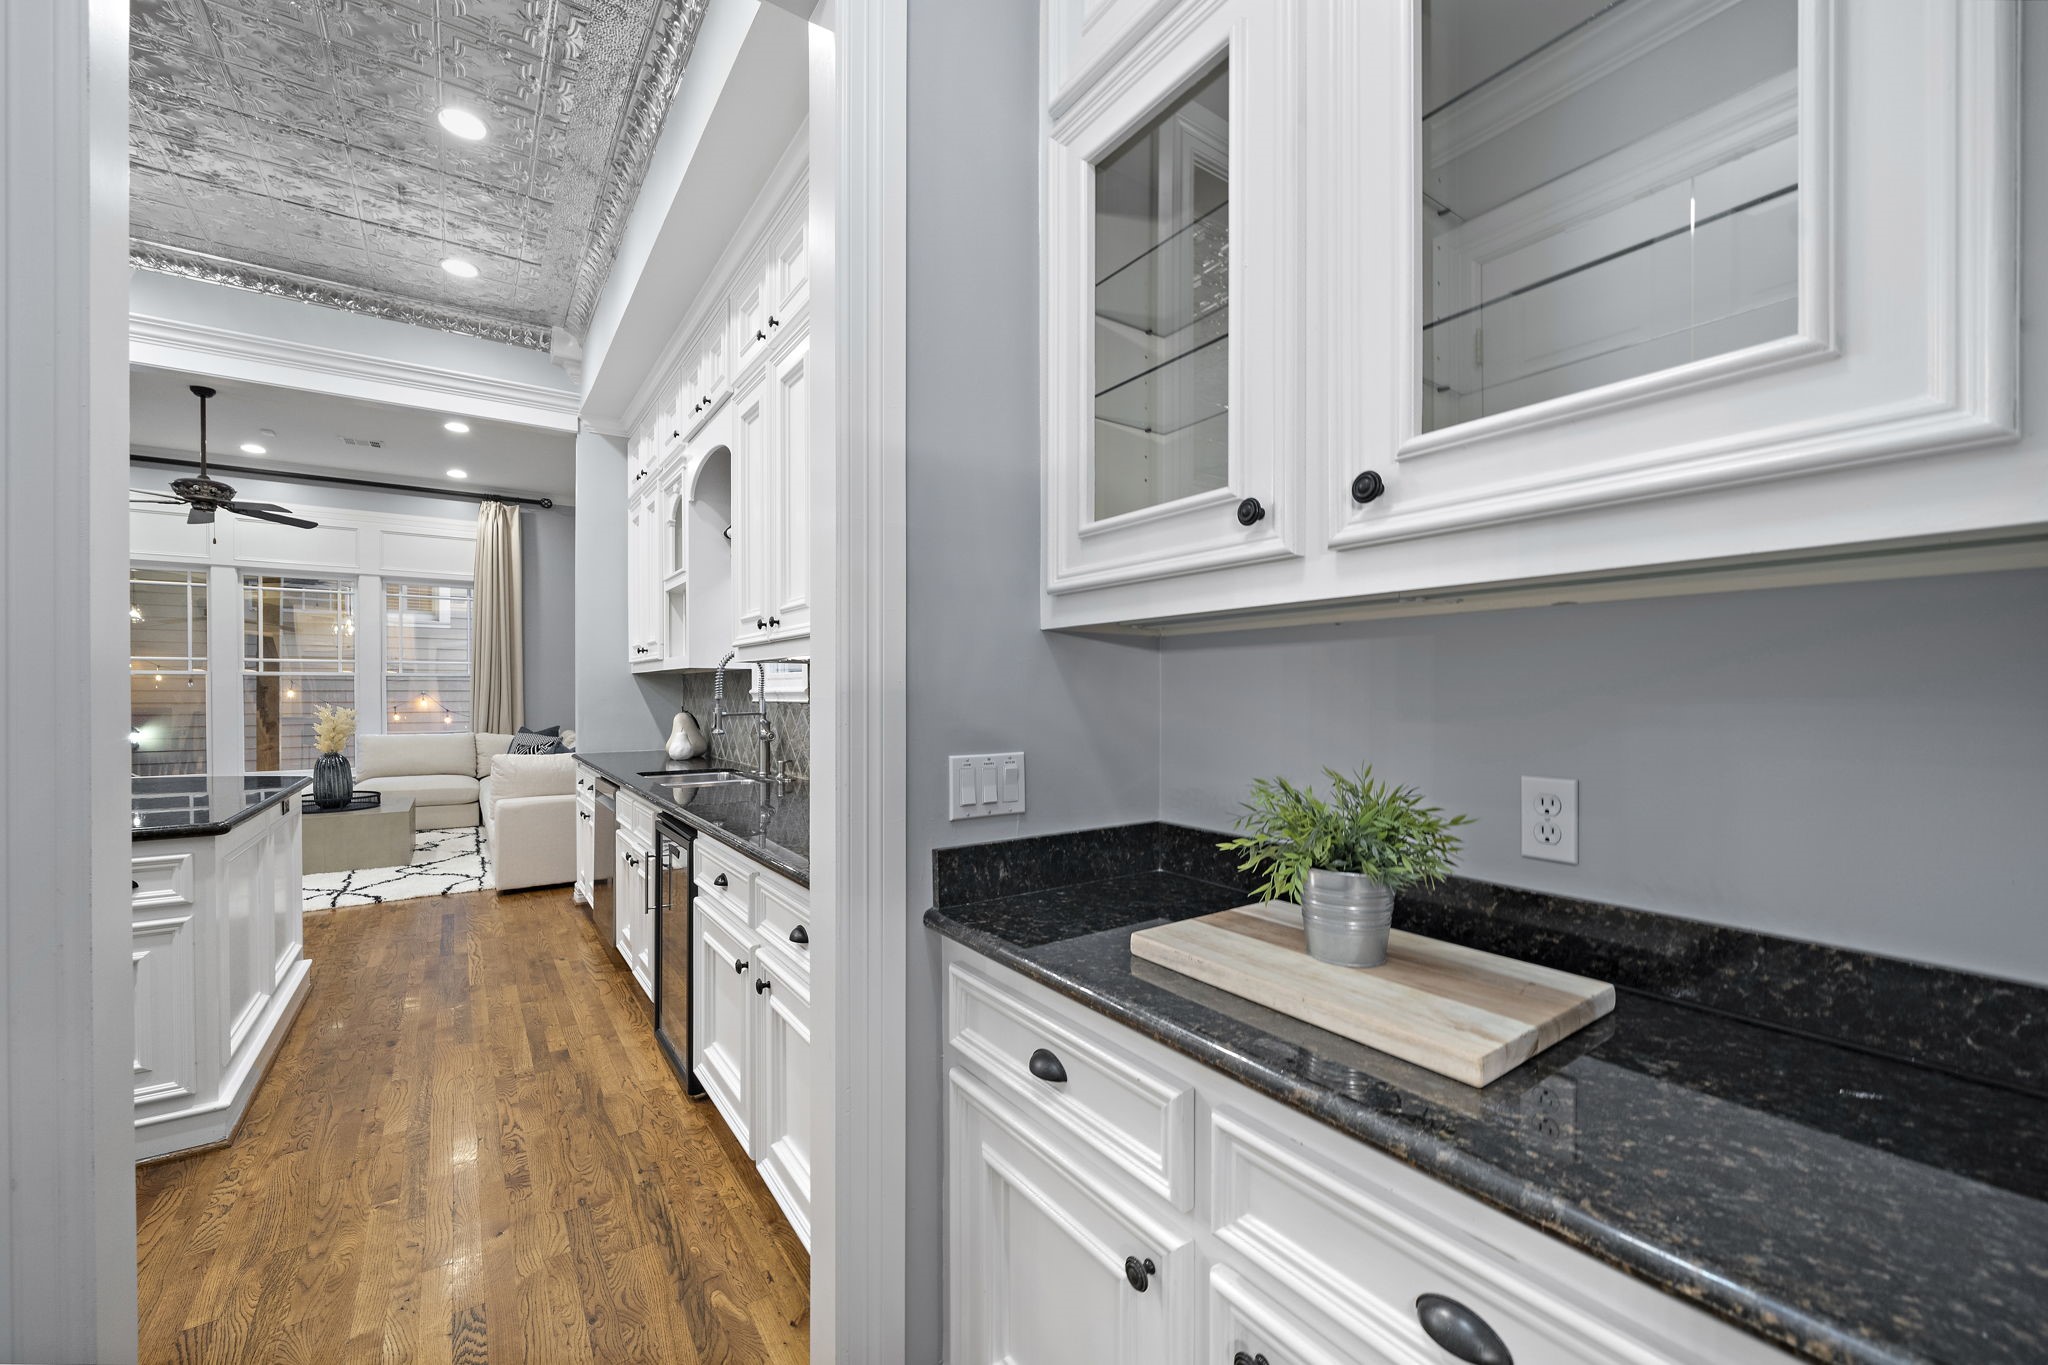
Accessible from the chef's kitchen and formal dining area, find a butler's pantry equipped with built-in cabinets including glass-front uppers and granite counters, providing ample storage space for all your kitchen essentials.
Tasteful and functional, the gourmet kitchen features an expansive island, pressed metal ceilings, granite countertops, multiple built-in shelves, and an open layout that extends to the breakfast area and den.
Designed for ease of meal preparation, this well-appointed kitchen boasts ample floor space, seamless flow to the den, and a granite island fitted with a 4-burner gas cooktop, built-in storage, and space for counter seating.
Entertain guests in the spacious den, highlighting beautiful large windows, high ceilings with crown molding, hardwood floors, and generous accommodations for multiple seating arrangements.
Extend your entertainment spaces with ease, courtesy of the open layout that connects the kitchen, dining, and den. Discover a lite door on the left, offering access to the rear patio and a seamless transition from indoor to outdoor living.
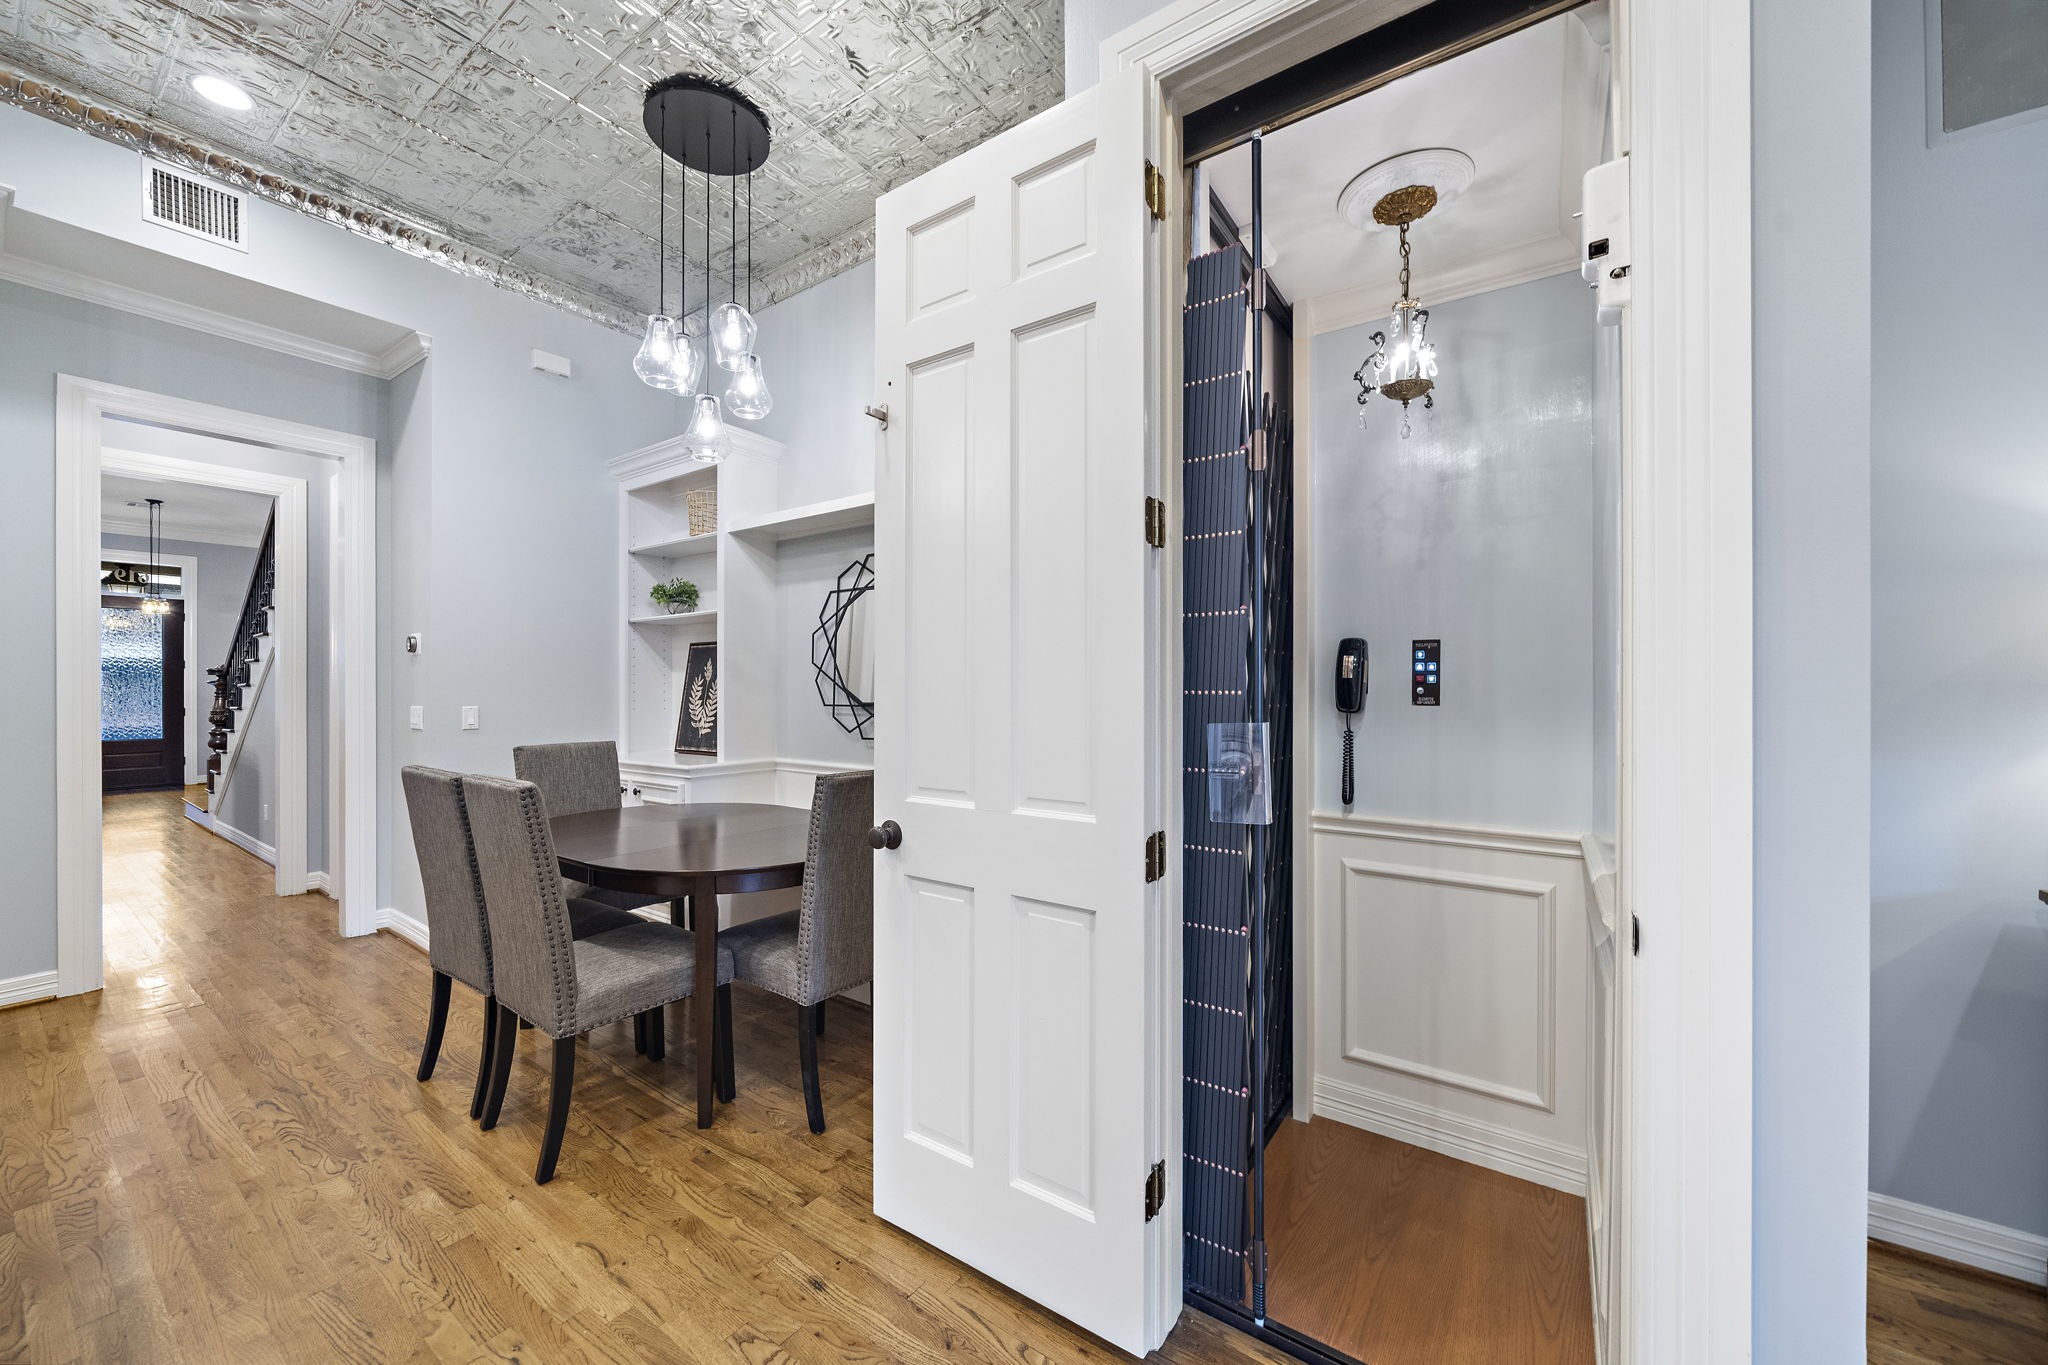
Enjoy the added luxury of an elevator, dressed with wainscoting and custom fixtures, providing effortless access throughout both levels of the home.
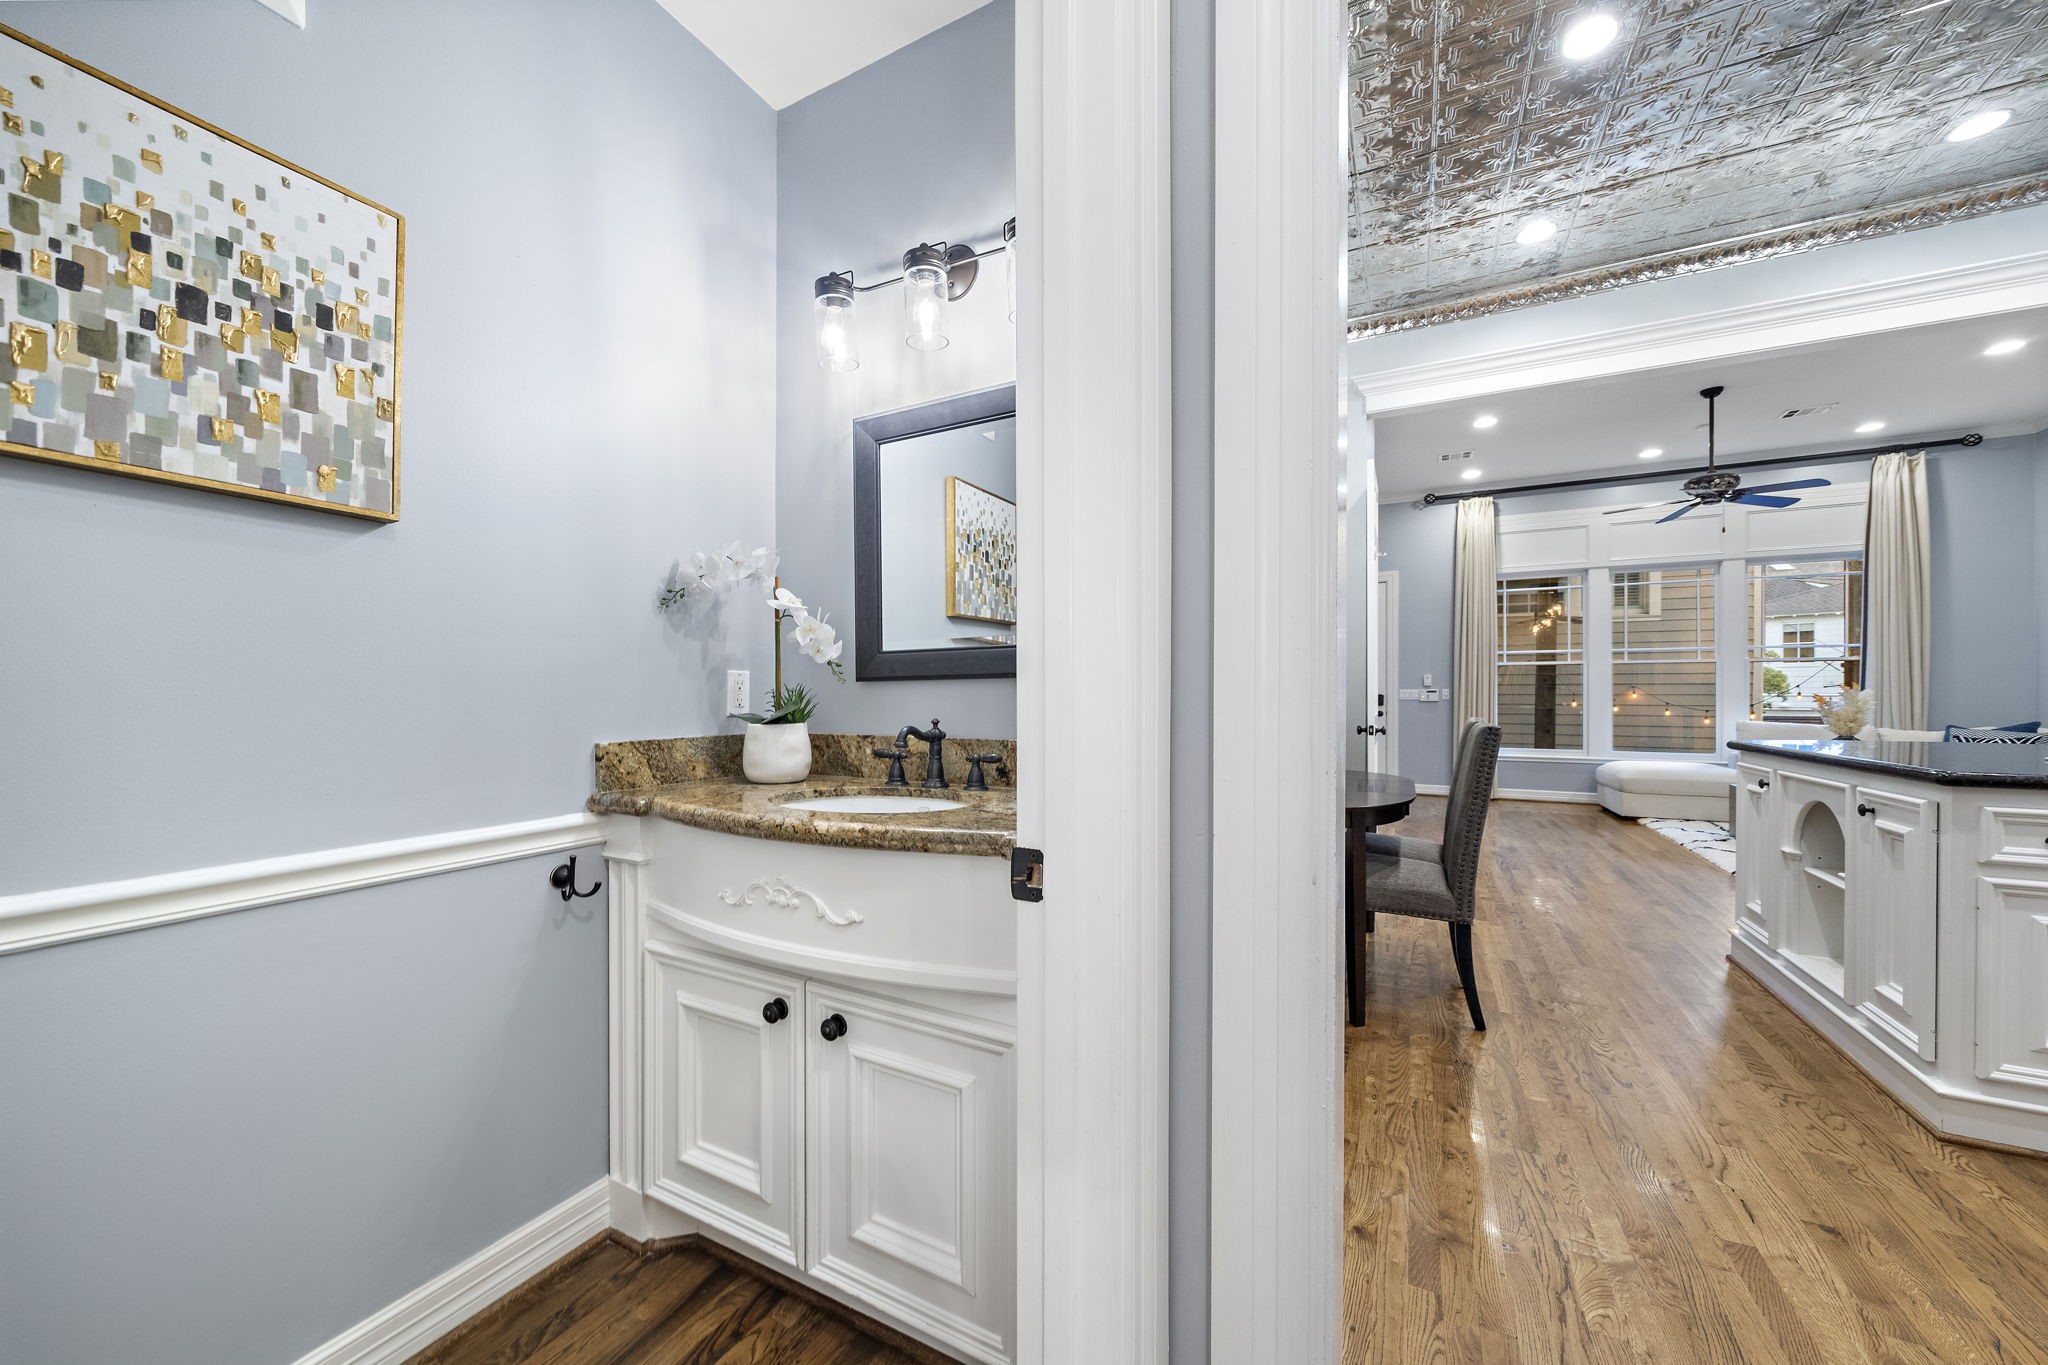
Conveniently accessible from the entertainment areas, find a half bathroom for guests featuring hardwood flooring and a stylish vanity area with built-in cabinetry.
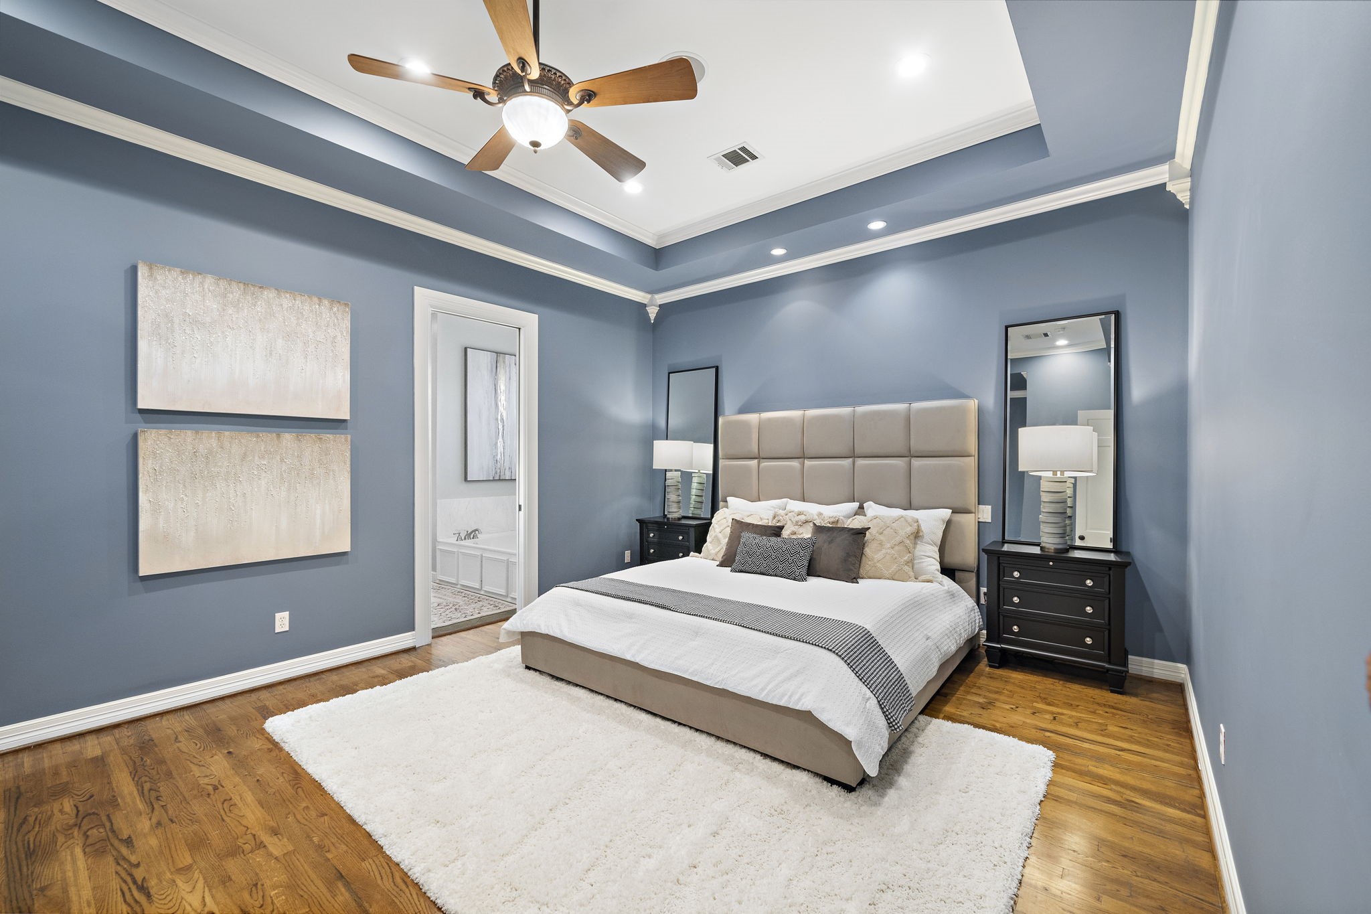
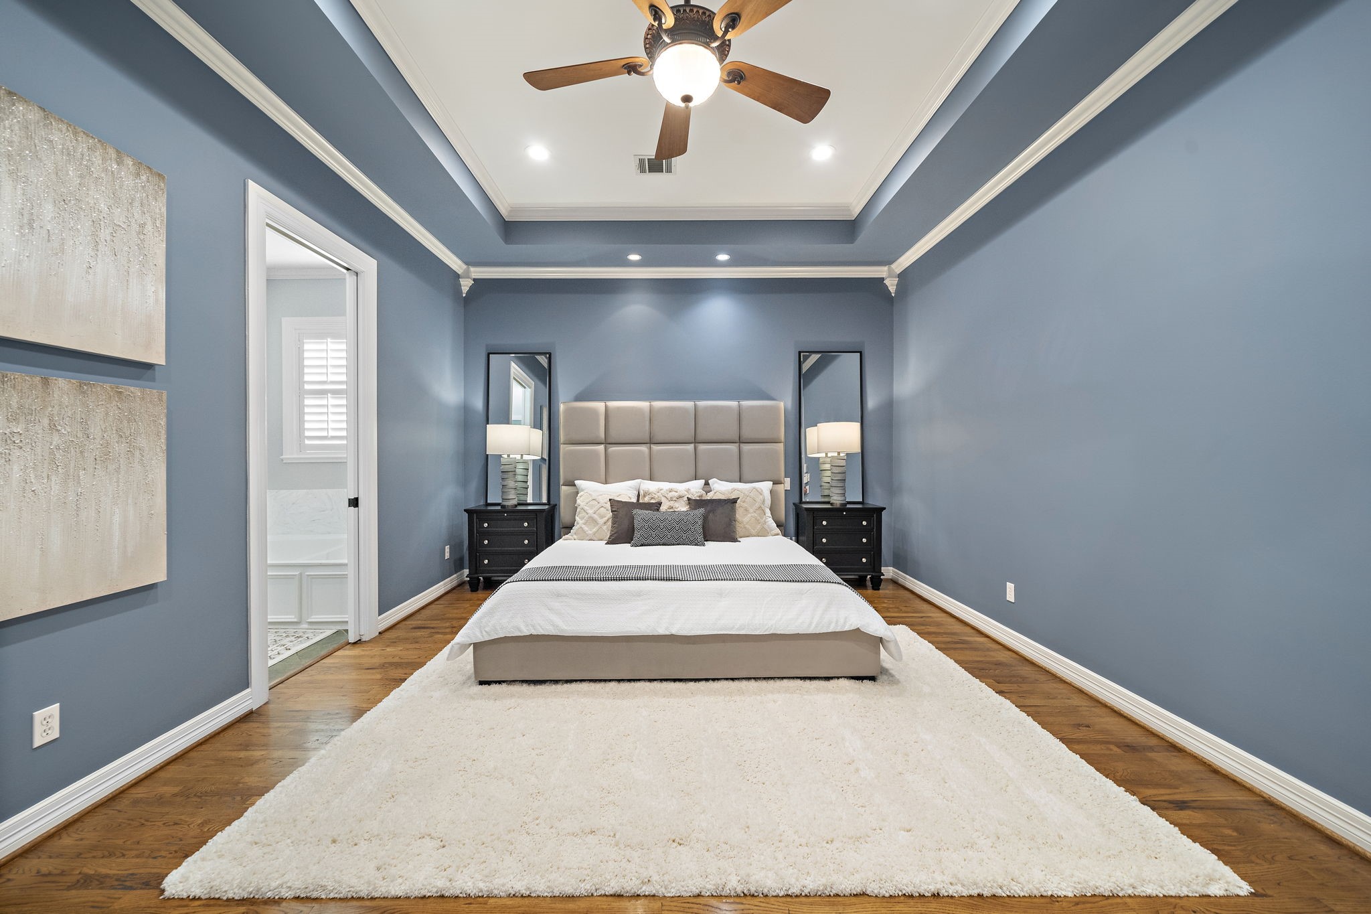
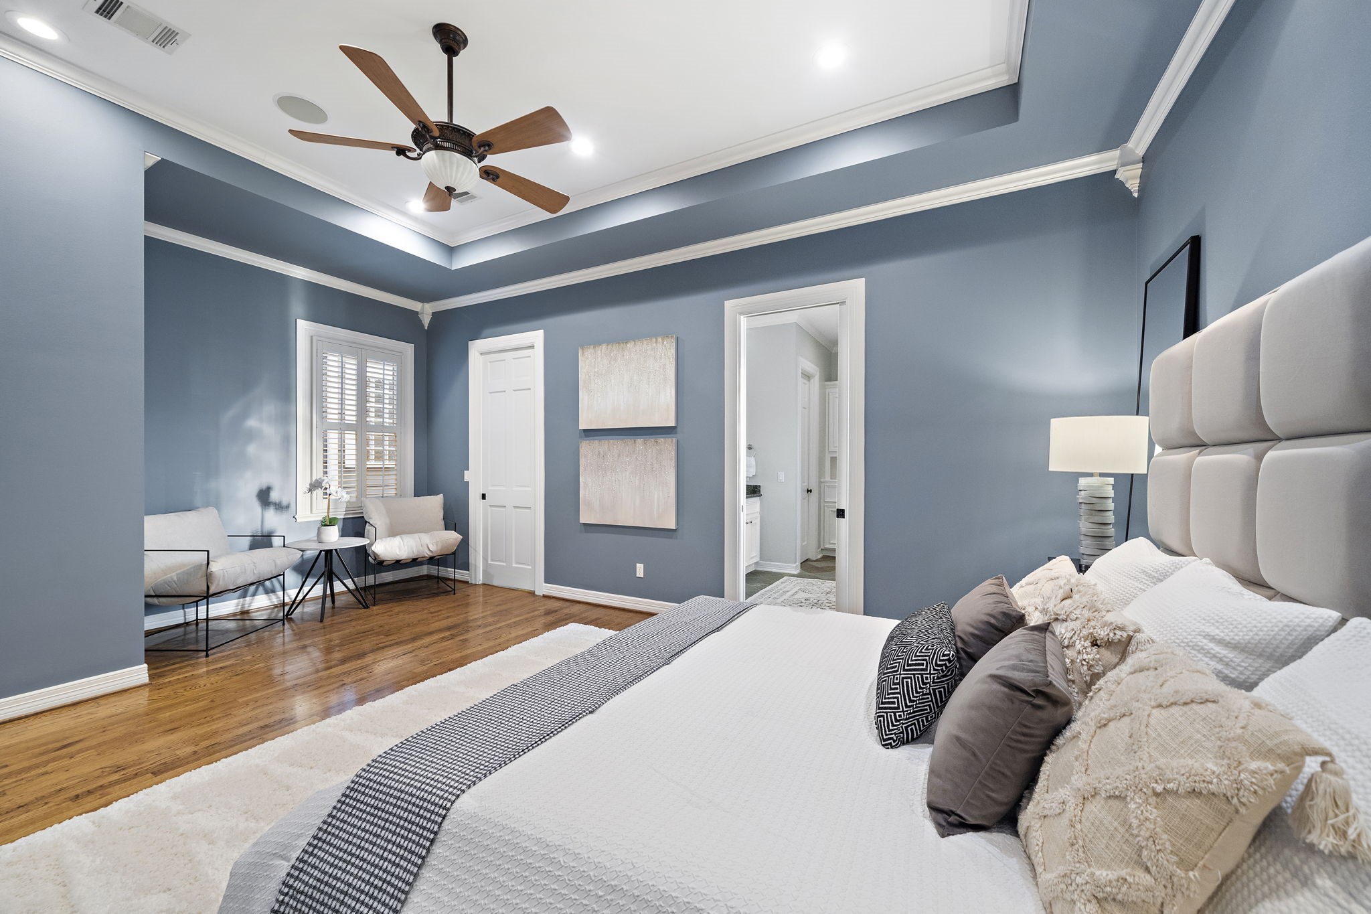
Retreat into the expansive primary suite featuring stunning tray ceilings, crown moldings, glistening hardwood floors, and its own ensuite bath for added comfort.
Located on the second floor, the primary suite boasts generous accommodations for a king-sized bed while leaving ample room to move around.
A true retreat, this generously-sized bedroom is designed for relaxation and convenience, complete with a large walk-in closet and a seating area next to the windows.
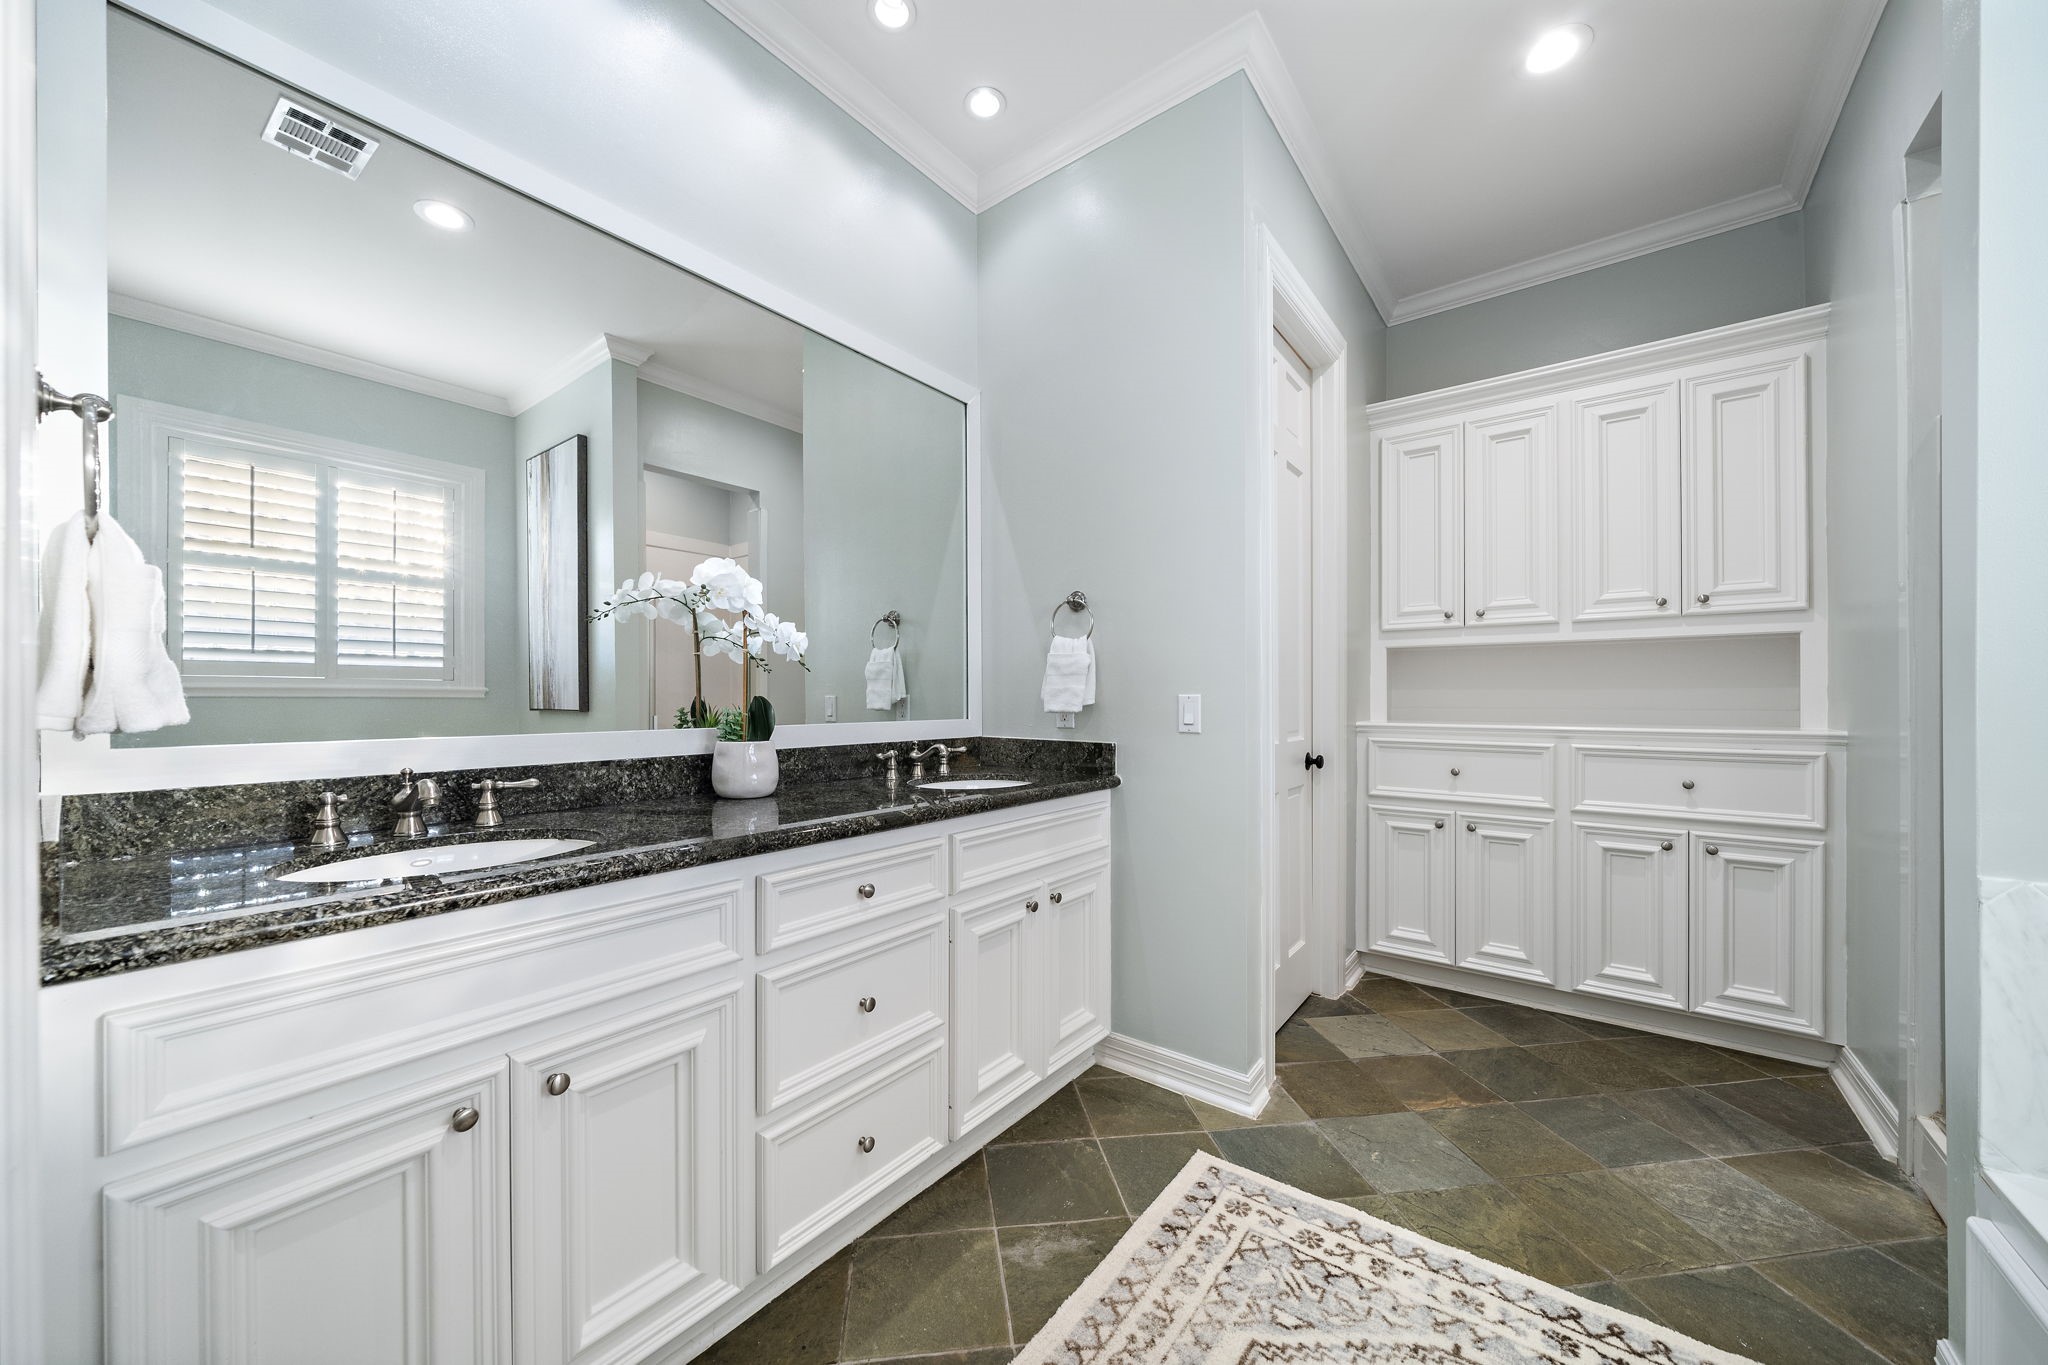
Unwind in the lavish primary ensuite bath, showcasing custom tile flooring, and a full vanity area with extensive granite countertops, dual sinks, and plenty of built-in cabinets for clutter-free storage.
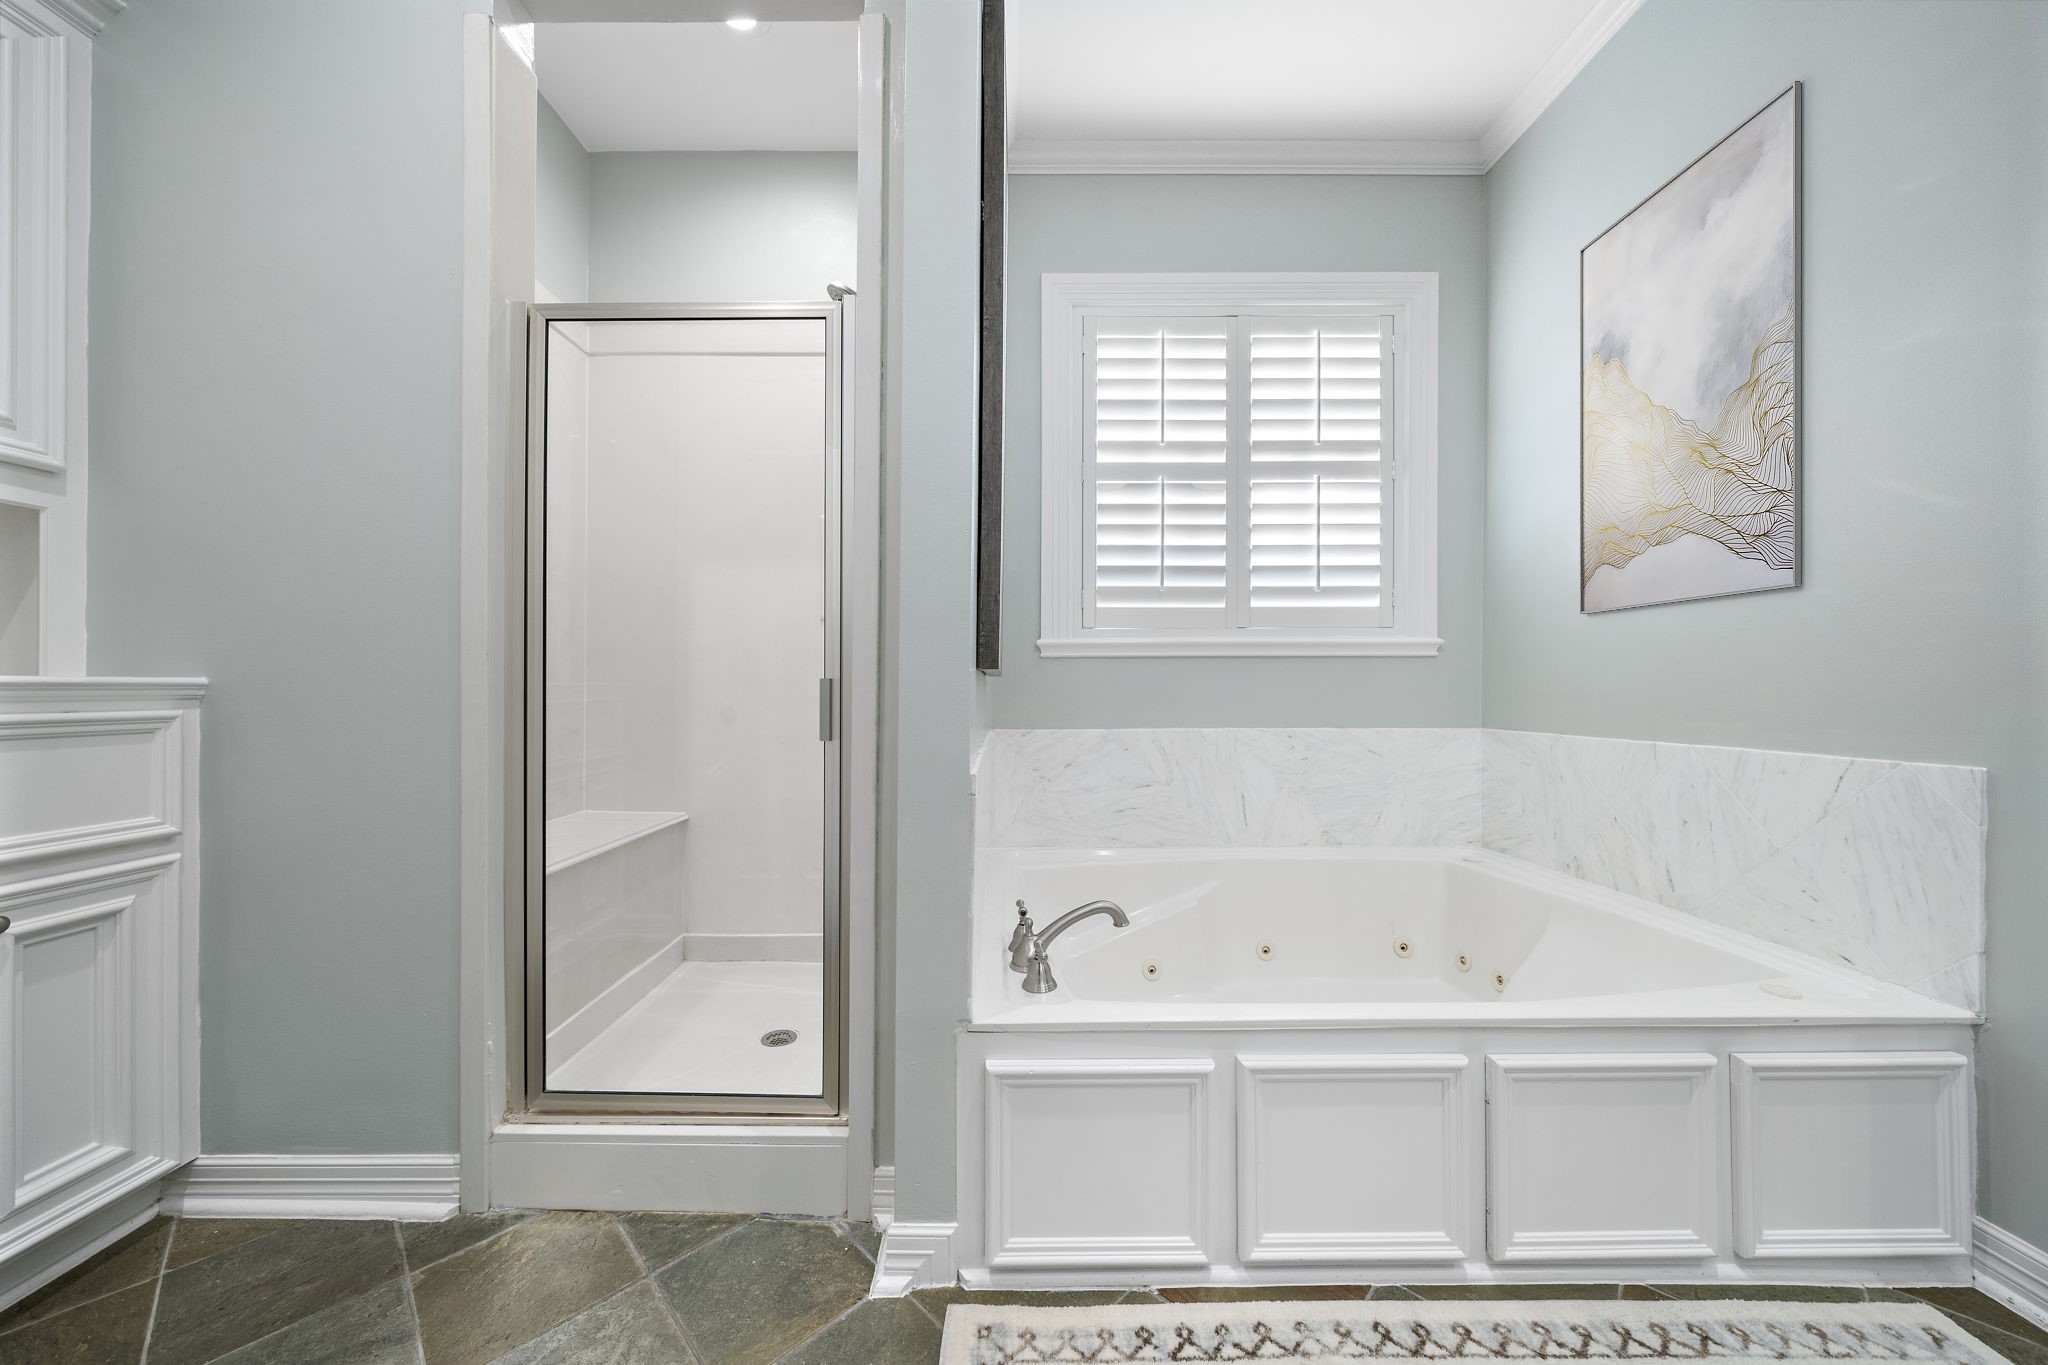
The primary bath offers a relaxing jetted tub adorned with marble surround and a walk-in shower fitted with a glass door and seating space. This photo has been virtually staged.
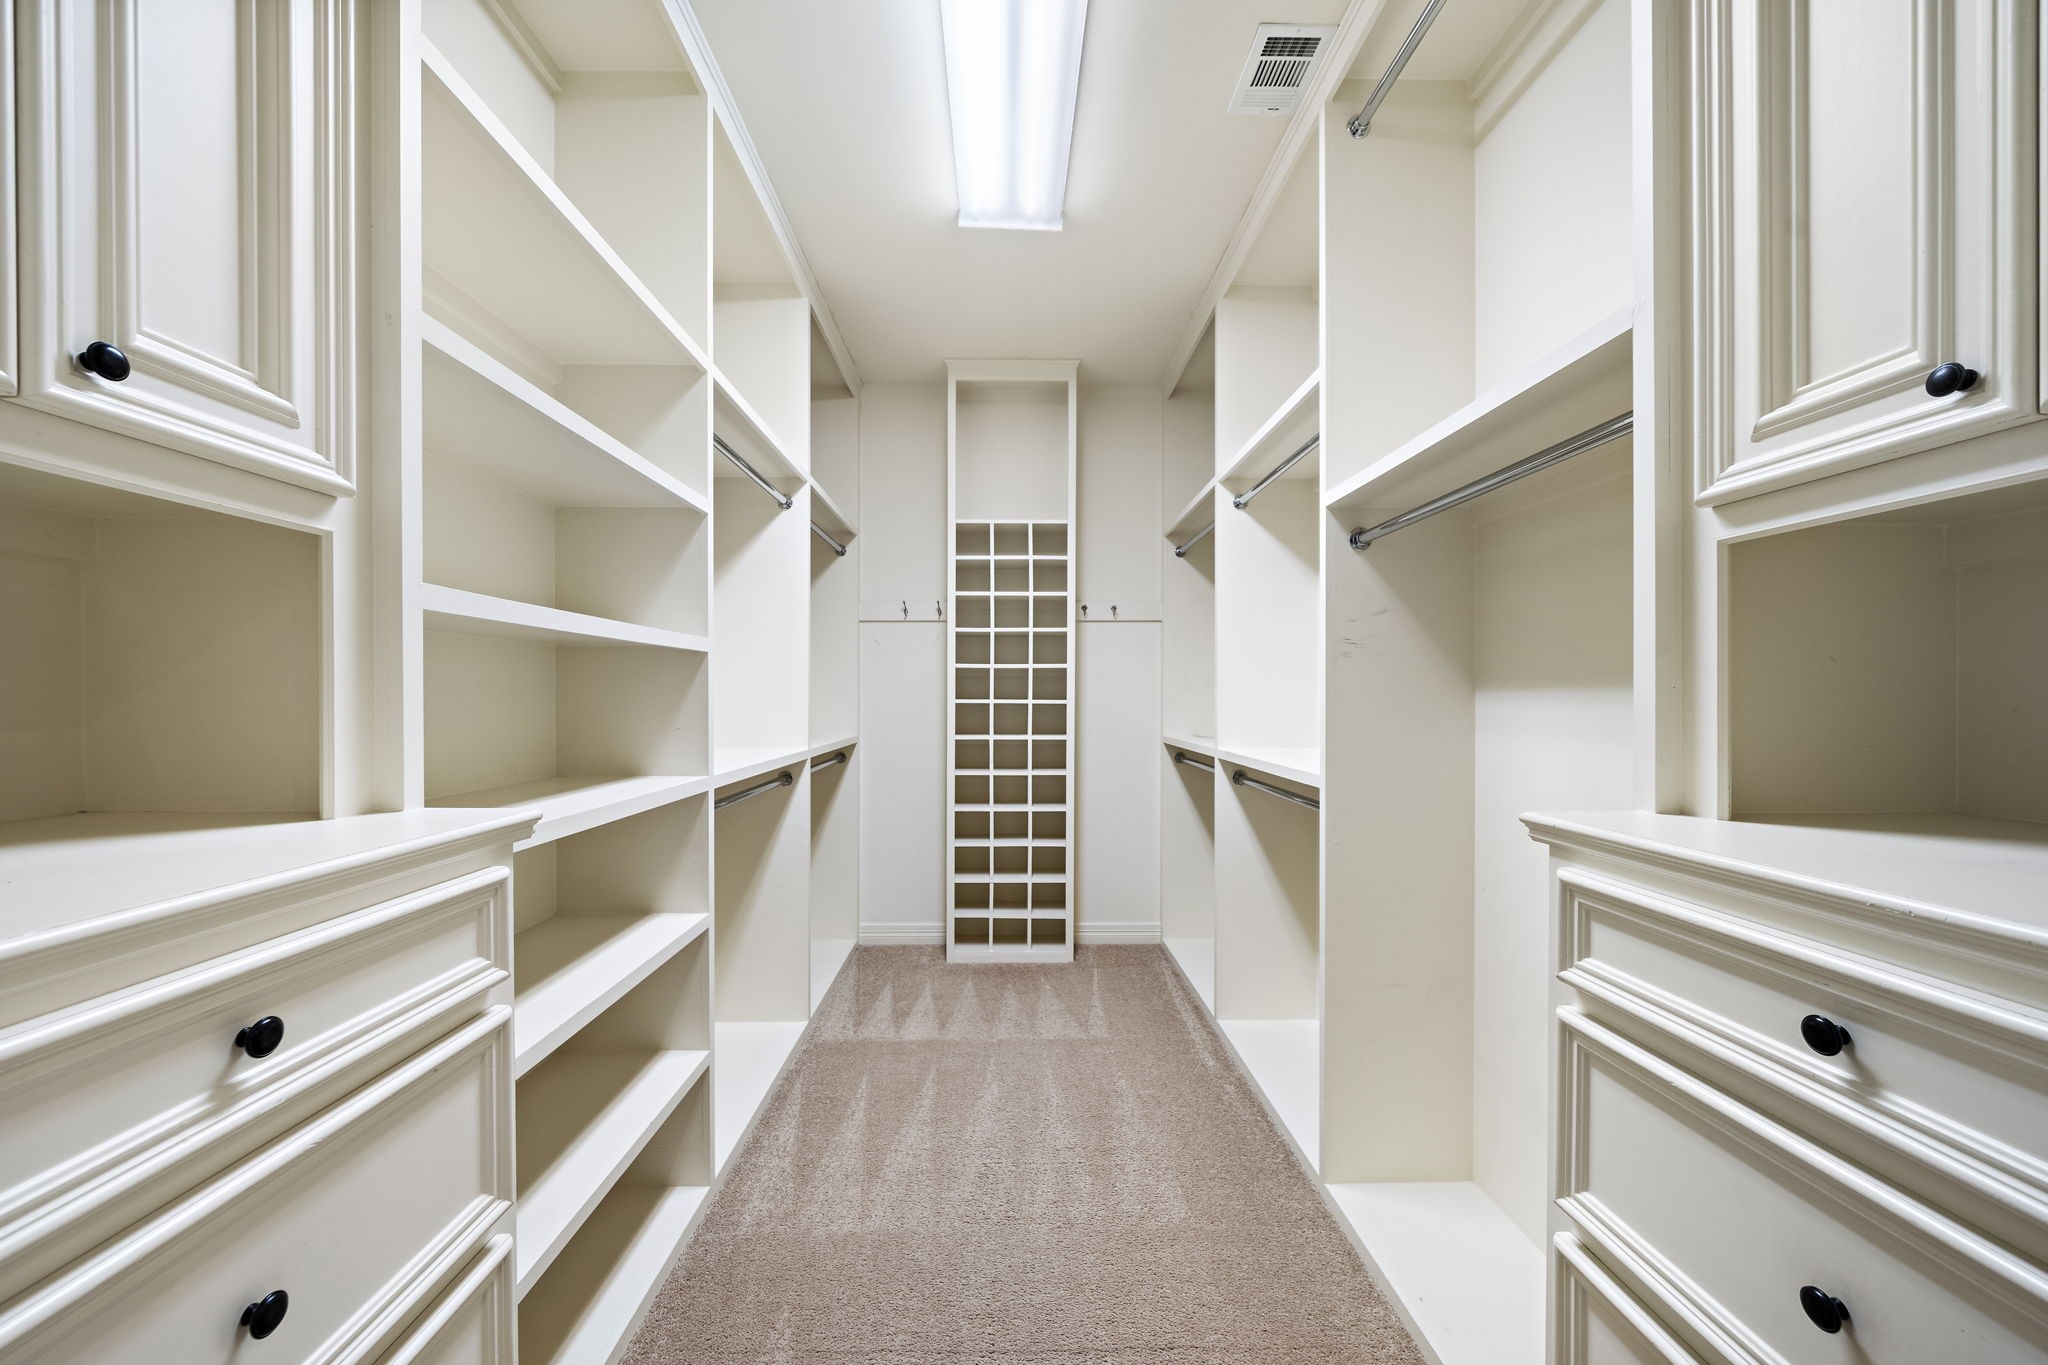
Built for convenience, the primary suite boasts a spacious walk-in closet fitted with multiple clothing racks, carpeted flooring, shelves, drawers, and custom built-ins.
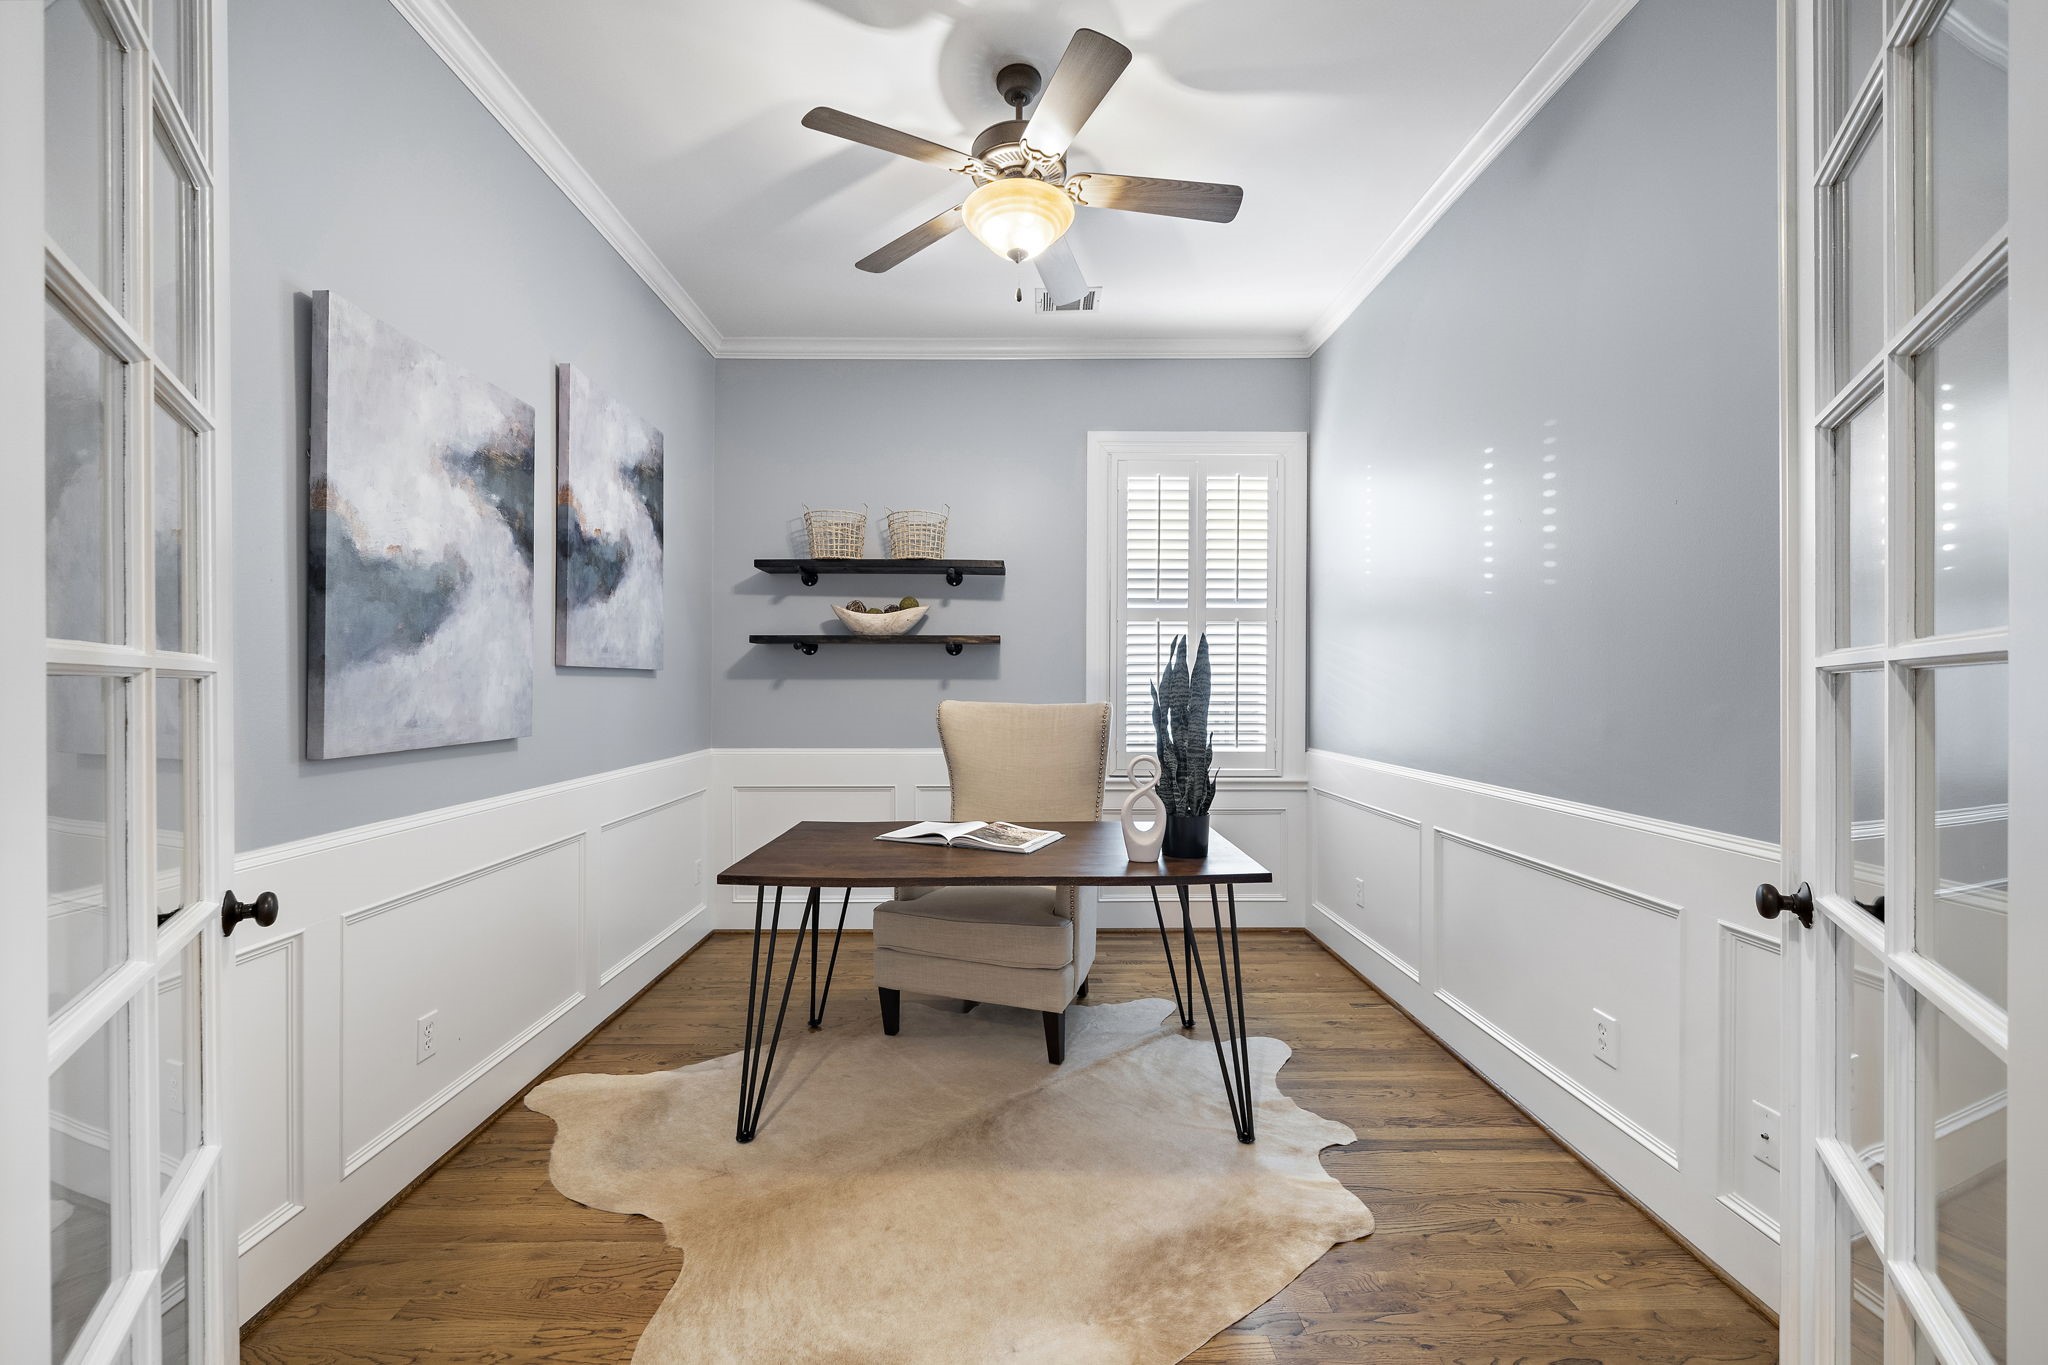
Paneled French doors open to the dedicated office/study featuring hardwood floors, chair railings, crown moldings, and generous accommodations for a desk and additional cabinetry.
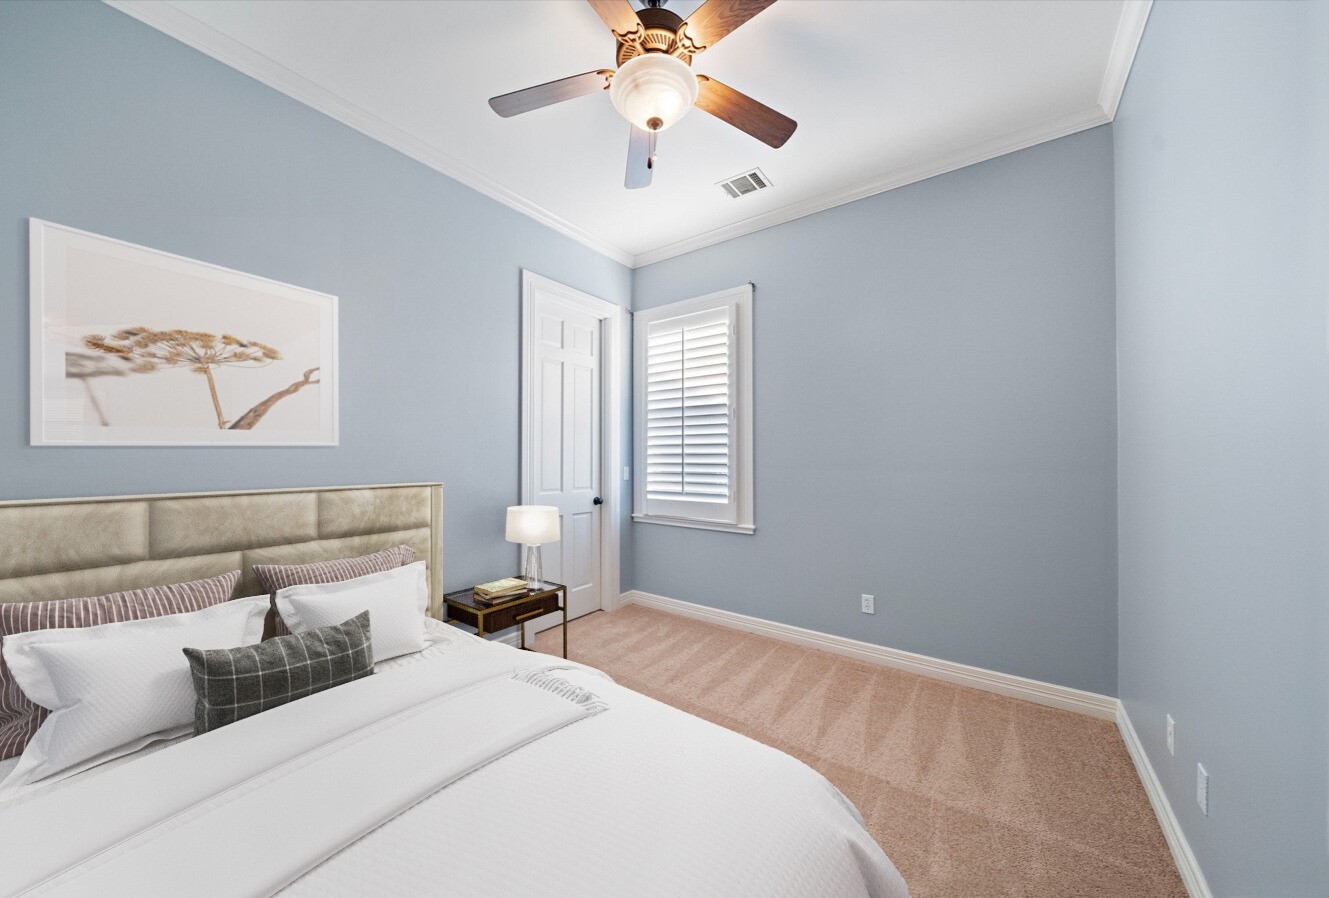
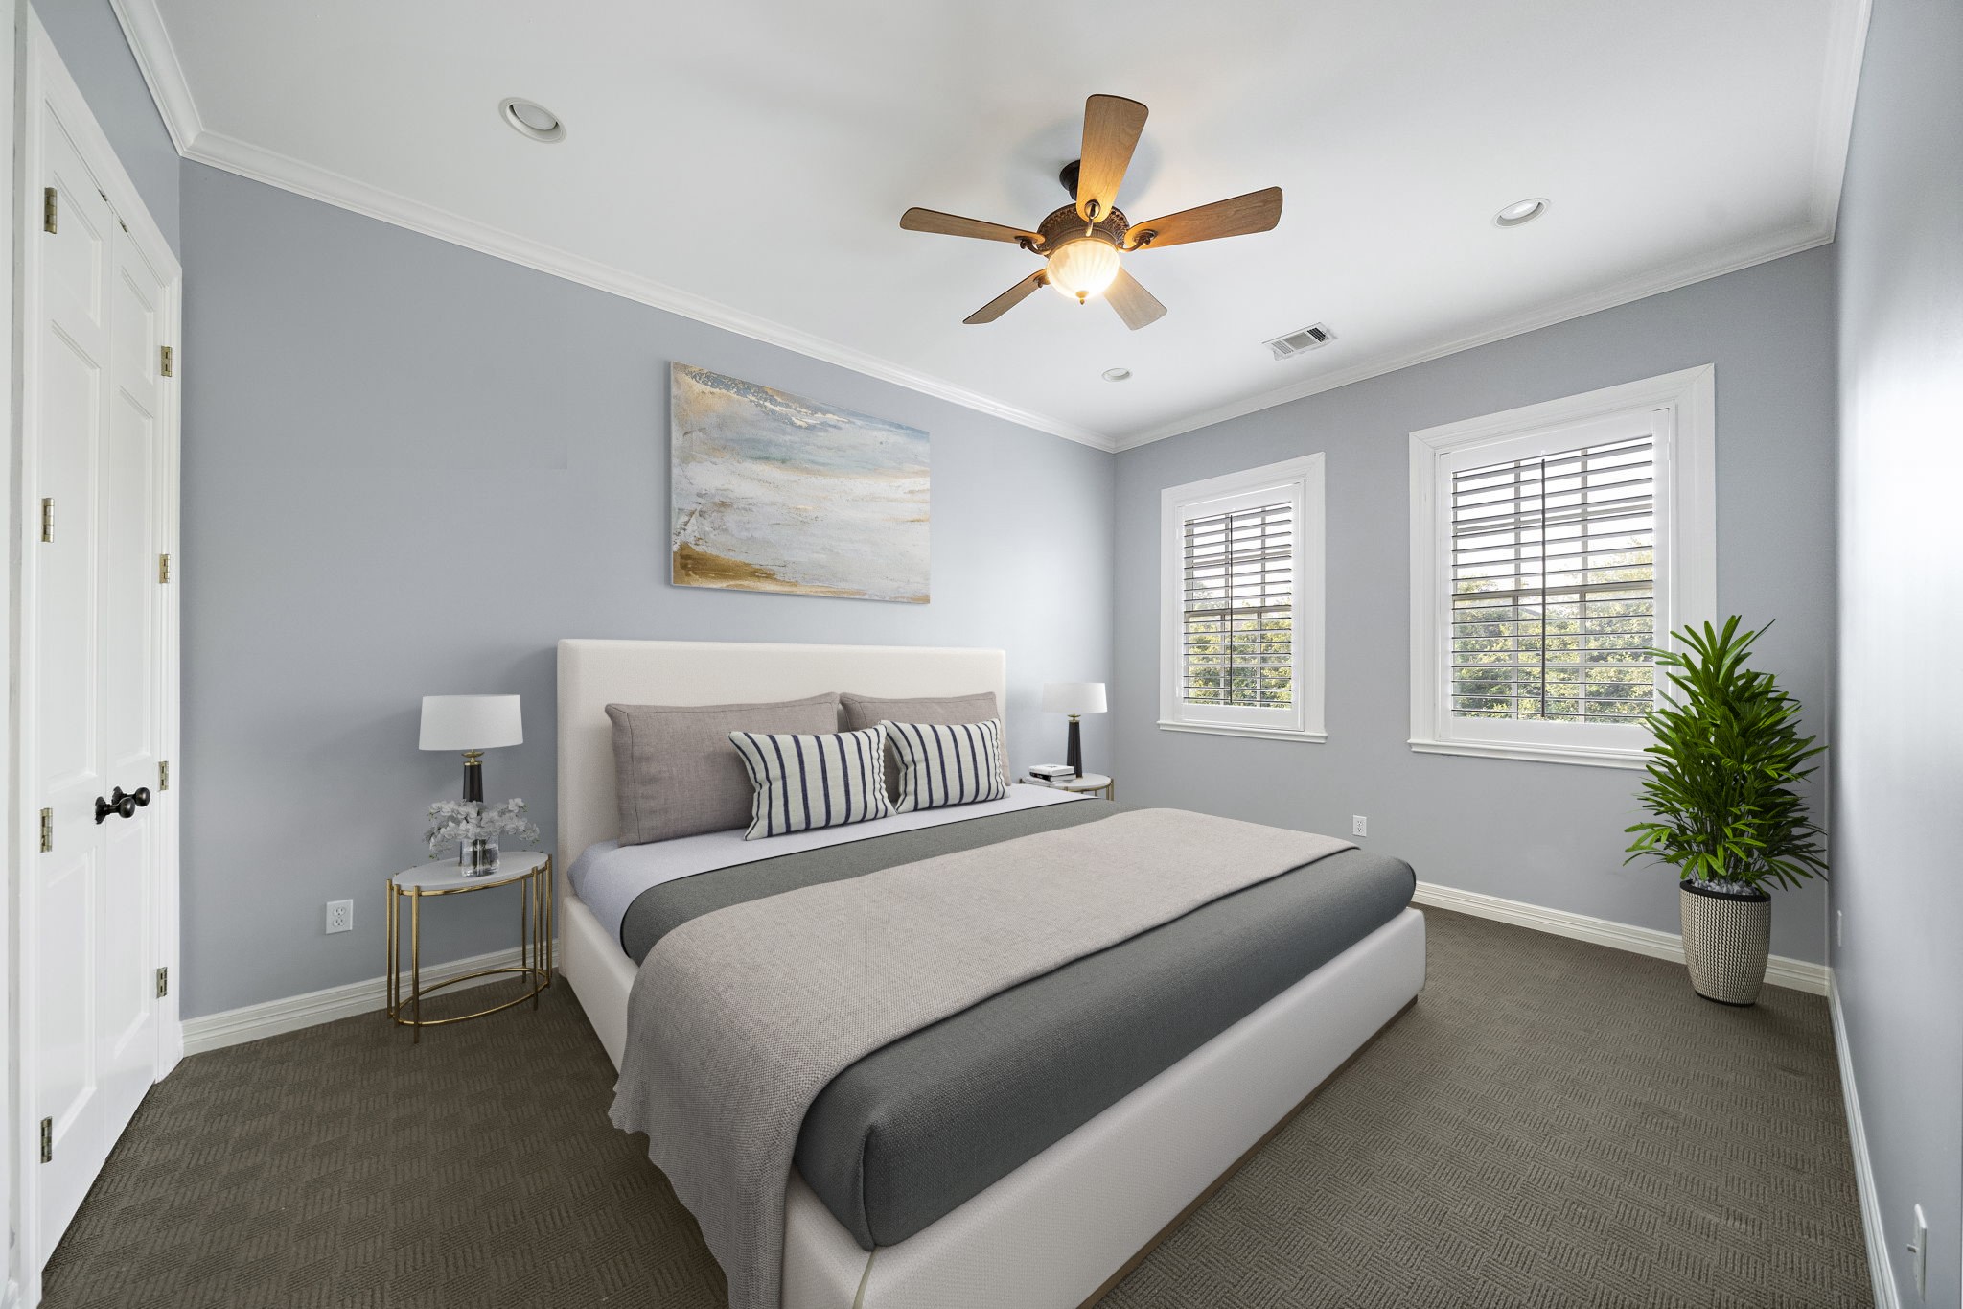
Perfect for a guest suite, this secondary bedroom features carpet flooring, crown moldings, windows with shutters, plus its own sizable closet. This photo is virtually staged.
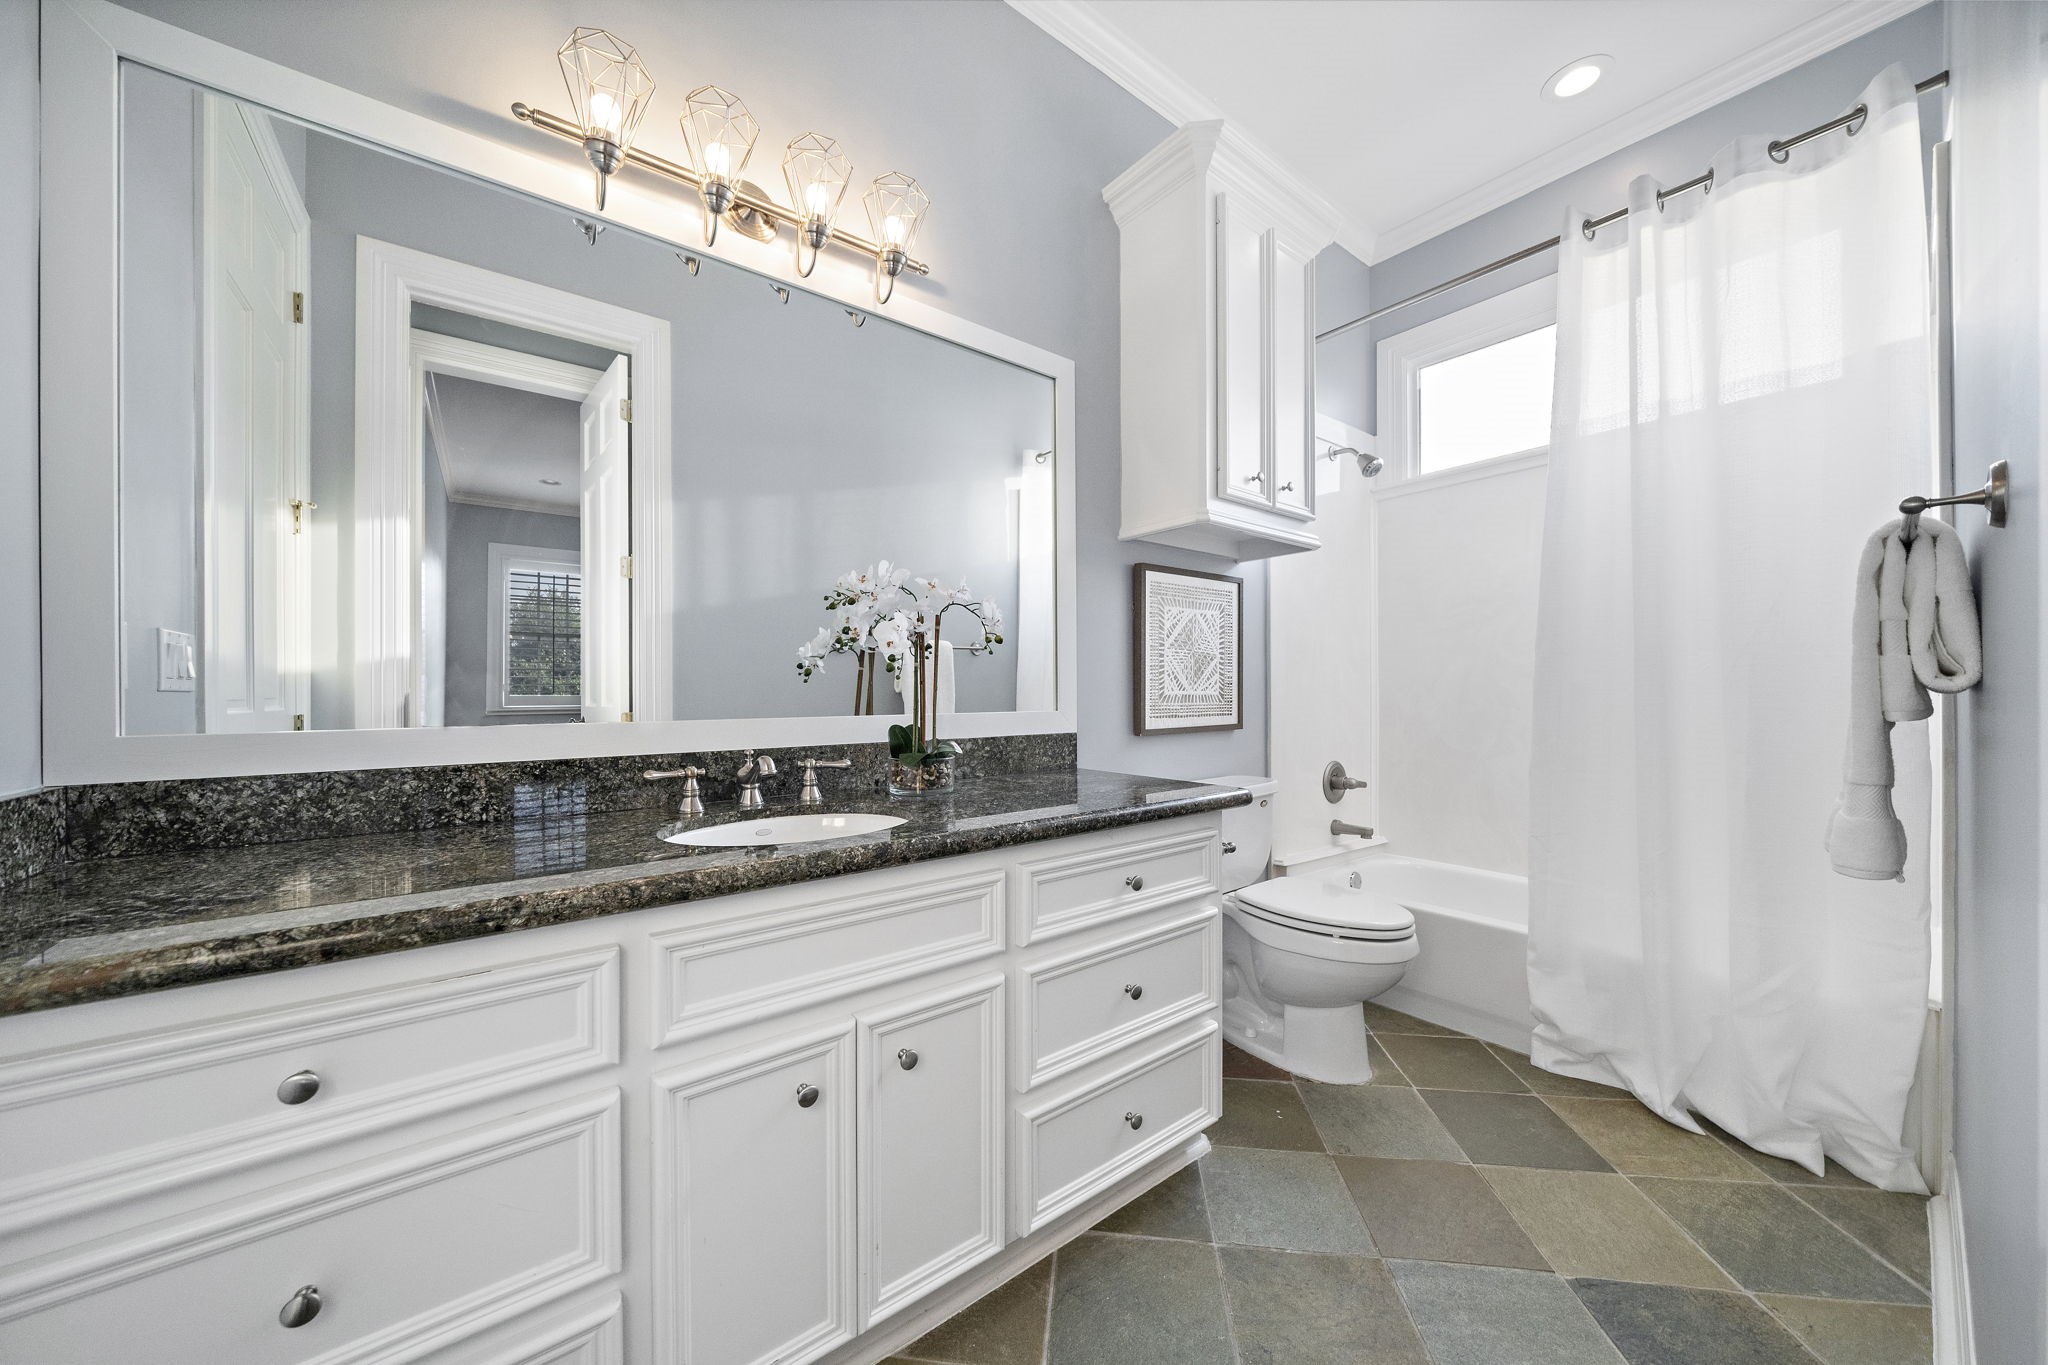
This secondary ensuite bathroom is complete with a full vanity area with large granite countertops, an oversized mirror, built-in cabinets with steel pulls, and an alcove tub and shower.
Step into this spacious secondary bedroom featuring two closets, carpet flooring, a connected flex space, its own ensuite bath, and generous accommodations for a king-sized bed and additional furnishings Delight in great outdoor views and ample natural light courtesy of the large windows with shutters. This photo has been virtually staged.
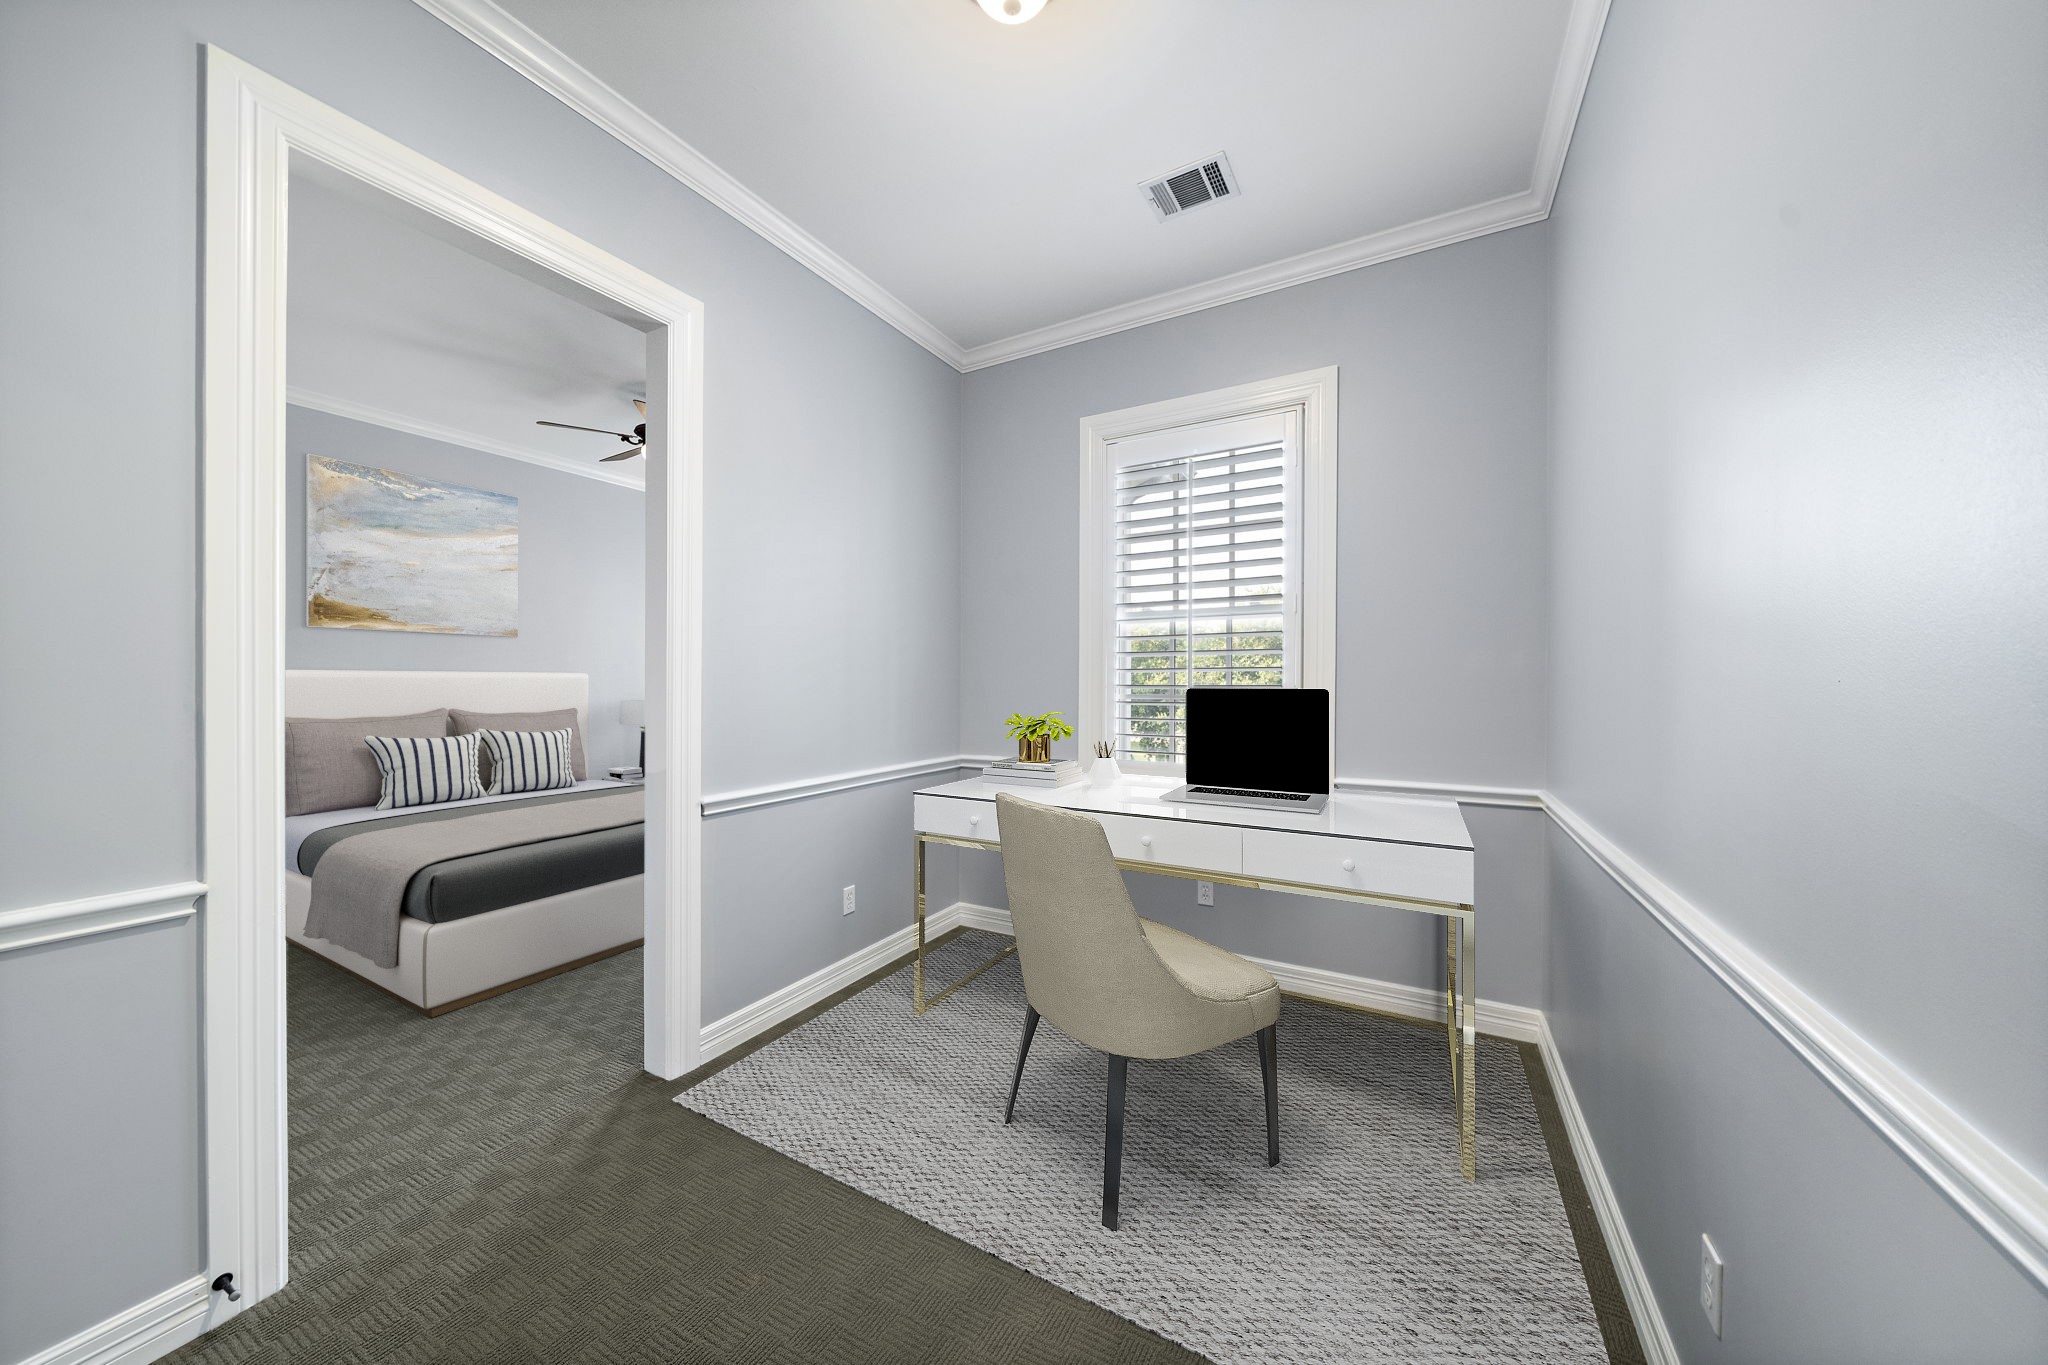
Connected to the secondary bedroom, easily customize this versatile space with carpet floors, crown molding, and a window with shutters into a study or any functional space that suits your needs. This photo has been virtually staged.
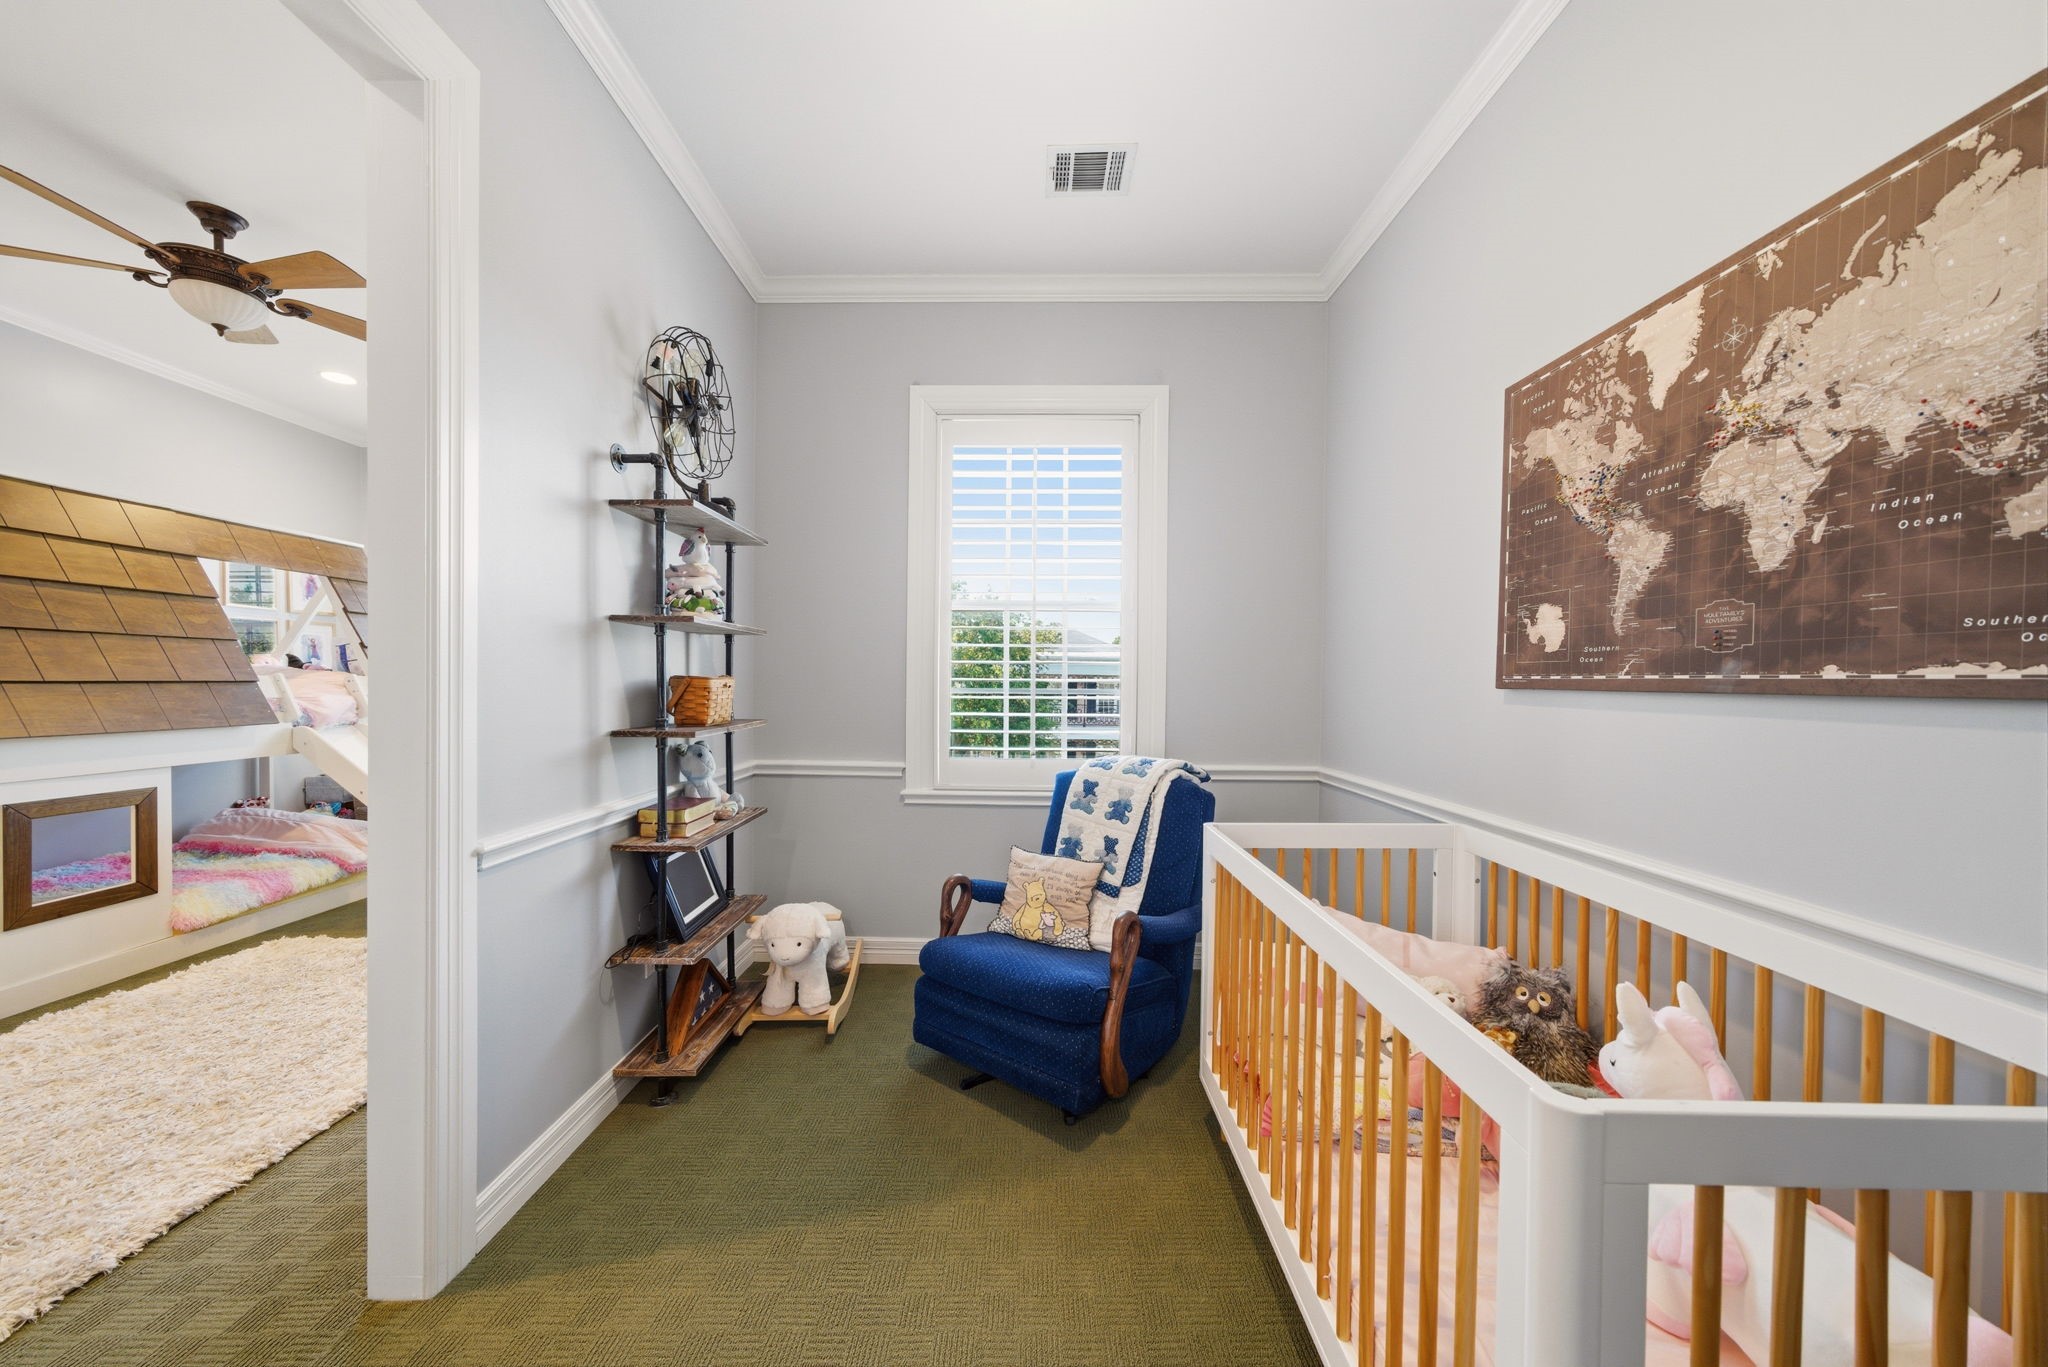
Plush neutral carpeting and classic wainscoting with a chair rail define this versatile secondary space, currently utilized as a peaceful nursery.
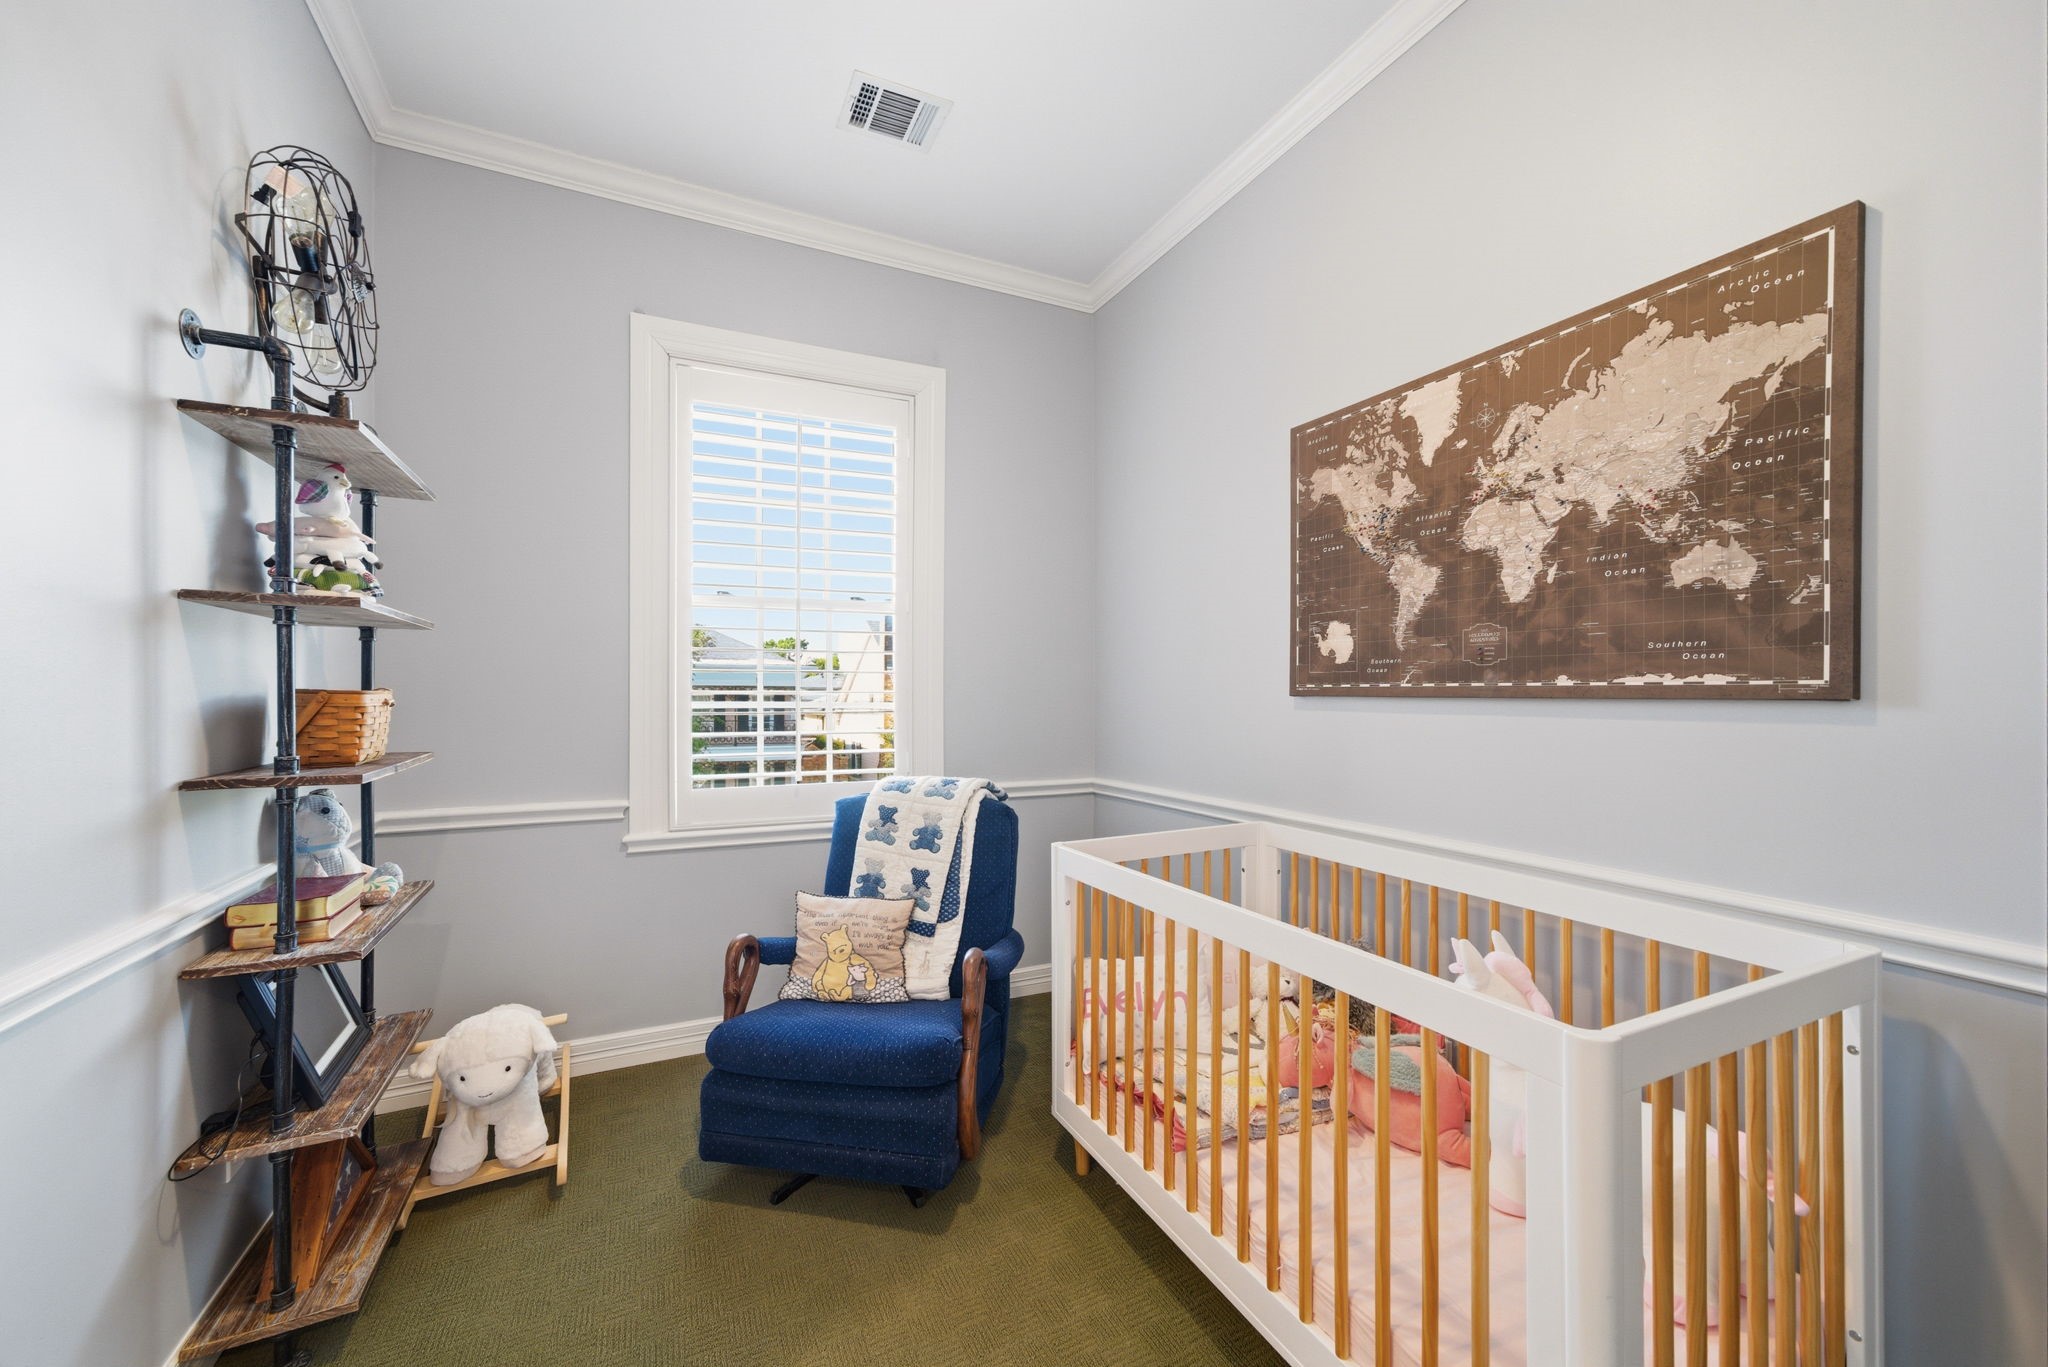
Large windows with plantation shutters fill this serene nursery with soft light, highlighting the classic wainscoting and crisp crown molding. Industrial-style pipe shelving and a sophisticated world map mural add unique character to the versatile space. Soft neutral walls and deep green flooring create a tranquil environment, offering ample room for comfortable seating and storage.
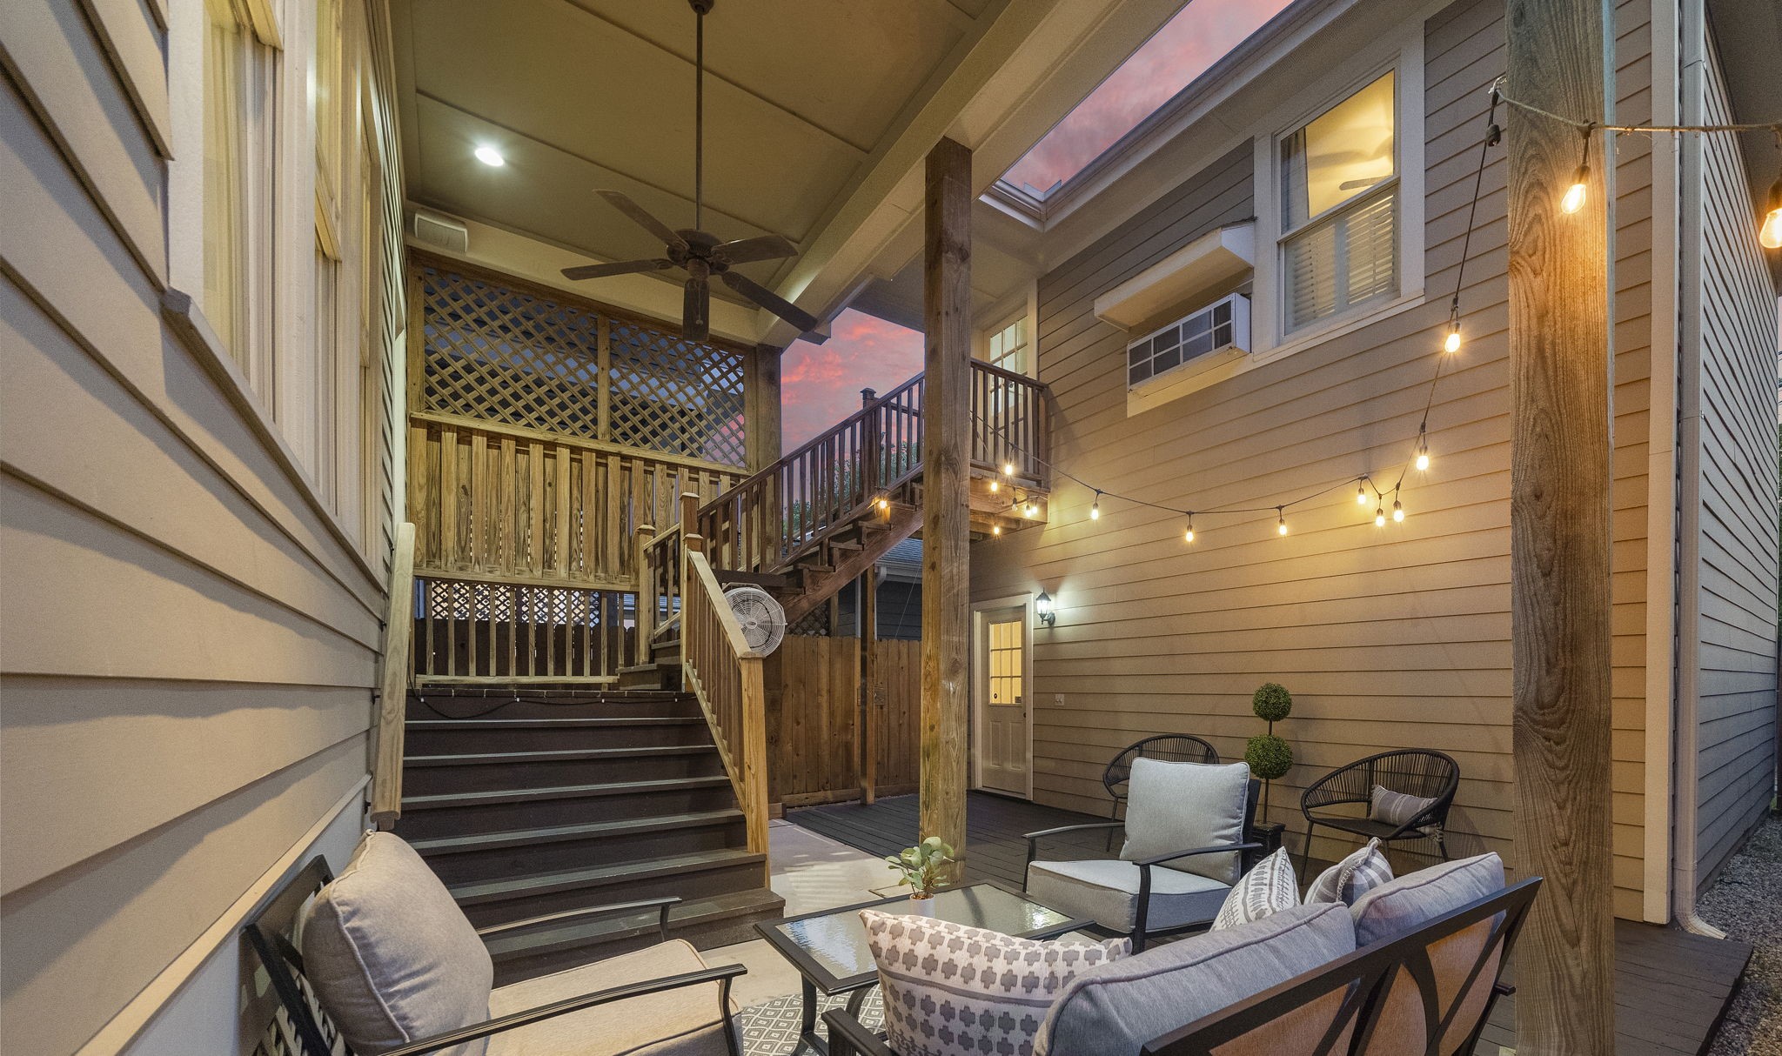
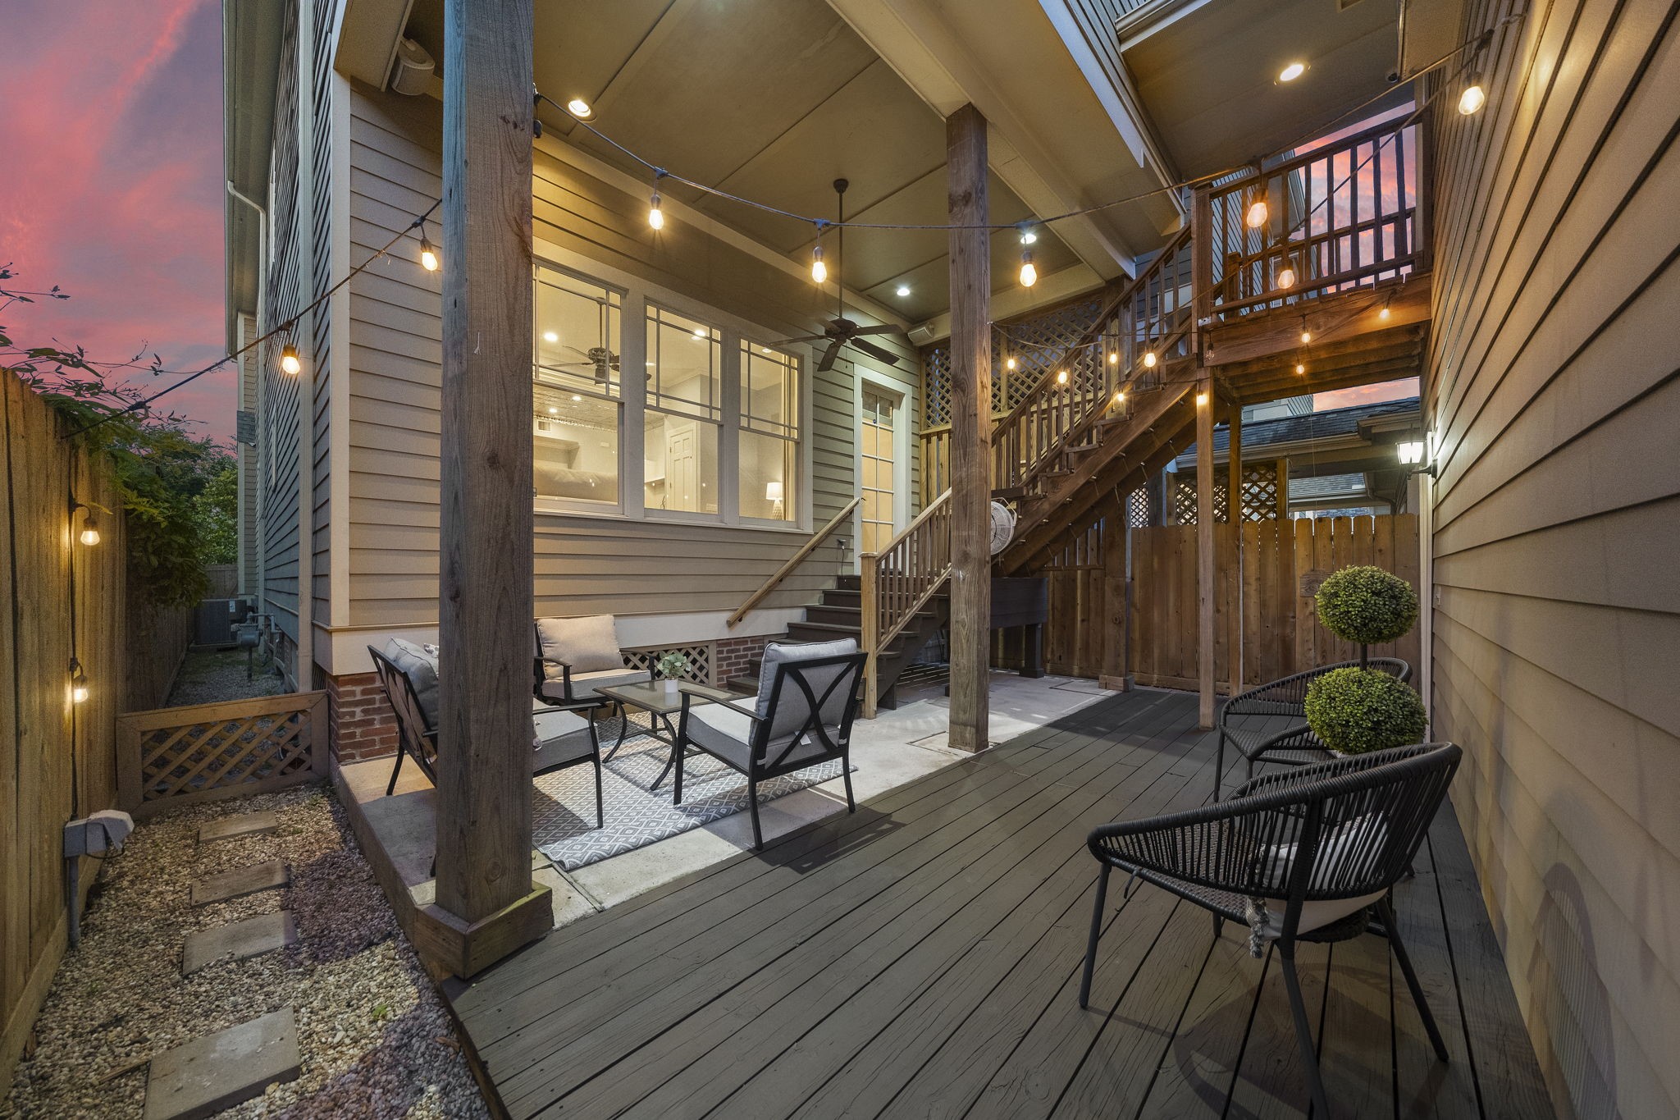
Host memorable gatherings in the charming covered patio with ample space for seating, wood and concrete flooring, and a staircase that provides access to the garage apartment.
Accessible from the kitchen and den, the rear patio comes complete with wood fencing and a side yard with paved walkways.
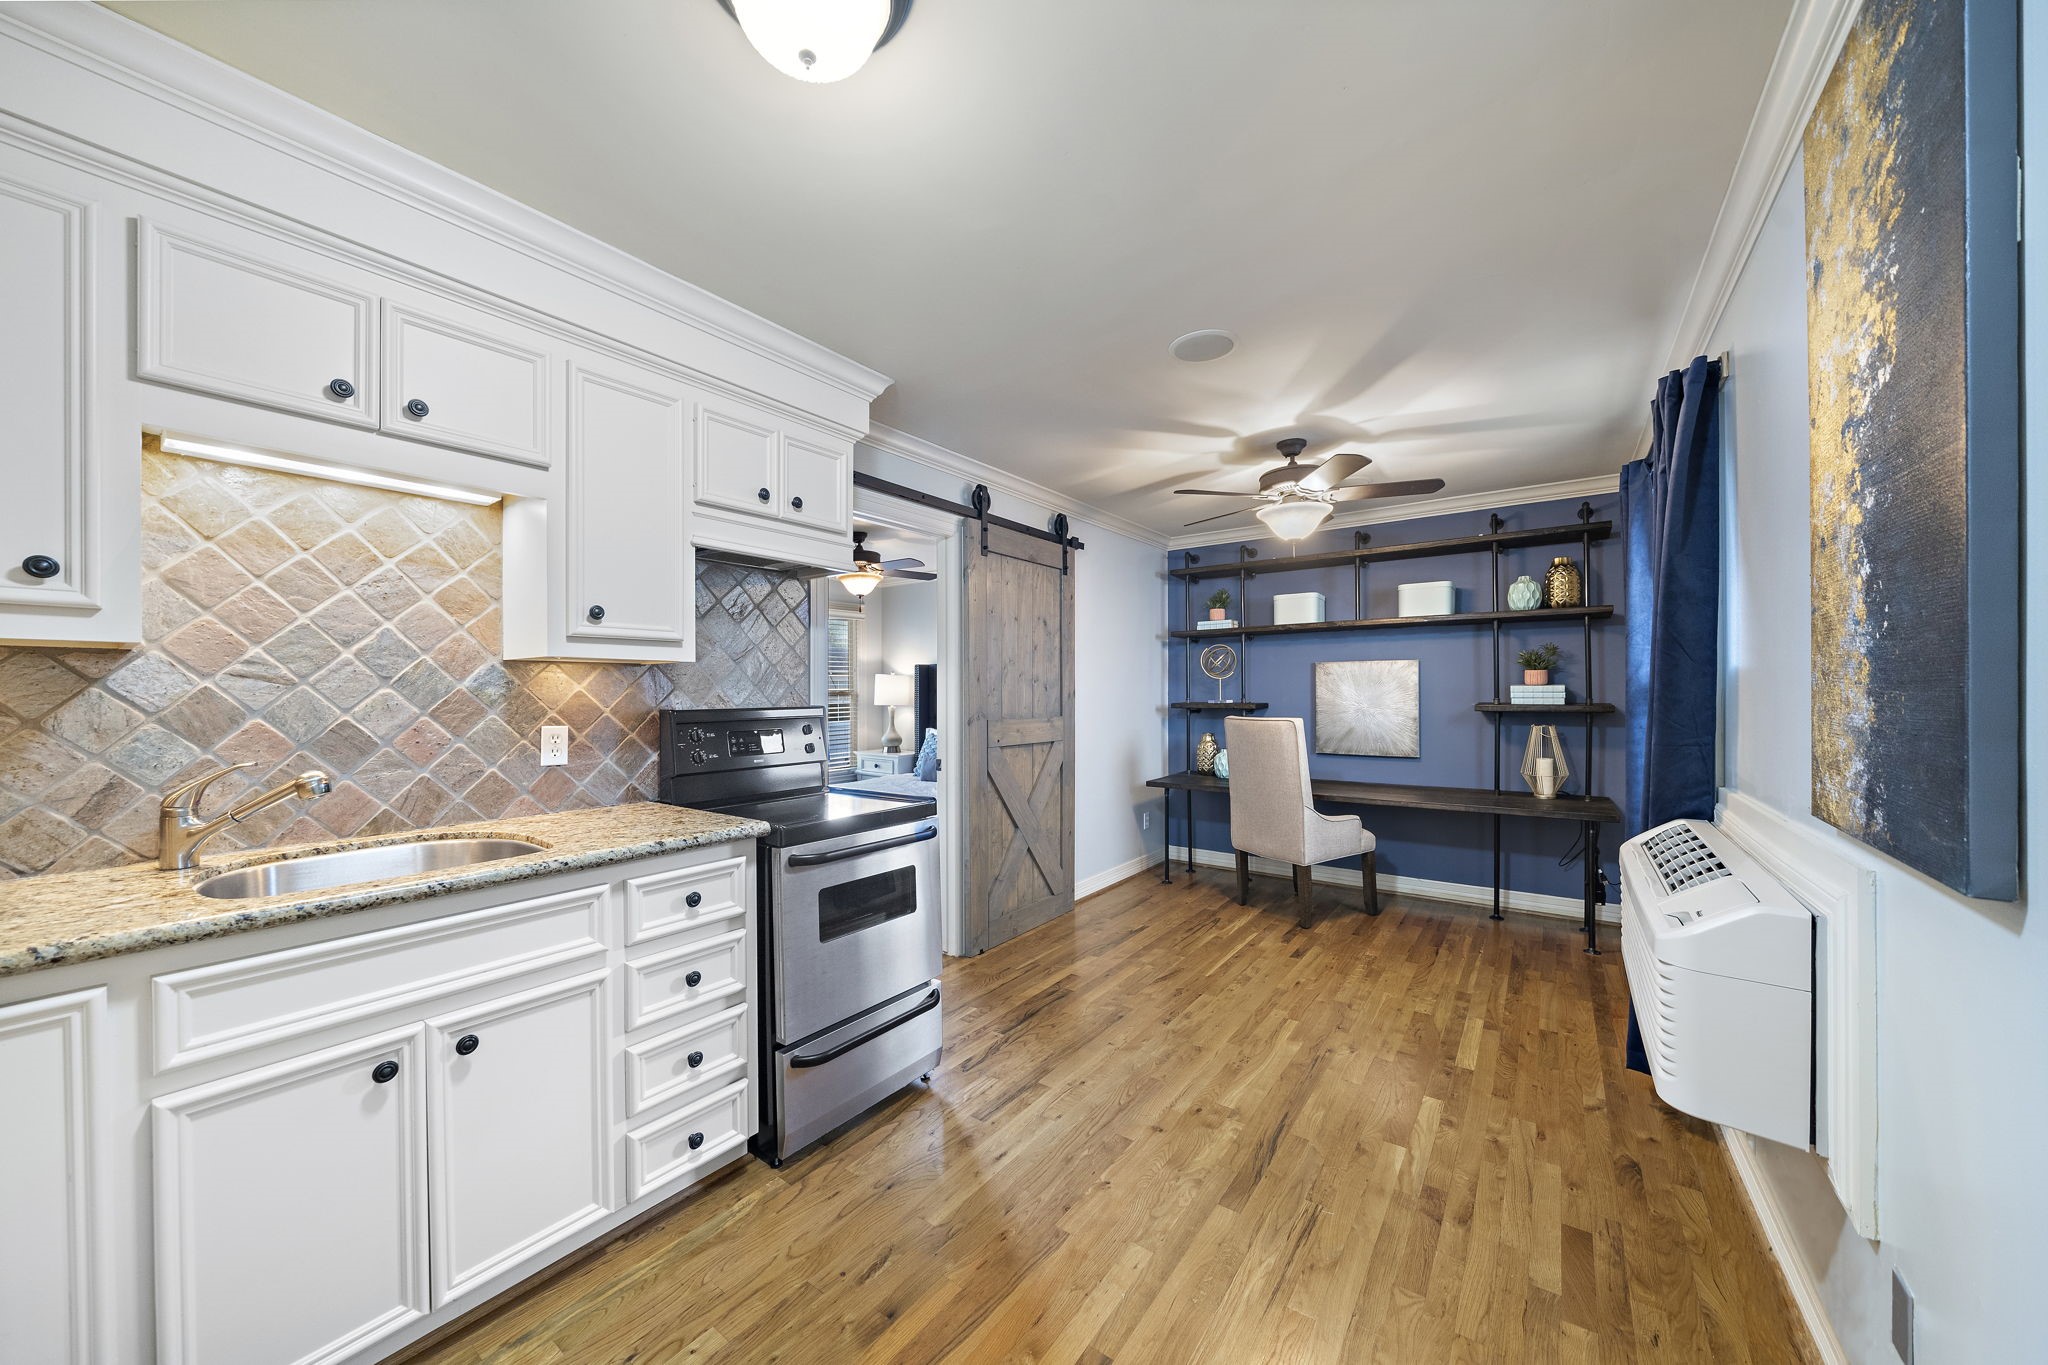
Take advantage of the rare garage apartment showcasing hardwood floors, crown molding, an accent wall, a kitchenette, and a barn door that opens to the bedroom—perfect for a guest suite or a valuable source of rental income.
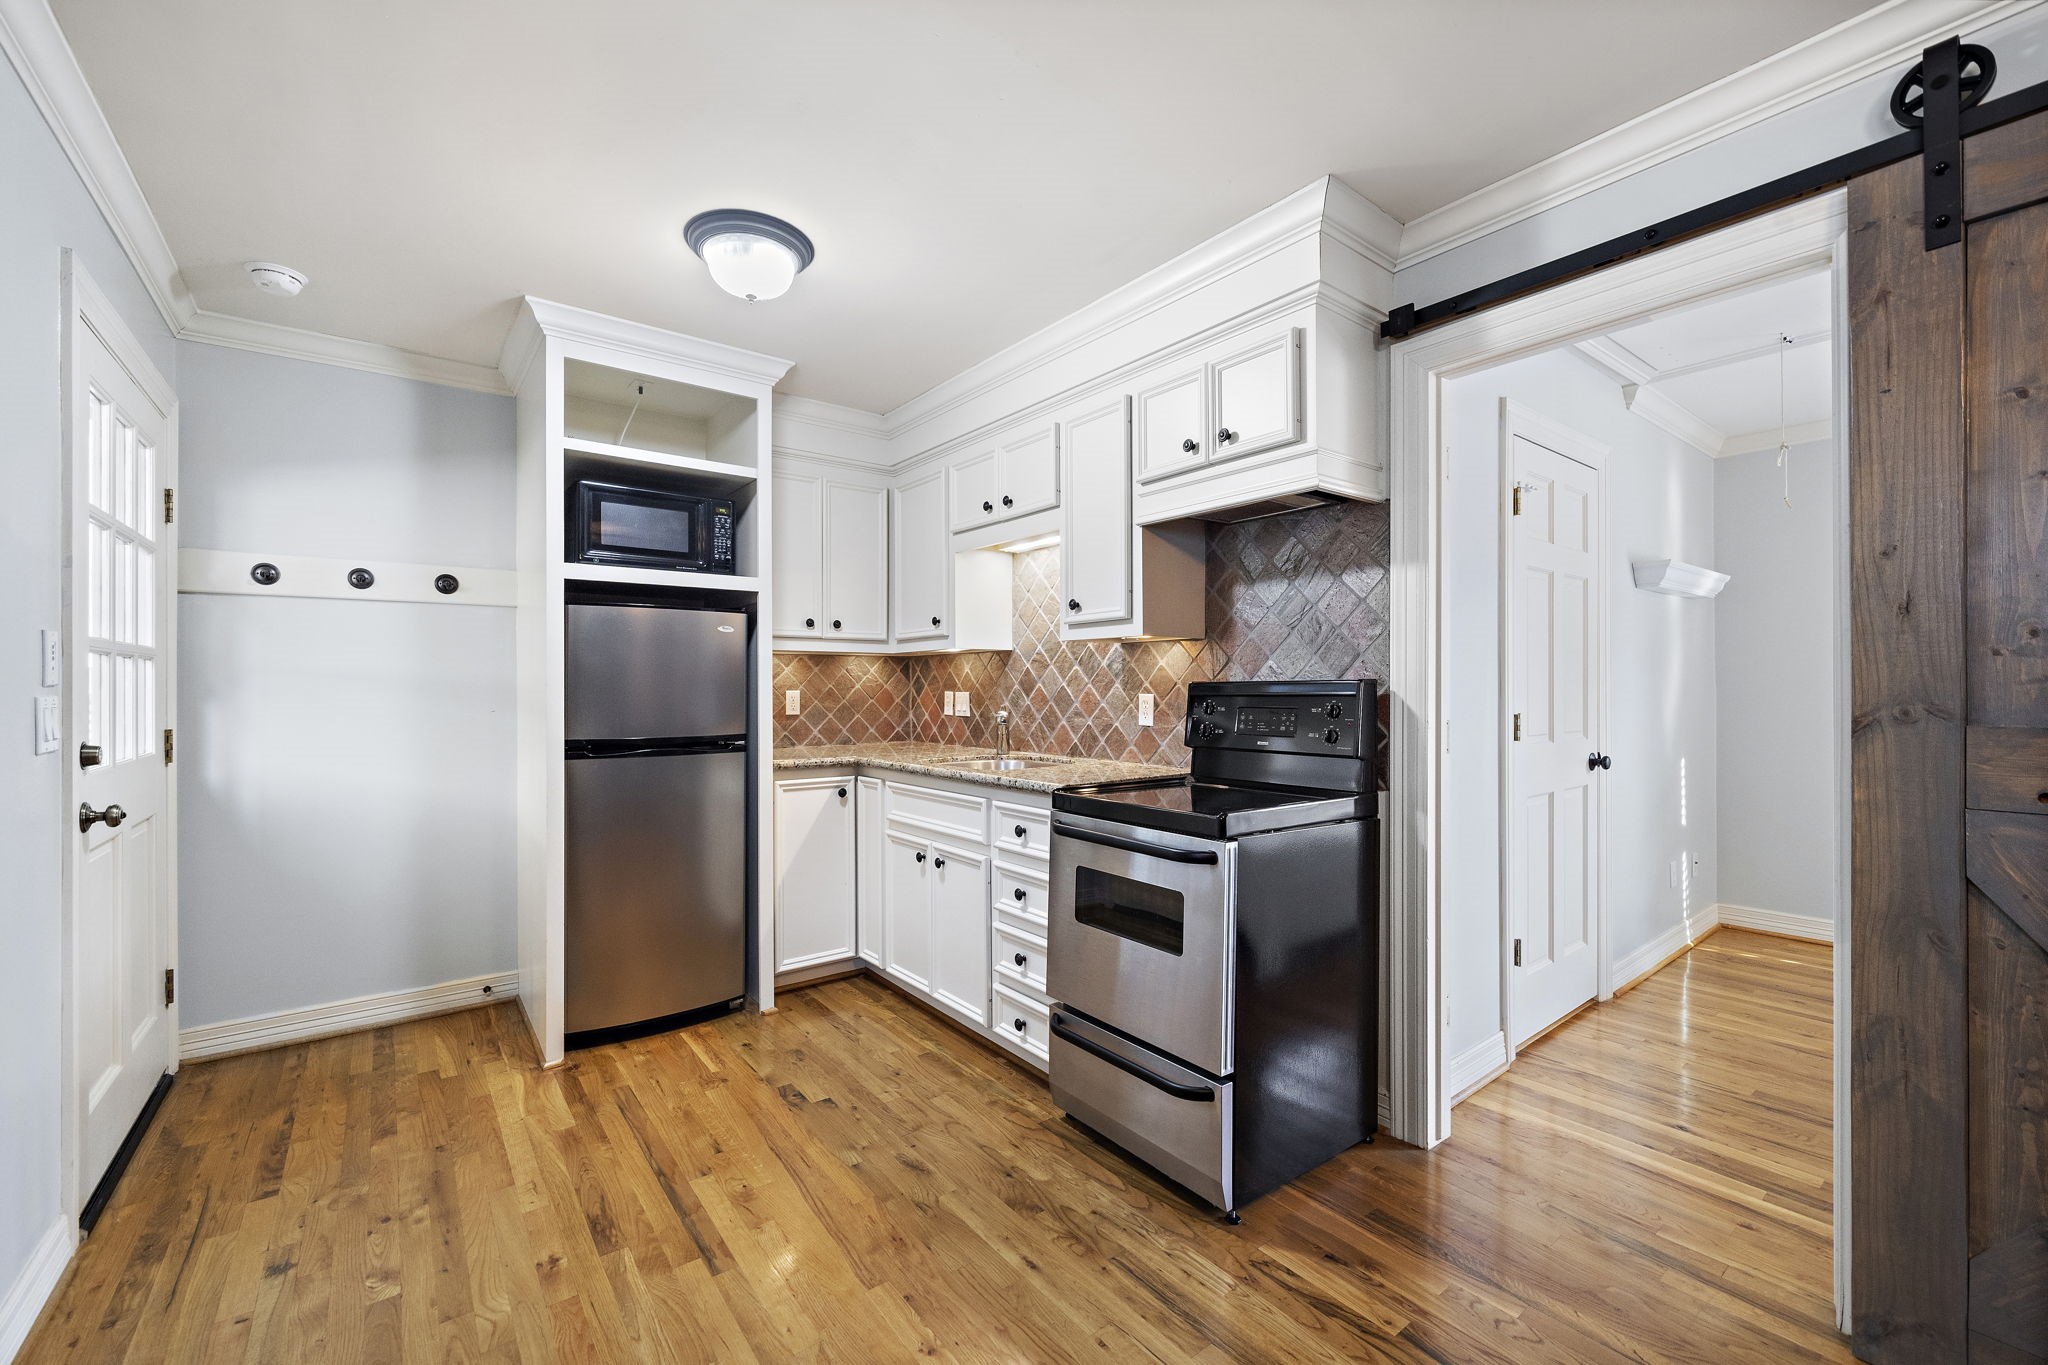
Accessible from the rear patio, the garage apartment comes complete with built-in racks and a kitchenette with stainless steel appliances, granite countertops, a custom tile backsplash, and under-cabinet lighting.
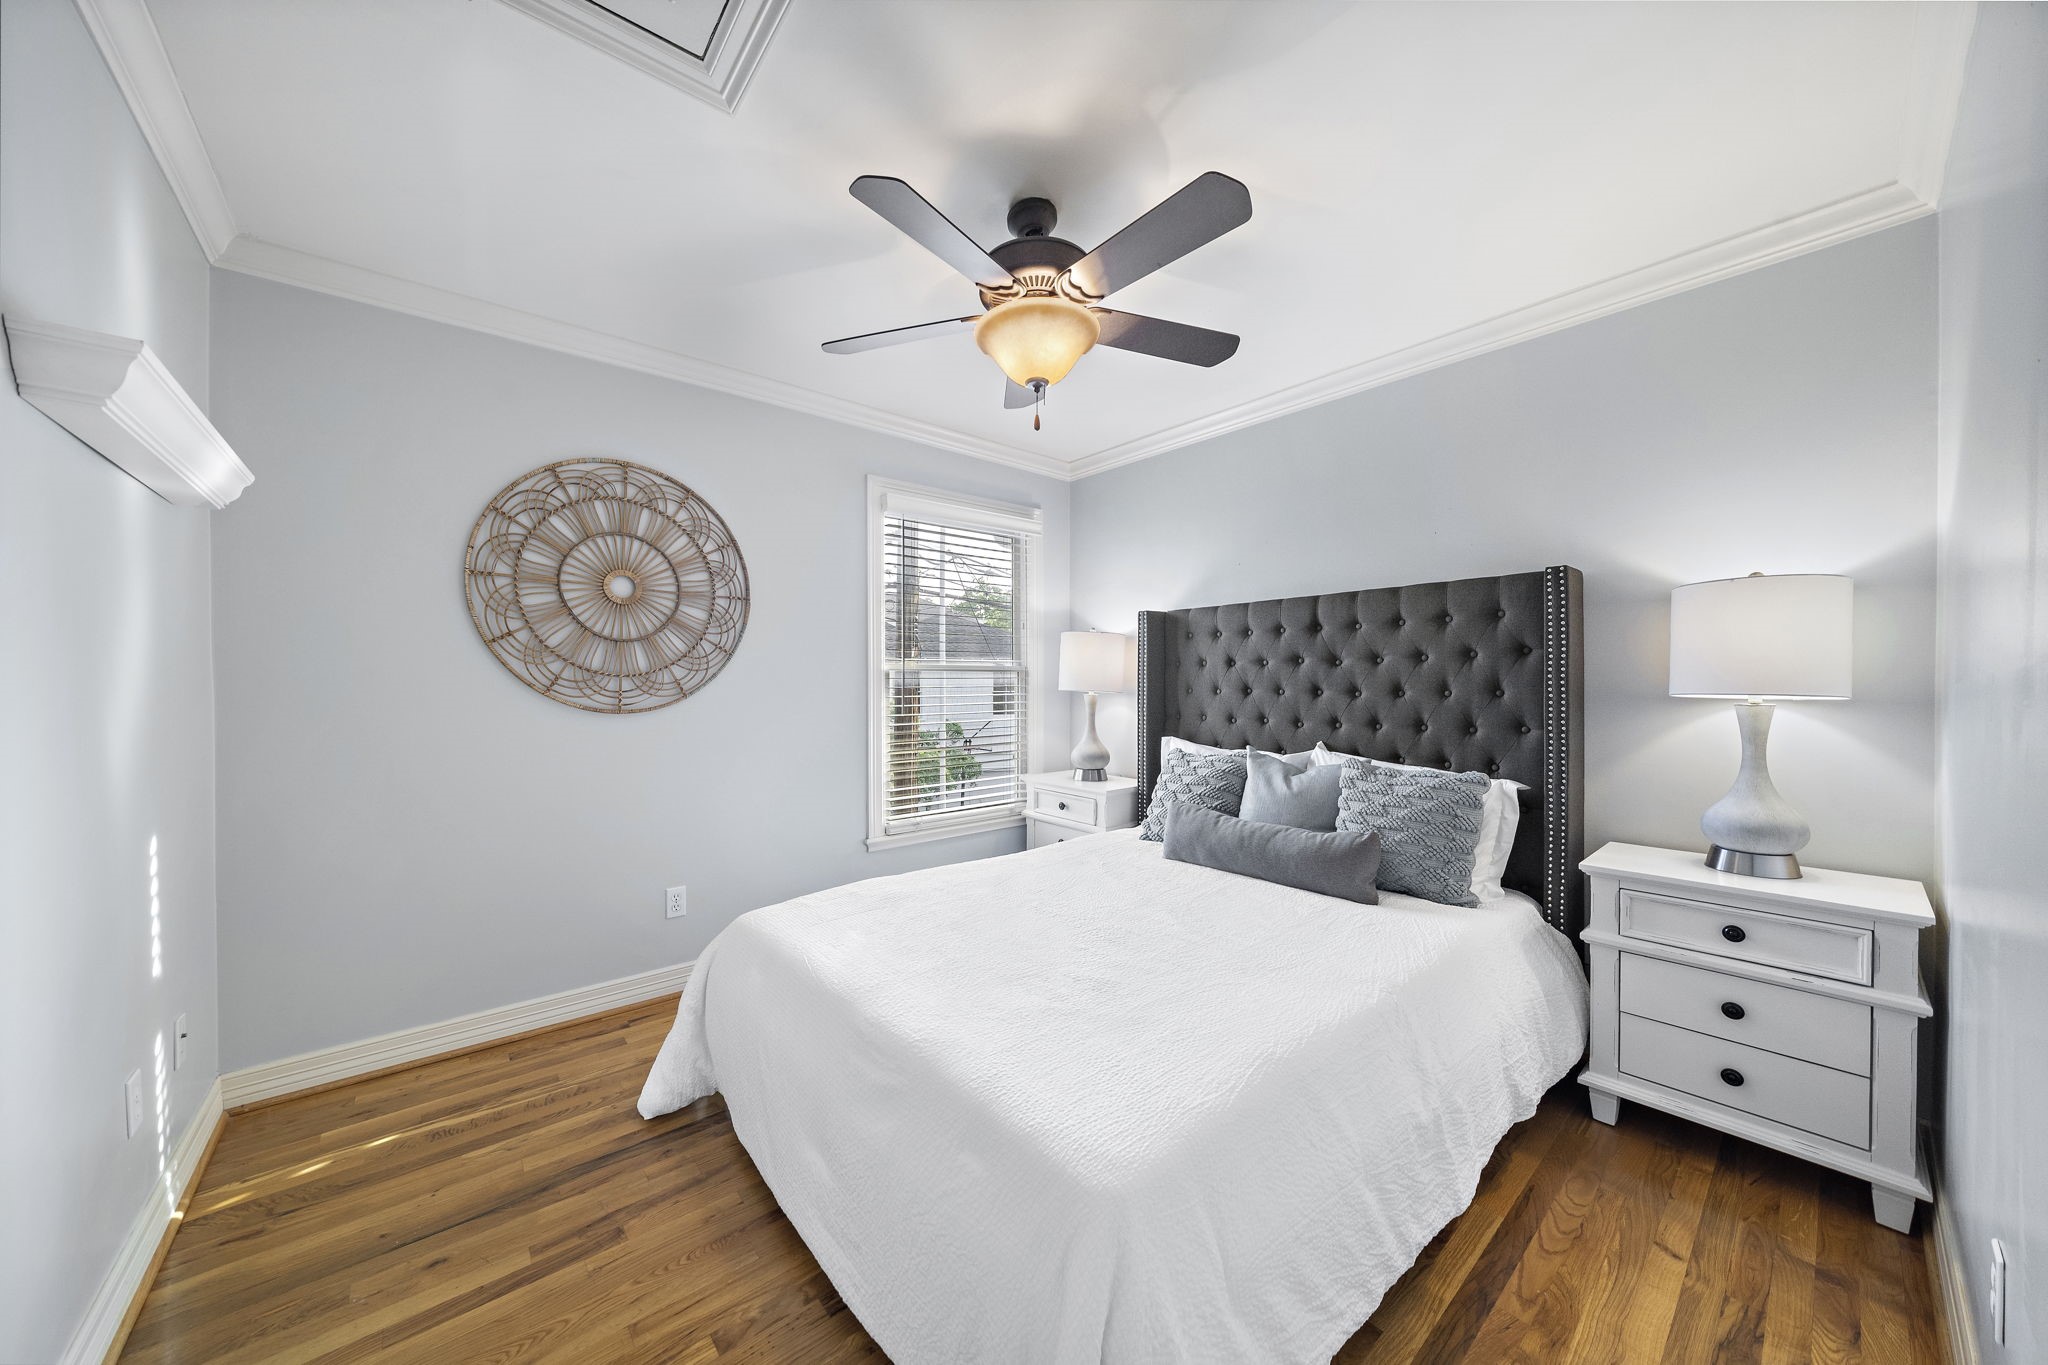
The spacious bedroom in the garage apartment highlights hardwood floors, crown moldings, its own ensuite bathroom, and ample space for a queen-sized bed.
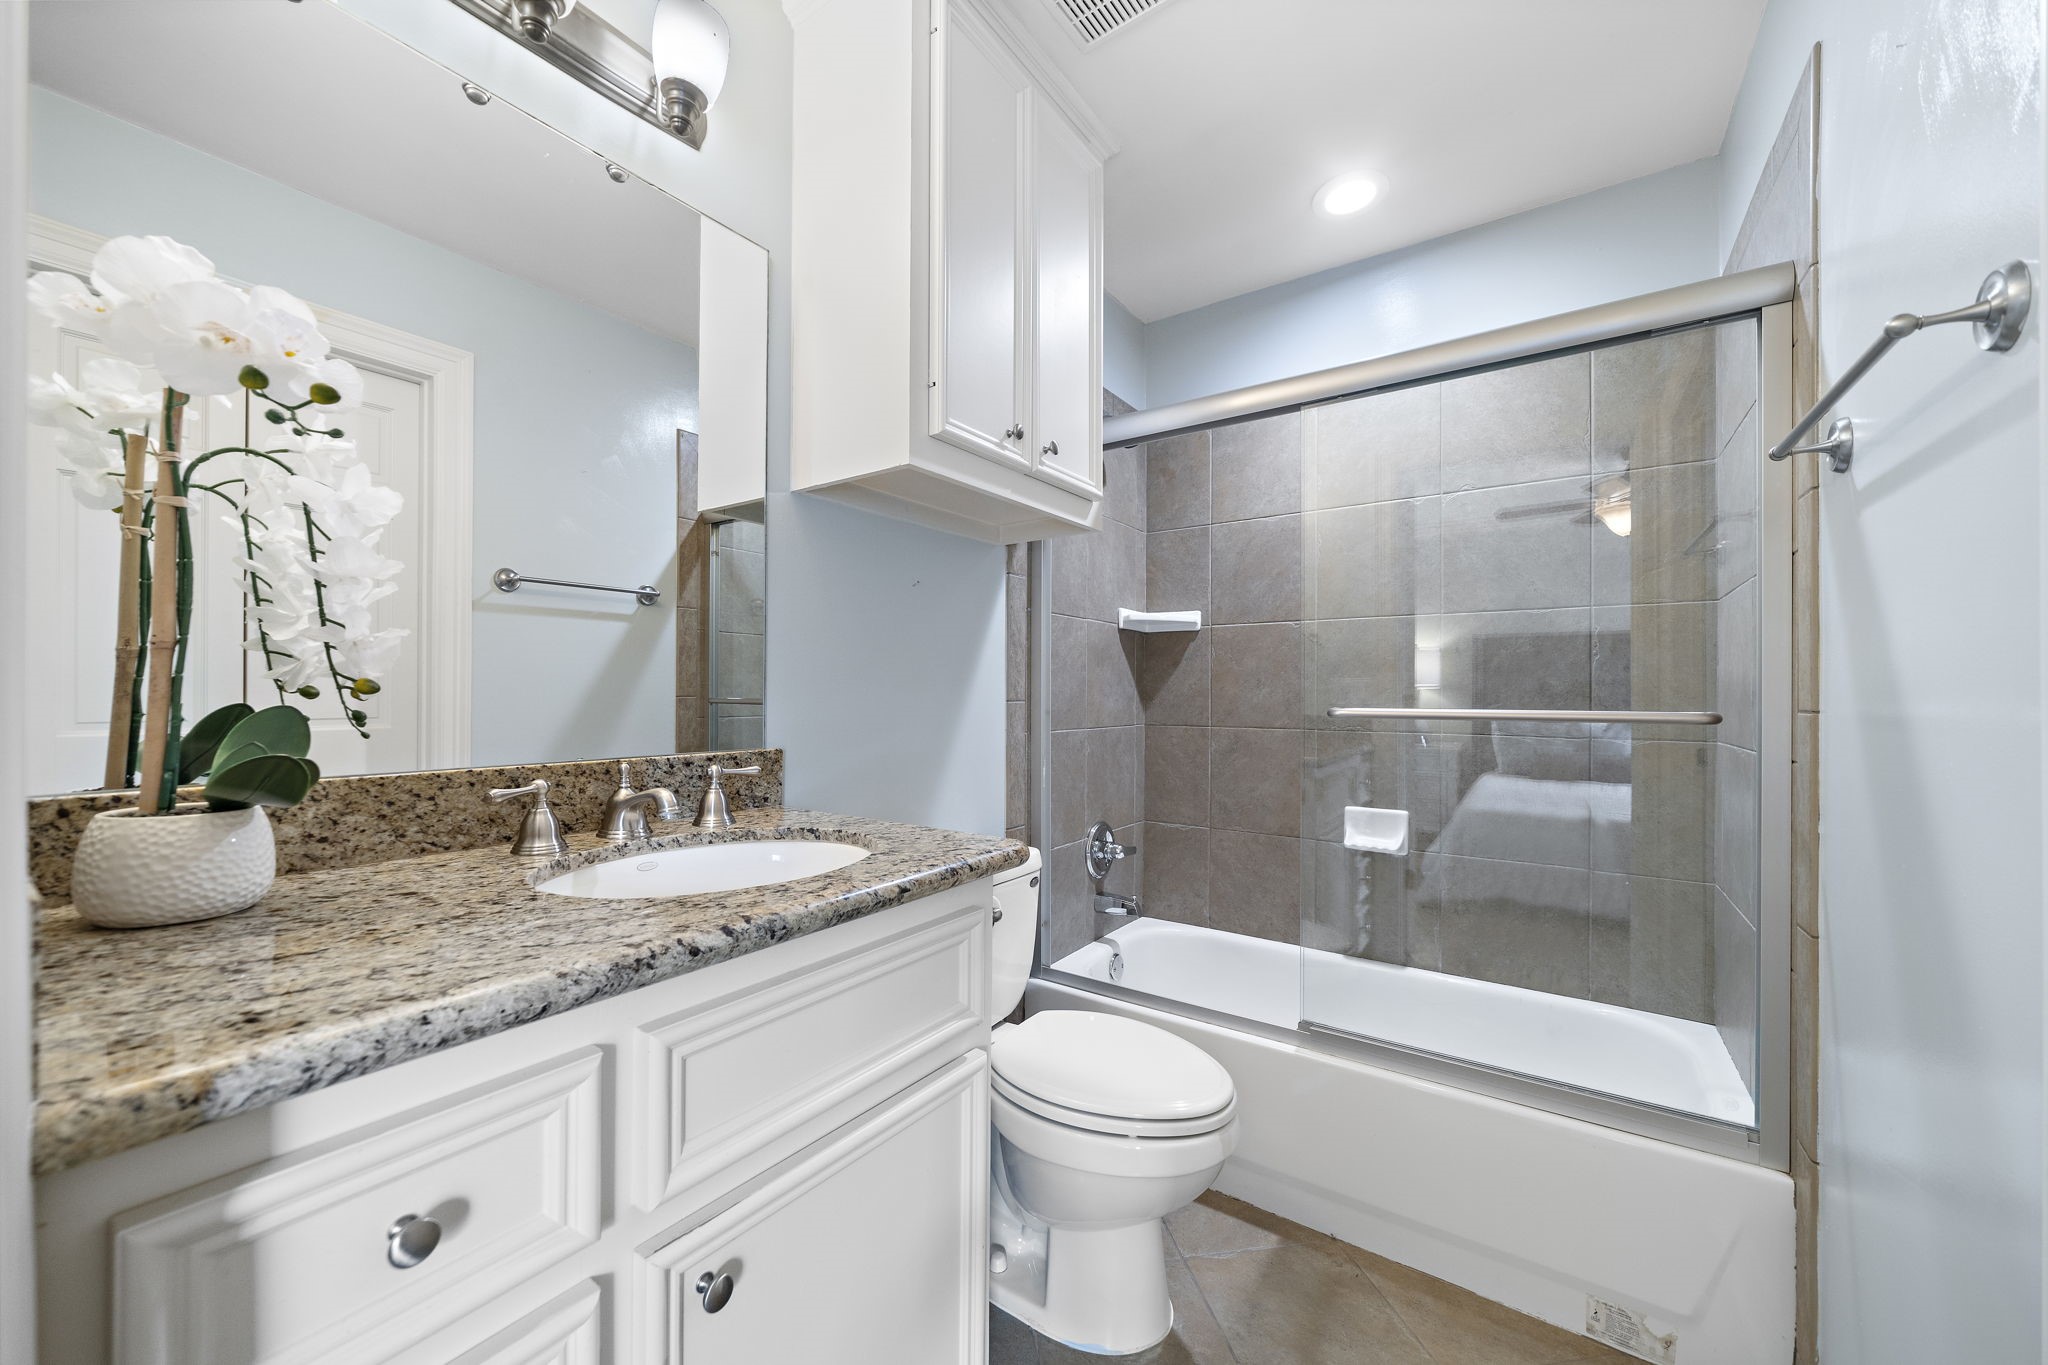
The ensuite bathroom in the garage apartment features a vanity area with granite countertops and built-in storage plus an alcove shower and tub with an accent wall.
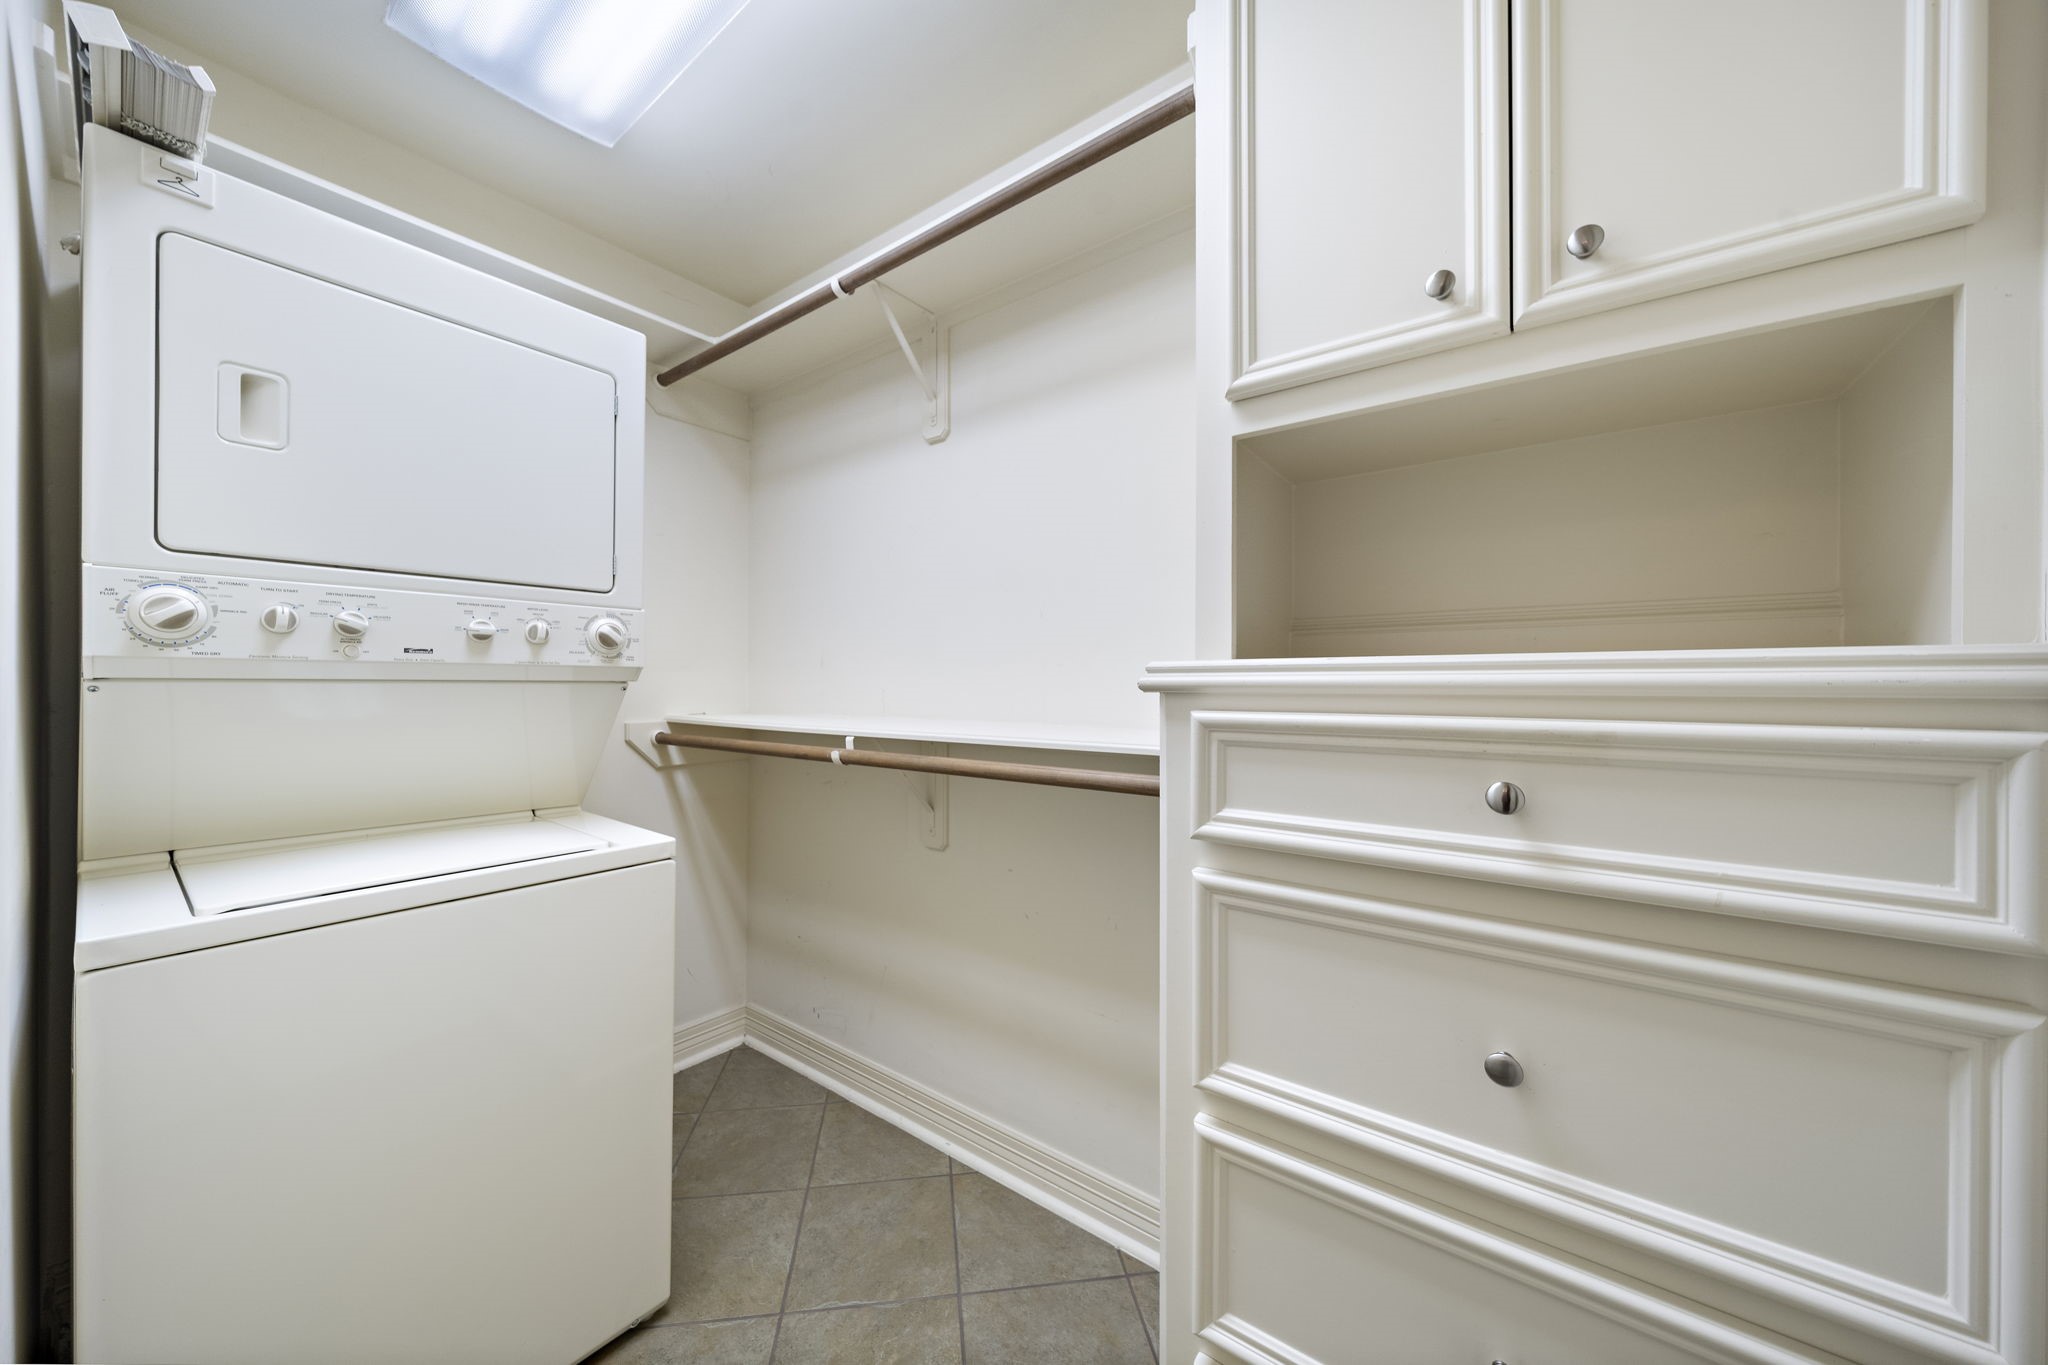
Built for convenience, the ensuite bath comes complete with a utility room equipped with a washer and dryer, clothing racks, and built-in shelves and drawers.
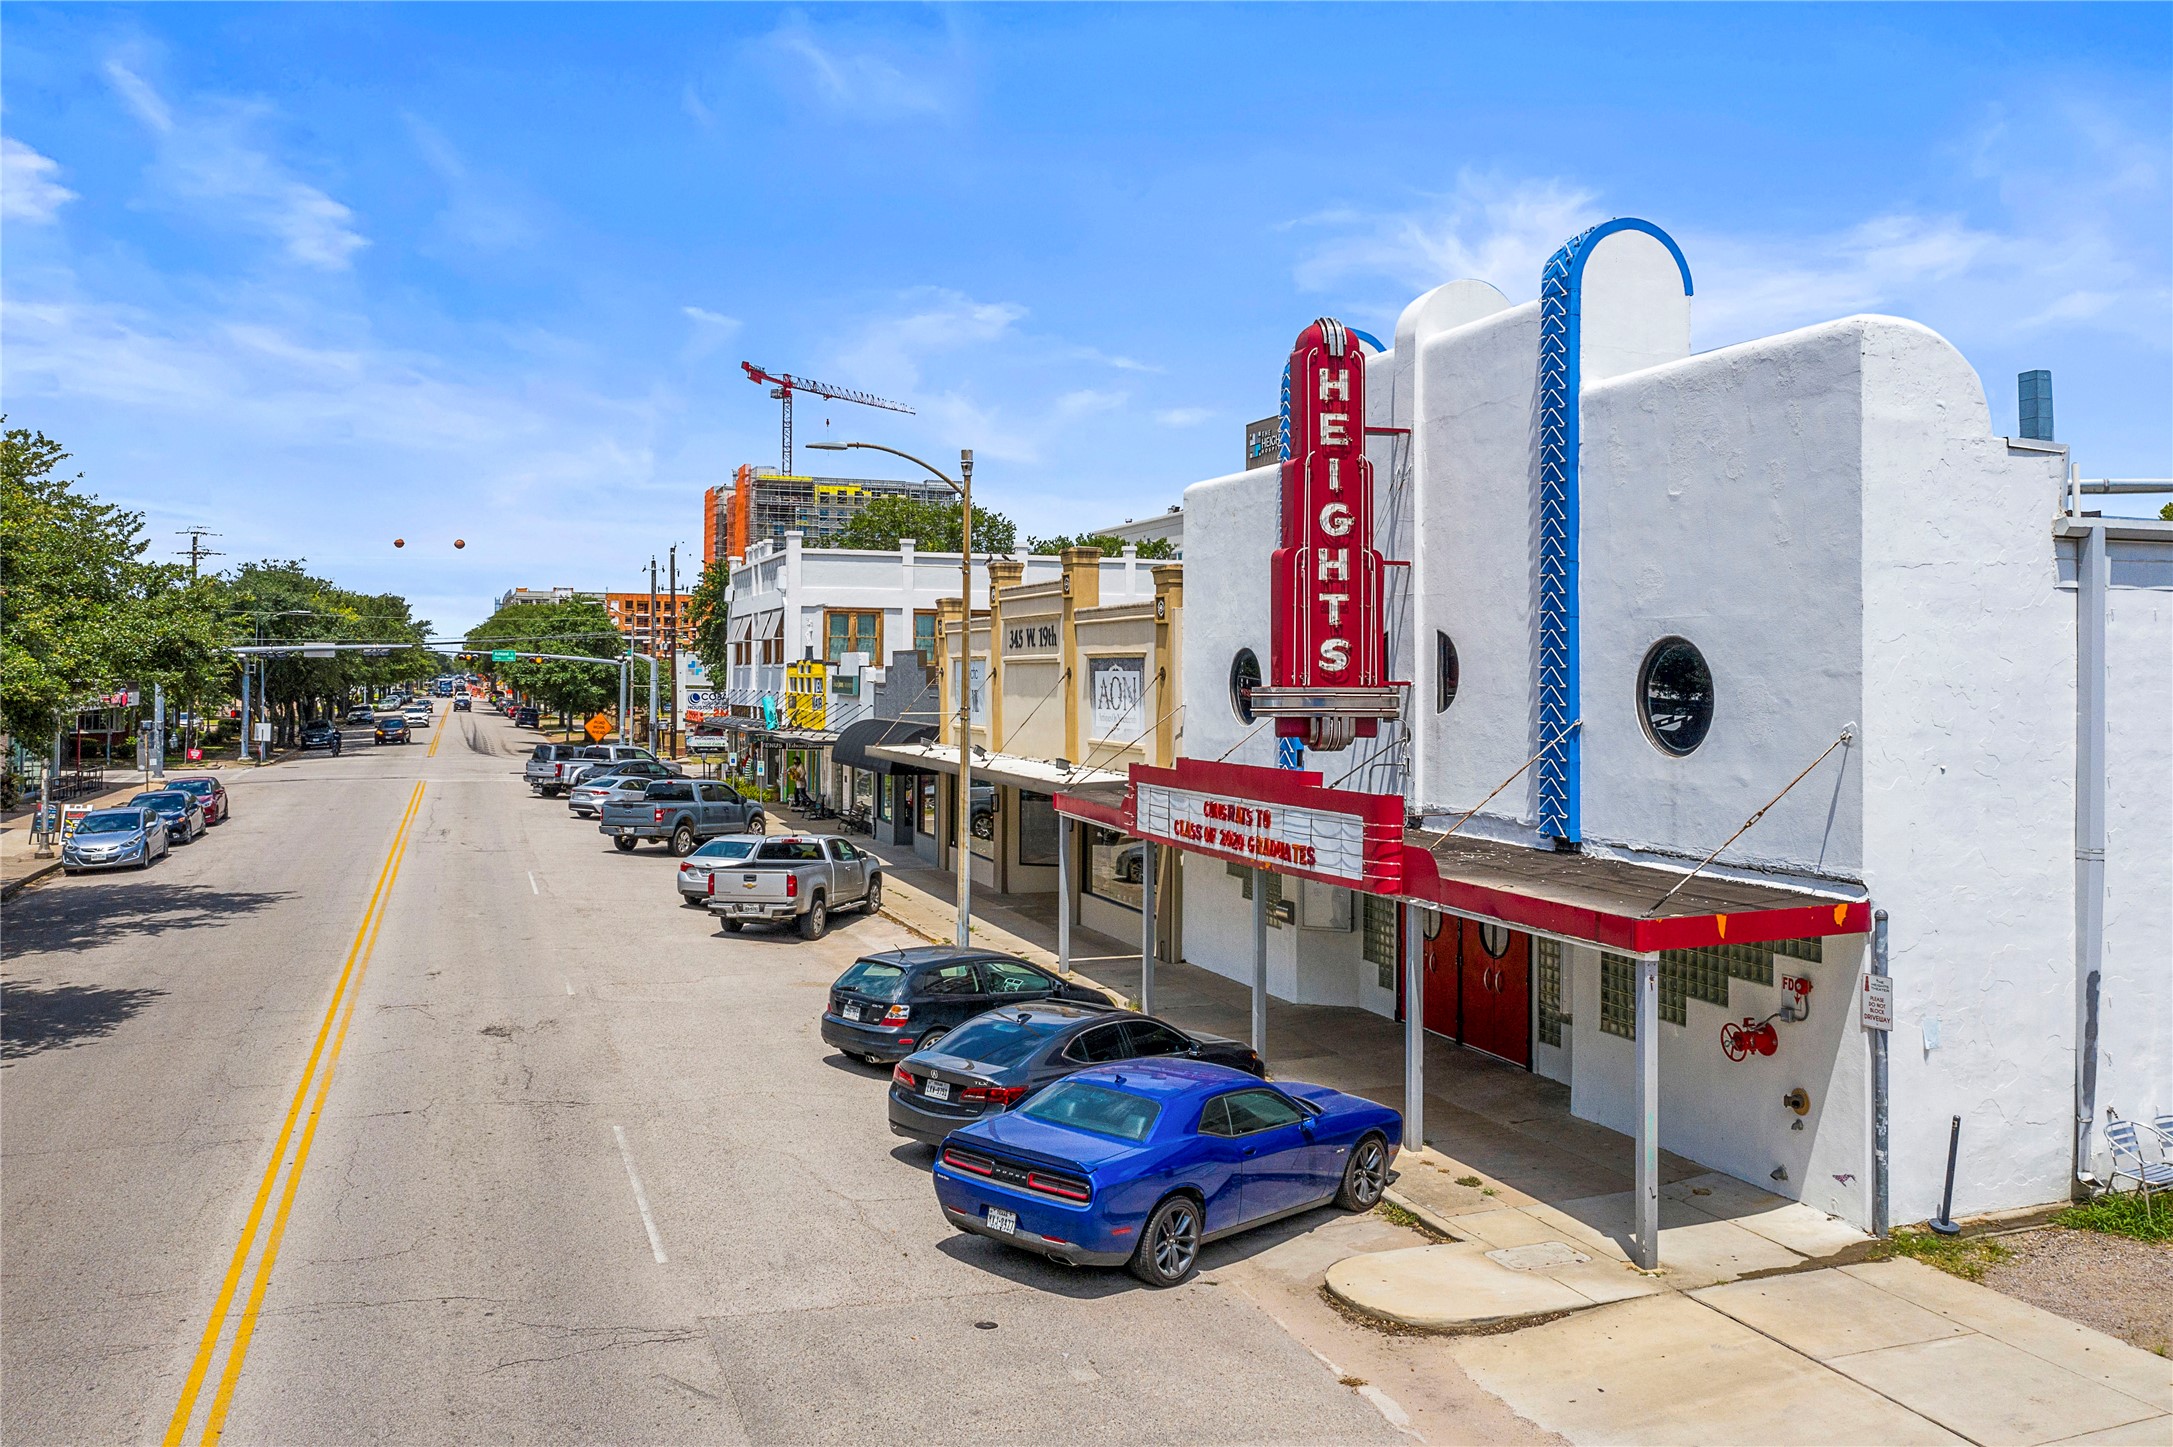
With the numerous specialty shops, art galleries, and vintage stores, the Historic Houston Heights Shopping District is surely a perfect spot for some retail therapy.
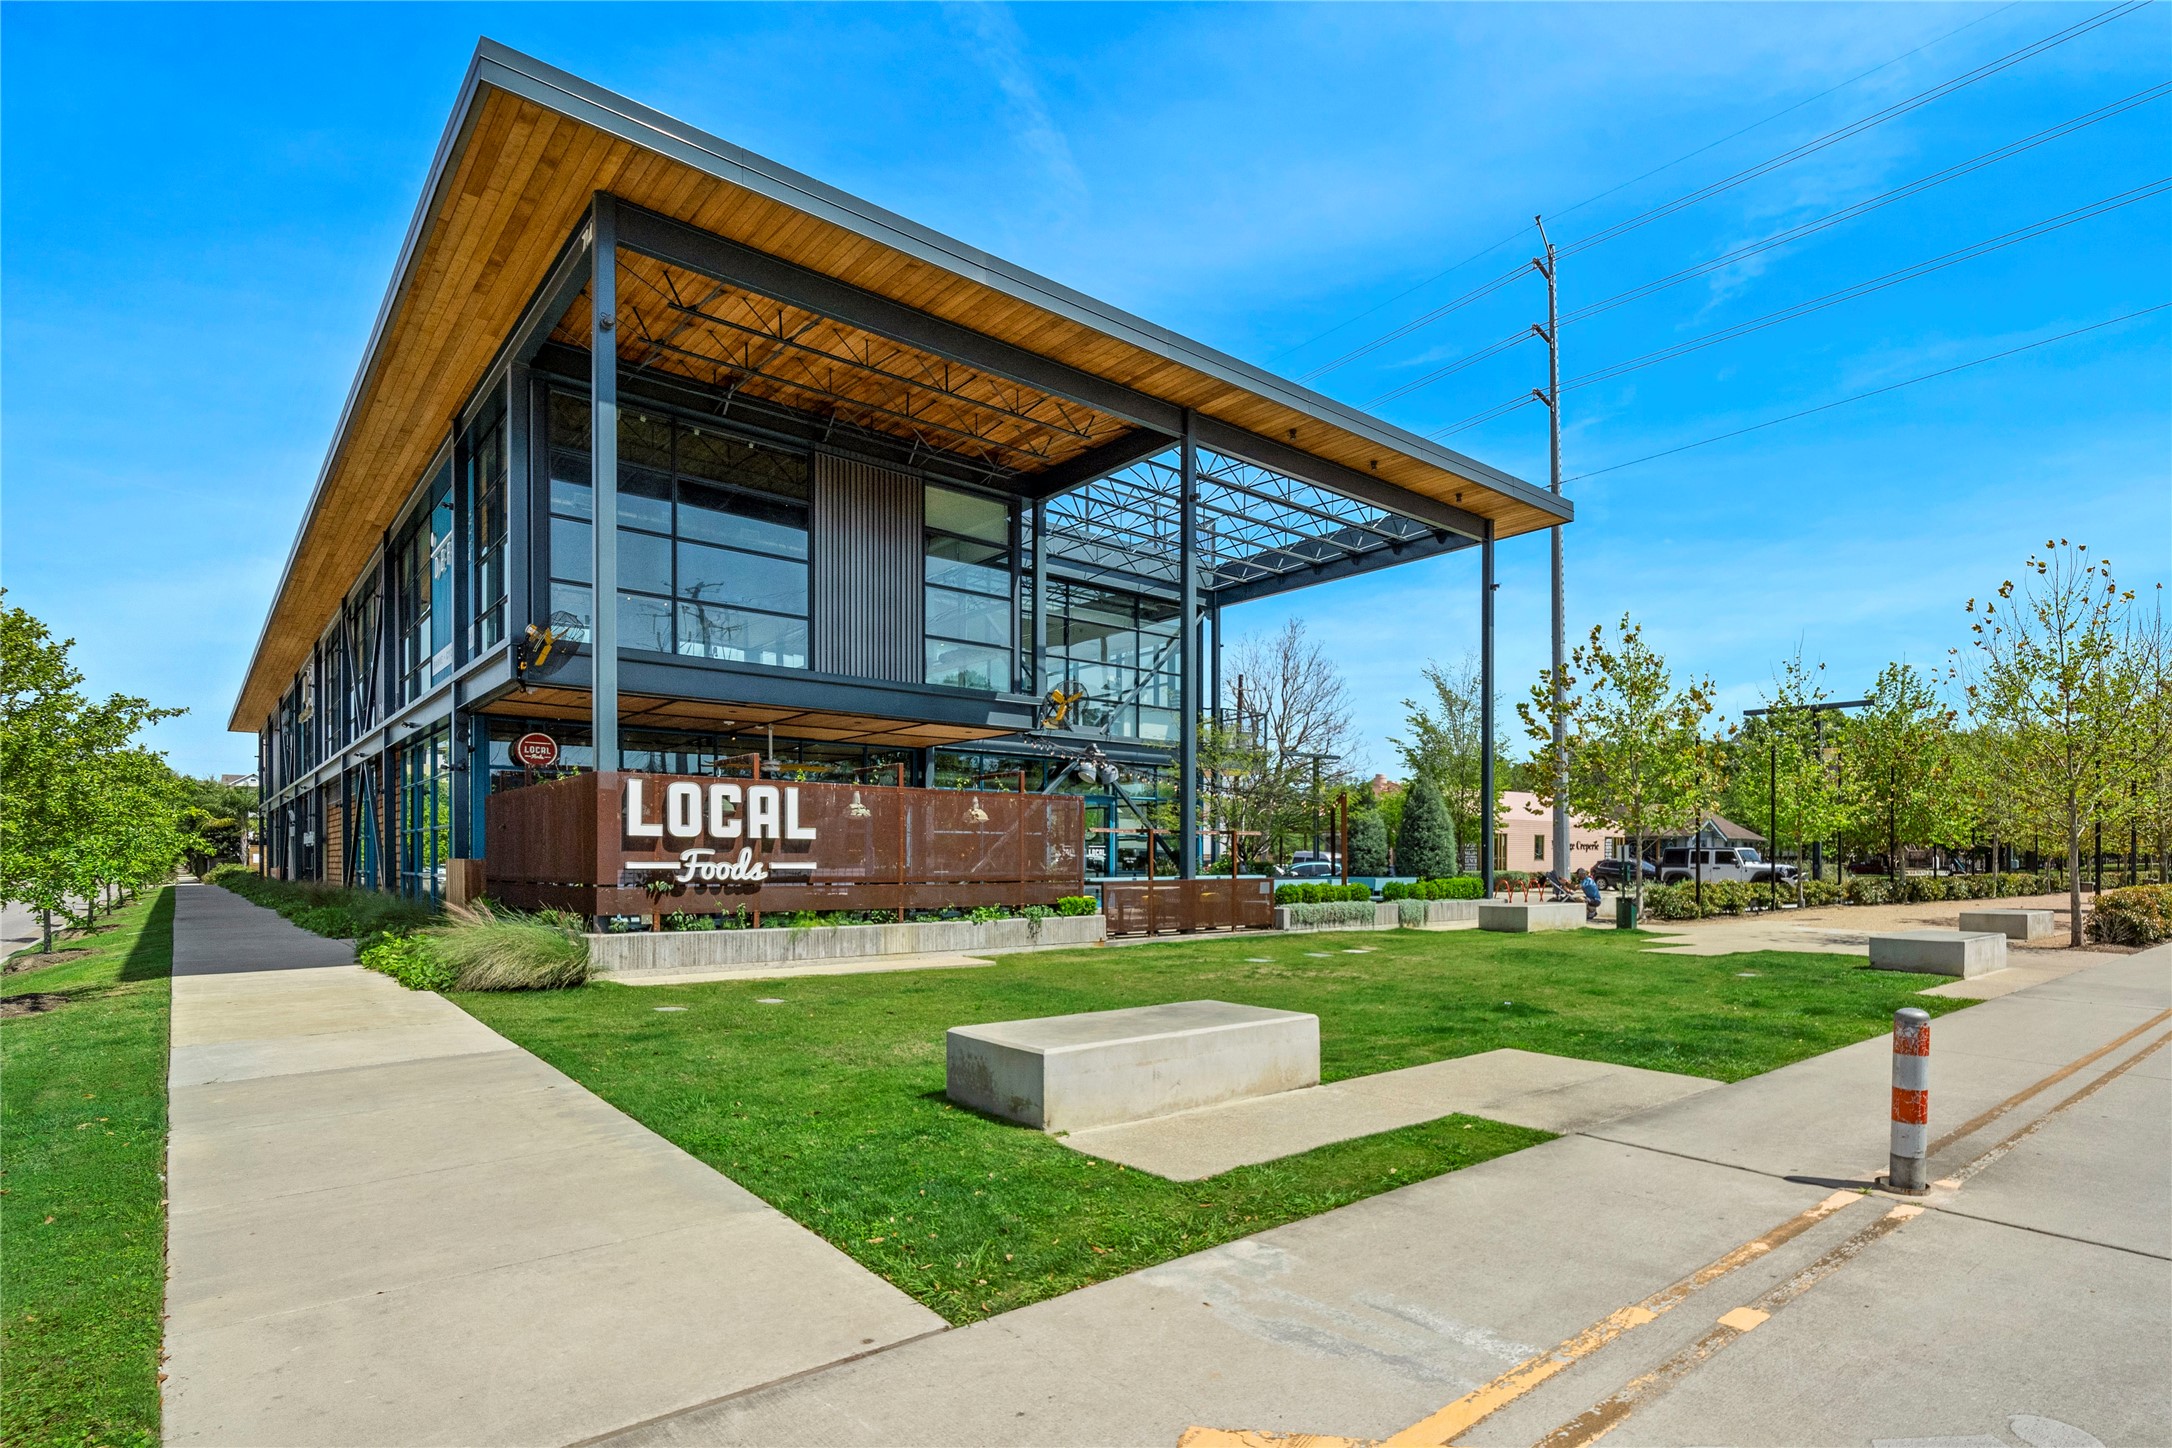
Enjoy a wide selection of dishes from vegan, vegetarian to gluten-free options and neighborhood specials at Local Foods and other local hot spots. Sumptuous dining experience has never been this accessible from your home at the Heights. Located in Heights Mercantile, which is located just a few blocks away!
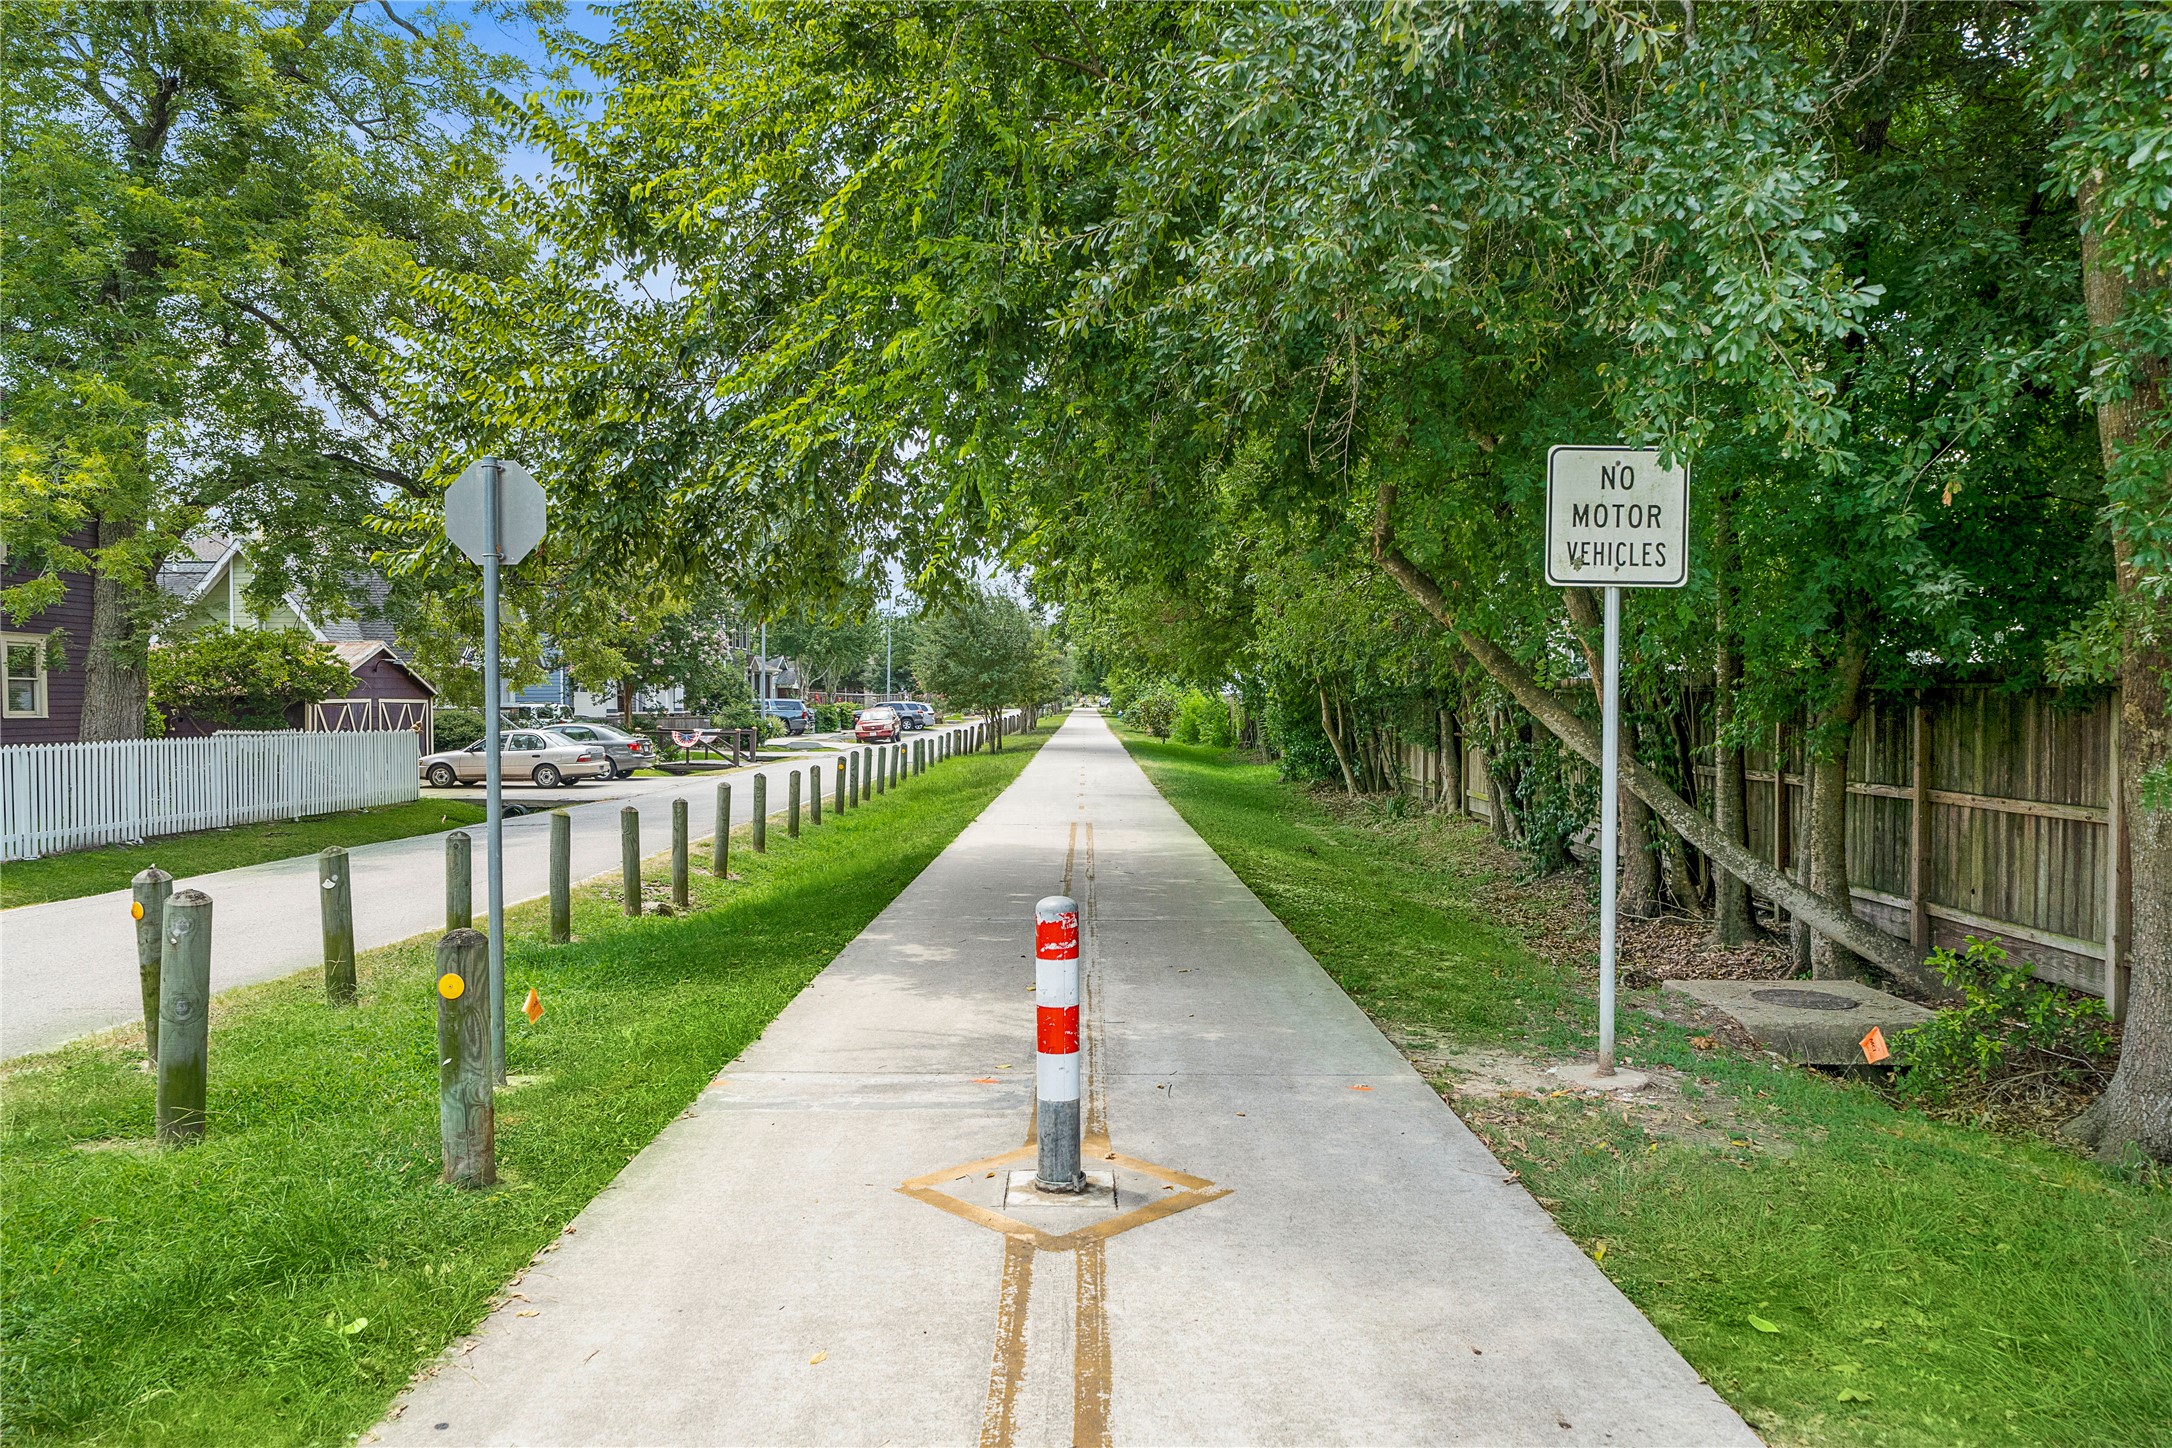
Just minutes away from the property, delight in a scenic and active day outdoors at the Heights Hike-and-Bike Trail.
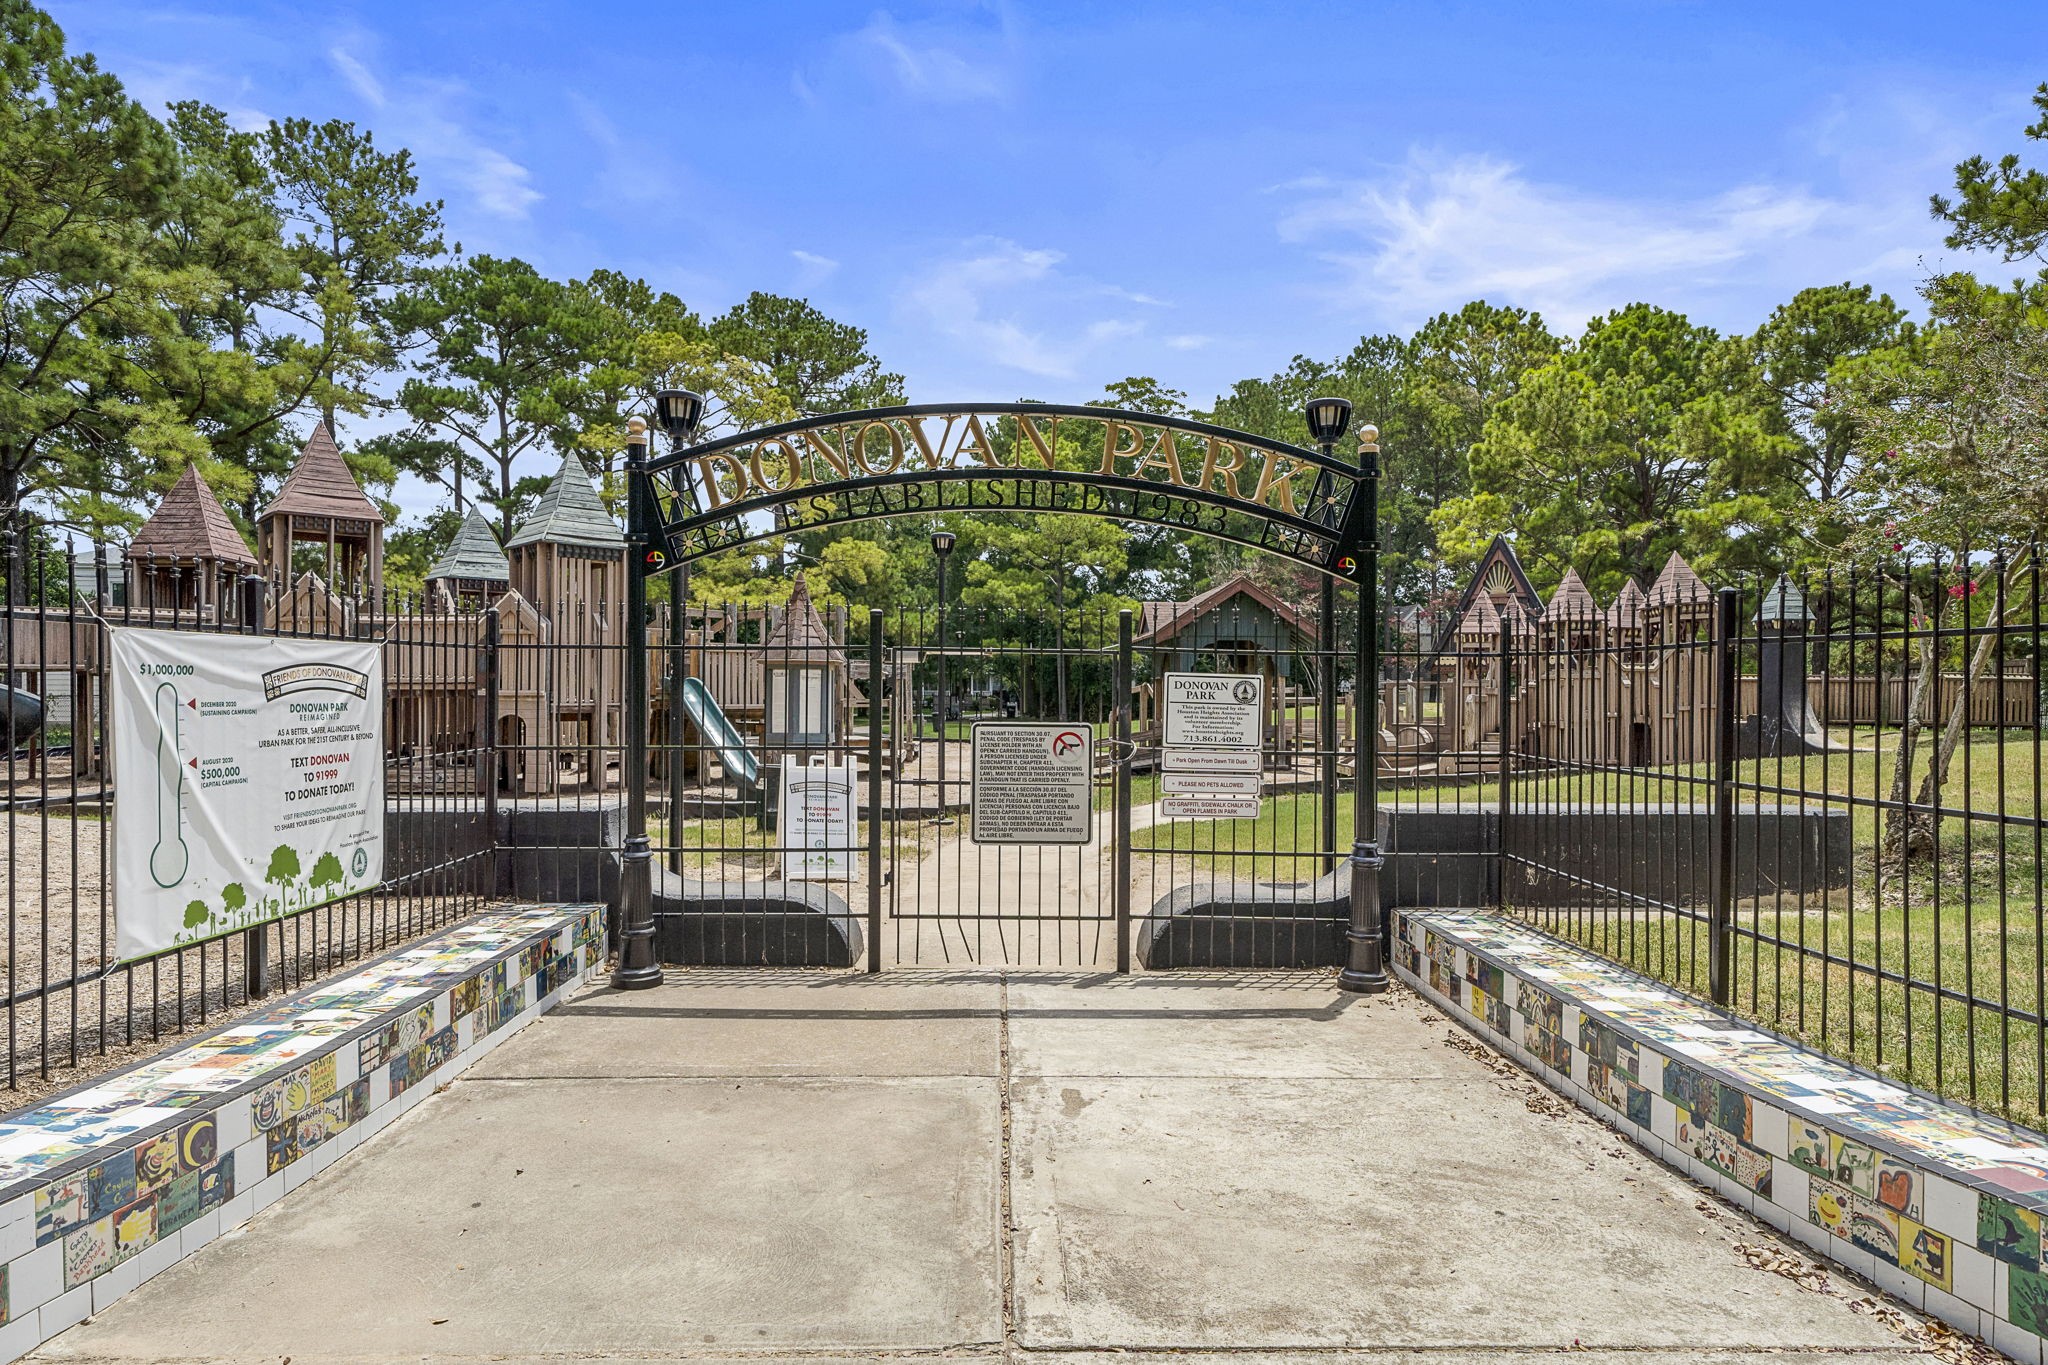
Enjoy a variety of activities at the nearby Donovan Park, such as picnics in the park, the Spring Home and Garden Tour, and other events that are sure to be enjoyable.