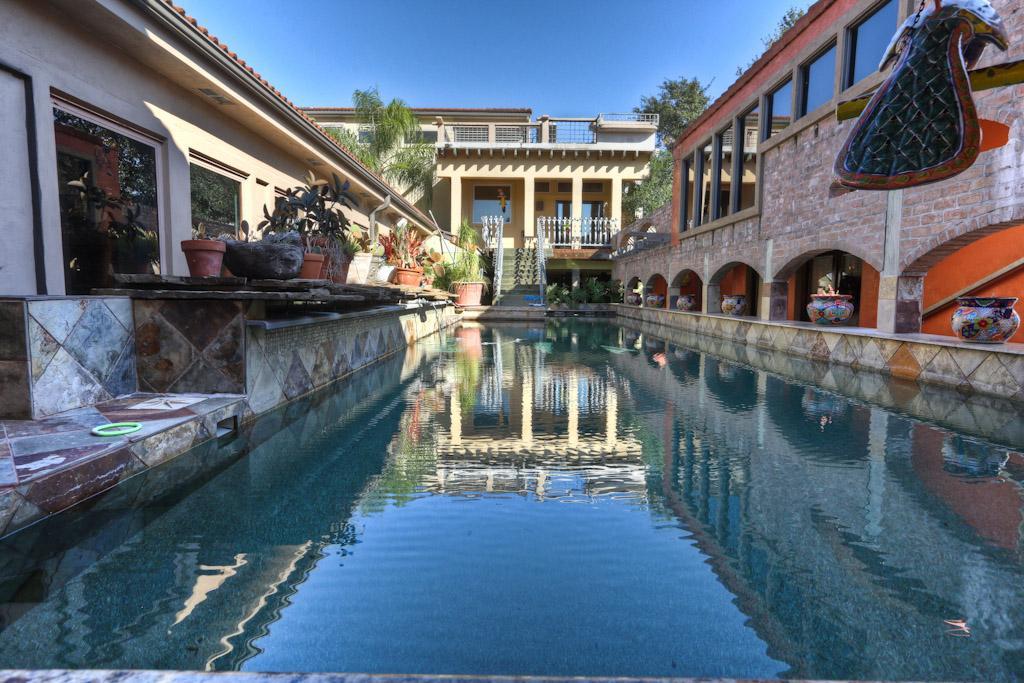
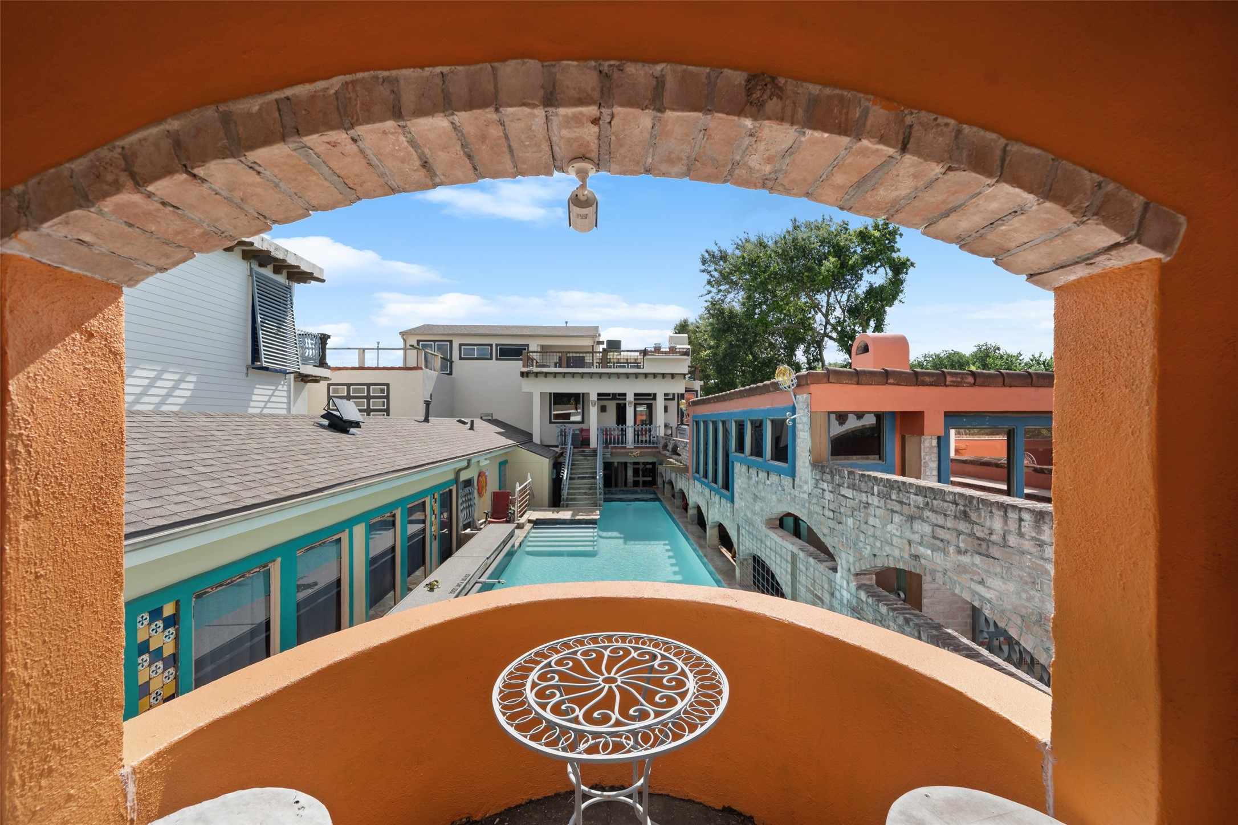
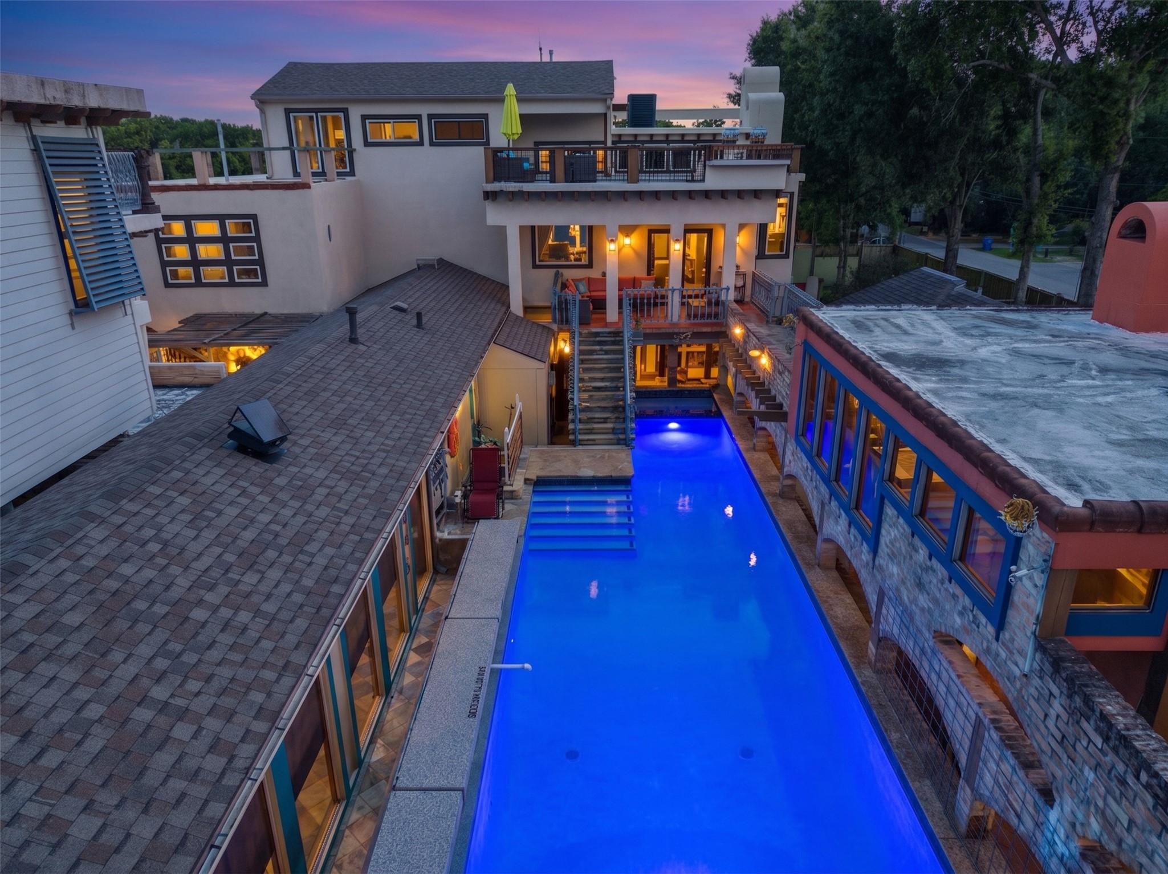
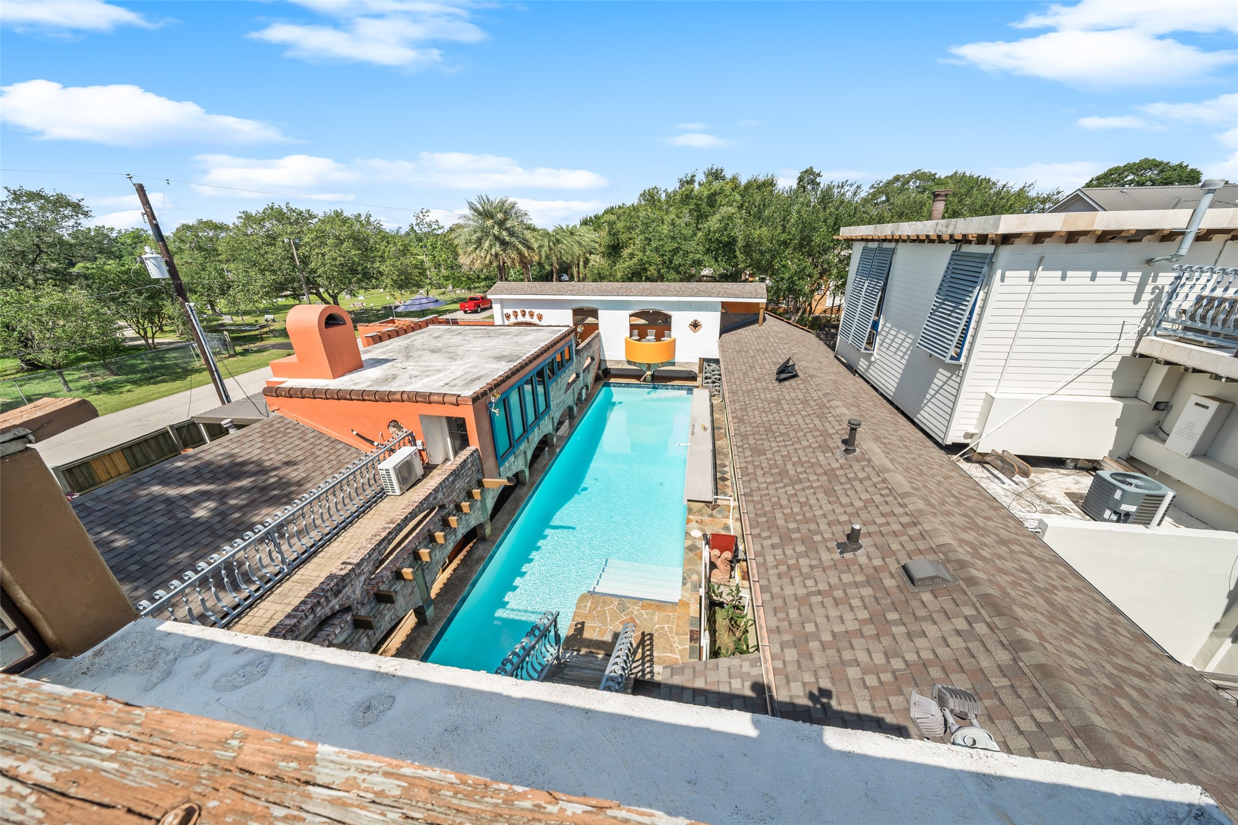
The 80 ft. pool is bordered by vibrant planters and surrounded by beautiful stone and brickwork, creating a serene, resort-like atmosphere.
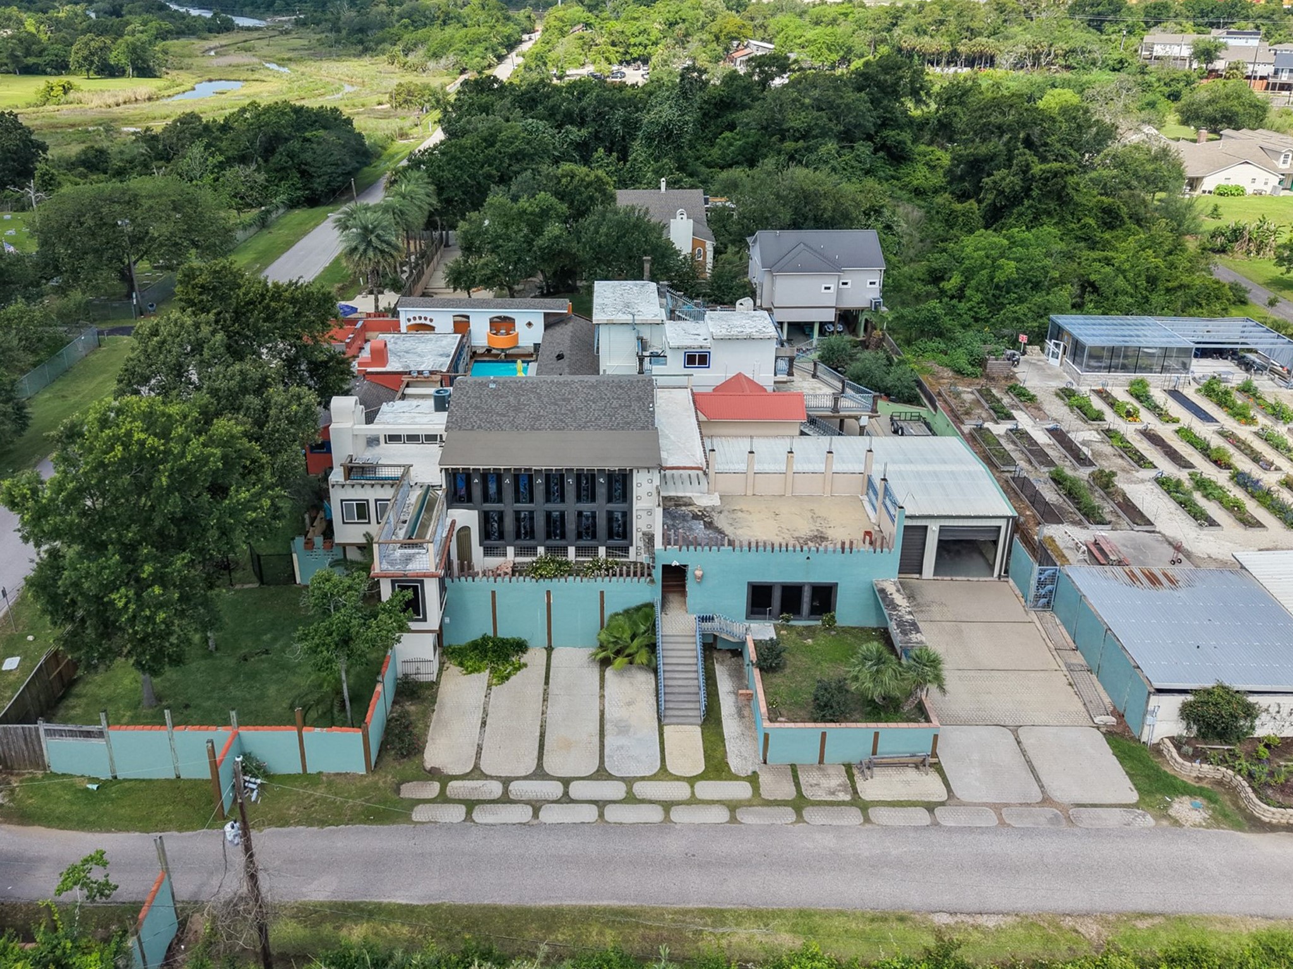
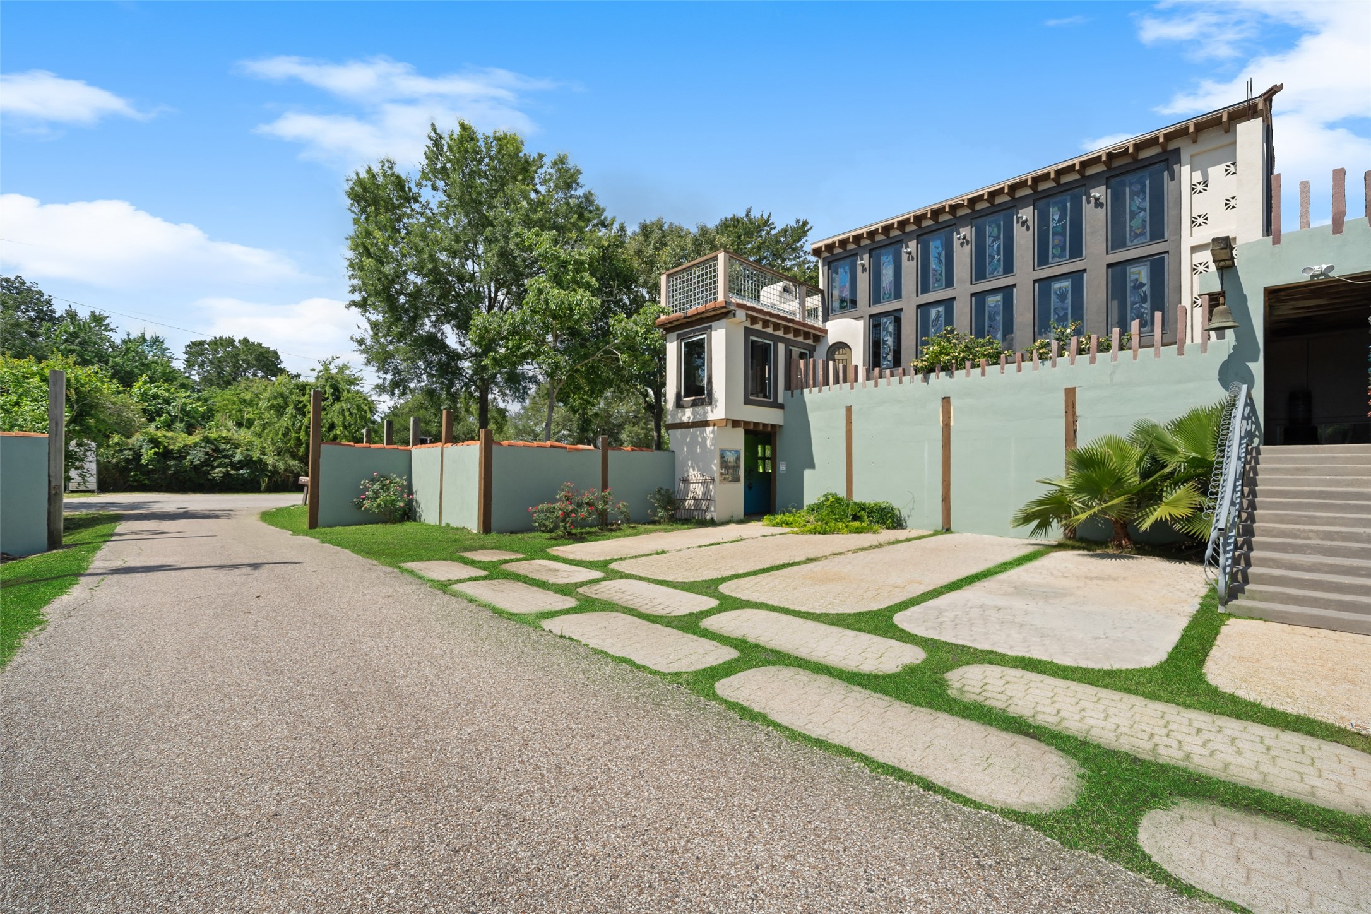
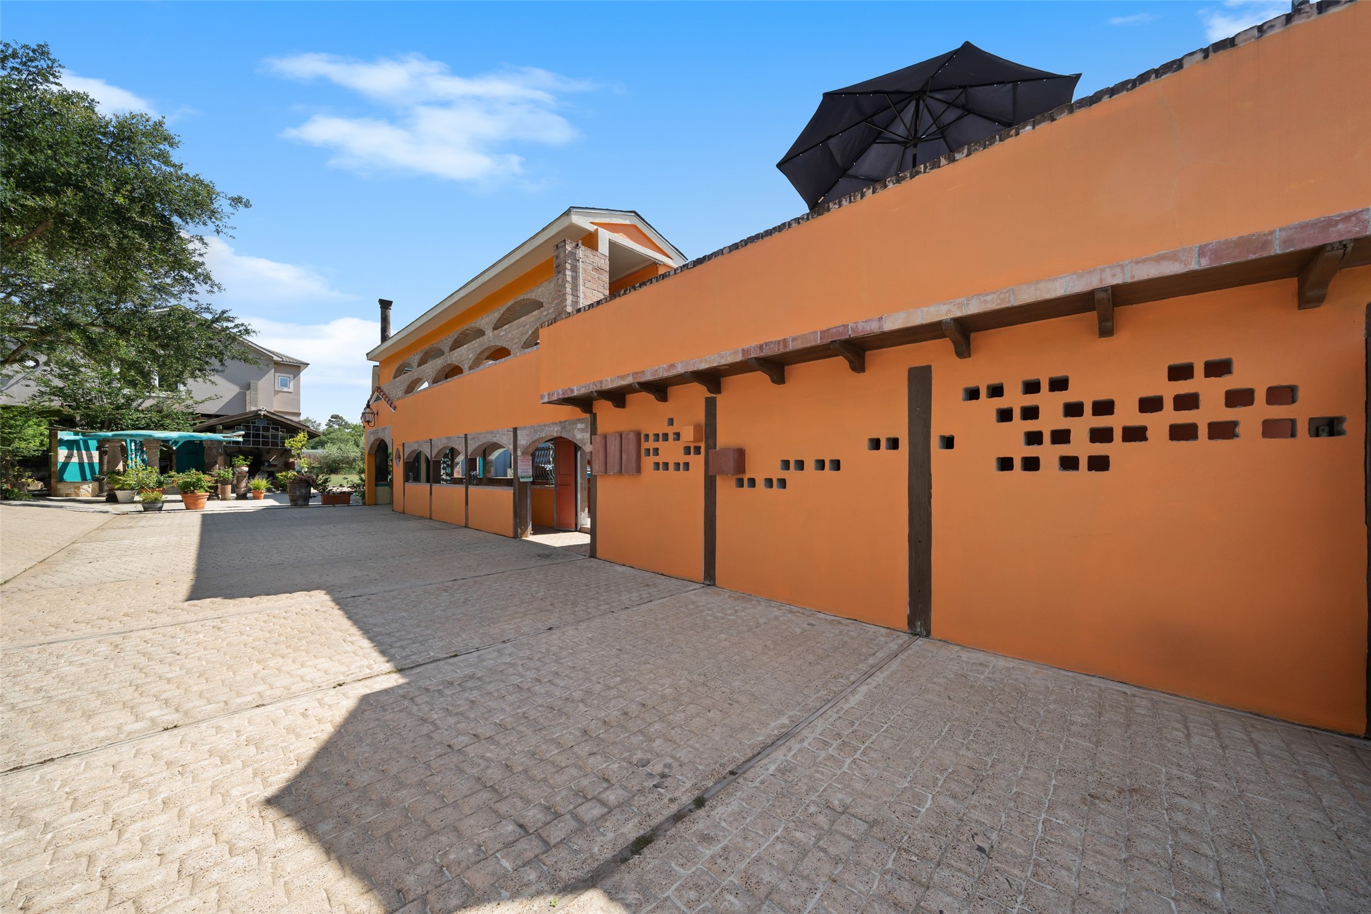
A overall view of some of the incredible architect of the buildings.
This spacious Hacienda Style complex features a unique architectural design with a large main house, multiple apartments, outdoor areas, and a private pool.
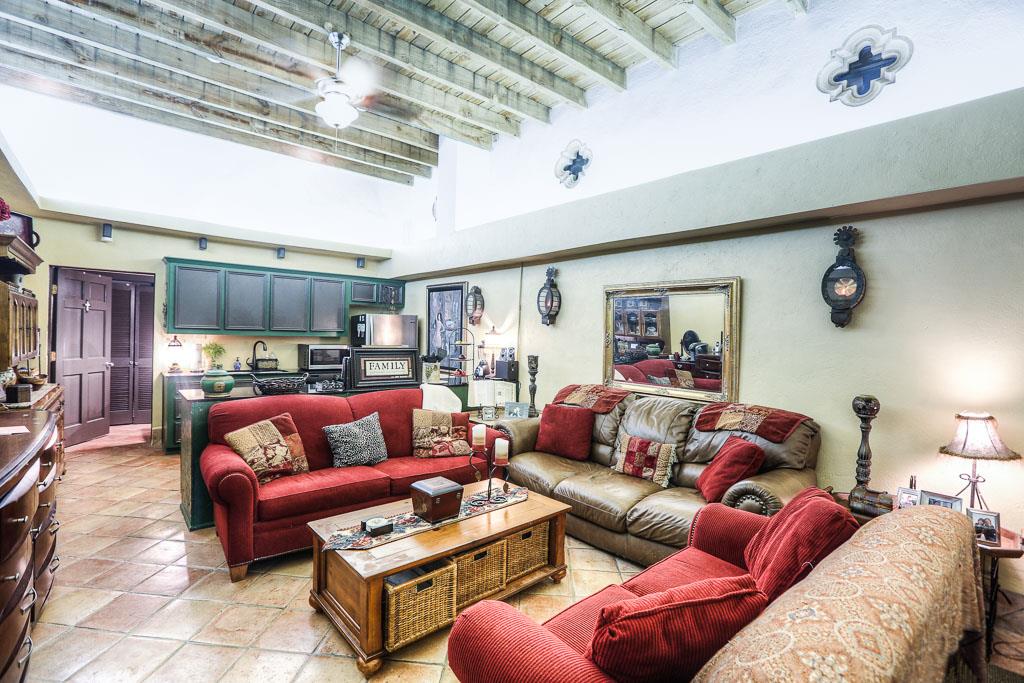
Unit "A": Open living and dining room with large windows, tile flooring, and a wooden beamed ceiling. Features decorative wall accents and a ceiling fan, creating a charming and inviting space.
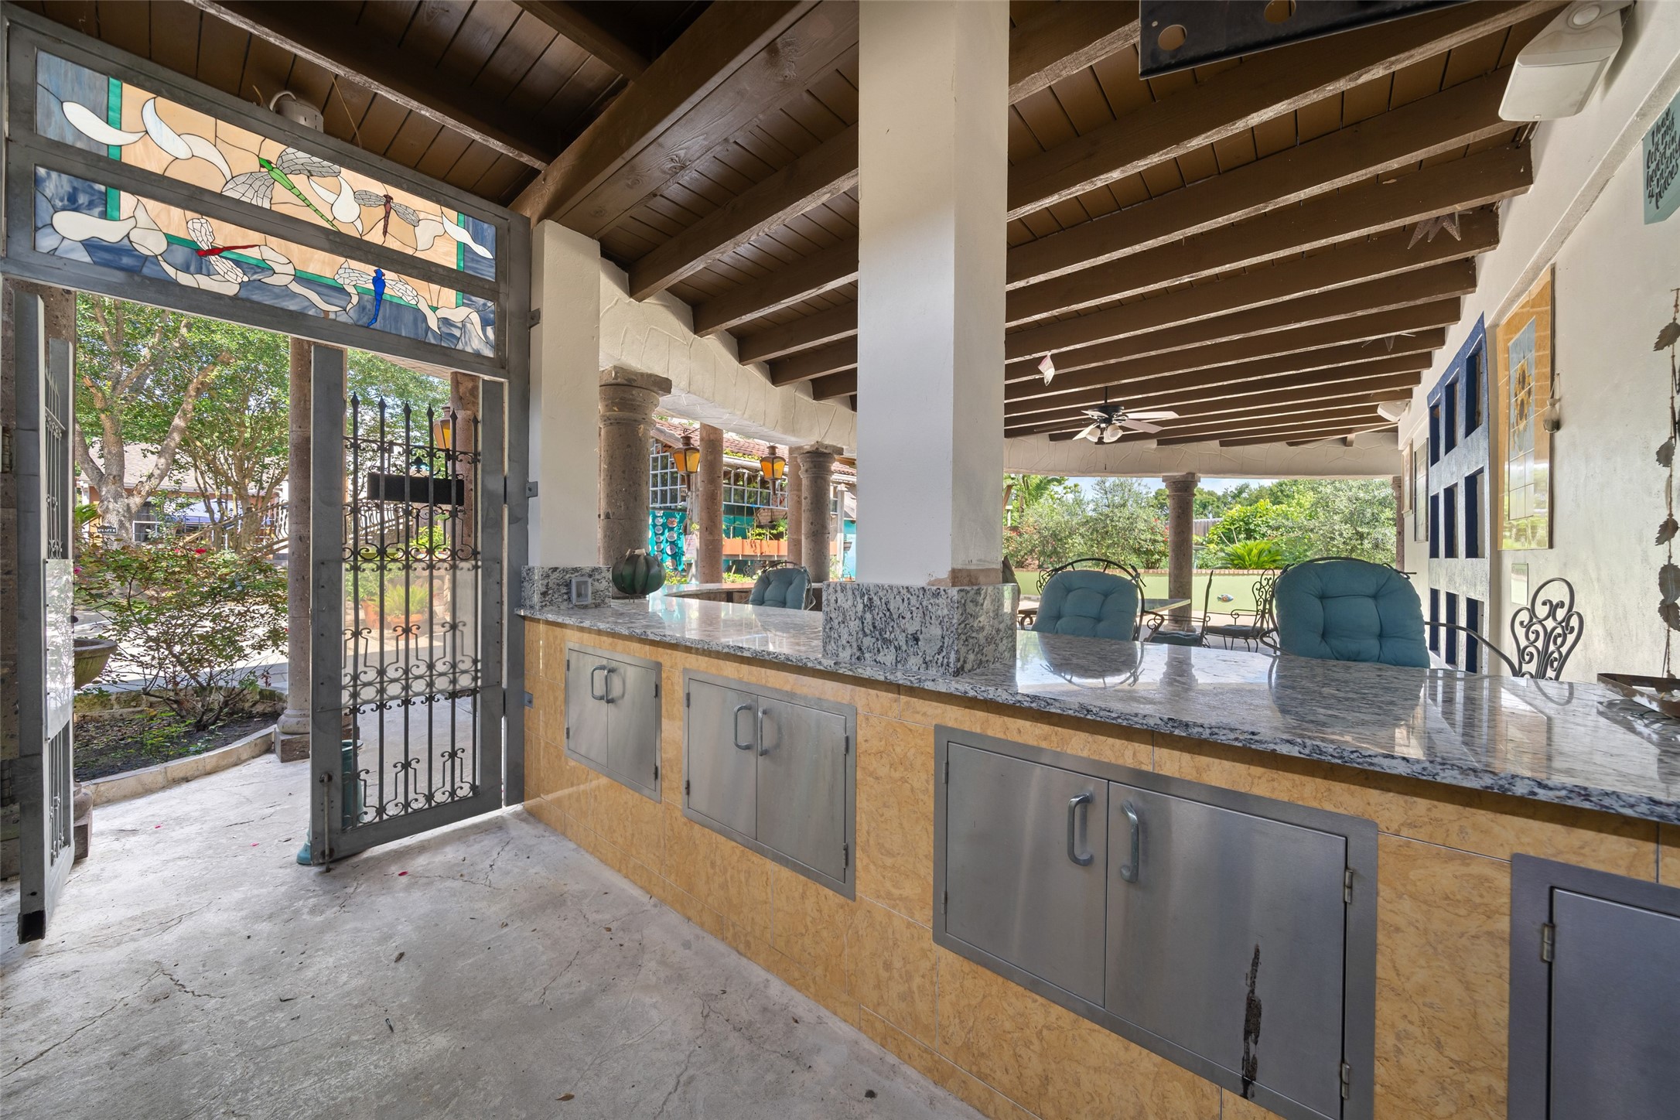
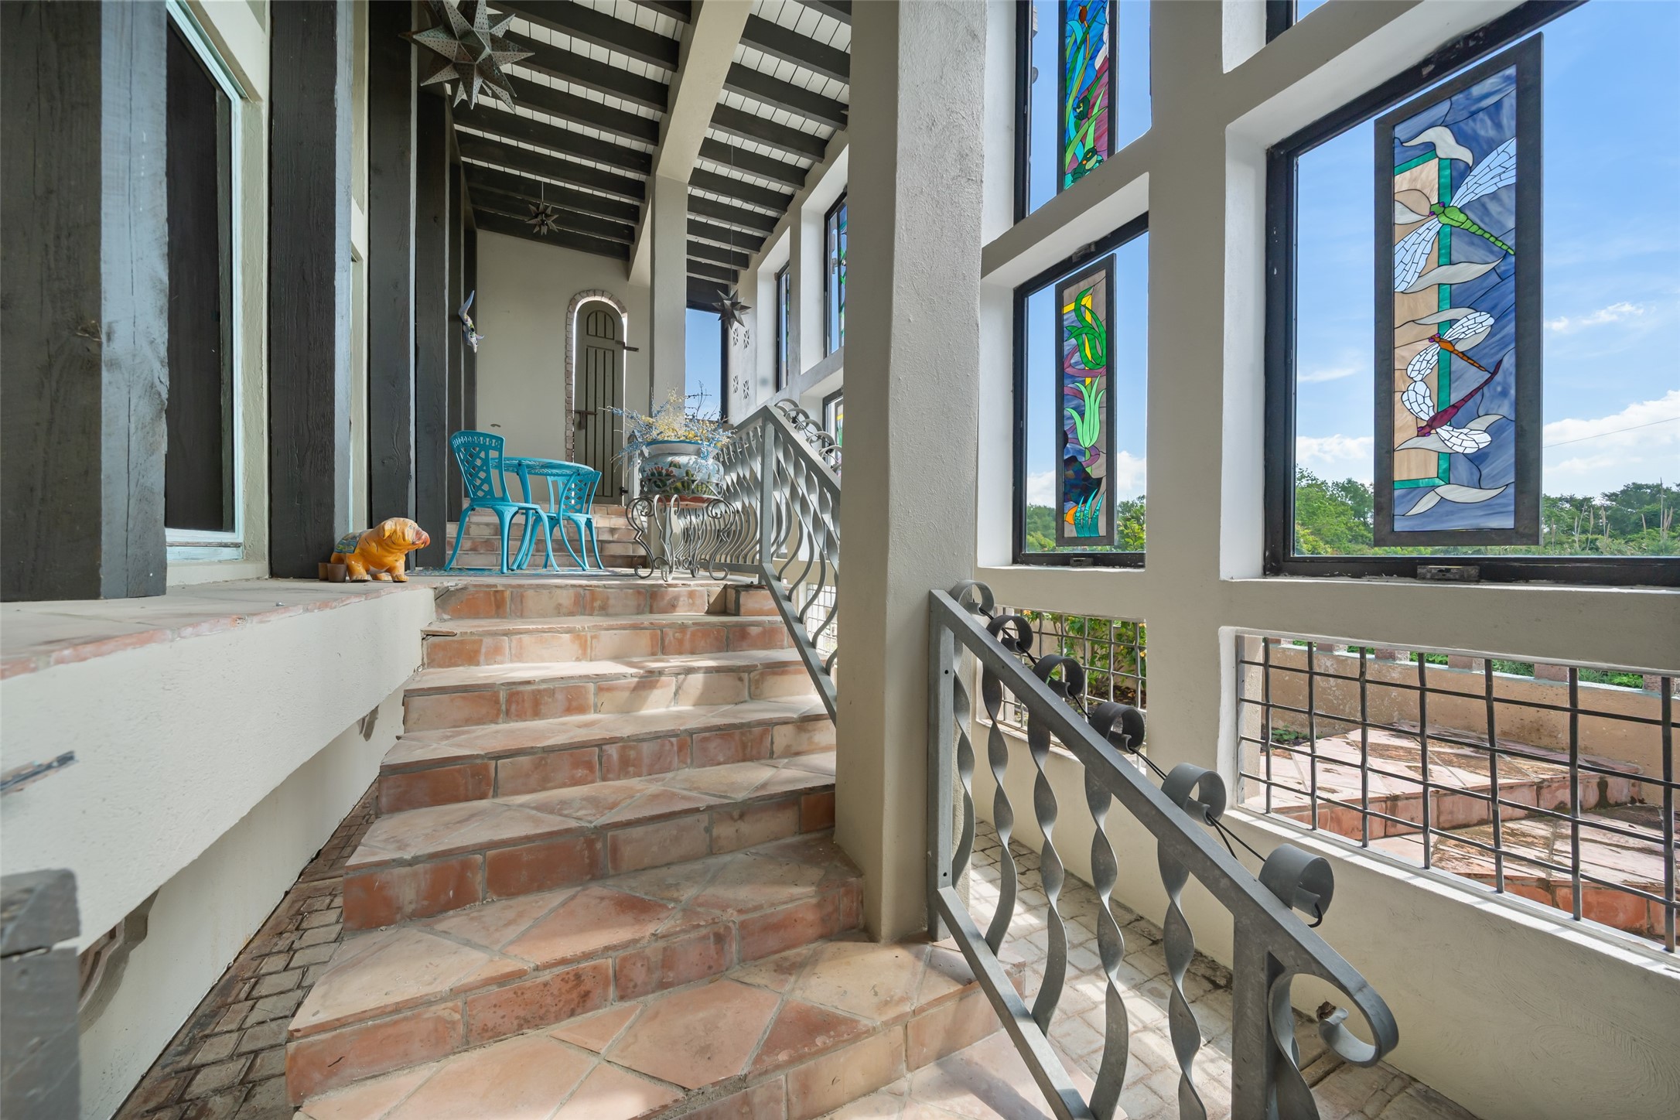
Unit "B": Wrought Iron and Stained glass entry to unit. Outdoor patio with granite countertops, and comfortable seating.
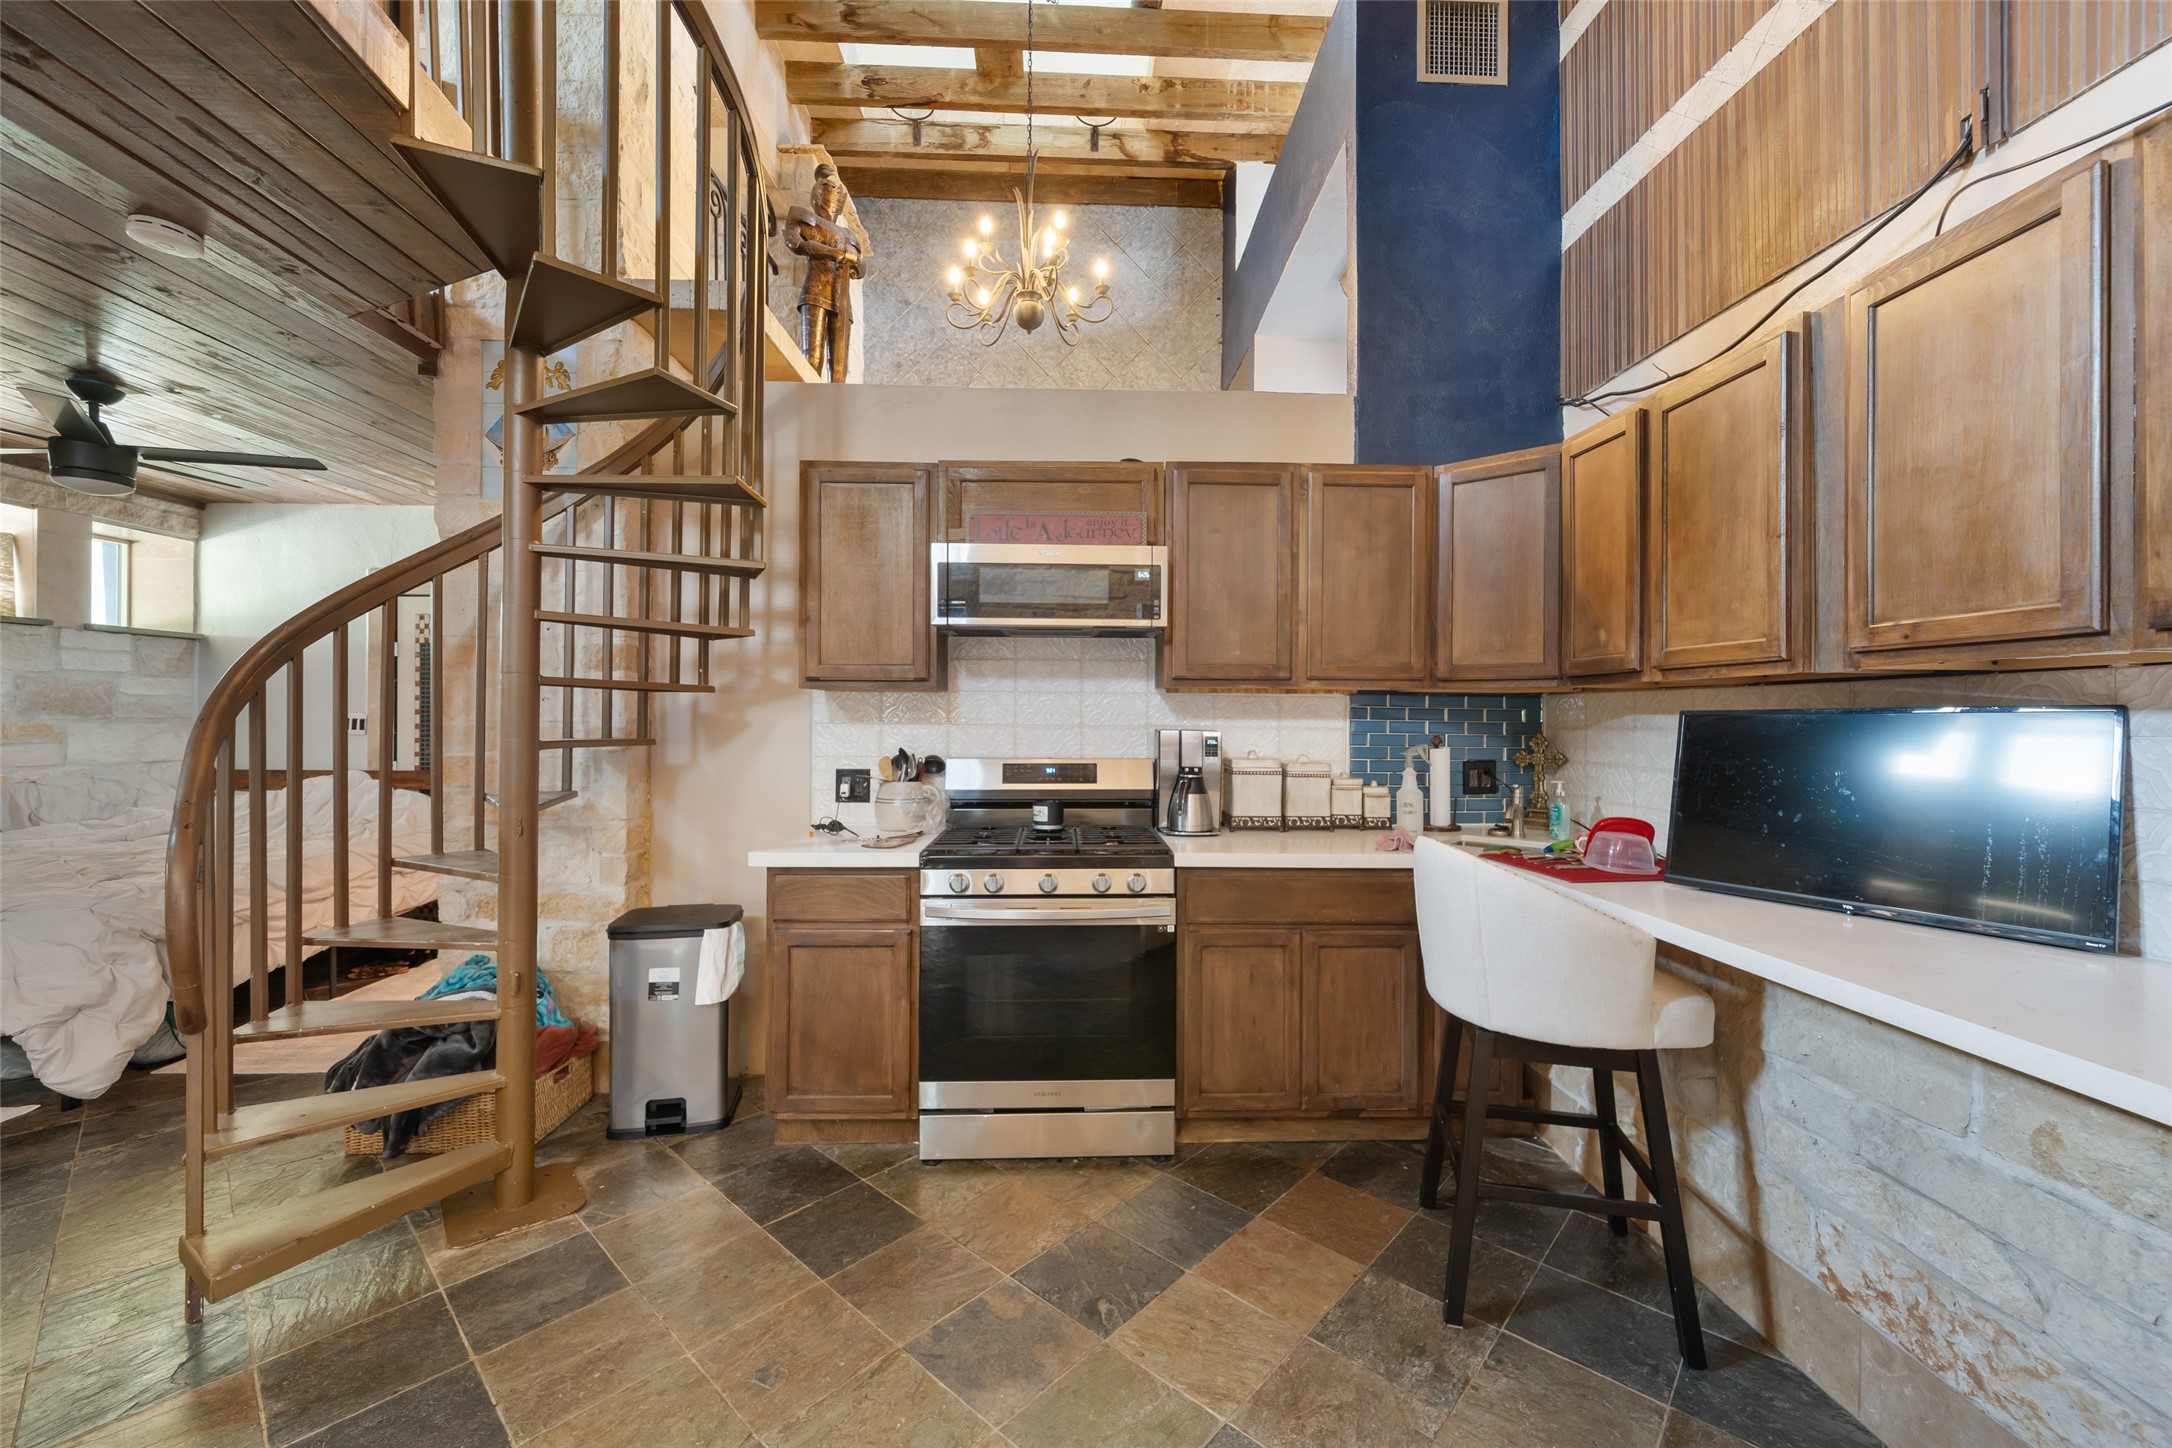
Unit "B": A spiral staircase adds charm and leads to a loft, while a chandelier provides elegant lighting. The mix of textures in the flooring and walls creates a warm open floor plan.
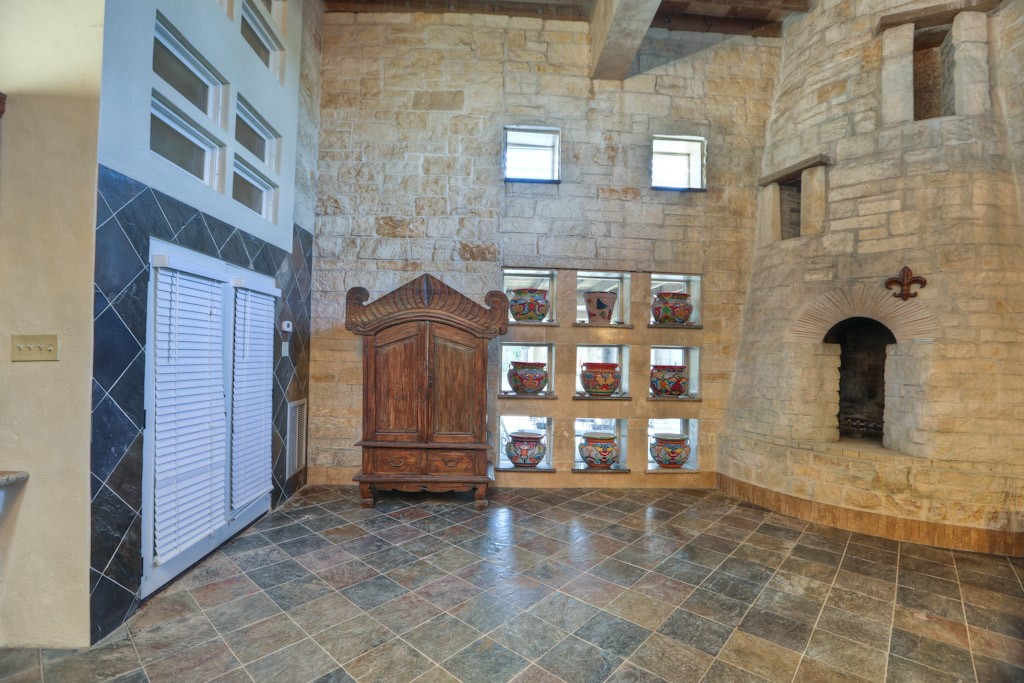
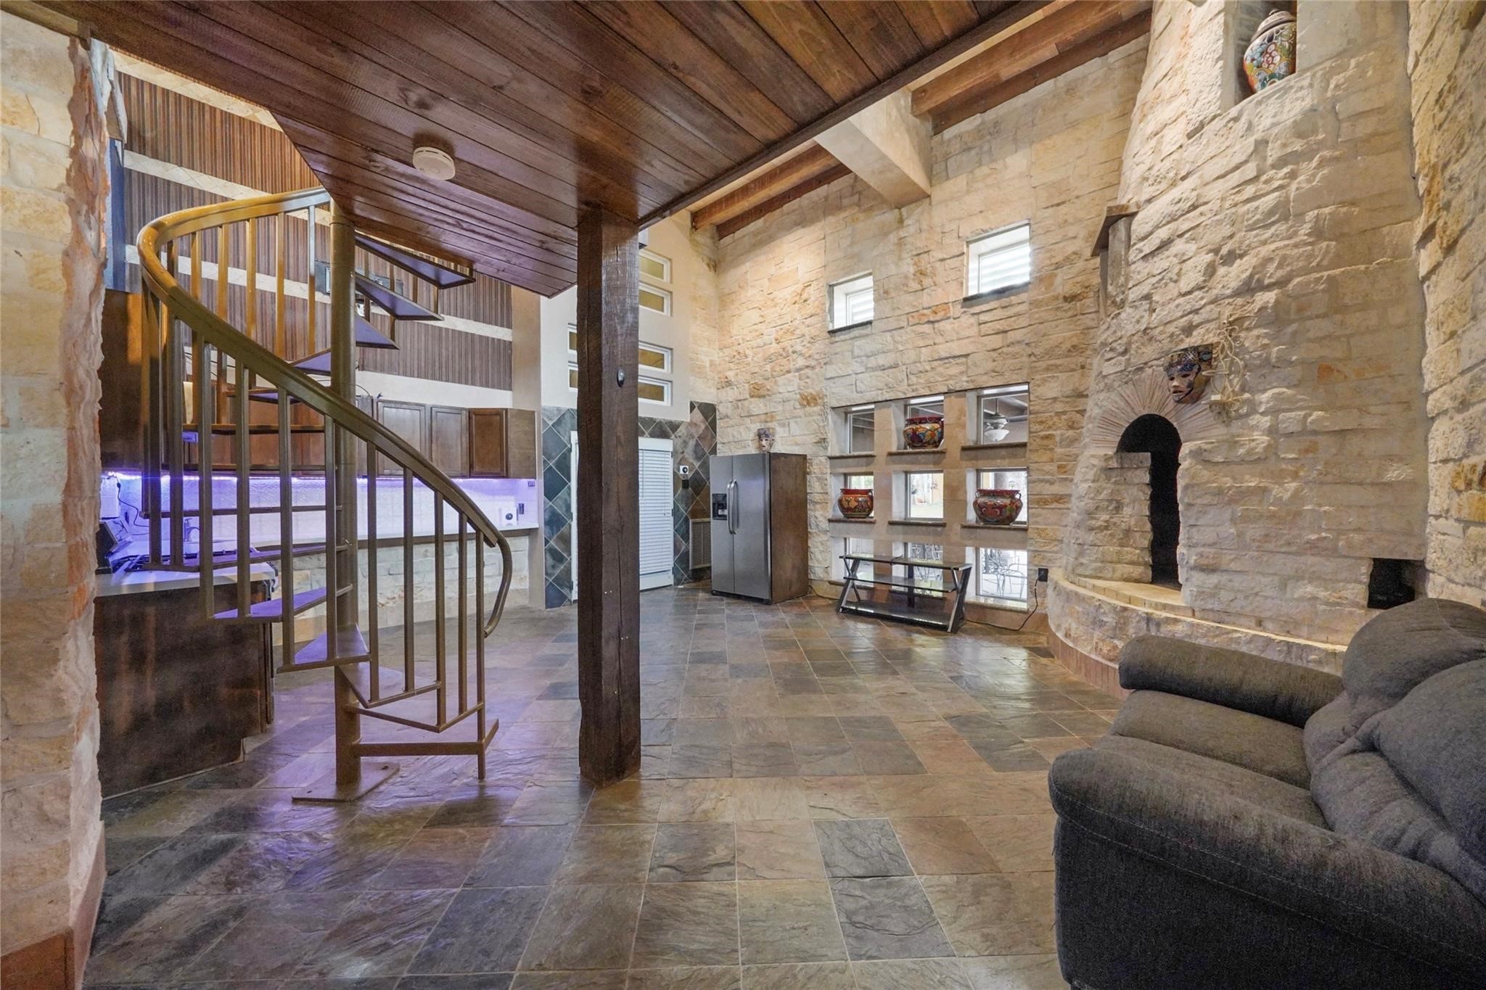
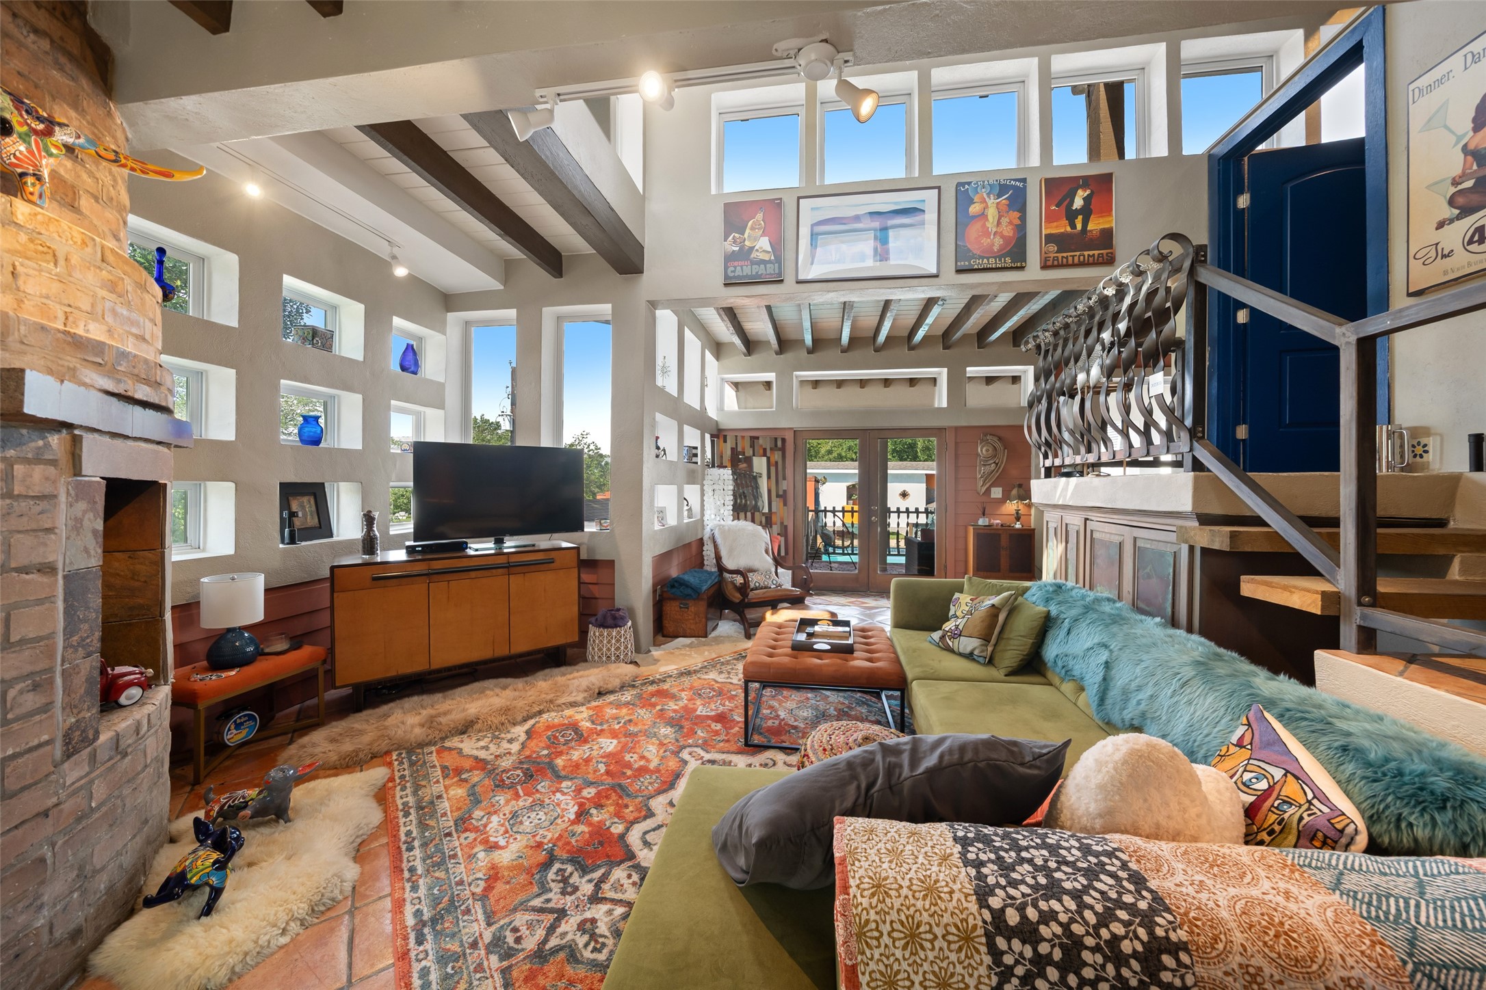
Unit "B": Features a rustic round stone wall fireplace with decorative window niches. Large tiled floor in earthy tones enhance the space, High windows in two story ceiling allowing natural light to brighten the space.
Unit "B": Spiral staircase gives this open floor plan a flex space for office bedroom or dining room.
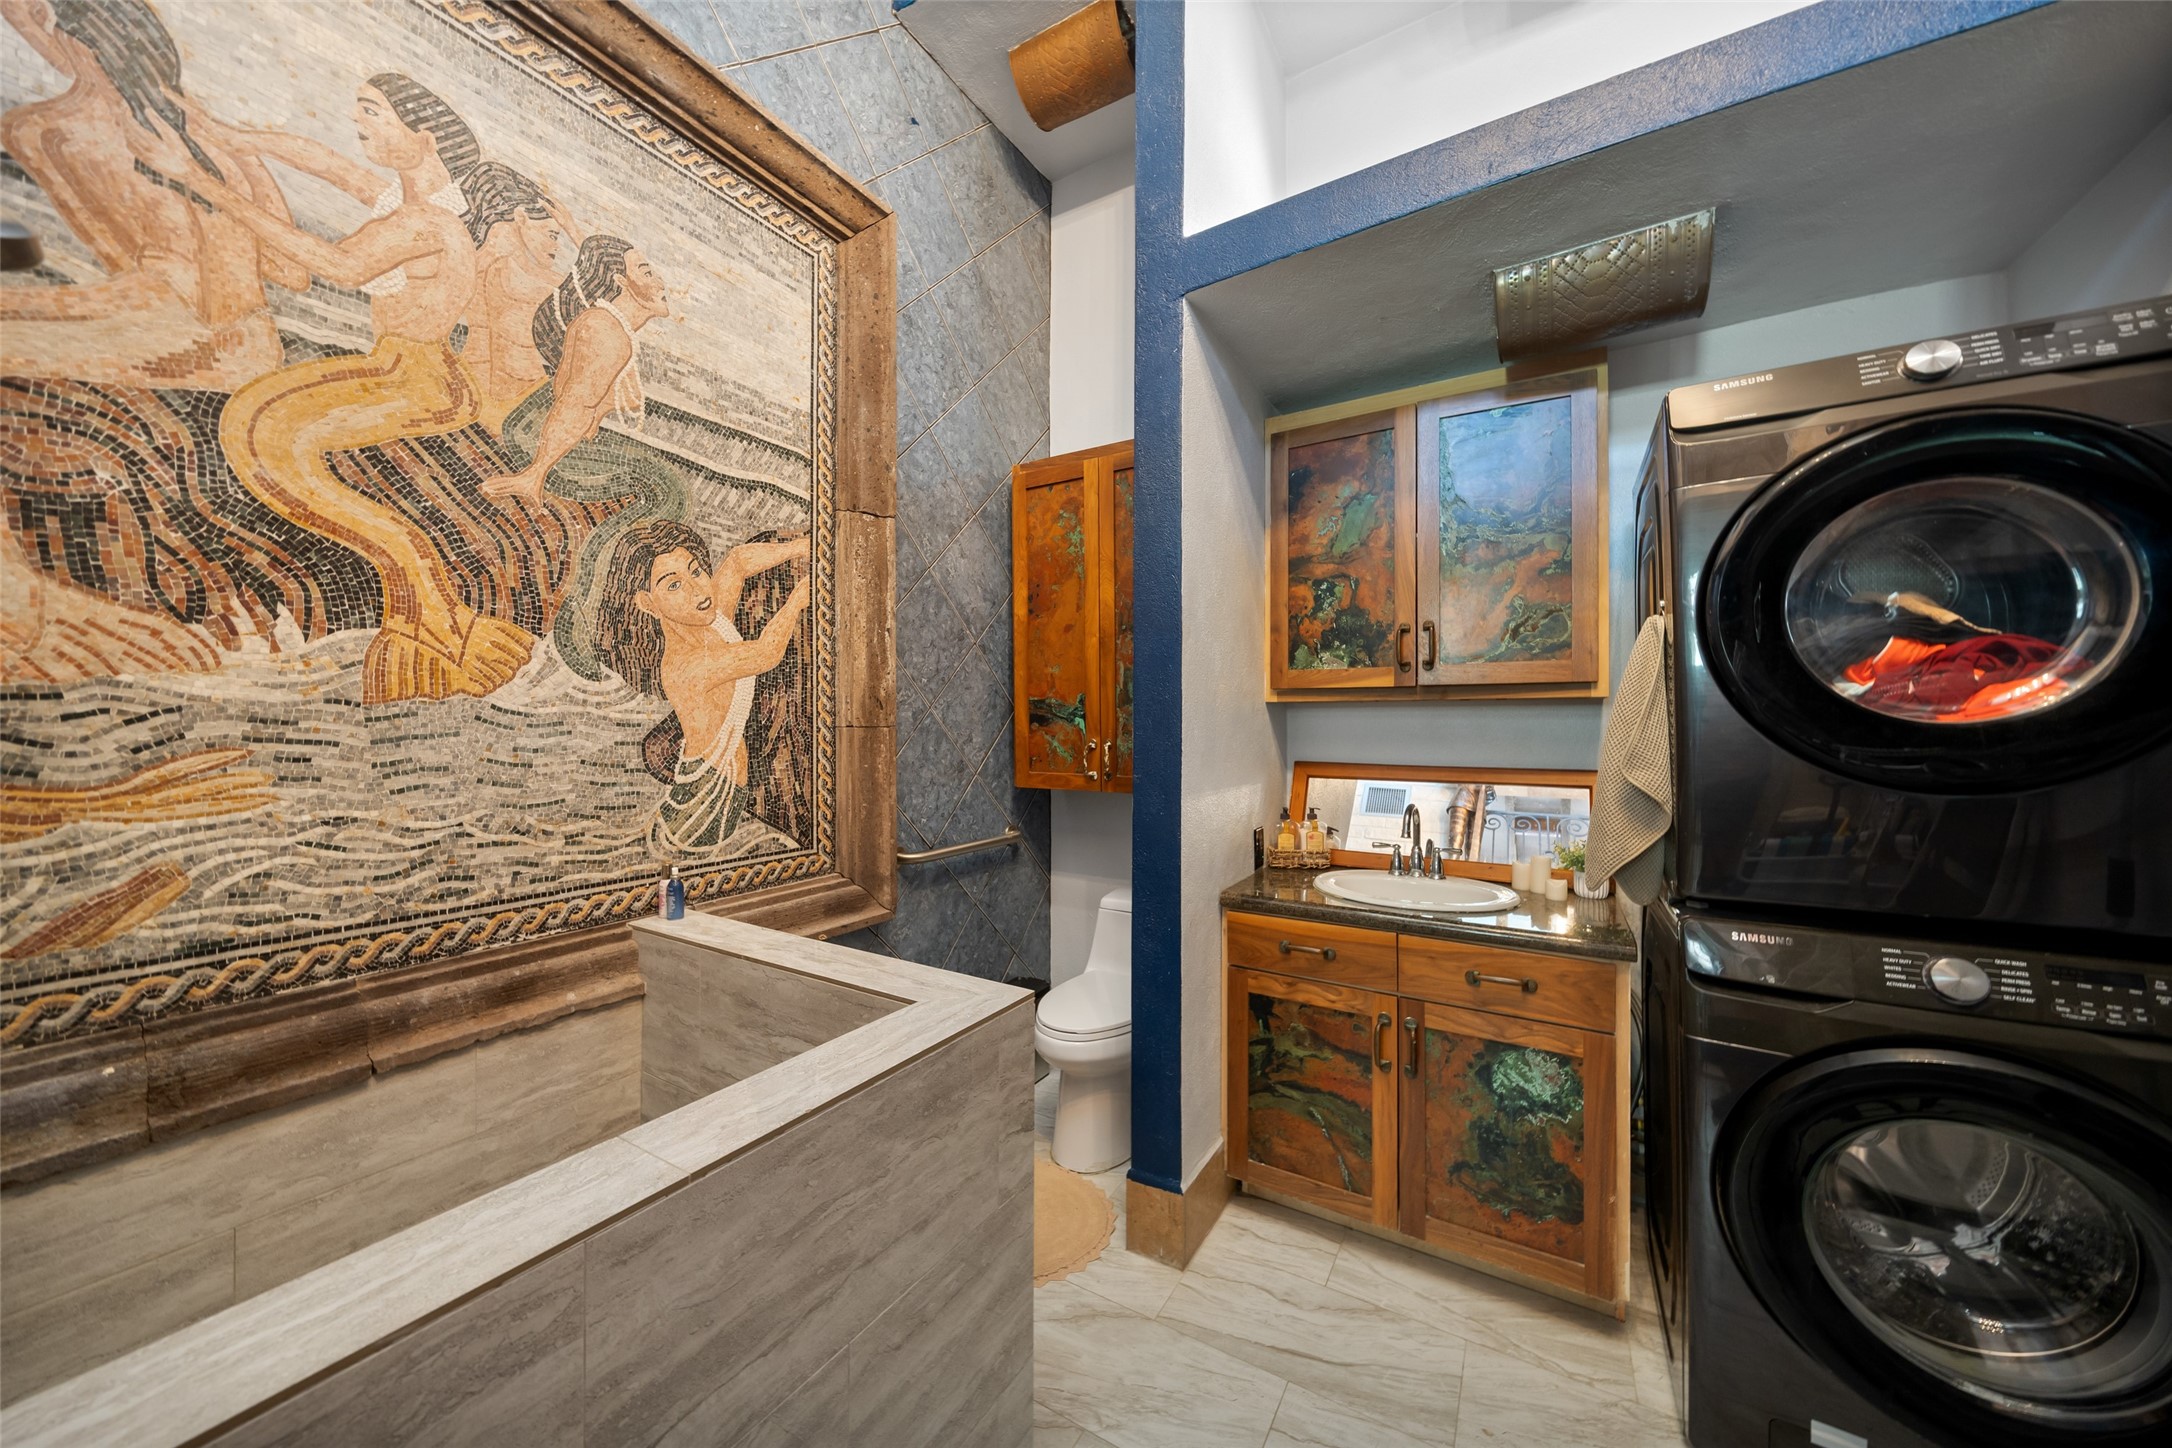
Unit :"B": This is a unique bathroom with walk in shower and laundry room combo featuring a striking mermaid mosaic wall, stacked washer and dryer, and rustic cabinetry. The space combines functionality with artistic flair.
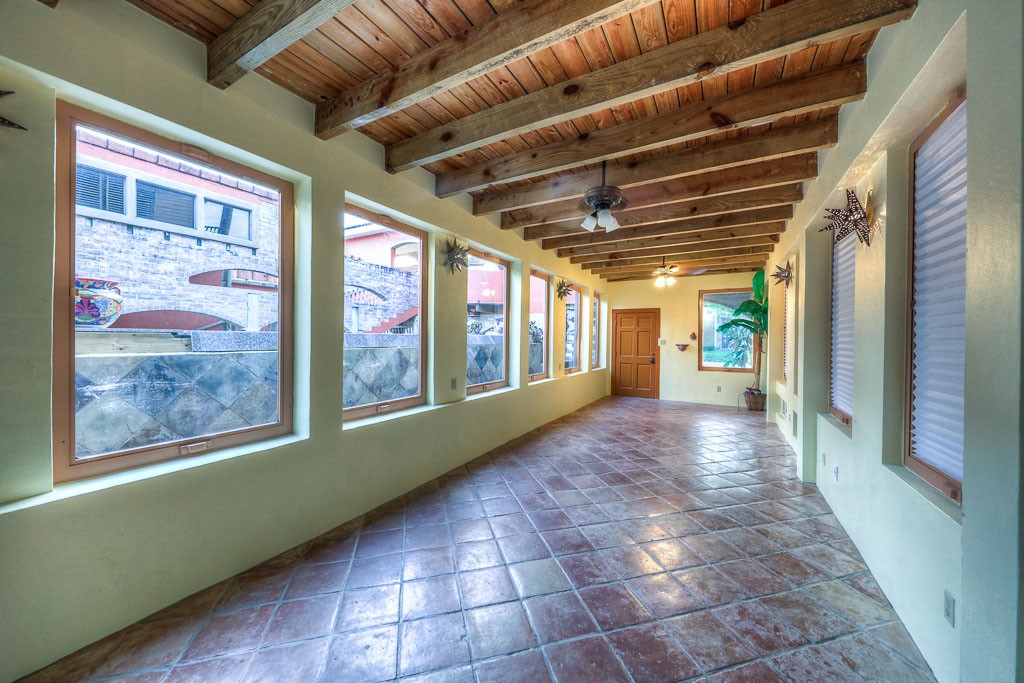
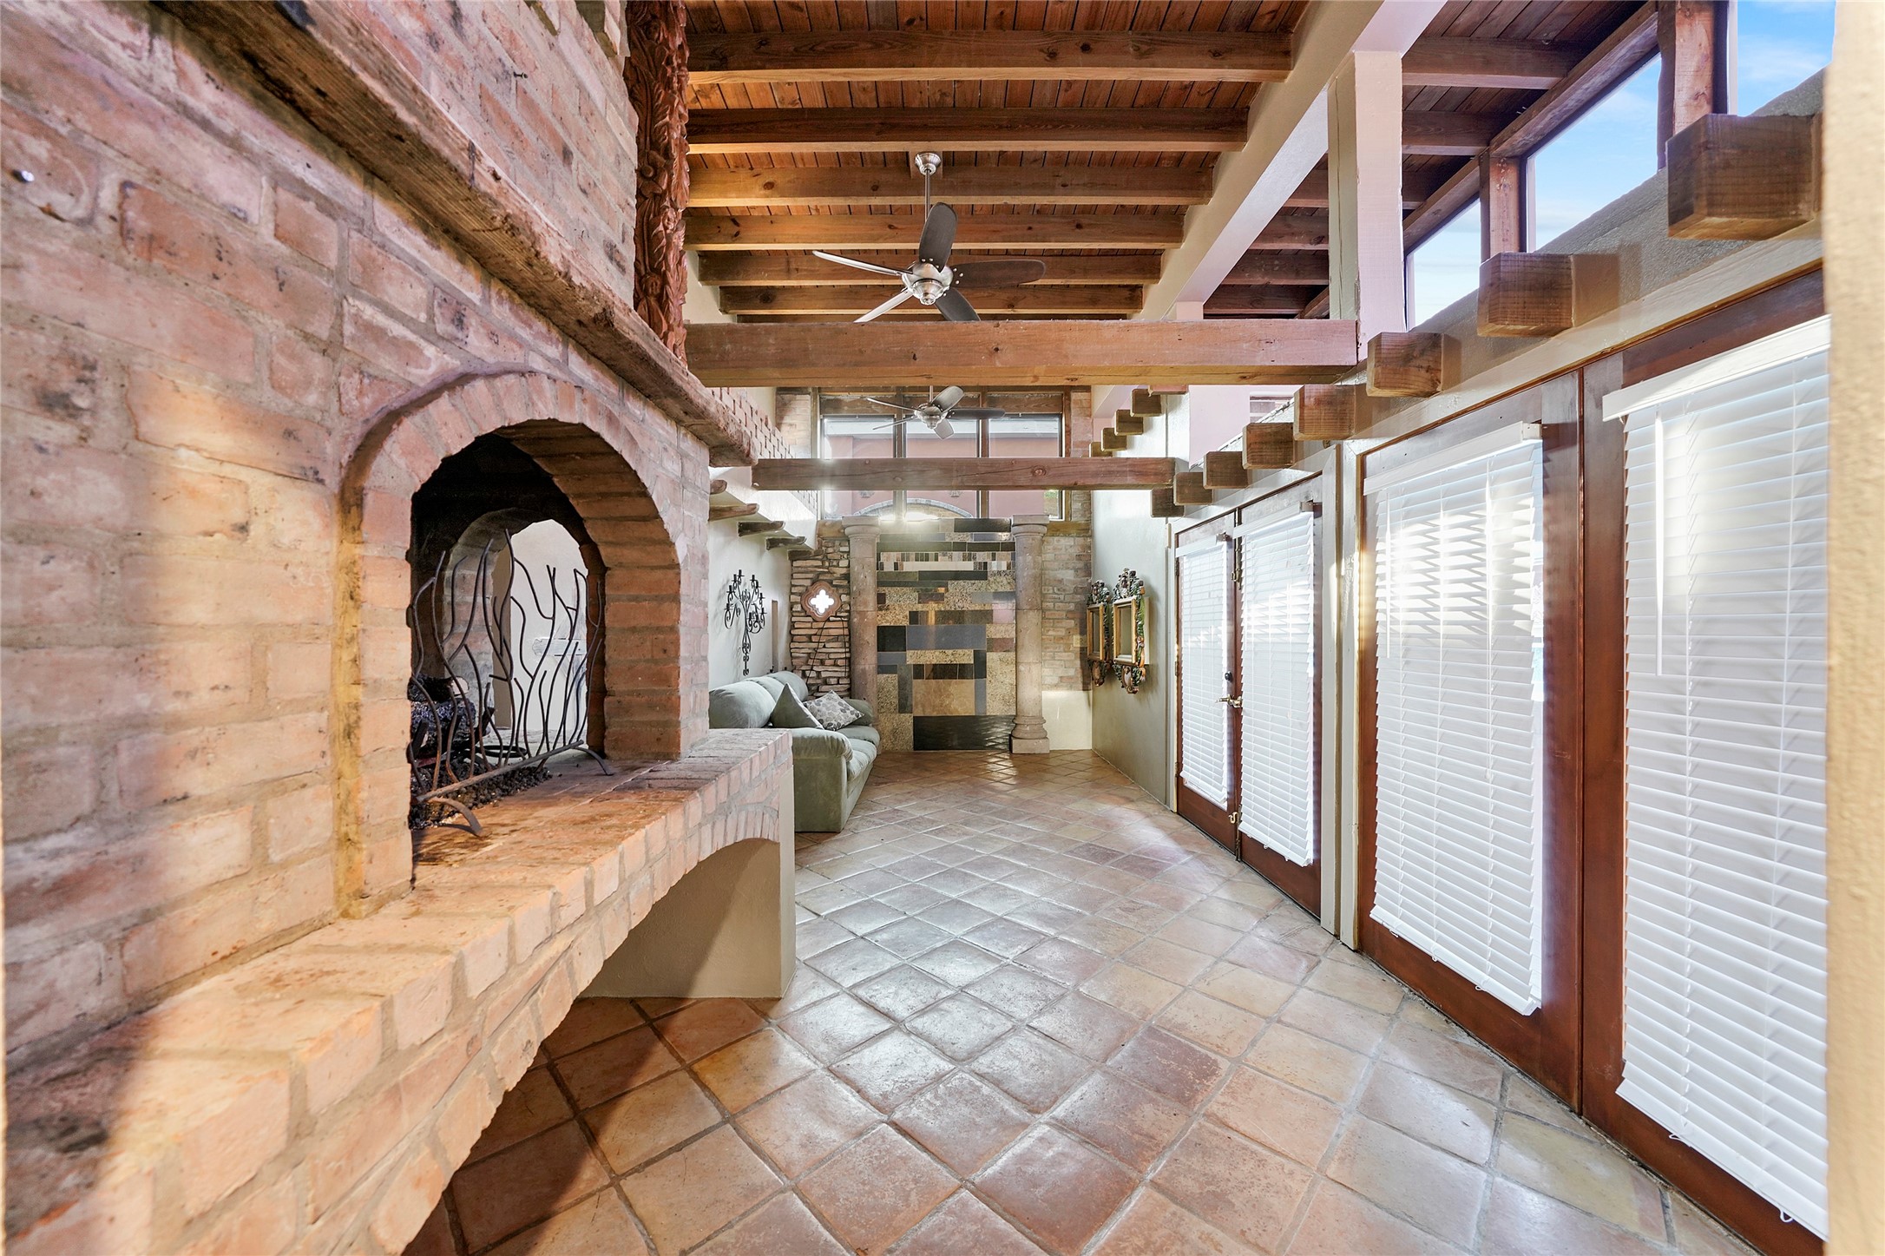
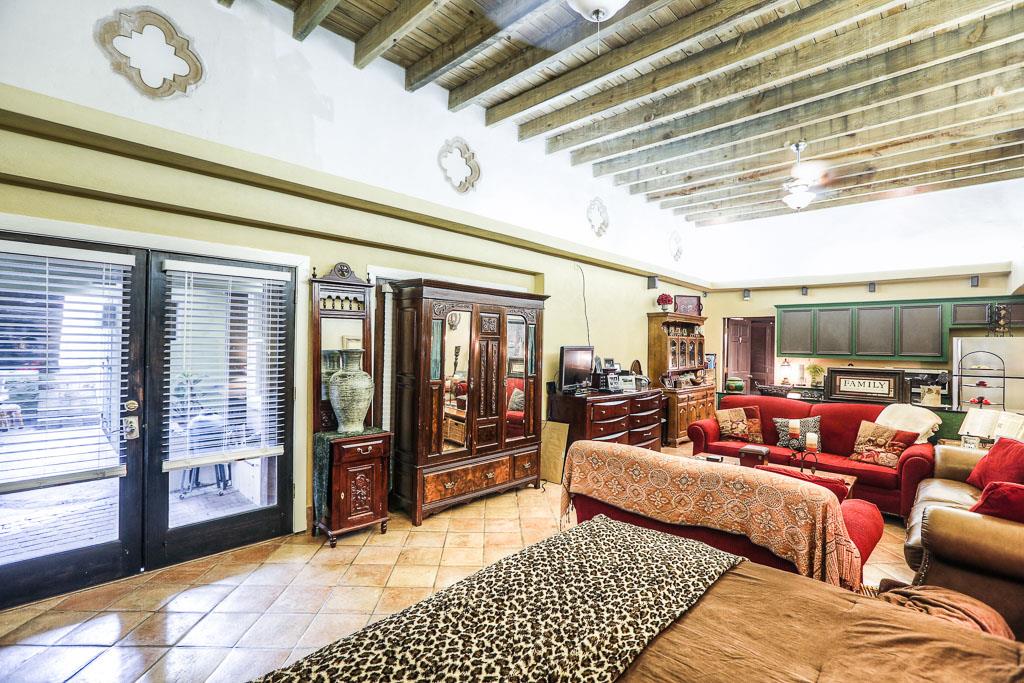
Unit "D": Has a rustic charm with exposed brick walls, a vaulted wooden ceiling, and a large bricked fireplace. It has terracotta tile flooring, ample natural light from tall windows with blinds and a door to the pool. This is a two bedroom one bath unit.
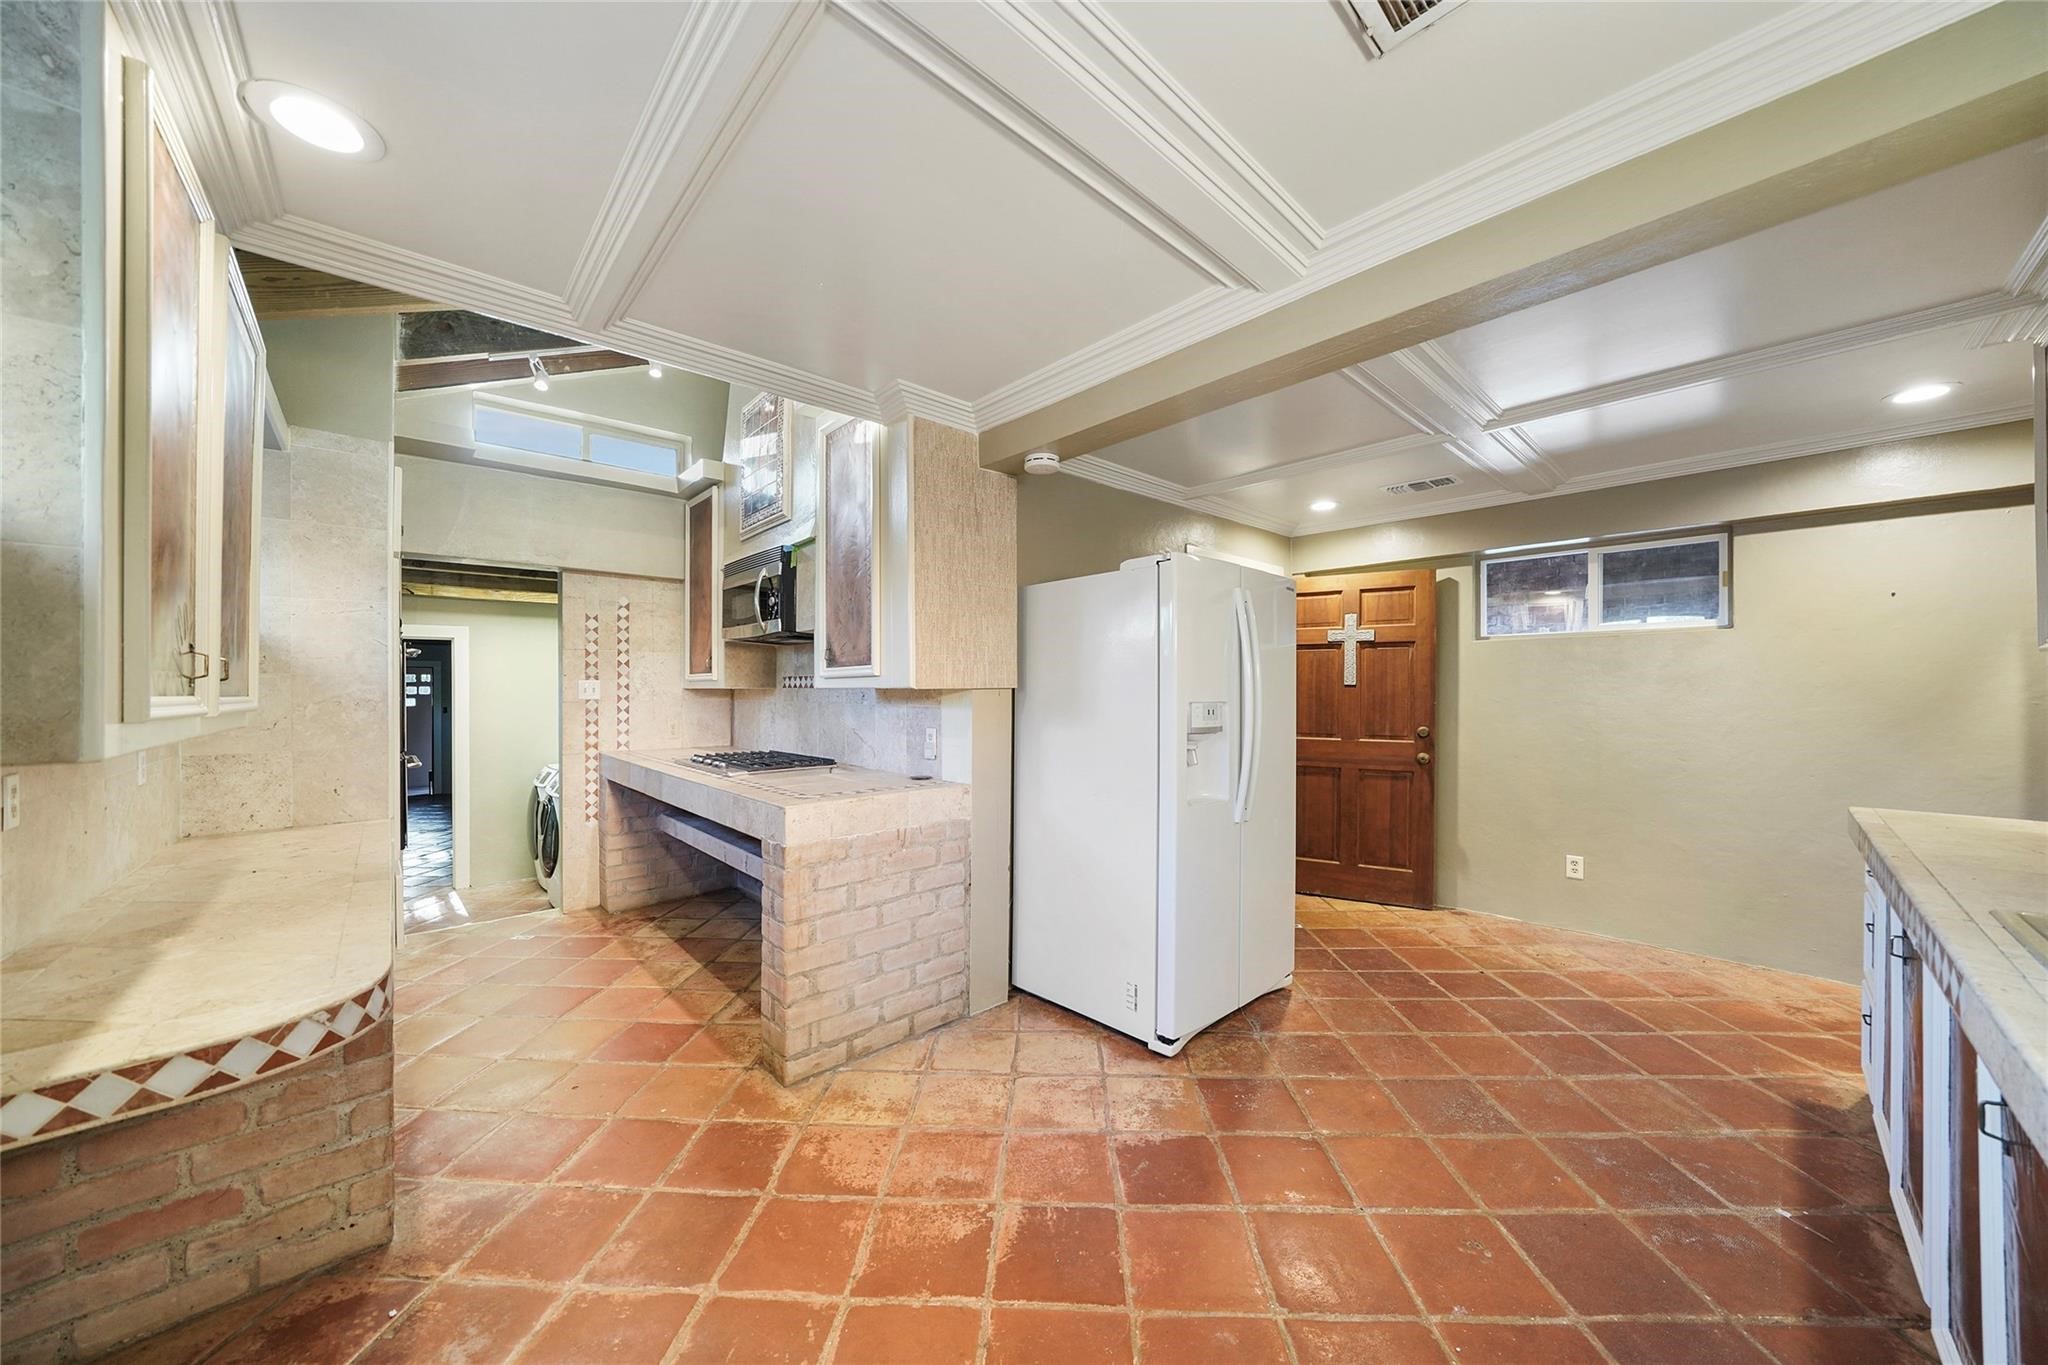
Unit "D": This kitchen features terracotta tile floors, a white ceiling with recessed lighting, includes a refrigerator, built-in stove, and ample cabinet space.
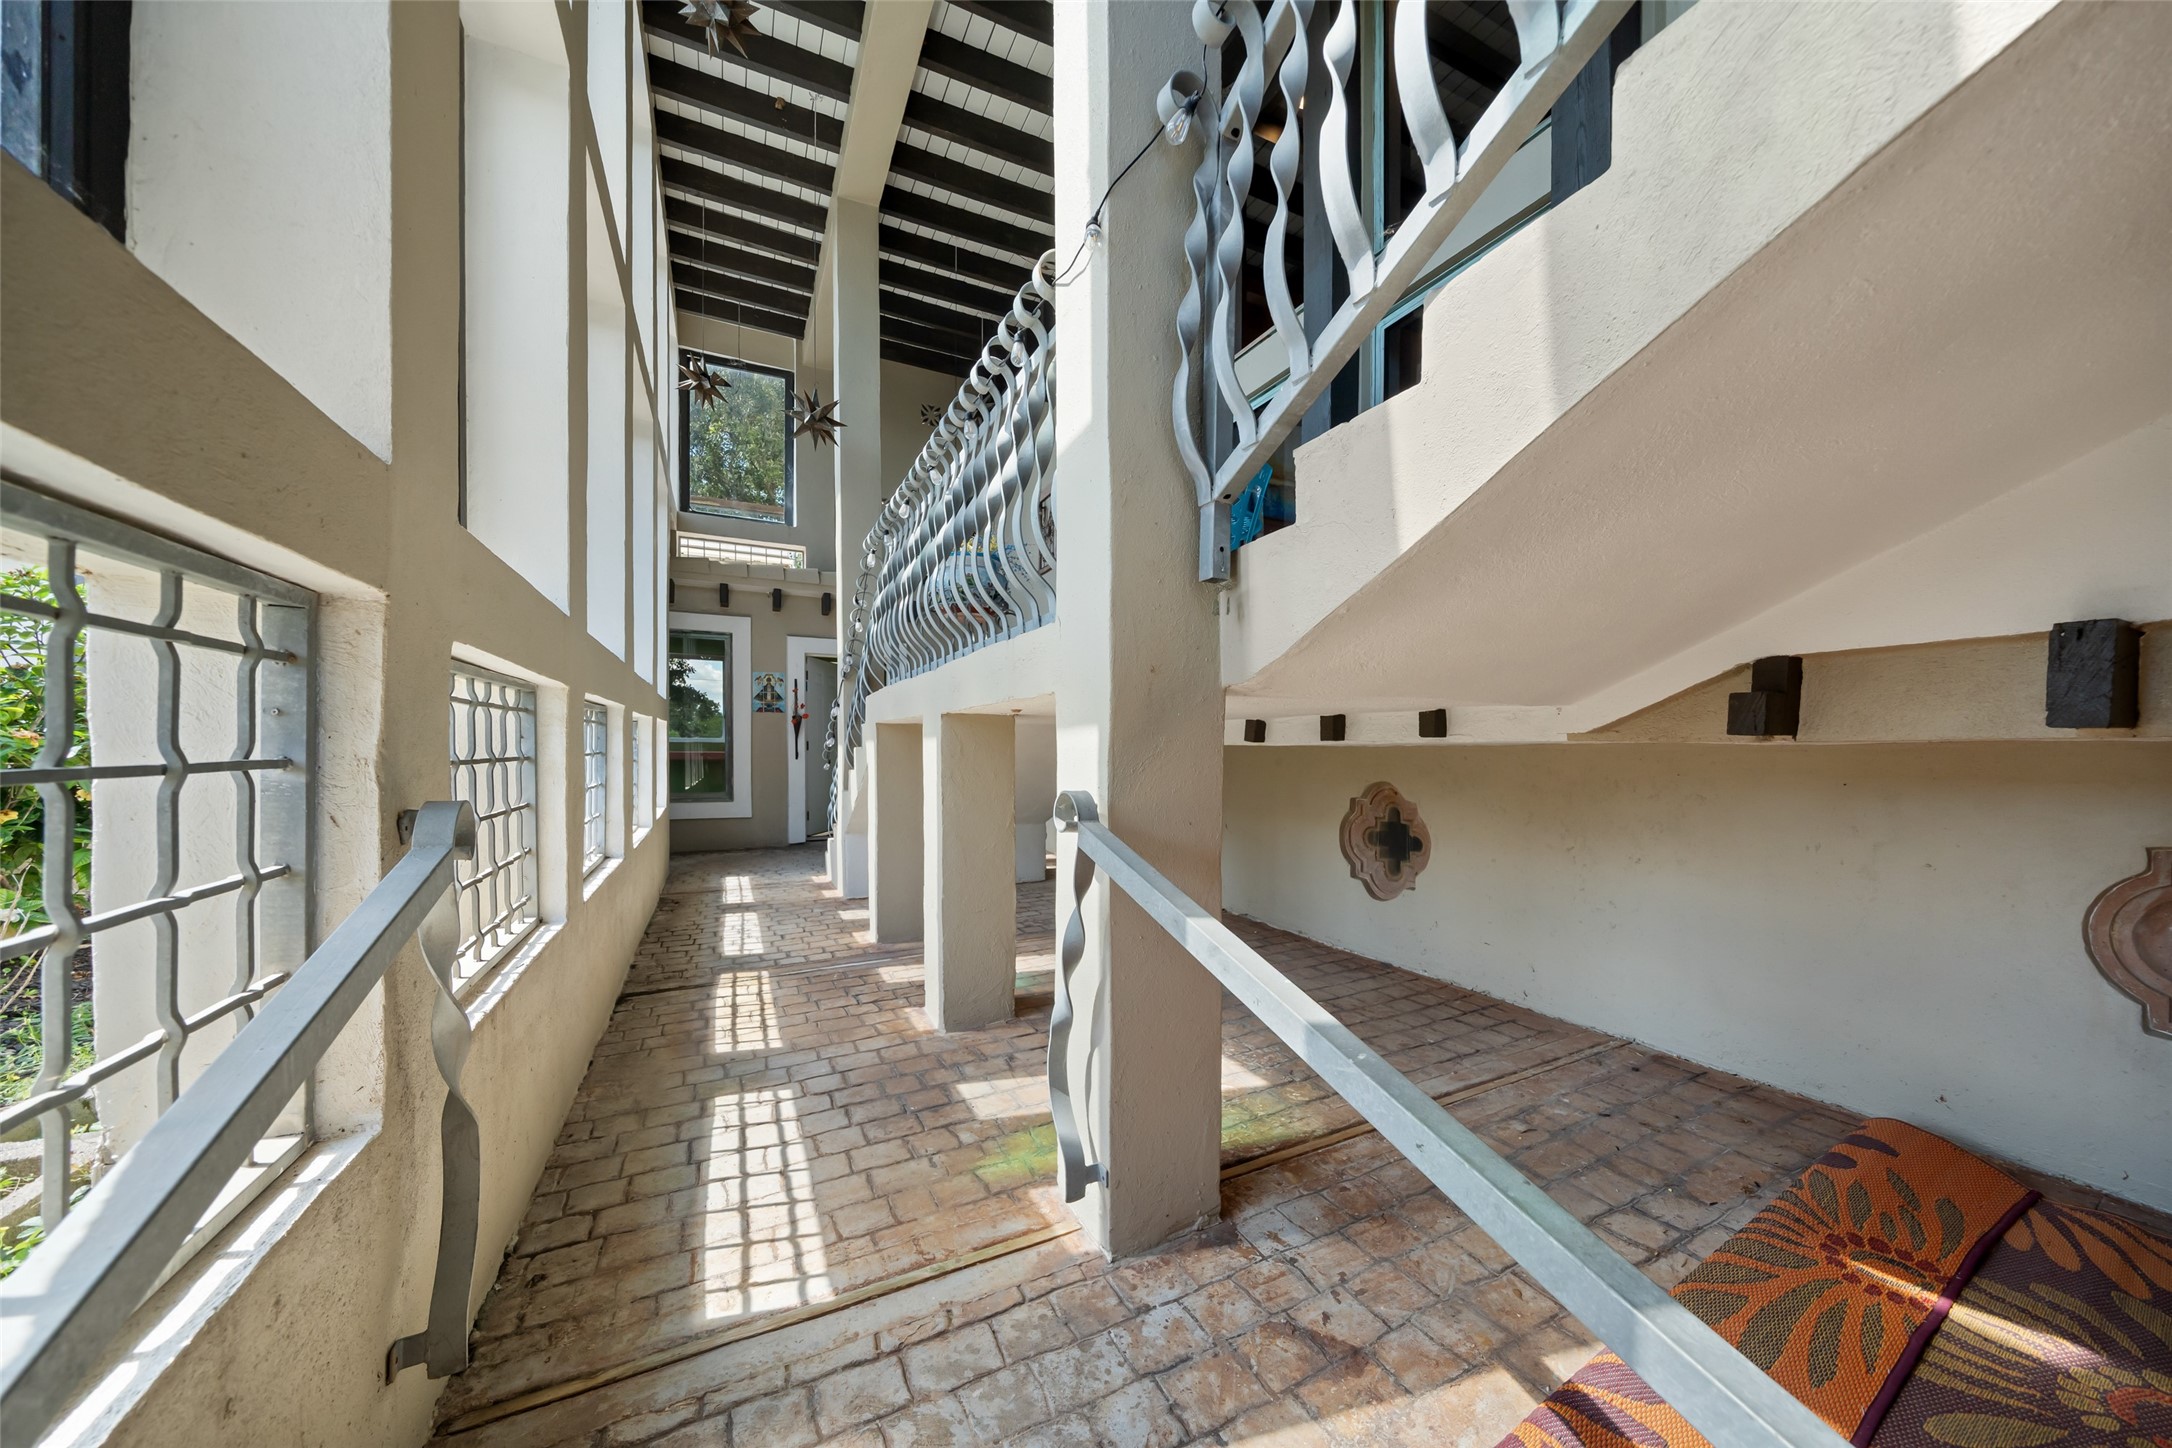
Unit "E": Second Story studio with elegant wrought Iron staircase leads to a private entry and patio.
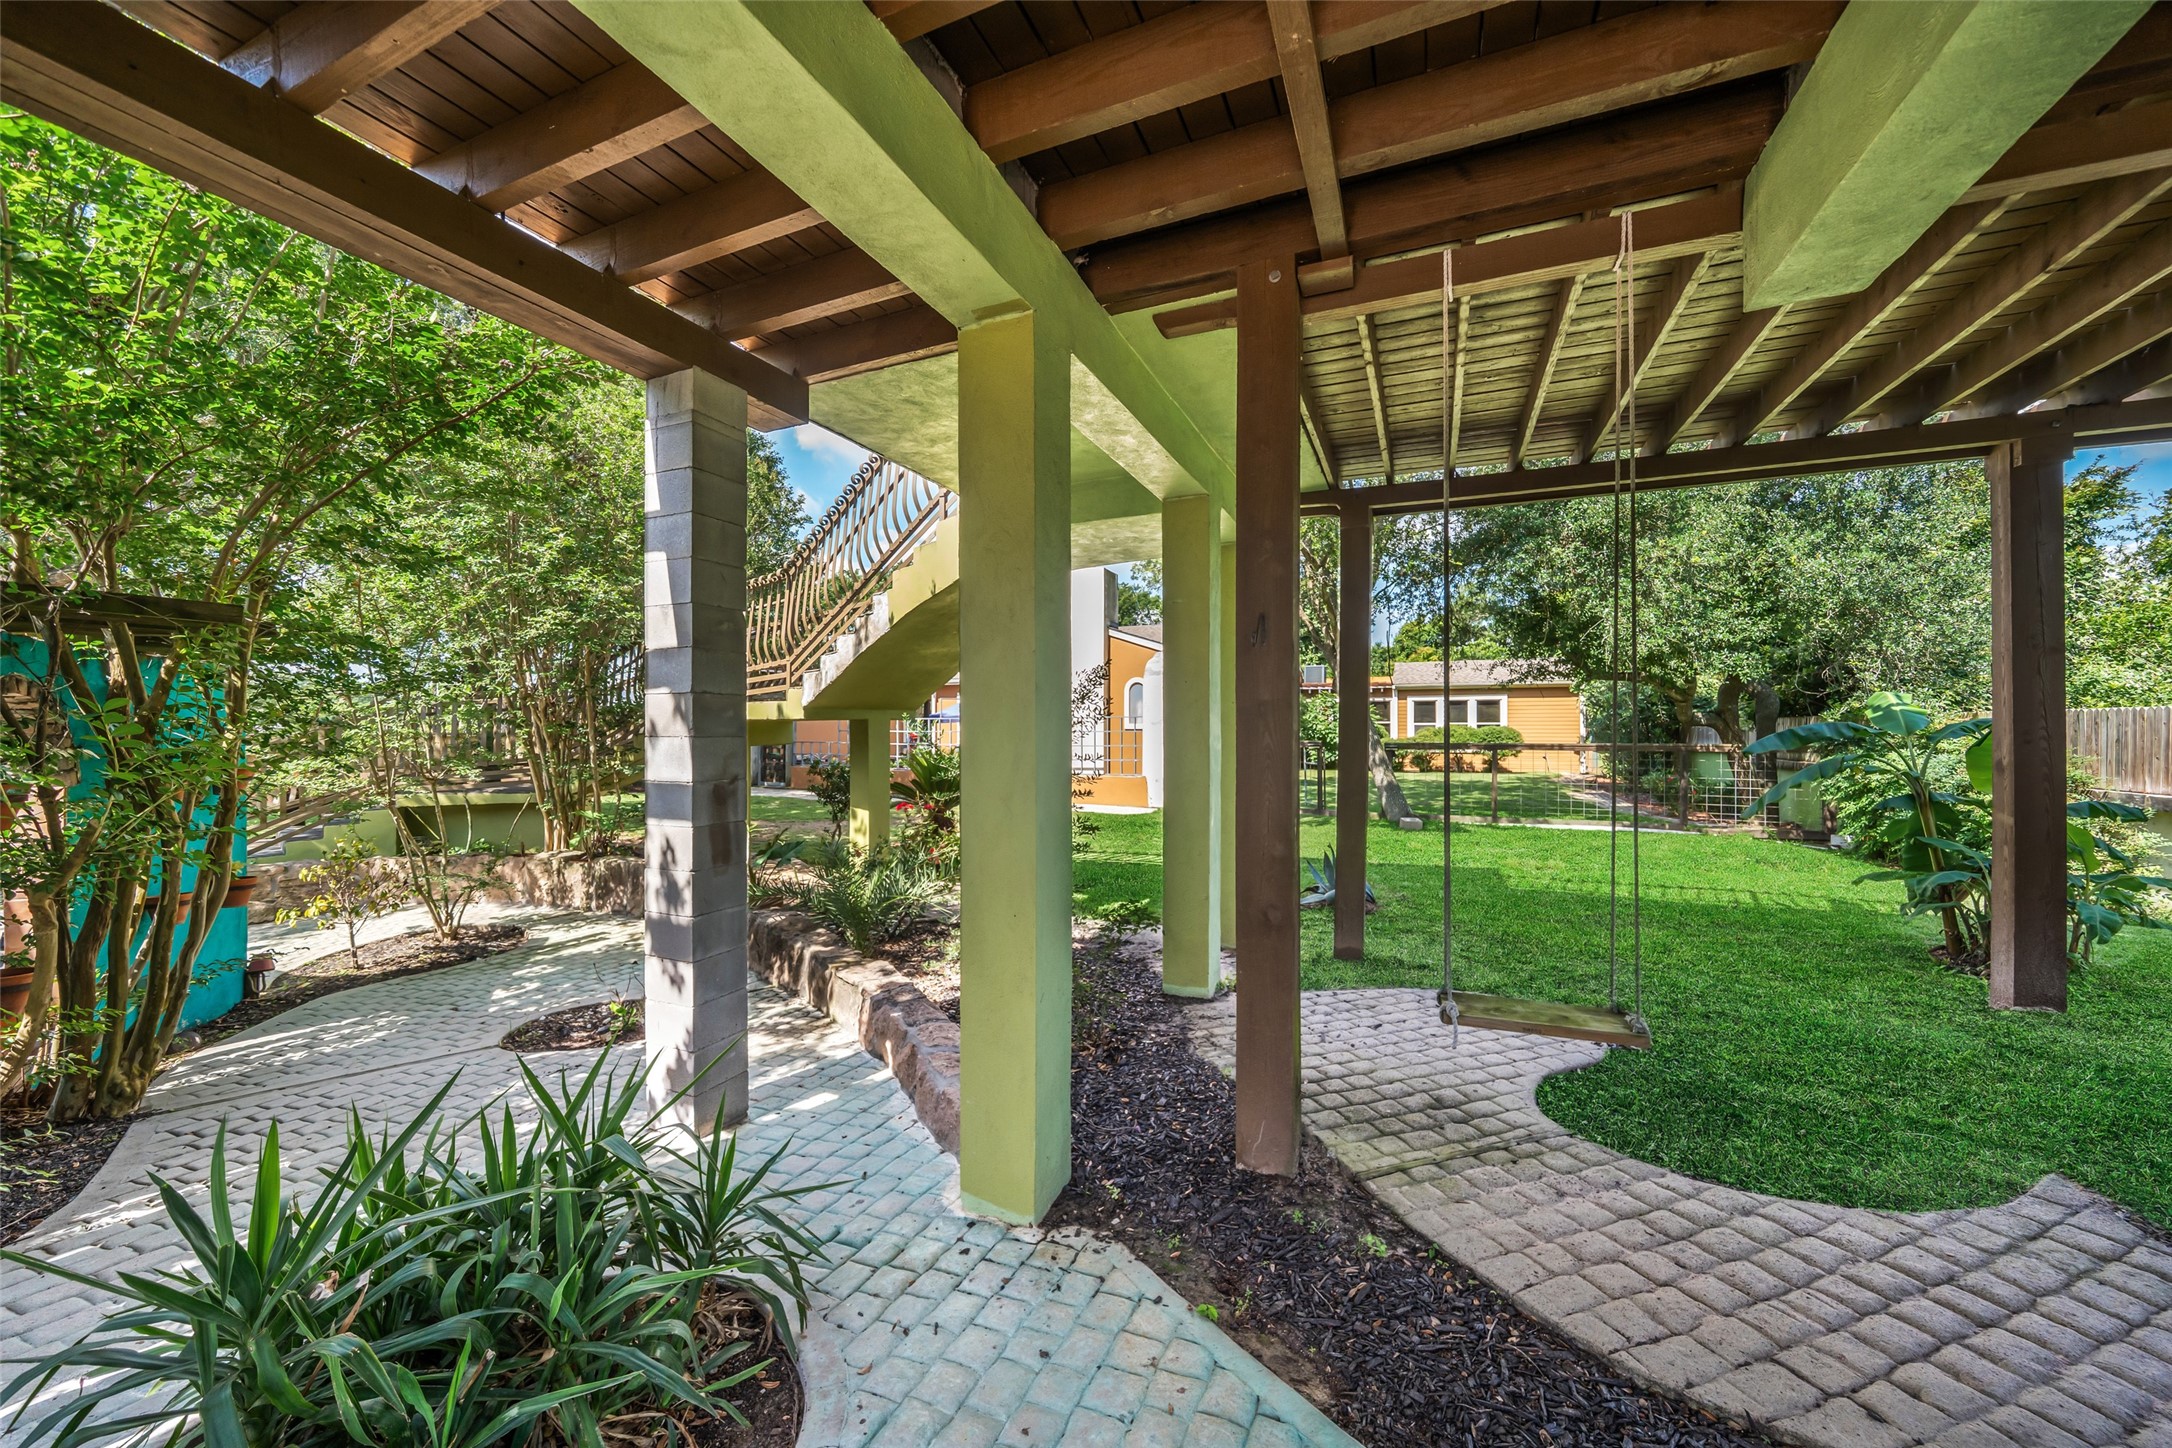
Unit "E": This patio area featuring wooden beams and a swing, is below the Studio apartment and accessible to the tenant.
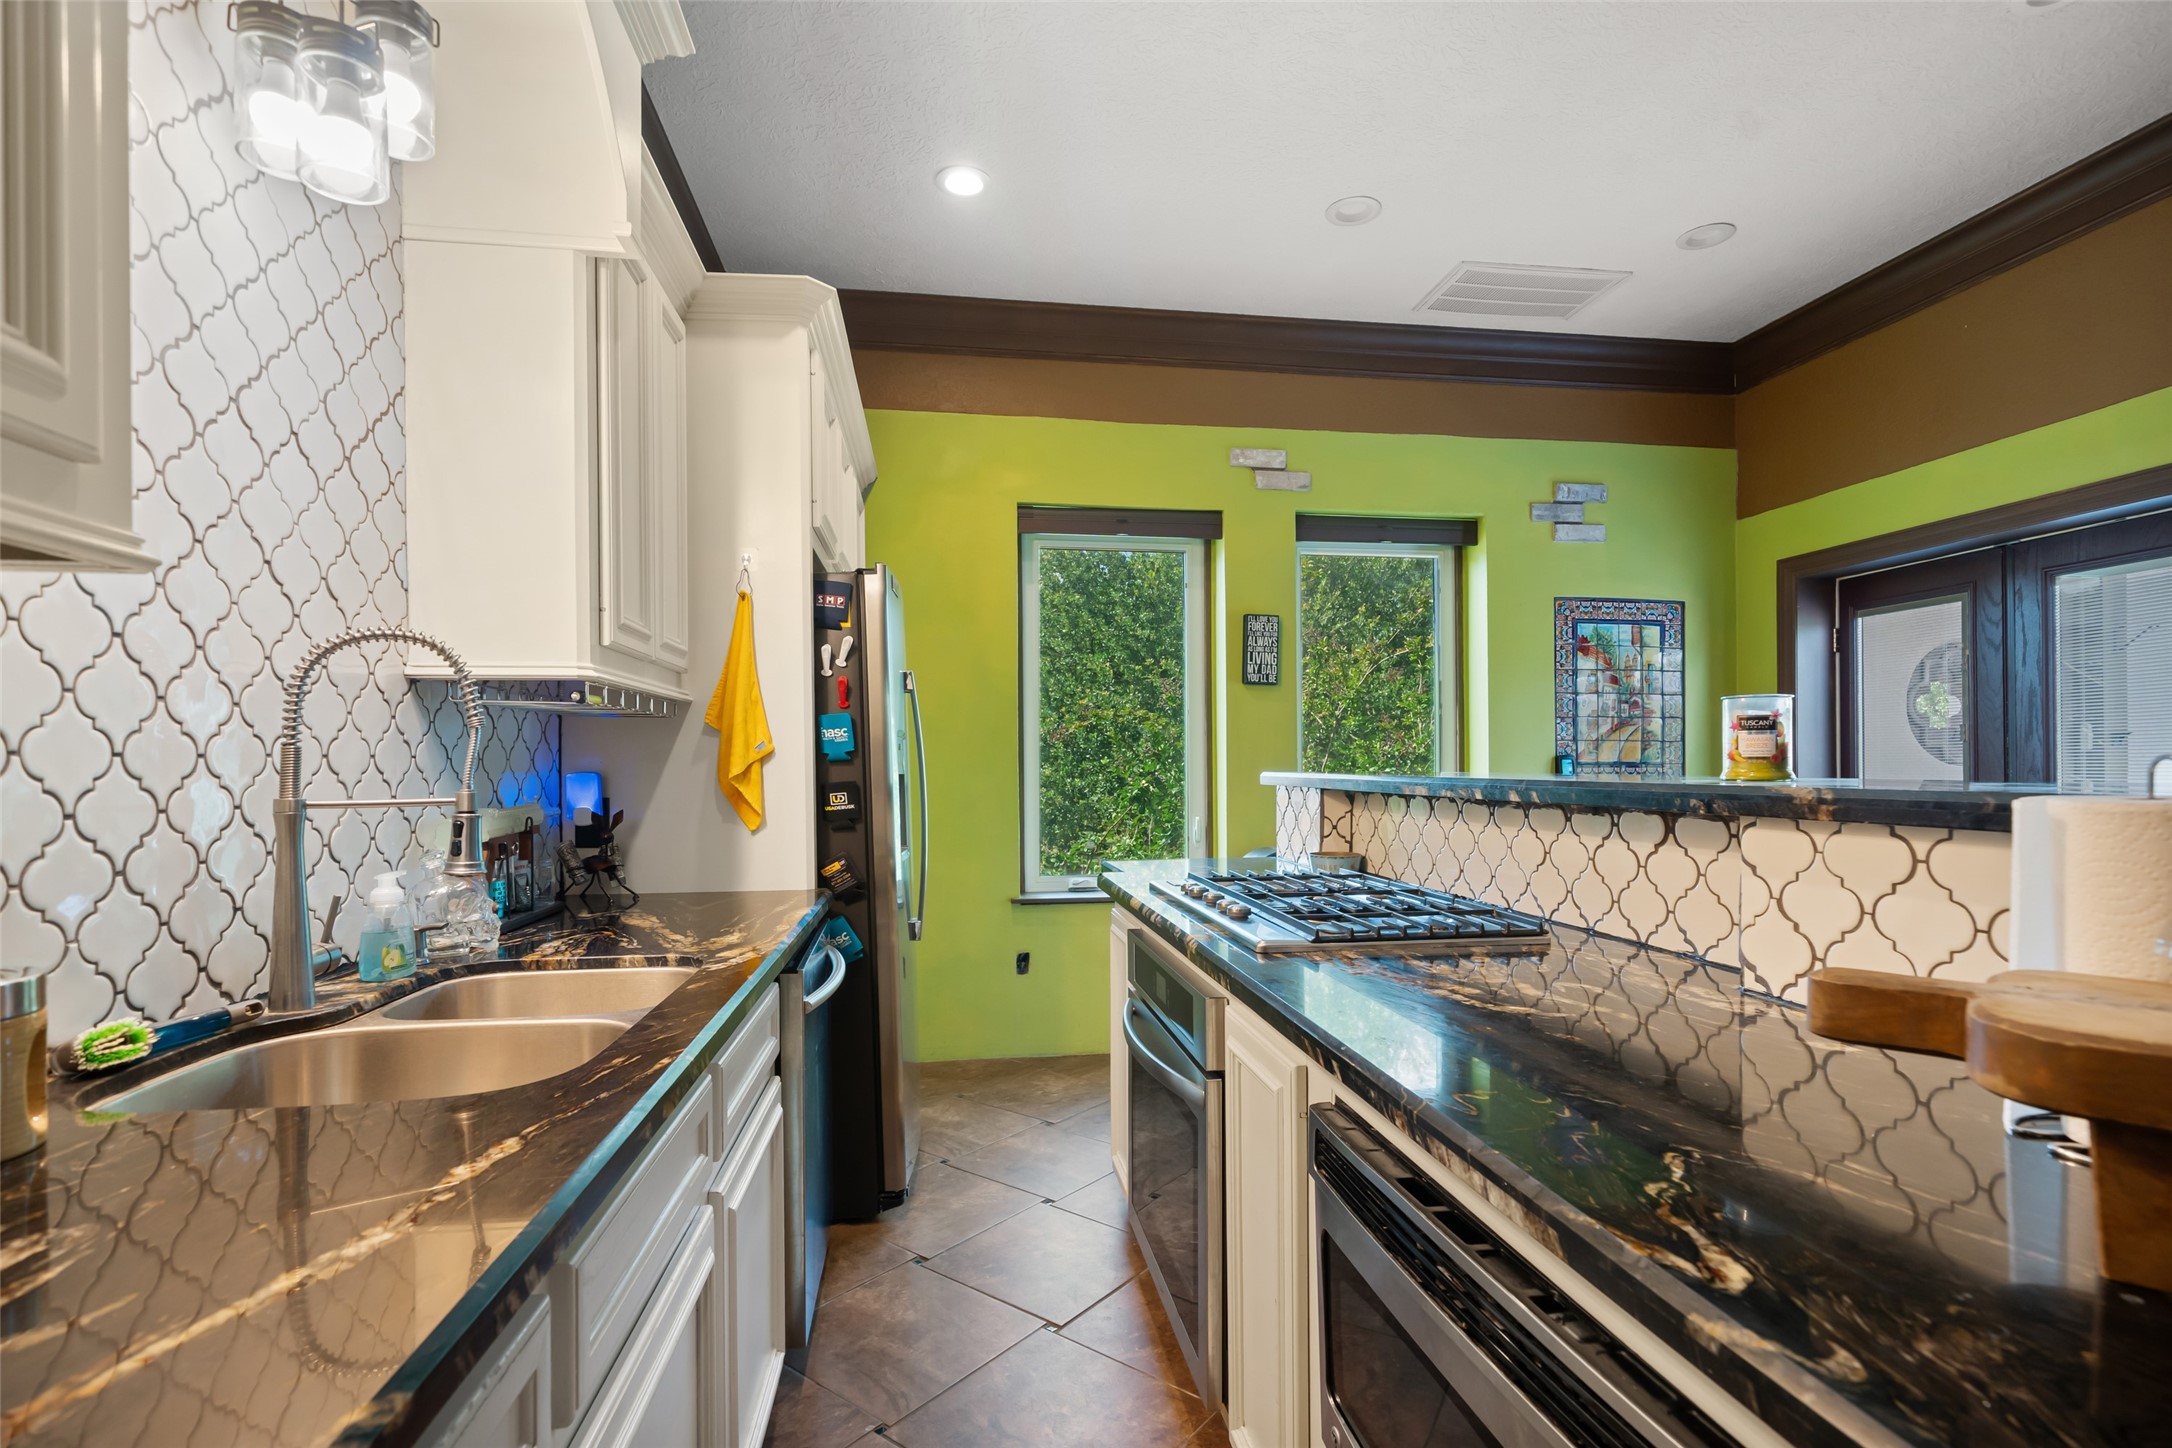
Unit "E": This kitchen features elegant black marble countertops, a modern backsplash, and stainless steel appliances. It has a bright, airy feel with large windows, ample natural light and a open layout.
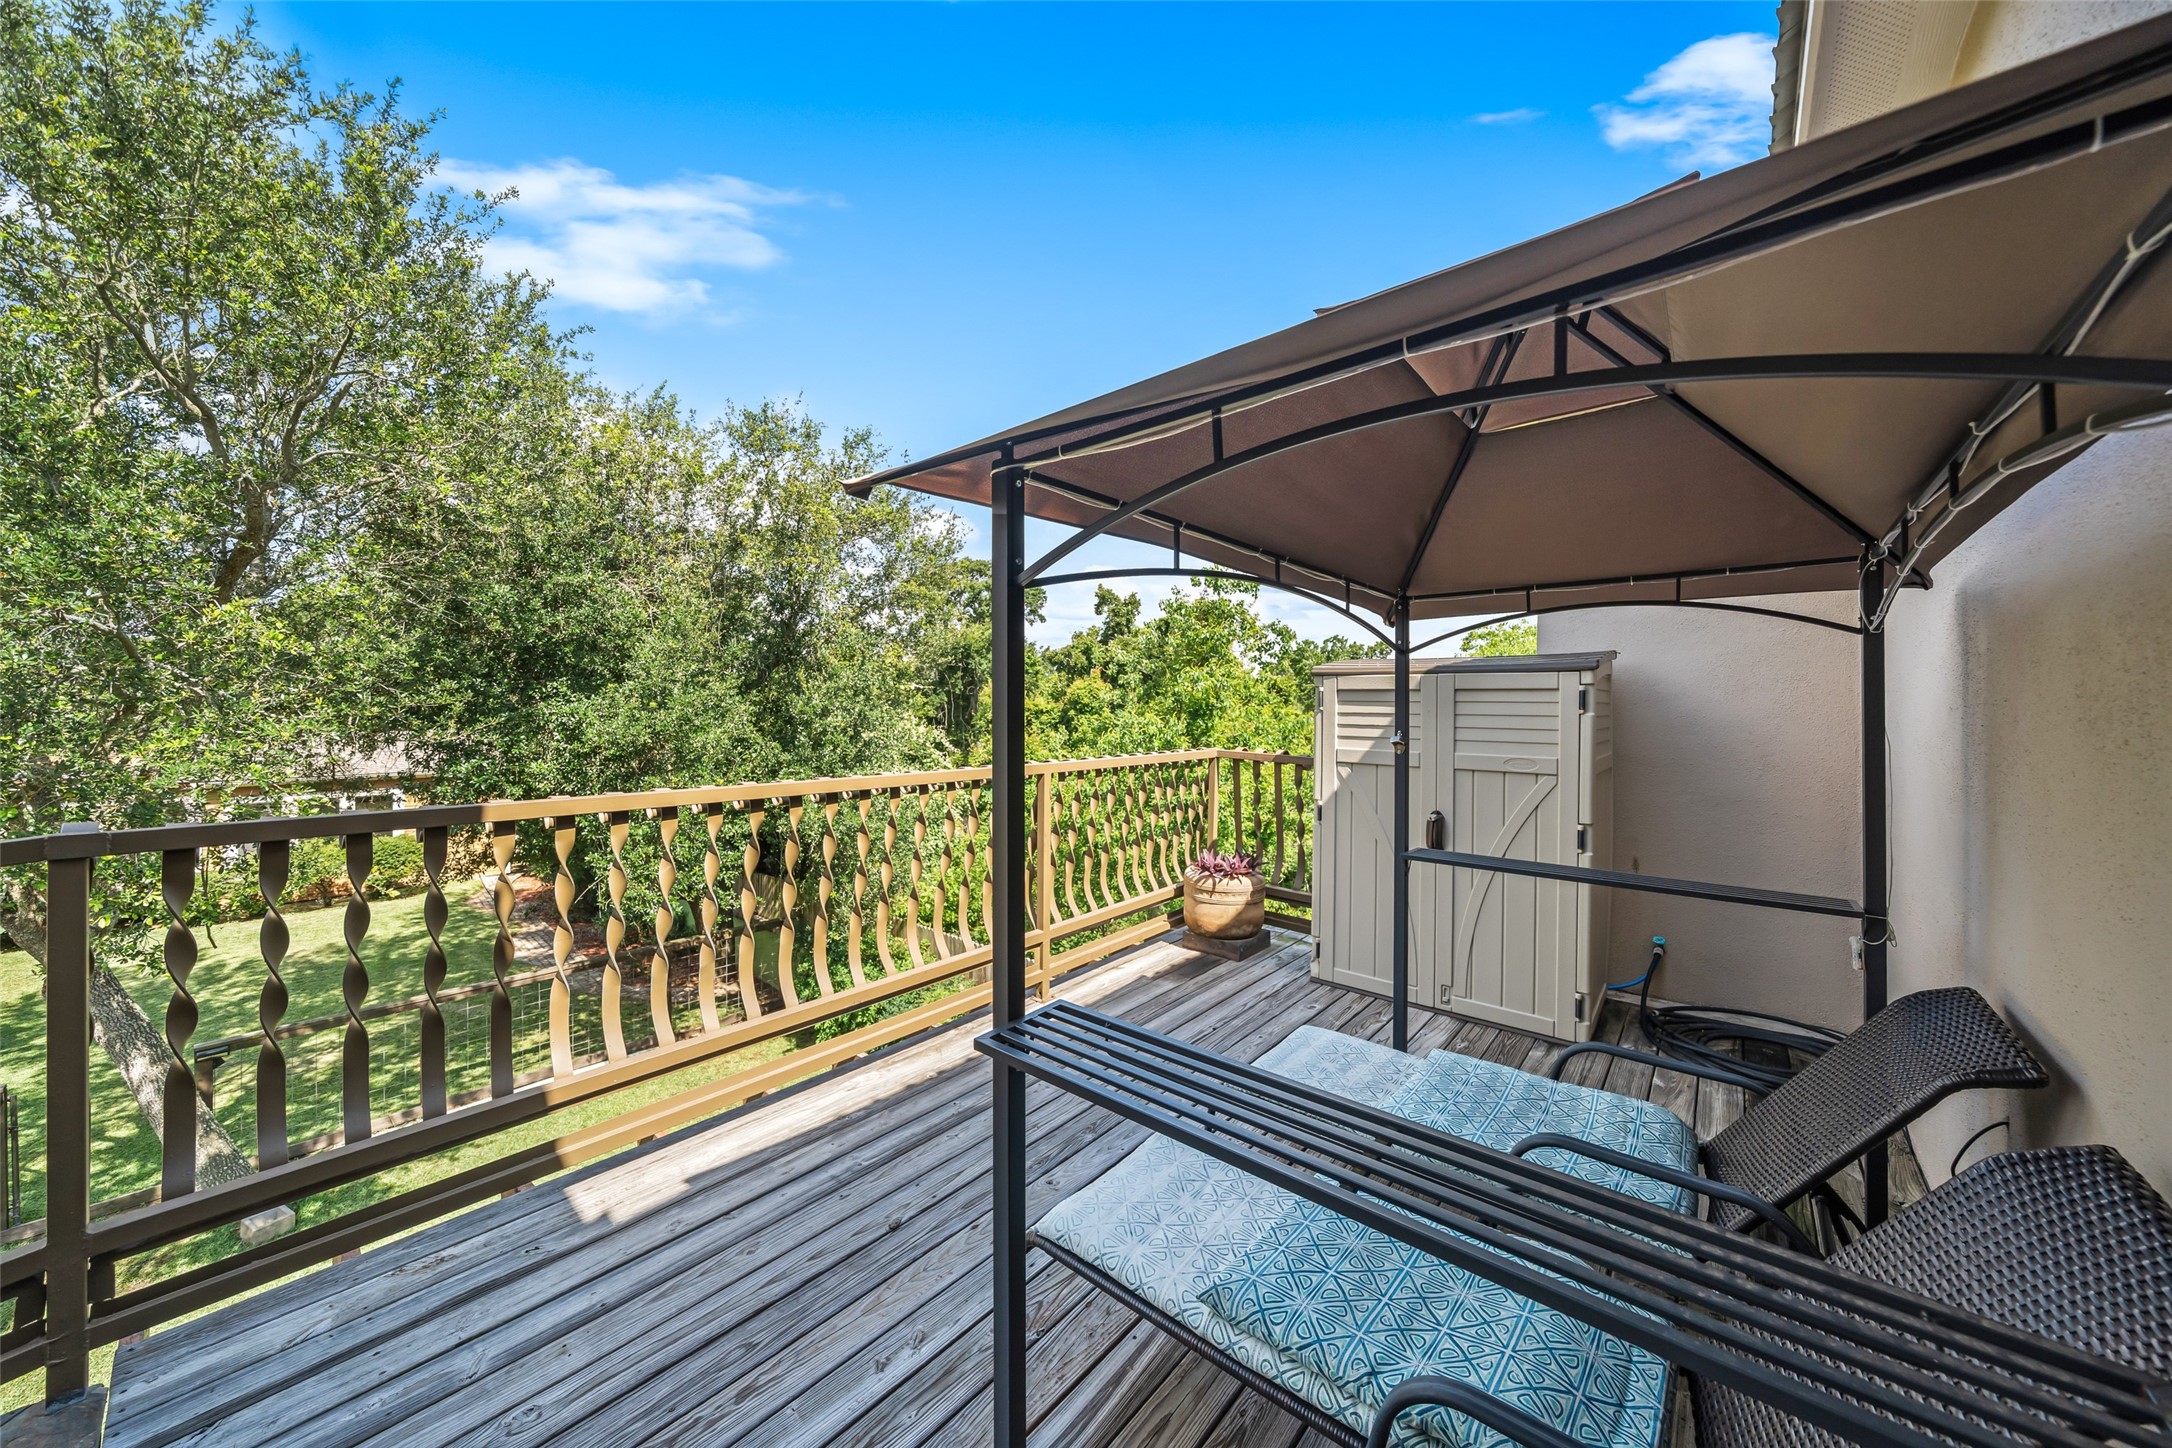
Unit "E" Private patio at entry is overlooking open green space.
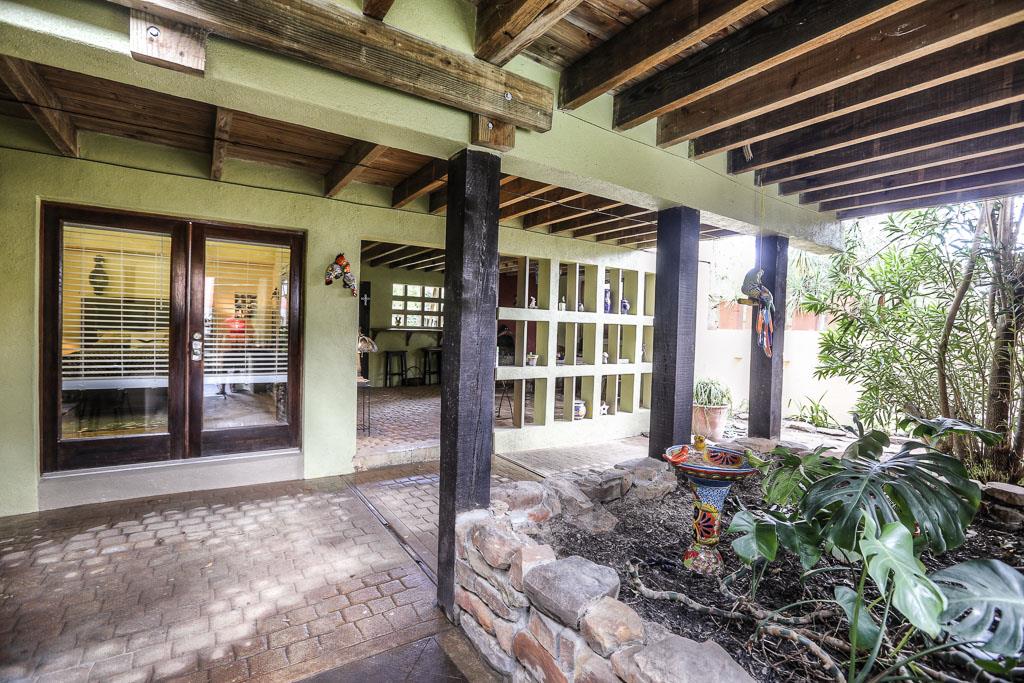
Unit "F"; Front doors provide access to the interior. Out of sight is a patio with a wood burning fireplace.
Unit "F": This spacious studio features beamed ceiling and tiled floor.
Unit "F": Studio. Spacious Living Area with a well equipped kitchenette.
Unit "G" Two story living area. One Bedroom one bath unit. Lots of windows. Wood burning fireplace. Stairs to the right enters the bedroom.
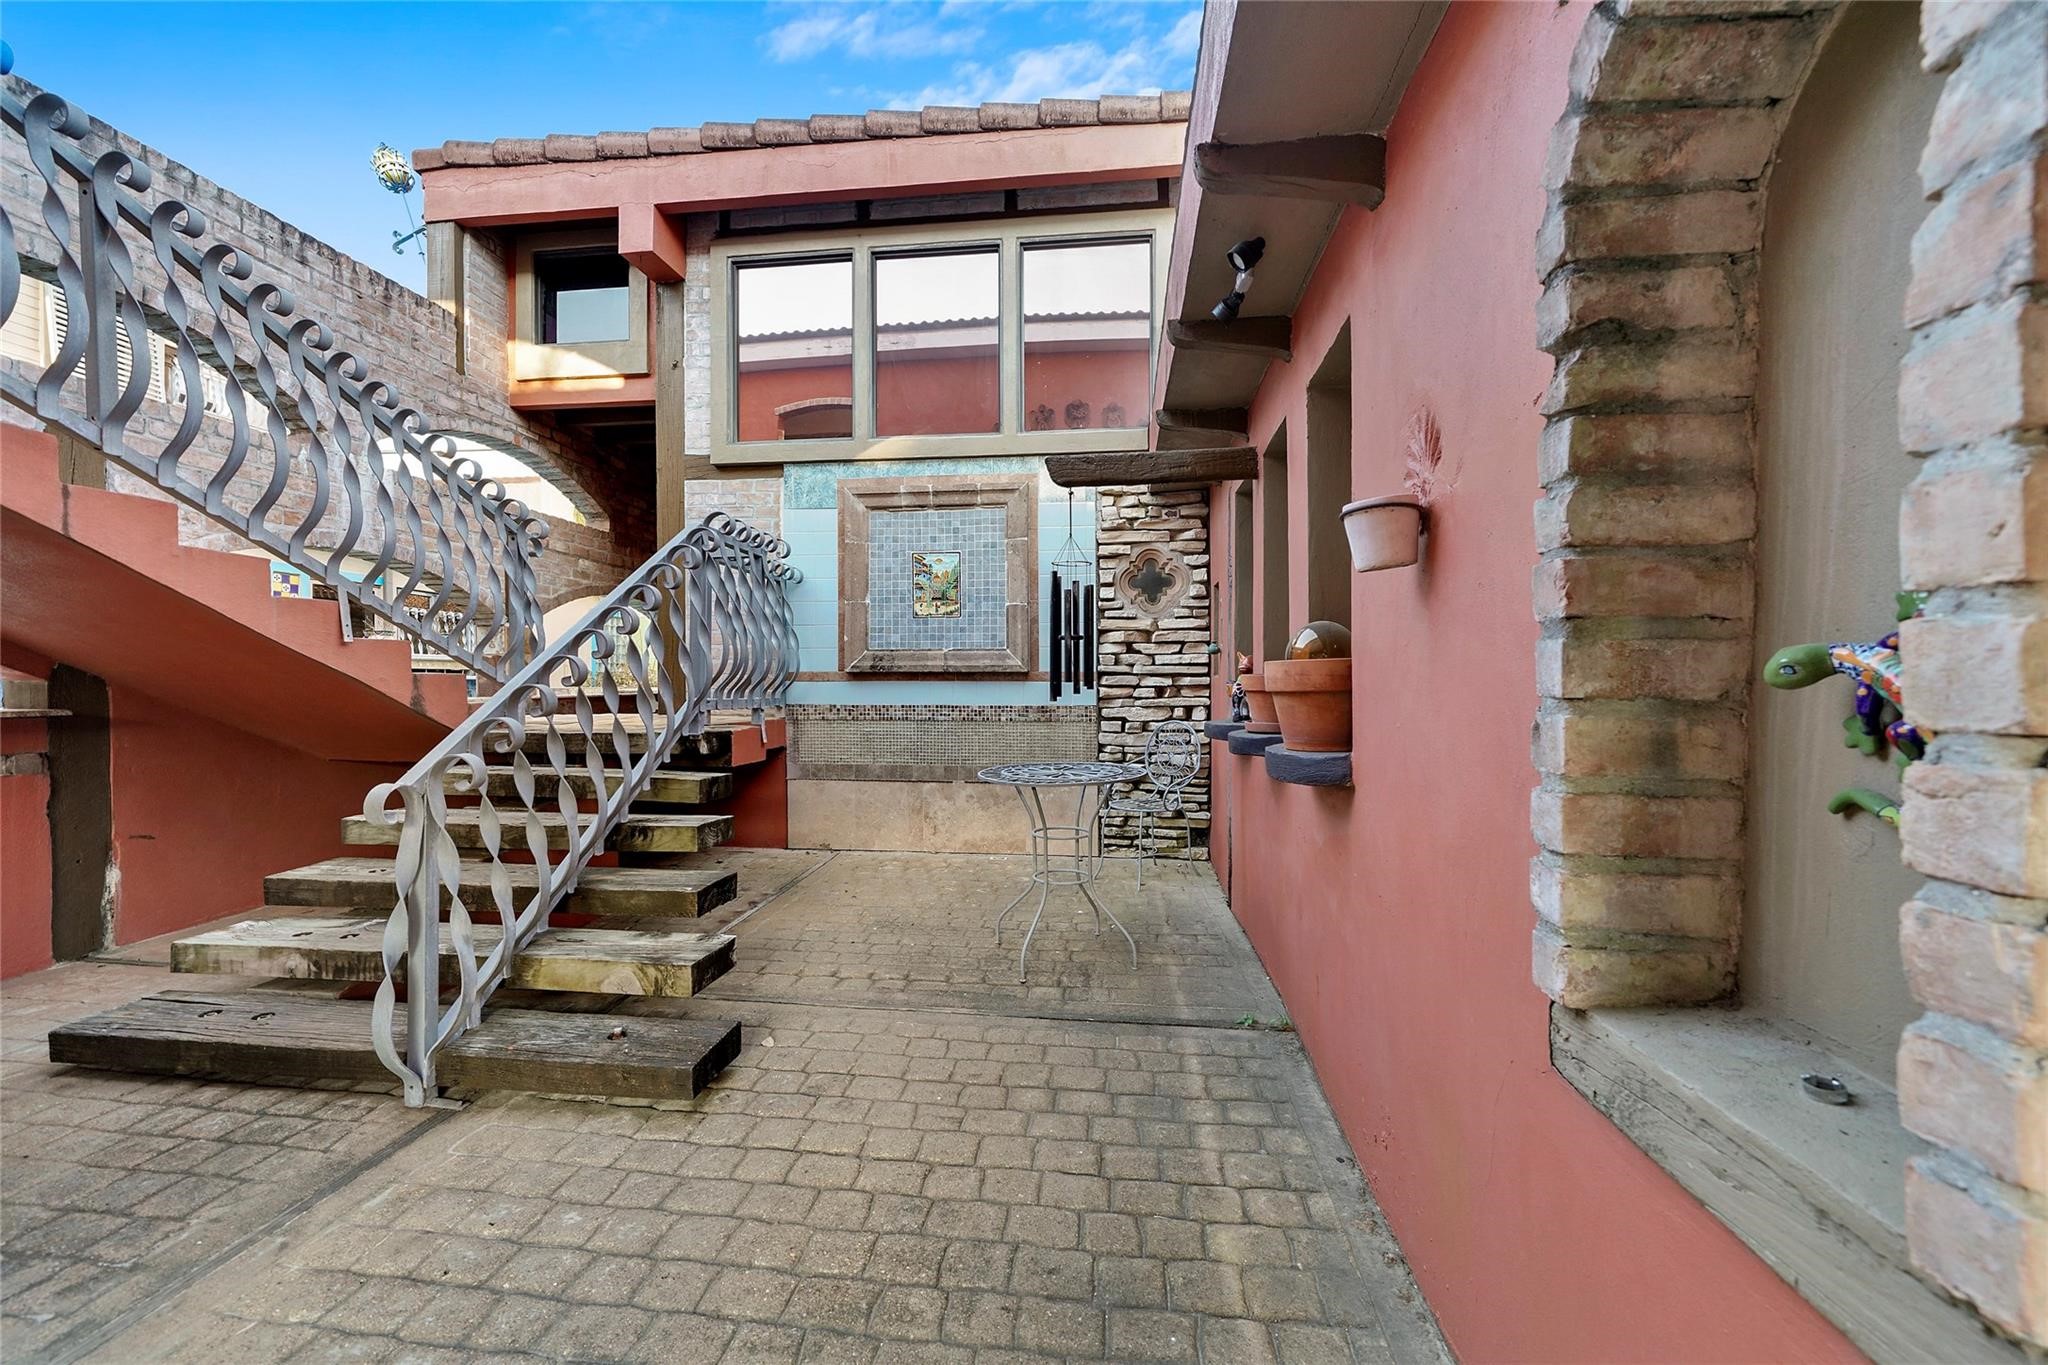
Open court yard stairs lead to roof top patio, the side of the pool and front door of Unit "D
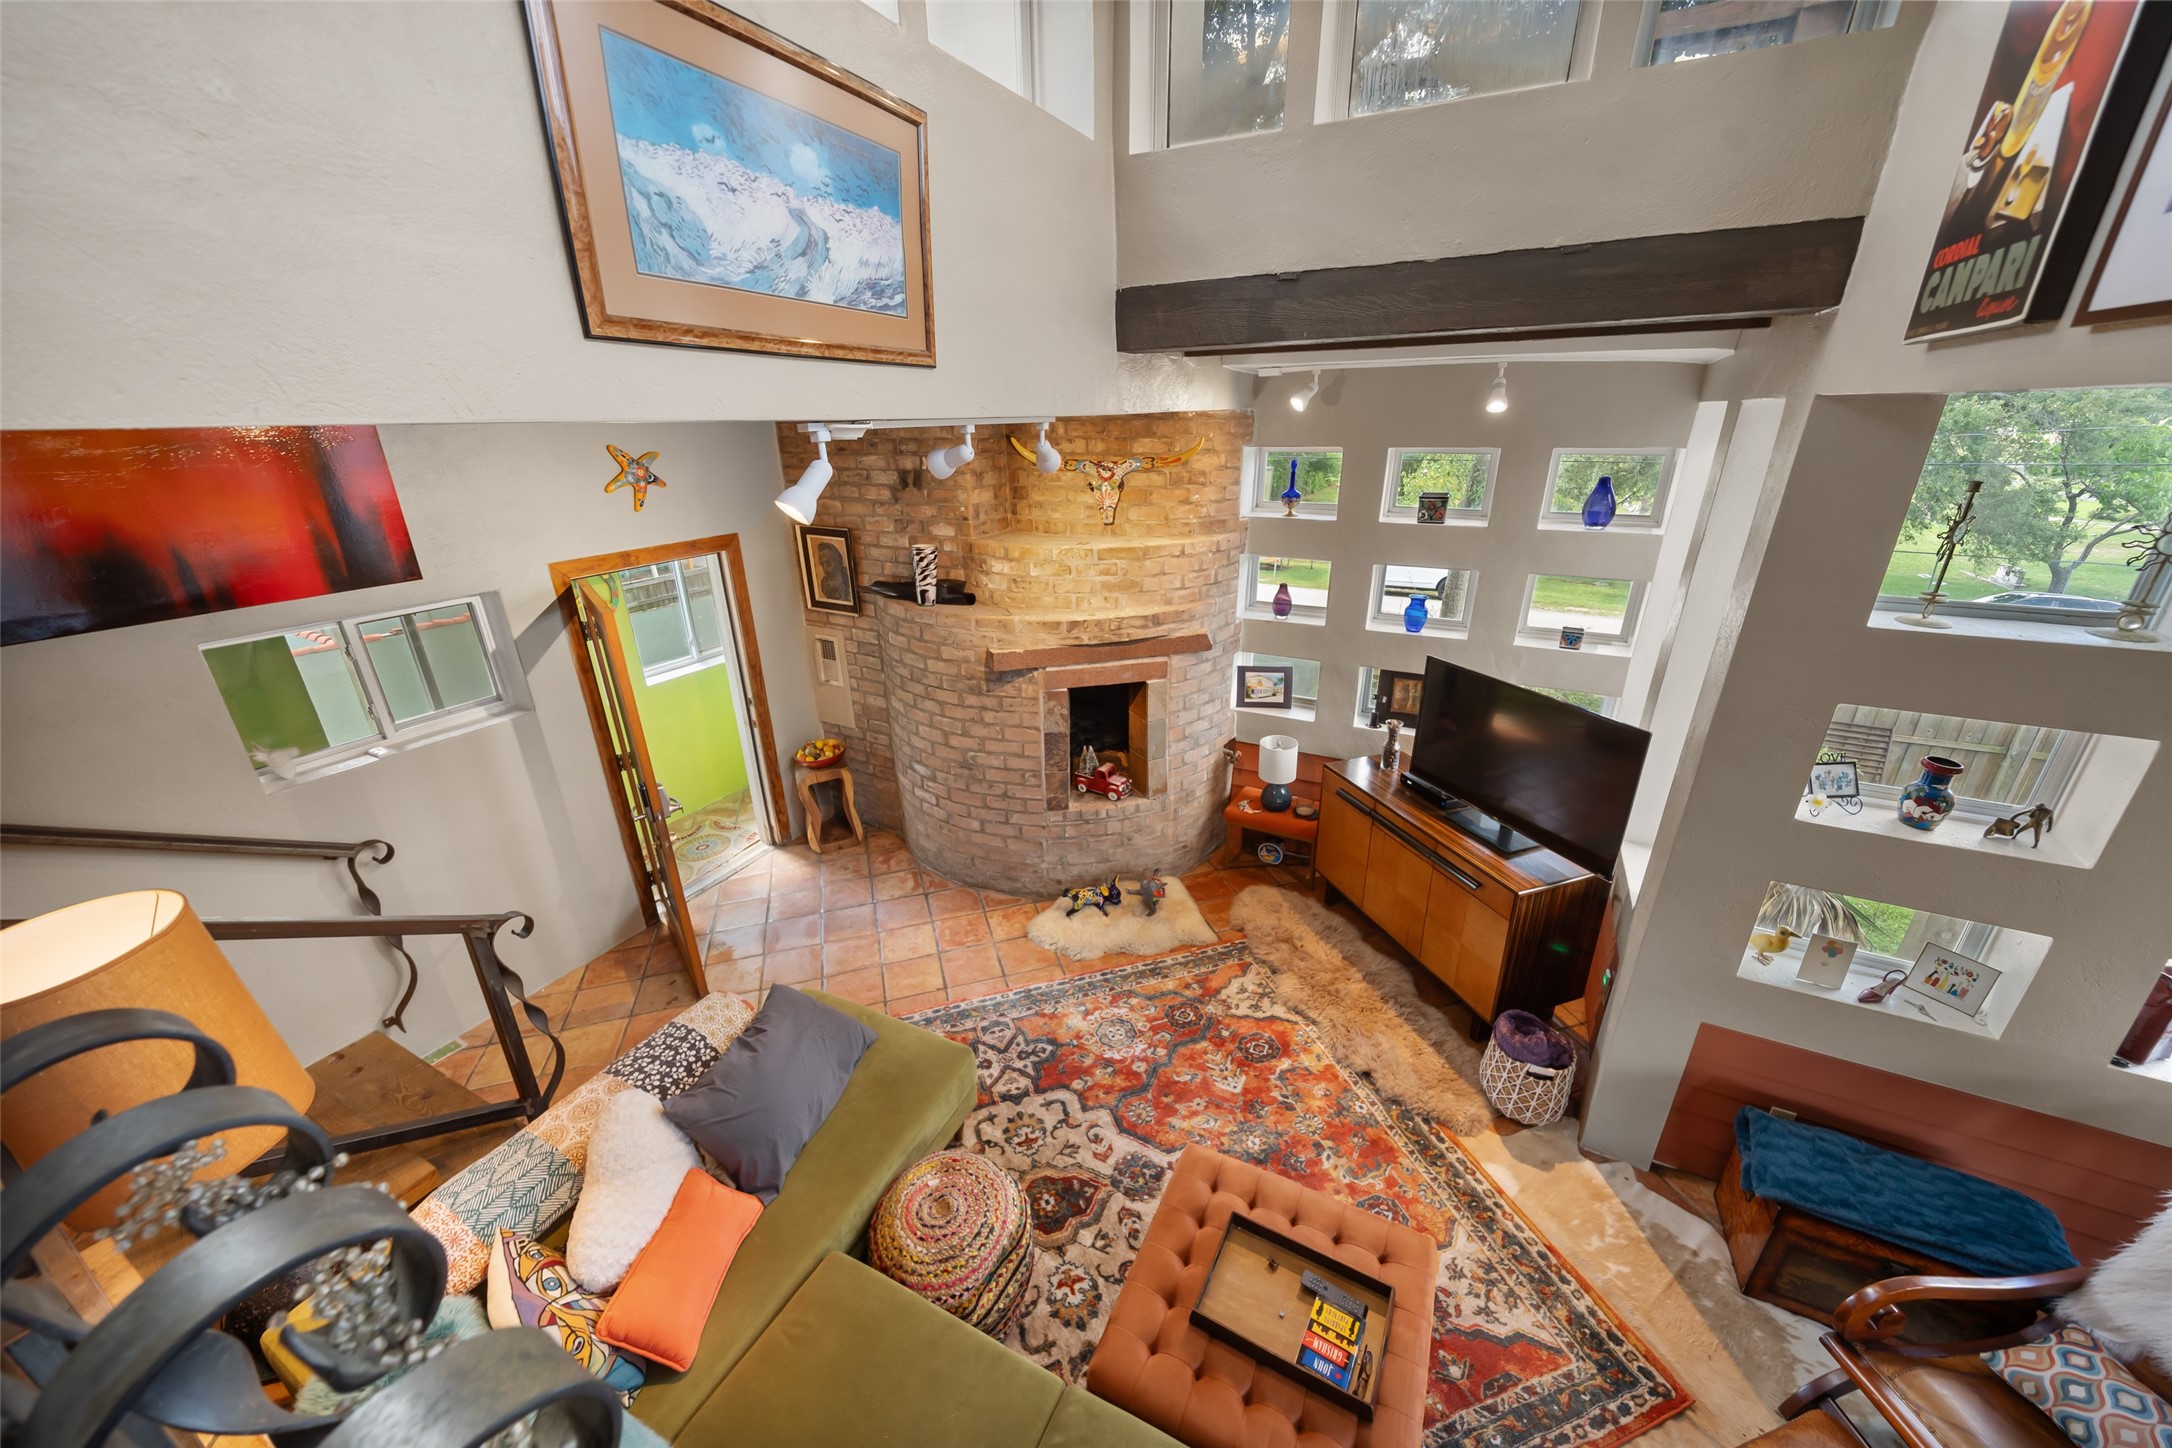
Unit "G": This cozy living room features a high ceiling, an inviting brick fireplace, and abundant natural light from large windows and glass art niches.
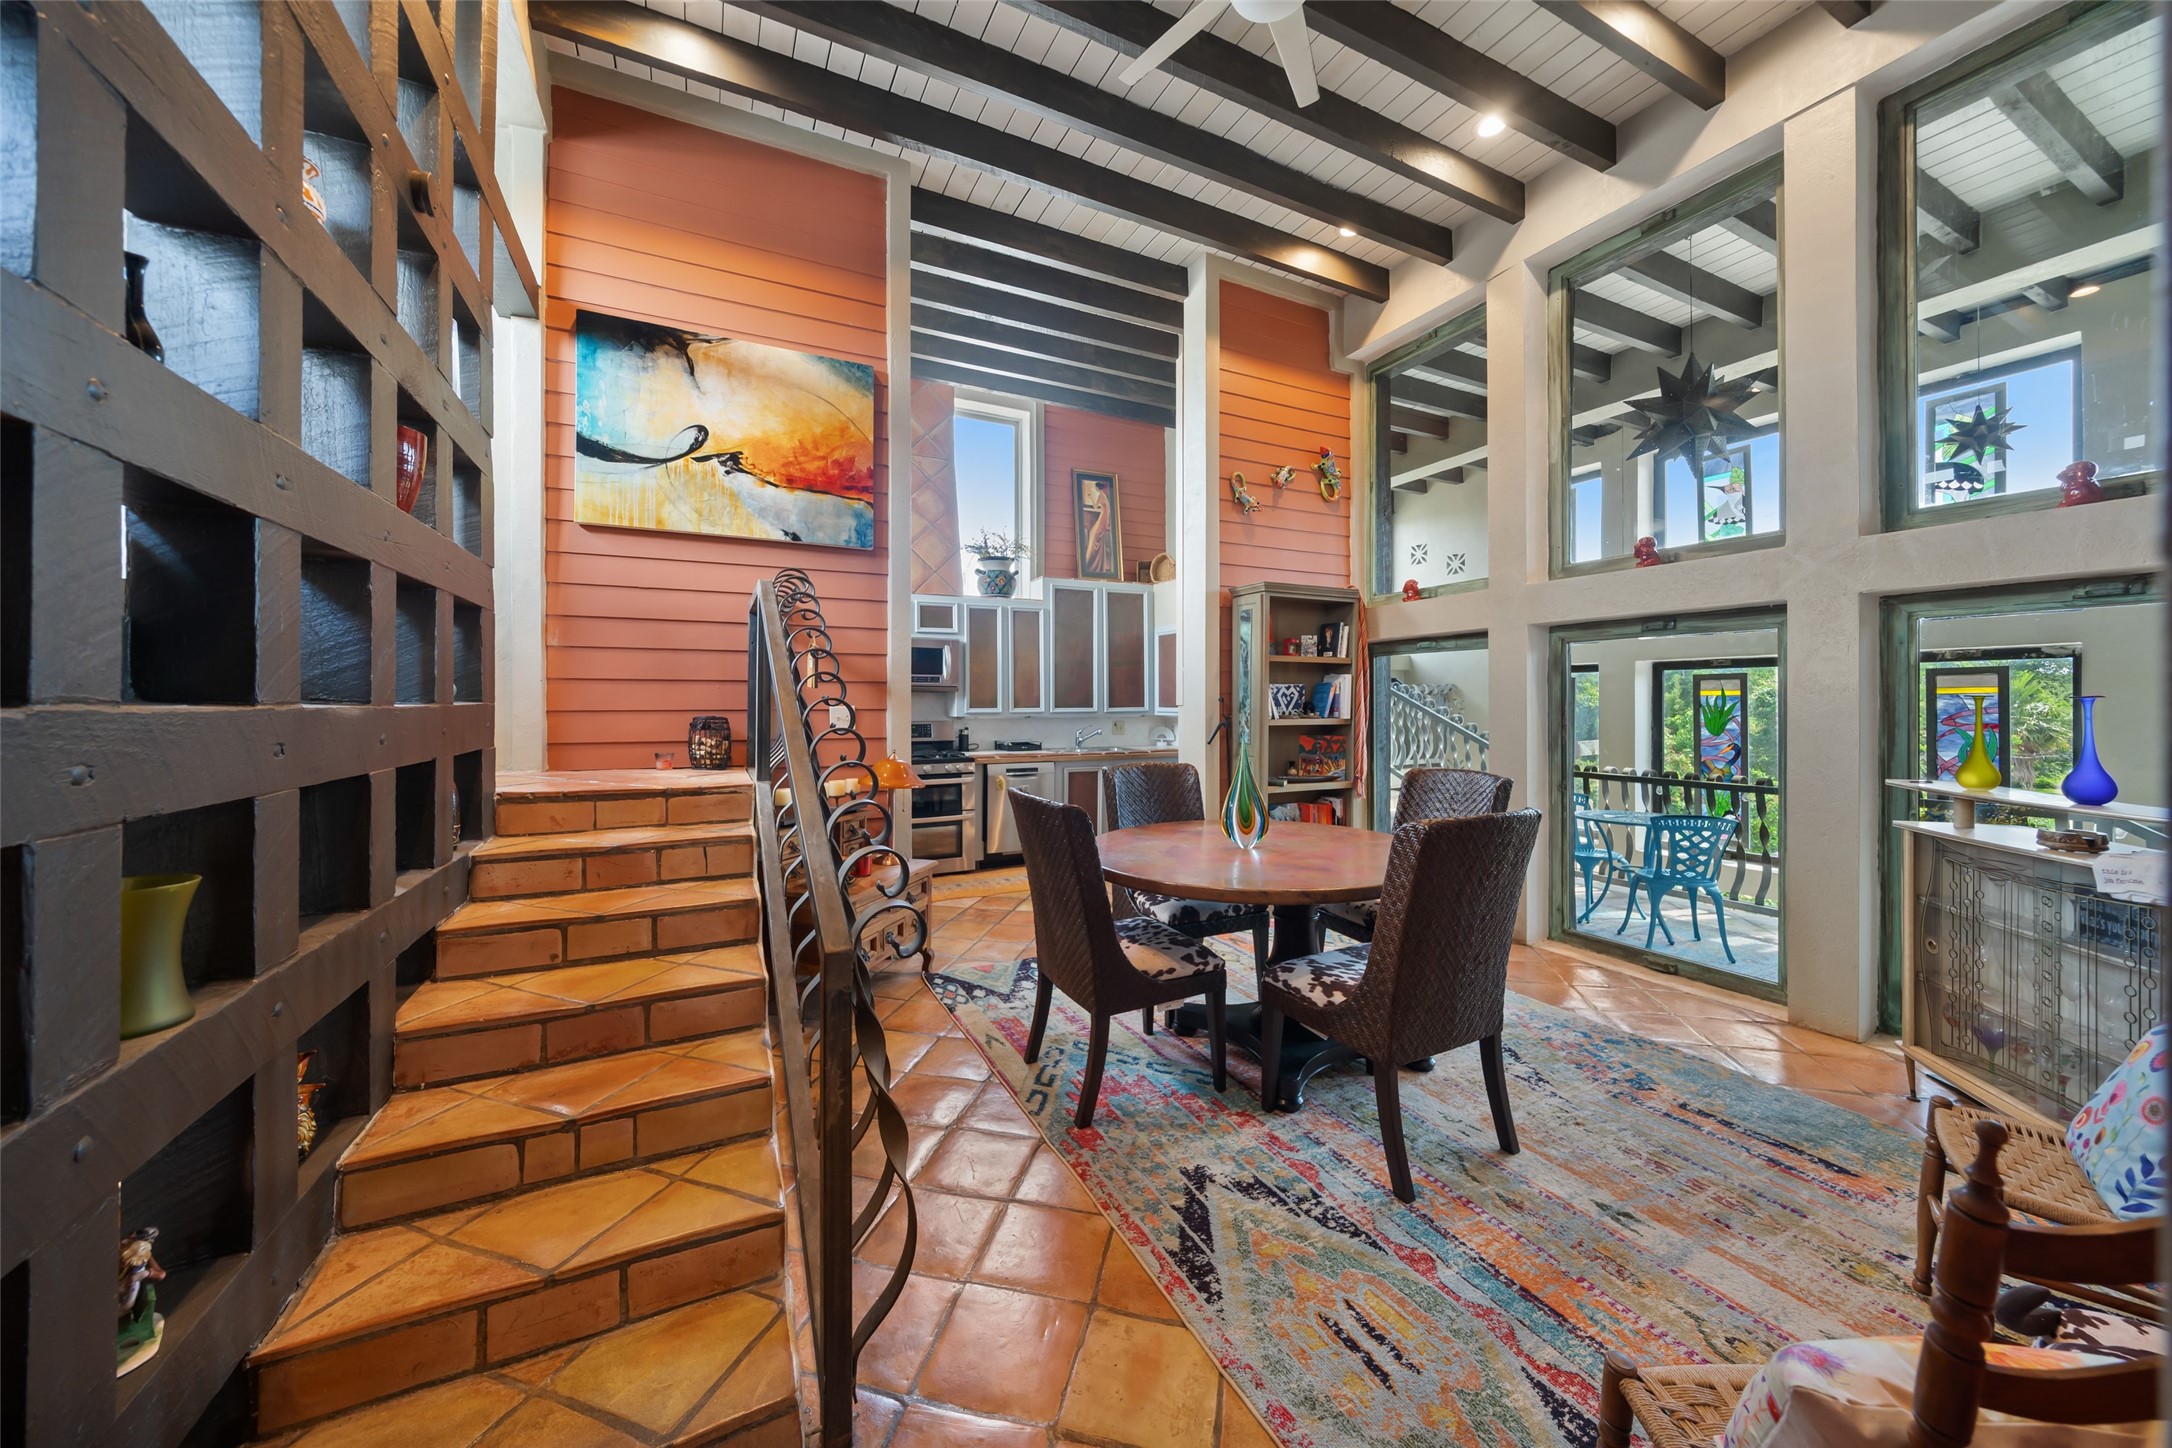
Unit "G": Dinning room great light through the glass windows on the adjoining patio.
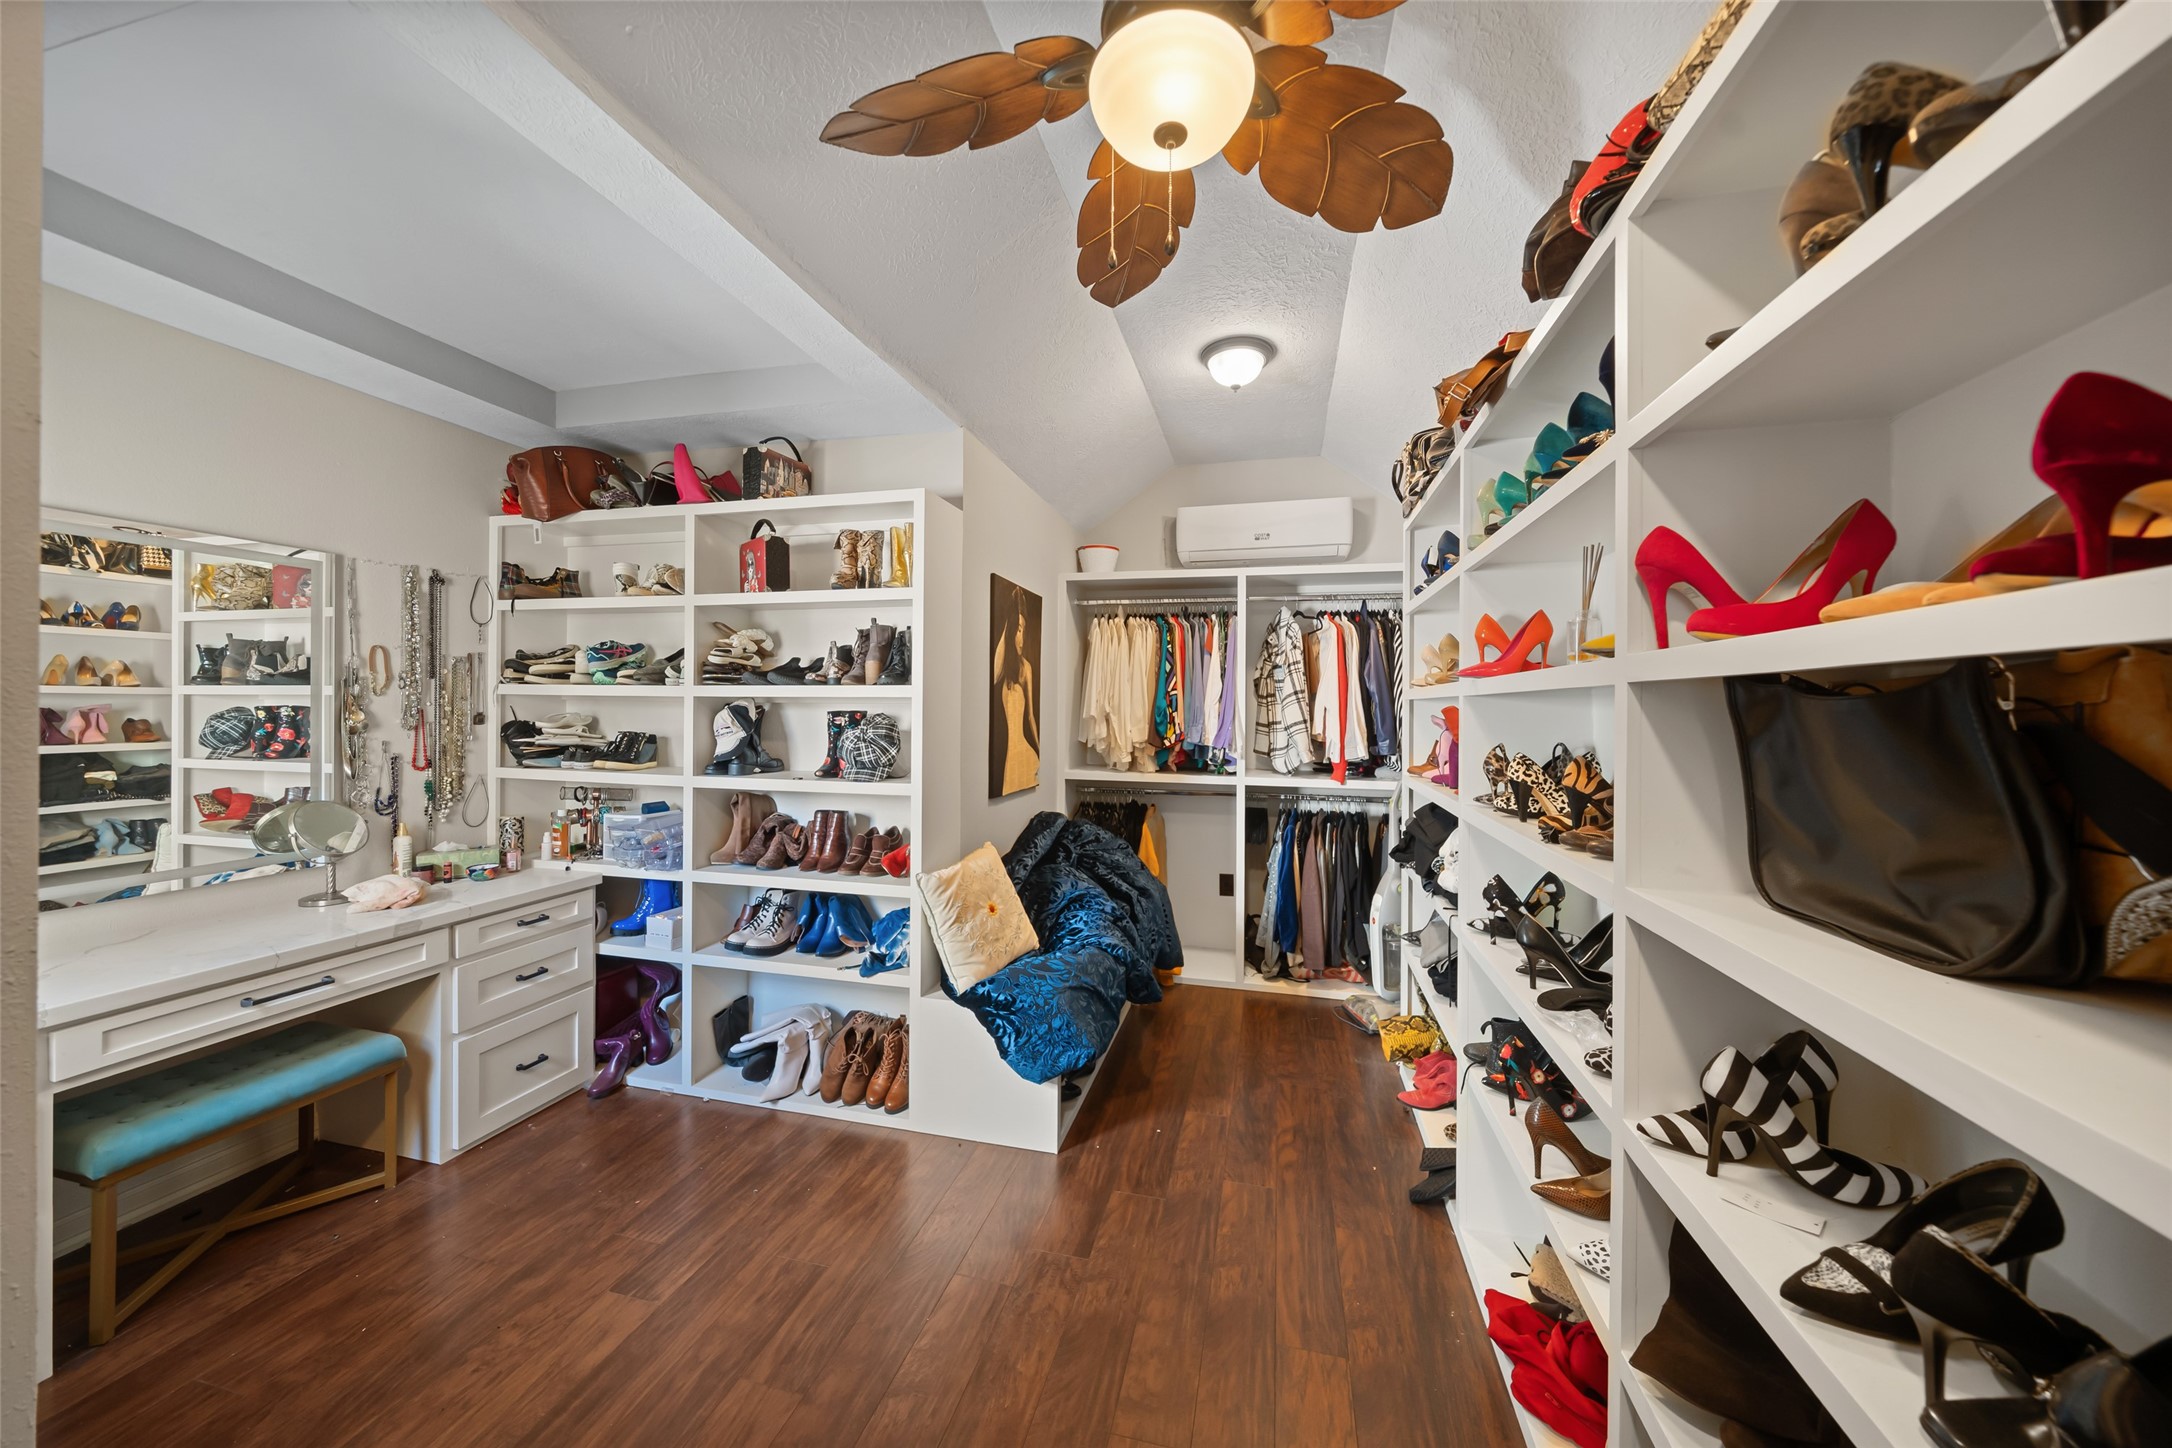
Unit 'G" The two bedroom one bath has two walk in closets, this one has been transformed into a oversized dressing rom with vanity, hardwood floors and separate ductless A/C unit.
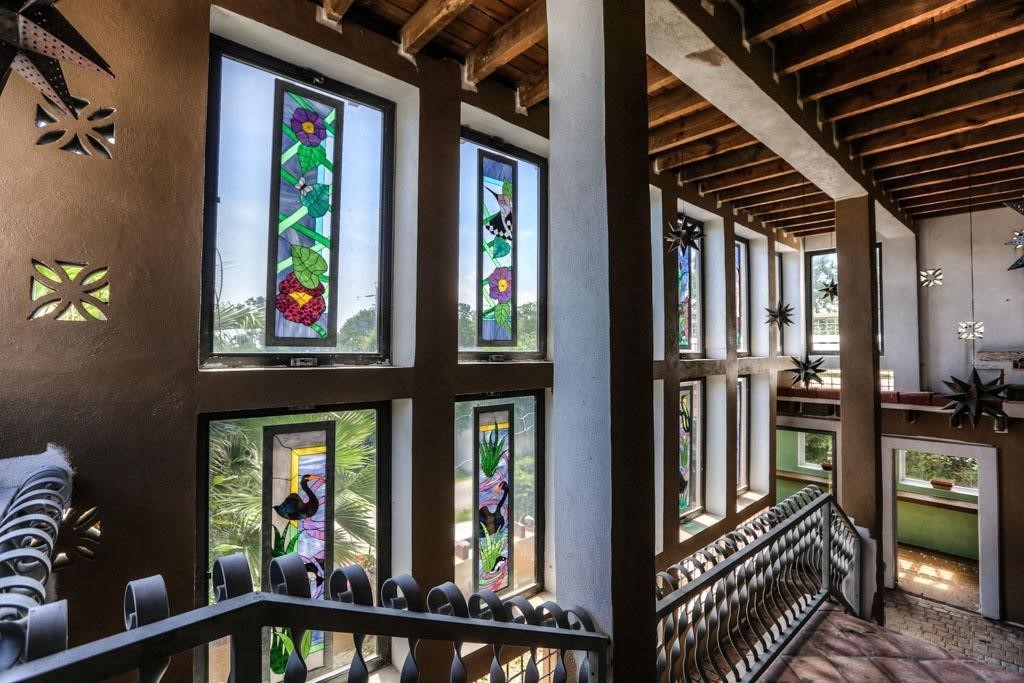
Unit 'G": Framed Stained Glass hangs in the back entrance of the unit.
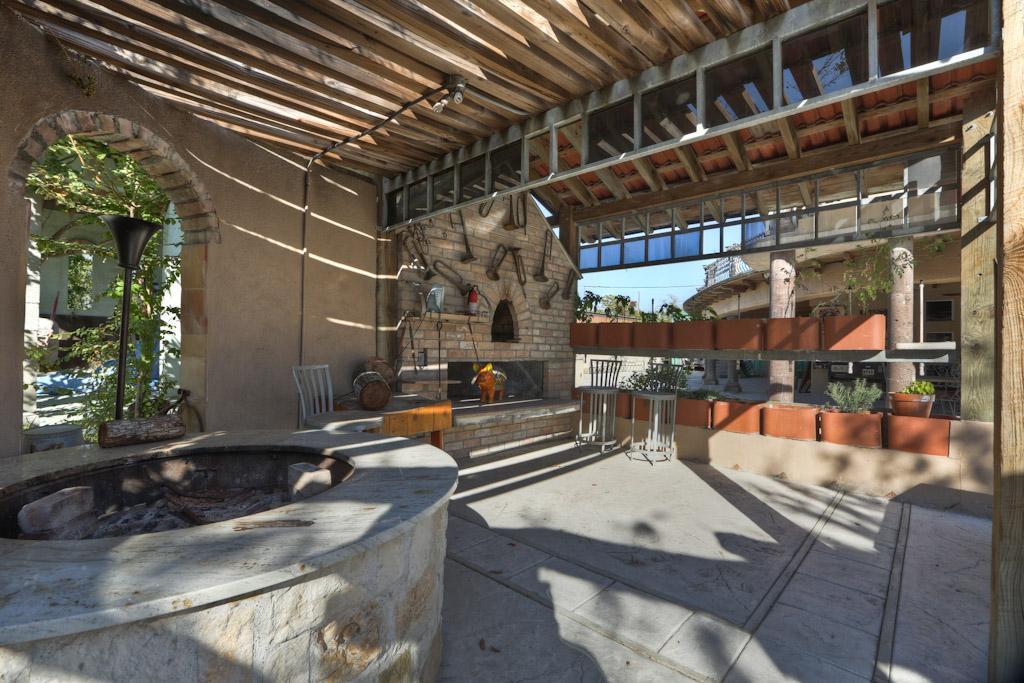
Another charming outdoor patio with a rustic pergola, fire pit, herb planters. You will likely find table and chairs in this space.
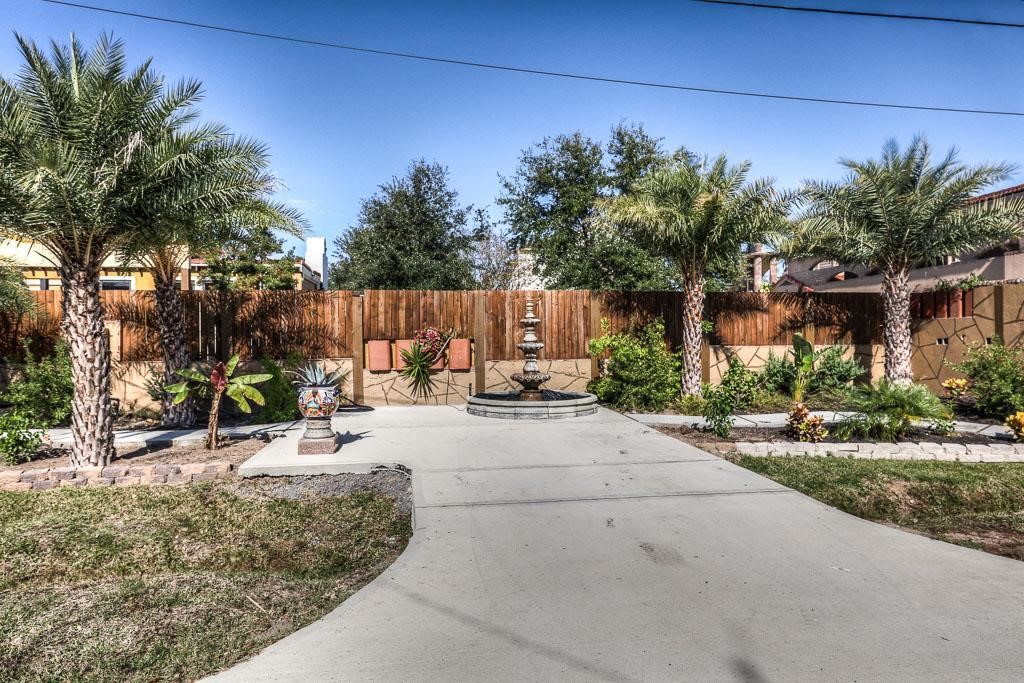
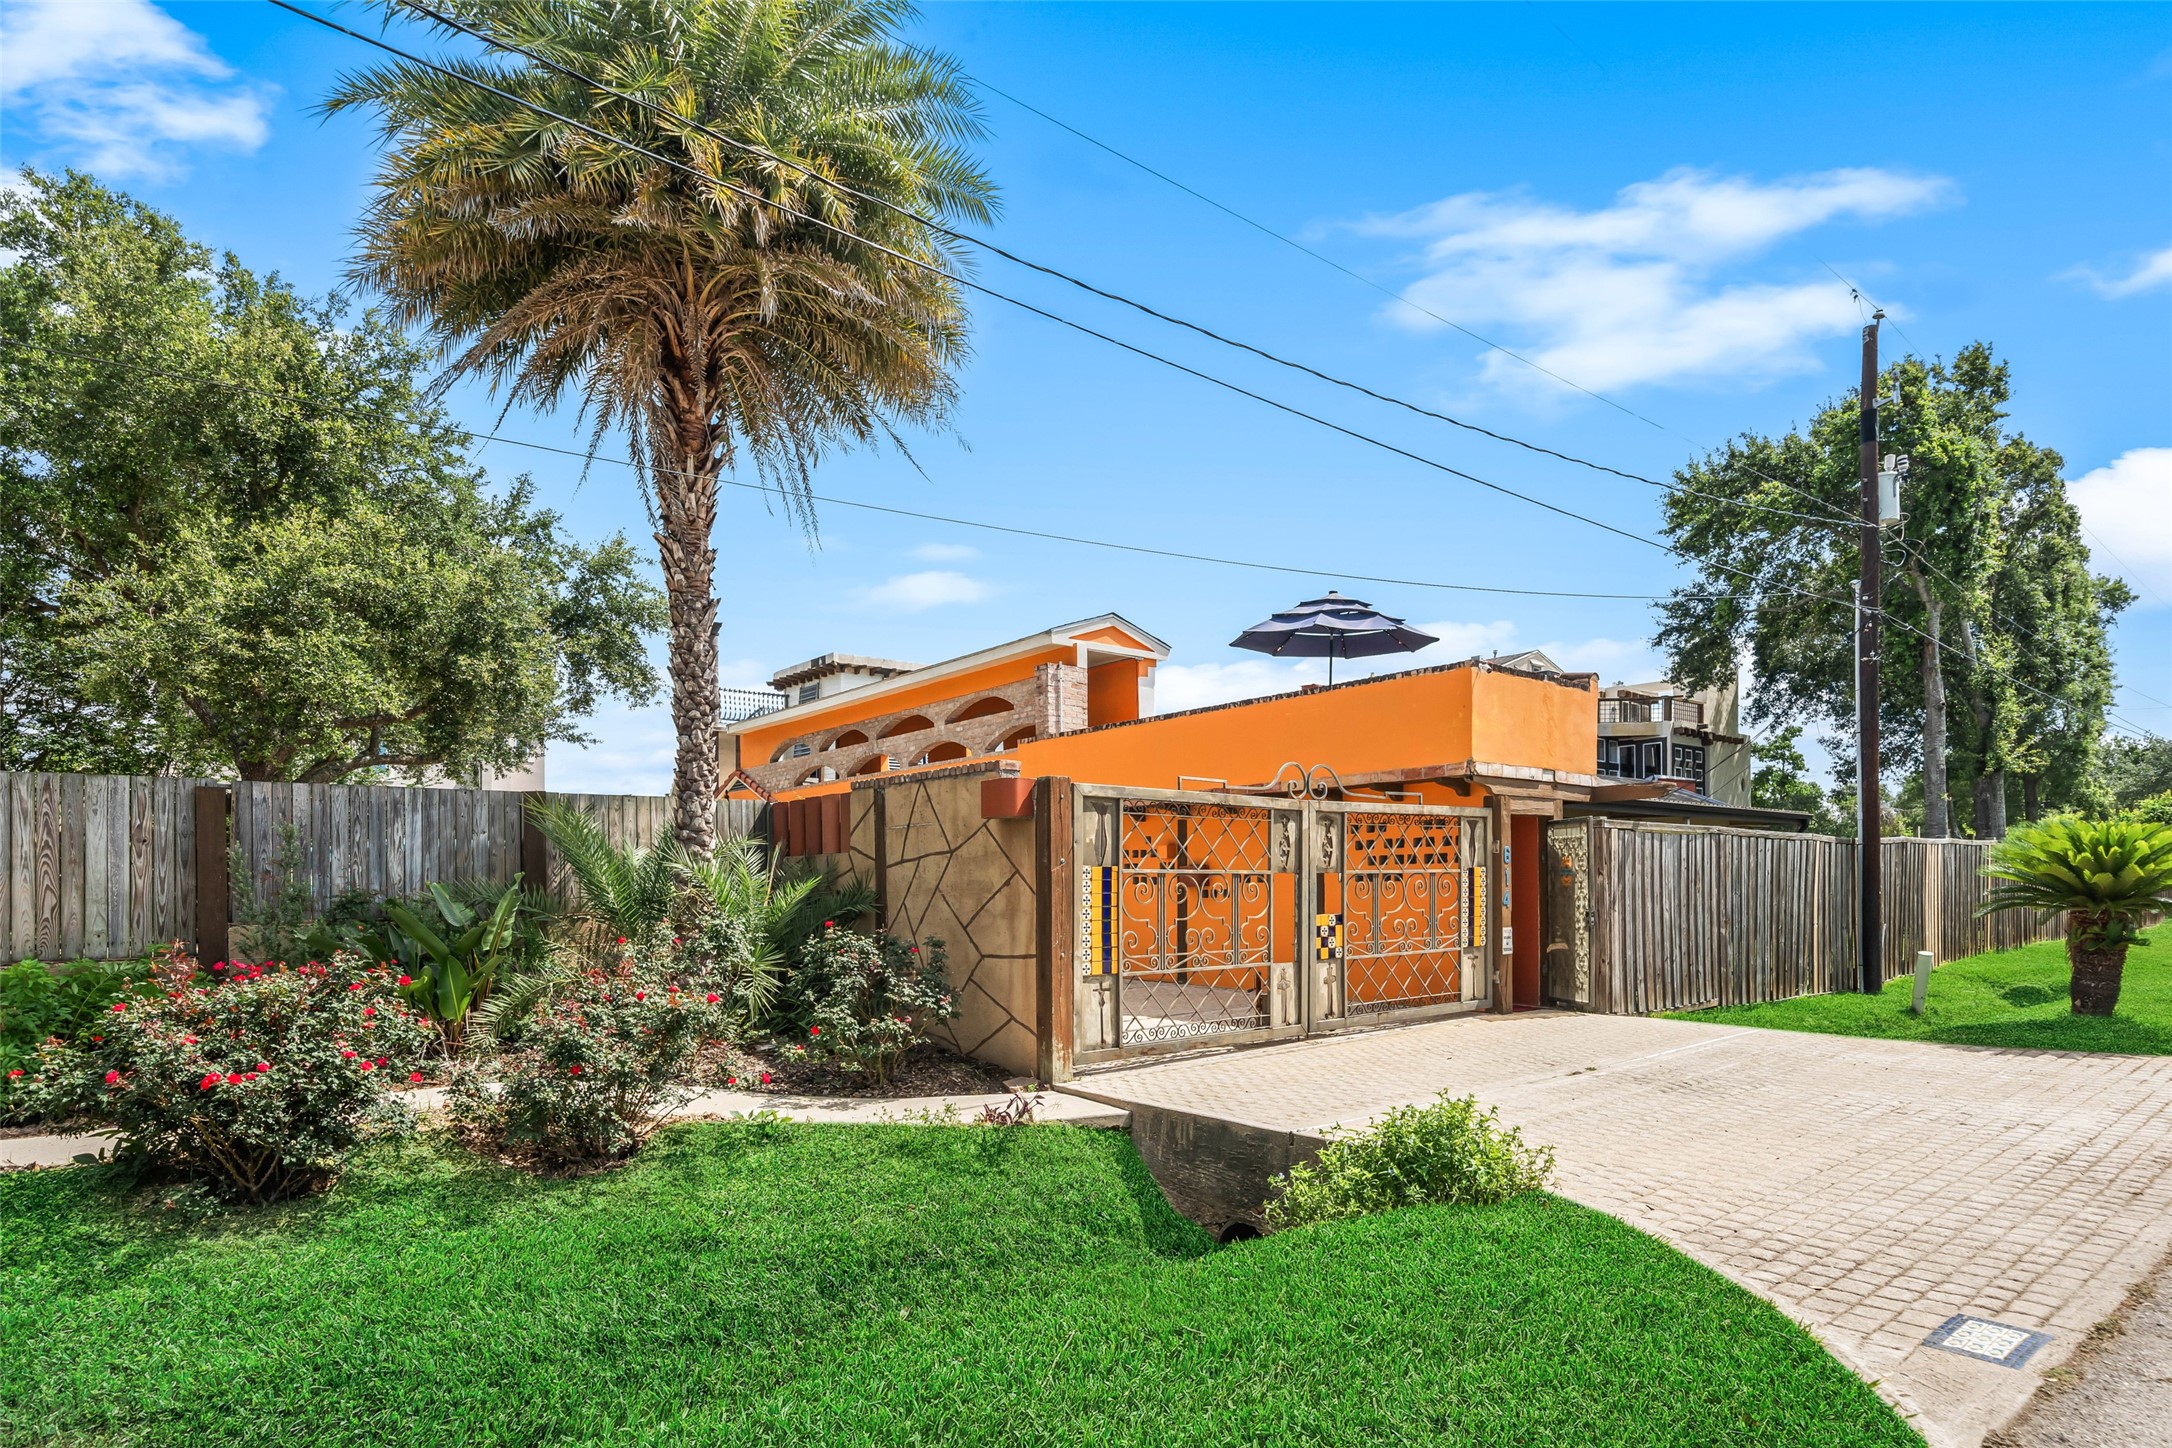
Curb appeal will catch your eye the moment you drive up. Guest parking in the front.
A vibrant terrace with an arched brick opening overlooks a pool and colorful buildings.
Semi outdoor walkway and seating area .
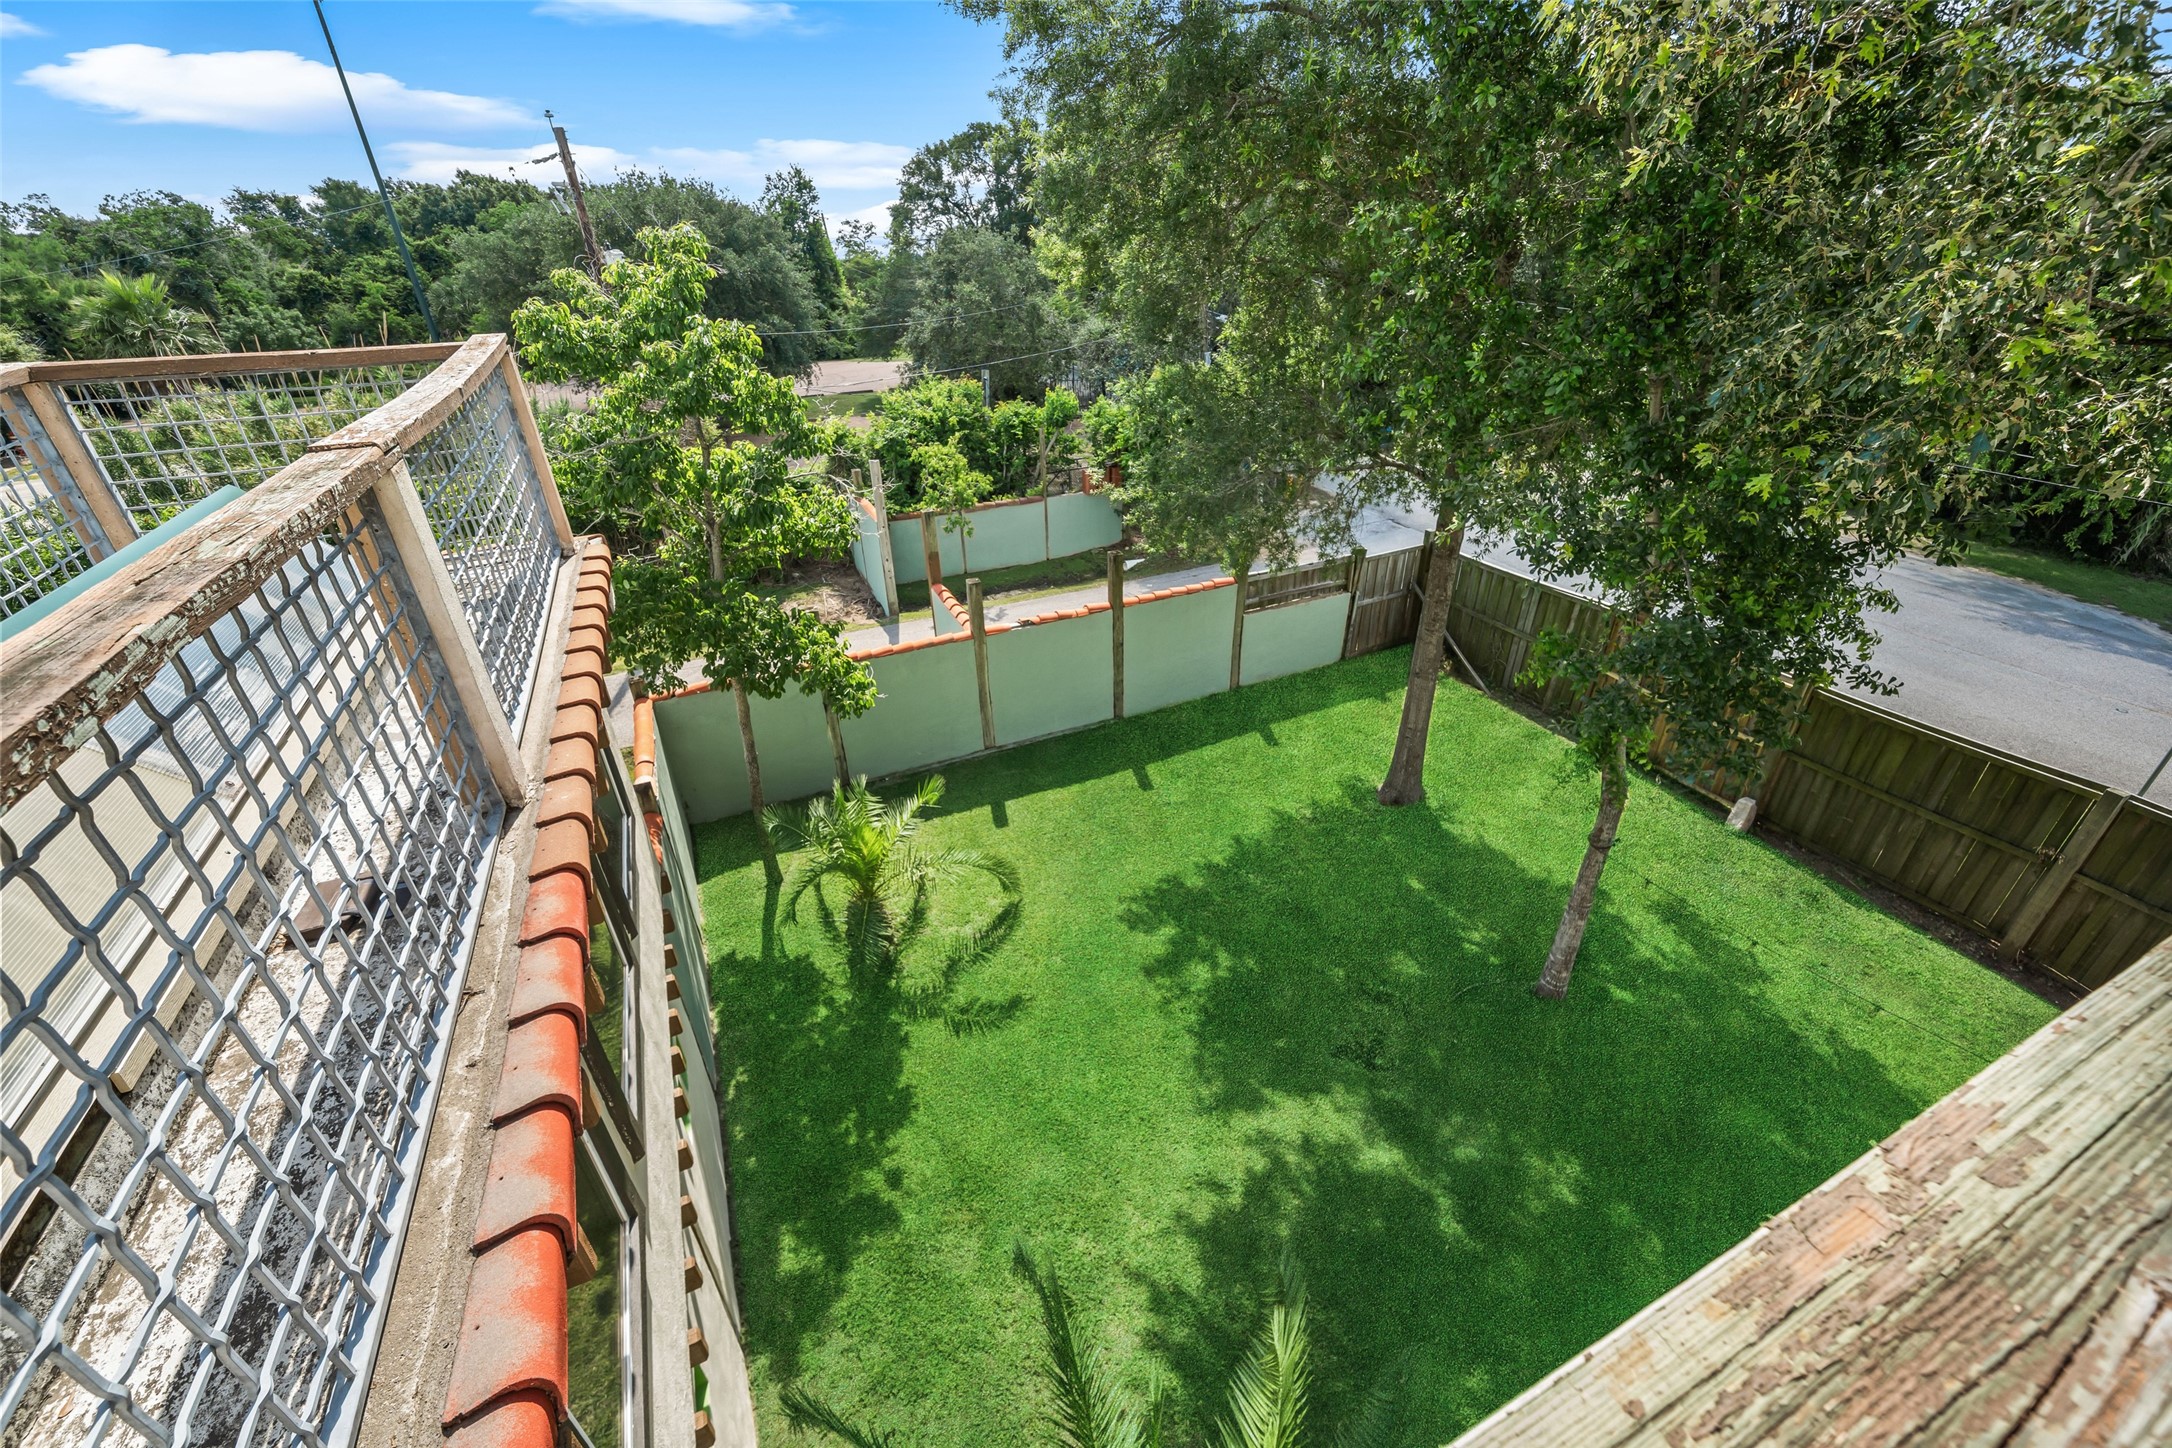
Green Space for supervised pets to run .
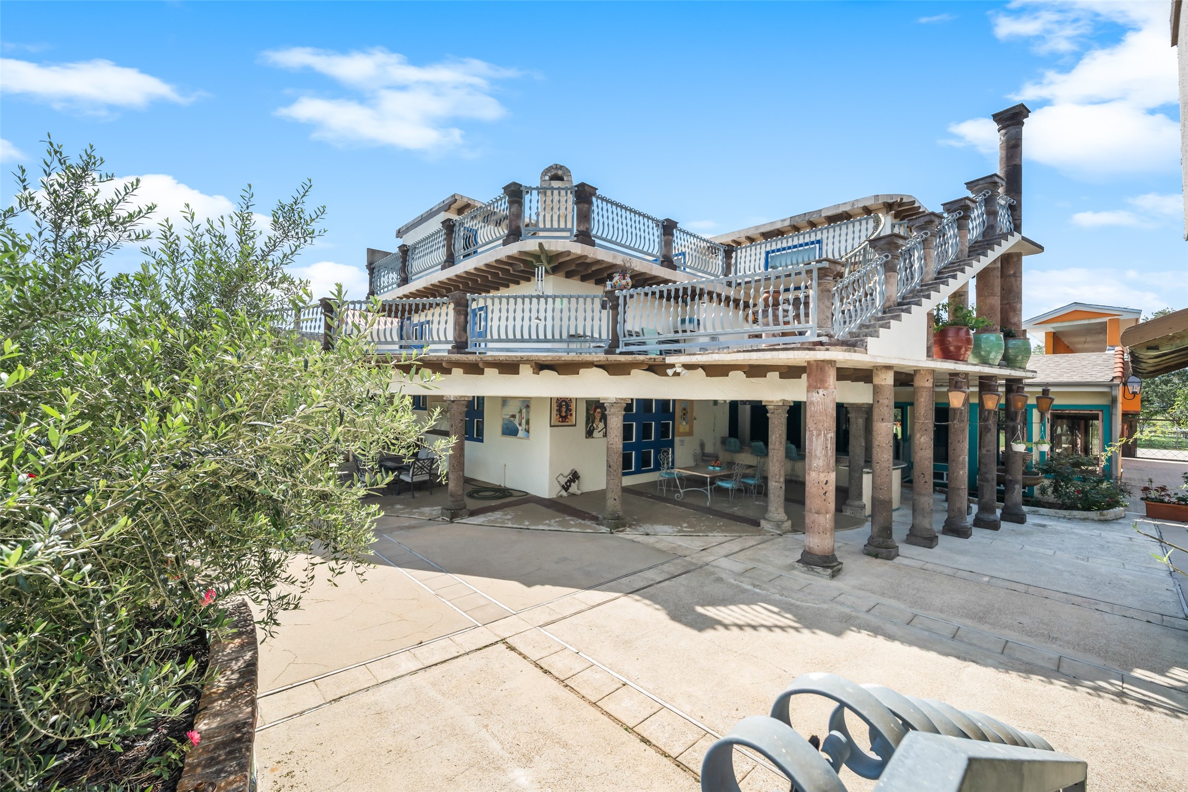
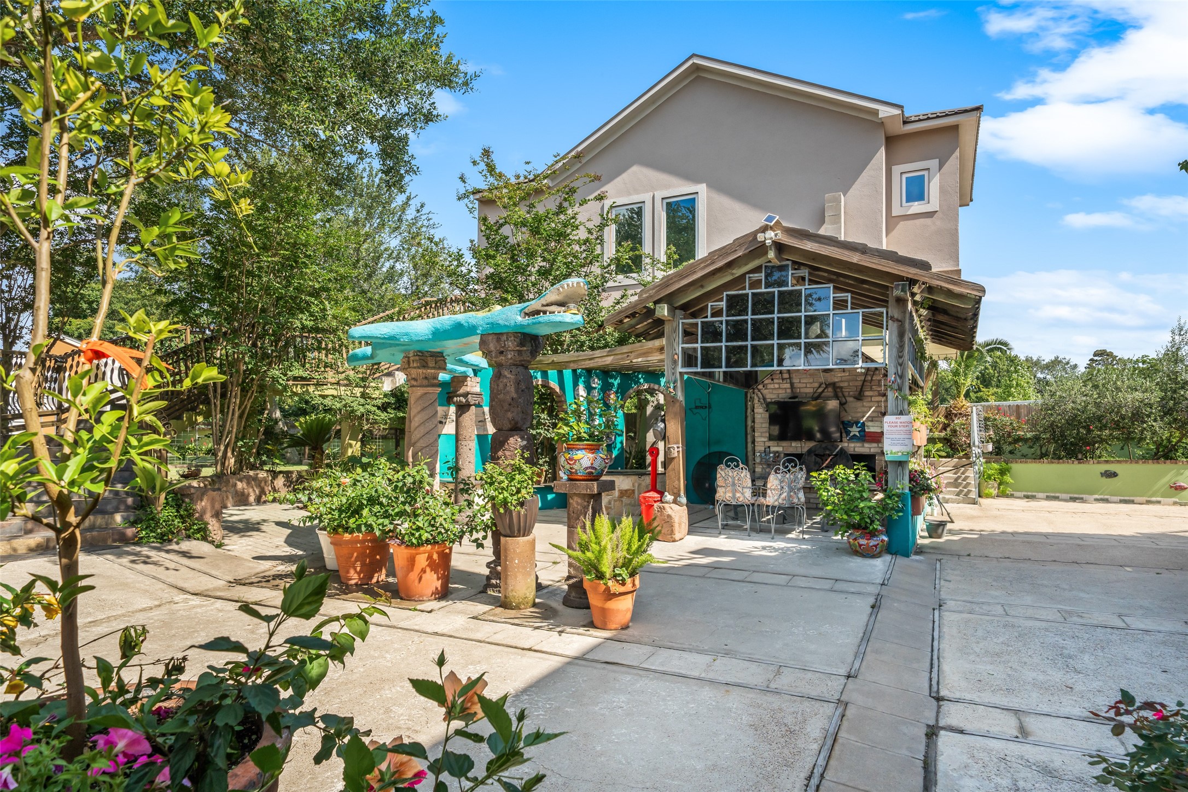
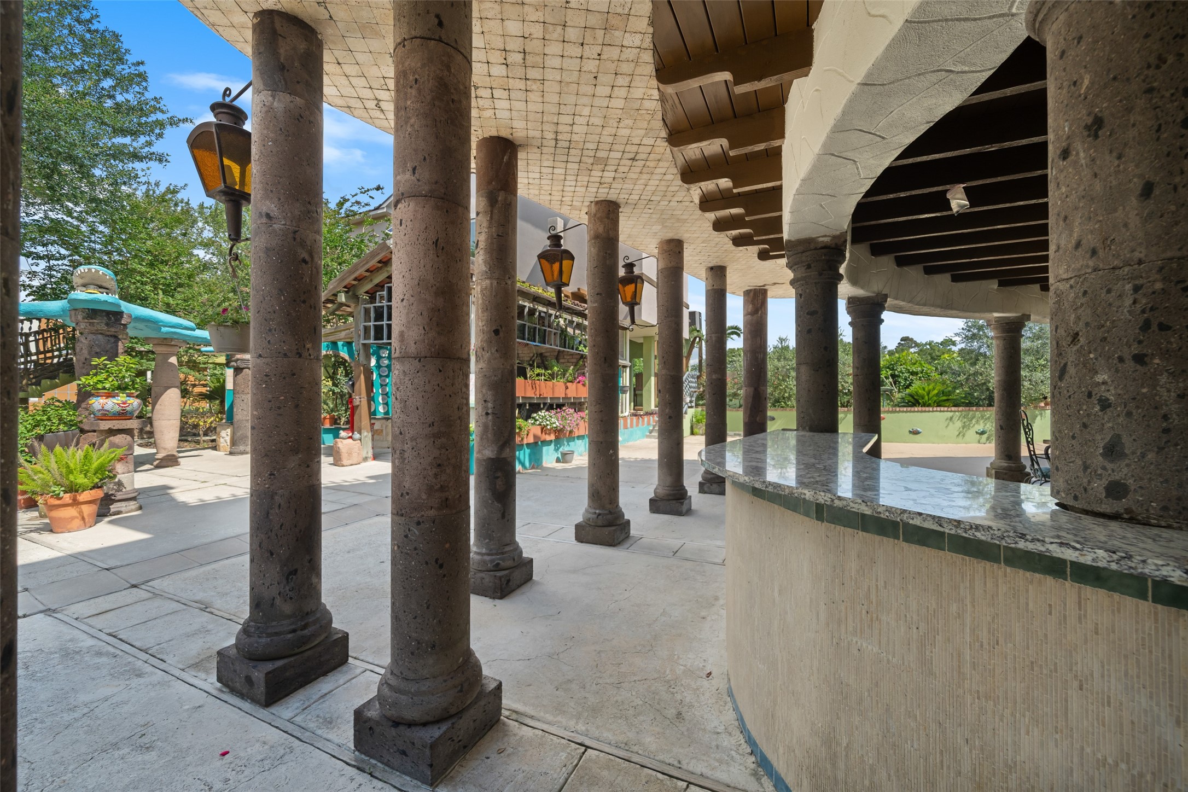
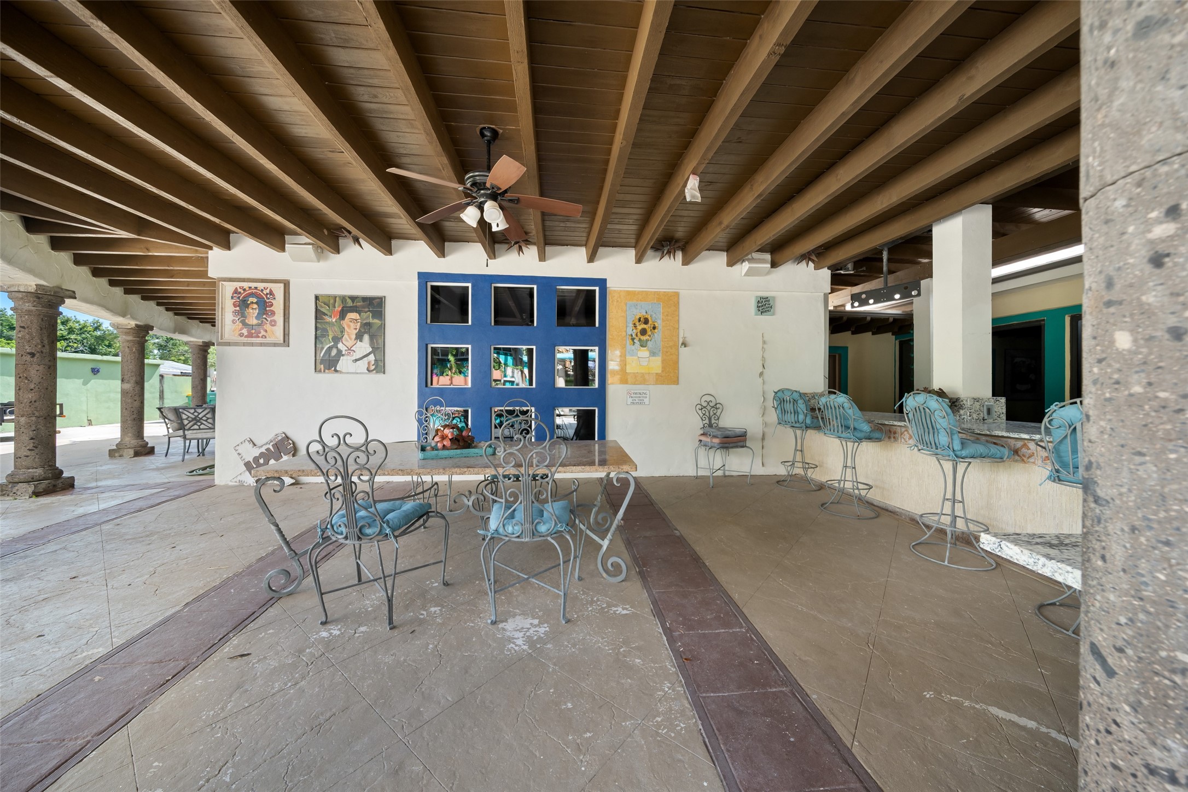
Multiple Marble columns are throughout the complex. Granite counter surrounds one of the larger covered patios.
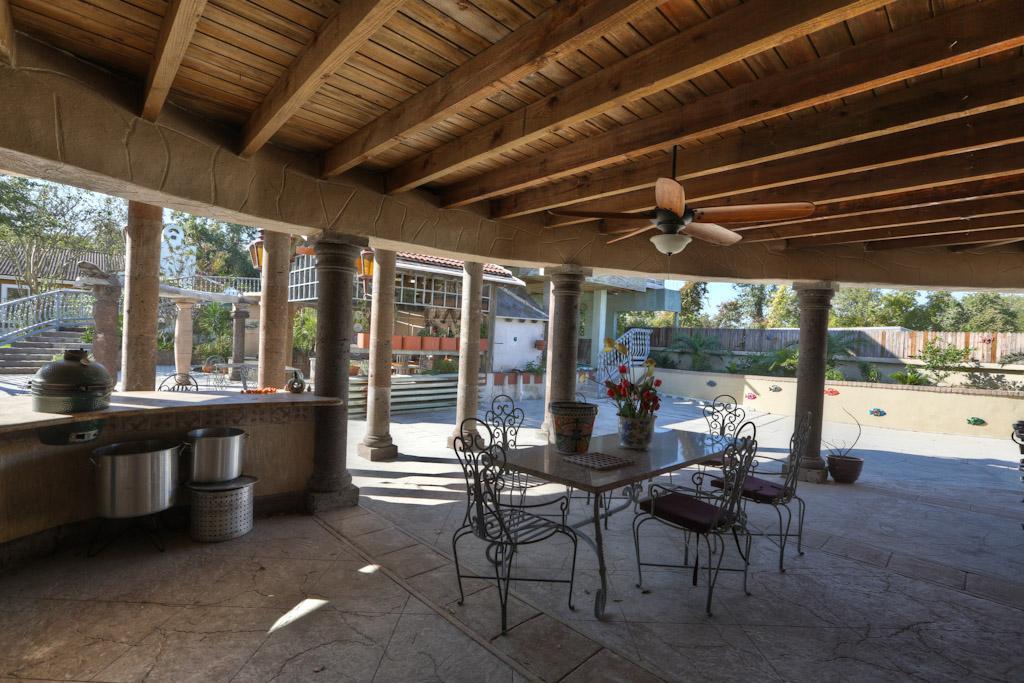
This photo features a spacious outdoor patio with a wooden ceiling, Stone columns, and a ceiling fan. It includes a dining area with wrought iron furniture, a built-in granite counter, and ample space for outdoor relaxing.
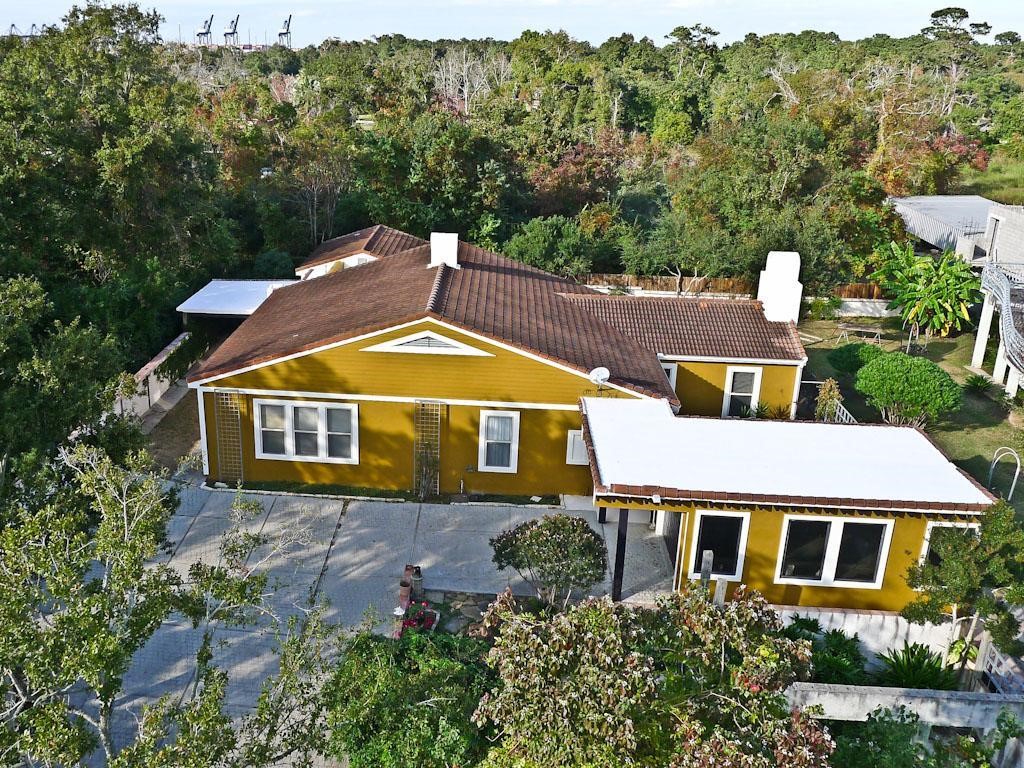
The separate house is nestled in a lush, wooded setting, offering privacy and a natural backdrop. It two large bedrooms and baths. Split bedroom plan allows for private space for tenants. Courtyard parking and a one car garage.
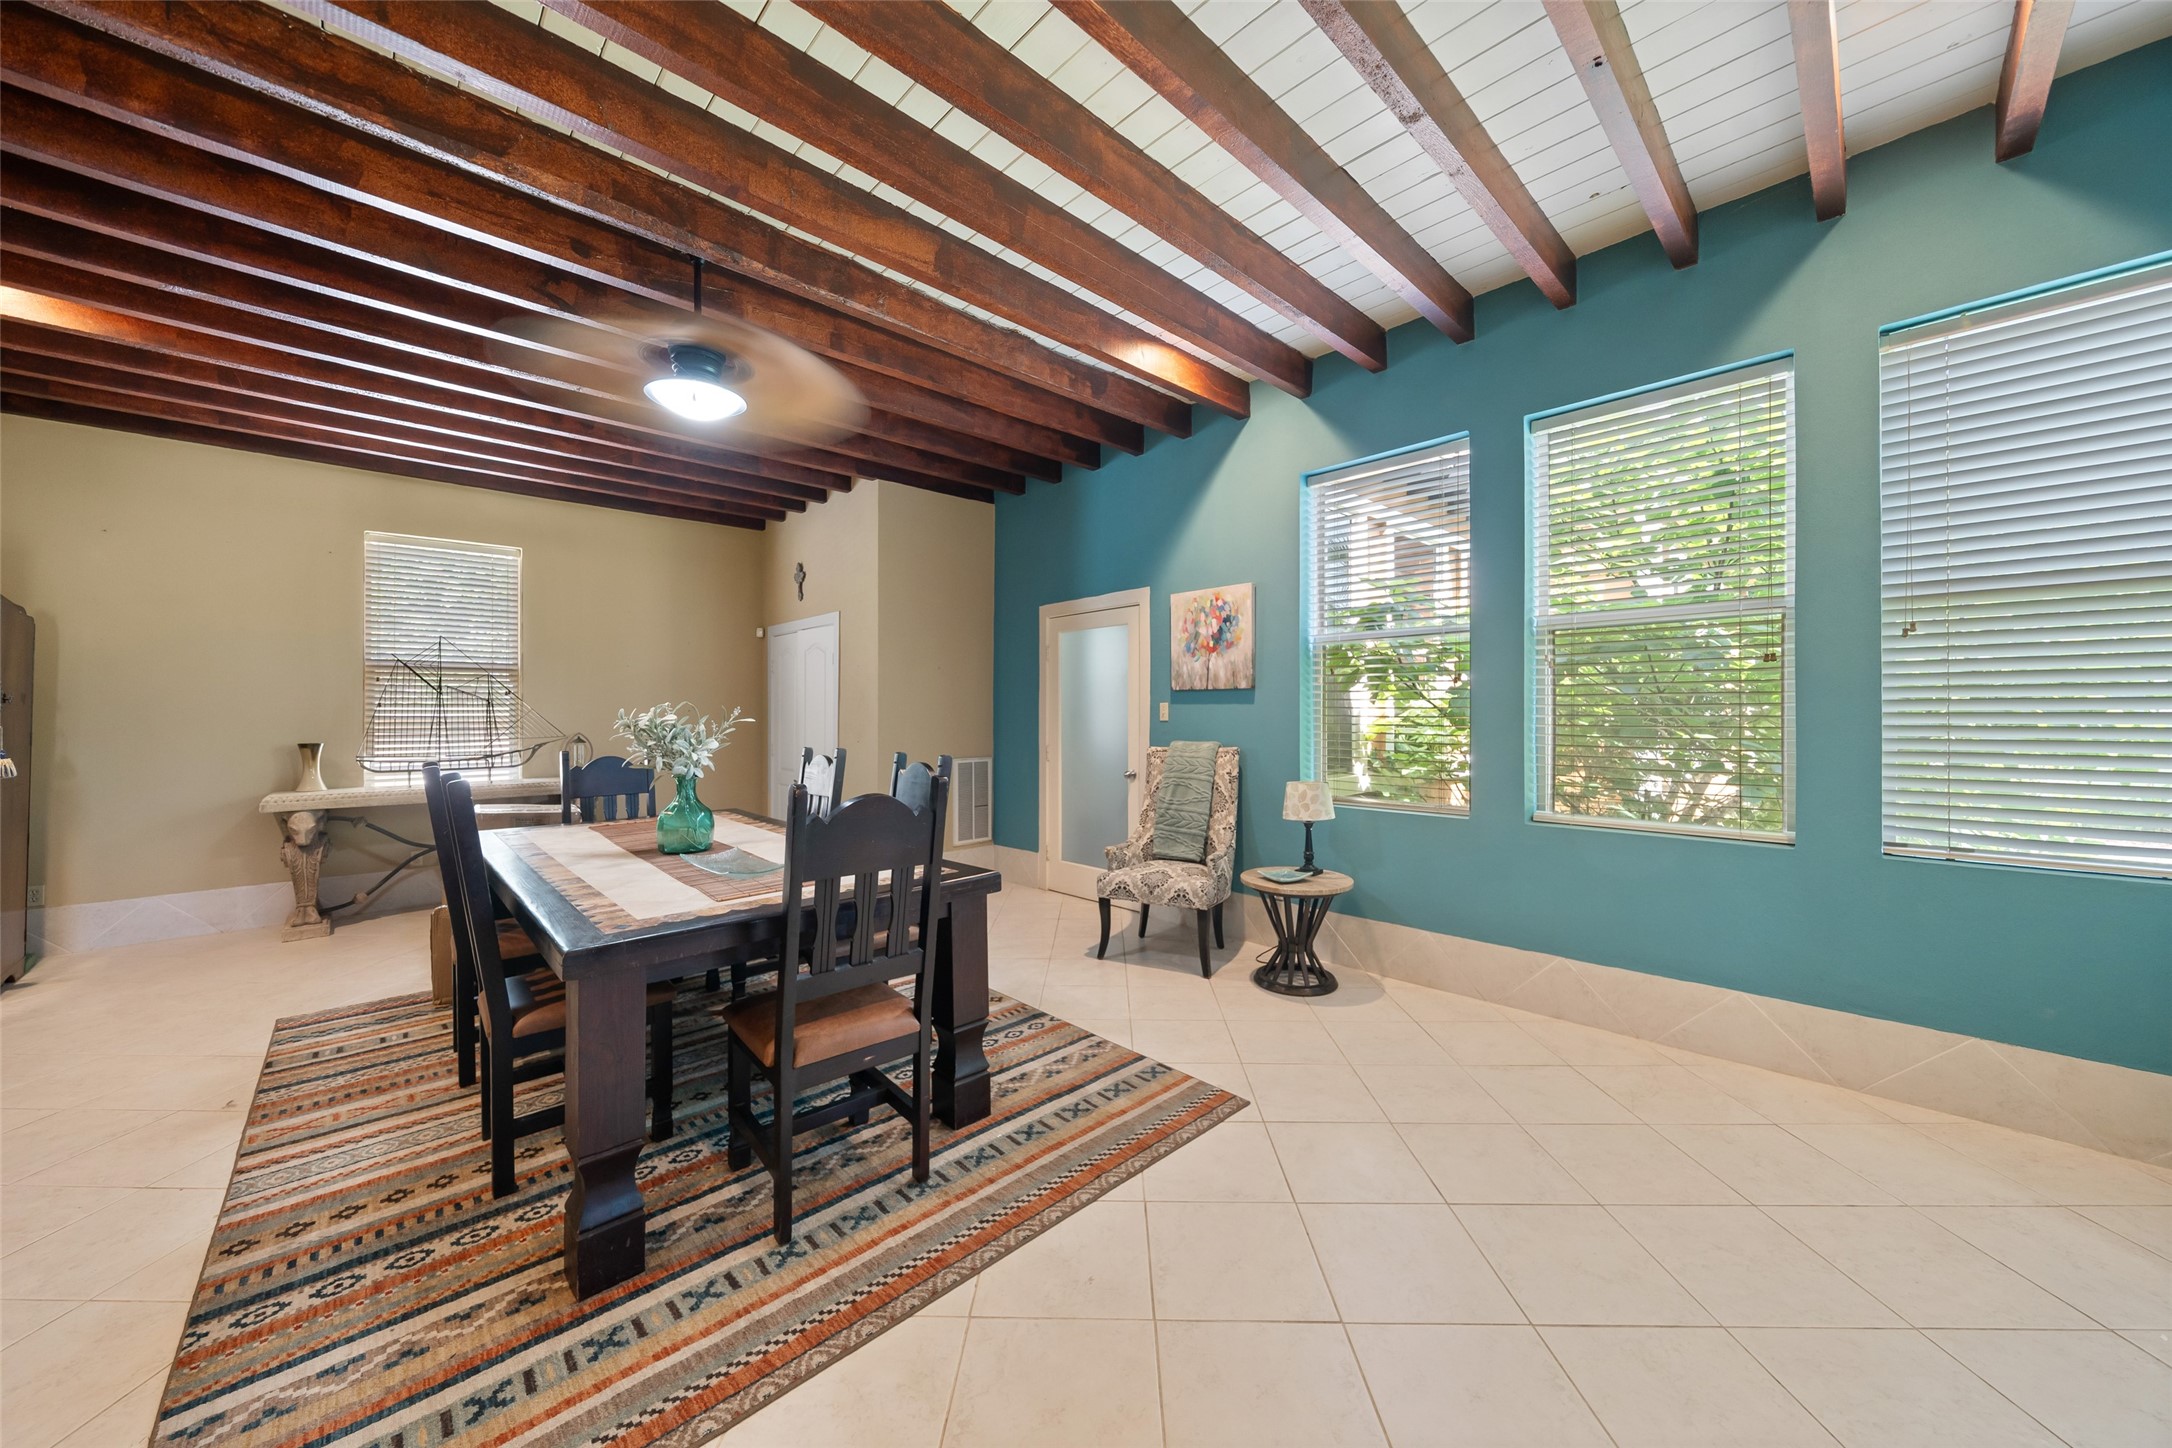
"House": Awesome great room /Dining Room. Lots room for large gatherings. Beamed ceiling, wall of windows and tiled floor.
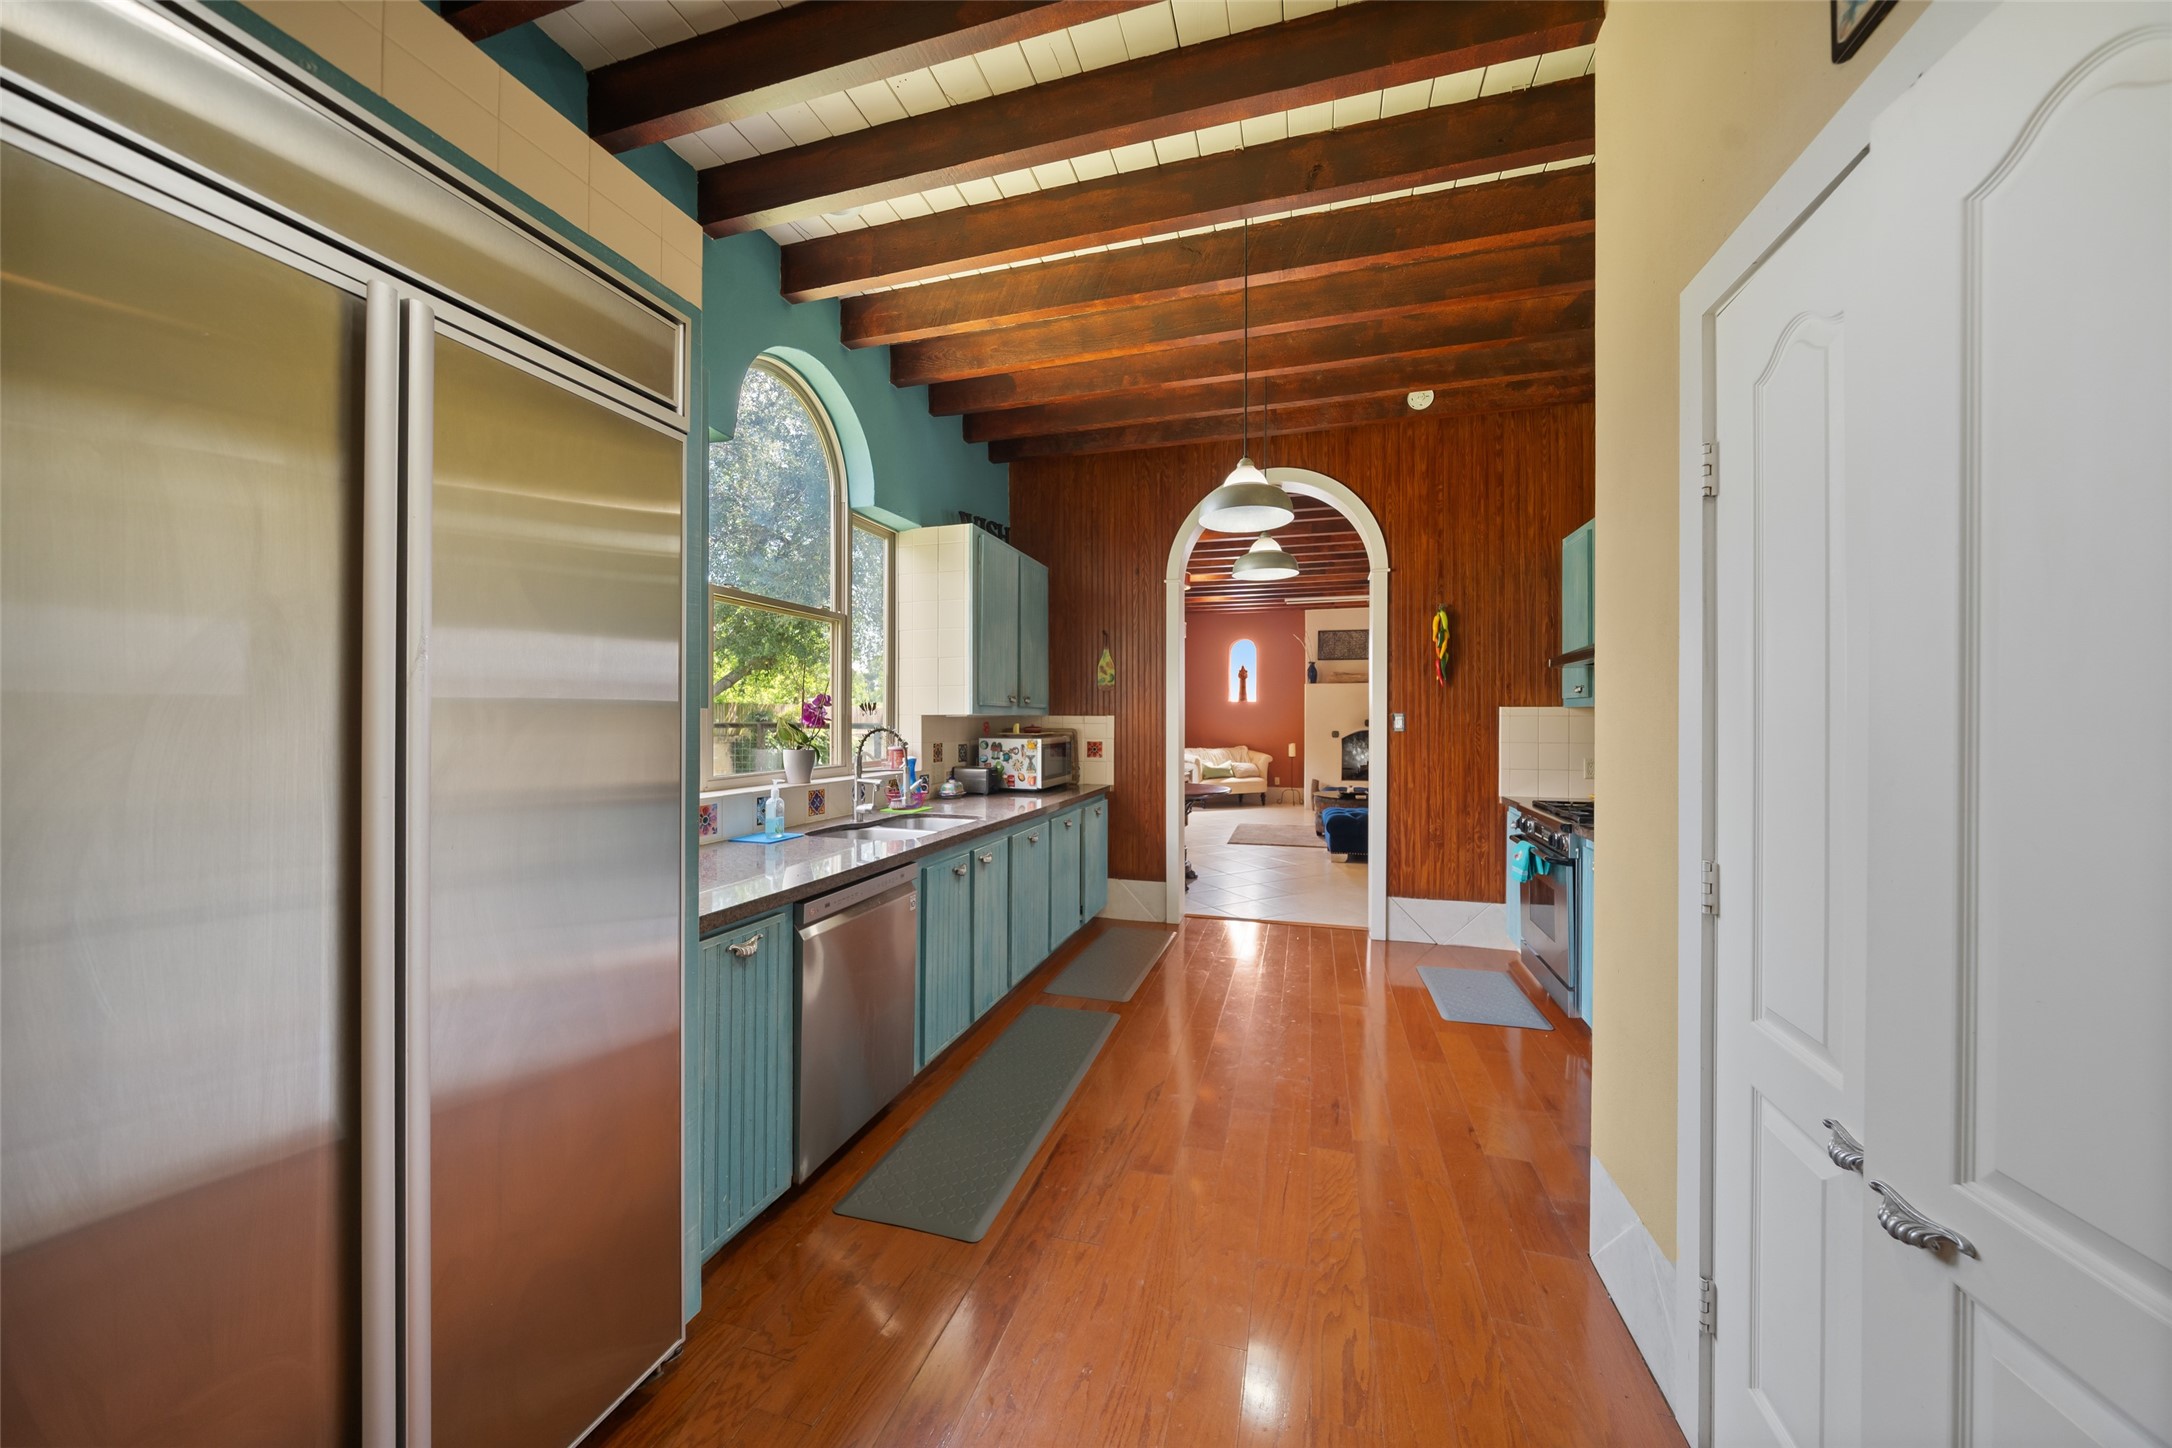
"House" Kitchen. Harwood floors. awesom window over the sink.
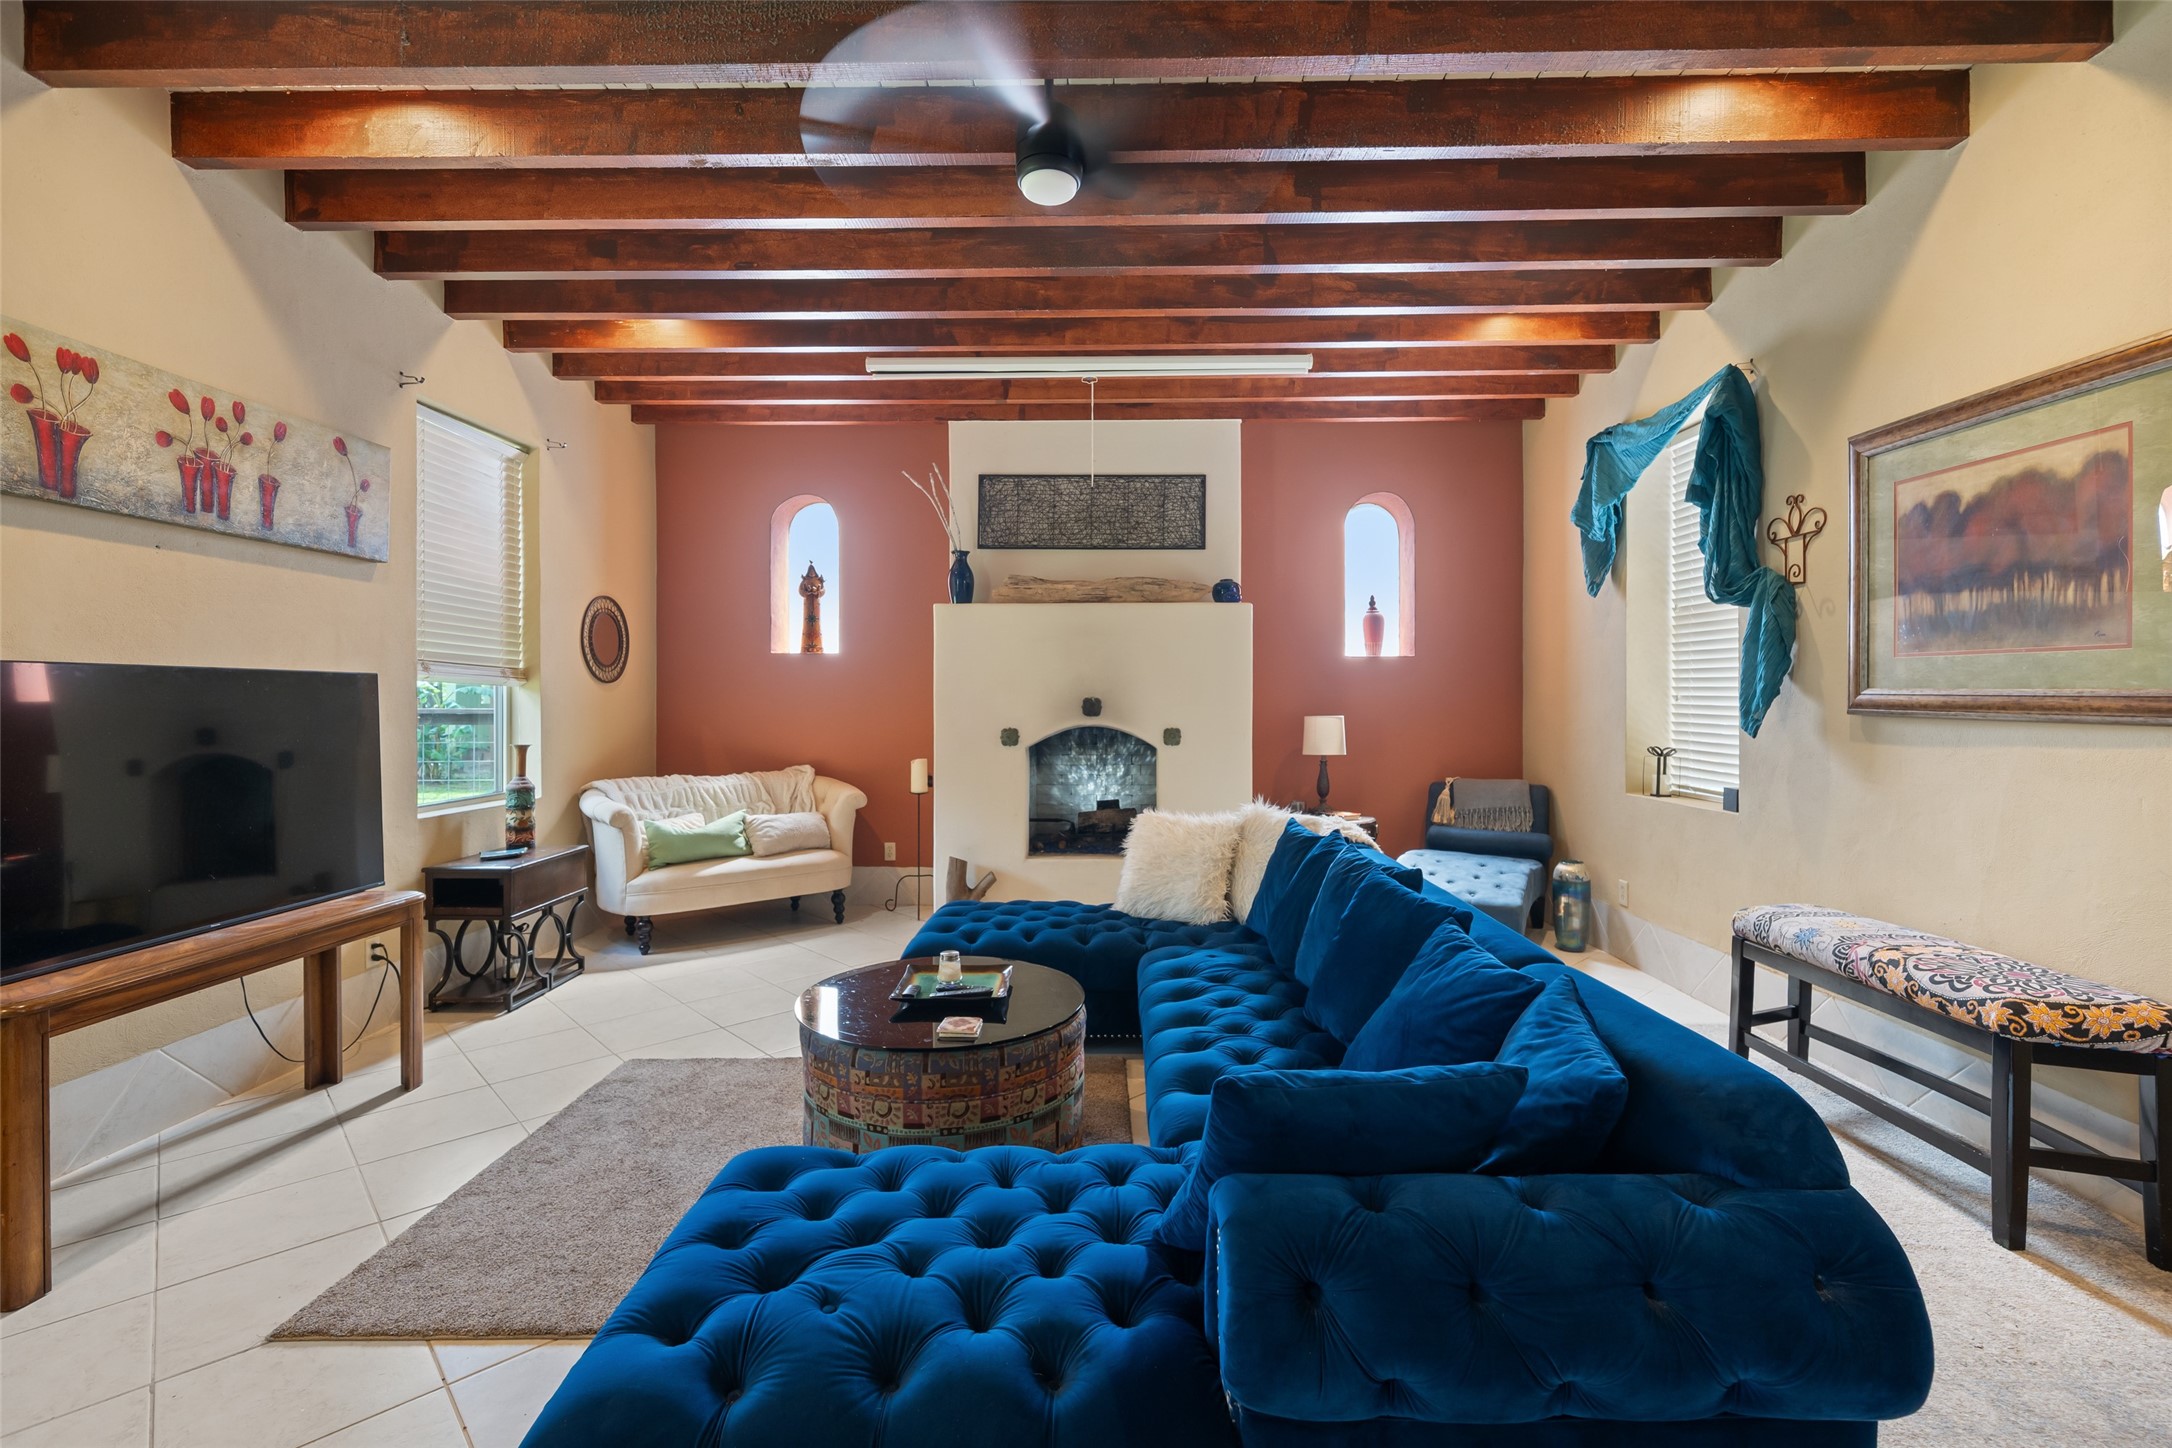
"House": Living area with custom fireplace surround, arched windows, large tile floor, beamed ceiling.
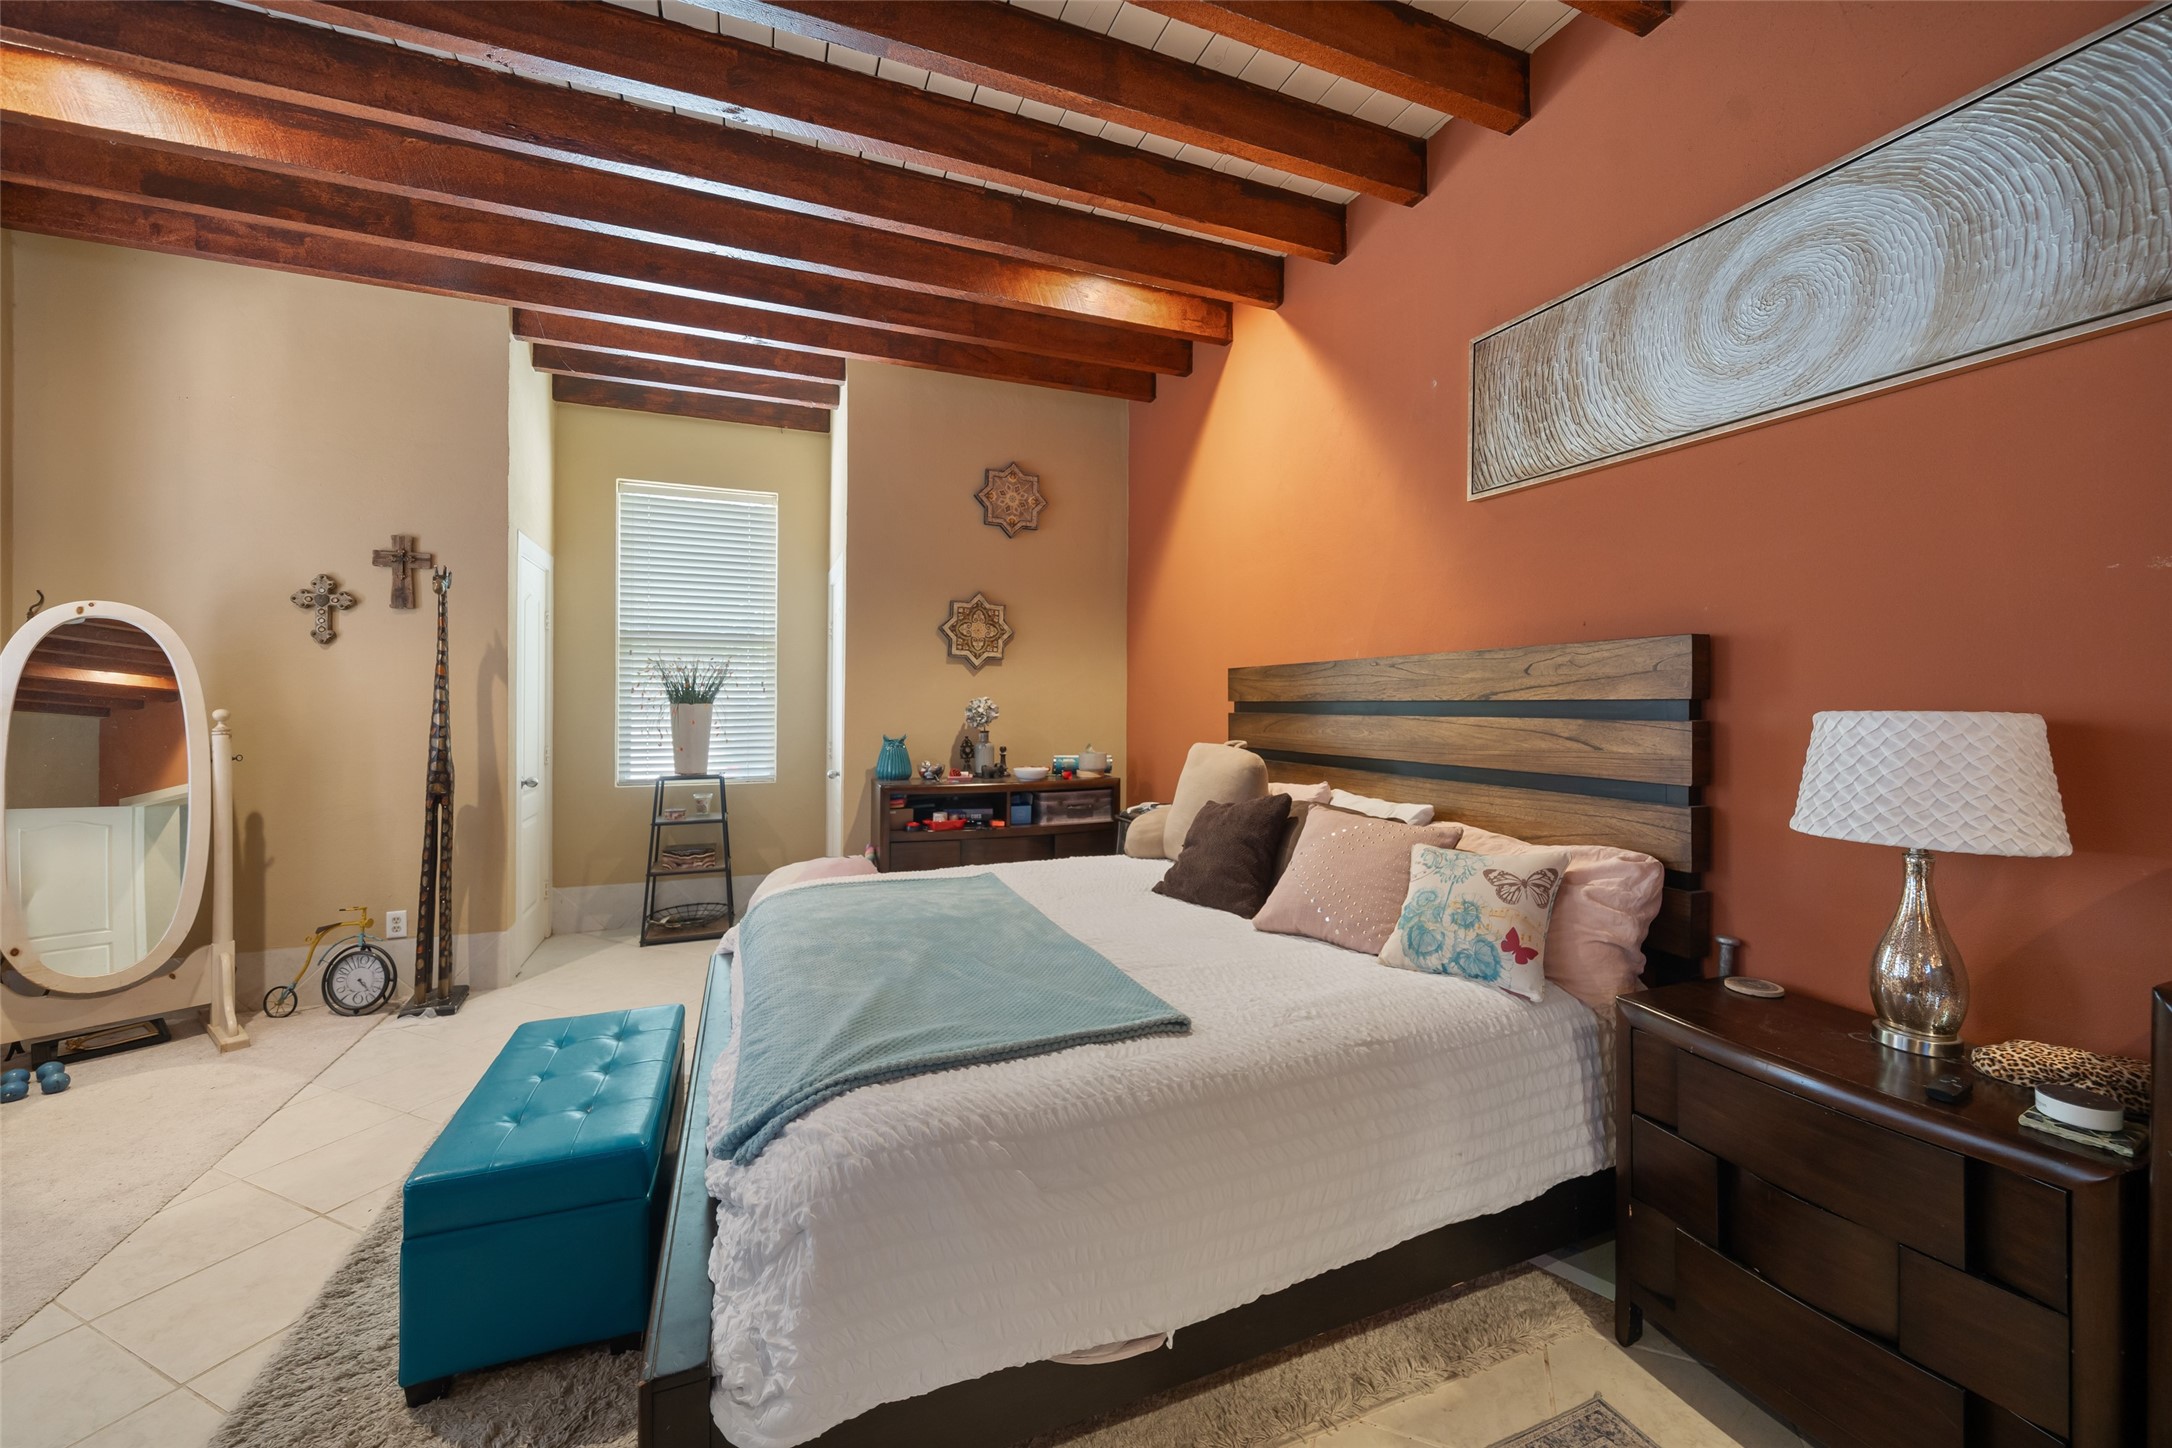
"House" One of two oversized bedrooms in this 2900 square foot house.
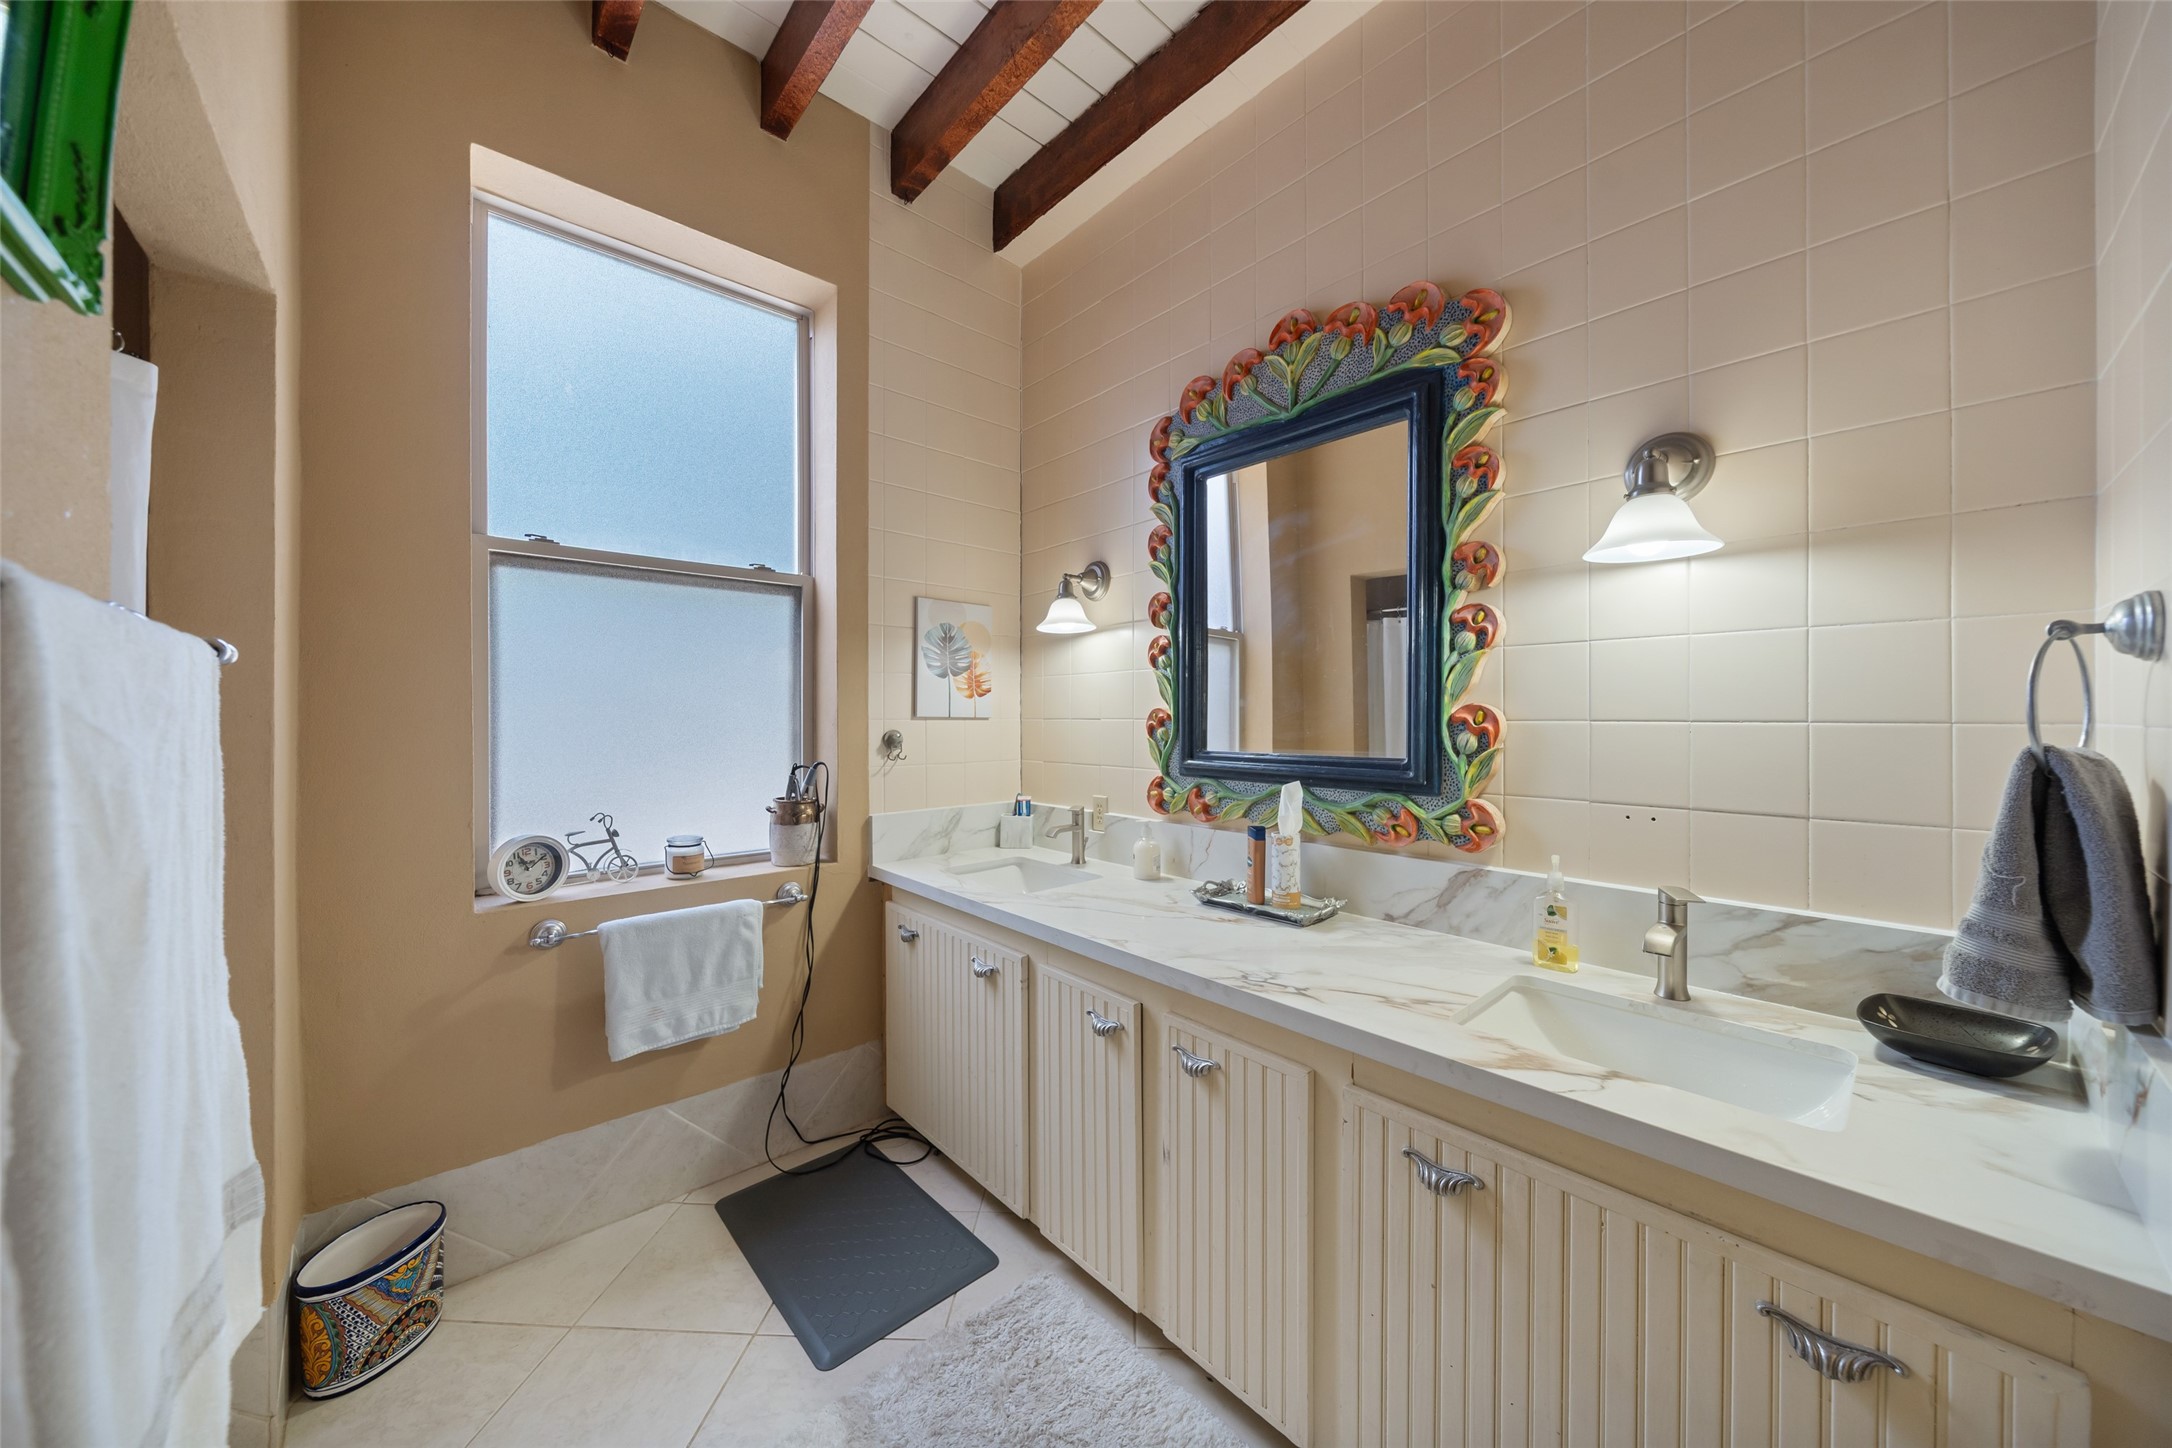
House" One of the baths .
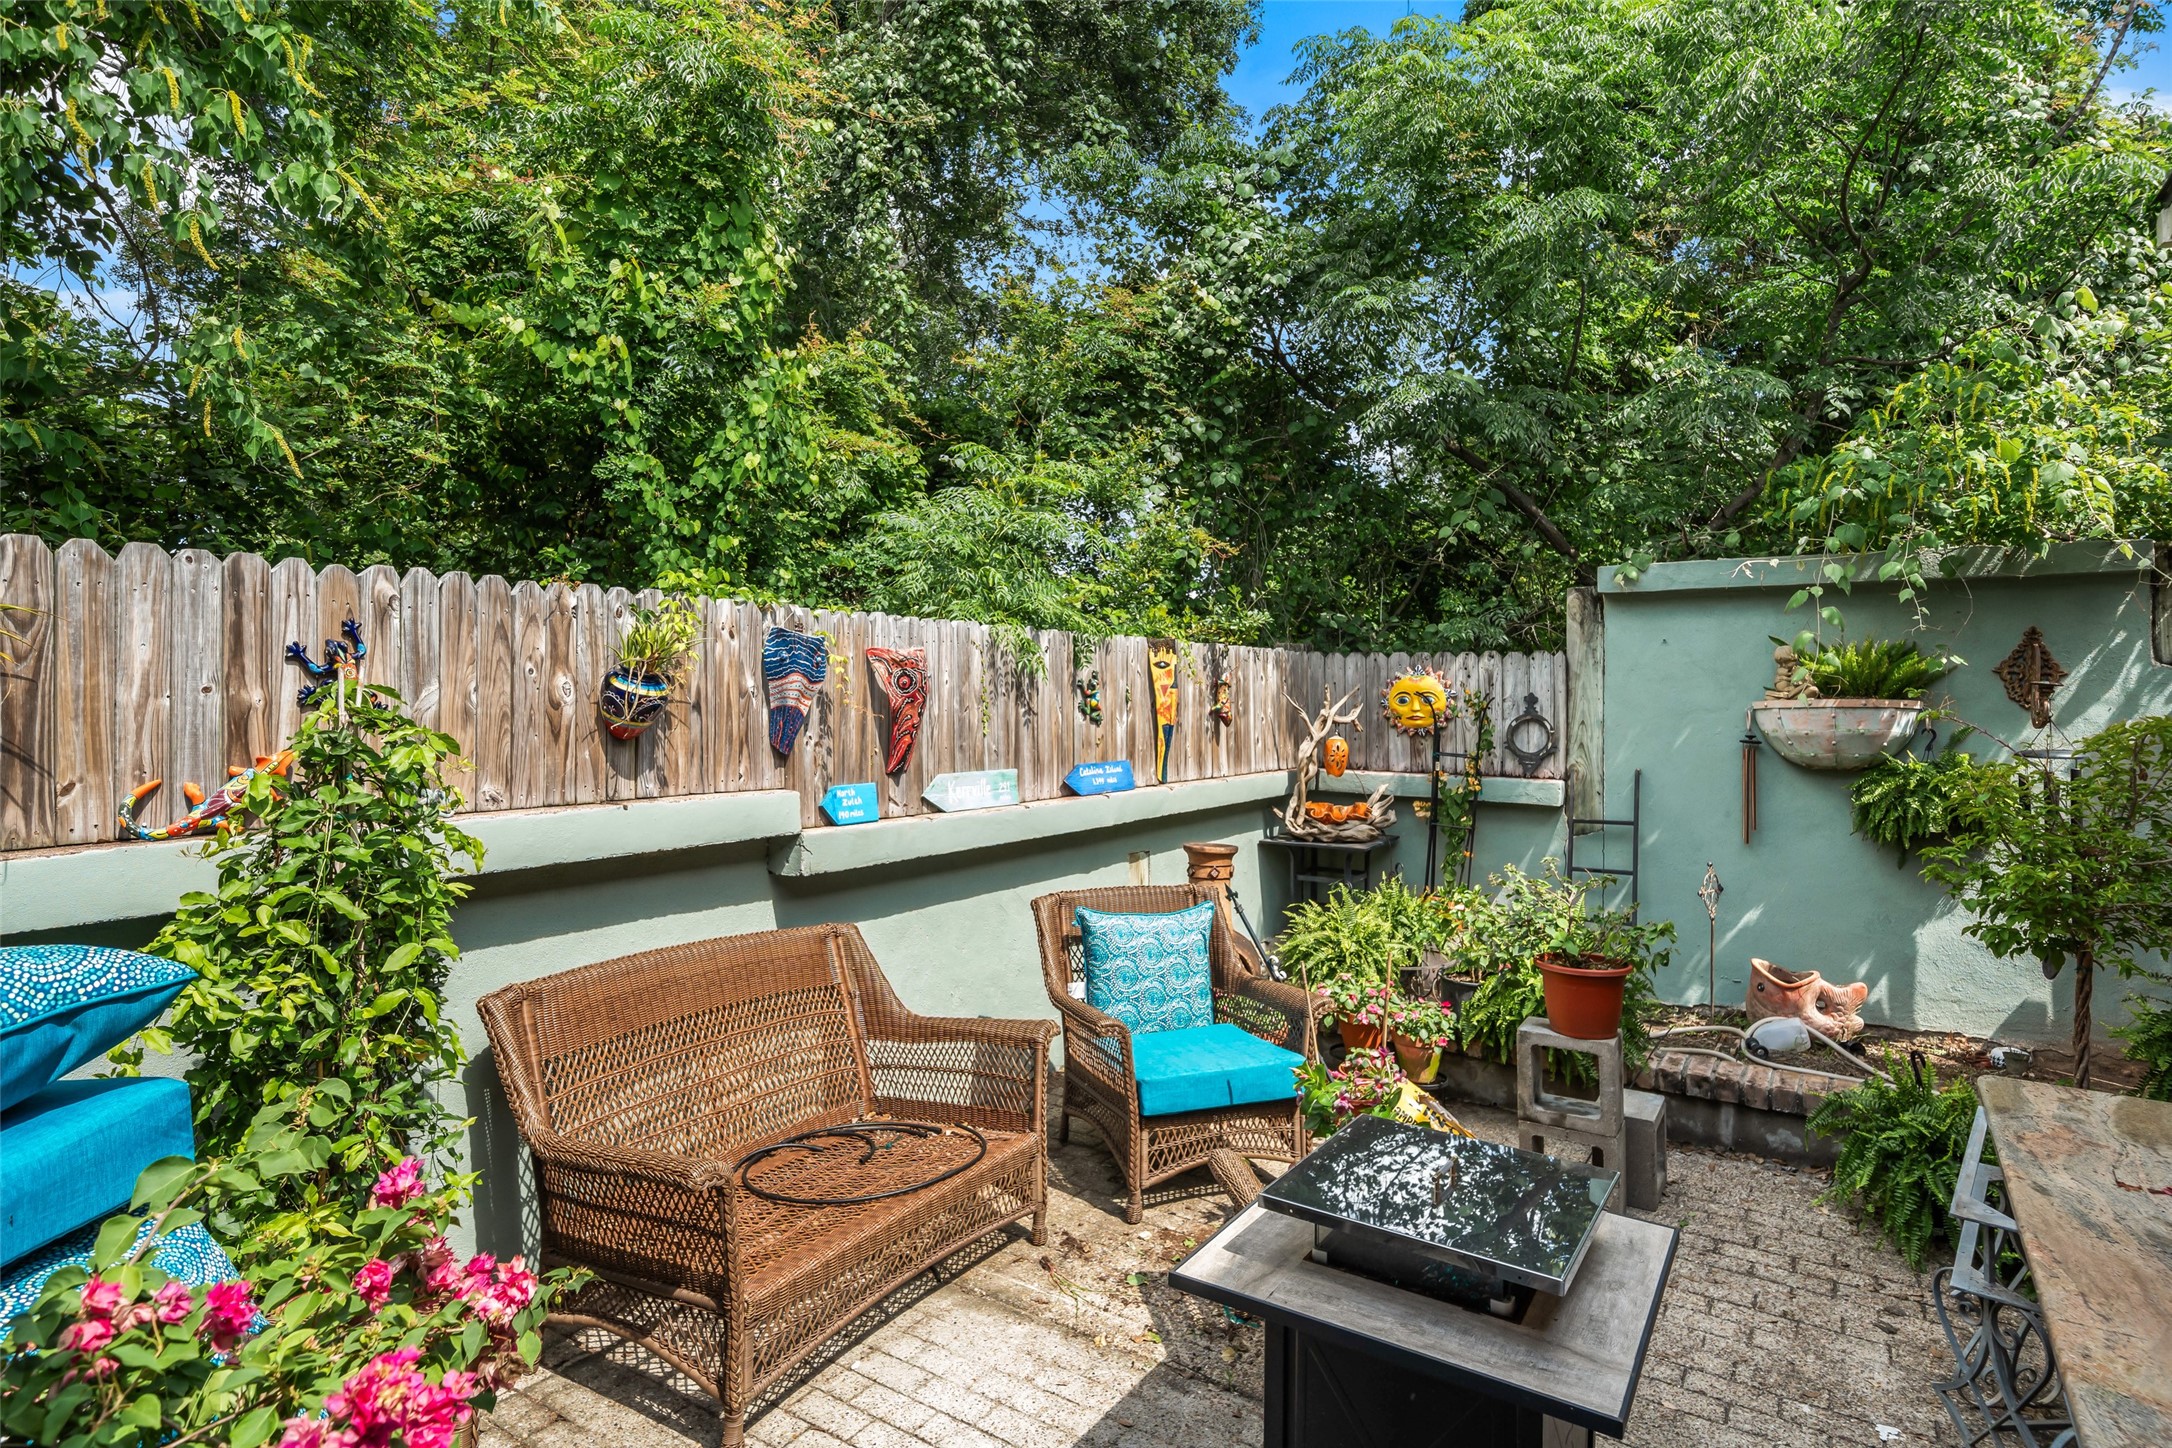
"House" private Courtyard with lush landscaping beyond the fence,
Metal Gate at east entry. This are can be used a temporary parking. Tenant assigned parking inside the gate.
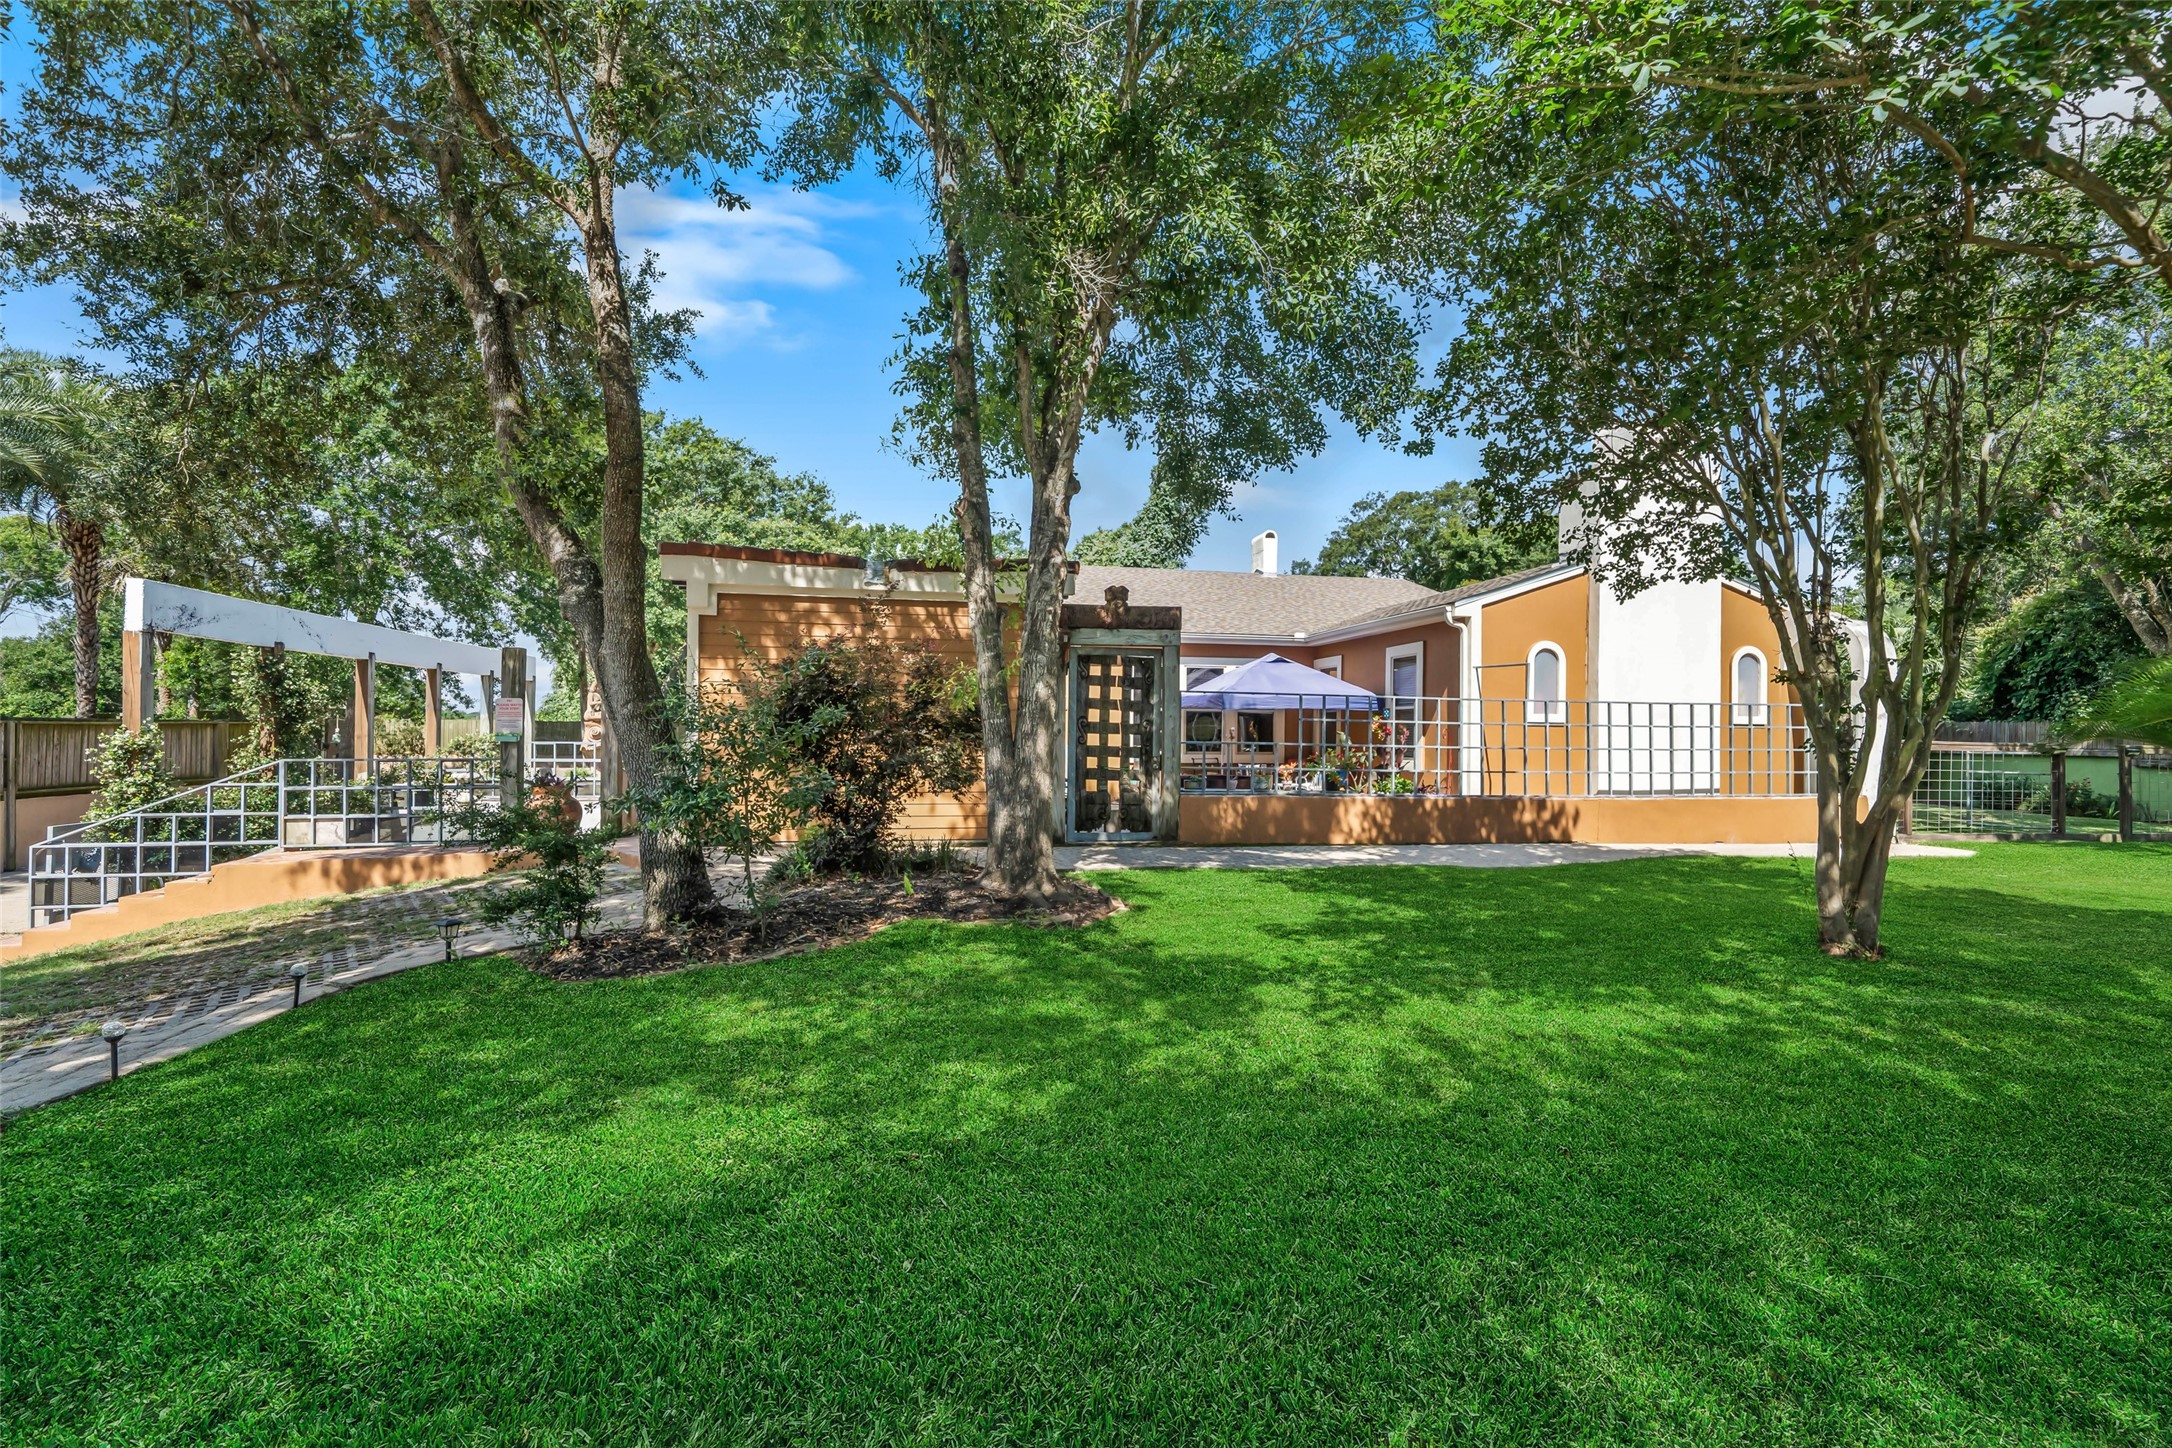
This charming home with a spacious, well-maintained lawn and mature trees providing shade perfect for relaxing In this quite space.
The property includes a spacious side driveway with a mix of stone and grass, and is surrounded by lush greenery for added privacy.
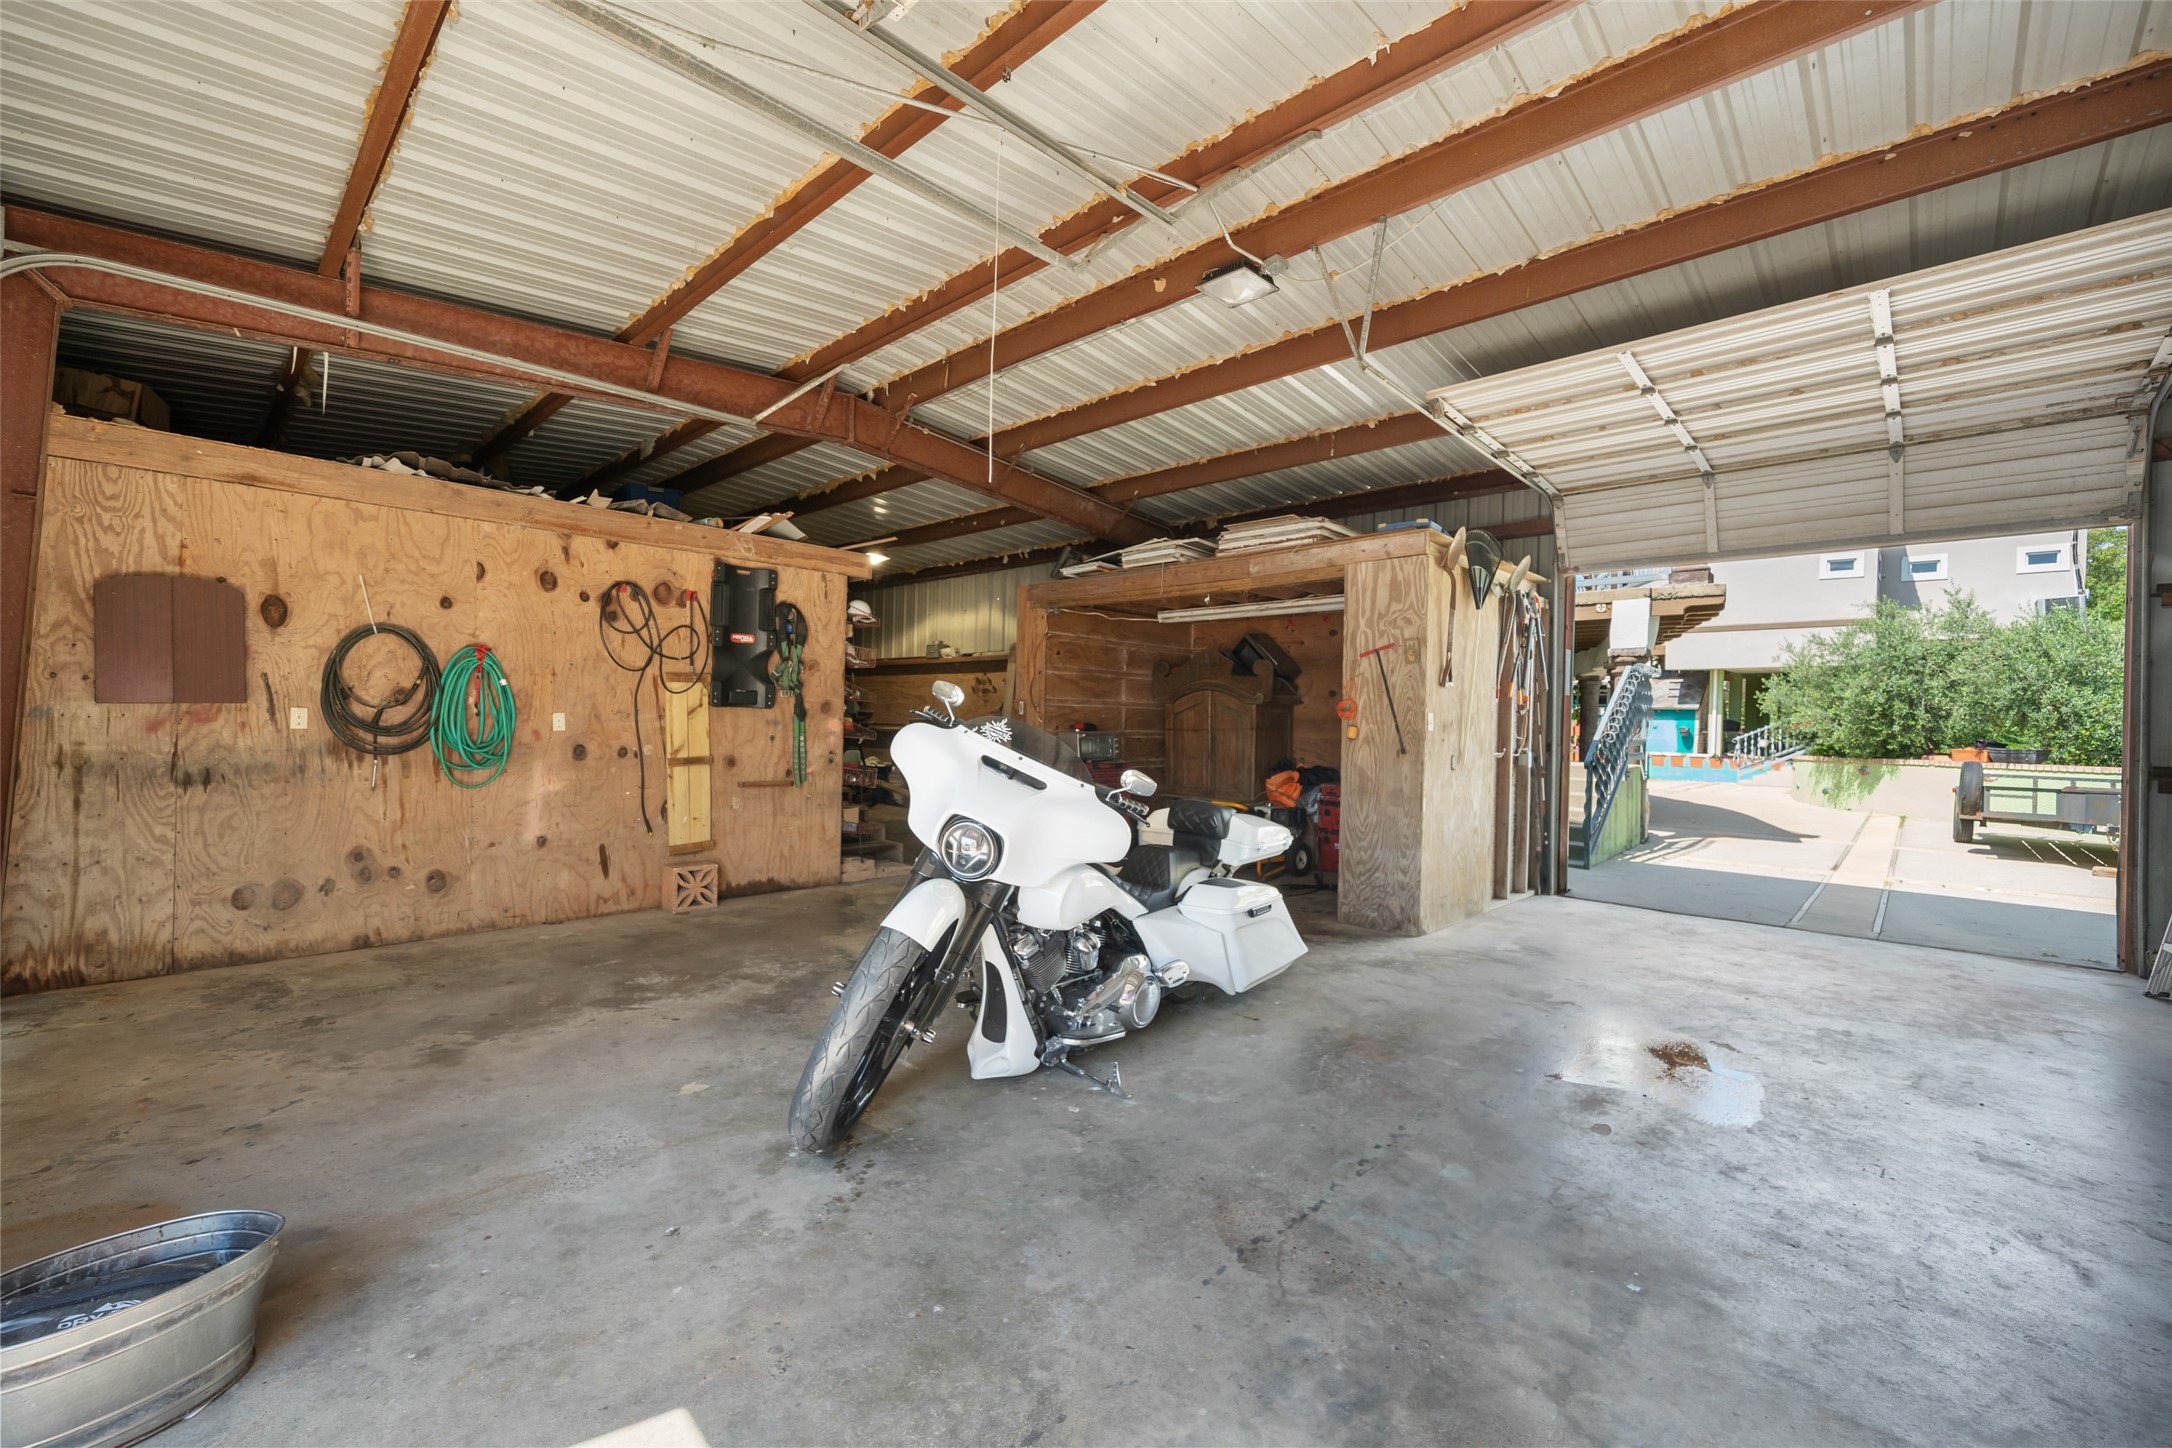
Spacious garage with metal roofing, ample storage, and workspace options. Includes an overhead door and concrete flooring, ideal for vehicles or projects.
Not to be forgotten the ambience of the pool and surrounding buildings at night.
Assigned parking inside the gates.
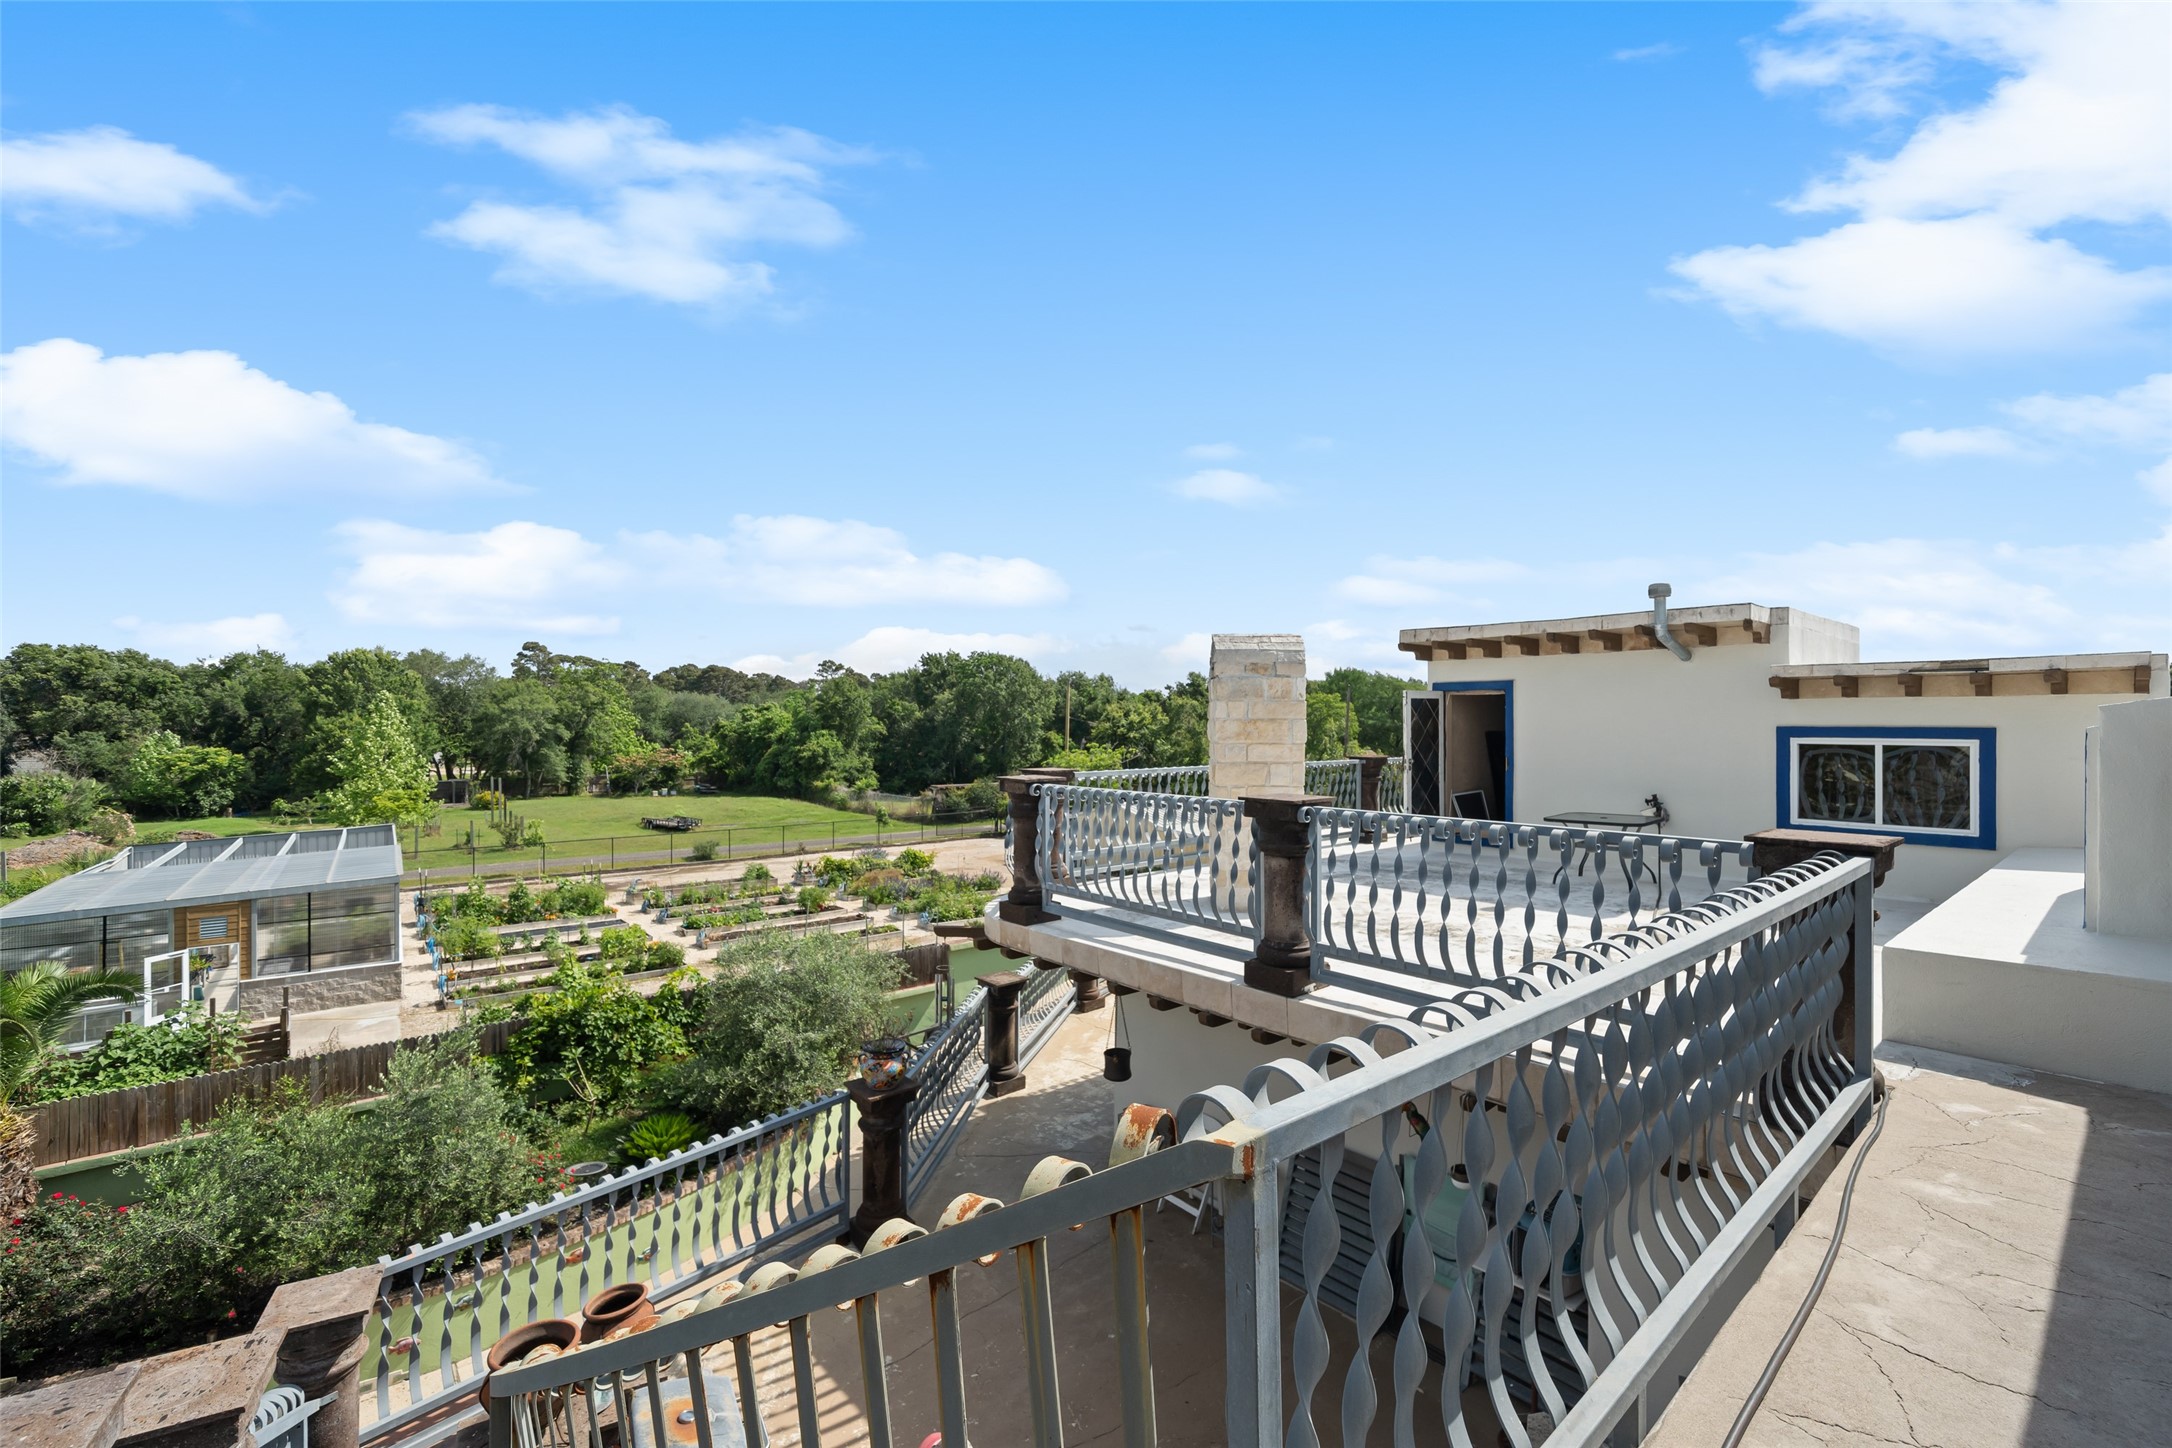
Aerial view of the complex.
One of the large covered courtyards.
Unique space at the back of the complex.
Aerial shot looking north. City of Seabrook has a community garden space behind the complex.
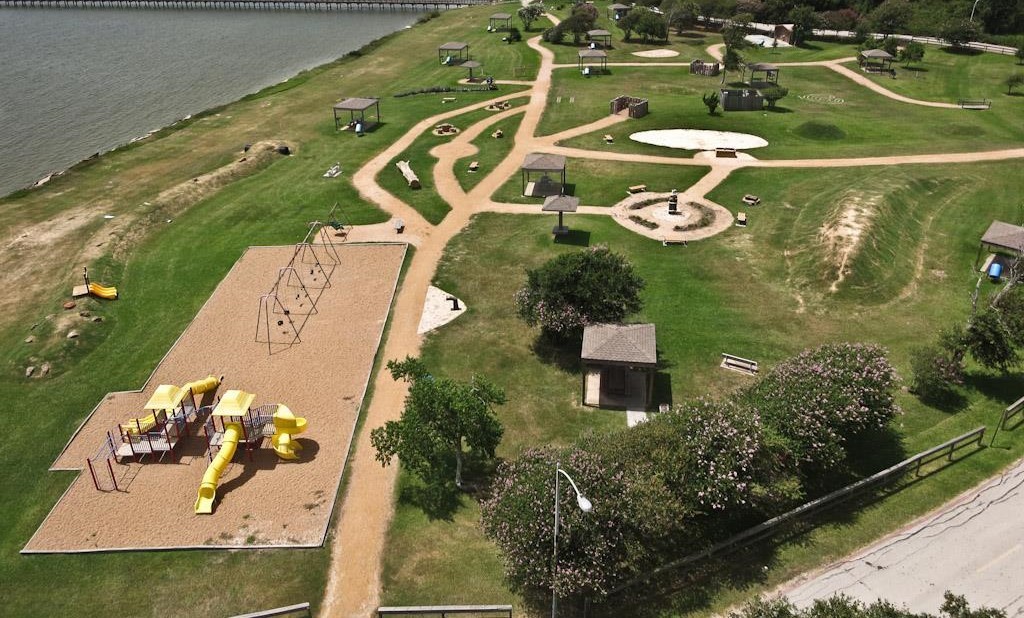
Pine Gully Park and Galveston Bay few blocks away.