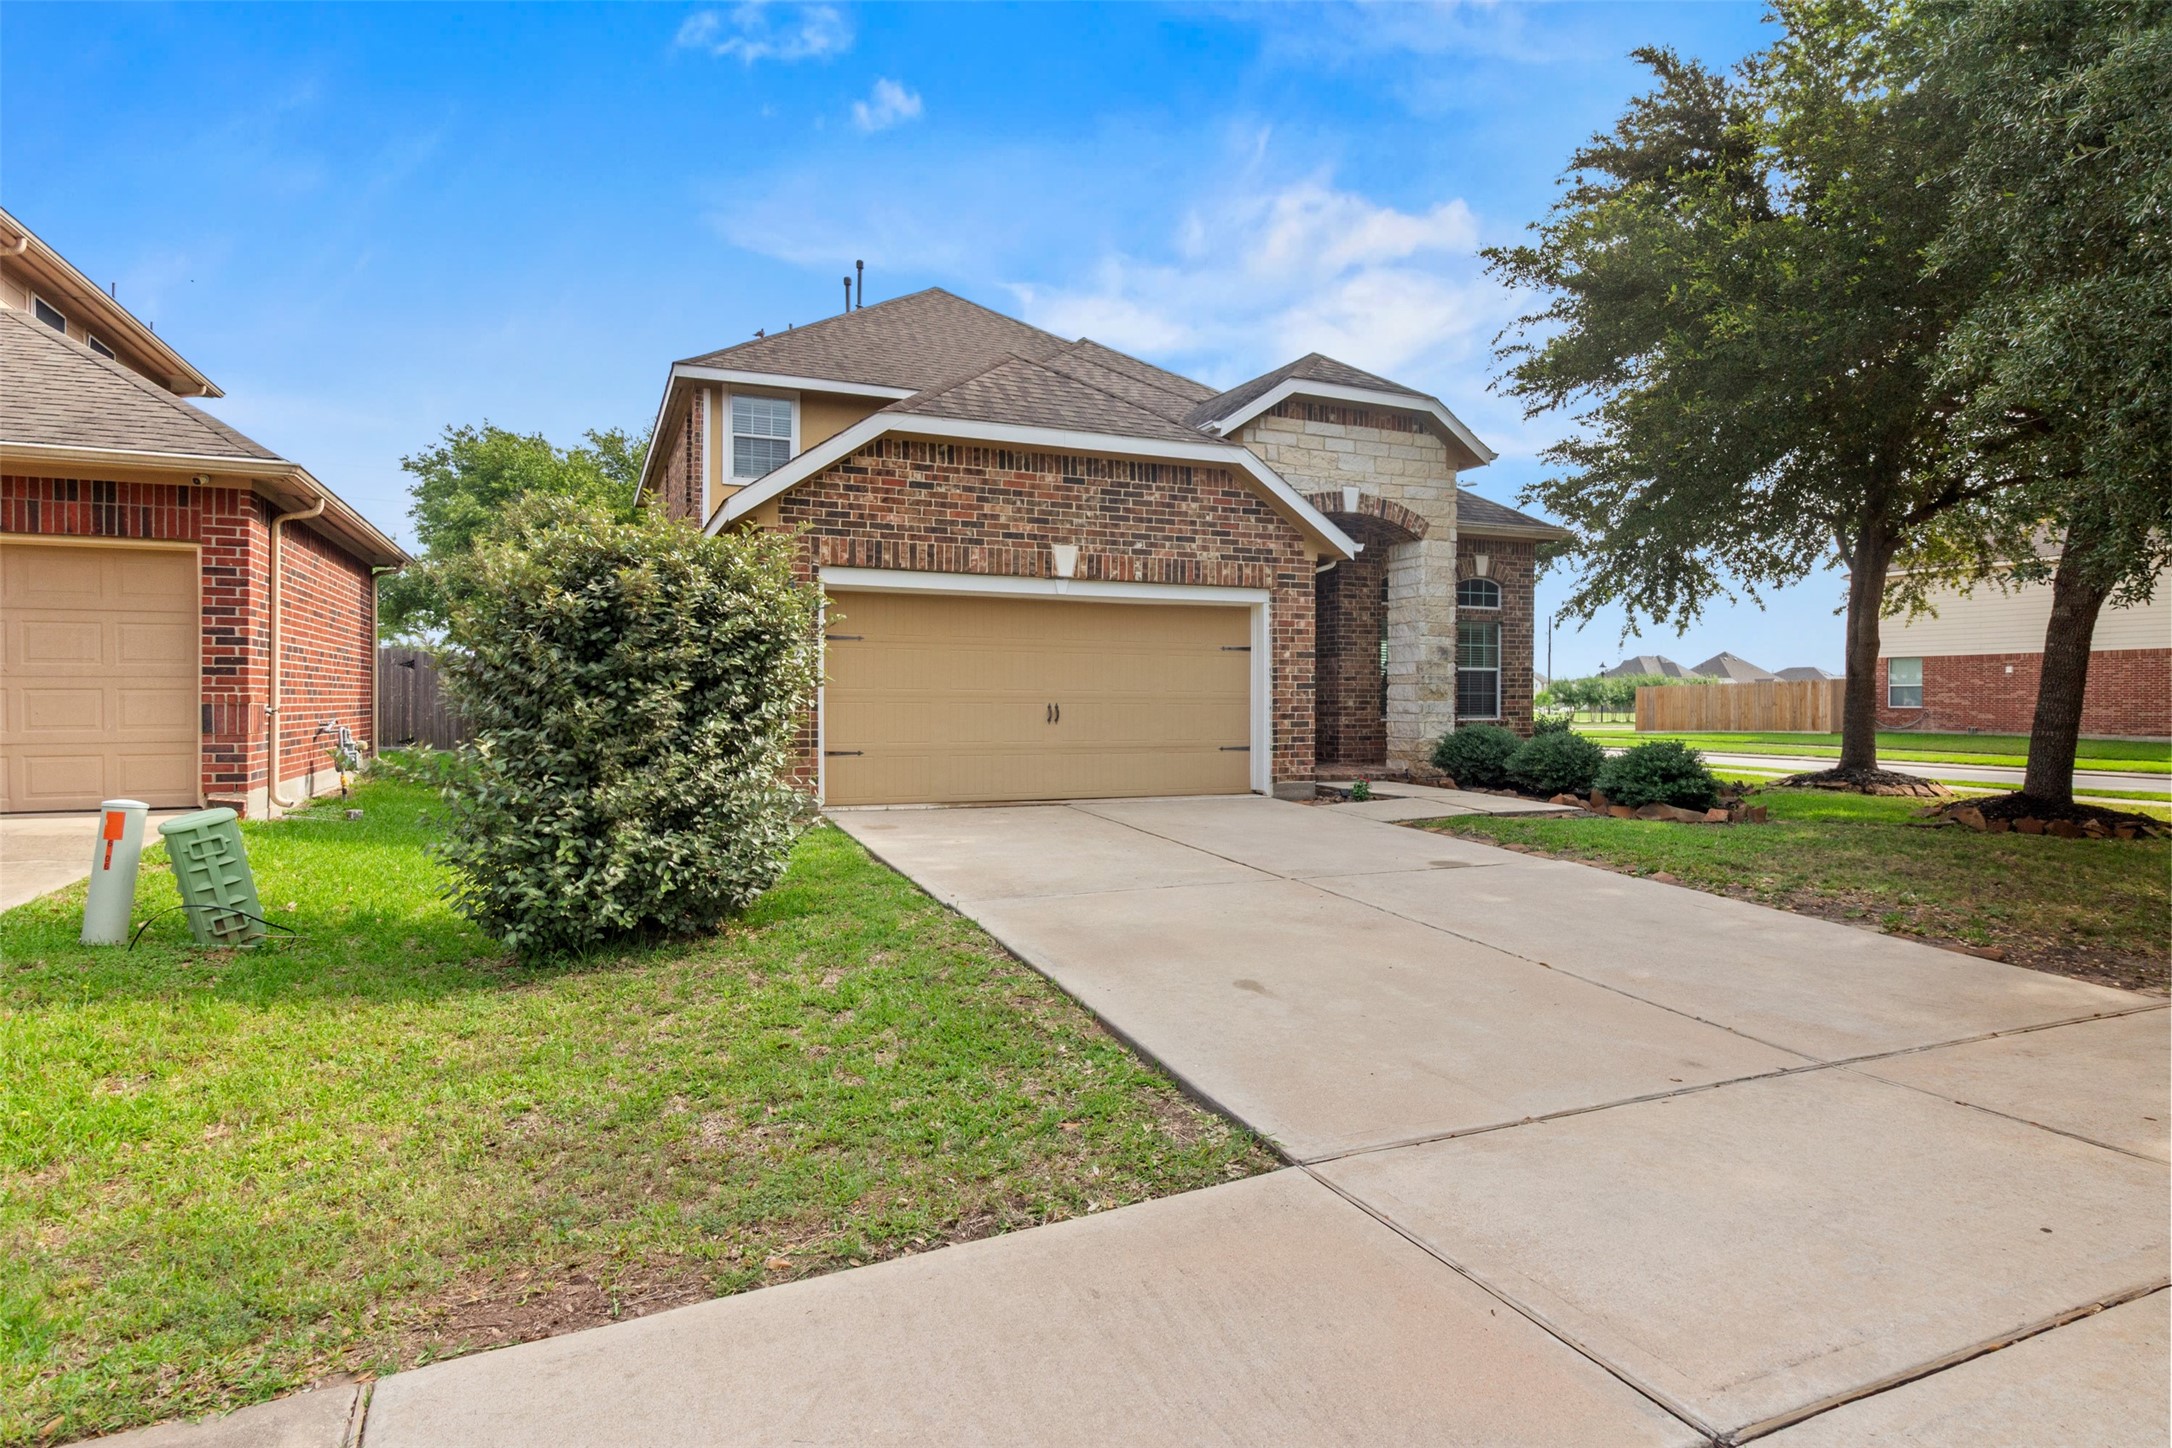
FORMER MODEL: Brick-and-stone elevation with arched stone entry, attached two-car garage, manicured landscaping, and mature shade trees — strong curb appeal on a desirable lot.
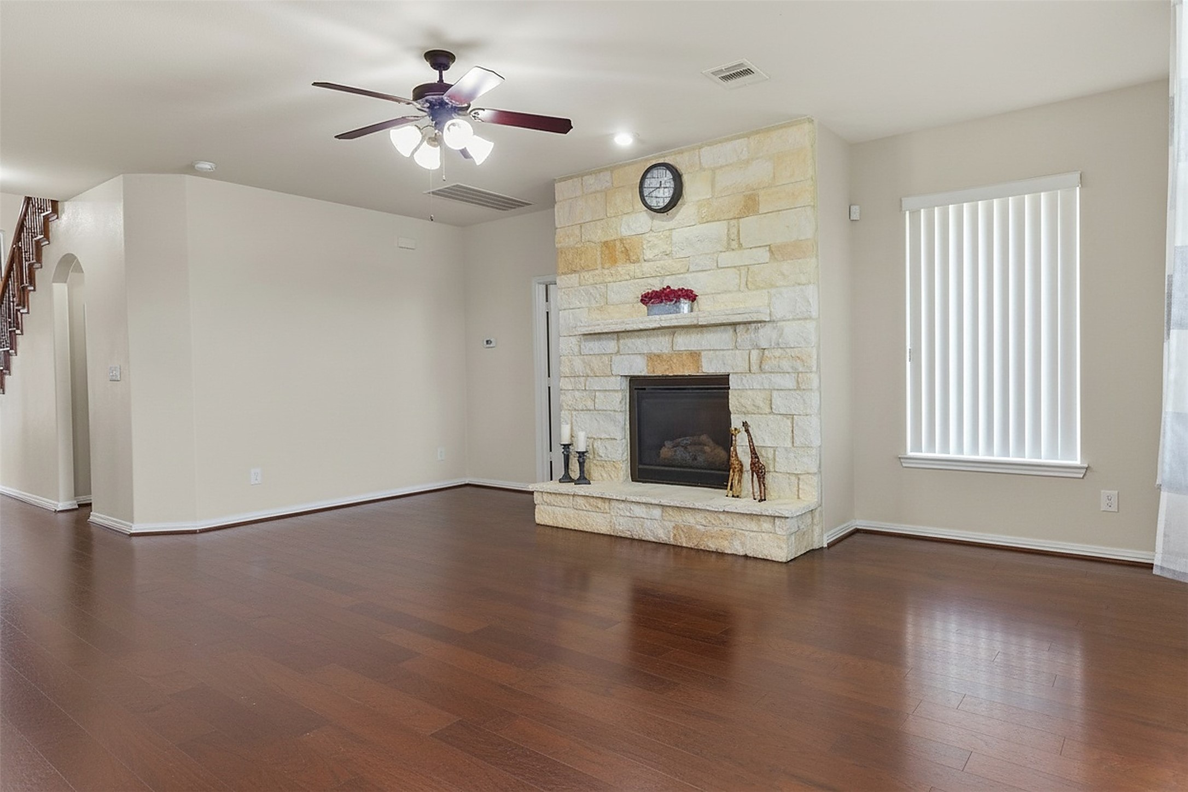
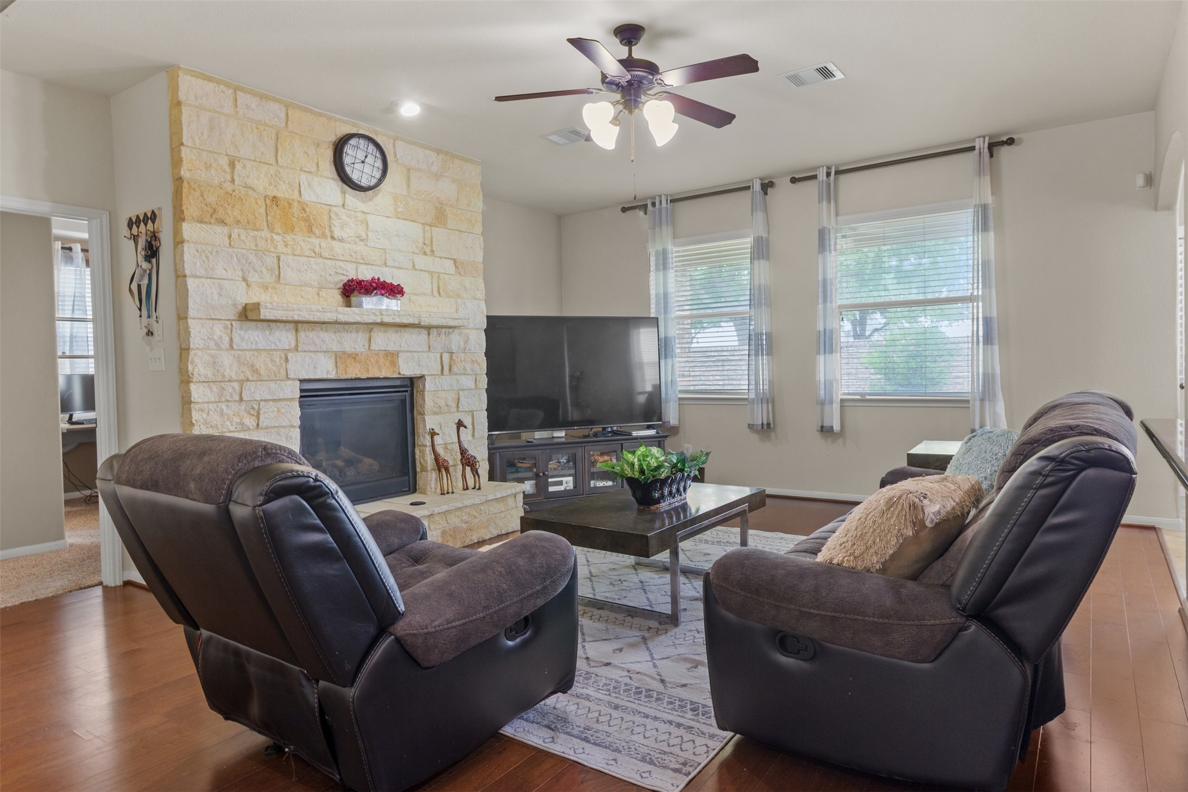
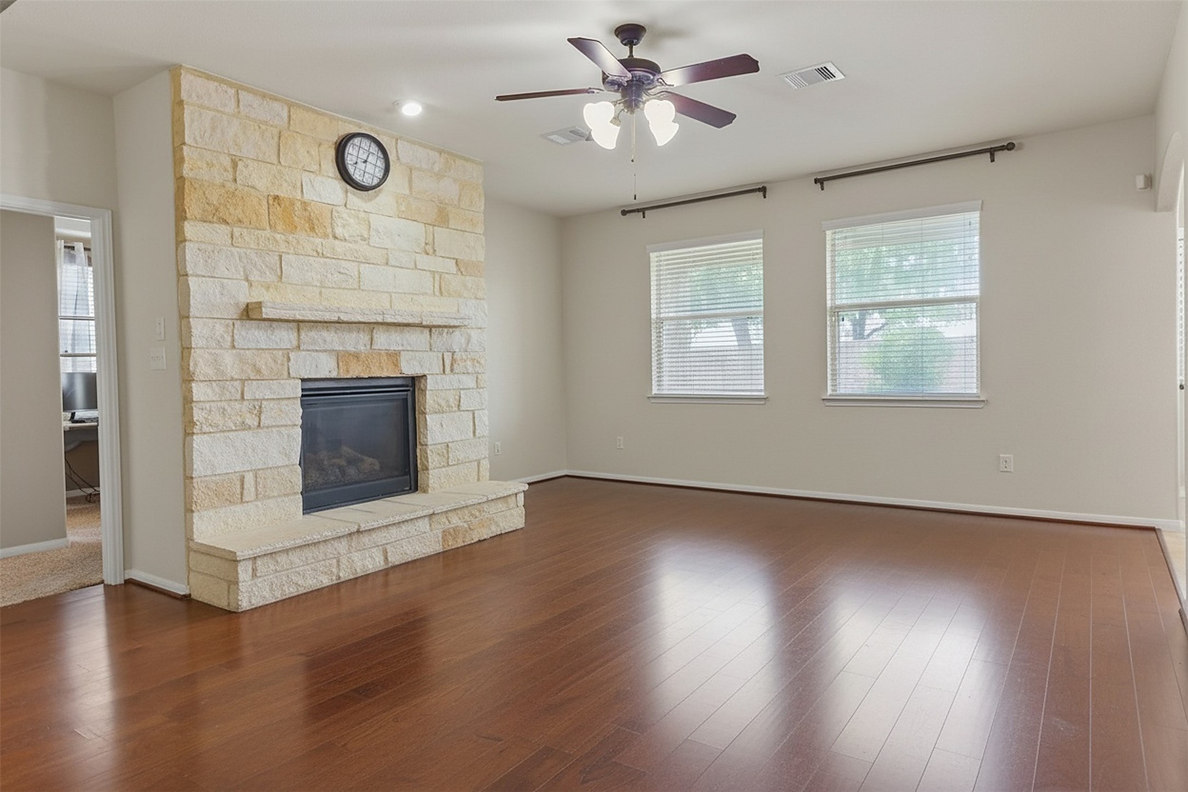
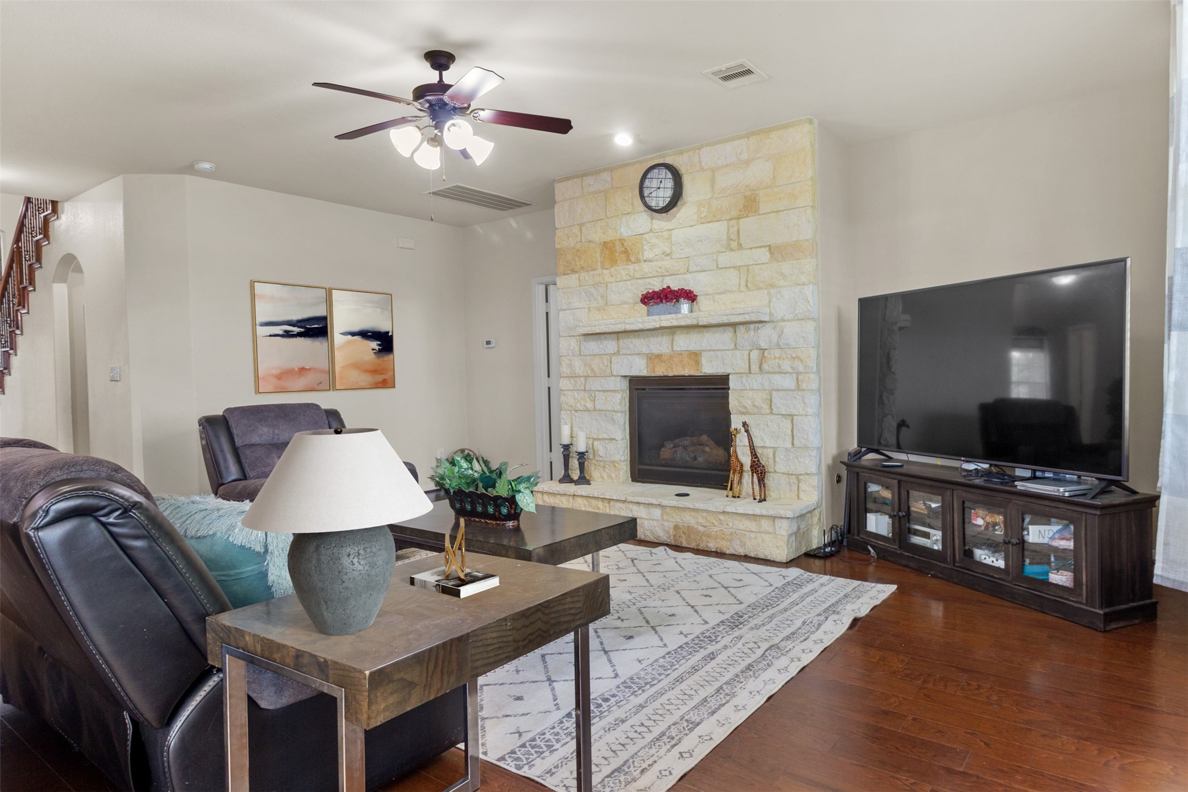
Open living room with stone-front fireplace, ceiling fan, large windows, and seamless flow to kitchen and dining — the heart of the home.
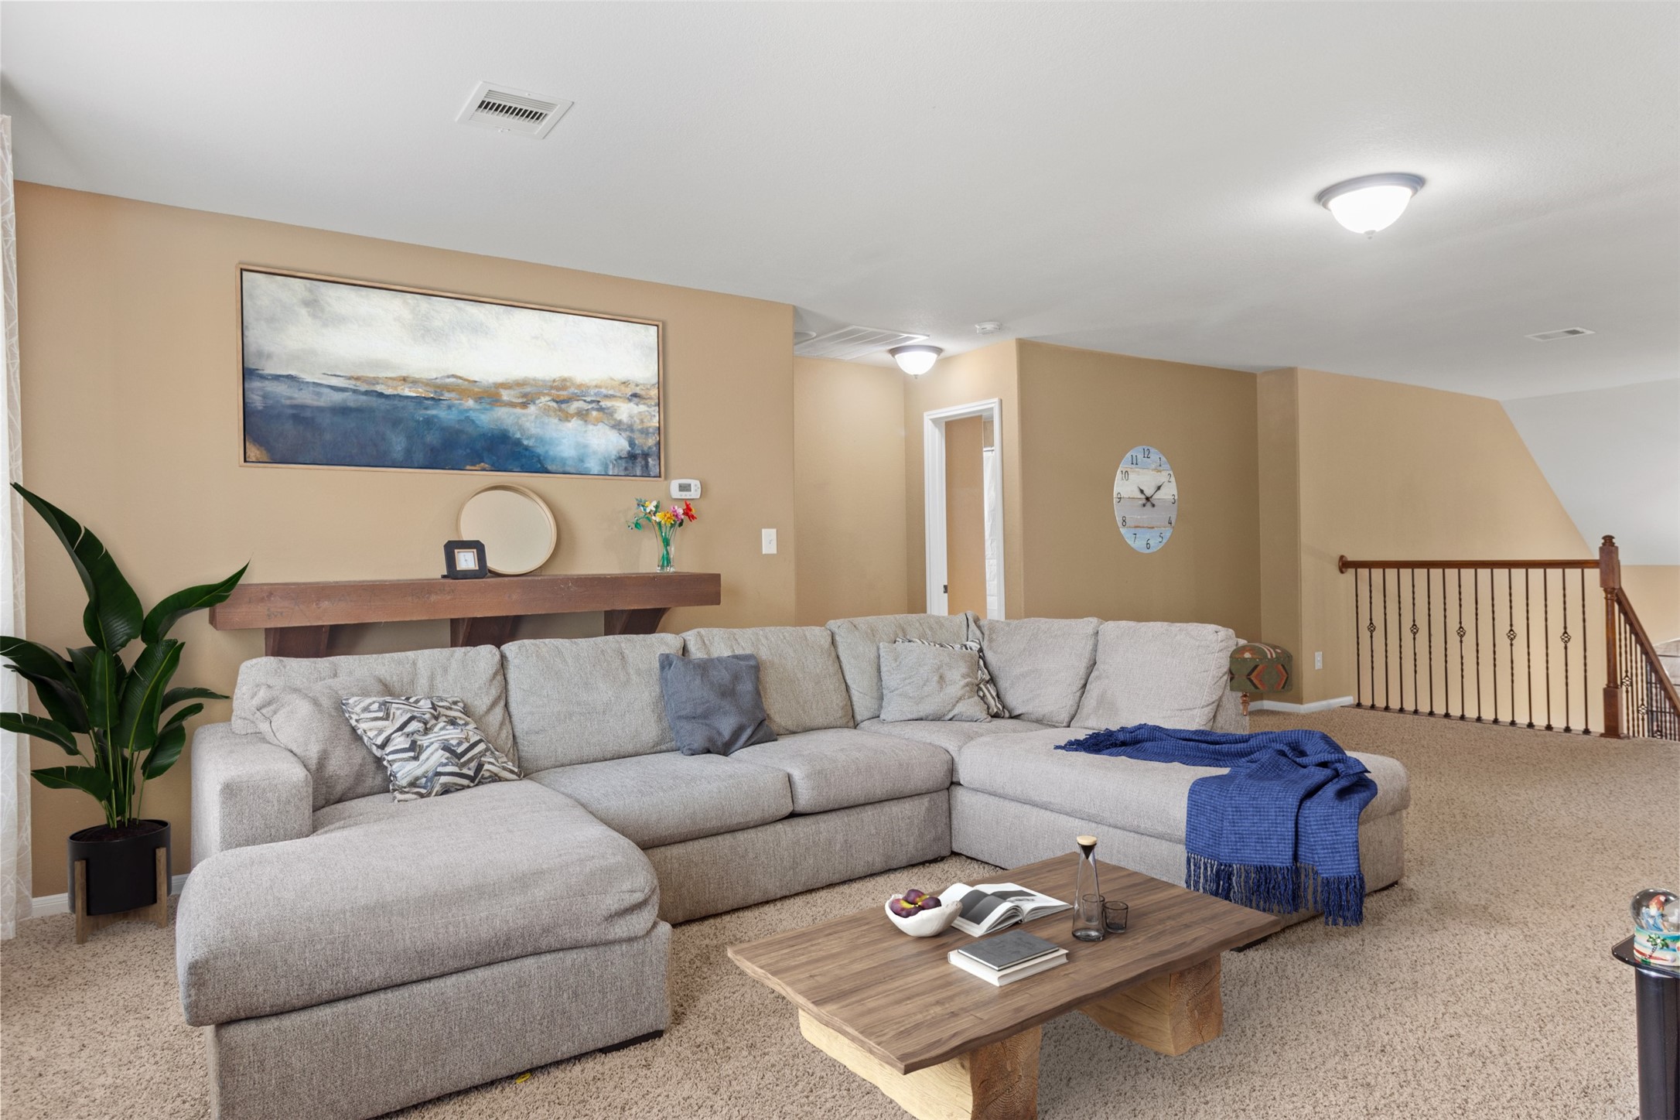
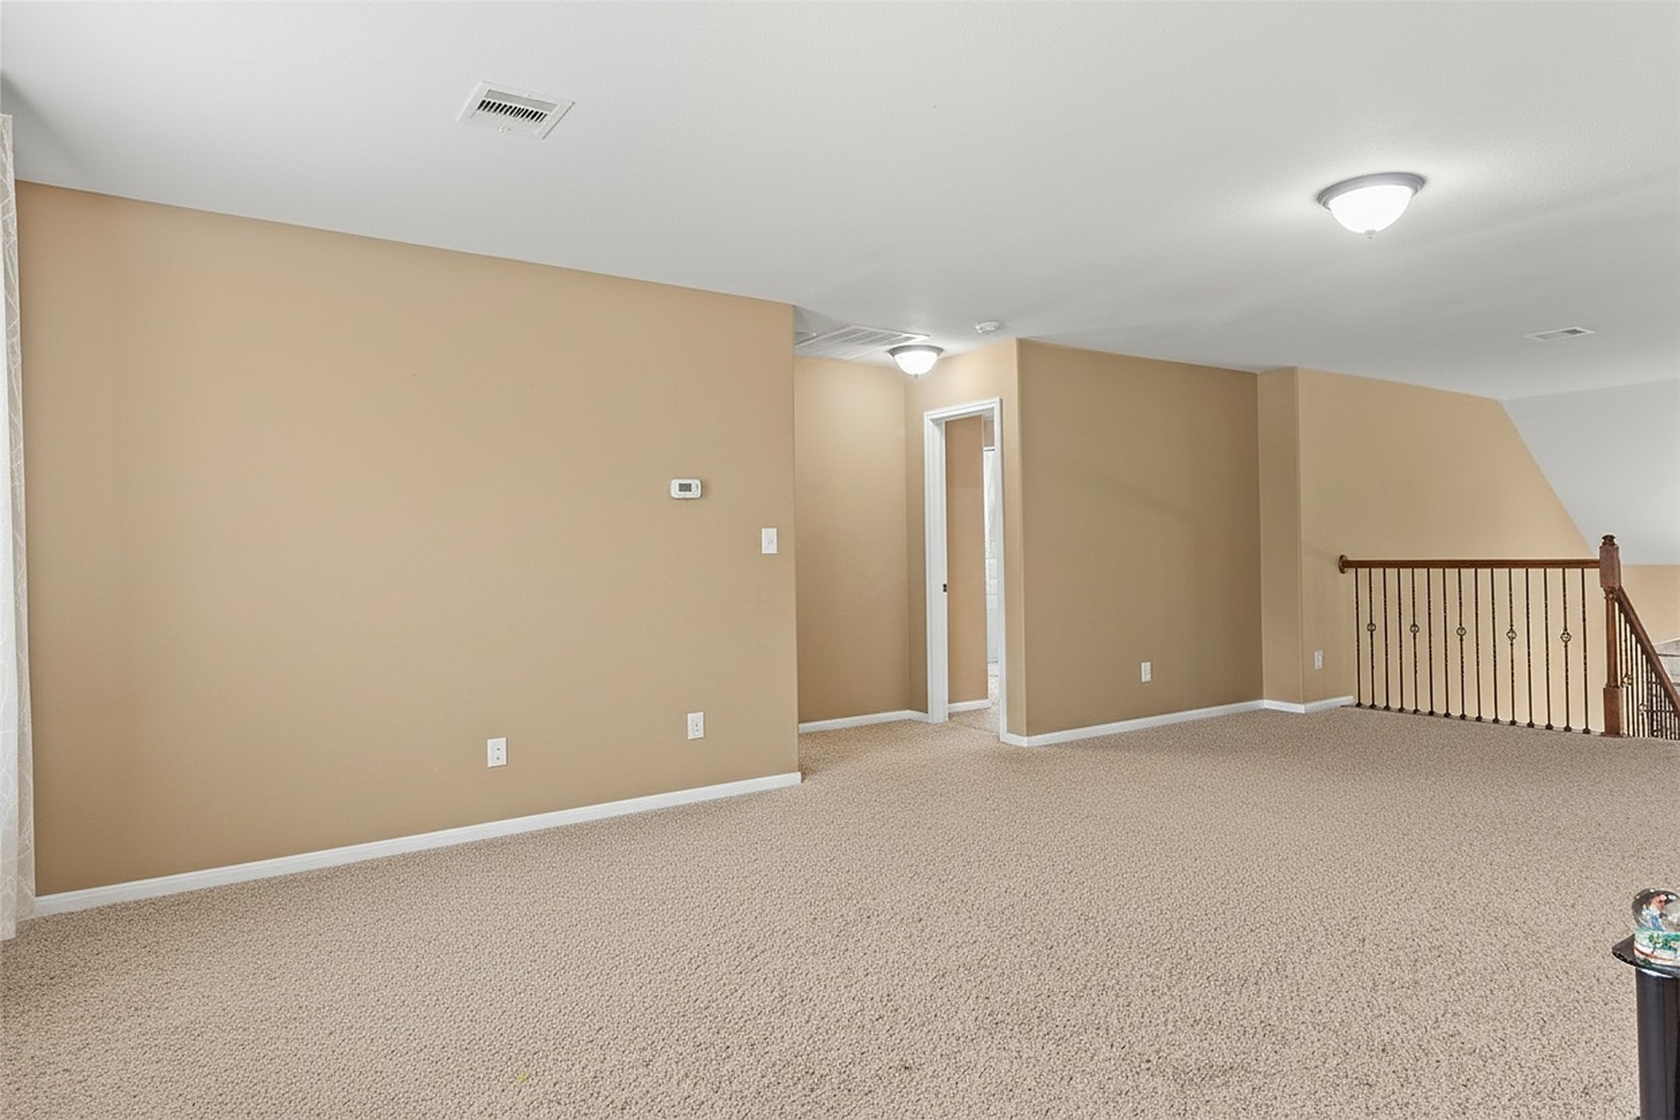
Upstairs game room with neutral walls, recessed lighting, and open railing overlooking the staircase — ready for movie nights, billiards, or a teen lounge.
Family room anchored by a floor-to-ceiling stone fireplace, hardwood floors, recessed lighting, and oversized windows that pour in natural light.
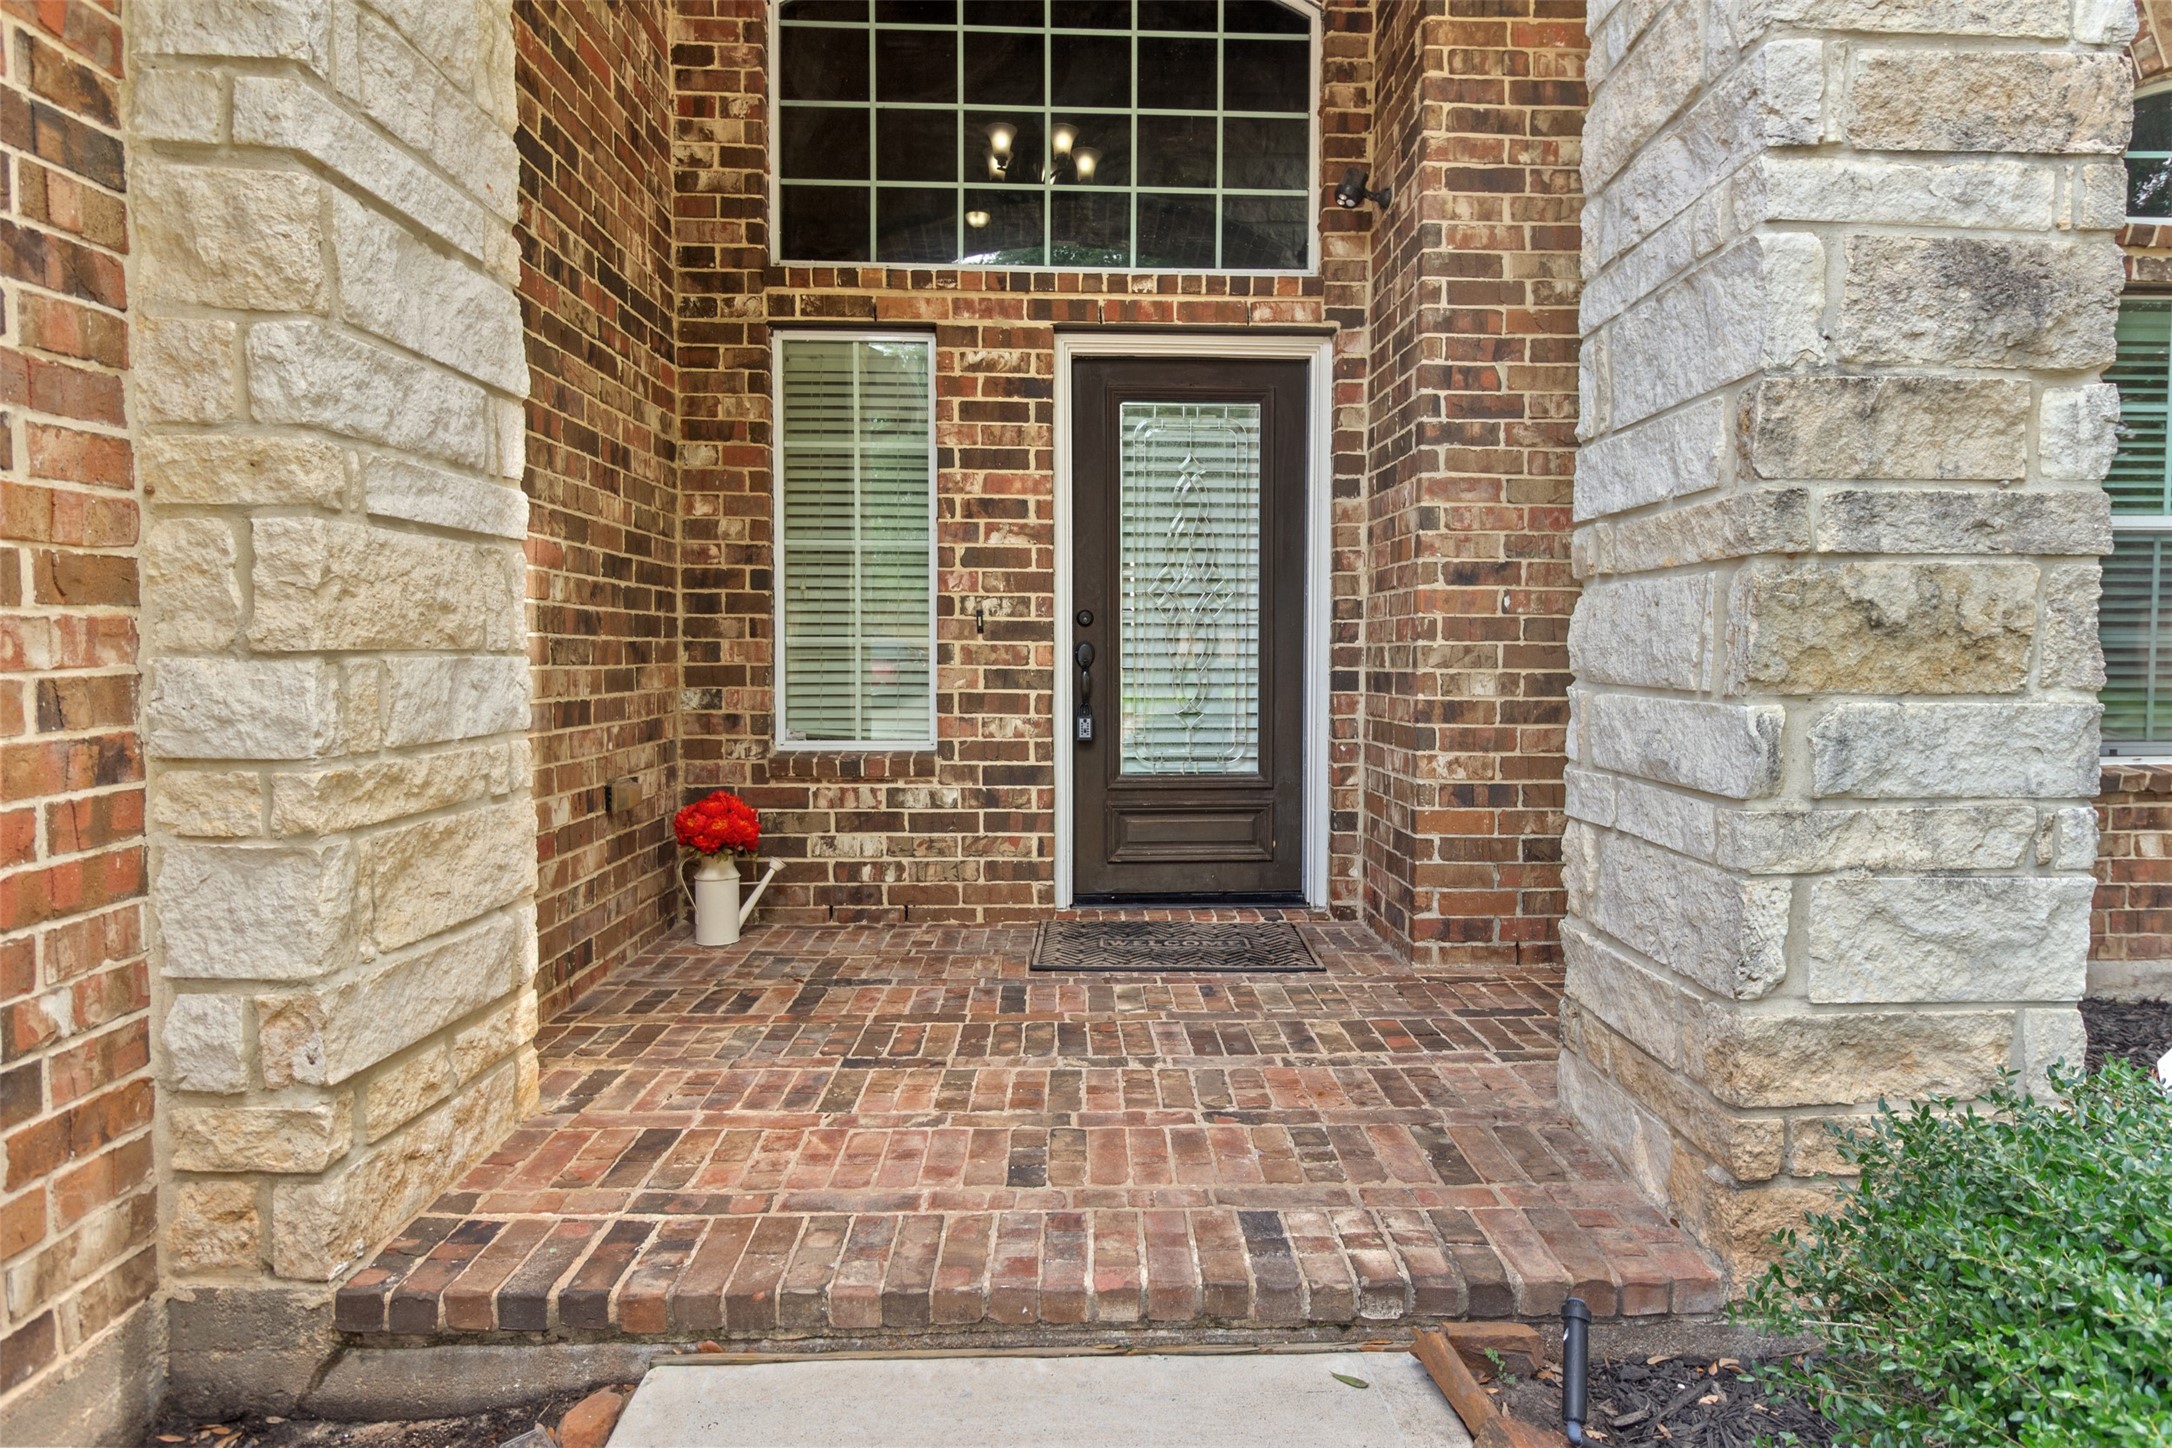
Welcoming covered front entry with brick column detail, glass-paneled front door, and sidelight window — a warm first impression for guests.
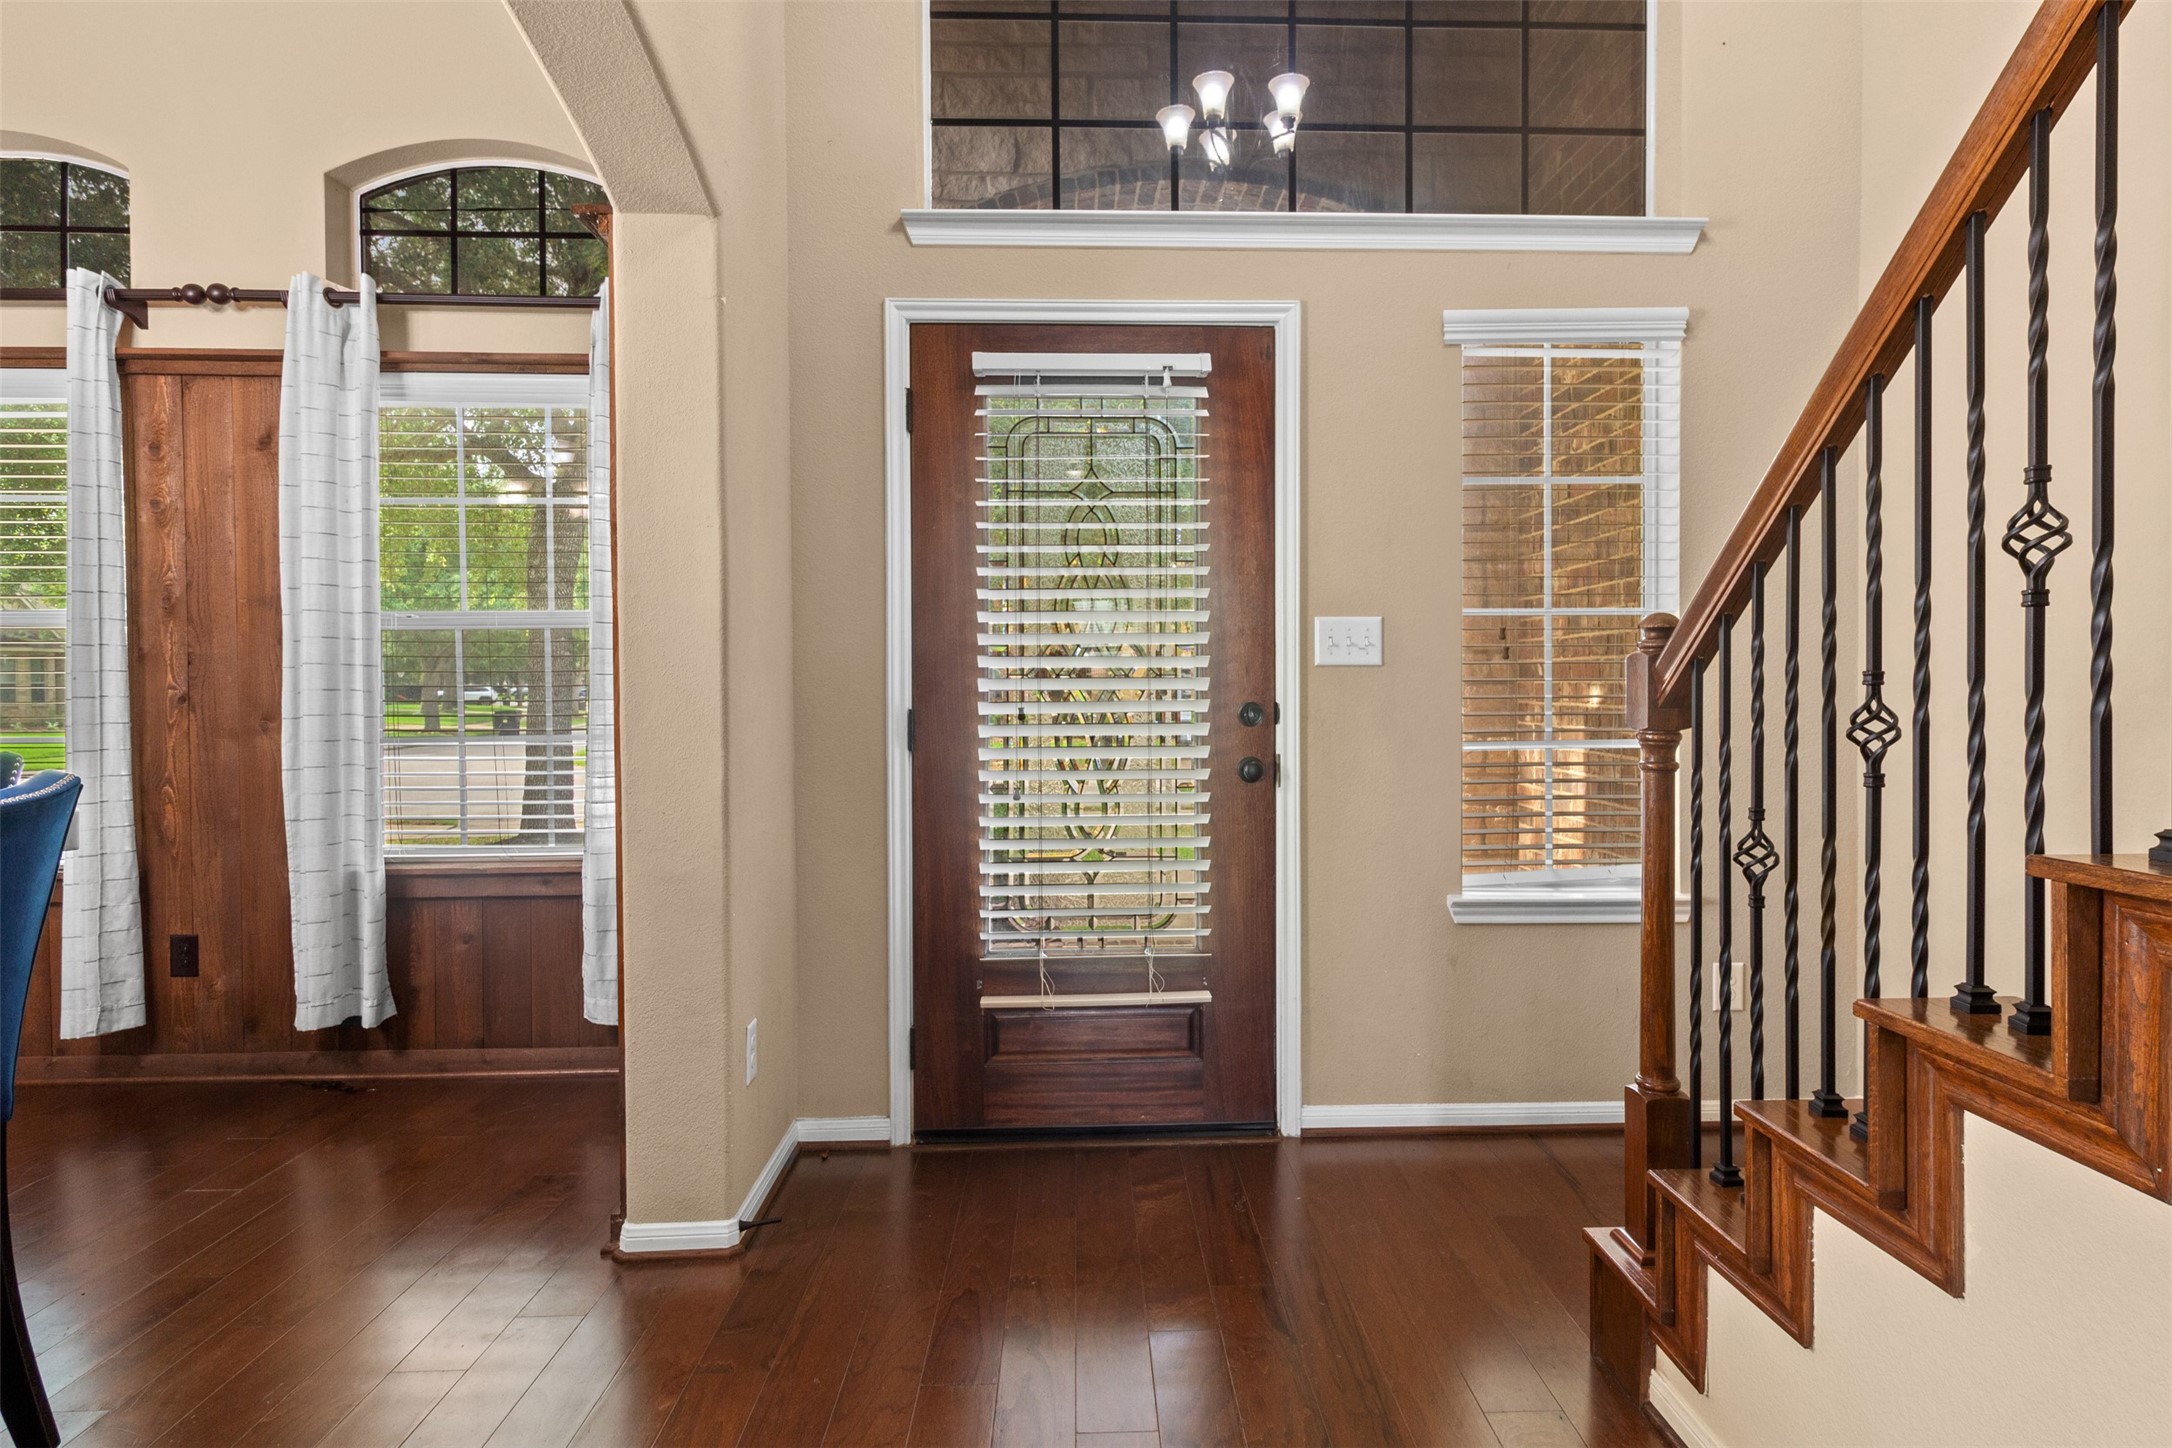
Two-story foyer with rich hardwood flooring, wrought-iron spindle staircase, and arched transom windows that flood the entry with natural light.
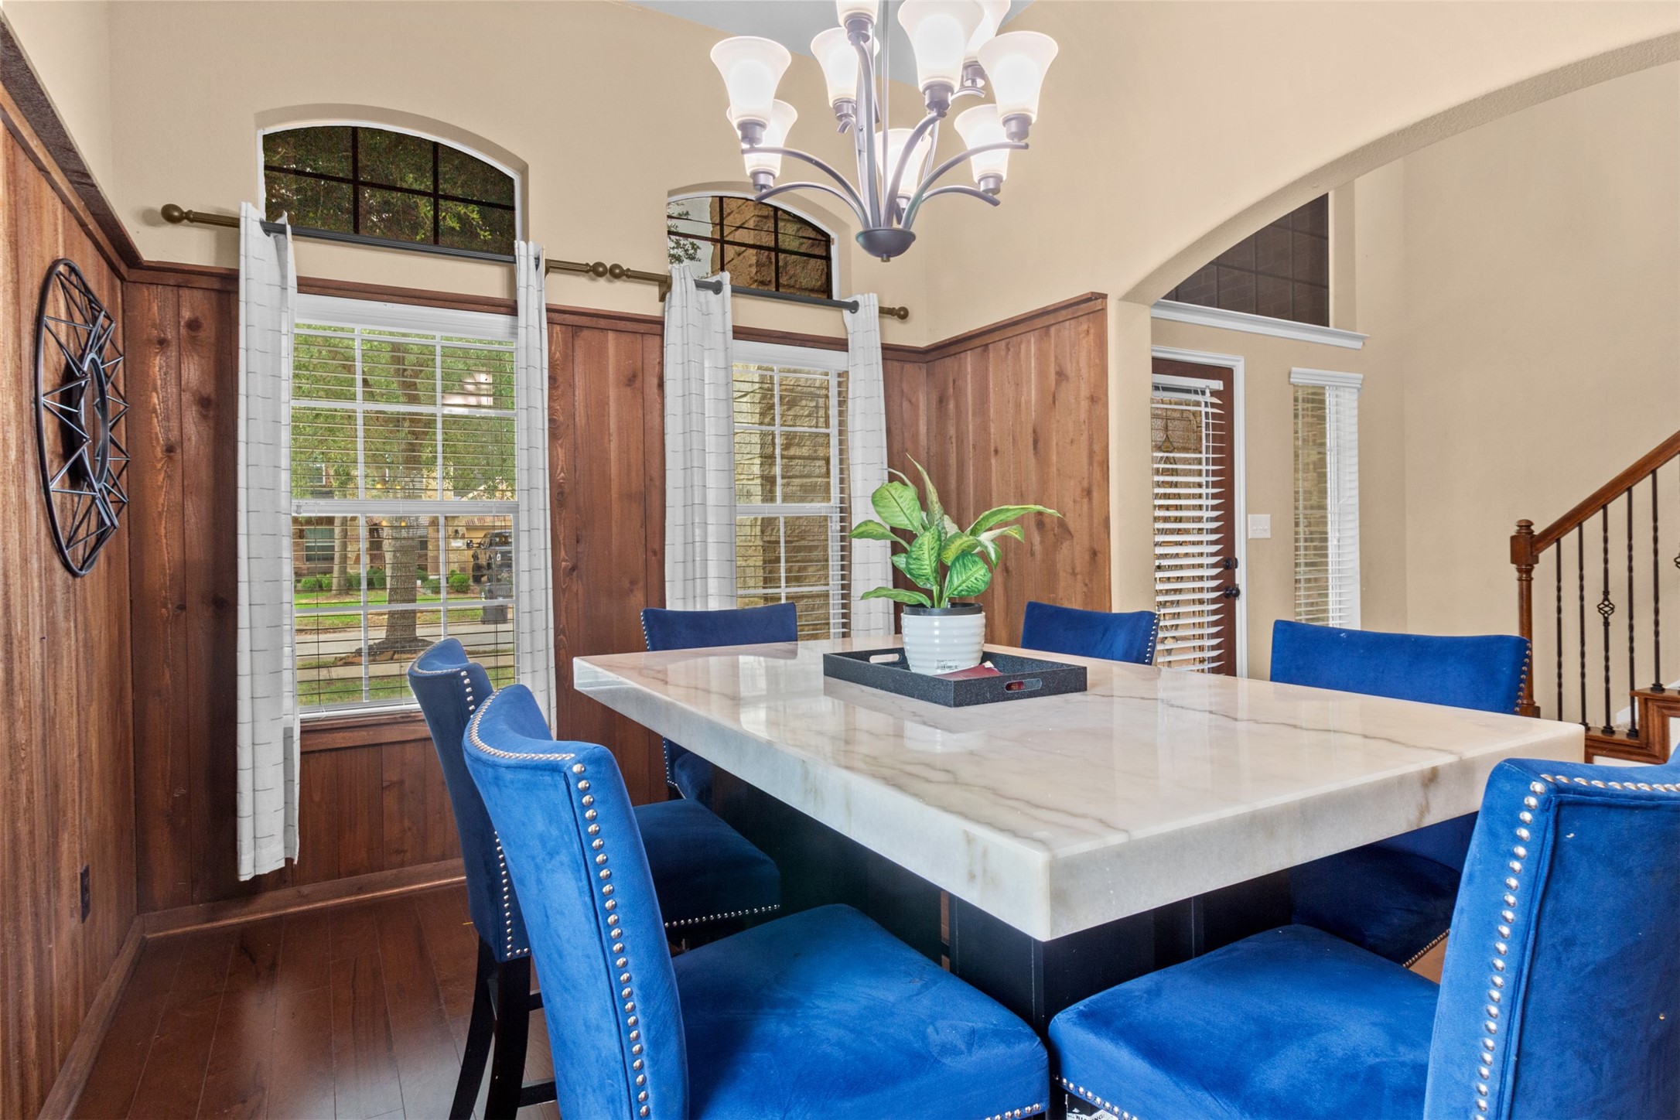
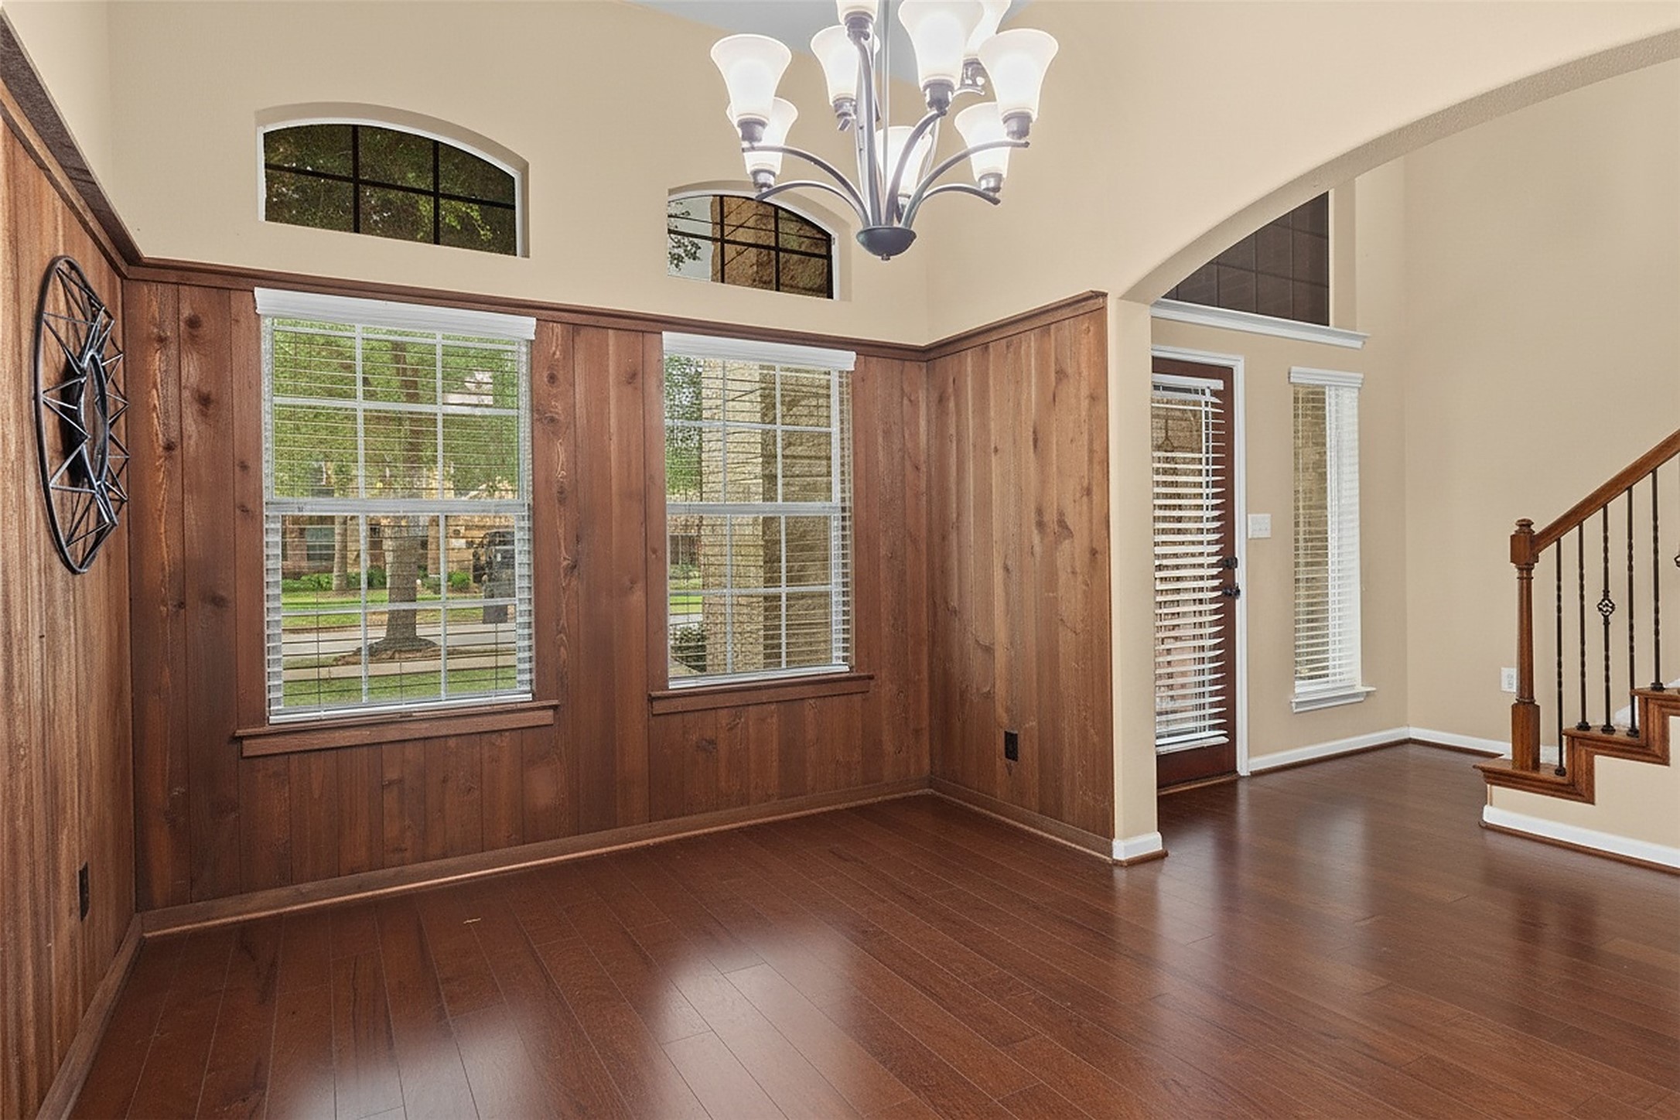
Two-story formal dining room with floor-to-ceiling wood wainscoting, arched transom windows, hardwood floors, and statement chandelier — designed for elevated entertaining.
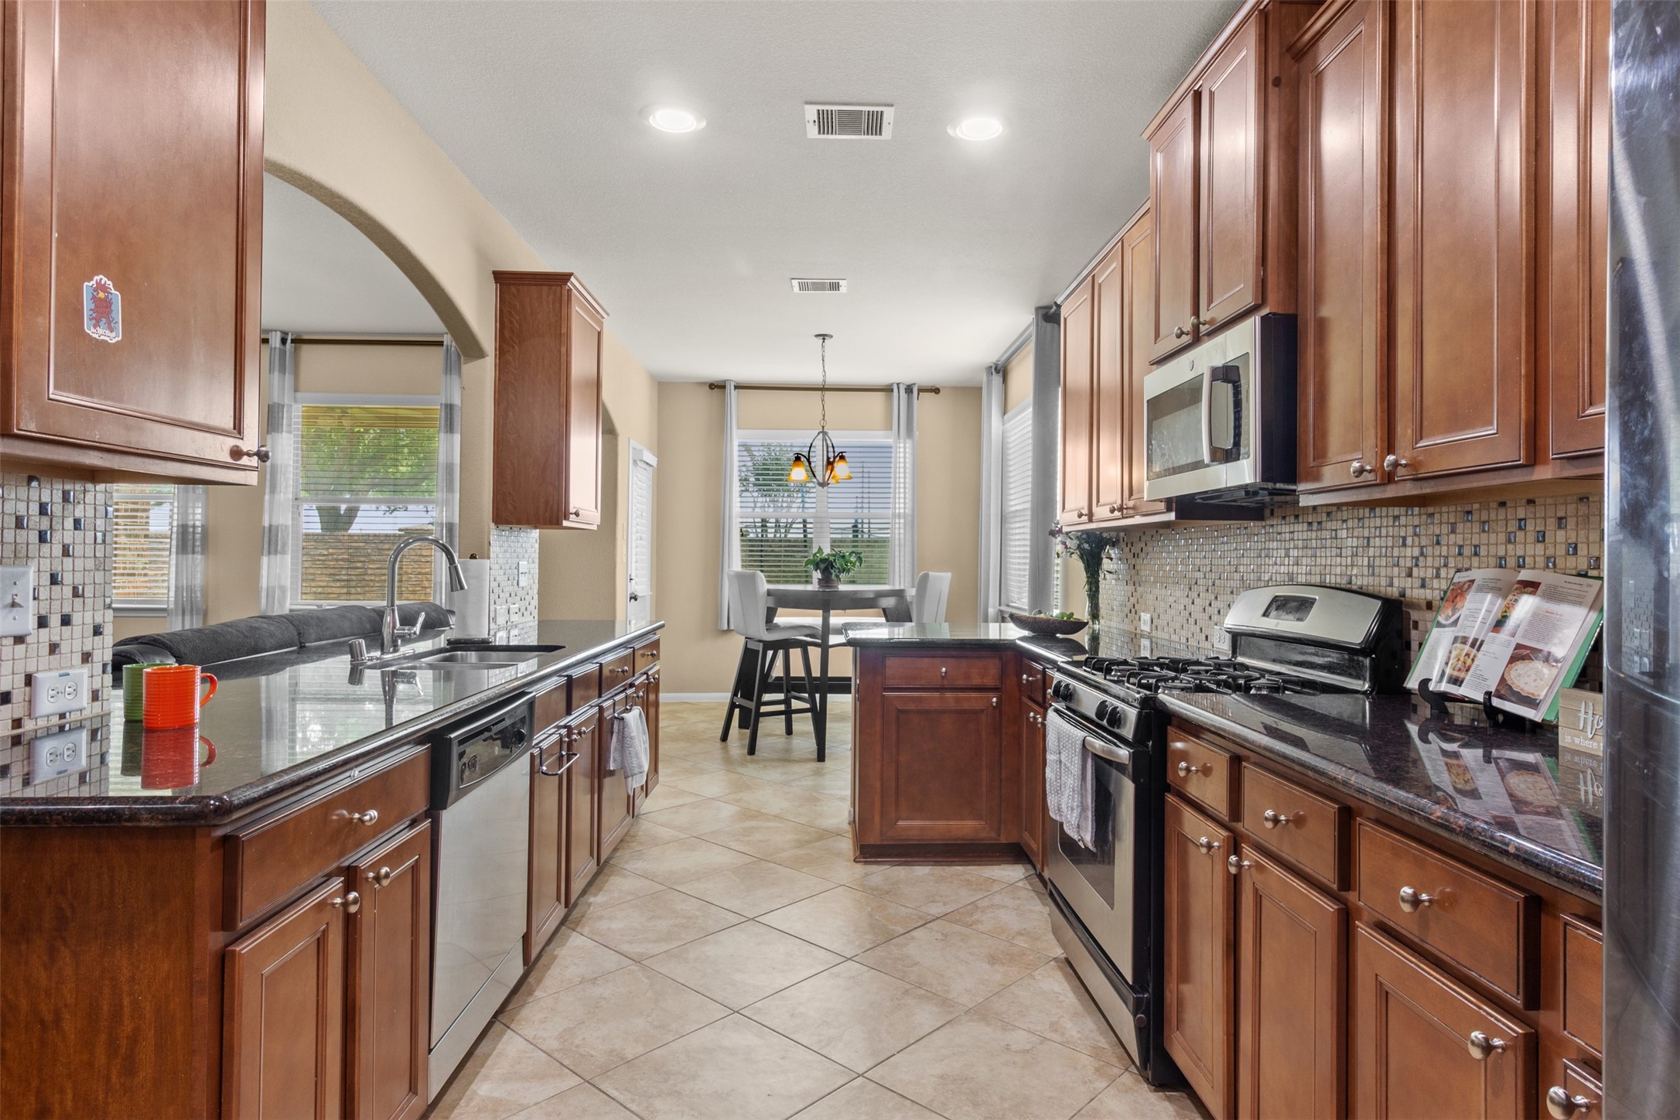
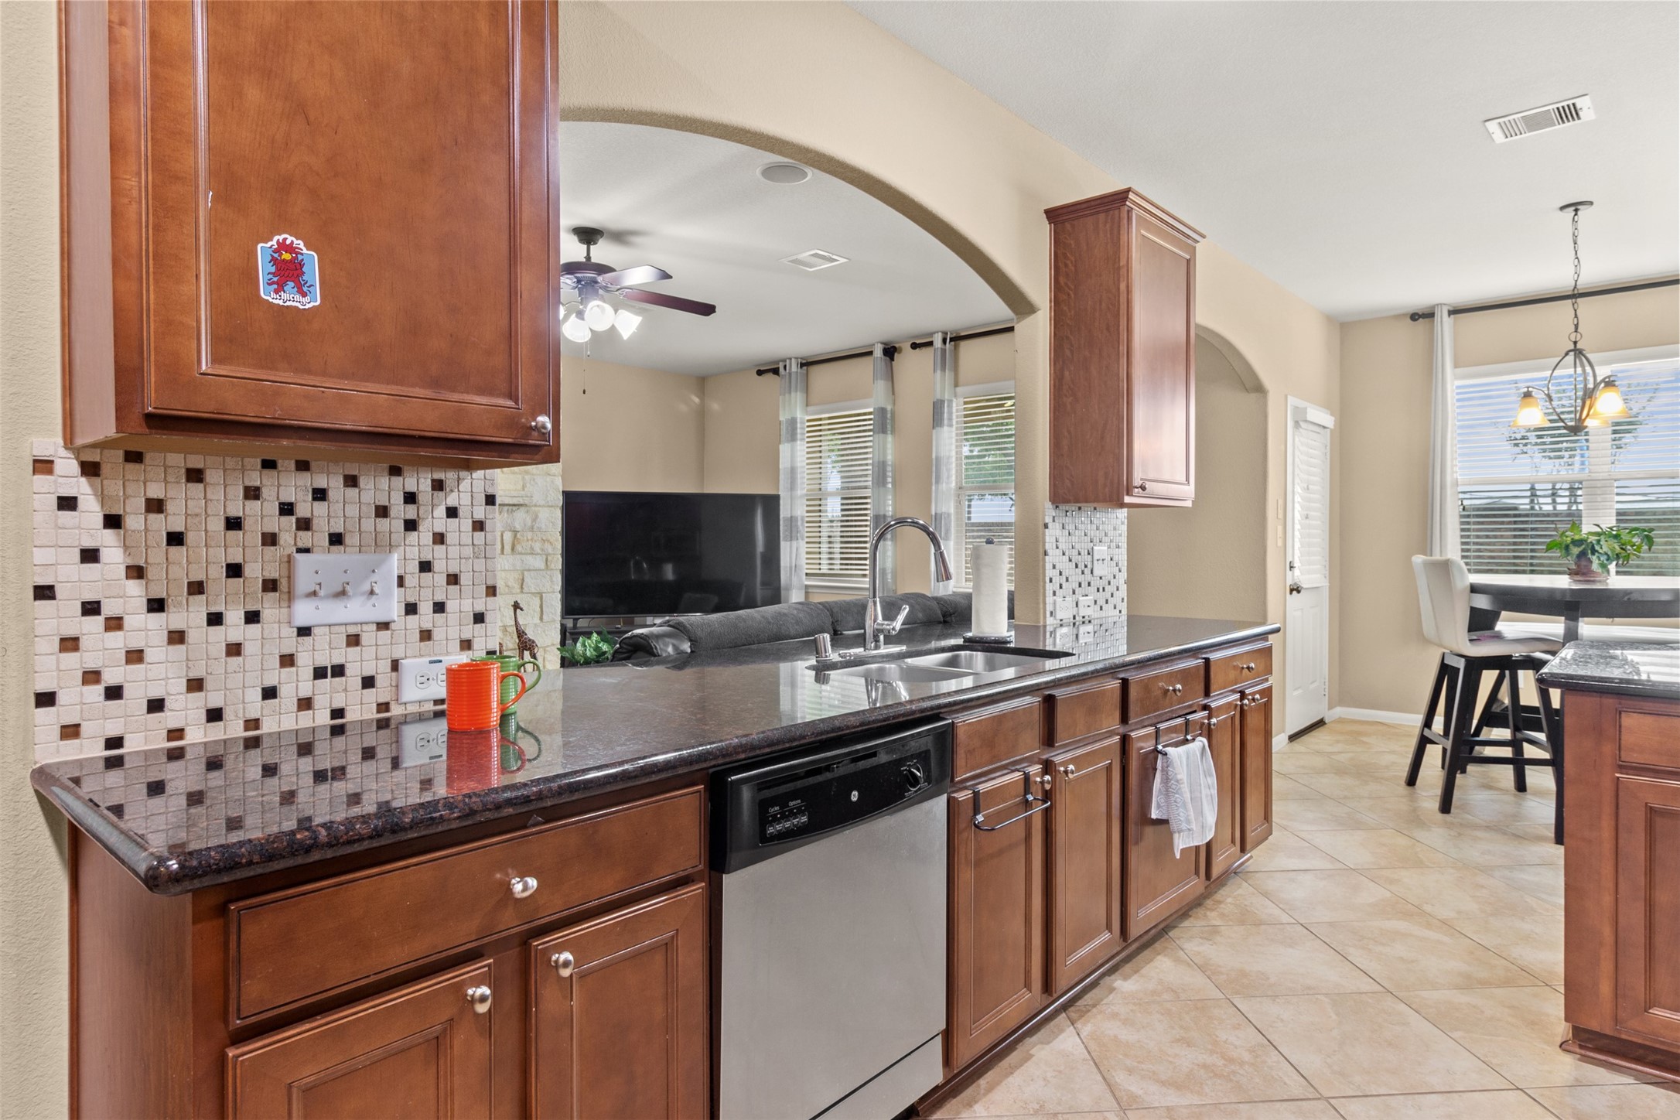
Open-concept kitchen with granite countertops, mosaic tile backsplash, oversized breakfast bar, and graceful archway to the family room — built for everyday living and entertaining.
Gourmet kitchen with cherry wood cabinetry, granite countertops, stainless steel appliances, tile flooring, and an open dining area framed by large windows.
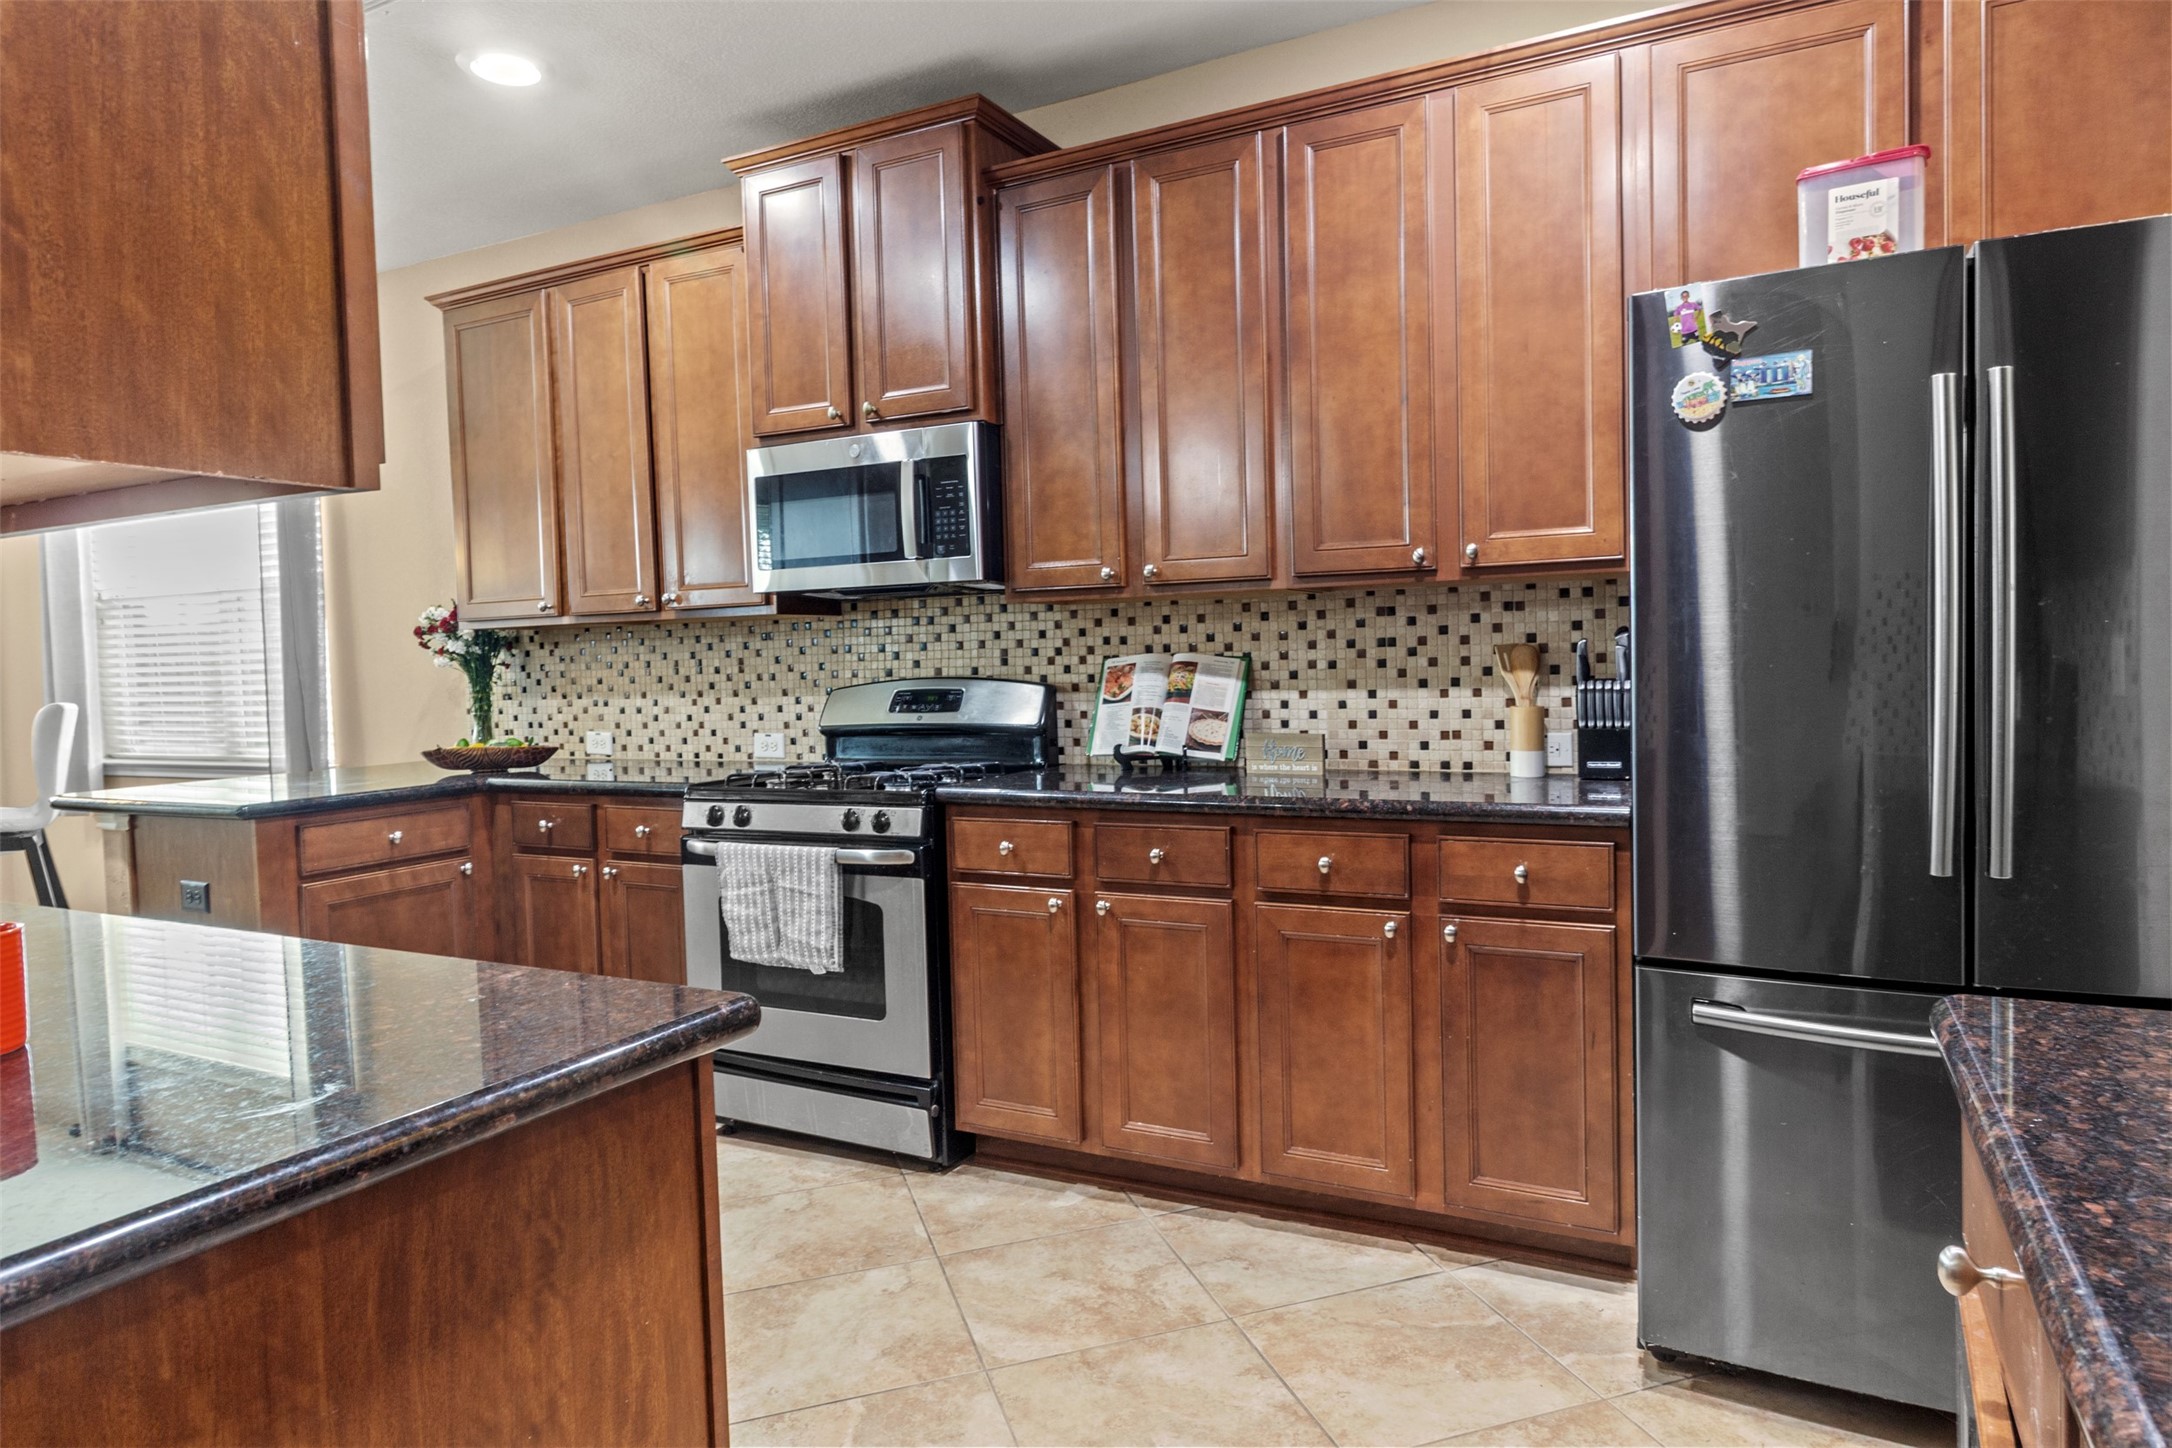
Chef's kitchen featuring floor-to-ceiling cherry cabinetry, stainless steel appliances, gas range, designer mosaic backsplash, and ample prep space.
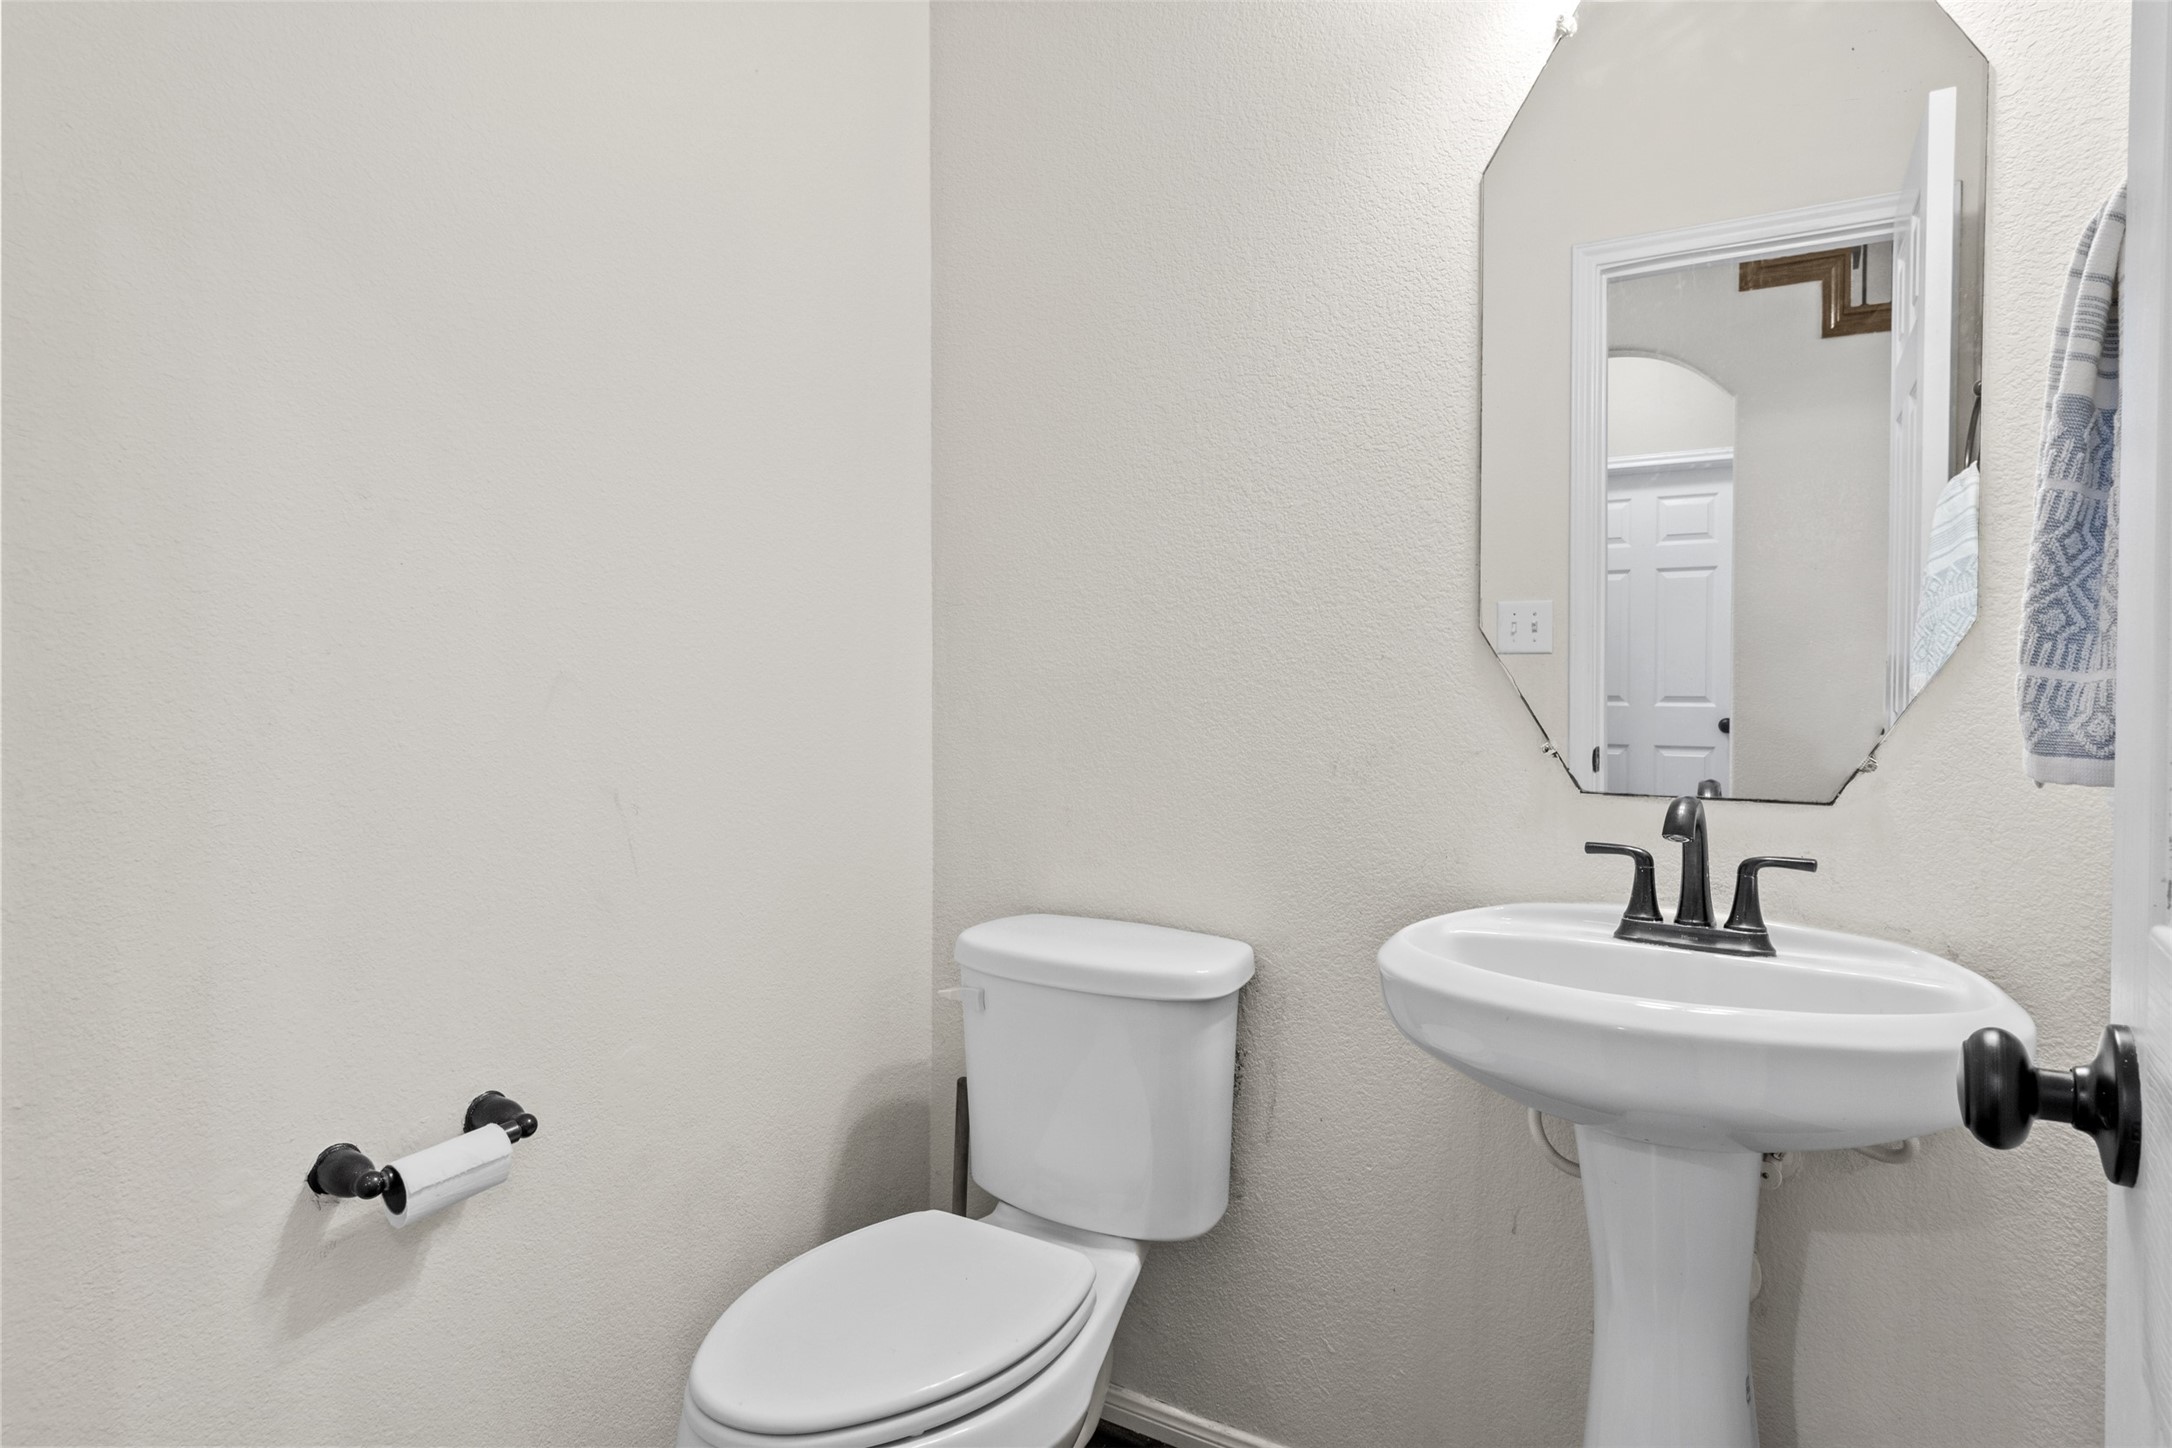
Convenient downstairs powder room with pedestal sink, framed mirror, and neutral palette — perfectly positioned for guests.
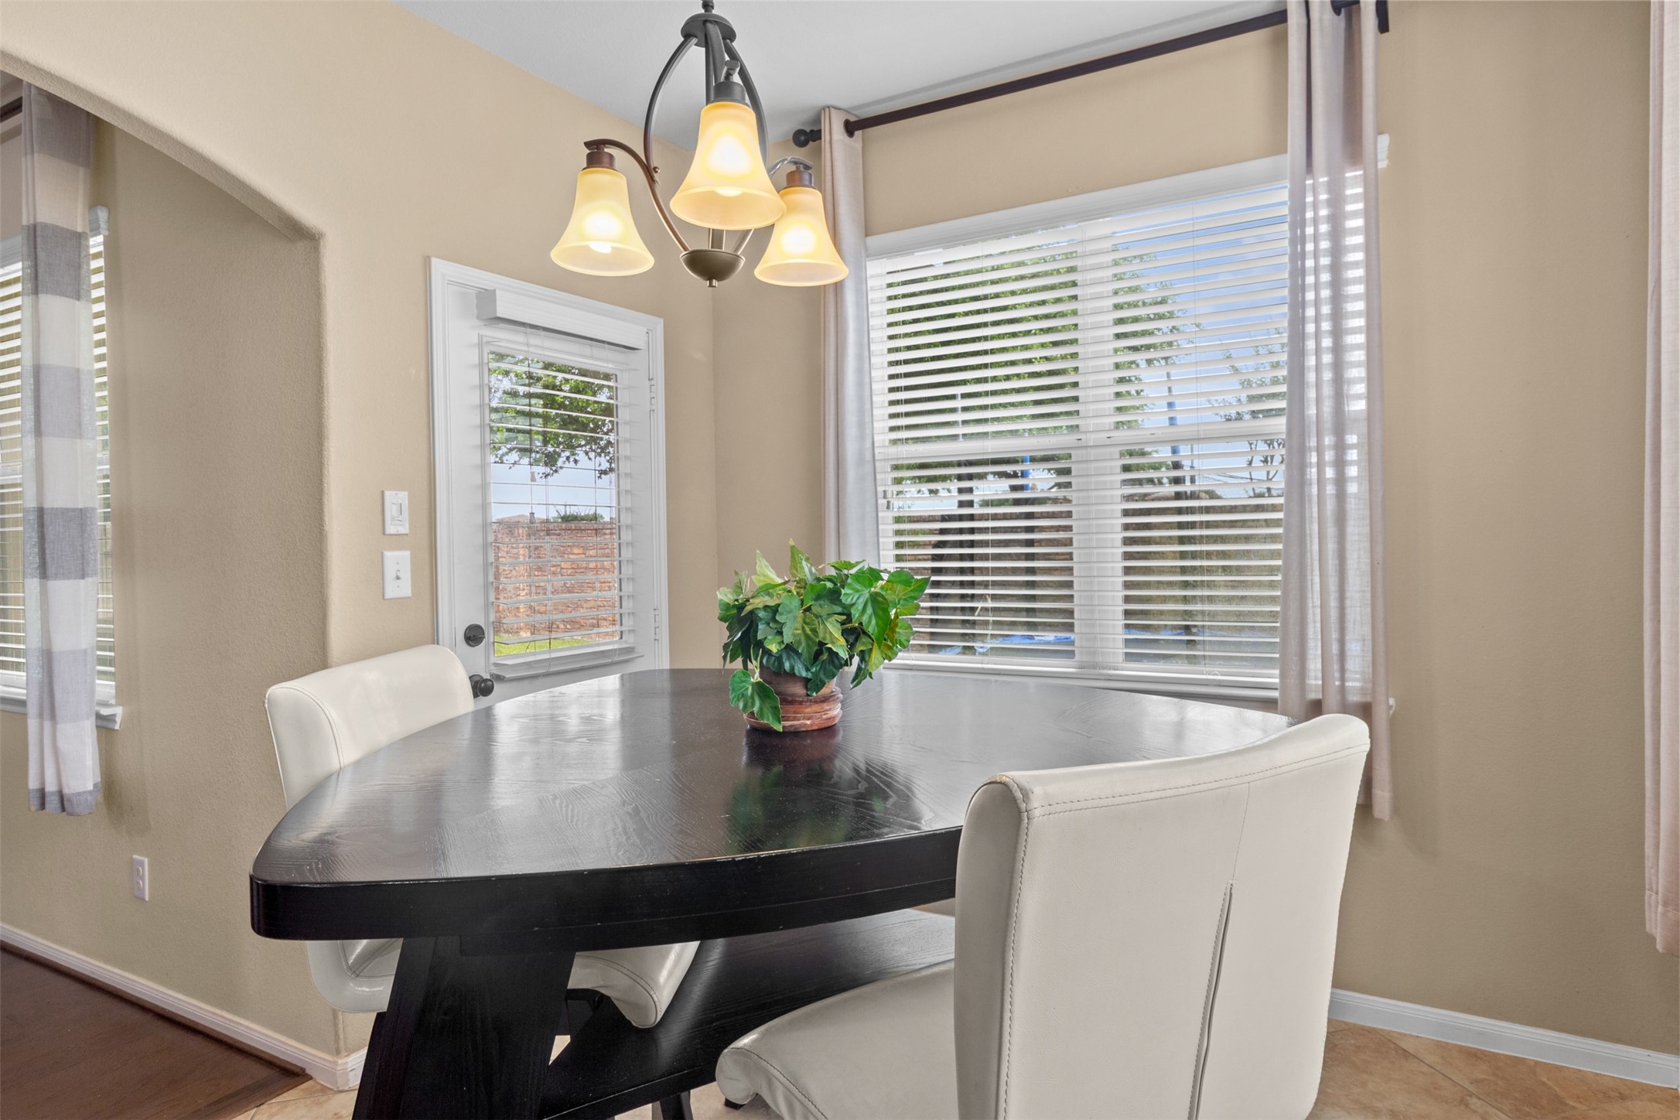
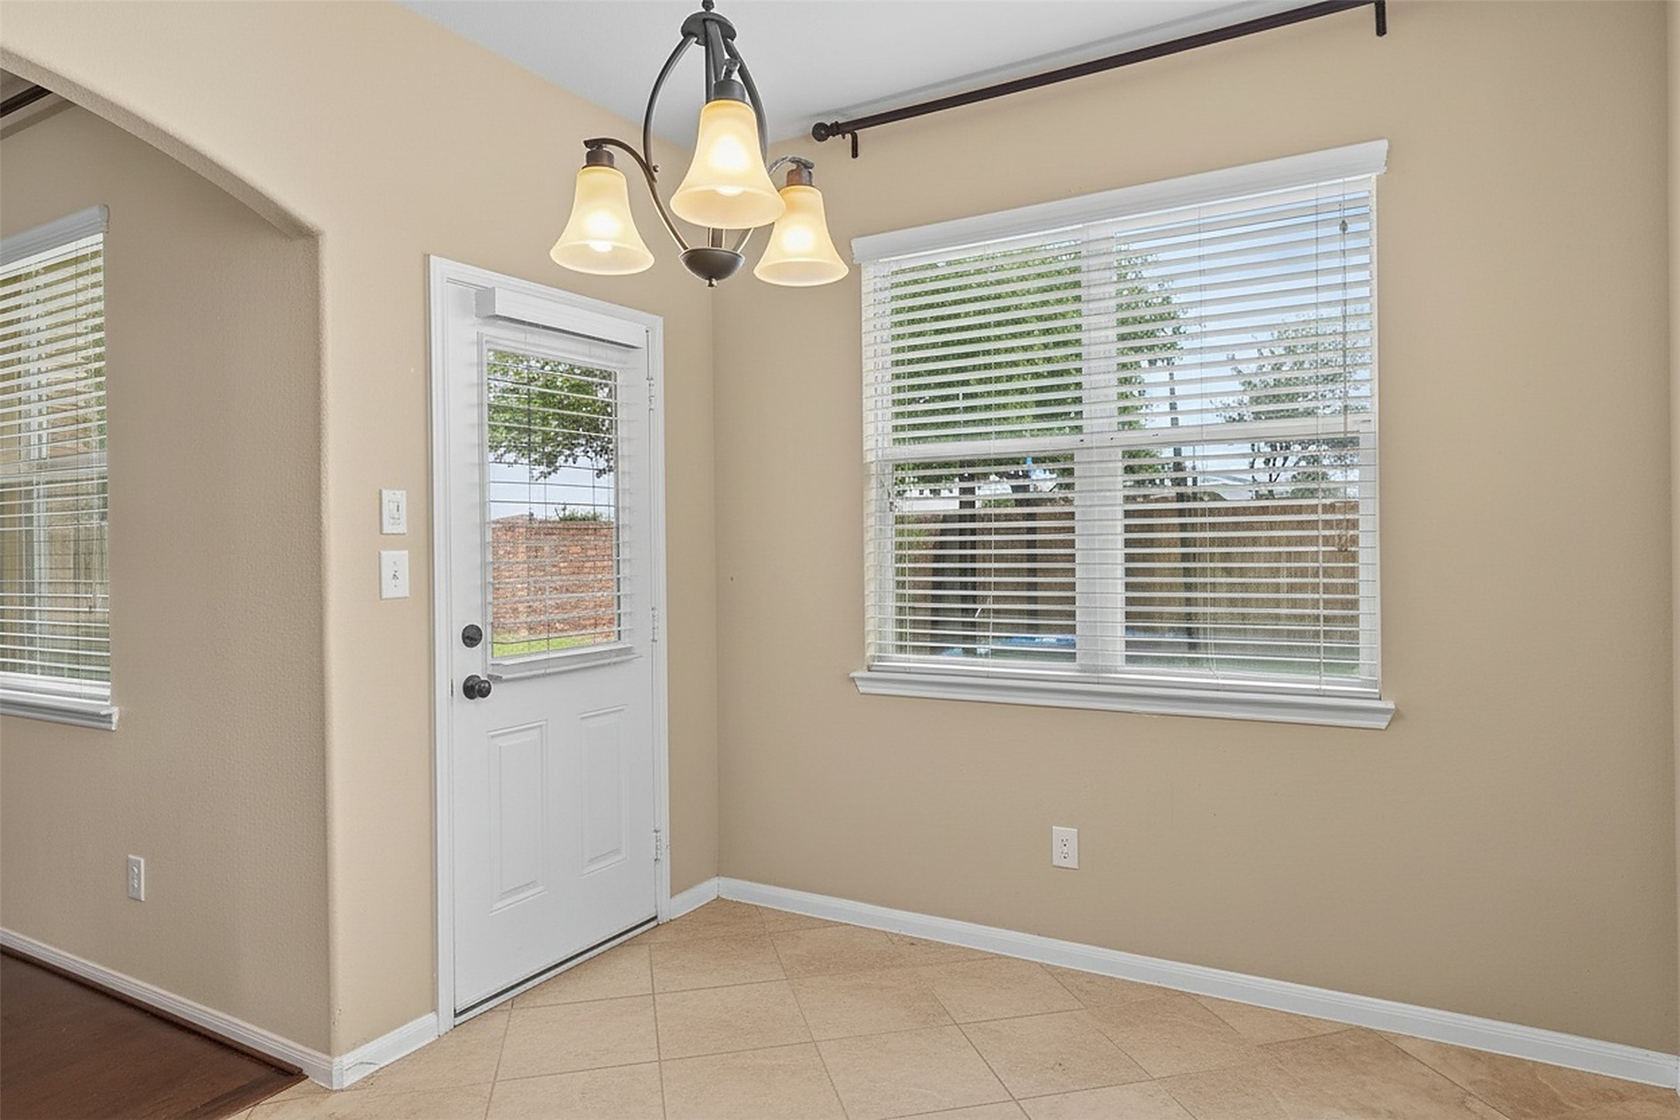
Sunlit breakfast nook with designer pendant lighting, oversized windows, and direct kitchen access — the perfect morning coffee spot.
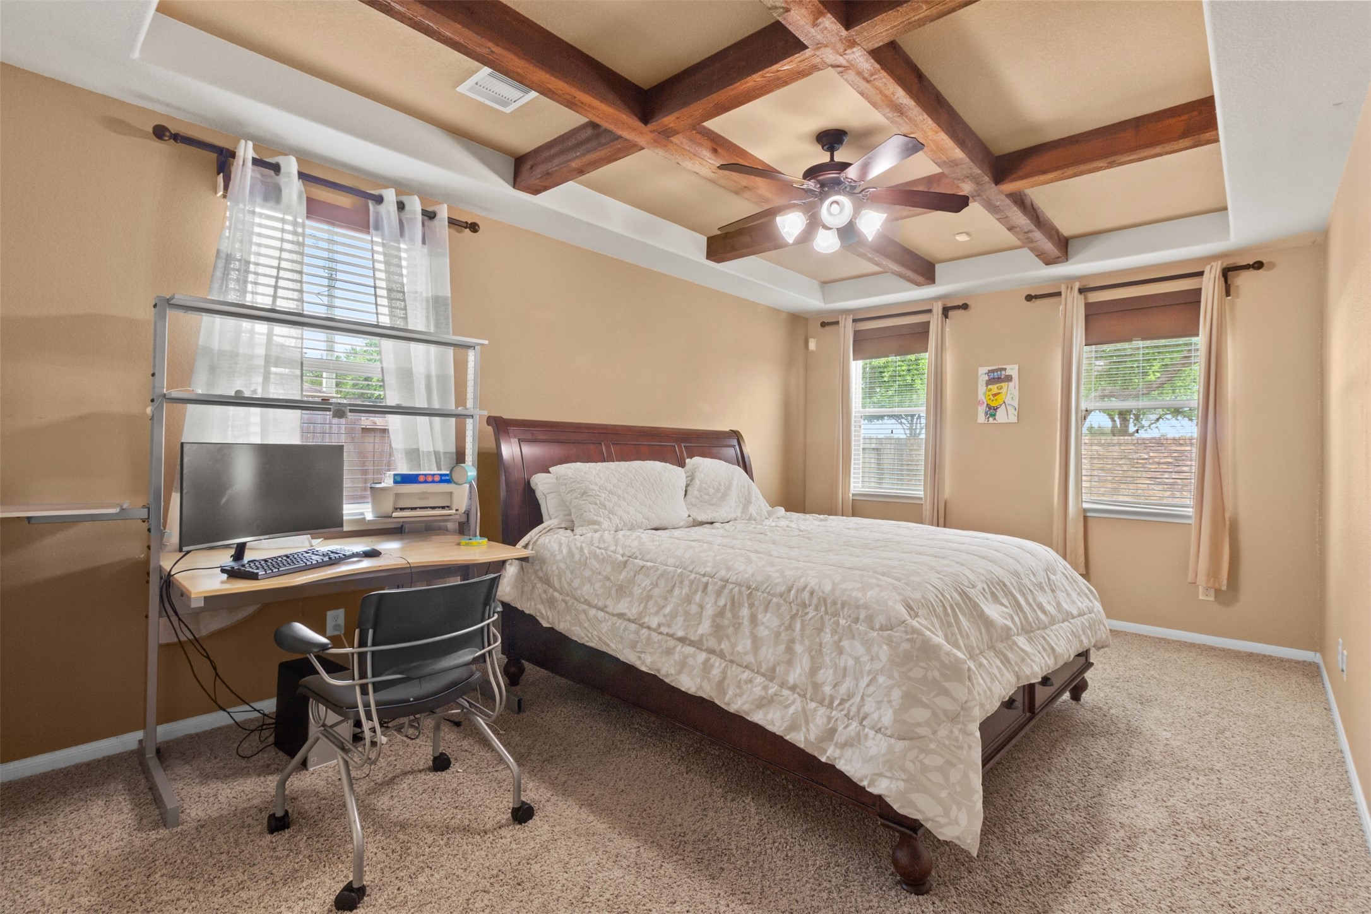
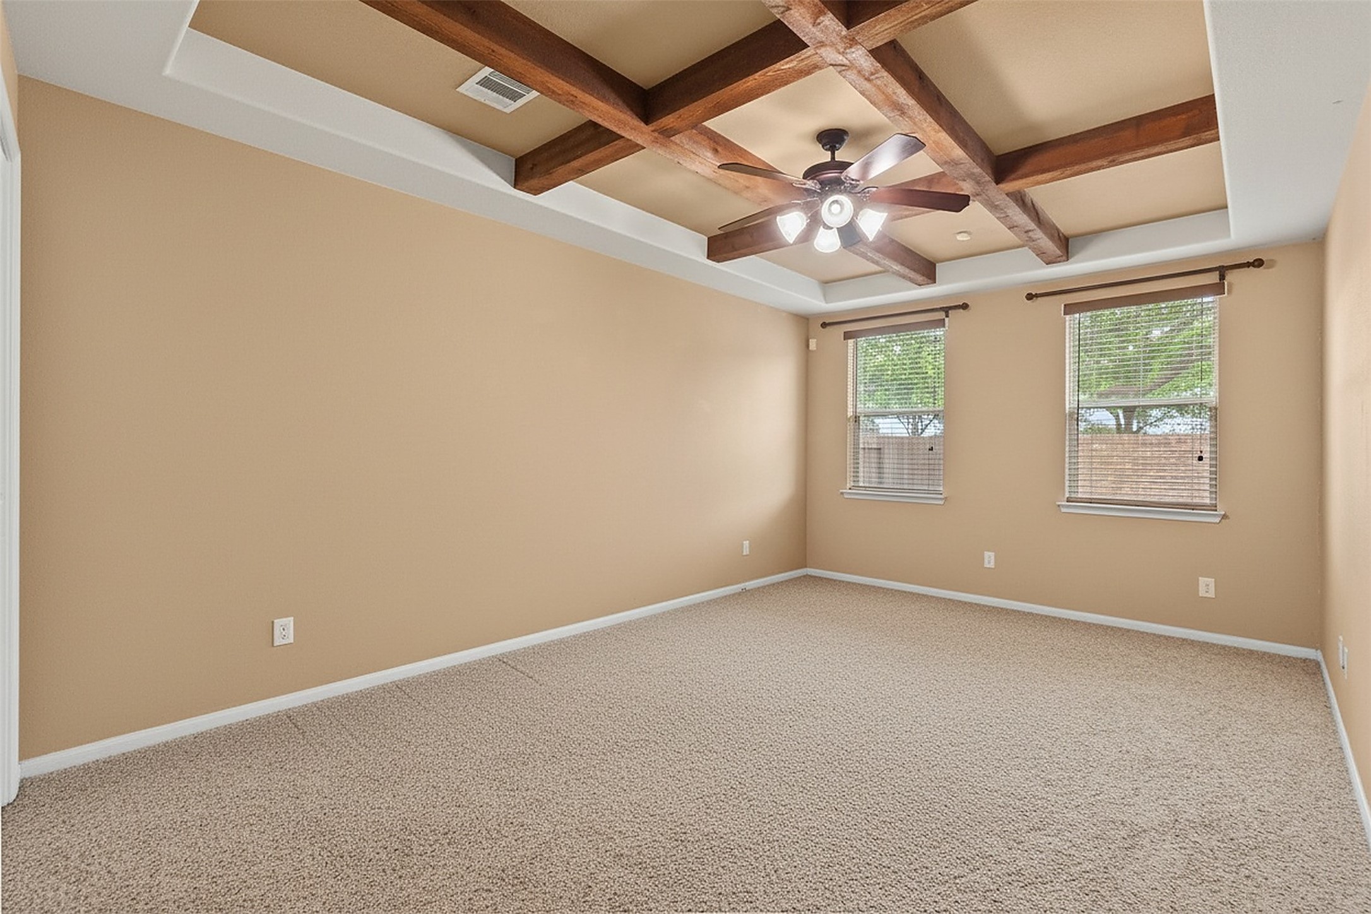
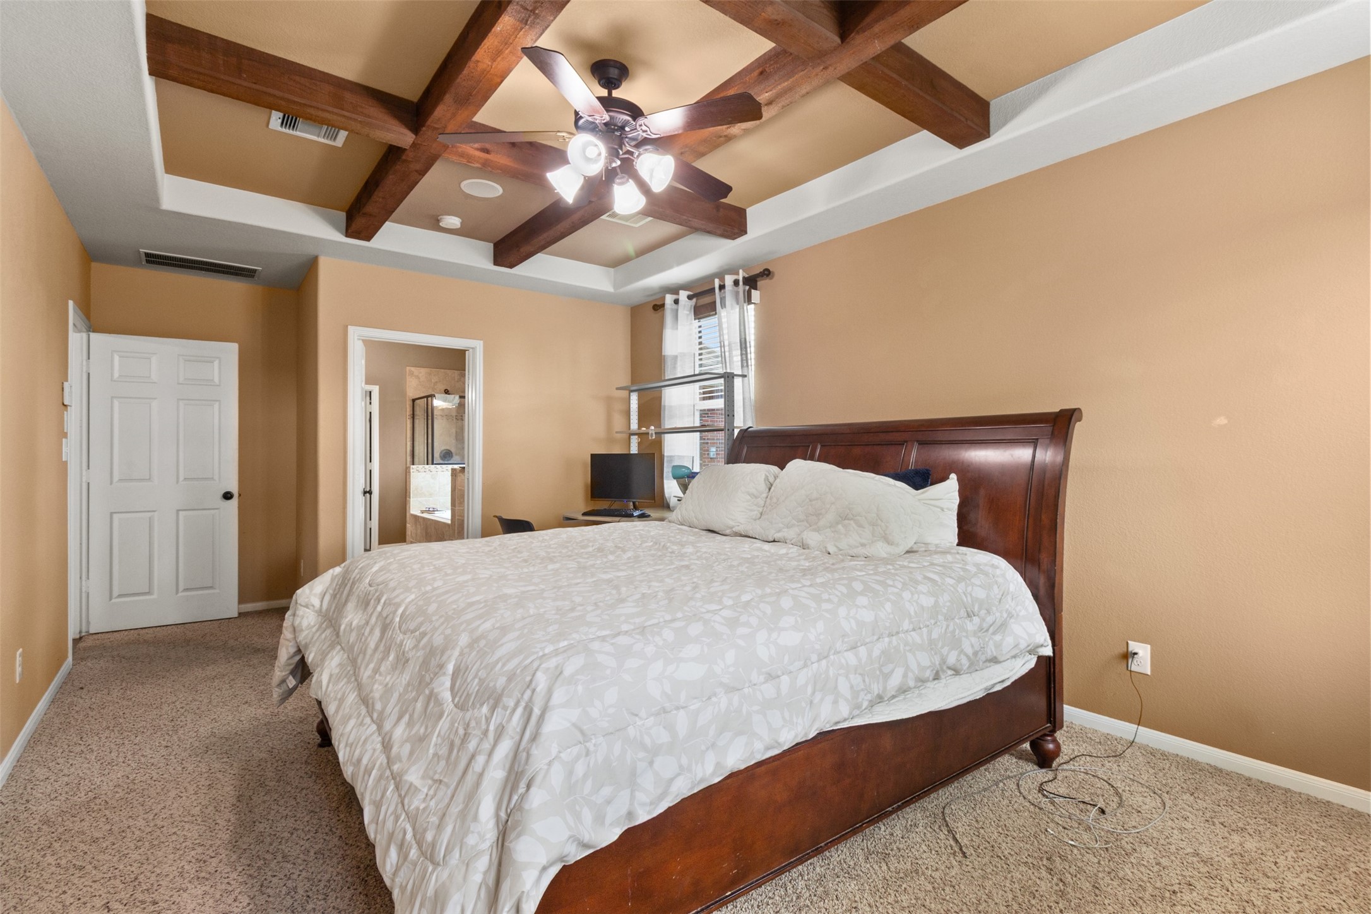
Primary bedroom retreat featuring a statement crisscross wood-beam ceiling, plush carpet, neutral palette, and ensuite spa bath access.
Spacious primary suite with stunning crisscross wood-beam ceiling, neutral palette, plush carpet, and a private door to the ensuite spa bath.
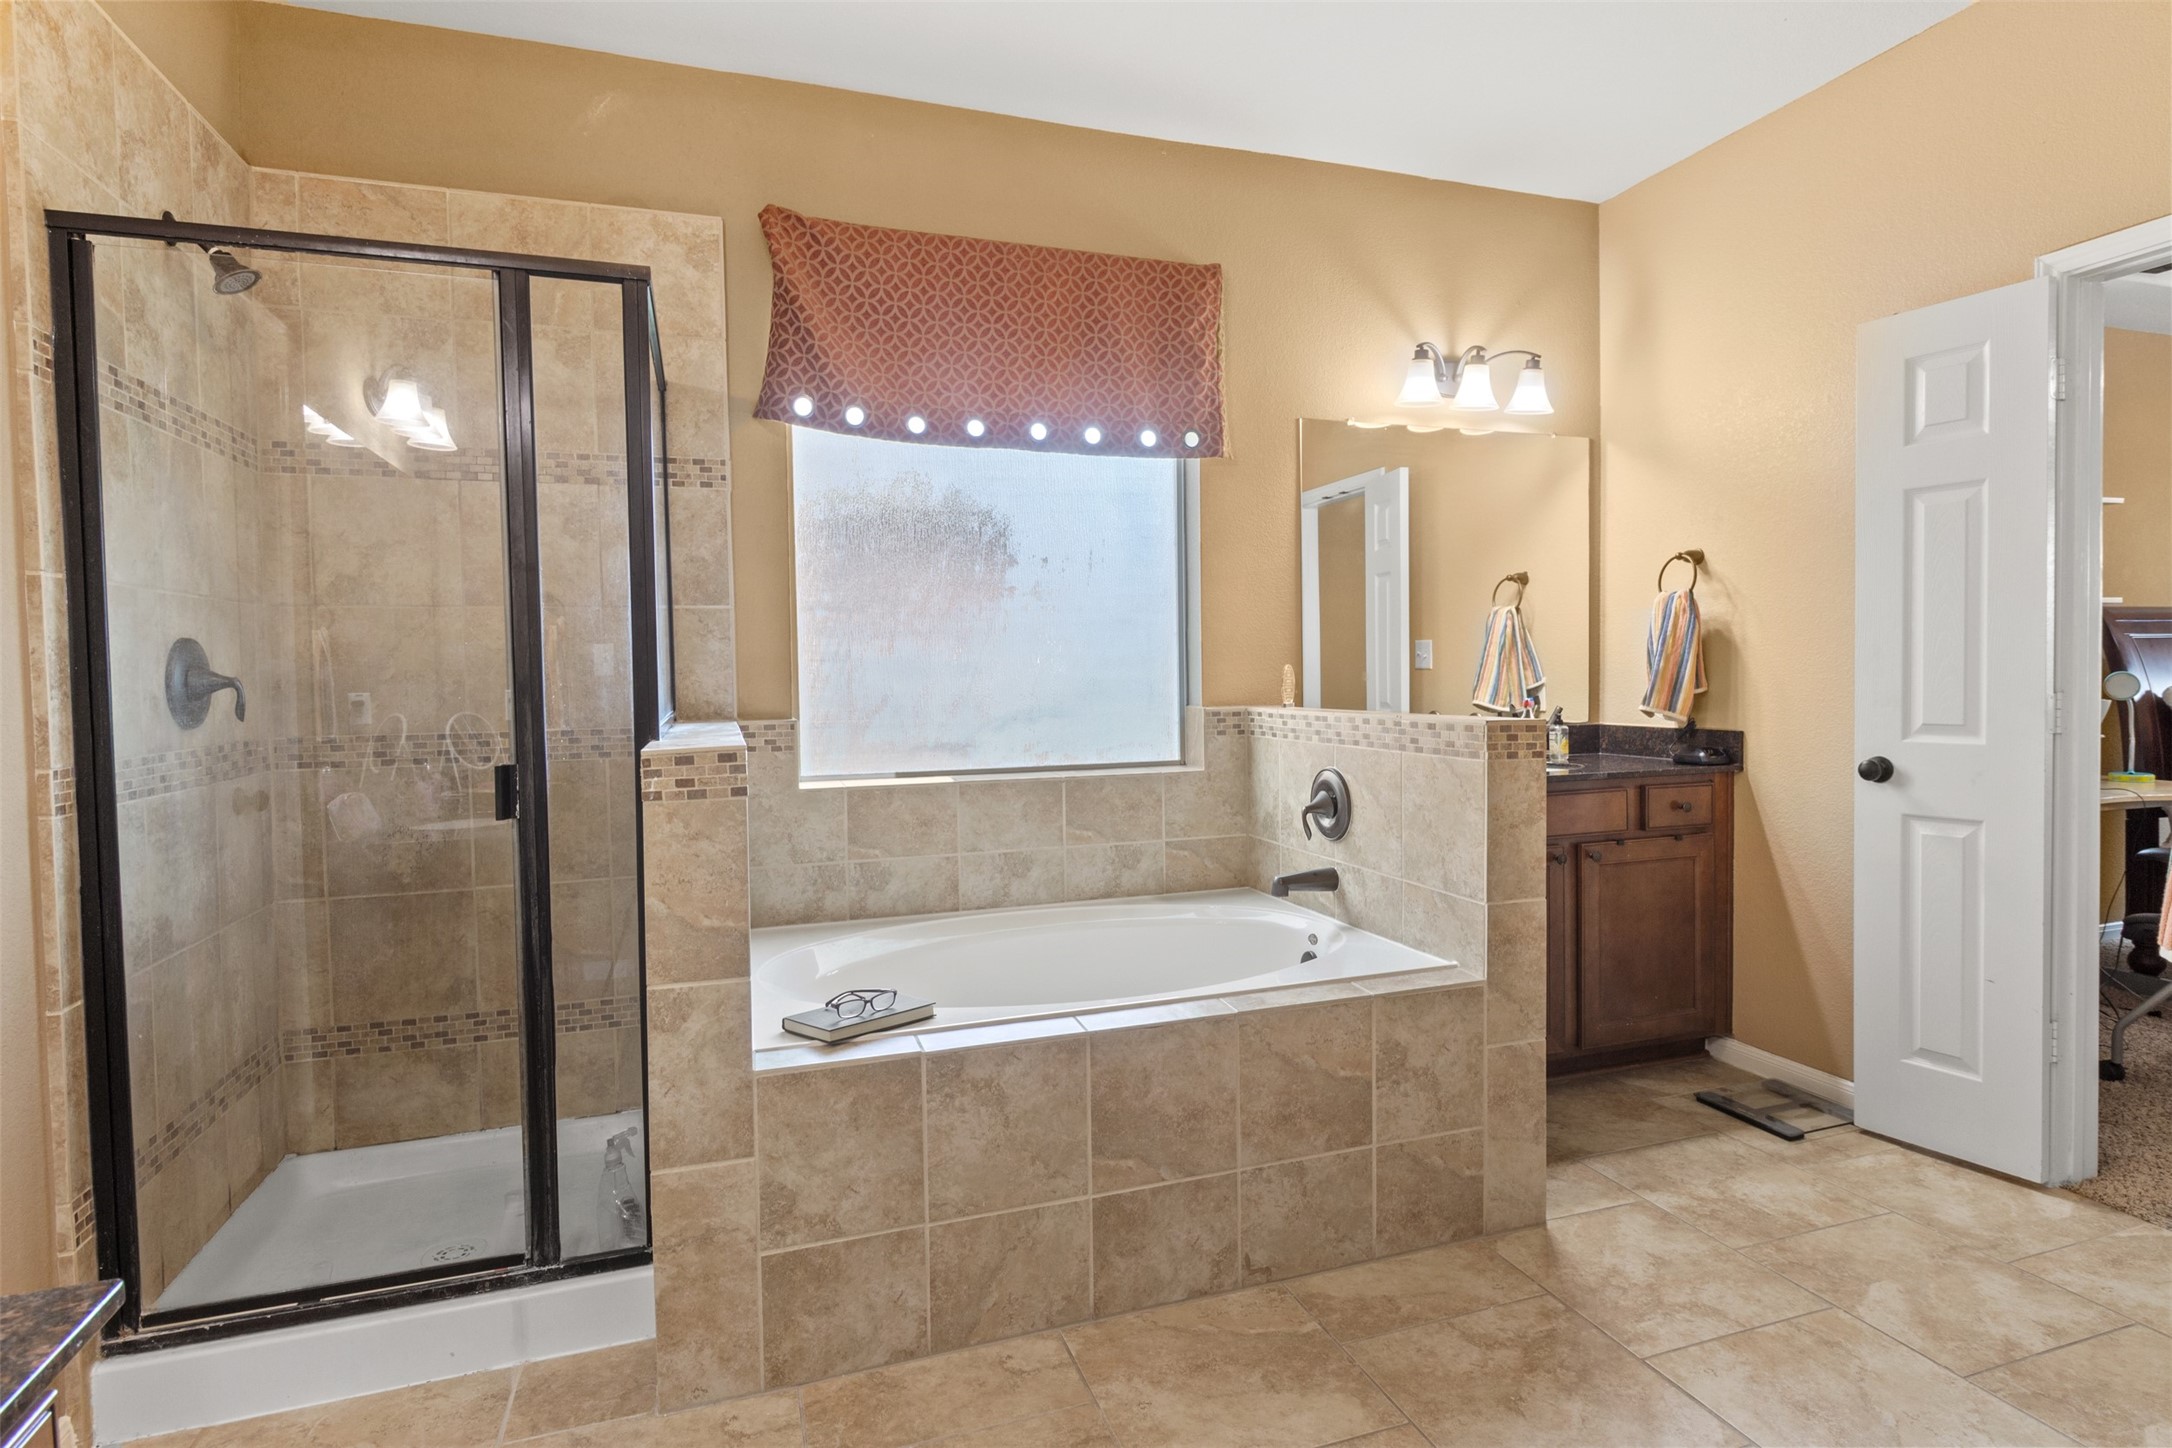
Spa-style primary bath with frameless glass walk-in shower, deep garden soaking tub framed in tumbled stone tile, and a sunlit window for serene mornings.
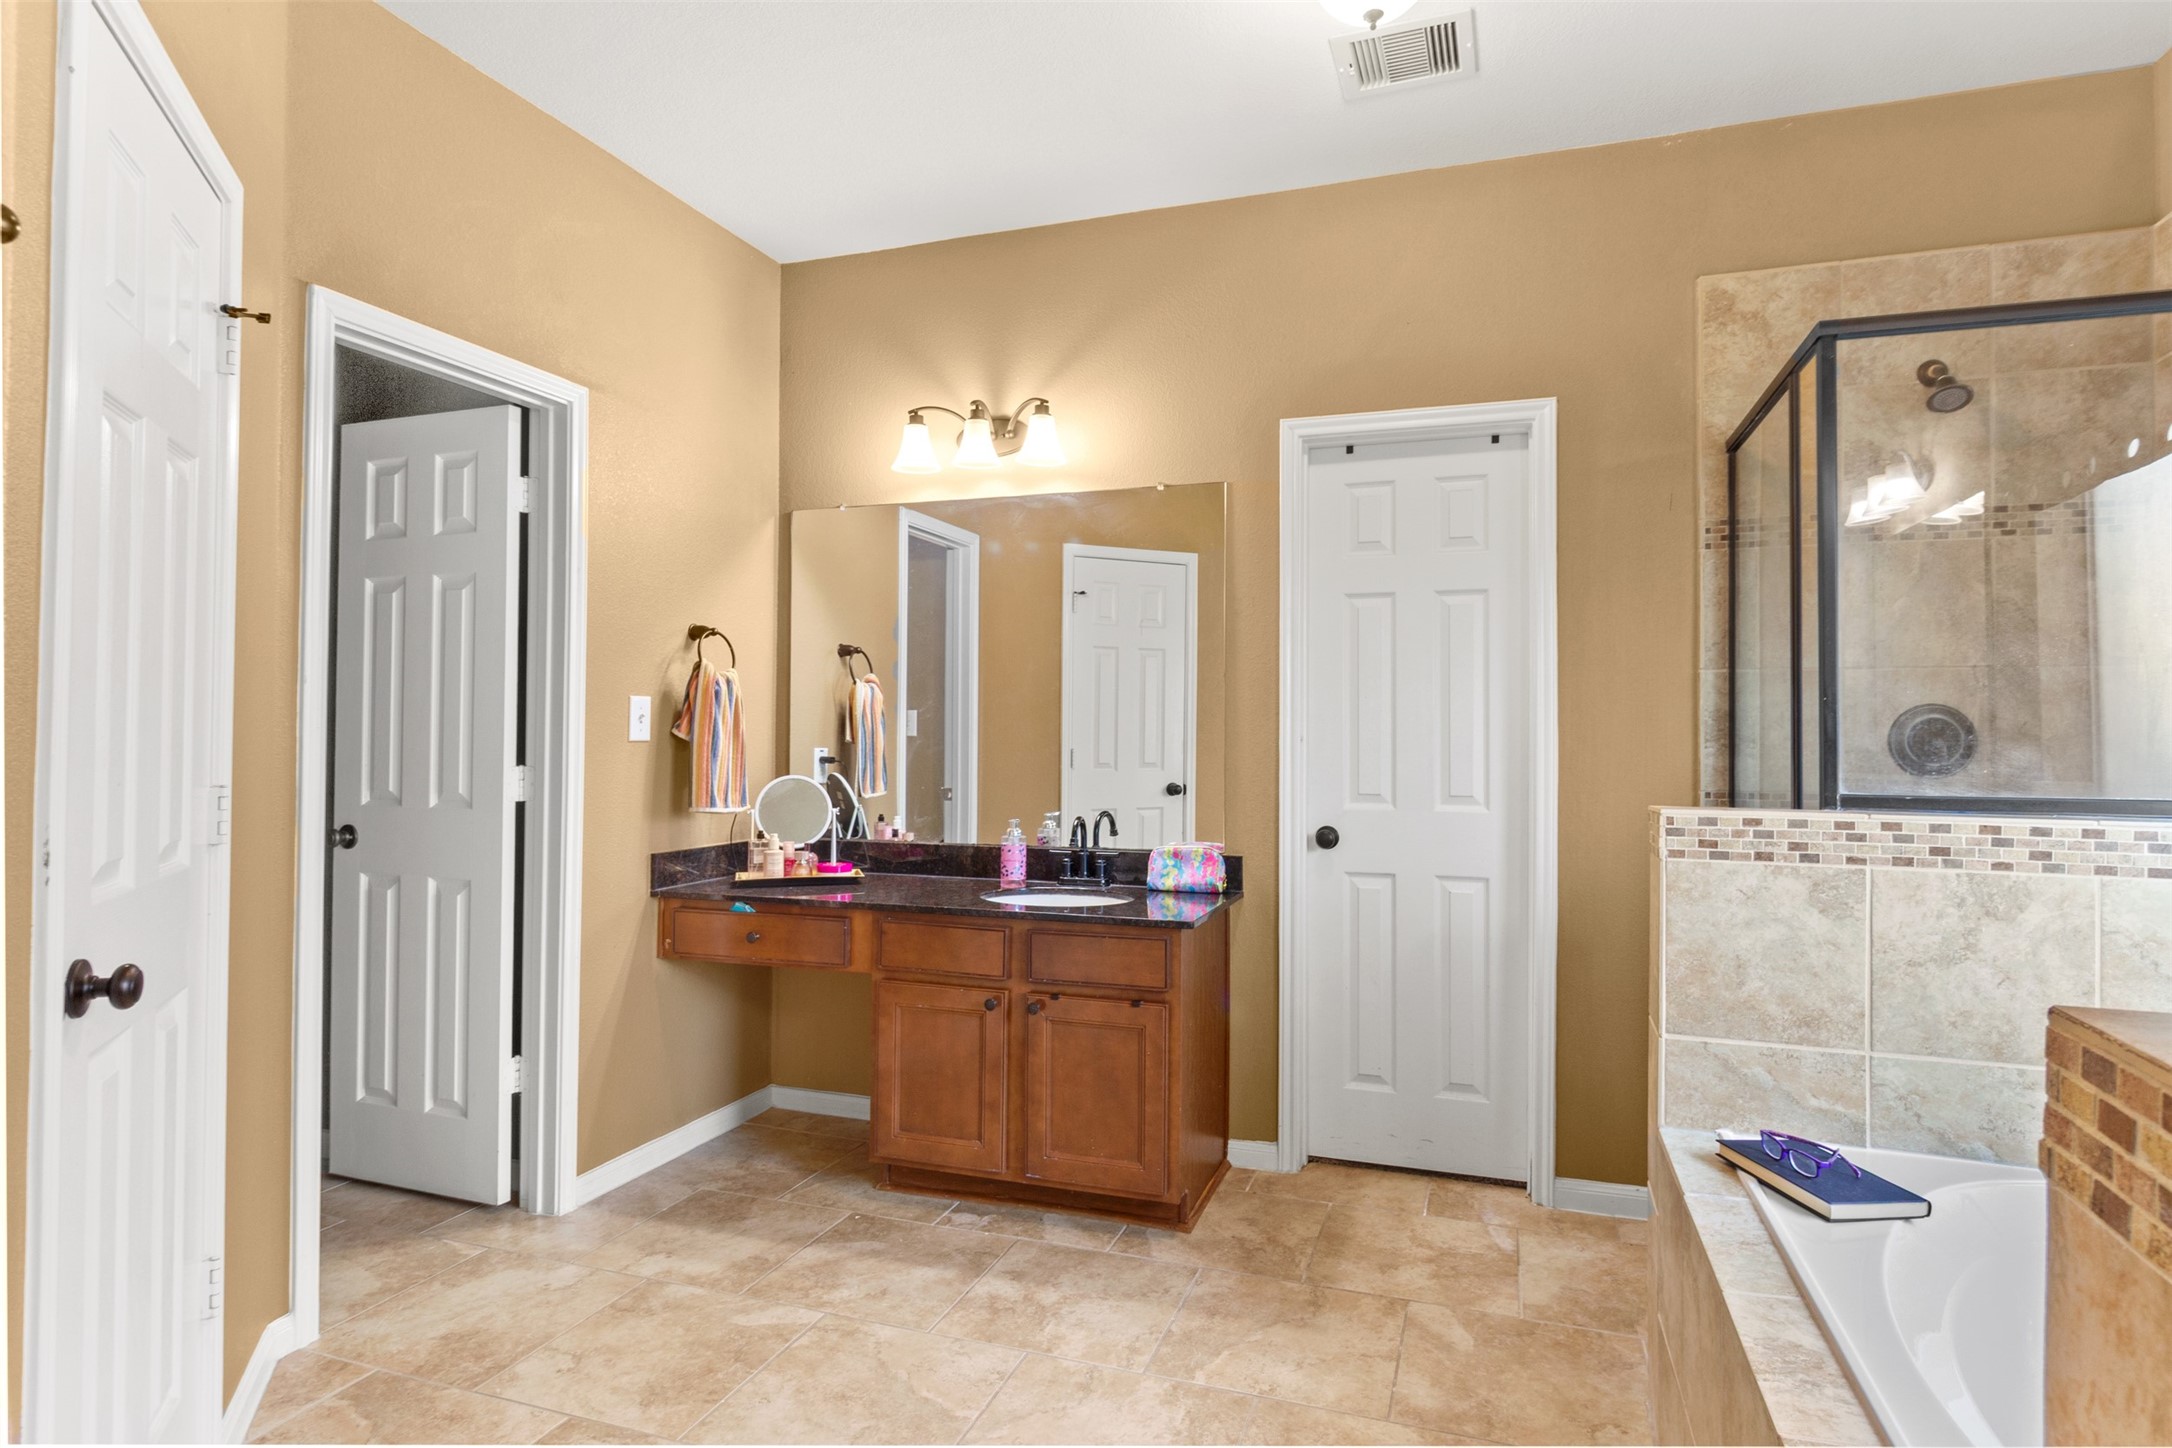
Primary bath retreat featuring a dedicated sit-down vanity, granite counters, garden soaking tub, and walk-in shower with custom tile surround.
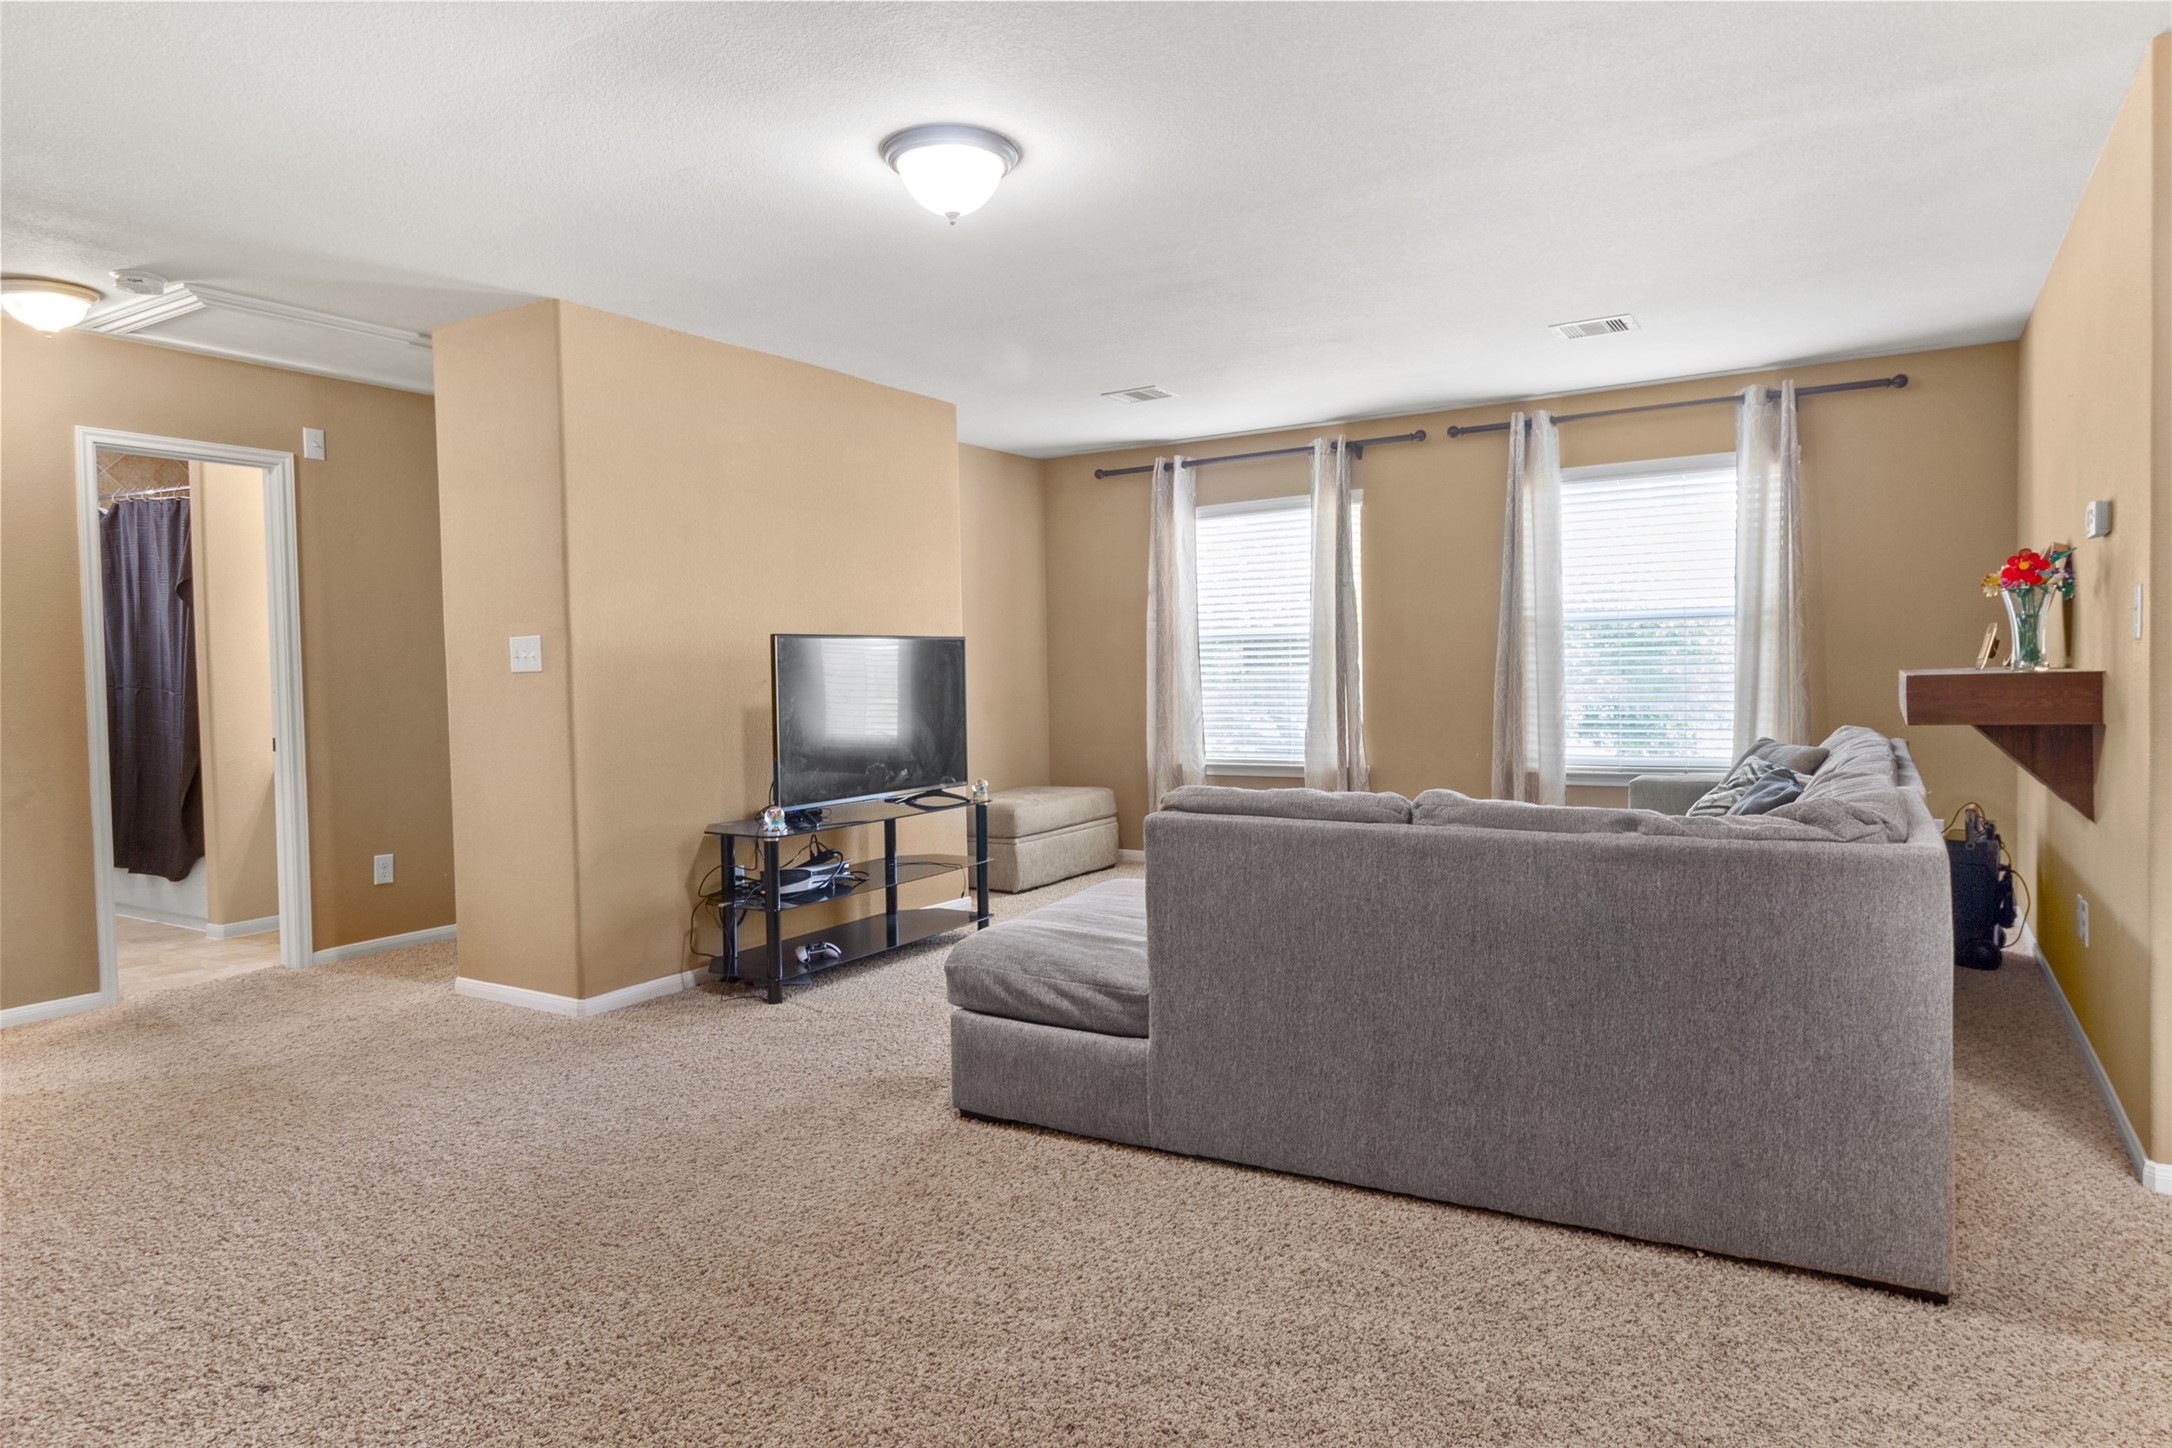
Expansive upstairs bonus room with custom wood mantel, wrought-iron staircase railing, and flexible layout — ideal as a media room, second living area, or playroom.
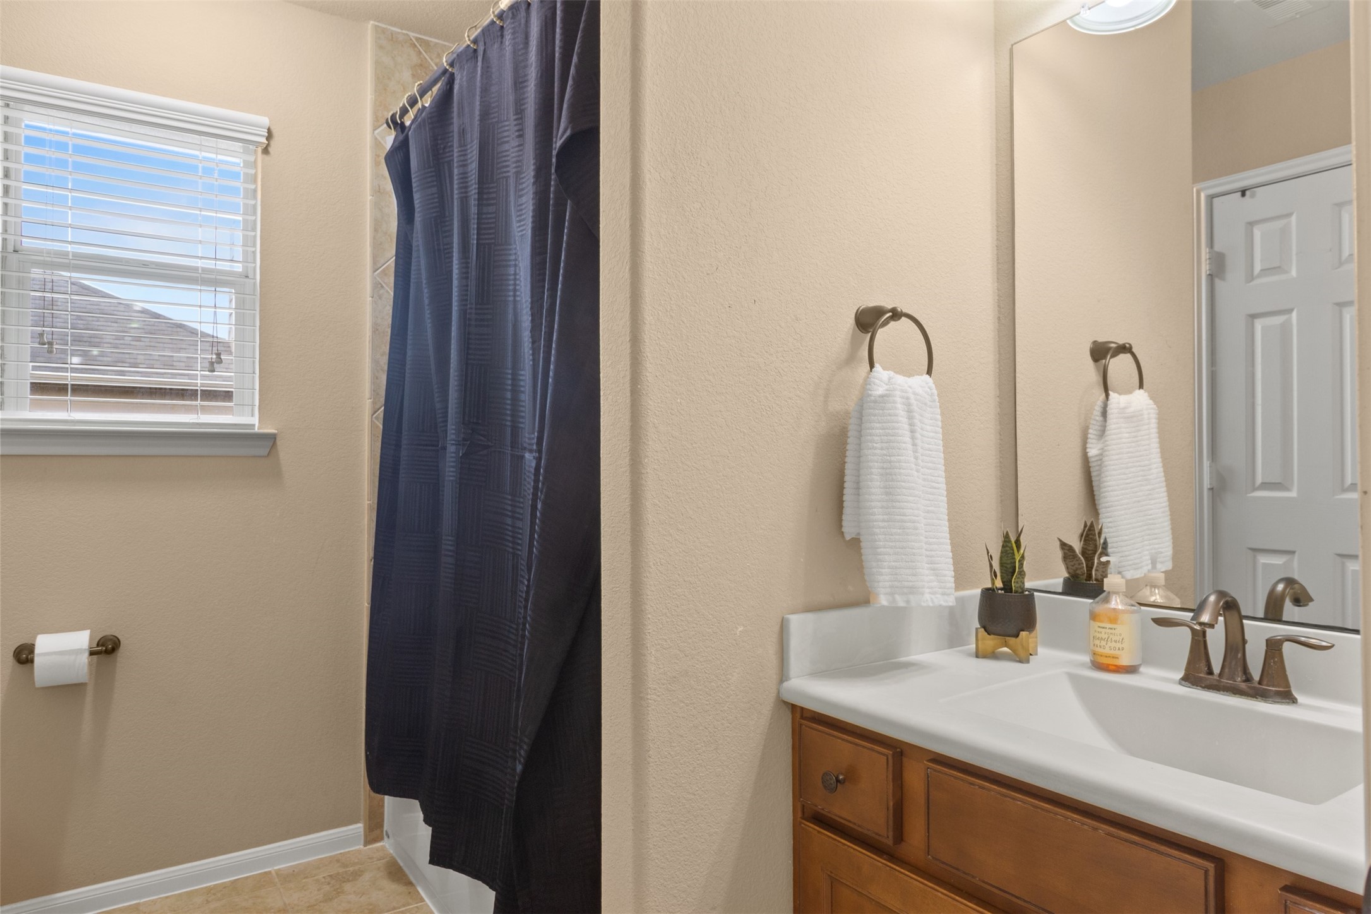
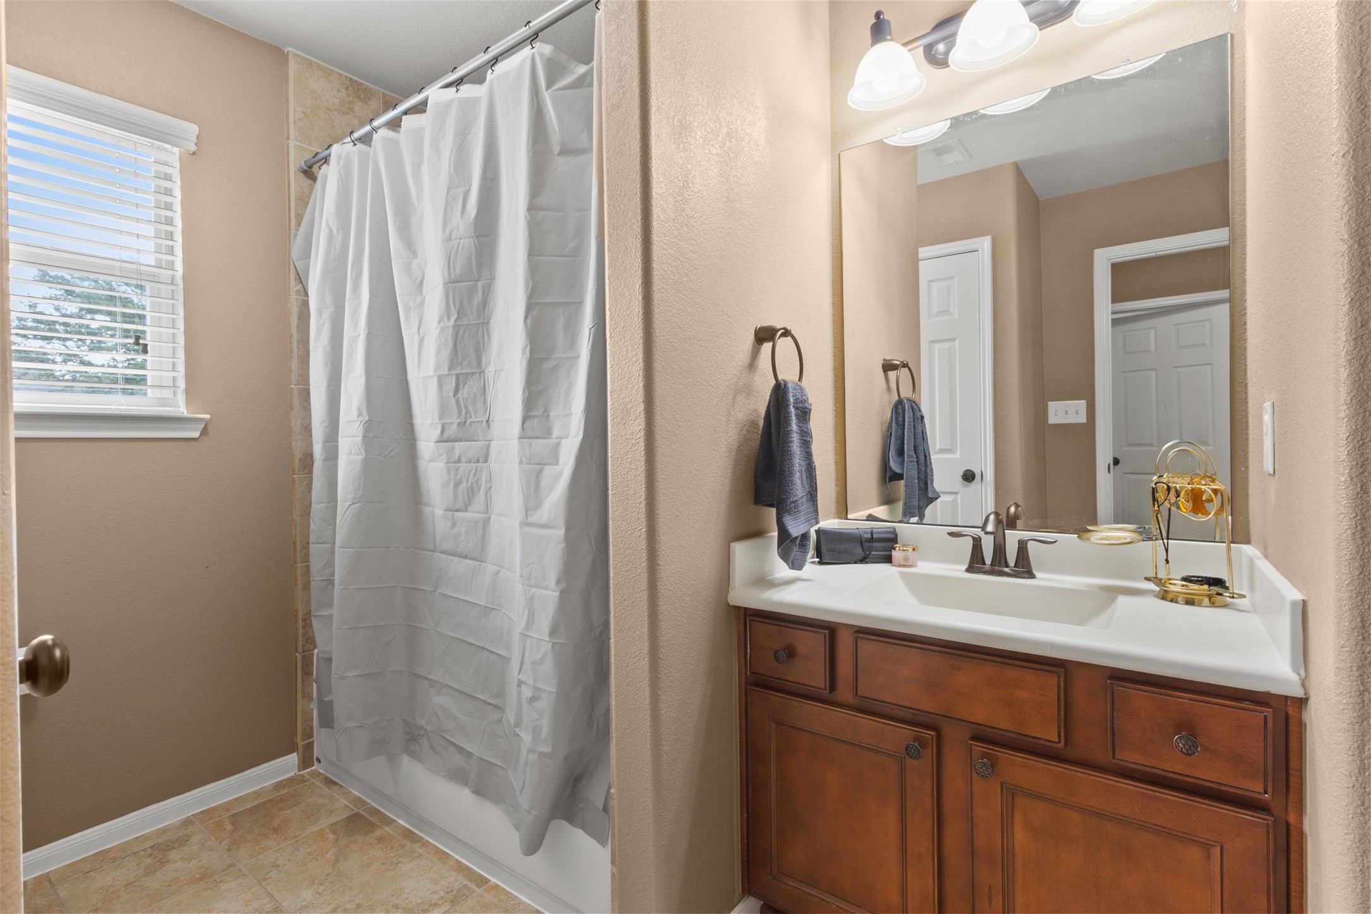
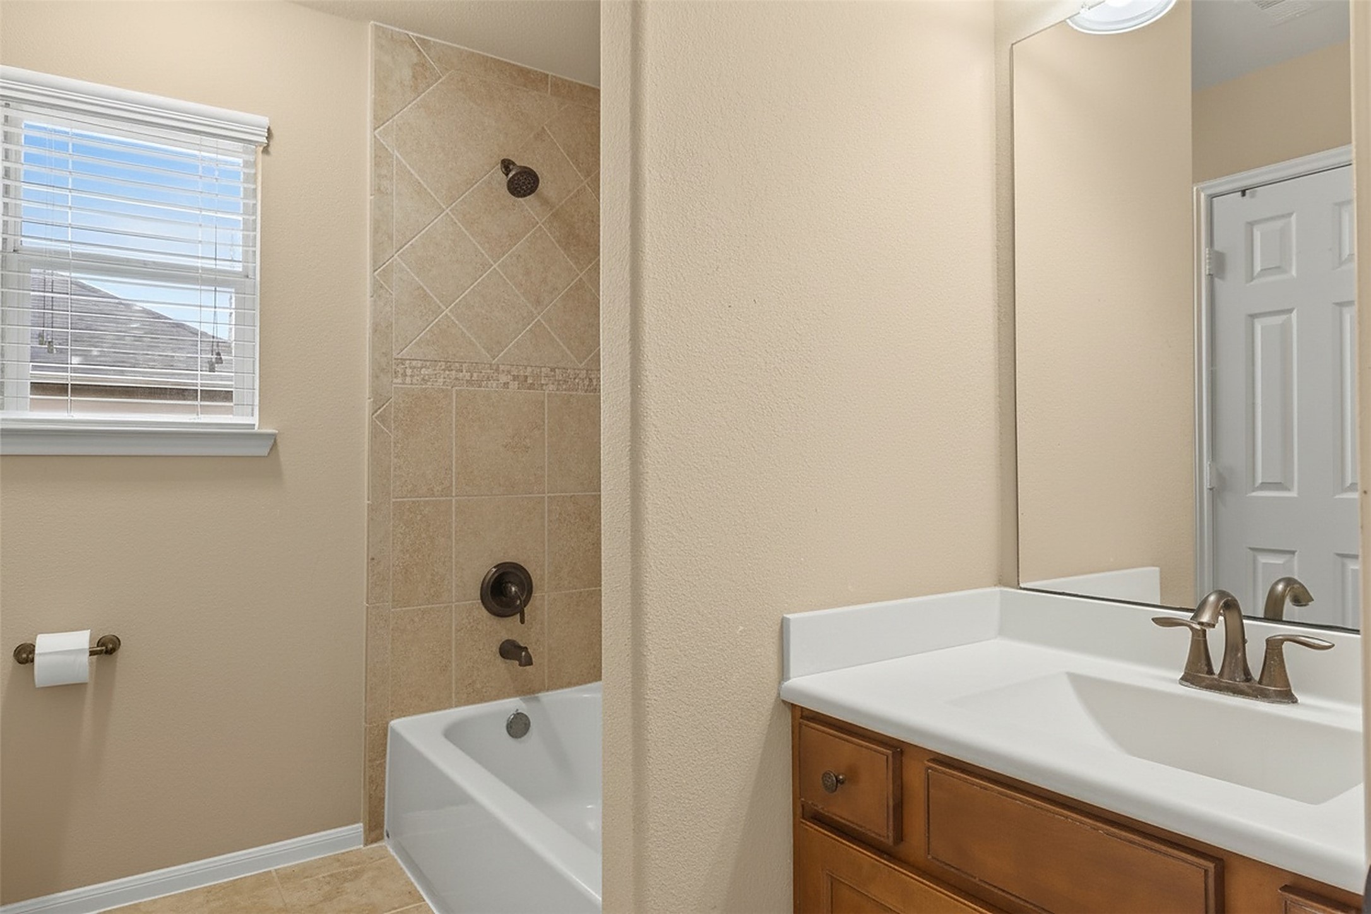
Secondary bath featuring tub-shower combo with stone tile surround, warm wood vanity, granite counters, and a large vanity mirror.
Light-filled bedroom with neutral gray walls, plush carpet, and oversized window — flexible space for a kids' room, guest suite, or home office.
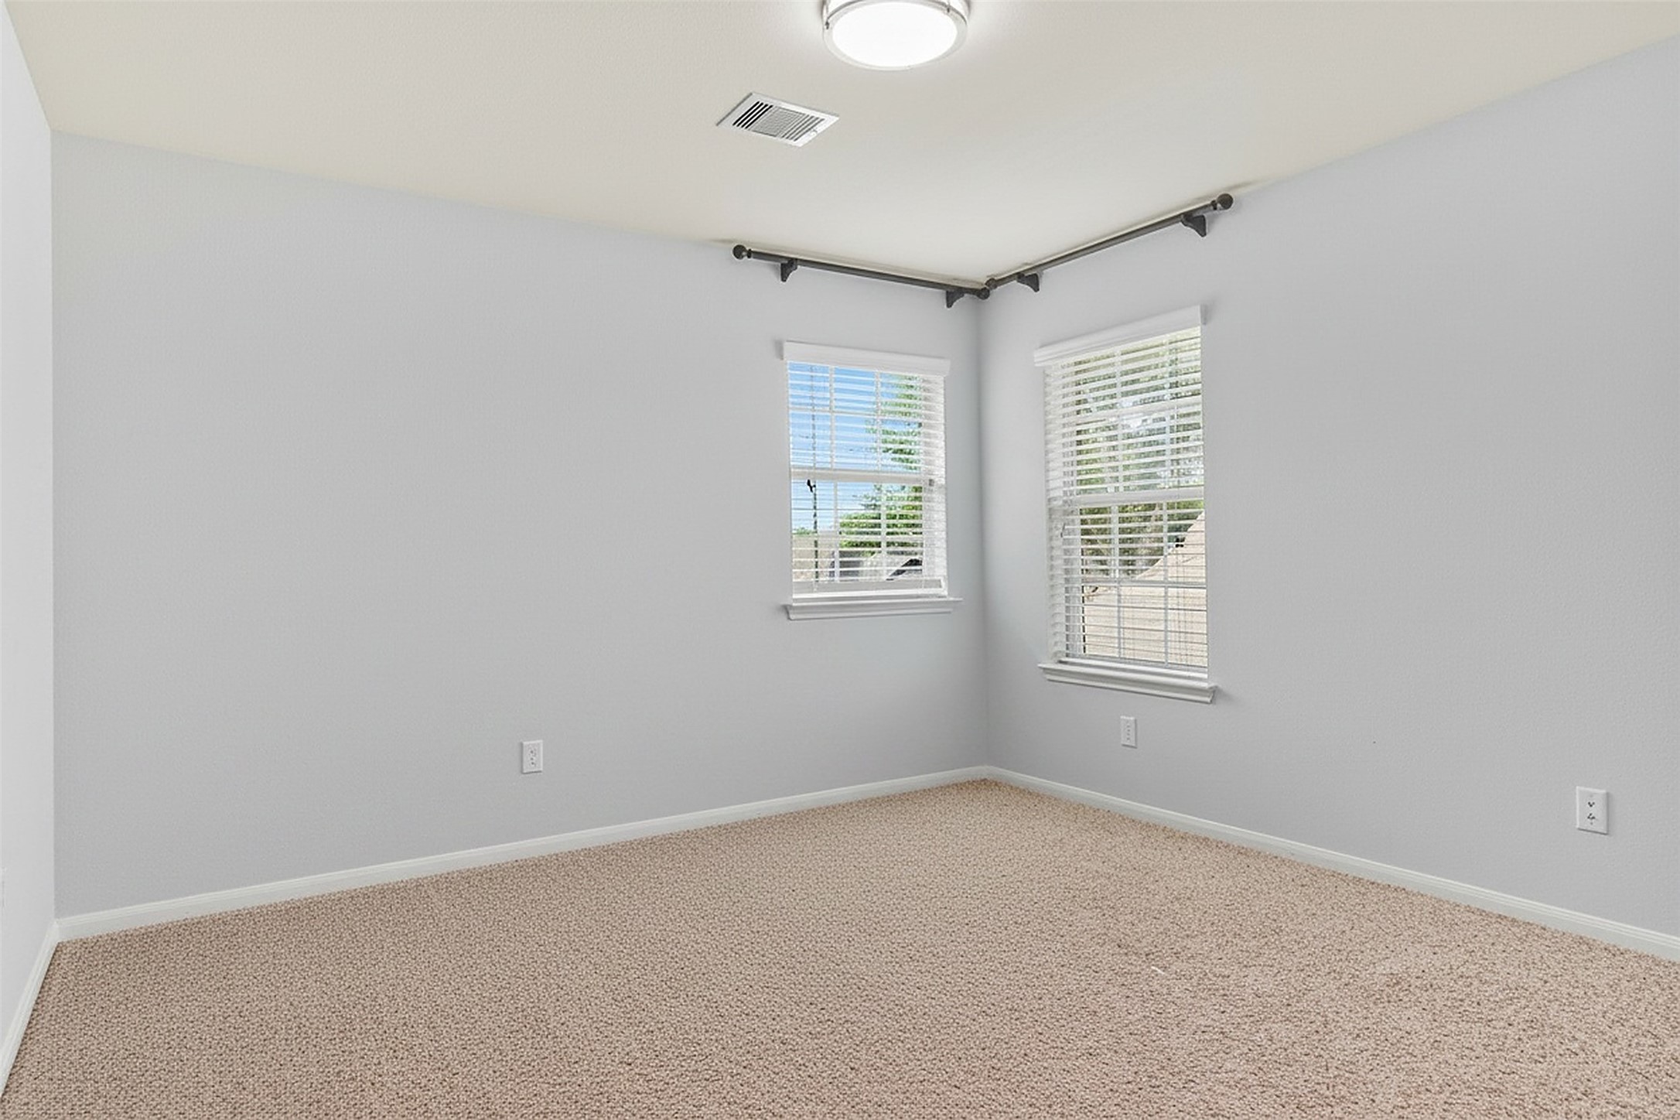
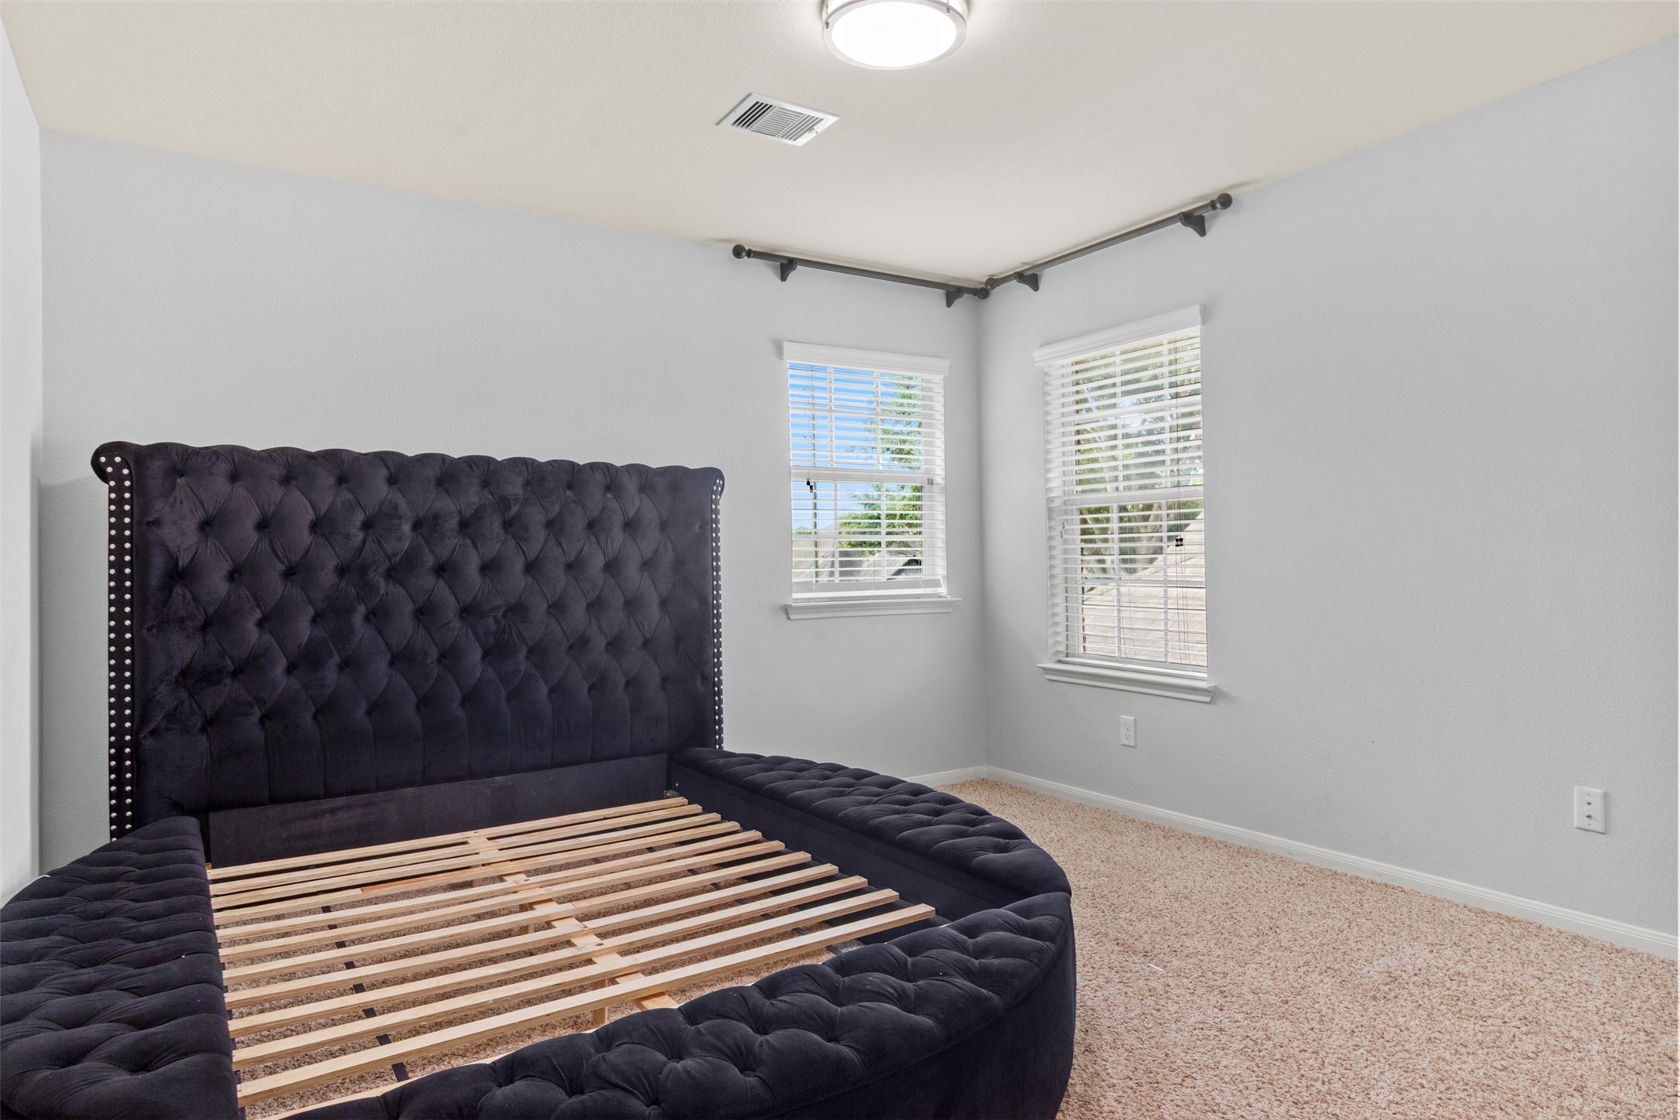
Generously sized secondary bedroom with soft gray walls, plush carpet, dual windows, and abundant natural light.
Convenient secondary bath with tub-shower combo, ample vanity storage, tile flooring, and a large framed mirror — well-suited for upstairs bedrooms or guests.
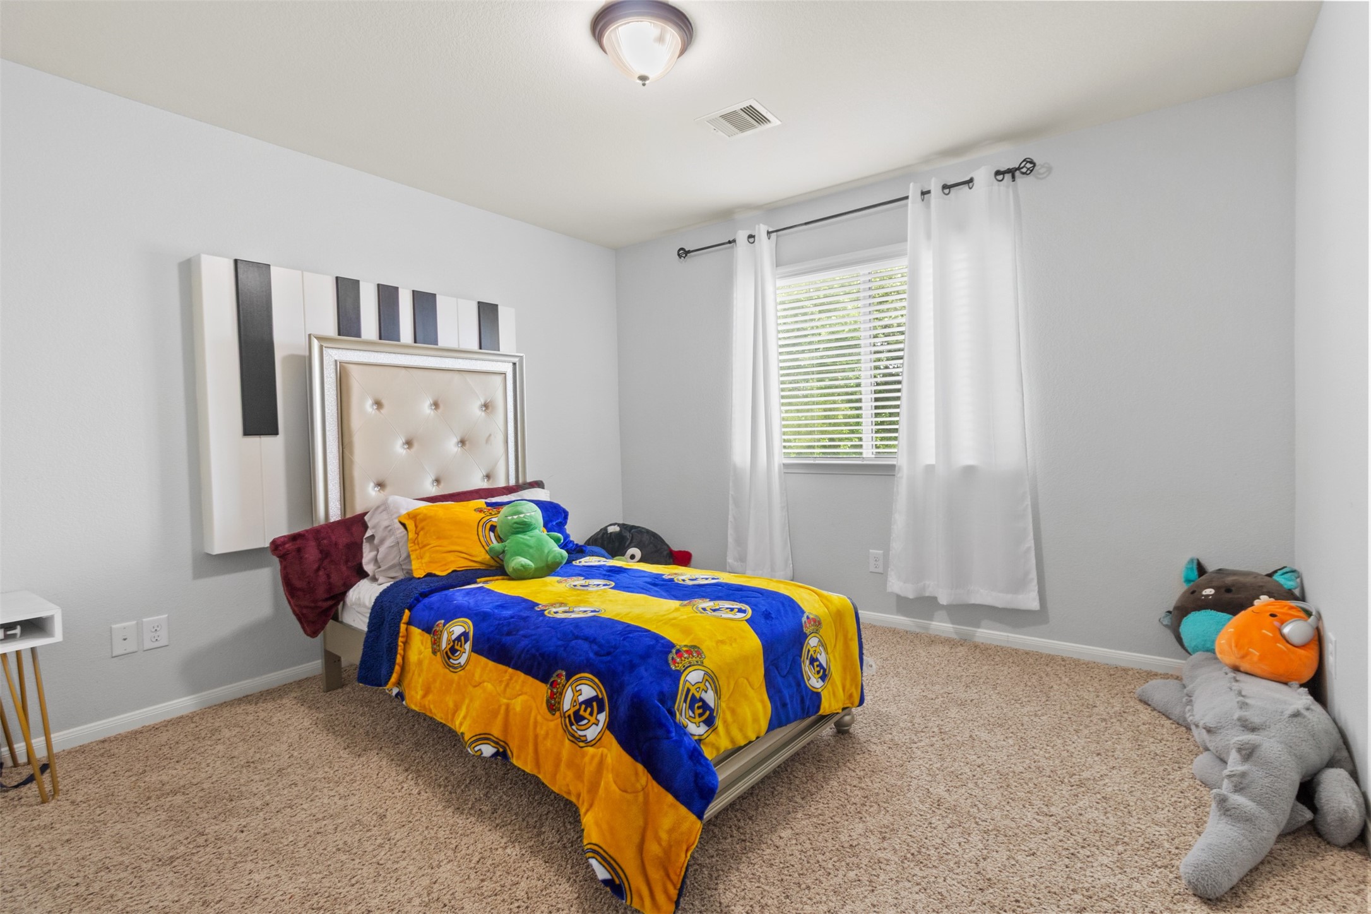
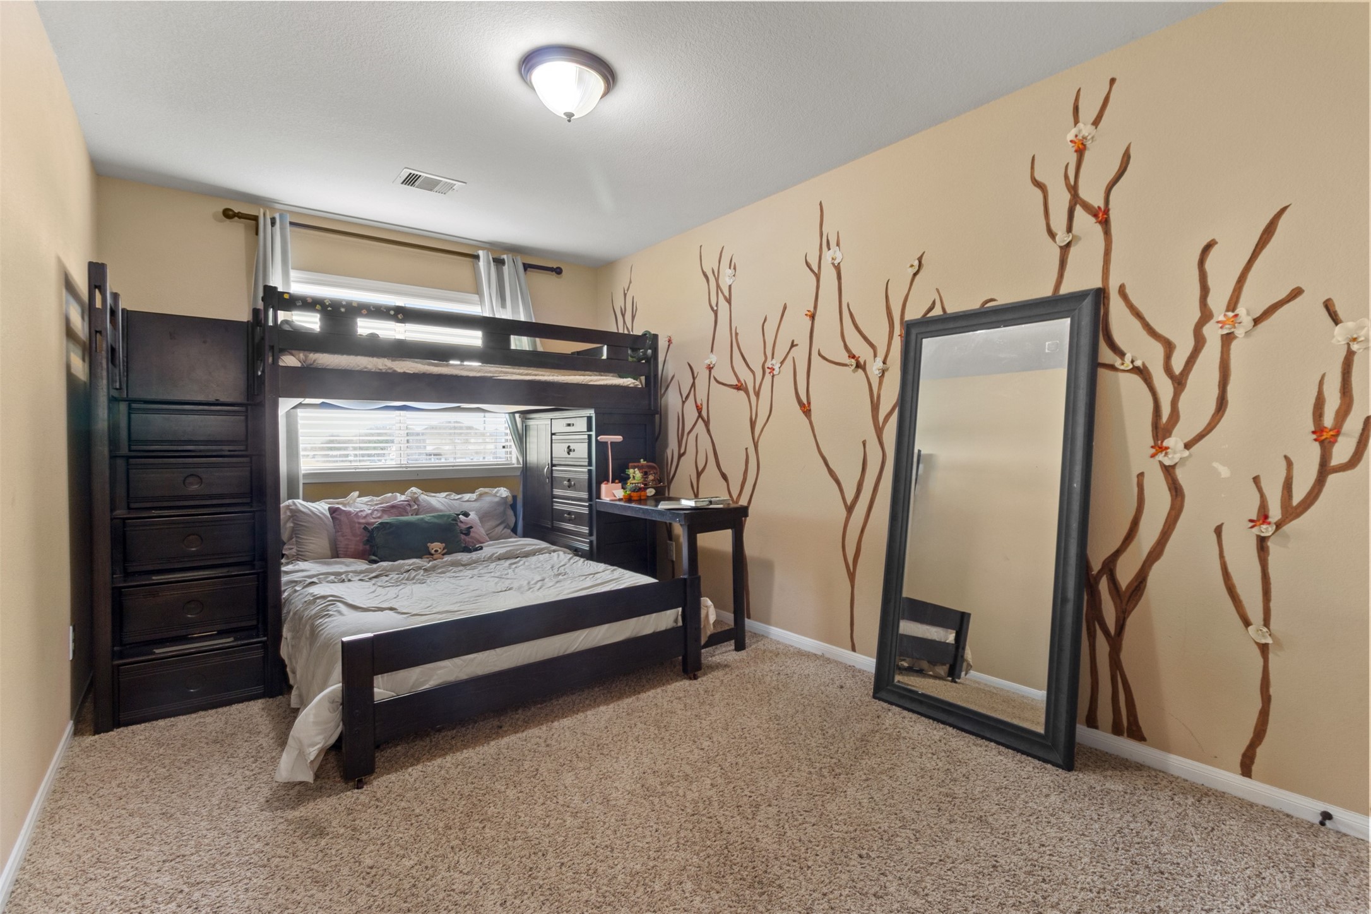
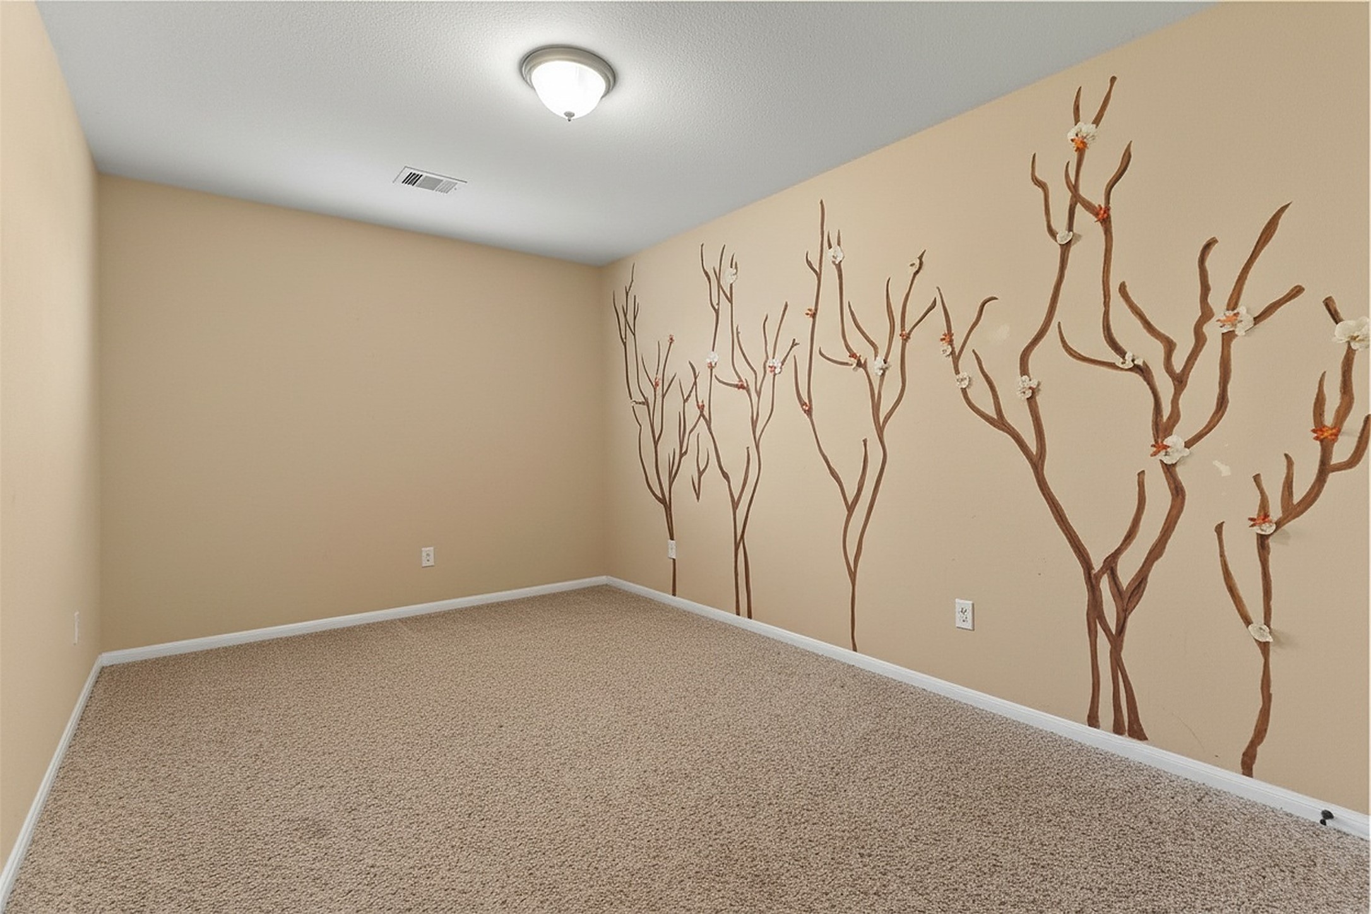
Versatile bedroom with custom feature wall, generous footprint, and large bright window — ideal as a kids' room, guest suite, or hobby space.
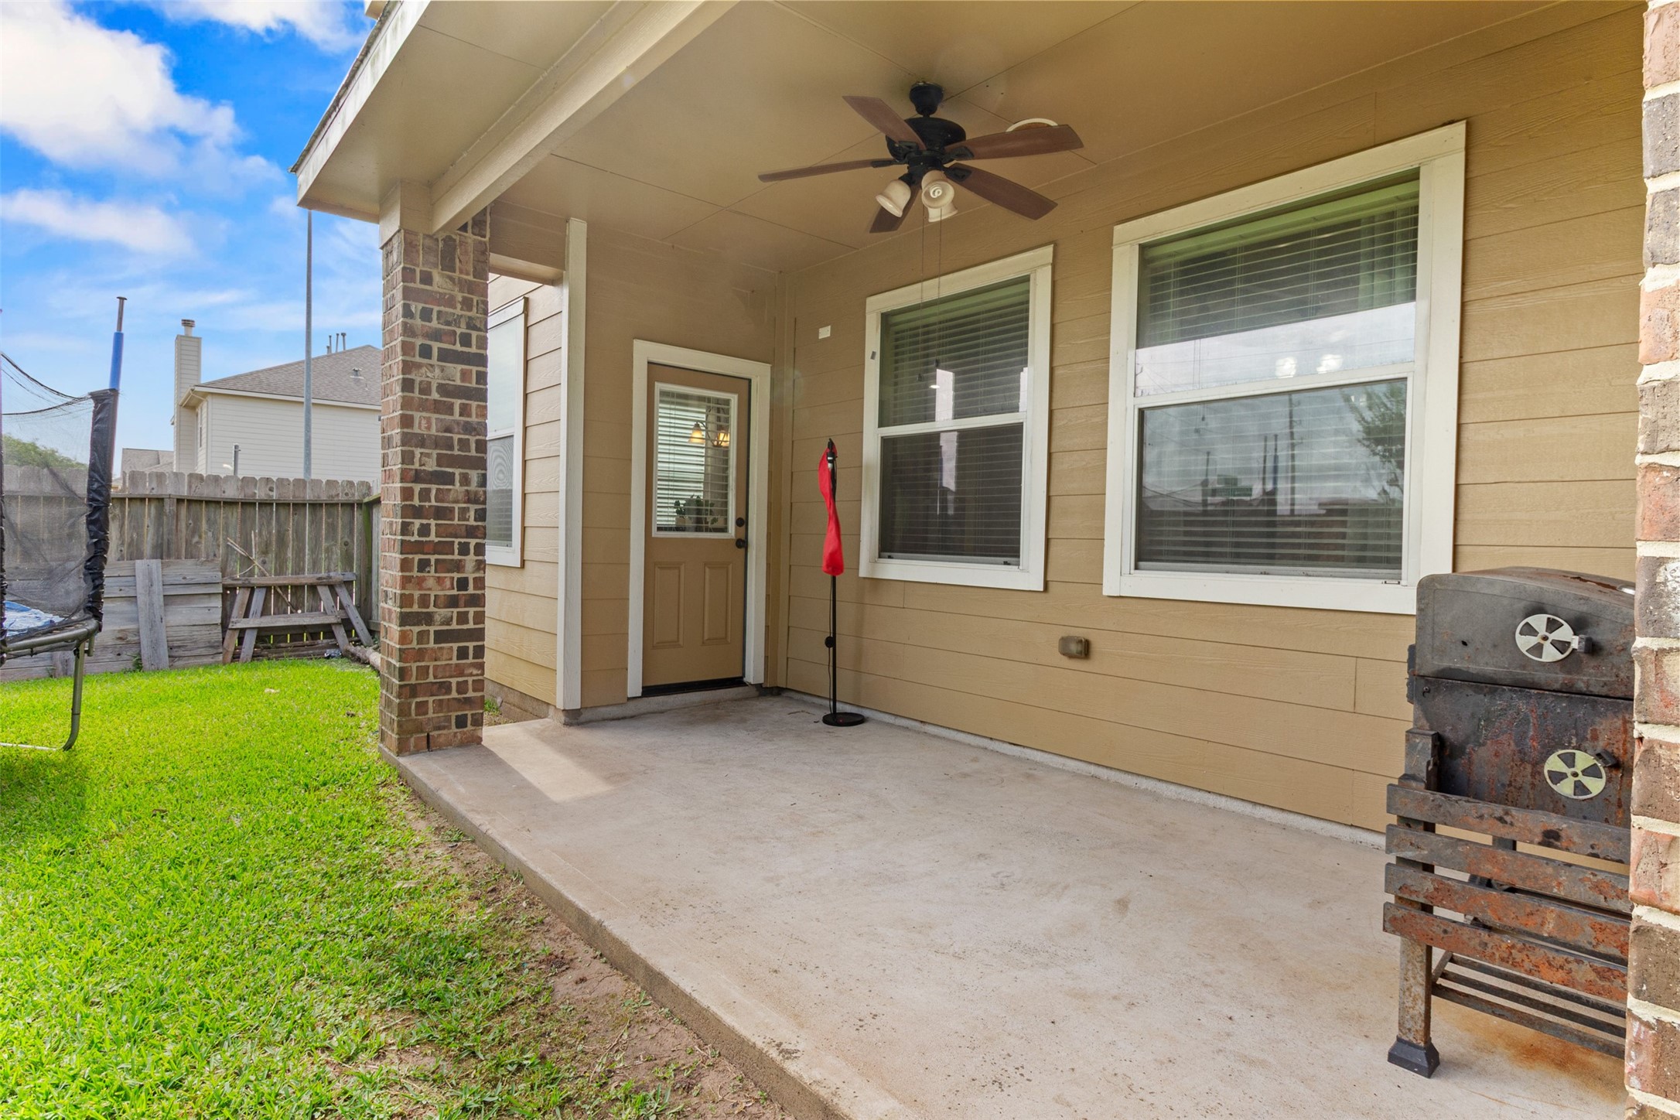
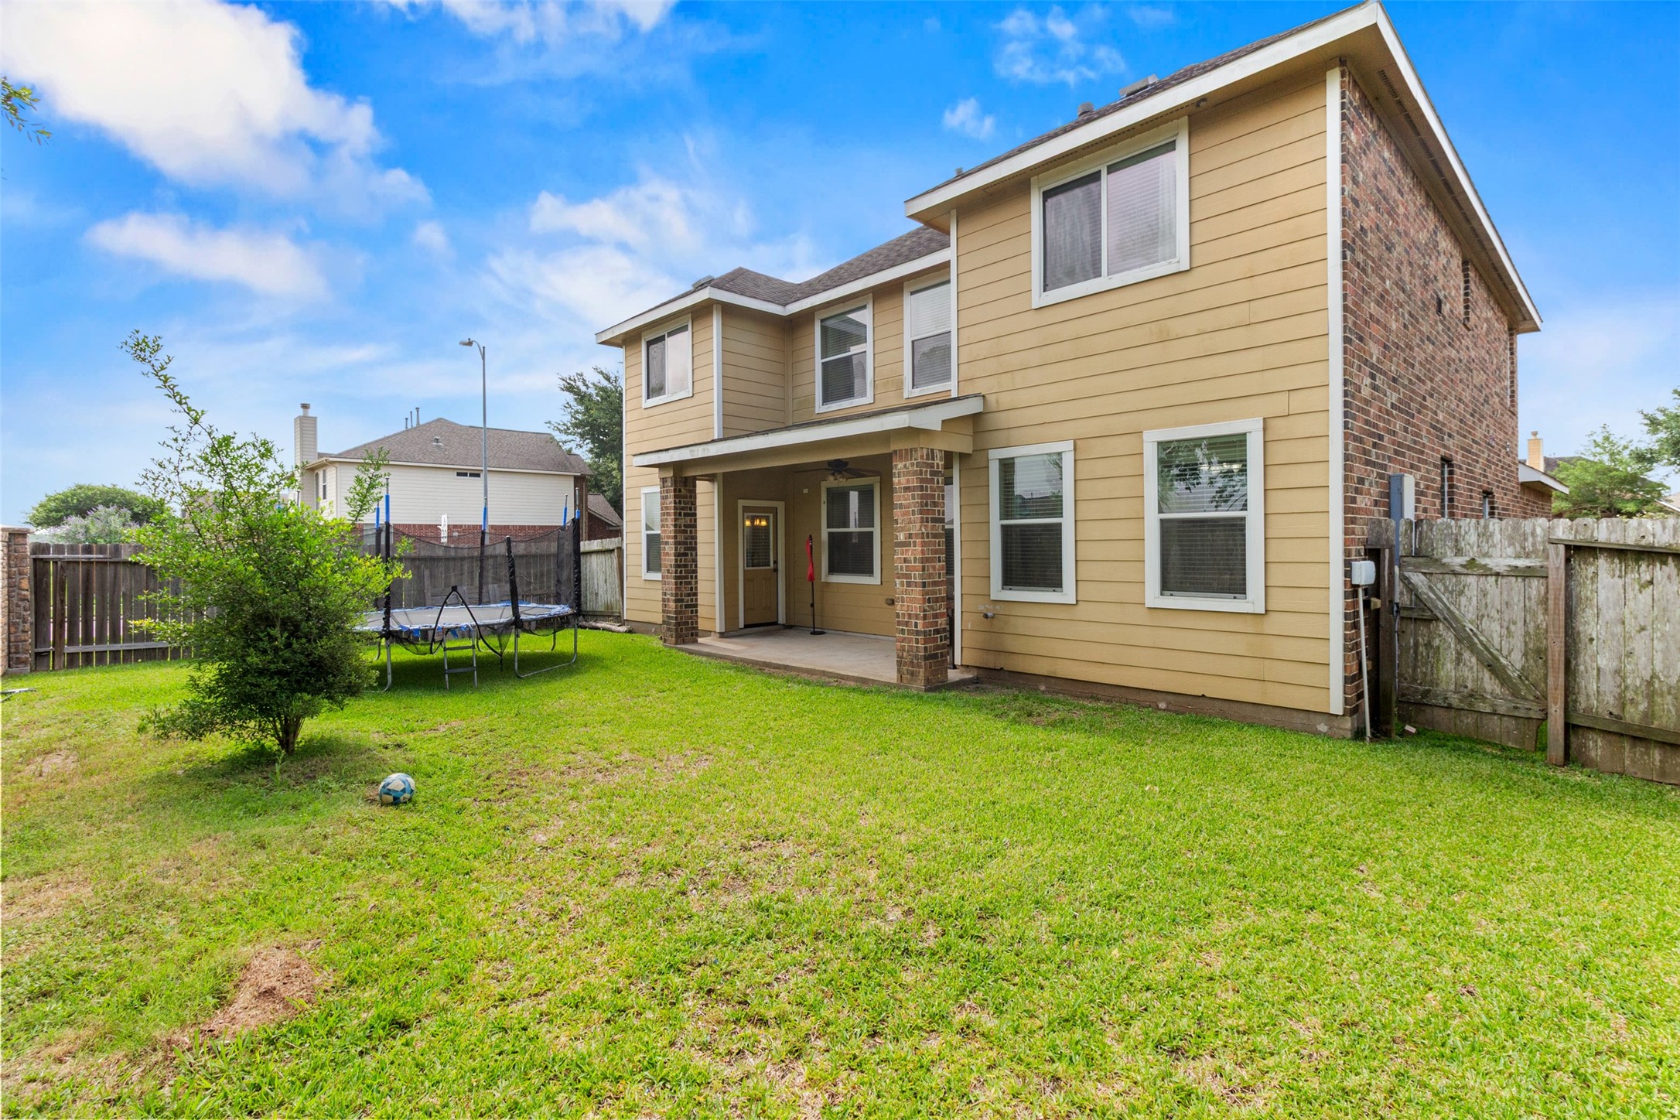
Covered back patio extending to a fully fenced backyard with lush lawn — plenty of room for play, pets, and weekend gatherings.
Covered patio with ceiling fan opens to a fenced backyard — perfect for outdoor dining, weekend grilling, and year-round entertaining.
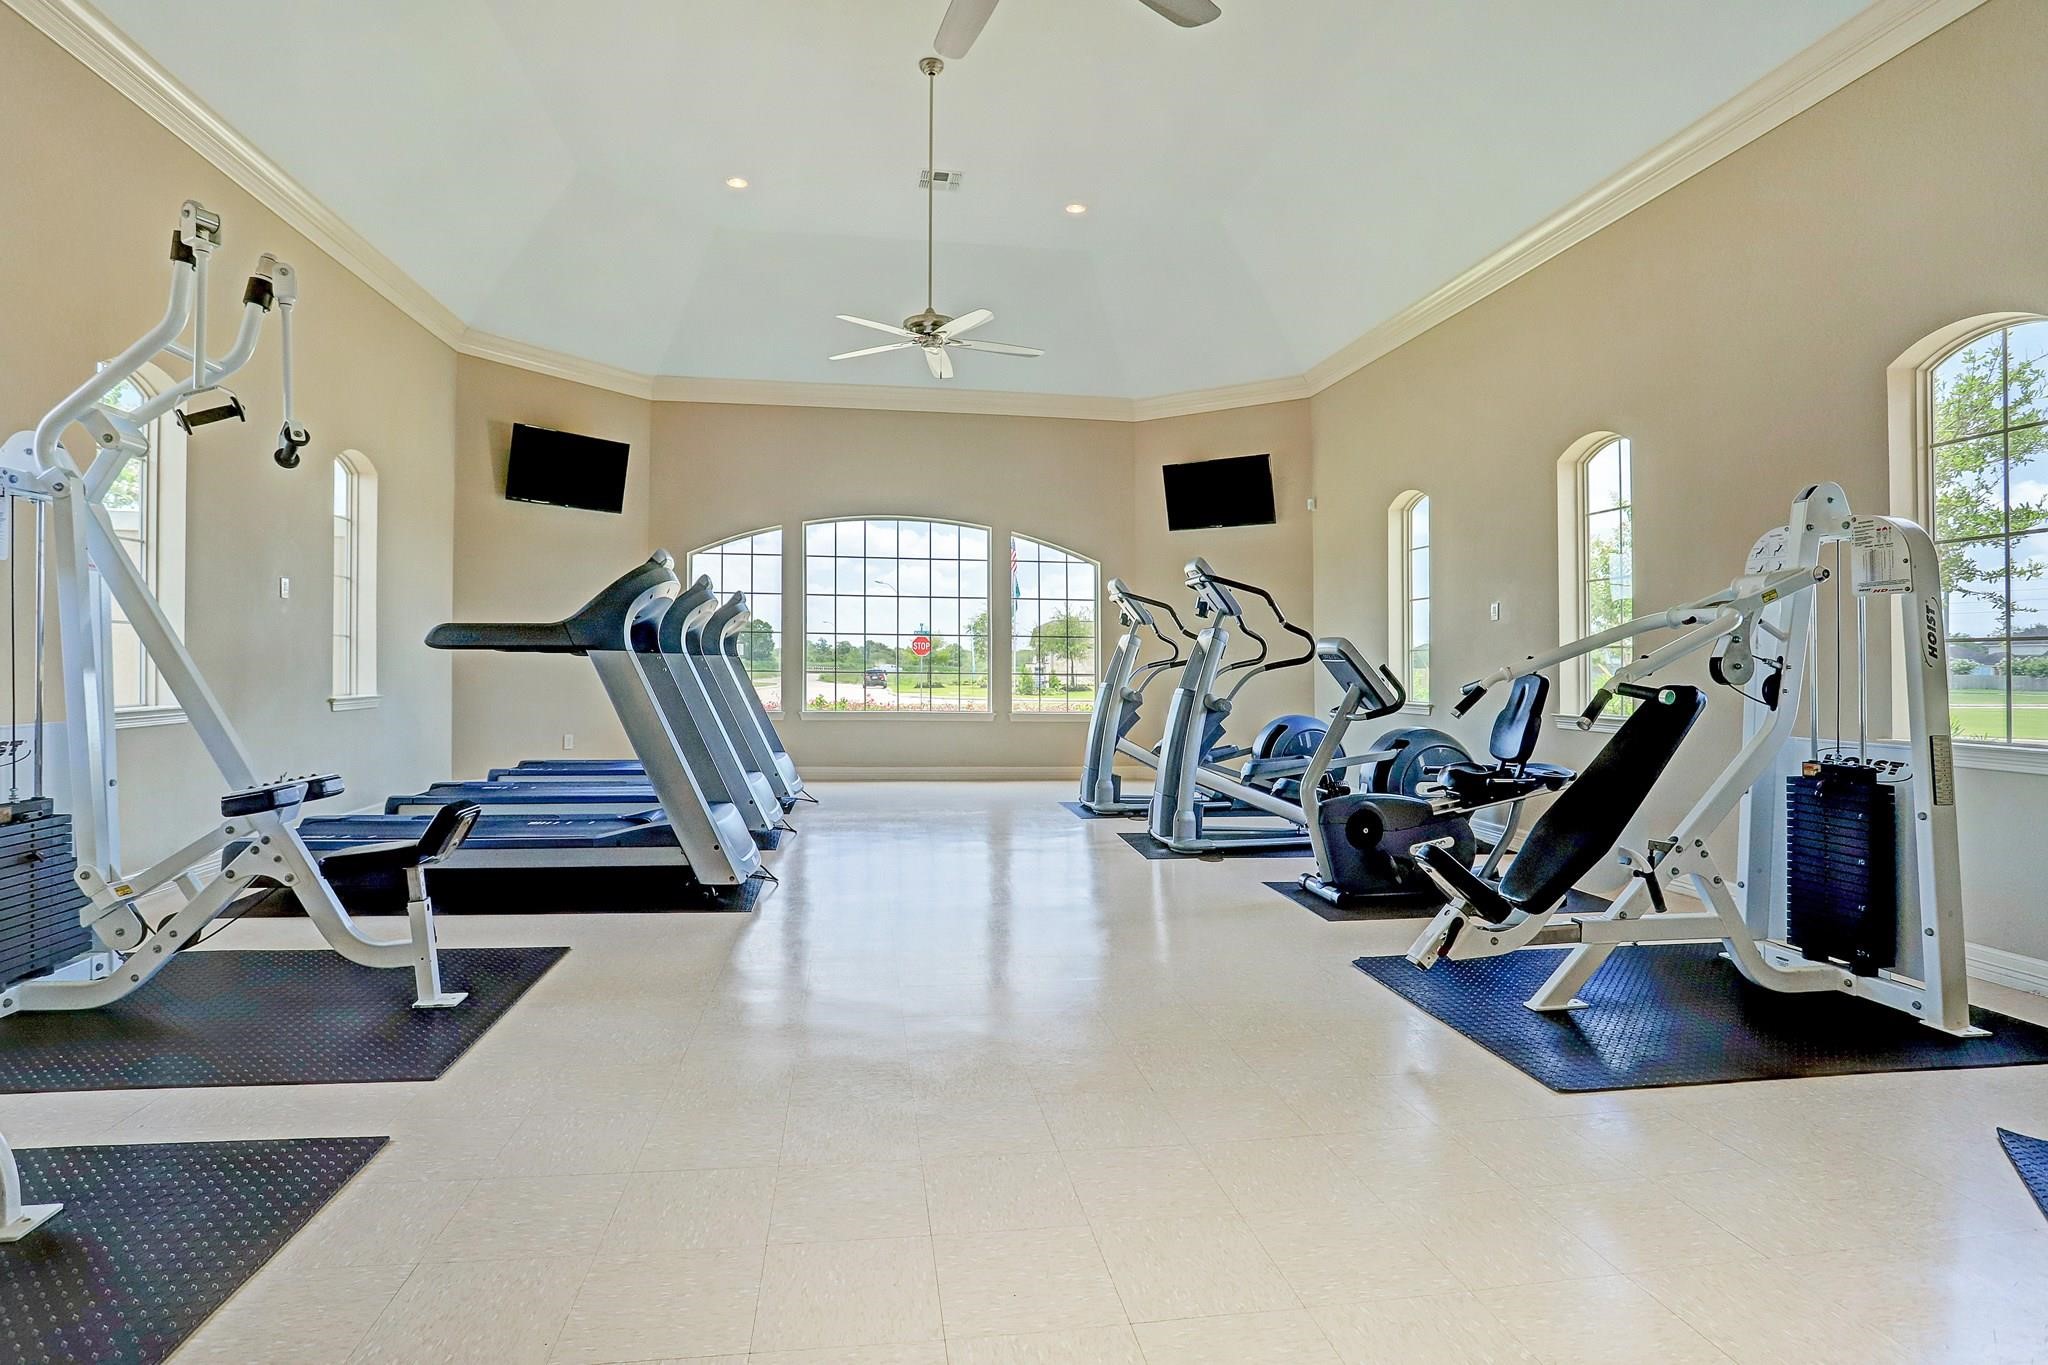
Resident fitness center with treadmills, ellipticals, and strength training equipment — a full-service gym just steps from home.
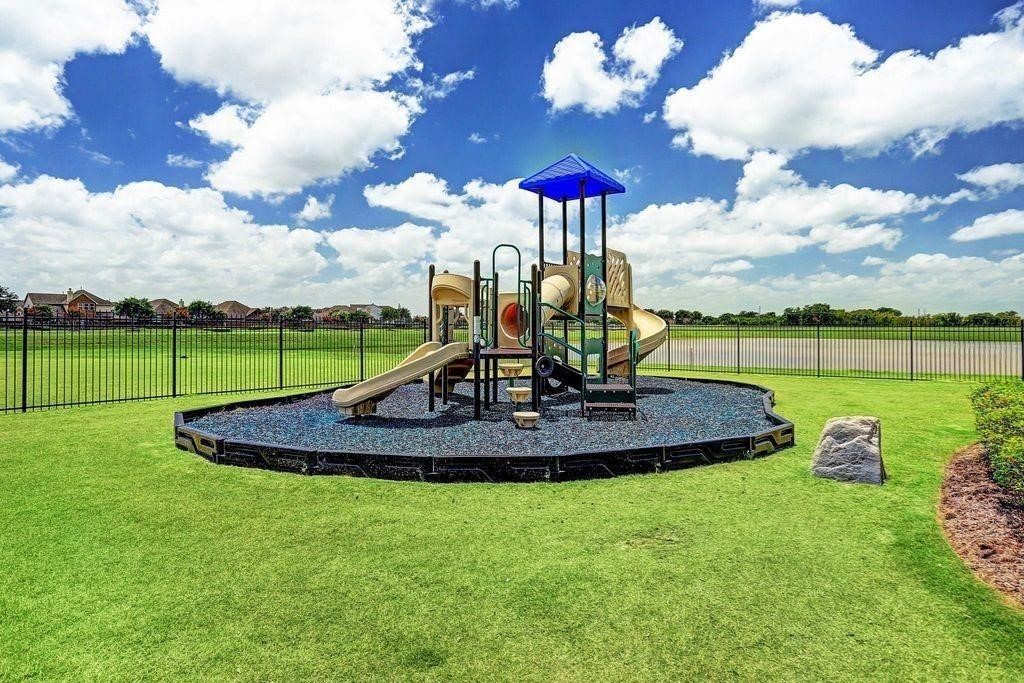
Community playground with vibrant play structures on a manicured lawn — a favorite gathering spot for neighborhood families.
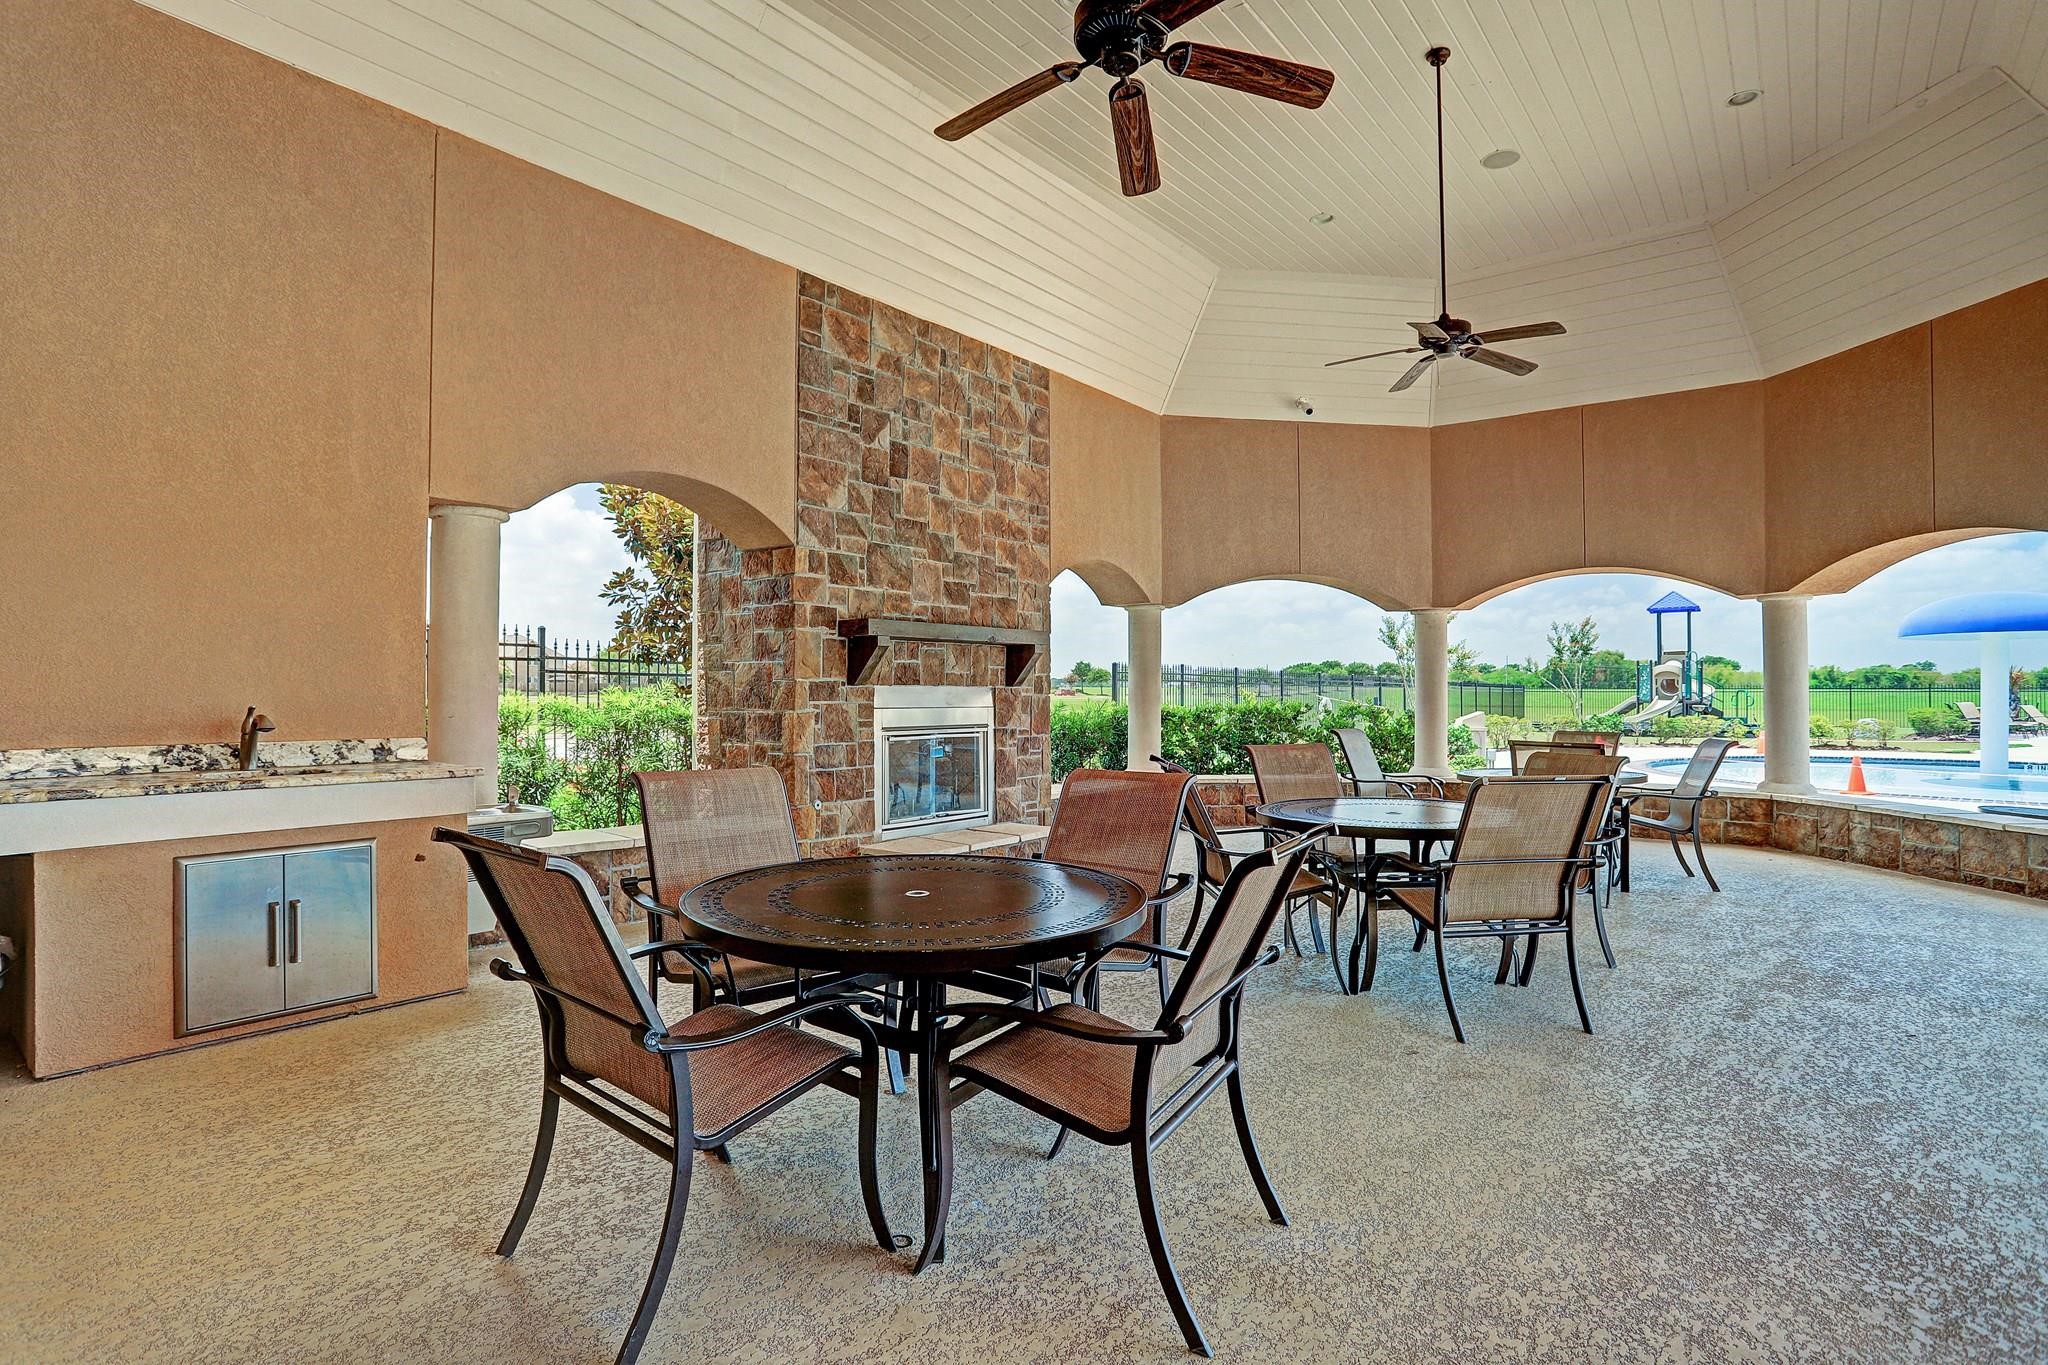
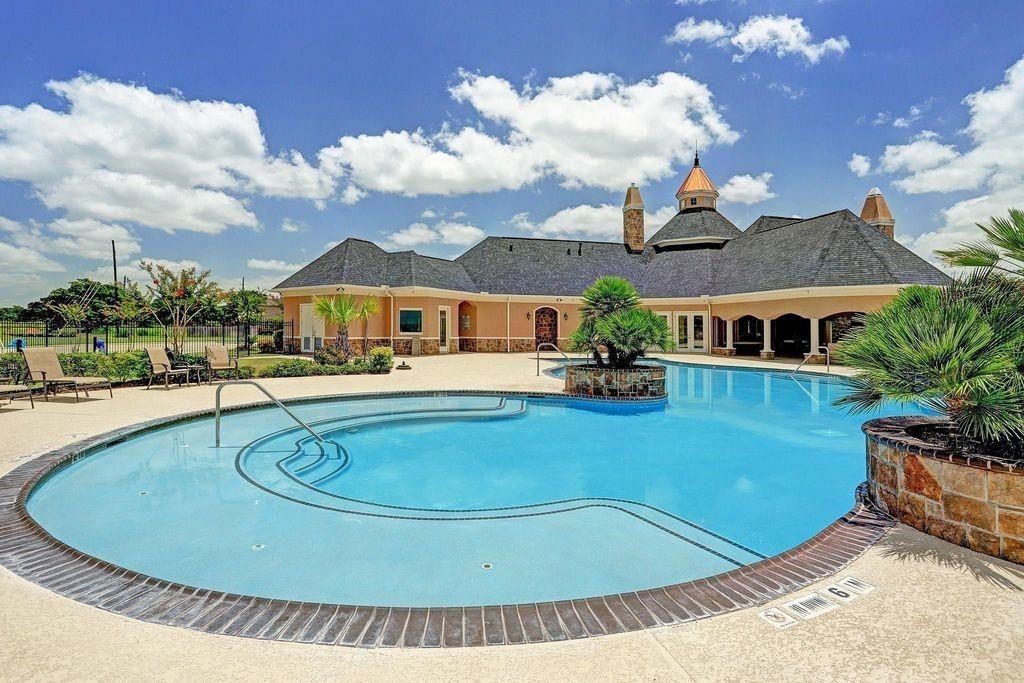
Resort-style community pavilion featuring outdoor fireplace, covered dining, outdoor kitchen, and direct pool access — a true gathering hub.
Stunning community lake with serene water views and clubhouse skyline — your neighborhood backdrop, every day.
Scenic community pond surrounded by lush greenery, walking paths, and the resort-style clubhouse — designed for unwinding outdoors.
Detailed floor plan showcasing thoughtful flow between living, dining, kitchen, and bedrooms — a layout designed for modern family living.