
601 Southriver None,Wimberley, TX 78676
Wimberley, TX 78676

Description
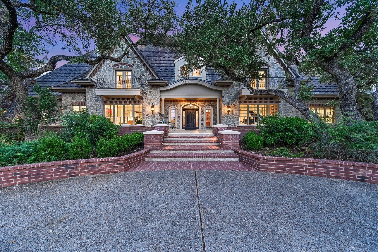
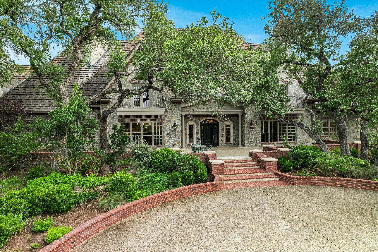
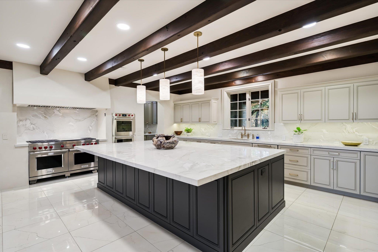
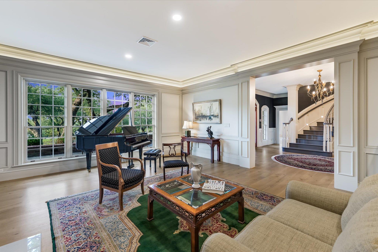
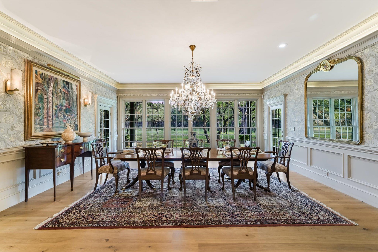
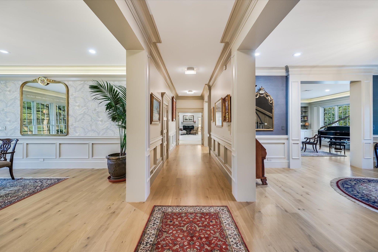
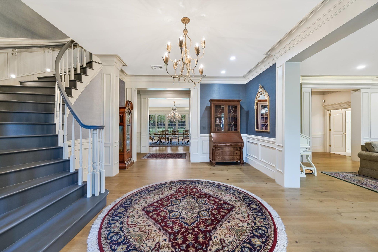
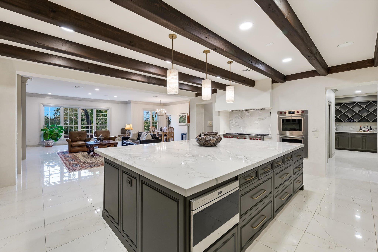
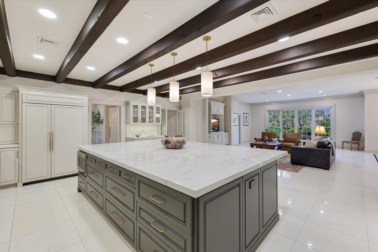
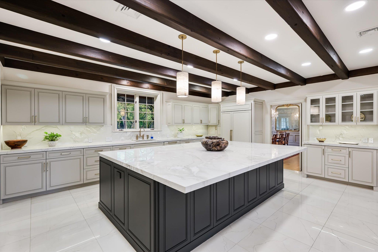
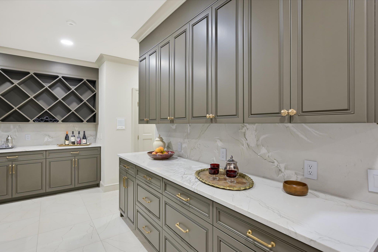
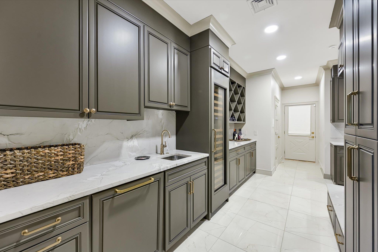
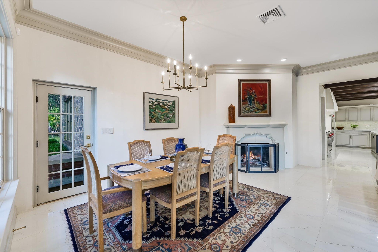
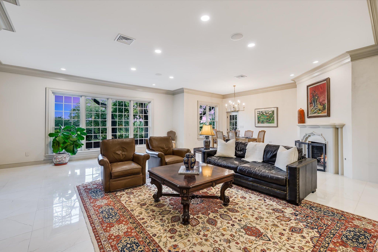
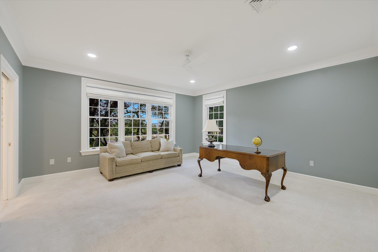
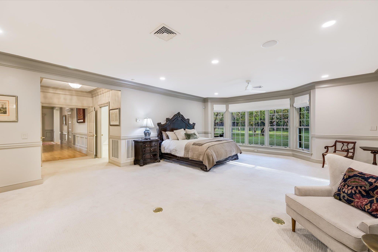
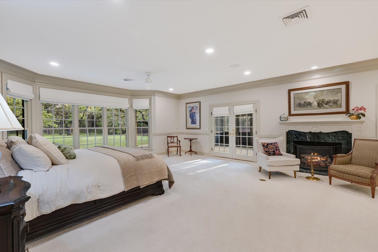
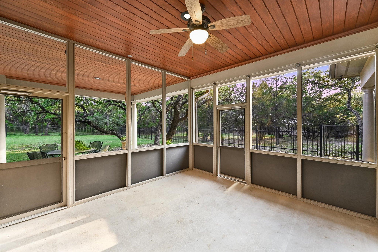
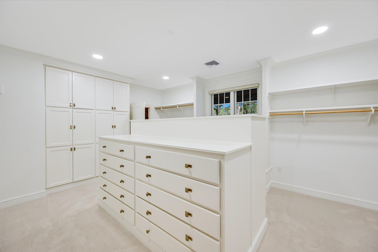
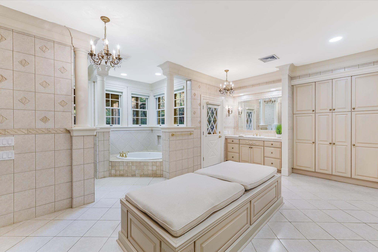
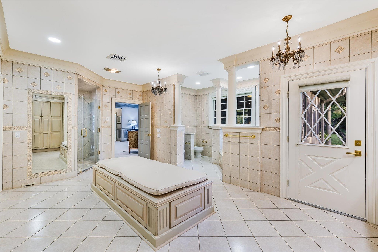
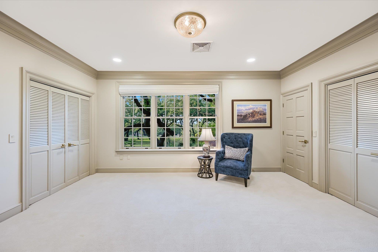
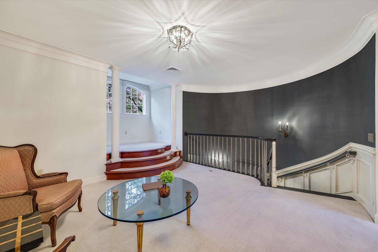
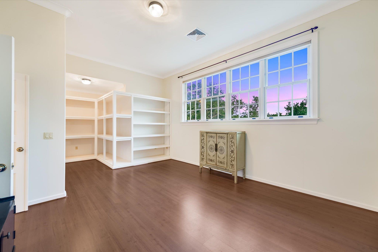
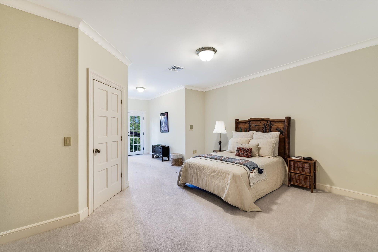
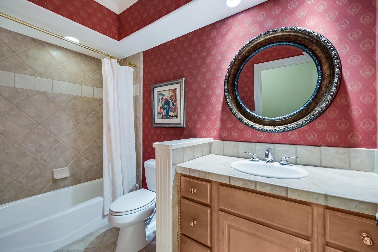
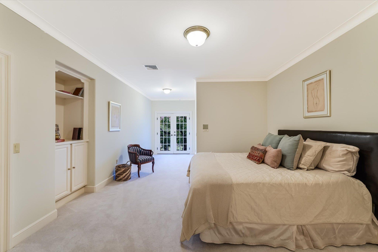
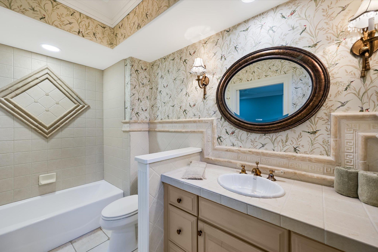
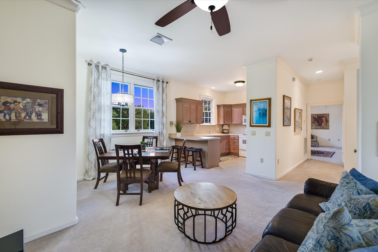
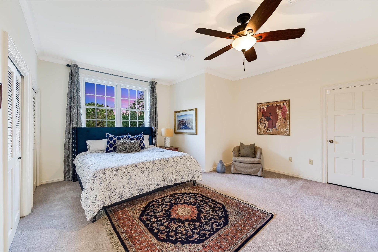
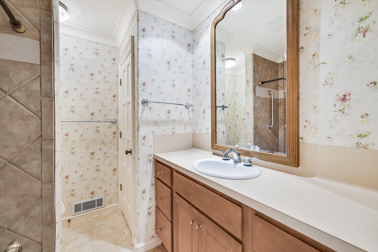
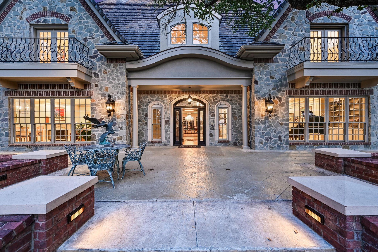
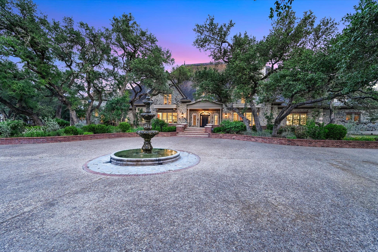
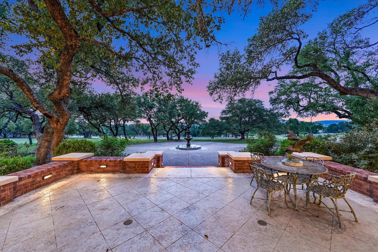
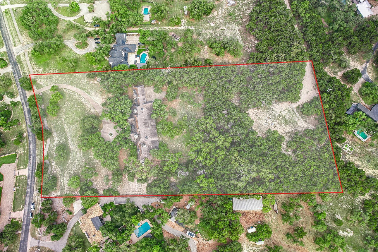
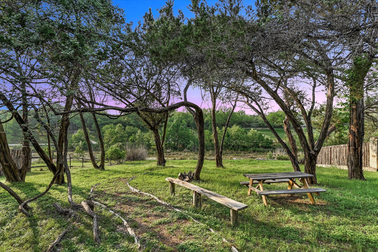
Discover a world-class French Country estate, a true Hill Country jewel. Nestled on a private, +/- 5.851-acre lot within an exclusive, gated community, this grand 9,041 sq. ft. residence has been meticulously remodeled, seamlessly blending architectural elegance with modern luxury. The open-concept main level is perfected for sophisticated entertaining, setting a rich tone with true white oak flooring, Venetian plaster finishes, a private elevator, and three stately fireplaces. The gourmet kitchen is a chef’s dream, featuring an expansive island, custom cabinetry, premium Quartzite countertops, and a professional-grade Wolf and integrated Sub-Zero appliance package. This culinary hub includes an expansive, fully-equipped Butler's Pantrya second kitchen ideal for high-level hosting and storage. The estate includes five spacious bedrooms, highlighted by a luxurious Primary Suite on the main level with its own fireplace. A separate 1036 sq. ft. guesthouse complements the residence, perfect for visitors or multi-generational living. With rare Blanco River access and unmatched convenience just minutes from the charming Wimberley town square, this is an extraordinary and rare opportunity to own a masterpiece that combines luxury, privacy, and true Hill Country prestige.
Details
| MLS # | 3829628 |
|---|---|
| Listing Type | For Sale |
| Style | House |
| HOA Dues | $750 |
| Sub-Type | Resale |
| Status | Active |
| Year | 1999 |
| Days On Site | 117 |
| Listing Provided By | Waterloo Realty, LLC | John Church |
Features
| Bed(s) | 5 |
|---|---|
| Bath(s) | 7 Total |
| SQ Feet | 9,041 |
| Garage | 5 |
| Story(s) | 2 |
| Acreage | 5.85 |
| Water Front | Yes |
| Property View | Hill Country, Trees, Woods |
Interior
| Interior Features | Bidet, Bookcases, Breakfast Bar, Cedar Closet(s), Ceiling Fan(s), Beamed Ceilings, Ceiling-High, Quartz Counters, Crown Molding, Double Vanity, Elevator, Entrance Foyer, High Speed Internet, In-Law Floorplan, Kitchen Island, Multiple Dining Areas, Multiple Living Areas, Open Floorplan, Pantry, Primary Bedroom on Main, Recessed Lighting, Study/Home Office, Walk-In Closet(s) |
|---|---|
| Cooling | Central Air |
| Heating | Central, Electric |
| Appliances | Built-In Oven(s), Built-In Refrigerator, Dishwasher, Dryer, Microwave, Oven, Double Oven, Range, RNGHD, Refrigerator, Self Cleaning Oven, Vented Exhaust Fan, Washer, Wine Cooler |
| Fireplace Features | Bedroom, Dining Room, Family Room, Living Room, Primary Bedroom |
| Fireplaces Total | 3 |
| Window Features | See Remarks |
| Flooring | Carpet, Tile, Wood |
Exterior
| Exterior Features | Private Yard, See Remarks |
|---|---|
| Roof | Tile |
| Foundation Details | Slab |
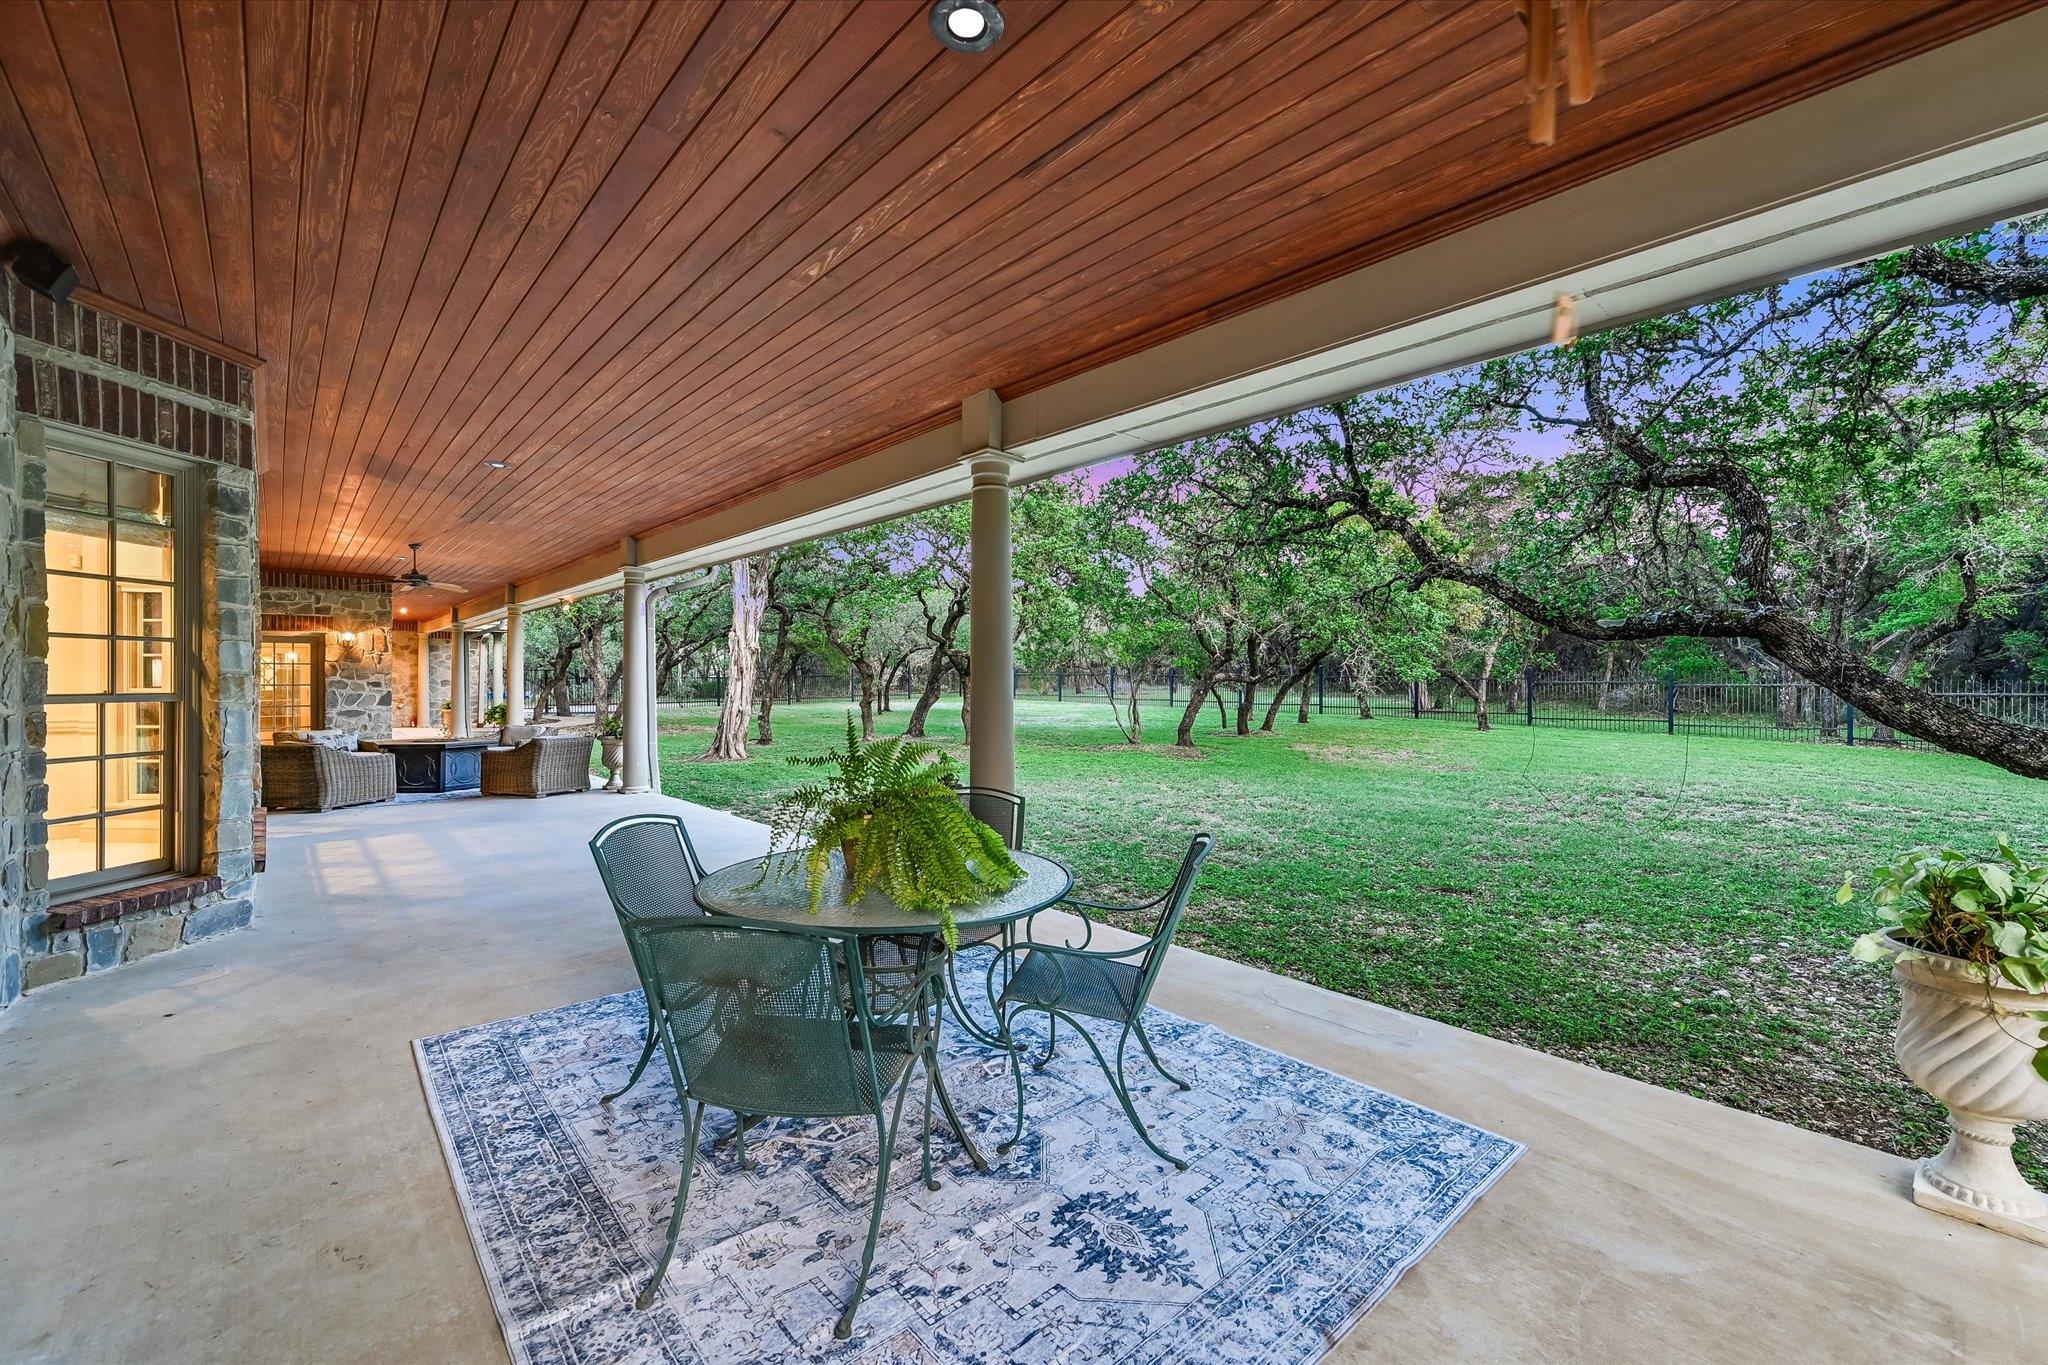
| Lot Features | Greenbelt, Back Yard, Landscaped, Level, Private, Sprinklers In Front, Trees-Large (Over 40 Ft), Trees-Medium (20 Ft - 40 Ft) |
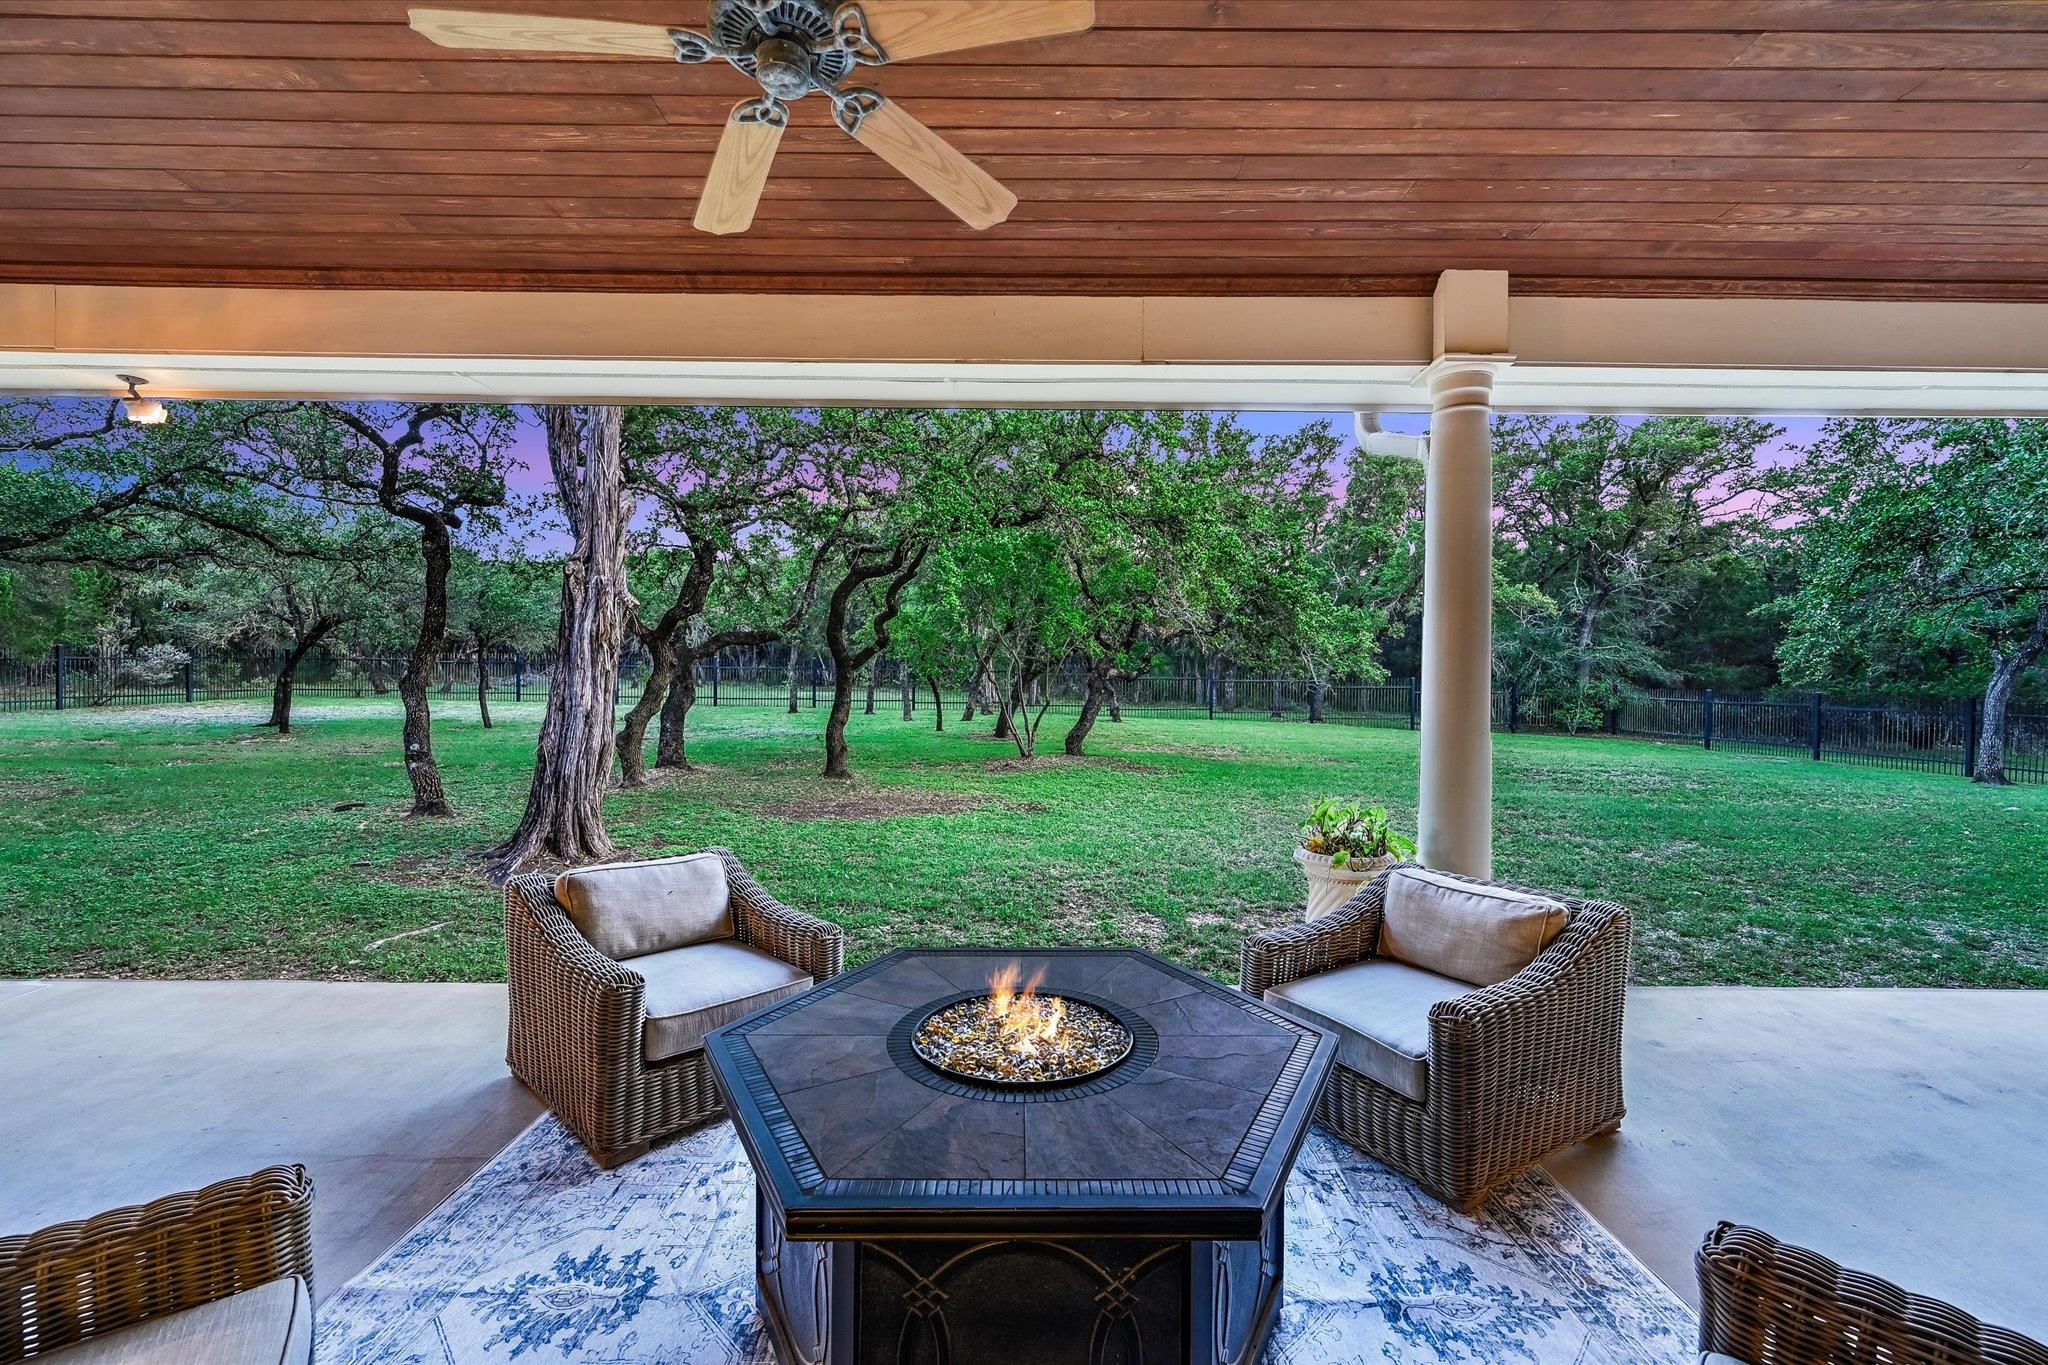
| Patio And Porch Features | Covered, Enclosed, Front Porch, Patio, Porch |
| Fencing | See Remarks, Partial, Wrought Iron |
| Construction Materials | Masonry – All Sides, Frame, Stone |
| Security Features | Fire Alarm, Smoke Detector(s) |
Parking
| Parking Features | Attached, Detached, Garage Door Opener, Garage Faces Rear |
|---|---|
| Garage Spaces | 5 |
Utilities
| Utilities | Electricity Available, Phone Connected, Propane |
|---|---|
| Sewer | Septic Tank |
Other
| List Aor | Austin Board Of Realtors |
|---|
Area Information
| State | TX |
|---|---|
| County | Hays |
| City | Wimberley |
| Zip Code | 78676 |
| Area | HW |
| Community Name | South River Unit 1 |
| School District | Wimberley ISD |
| Elementary School | Blue Hole |
| High School | Wimberley |
| Listing VS Median (in South River Unit 1) | |
Price: $3,600,000 low | high Med: $0 On site: 117 low | high Med: | |
Request a showing
Request a showing
 Listings courtesy of Austin Board of REALTORS® MLS as distributed by MLS GRID.
Based on information submitted to the MLS GRID as of August 26, 2026 at 2:43:02 AM PDT All data is obtained from various sources and may not have been verified by broker or MLS GRID. Supplied Open House Information is subject to change without notice. All information should be independently reviewed and verified for accuracy. Properties may or may not be listed by the office/agent presenting the information.
The Digital Millennium Copyright Act of 1998, 17 U.S.C. § 512 (the “DMCA”) provides recourse for copyright owners who believe that material appearing on the Internet infringes their rights under U.S. copyright law. If you believe in good faith that any content or material made available in connection with our website or services infringes your copyright, you (or your agent) may send us a notice requesting that the content or material be removed, or access to it blocked. Notices must be sent in writing by email to DMCAnotice@MLSGrid.com.
“The DMCA requires that your notice of alleged copyright infringement include the following information: (1) description of the copyrighted work that is the subject of claimed infringement; (2) description of the alleged infringing content and information sufficient to permit us to locate the content; (3) contact information for you, including your address, telephone number and email address; (4) a statement by you that you have a good faith belief that the content in the manner complained of is not authorized by the copyright owner, or its agent, or by the operation of any law; (5) a statement by you, signed under penalty of perjury, that the information in the notification is accurate and that you have the authority to enforce the copyrights that are claimed to be infringed; and (6) a physical or electronic signature of the copyright owner or a person authorized to act on the copyright owner’s behalf. Failure to include all of the above information may result in the delay of the processing of your complaint.
Contact
Learn More About This Property

| State | TX |
|---|---|
| County | Hays |
| City | Wimberley |
| Zip Code | 78676 |
| Area | HW |
| Community Name | South River Unit 1 |
| School District | Wimberley ISD |
| Elementary School | Blue Hole |
| High School | Wimberley |
| Listing VS Median (in South River Unit 1) | |
Price: $3,600,000 low | high Med: $0 On site: 117 low | high Med: | |
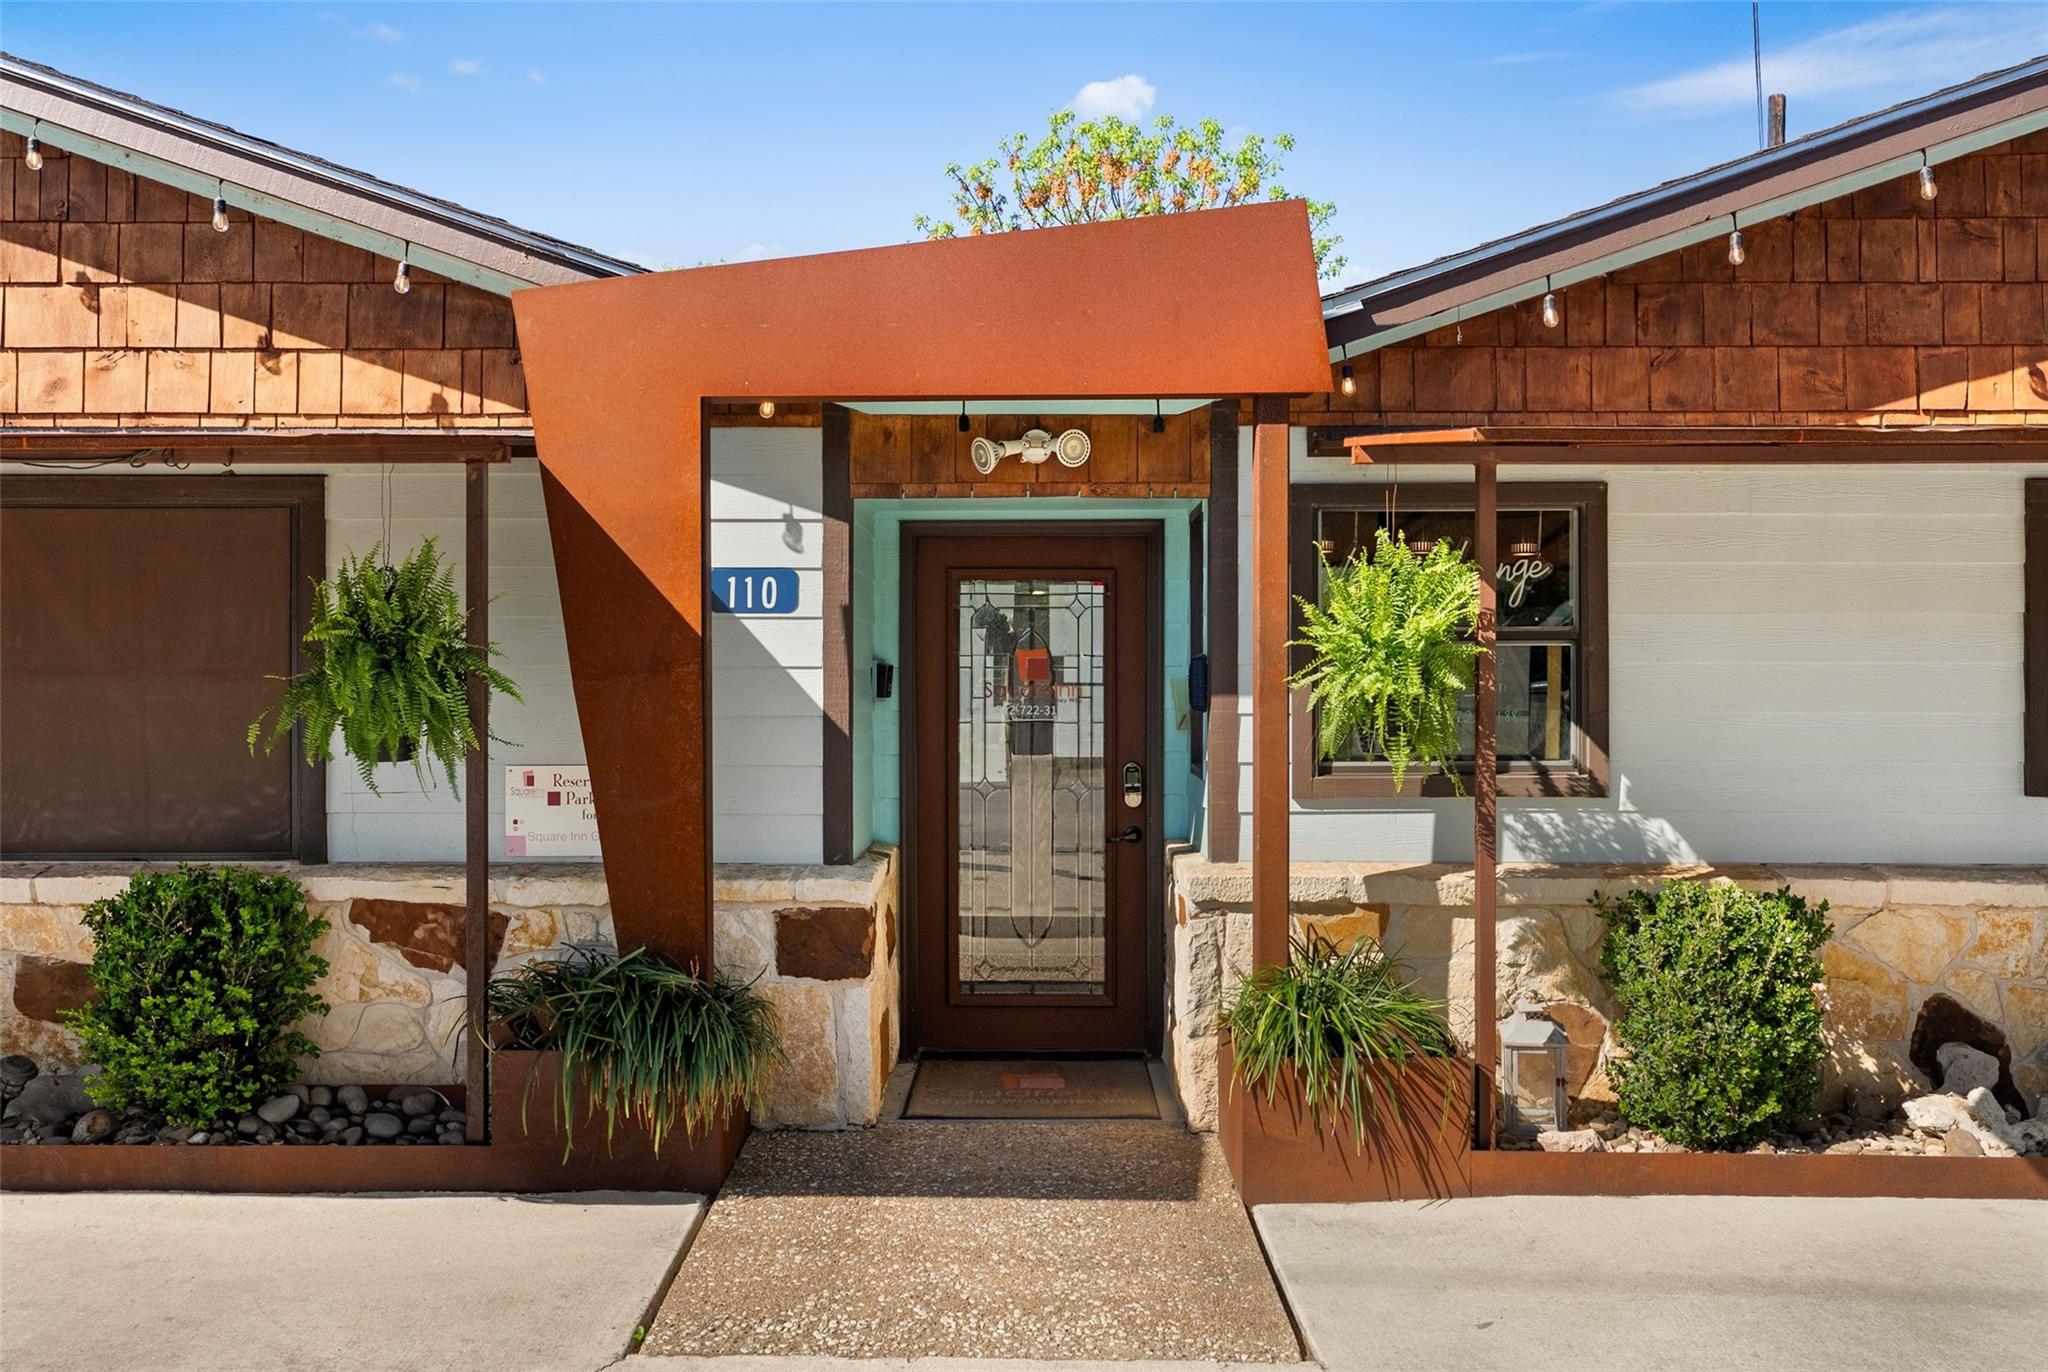 | $3,895,000110 Oak DrWimberley, TX 78676 |