

5910 Lakeview Point,San Antonio, TX 78244
San Antonio, TX 78244


Description
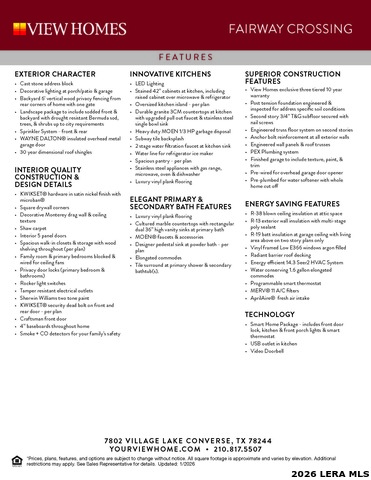
Welcome to 5910 Lakeview Point, featuring the beautifully designed two-story Azalea floor plan. This spacious 2,608-square-foot home offers four bedrooms, three and a half bathrooms, and a two-car garage, combining modern design, functionality, and comfortable living spaces. The thoughtfully designed layout features soaring ceilings and an open-concept design that creates a bright and spacious atmosphere throughout the main living areas. The family room provides a welcoming space for everyday living, while the gourmet-ready kitchen offers generous counter space, ample storage, and a seamless connection to the dining and living areas. The primary suite is conveniently located on the main level and features a spacious walk-in closet and a well-appointed bathroom. Upstairs, three additional bedrooms provide flexible living options, including a bedroom with an ensuite bathroom. A loft and media room offer versatile spaces that can be tailored for a variety of uses, including a home office, entertainment area, hobby space, or additional living space. Enjoy outdoor living with the covered patio, providing a comfortable setting for relaxing or entertaining. The two-car garage adds convenience with additional room for parking and storage. Home Features: Azalea floor plan 2,608 square feet of living space 4 bedrooms 3.5 bathrooms 2-car garage Two-story home design Open-concept layout Soaring ceilings and open-to-below family room Gourmet-ready kitchen with ample counter space and storage Main-level primary suite Walk-in primary closet Upstairs loft and media room Additional bedroom with ensuite bathroom Covered patio Disclaimer: All information is deemed reliable but is not guaranteed. Buyers are encouraged to independently verify all information, including but not limited to measurements, square footage, floor plan details, schools, HOA information, restrictions, taxes, and community amenities.
Details
| MLS # | 1957490 |
|---|---|
| Listing Type | For Sale |
| Style | House |
| Status | Active |
| Year | 2026 |
| Days On Site | 140 |
| Listing Provided By | Move Up America | Ashisha Moran |
Features
| Bed(s) | 4 |
|---|---|
| Bath(s) | 4 Total |
| SQ Feet | 2,608 |
| Garage | 2 |
| Story(s) | 2 |
| Acreage | 0.09 |
Interior
| Interior | One Living Area |
|---|---|
| Heating | Central |
| Heating Fuel | Natural Gas |
| Fireplace | Not Applicable |
Exterior
| Exterior | Brick, Stone/Rock, Other |
|---|---|
| Roof | Composition |
| Foundation | Slab |
Parking
| Garage Parking | Two Car Garage |
|---|
Utilities
| Waterorsewer | City |
|---|
Taxes
| Taxed By Mltpl Counties | No |
|---|---|
| Total Tax | 1.88 |
Area Information
| State | TX |
|---|---|
| County | Bexar |
| City | San Antonio |
| Zip Code | 78244 |
| Area | Bexar |
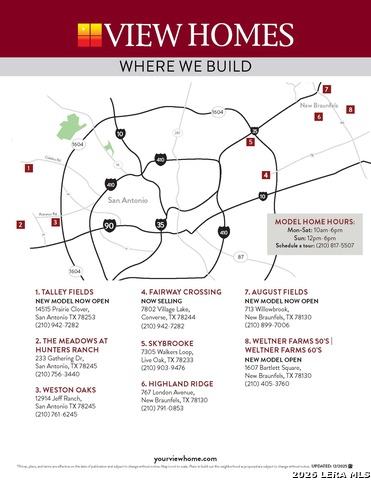
| Community Name | Fairway Crossing |
| School District | Judson |
| Elementary School | Woodlake |
| High School | Wagner |
| Listing VS Median (in Fairway Crossing) | |
Price: $419,440 low | high Med: $0 On site: 140 low | high Med: | |
Request a showing
Request a showing
Contact
Learn More About This Property

| State | TX |
|---|---|
| County | Bexar |
| City | San Antonio |
| Zip Code | 78244 |
| Area | Bexar |
| Community Name | Fairway Crossing |
| School District | Judson |
| Elementary School | Woodlake |
| High School | Wagner |
| Listing VS Median (in Fairway Crossing) | |
Price: $419,440 low | high Med: $0 On site: 140 low | high Med: | |