
5906 Lakeview Point,San Antonio, TX 78244
San Antonio, TX 78244

Description
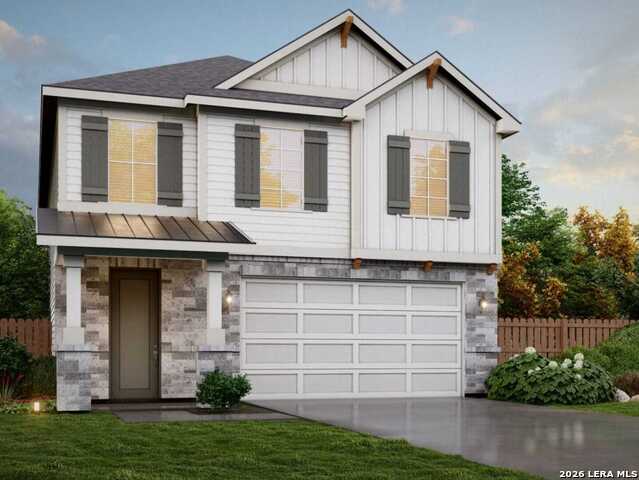
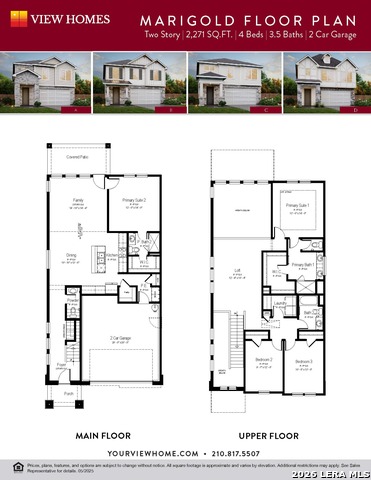
Marigold Floor Plan with Dual Primary Suites in Fairway Crossing | 5906 Lakeview Point Welcome to 5906 Lakeview Point, featuring the thoughtfully designed Marigold floor plan in the desirable Fairway Crossing community. This impressive two-story home offers 2,271 square feet, 4 bedrooms, 3.5 bathrooms, and a 2-car attached garage, combining modern style with flexible living spaces. The main level features an open-concept layout that seamlessly connects the kitchen, dining area, and family room. Large windows fill the home with abundant natural light, creating a bright and inviting atmosphere throughout the main living areas. A standout feature of this home is the dual primary suite design, offering two spacious primary suites with private en-suite bathrooms. This flexible layout provides enhanced privacy and versatile options for a variety of living arrangements. Additional bedrooms provide flexible space for a home office, guest accommodations, hobbies, or other lifestyle needs. The thoughtfully designed floor plan balances shared gathering spaces with private retreats throughout the home. Conveniently located in Fairway Crossing, this home offers easy access to shopping, dining, parks, nearby schools, and major roadways, providing convenient connectivity to everyday amenities. Property Features: Marigold two-story floor plan 2,271 square feet 4 bedrooms 3.5 bathrooms Dual primary suites with private en-suite bathrooms Open-concept kitchen, dining, and family areas Abundant natural light throughout Flexible secondary bedrooms 2-car attached garage Convenient access to shopping, dining, and commuter routes Experience the thoughtful design, flexibility, and modern comfort this Fairway Crossing home has to offer. Disclaimer: Information is deemed reliable but is not guaranteed. Buyers should independently verify square footage, measurements, schools, taxes, HOA information, restrictions, features, and all other property details. Floor plans, renderings, finishes, specifications, and available options may vary based on builder selections and construction stage.
Details
| MLS # | 1958142 |
|---|---|
| Listing Type | For Sale |
| Style | House |
| Status | Active |
| Year | 2026 |
| Days On Site | 136 |
| Listing Provided By | Move Up America | Ashisha Moran |
Features
| Bed(s) | 4 |
|---|---|
| Bath(s) | 4 Total |
| SQ Feet | 2,271 |
| Garage | 2 |
| Story(s) | 2 |
| Acreage | 0.09 |
Interior
| Interior | One Living Area |
|---|---|
| Heating | Central |
| Heating Fuel | Natural Gas |
| Fireplace | Not Applicable |
Exterior
| Exterior | Brick, Stone/Rock, Other |
|---|---|
| Roof | Composition |
| Foundation | Slab |
Parking
| Garage Parking | Two Car Garage |
|---|
Utilities
| Waterorsewer | City |
|---|
Taxes
| Taxed By Mltpl Counties | No |
|---|---|
| Total Tax | 1.88 |
Area Information
| State | TX |
|---|---|
| County | Bexar |
| City | San Antonio |
| Zip Code | 78244 |
| Area | Bexar |
| Community Name | Fairway Crossing |
| School District | Judson |
| Elementary School | Woodlake |
| High School | Wagner |
| Listing VS Median (in Fairway Crossing) | |
Price: $395,865 low | high Med: $0 On site: 136 low | high Med: | |
Request a showing
Request a showing
Contact
Learn More About This Property

| State | TX |
|---|---|
| County | Bexar |
| City | San Antonio |
| Zip Code | 78244 |
| Area | Bexar |
| Community Name | Fairway Crossing |
| School District | Judson |
| Elementary School | Woodlake |
| High School | Wagner |
| Listing VS Median (in Fairway Crossing) | |
Price: $395,865 low | high Med: $0 On site: 136 low | high Med: | |