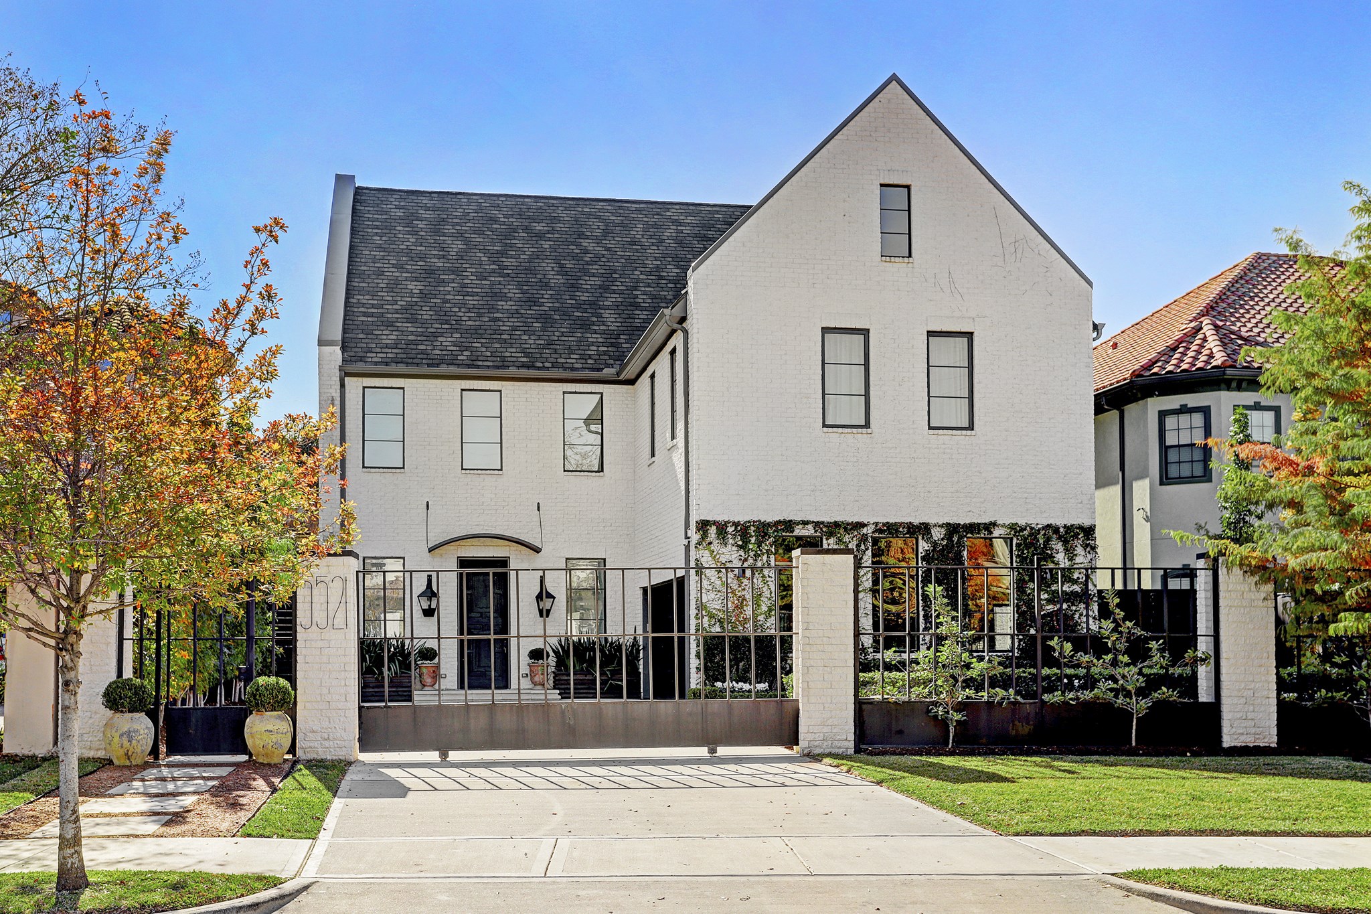
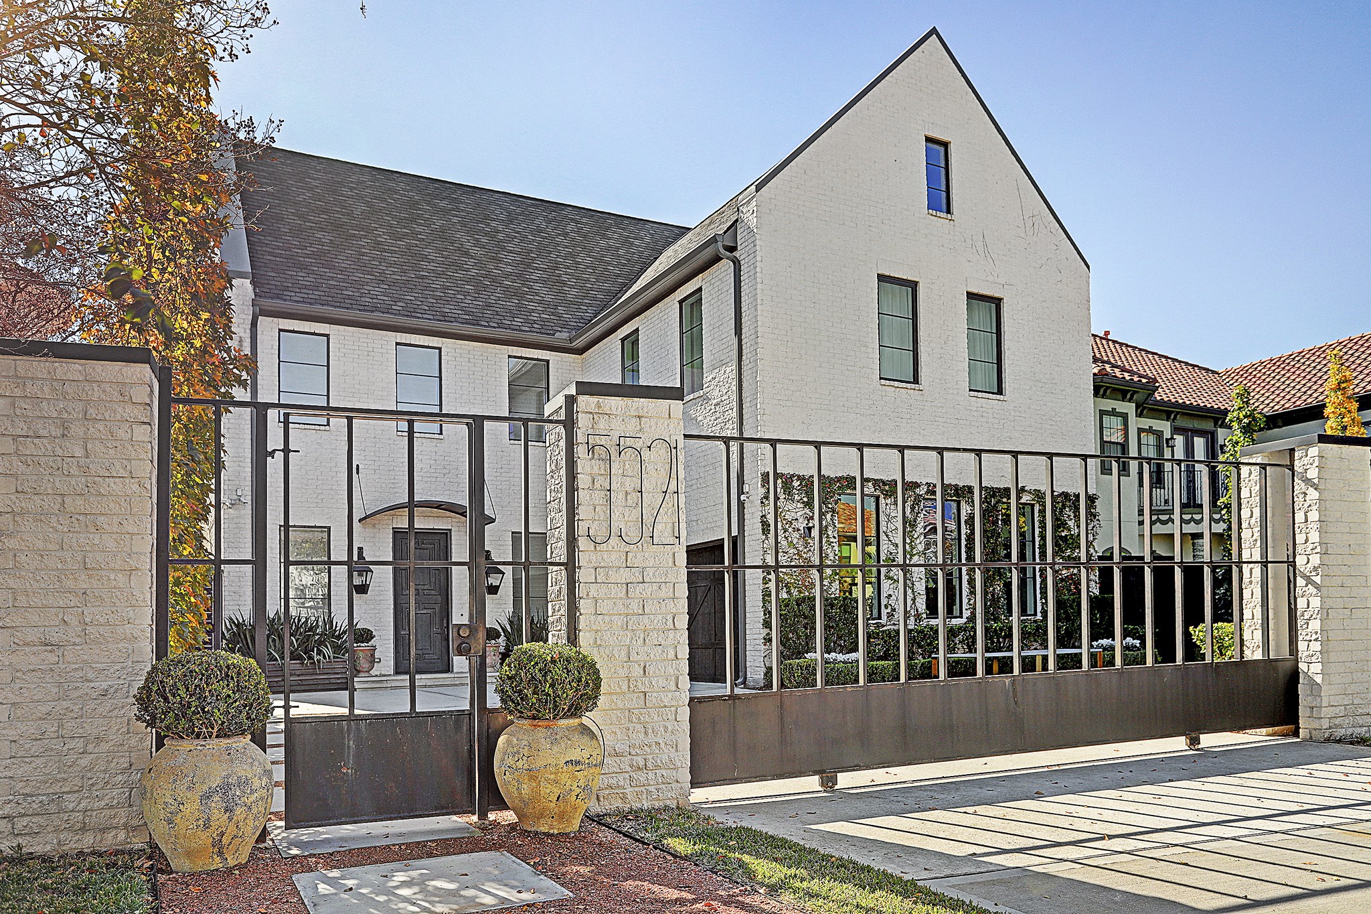
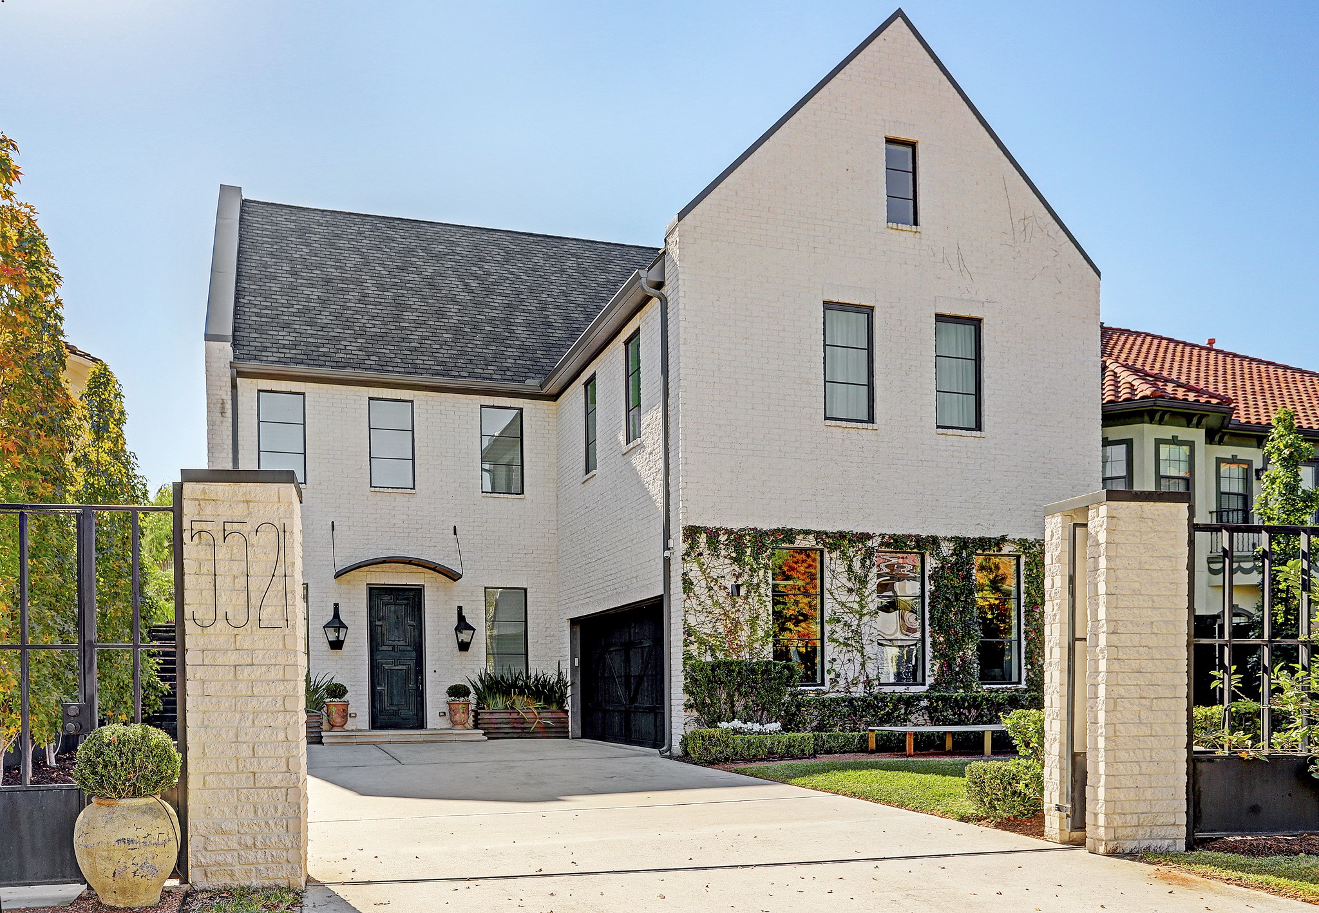
This elegant two-story home features a modern white brick exterior, large windows, and a charming gated entry. The property is enhanced by well-manicured landscaping and trees, offering a sophisticated and inviting curb appeal
Concrete pavers lead to the additional walk-through gate for your guest including an automatic iron driveway gate
Double wide driveway for parking and a professionally landscaped yard with sprinklers. Custom made home address numbers easily noticeable on the brick column and a designer wood garage door with automatic openers
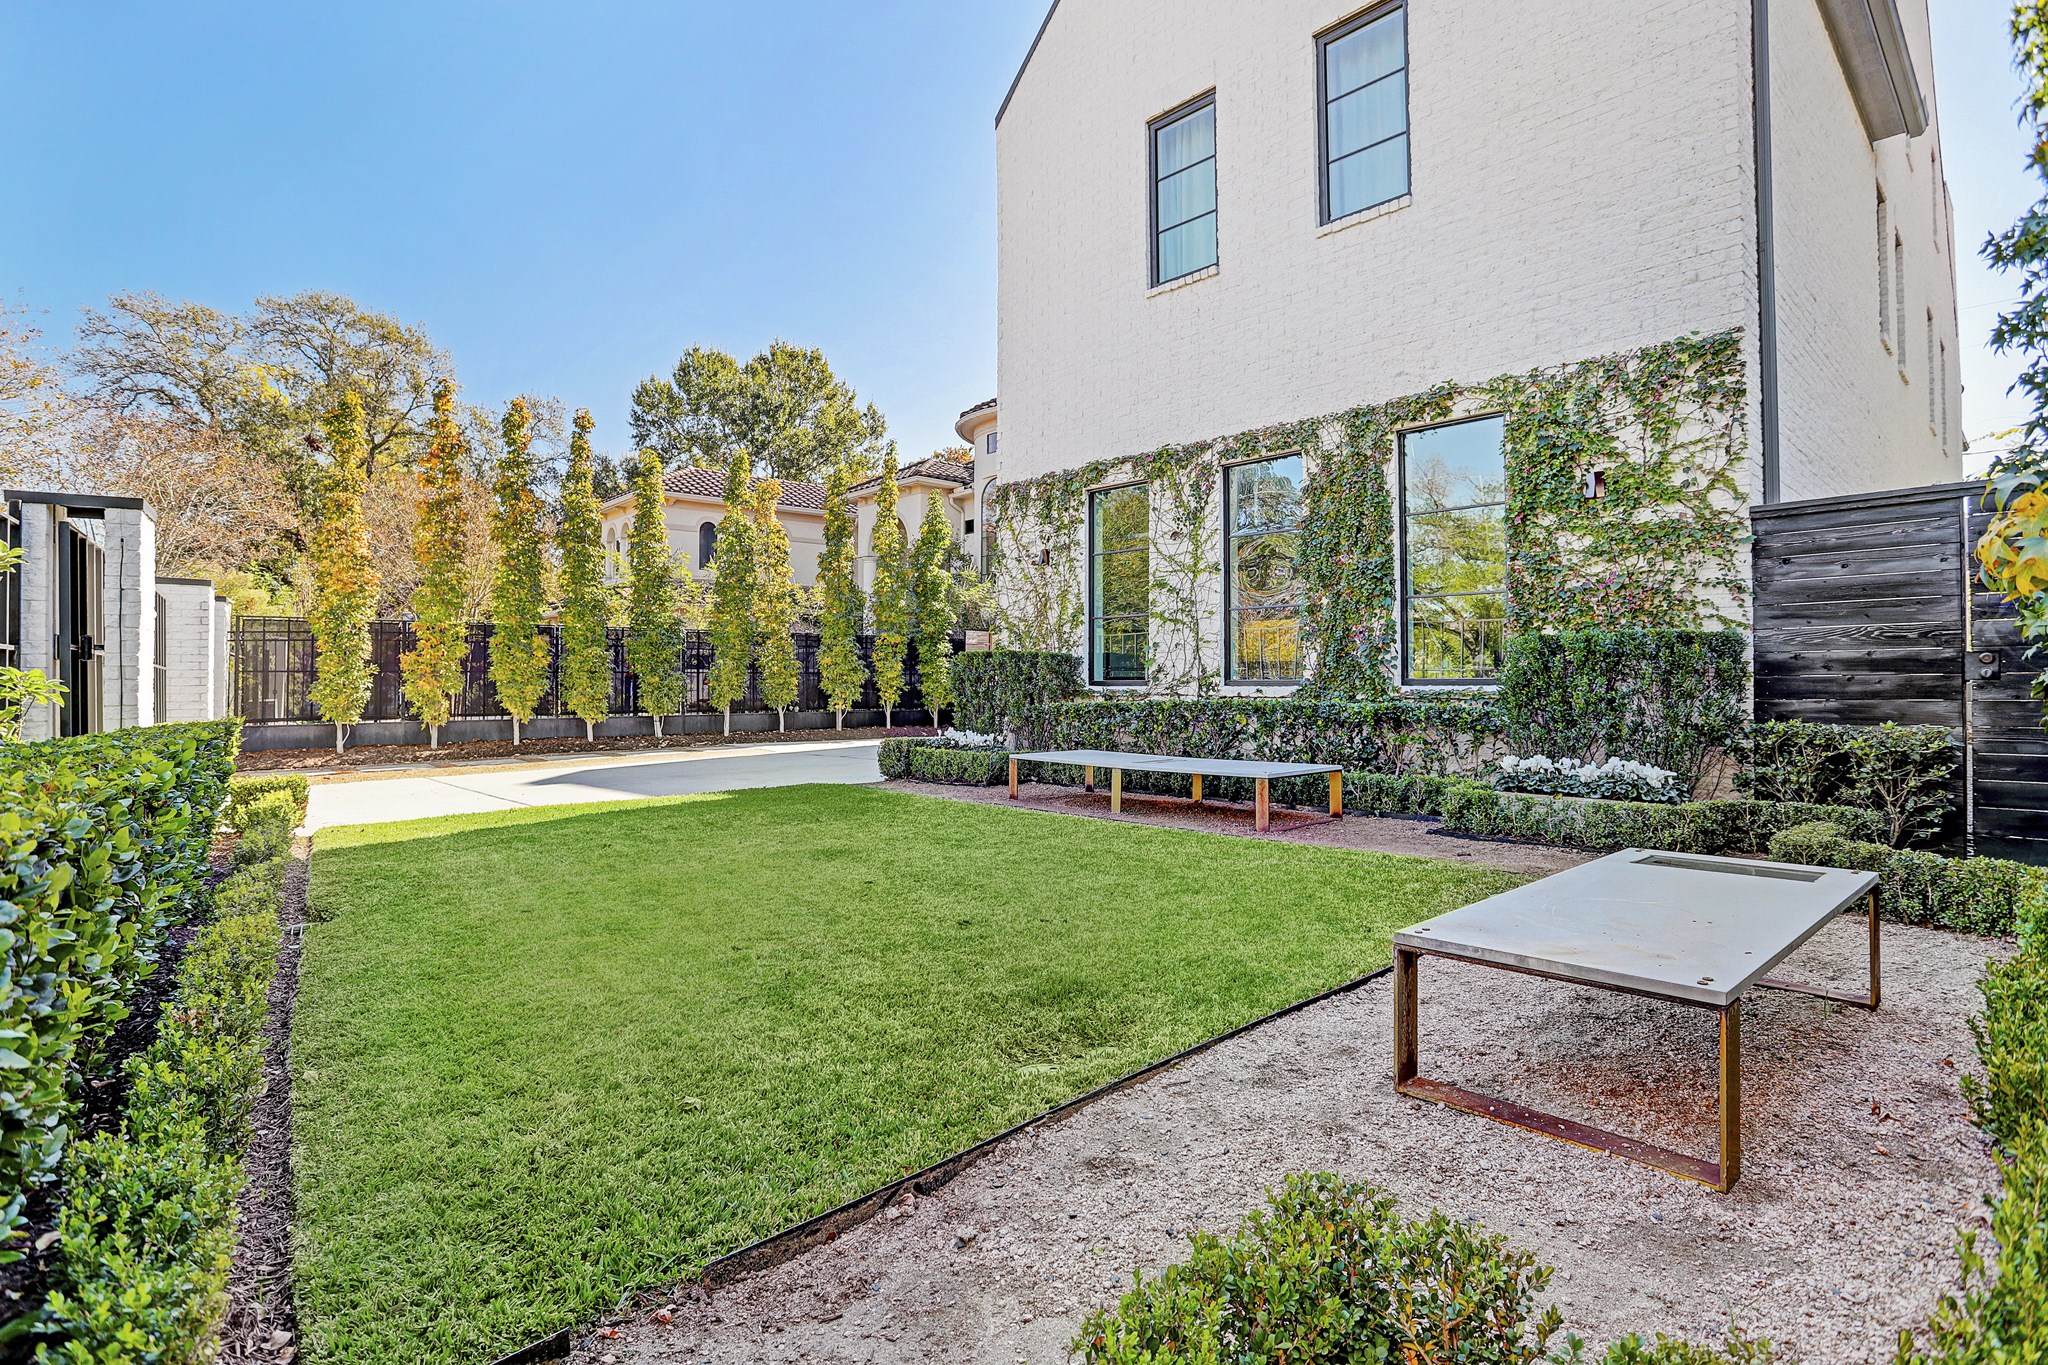
The photo showcases a spacious front yard with a well-maintained lawn, bordered by neatly trimmed hedges and privacy trees
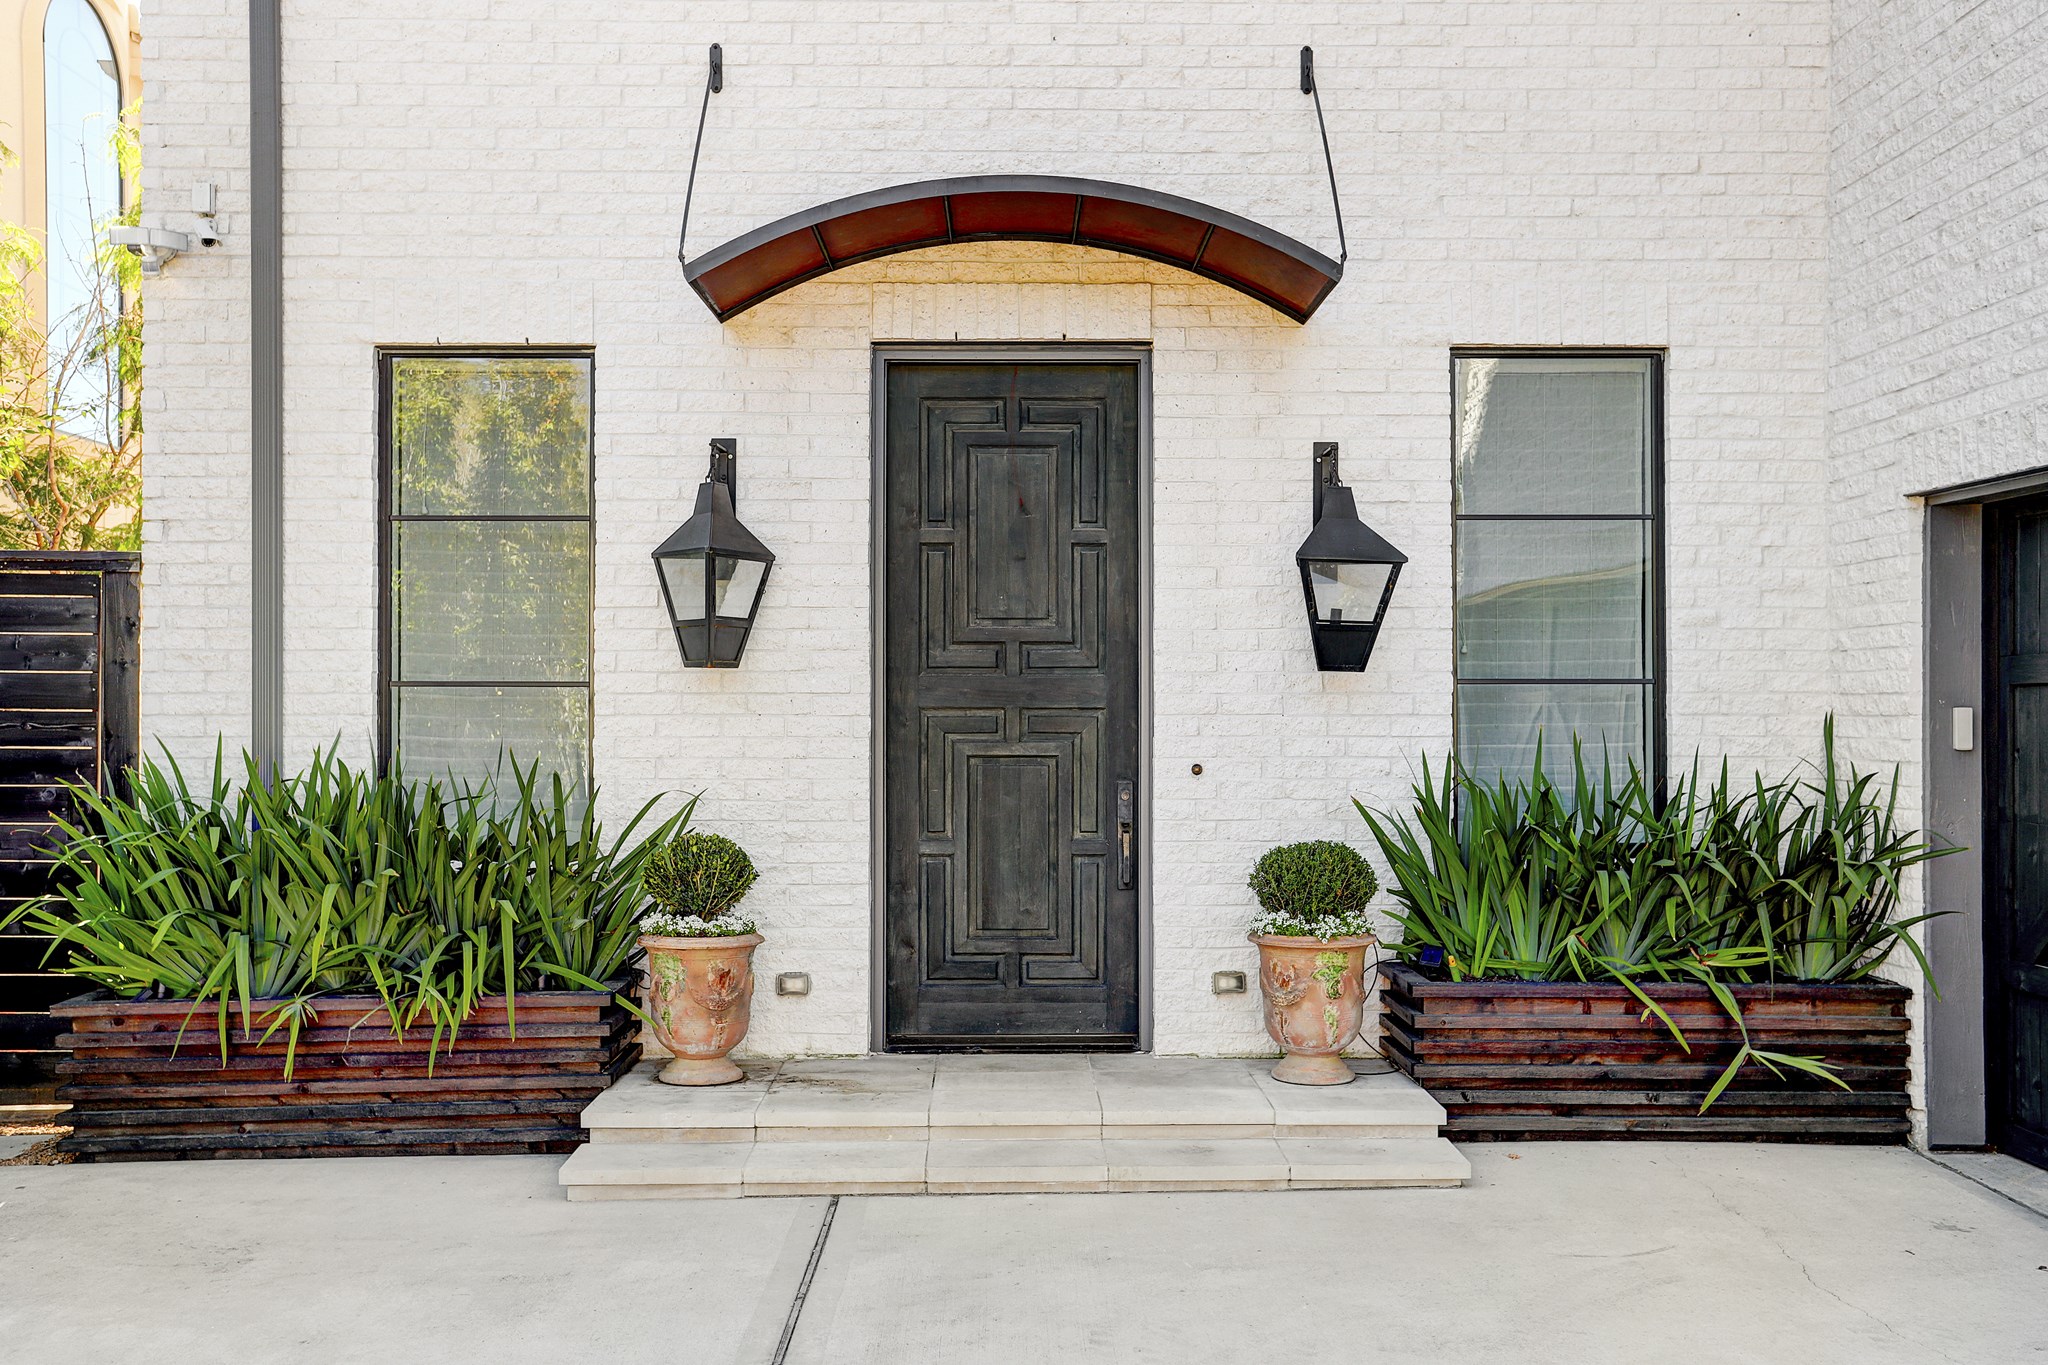
Stone landing and steps welcome you into the home through a 10 ft solid custom front door. Gas lanterns and custom awning adds more detail on the facade of the home
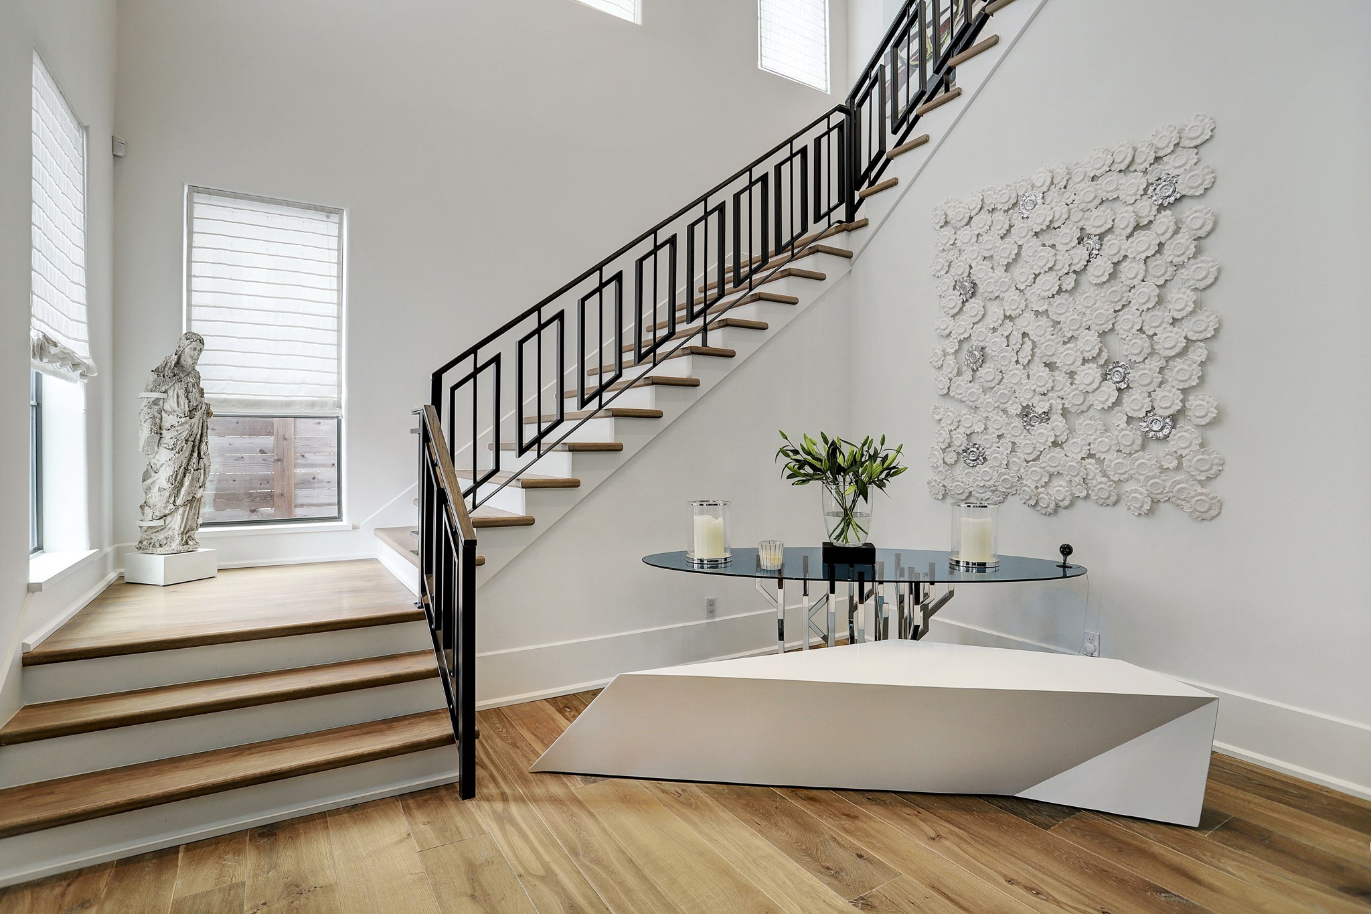
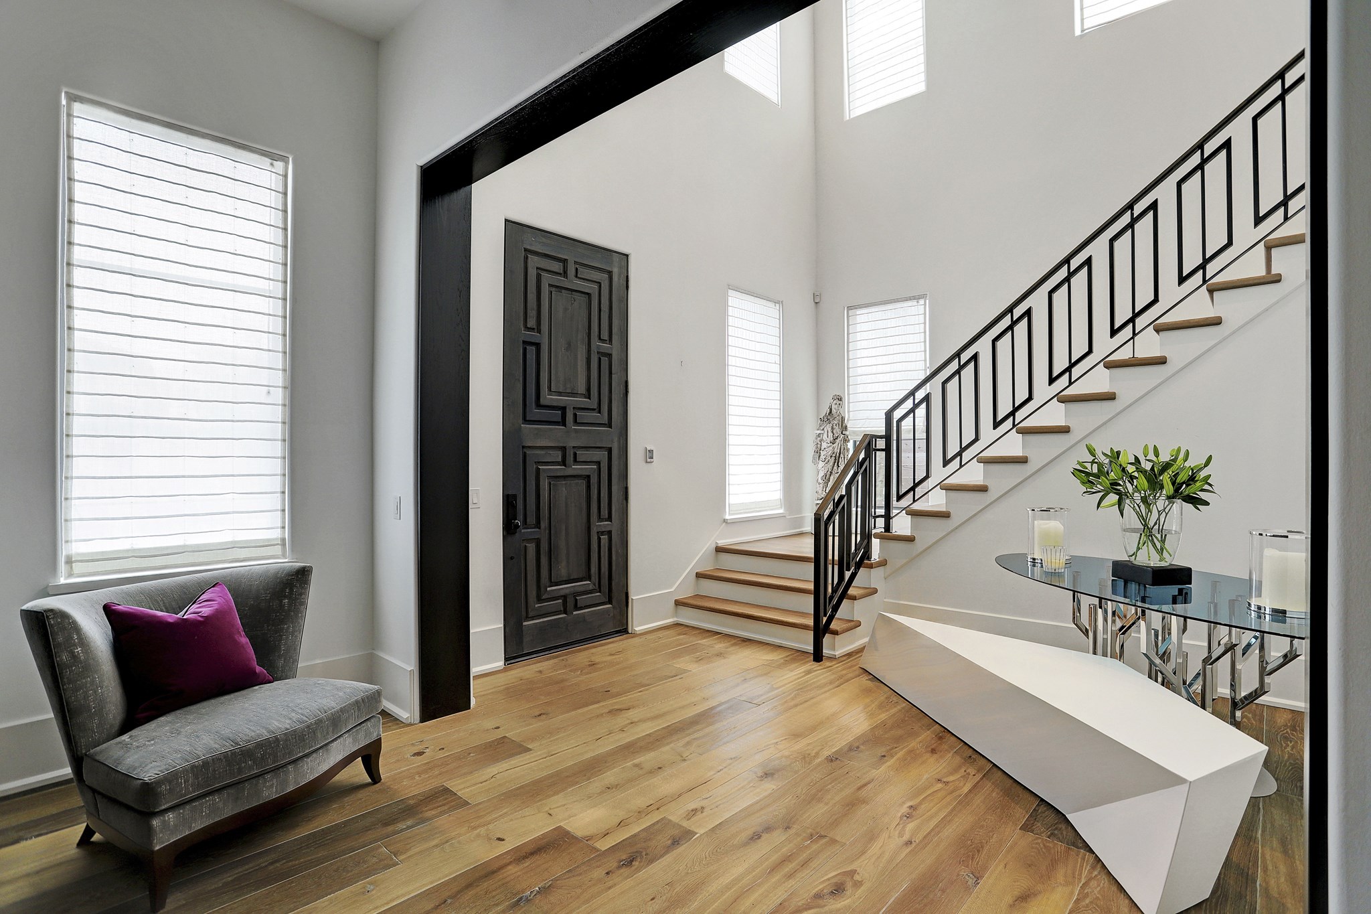
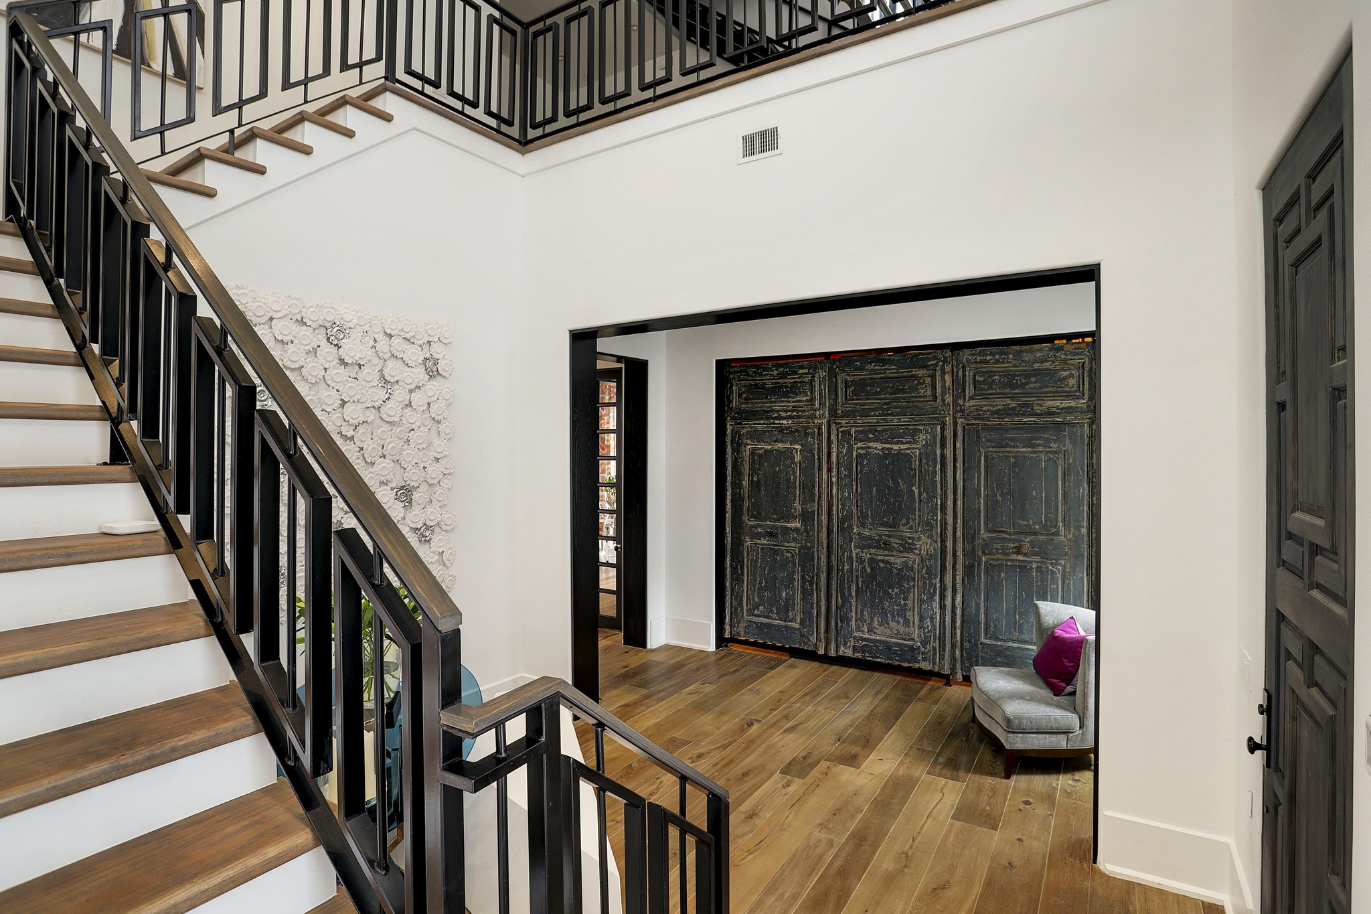
Grand entry with soaring 30 ft tall ceiling and a modern metal staircase which adds dimension
The home offers so much natural light with insulated casements and/or double hung Ram windows. All steel windows are custom made
French Oak 8 inch hand planed wood floors throughout the first floor plus Black Oak casings and beams. The home includes custom baseboards and trim
This home will not disappoint with the large rooms and overall flow
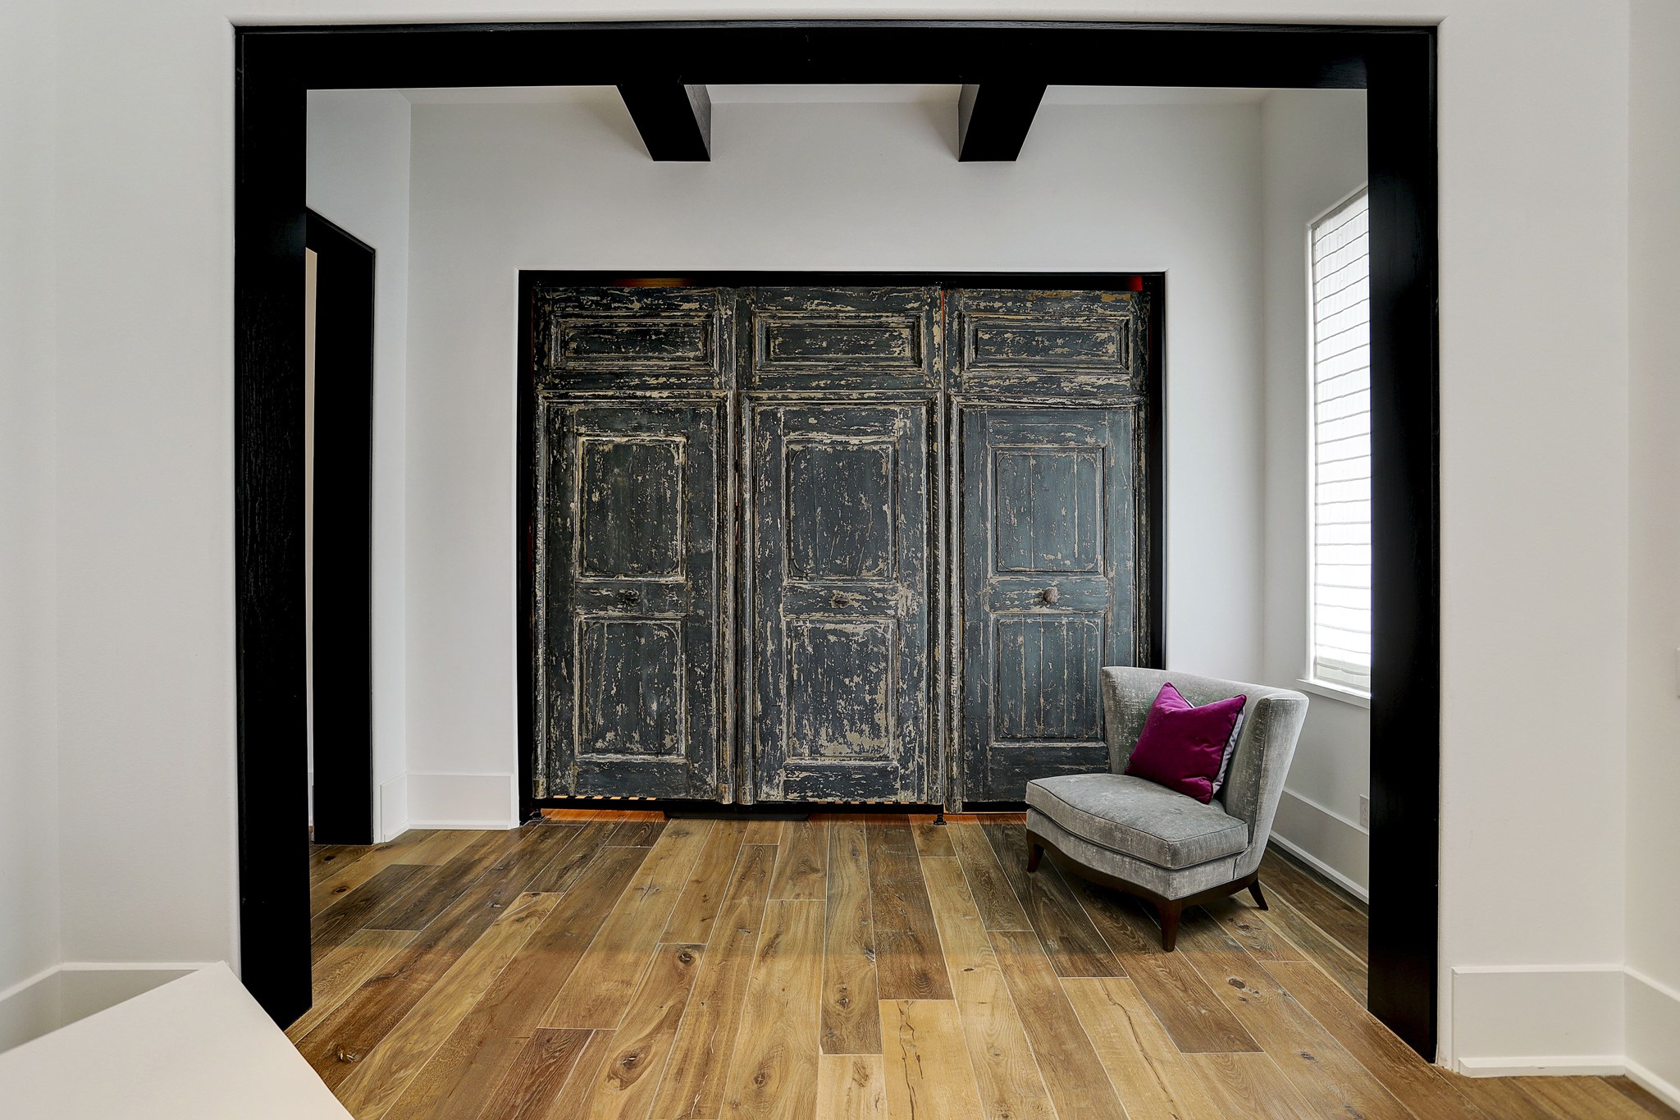
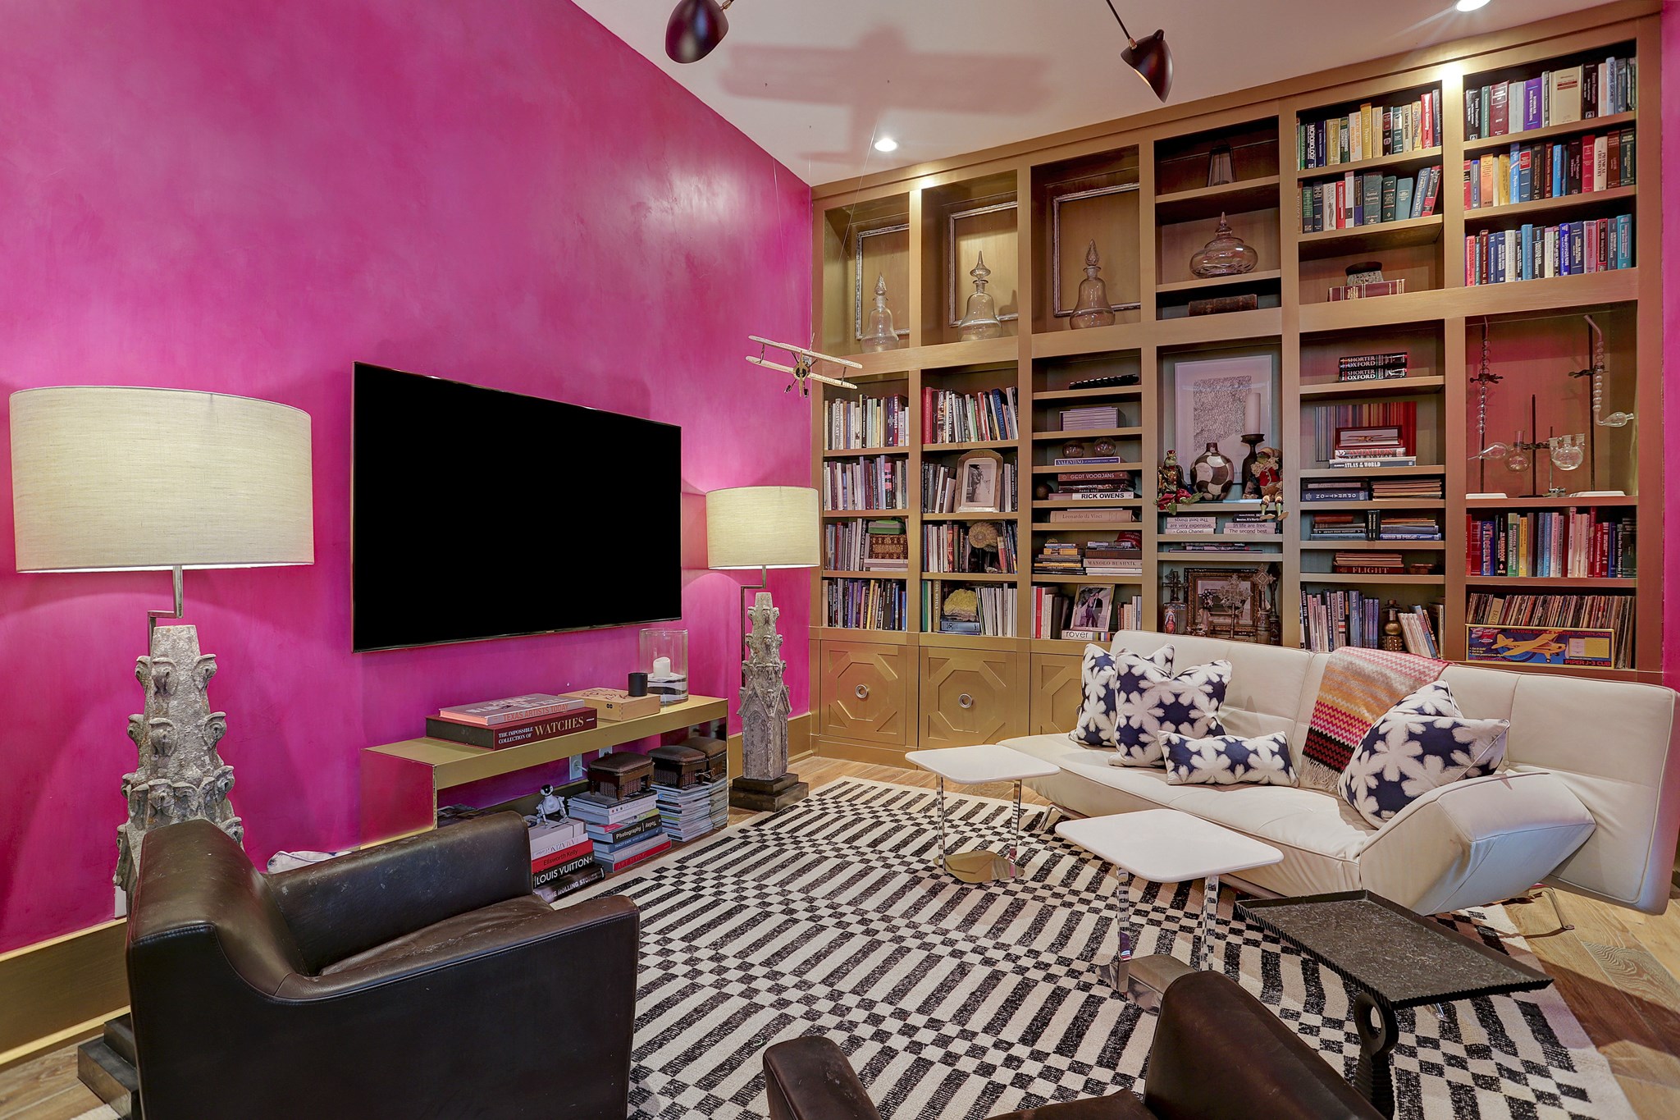
First floor study/formal dining currently being utilized as a media room with full wall-built ins for storage and display. The home offers recess can lights and dimmers throughout
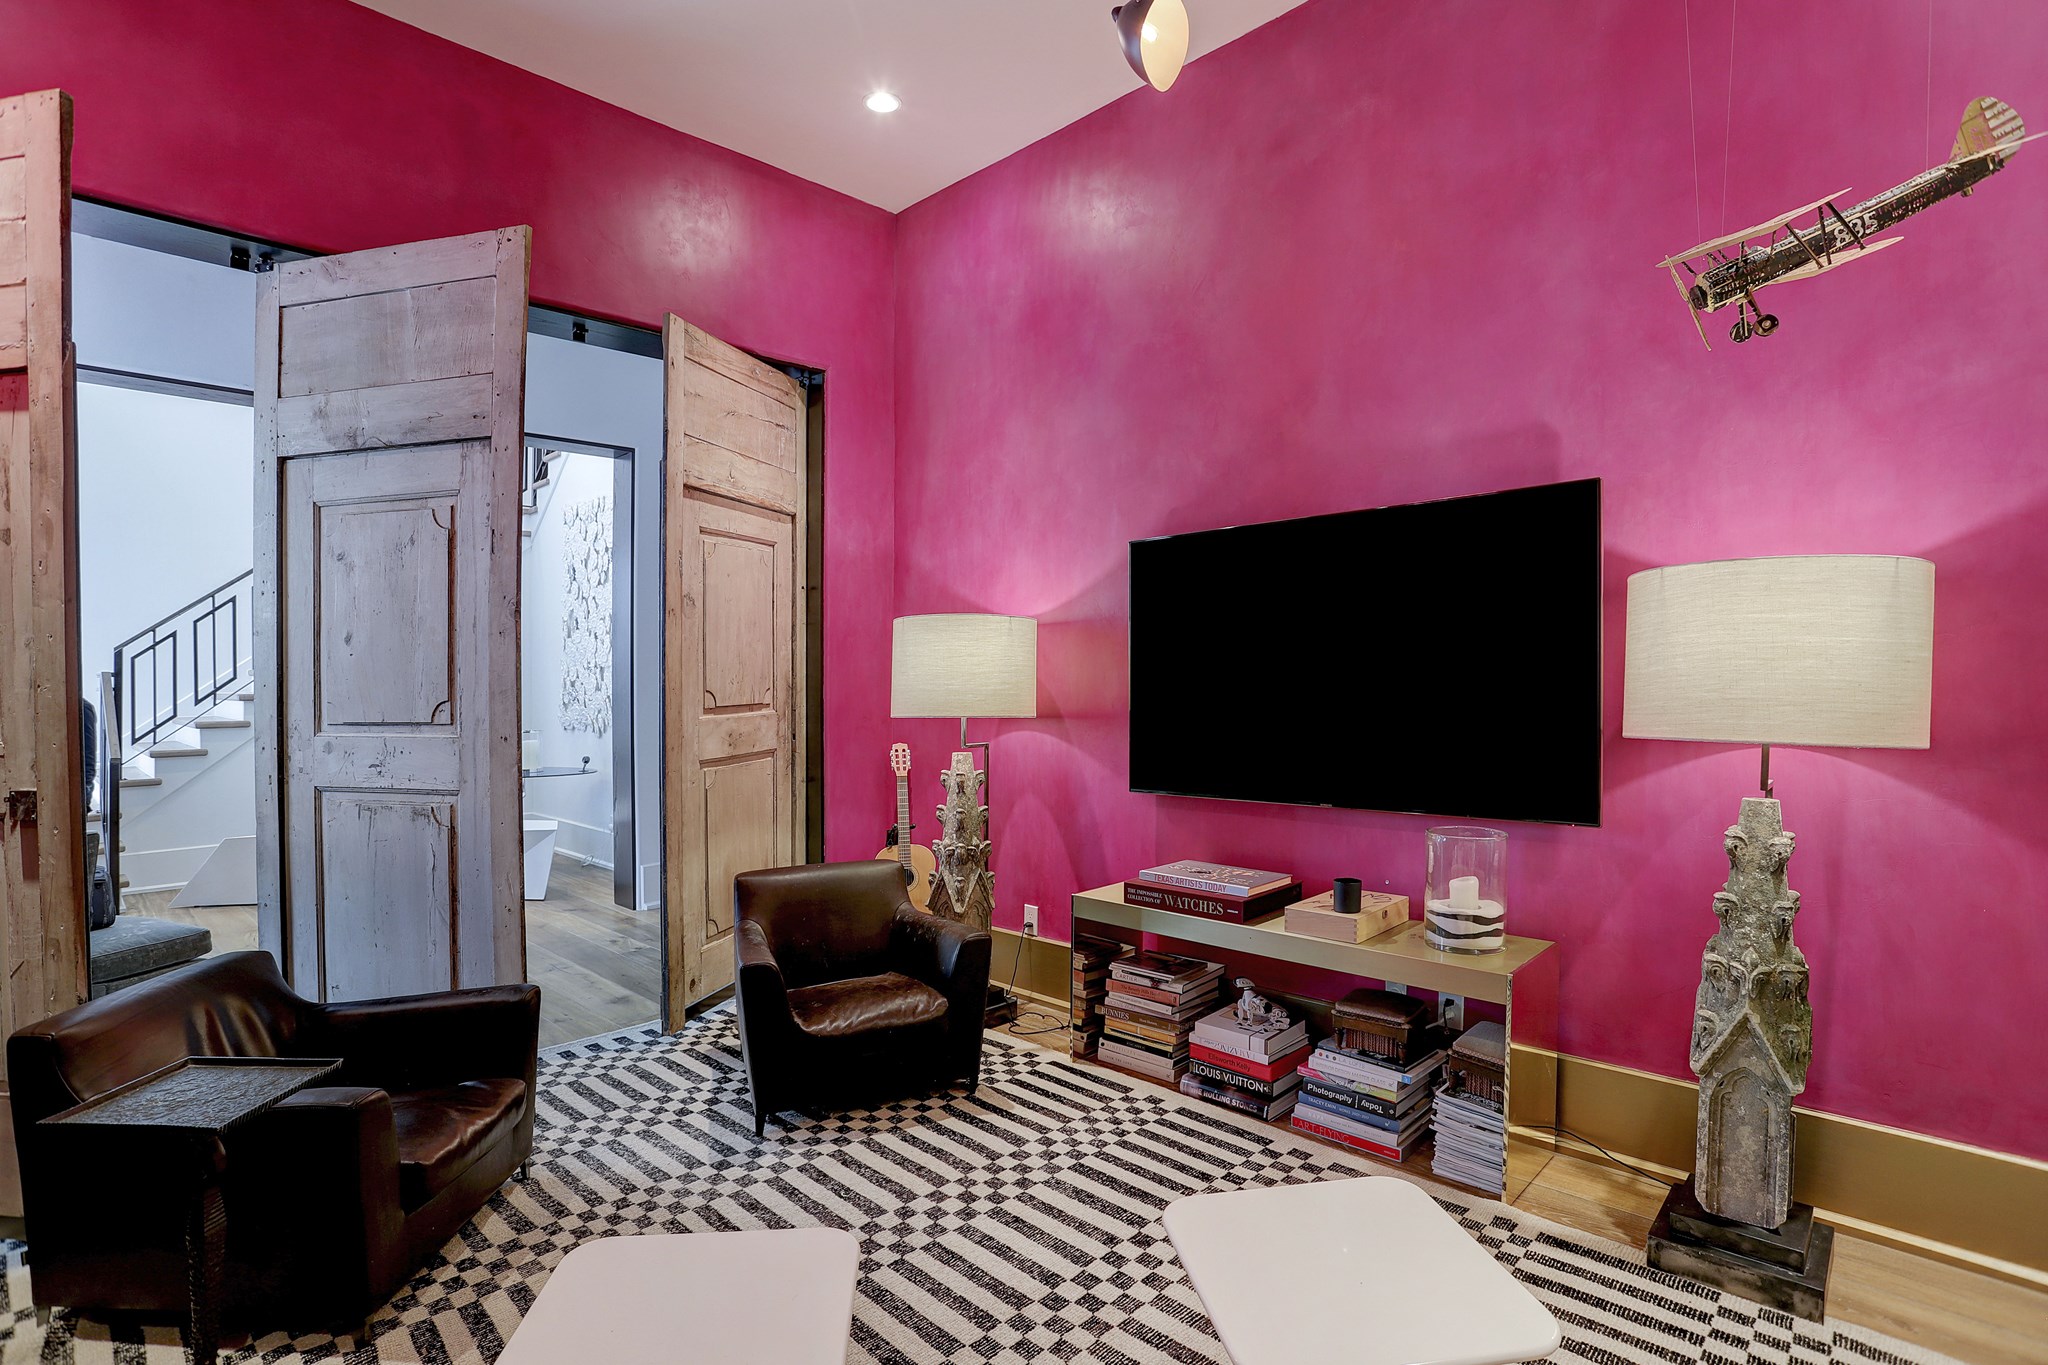
Another view of the media room located in the front of the home
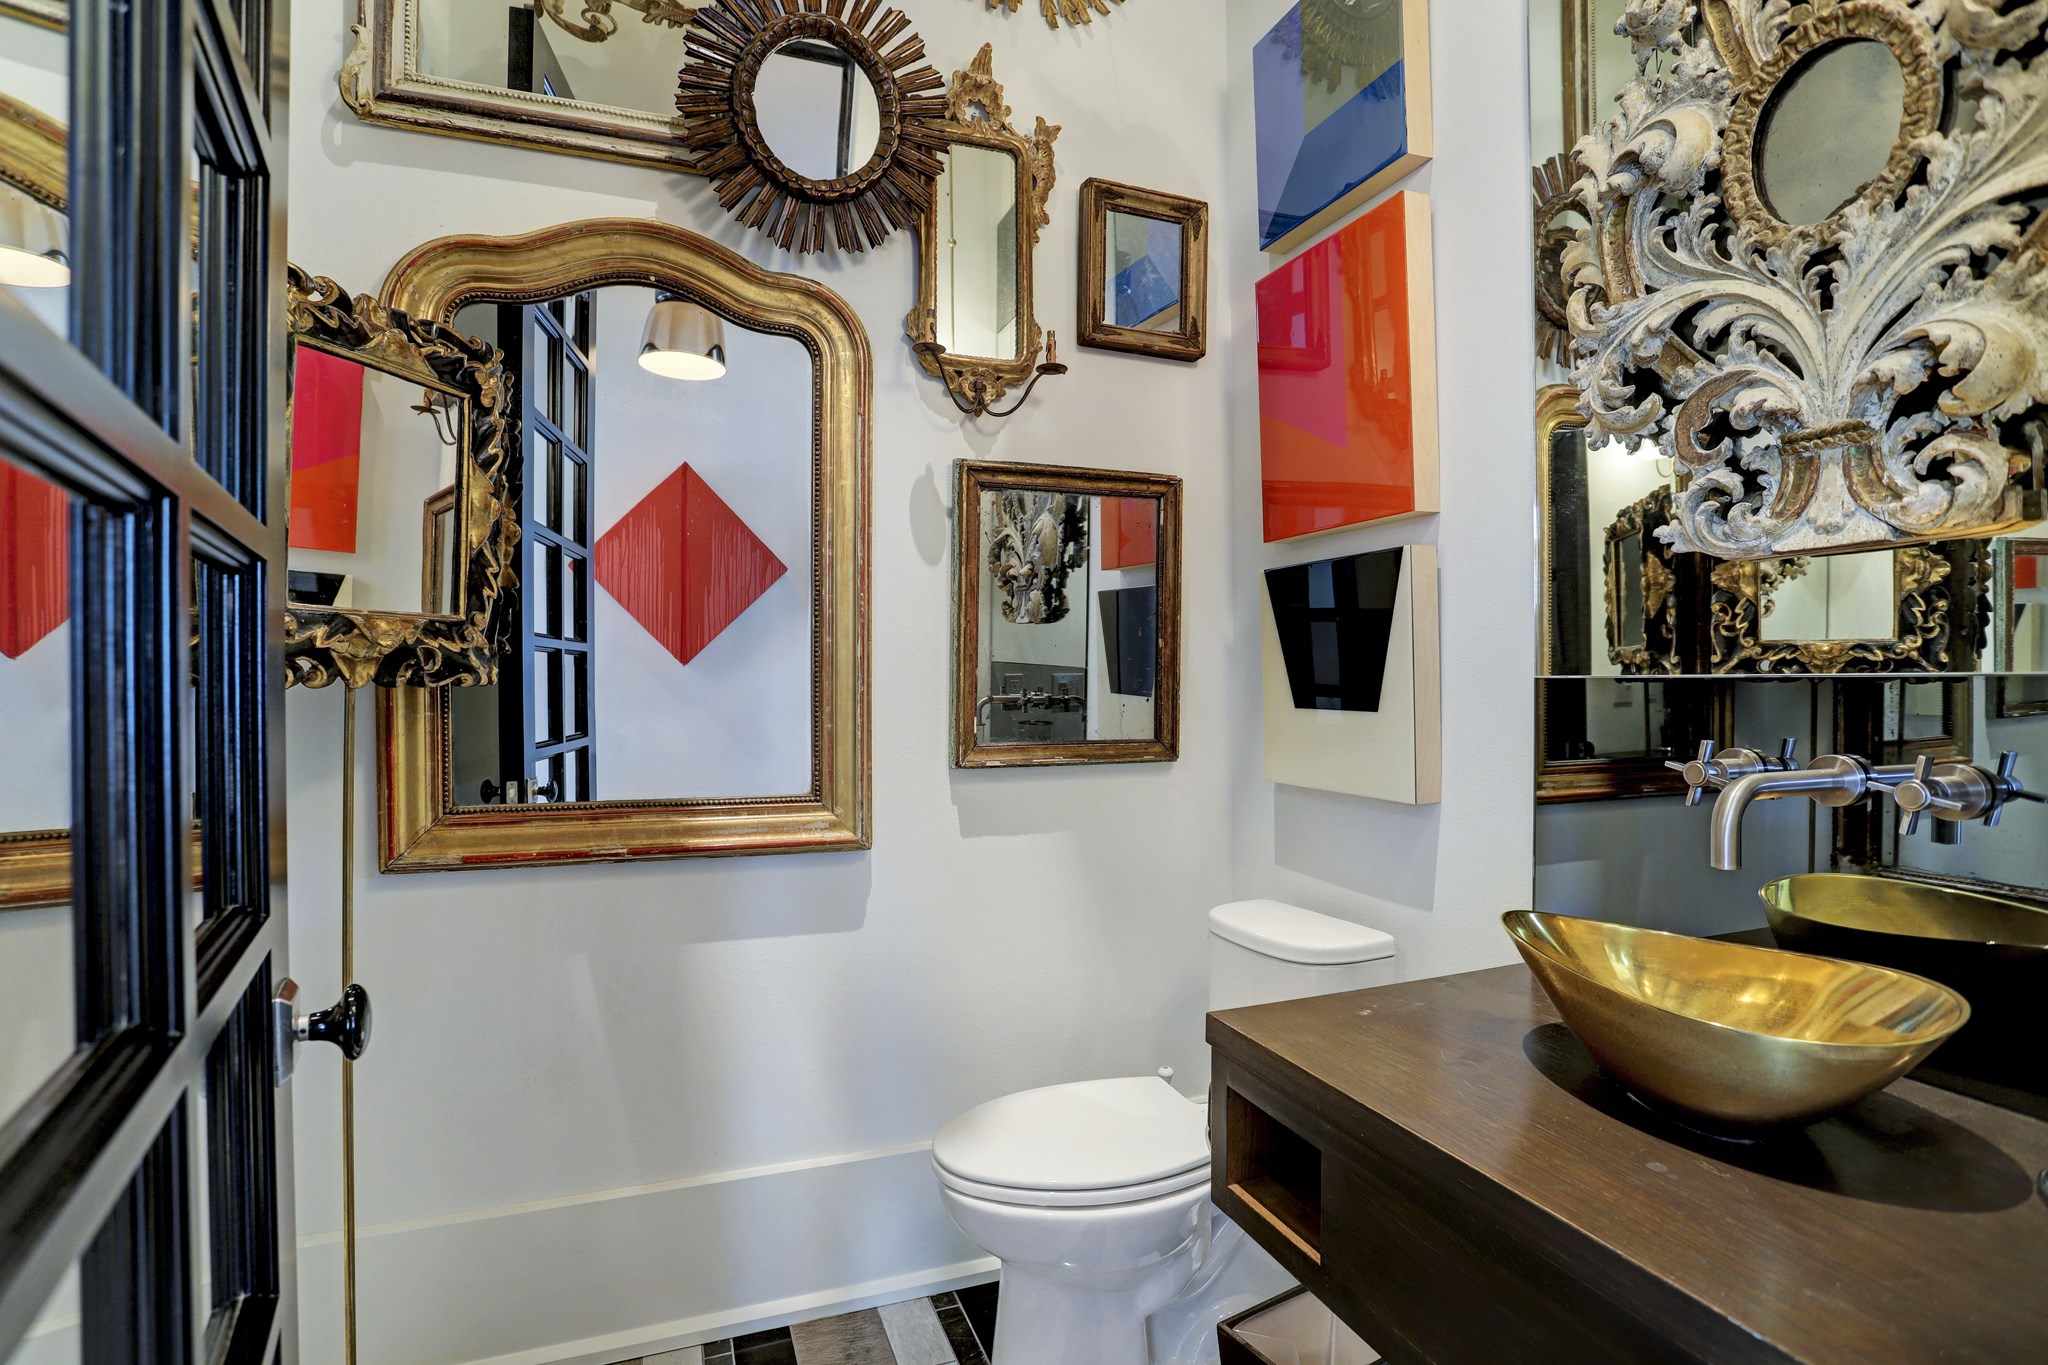
Powder bath with bronze brass plated bowl is centrally located on the first floor
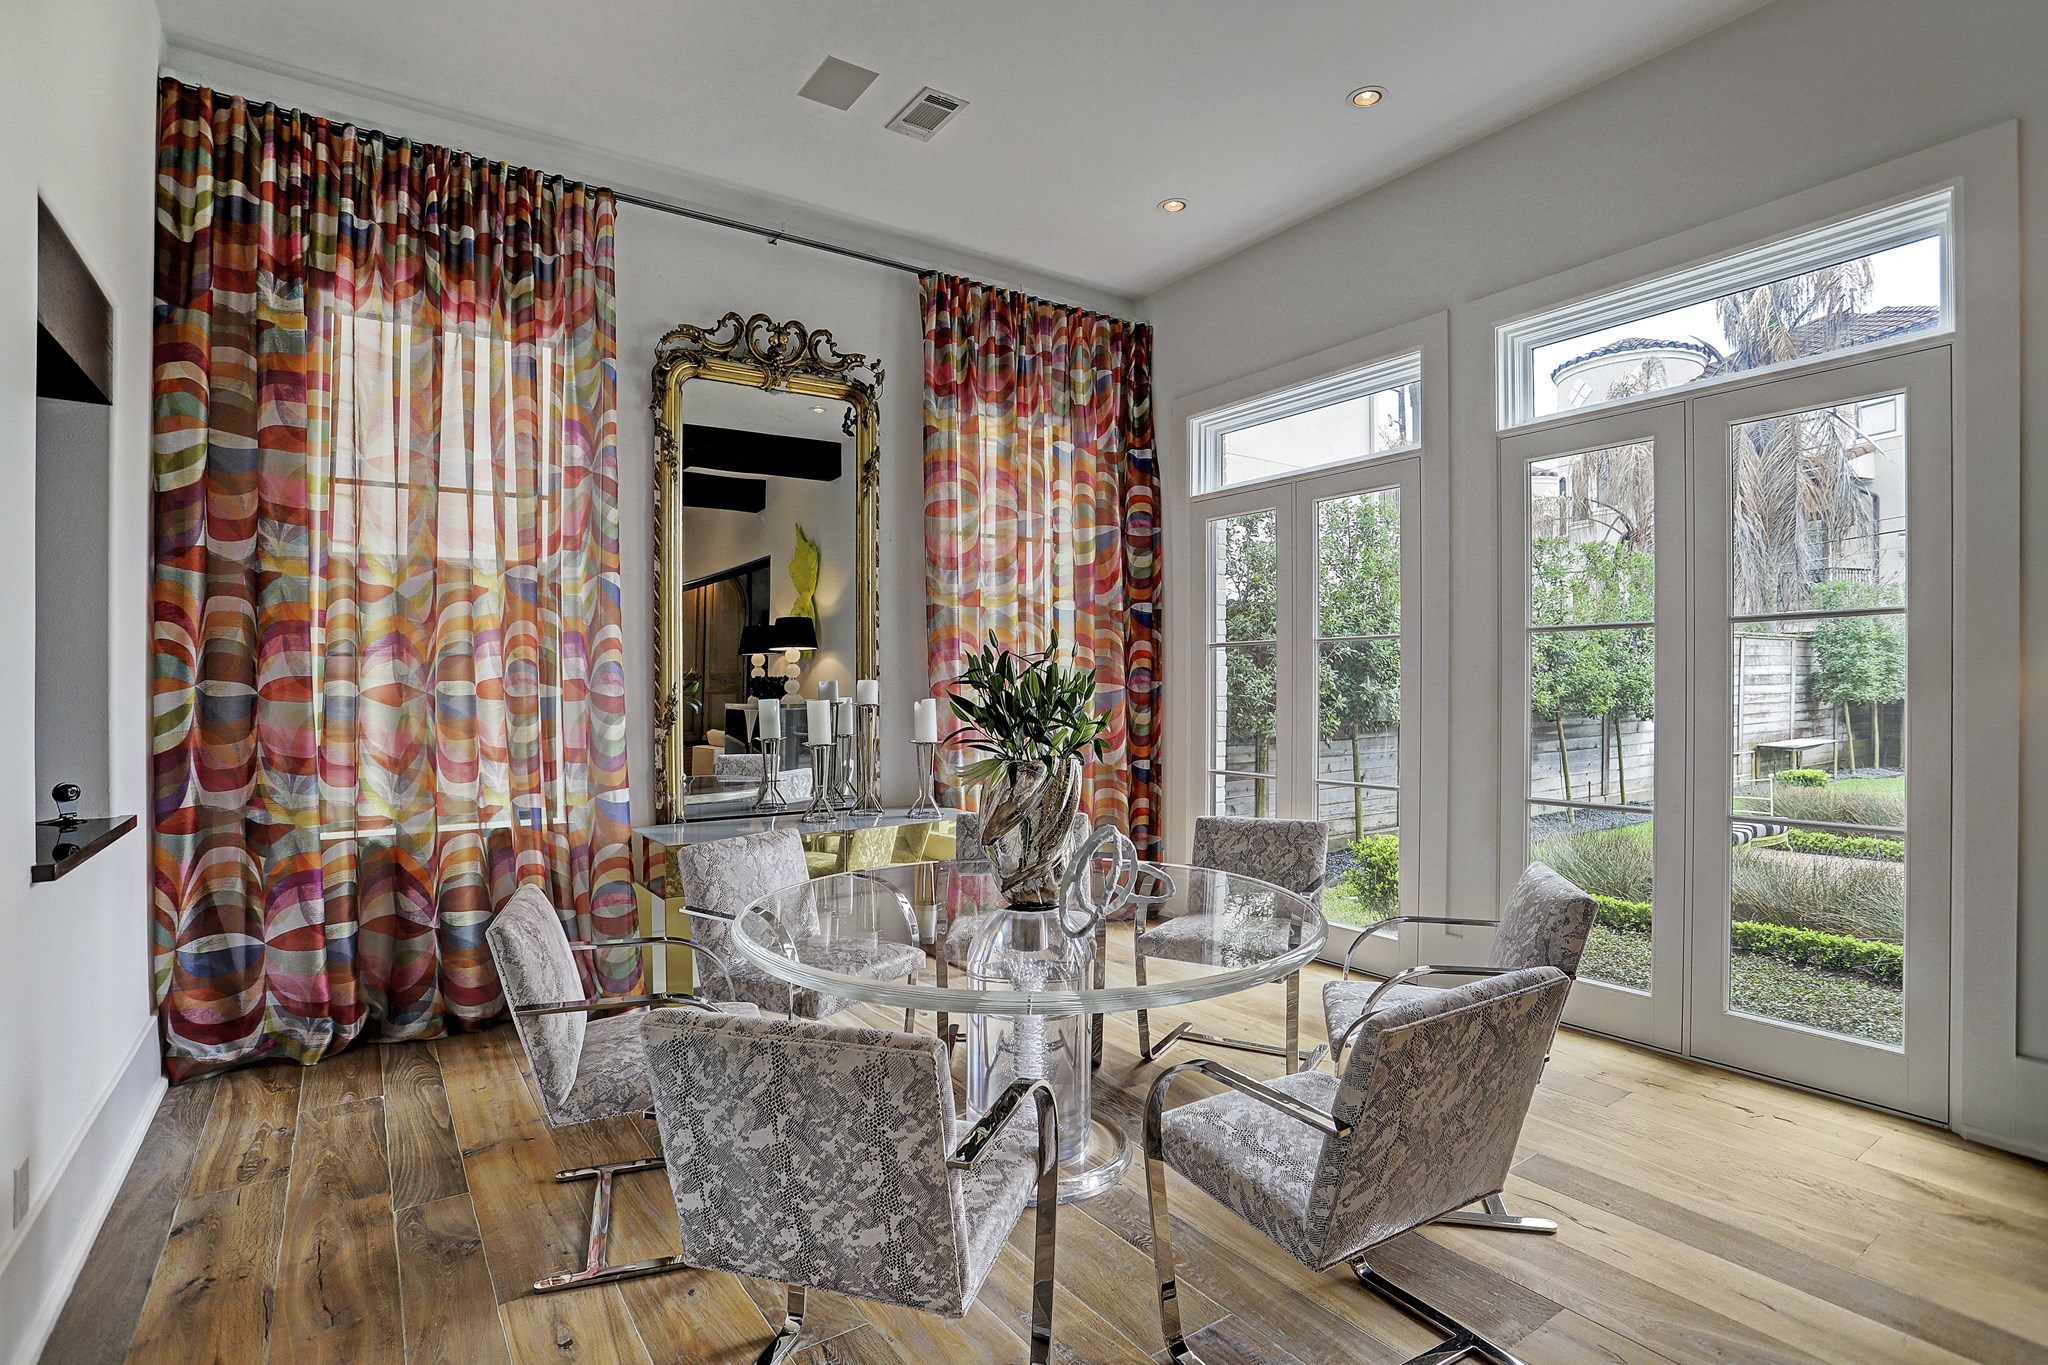
Dining Room overlooks the side backyard with convenient access into the wine room and bar
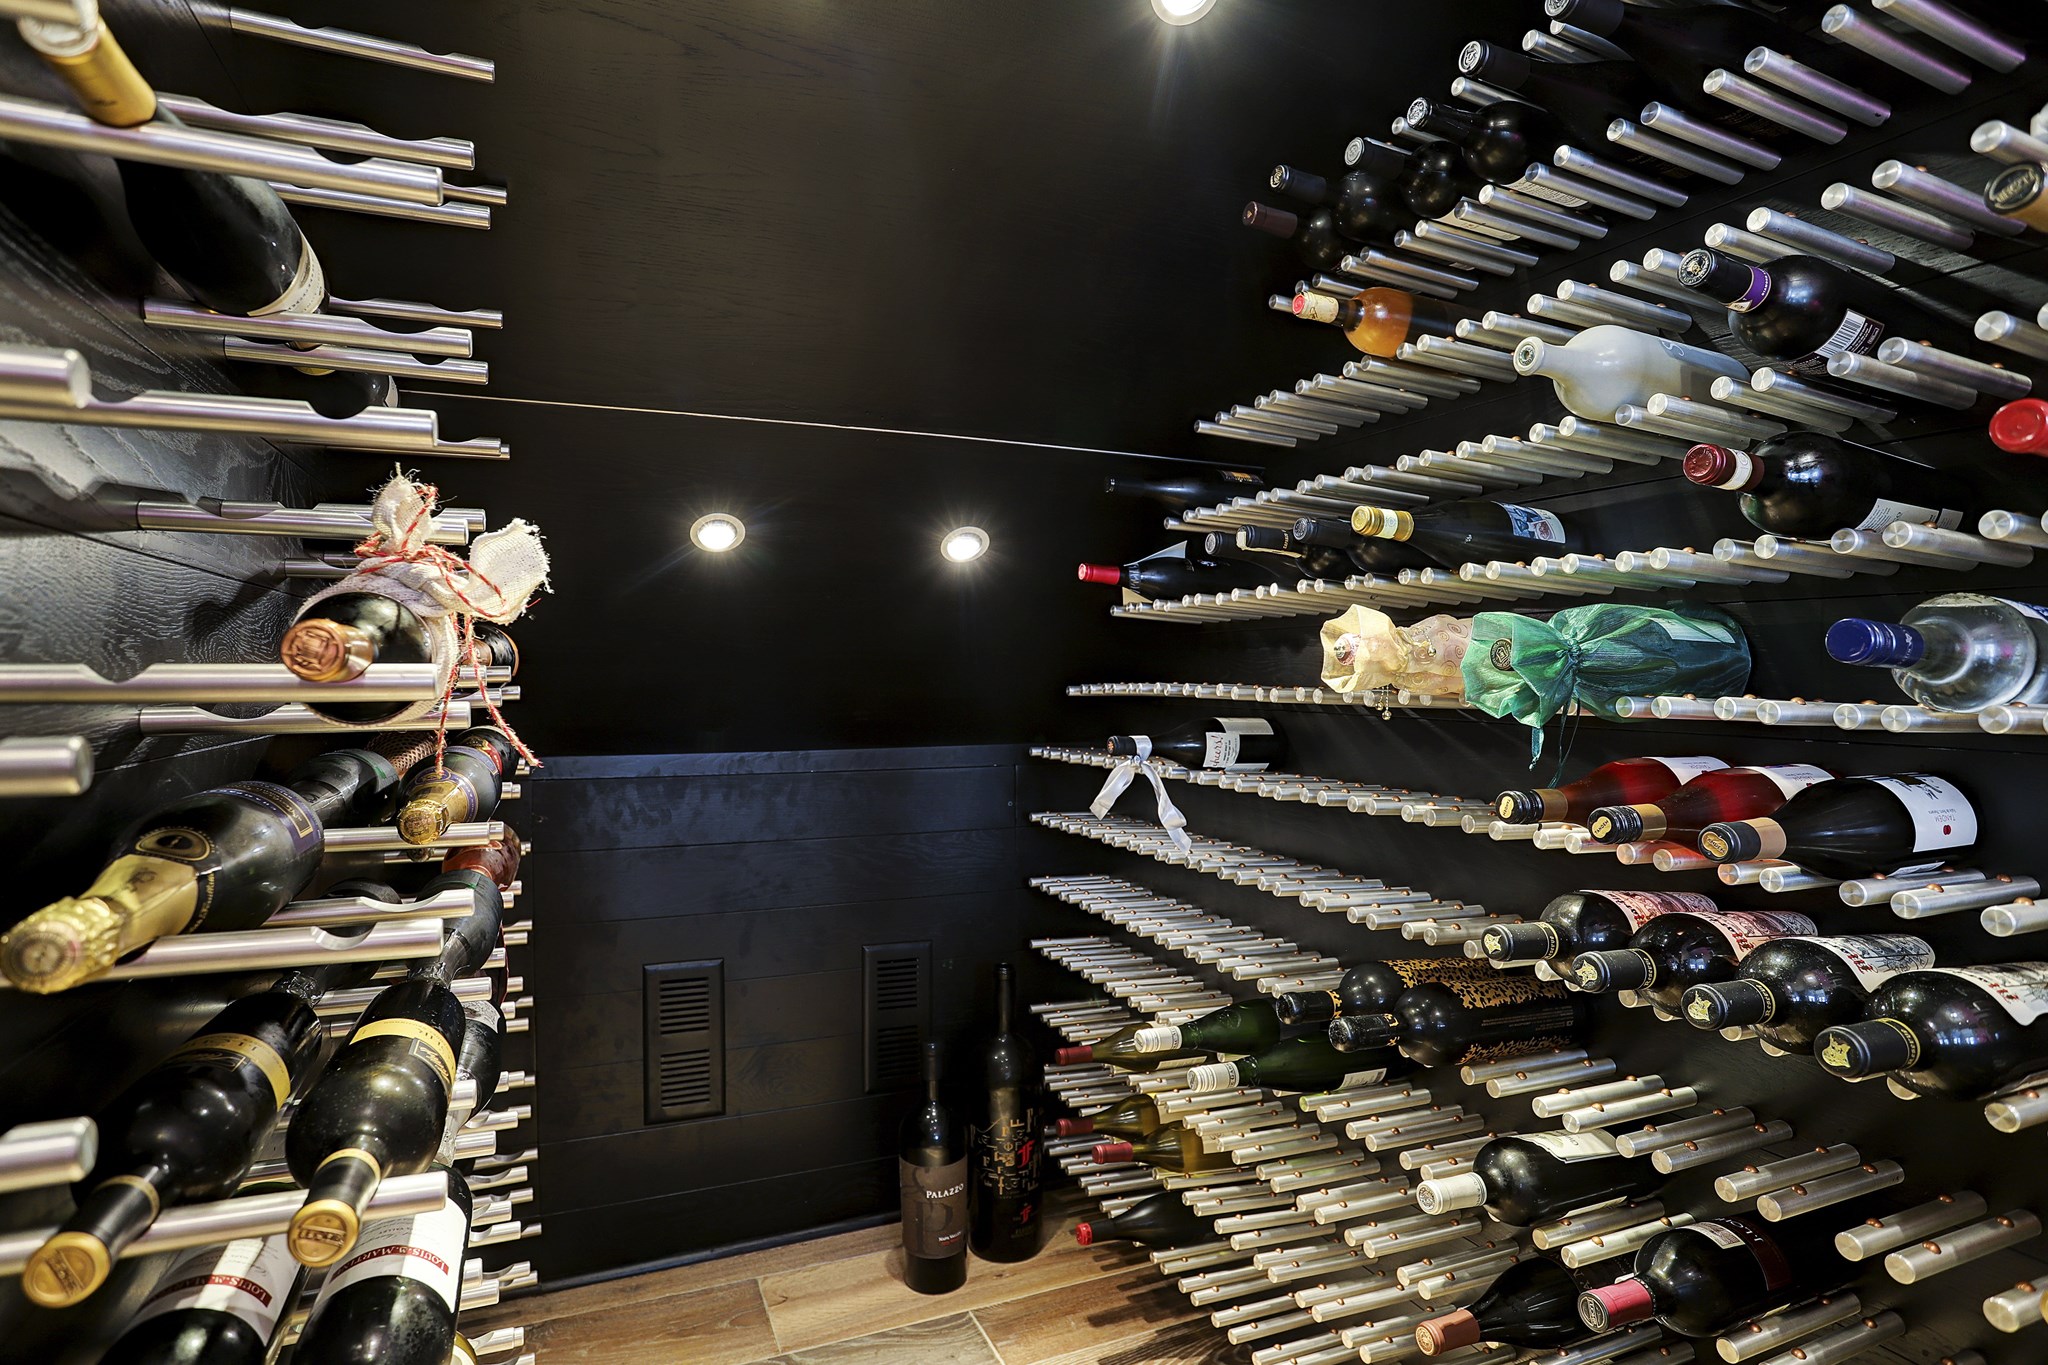
Plenty of storage in the climate controlled wine cooler with glass door
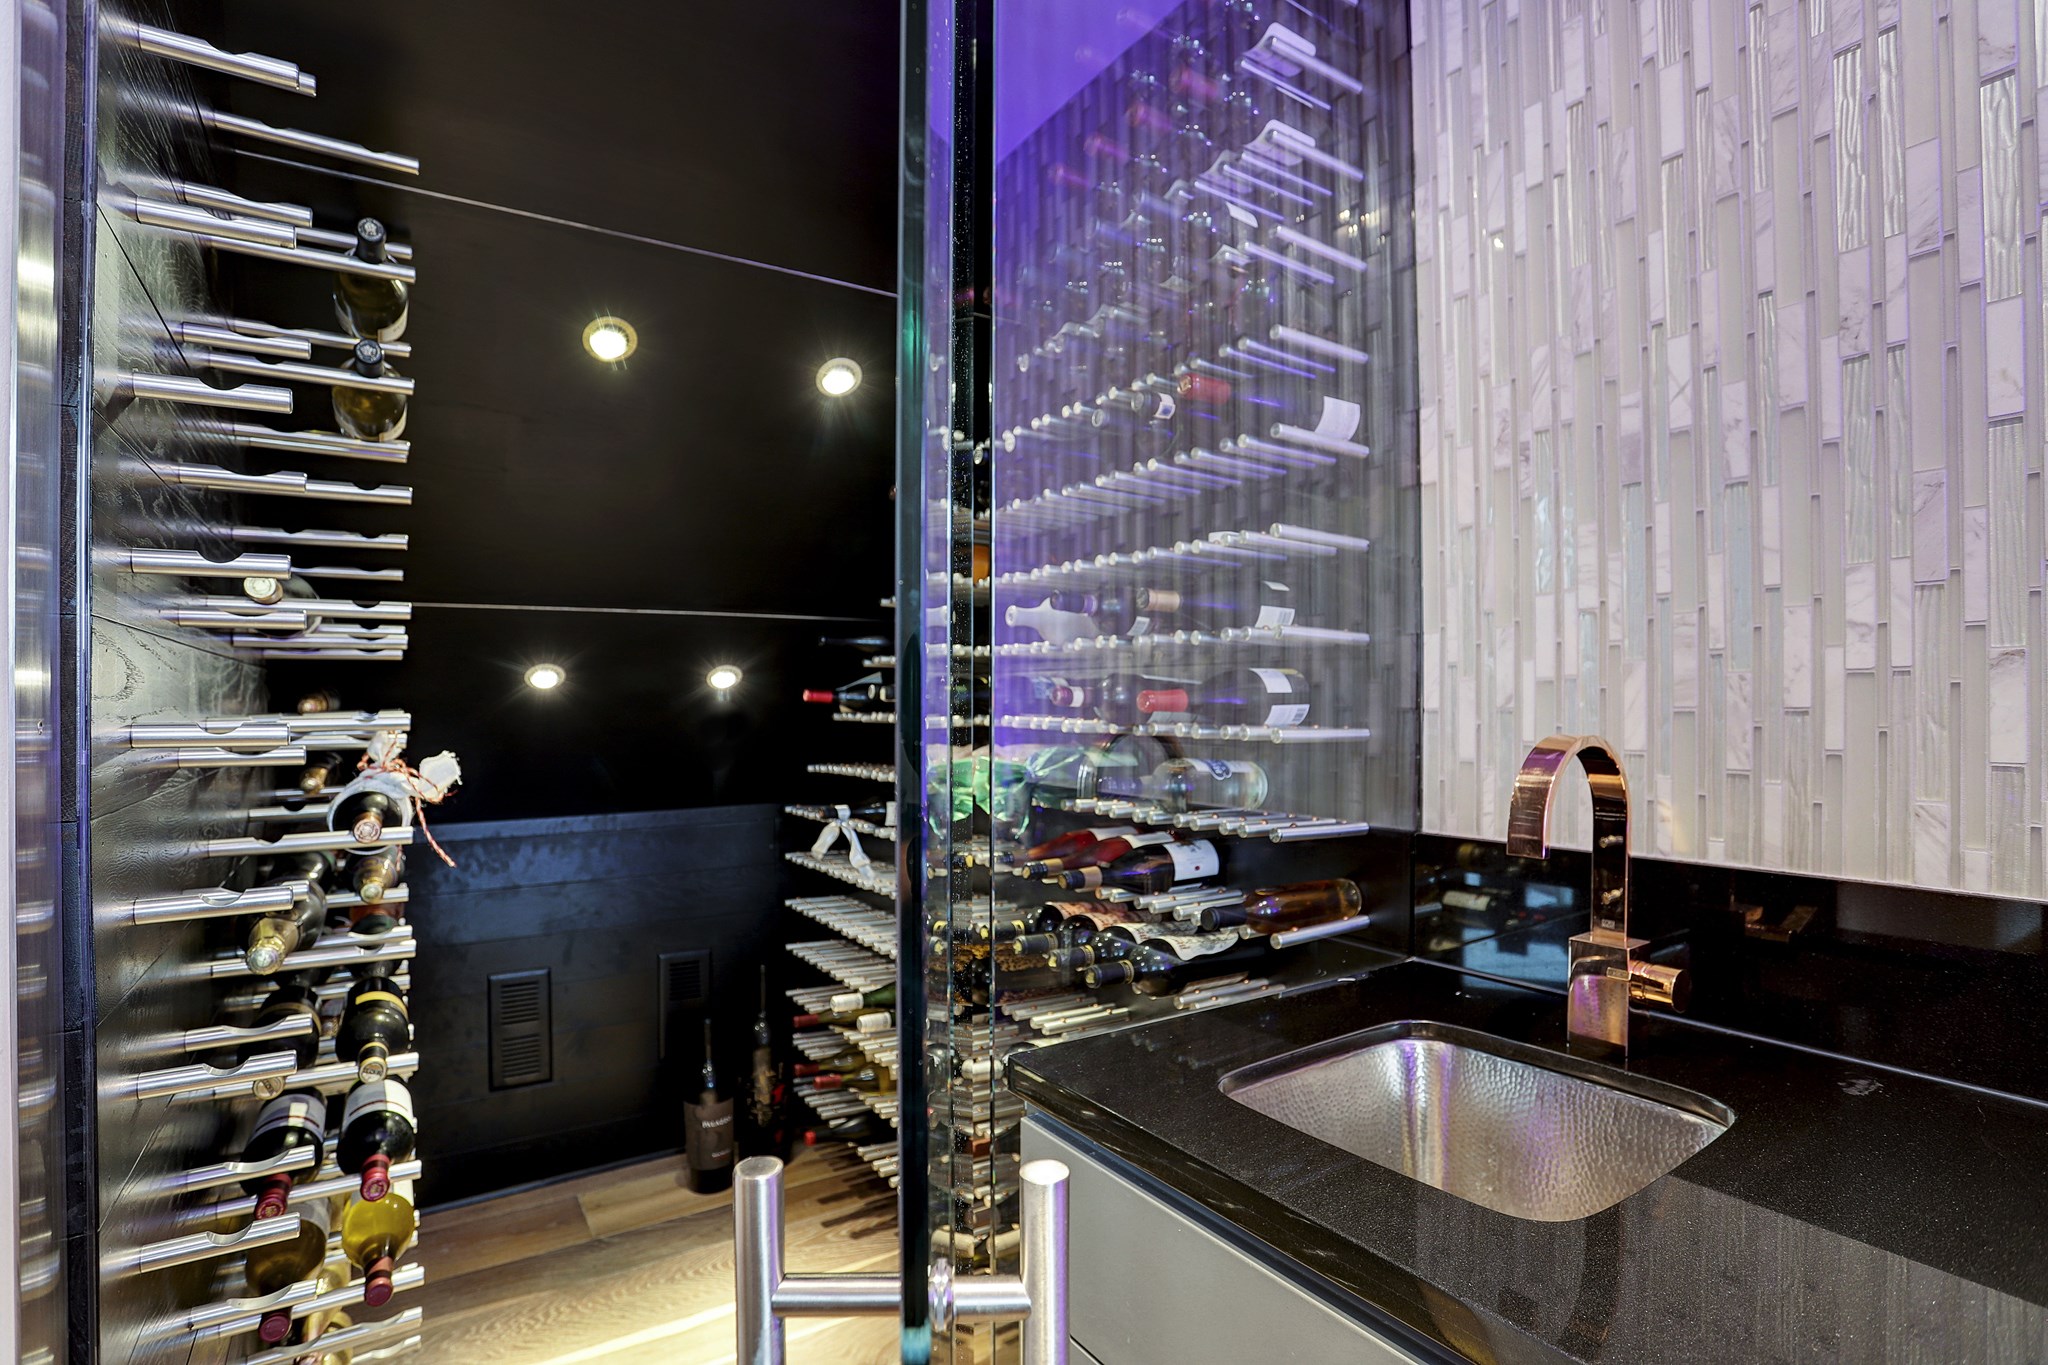
Bar/Wine room with Granite countertops, nickel plated bone handles, bar sink and separate under counter ice maker makes entertaining easy
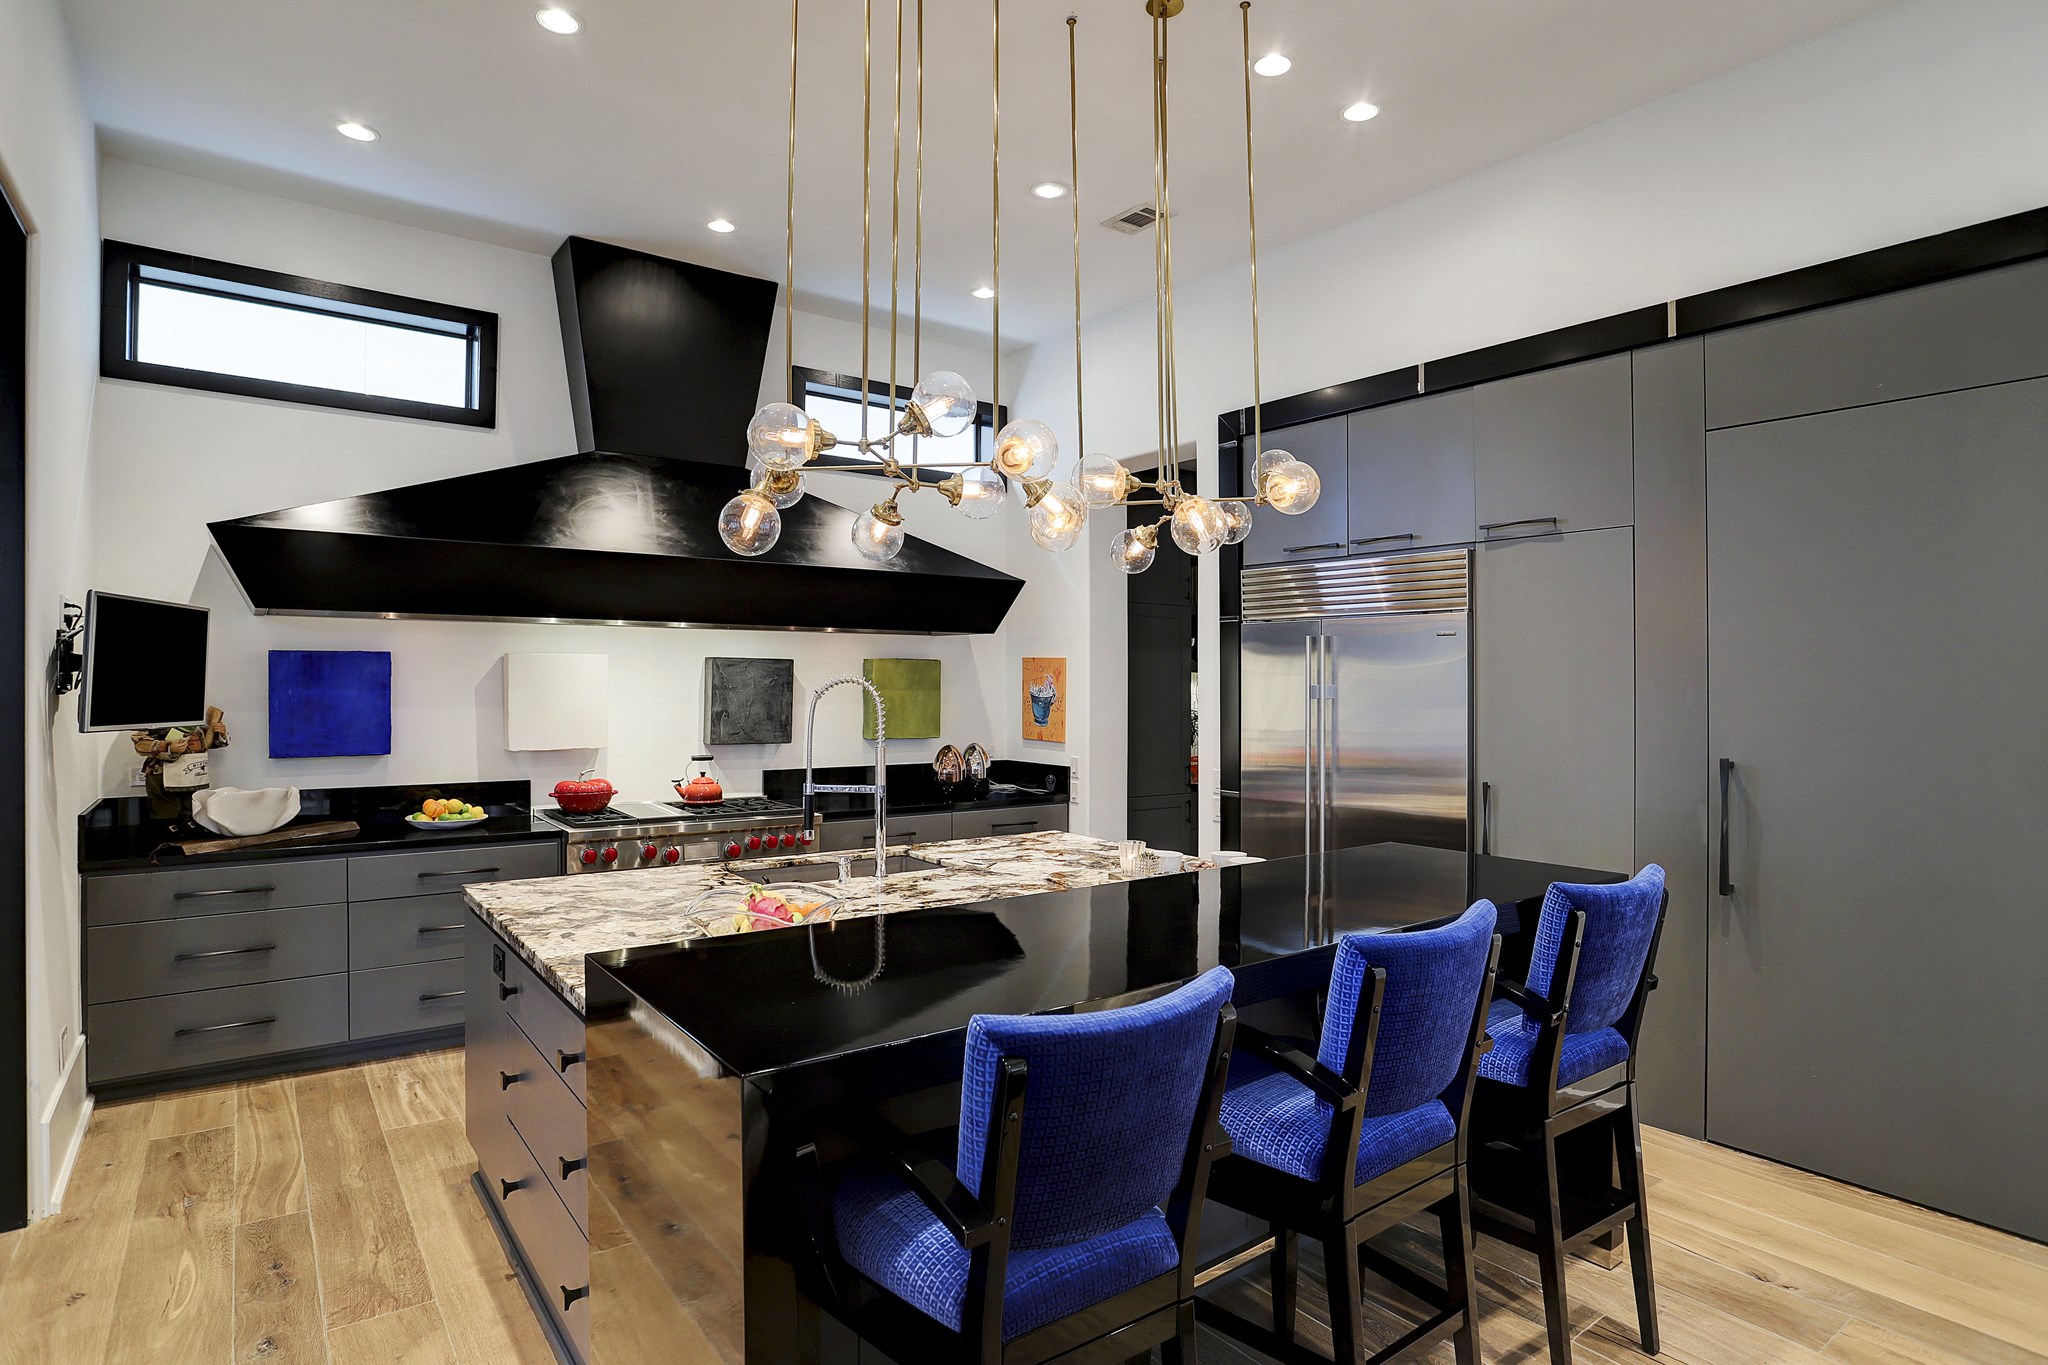
The kitchen features a brass and glass globe light fixture highlights the kitchen island with waterfall style counter top. Custom high gloss hood with sleek black finish and stainless steel appliances including a sub zero refrigerator. A butlers pantry, pantry and mudroom are through the doorway (pictured center right) with access to the garage
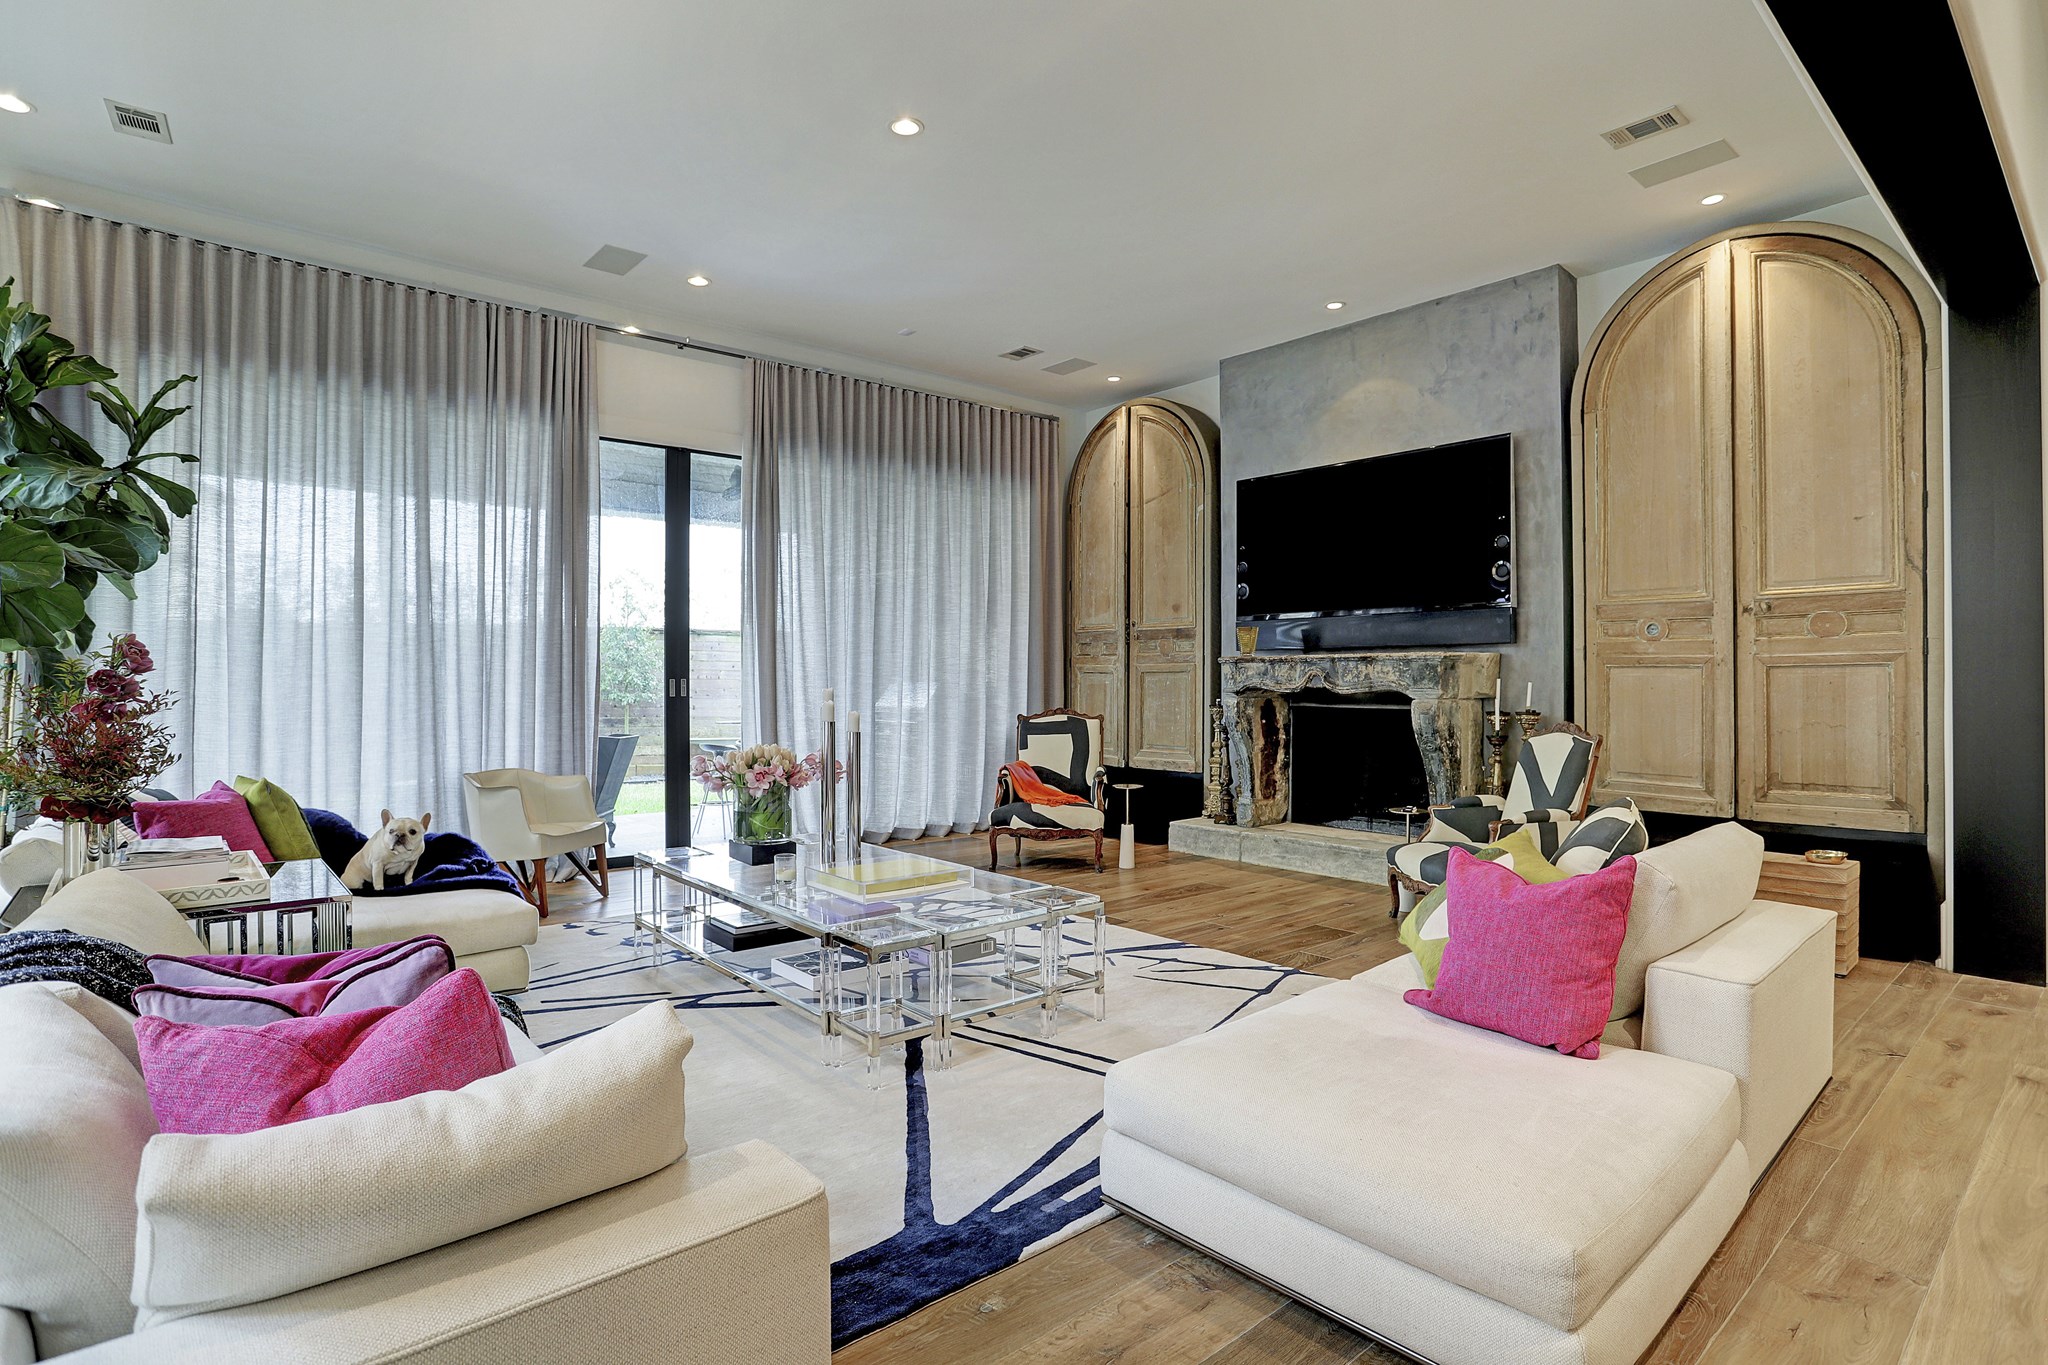
The living room looks out into the back and side yard with a full wall of glass and 10ft glass sliding doors leading to the Loggia
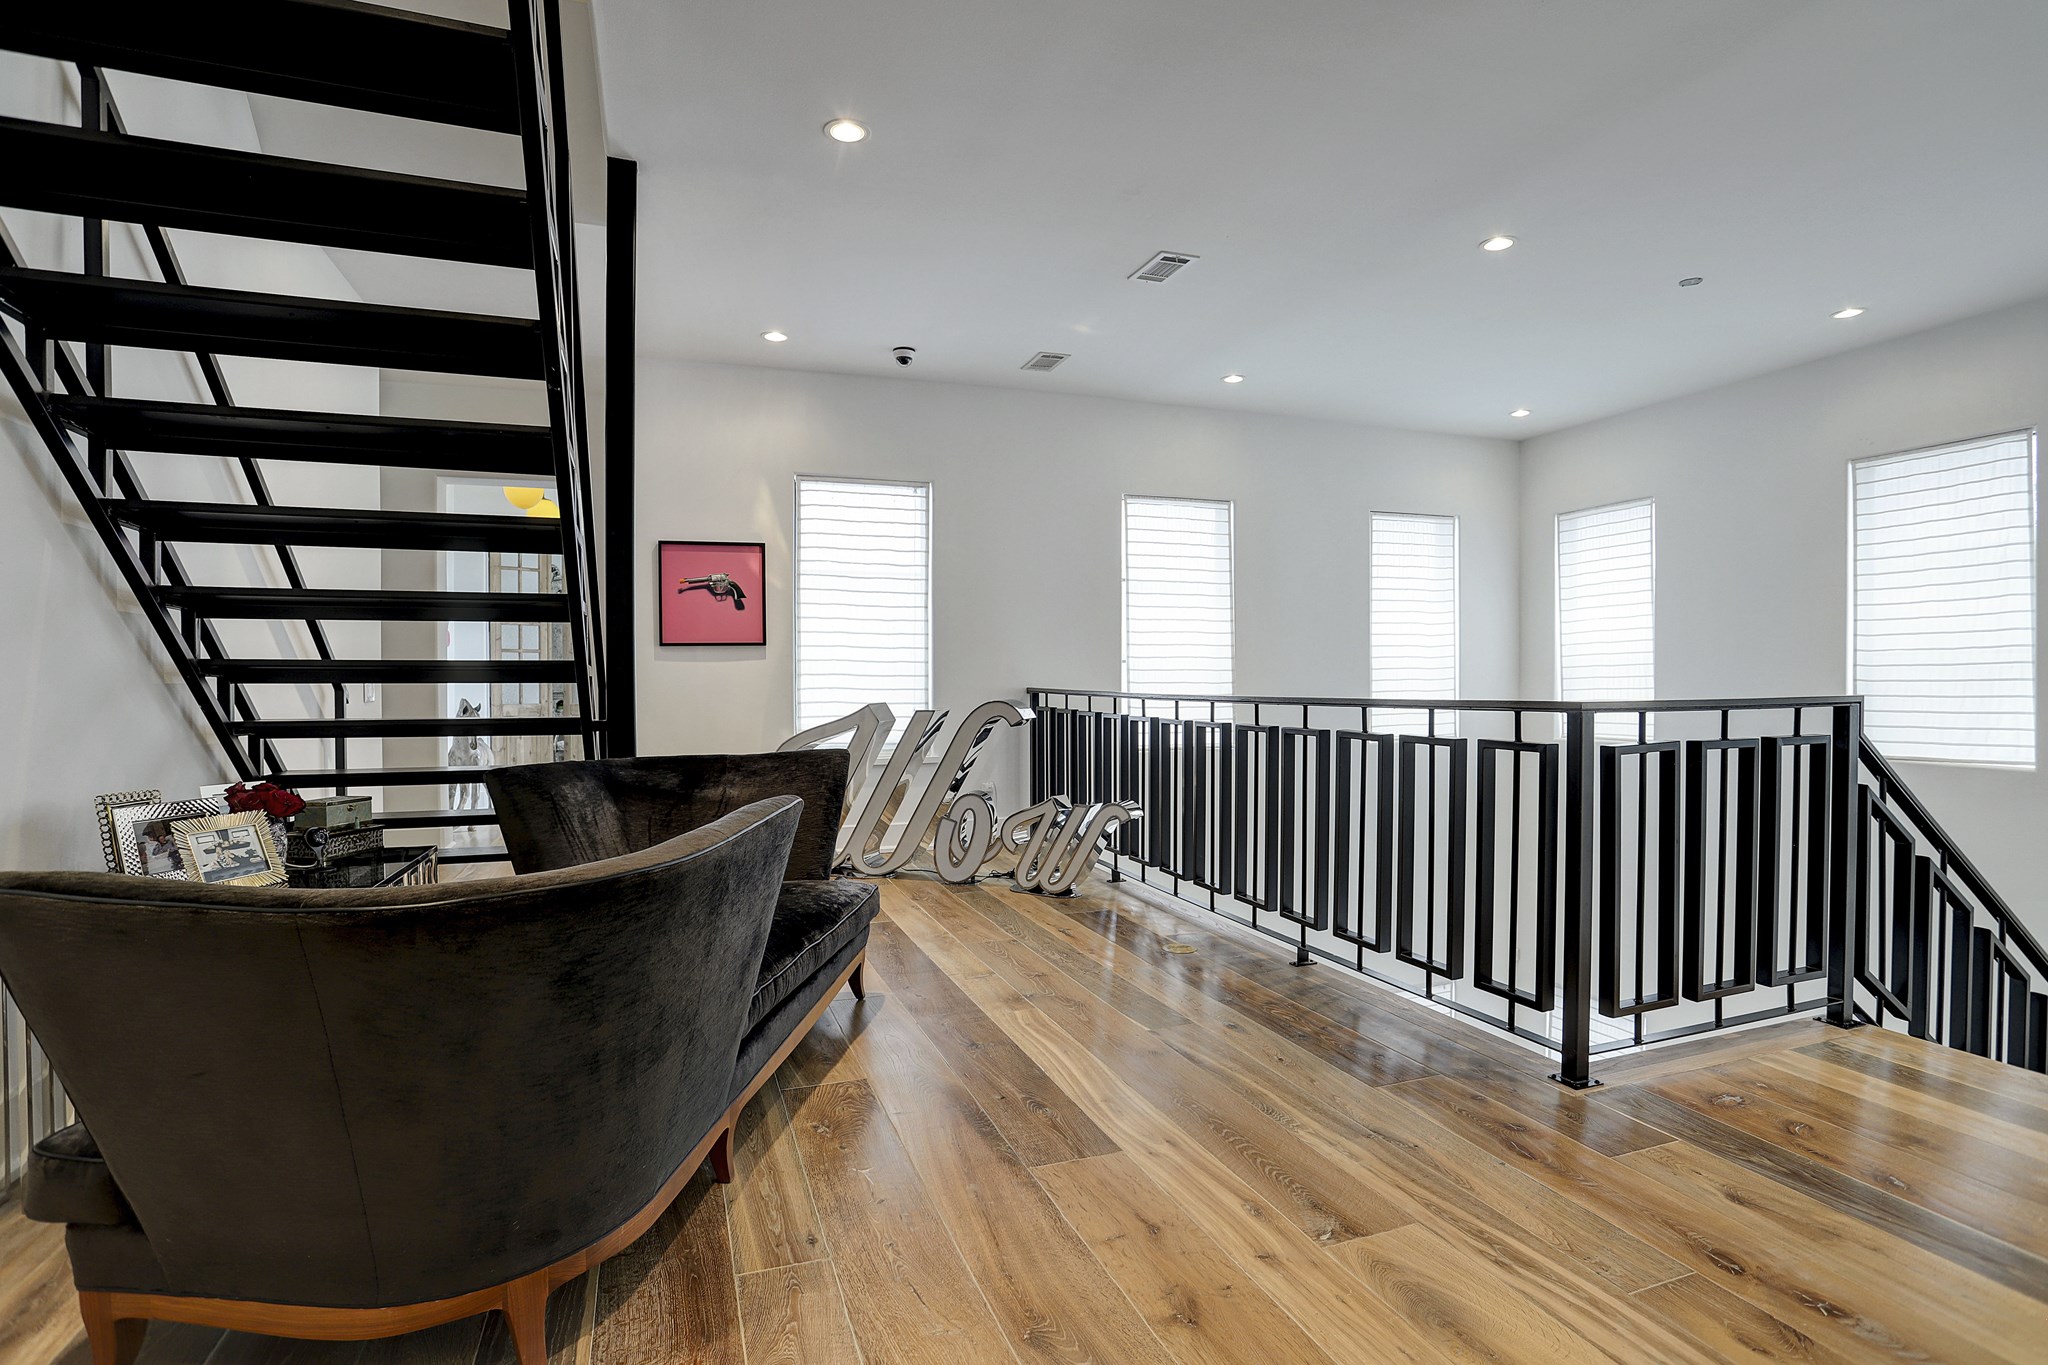
Second floor landing with access to 4/5 bedrooms 4 bathrooms and a utility room. The stairwell leads to the third floor flex space currently an office/study
Entryway into bedroom situated in the front of the home with a view overlooking the front yard and driveway
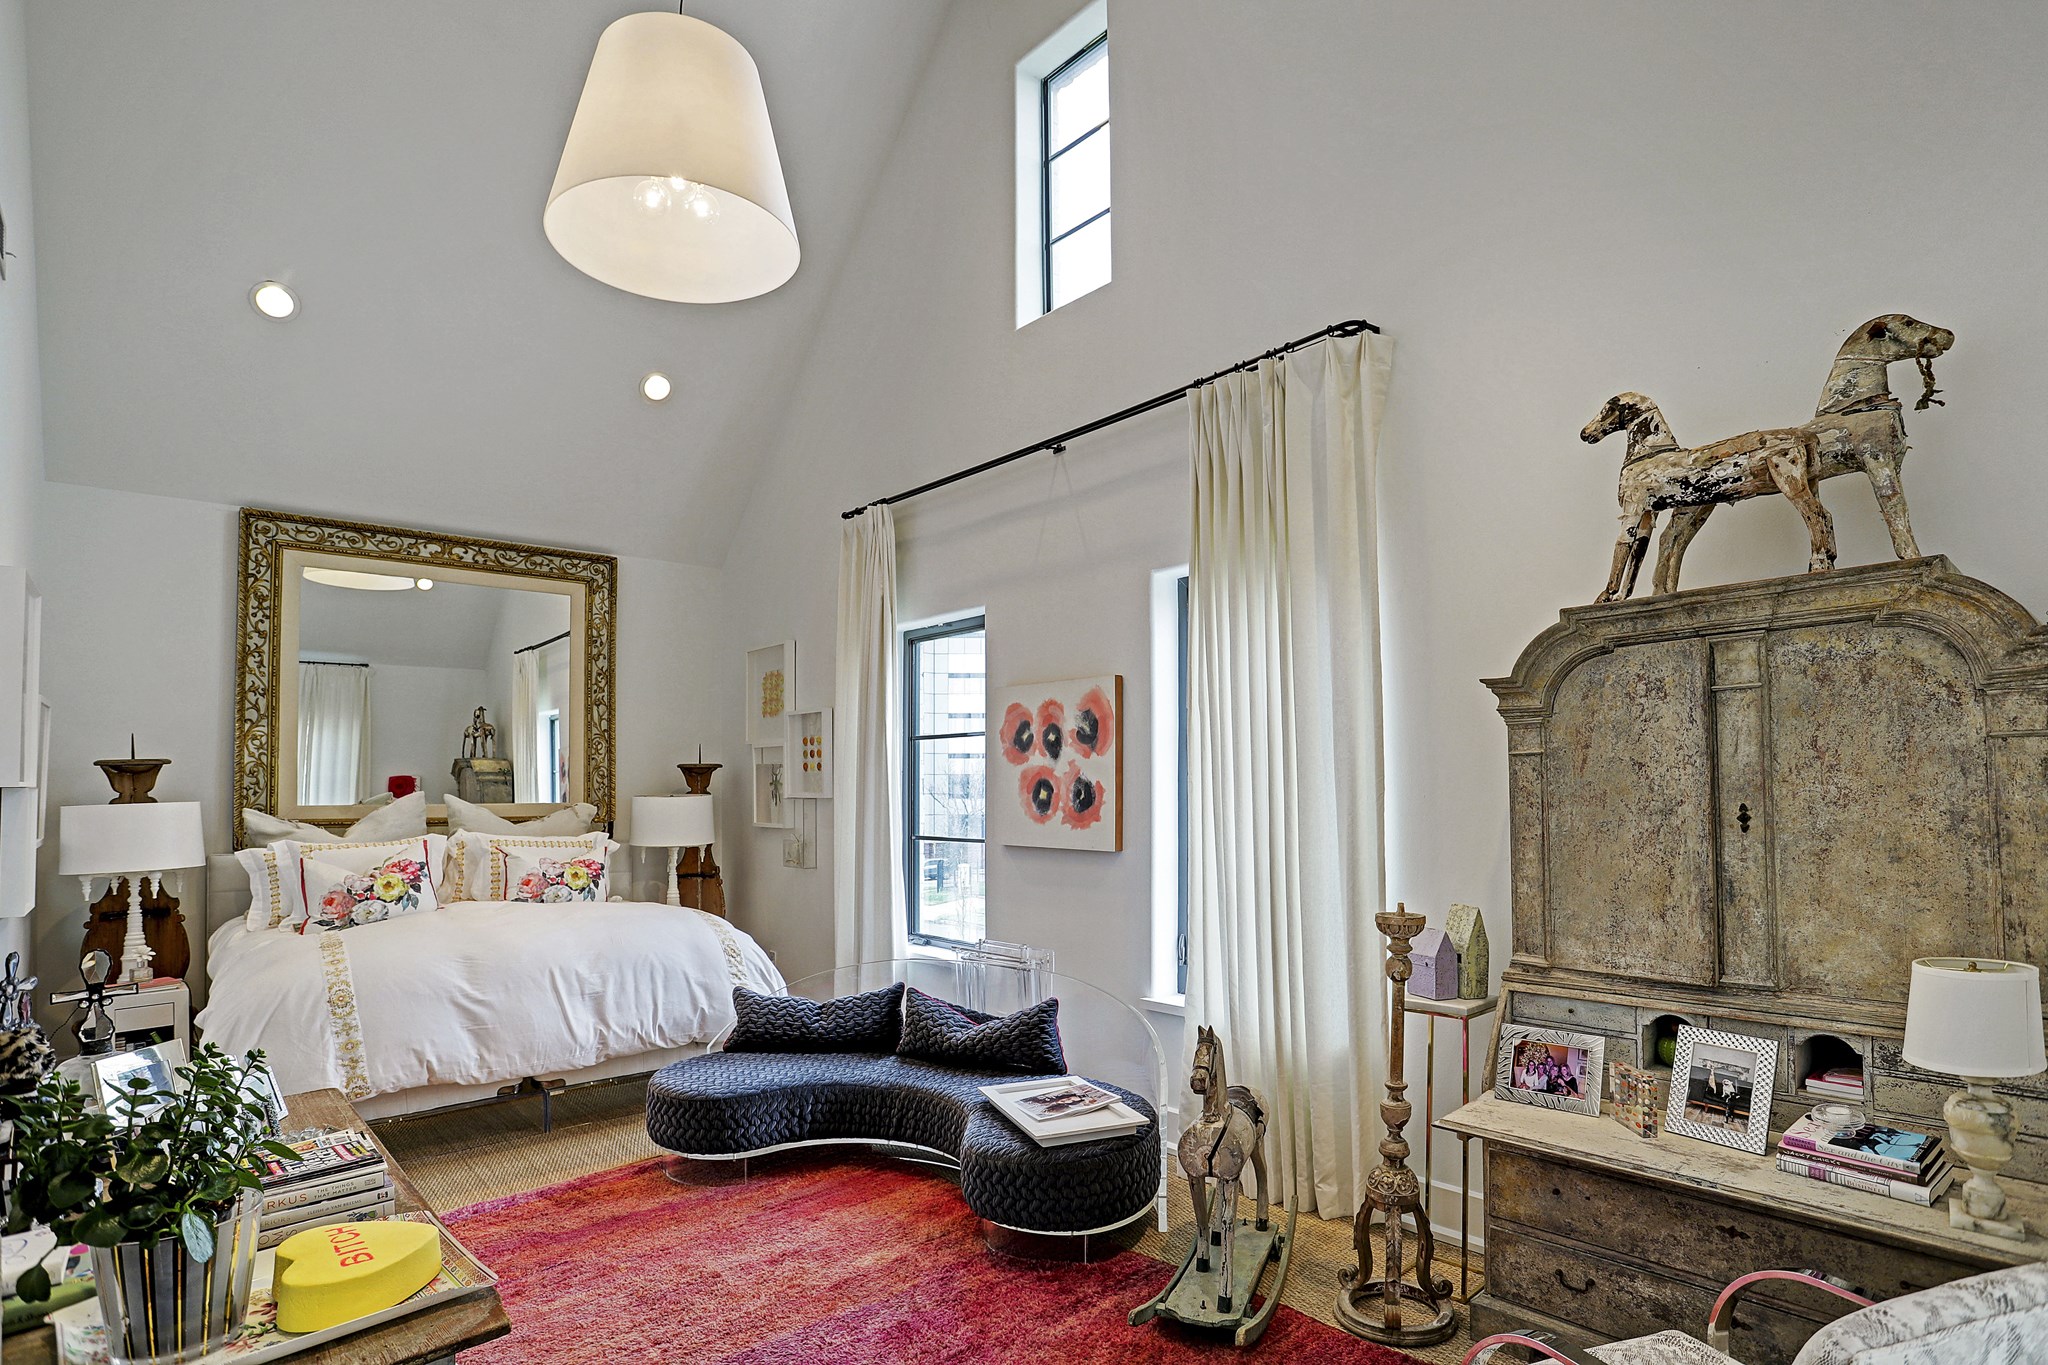
Front bedroom with vaulted ceiling and a north view
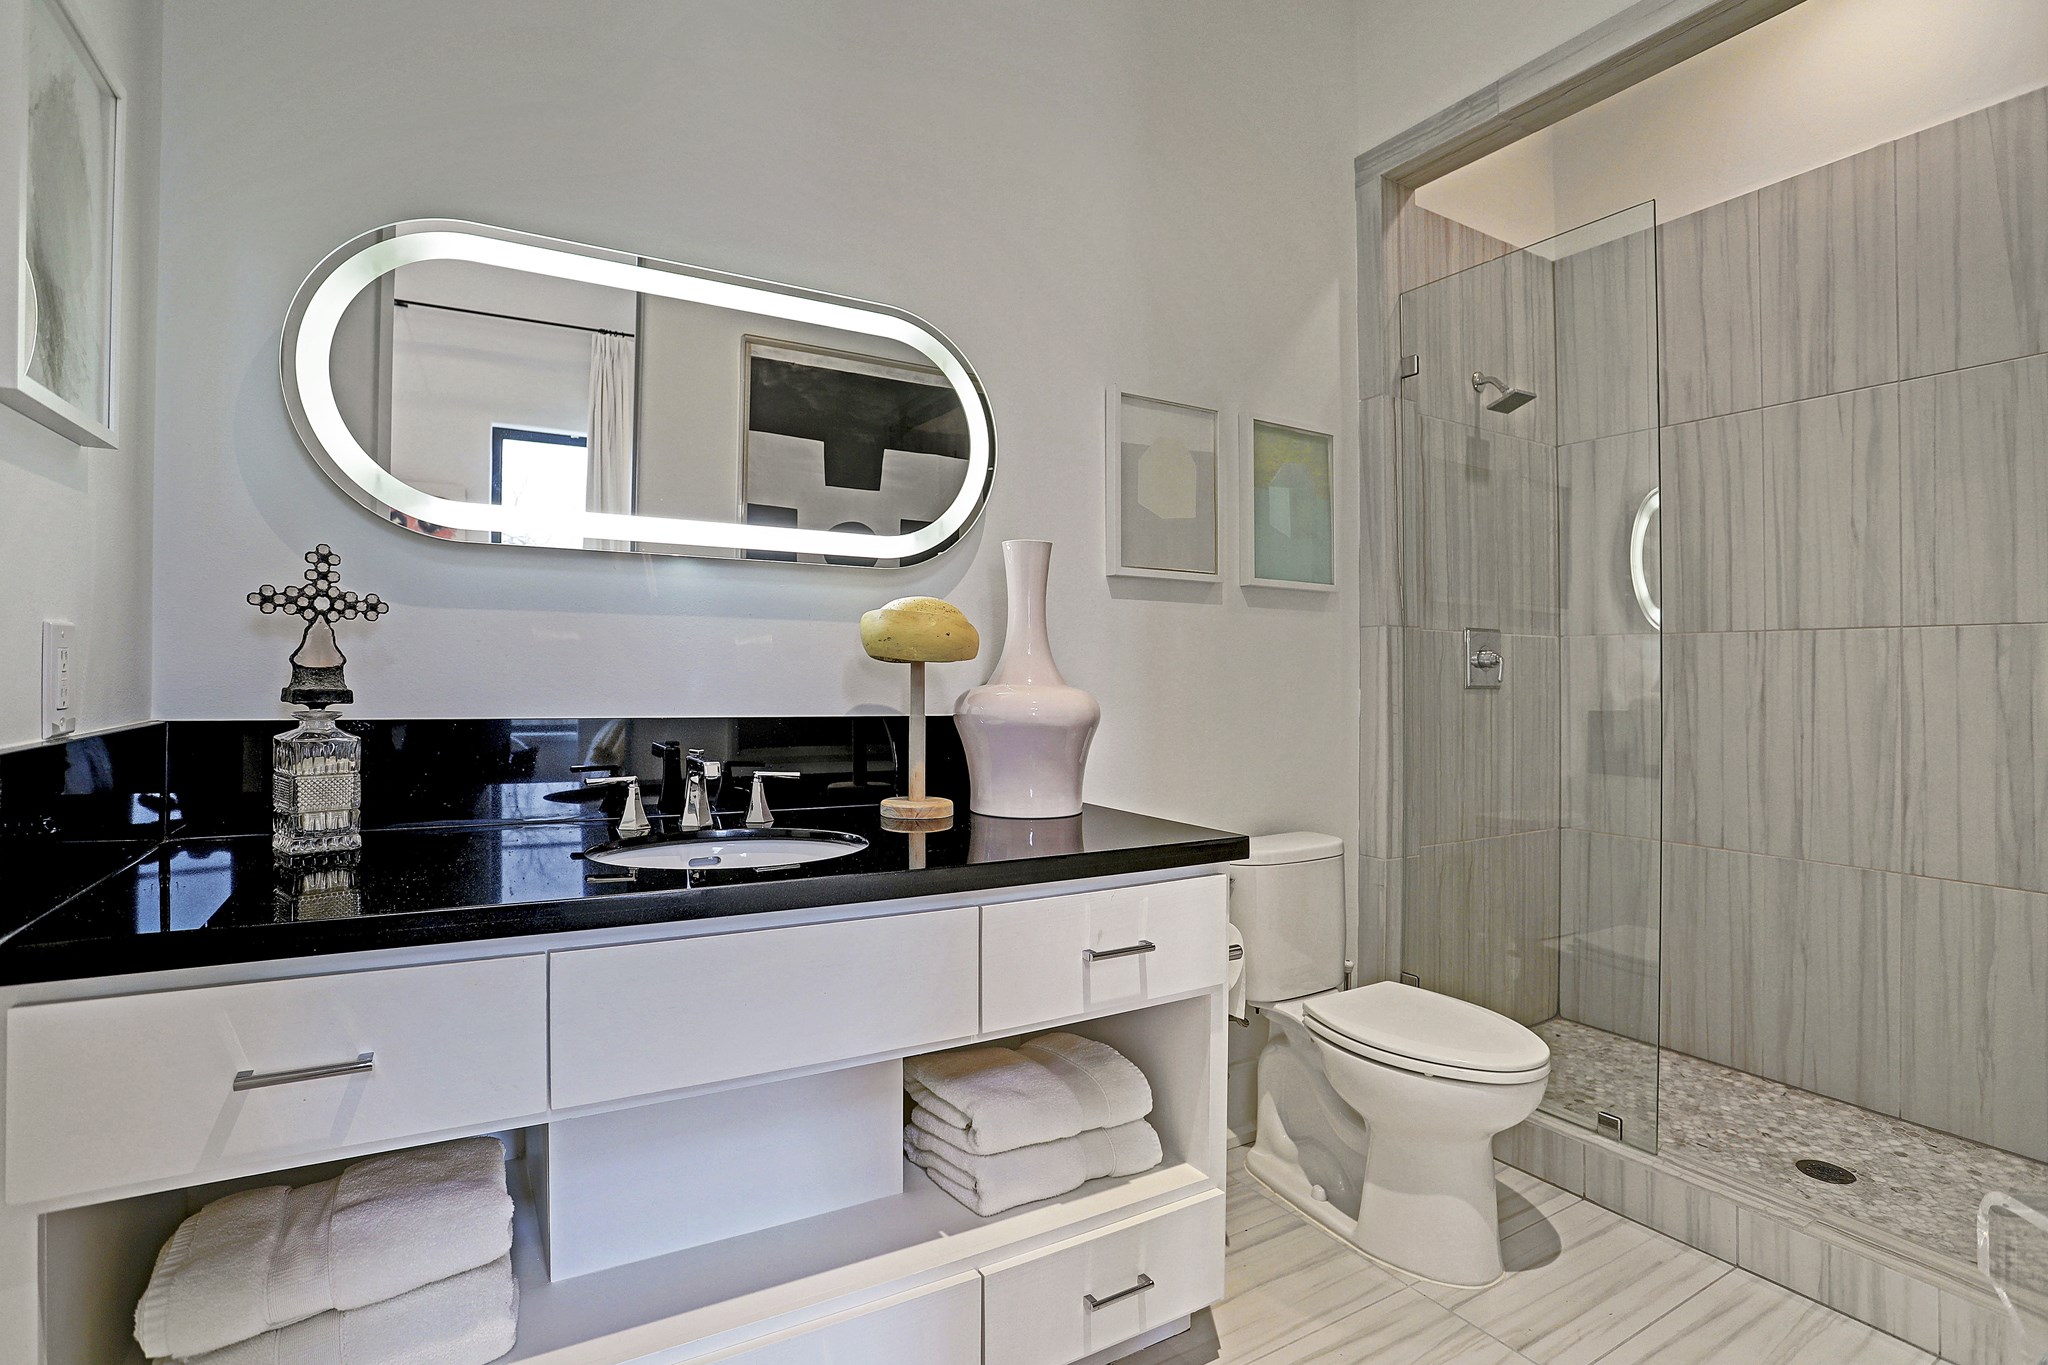
Private bathroom in the front bedroom offers a spacious walk in shower with glass wall between shower and toilet. Lighted mirror is sleek and sophisticated
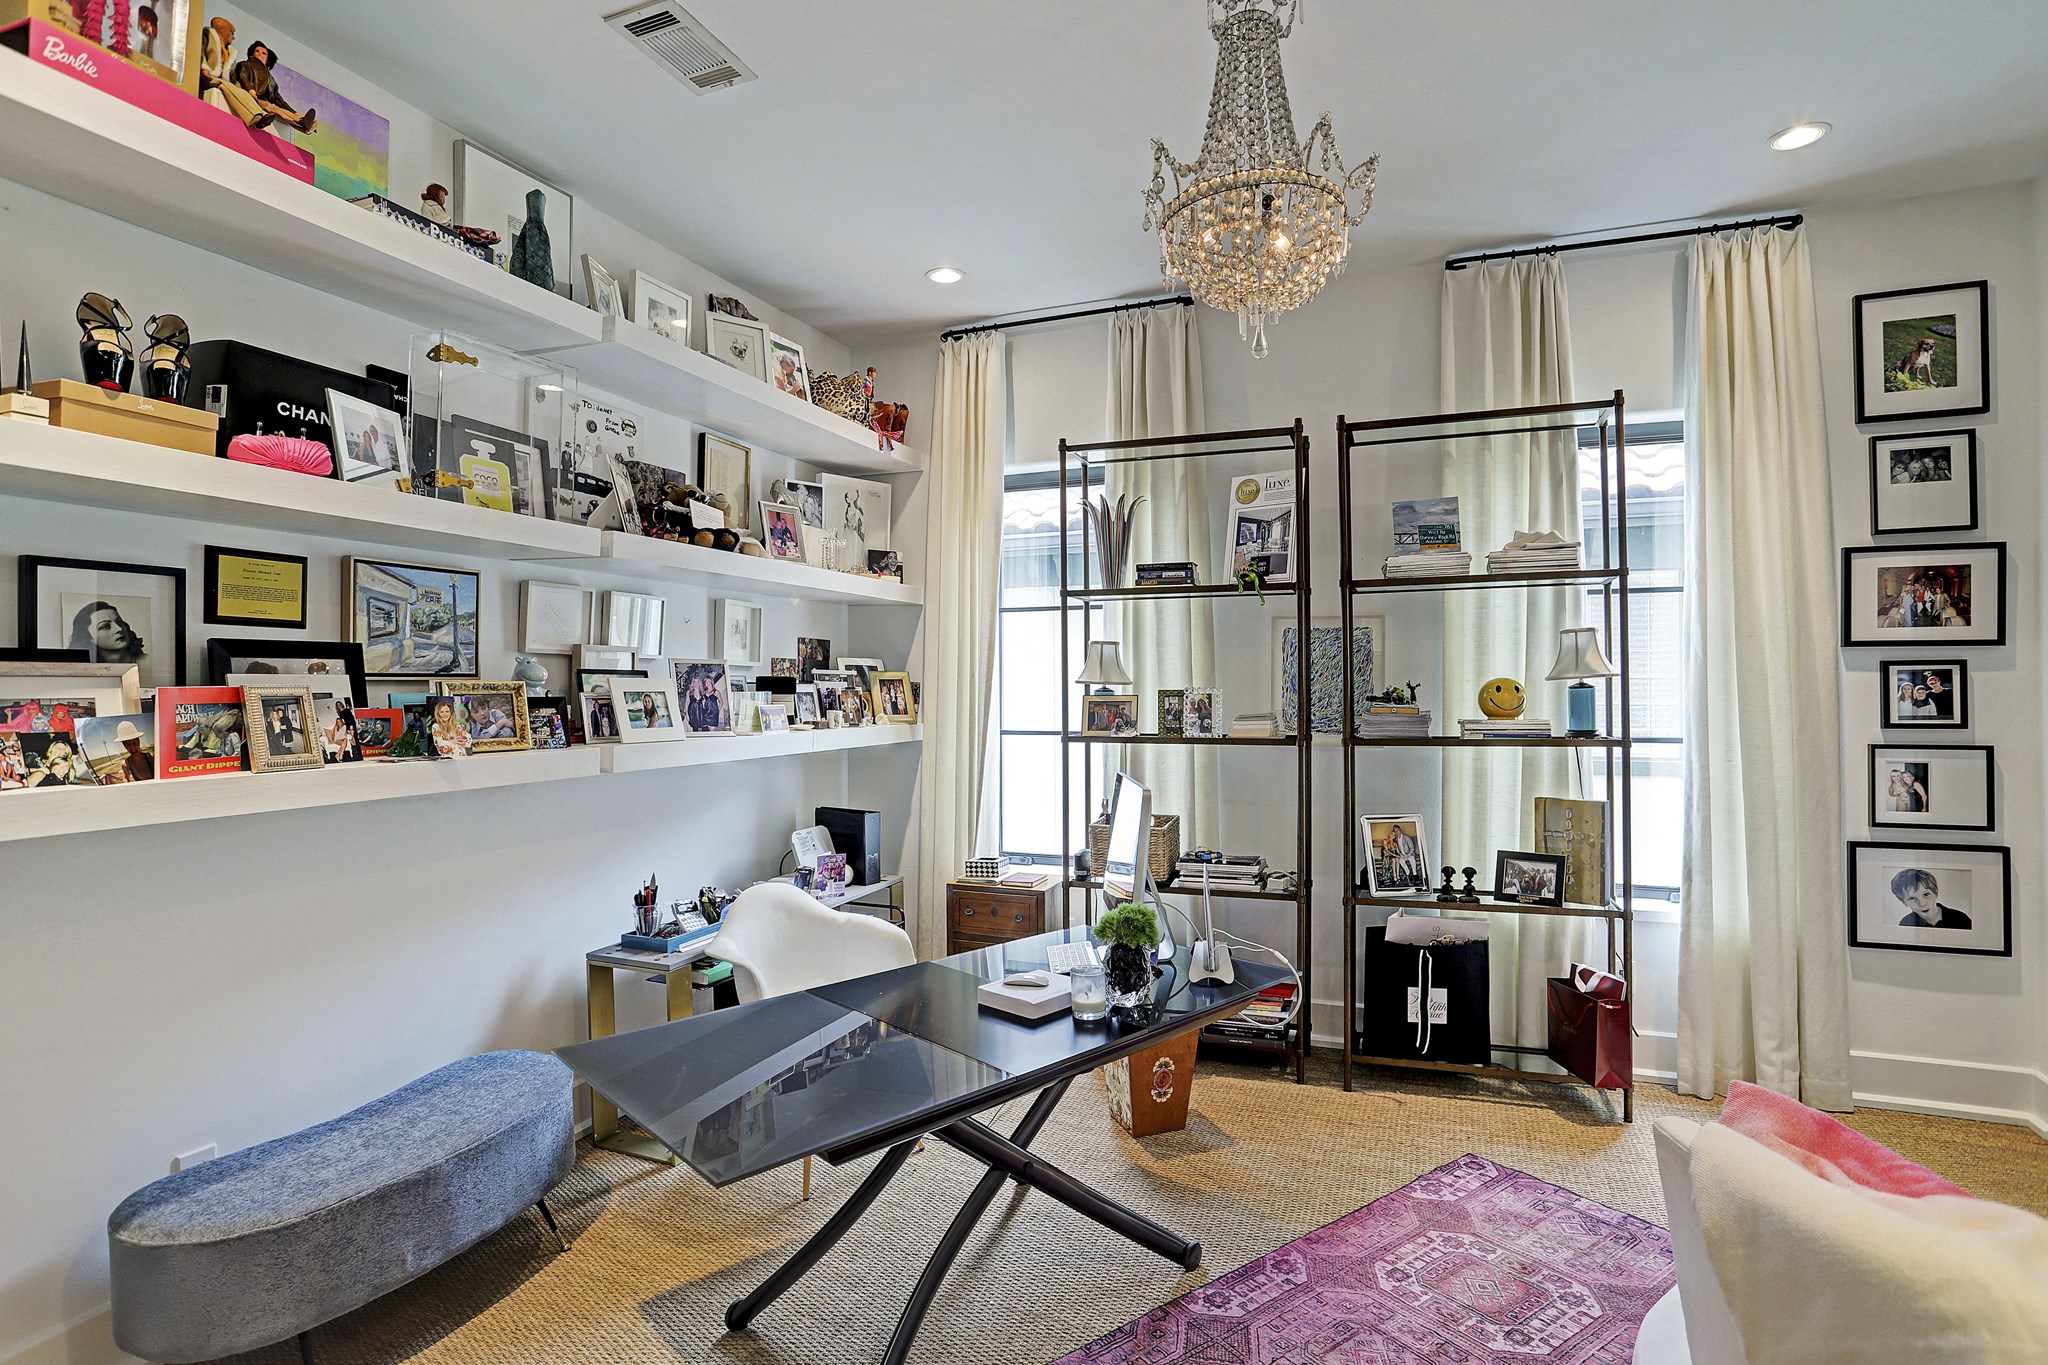
Bedroom centrally located on the second floor currently an office. Another bedroom (not pictured) is currently being utilized as a private closet/workout room with a full bathroom
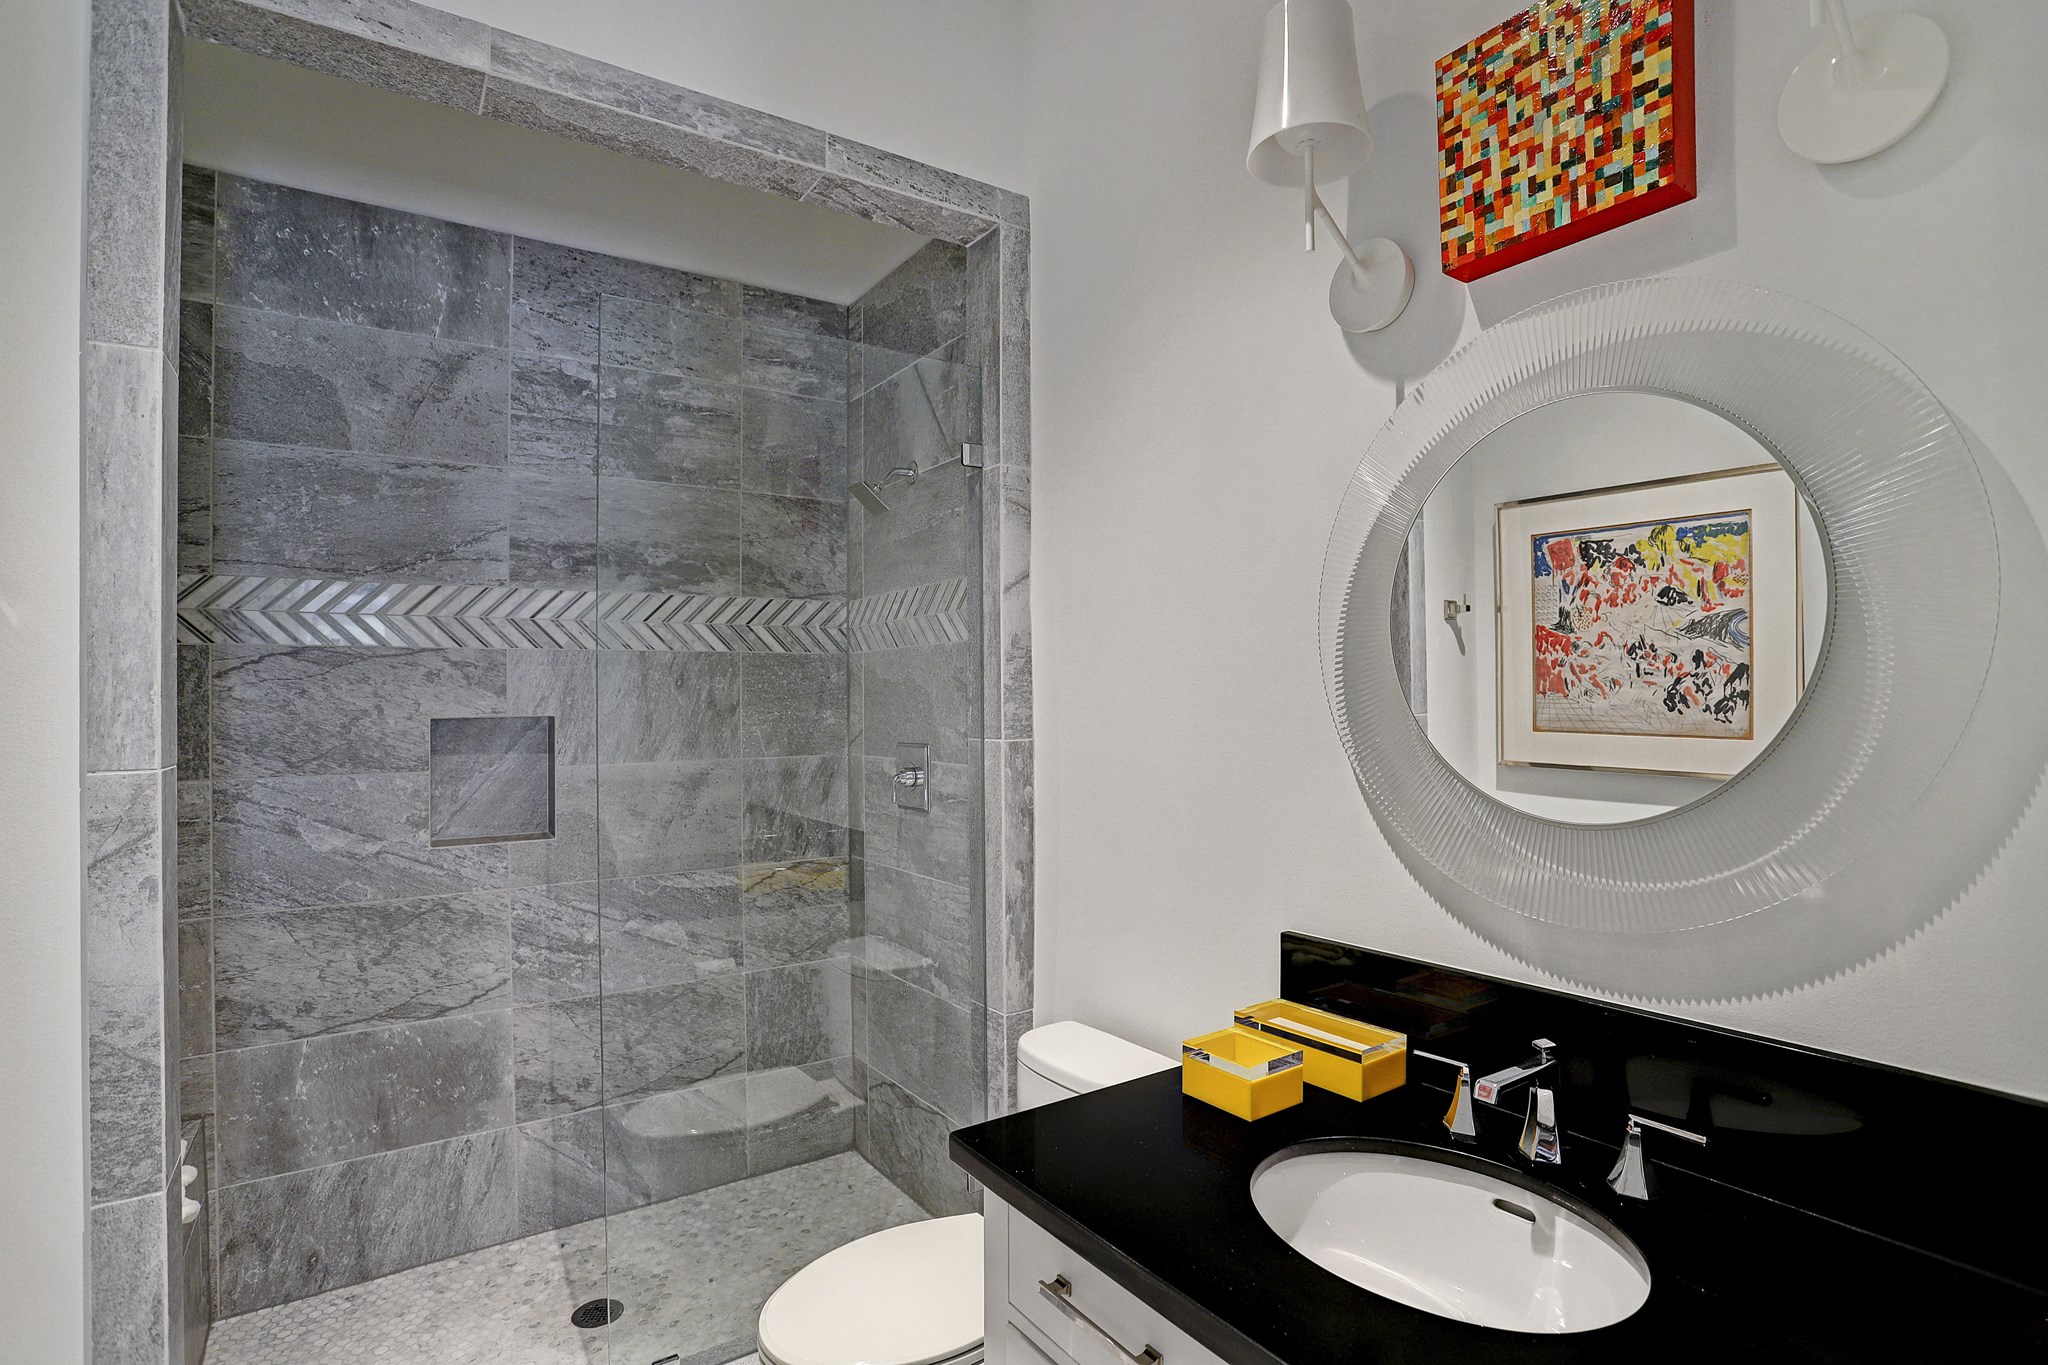
Private bathroom off a bedroom currently an office/study. Walk in shower with glass wall enclosure and designer tile
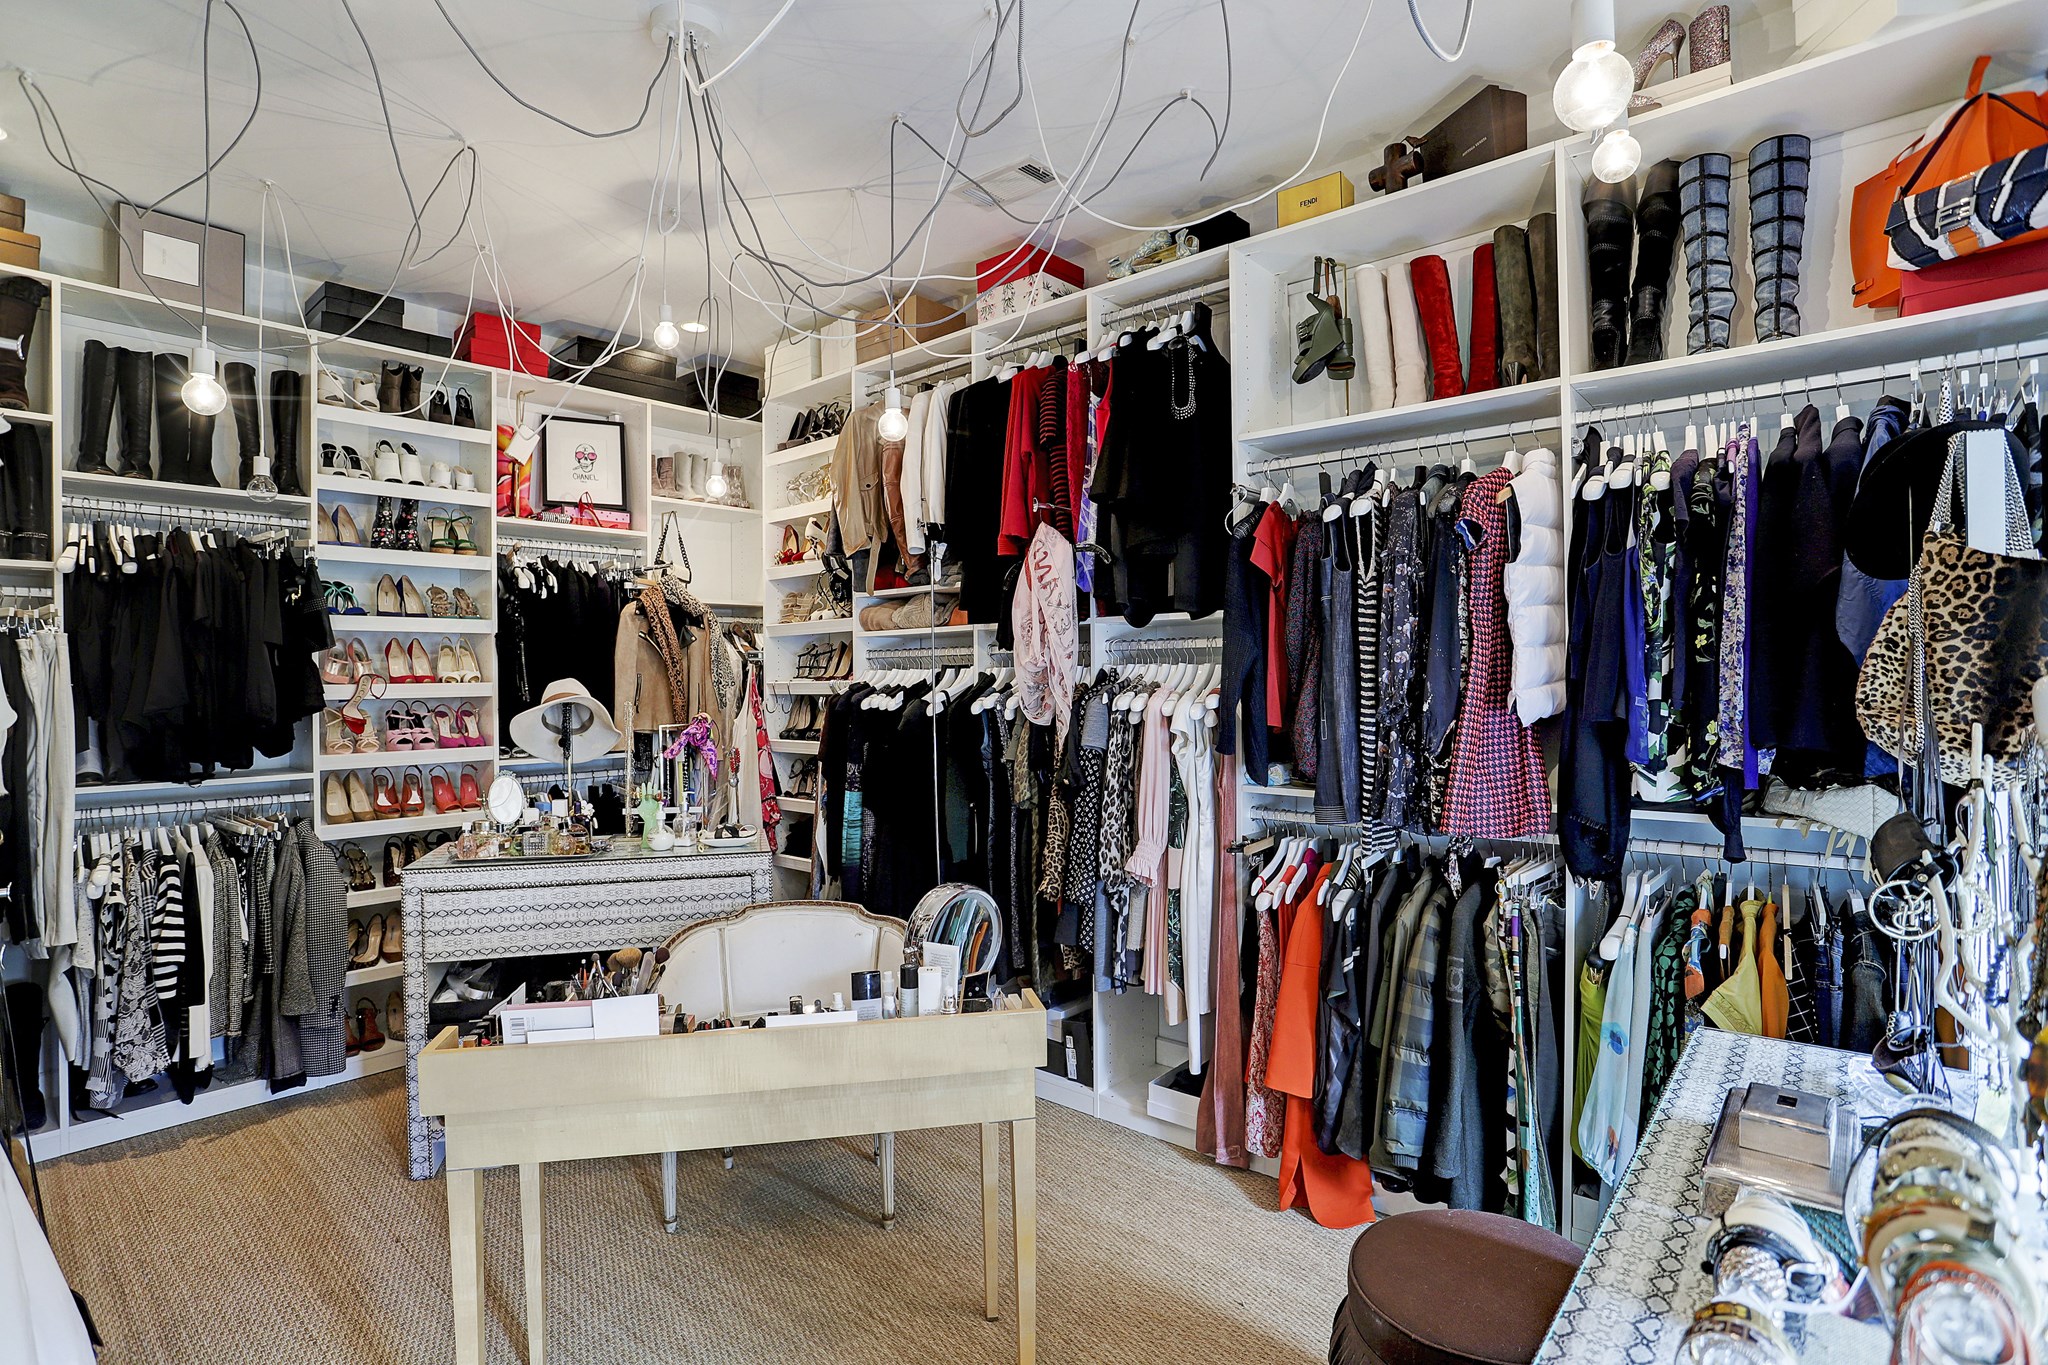
Additional custom designed primary closet with plenty of shelves and hanging rods
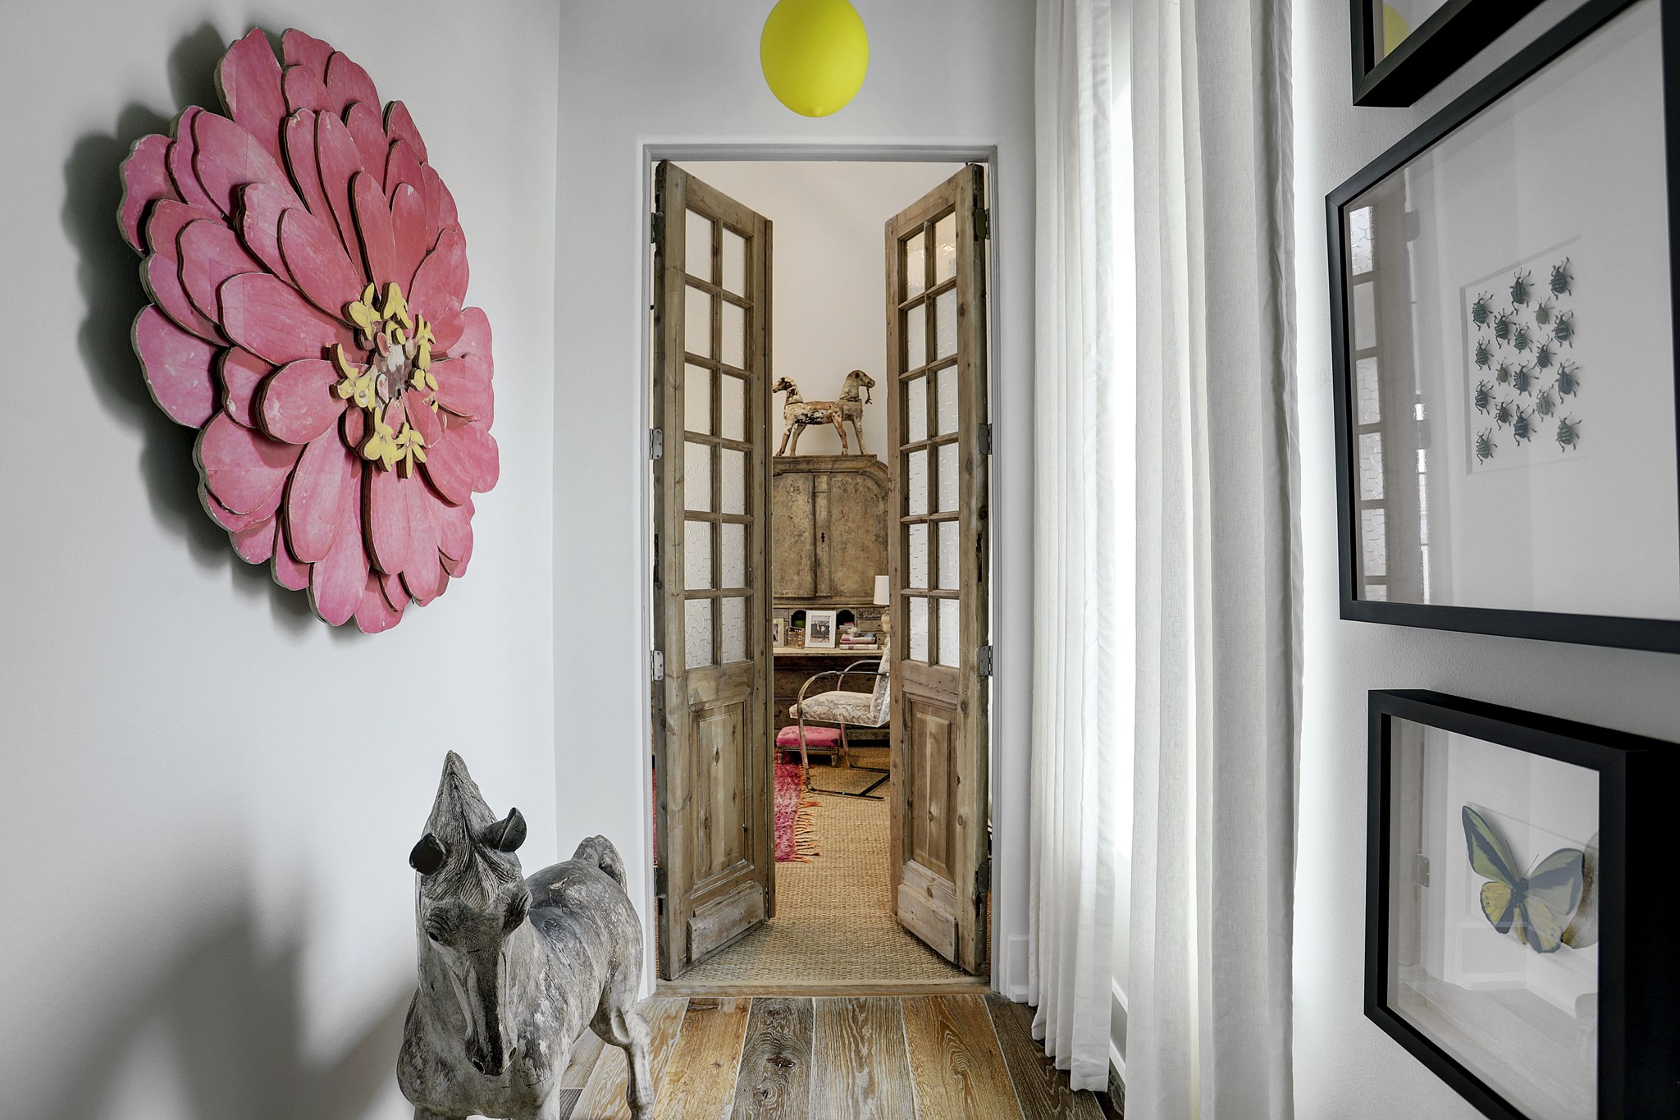
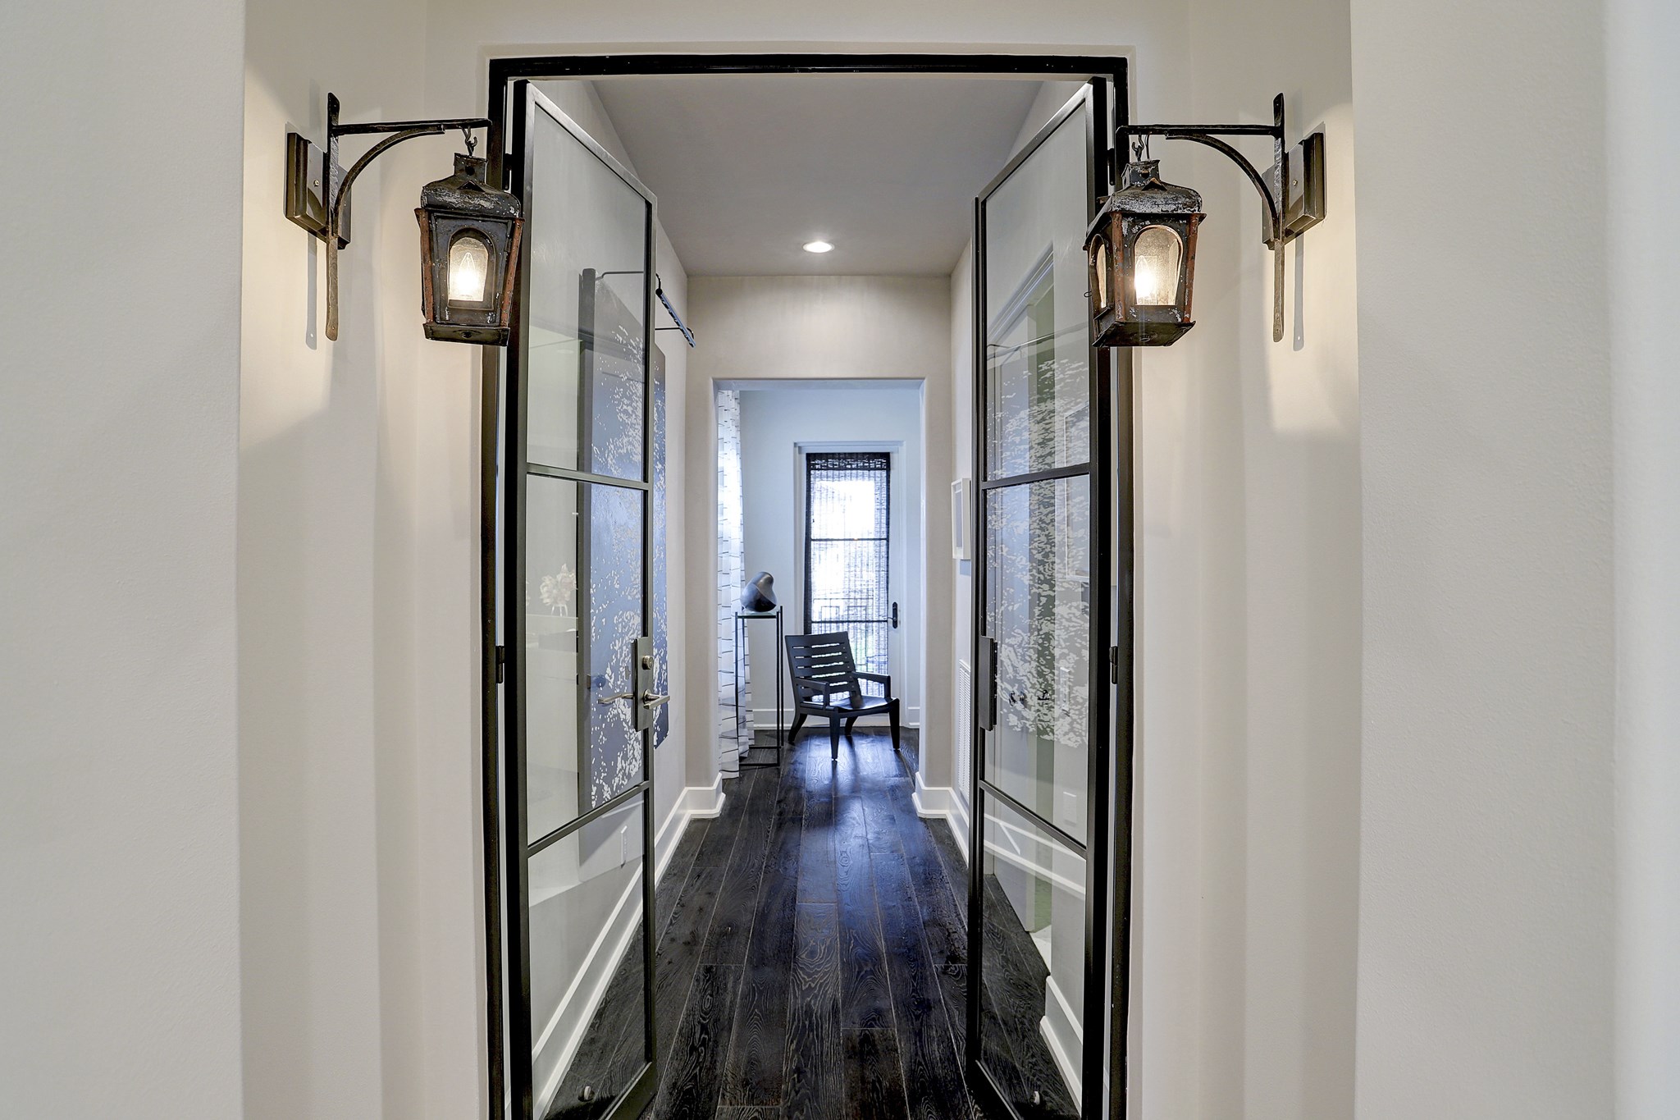
Enter the primary suite through a private hallway with custom made iron framed doors with glass
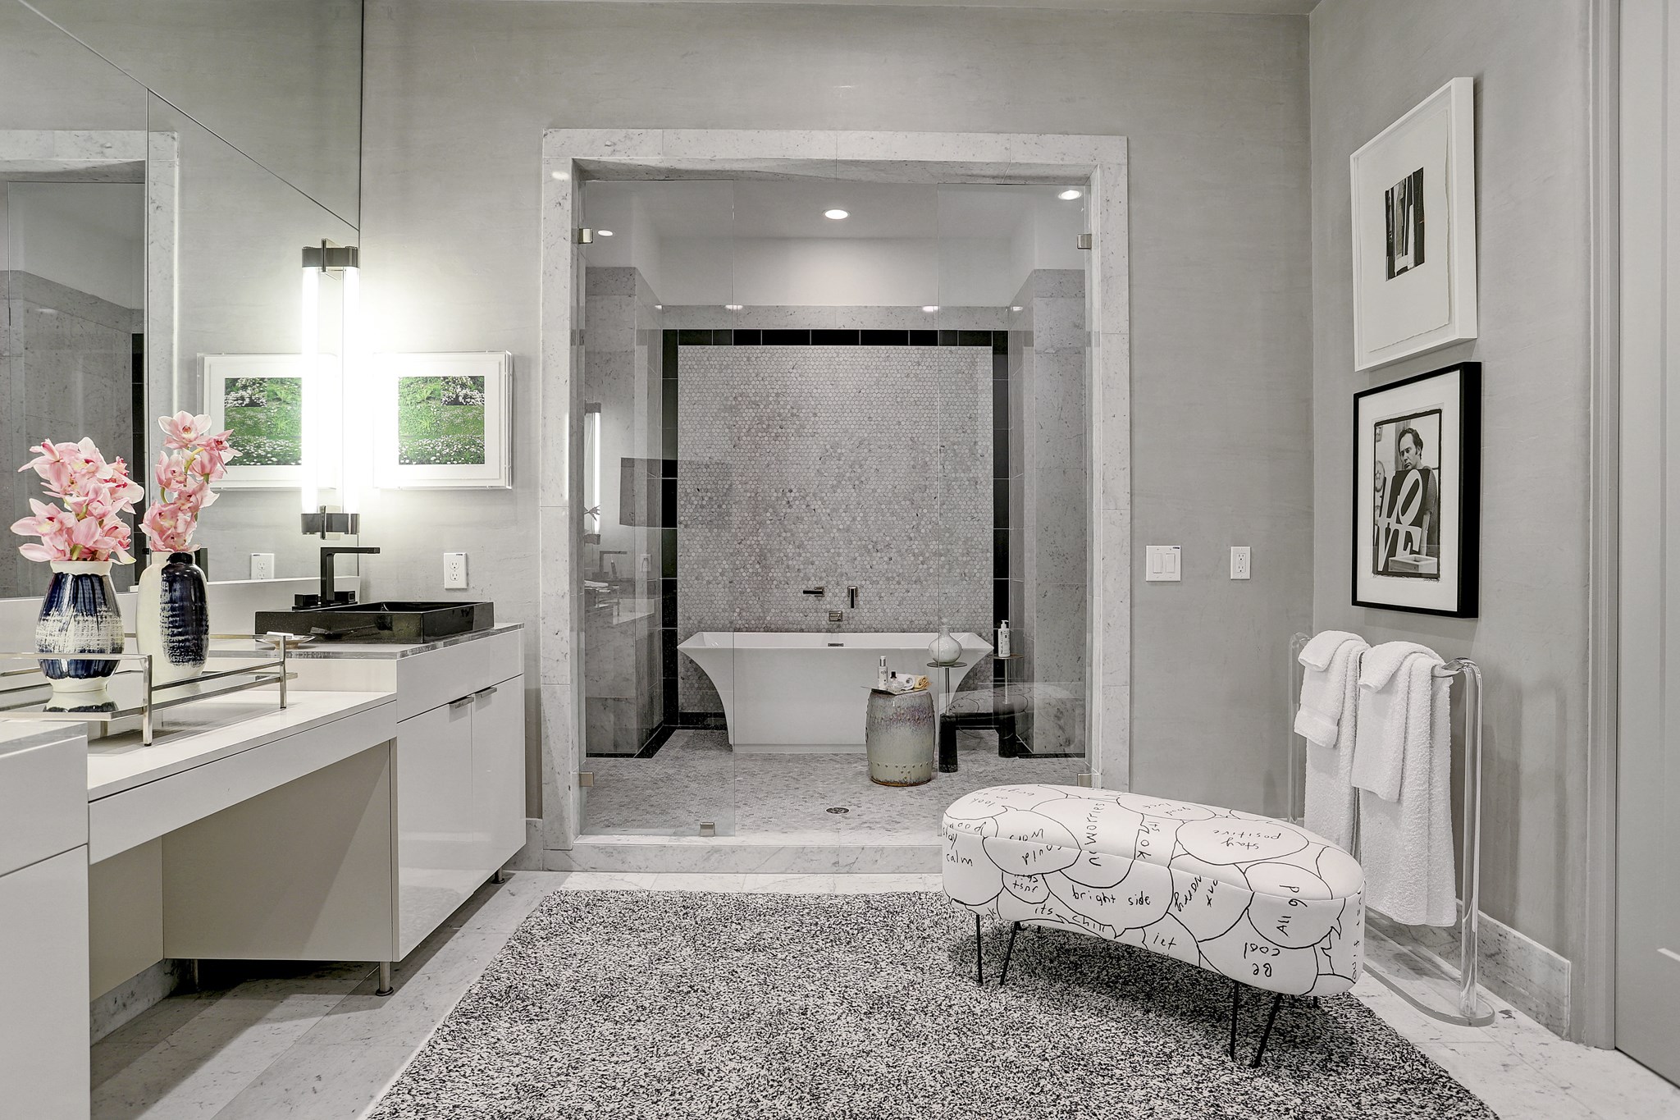
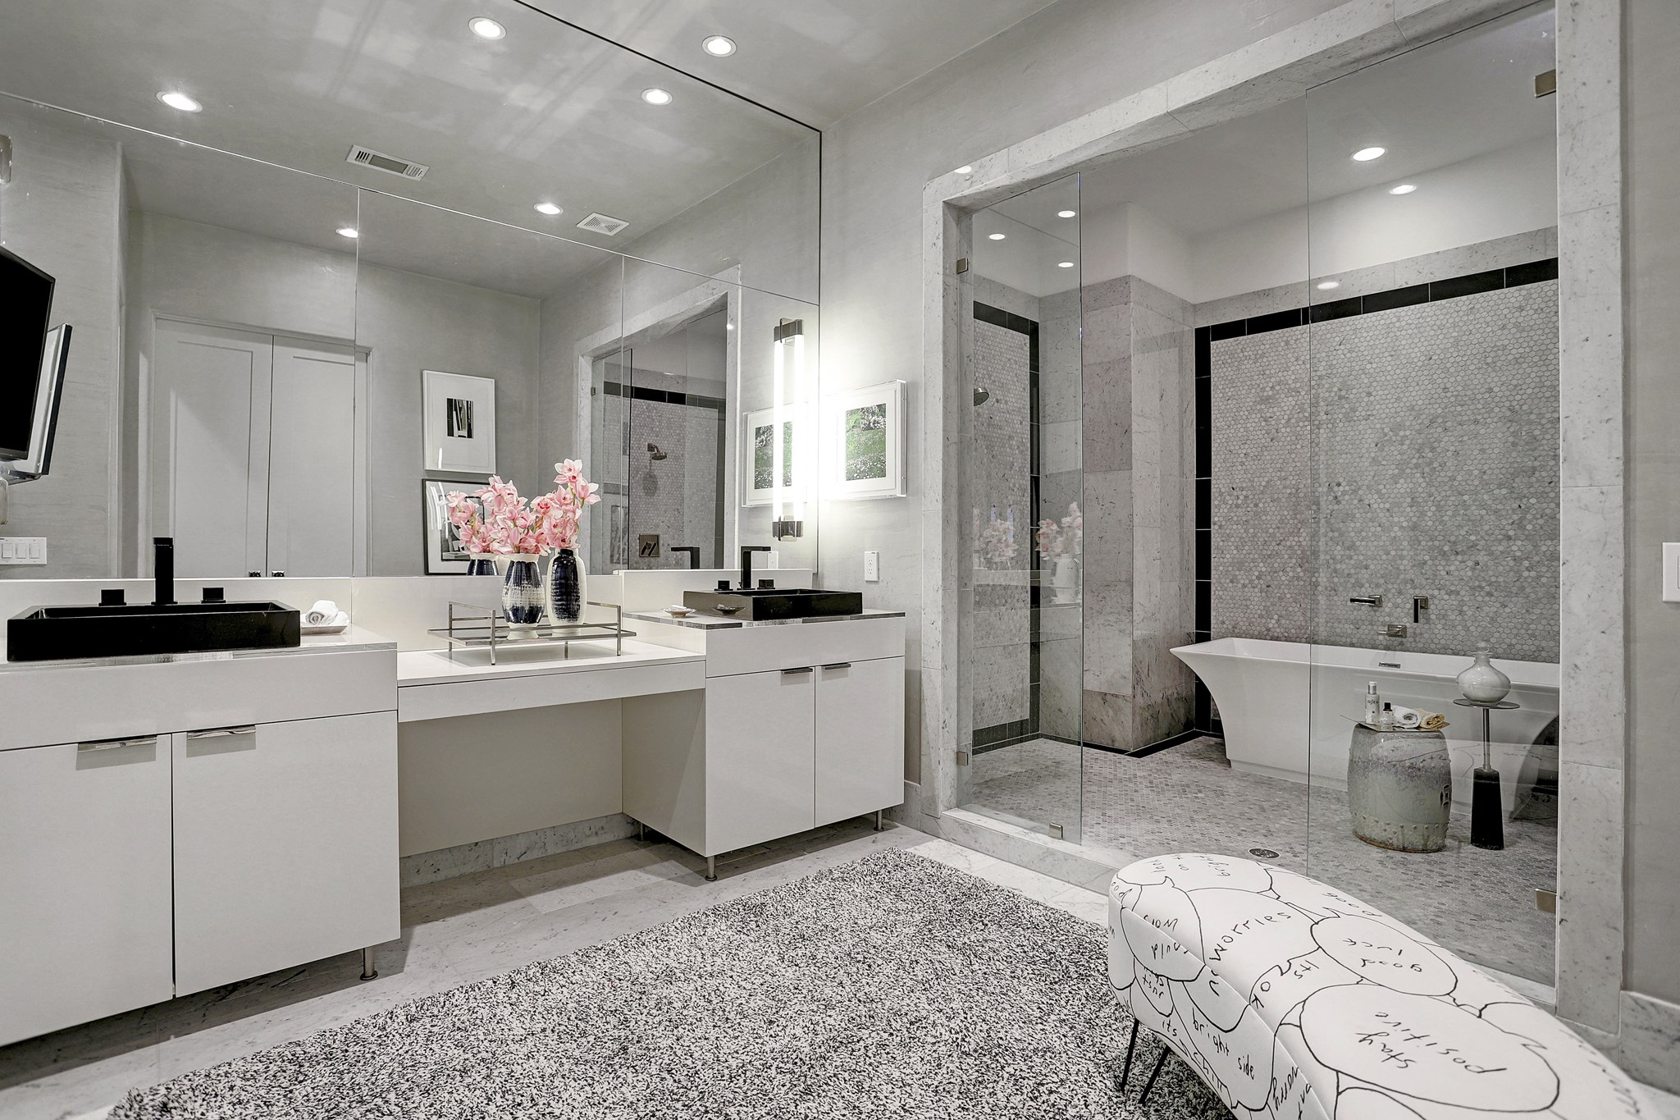
Stylish primary bath offers dual vanity sinks, full length wall mirror, separate toilet room, spacious shower with a modern freestanding tub and marble tile
The double doors (pictured center in mirror) lead to large primary closet with ample storage. Designer modern light fixtures flank the vanity vessel sinks
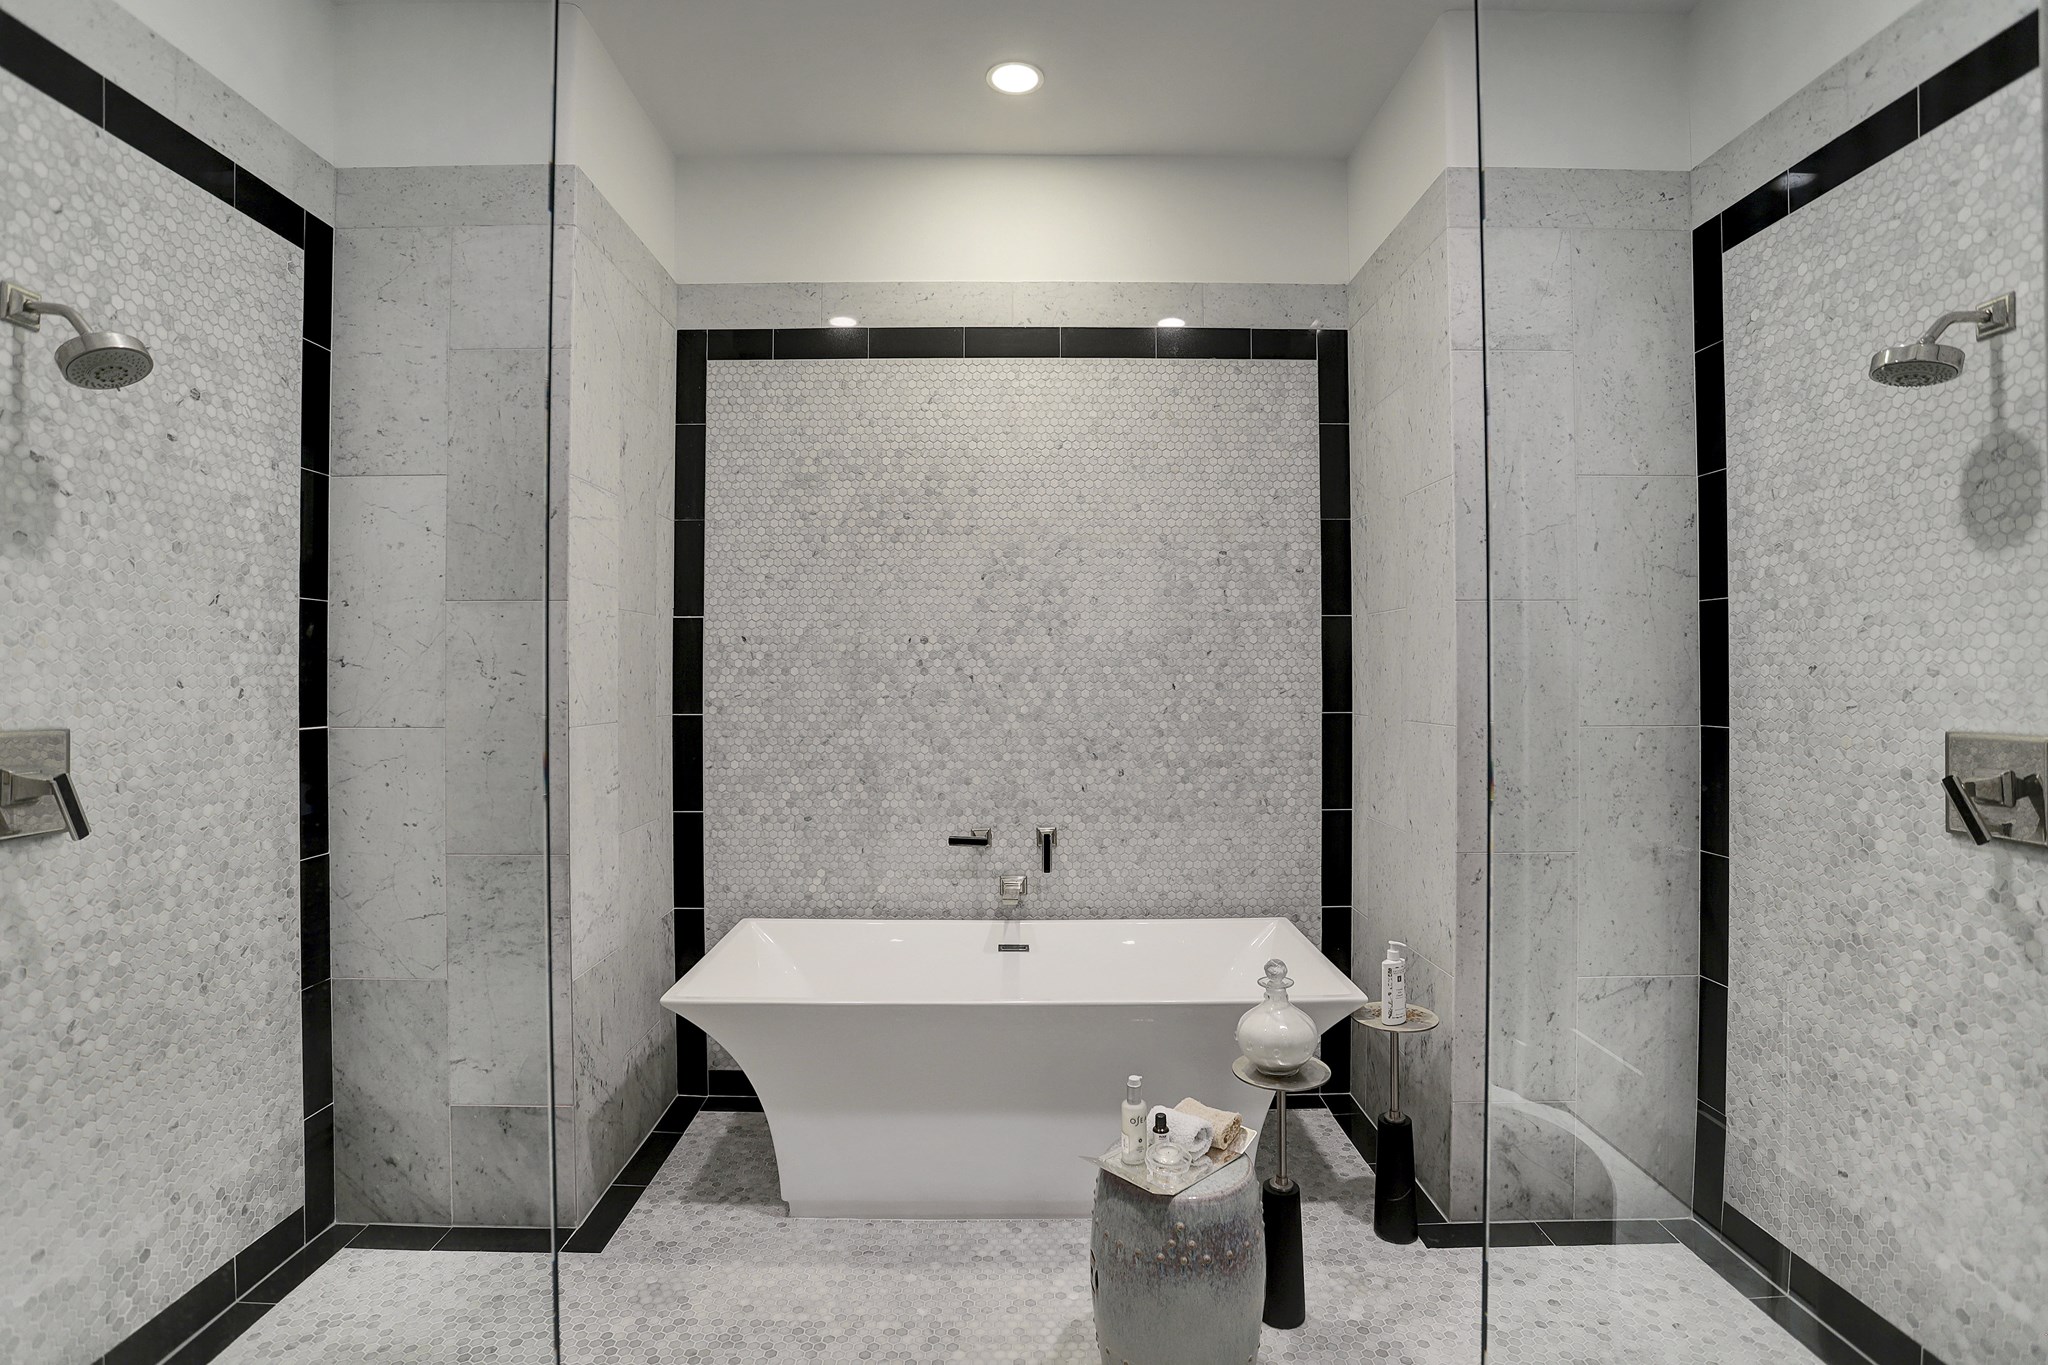
Primary shower with dual shower heads, frameless glass walls and soaking tub. The home offers a tankless hot water heater
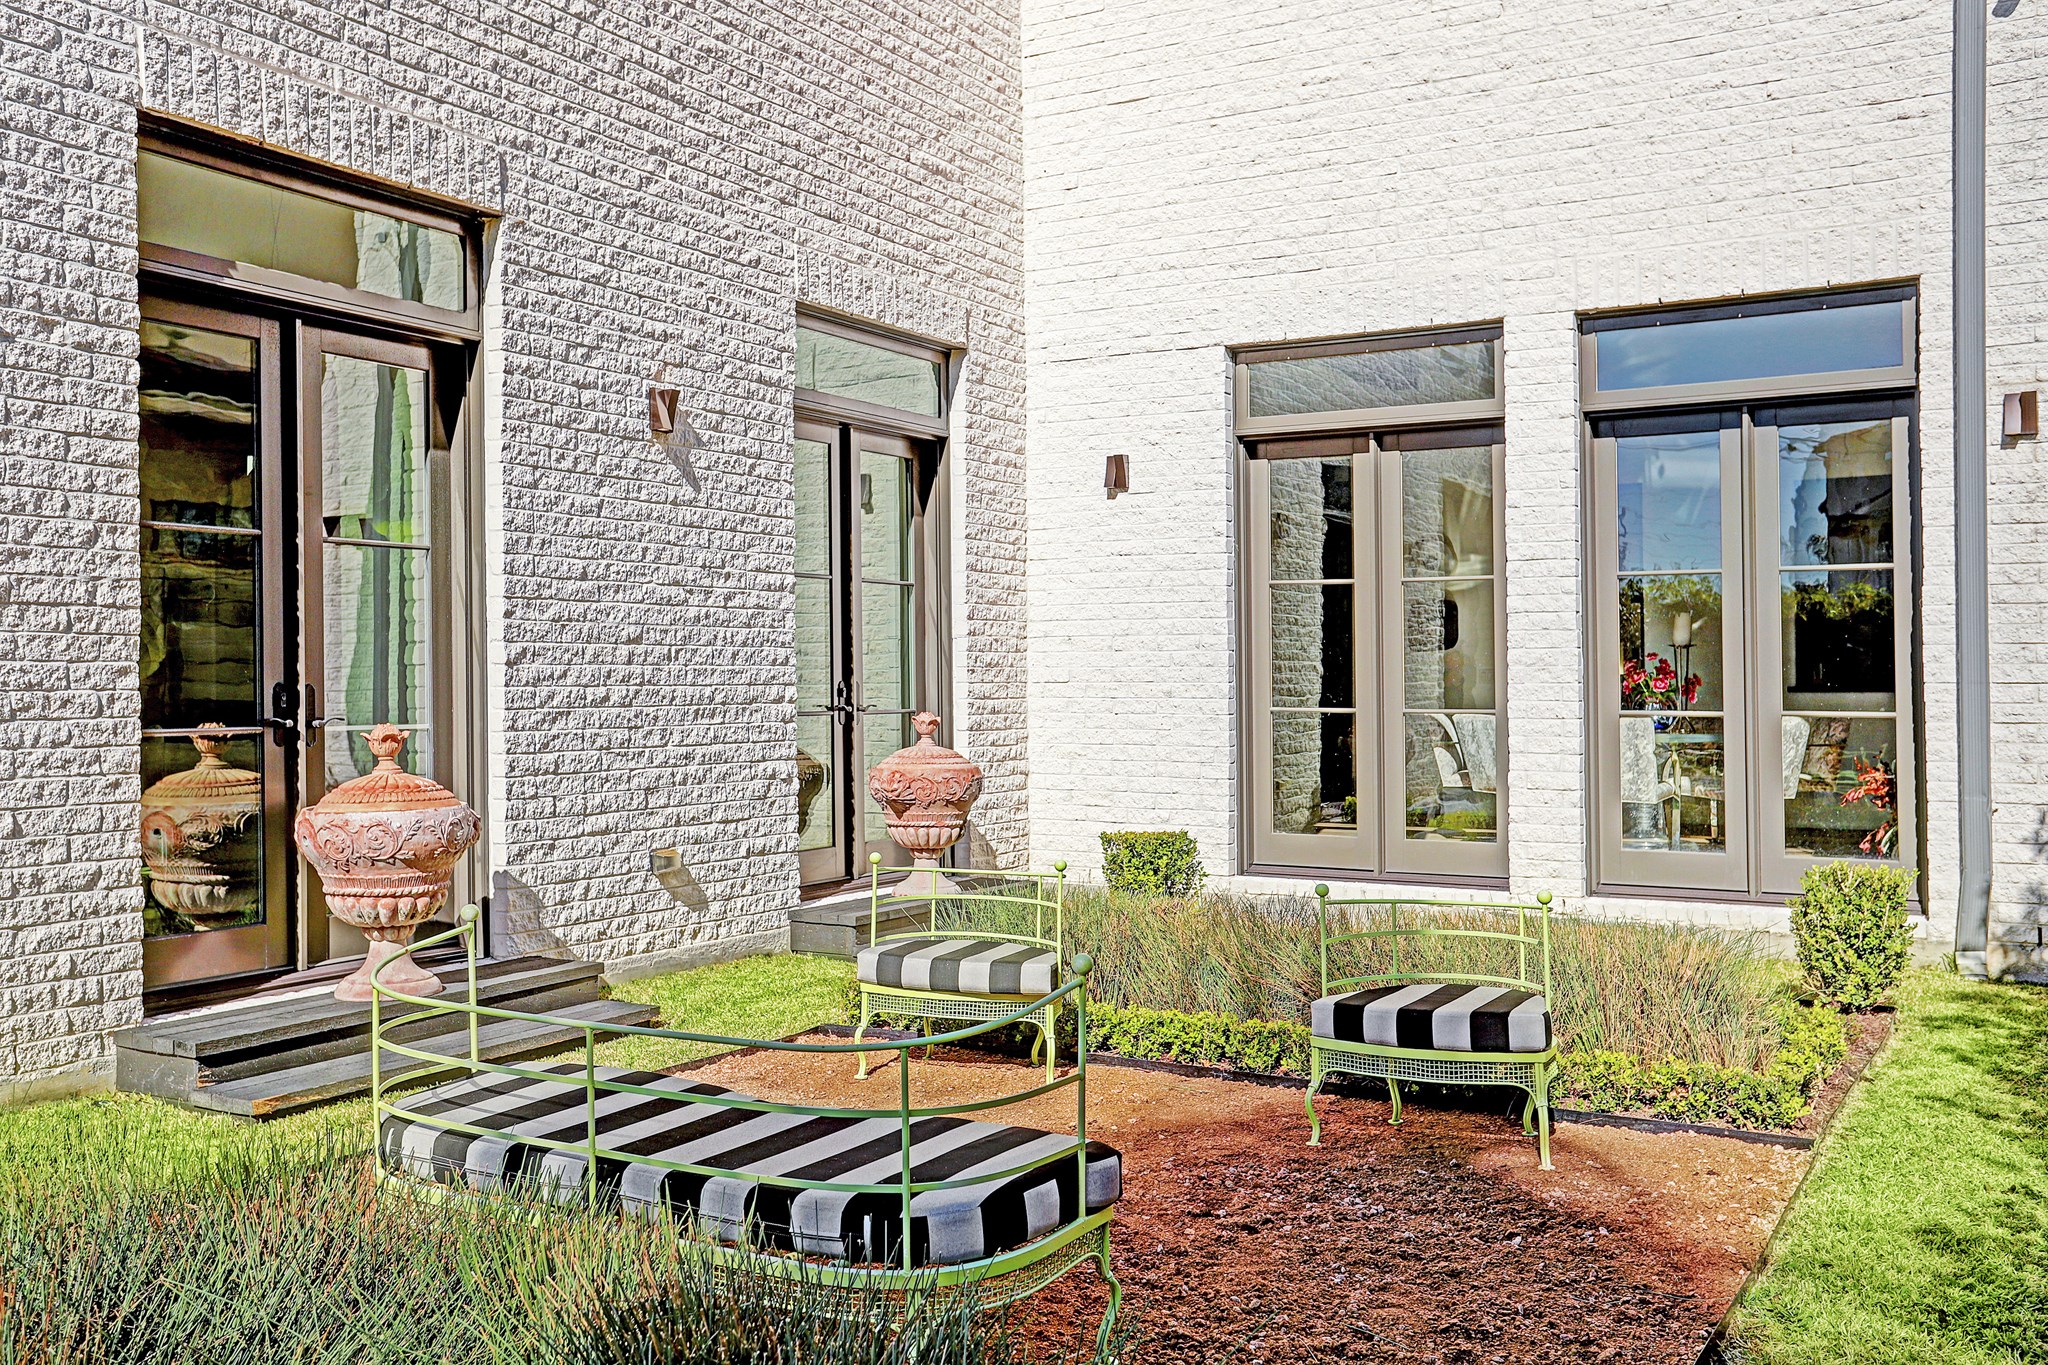
Side backyard on the east side of the home with access directly into the home
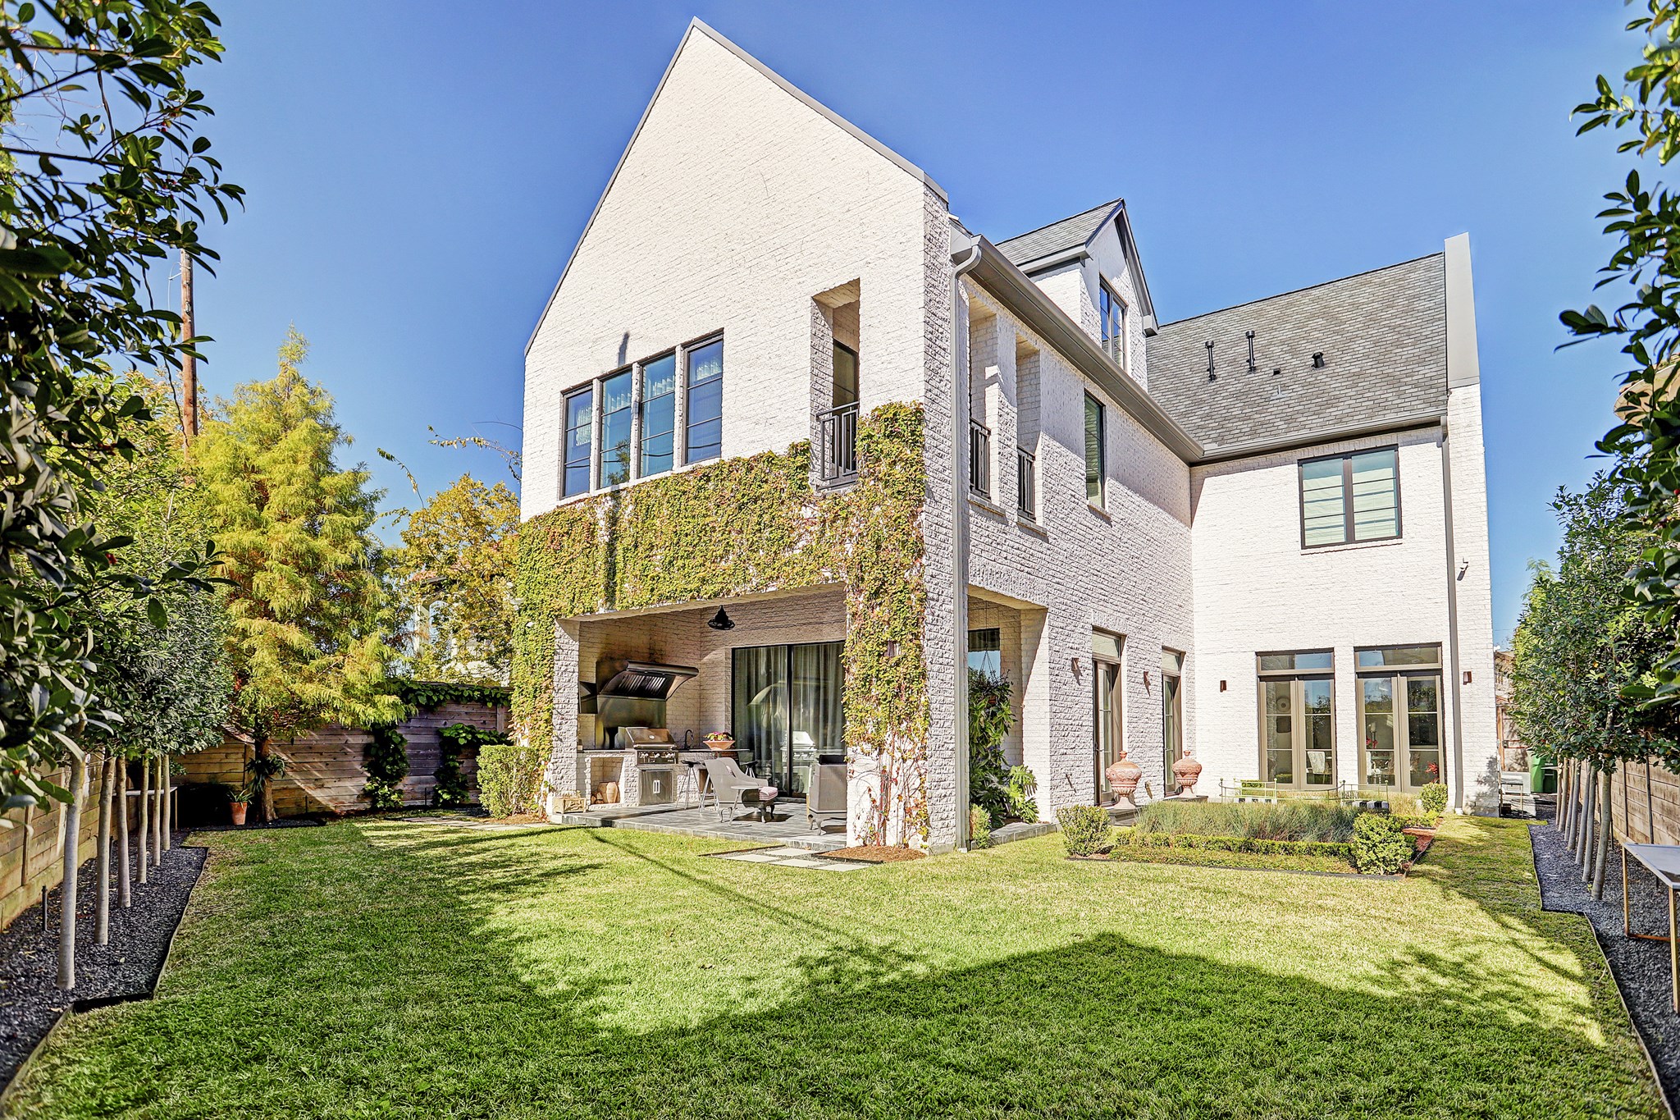
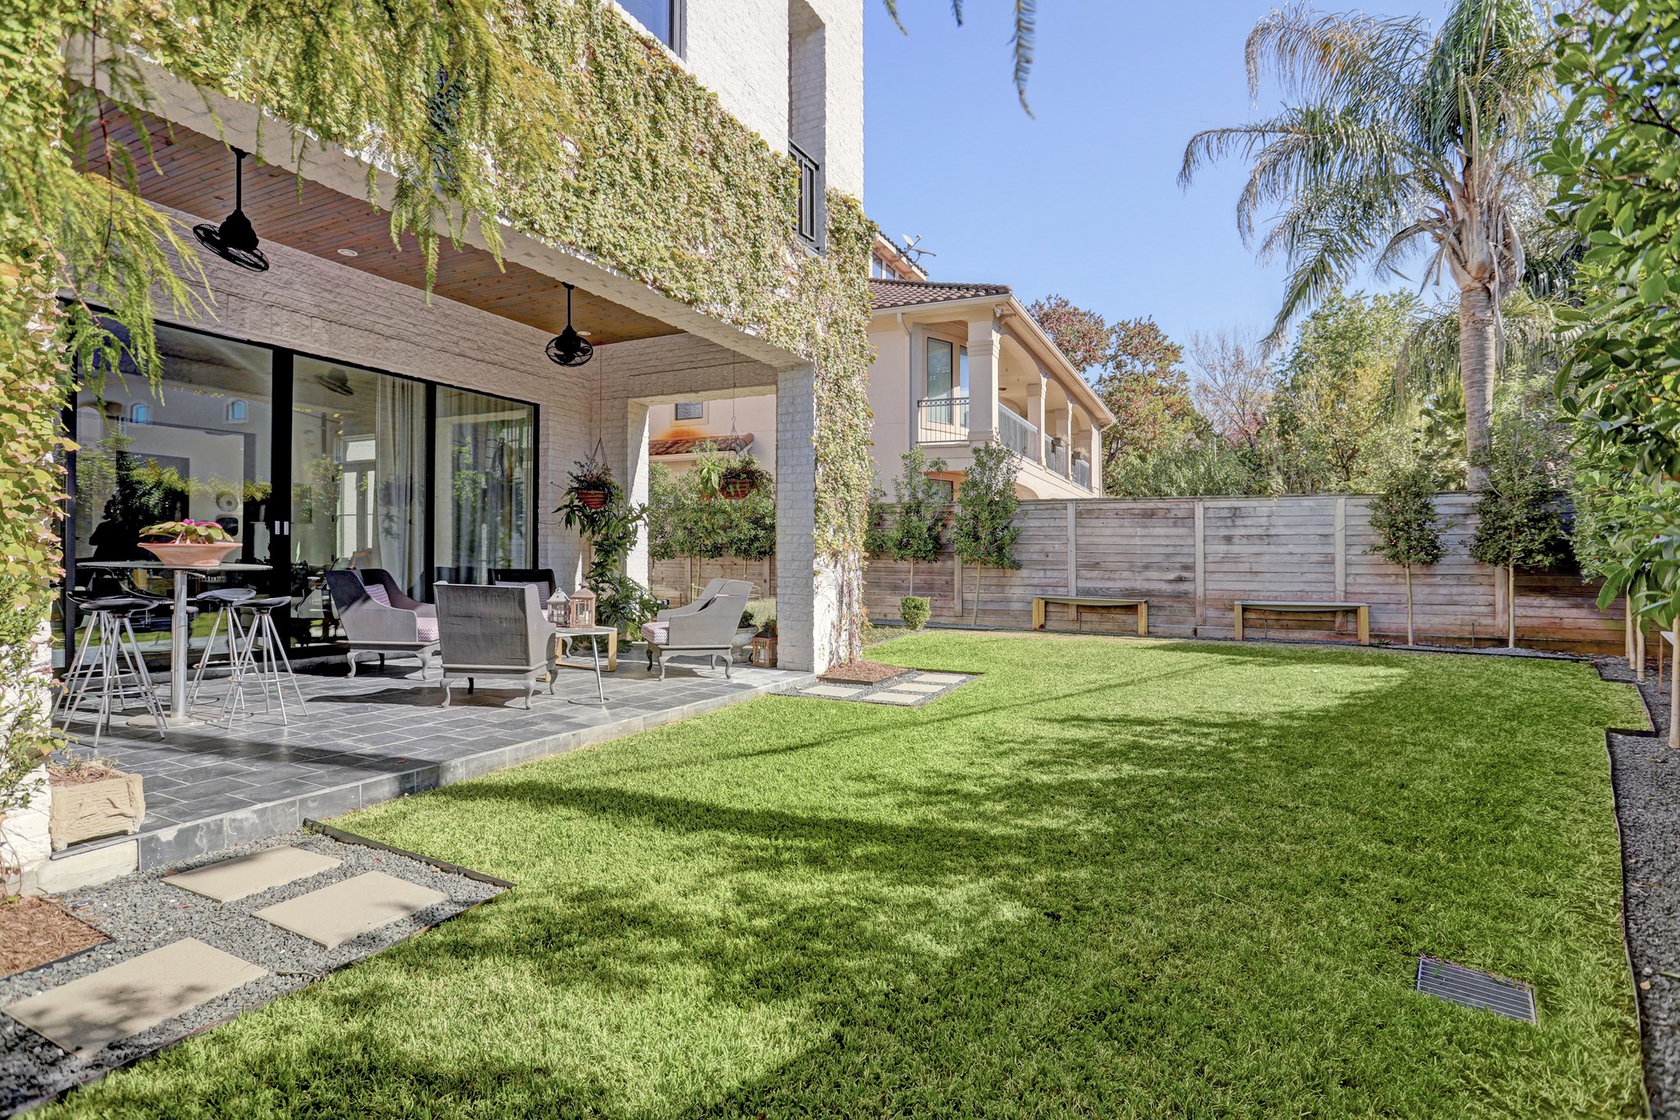
Plenty of room for a pool
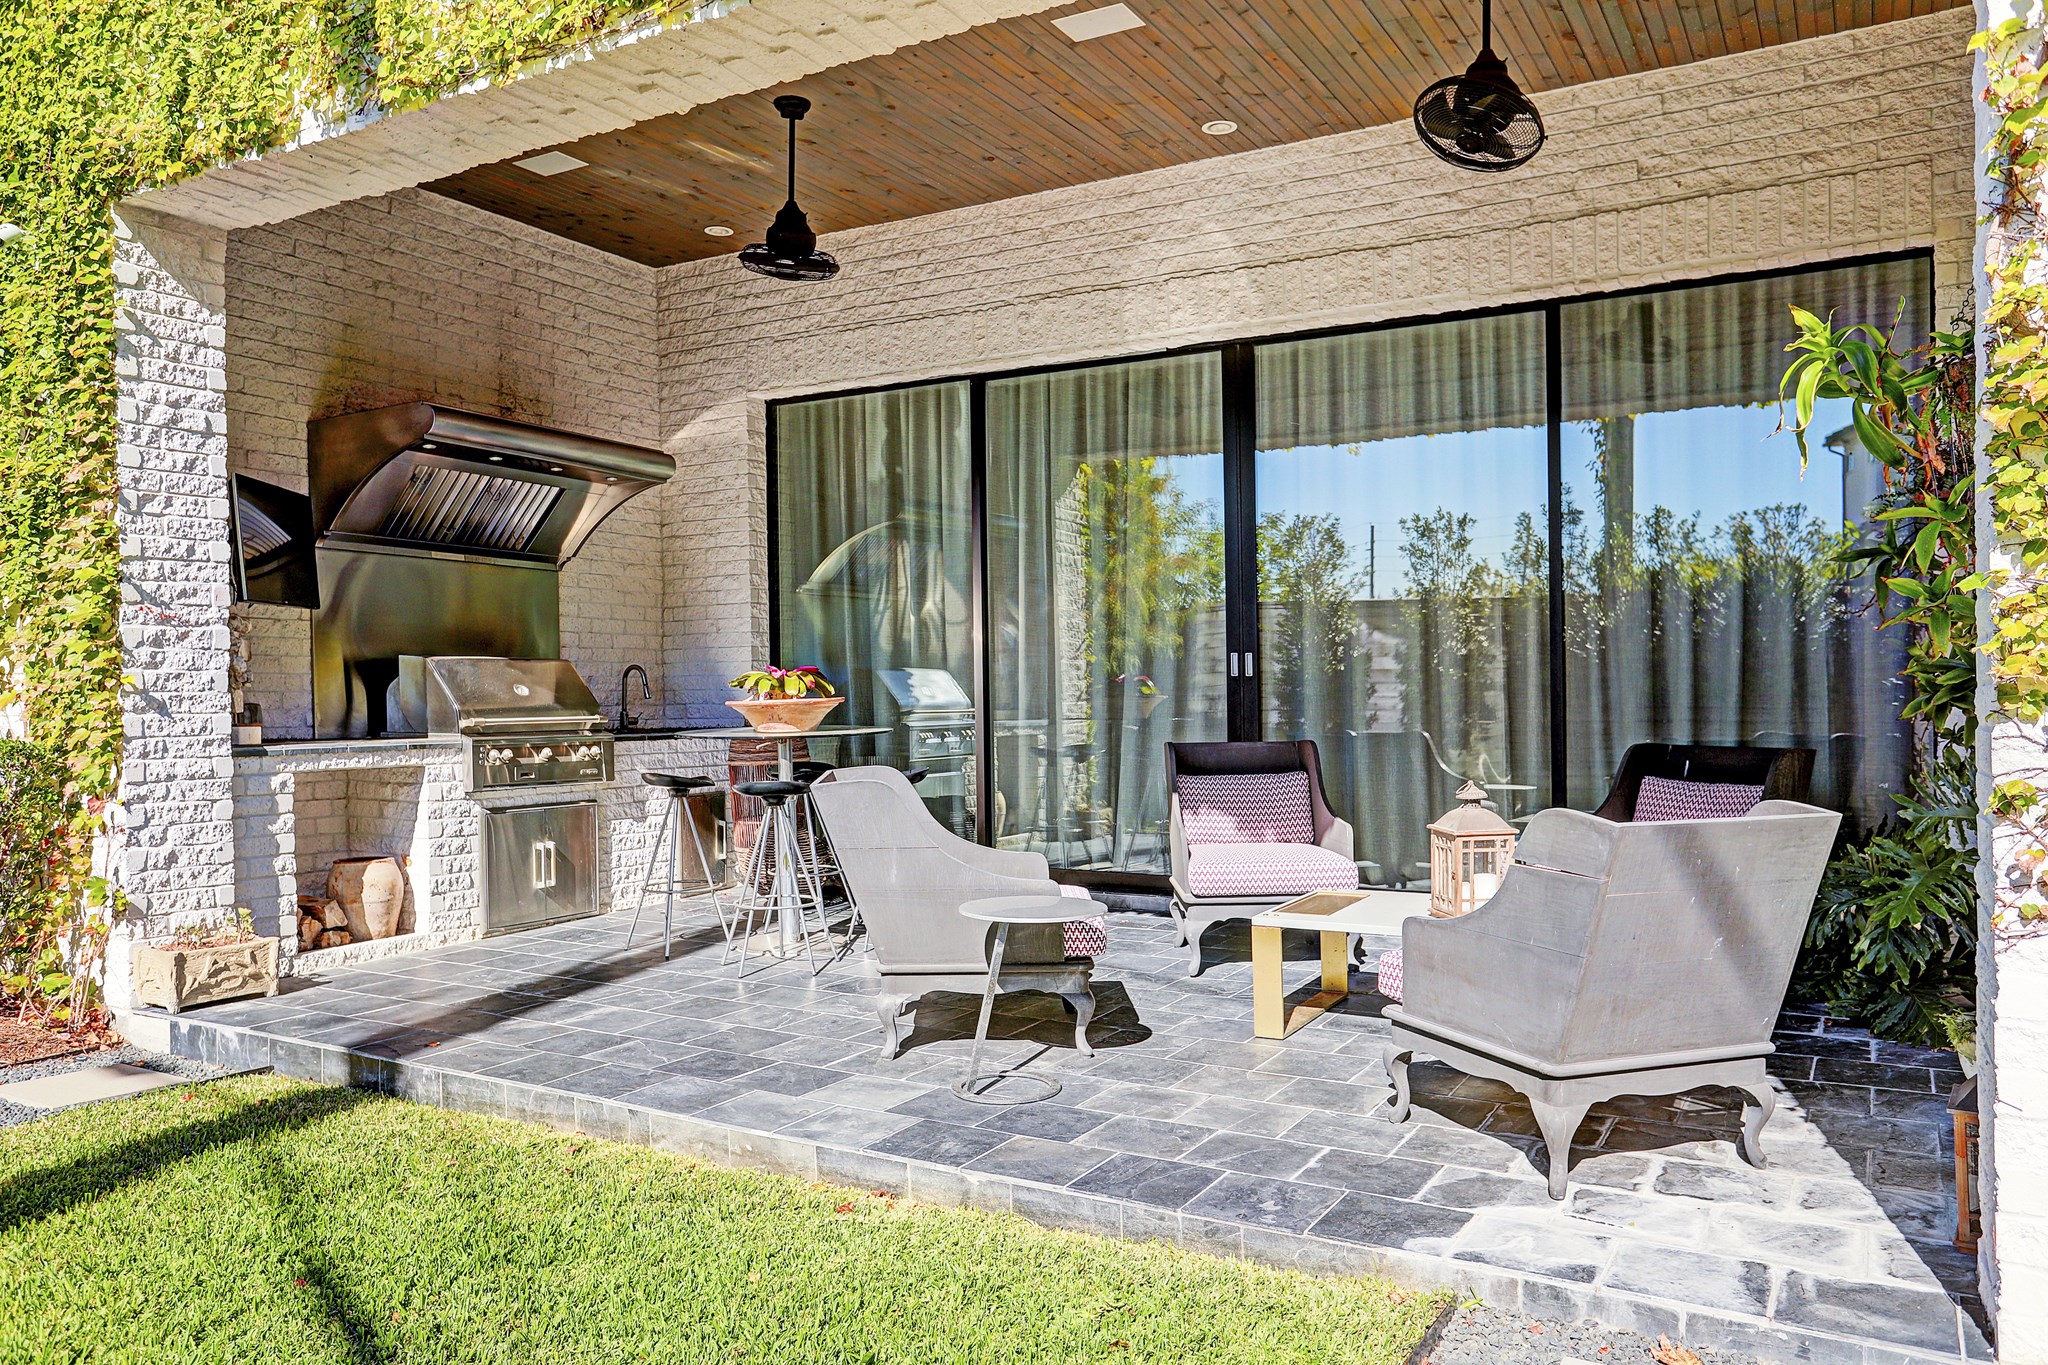
Enjoy the outdoor kitchen with built in grill, custom vent plus a sink and counter space to prep and grill
A rear view of the home which shows the spacious covered patio with two ceiling fans for those warm days and nights