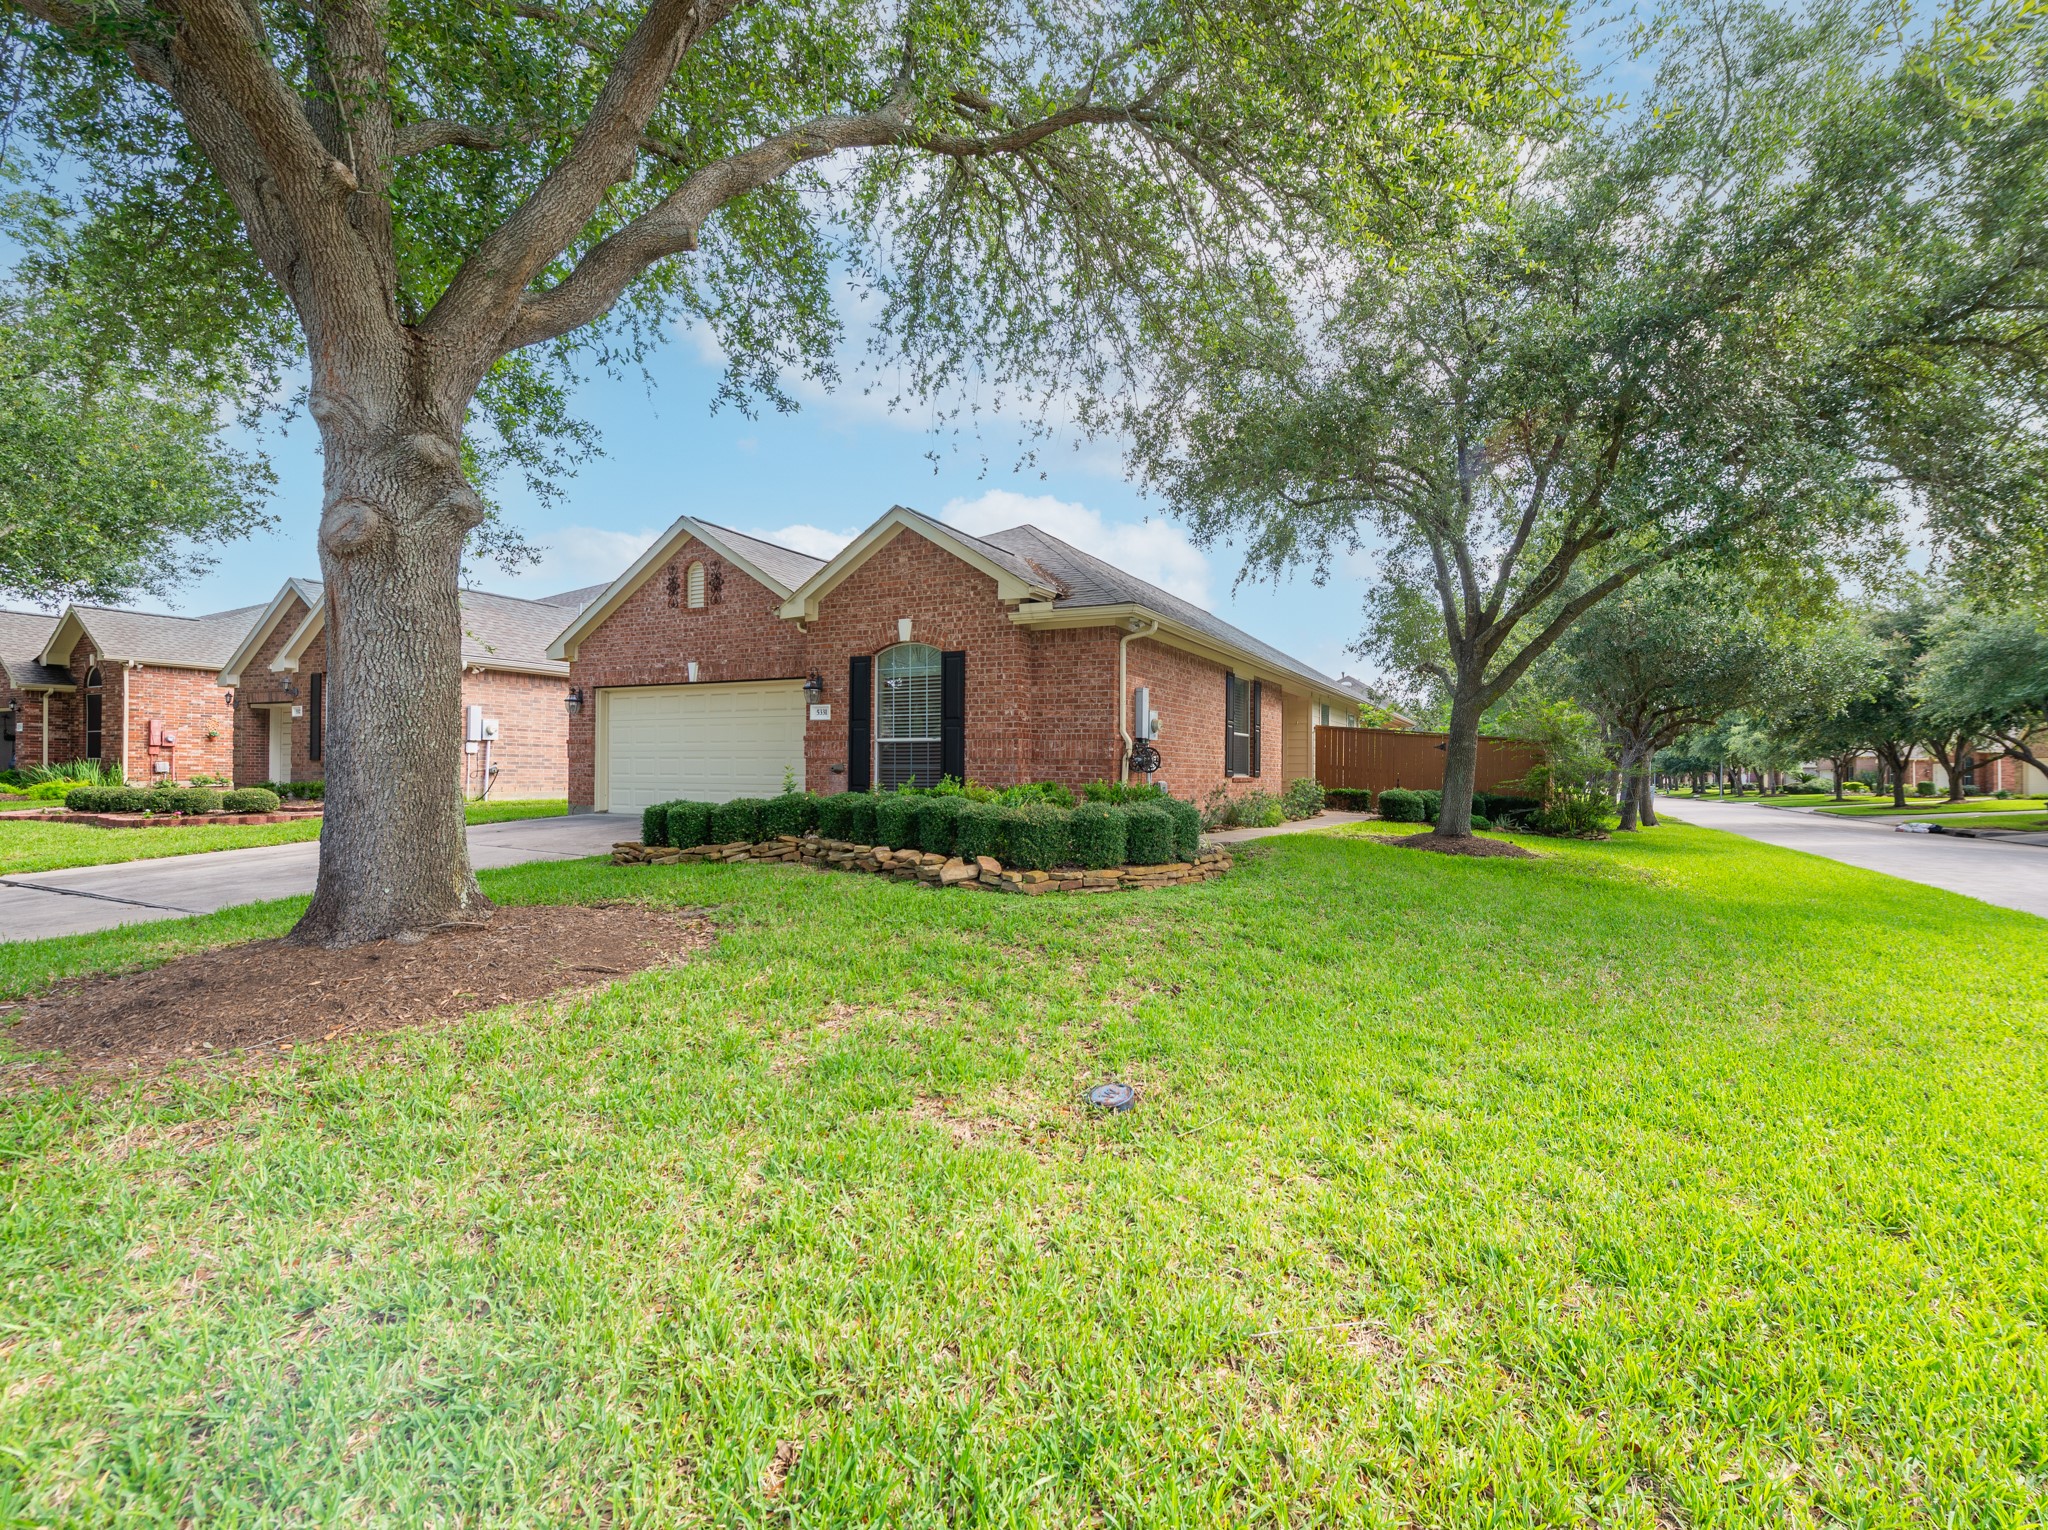
As you arrive, you’ll immediately notice the beautiful setting of this home, framed by mature trees, lush lawn space, and a classic brick exterior. The corner-style feel gives the home a nice sense of openness and curb appeal.
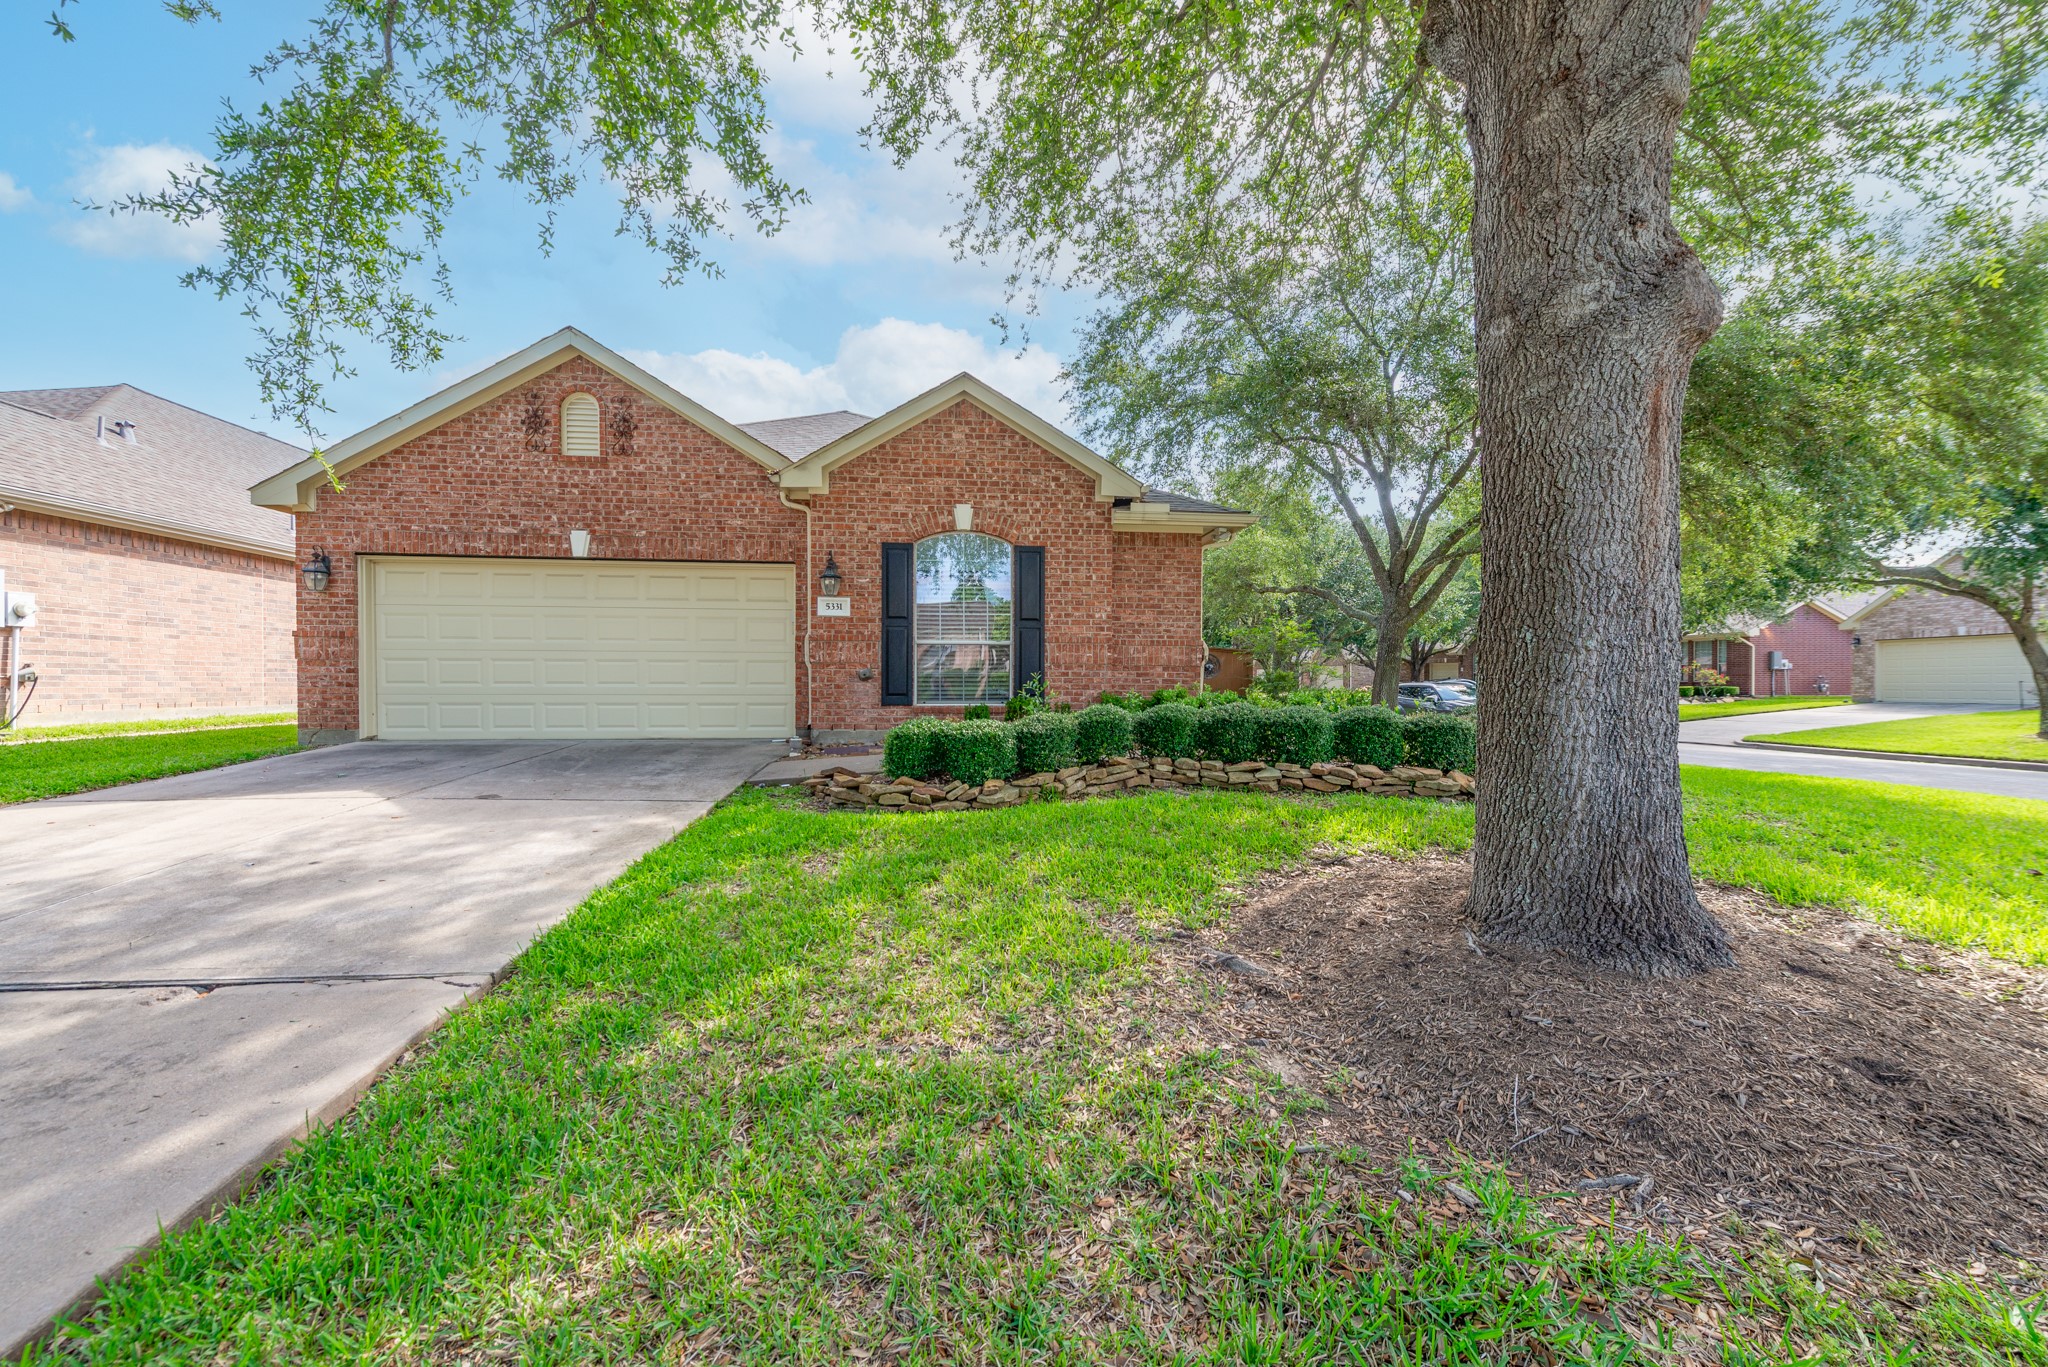
Here is a closer look at the front of the home, with mature landscaping, a two-car garage, and a large shade tree that adds character and charm.
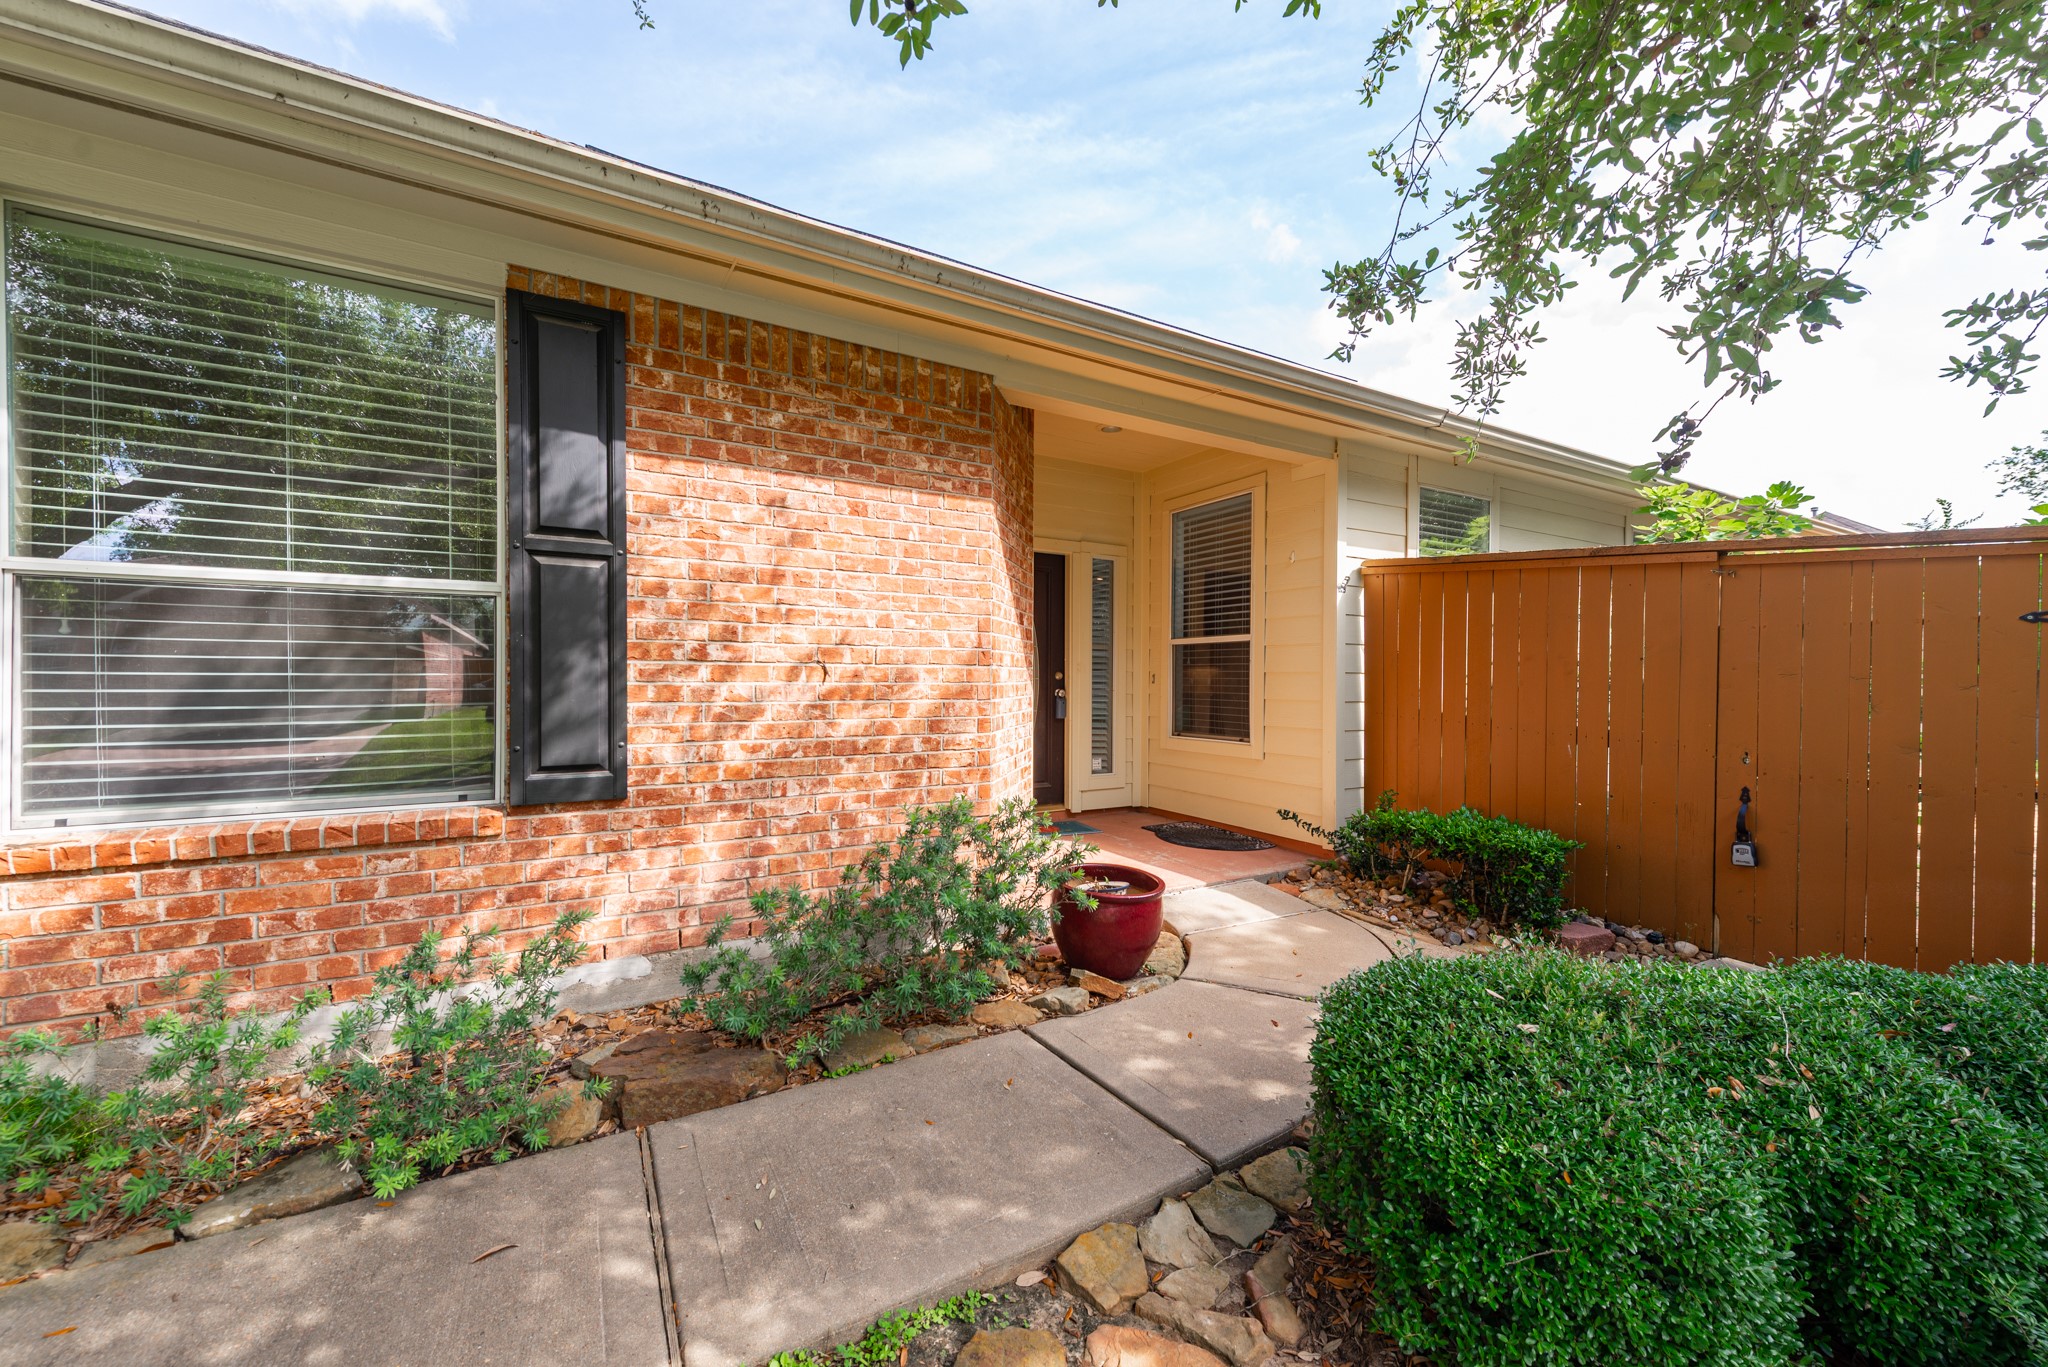
As you walk up to the home, the landscaped pathway leads you to a private, tucked-away front entry. The brick exterior, black shutters, and shaded approach create a welcoming first impression.
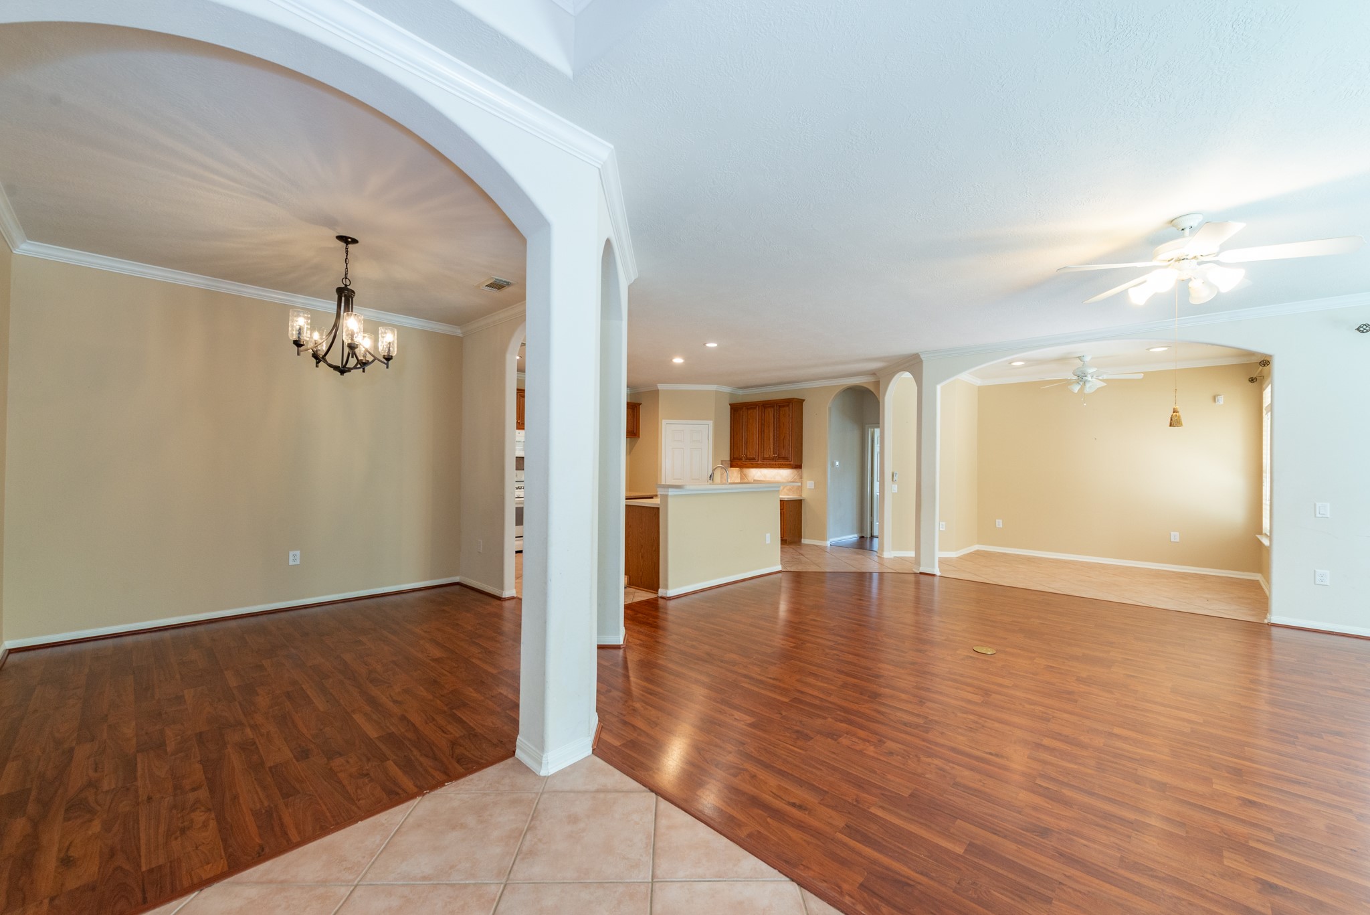
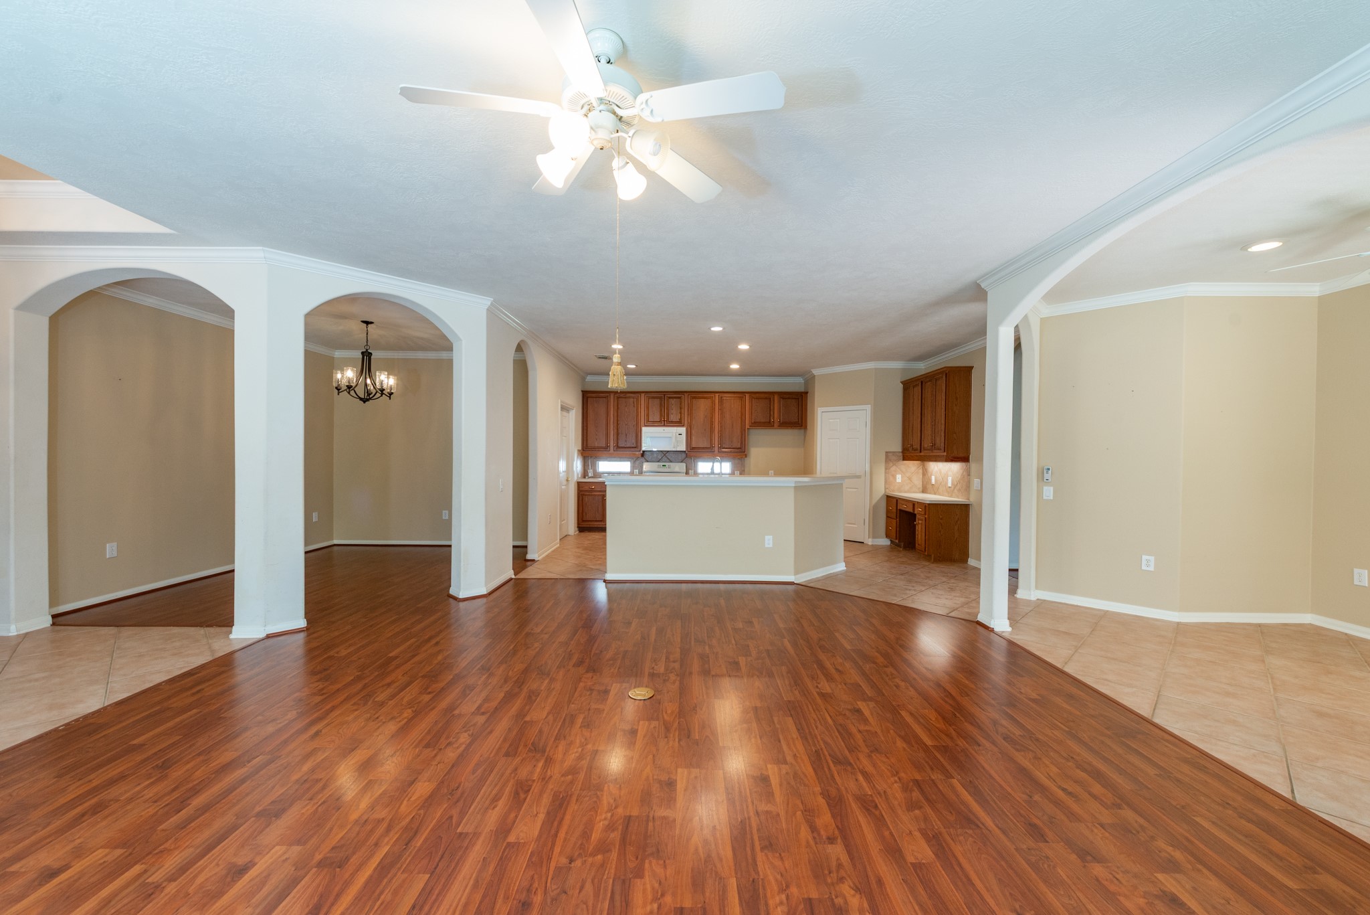
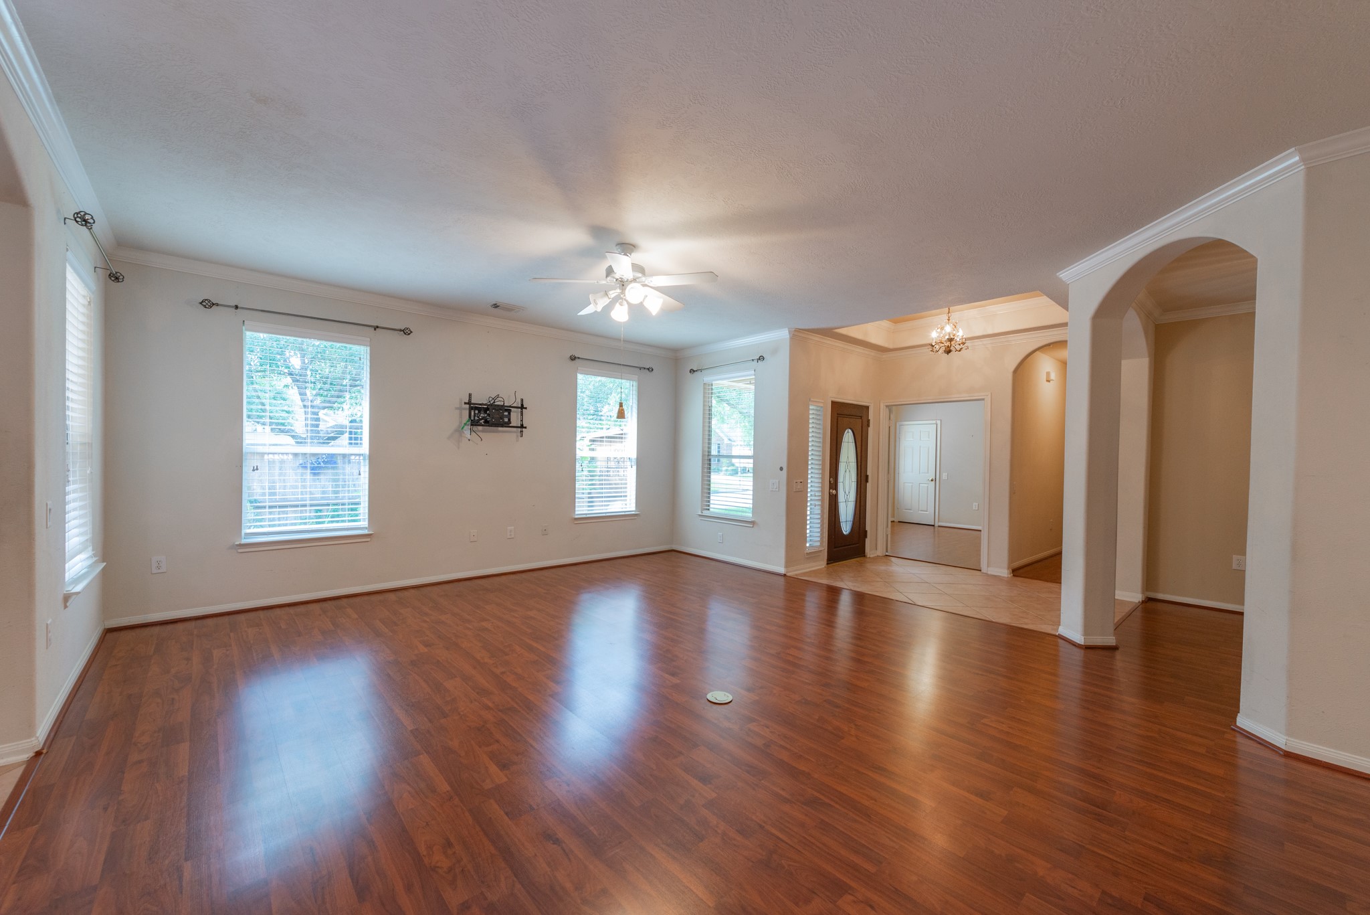
Stepping inside, you’re greeted by an open floor plan with arched entries, crown molding, and warm wood-look flooring. From here, you can see how the dining room, kitchen, and living areas all connect nicely.
This view shows the spacious main living area with the formal dining room to one side and the kitchen straight ahead. The open layout is ideal for entertaining or everyday living.
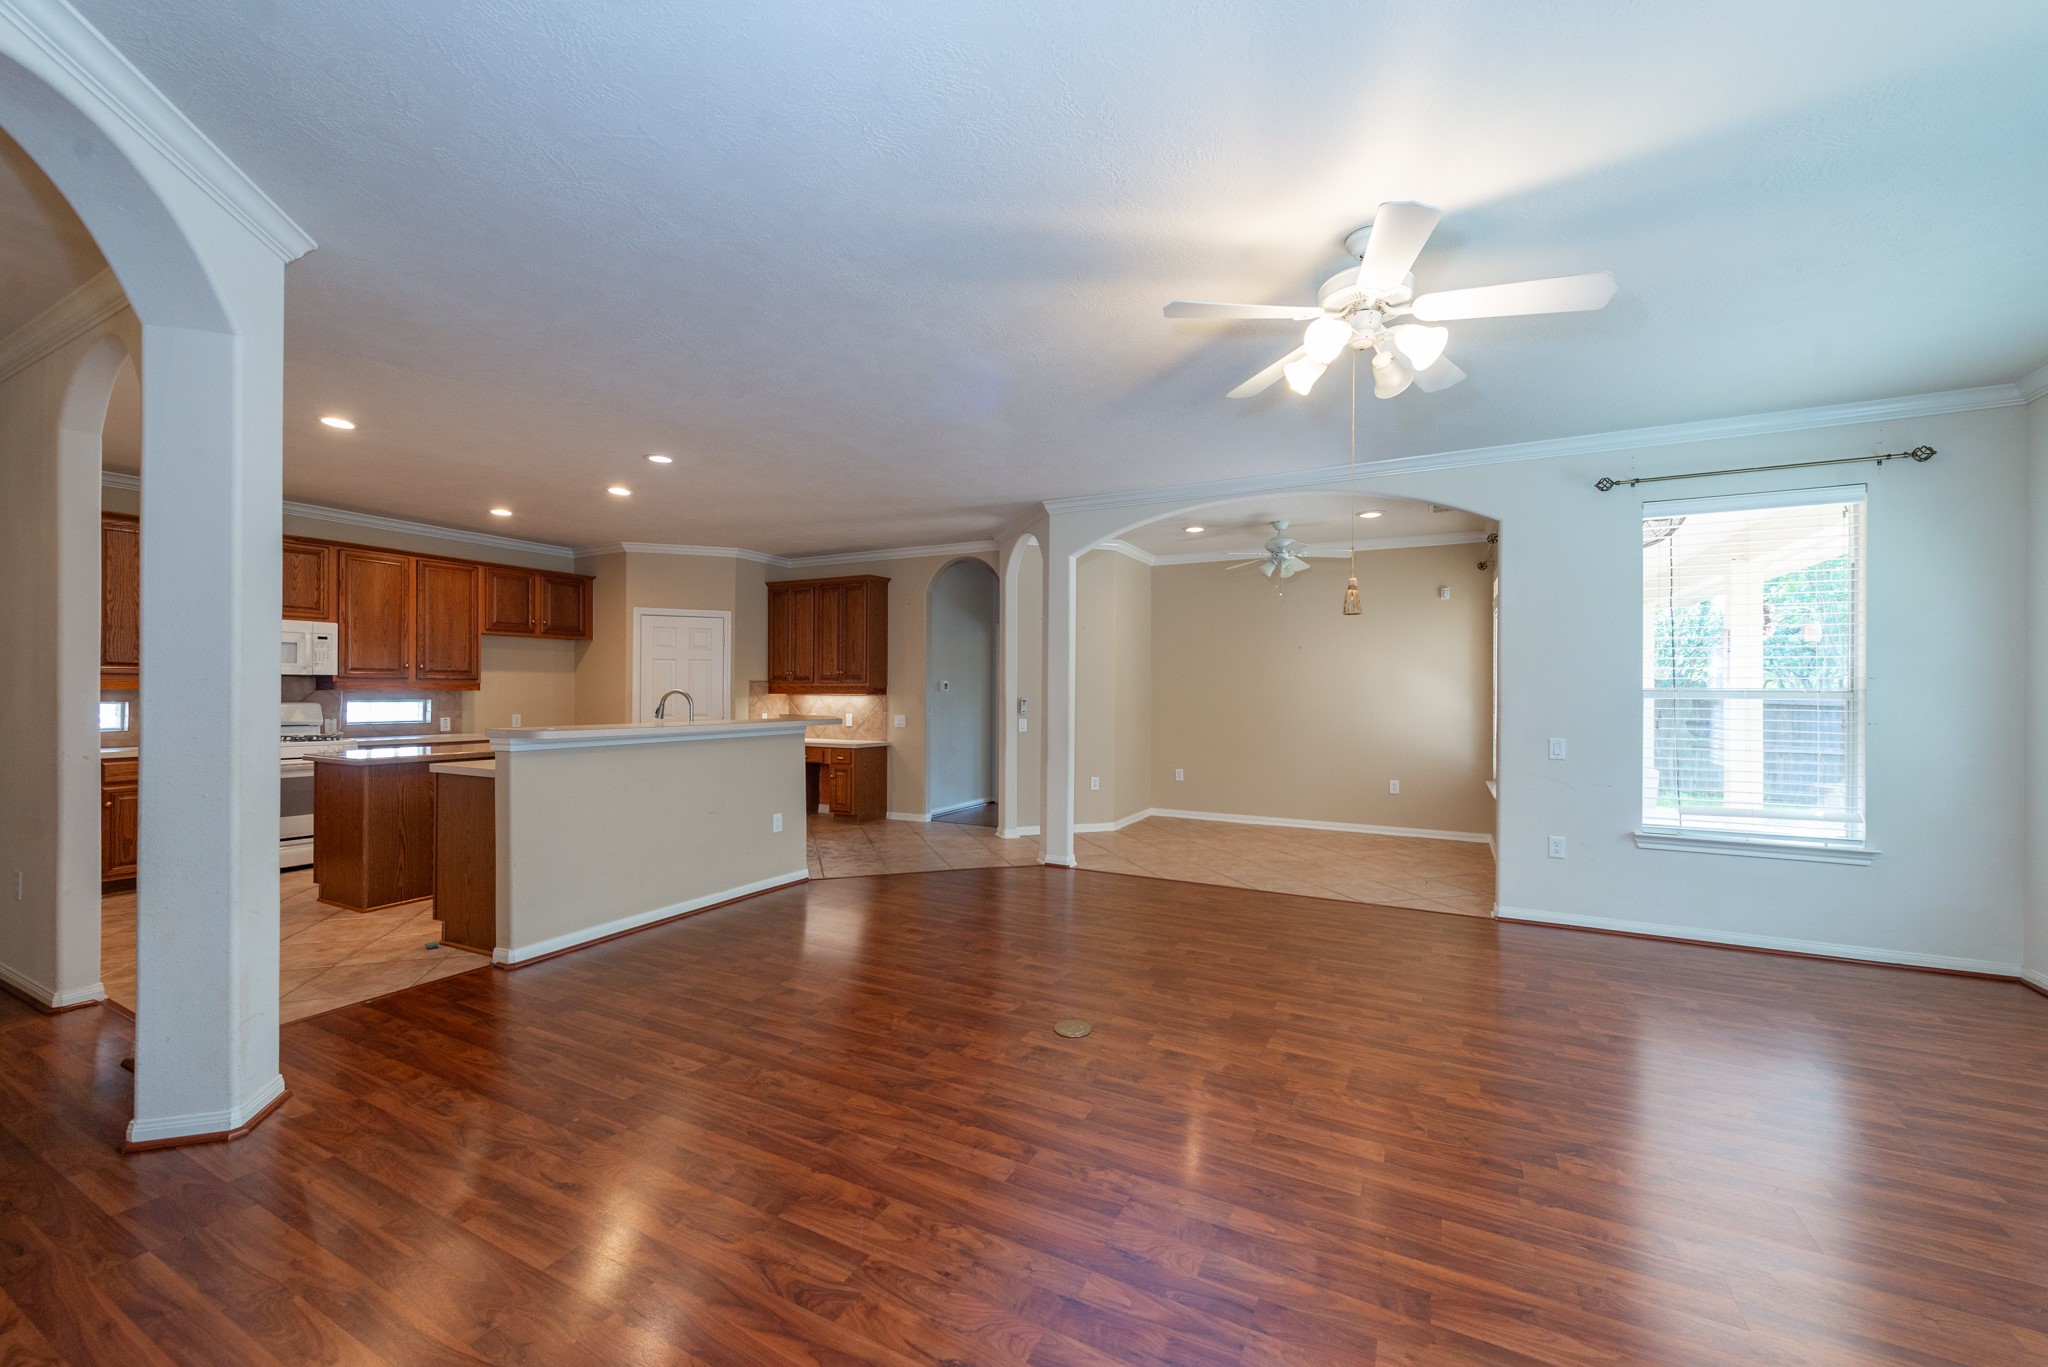
The living room offers a large, flexible space with plenty of natural light and easy flow into the kitchen and breakfast area. The warm flooring gives the room a comfortable, inviting feel.
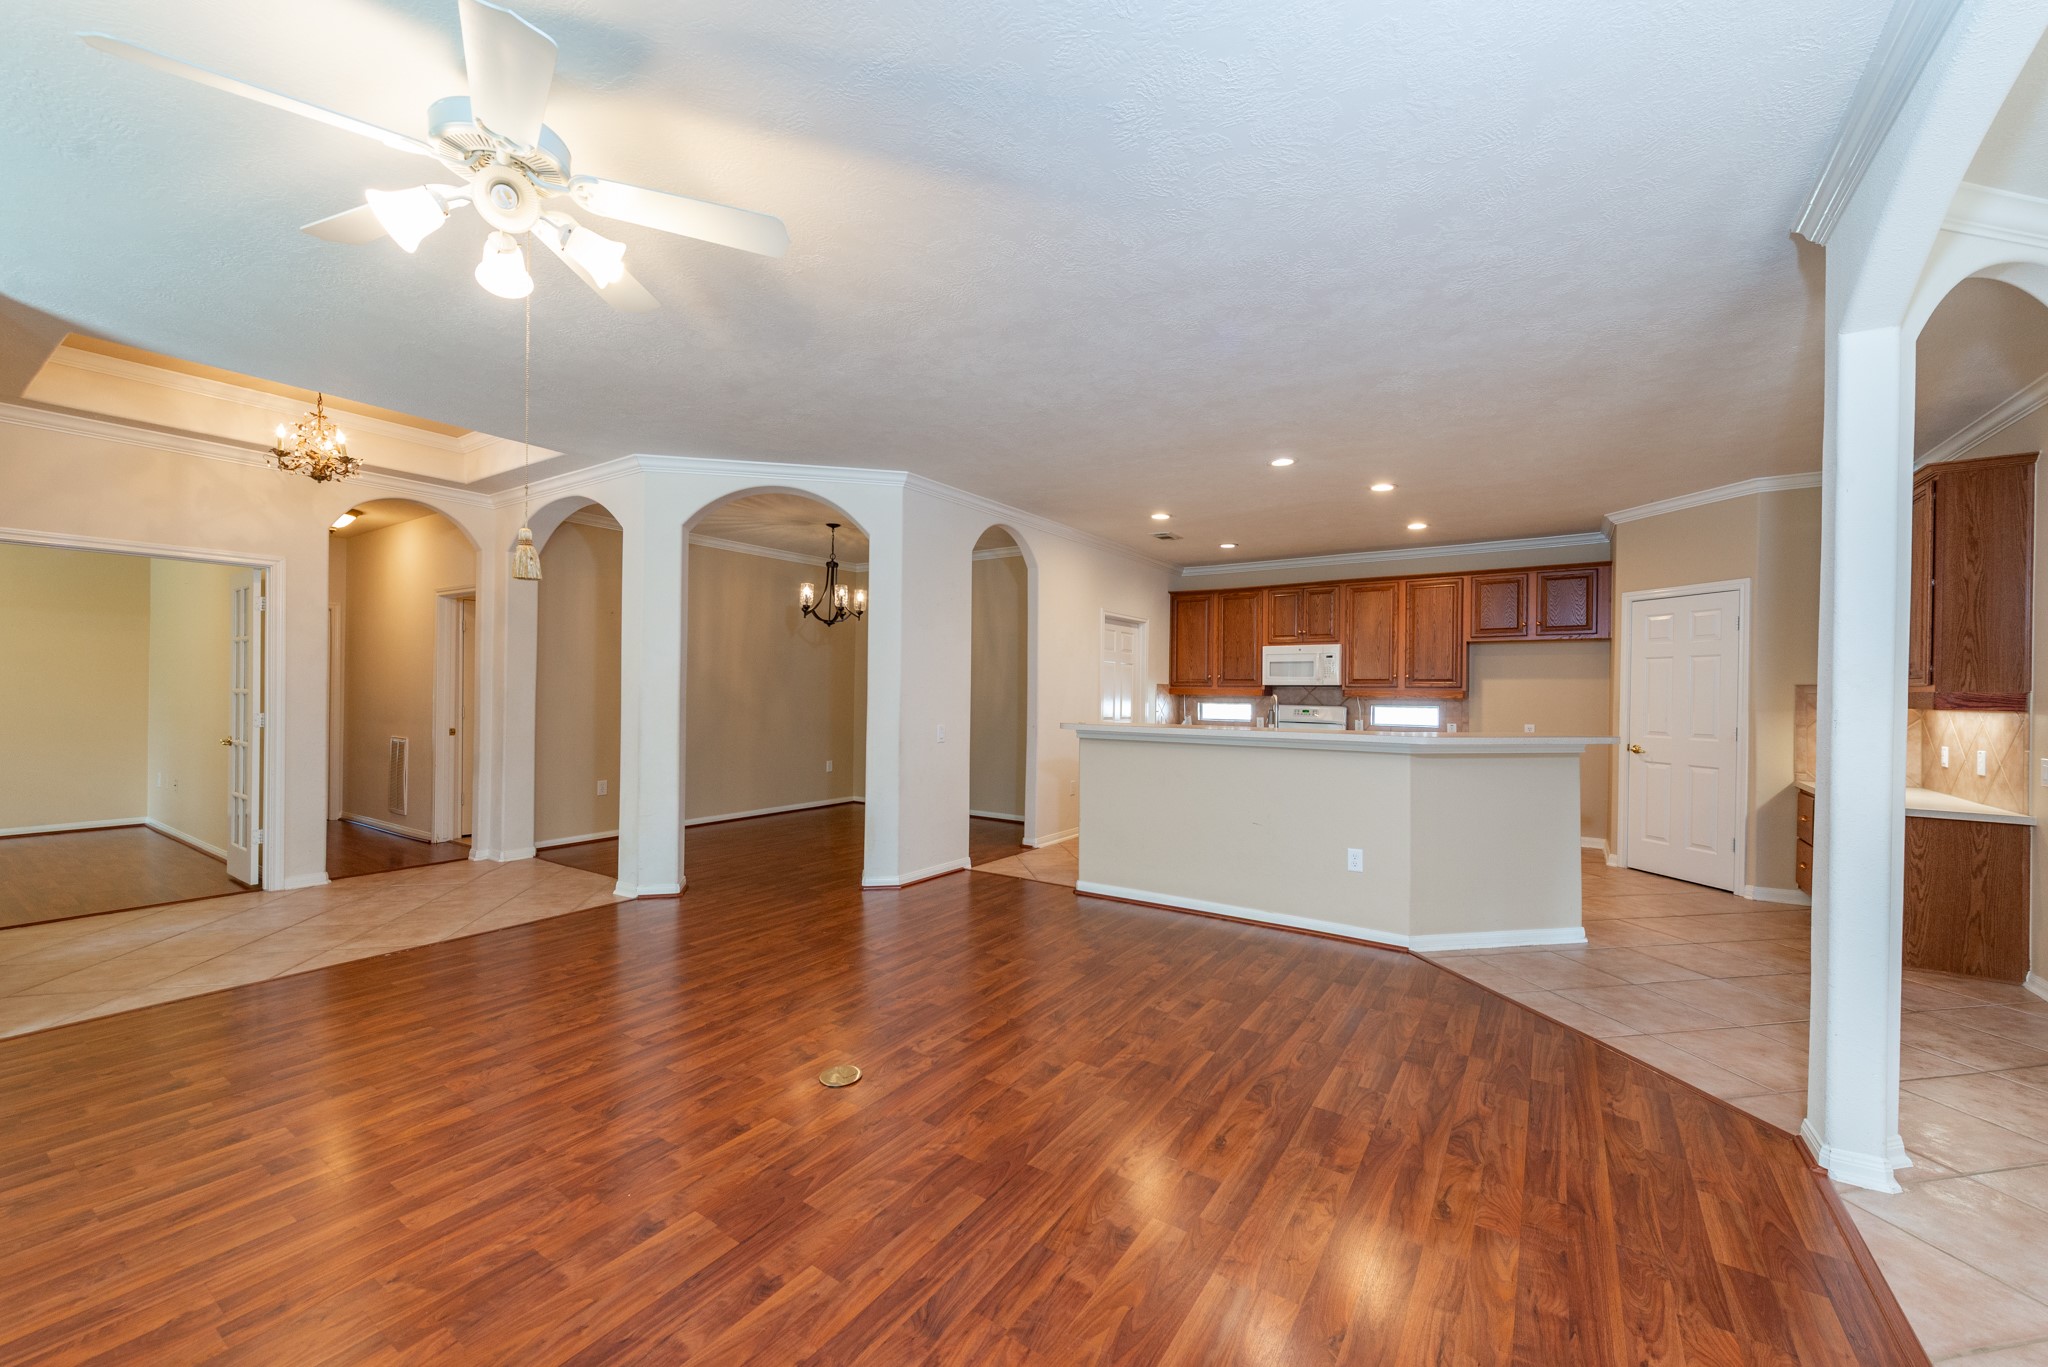
From this angle, you can really see how open the home feels. The kitchen, breakfast area, and family room all connect, making it easy to gather with family and friends.
You can see the wide-open sightlines into the family room and dining spaces. The arched openings add architectural interest and help define each area without closing anything off.
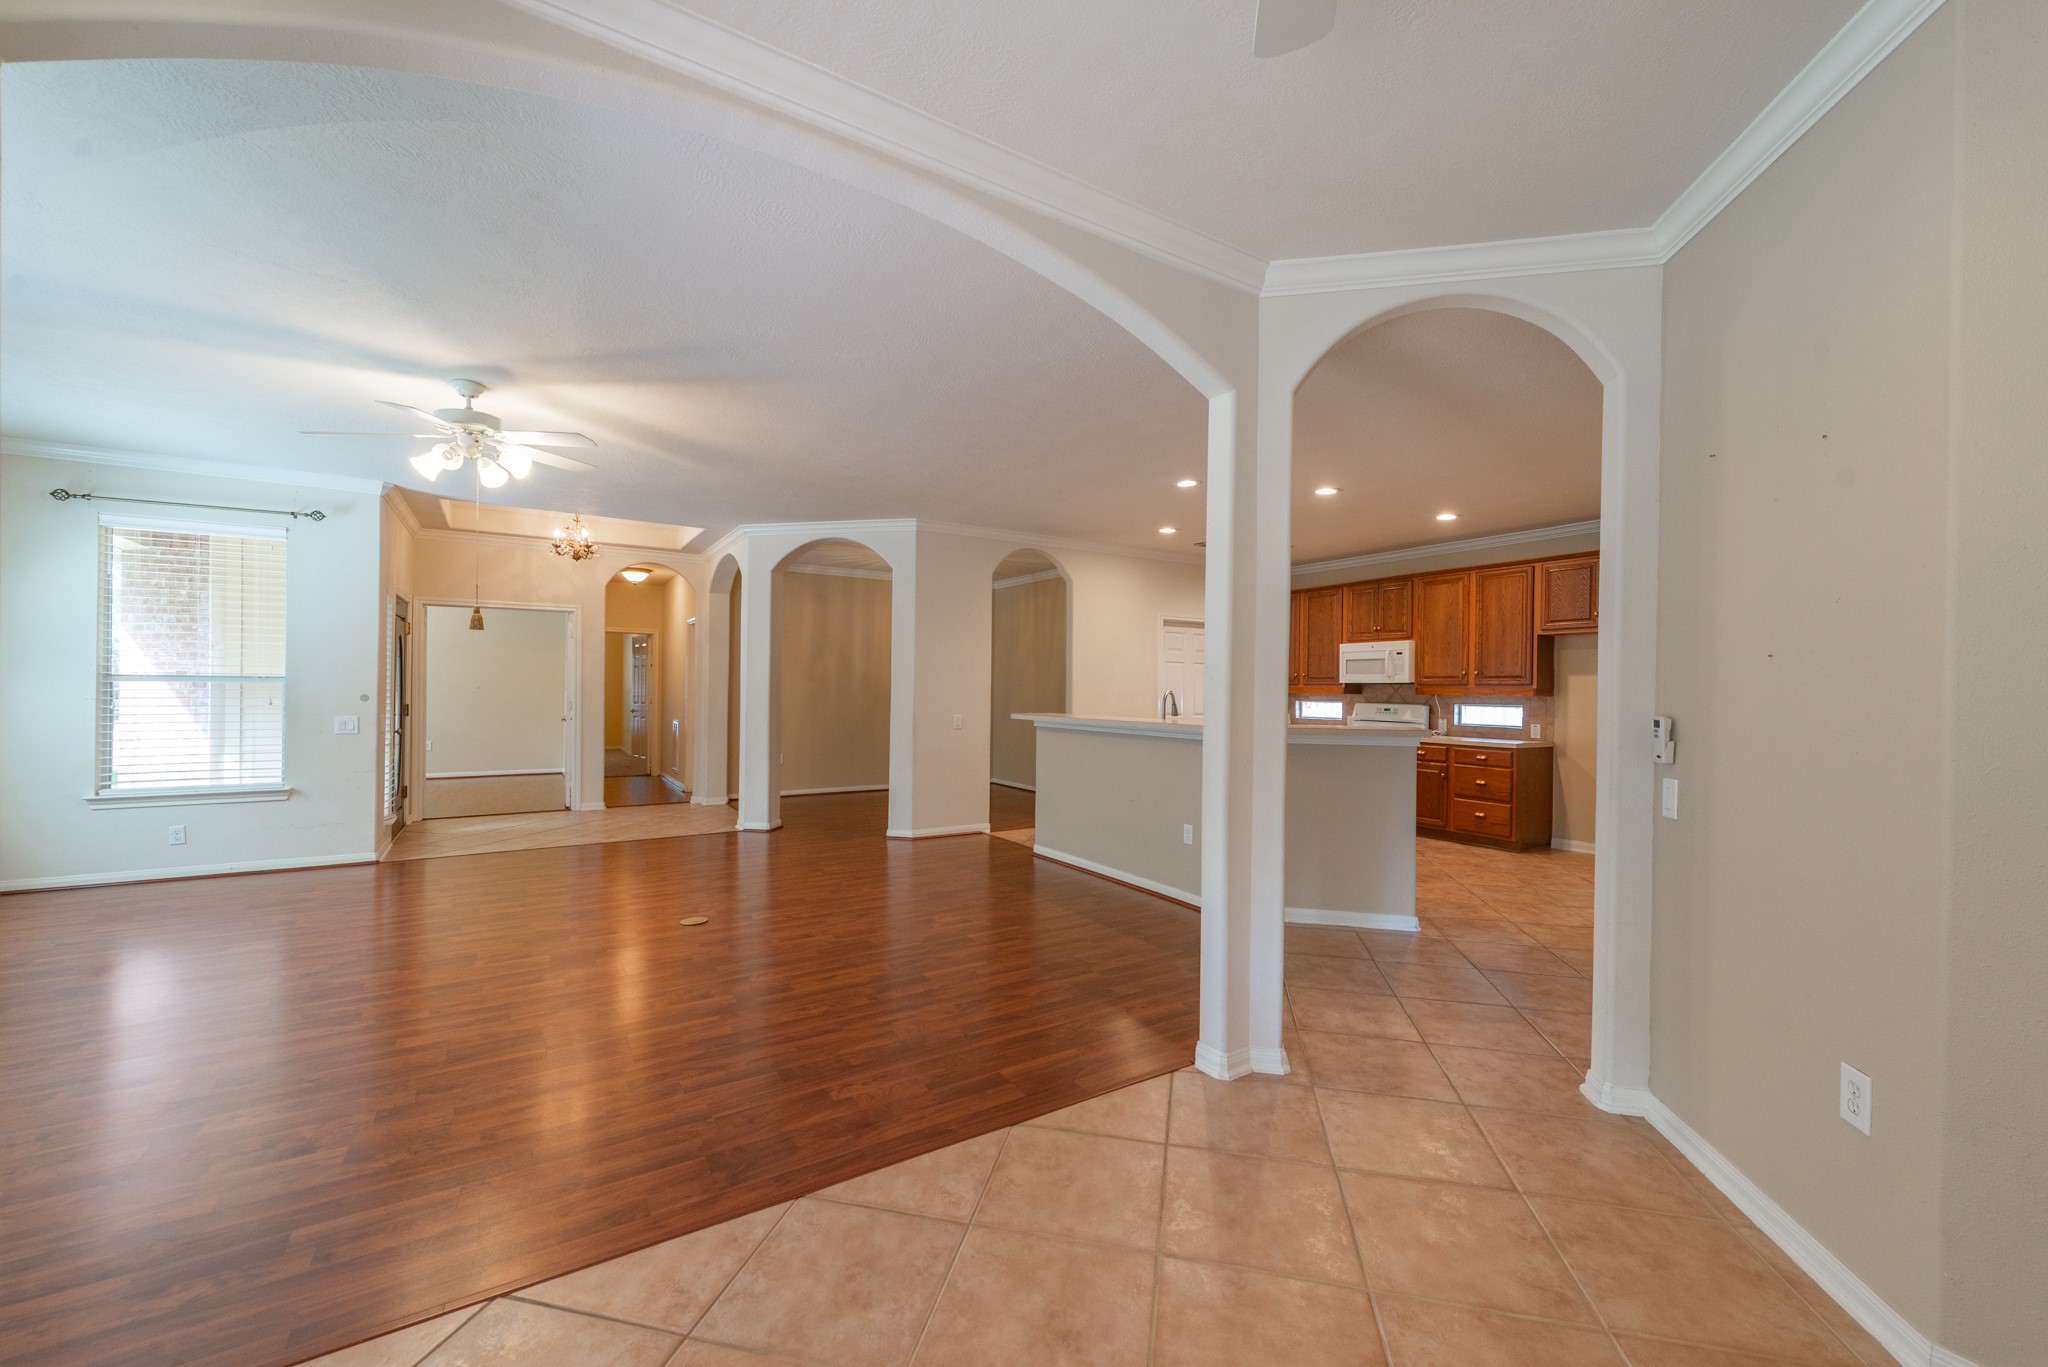
From the kitchen, you have a clear view into the main living room and breakfast area, making the home feel bright and connected. This layout works well for both everyday living and entertaining.
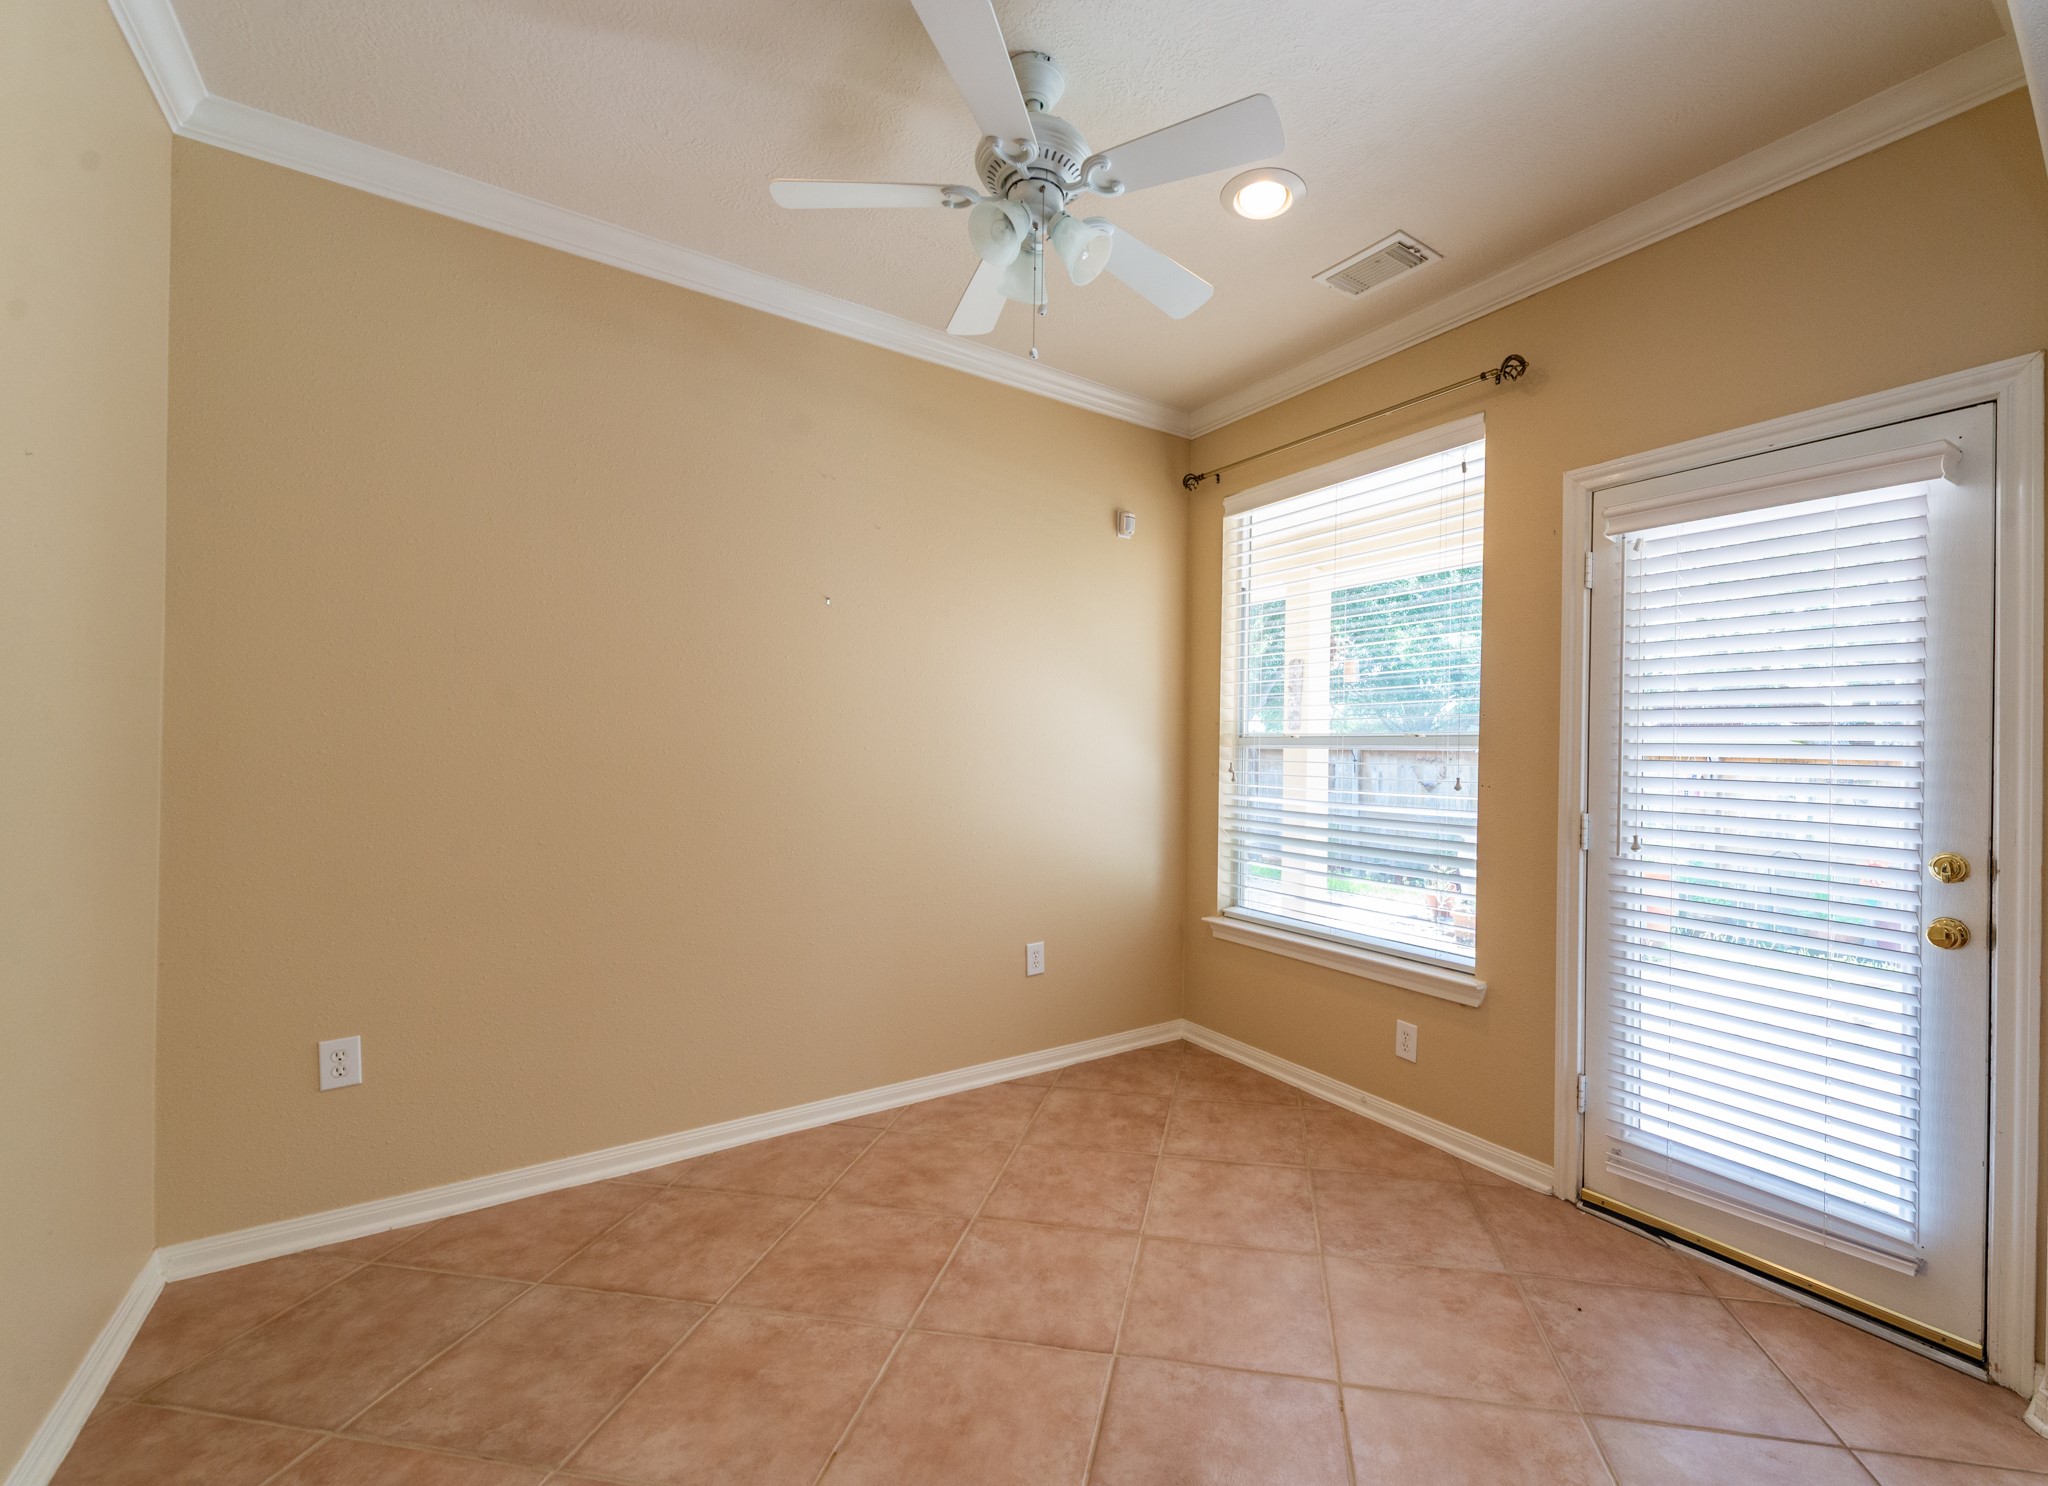
Here is the breakfast area just off the main living space, with tile flooring, a ceiling fan, a large window, and a door leading outside. This is a great everyday dining spot with easy access to the backyard.
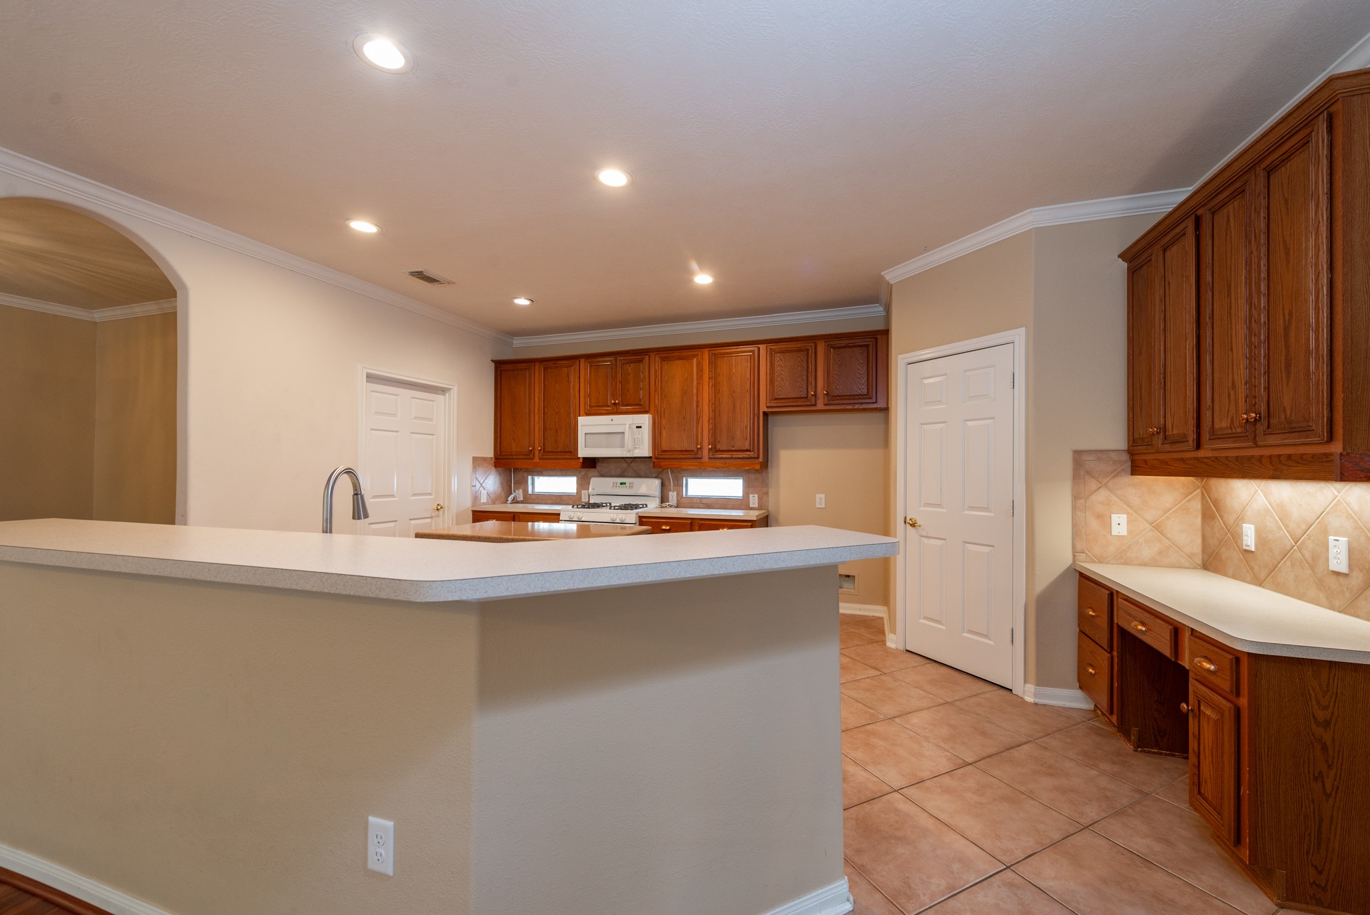
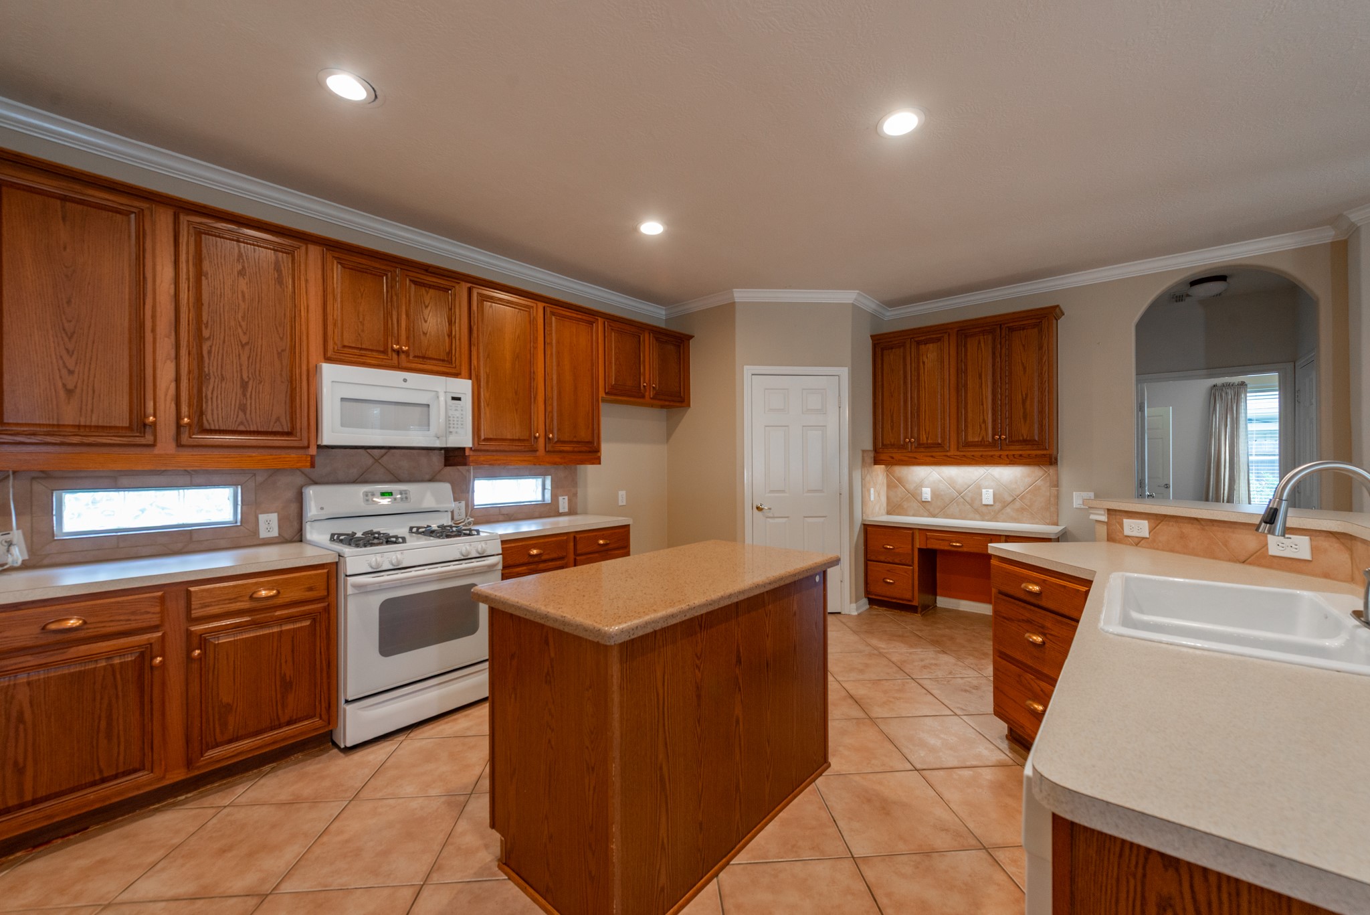
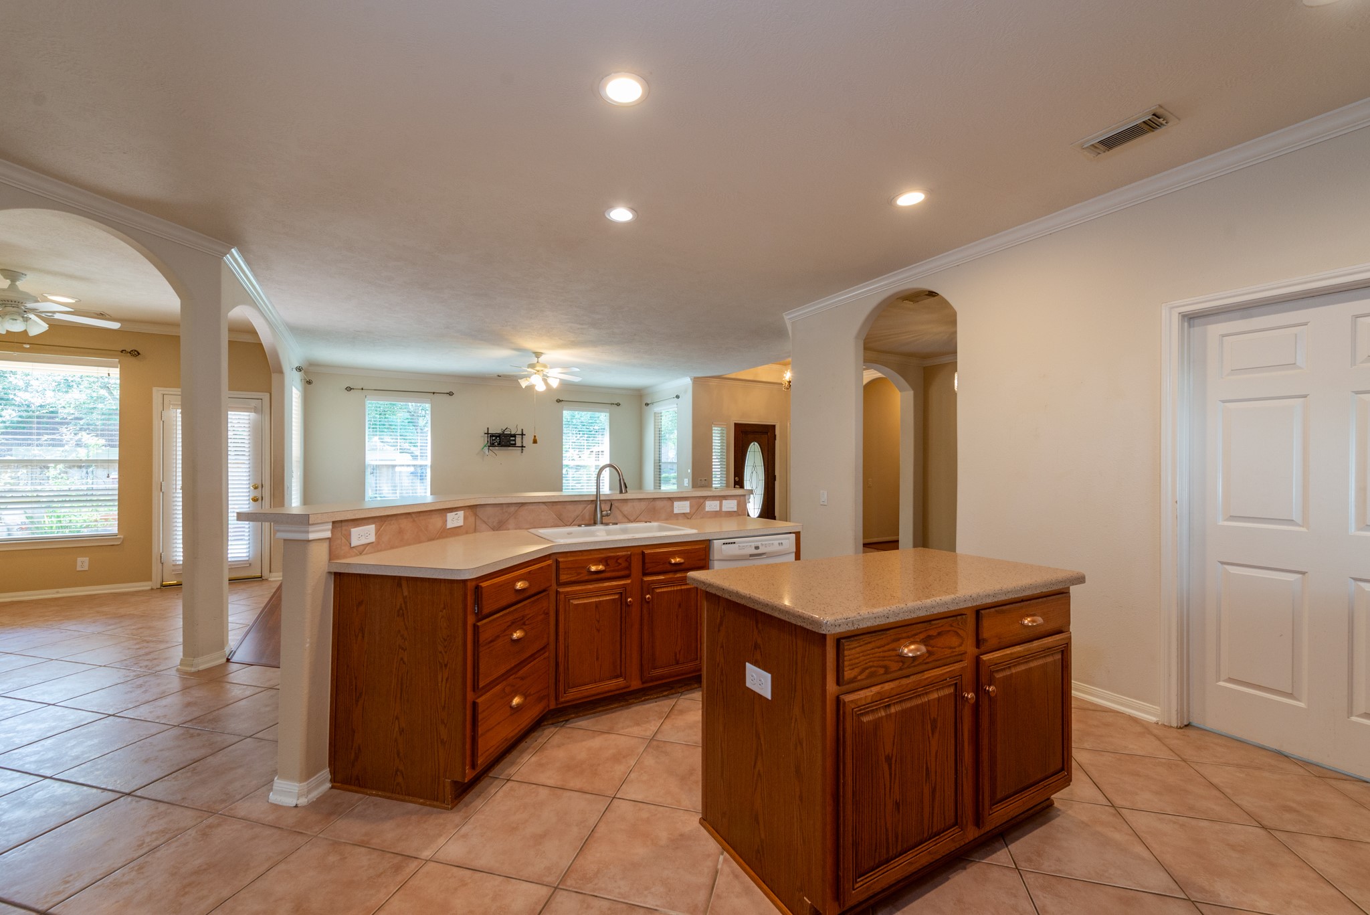
The kitchen offers abundant cabinetry, a center island, gas cooking, tile flooring, and plenty of counter space. There is also a built-in desk area, perfect for mail, recipes, or a small command center.
Here you can see the generous cabinet storage, recessed lighting, gas range, island workspace, and built-in desk area. The kitchen has a practical layout with lots of usable space.
This angle highlights the breakfast bar and the open connection between the kitchen and living room. It’s a great setup for casual meals, serving guests, or staying connected while cooking.
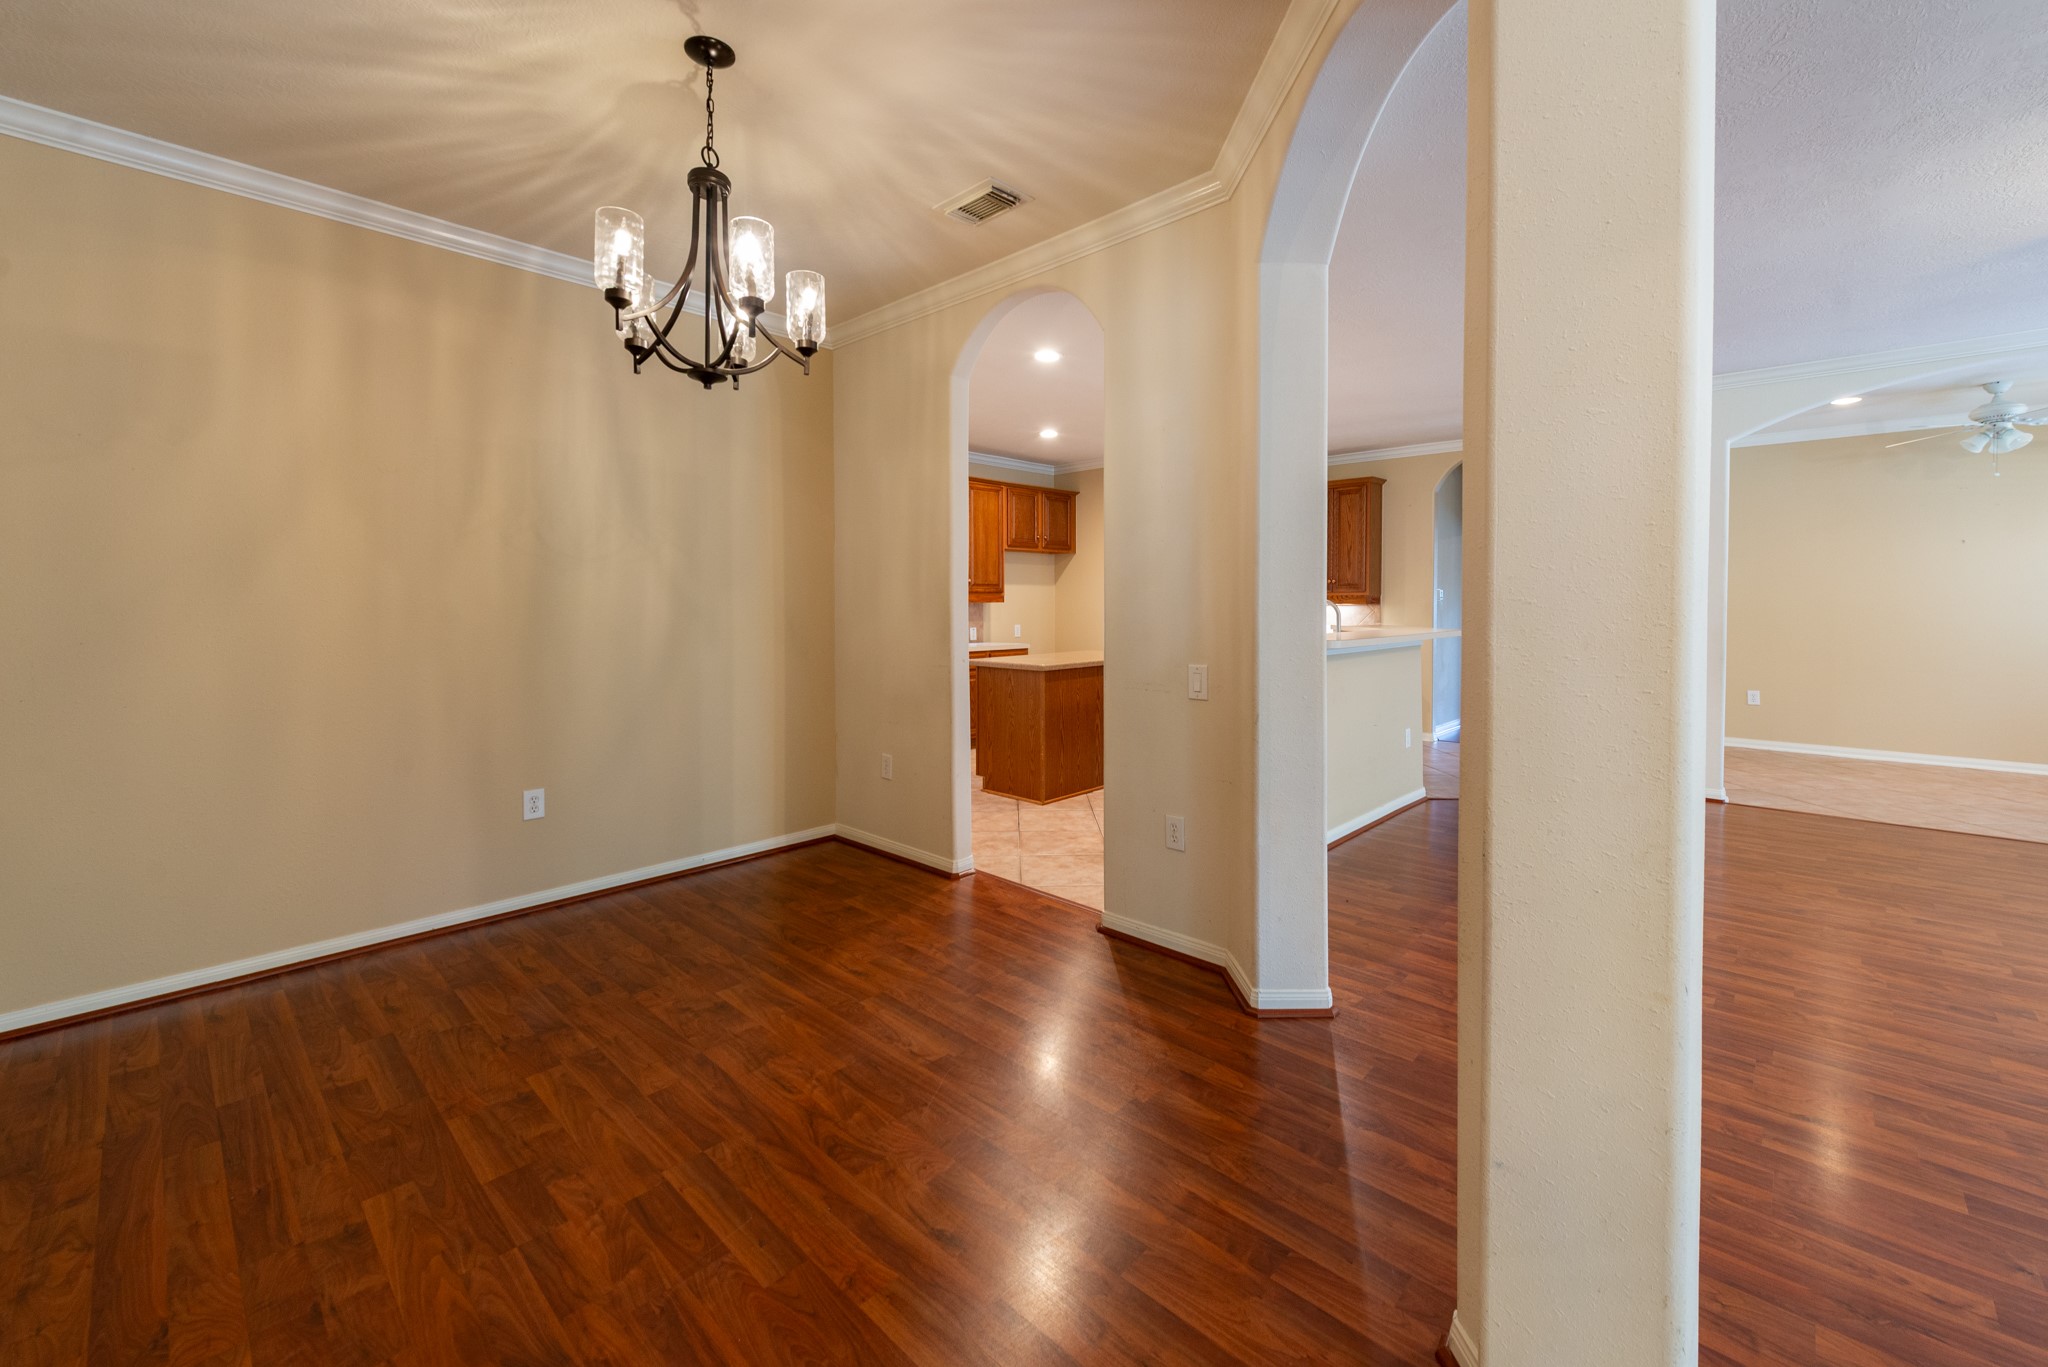
Moving into the formal dining room, you’ll notice the arched openings, chandelier, crown molding, and warm flooring. This space is nicely connected to the kitchen, which makes it great for hosting dinners or holiday gatherings.
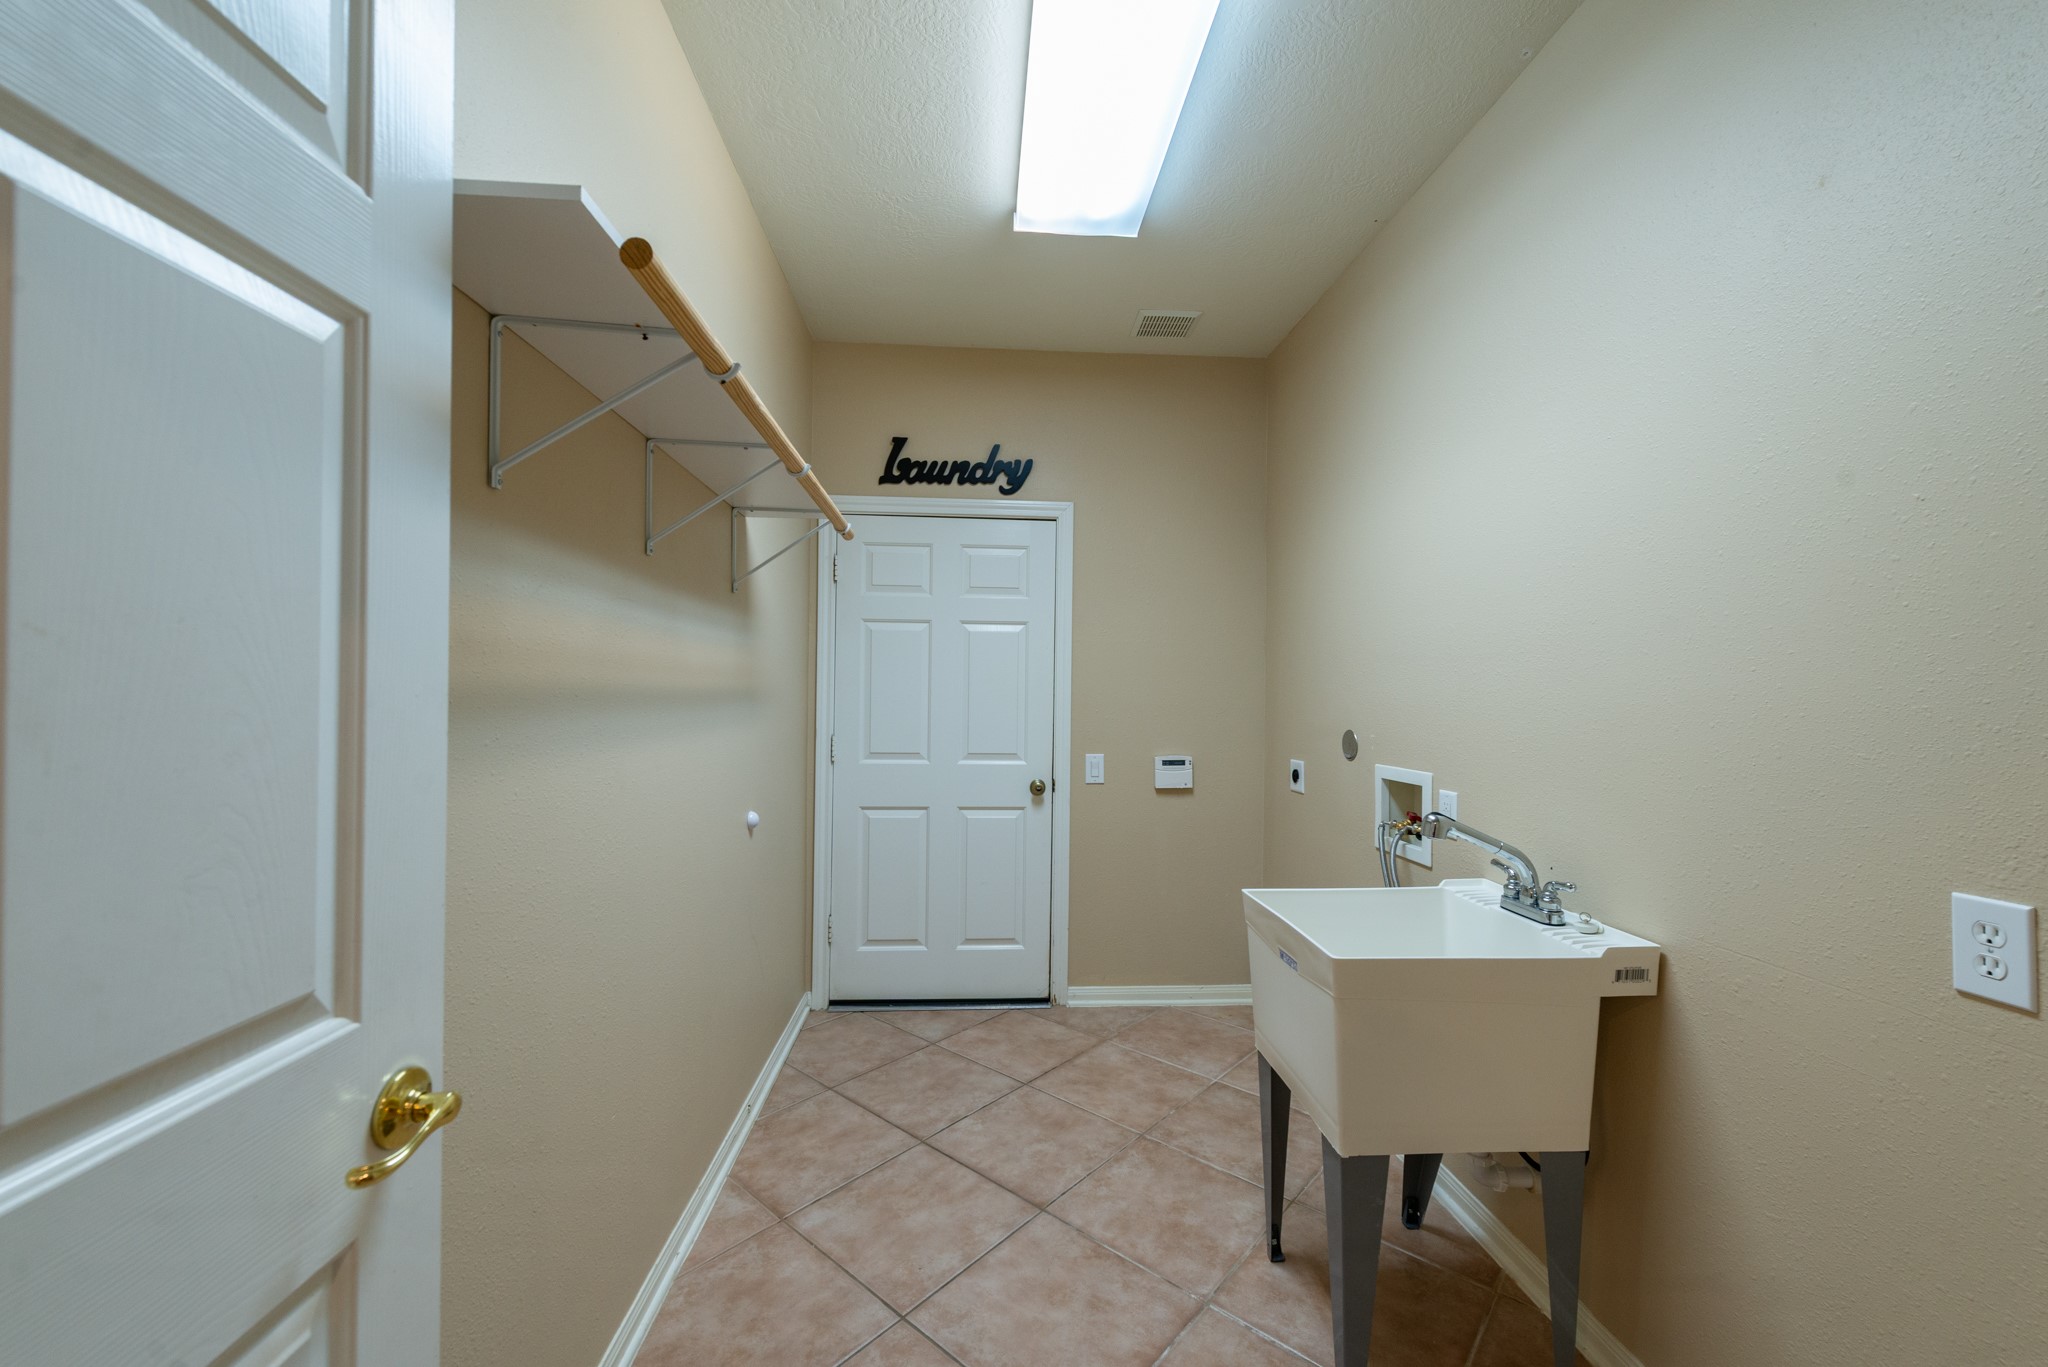
Next, we have a spacious laundry room with tile flooring, a utility sink, hanging space, and room to keep things organized. There is also a door leading out to the garage, making this a very functional everyday space.
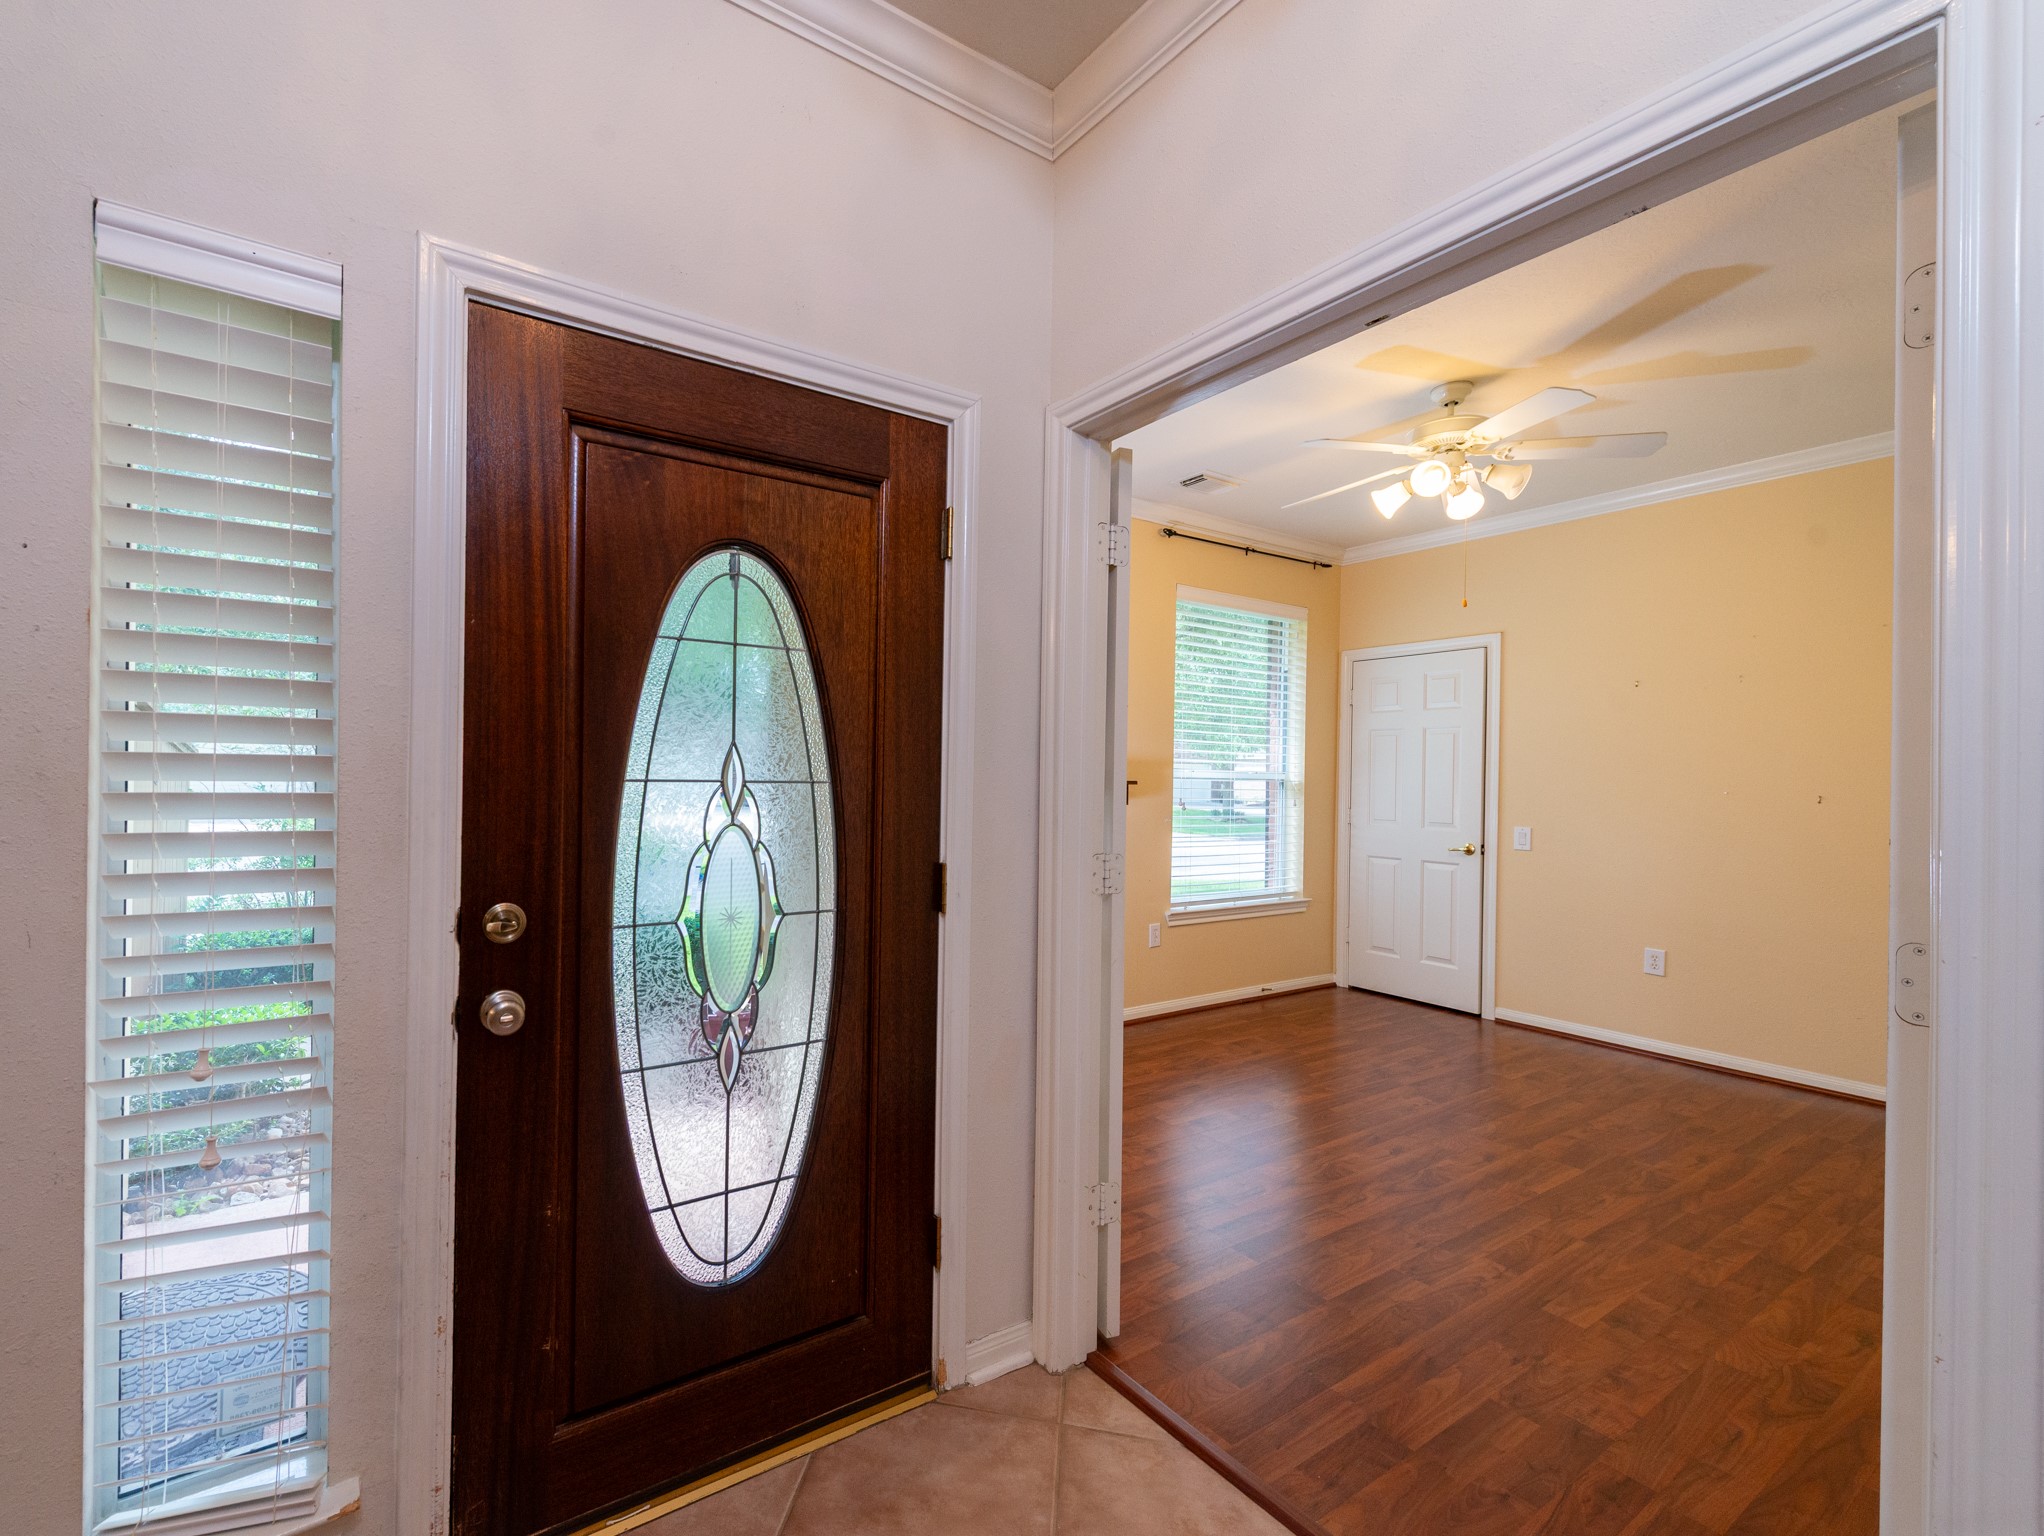
Just off the entry is the private office, making it convenient but still tucked away from the main living areas.
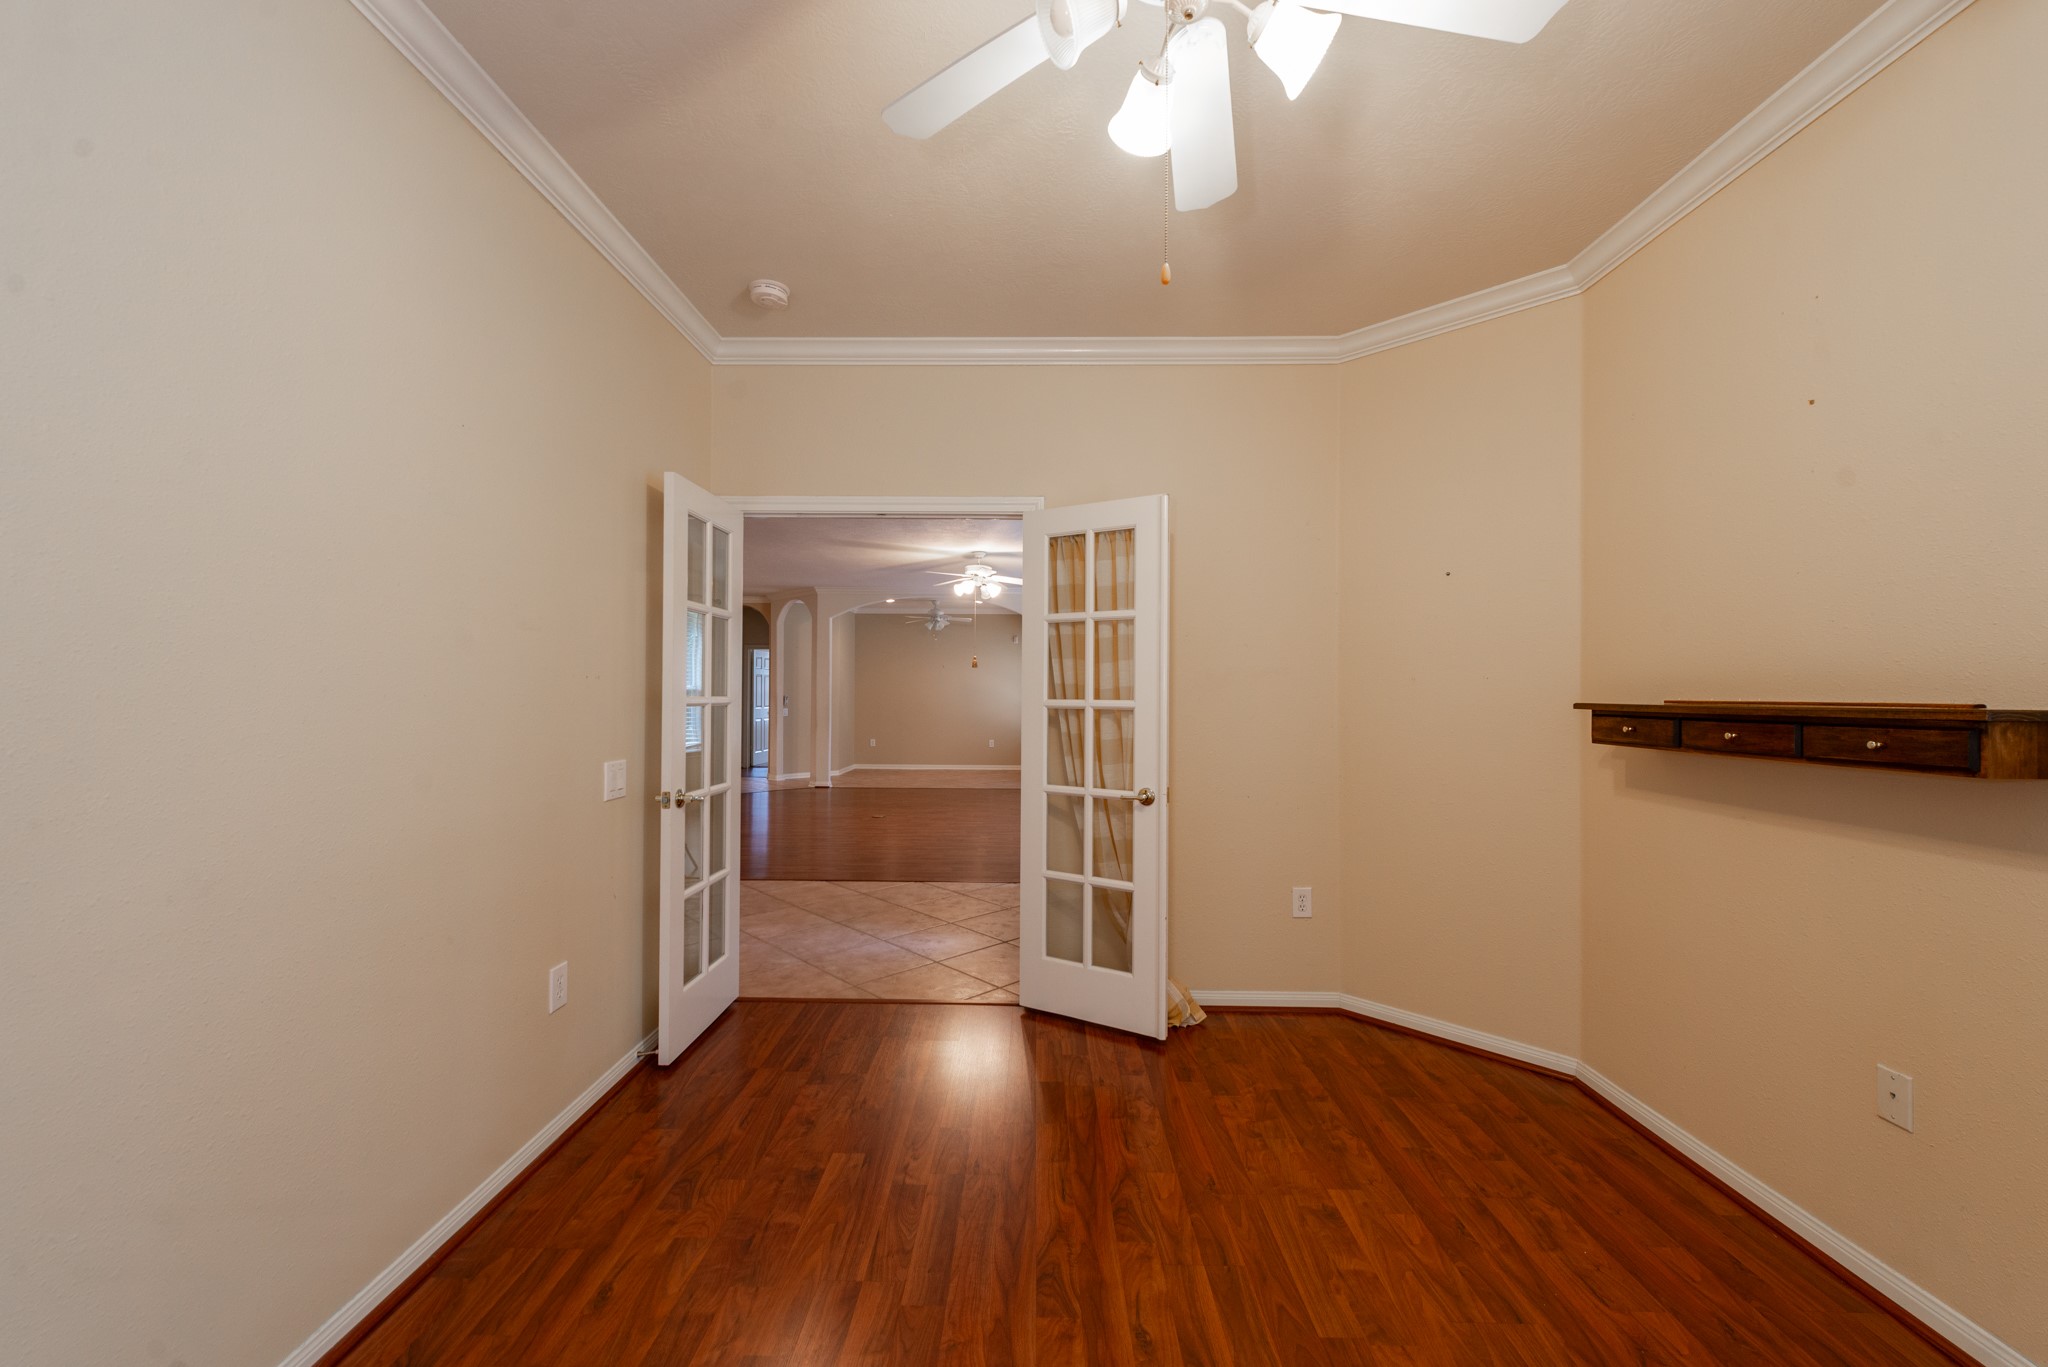
Here is the private office, featuring French doors, wood-look flooring, crown molding, and a front-facing window. This would make a great home office, sitting room, craft space, or quiet reading room.
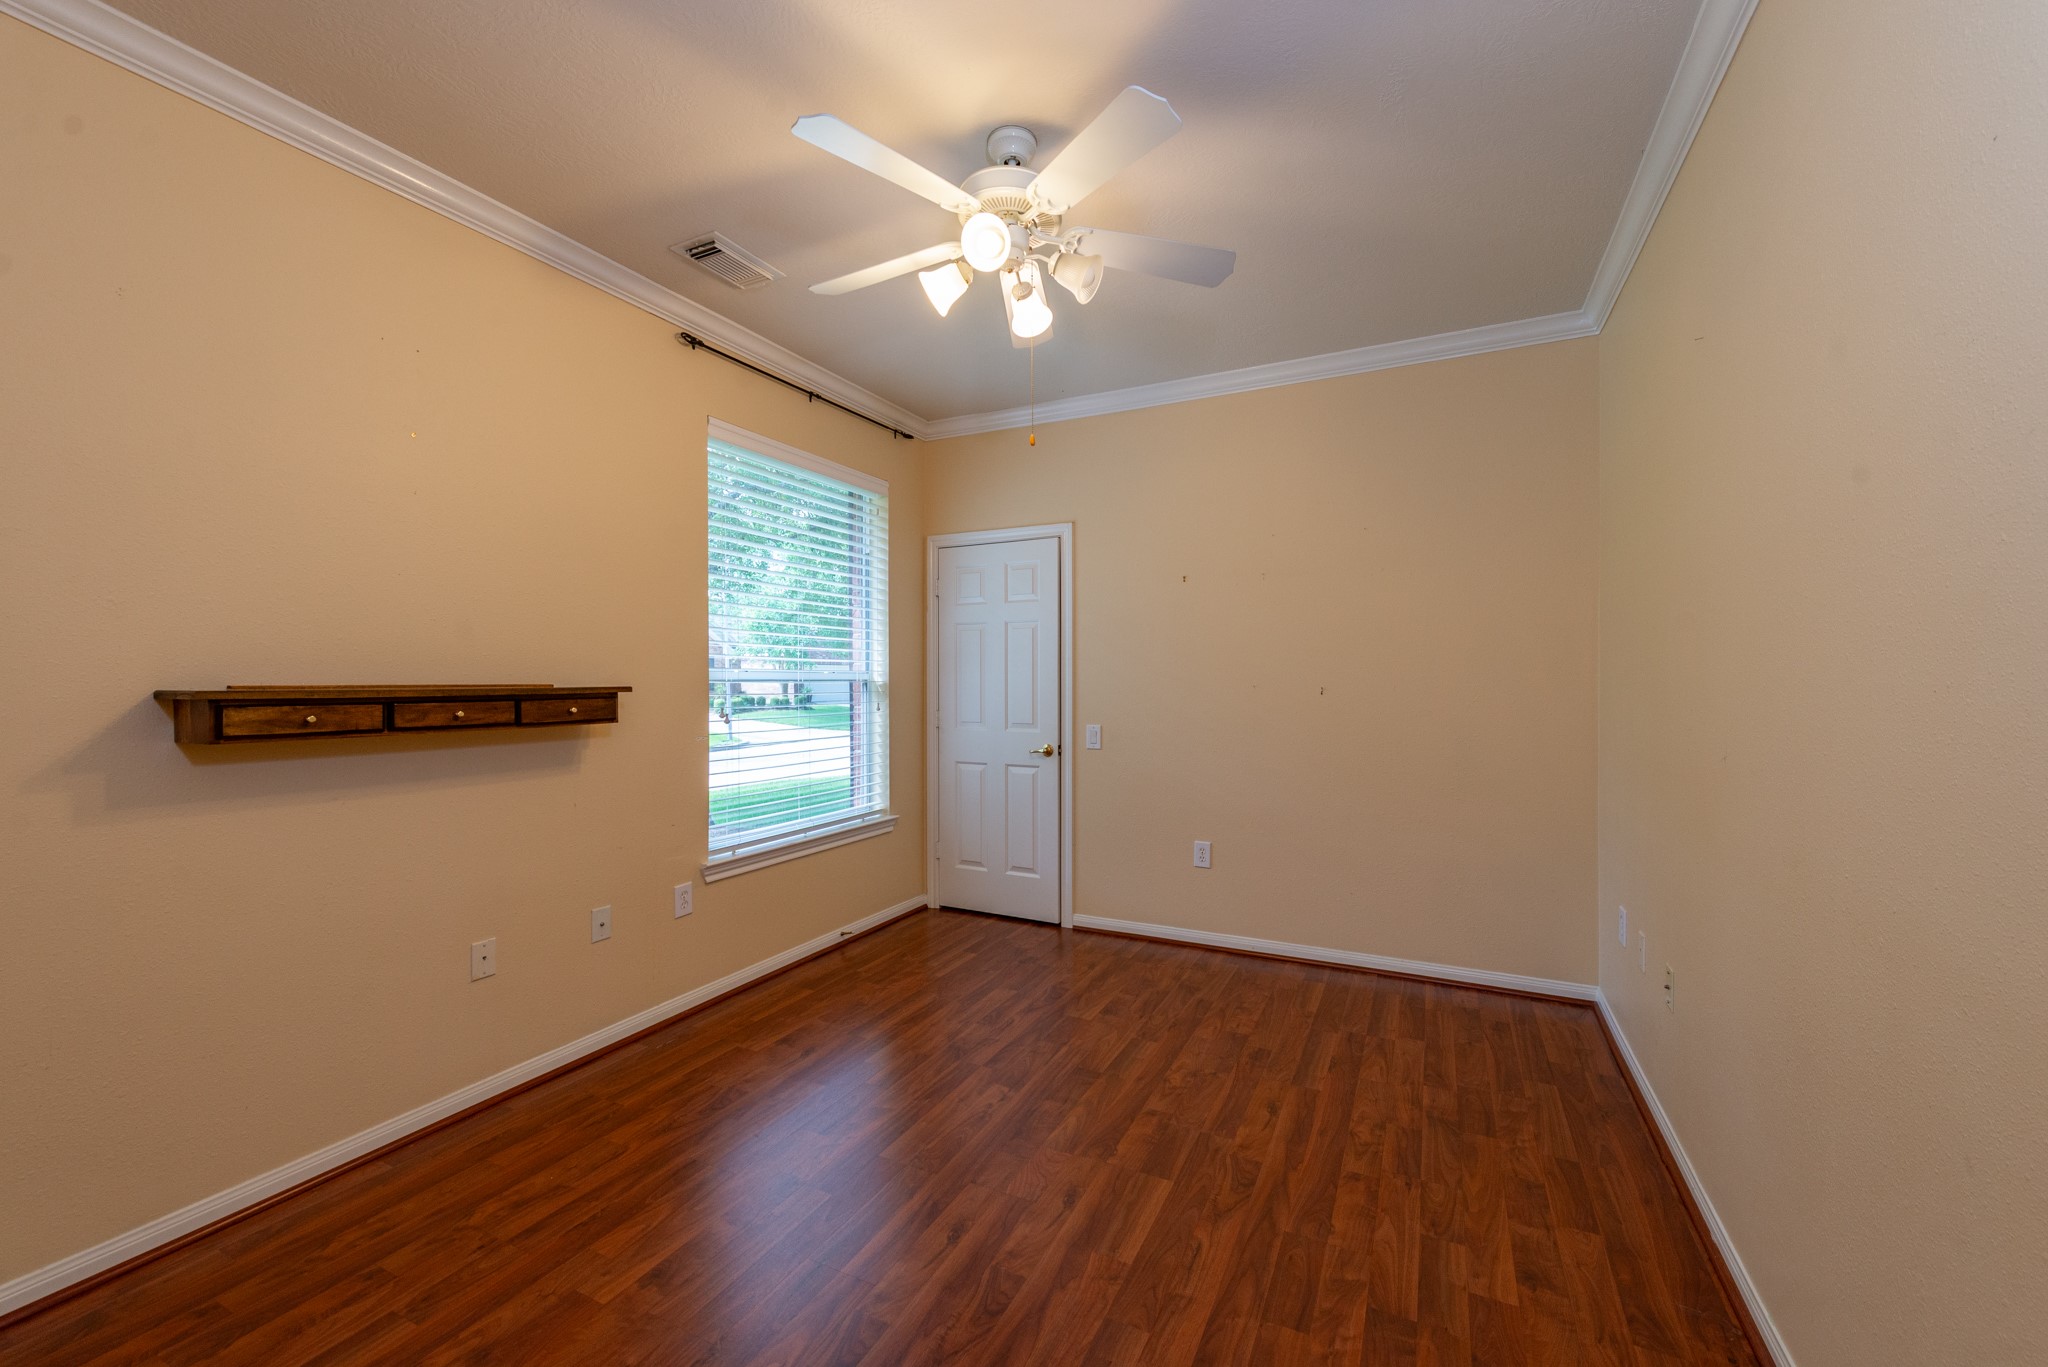
This angle shows the size and flexibility of the office. With French doors and a window overlooking the front yard, it feels private while still bringing in natural light.
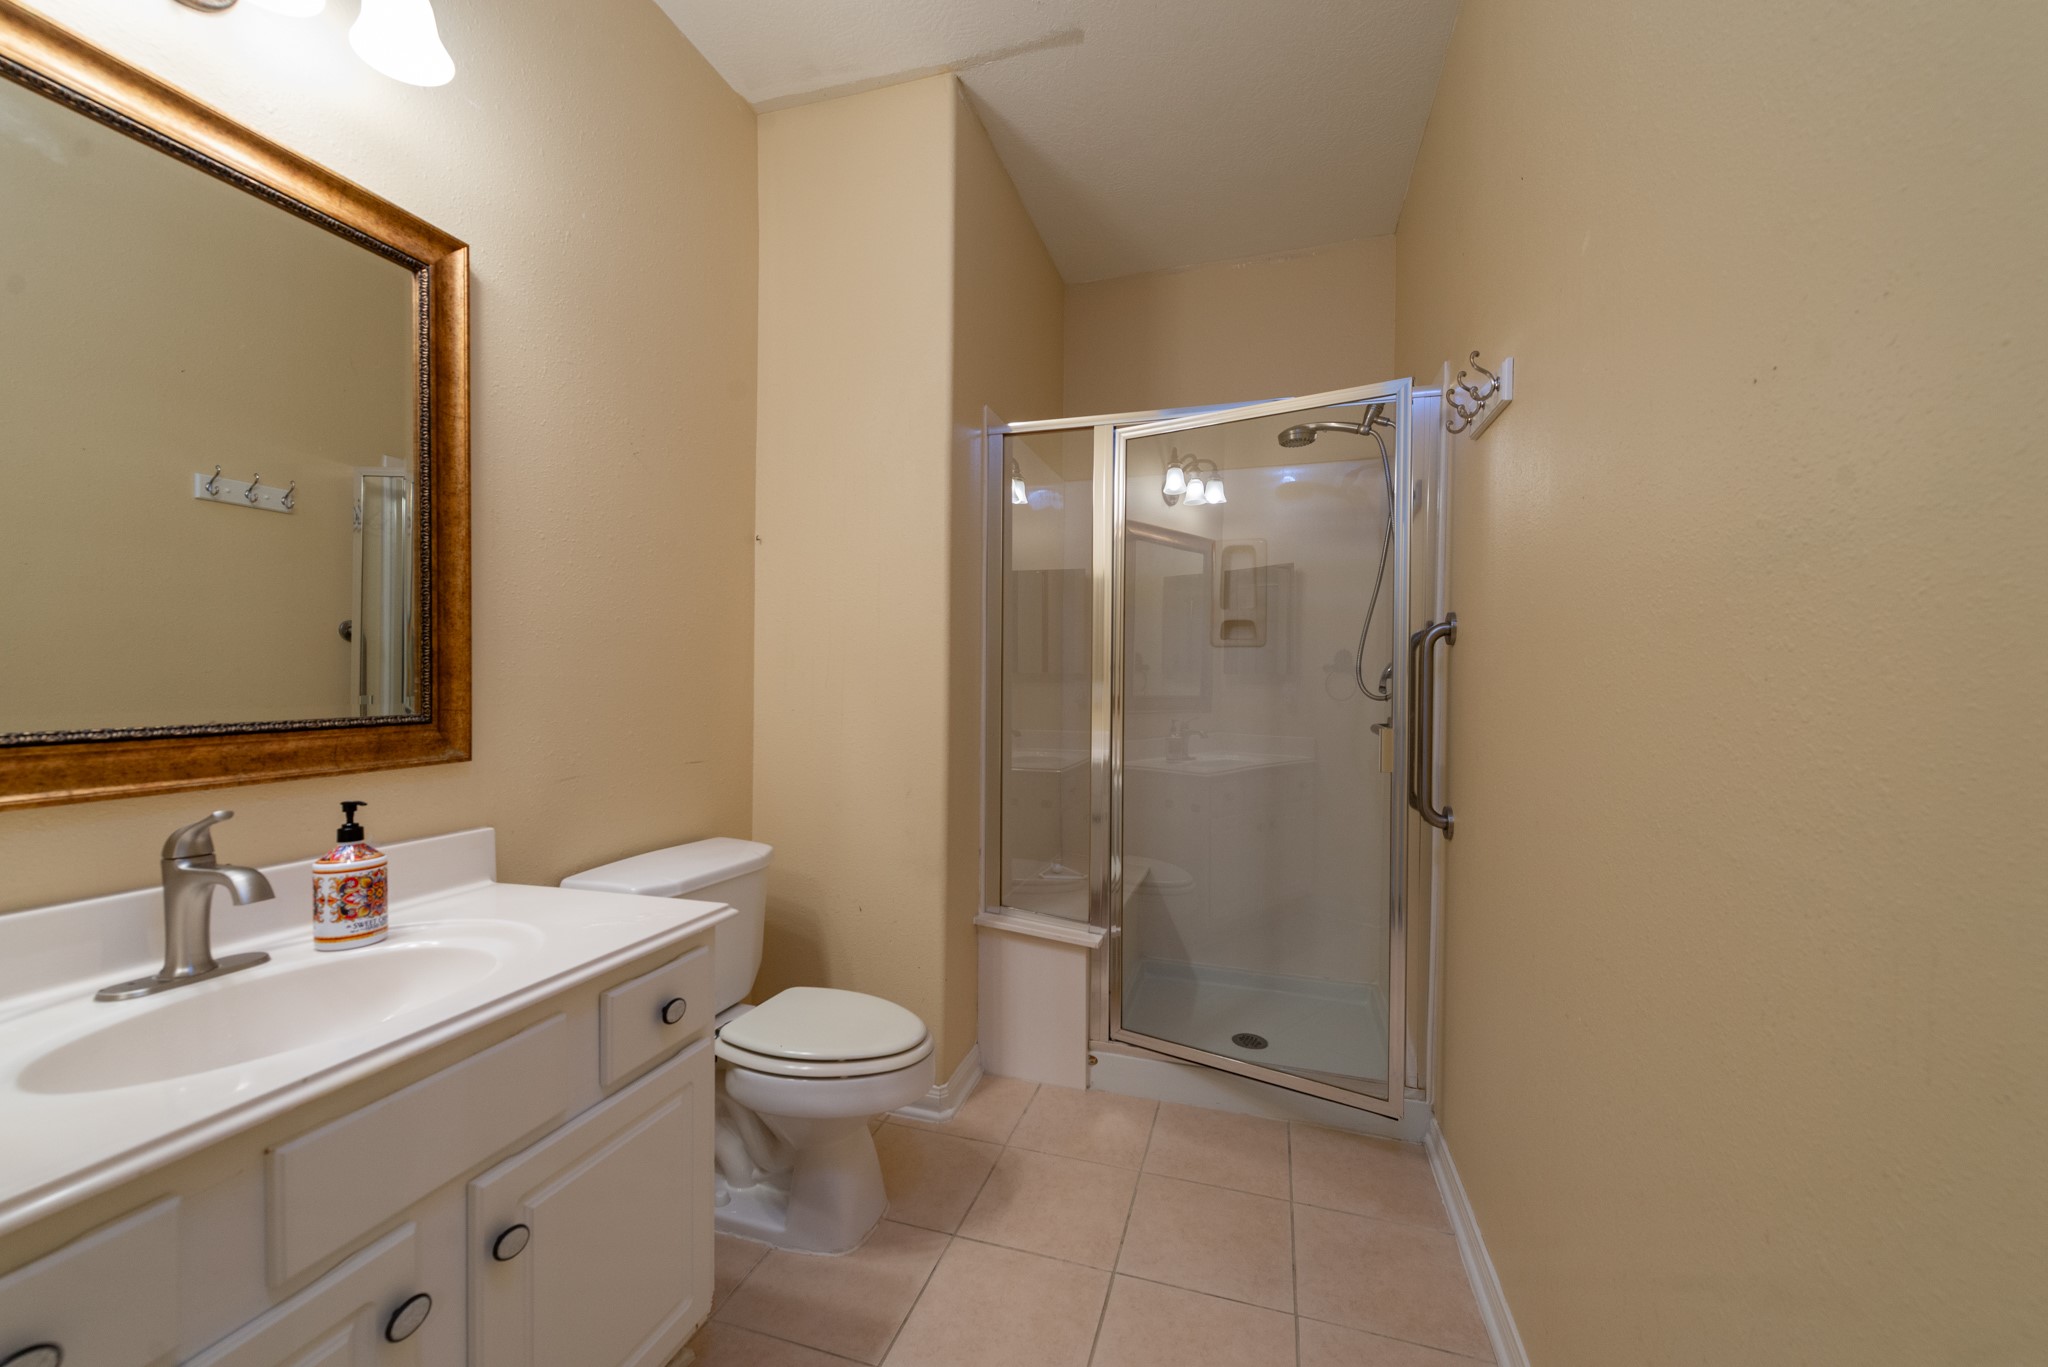
Next, we have a full secondary bathroom with tile flooring, a vanity with storage, and a walk-in shower. This is a convenient setup for guests or a secondary bedroom.
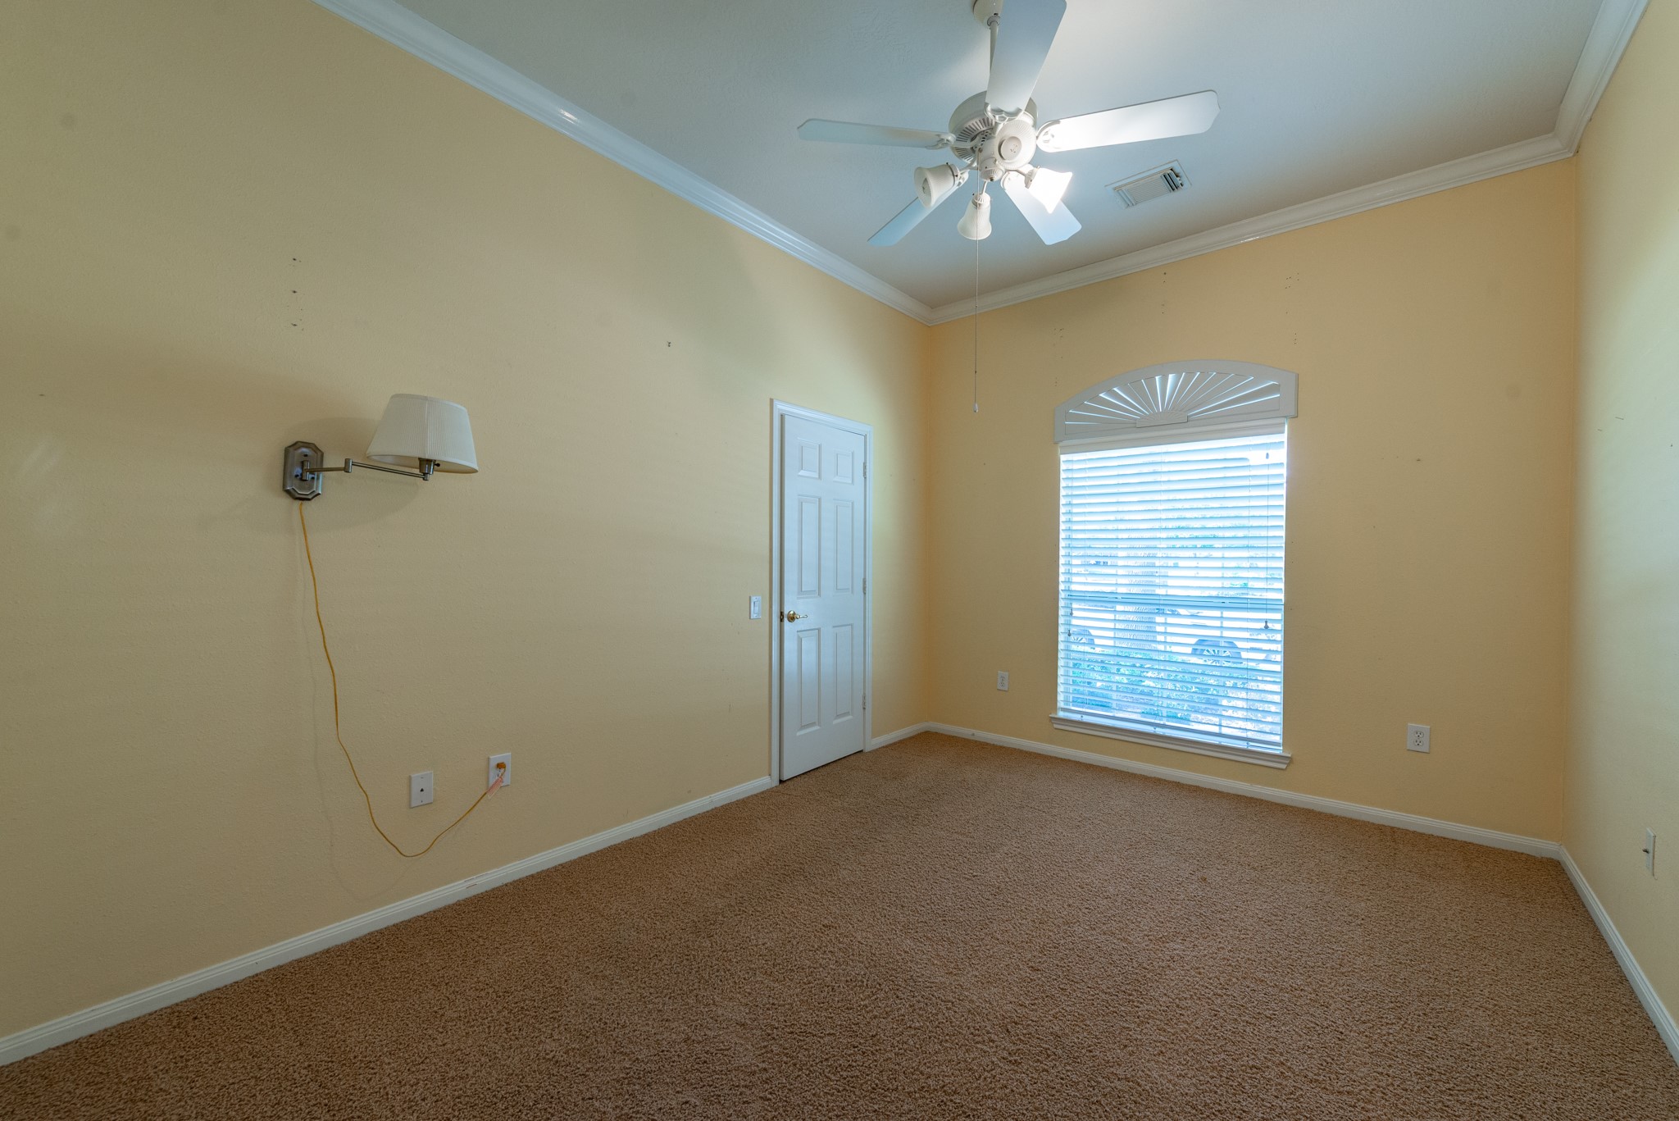
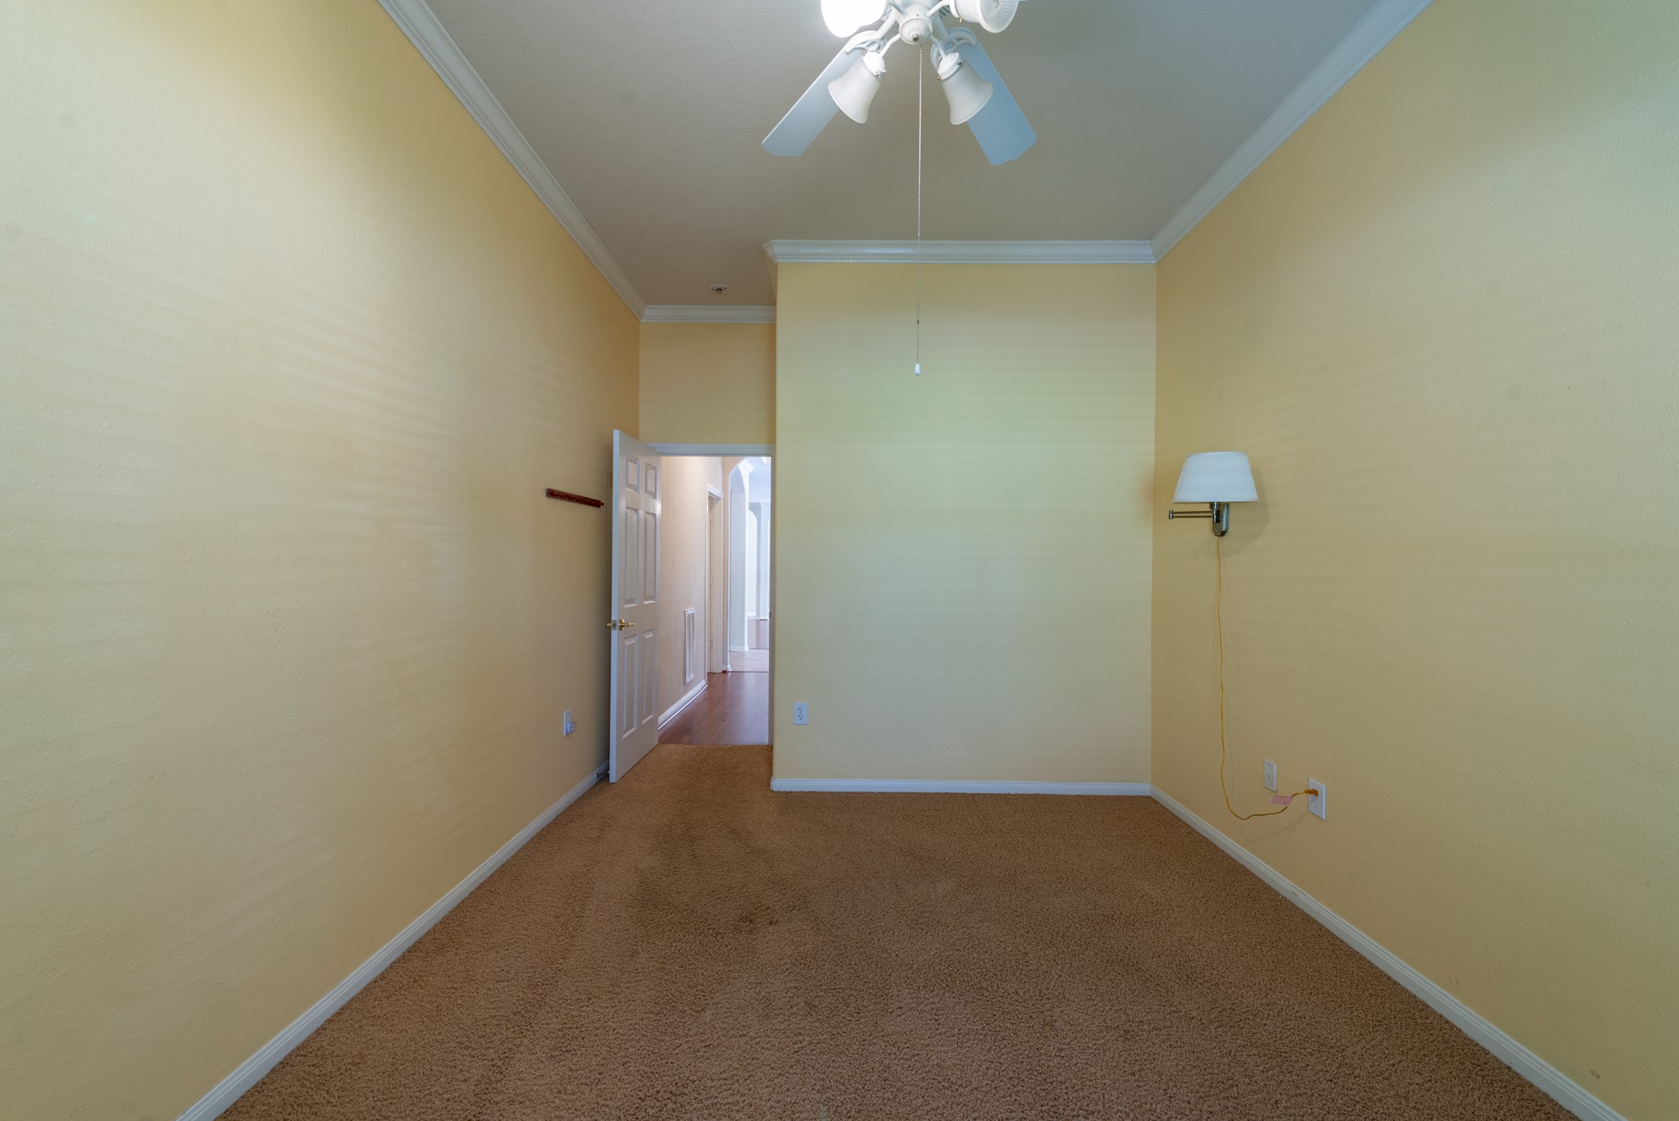
This secondary bedroom offers a comfortable layout with carpet, crown molding, a ceiling fan, and a nice front-facing window. It would work well as a guest room, hobby room, or additional office space.
From this angle, you can see the full size of the room and the closet placement. The neutral wall color and simple layout make it easy to furnish in several different ways.
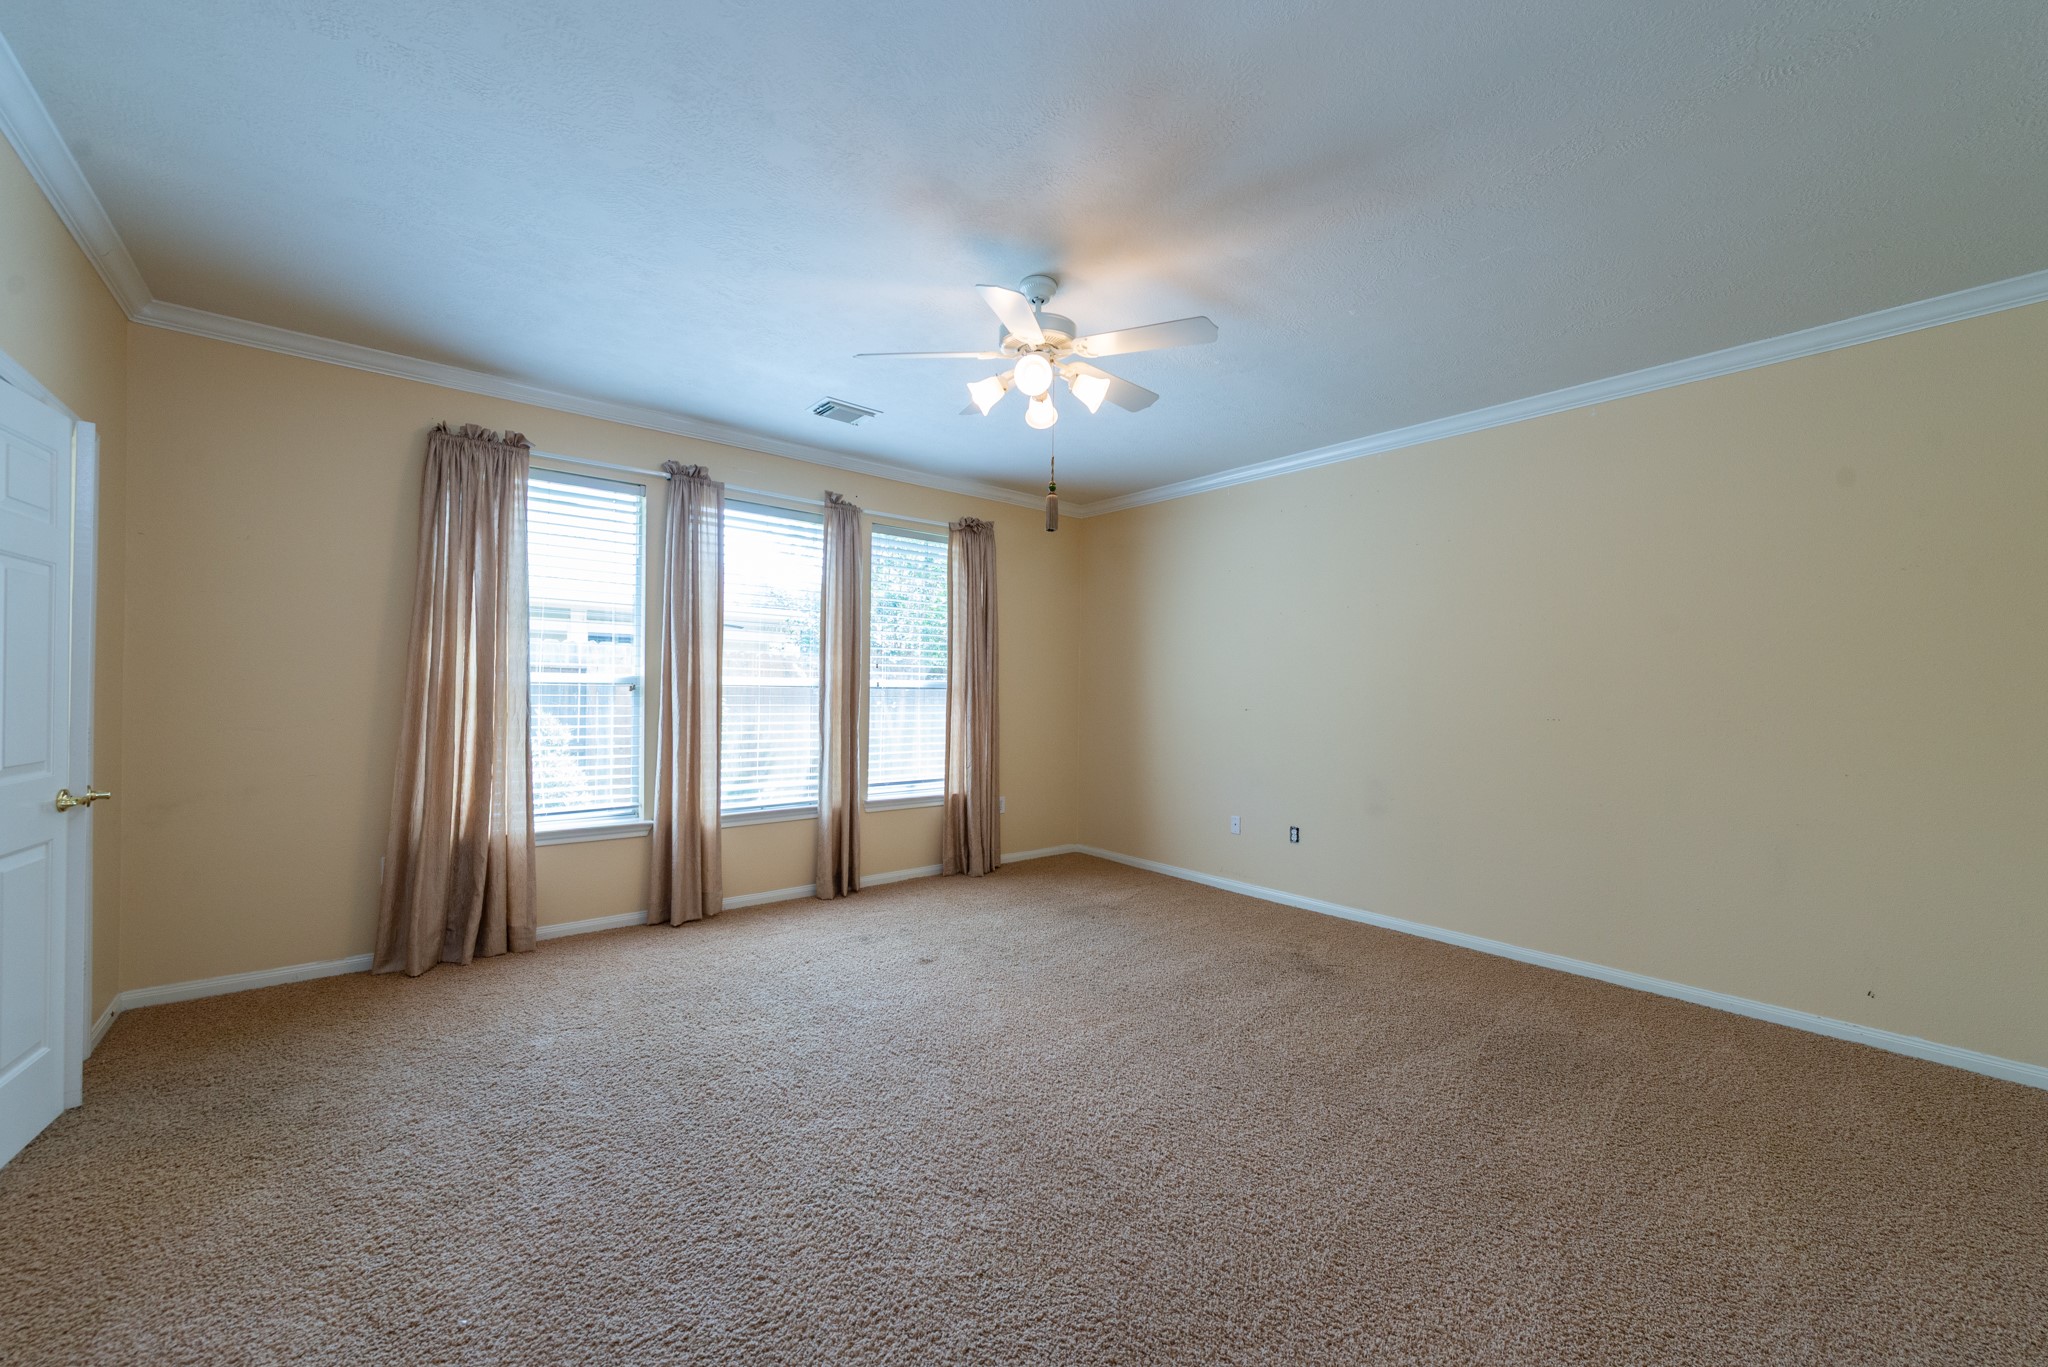
Now we’re in the primary bedroom, which offers a large, open space with carpet, crown molding, a ceiling fan, and a wall of windows that brings in natural light.
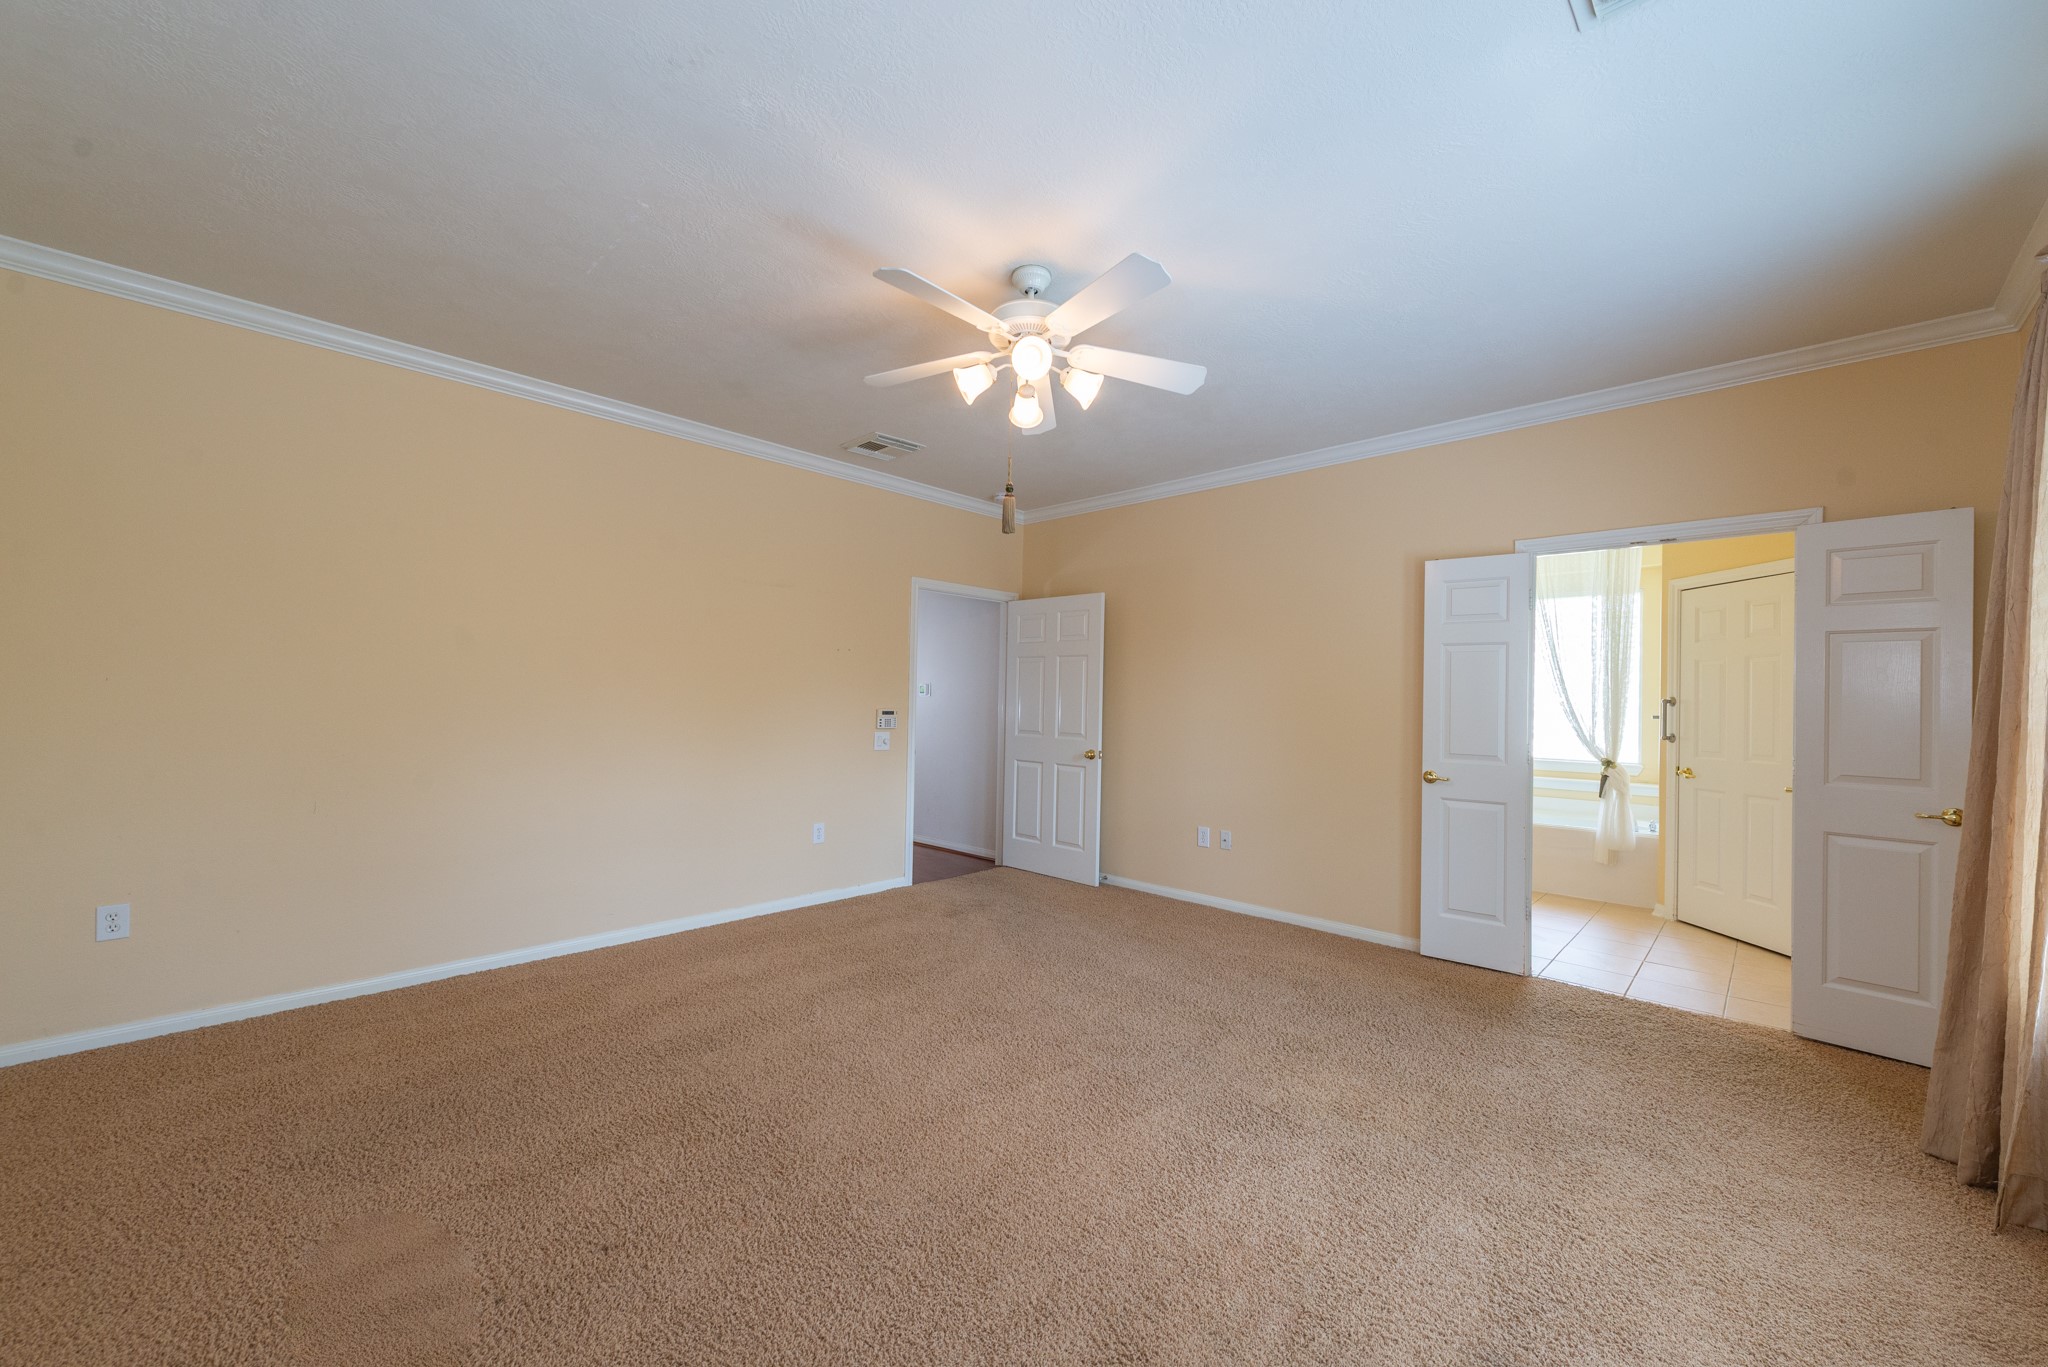
This view shows just how spacious the primary suite is, with plenty of room for a large furniture setup. The ensuite bath is conveniently located just off the bedroom.
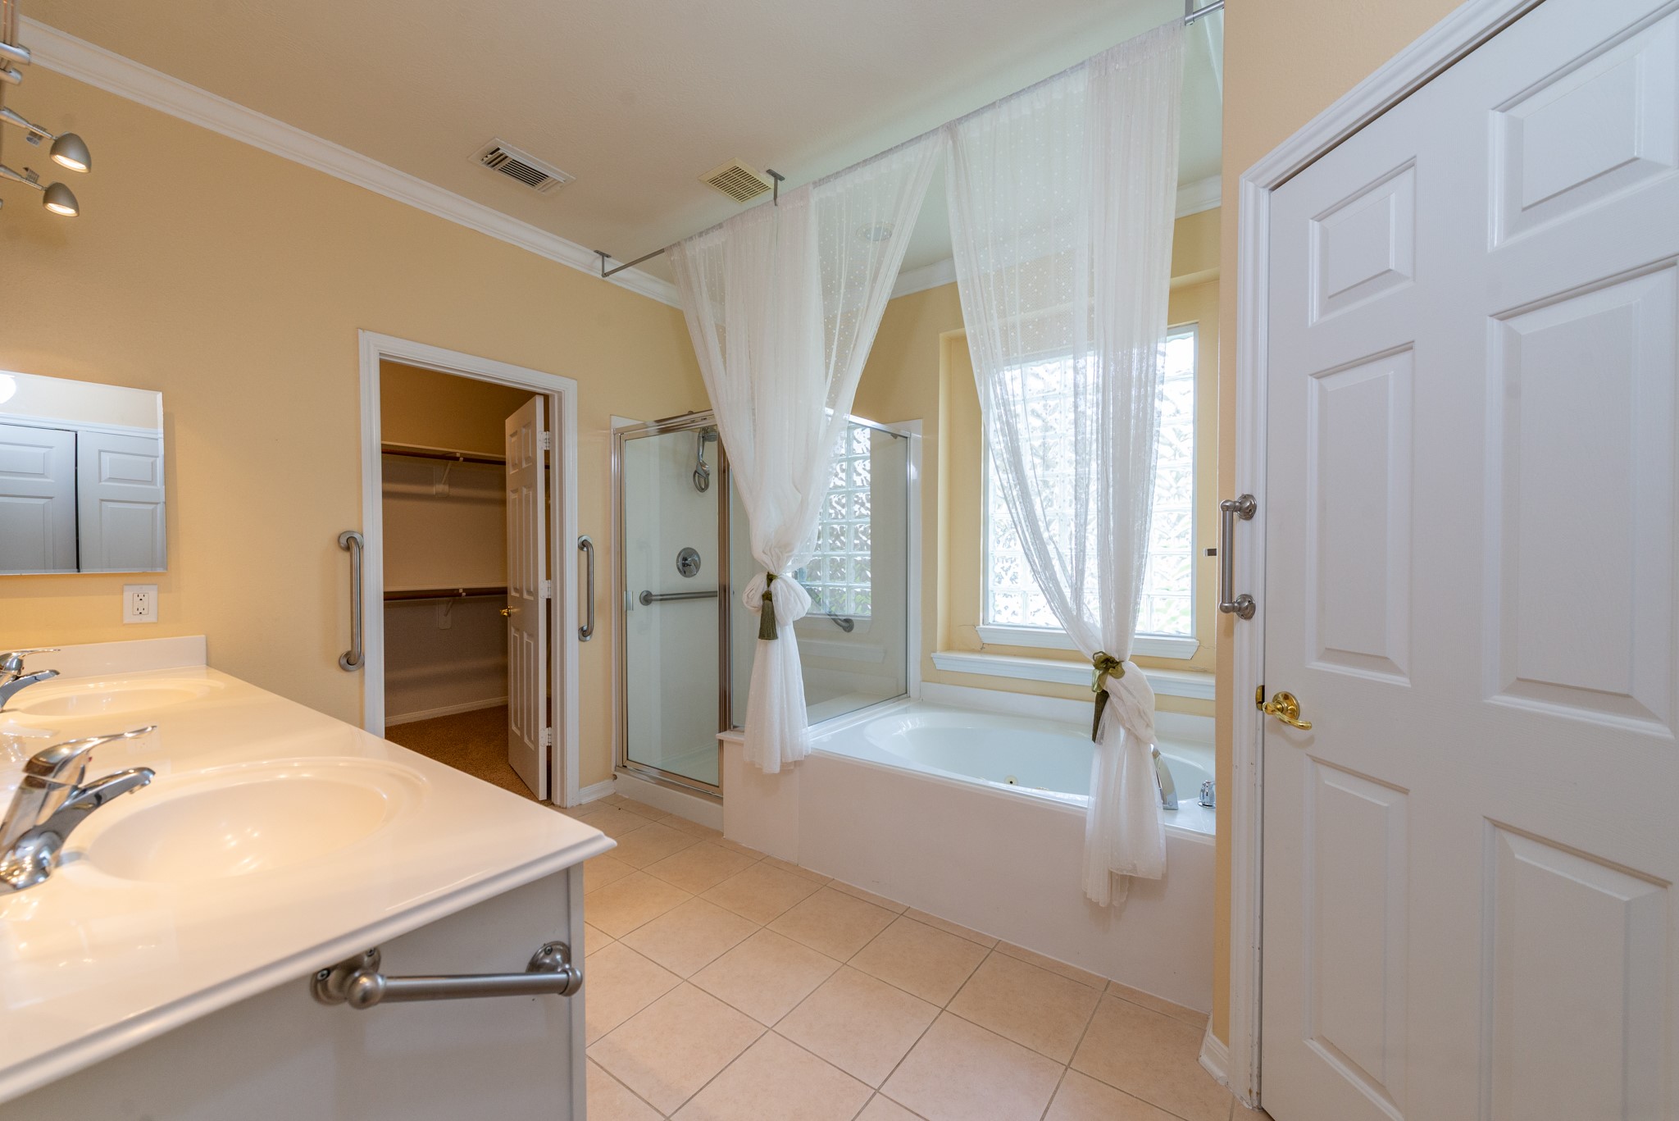
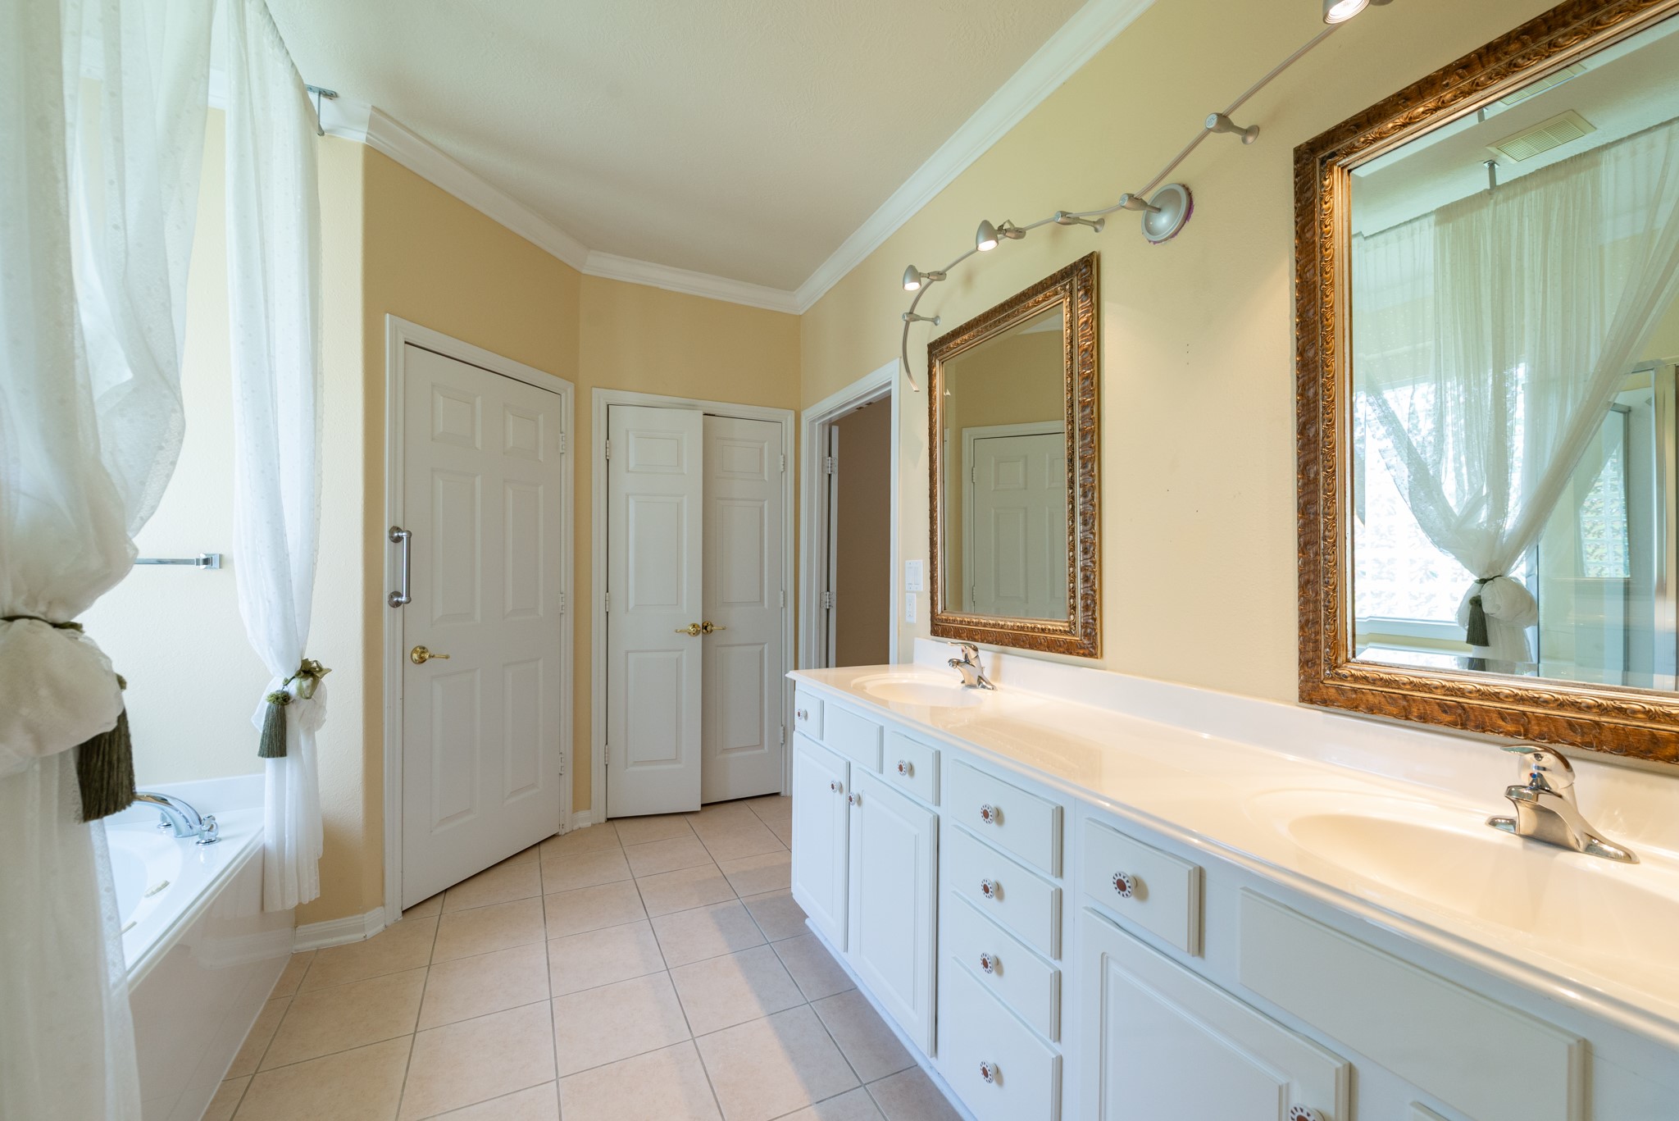
The primary bathroom features a jetted tub, separate shower, tile flooring, and a bright window area. The layout gives you both function and space, with the walk-in closet nearby.
Here you can see the long dual-sink vanity with generous counter space, framed mirrors, and plenty of cabinet and drawer storage. This bathroom offers a very practical layout for everyday use.
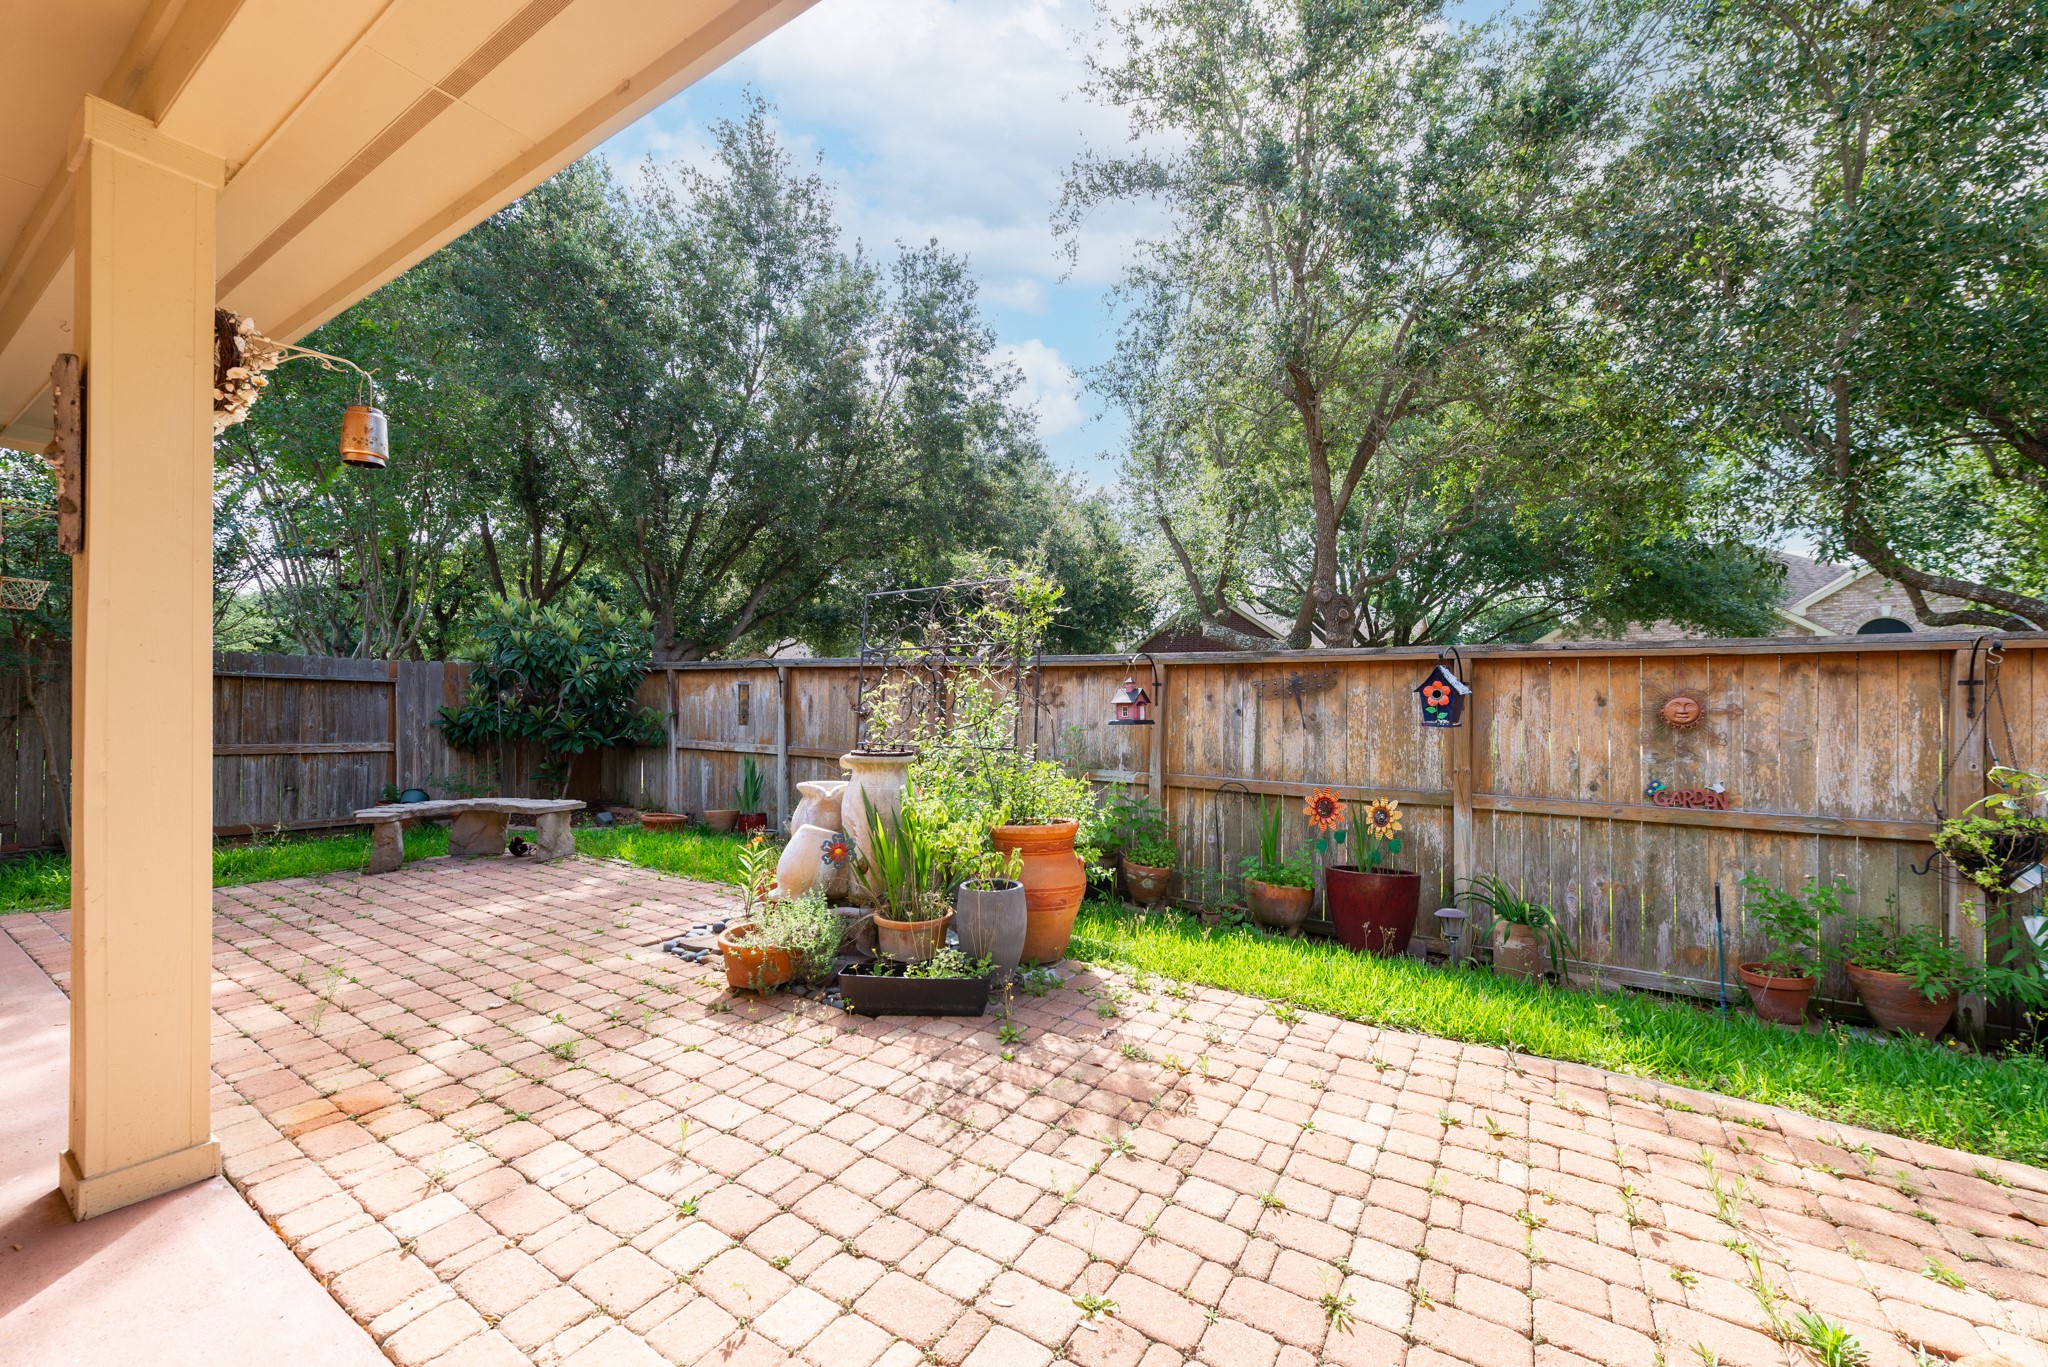
Stepping outside to the backyard patio area, this space offers a nice spot for outdoor seating, plants, or a small garden setup, with mature trees providing shade and a peaceful backdrop. The fenced yard gives you privacy while still keeping the space easy to maintain.