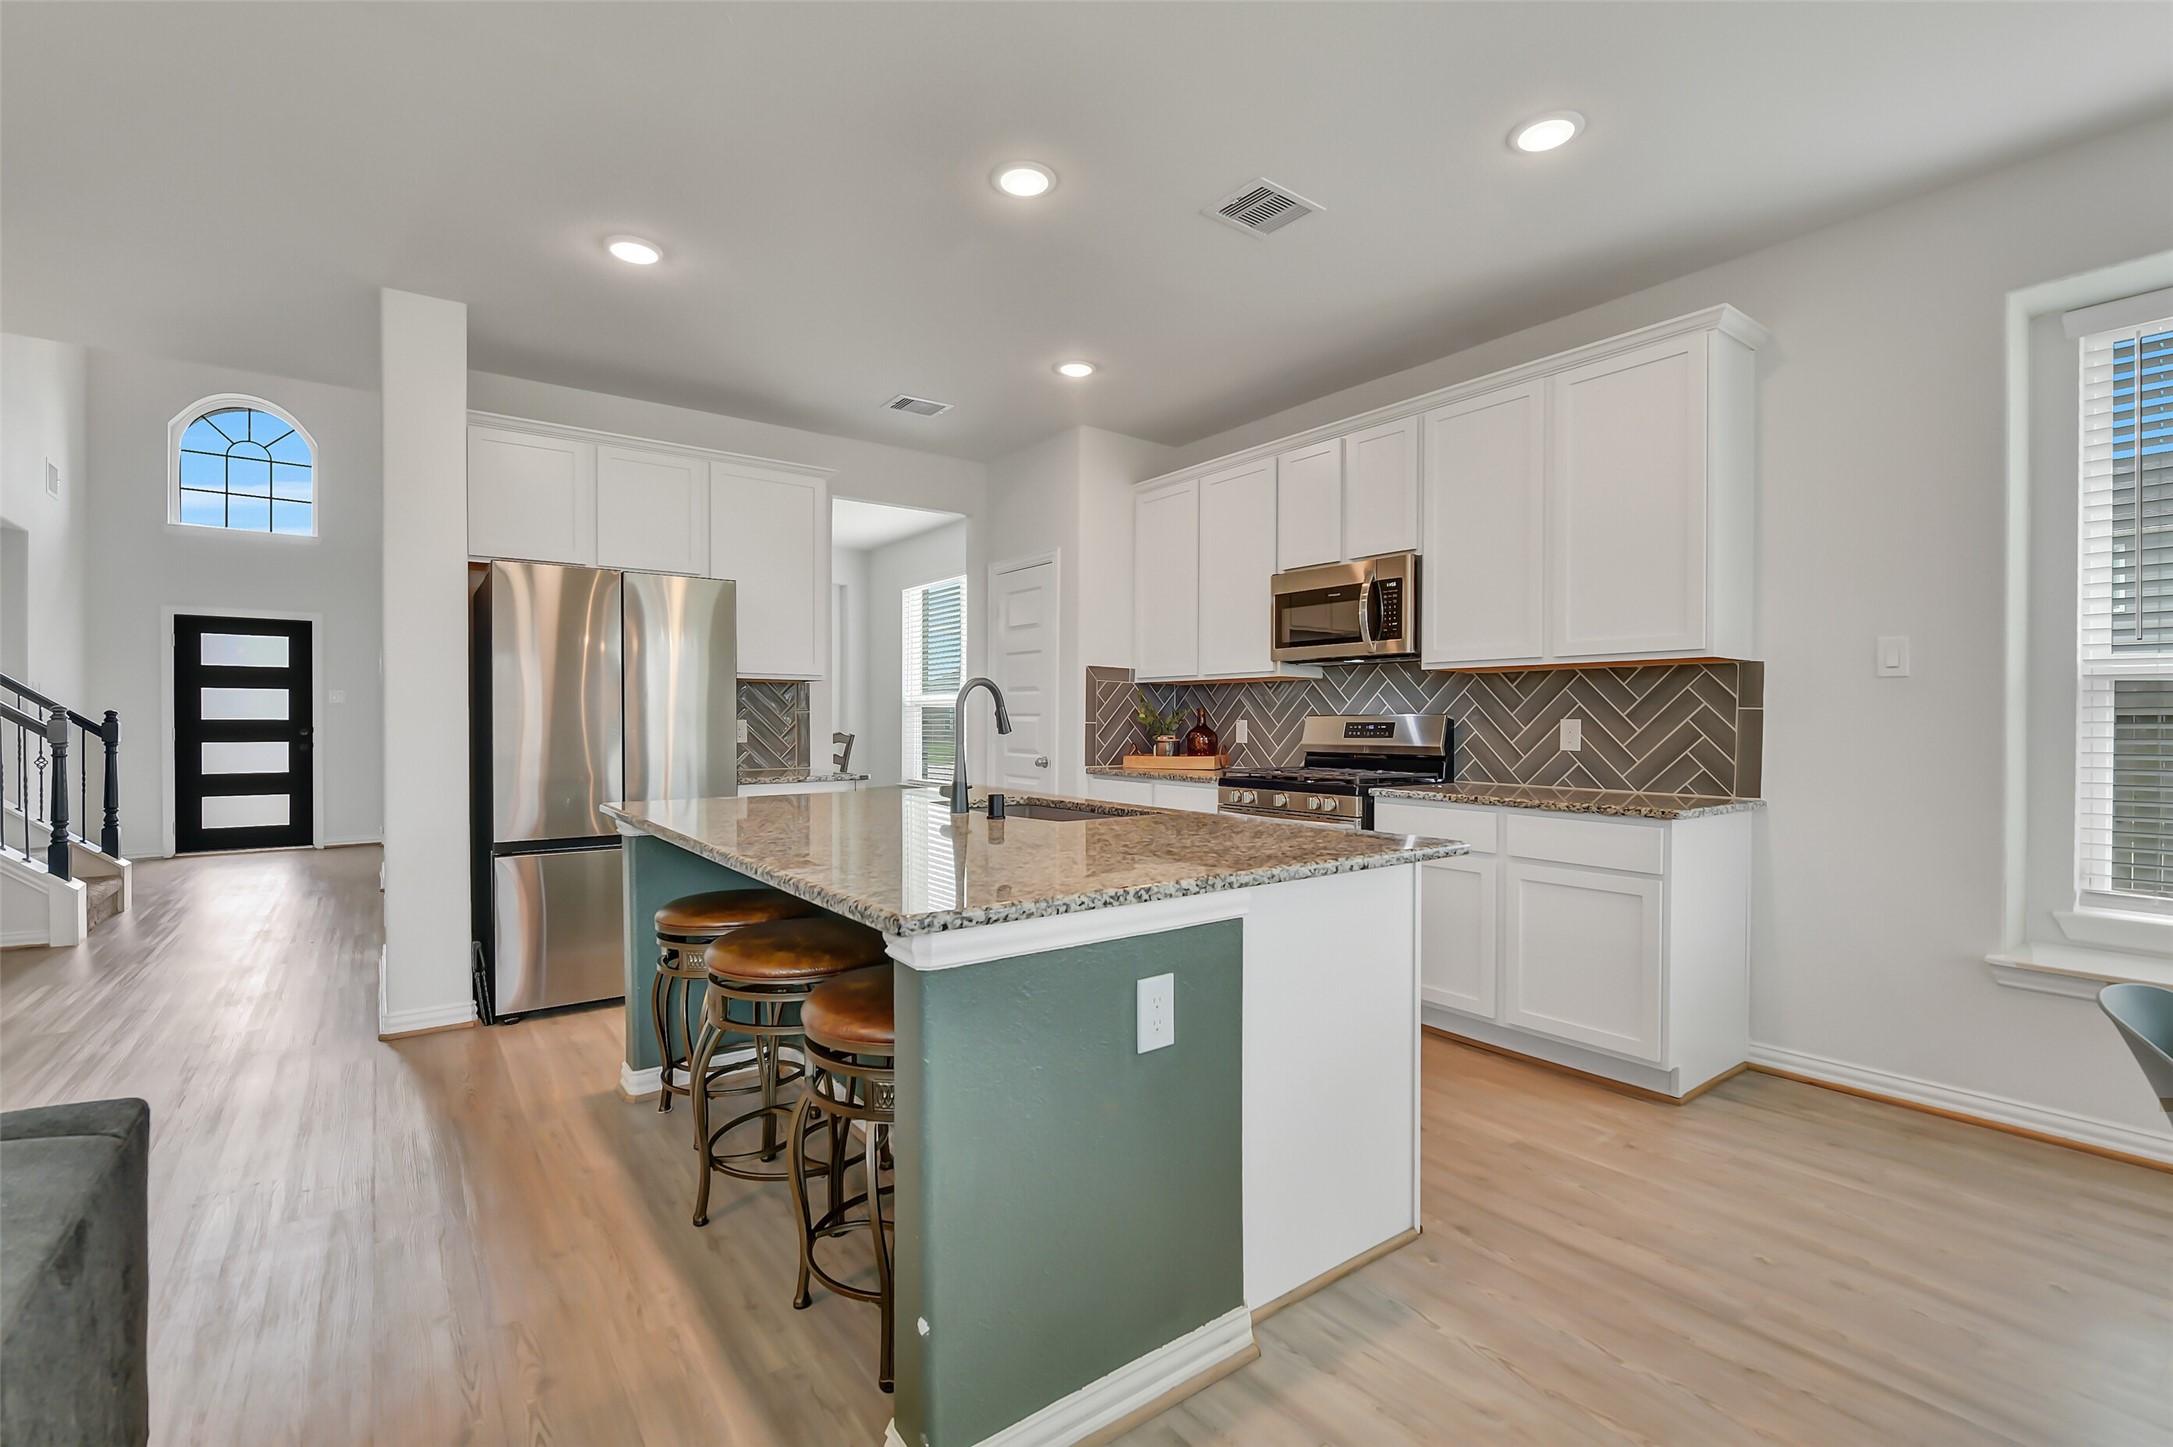
Continue into the open-concept kitchen, where a large working island with bar seating anchors the space, complemented by gleaming granite countertops, a herringbone tile backsplash, a full suite of stainless appliances, and crisp white cabinetry.
Arrive to this beautifully maintained 2023-built home at 5330 Camerford Court, perfectly positioned on a desirable corner lot in Kendall Lakes, where a striking blend of brick and stone, a two-car garage, and a manicured lawn immediately set the tone within this newer, well-kept community.
Meander along the walkway as you’re welcomed by fresh landscaping and a modern front door tucked beneath an arched stone accent, with the corner homesite offering a more open feel and added breathing room from neighboring properties.
Step inside to a soaring entry that immediately opens up the home, where light wood-look luxury vinyl plank flooring, a statement chandelier, and a clear sightline through to the living spaces set a bright and inviting tone.
Just off the foyer, the private home office is framed by French doors, offering a quiet, versatile space with tall ceilings and plenty of natural light—ideal for working from home or a flex room.
From another angle, take in the generous proportions of this office space, easily accommodating multiple workstations or creative setups while maintaining a comfortable, tucked-away feel near the front of the home.
Continue down the hall into a stylish dining room, where modern lighting and an open layout create an easy transition for both everyday meals and more formal gatherings.
From this perspective, notice how the dining space flows effortlessly toward the heart of the home, maintaining connection while still feeling like a defined entertaining area.
Centered around the island, this layout offers both function and gathering space, with ample prep area, seating for casual meals, recessed lighting, and uninterrupted views into the living area.
Entertaining is a breeze in this brilliant Devon Street Homes design with seamless transitions between the kitchen, dining, living, and breakfast spaces. No doubt, the center island will be the hub of activity and a great space for serving or dining.
From the cooking side, take in the gas range, herringbone-style backsplash, single basin undermount sink with a gooseneck faucet, and abundant cabinetry, all thoughtfully arranged for both efficiency and style.
Just beyond the kitchen, arrive at a light-filled breakfast area overlooking the backyard, with space for a full dining set and easy access to outdoor living.
From here, you can see how seamlessly the kitchen, dining, and living spaces connect—creating that open, easy lifestyle that makes this floorplan so functional.
Continue into the spacious living area where wall to wall windows fill the room with natural light, creating a bright and inviting space that opens seamlessly to the kitchen and breakfast area.
From this angle, take in the generous layout that easily accommodates multiple seating arrangements, making it ideal for both everyday living and entertaining. The powder bath and master suite are tucked into the alcove off of the family room.
Looking back toward the kitchen, you can see how effortlessly the entire space connects, with clear sightlines that keep everyone engaged no matter where you are.
Just off the main living area, step into the conveniently located powder bath featuring a clean pedestal sink, modern lighting, and a bold accent paint that adds a touch of personality.
Escape to the first floor primary suite, a spacious retreat with plush carpeting, neutral paint, a lighted ceiling fan, large windows overlooking the backyard, and plenty of room for a full furniture set.
From another angle, notice the easy flow into the ensuite bath and closet areas, creating a private and functional owner’s space.
Step into the primary bath where dual rectangular basin undermount sinks and an extended granite vanity provide ample space for daily routines, complemented by abundant storage and a seated vanity space.
Continue through to find a soaking tub paired with a separate glass-enclosed shower, offering both relaxation and functionality in a well-designed layout.
At the top of the split staircase, a spacious gameroom welcomes you with plenty of room to spread out, offering a versatile space perfect for a second living area, media room, or playroom.
From this angle, notice the openness of the layout with easy access to the four surrounding bedrooms and two baths, making it a functional hub for everyday???????????????????????????????? living.
This well-sized secondary bedroom features plush carpeting, natural light, a lighted ceilng fan, and ample space for furniture, creating a comfortable and inviting retreat.
A spacious cultured marble vanity with plenty of counter space, a single basin sink, and dove grey cabientry complement the tub/shower combo with a classic white tile surround.
Another generously sized room offers flexibility for a bedroom, home office, or hobby space, complete with great natural light and a comfortable layout.
This bedroom offers a cozy yet spacious layout with soft carpet, natural light from a trio of clerestory windows, an elevated gambrel ceiling with a lighted ceiling fan, and a neutral palette ready for personalization.
A spacious vanity provides plenty of counter space and storage, making busy mornings a little easier. This upstairs bathroom includes a tub and shower combo with a clean, simple layout that works well for both guests and everyday use.
The fifth and final well-sized bedroom also features a neutral palette, a lighted ceiling fan, a side facing window, and soft carpet, making it easy to move right in and make it your own.
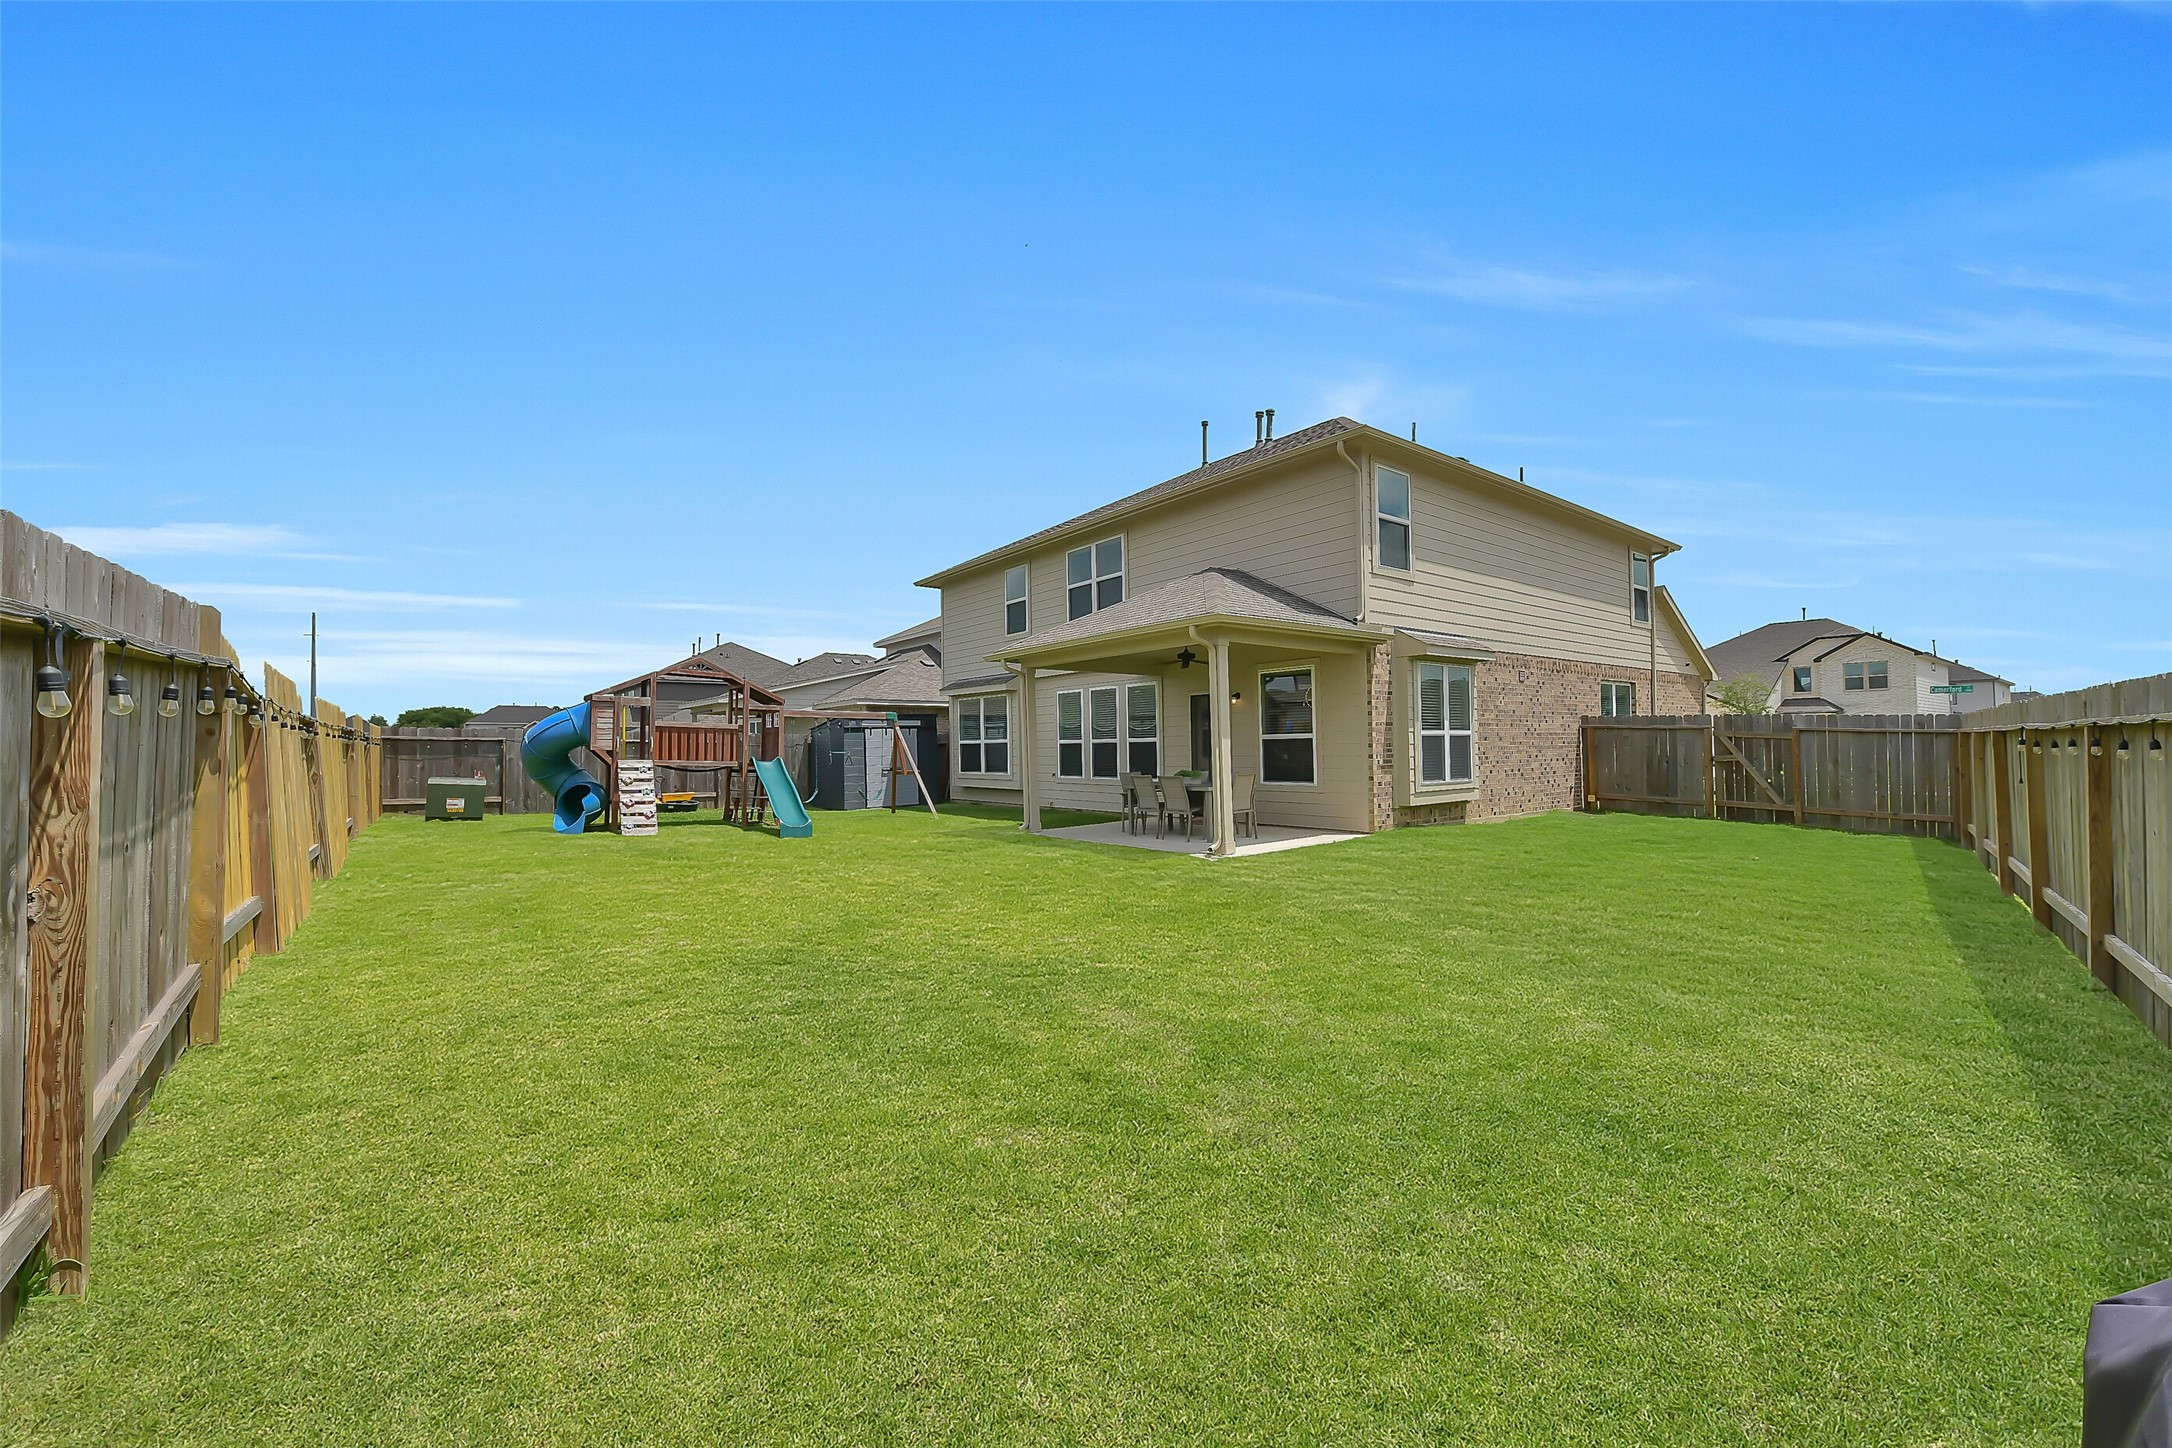
Stepping outside, the covered patio gives you a shaded spot to relax or dine, complete with a ceiling fan and enough room for a full outdoor setup. The backyard is wide open with plenty of green space for play, pets, or even a future pool, all fully fenced for privacy.
You can really appreciate the size of the lot here, with room to spread out in a newer community that’s still growing and well maintained.
From the back, you get a full look at the home and covered patio, all set in a location that offers an easy commute to nearby Highway 35, Highway 6, and everyday conveniences.
Outdoor living here comes with the added benefit of neighborhood amenities nearby, giving you both space at home and options just minutes away.