
$298,000 $1,600 est/mo Sourced by Back At You
5311 Rushing Brook Lane,Rosenberg, TX 77469
Rosenberg, TX 77469
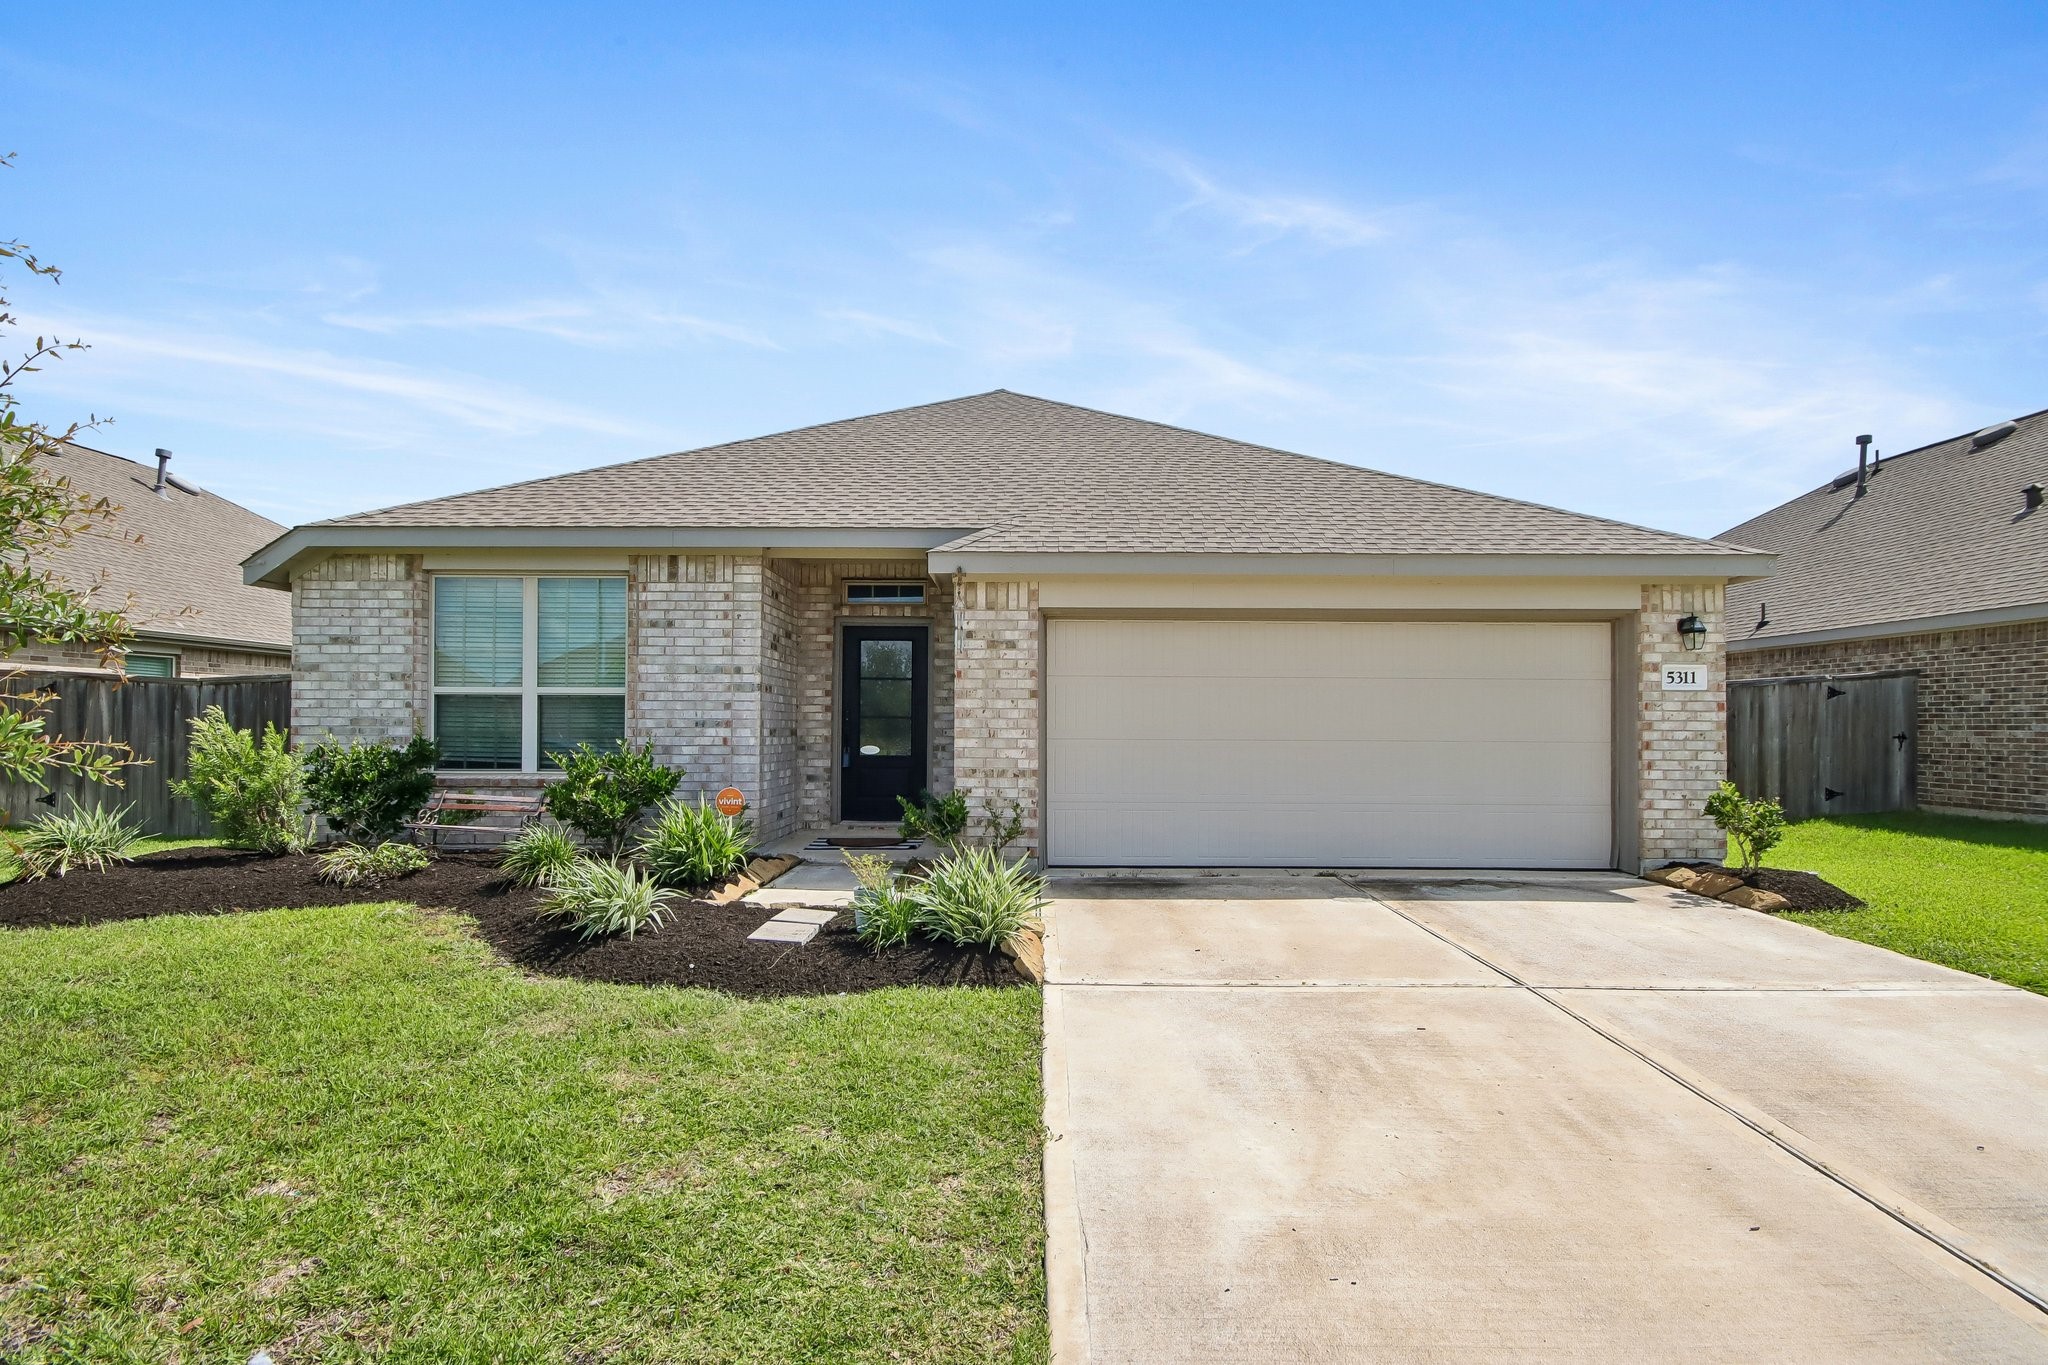
Charming single-story home with a neatly landscaped front yard and a spacious driveway leading to a two-car garage. The exterior features light-colored brick and a welcoming entryway.
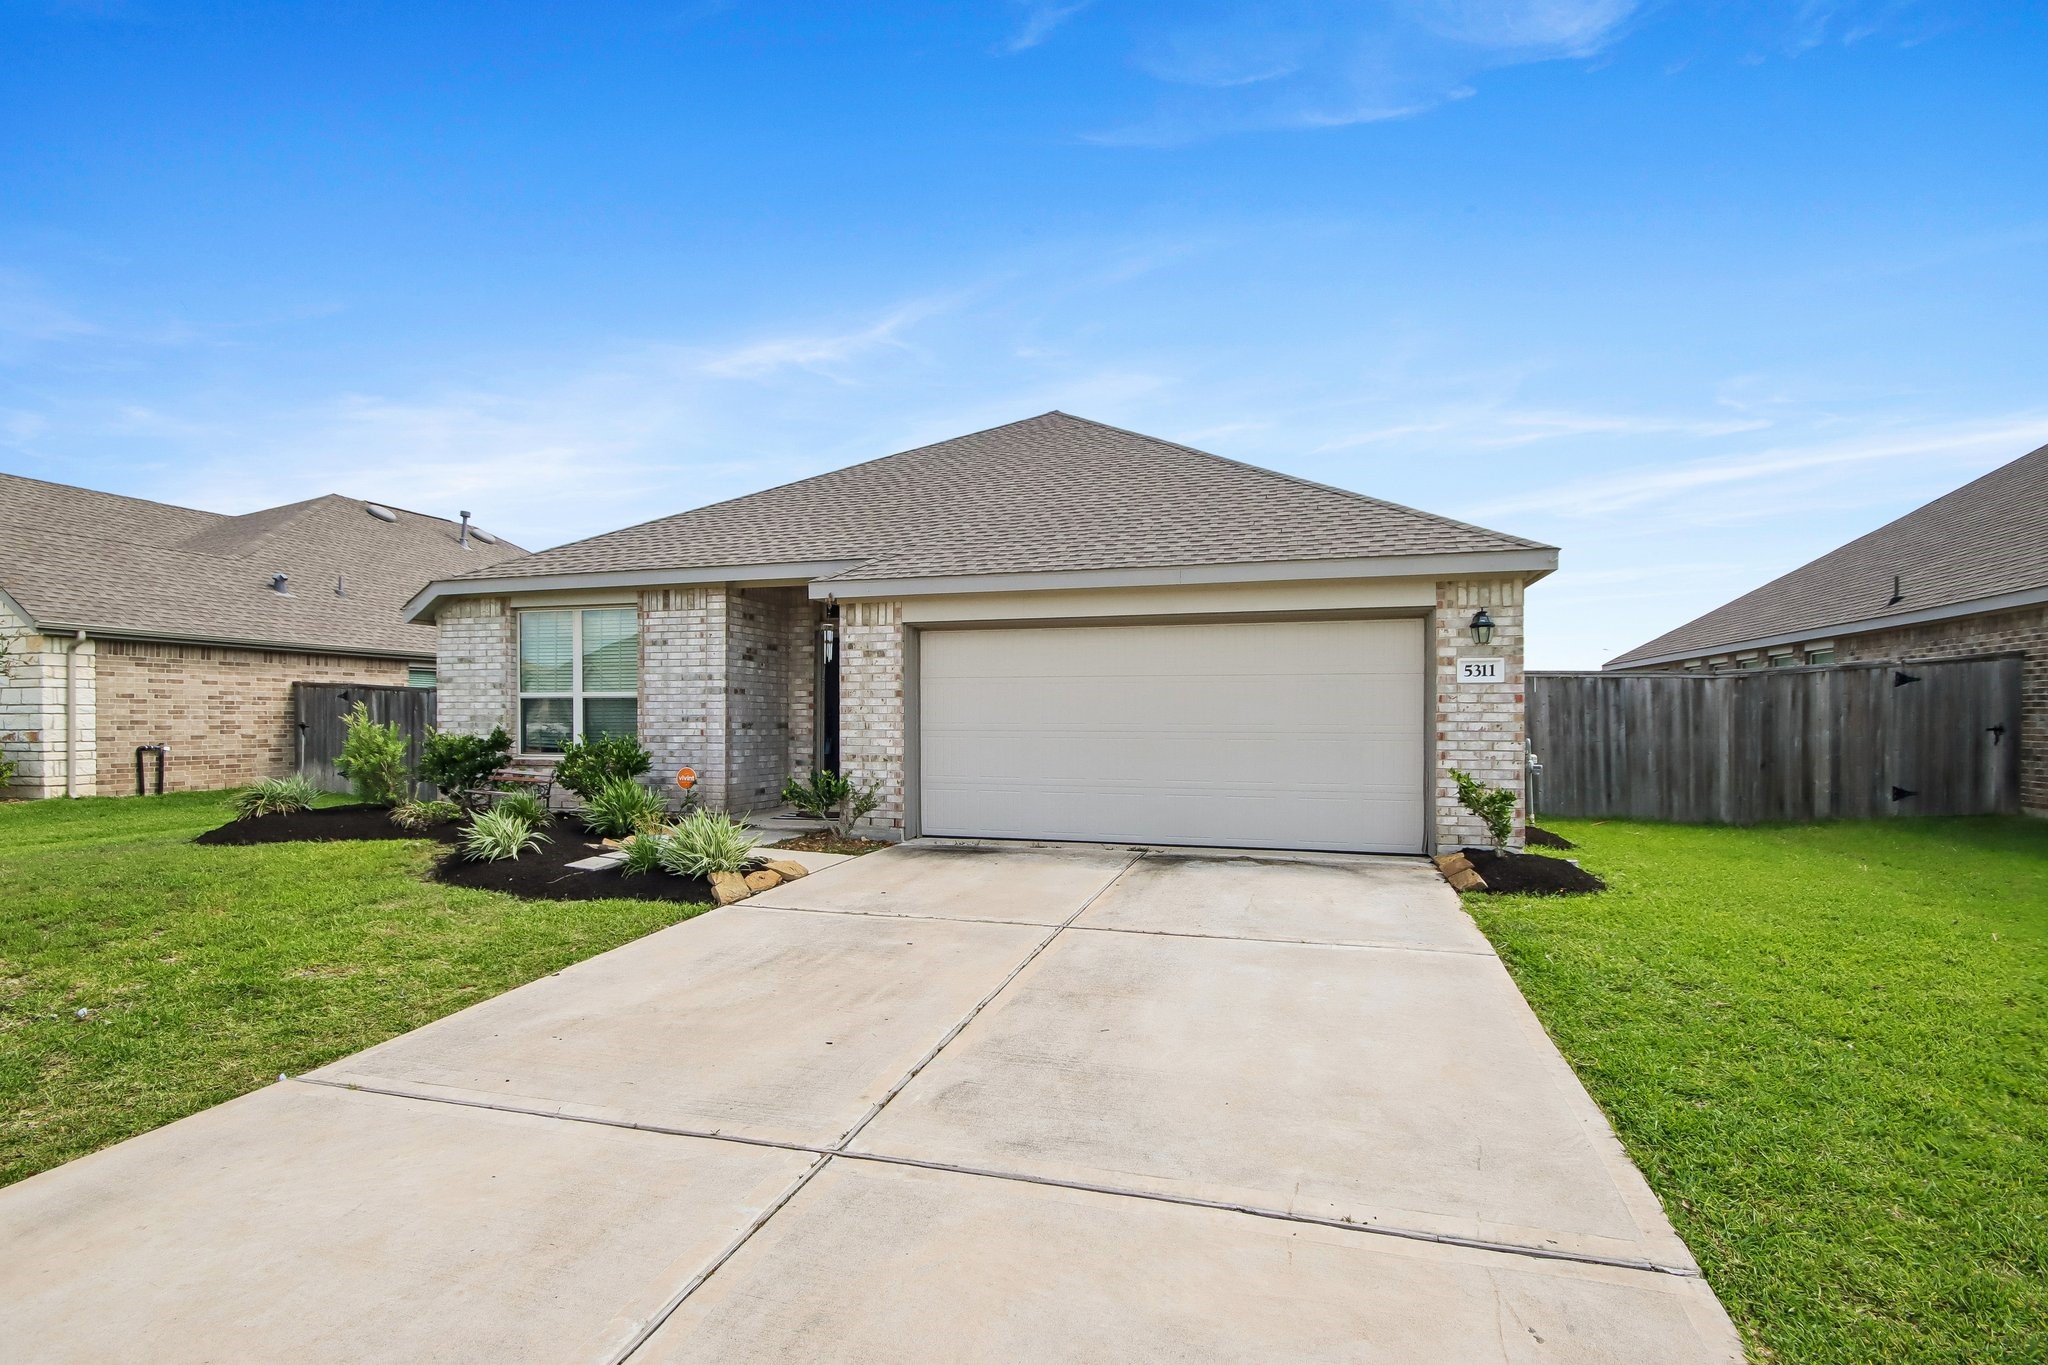
This is a single-story, brick home with a two-car garage. It features a well-maintained front yard with neat landscaping and a concrete driveway. The house has a modern, clean exterior with large windows and a welcoming front entrance.
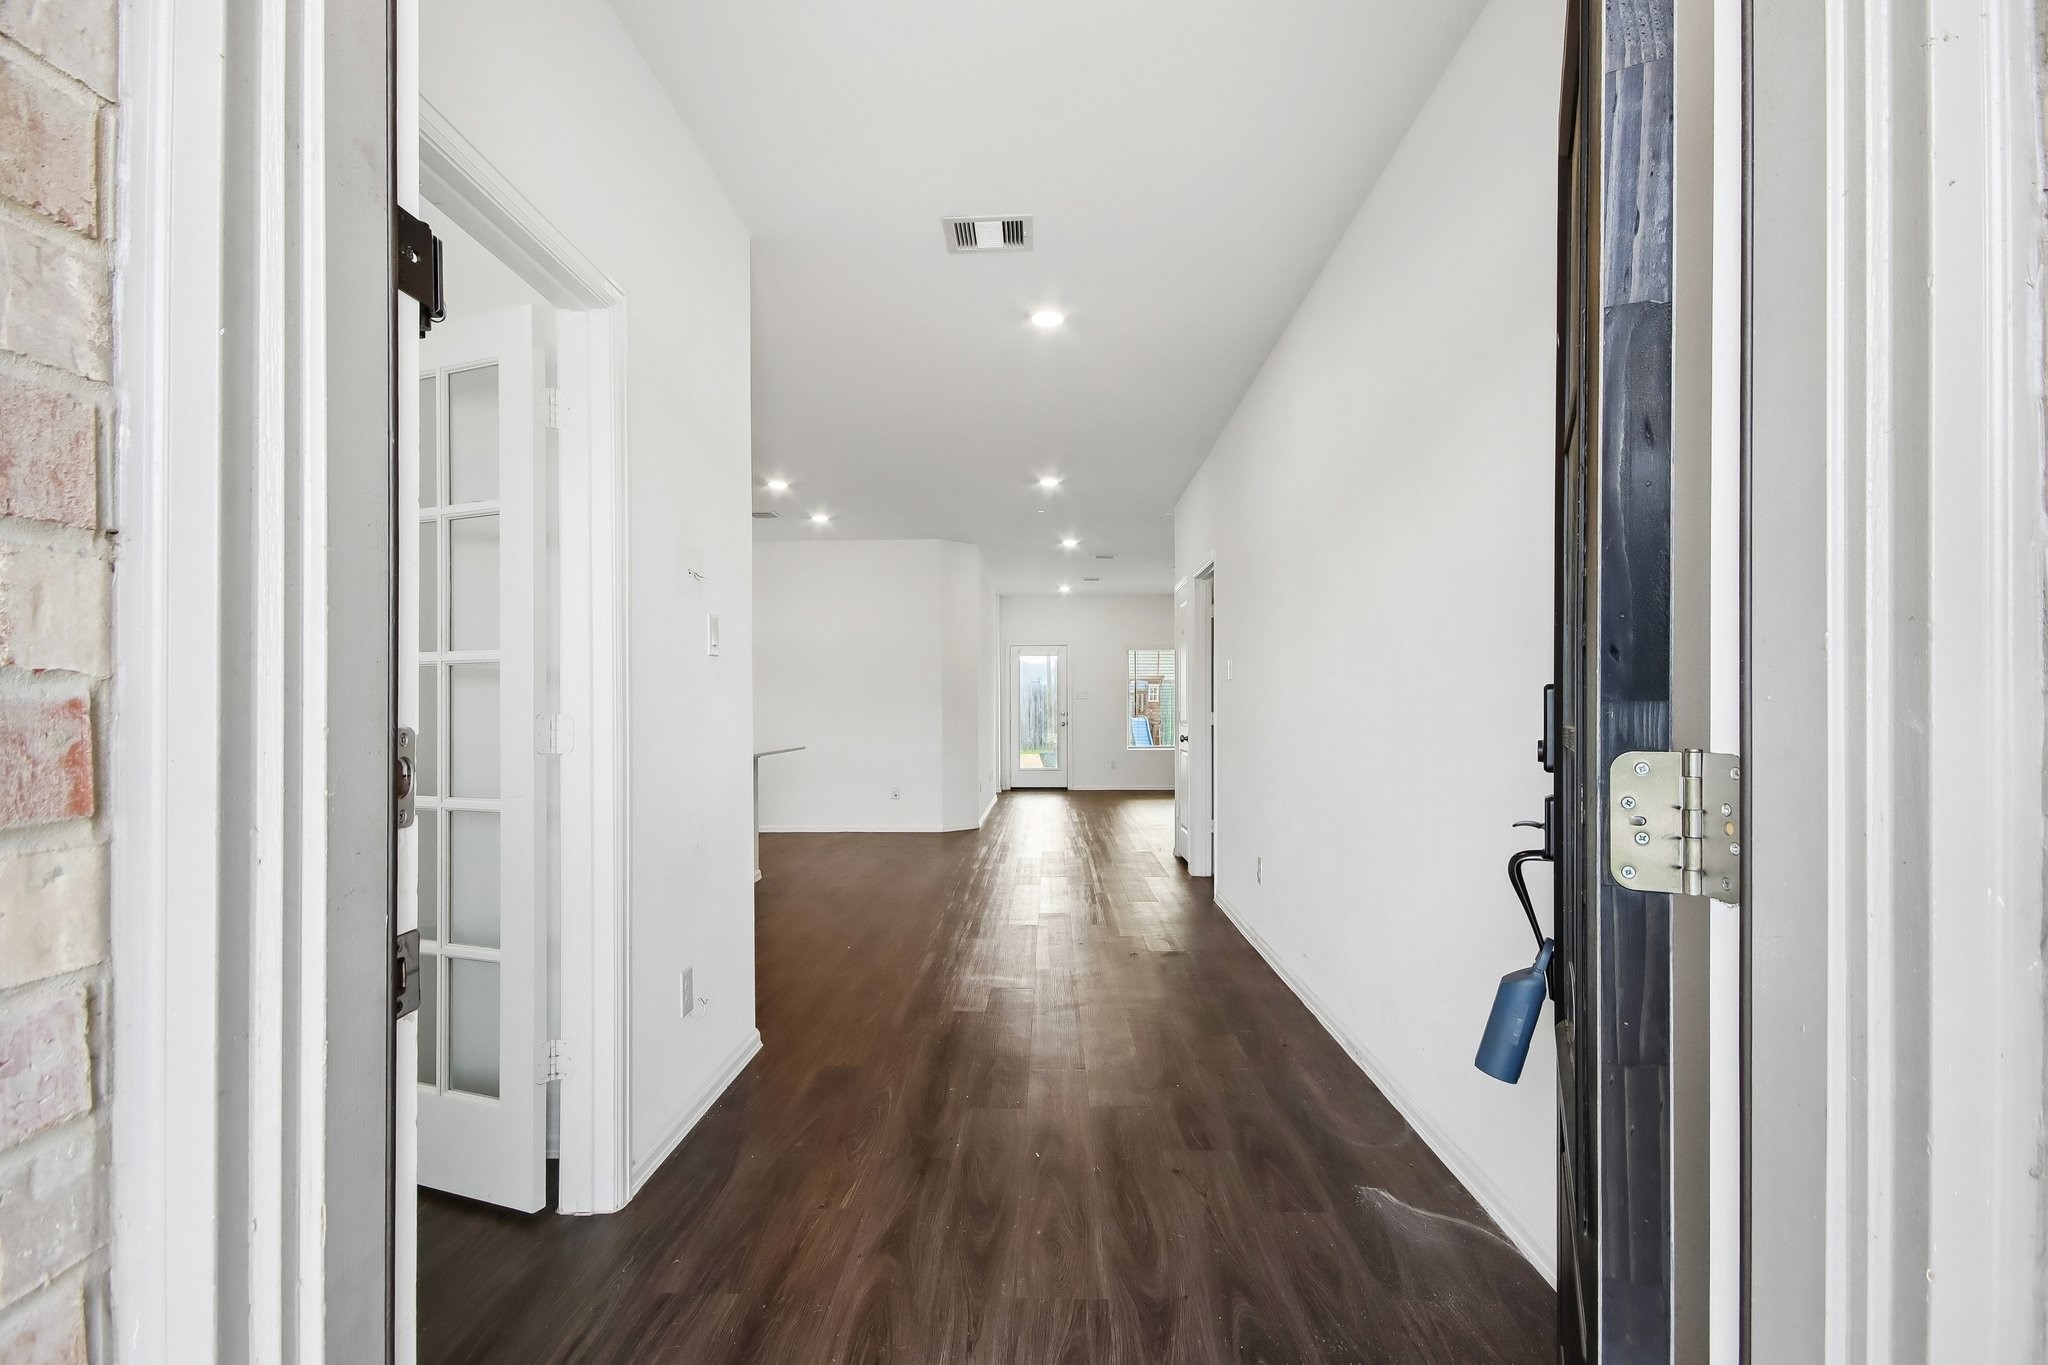
Bright, inviting entryway with hardwood floors and white walls, leading to a spacious, well-lit living area. Features glass-paneled doors for front office and modern recessed lighting.
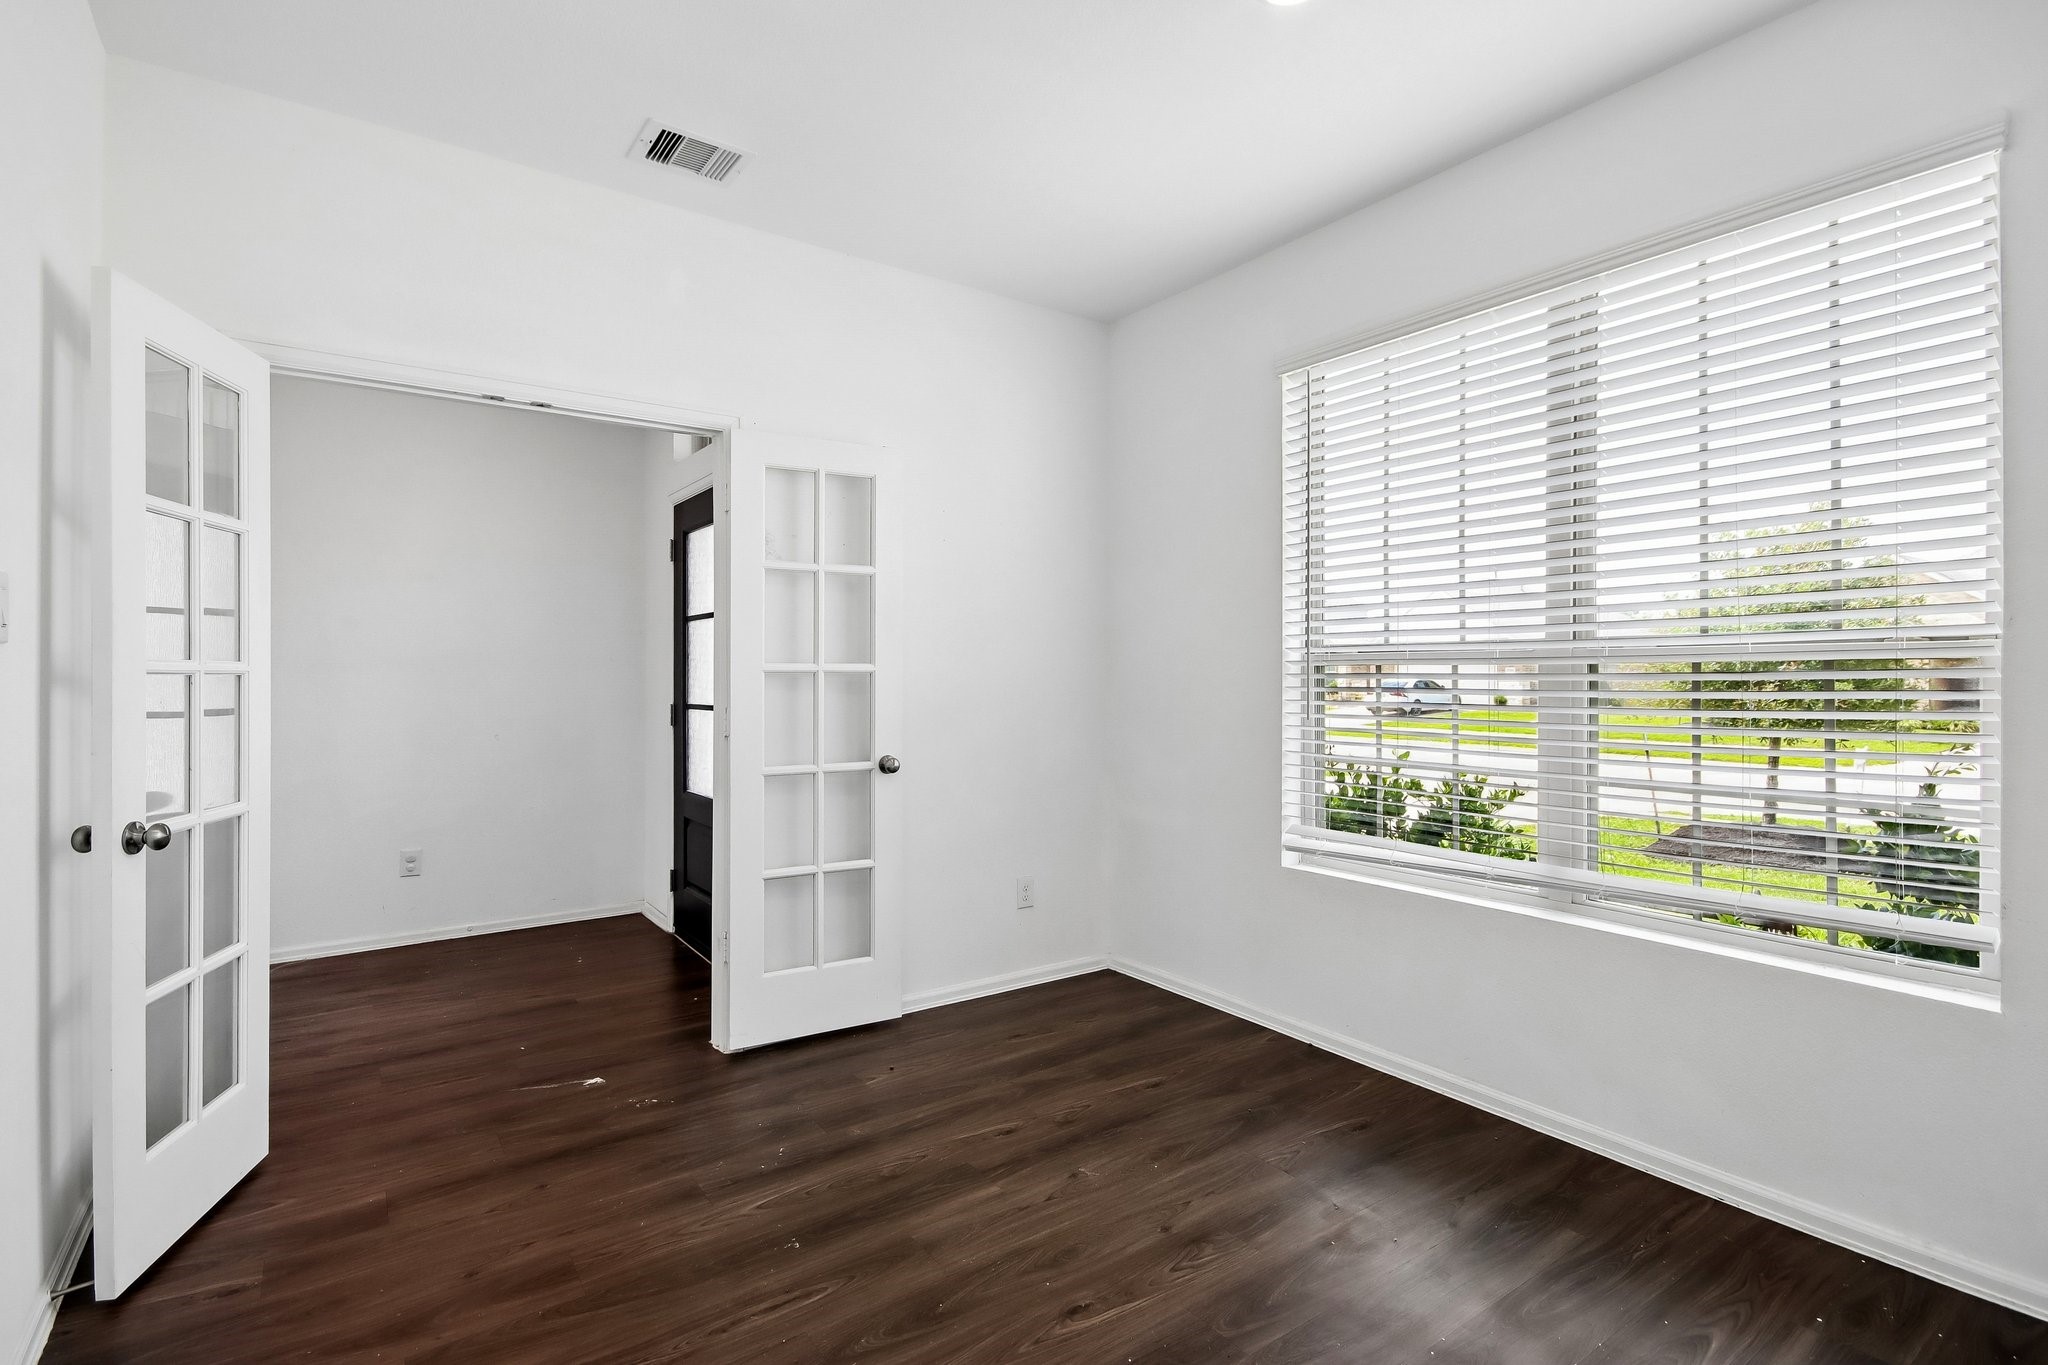
This photo shows a bright home office with large windows that let in plenty of natural light. It features dark wood floors, white walls, and elegant French doors.
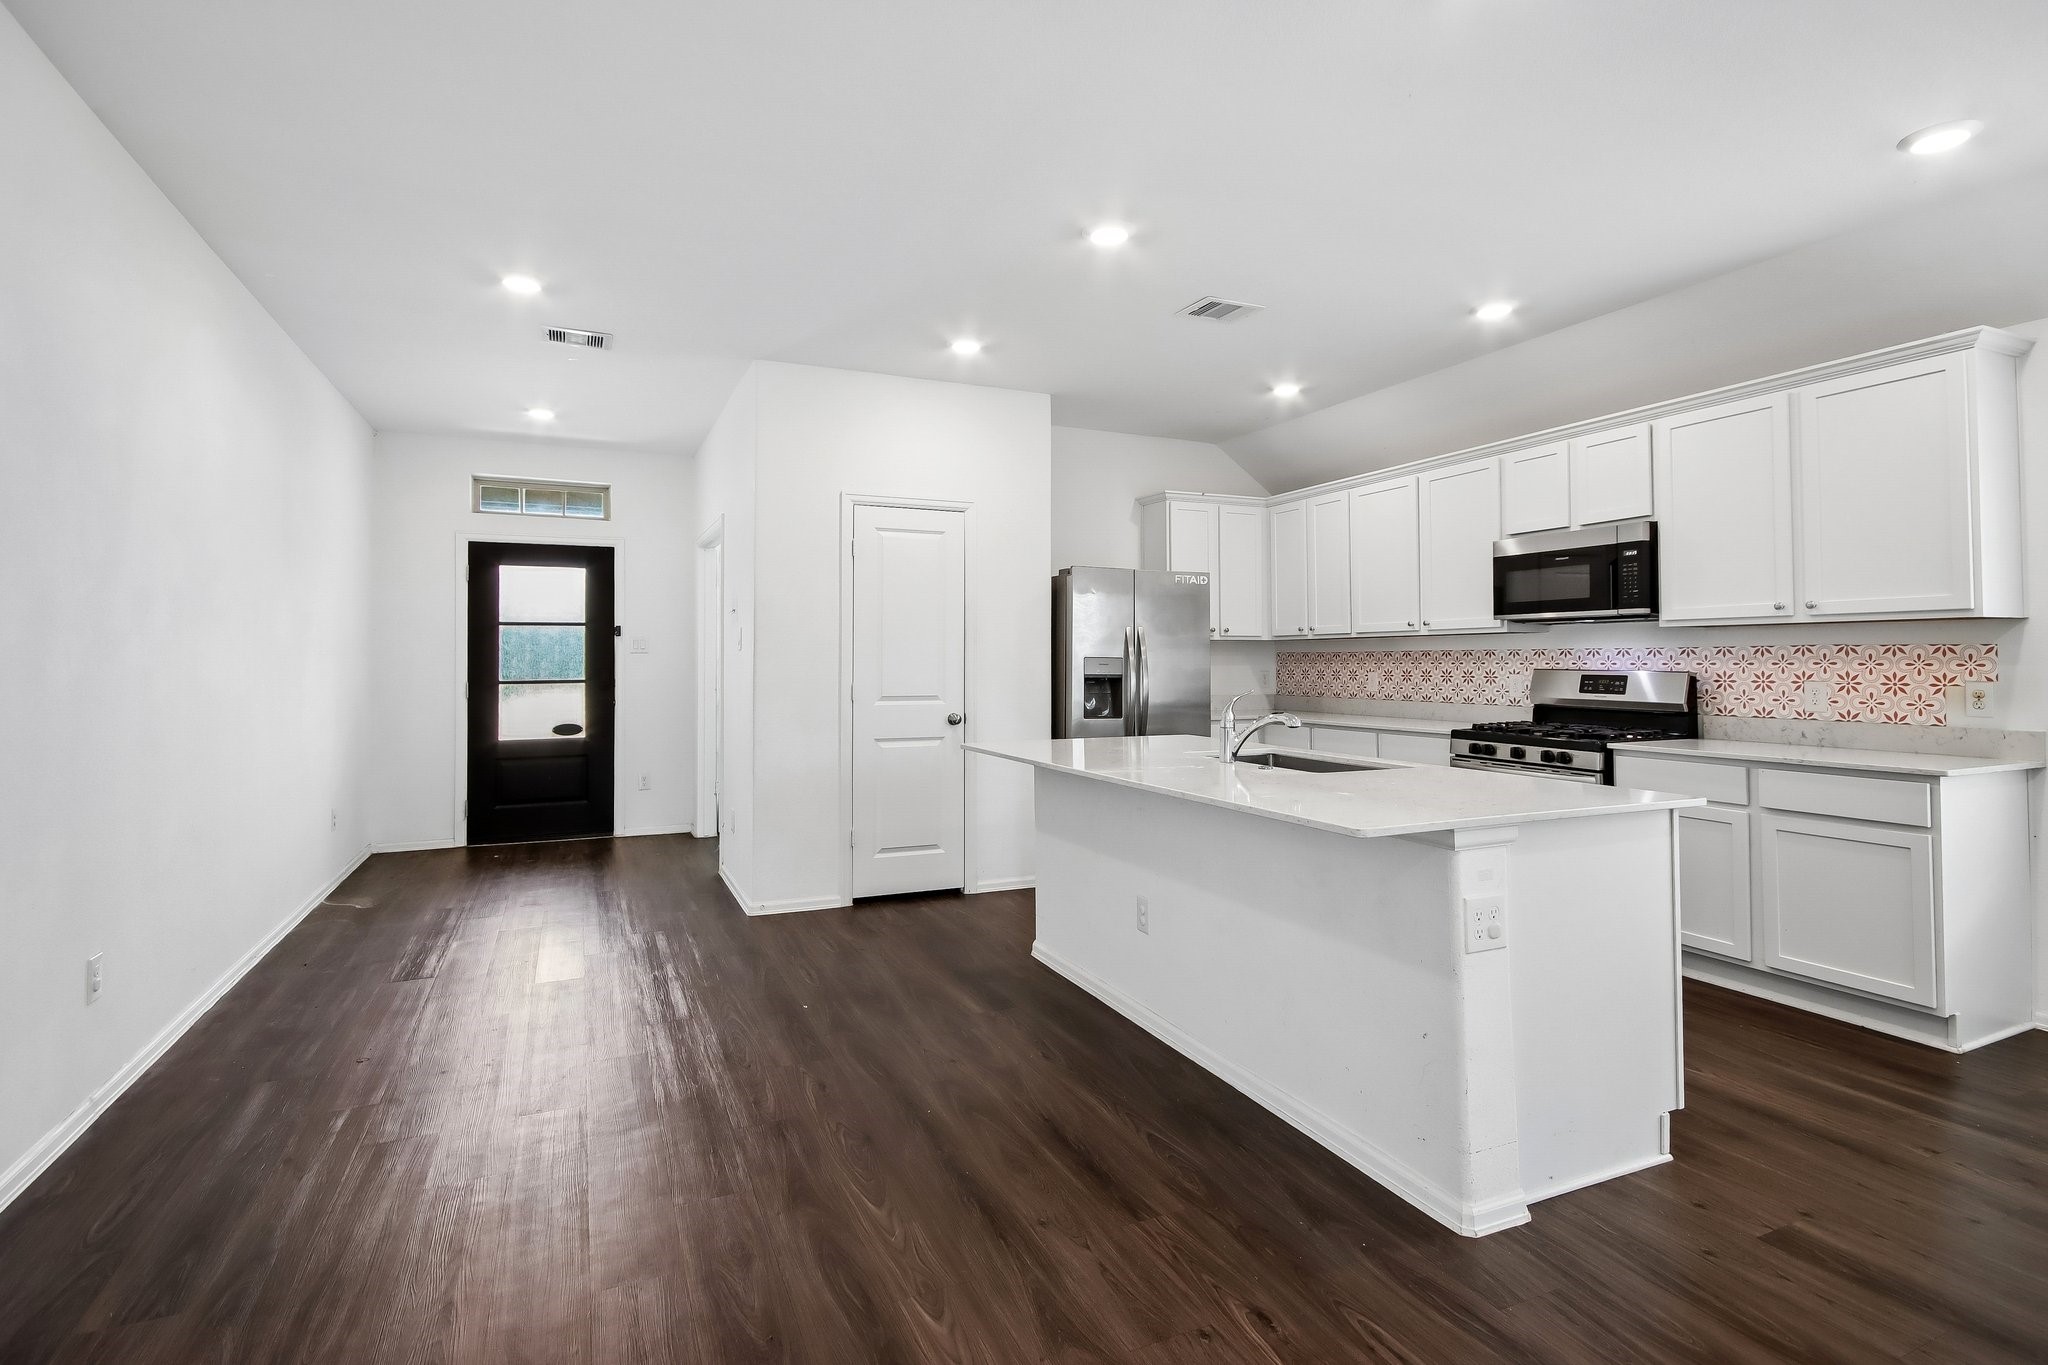
This photo showcases a modern kitchen and dining area with dark hardwood floors, white cabinetry, and stainless steel appliances. The kitchen features a spacious island, while recessed lighting provides a bright and welcoming atmosphere.
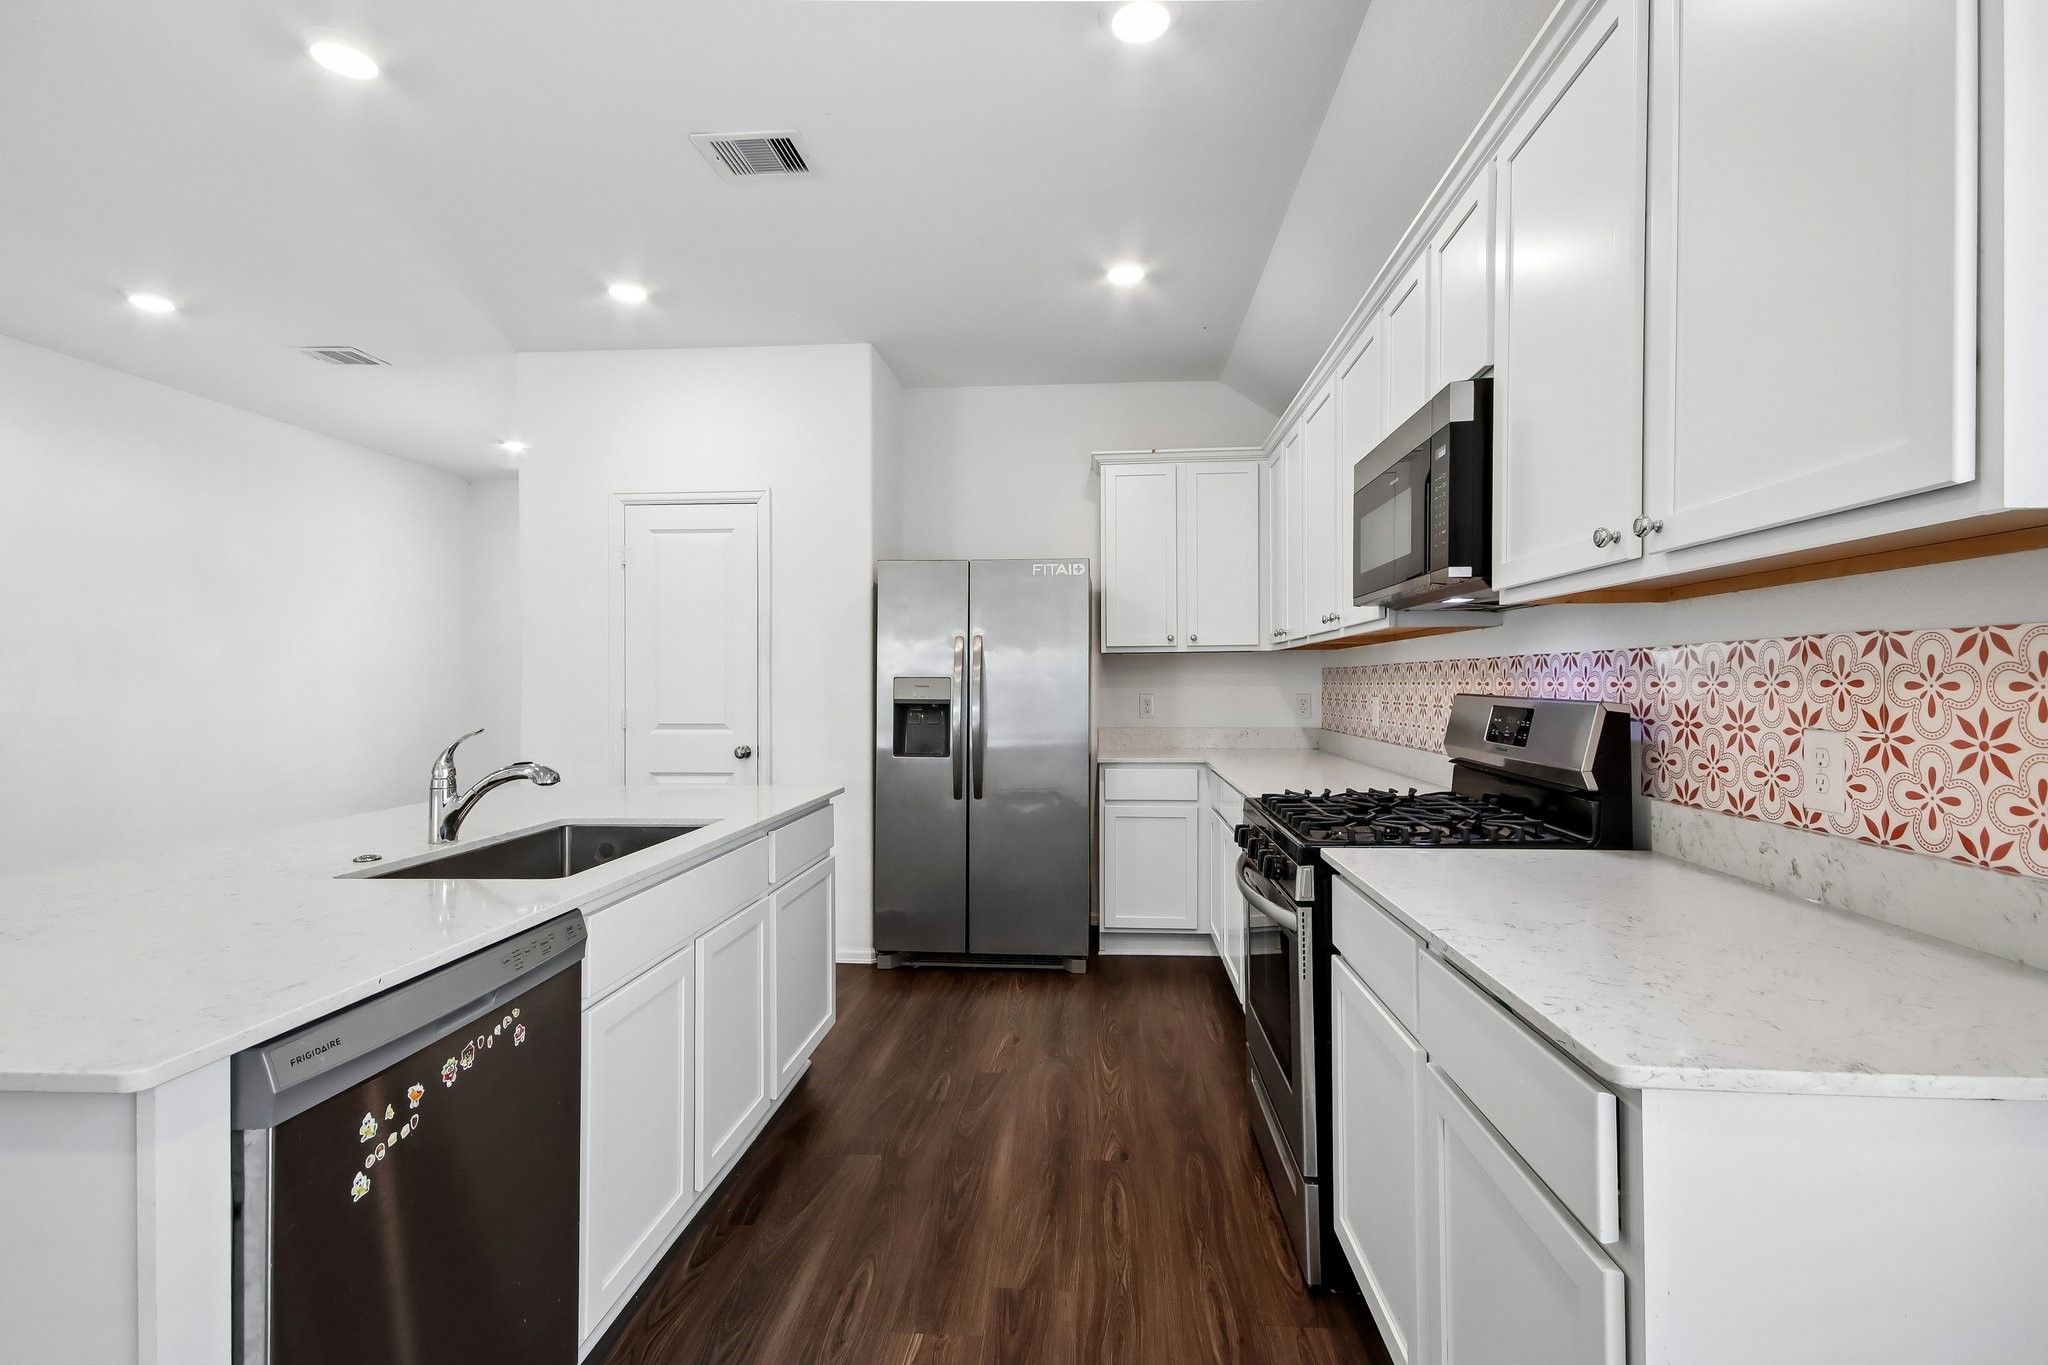
This modern kitchen features sleek white cabinets, stainless steel appliances, and a stylish patterned backsplash. It has a spacious layout with ample counter space and a central island with a sink, perfect for cooking and entertaining.
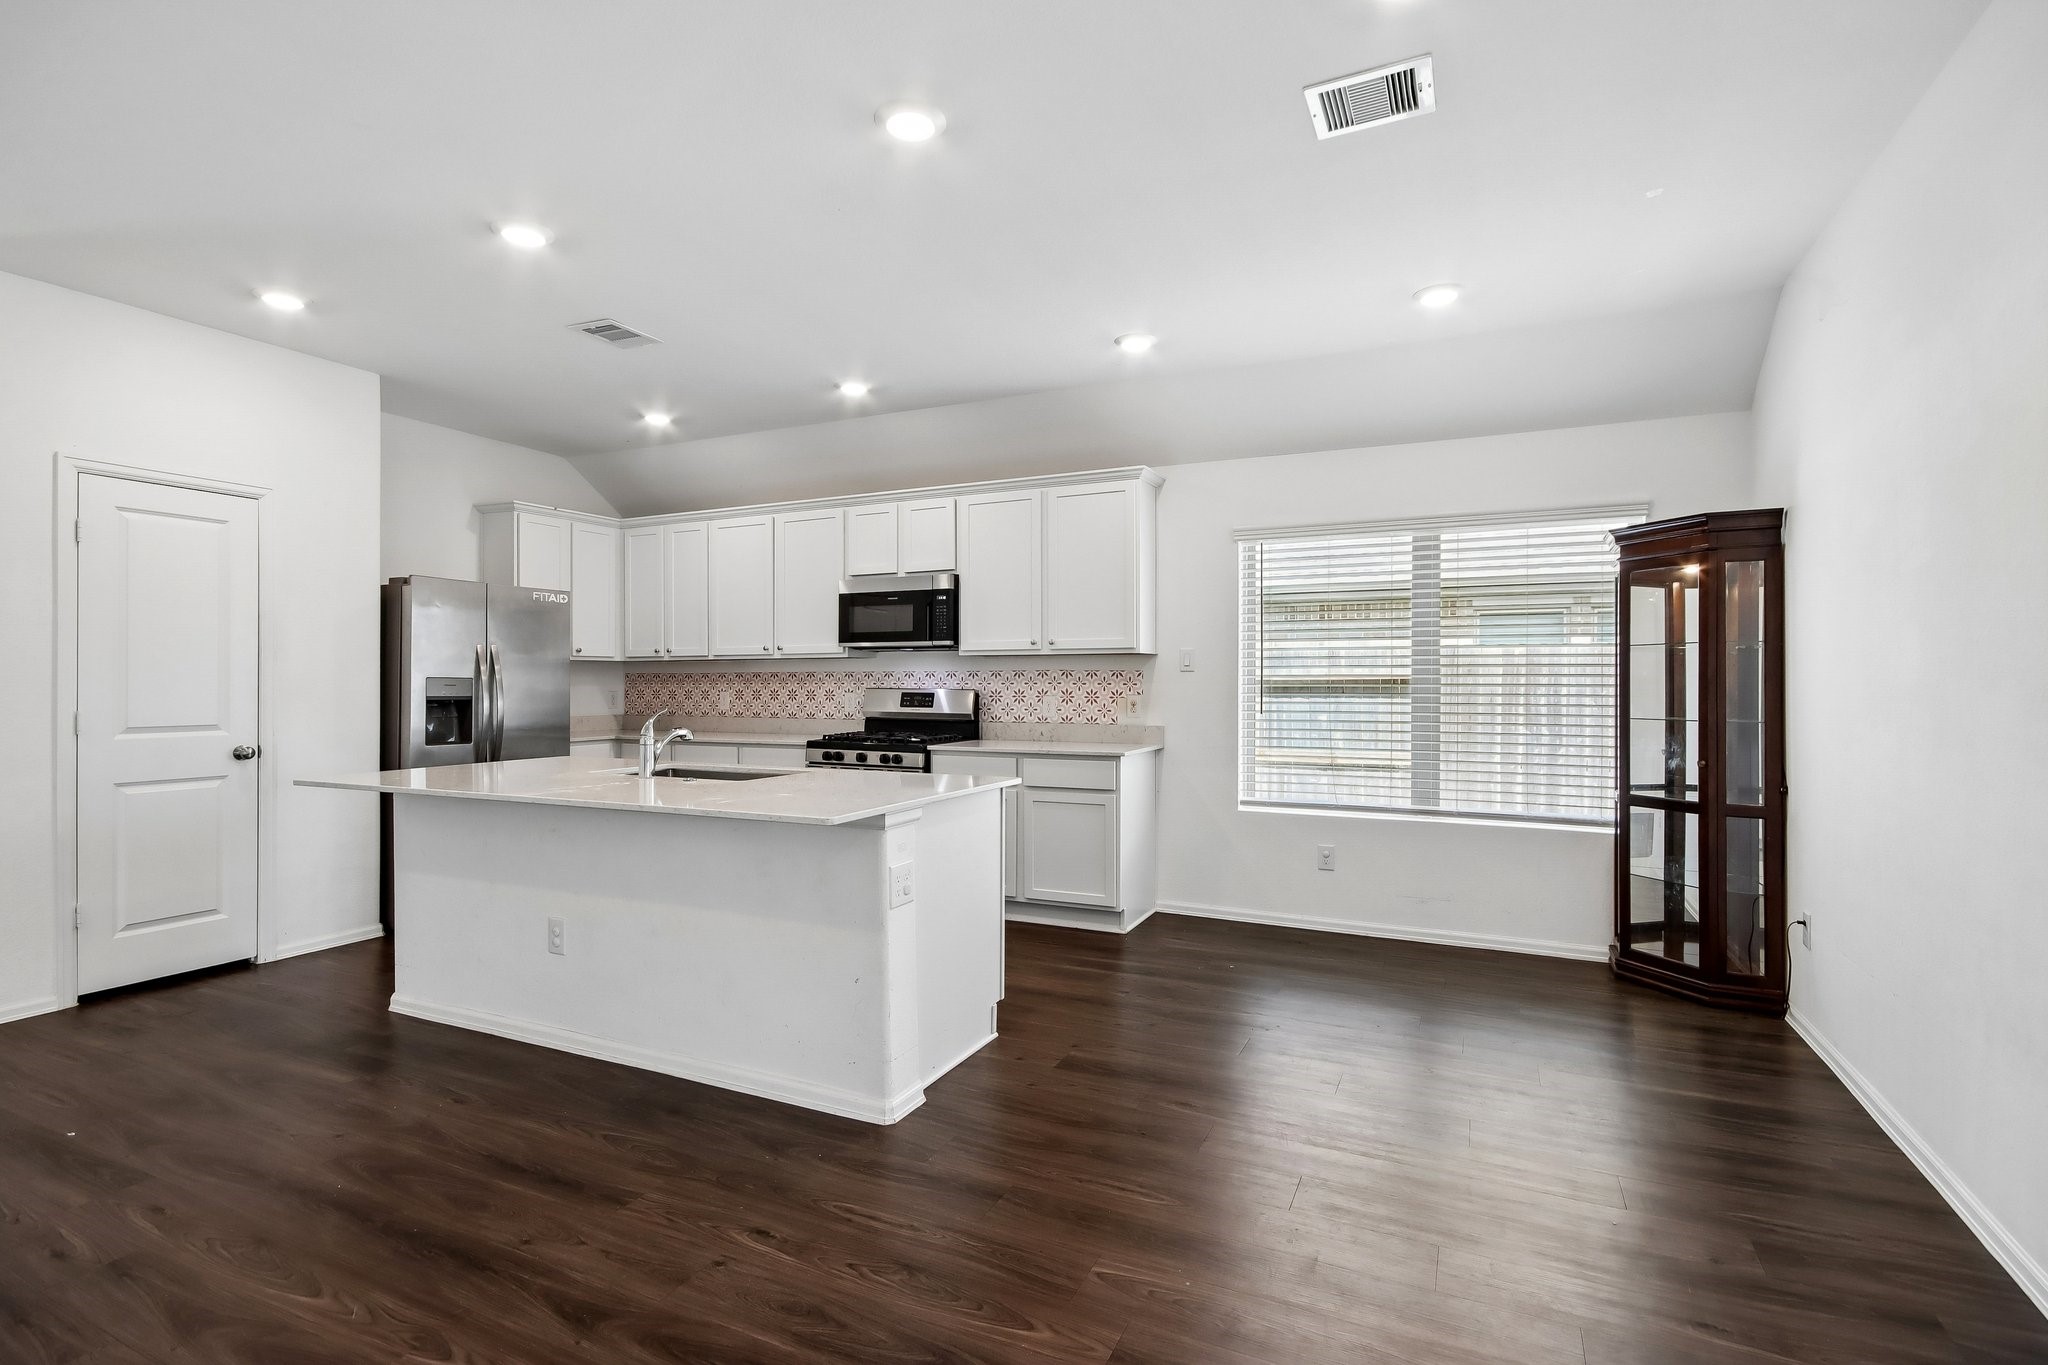
This photo shows a modern kitchen with white cabinets, a central island with a sink, stainless steel appliances, and dark wood flooring. The room is brightened by recessed lighting and a large window.
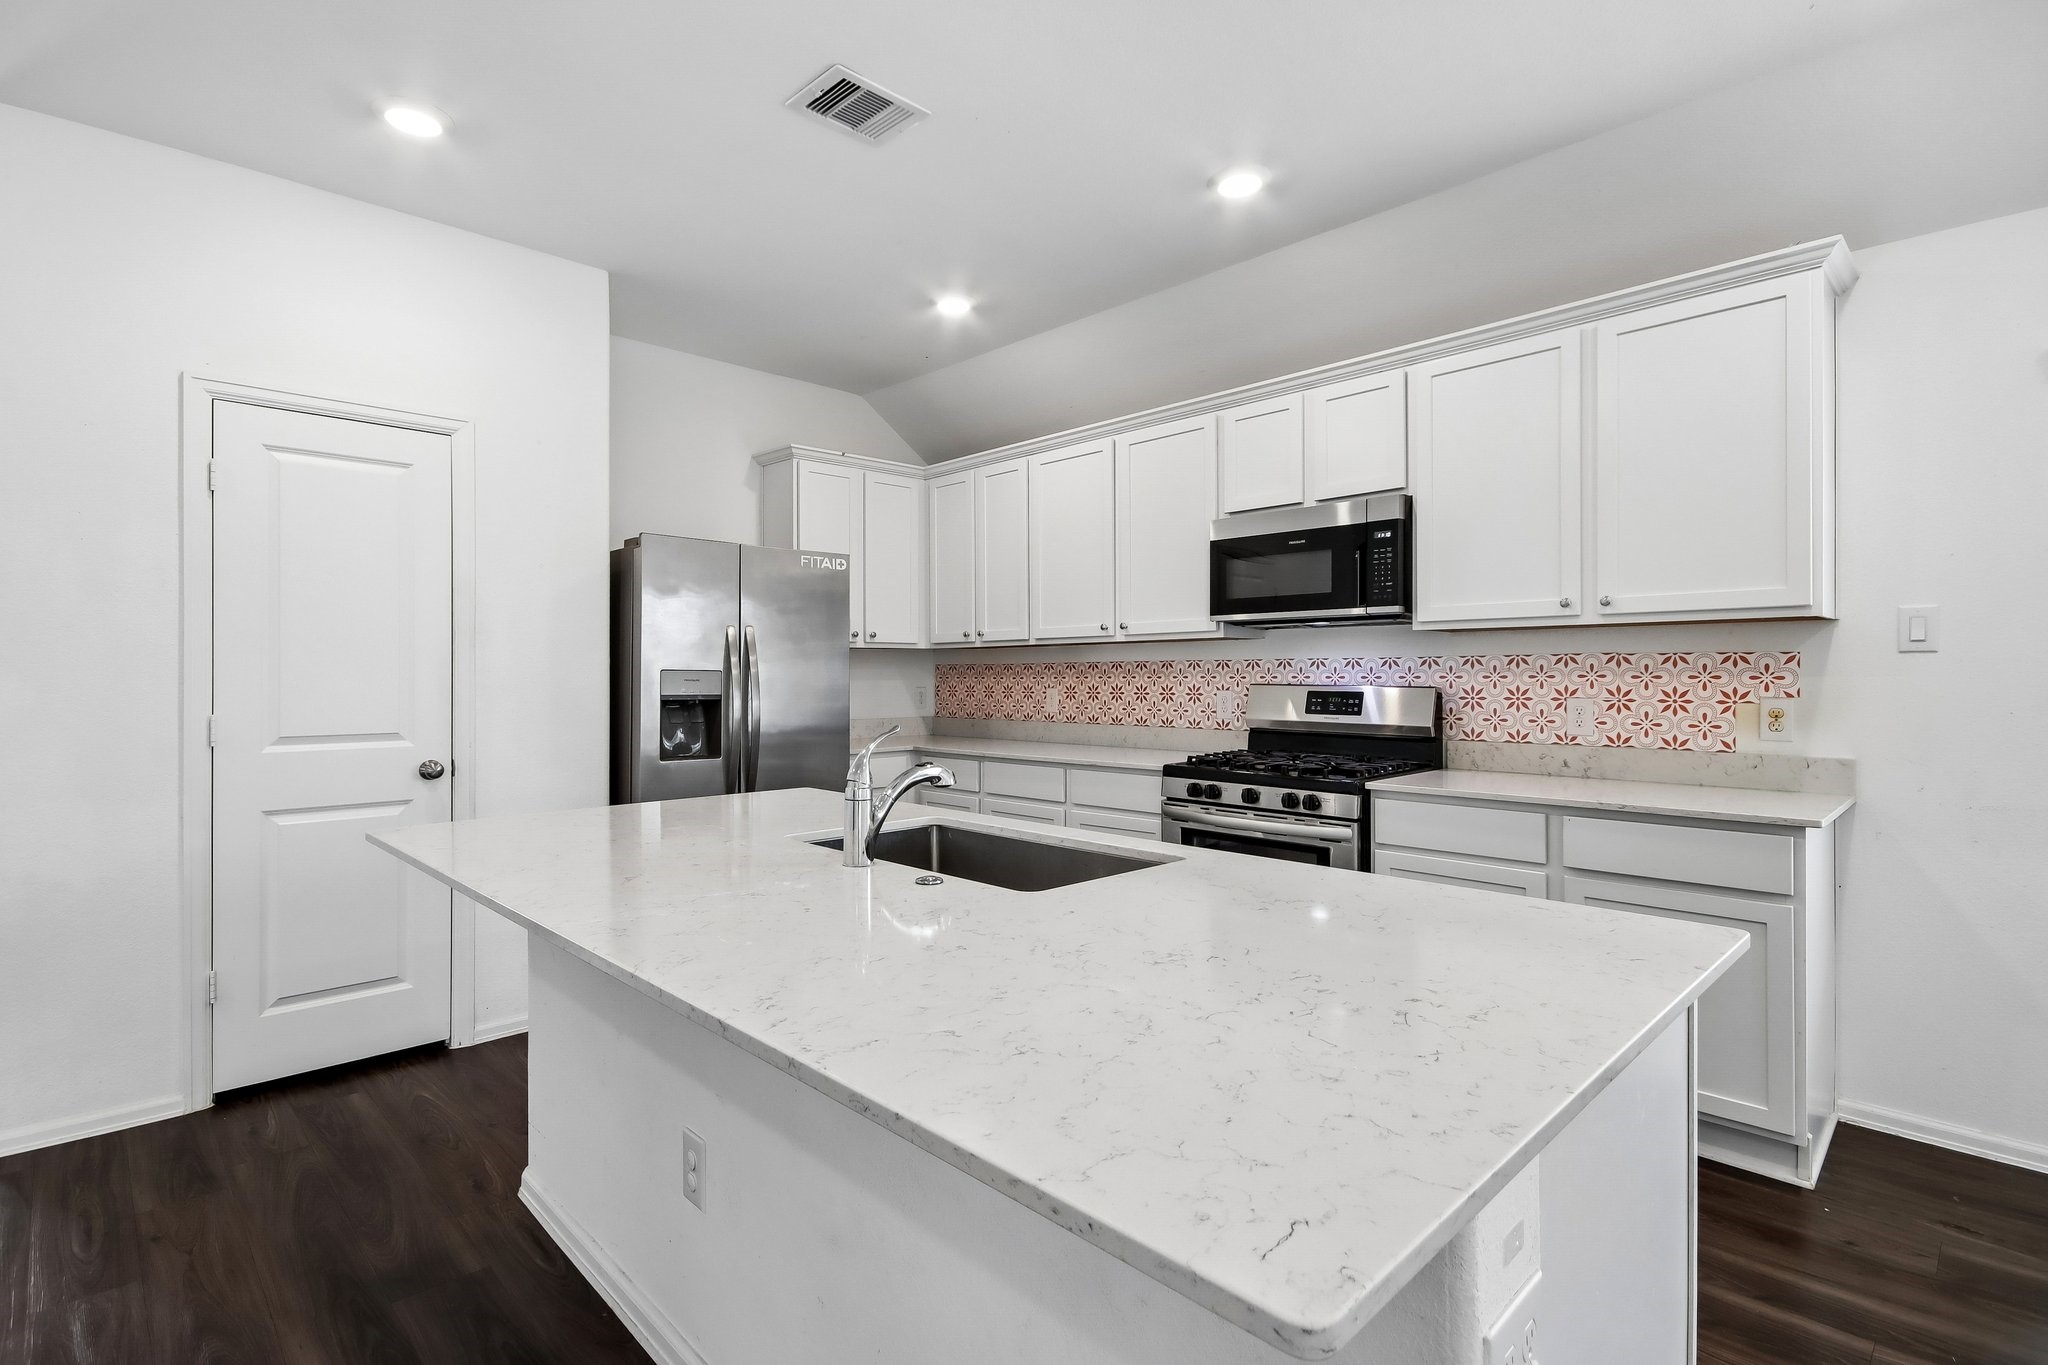
This modern kitchen features sleek white cabinetry, stainless steel appliances, and a spacious island with a sink. The stylish backsplash adds a touch of color, and the dark wood flooring provides a warm contrast.
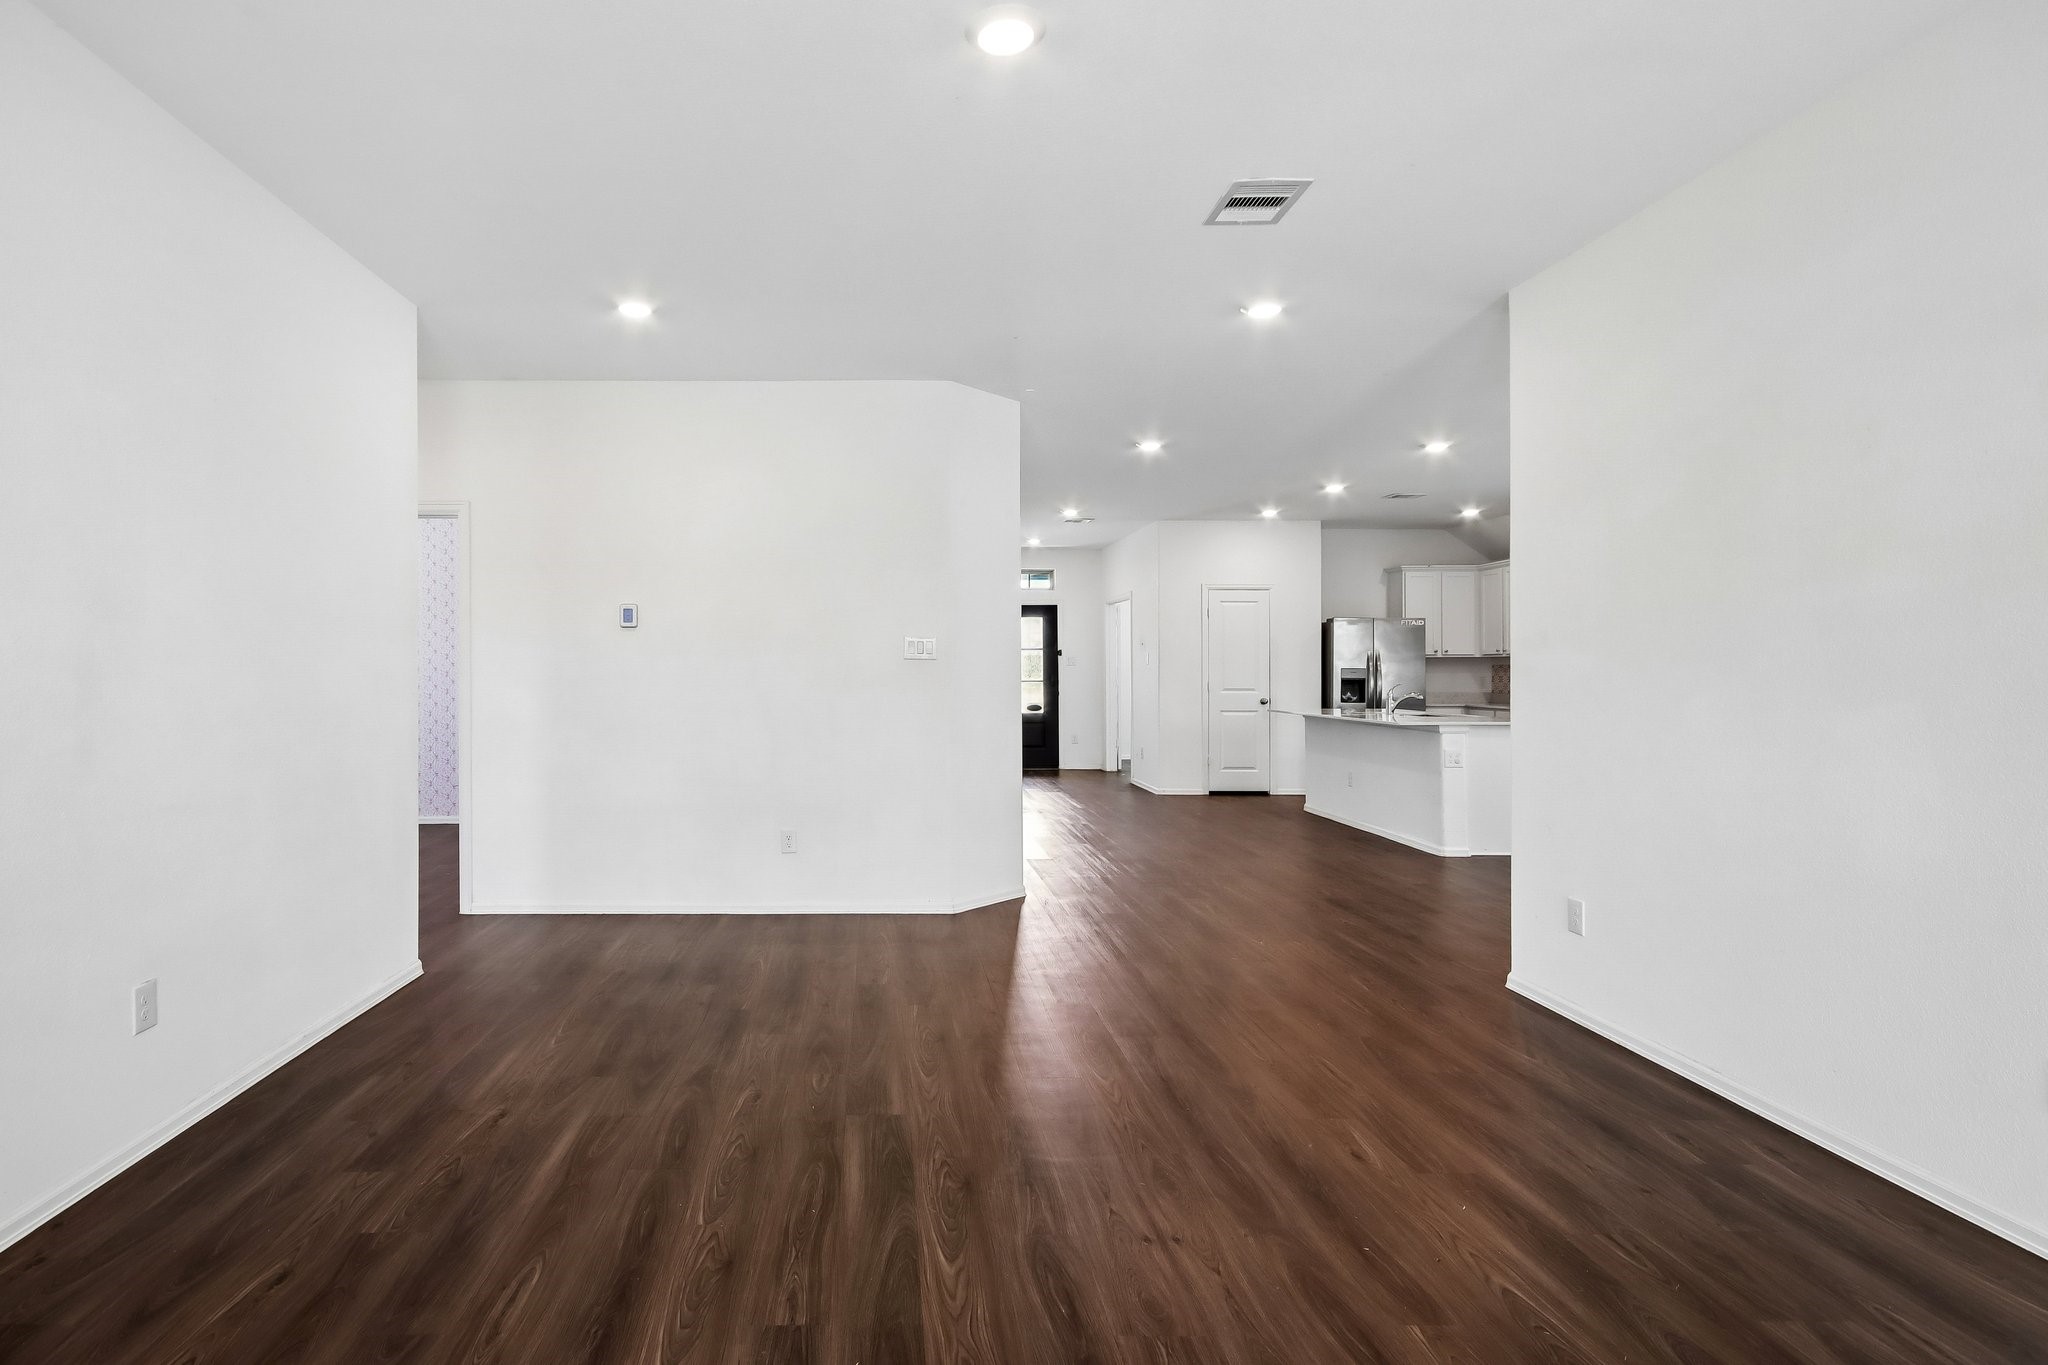
The photo showcases a spacious, open-concept living area with sleek hardwood floors and white walls, leading to a modern kitchen with stainless steel appliances and white cabinetry. Recessed lighting illuminates the space, creating a bright and inviting atmosphere.
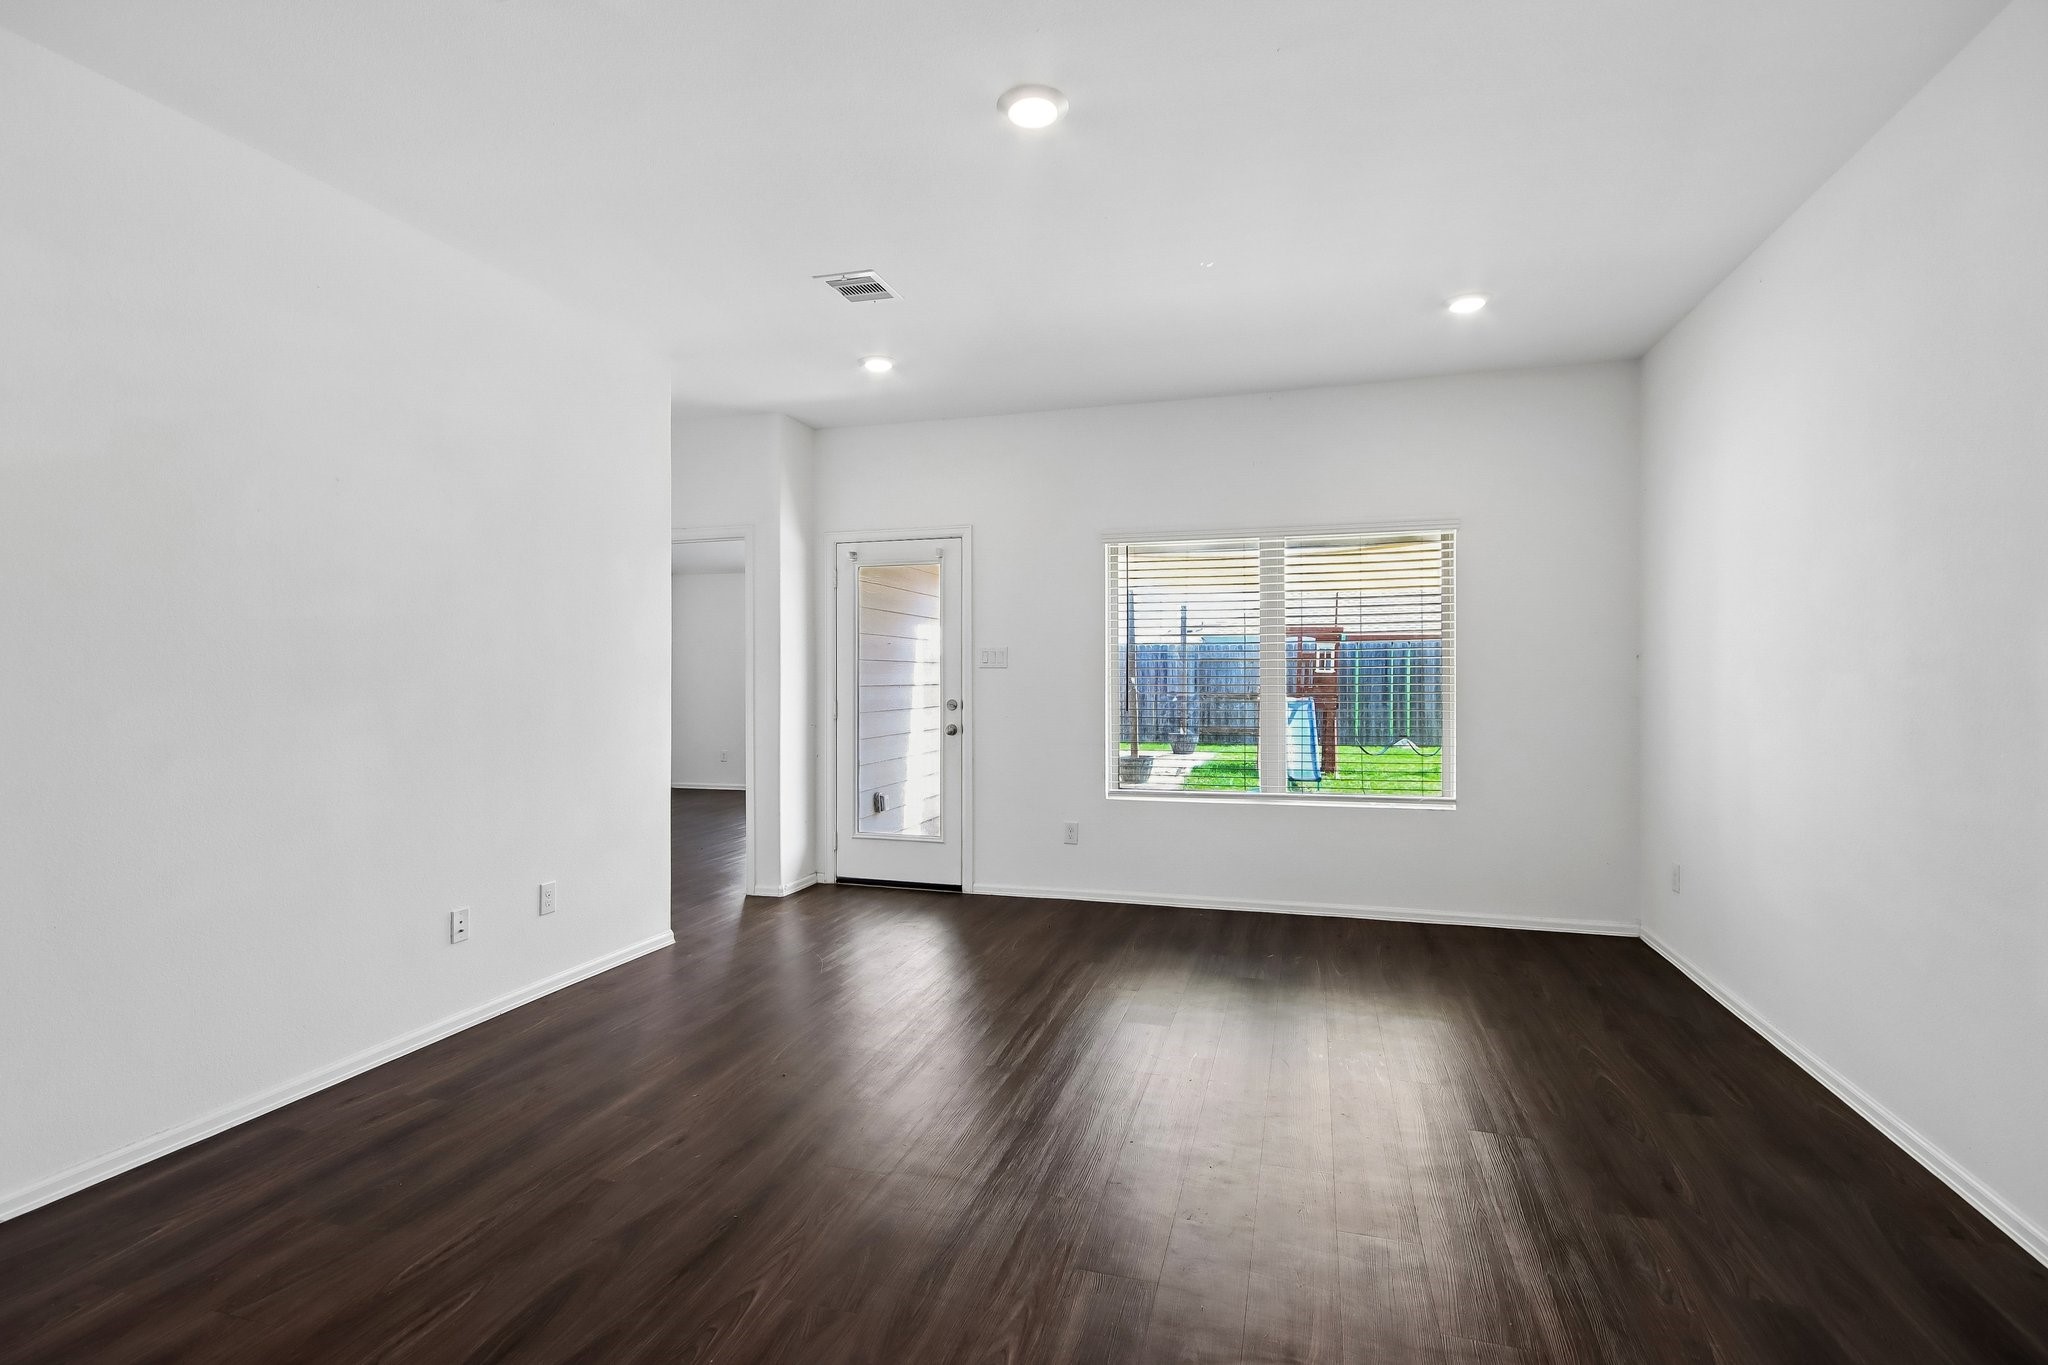
This family room features a spacious, open layout with dark wood flooring and white walls. It includes a large window and a glass door leading to the backyard, offering plenty of natural light.
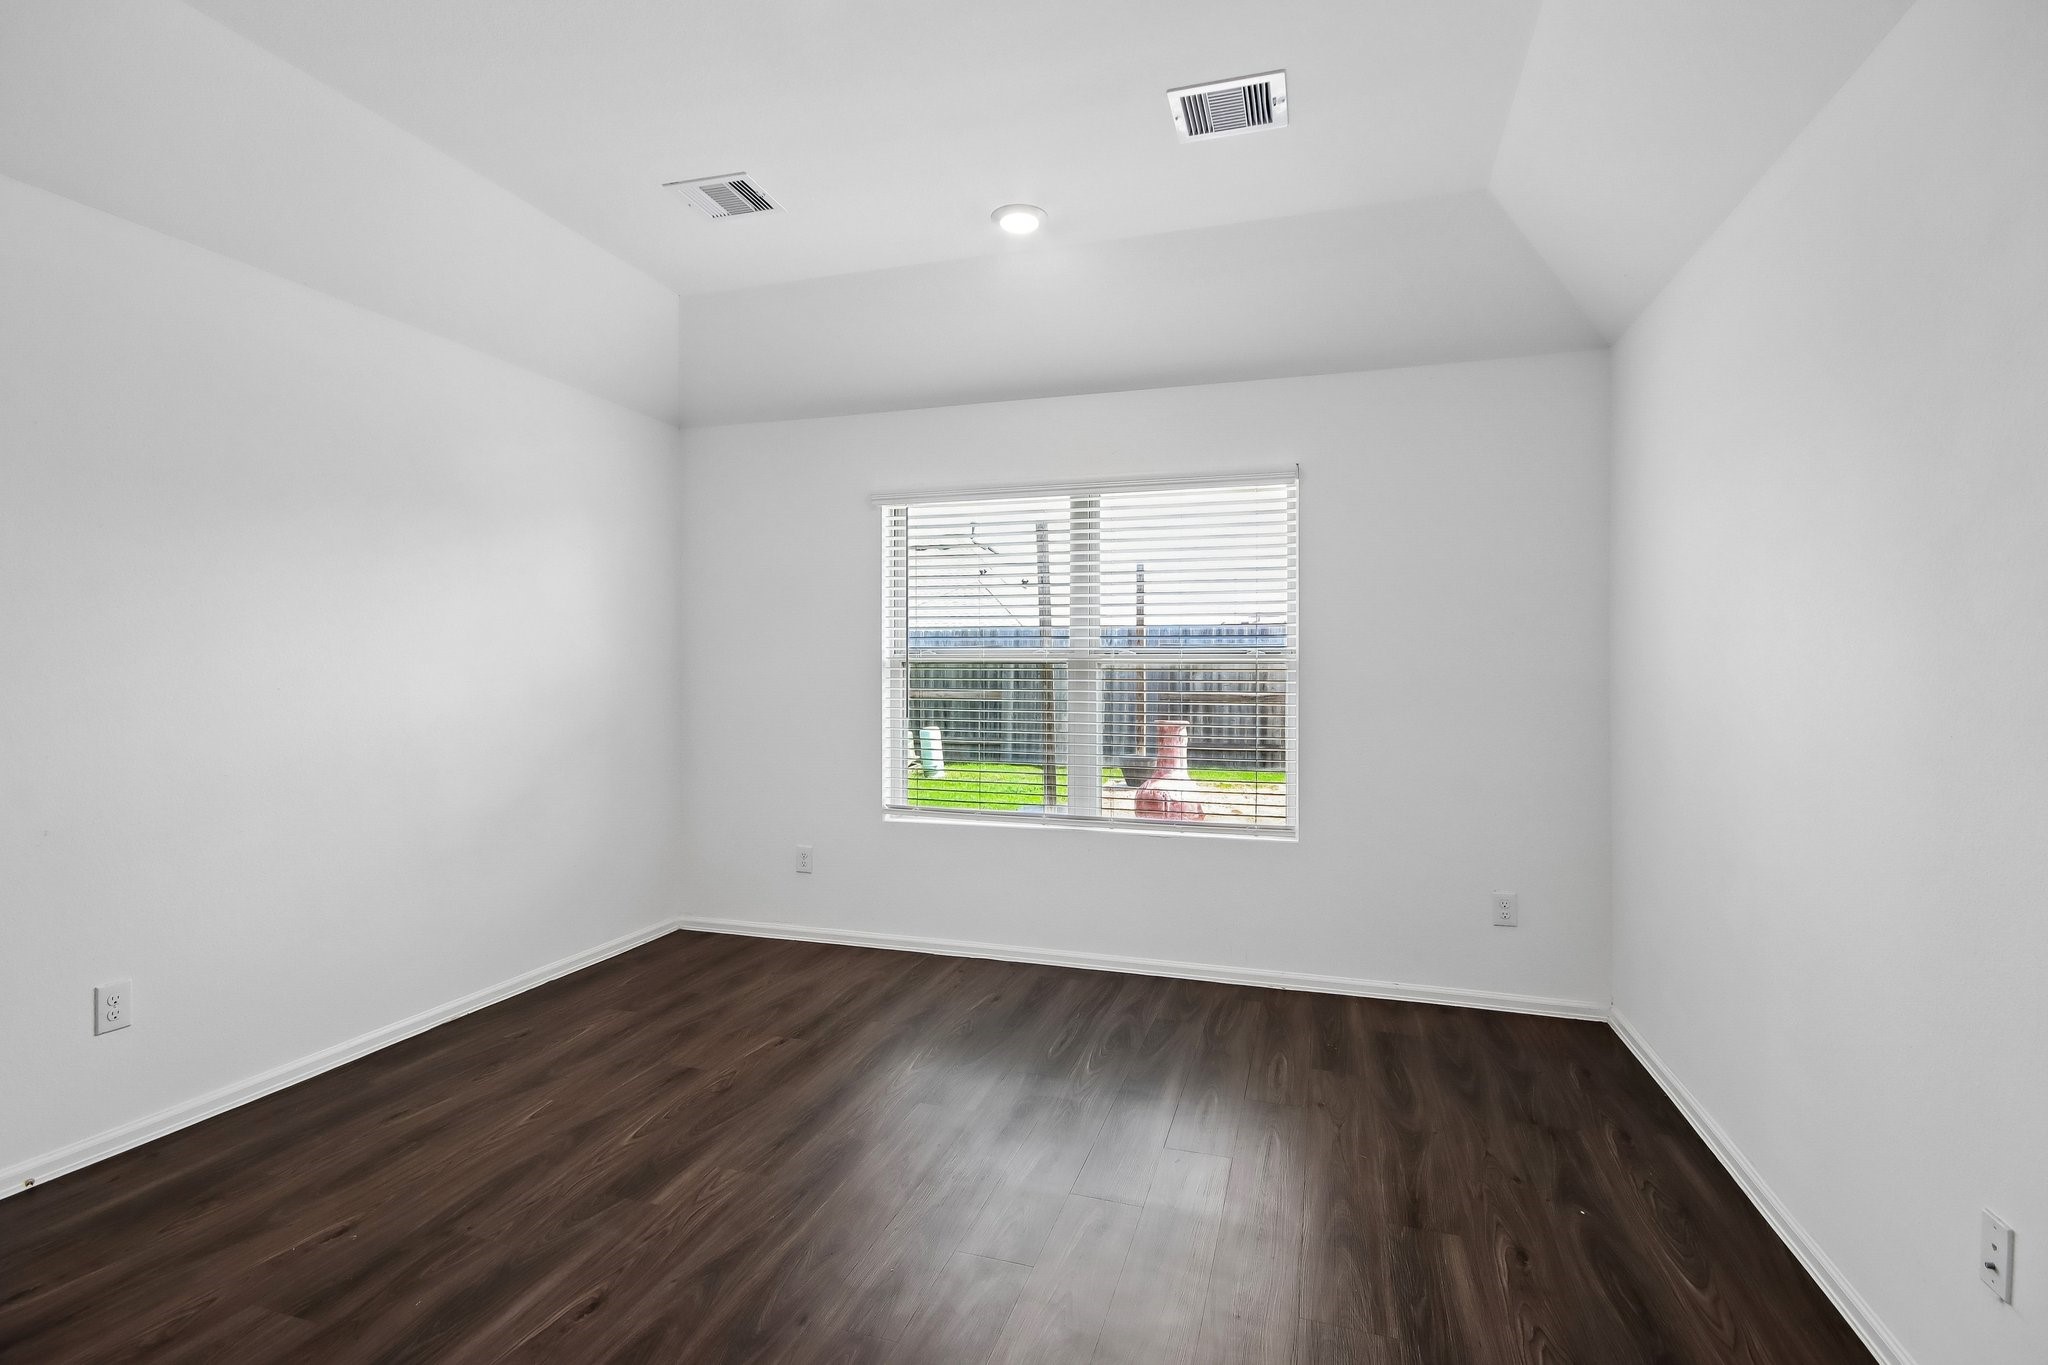
This room features clean white walls and dark wood flooring, creating a modern, minimalist look. A large window allows natural light and offers a view of the backyard. The space is open and versatile.
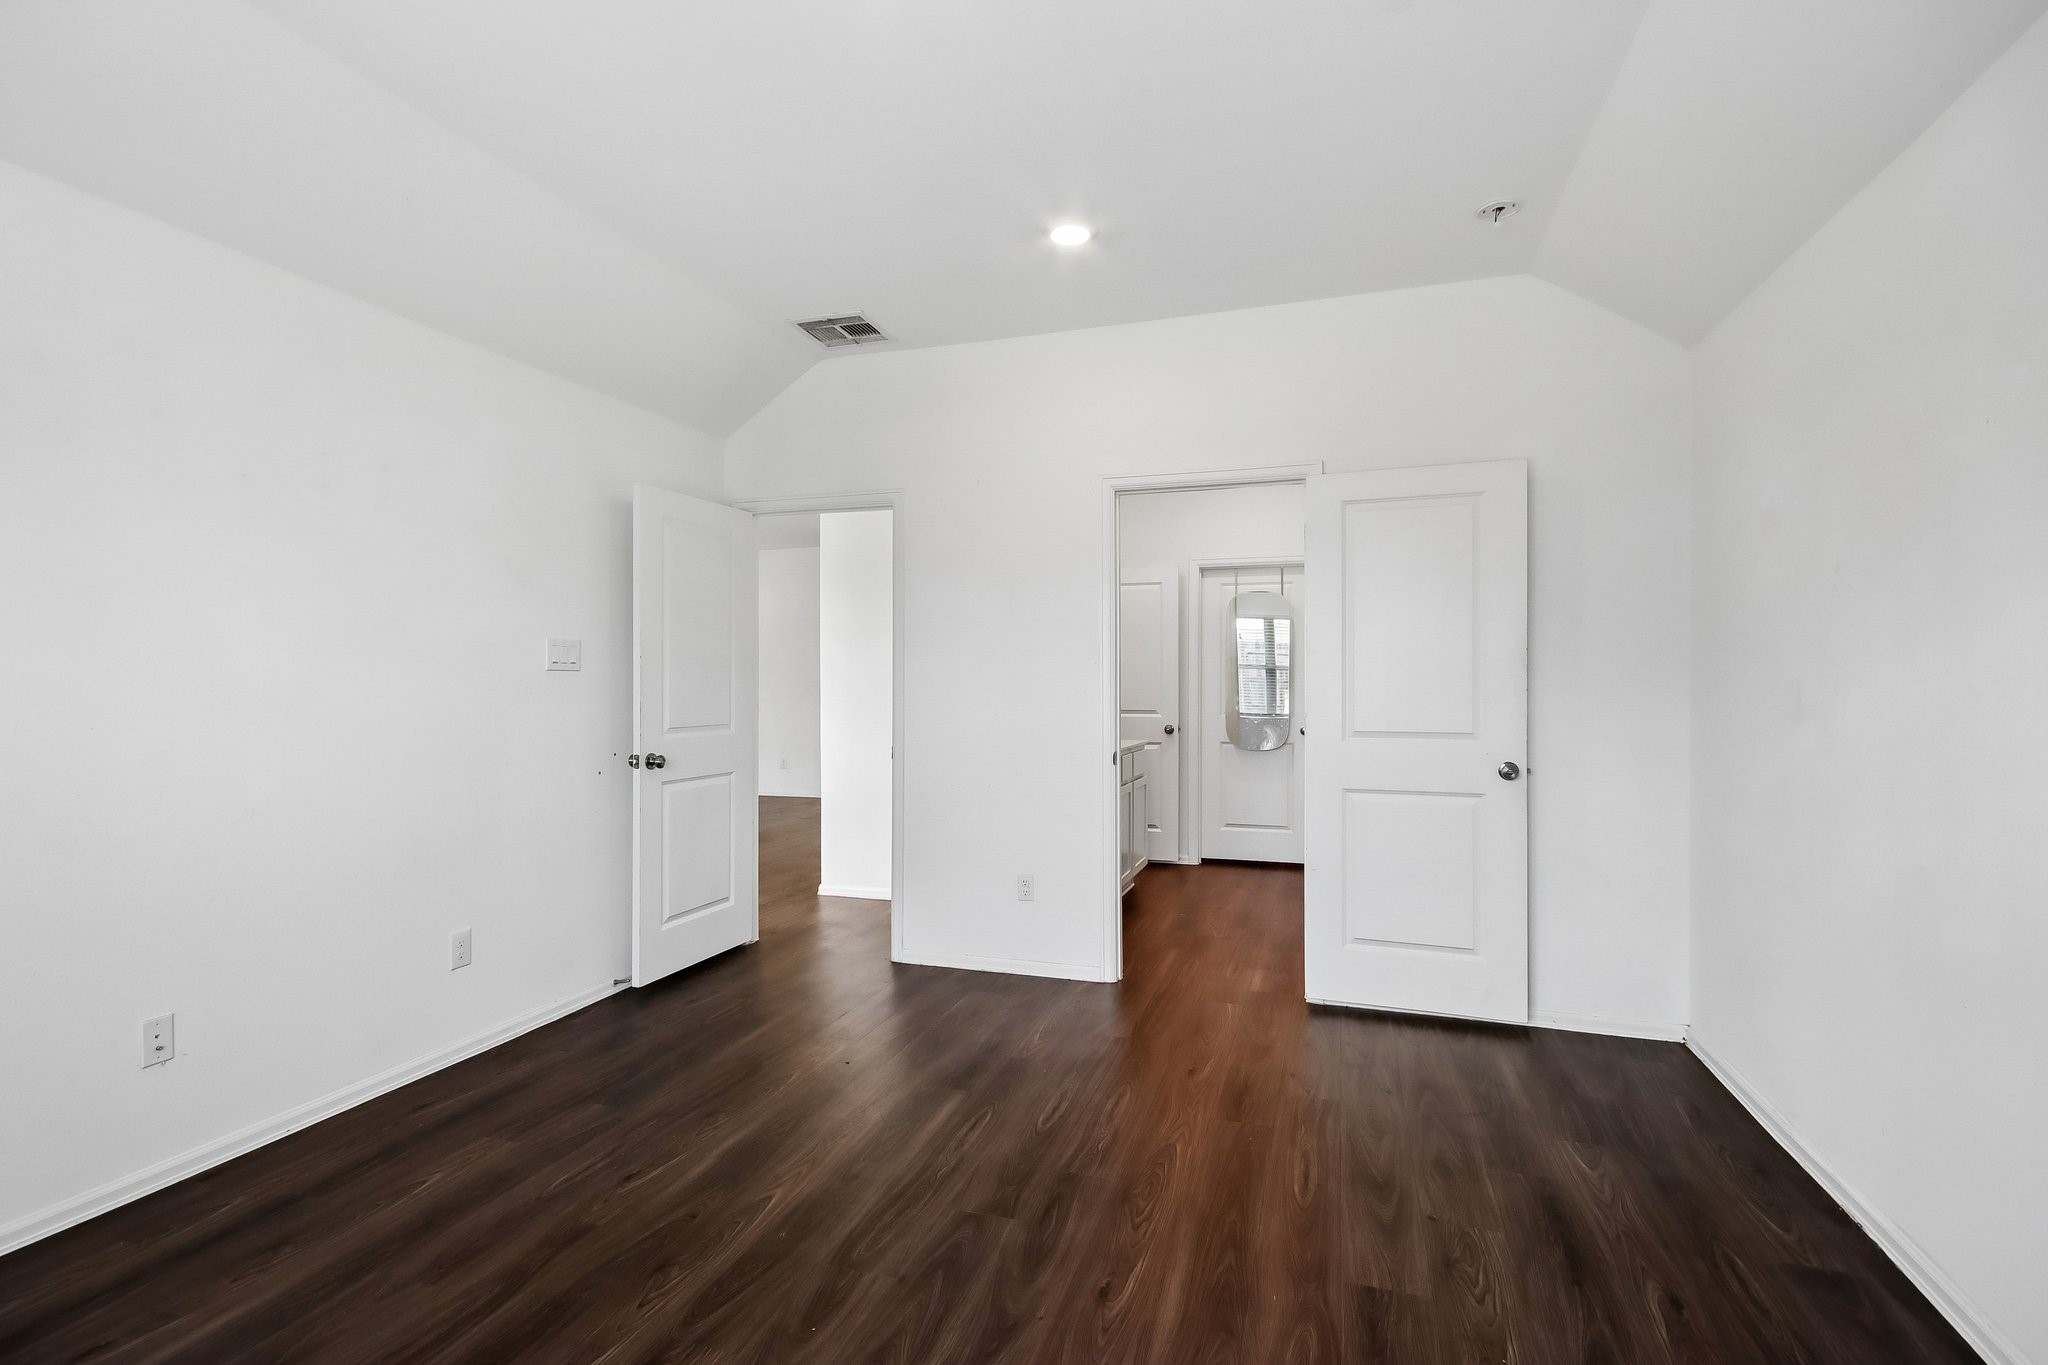
This photo shows the bright, master bedroom with white walls and dark wood flooring. It features two doors leading to the bathroom, creating a sense of openness. The room is well-lit with a recessed ceiling light.
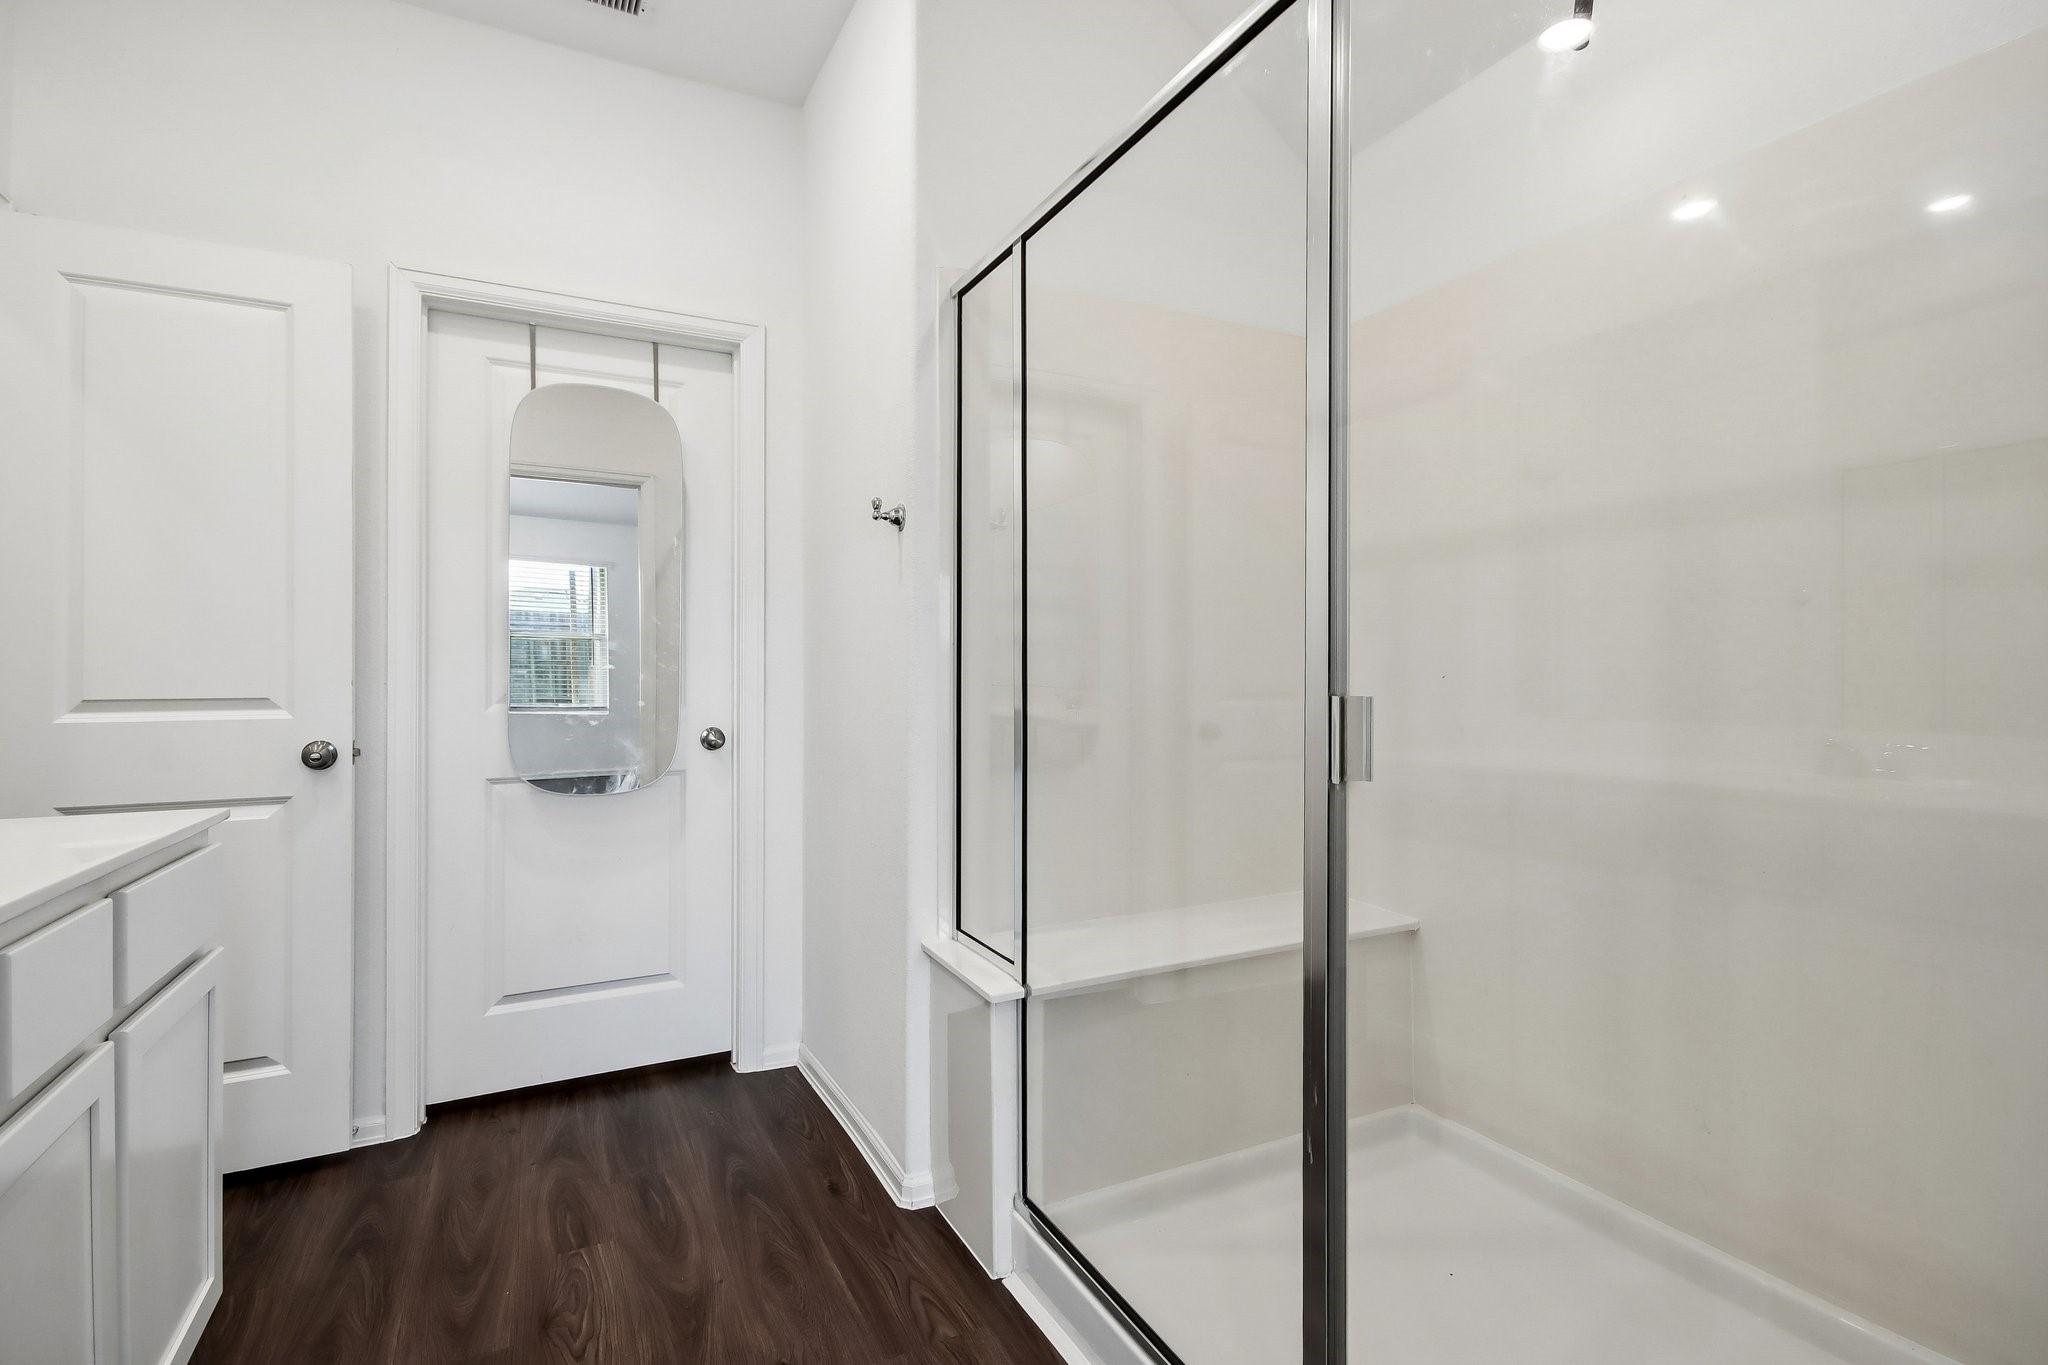
This bathroom features a sleek, modern design with a spacious glass-enclosed shower, dark wood flooring, and clean white walls.
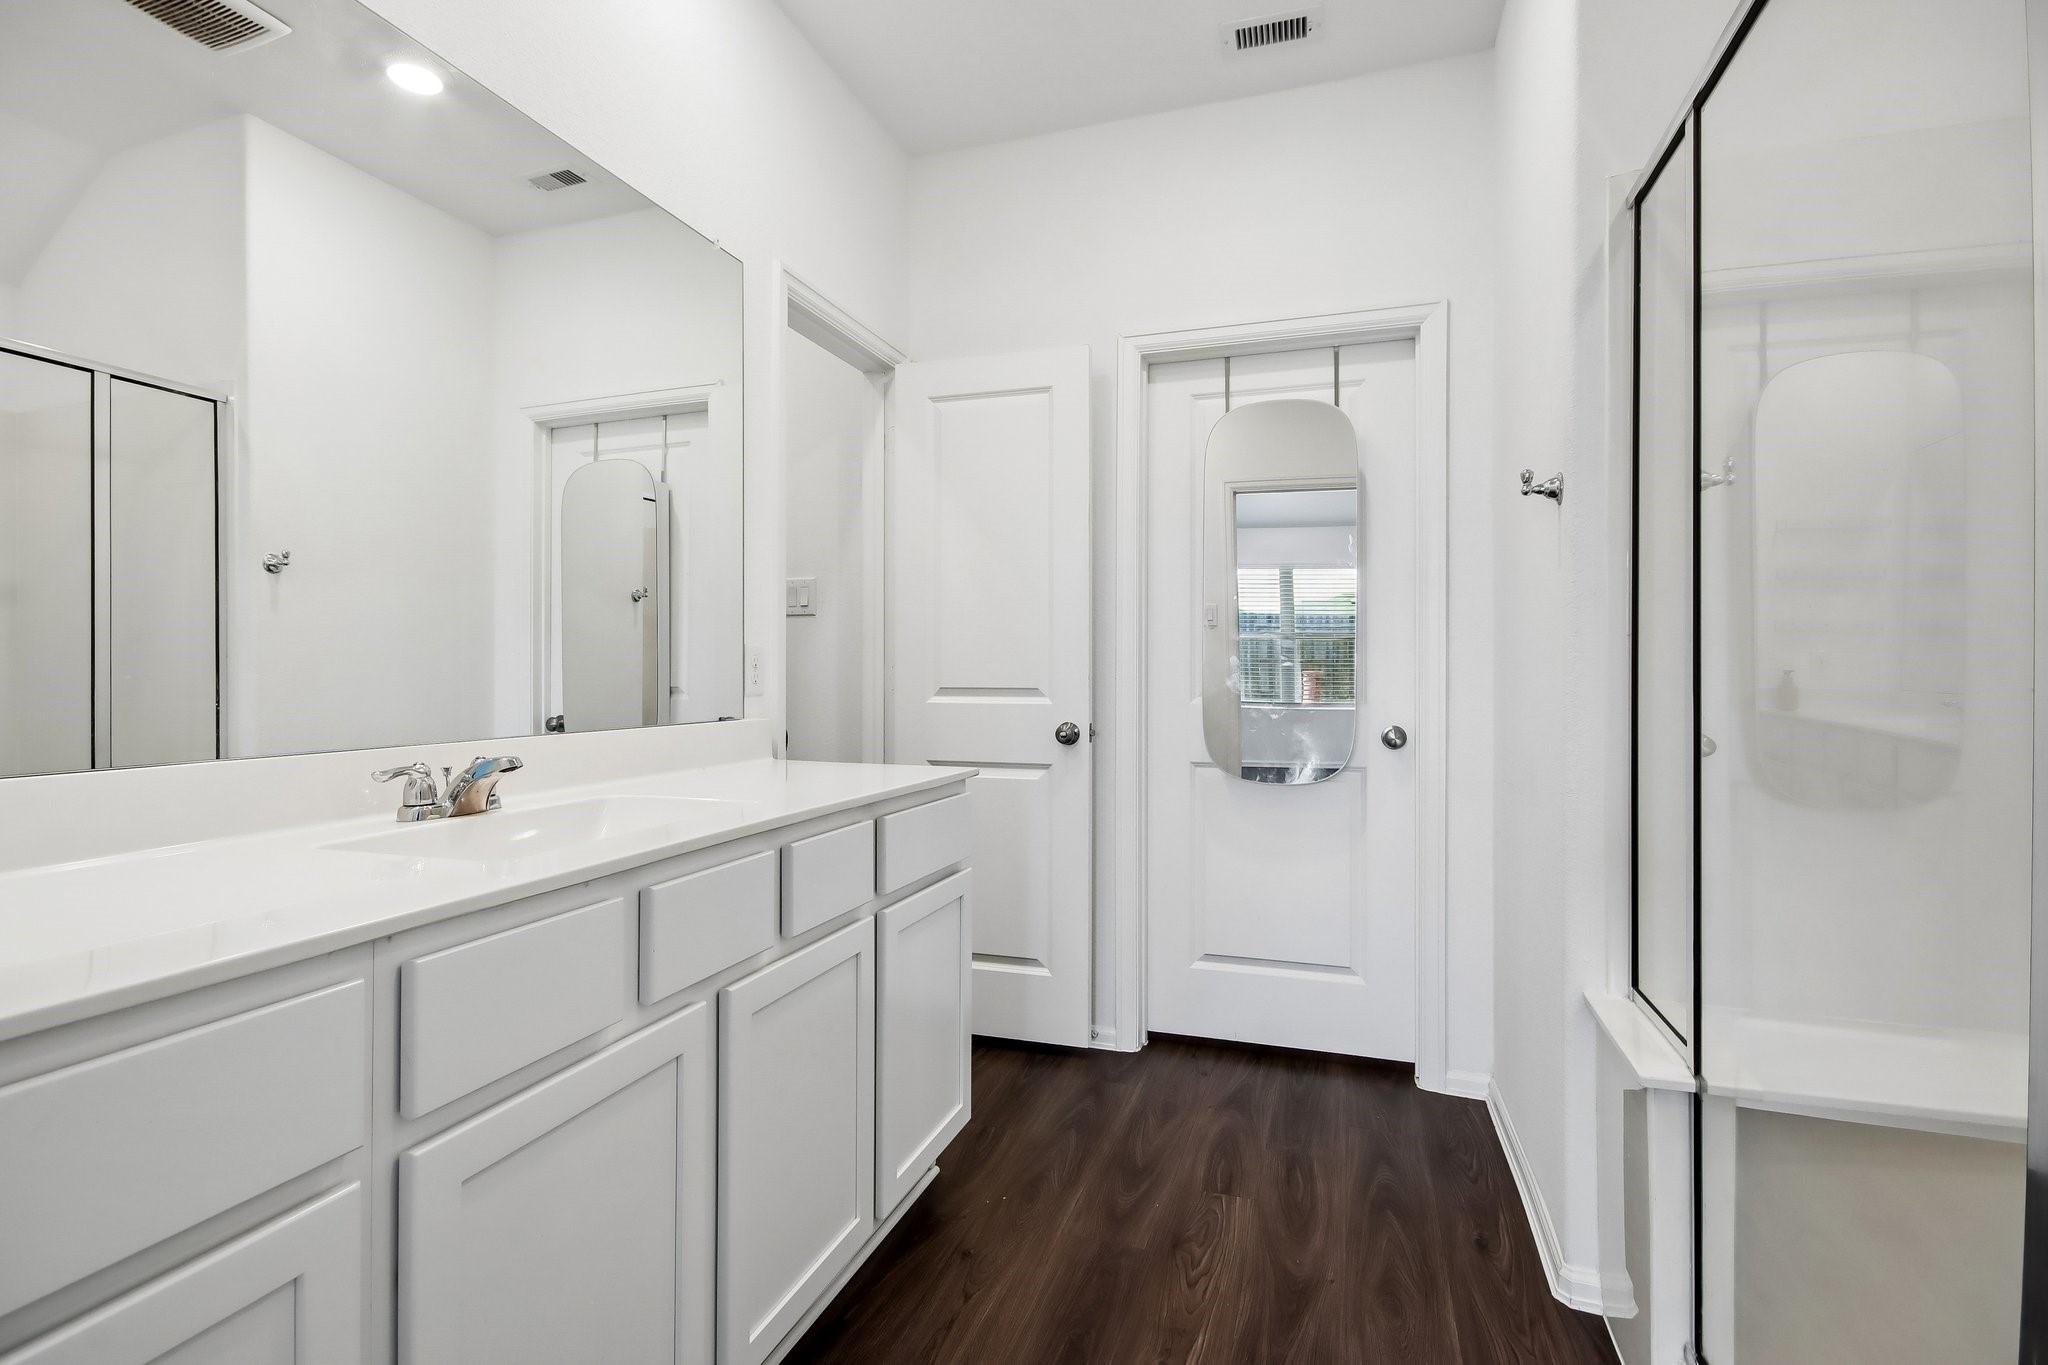
Bright bathroom with sleek white fixtures, a large mirror, ample cabinet space, and a walk-in shower, featuring wood-style flooring for a modern touch.
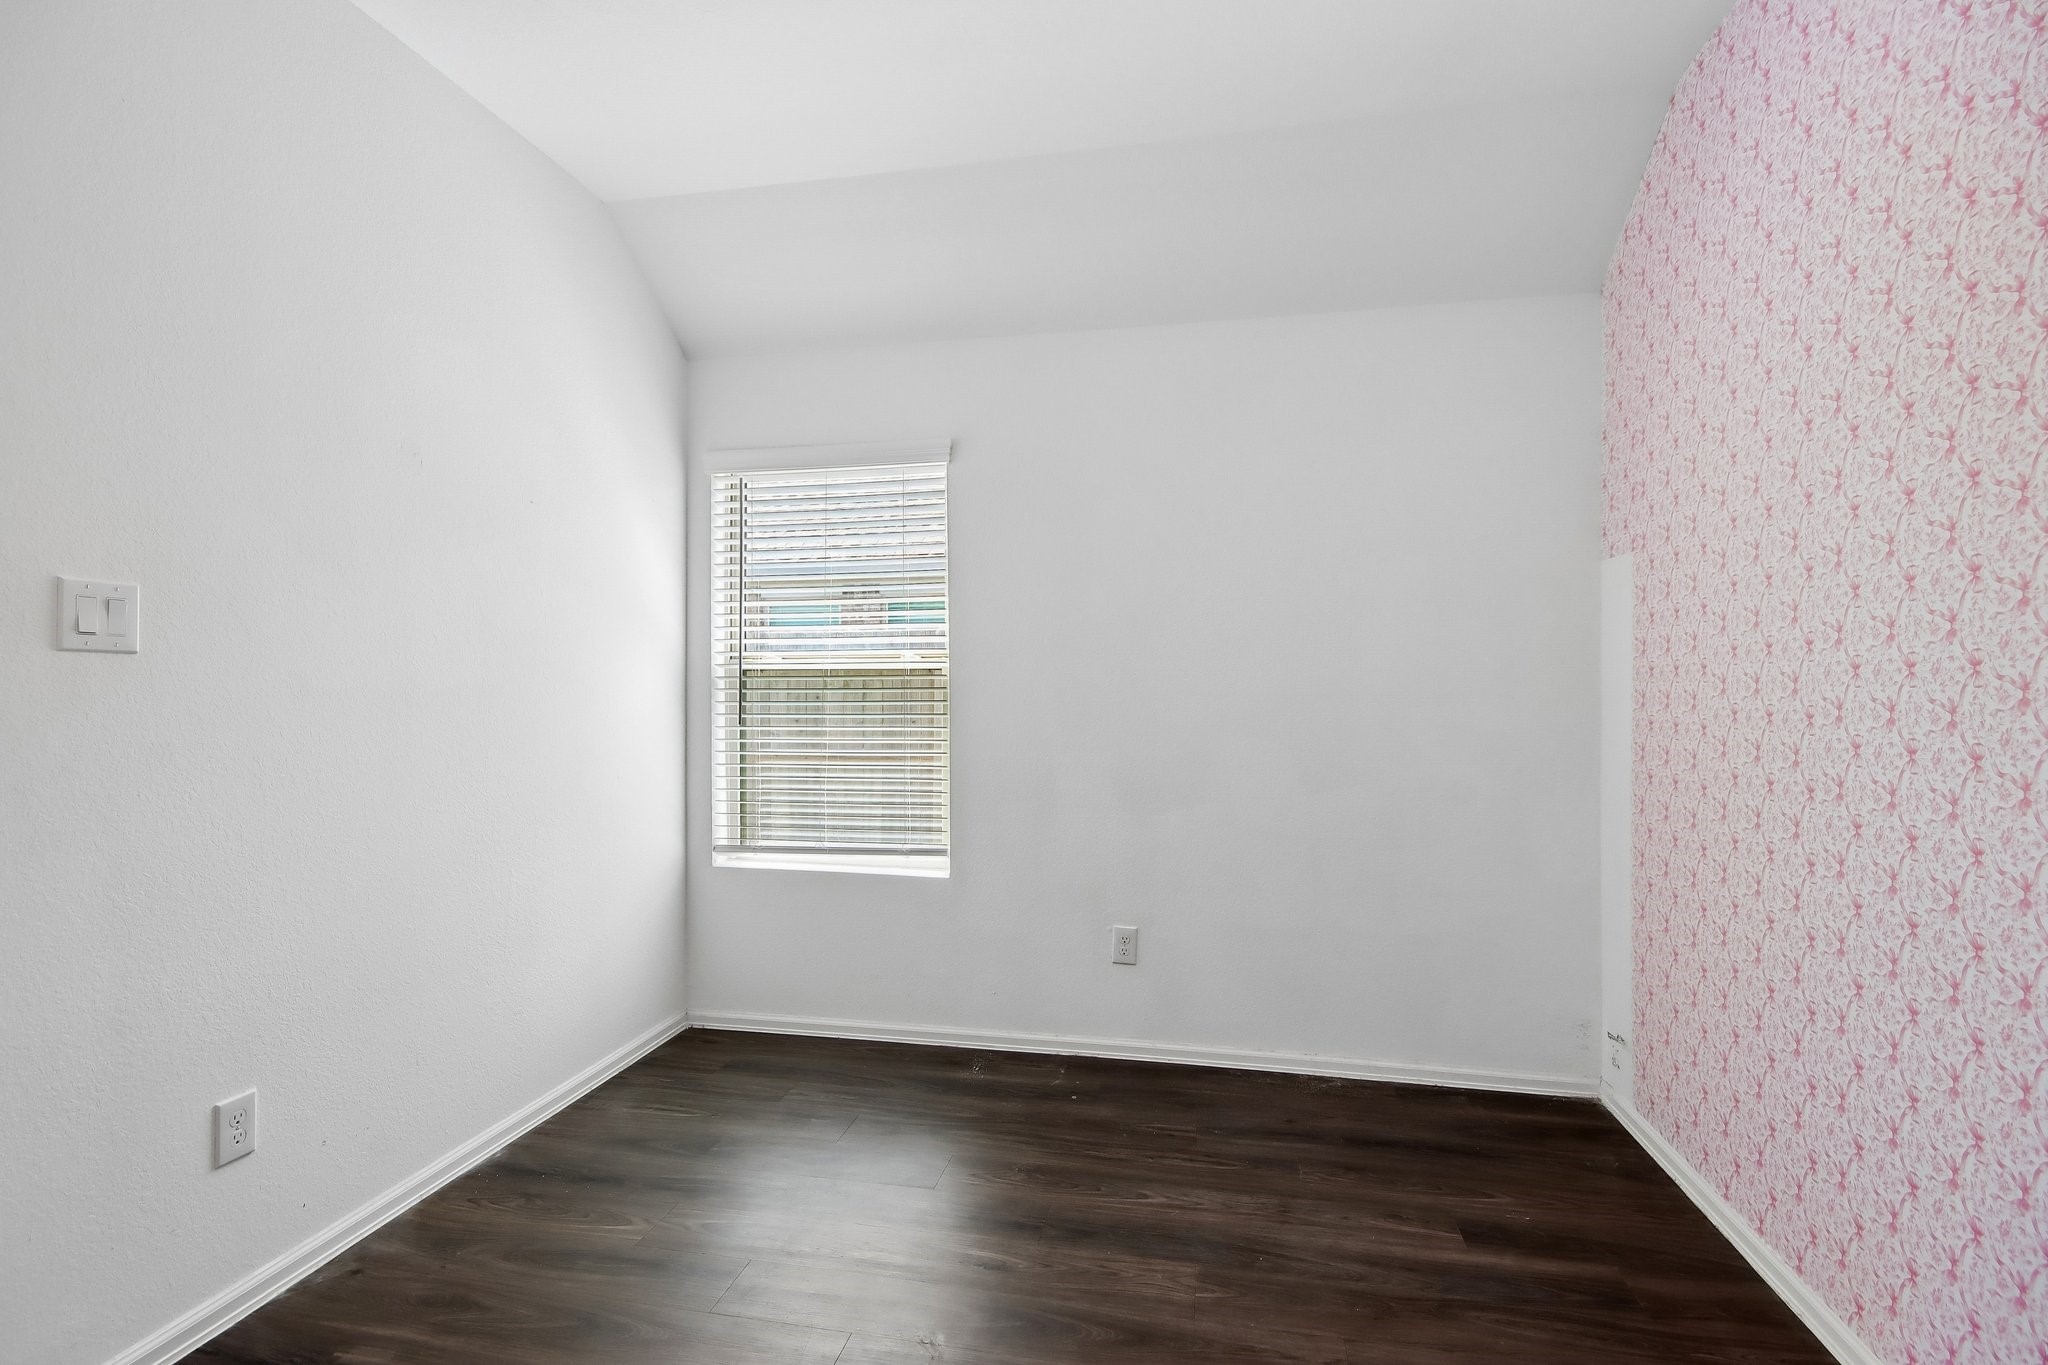
This bedroom features a single window allowing natural light, white walls, a pink patterned accent wall, and dark wood flooring, creating a cozy and inviting space.
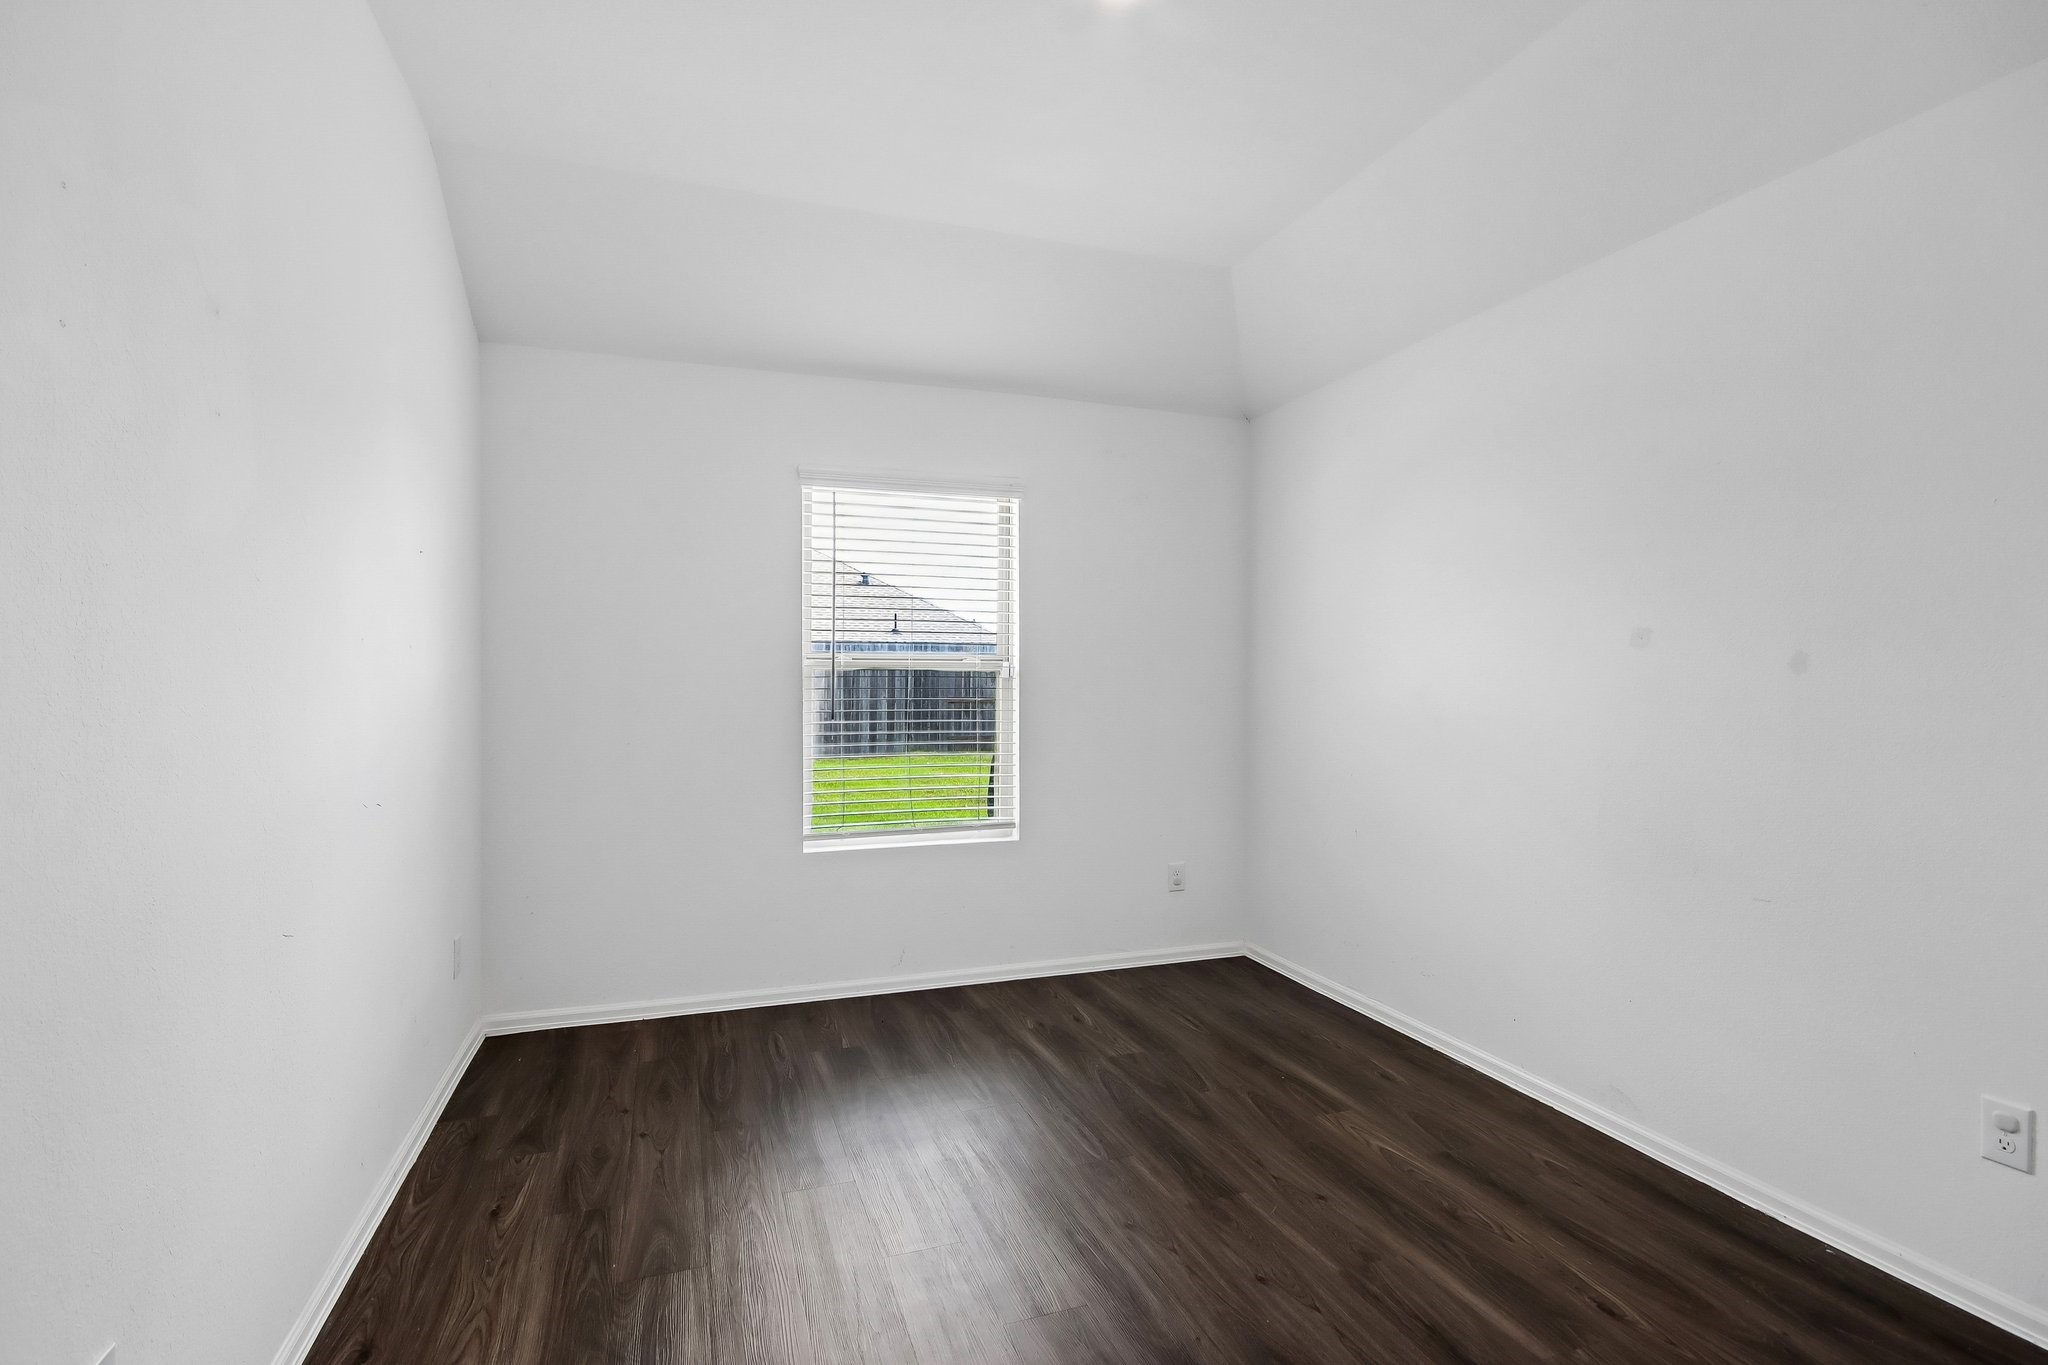
This bedroom features a clean, minimalist design with white walls and dark hardwood flooring. A single window lets in natural light.
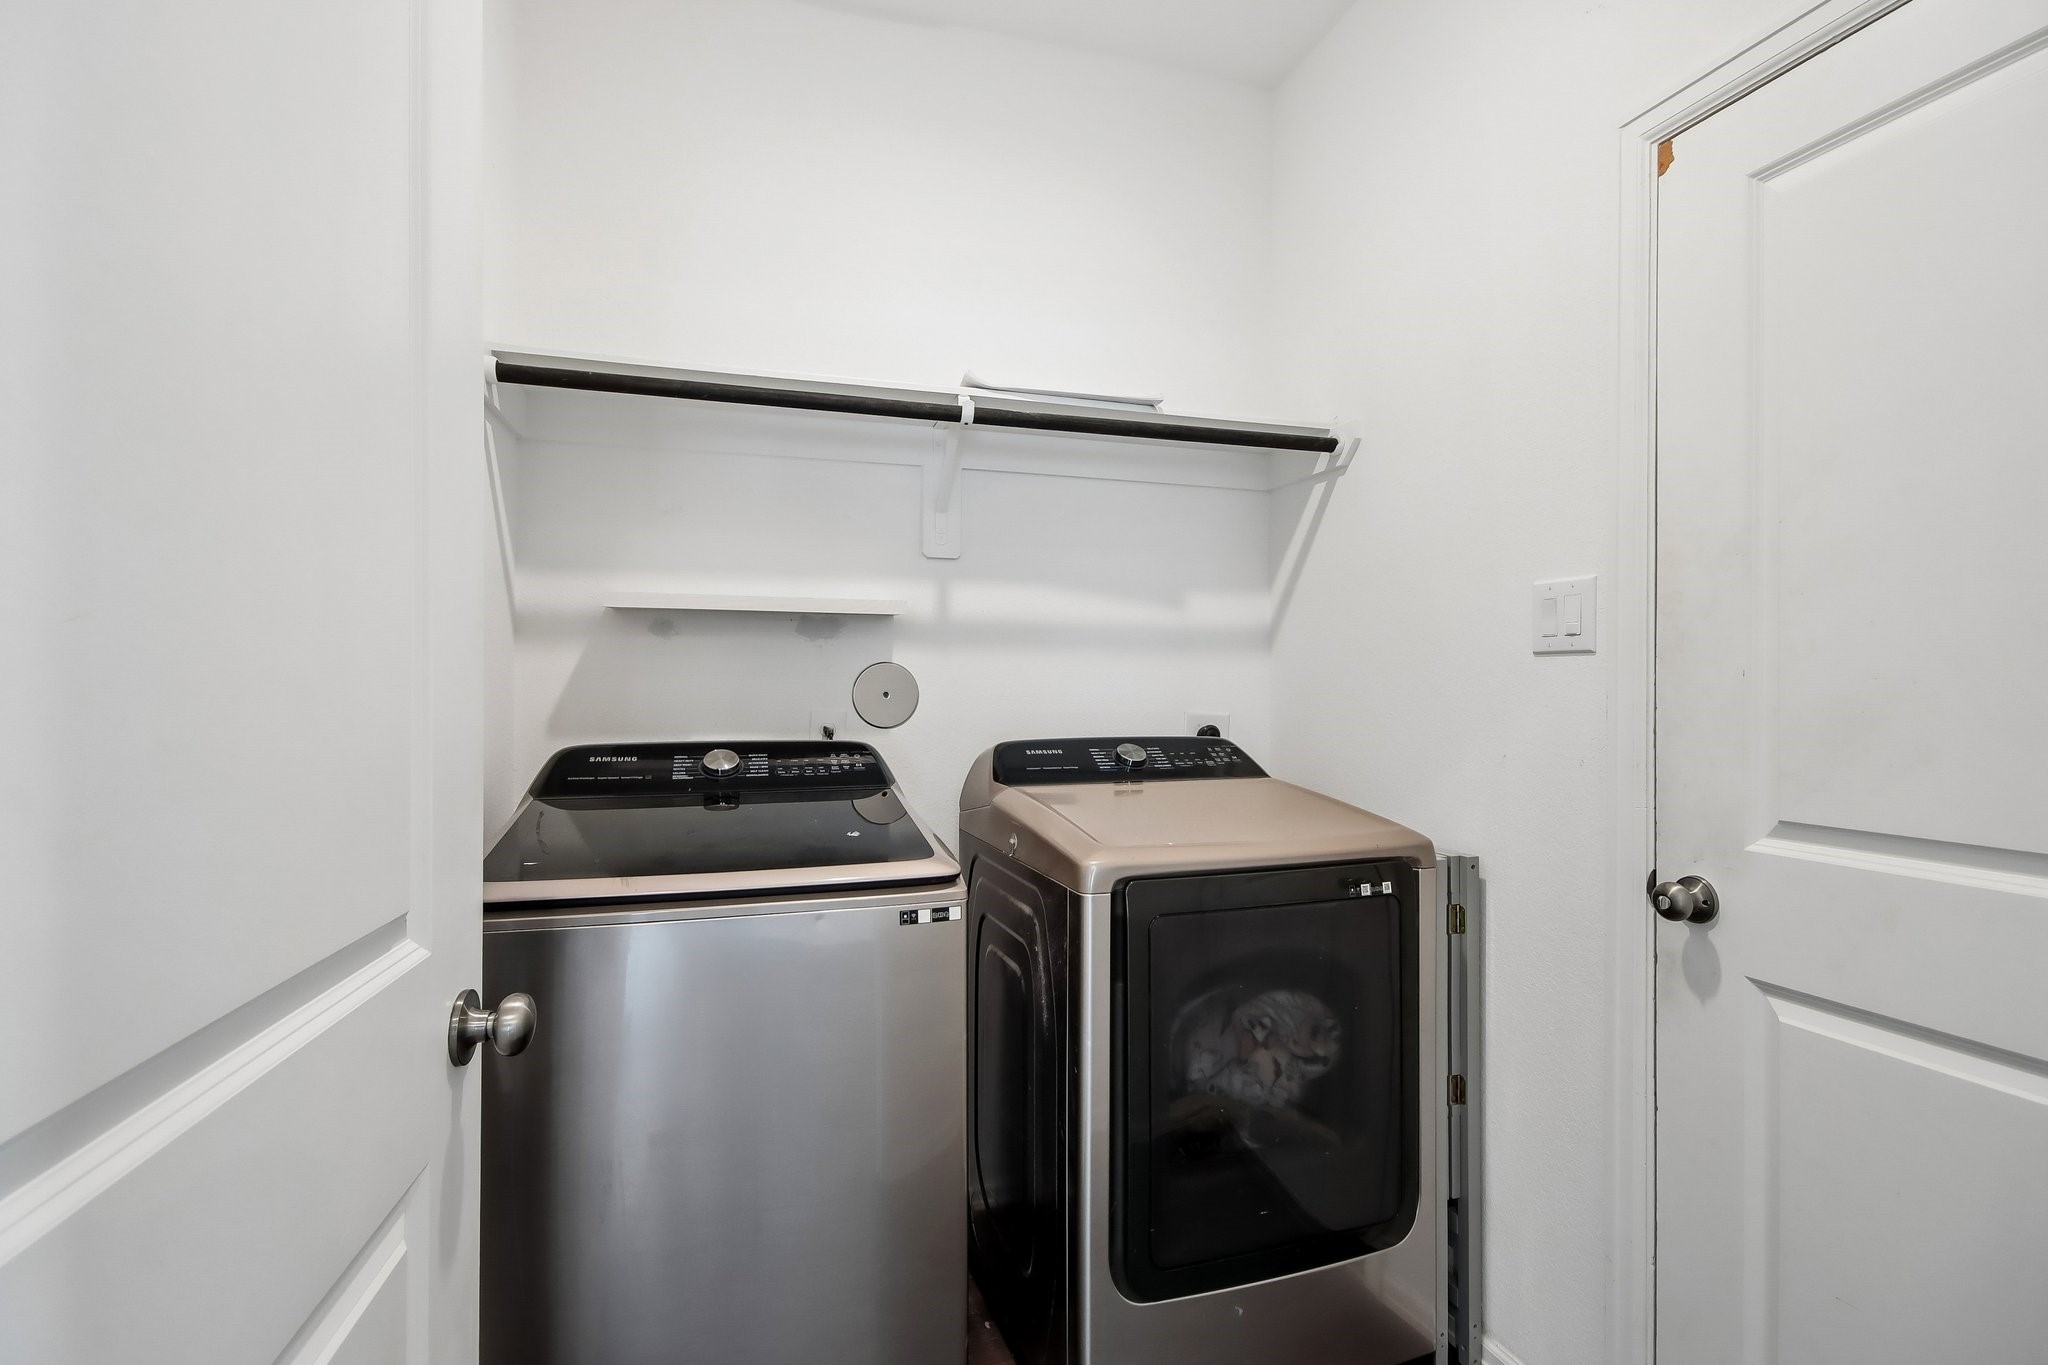
This compact laundry room features a modern washer and dryer set, a white interior, and a shelf for storage above.
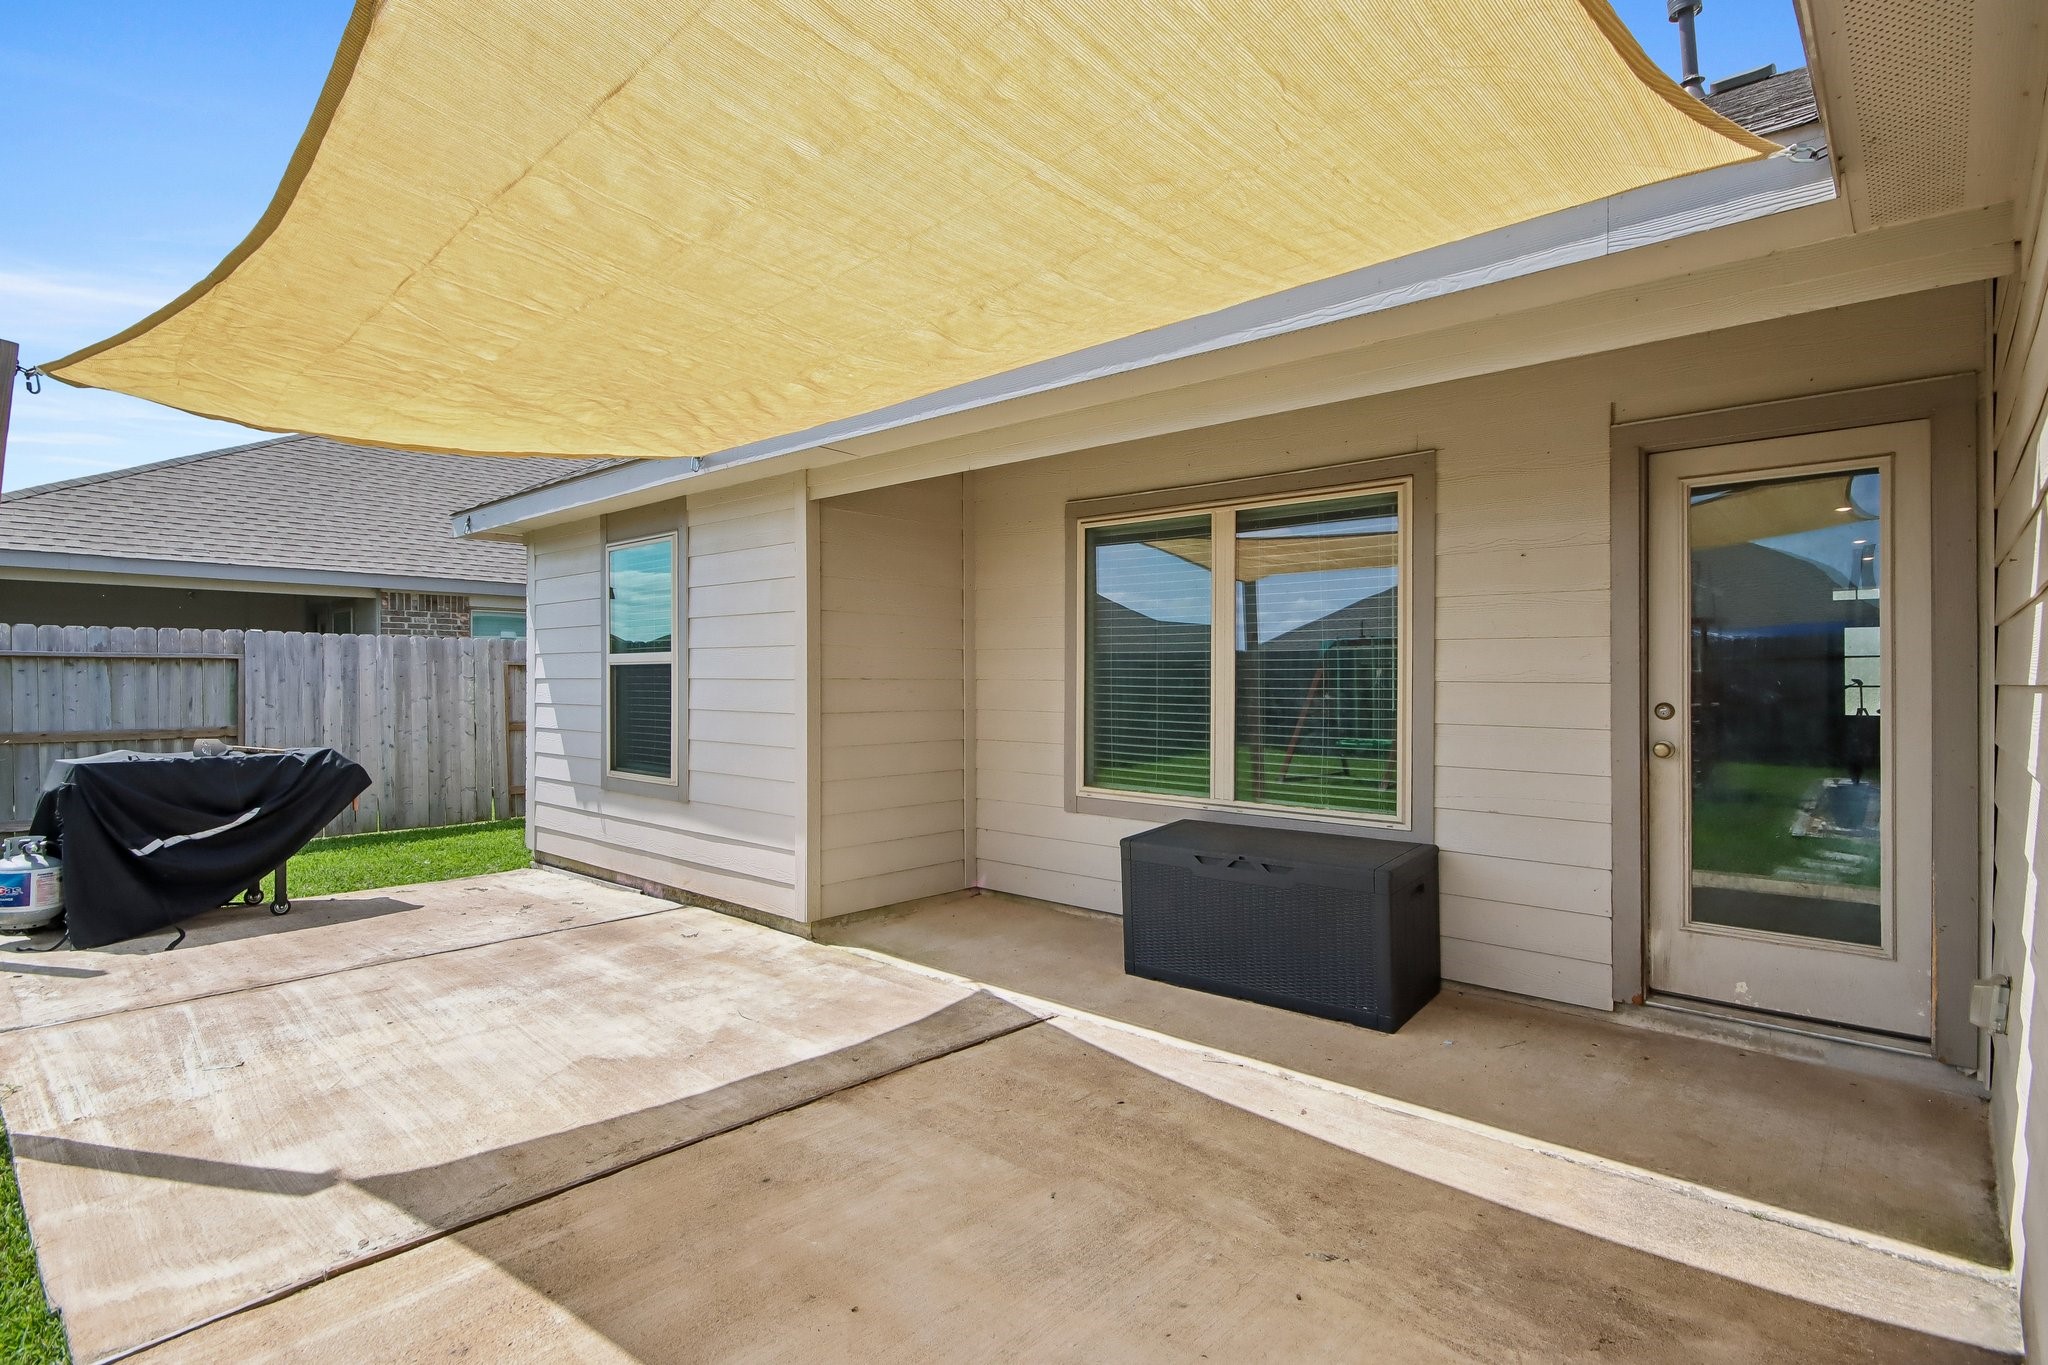
This photo shows a backyard patio with a concrete surface and a beige shade sail providing cover. There's a covered grill and a storage bench against the house, which has a window and a glass door leading inside. The area is enclosed by a wooden fence, offering privacy.
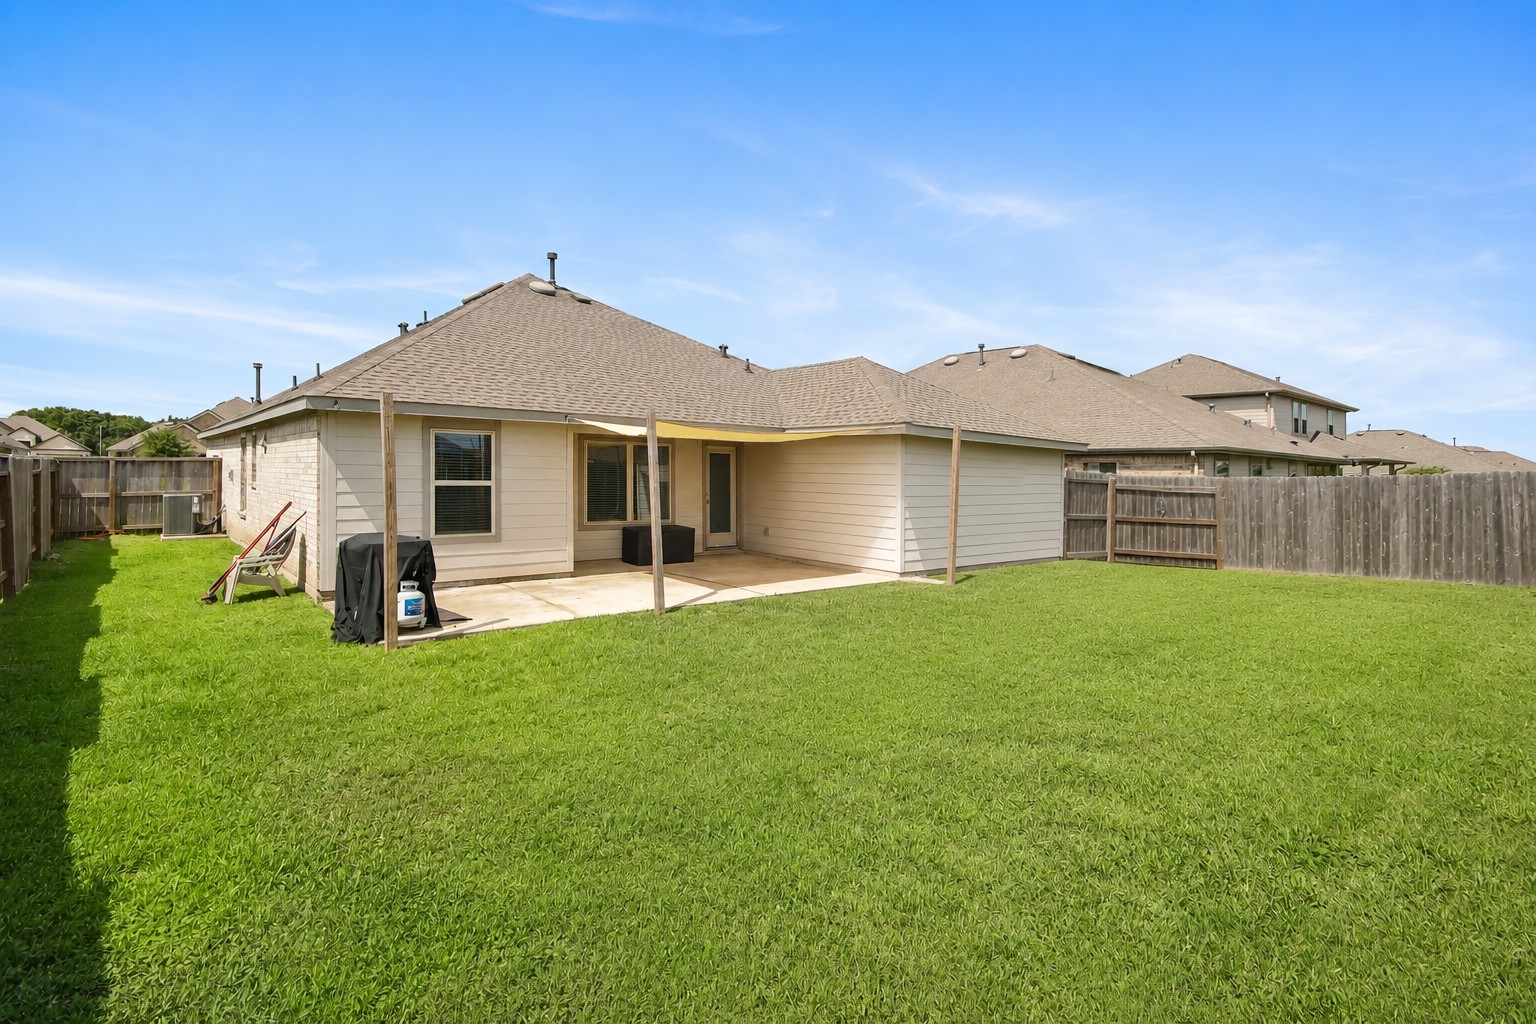
AI Generated image with playground set and sand removed. Sellers will remove if not needed.

Description
Welcome to home to this stunning single-story residence offering 3 bedrooms, 2 baths, and a dedicated office space. Designed with both comfort and functionality in mind, this well-maintained home features soaring ceilings and an open floor plan that creates a bright and airy feel throughout. The spacious kitchen overlooks the family room, making it ideal for entertaining guests or enjoying family time. Step outside to a sizable backyard with endless possibilities for outdoor living. Ideally situated near major freeway access, premier shopping, restaurants, and everyday amenities. Priced to sell. Schedule your showing today!
Details
| MLS # | 37837249 |
|---|---|
| Listing Type | For Sale |
| Style | House |
| HOA Dues | $750 |
| Sub-Type | Resale |
| Status | Active |
| Year | 2022 |
| Days On Site | 100 |
| Listing Provided By | United Real Estate | Shean Manickchan |
Features
| Bed(s) | 3 |
|---|---|
| Bath(s) | 2 Total |
| SQ Feet | 1,801 |
| Garage | 2 |
| Story(s) | 1 |
| Acreage | 0.17 |
Exterior
| Lot Features | Subdivision |
|---|
Parking
| Garage Yes / No | Yes |
|---|---|
| Parking Features | Attached, Garage |
Taxes
| Tax Annual Amount | 7959 |
|---|
Area Information
| State | TX |
|---|---|
| County | Fort Bend |
| City | Rosenberg |
| Zip Code | 77469 |
| Area | 30 |
| Subarea | Fort Bend South | Richmond |
| Community Name | Sendero Sec 4 |
| Listing VS Median (in Sendero Sec 4) | |
Price: $298,000 low | high Med: $0 On site: 100 low | high Med: | |
Request a showing
Request a showing
Contact
Learn More About This Property

| State | TX |
|---|---|
| County | Fort Bend |
| City | Rosenberg |
| Zip Code | 77469 |
| Area | 30 |
| Subarea | Fort Bend South | Richmond |
| Community Name | Sendero Sec 4 |
| Listing VS Median (in Sendero Sec 4) | |
Price: $298,000 low | high Med: $0 On site: 100 low | high Med: | |
Listing Updated: July 17, 2026 at 7:32:44 PM PDT