
519 W 30th Street,Houston, TX 77018
Houston, TX 77018



Description
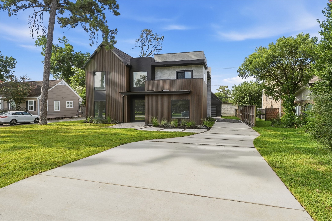
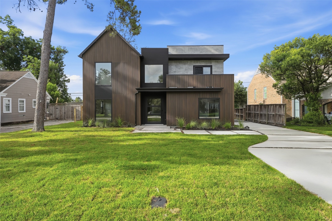
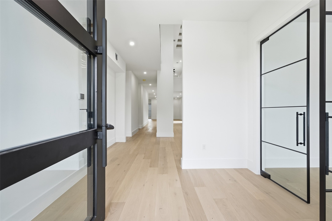
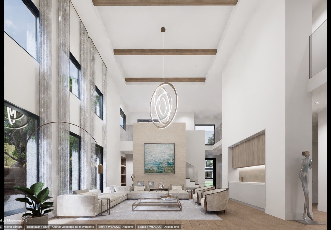
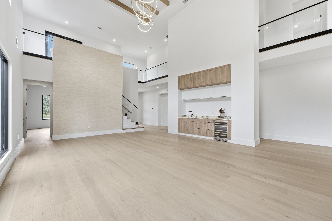
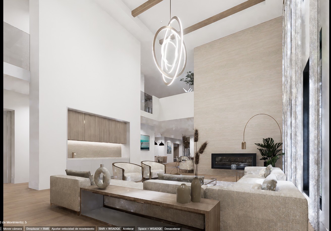
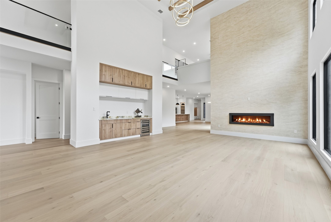
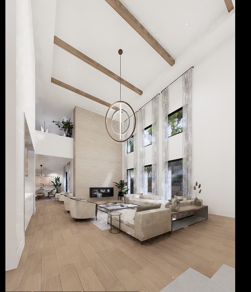
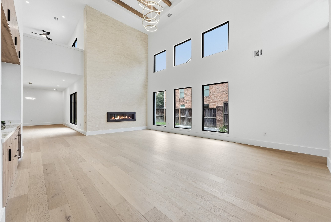
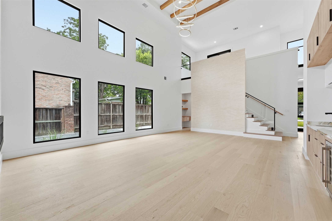
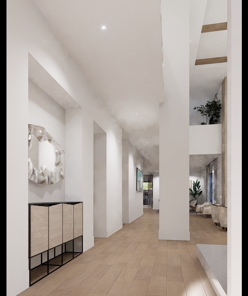
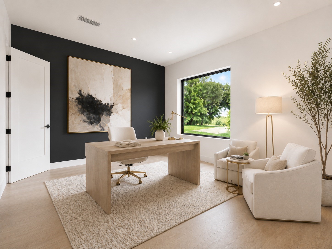
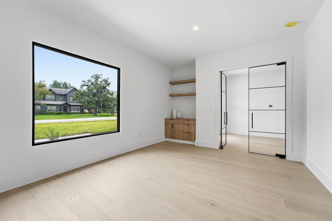
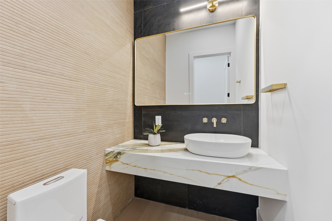
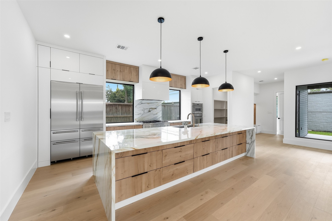
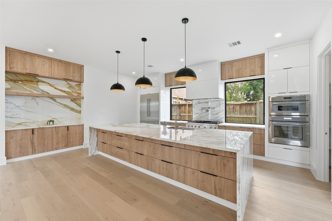
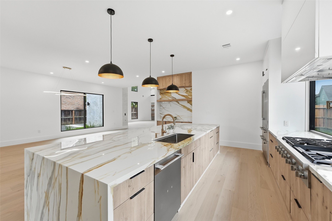
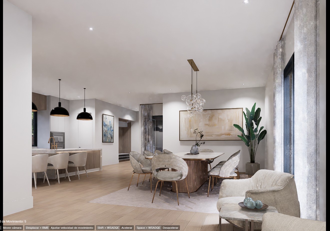
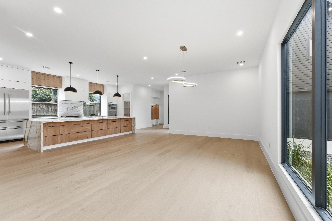
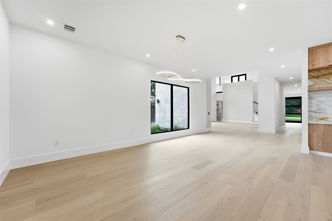
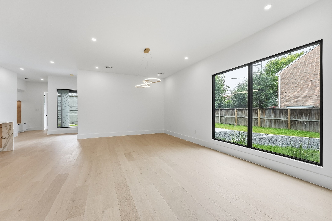
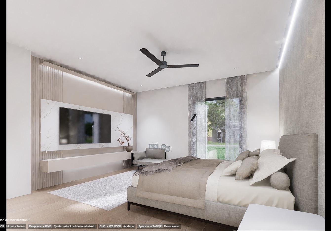
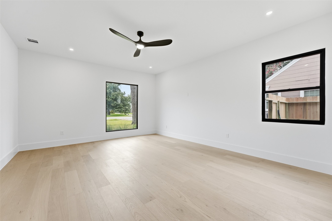
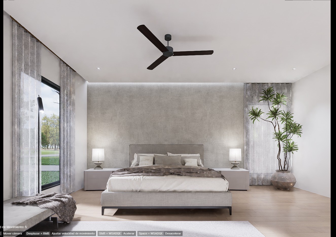
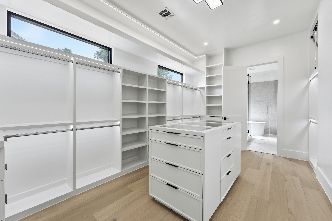
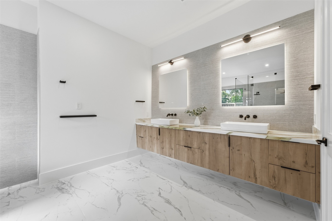
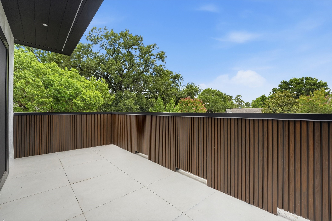
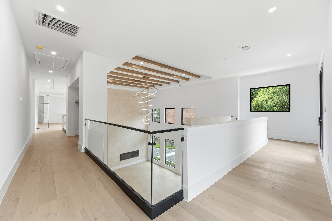
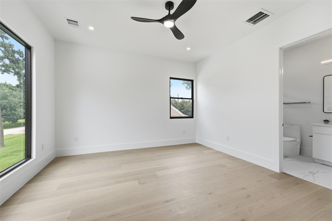
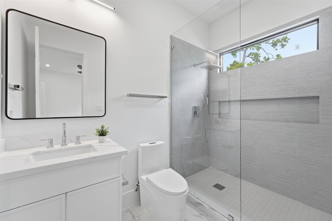
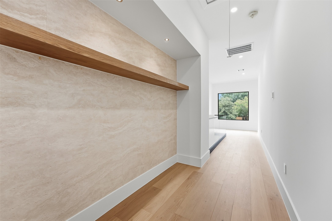
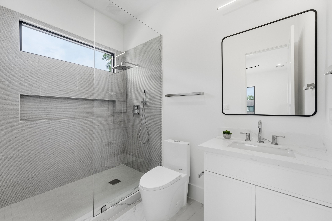
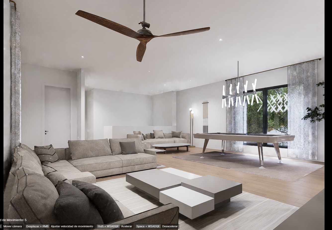
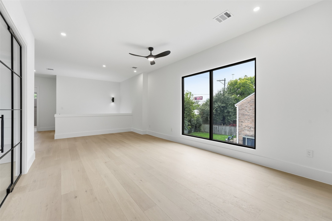
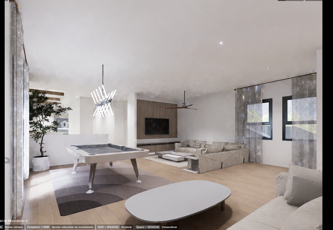
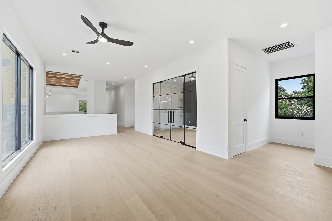
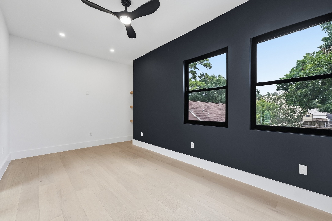
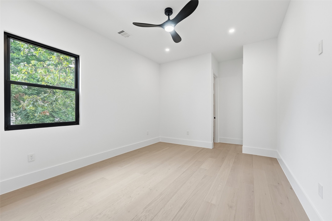
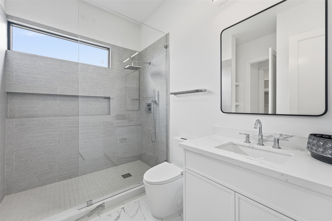
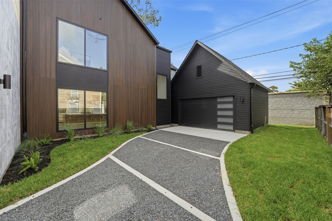
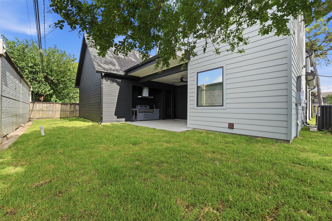
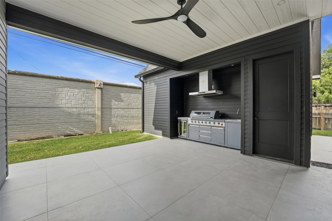
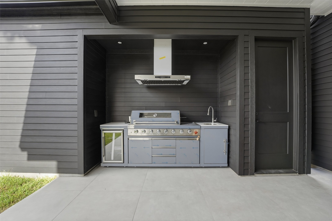
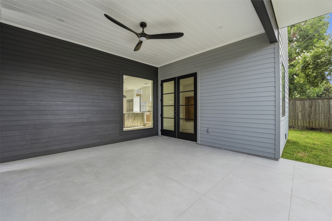
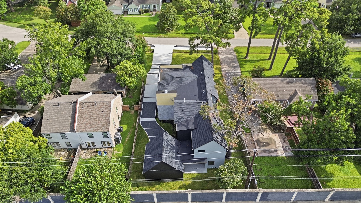
A striking new construction residence in Garden Oaks, thoughtfully composed for modern living and effortless entertaining. Set on nearly 14,000 square feet, the home pairs dramatic scale with a refined sense of warmth, featuring 4 bedrooms, a first-floor primary suite, 4.5 beautifully finished baths, soaring 12-foot and vaulted ceilings, expansive windows, and a statement stone fireplace. A built-in wet bar and upstairs media/theater space add both function and sophistication. Outdoors, a covered patio with built-in kitchen extends the living experience, while the low-maintenance yard offers space for pets and play. No HOA, an oversized 2-car garage complete with EV charger and with future garage-apartment potential, and an impressive 9-car driveway complete this rare Garden Oaks offering. Schedule a private tour...it's even more impressive in person!
Details
| MLS # | 29483381 |
|---|---|
| Listing Type | For Sale |
| Style | House |
| Sub-Type | New Construction |
| Status | Active |
| Year | 2026 |
| Days On Site | 130 |
| Listing Provided By | Keller Williams Memorial | Andrea Joseph |
Features
| Bed(s) | 4 |
|---|---|
| Bath(s) | 5 Total |
| SQ Feet | 4,879 |
| Garage | 2 |
| Story(s) | 2 |
| Acreage | 0.28 |
Exterior
| Lot Features | Subdivision |
|---|
Parking
| Garage Yes / No | Yes |
|---|---|
| Parking Features | Detached, Garage, Garage Door Opener |
Taxes
| Tax Annual Amount | 12116 |
|---|
Area Information
| State | TX |
|---|---|
| County | Harris |
| City | Houston |
| Zip Code | 77018 |
| Area | 9 |
| Subarea | Garden Oaks |
| Community Name | Garden Oaks Sec 01 |
| Listing VS Median (in Garden Oaks Sec 01) | |
Price: $1,950,000 low | high Med: $0 On site: 130 low | high Med: | |
Request a showing
Request a showing
Contact
Learn More About This Property

| State | TX |
|---|---|
| County | Harris |
| City | Houston |
| Zip Code | 77018 |
| Area | 9 |
| Subarea | Garden Oaks |
| Community Name | Garden Oaks Sec 01 |
| Listing VS Median (in Garden Oaks Sec 01) | |
Price: $1,950,000 low | high Med: $0 On site: 130 low | high Med: | |