
 Price Reduced Listing
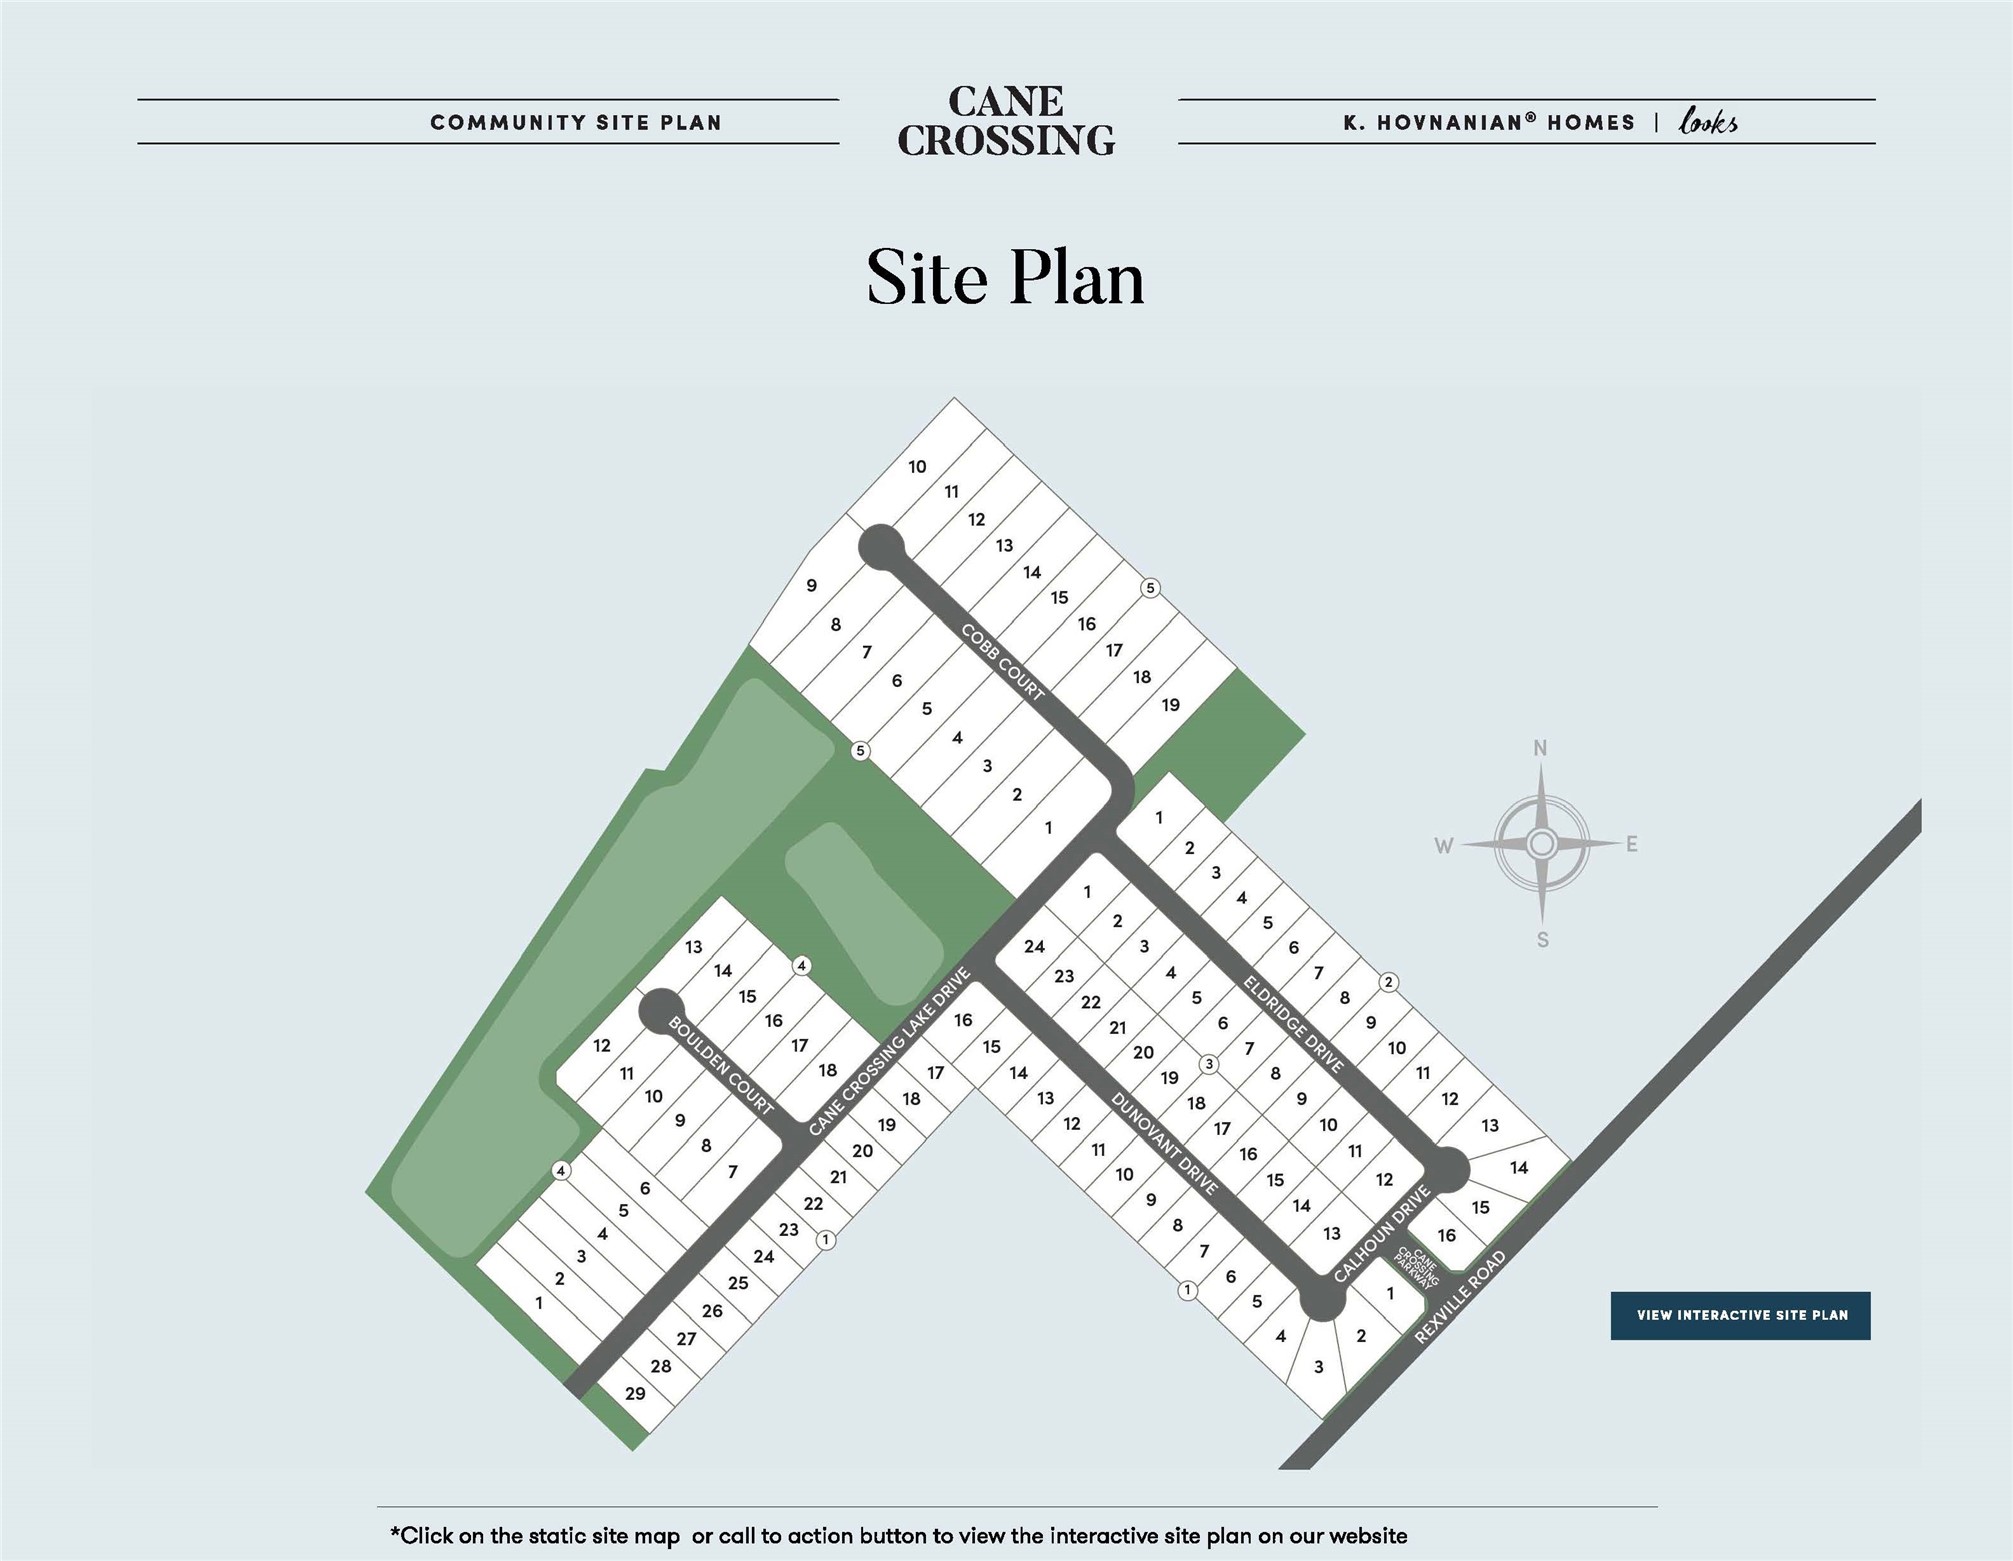
514 Cane Crossing Lake Drive,Sealy, TX 77474
Sealy, TX 77474











Description
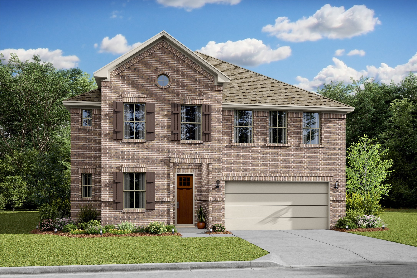
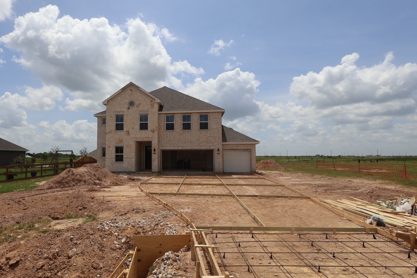
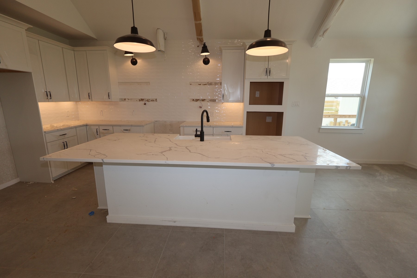
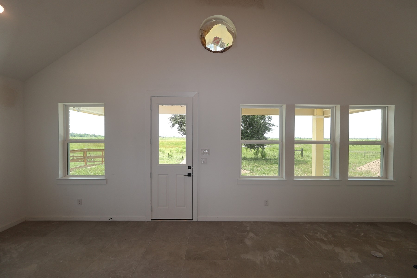
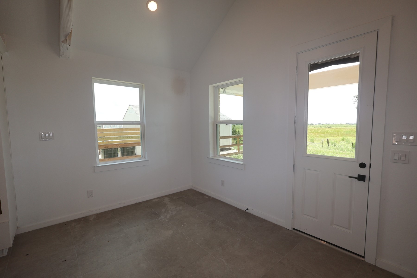
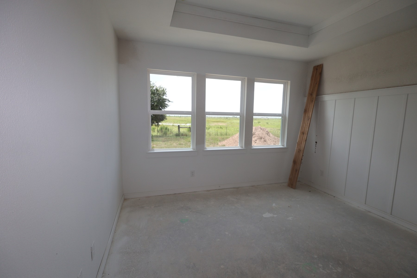
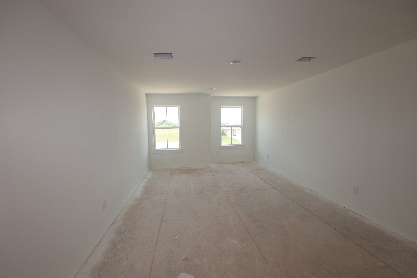
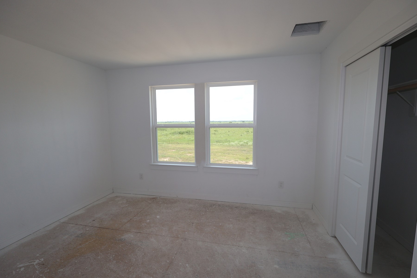
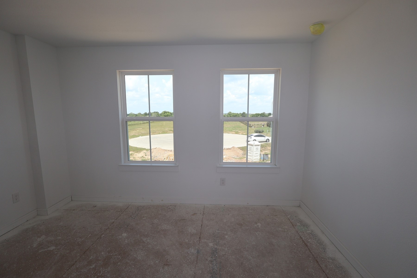
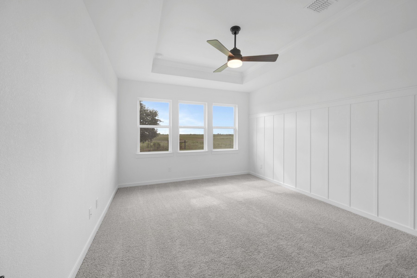
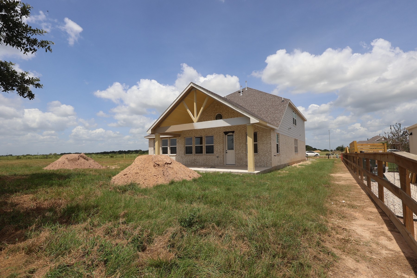
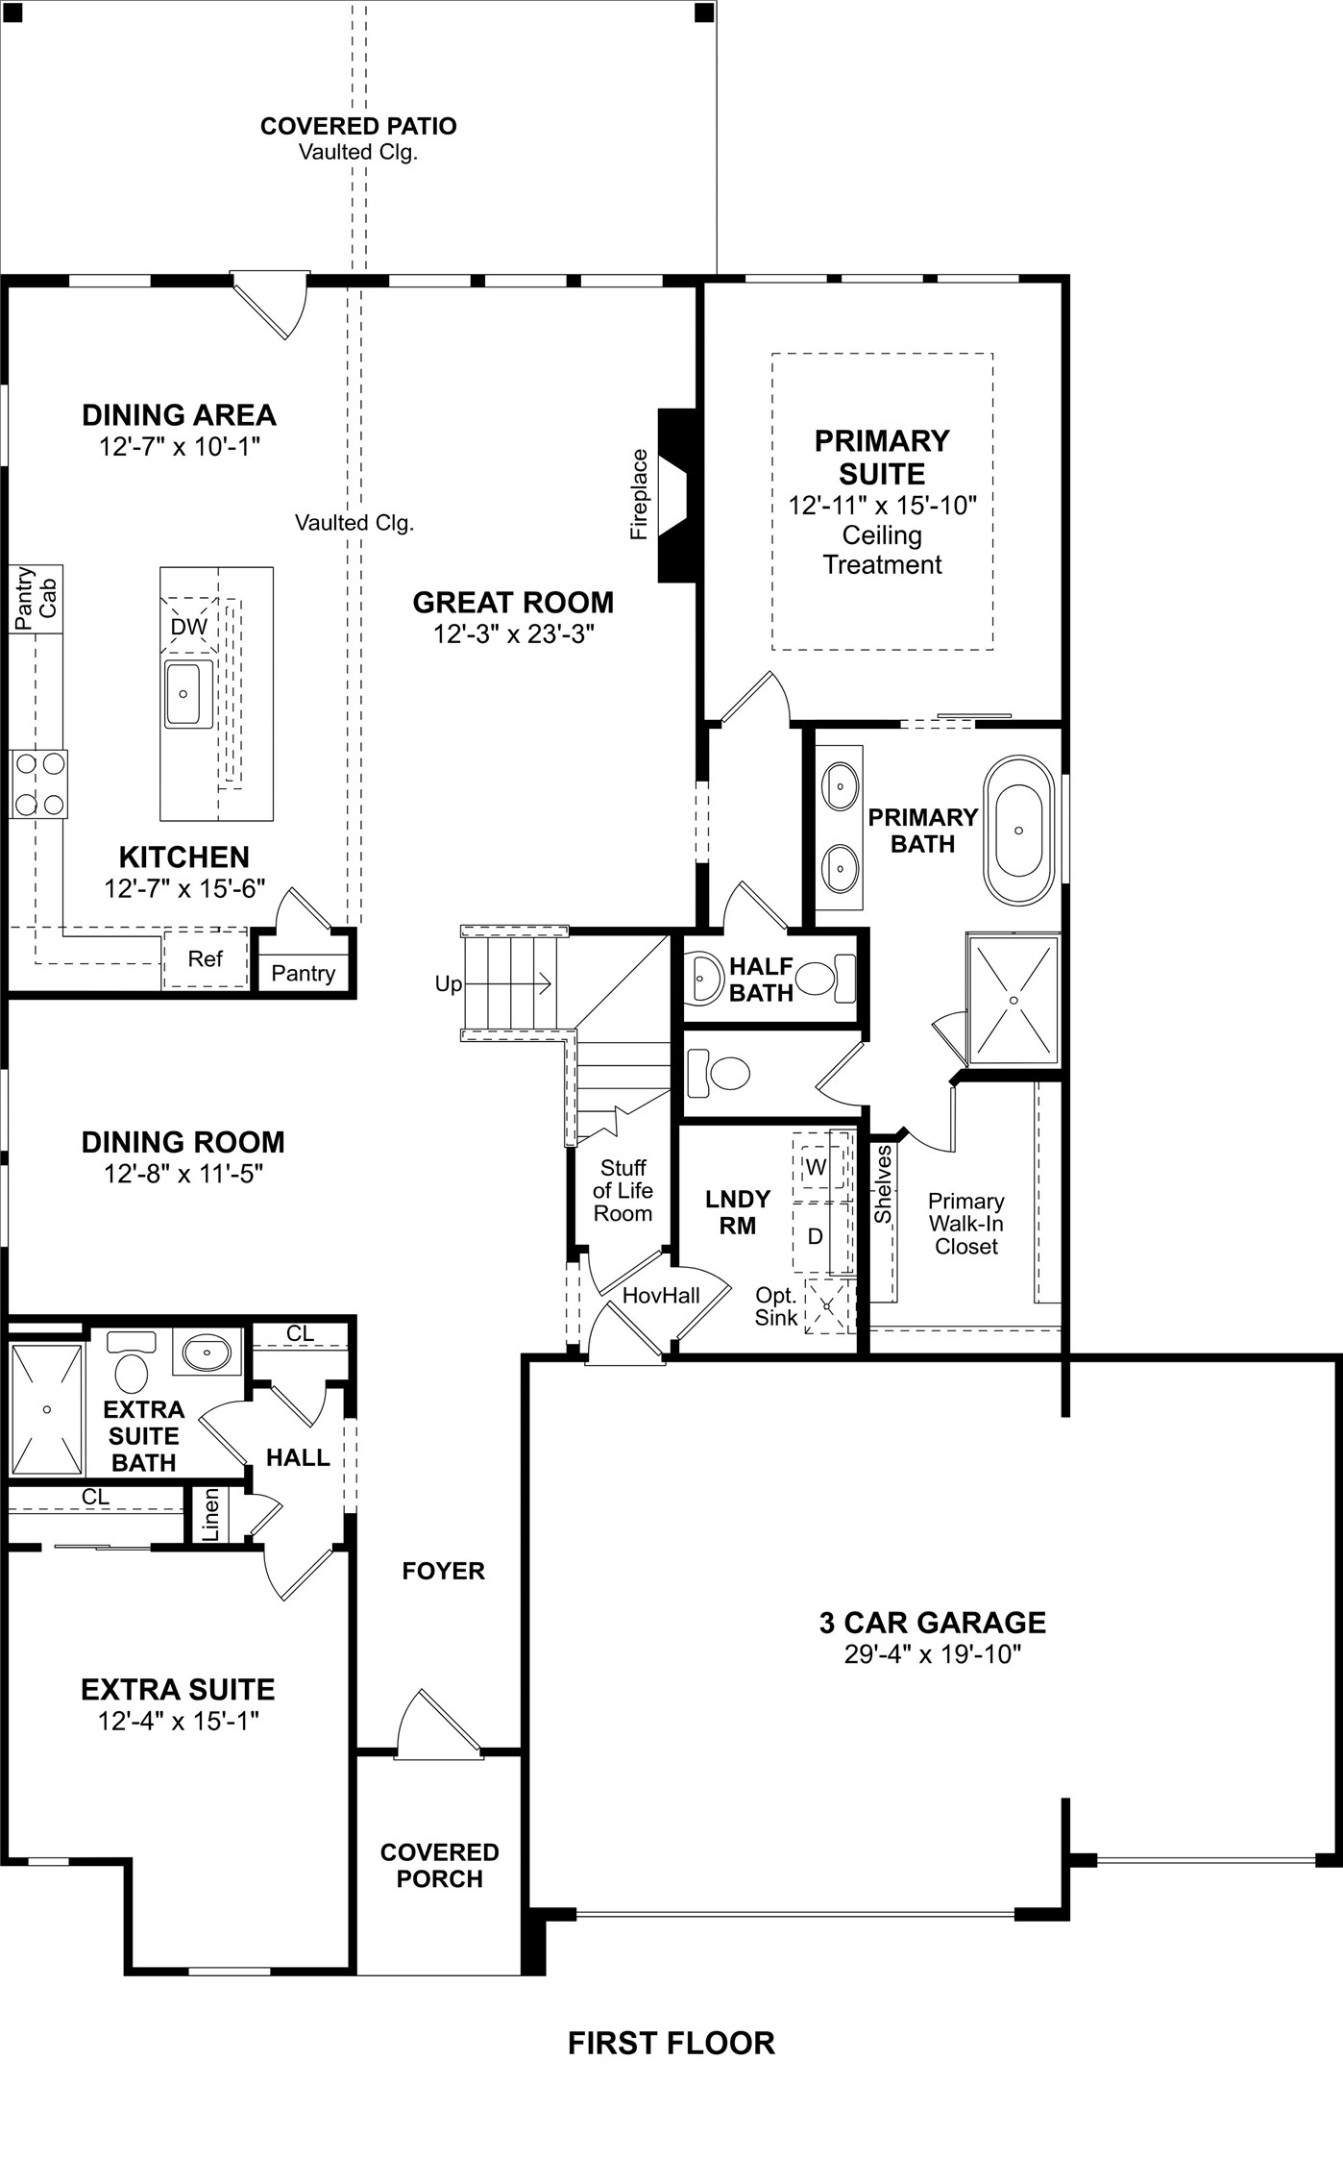
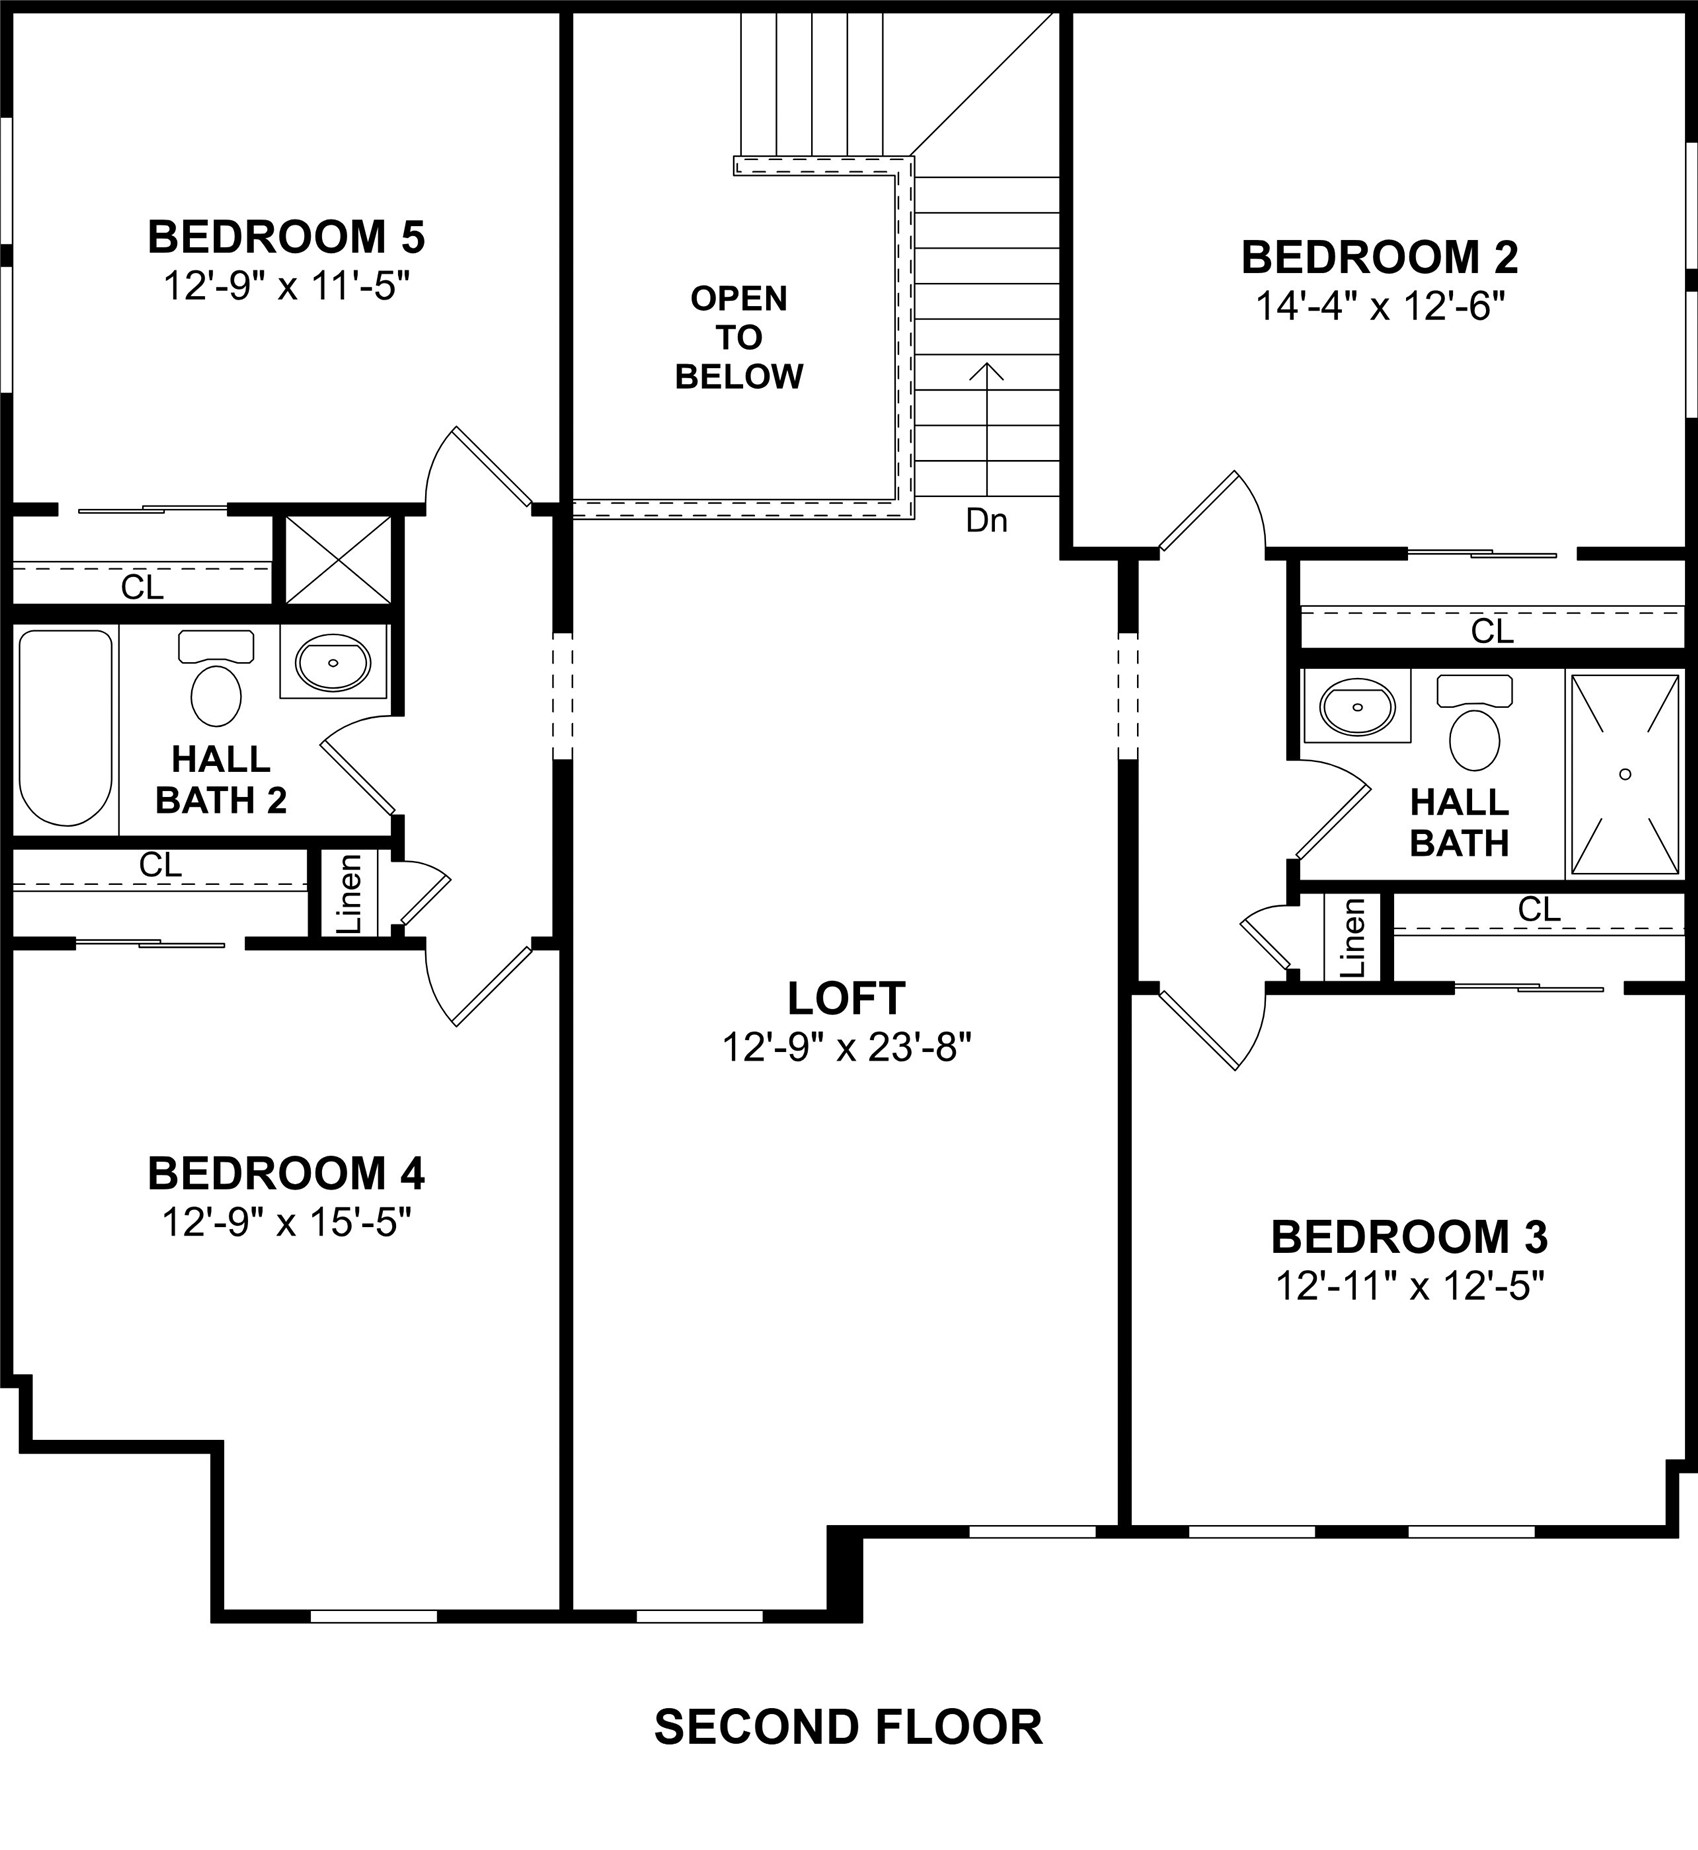
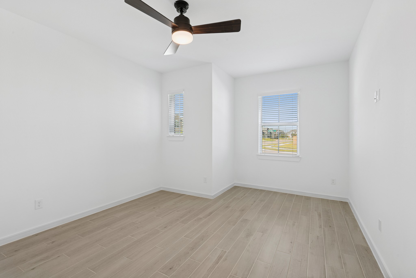
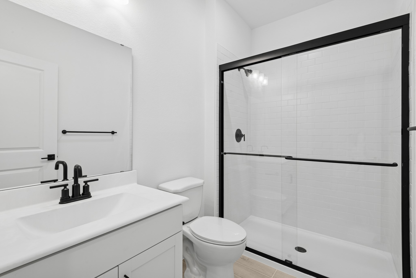
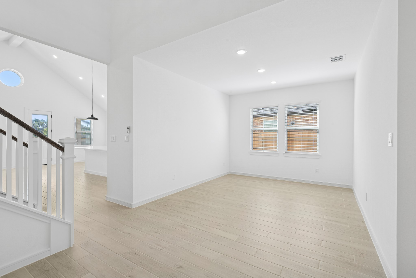
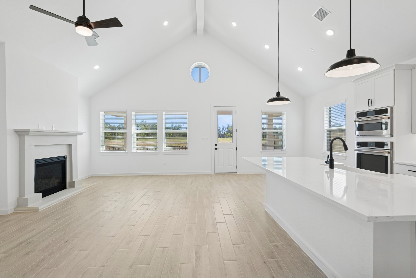
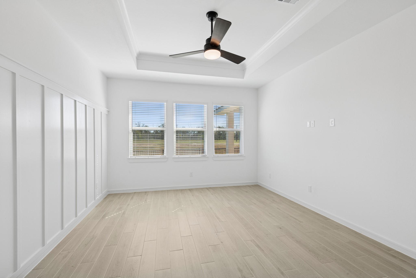
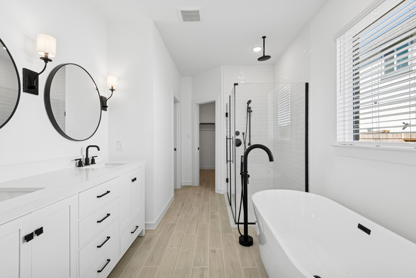
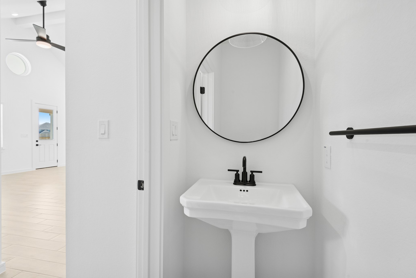
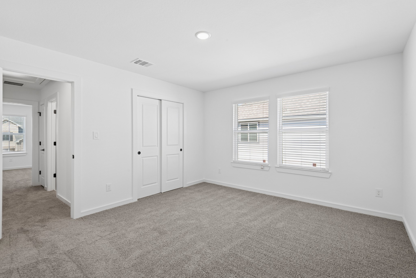
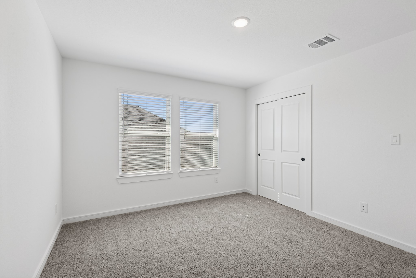
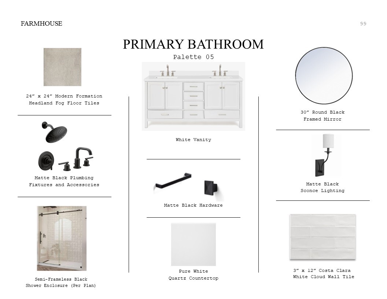
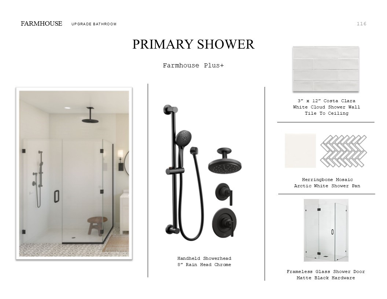
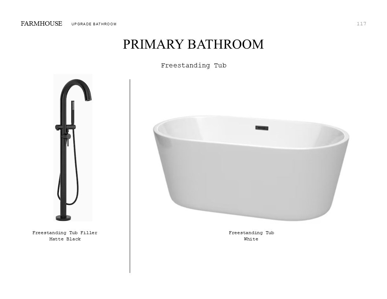
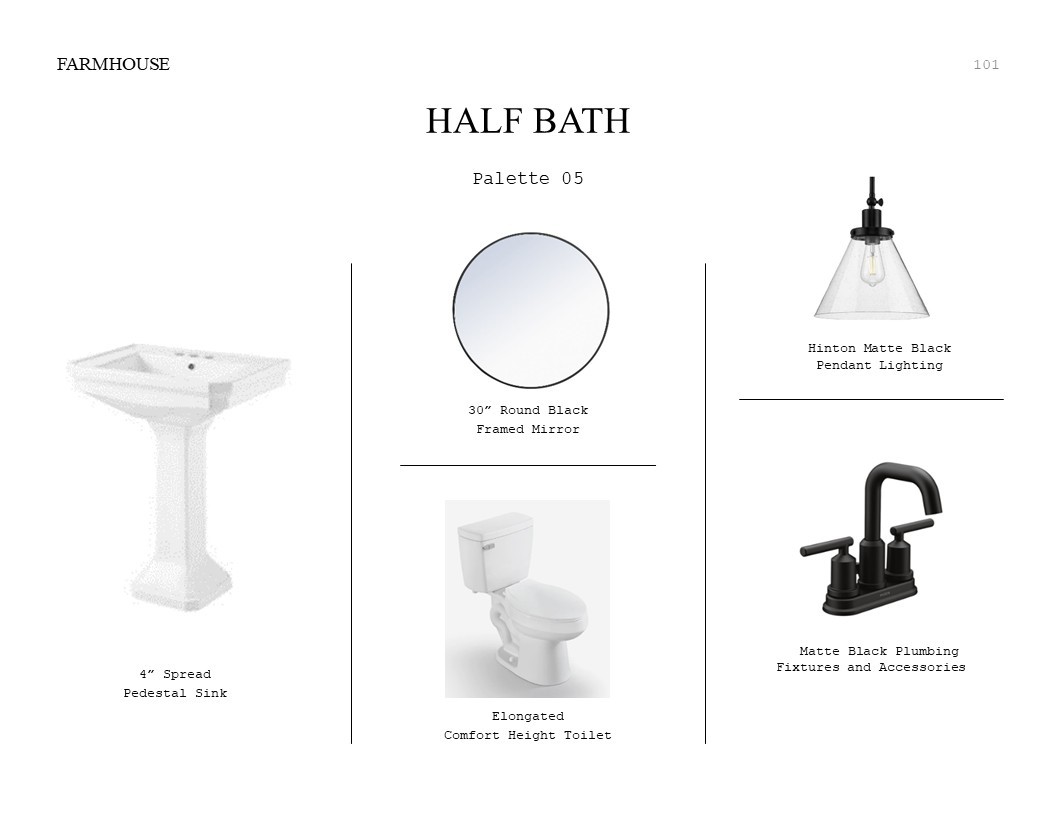
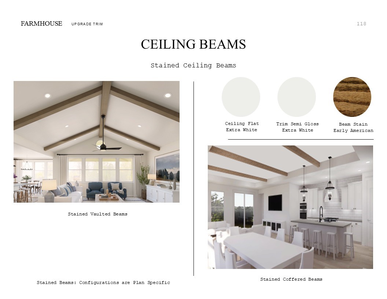
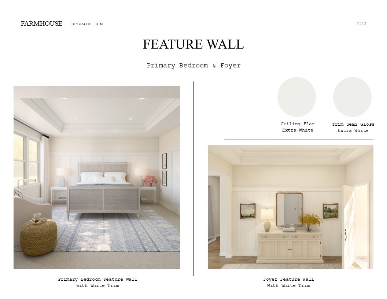
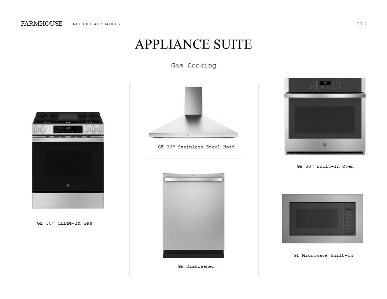
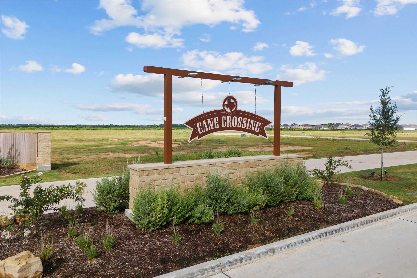
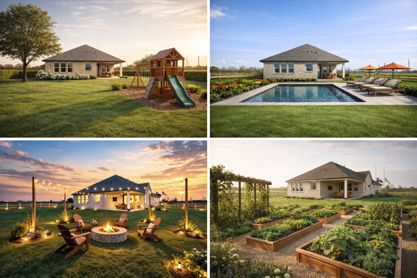
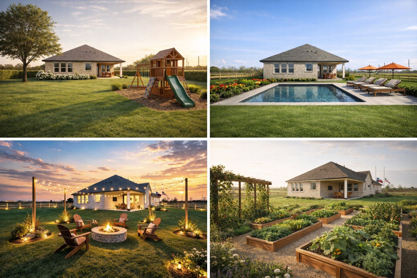
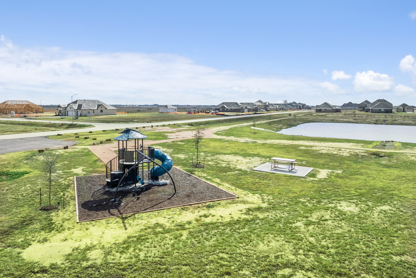
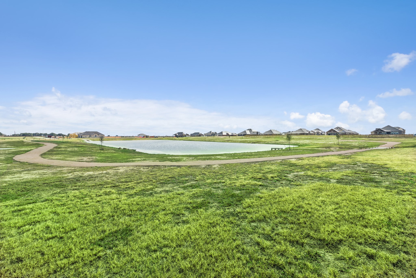
Explore new homes for sale in Sealy, Texas, at Cane Crossing Estates, featuring Looks, a unique collection of curated interiors, on homesites up to one acre. Welcome to the two-story Davenport in our Farmhouse Look, featuring 6 beds, 4.5 baths, and a 3-car garage. The welcoming foyer leads to an elegant dining room and a multi-gen Extra Suite with a full bath. The open living area features vaulted ceilings with stained beams throughout, a gourmet island kitchen, a charming casual dining area, and a cozy great room with a fireplace. The primary suite boasts a decorative feature wall and a spa-like bath with a freestanding tub and dual sinks. A versatile loft upstairs and a covered patio with spacious backyard views complete this home. Located near I-10 and TX 36, with downtown Sealy just 4 miles away, residents enjoy easy access to amenities and Sealy ISD schools. The community features a playground, open green spaces, and a tranquil pond. Offered by: K. Hovnanian of Houston II, L.L.C.
Details
| MLS # | 54513848 |
|---|---|
| Listing Type | For Sale |
| Style | House |
| HOA Dues | $400 |
| Sub-Type | New Construction |
| Status | Active |
| Year | 2026 |
| Days On Site | 100 |
| Listing Provided By | K. Hovnanian Homes | Teri Walter |
Features
| Bed(s) | 6 |
|---|---|
| Bath(s) | 5 Total |
| SQ Feet | 2,027 |
| Garage | 3 |
| Story(s) | 2 |
| Acreage | 0.45 |
Exterior
| Lot Features | Corner Lot, Cul De Sac, Subdivision |
|---|
Parking
| Garage Yes / No | Yes |
|---|---|
| Parking Features | Attached, Garage |
Area Information
| State | TX |
|---|---|
| County | Austin |
| City | Sealy |
| Zip Code | 77474 |
| Area | 57 |
| Community Name | Cane Crossing Estates |
| Listing VS Median (in Cane Crossing Estates) | |
Price: $516,392 low | high Med: $0 On site: 100 low | high Med: | |
Request a showing
Request a showing
Contact
Learn More About This Property

| State | TX |
|---|---|
| County | Austin |
| City | Sealy |
| Zip Code | 77474 |
| Area | 57 |
| Community Name | Cane Crossing Estates |
| Listing VS Median (in Cane Crossing Estates) | |
Price: $516,392 low | high Med: $0 On site: 100 low | high Med: | |