
$1,800,000 $9,663 est/mo Sourced by Back At You
5100 Weir Road,Cleveland, TX 77328
Cleveland, TX 77328
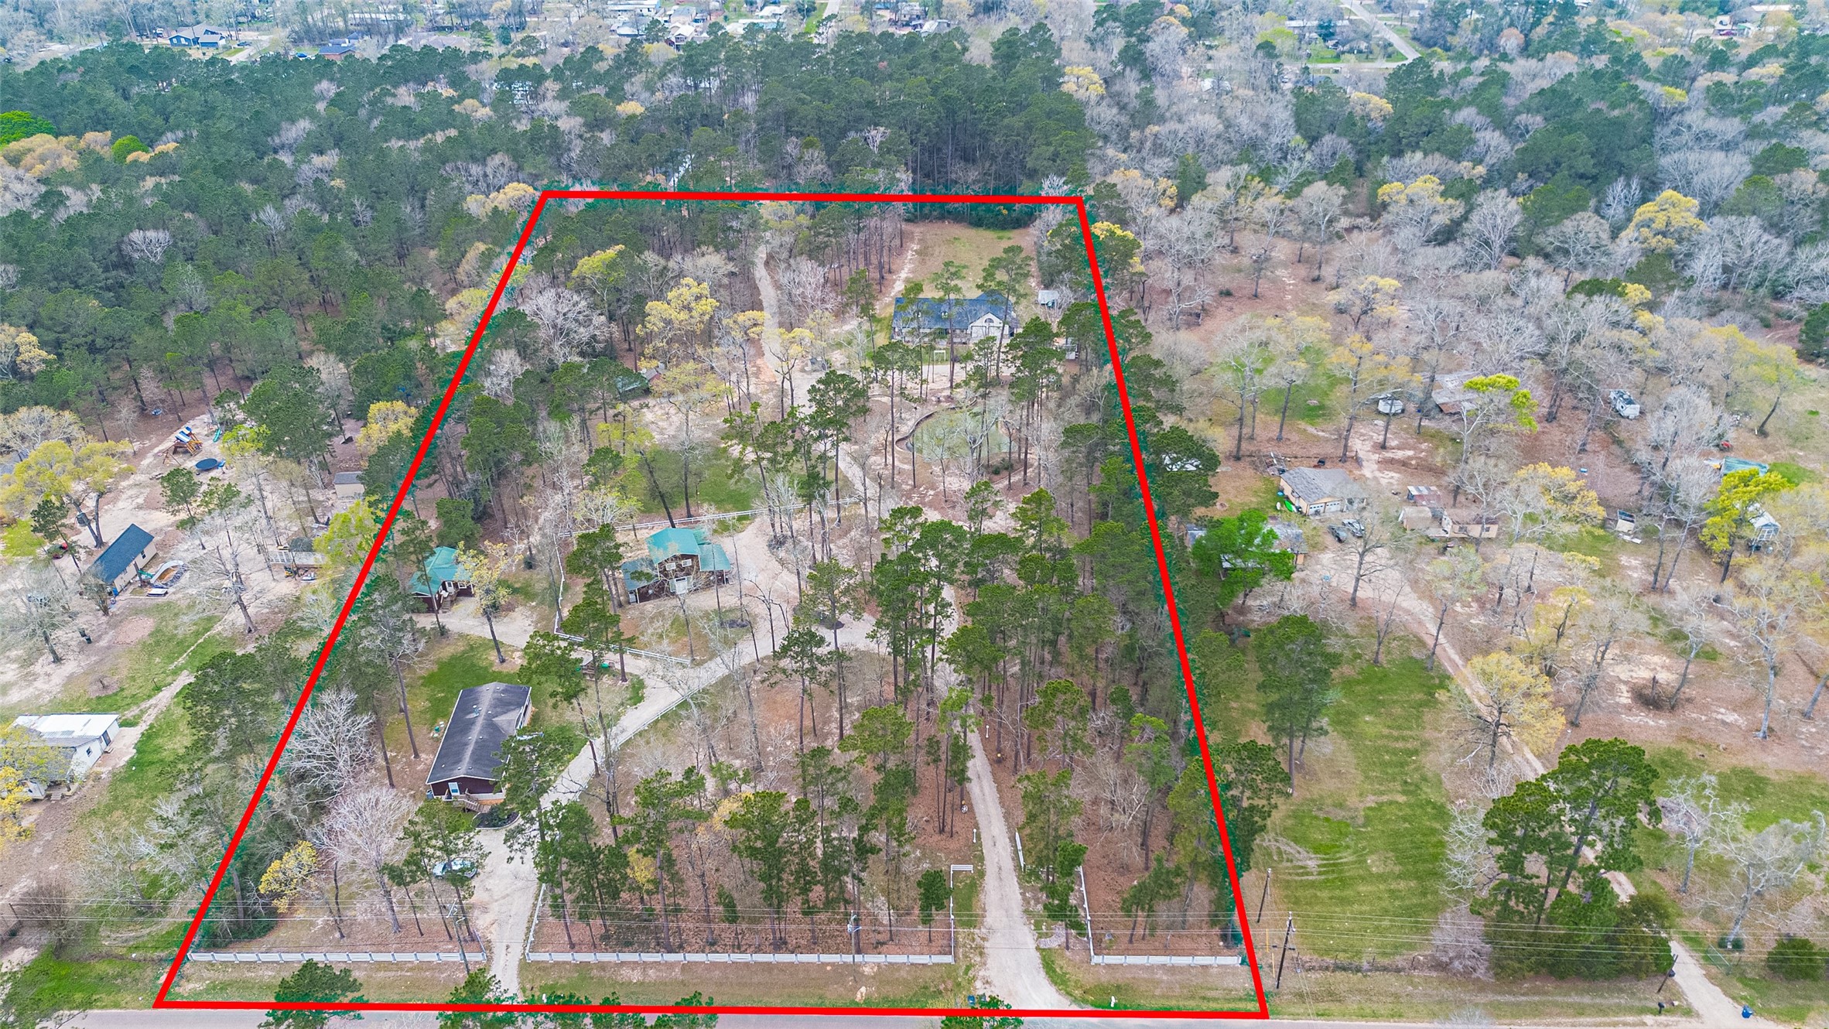
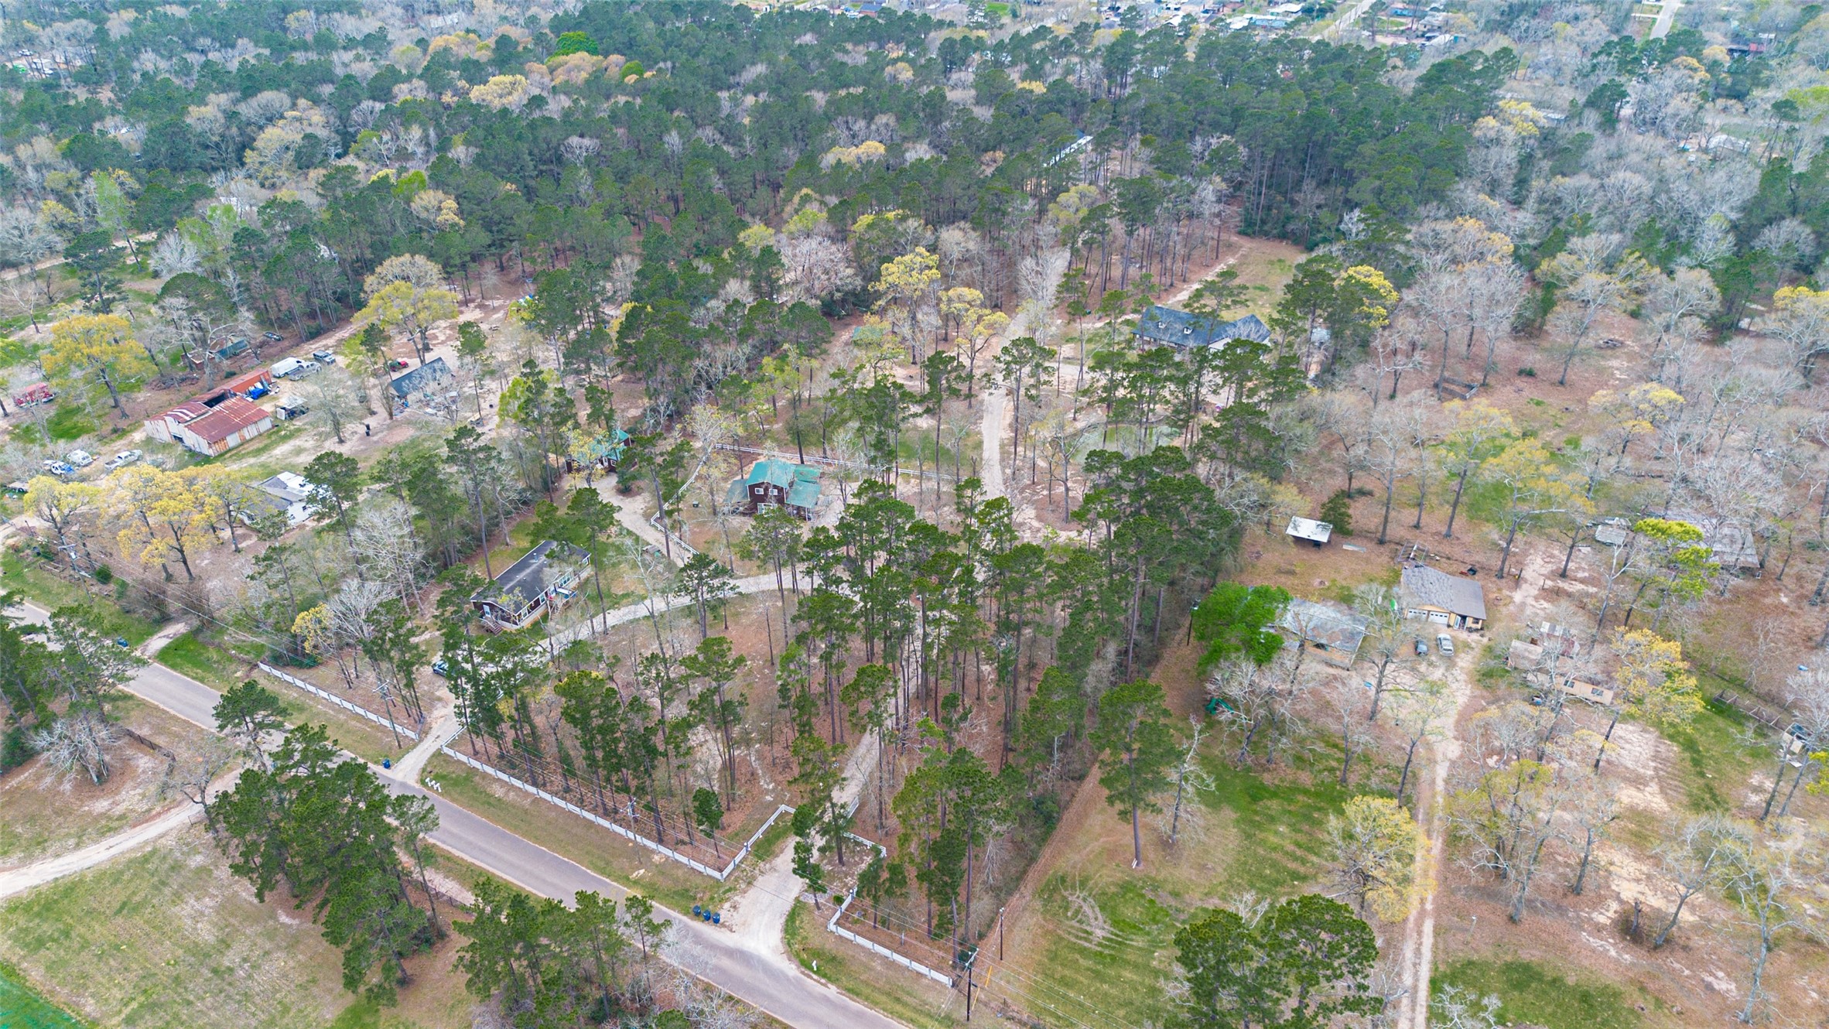
This sweeping aerial perspectivereveals the true scale of the 9.27-acre compound, featuring a mainhouse, a newly finished four-unitcomplex, and additional privatedwellings.
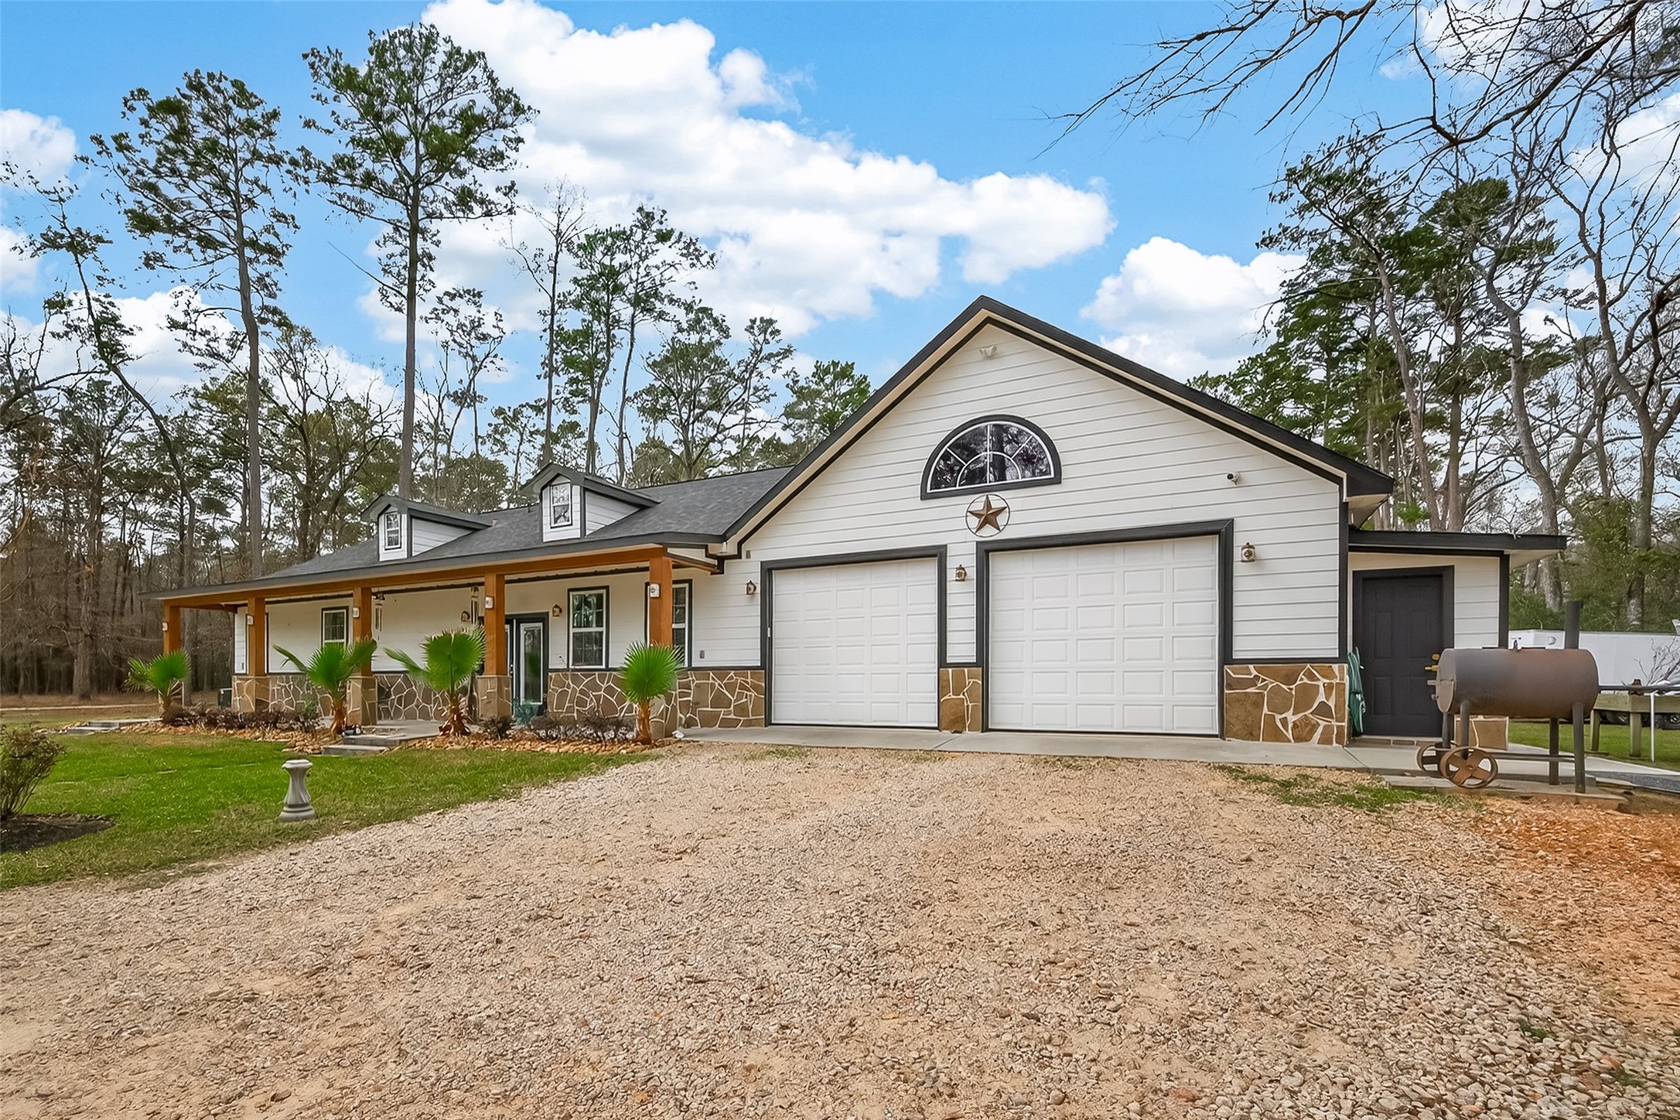
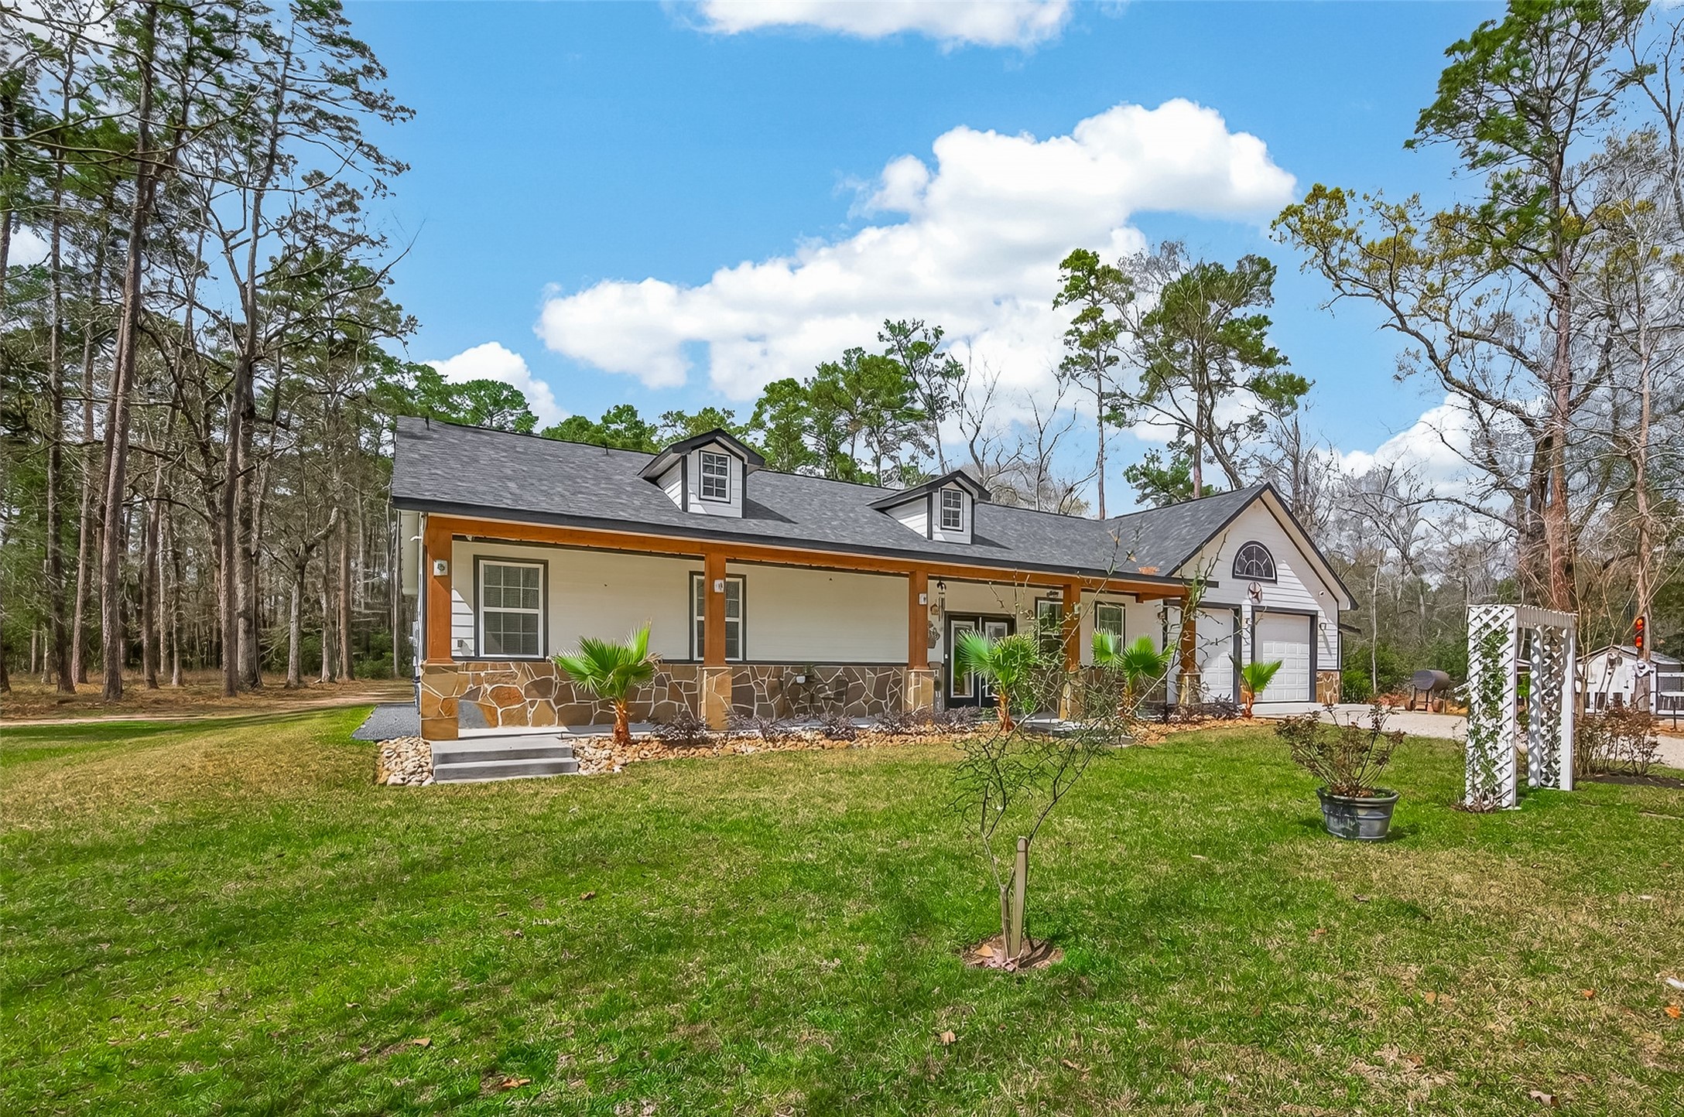
The main house commands the sitewith a six-foot front porch, rusticcedar pillars, and a four-car garagefeaturing smart-tech electric doors.
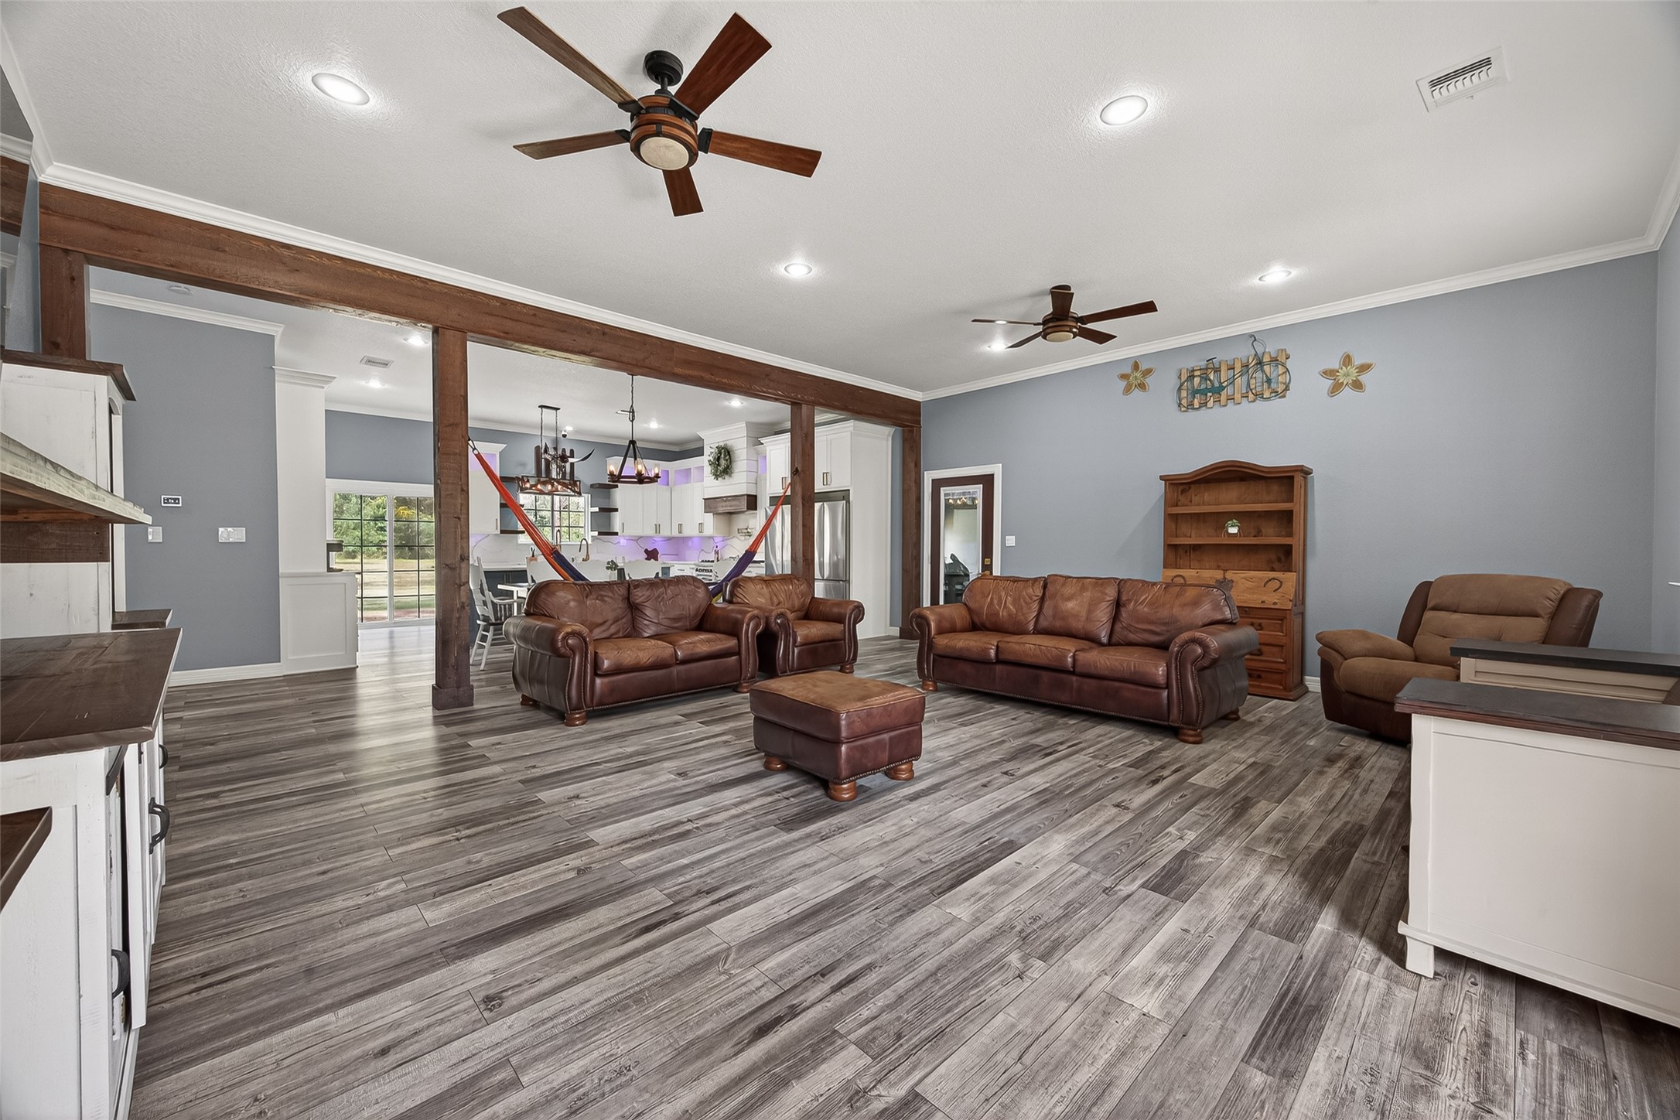
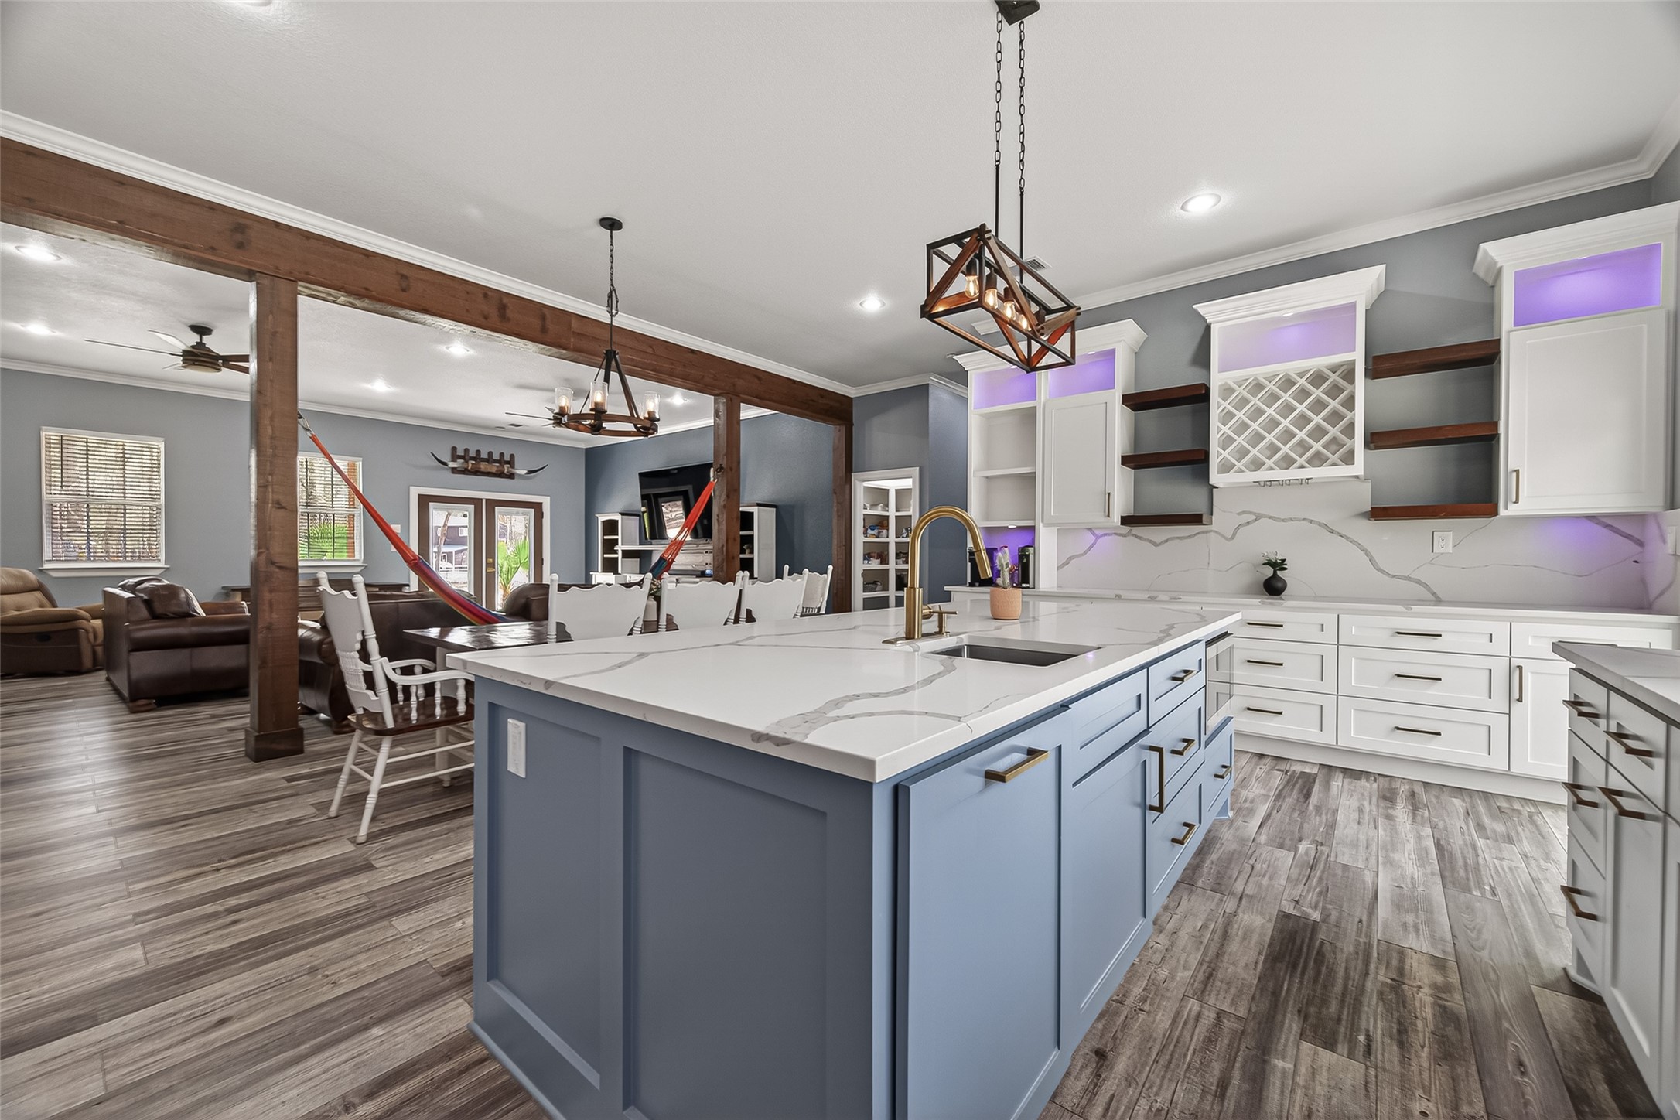
In the main house, ten-foot ceilingsand waterproof, scratch-resistantflooring welcome you into the livingroom and throughout the rest of thehome, where custom wood accentsbring a sophisticated "modern-meets-rustic" energy.
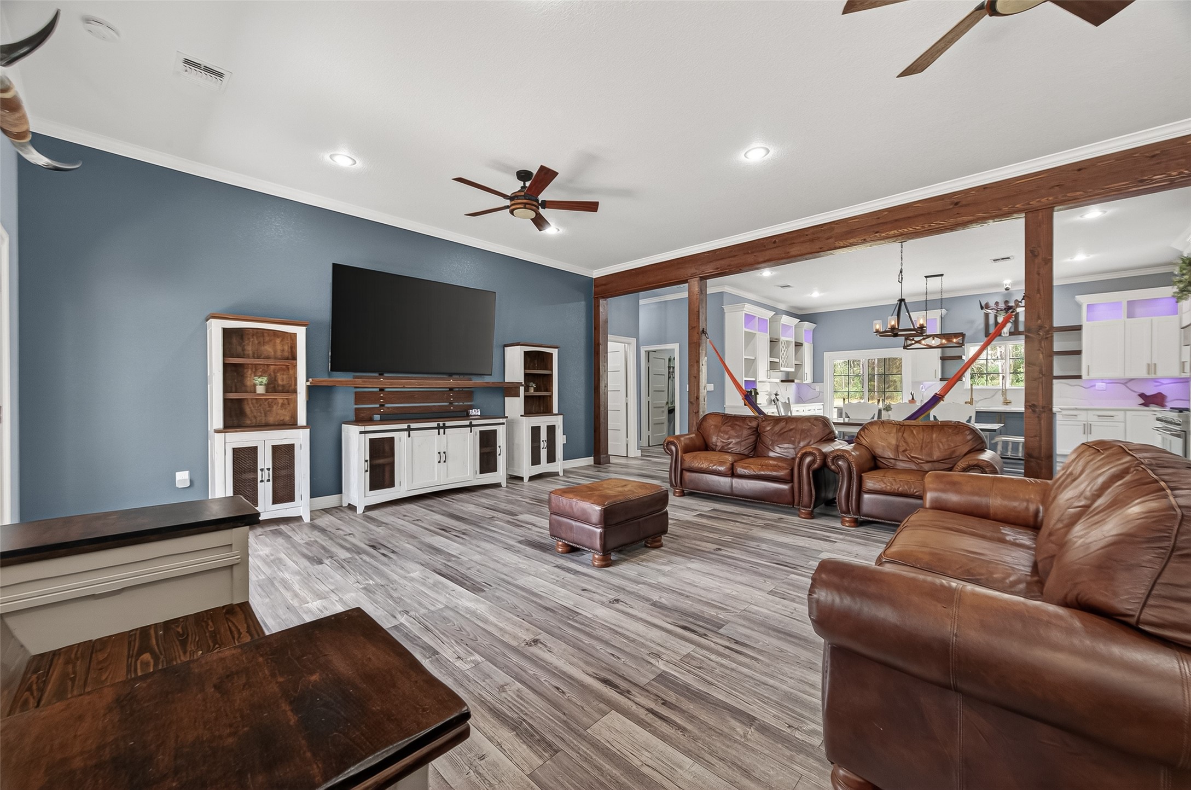
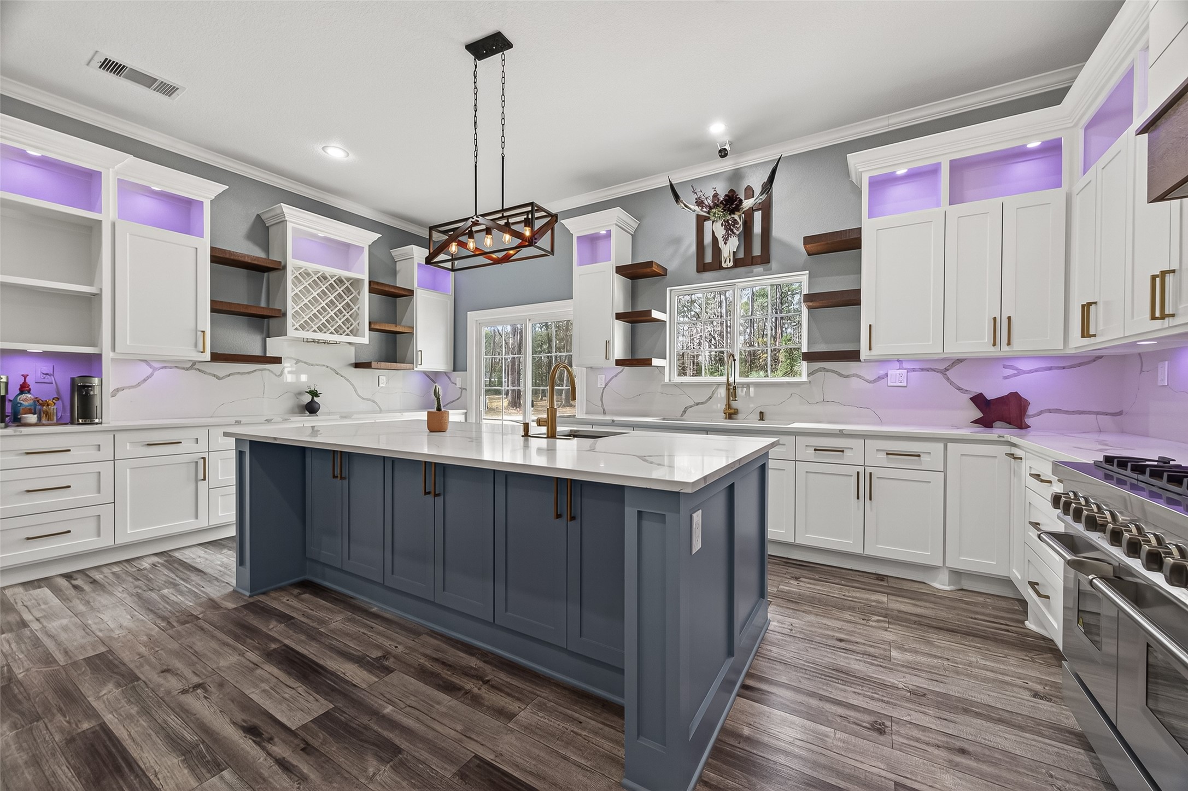
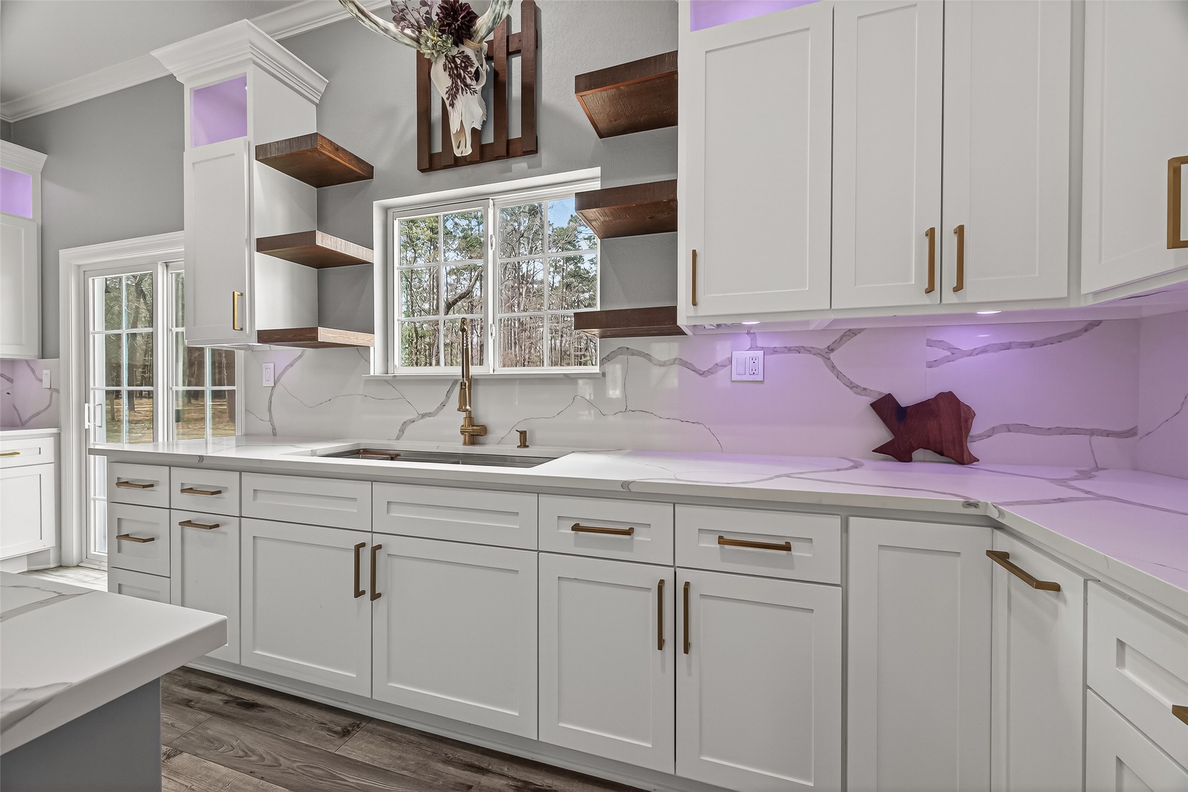
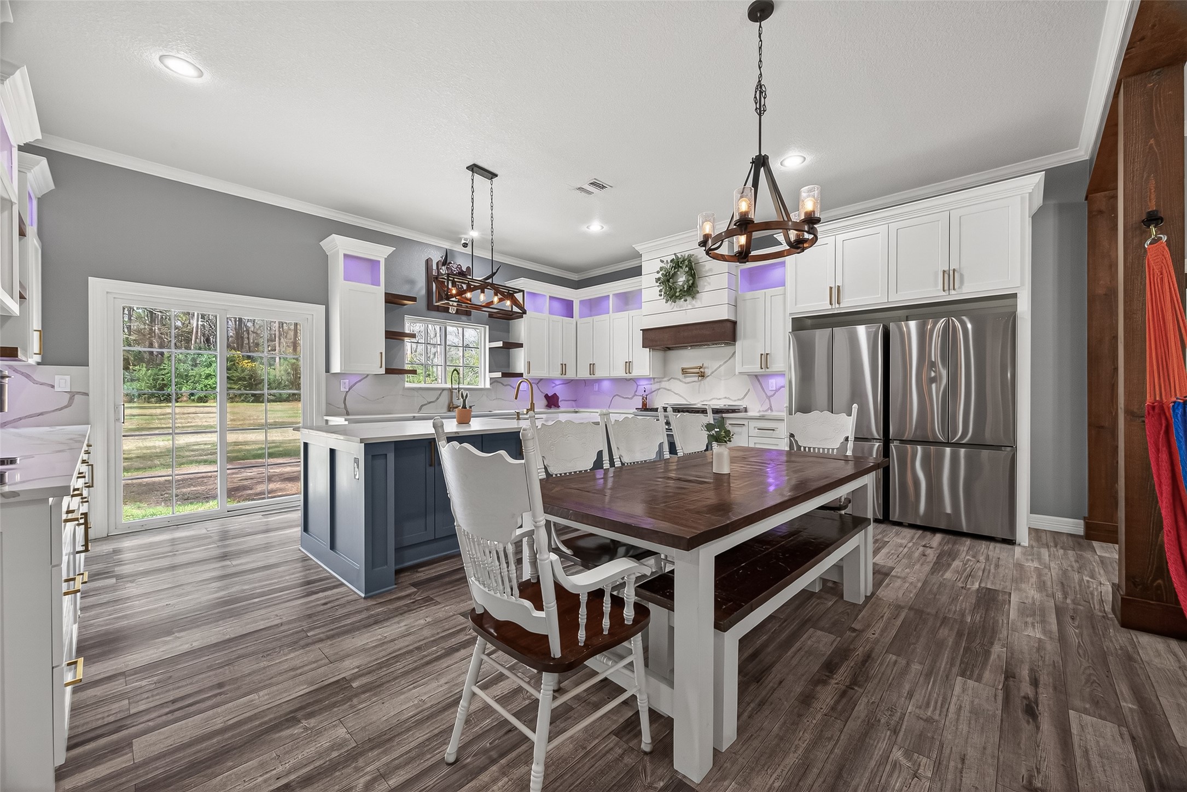
A substantial nine-by-four-foot quartzisland serves as the culinarycenterpiece, packed with storageand a secondary prep sink for theserious chef. Custom cabinetryfeatures integrated lighting, ensuringyour kitchen and storage spaces areas luminous as they are functional.
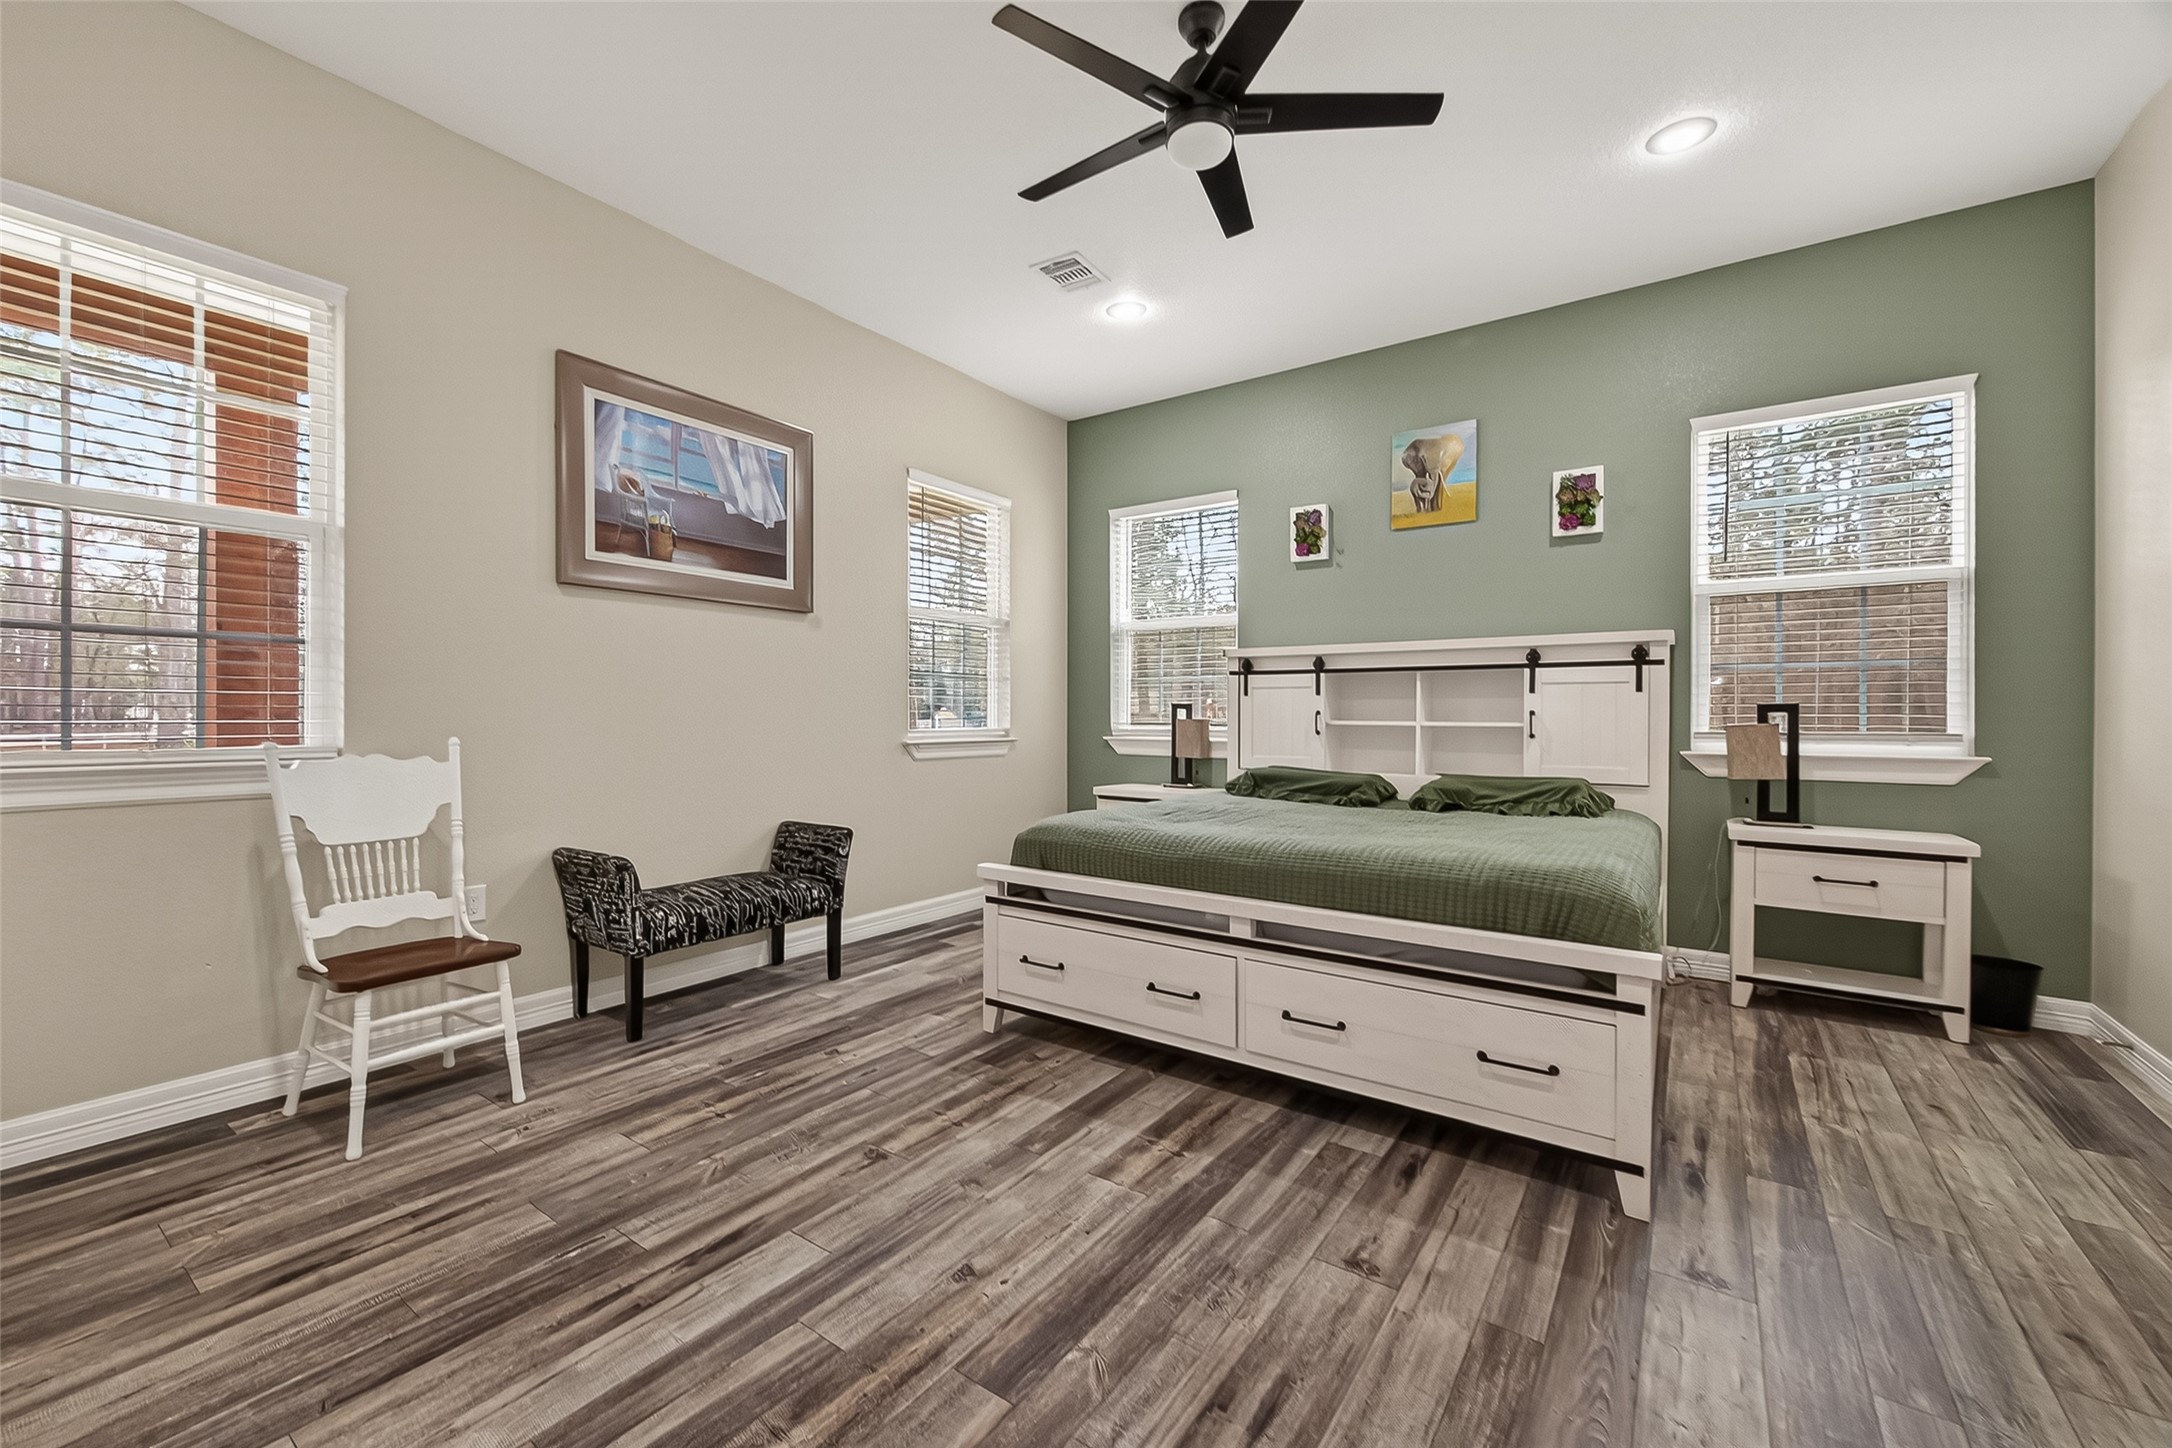
A vast primary suite featuring highceilings and a four-window array thatpulls in a panoramic view of theprivate grounds.
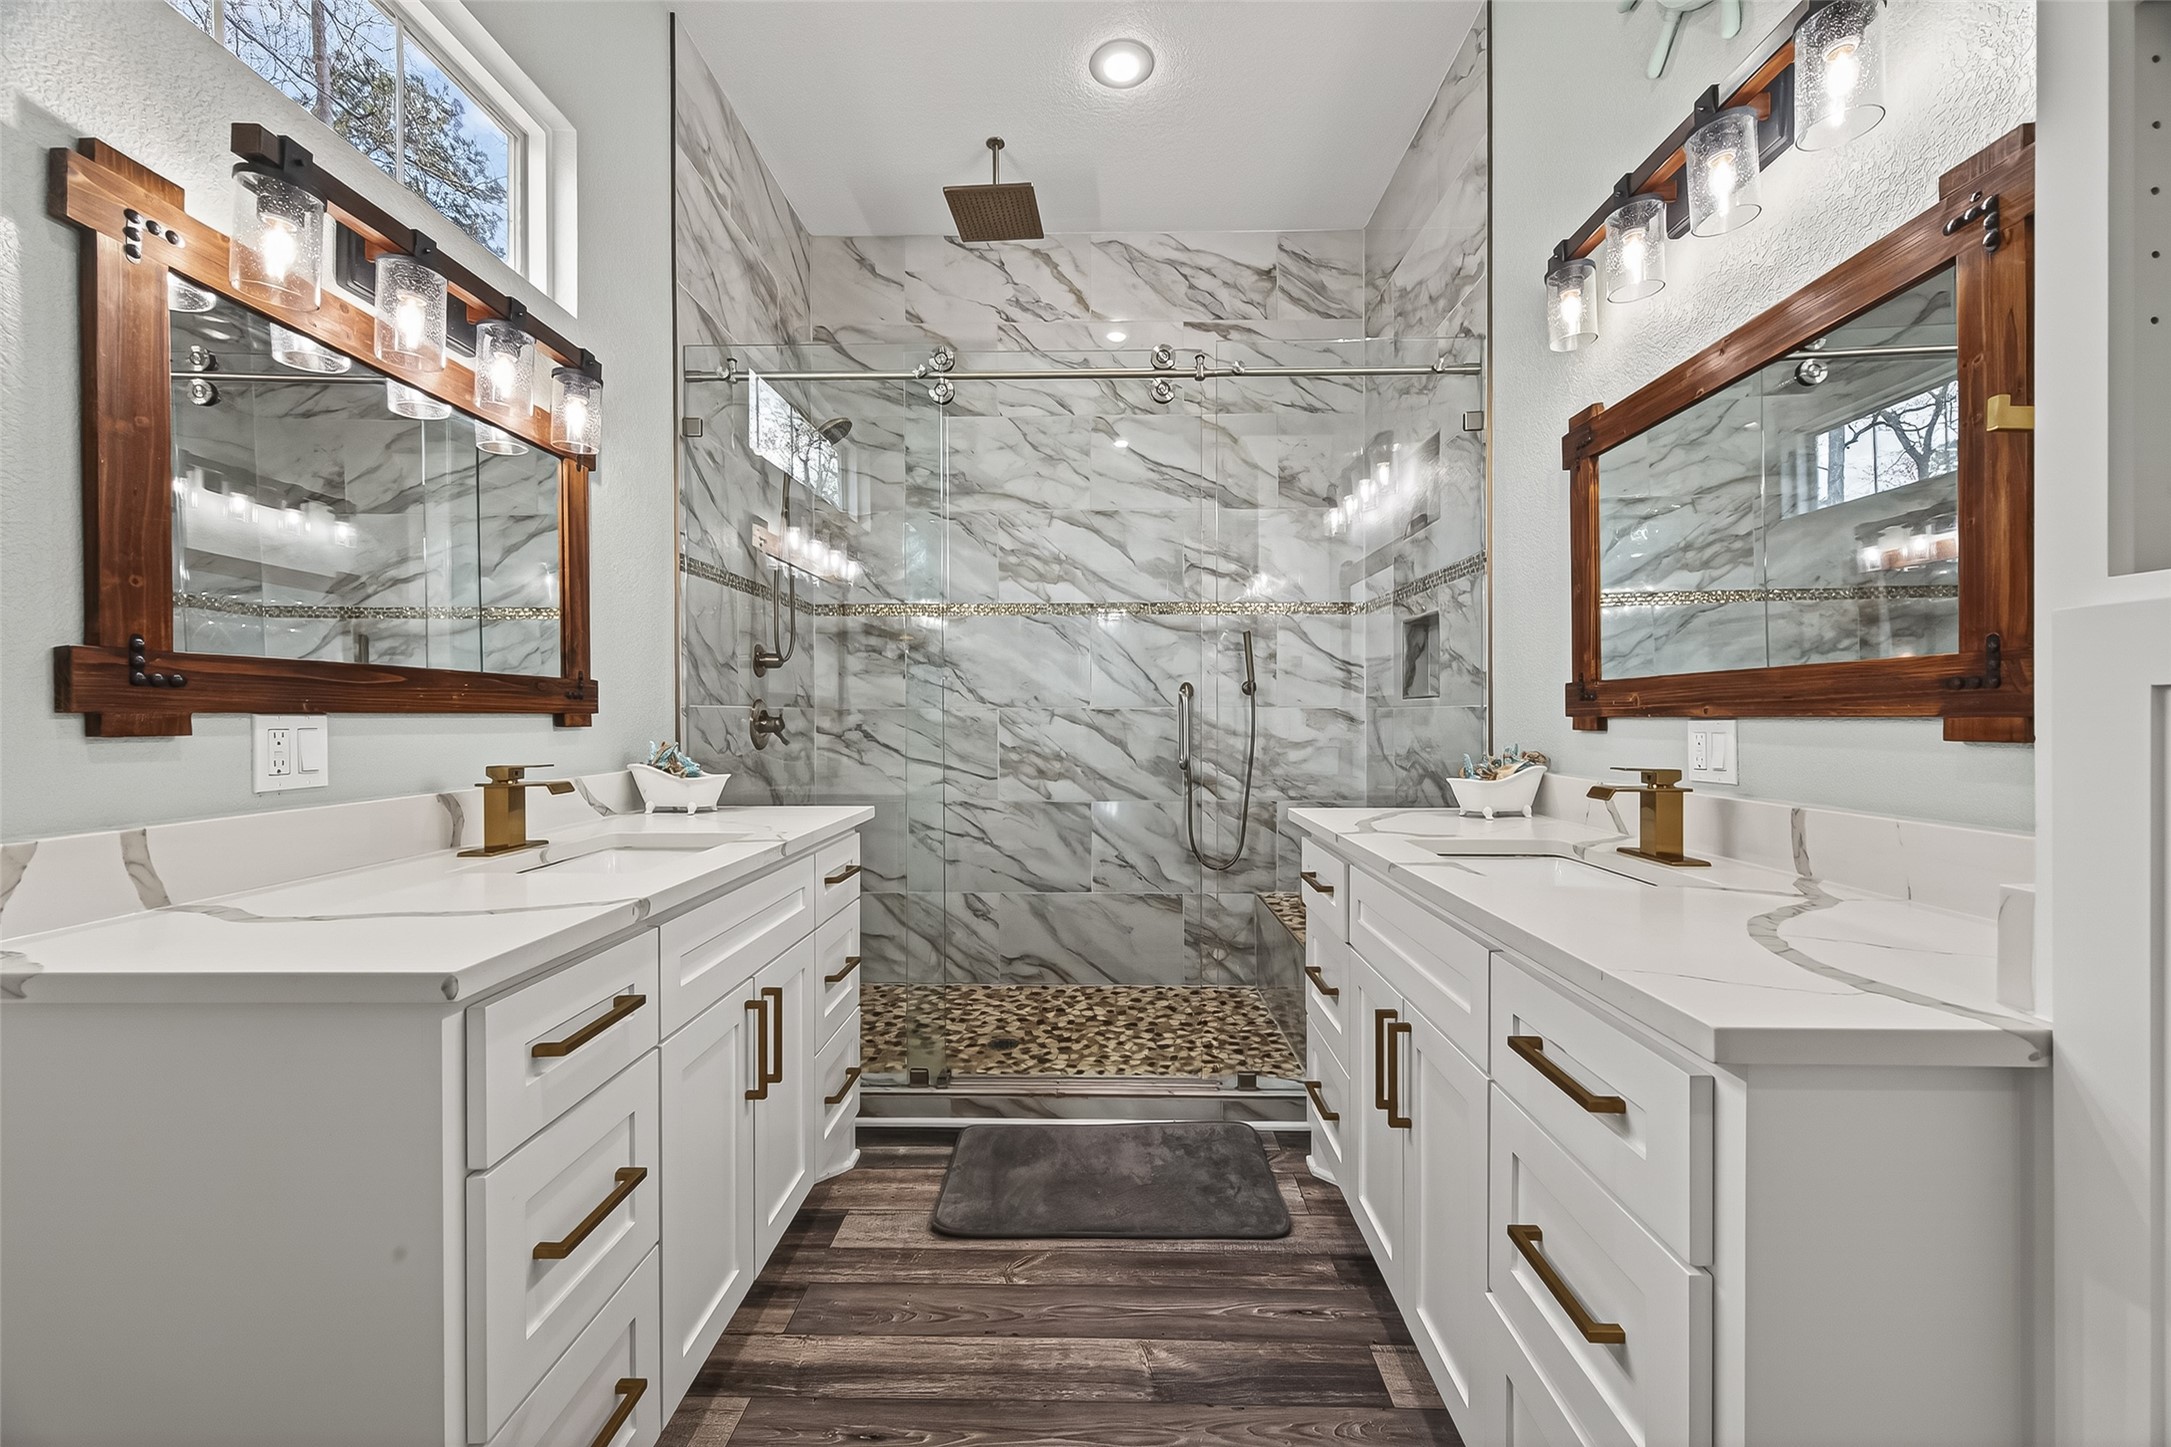
The primary ensuite features widedual vanities and a spacious, glass-enclosed shower, all bathed in softradiance.
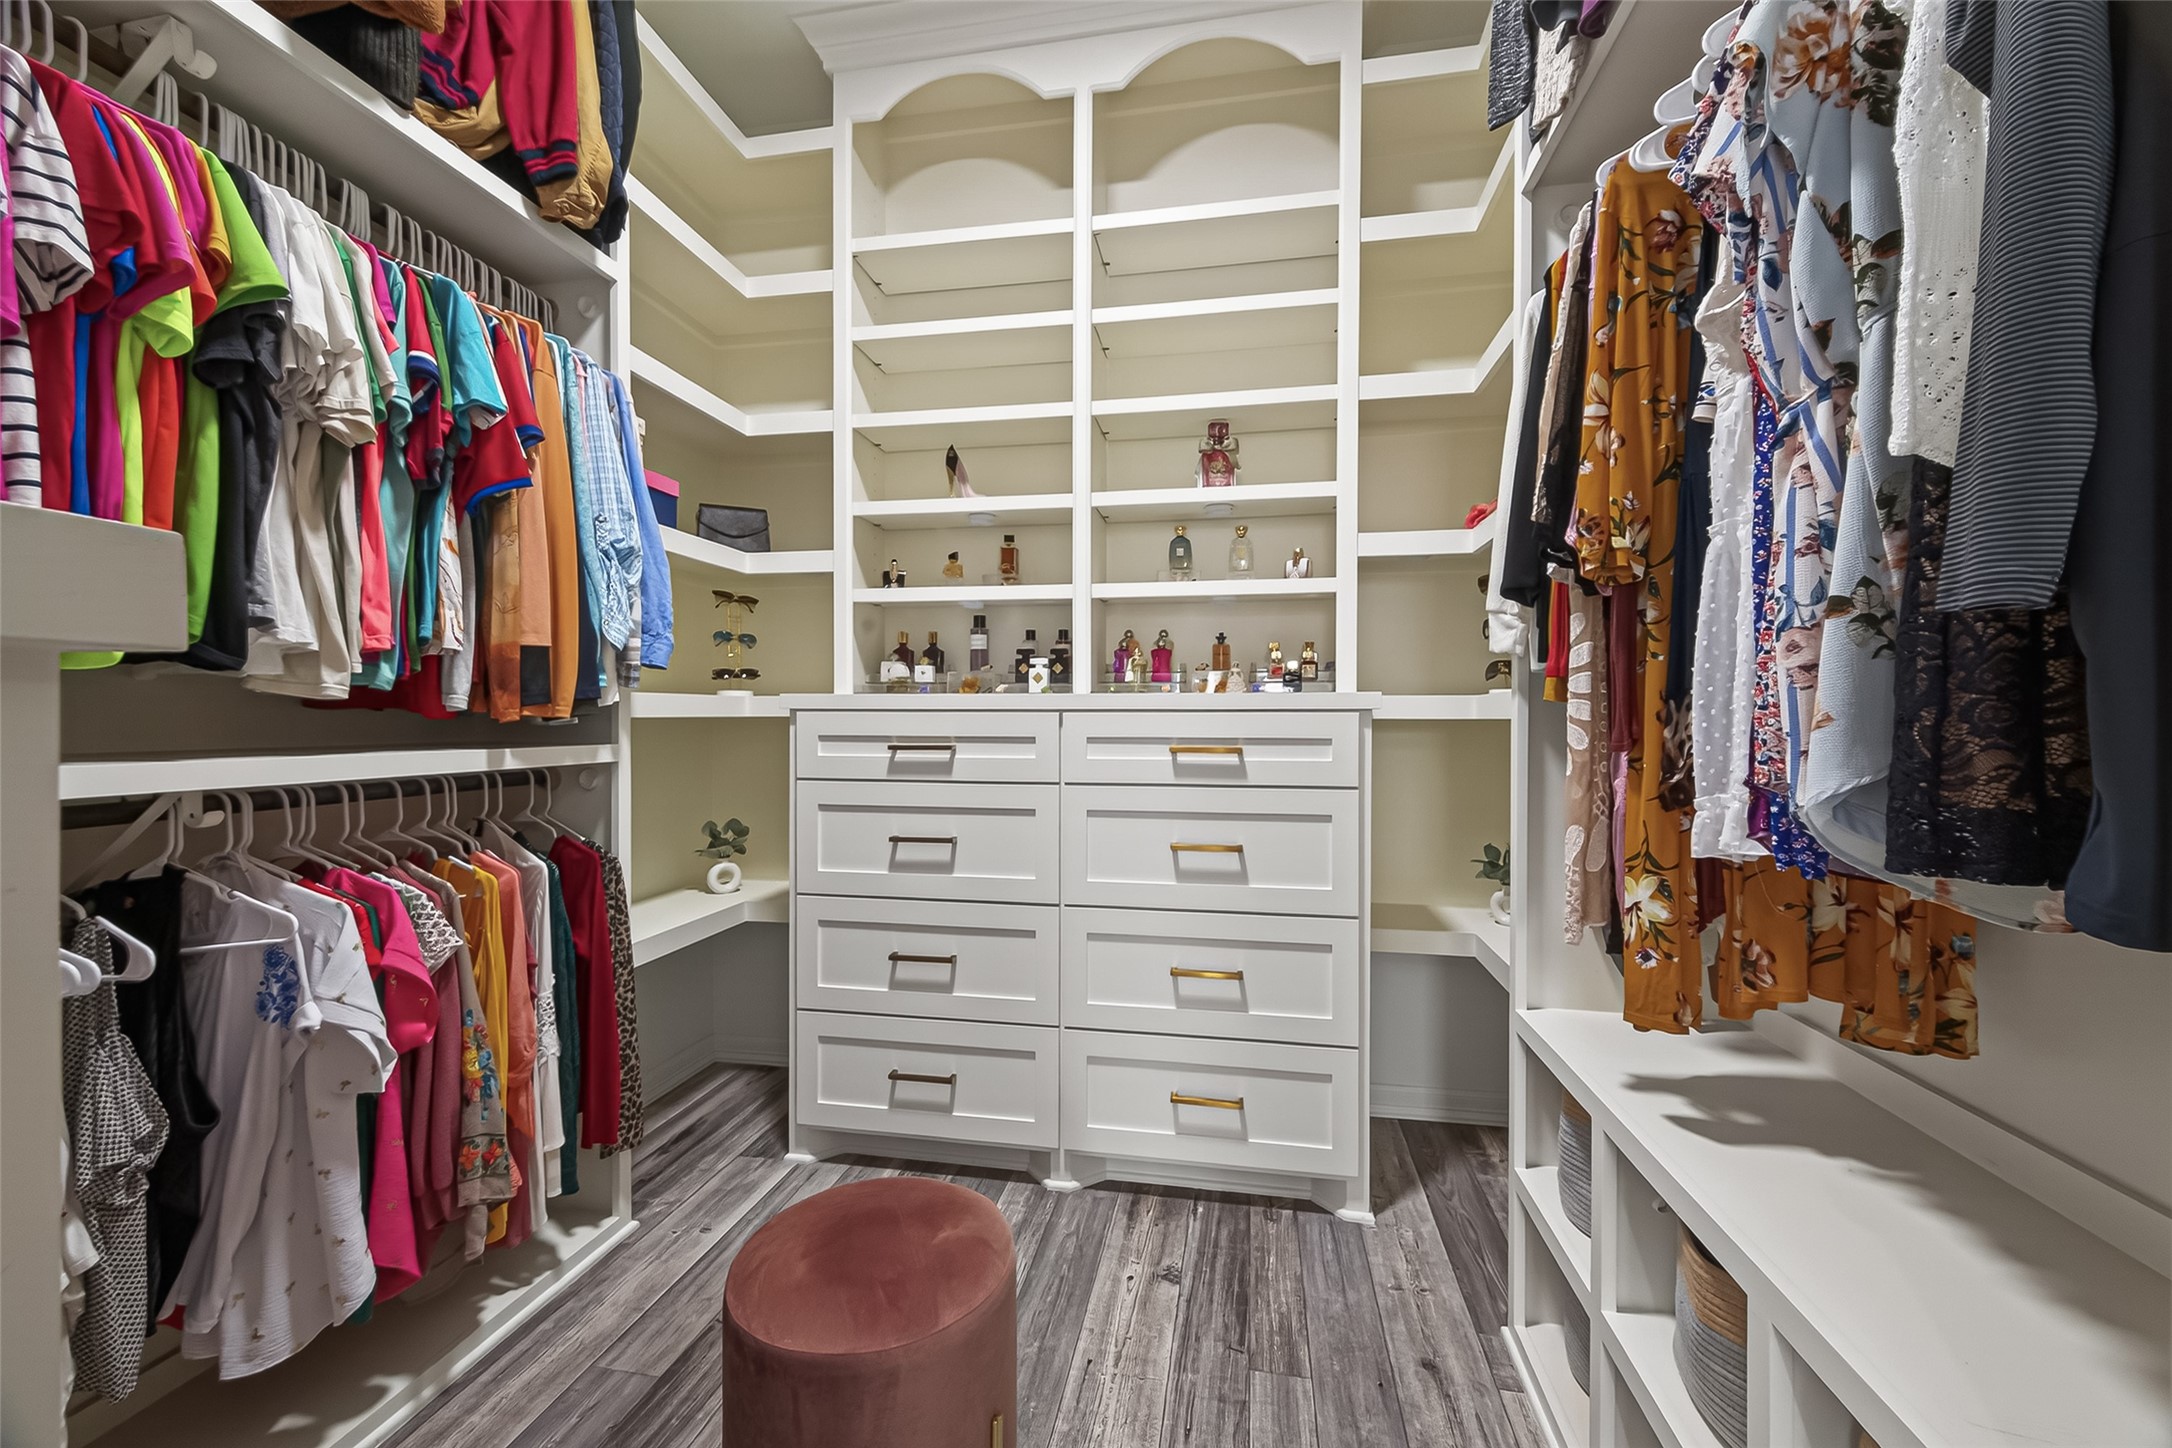
A pair of closets in the primary homeshowcase specialized shoe shelvesand comprehensive customcabinetry for an elite level ofpersonal organization.
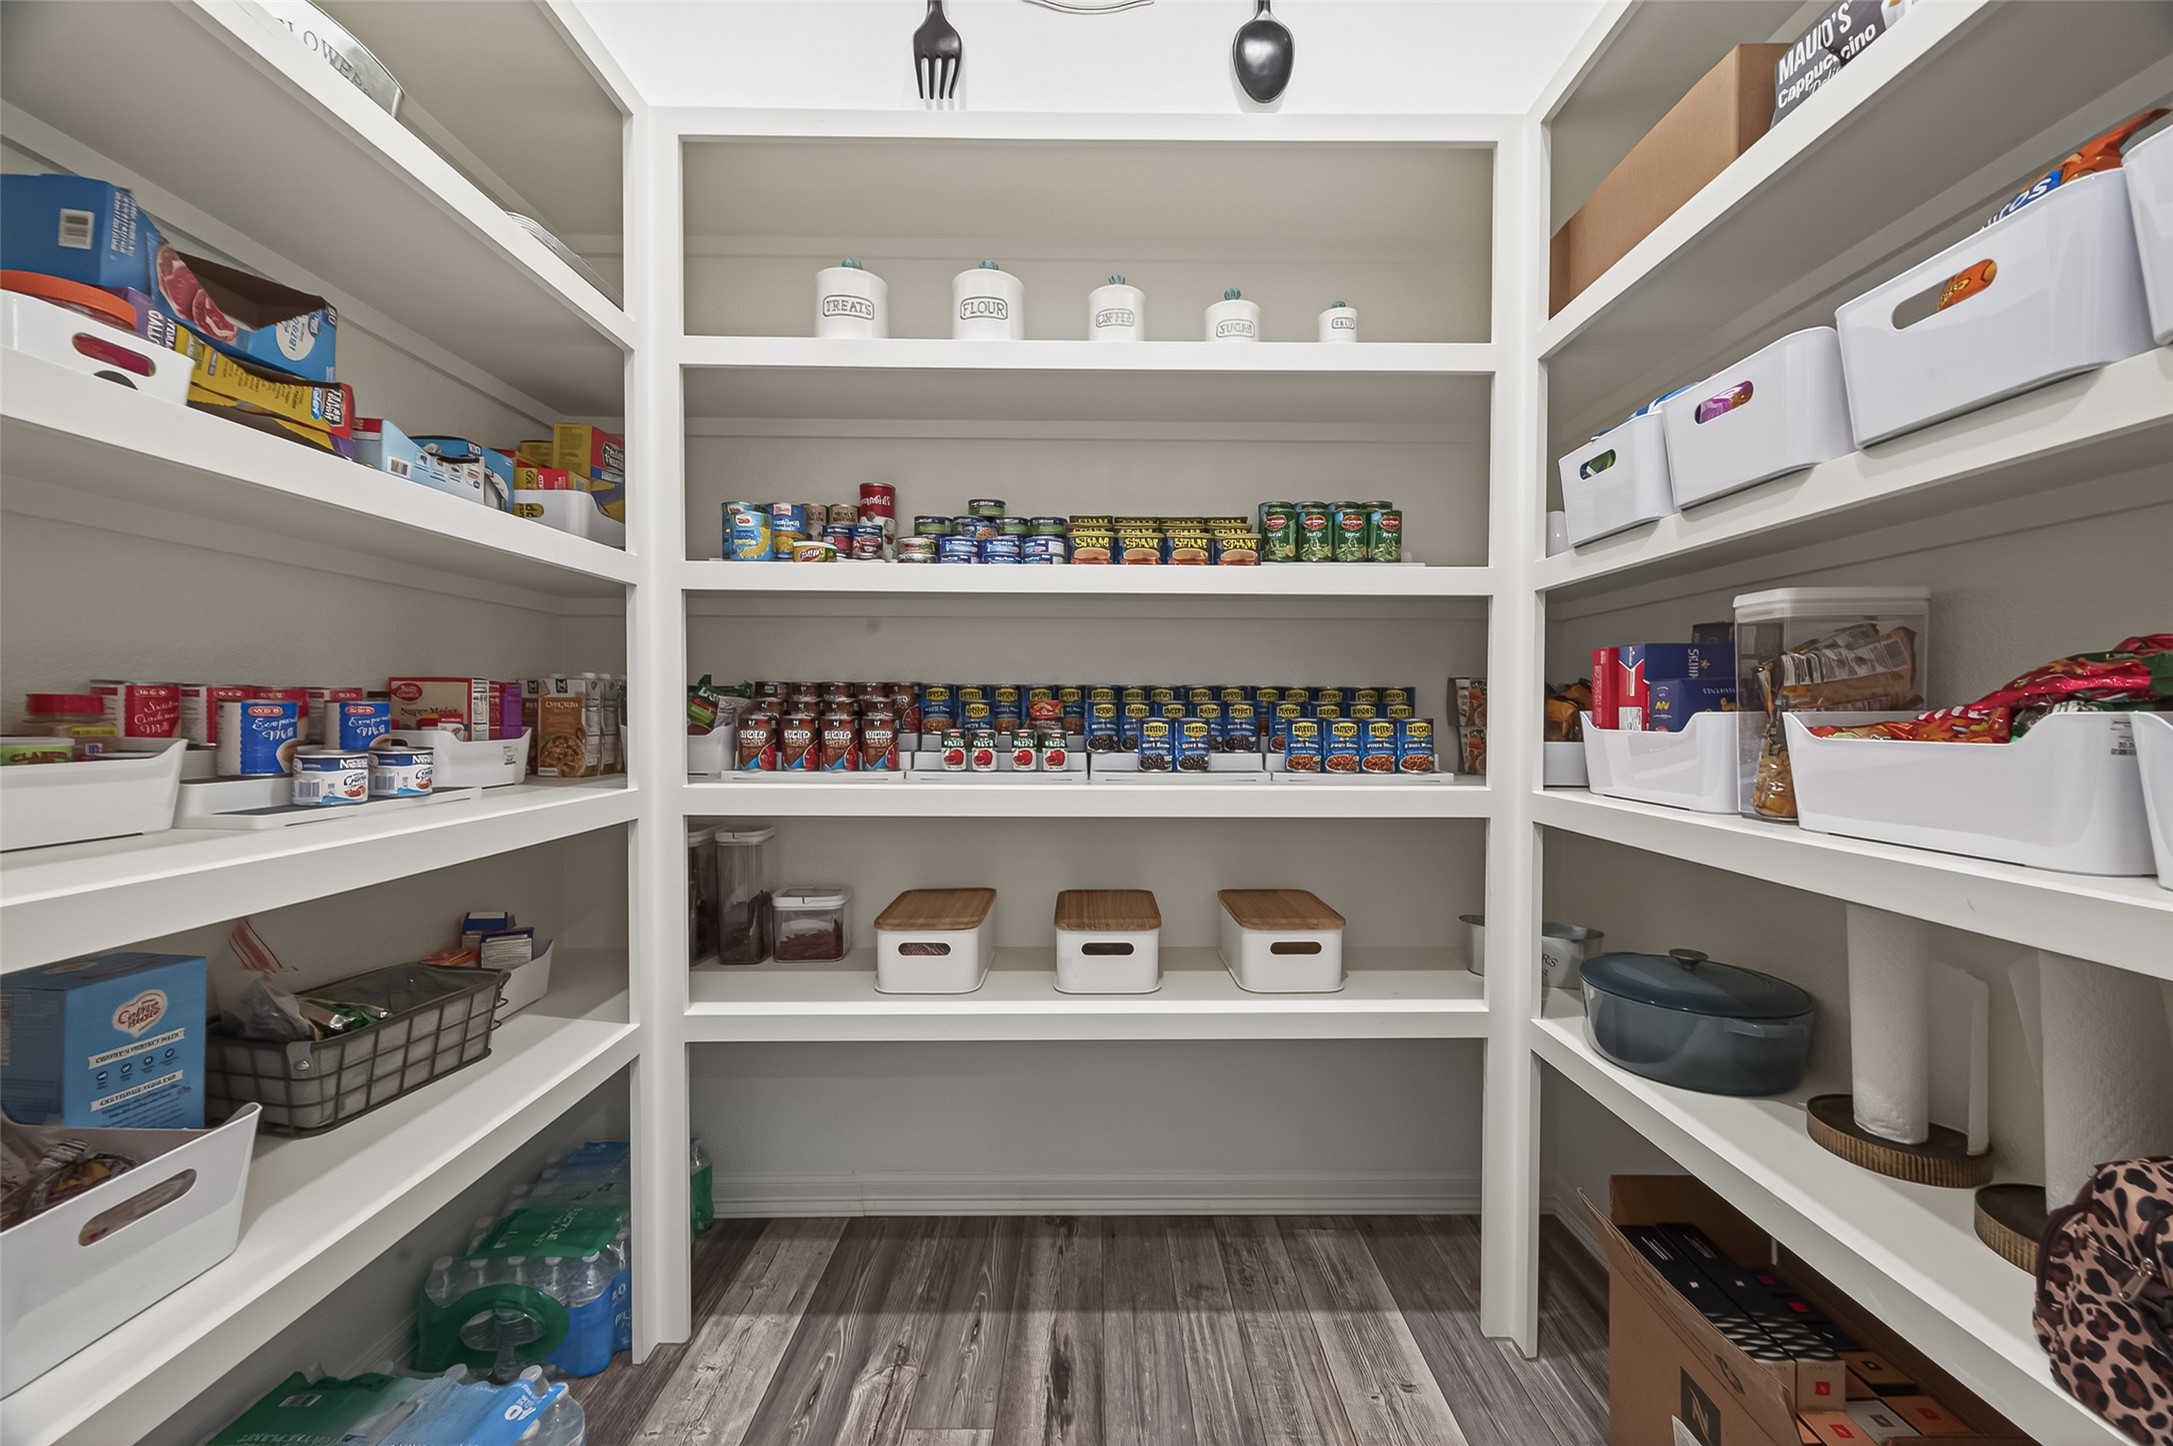
A deep, full-entry pantry stocked withtiered shelving offers enough room tohouse a professional-grade culinaryinventory.
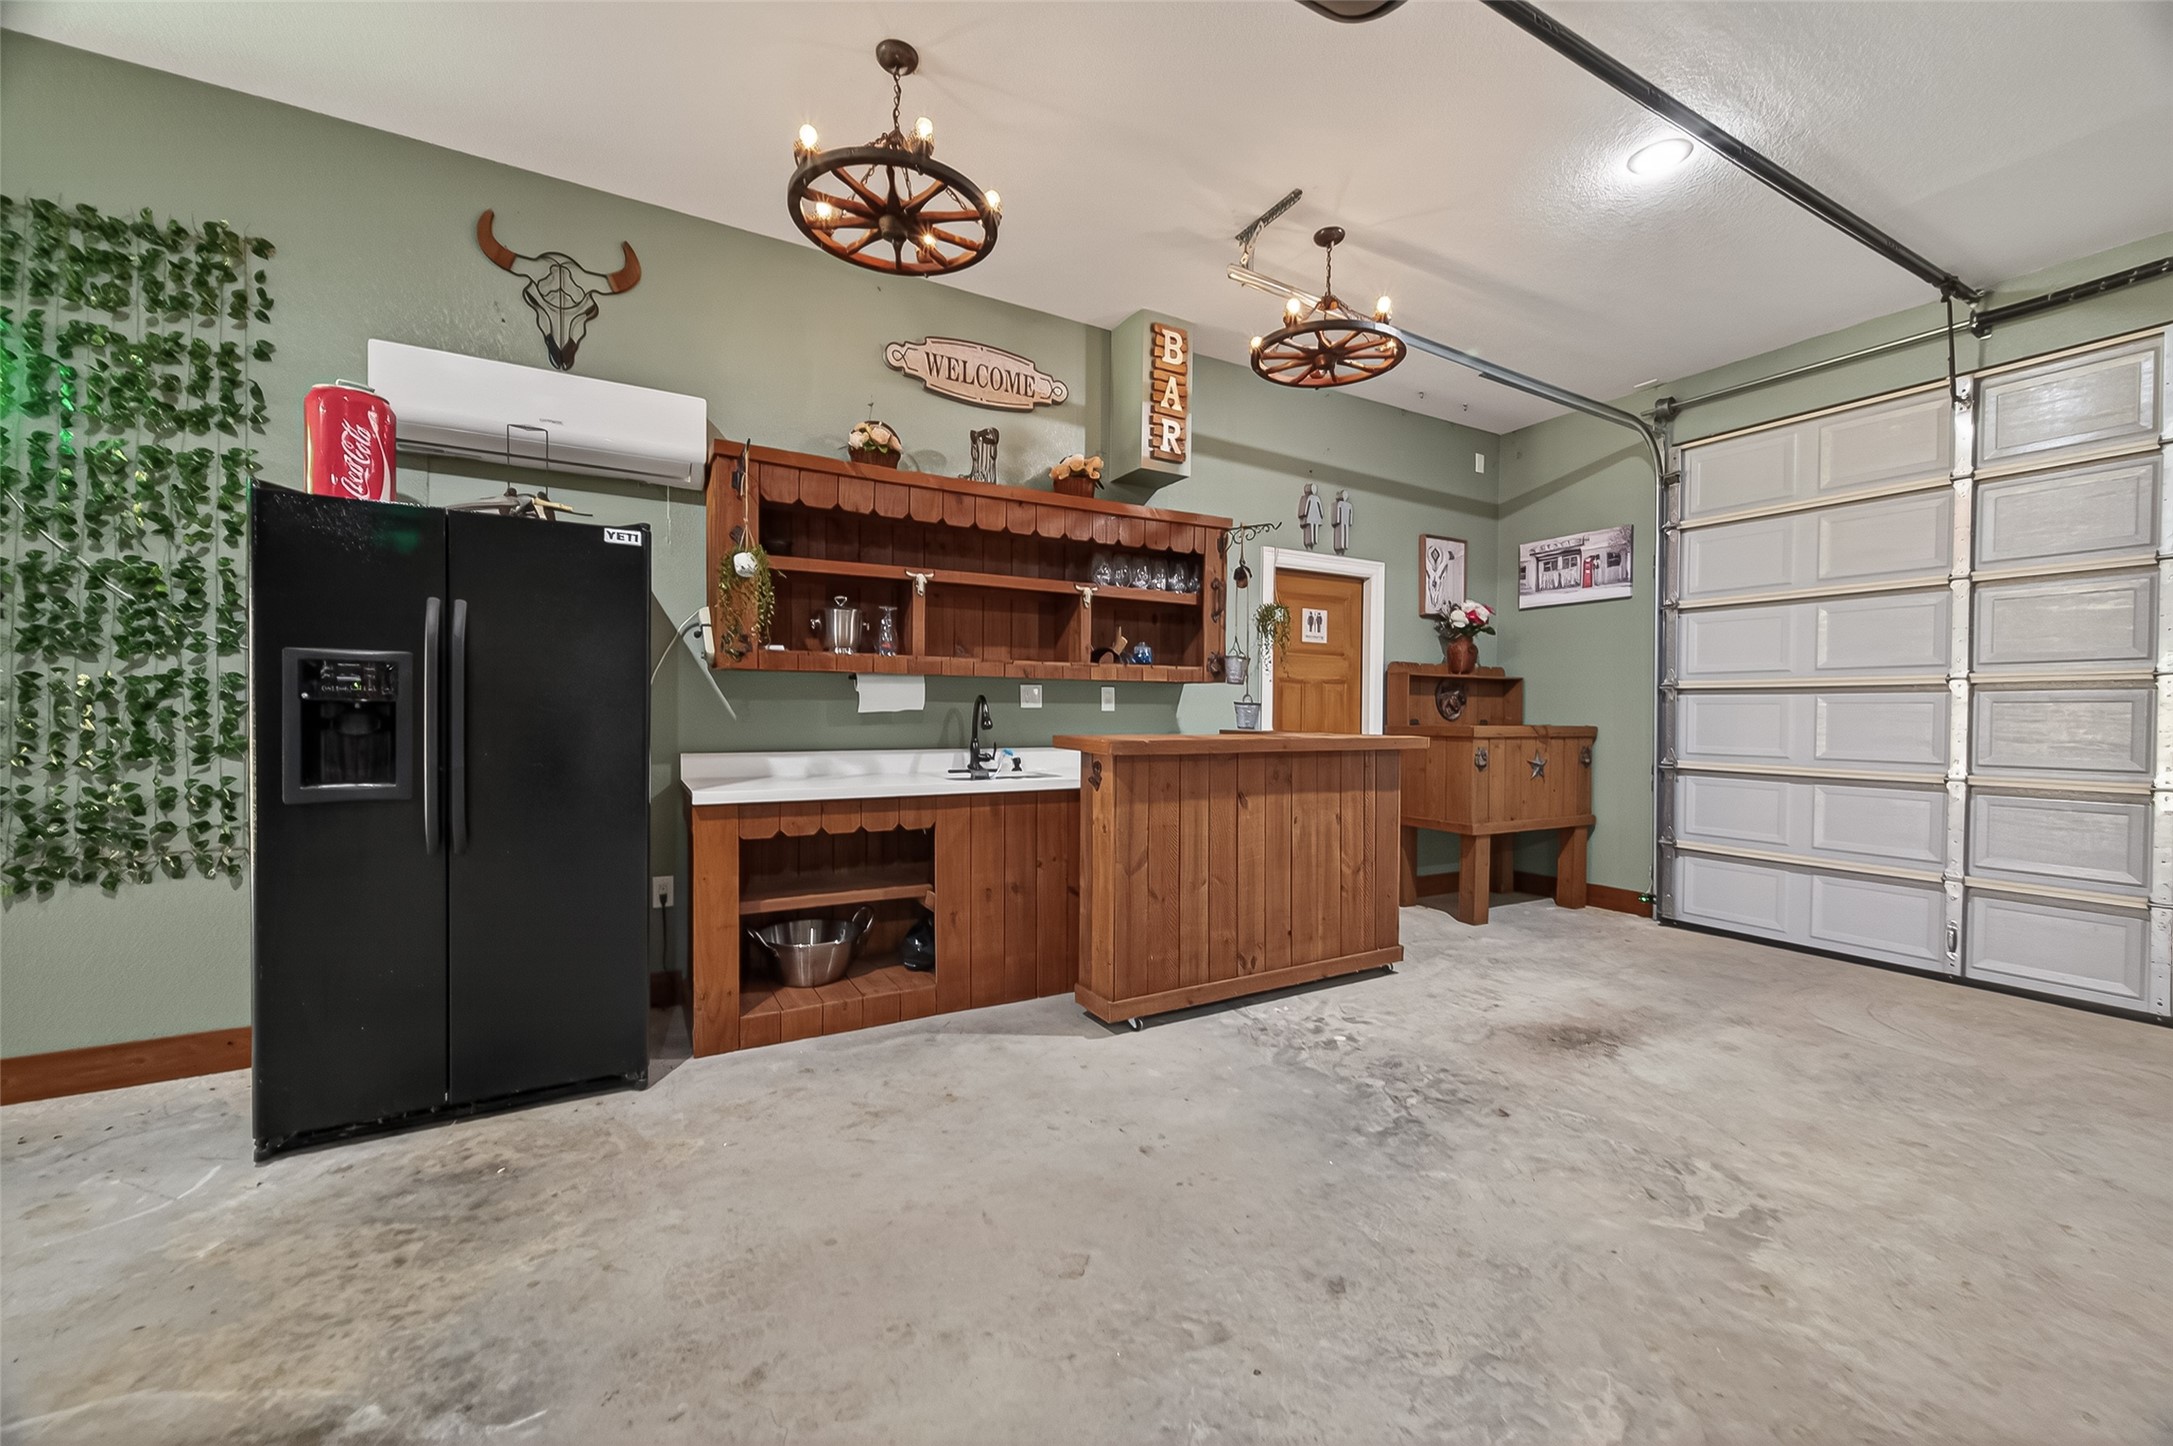
More than just parking, this fullyinsulated, AC-controlled garageinterior features a built-in kitchen,quartz counters, and bar chandeliersfor the ultimate indoor-outdoor party.
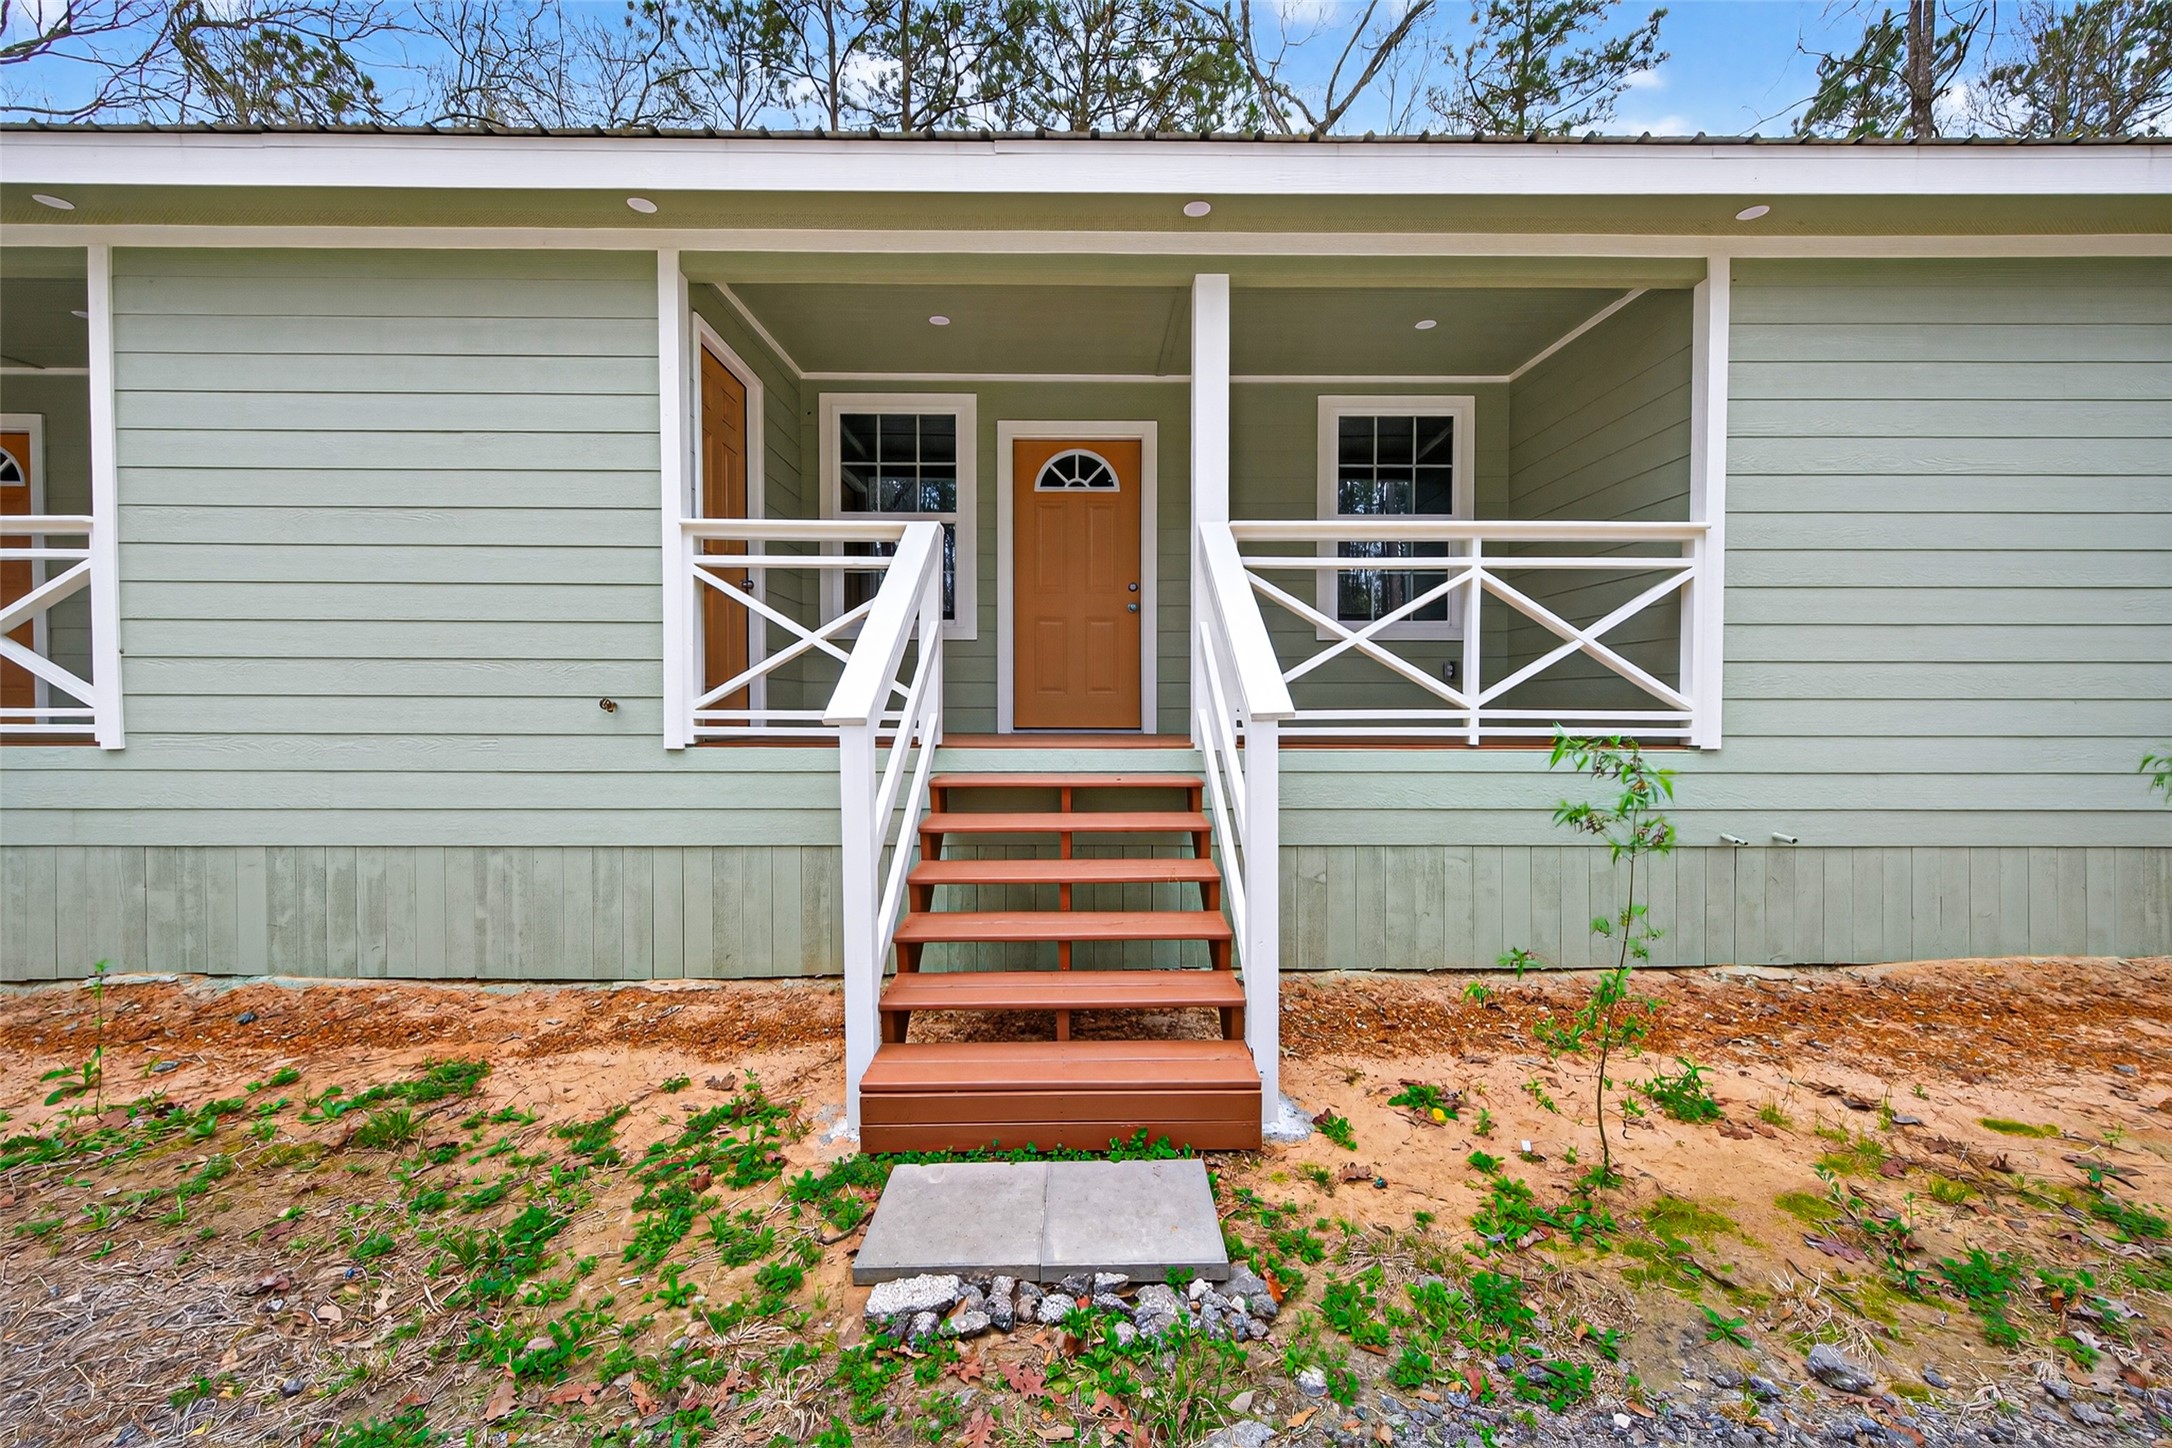
This brand-new quadplex stands asa testament to modern investment,featuring four sleek, mirroredresidences each with privateelevated entrances.
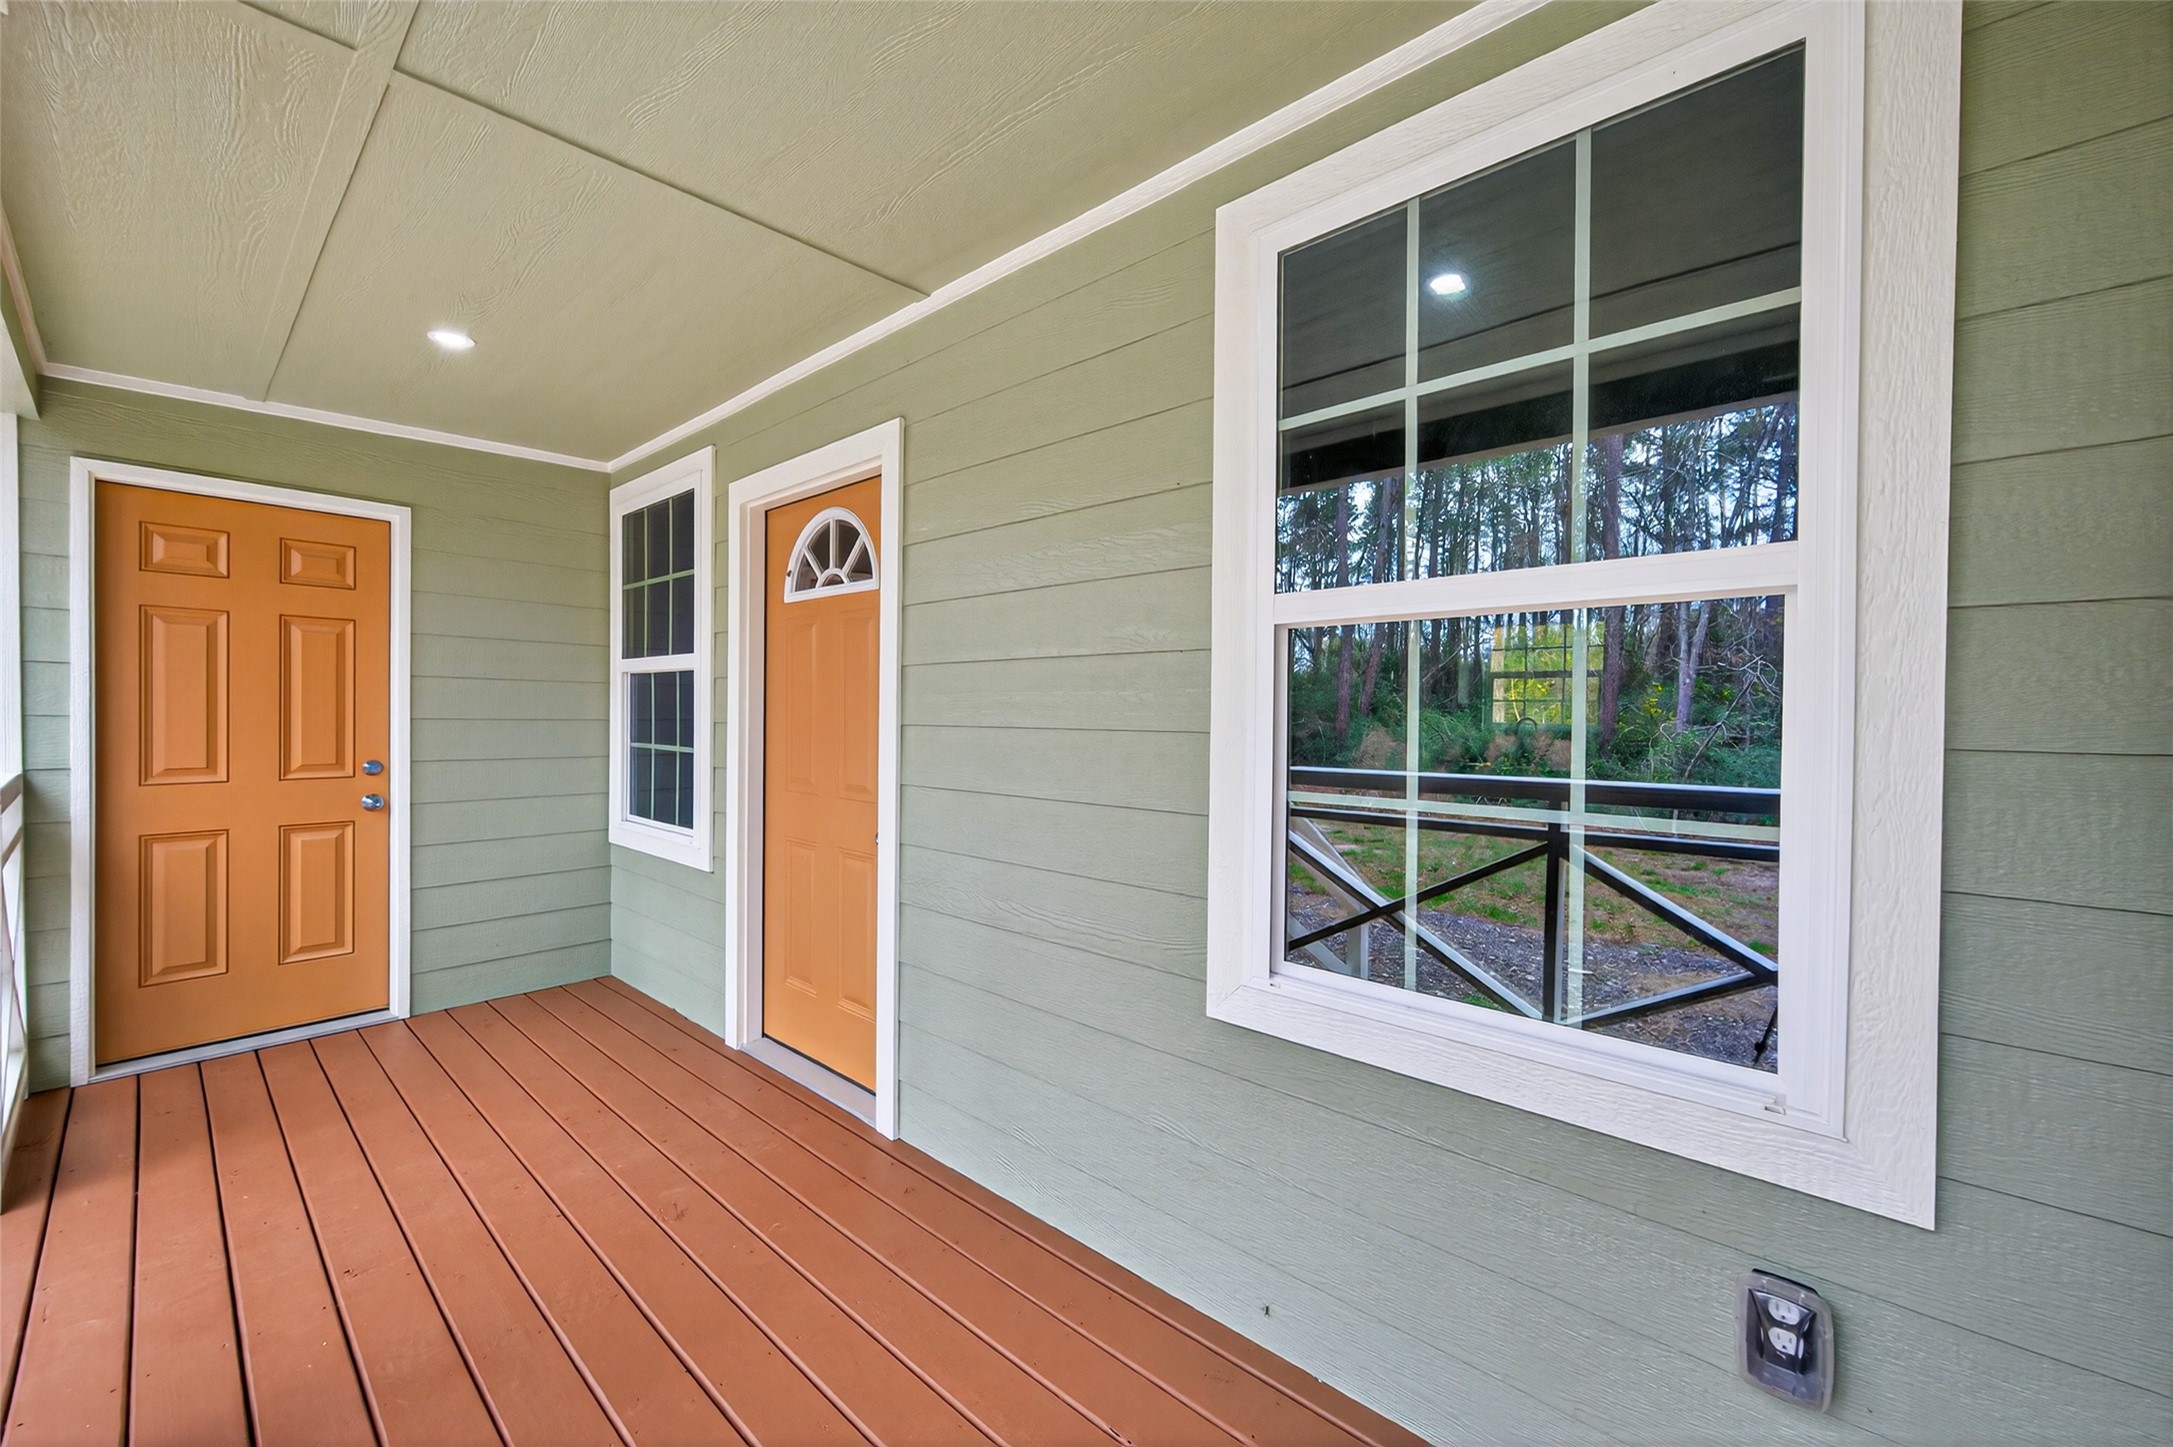
Each unit features a spacious,covered porch area with significantroom for a bistro set or a pair oflounge chairs to take in the fresh air.
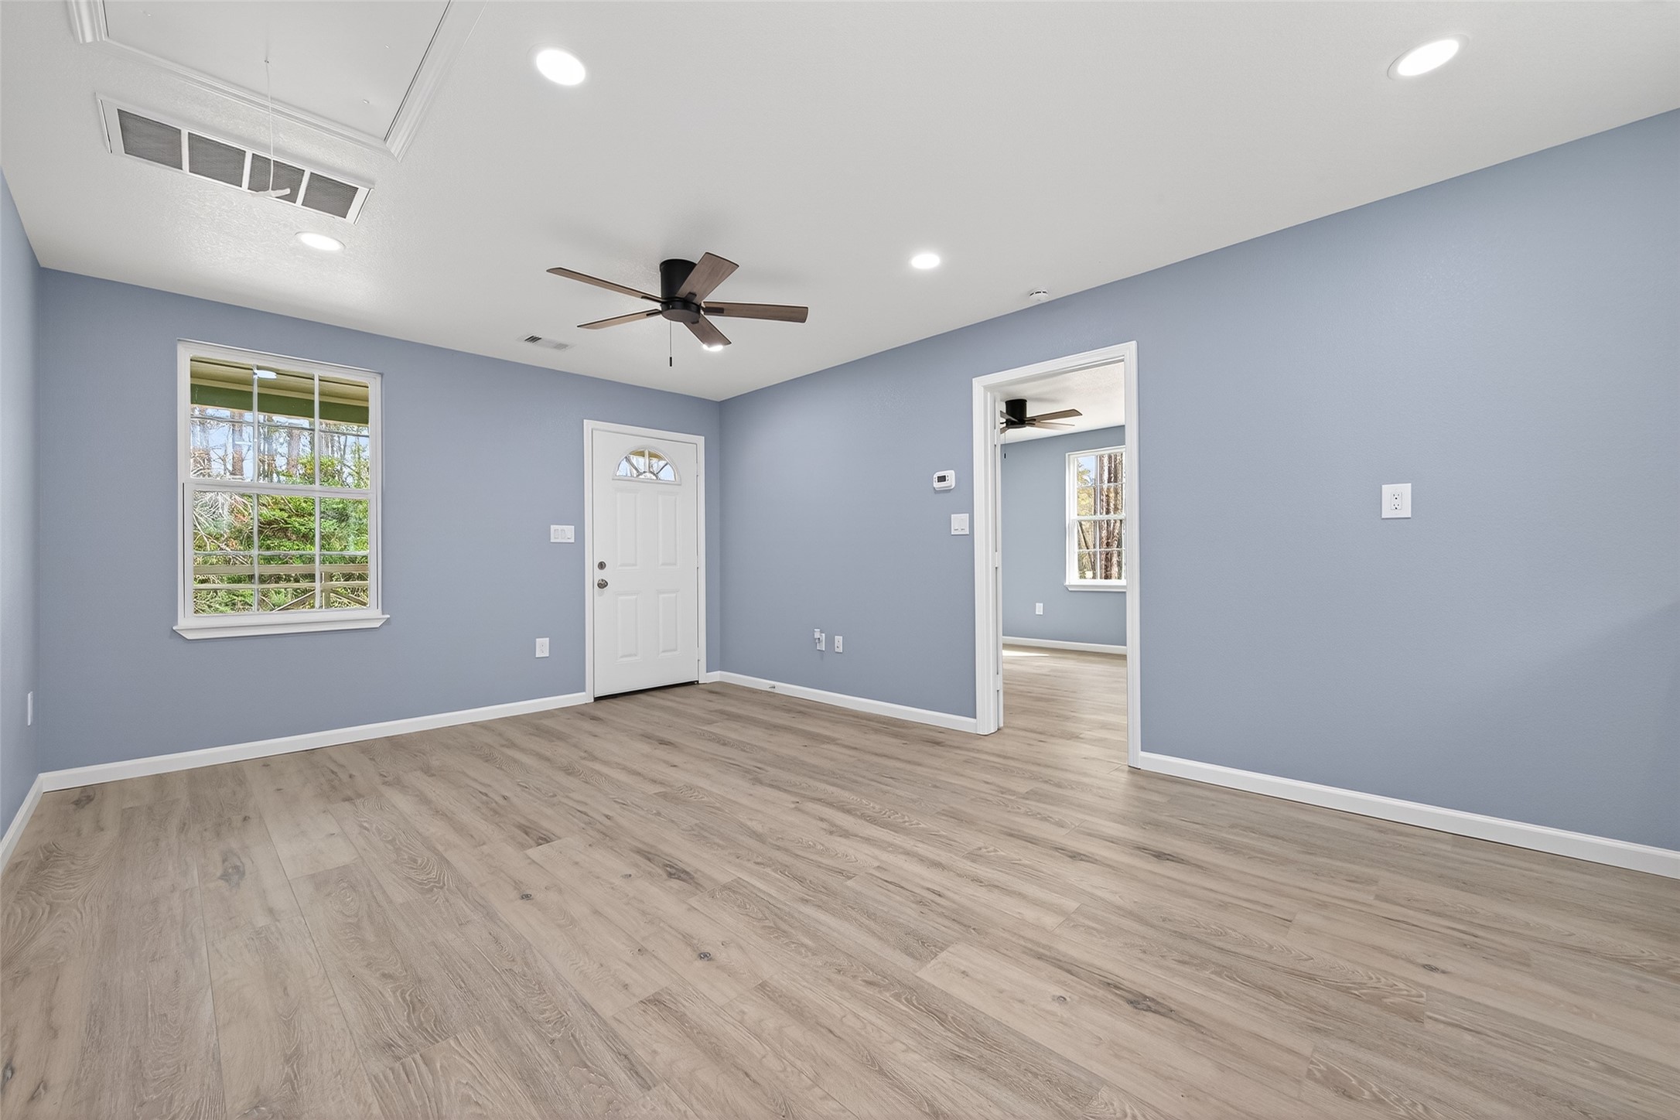
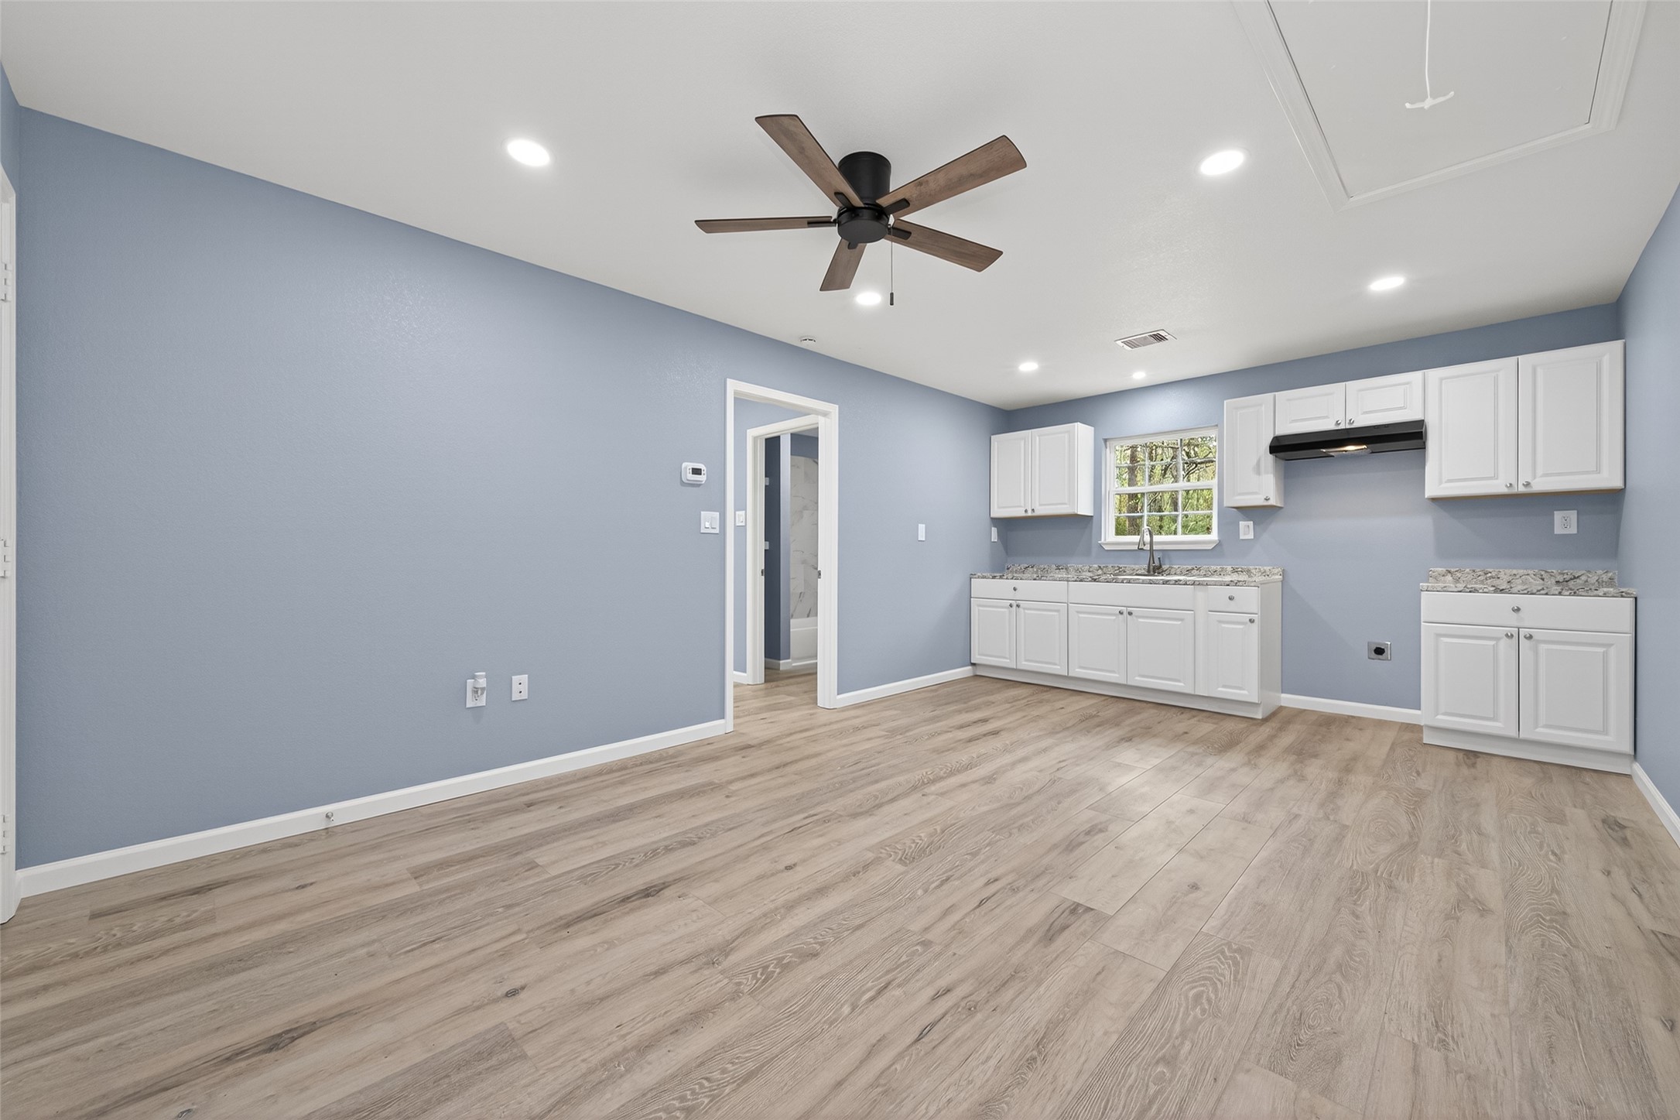
The interior of each of the quadplexunits features a fluid, open-conceptdesign where the kitchen overlooks aflexible space ready for a customdining and lounge setup.
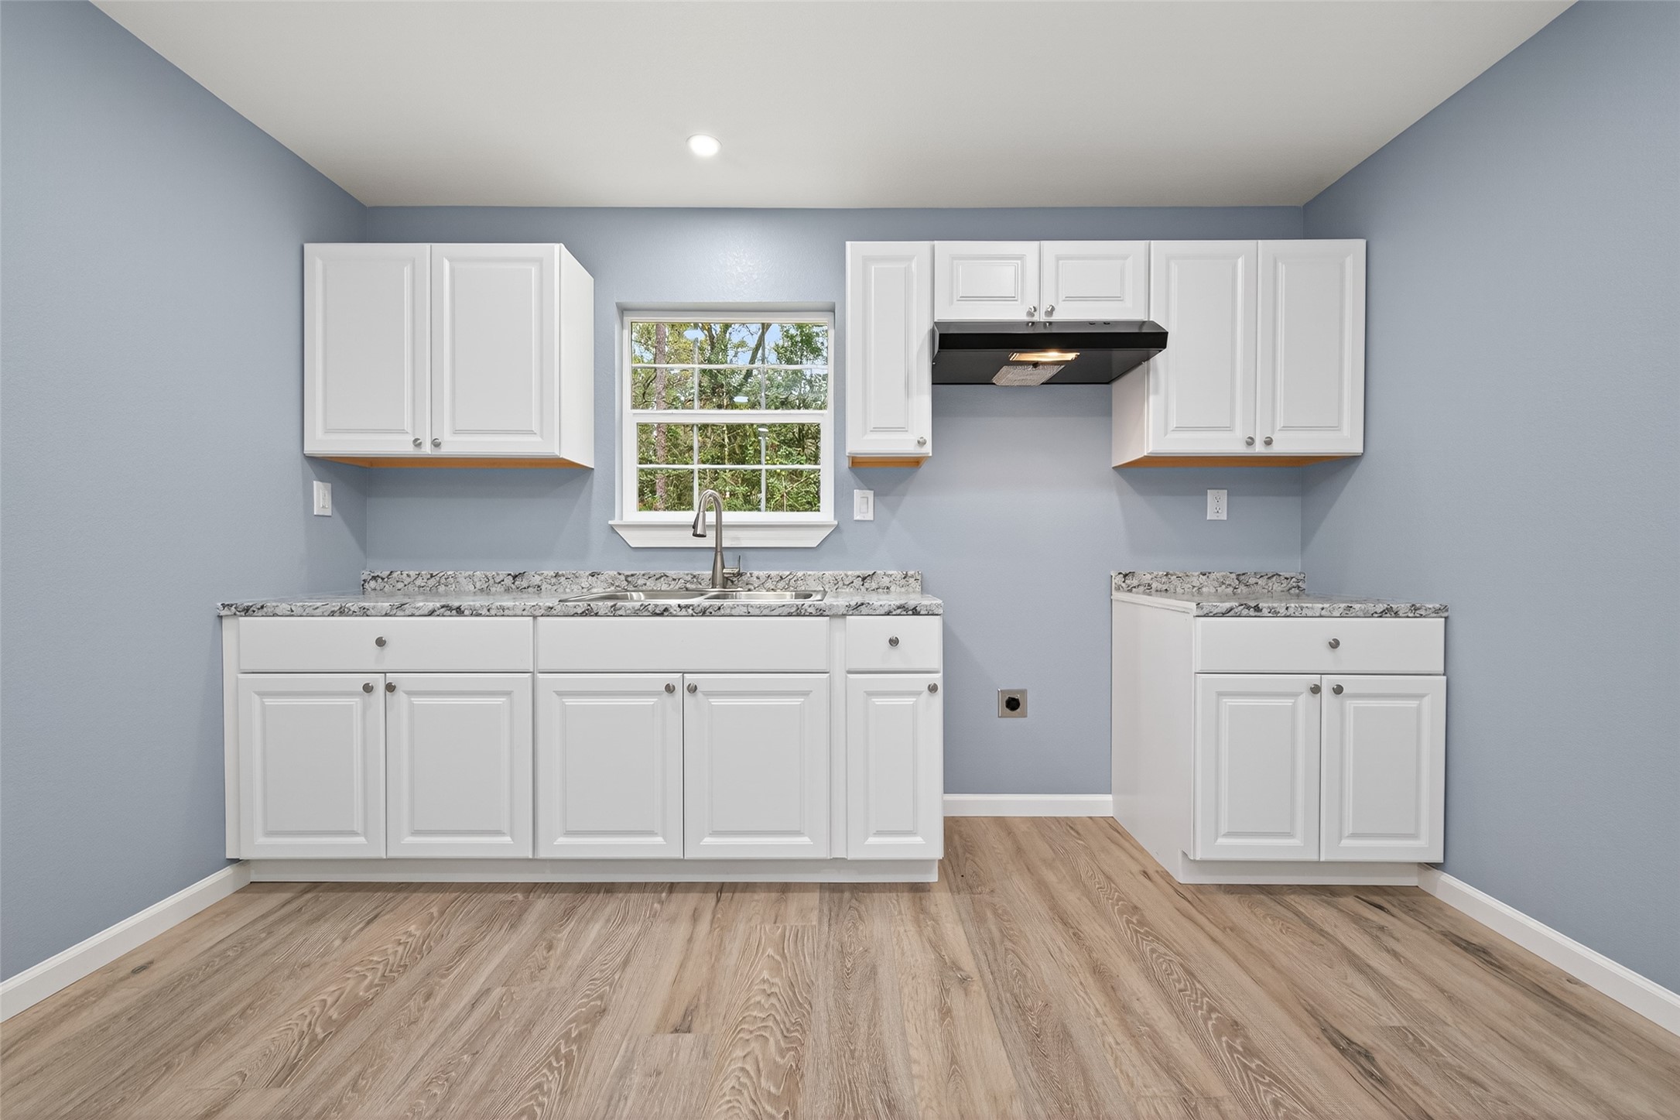
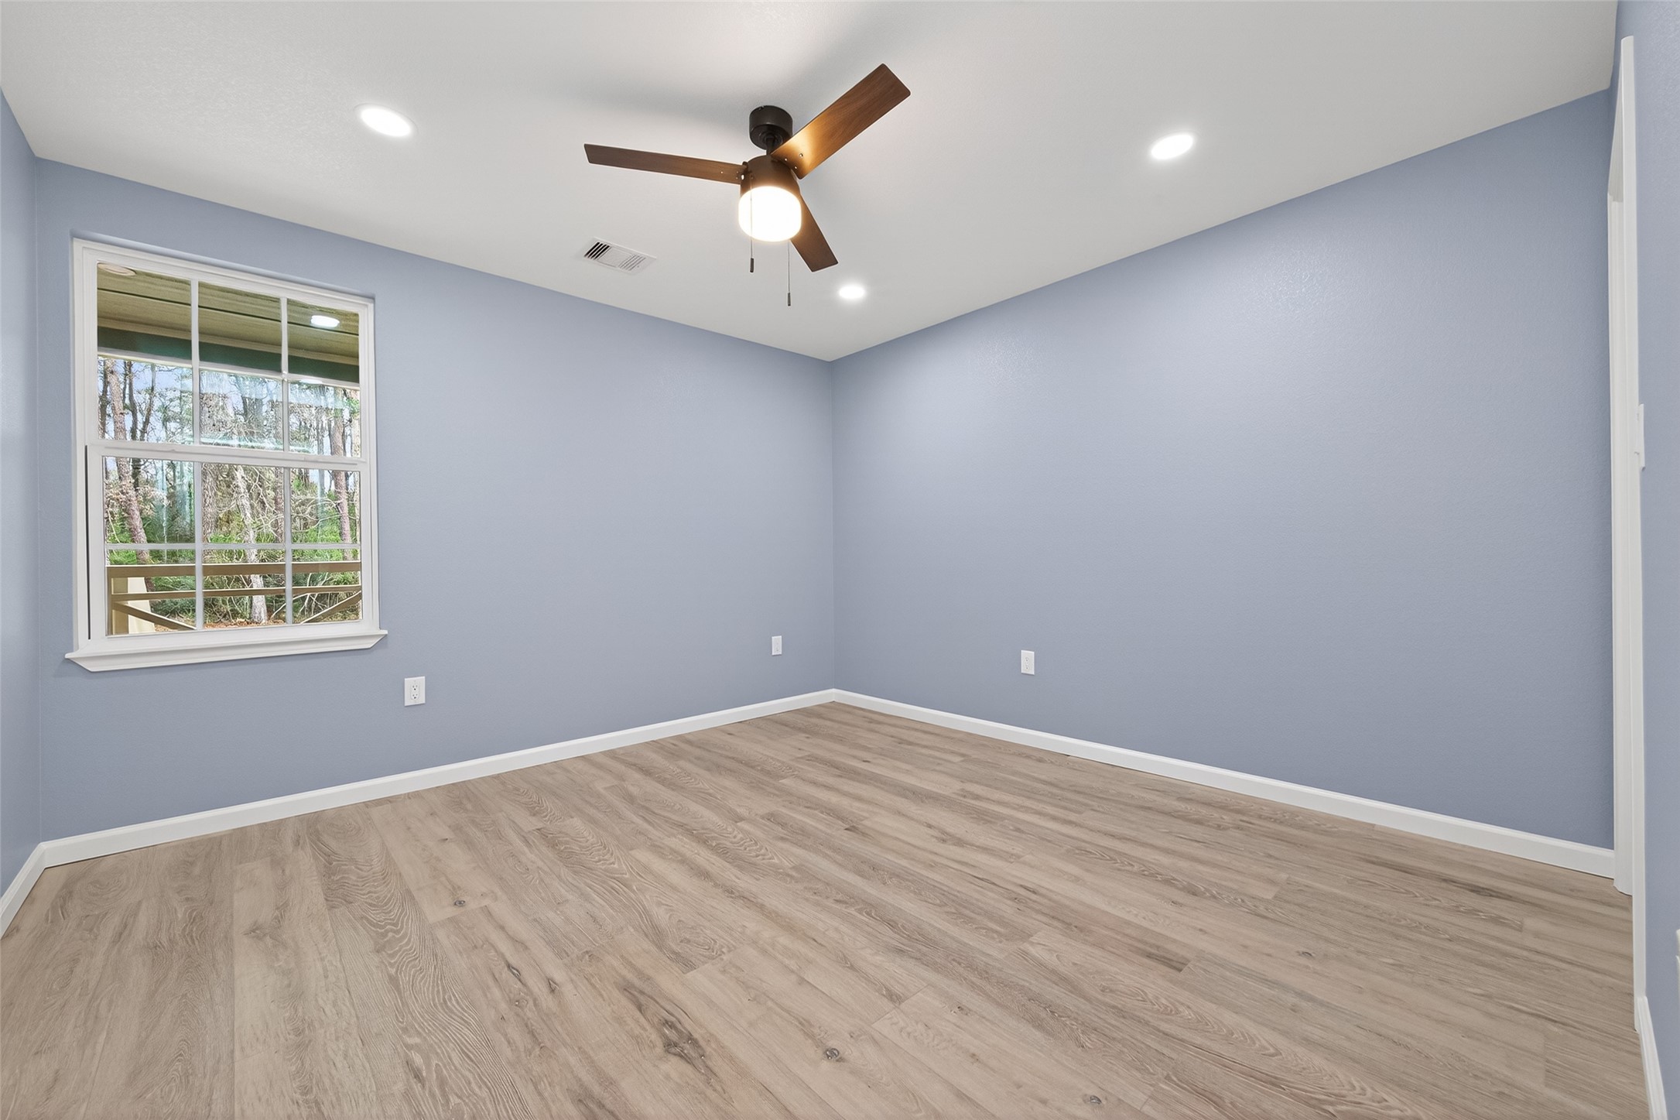
Recessed lighting and a steadybreeze from the ceiling fan make thisbedroom feel both spacious andincredibly functional.
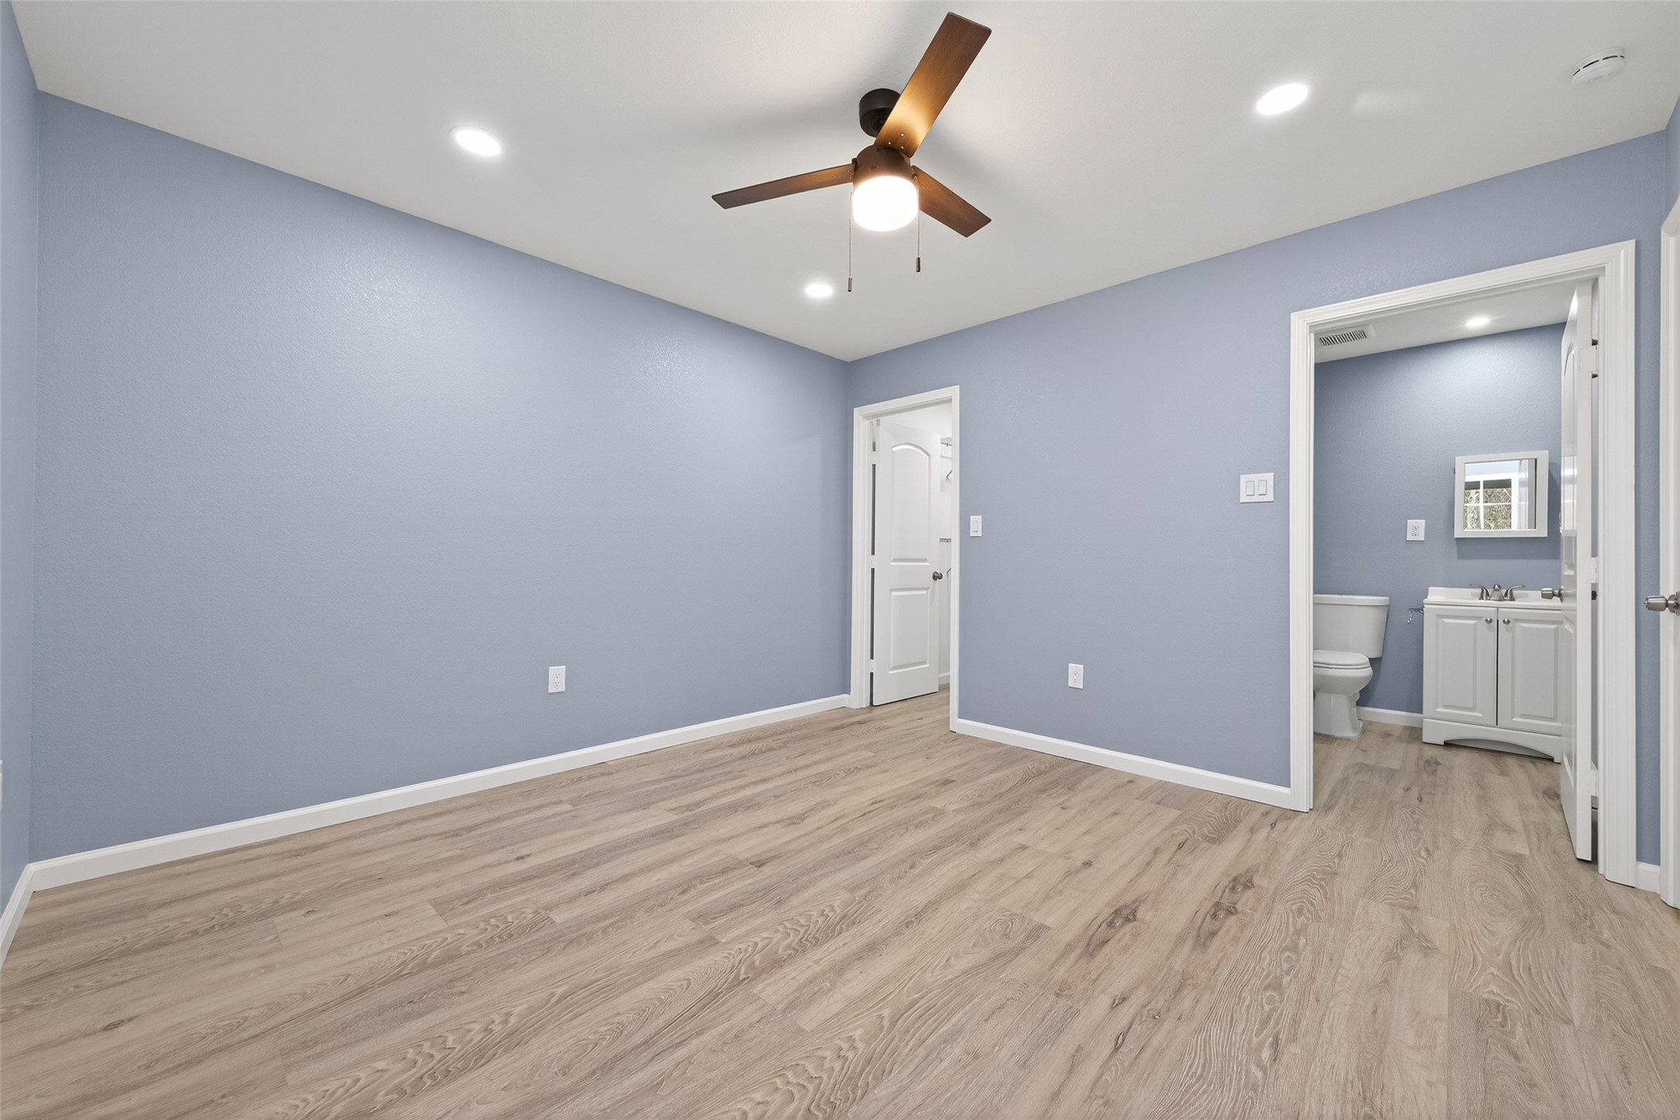
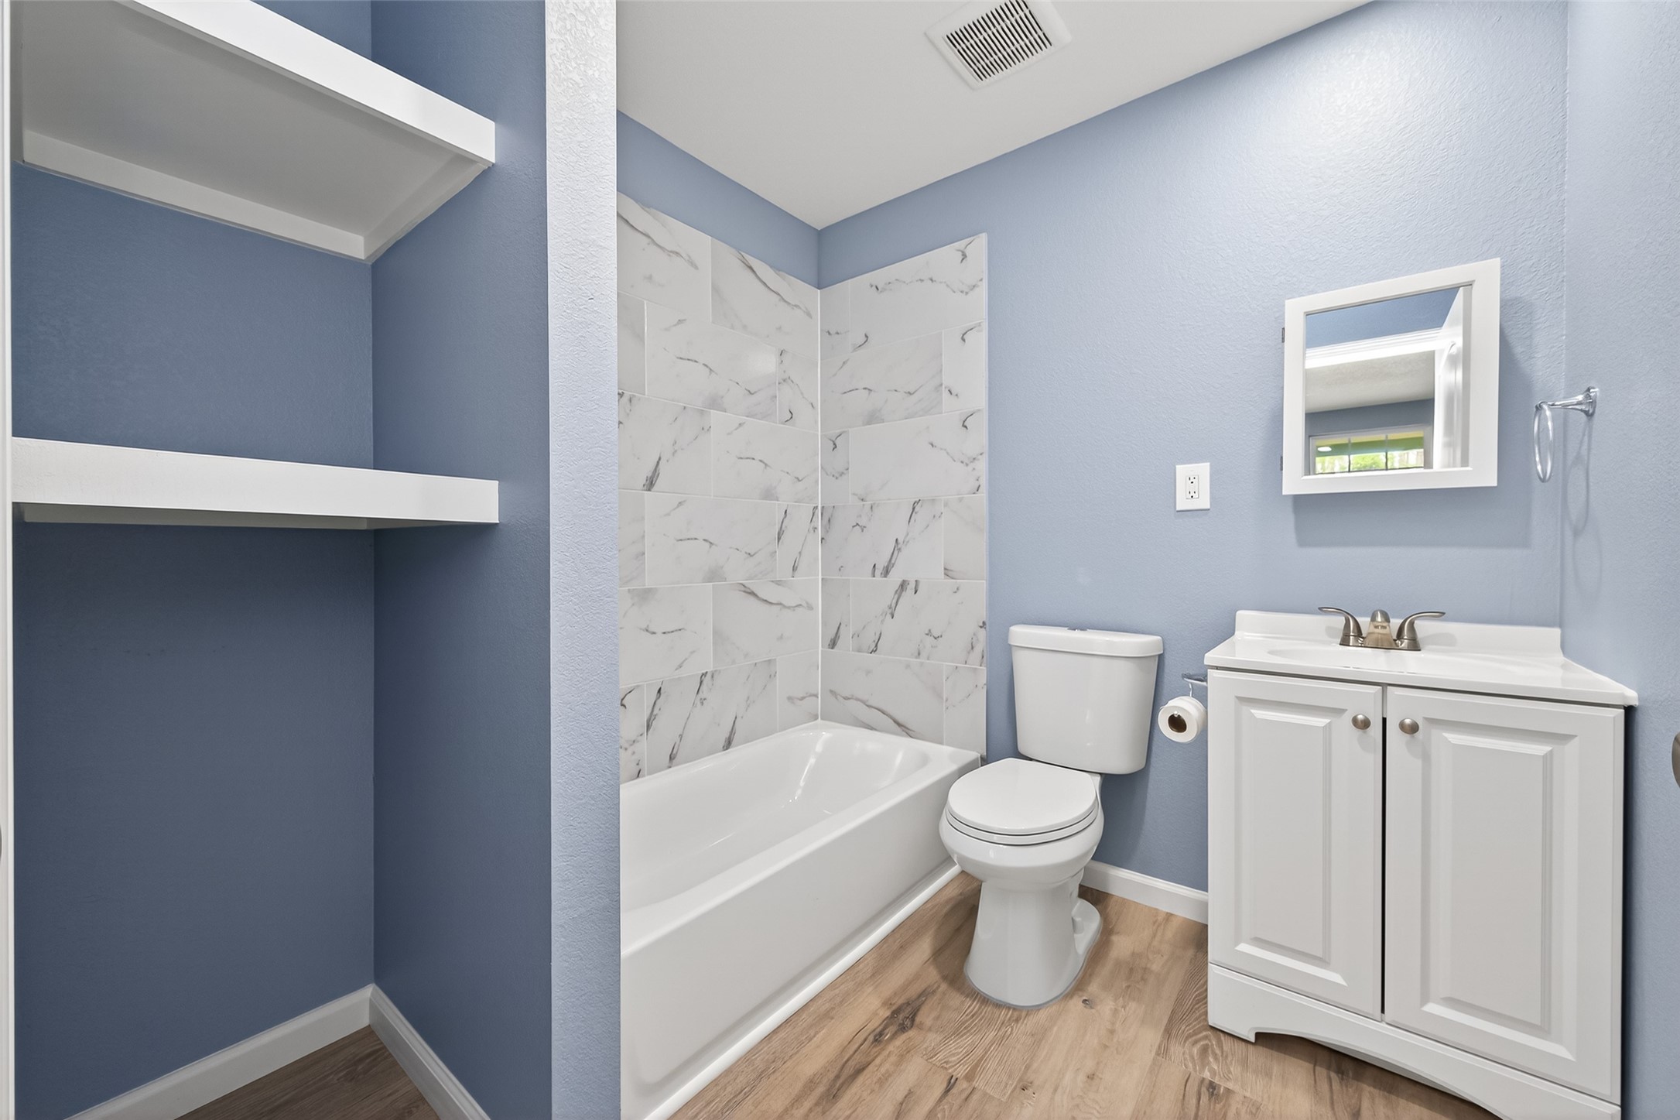
This bathroom maximizes every inch,featuring a classic tub-and-showersetup alongside integrated openshelving for linens and essentials.
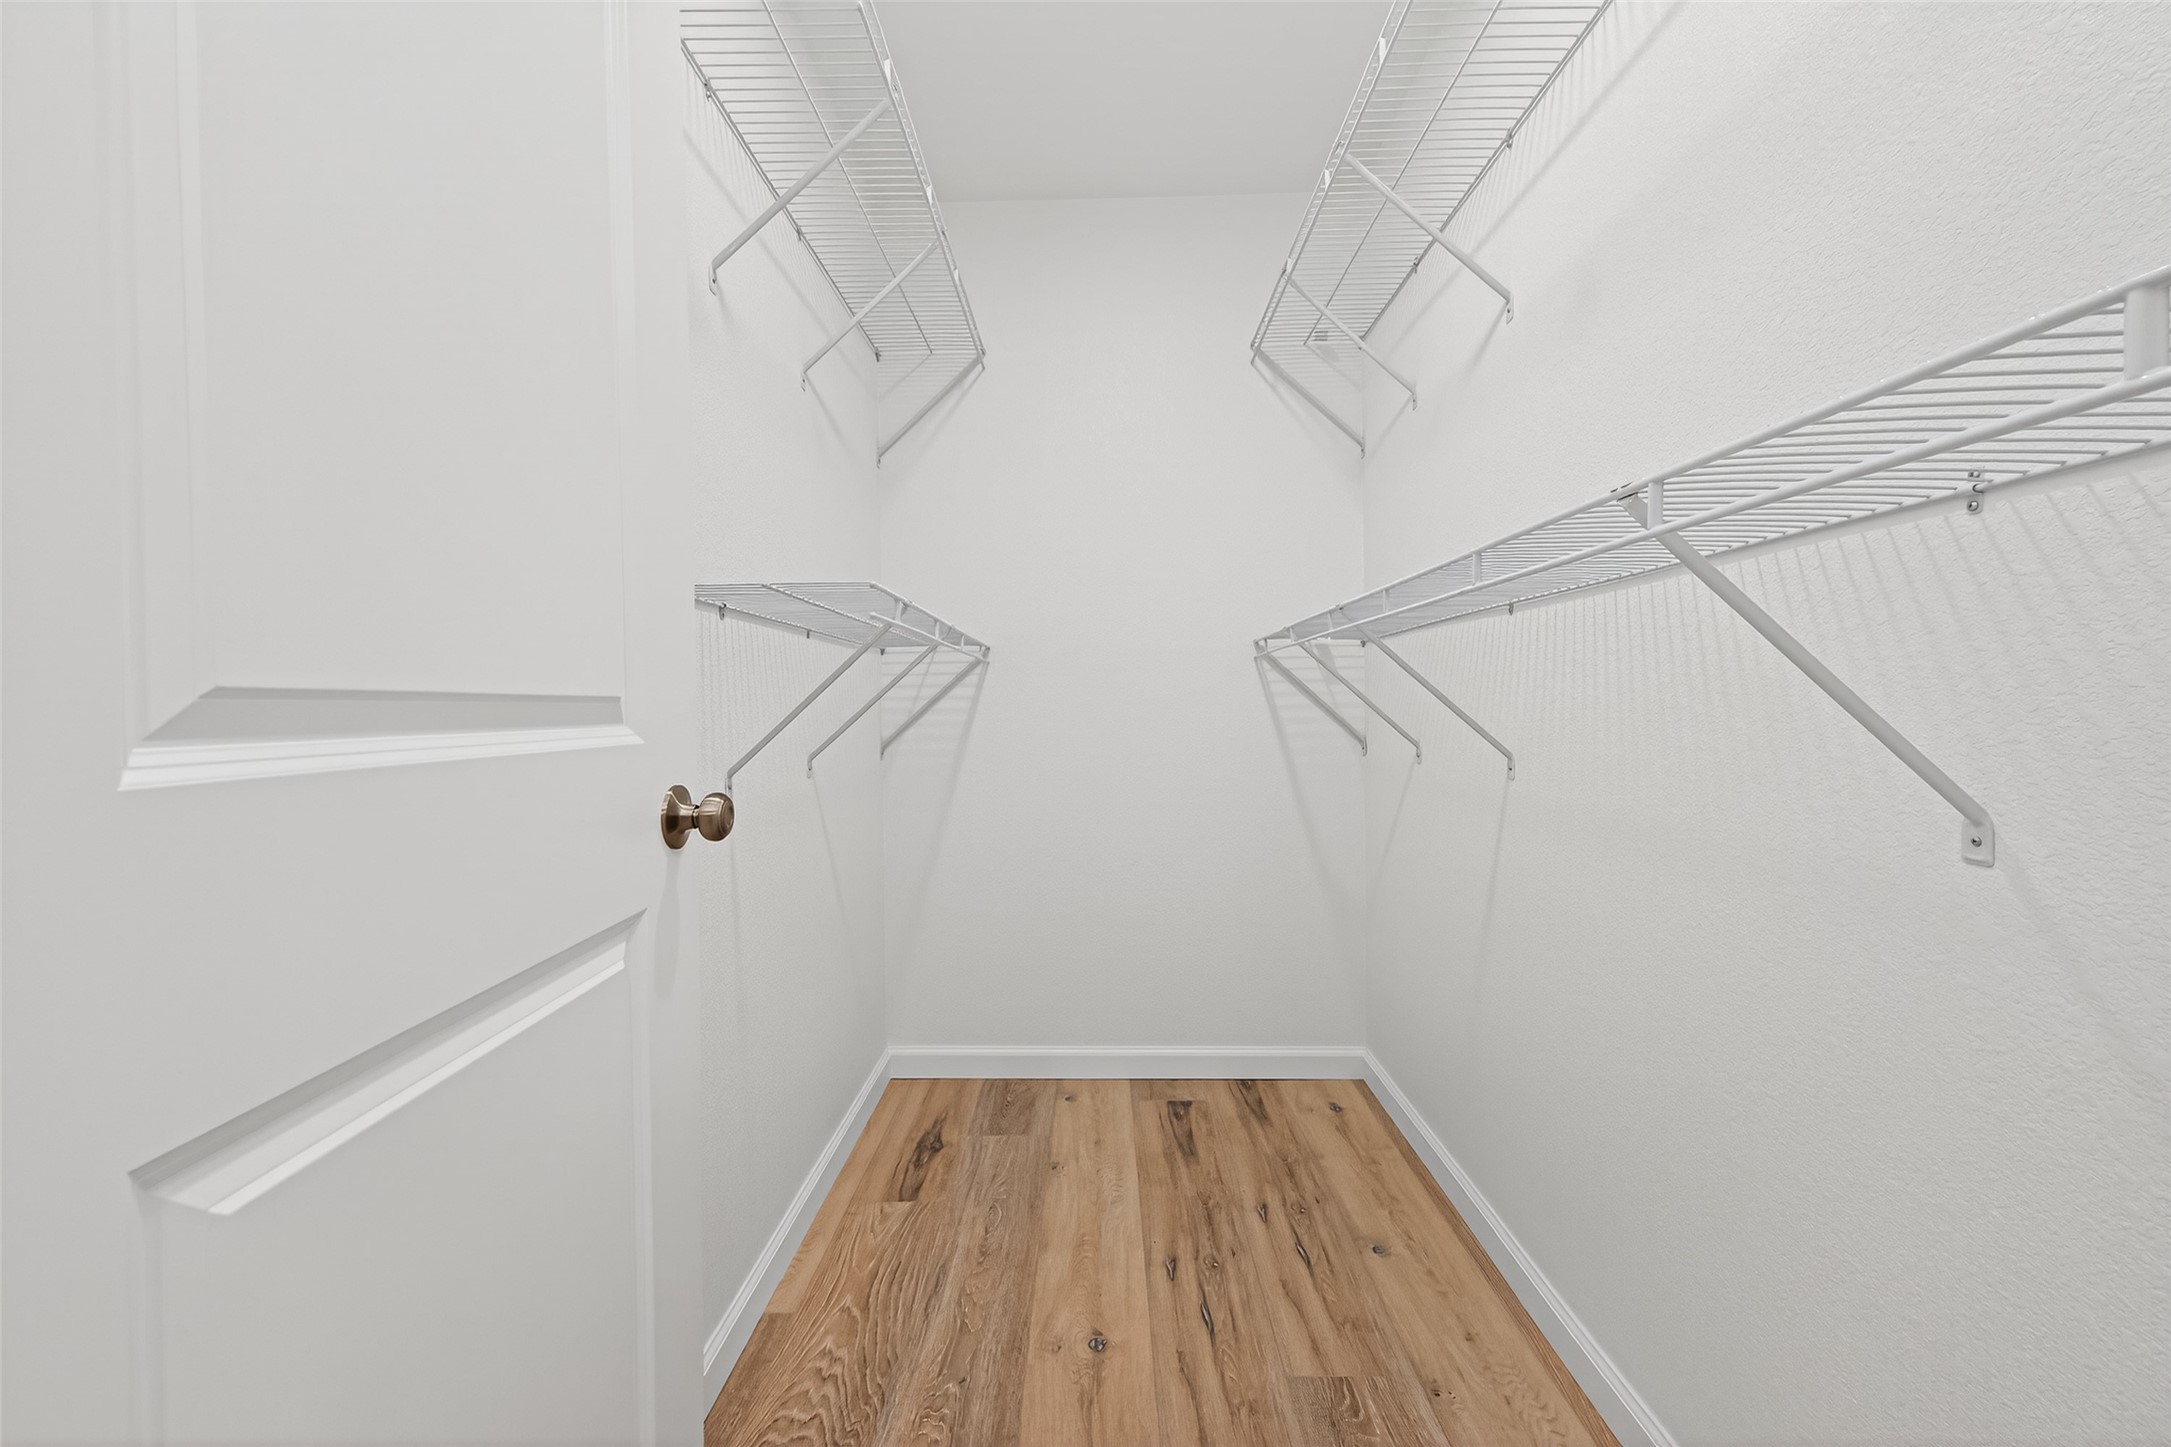
The closet comes fully equipped witha multi-tier rack system, providing anorganized foundation for a completewardrobe.
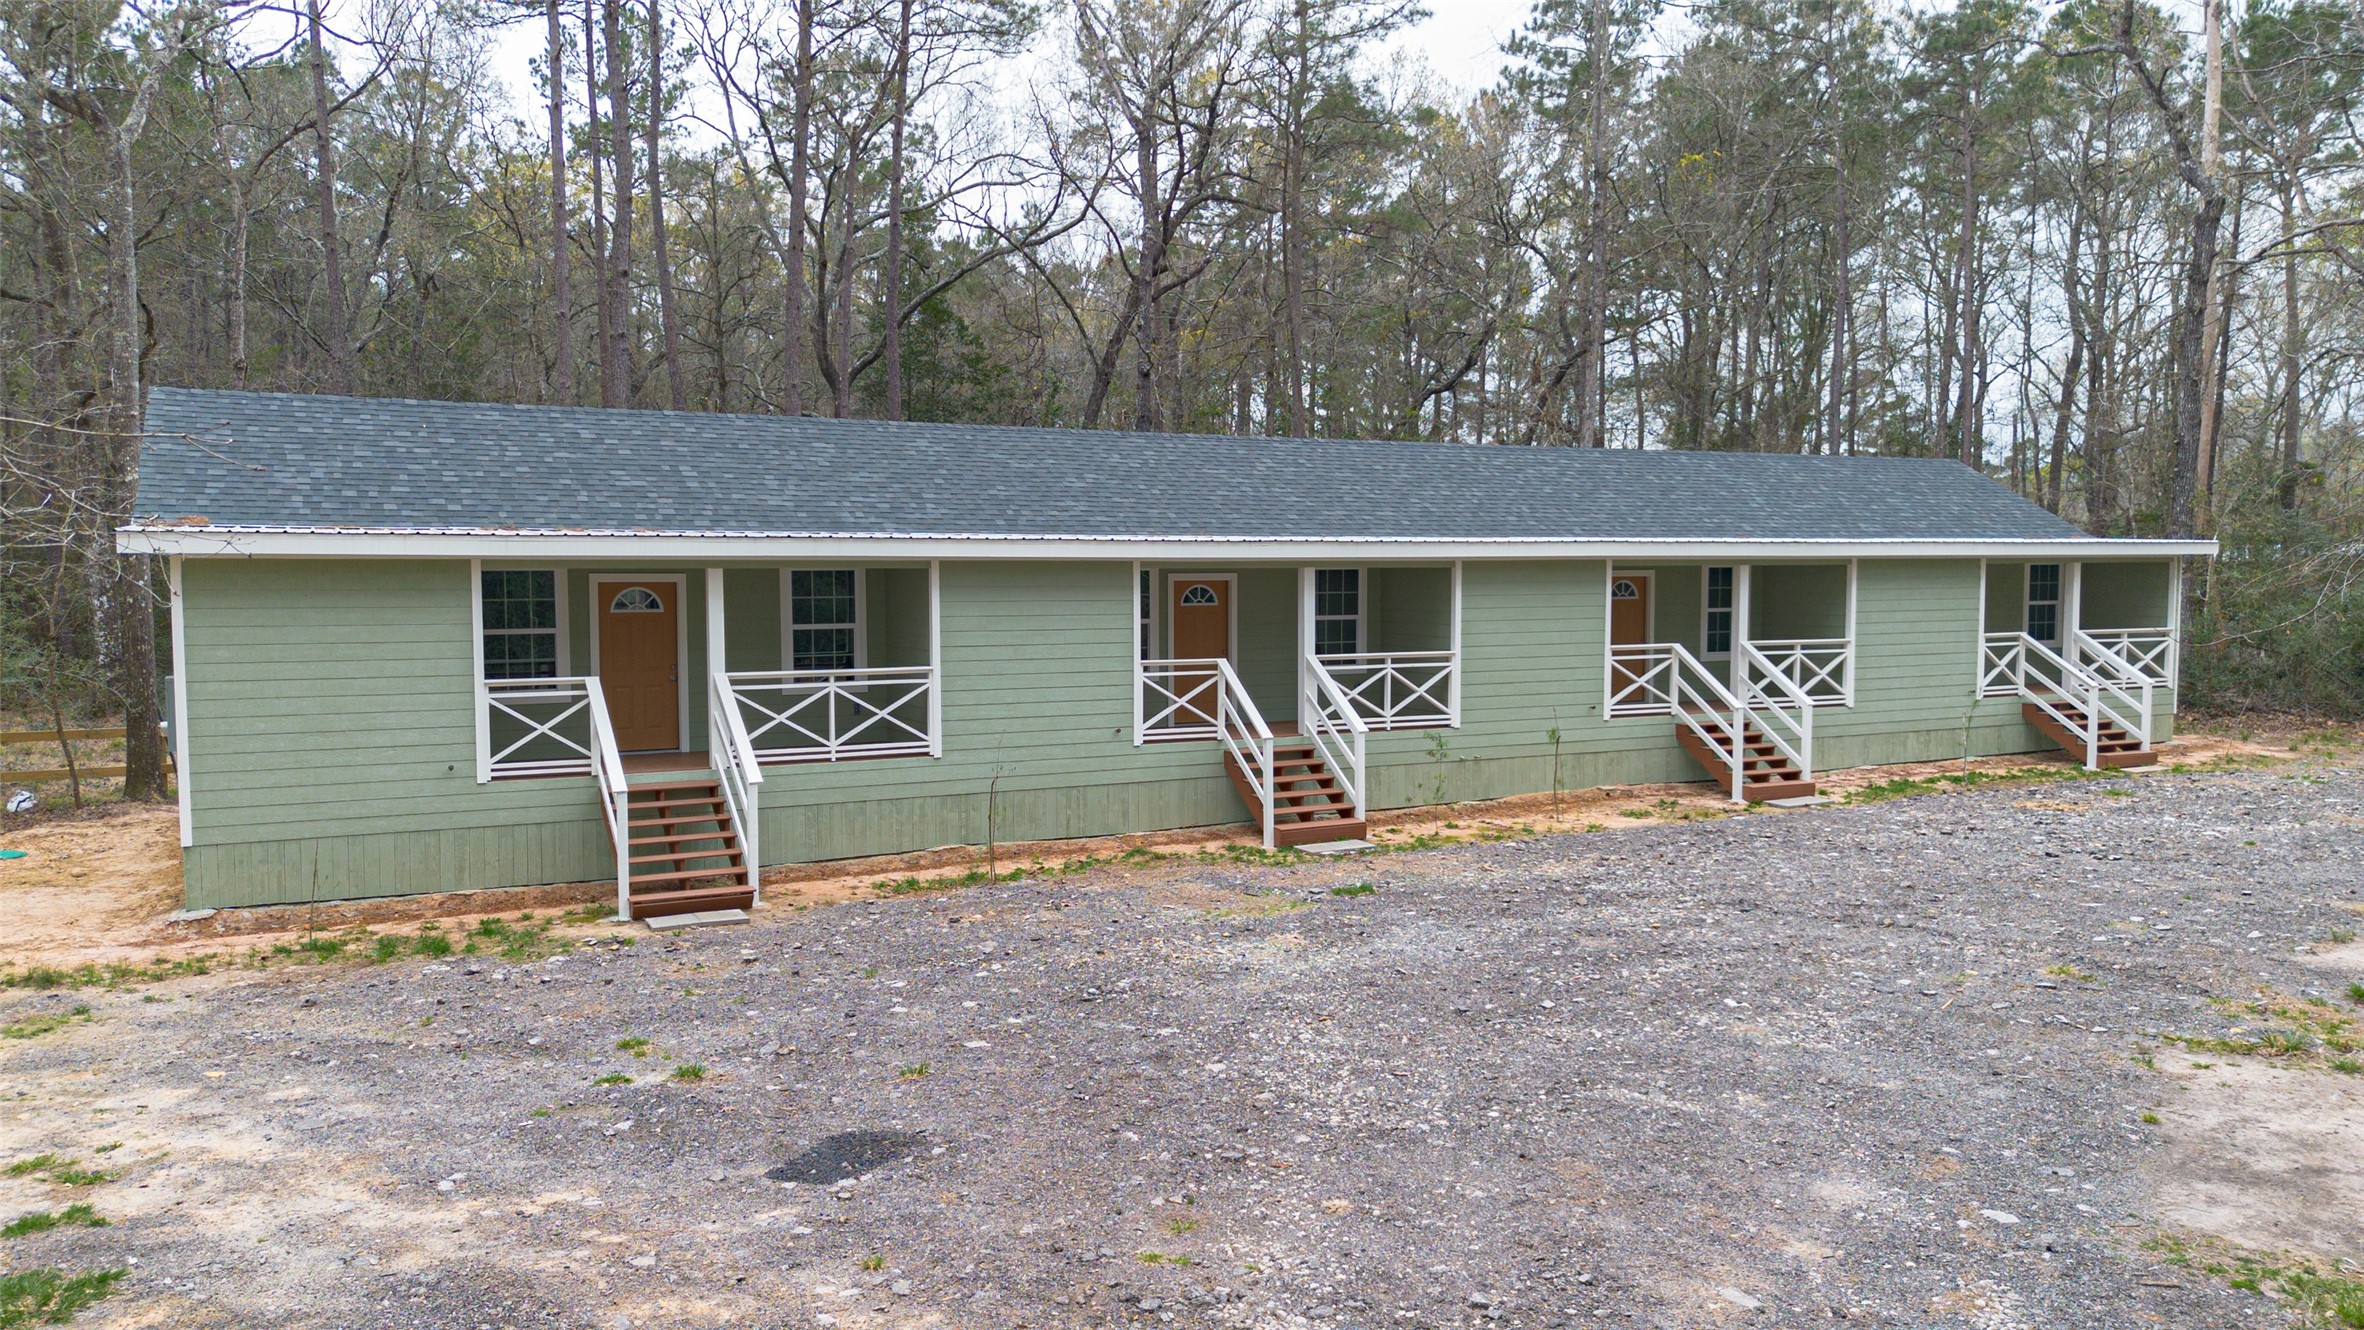
The quadplex parking area has crushed concrete, while all the units also feature foam insulation, new AC units, and treated wood foundation.
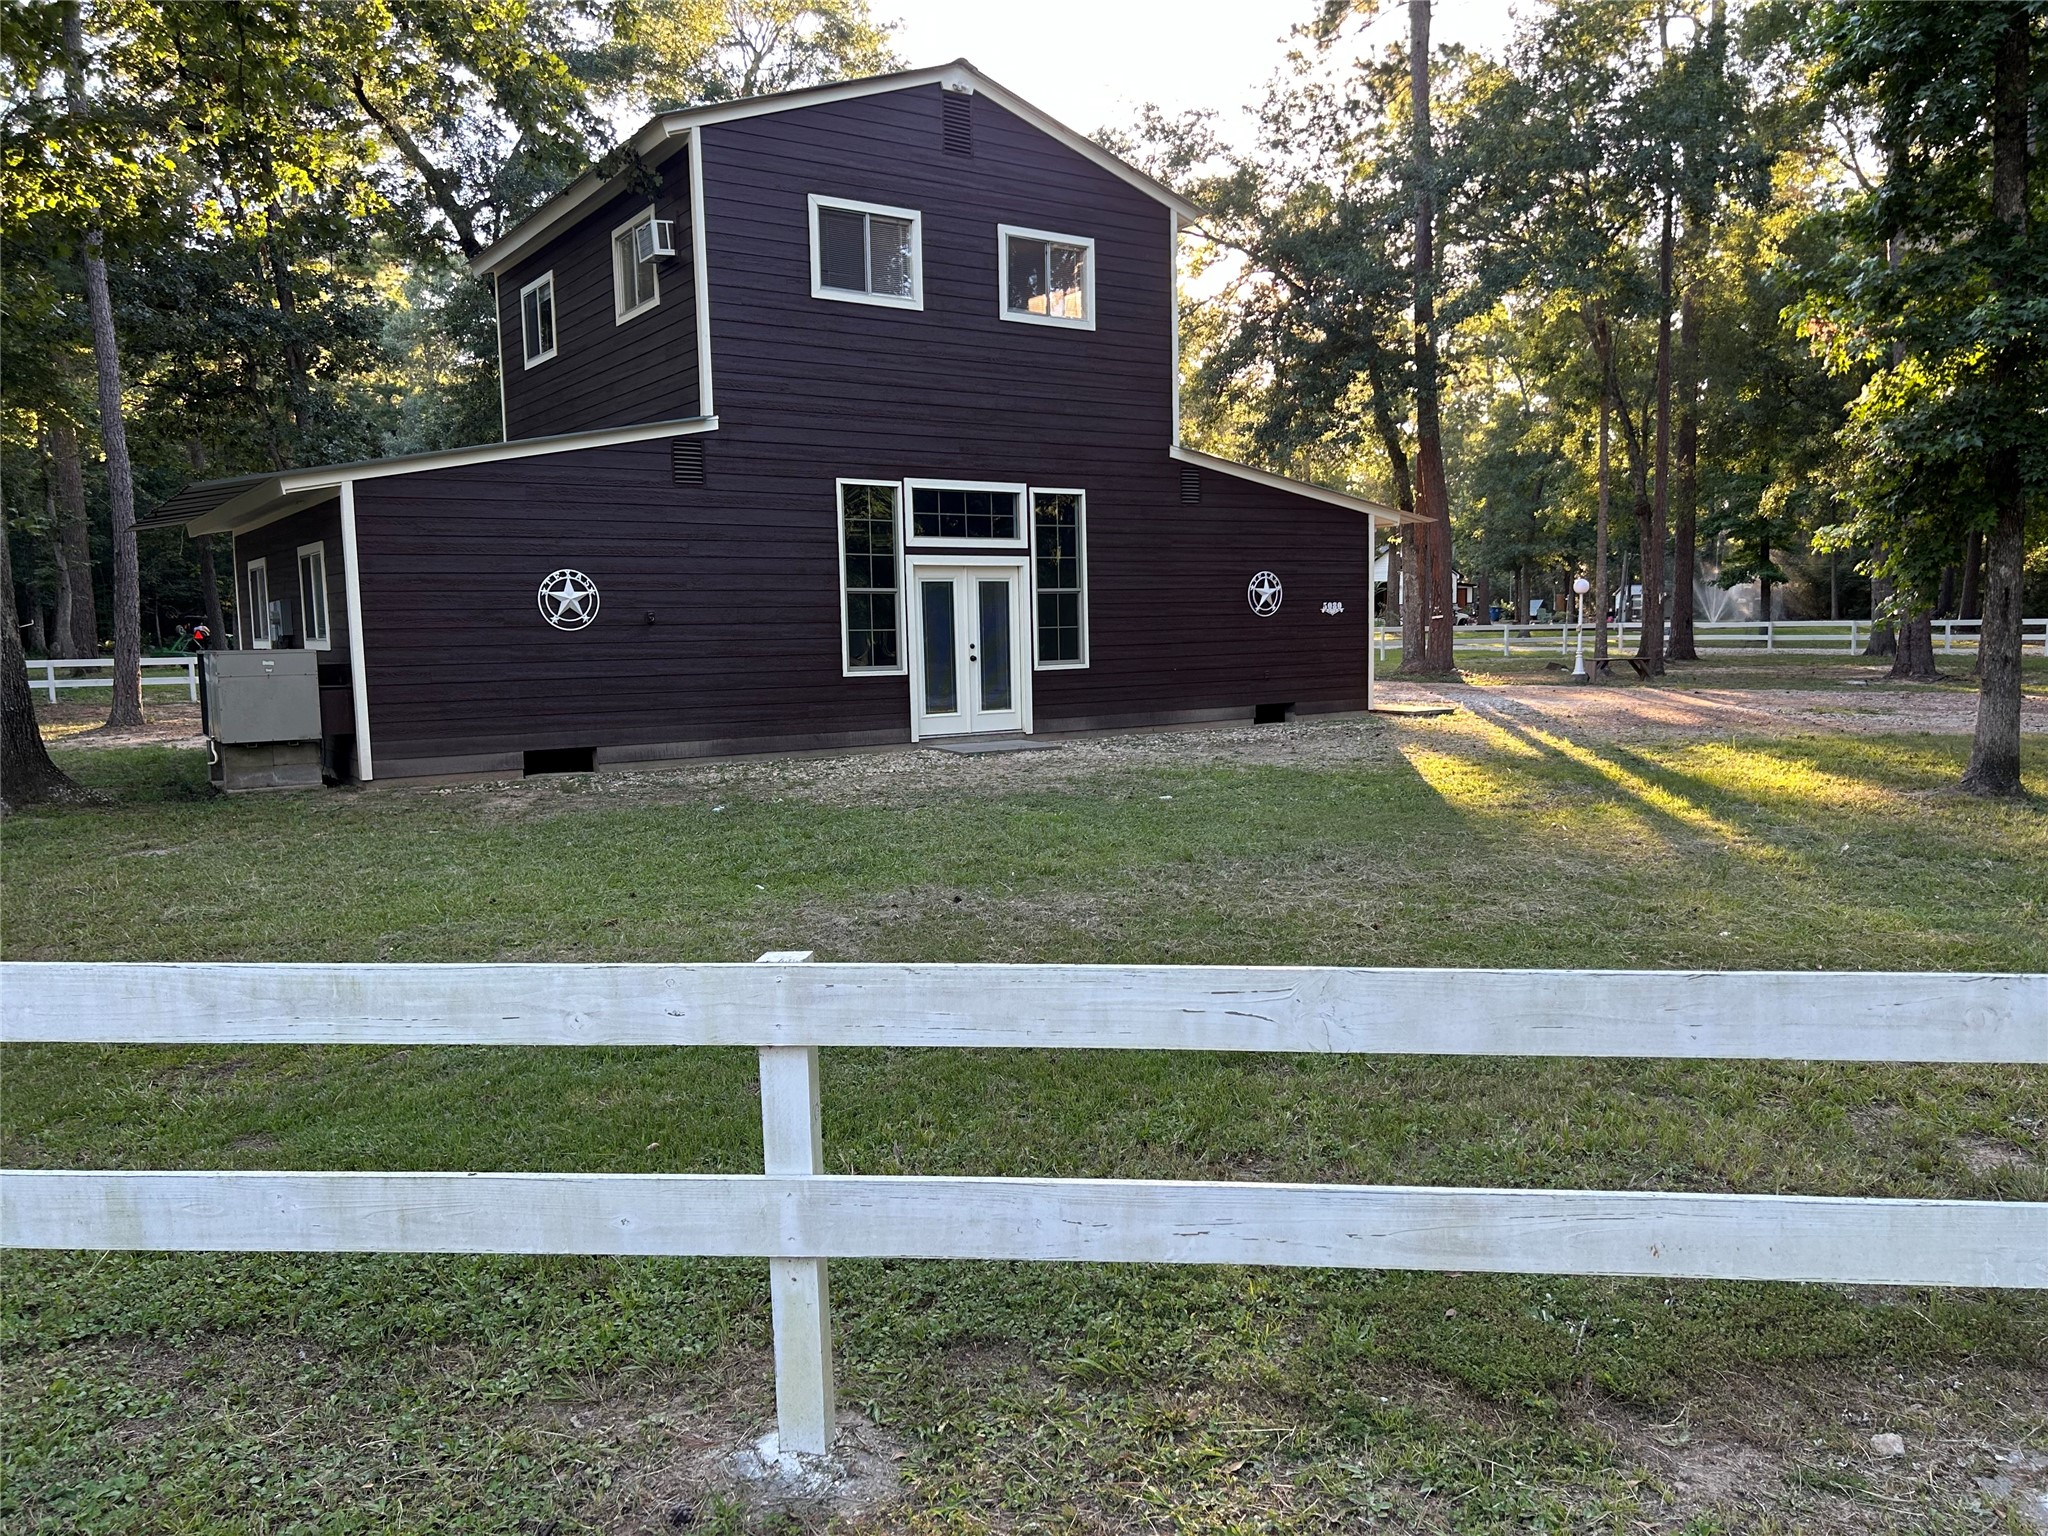
The two story barnhouse offers two bedrooms and two bathrooms, and 1,572 sq ft of living space.
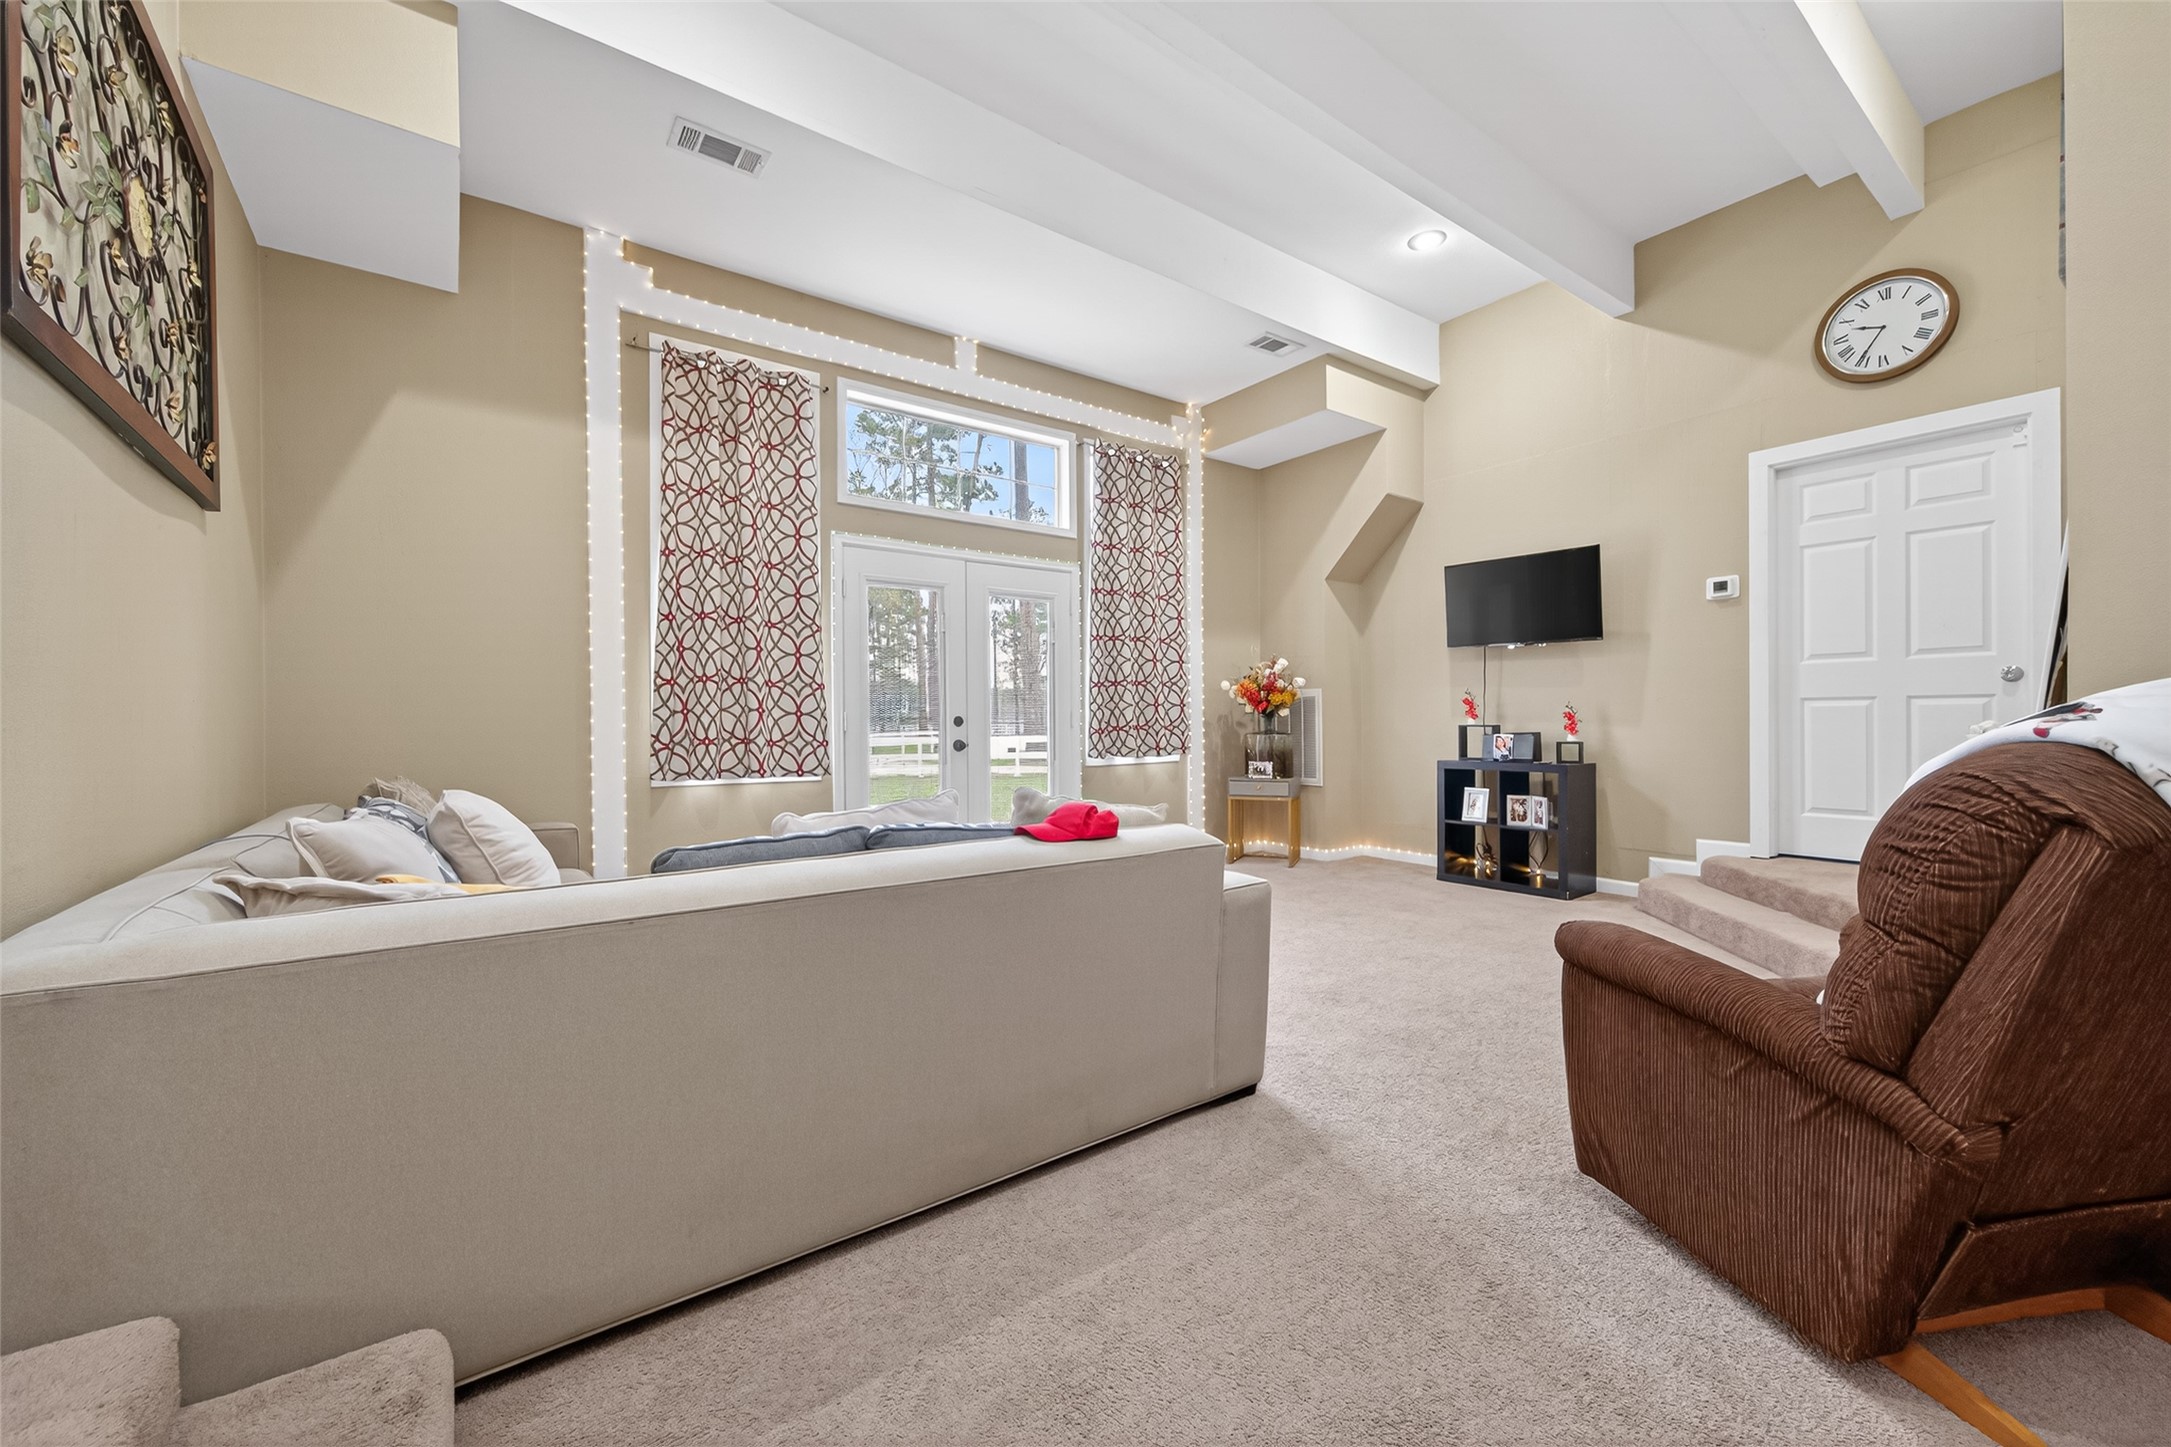
In the secondary two-story home,double glass doors topped by a widetransom fill this living area withradiance, creating an upbeat, airyenvironment that bridges the gapbetween indoors and out.
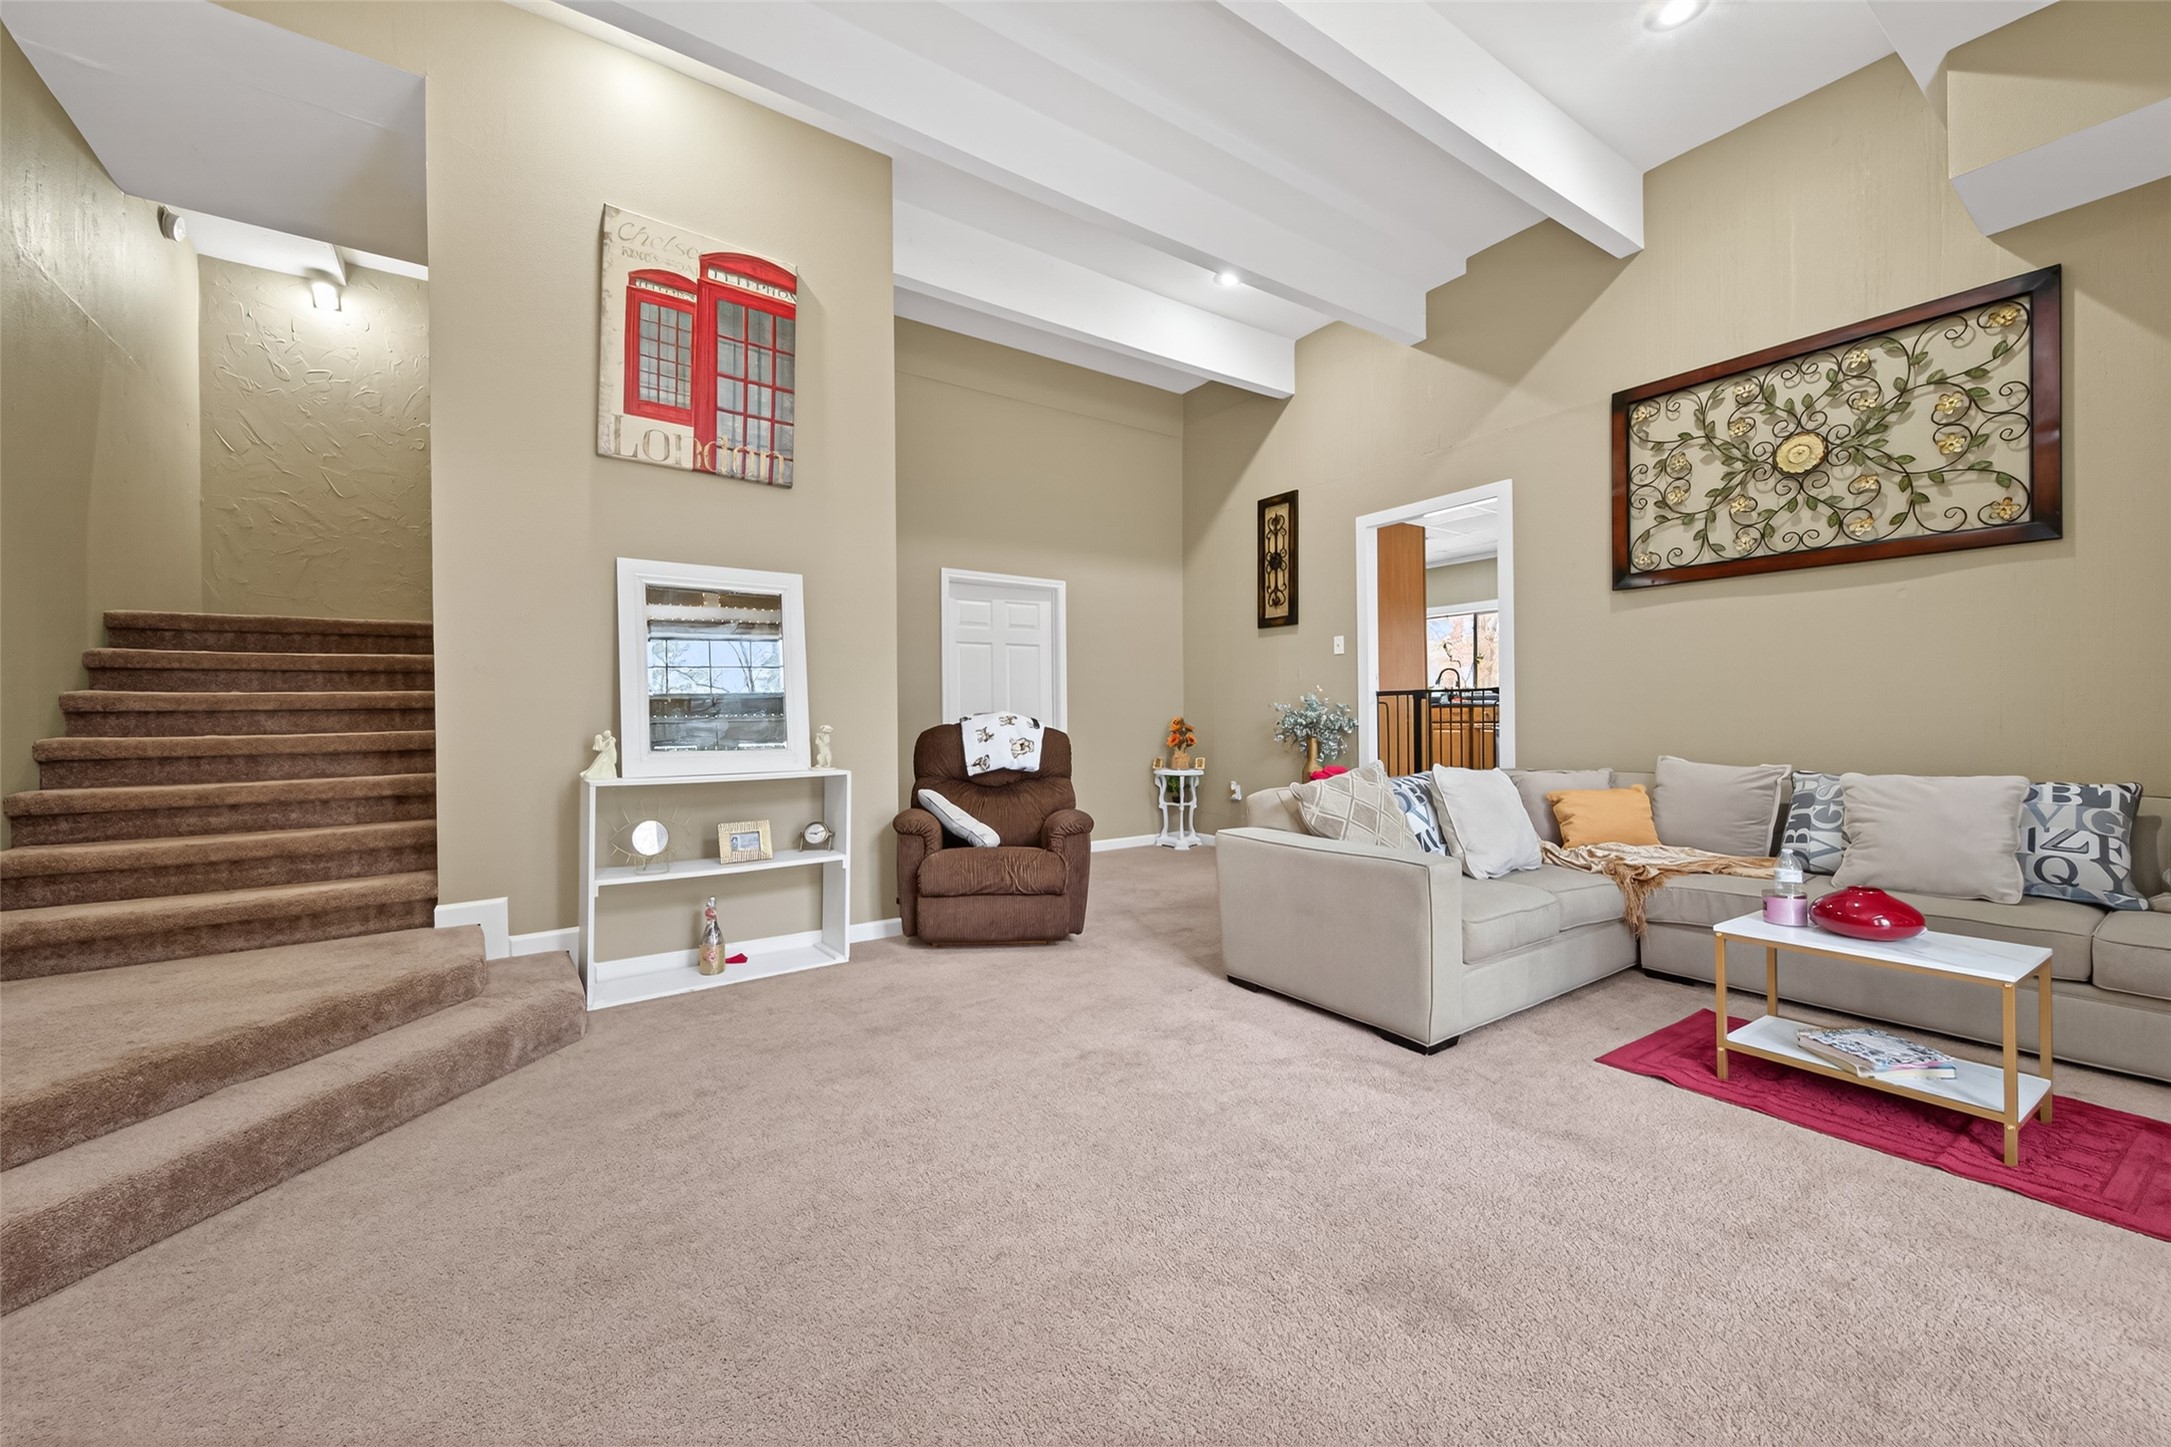
Tucked just off the living area, aplush staircase offers a quiettransition to the private sleepingquarters above.
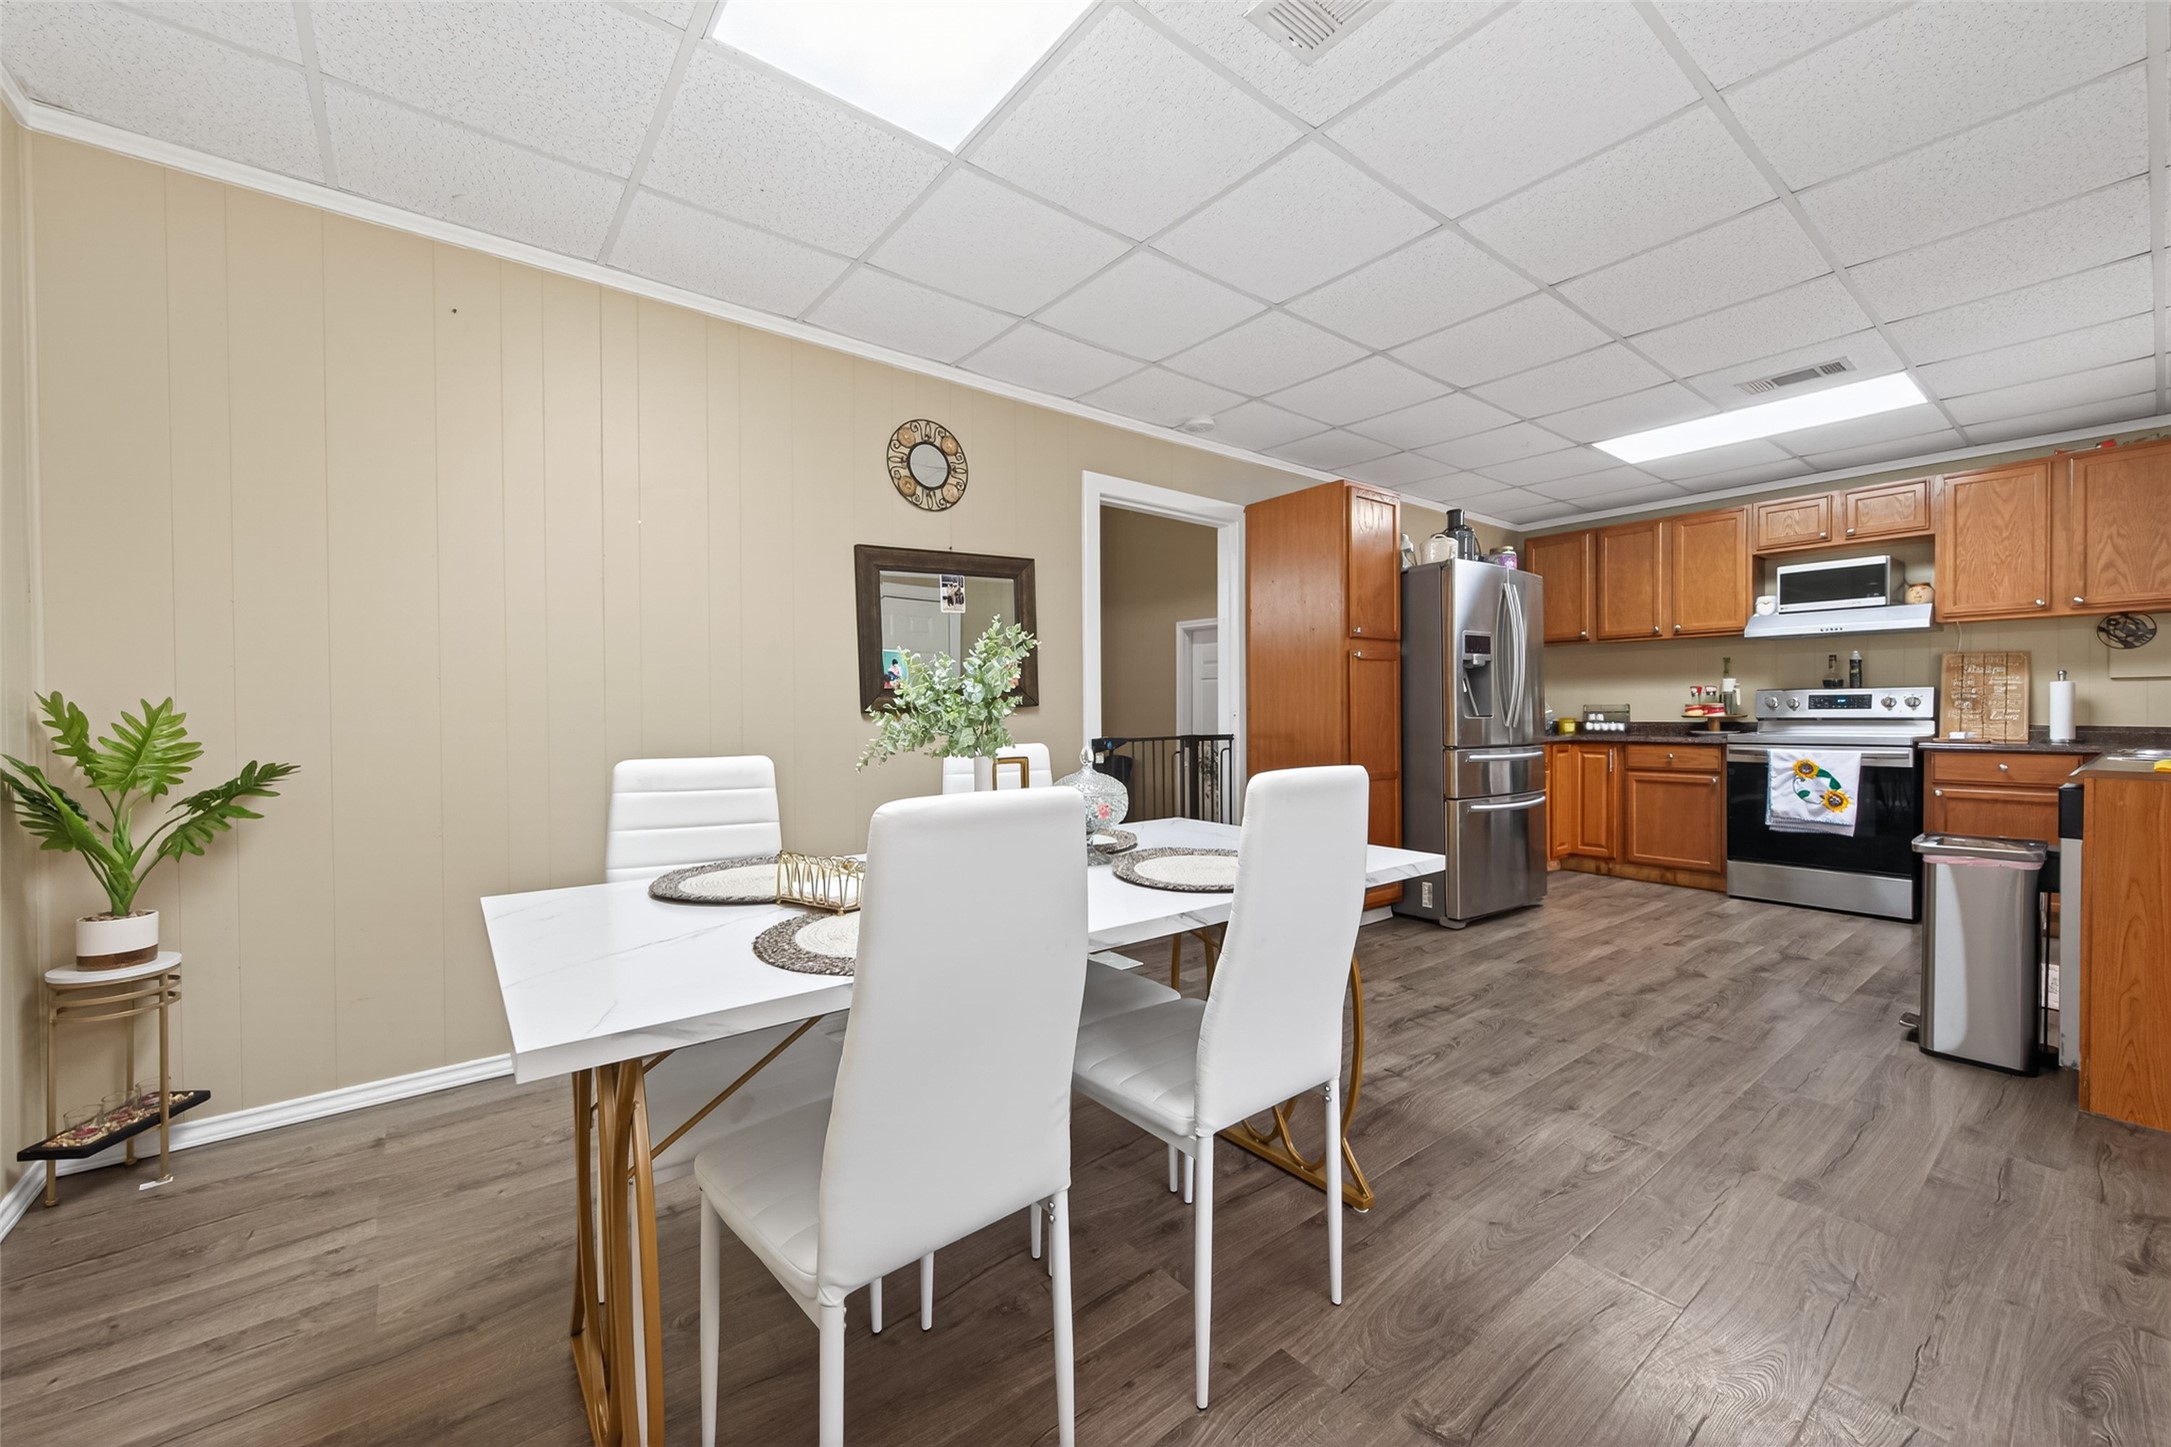
The kitchen is anchored by updated floors and laminated countertops.
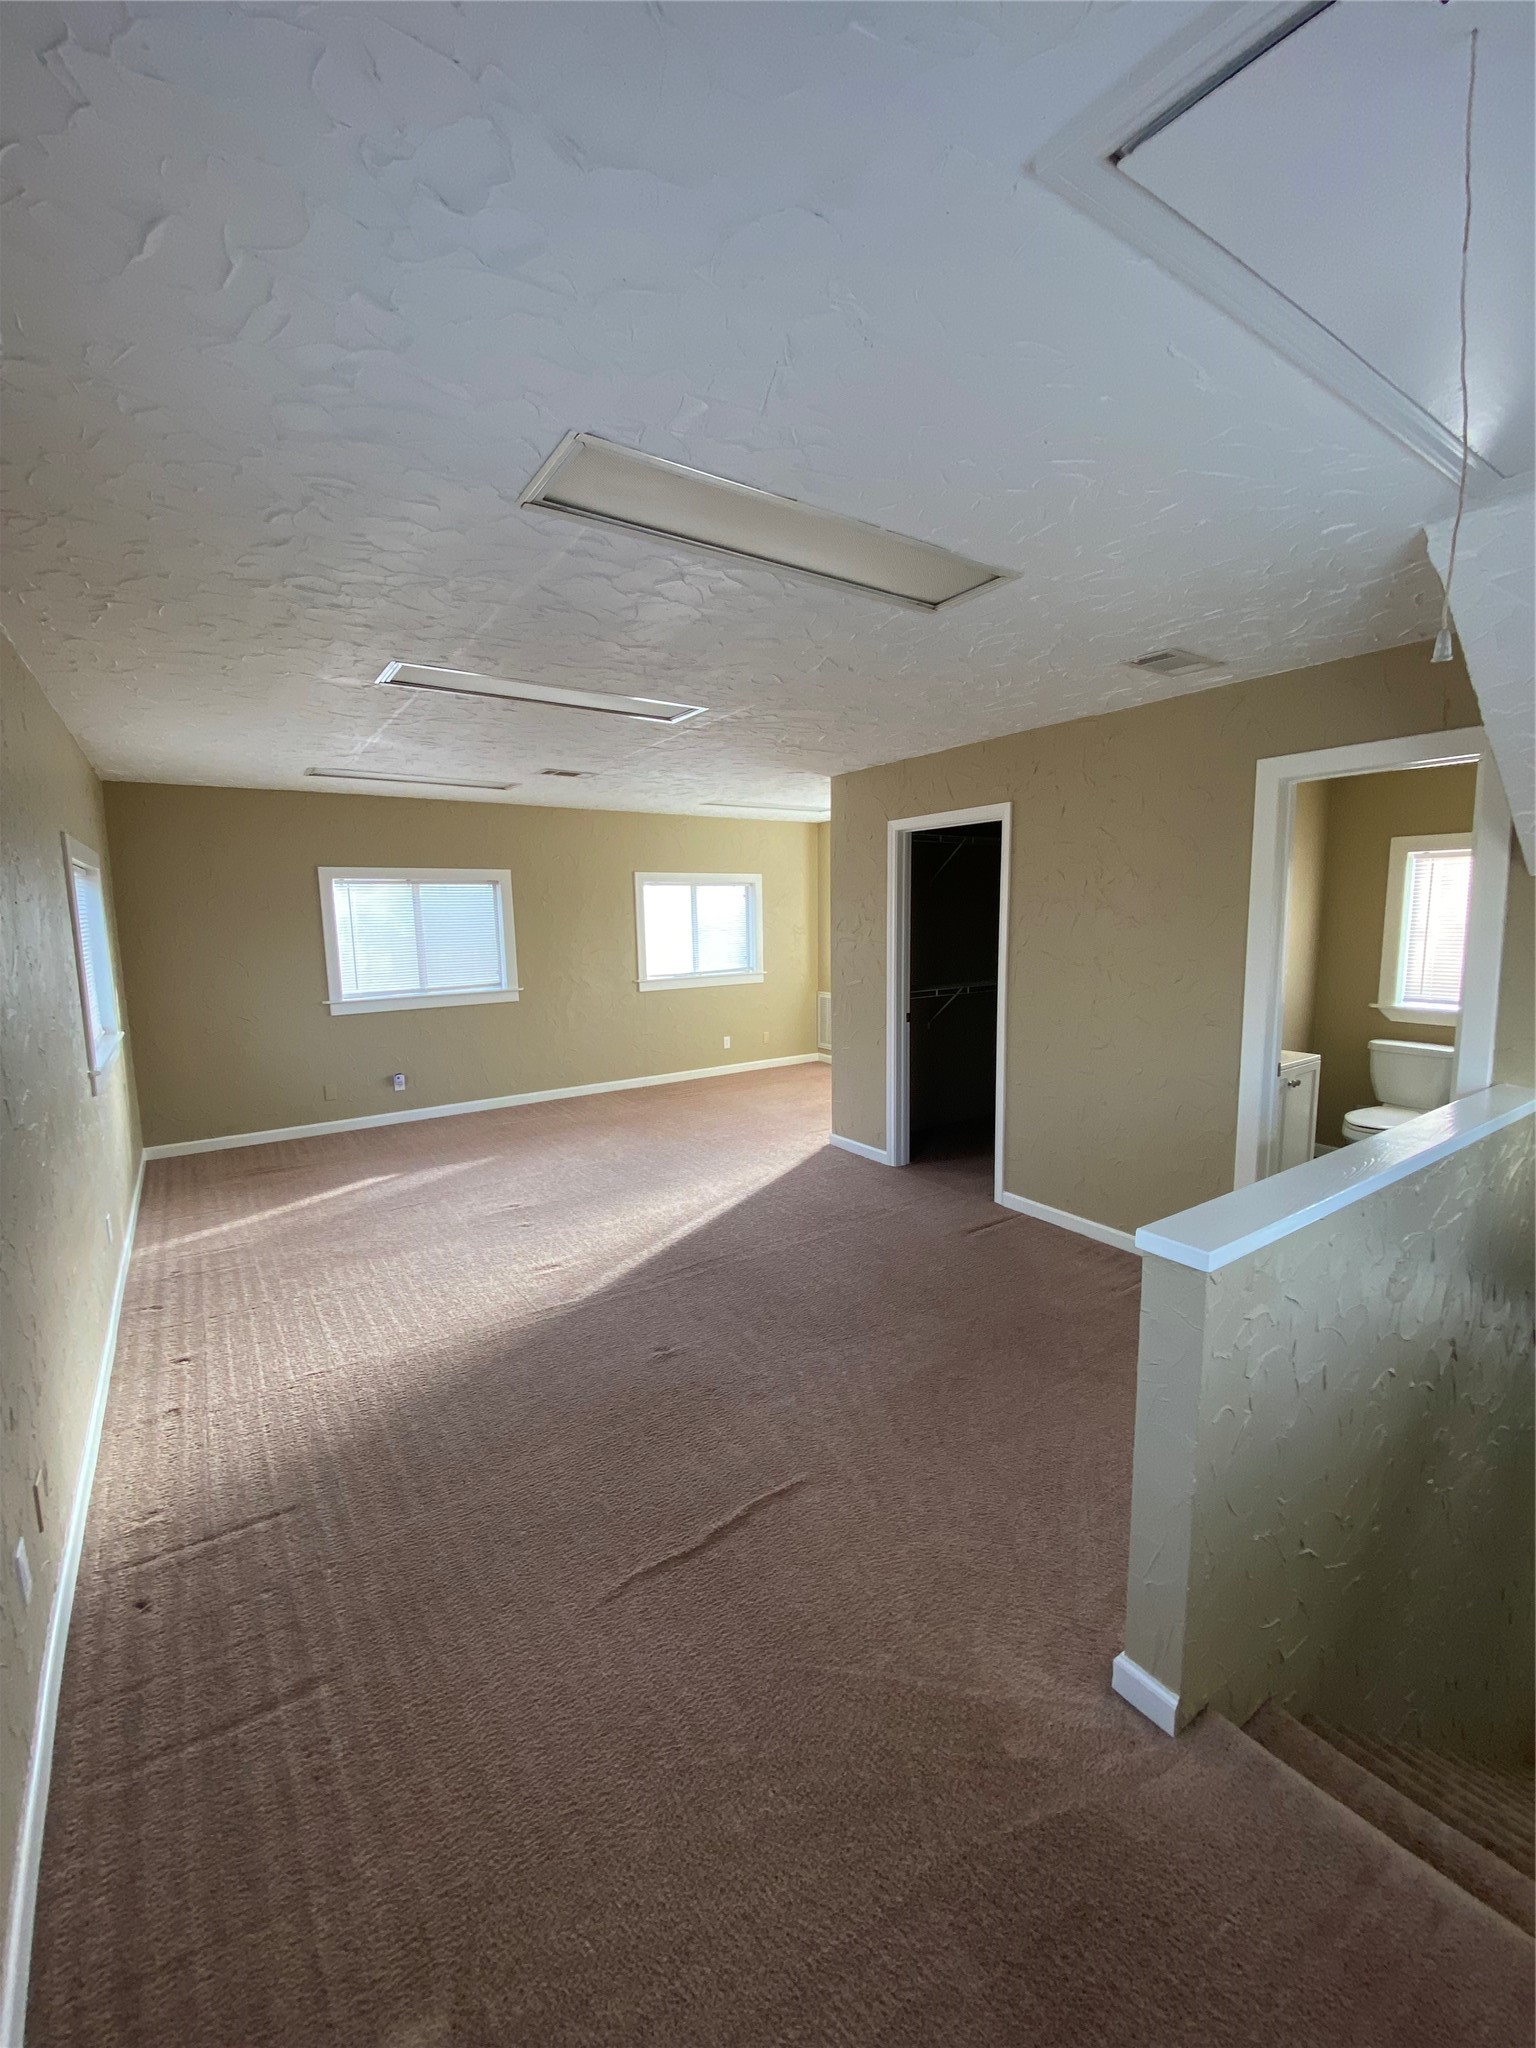
The upper floor is filled with daylight, while also offering lovely views of the surrounding grounds.
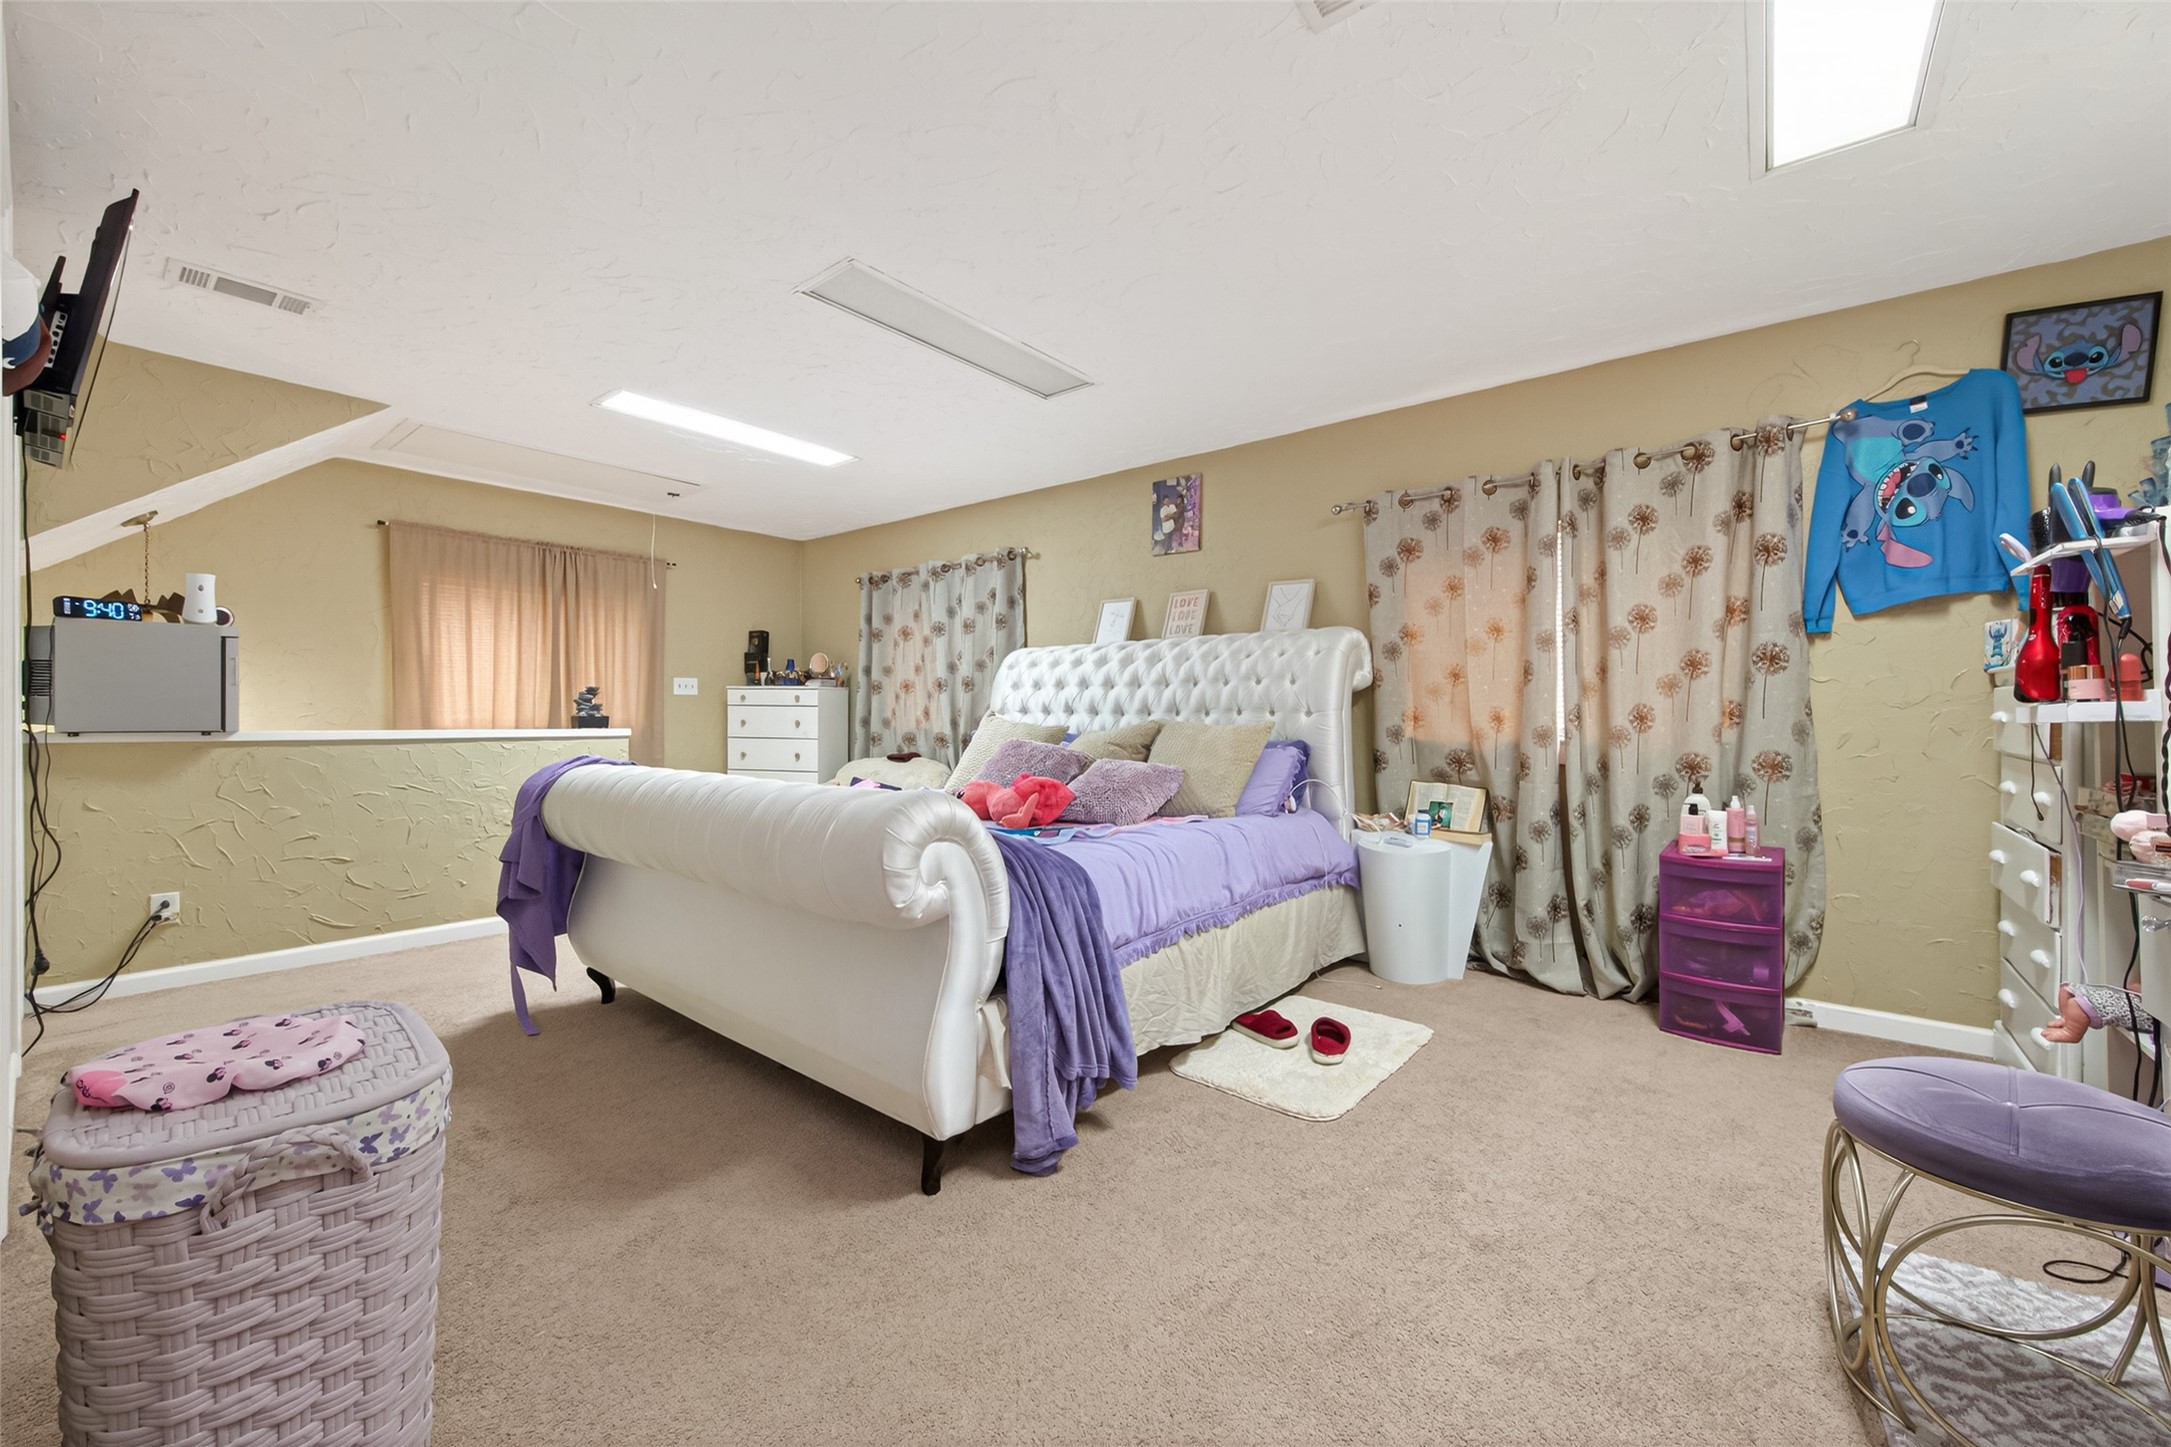
This bedroom is carpeted and wrapped in warm tones, creating a restful environment.
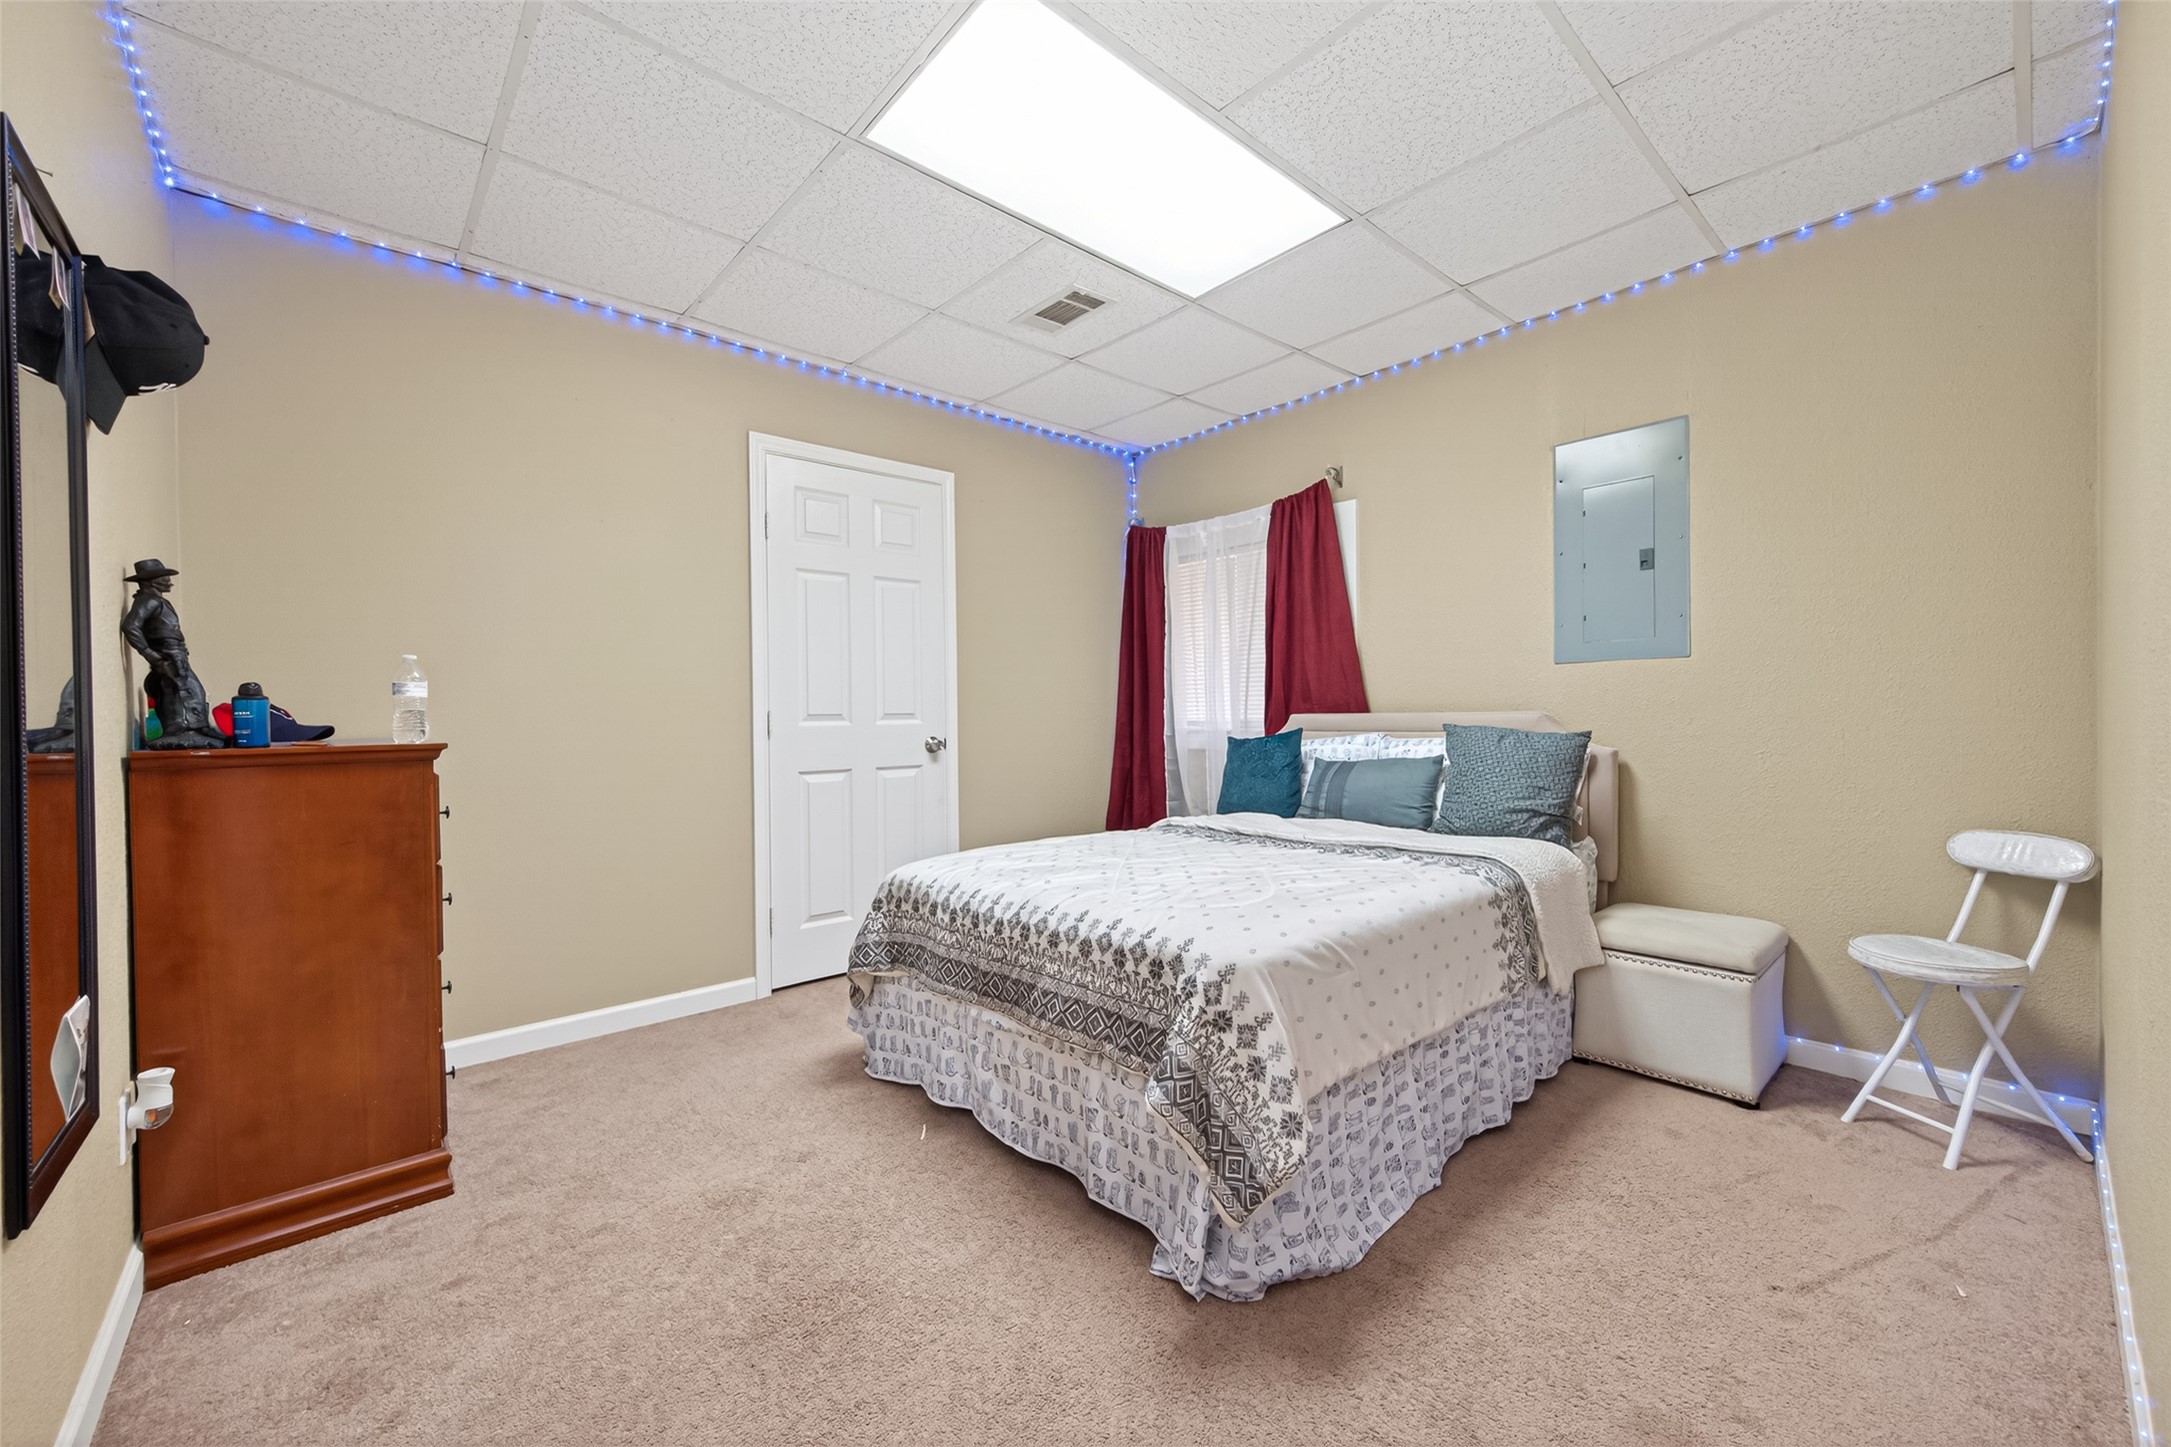
Another upstairs bedroom prioritizescomfort with a generous footprint andsoft underfoot textures, providing apeaceful escape from the daily hum.
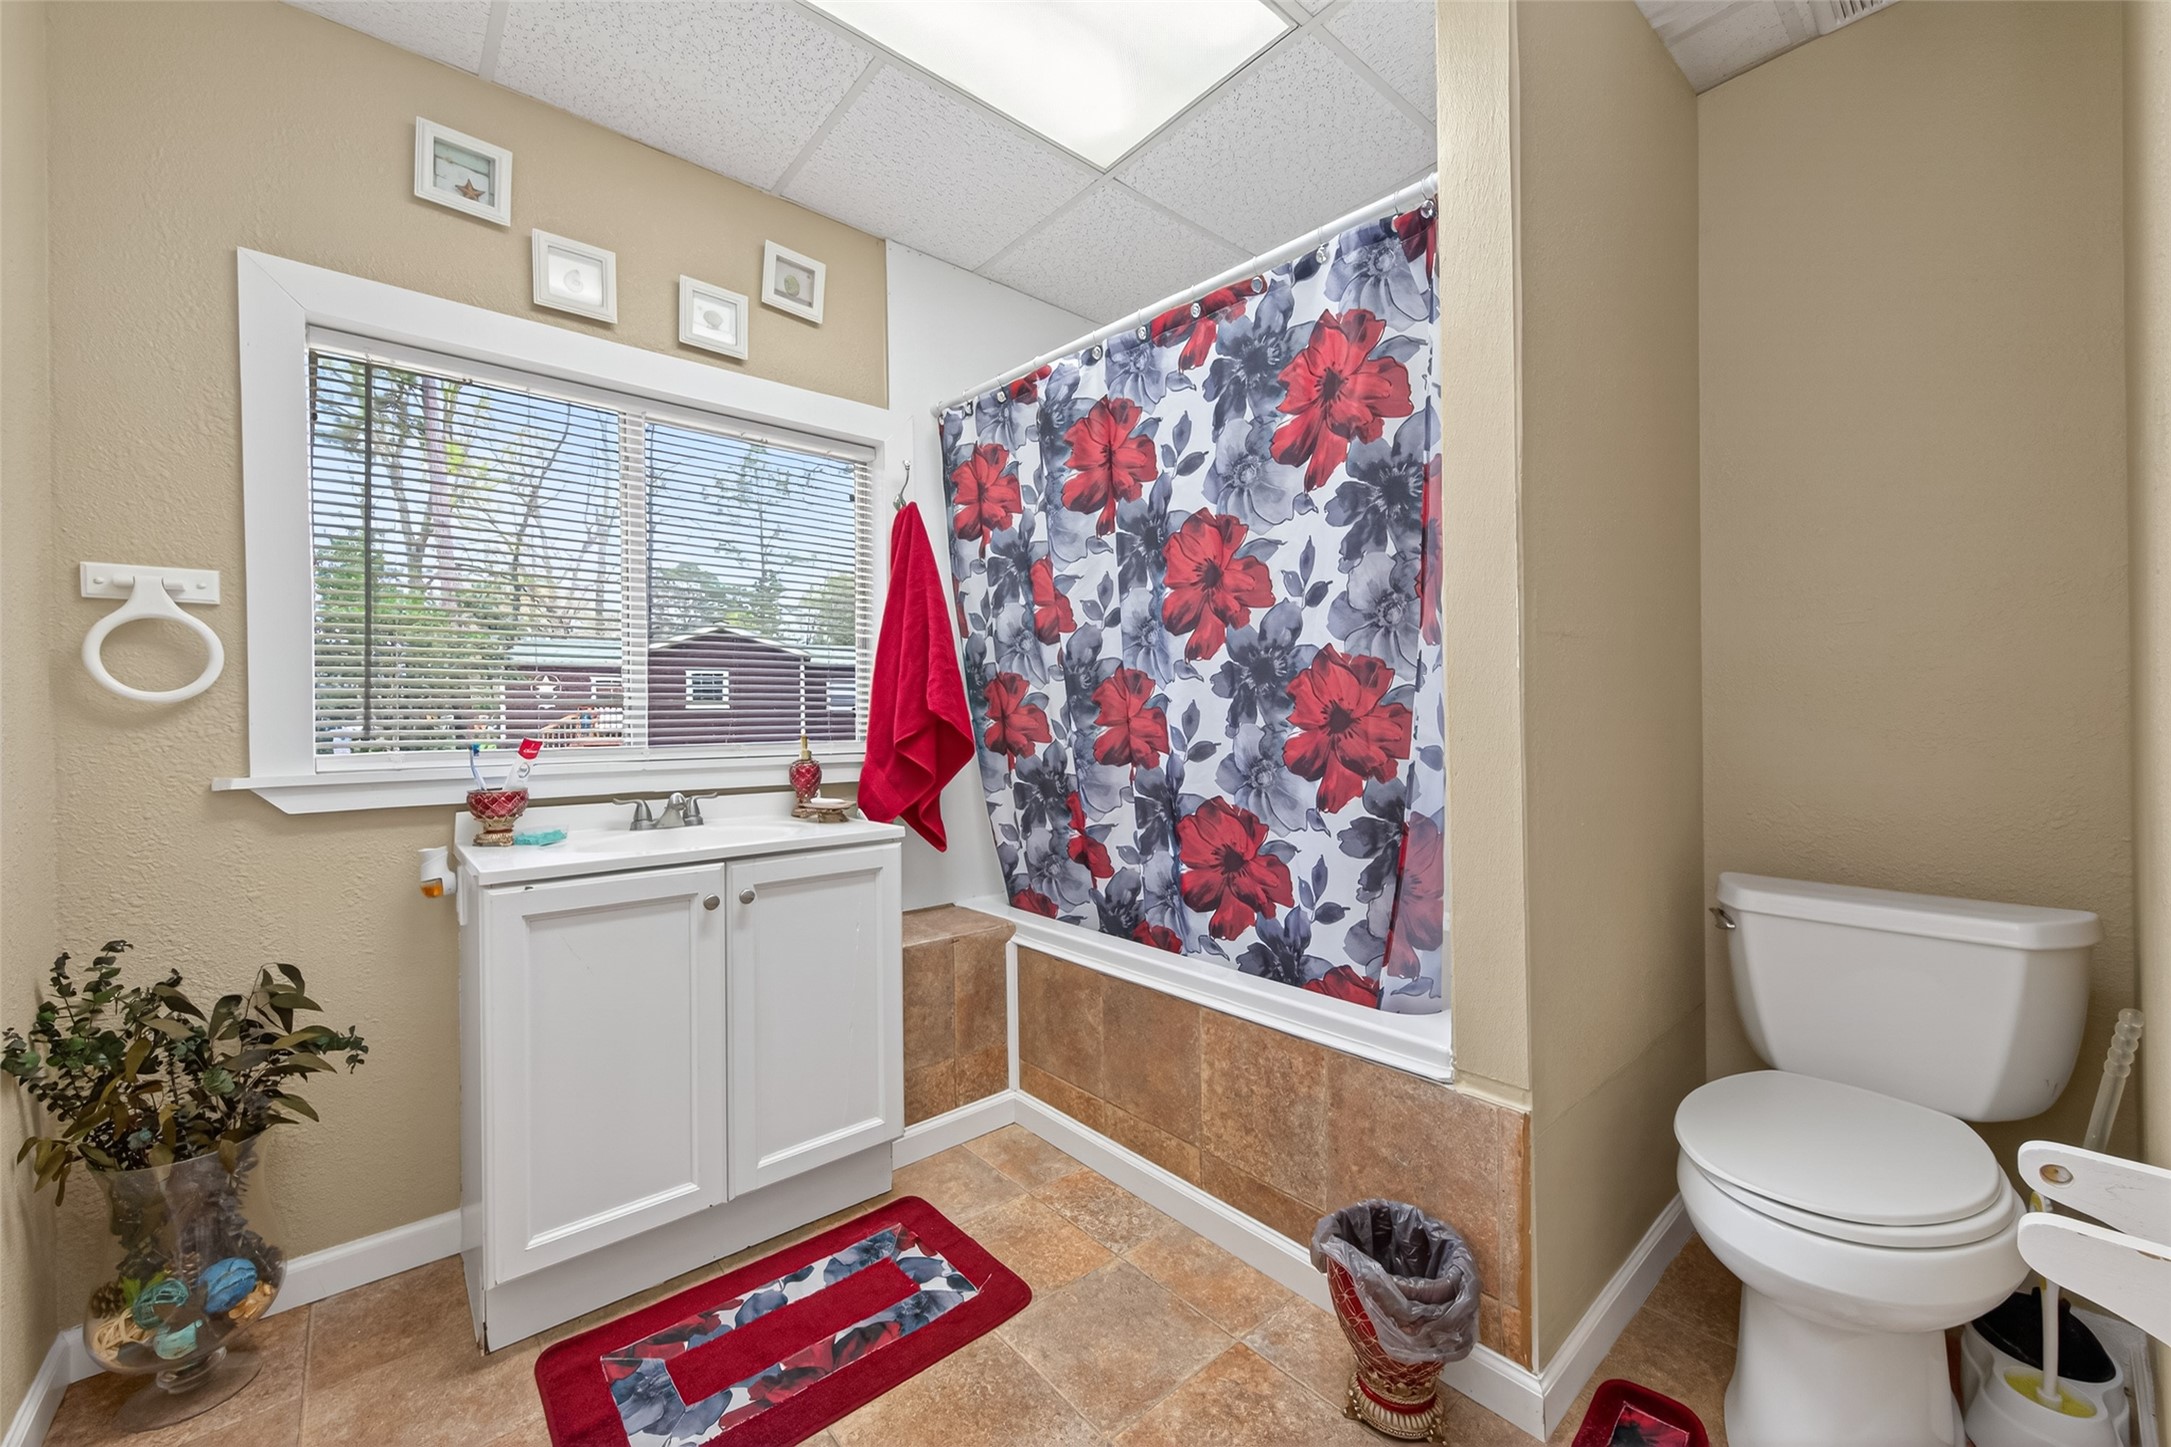
A broad window spans the wall bythe shower-and-tub combination,ensuring this washroom remainsbright and energized throughout theday.
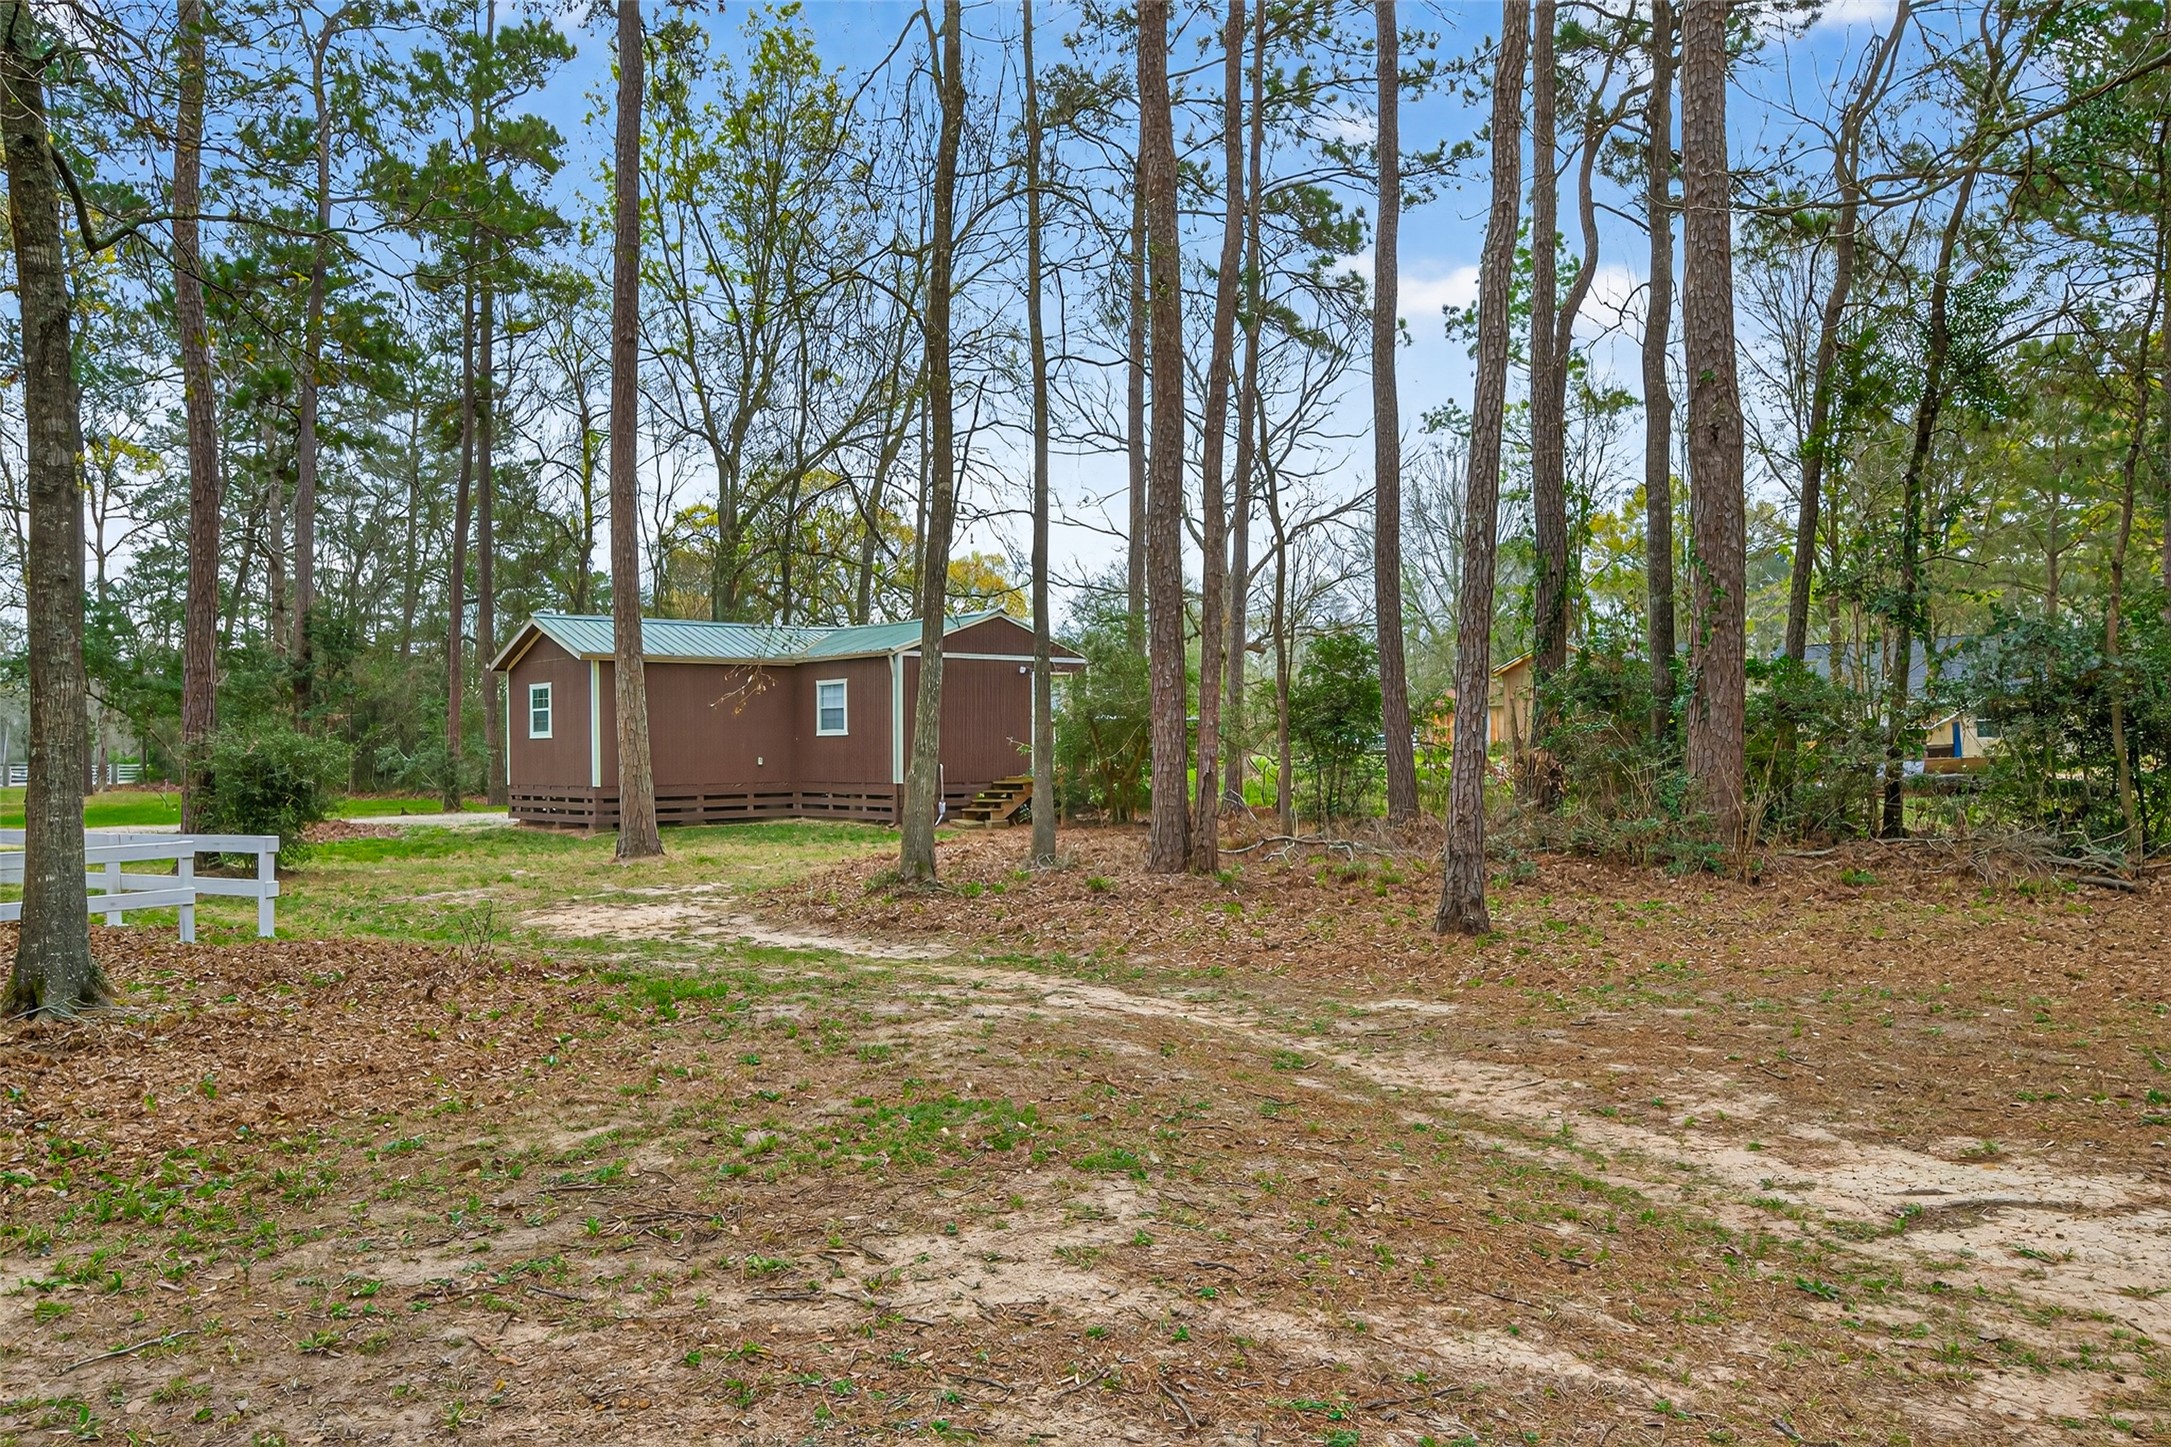
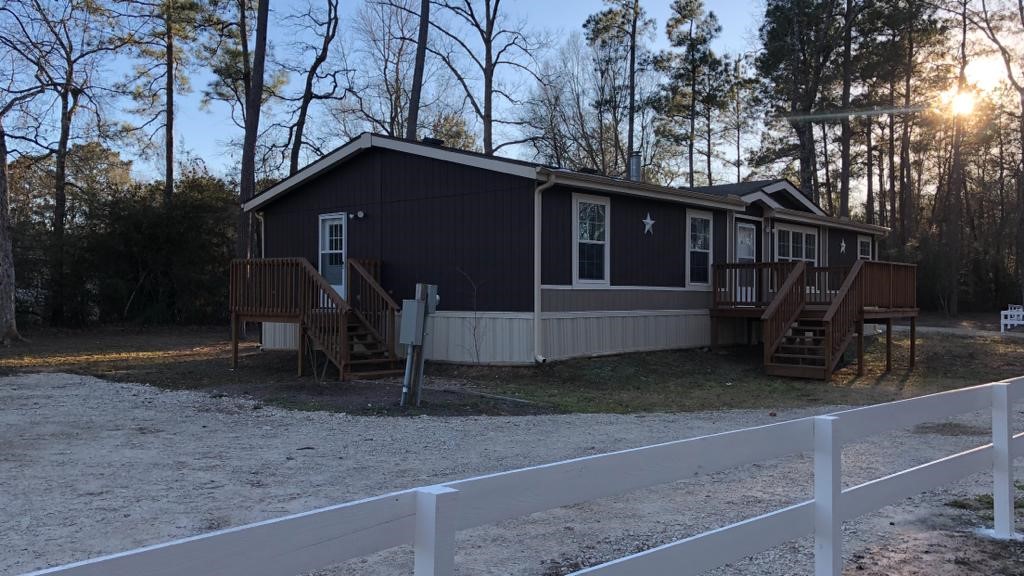
Nestled among the timber, this one-story house offers a picturesqueprofile that blends seamlessly intothe natural landscape.
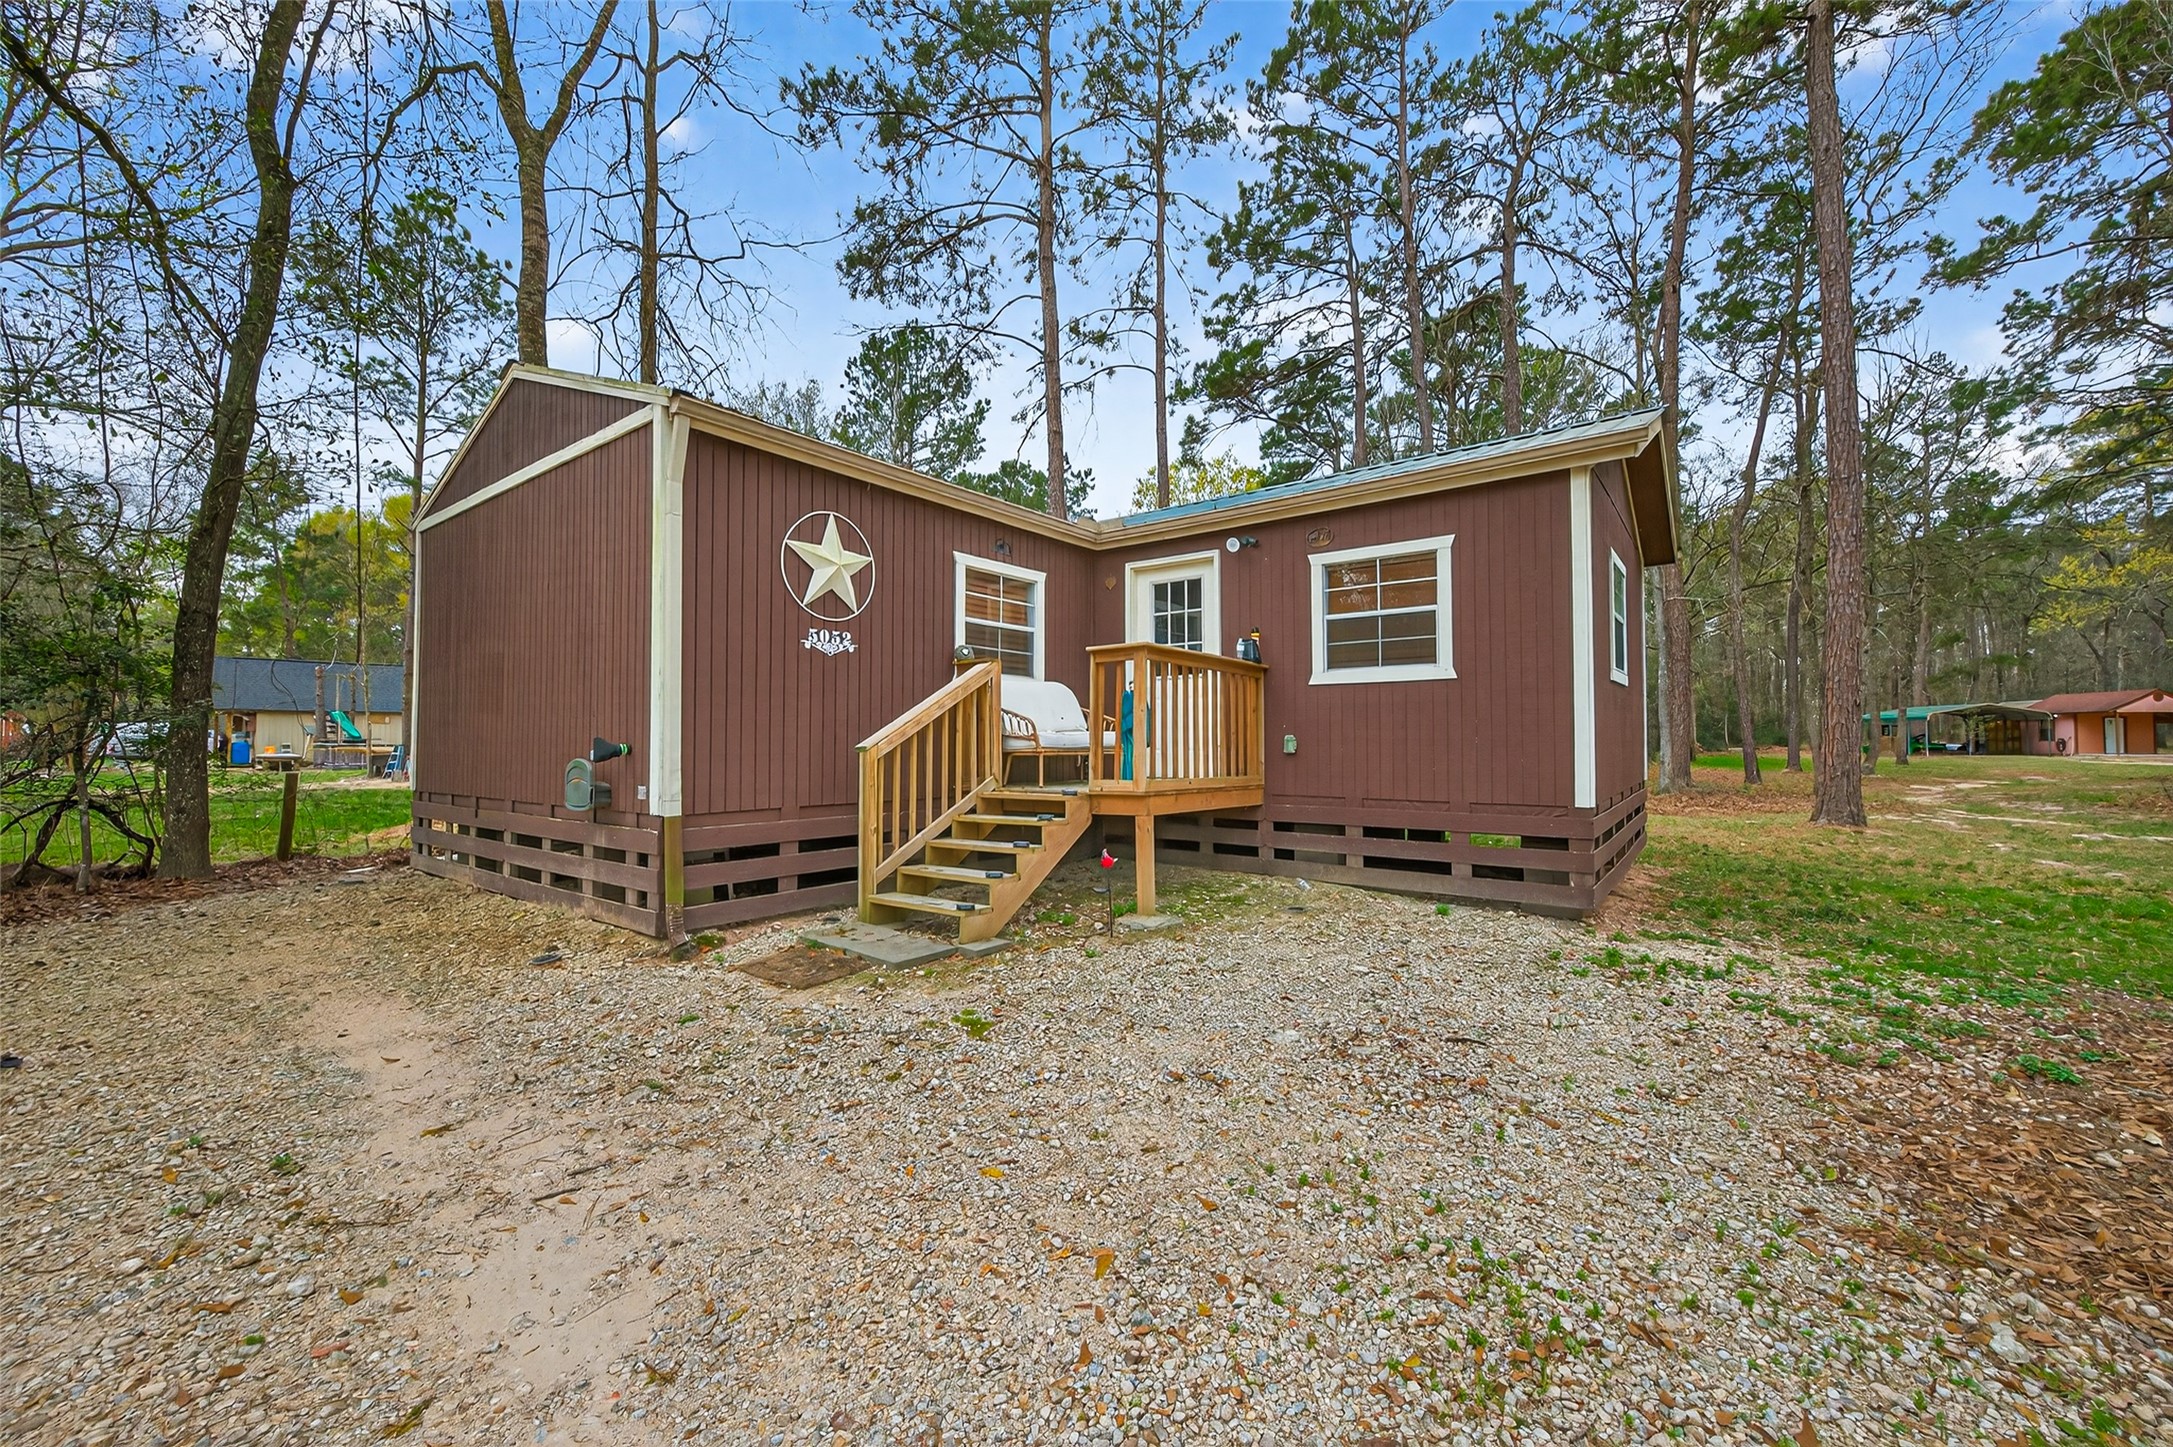
The front exterior features acharming raised porch, serving as aperfect platform for enjoying thescenery and rustling leaves.
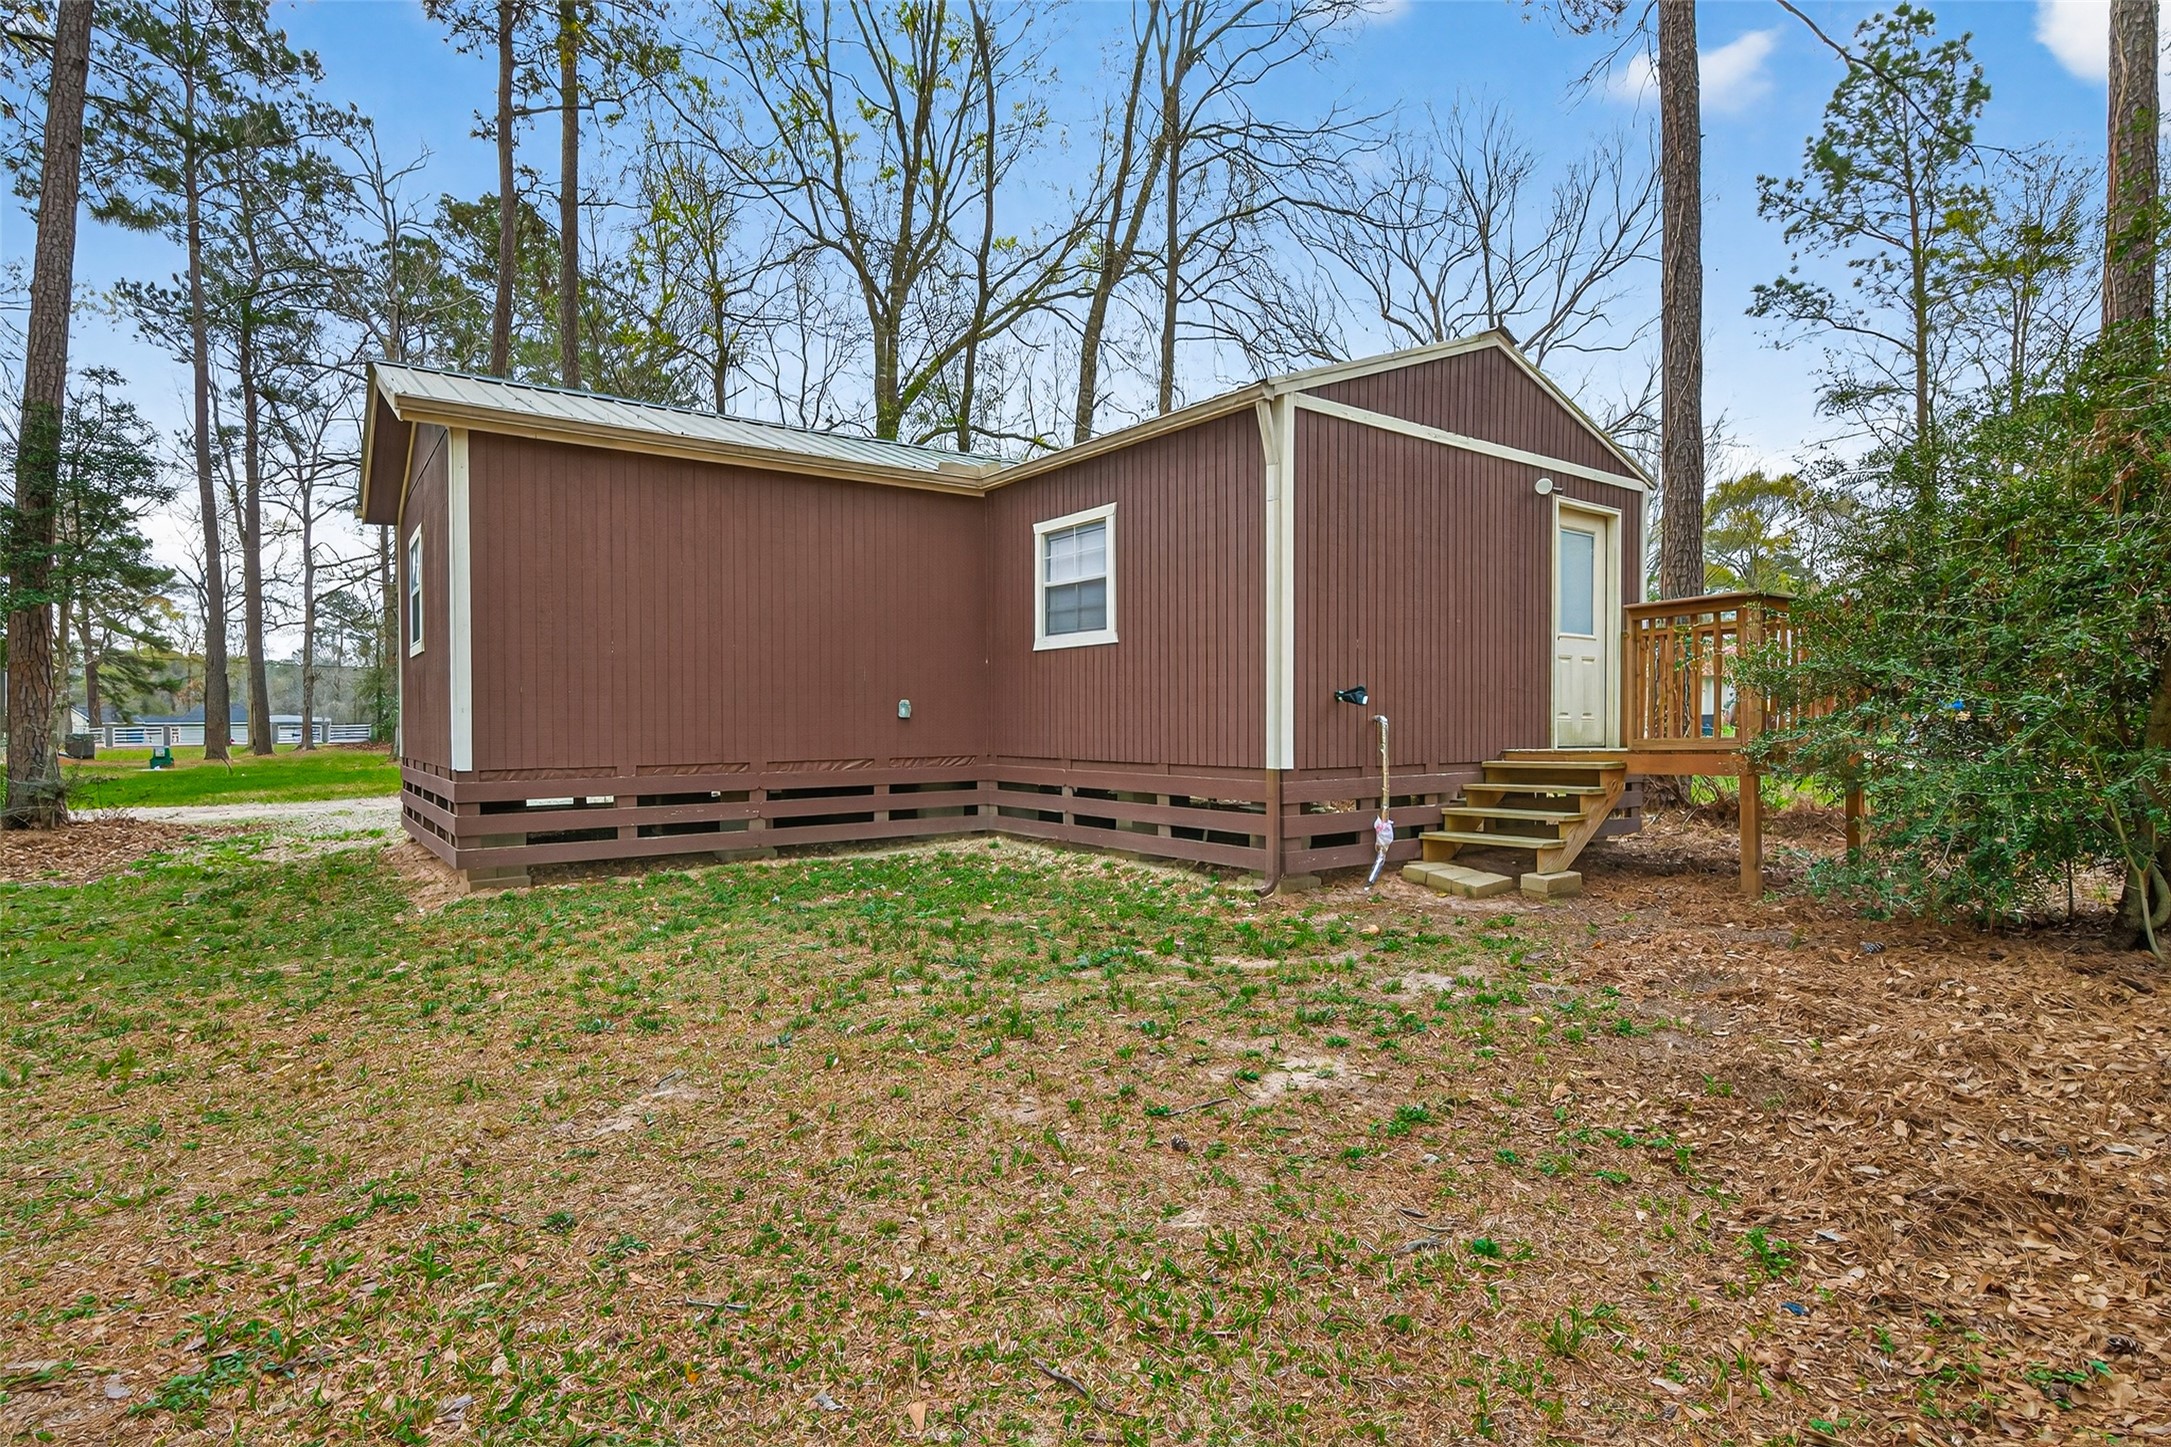
A private rear deck provides asecondary outdoor transition, with asmall flight of stairs leading directlydown into the sprawling greenery.
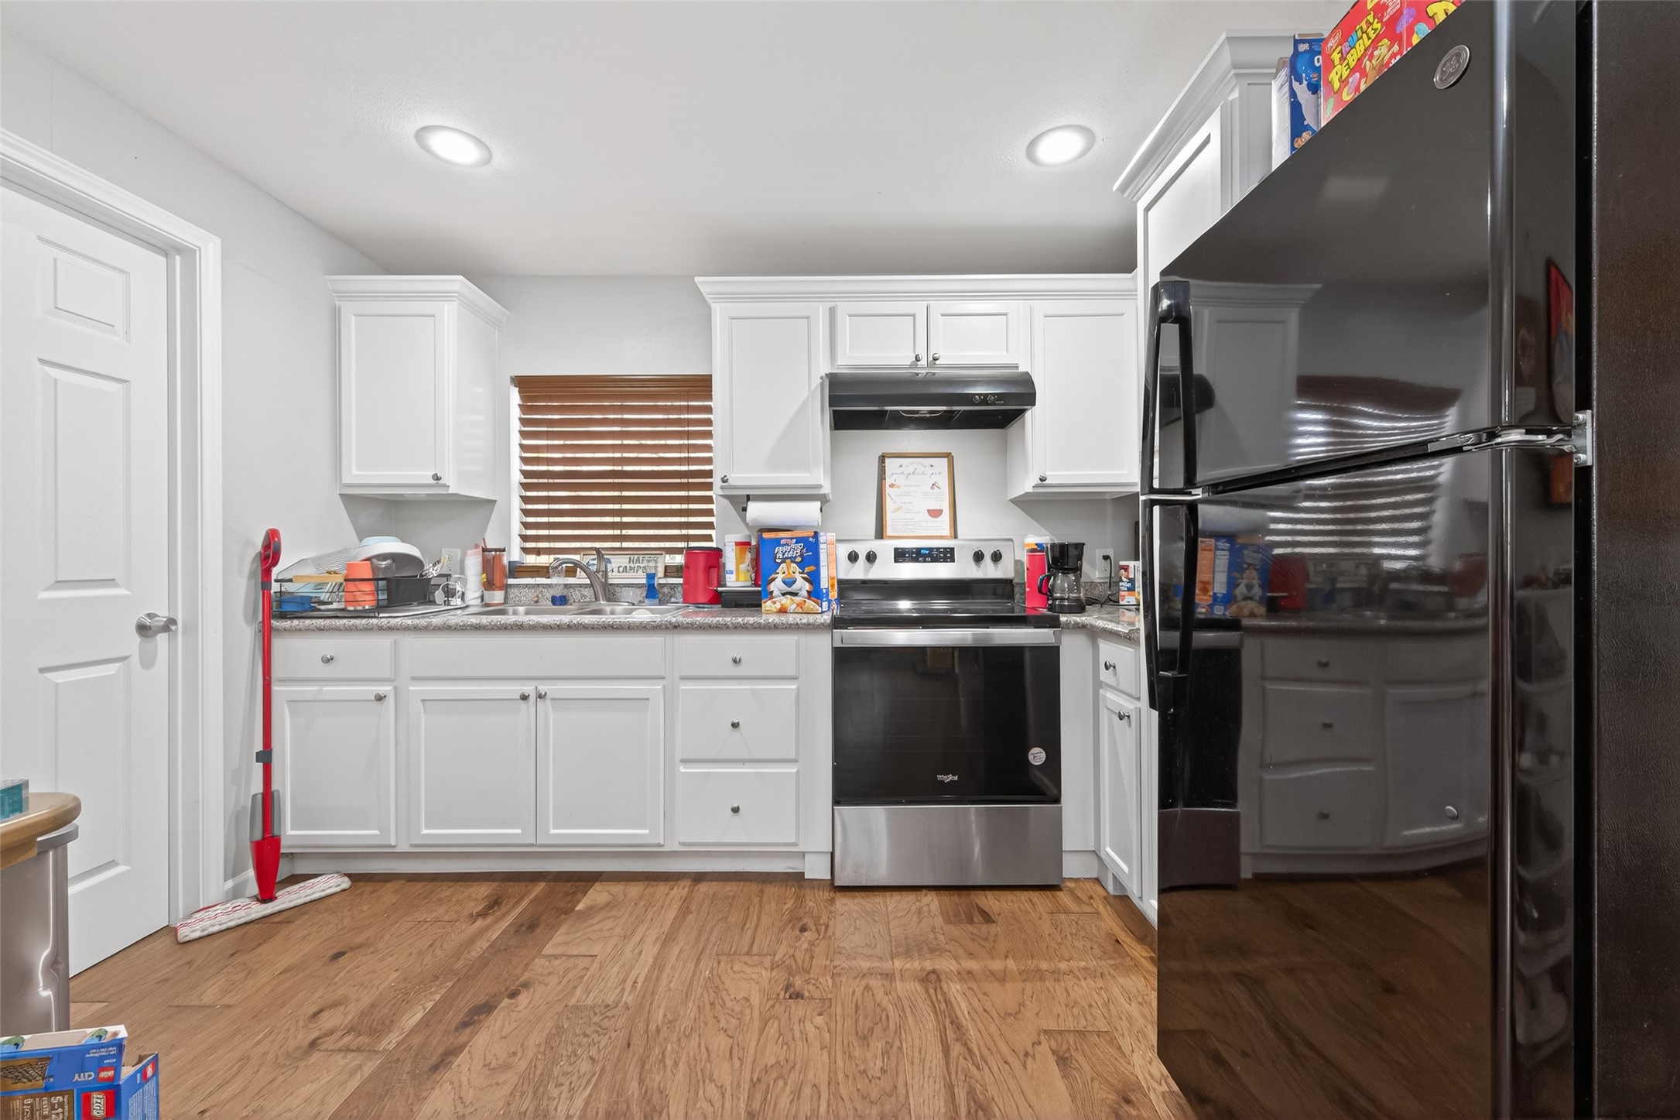
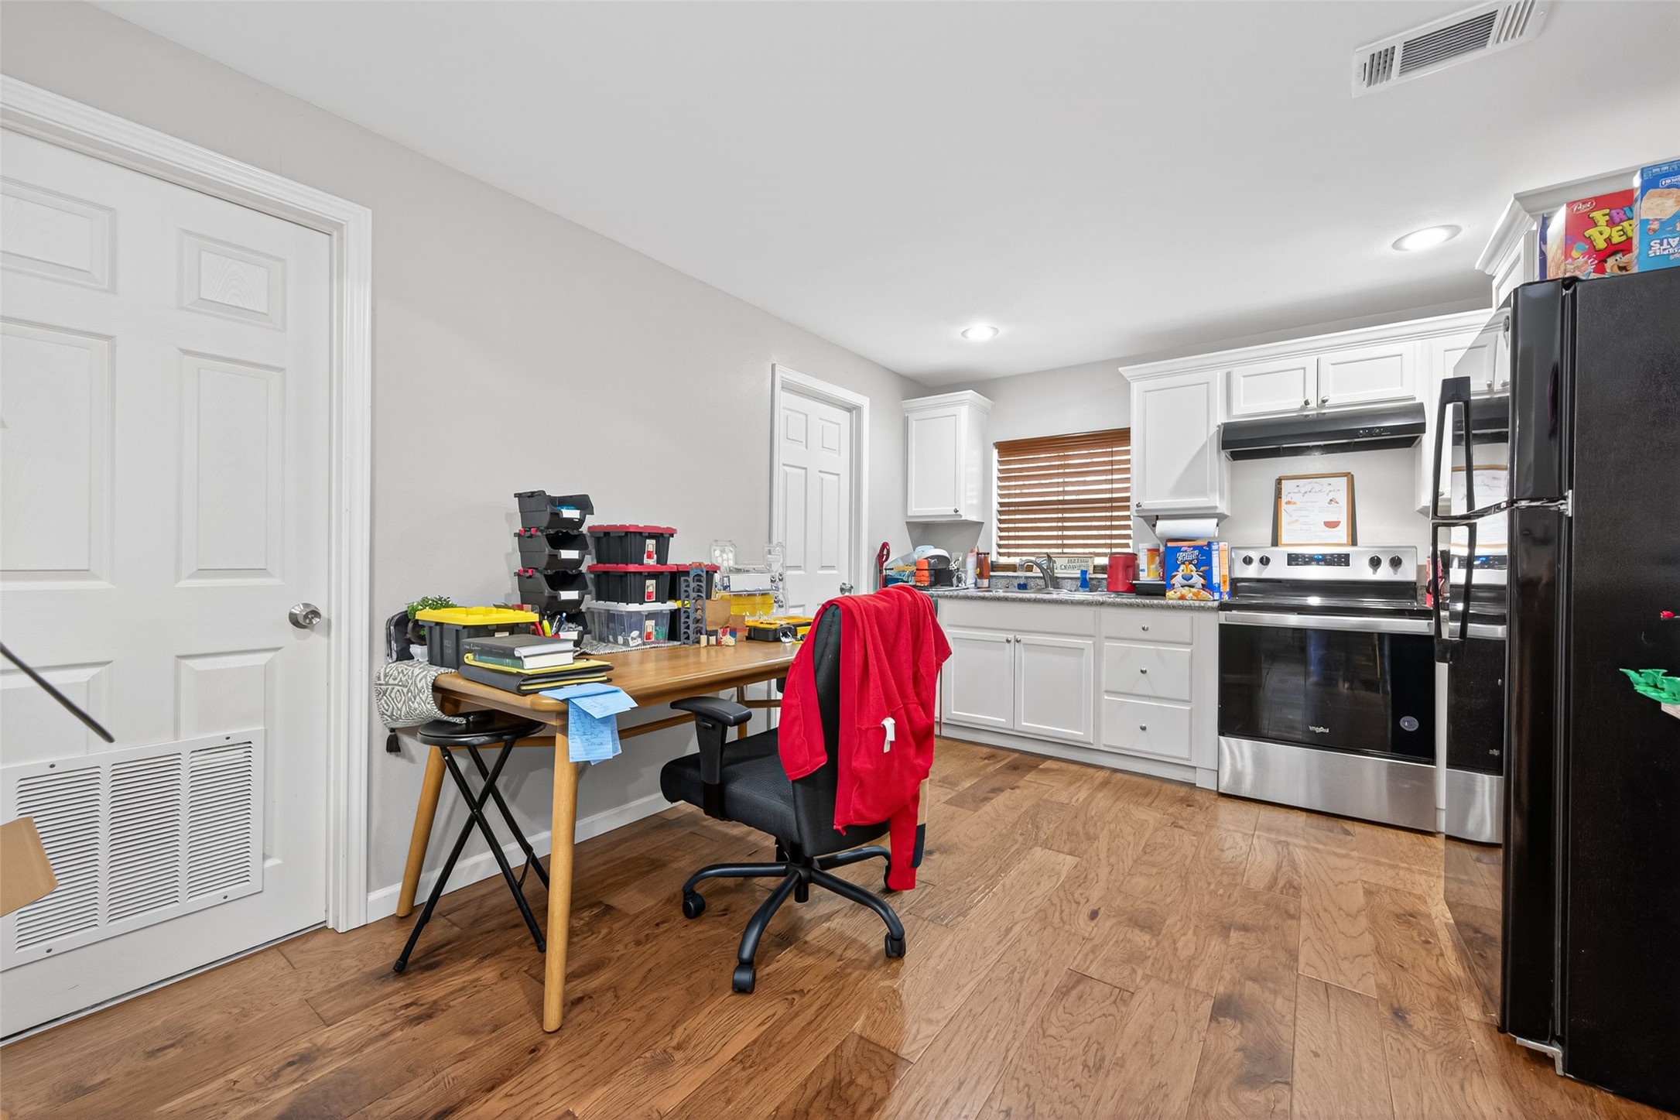
Bright recessed lighting and warm-toned flooring define the single-story’s open kitchen, complete withample crisp cabinetry.
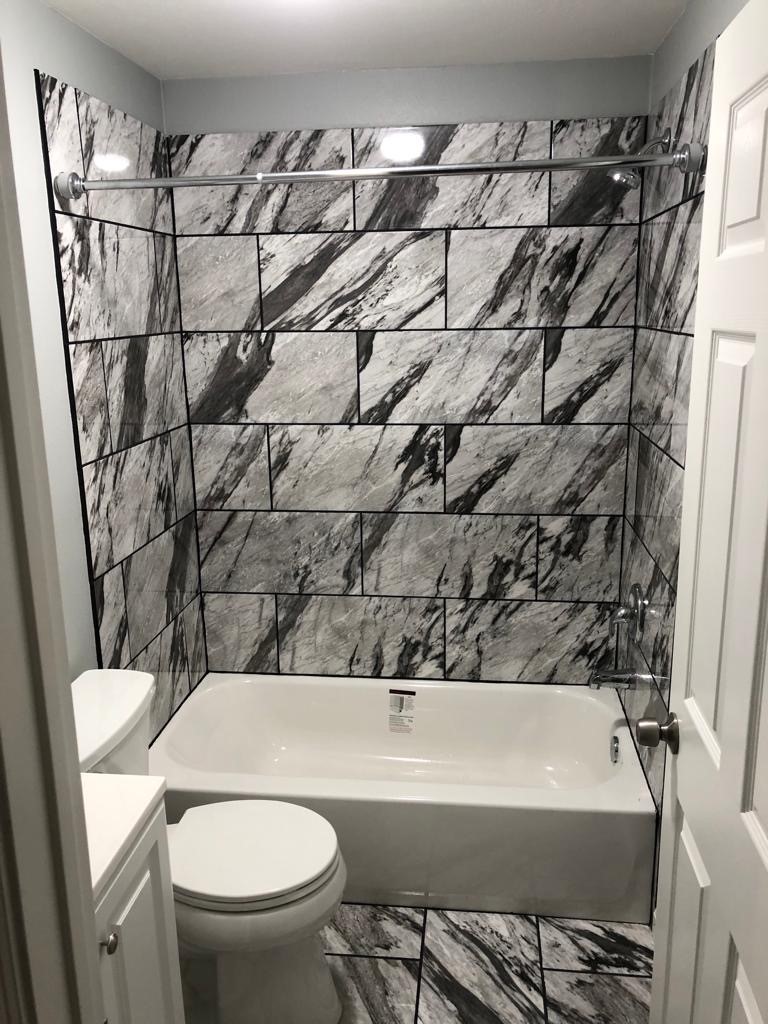
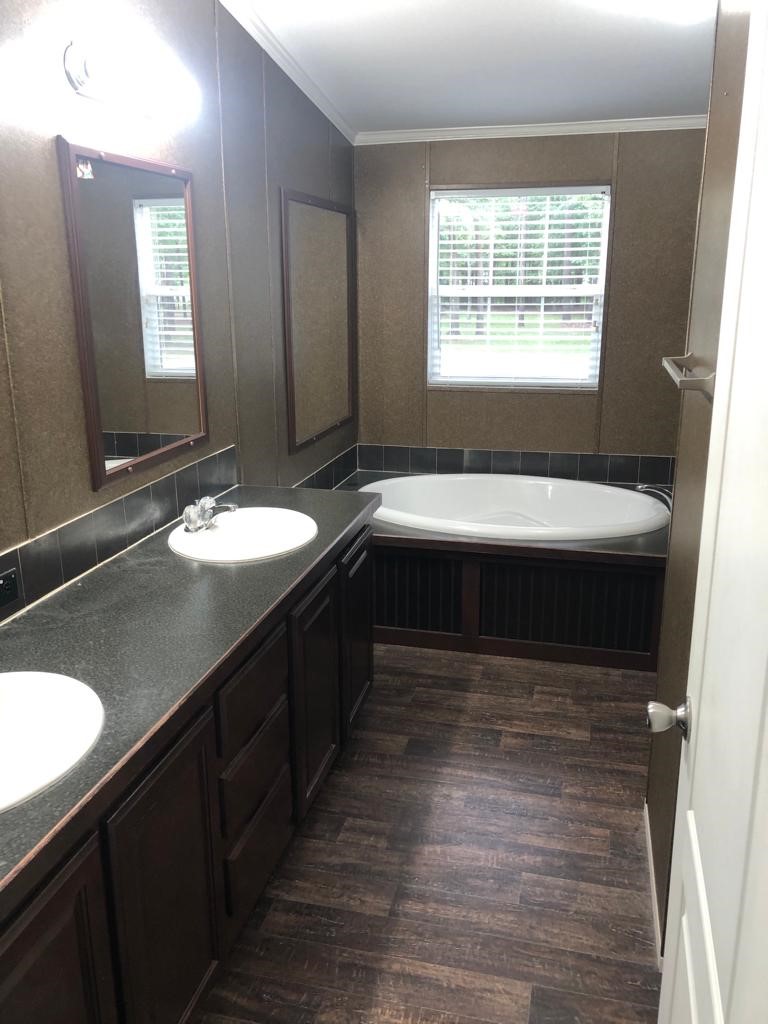
The tub-shower combination is ensconced in a stylish tile surround.
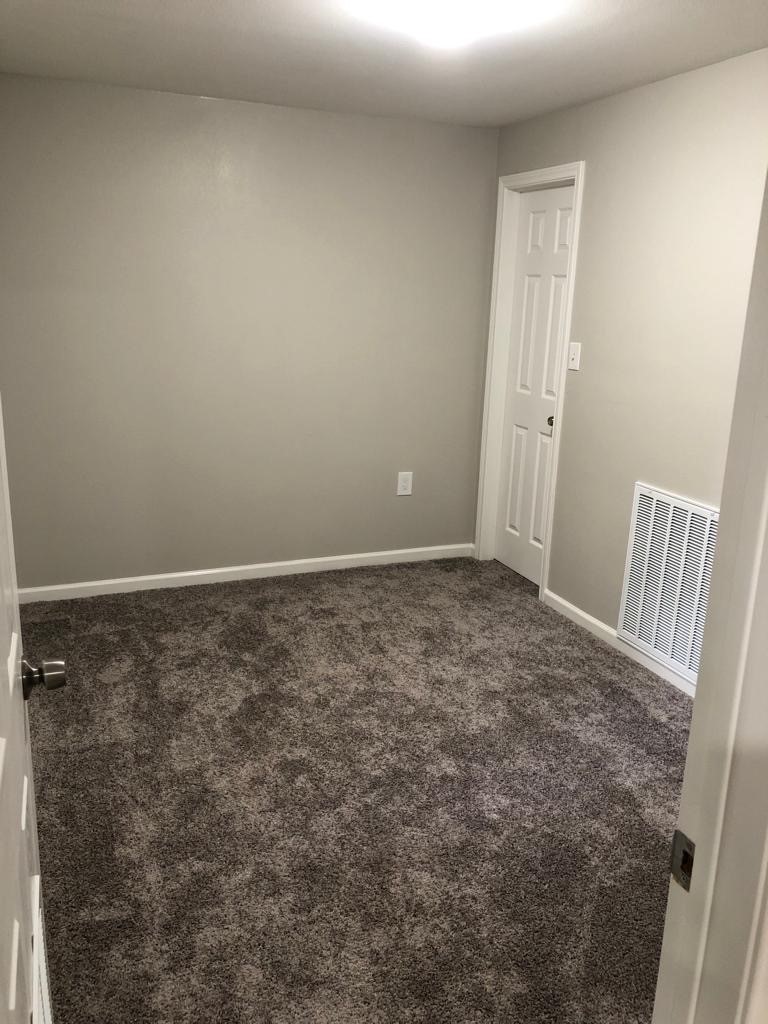
This one-story home features a cozy bedroom with ample space.
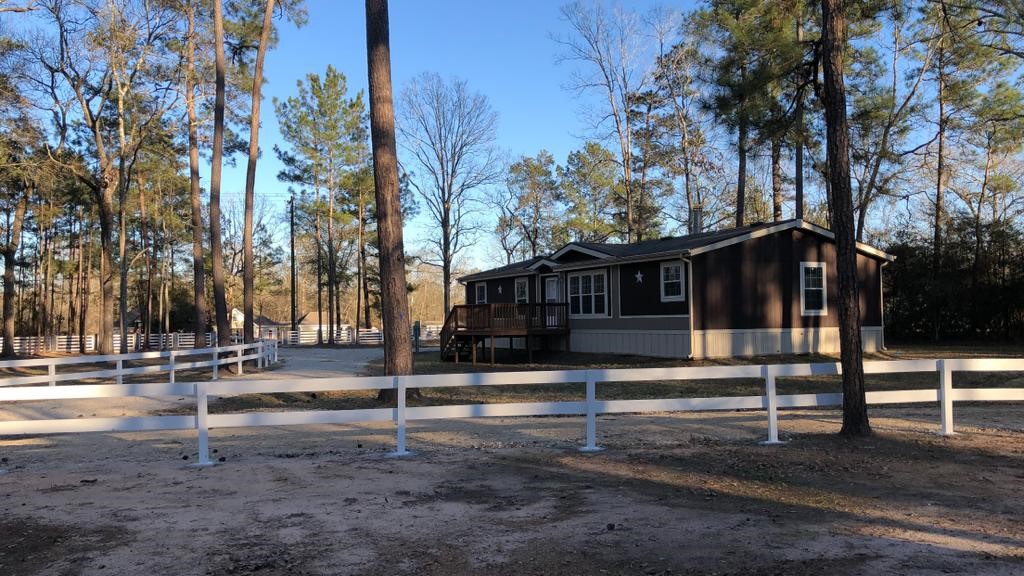
This mobile home is among the multiple dwellings on this massive property, with three bedrooms and two full baths.
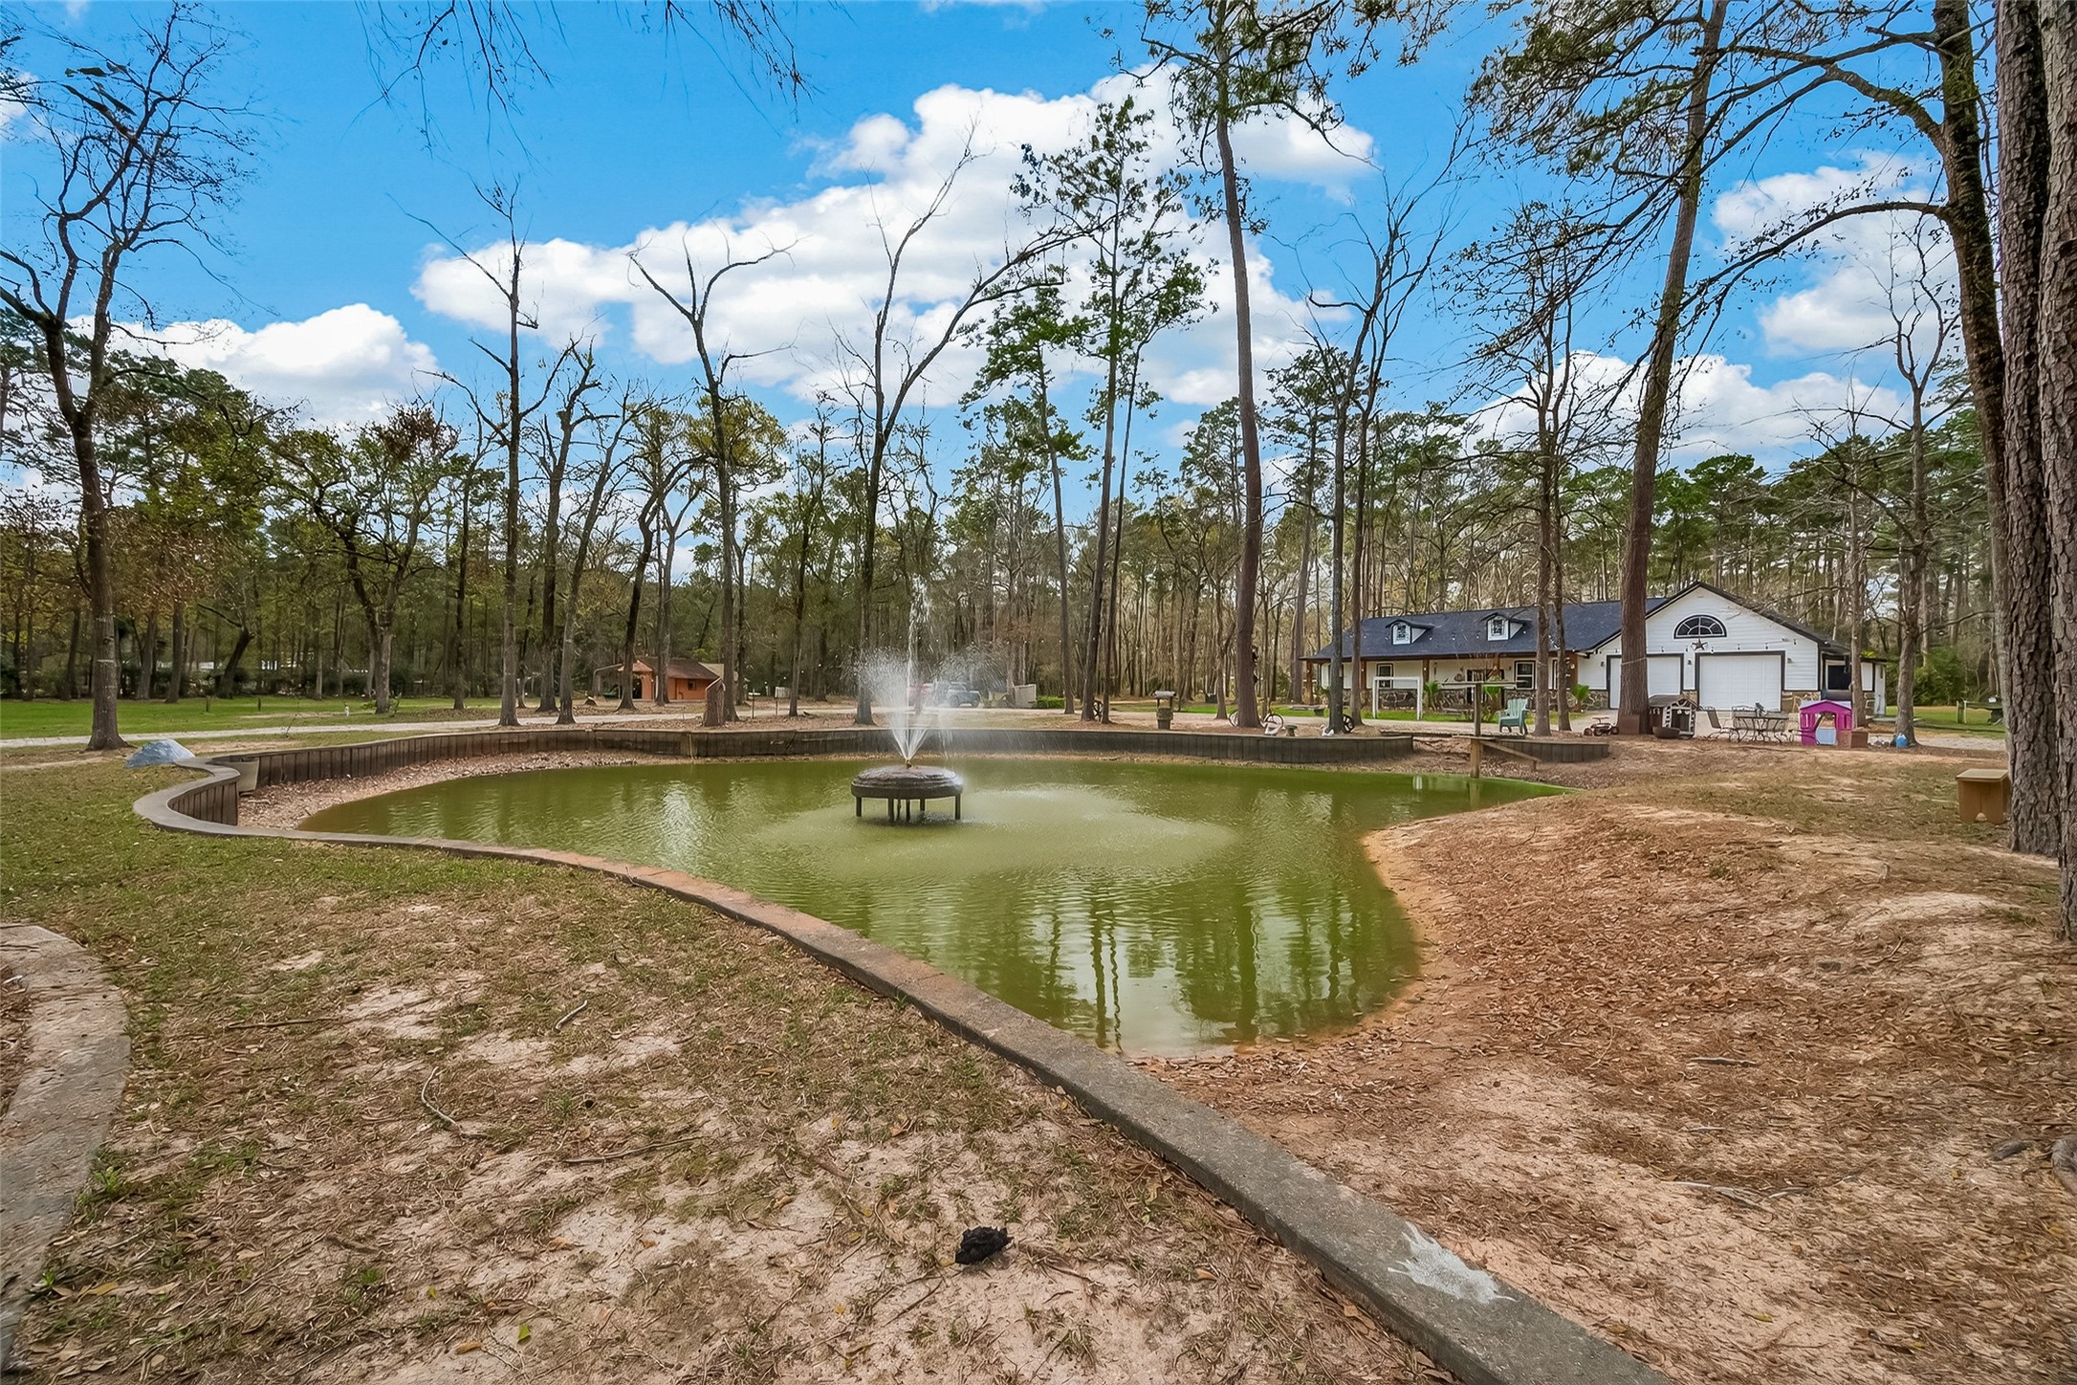
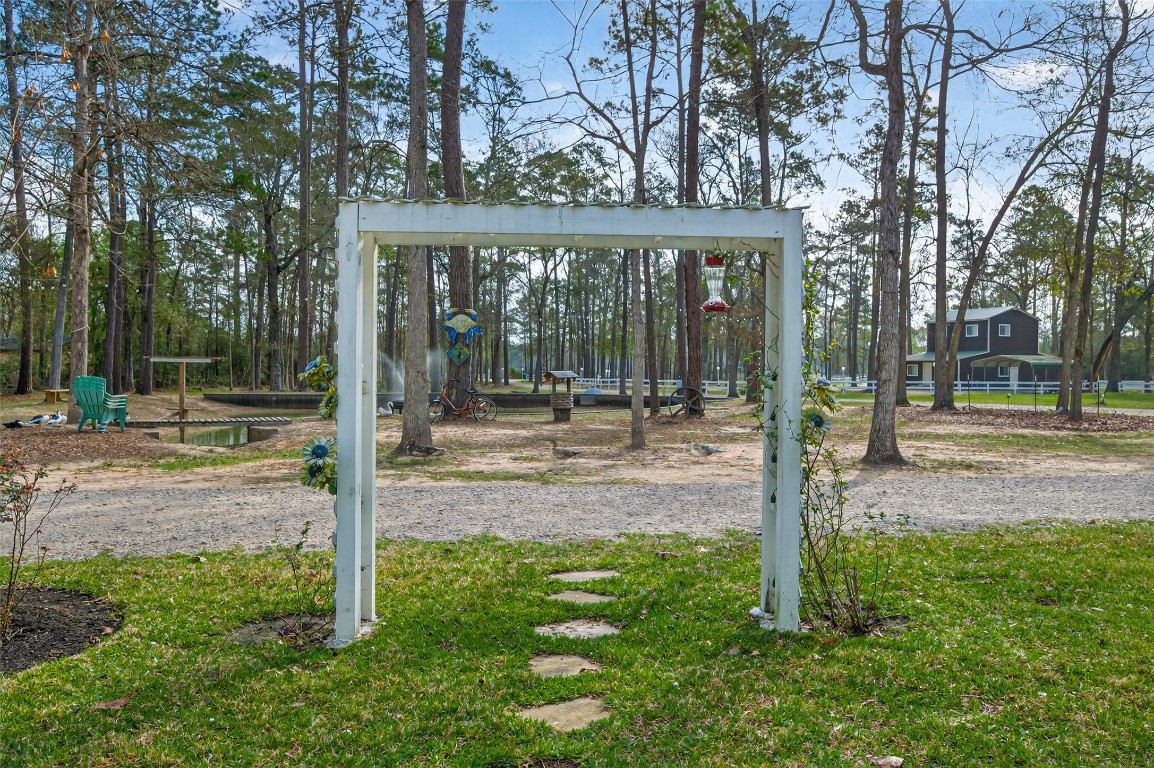
A commercial-grade fountain systemturns the front pond into a stunningwater feature, adding a layer ofpeace to the grounds.
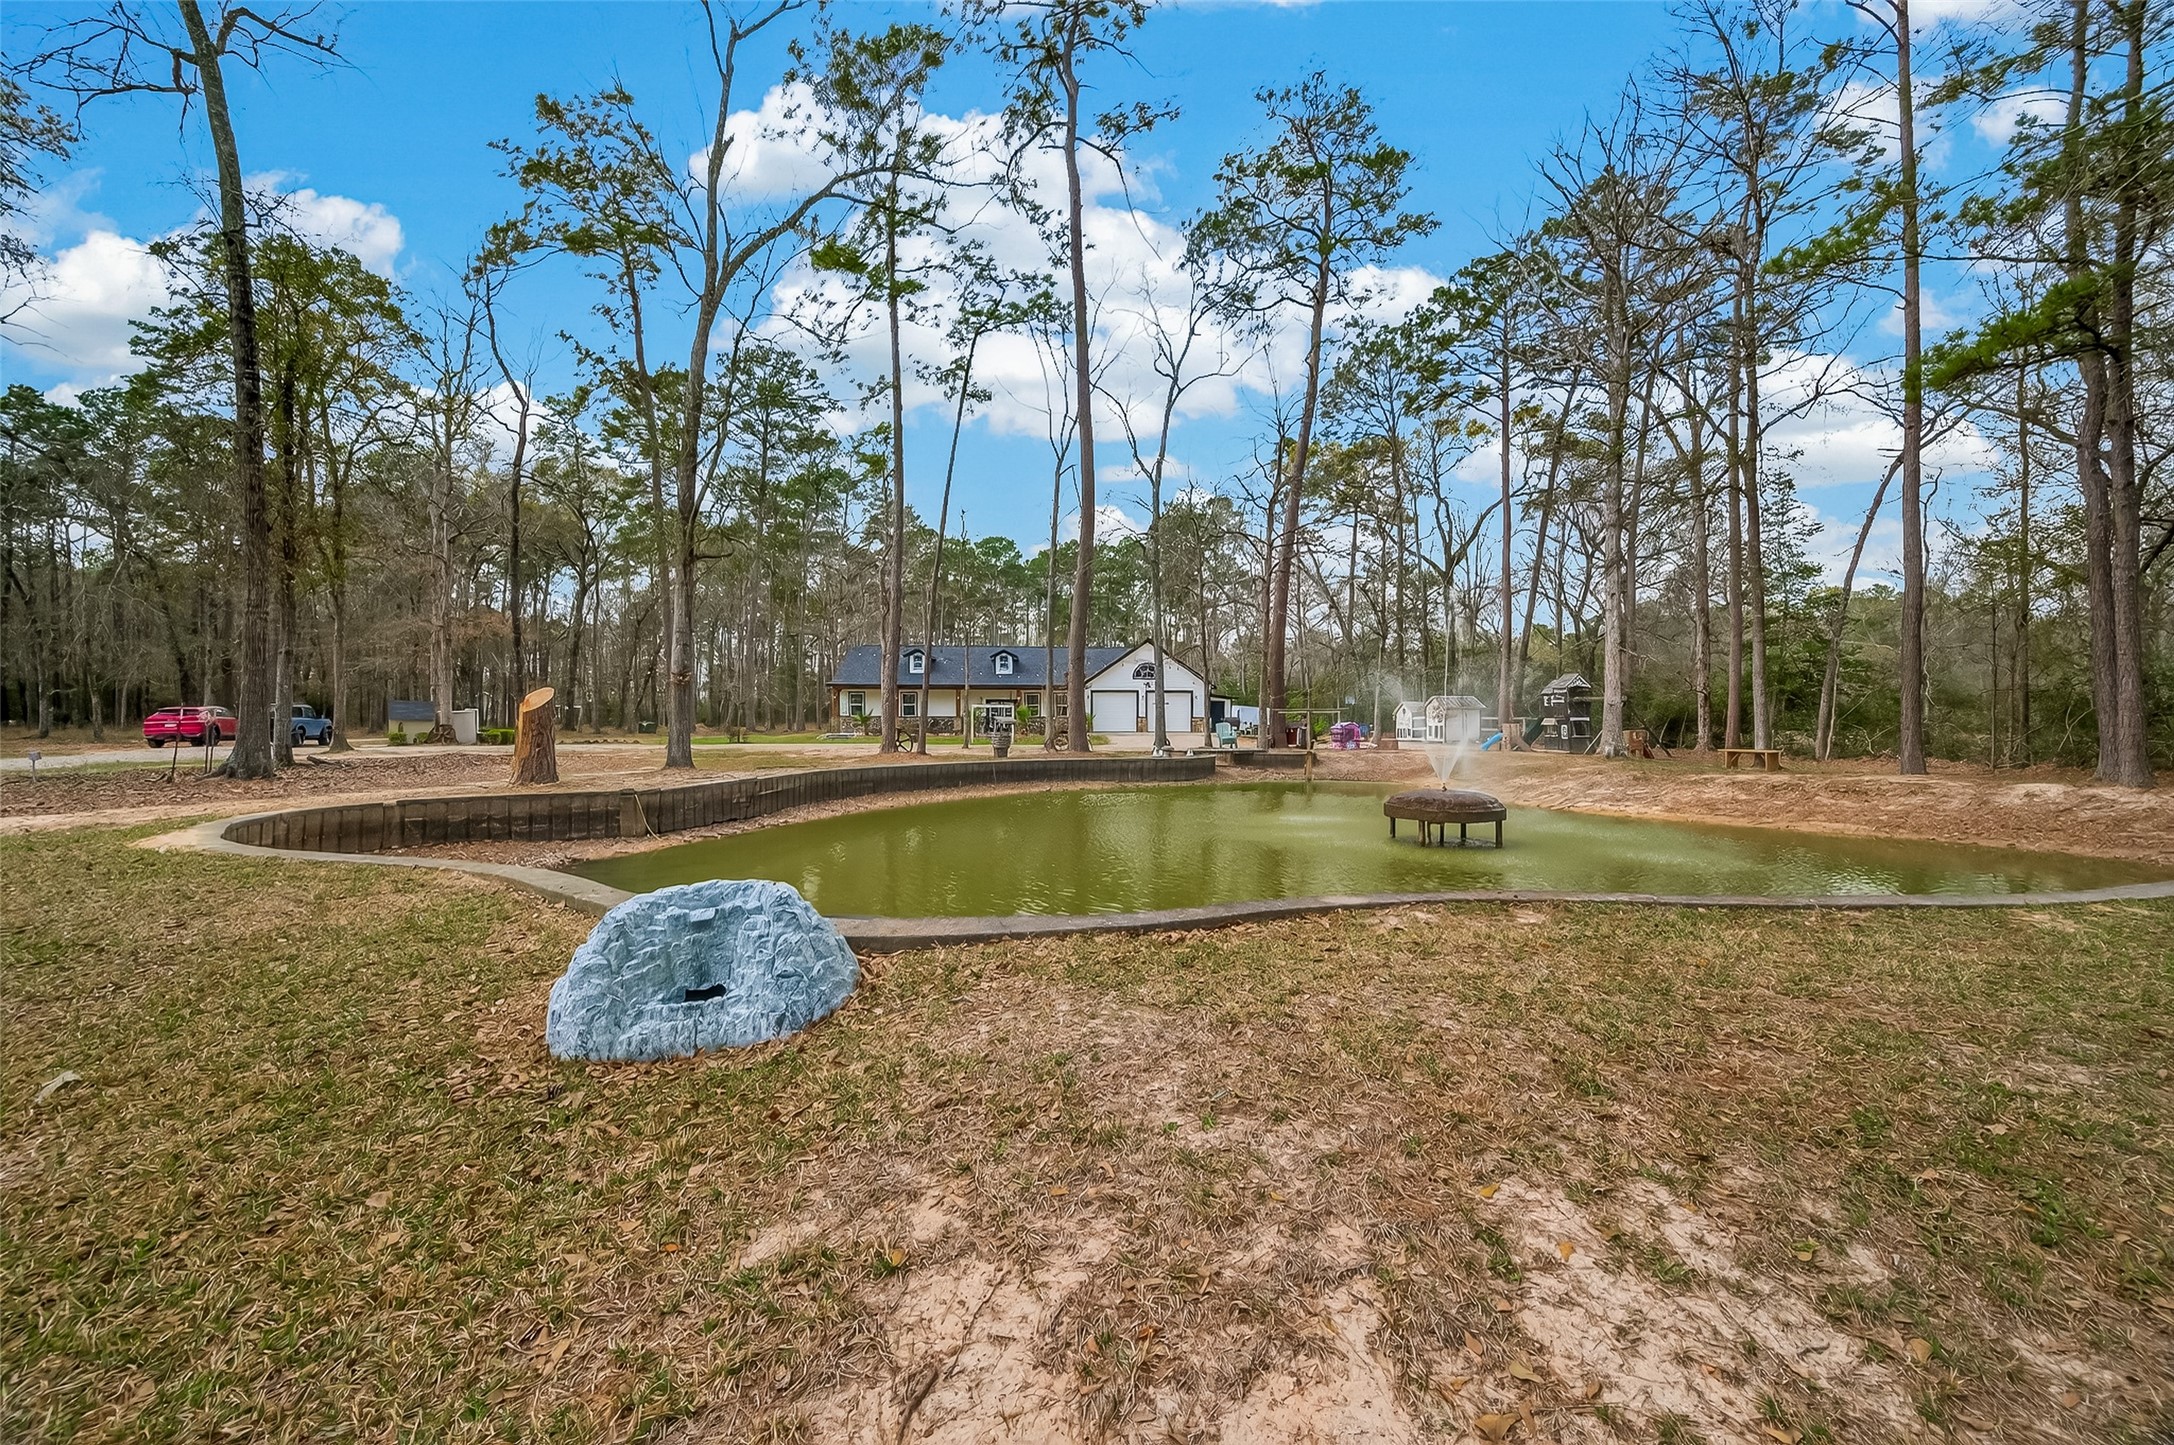
A wide-angle view from the backshowcases the sheer scale of thisinvestment—a sprawling compoundsurrounded by privacy and potential.
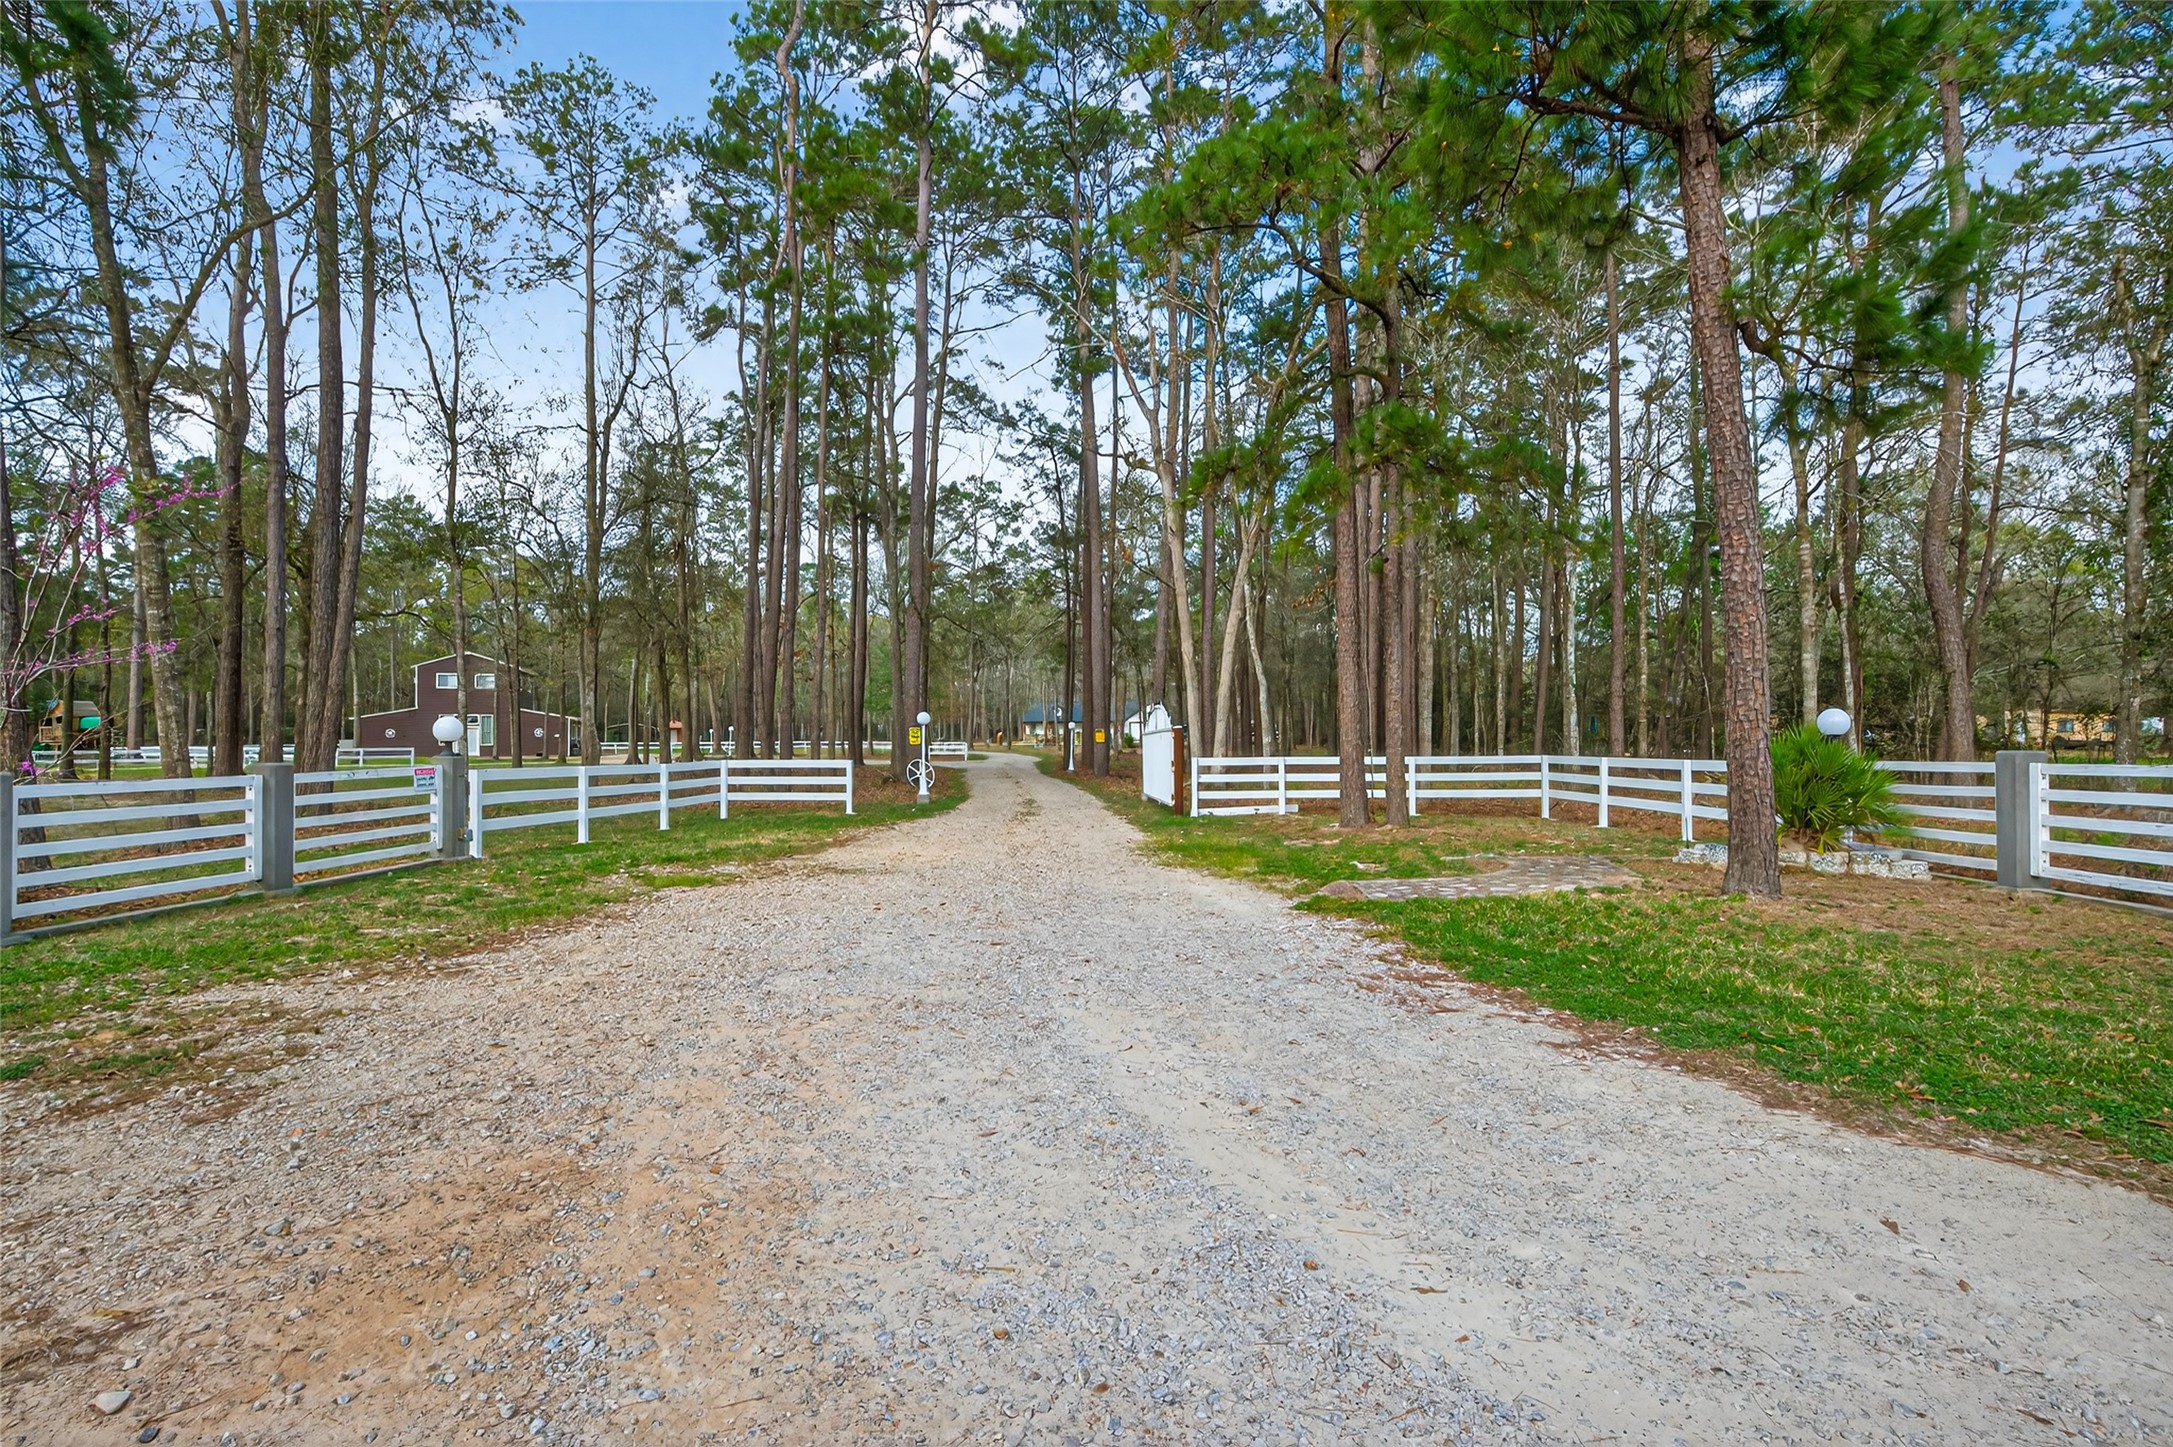
The entrance to the property highlights the spacious grounds,framed by fencing, where a sea oftowering, mature trees creates asense of profound seclusion as faras the eye can see.
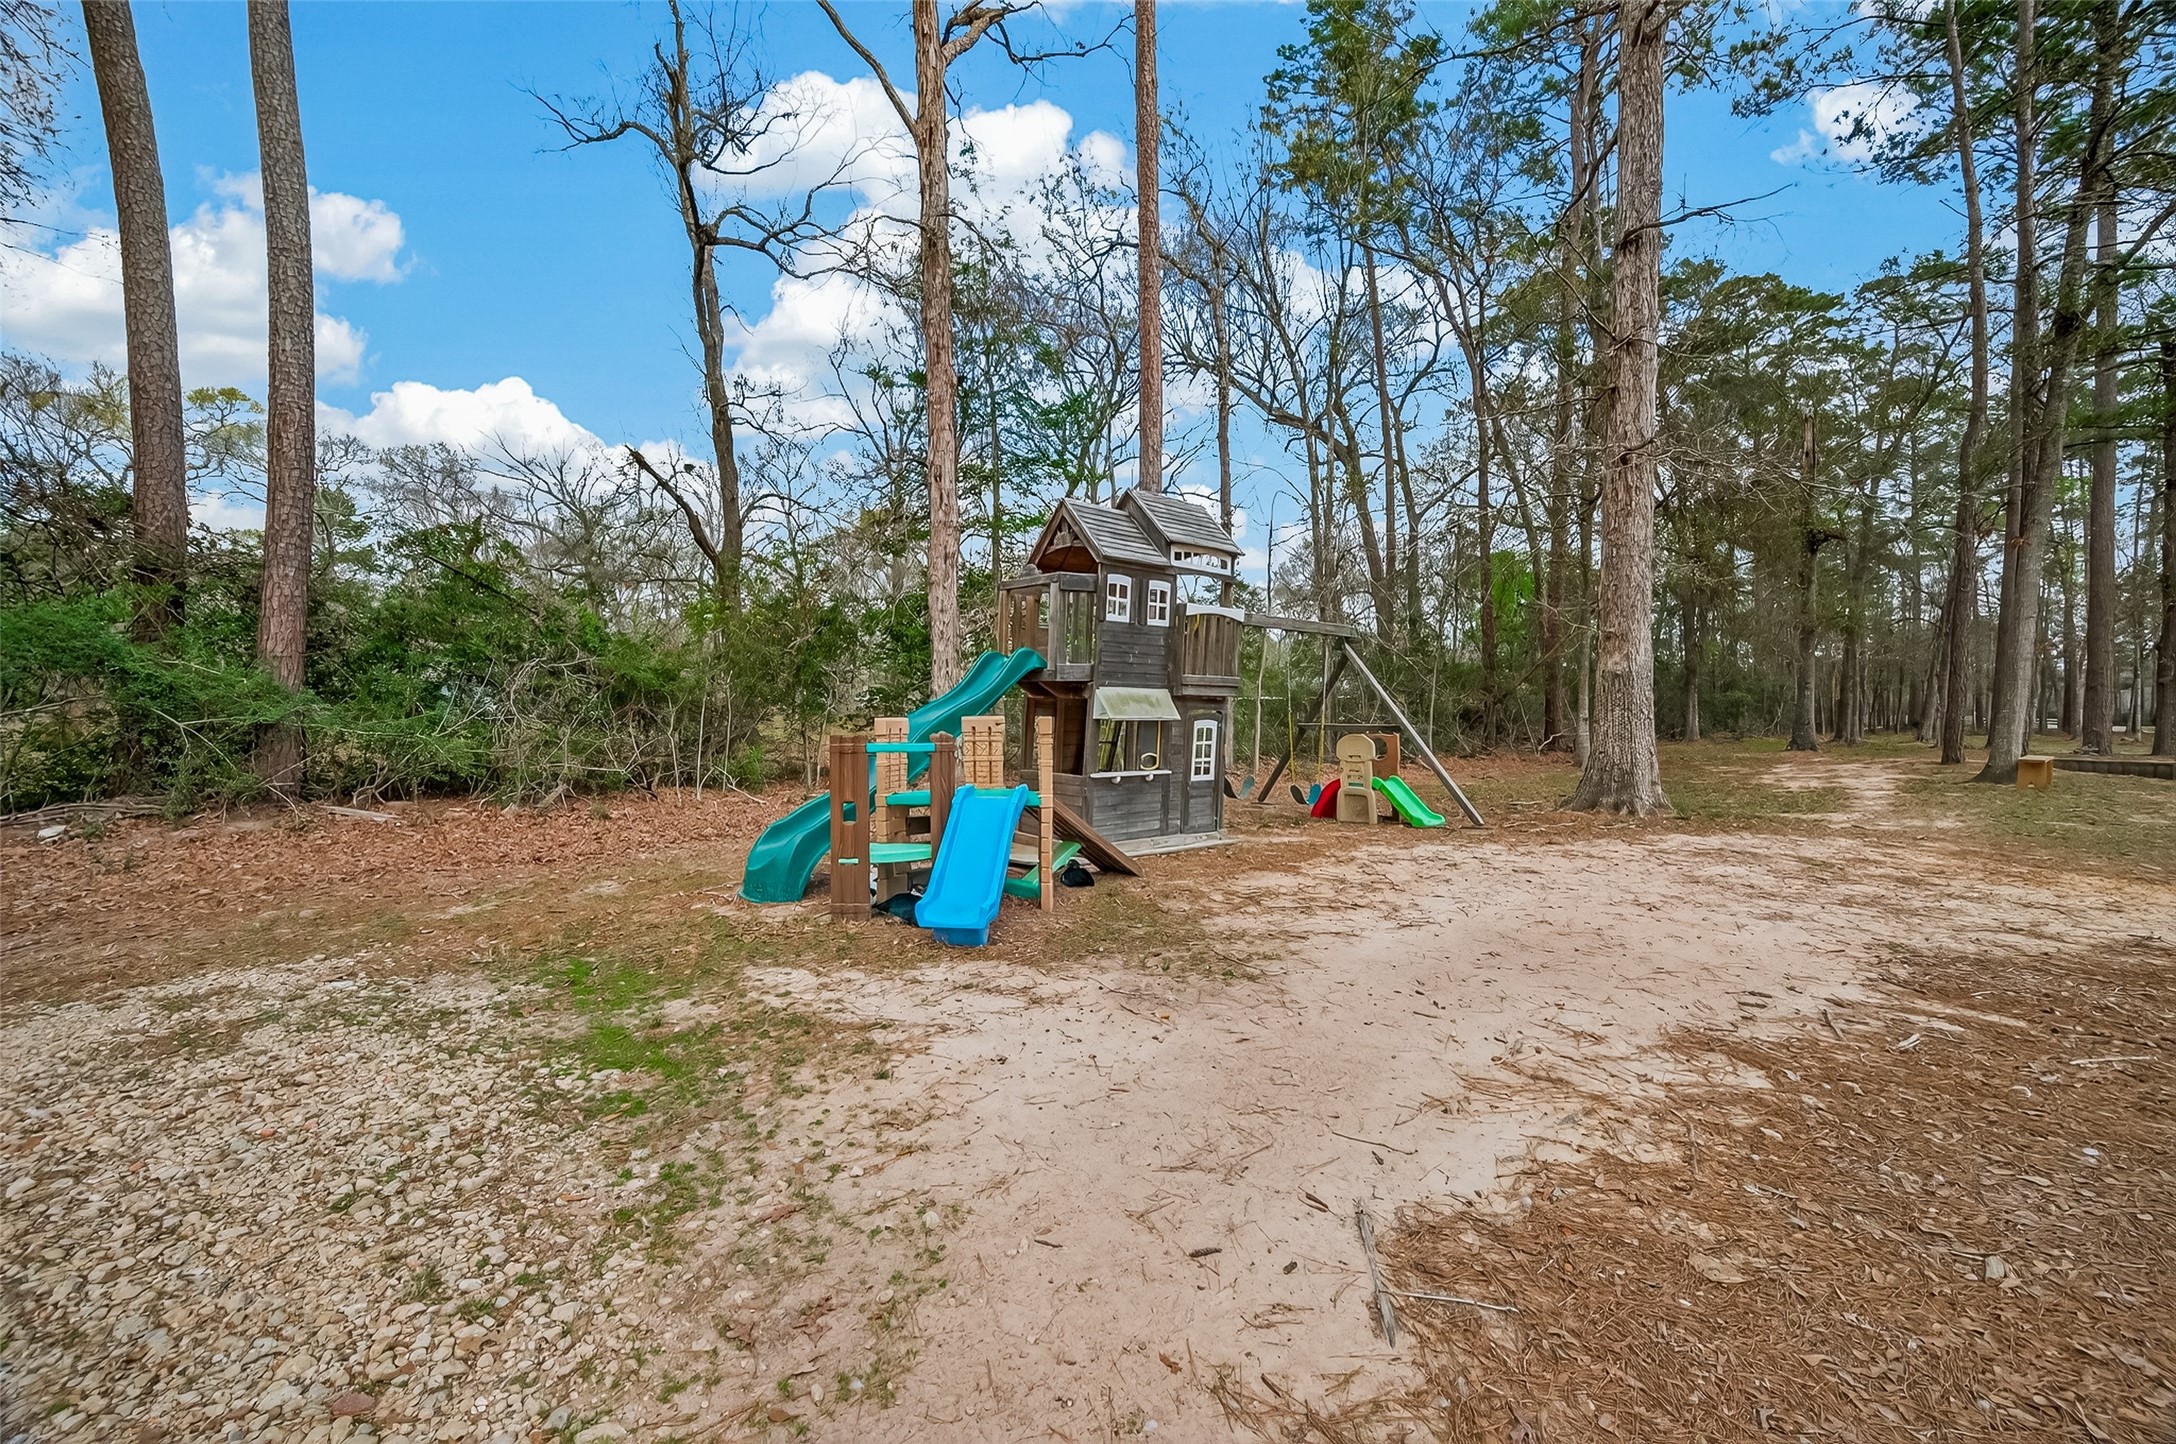
Tucked among the trees, thededicated play zone offers a shadedspot for outdoor activity within thesafety of the gated acreage.
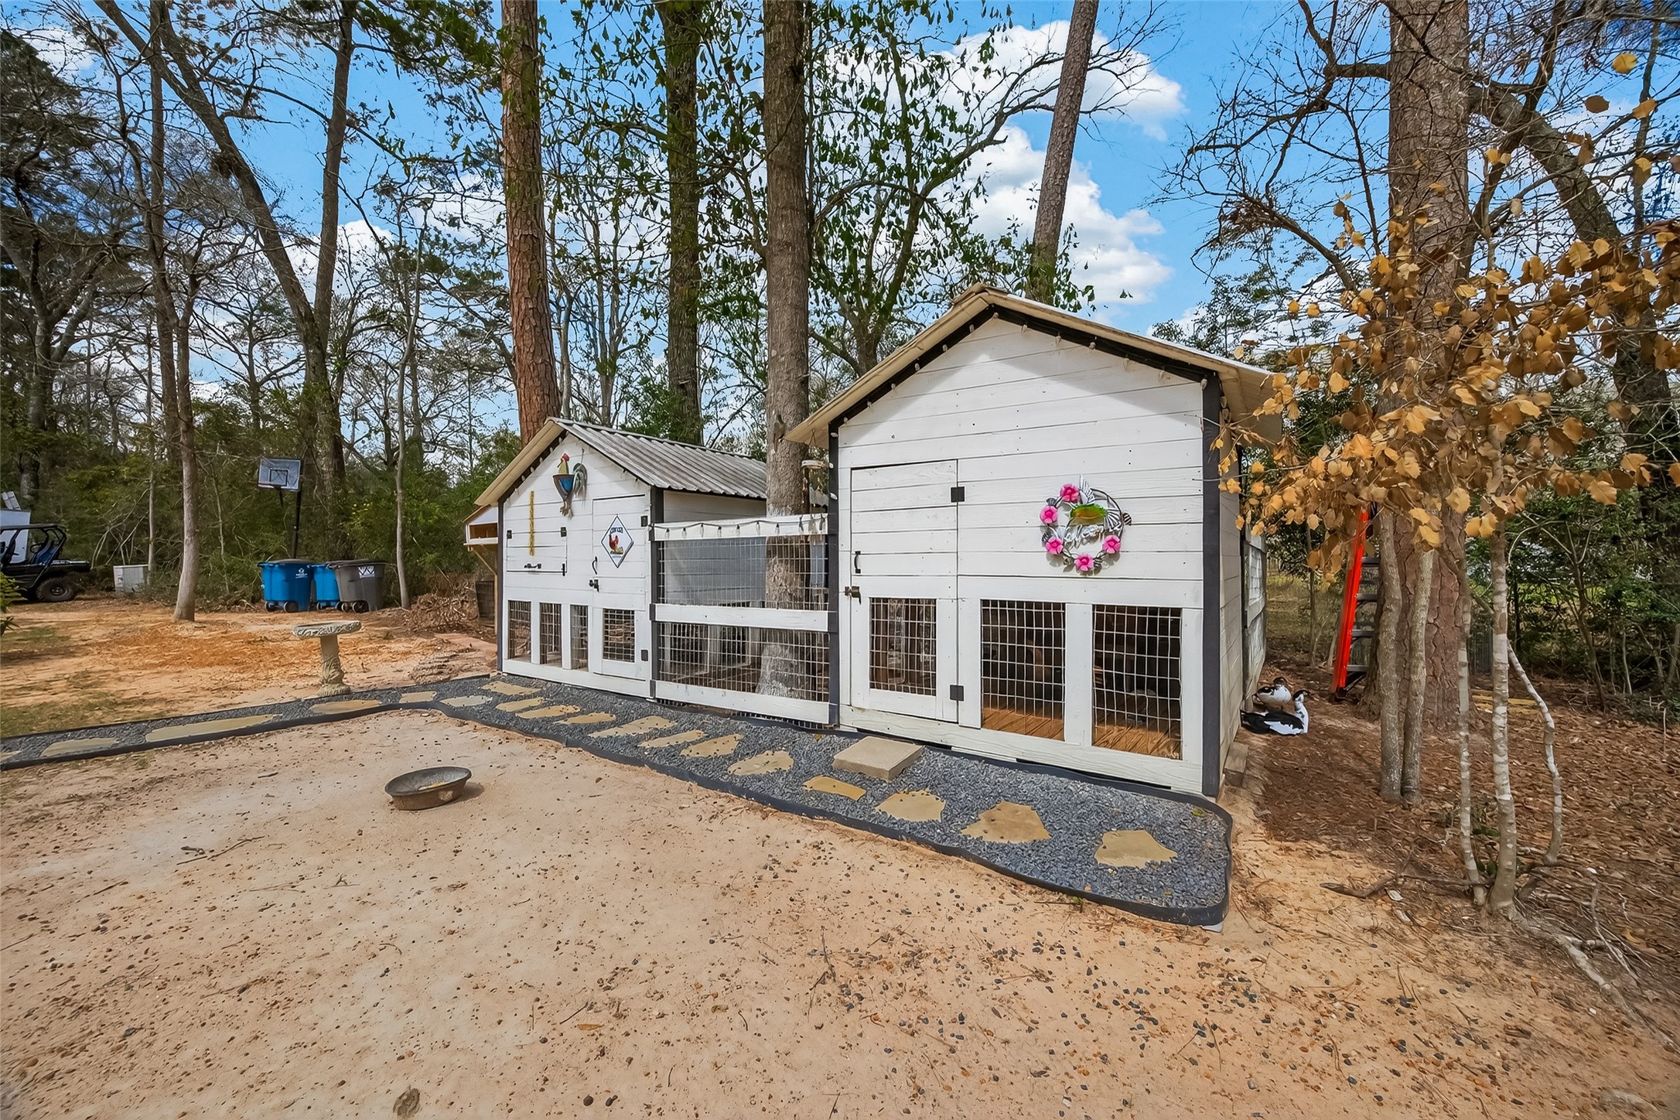
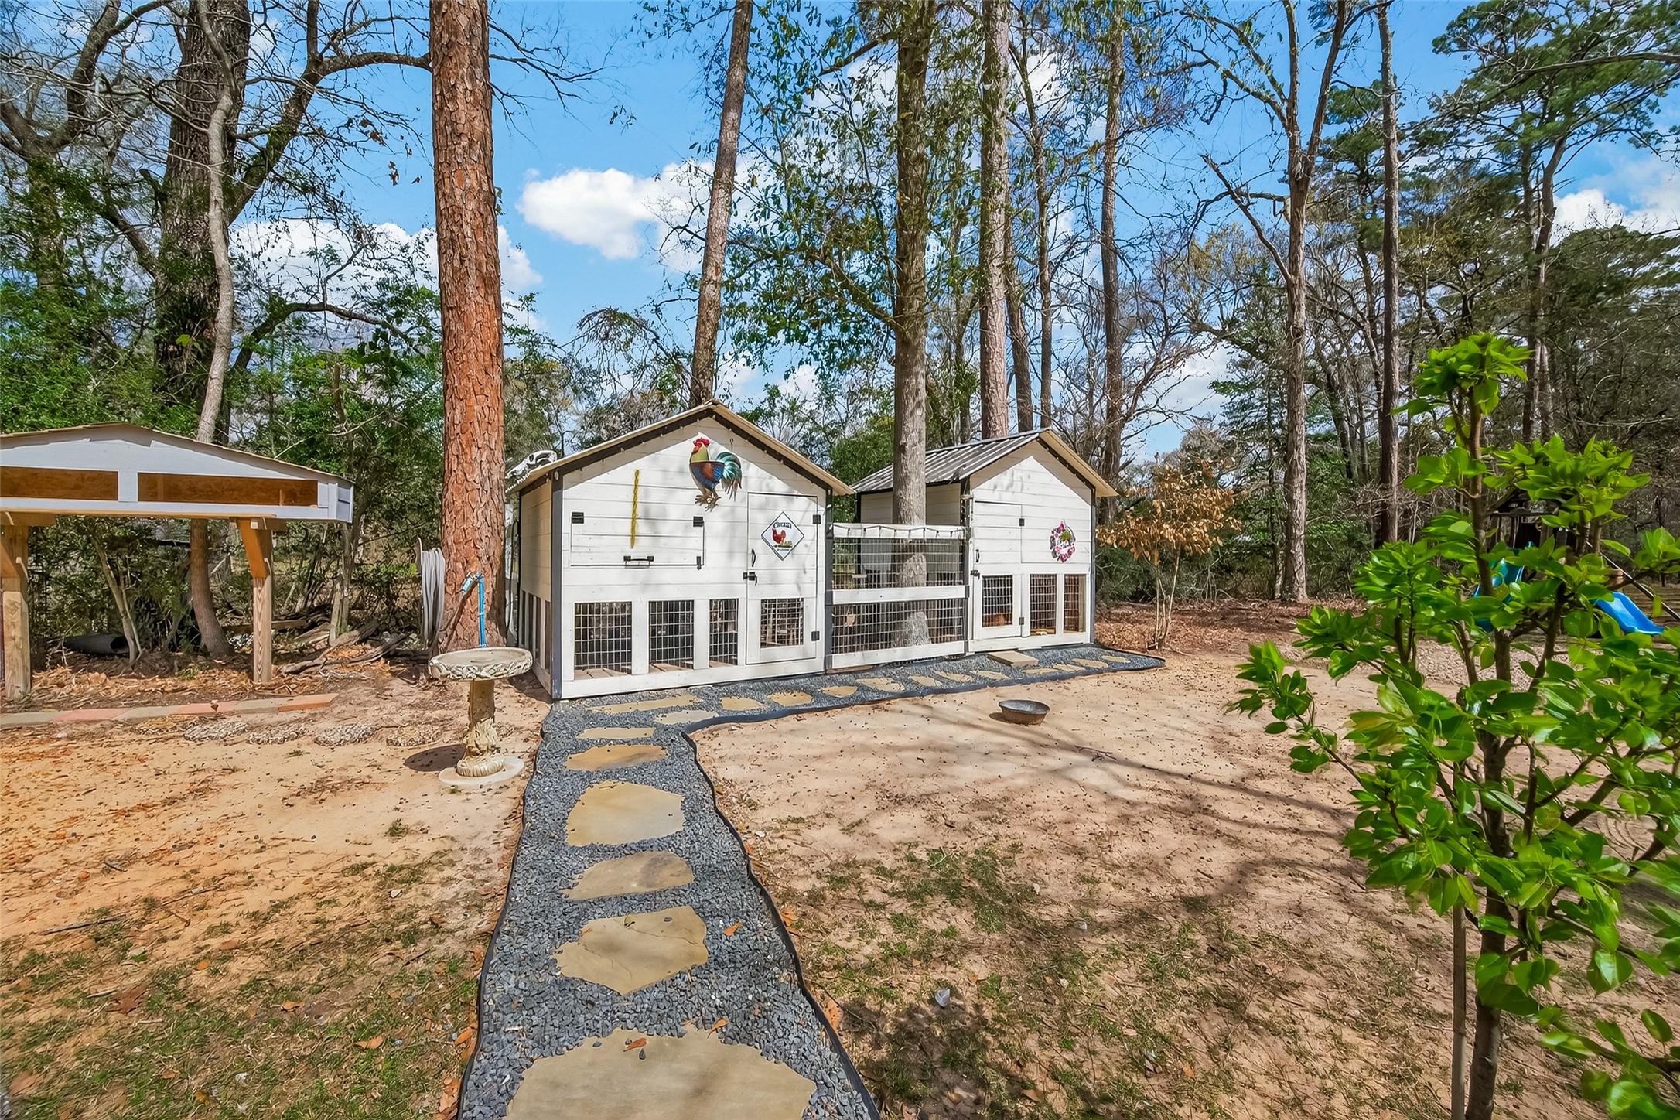
A large, custom-built chicken coopand dog house provide a shelteredlifestyle for the property’s favoriteanimals.

Description
9.27-acre residential income compound featuring multiple dwellings and a newly completed 4-unit apartment building. Property includes a custom main residence, four 1-bedroom units, two additional homes, and a manufactured home. All improvements are completed, offering immediate use for income or multi-generational living. Ideal for investors or owner-occupants seeking flexibility and long-term potential.
Details
| MLS # | 80510764 |
|---|---|
| Listing Type | For Sale |
| Style | House |
| Sub-Type | Resale |
| Status | Active |
| Year | 2025 |
| Days On Site | 147 |
| Listing Provided By | Keller Williams Realty Southwest | Gerson Jimenez |
Features
| Bed(s) | 3 |
|---|---|
| Bath(s) | 3 Total |
| SQ Feet | 2,000 |
| Garage | 4 |
| Story(s) | 1 |
| Acreage | 9.27 |
Exterior
| Lot Features | Level, Trees |
|---|
Parking
| Garage Yes / No | Yes |
|---|---|
| Parking Features | Attached, Garage, Garage Door Opener |
Taxes
| Tax Annual Amount | 6131 |
|---|
Area Information
| State | TX |
|---|---|
| County | Montgomery |
| City | Cleveland |
| Zip Code | 77328 |
| Area | 40 |
| Subarea | Cleveland Area |
| Community Name | Peebles Richard |
| Listing VS Median (in Peebles Richard) | |
Price: $1,800,000 low | high Med: $0 On site: 147 low | high Med: | |
Request a showing
Request a showing
Contact
Learn More About This Property

| State | TX |
|---|---|
| County | Montgomery |
| City | Cleveland |
| Zip Code | 77328 |
| Area | 40 |
| Subarea | Cleveland Area |
| Community Name | Peebles Richard |
| Listing VS Median (in Peebles Richard) | |
Price: $1,800,000 low | high Med: $0 On site: 147 low | high Med: | |
Listing Updated: July 9, 2026 at 6:40:55 PM PDT