
 Price Reduced Listing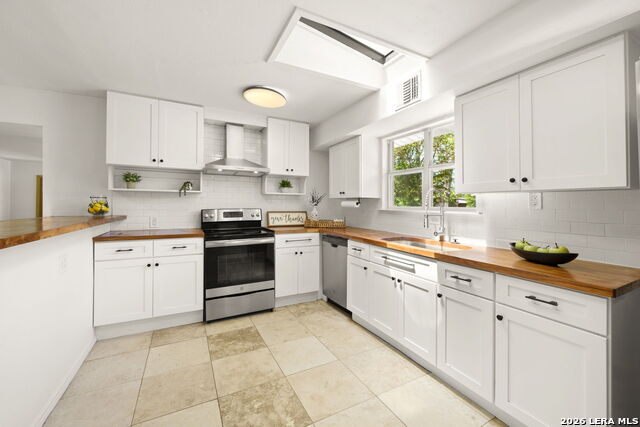
503 Olney Dr,San Antonio, TX 78209
San Antonio, TX 78209

Description
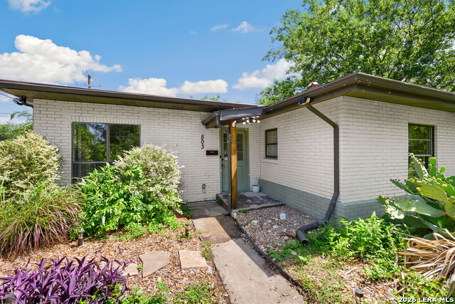
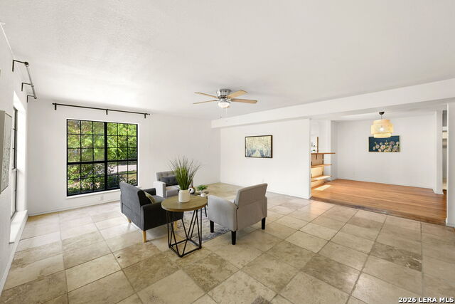
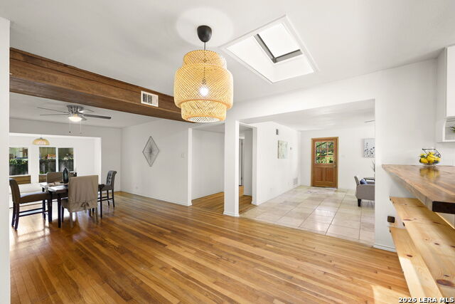
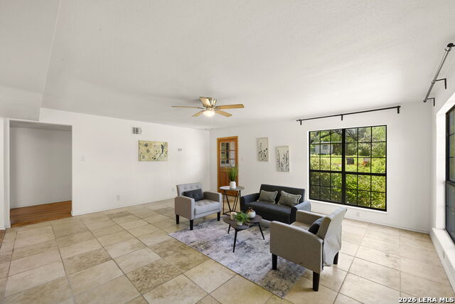
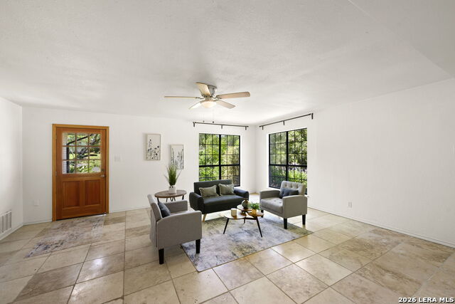
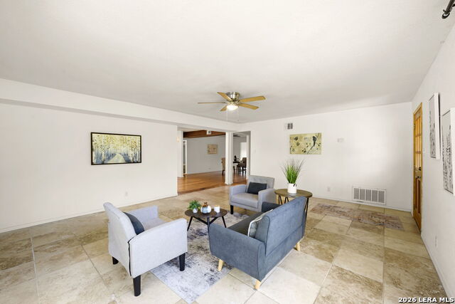
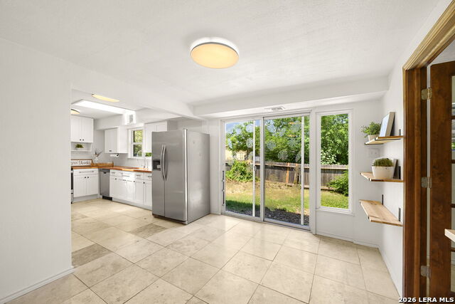

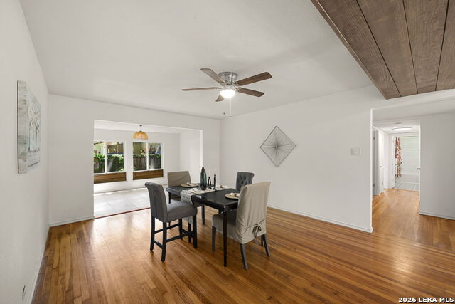
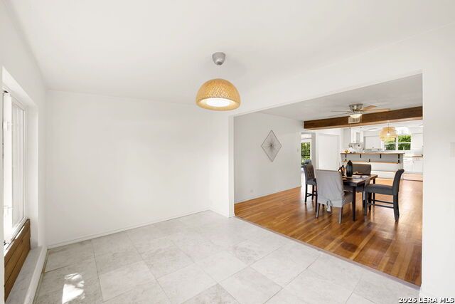
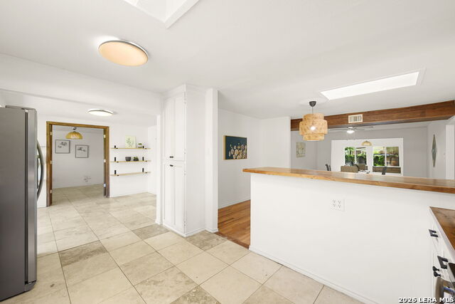
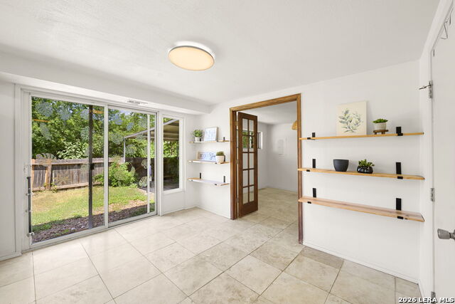
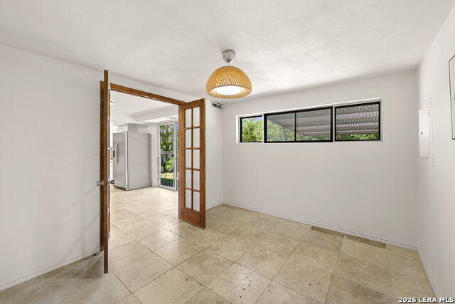
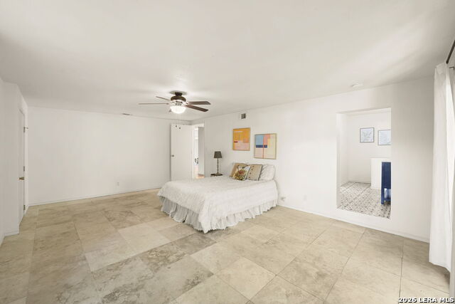
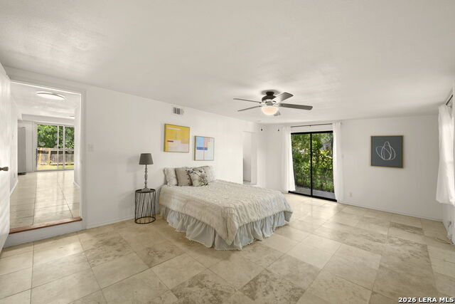
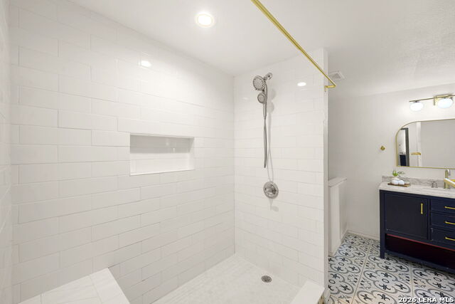
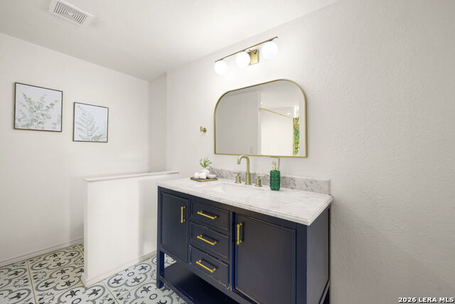
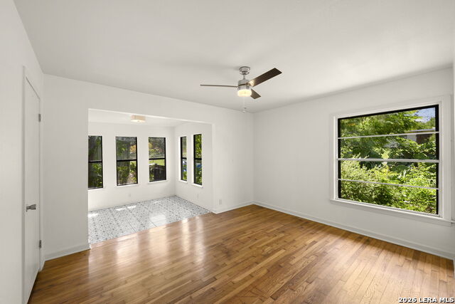
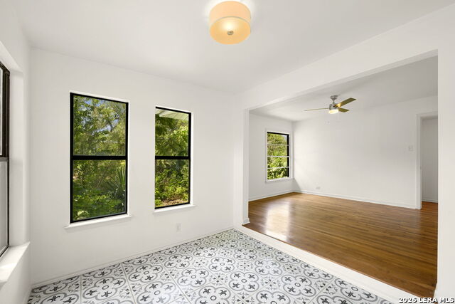
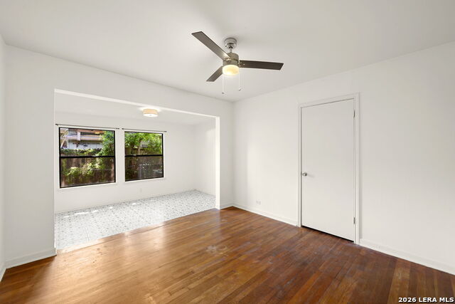
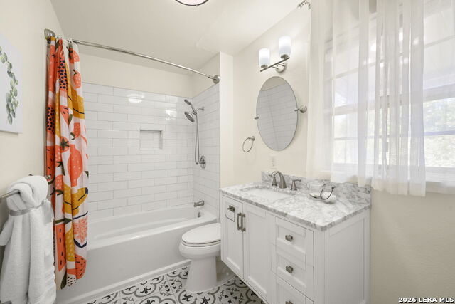
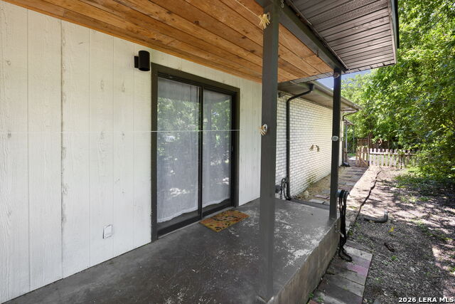
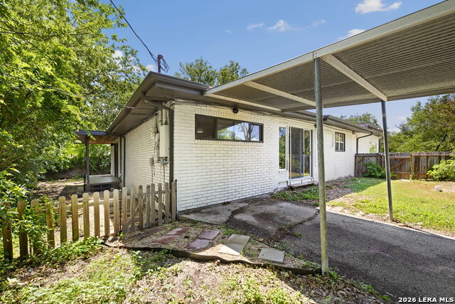
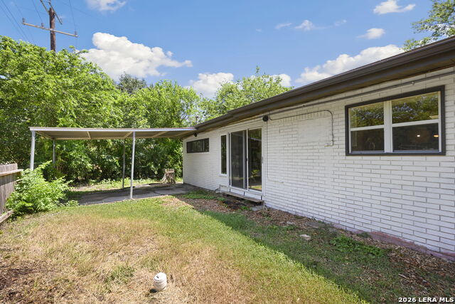
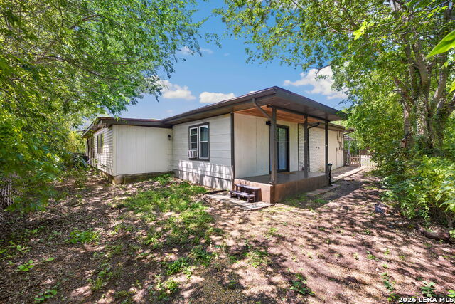
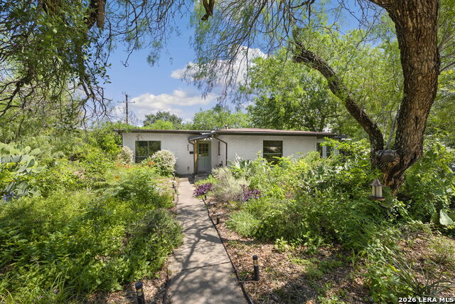
Beautifully updated home full of character, this thoughtfully renovated 4 bed/ 2 bath home blends modern improvements with warm, inviting design in an unbeatable central San Antonio location. Natural light pours through oversized windows and skylights, highlighting the hardwood floors, fresh neutral paint, and spacious open-concept living areas. The remodeled kitchen features crisp white cabinetry, butcher block countertops, open shelving, and seamless flow into multiple dining and living spaces perfect for entertaining or everyday living. This rare find is 2767 square feet and featuring a primary suite with generous space, private outdoor access, and a stunning updated spa-style bathroom with designer tile flooring, and a recently redone oversized walk-in shower. Secondary bathroom has also been tastefully updated with timeless finishes and subway tile surrounds. Outside, enjoy mature trees, covered patios, and a private backyard setting with room to relax, garden, or entertain. The flexible layout offers multiple living and dining spaces, ideal for work-from-home setups, guests, or multi-generational living. What truly sets this home apart is the extensive investment in major system updates and repairs. Additional recent improvements include foundation repair with transferable warranty, electrical work, fresh interior paint, shower retiling, and numerous additional updates. This is a rare opportunity to own a move-in ready home where the big-ticket items have been addressed, offering charm, functionality, and long-term peace of mind in one of San Antonio's most desirable central locations. Only minutes from Alamo Heights, the McNay Art Museum, San Antonio Zoo, Botanical Gardens, Airport, Brackenridge Park, and some of the city's best dining and entertainment, this location offers both convenience and lifestyle.
Details
| MLS # | 1969418 |
|---|---|
| Listing Type | For Sale |
| Style | House |
| Status | Price Change |
| Year | 1950 |
| Days On Site | 96 |
| Listing Provided By | Keller Williams Heritage | Stefanie McCarty |
Features
| Bed(s) | 4 |
|---|---|
| Bath(s) | 2 Total |
| SQ Feet | 2,767 |
| Story(s) | 1 |
| Acreage | 0.19 |
Interior
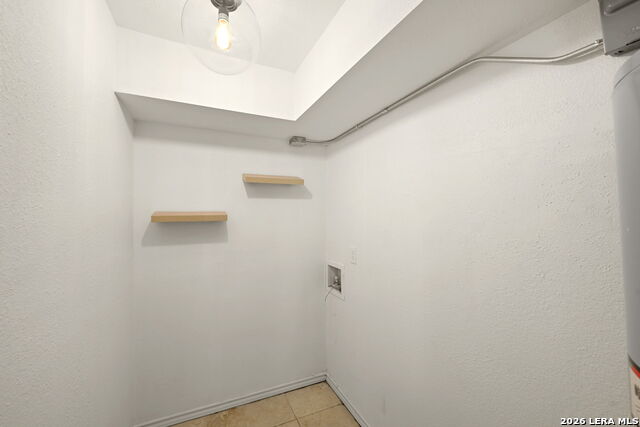
| Interior | Two Living Area, Eat-In Kitchen, Two Eating Areas, Skylights, All Bedrooms Downstairs, Laundry Room |
|---|---|
| Heating | Central |
| Heating Fuel | Electric |
| Fireplace | Not Applicable |
| Number Of Fireplaces | 0 |
Exterior
| Exterior | Brick |
|---|---|
| Exterior Features | Patio Slab, Covered Patio, Chain Link Fence, Double Pane Windows, Has Gutters, Mature Trees |
| Roof | Composition |
| Foundation | Slab |
Parking
| Garage Parking | None/Not Applicable |
|---|
Utilities
| Waterorsewer | City |
|---|
Taxes
| Tax Property Id | 098870040200 |
|---|---|
| Taxed By Mltpl Counties | No |
| Total Tax | 9423.4 |
Area Information
| State | TX |
|---|---|
| County | Bexar |
| City | San Antonio |
| Zip Code | 78209 |
| Area | Bexar |
| Community Name | WILSHIRE VILLAGE |
| School District | North East I.S.D. |
| Elementary School | Wilshire |
| High School | Macarthur |
| Listing VS Median (in WILSHIRE VILLAGE) | |
Price: $299,990 low | high Med: $0 On site: 96 low | high Med: | |
Request a showing
Request a showing
Contact
Learn More About This Property

| State | TX |
|---|---|
| County | Bexar |
| City | San Antonio |
| Zip Code | 78209 |
| Area | Bexar |
| Community Name | WILSHIRE VILLAGE |
| School District | North East I.S.D. |
| Elementary School | Wilshire |
| High School | Macarthur |
| Listing VS Median (in WILSHIRE VILLAGE) | |
Price: $299,990 low | high Med: $0 On site: 96 low | high Med: | |