
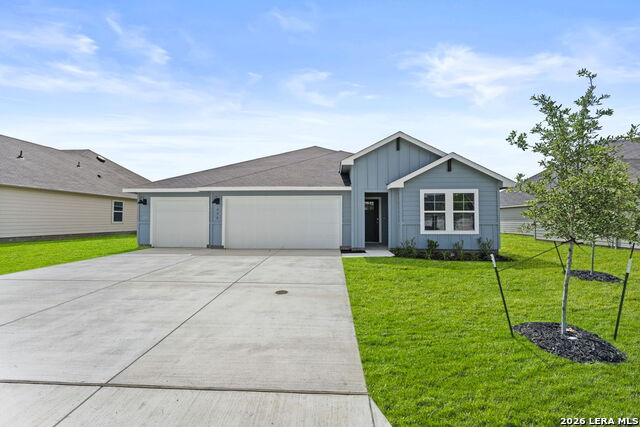
488 Sonoma St,Fredericksburg, TX 78624
Fredericksburg, TX 78624

Description
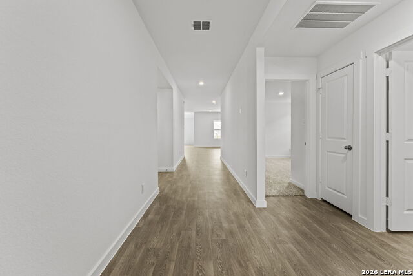
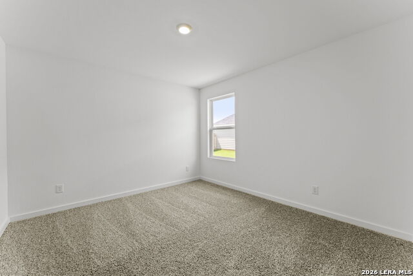
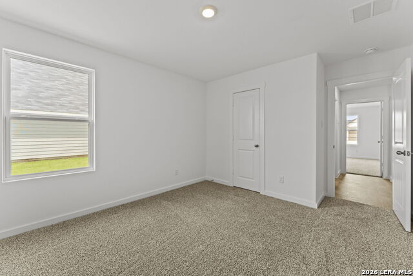
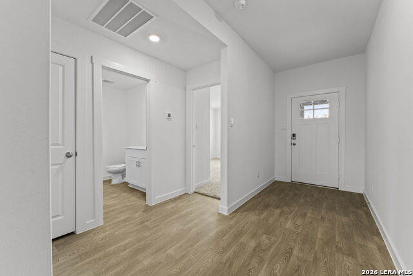
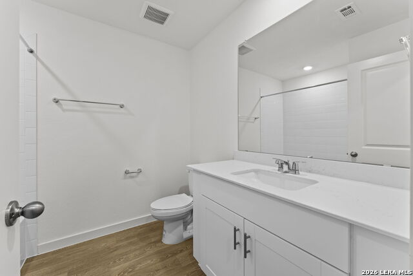
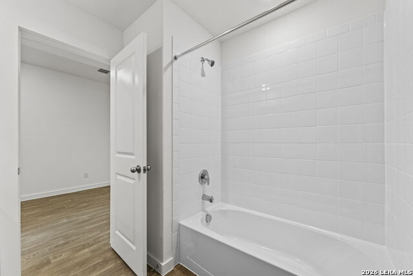
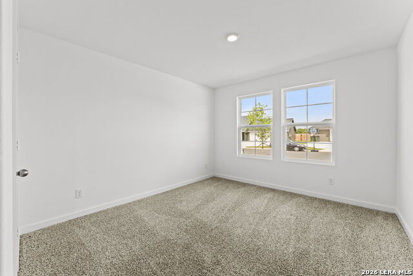
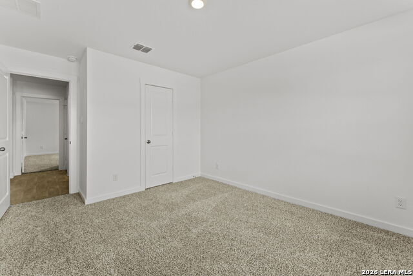
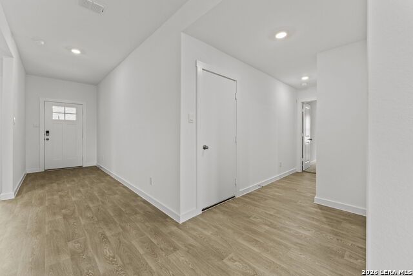
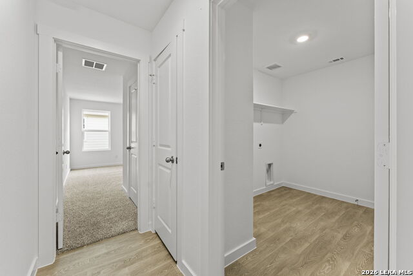
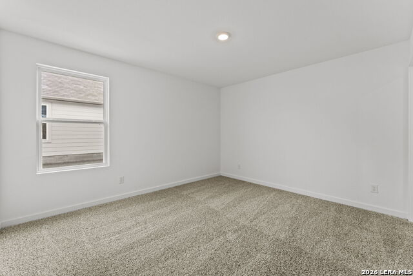
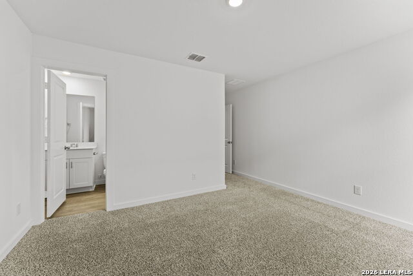
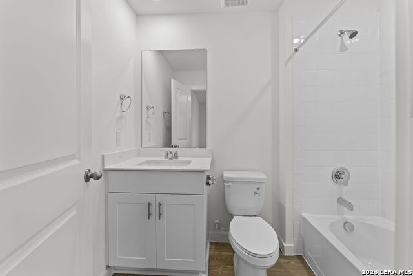
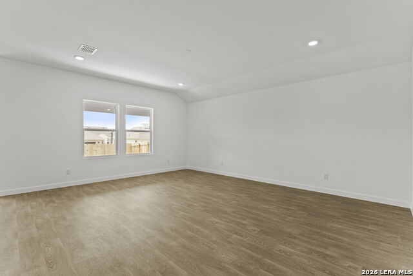
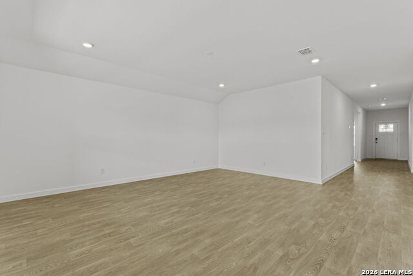
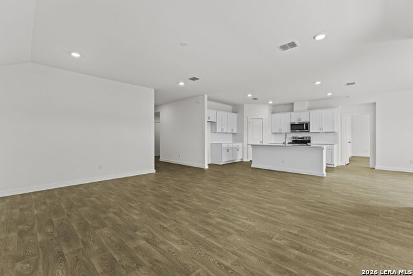
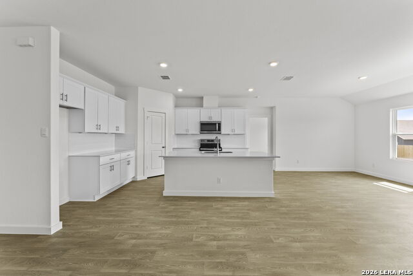
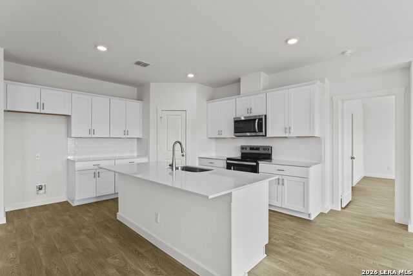
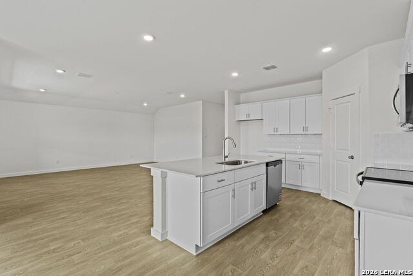
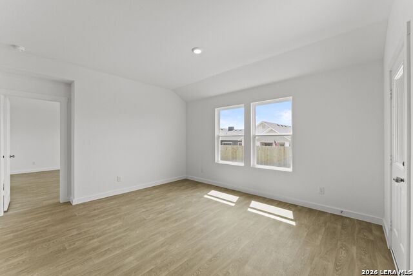
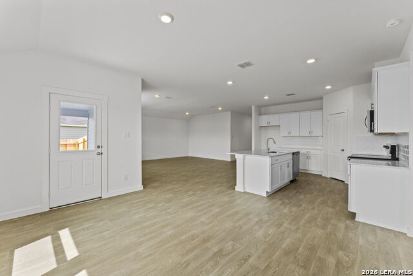
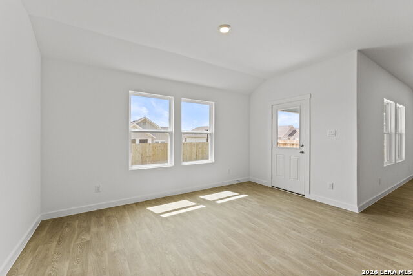
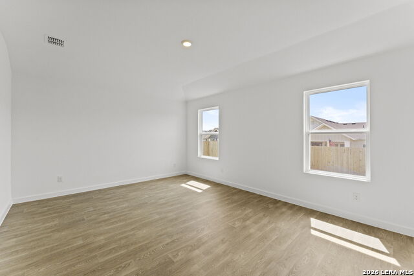
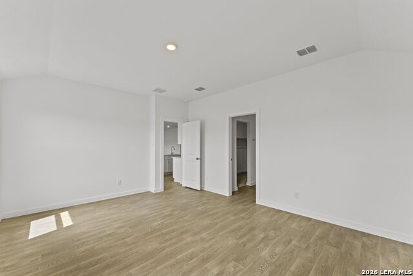
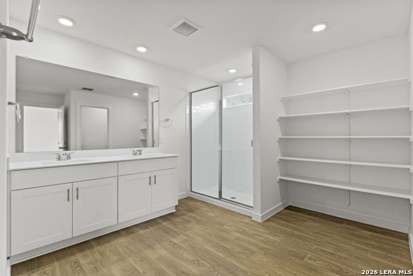
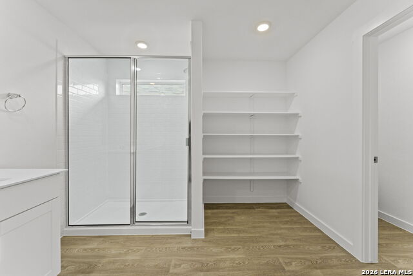
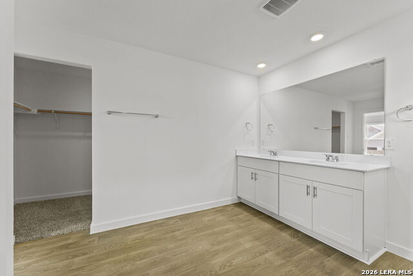
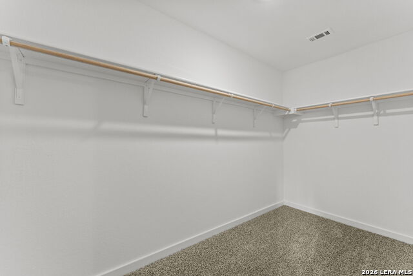
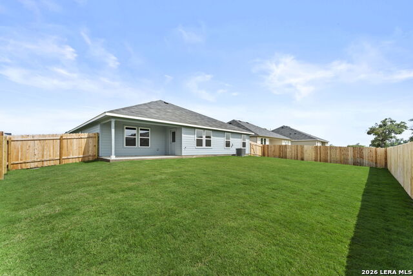
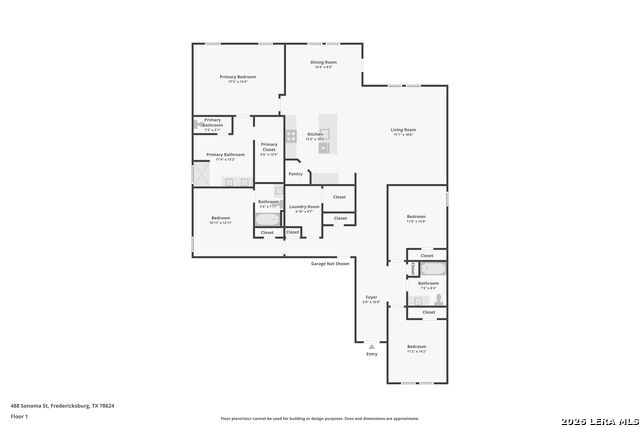
5% lender incentive offered with the use of the seller's in-house lender, Incentive may be used towards buyer closing costs and/or rate buy-down, subject to lender approval and buyer qualification. The Courtland floorplan - This thoughtfully designed single-story home offers 4 bedrooms, 3 bathrooms, and a spacious 3-car garage across 2,290 square feet of living space in Sonoma Oaks, Fredericksburg. The open-concept layout seamlessly connects the kitchen, dining area, and family room, creating an ideal space for entertaining and everyday living. The kitchen features quartz countertops, decorative tile backsplash, stainless steel appliances, a corner pantry, oversized island with undermount sink, and abundant cabinet space. The private primary suite is tucked away off the family room and includes a spa-inspired bath with double vanity sinks, a large walk-in shower, private water closet, and oversized walk-in closet. Secondary bedrooms are thoughtfully positioned throughout the home, including a private guest suite with its own bathroom, offering flexibility for guests, office space, or multigenerational living. Additional highlights include high ceilings, vinyl flooring throughout the main living areas and primary bedroom, covered back patio, full yard landscaping with irrigation system, smart home package, energy-efficient features, and a desirable Fredericksburg location with convenient access to shopping, dining, wineries, and the Texas Hill Country charm.
Details
| MLS # | 1965263 |
|---|---|
| Listing Type | For Sale |
| Style | House |
| Status | Active |
| Year | 2026 |
| Days On Site | 110 |
| Listing Provided By | Keller Williams City-View | Christopher Marti |
Features
| Bed(s) | 4 |
|---|---|
| Bath(s) | 3 Total |
| SQ Feet | 2,290 |
| Garage | 3 |
| Story(s) | 1 |
| Acreage | 0.22 |
Interior
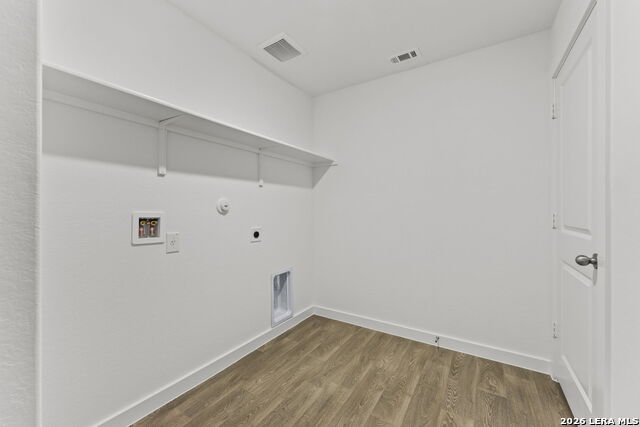
| Interior | One Living Area, Island Kitchen, Walk-In Pantry, High Ceilings, Laundry Main Level, Laundry Room, Walk in Closets, Attic - Partially Floored, Attic - Pull Down Stairs, Attic - Radiant Barrier Decking |
|---|---|
| Heating | Central |
| Heating Fuel | Electric |
| Fireplace | Not Applicable |
| Number Of Fireplaces | 0 |
Exterior
| Exterior | Siding, Cement Fiber |
|---|---|
| Exterior Features | Covered Patio, Sprinkler System, Double Pane Windows |
| Roof | Composition |
| Foundation | Slab |
Parking
| Garage Parking | Three Car Garage |
|---|
Utilities
| Waterorsewer | Water System, Sewer System |
|---|
Taxes
| Taxed By Mltpl Counties | No |
|---|---|
| Total Tax | 1.27 |
Area Information
| State | TX |
|---|---|
| County | Gillespie |
| City | Fredericksburg |
| Zip Code | 78624 |
| Area | Gillespie |
| Community Name | Sonoma Oaks |
| School District | Fredericksburg |
| Elementary School | Starkey |
| High School | Tivy |
| Listing VS Median (in Sonoma Oaks) | |
Price: $474,500 low | high Med: $0 On site: 110 low | high Med: | |
Request a showing
Request a showing
Contact
Learn More About This Property

| State | TX |
|---|---|
| County | Gillespie |
| City | Fredericksburg |
| Zip Code | 78624 |
| Area | Gillespie |
| Community Name | Sonoma Oaks |
| School District | Fredericksburg |
| Elementary School | Starkey |
| High School | Tivy |
| Listing VS Median (in Sonoma Oaks) | |
Price: $474,500 low | high Med: $0 On site: 110 low | high Med: | |