Set gracefully on a prominent corner lot, this classic Mediterranean residence commands attention with its timeless architecture and refined presence. Lush, professionally designed landscaping surrounds the home, creating a layered, resort-like setting with vibrant greenery and mature plantings.
[FRONT ELEVATION] The front elevation is a true showpiece, highlighted by a rich clay tile roof, elegant lines, and thoughtfully curated details that reflect enduring craftsmanship. This is a façade that not only welcomes, but leaves a lasting impression of elegance, charm, and elevated living.
A stunning fountain anchors the approach, offering both a tranquil ambiance and a sense of grand arrival.
[ENTRANCE] Step into a breathtaking entry foyer where timeless elegance meets striking design. Rich marble tilework sets a luxurious tone underfoot, while an arched custom iron door makes a dramatic first impression
A grand floating staircase serves as a true sculptural centerpiece. Accented with a custom decorative iron railing, it blends artistry with craftsmanship, creating a dramatic architectural statement that is both elegant and visually captivating.
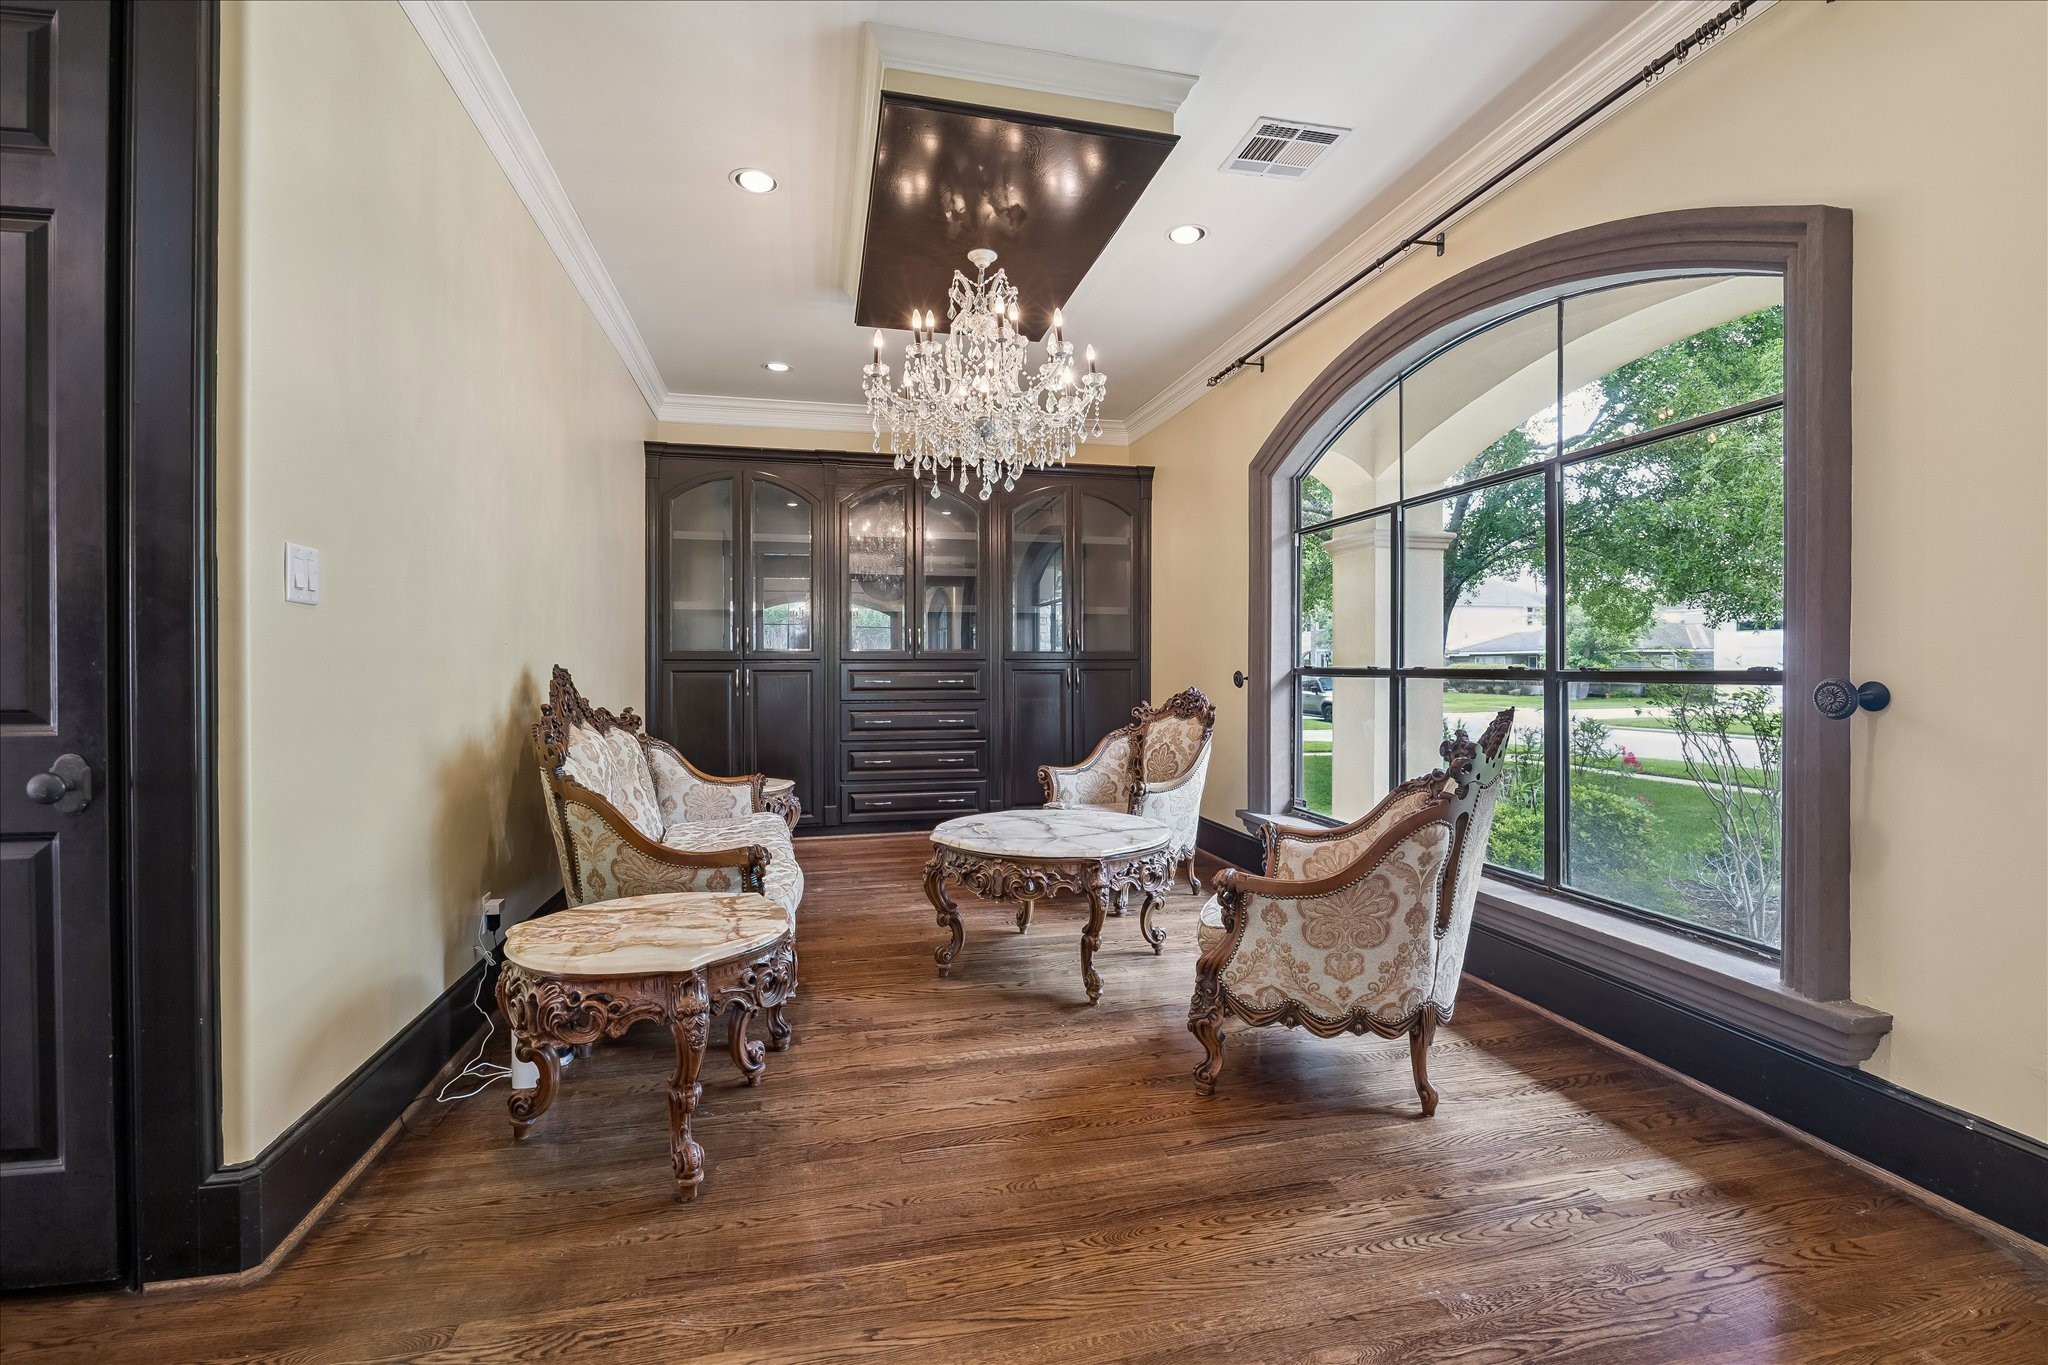
[STUDY/LIVING ROOM] This sophisticated and versatile space, thoughtfully designed for both work and relaxation. Rich architectural detailing and refined finishes create a warm, elevated atmosphere, while generous proportions allow for comfortable seating and flexible use.
[Dining Room] The formal dining room is a refined showcase of elegance and thoughtful design, anchored by a stunning grand chandelier. Custom cabinetry adds both beauty and functionality. A large window fills the room with natural light and offers a graceful connection to the outdoors.
Designed for elevated entertaining, the space balances timeless charm with modern luxury, creating an inviting setting for memorable gatherings and refined dining experiences.
[KITCHEN] The chef’s kitchen is a masterful blend of function and refined design, centered around a large island that serves as both a gathering space and a culinary workstation. Outfitted with premium Wolf and Sub-Zero appliances, the kitchen is designed to perform at the highest level.
Outfitted with premium Wolf and Sub-Zero appliances, the kitchen is designed to perform at the highest level, featuring four ovens, two dishwashers, and a warming drawer for effortless entertaining and large-scale preparation.
A striking copper sink adds warmth and character, serving as a distinctive focal point that elevates the overall design. Thoughtfully crafted for both everyday living and elevated entertaining, this kitchen delivers unmatched luxury, efficiency, and style.
[BREAKFAST/MORNING ROOM] The breakfast/morning room serves as a seamless extension of the kitchen, designed to blend everyday comfort. Thoughtfully positioned just off the kitchen, it enhances flow and functionality while maintaining an intimate, welcoming feel.
[FAMILY ROOM] The spacious family room is a stunning centerpiece of the home. Anchored by a striking two-sided fireplace, the space offers warmth and architectural interest from multiple vantage points. Above, a grand crystal chandelier adds a touch of sophistication, casting a soft, luxurious glow that elevates the entire room.
[LIBRARY/STUDY] The opposite side of the elegant two-sided fireplace opens into a refined library and study/home office, creating a seamless and sophisticated extension of the family room. The glow of the shared fireplace adds ambiance and continuity between the spaces, enhancing the sense of comfort and architectural cohesion throughout this richly detailed area of the home.
This thoughtfully designed space is lined with walls of custom built-in shelving, offering abundant storage for books, collectibles, and curated décor while maintaining a polished, organized aesthetic.
A view from family room flowing into the kitchen and other spaces on the first floor.
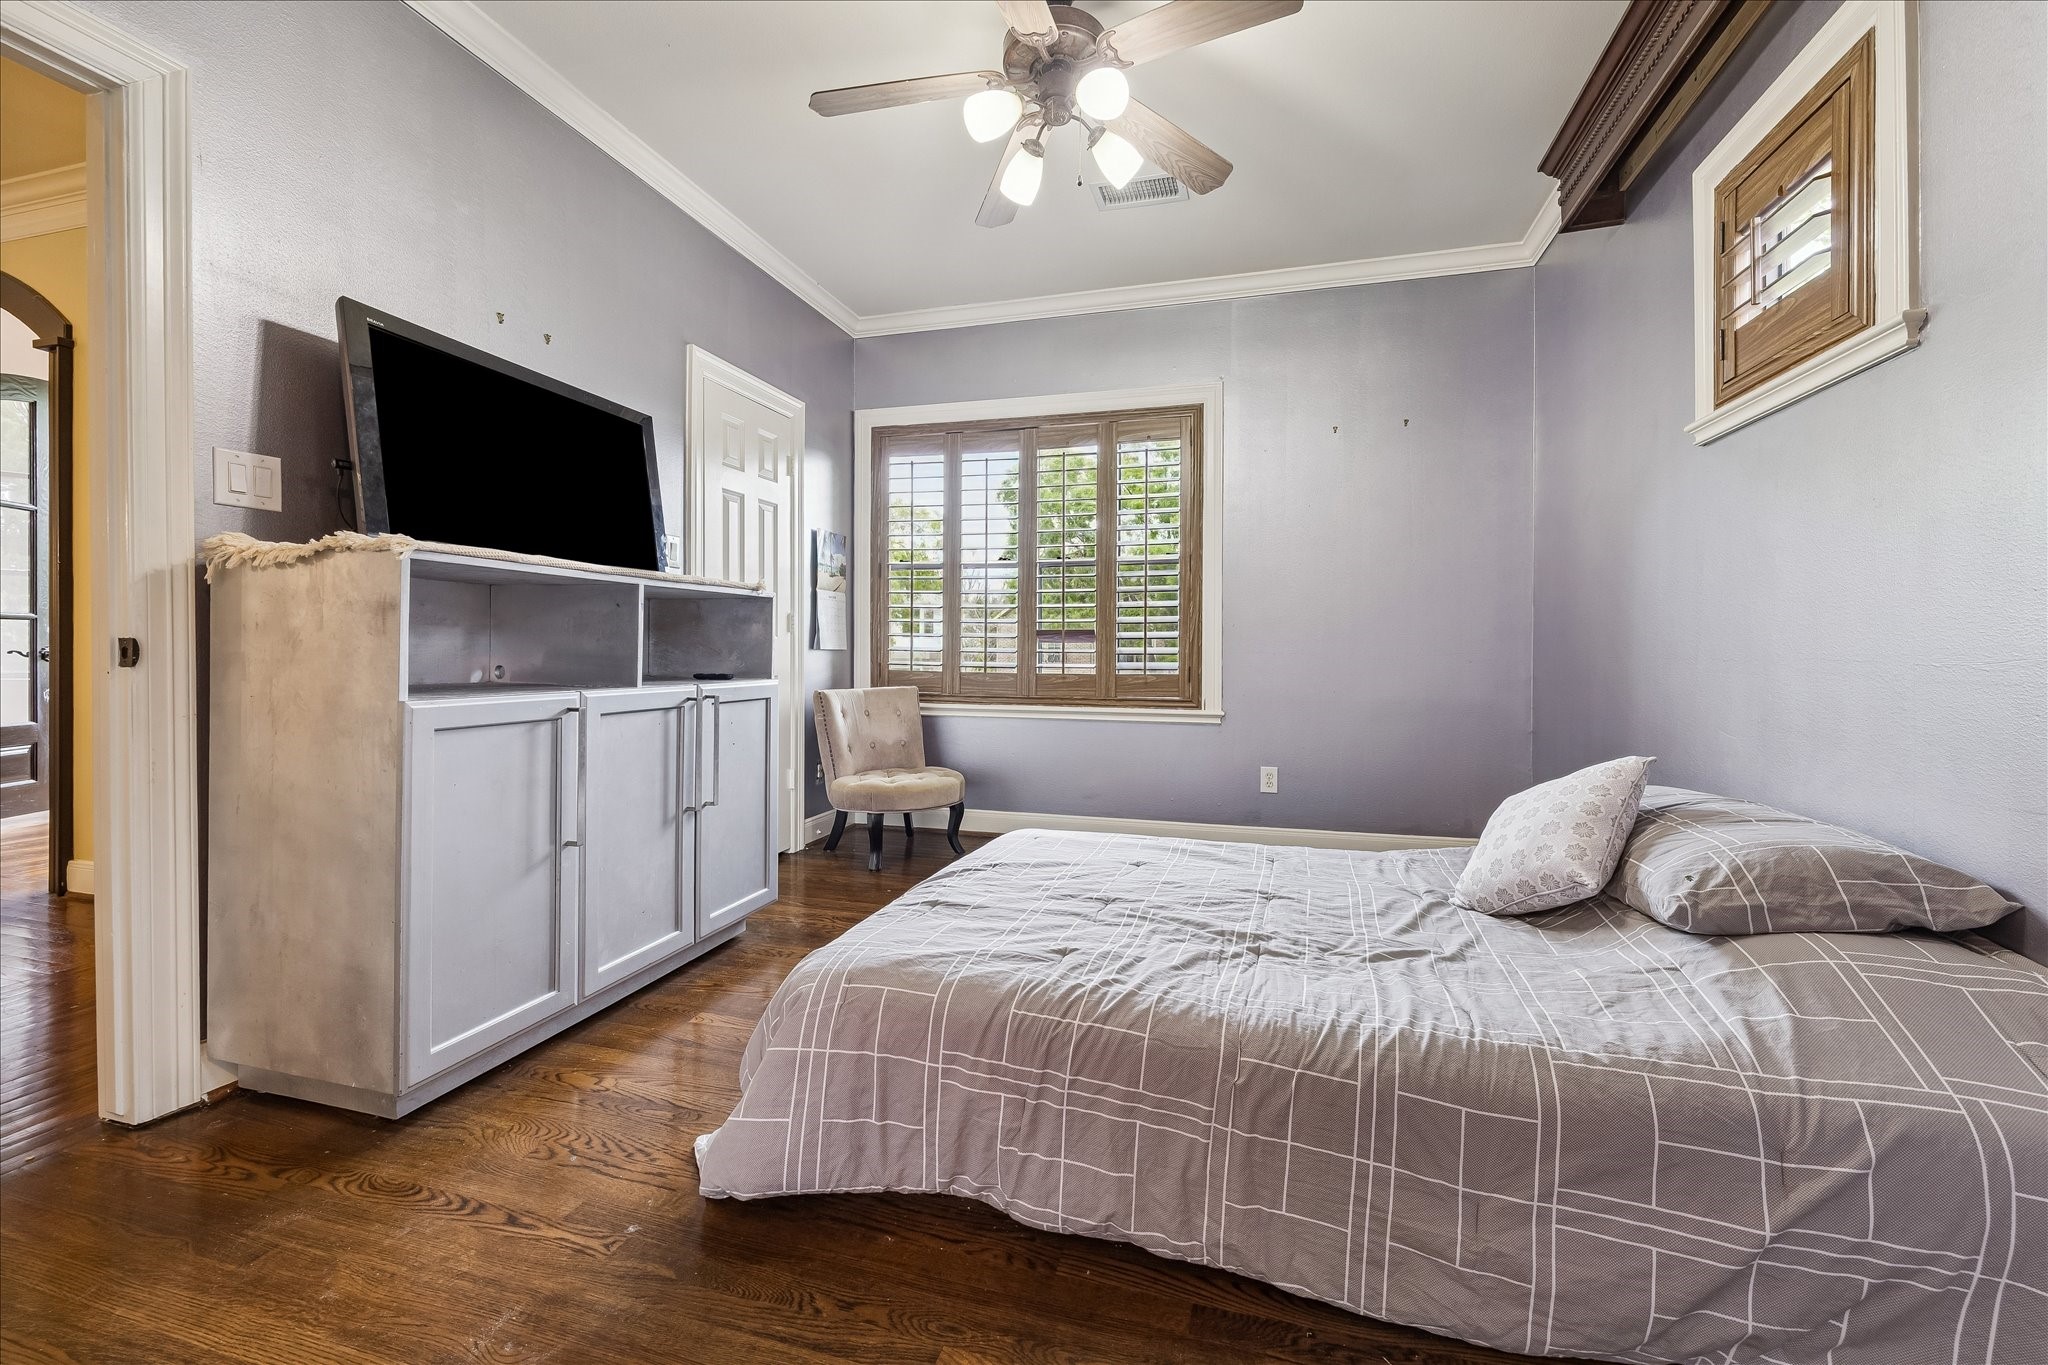
[SUN ROOM/1ST FLR BEDROOM] Surrounded by generous windows, the sun-room is bathed in natural light throughout the day, creating a bright and uplifting atmosphere that connects effortlessly to the outdoors. Alternatively, this versatile space can serve as a first-floor bedroom, offering privacy and convenience with an inviting, airy feel.
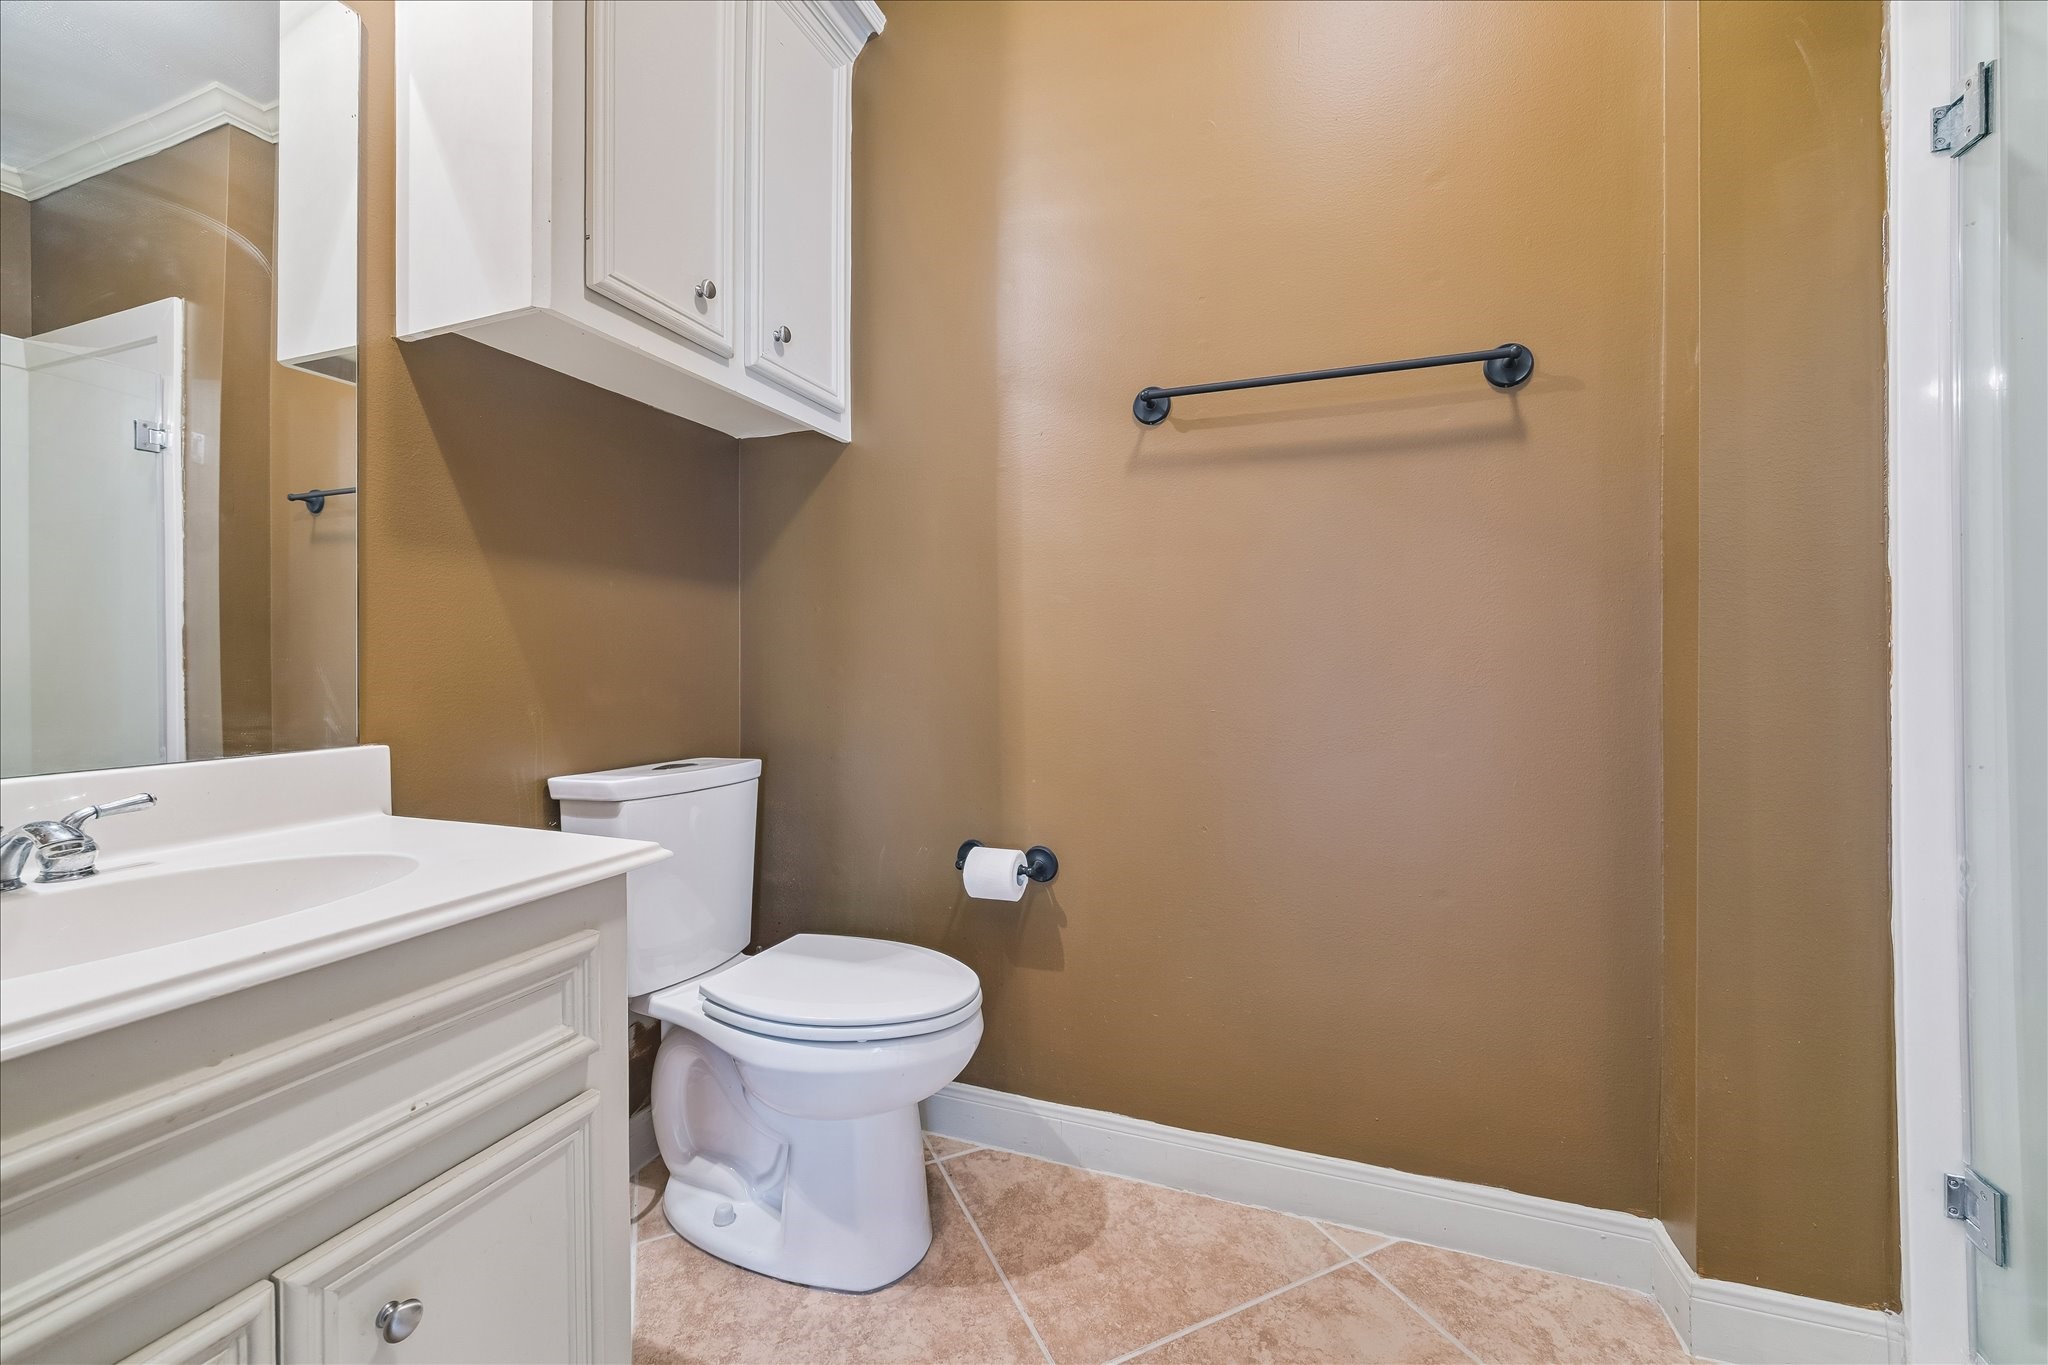
[GUEST BATH-1st flr] The first-floor guest bath is beautifully appointed with a refined blend of style and functionality.
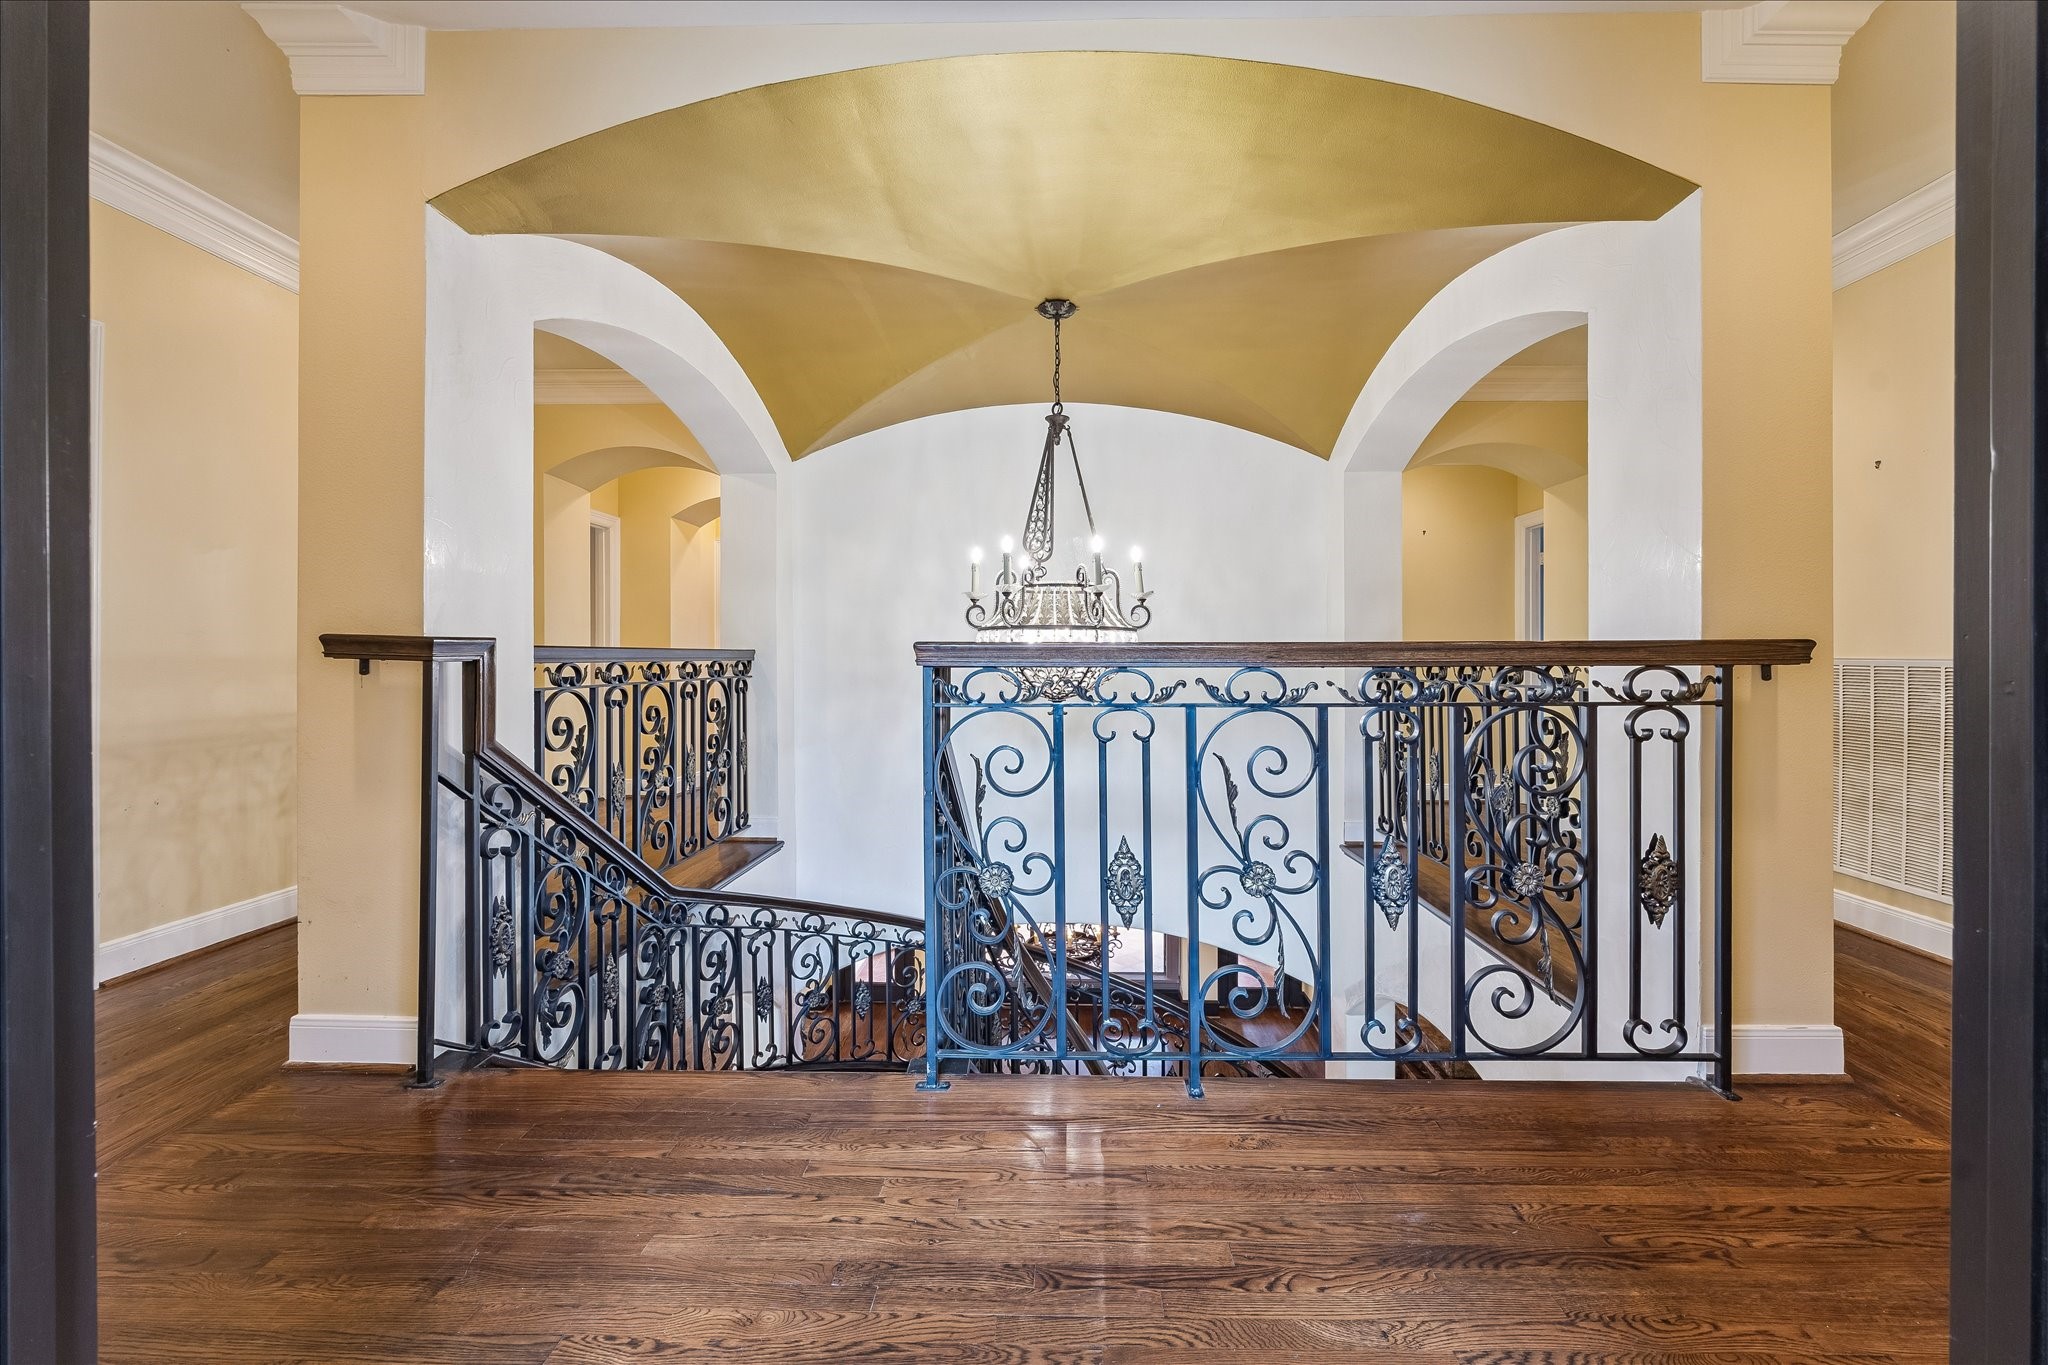
[SECOND FLR LANDING] The second-floor landing overlooks the grand first-floor living spaces, creating a striking open-to-below design that enhances light and scale. A beautifully detailed groin vault ceiling adds architectural elegance, while a statement chandelier provides a refined focal point.
[FLEX ROOM] The sun-soaked flex room offers a bright and versatile space enhanced by soaring ceilings and a beautifully detailed decorative barrel ceiling that adds architectural character. Filled with natural light, this room feels open and inviting, easily adaptable for a variety of uses.
Another view of the Flex Room on second level.
[PRIMARY BEDROOM]The spacious primary bedroom is a serene retreat defined by elegant tray ceilings and an abundance of natural light. Designed for comfort and relaxation, this refined suite offers a perfect balance of sophistication and tranquility.
[BALCONY] This intimate retreat extends the suite outdoors, creating an ideal setting for morning coffee, quiet reflection, or unwinding at the end of the day.
Breathtaking view from the balcony outside the primary bedroom and guest apartment.
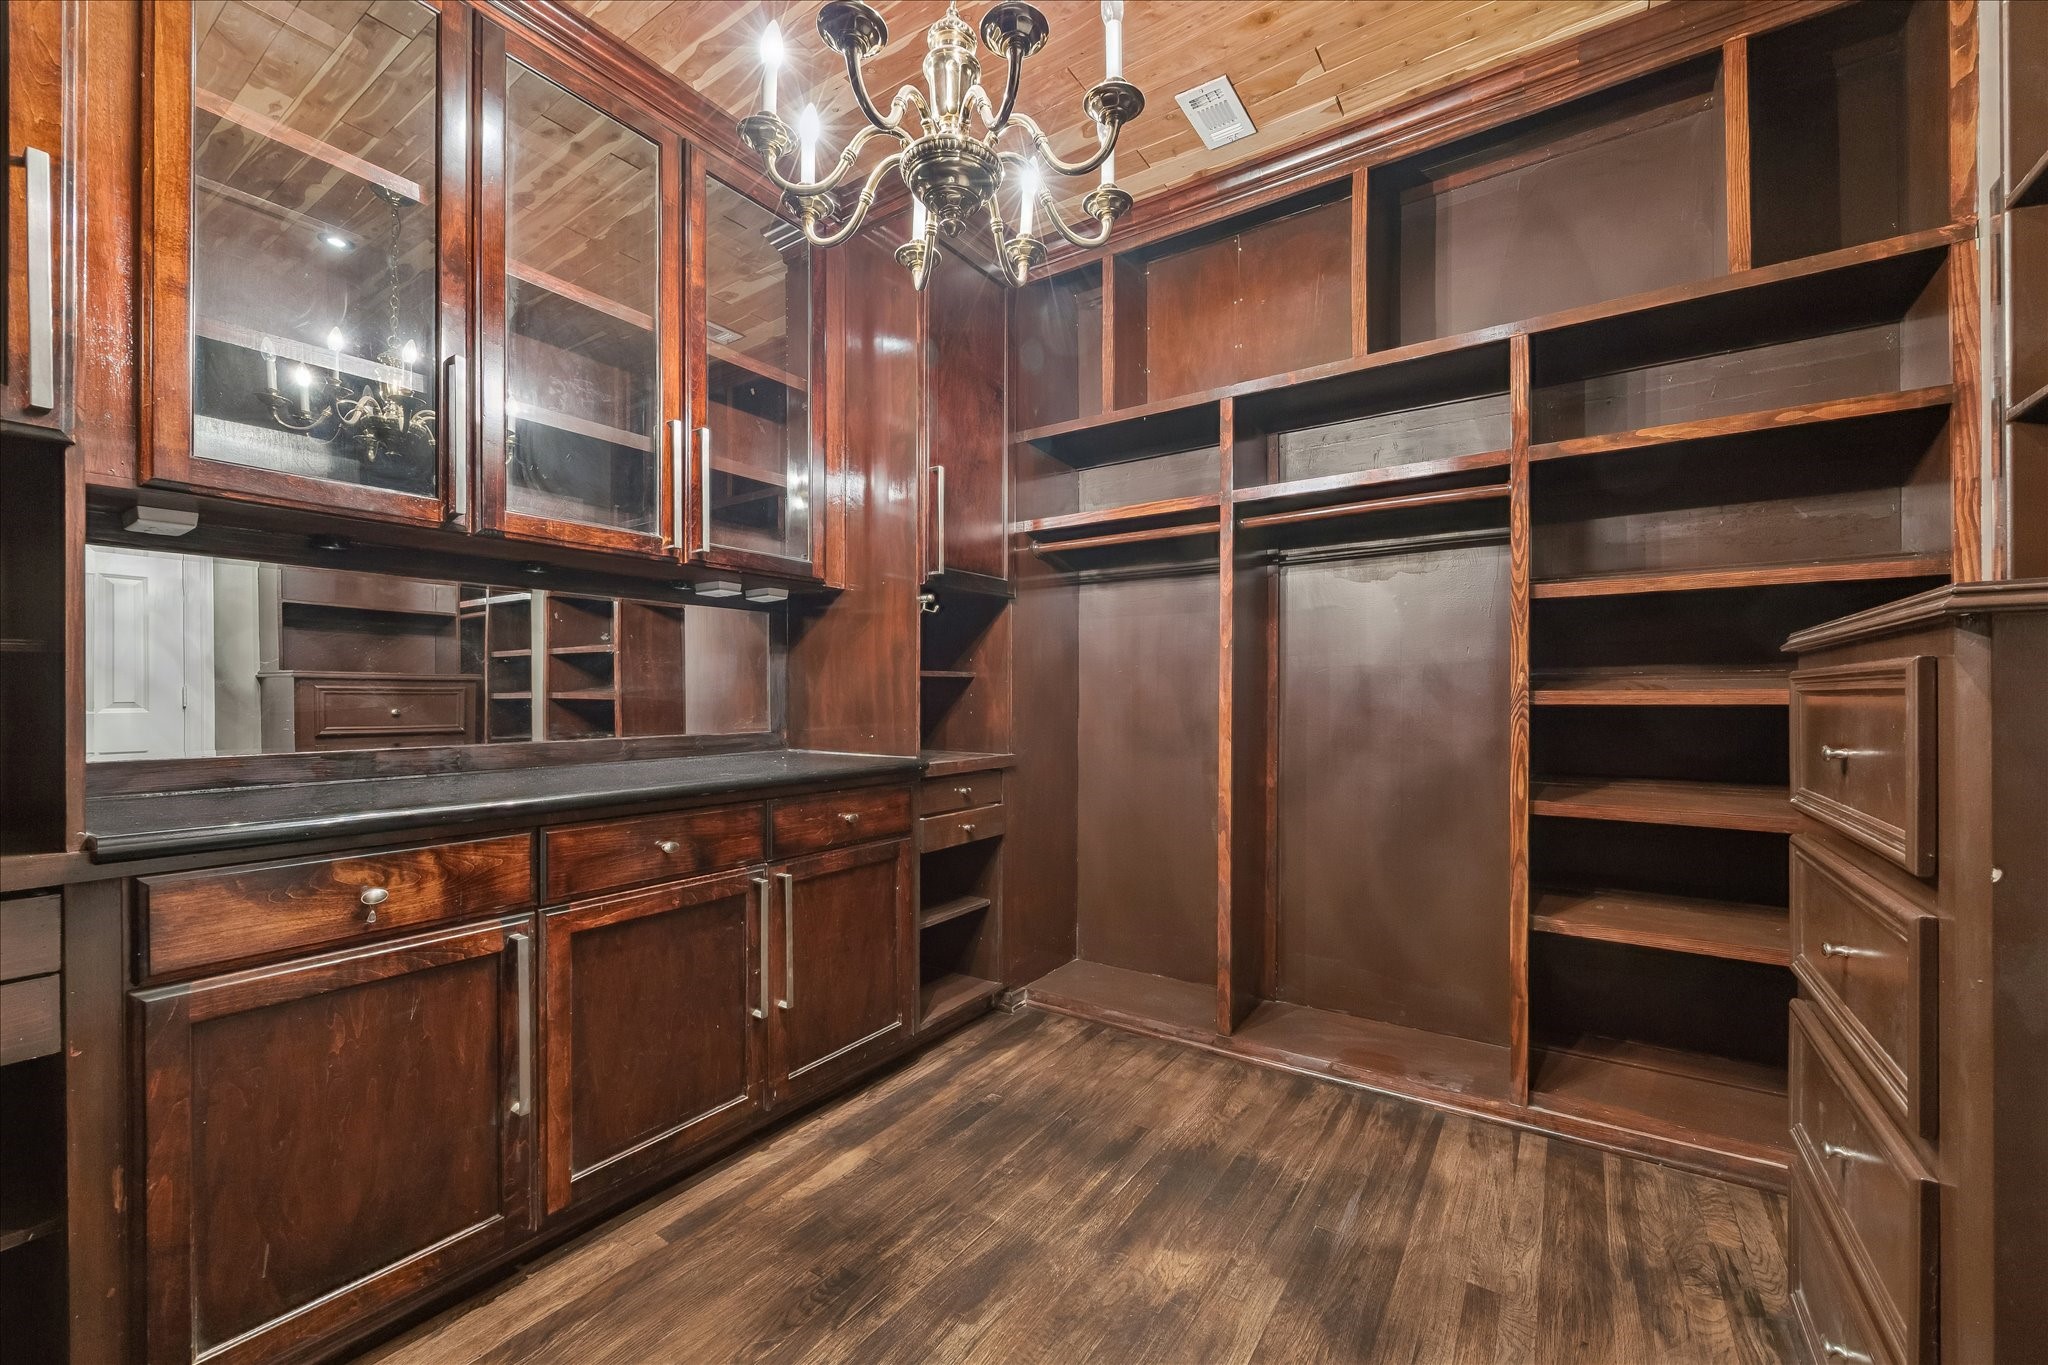
[PRIMARY CLOSET #1] The large “hers” closet is beautifully designed with exceptional space and organization in mind. Custom built-ins provide abundant storage for clothing, shoes, and accessories, while thoughtful detailing elevates both form and function.
[PRIMARY CLOSET #2]The “his” closet is generously sized and thoughtfully designed with custom built-ins that provide exceptional organization and storage.
[PRIMARY BATHROOM] The primary bathroom is a luxurious retreat, thoughtfully designed with expansive dual vanities and generous counter space that combine elegance with everyday functionality.
A spacious walk-in shower offers a spa-like experience, while a beautifully appointed soaking tub provides the perfect place to unwind and relax.
[GUEST APARTMENT] The private guest apartment offers a comfortable and well-appointed retreat with a sense of independence and privacy.
Whether used for guests, multigenerational living, or a private workspace, this apartment provides exceptional flexibility and effortless livability.
The large arched veranda is a stunning extension of the home, showcasing classic Mediterranean architecture with graceful archways and custom tile flooring that adds warmth and character. Overlooking the lush, beautifully landscaped backyard, this outdoor living space is designed for both relaxation and entertaining.
Notice the wall with beautiful tiles.
The porte cochère offers a grand and convenient covered arrival, blending elegance with everyday functionality. Designed for effortless drop-offs and protected access, this sophisticated feature adds to the home’s timeless Mediterranean character.
[BACKYARD] Surrounded by mature landscaping, the grounds provide a serene sense of seclusion with plenty of room for outdoor living, play, or future enhancements.
The home features an extra-wide driveway that enhances both curb appeal and functionality, offering ample space for guest parking and effortless daily access. A gated porte cochère entry on the side elevation provides a refined and secure arrival experience. Multiple garage accommodations are thoughtfully integrated, ensuring generous parking and storage while maintaining the home’s clean, sophisticated exterior design.