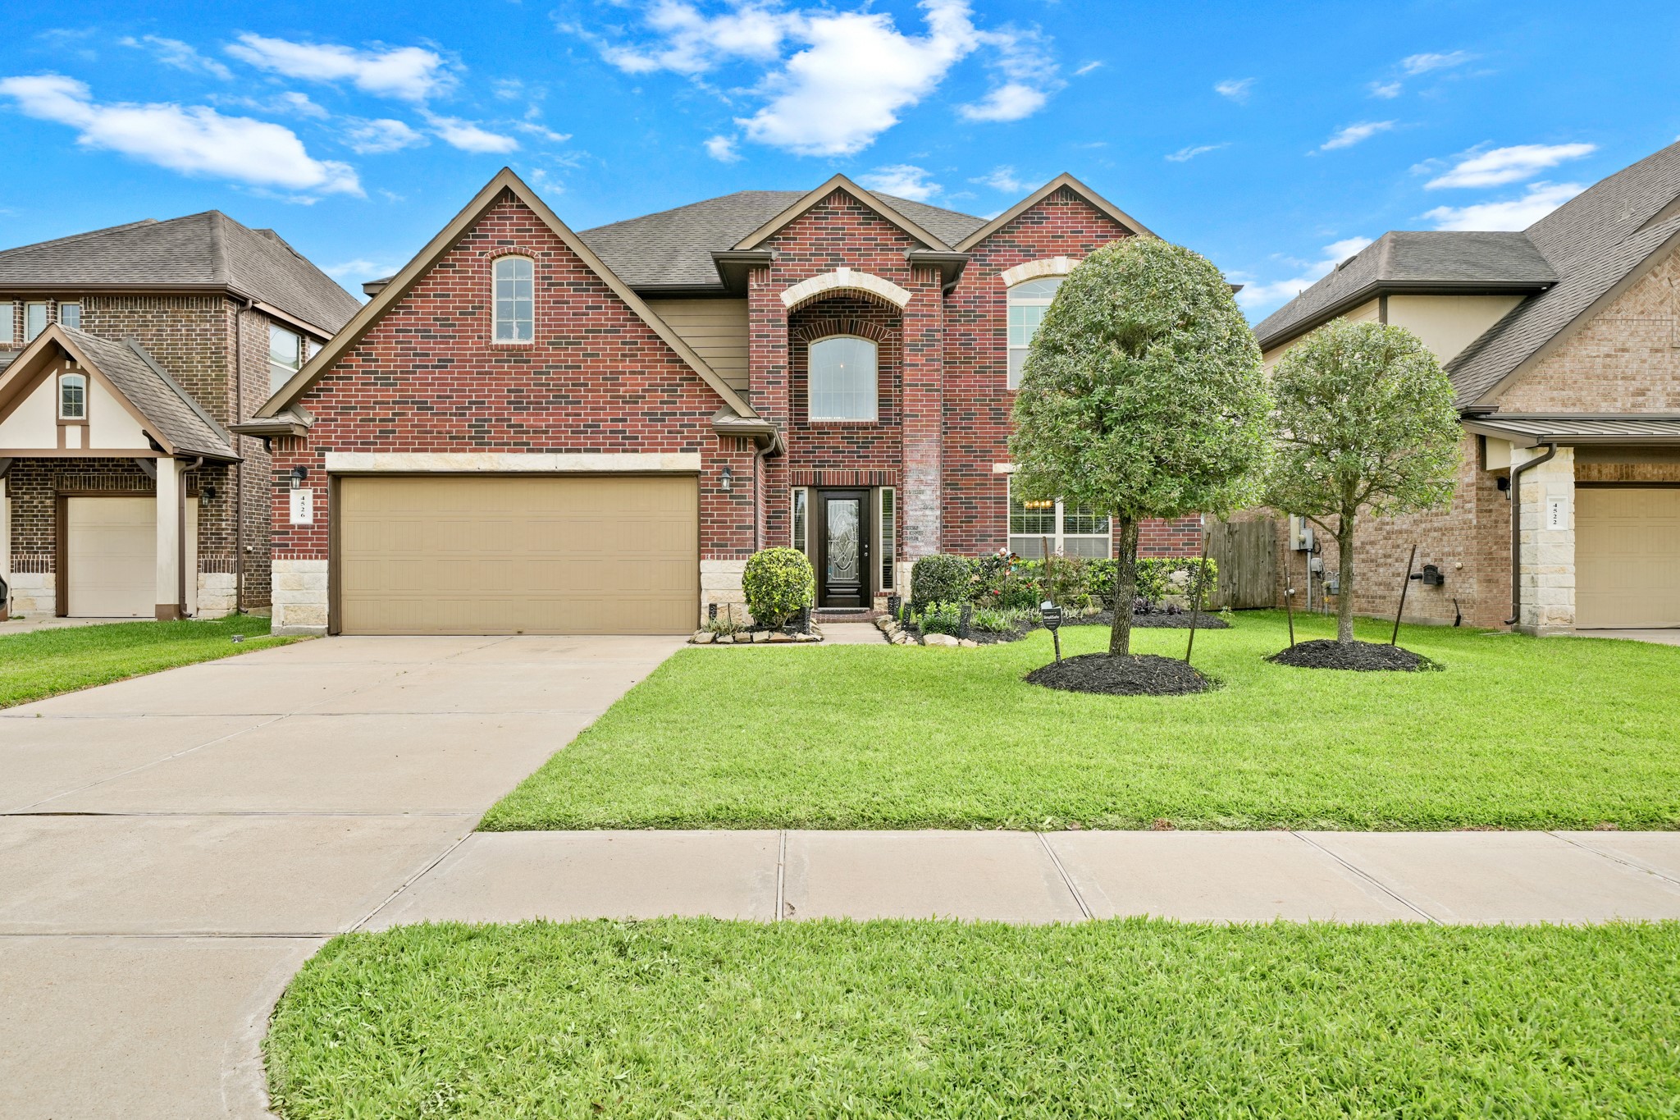
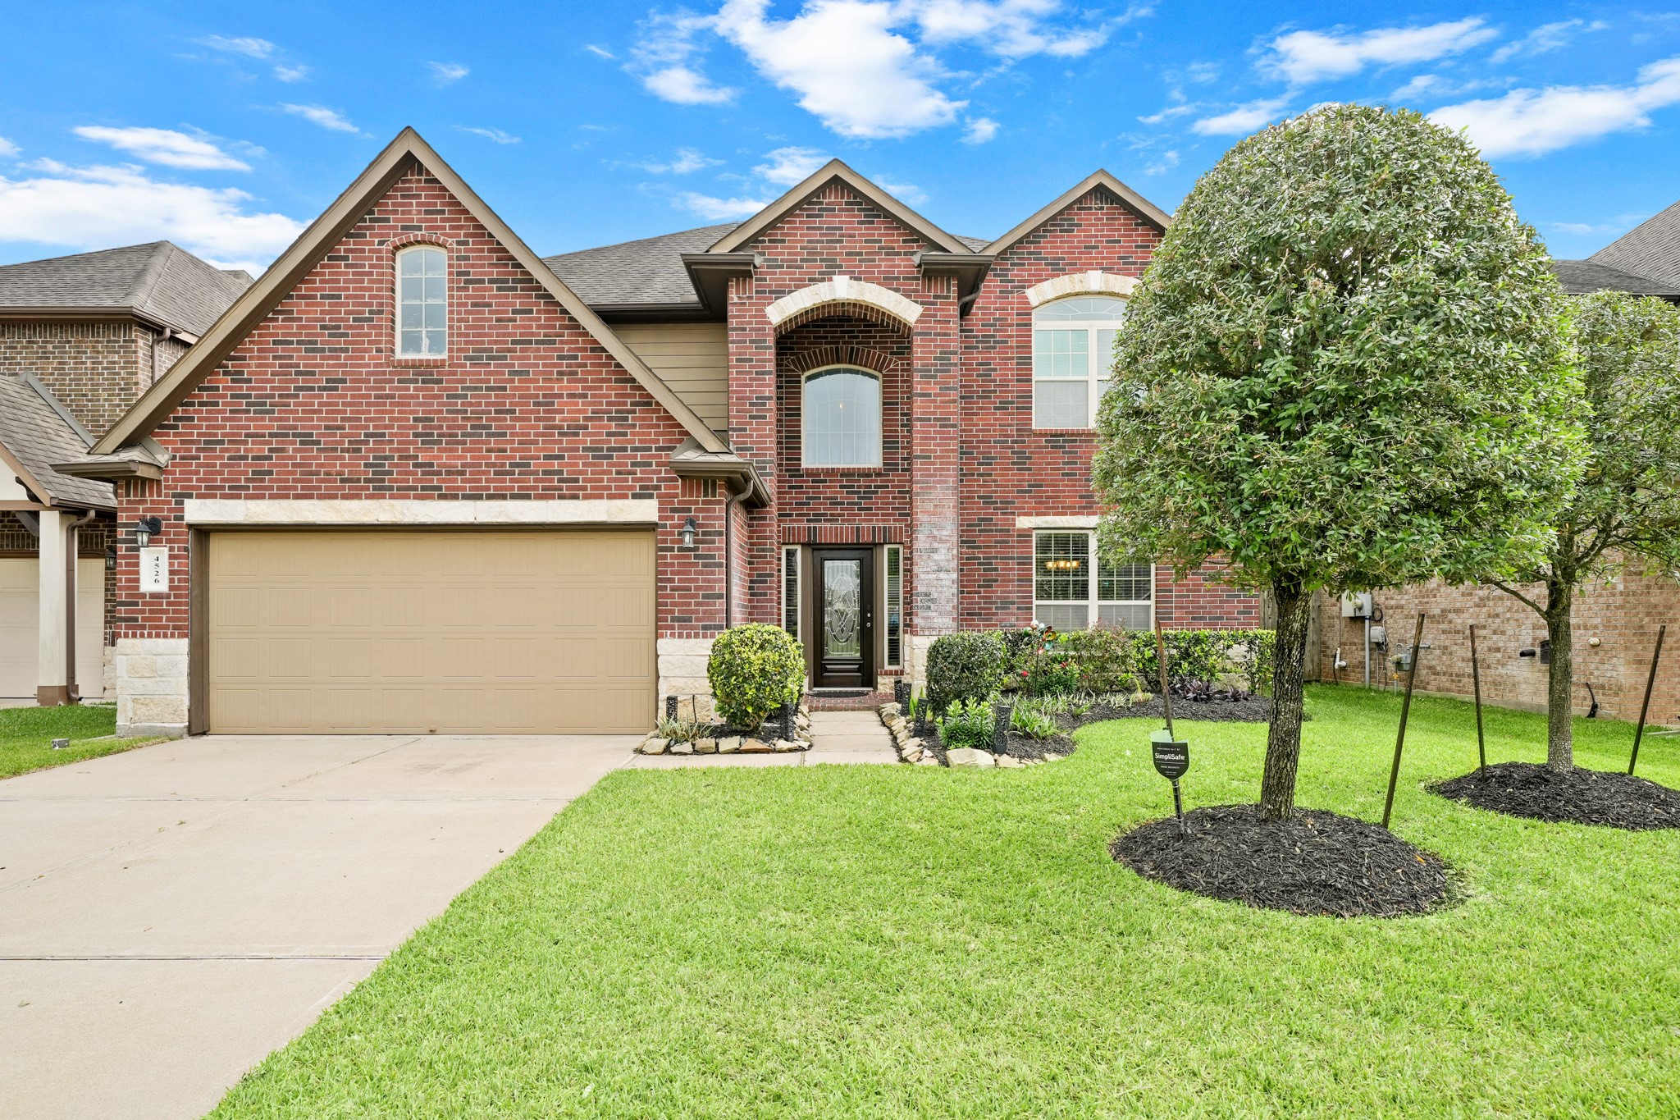
Big on space, style, and everyday comfort, this beautiful 2 story home offers 4 bedrooms, 3.5 bathrooms, a formal dining room, and a soaring family room that opens to a spectacular kitchen and casual dining area. The private 1st floor primary retreat gives you a peaceful place to recharge, while upstairs offers plenty of room to spread out with a game room, 3 additional bedrooms, and 2 full bathrooms. Outside, the covered patio and pool sized backyard with no rear neighbors are ready for outdoor fun.
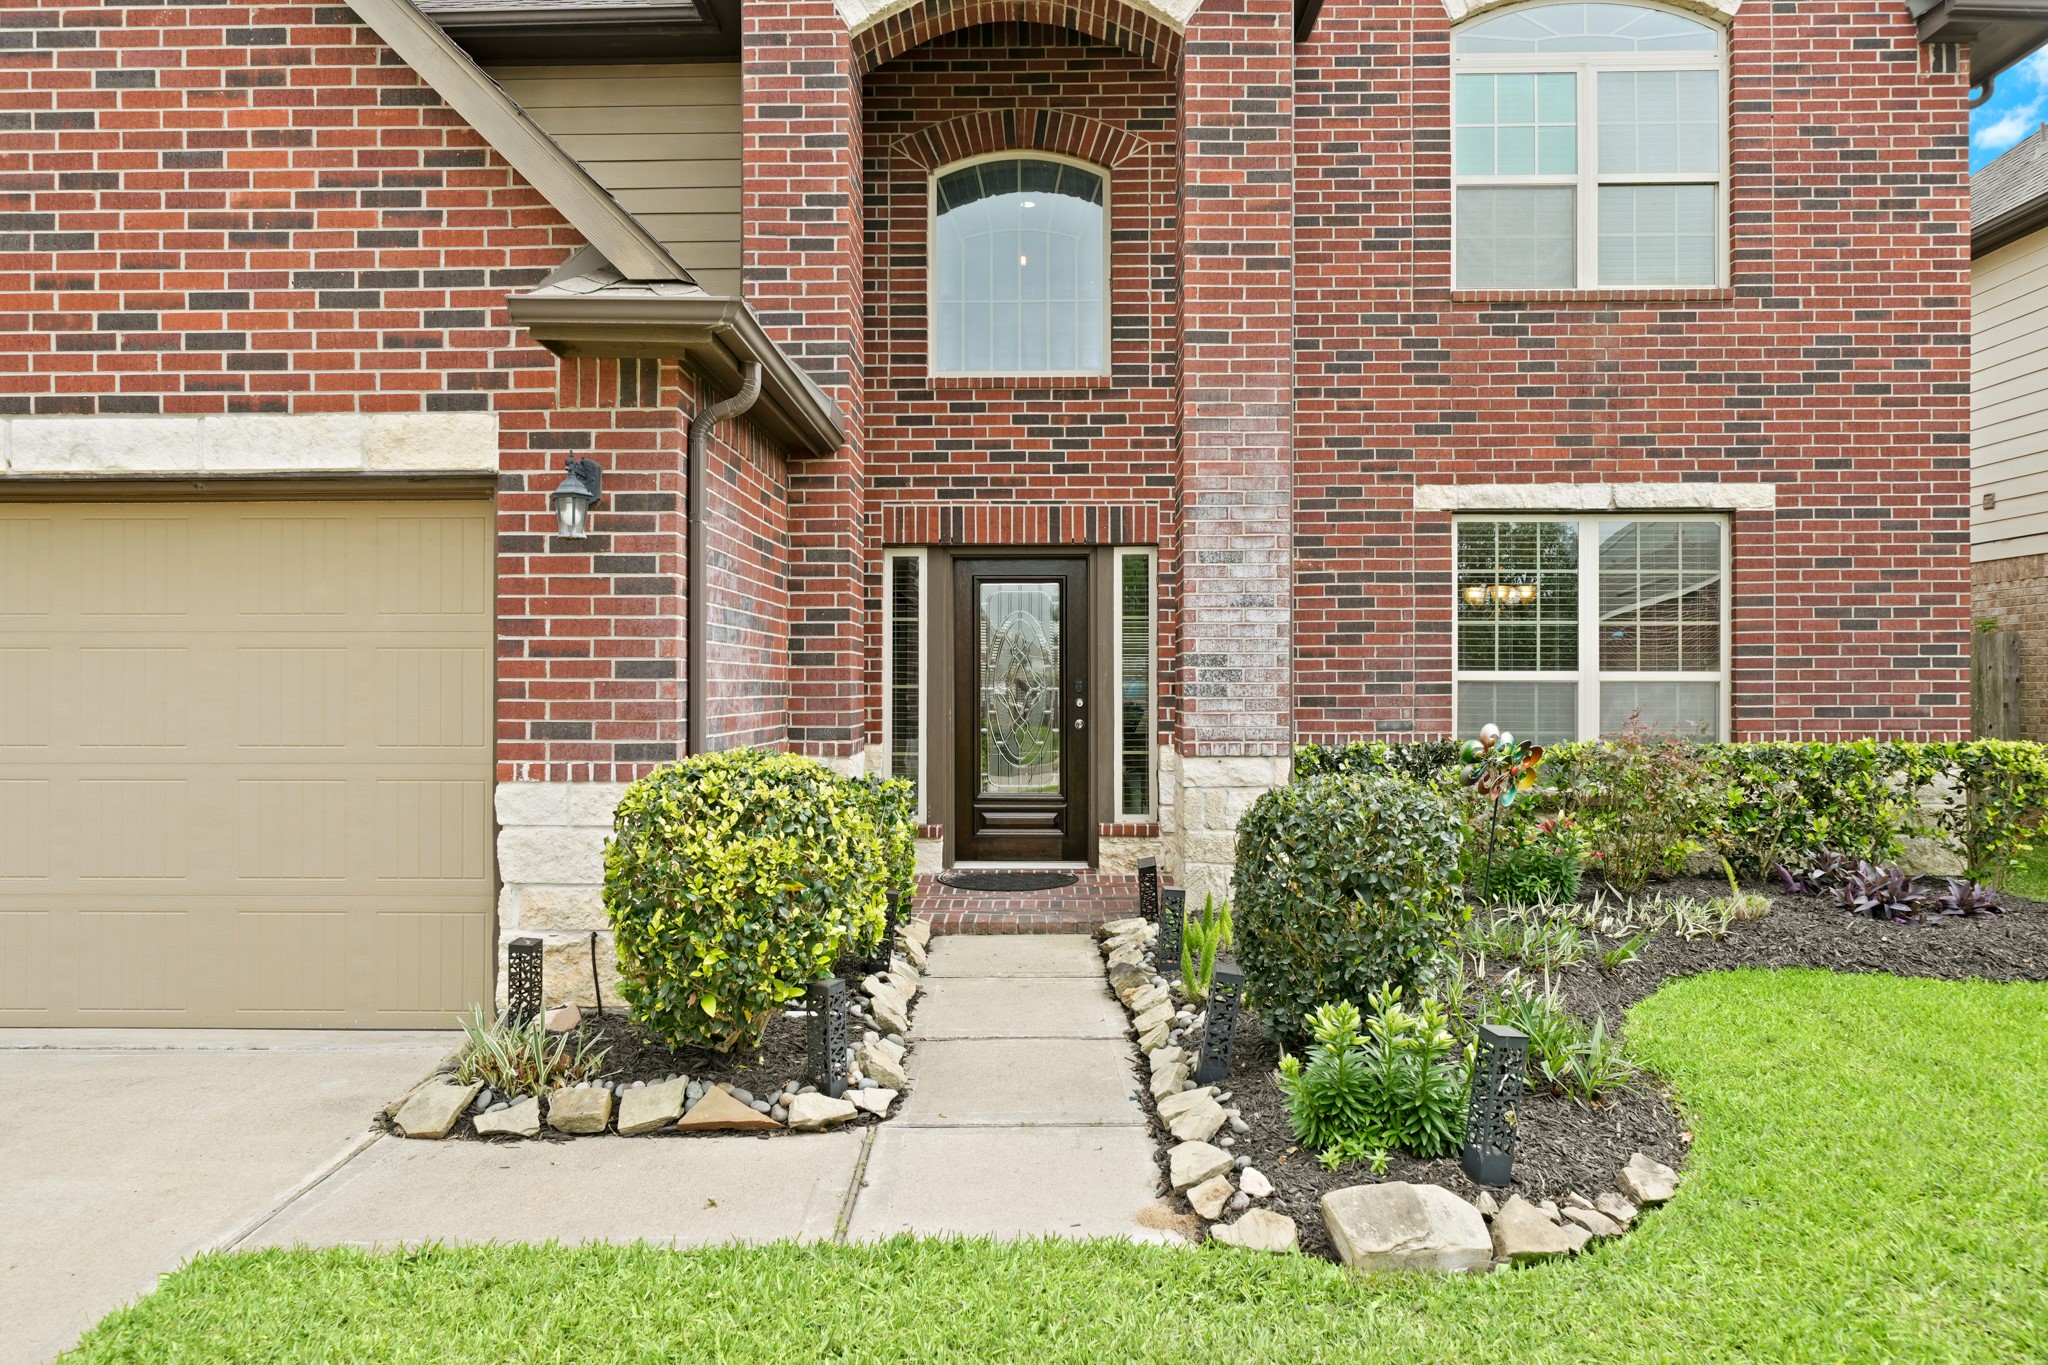
Manicured landscaping, handsome brick and stonework, and an impressive towering front entry create the kind of warm welcome you’ll look forward to every single day.
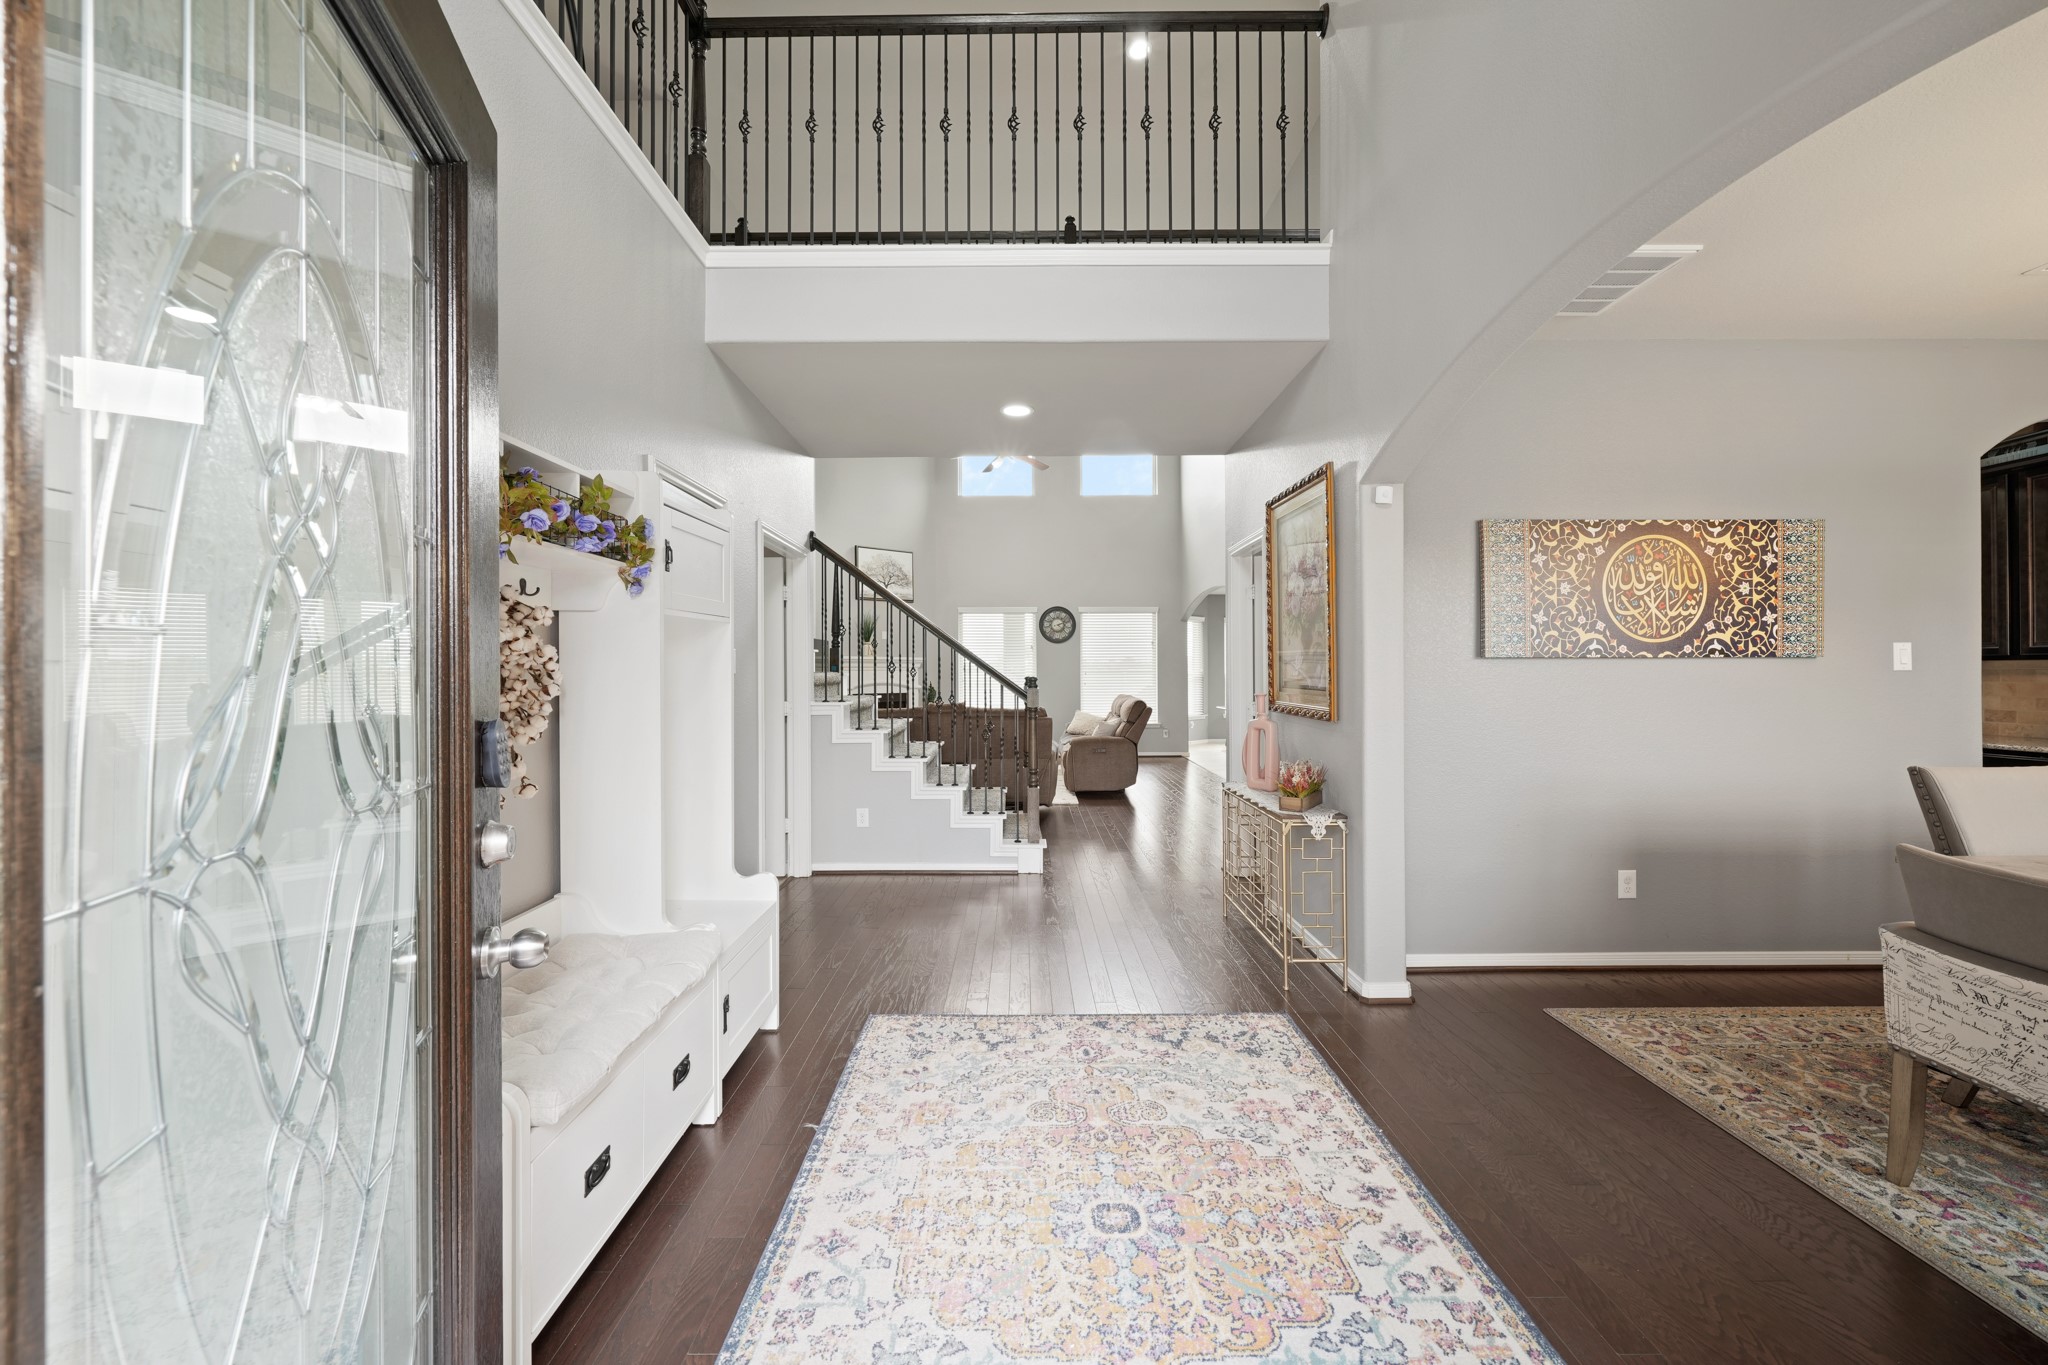
Open this door to luxury living, where soaring ceilings, rich hardwood floors, and elegant touches throughout the flowing layout set the tone for a home designed to impress and built to be lived in. From the front door to the back patio, this beautiful home delivers the kind of space, style, and comfort that makes everyday living feel a little more elevated.
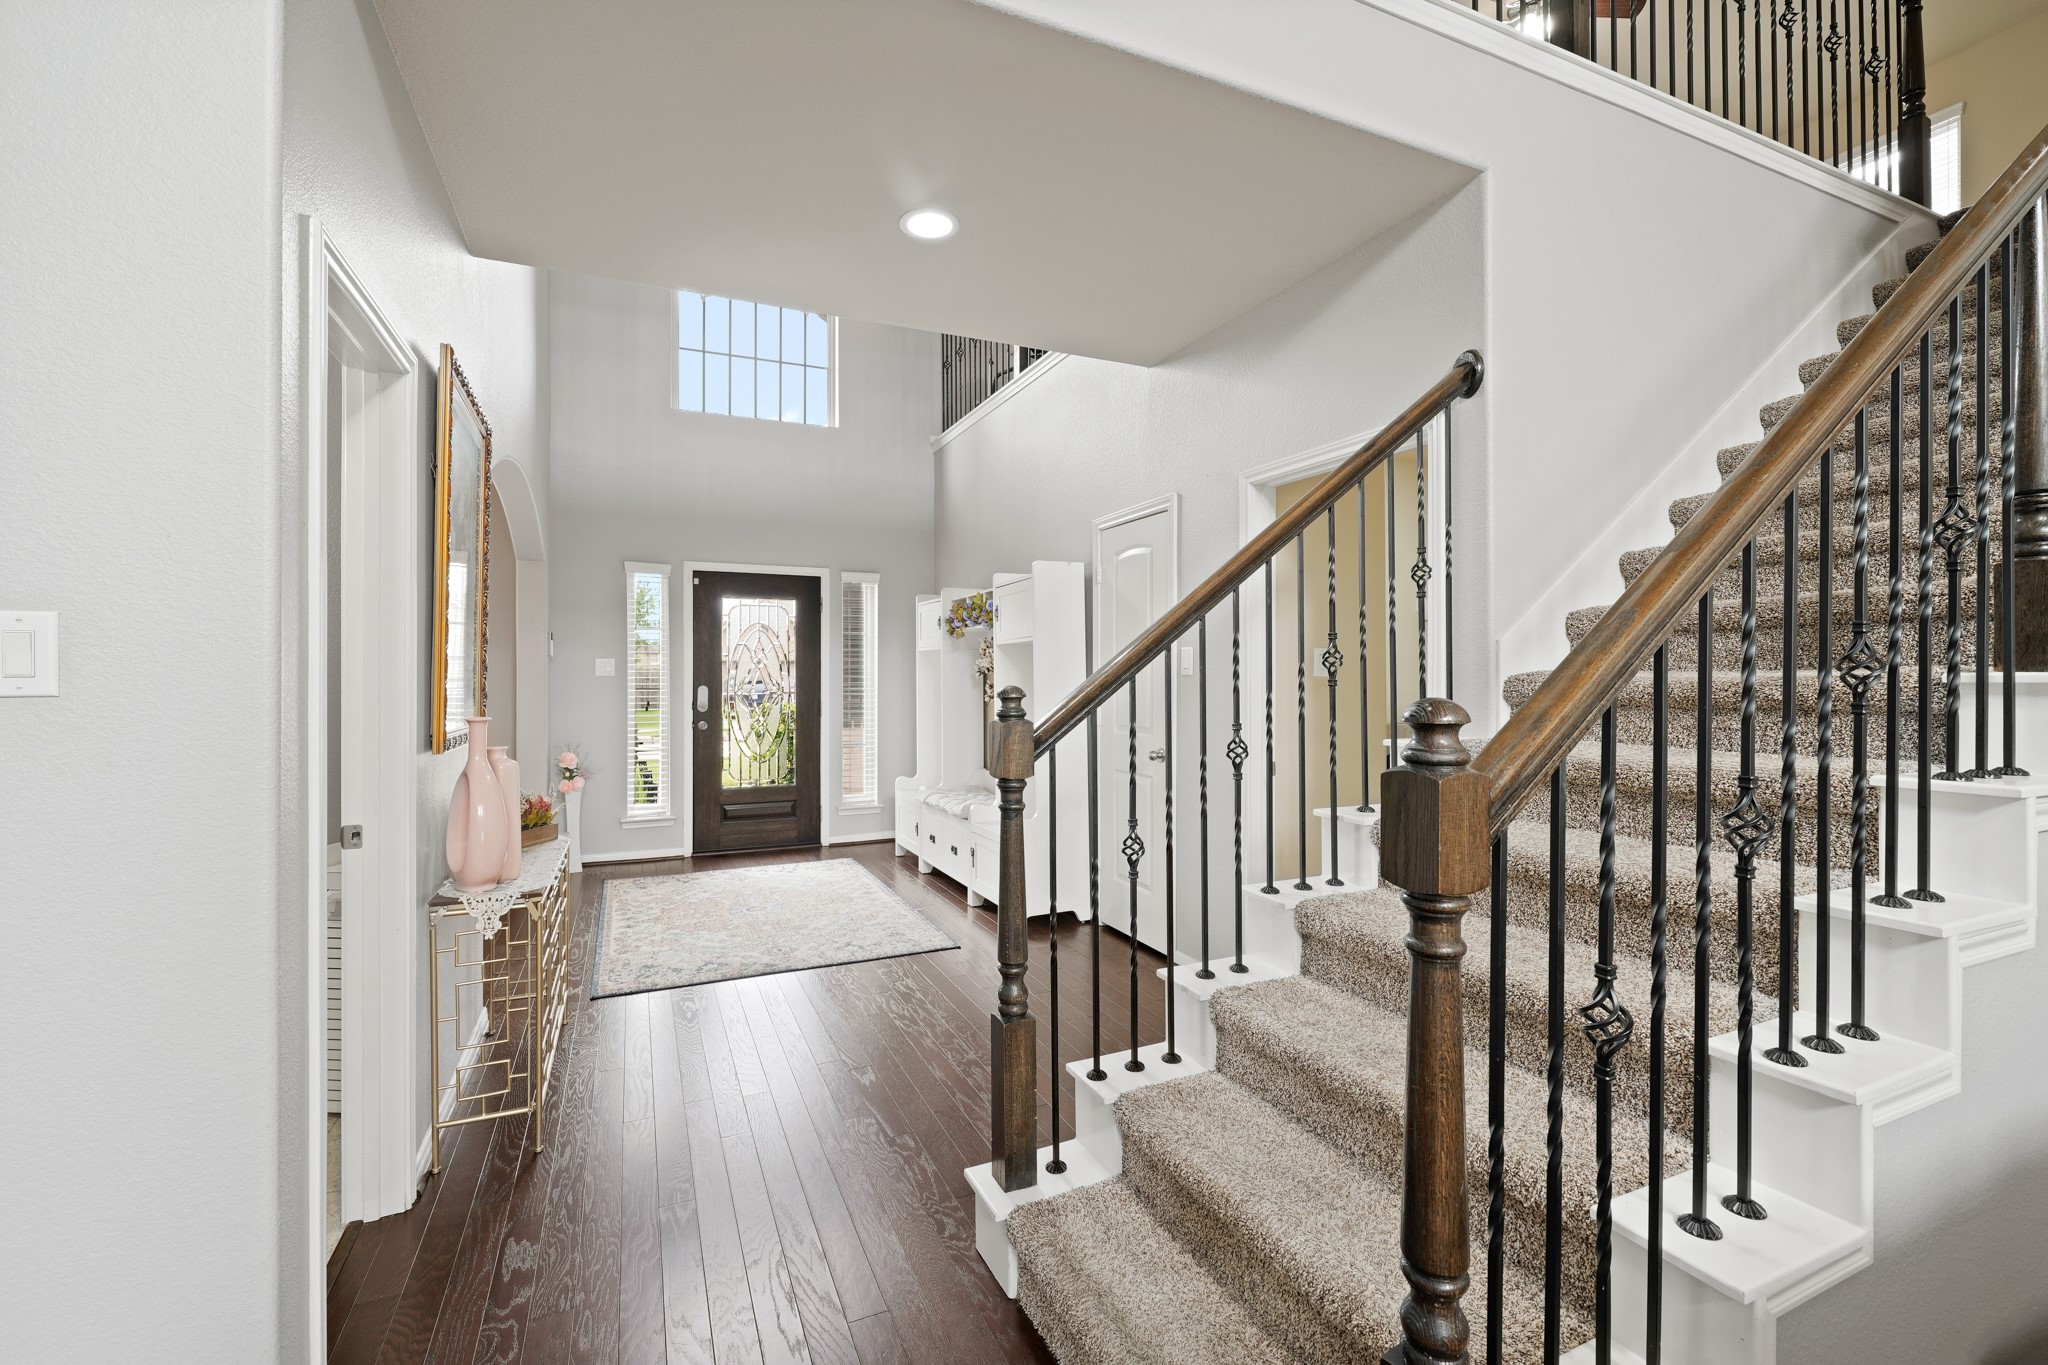
Talk about making an entrance. This stunning foyer sets the stage for elegant living with rich hardwood floors, soaring ceilings, carpeted stairs and balconies overhead with iron balusters and handsome wood railings. A walk-in closet for seasonal decor, extra household storage, and everyday organization makes this space as practical as it is beautiful. It feels like home from the moment you arrive.
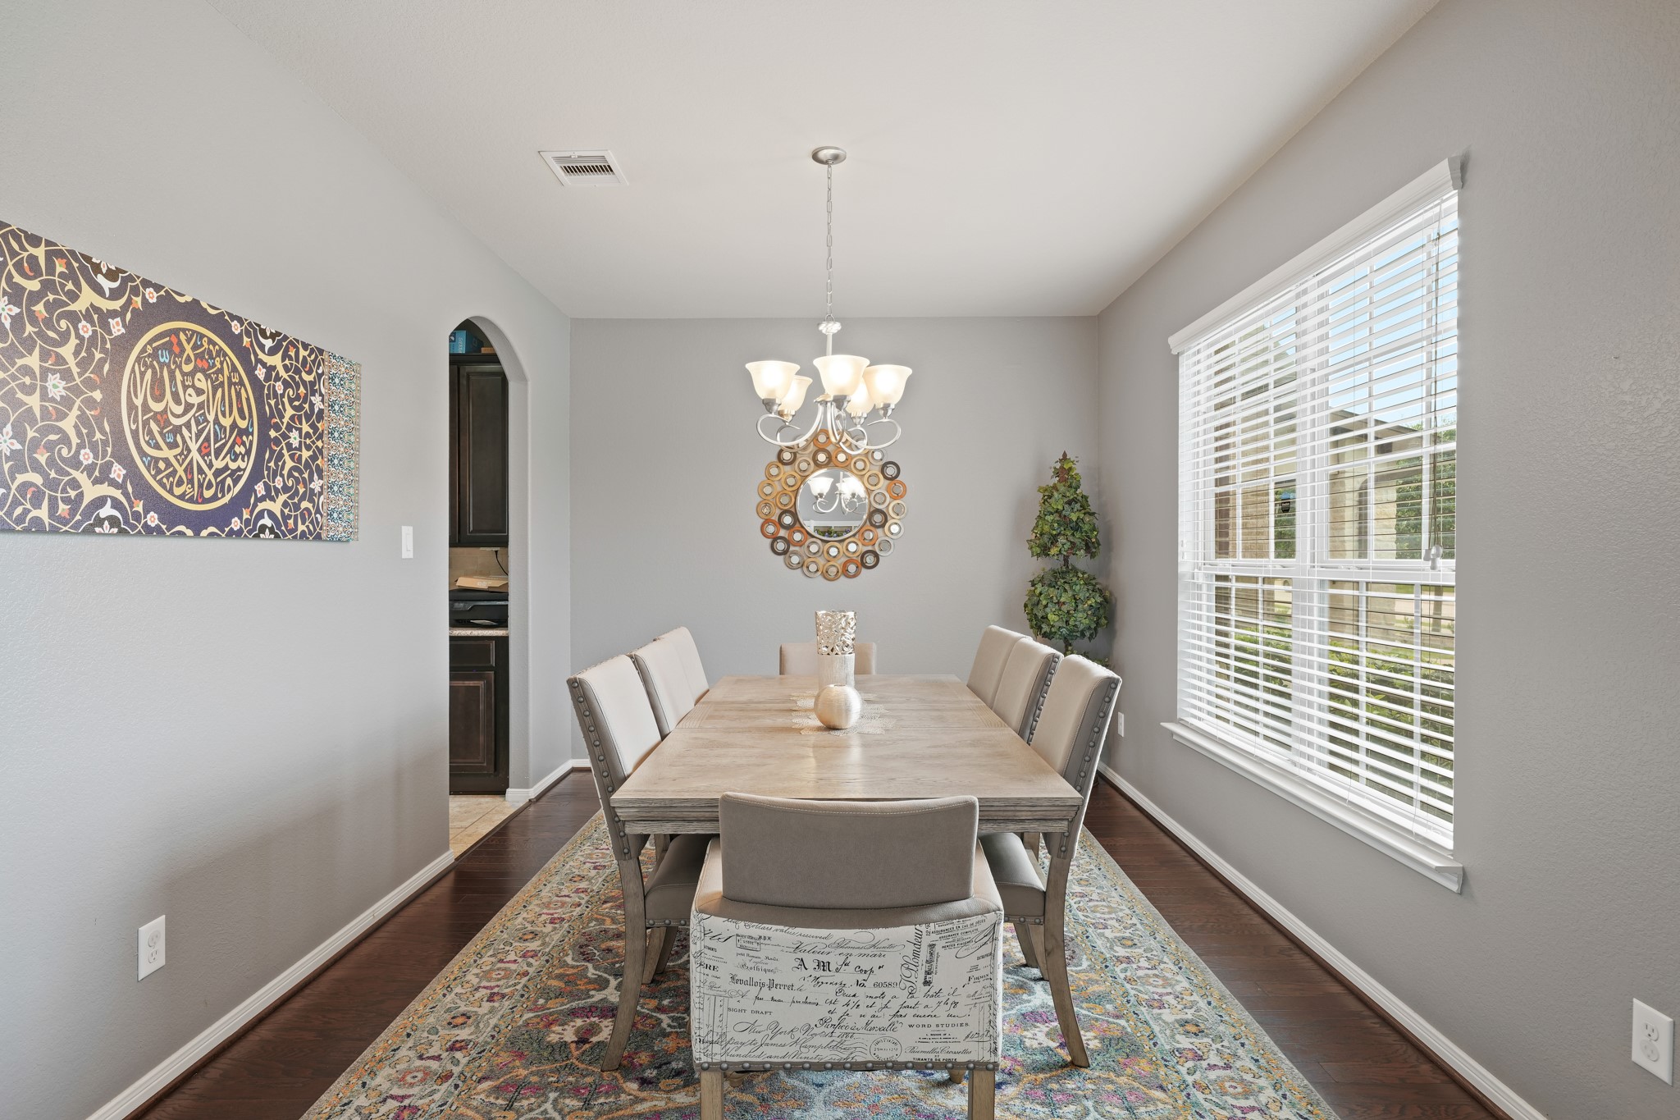
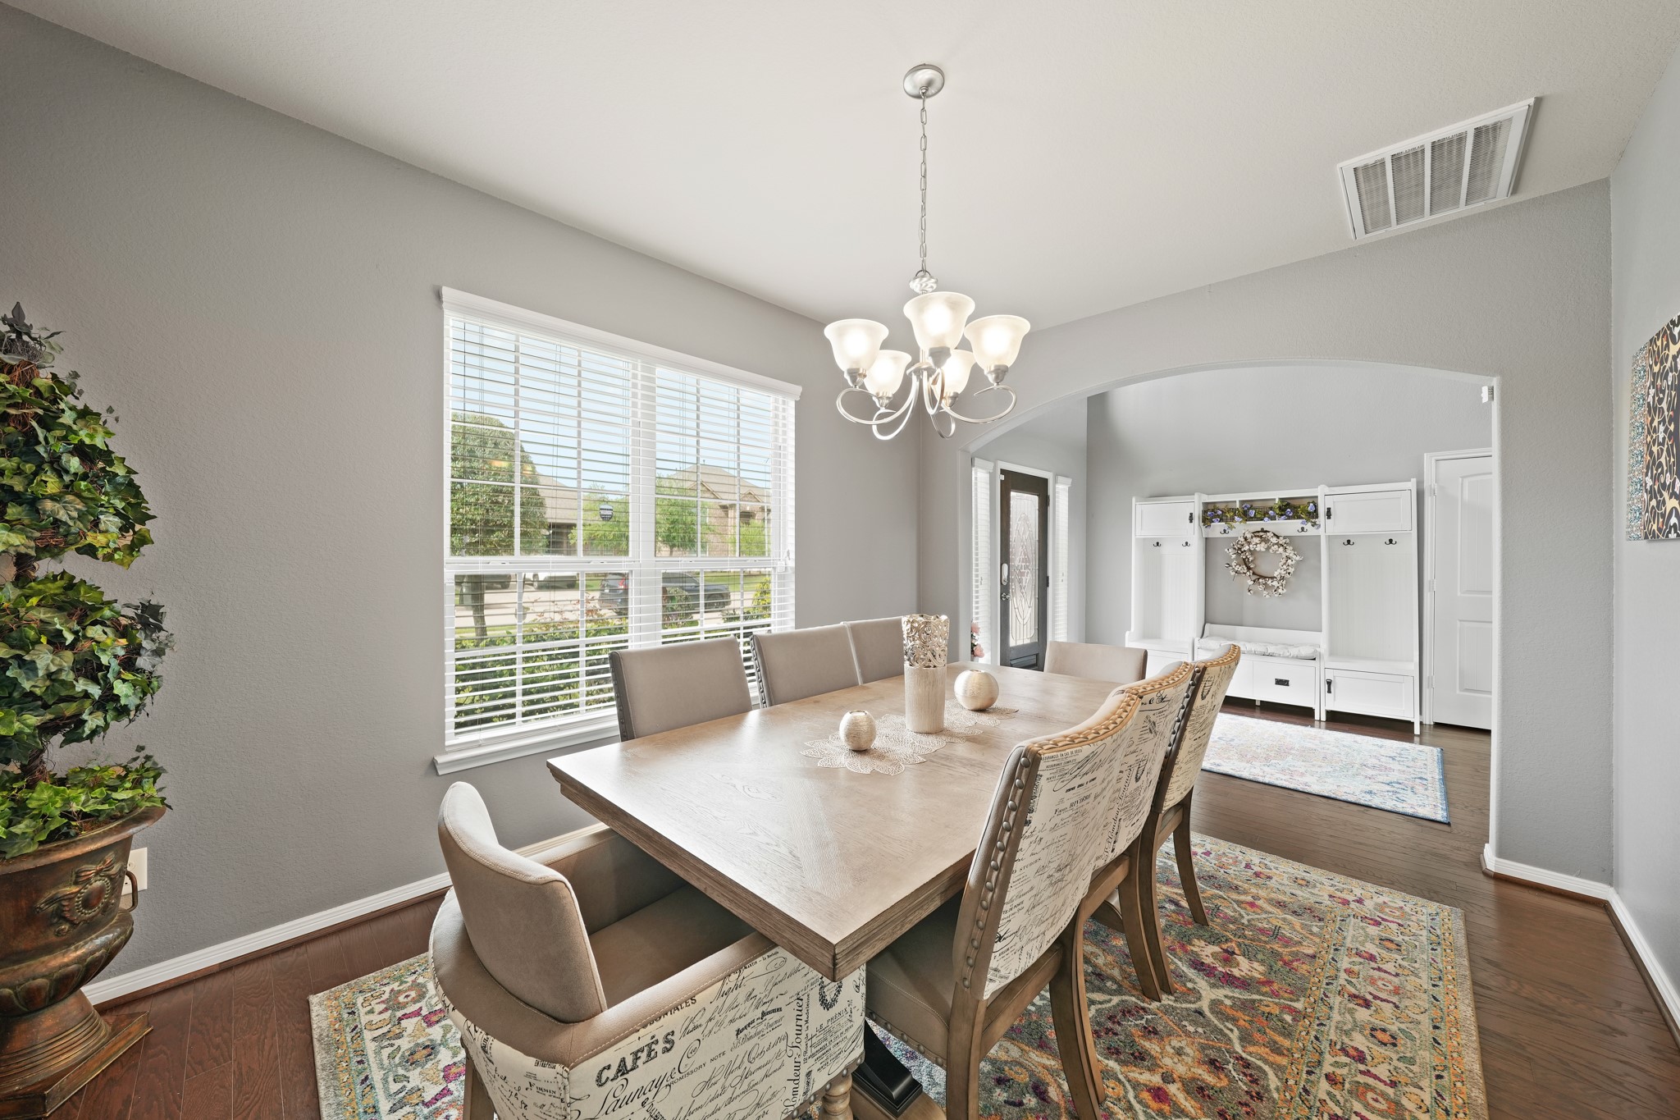
Gather them around your table in this elegant formal dining room, where rich hardwood floors, an oversized window with front yard views, and a beautiful chandelier set the scene for dinners that linger well past dessert.
Your friends and family will love breaking bread in this inviting formal dining room with soft neutral tones, rich hardwood flooring underfoot, and stylish overhead lighting. It’s the kind of setting that makes every meal a little more special.
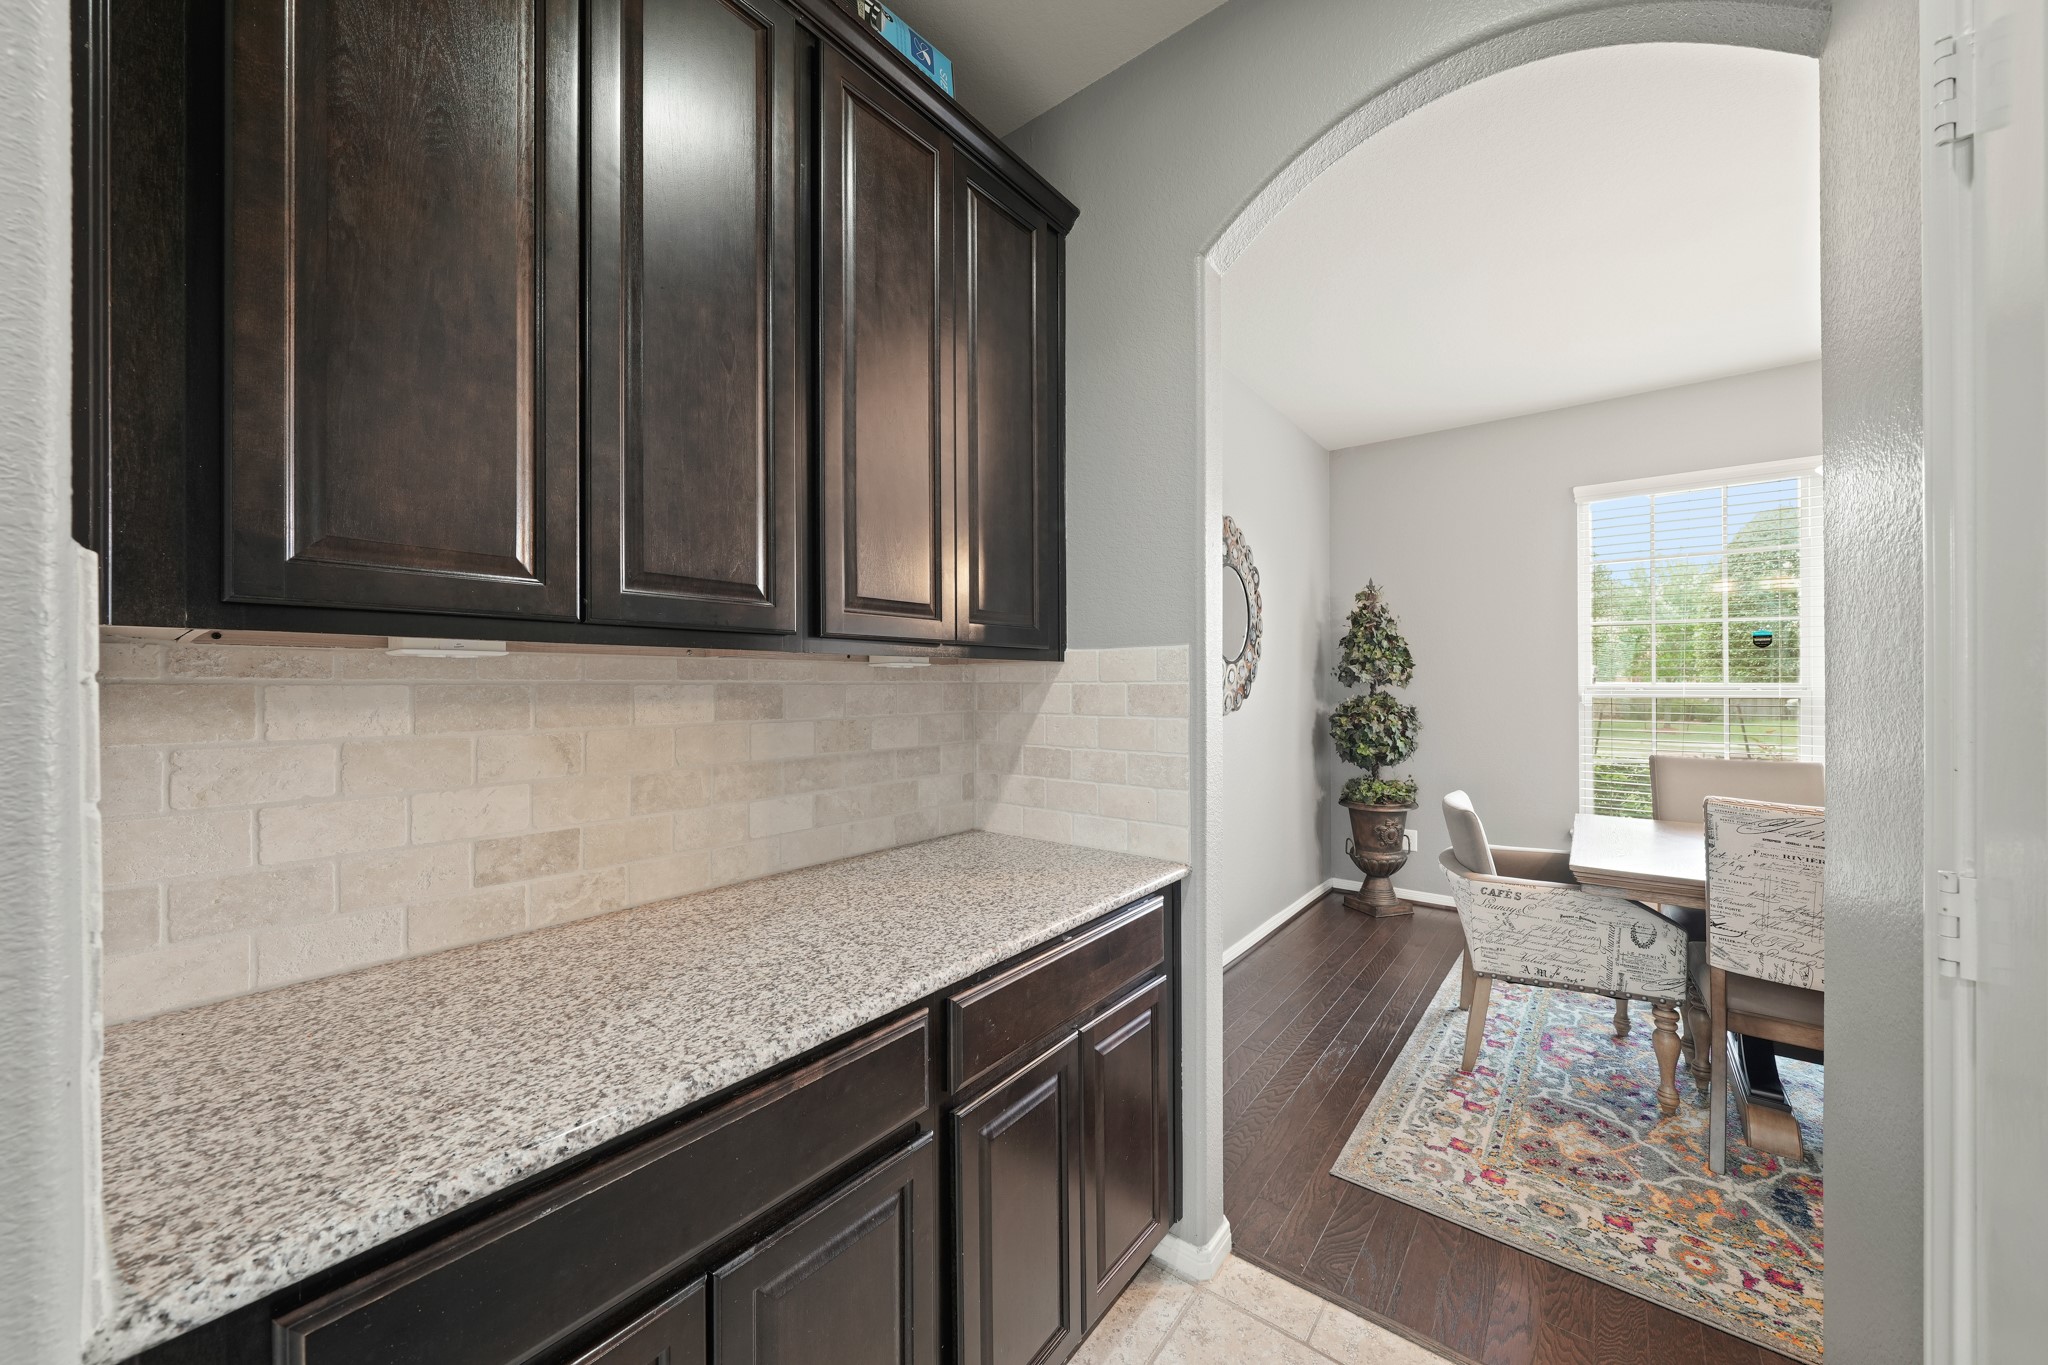
In addition to the massive walk-in pantry, this convenient butler’s pantry gives you even more room to store, serve, and stay organized, while offering the perfect spot for a coffee bar, beverage station, or all the extras that make entertaining feel easy.
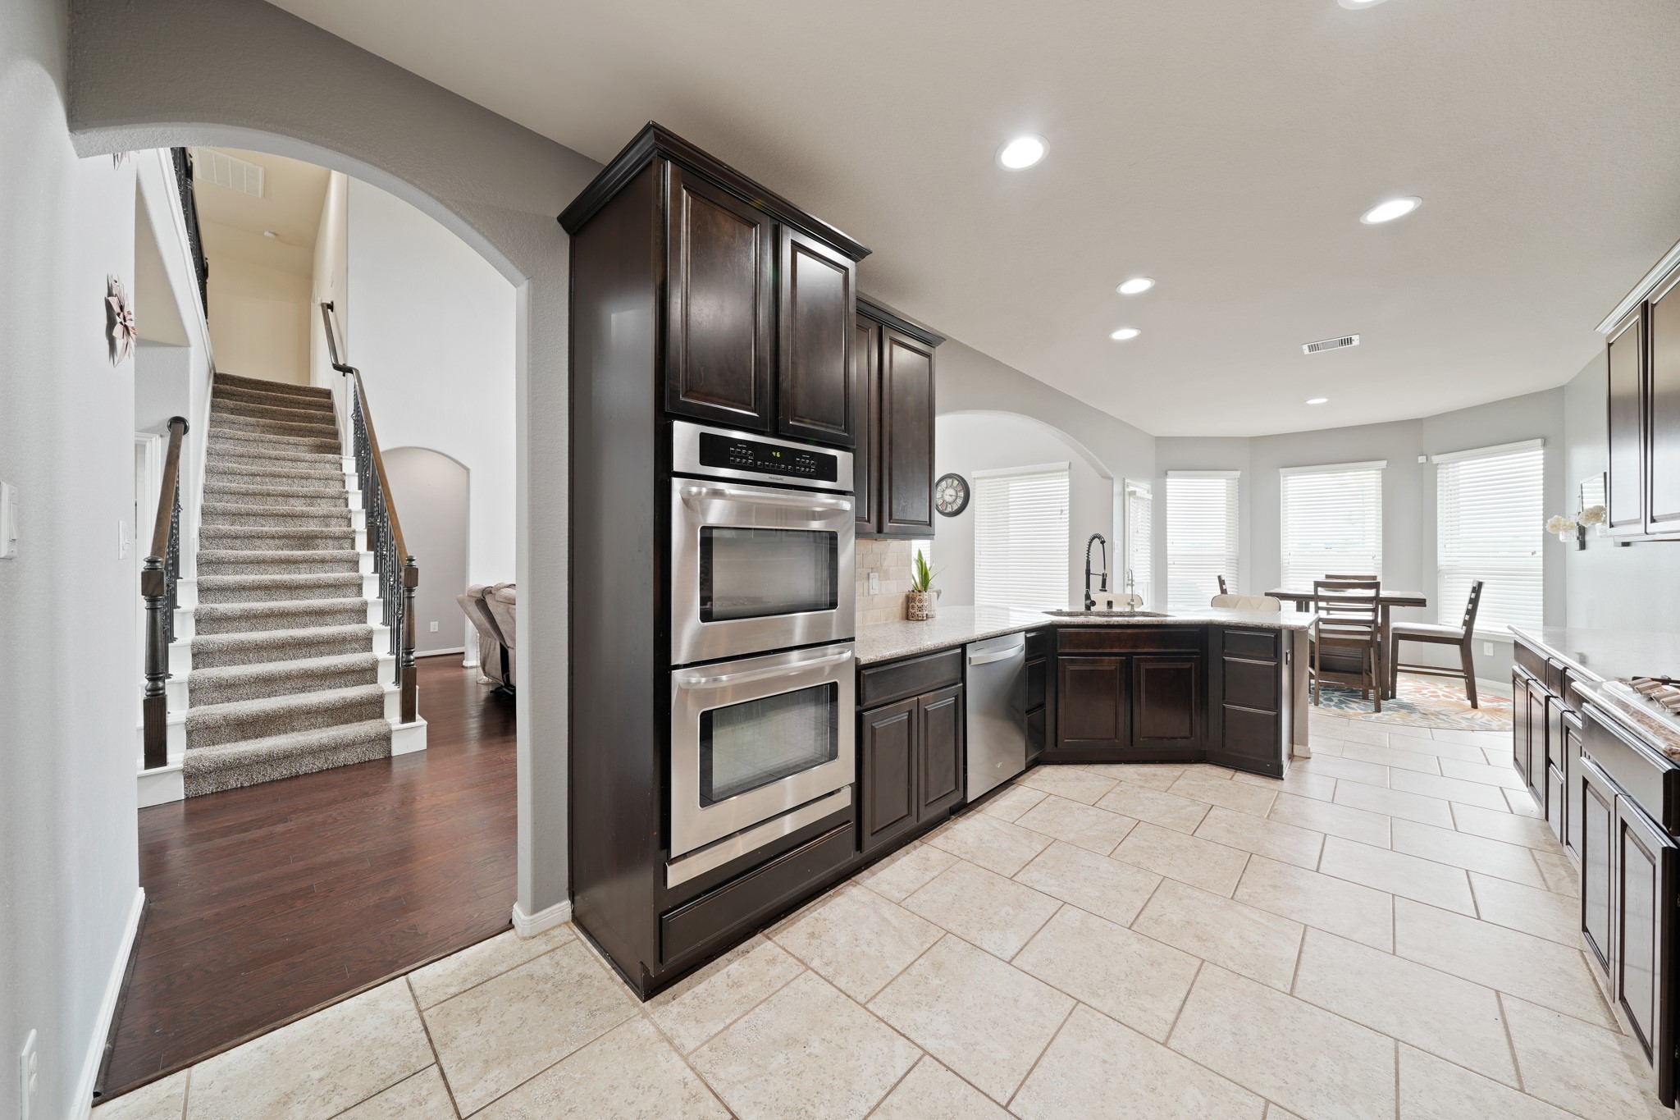
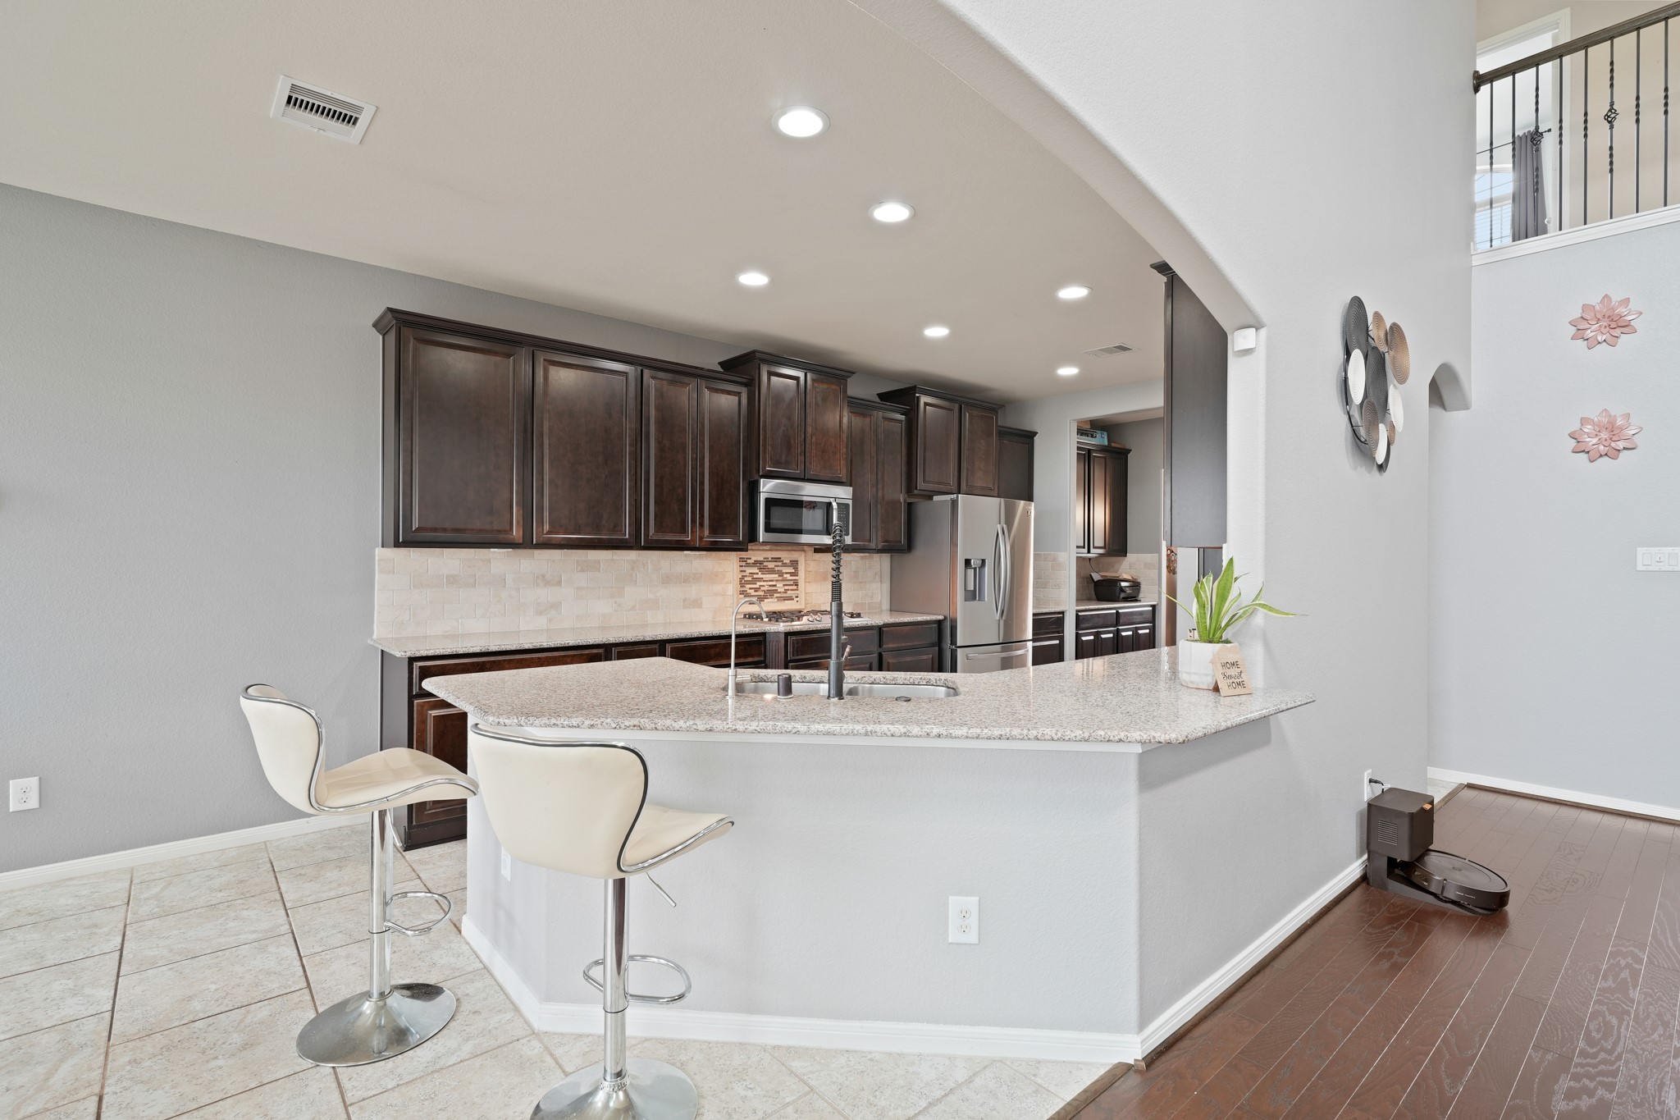
Open to both dining areas and the family room, this kitchen naturally becomes the heart of the home, the place where weeknight conversations happen while dinner is on the stove, weekend brunches stretch a little longer, and holiday gatherings feel easy, connected, and full of life.
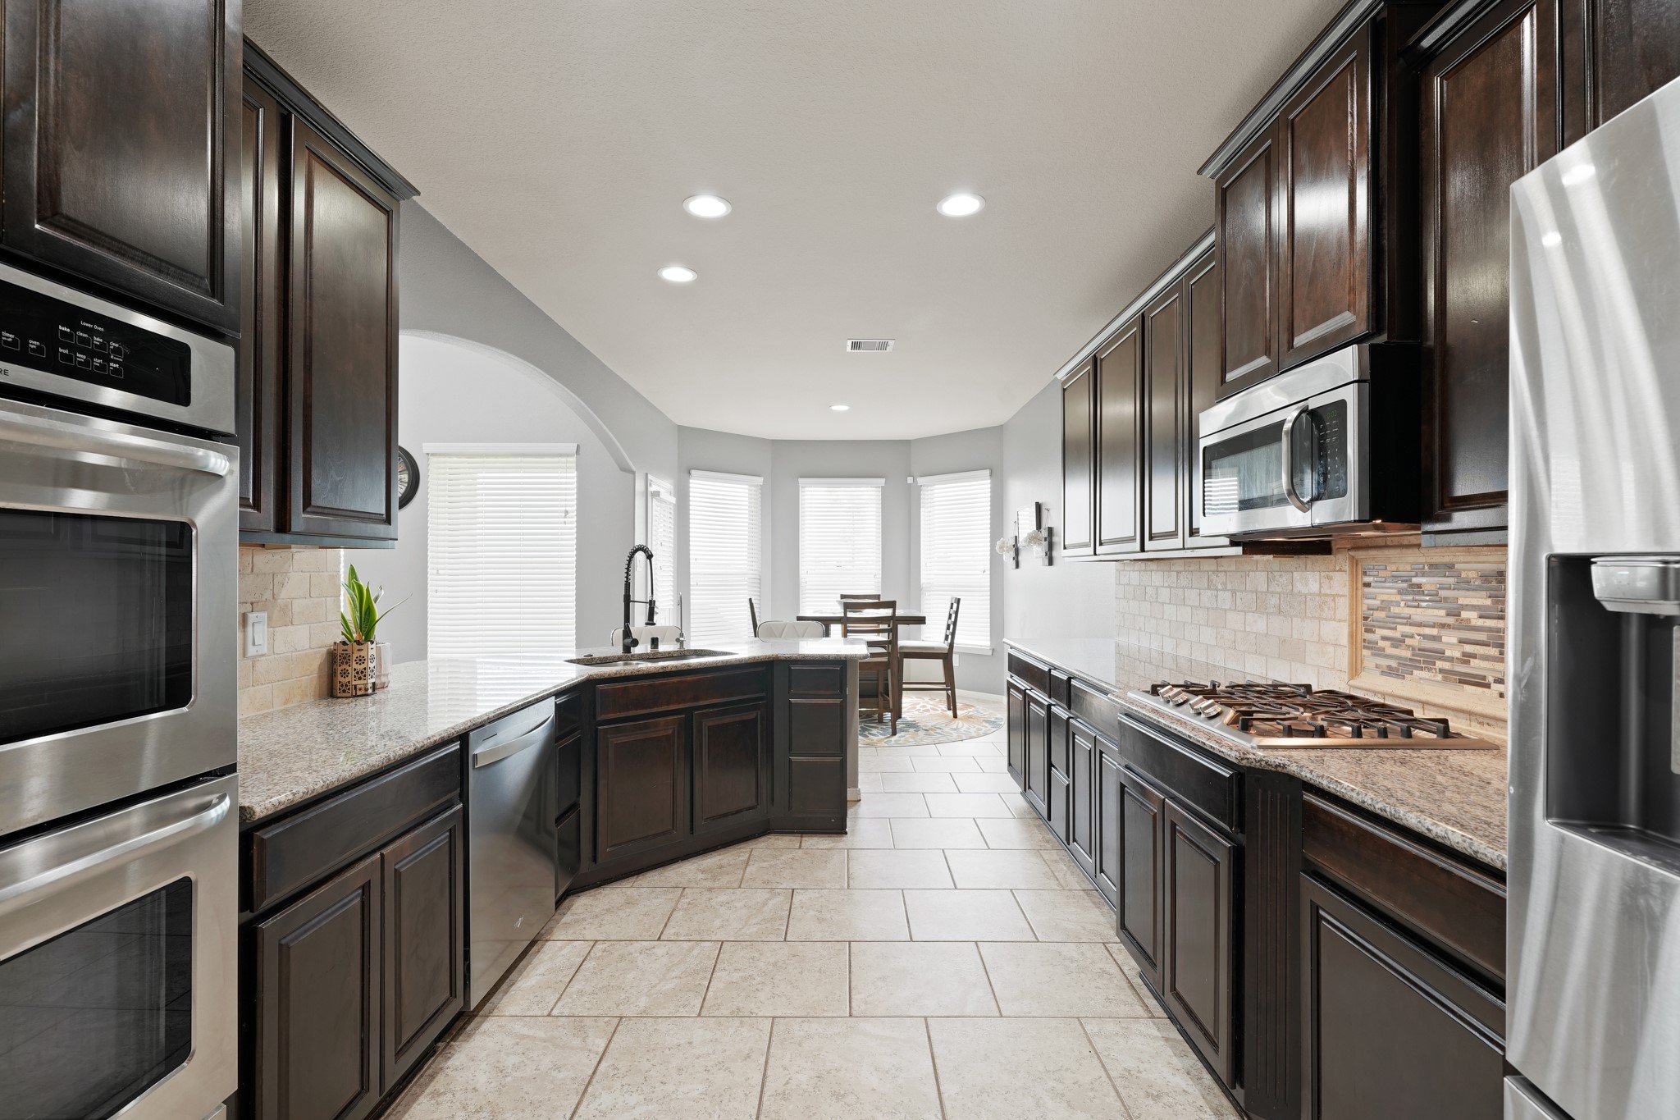
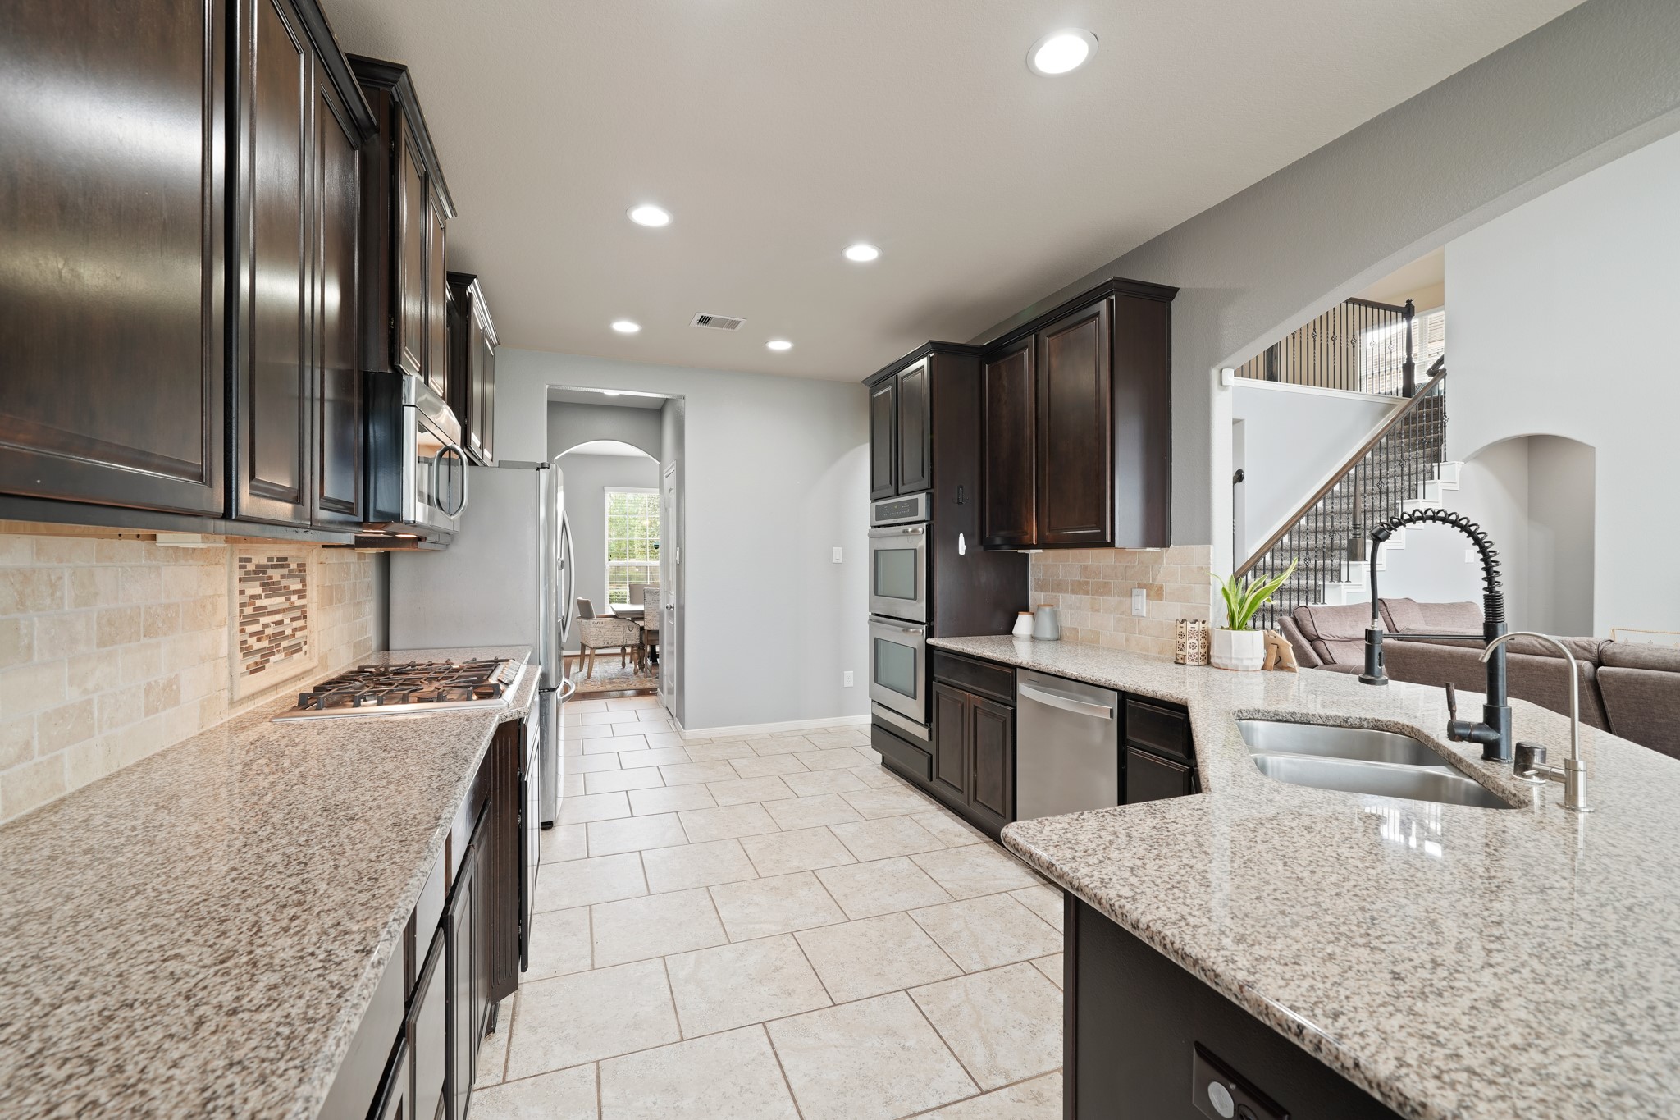
Stainless-steel appliances, including double electric ovens, a gas cooktop, a built-in microwave, and a dishwasher, pair with sleek granite countertops and beautiful cabinetry to create a kitchen ready for real life and serious cooking.
With expansive granite countertops, abundant cabinetry, tumbled stone backsplash, sleek stainless-steel appliances, a butler's pantry plus a massive walk-in pantry, this kitchen gives you the space to cook, serve, and stay organized without missing a beat.
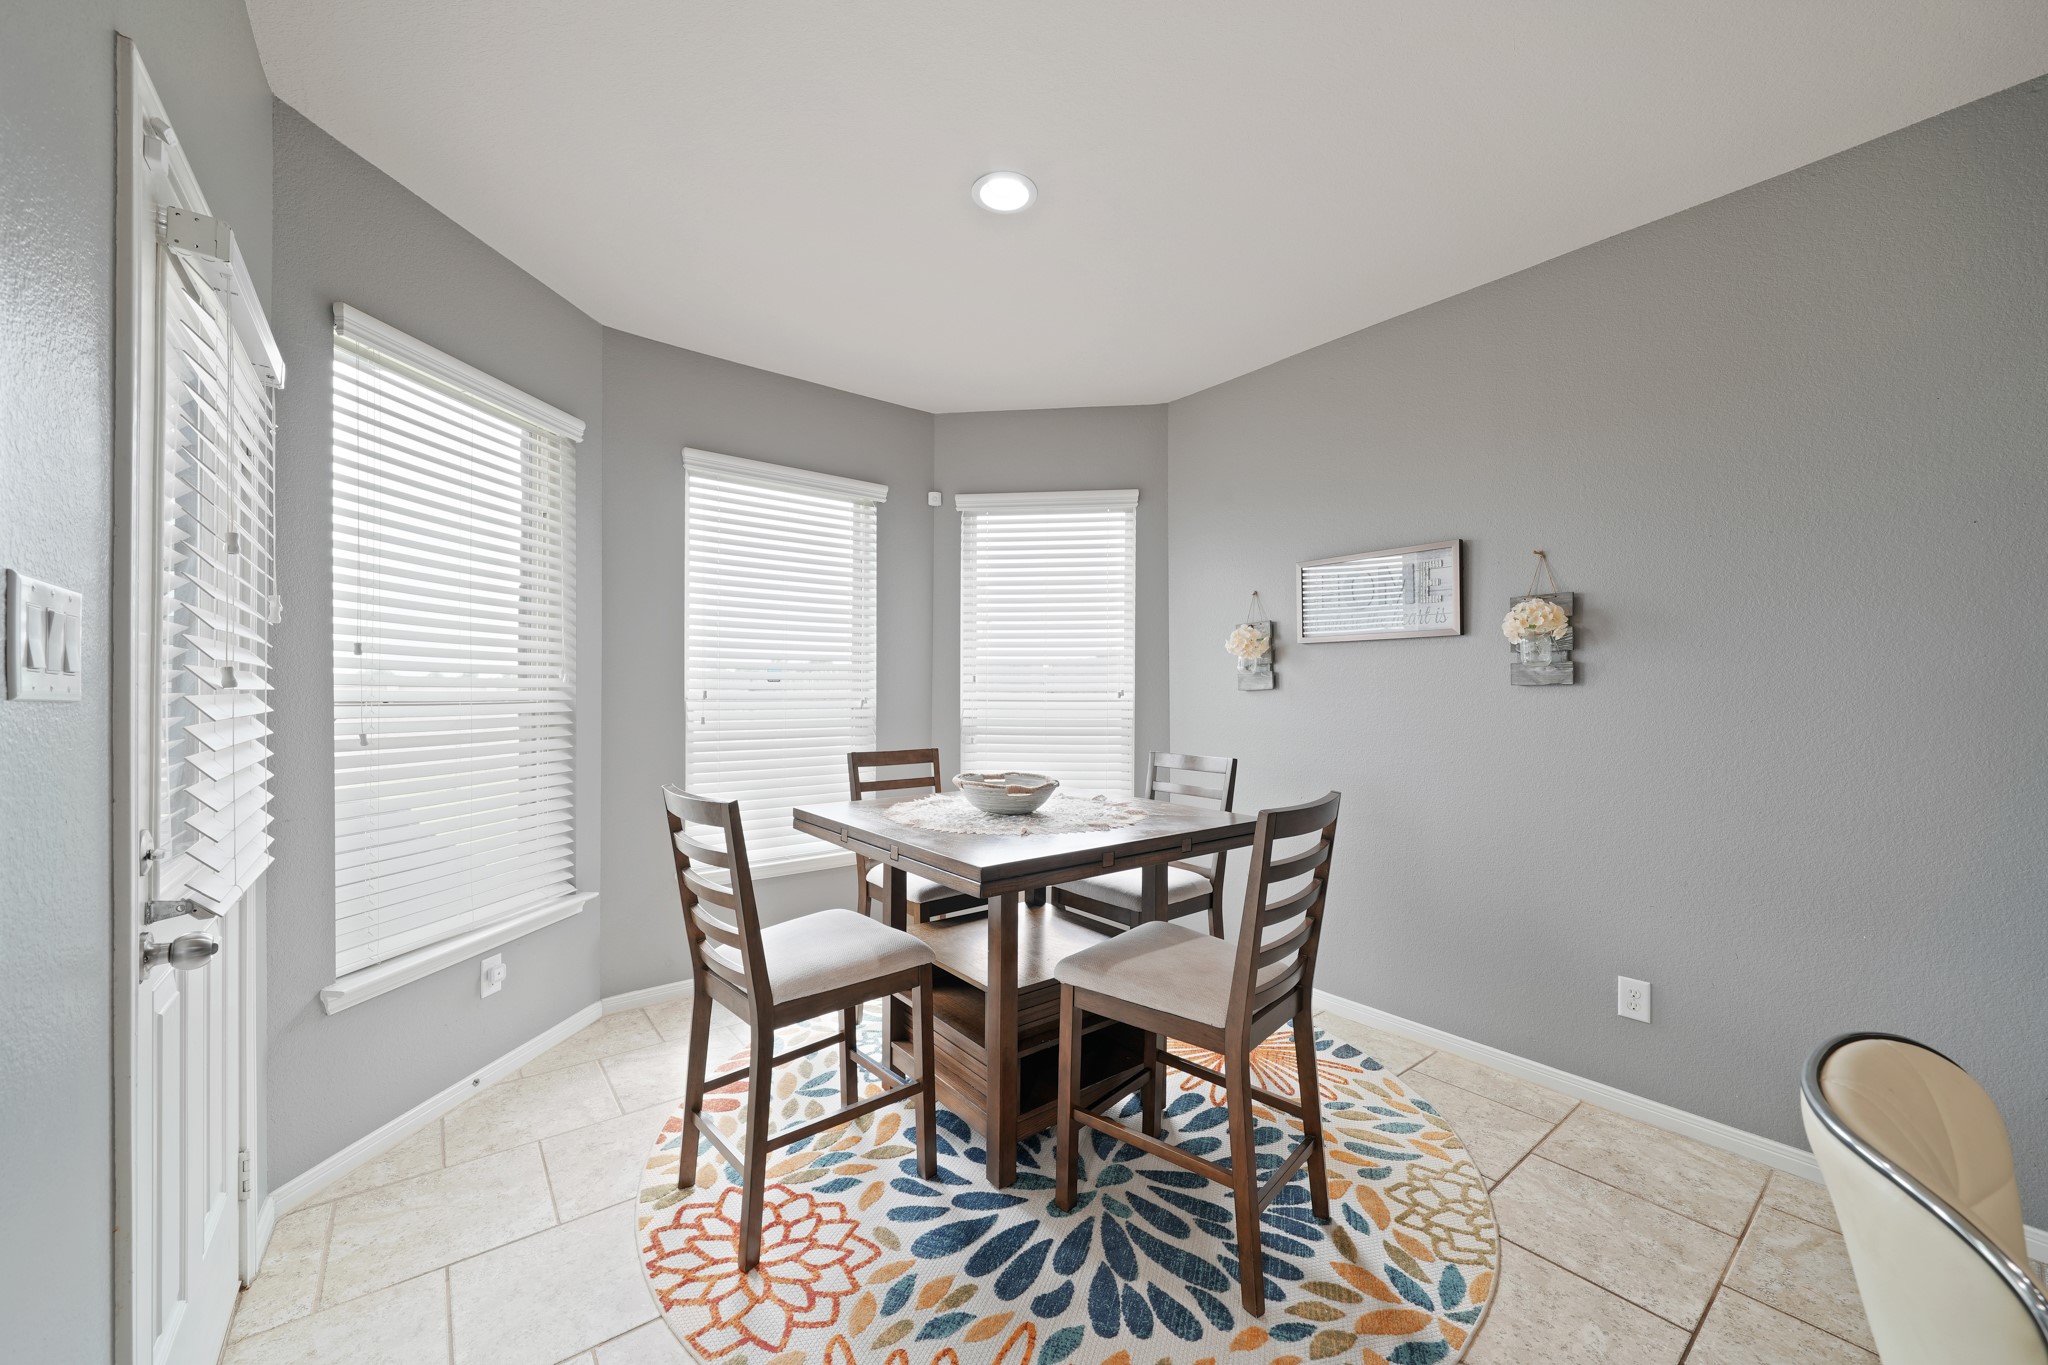
From morning coffee to late night snacks, this casual dining area hits all the right notes with soft neutral finishes and natural light that shifts beautifully as day turns to night.
Pull up a seat and keep the conversation going. Convenient bar seating at the kitchen makes it easy to stay connected to all the action from basting to cleanup, keeping everyone close whether you’re helping with homework, serving appetizers, or catching up at the end of the day.
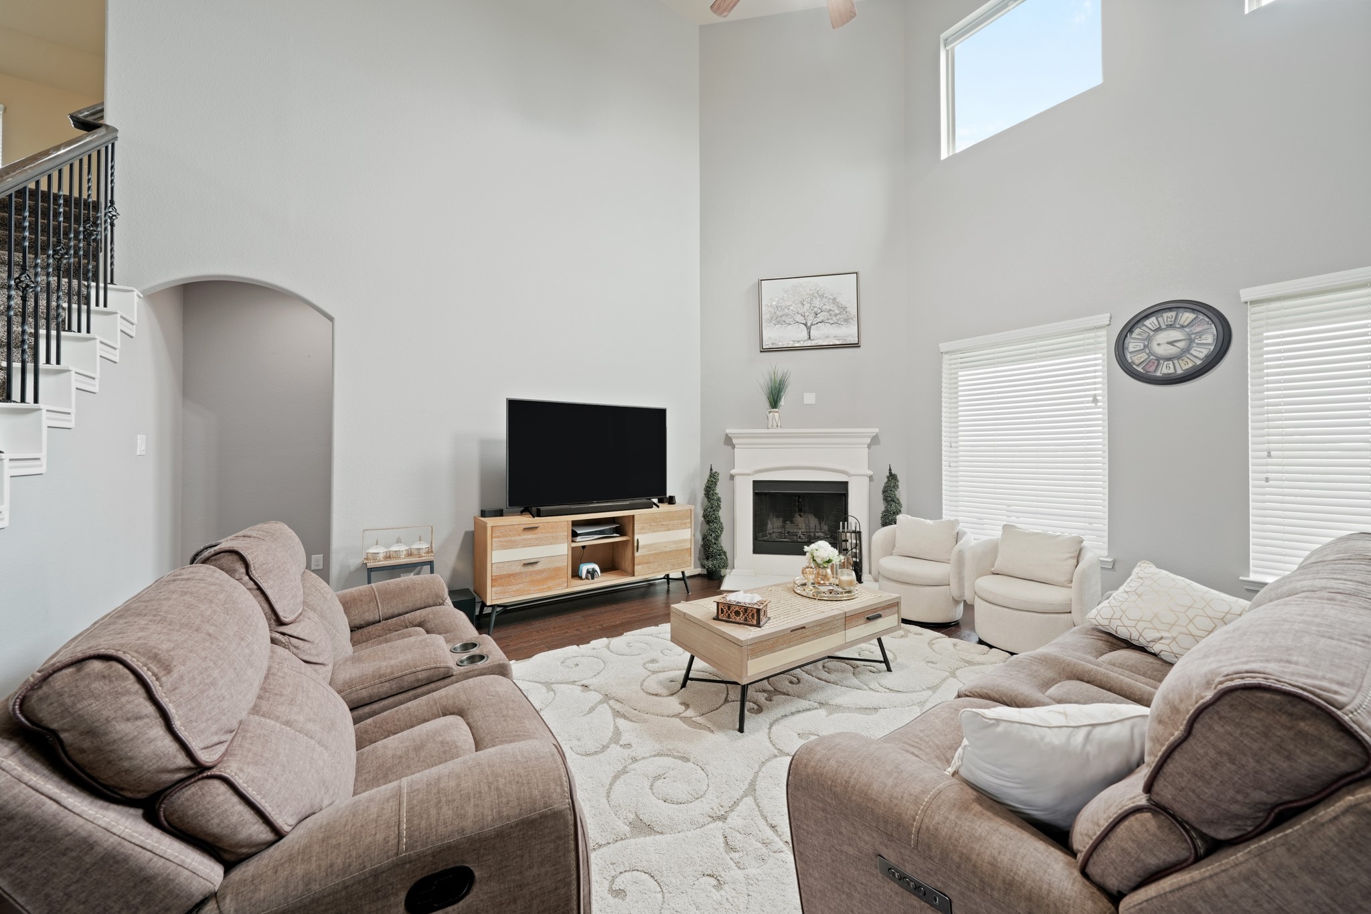
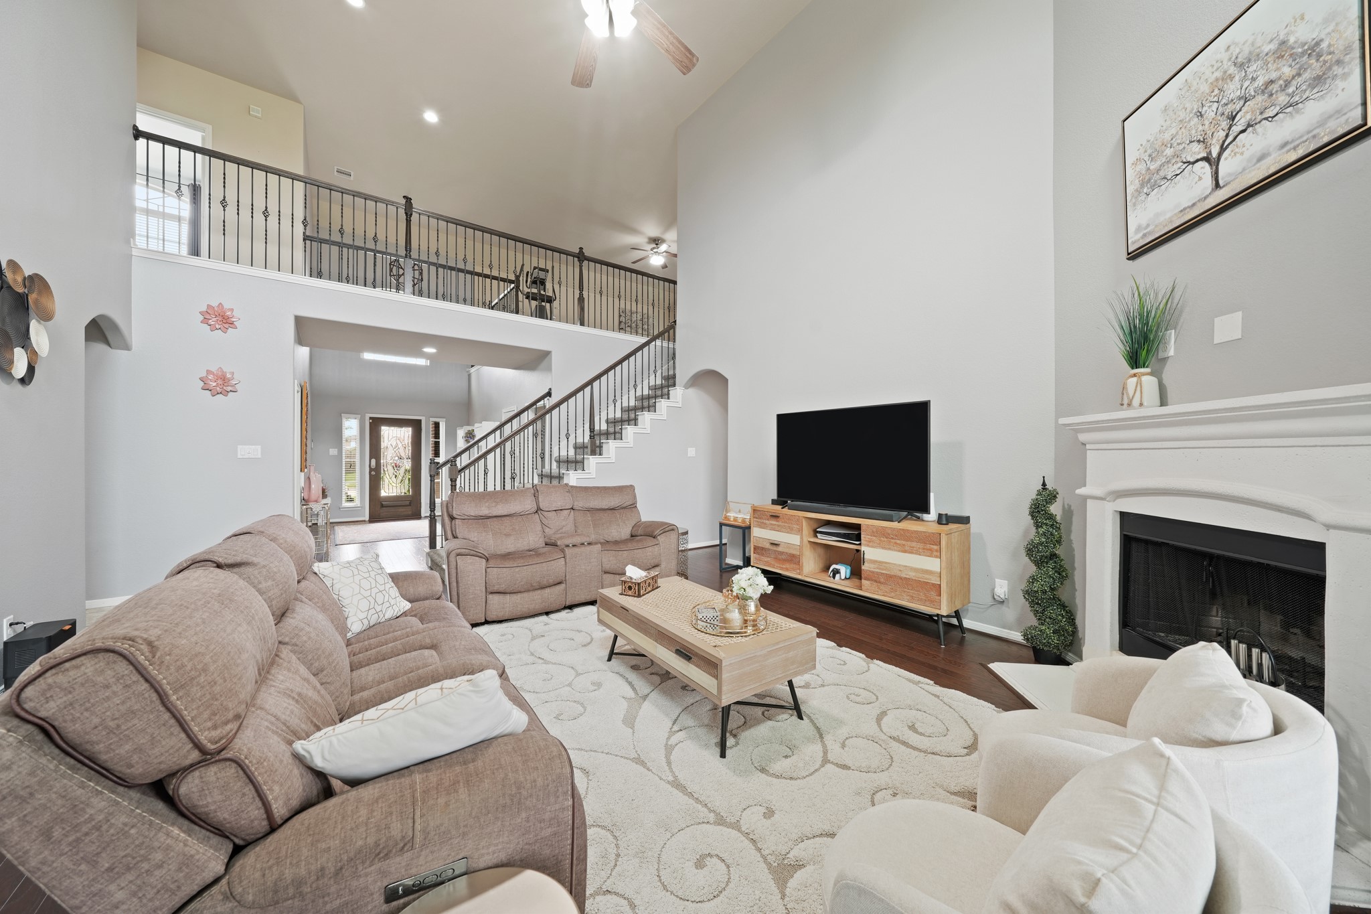
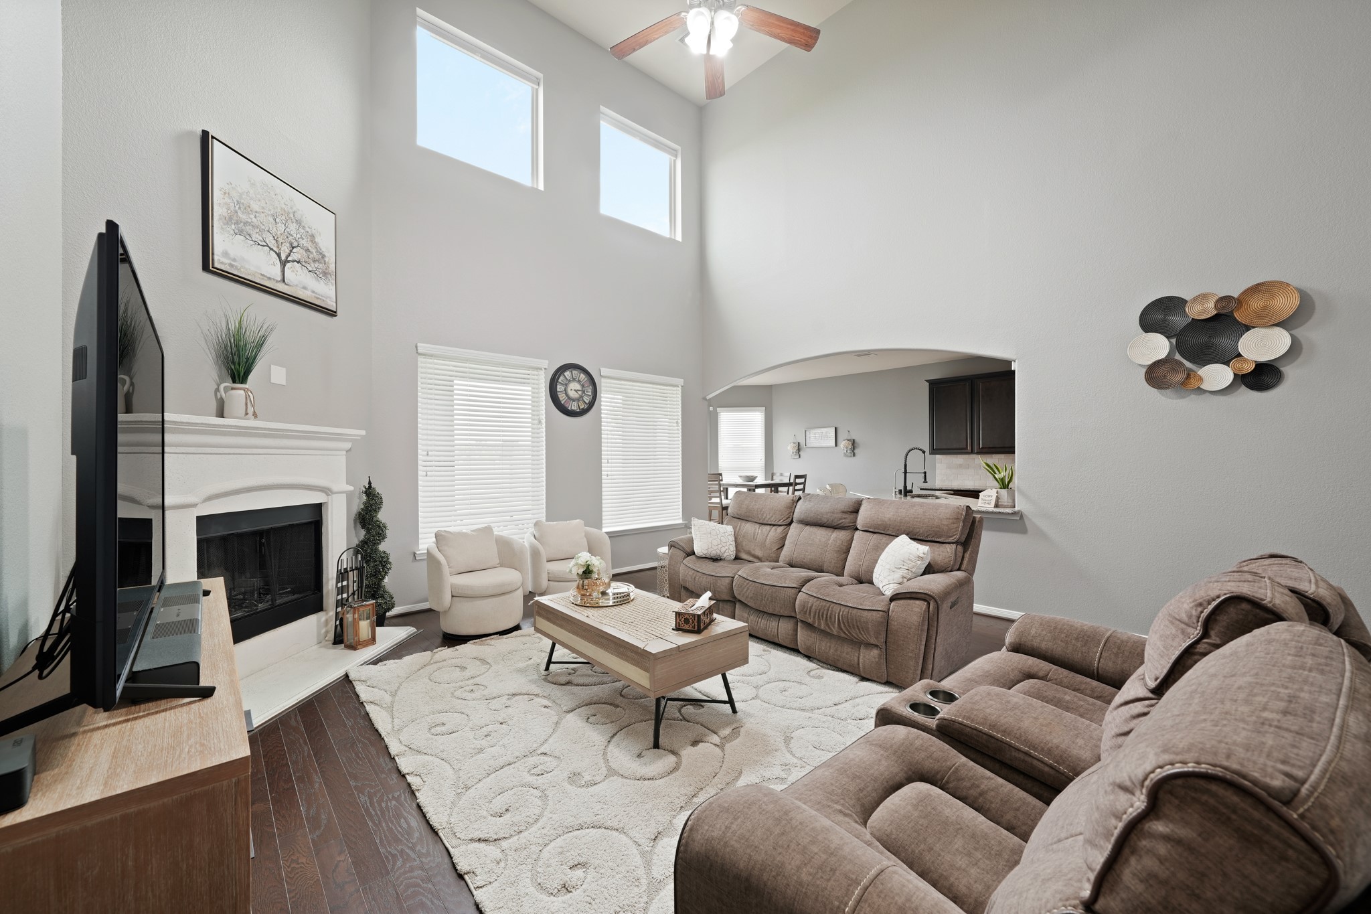
This is the kind of family room that makes everyone want to stay awhile, with rich hardwood floors underfoot, a soaring ceiling overhead, and a cozy wood burning fireplace with gas starter ready to make movie nights and quiet evenings at home feel even better.
With soaring ceilings, rich hardwood floors, and a balcony overlook that adds dramatic flair, this expansive family room feels open, airy, and ready for real life. The wood burning fireplace with gas starter brings a cozy touch, while the open flow and wide open spaces make this home feel as grand as it is inviting.
Wide open to the kitchen and casual dining area, this spacious family room keeps everyone connected, whether you're hosting the holidays, cheering on game day, or just enjoying an easy night in with the people you love most.
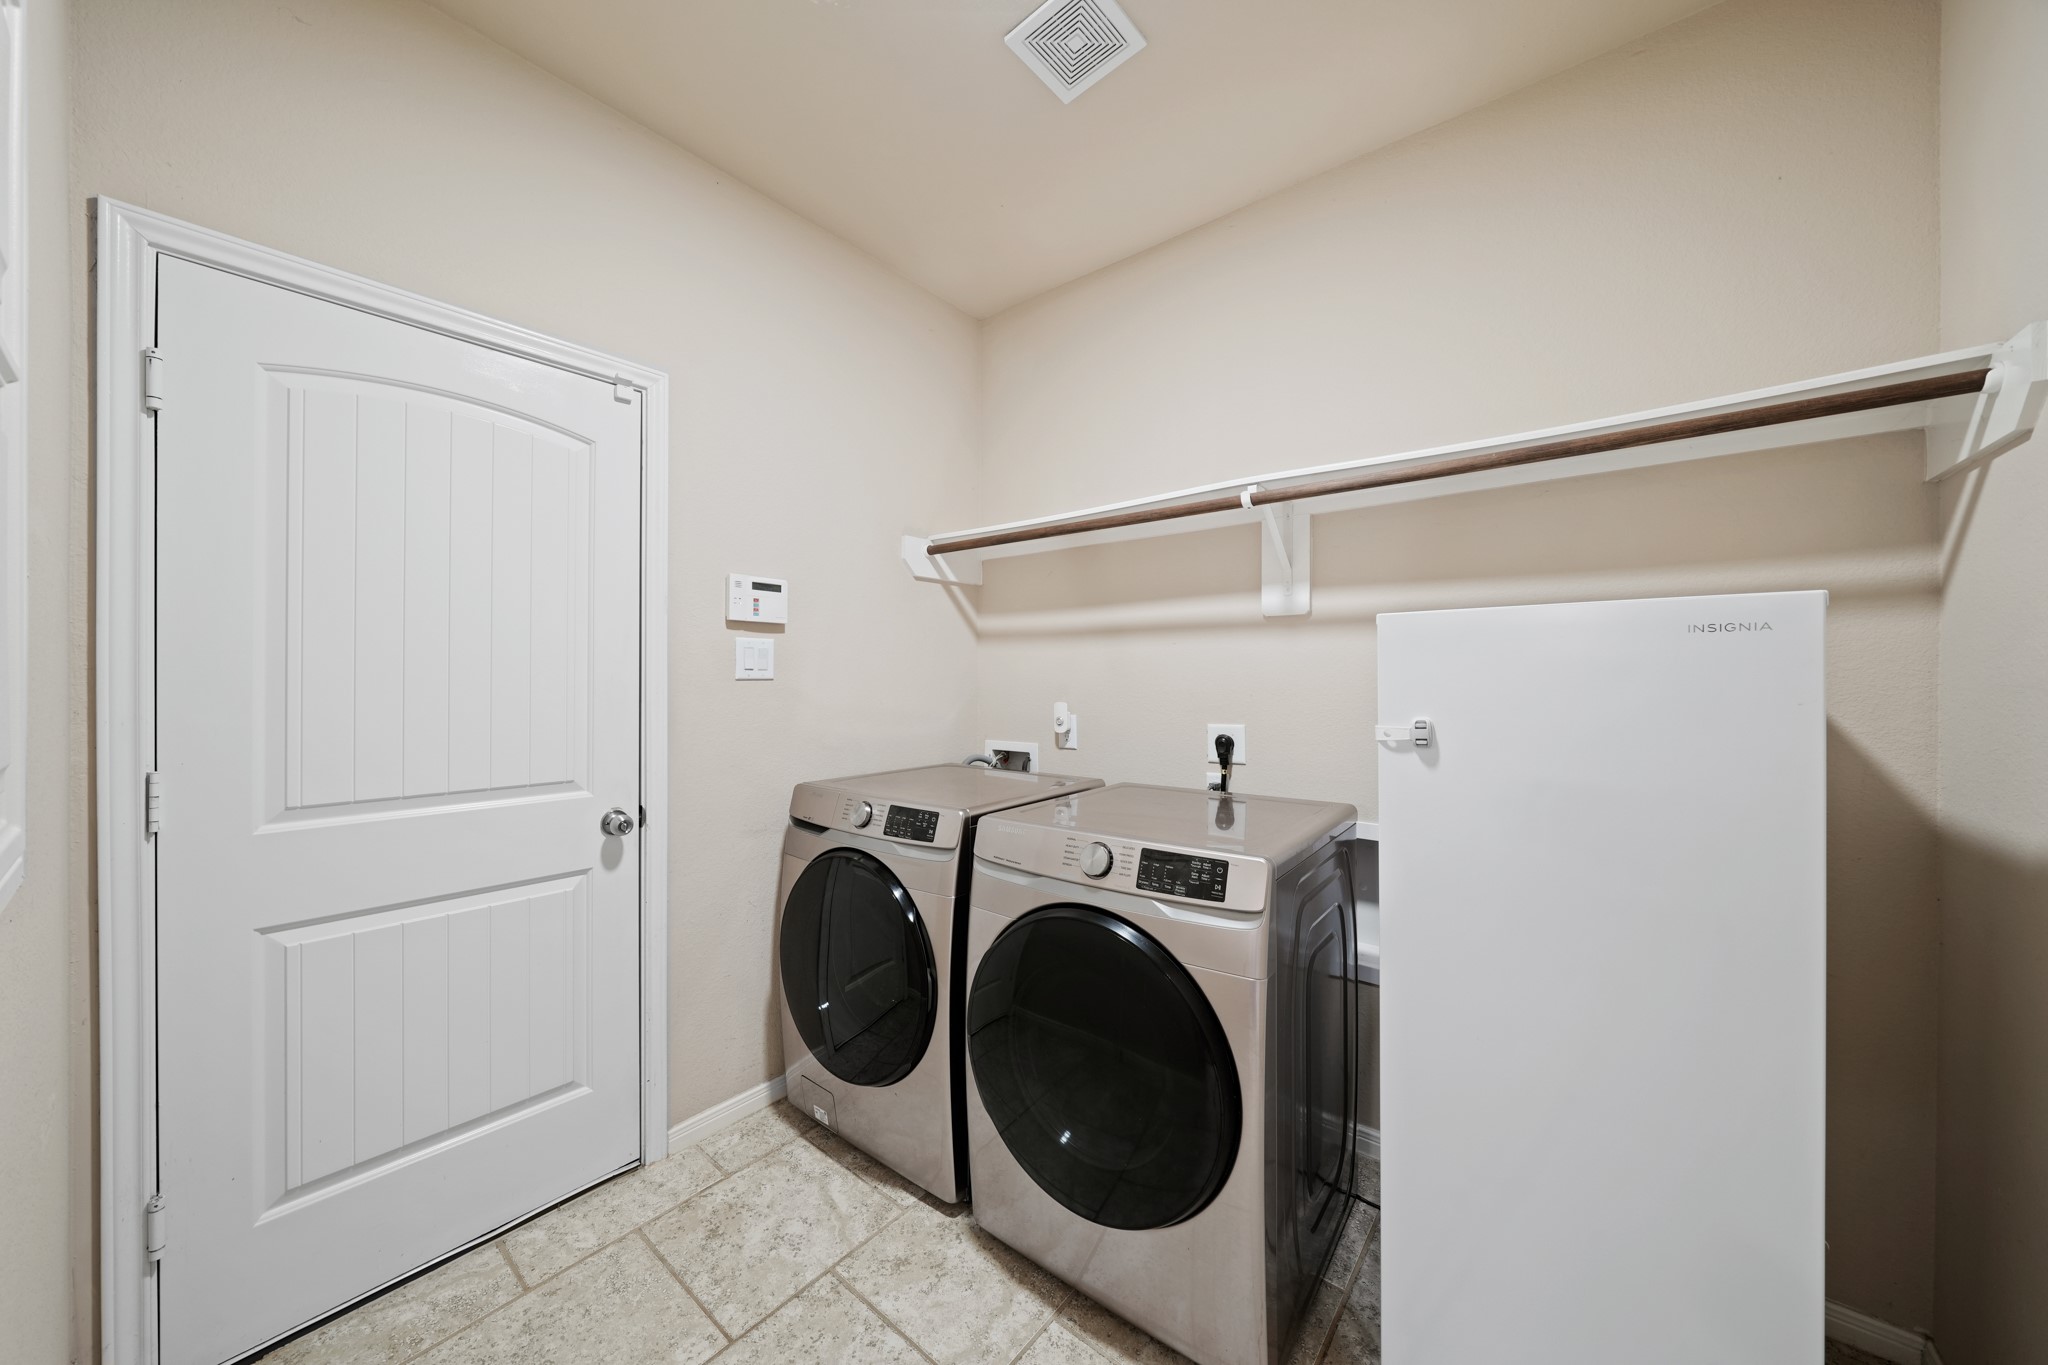
This dedicated laundry room adds everyday function with plenty of space for a freezer or second refrigerator, plus open shelving above to keep cleaning supplies, linens, and household extras neatly organized.
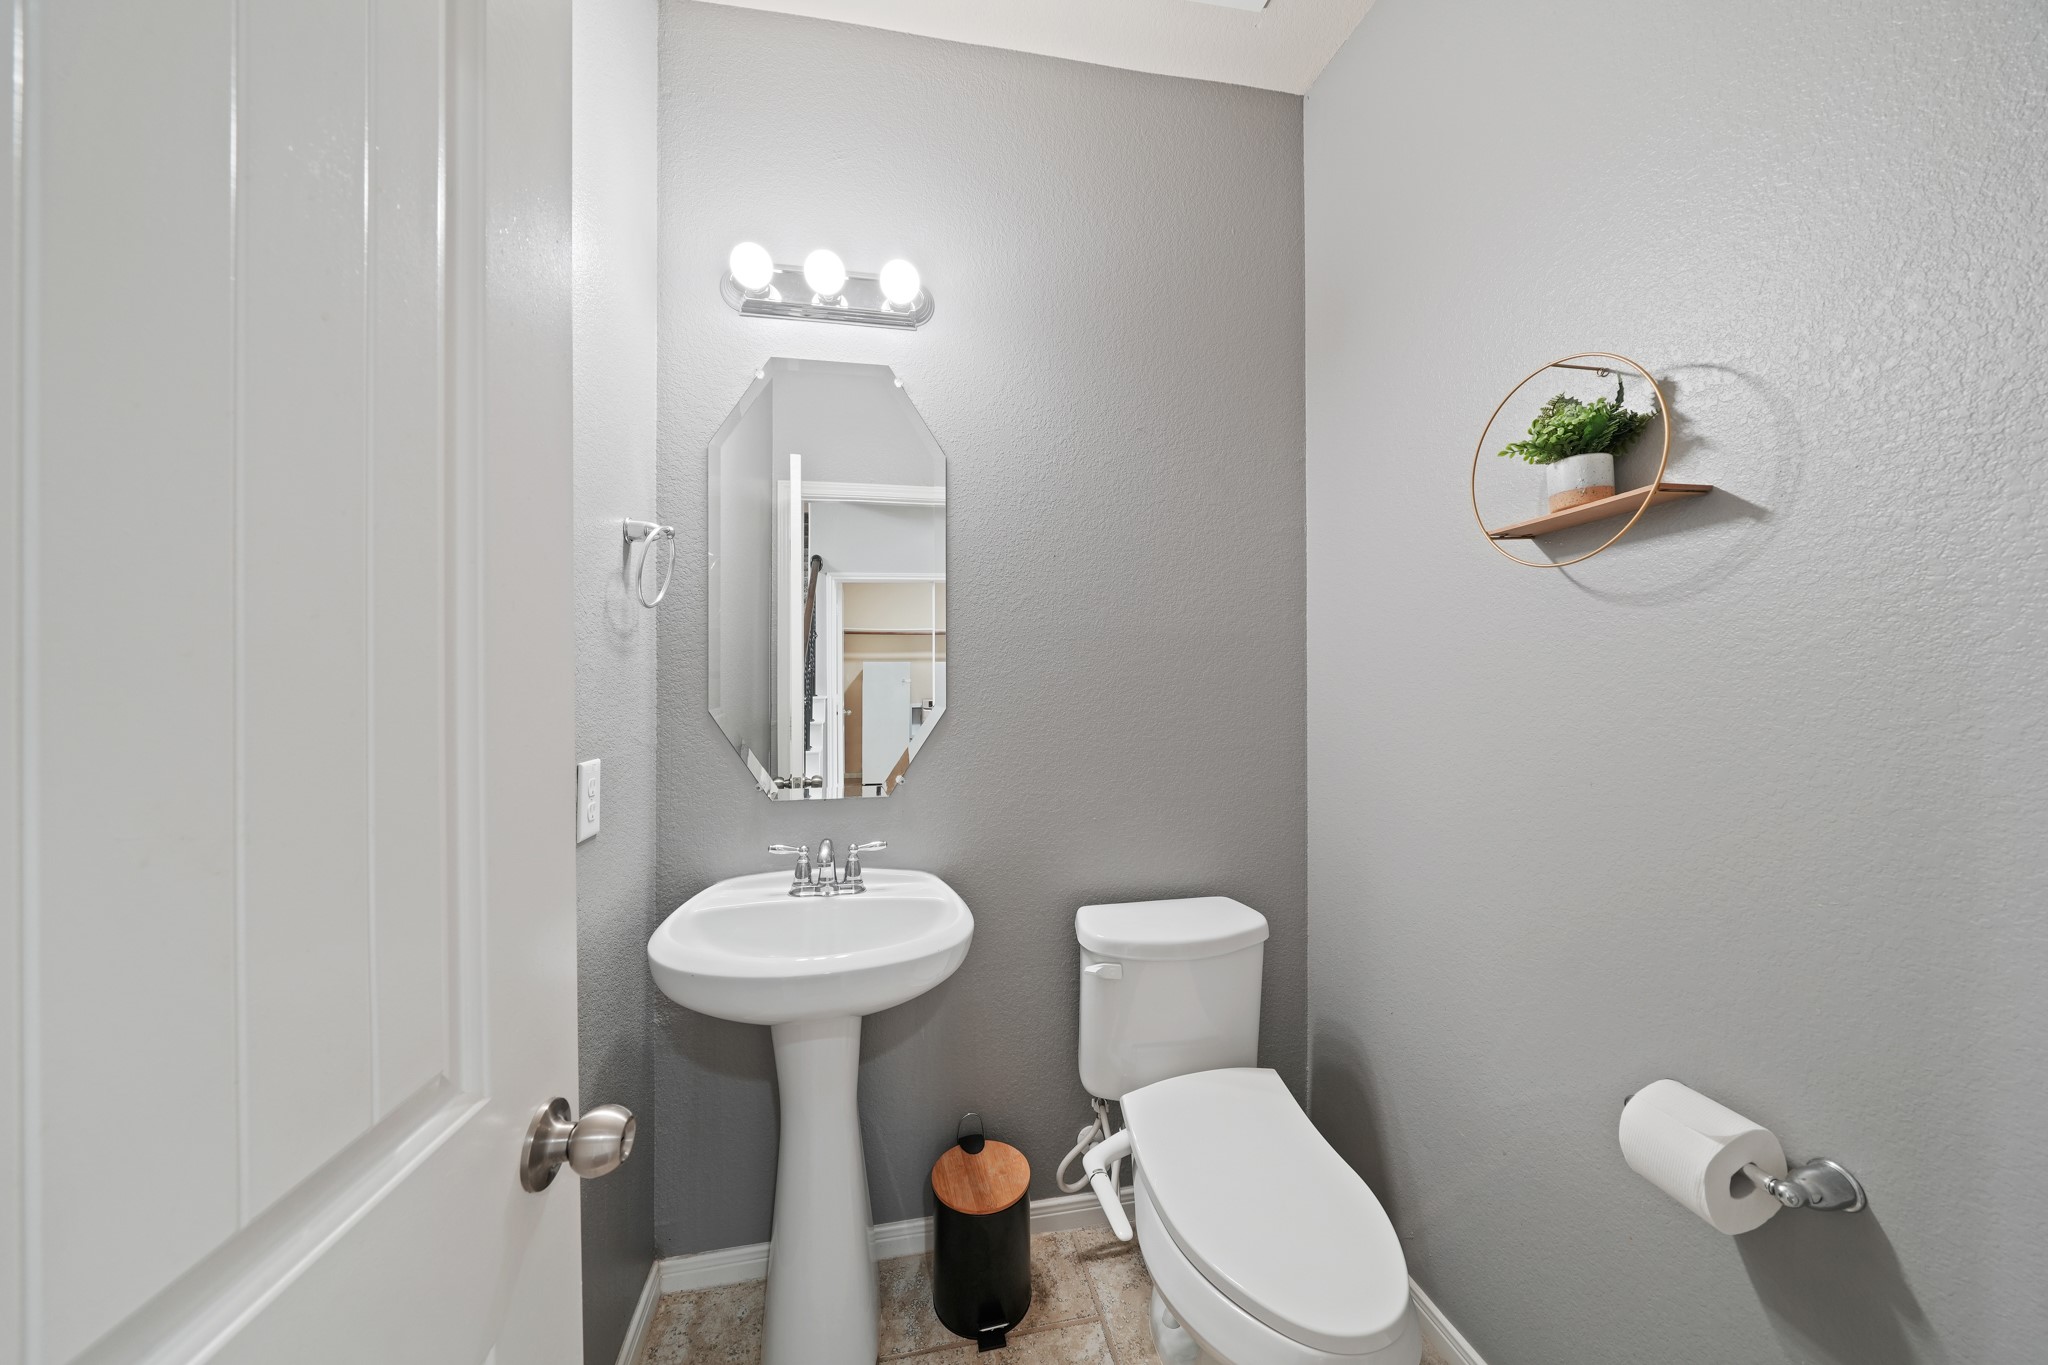
The first-floor powder bathroom is perfect for guests and daily use with a classic pedestal sink, a beveled mirror with vanity lights above, and the added comfort of a bidet.
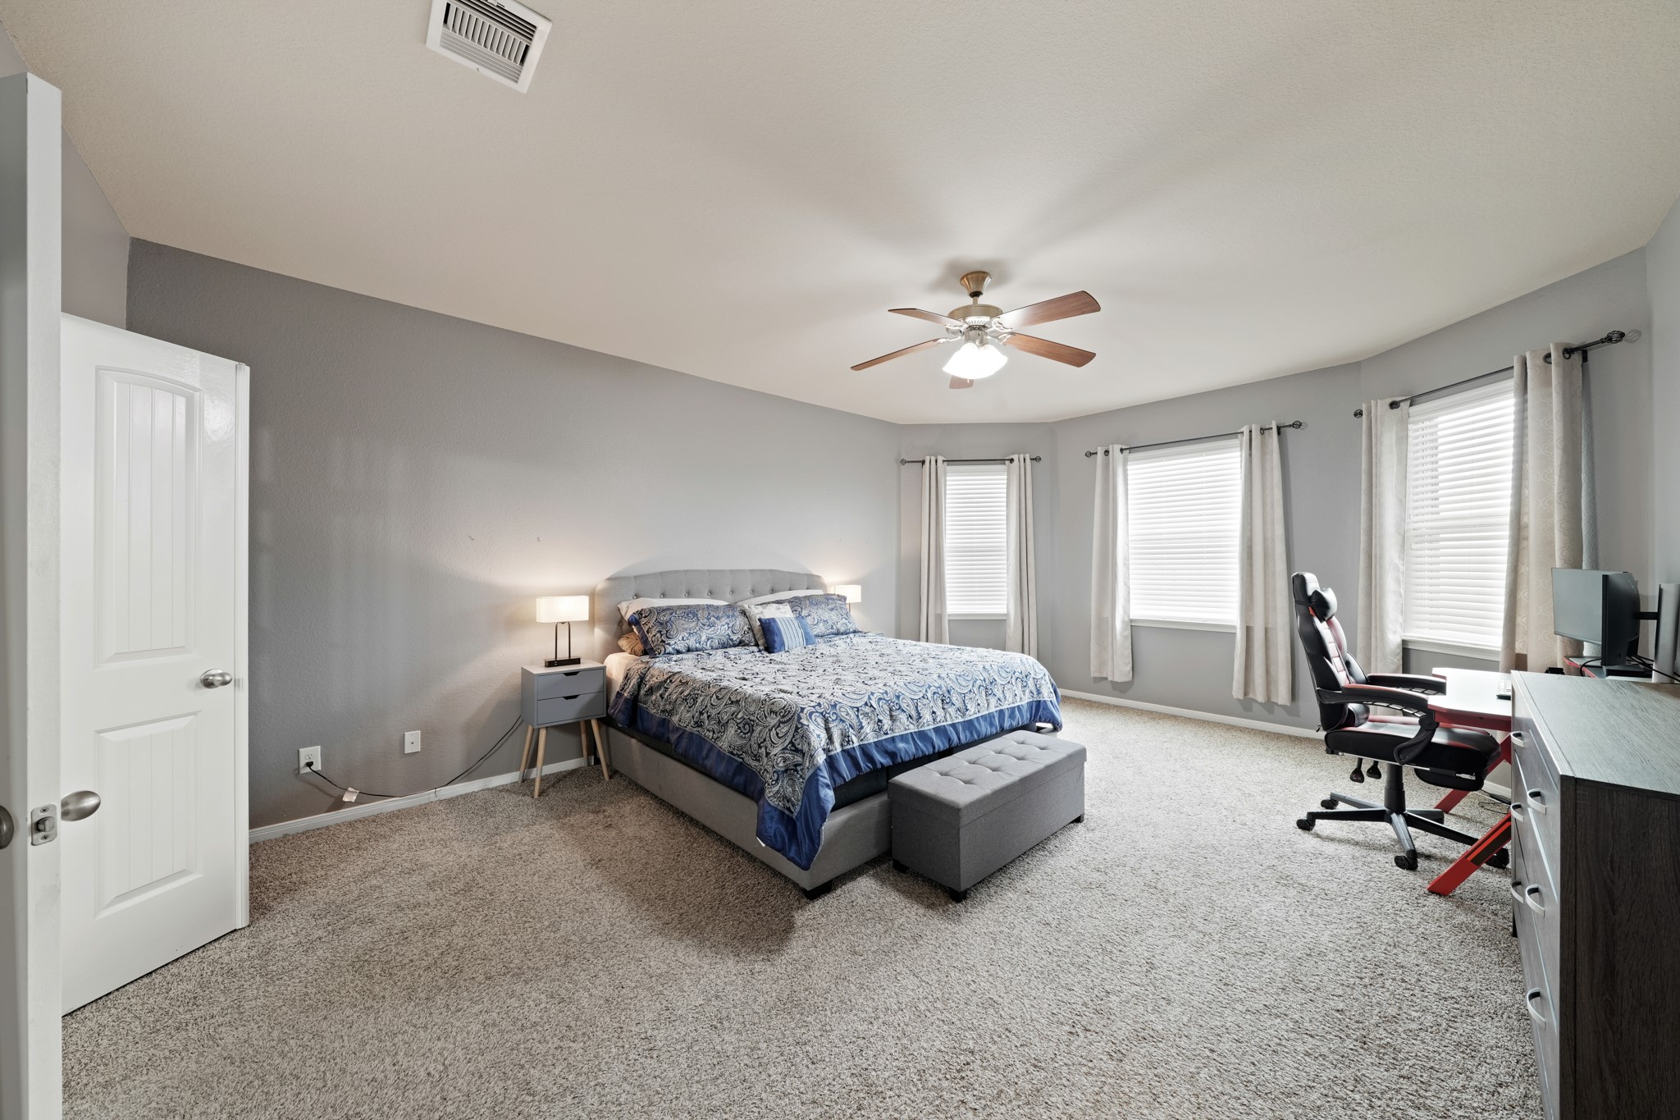
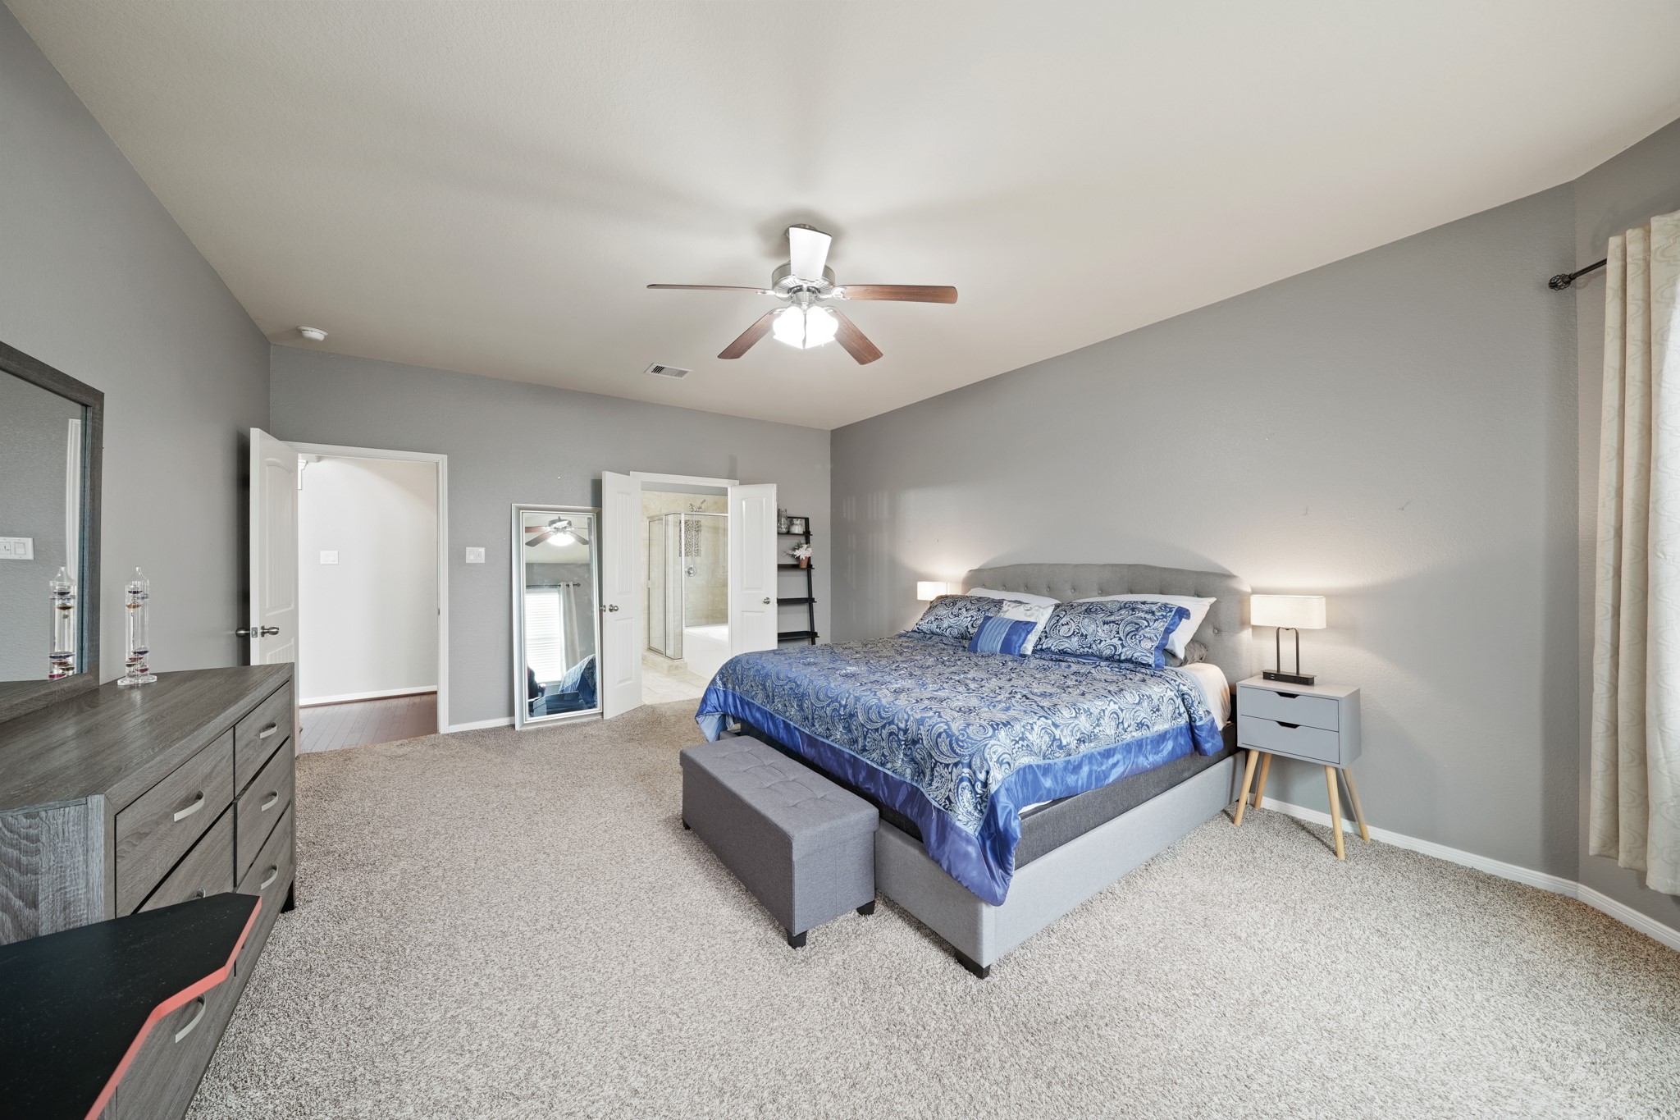
This first floor primary suite gives you the privacy, comfort, and space to stretch out and unwind. With soft neutral finishes, plush carpet, a cooling fan, and a wall of windows bathing this retreat in natural light, it feels peaceful, airy, and perfectly suited for slow mornings and restful nights.
Wake up sunshine! You’ll have sweet dreams in this posh owner’s retreat, complete with two large walk-in closets and a spa like ensuite bathroom.
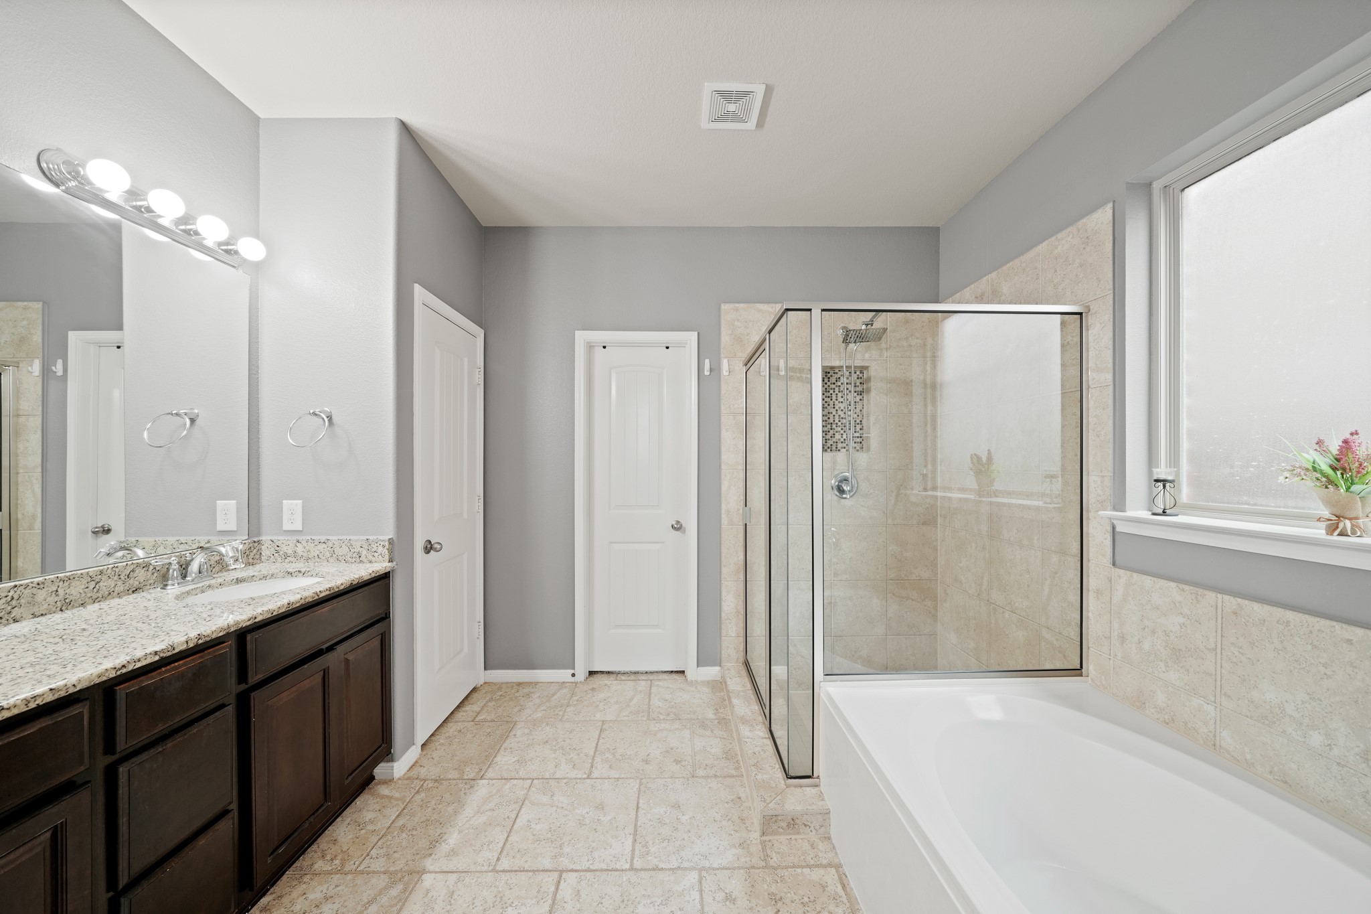
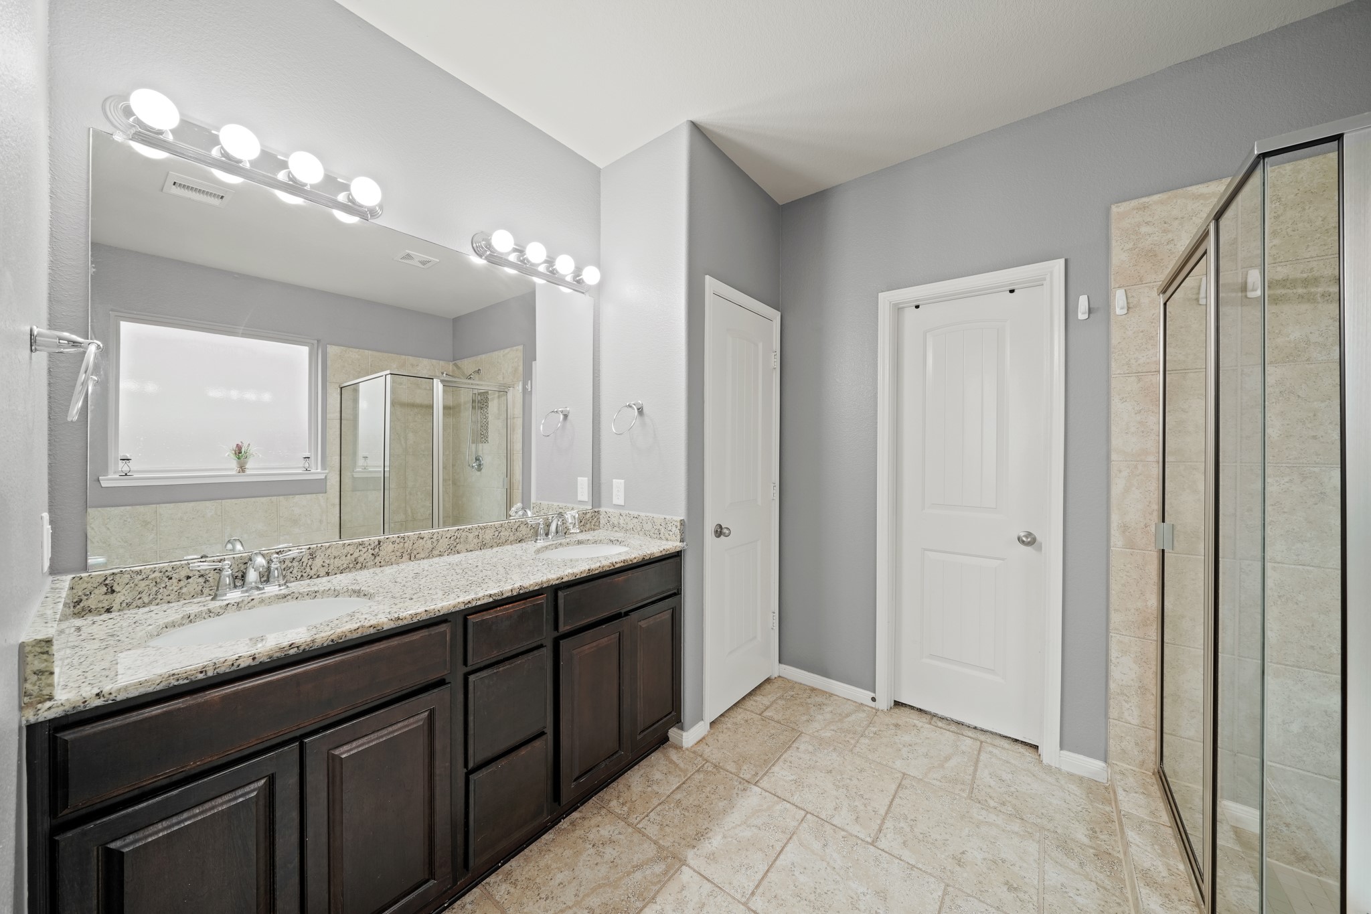
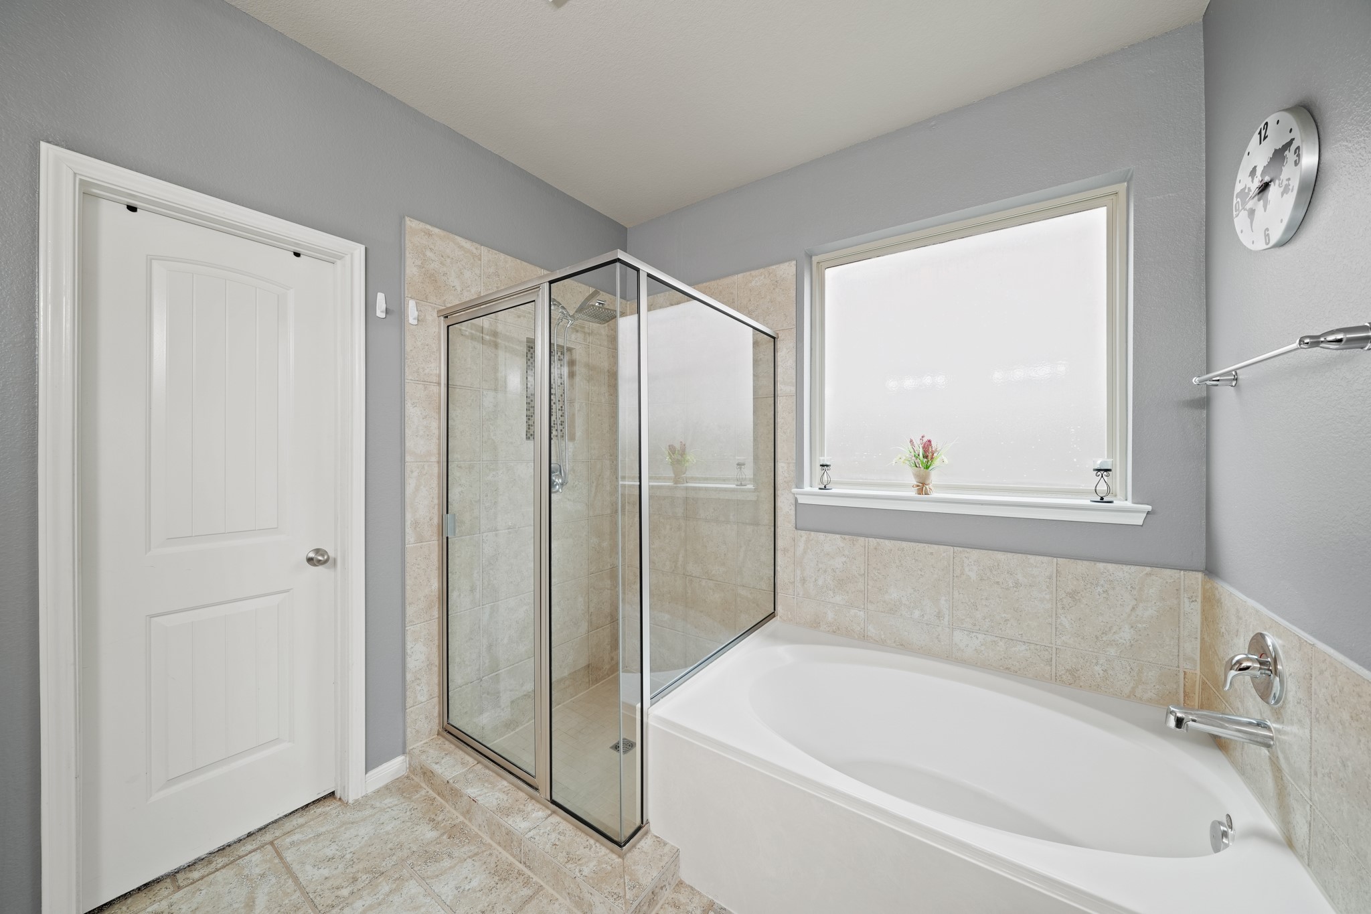
Enjoy a daily dose of luxury in this beautifully designed primary bathroom with a deep soaking tub, separate walk-in shower, and a dual sink vanity. With two walk-in closets and this luxurious ensuite, everyday routines just got a whole lot more indulgent.
The luxurious ensuite bathroom will be easy to share with a dual sink granite topped vanity, a full mirror, stylish vanity lights above, and convenient linen storage to keep everything neatly tucked away.
A deep soaking tub and separate walk-in shower bring a spa like feel to this beautifully designed primary bathroom, ready for everything from hurried mornings to relaxed evenings.
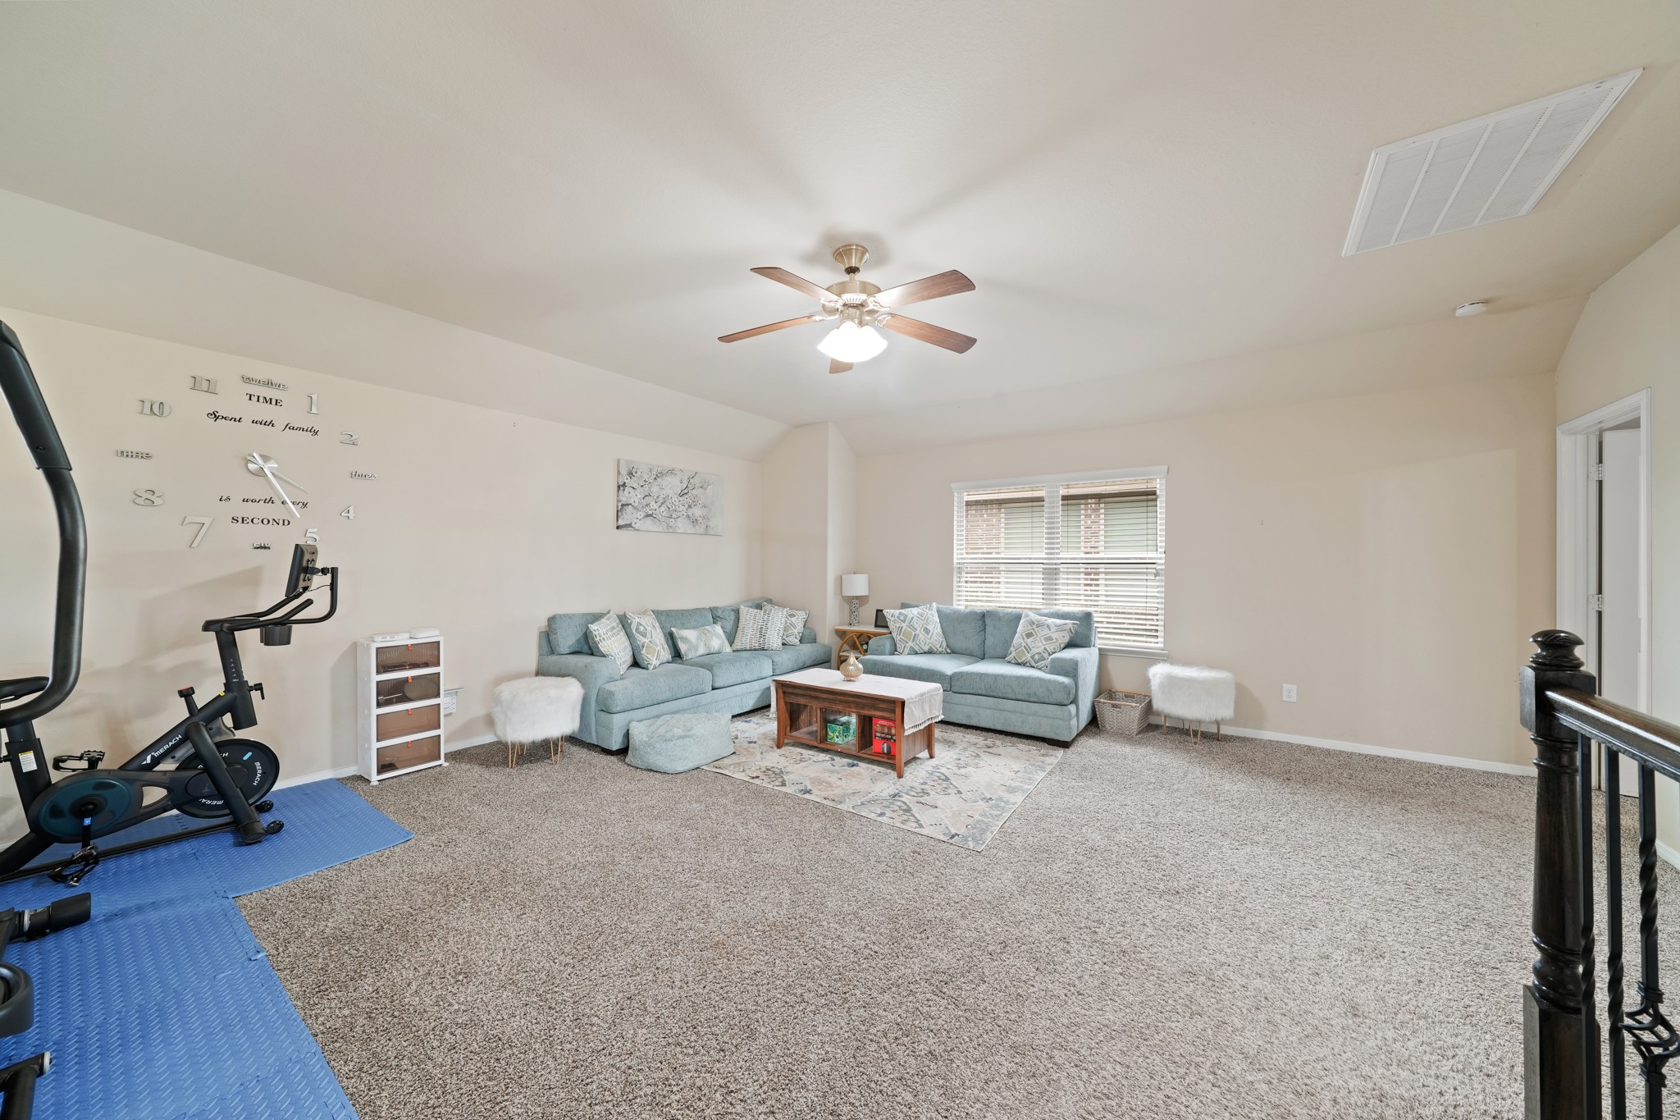
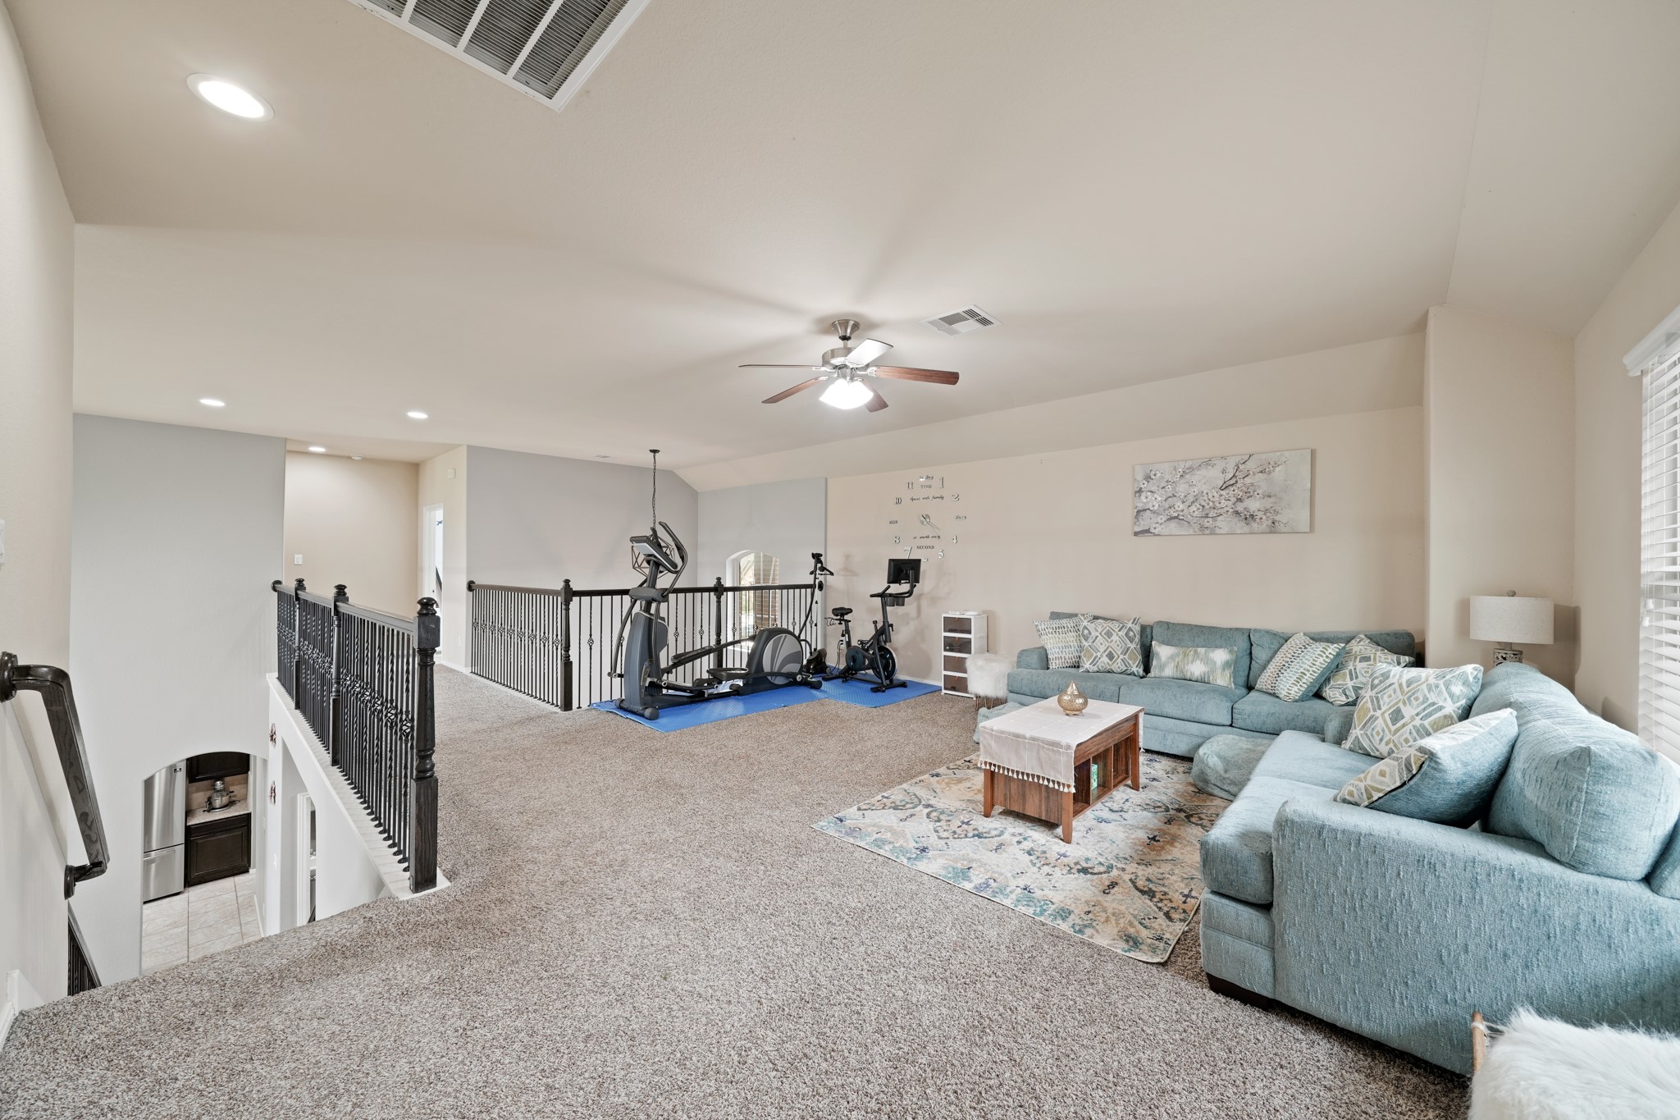
Big, open, and full of possibilities, this spacious game room is ready to keep up with the way you live, whether that means hosting sleepovers, setting up a media lounge, creating a home gym, or giving everyone a place to unwind.
Upstairs, this oversized game room gives you the kind of flexible space every home needs, perfect for movie nights, game days, a playroom, workout zone, or just a comfortable spot to spread out and relax.
Upstairs living is thoughtfully designed with three secondary bedrooms, two full bathrooms, and a super-sized game room.
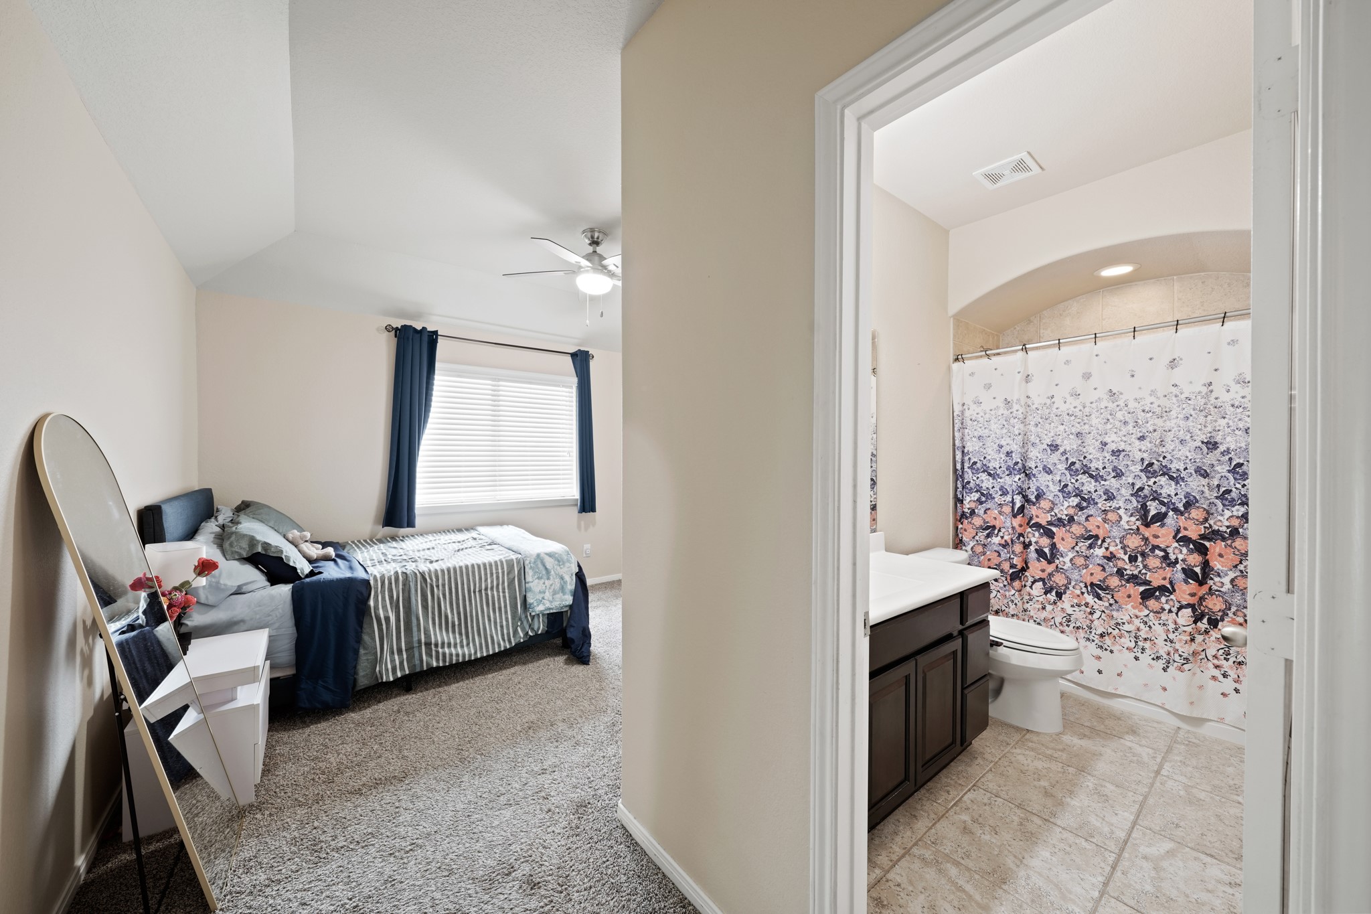
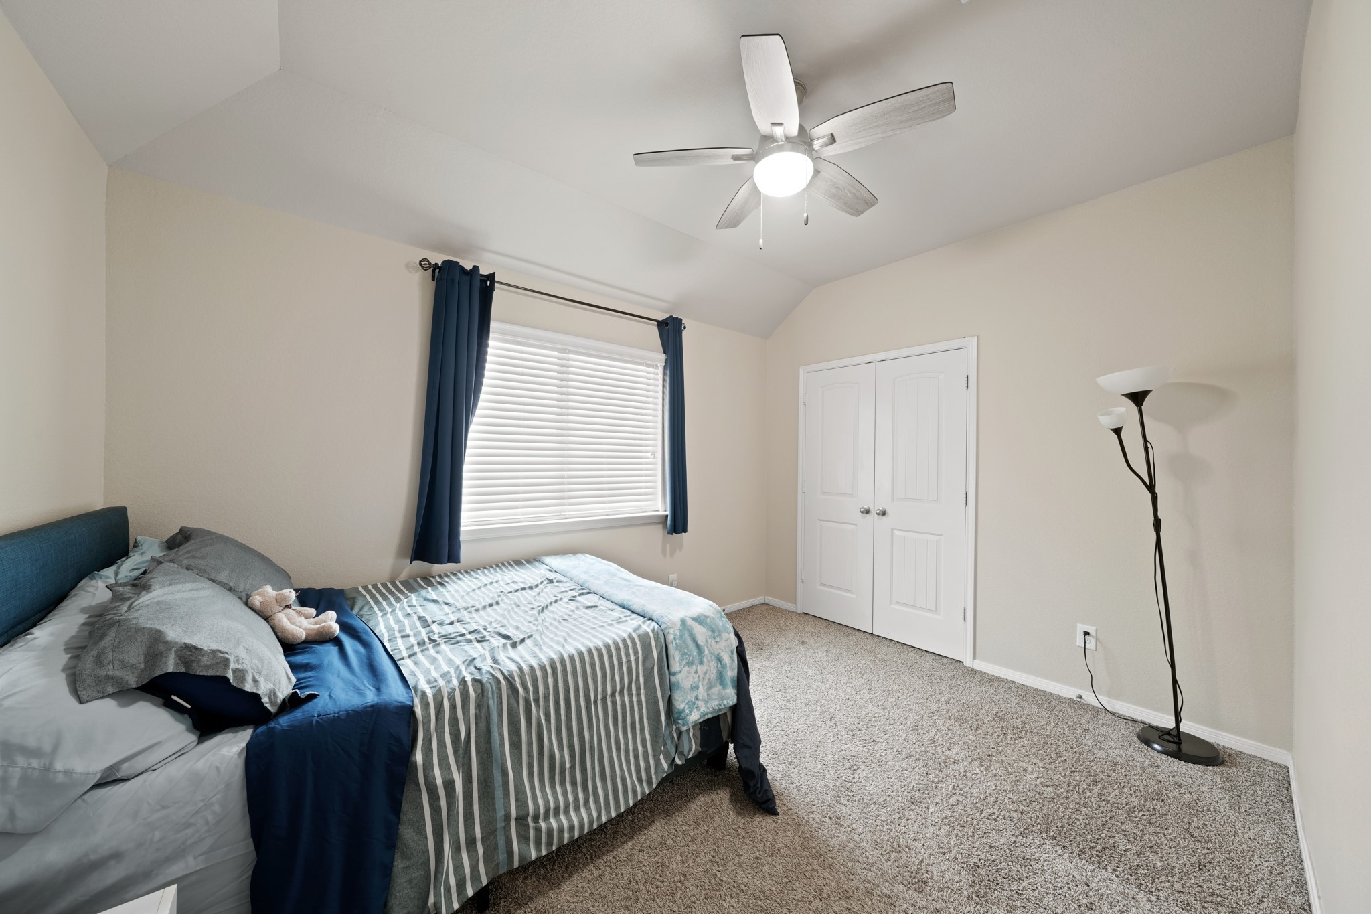
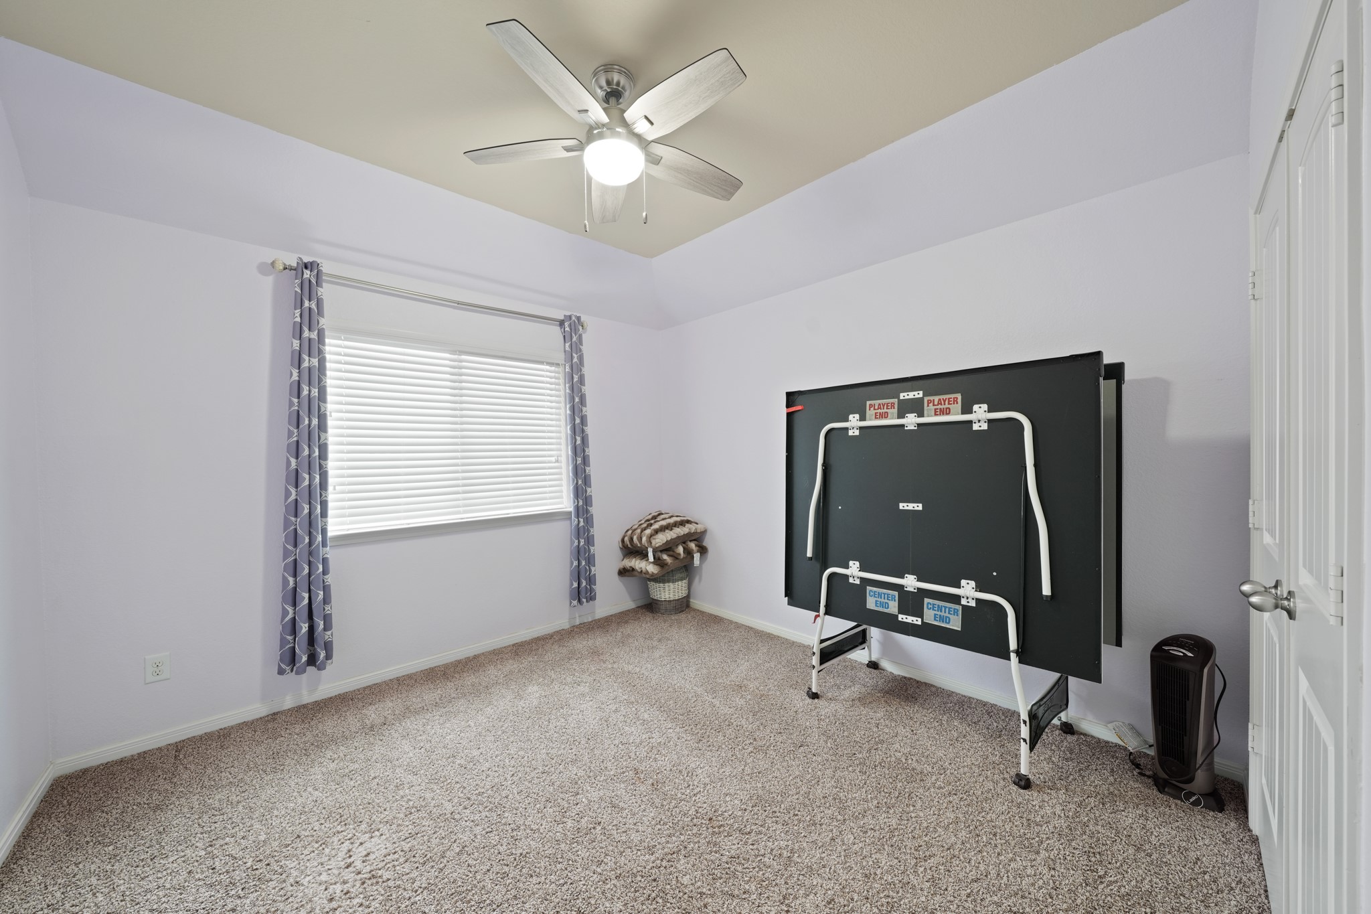
Family and guests alike will rest comfortably in this roomy upstairs suite with a raised ceiling and cooling fan, a calming neutral palette, large closet, and ensuite access to a full bathroom.
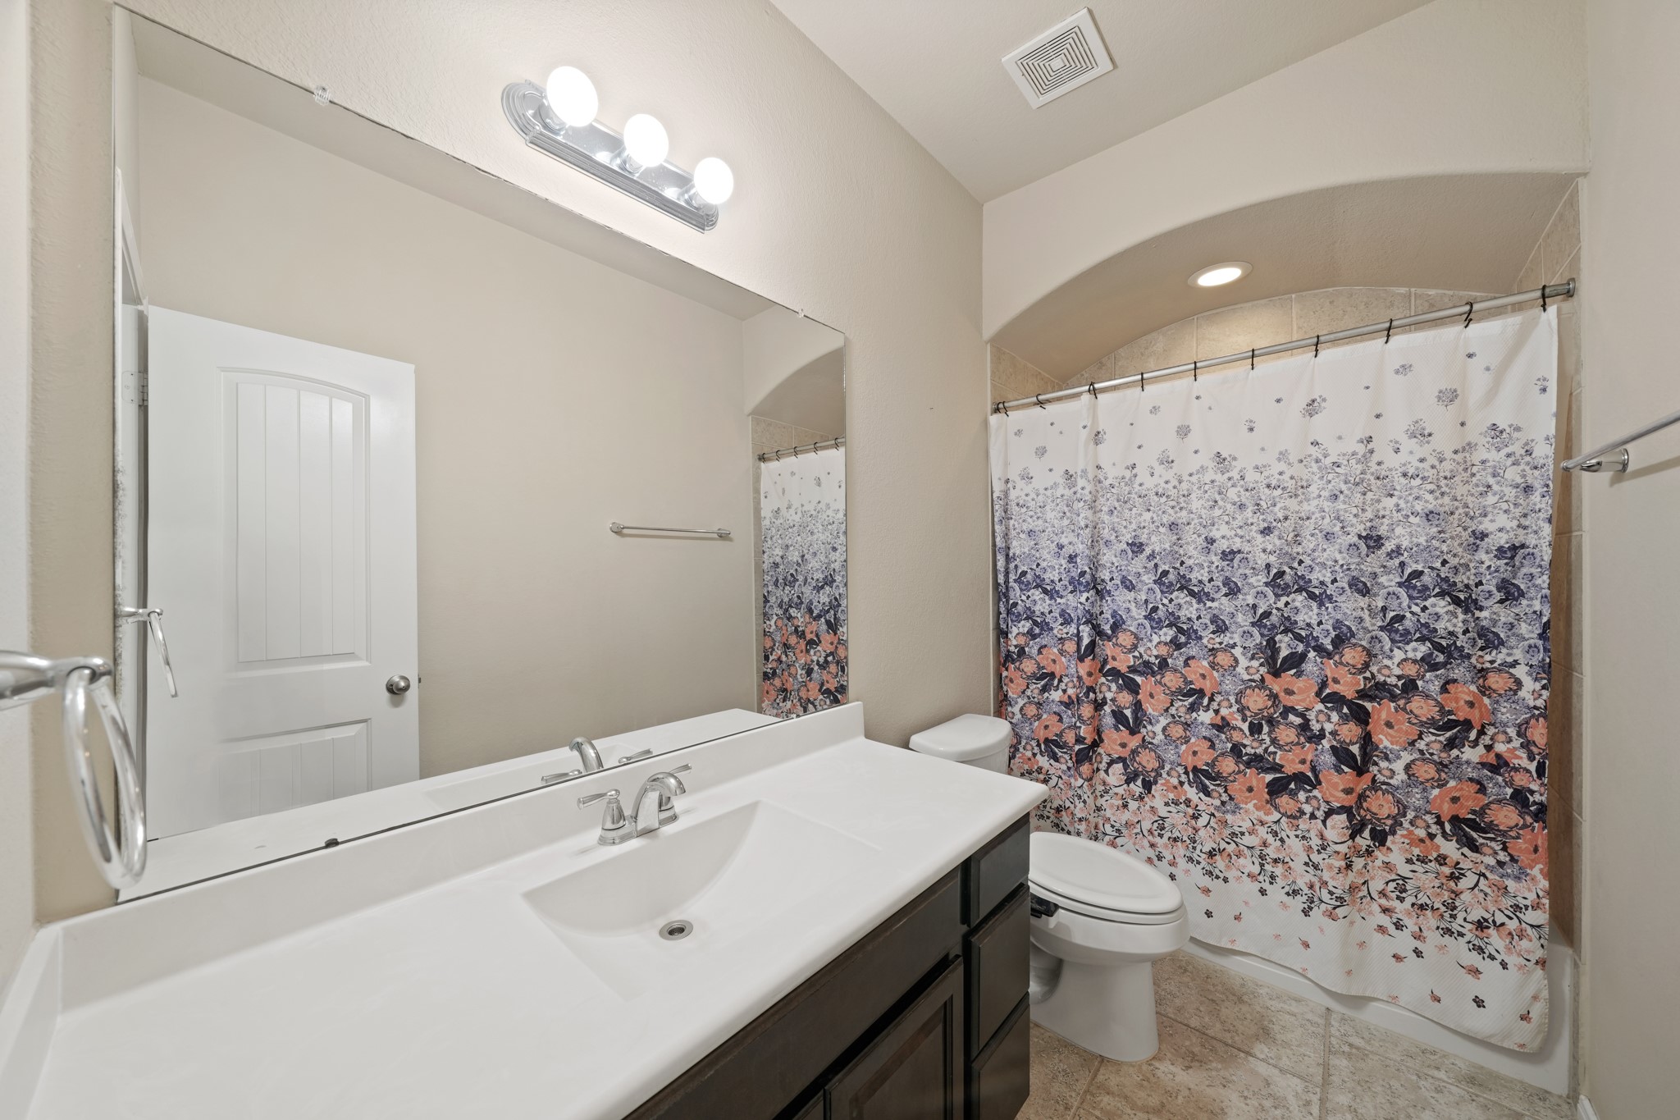
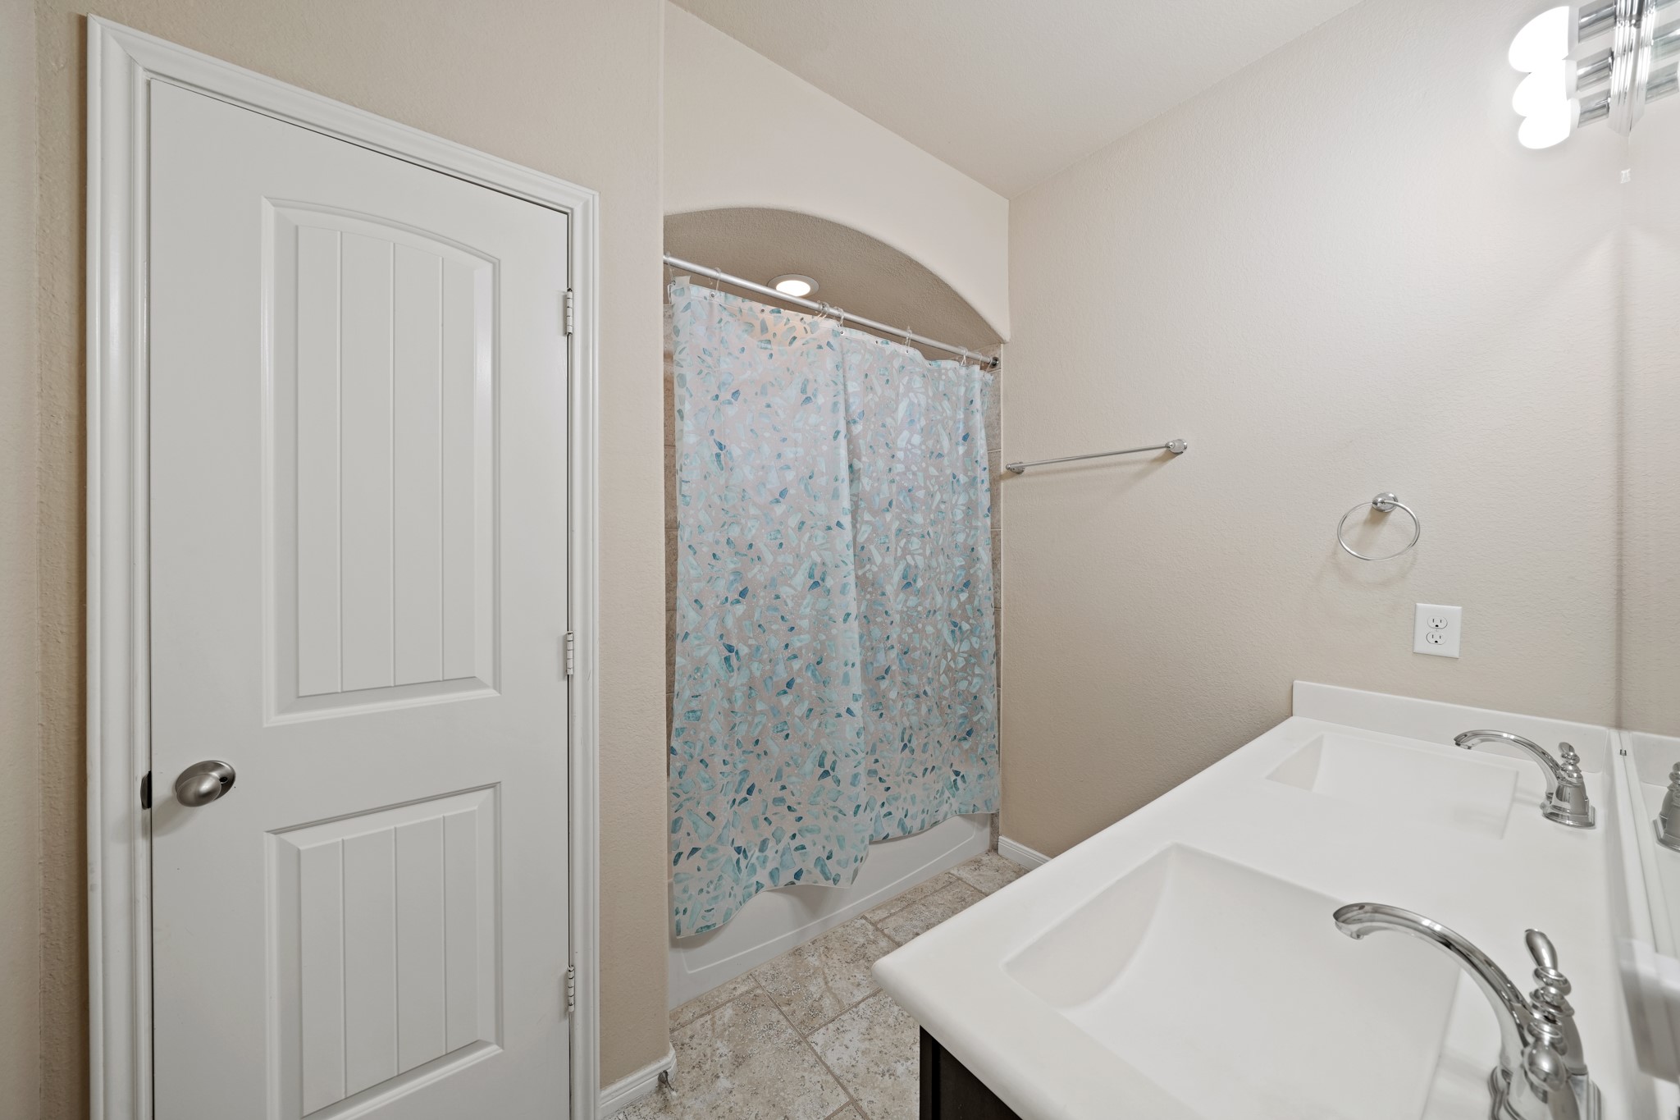
This spotless ensuite bathroom is equipped for easy everyday living with a sleek vanity, full mirror, stylish vanity lights above, and a fully tiled tub and shower enclosure.
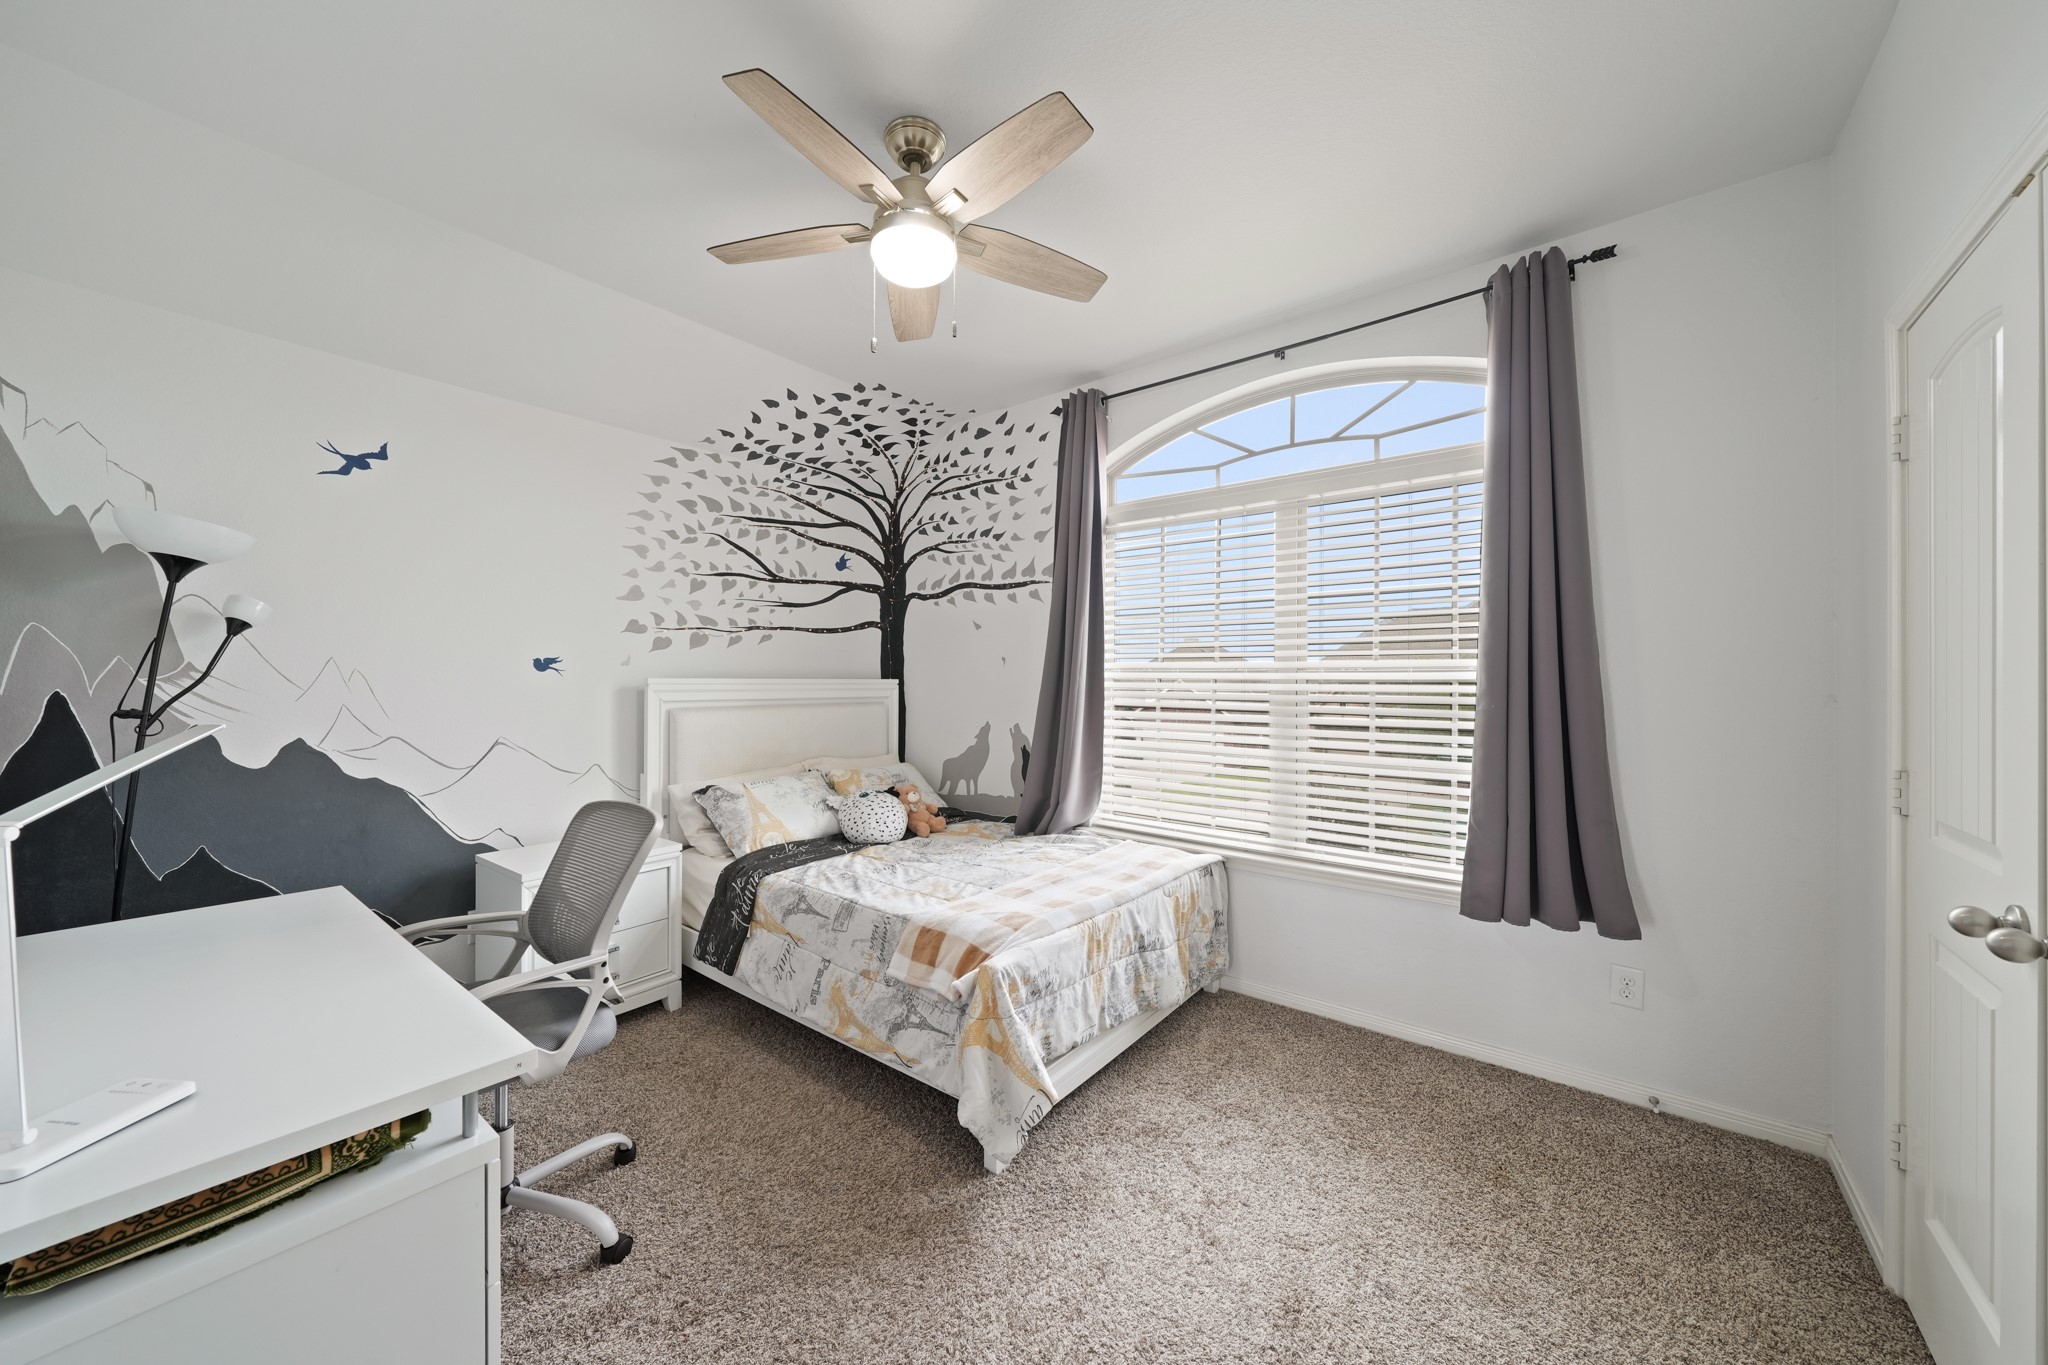
Let their imaginations soar in this charming secondary bedroom, where a whimsical nature inspired design brings creativity and personality to the space. Soft carpet underfoot, a cooling fan overhead, a large closet, and easy access to the nearby full hall bathroom make this room as practical as it is fun.
Designed to keep busy upstairs living running smoothly, this well-appointed bathroom offers easy access from the game room and two nearby bedrooms. Dual sinks, a private water closet, and a fully tiled tub and shower enclosure makes sharing the space feel easy.
This spacious secondary bedroom pairs soft designer paint, plush carpet, a raised ceiling with a cooling fan, a large closet, and the added comfort of a nearby full bathroom.
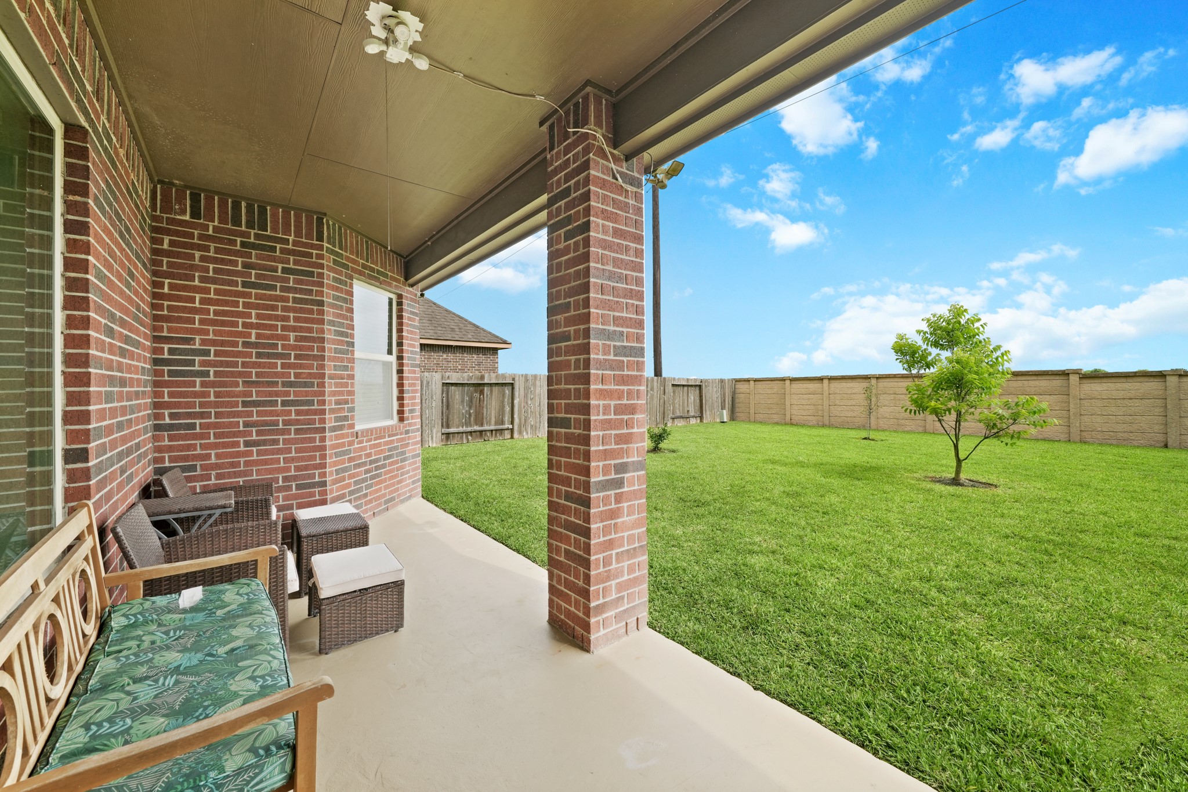
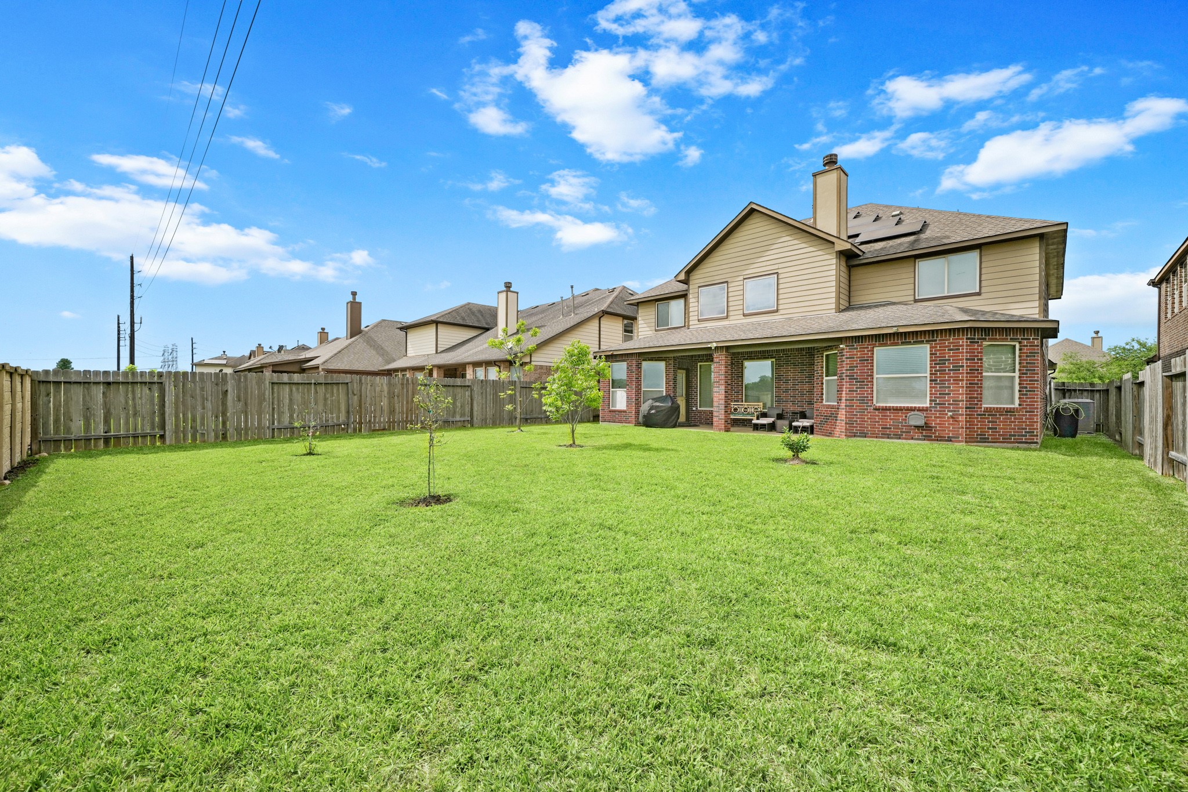
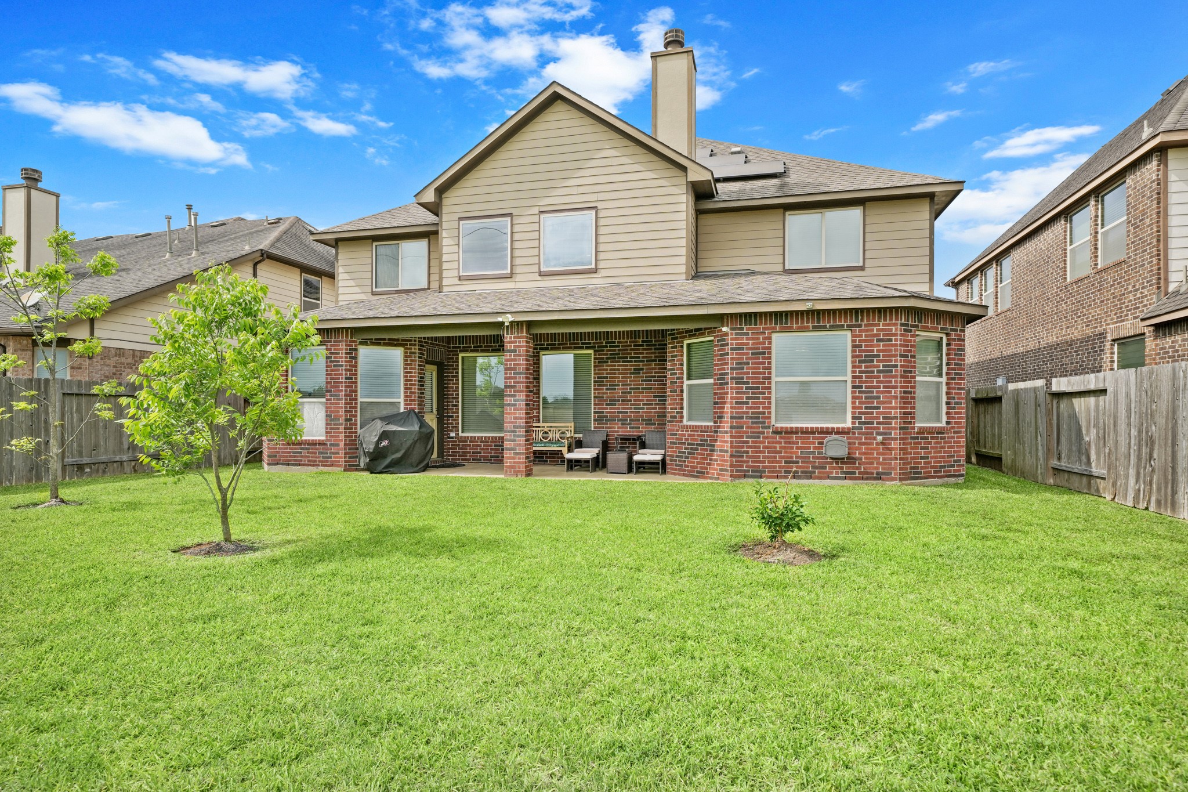
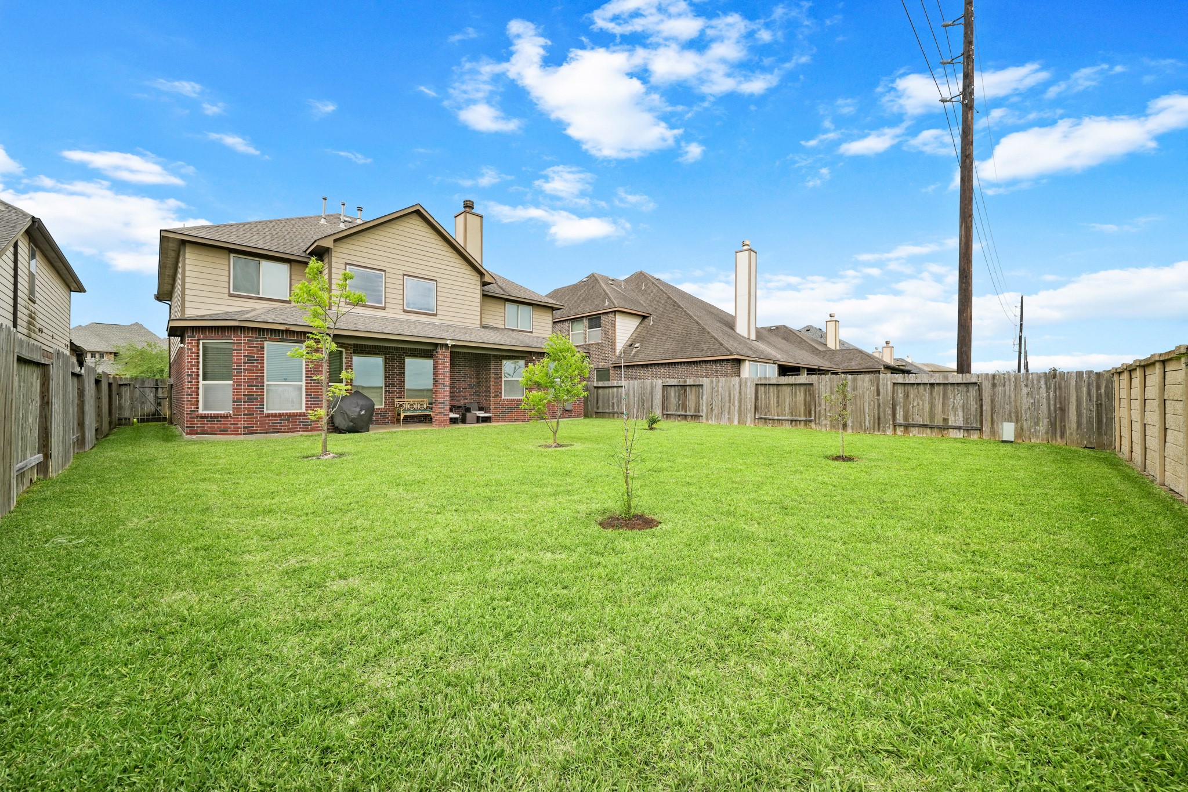
Step out to a covered back patio ready for slow mornings, shaded afternoons, and easy evenings outdoors, all overlooking a spacious backyard with plenty of room to play, garden, or simply enjoy the open green space with NO REAR neighbors!
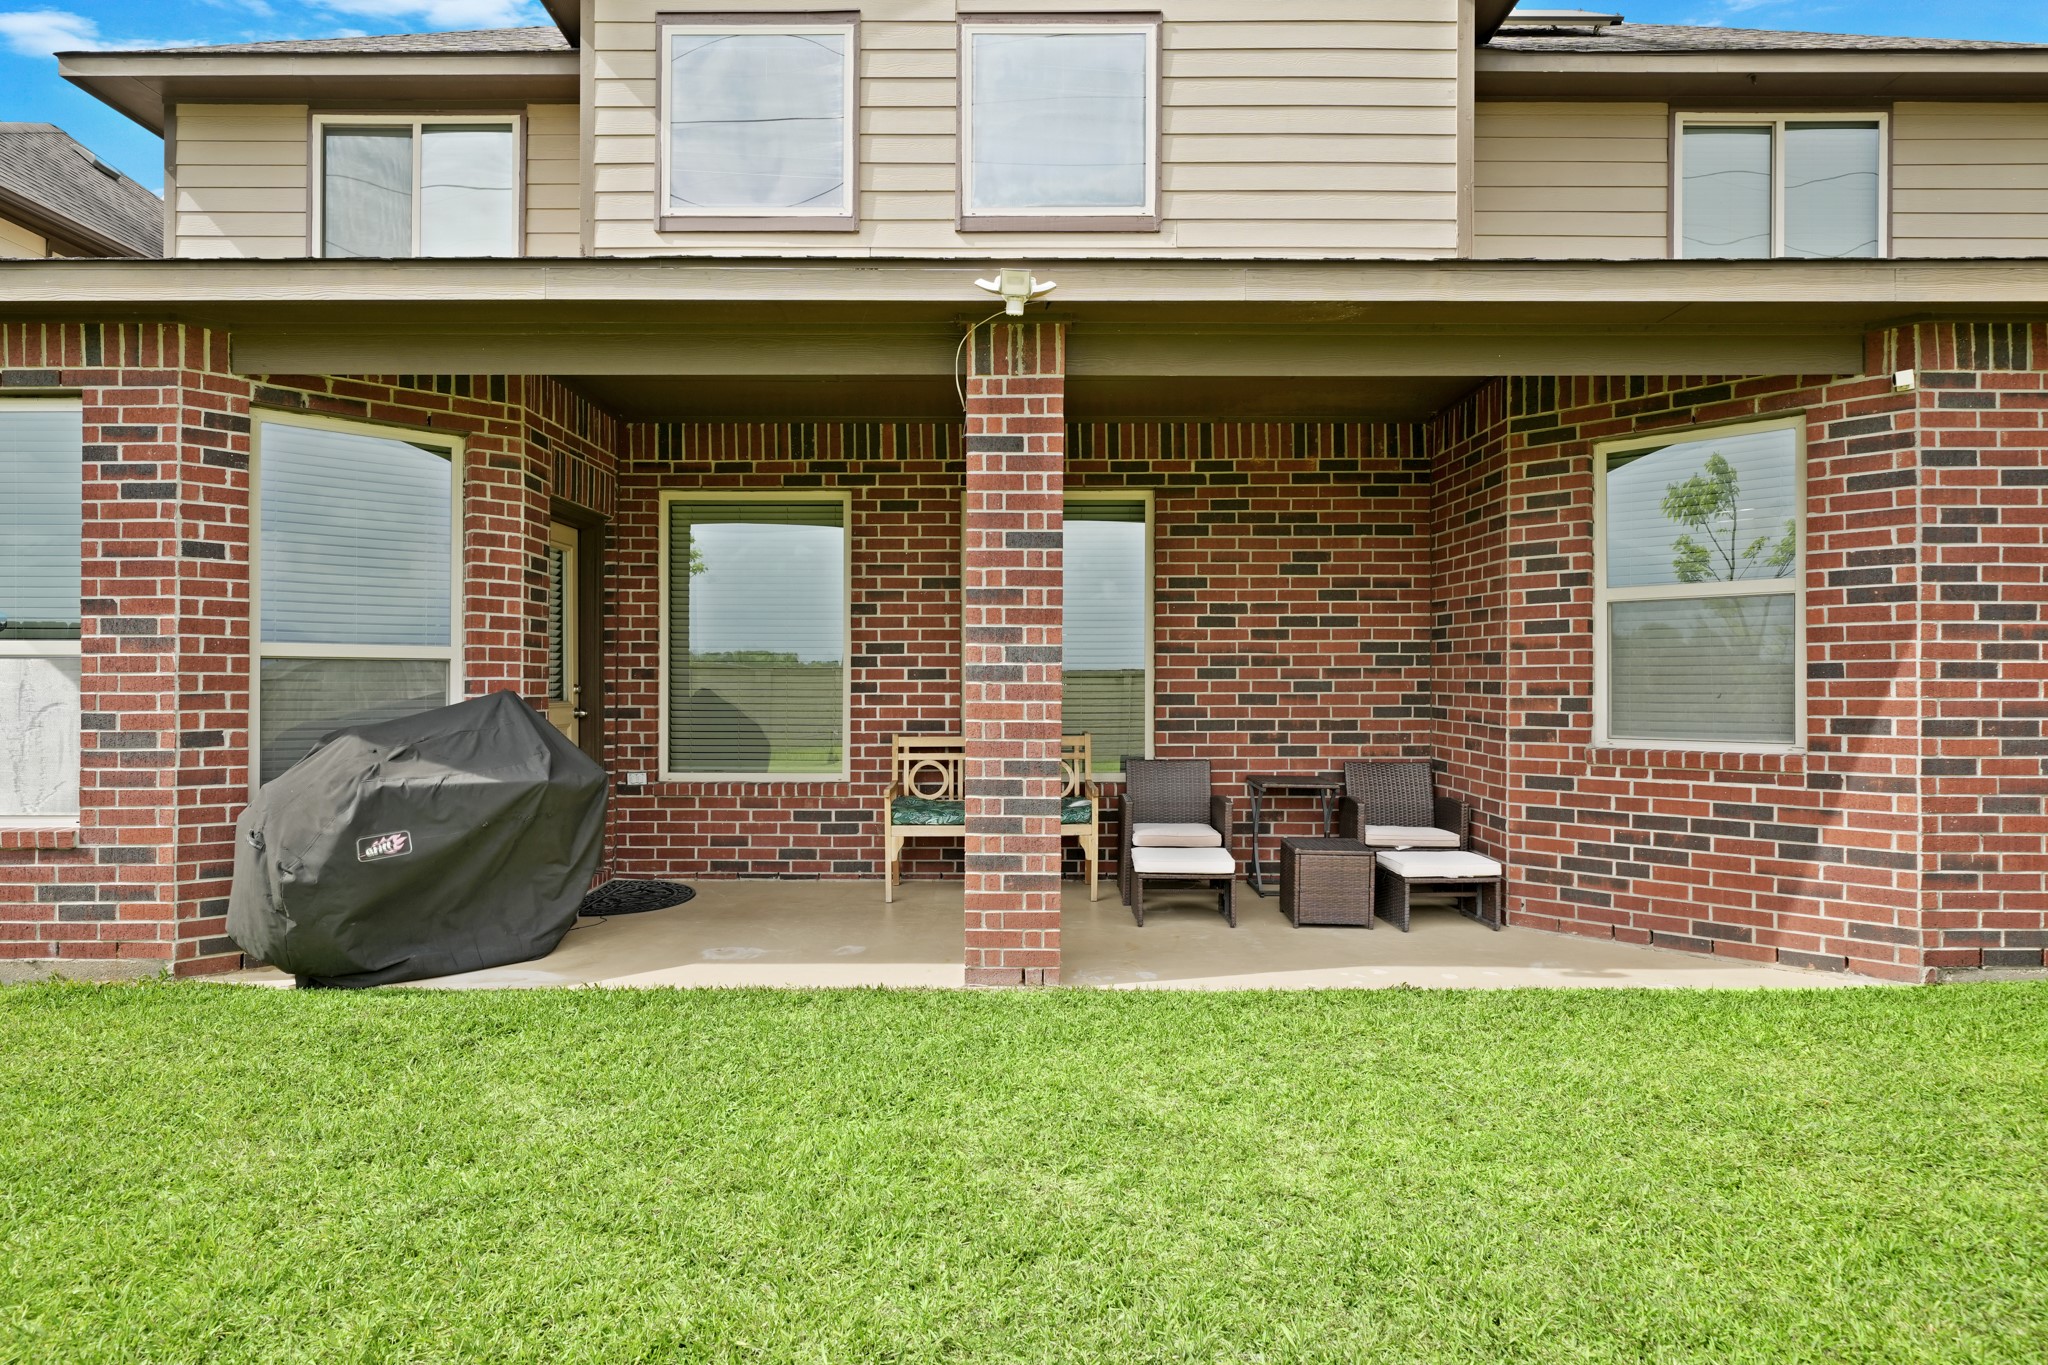
This looks like the perfect space for summer BBQs and backyard birthday parties. There’s room for your grill, comfortable seating, and plenty of open lawn for yard games, pets, and play.
Behind the scenes, this home is loaded with thoughtful upgrades that bring comfort, efficiency, and peace of mind, including 7.2 kW solar panels to be paid for by the seller by closing, an epoxy garage floor, whole-home filtration and reverse osmosis system, attic vents, ceiling fans, a digital programmable thermostat, Energy Star, CFL and LED lighting, high-efficiency HVAC, insulated Low-E windows, added insulation, radiant attic barrier, and pre-wiring for an alarm system.
You’re going to love the outdoors again with a covered patio ready for grilling and relaxing, plus a big backyard that gives you space to stretch out, slow down, and make the most of sunny Texas days.
A pool sized fenced yard, covered patio, and no neighbors to the rear make this backyard feel like your own private oasis. Tucked into a quiet pocket with little traffic, you’ll also enjoy close proximity to neighborhood amenities including scenic ponds, trails, and pool.
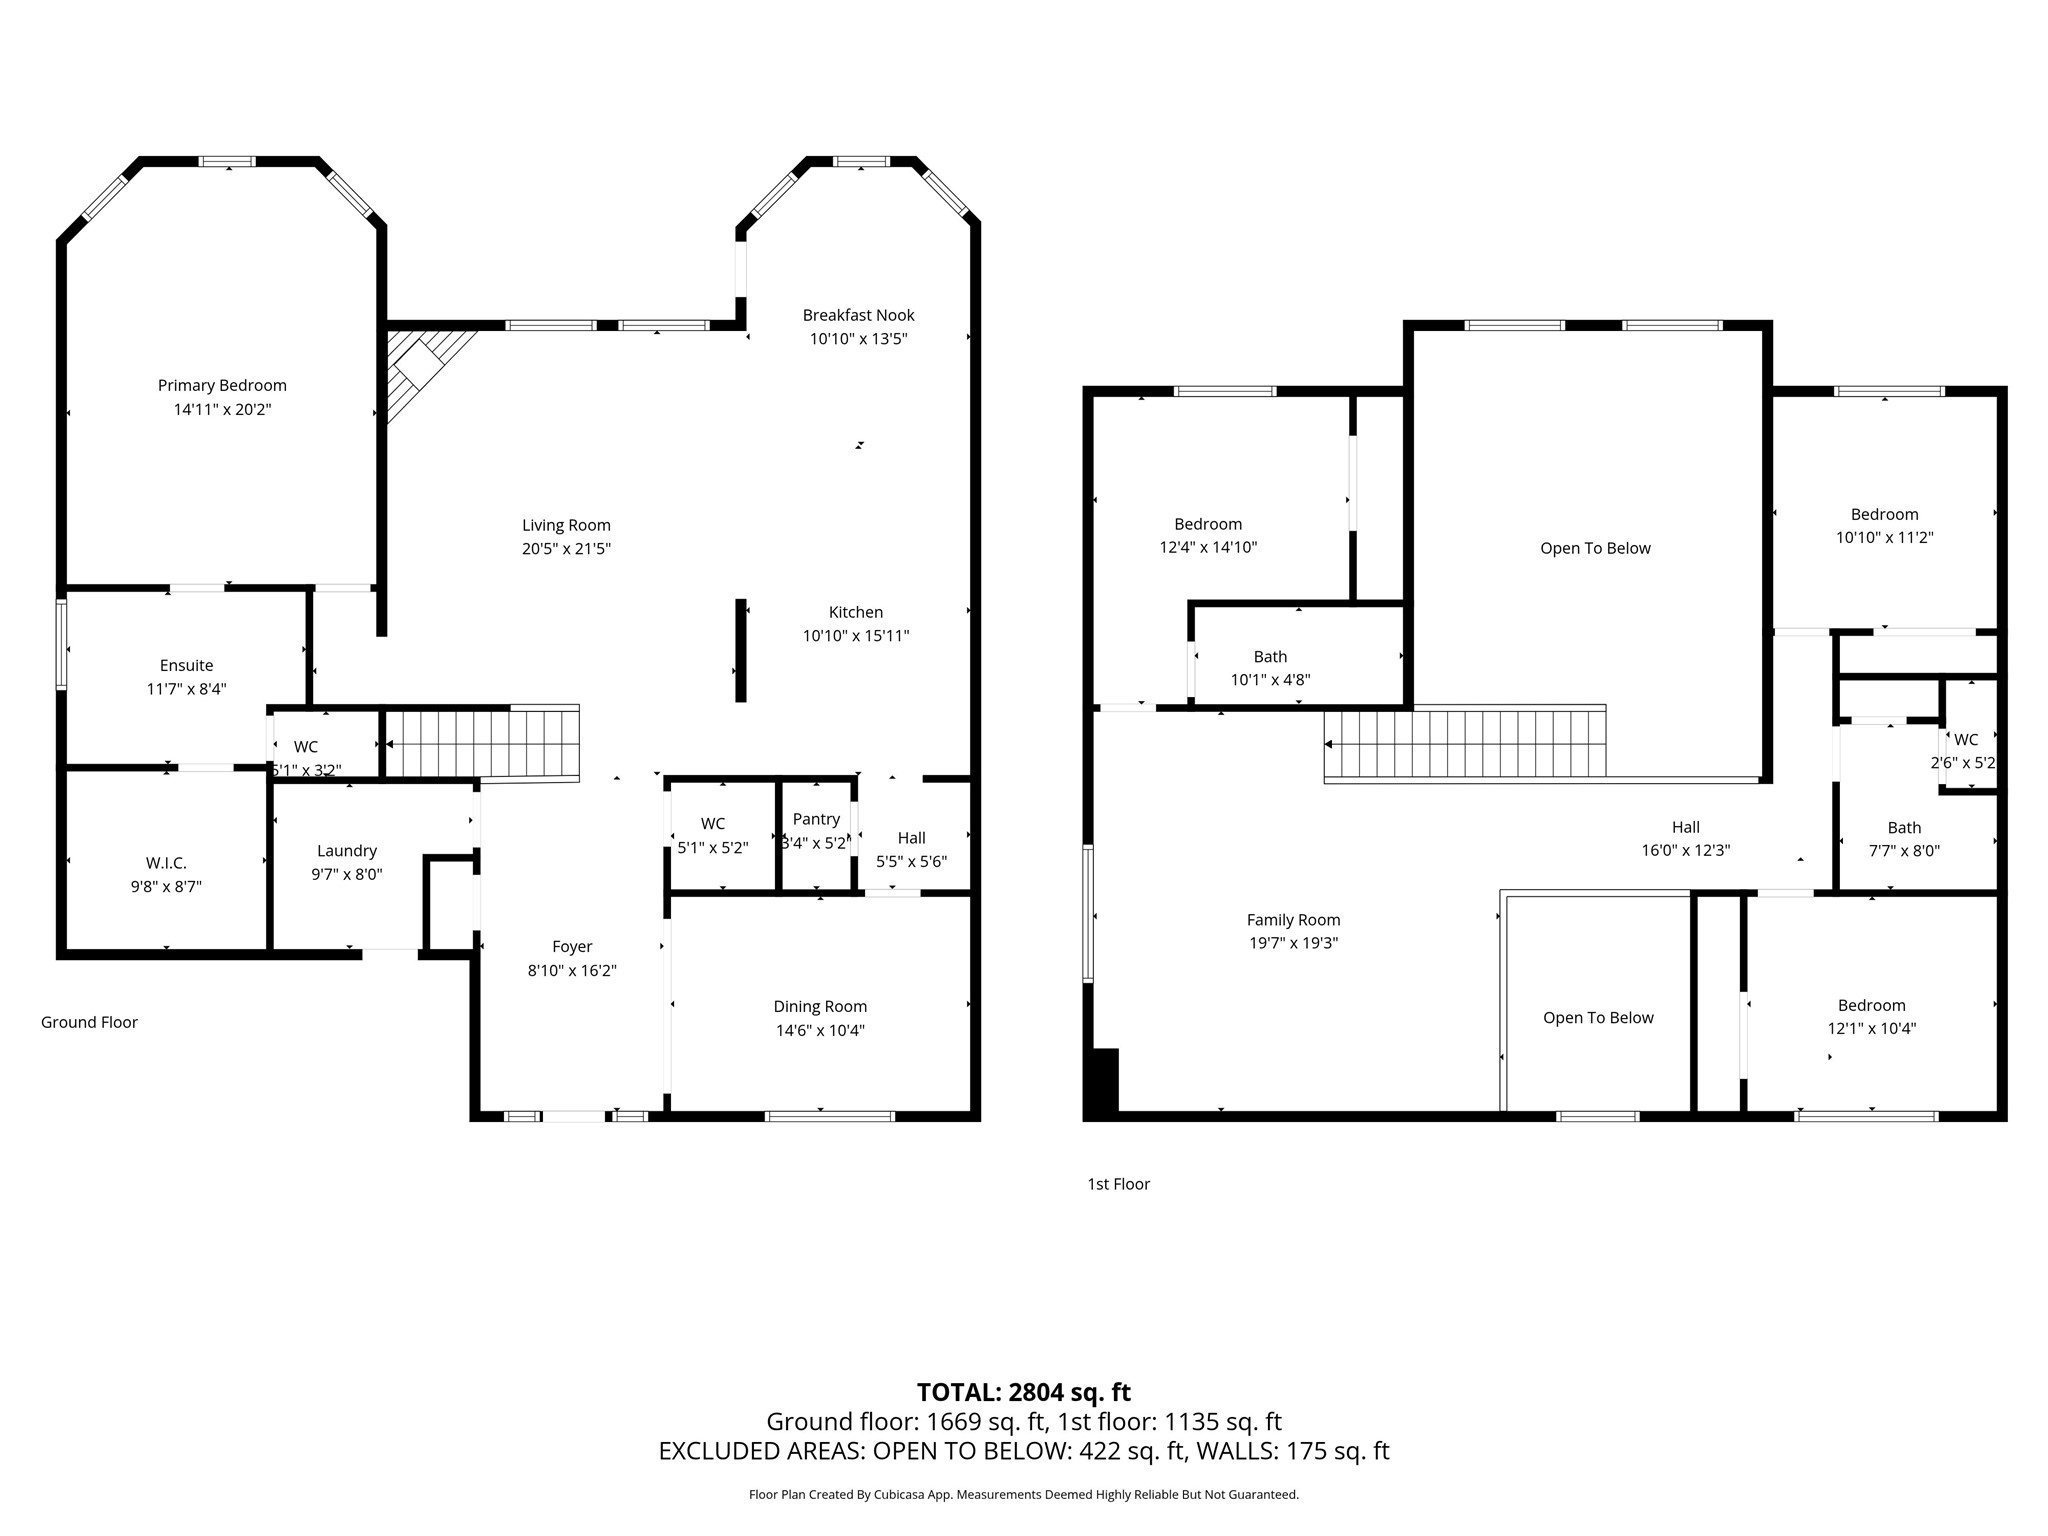
Incredible floor plan! It's perfect for today's modern living.
You’ve discovered the secret, a Richmond address zoned to sought-after New Territory schools. From the soaring family room and spectacular kitchen to the private 1st-floor primary retreat, upstairs game room, and backyard ready for outdoor fun, this beautiful 2-story home knows how to live well. You are invited to come tour and experience the space, style, and comfort for yourself.