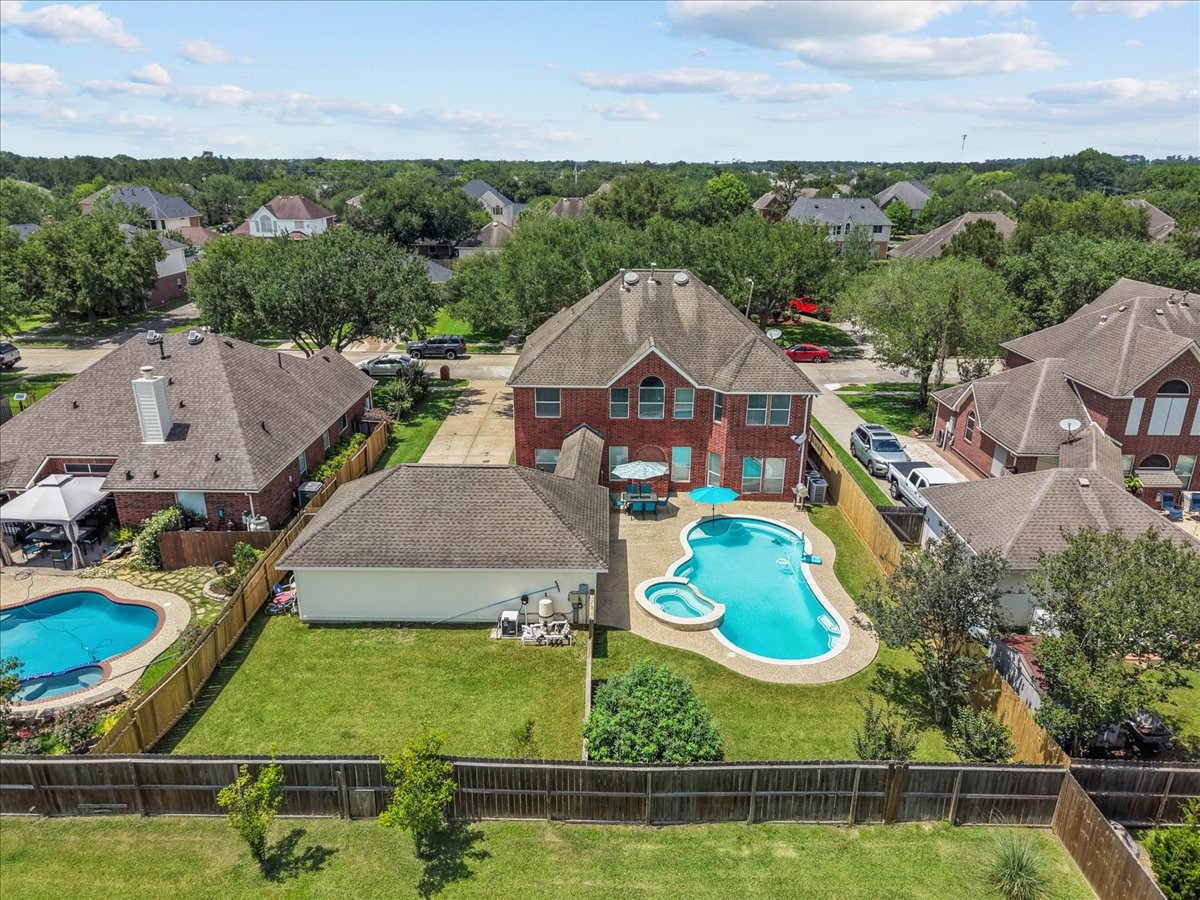
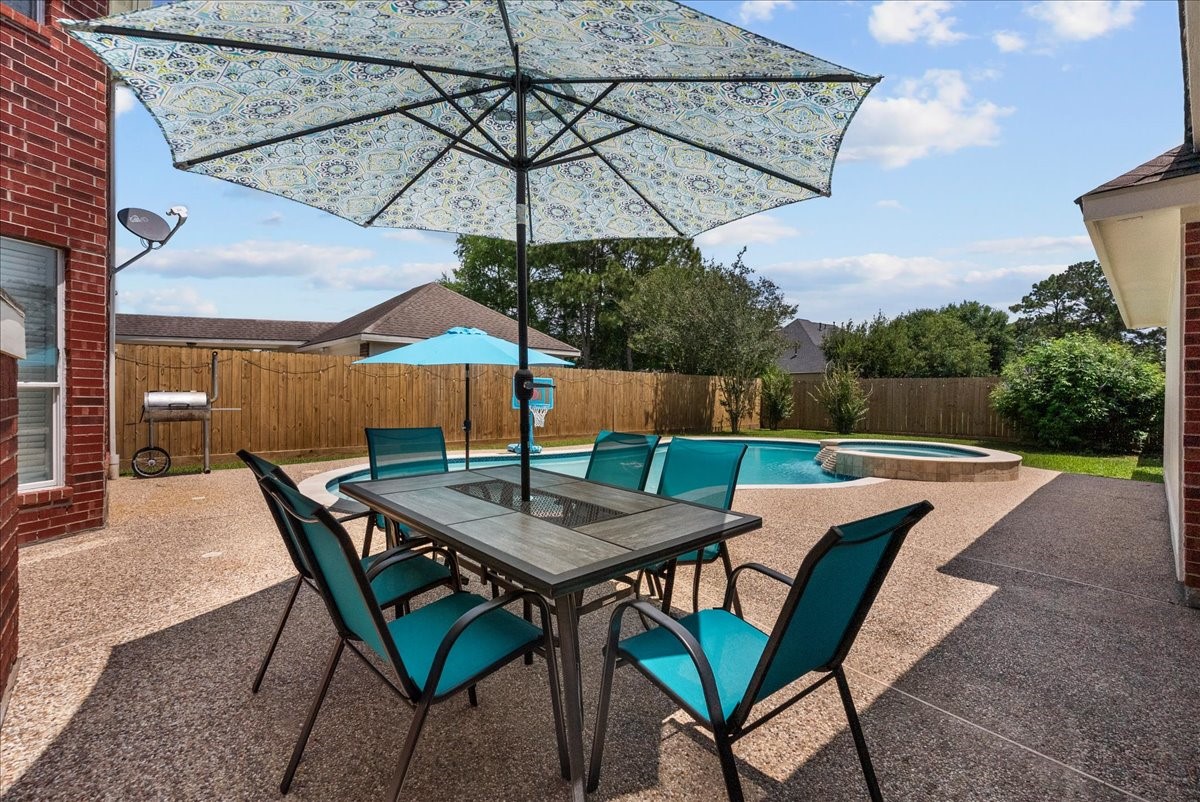
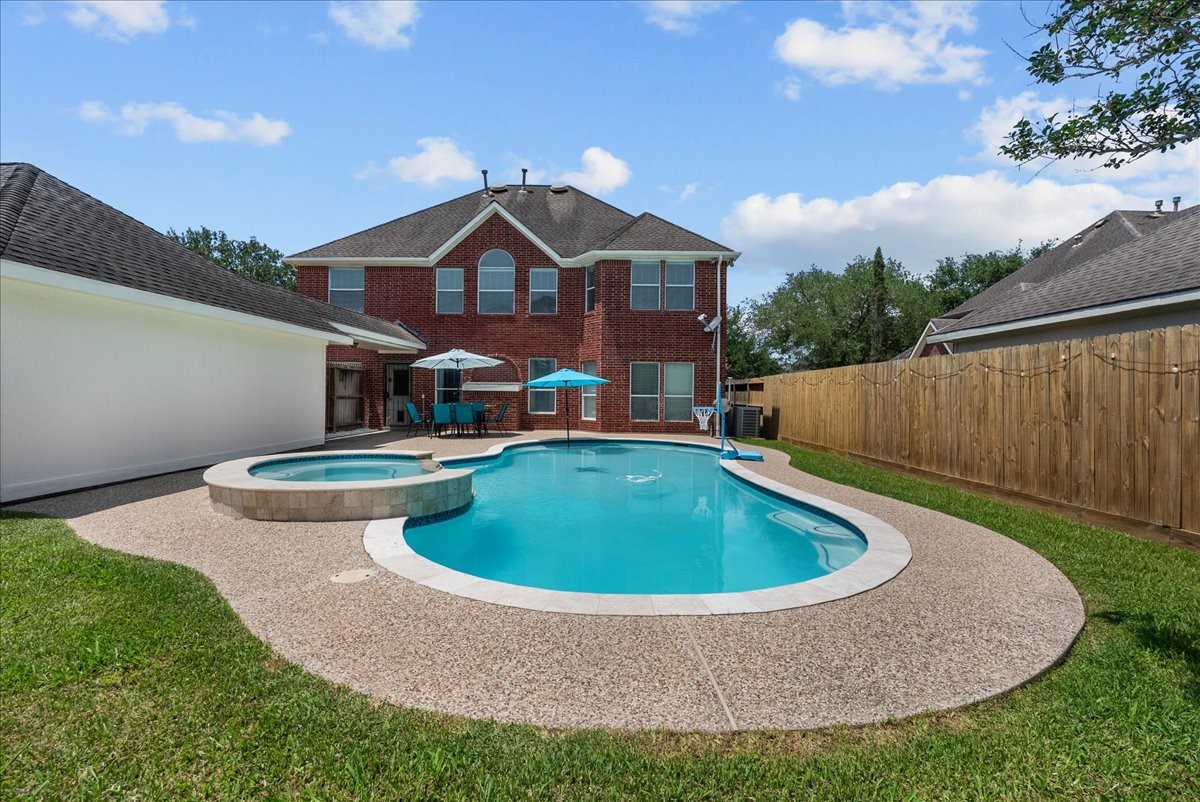
A fenced separation between the pool area and grassy yard space adds extra peace of mind for pets or children while still allowing room for outdoor play.
Located in the desirable Bayou Park community, 413 Lookout Lane features a recently installed pool, creating the perfect backyard retreat.
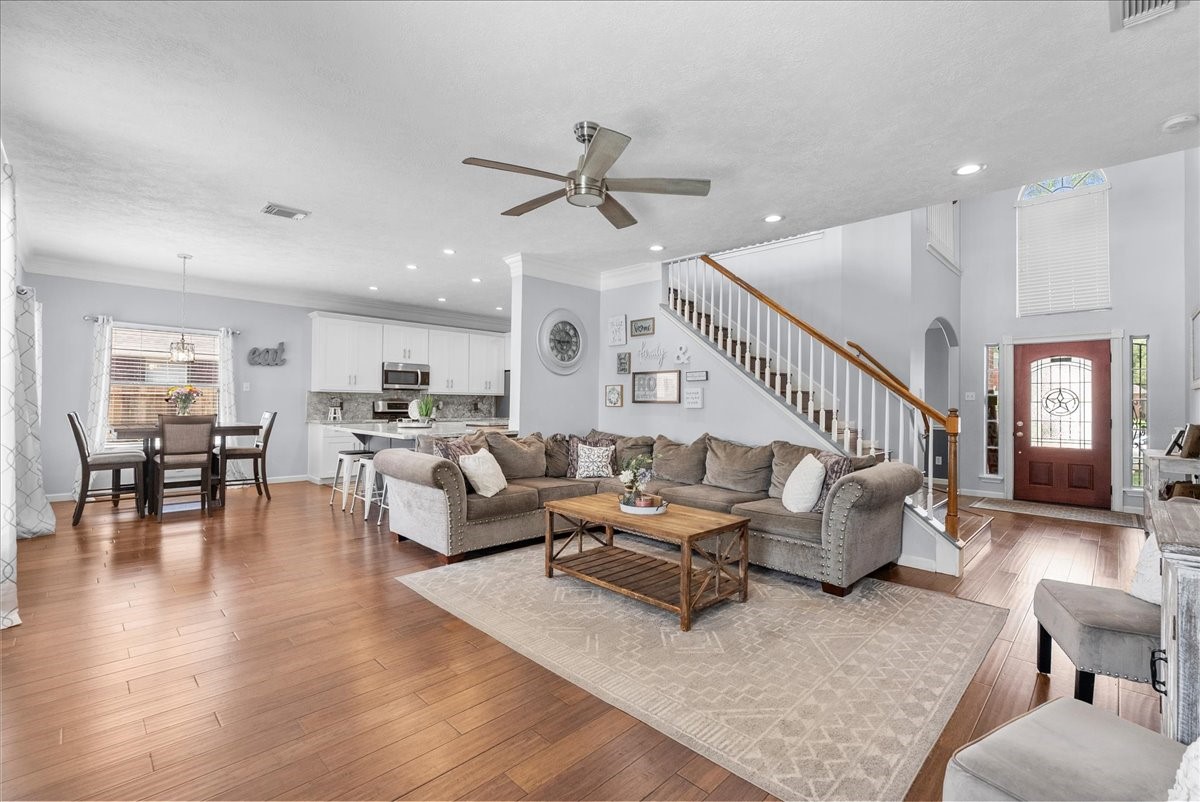
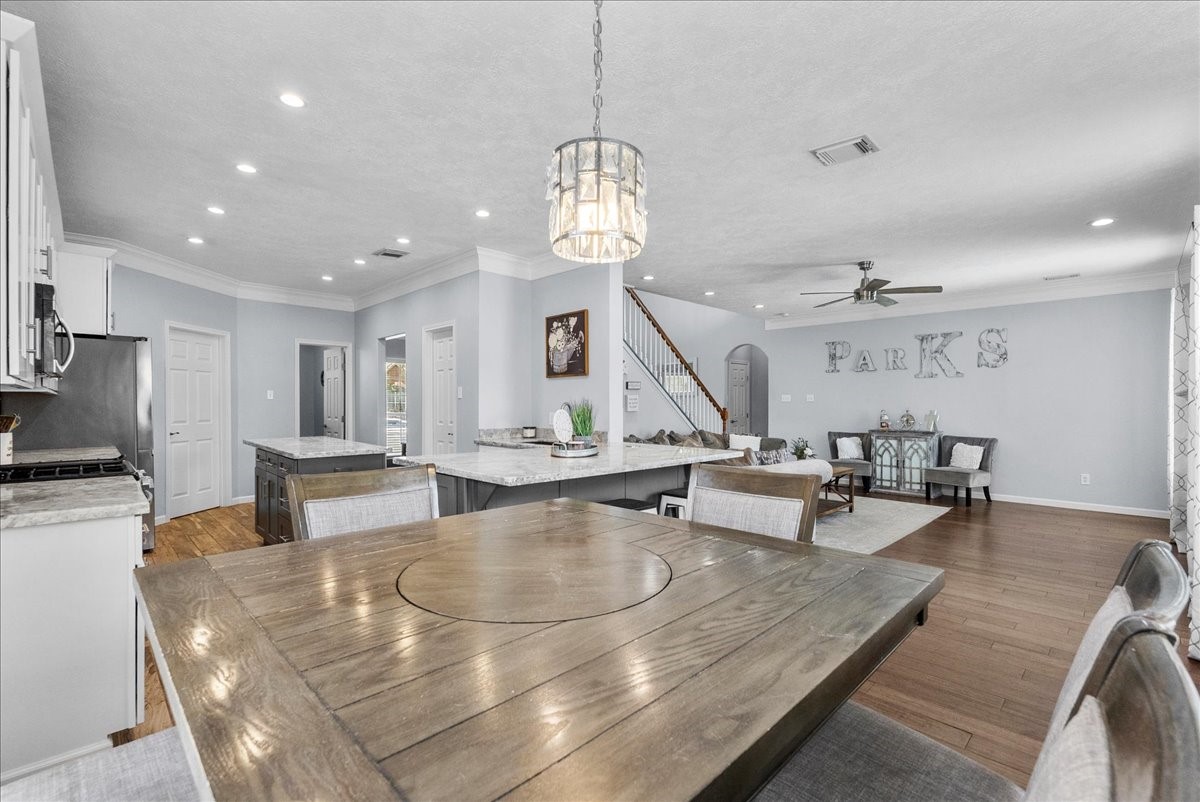
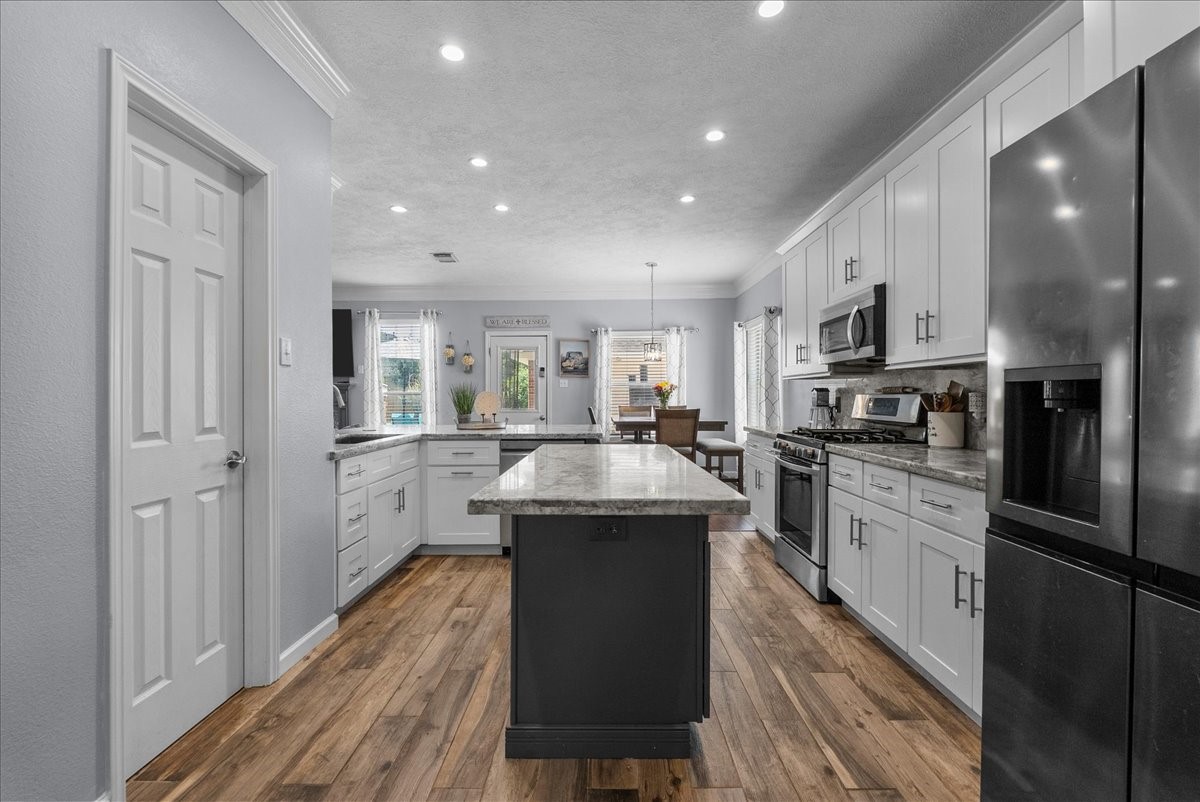
An open-concept living, breakfast, and kitchen area welcomes you inside 413 Lookout Lane with a warm, calming atmosphere and seamless flow throughout the main living spaces.
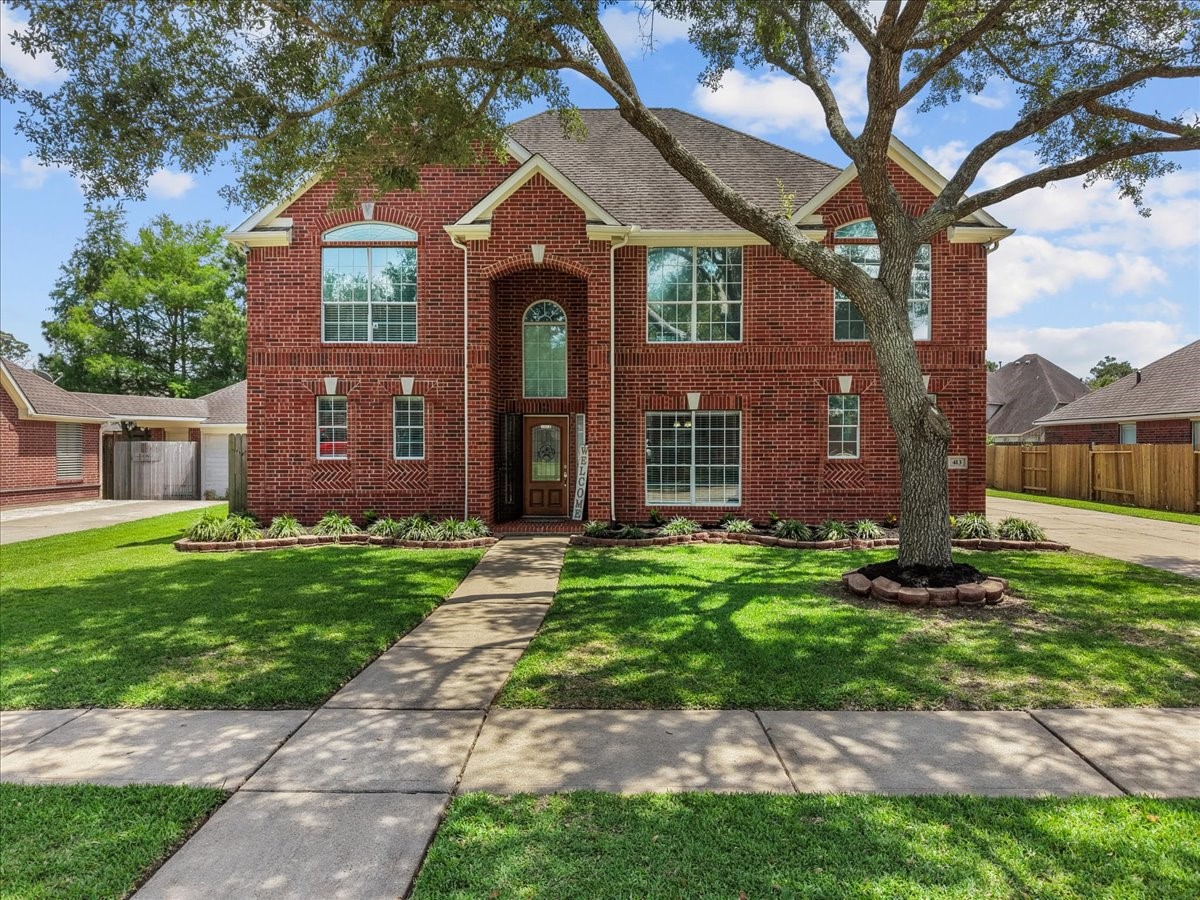
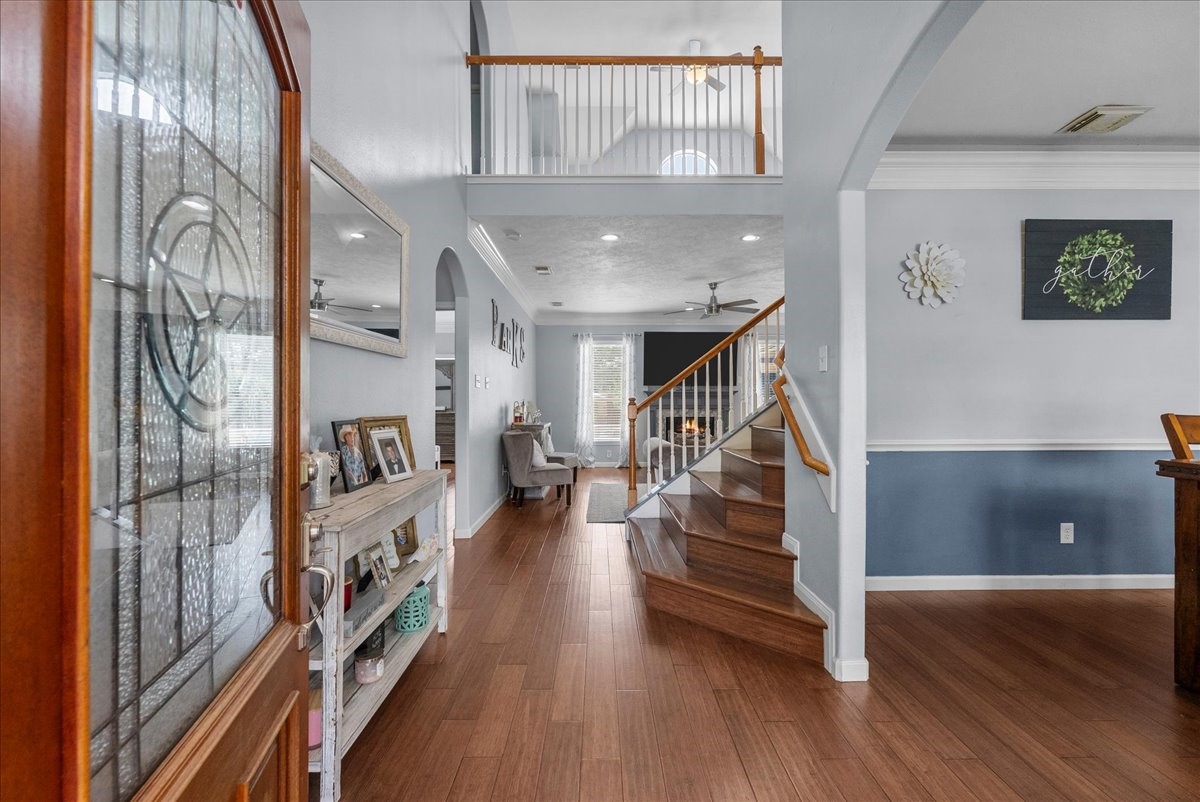
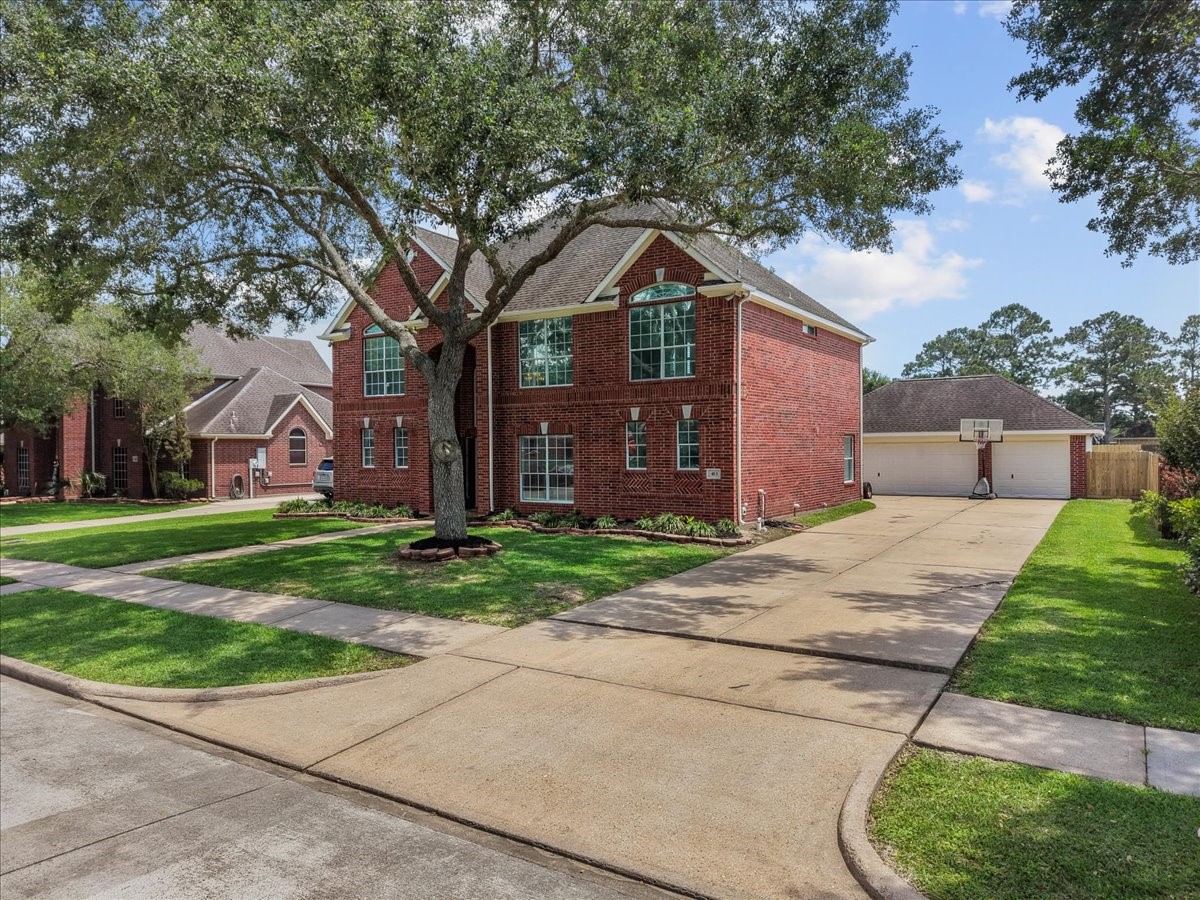
A beautiful front entryway is highlighted by an decorative front door, offering elegant curb appeal from the moment you arrive.
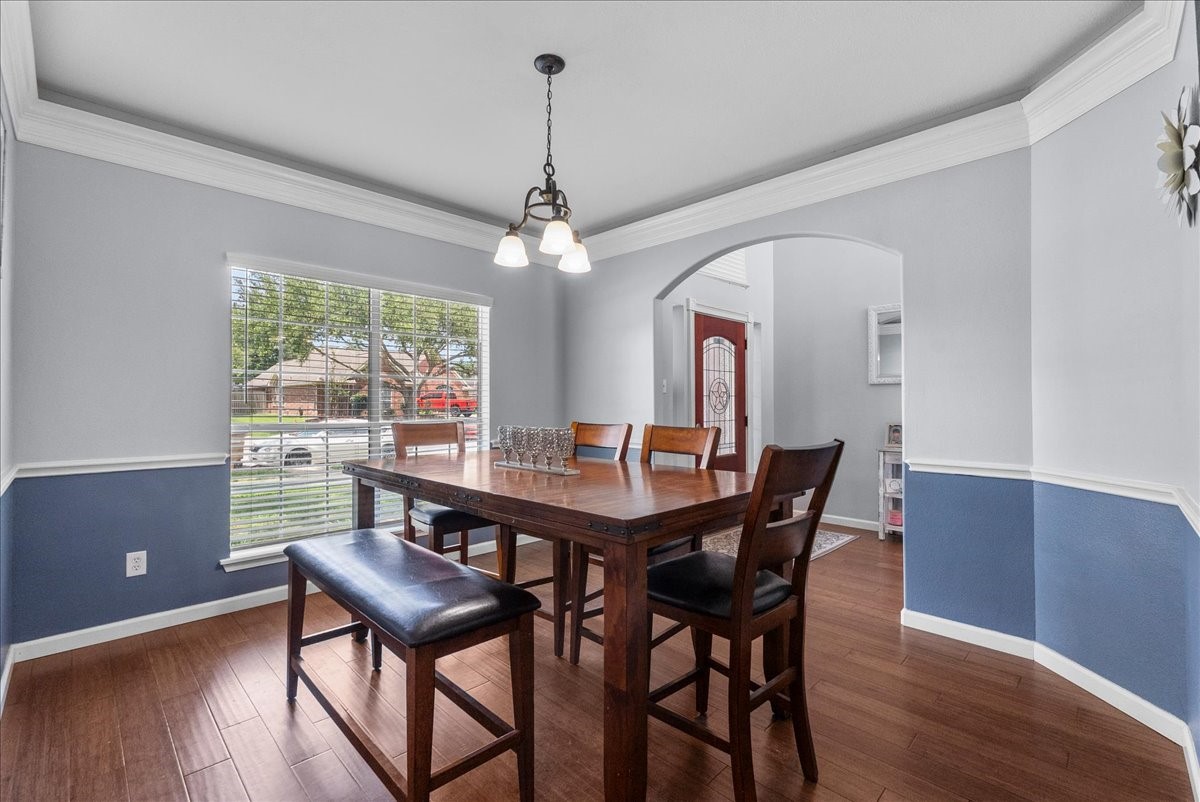
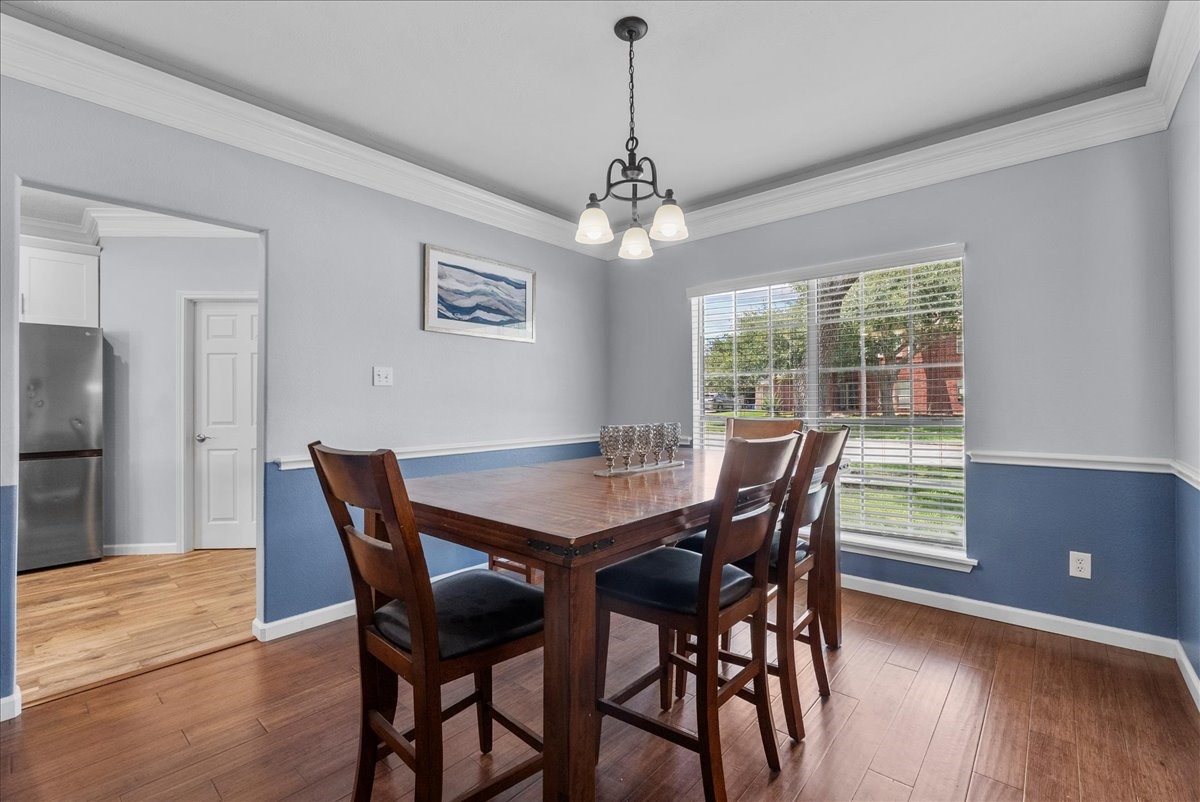
The formal dining room is located just off the right side of the front entryway, creating a stylish and functional entertaining space.
Crown molding, a large front-facing window for natural light, and an elegant overhead light fixture bring charm and sophistication to the formal dining area.
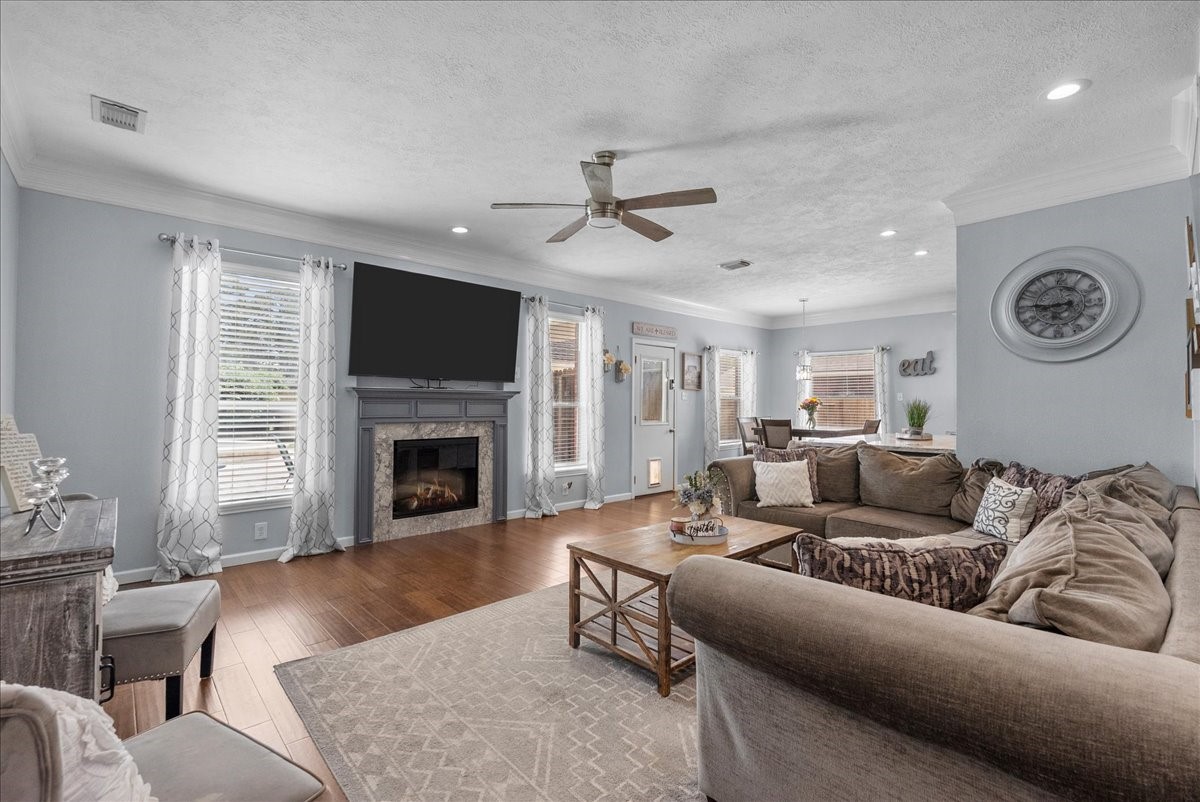
A stylish gas fireplace anchors the living room, paired beautifully with rich wood-style flooring for a cozy yet refined feel.
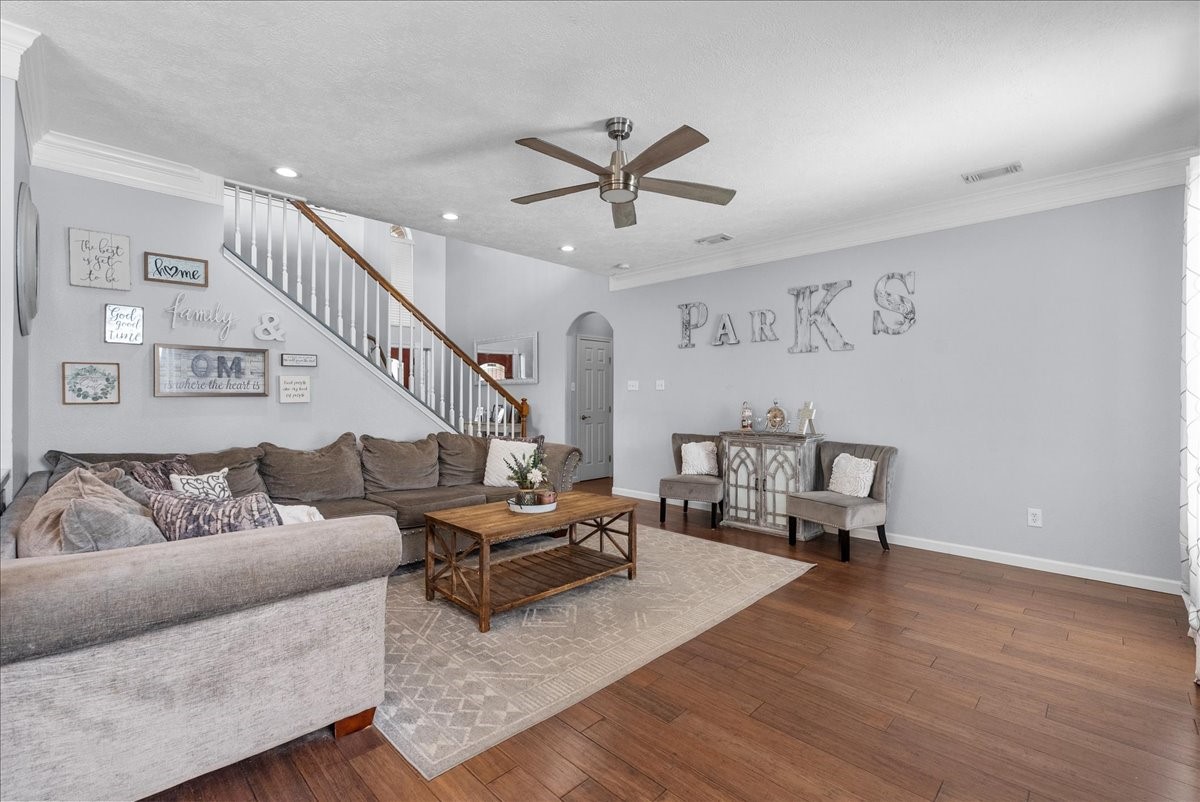
The spacious living room provides ample furniture placement options, a ceiling fan for comfort, and room for a TV above the fireplace—perfect for gatherings or relaxing evenings at home.
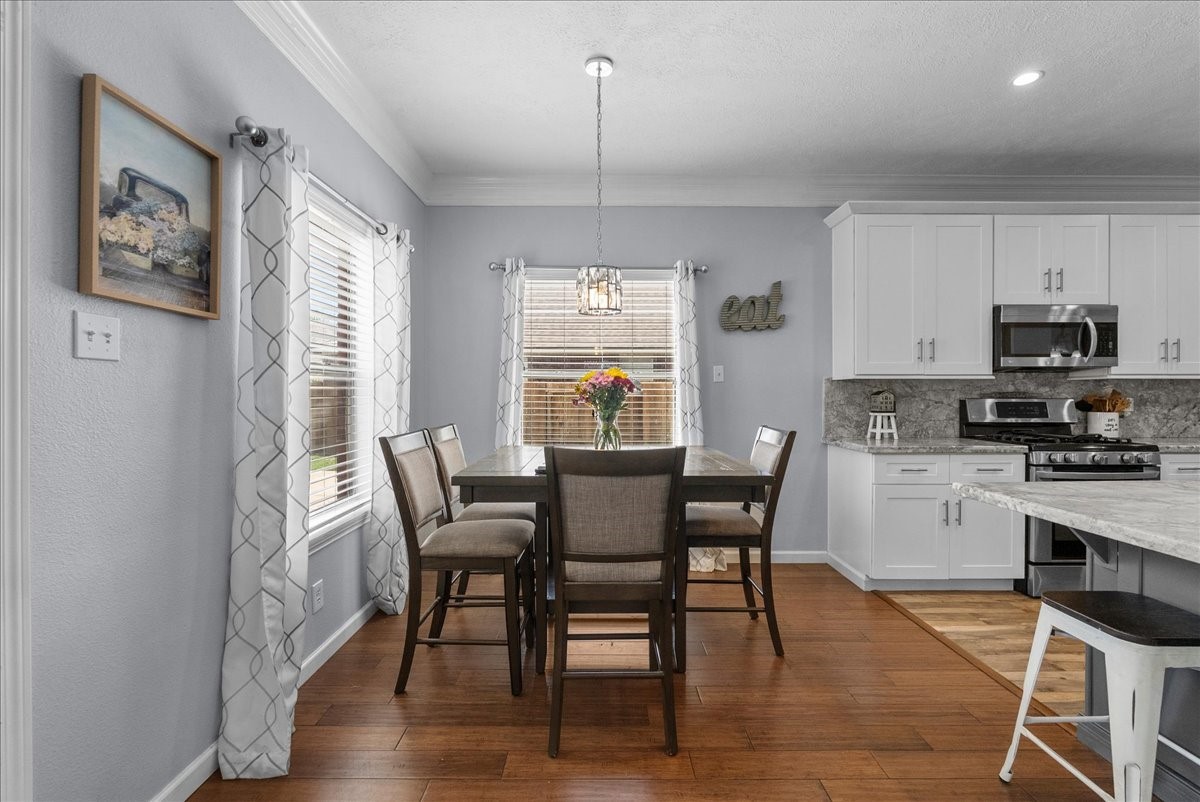
Conveniently located beside the kitchen, the breakfast area offers the perfect setting for casual mornings or additional seating for guests.
Large windows and an overhead light fixture brighten the breakfast nook with abundant natural light.
The open-concept design creates an easy flow throughout the home, making everyday living and entertaining feel effortless
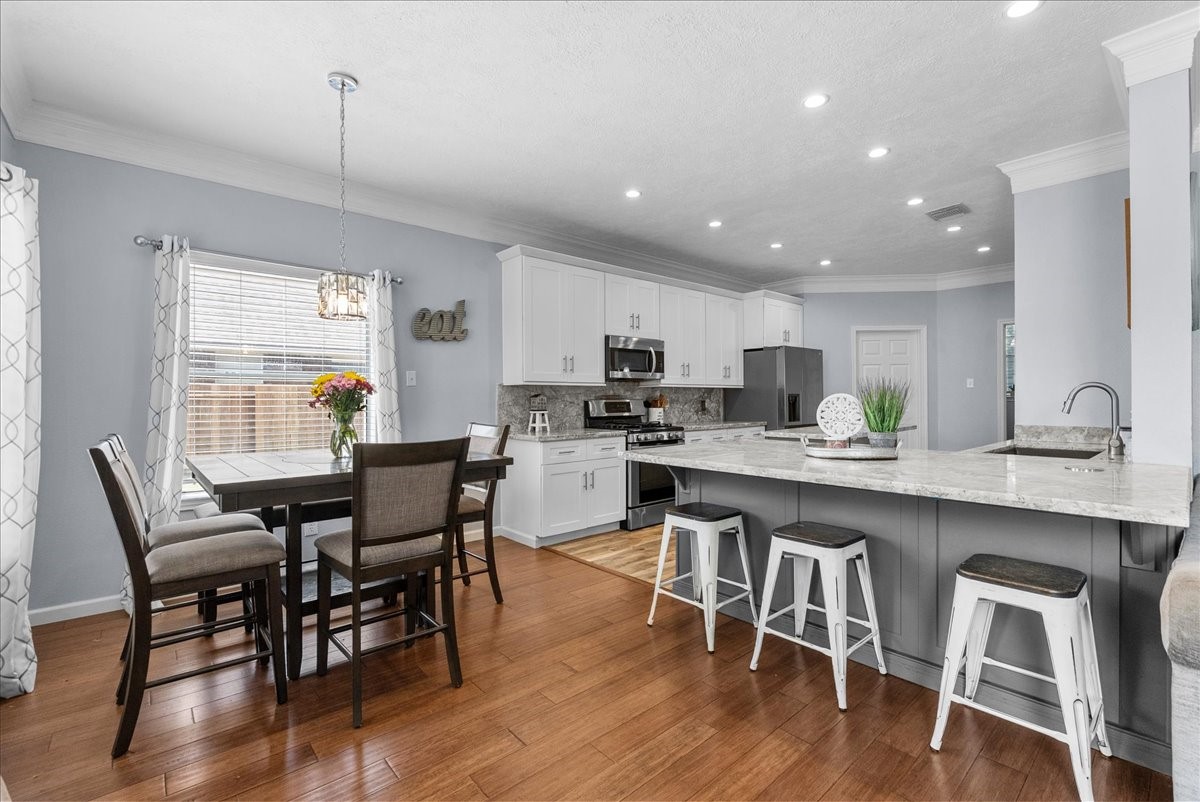
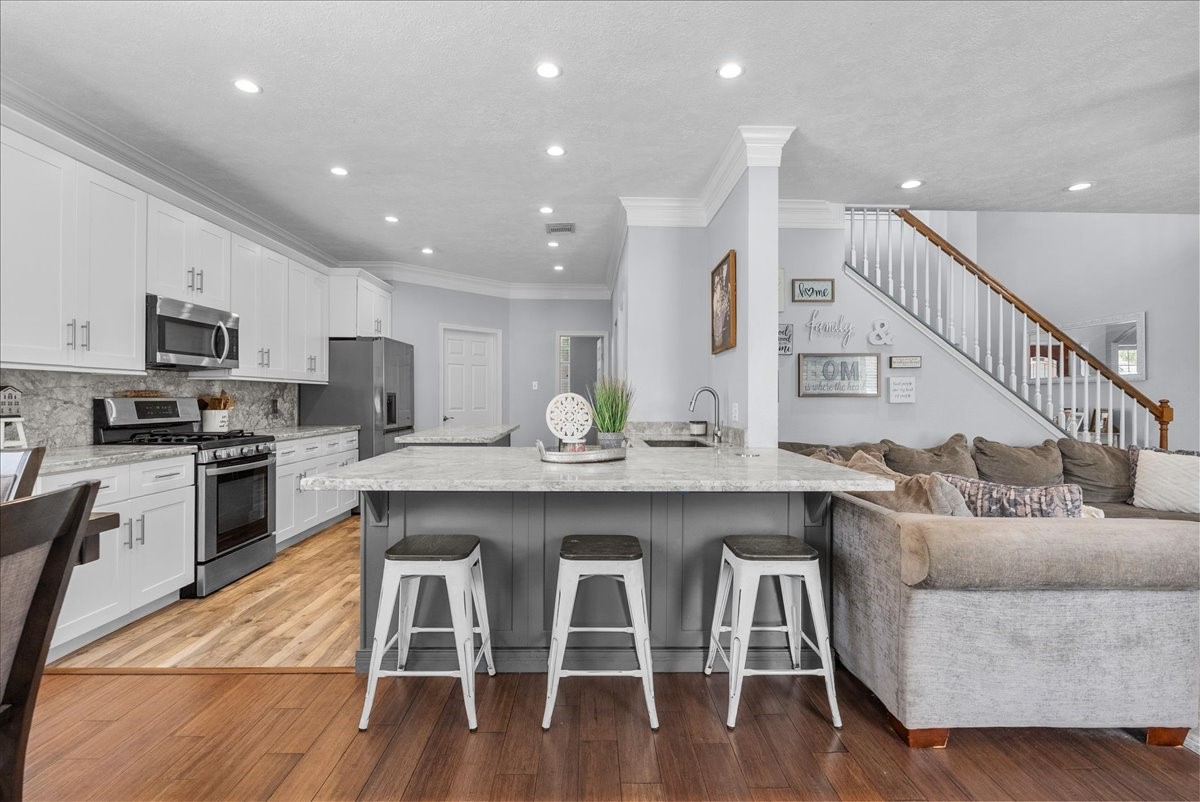
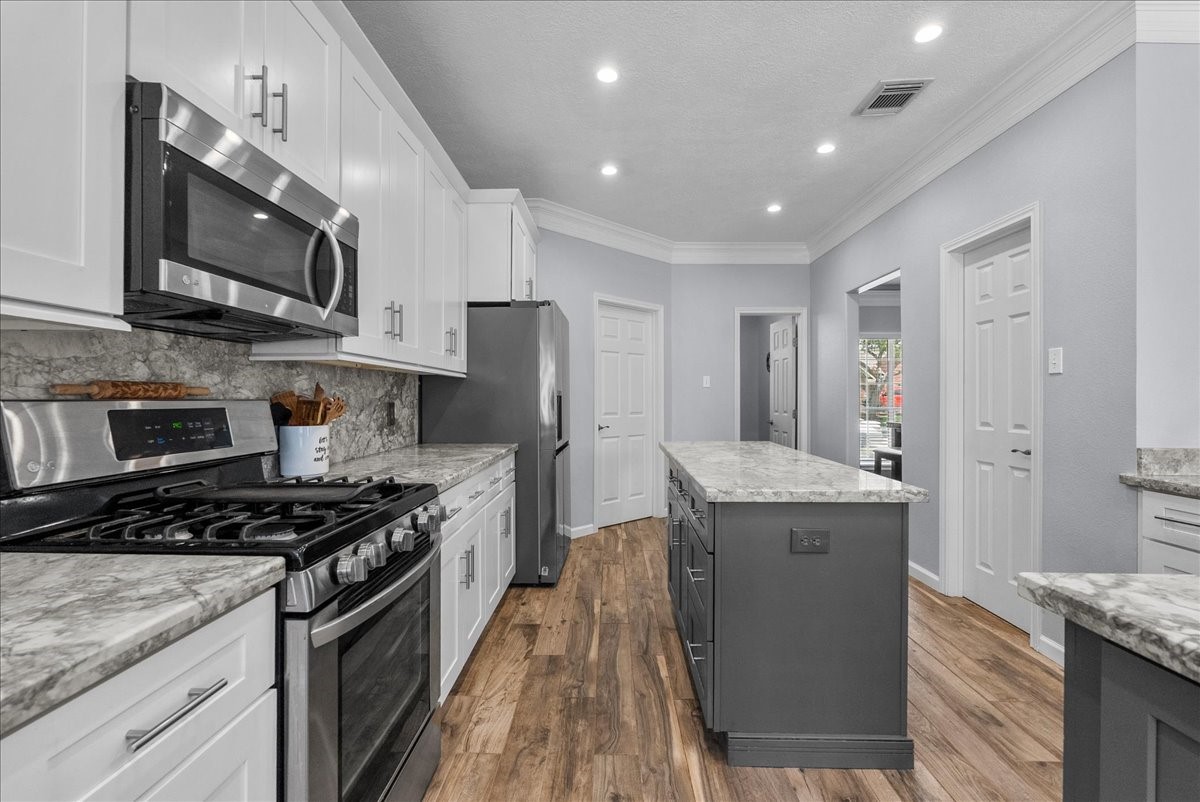
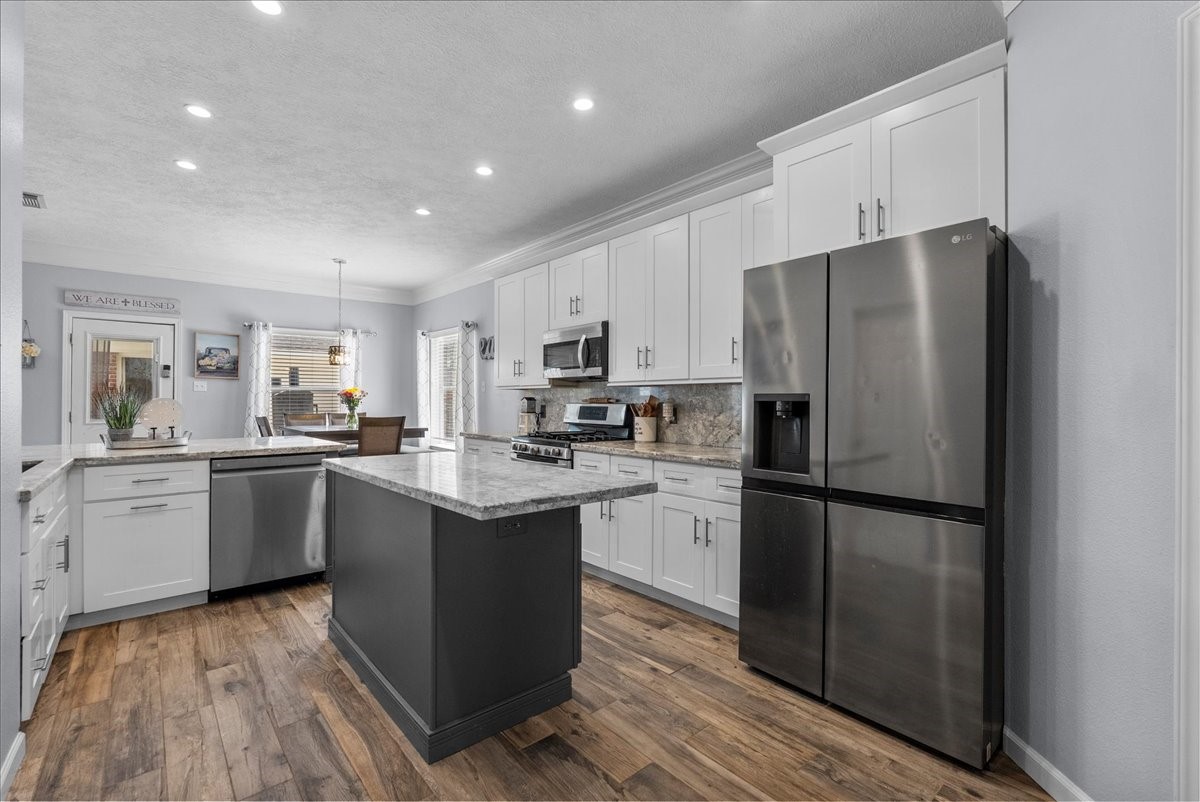
The kitchen features an island seating area, ideal for extra seating, meal prep, or casual dining.
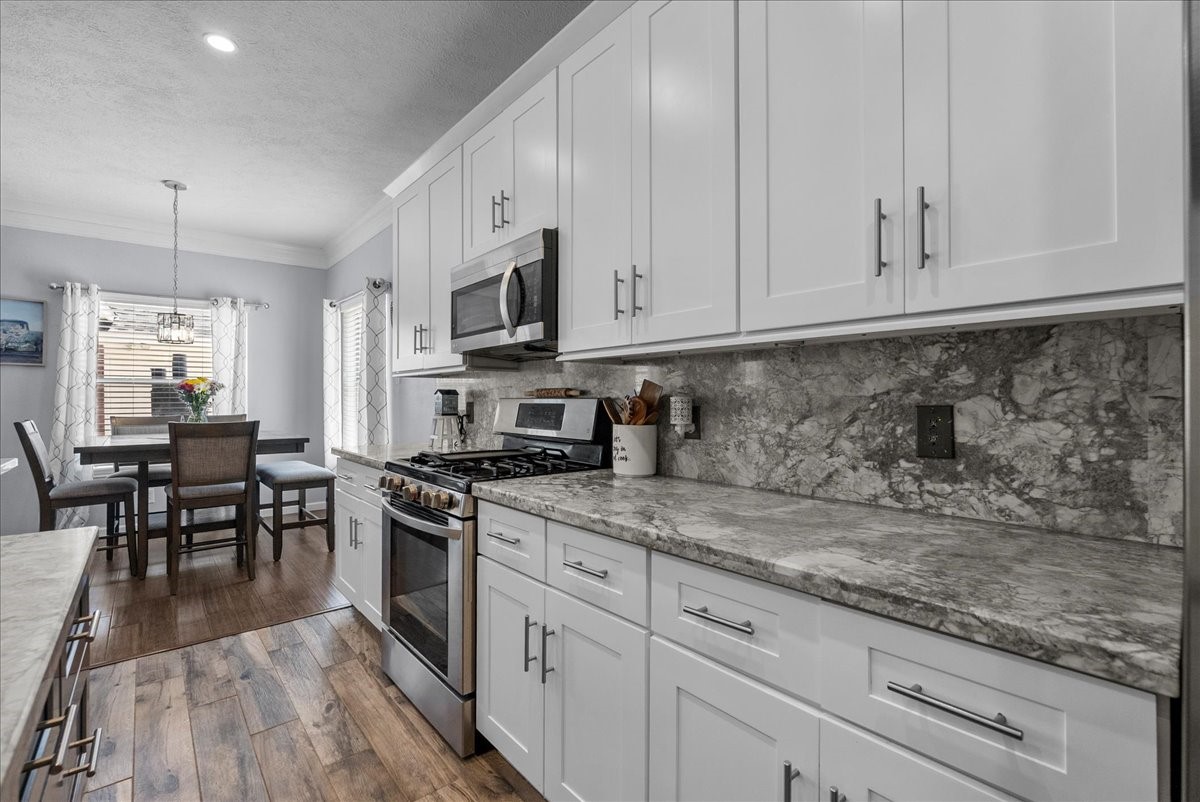
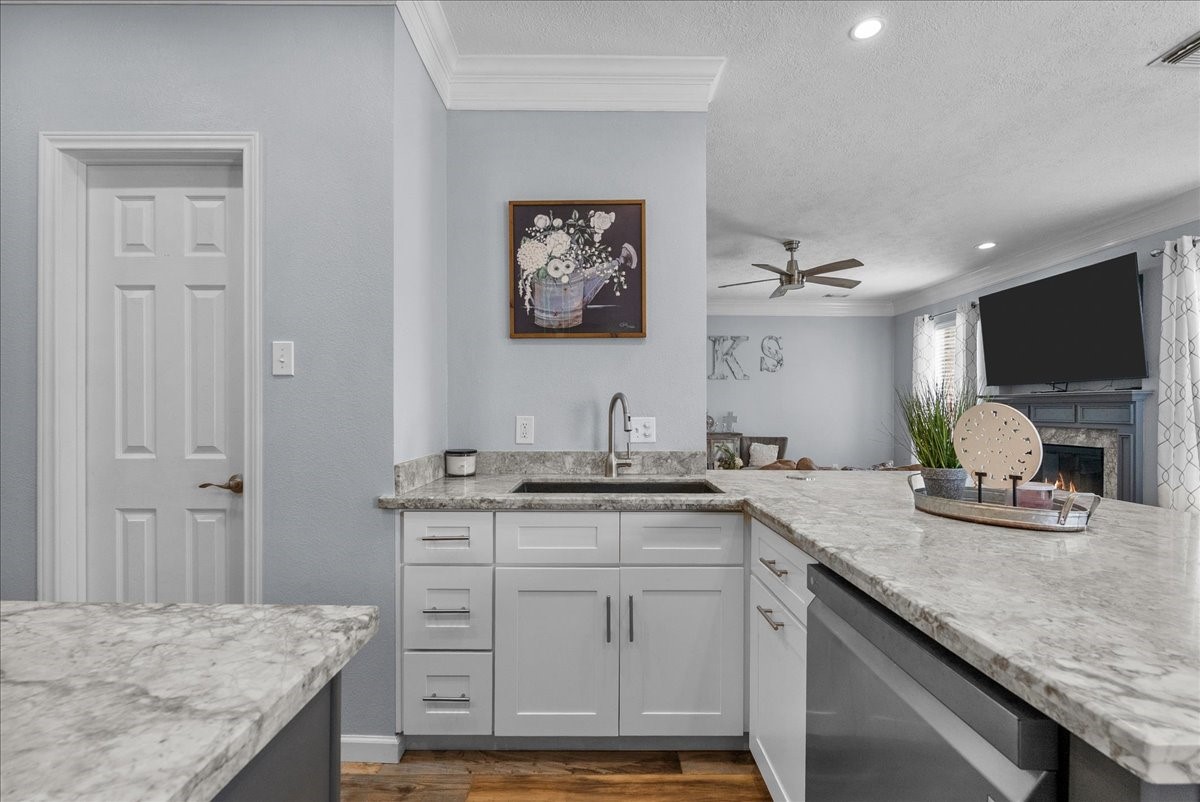
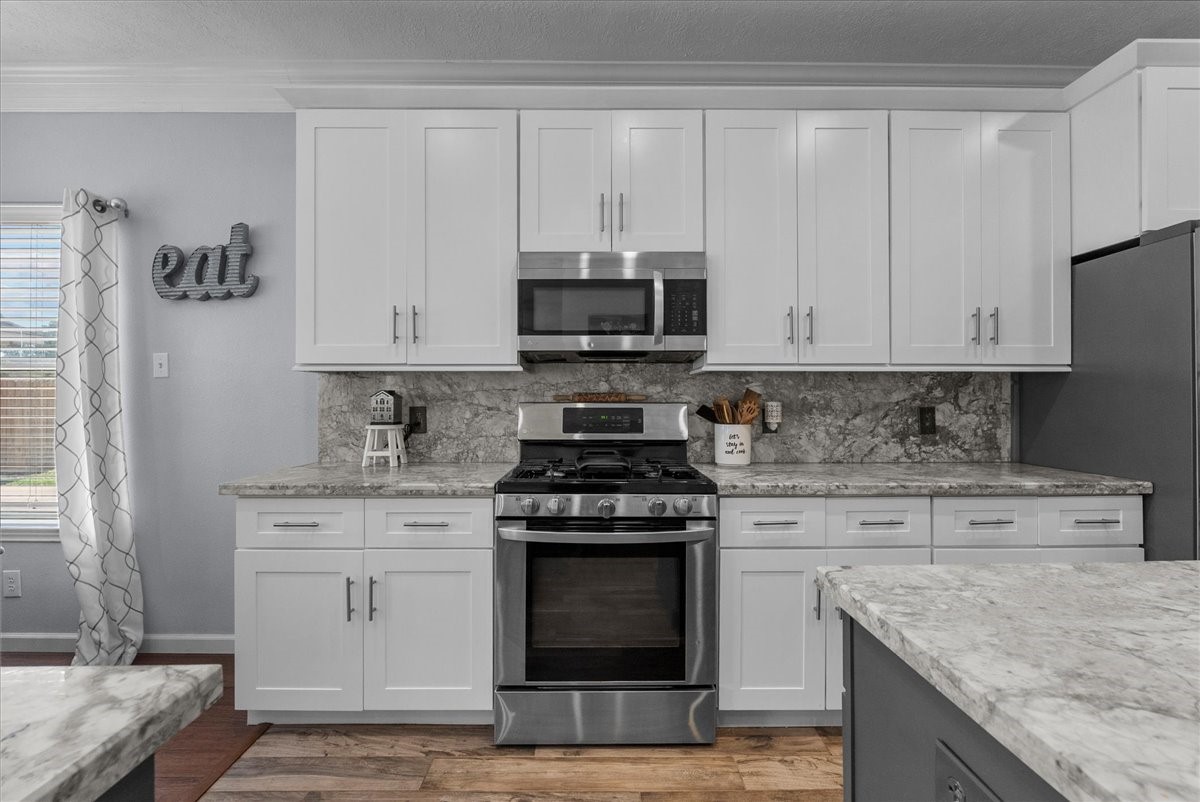
Long countertops paired with a center island complete with electricity provide generous prep space for cooking large meals and entertaining.
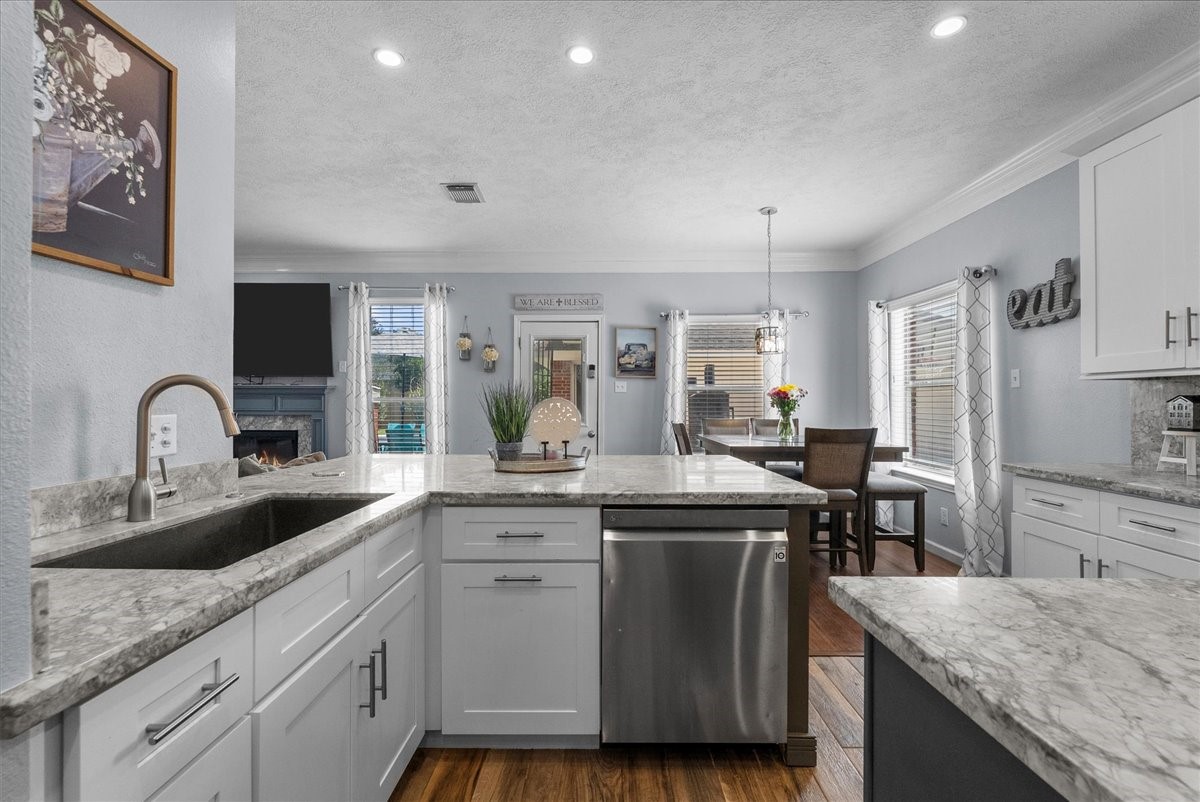
Recessed ceiling lighting throughout the kitchen creates a bright and inviting cooking environment.
Ample cabinetry above and below the counters provides excellent storage space, while the built-in microwave area and oven layout keeps everything conveniently organized.
The kitchen also includes a large sink and dishwasher for added convenience and functionality.
Quartz countertops and a coordinating backsplash give the kitchen a clean, upgraded, and modern appearance.
Enjoy peaceful views of the backyard pool directly from the kitchen, making everyday tasks feel more relaxing and connected to the outdoor space.
Warm wood-style flooring enhances the kitchen with a cozy feel while also offering durability and easy maintenance.
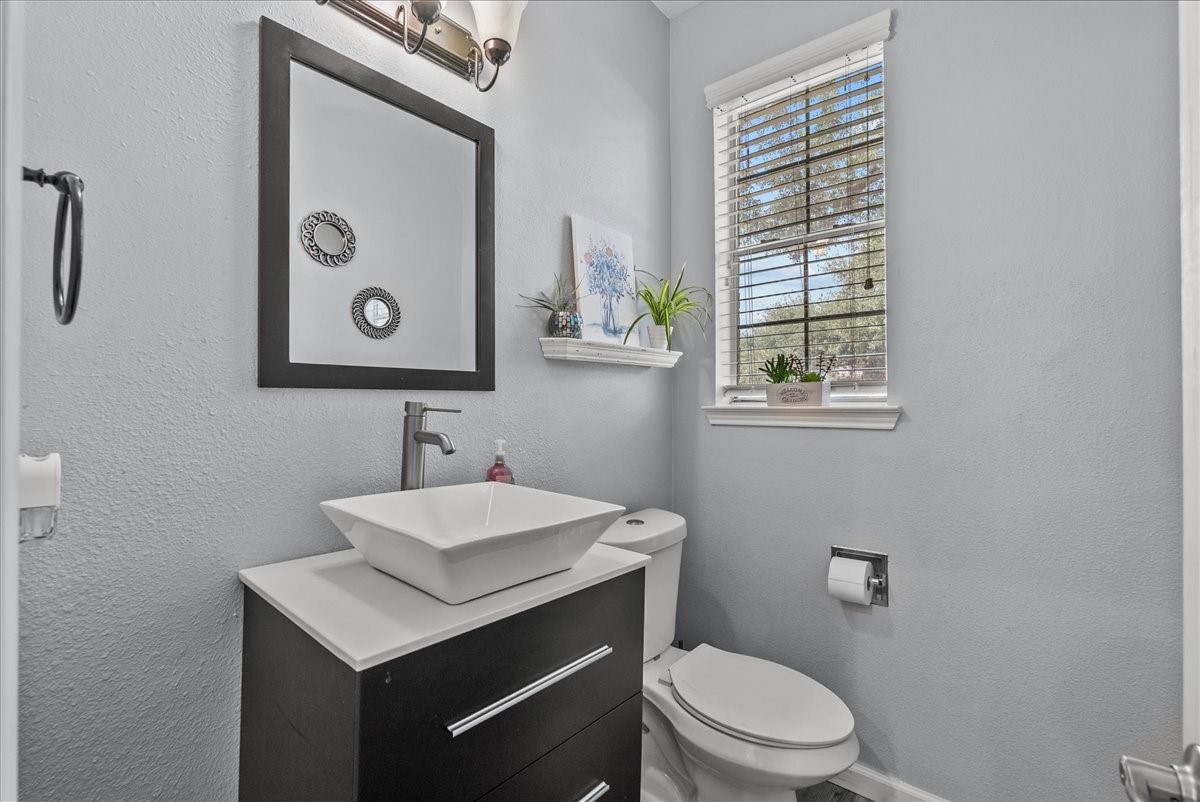
A conveniently located half bath near the kitchen provides easy guest access and everyday convenience.
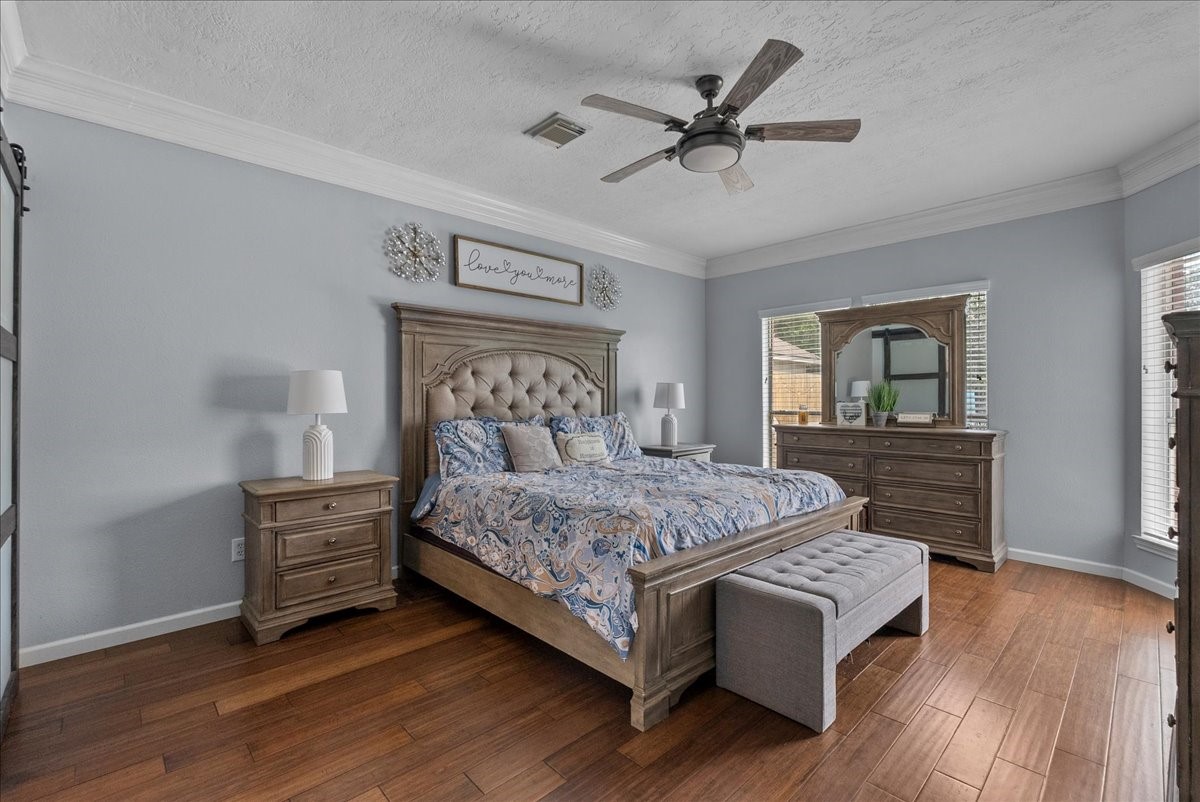
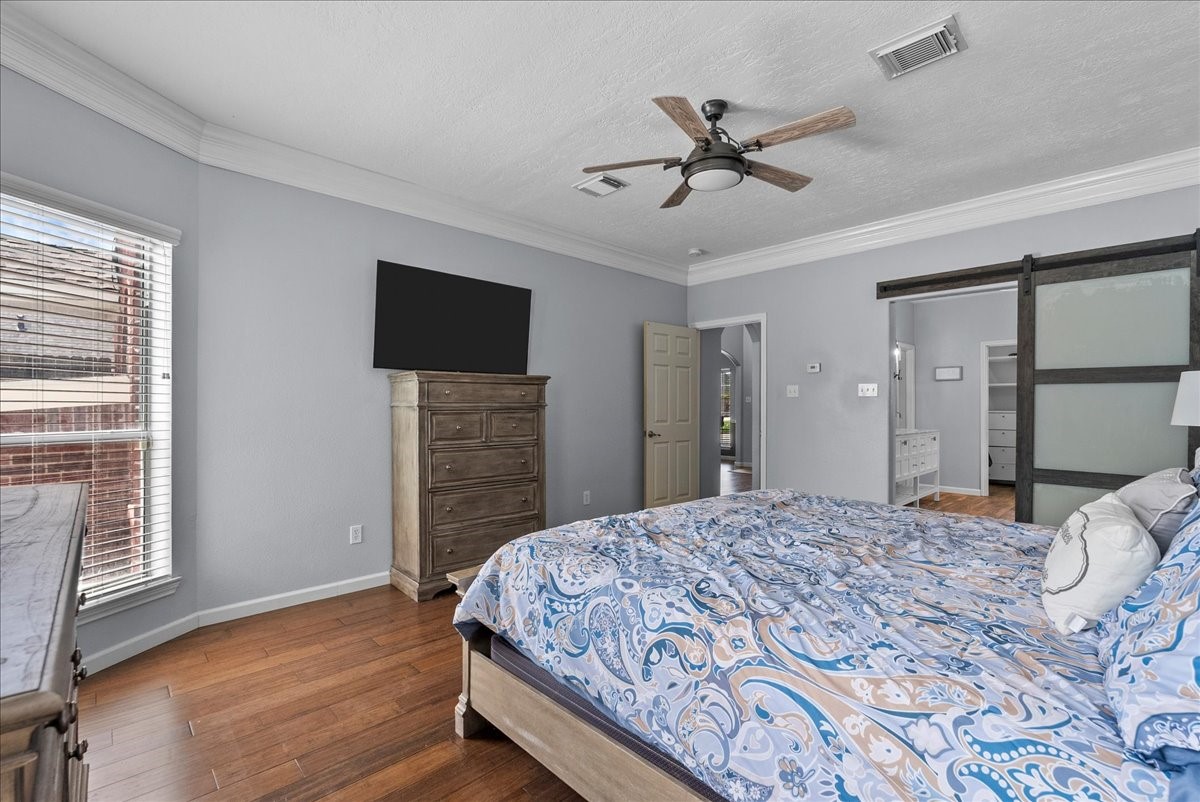
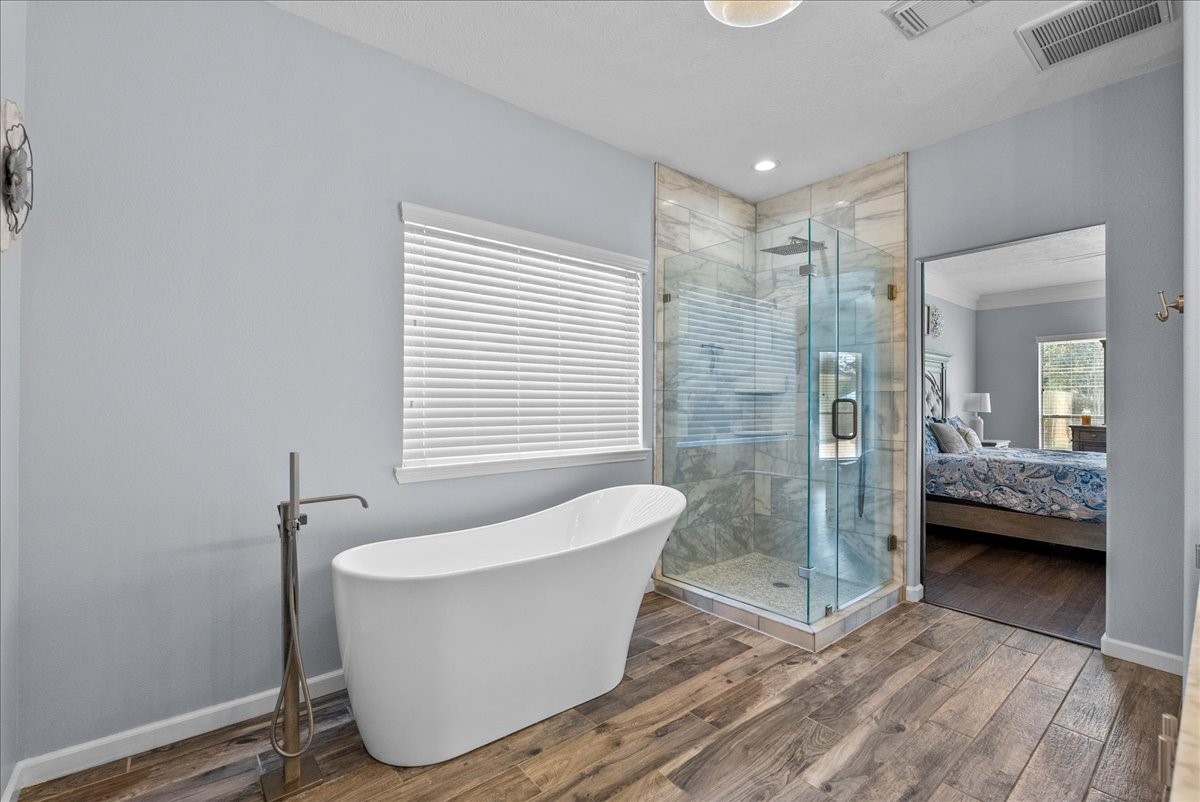
The first primary bedroom is located downstairs and features a private ensuite bathroom separated by a large sliding door for added privacy and style.
The downstairs primary bedroom offers a formal yet comfortable feel with wood-style flooring, a ceiling fan, and peaceful backyard views.
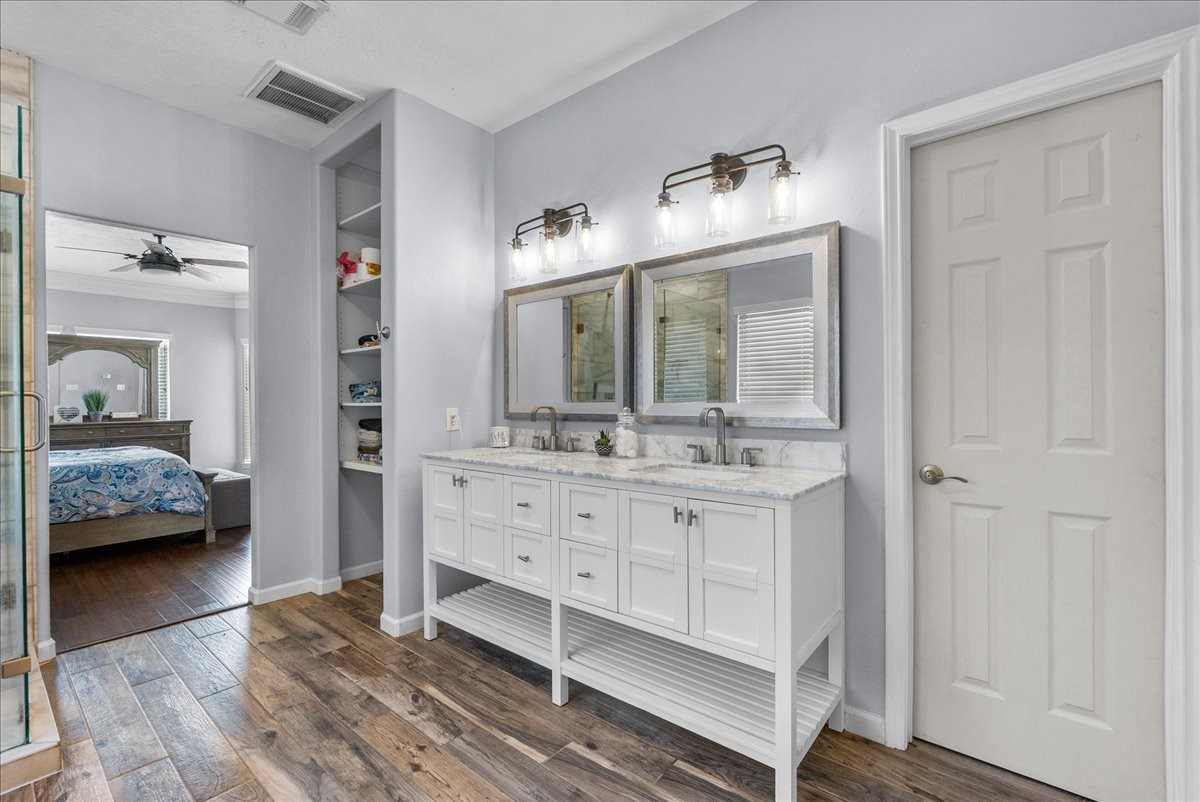
The ensuite bathroom offers dual sinks, ample cabinetry below, and built-in storage for organization and functionality.
Inside the ensuite bathroom, separate doors lead to the private toilet room and large walk-in closet.
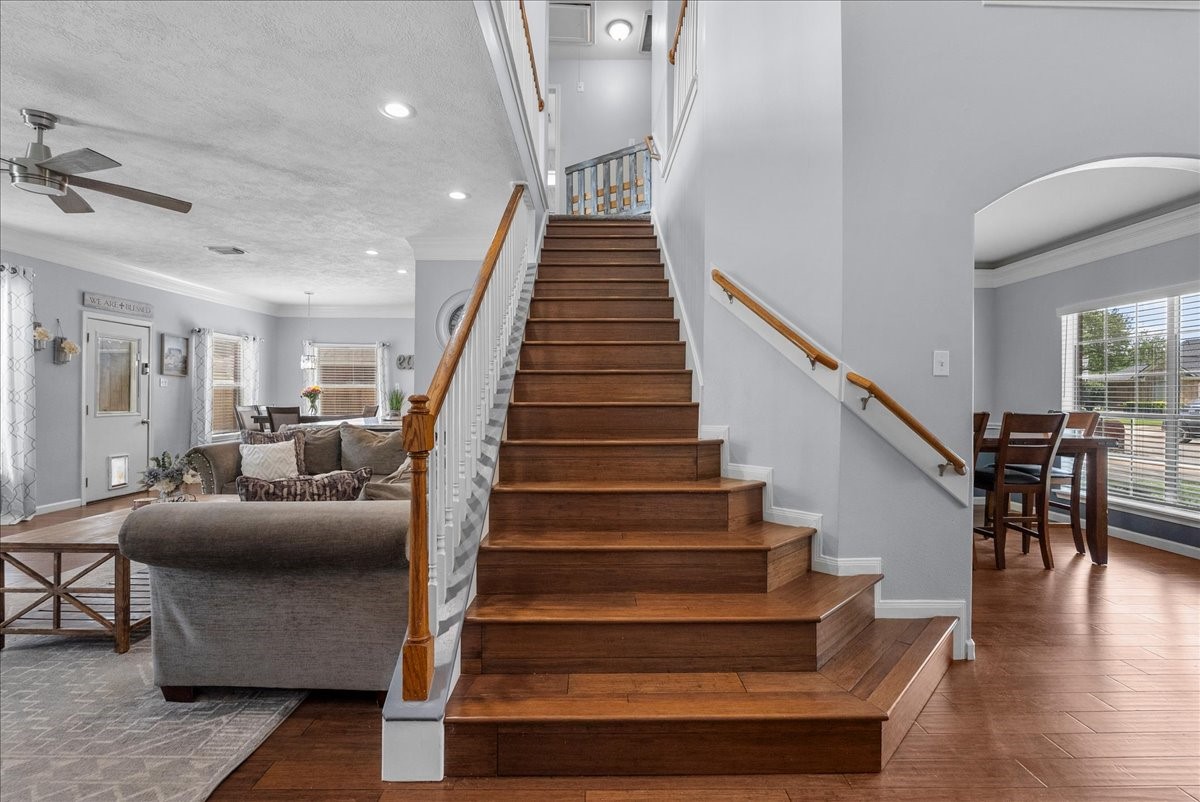
Leading upstairs, the staircase features wood finishes and handrails on both sides, creating a grand and polished appearance.
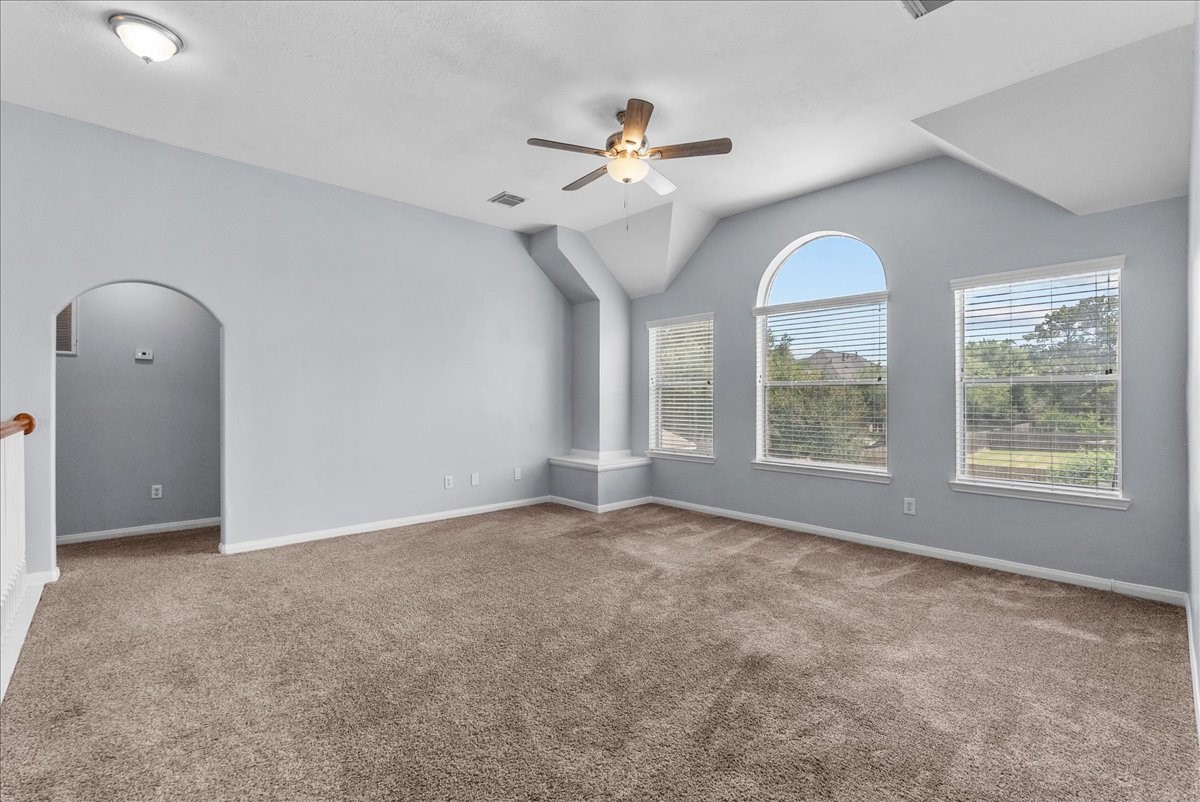
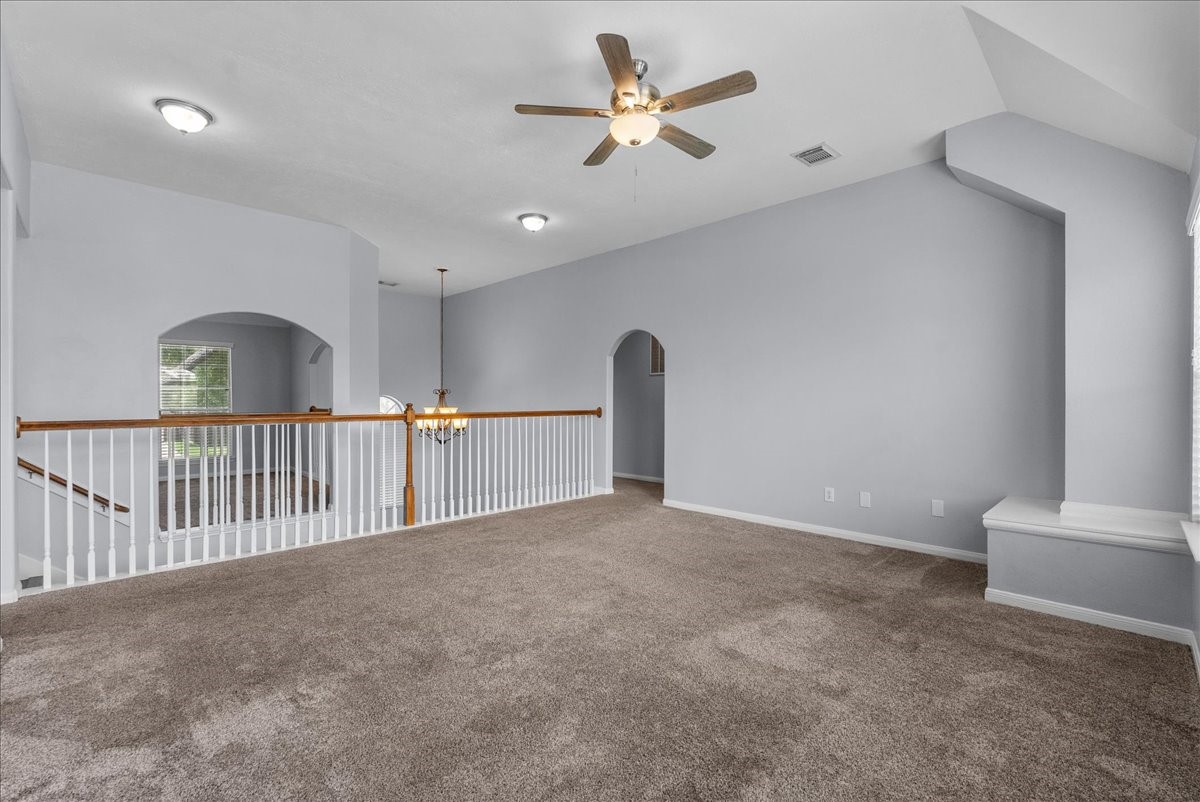
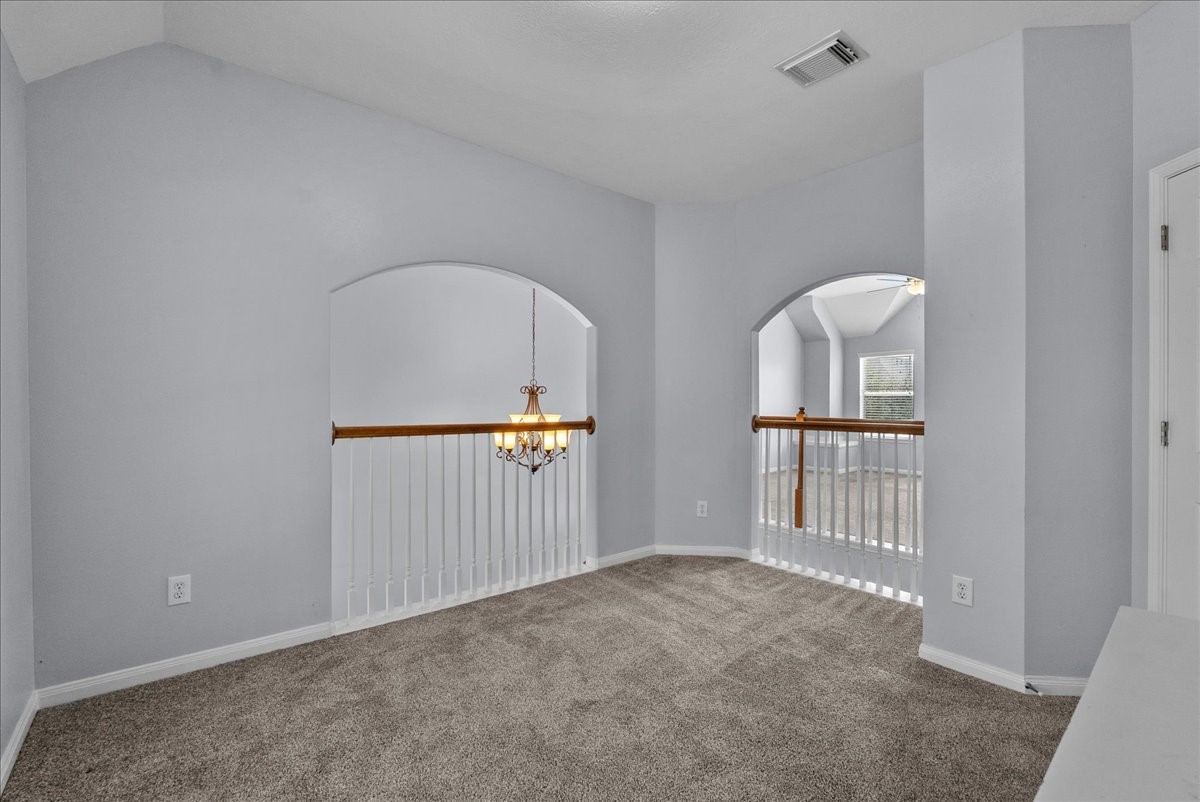
An adjustable upstairs flex room with large windows and an open balcony view overlooking the downstairs living area can easily fit a variety of styles or uses.
Ceiling fans and multiple light fixtures brighten and cool this unique upstairs space, while the open balcony design adds architectural character and connection to the home below.
This upstairs flex area provides convenient access to multiple bedrooms and a shared bathroom.
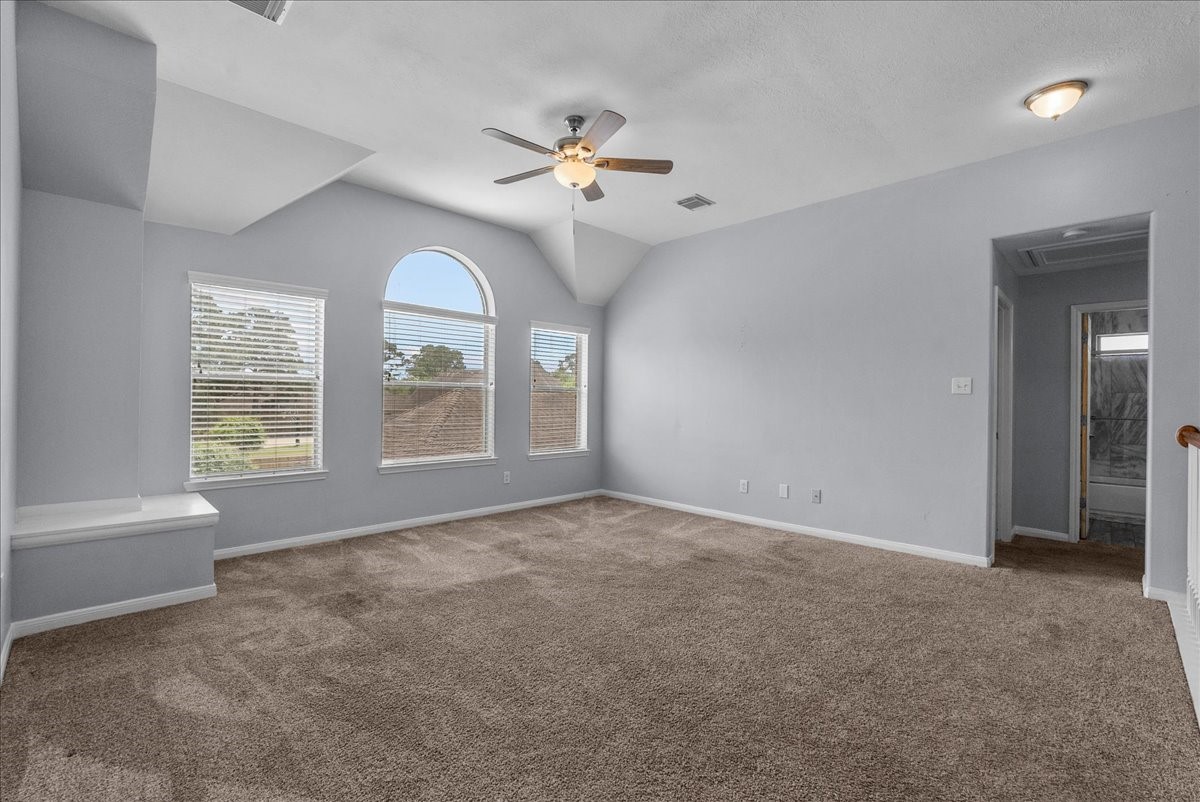
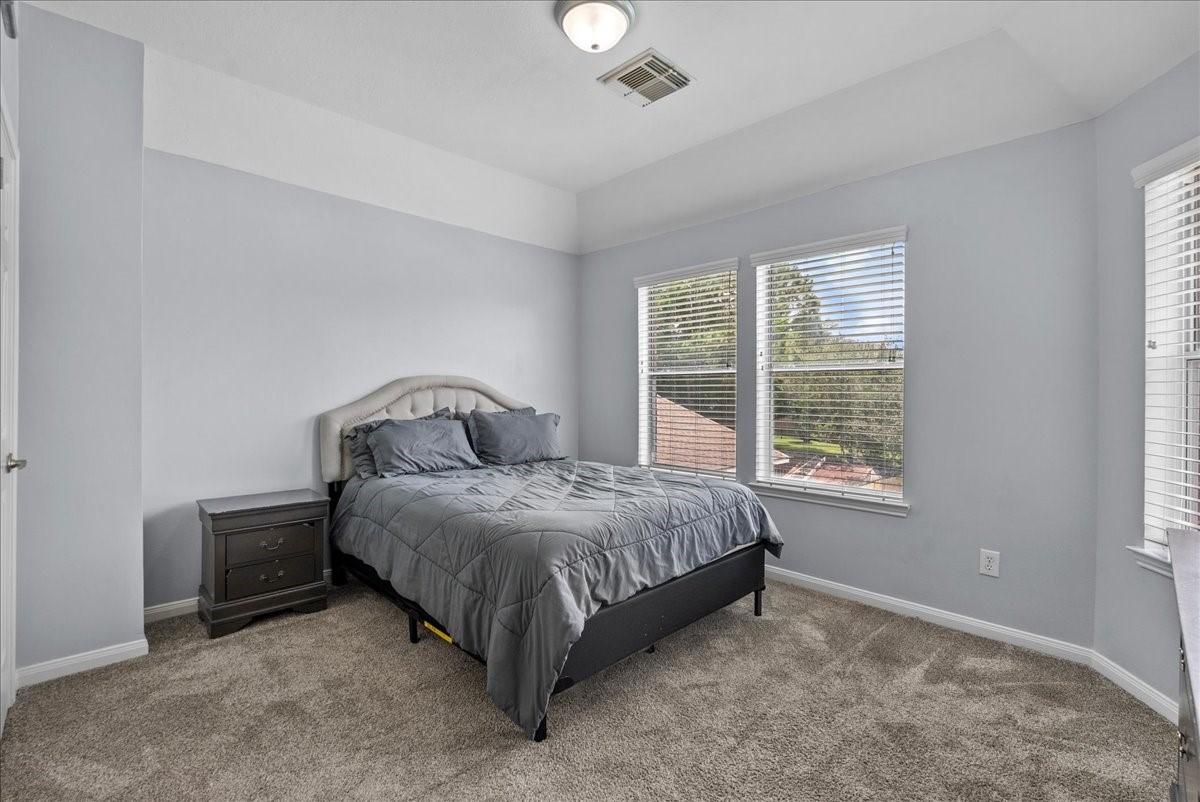
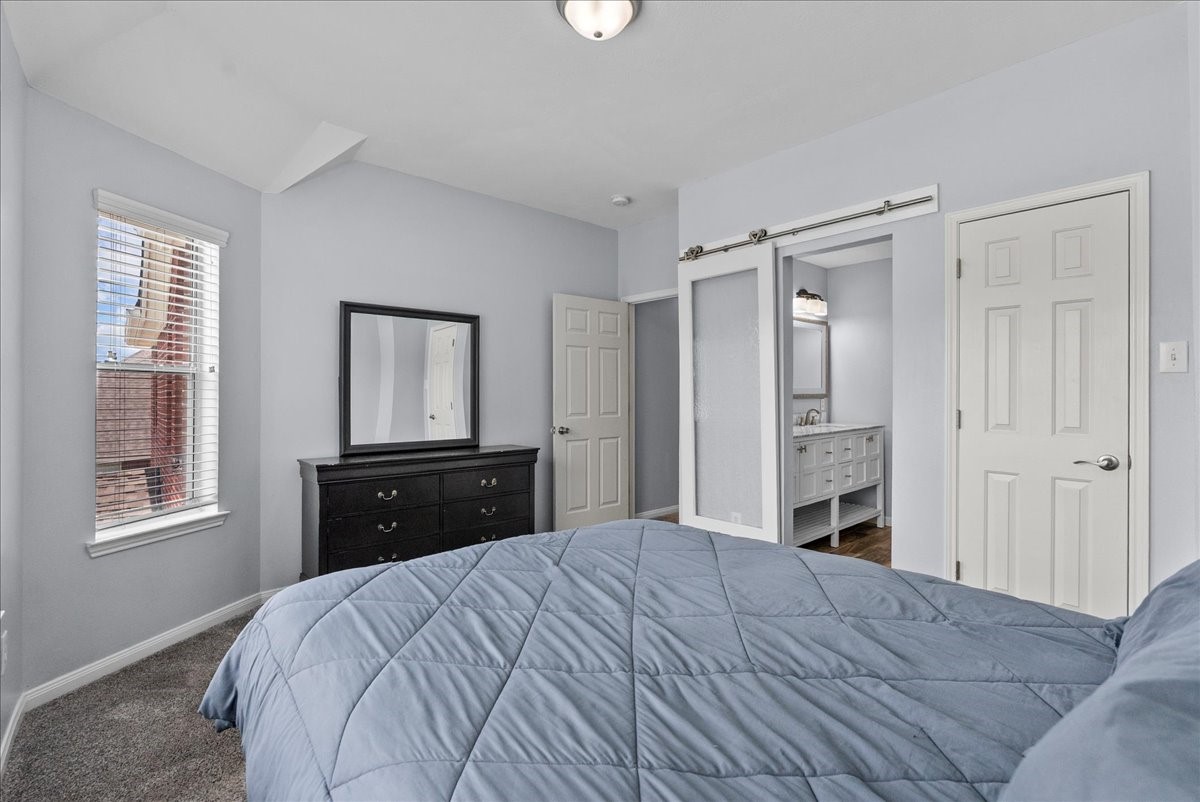
The second primary bedroom offers backyard views, airflow vents, and a spacious layout for comfort and relaxation.
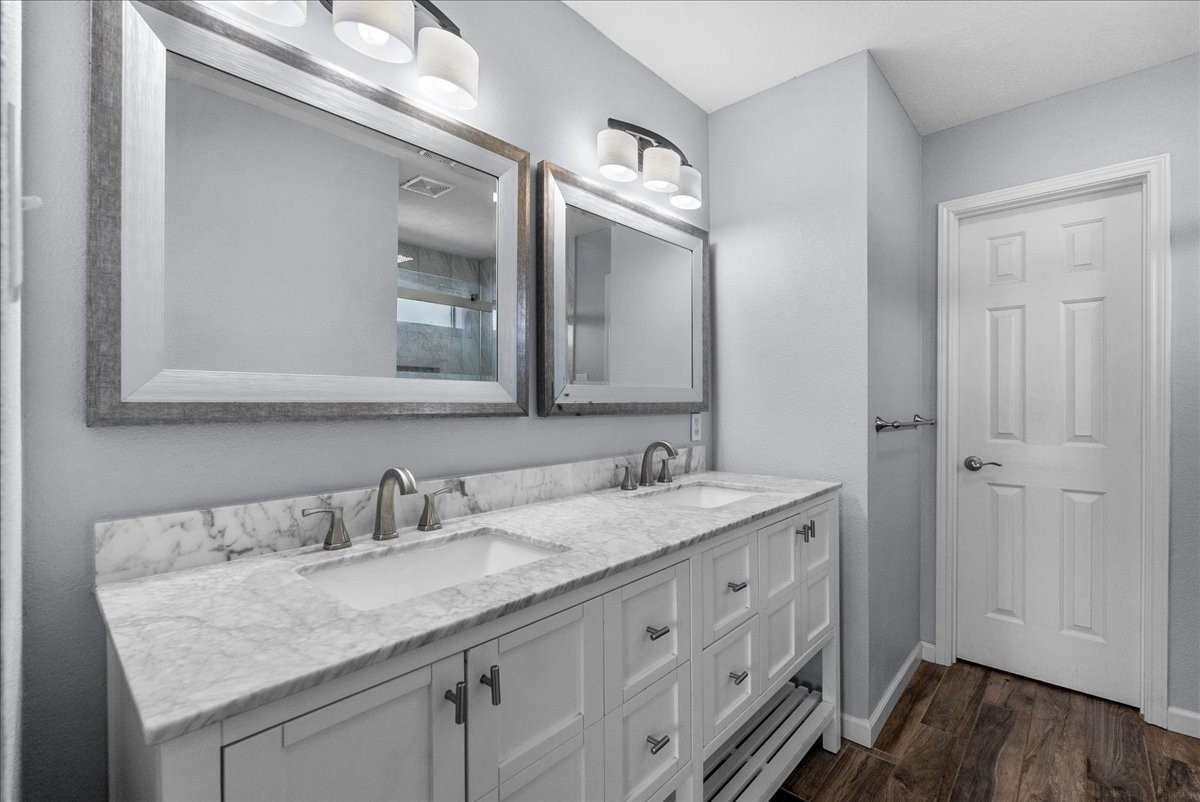
The second upstairs primary bedroom includes its own ensuite bathroom and private closet space.
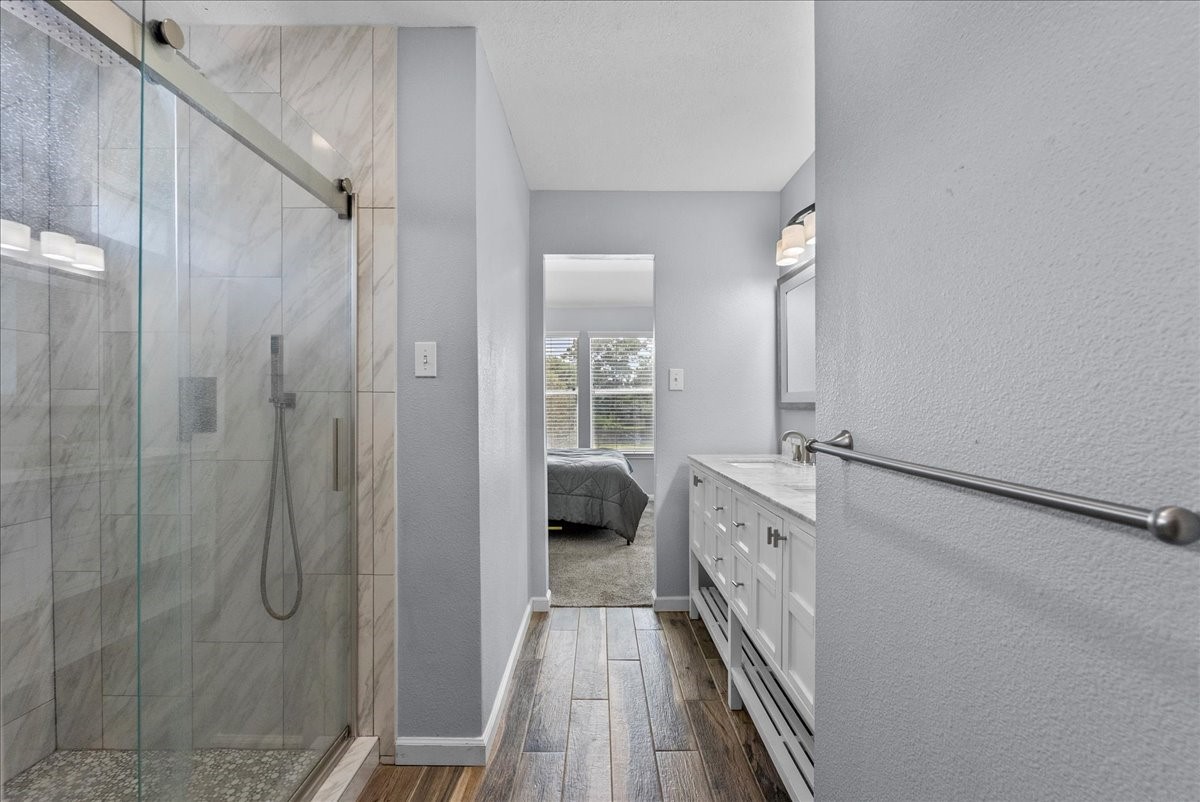
Dual sinks, long countertops, overhead lighting, and abundant cabinetry make the upstairs ensuite bathroom both stylish and functional.
The upstairs ensuite bathroom also features a large modern-style shower and a separate private toilet room.
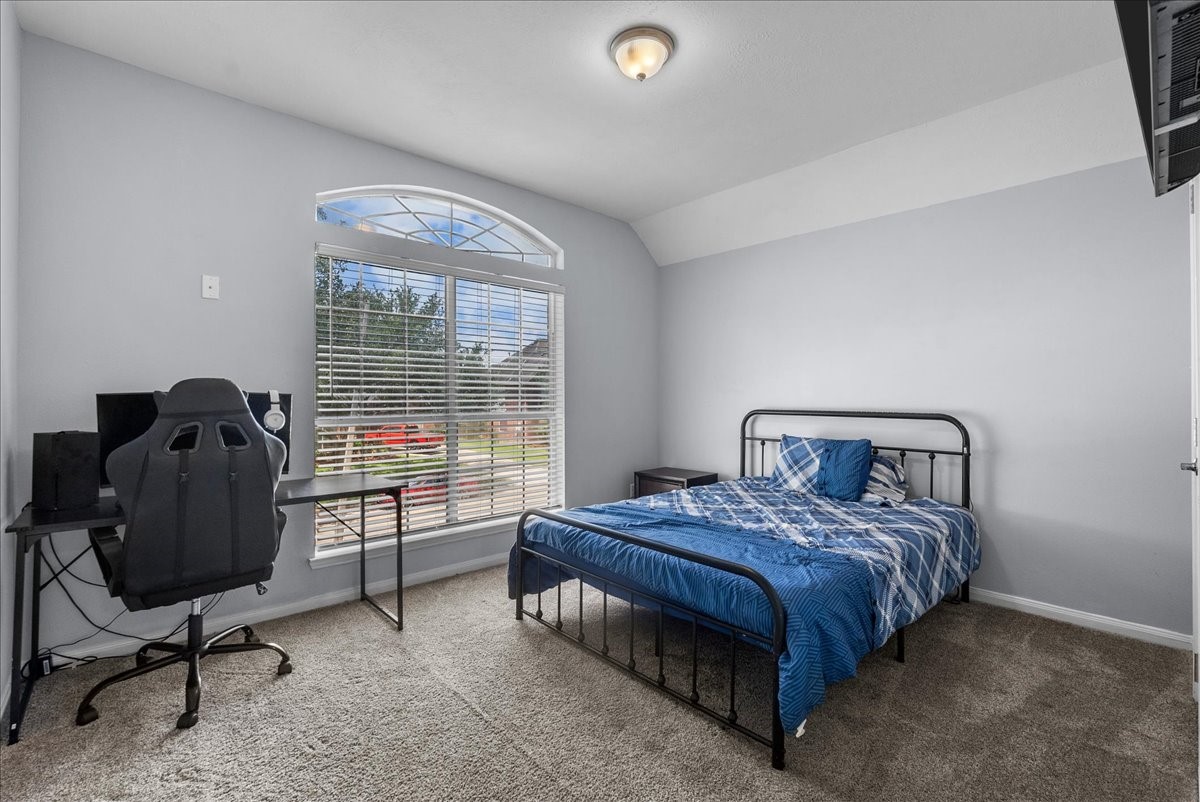
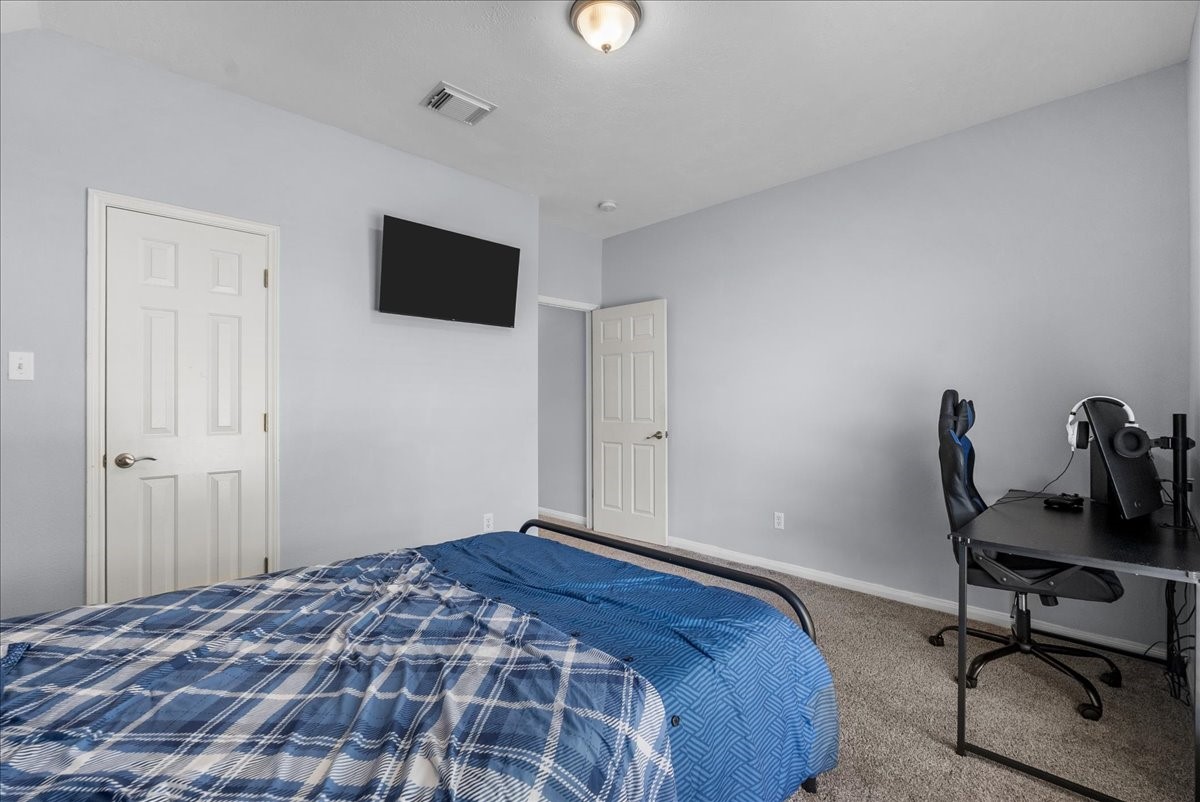
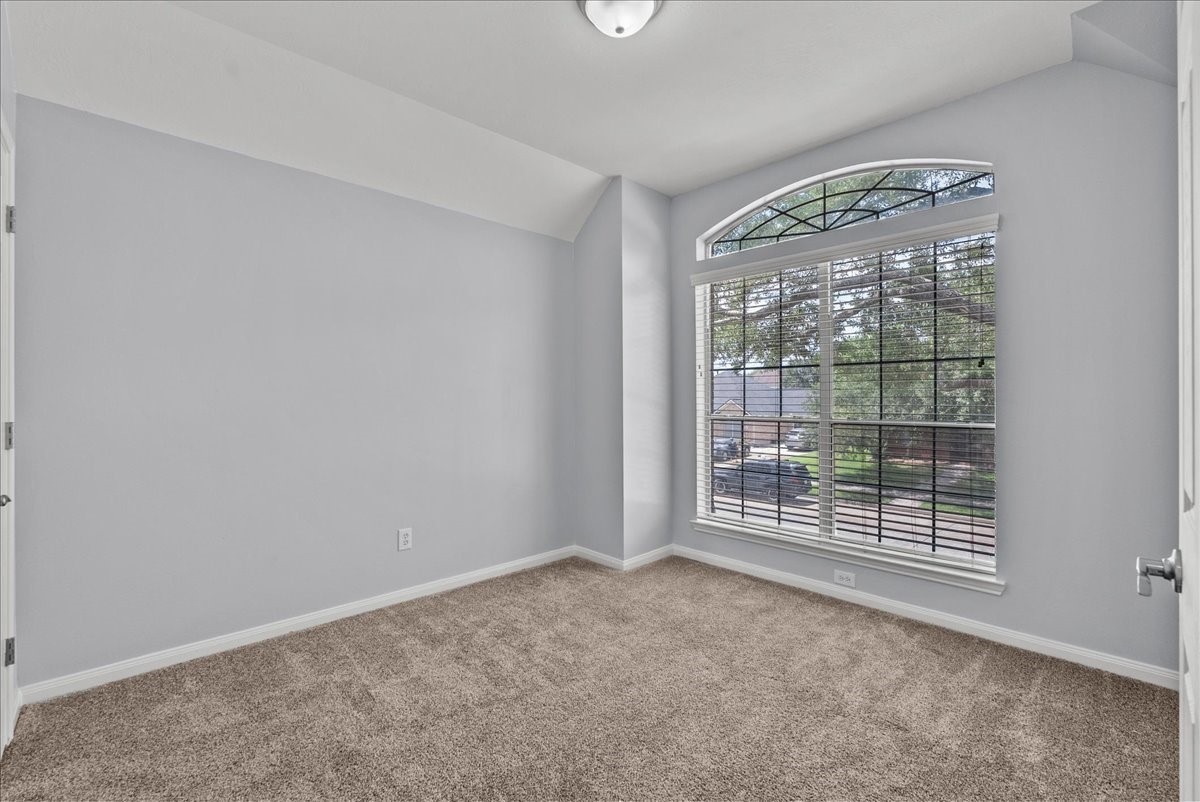
The first secondary bedroom offers front-facing views, ample natural lighting, and flexible design potential for any style.
This secondary bedroom includes a closet and is conveniently located next to a shared bathroom.
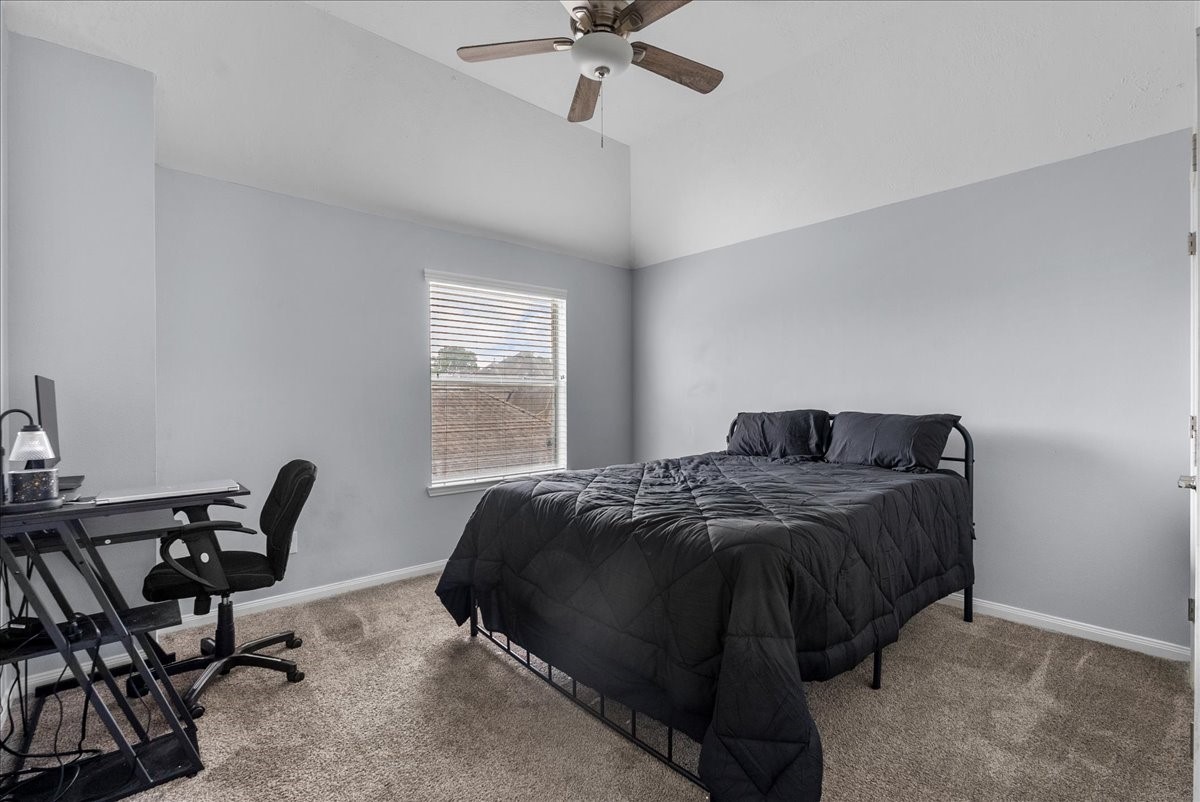
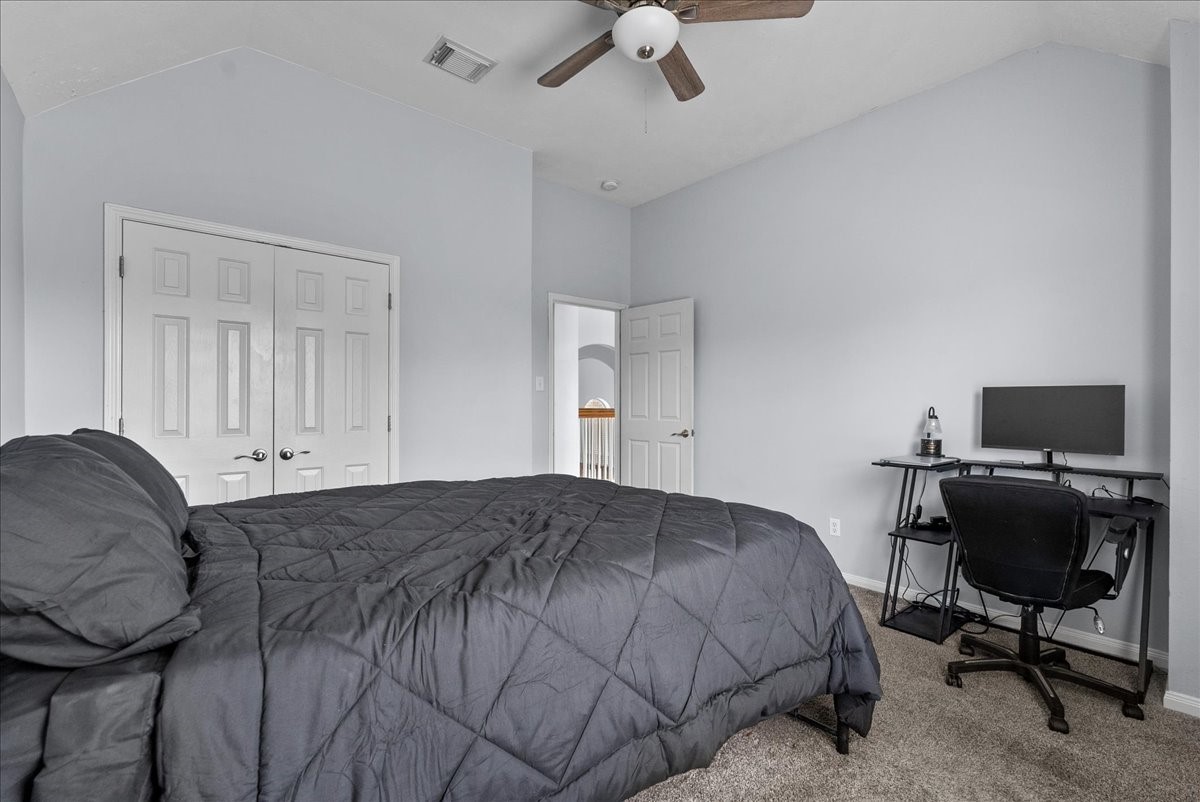
The second secondary bedroom features a tray ceiling and ceiling fan for added style and comfort.
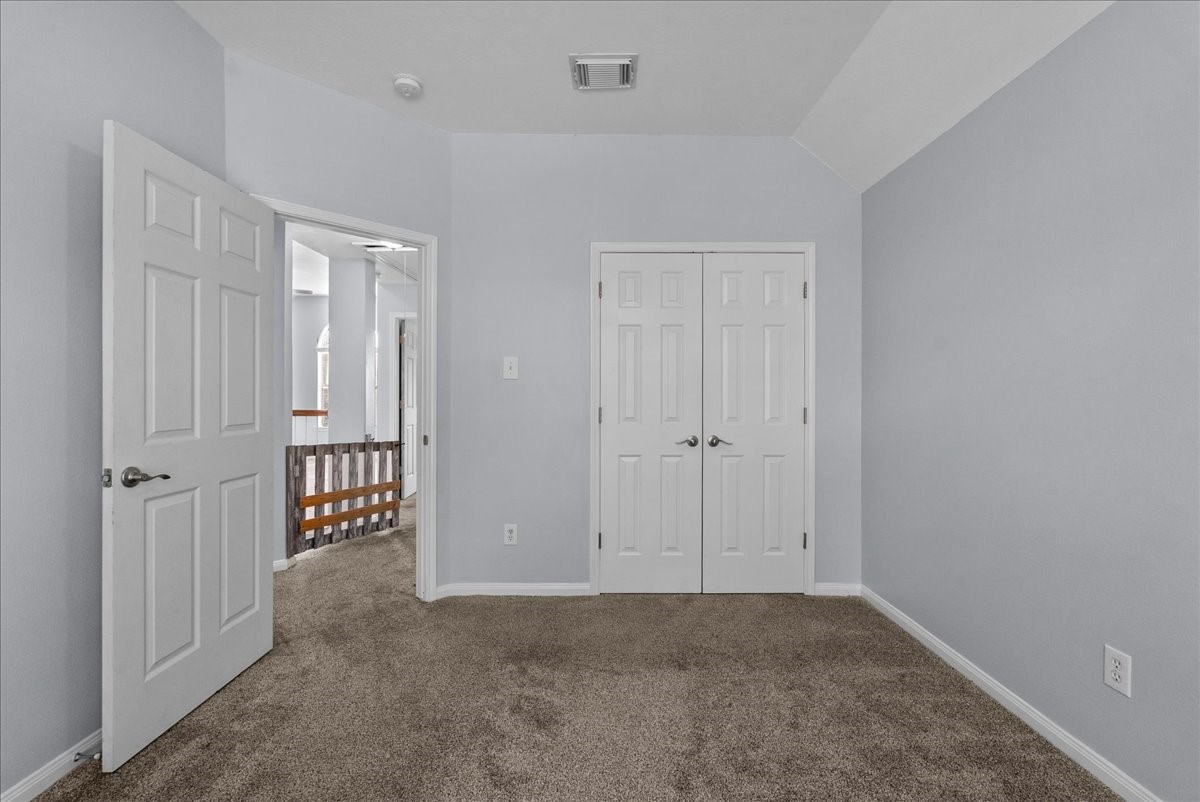
Double doors open to a spacious closet in the second secondary bedroom, providing generous storage
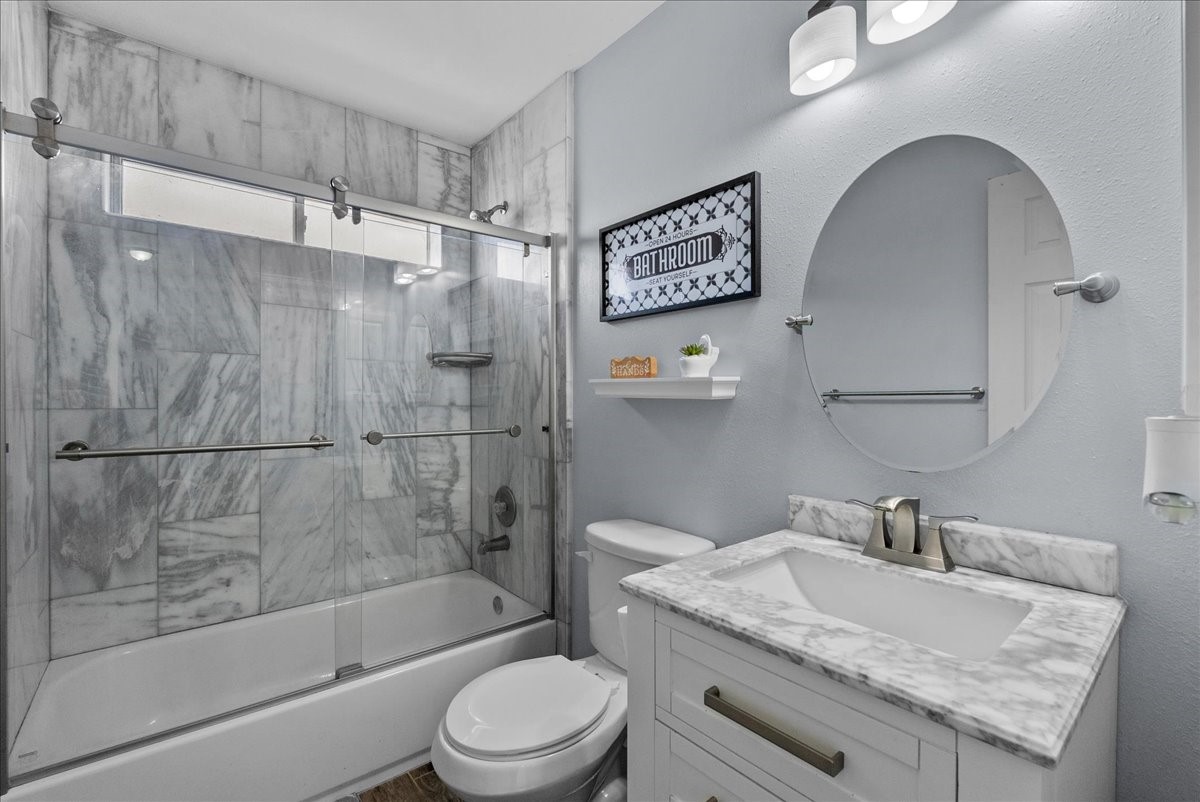
The shared upstairs bathroom includes a shower and tub combination with tile surround, a sink vanity, and overhead lighting.
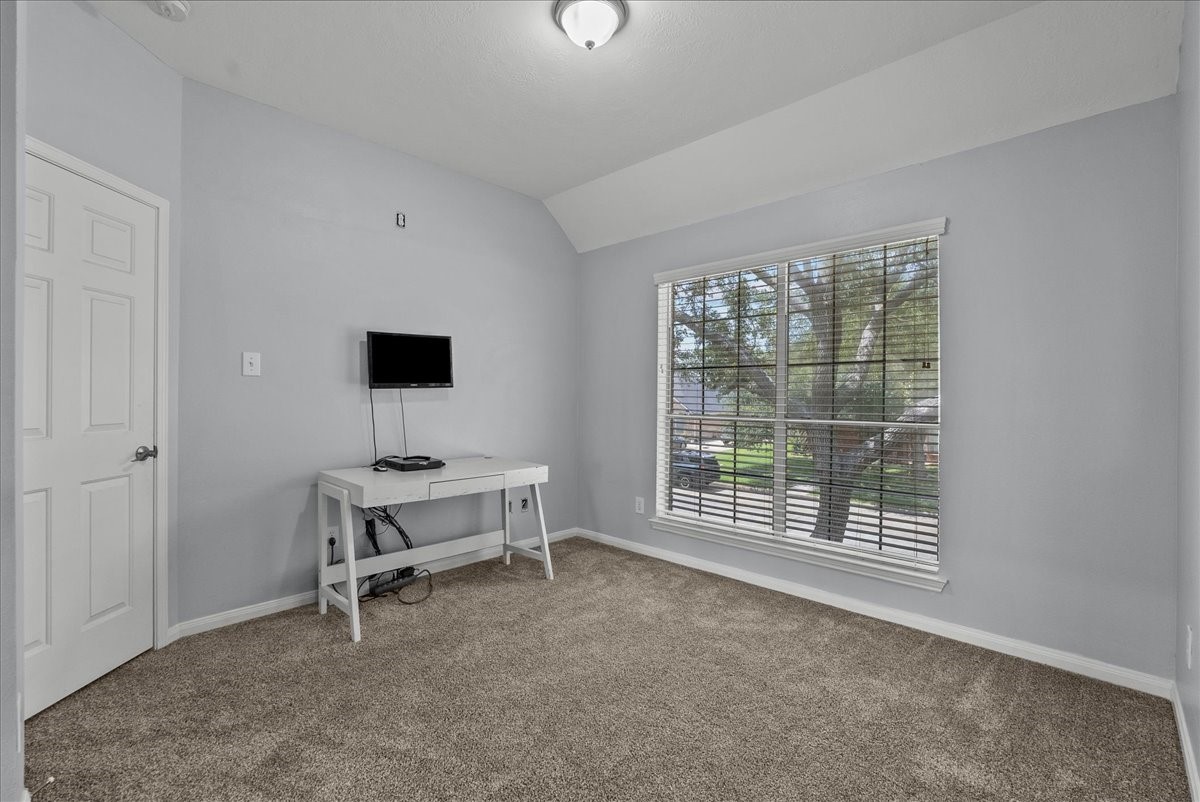
Another upstairs secondary bedroom offers a tray ceiling, large window, and flexible layout suitable for a variety of uses or design styles
This room also includes a generously sized closet for storage and organization.
The final upstairs secondary bedroom features a large window for natural light and a private closet space.
An additional flex area upstairs overlooks the downstairs living space and neighboring balcony areas, making it perfect for a study, lounge, playroom, or office setup.
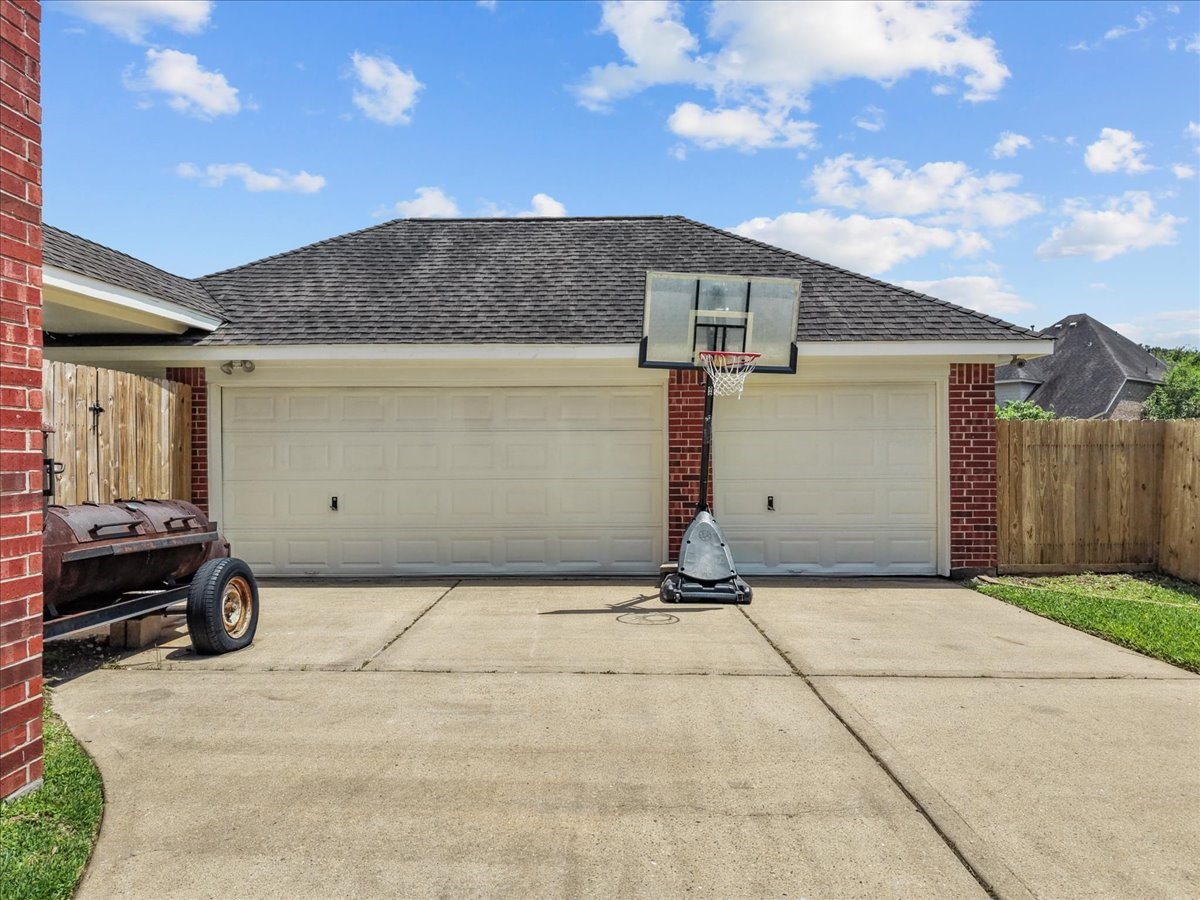
The long driveway at 413 Lookout Lane leads to a detached oversized three-car garage with plenty of parking space.
The detached garage offers additional room for storage, tools, hobbies, or workshop space.
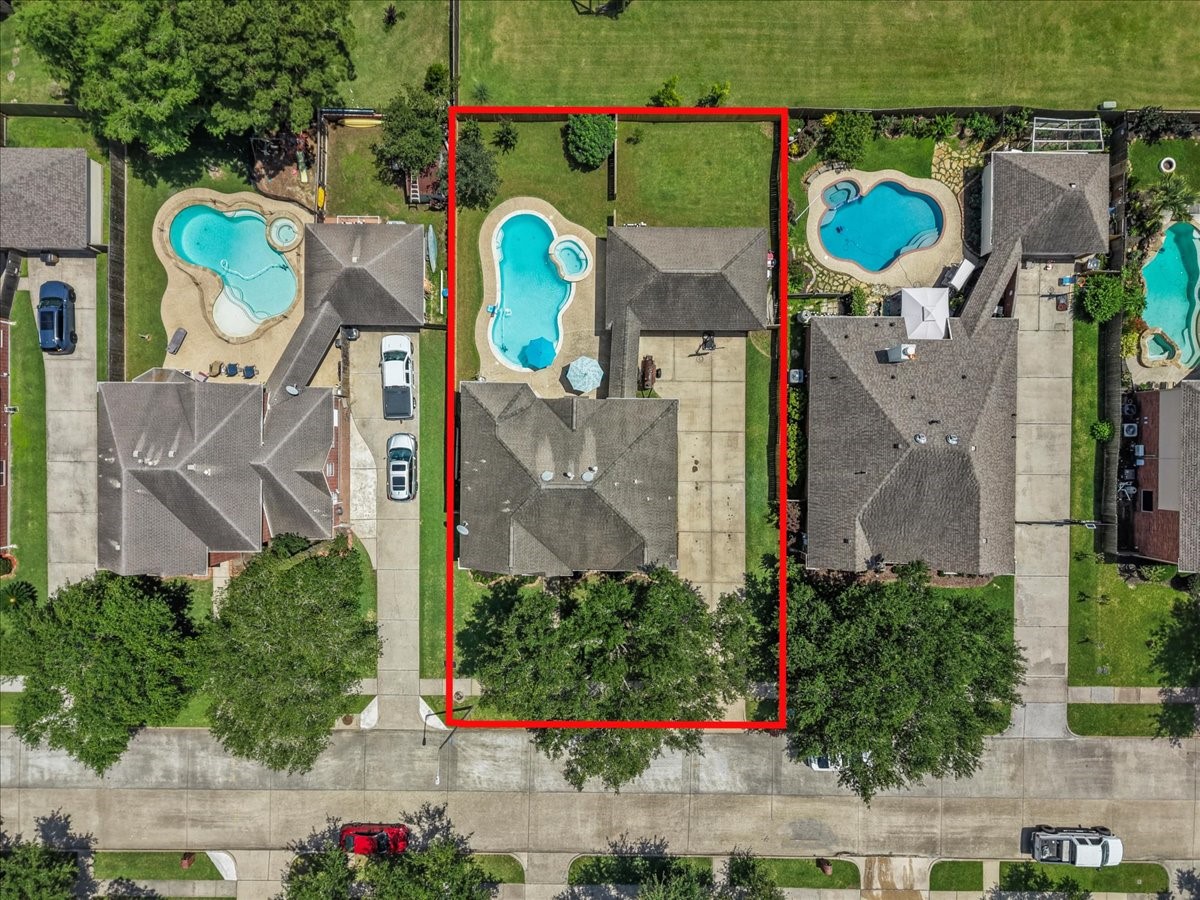
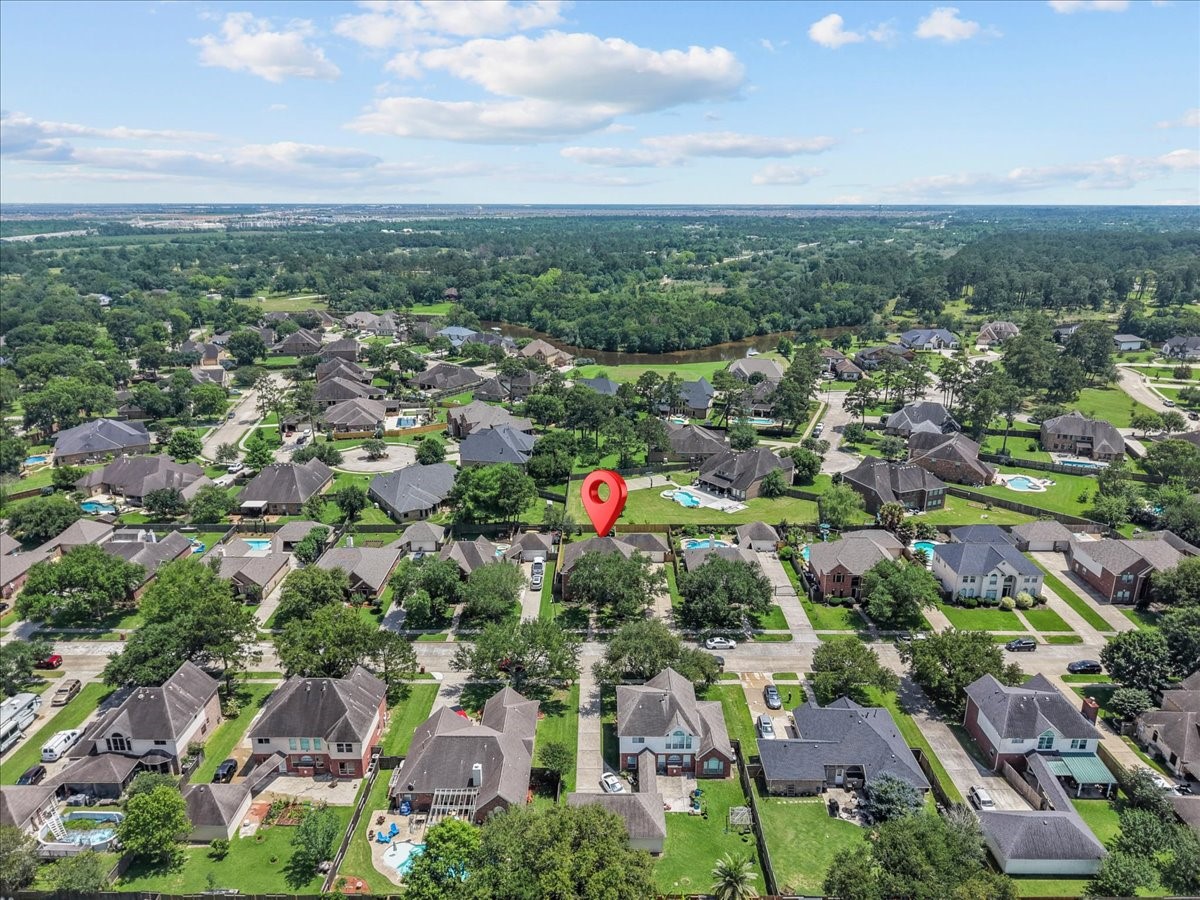
This aerial view showcases the home’s recently installed pool, completed in 2021, along with a simple and easy-to-maintain backyard layout.
The outdoor area is fully fenced and offers space for patio seating, entertaining, or relaxing outdoors.
The pool features an attached smaller sitting pool area, creating the perfect private backyard oasis for relaxing or entertaining guests.
413 Lookout Lane offers convenient access to I-45, allowing quick travel to Galveston or Downtown Houston, while the mature tree-lined street adds charm and established neighborhood appeal.
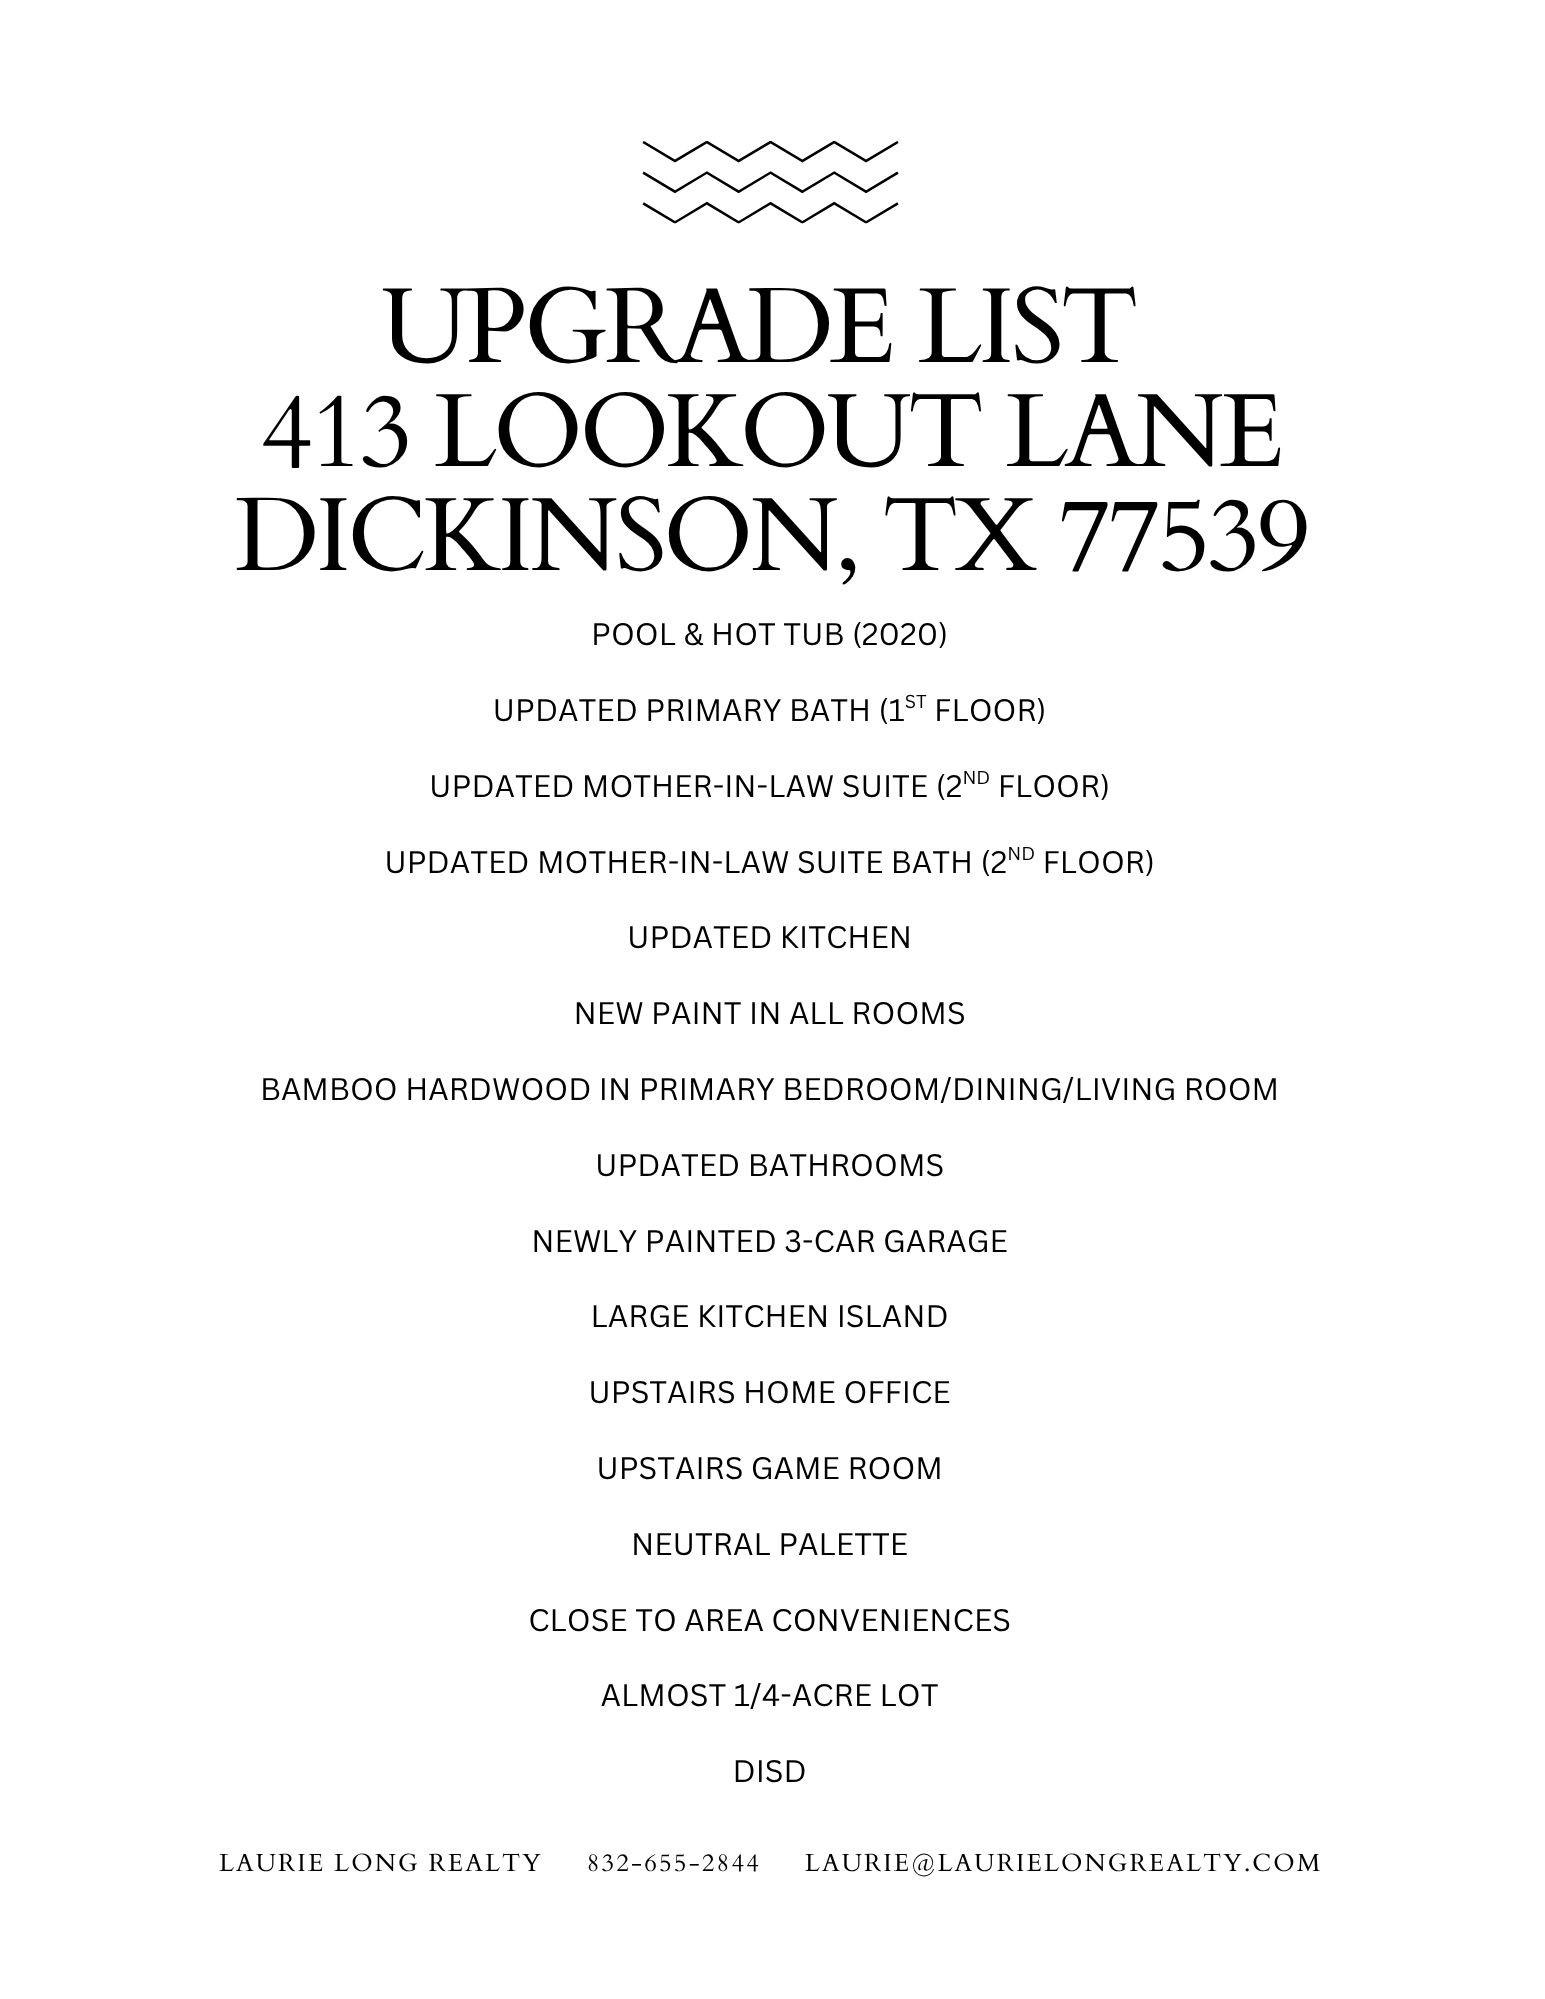
Take a look at these amazing upgrades in this beautiful home!