

Description
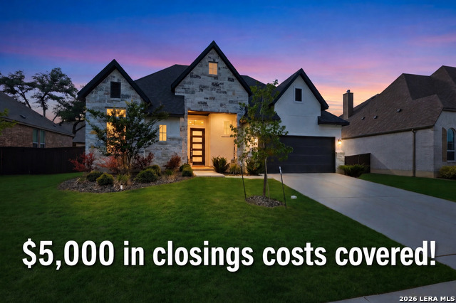
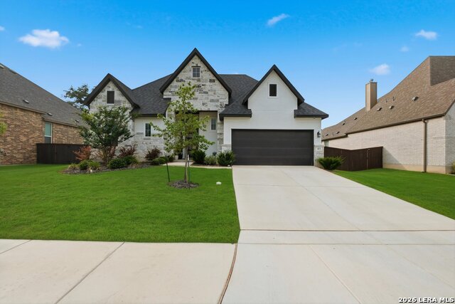
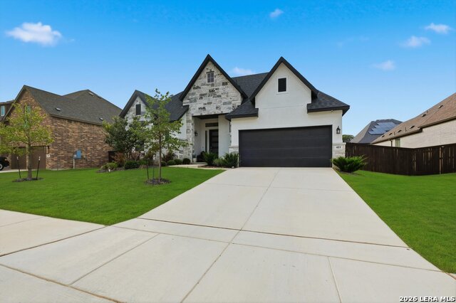
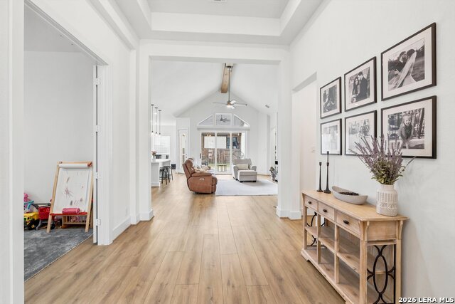
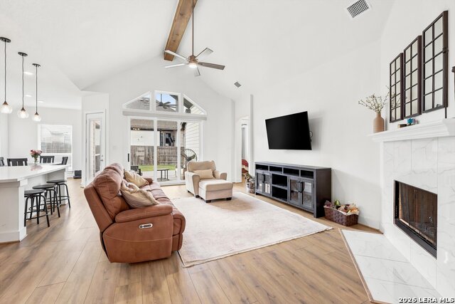
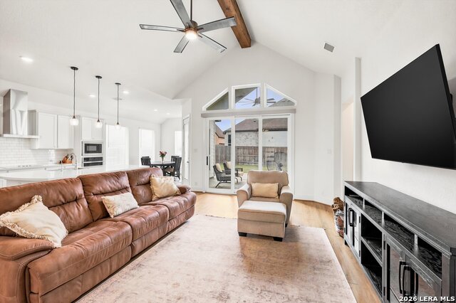
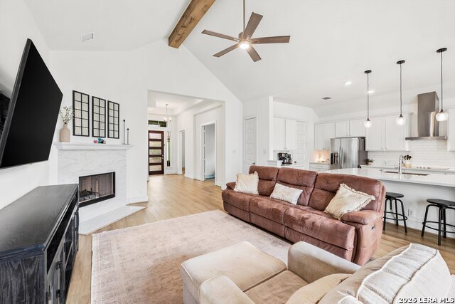
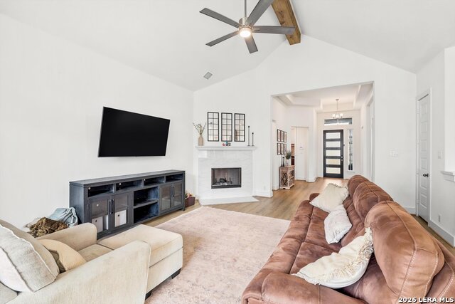
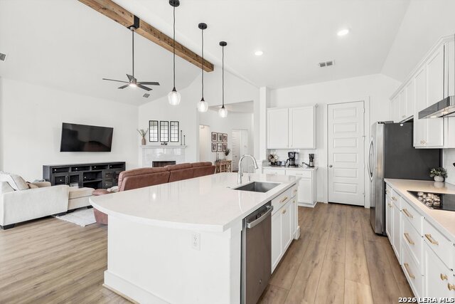
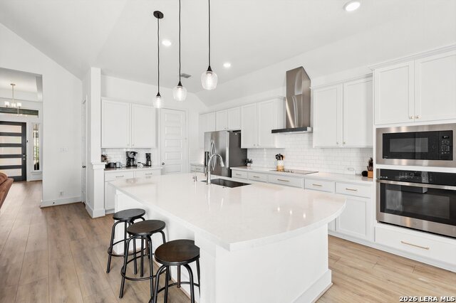
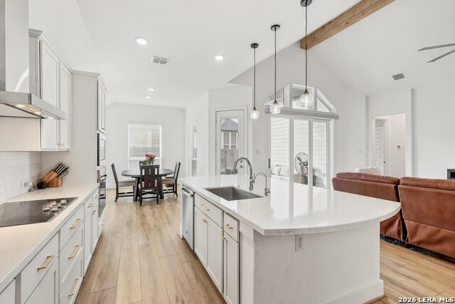
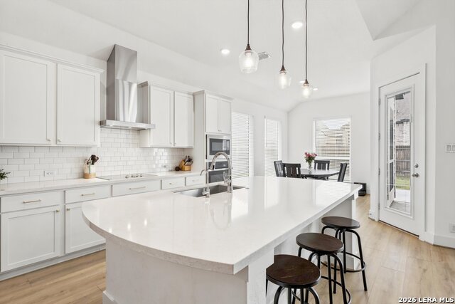
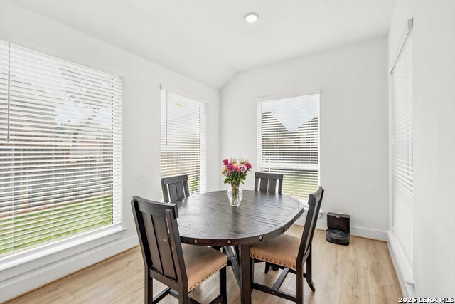
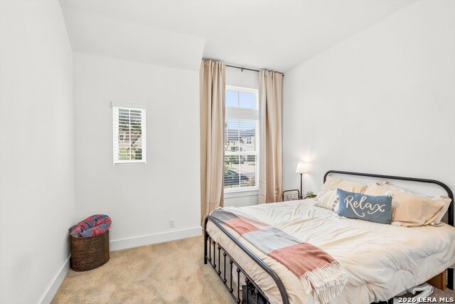
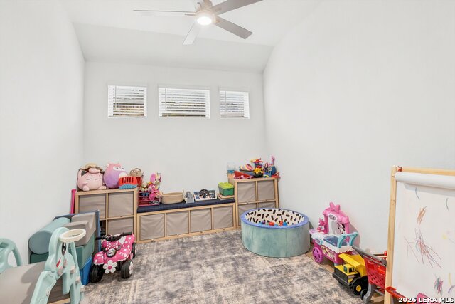
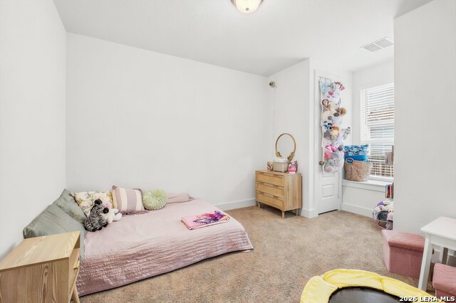
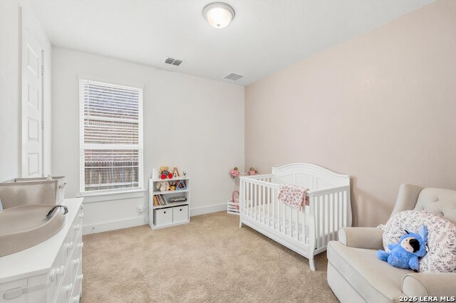
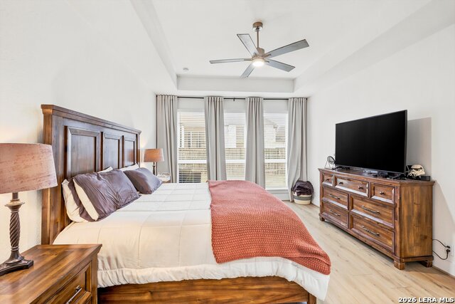
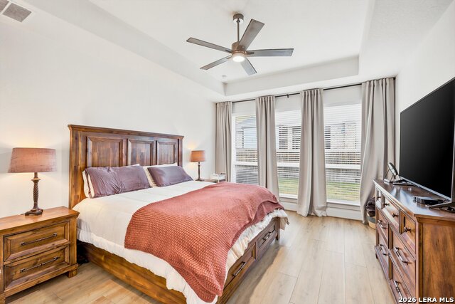
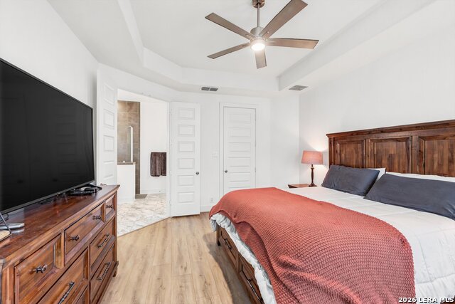
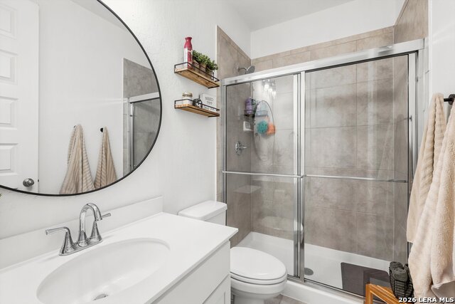
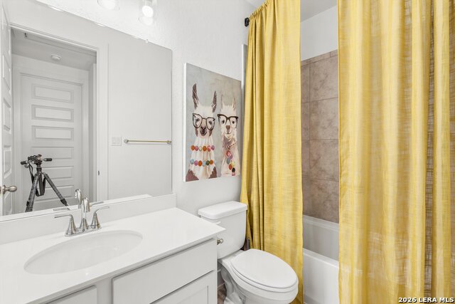
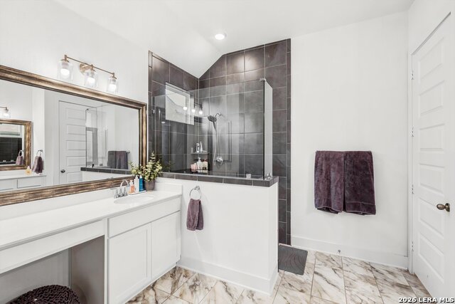
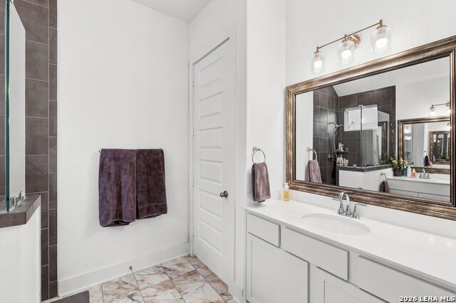
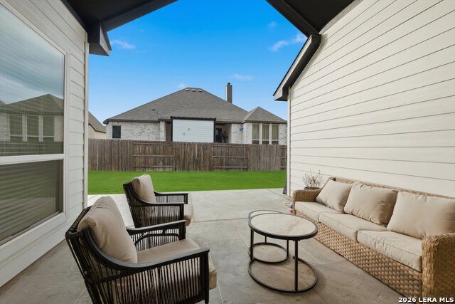
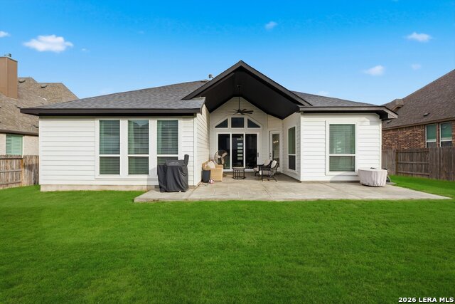
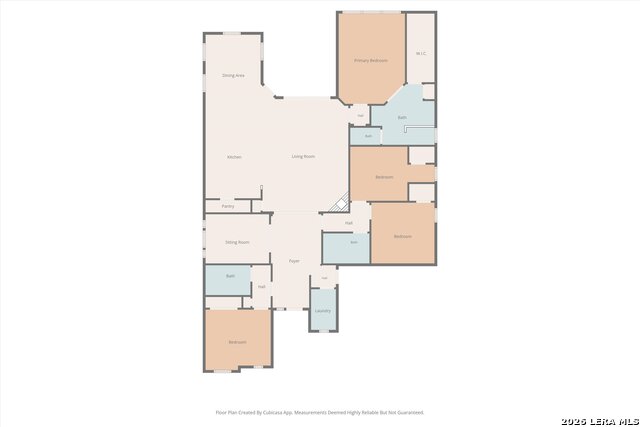
***OPEN HOUSE THIS SATURDAY 8/15 from 11AM - 2PM!!!***The sellers are offering a $5,000 concession towards closing costs with an acceptable offer!!! Welcome to 411 Aurora Basin, a beautifully designed single-story home in the highly sought-after Mesa Western community of Cibolo. Offering 4 bedrooms, 3 full bathrooms, and a dedicated office, this home combines modern elegance with everyday functionality. Step inside to discover soaring ceilings, abundant natural light, and gorgeous wood-look LVP flooring that flows throughout the main living areas. The open-concept floor plan is anchored by a spacious living room featuring vaulted ceilings with a striking exposed beam, a cozy fireplace, and seamless connection to the chef-inspired kitchen. The kitchen boasts quartz countertops, an oversized island with seating, stainless steel appliances, subway tile backsplash, and ample cabinetry-perfect for entertaining and daily living. The private primary suite offers a relaxing retreat with large windows overlooking the backyard and a spa-like bath featuring dual vanities, an oversized walk-in shower, and generous closet space. Three additional bedrooms and two full guest bathrooms provide plenty of room for family and guests, while the dedicated office creates the ideal work-from-home setup. Outside, enjoy a covered patio with vaulted ceilings, upgraded stamped concrete, and an expansive backyard offering plenty of space for outdoor entertaining, pets, or play. The attractive stone-and-stucco exterior, manicured landscaping, and impressive curb appeal make a lasting first impression. Conveniently located near shopping, dining, Randloph AFB, major highways, and highly regarded schools, this exceptional home delivers style, comfort, and convenience in one of Cibolo's most desirable neighborhoods. Don't miss your opportunity to make 411 Aurora Basin your next home.
Details
| MLS # | 1970704 |
|---|---|
| Listing Type | For Sale |
| Style | House |
| Status | Active |
| Year | 2023 |
| Days On Site | 90 |
| Listing Provided By | Keller Williams Heritage | Matthew Bell |
Features
| Bed(s) | 4 |
|---|---|
| Bath(s) | 3 Total |
| SQ Feet | 2,340 |
| Garage | 2 |
| Story(s) | 1 |
| Acreage | 0.21 |
Interior
| Interior | One Living Area, Liv/Din Combo, Eat-In Kitchen, Two Eating Areas, Island Kitchen, Walk-In Pantry, Study/Library, Utility Room Inside, Cable TV Available, High Speed Internet, All Bedrooms Downstairs, Laundry Main Level, Laundry Room, Walk in Closets |
|---|---|
| Heating | Central |
| Heating Fuel | Electric |
| Fireplace | One, Living Room |
| Number Of Fireplaces | 1 |
Exterior
| Exterior | Stone/Rock, Stucco, Cement Fiber |
|---|---|
| Exterior Features | Patio Slab, Covered Patio, Privacy Fence, Double Pane Windows |
| Roof | Composition |
| Foundation | Slab |
Parking
| Garage Parking | Two Car Garage |
|---|
Utilities
| Waterorsewer | Water System, Sewer System |
|---|
Taxes
| Tax Property Id | 1G2112100600600000 |
|---|---|
| Taxed By Mltpl Counties | No |
| Total Tax | 9763.05 |
Area Information
| State | TX |
|---|---|
| County | Guadalupe |
| City | Cibolo |
| Zip Code | 78108 |
| Area | Guadalupe |
| Community Name | MESA WESTERN |
| School District | Schertz-Cibolo-Universal City IS |
| Elementary School | CIBOLO VALLEY |
| High School | Steele |
| Listing VS Median (in MESA WESTERN) | |
Price: $539,900 low | high Med: $0 On site: 90 low | high Med: | |
Request a showing
Request a showing
Contact
Learn More About This Property

| State | TX |
|---|---|
| County | Guadalupe |
| City | Cibolo |
| Zip Code | 78108 |
| Area | Guadalupe |
| Community Name | MESA WESTERN |
| School District | Schertz-Cibolo-Universal City IS |
| Elementary School | CIBOLO VALLEY |
| High School | Steele |
| Listing VS Median (in MESA WESTERN) | |
Price: $539,900 low | high Med: $0 On site: 90 low | high Med: | |
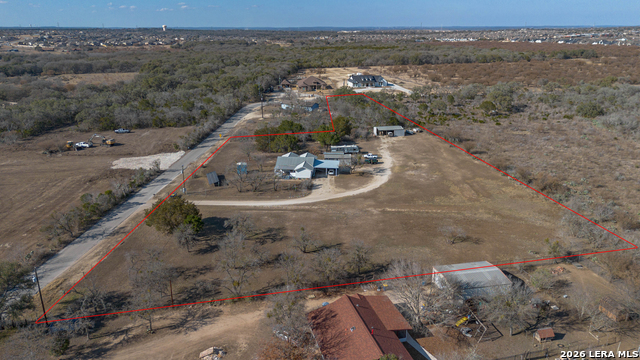 | $625,000558 WiednerCibolo, TX 78108 |