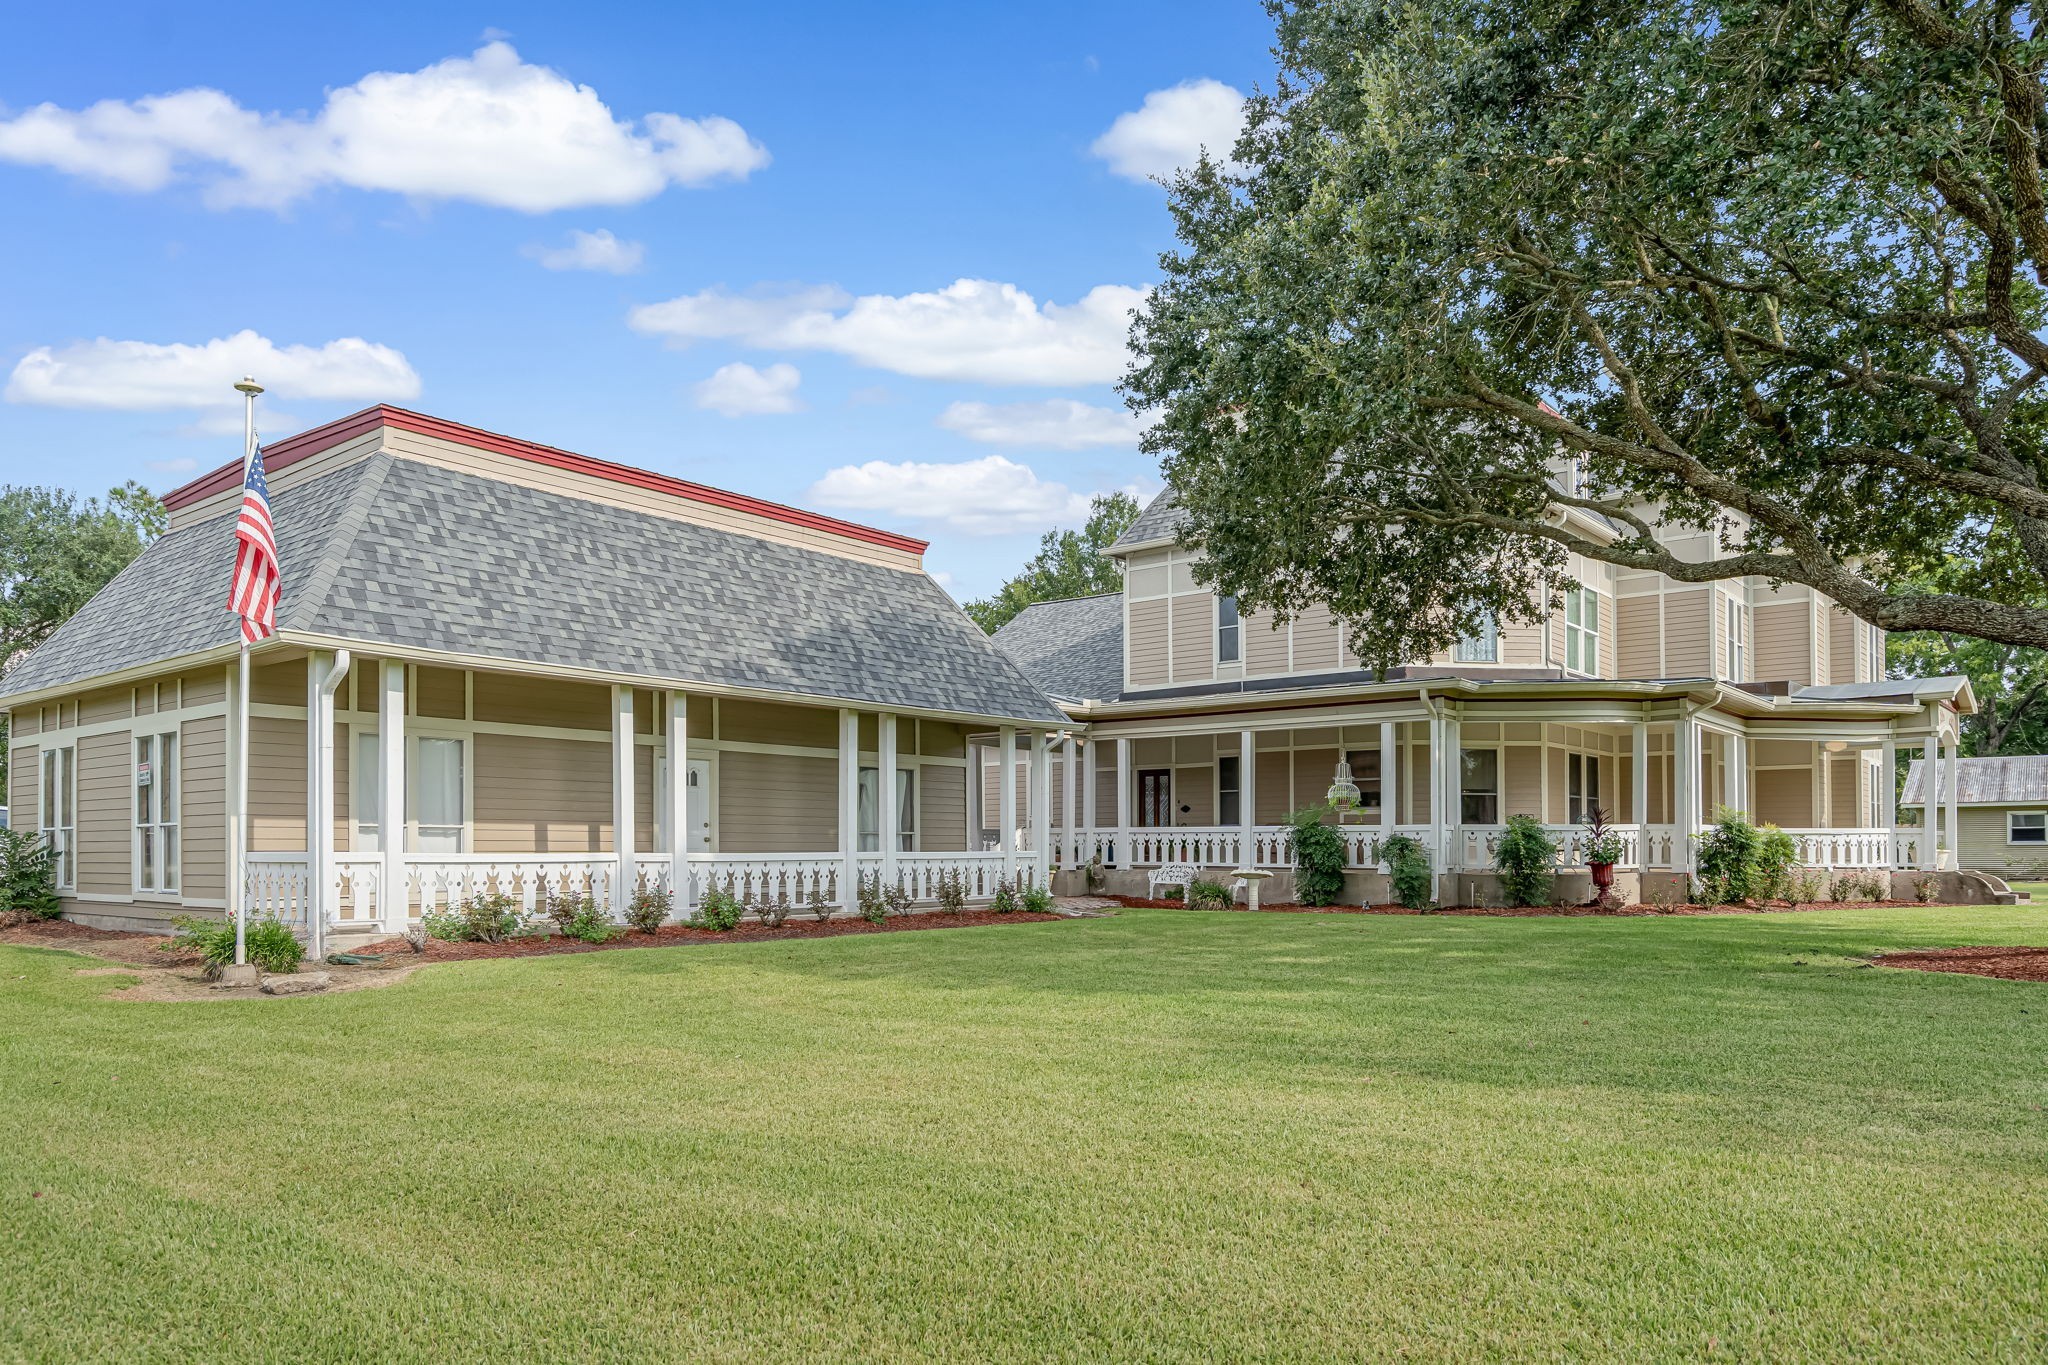
A showstopping Queen Anne–style Victorian set on park-like grounds. The deep wraparound porch, ornate gables and dormers, and an extended side wing create timeless curb appeal and abundant outdoor living. Mature oaks frame the expansive lawn—perfect for gatherings, gardens, or quiet evenings on the veranda.
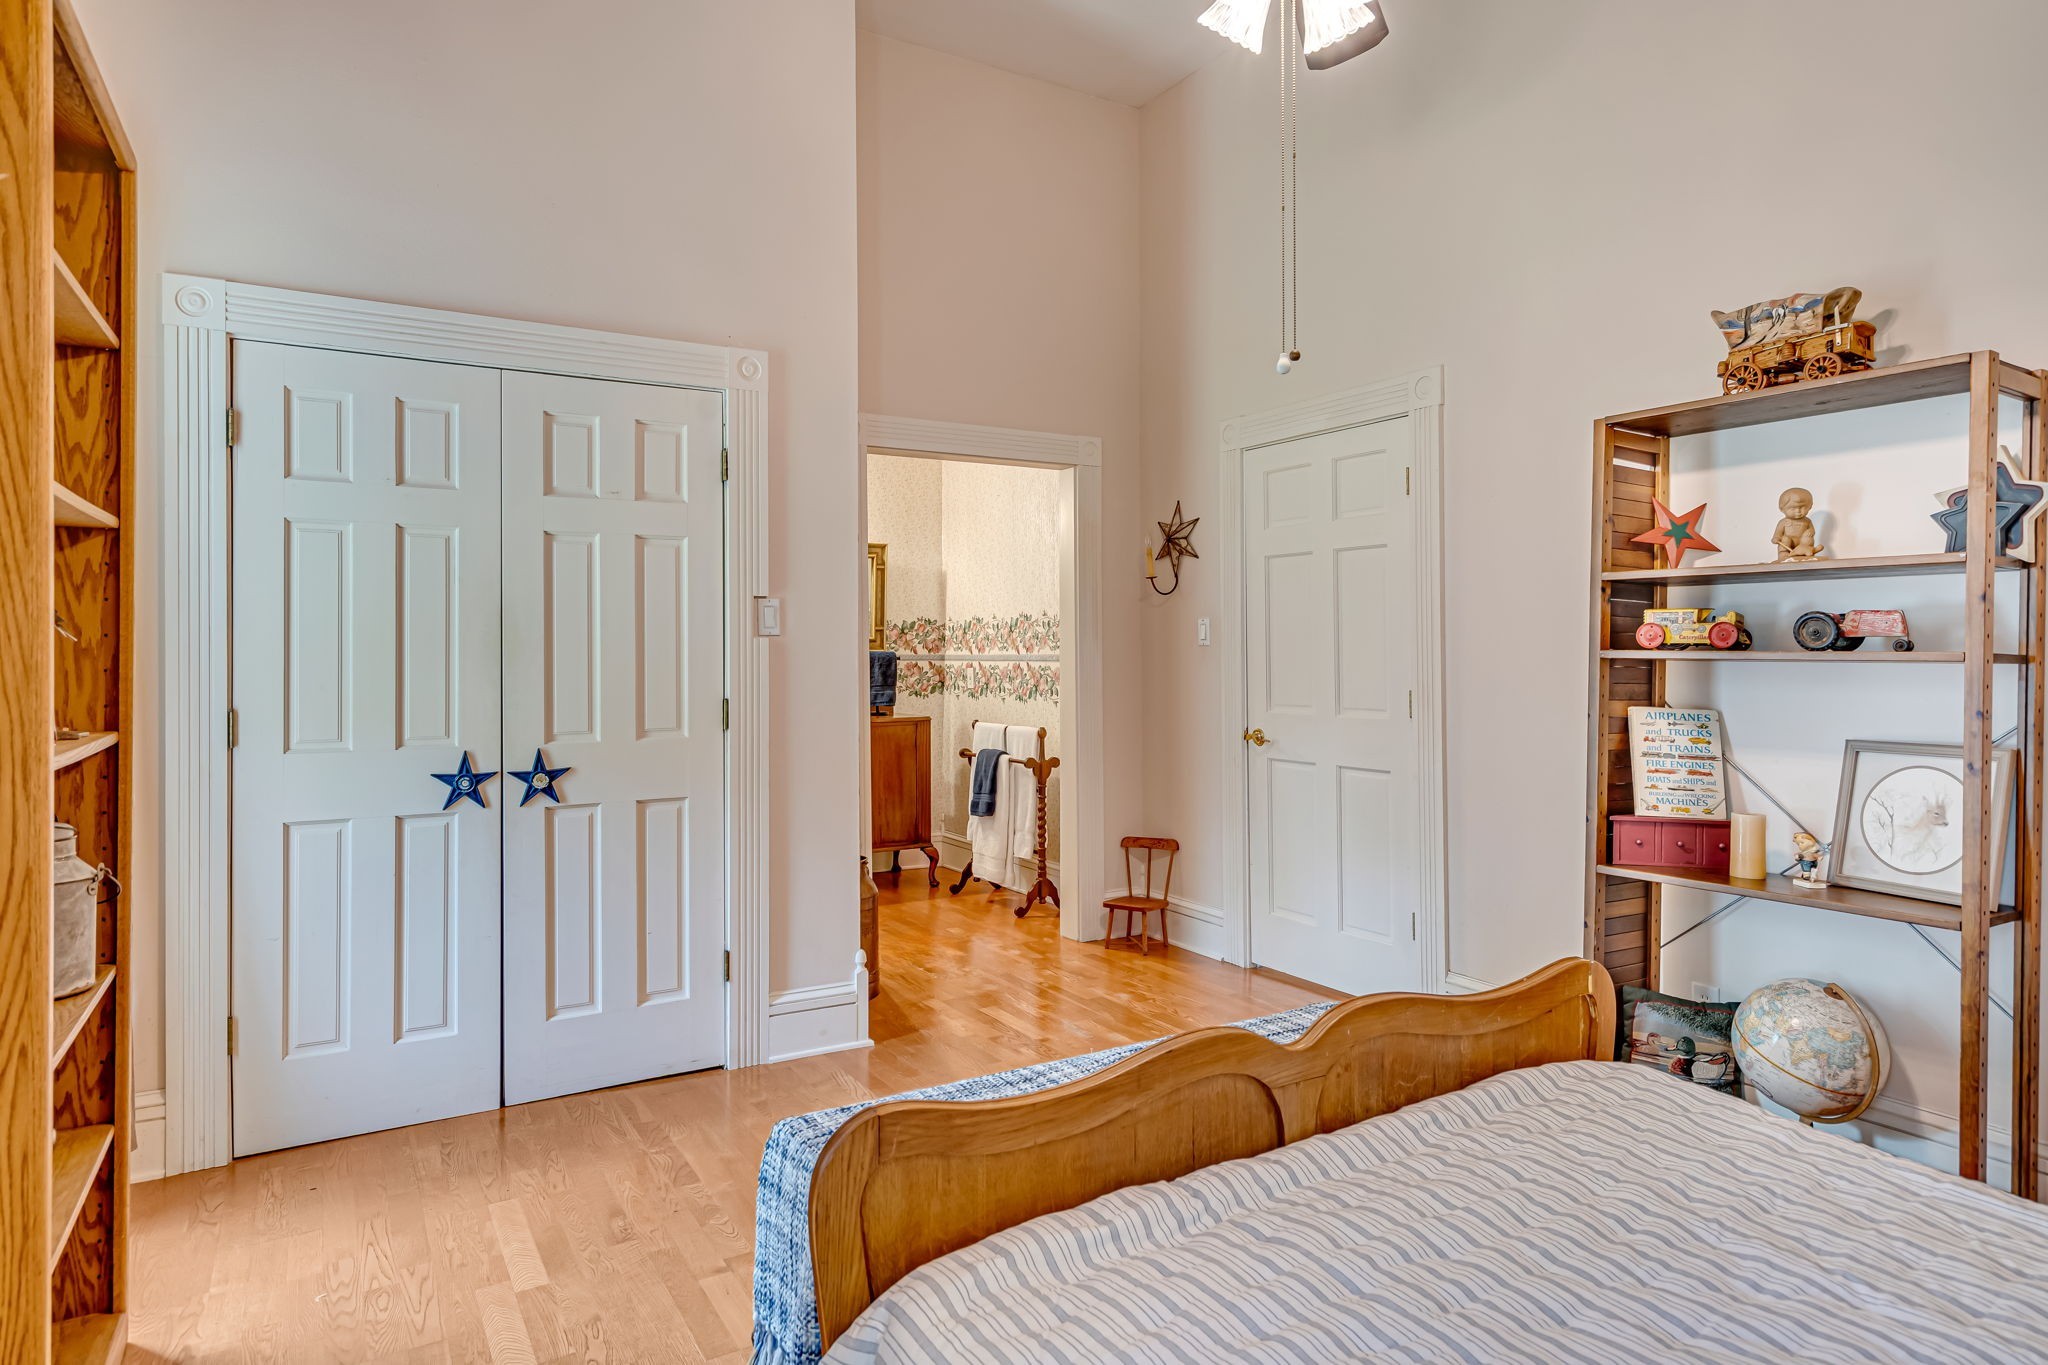
4th Bedroom looking from entrance.
This angle highlights the home’s timeless Victorian details—ornate gables and dormers, a welcoming wraparound porch, and graceful trim work—flowing into an extended side wing for added living space. Wide, manicured lawns and mature trees complete the storybook setting.
A gracious wraparound veranda frames the home with timeless appeal. Under a beadboard ceiling and along a classic balustrade, multiple seating areas invite quiet mornings and lingering evenings. The porch connects effortlessly to the rear entry, garage, and drive, elevating both everyday convenience and curbside sophistication.
A refined curve in the wraparound veranda showcases classic Victorian detail—from the gingerbread balustrade to the beadboard ceiling and tapered posts. This tranquil perch captures sweeping views of the manicured grounds and century oaks—perfect for morning coffee or twilight conversations.
This refined side elevation showcases the home’s architectural harmony: a sweeping wraparound veranda links the main residence to an expansive single-story wing and wraps seamlessly to the three-car garage, creating a sheltered, elegant approach for everyday arrivals and entertaining. Framed by a majestic oak and manicured grounds, the setting is timeless.
Expansive 3-car garage with brick-paver motor court—seamlessly connected to the home by the wraparound veranda/breezeway and adjacent screened porch.
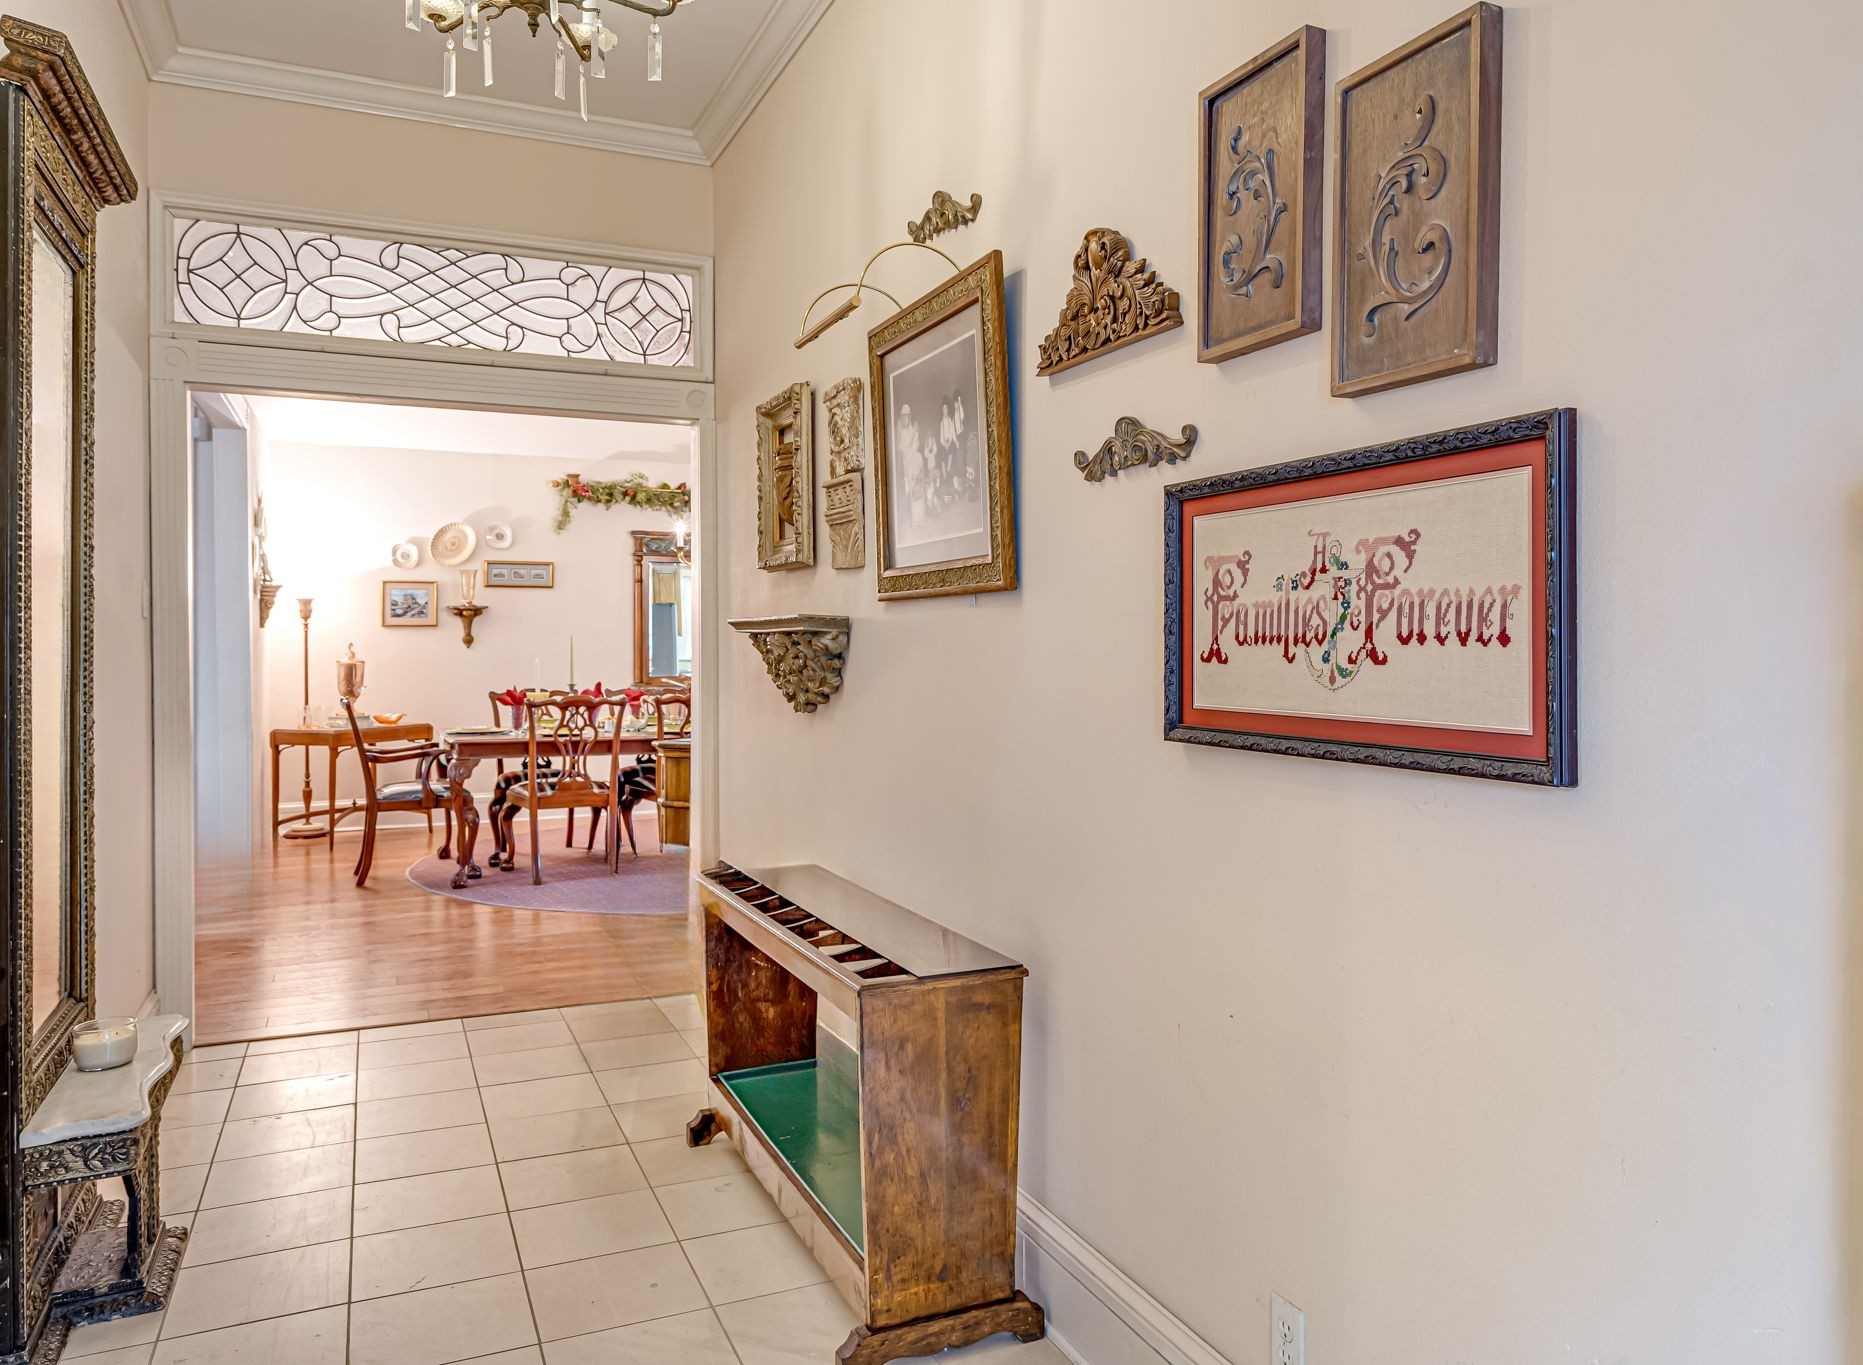
Elegant rear-entry foyer with high ceilings, tile floors, and a decorative transom leading into the formal dining room.
View from the dining room down the rear hall toward the back door, with stairs to the second level and utility room access; high ceilings, chandelier, and tile flooring.
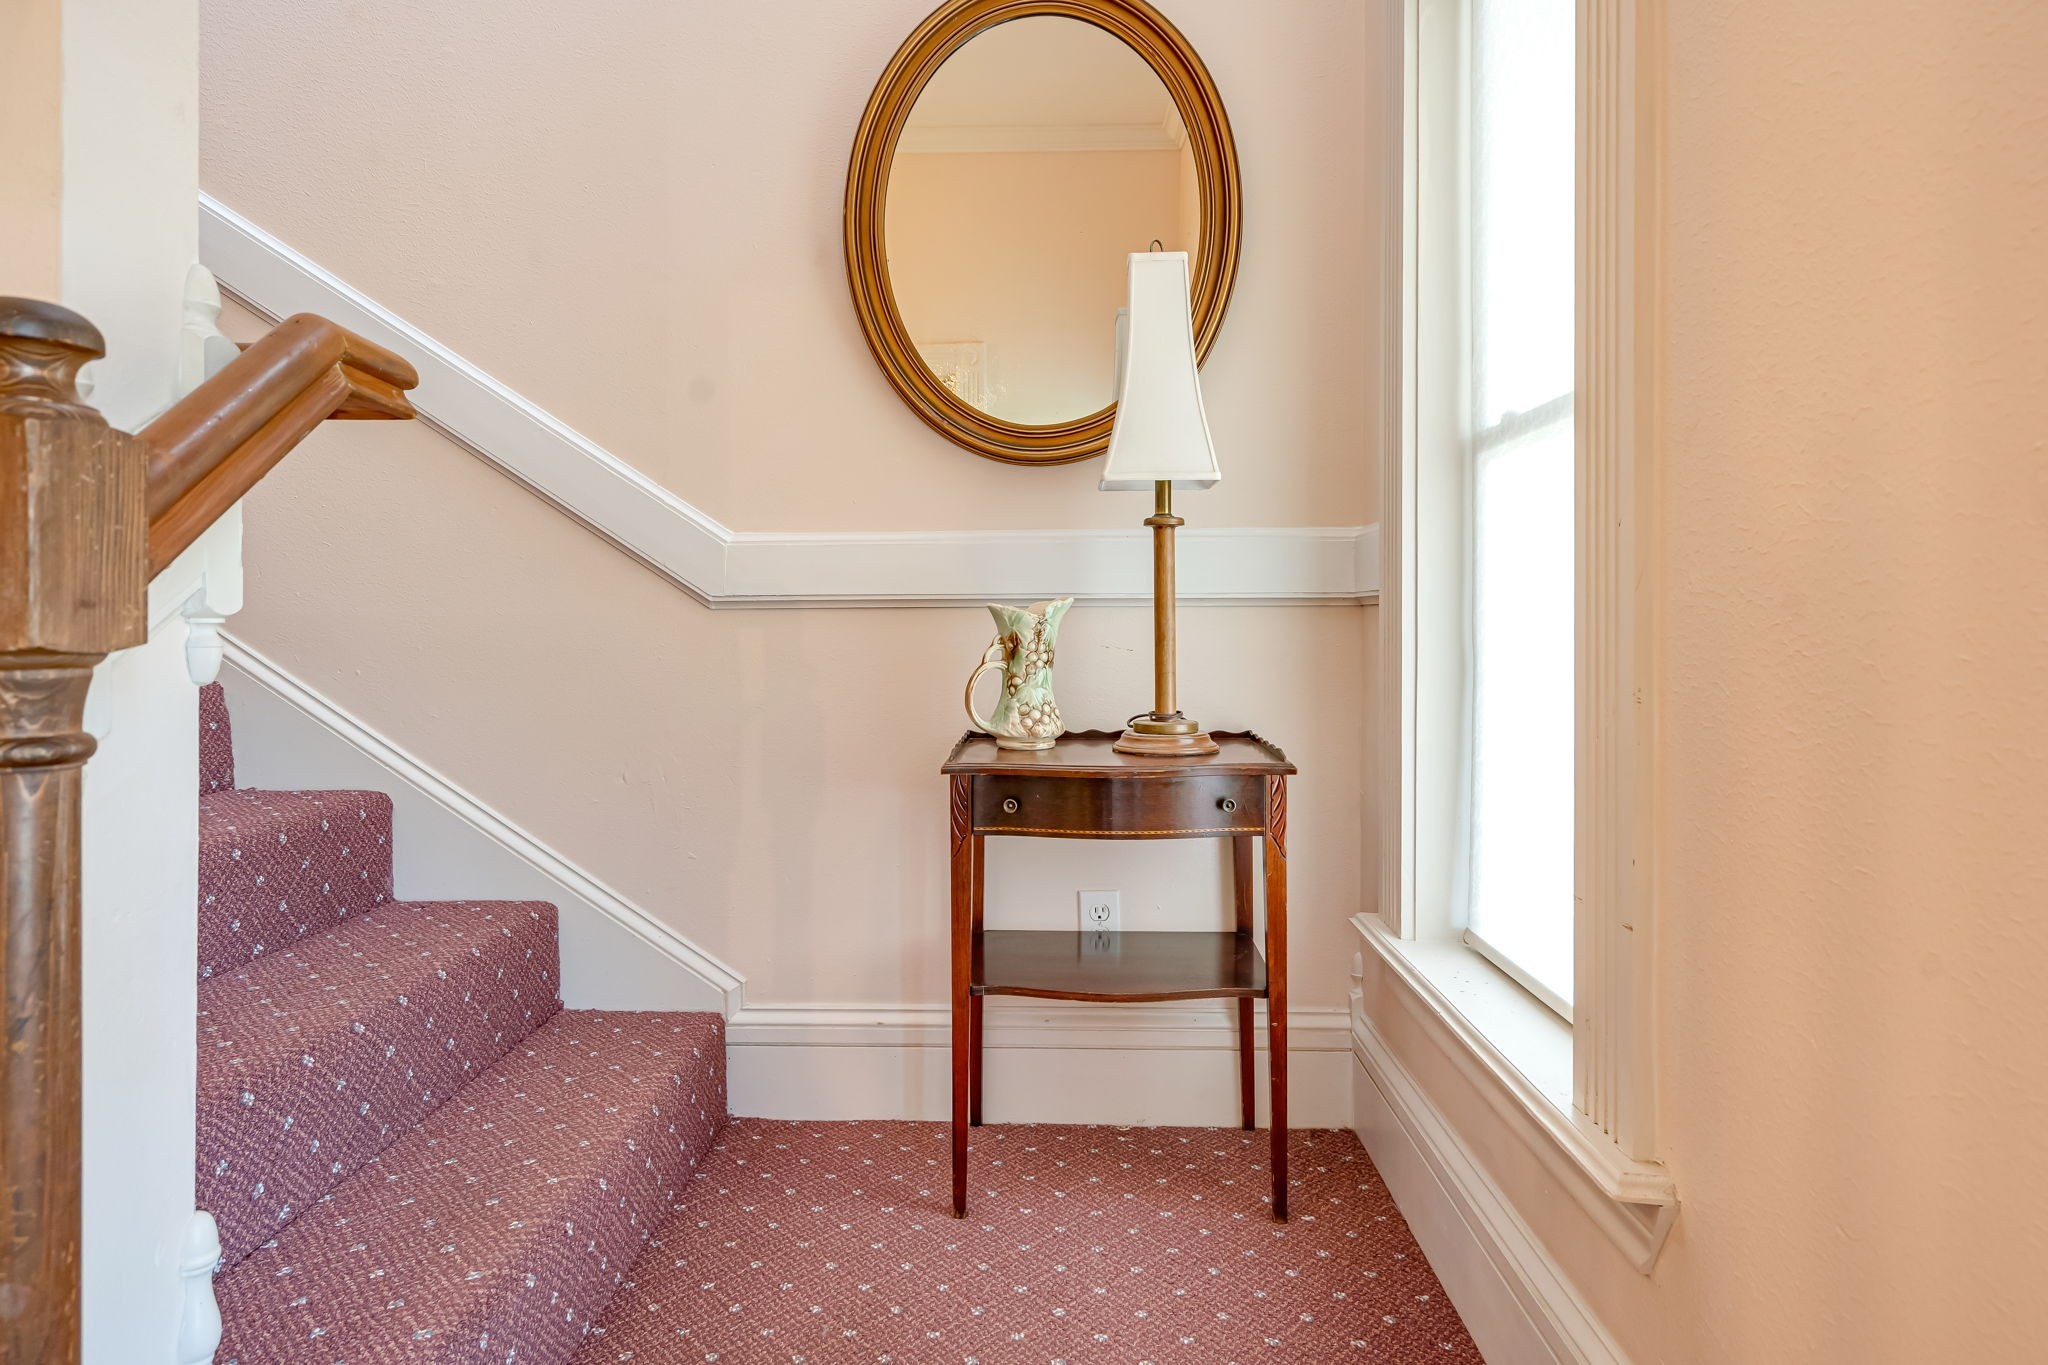
This graceful staircase carries you to the private upper level, where you’ll find three bedrooms and three full bathrooms, a versatile game room, and an extra-large craft/storage room. Beyond lies an expansive attic for exceptional storage or future finish-out.
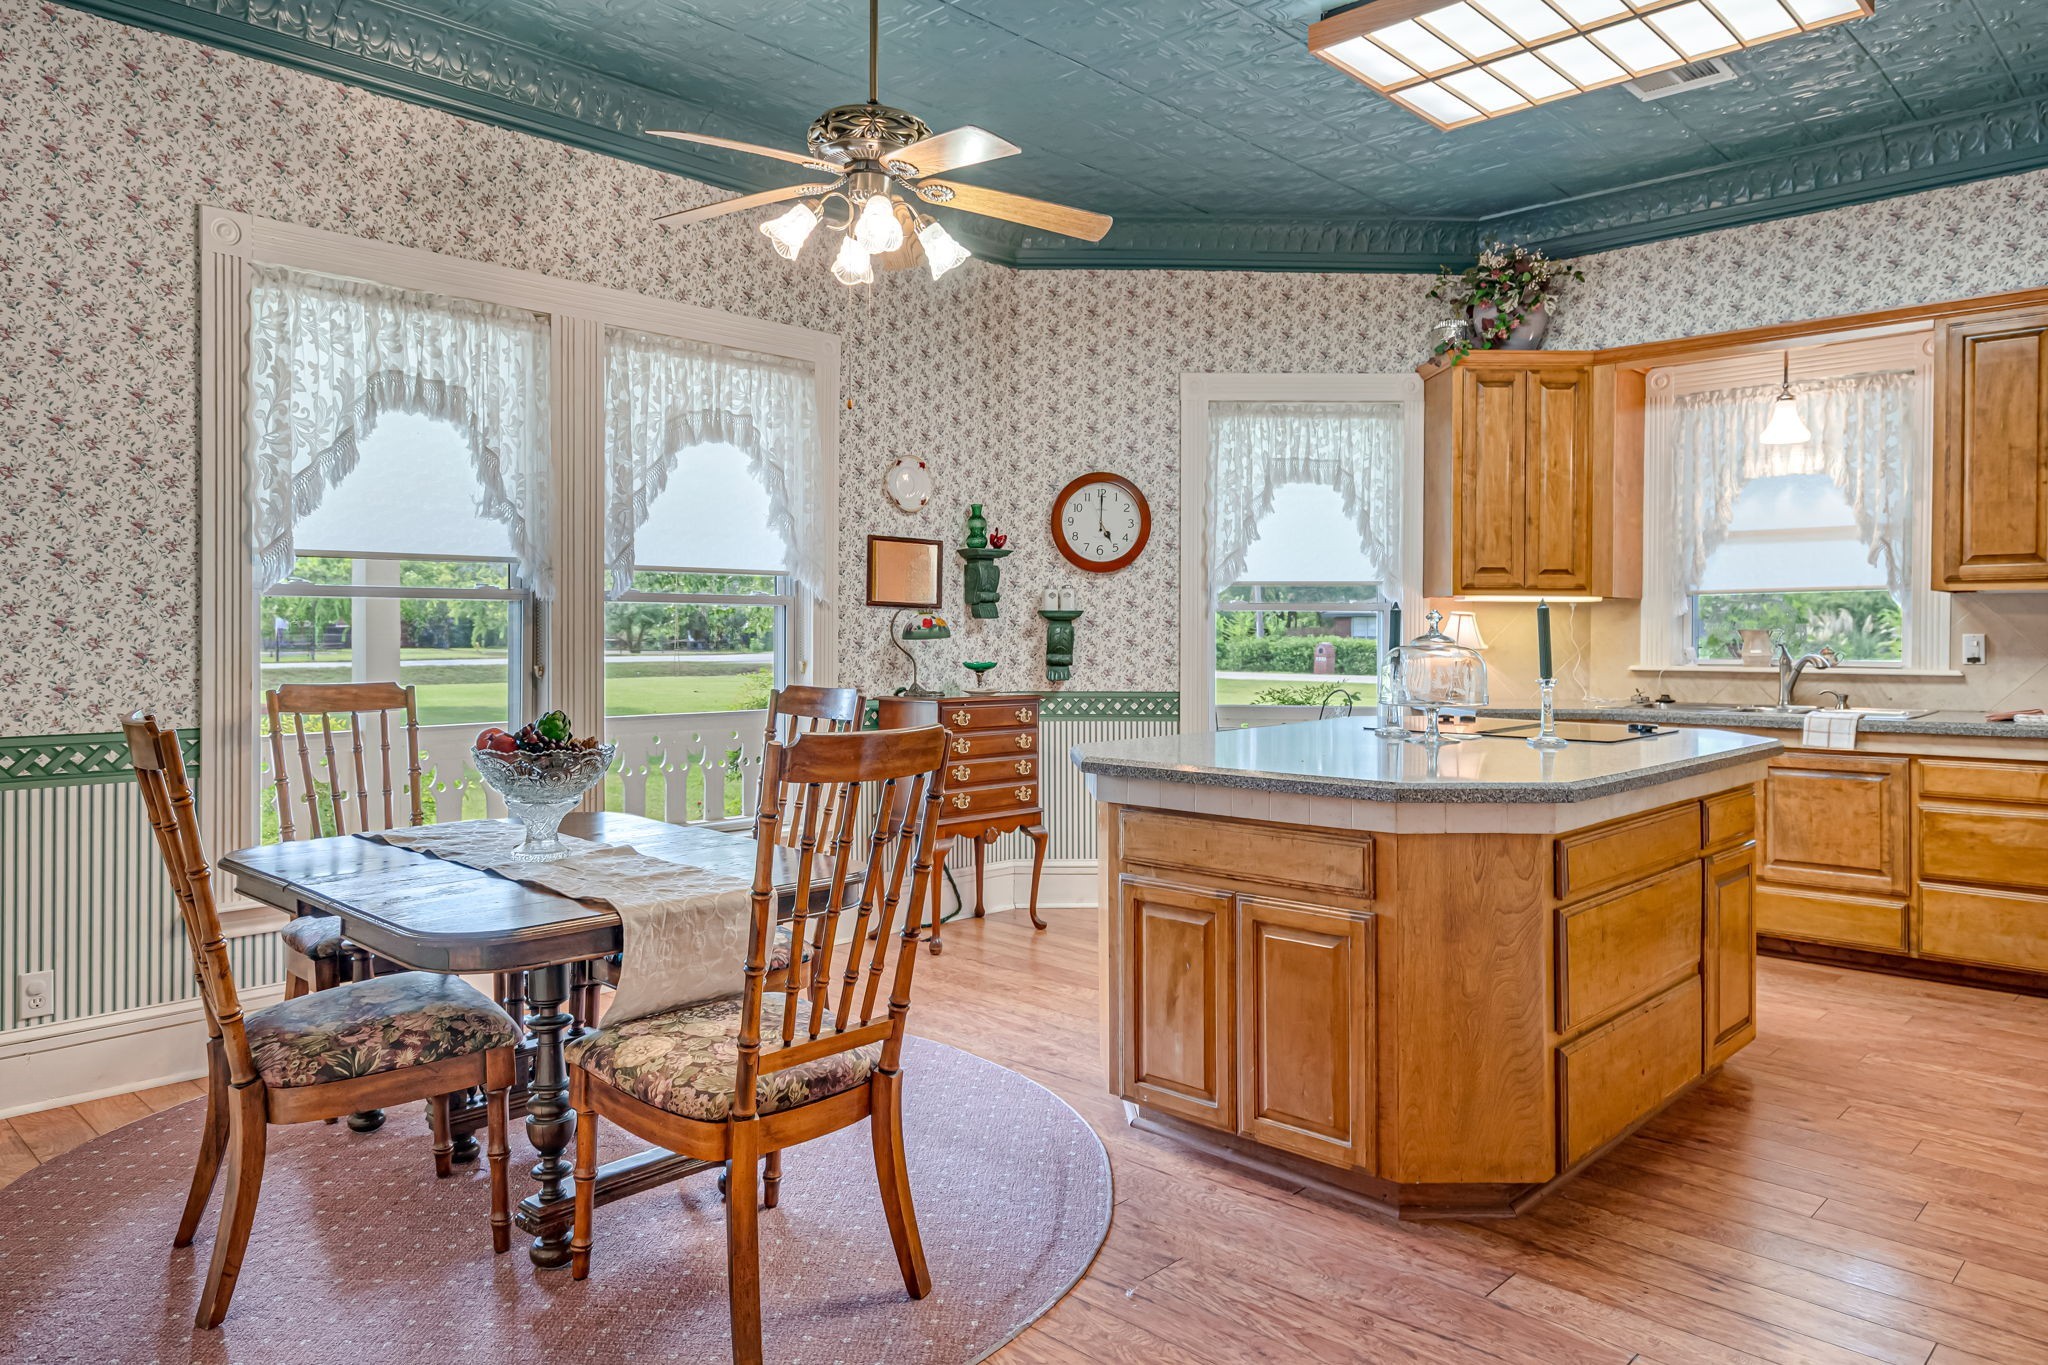
A gracious, light-filled kitchen where everyday living feels special. The painted pressed-tin ceiling adds vintage character above the generous center island and warm wood cabinetry, while broad windows and a convenient exterior door frame lovely views of the wraparound porch and manicured lawn—perfect for morning coffee or easy indoor-outdoor entertaining.
Entertainer’s kitchen—island cooktop, double ovens, and hidden microwave above the dishwasher with a slide-out shelf. Cabinetry features unique pull-outs and abundant storage.
View of Kitchen looking towards breakfast area.
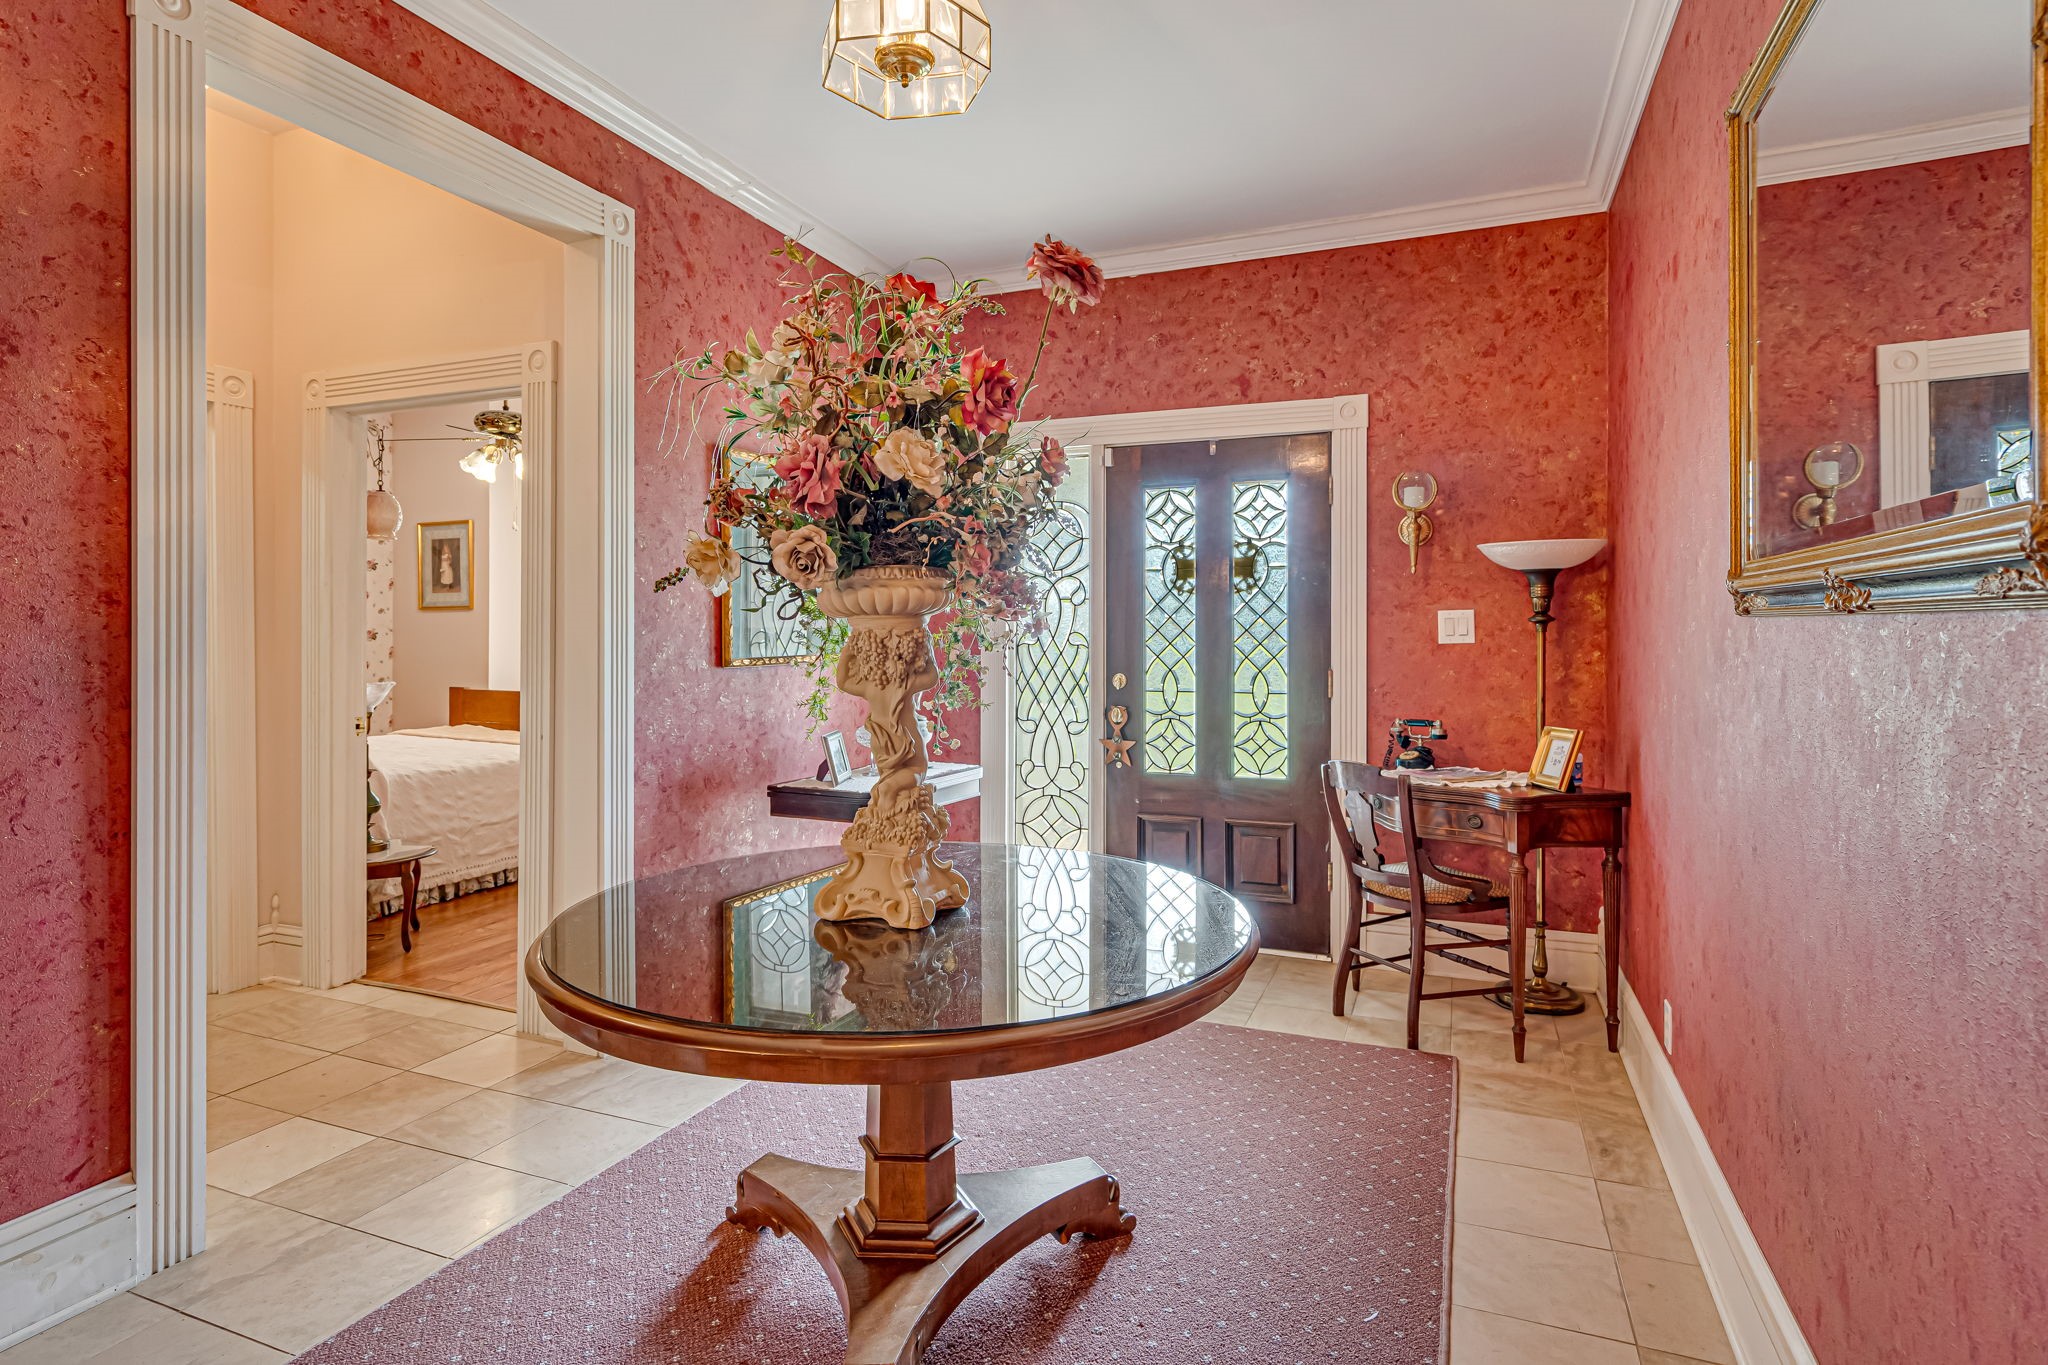
Gracious entry hall with leaded-glass double doors, crown molding, tile floors, and a central round table, with a cased opening to a bedroom, full bathroom and a hallway leading to an extra-large butler’s pantry.
Another view of 2nd bedroom looking towards door.
Second full bathroom for Bedroom 2 with tile floors, vanity, walk-in shower (frosted glass), safety grab bar, and ample linen/storage; floral wallcovering adds vintage charm.
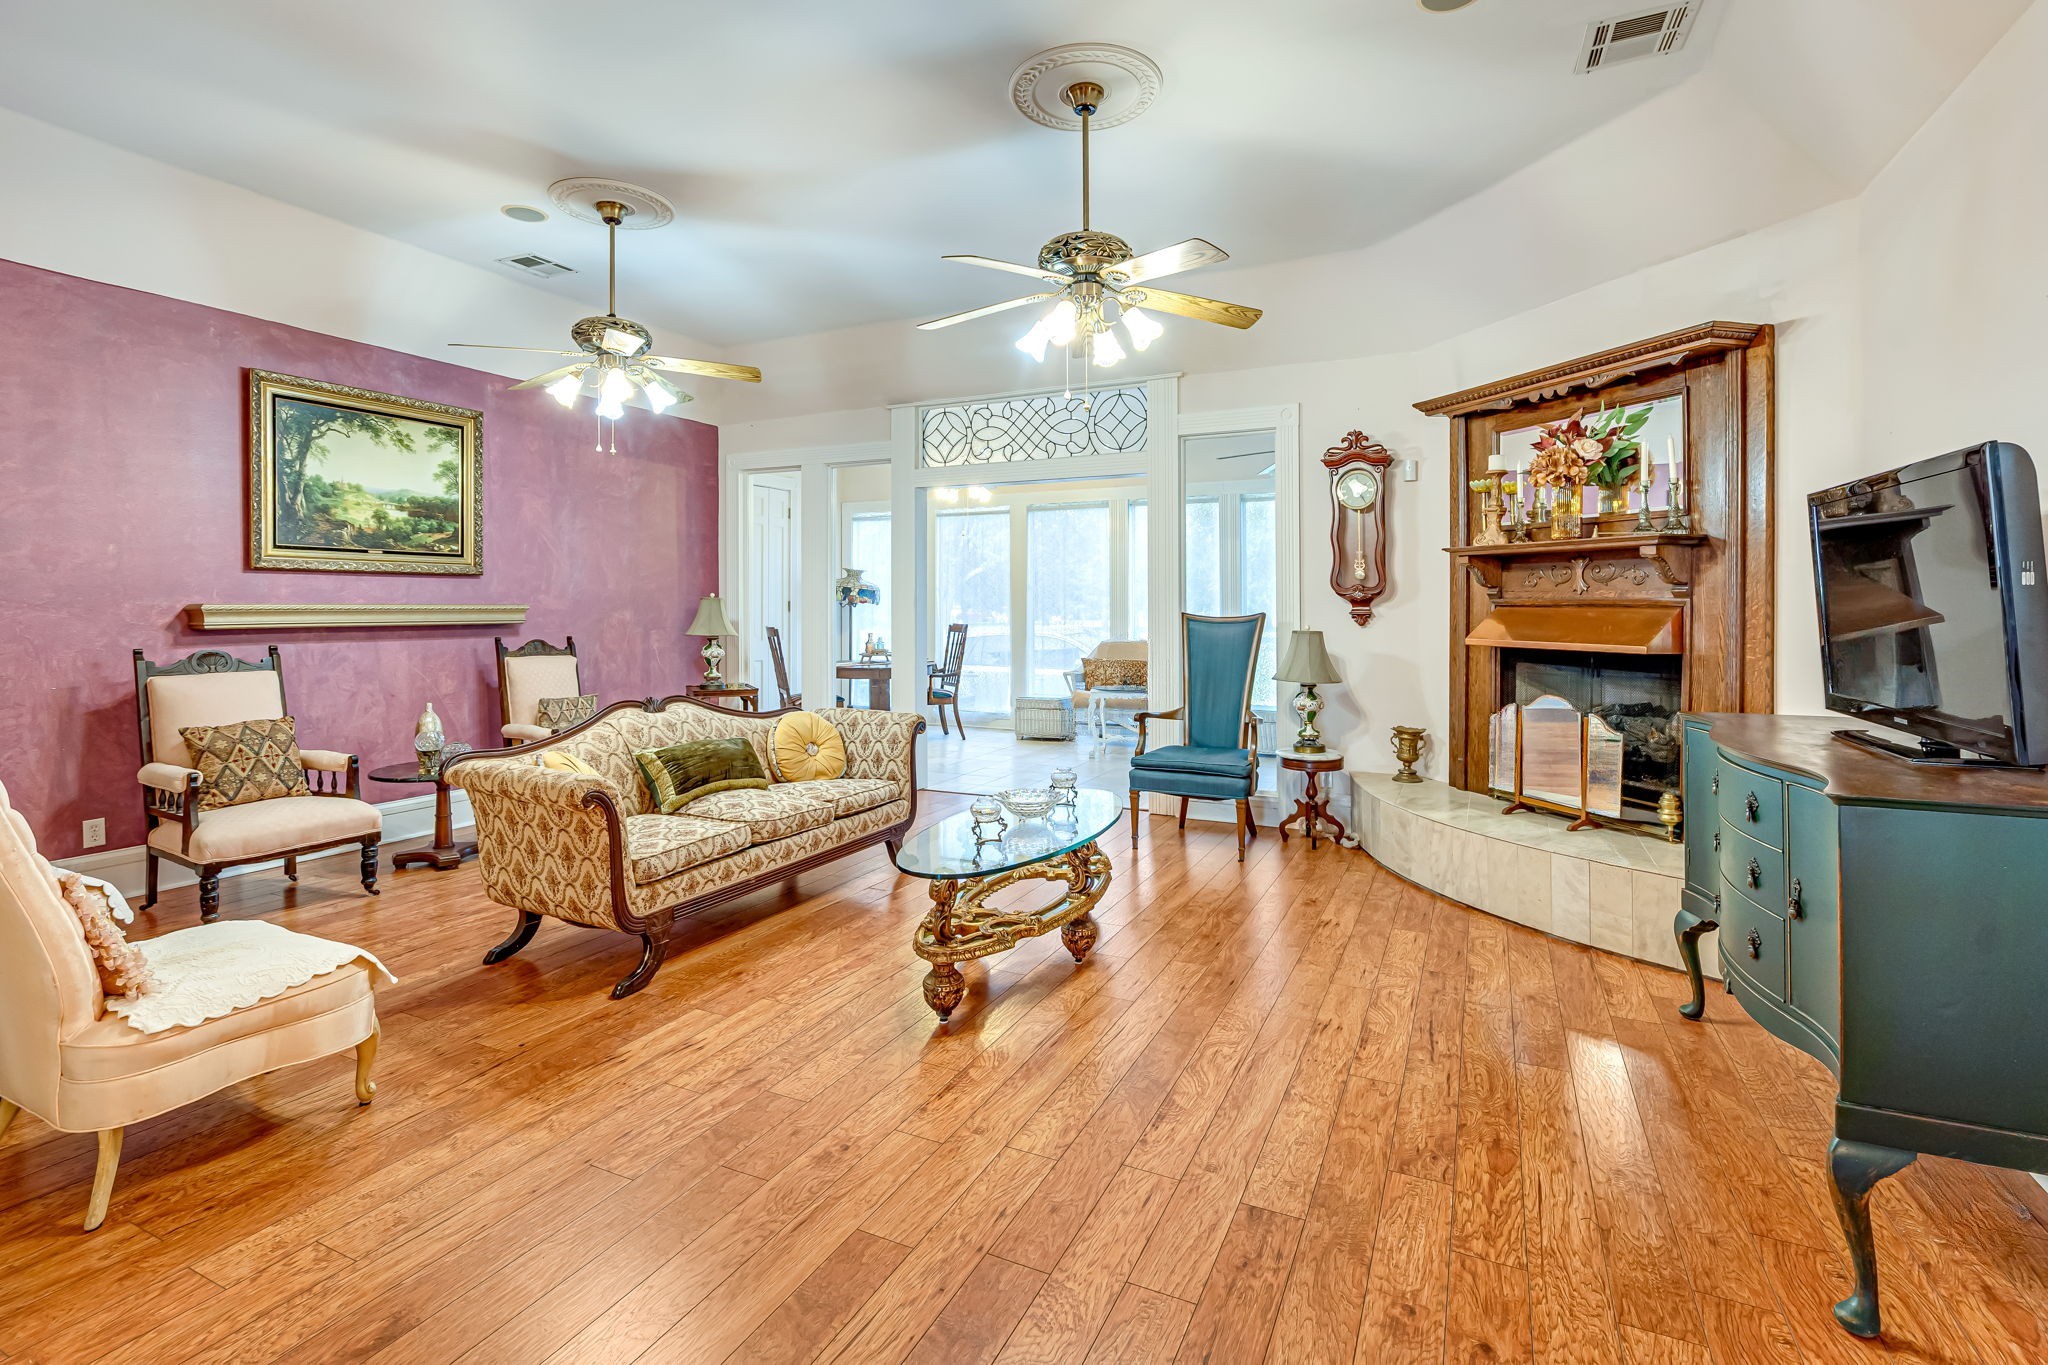
Grand living room—high ceilings with dual fans, hardwoods, and a decorative fireplace; French doors open to a sunny sitting/sun room.
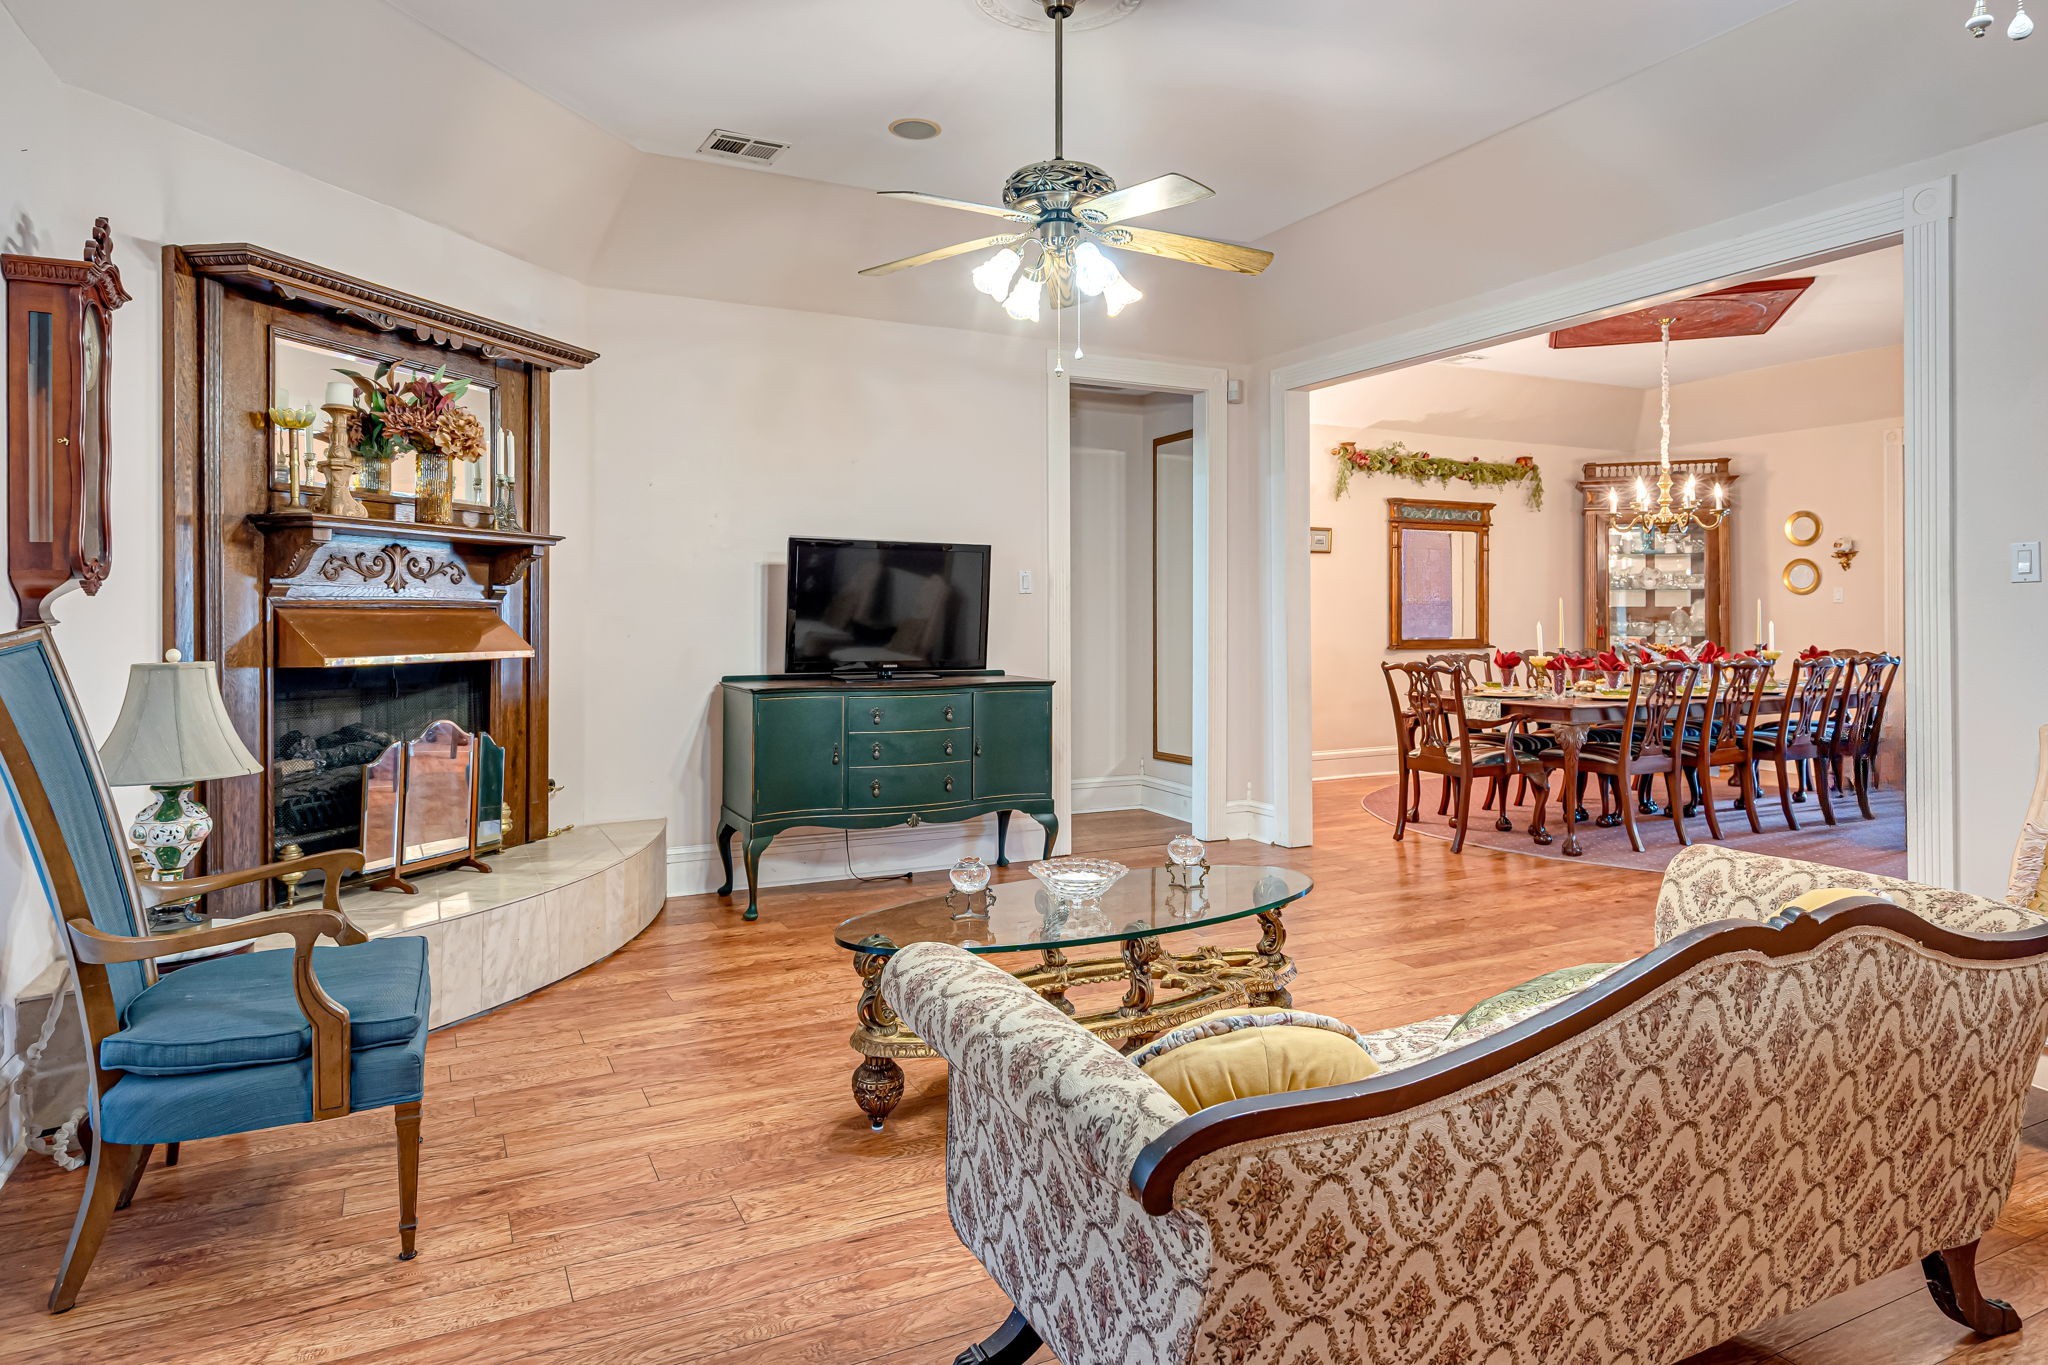
Another view of the living room—hardwoods and a decorative fireplace, with a doorway to the primary suite and a wide opening to the formal dining room.
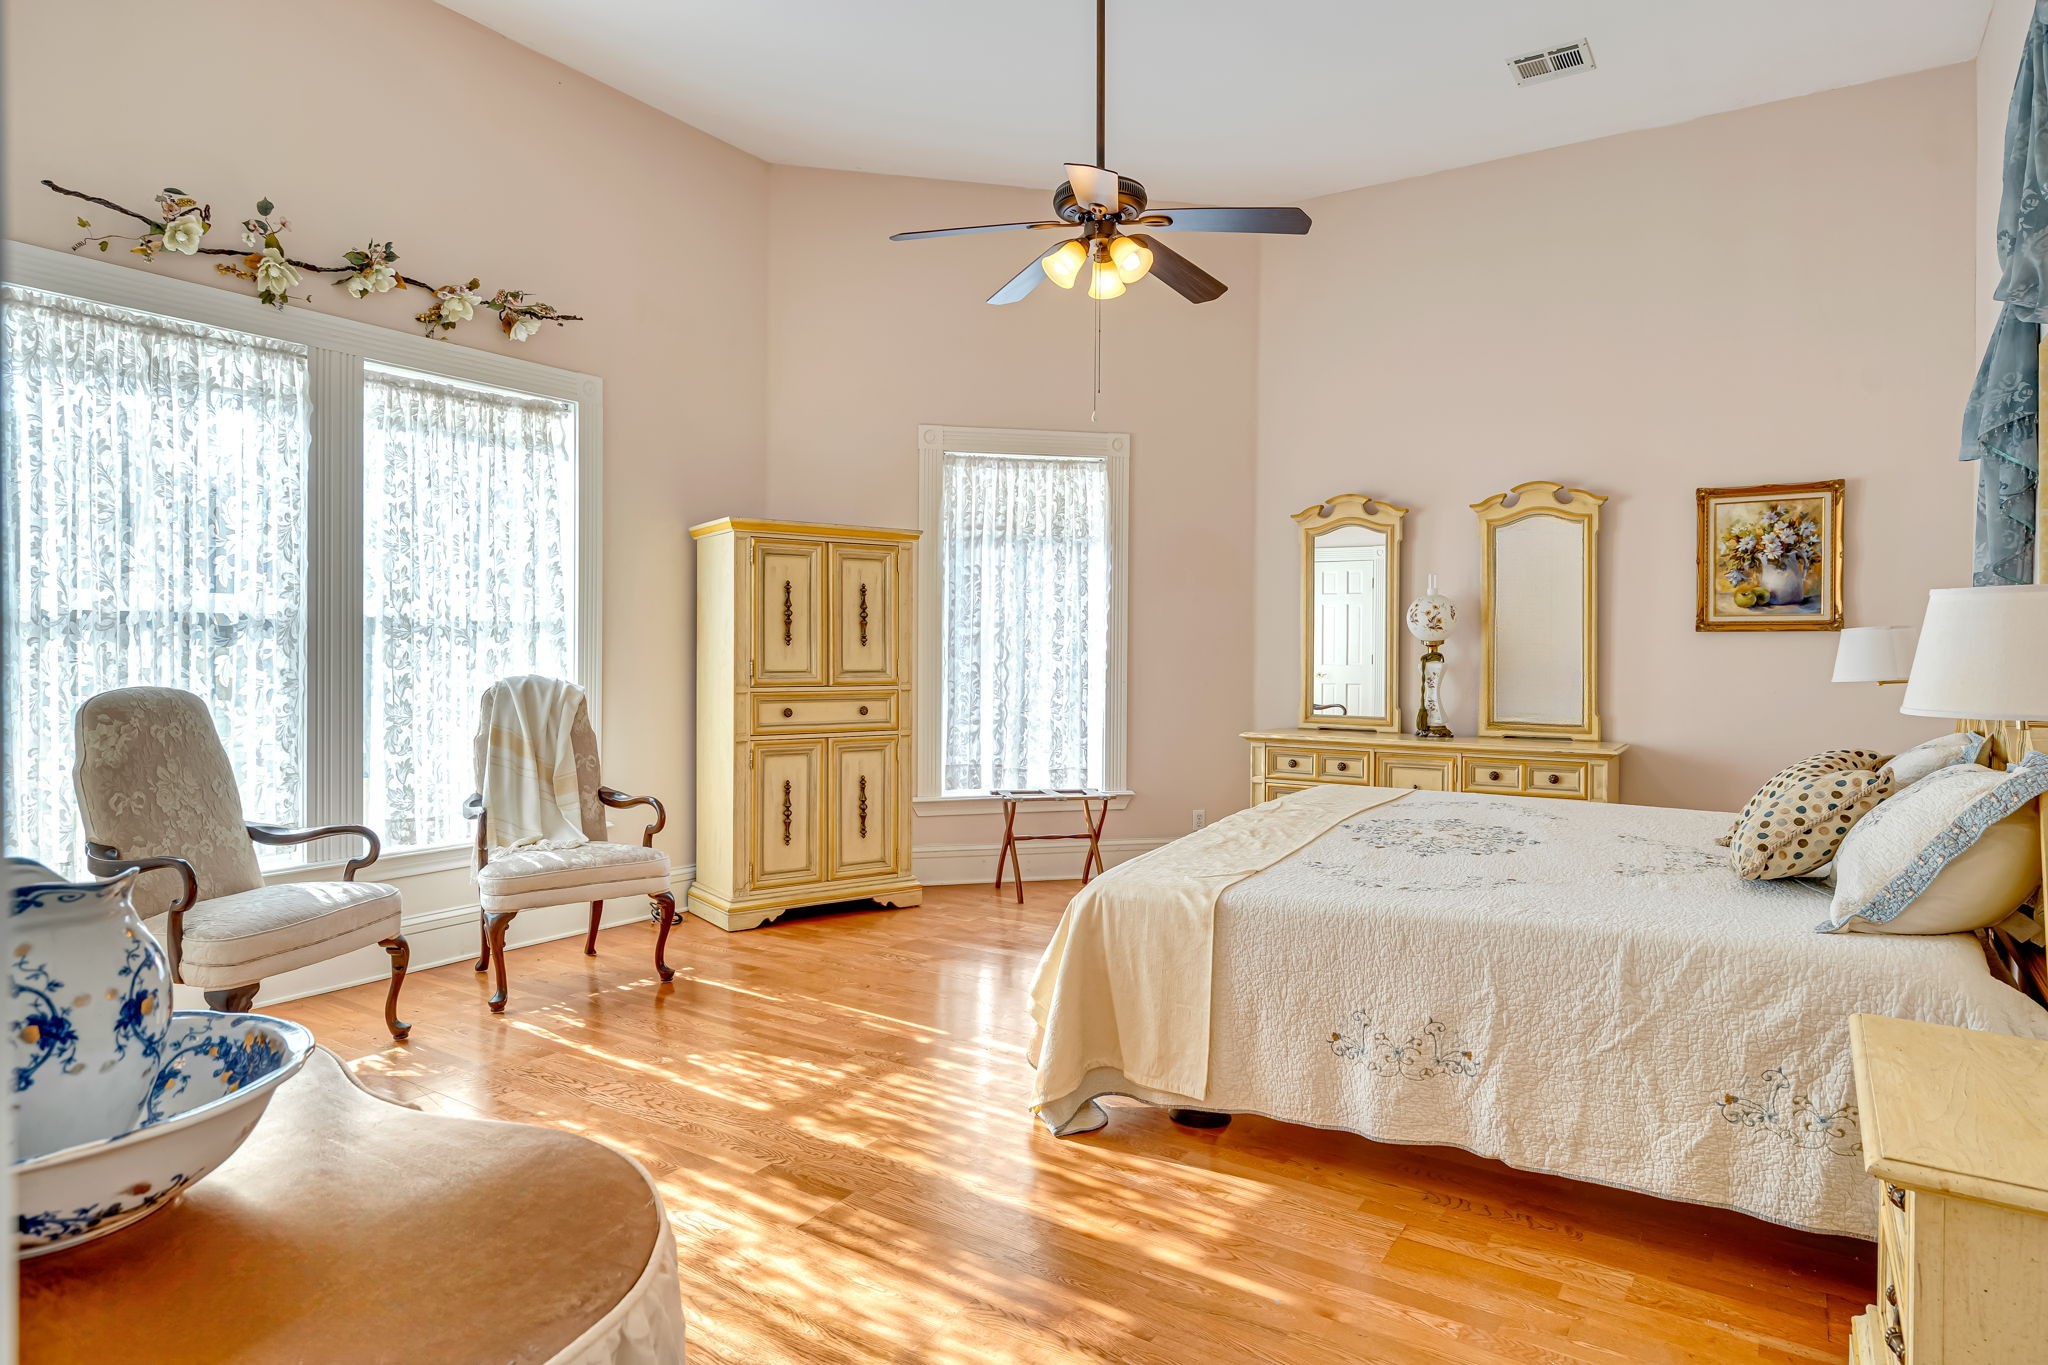
From the en-suite entrance, the primary bedroom unfolds as a true retreat—hardwood floors, high ceilings with a ceiling fan, and a generous wall of windows that frame serene views. A convenient door leads directly to the sunroom, extending the suite with bright, year-round living space.
View from Sunroom entrance.
View from entrance to primary bedroom.
A serene corner of the primary suite: a deep soaking tub sits beneath tall, lace-dressed windows, while a cased opening leads to the adjacent walk-in closet. For convenience and privacy, the bath also features a separate step-in shower and private toilet area—an ideal layout for daily routines.
Primary walk-in closet with custom organizers—shelves, drawers, pull-outs, and double hanging rods for maximum storage.
Upstairs gameroom looking from stairs.
Another view of game room. High Ceilings and entrance to craft/storage and 3 bedrooms and 3 full bathrooms.
3rd Bedroom looking from entrance.
3rd Bedroom looking towards door and full bathroom.
5th Bedroom looking towards the entrance and full bathroom.
5th Bedroom looking from entrance.
Aerial view of 4028 Crosby Cedar Bayou Dr., highlighting the home, detached shop, and 2-acre property.
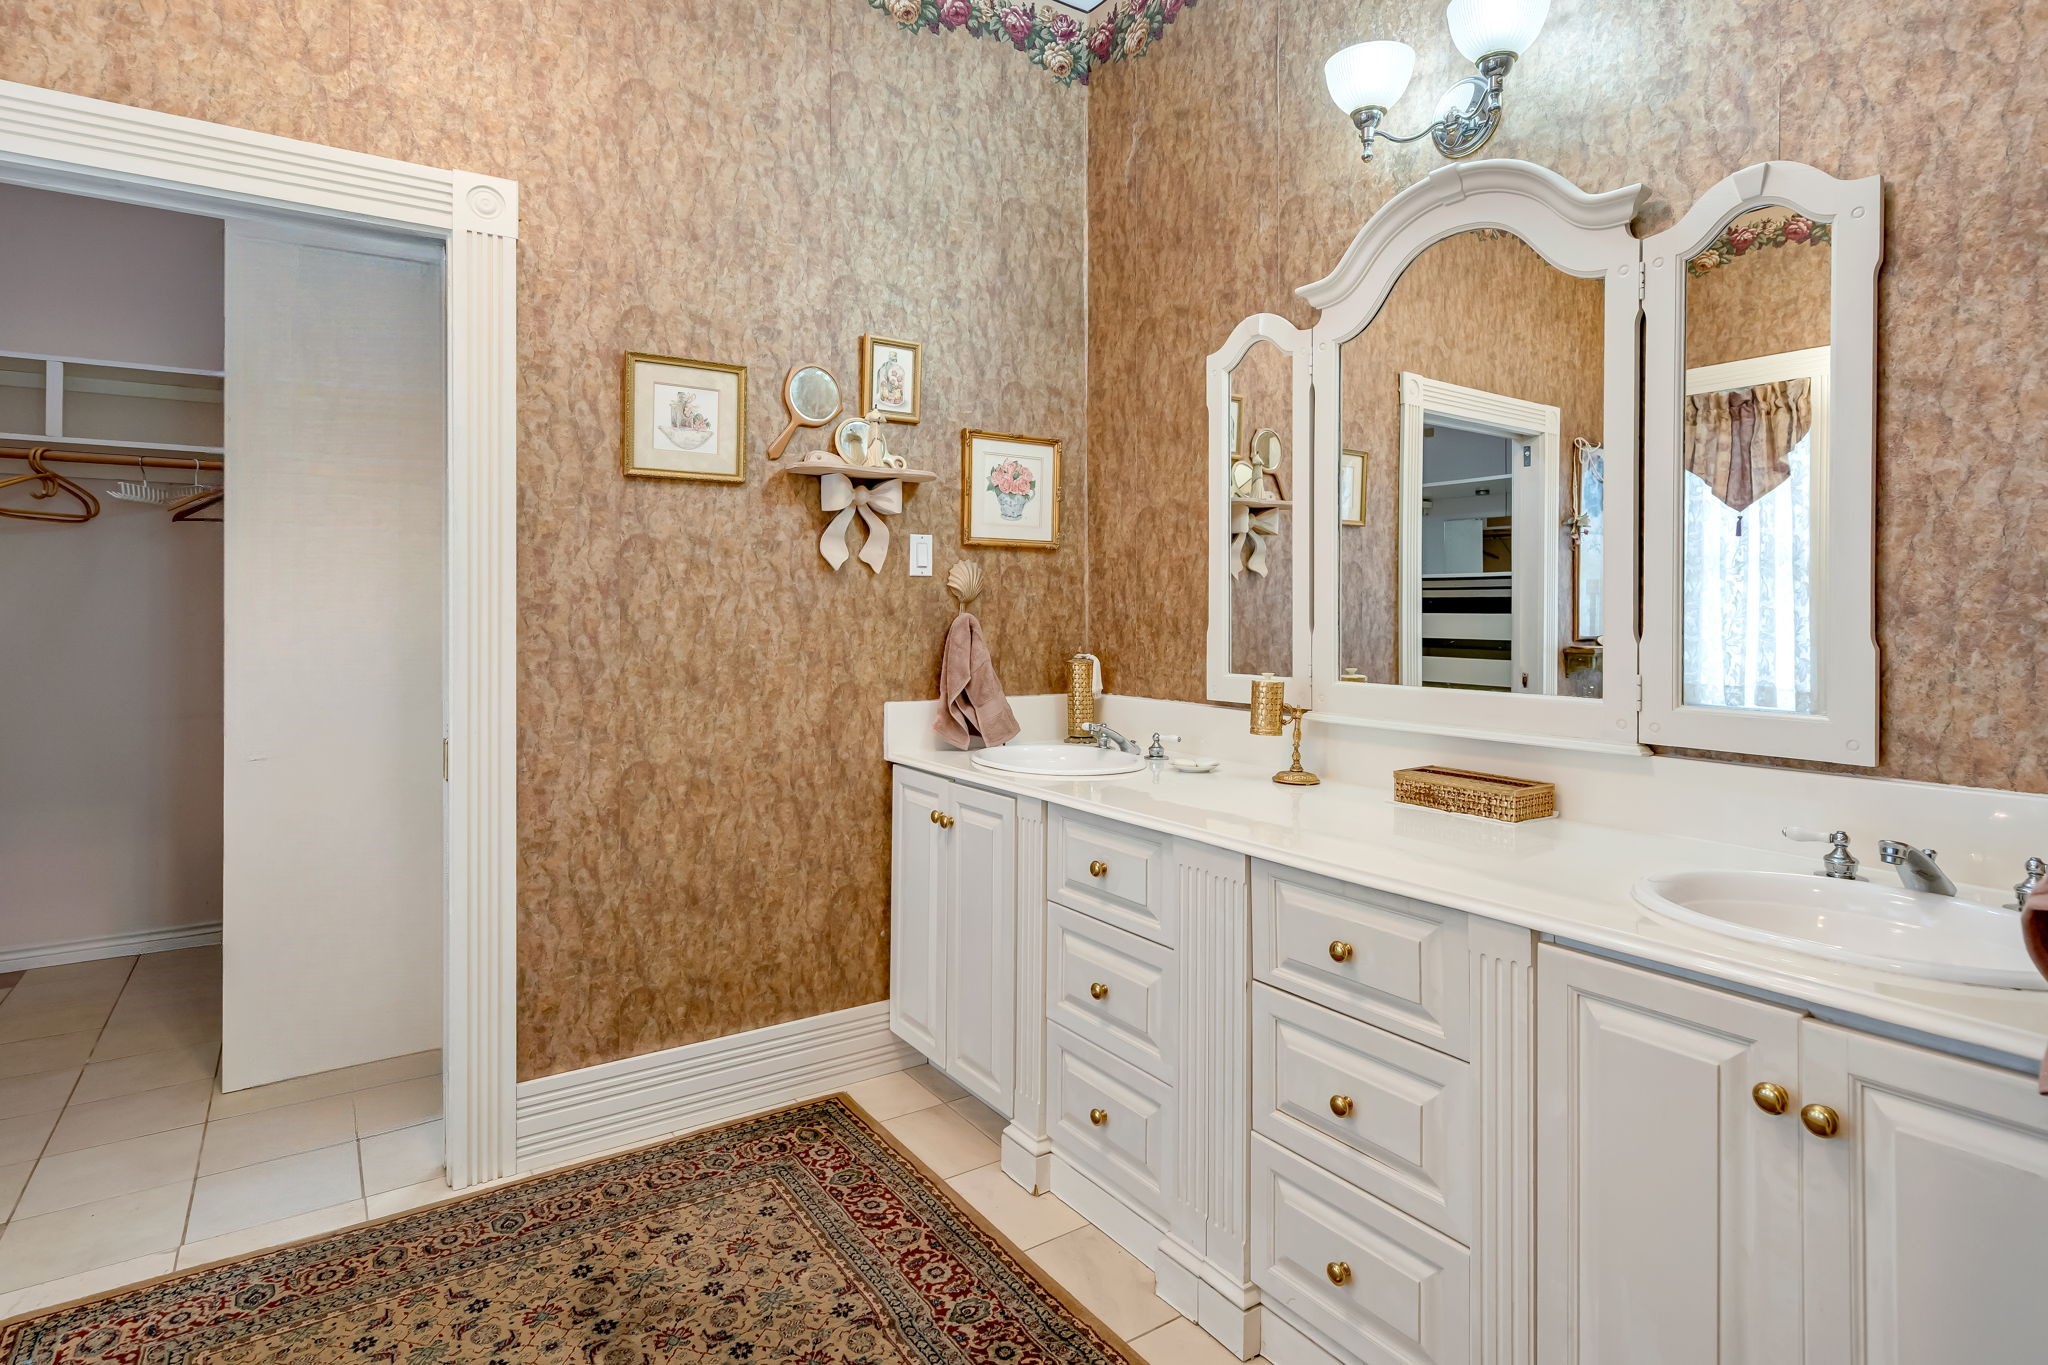
The primary bath offers a generous double-sink vanity with elegant mirrors and lighting, easy-care tile underfoot, and a cased opening to the adjoining walk-in closet—an effortless setup for morning routines and evening wind-downs.