
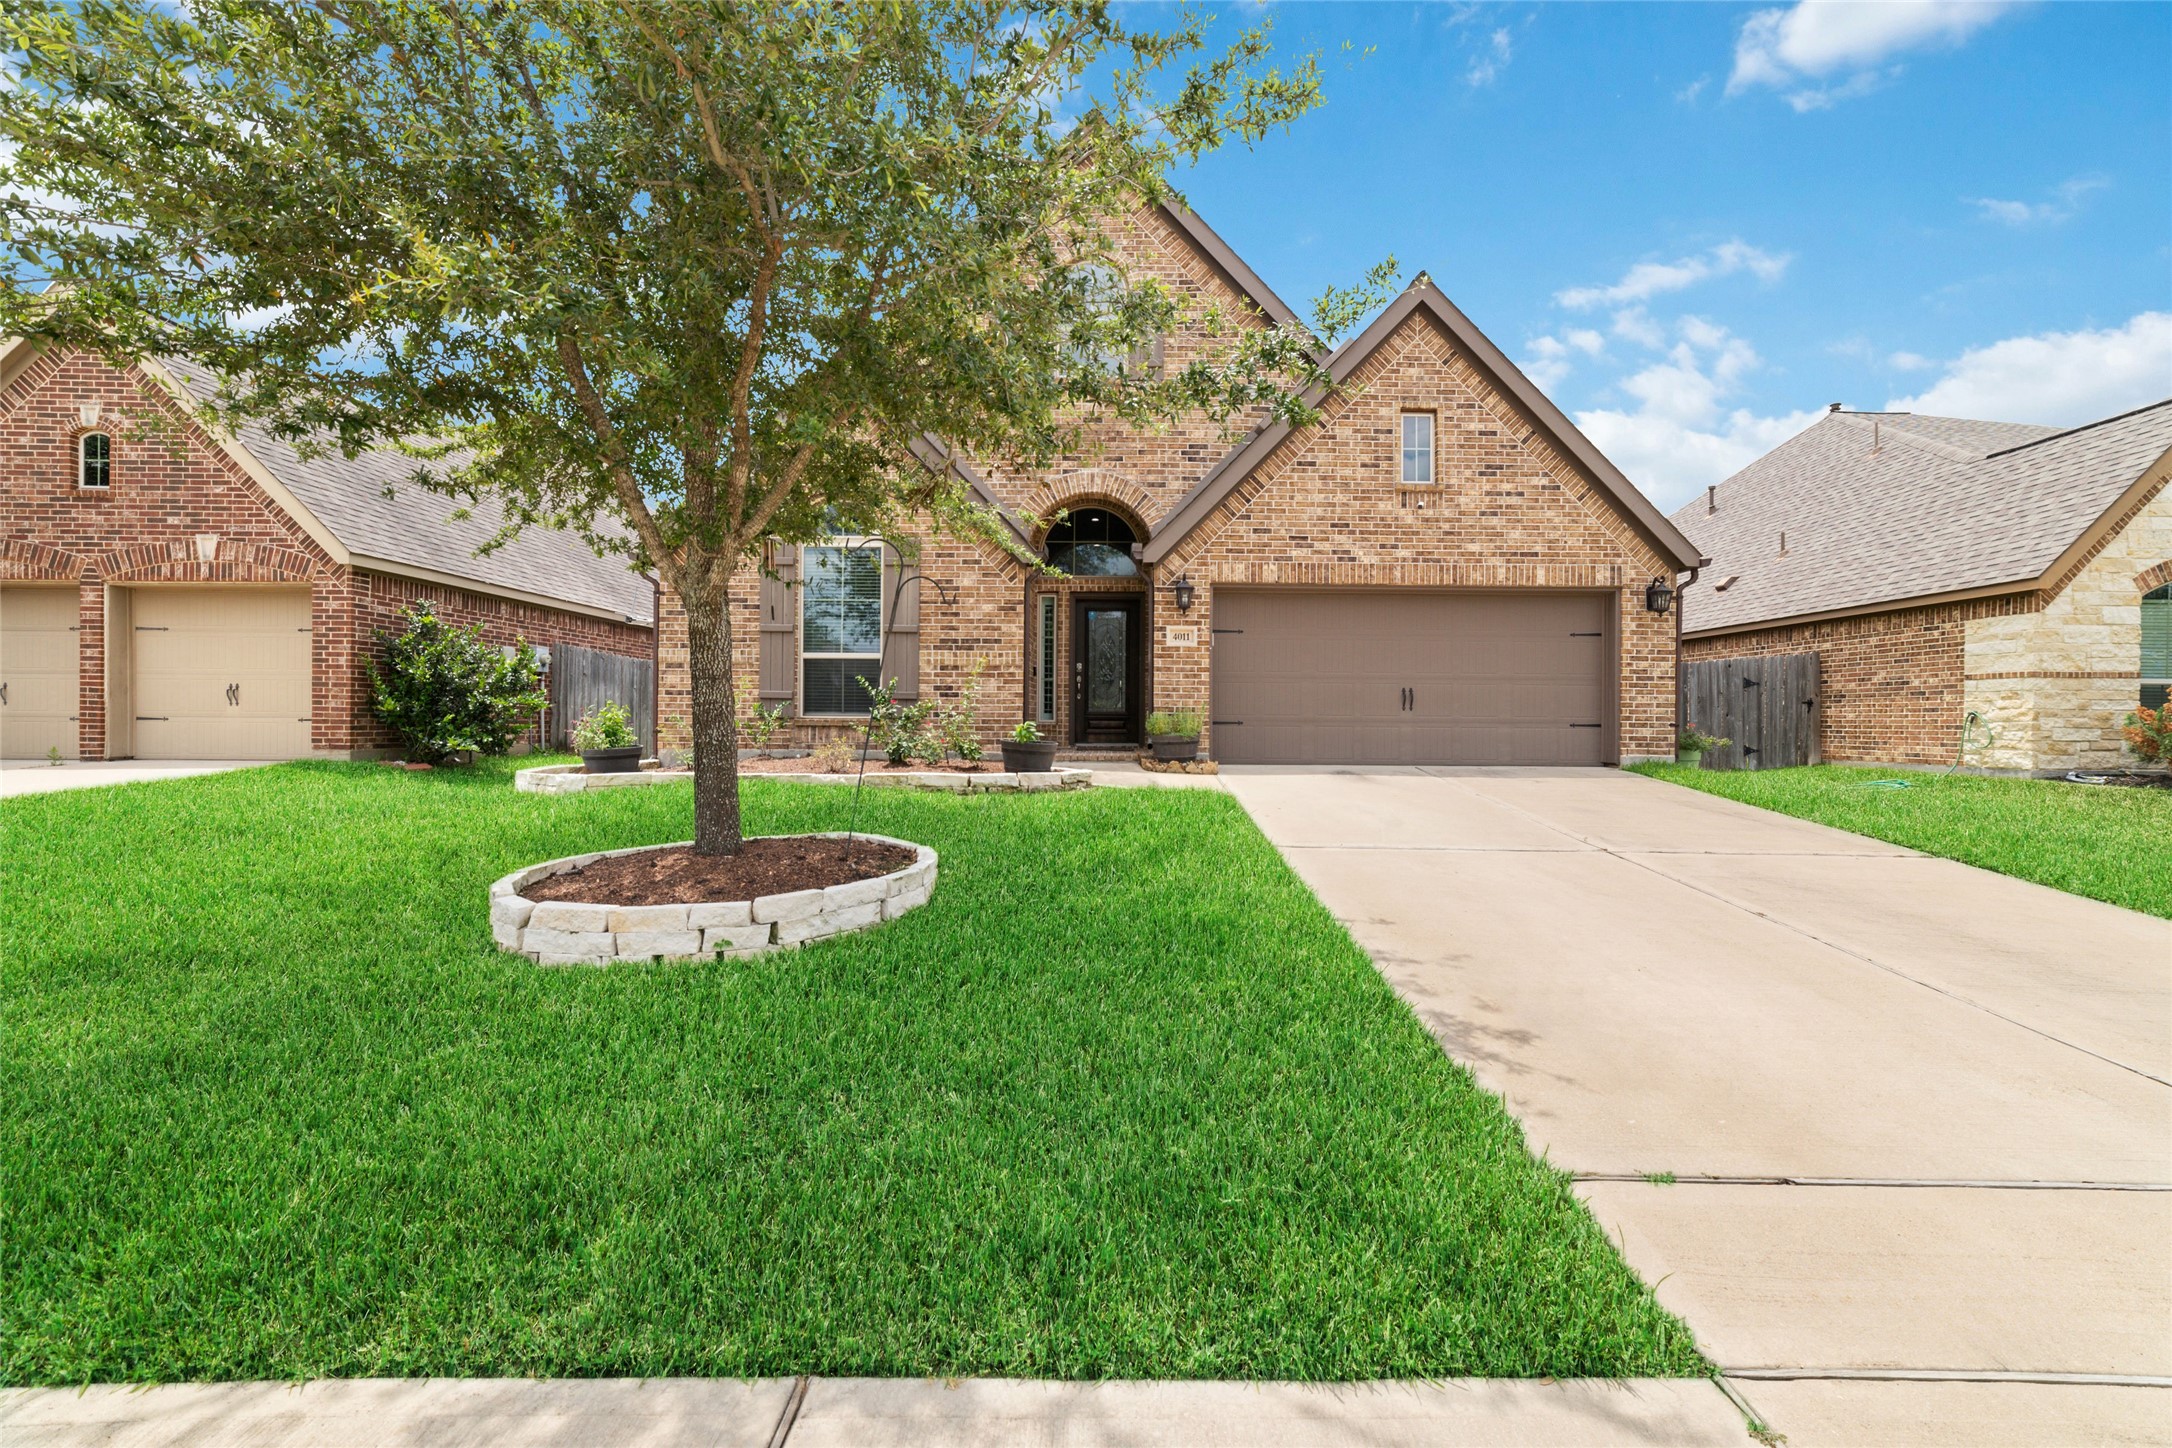
This is a well-maintained single-story brick home featuring a two-car garage, a neatly manicured lawn with mature tree, and an inviting entryway.
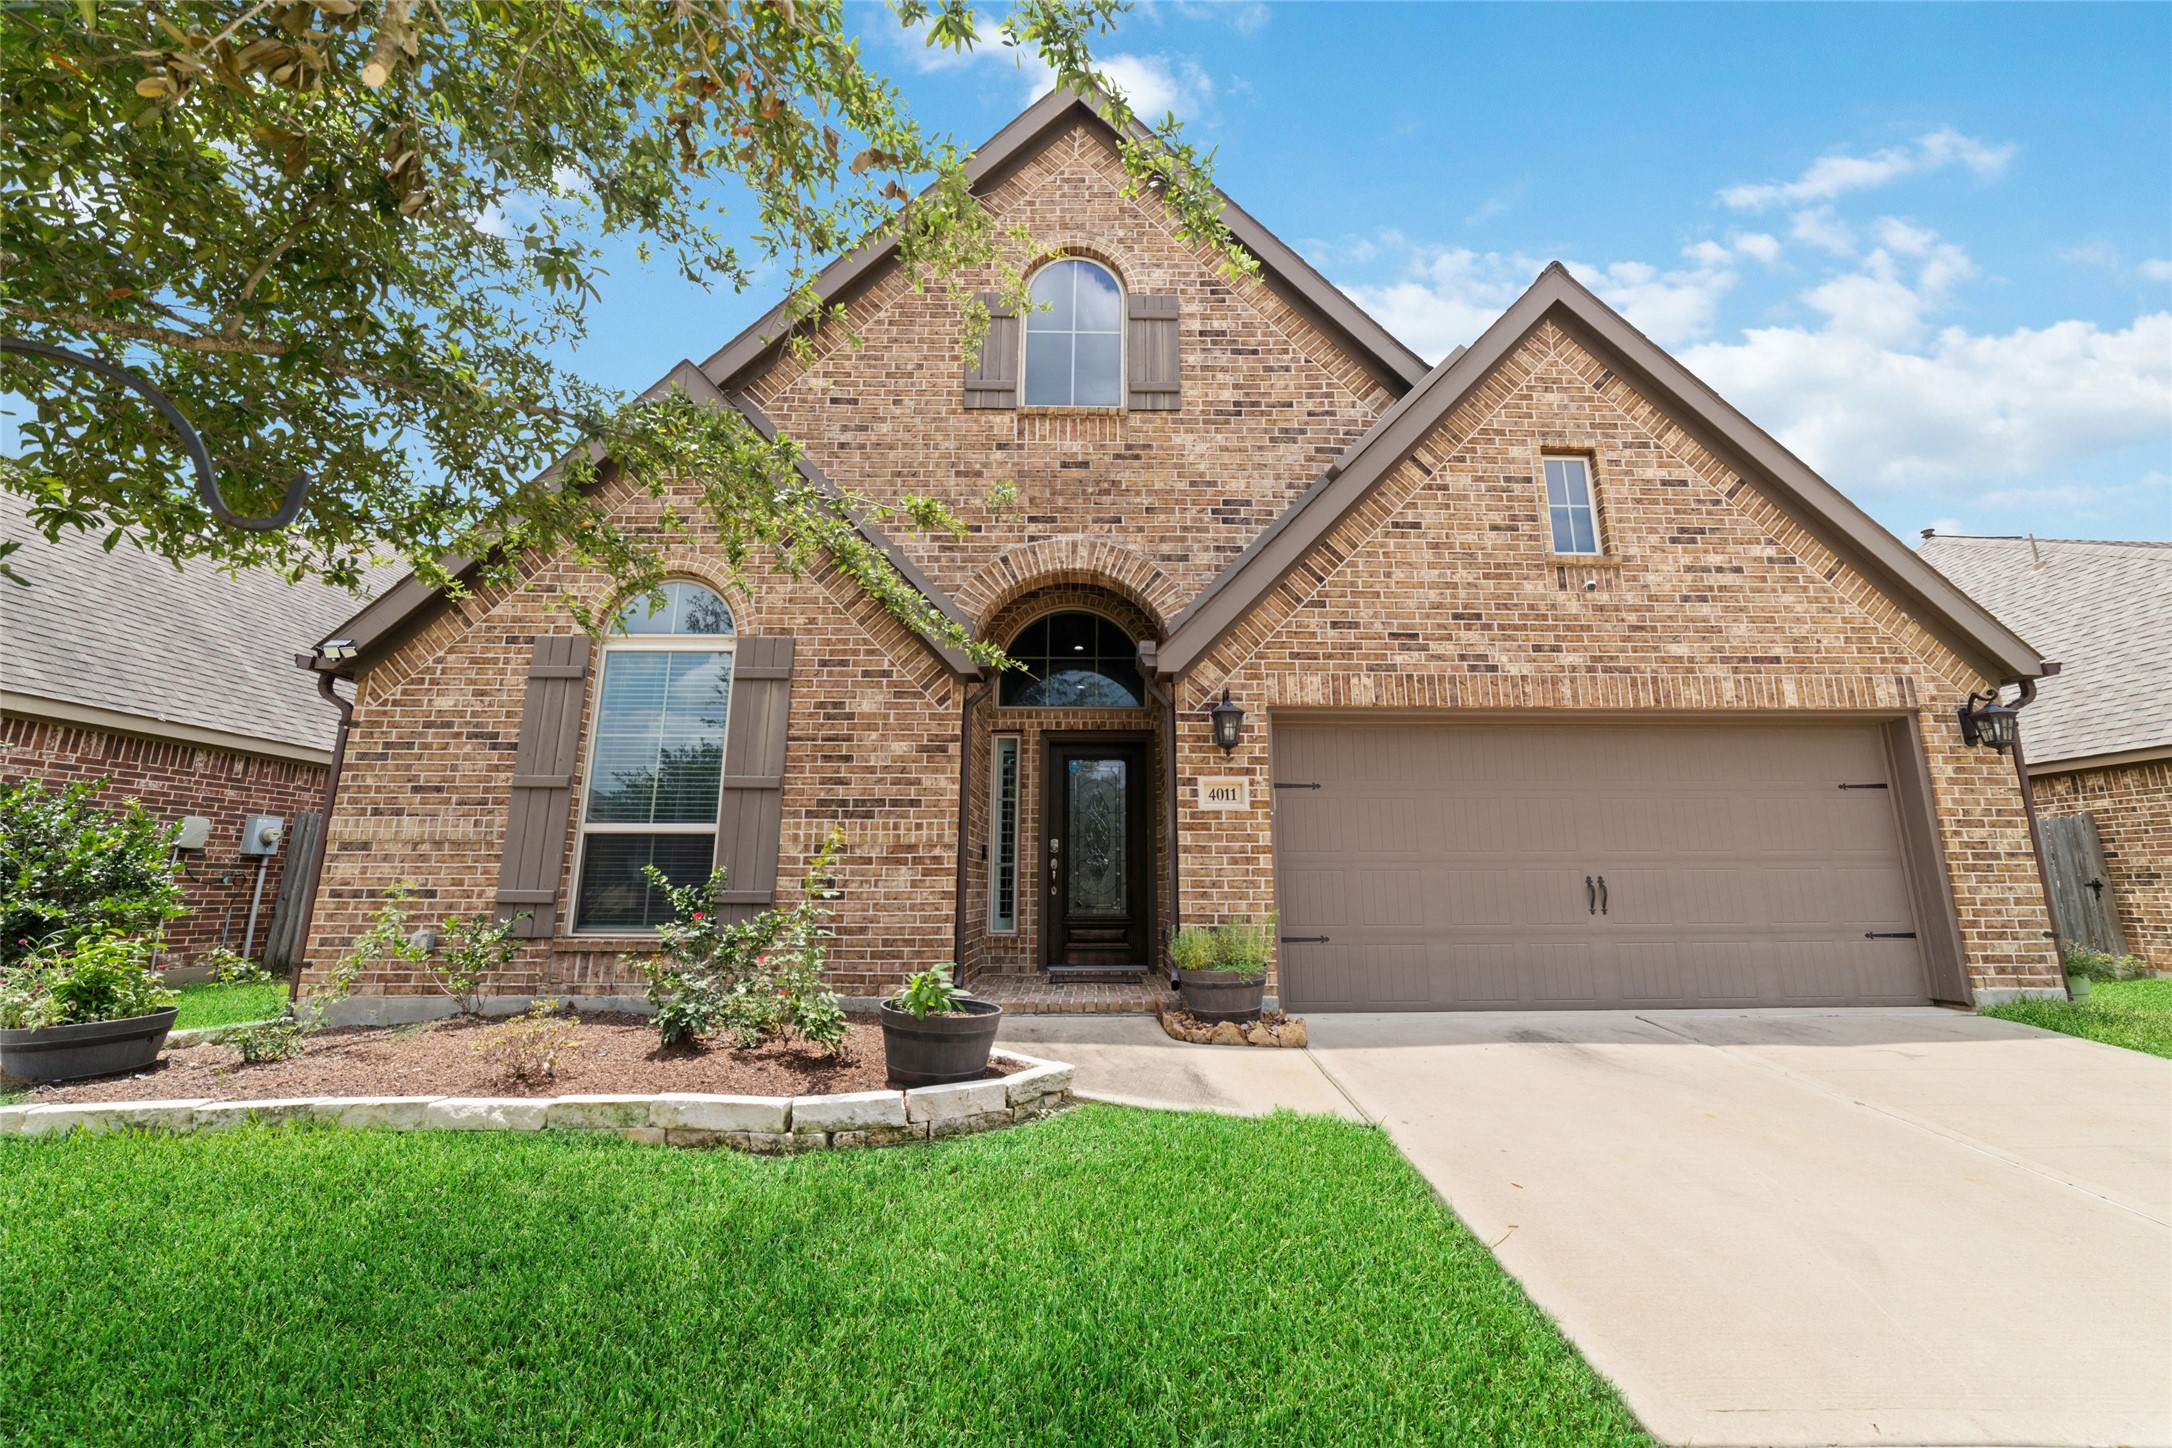
This is a modern single-family home featuring a brick exterior with a prominent arched entryway, large windows, and a two-car garage. The well-maintained front lawn is complemented by landscaped garden beds, offering curb appeal in a residential neighborhood.
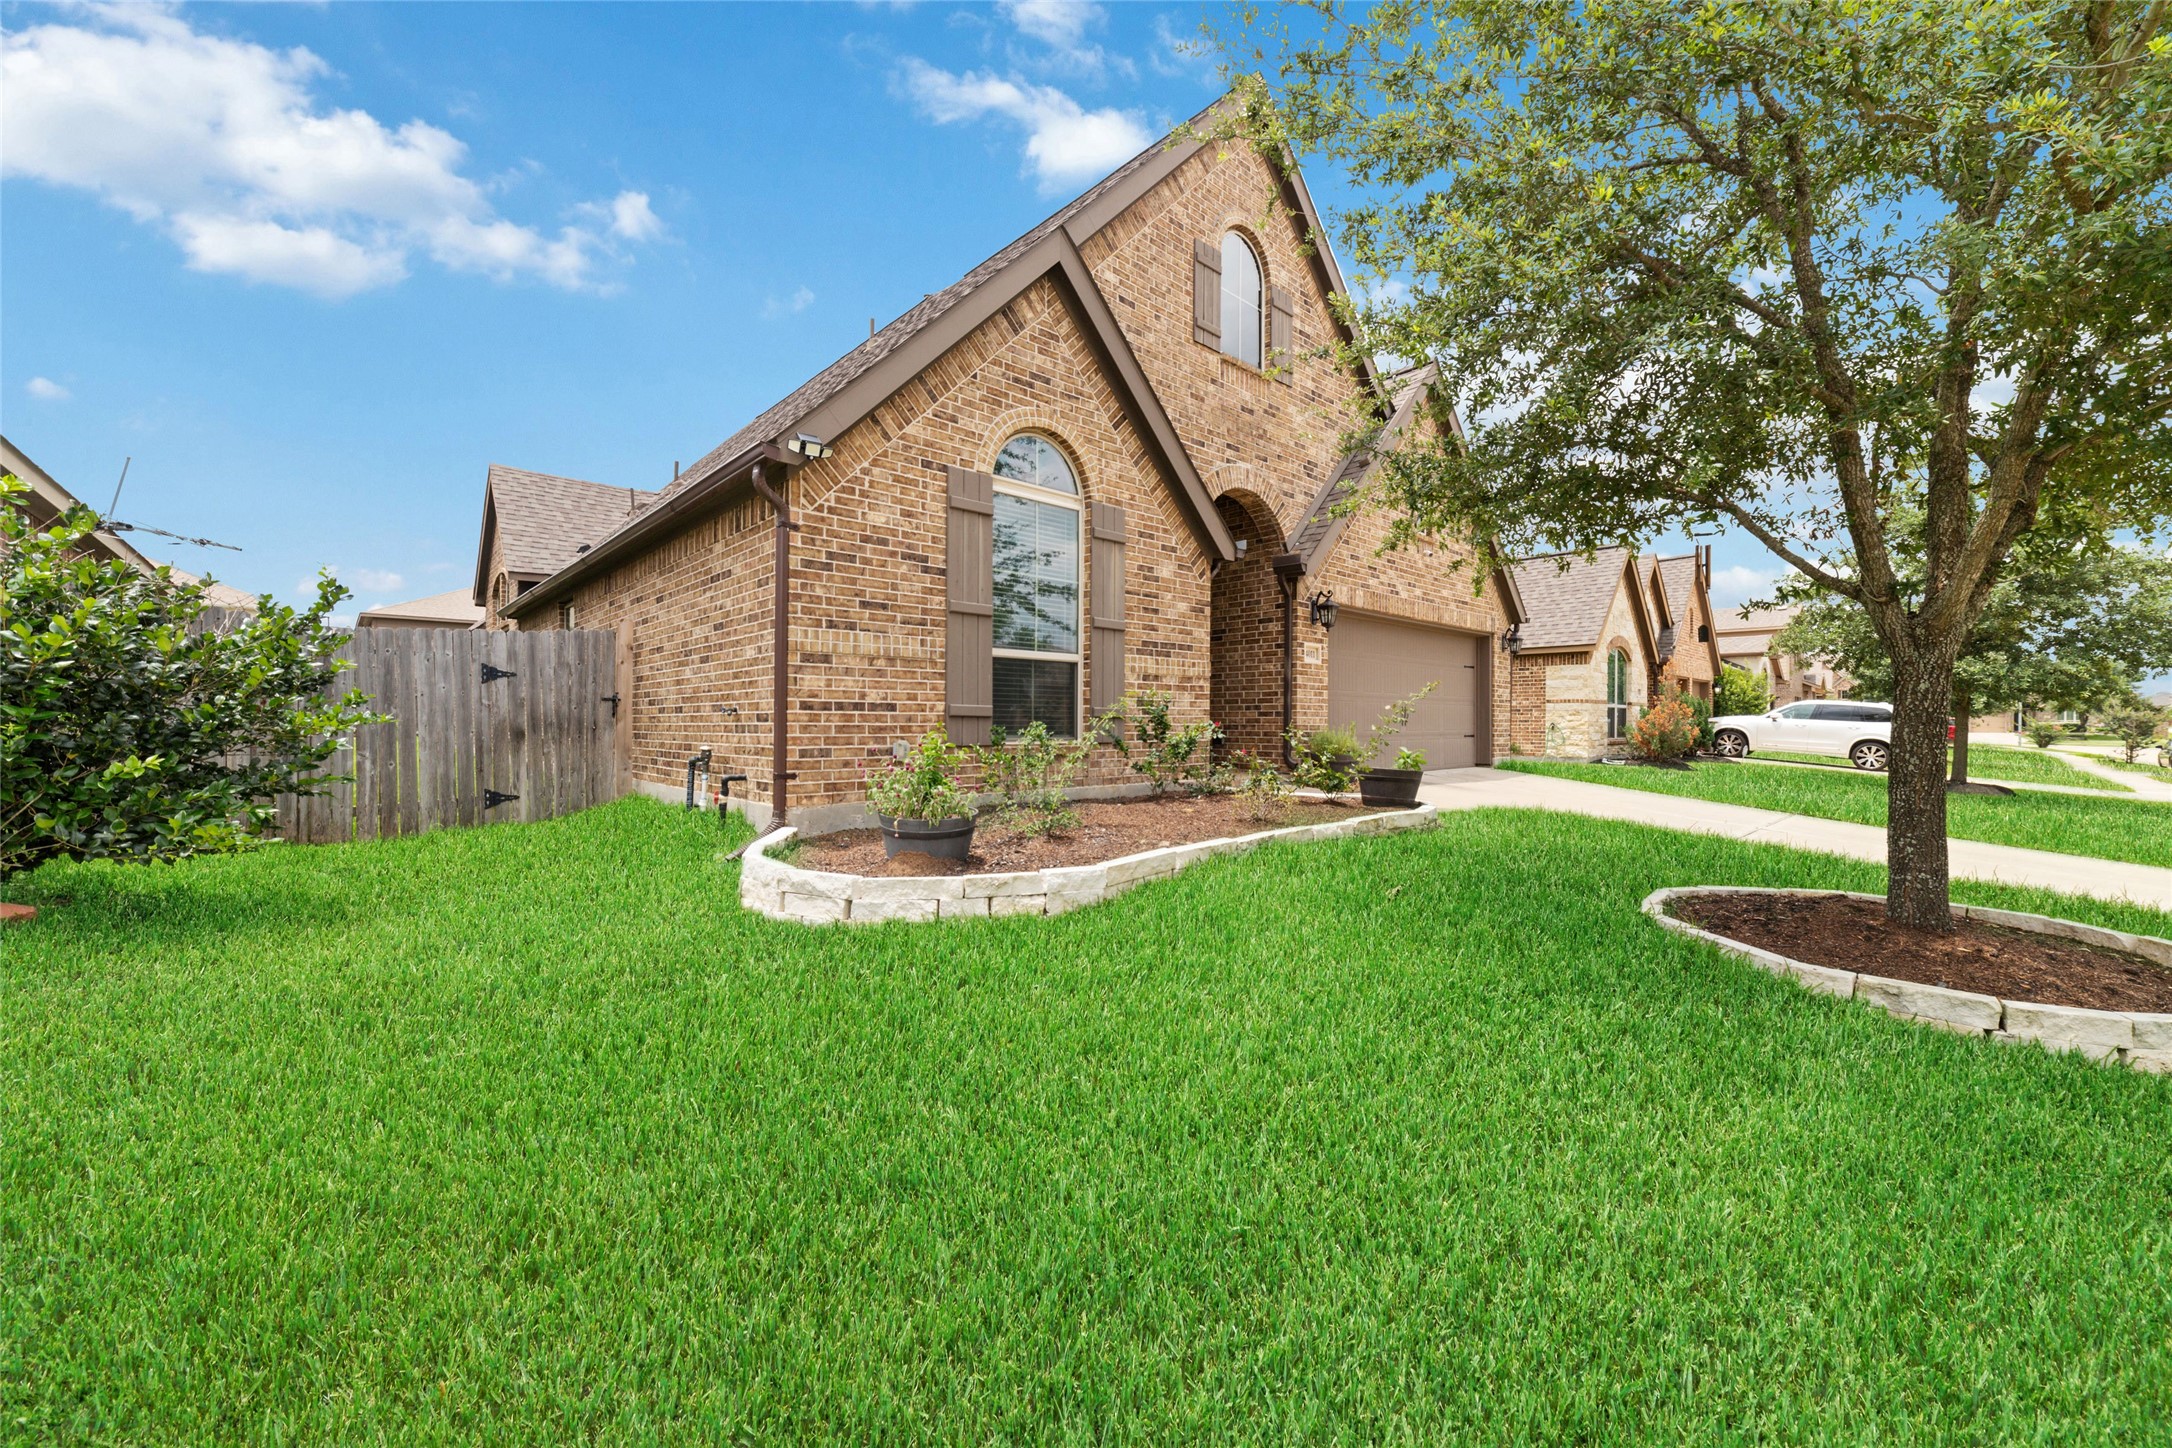
This is a two-story brick home featuring a well-maintained lawn with mature trees and landscaped garden beds. It has a prominent archway entrance and an attached garage.
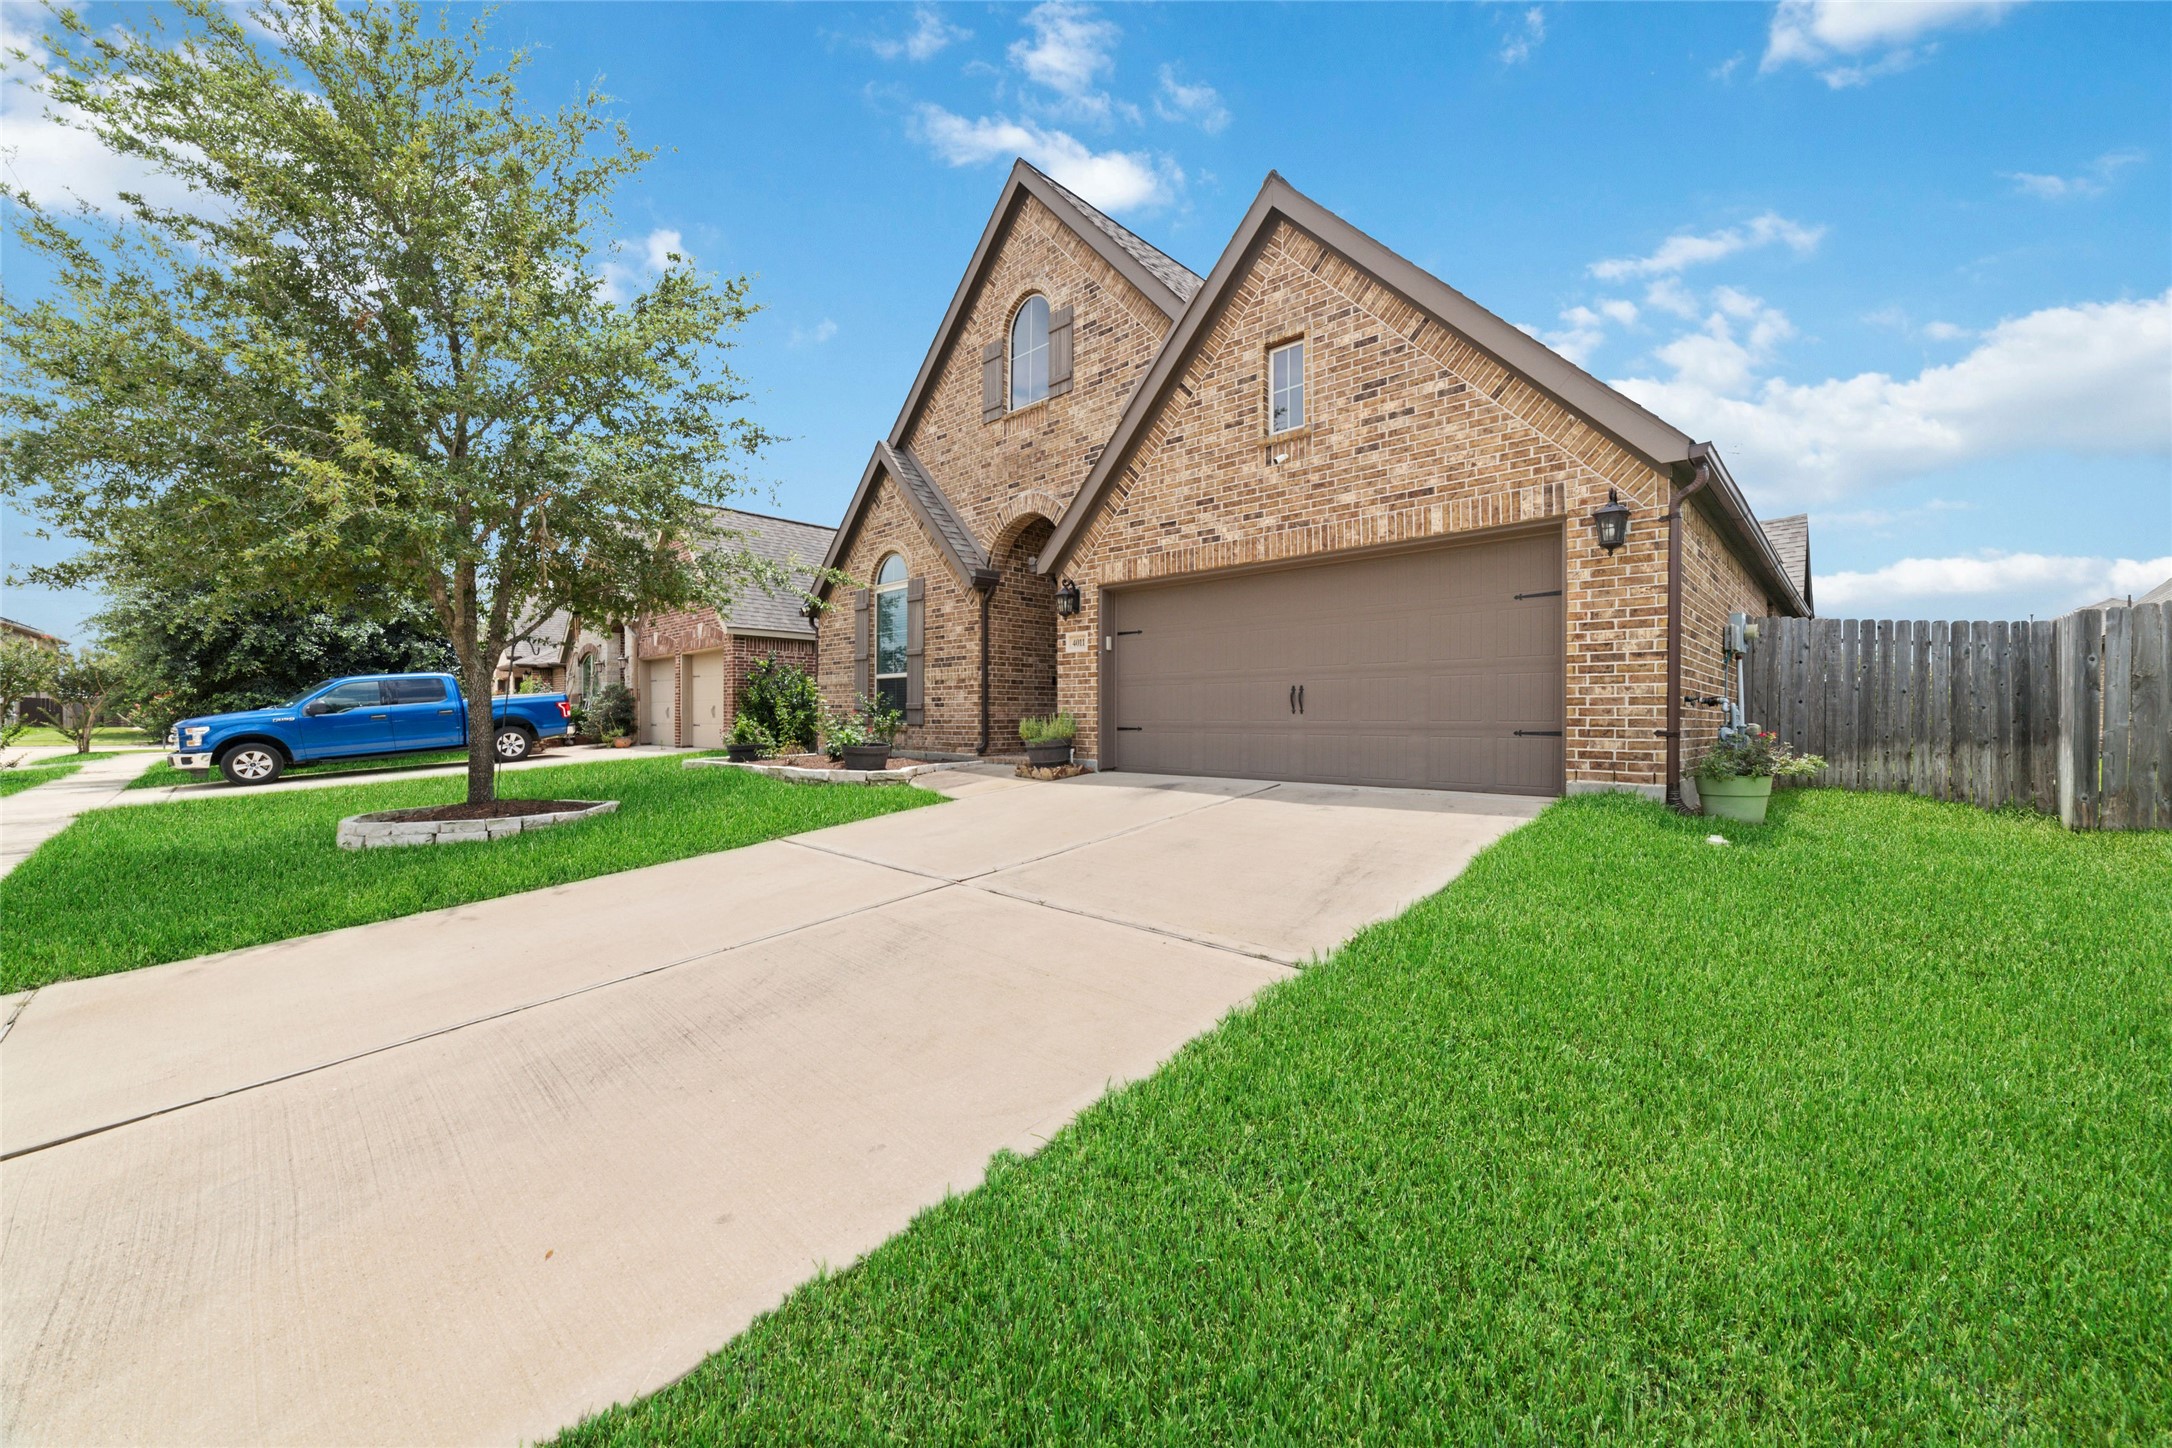
This is a modern single-family home featuring a brick facade, arched entryway, and a two-car garage. The home has a well-maintained lawn and is situated in a suburban neighborhood with clear skies above.
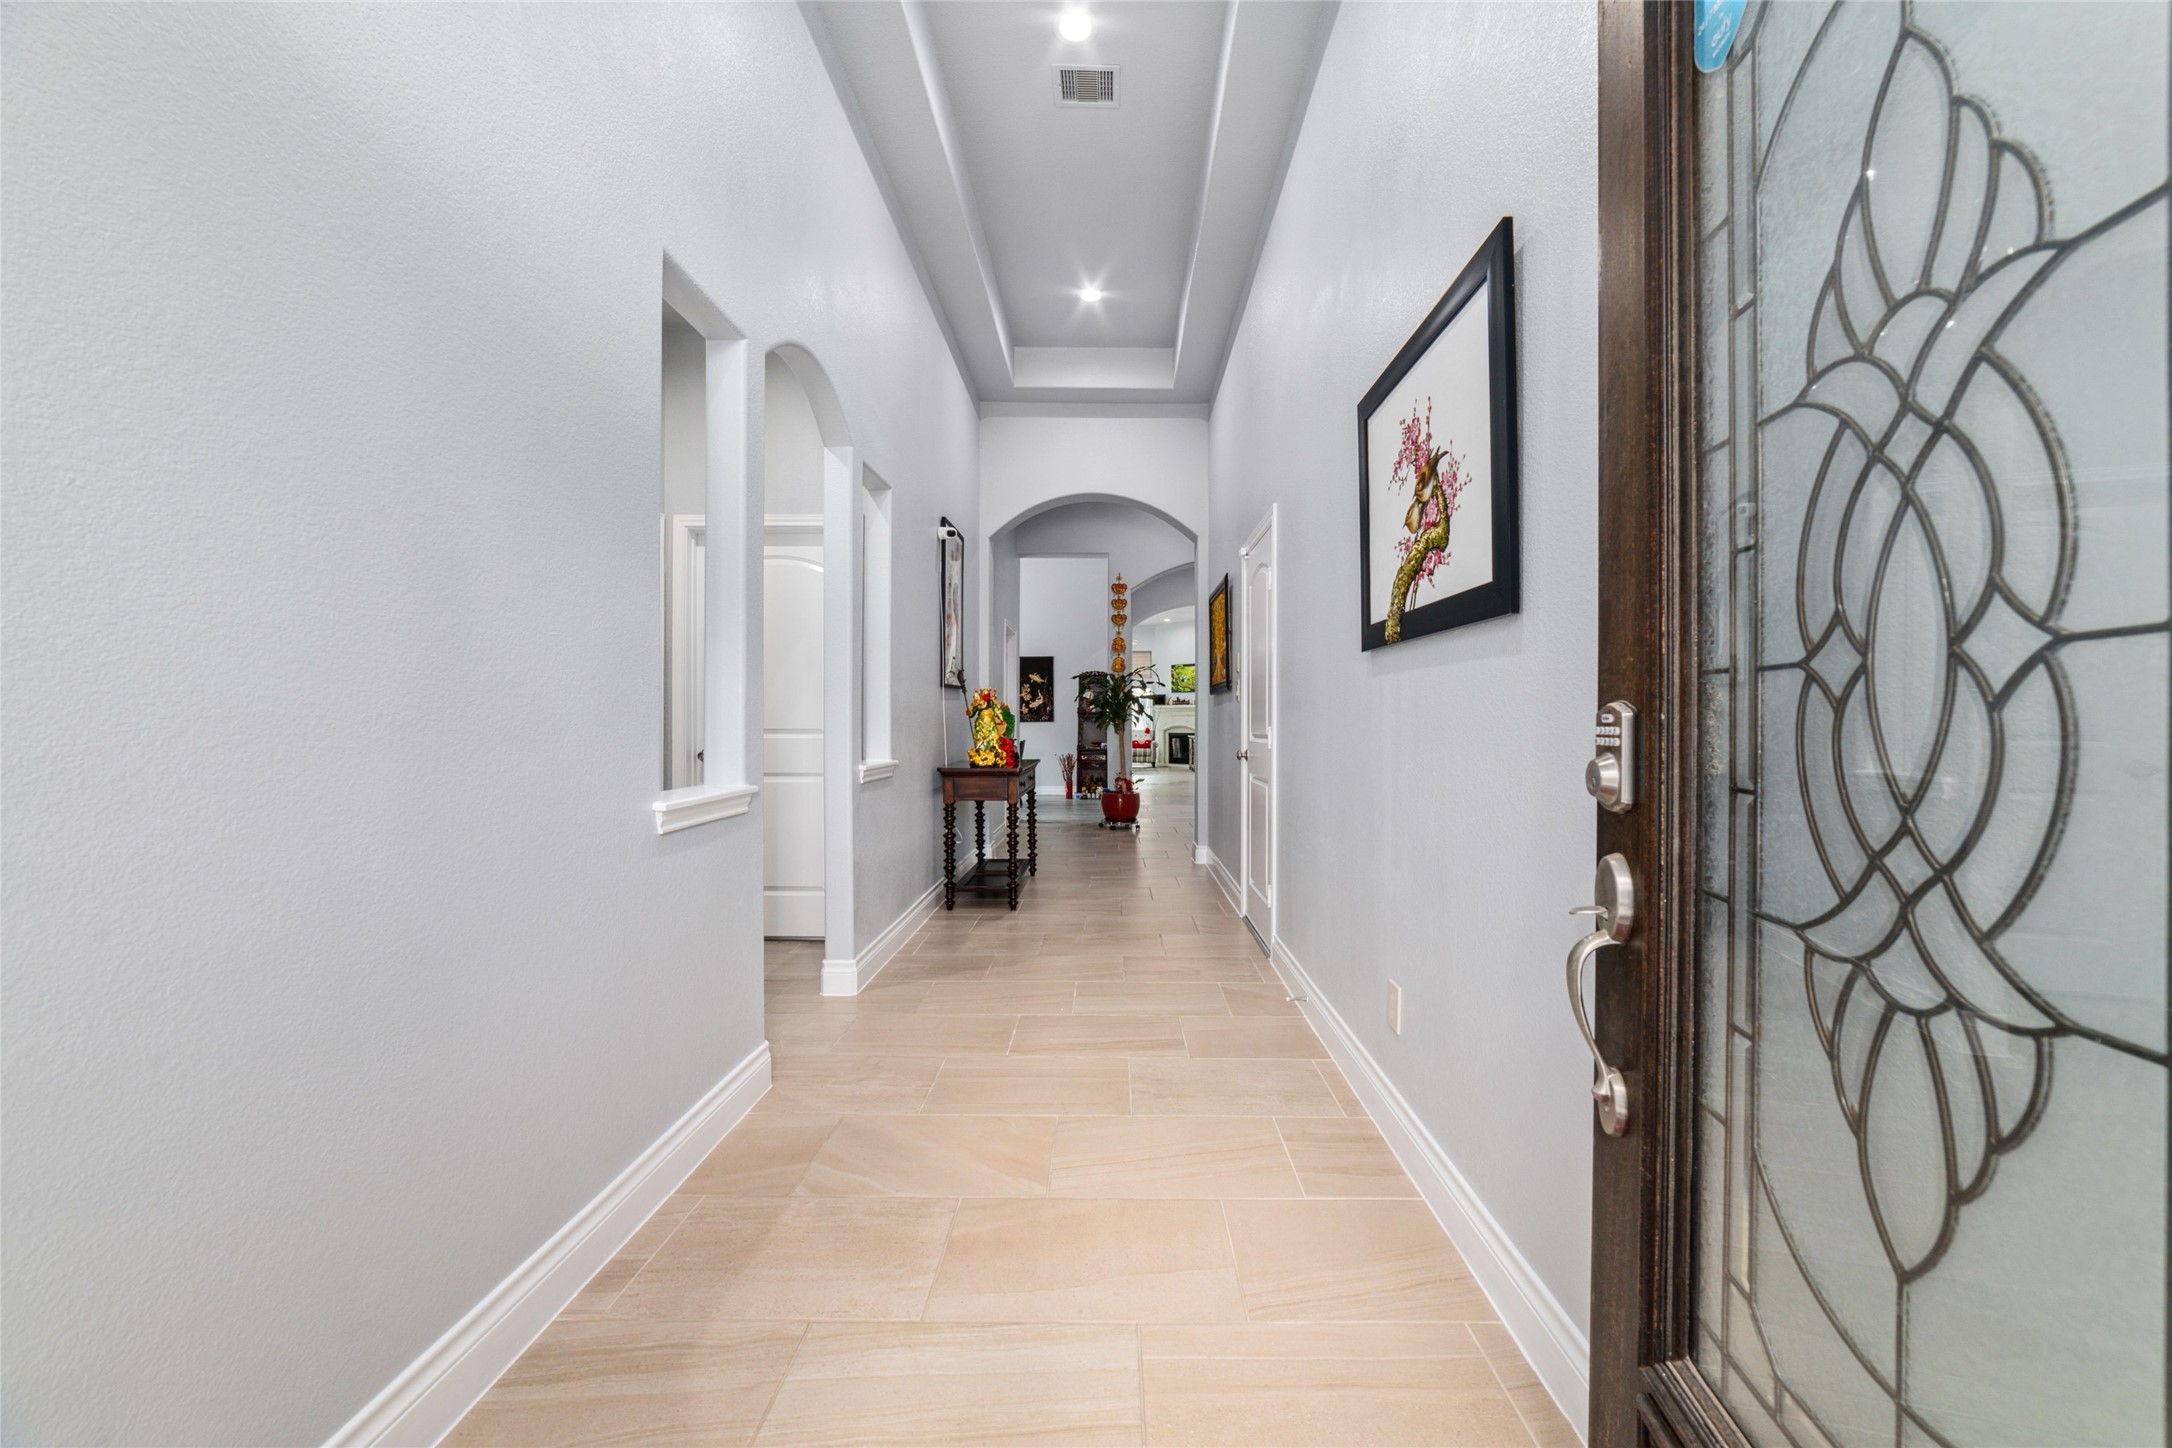
This is a spacious and well-lit entry hallway featuring tiled flooring, neutral wall colors, and recessed ceiling. Decorative elements include framed artwork and an ornate glass front door. The hall leads to additional rooms, creating an inviting entrance to the home.
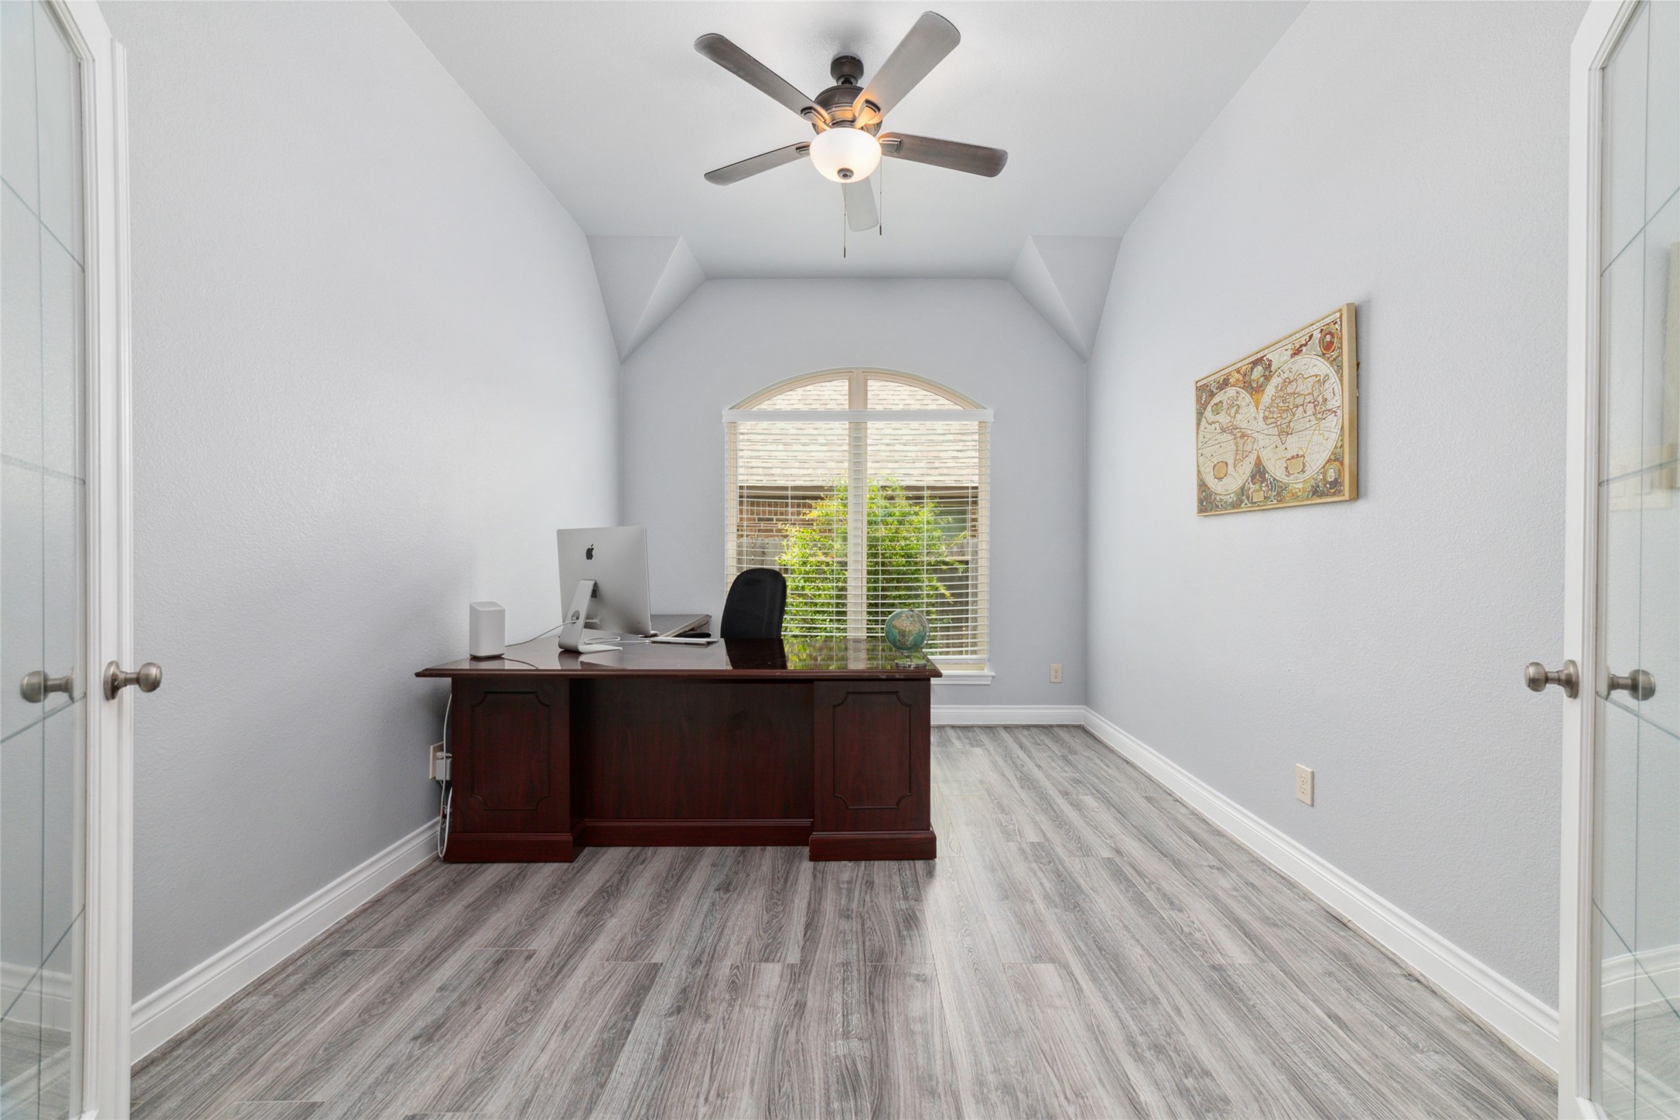
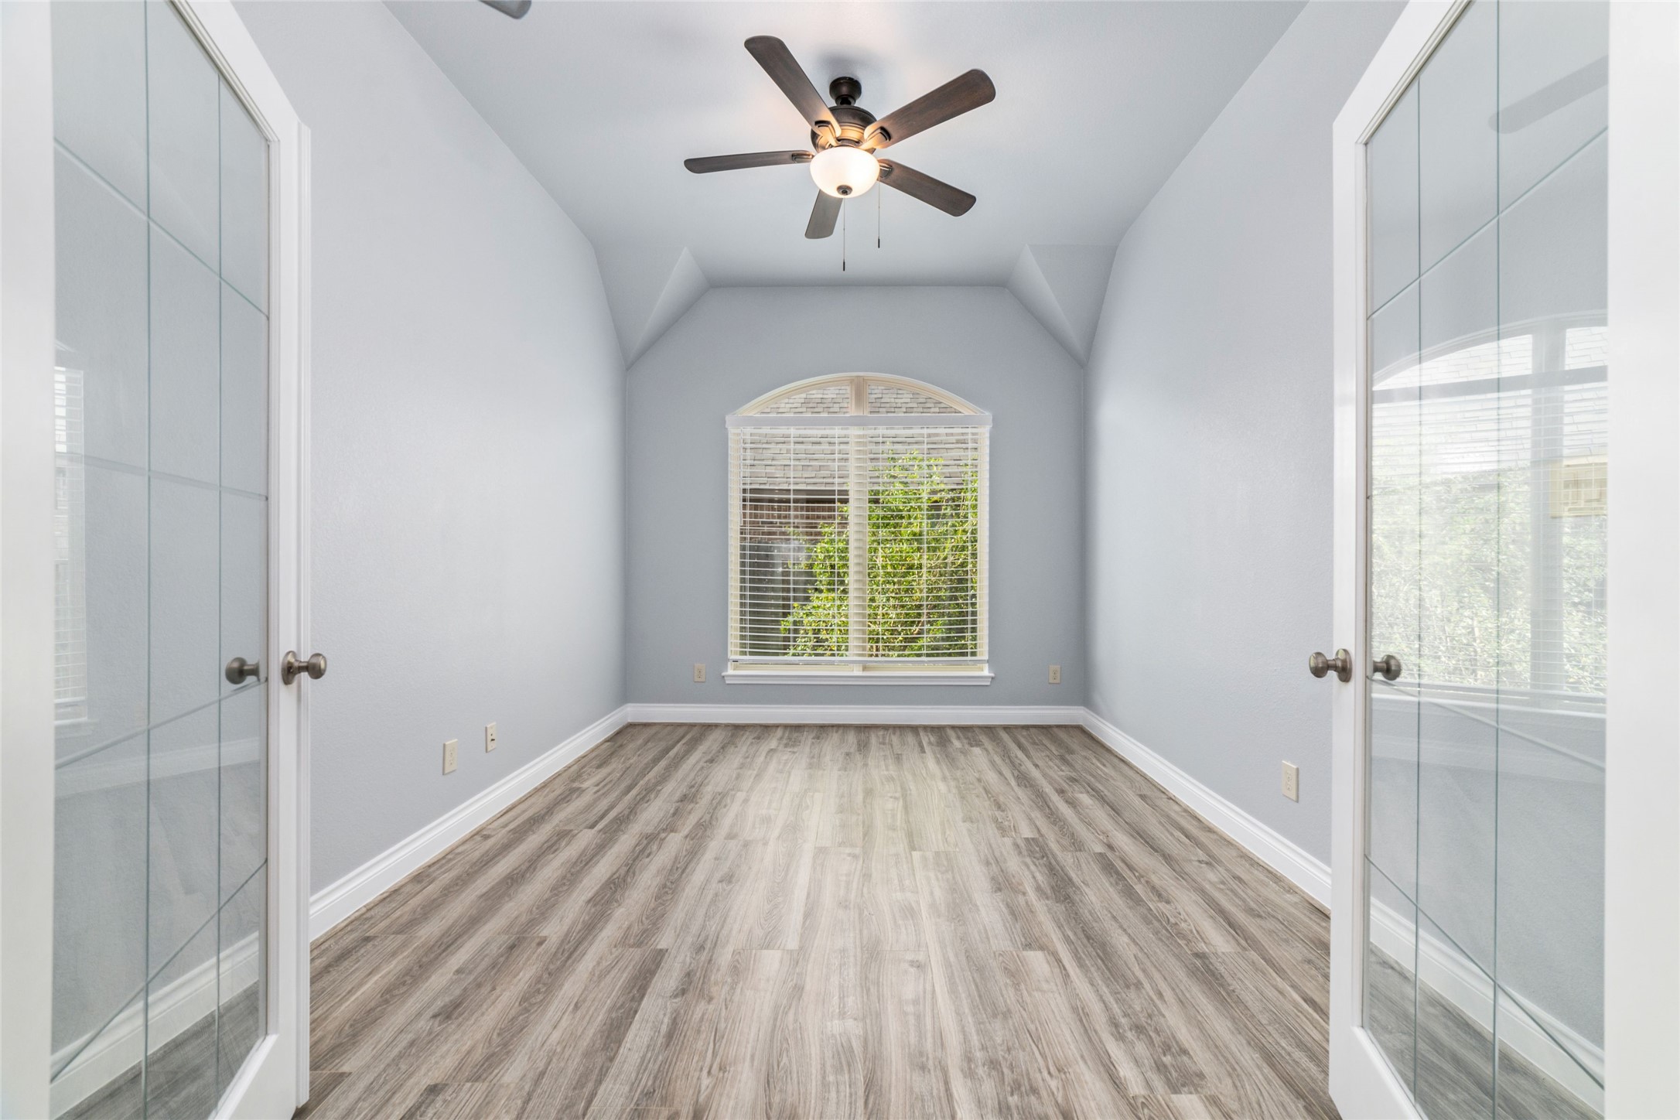
This is a bright, airy home office with vaulted ceilings, a large window for natural light, modern wood-look flooring, and a ceiling fan. It features French doors and is furnished with a desk and chair.
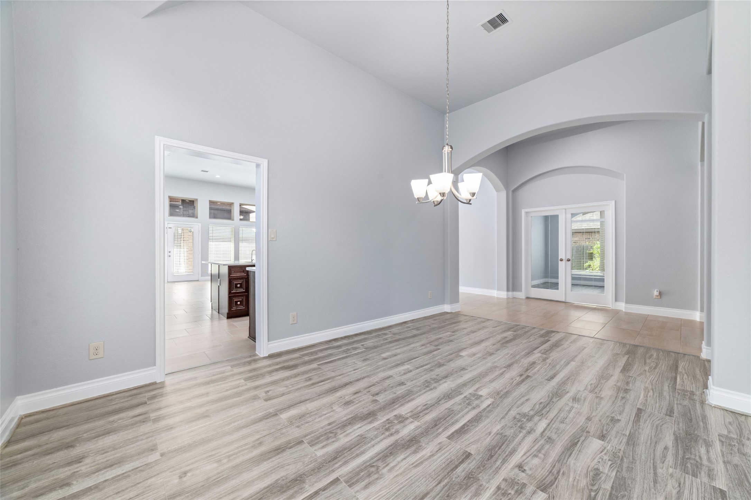
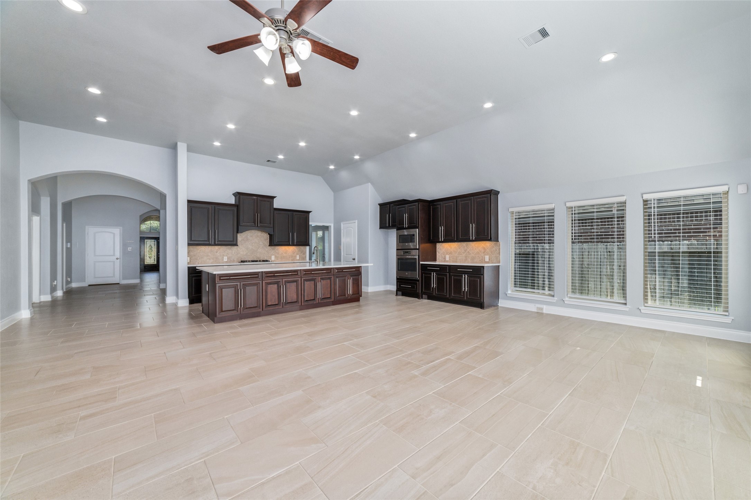
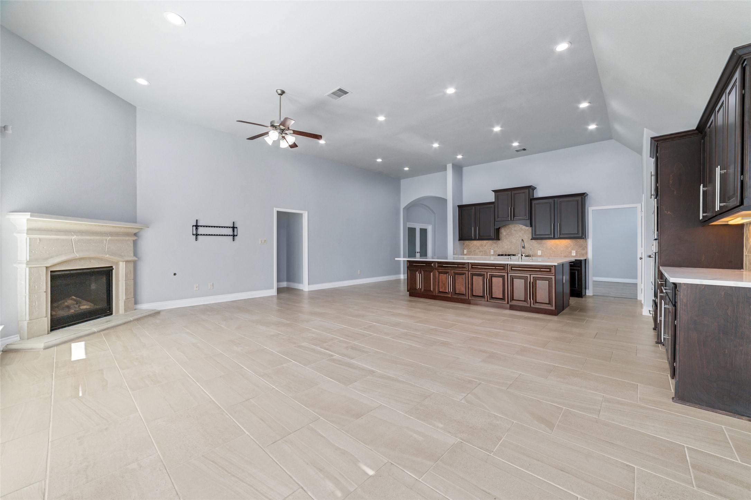
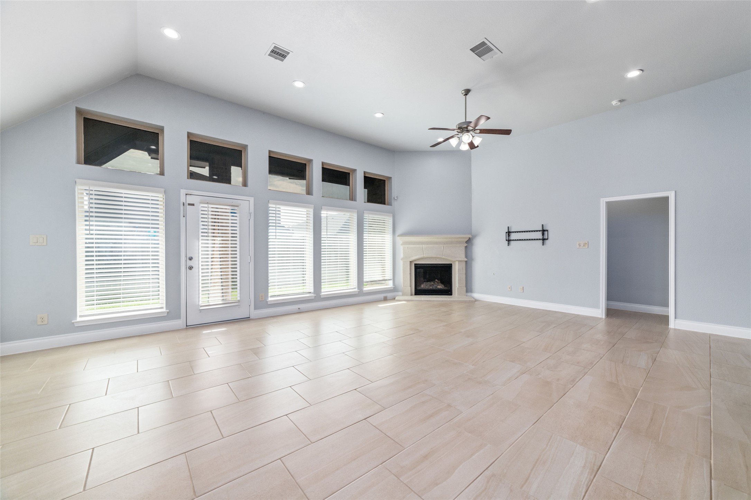
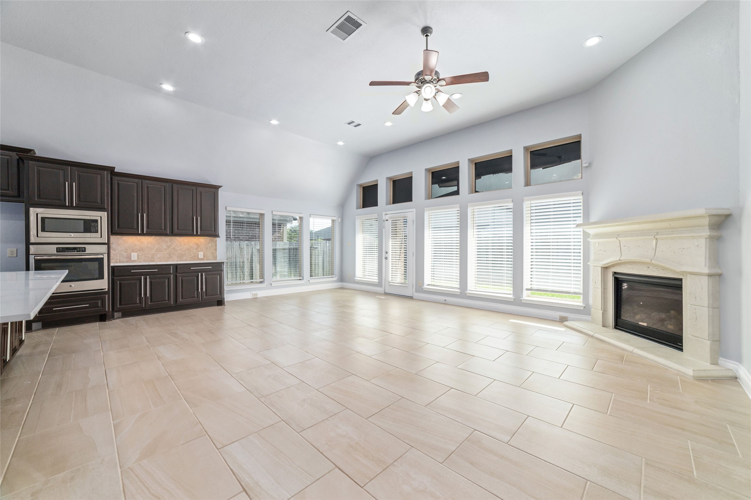
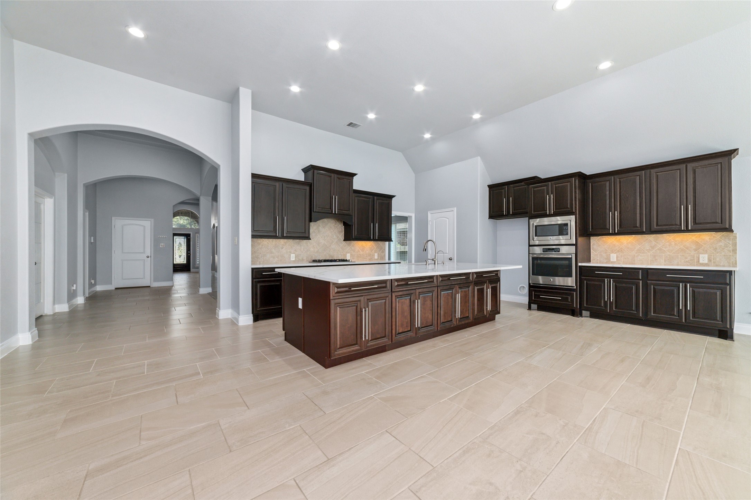
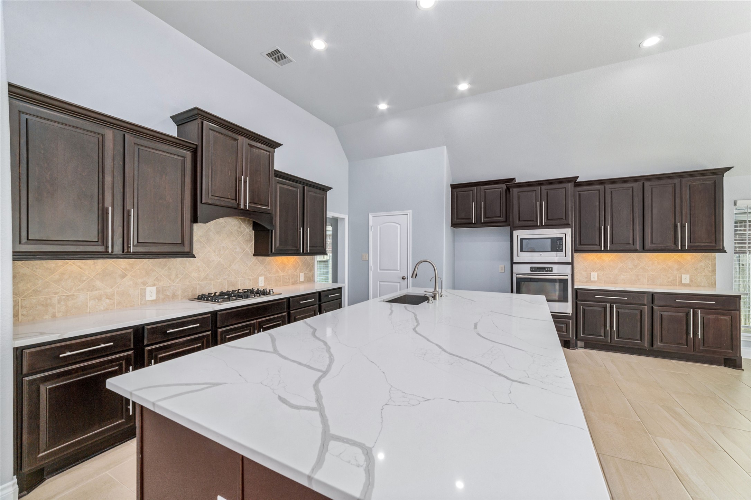
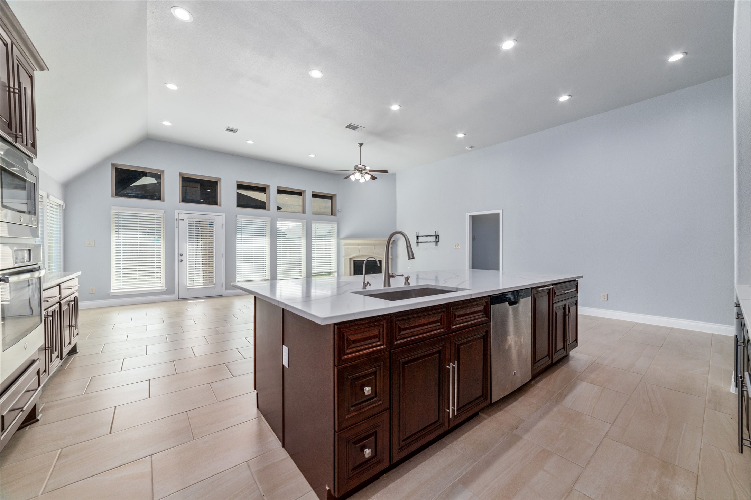
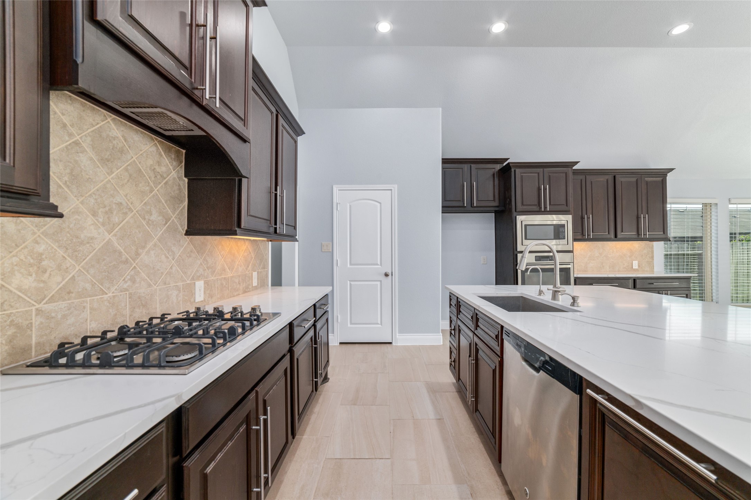
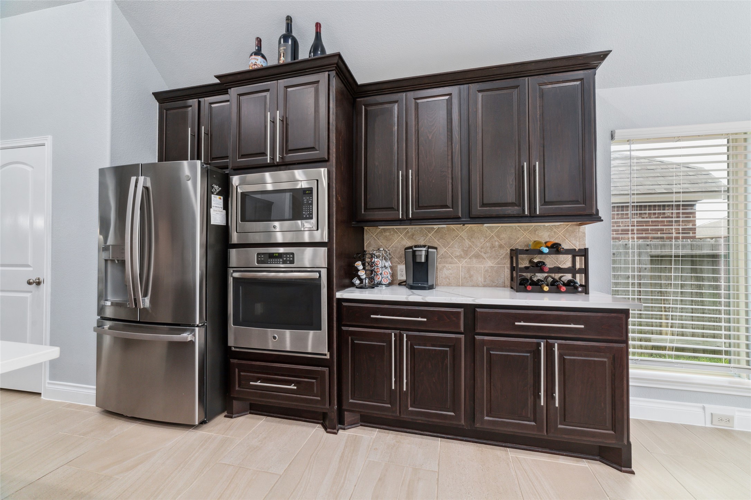
This kitchen features modern stainless steel appliances, including a refrigerator and built-in oven/microwave, with elegant dark wood cabinetry and light countertops. There's a bright window for natural light and tiled backsplash.
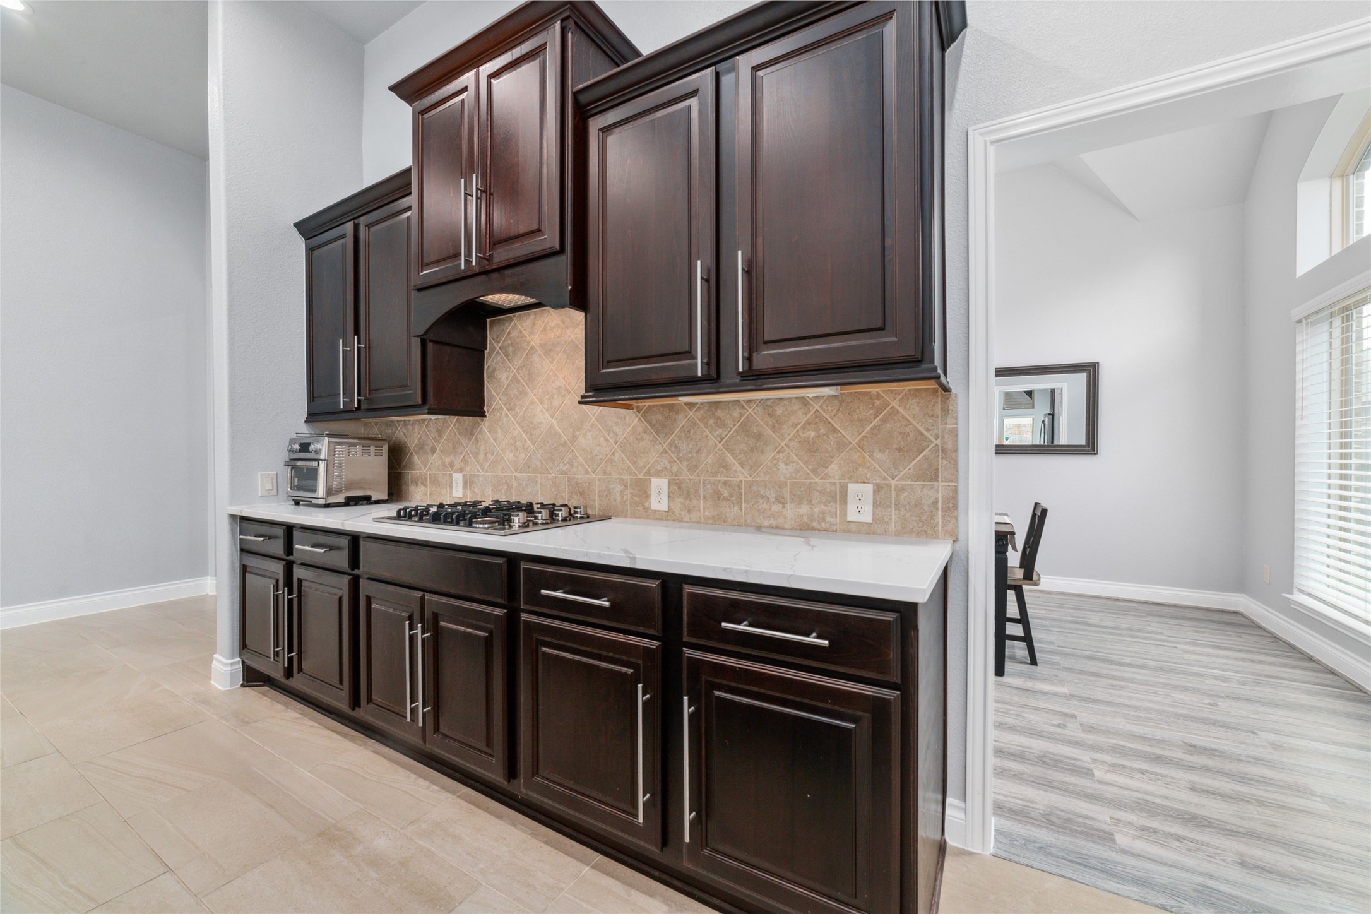
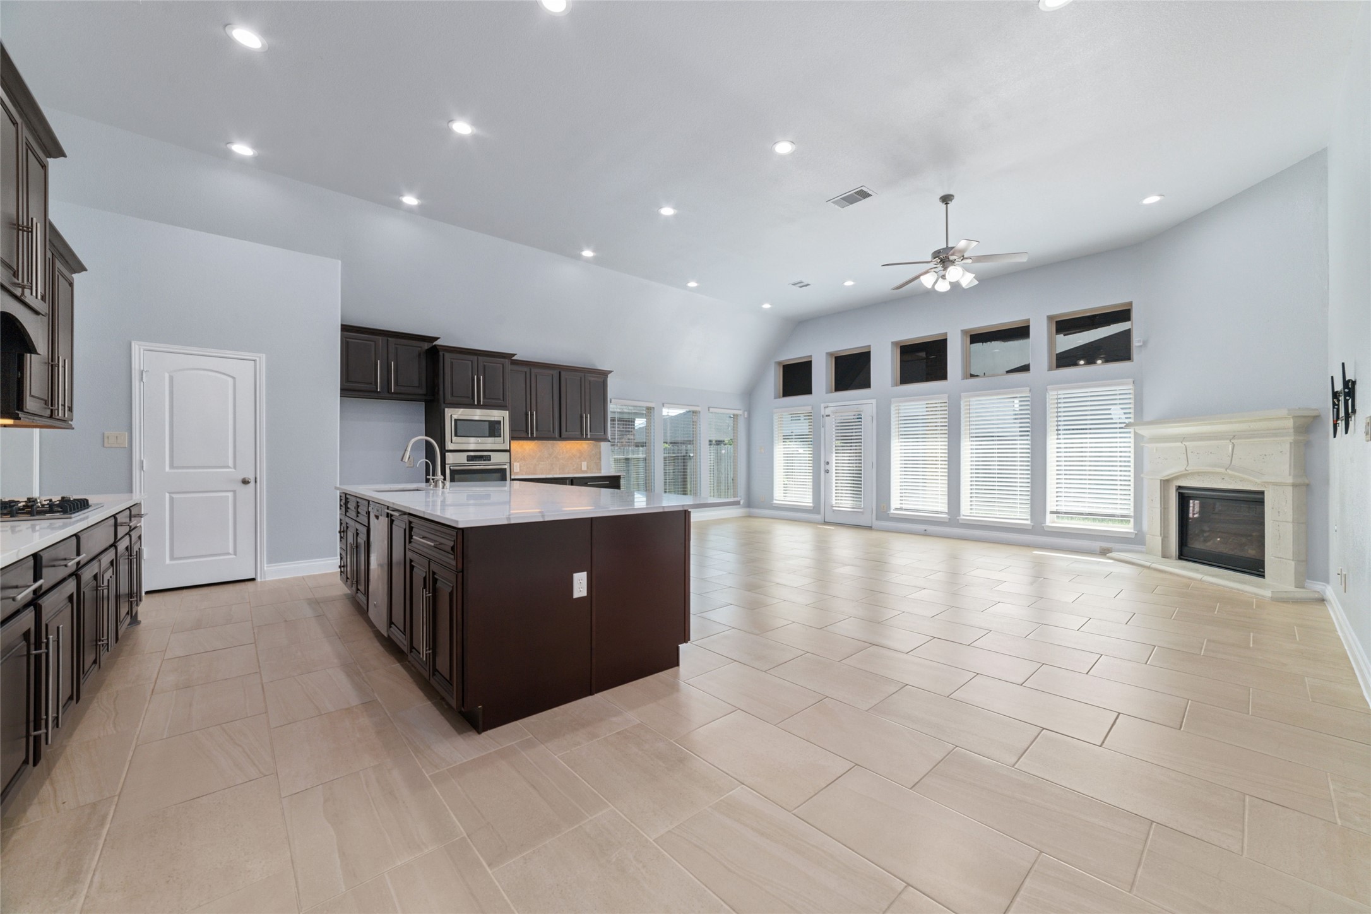
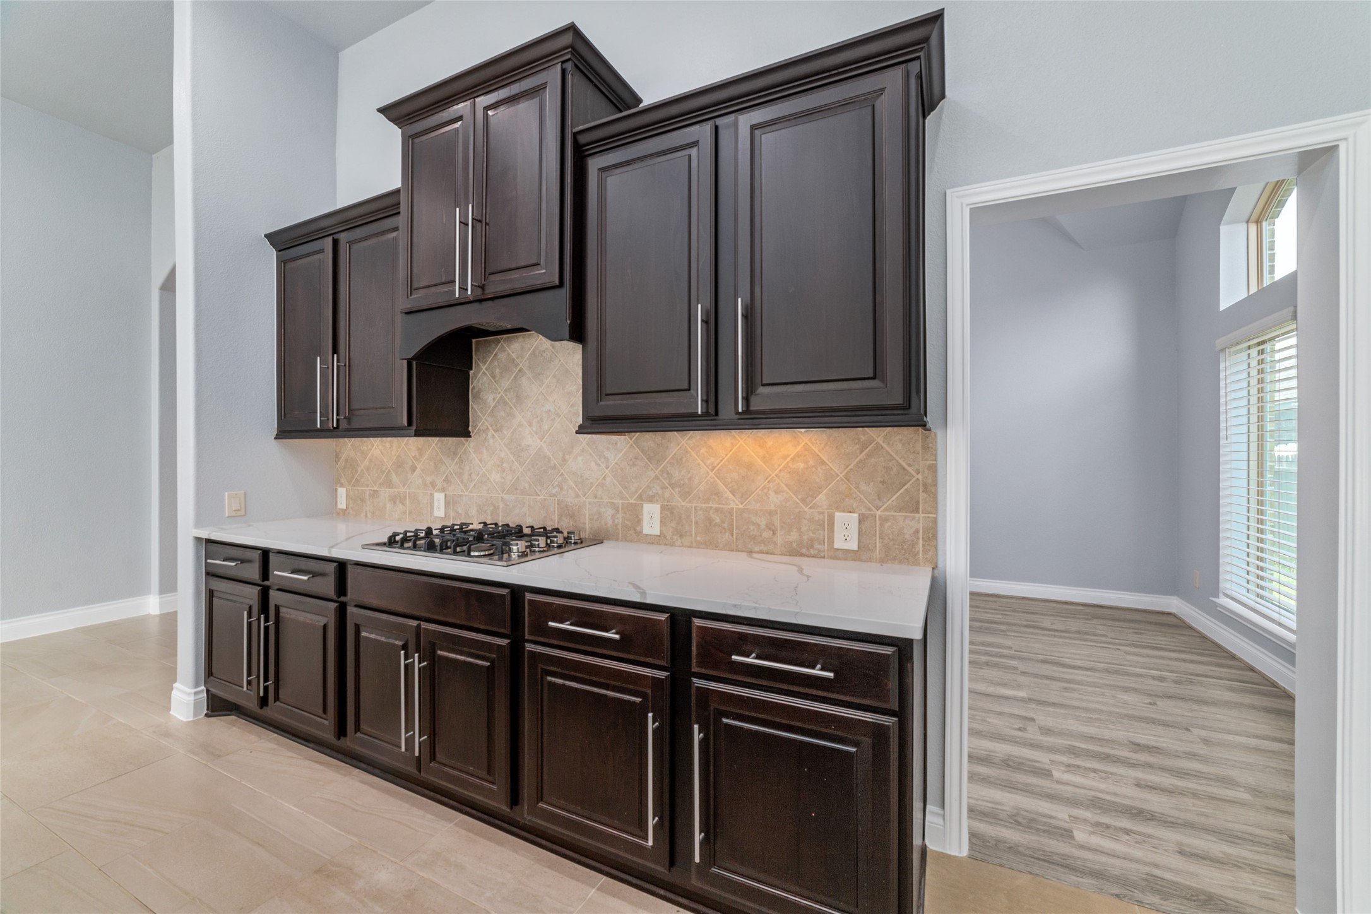
This photo showcases a modern kitchen with dark wood cabinetry, a built-in gas cooktop, and beige tile backsplash. The floors are a mix of tile in the kitchen area and wood laminate in the adjoining room, which features a large window and a high ceiling, enhancing the space with natural light.
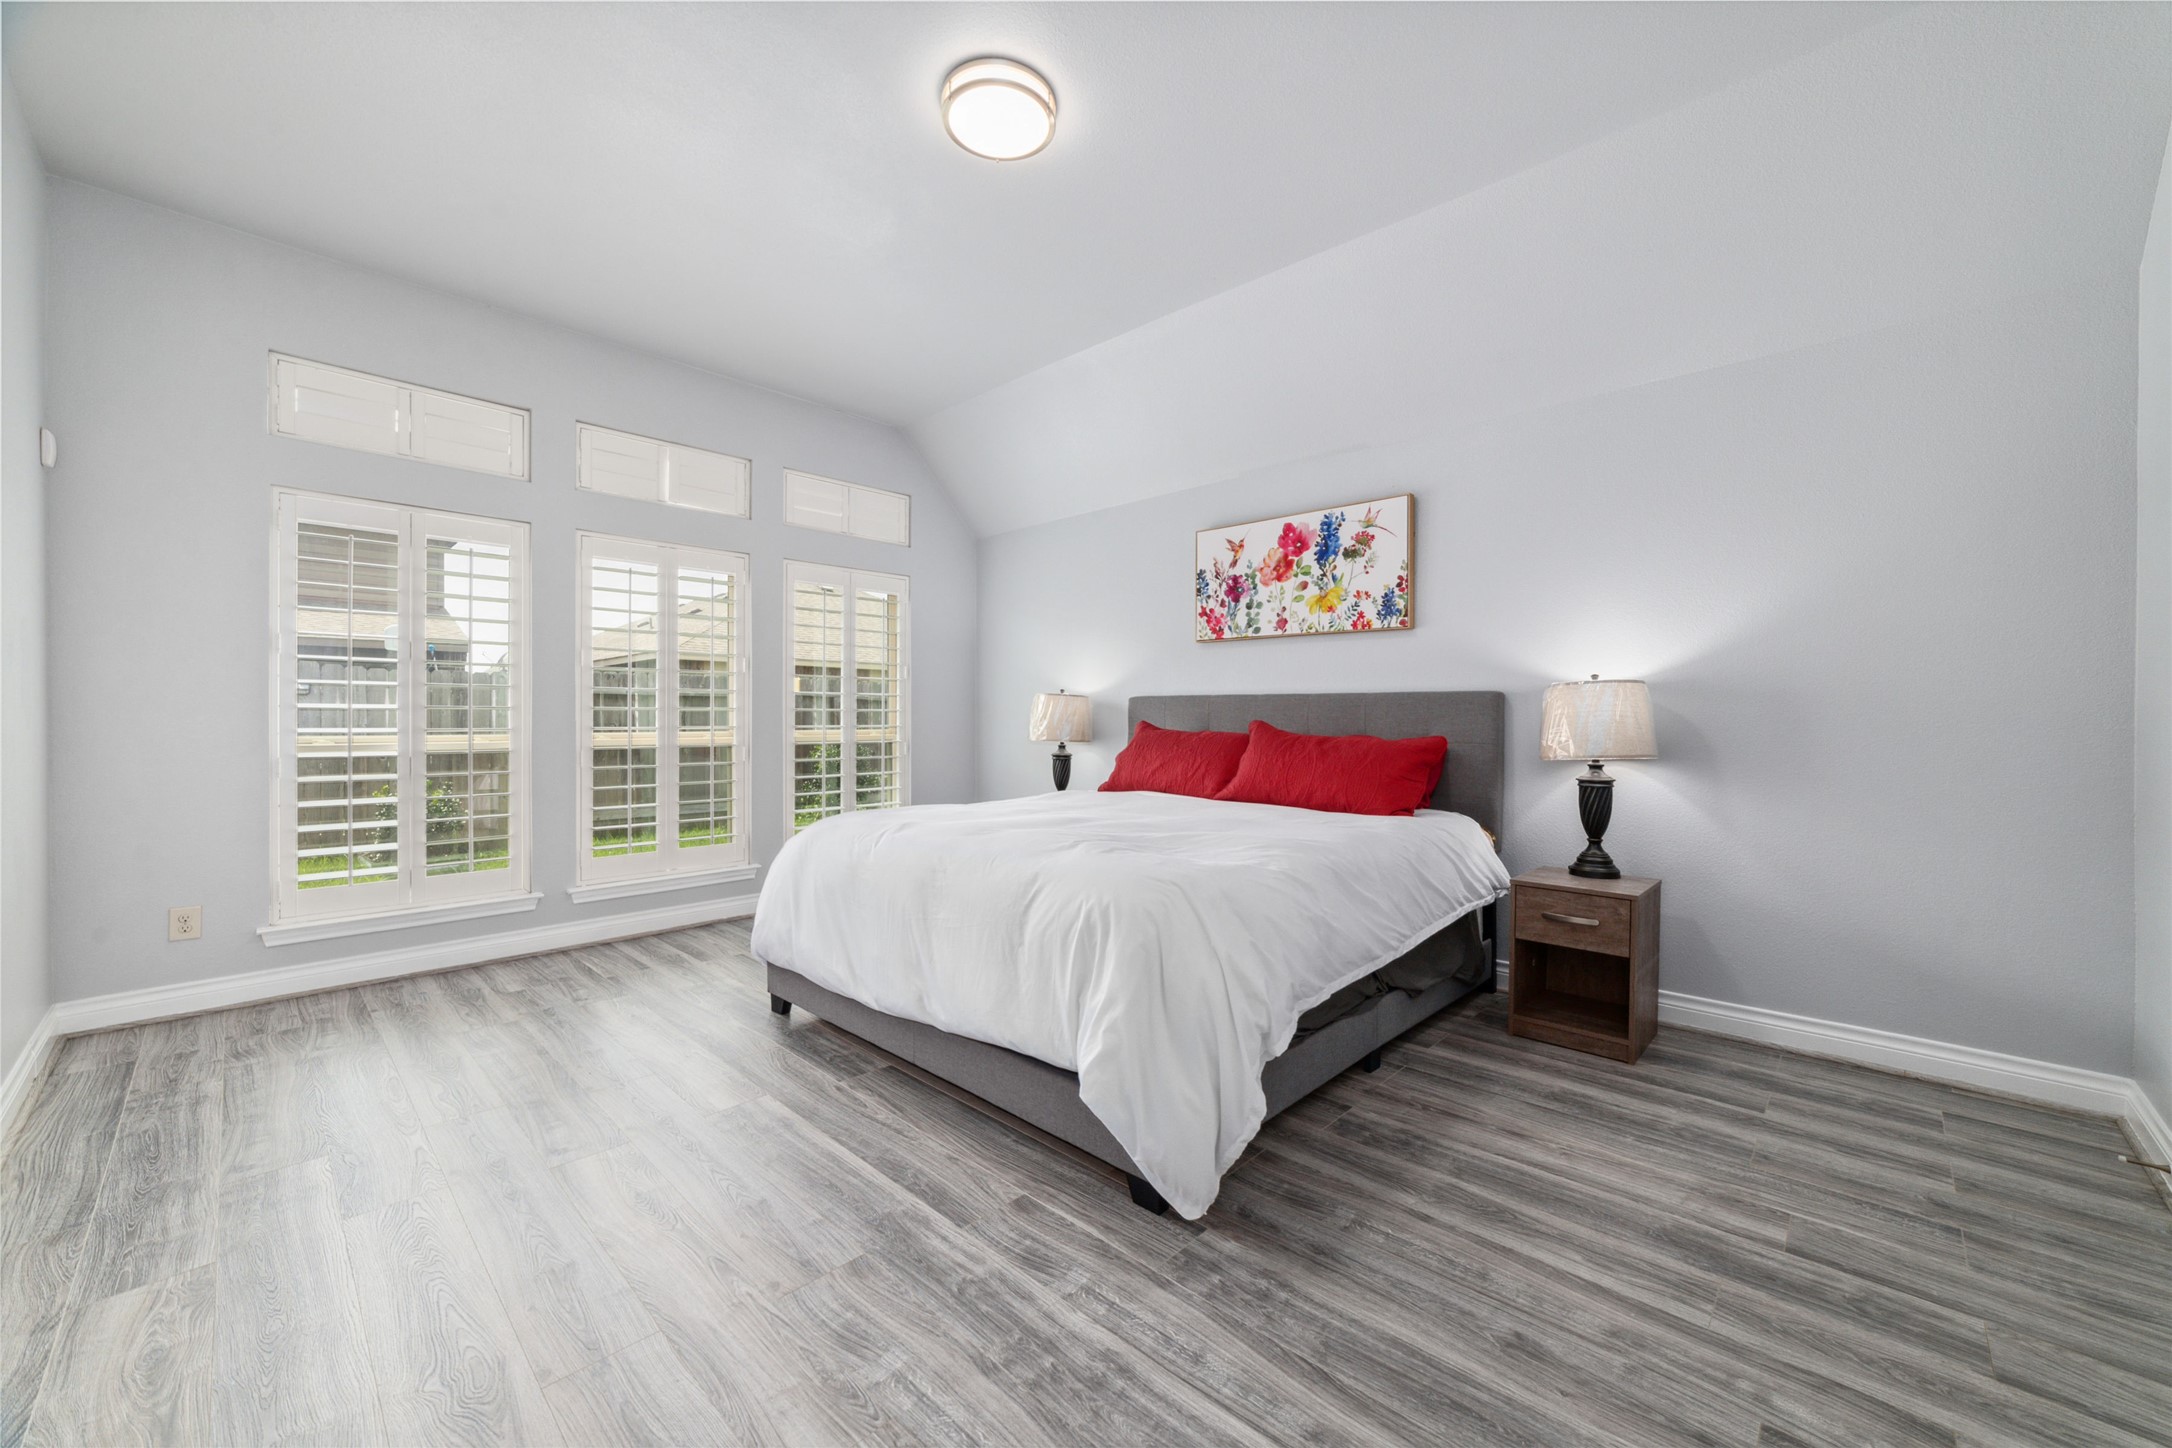
This is a bright, modern bedroom featuring large windows with plantation shutters, light gray walls, and wood-look flooring. The room is furnished with a bed dressed in white with red accents and flanked by a nightstand and lamp.
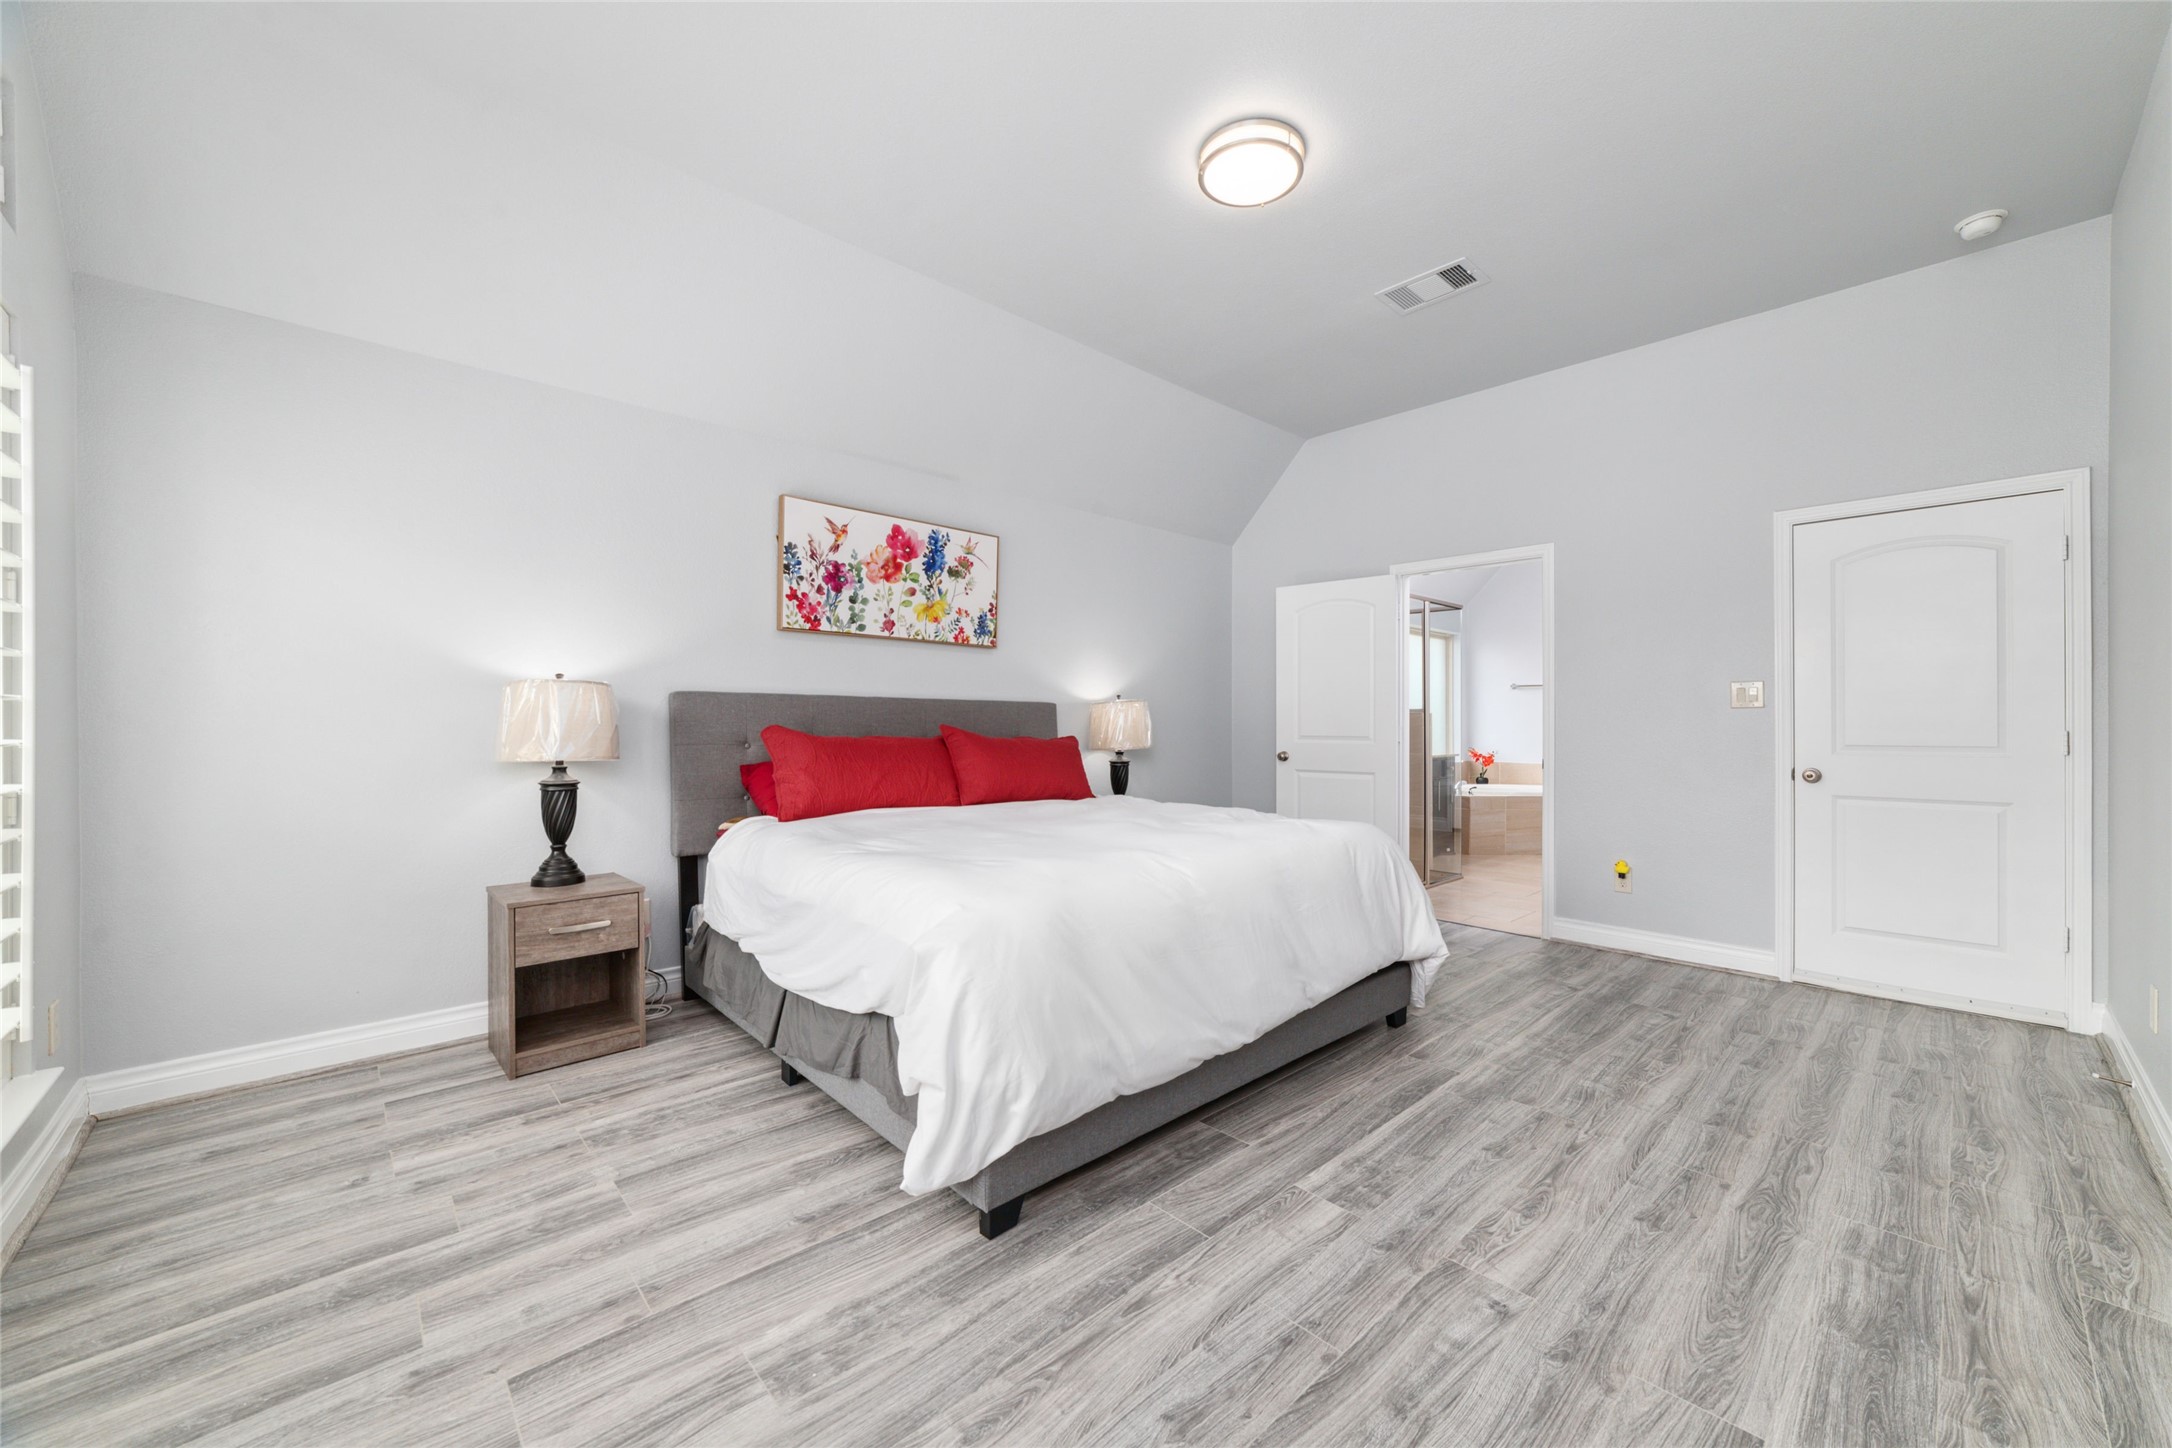
This is a spacious and well-lit bedroom with modern gray wood flooring, neutral wall colors, and contemporary fixtures. The room features a large bed with a striking red accent pillow, two nightstands with lamps, and a colorful wall art. There are two doors, one likely a closet and the other leading to another room.
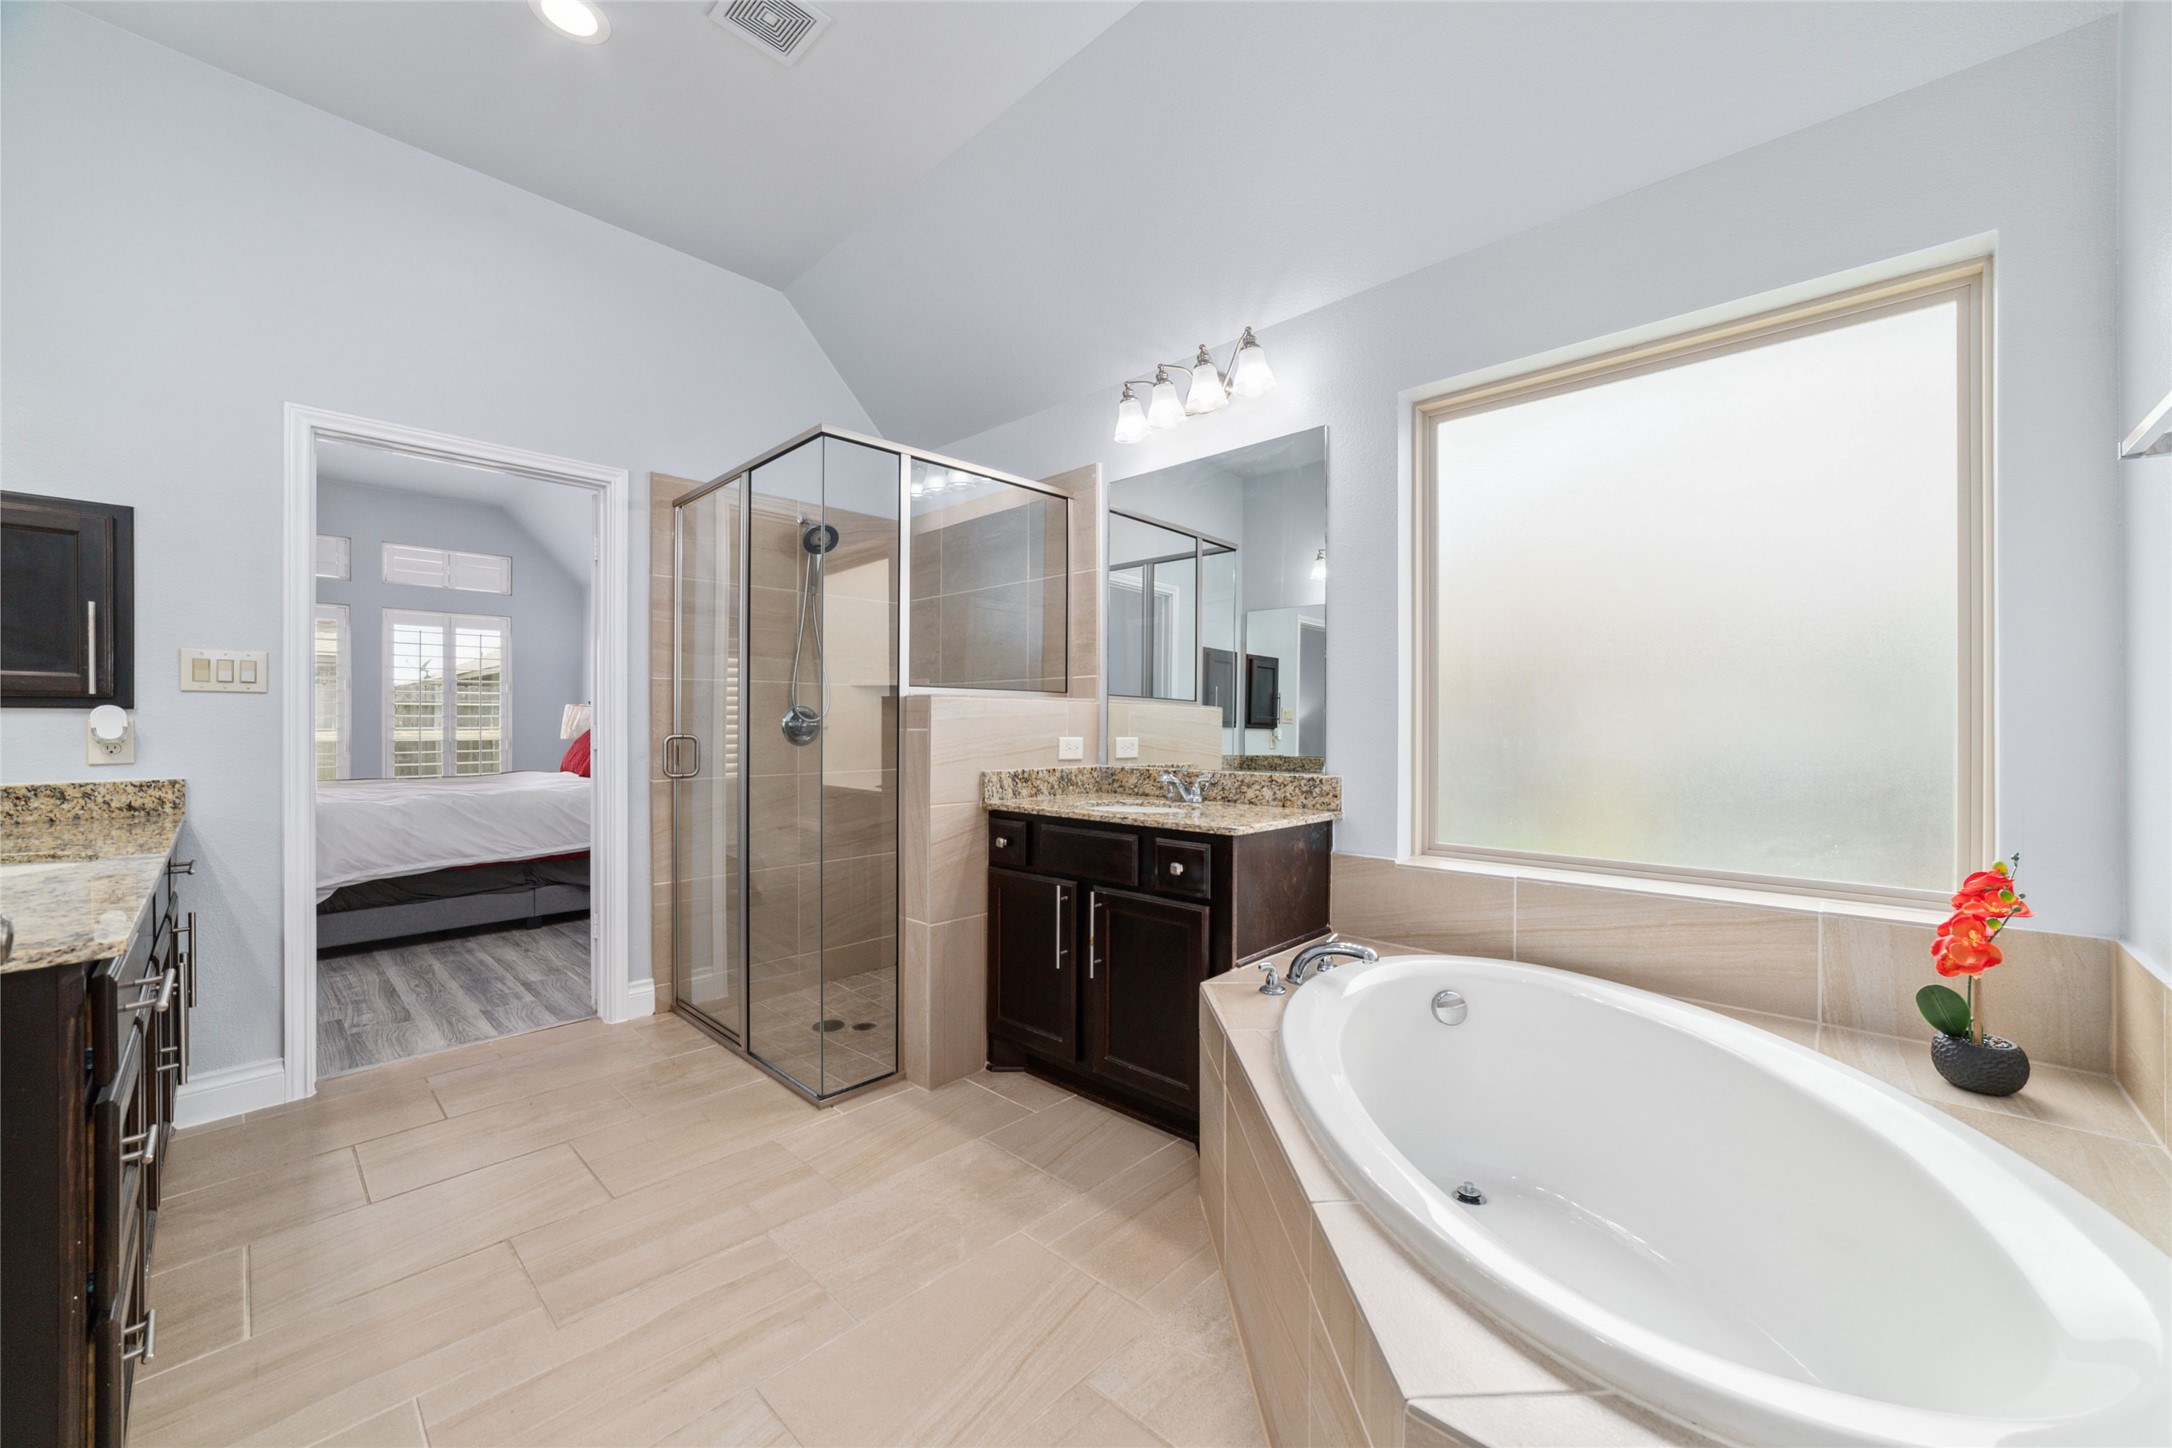
This is a modern, spacious en-suite bathroom with a glass-enclosed shower, a large soaking tub, dual vanities with granite countertops, and tile flooring. There's a frosted window for privacy and natural light, and it's connected to a bedroom with a view of the bed through the doorway.
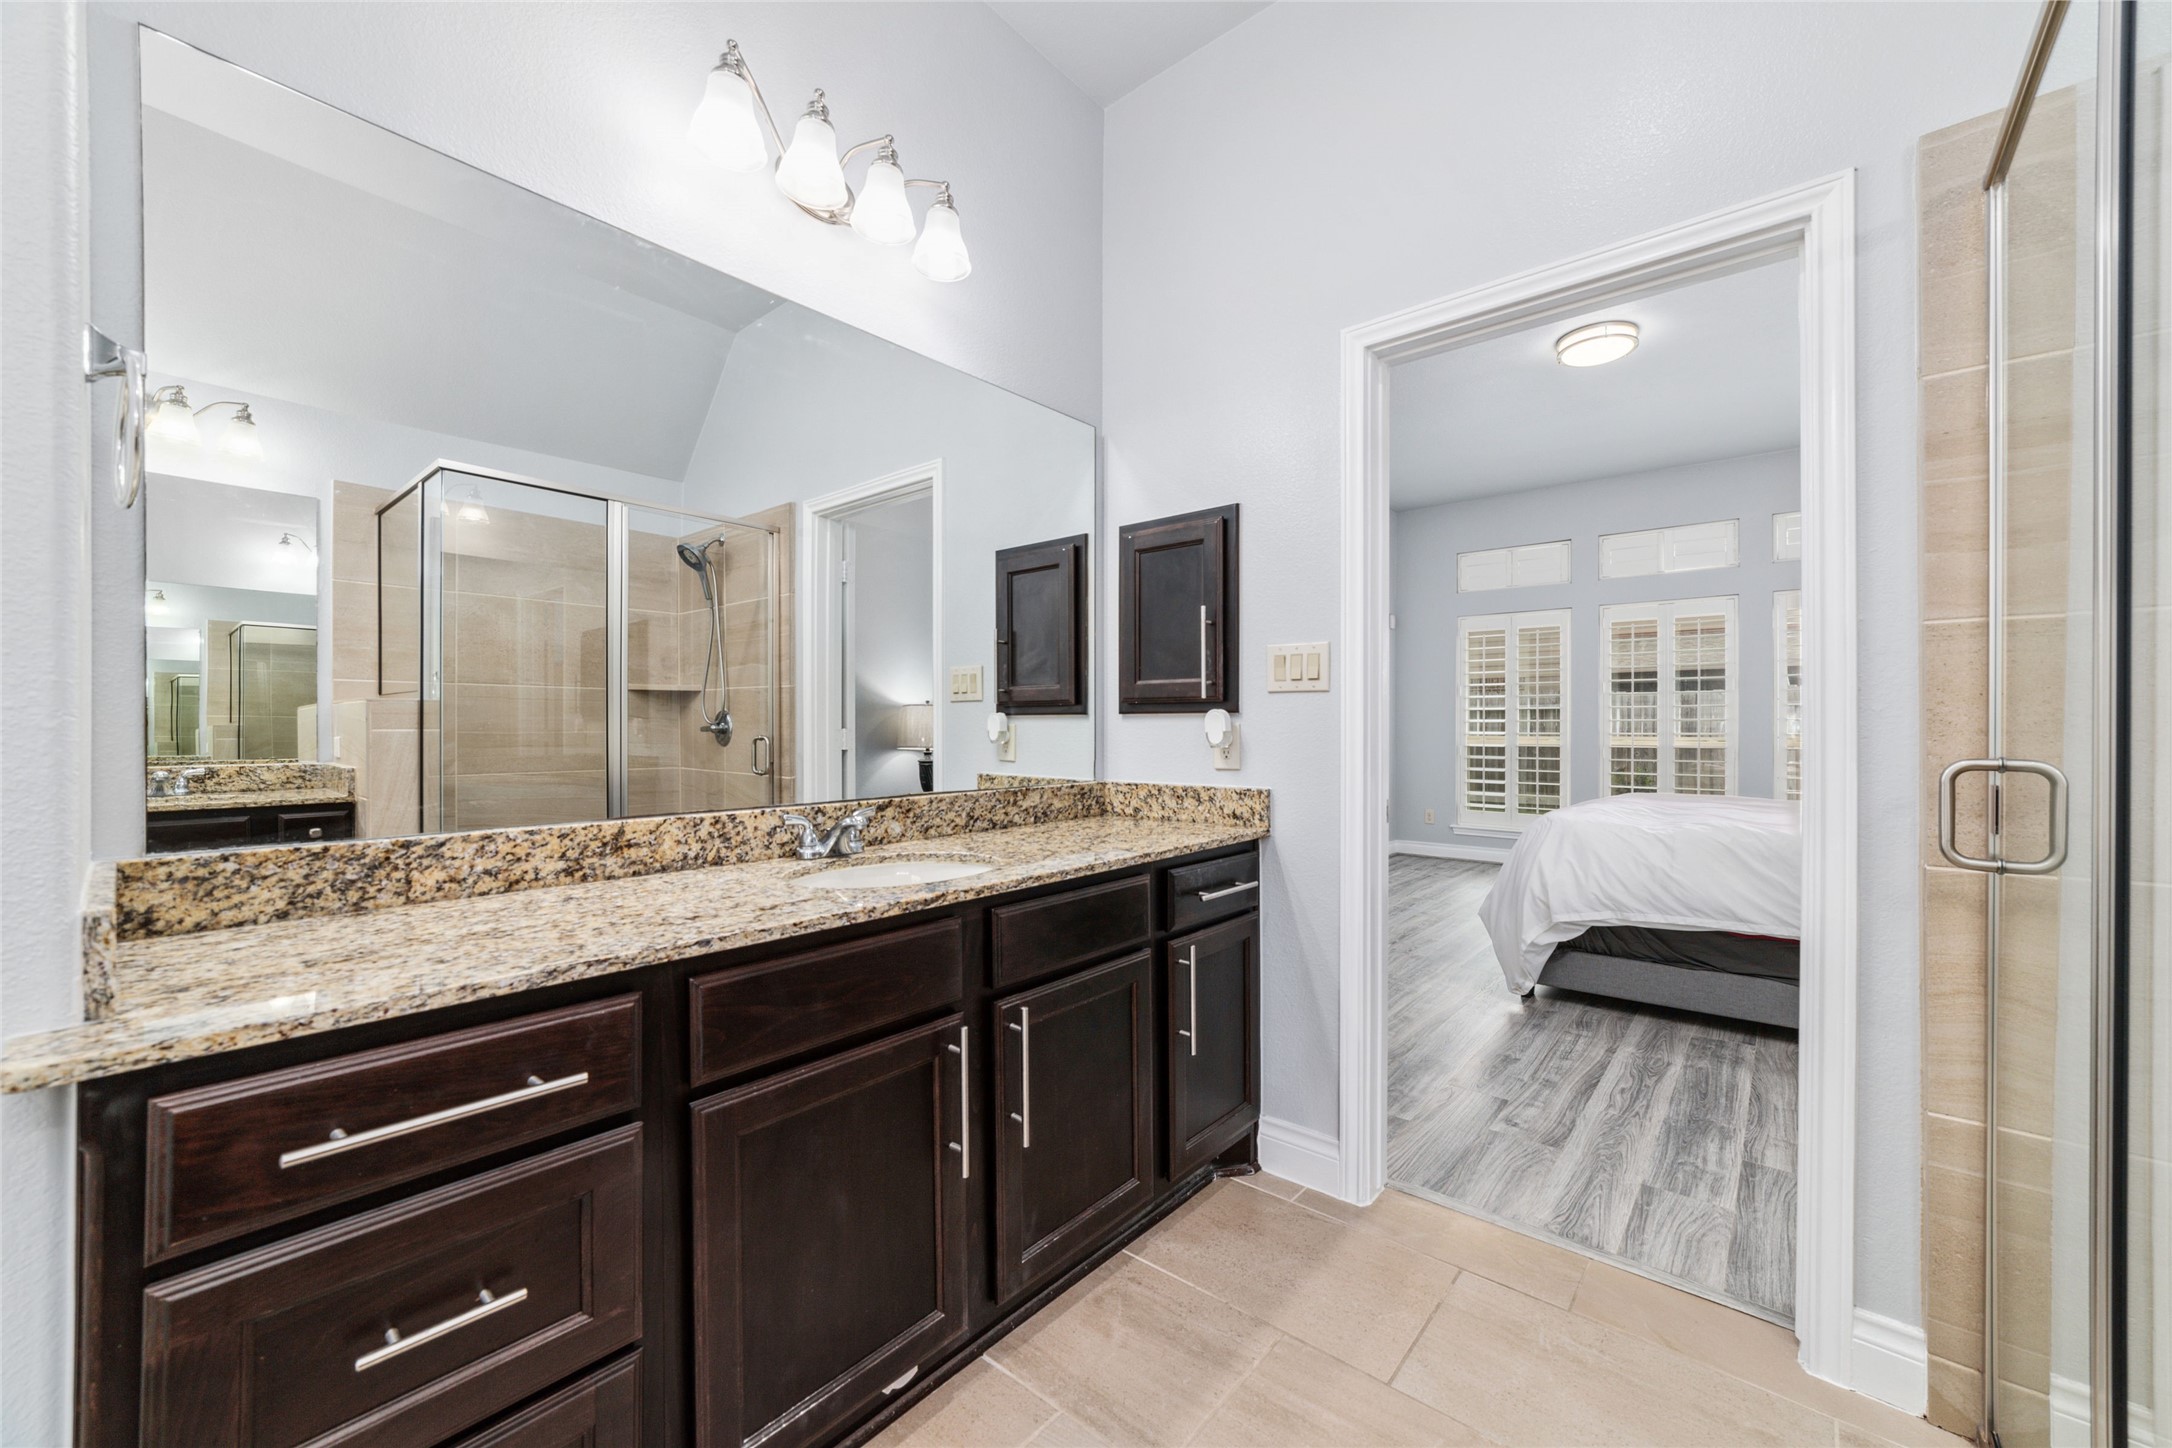
This is a modern en-suite bathroom featuring dark wood cabinetry with granite countertops, dual sinks, a large mirror, and stylish light fixtures. It includes a walk-in shower with glass doors. Tiled flooring extends into the adjoining bedroom, which has ample natural light coming through French windows with shutters.
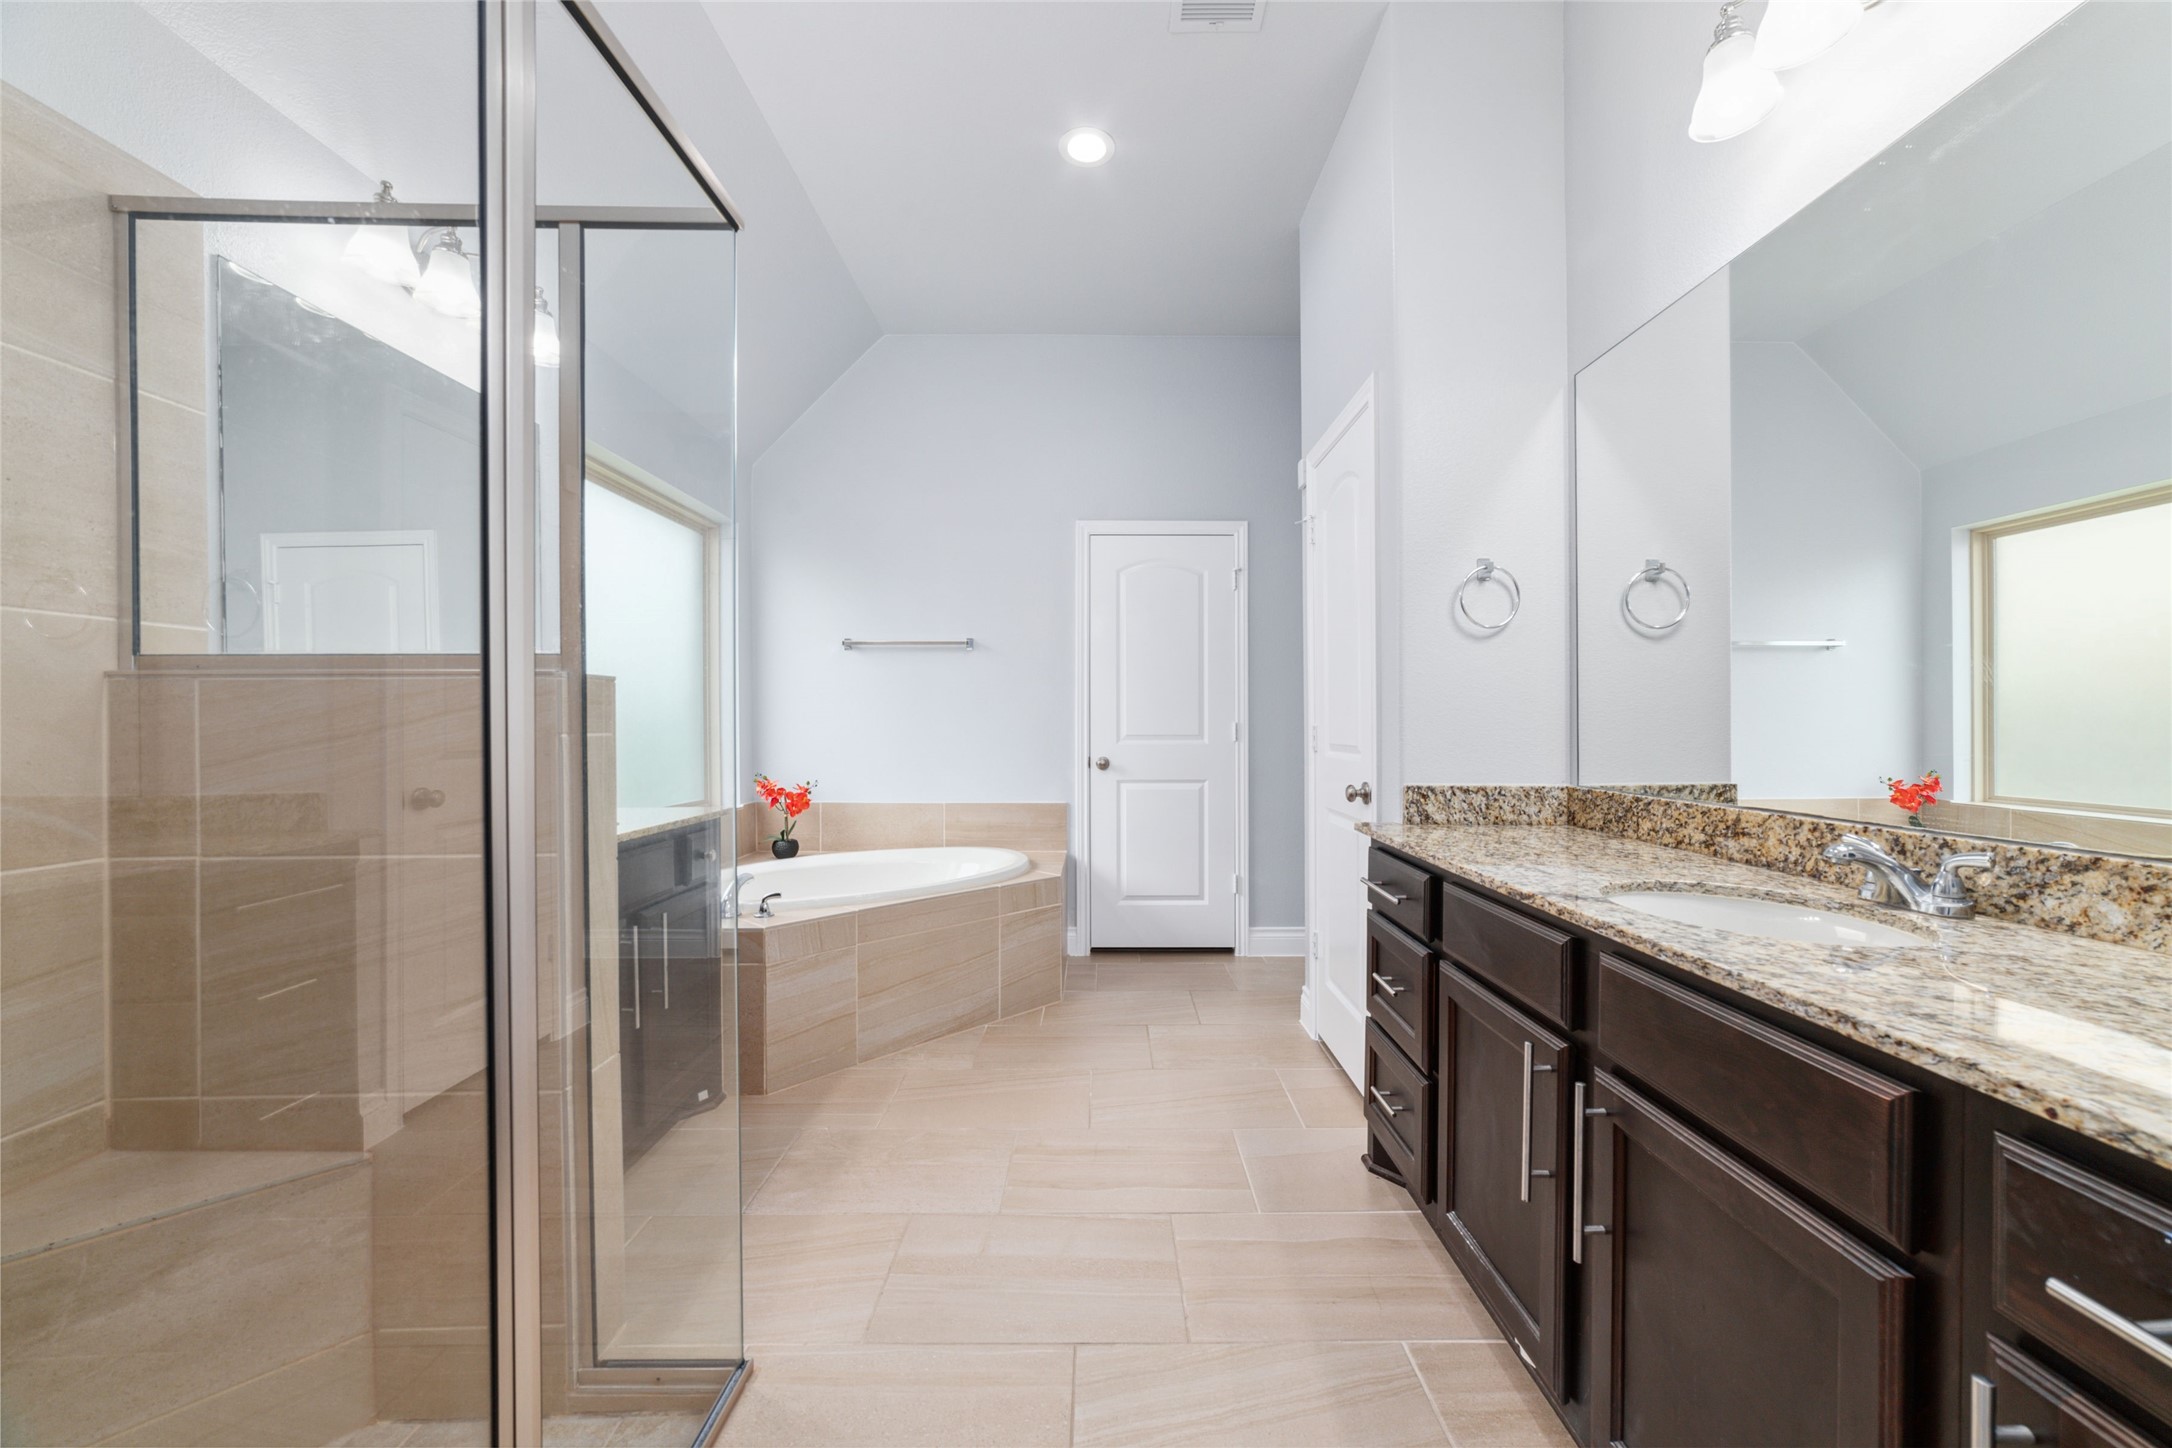
This is a spacious and modern bathroom featuring a large bathtub, a separate glass-enclosed shower, dual vanities with ample storage, and elegant tile flooring. The room is well-lit with natural light from a window and has neutral color tones.
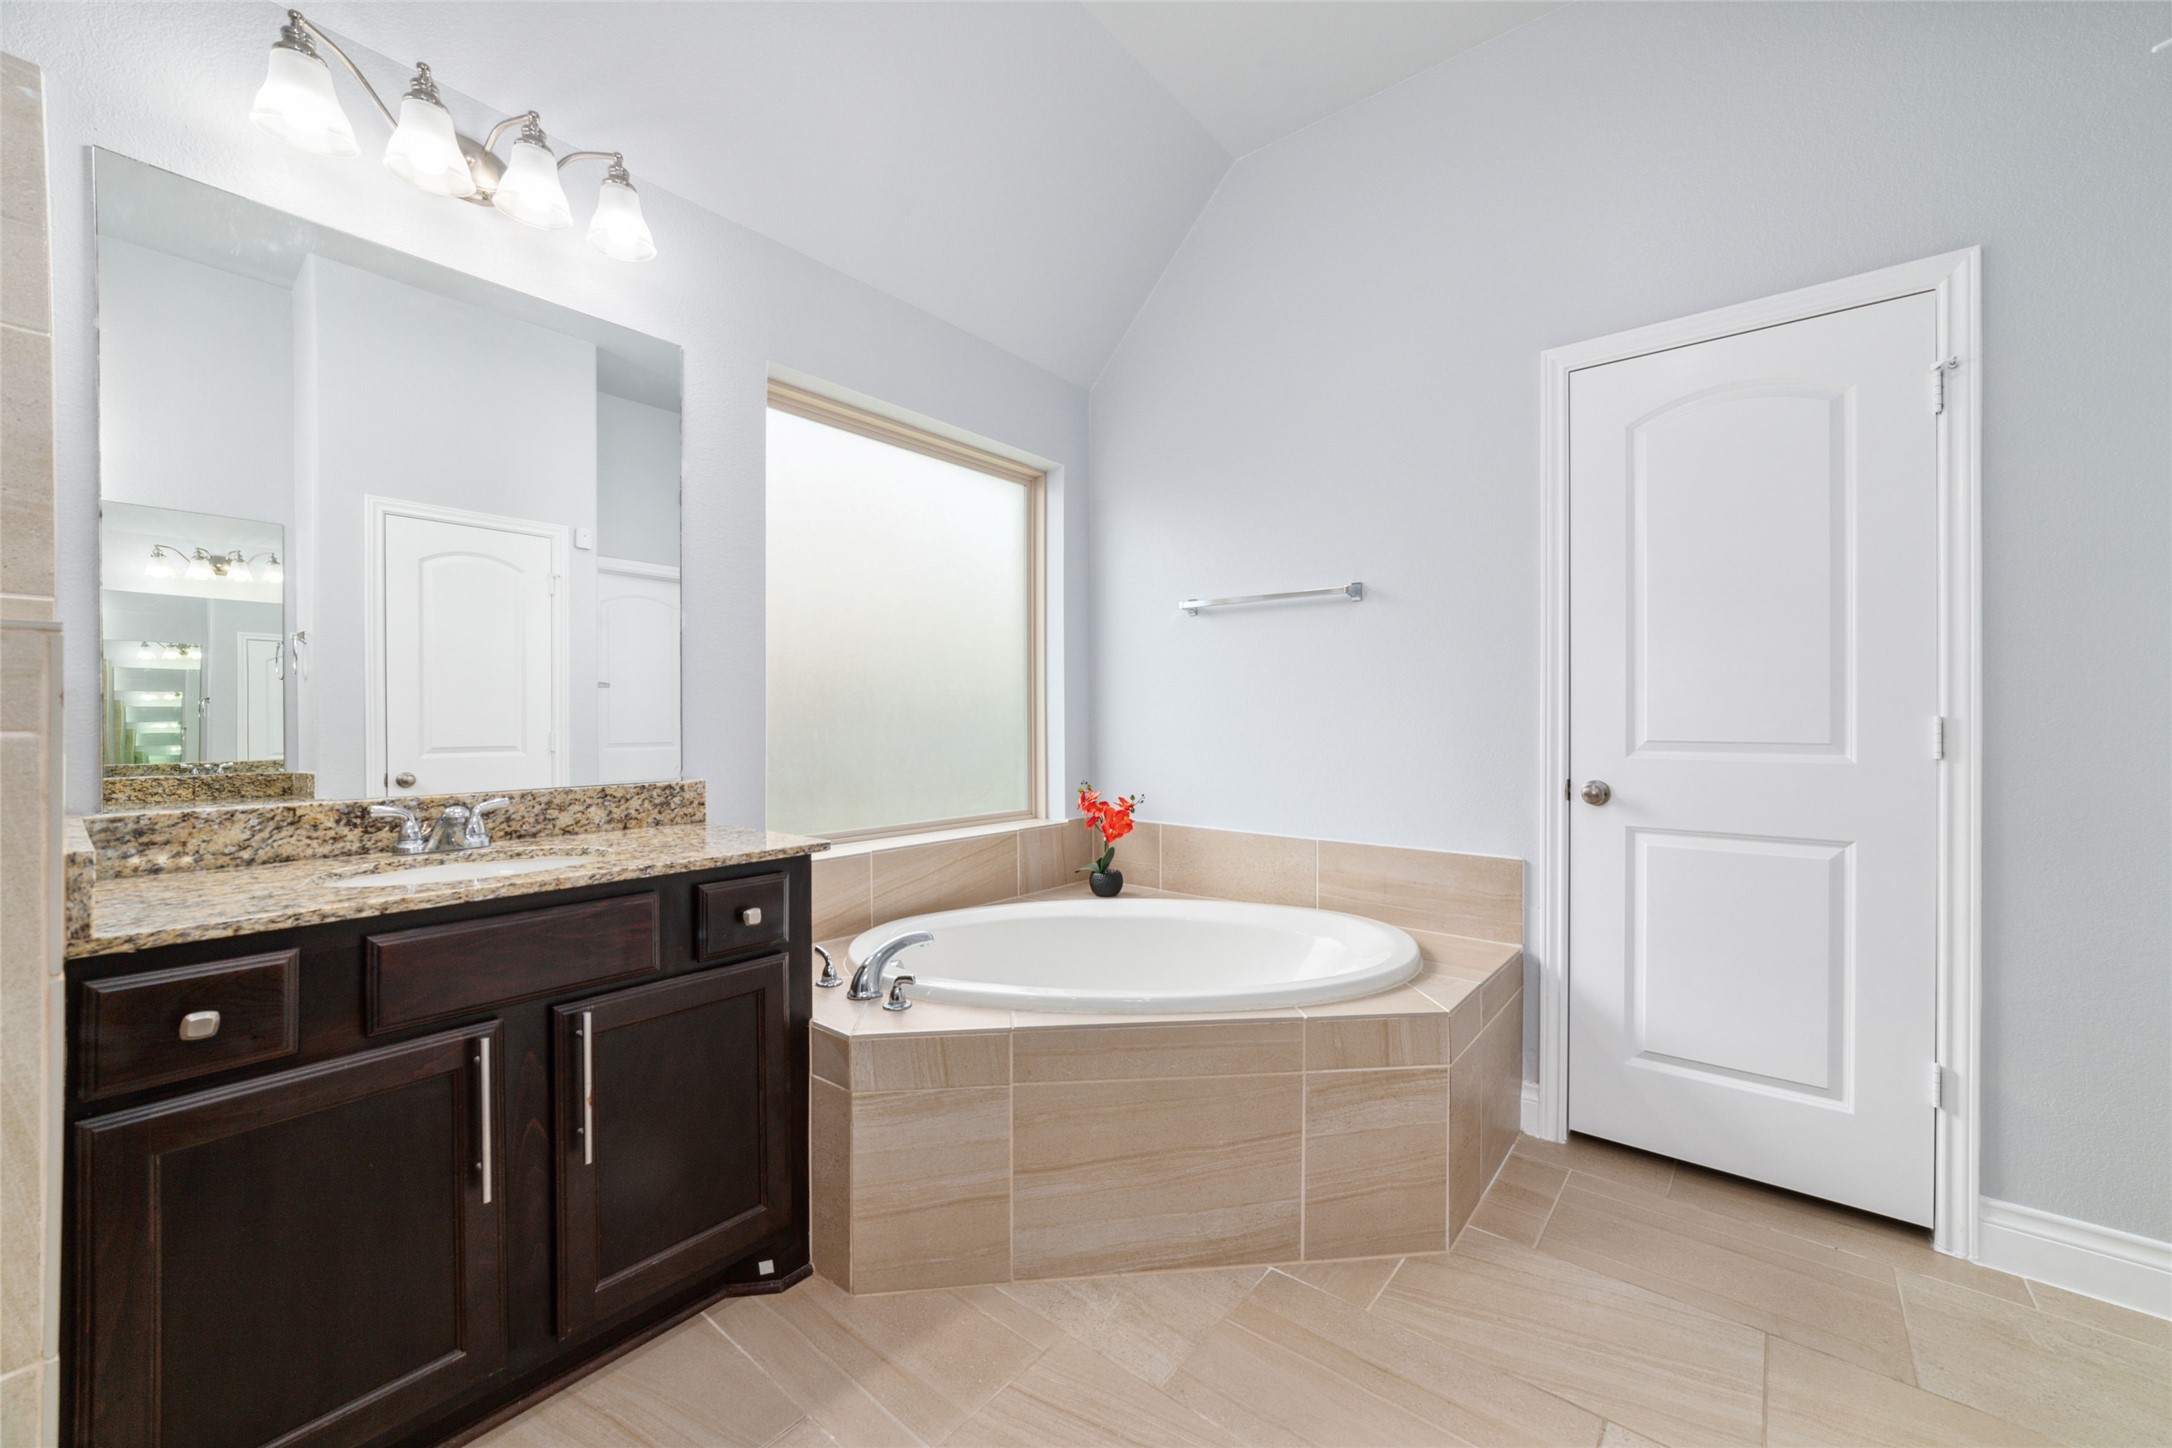
This is a modern, spacious bathroom featuring a large mirror, dual-sink vanity with dark wood cabinetry, granite countertop, a frosted window providing natural light, and a built-in corner bathtub. The room is finished with neutral-toned tiles.
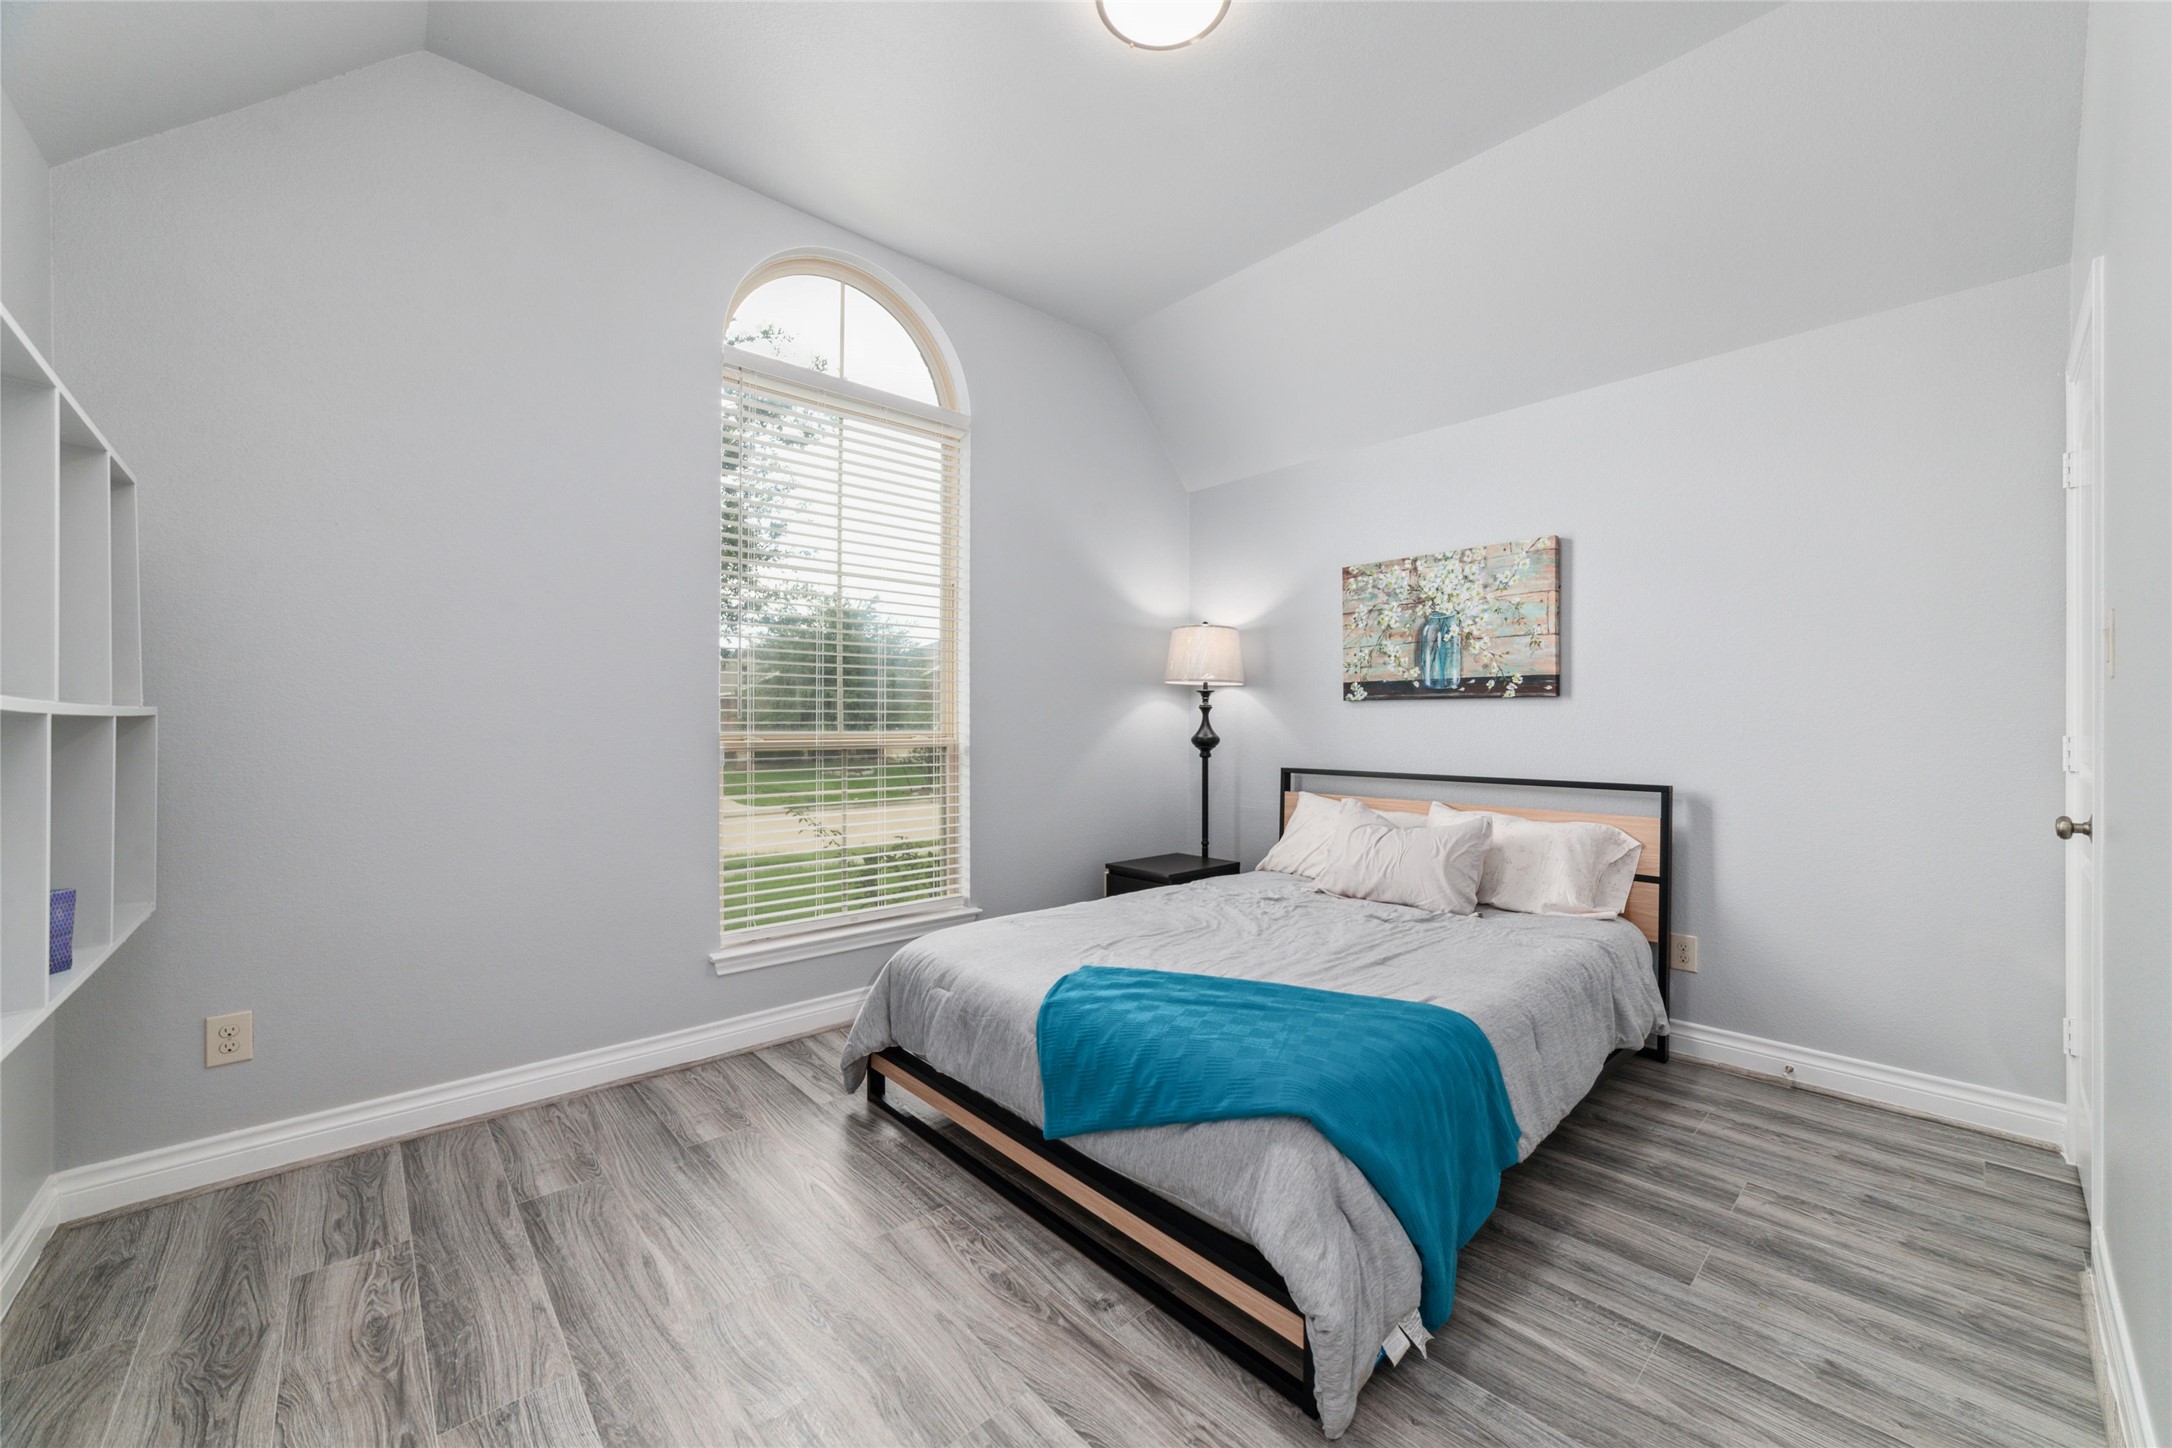
This is a bright and airy bedroom featuring a large arched window, modern gray flooring, and neutral walls. The room includes built-in shelving and is currently furnished with a bed and a side table, complete with a lamp.
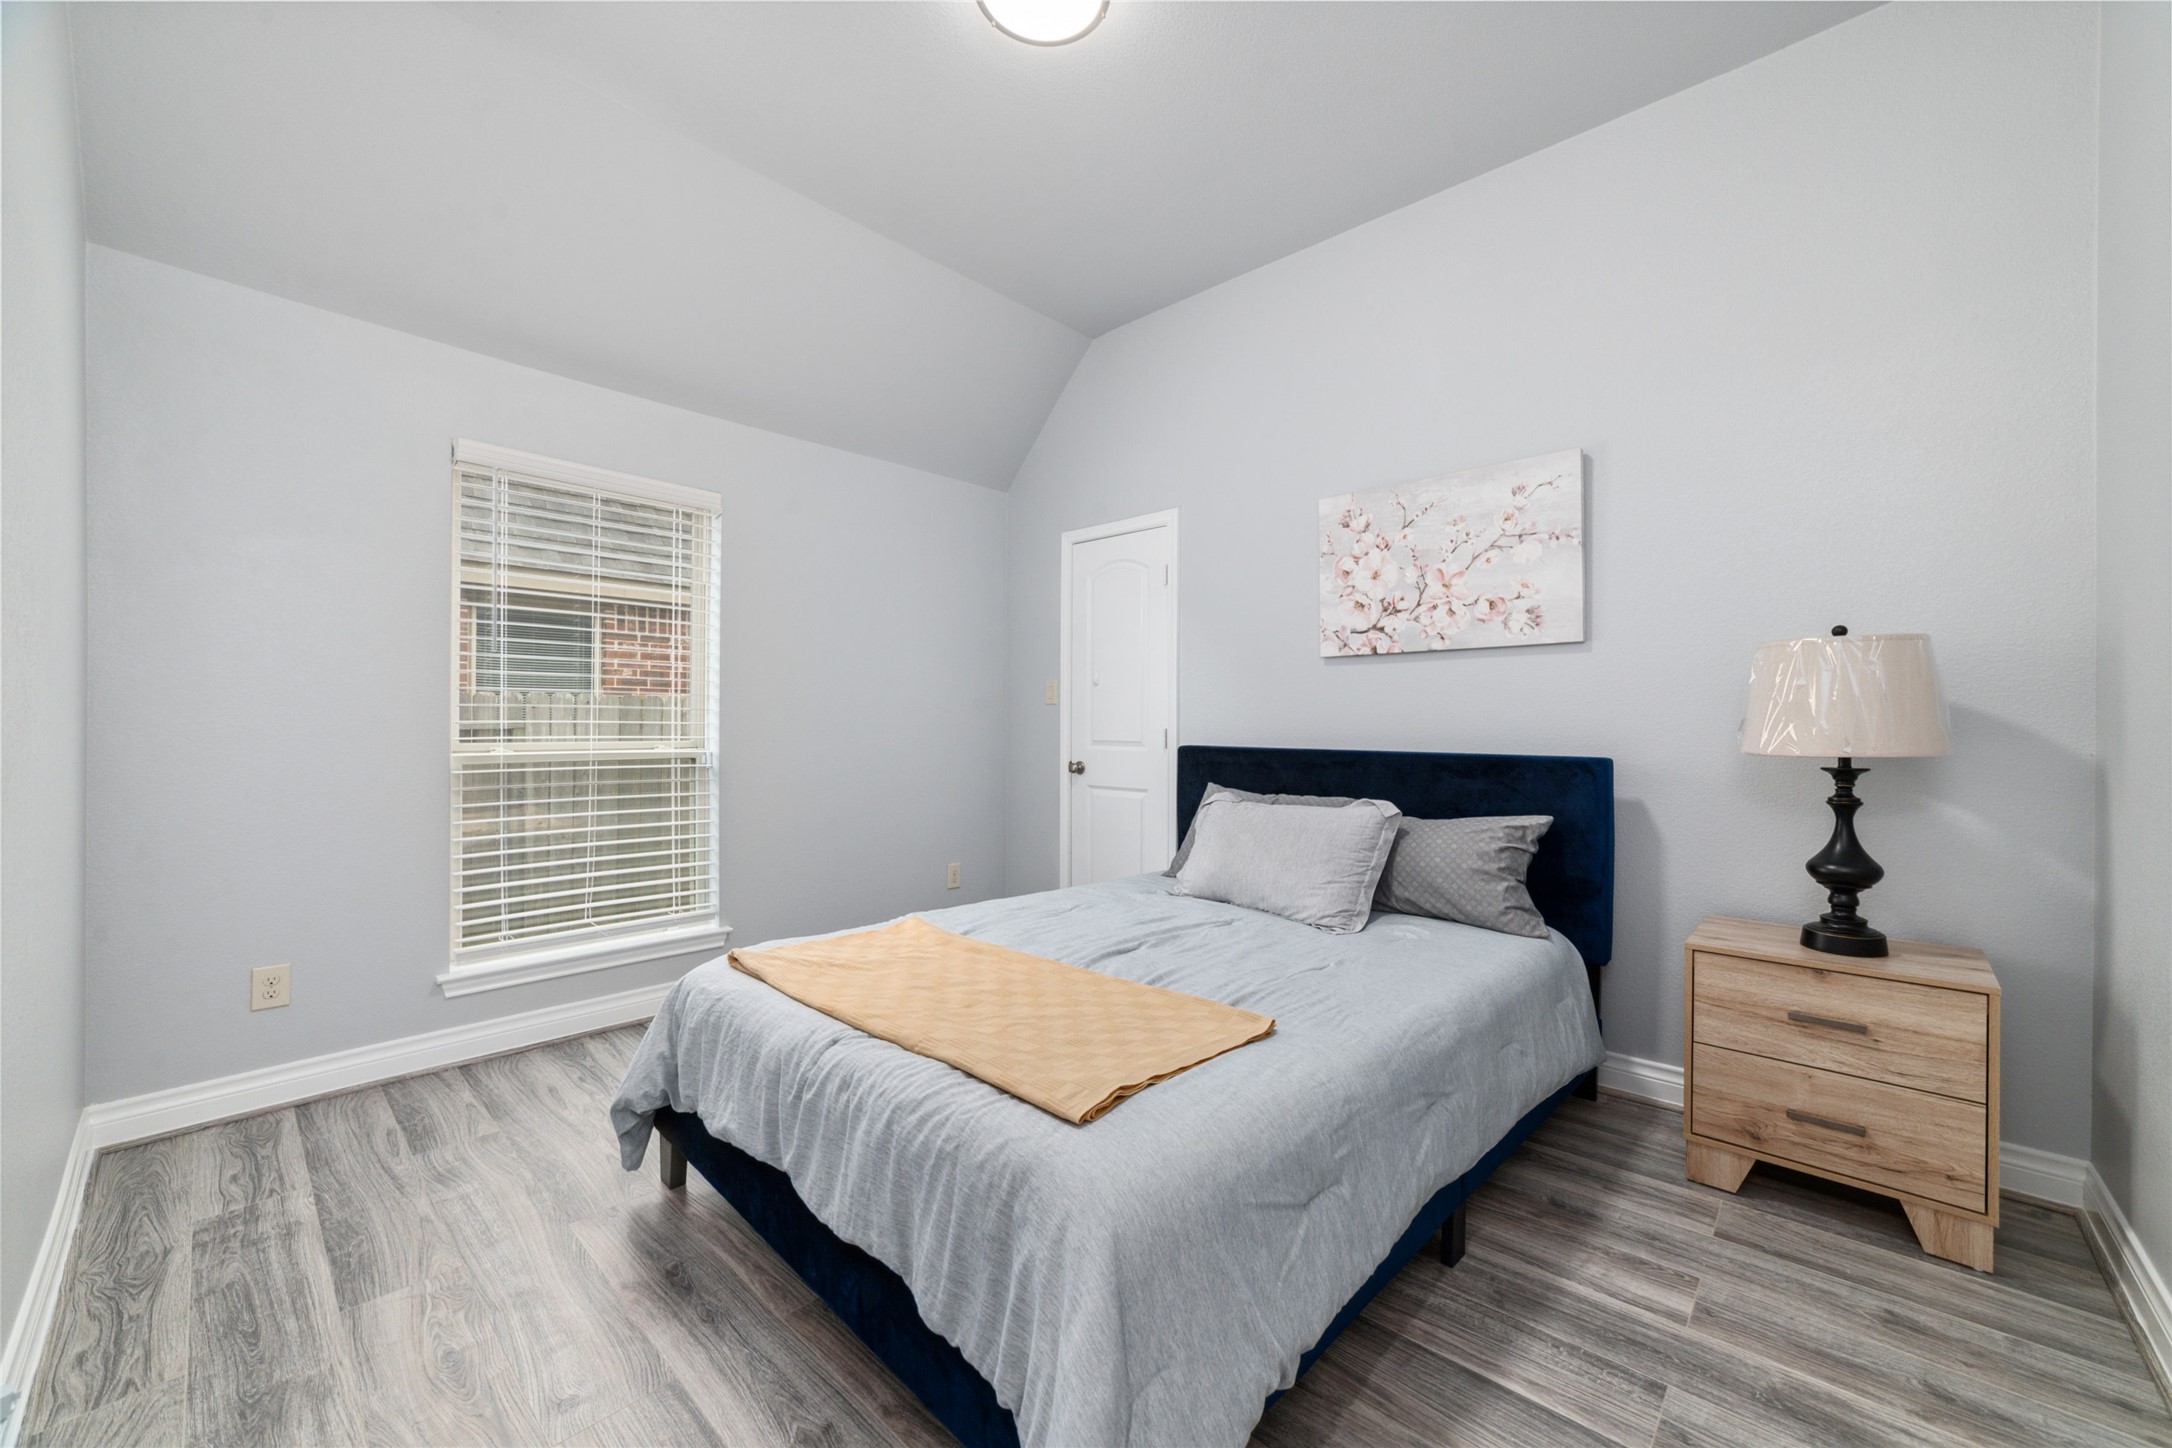
This is a cozy, well-lit bedroom featuring a comfortable bed with a stylish headboard, a nightstand with a lamp, and a decorative piece of wall art. The room has a neutral color palette, a window with blinds for natural light, and wood-look flooring, creating a clean and modern atmosphere.
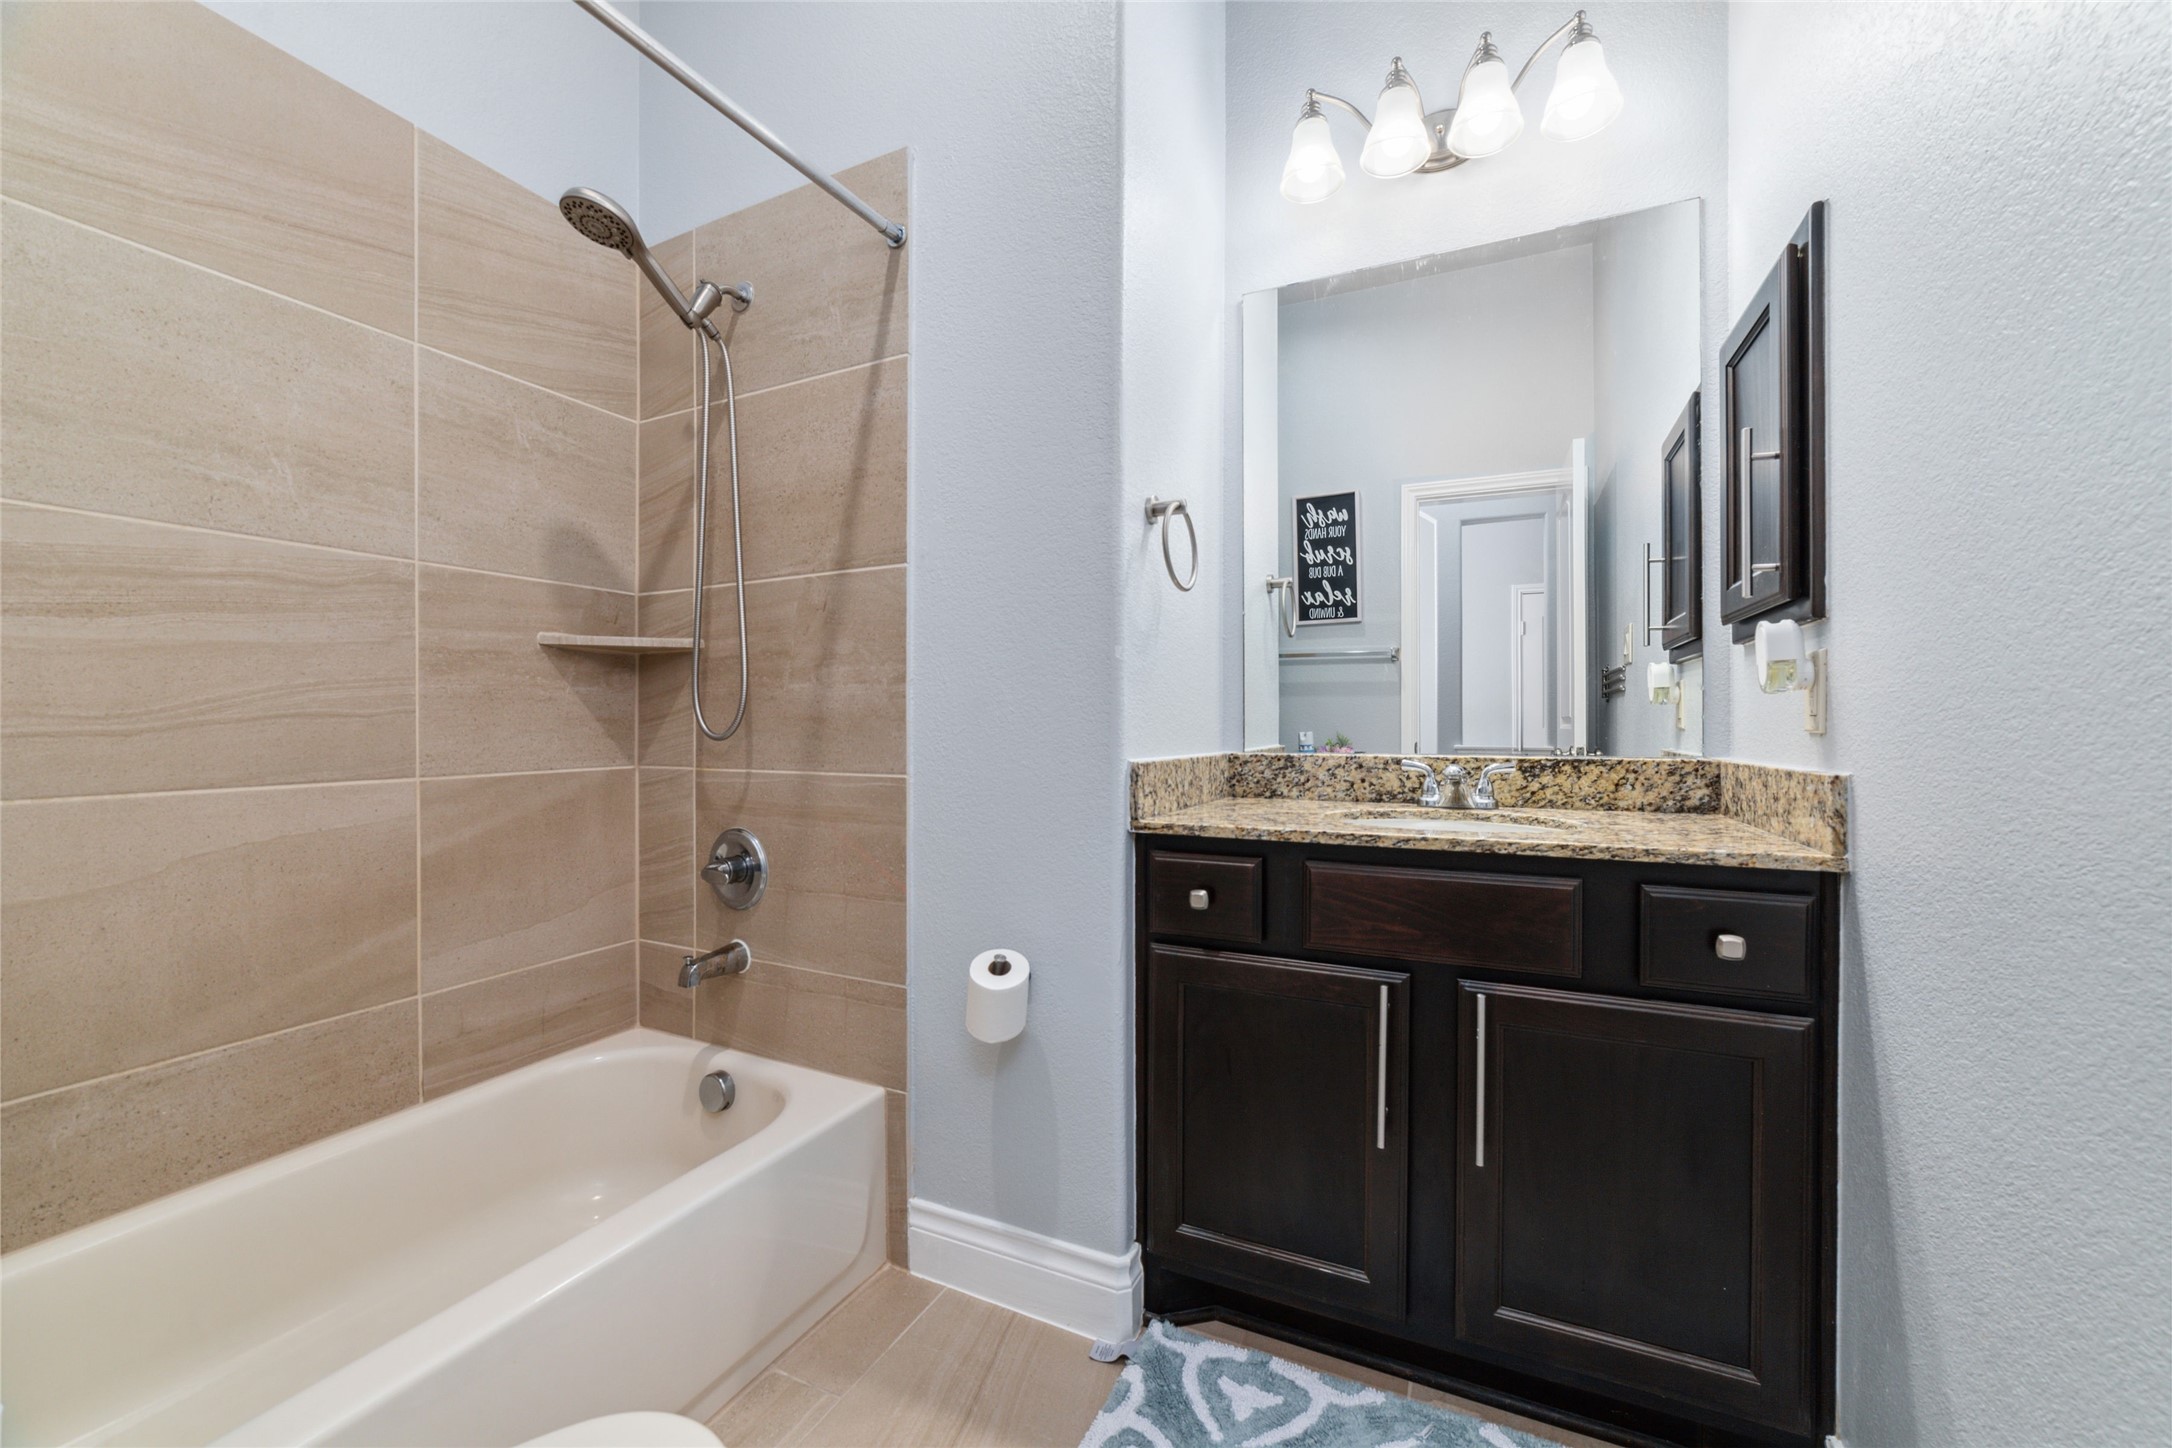
This is a modern bathroom featuring a combination tub and shower with beige wall tiles, a single vanity with dark wood cabinets and granite countertop, and a well-lit mirror above the sink. The space is complemented by a neutral color scheme.
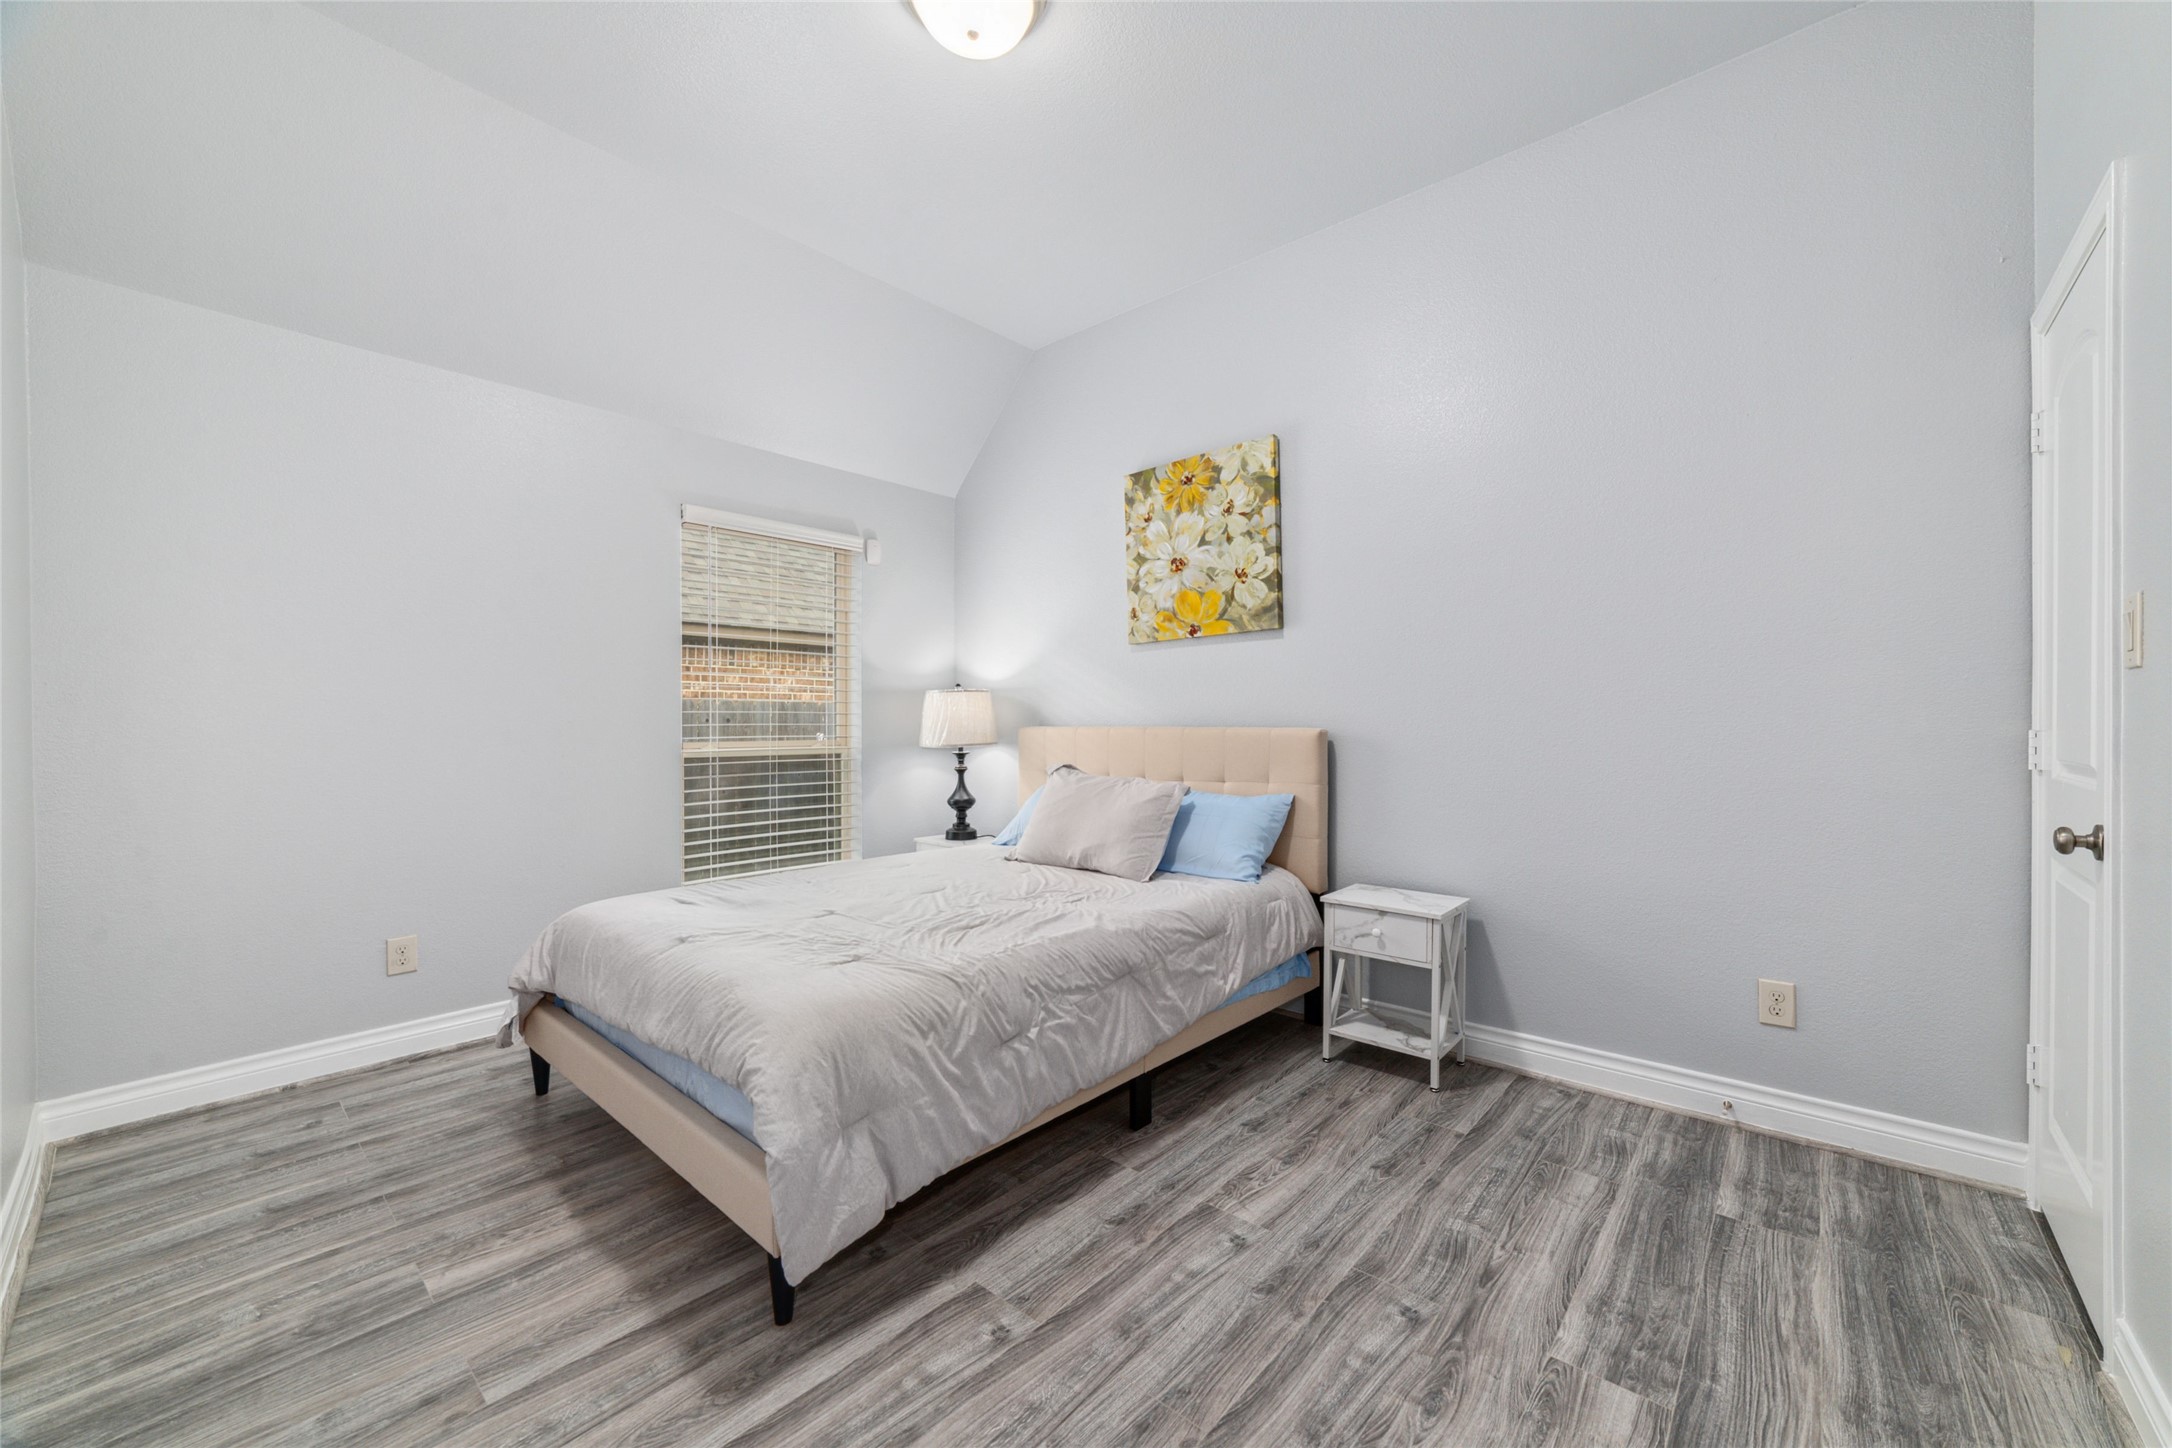
This is a well-lit, cozy bedroom featuring gray wood-look flooring, light gray walls, a large window with blinds, and a ceiling light. The room is furnished with a double bed, two nightstands, and a decorative floral wall art.
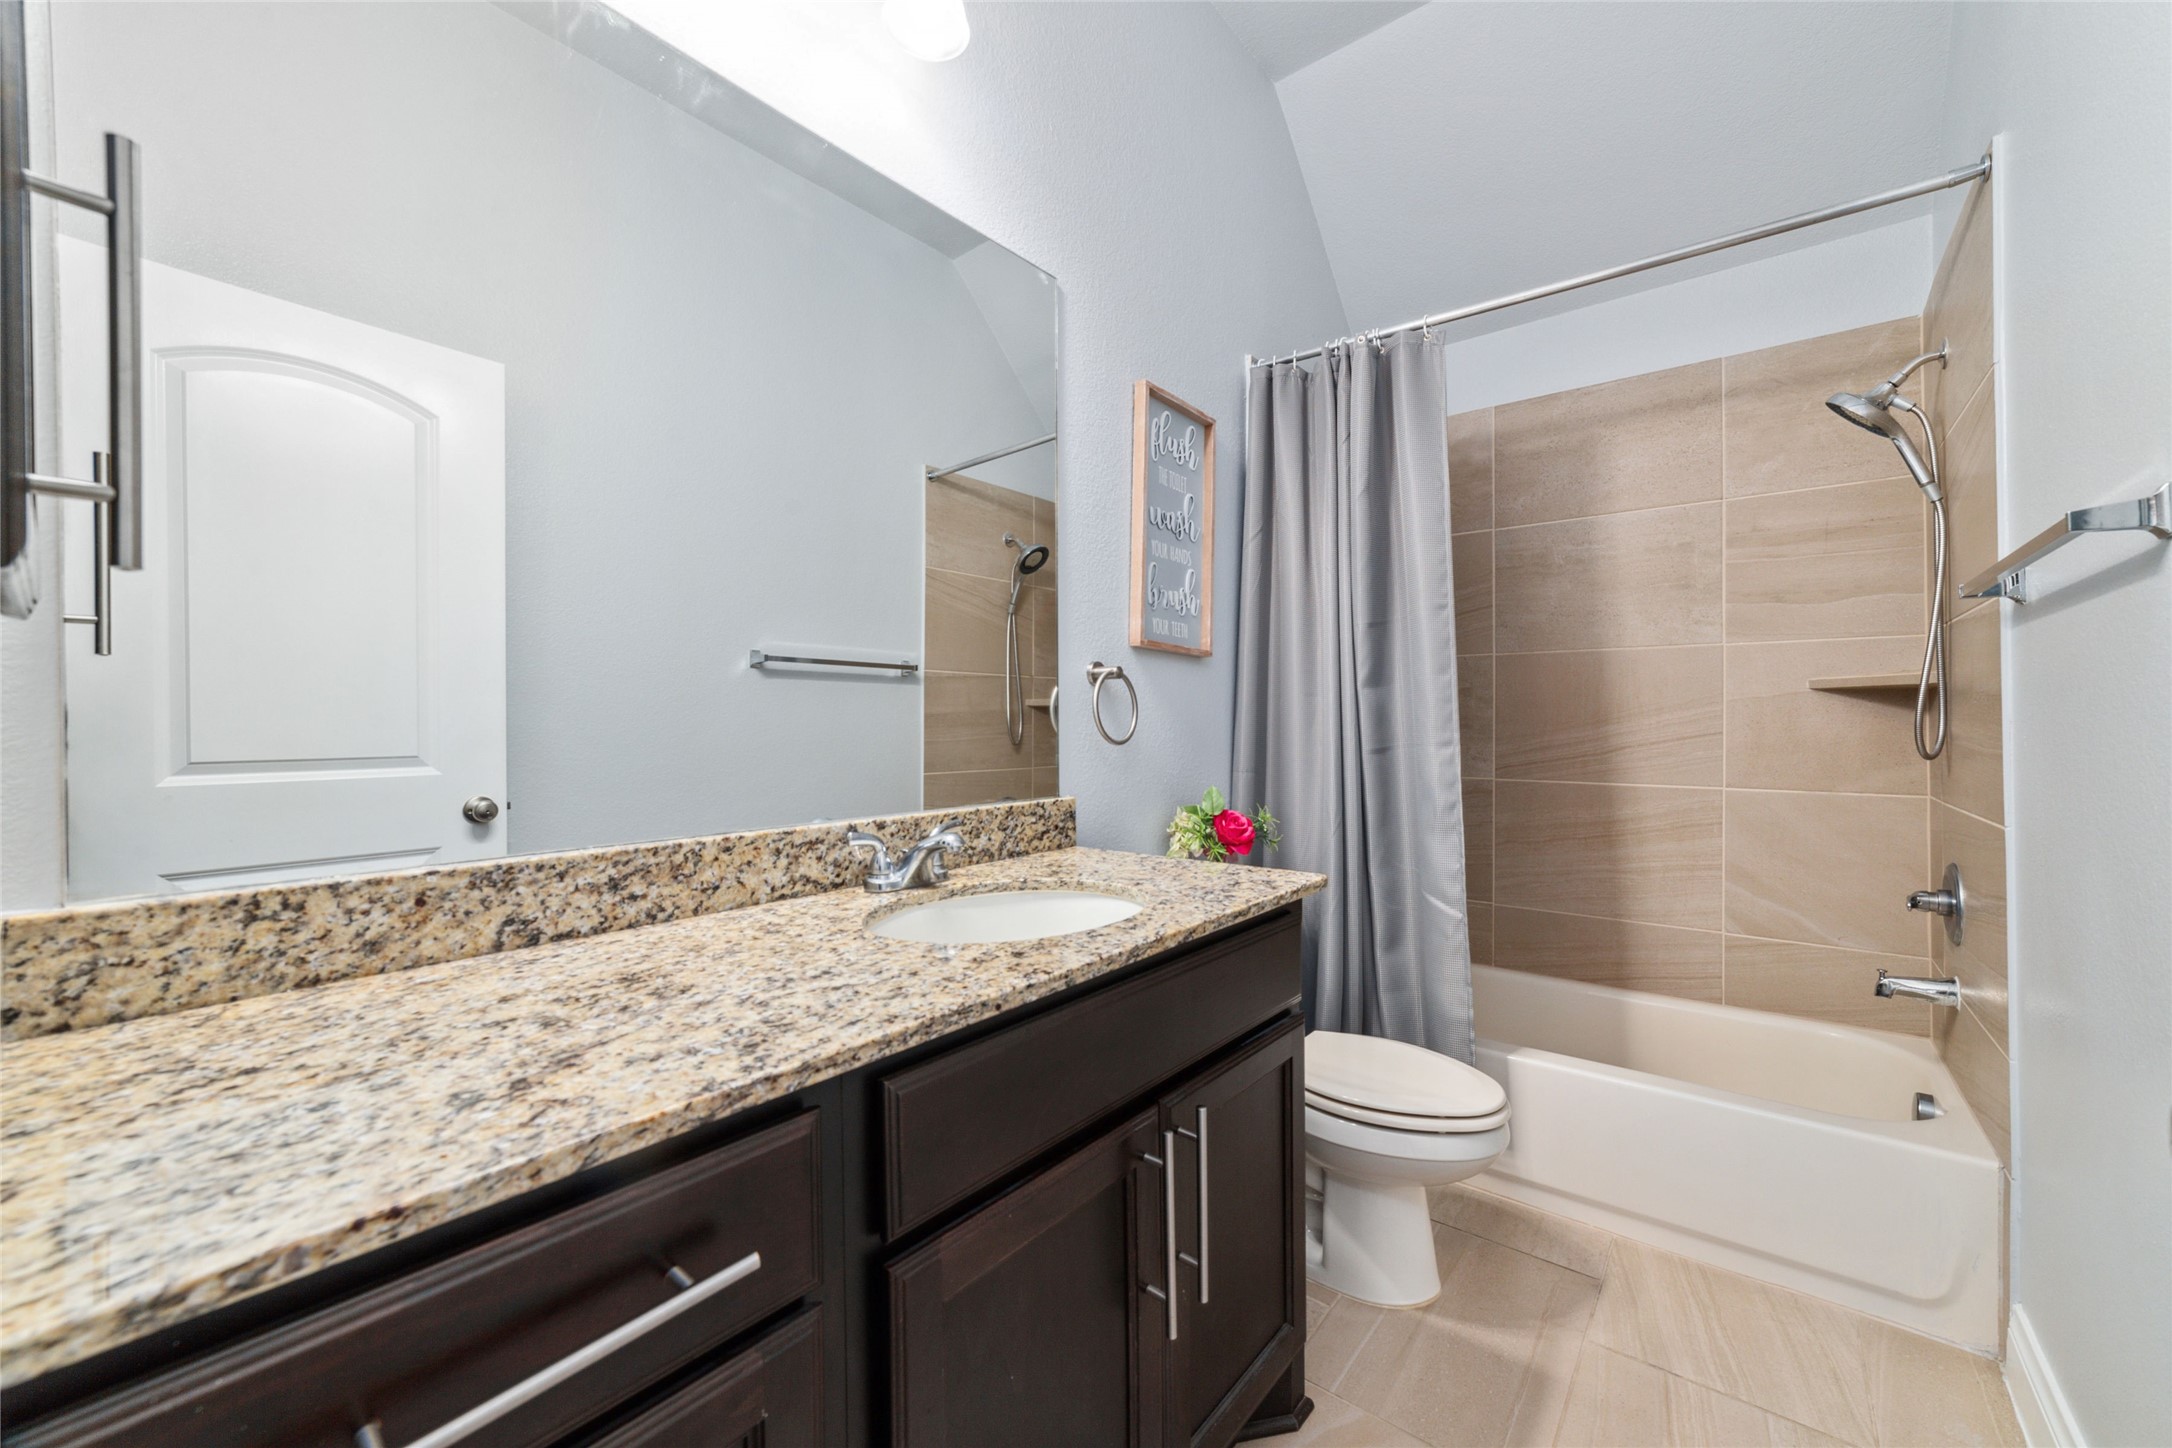
Modern bathroom with a granite countertop, undermount sink, dark wood cabinets, and a full bathtub with a tile surround and a shower. It features neutral color tones and includes a large mirror and updated fixtures.
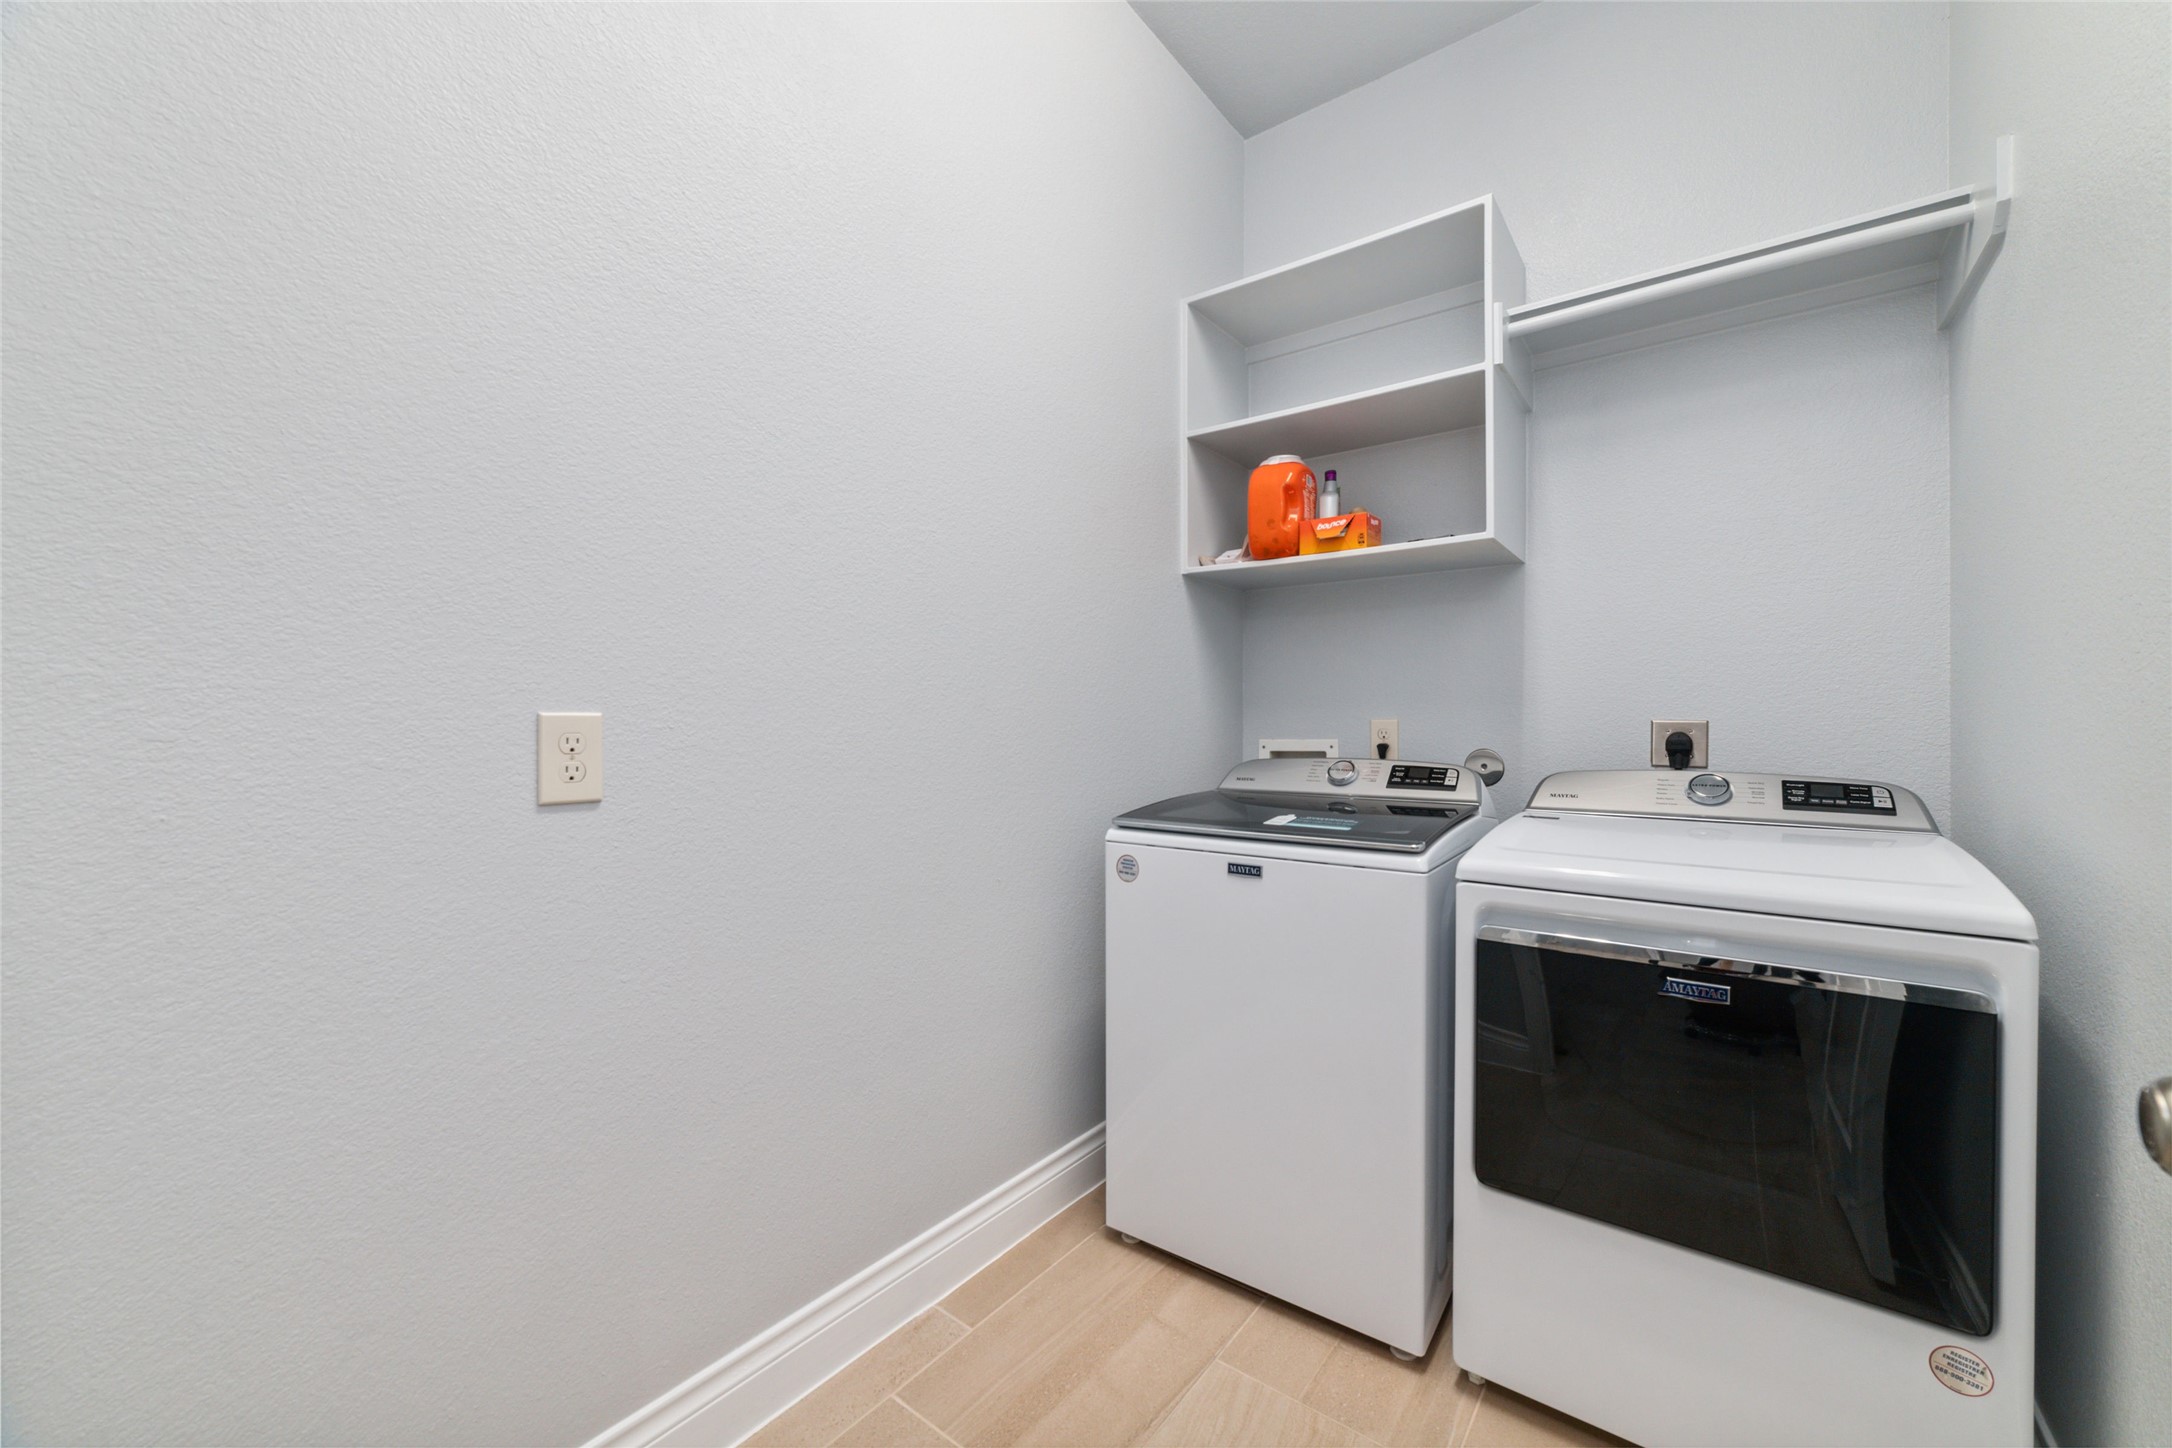
This is a compact laundry room with a modern washer and dryer set, built-in shelving above for supplies, and a clean, neutral color scheme.
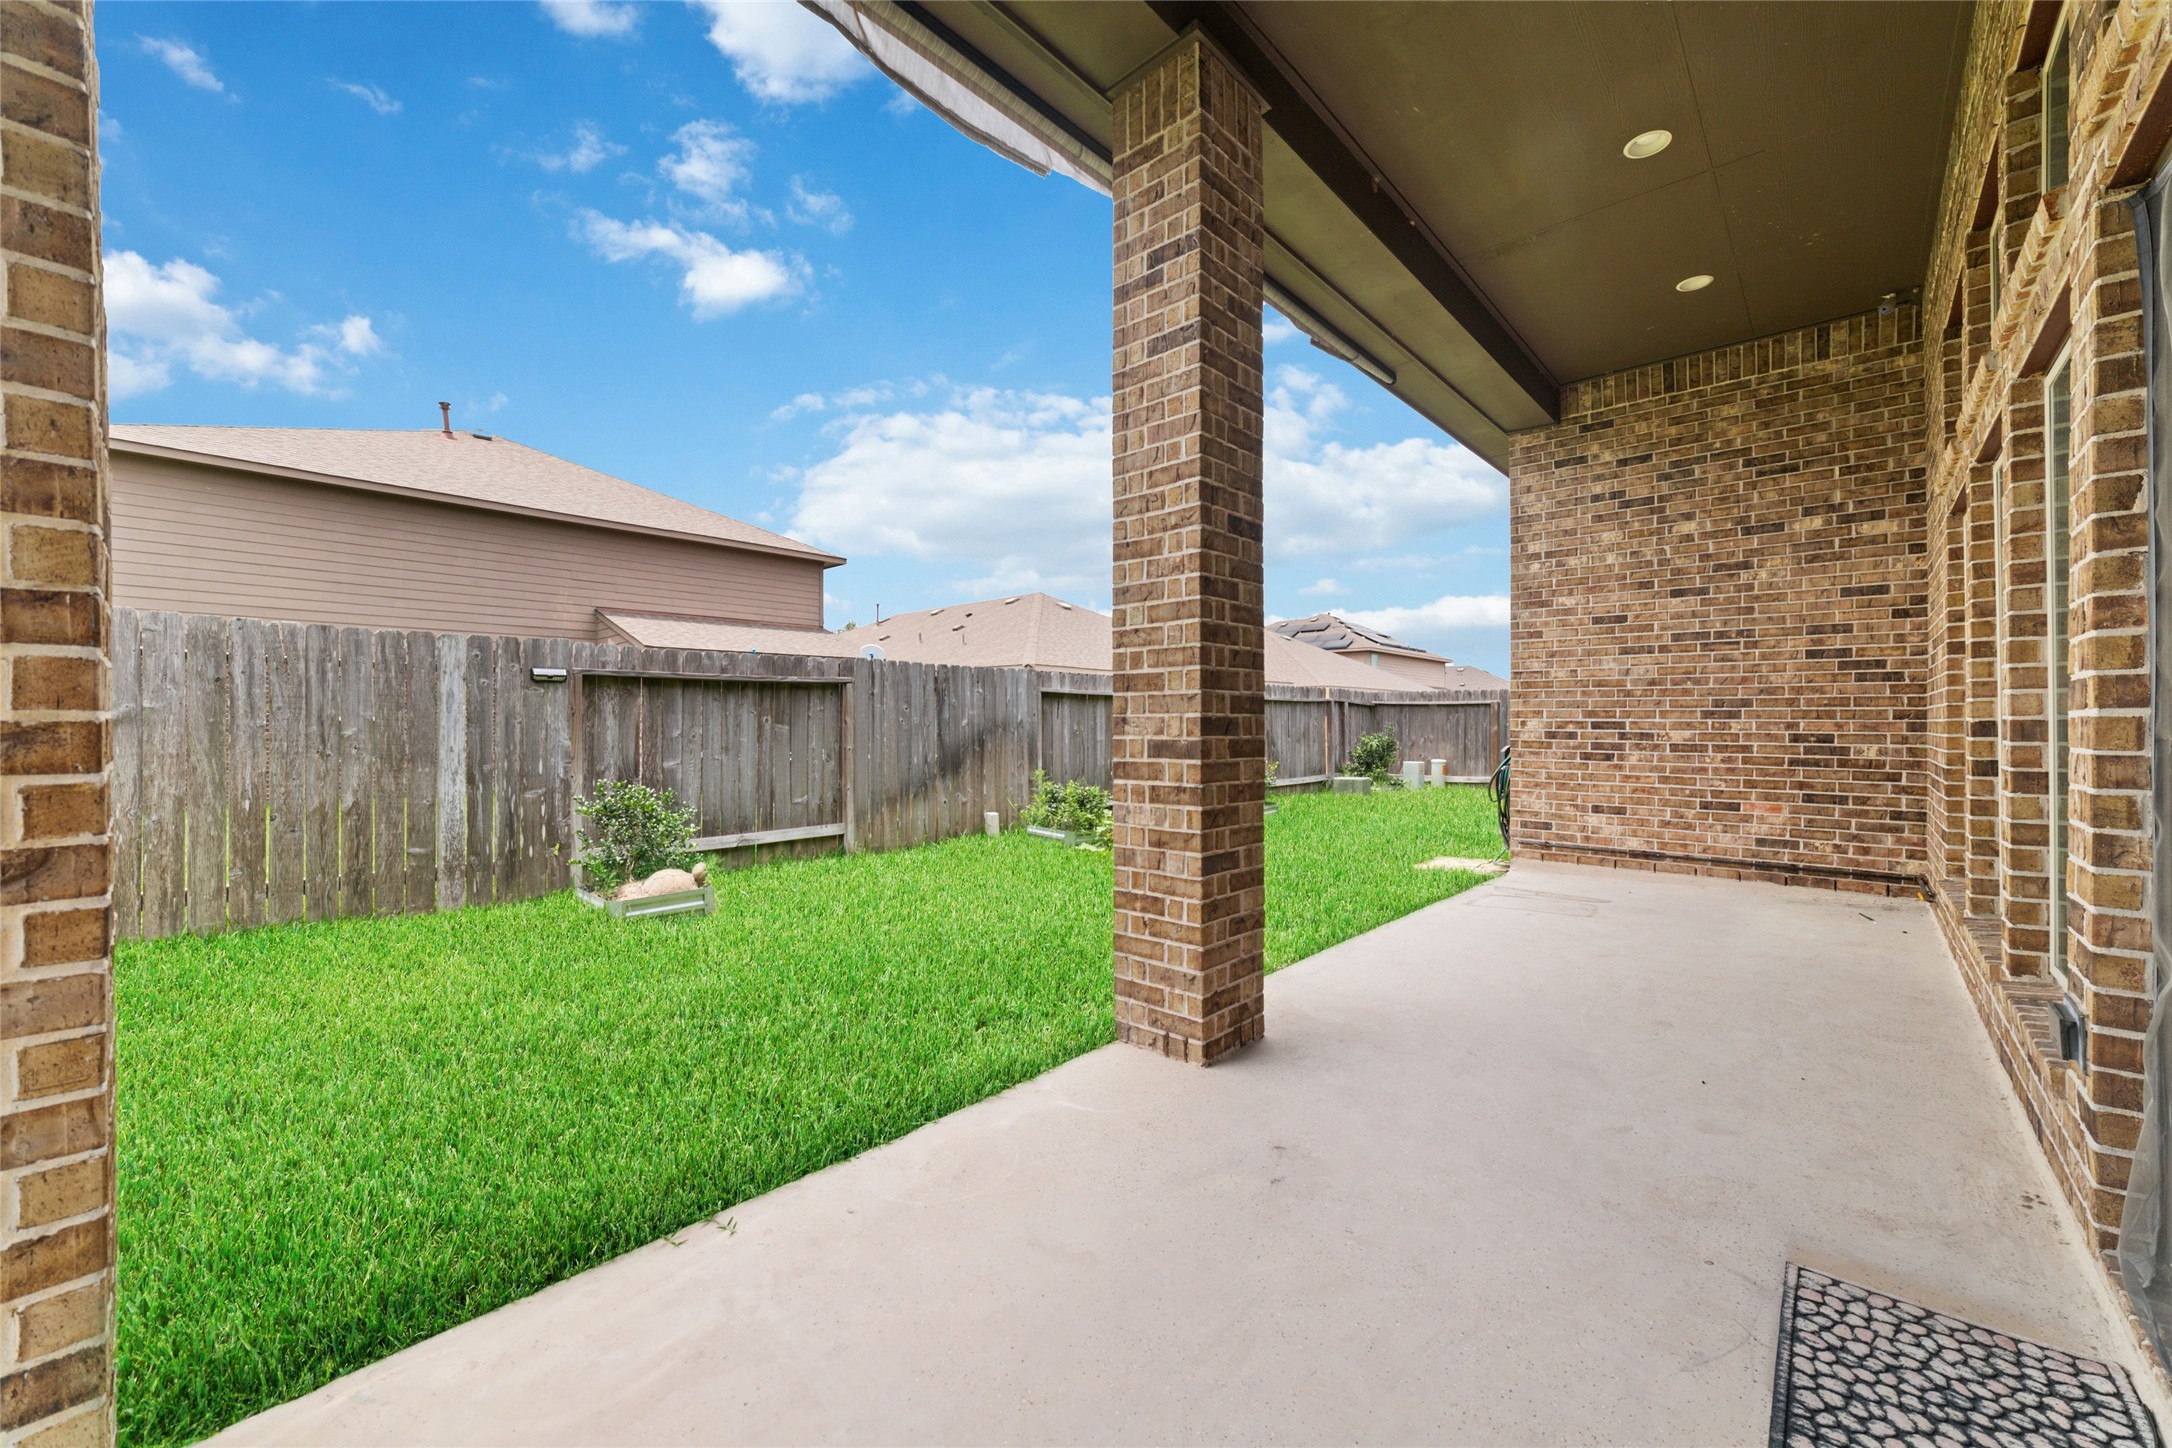
This photo shows a covered patio area of a brick house with a spacious backyard enclosed by a wooden fence, featuring a well-maintained lawn.
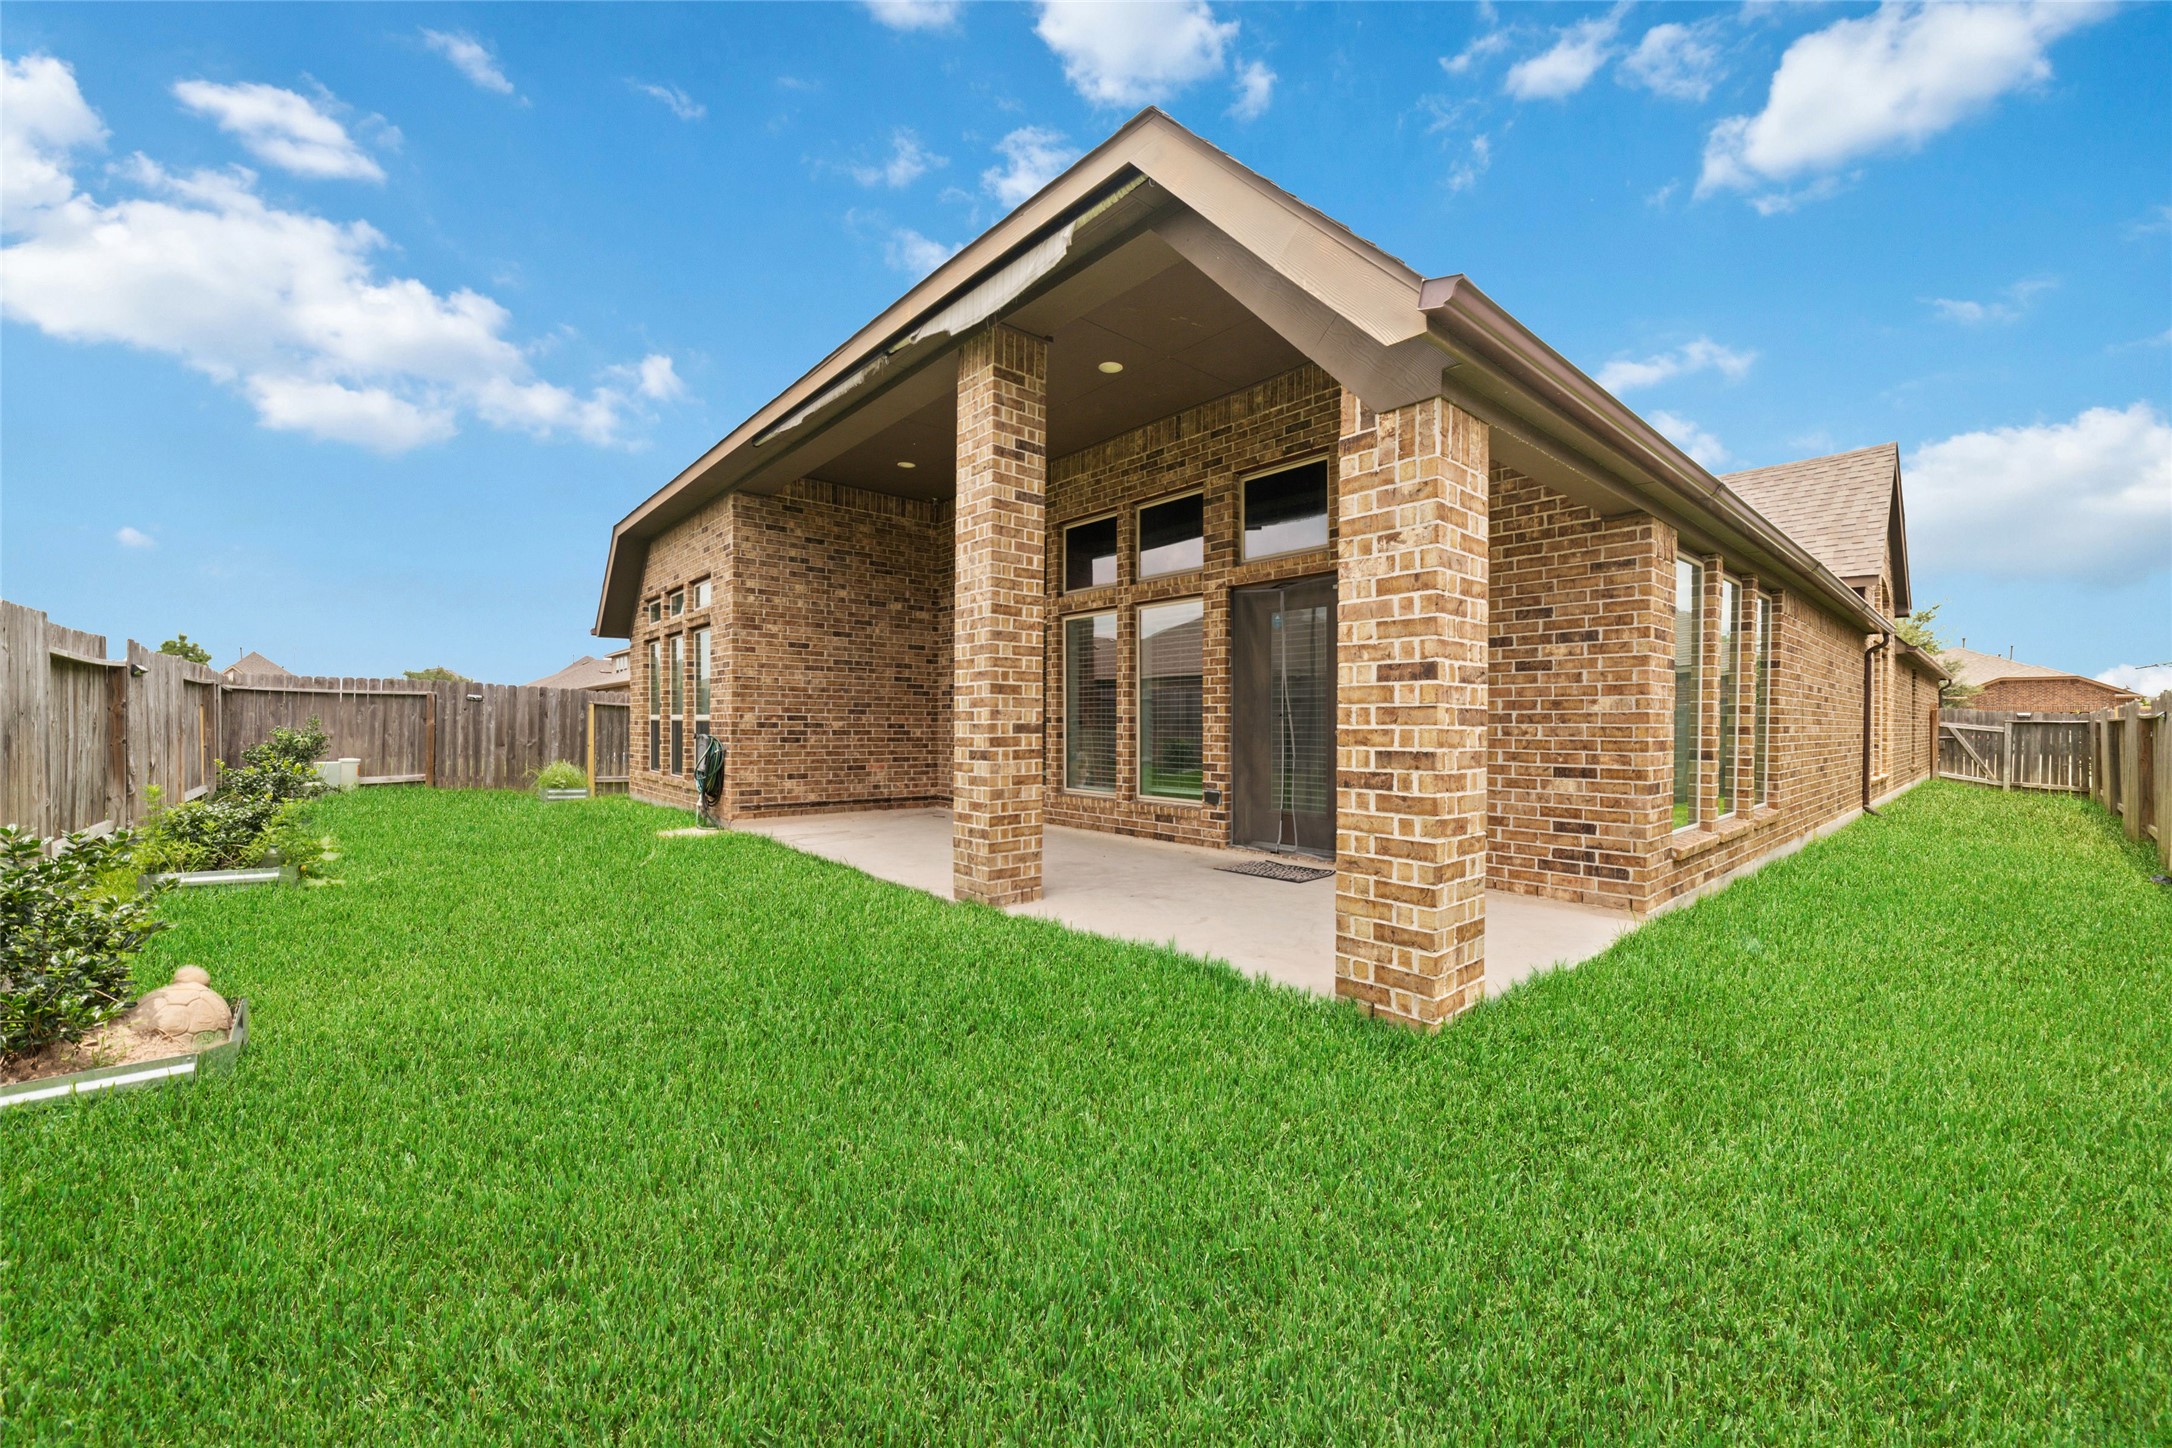
This is a single-story brick home featuring a modern design with large windows, a well-maintained lawn, and a spacious backyard with privacy fencing.
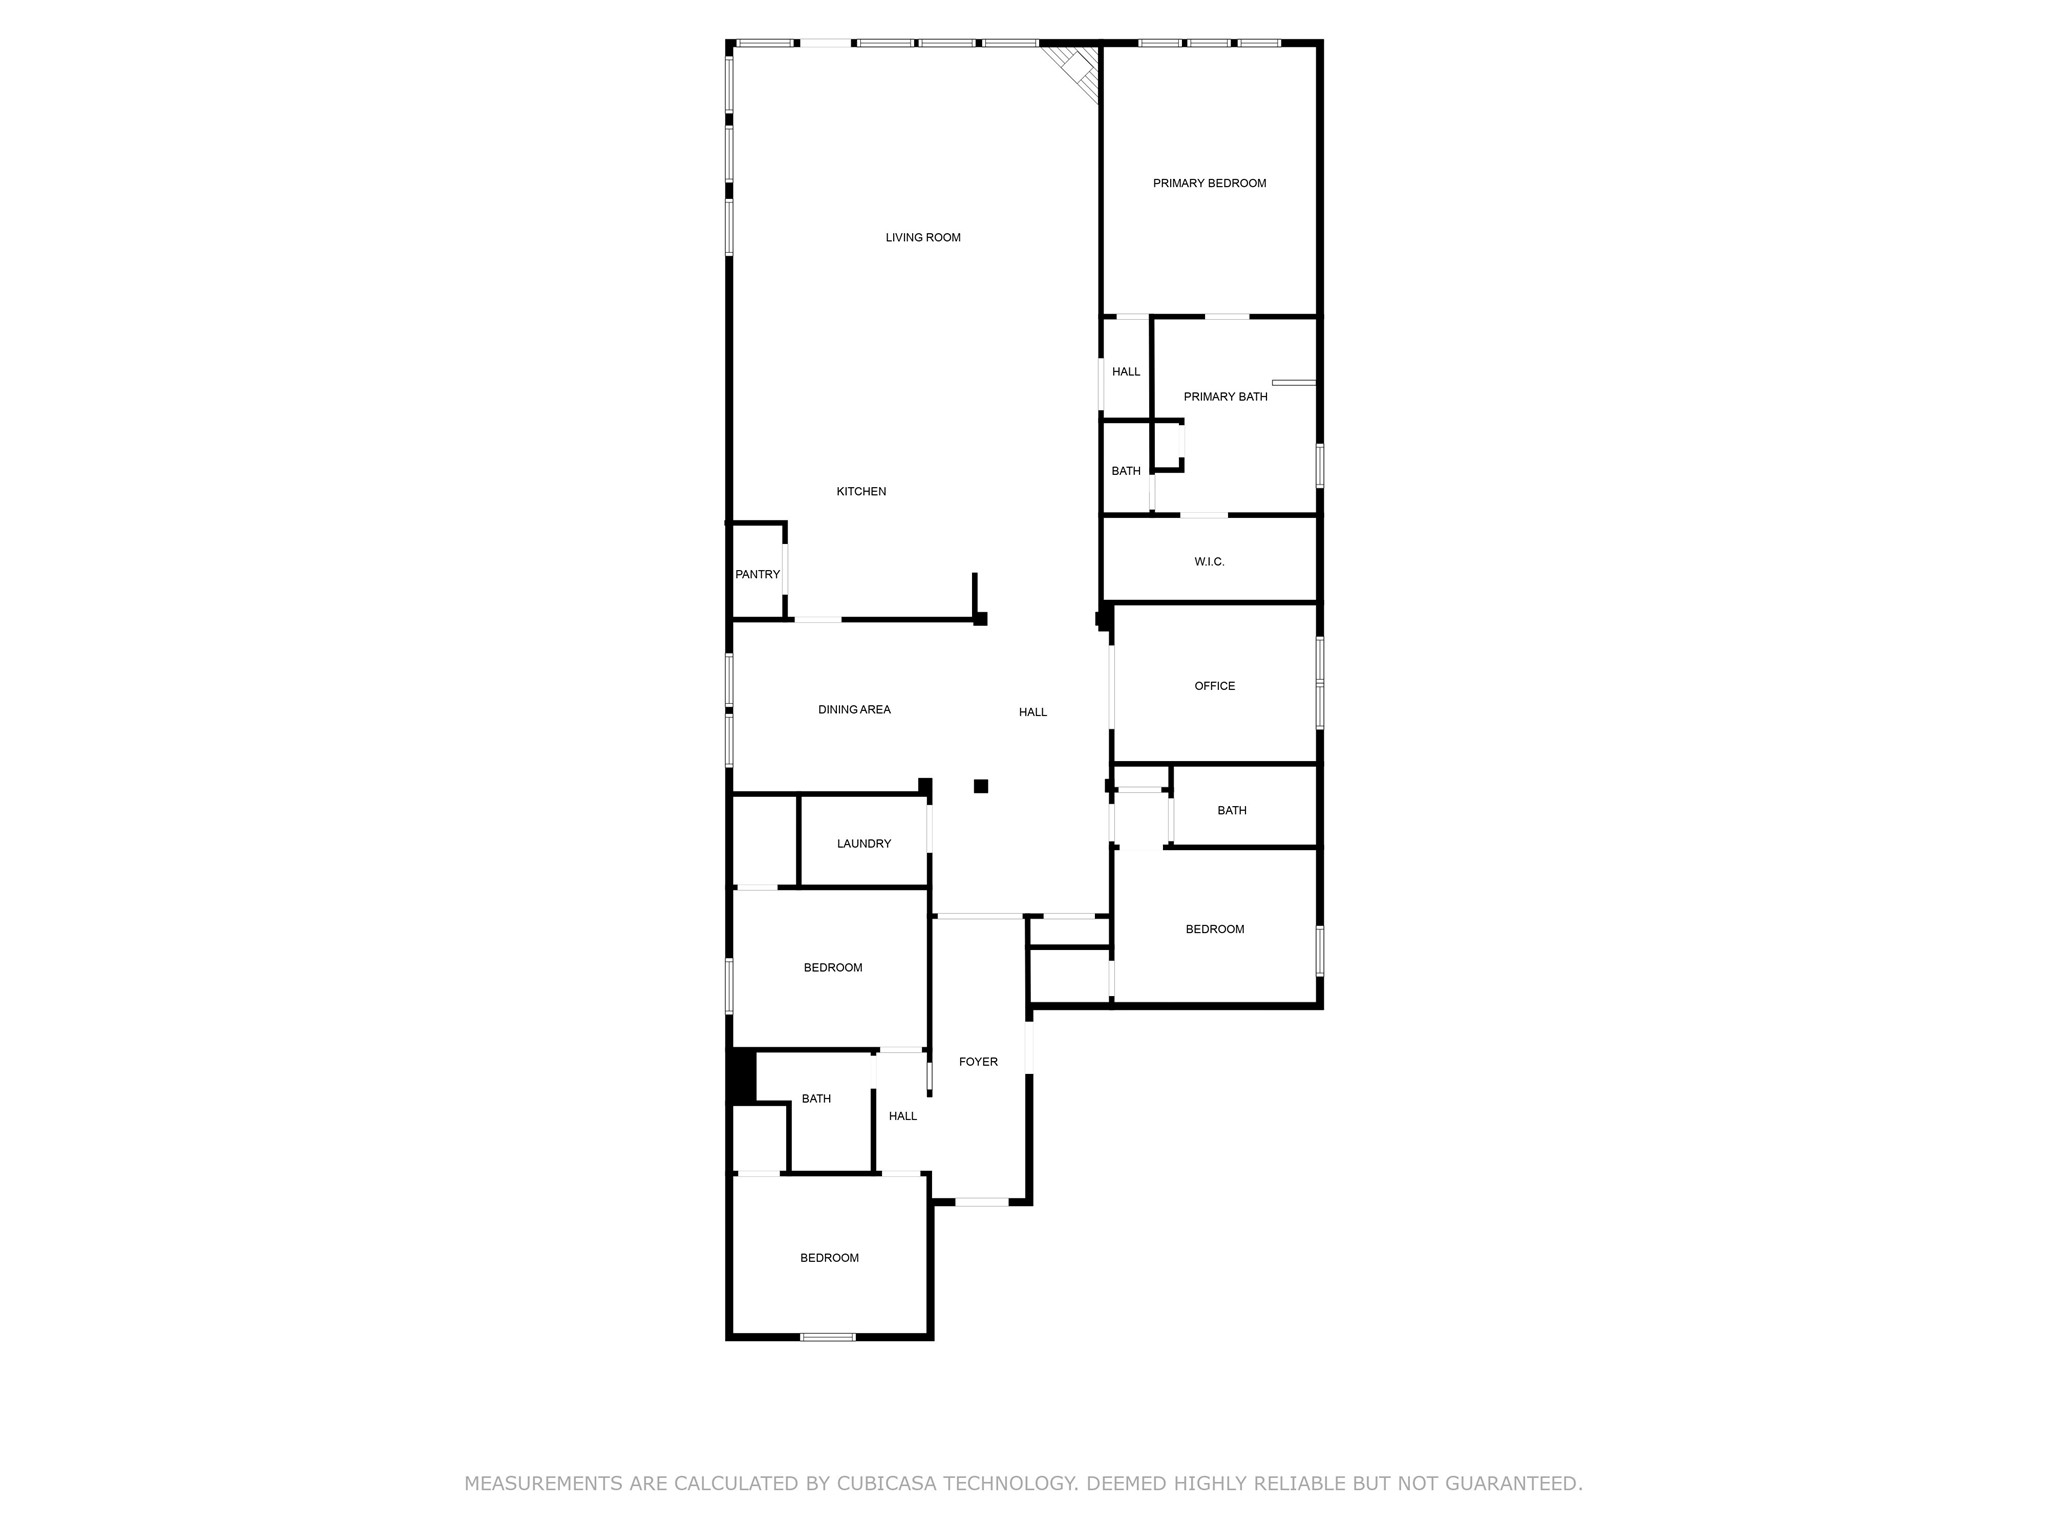
This is a multi-bedroom home featuring a primary bedroom with an en-suite and walk-in closet, two additional bedrooms with a shared bath, and a fourth bedroom that could double as an office space. It includes a spacious living room, a kitchen with a pantry, a dining area, laundry space, and an extra full bathroom. The layout provides a balance between shared living spaces and private areas.

Description
This property is currently Occupied by the tenants. Please do not disturb them. This charming 1 story home features 4 bedrooms, 3 bathrooms, study/game room is highly sought-after neighborhood offers a spacious layout, high ceiling, updated kitchen with huge quartz counter top and tiles floors throughout. Enjoy the serene backyard with cover patio, perfect for entertaining or relaxing after a long day. Conveniently located near top-rated schools, shopping, and dining options. Don't miss out on this fantastic opportunity to own beauty home in a prime location.
Details
| MLS # | 31093001 |
|---|---|
| Listing Type | For Sale |
| Style | House |
| HOA Dues | $850 |
| Sub-Type | Resale |
| Status | Active |
| Year | 2016 |
| Days On Site | 94 |
| Listing Provided By | CB&A, Realtors | Amra Koy |
Features
| Bed(s) | 4 |
|---|---|
| Bath(s) | 3 Total |
| SQ Feet | 2,709 |
| Garage | 2 |
| Story(s) | 1 |
| Acreage | 0.16 |
Exterior
| Lot Features | Subdivision |
|---|
Parking
| Garage Yes / No | Yes |
|---|---|
| Parking Features | Attached, Garage |
Taxes
| Tax Annual Amount | 11774 |
|---|
Location
| Community Features | Community Pool |
|---|
Area Information
| State | TX |
|---|---|
| County | Harris |
| City | Katy |
| Zip Code | 77493 |
| Area | 25 |
| Subarea | Katy North |
| Community Name | Ventana Lakes Sec 6 |
| Listing VS Median (in Ventana Lakes Sec 6) | |
Price: $445,998 low | high Med: $0 On site: 94 low | high Med: | |
Request a showing
Request a showing
Contact
Learn More About This Property

| State | TX |
|---|---|
| County | Harris |
| City | Katy |
| Zip Code | 77493 |
| Area | 25 |
| Subarea | Katy North |
| Community Name | Ventana Lakes Sec 6 |
| Listing VS Median (in Ventana Lakes Sec 6) | |
Price: $445,998 low | high Med: $0 On site: 94 low | high Med: | |
Listing Updated: July 9, 2026 at 6:58:28 PM PDT