
400 Cane Crossing Lake Drive,Sealy, TX 77474
Sealy, TX 77474













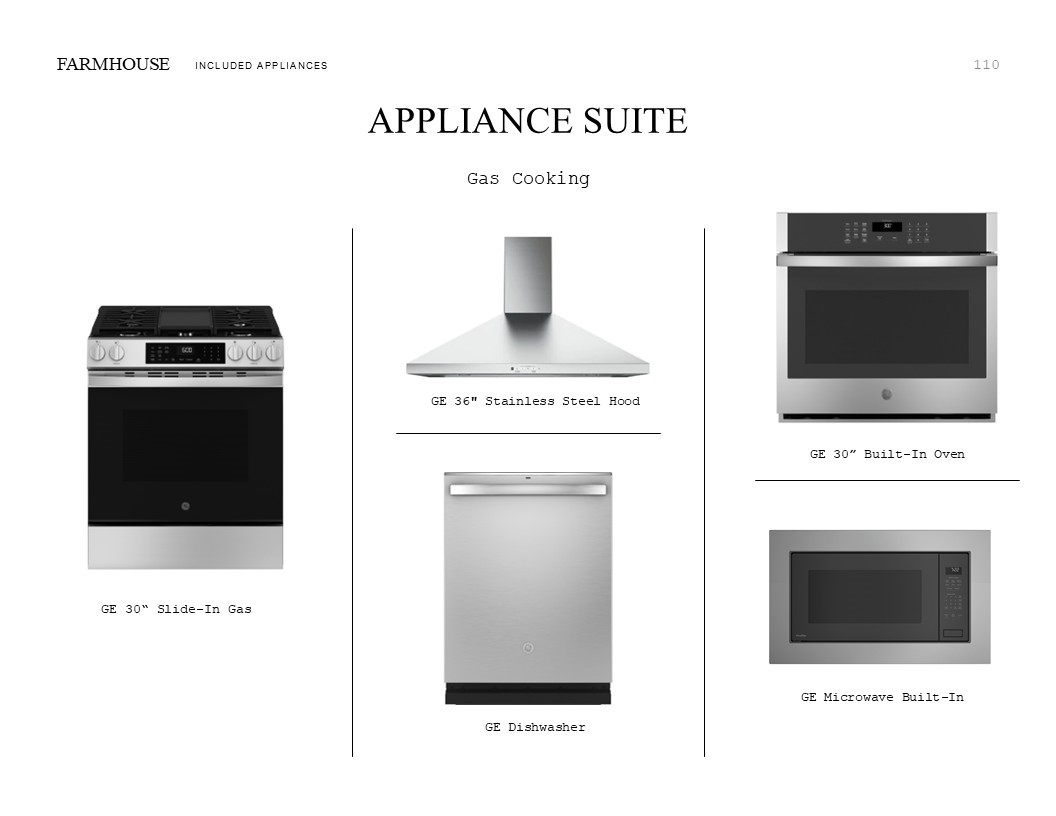




Description
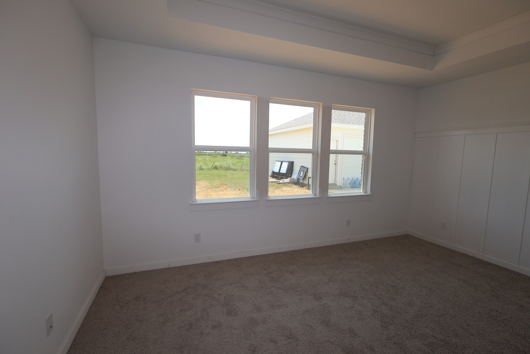
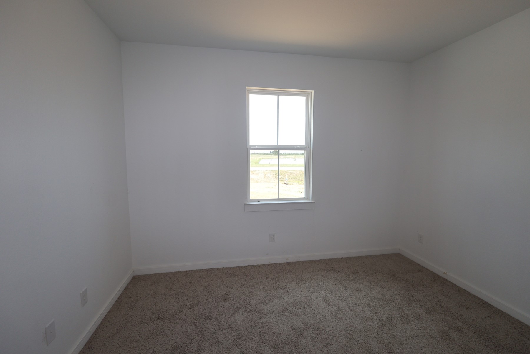
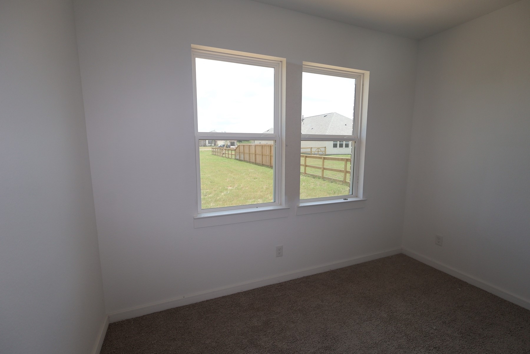
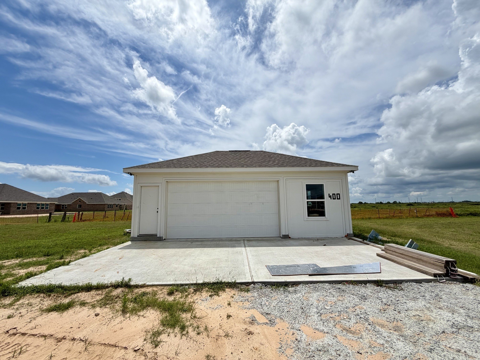
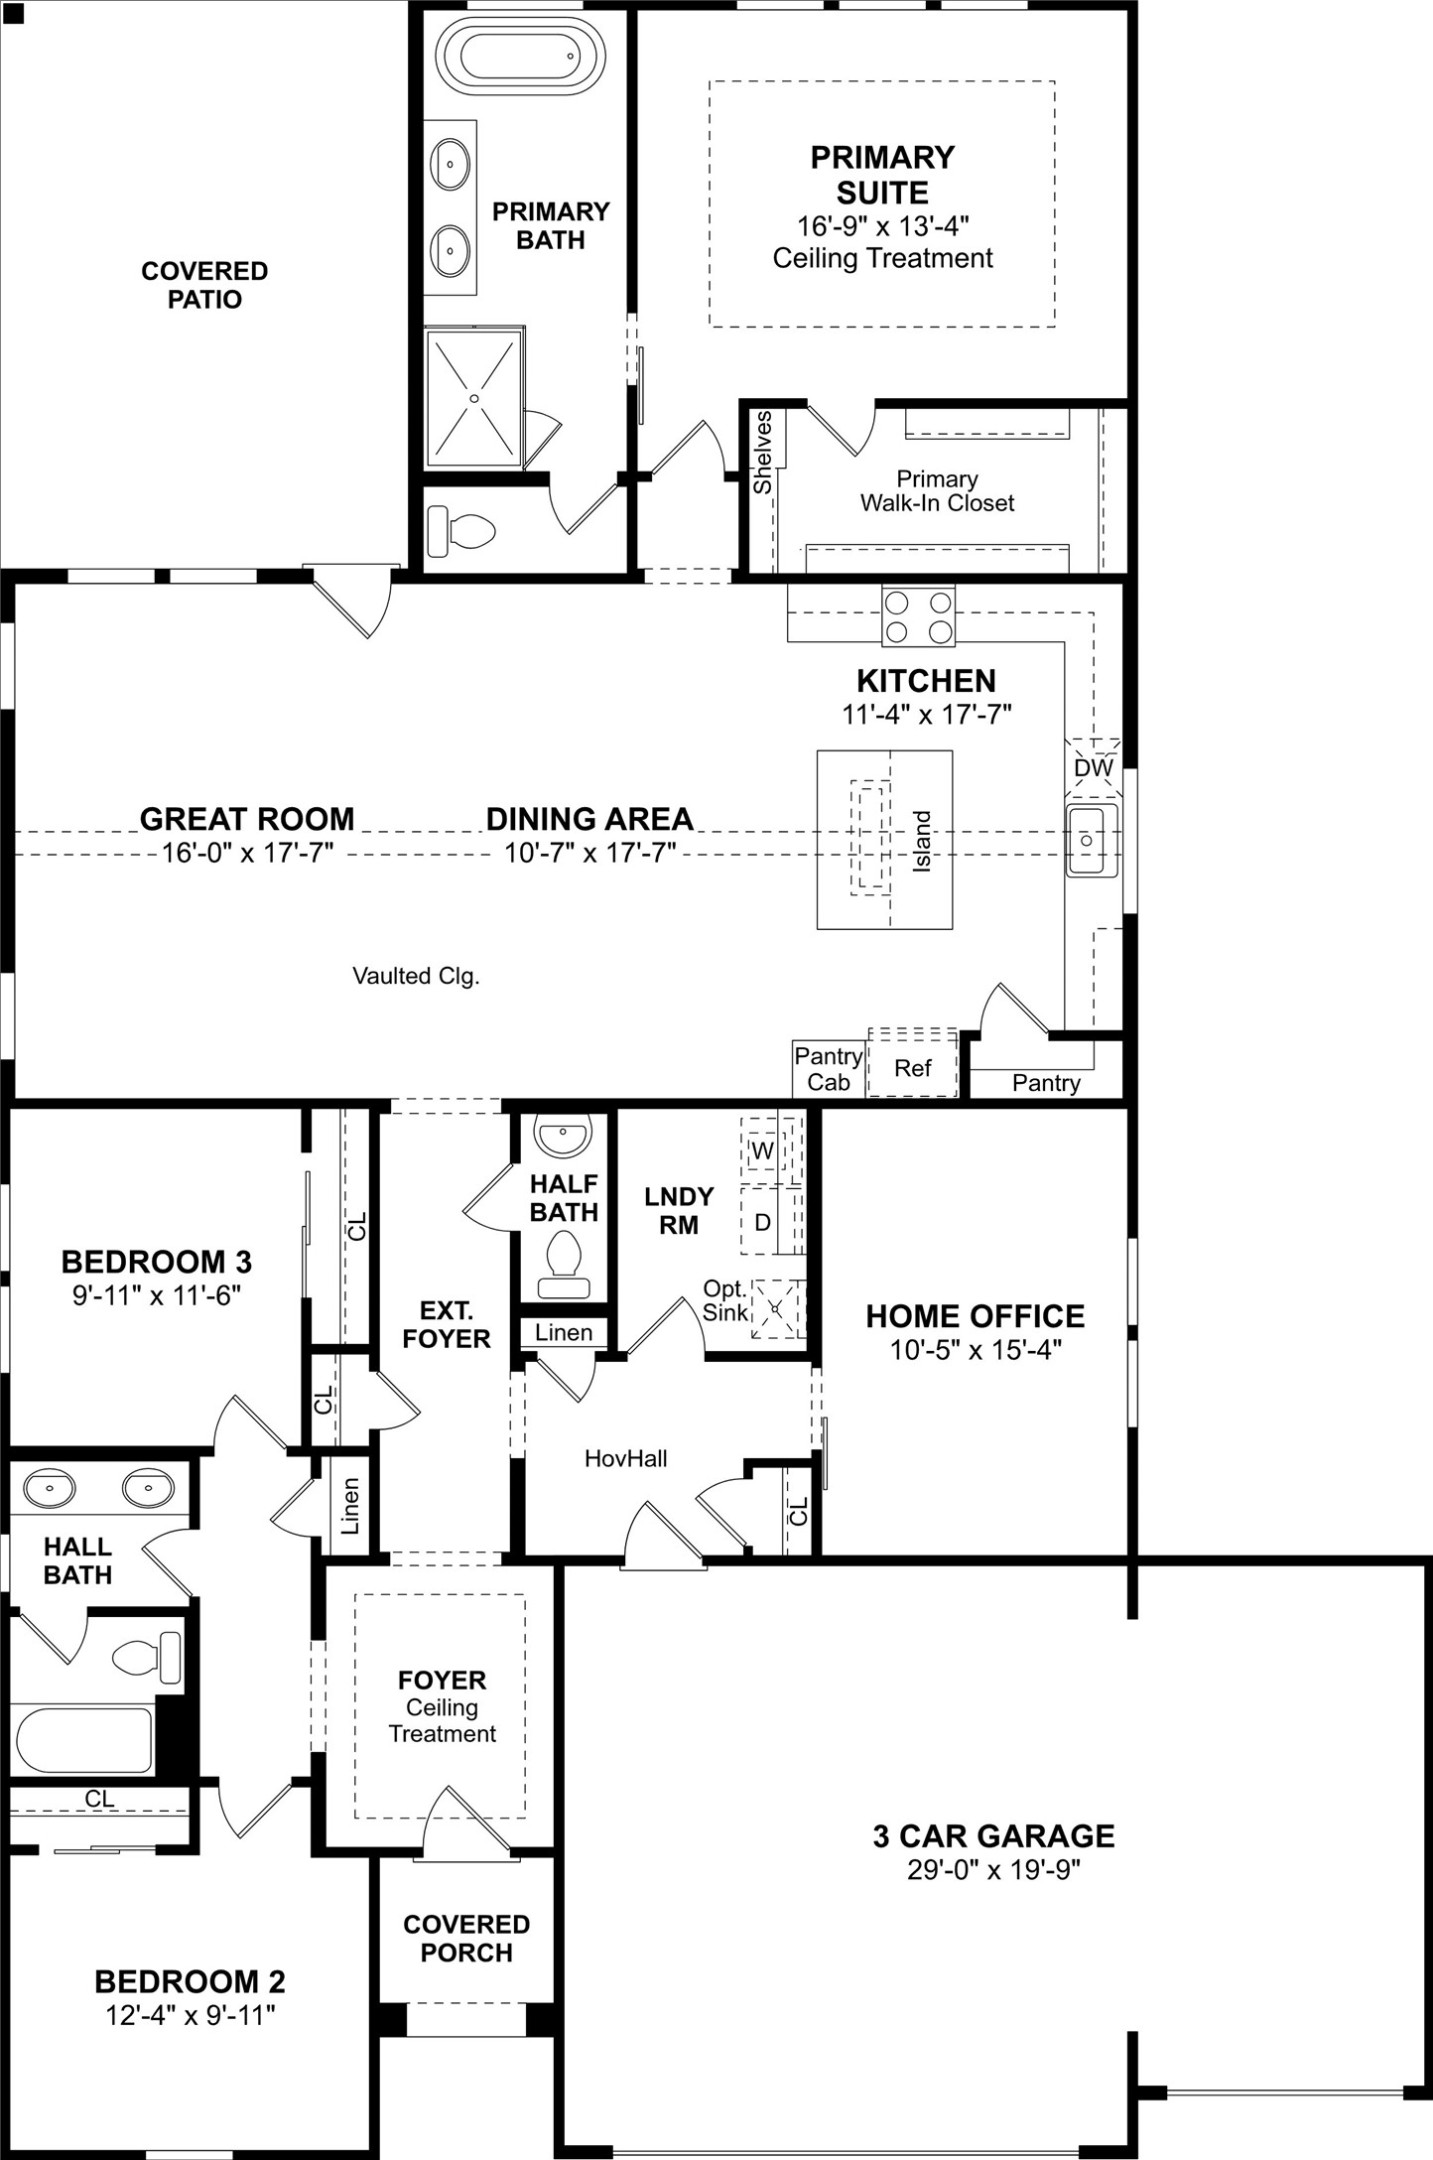
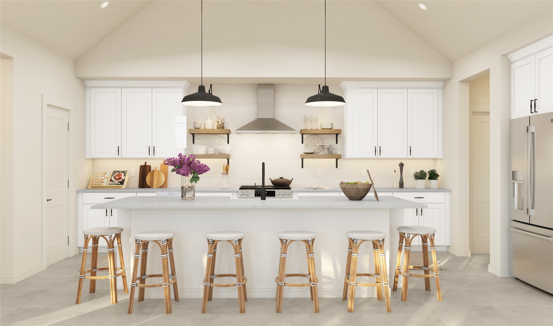
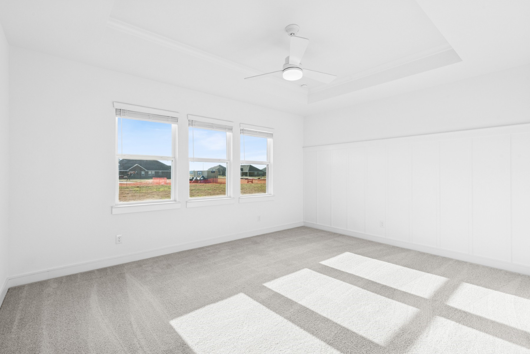
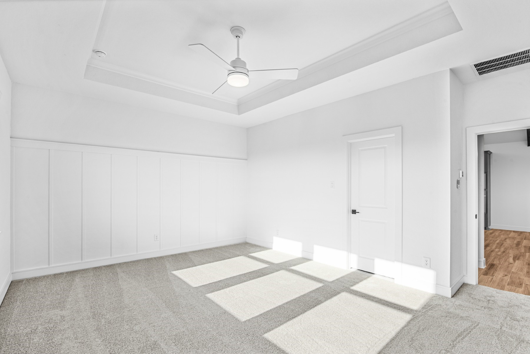
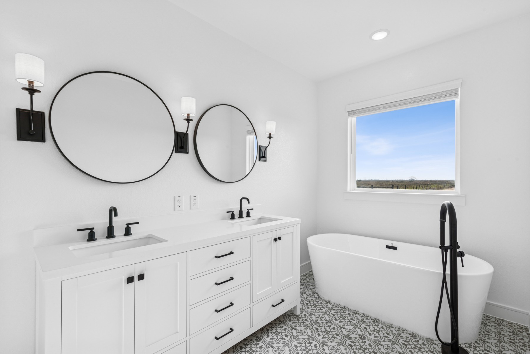
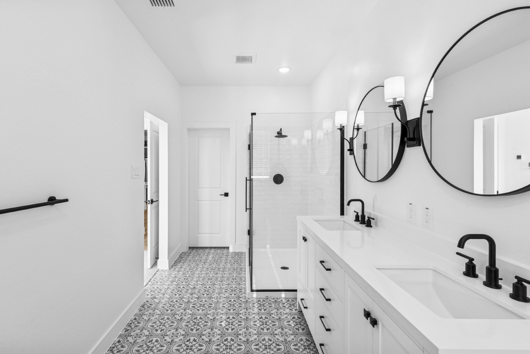
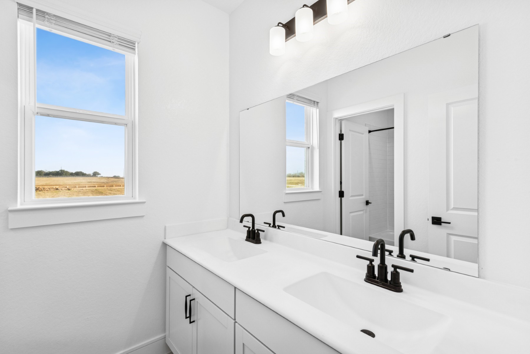
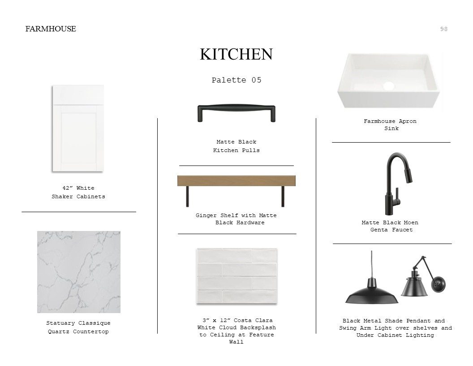
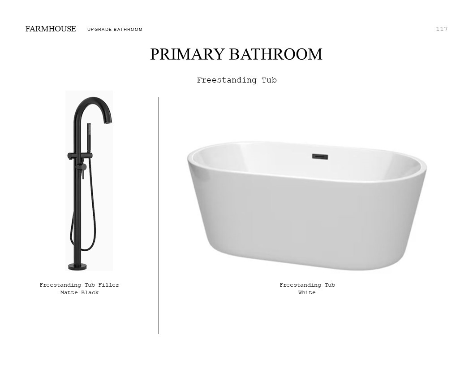
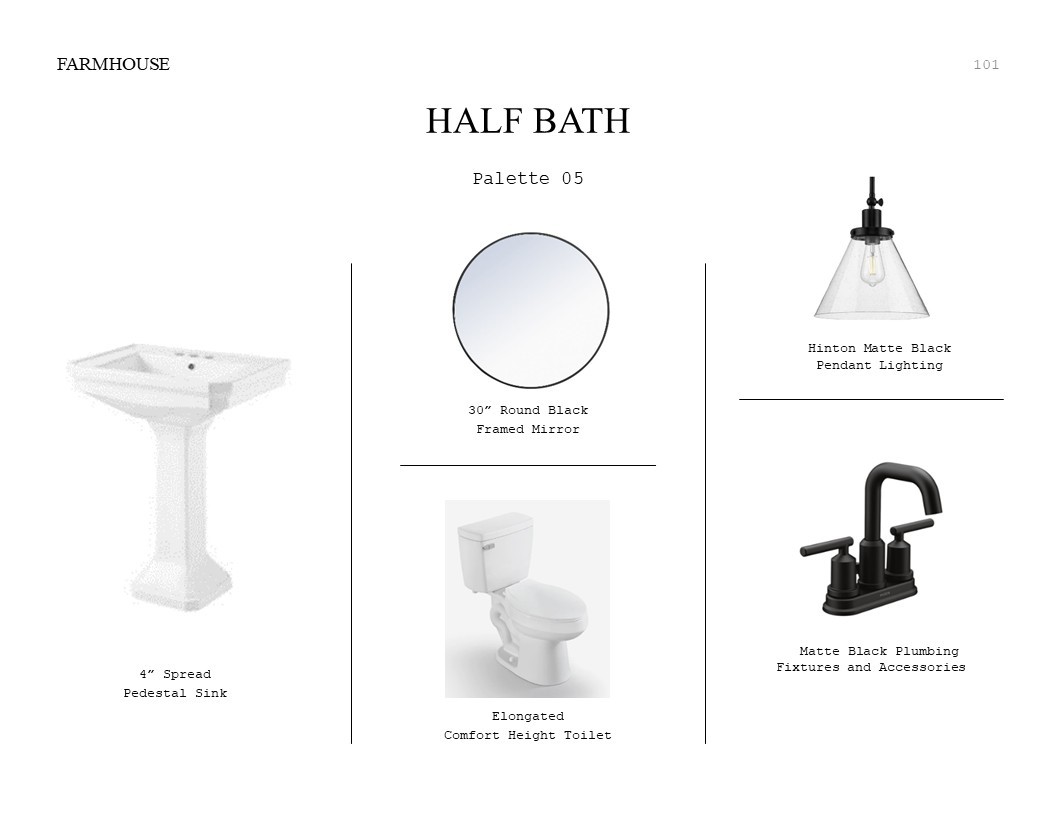
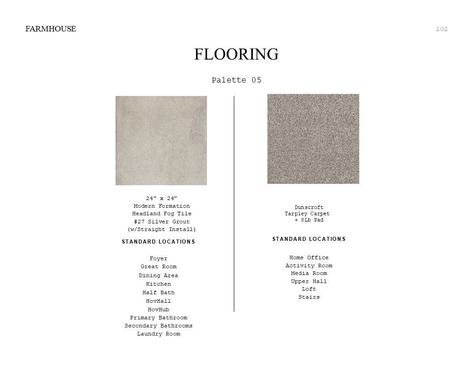
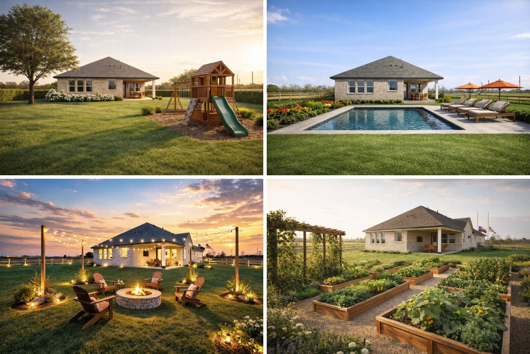
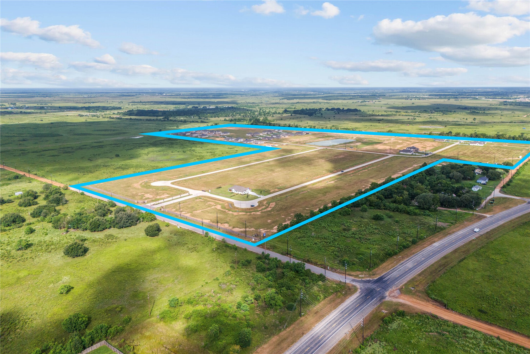
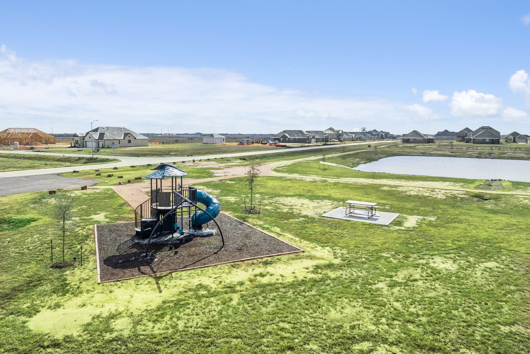
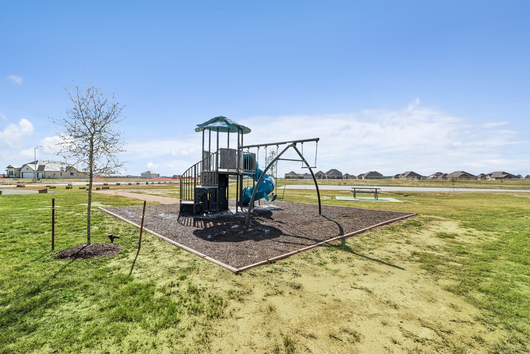
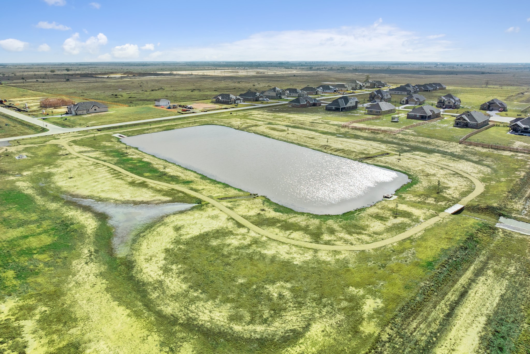
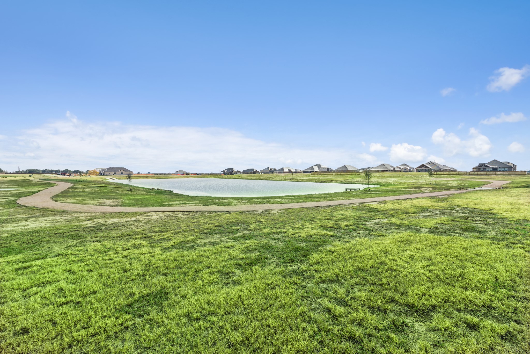
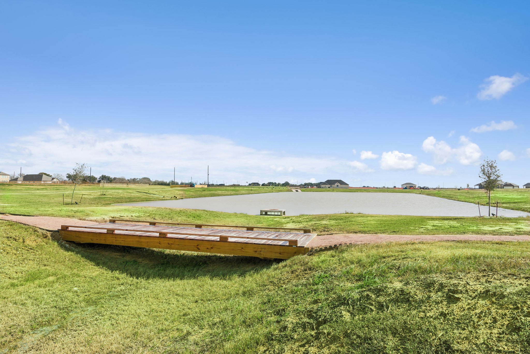
Escape the hustle of Houston’s crowded suburbs for the space, peace, and freedom of Cane Crossing Estates. Here, breathtaking sunsets and homesites of at least half an acre offer room for a future pool, garden, or backyard gatherings. Enjoy the tranquility of country-style living with the convenience of easy access to I-10, TX-36, and downtown Sealy just minutes away. Step inside this one-story Tacoma II in a Farmhouse Look offering 3 beds, 2.5 baths, and a 3-car attached garage AND a 2 car oversized detached garage with a half bath. The stunning island kitchen boasts white cabinets, sleek quartz countertops, and flows into a dining area and great room with gorgeous vaulted ceilings throughout. A private home office is located just off the main living space. The private primary suite is a peaceful retreat with a spa-like bath with a freestanding tub and dual sinks. A huge covered patio is great for enjoying those summer sunsets. Offered by: K. Hovnanian of Houston II, L.L.C.
Details
| MLS # | 86929822 |
|---|---|
| Listing Type | For Sale |
| Style | House |
| HOA Dues | $400 |
| Sub-Type | New Construction |
| Status | Active Under Contract |
| Year | 2025 |
| Days On Site | 91 |
| Listing Provided By | K. Hovnanian Homes | Teri Walter |
Features
| Bed(s) | 3 |
|---|---|
| Bath(s) | 4 Total |
| SQ Feet | 2,263 |
| Garage | 5 |
| Story(s) | 1 |
| Acreage | 0.44 |
Exterior
| Lot Features | Subdivision |
|---|
Parking
| Garage Yes / No | Yes |
|---|---|
| Parking Features | Attached, Detached, Garage, Oversized |
Area Information
| State | TX |
|---|---|
| County | Austin |
| City | Sealy |
| Zip Code | 77474 |
| Area | 57 |
| Community Name | Cane Crossing Estates |
| Listing VS Median (in Cane Crossing Estates) | |
Price: $479,000 low | high Med: $0 On site: 91 low | high Med: | |
Request a showing
Request a showing
Contact
Learn More About This Property

| State | TX |
|---|---|
| County | Austin |
| City | Sealy |
| Zip Code | 77474 |
| Area | 57 |
| Community Name | Cane Crossing Estates |
| Listing VS Median (in Cane Crossing Estates) | |
Price: $479,000 low | high Med: $0 On site: 91 low | high Med: | |