


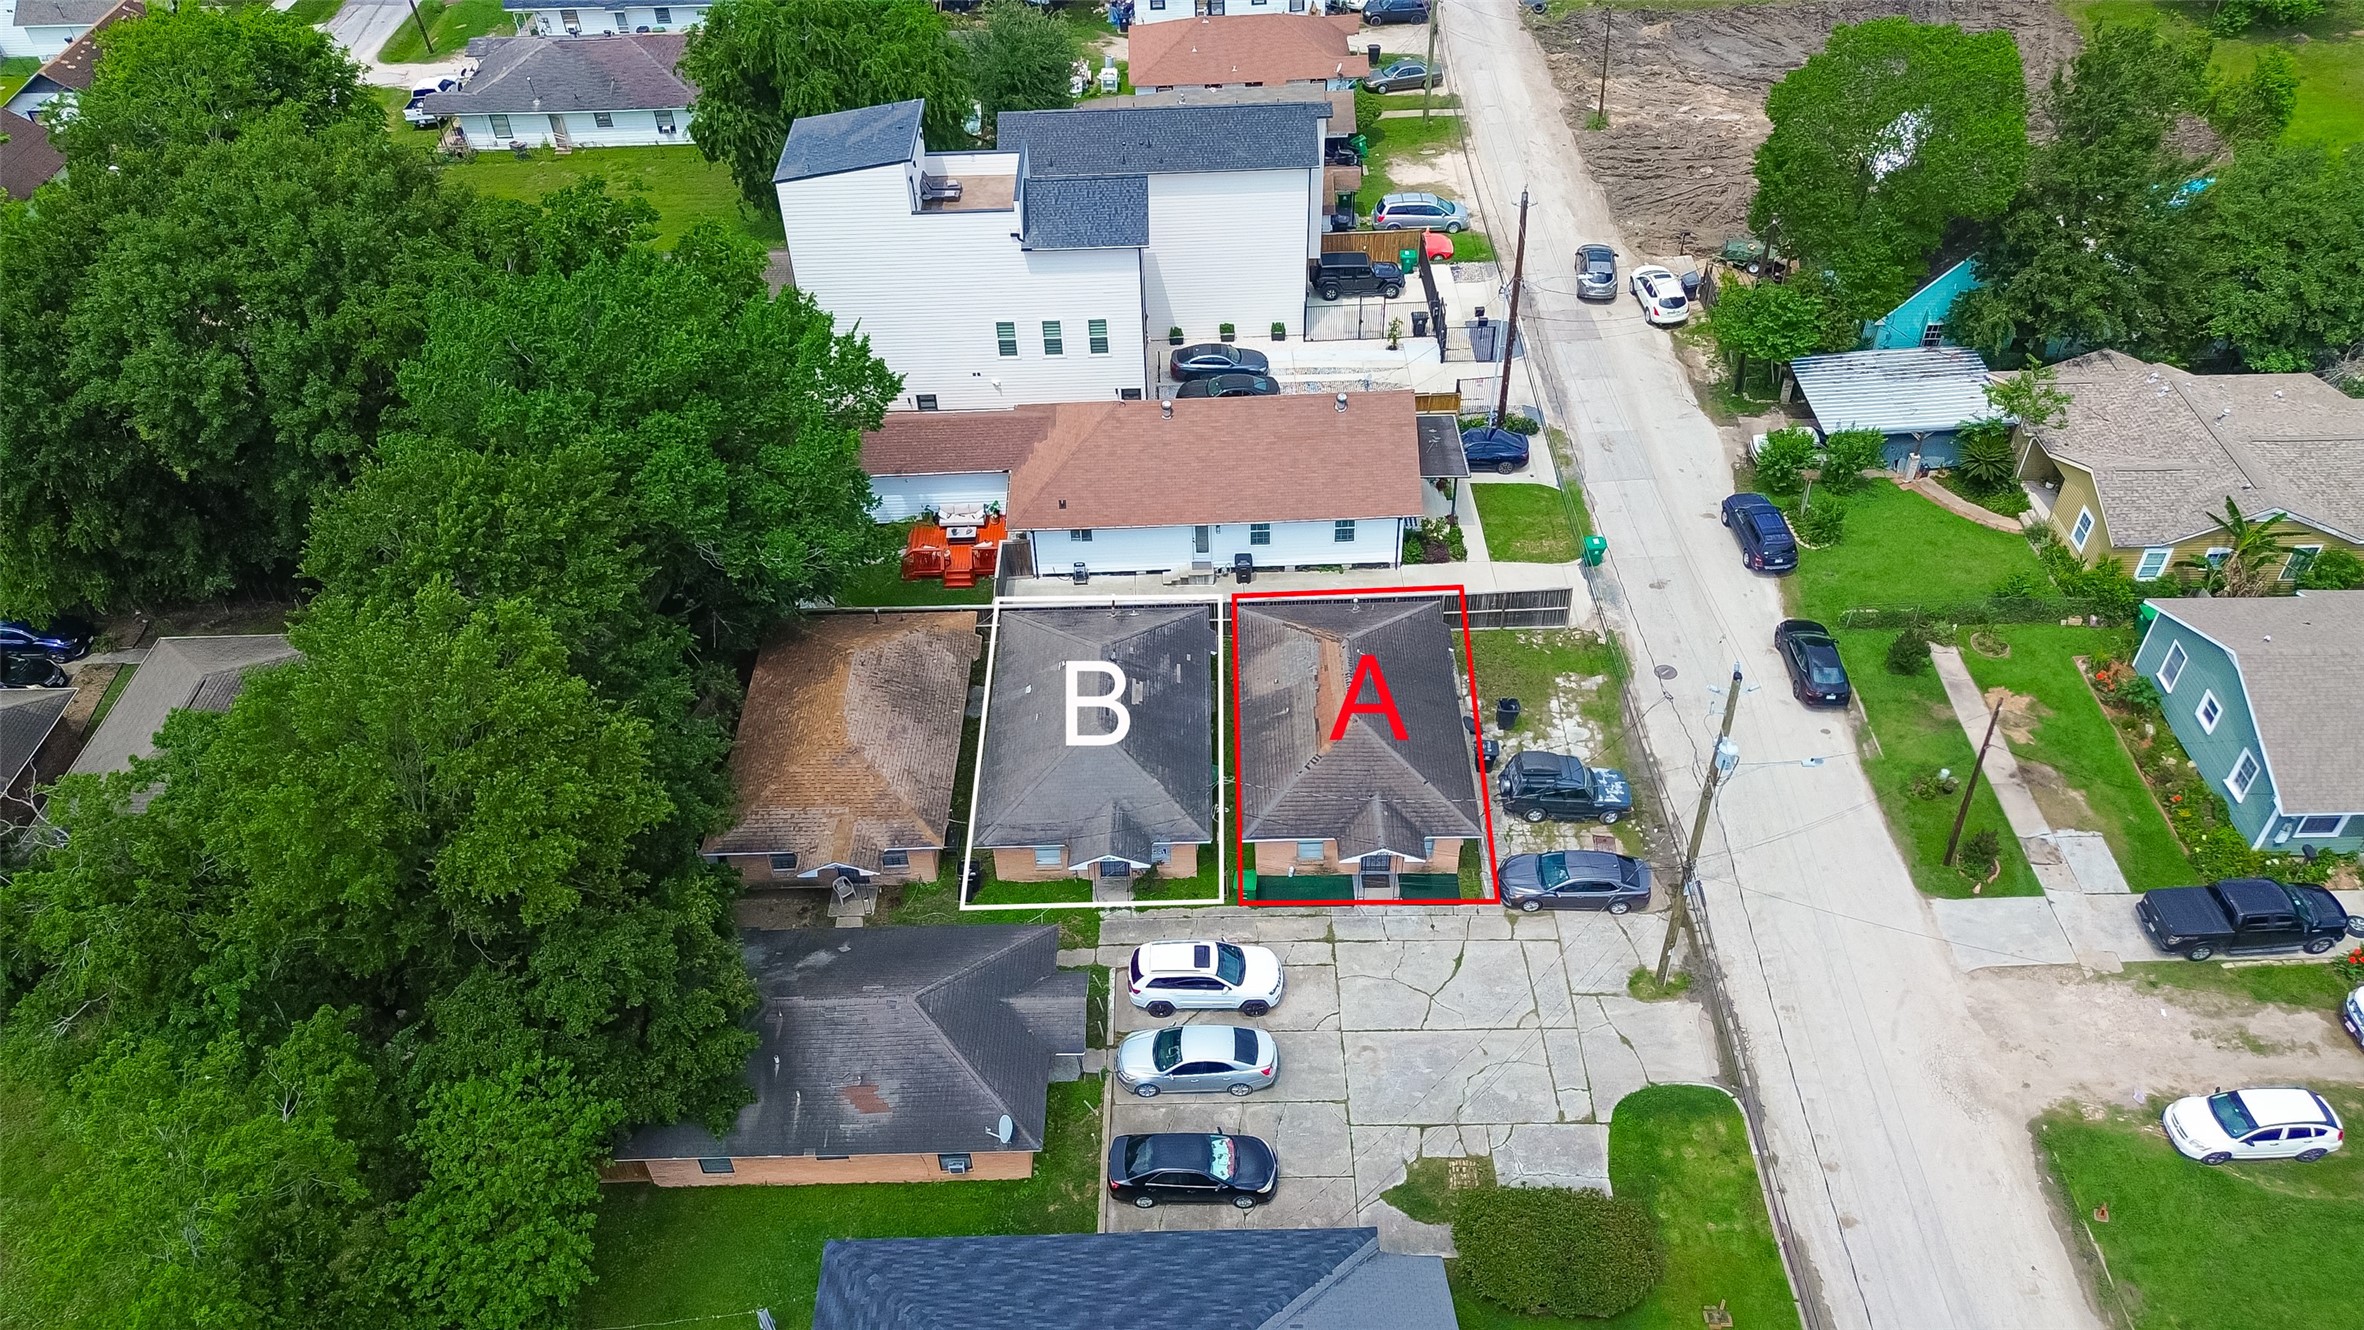
Aerial view of Houses A & B showcasing layout, shared driveway, and surrounding???????????????????????????????? neighborhood.
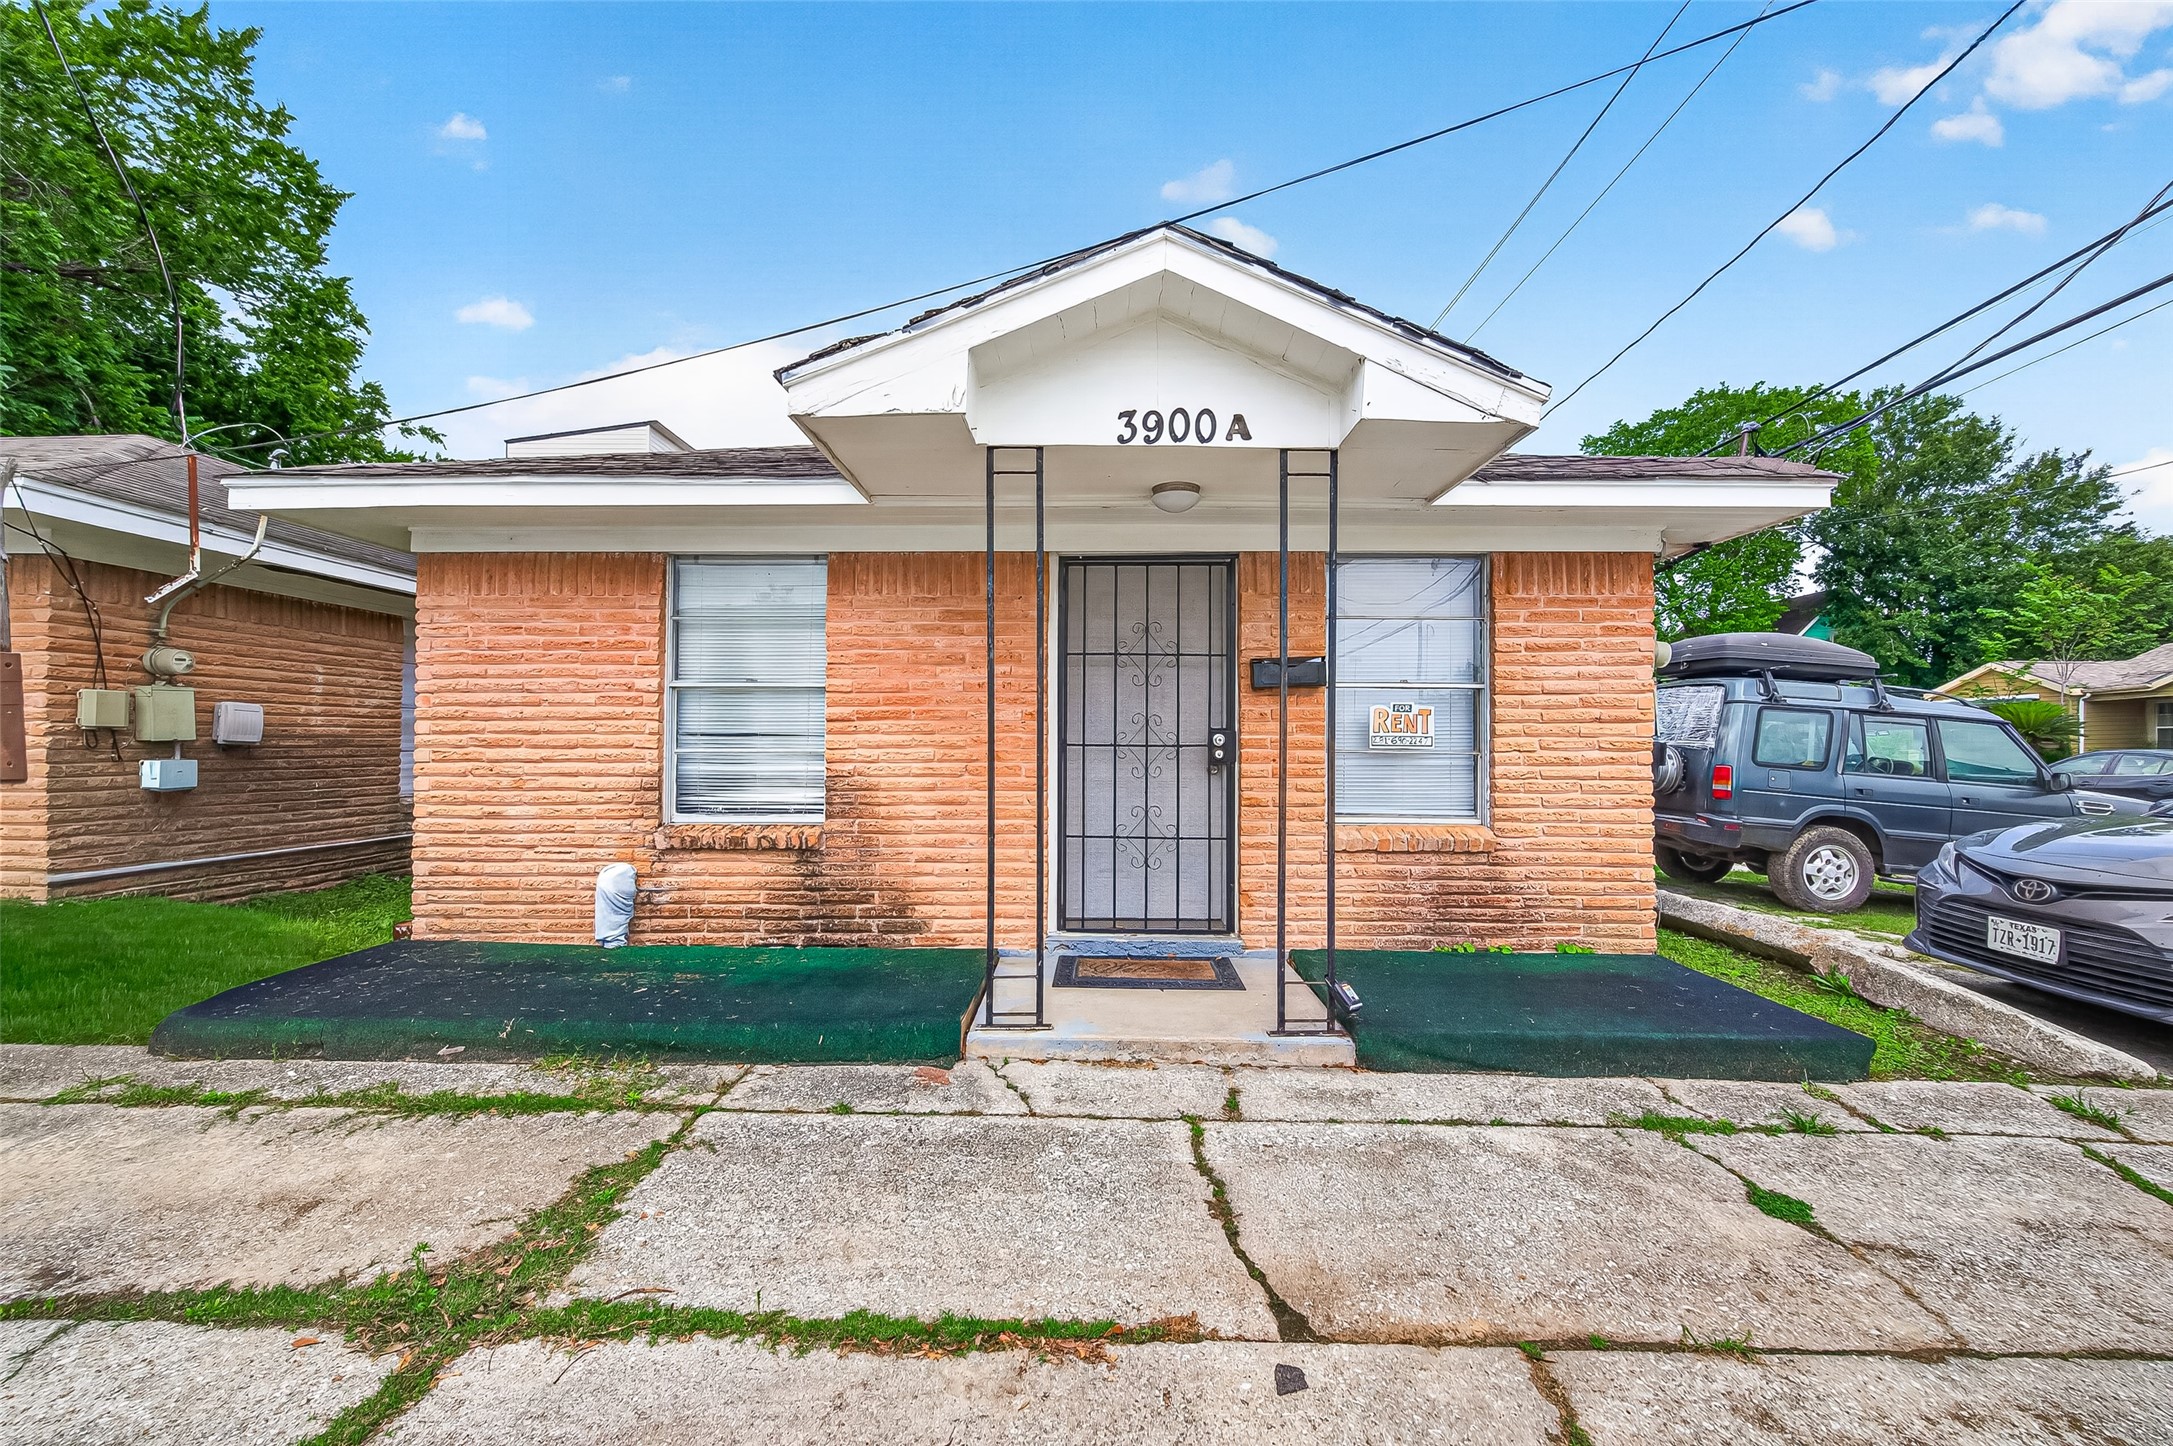
Front exterior of House A featuring brick façade, covered entry, and driveway parking.
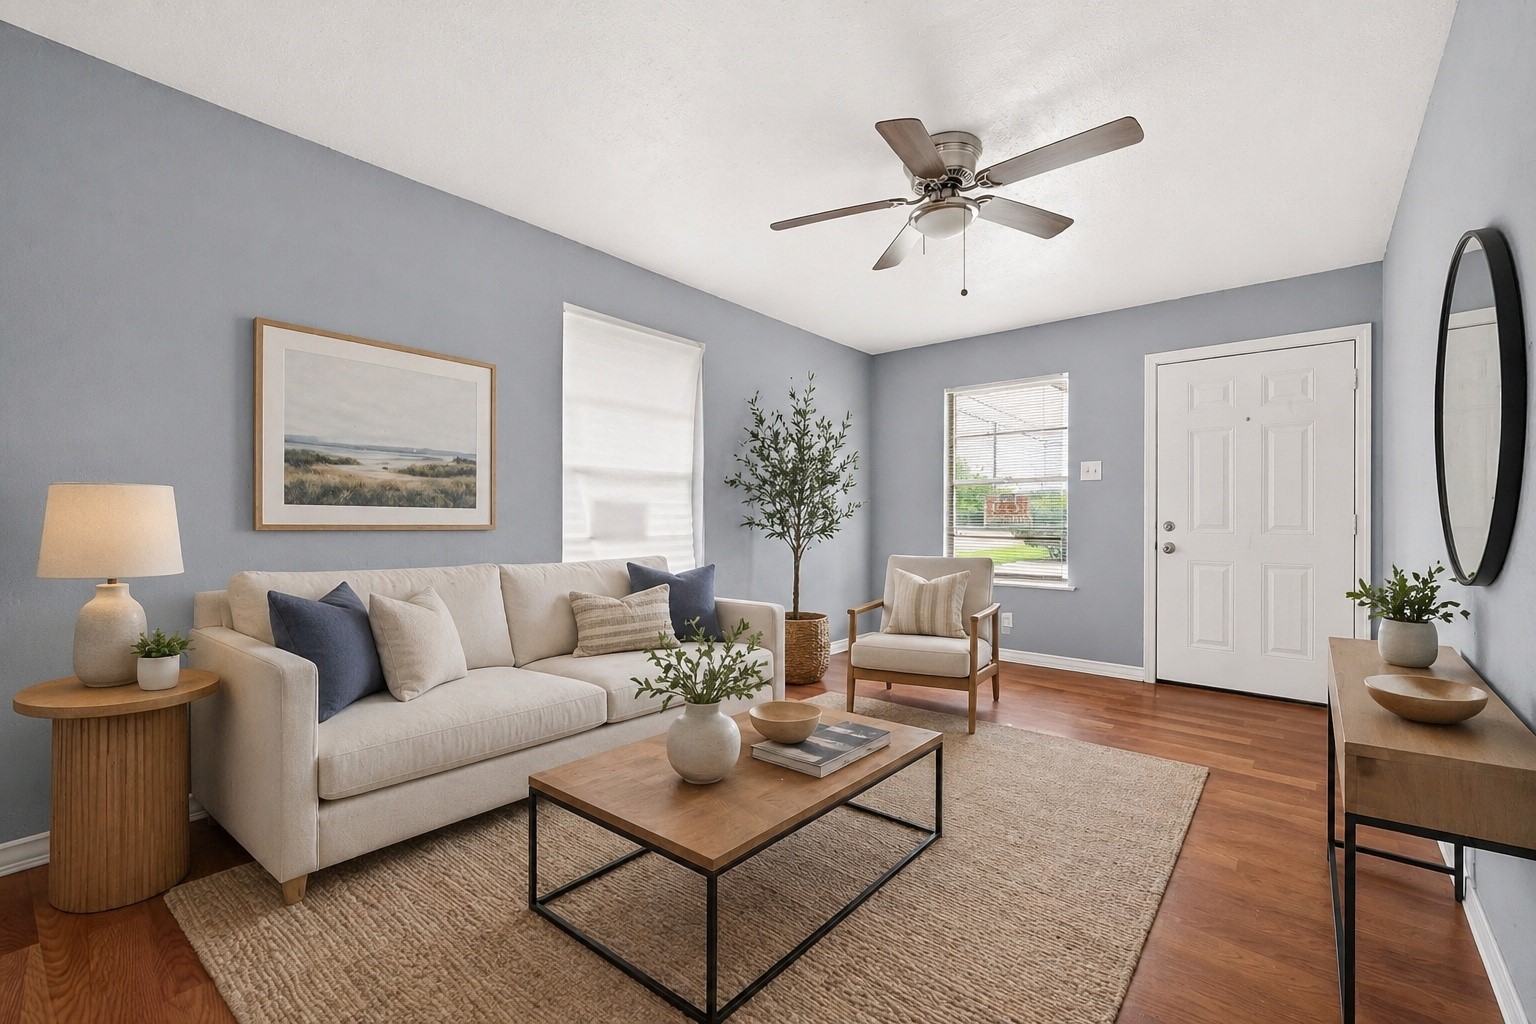
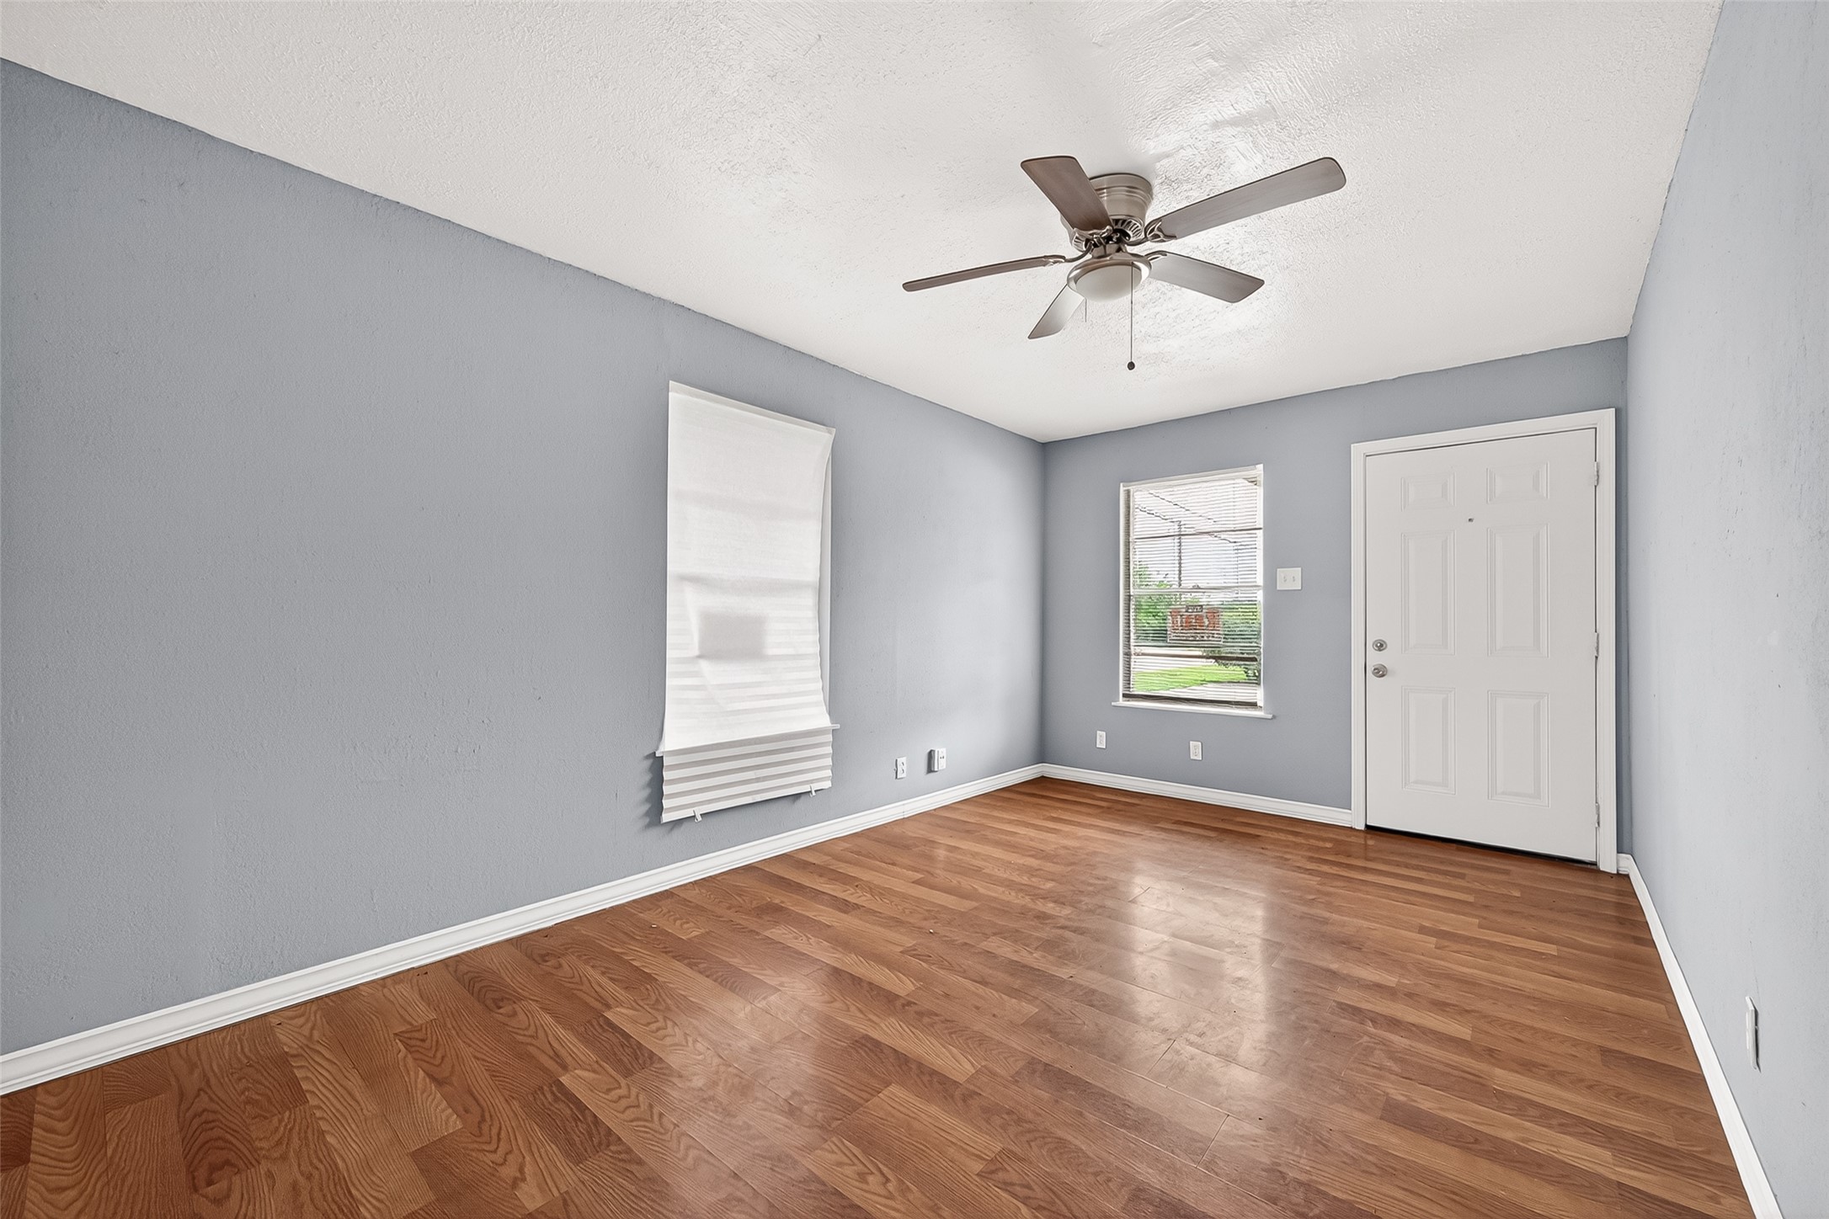
Bright living space with multiple windows, ceiling fan, and wood-look flooring.
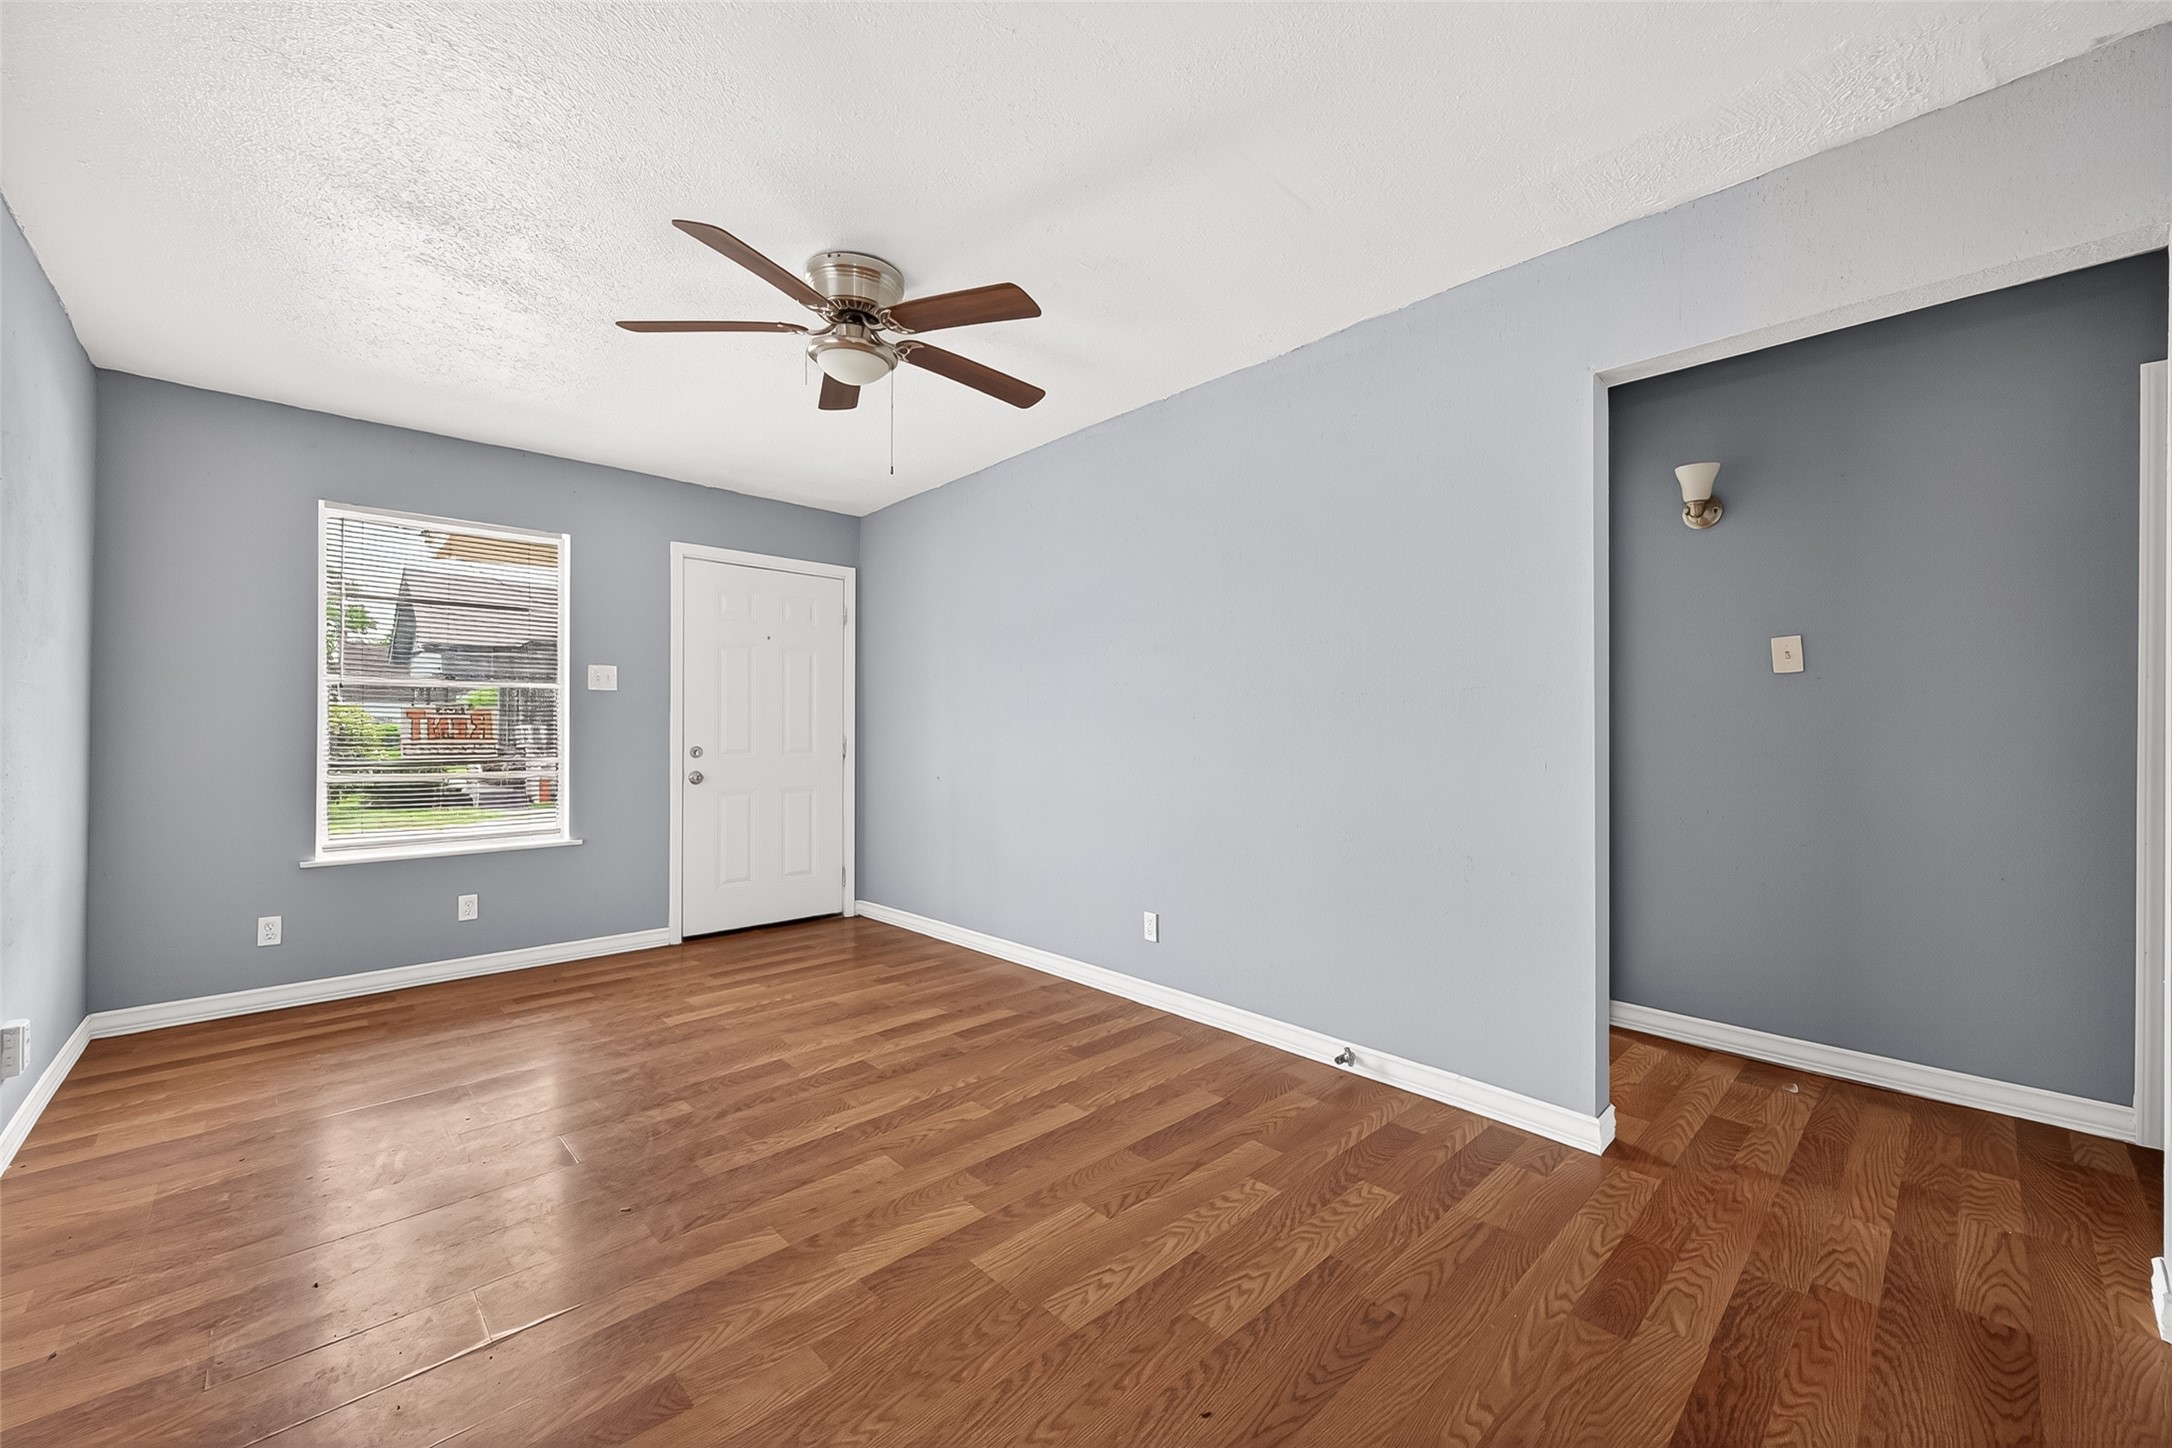
Bright living area with wood-look flooring, ceiling fan, neutral paint, and natural light.
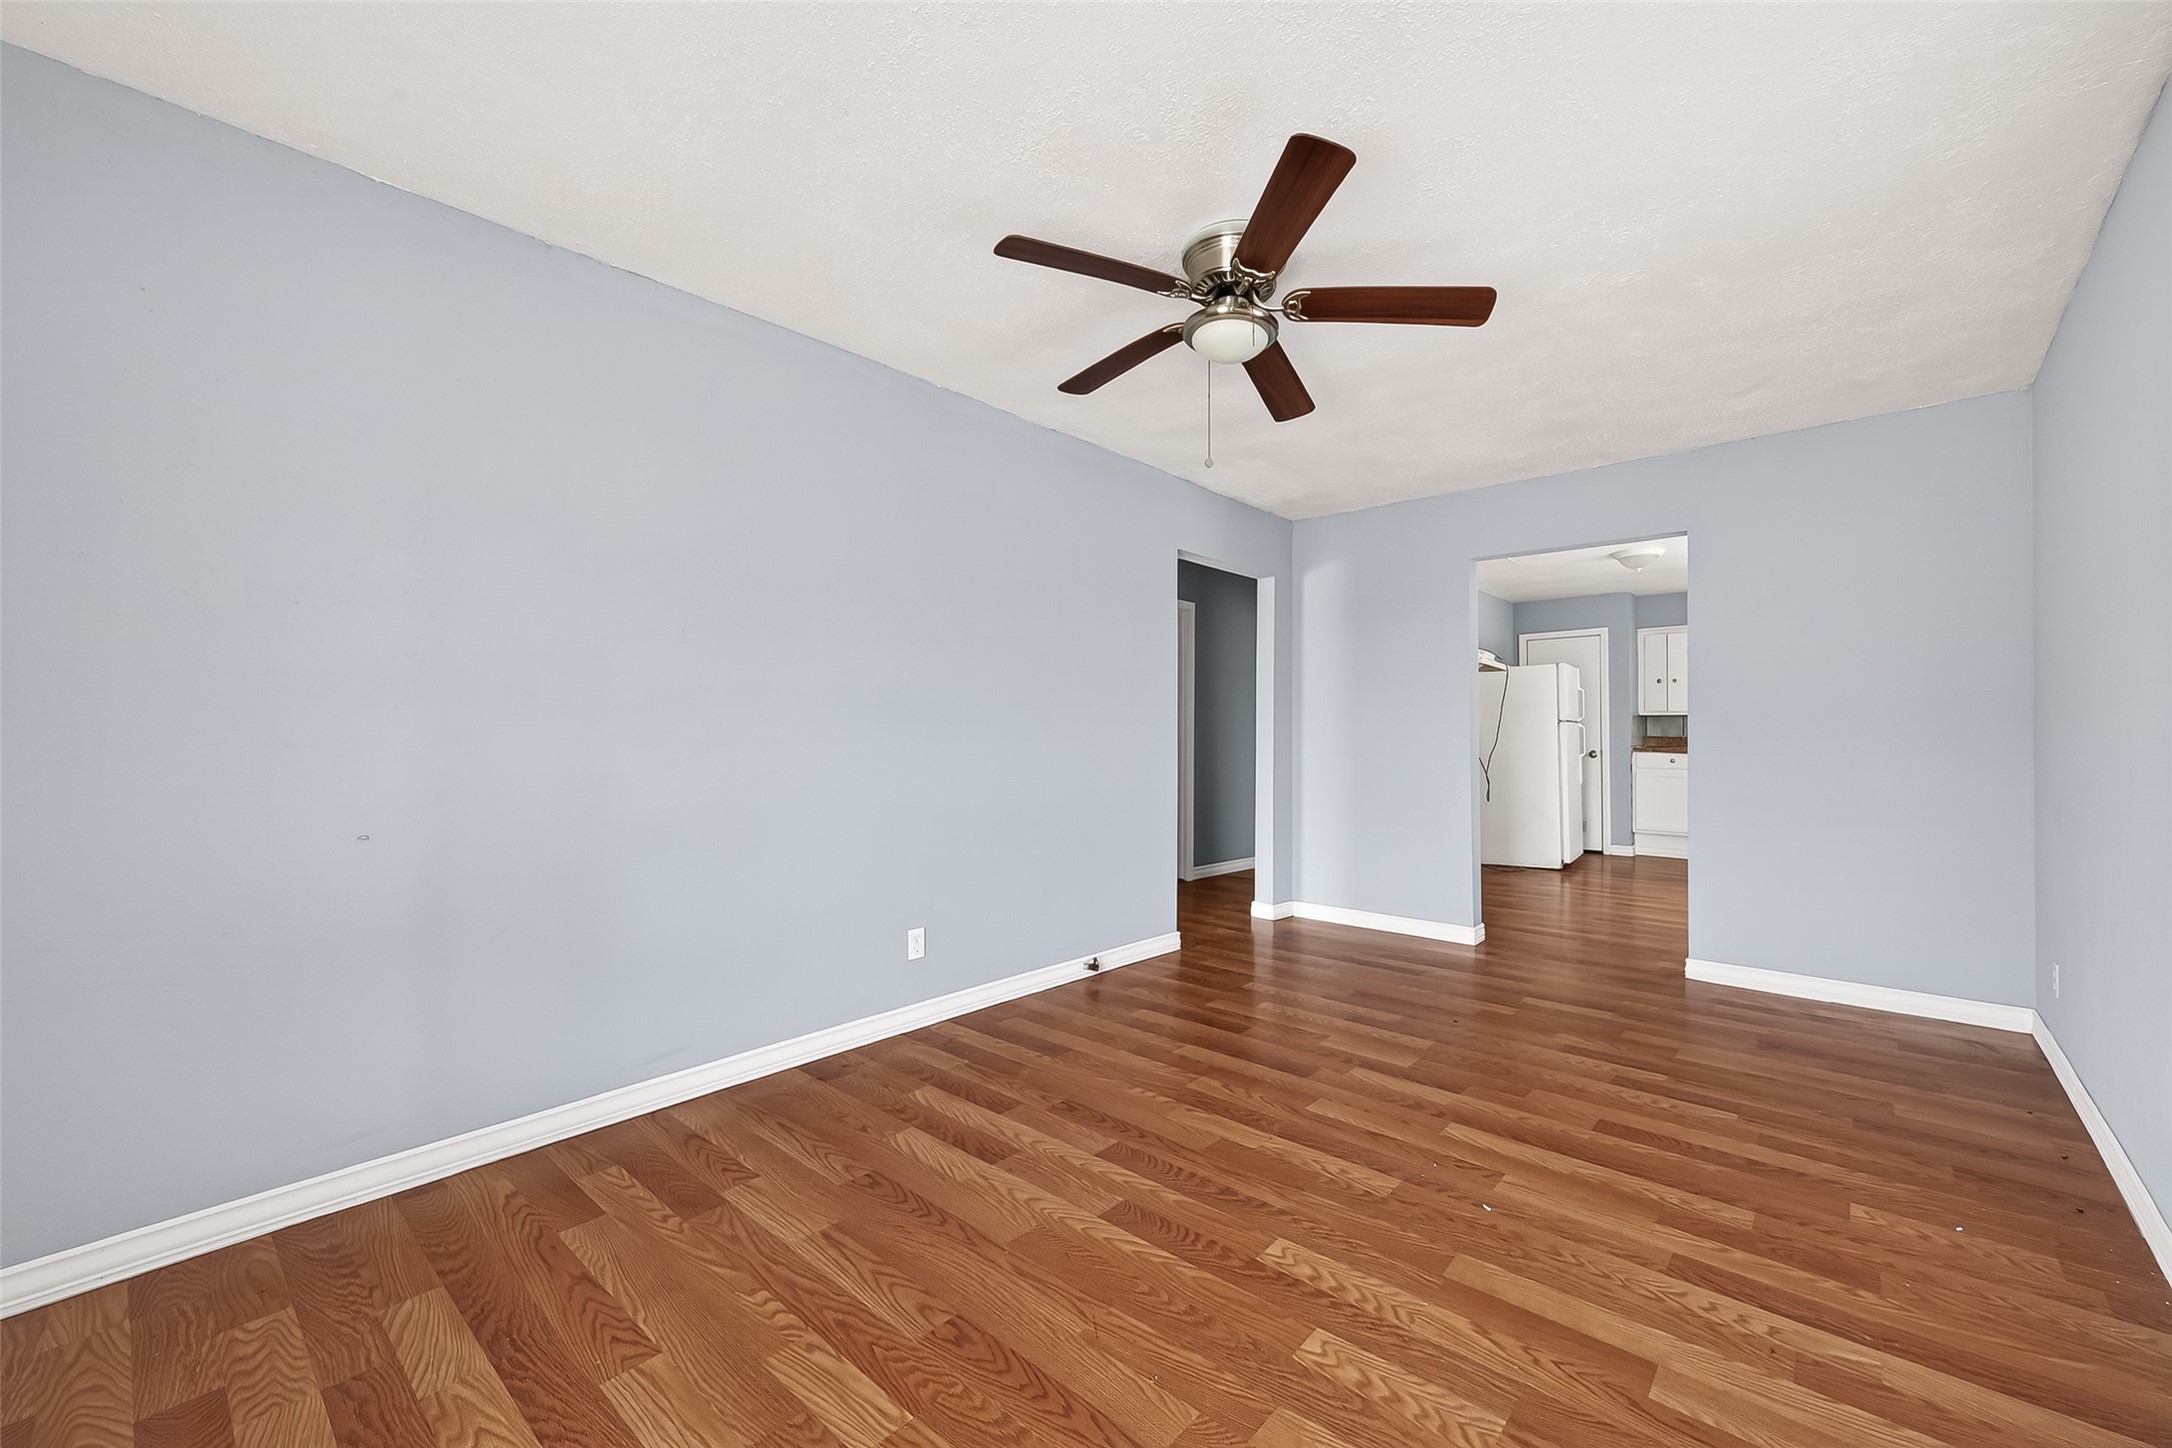
Well-sized living area with ceiling fan, and neutral paint.

Alternate view of the living area with abundant natural light and open layout.
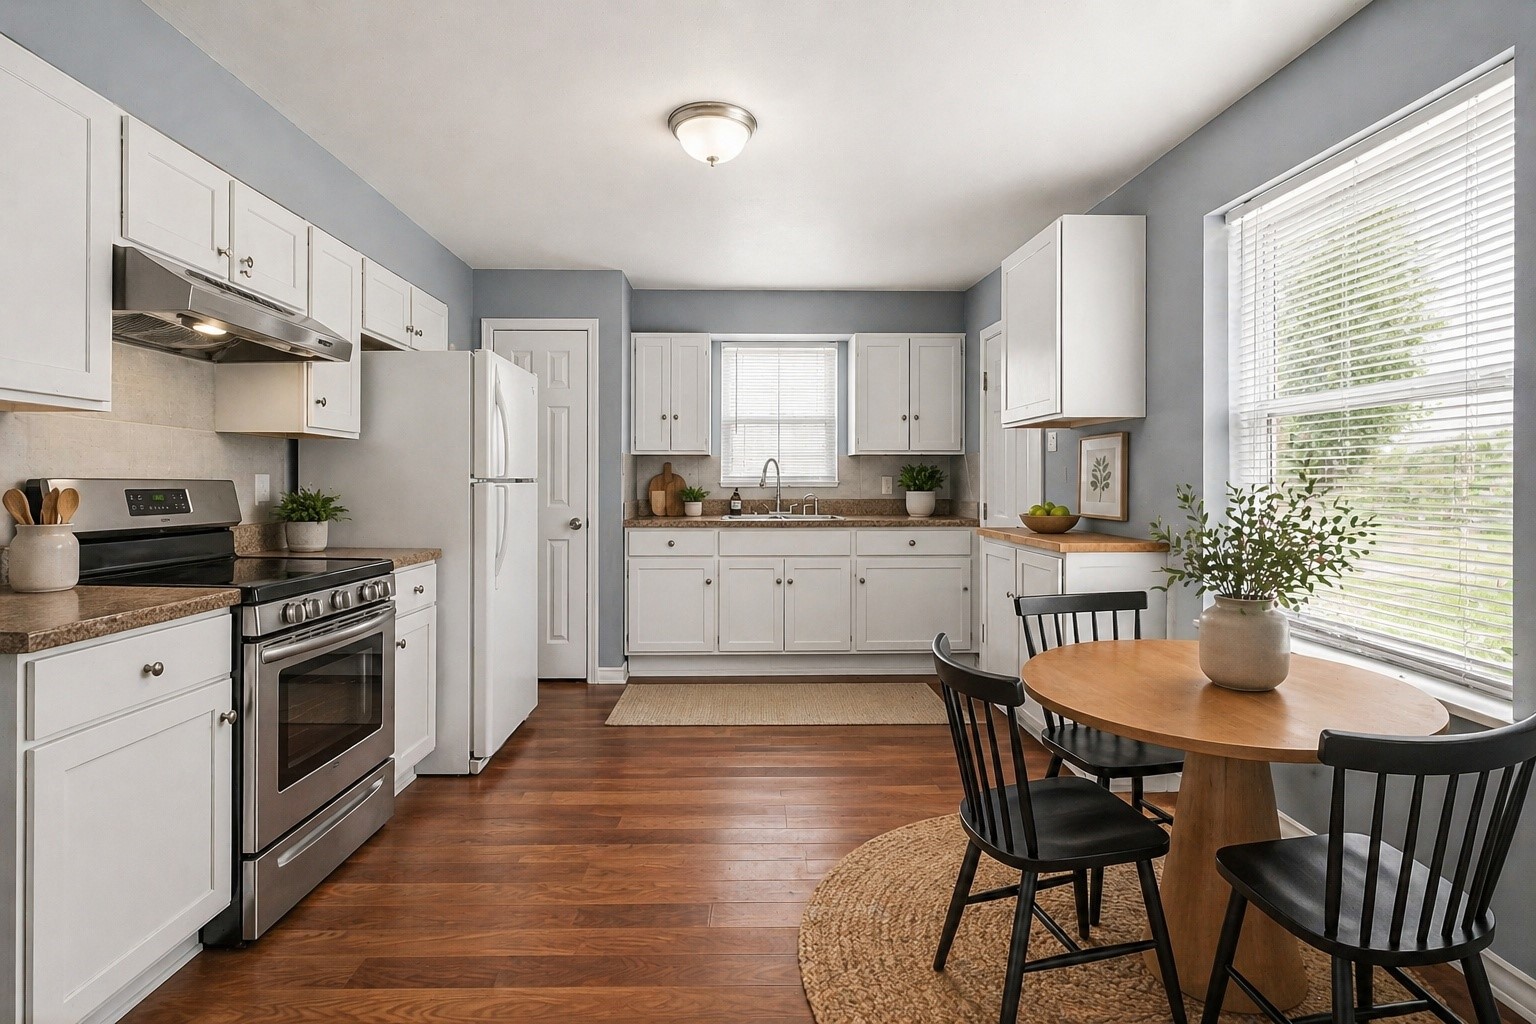
Virtually staged kitchen and dining area illustrating potential layout and range placement.
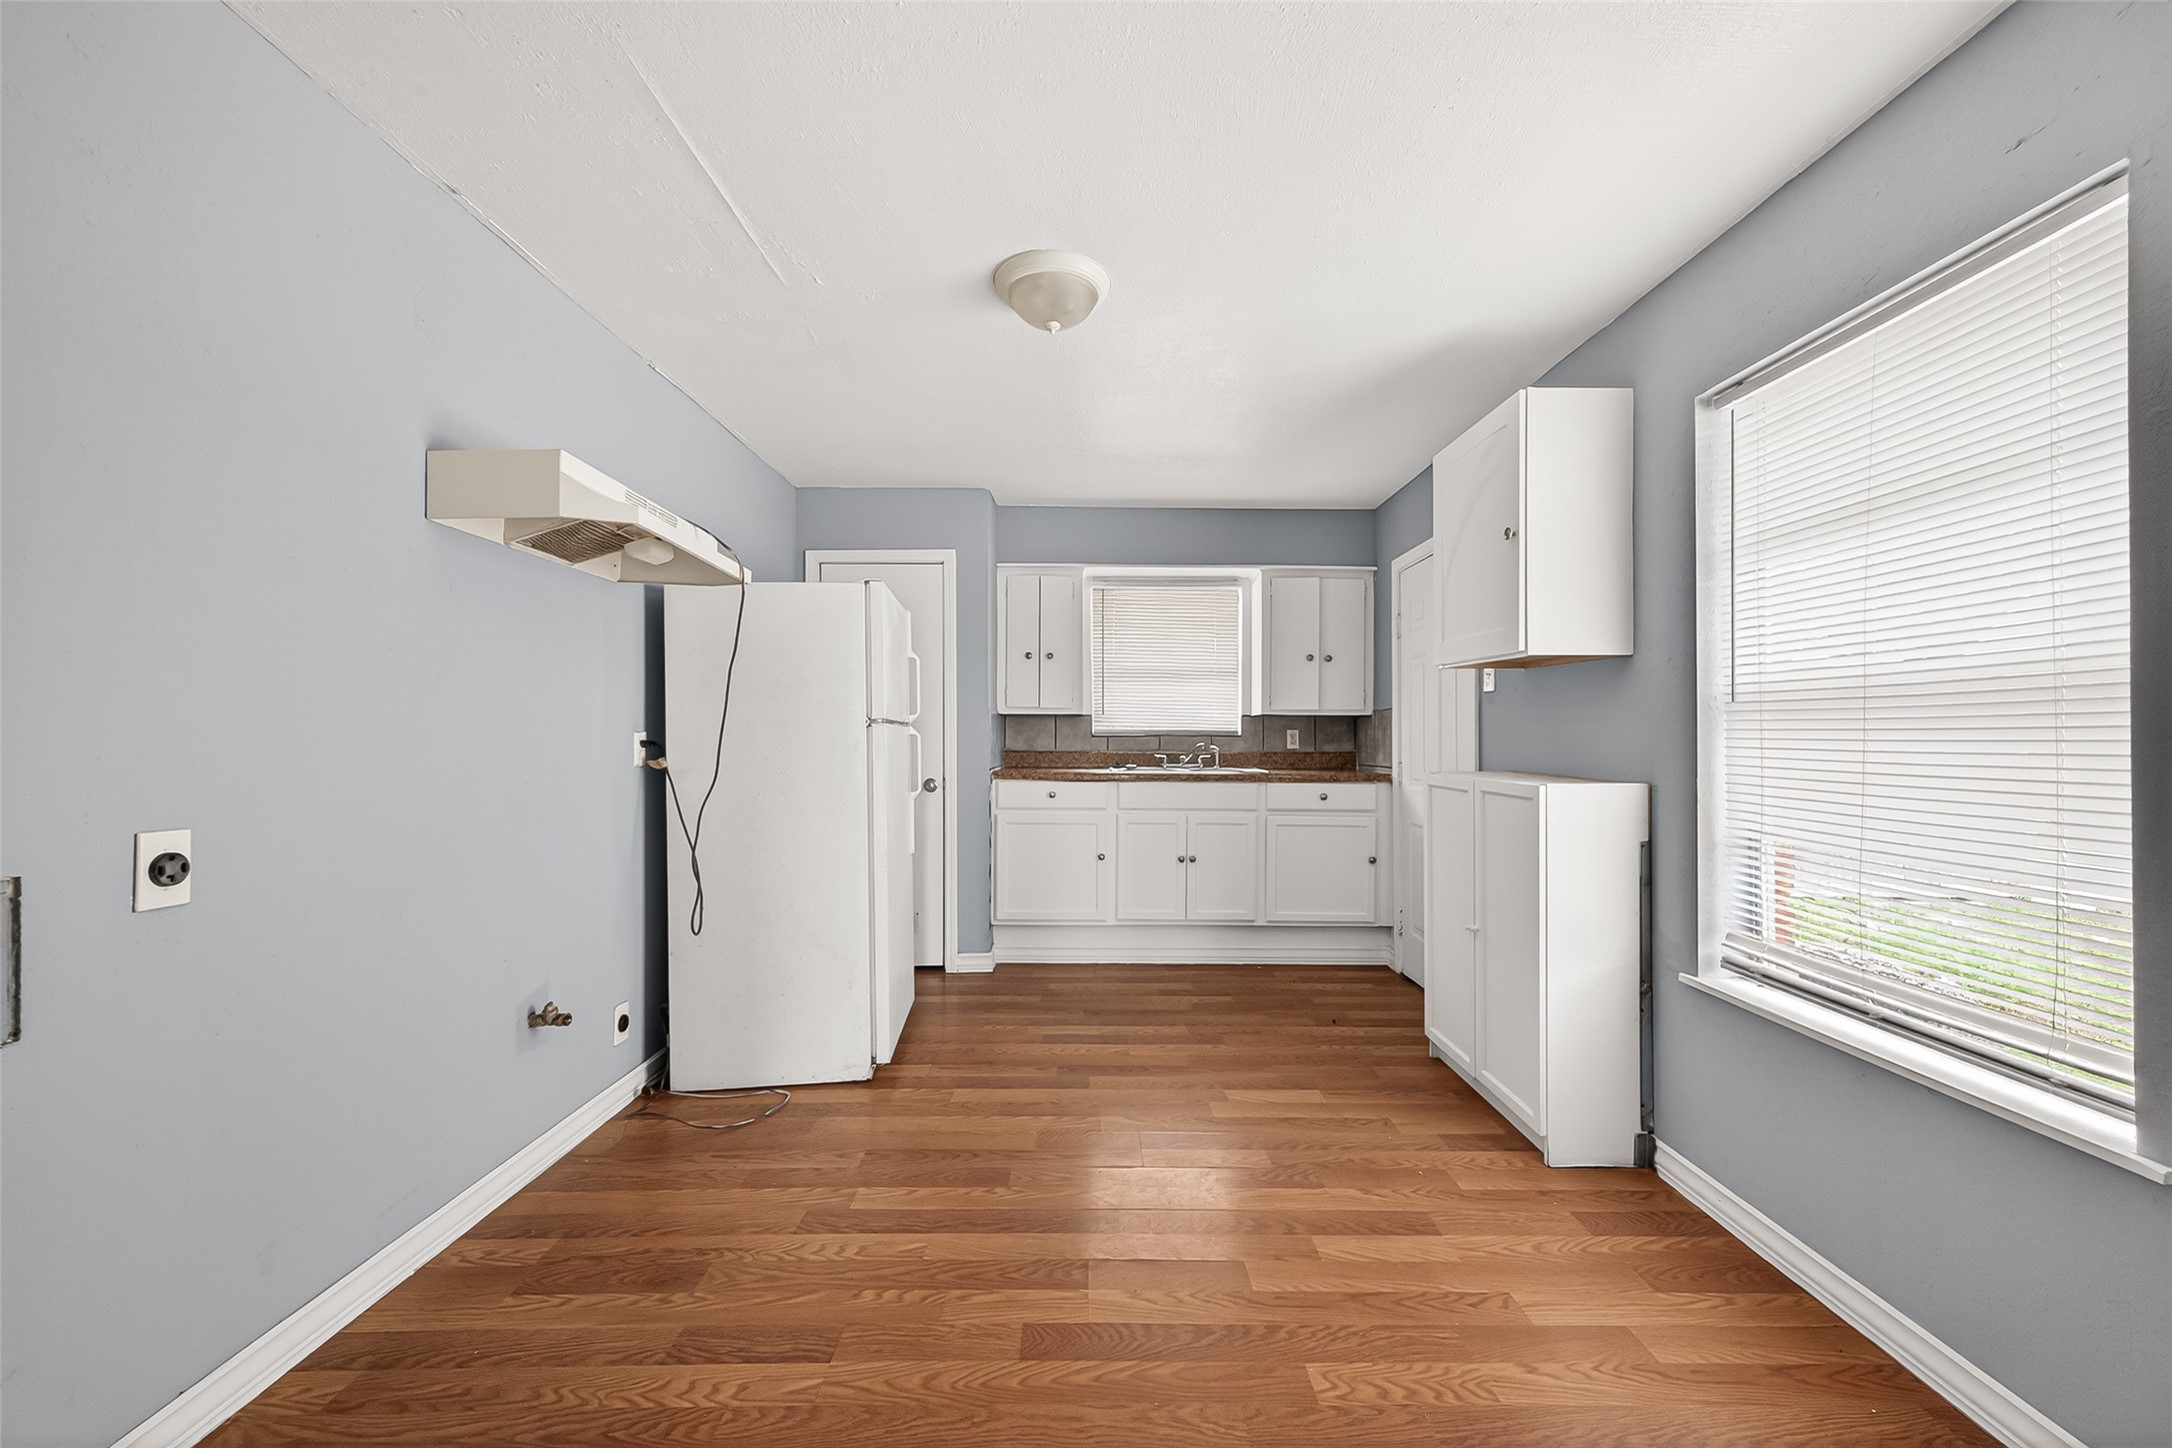
Dining area with open access to the kitchen and large window for natural light.
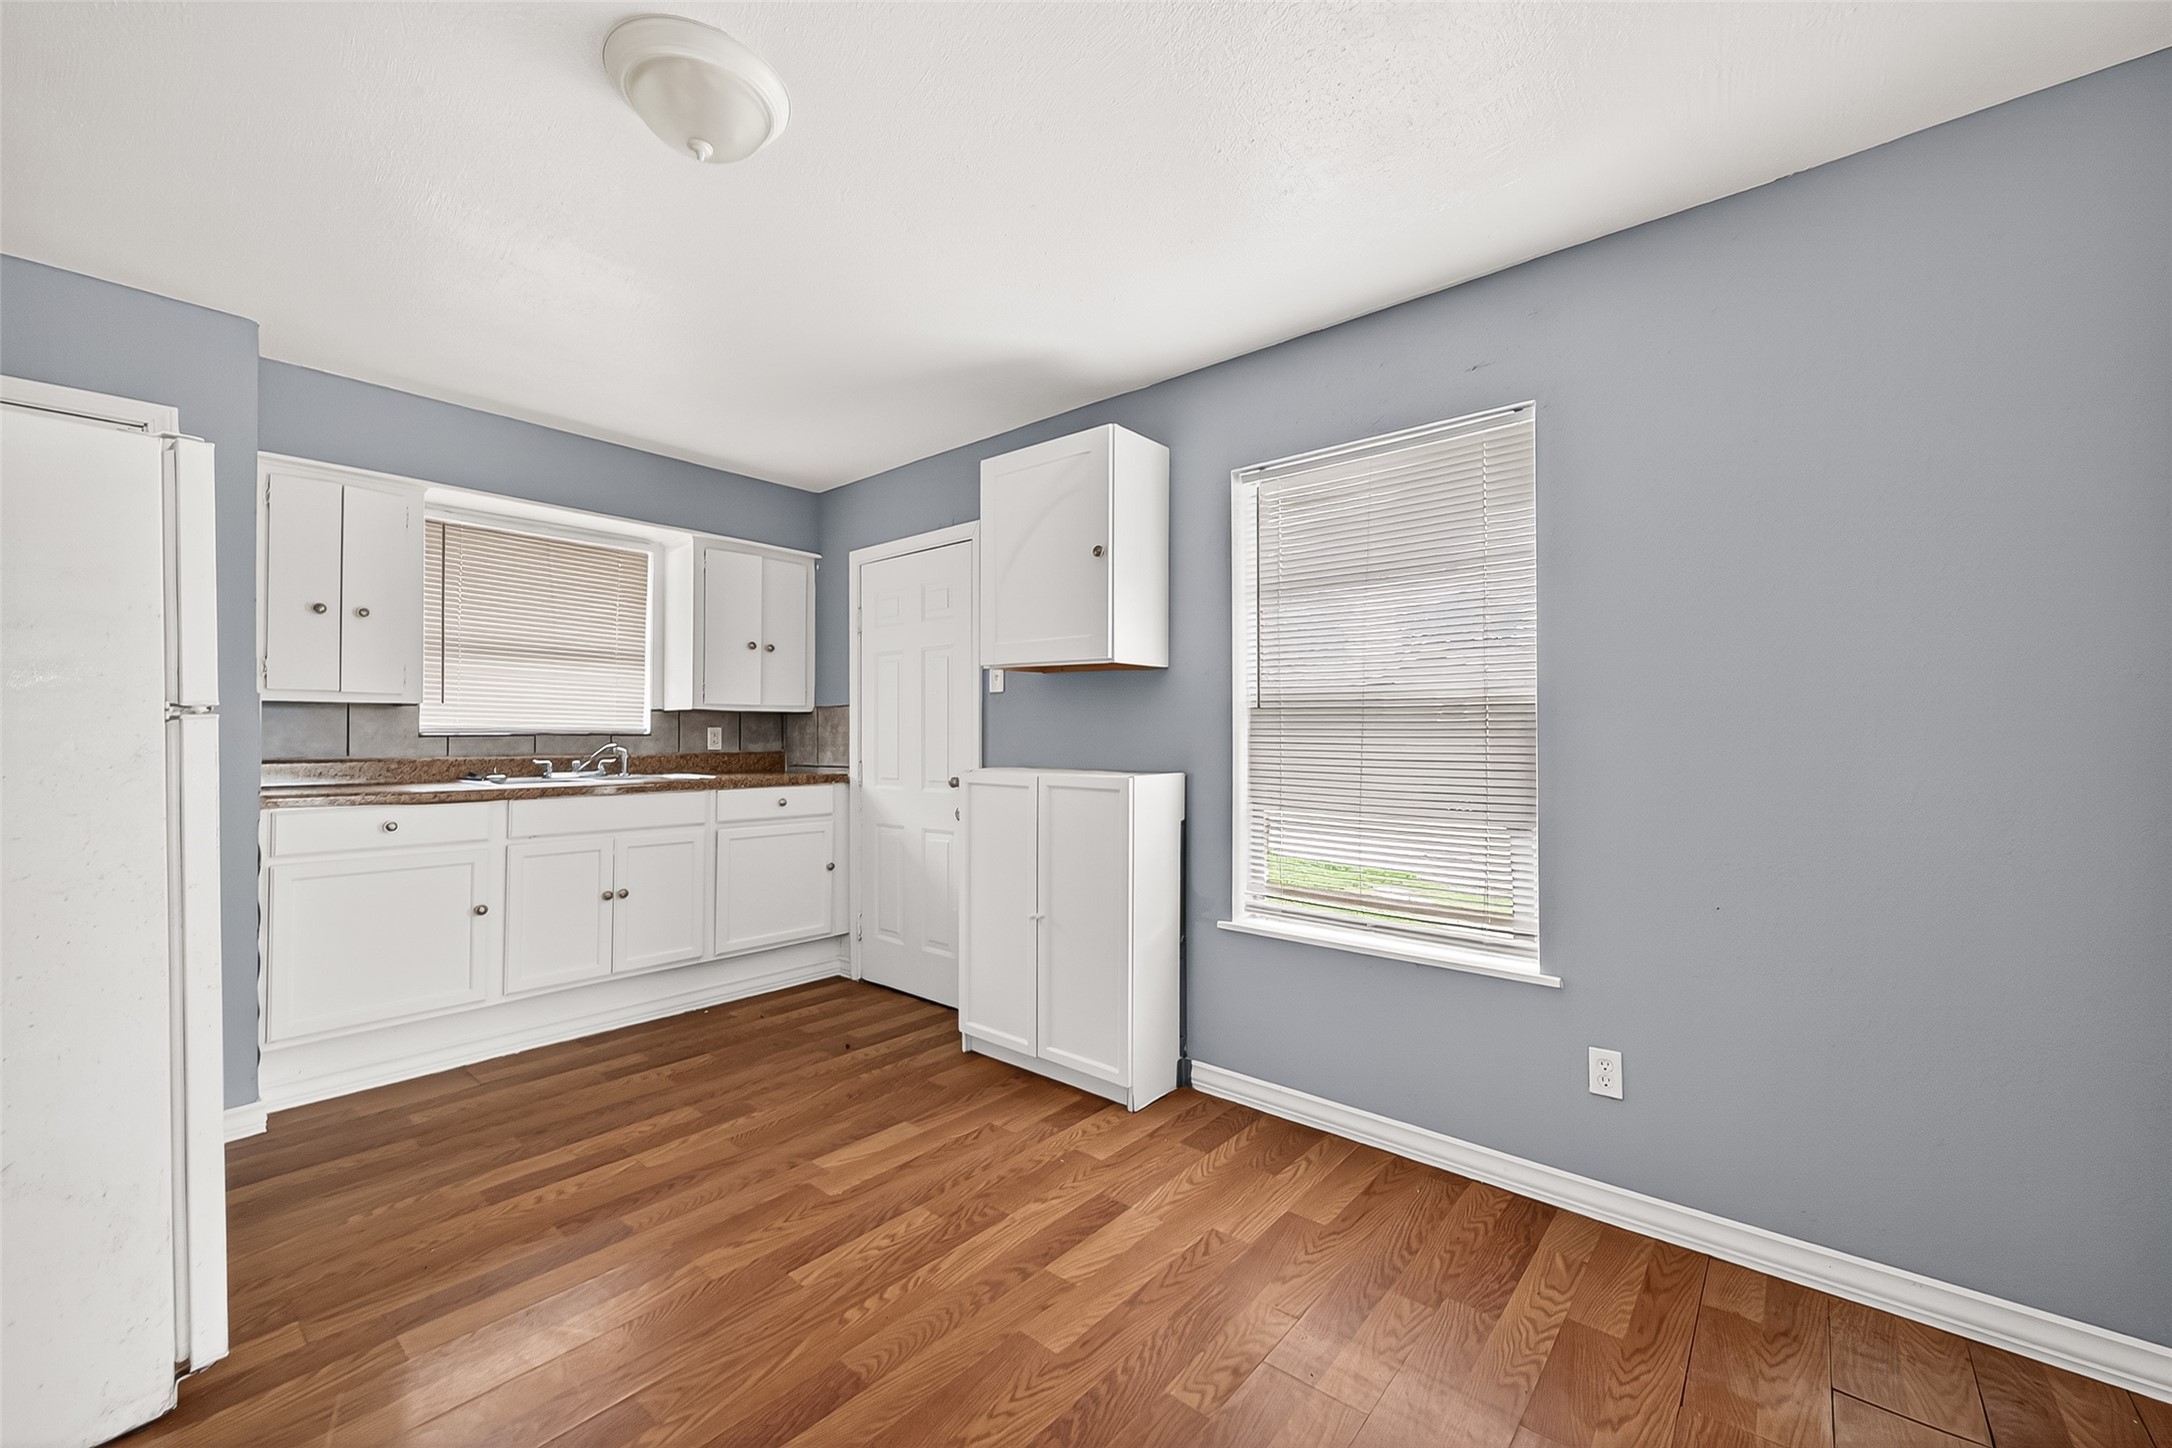
Dining area with wood-look flooring, natural light, and view into the kitchen.
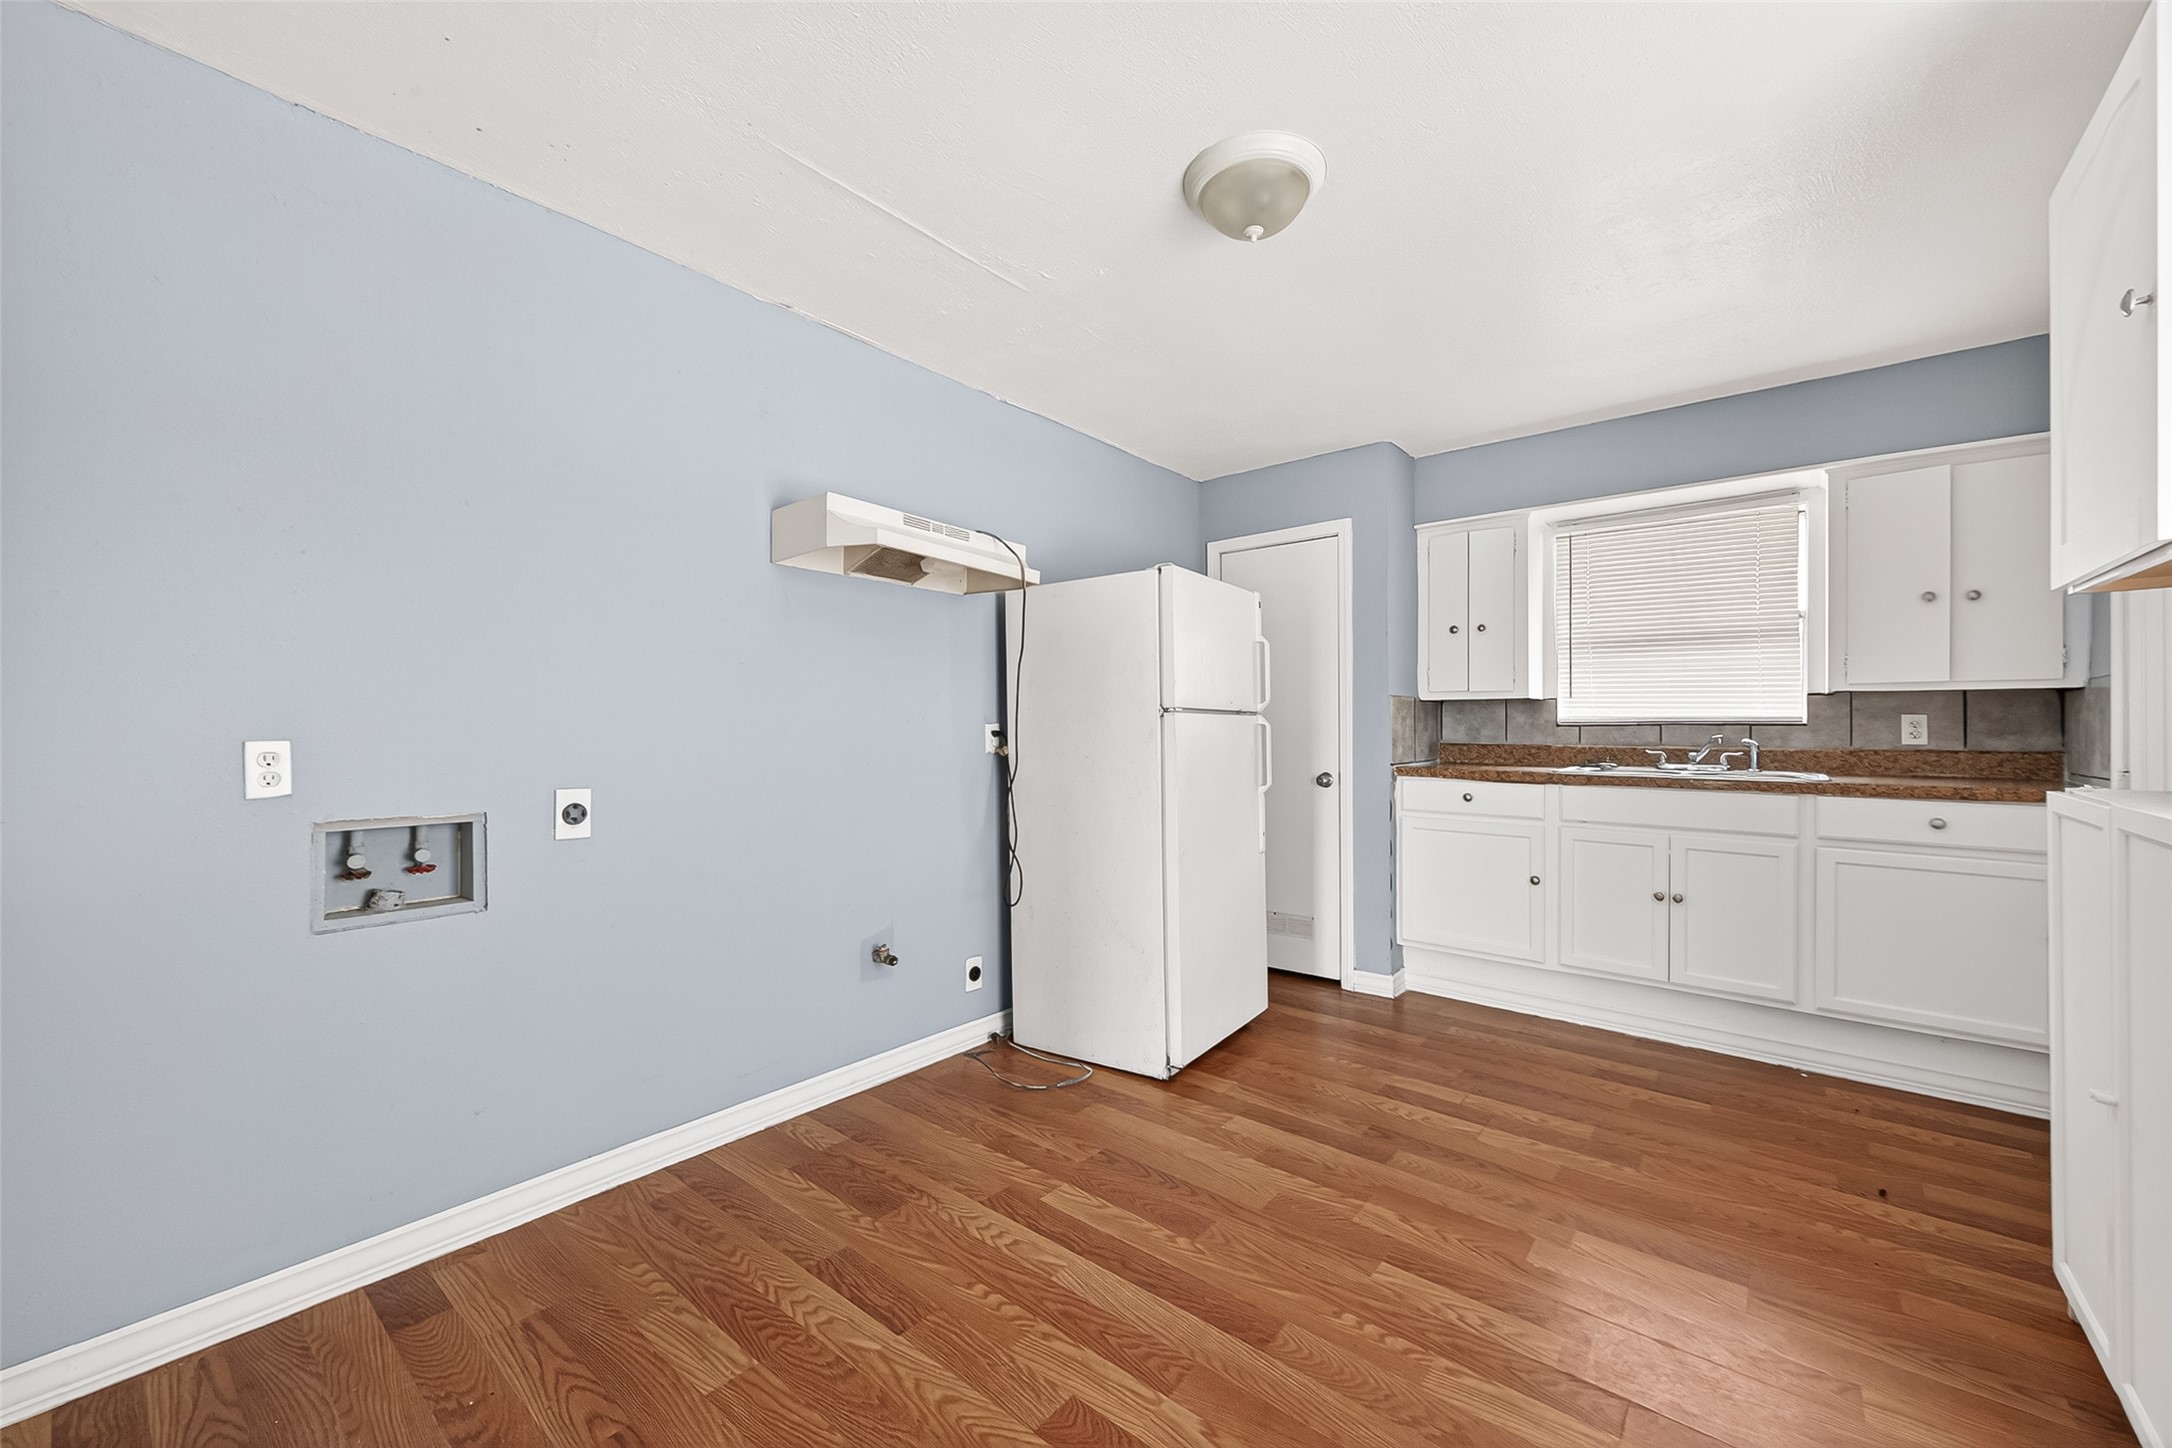
Dining area with wood-look flooring and open flow into the kitchen.
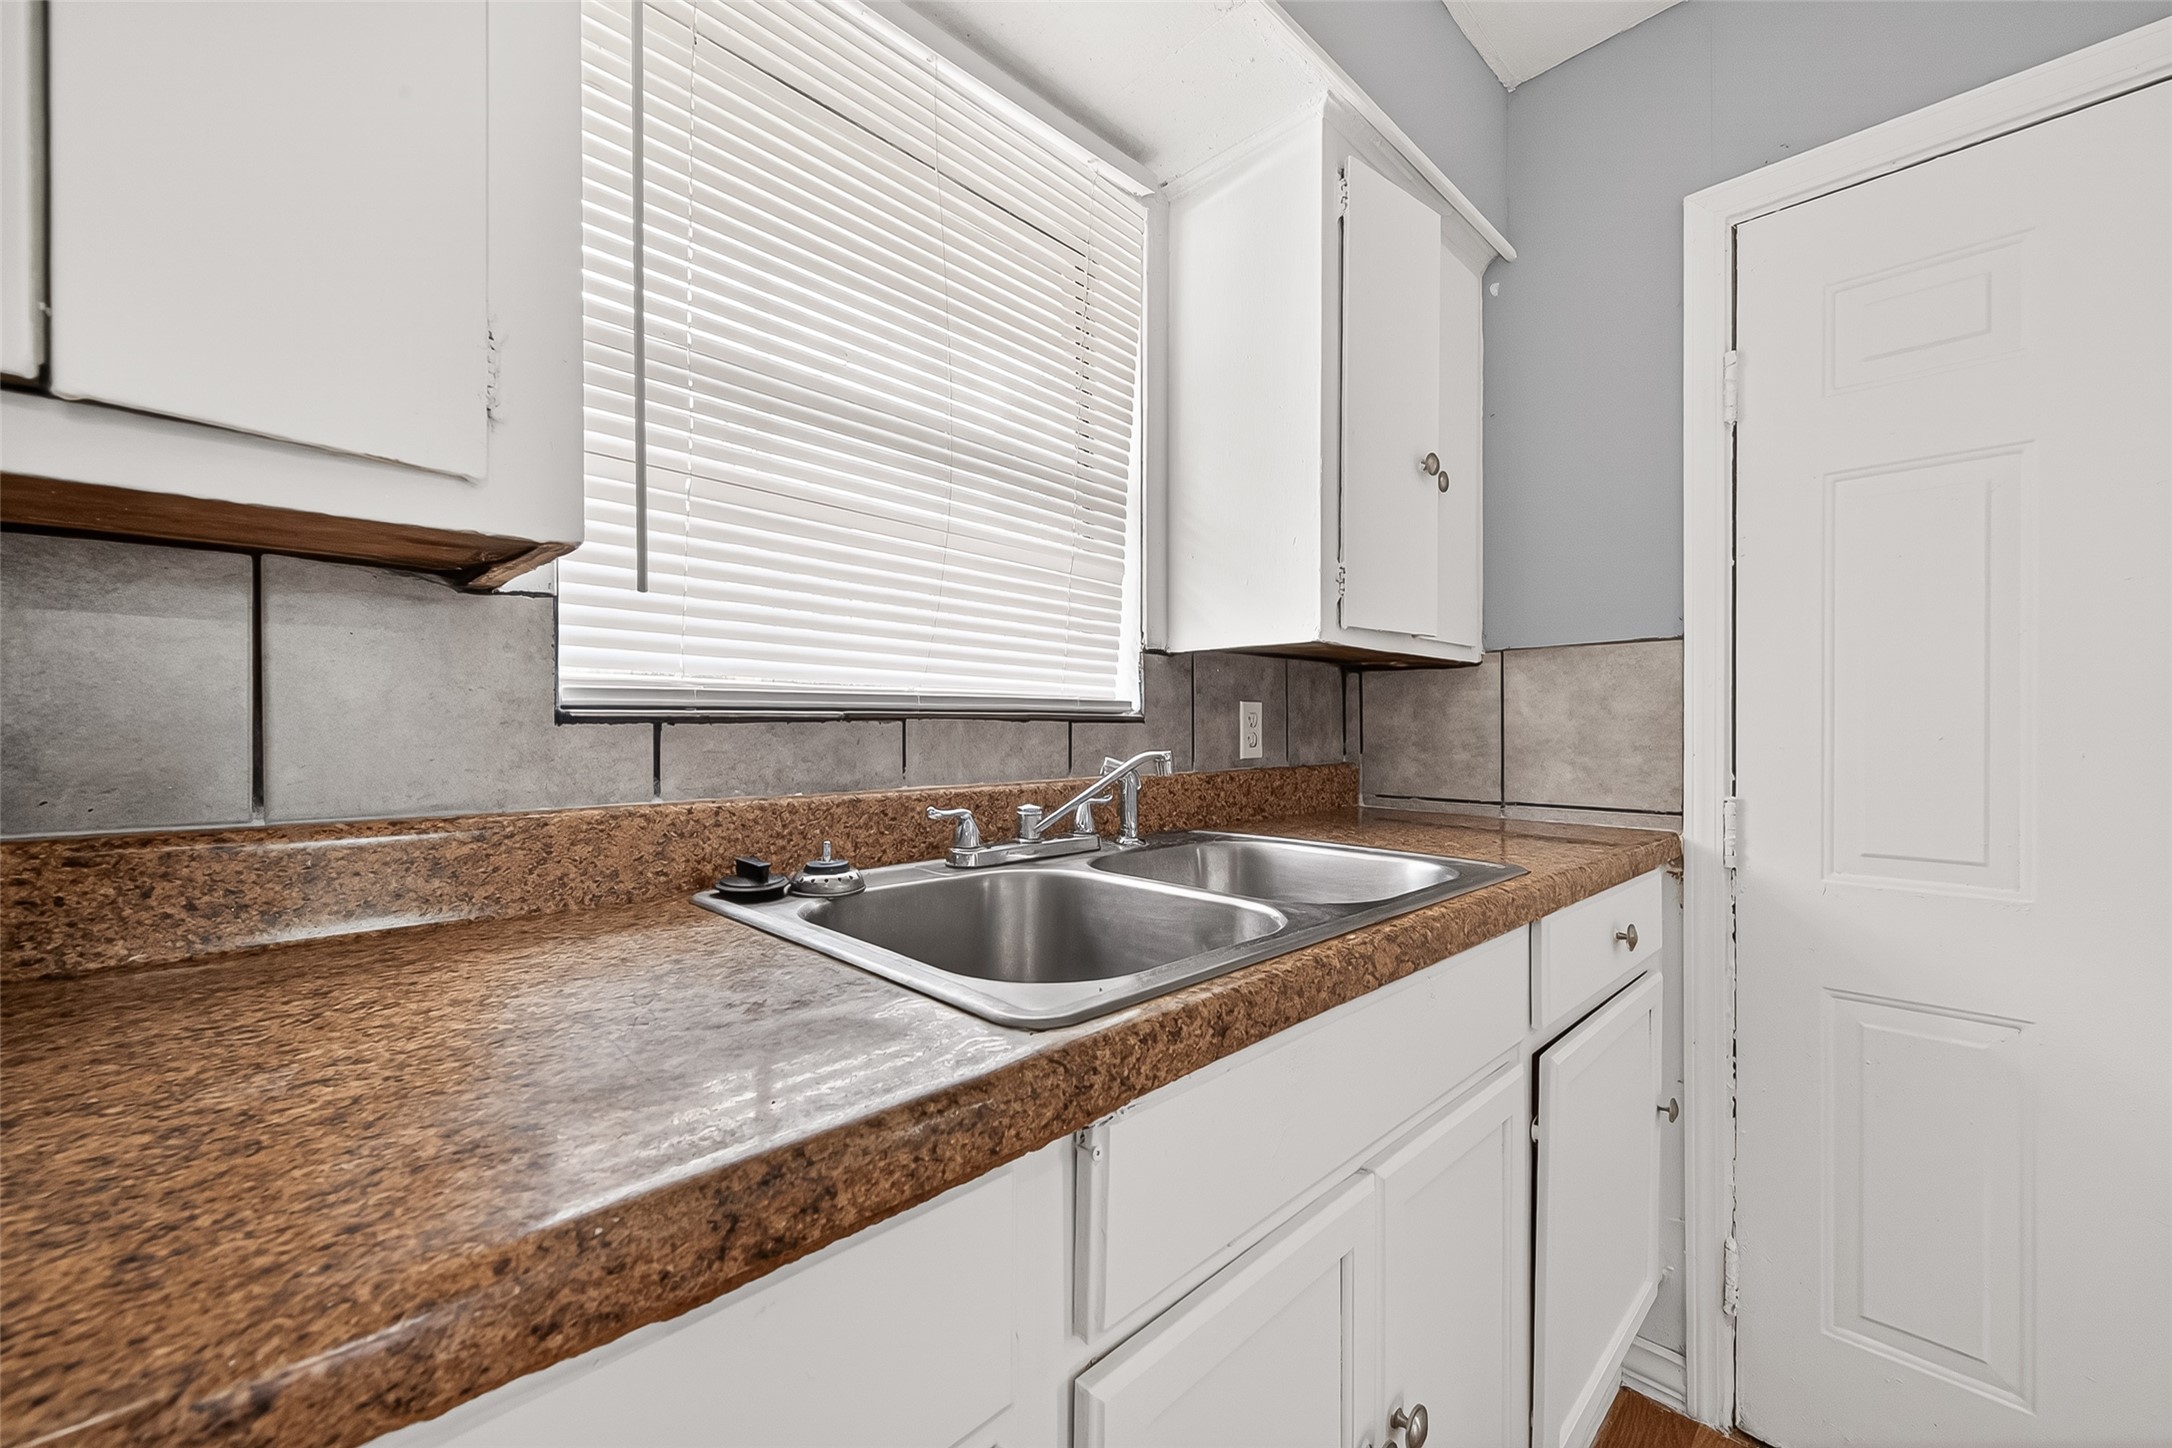
Kitchen with white cabinetry, laminate countertops, and double sink.
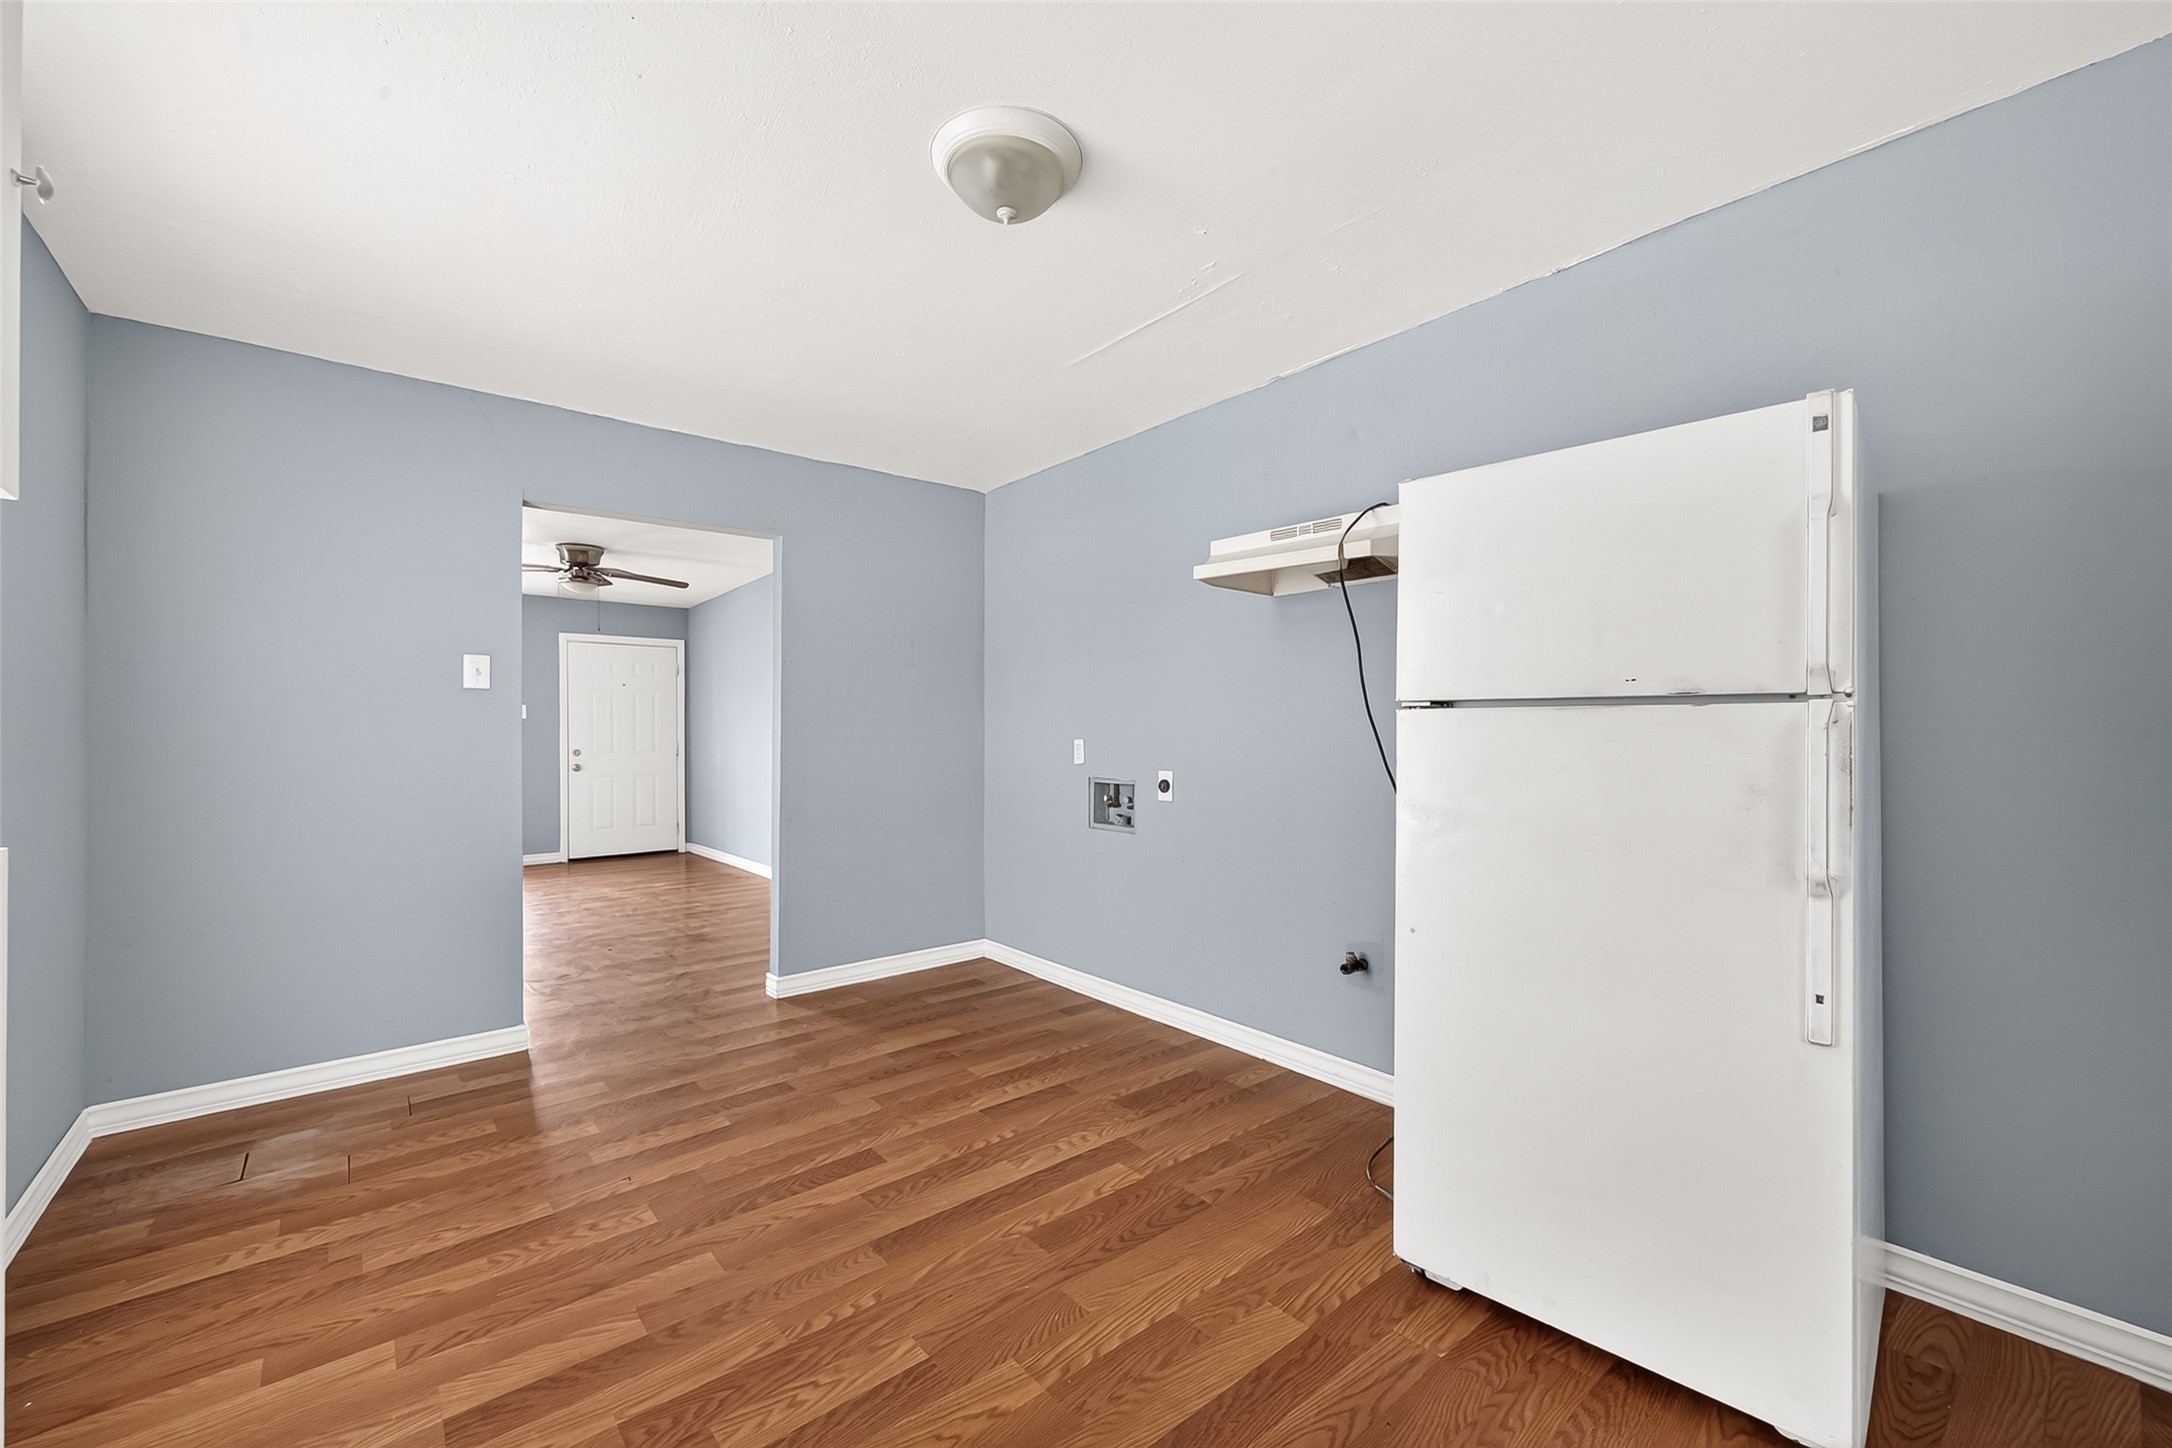
Alternate view of the dining area with wood-look flooring, neutral tones, and natural light.
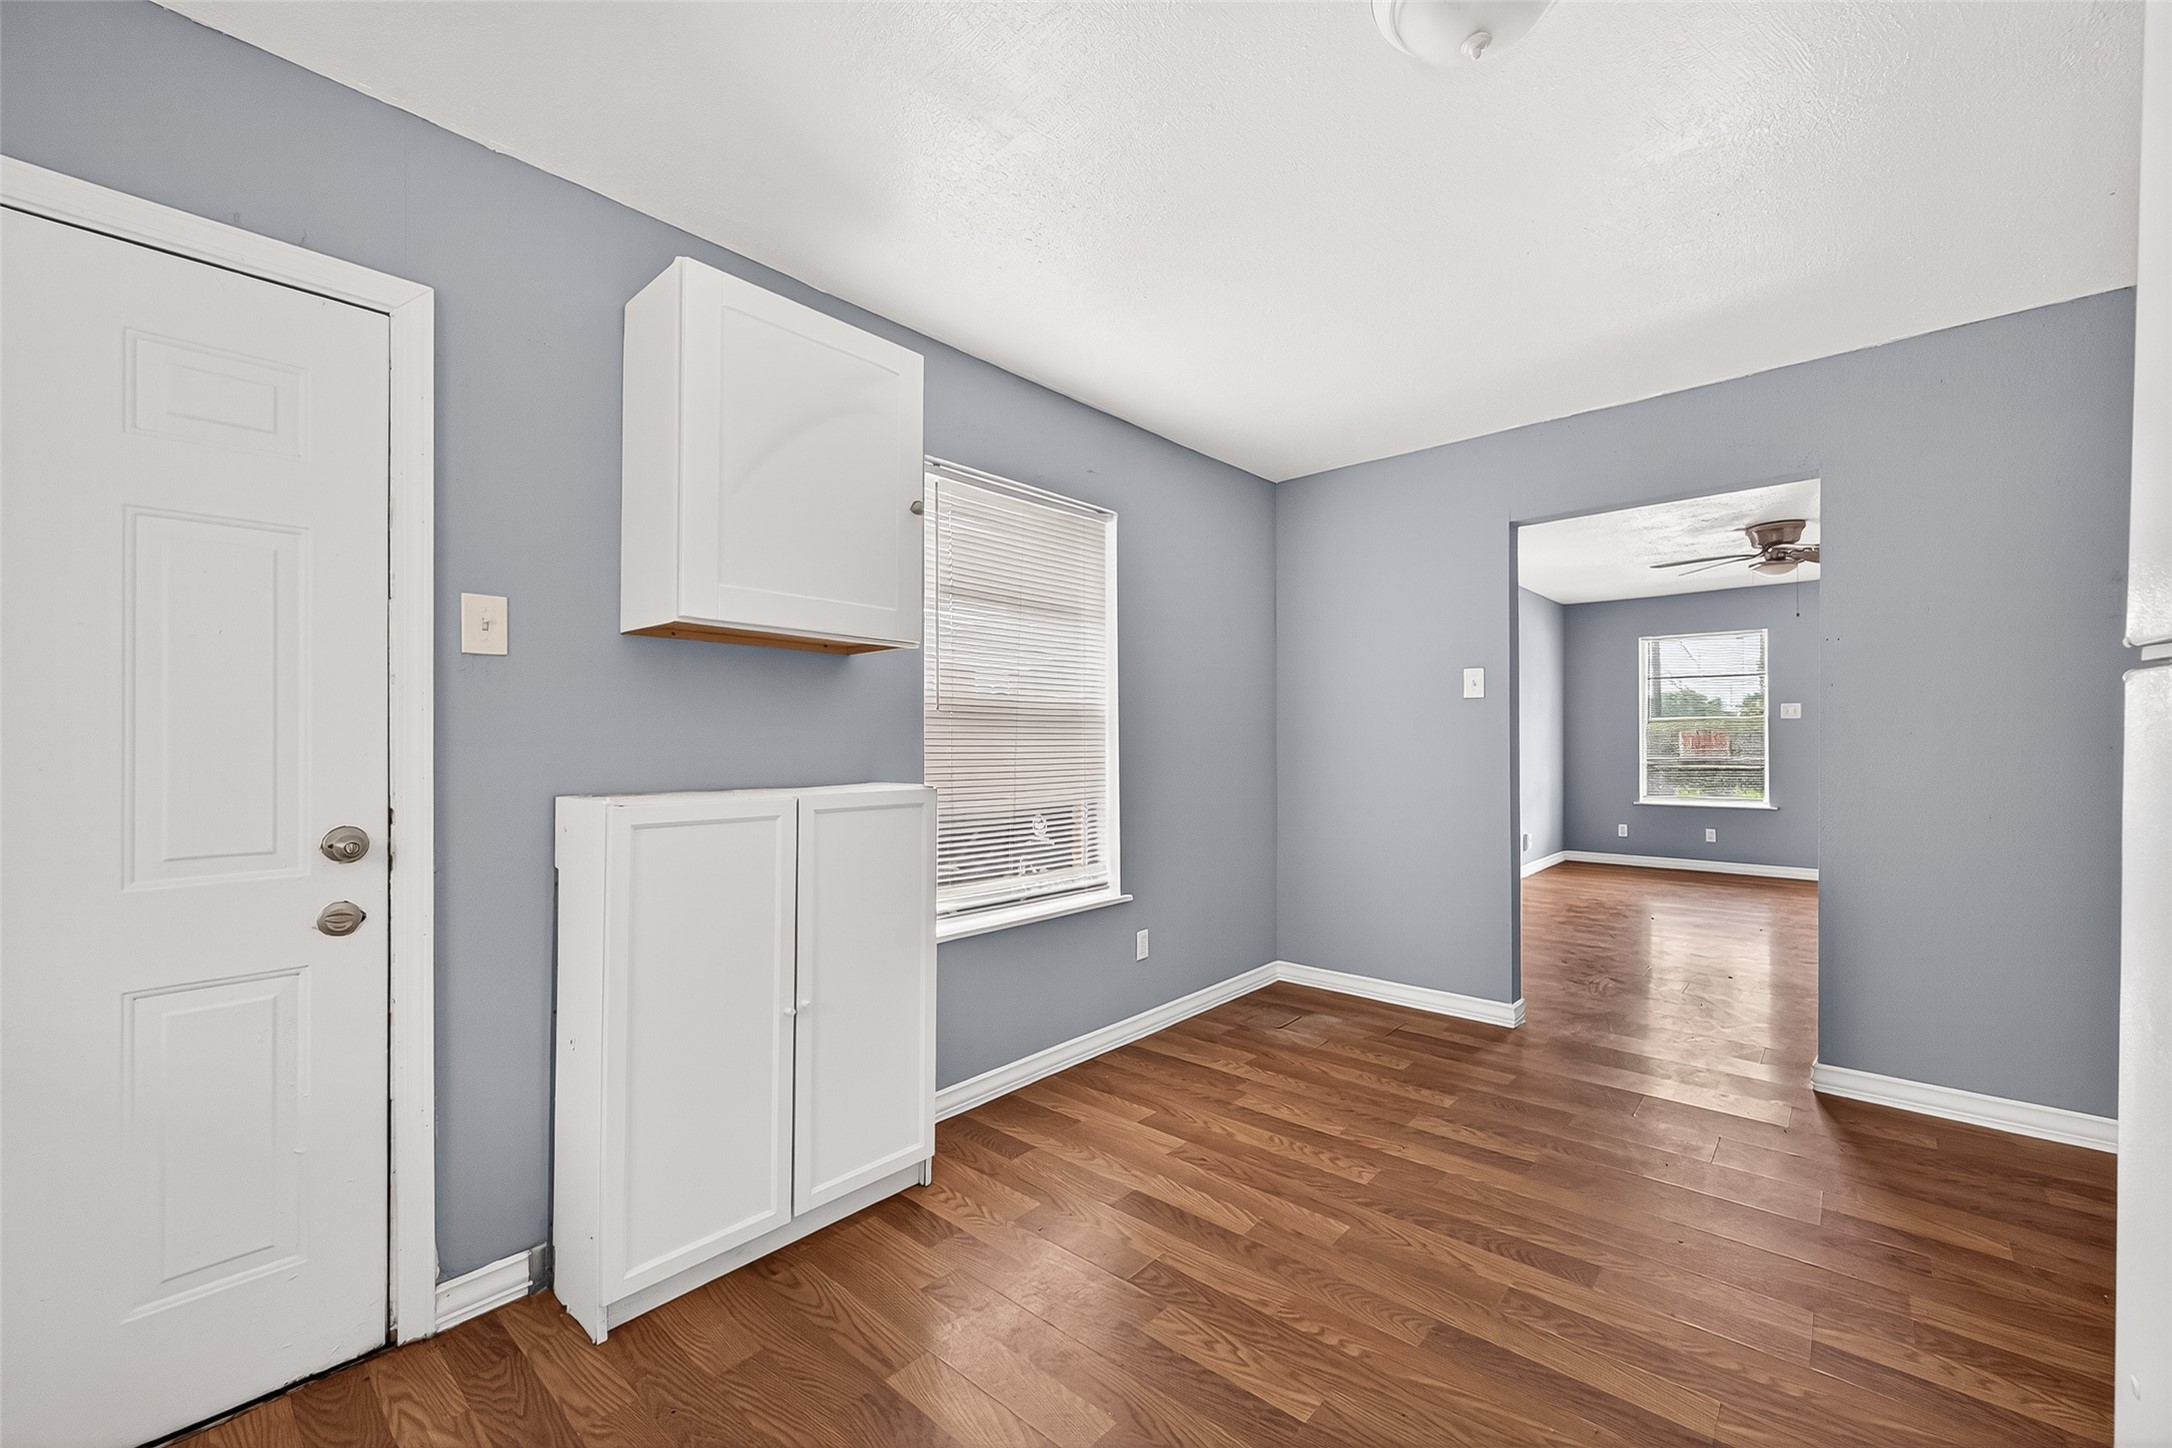
Dining area with built-in cabinetry, wood-look flooring, and view toward adjacent spaces.
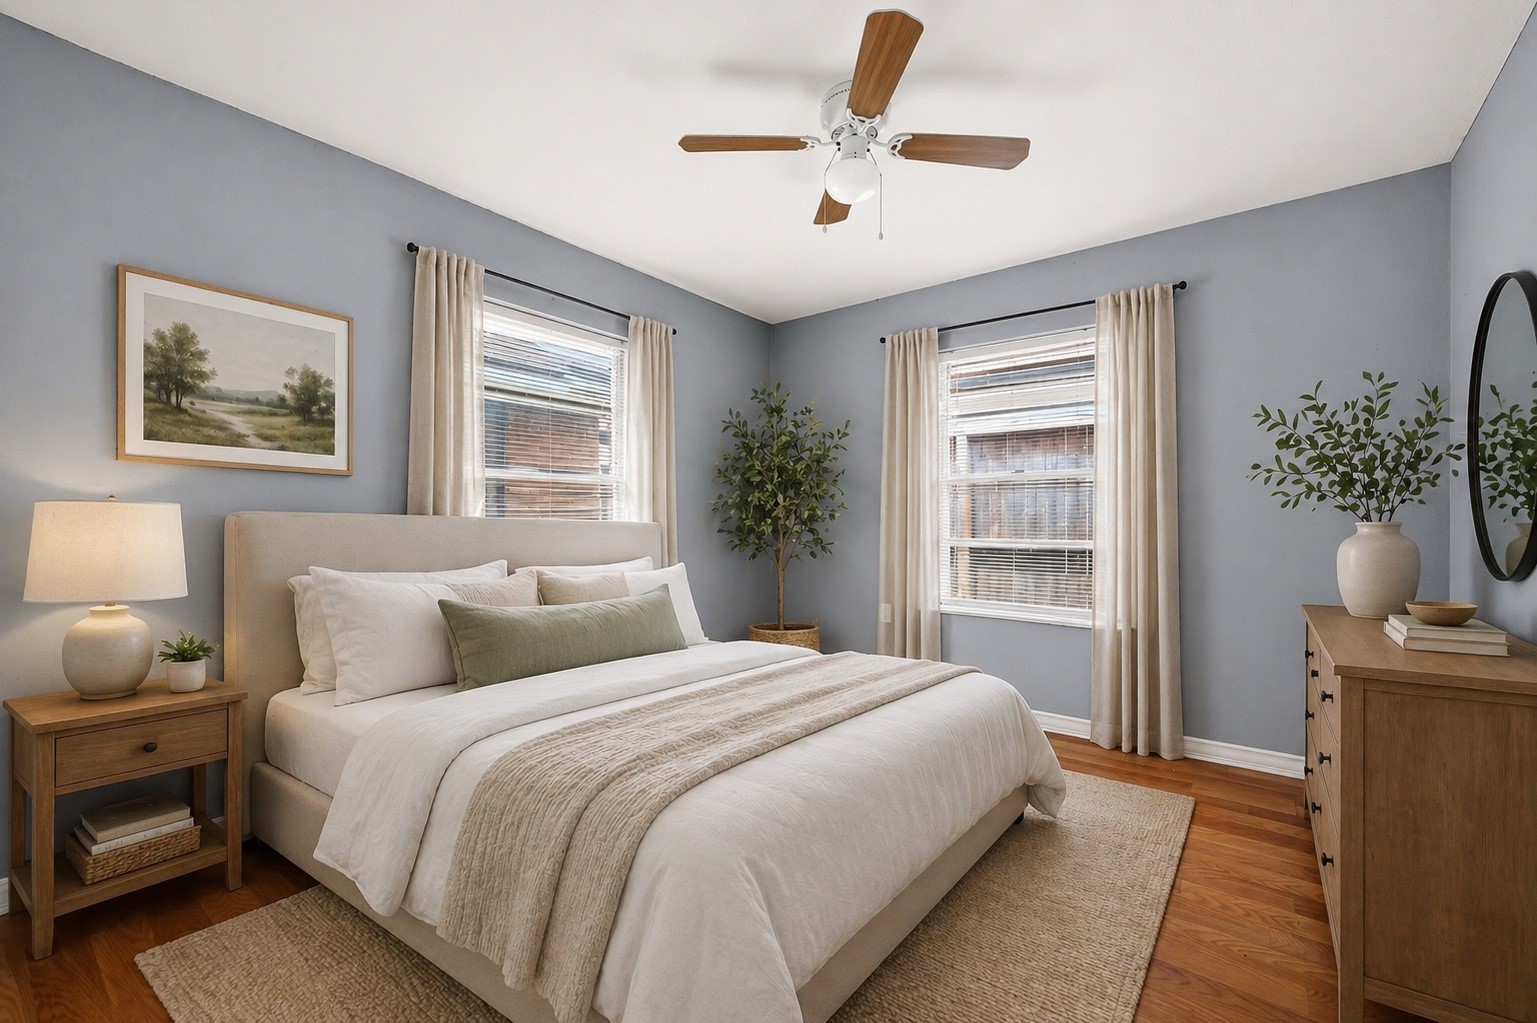
Charming Primary Bedroom, virtually staged to illustrate layout, comfort, and design potential.

Primary bedroom with wood-look flooring, ceiling fan, and natural light.
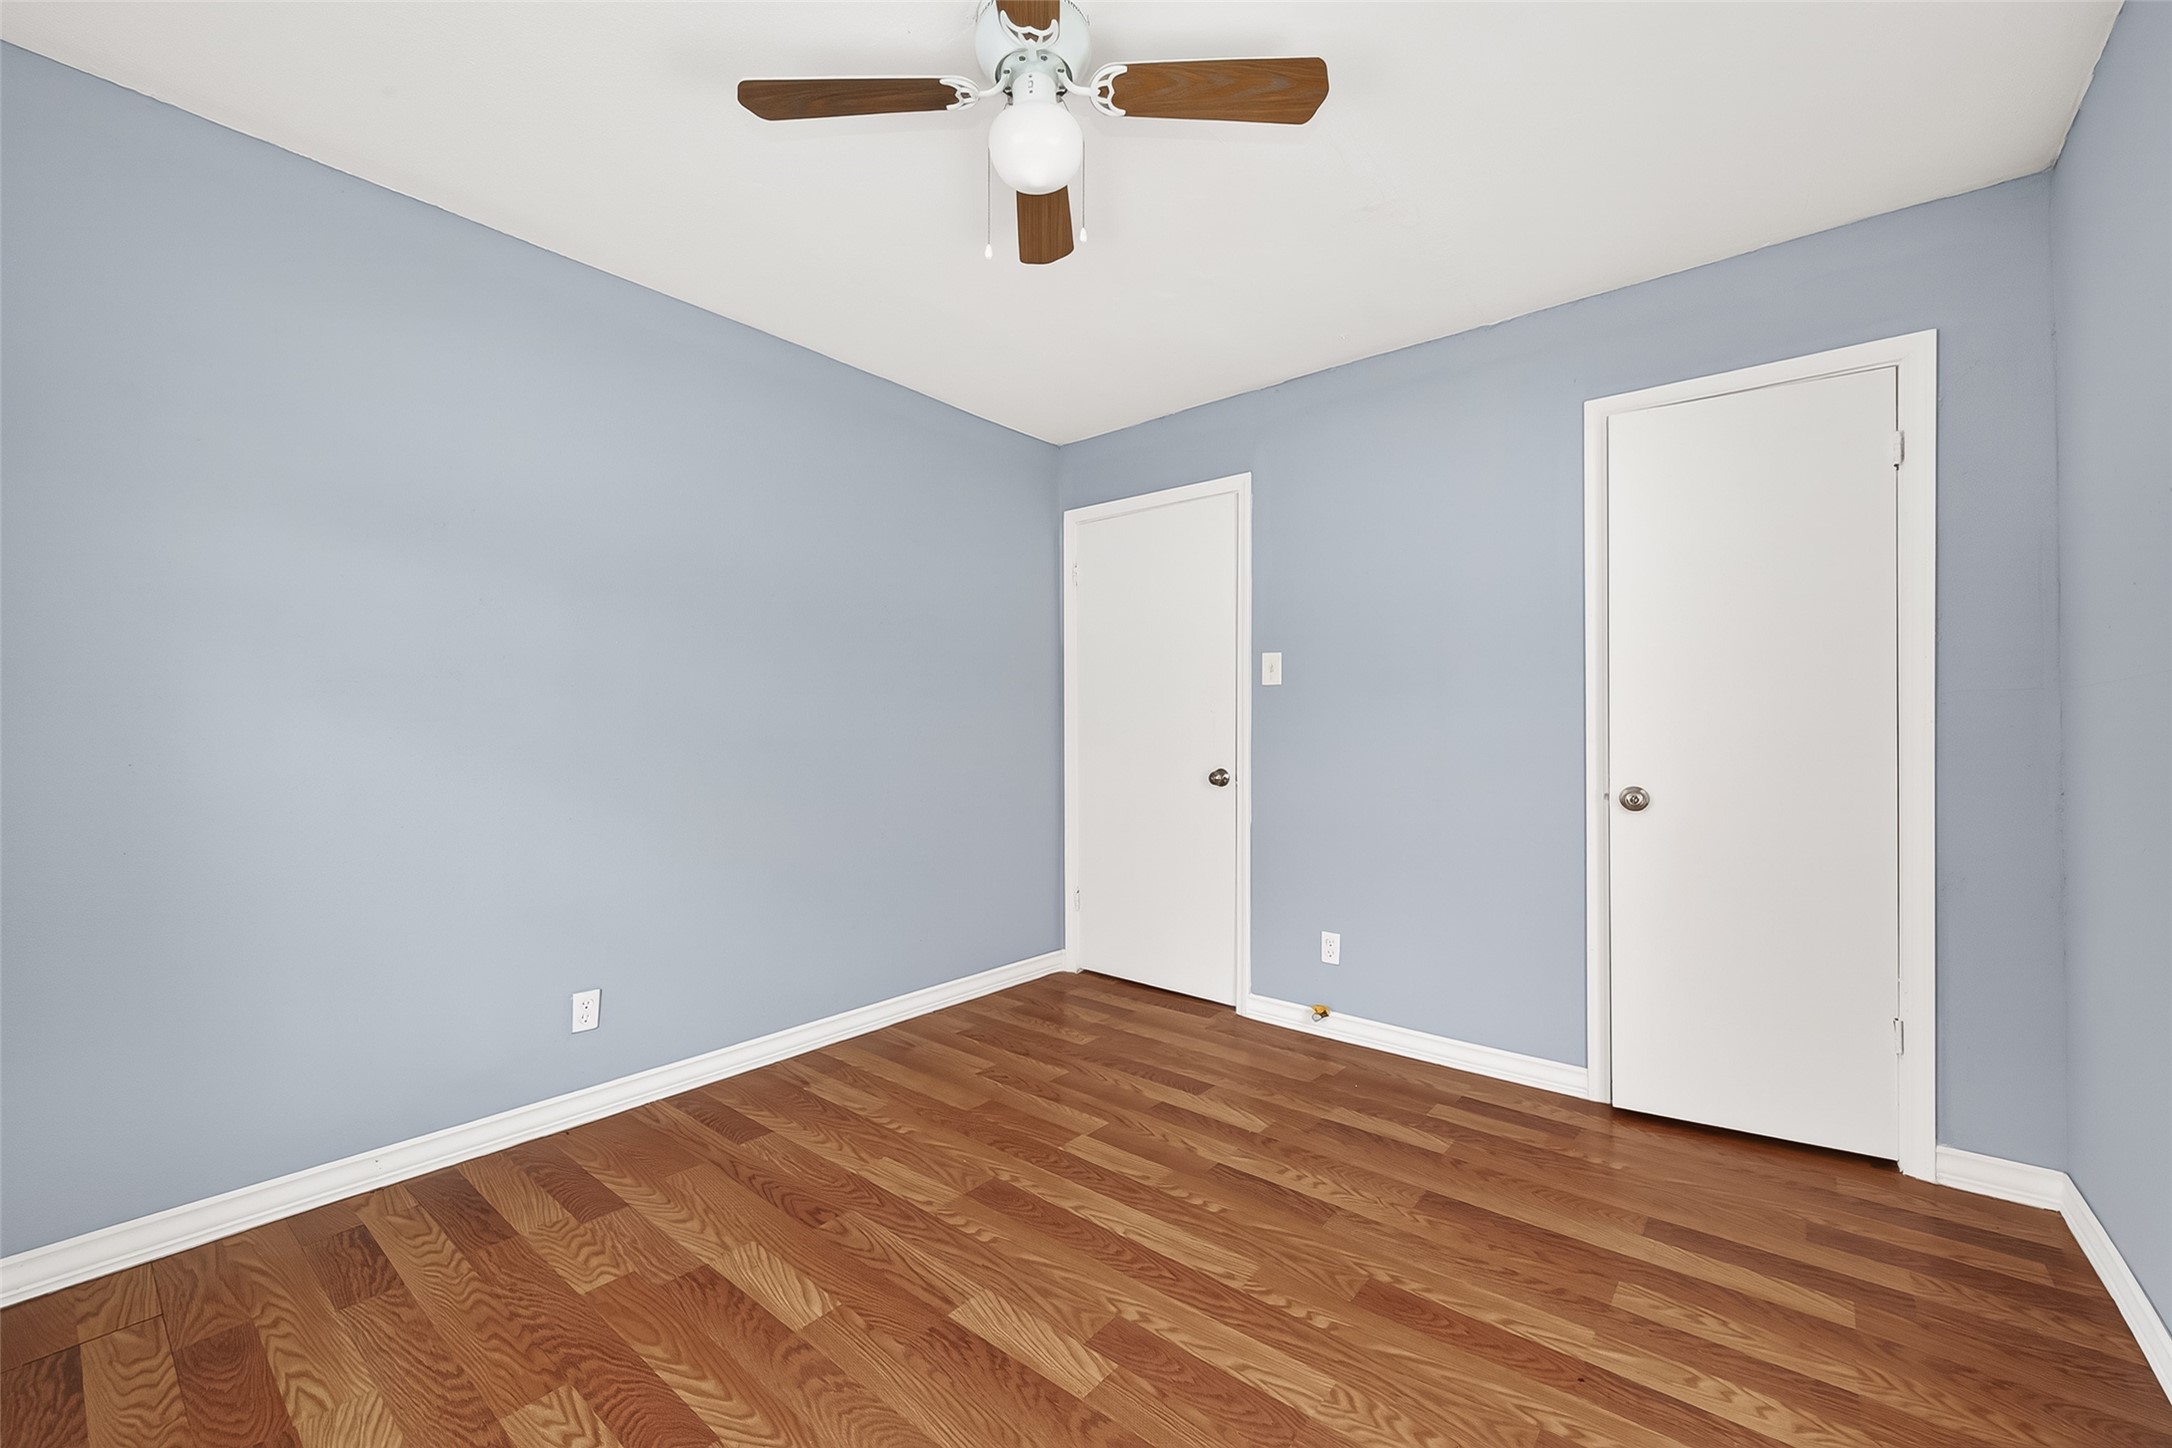
Alternate view of Primary Bedroom with closet access and neutral paint.

Full bath with tub-shower combination, framed mirror, and tile surround.

Second Bedroom with wood-look flooring, ceiling fan, and multiple windows for natural light.

Alternate Second Bedroom view with wood-look flooring, ceiling fan, and closet access.

Exterior view of House A featuring brick façade, covered entry, and driveway parking.

Front exterior of House B with brick façade, covered entry, and front lawn.
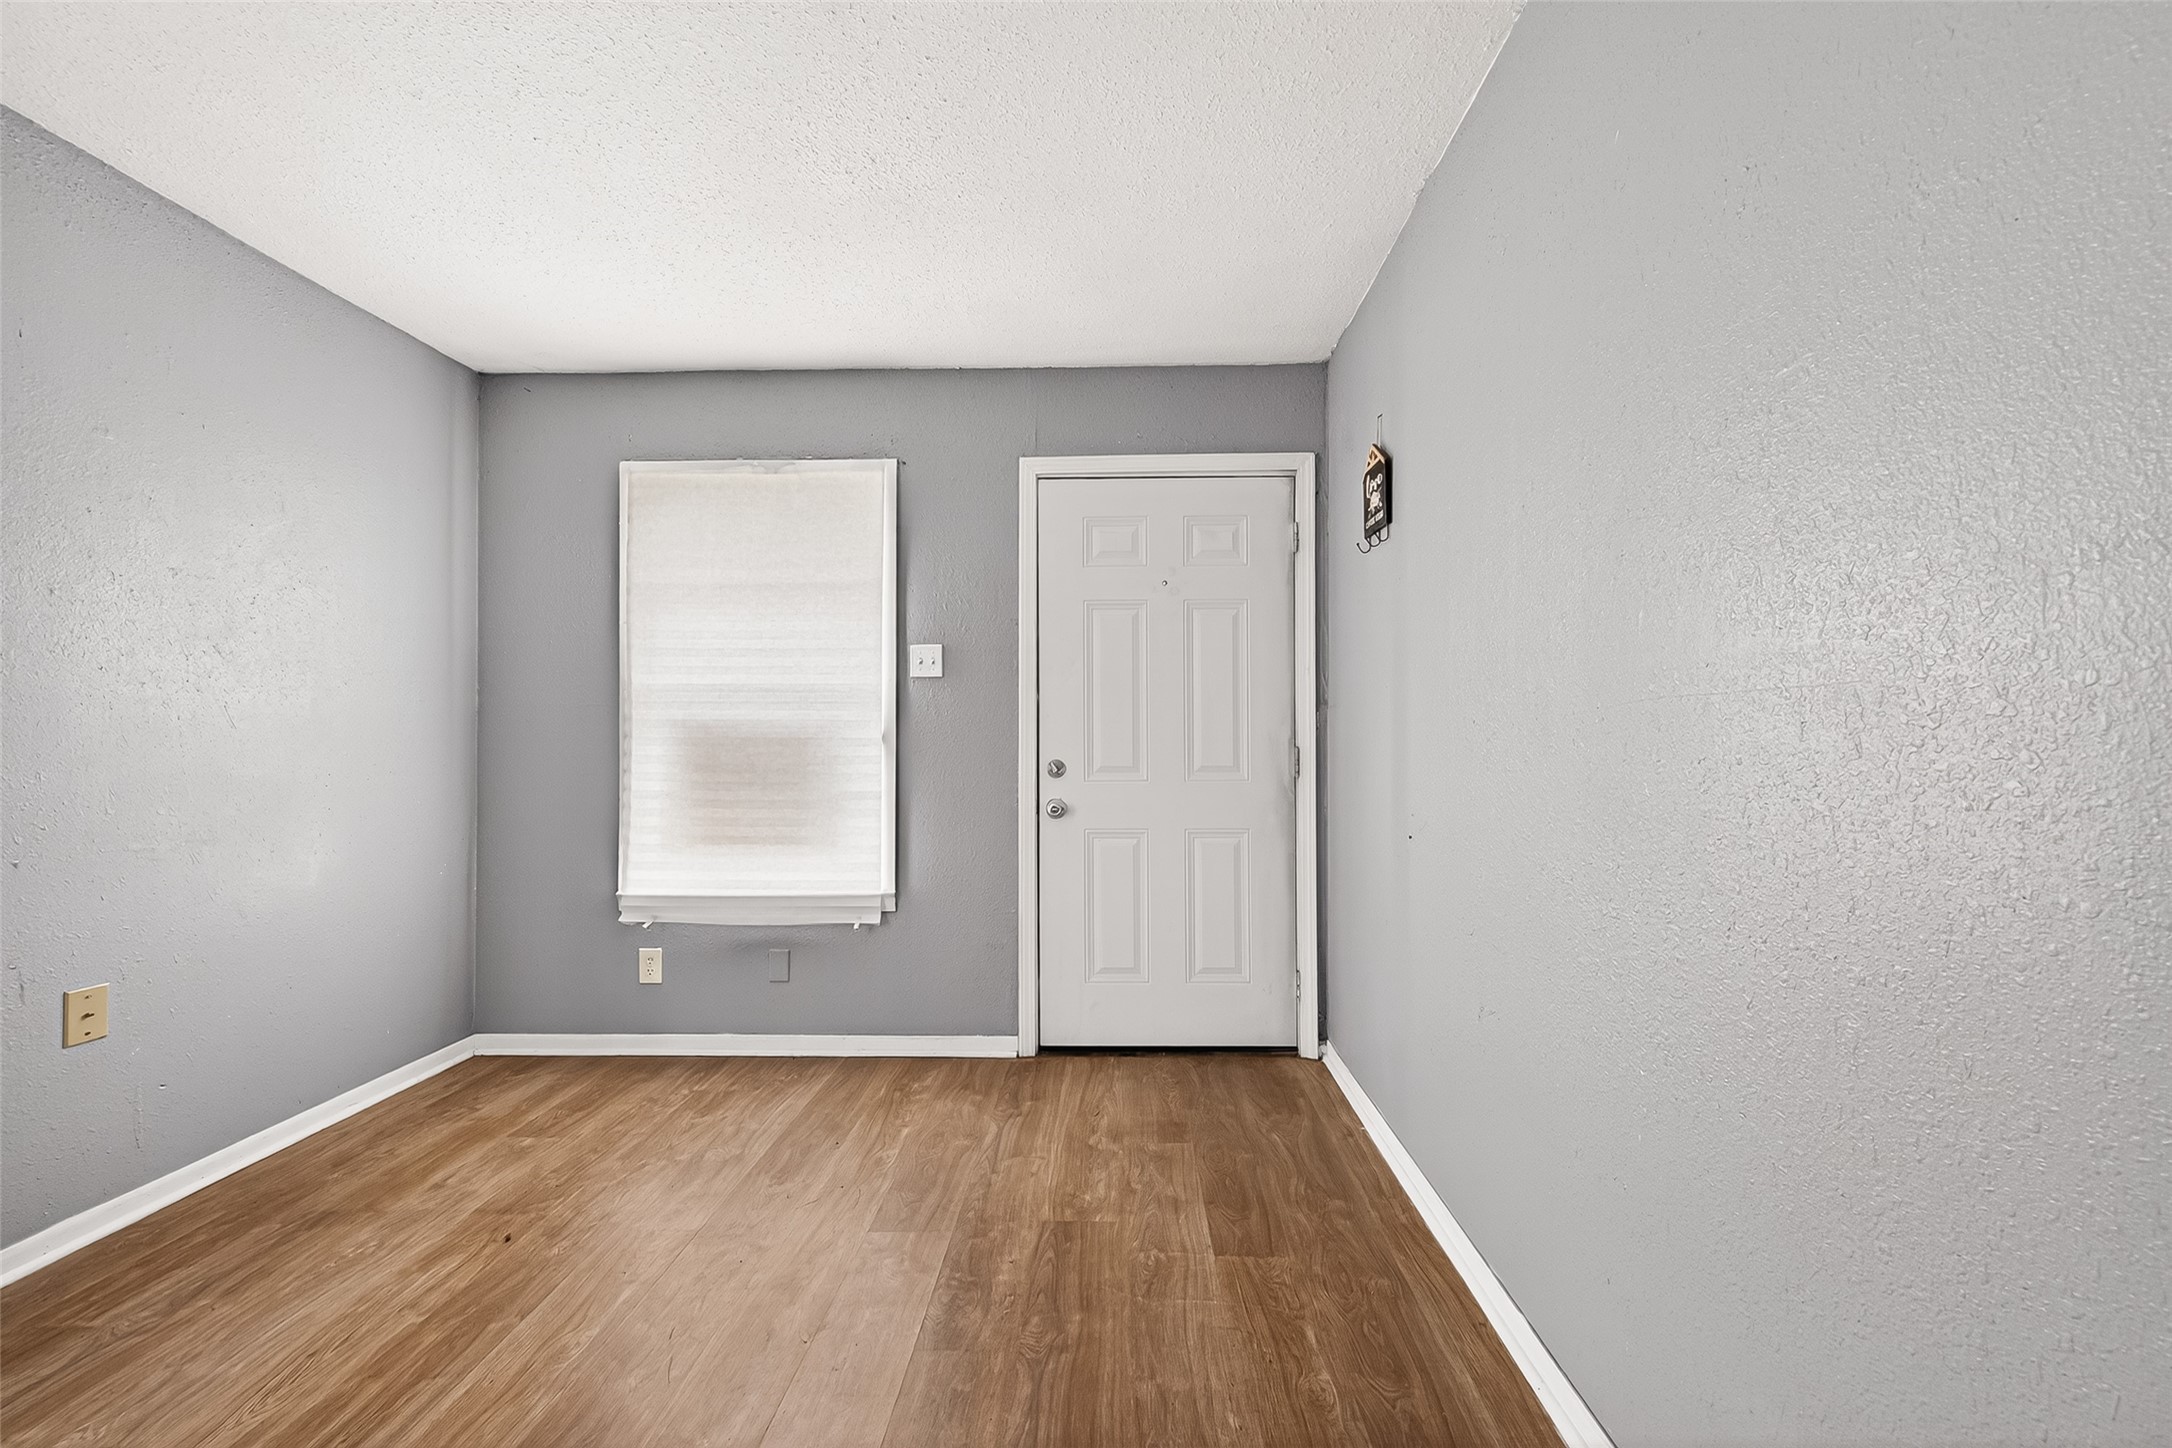
Living area with wood-look flooring, neutral paint, and front entry access.
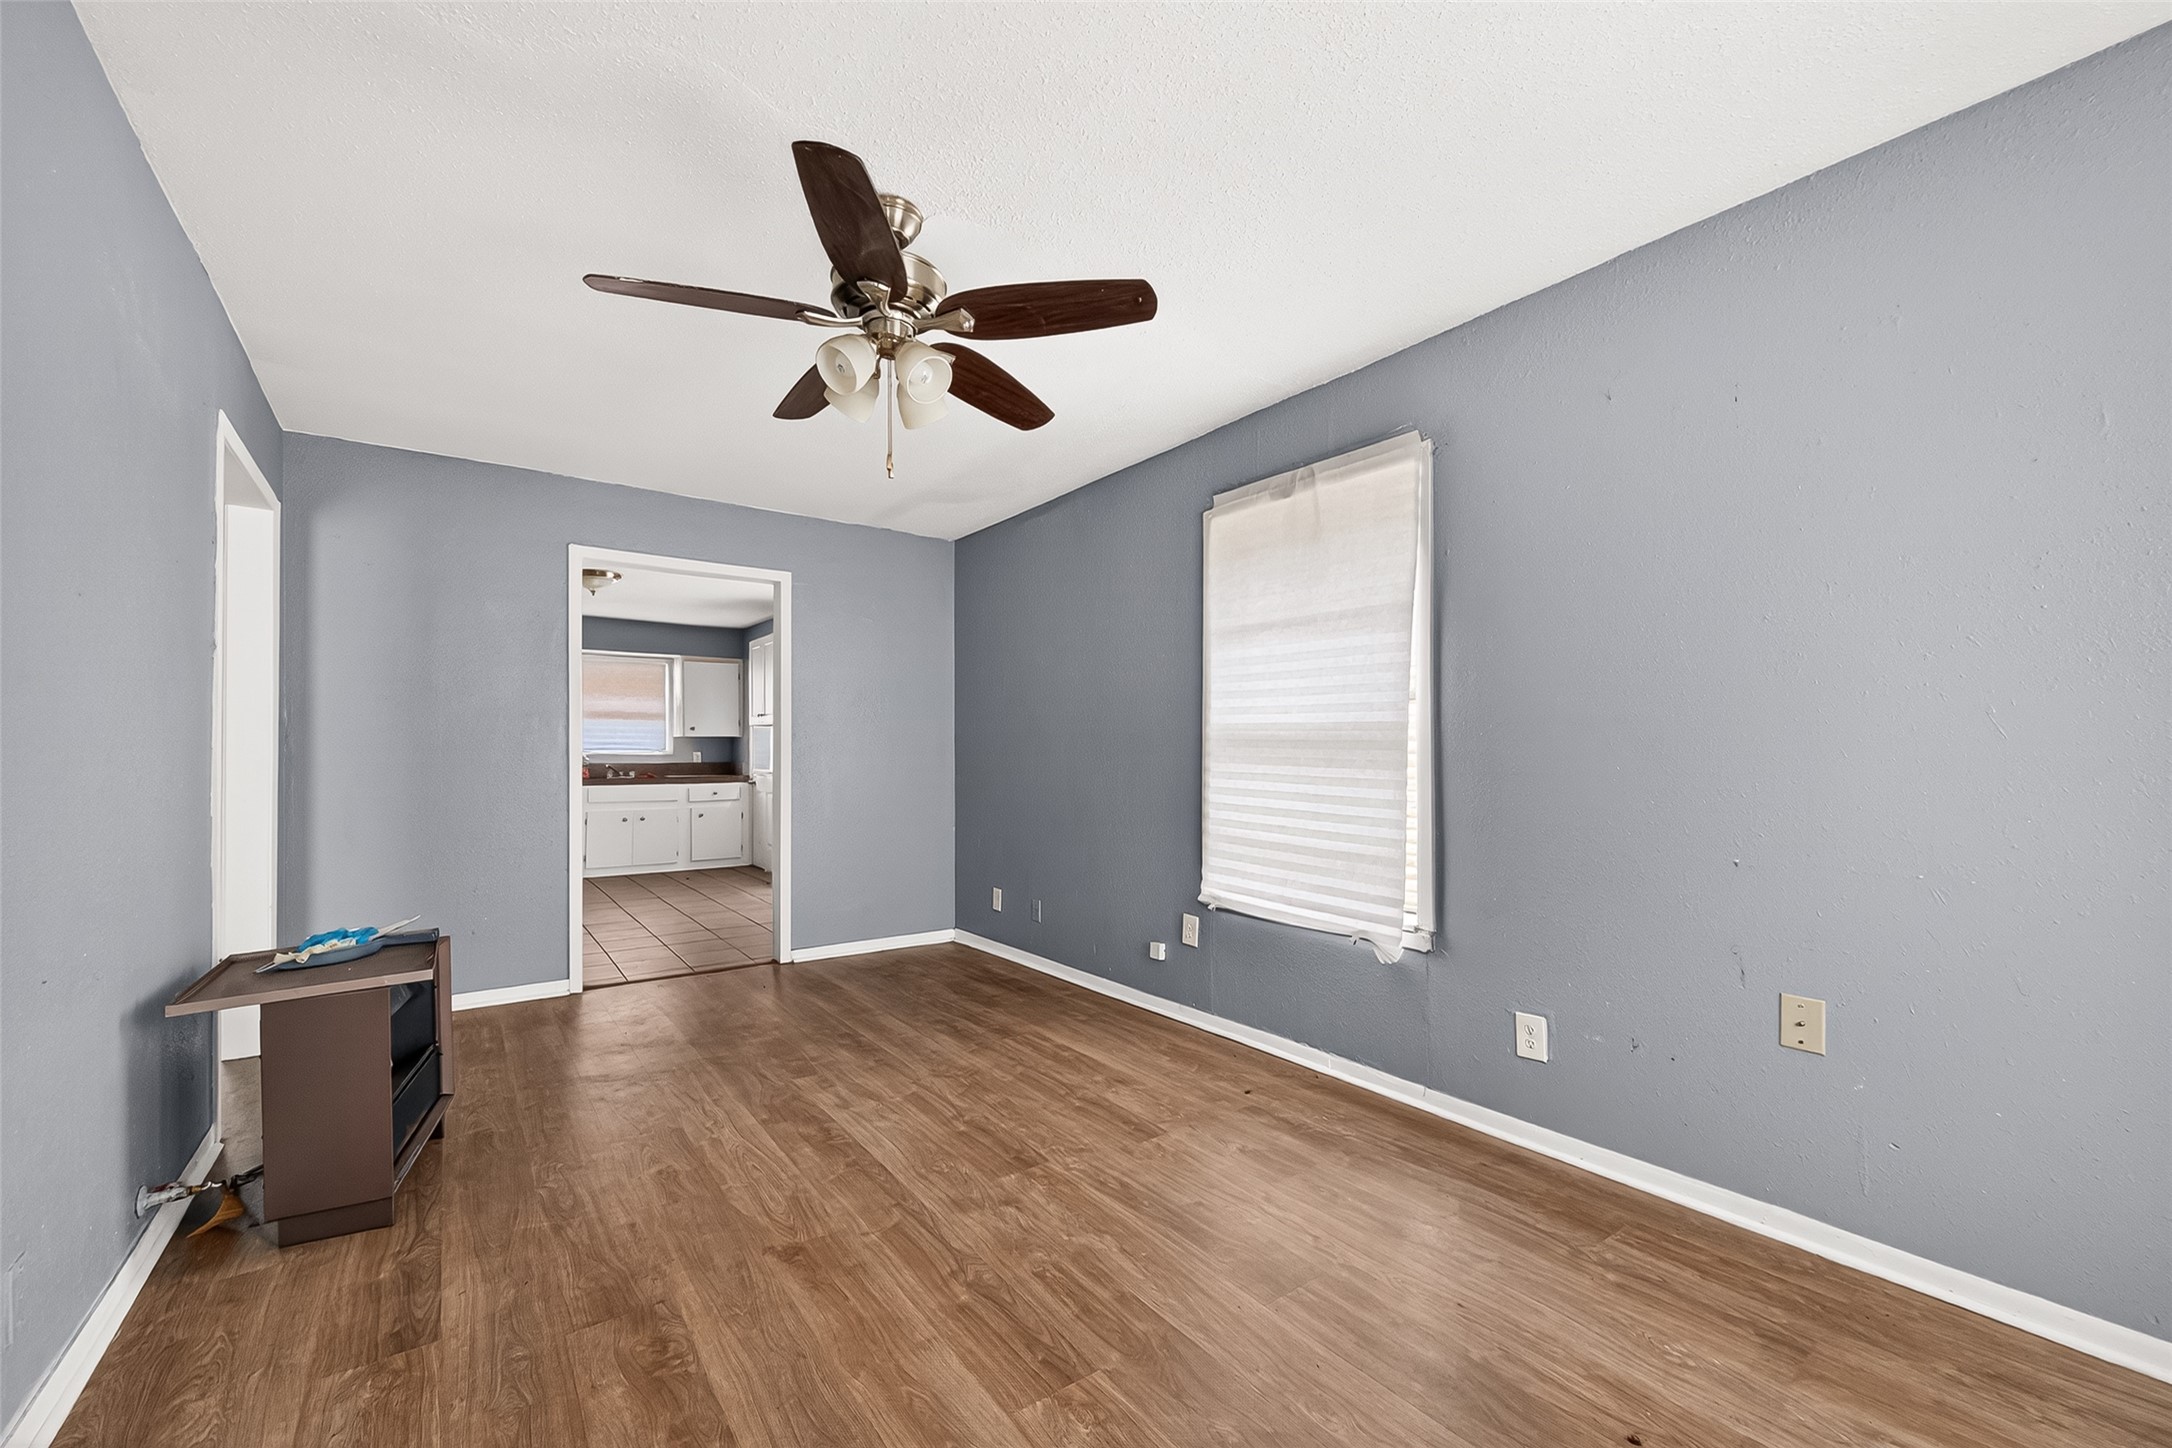
Spacious living area with ceiling fan, wood-look flooring, and natural light.
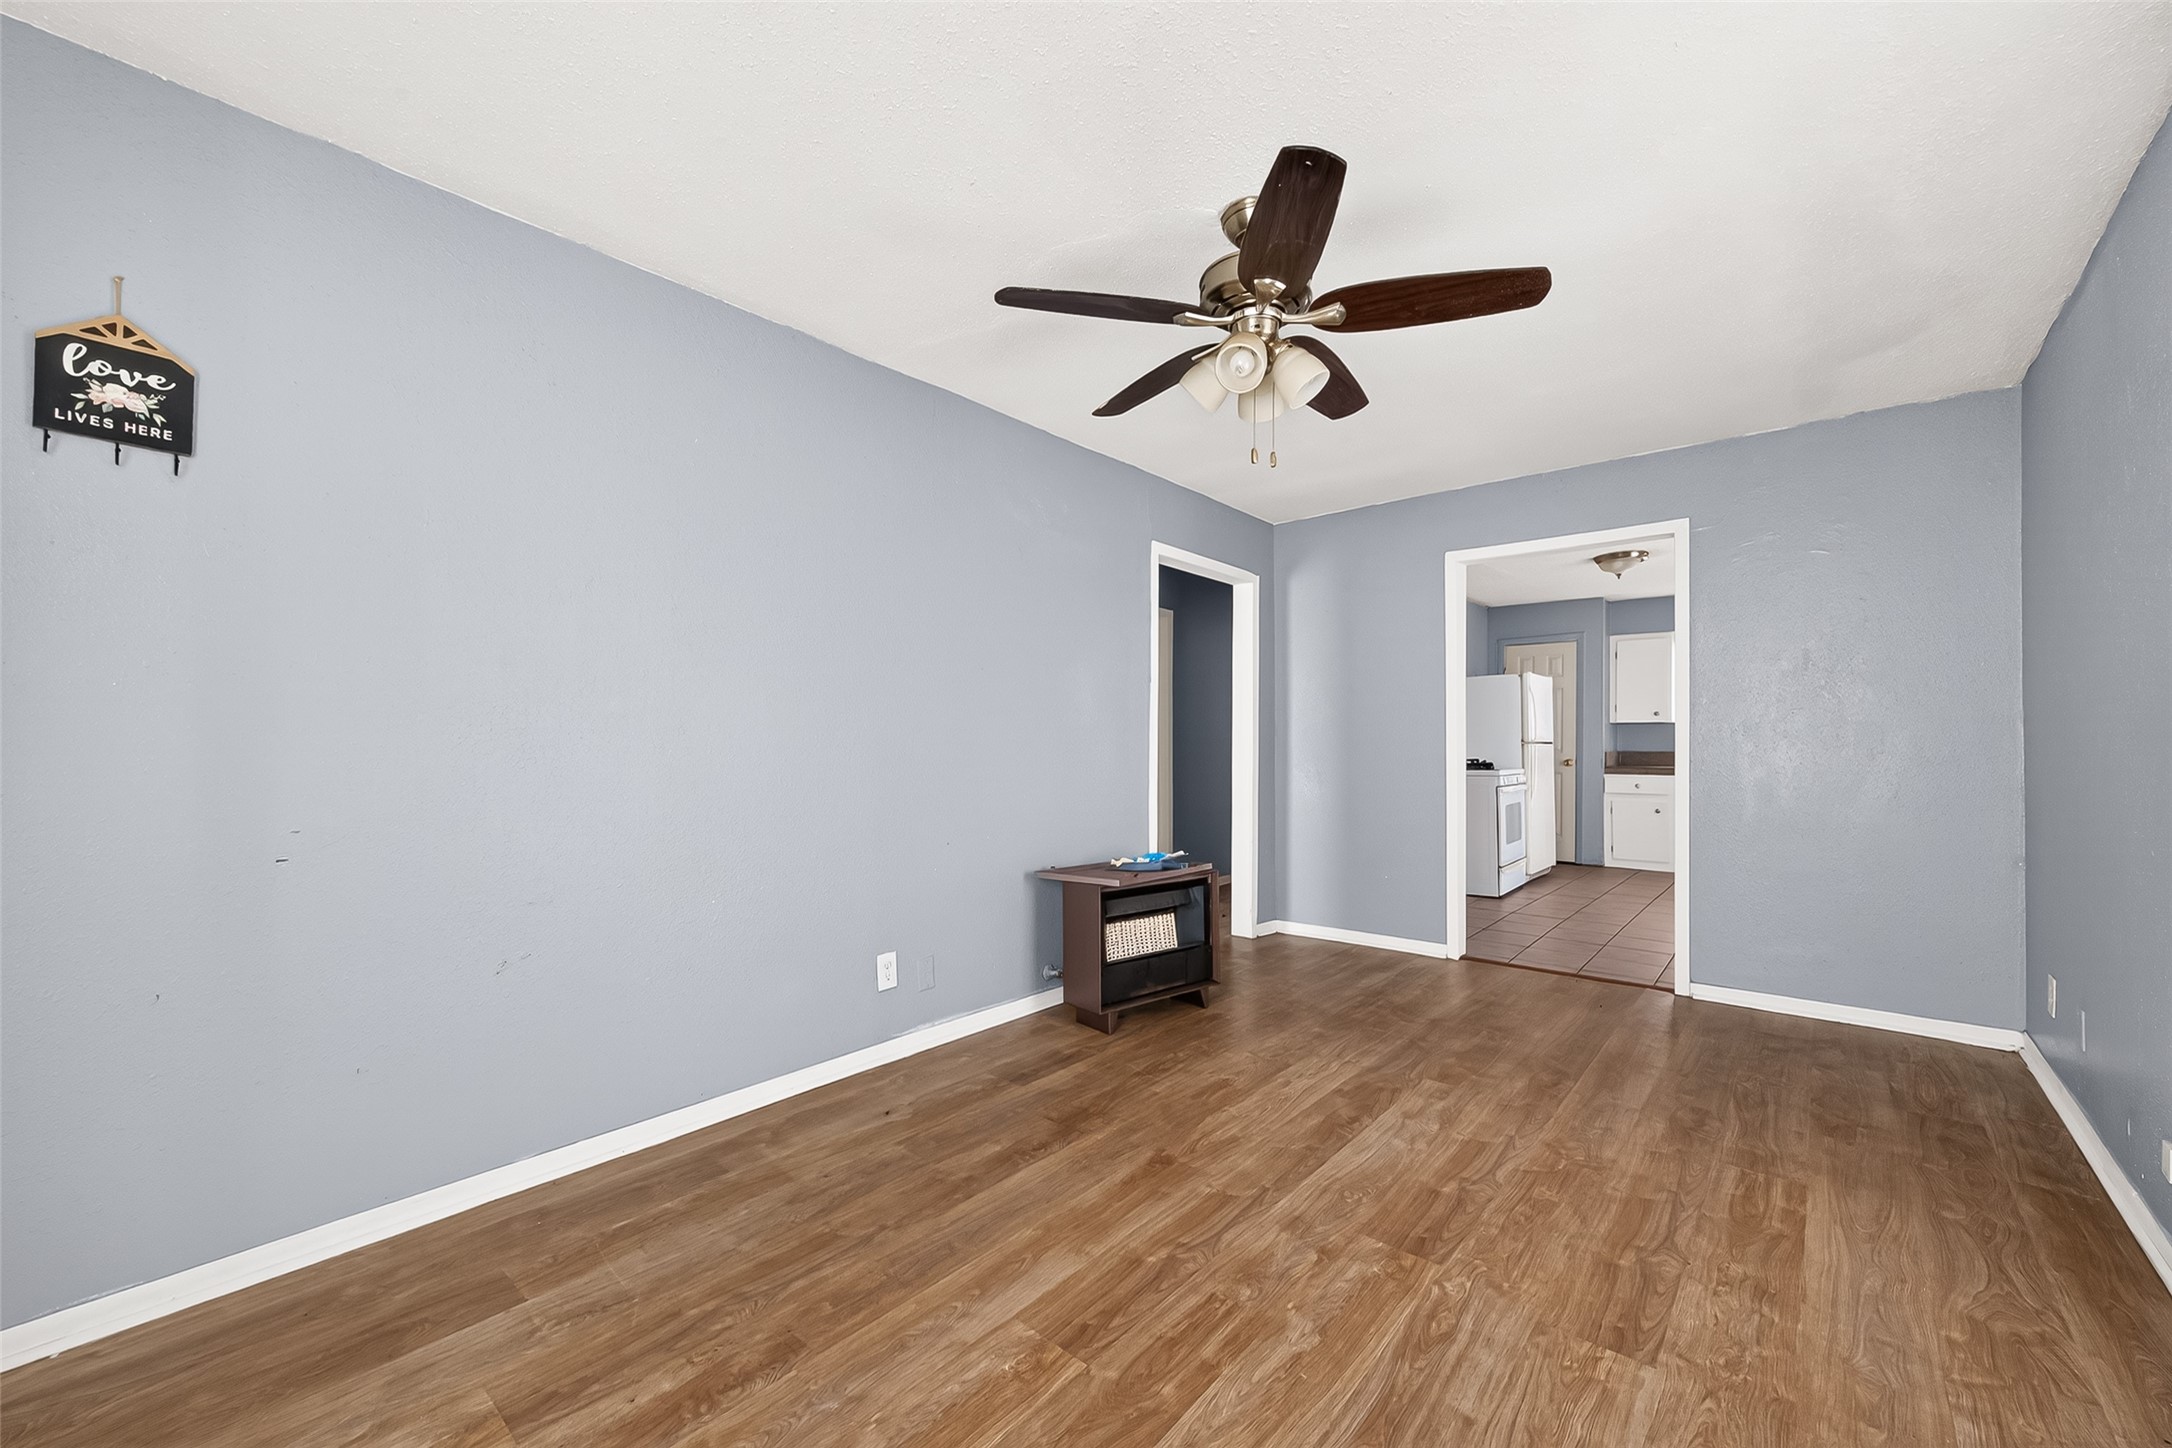
Alternate living area view with open layout and access to adjacent rooms.
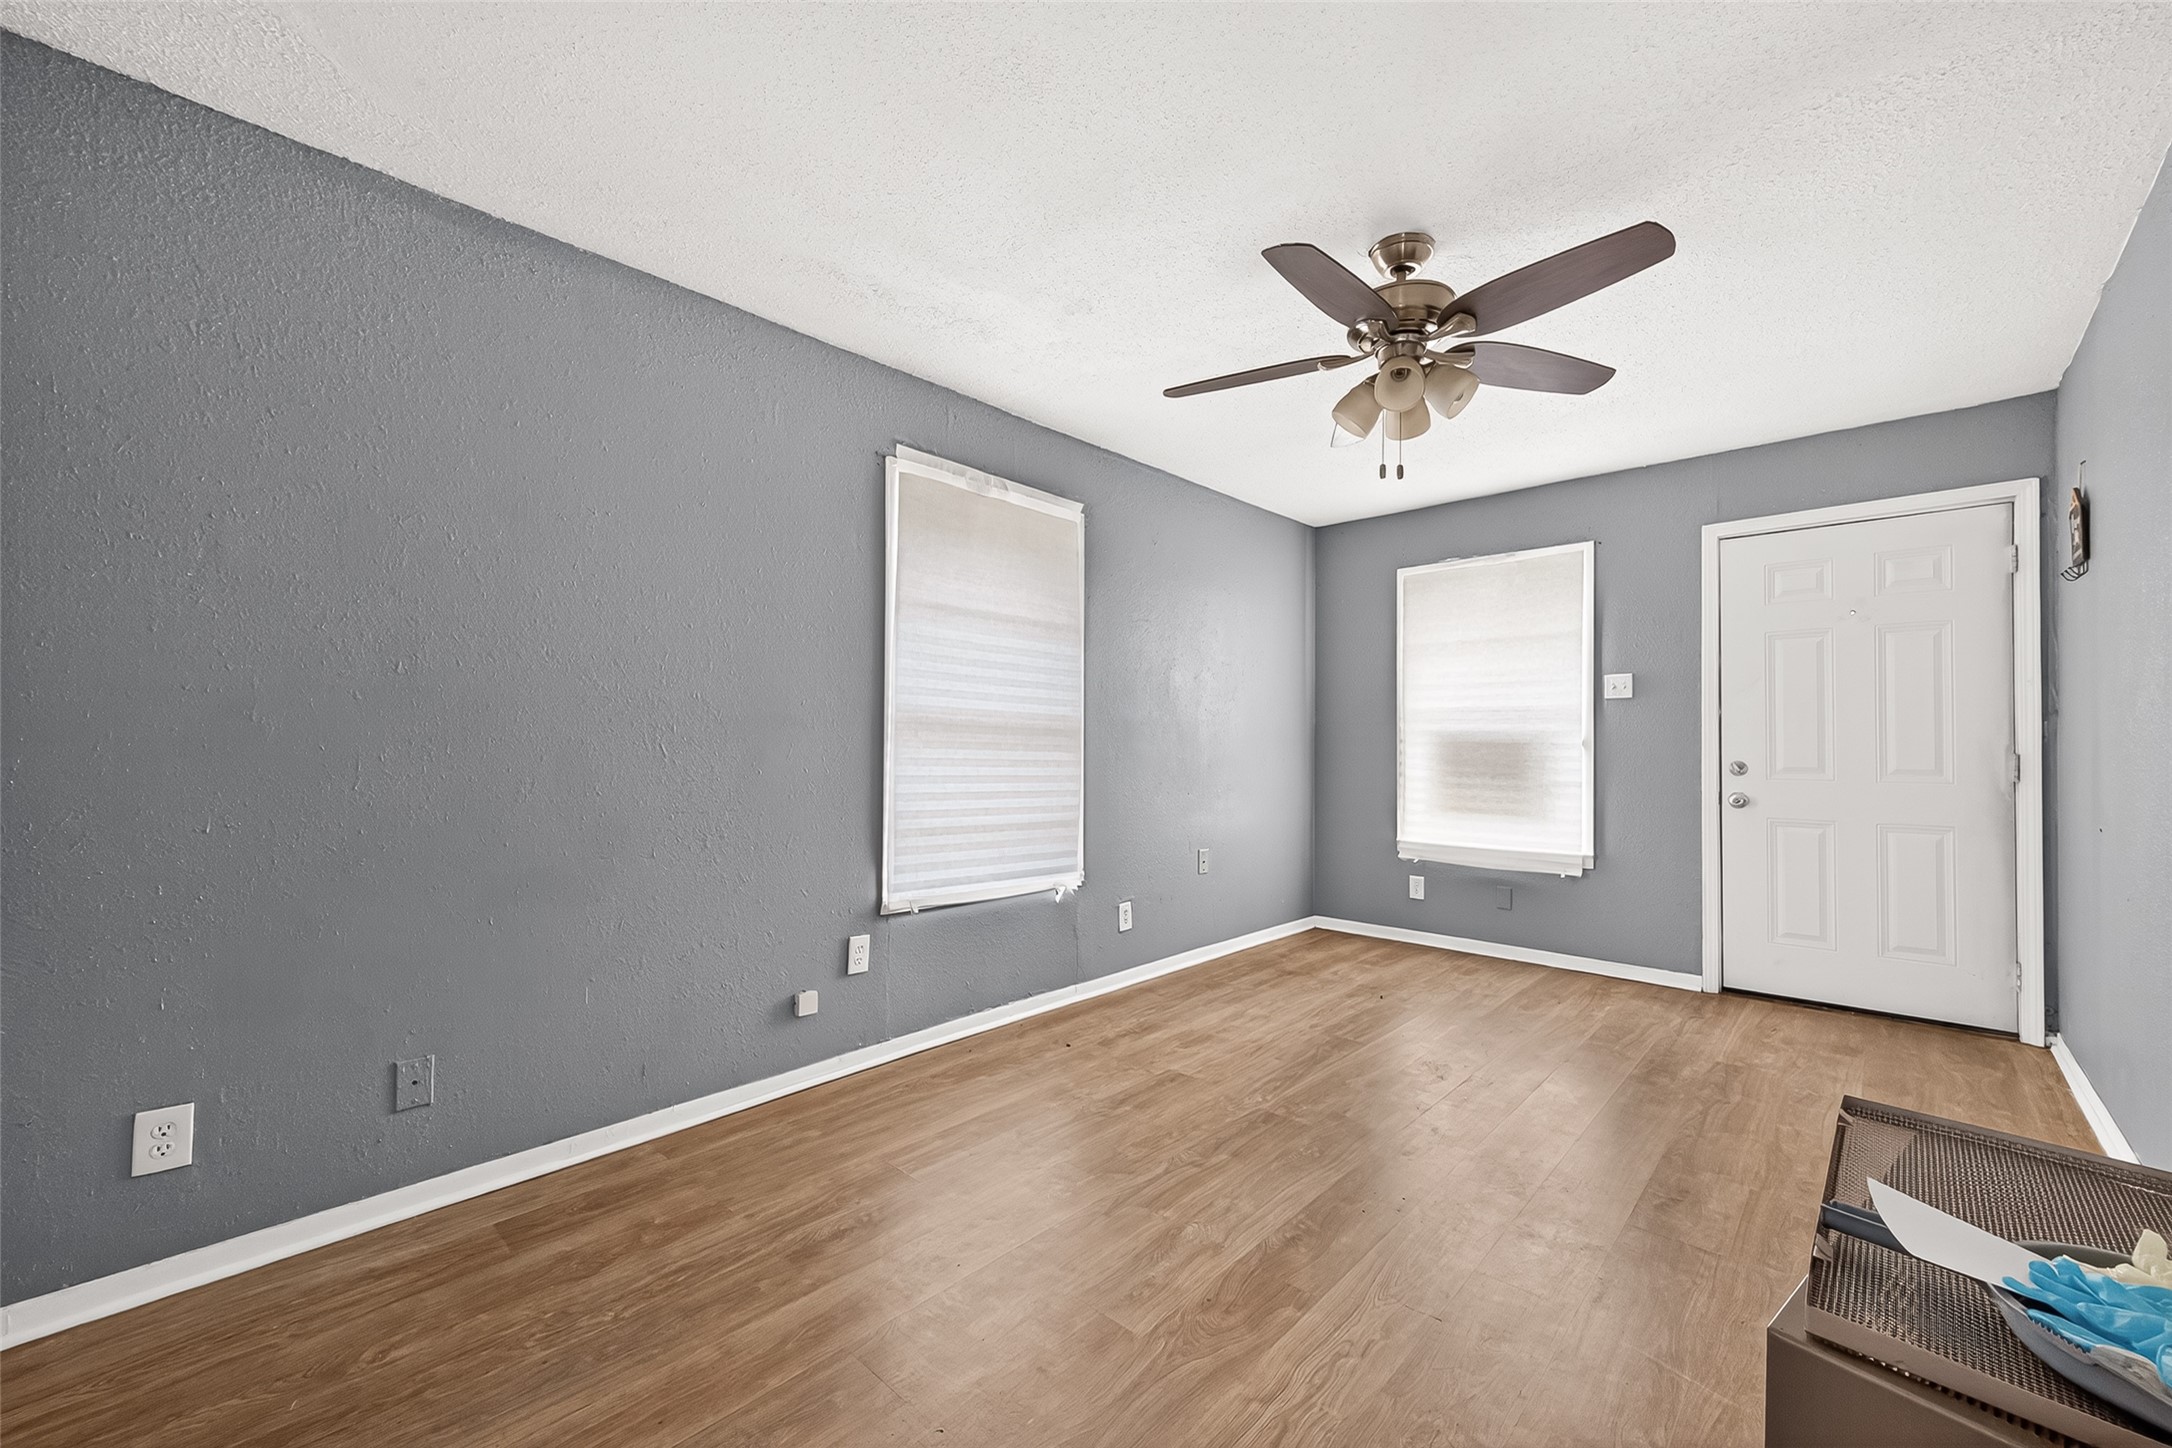
Bright living space with wood-look flooring, ceiling fan, and multiple windows.
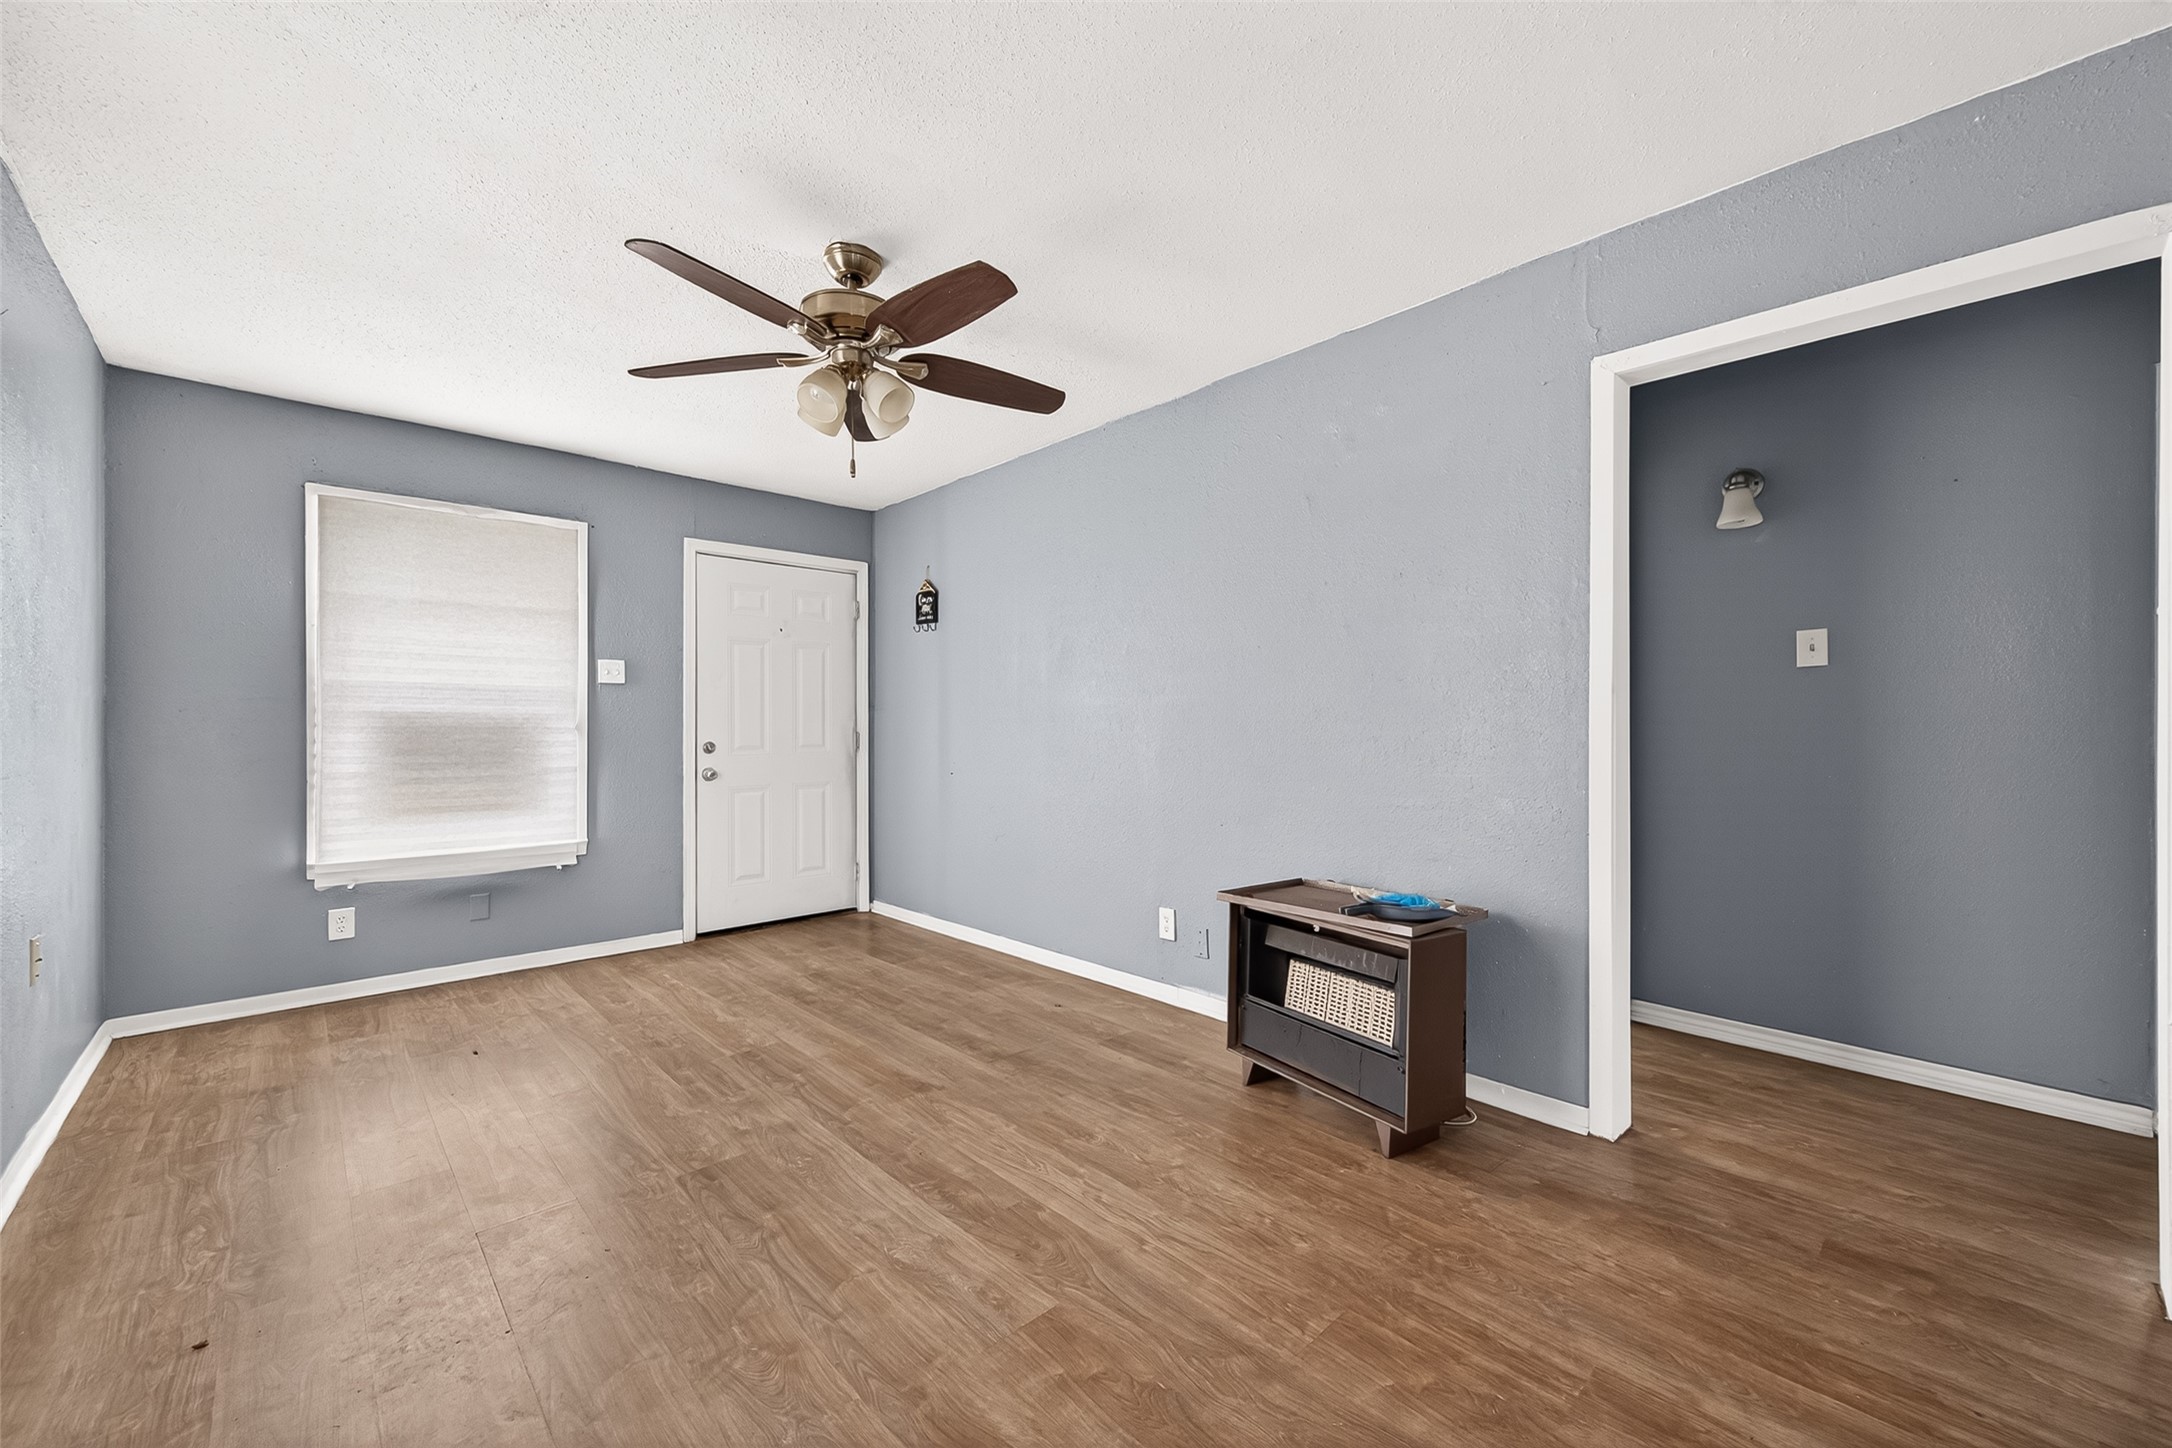
Living area with wood-look flooring, ceiling fan, and front entry access.

Alternate living area view with natural light, ceiling fan, and open layout.
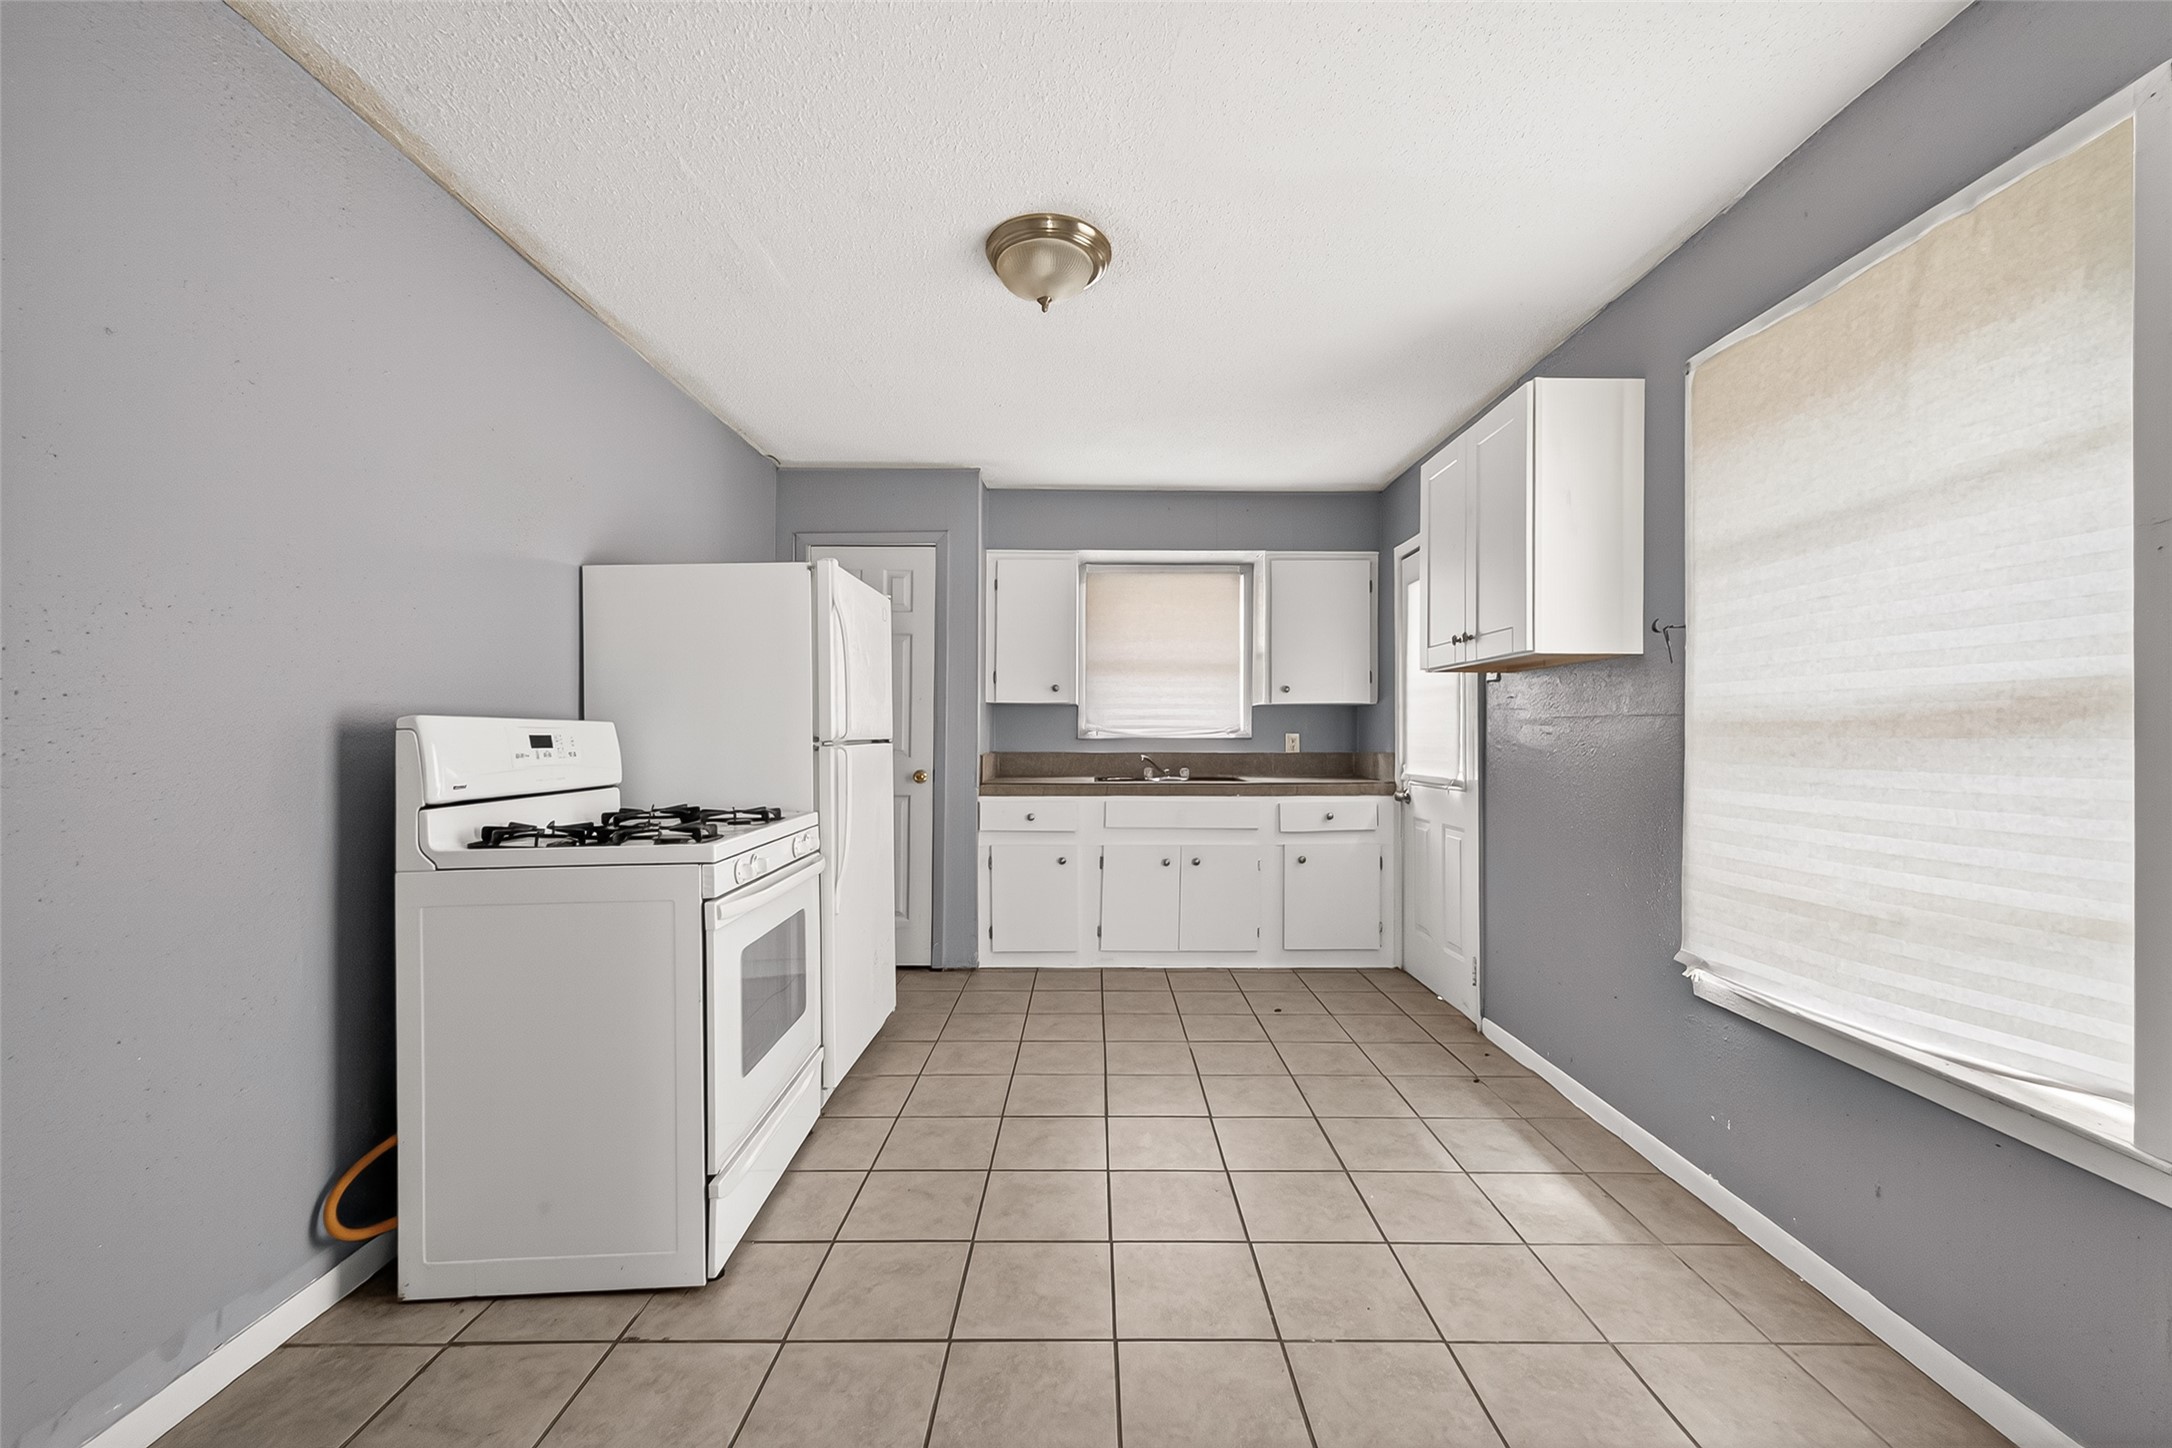
Kitchen and dining area with tile flooring, white cabinetry, and large window.
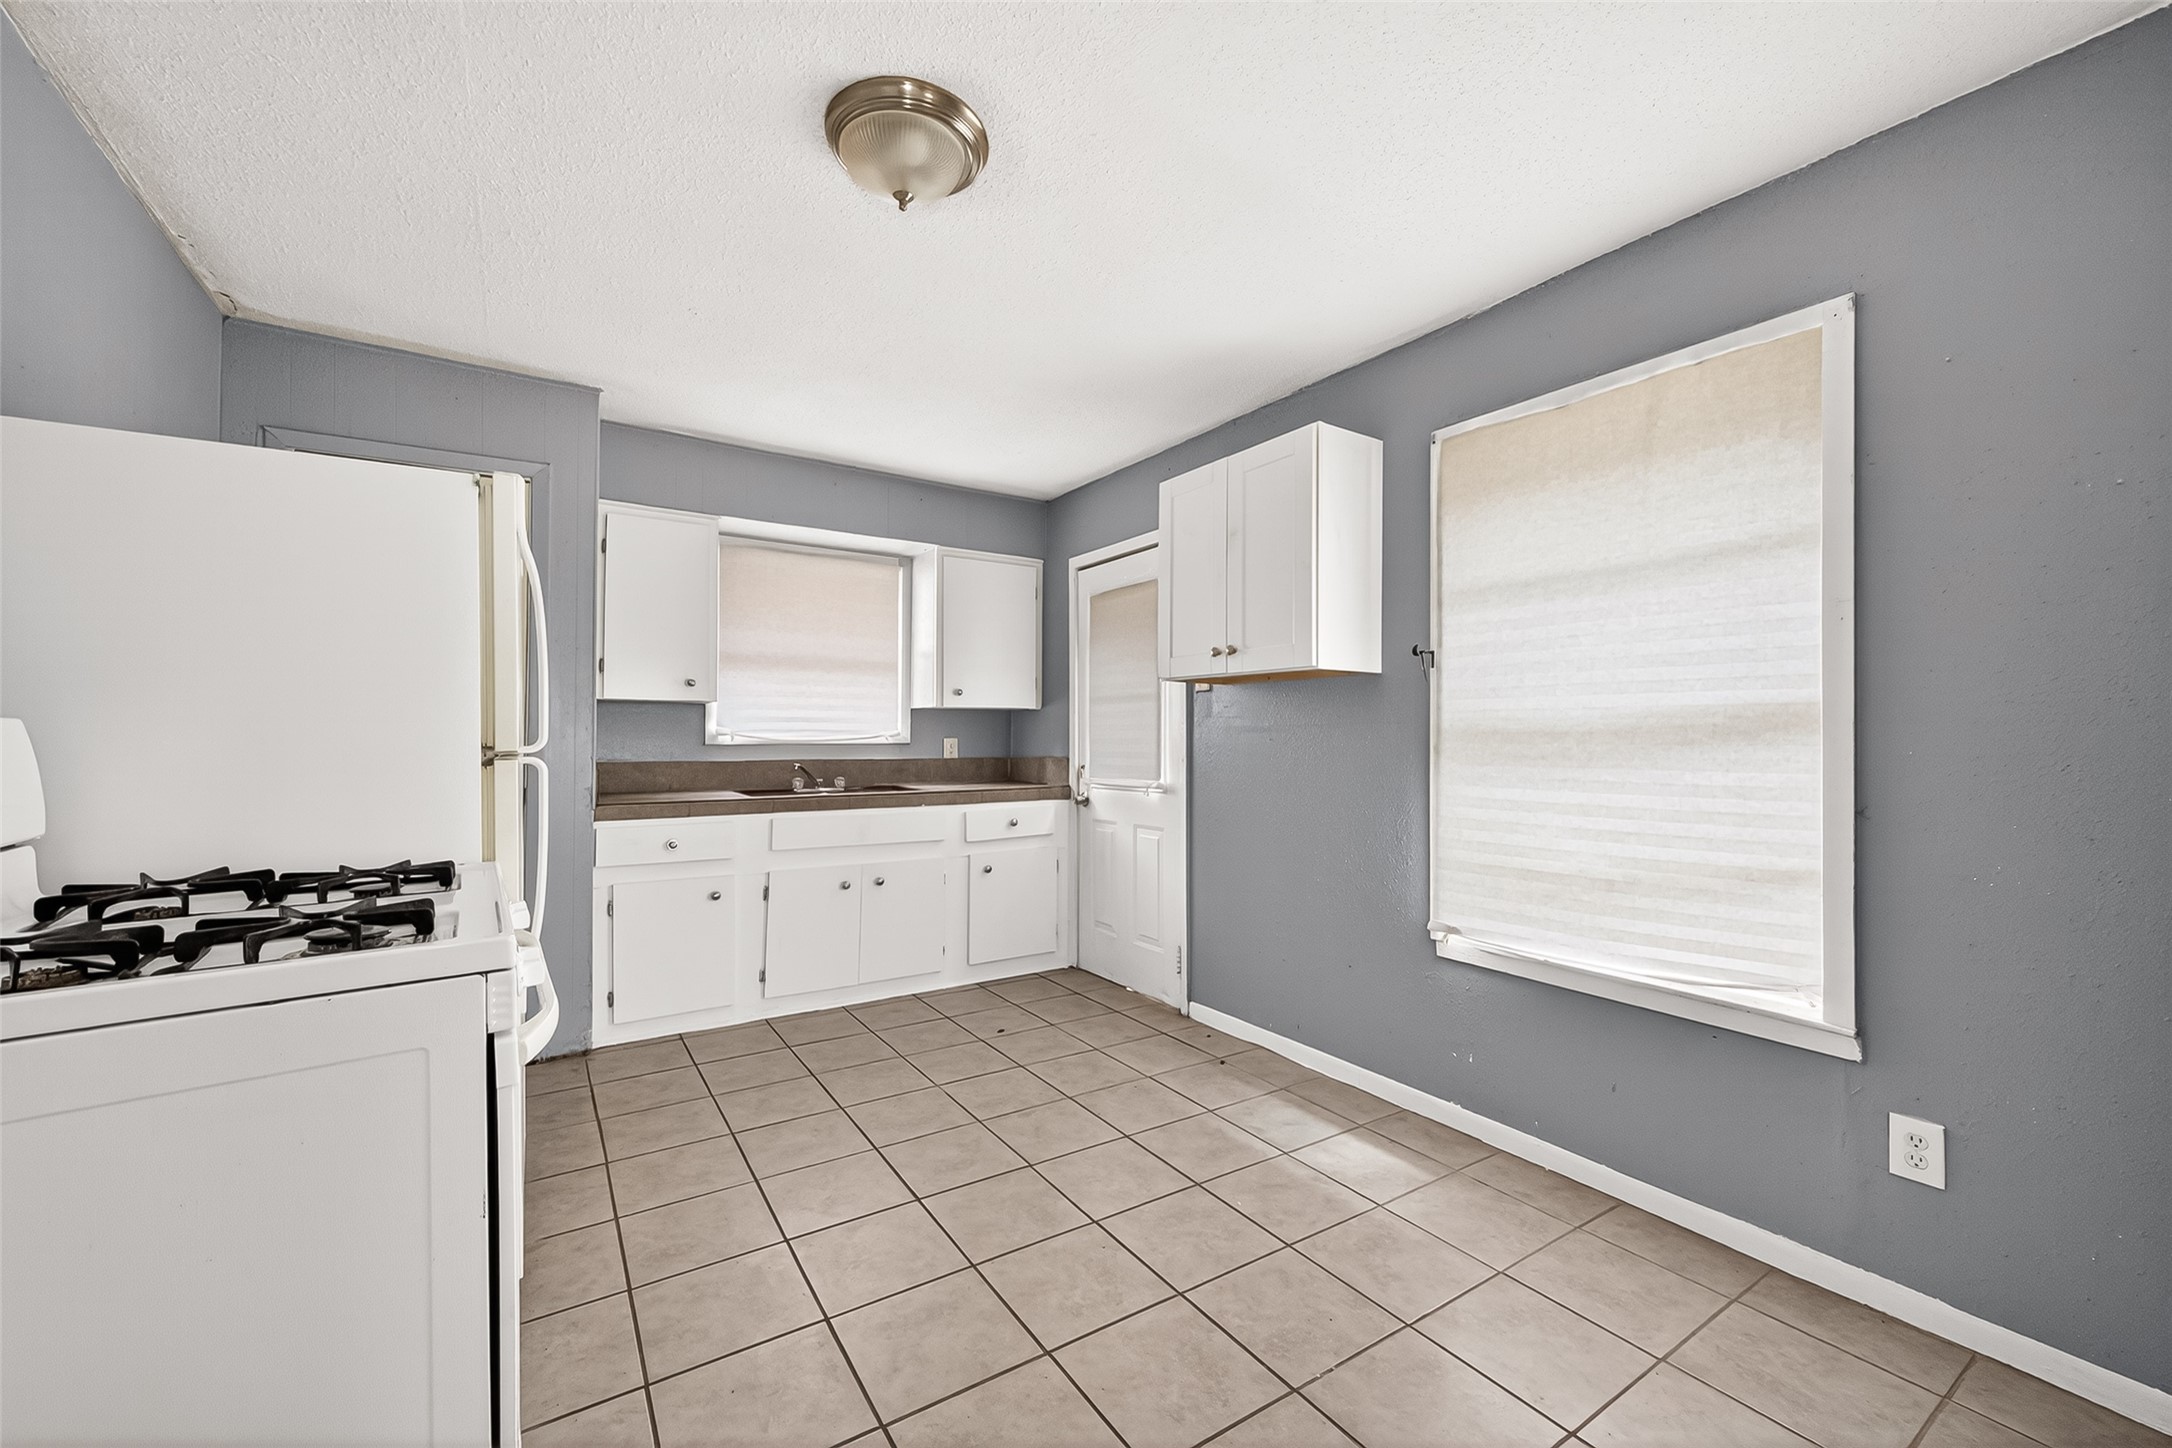
Alternate kitchen view with tile flooring, white cabinetry, and natural light.
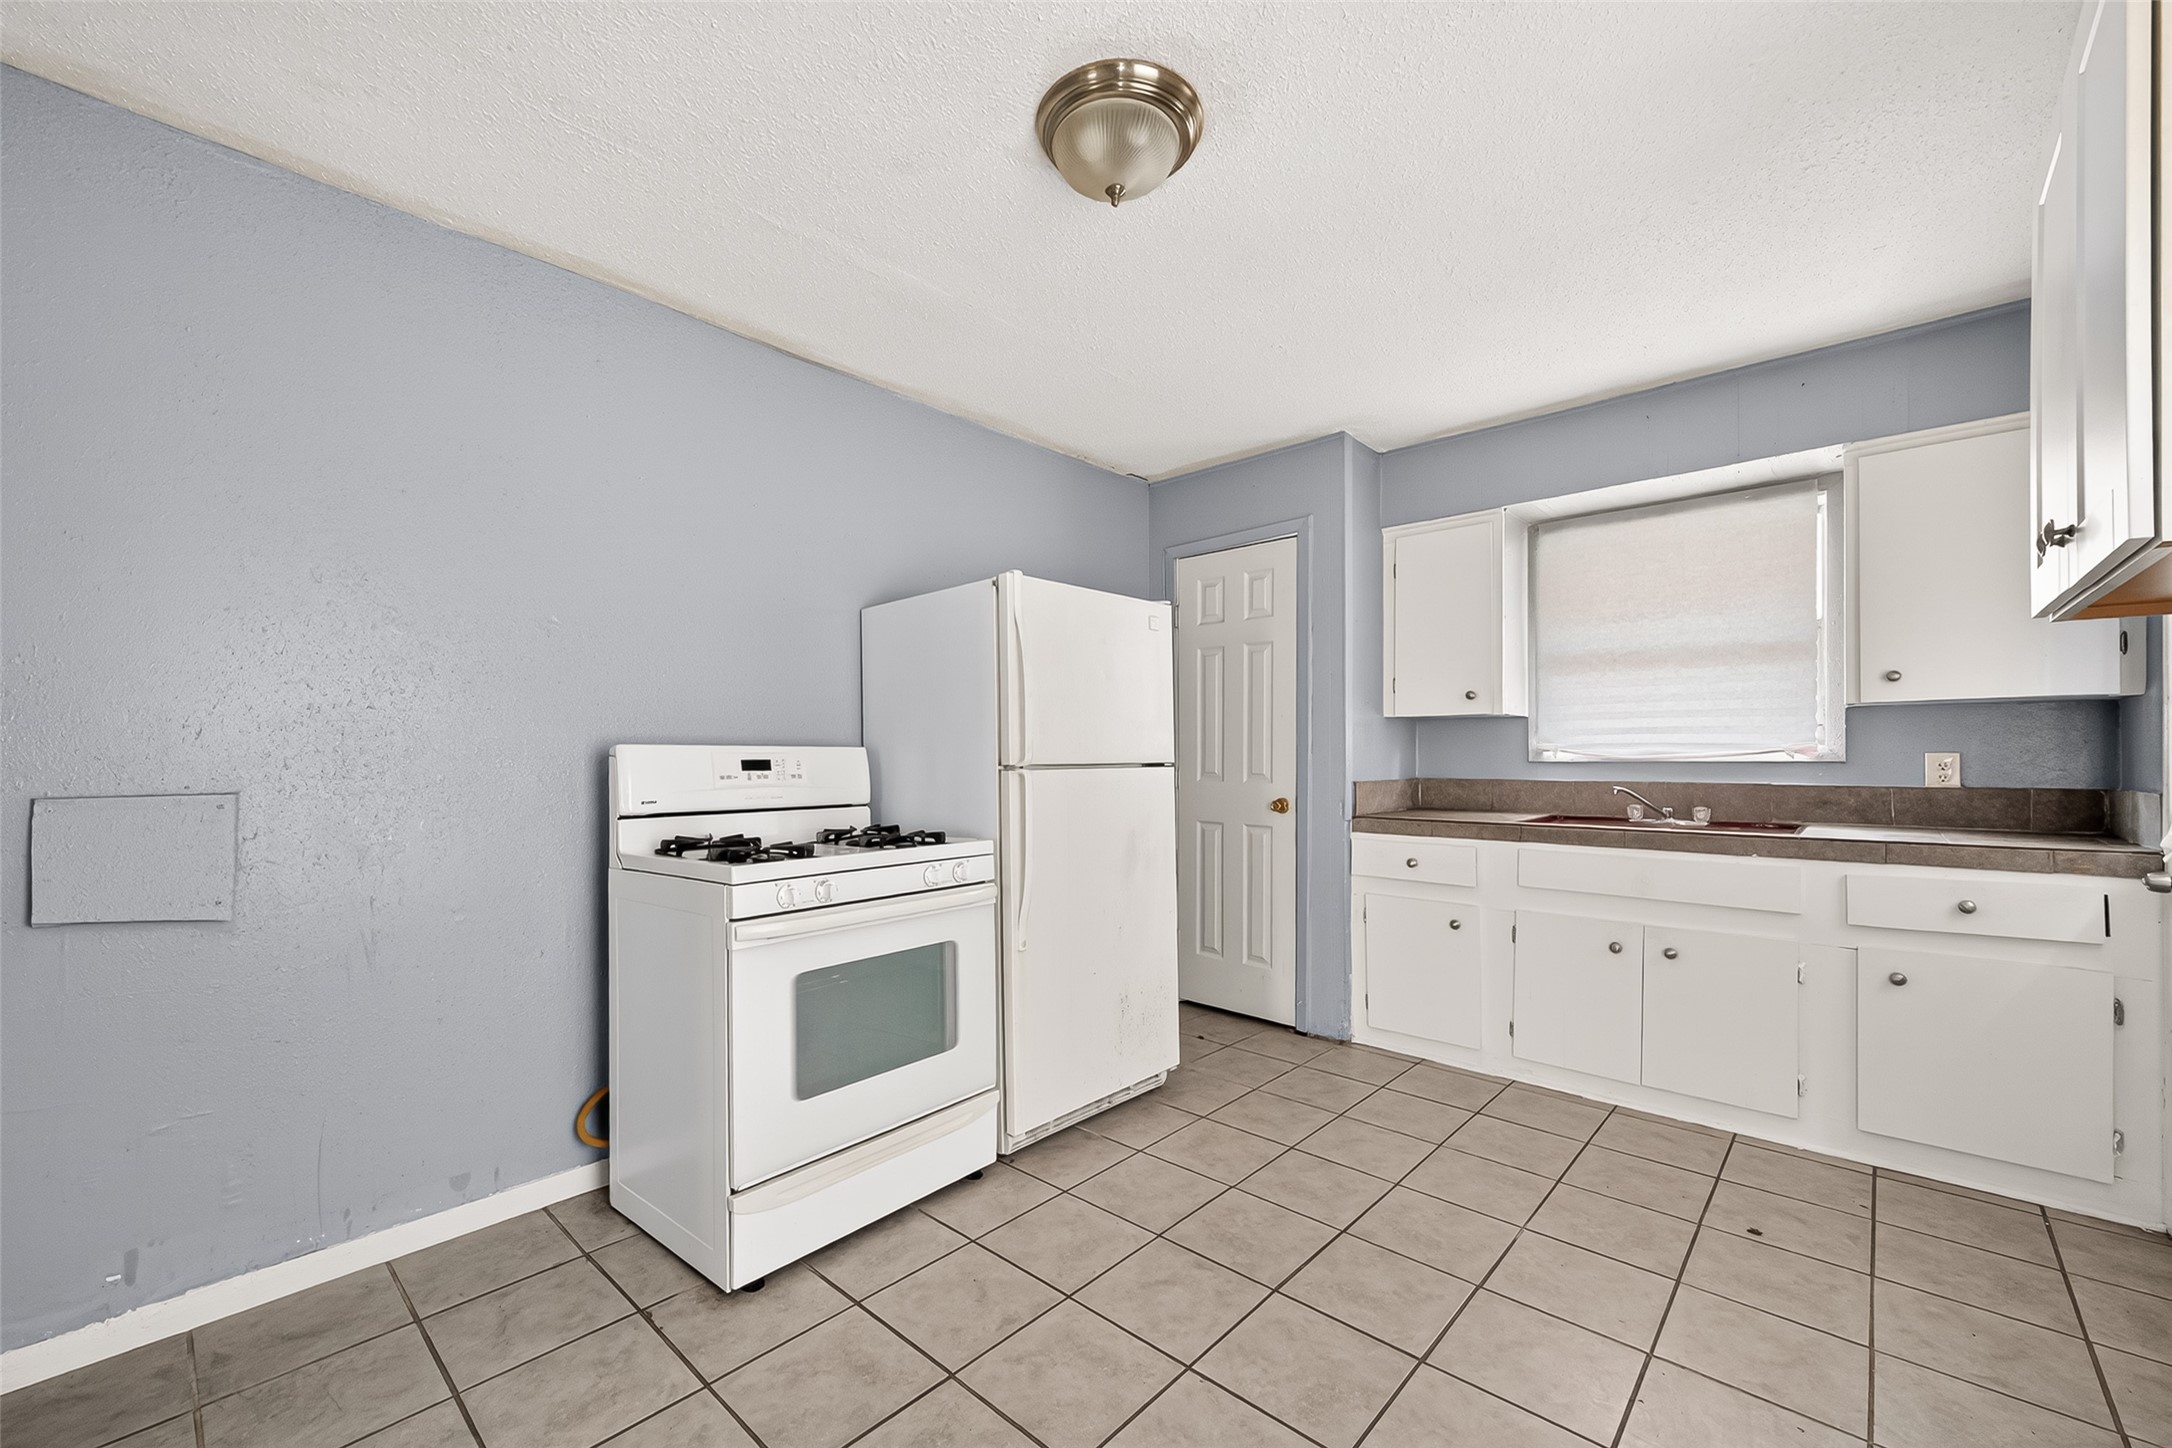
Kitchen with white cabinetry, gas range, and tile flooring
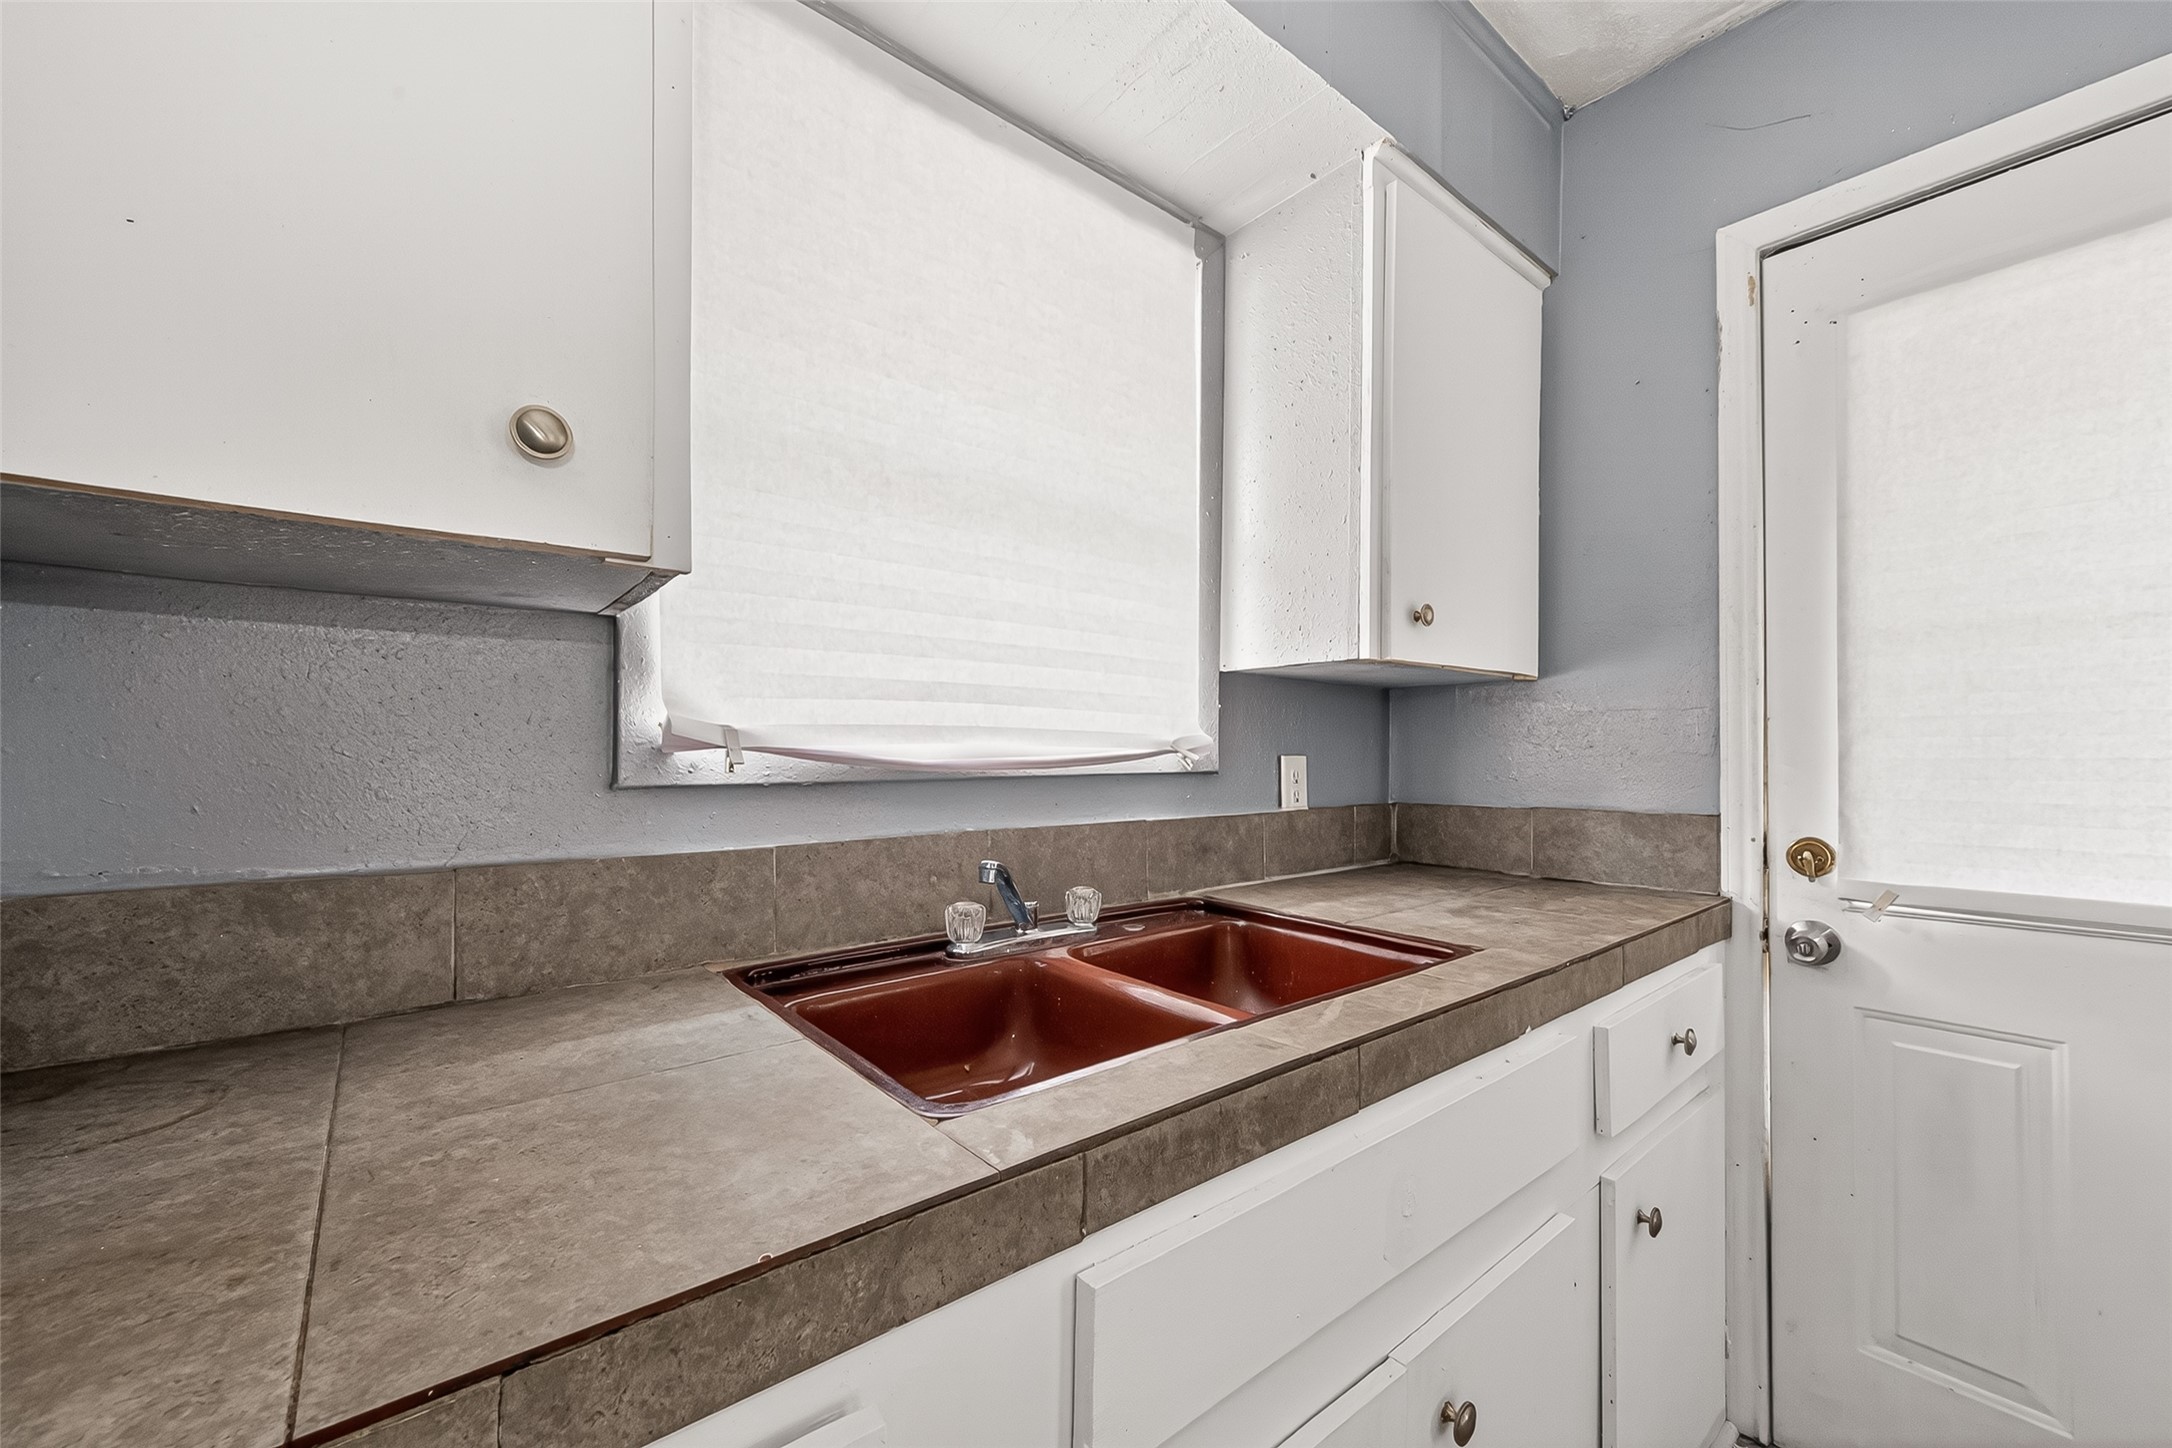
Kitchen sink area with white cabinetry, tile backsplash, and pantry access.
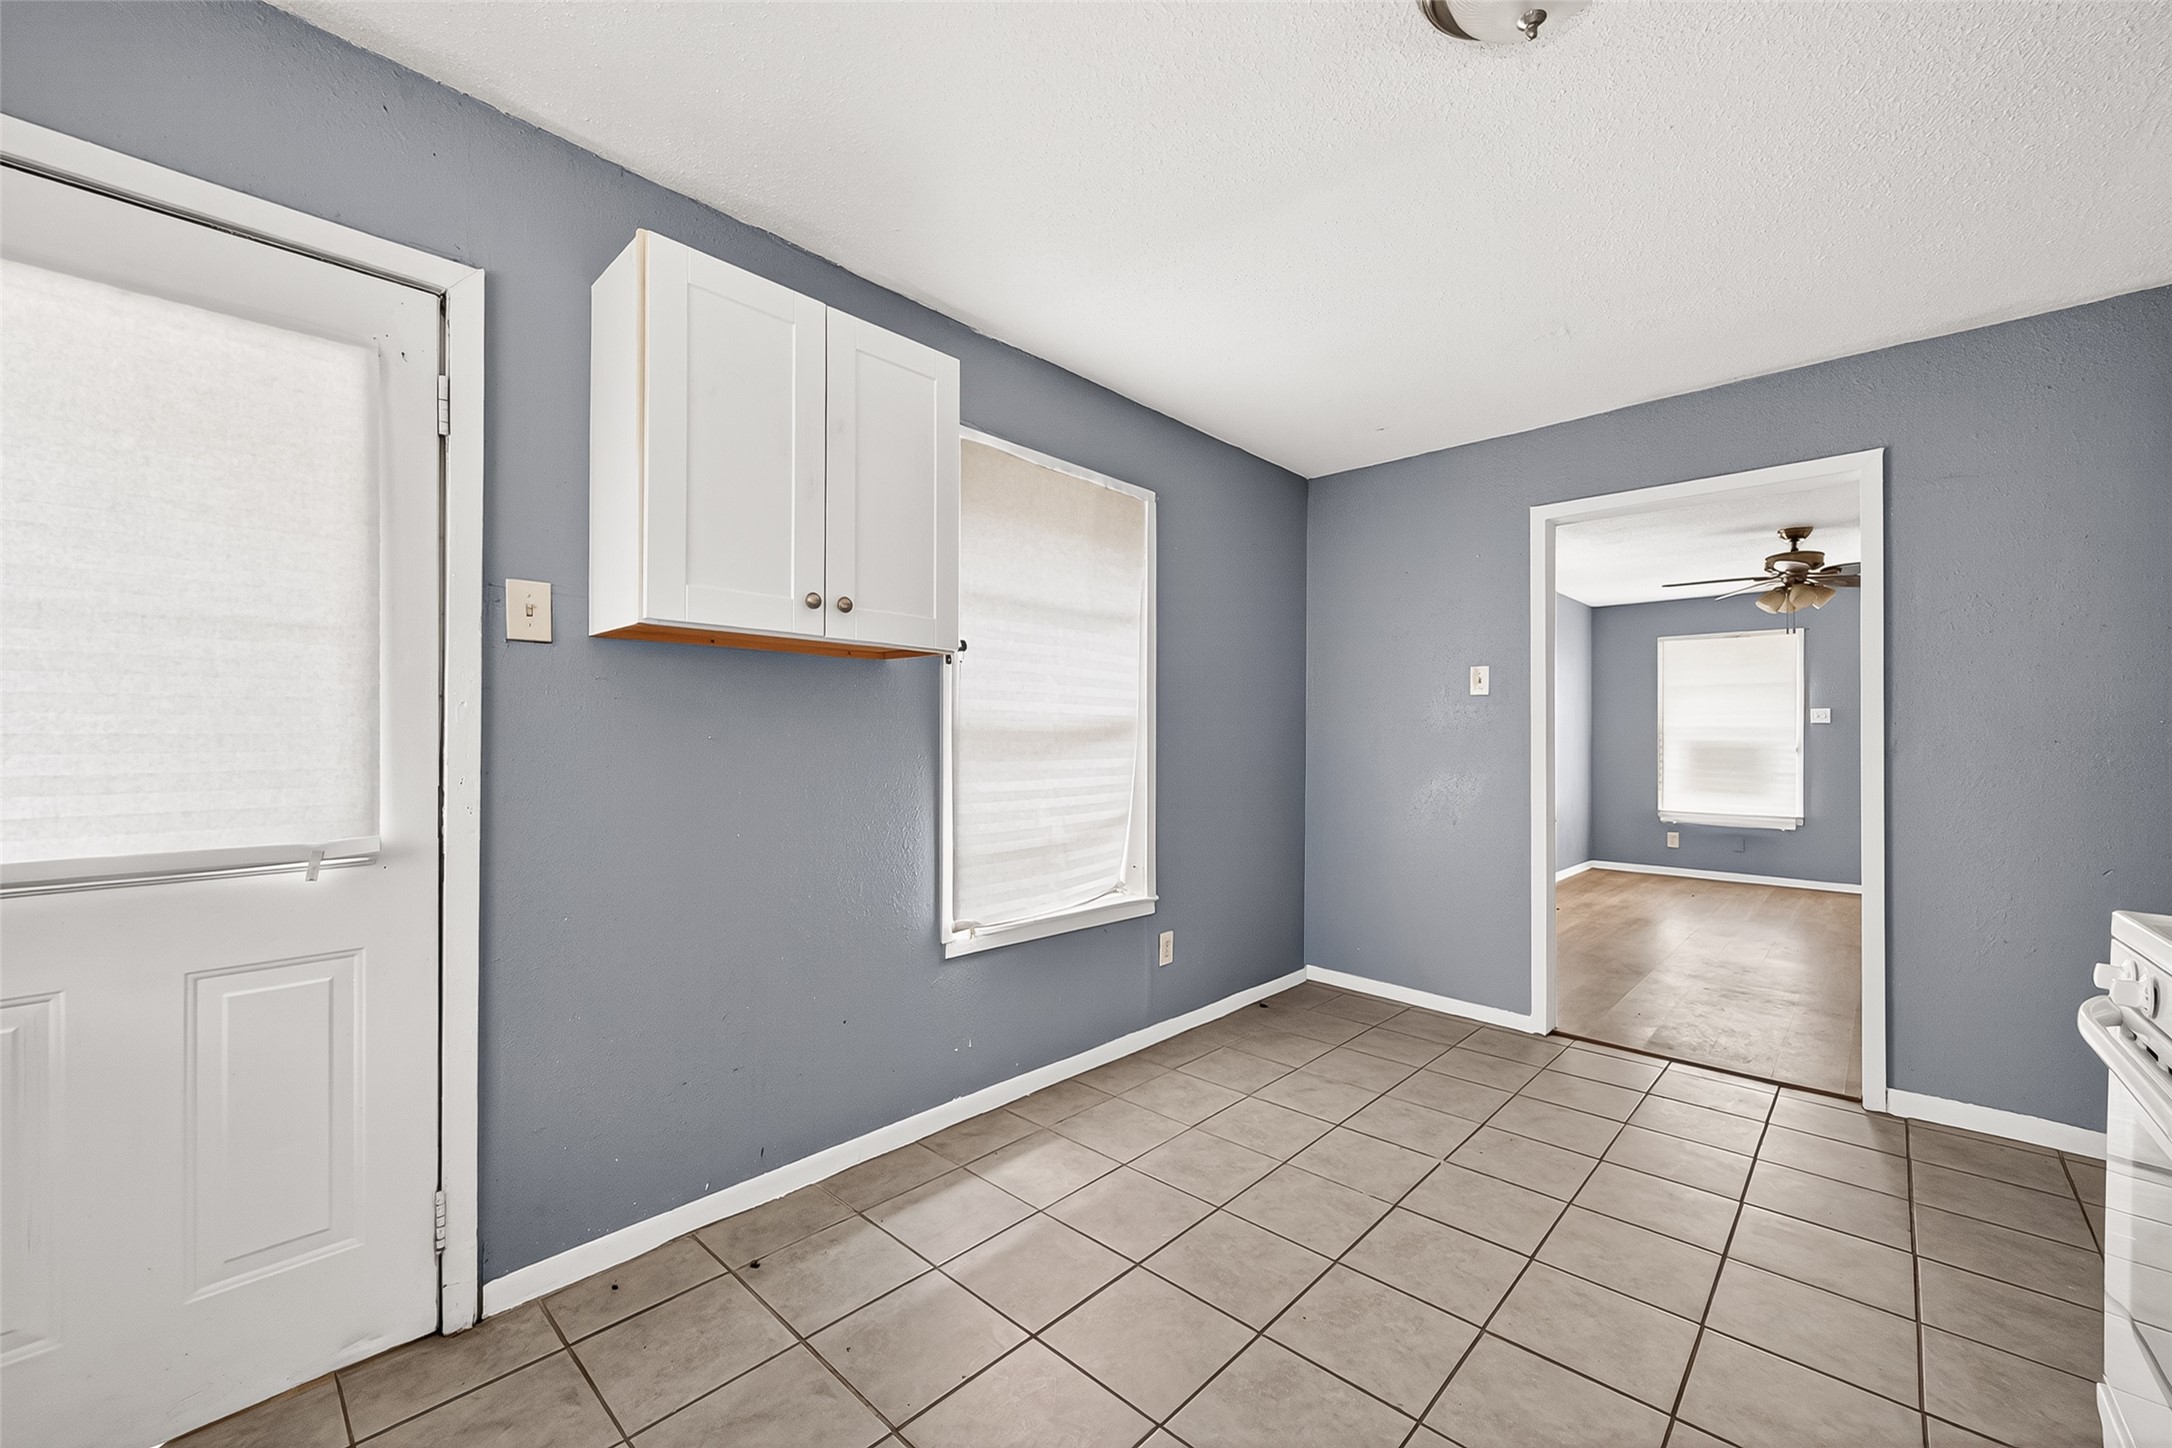
Dining area with tile flooring, built-in cabinetry, and natural light.

Alternate kitchen and dining view with white appliances and tile flooring.
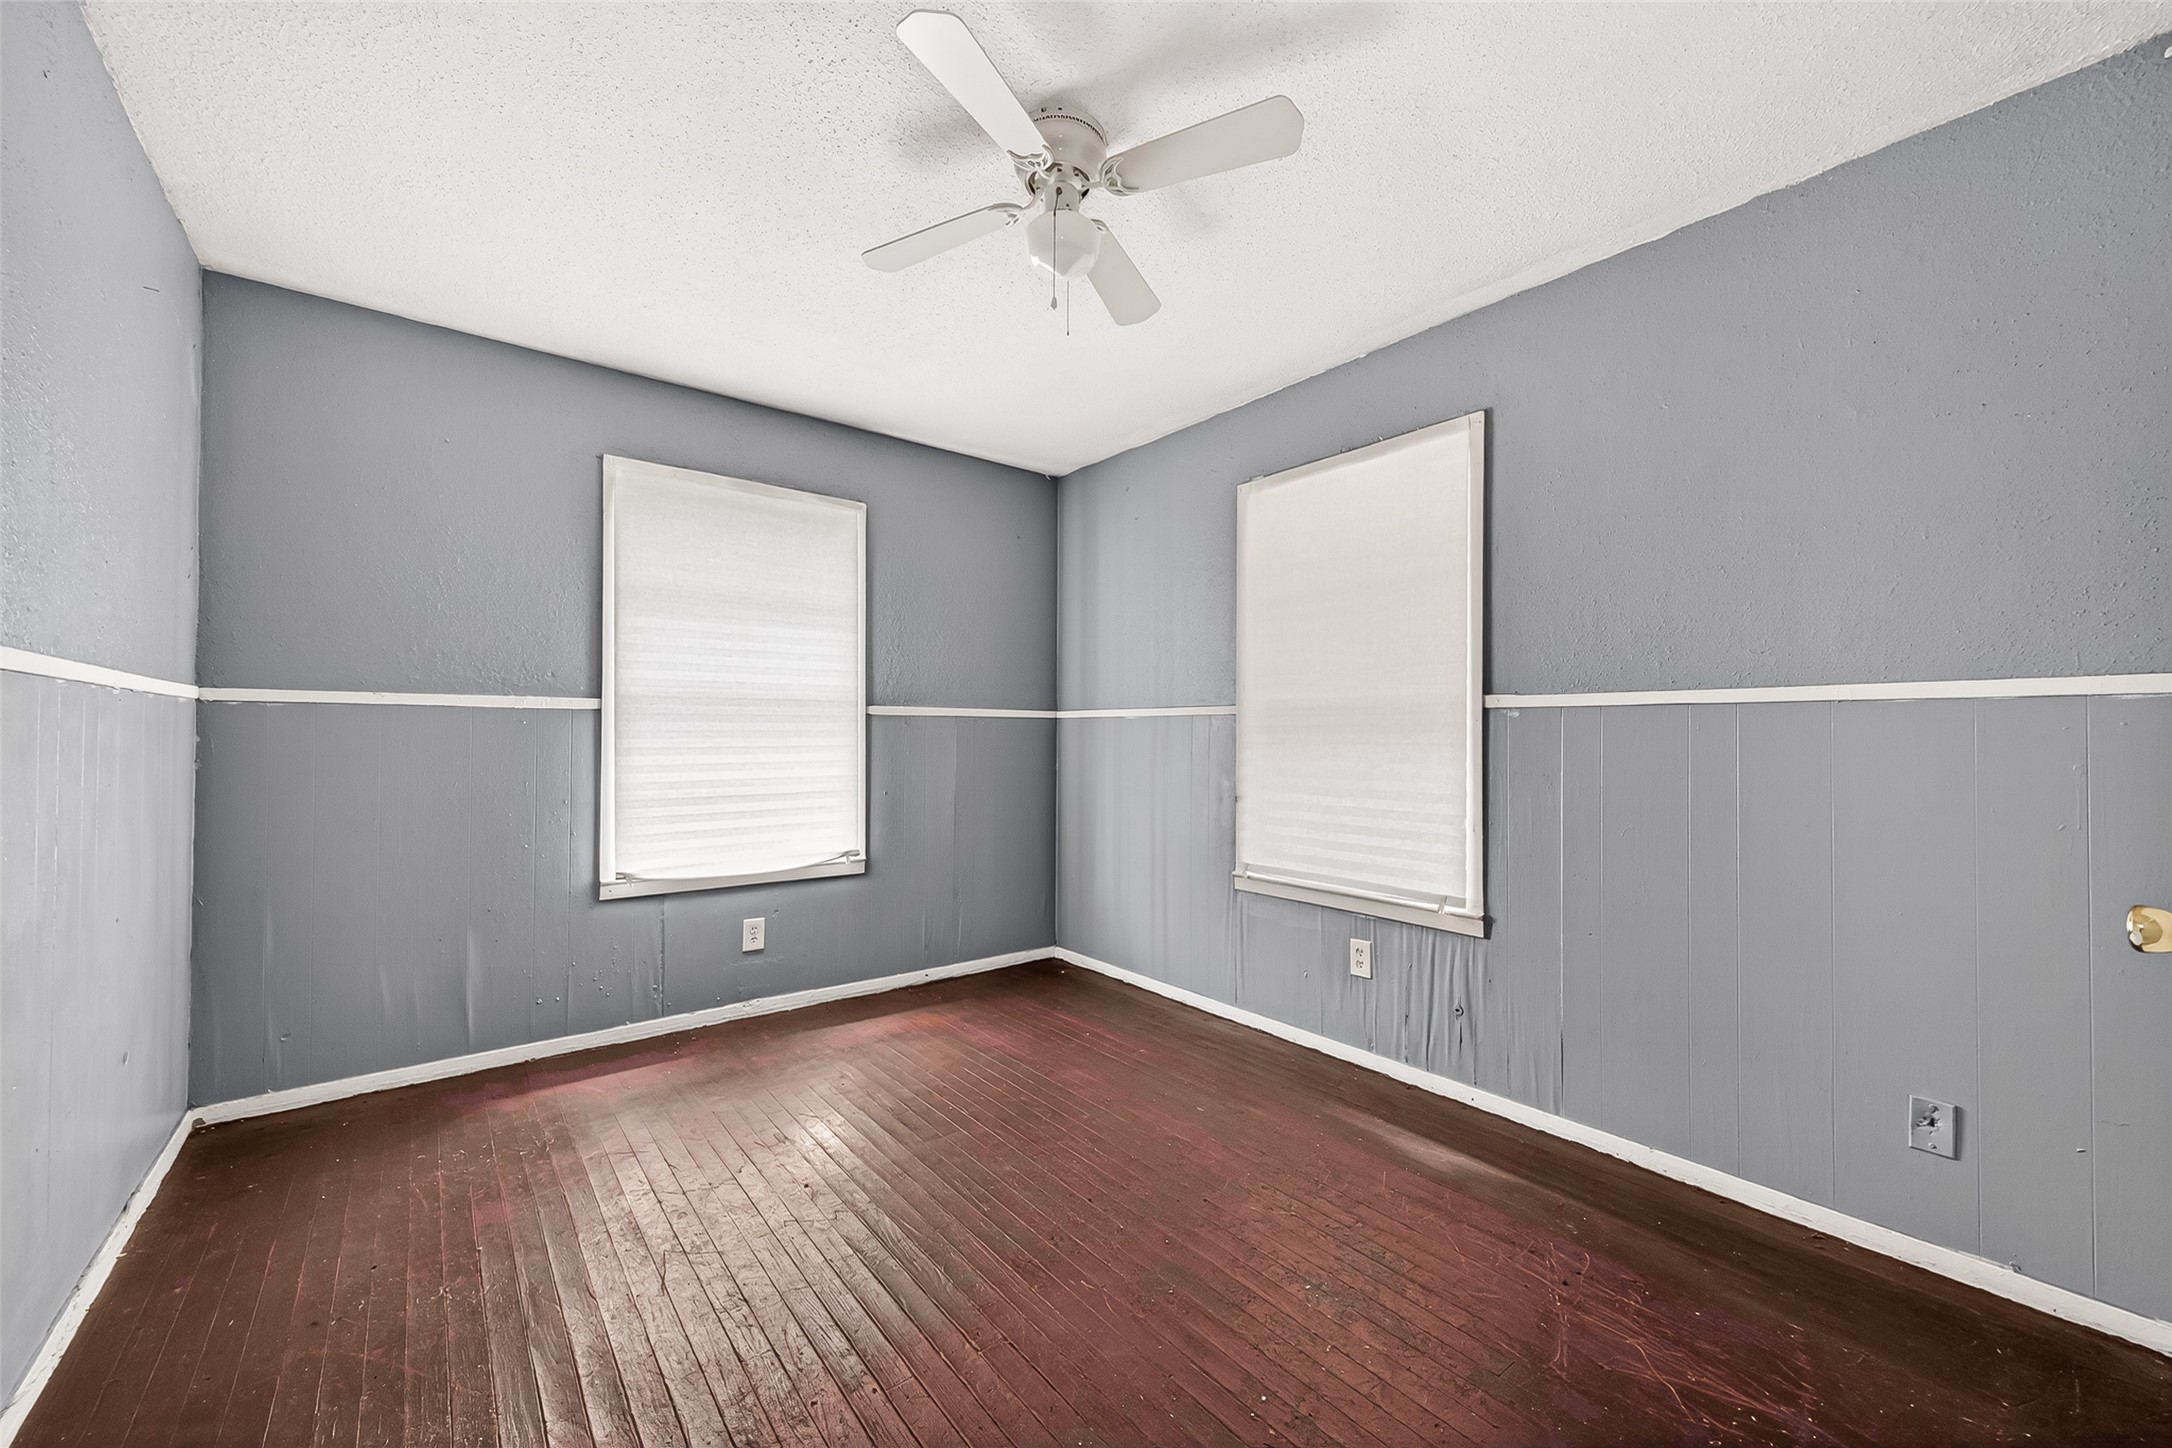
Primary Bedroom with wood-look flooring, ceiling fan, and multiple windows.

Alternate Primary Bedroom view with wood-look flooring, ceiling fan, and closet access.

Second bedroom with wood-look flooring, ceiling fan, and neutral paint.

Alternate view of the second bedroom with natural light and closet access.
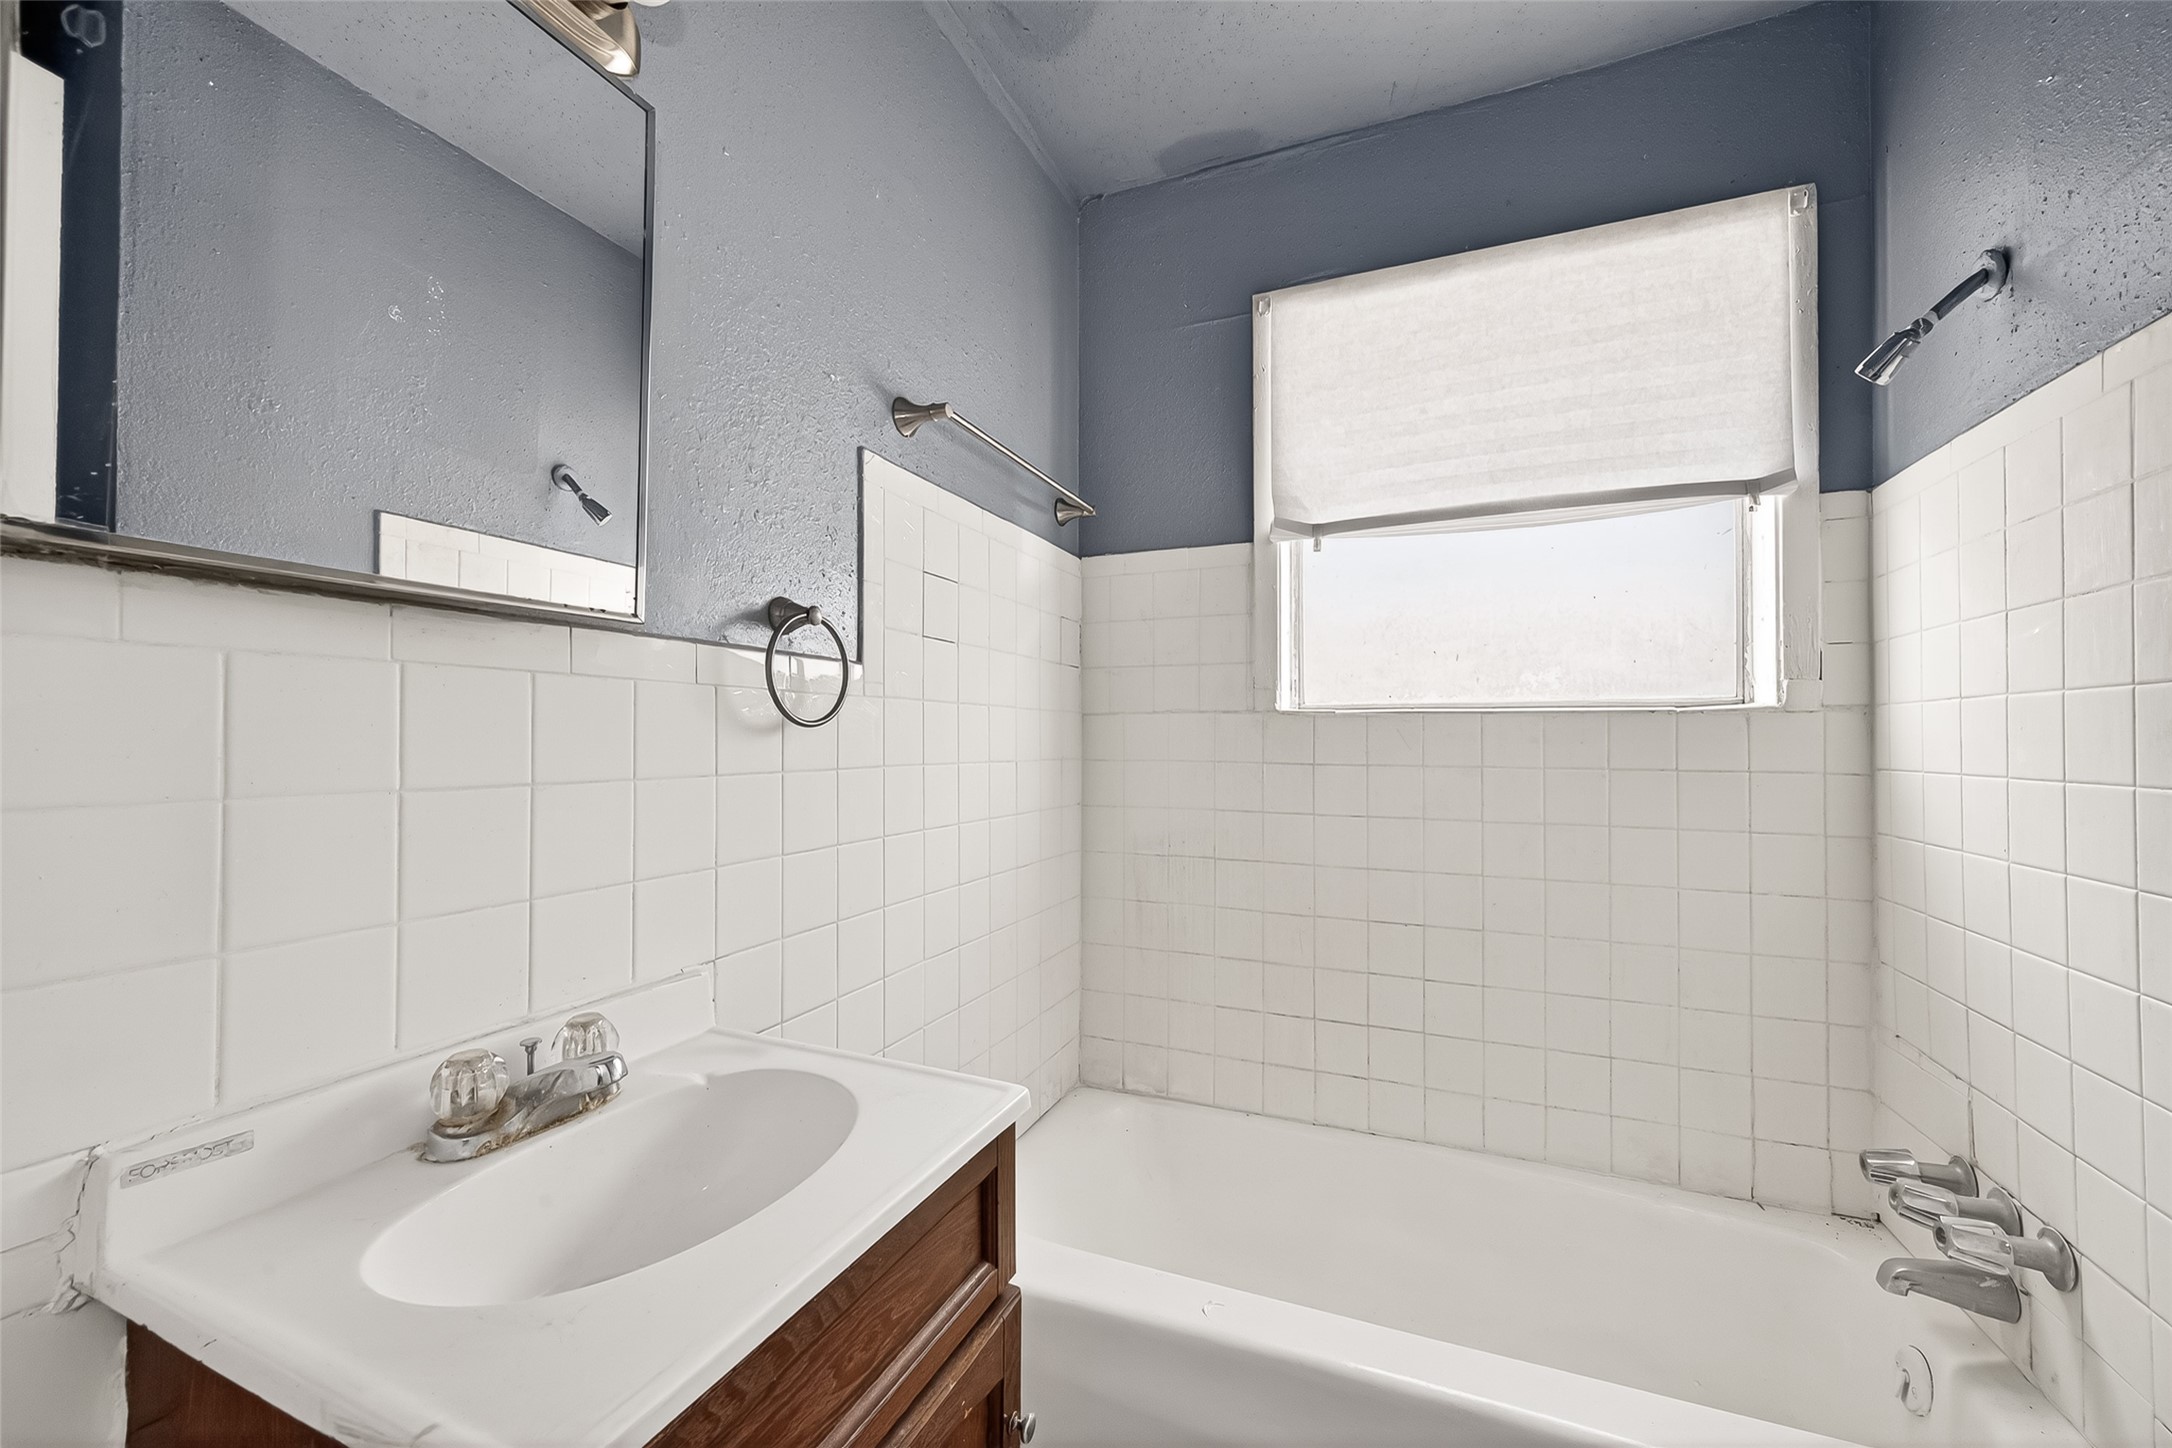
Full bath with vanity, mirror, and tub-shower combination.

Third bedroom with wood-look flooring, ceiling fan, and multiple windows.
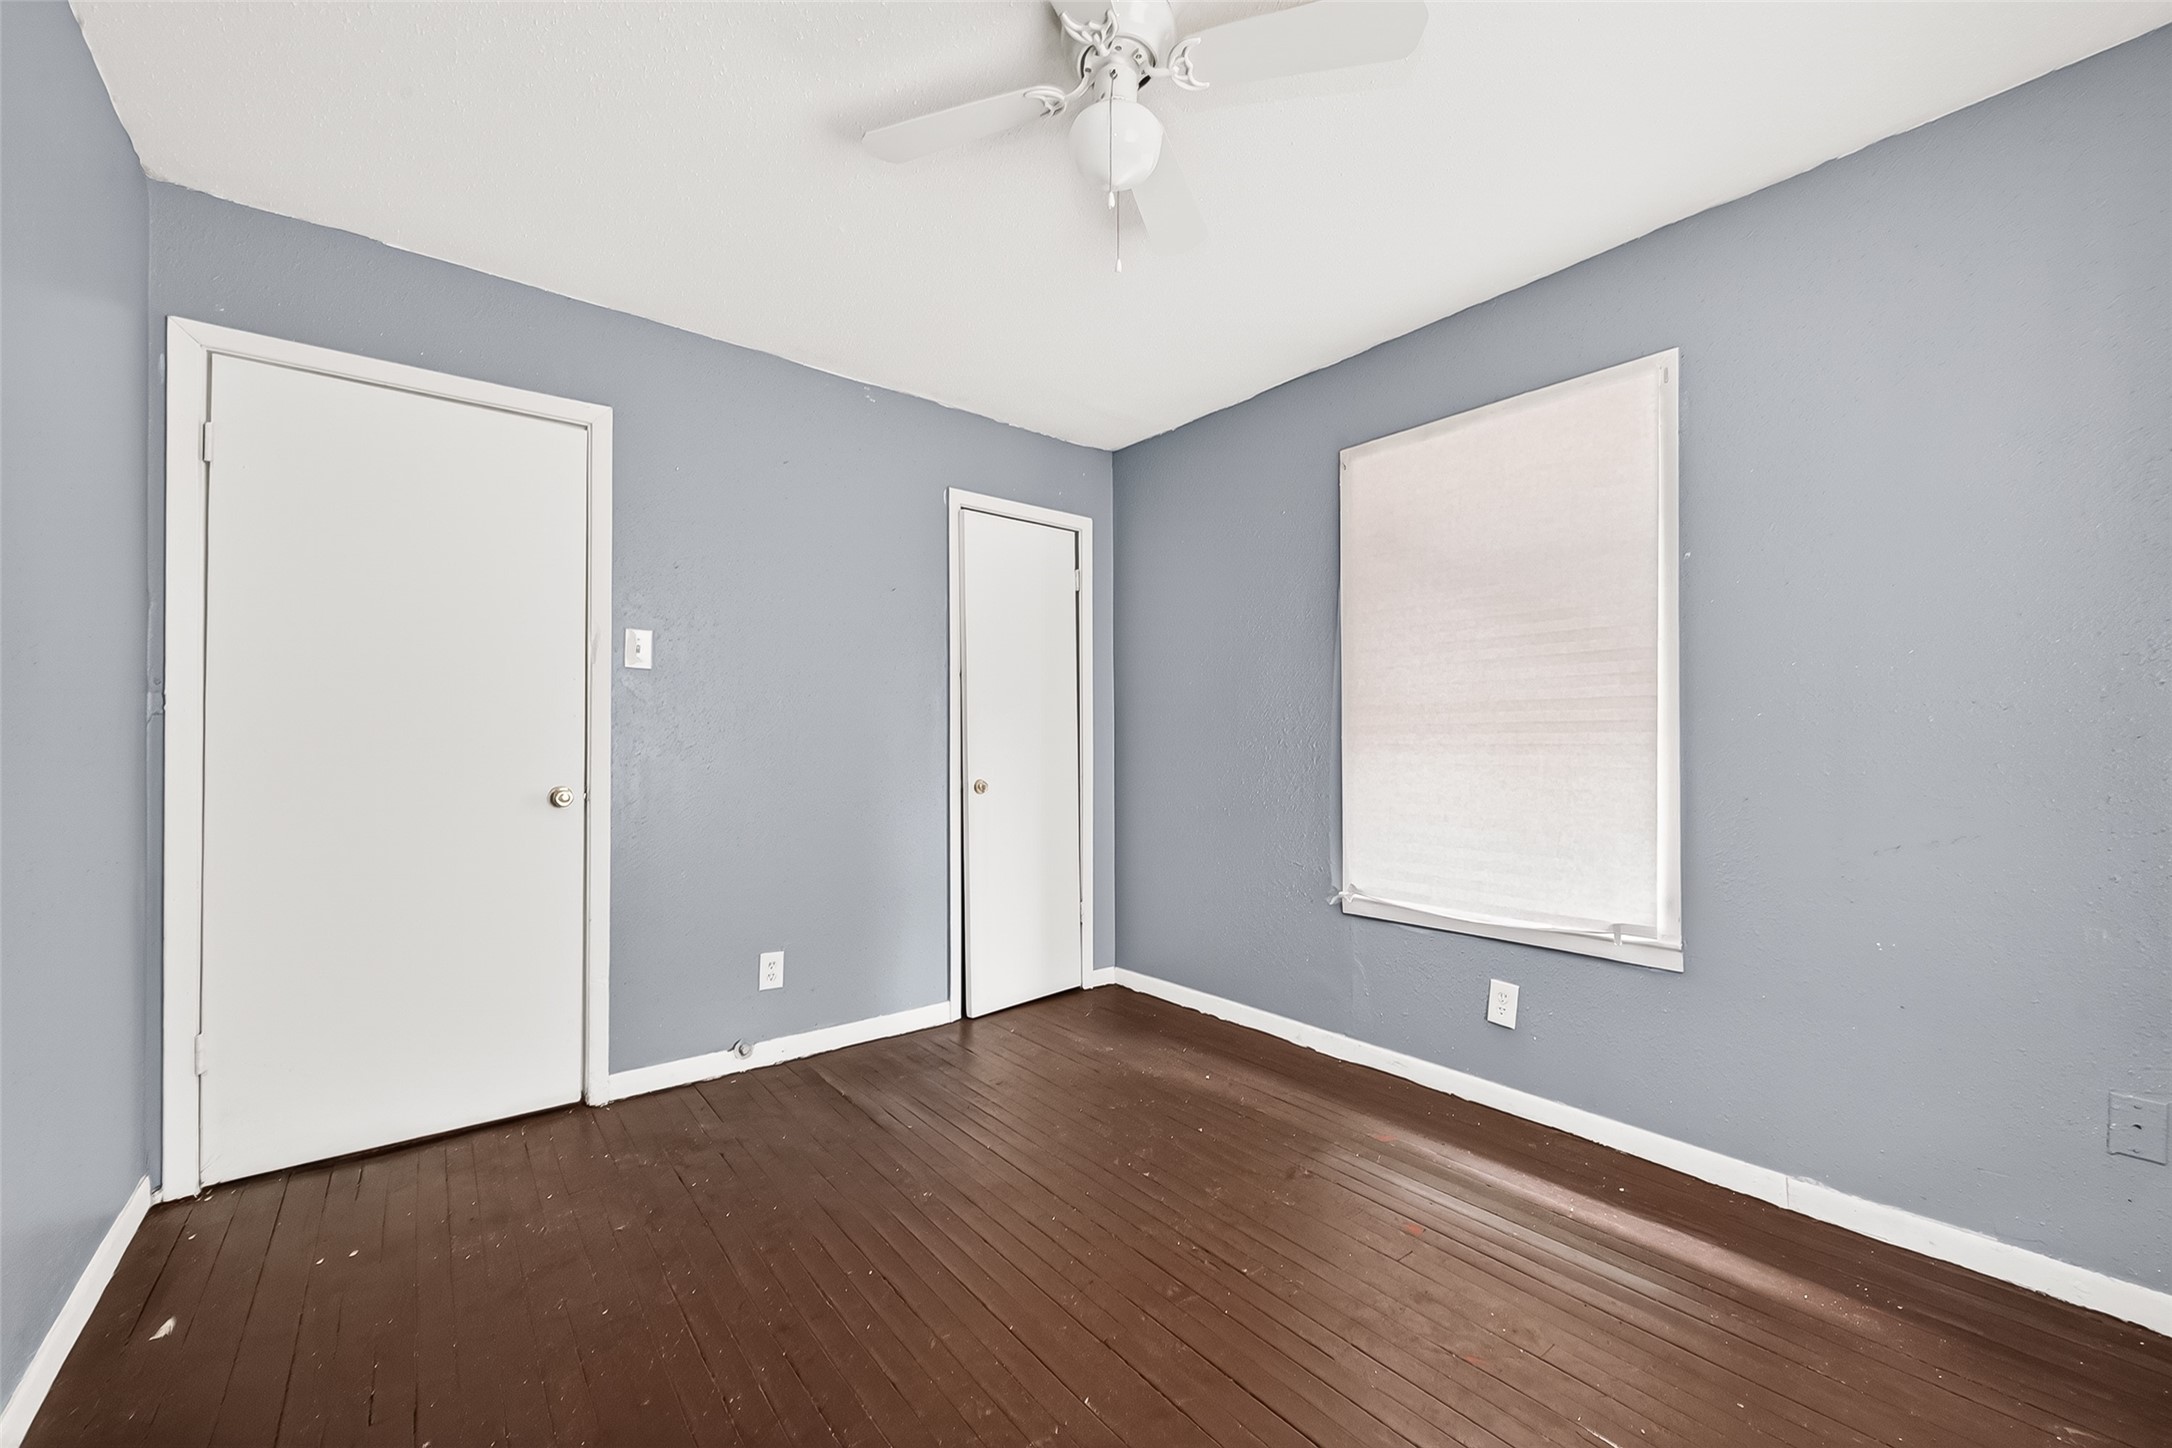
Alternate view of the third bedroom with wood-look flooring and natural light.
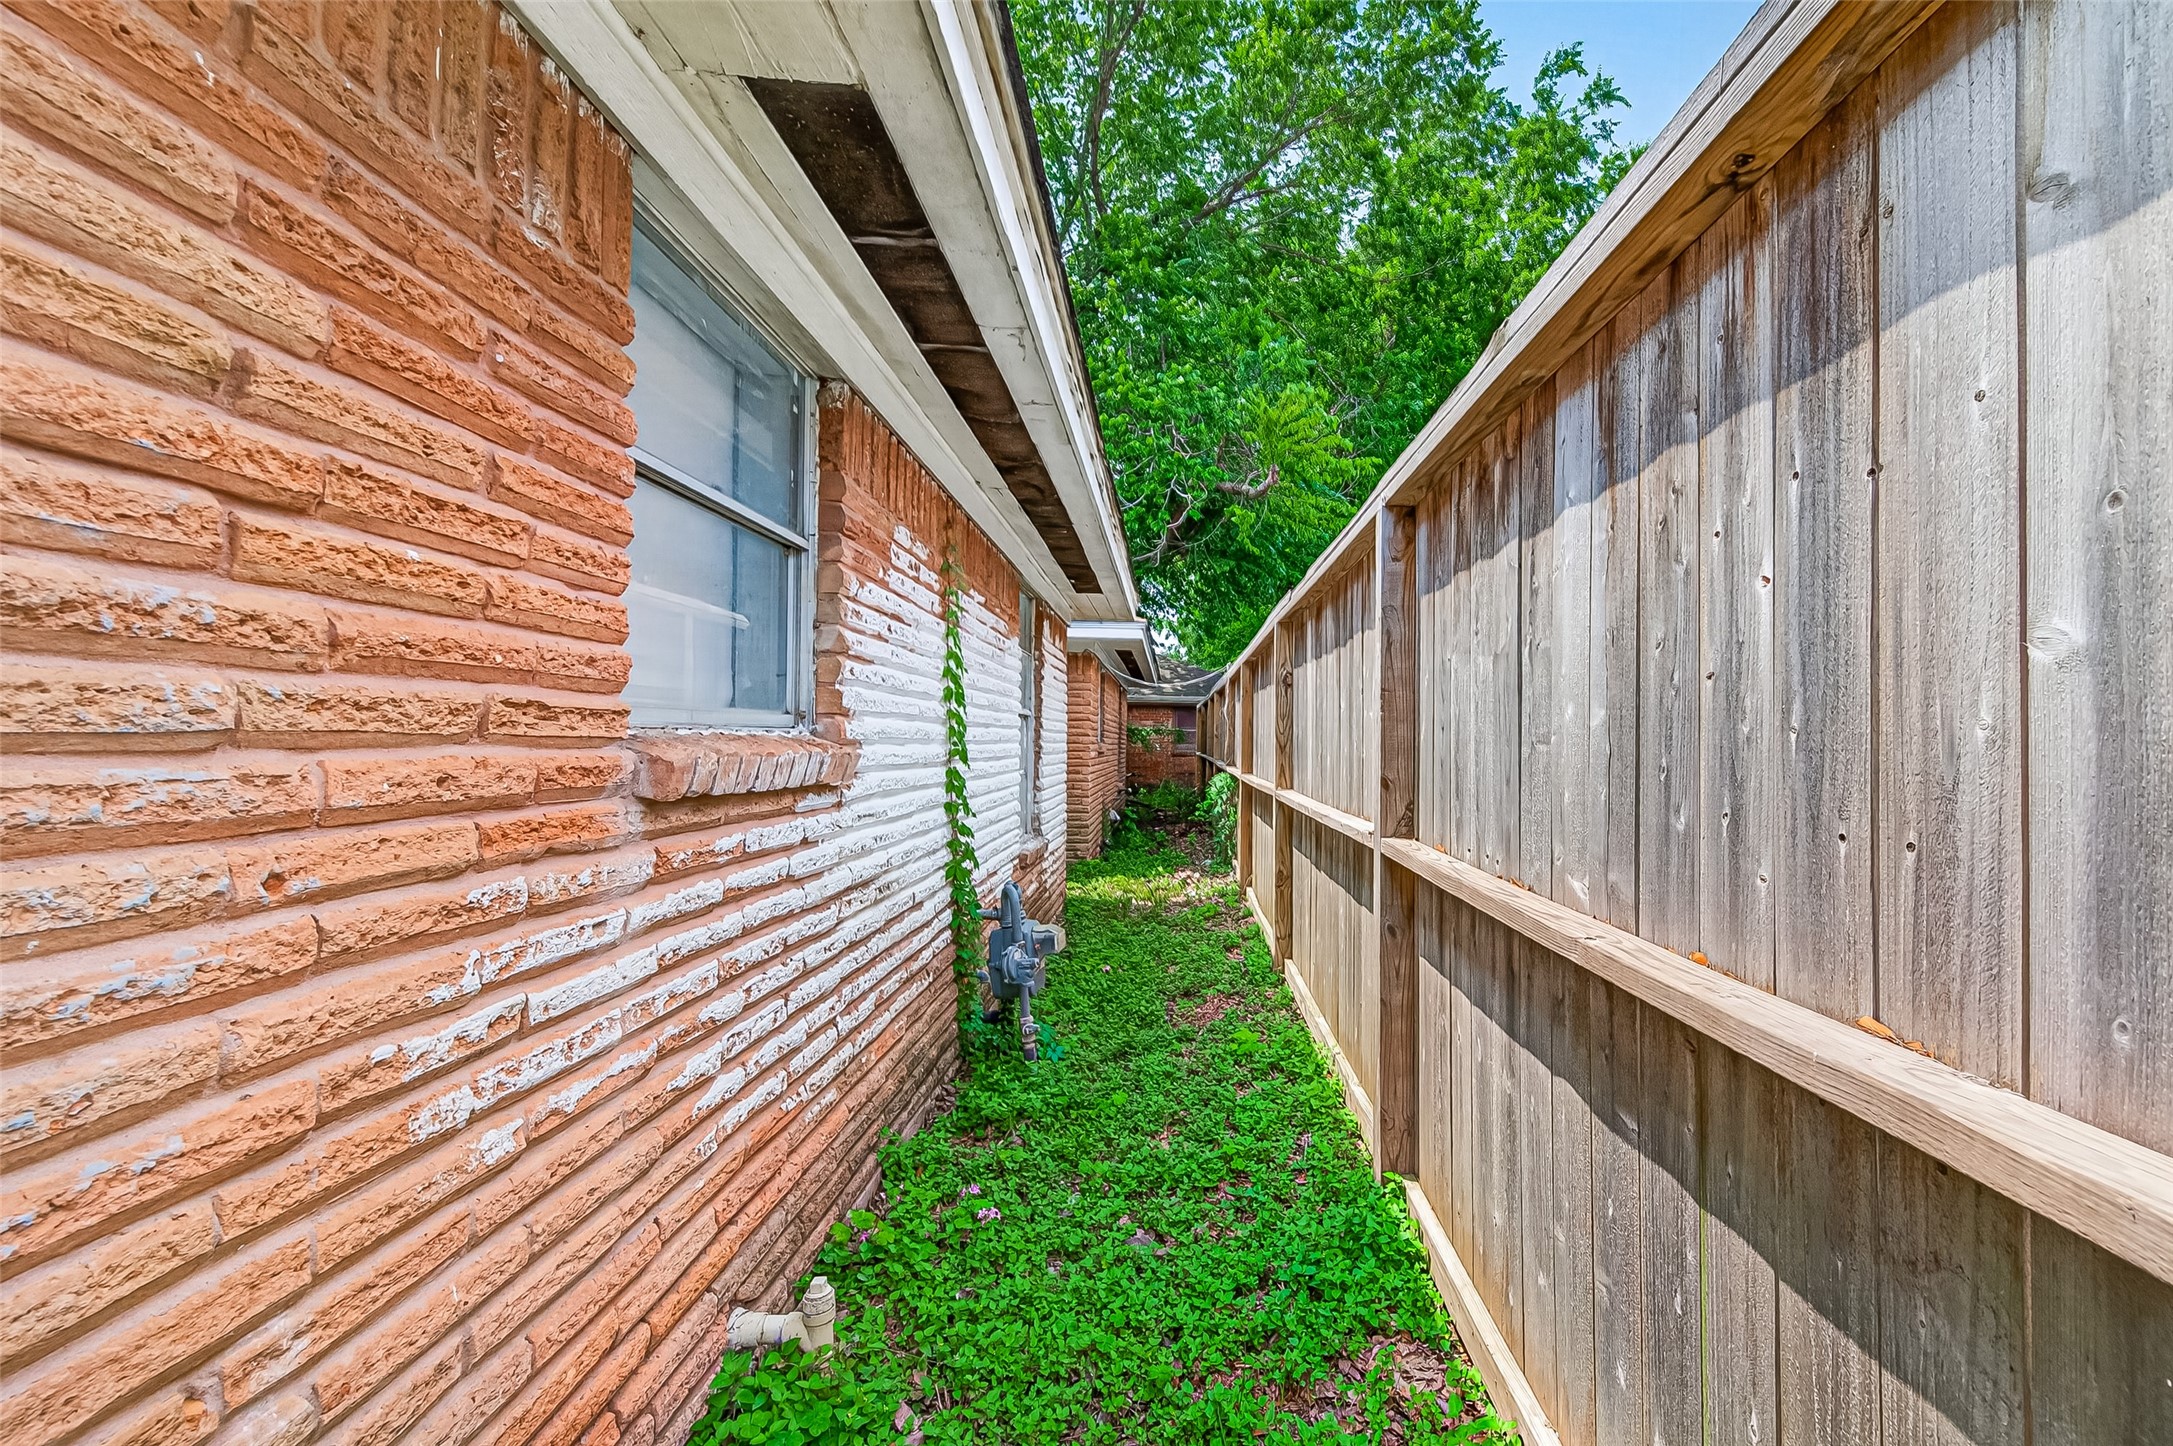
Side exterior view with brick façade, fenced walkway, and side yard.
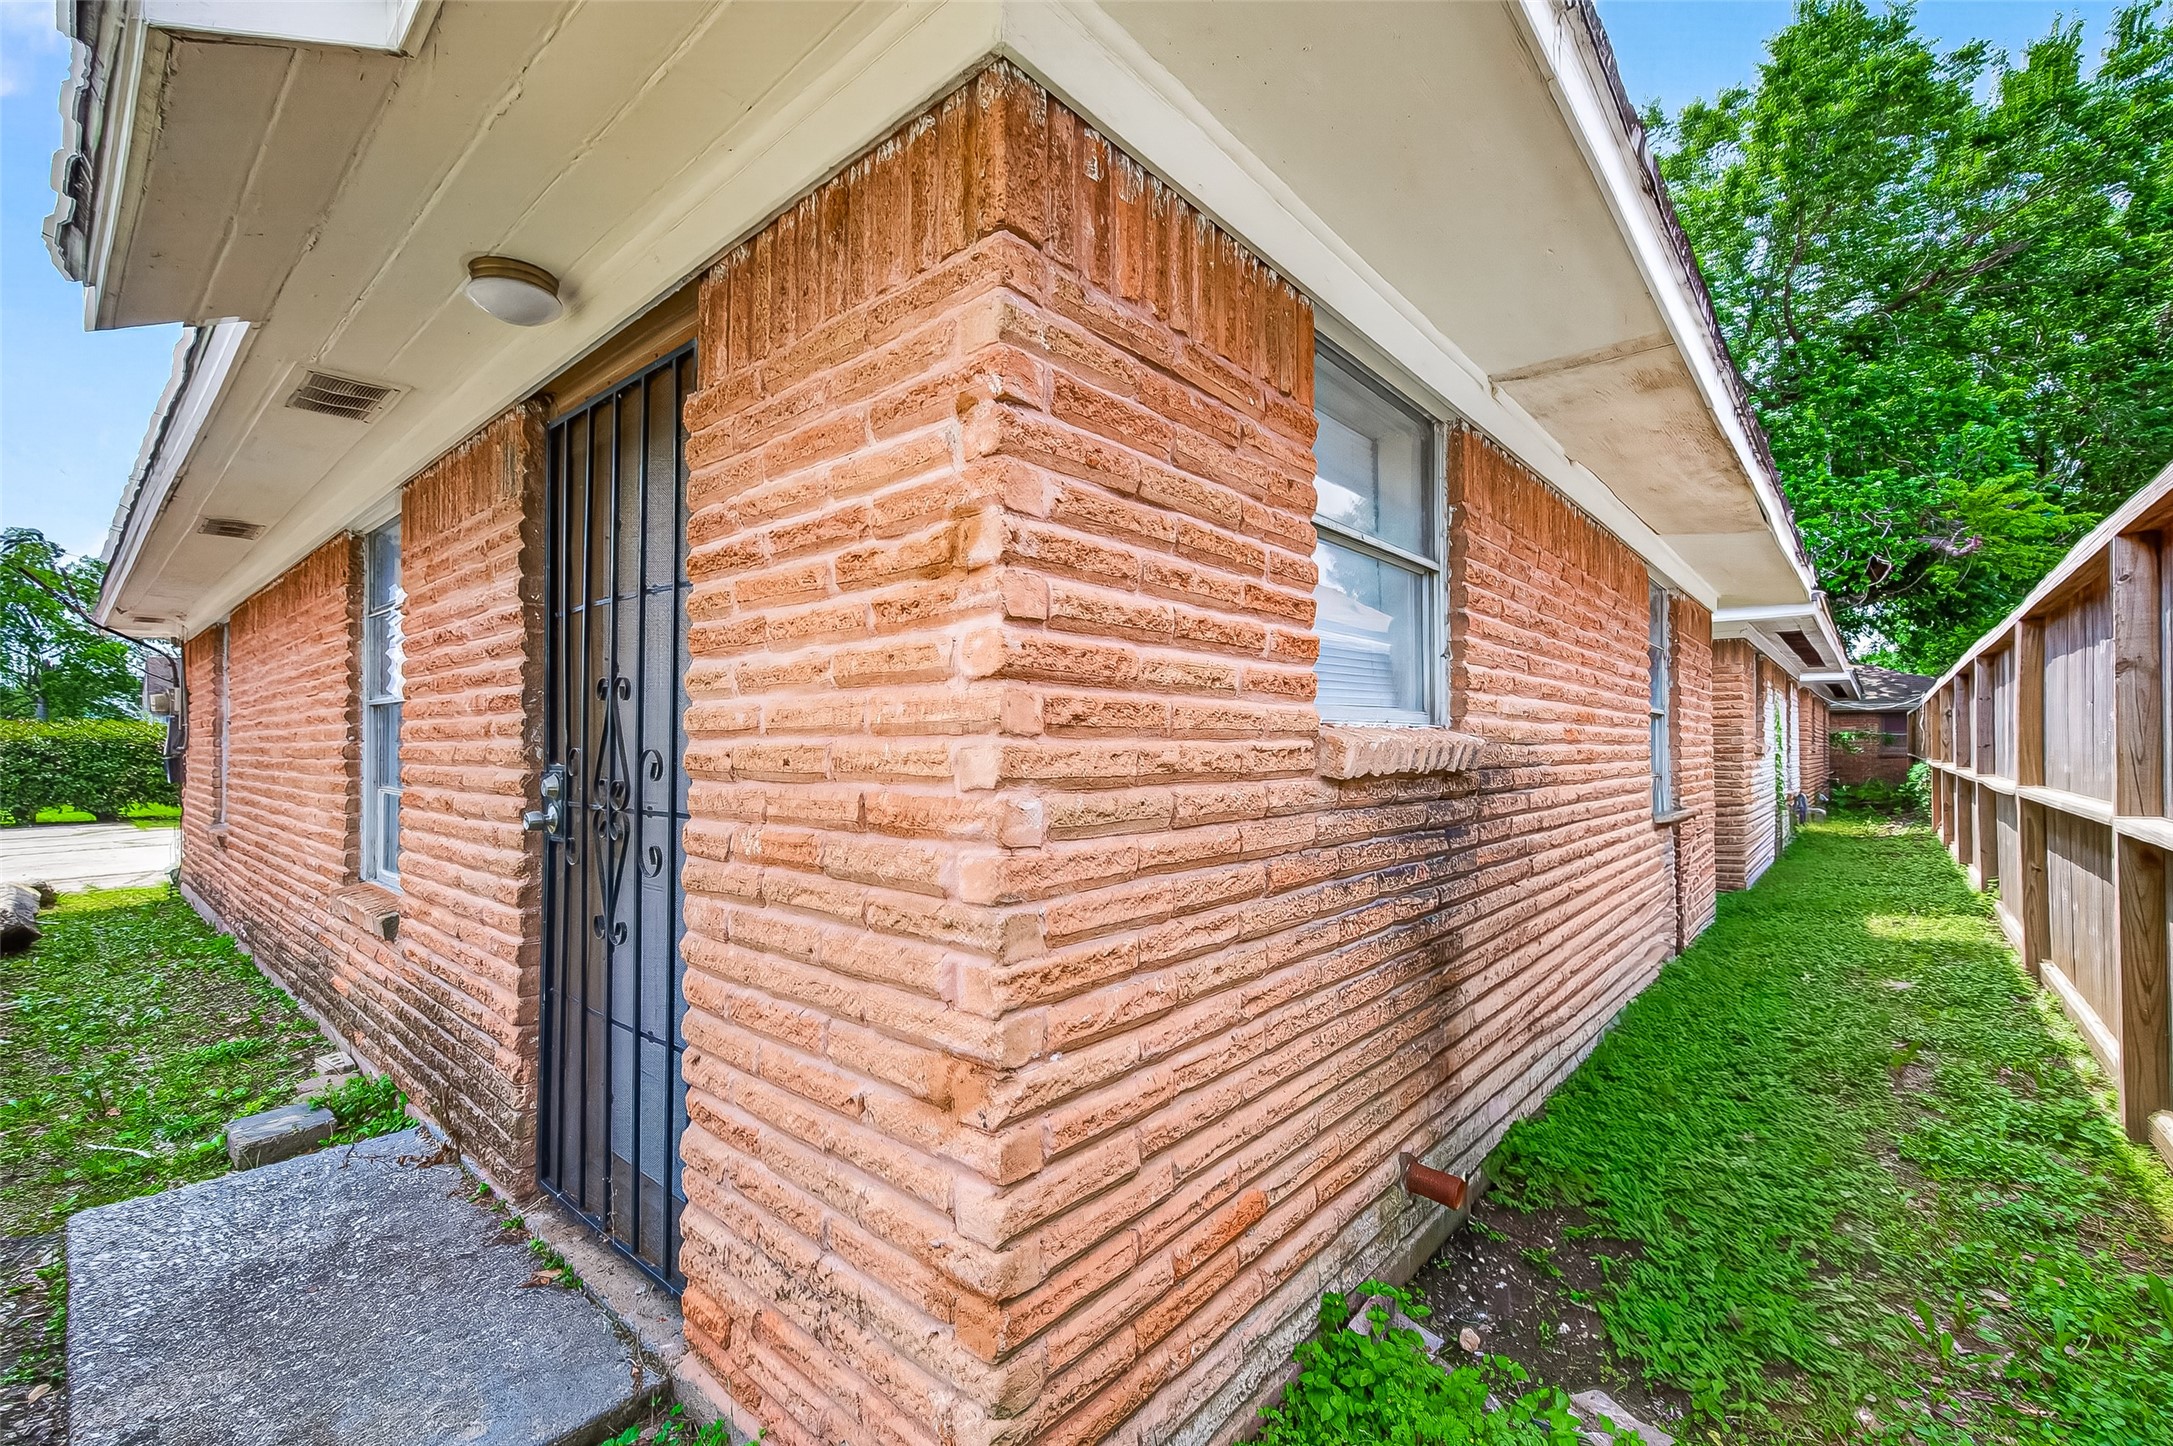
Rear/side exterior view of House B with brick exterior and fenced yard area.
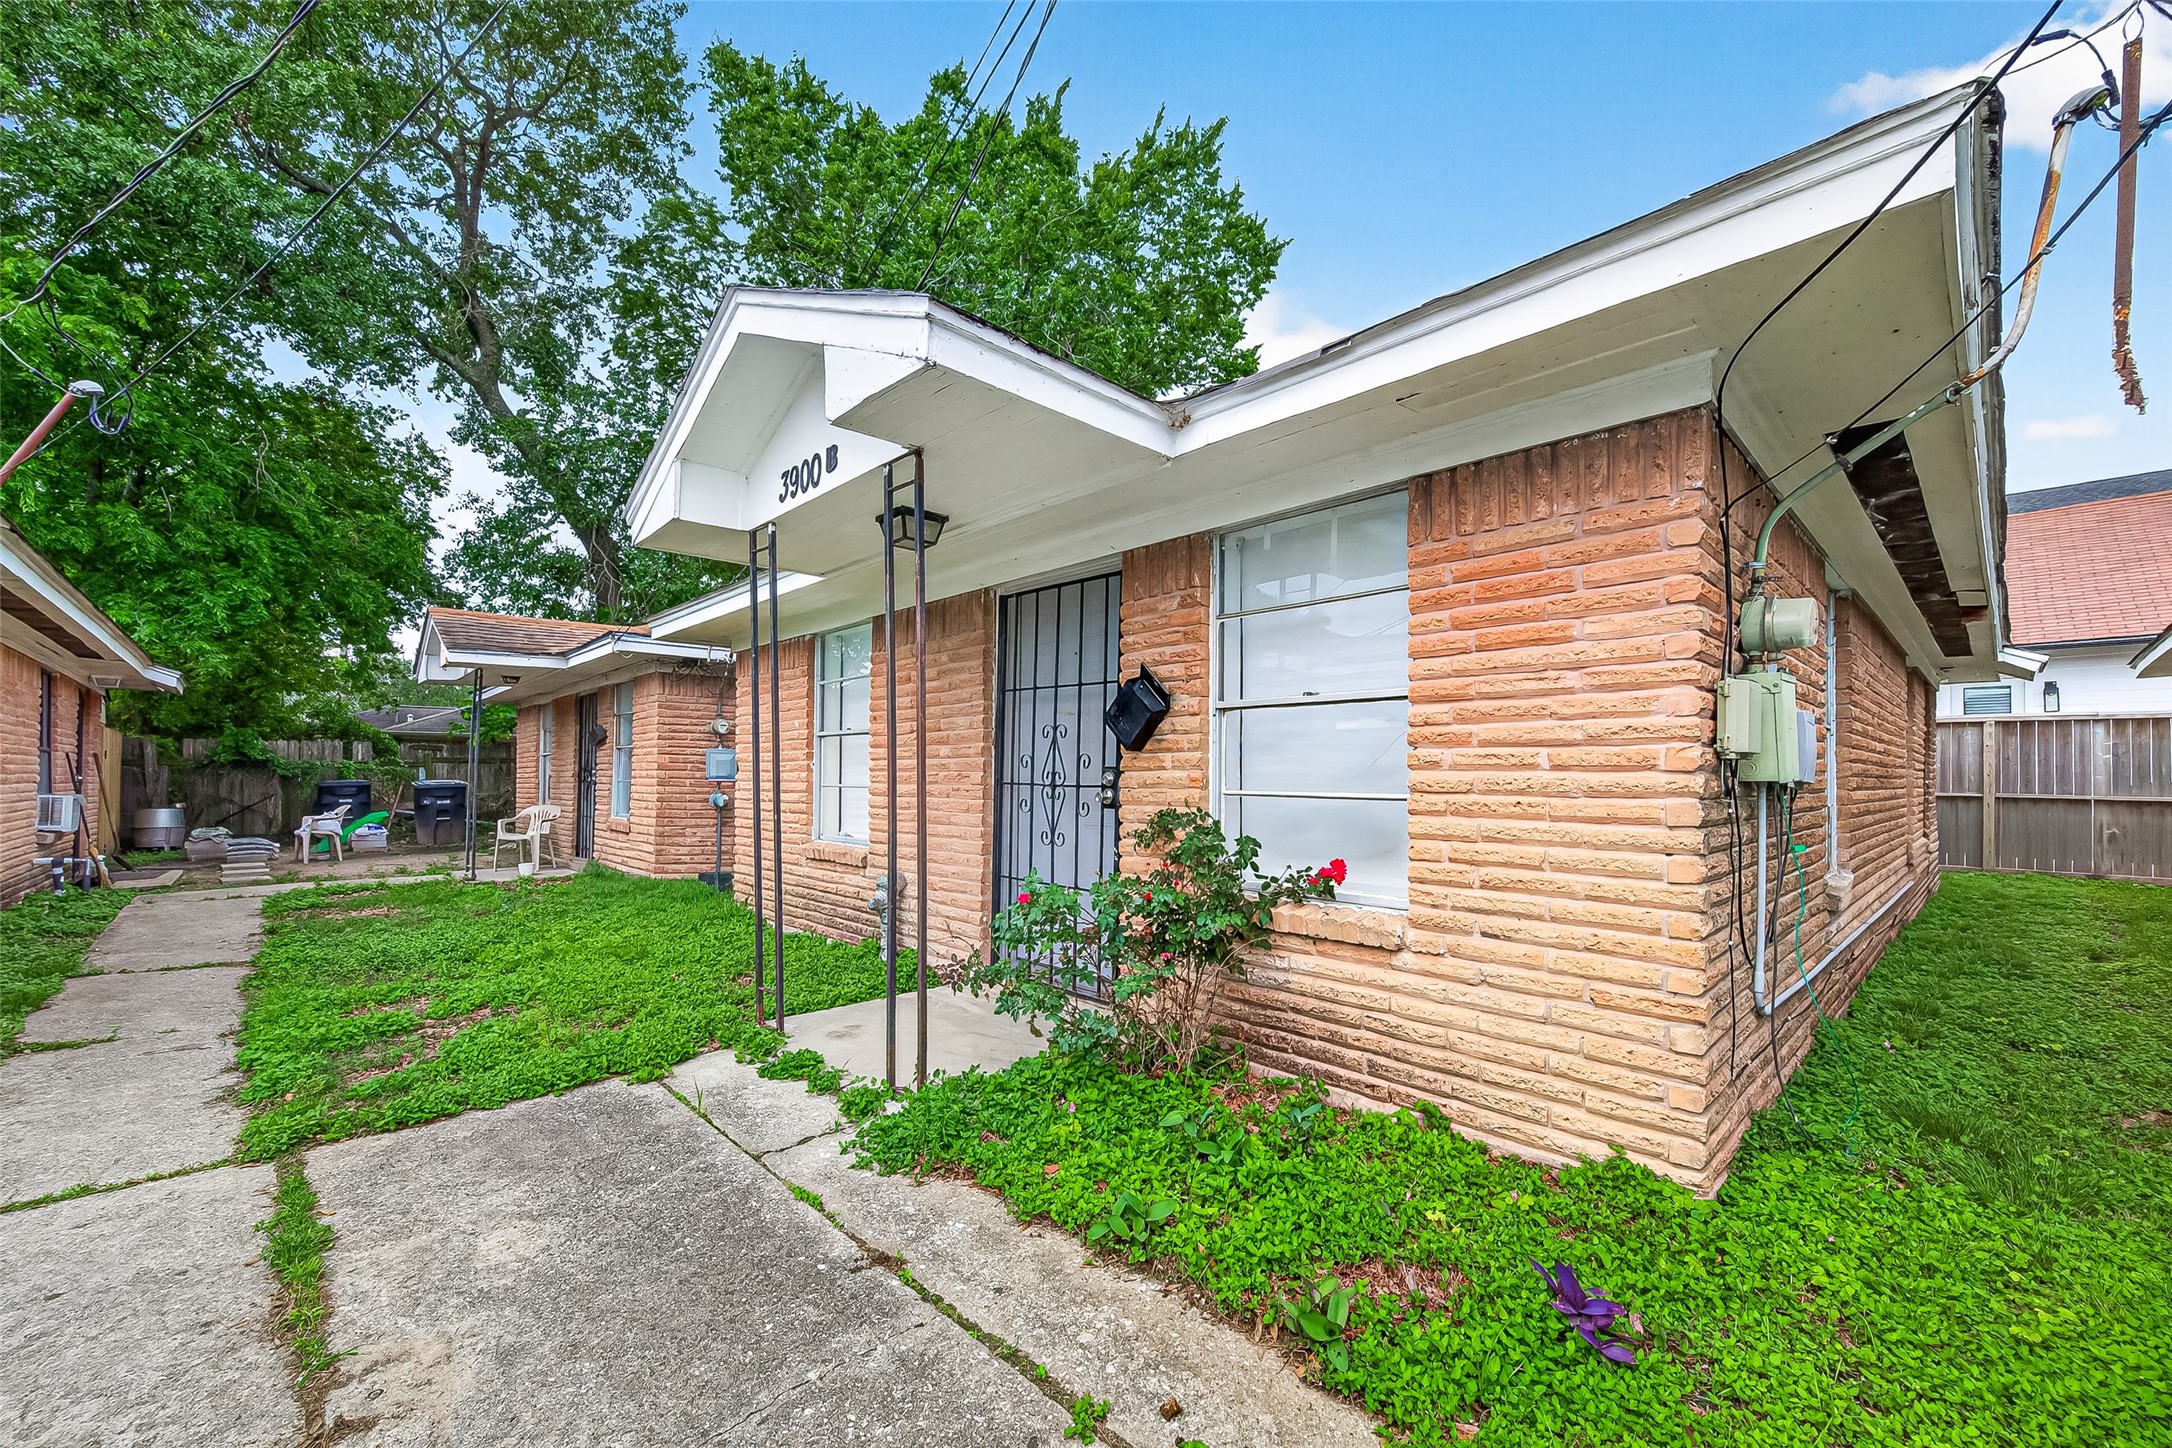
Front exterior of House B featuring brick façade, covered entry, and lawn space.

Aerial view showcasing both homes, driveway parking, and surrounding lots.
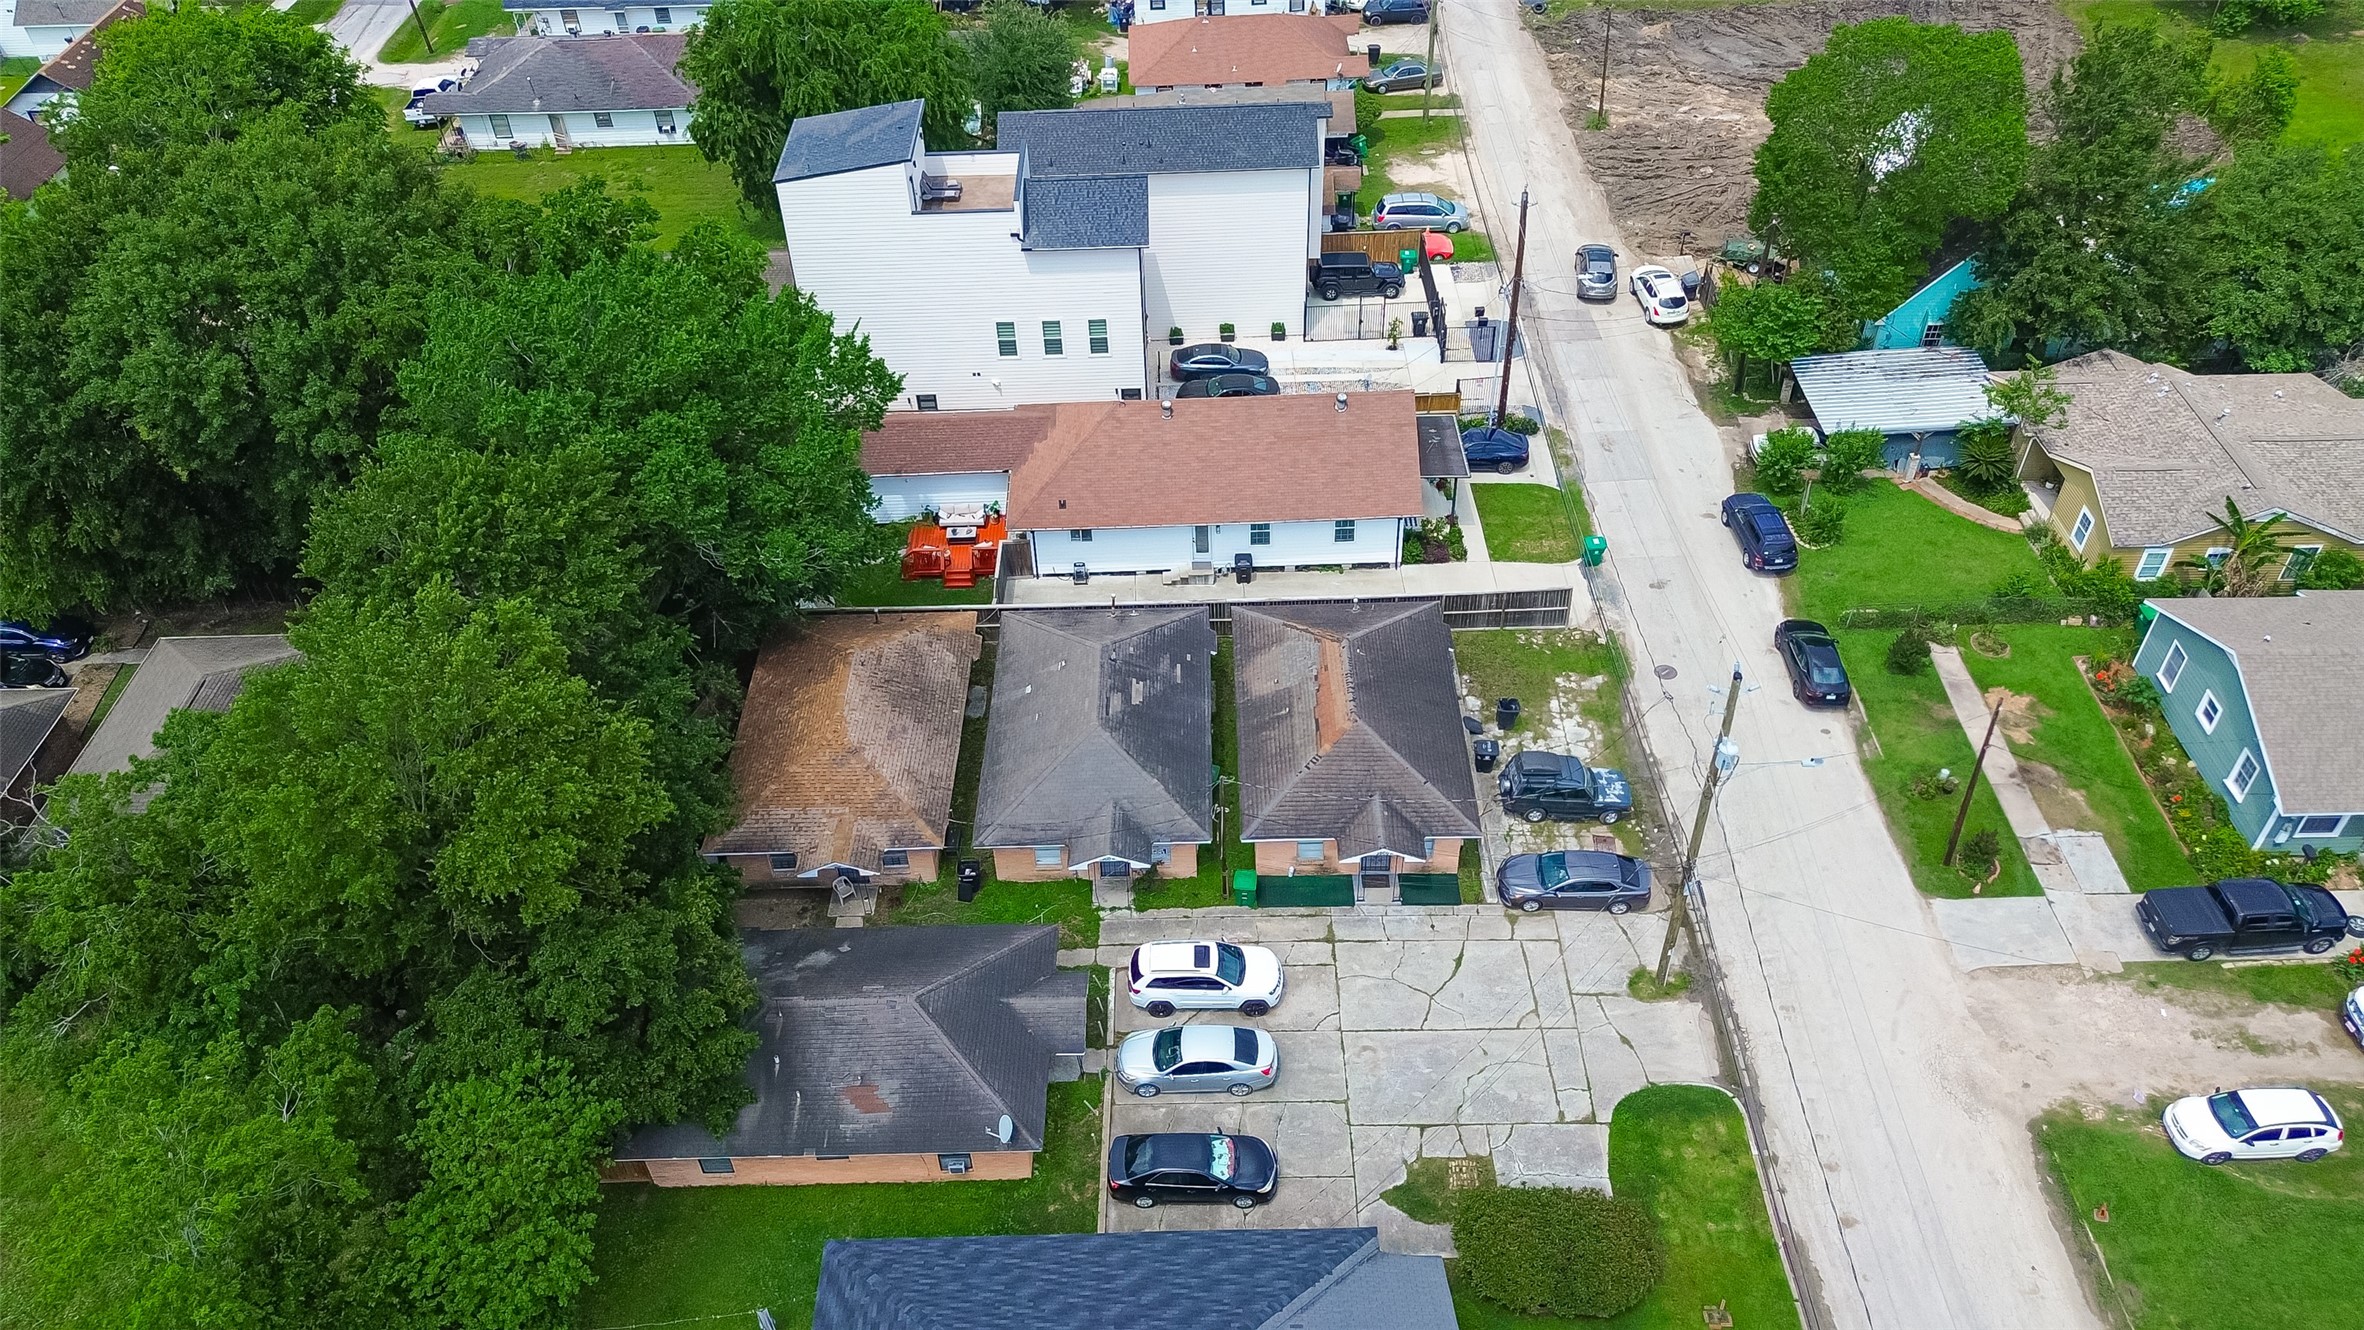
Aerial neighborhood view highlighting Houses A & B and nearby roadway.
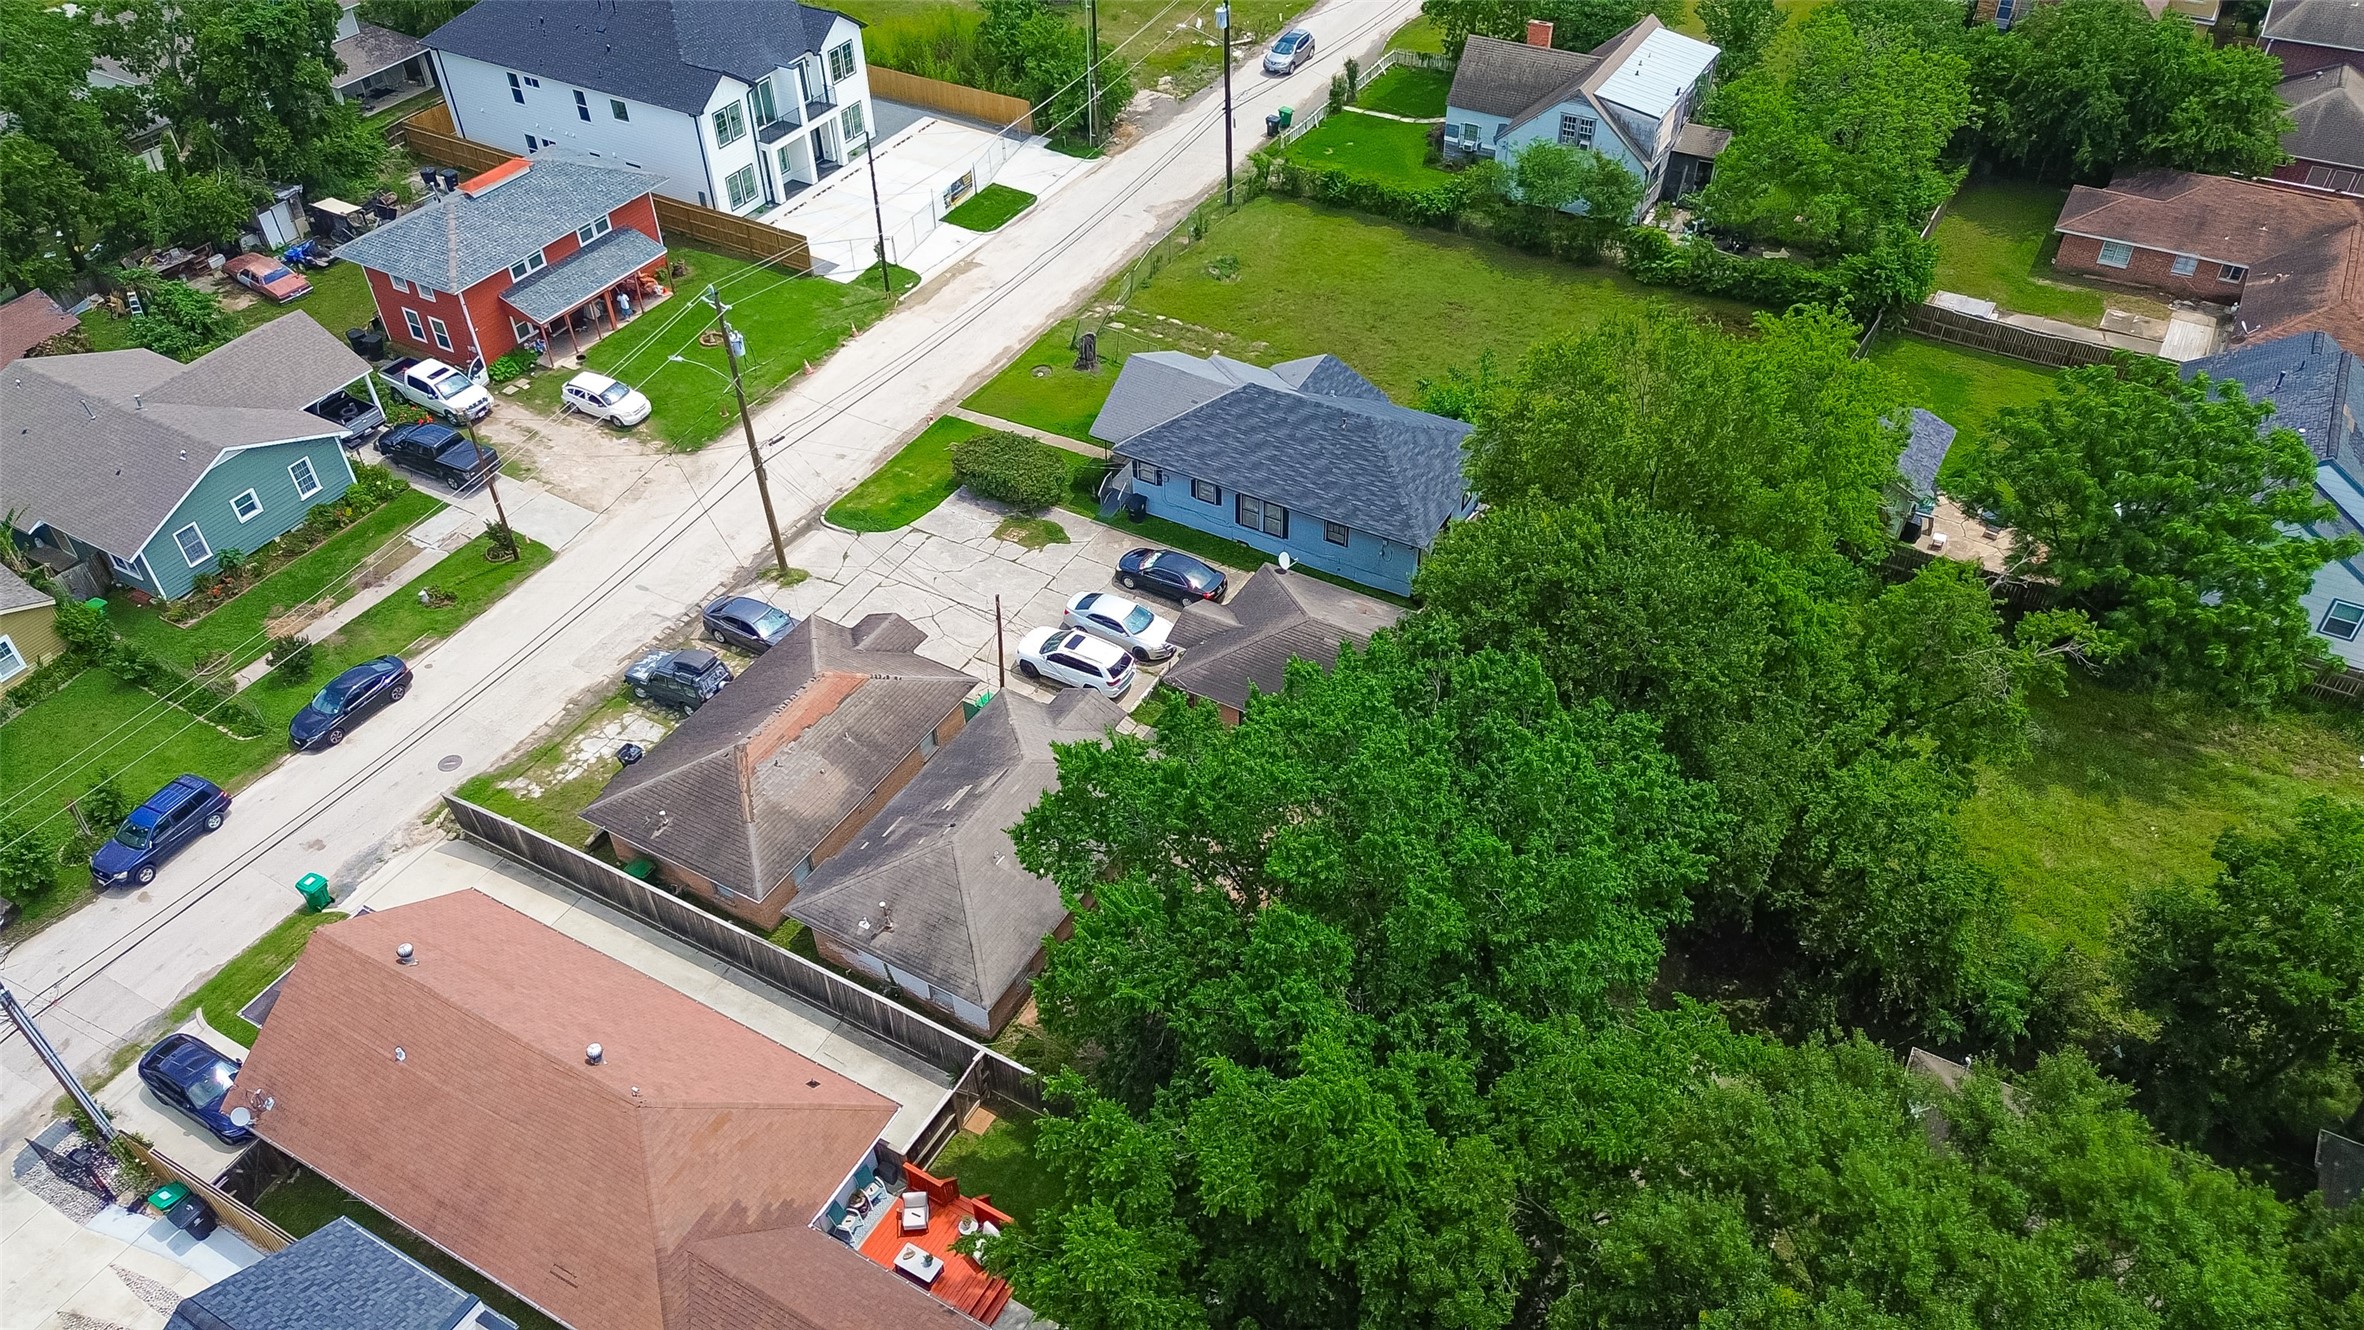
Aerial view highlighting the property setting, nearby homes, and surrounding streets.

Wide aerial neighborhood view showcasing surrounding area, roadways, and nearby development.

Description
Tenant occupied. Tenants currently paying $850 a month. Month to Month agreements. Unique property featuring two detached single-story residences situated side by side on a shared lot. Each home offers open living and dining areas with wood-look flooring, neutral paint, and abundant natural light. Kitchens include ample cabinetry and designated dining space. Bedrooms are well-sized and served by full baths with tub/shower combinations. Both homes feature brick exteriors, covered entries, driveway parking, and fenced yard areas with side access. Ideal for multi-generational living or investment opportunity. Conveniently located near neighborhood amenities, shopping, dining, and major roadways.
Details
| MLS # | 19313887 |
|---|---|
| Listing Type | For Sale |
| Style | House |
| Sub-Type | Resale |
| Status | Active |
| Year | 1958 |
| Days On Site | 115 |
| Listing Provided By | Keller Williams Signature | Michael Flores |
Features
| Bed(s) | 4 |
|---|---|
| Bath(s) | 2 Total |
| SQ Feet | 770 |
| Story(s) | 1 |
| Units | 2 |
| Acreage | 3264.00 |
Exterior
| Lot Features | Wooded, Subdivision |
|---|
Parking
| Parking Features | Paved |
|---|
Taxes
| Tax Annual Amount | 5077 |
|---|
Area Information
| State | TX |
|---|---|
| County | Harris |
| City | Houston |
| Zip Code | 77004 |
| Area | 4 |
| Subarea | University Area |
| Community Name | Melwith Manor |
| Listing VS Median (in Melwith Manor) | |
Price: $259,900 low | high Med: $0 On site: 115 low | high Med: | |
Request a showing
Request a showing
Contact
Learn More About This Property

| State | TX |
|---|---|
| County | Harris |
| City | Houston |
| Zip Code | 77004 |
| Area | 4 |
| Subarea | University Area |
| Community Name | Melwith Manor |
| Listing VS Median (in Melwith Manor) | |
Price: $259,900 low | high Med: $0 On site: 115 low | high Med: | |
Listing Updated: July 22, 2026 at 9:33:02 AM PDT