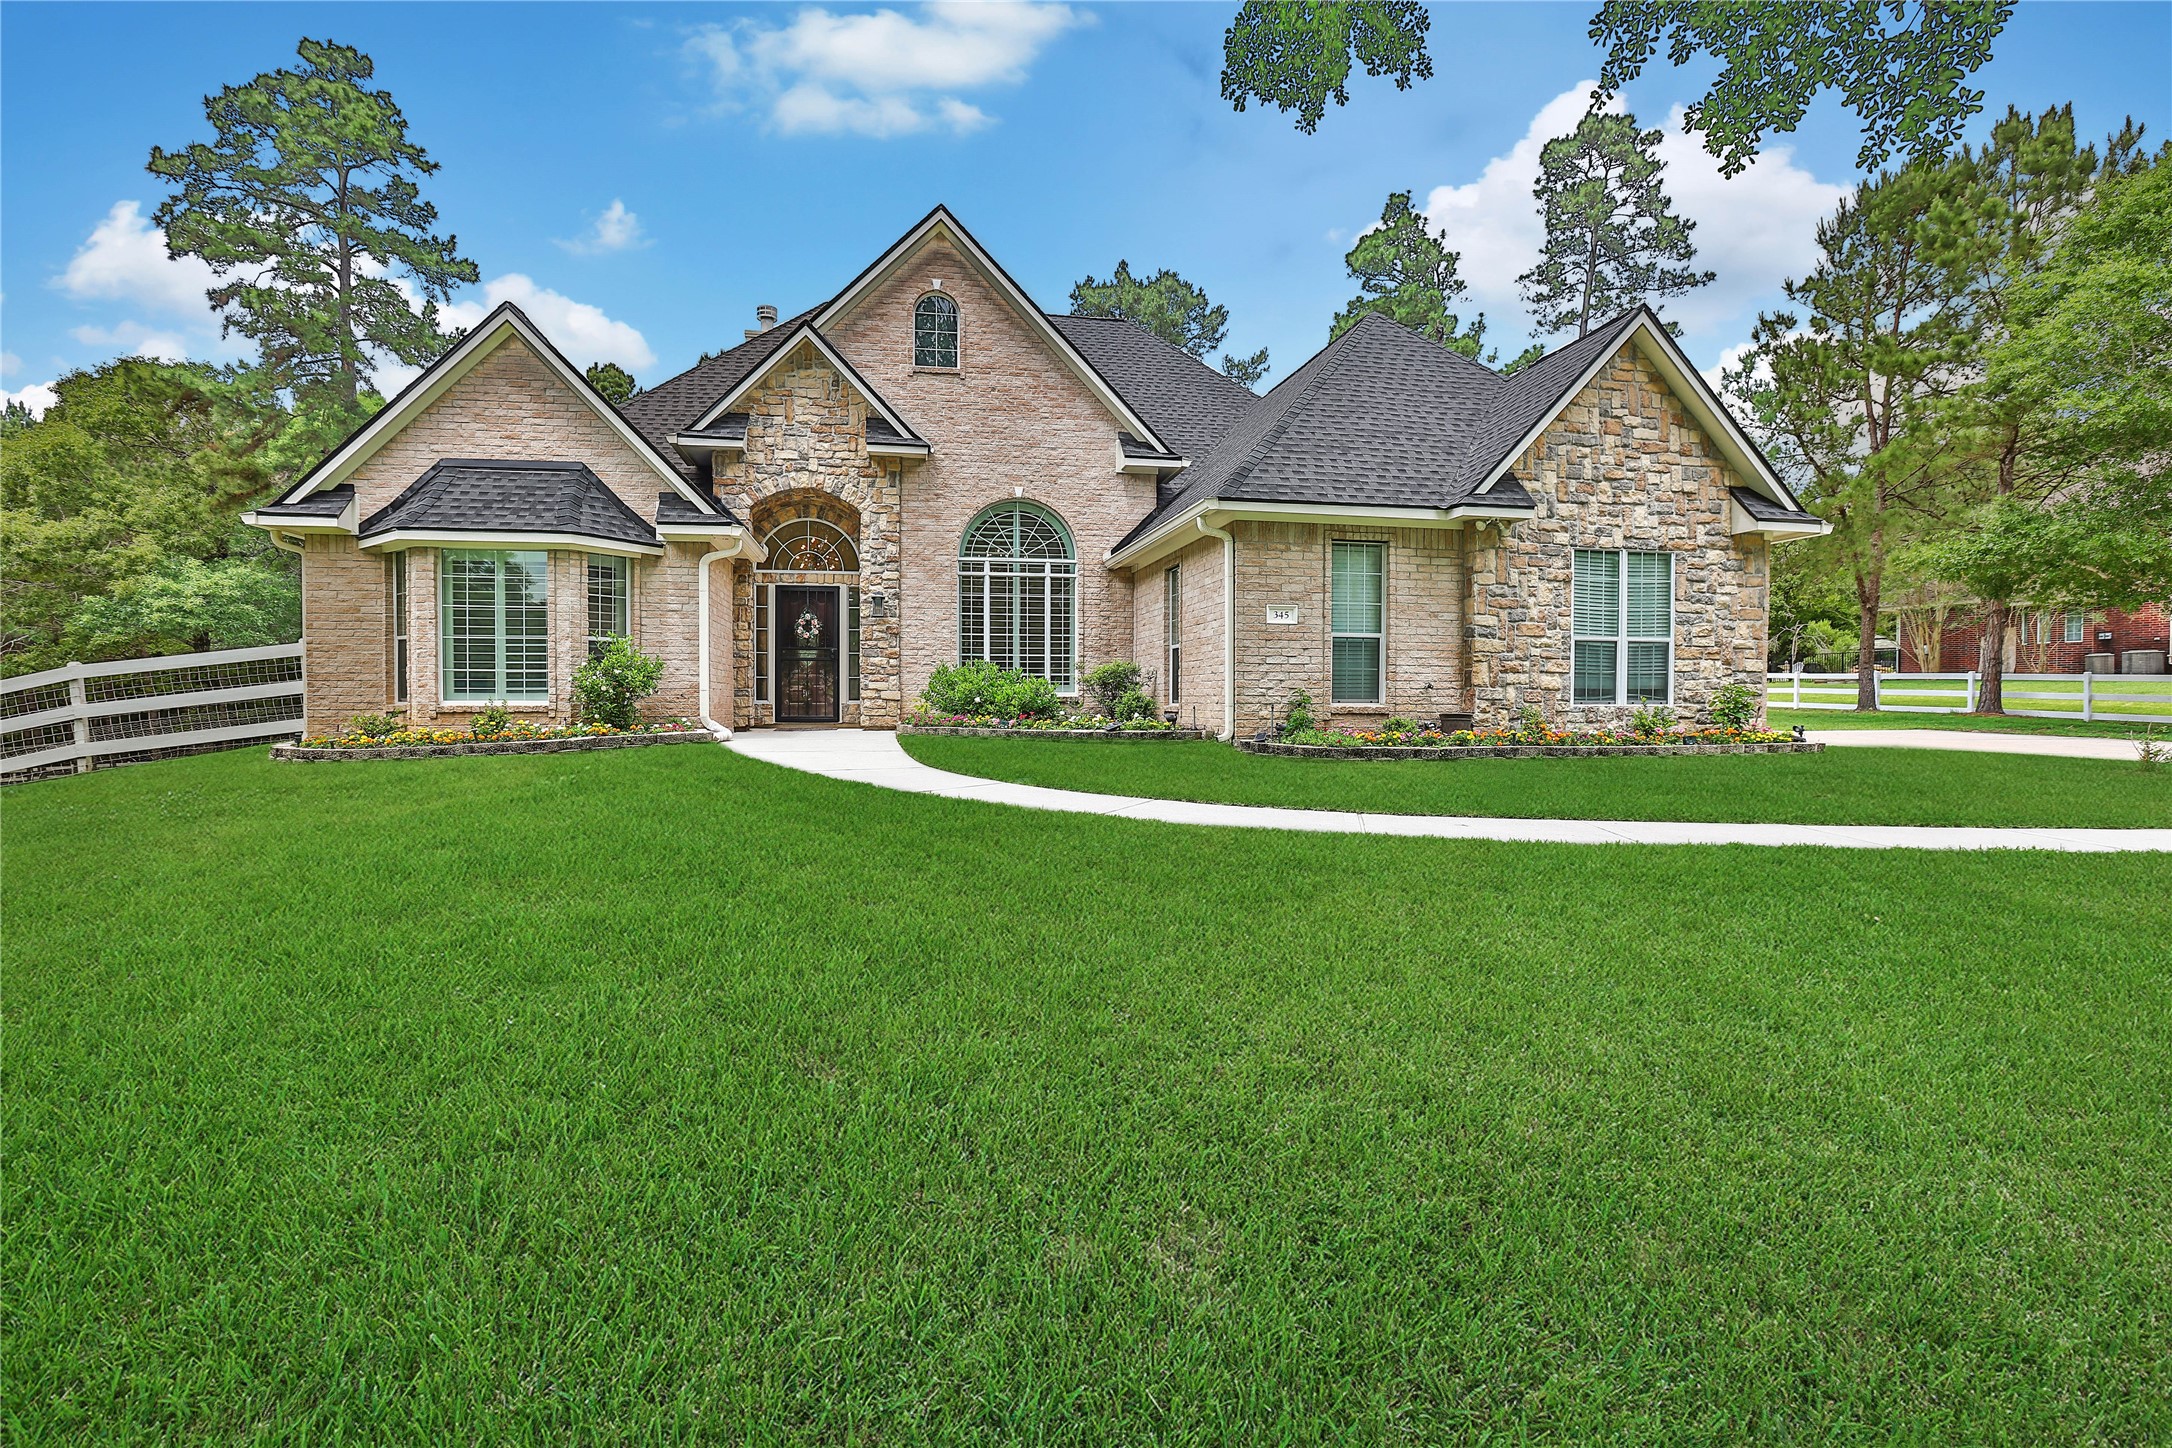
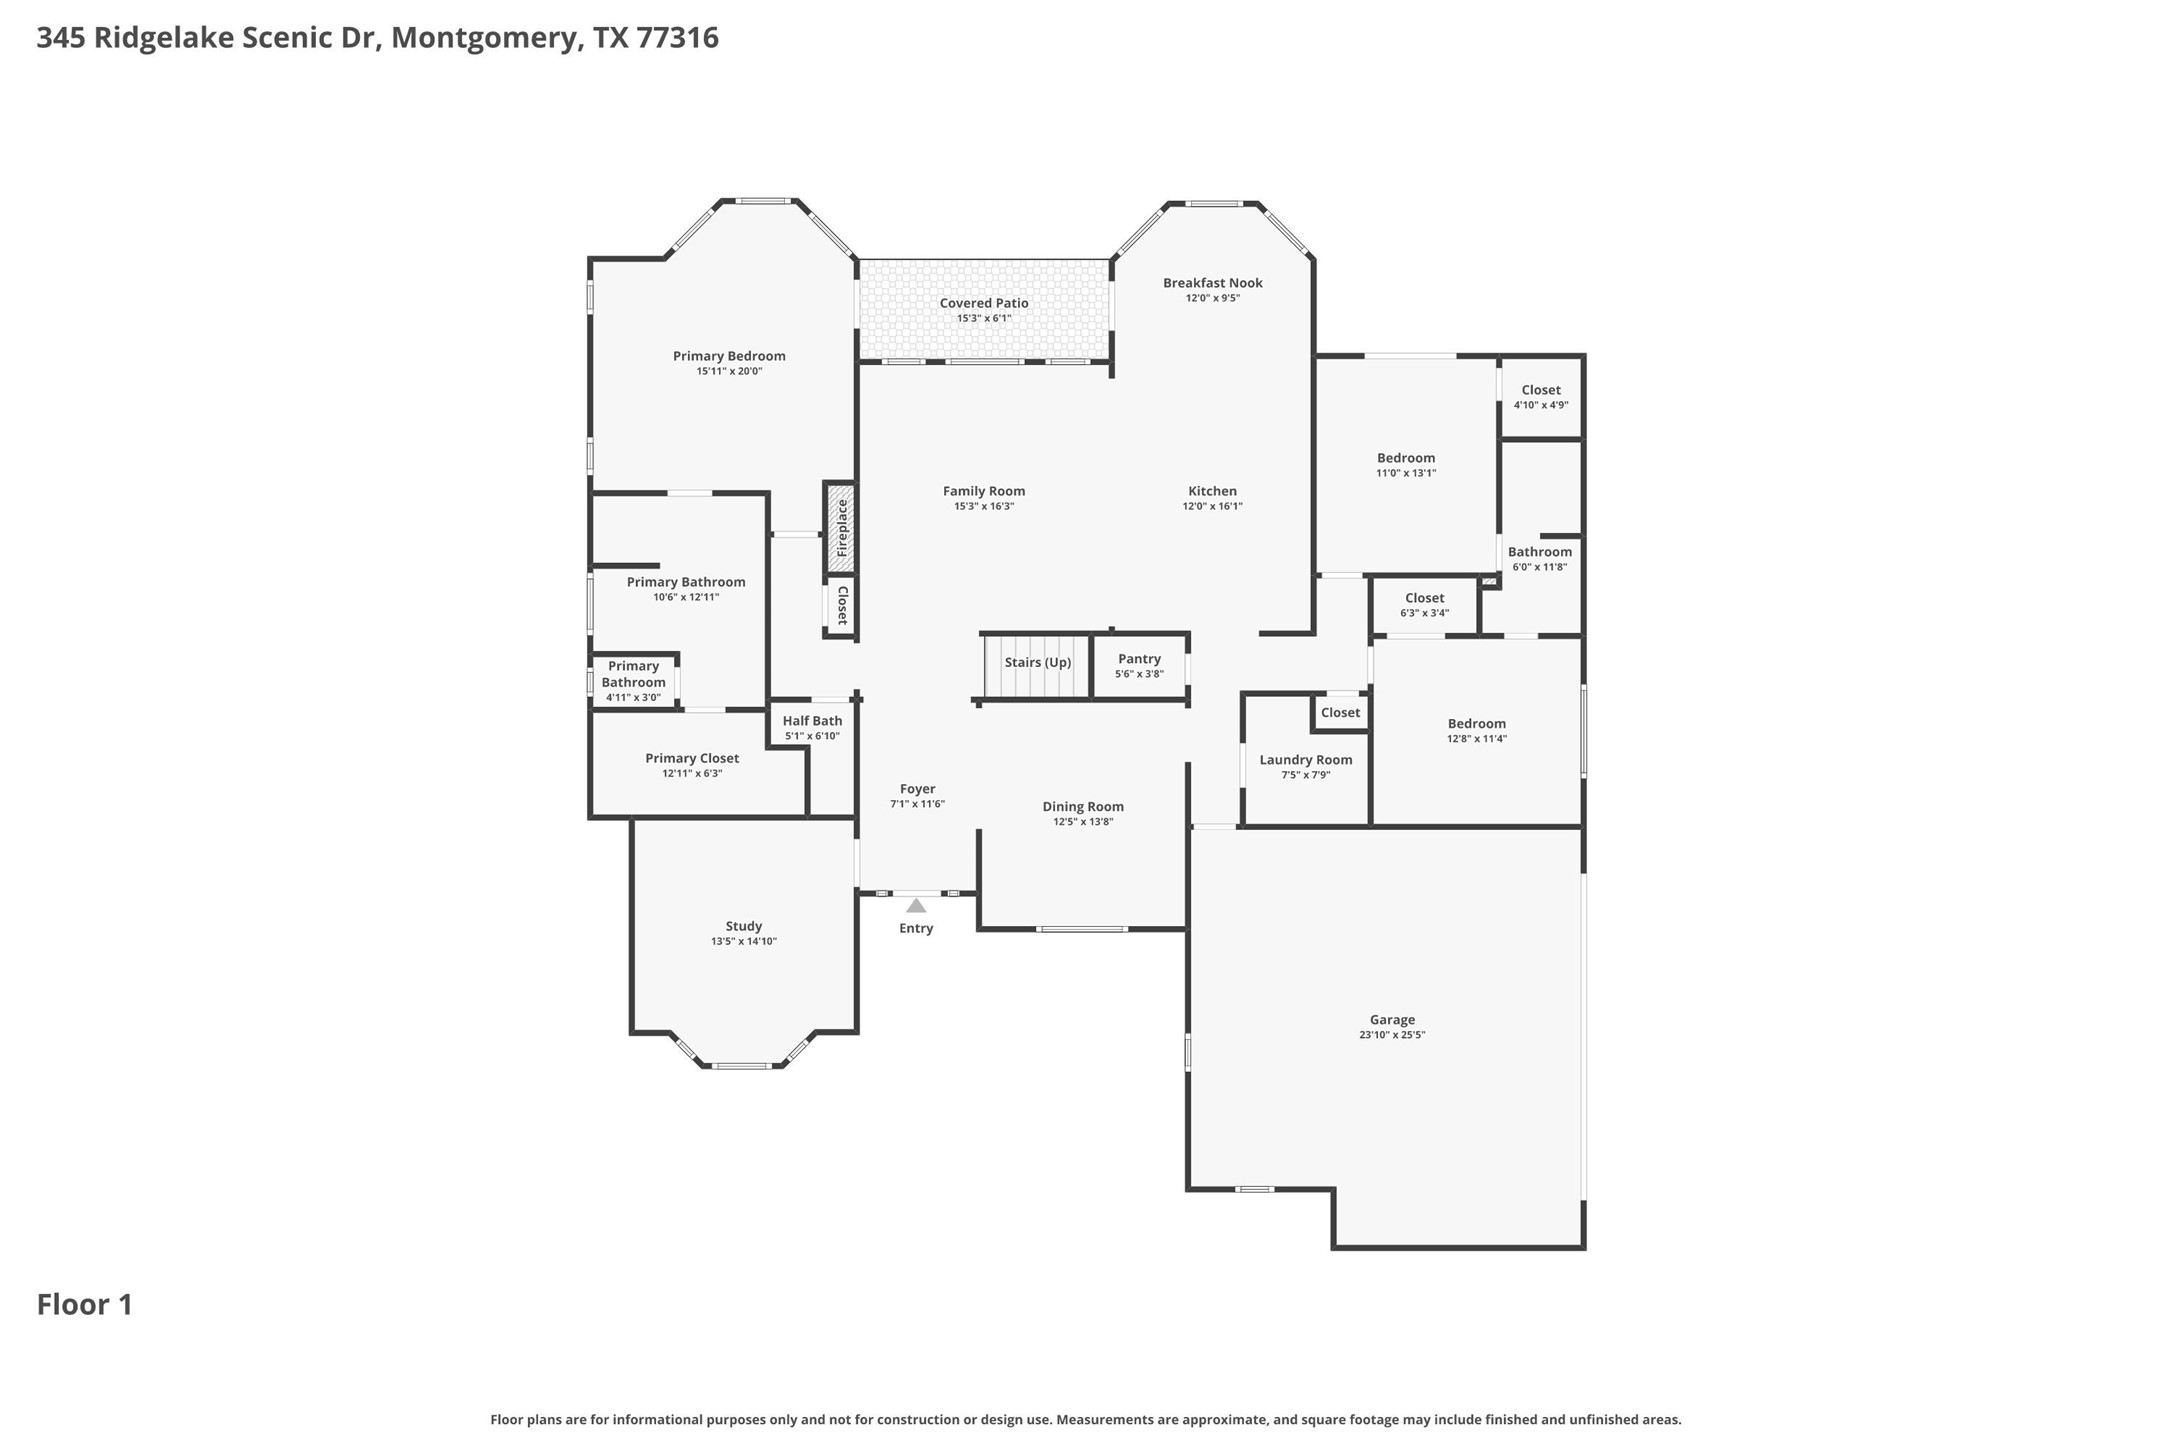
Welcome home to 345 Ridgelake Scenic Dr. This stunning custom home nestled on 4.7 acres in a gated section of popular Ridgelake Shores is one you won't want to miss! The 3,138 sf home boasts 4 bedrooms, 3.5 baths, a study, gameroom, and a 2 car garage. Lush landscaping and a gorgeous brick and stone elevation welcome you home.
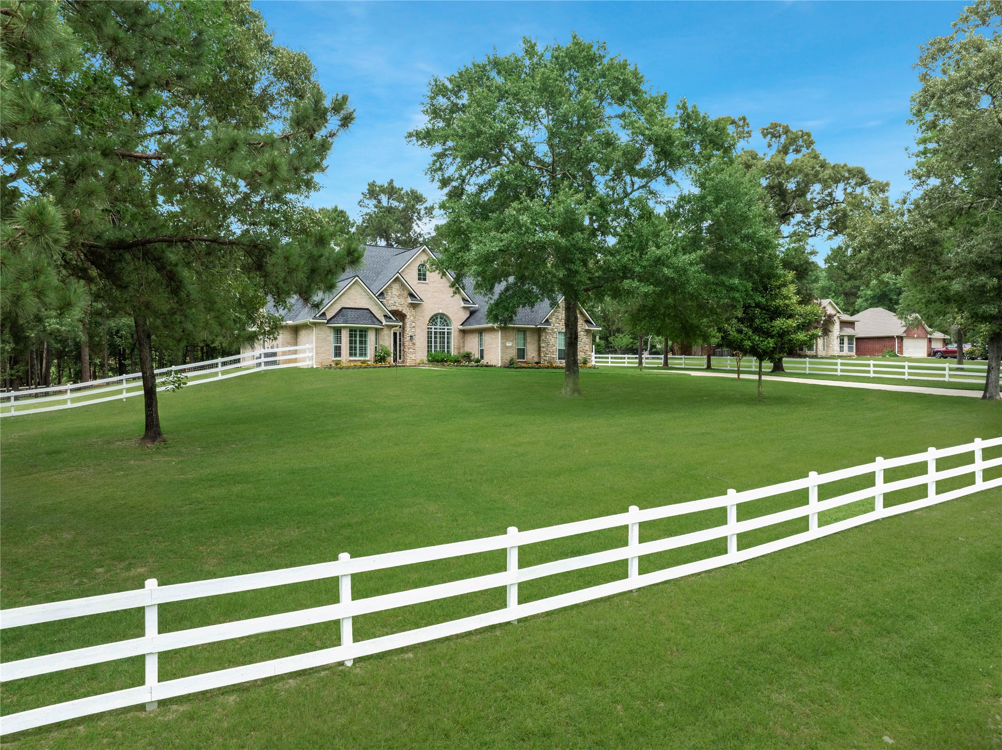
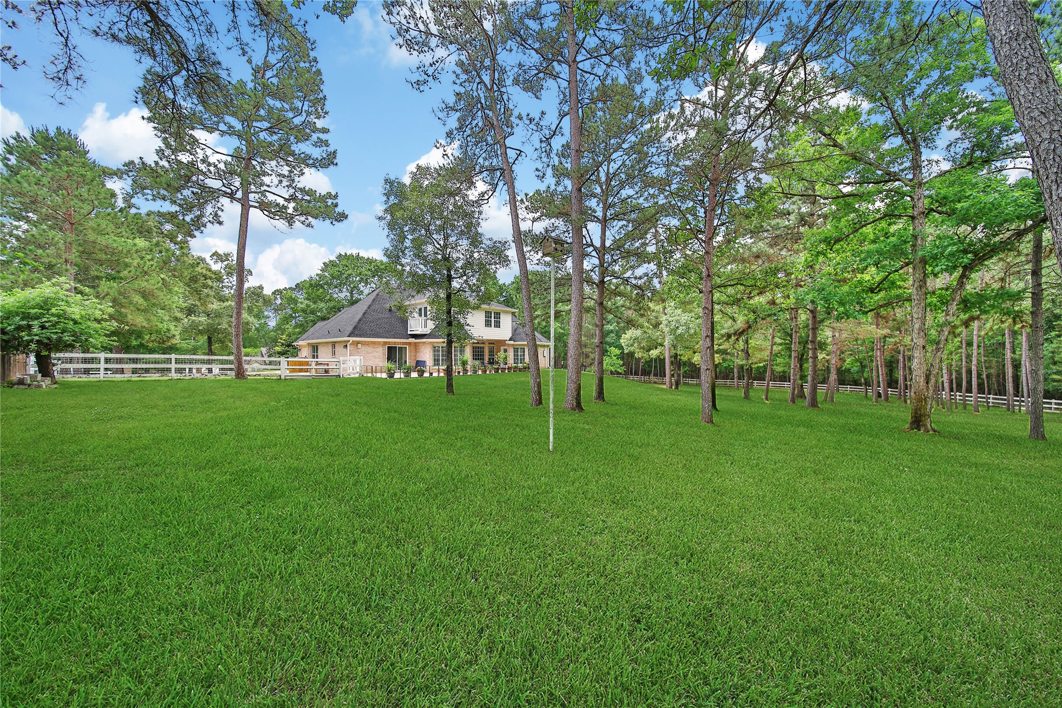
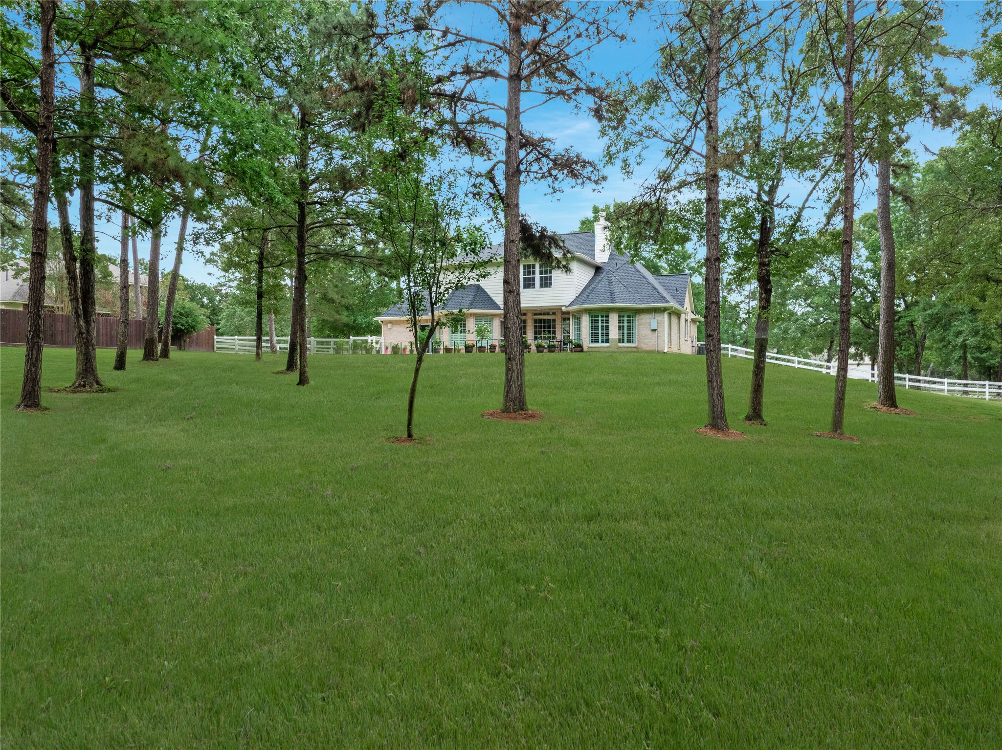
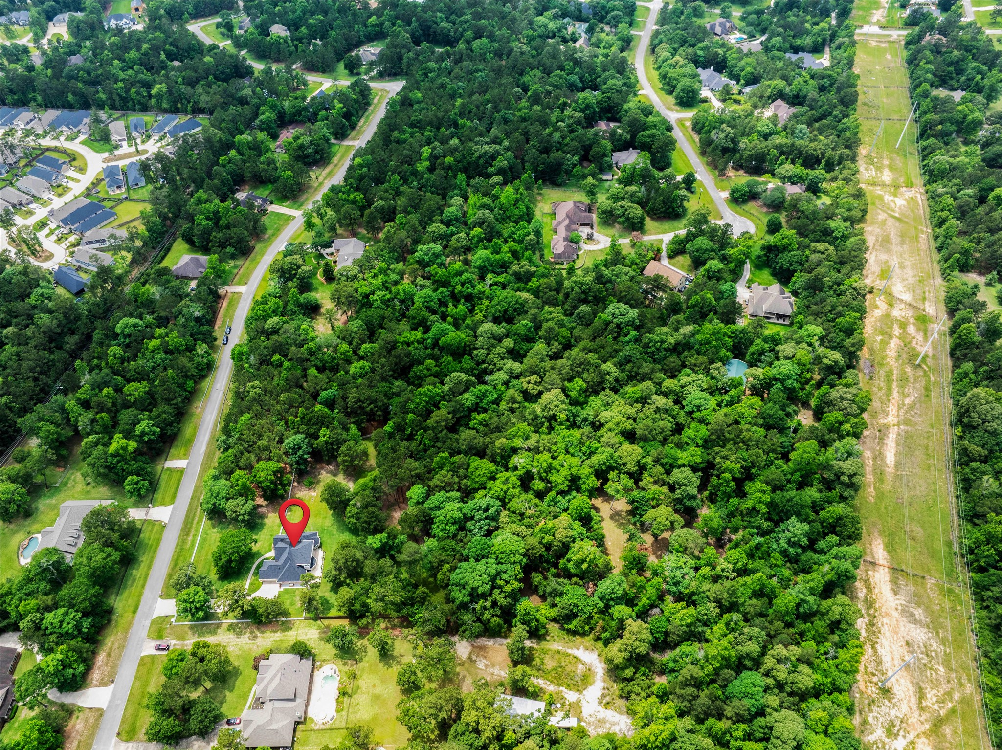
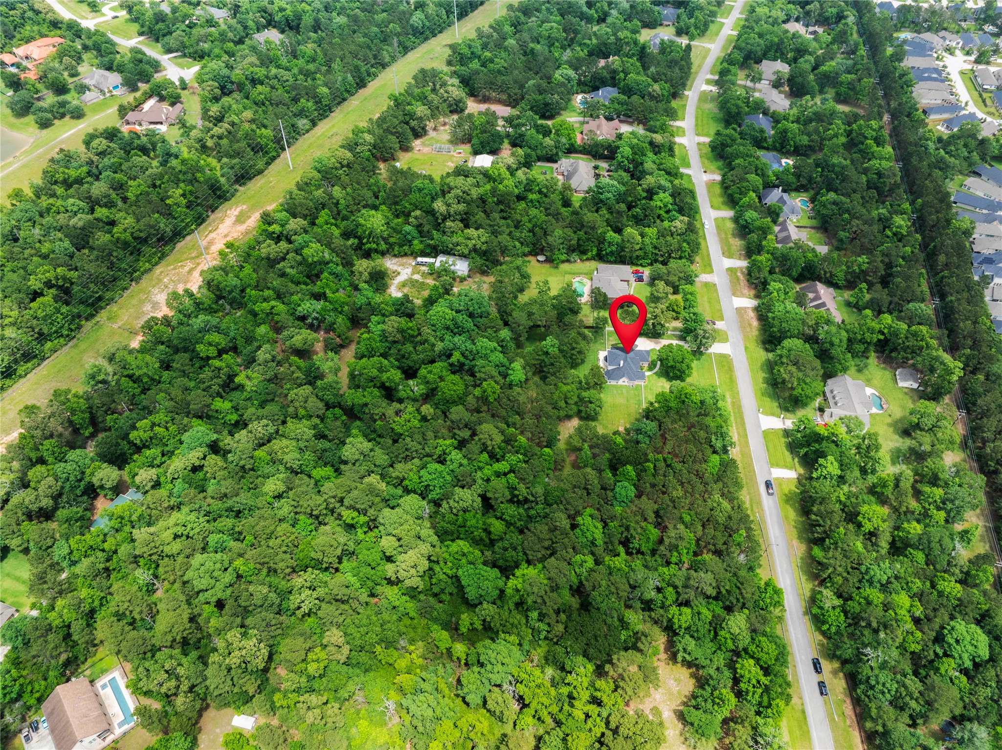
With 4.7 acres you enjoy no rear neighbors! You can walk all the way to the back of your property where there's 200 +/- ft of frontage along the easement. Head out here to enjoy miles of cleared trails for your daily nature walk.
The 3,138 sf home boasts 4 bedrooms, 3.5 baths, a study, gameroom, and a 2 car garage. Lush landscaping and a gorgeous brick and stone elevation welcome you home.
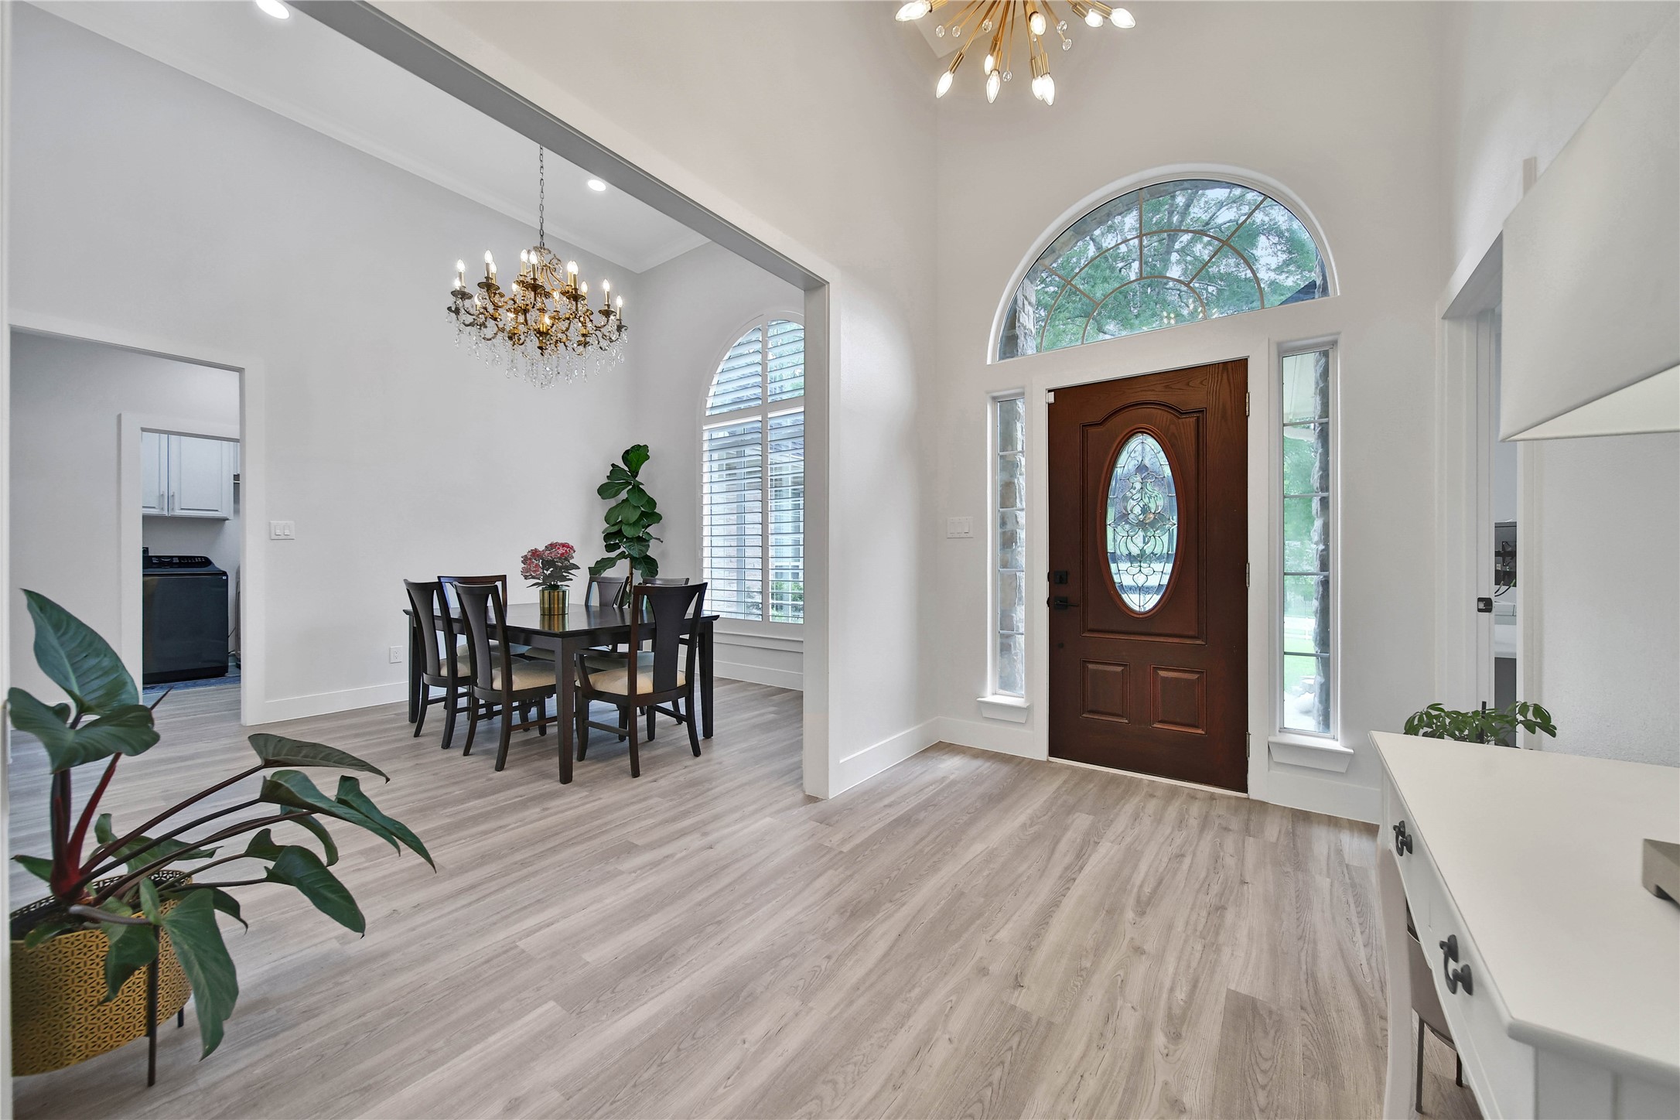
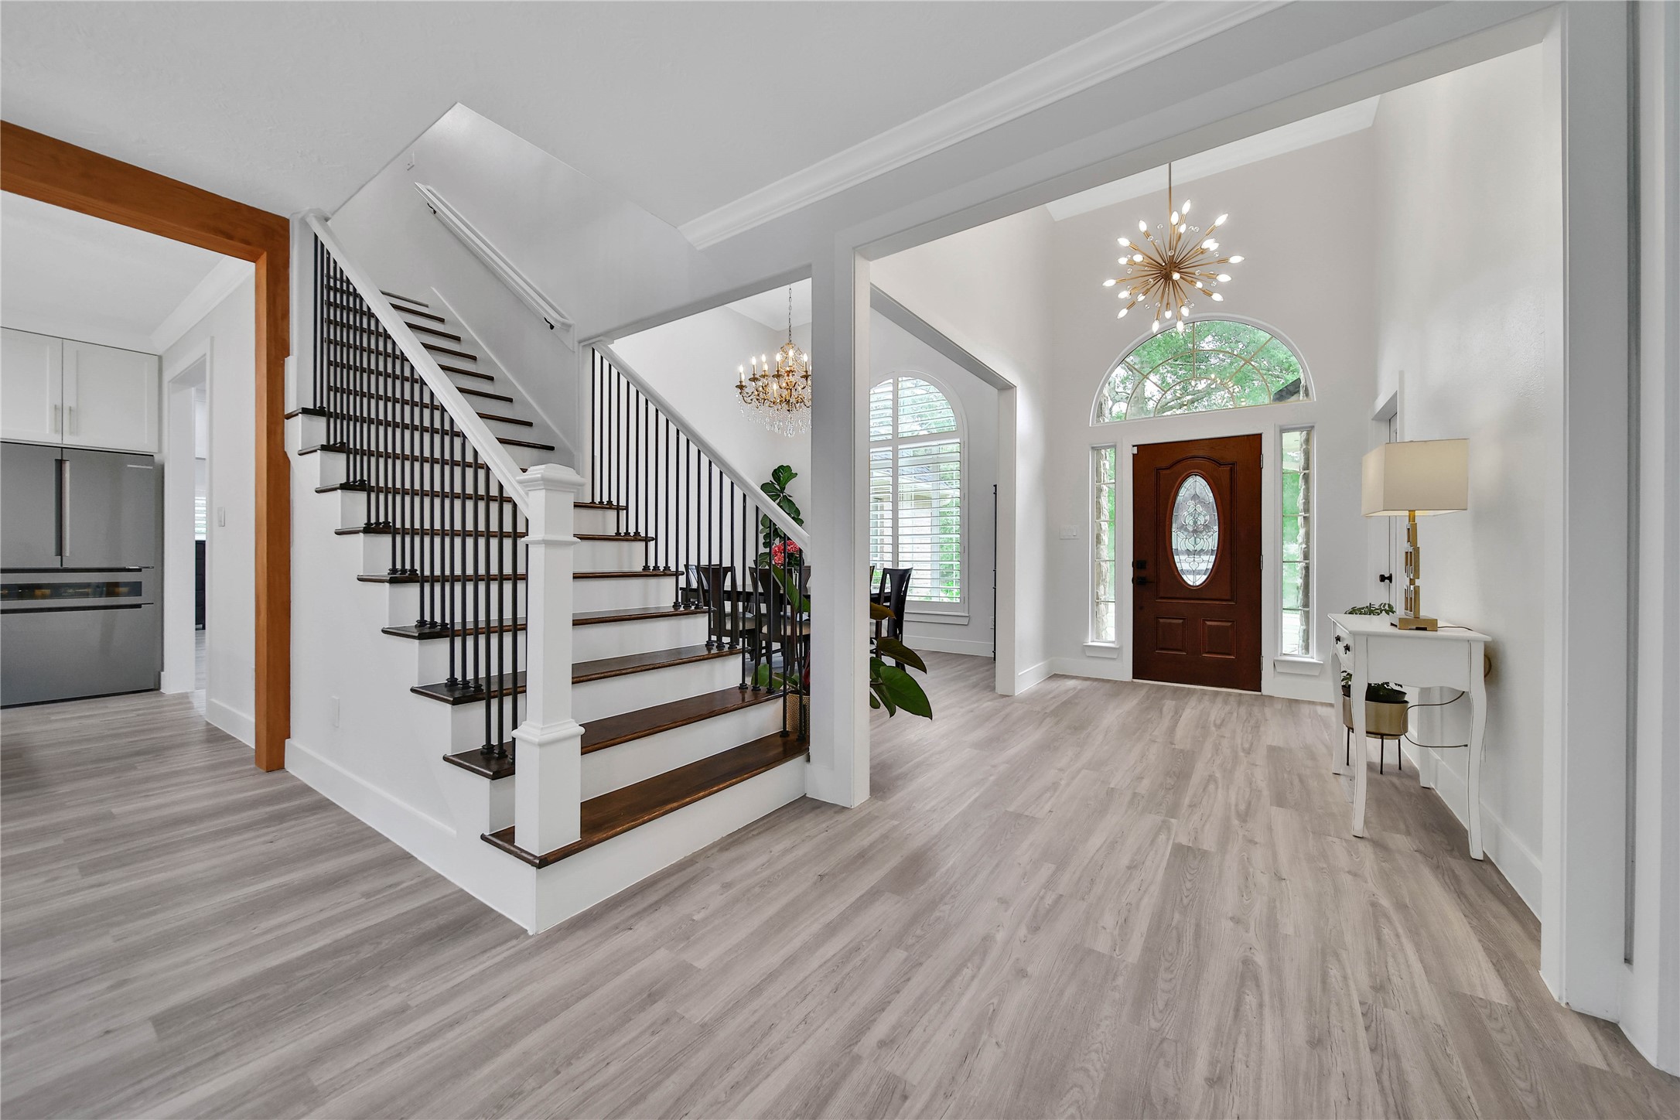
This home is gorgeous from the moment you step inside! Extensively remodeled and filled with gorgeous upgrades including Luxury Vinyl Plank wood-look floors, high-end lighting fixtures, plantation shutters, a whole house vacuum, and more.
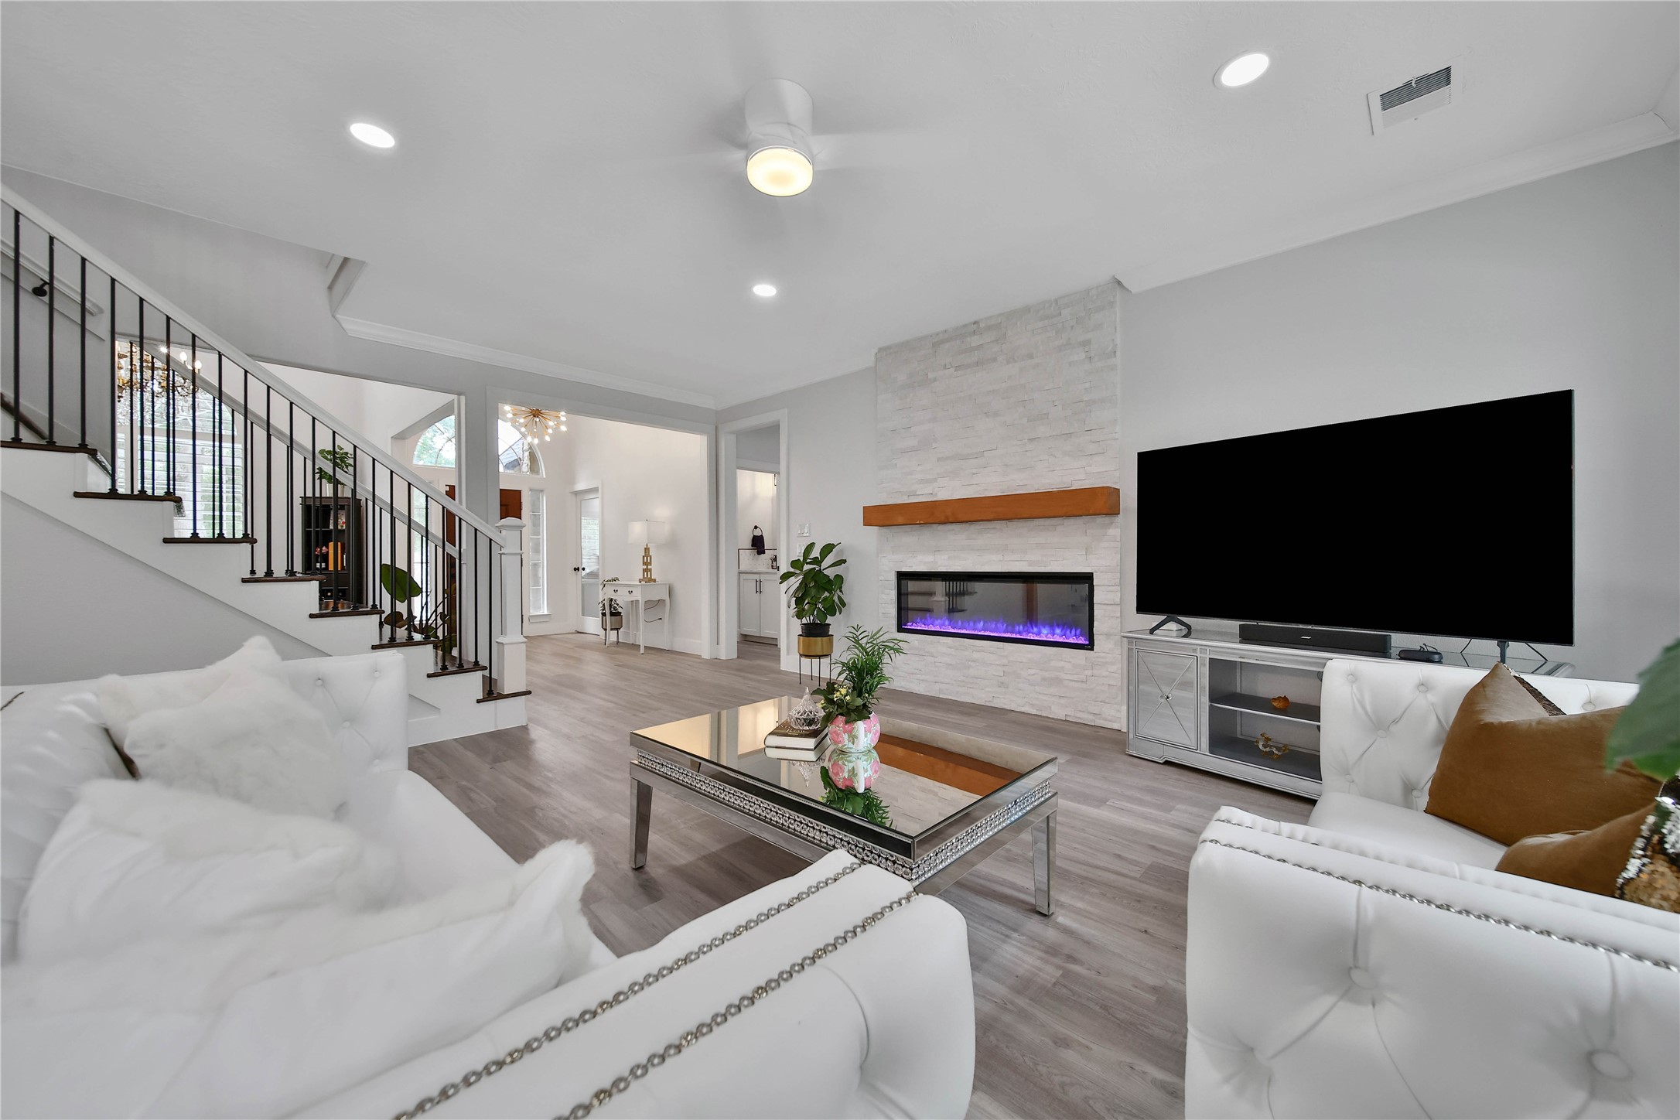
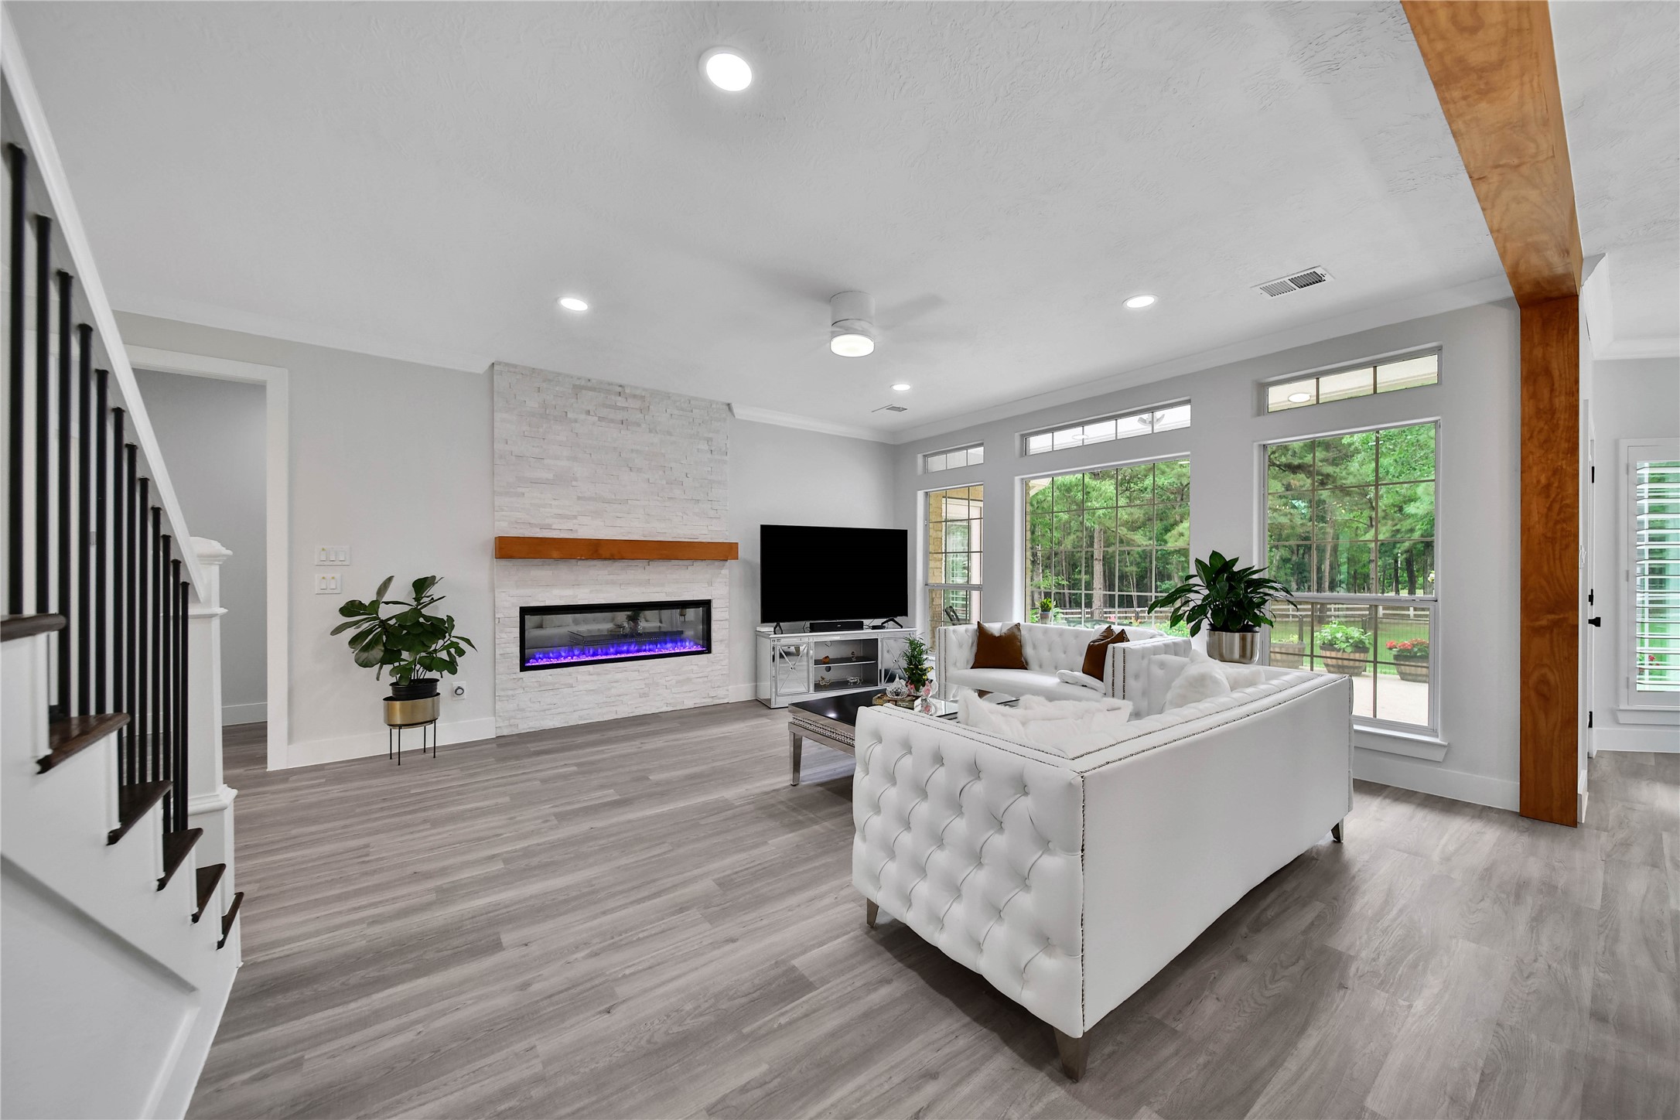
Your new custom homes boasts a stunning stone electric fireplace that allows you to set the mood with different flame colors.
An electric fireplace, wall of windows, and crown molding are a few of the features to love in this space.
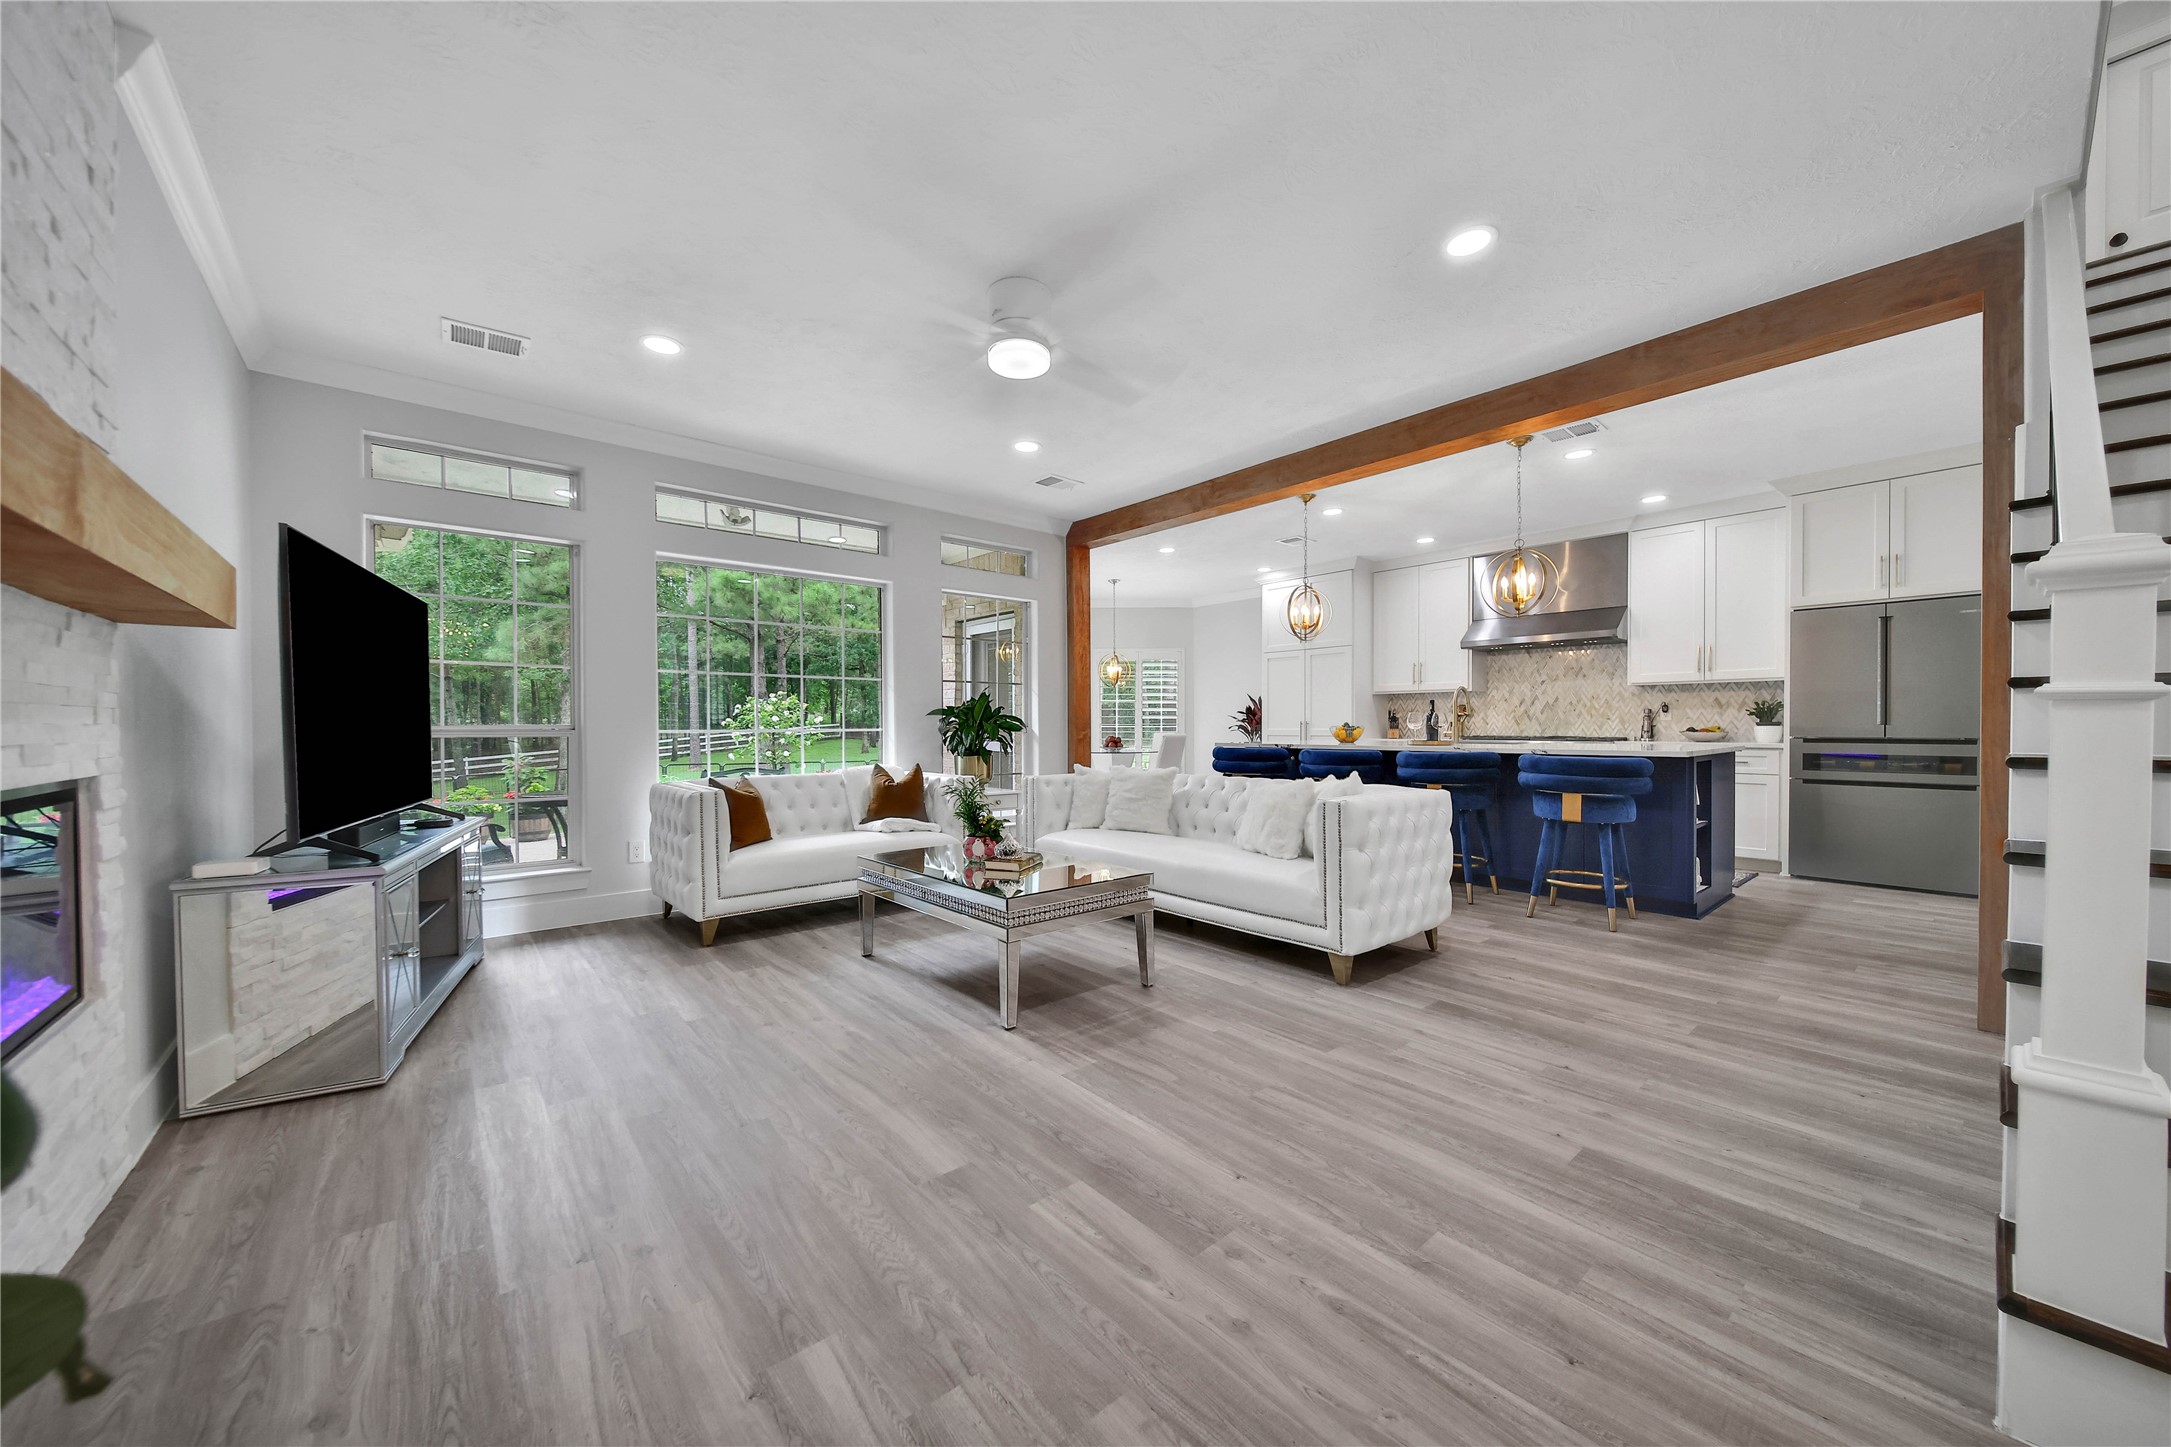
WOW! The family room is stunning with tranquil views of your wooded backyard. The open floorplan offers great family interaction.
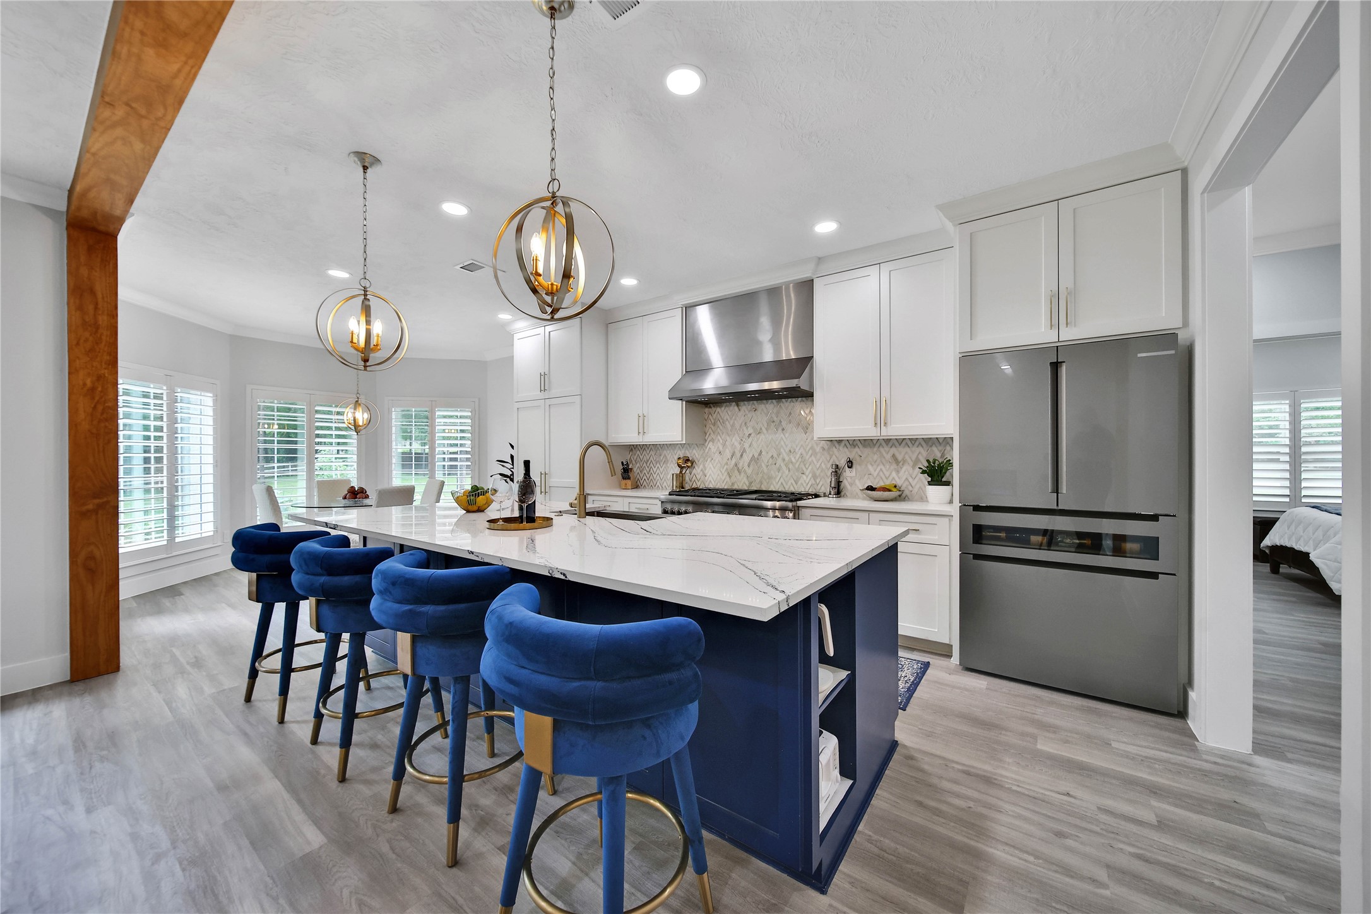
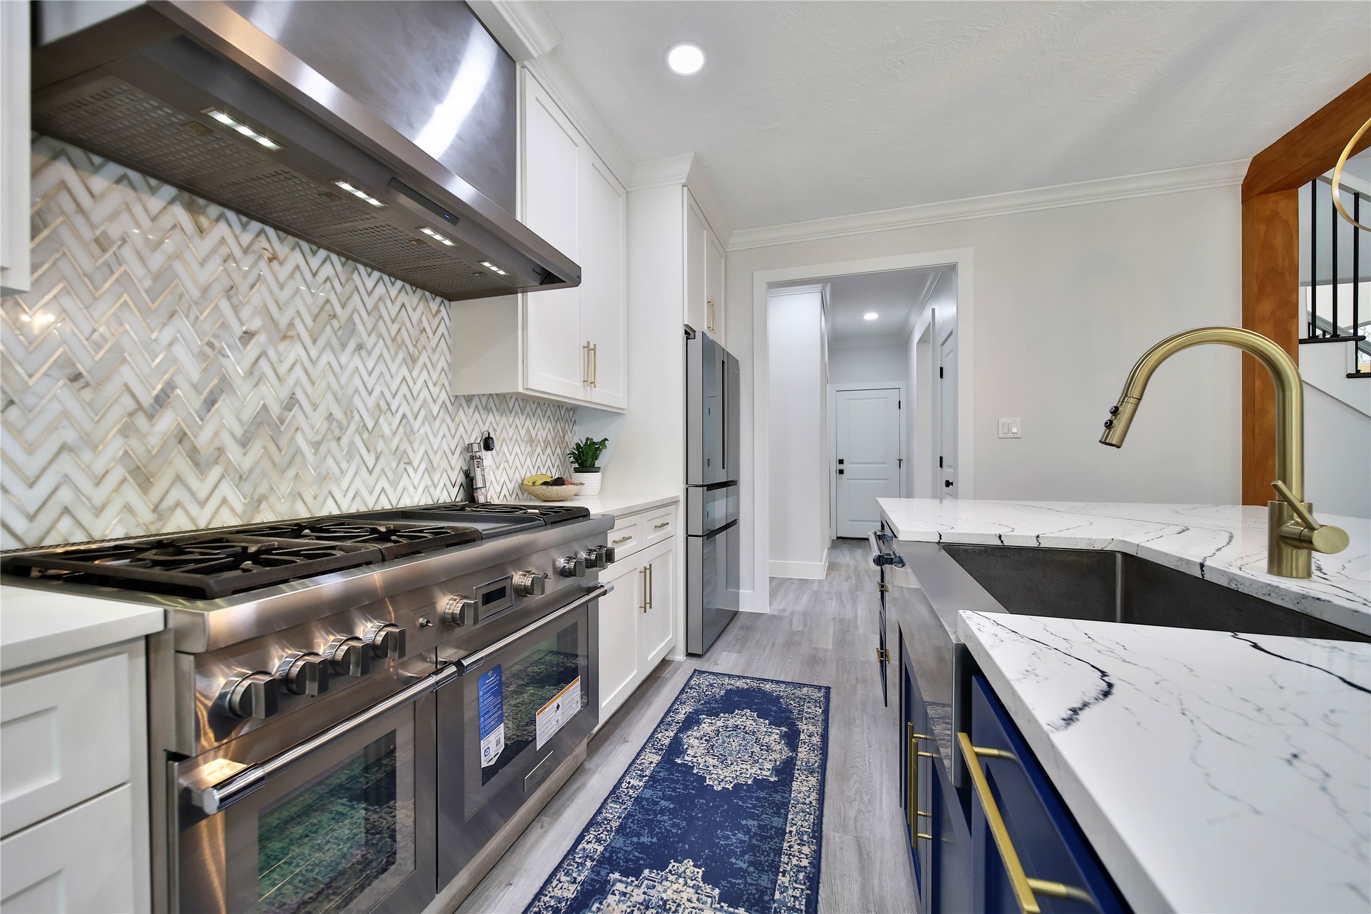
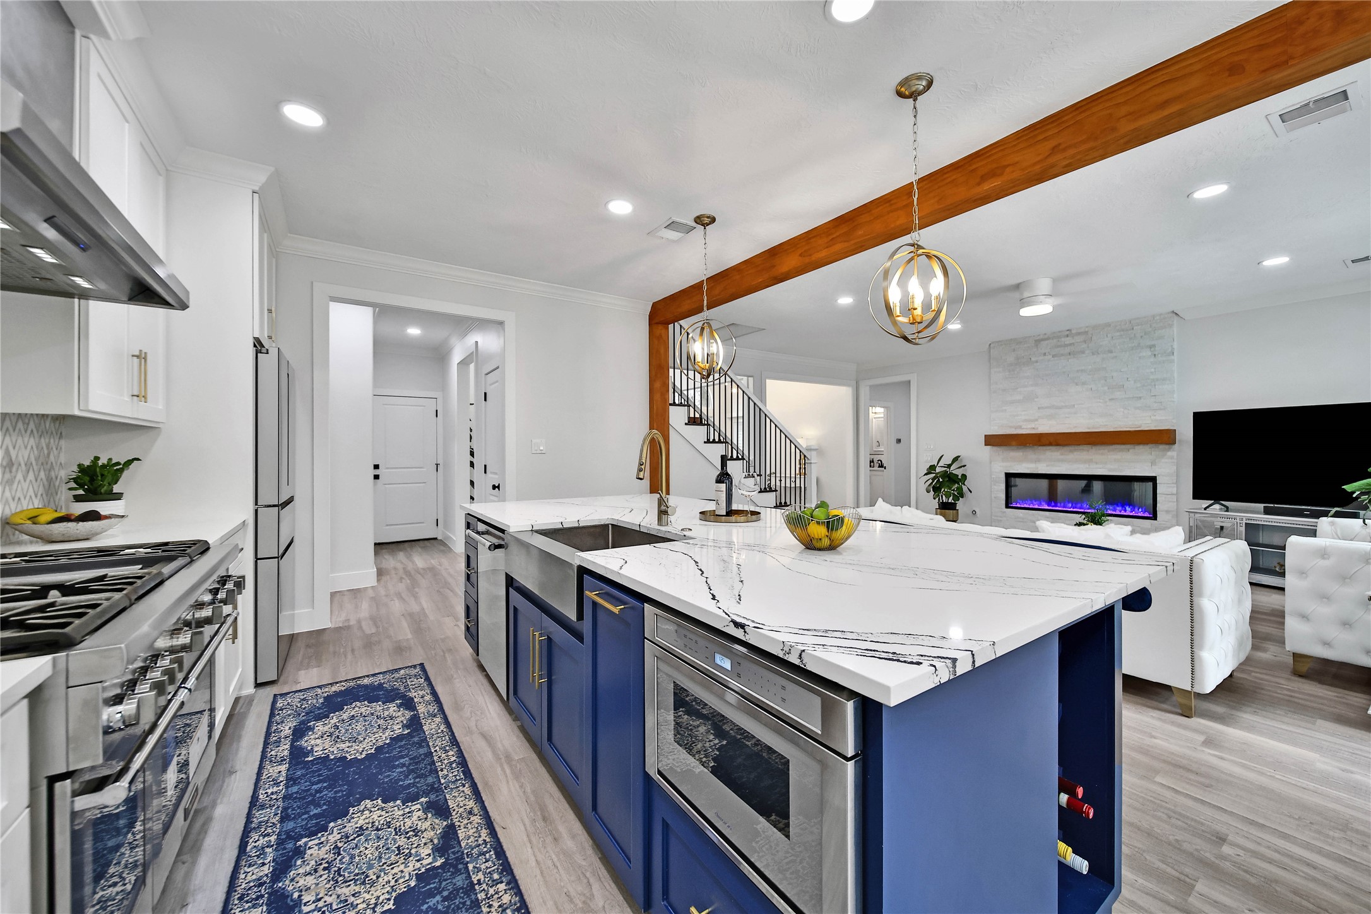
If the kitchen is the heart of the home, then this home has a heart of gold!
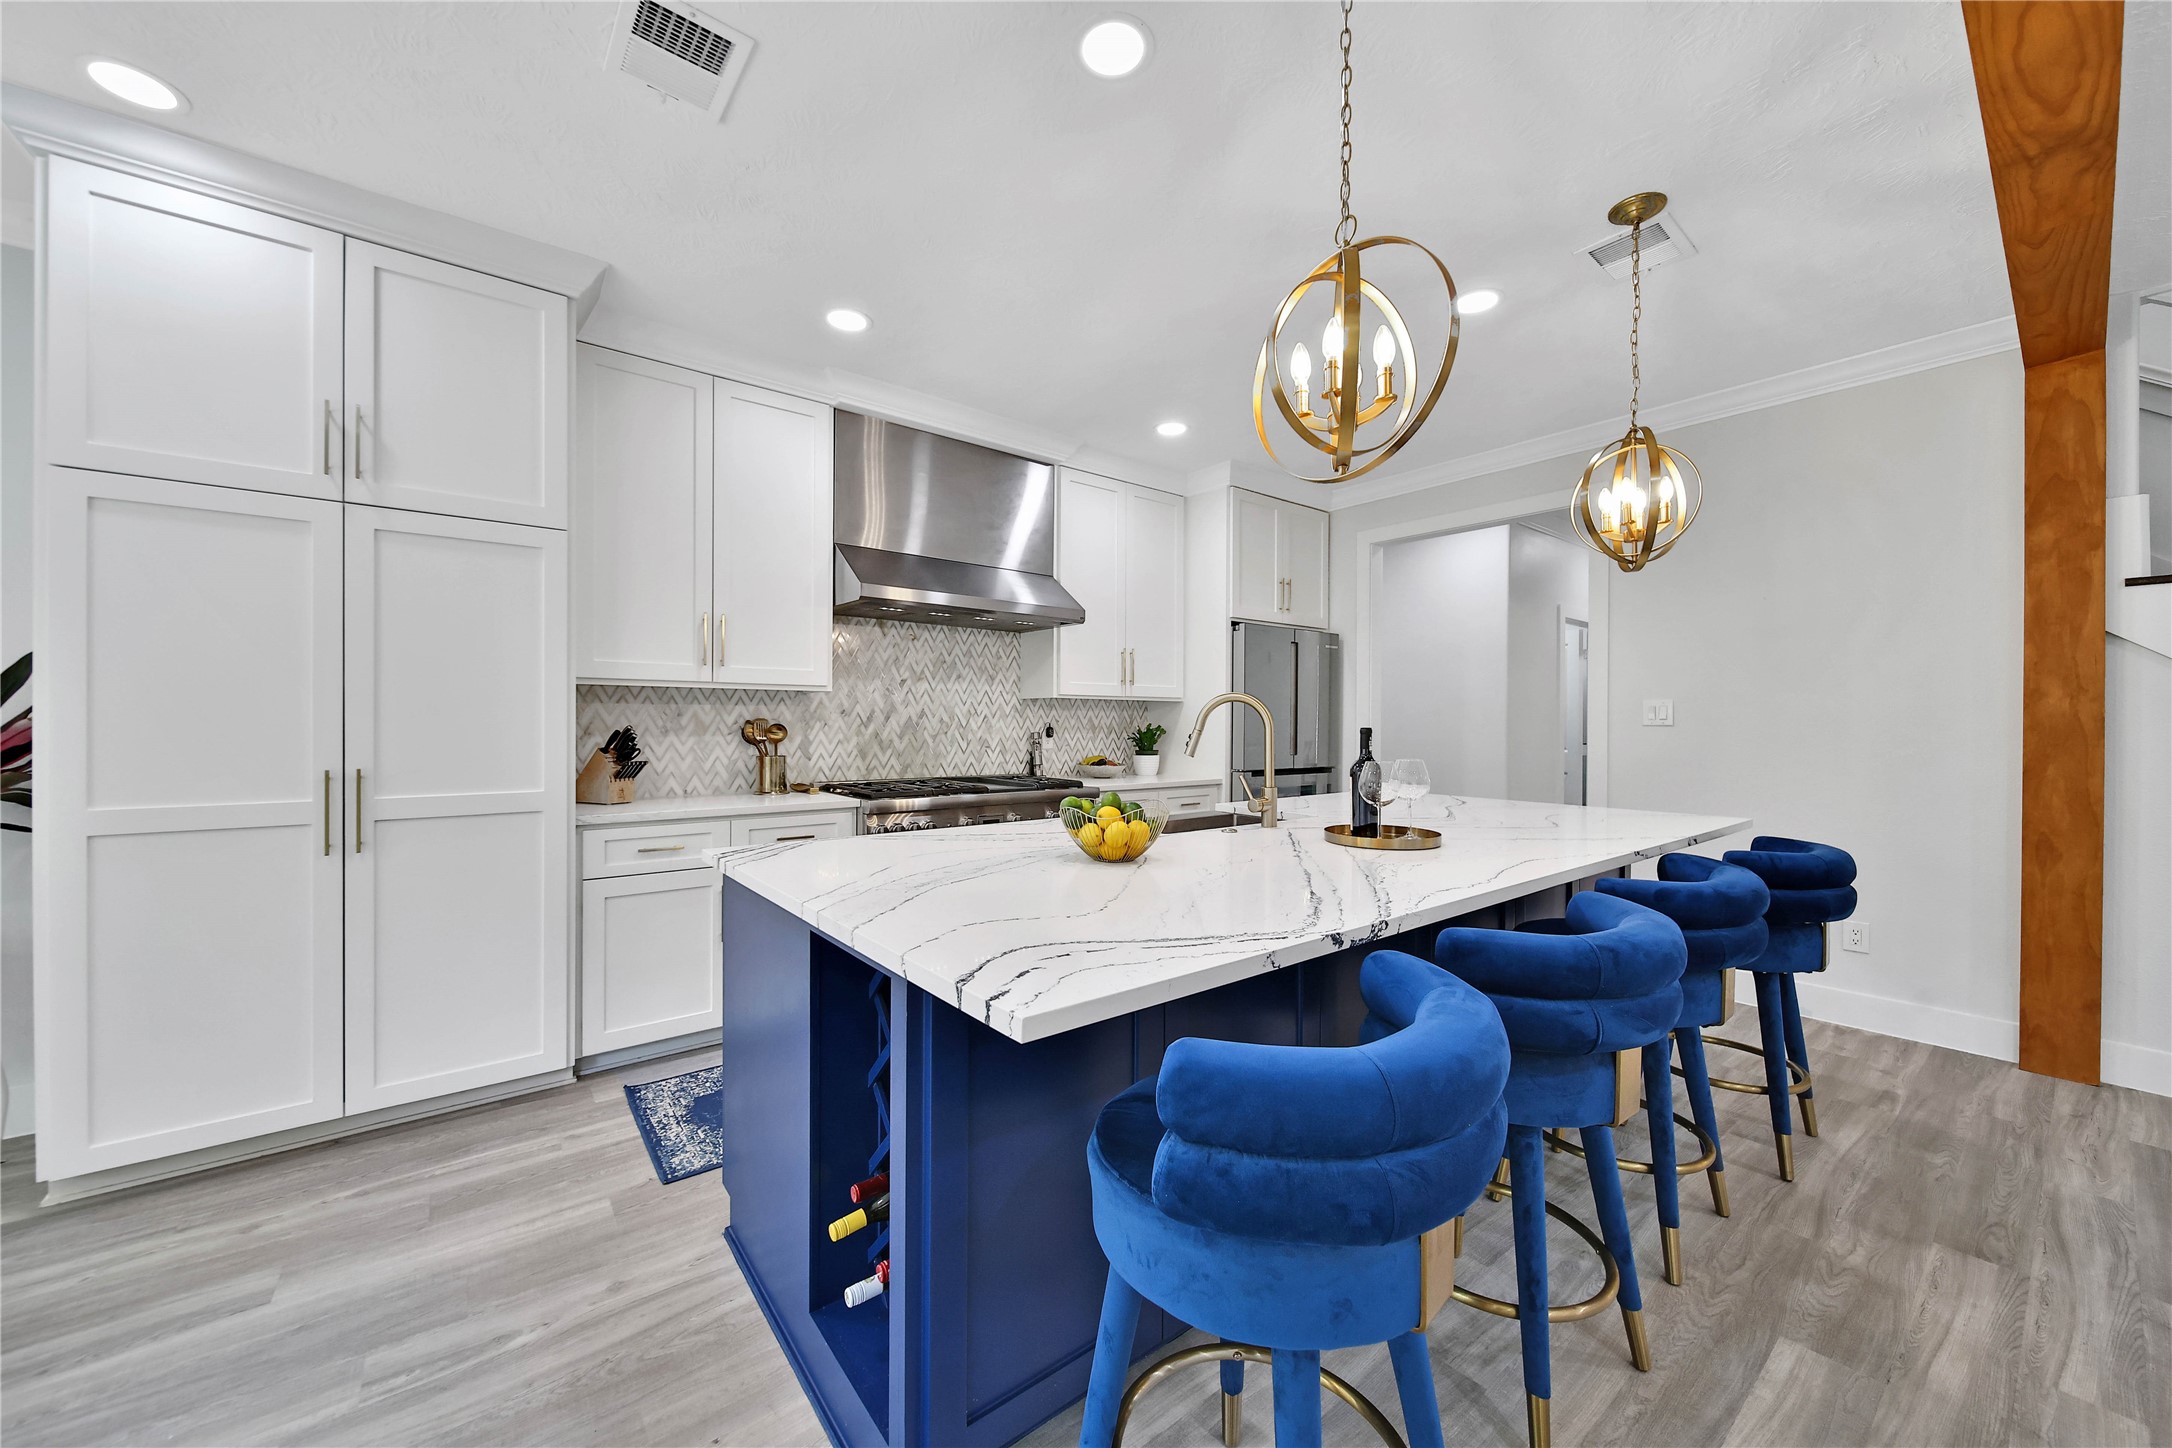
There are so many features to love in this kitchen including the oversized quartz island that is a perfect gathering space when entertaining.
Your family chef will love the Thermador range with a 6-burner gas cooktop + a griddle and dual ovens.
Abundant storage including a spacious walk-in pantry and soft close cabinets and drawers in the kitchen make this space incredibly functional.
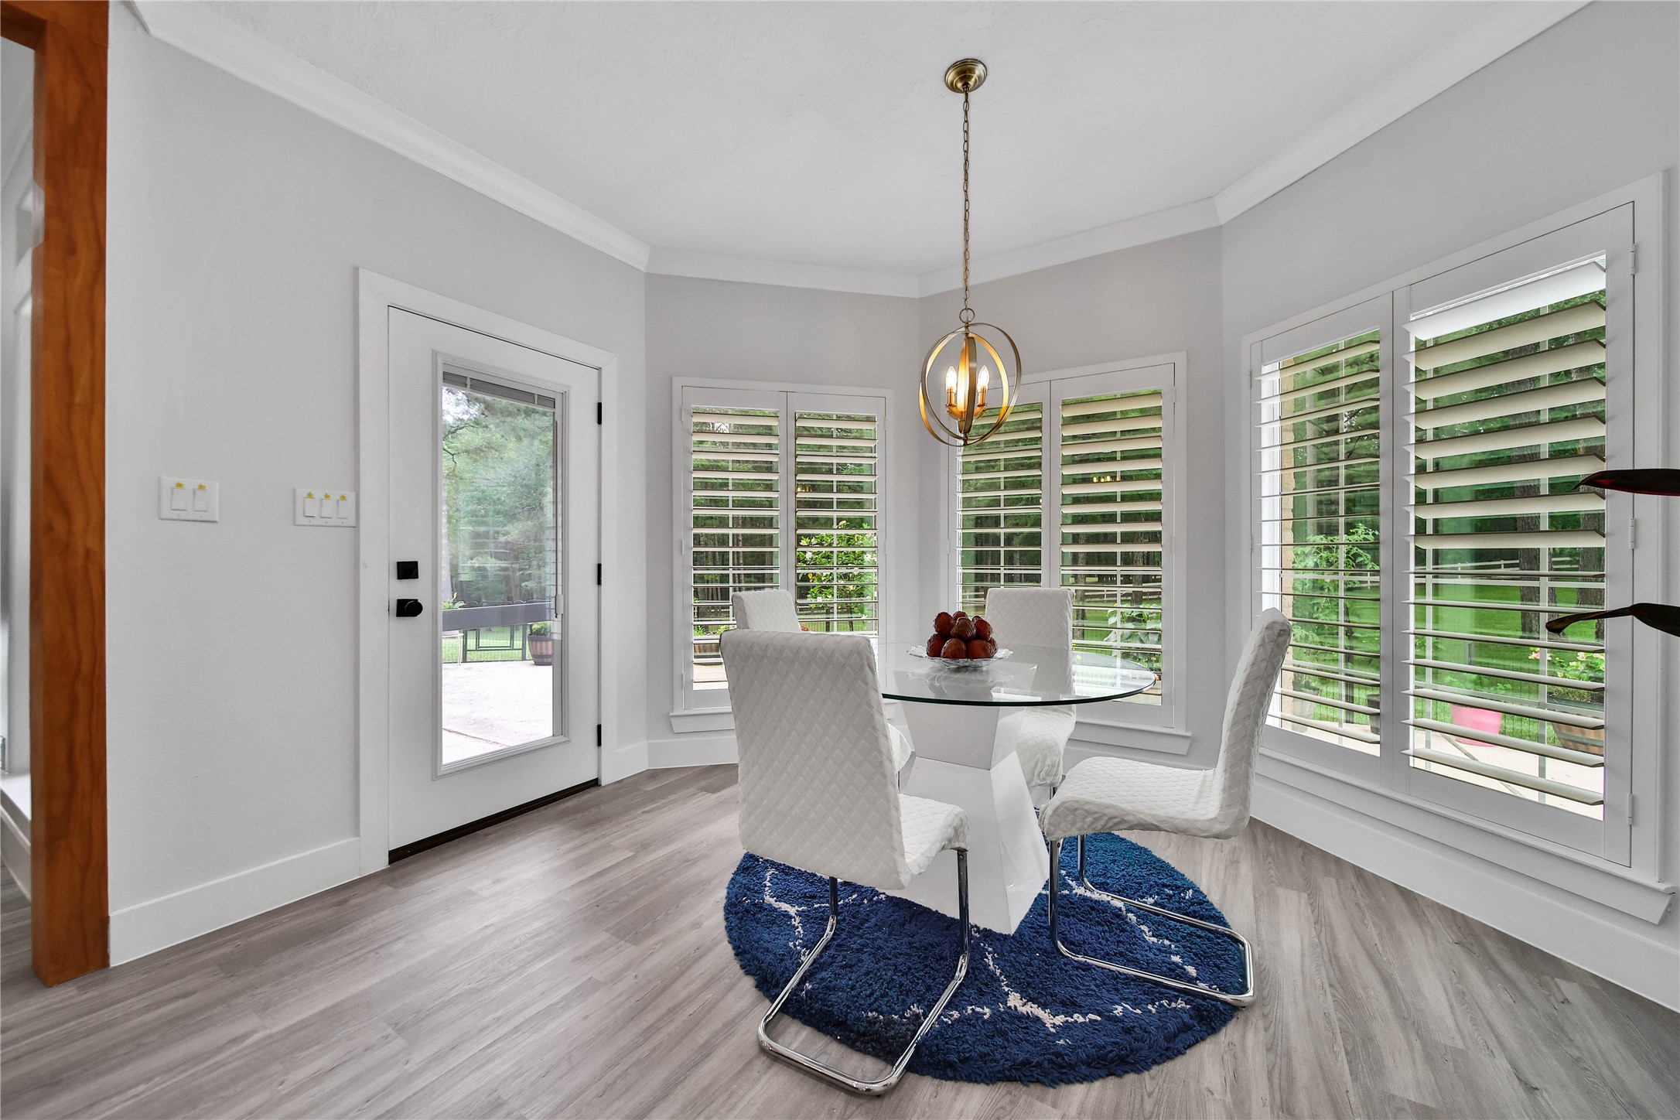
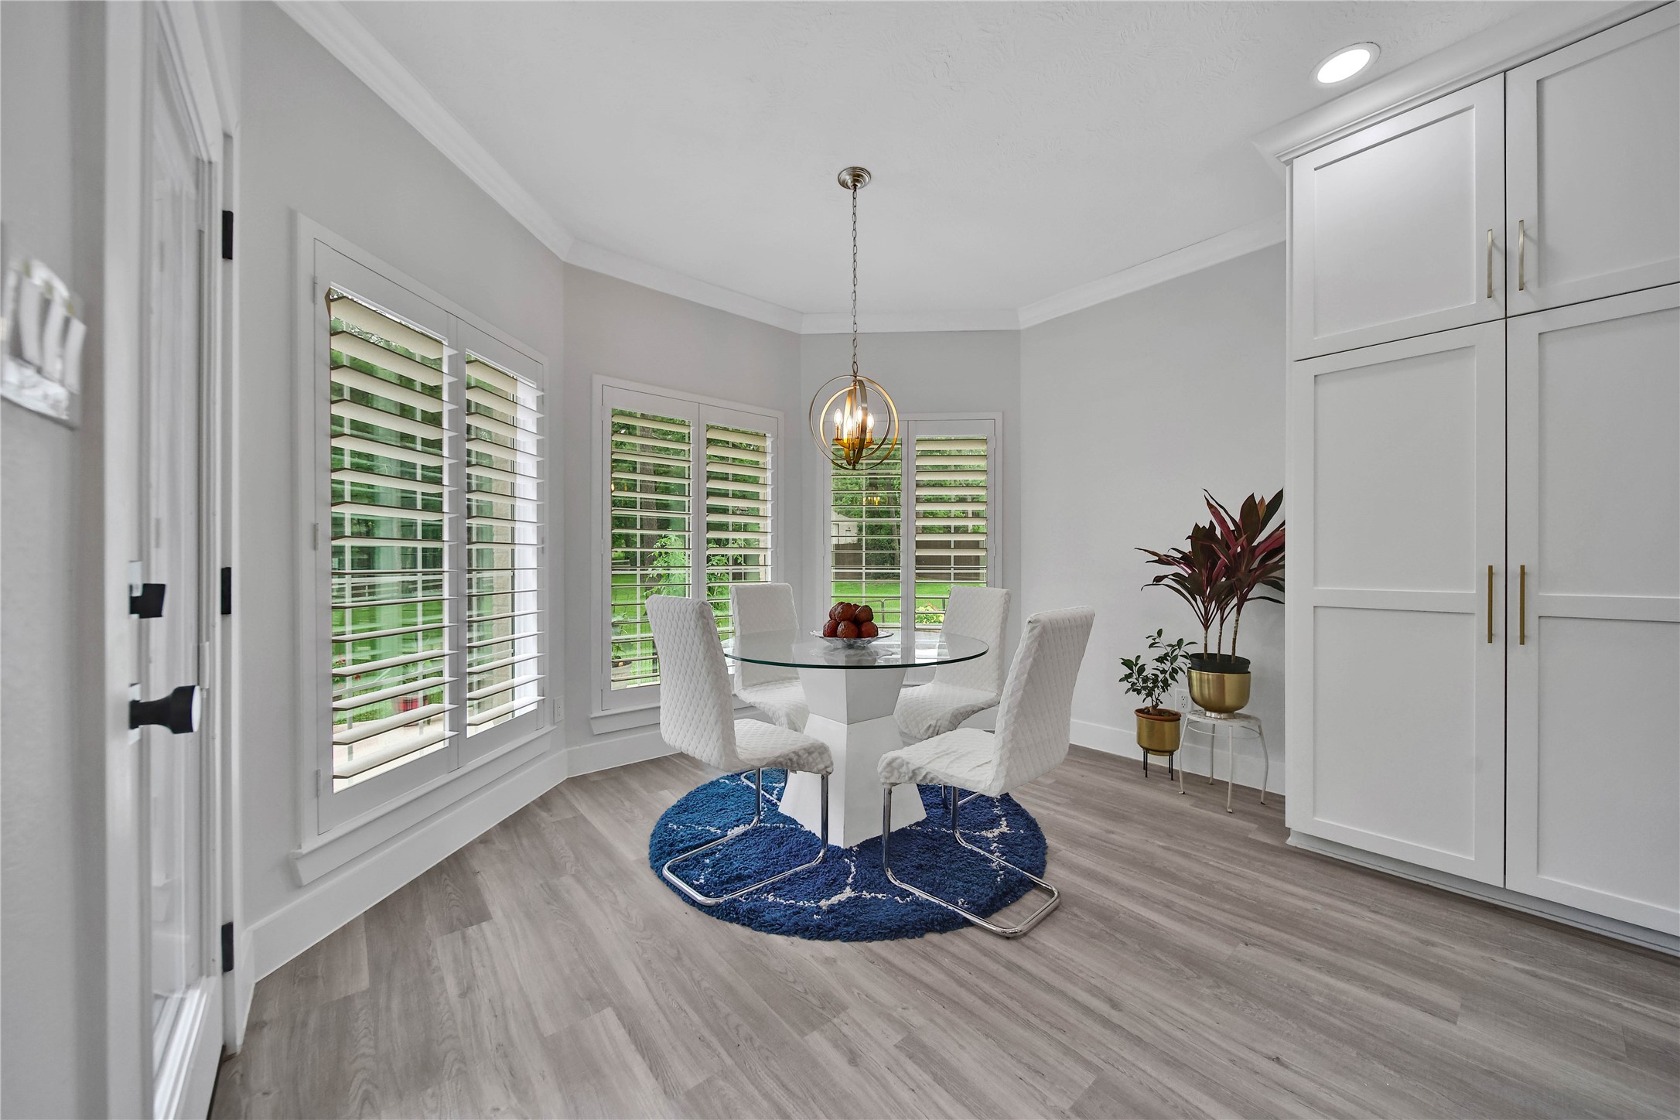
The breakfast room is perfect for everyday meals with your family.
Wrap around windows with plantation shutters frame picturesque views of your backyard.
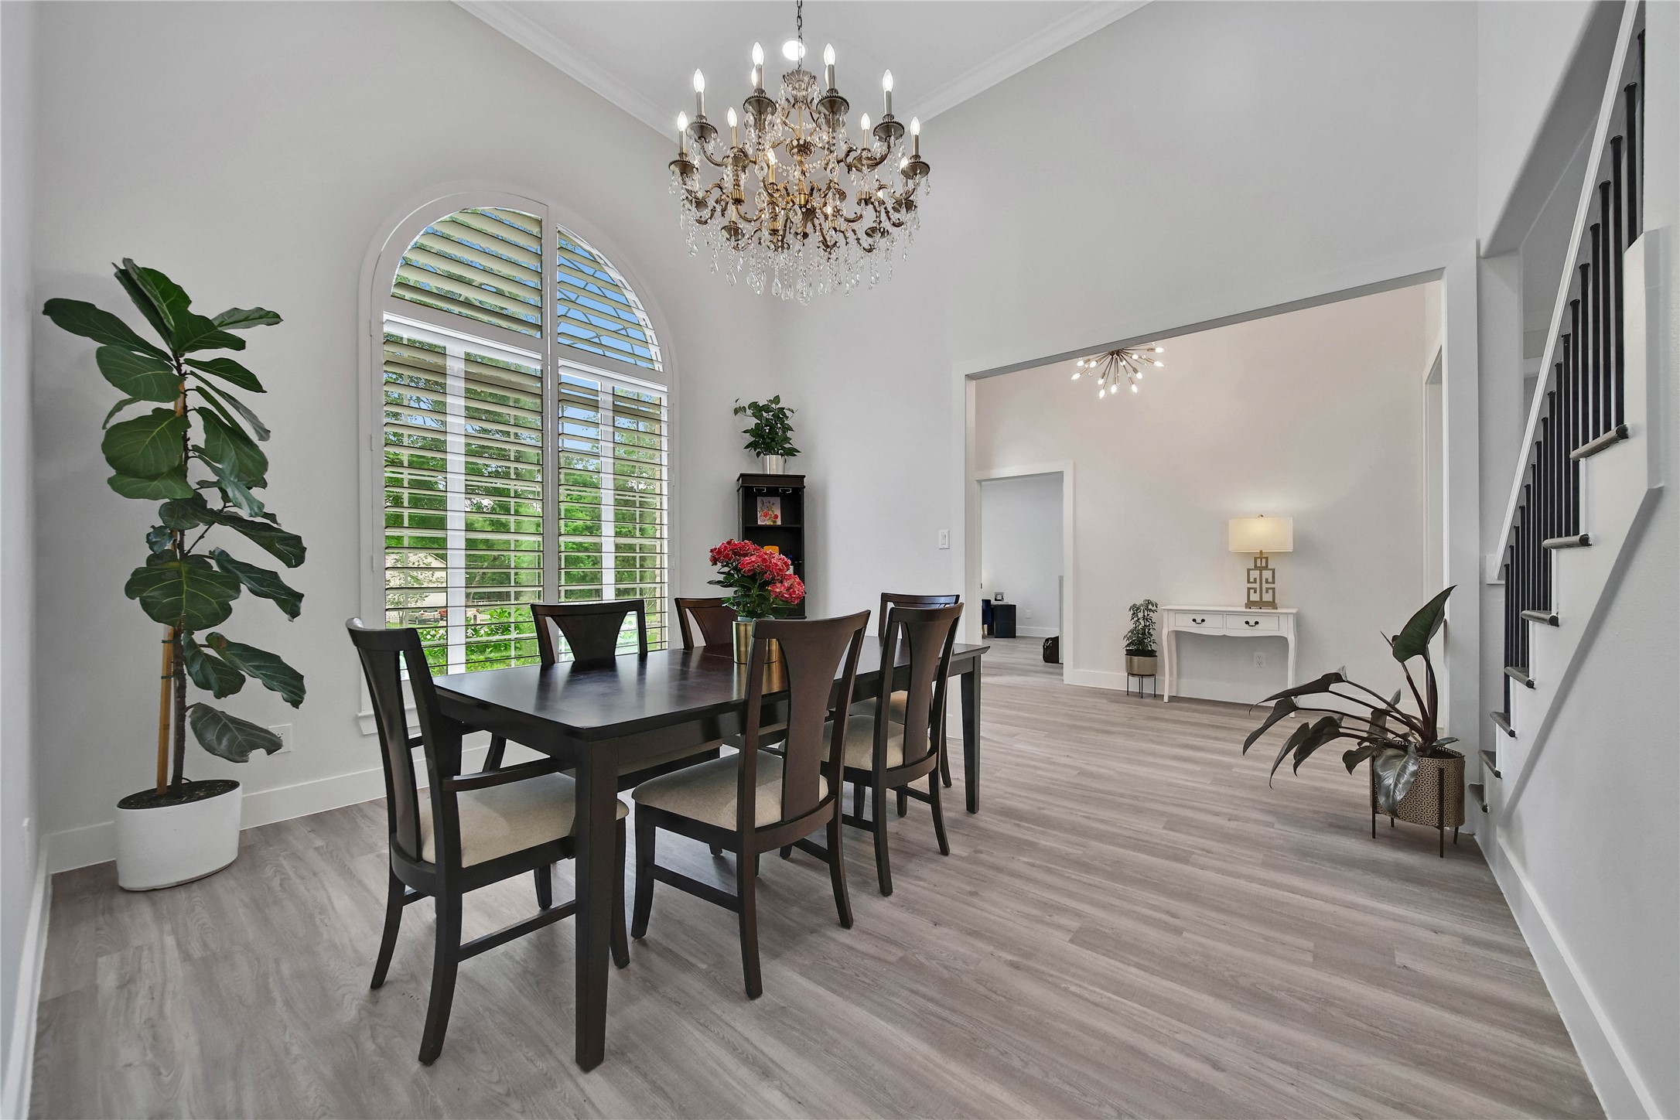
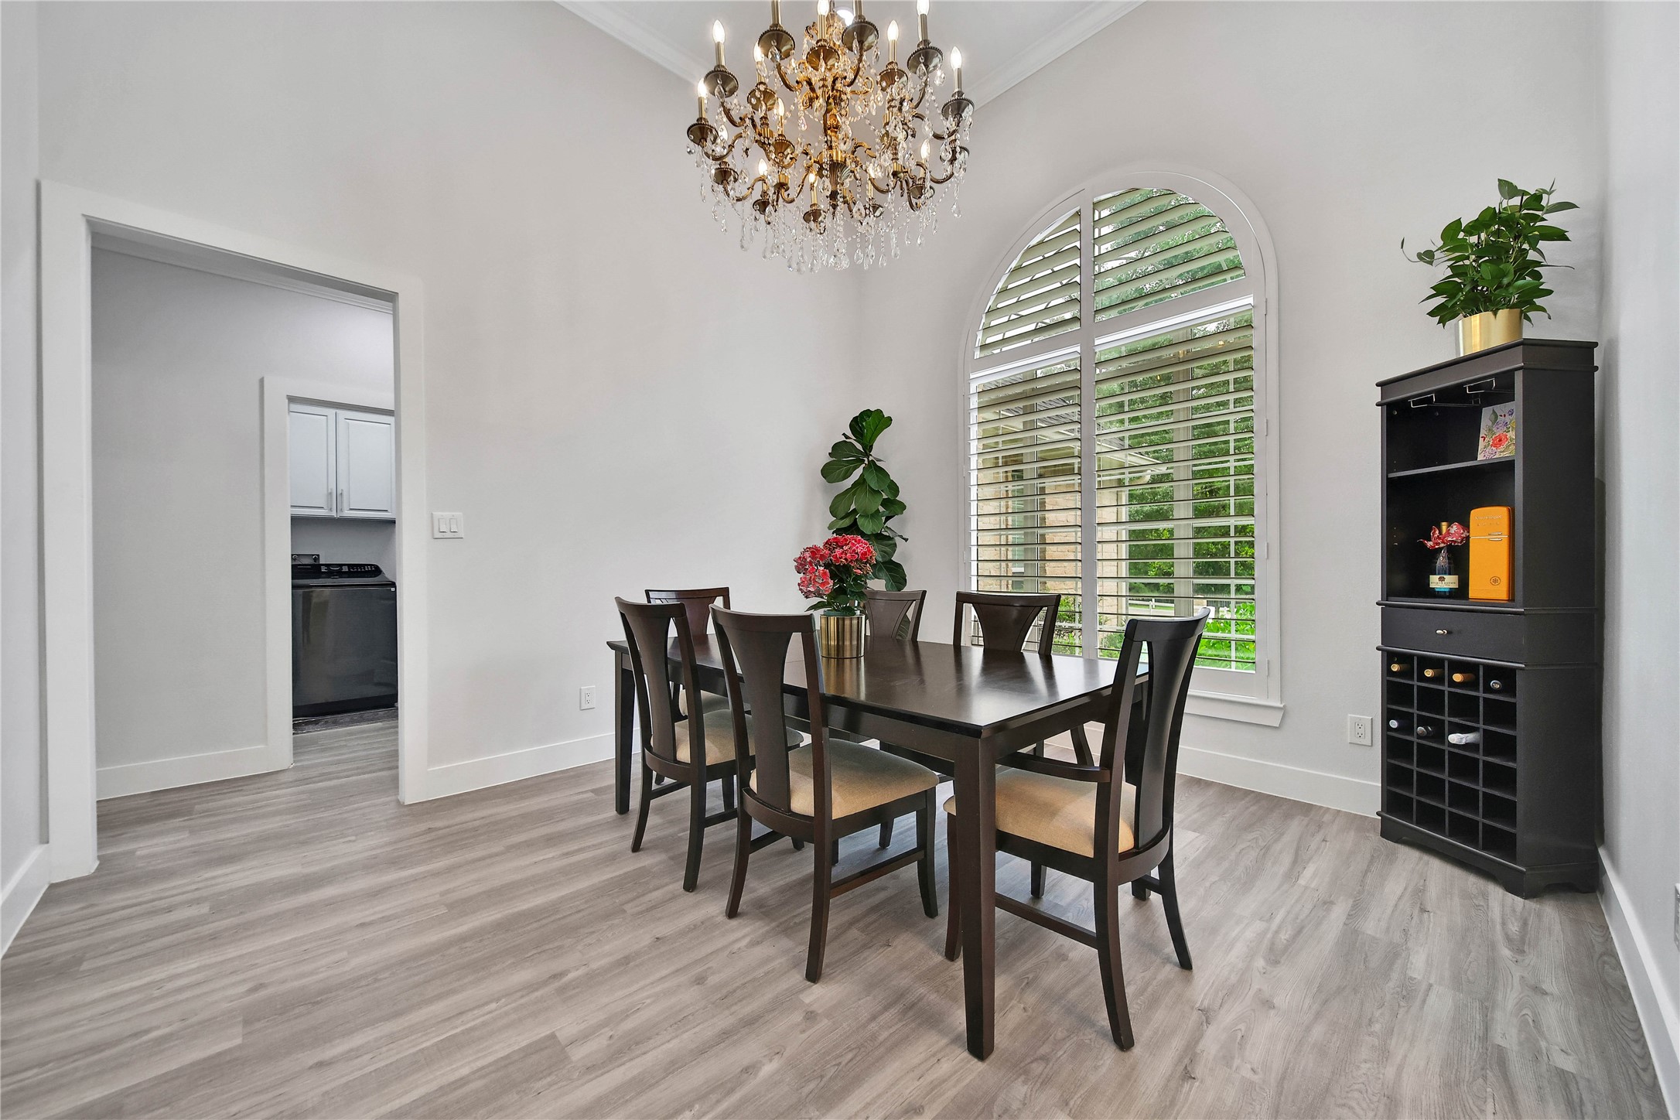
Step around the corner to the enchanting formal dining room.
This is a space you will want to show off with a high ceiling, upgraded chandelier, crown molding, and an arched window with plantation shutters.
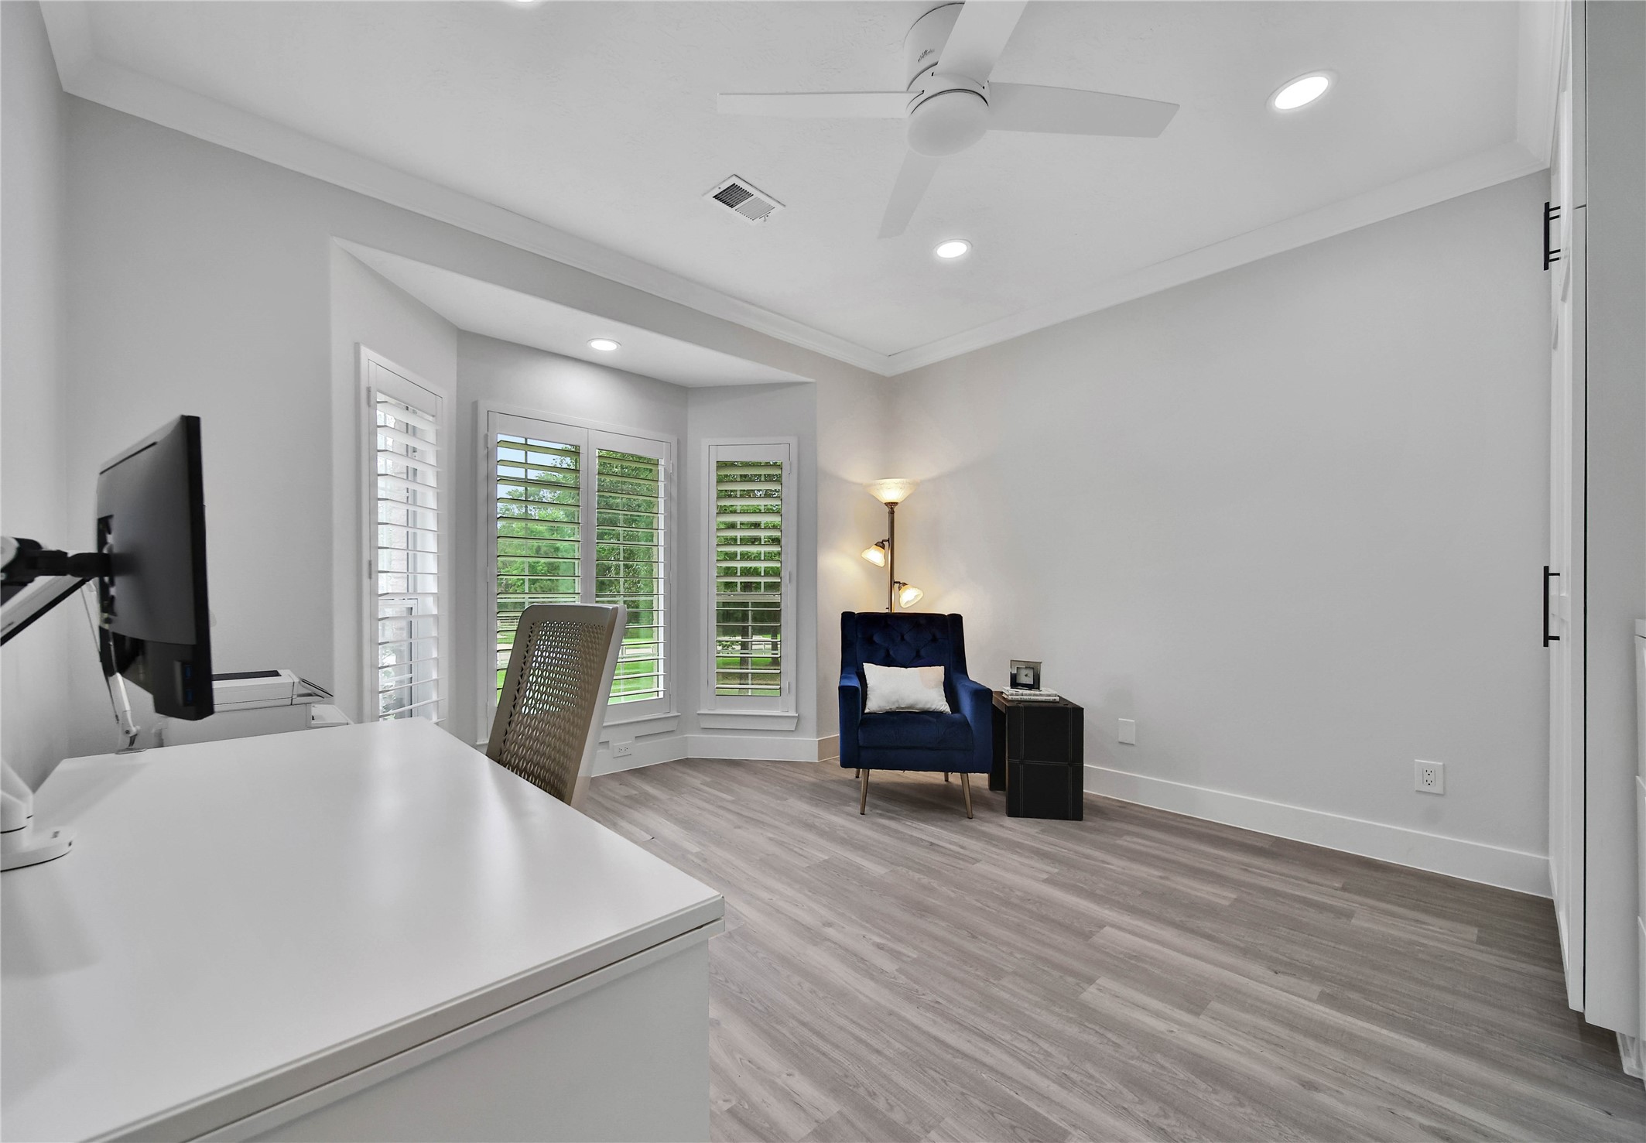
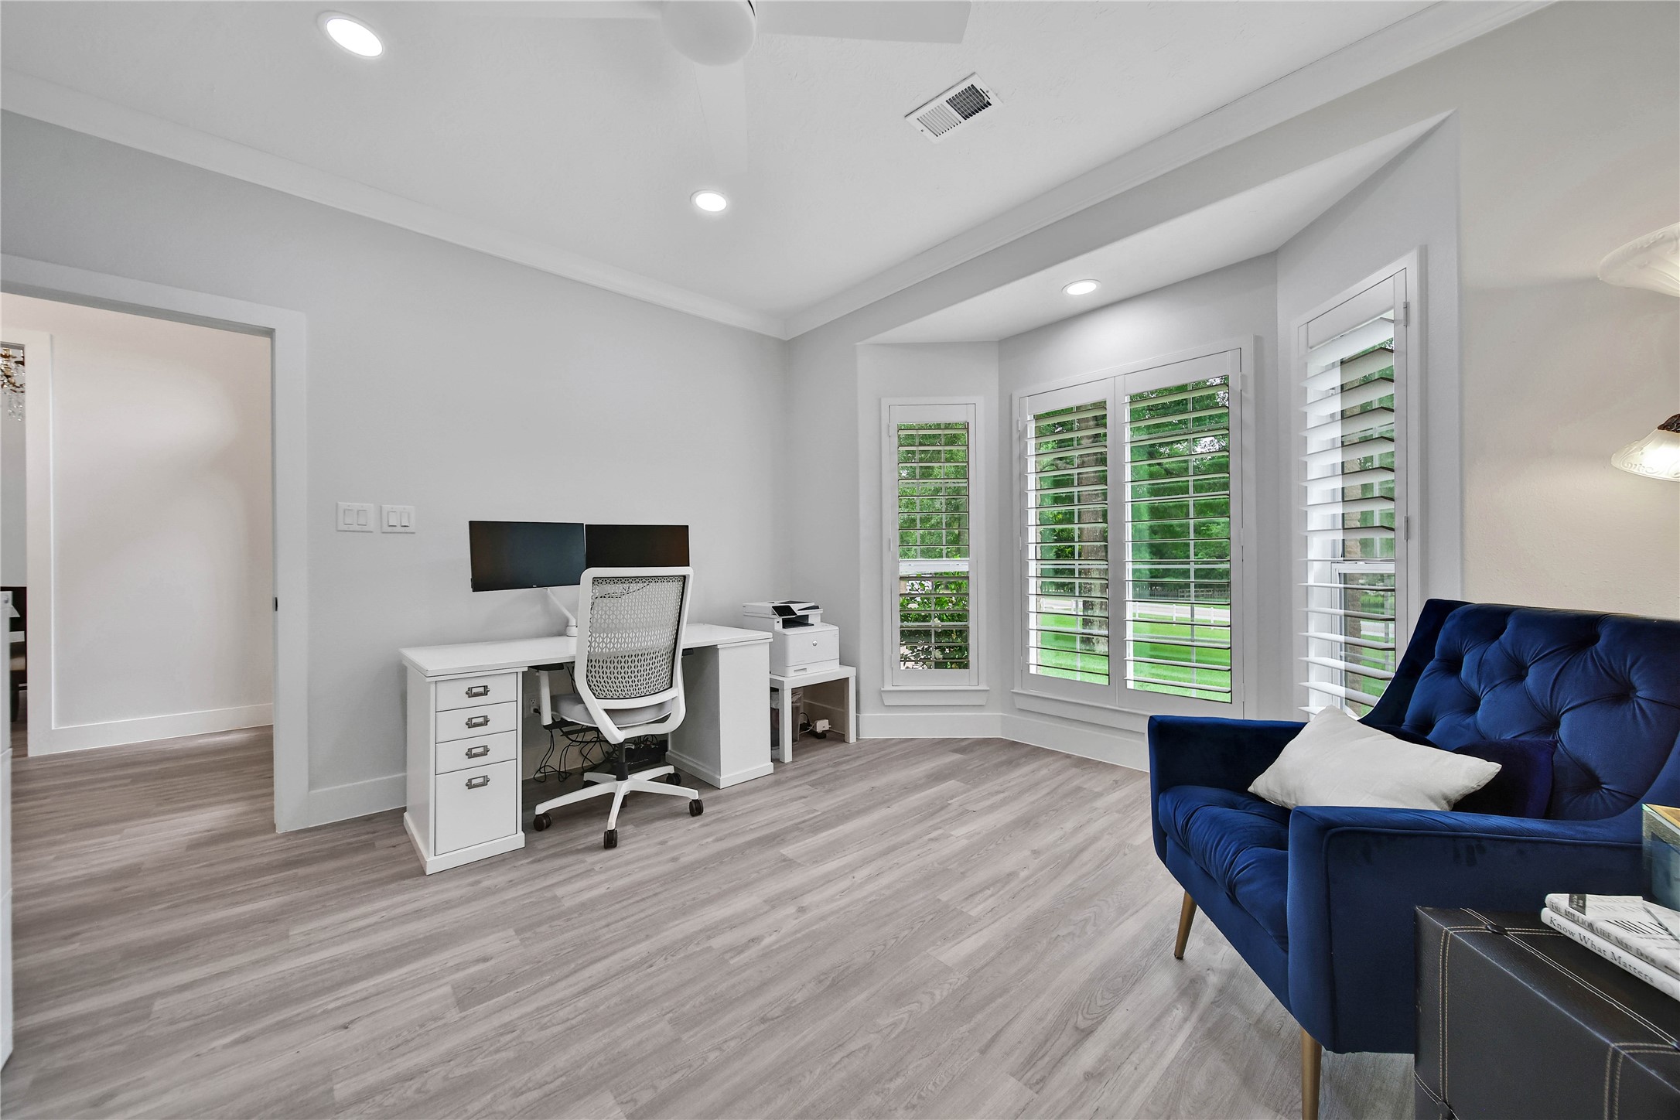
Easily work from home in the executive study (it has a closet for a 5th bedroom option). The bay windows overlook your expansive front lawn.
This is a gorgeous space with built-in storage cabinets and shelves. The easy storage and glass door make this an elegant and productive work space.
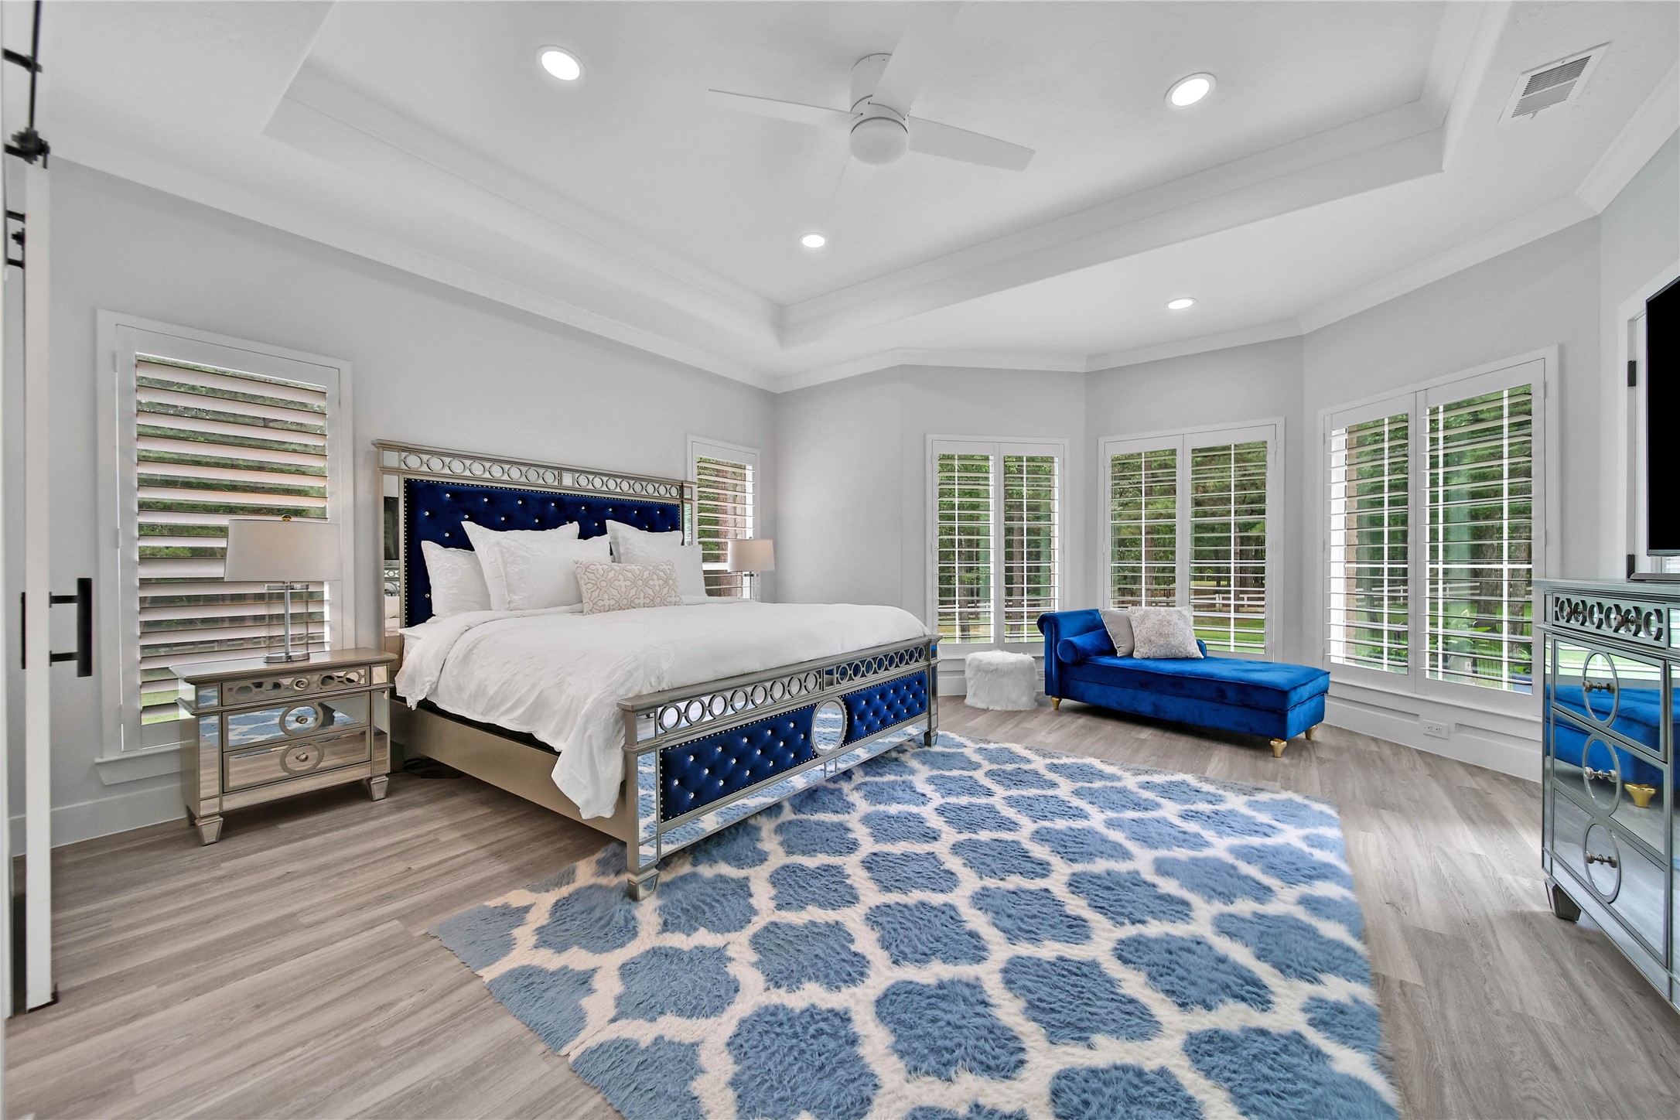
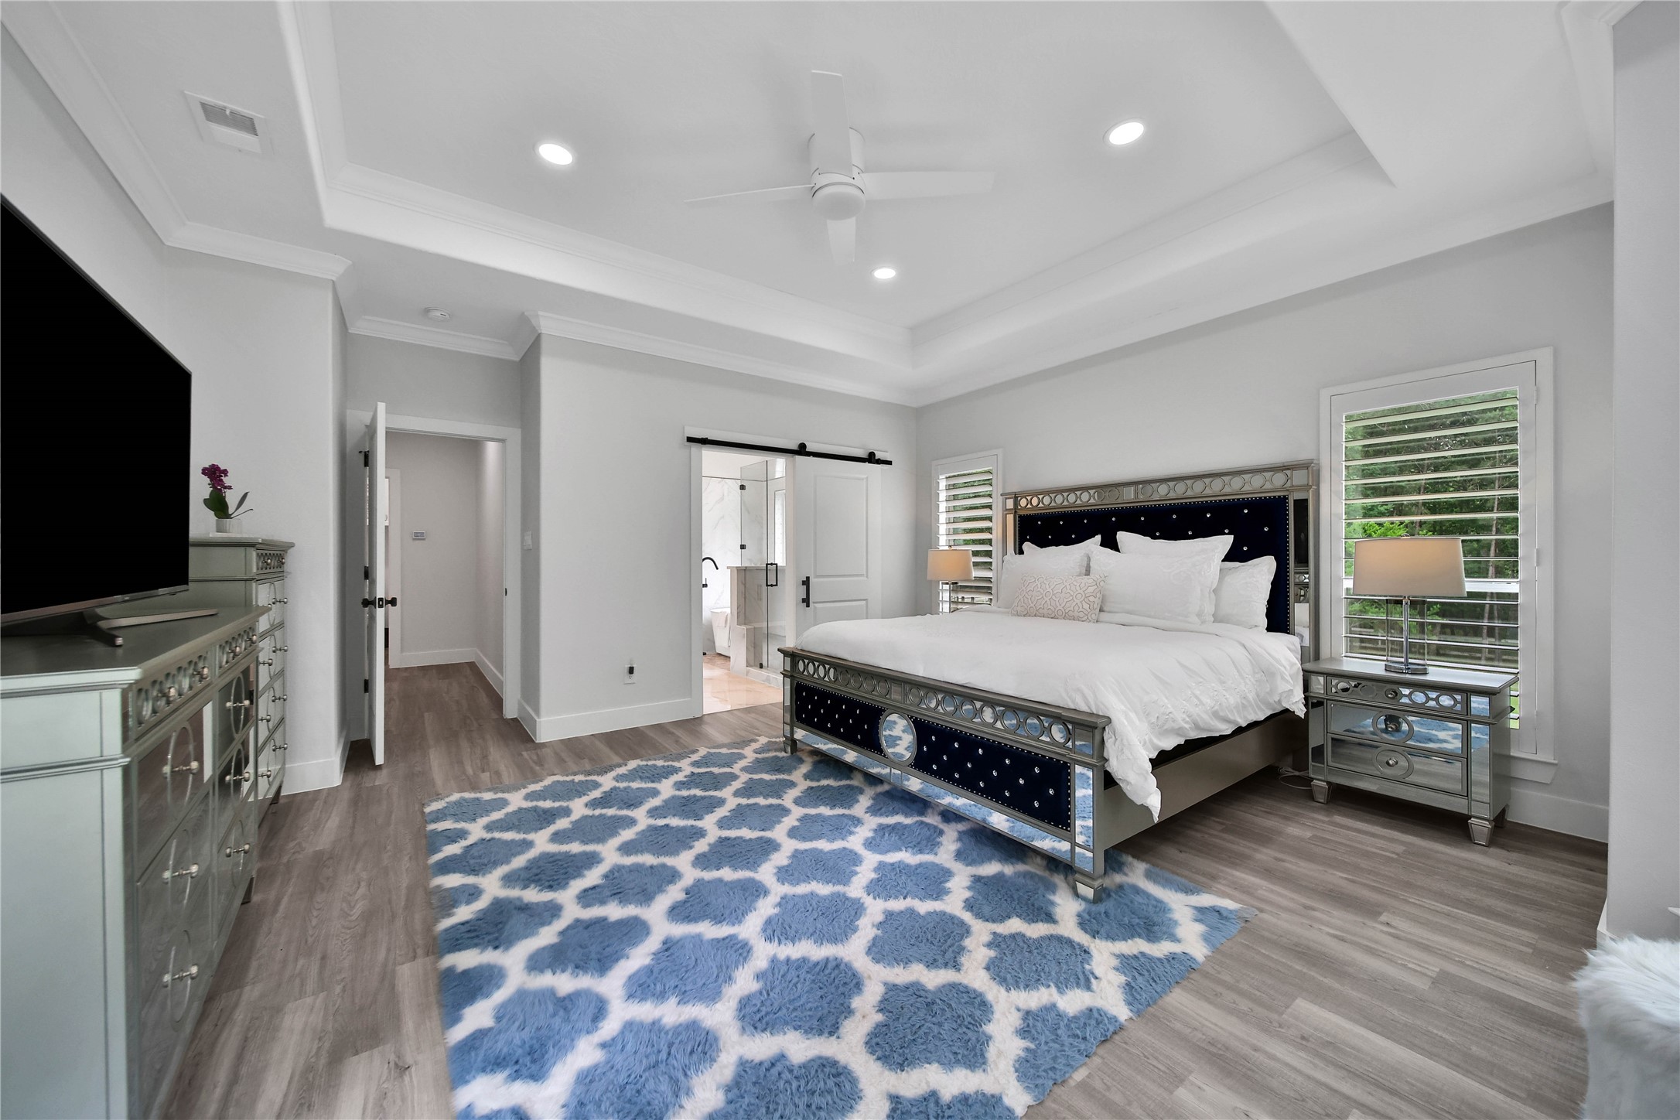
Nestled in it's own wing of the home is the luxury owner's suite.
Wrap around windows flood the space with natural light.
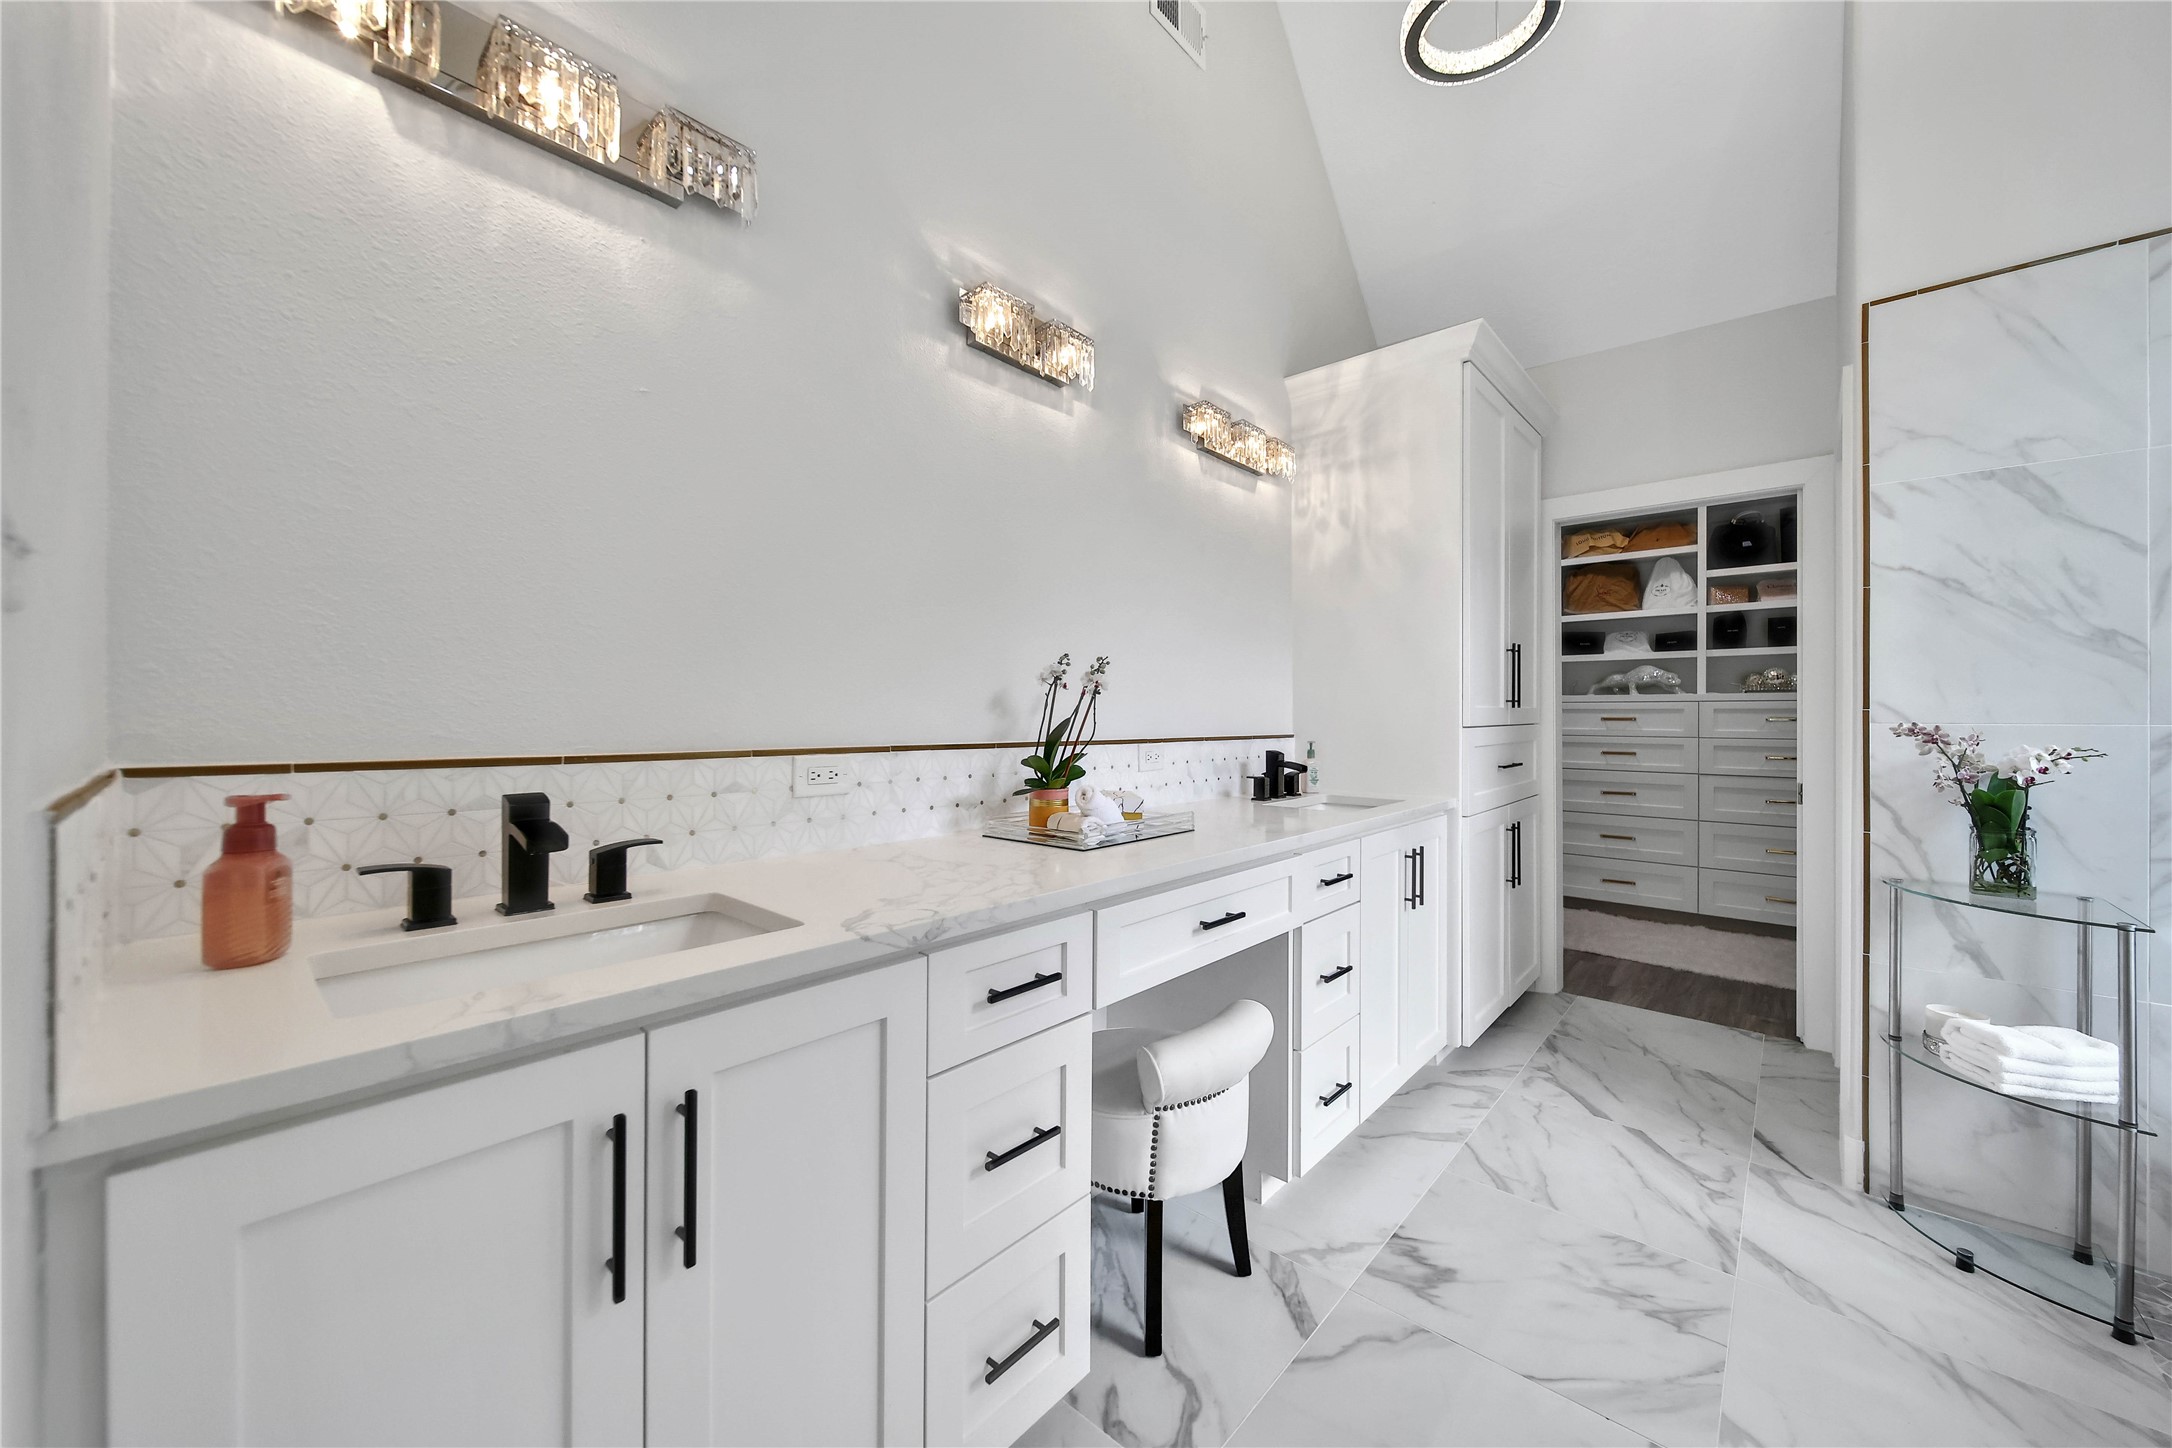
The spa like bath is delightful featuring dual sinks, a vanity area, linen cabinet, and magnificent custom designed walk-in closet.
Whether you prefer to relax with a long soak in the freestanding tub or a hot steam in the glass shower, this bath has you covered.
Experience the elegance of a high-end master closet featuring custom built-ins and finishes.
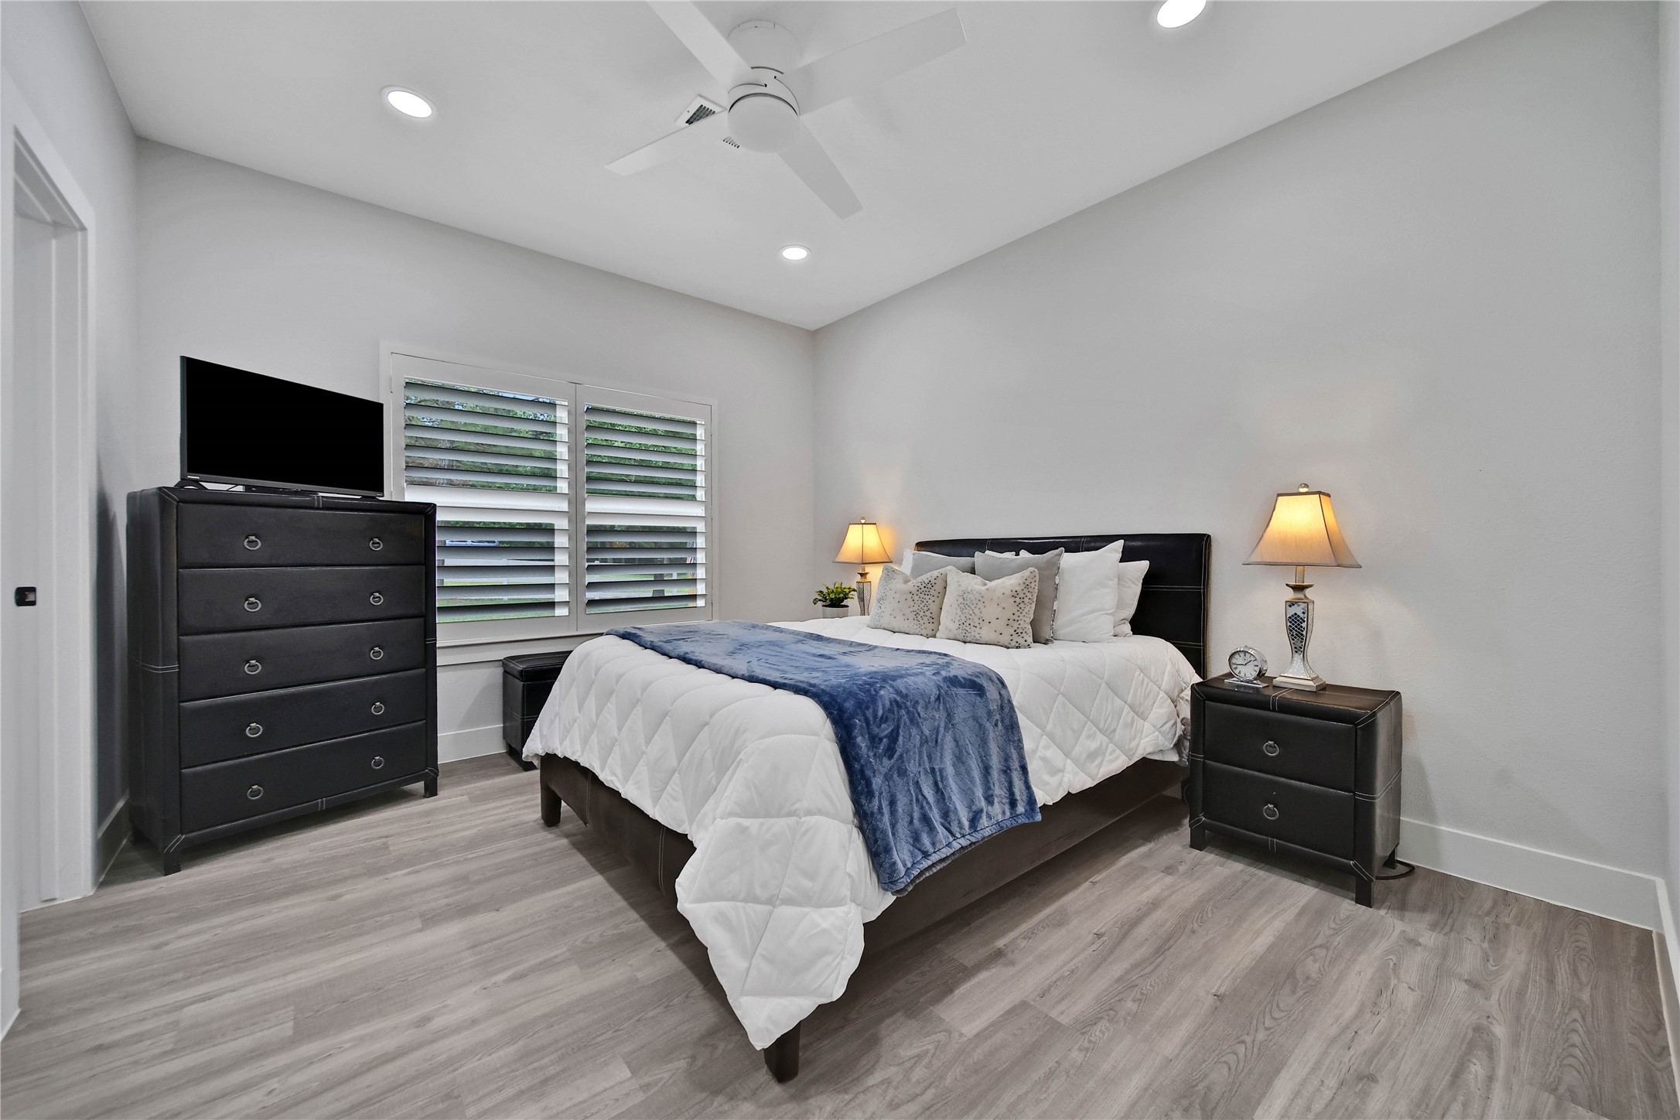
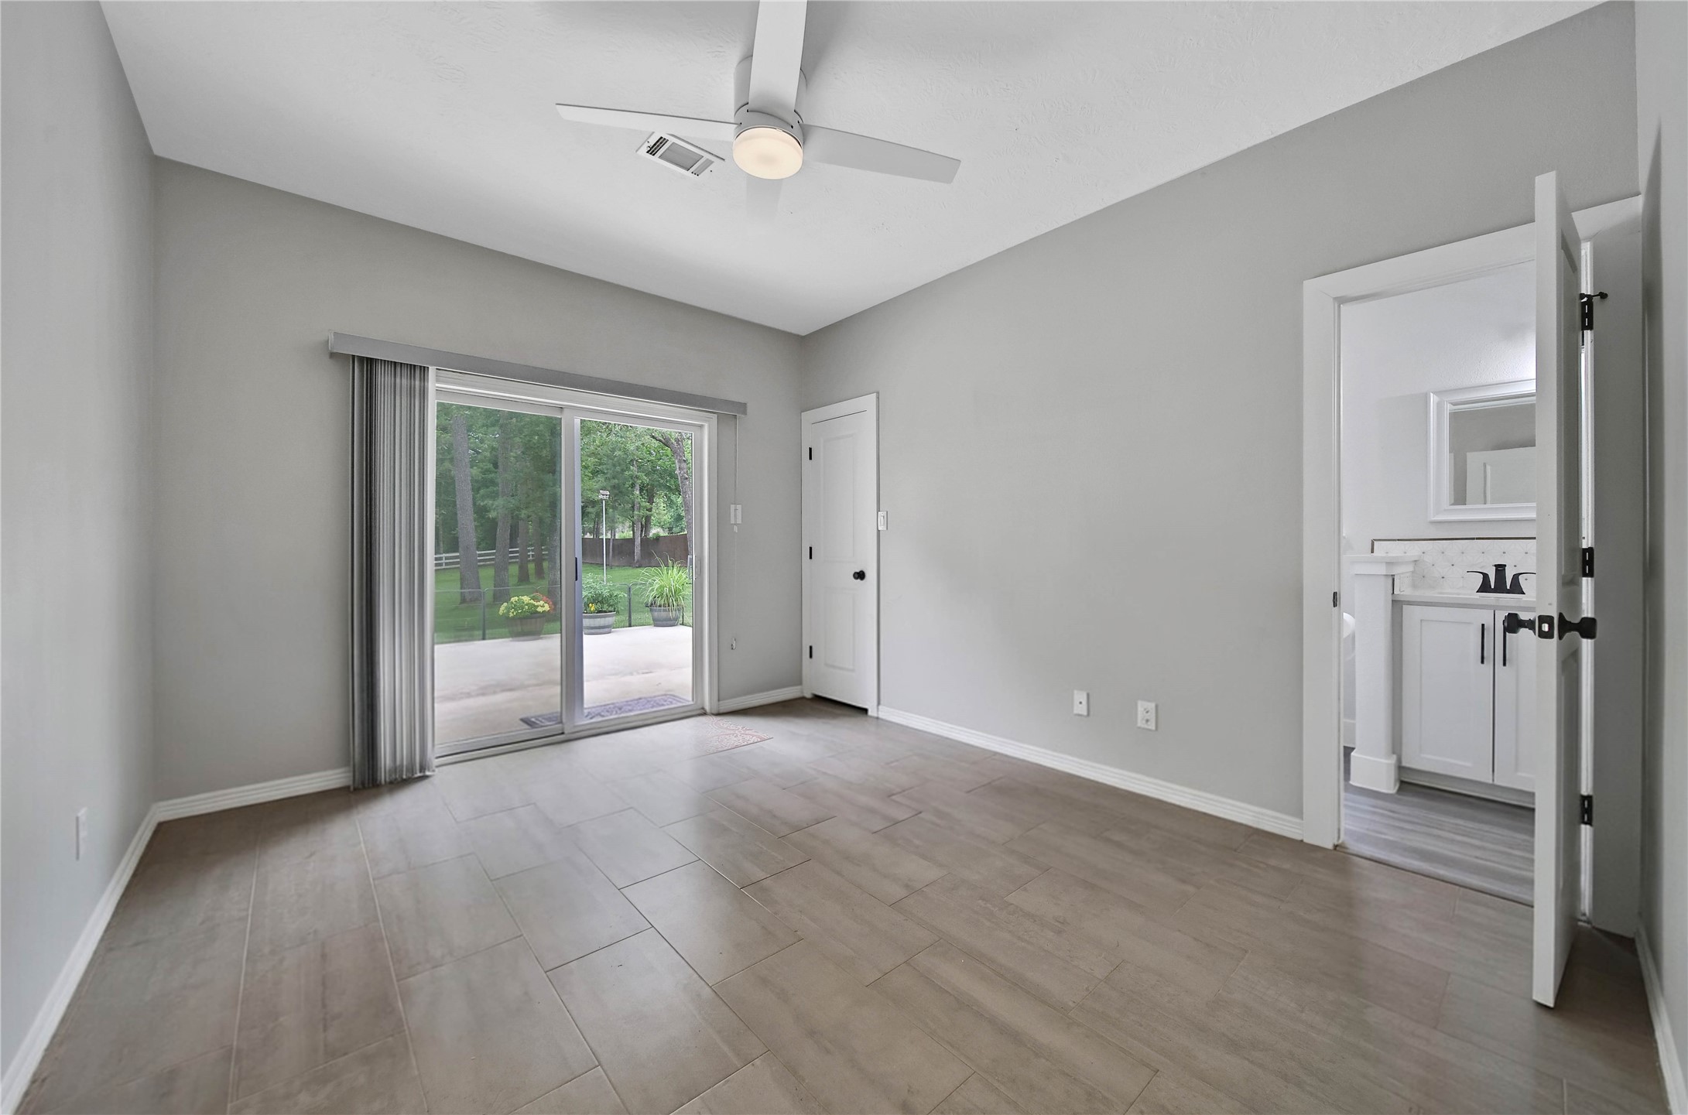
Two secondary bedrooms on the first floor give this floorplan endless flexibility for any family. The bedrooms are located on the other side of the home from the owner's suite, so you still have your privacy.
A shared bath is accessible from both of the first floor secondary bedrooms. This space boasts dual sinks on an extended vanity for easy sharing.
Enjoy direct access to the extended patio from this bedroom.
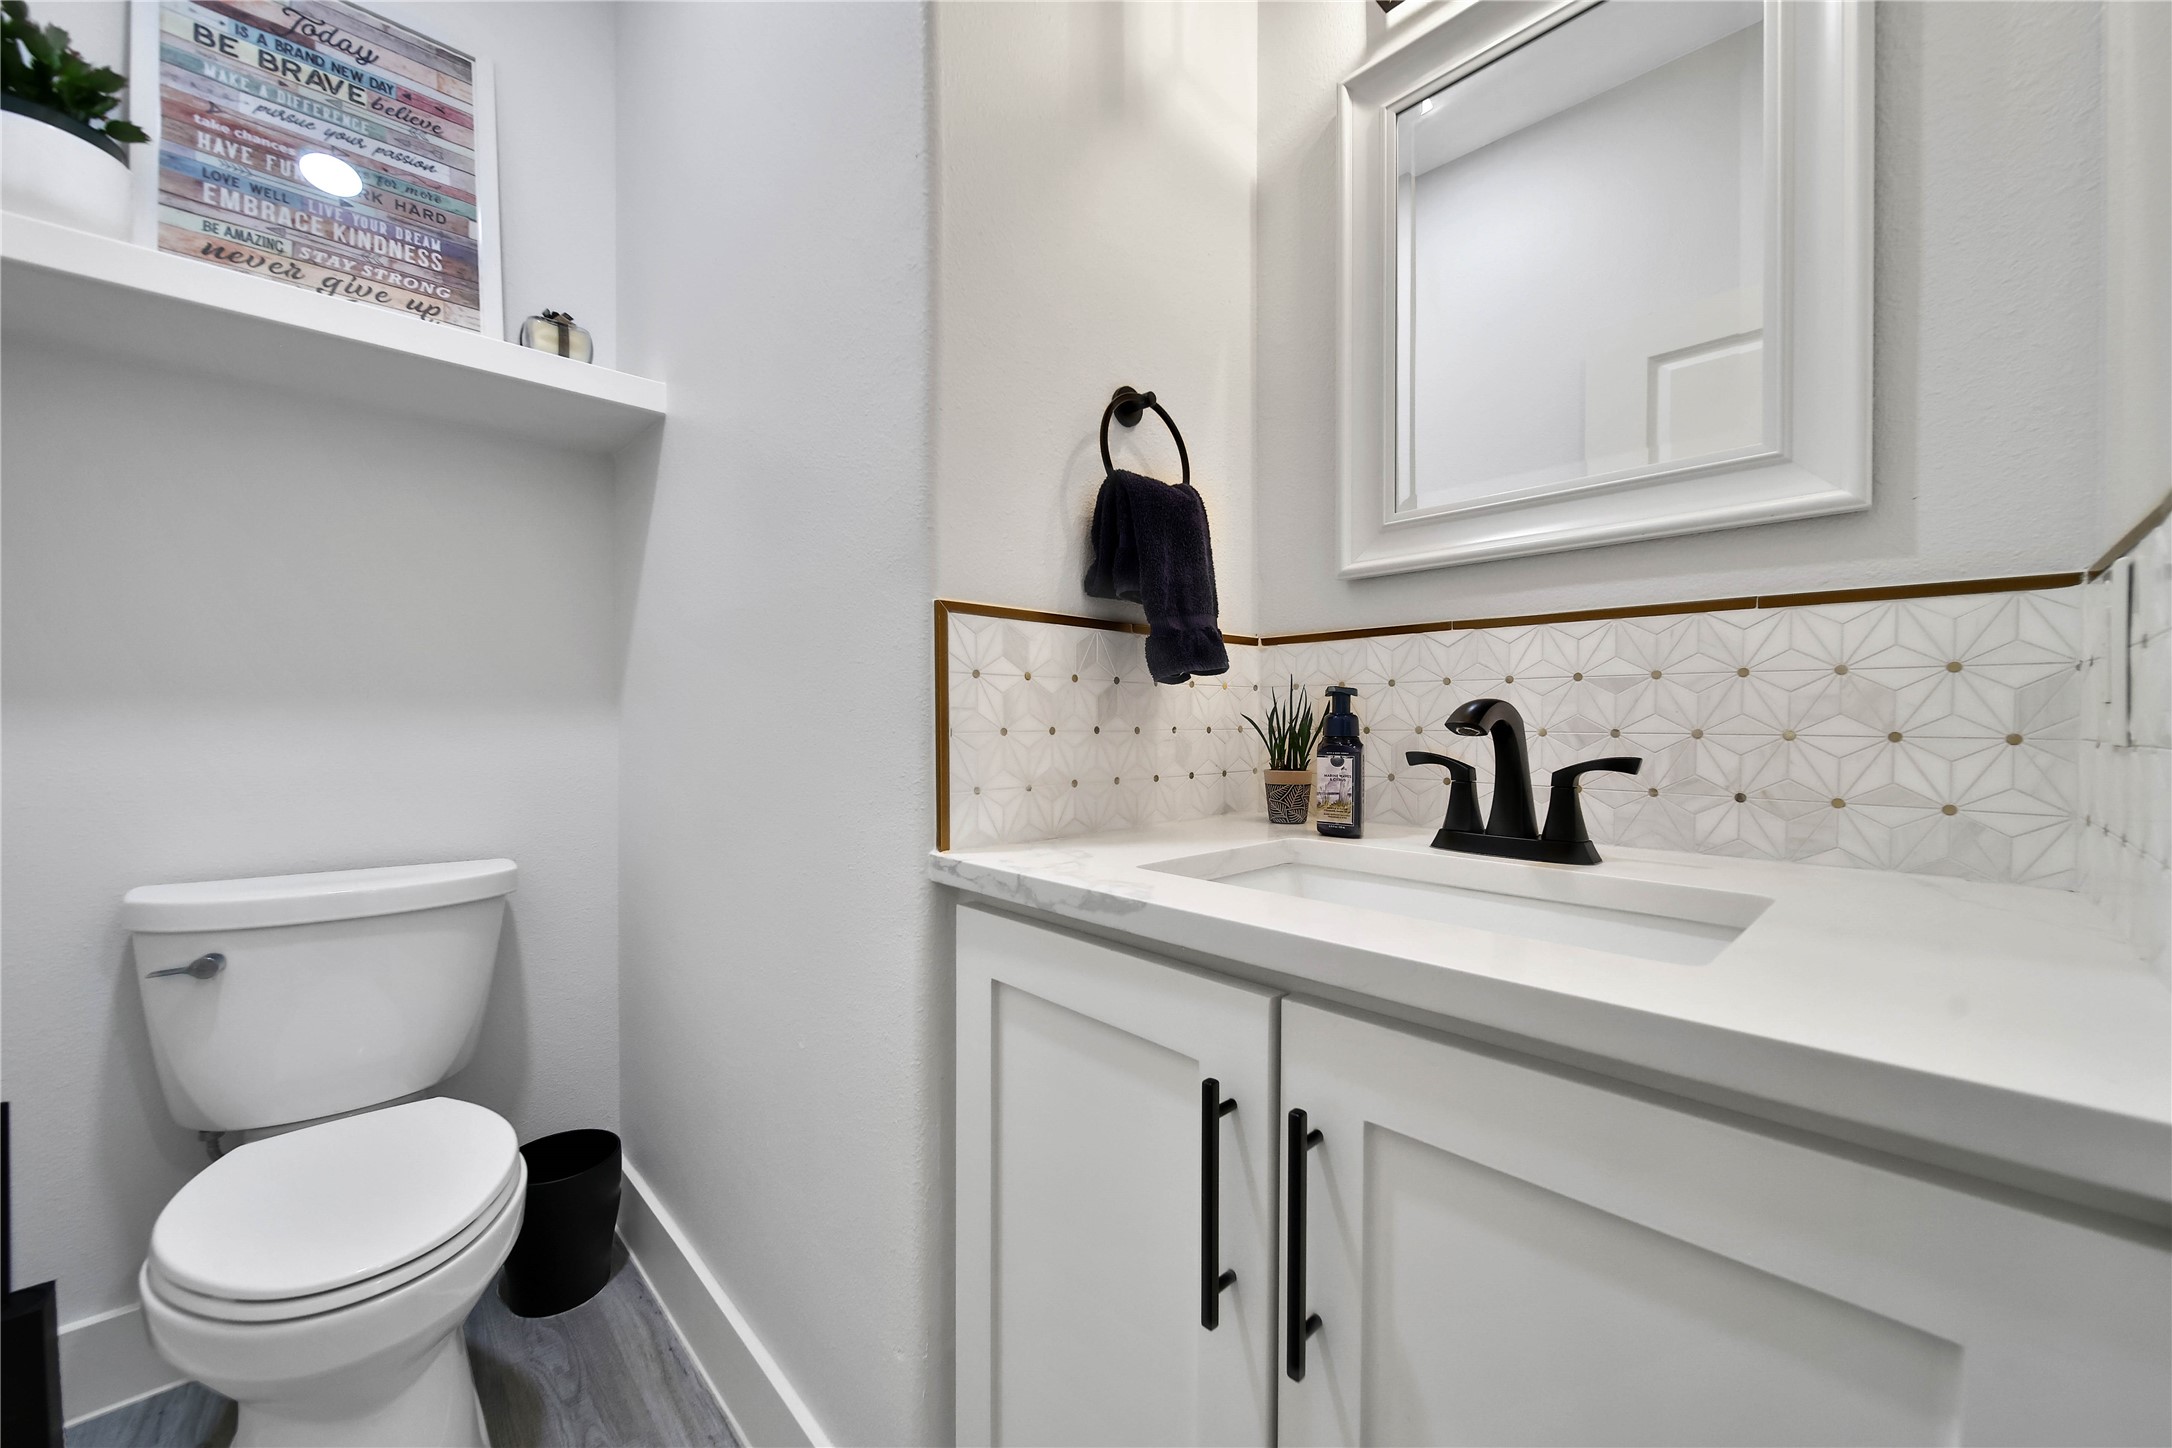
The first floor half bath is conveniently located for guests with a built-in vanity for appreciated storage, not always found in a half bath.
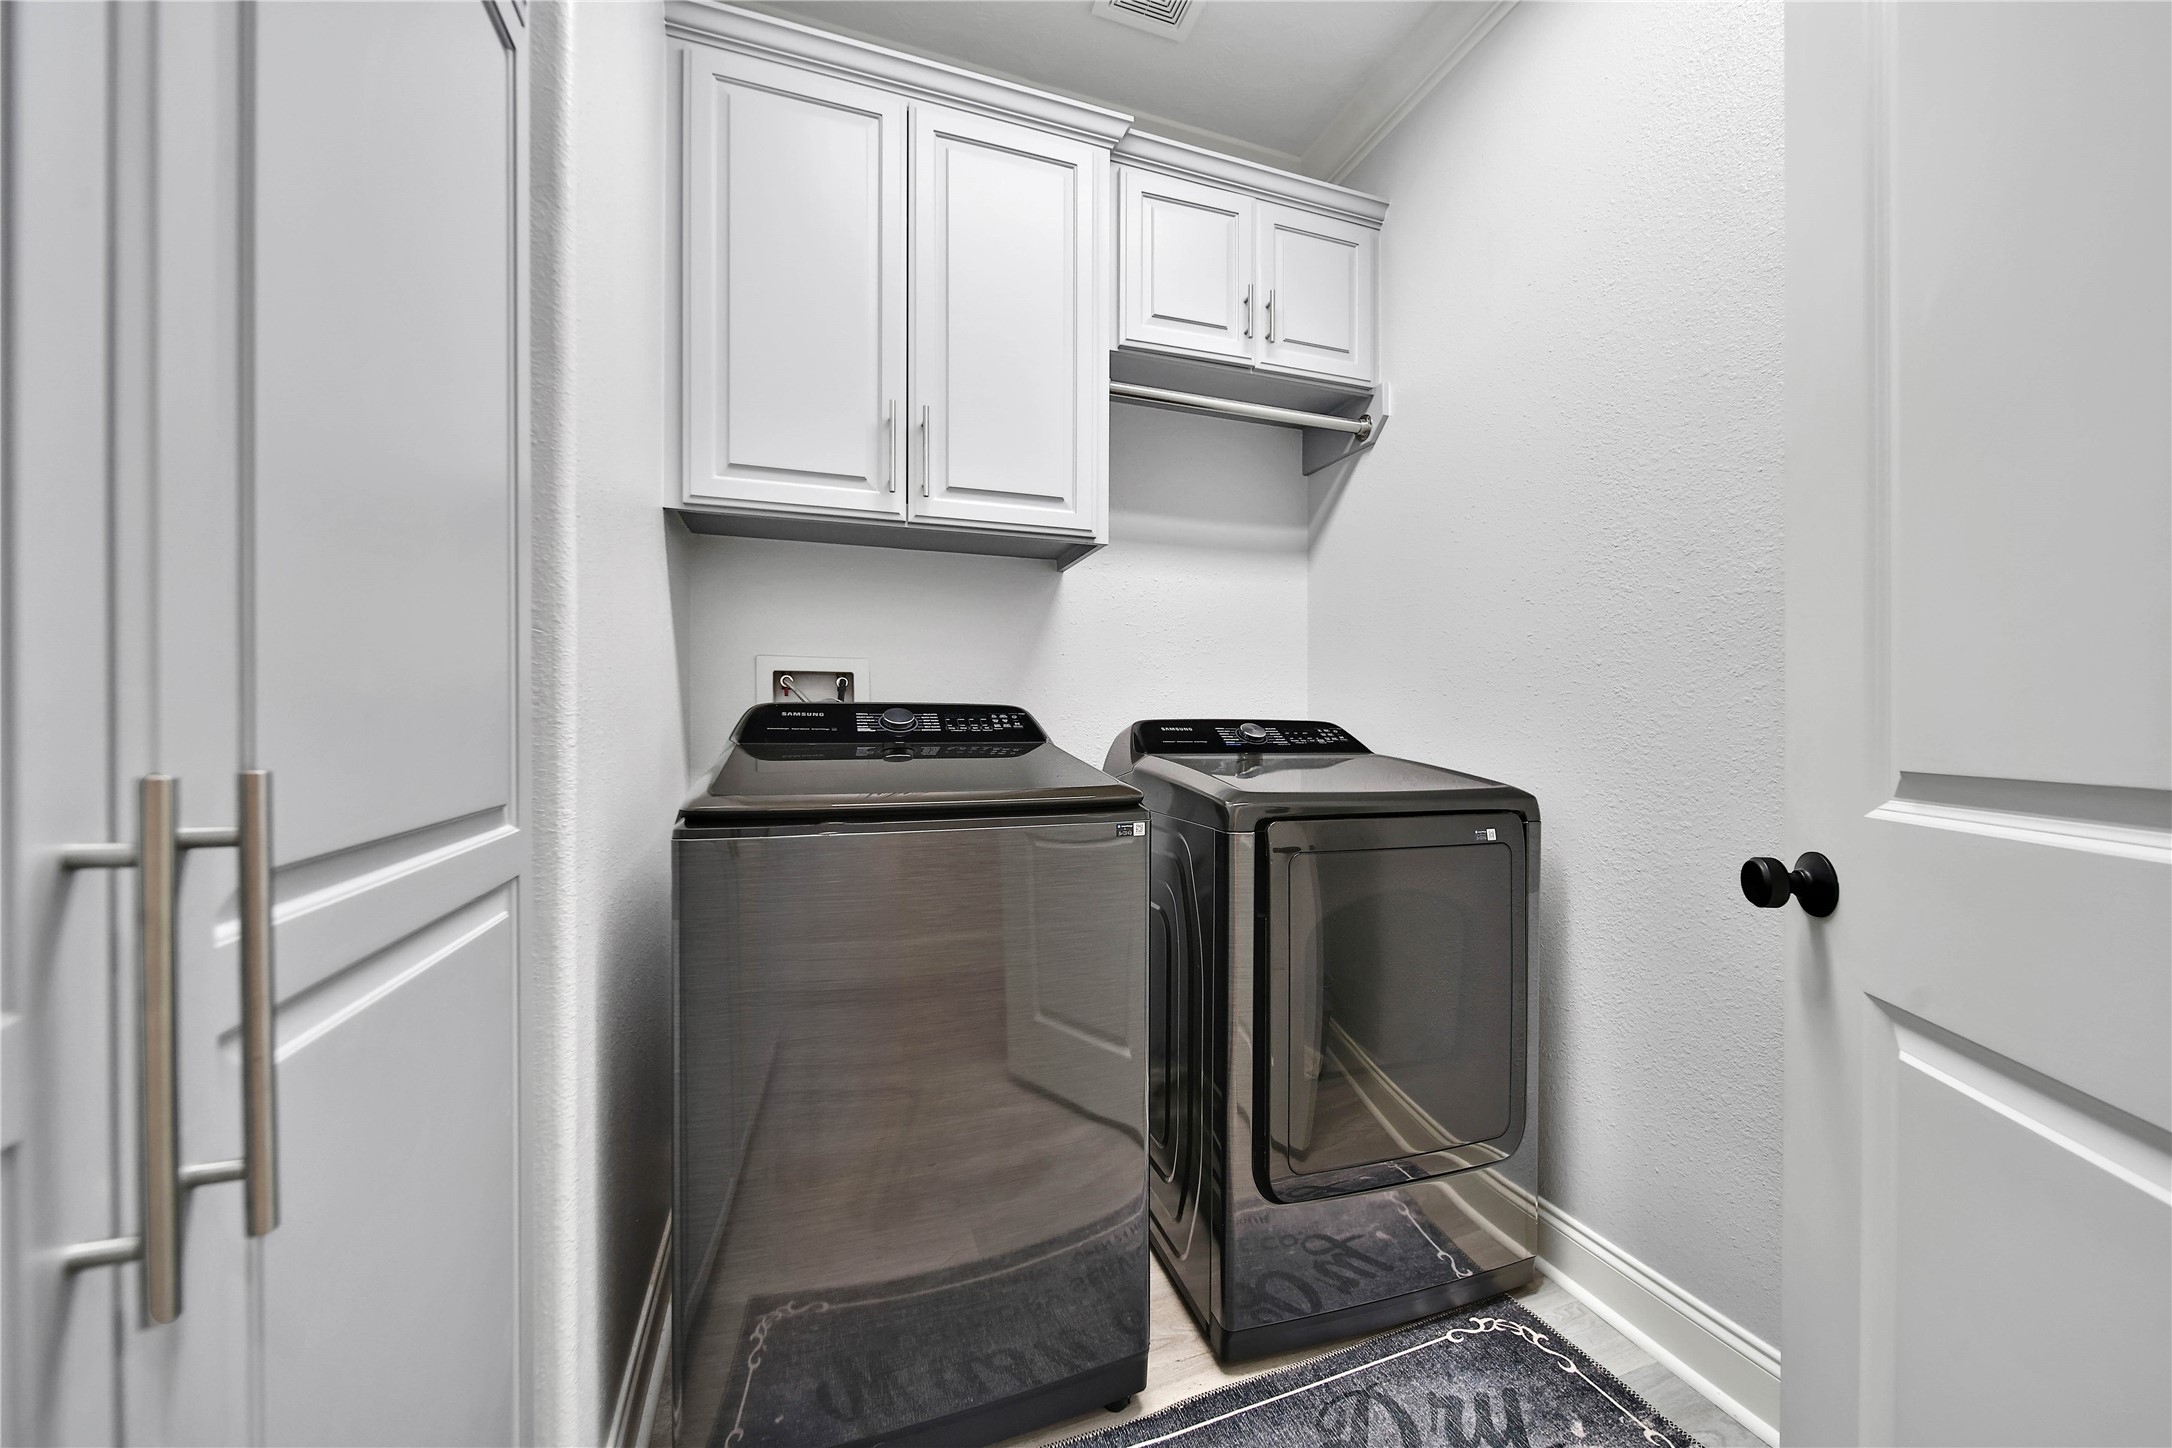
The laundry room offers both gas and electric connections, along with more incredible storage. Don't miss all the closets this home offers!
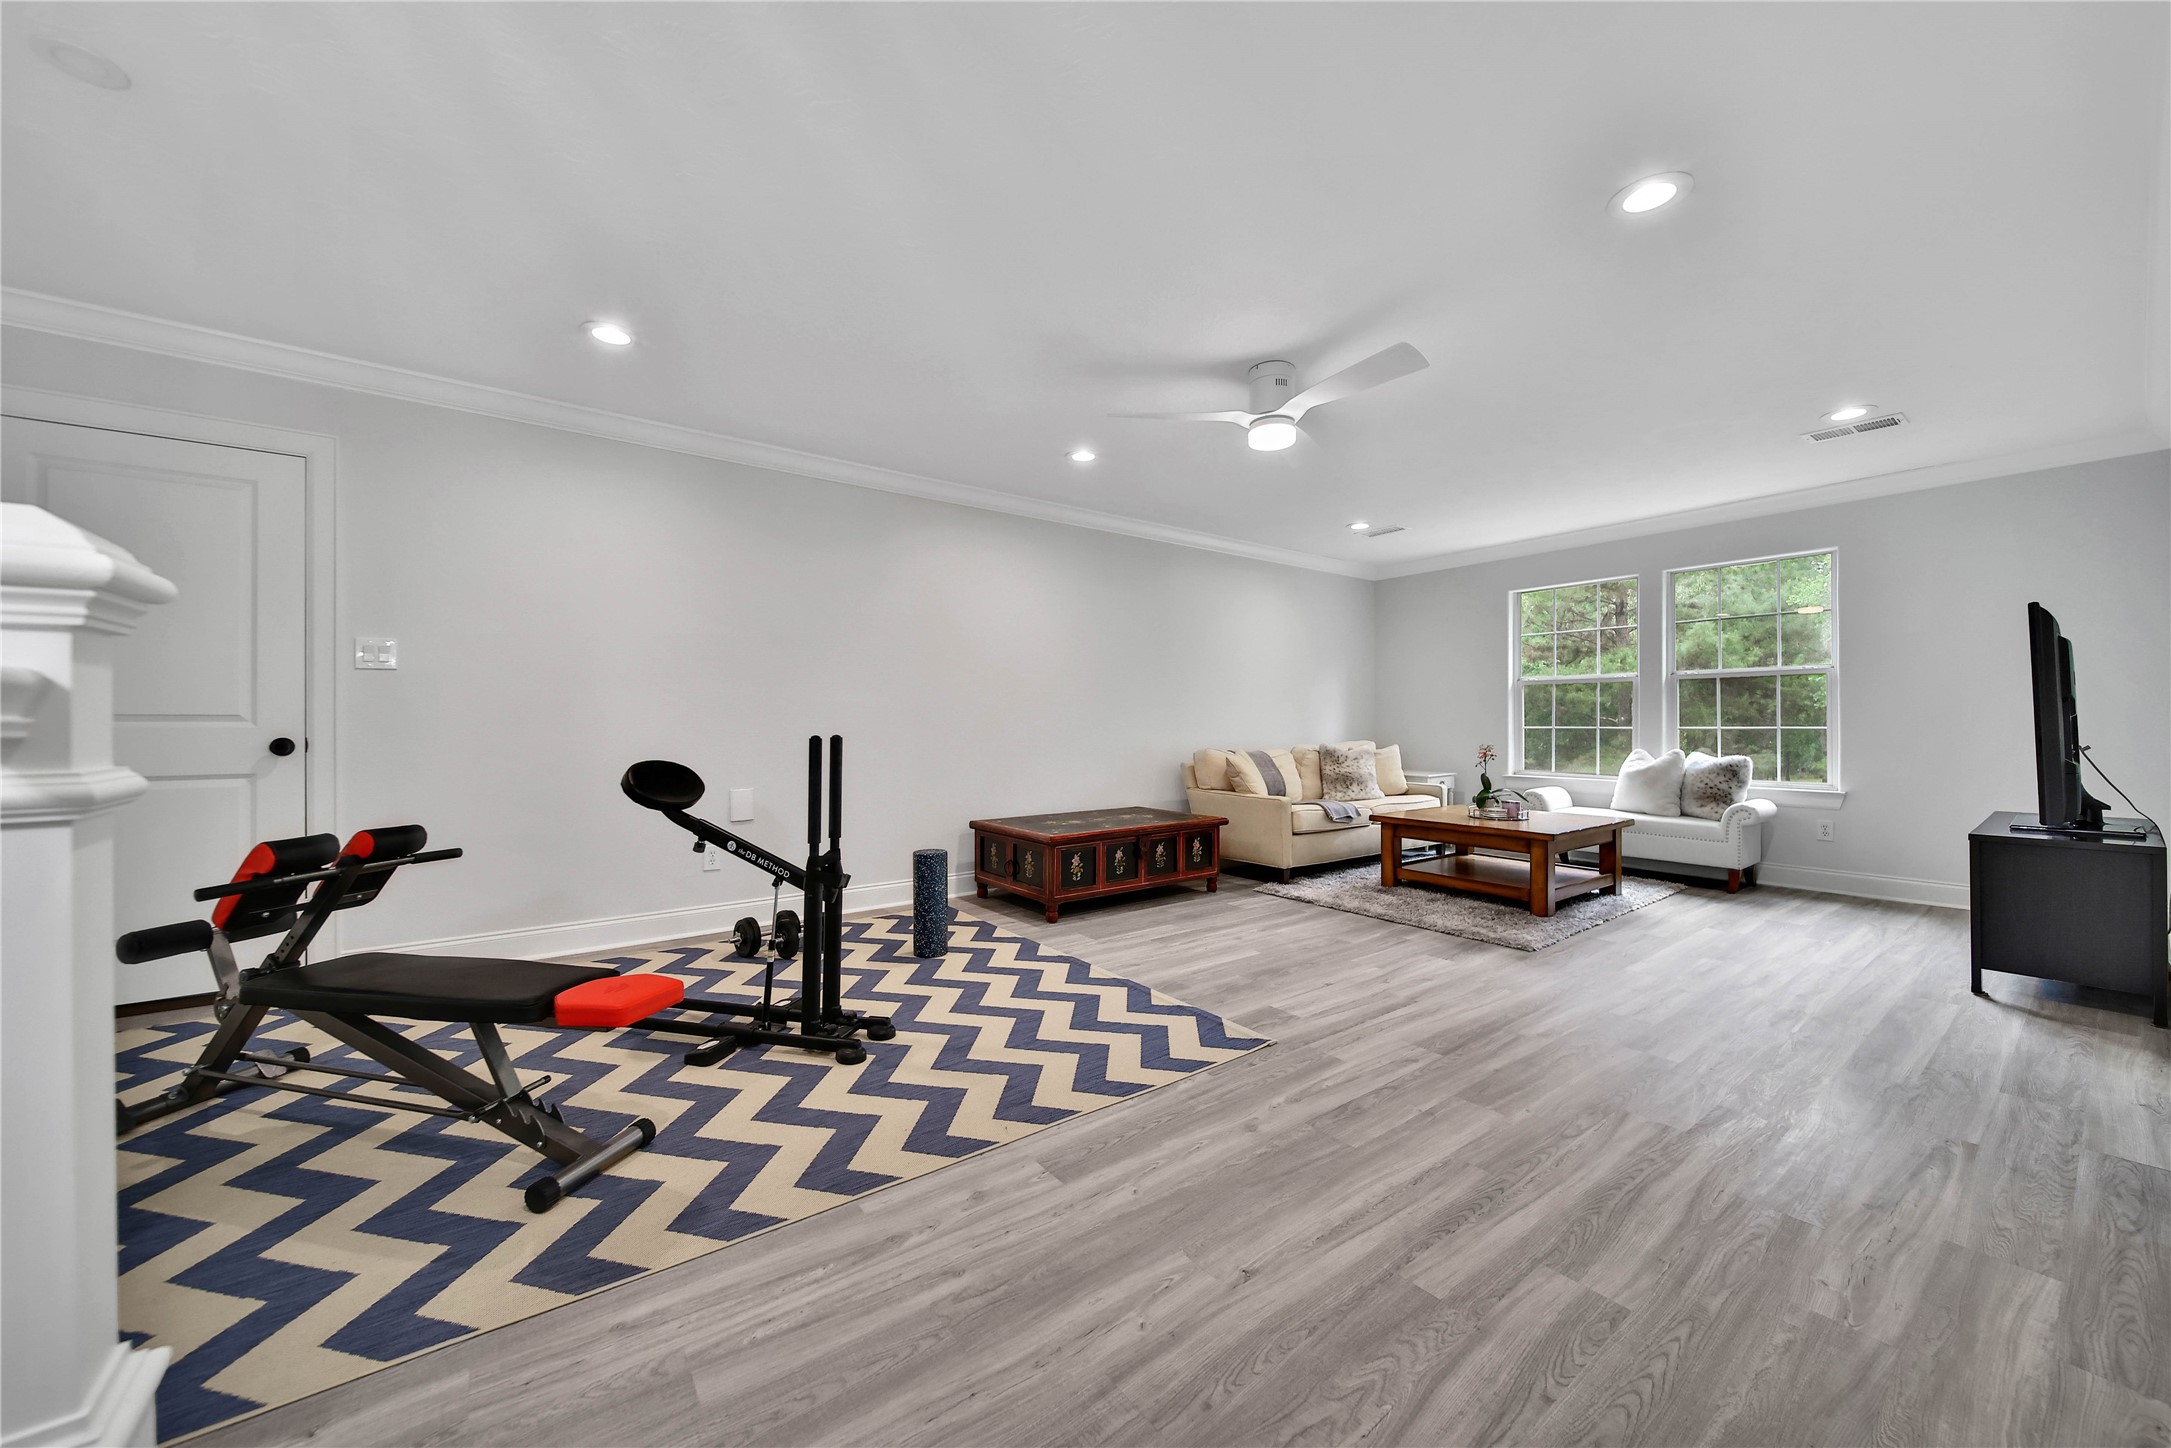
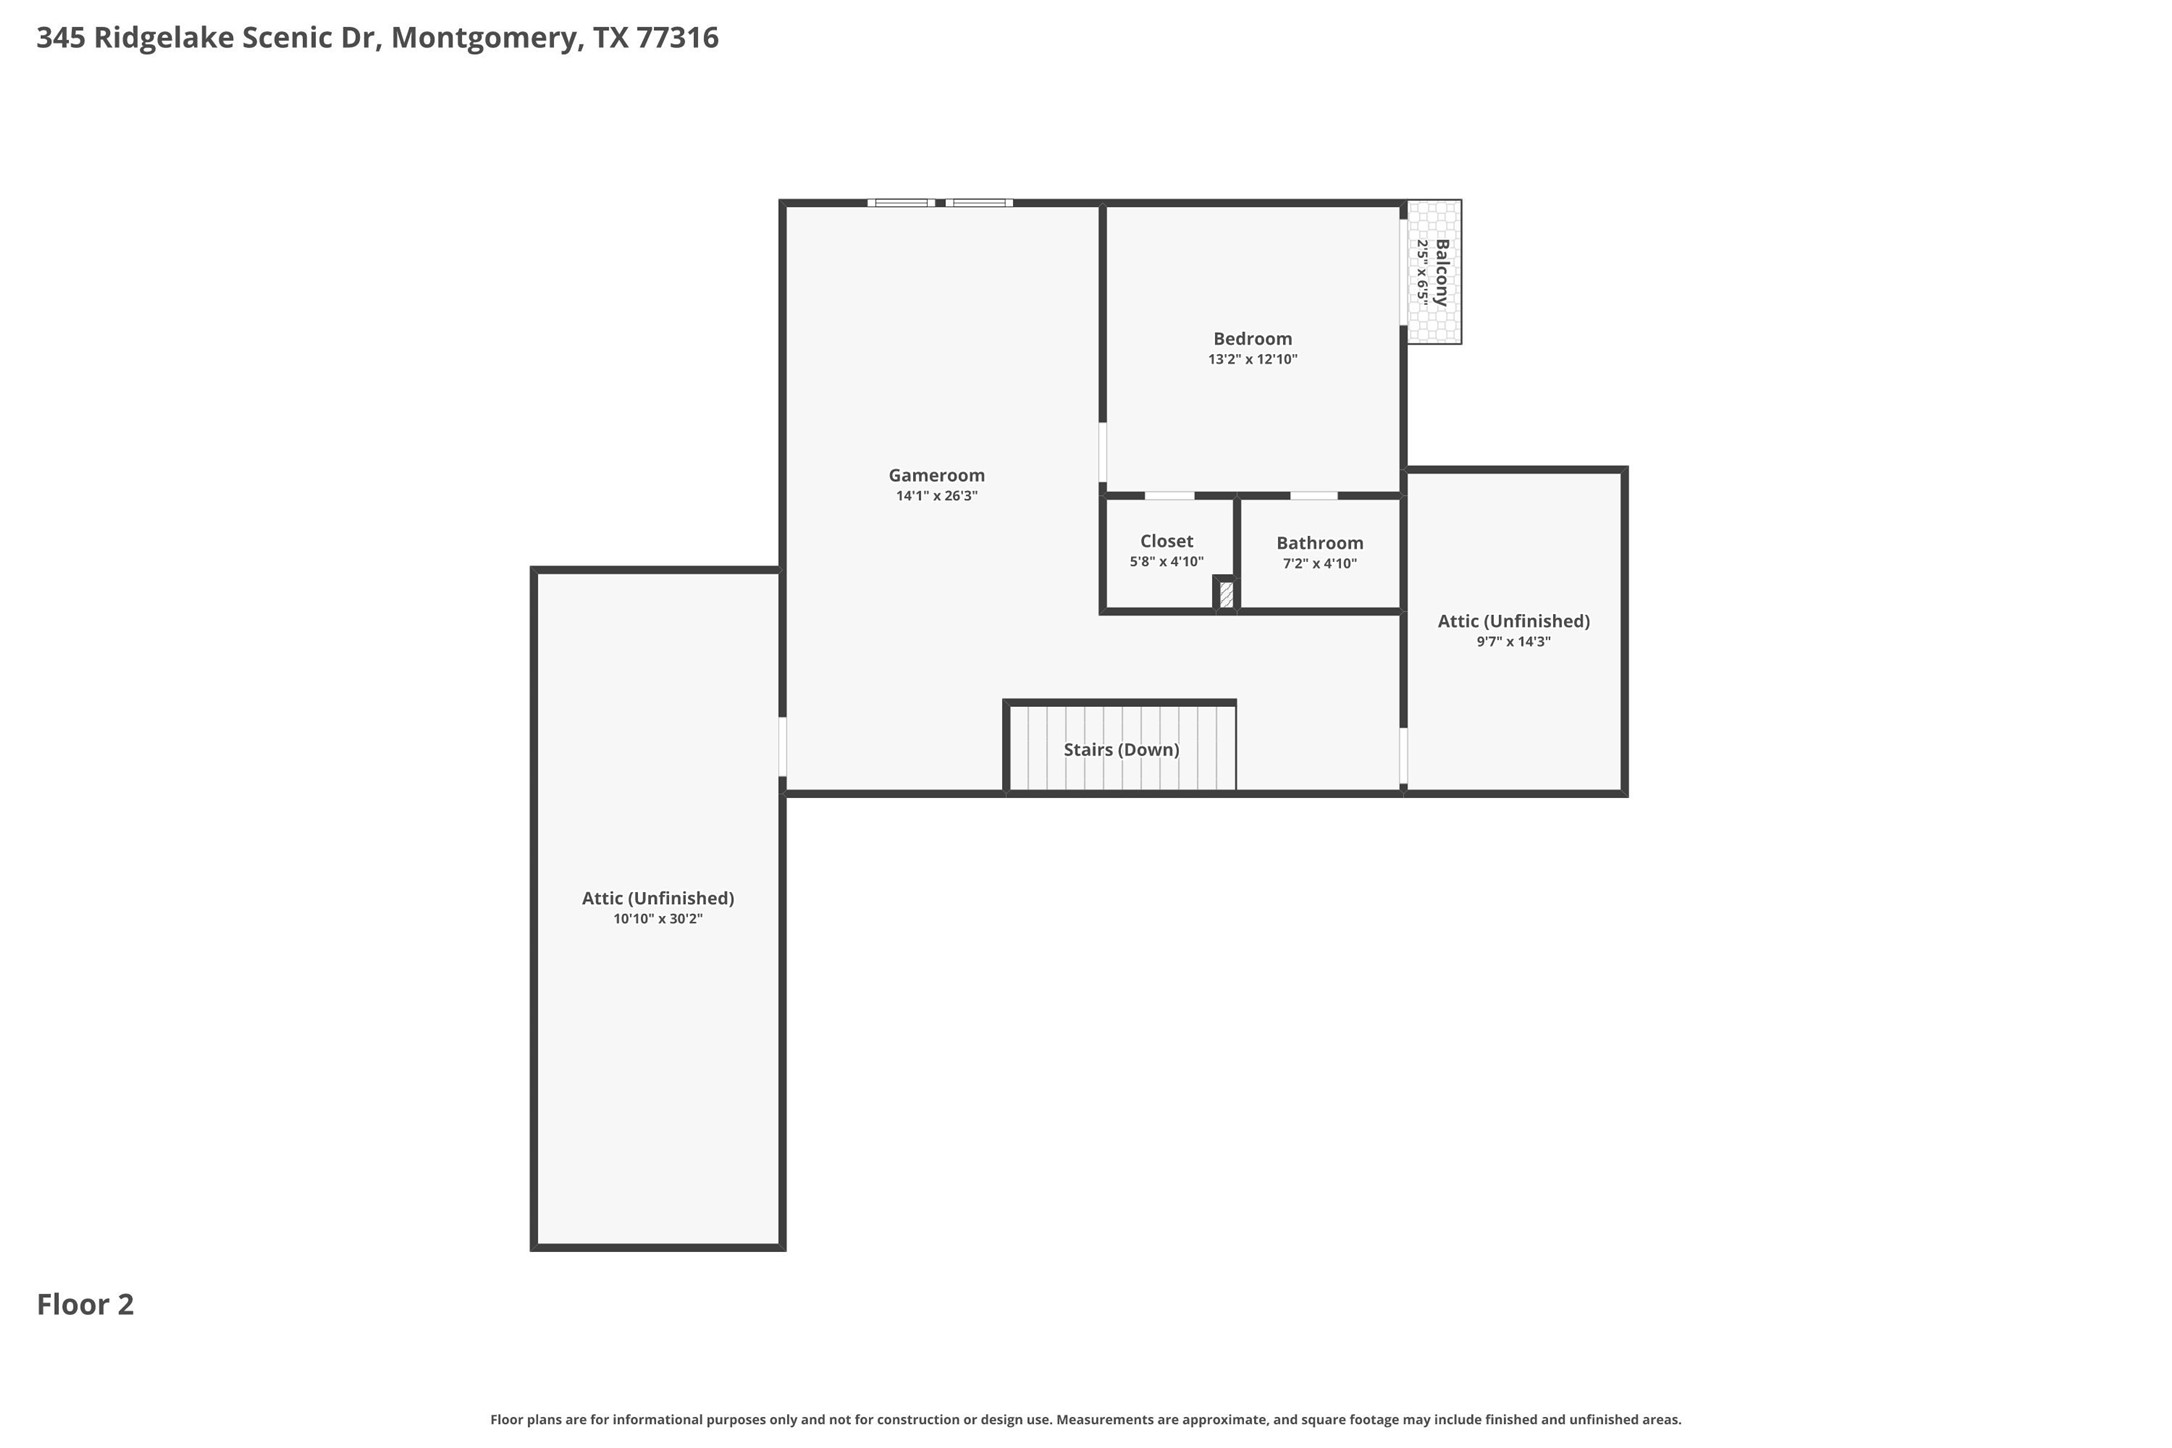
The large gameroom gives the kiddos tons of space to play. It's large enough for multiple areas like a lounge space and a gym or game table.
There's even more storage upstairs including the built-in cabients at the top of the stairs and two walk-out attic spaces.
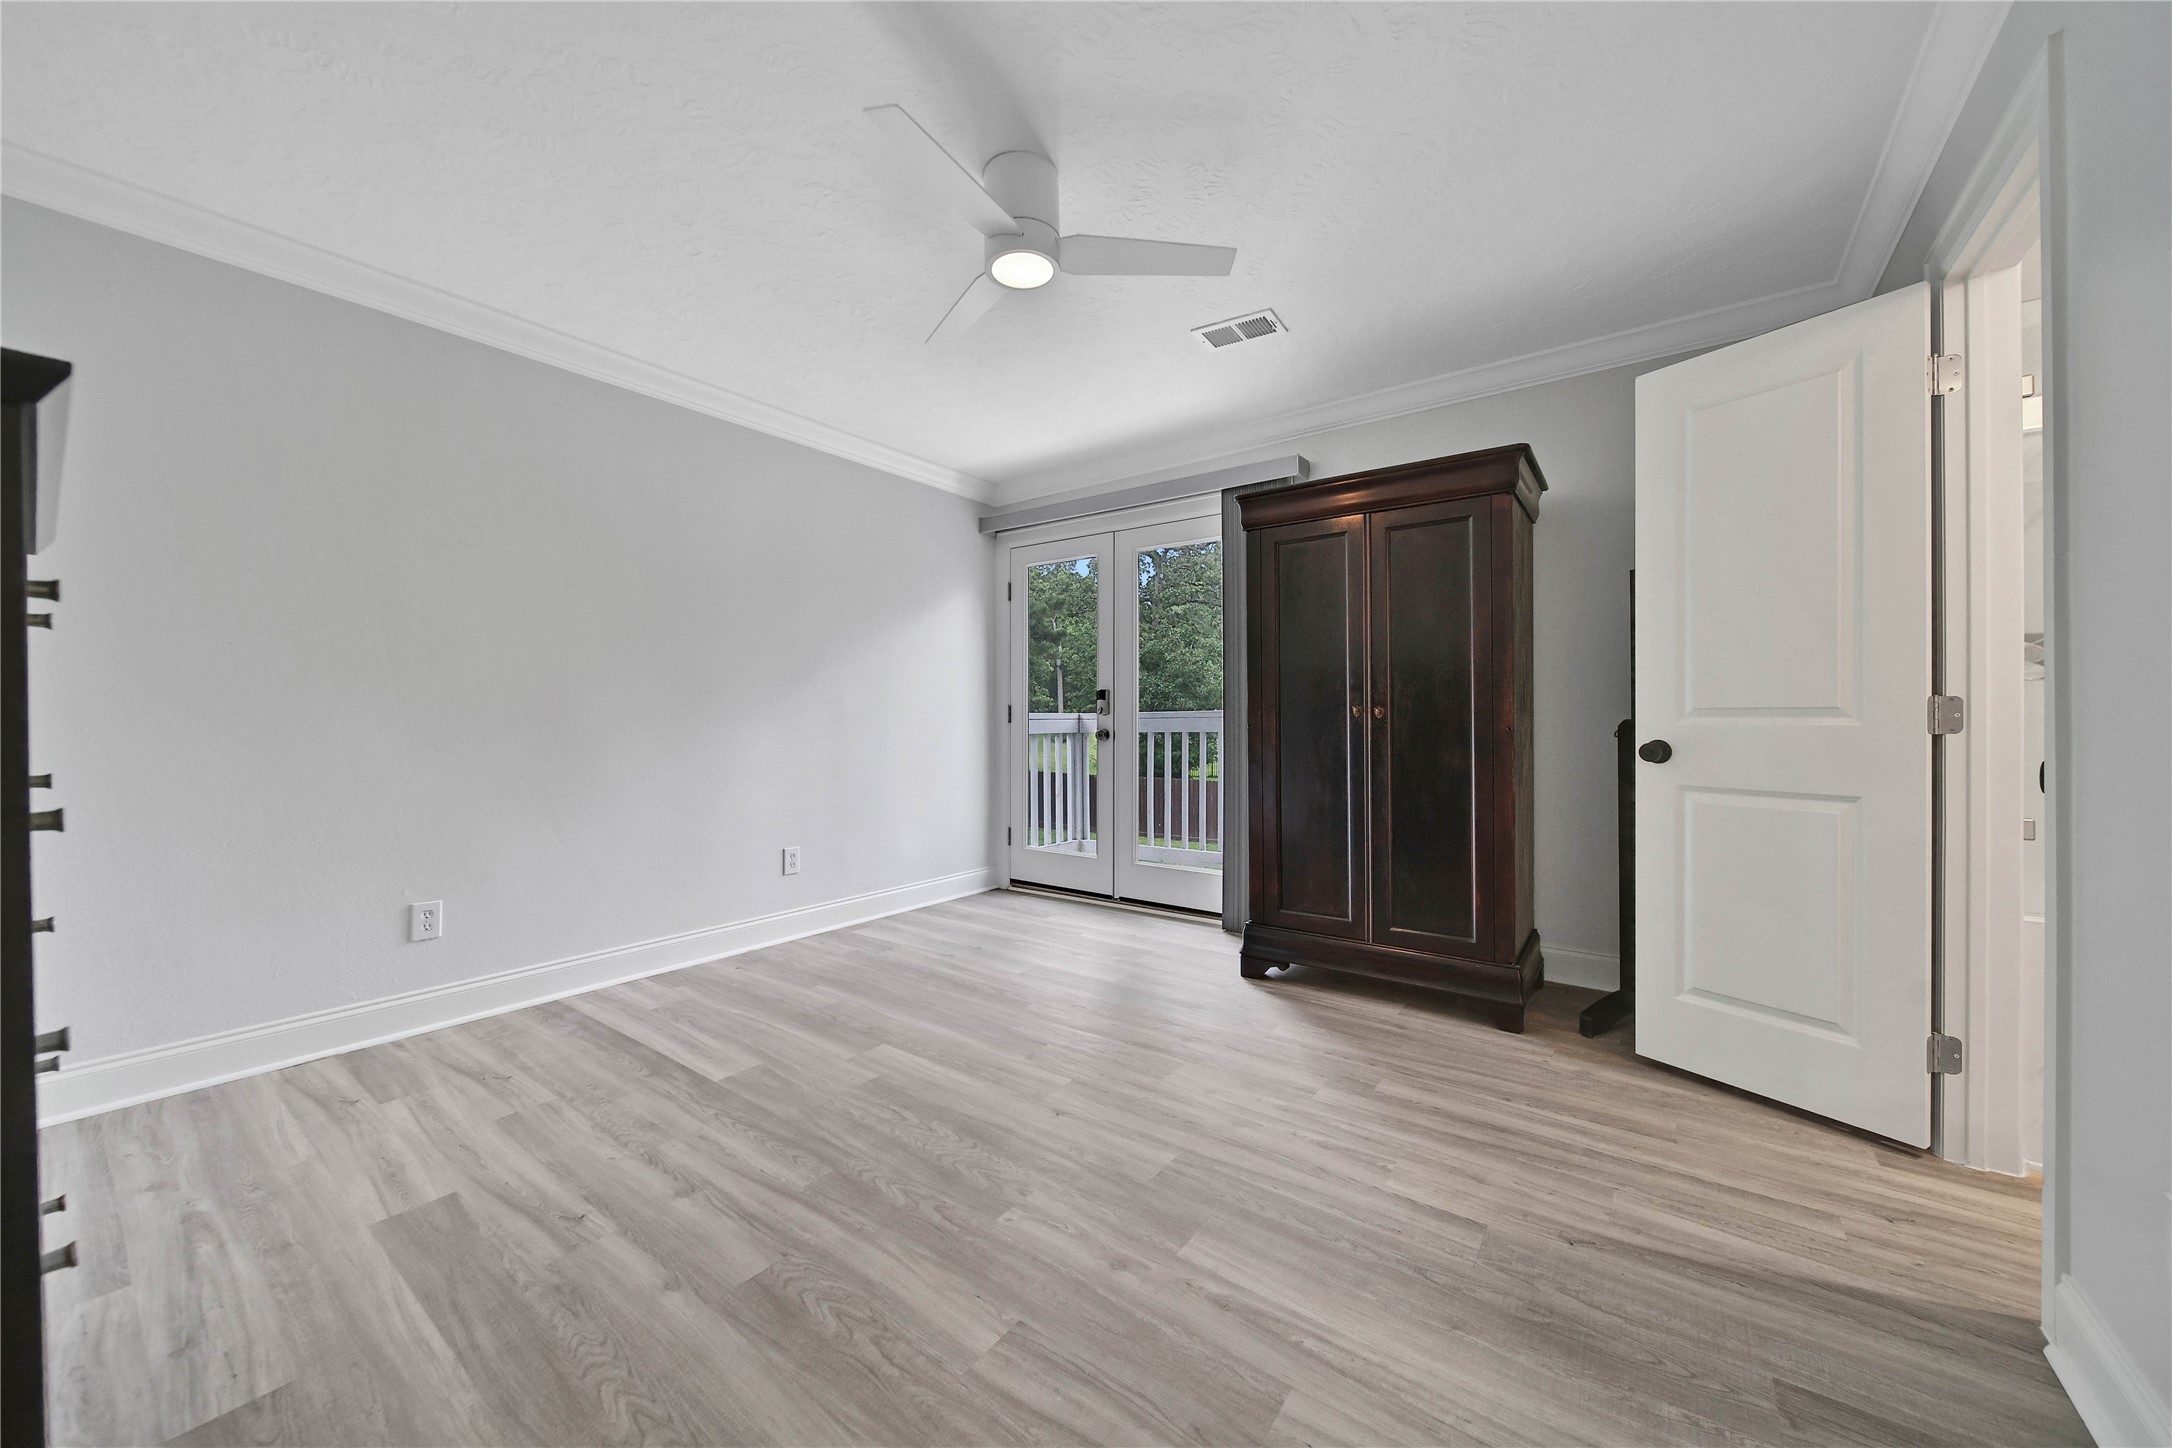
The upstairs bedroom boasts a private balcony, en'suite bath, crown molding, and a walk-in closet.
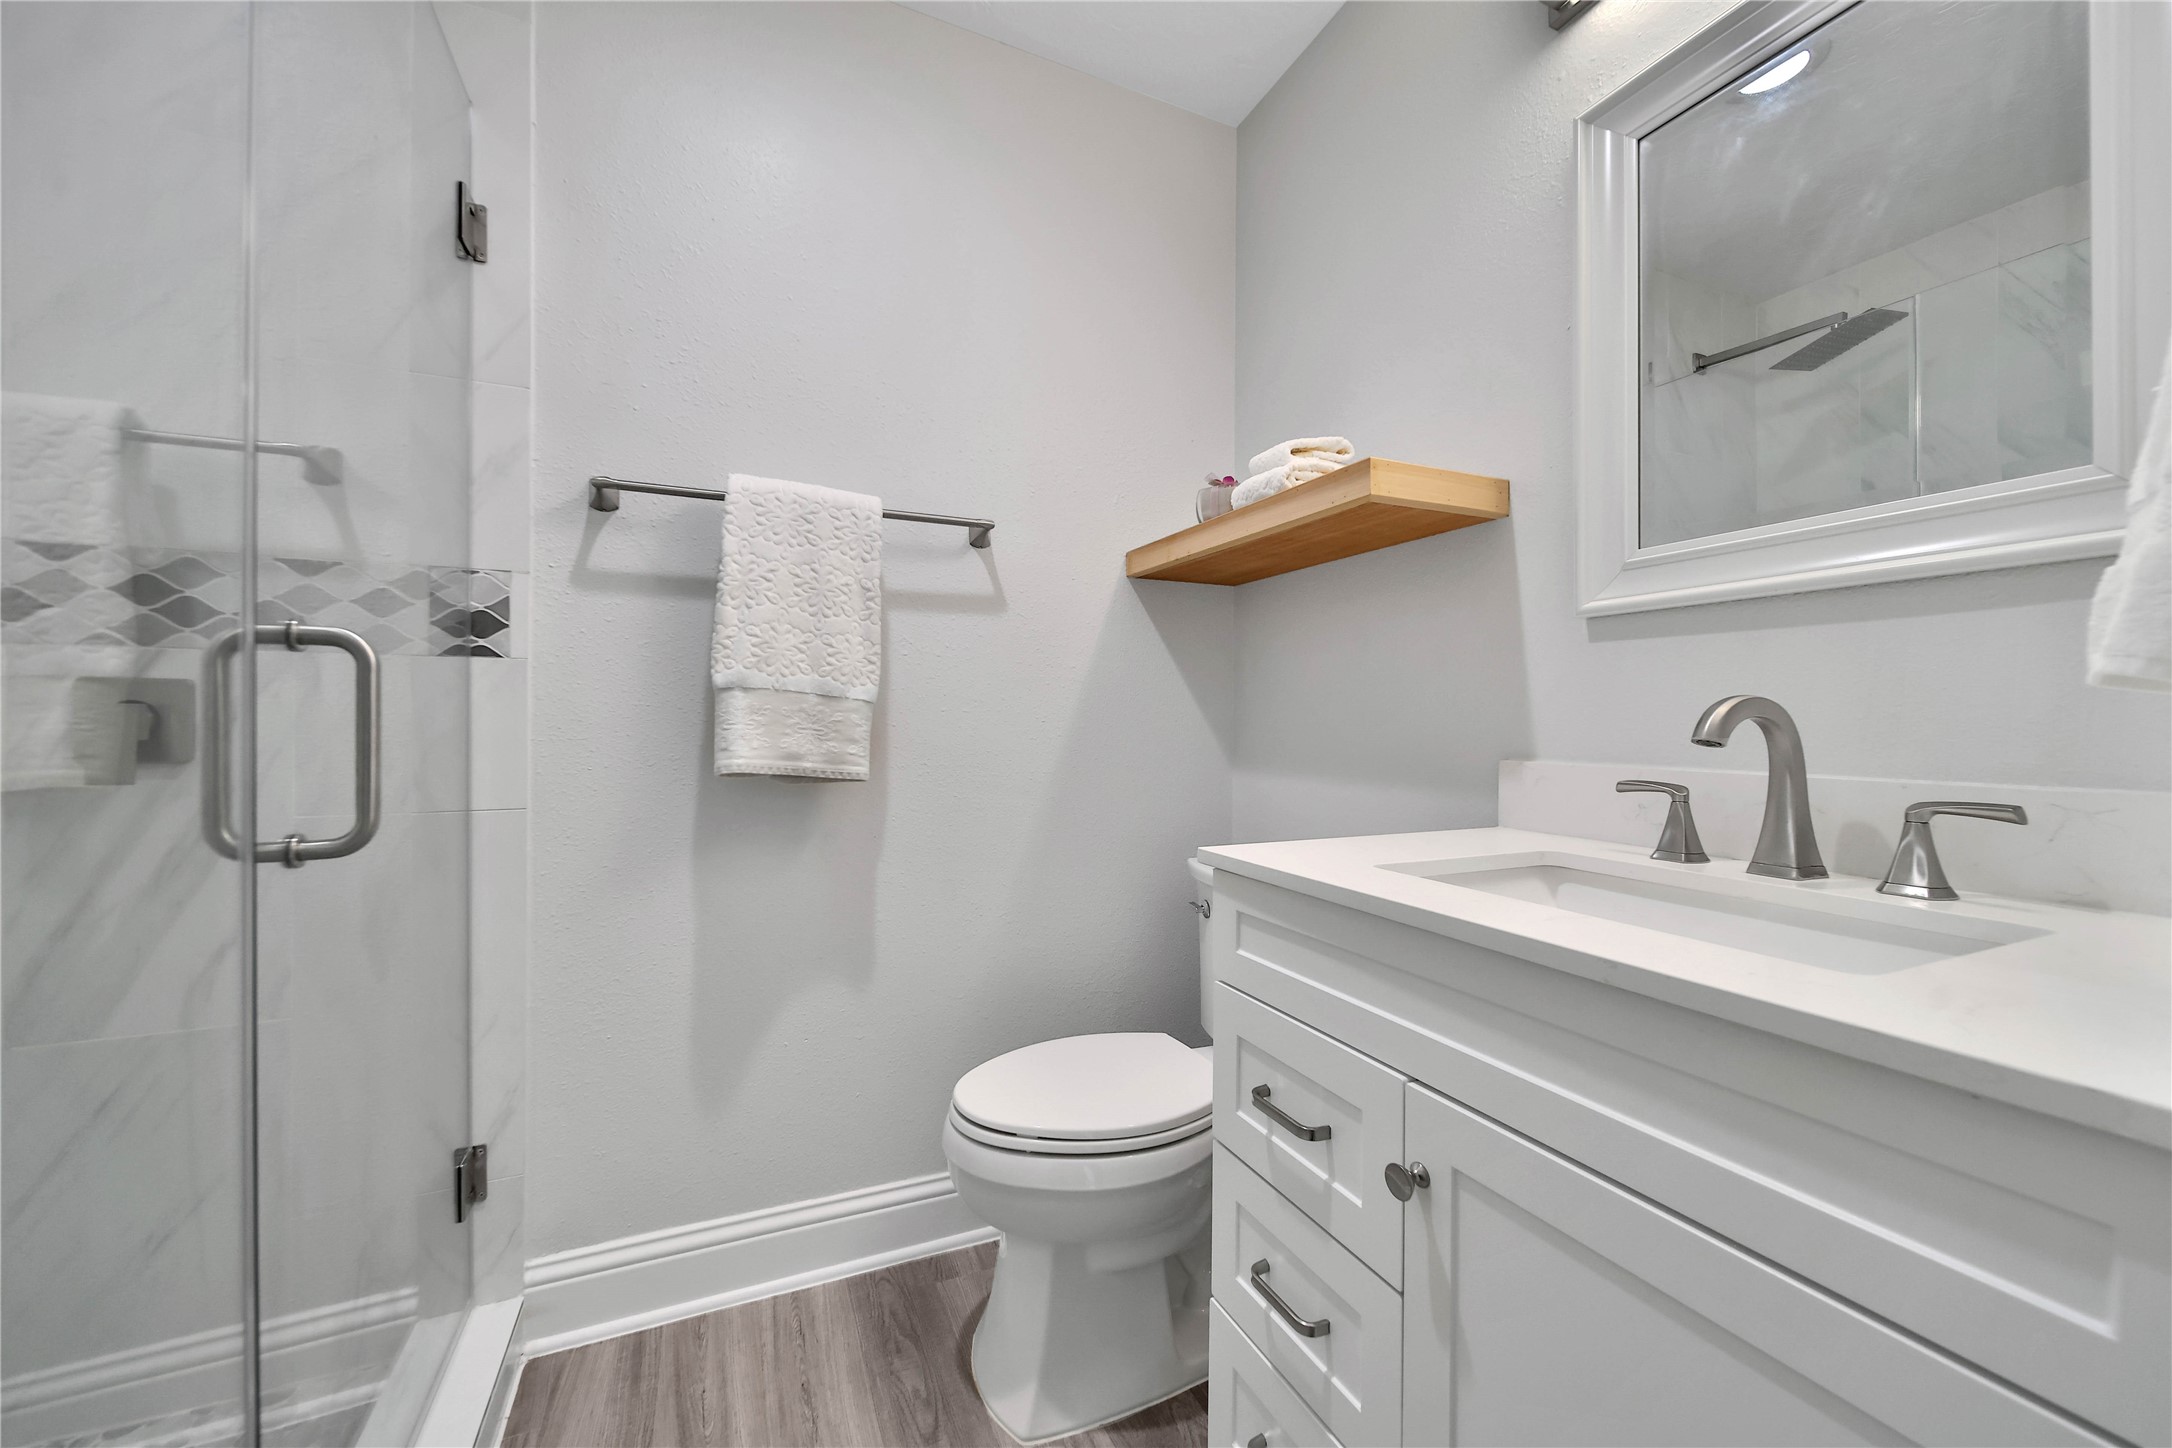
What a charming en'suite with a storage vanity and walk-in shower.
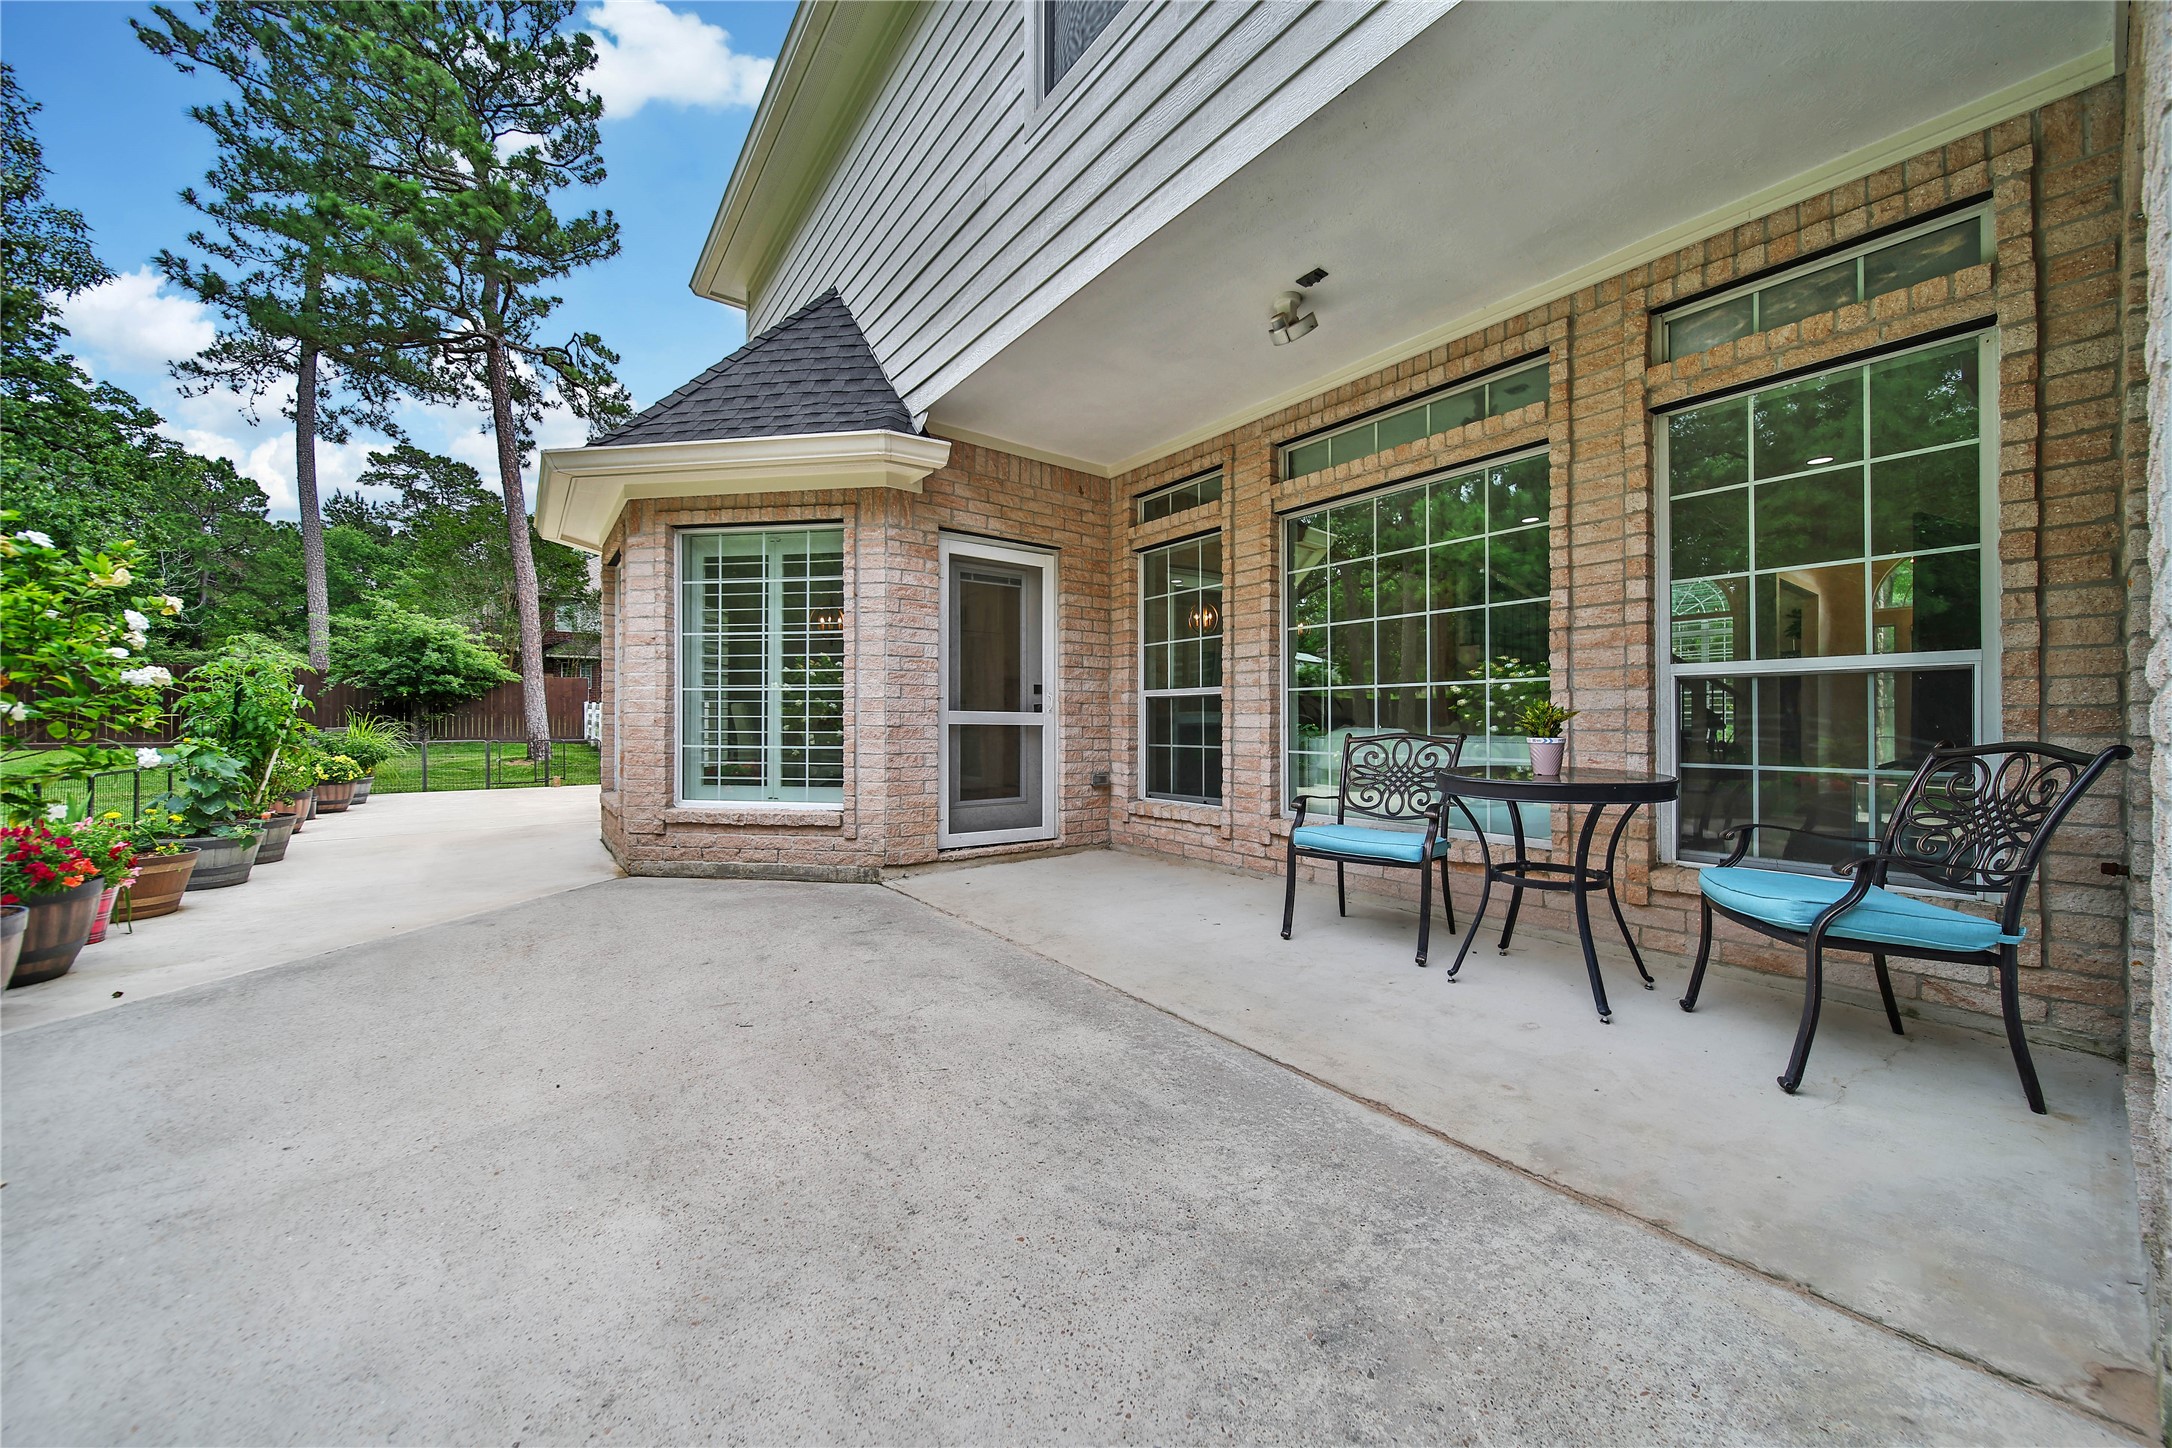
Enjoy your new backyard from the large patio that has been extended across the back of the home.
This can be the backyard of your dreams!
Lightly wooded, this large area is fenced for dogs or kiddos to play.
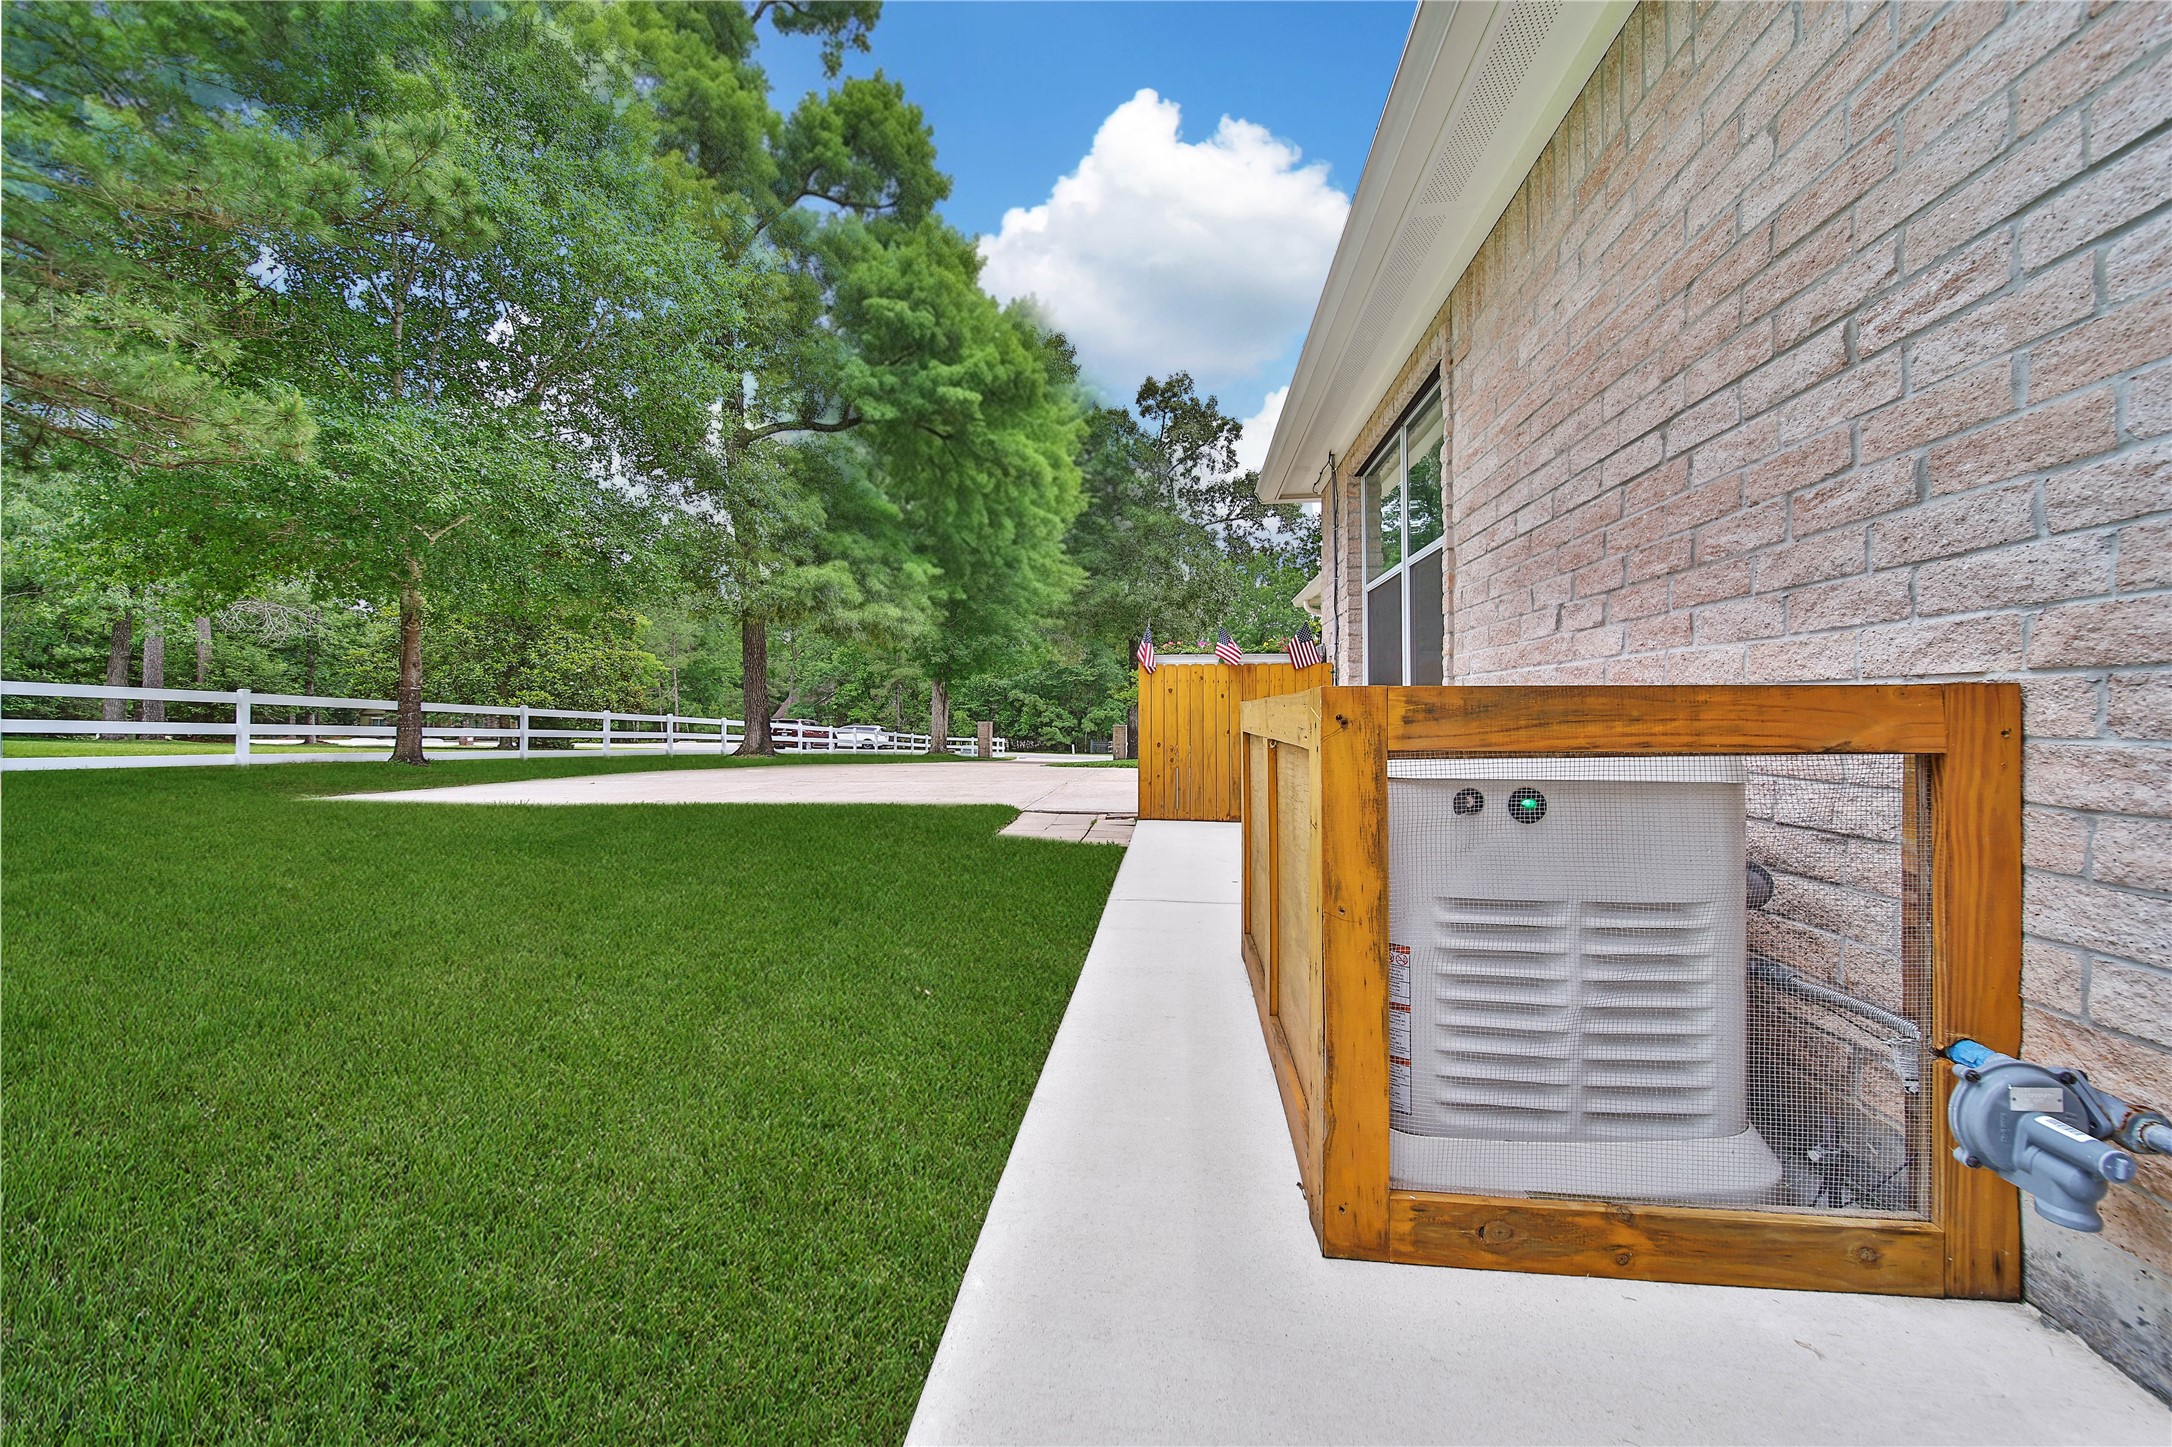
It's the little things that make this home truly special. The roof is less than 1 year old! Full gutters a sidewalk from the driveway to the extended patio with space to store your trash cans out of sight are some of the thoughtful features you will appreciate having. There is an irrigation well, so you can run your sprinklers to keep your lawn beautiful without worrying about skyrocketing water costs.
The whole home generator means peace of mind that your home will stay running during a power outage.
BRING THE HORSES! With 4.7 acres there's space to build your dream barn! Connect to the rear easement where you can enjoy miles of cleared and maintained trails to ride along.
A TRUE RARE FIND; Nearly five acres in a gated community for under $1M!
The small Edgewater section of Ridgelake Shores is gated for an added level of security and peacefulness!
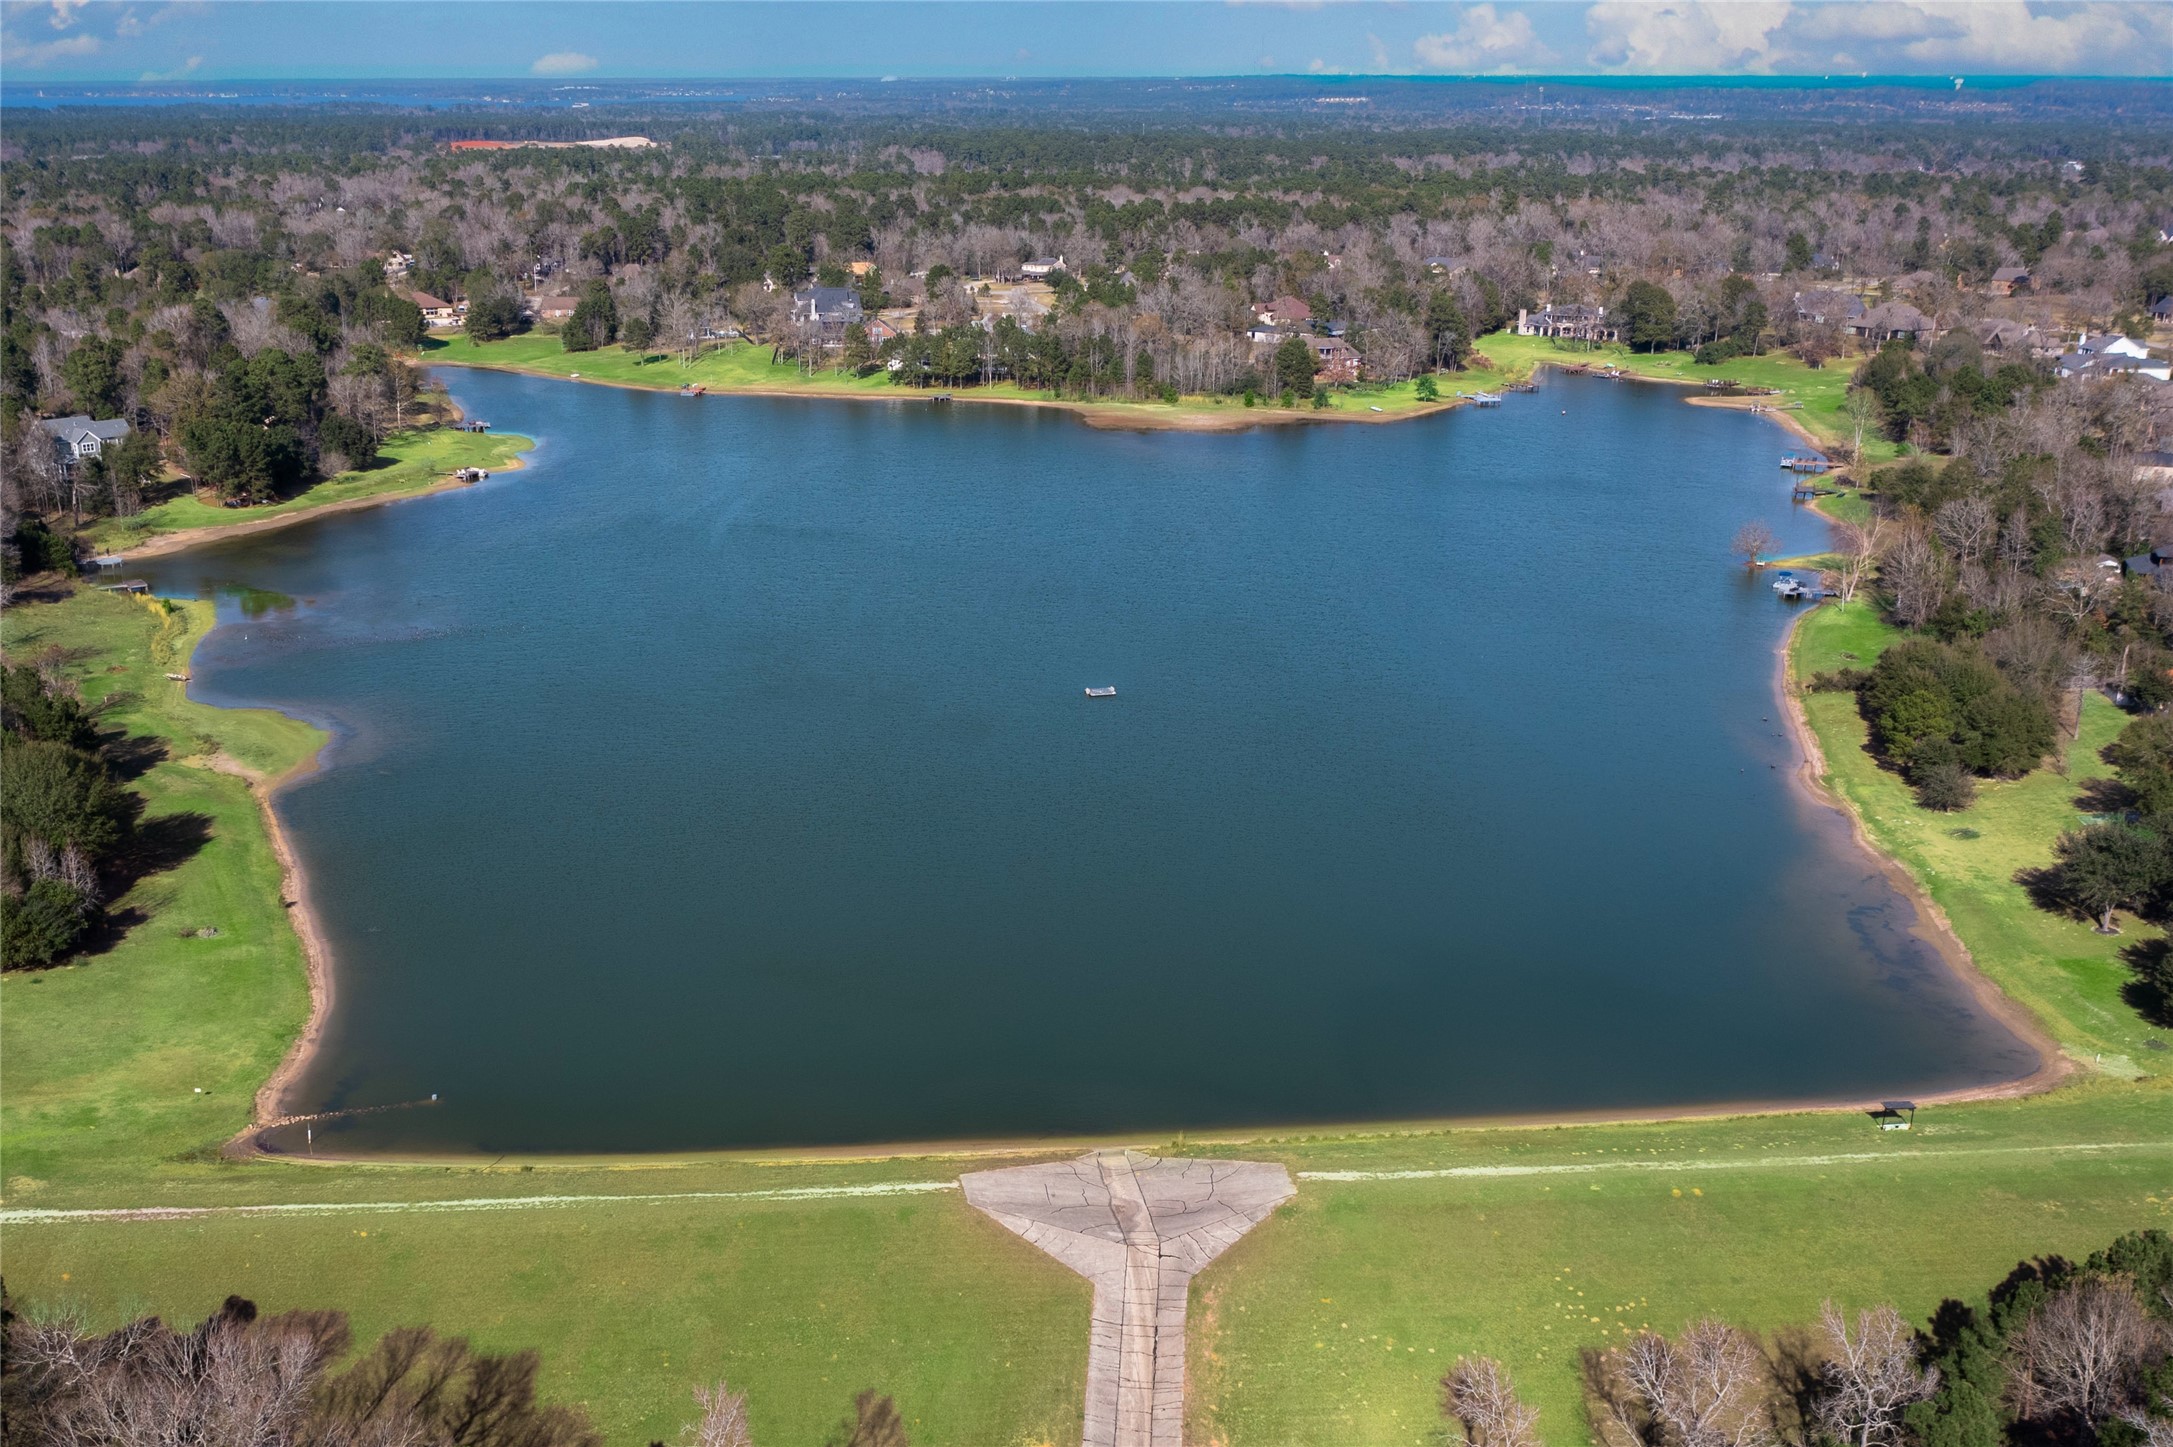
Two community lakes, including Ridge Lake named after the community, are stocked and ready for fishing and boating.
Trophy Lake is also stocked and offers a boat ramp and picnic park.
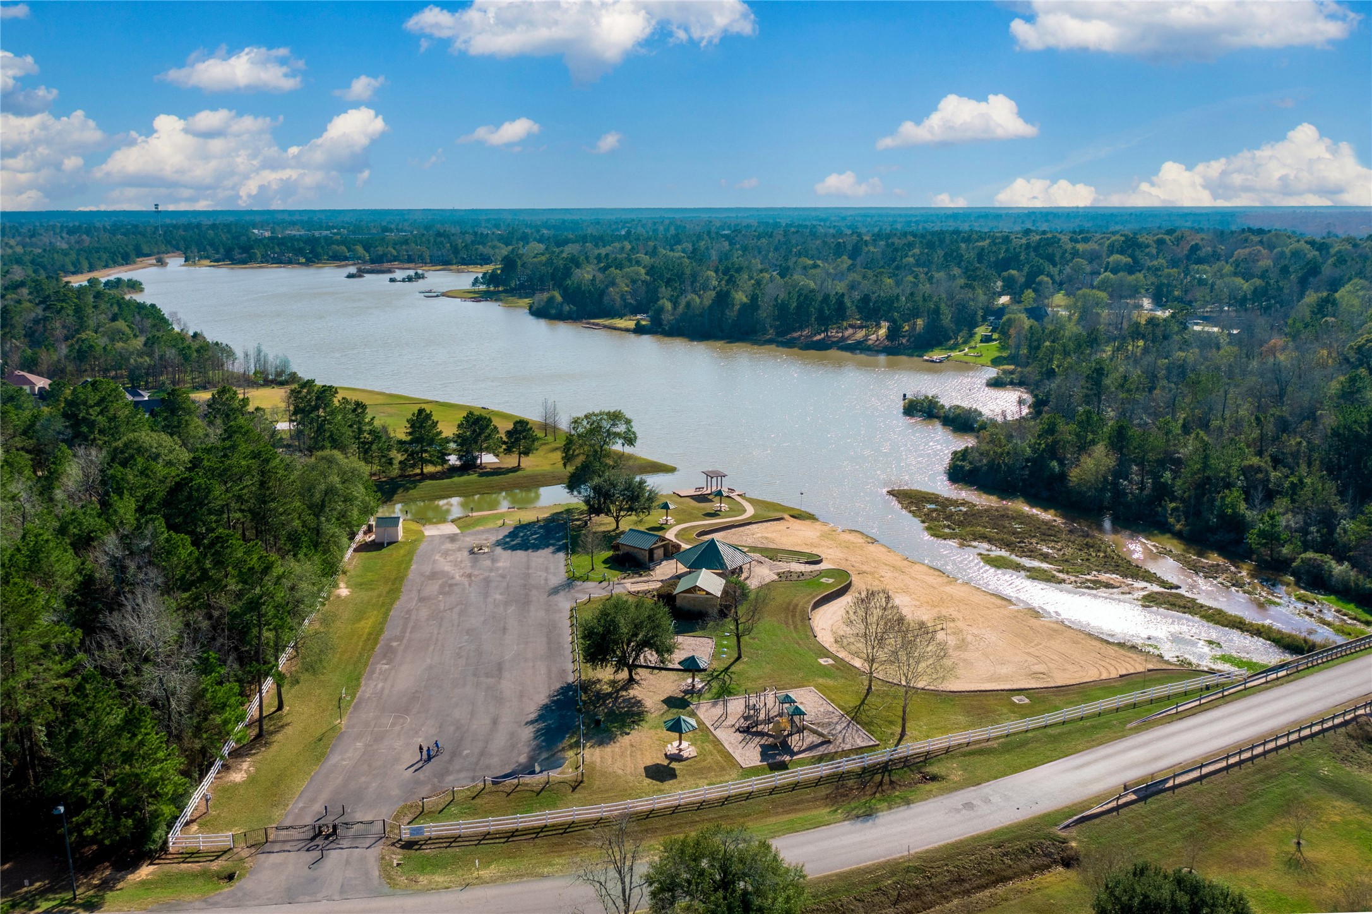
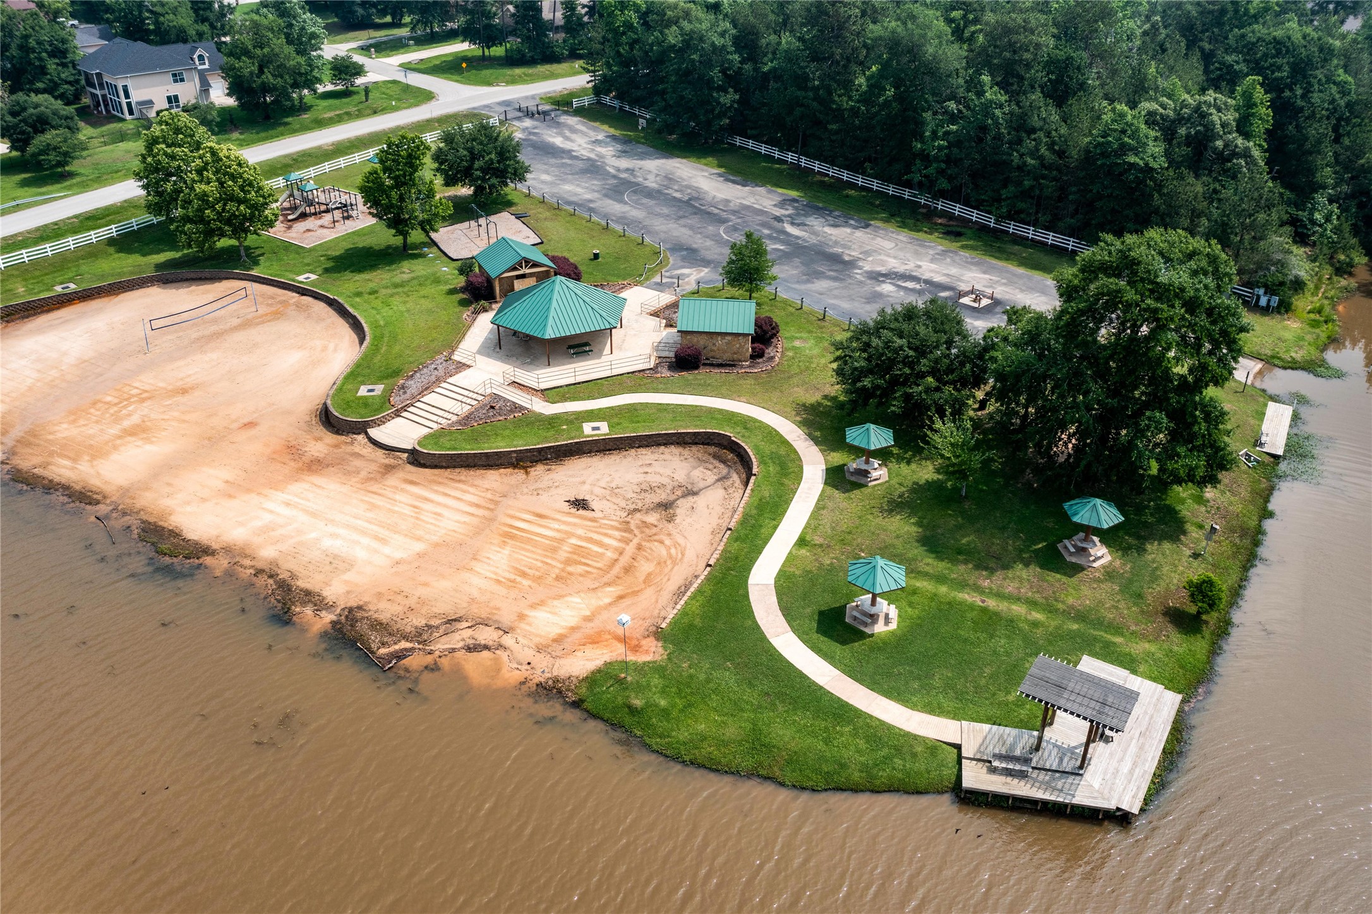
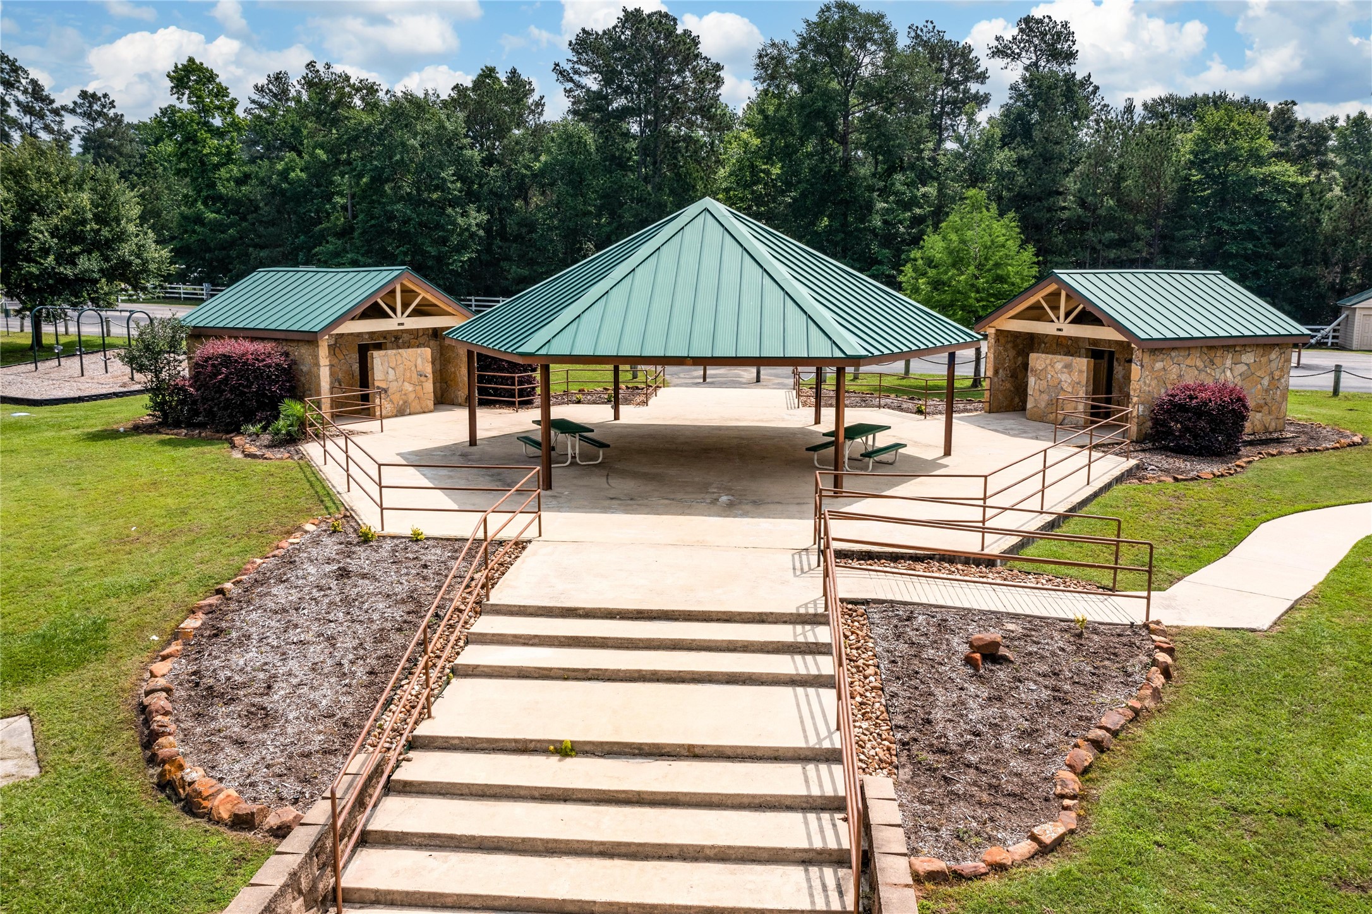
The community's largest park is a short walk or bike ride away and offers a Pavilion, Fishing Pier, Boat Ramp, Beach Volleyball, Basketball, a Beach, and Restrooms.
This space is ready for endless fun, and is gated so only residents can use the space.
The pavilion is one of many shadded spots to sit in the park with restrooms making this a space you can enjoy all day.
Located five minutes from Woodforest's Pine Market where you'll discover a Harvest Market Grocery, Luv Coffee Shop, Los Cucos, Crust Pizza, Anytime Fitness, and so much more!
UNDER 30 MINUTES TO THE WOODLANDS MALL, WATERWAY, CYNTHIA WOODS PAVILION, MARKET STREET, & HUGHES LANDING!
Welcome home to 345 Ridgelake Scenic Dr!