
 In-Person: 08/29 12:00 PM - 4:00 PM
In-Person: 08/30 12:00 PM - 4:00 PM

This inviting home features a spacious open-concept layout on the first floor, seamlessly connecting the living, dining, and kitchen areas to create a warm and functional gathering space. Large windows and glass door direct access to the front yard flooding the interior with natural light and extending the living space outdoors, perfect for entertaining or relaxing in the fresh air. The thoughtful design balances comfort and flow, making everyday living feel effortlessly connected to nature.

Neyland Views - Site PlanPhase 1 (in red) SOLD-OUT!Phase 2 (in white) available homes!

This breathtaking aerial view captures the beauty of the community and its surroundings.

Two-story floor plan with the living area on the first floor!

This inviting home features a spacious open-concept layout on the first floor, seamlessly connecting the living, dining, and kitchen areas to create a warm and functional gathering space. Large windows and glass door direct access to the front yard flooding the interior with natural light and extending the living space outdoors, perfect for entertaining or relaxing in the fresh air. The thoughtful design balances comfort and flow, making everyday living feel effortlessly connected to nature.
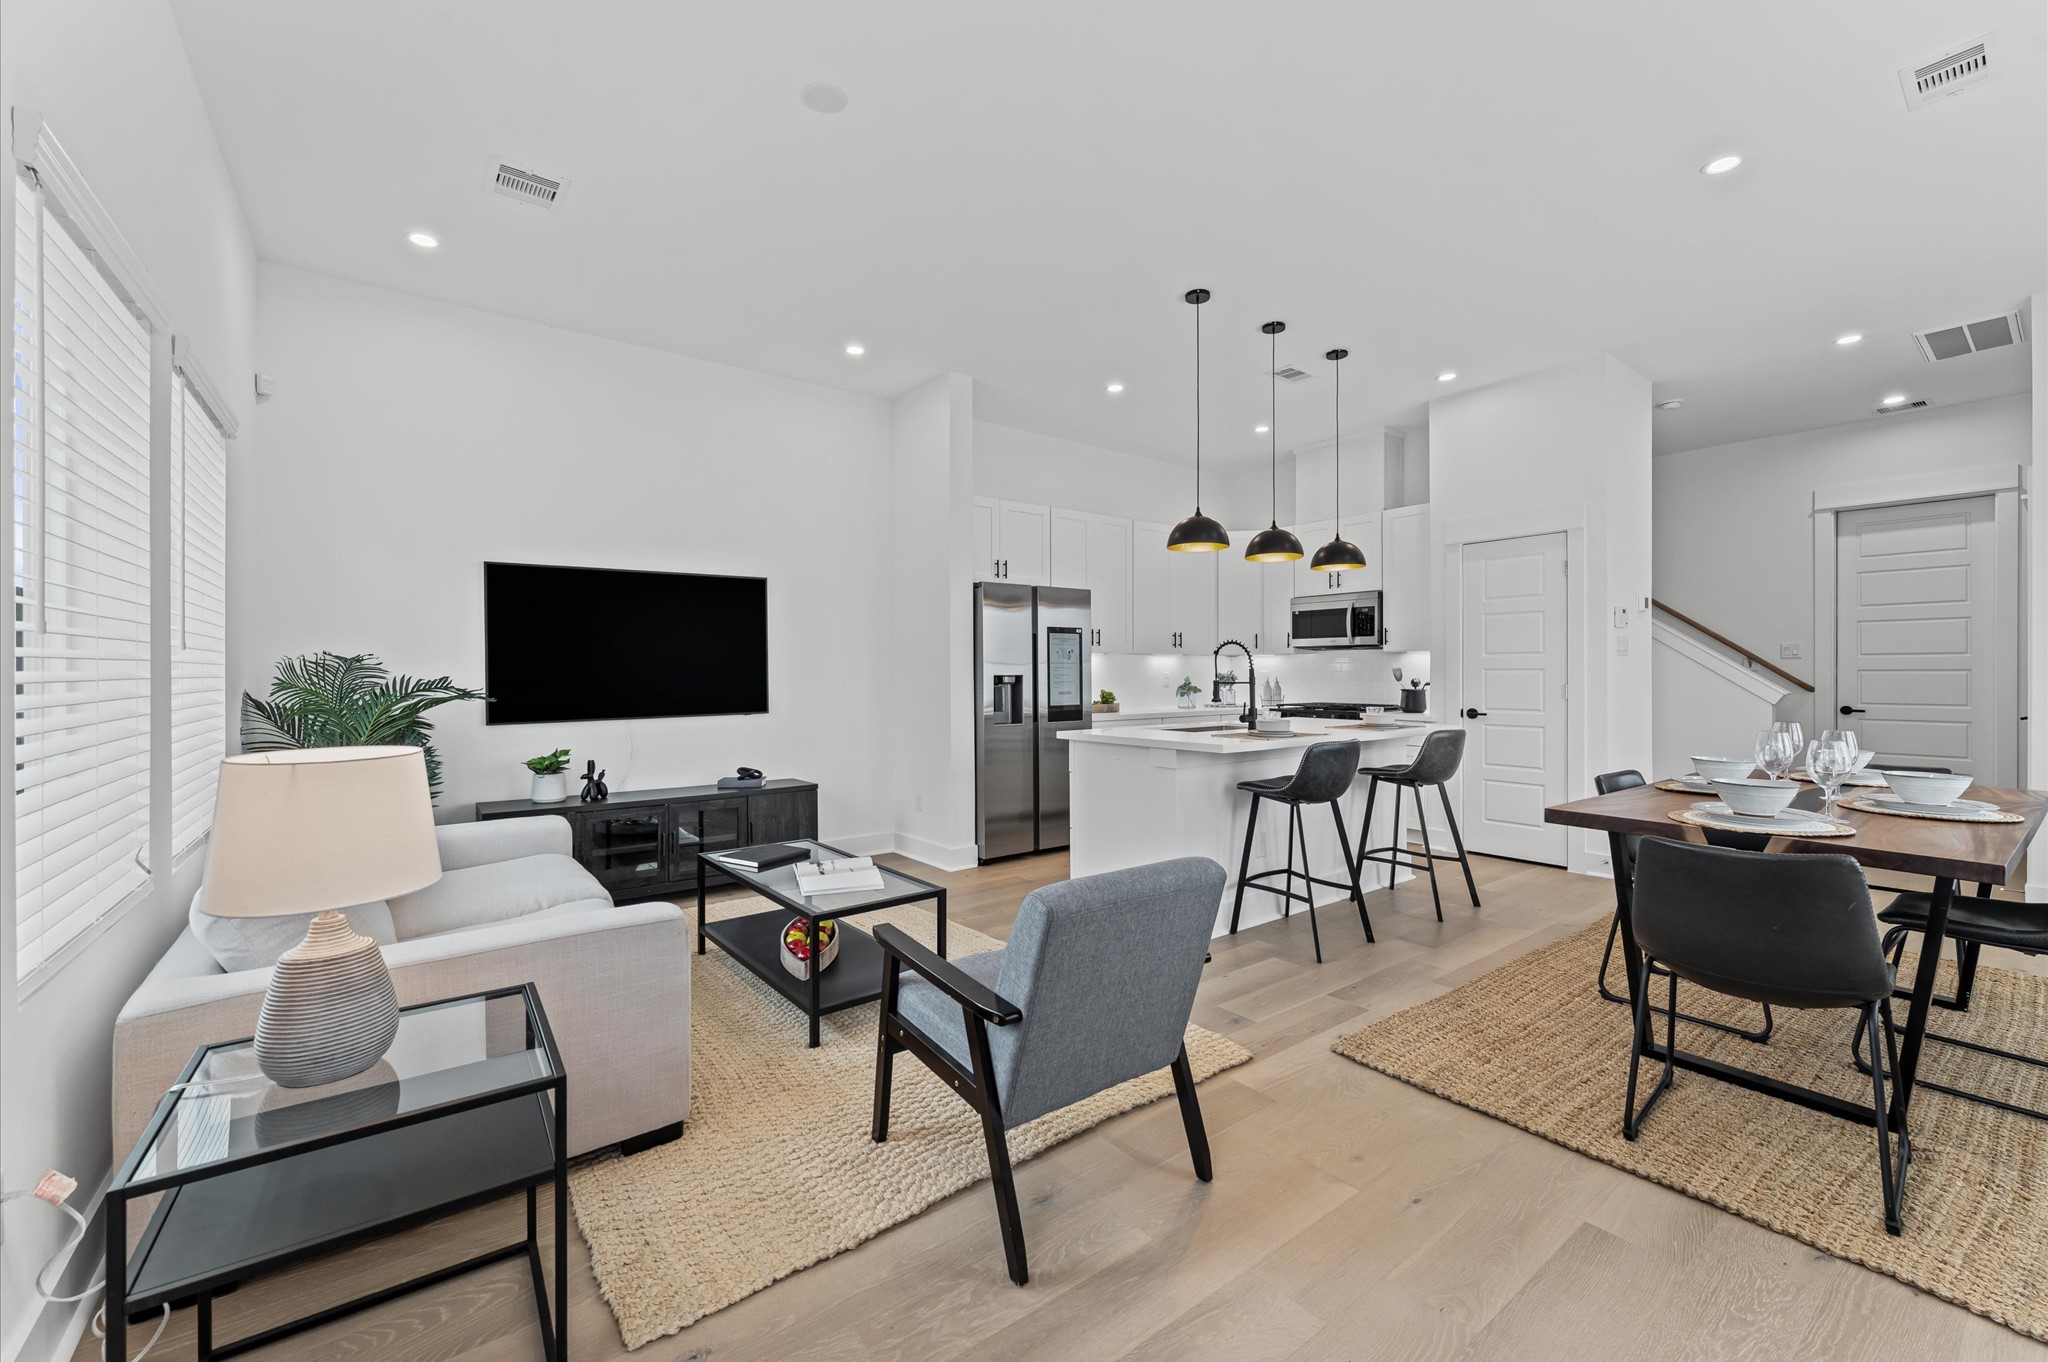
This inviting home features a spacious open-concept layout on the first floor, seamlessly connecting the living, dining, and kitchen areas to create a warm and functional gathering space. Large windows and glass door direct access to the front yard flooding the interior with natural light and extending the living space outdoors, perfect for entertaining or relaxing in the fresh air. The thoughtful design balances comfort and flow, making everyday living feel effortlessly connected to nature.

This stunning living room offers an abundance of natural light, thanks to its expansive windows that frame the space with warmth and openness. The airy layout flows effortlessly into a sleek, modern kitchen and a stylish dining area, creating a seamless open-concept design perfect for entertaining or relaxing. With high ceilings, elegant finishes, and panoramic views, this main living space is the heart of the home... inviting, functional, and beautifully connected.

This stunning living room offers an abundance of natural light, thanks to its expansive windows that frame the space with warmth and openness. The airy layout flows effortlessly into a sleek, modern kitchen and a stylish dining area, creating a seamless open-concept design perfect for entertaining or relaxing. With high ceilings, elegant finishes, and panoramic views, this main living space is the heart of the home... inviting, functional, and beautifully connected.

This centrally positioned kitchen island serves as a stylish anchor within the open-concept layout, offering clear sightlines to the dining area, living space, and the front yard. Its placement encourages seamless interaction, whether prepping meals or entertaining guests, while natural light pours in through the nearby windows. The island’s sleek design and functional surface make it a hub of activity, framed by elegant finishes tying together comfort and sophistication.

This beautifully designed dining area offers ample space for a full-size dining table, making it ideal for hosting gatherings or enjoying everyday meals in comfort. Surrounded by large windows, the room is bathed in natural light throughout the day, creating a warm and inviting atmosphere. Its seamless integration with the open-concept kitchen and living space enhances flow and functionality, while offering picturesque views and a sense of connection to the outdoors.

This centrally positioned kitchen island serves as a stylish anchor within the open-concept layout, offering clear sightlines to the dining area, living space, and the front yard. Its placement encourages seamless interaction, whether prepping meals or entertaining guests, while natural light pours in through the nearby windows. The island’s sleek design and functional surface make it a hub of activity, framed by elegant finishes tying together comfort and sophistication.

This stylish kitchen showcases plenty of sleek cabinetry, thoughtfully arranged to maximize storage and enhance the room’s modern aesthetic. Upper and lower cabinets feature clean lines and minimalist hardware, blending seamlessly with the space’s design. Integrated appliances and under-cabinet lighting add both function and flair, while the layout easy access and efficient organization. Ideal for culinary enthusiasts and entertainers alike, this kitchen combines smart storage with sophisticated style.

This centrally positioned kitchen island serves as a stylish anchor within the open-concept layout, offering clear sightlines to the dining area, living space, and the front yard. Its placement encourages seamless interaction, whether prepping meals or entertaining guests, while natural light pours in through the nearby windows. The island’s sleek design and functional surface make it a hub of activity, framed by elegant finishes tying together comfort and sophistication.
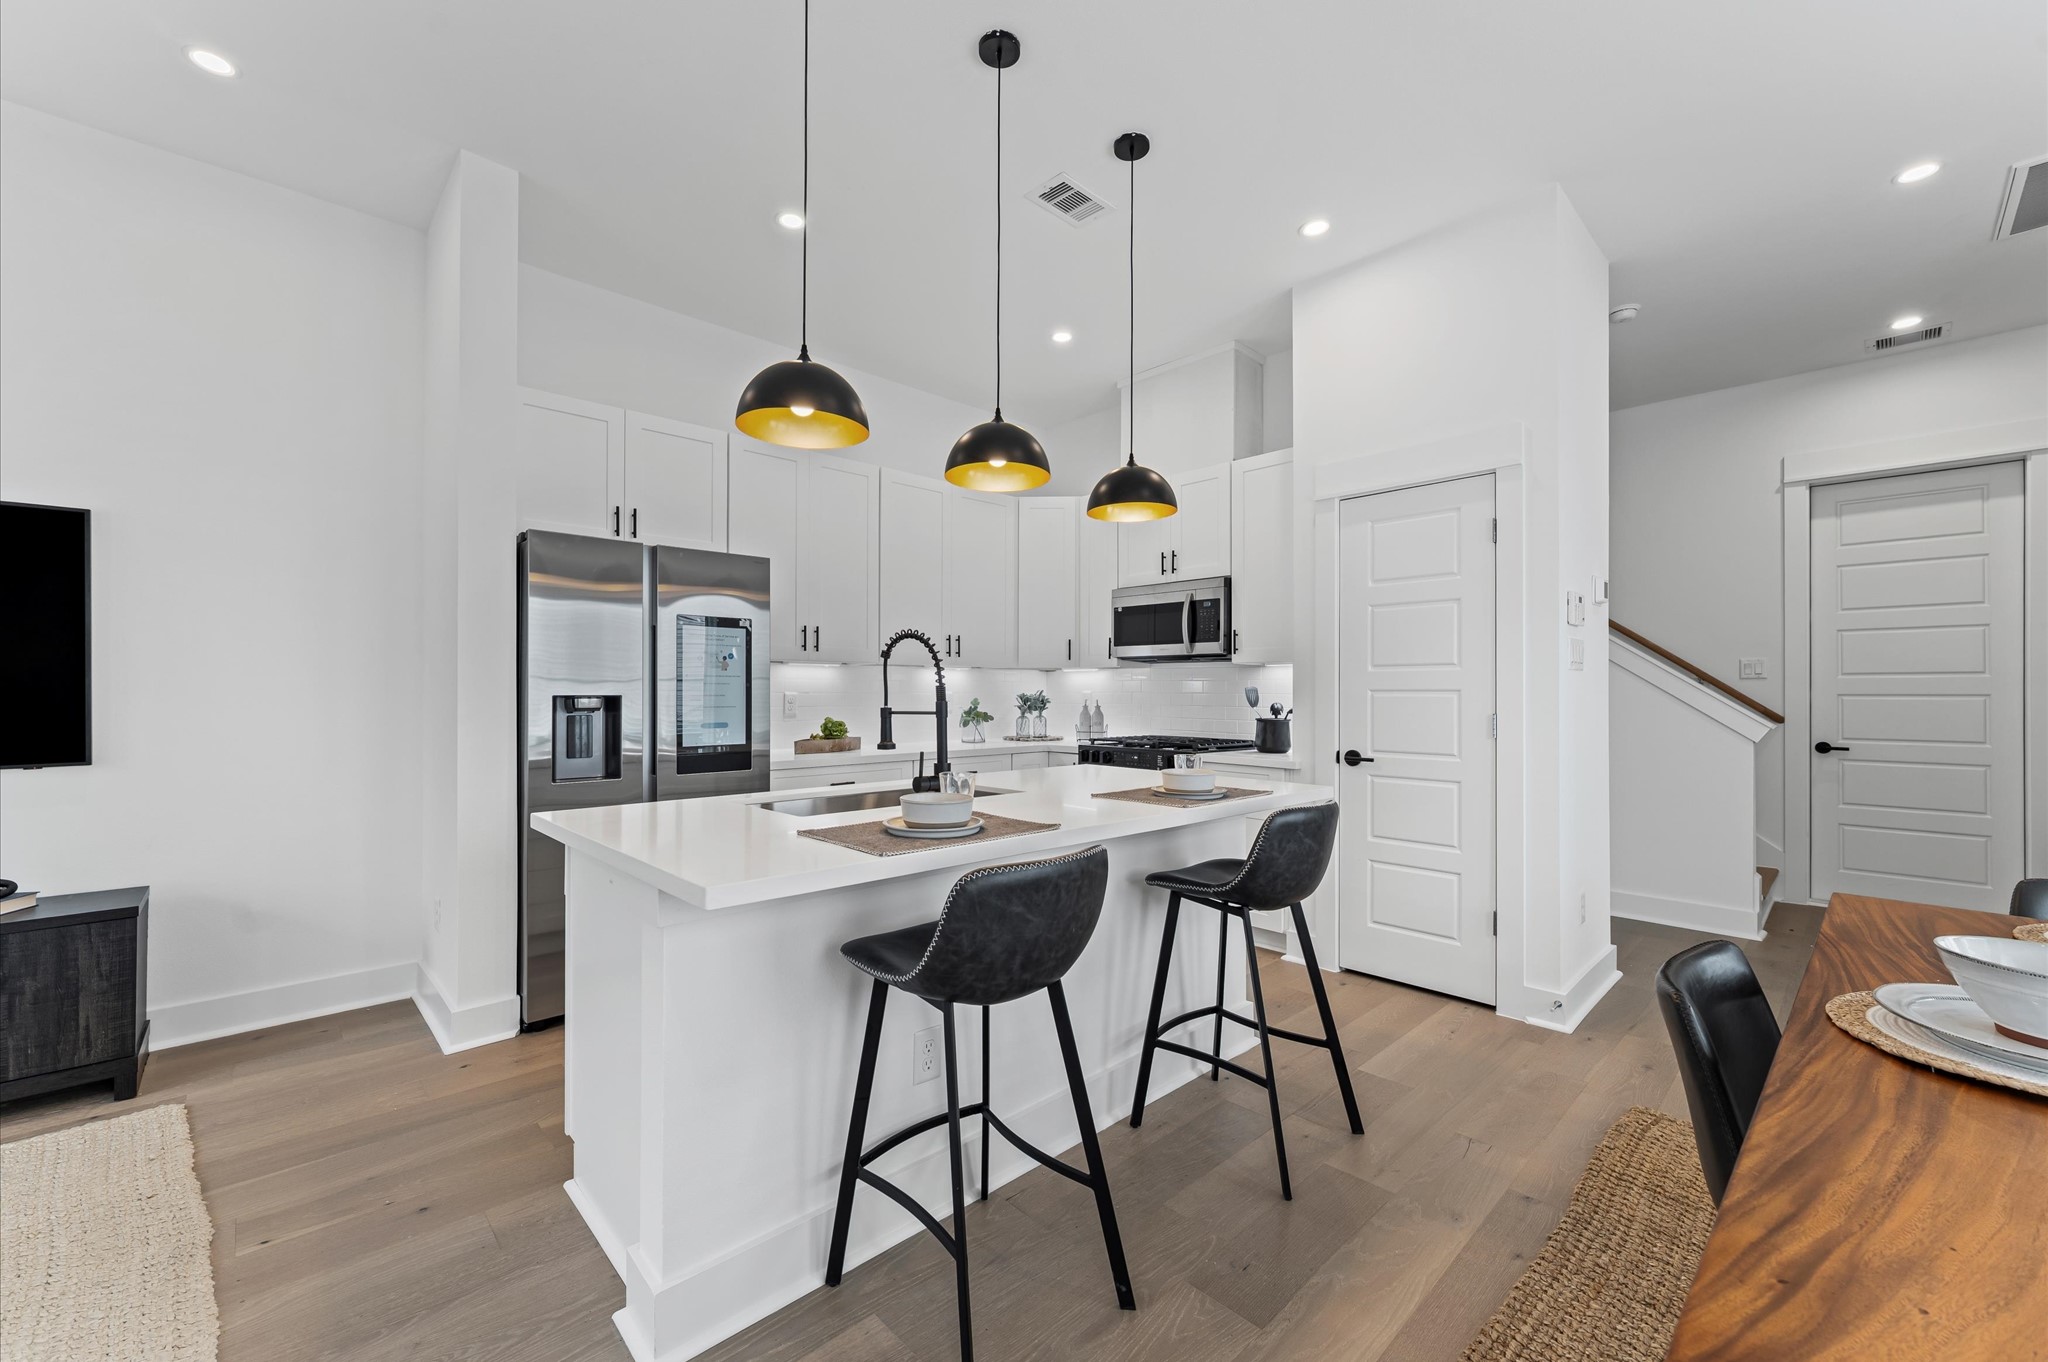
This centrally positioned kitchen island serves as a stylish anchor within the open-concept layout, offering clear sightlines to the dining area, living space, and the front yard. Its placement encourages seamless interaction, whether prepping meals or entertaining guests, while natural light pours in through the nearby windows. The island’s sleek design and functional surface make it a hub of activity, framed by elegant finishes tying together comfort and sophistication.

This beautifully designed dining area offers ample space for a full-size dining table, making it ideal for hosting gatherings or enjoying everyday meals in comfort. Surrounded by large windows, the room is bathed in natural light throughout the day, creating a warm and inviting atmosphere. Its seamless integration with the open-concept kitchen and living space enhances flow and functionality, while offering picturesque views and a sense of connection to the outdoors.

Tucked conveniently near the living area, this powder room blends accessibility with sleek contemporary style. Clean lines and modern fixtures define the space, from the minimalist vanity to the streamlined sink and faucet.
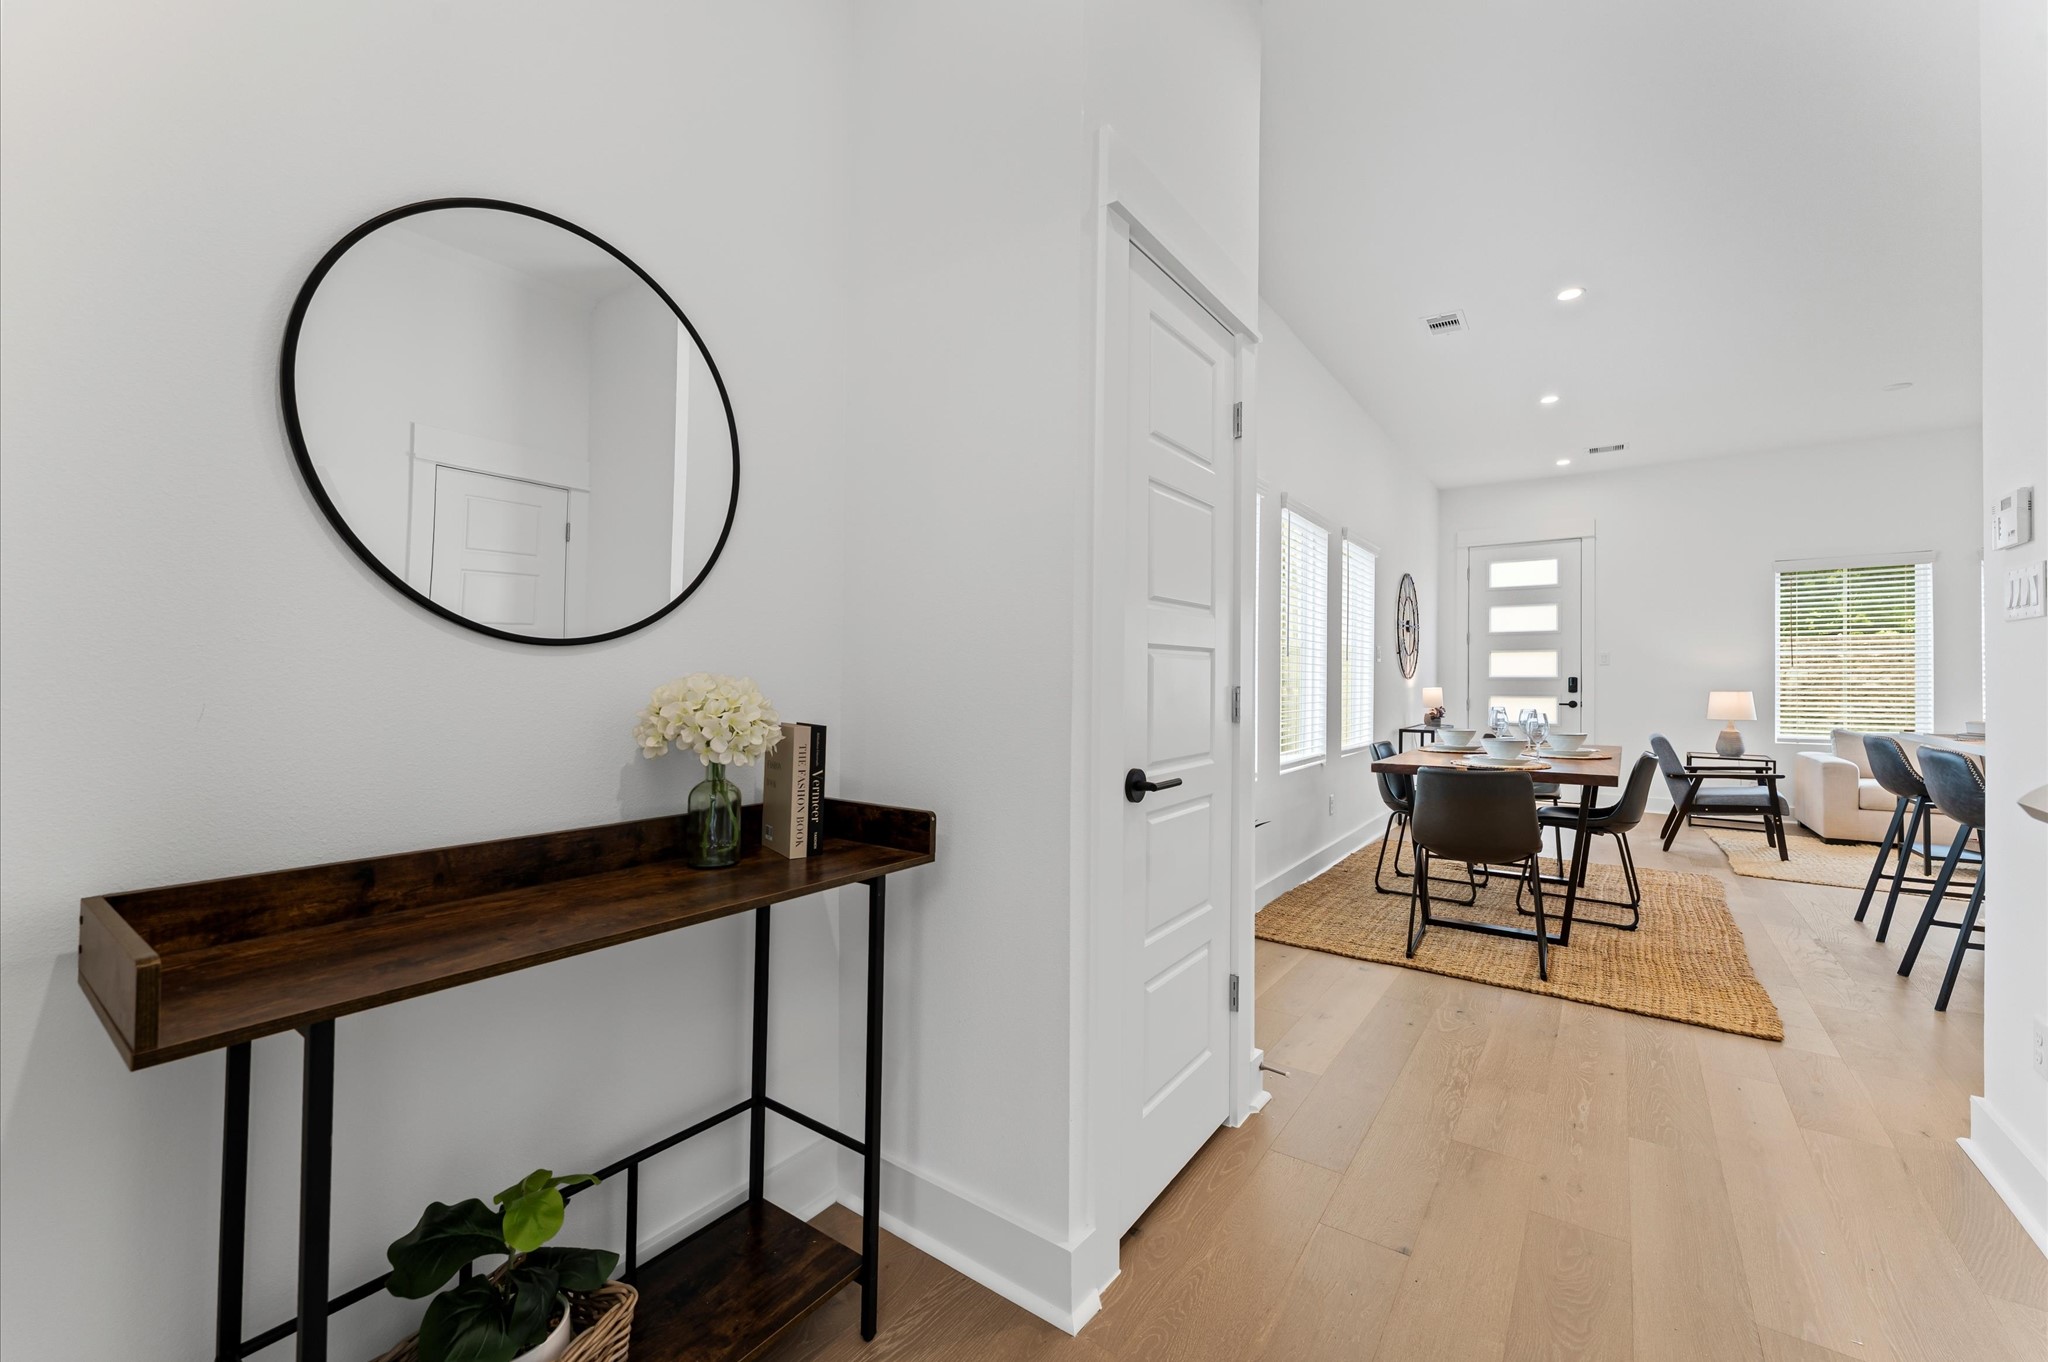
Just inside the garage entry, this thoughtfully designed transition space offers the perfect spot to create a welcoming mood room or a practical drop zone. Whether styled with a console table for keys and essentials or transformed into a cozy nook with seating and décor, it provides both function and charm the moment you step into the home.

At the top of the staircase, this thoughtfully designed second-floor hallway serves as both a connector and a subtle divider between the primary suite and the secondary bedrooms. With its clean lines and open layout, the space offers a sense of flow while preserving privacy.

This spacious second-floor primary bedroom exudes modern elegance with its sleek engineered wood flooring that adds warmth and texture underfoot. Soaring high ceilings amplify the sense of openness, allowing natural light to cascade in and highlight the room’s architectural charm. Whether styled with minimalist furnishings or layered with cozy accents, the space offers a serene retreat elevated by its refined finishes and elevated vantage point.

This spacious second-floor primary bedroom exudes modern elegance with its sleek engineered wood flooring that adds warmth and texture underfoot. Soaring high ceilings amplify the sense of openness, allowing natural light to cascade in and highlight the room’s architectural charm. Whether styled with minimalist furnishings or layered with cozy accents, the space offers a serene retreat elevated by its refined finishes and elevated vantage point.

This luxurious primary bathroom blends modern elegance with spa-like comfort, featuring a spacious layout and contemporary selections throughout. A sleek double vanity with minimalist cabinetry and quartz countertops offers ample storage and style, while the glass-enclosed shower includes a built-in bench for added relaxation and convenience.
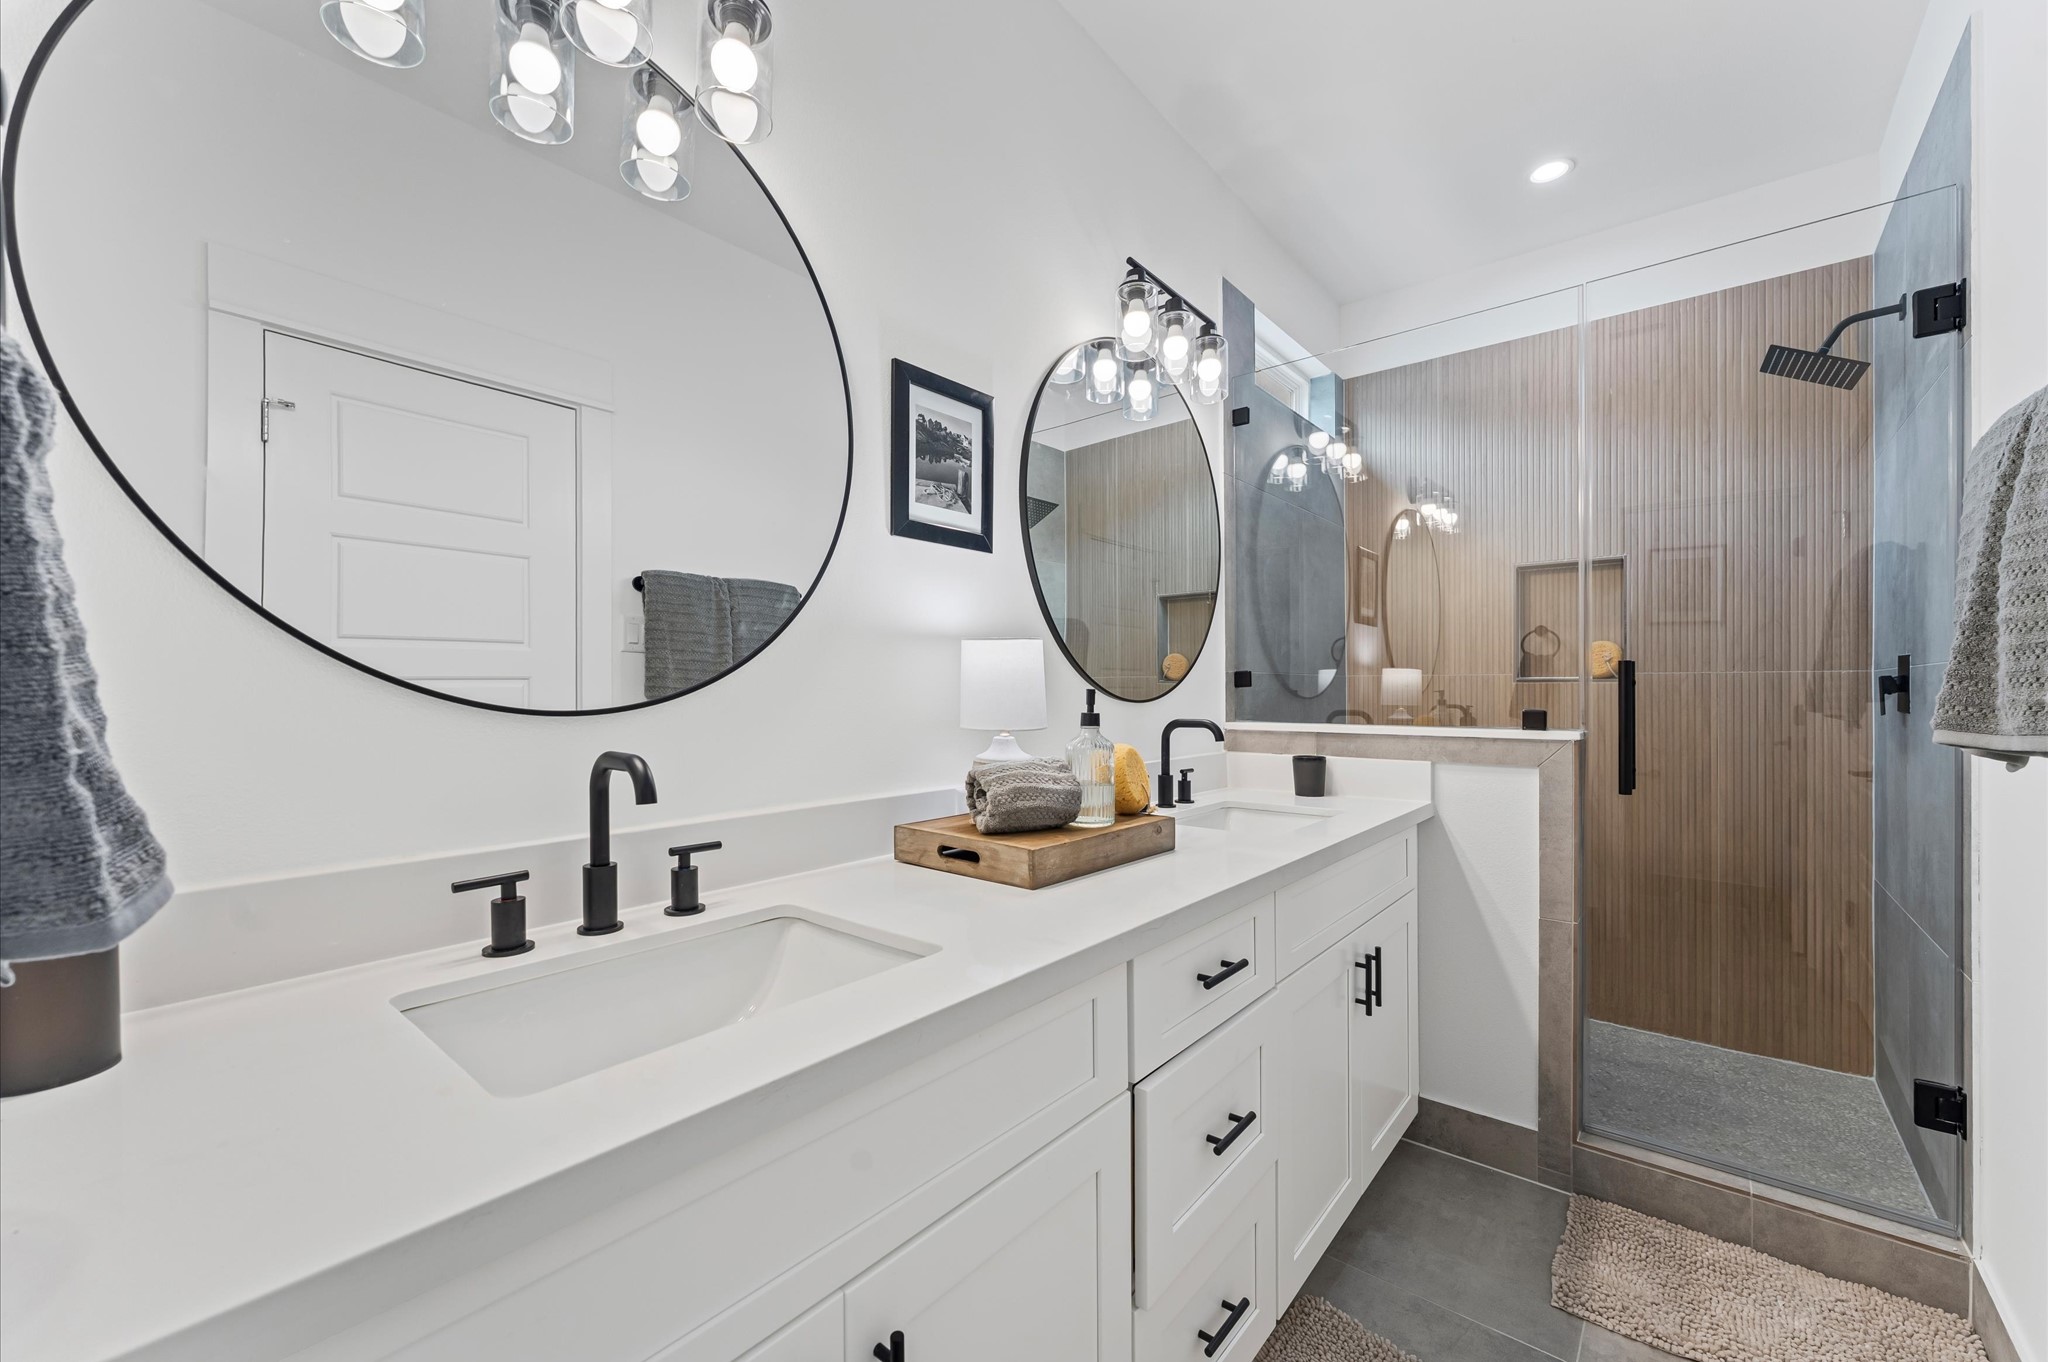
This luxurious primary bathroom blends modern elegance with spa-like comfort, featuring a spacious layout and contemporary selections throughout. A sleek double vanity with minimalist cabinetry and quartz countertops offers ample storage and style, while the glass-enclosed shower includes a built-in bench for added relaxation and convenience.
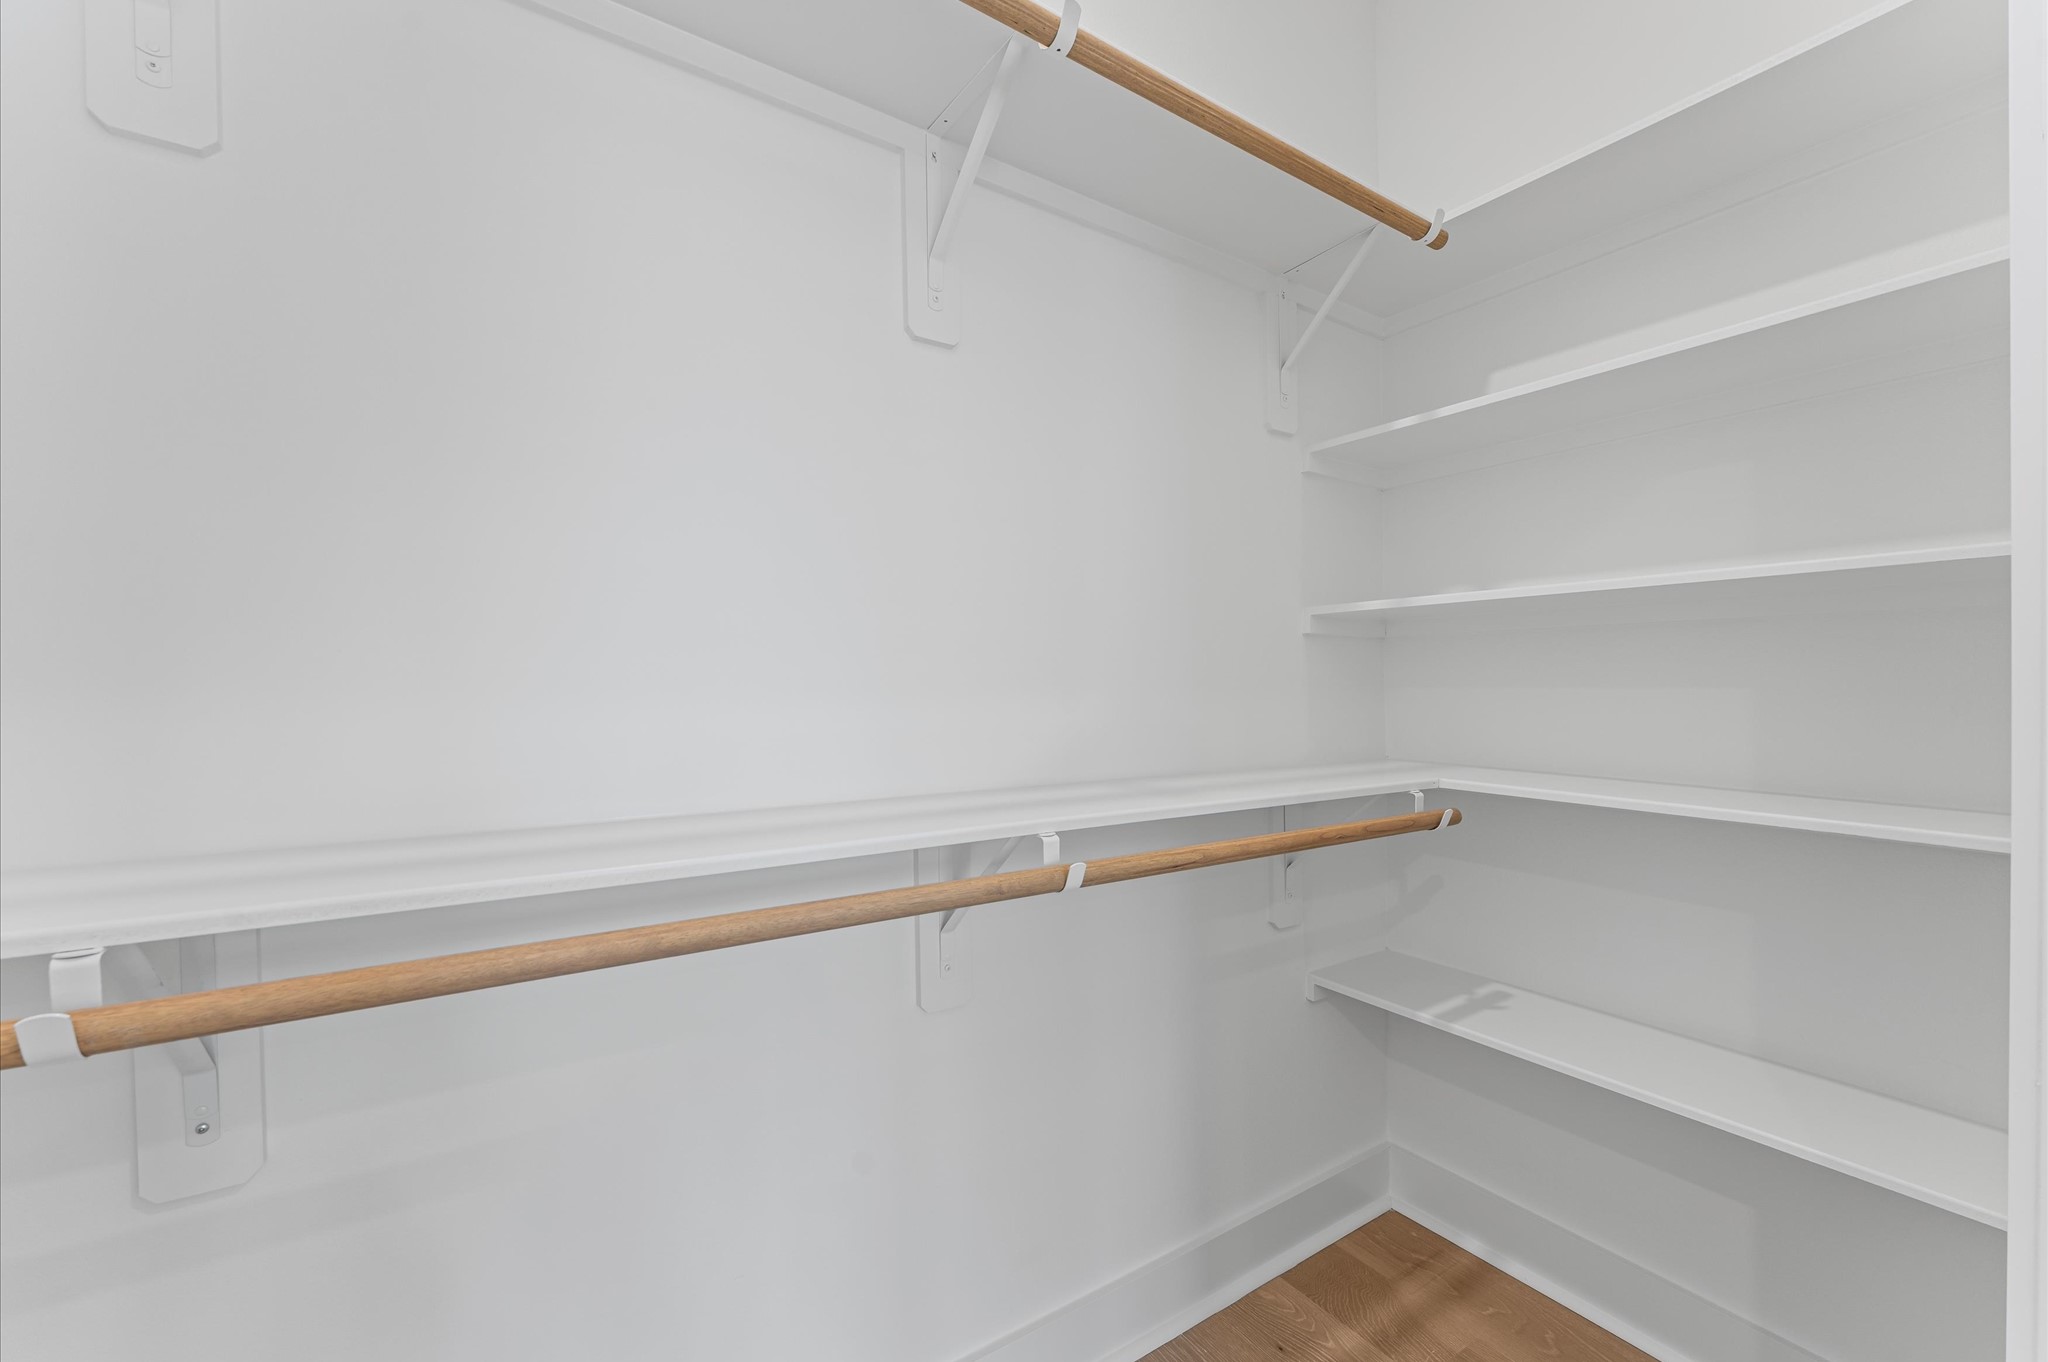
This spacious primary bedroom offers a luxurious retreat, complete with two generously sized closets designed for optimal organization and convenience.

This spacious primary bedroom offers a luxurious retreat, complete with two generously sized closets designed for optimal organization and convenience.
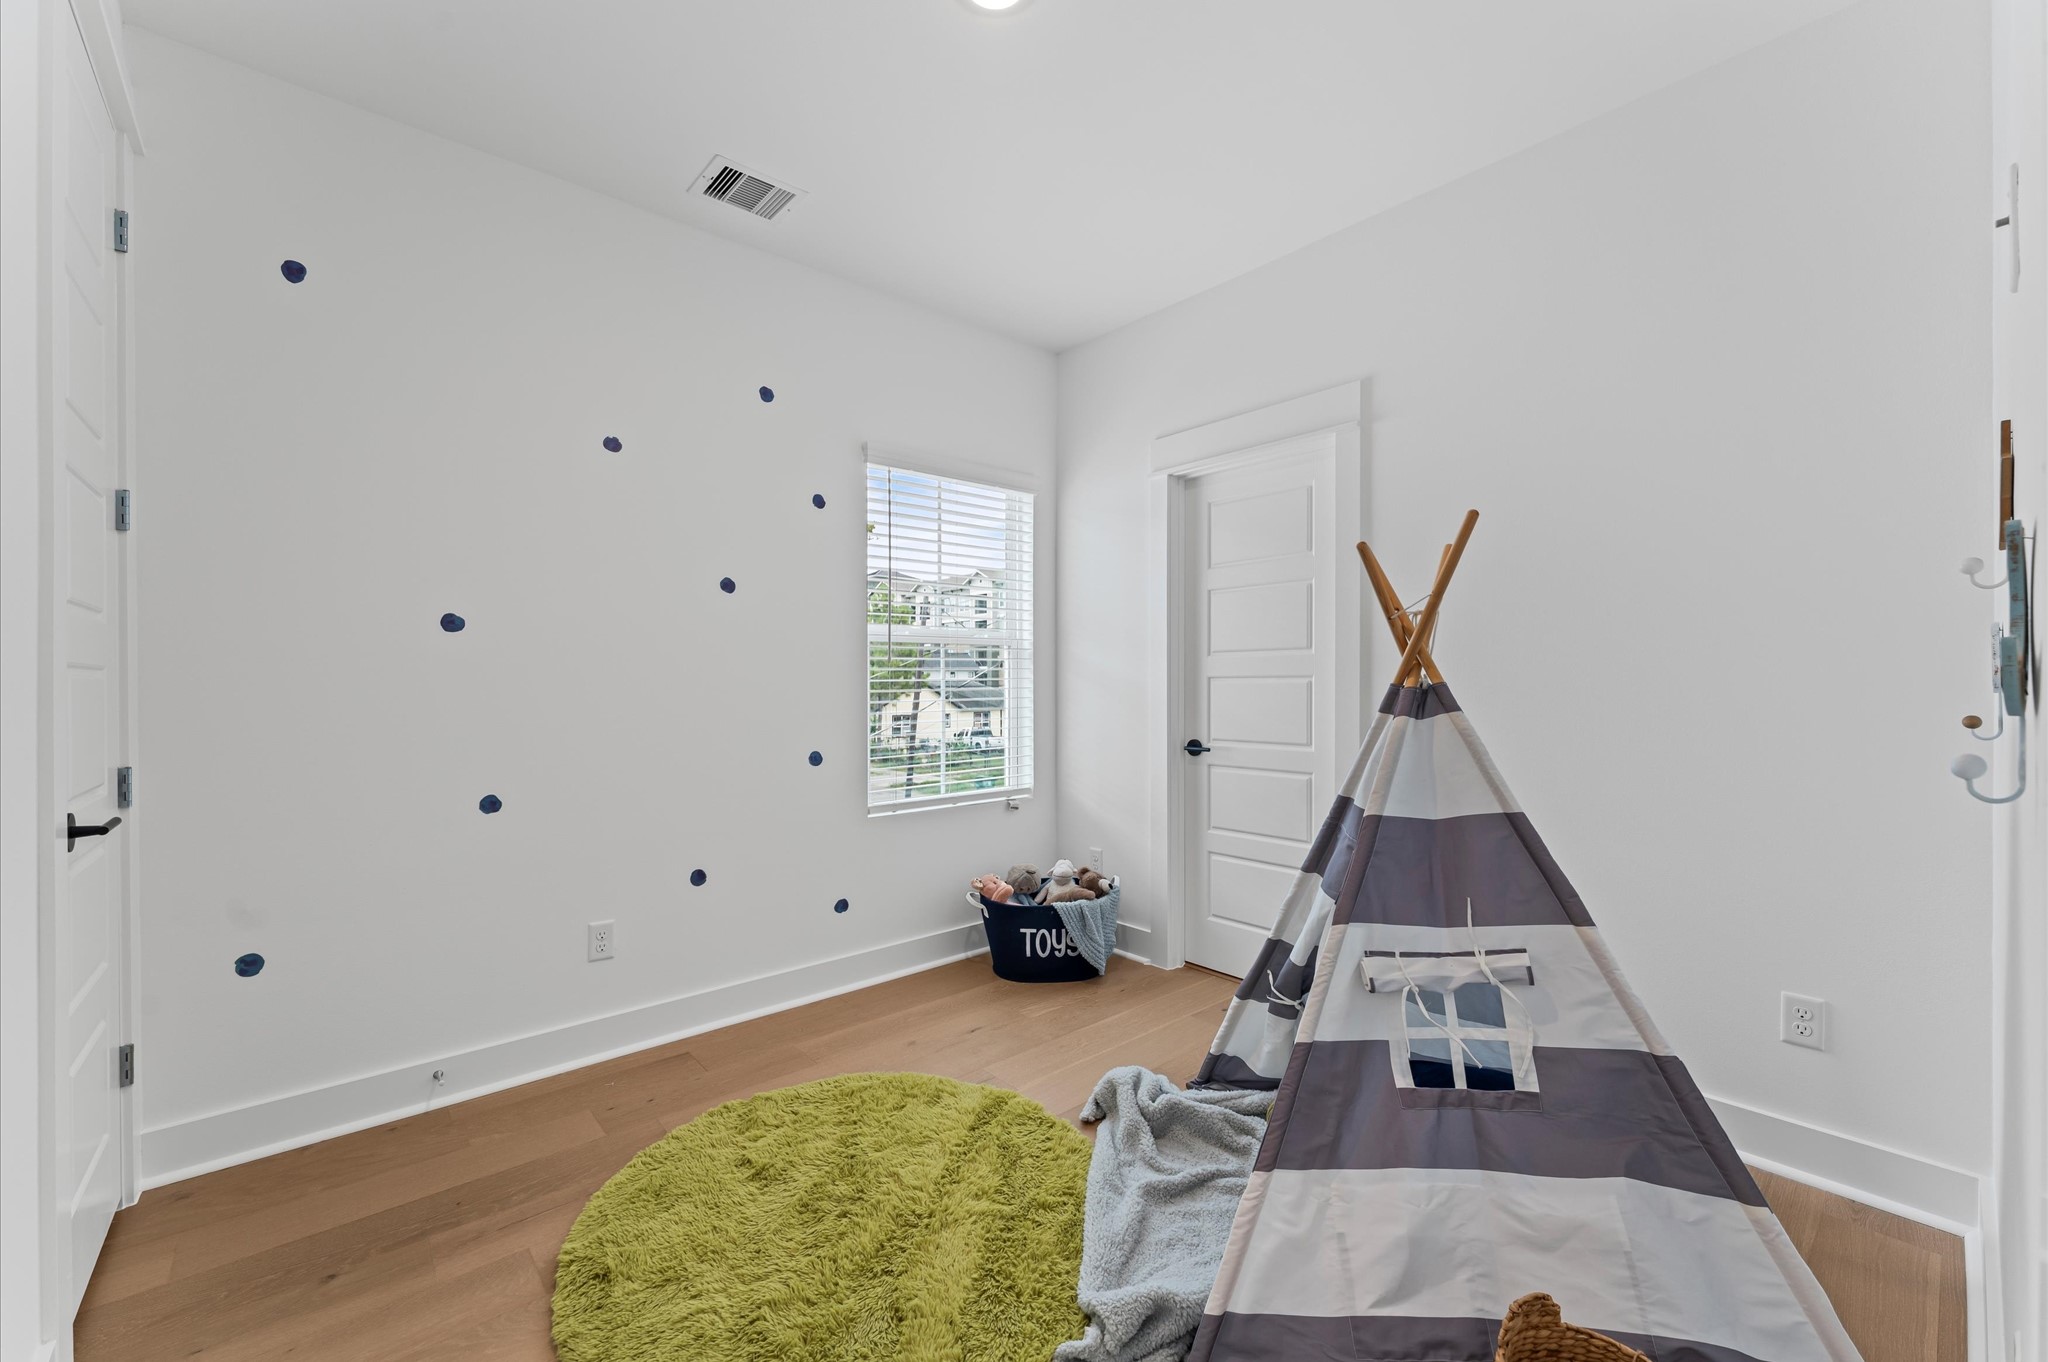
This secondary bedroom on the second floor exudes warmth and sophistication with its rich engineered hardwood flooring, adding a touch of elegance to the space. The smooth, durable surface enhances the room’s clean lines and complements a variety of décor from cozy and traditional to sleek and modern. Natural light dances across the wood grain, creating a serene atmosphere ideal for rest, work, or creative pursuits.
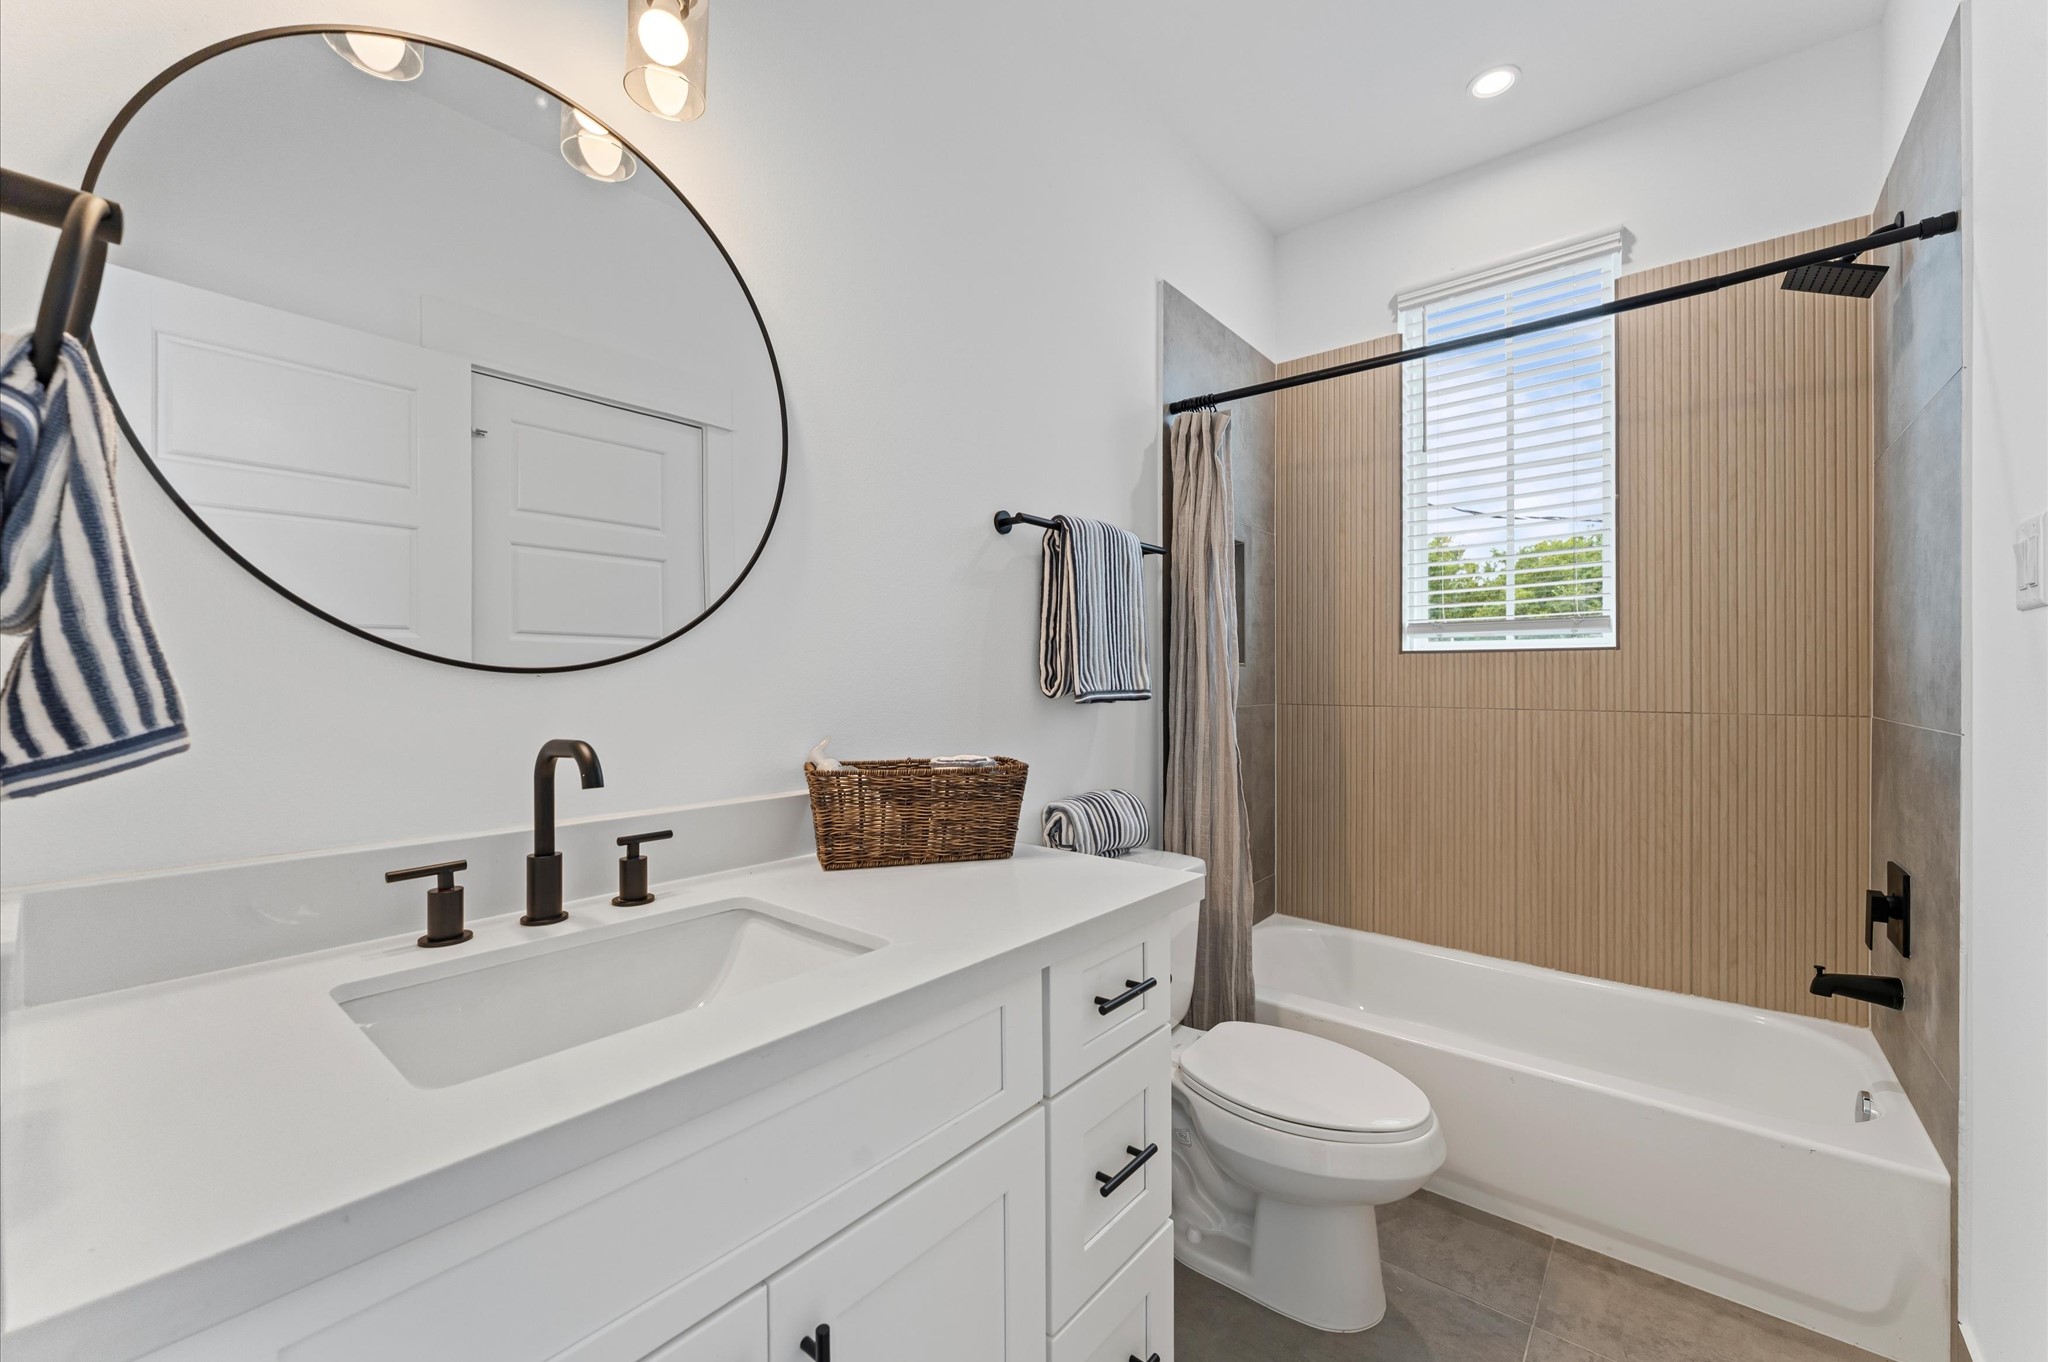
This secondary bathroom on the second floor is designed to serve two adjacent bedrooms with both style and functionality. It offers ample space for shared use, while the tub-shower combo provides versatility for quick rinses or relaxing soaks. The space is elevated by contemporary finishes and sleek tilework, creating a clean, modern aesthetic that feels both fresh and refined.

This secondary bedroom on the second floor exudes warmth and sophistication with its rich engineered hardwood flooring, adding a touch of elegance to the space. The smooth, durable surface enhances the room’s clean lines and complements a variety of décor from cozy and traditional to sleek and modern. Natural light dances across the wood grain, creating a serene atmosphere ideal for rest, work, or creative pursuits.

Conveniently located on the second floor, this well-appointed laundry room offers easy access from nearby bedrooms—streamlining daily routines and eliminating the need to carry laundry up and down stairs.
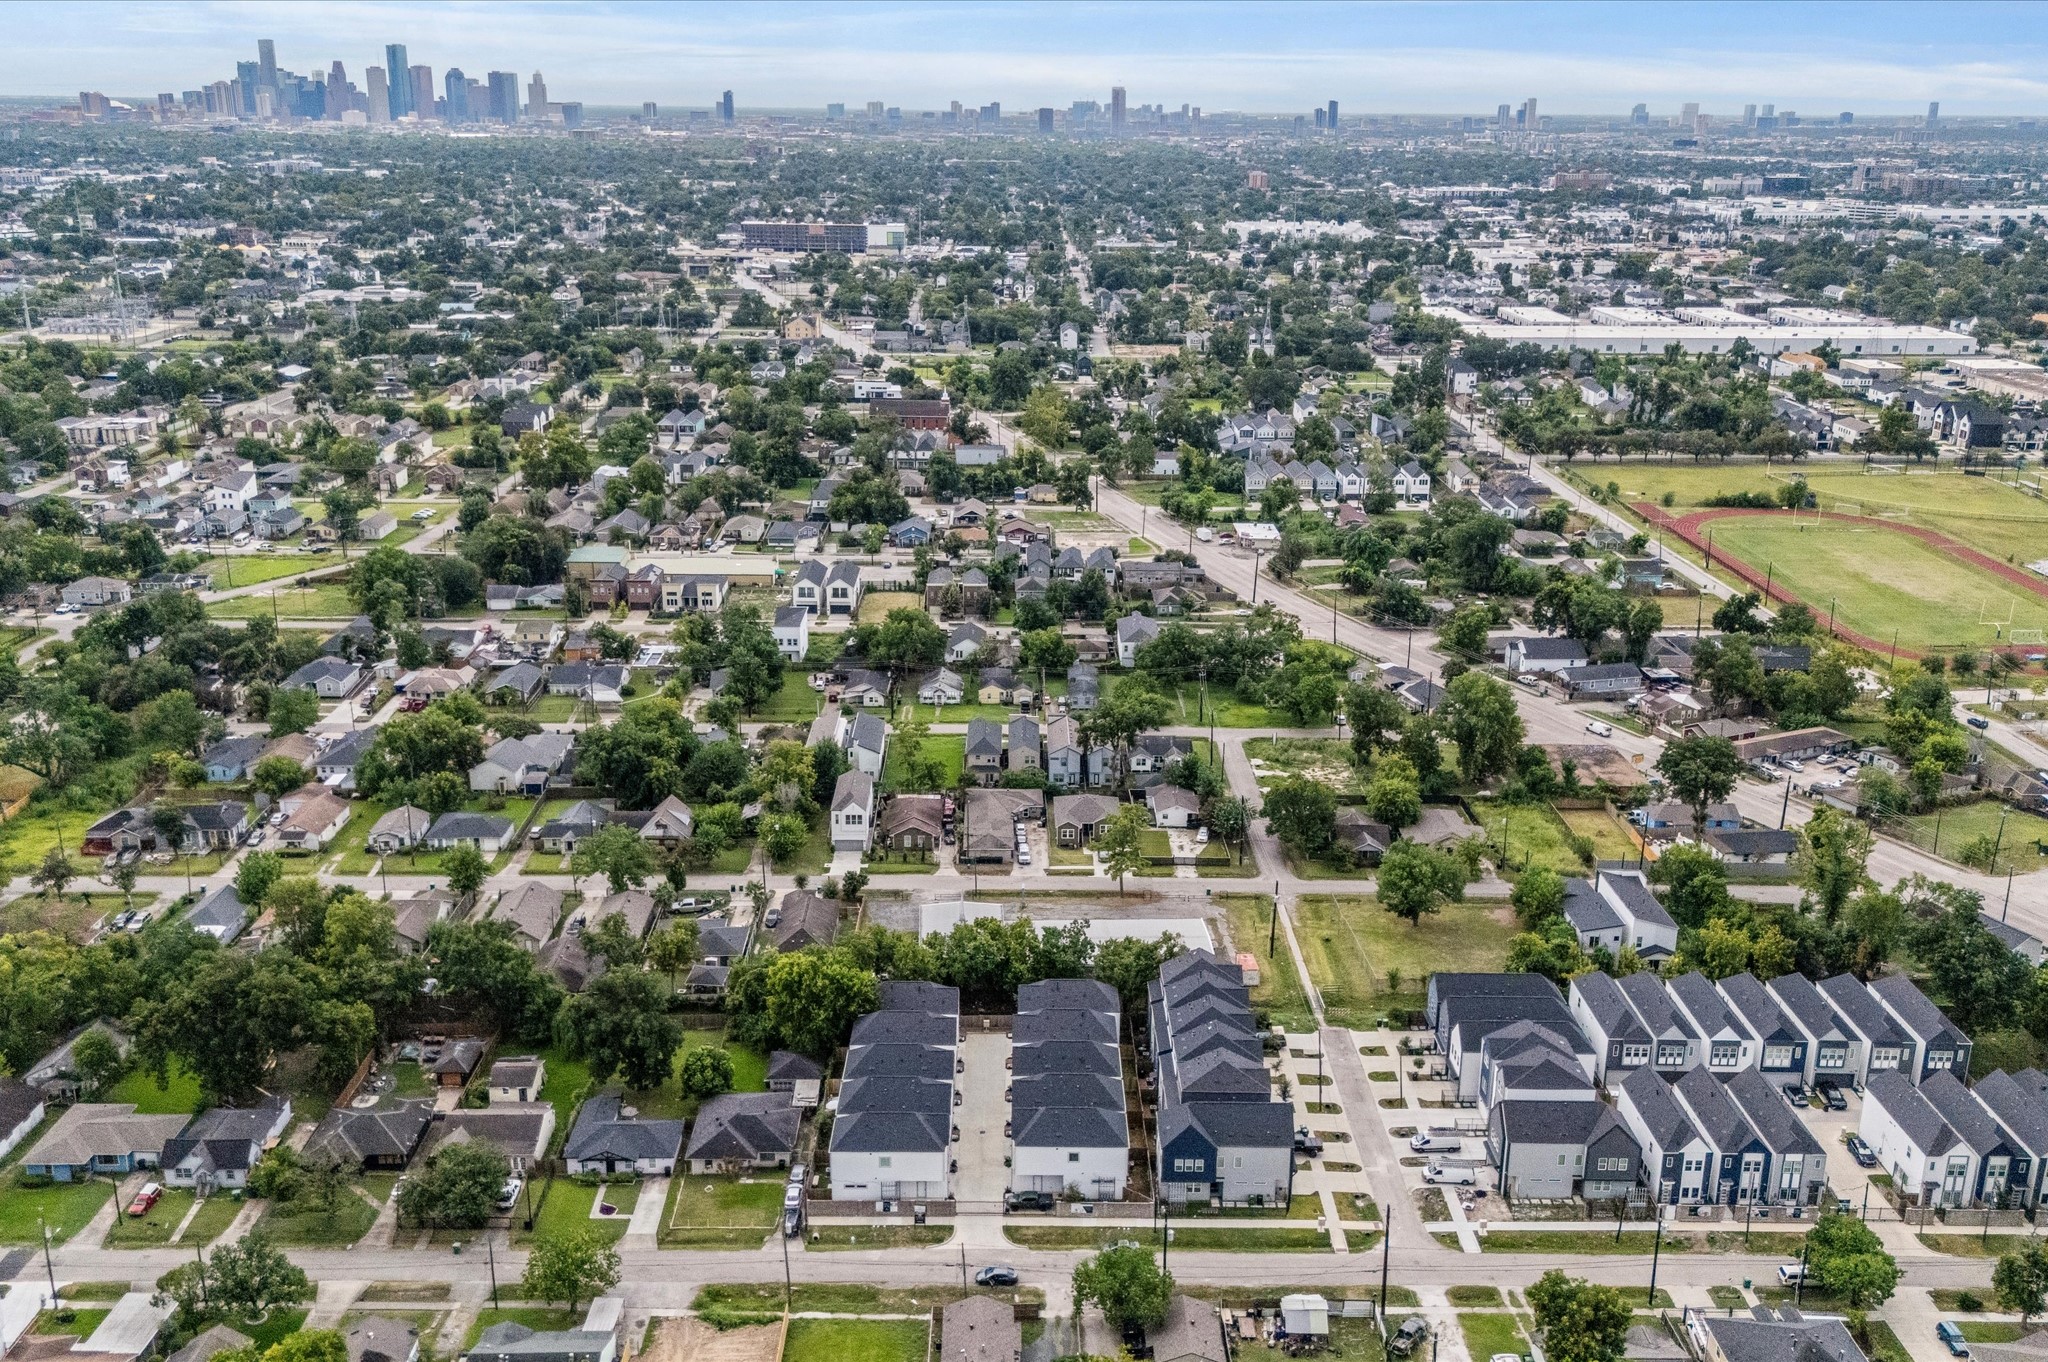
This breathtaking aerial view captures the beauty of the community and its surroundings.

This breathtaking aerial view captures the beauty of the community and its surroundings.

This breathtaking aerial view captures the beauty of the community and its surroundings.

Located at a close proximity to The Heights' restaurants and bars!
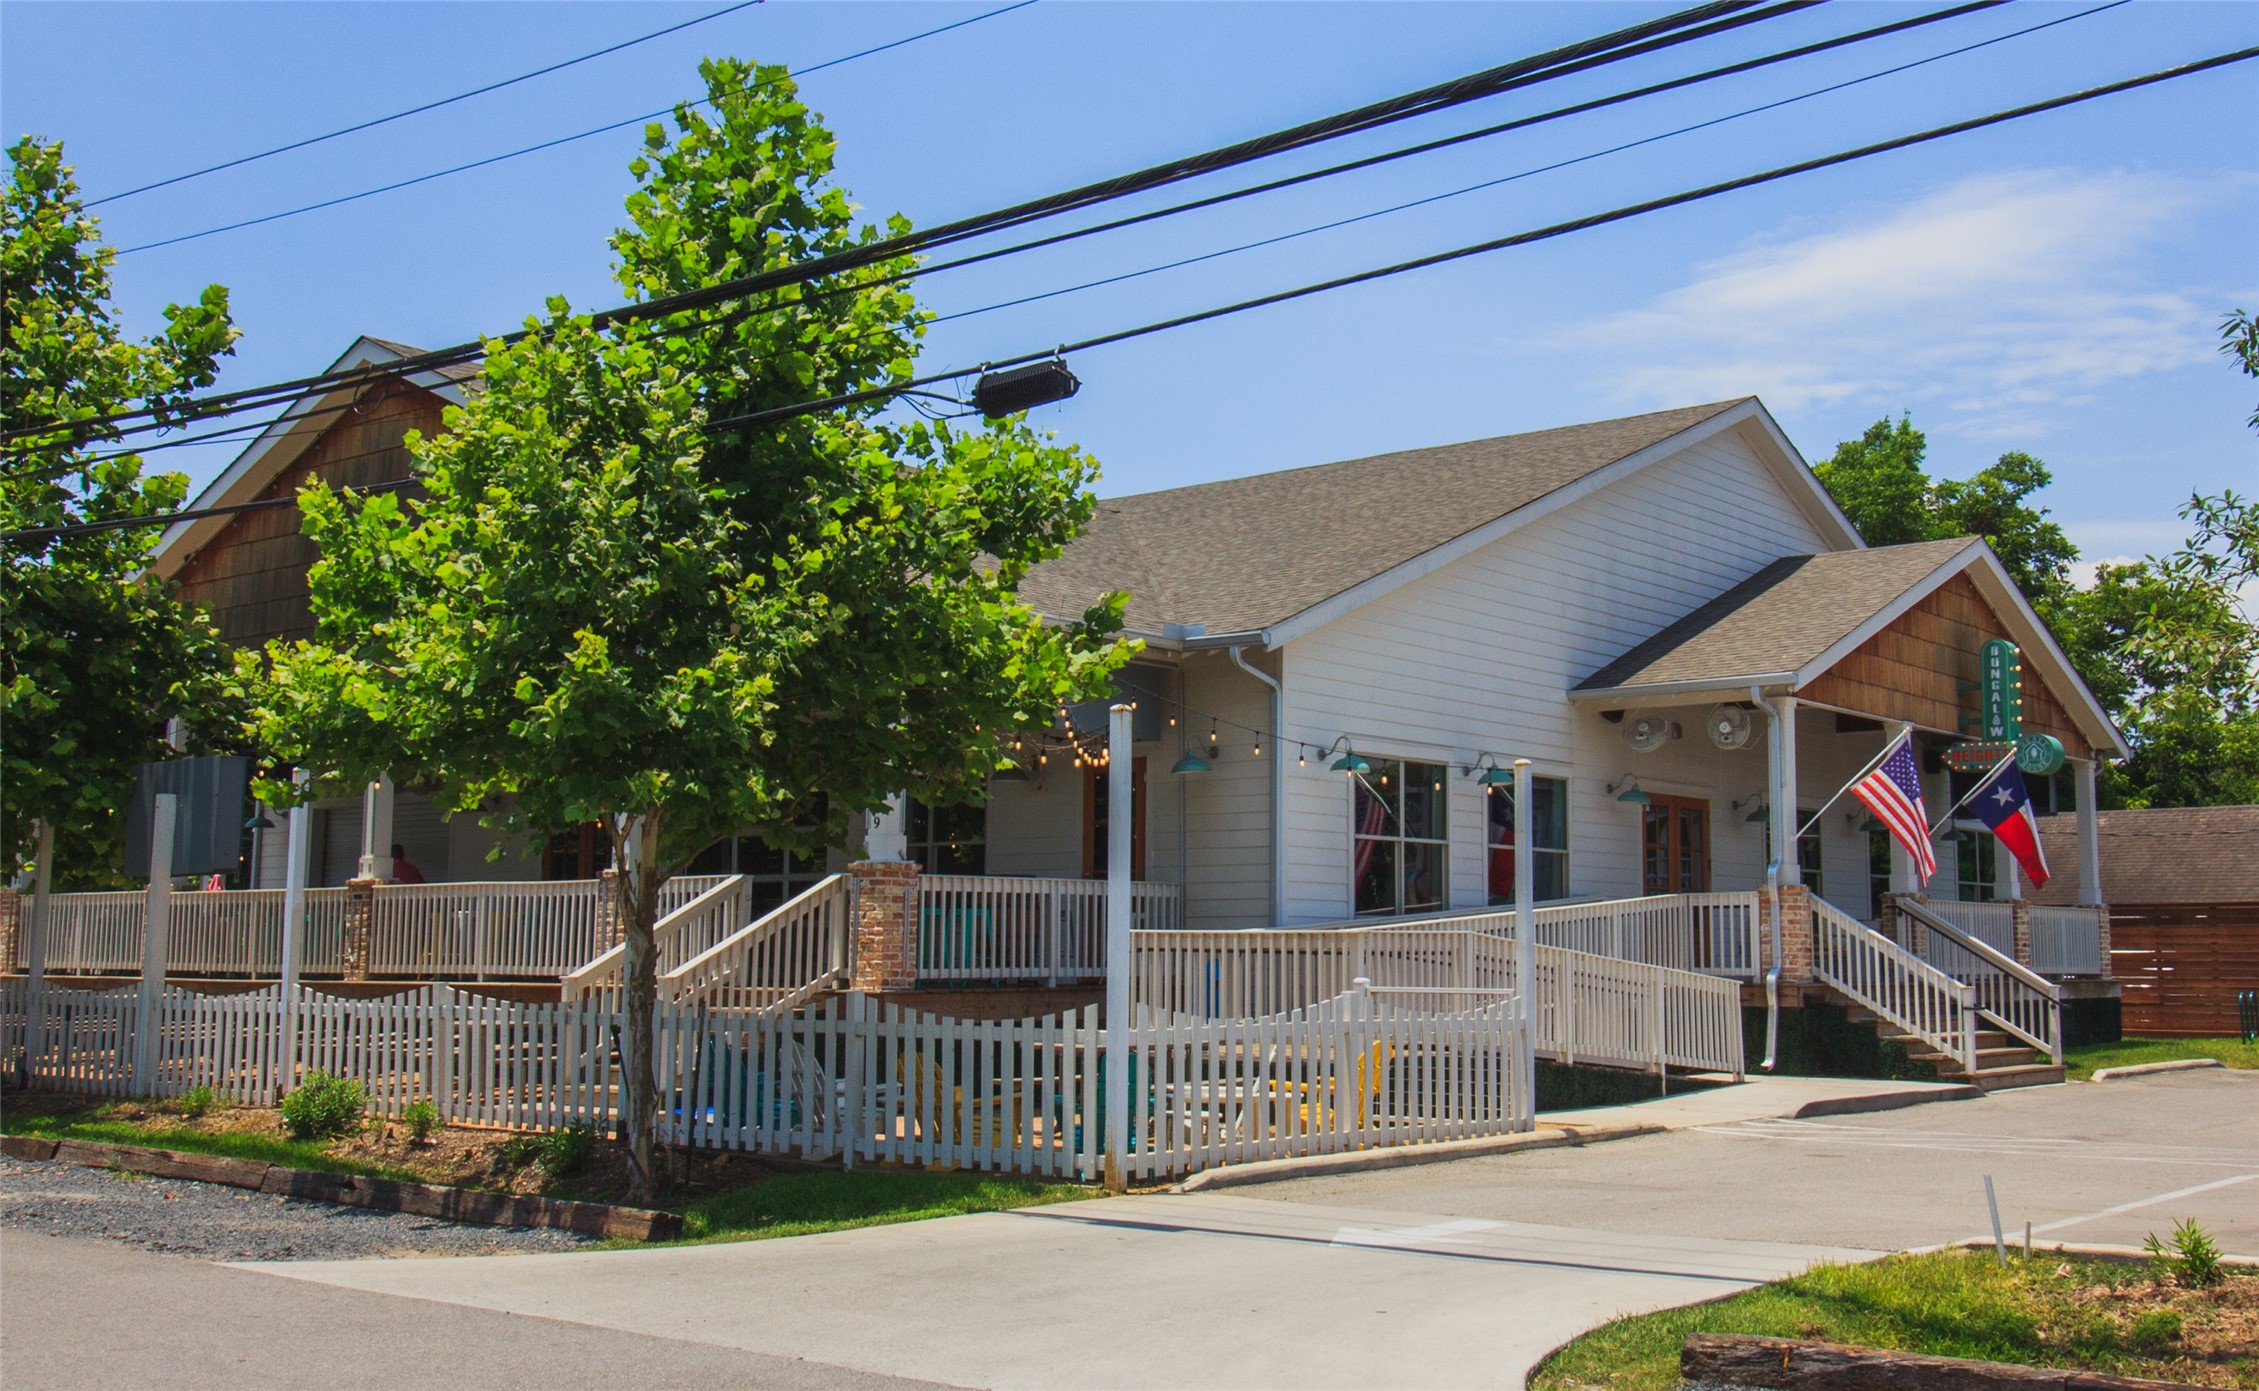
Located at a close proximity to The Heights' restaurants and bars!

Located at a close proximity to The Heights' restaurants and bars!

Located at a close proximity to The Heights' restaurants and bars!

Located at a close proximity to The Heights' restaurants and bars!
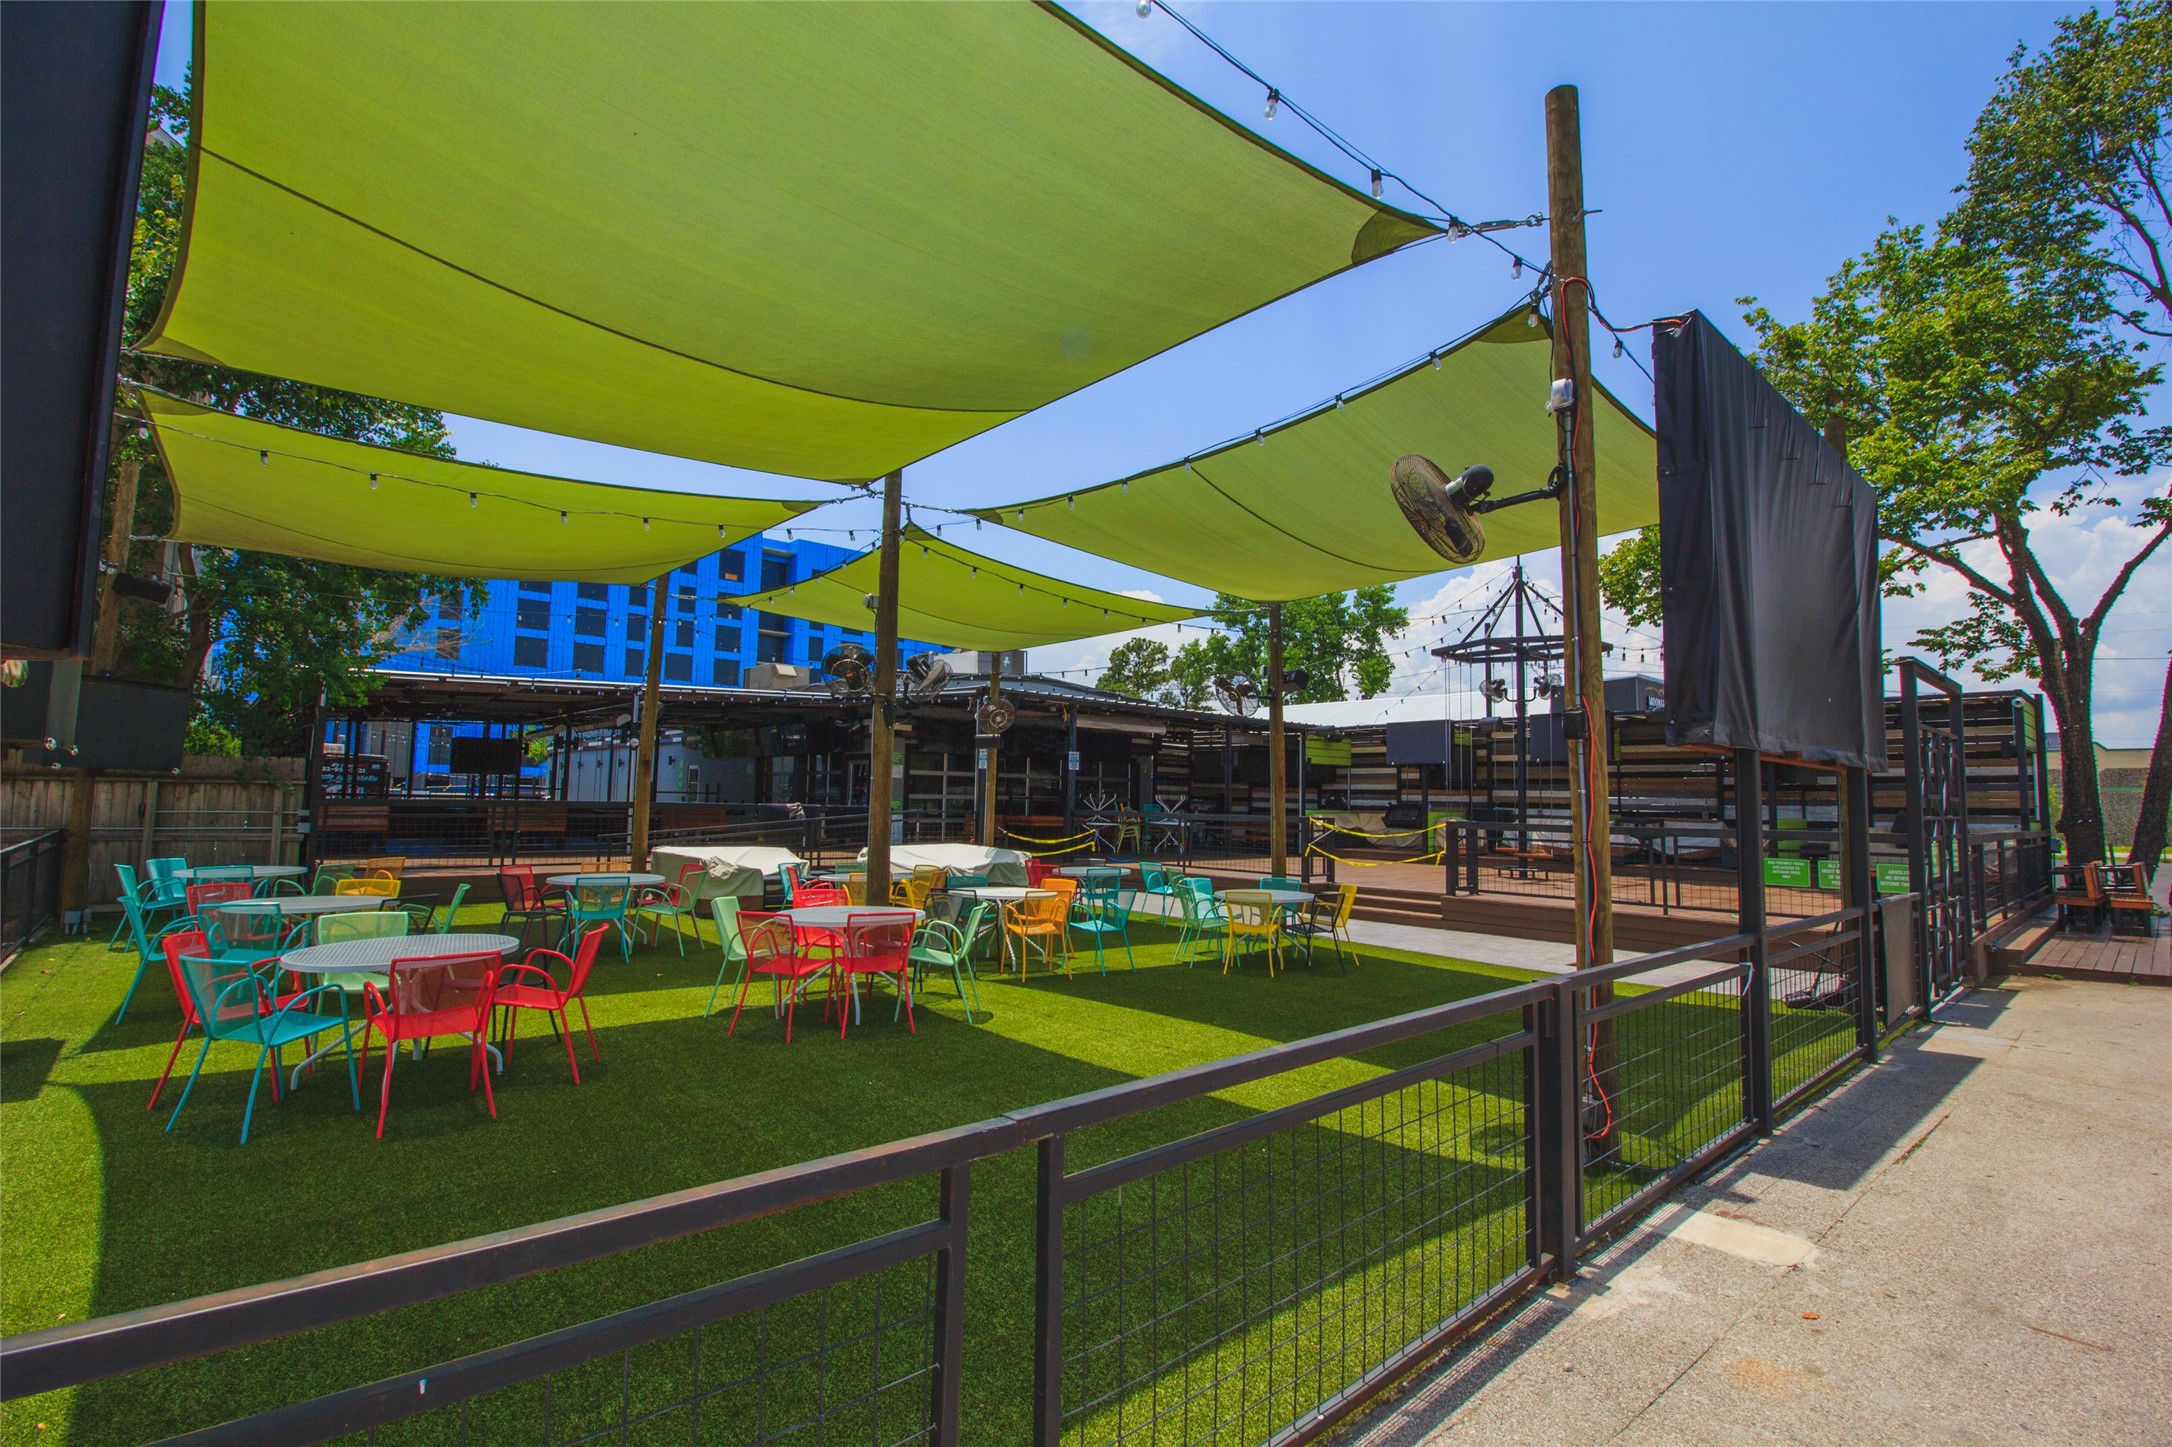
Located at a close proximity to The Heights' restaurants and bars!

Located at a close proximity to The Heights' restaurants and bars!

Located at a close proximity to The Heights' restaurants and bars!

Located at a close proximity to The Heights' restaurants and bars!

Downtown Houston

Downtown Houston
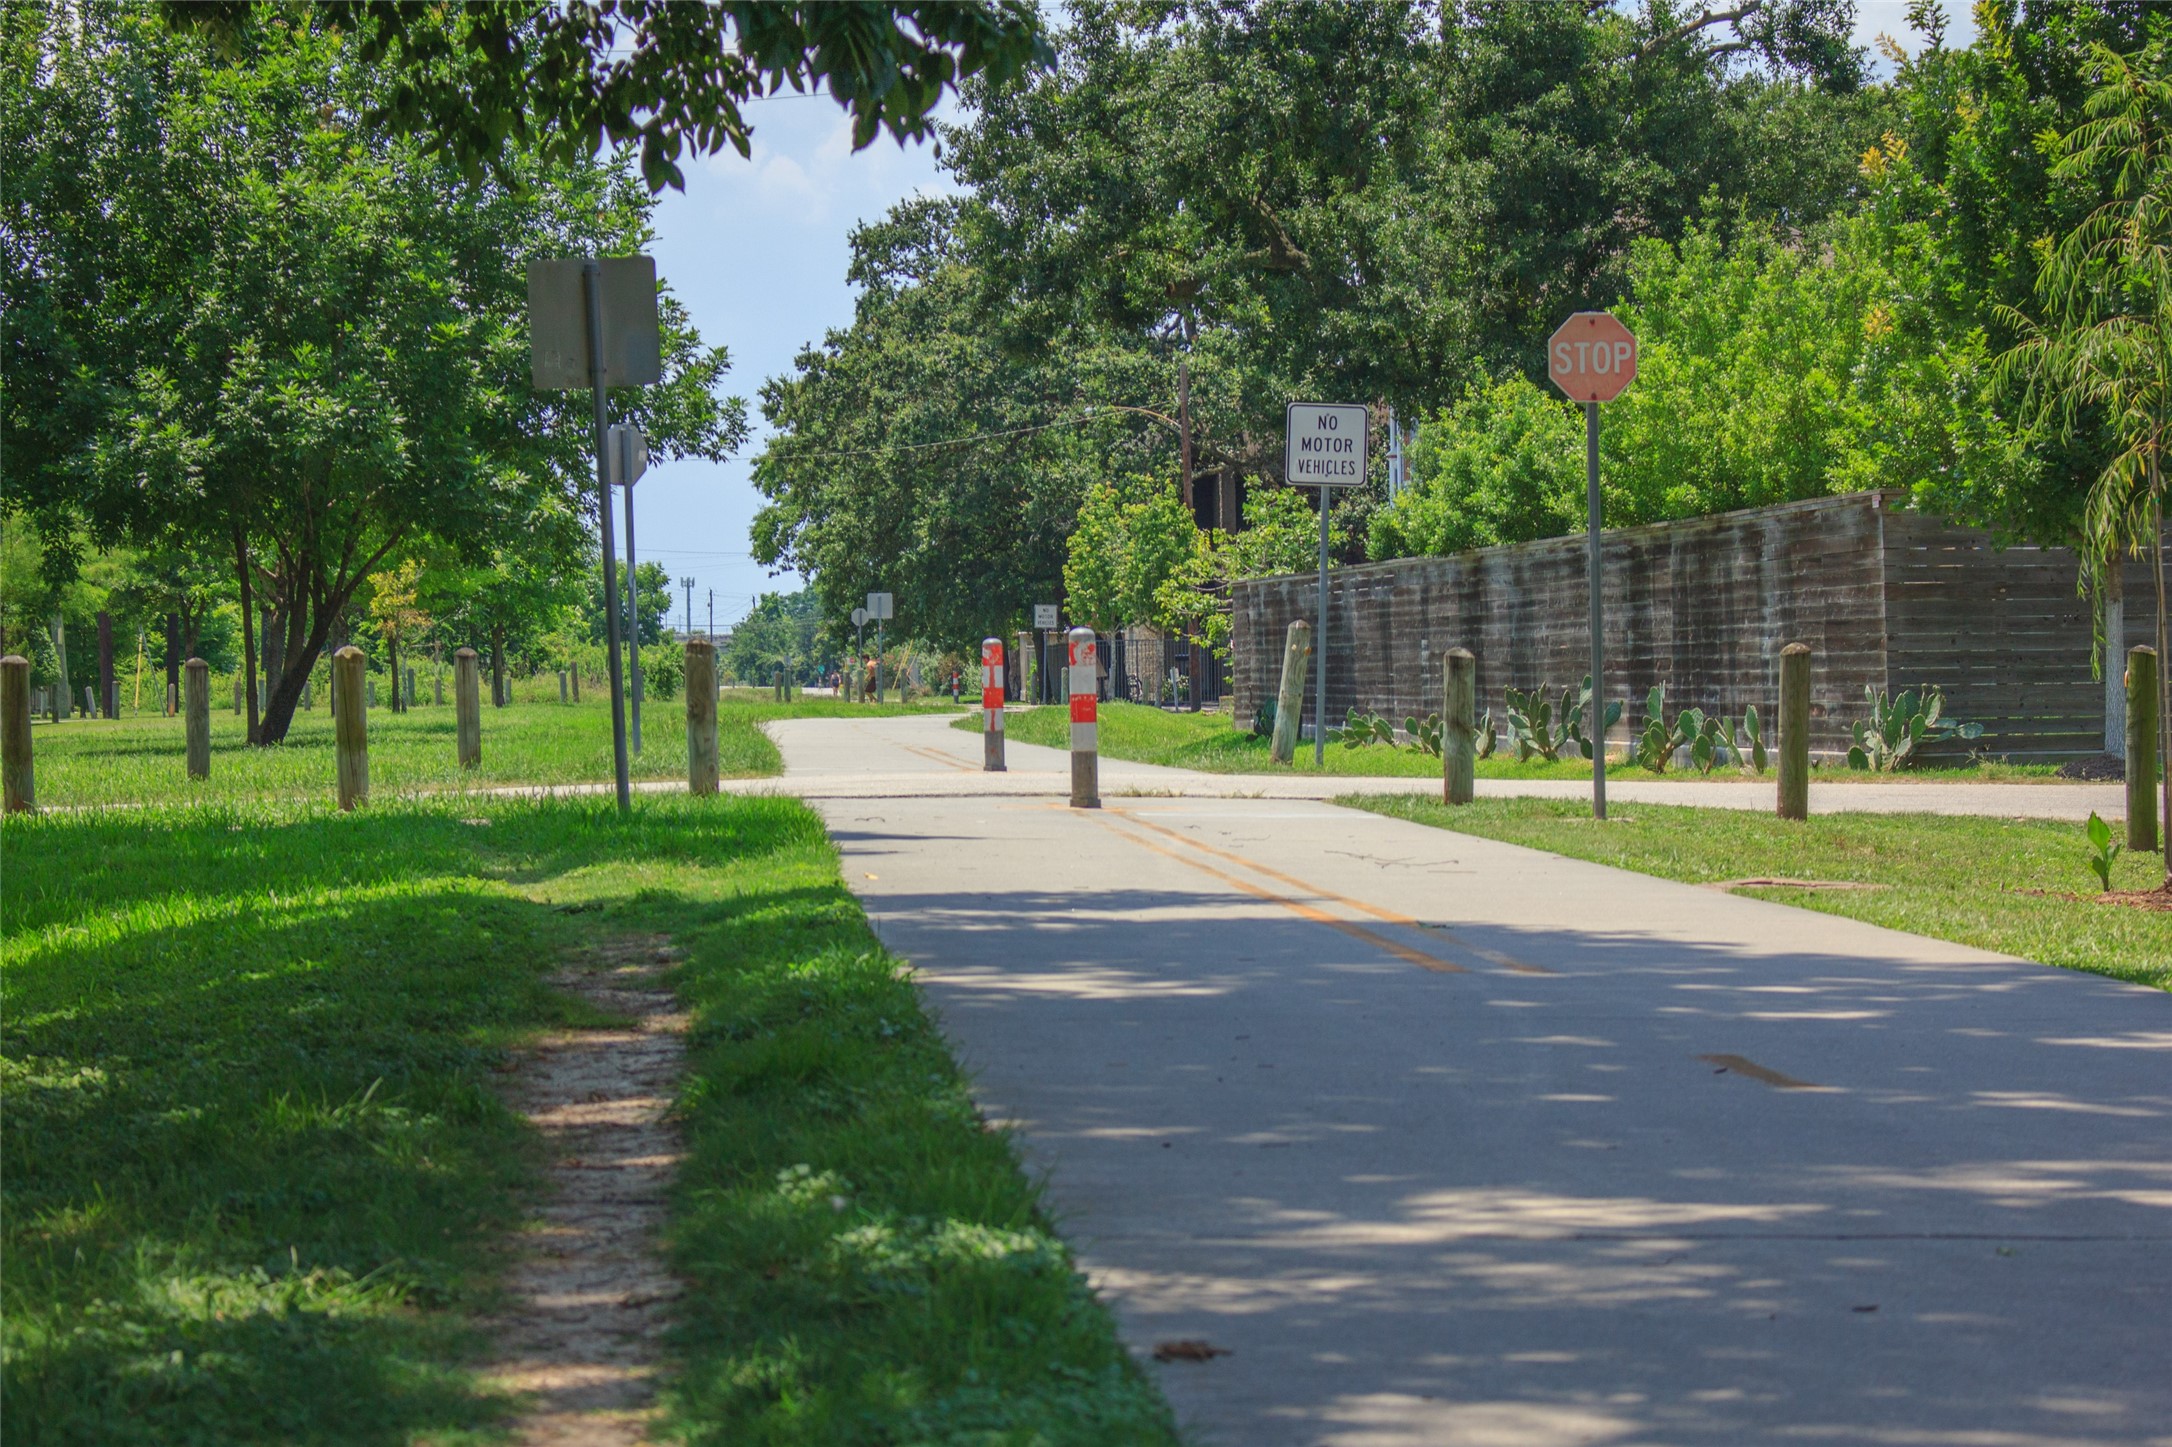
Memorial Park!

Memorial Park!

Description
CORNER UNIT! Welcome to Neyland Views, a gated community by Disama Group nestled in the heart of Independence Heights. This exclusive 13-home community offers stunning 2-story homes with first-floor living areas and fenced front yards. These homes feature luxurious finishes, including engineered hardwood flooring throughout, upgraded quartz countertops in the kitchen and bathrooms, modern hardware, stainless steel appliances, and sleek cabinets with soft-close doors and drawers. Visit us and fall in love with all that Neyland Views has to offer. Enjoy its unbeatable location with easy access to major freeways and just minutes away from The Heights! OPEN HOUSES - SATURDAYS & SUNDAYS 12-4PM. Ceiling fans are not included.
Details
| MLS # | 84597611 |
|---|---|
| Listing Type | For Sale |
| Style | House |
| HOA Dues | $1,650 |
| Sub-Type | New Construction |
| Status | Active |
| Year | 2025 |
| Days On Site | 99 |
| Listing Provided By | SERHANT. | Patrick Burbridge |
Features
| Bed(s) | 3 |
|---|---|
| Bath(s) | 3 Total |
| SQ Feet | 1,427 |
| Garage | 2 |
| Story(s) | 2 |
| Acreage | 1589.00 |
Exterior
| Lot Features | Subdivision |
|---|
Parking
| Garage Yes / No | Yes |
|---|---|
| Parking Features | Attached, Garage |
Area Information
| State | TX |
|---|---|
| County | Harris |
| City | Houston |
| Zip Code | 77022 |
| Area | 9 |
| Subarea | Northwest Houston |
| Community Name | NEYLAND VIEWS |
| Listing VS Median (in NEYLAND VIEWS) | |
Price: $299,900 low | high Med: $0 On site: 99 low | high Med: | |
Request a showing
Request a showing
Contact
Learn More About This Property

| Open House |
|---|
| In-Person 08/29 12:00 PM - 4:00 PM |
| In-Person 08/30 12:00 PM - 4:00 PM |
| State | TX |
|---|---|
| County | Harris |
| City | Houston |
| Zip Code | 77022 |
| Area | 9 |
| Subarea | Northwest Houston |
| Community Name | NEYLAND VIEWS |
| Listing VS Median (in NEYLAND VIEWS) | |
Price: $299,900 low | high Med: $0 On site: 99 low | high Med: | |
Listing Updated: August 24, 2026 at 12:59:10 AM PDT