
307 Burleson St,Smithville, TX 78957
Smithville, TX 78957

Description
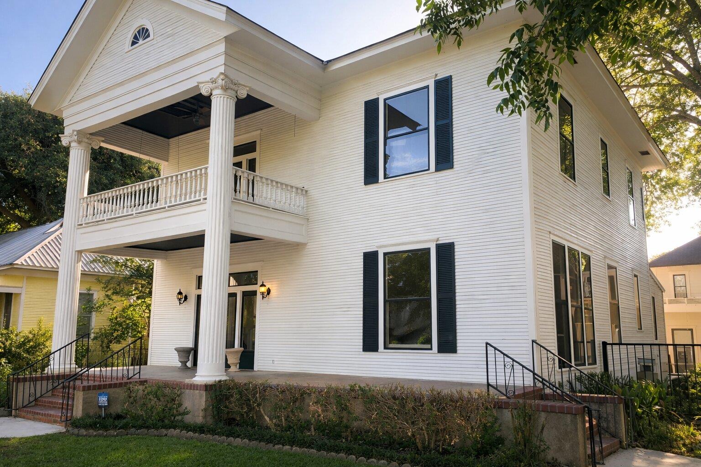
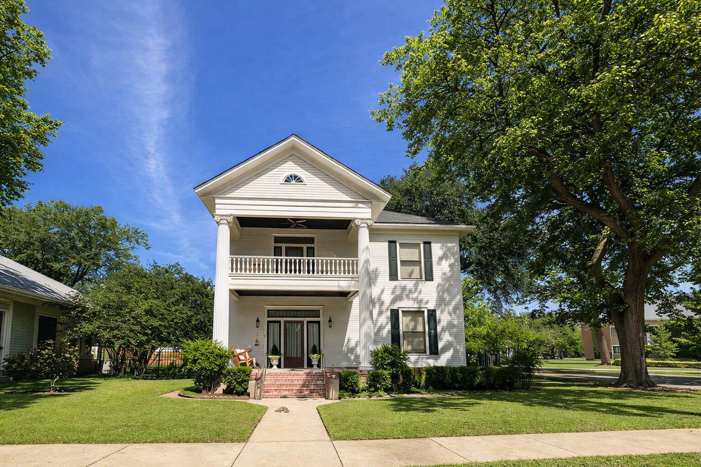
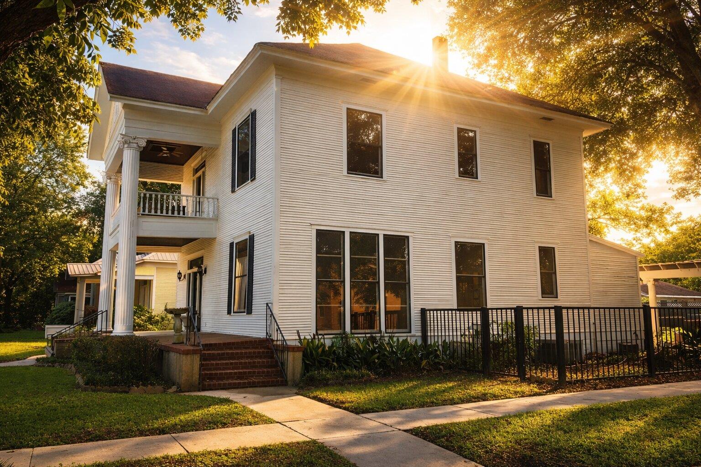
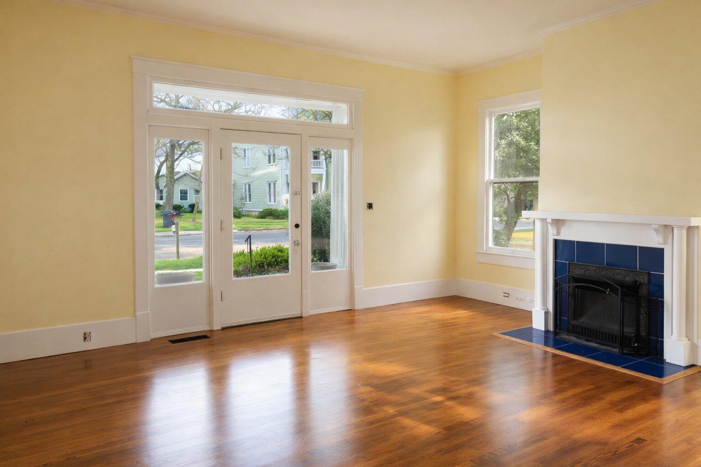
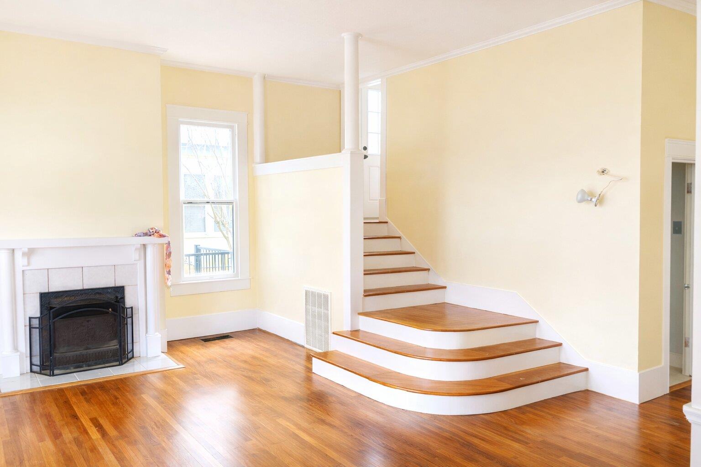
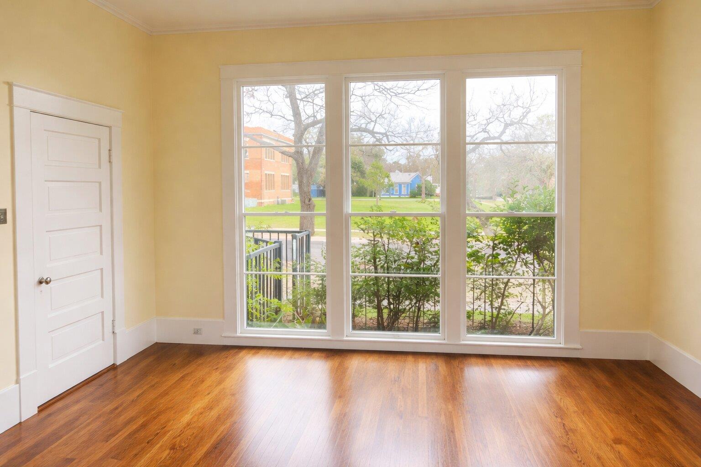
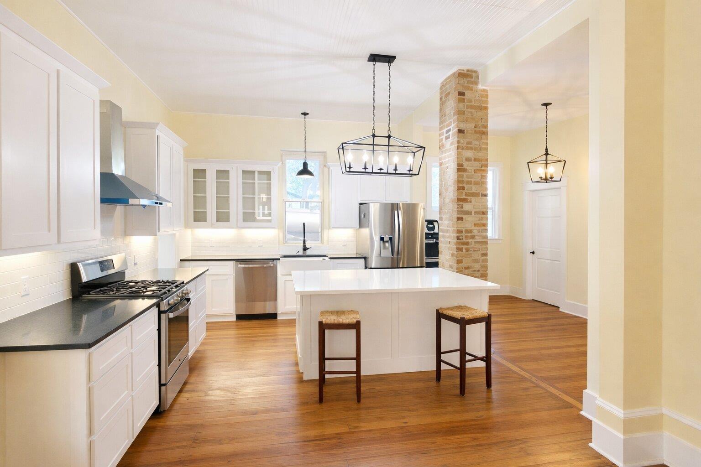
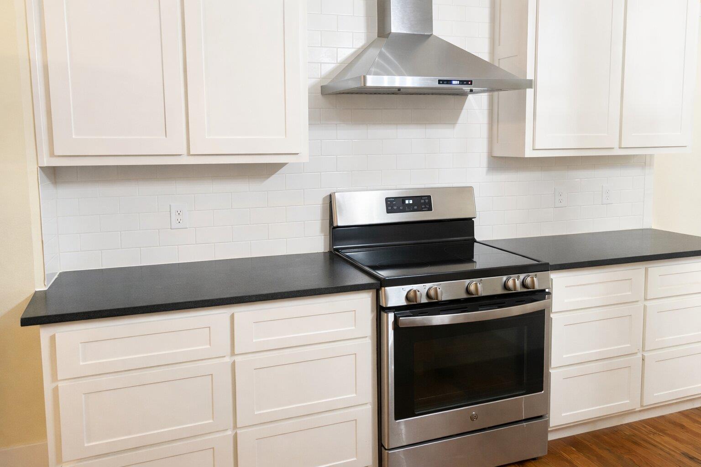
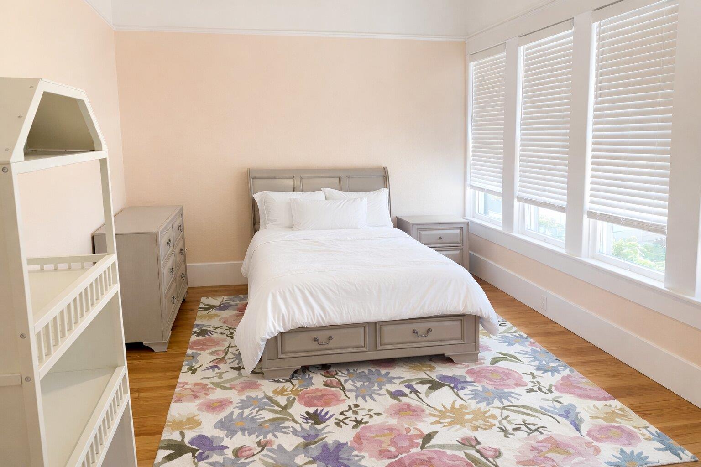
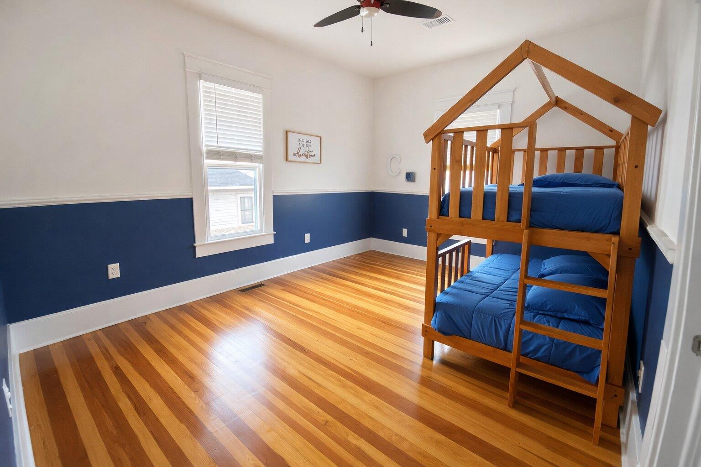
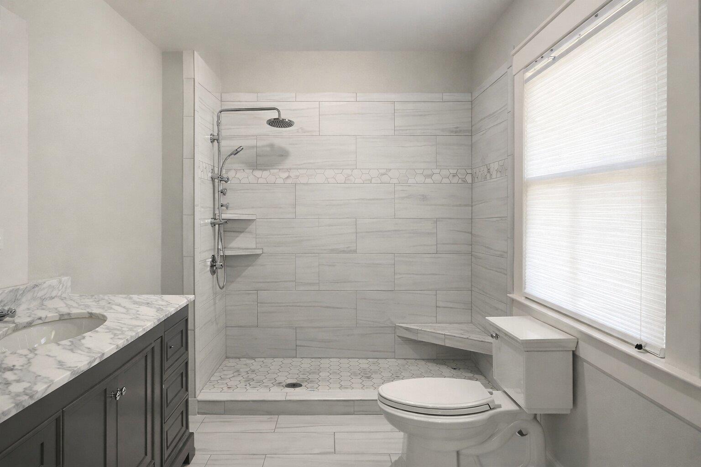
A true piece of Smithville history, this 1902 home blends historic character with modern living. Originally built for the daughter of the Buescher family, it stands out with its timeless two-story columns, covered front porch, and second-story balcony, rarely found today. Inside, original longleaf pine floors (restored in 2020), tall ceilings, and large windows preserve its charm while creating an open yet purposeful layout. Downstairs offers a main living area, dining space (now a secondary living room), kitchen, and updated laundry area. The kitchen combines refreshed cabinetry, fixtures, and appliances with period style, plus backyard access. Upstairs, four bedrooms and two bathrooms include a primary suite and another bedroom with working fireplace and balcony access, currently used as an office/TV room. The remaining bedrooms share a hallway bath with walk-in shower. Major updates include a 2020 roof and renovations to the laundry, kitchen, and upstairs baths. Out back, a detached garage apartment with full kitchen and bath is grandfathered under city code and ideal for guests, rental income, or family. The property also includes a large covered carport and a swim spa, enhancing outdoor living. This home offers history, flexibility, and long-term potential right in the heart of Smithville.
Details
| MLS # | 4089864 |
|---|---|
| Listing Type | For Sale |
| Style | House |
| Sub-Type | Resale |
| Status | Active |
| Year | 1902 |
| Days On Site | 142 |
| Listing Provided By | All City Real Estate Ltd. Co | Kreshnik Shehu |
Features
| Bed(s) | 4 |
|---|---|
| Bath(s) | 3 Total |
| SQ Feet | 3,112 |
| Garage | 2 |
| Story(s) | 2 |
| Acreage | 0.19 |
| Water Front | Yes |
| Property View | None |
Interior
| Interior Features | See Remarks |
|---|---|
| Cooling | Central Air |
| Heating | Central |
| Appliances | Dishwasher, Free-Standing Electric Range, RNGHD, Refrigerator |
| Fireplace Features | Wood Burning |
| Fireplaces Total | 2 |
| Window Features | Vinyl Windows |
| Flooring | Tile, Wood |
Exterior
| Exterior Features | See Remarks, Private Yard |
|---|---|
| Roof | Shingle |
| Foundation Details | Pillar/Post/Pier |
| Lot Features | Corner Lot |
| Patio And Porch Features | Covered, Front Porch, Porch |
| Fencing | Full |
| Construction Materials | Wood Siding |
Parking
| Parking Features | Attached, Door-Single |
|---|---|
| Garage Spaces | 2 |
Utilities
| Utilities | Underground Utilities |
|---|---|
| Sewer | Public Sewer |
Other
| List Aor | Austin Board Of Realtors |
|---|
Taxes
| Property | 10368 |
|---|
Area Information
| State | TX |
|---|---|
| County | Bastrop |
| City | Smithville |
| Zip Code | 78957 |
| Area | SV |
| Community Name | Smithville Townsite |
| School District | Smithville ISD |
| Elementary School | Brown Primary |
| High School | Smithville |
| Listing VS Median (in Smithville Townsite) | |
Price: $649,000 low | high Med: $425,000 sqft: 3,112 low | high Med: 1,906 $ / sqft: $209 low | high Med: $254 On site: 142 low | high Med: 185 | |
Request a showing
Request a showing
 Listings courtesy of Austin Board of REALTORS® MLS as distributed by MLS GRID.
Based on information submitted to the MLS GRID as of August 28, 2026 at 11:11:19 PM PDT All data is obtained from various sources and may not have been verified by broker or MLS GRID. Supplied Open House Information is subject to change without notice. All information should be independently reviewed and verified for accuracy. Properties may or may not be listed by the office/agent presenting the information.
The Digital Millennium Copyright Act of 1998, 17 U.S.C. § 512 (the “DMCA”) provides recourse for copyright owners who believe that material appearing on the Internet infringes their rights under U.S. copyright law. If you believe in good faith that any content or material made available in connection with our website or services infringes your copyright, you (or your agent) may send us a notice requesting that the content or material be removed, or access to it blocked. Notices must be sent in writing by email to DMCAnotice@MLSGrid.com.
“The DMCA requires that your notice of alleged copyright infringement include the following information: (1) description of the copyrighted work that is the subject of claimed infringement; (2) description of the alleged infringing content and information sufficient to permit us to locate the content; (3) contact information for you, including your address, telephone number and email address; (4) a statement by you that you have a good faith belief that the content in the manner complained of is not authorized by the copyright owner, or its agent, or by the operation of any law; (5) a statement by you, signed under penalty of perjury, that the information in the notification is accurate and that you have the authority to enforce the copyrights that are claimed to be infringed; and (6) a physical or electronic signature of the copyright owner or a person authorized to act on the copyright owner’s behalf. Failure to include all of the above information may result in the delay of the processing of your complaint.
Contact
Learn More About This Property

| State | TX |
|---|---|
| County | Bastrop |
| City | Smithville |
| Zip Code | 78957 |
| Area | SV |
| Community Name | Smithville Townsite |
| School District | Smithville ISD |
| Elementary School | Brown Primary |
| High School | Smithville |
| Listing VS Median (in Smithville Townsite) | |
Price: $649,000 low | high Med: $425,000 sqft: 3,112 low | high Med: 1,906 $ / sqft: $209 low | high Med: $254 On site: 142 low | high Med: 185 | |
 | $450,000312 Main StreetSmithville, TX 78957 |
 | $400,000303 Main StSmithville, TX 78957 |
 | $1,160,000301 Main StSmithville, TX 78957 |
 | $400,000303 Main StreetSmithville, TX 78957 |