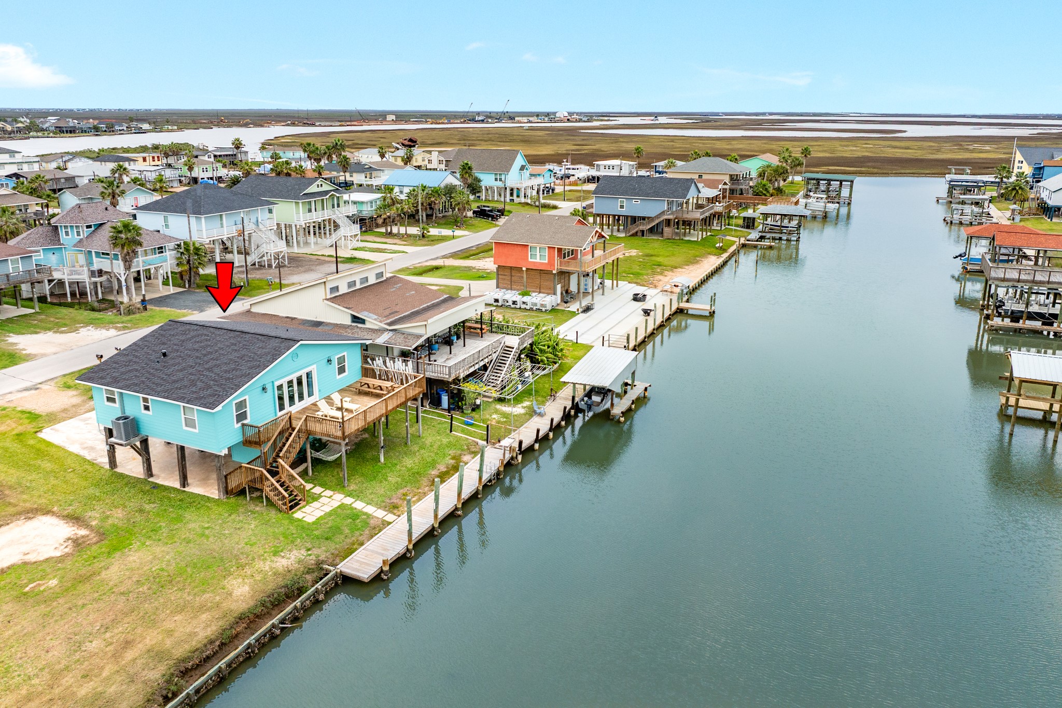
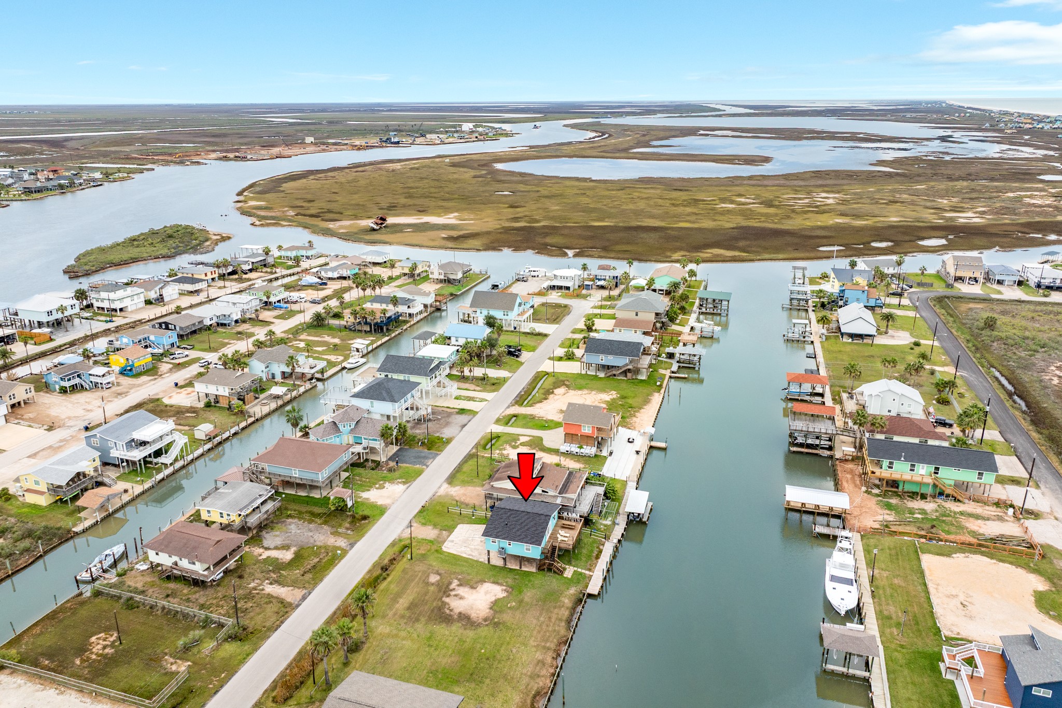
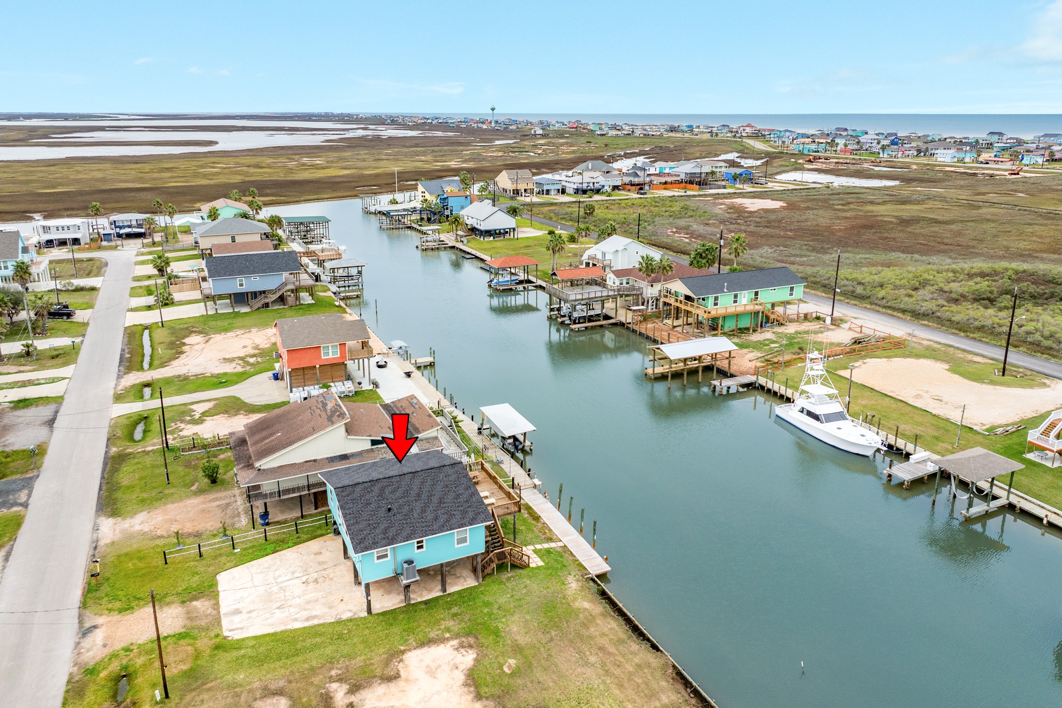
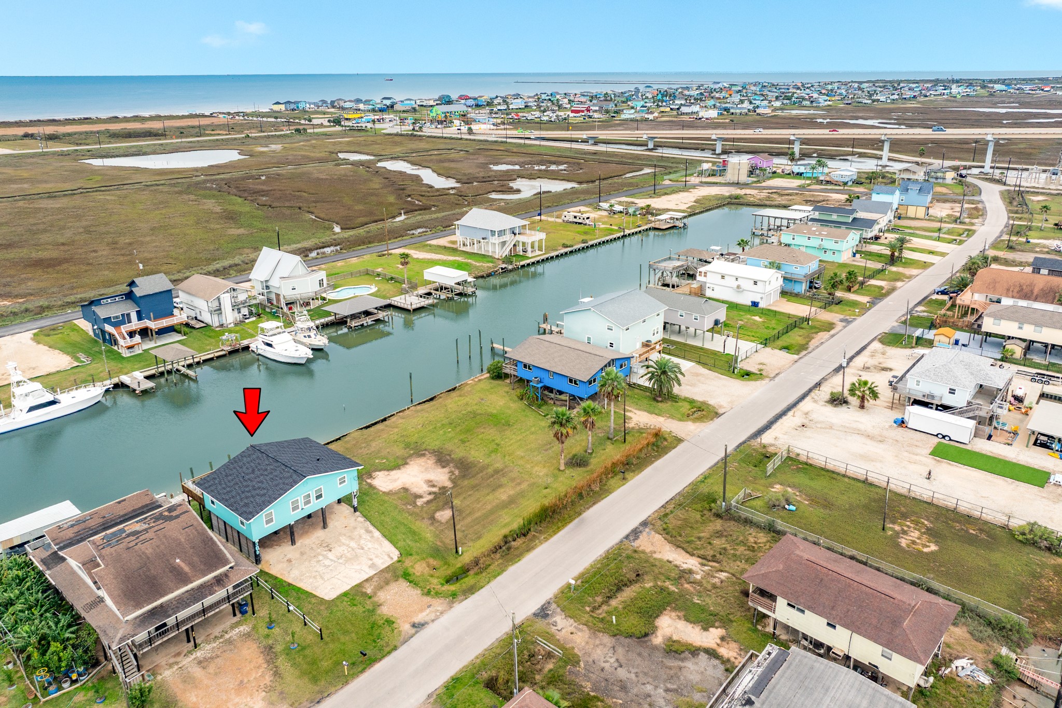
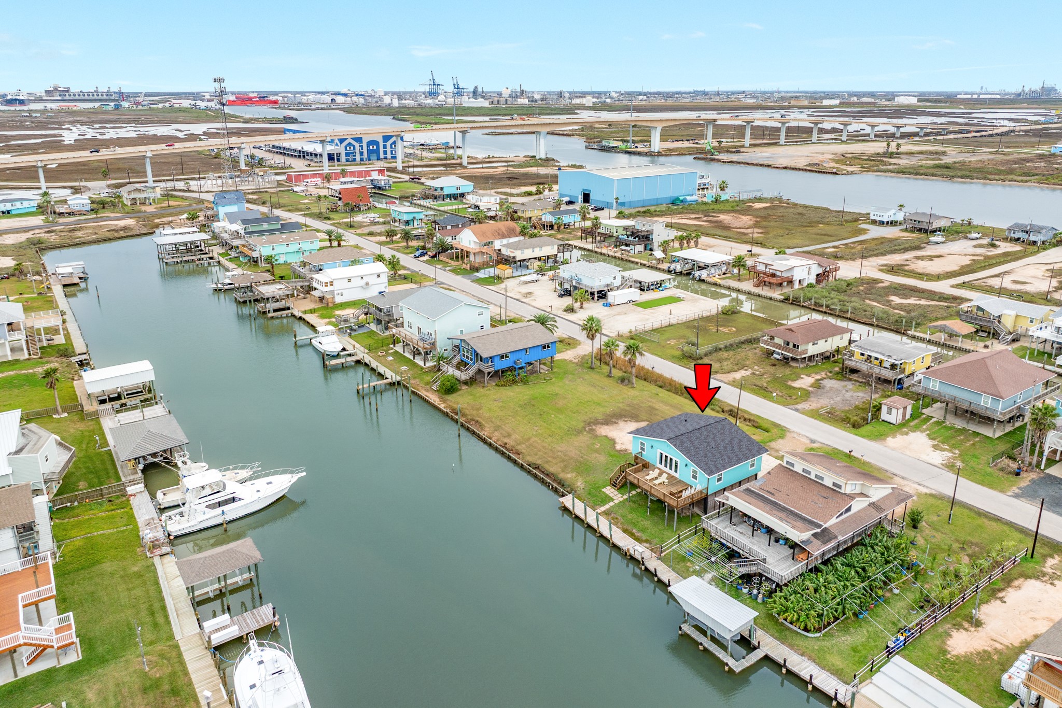
An aerial view identifies the property’s location along the canal, providing context within the surrounding neighborhood.
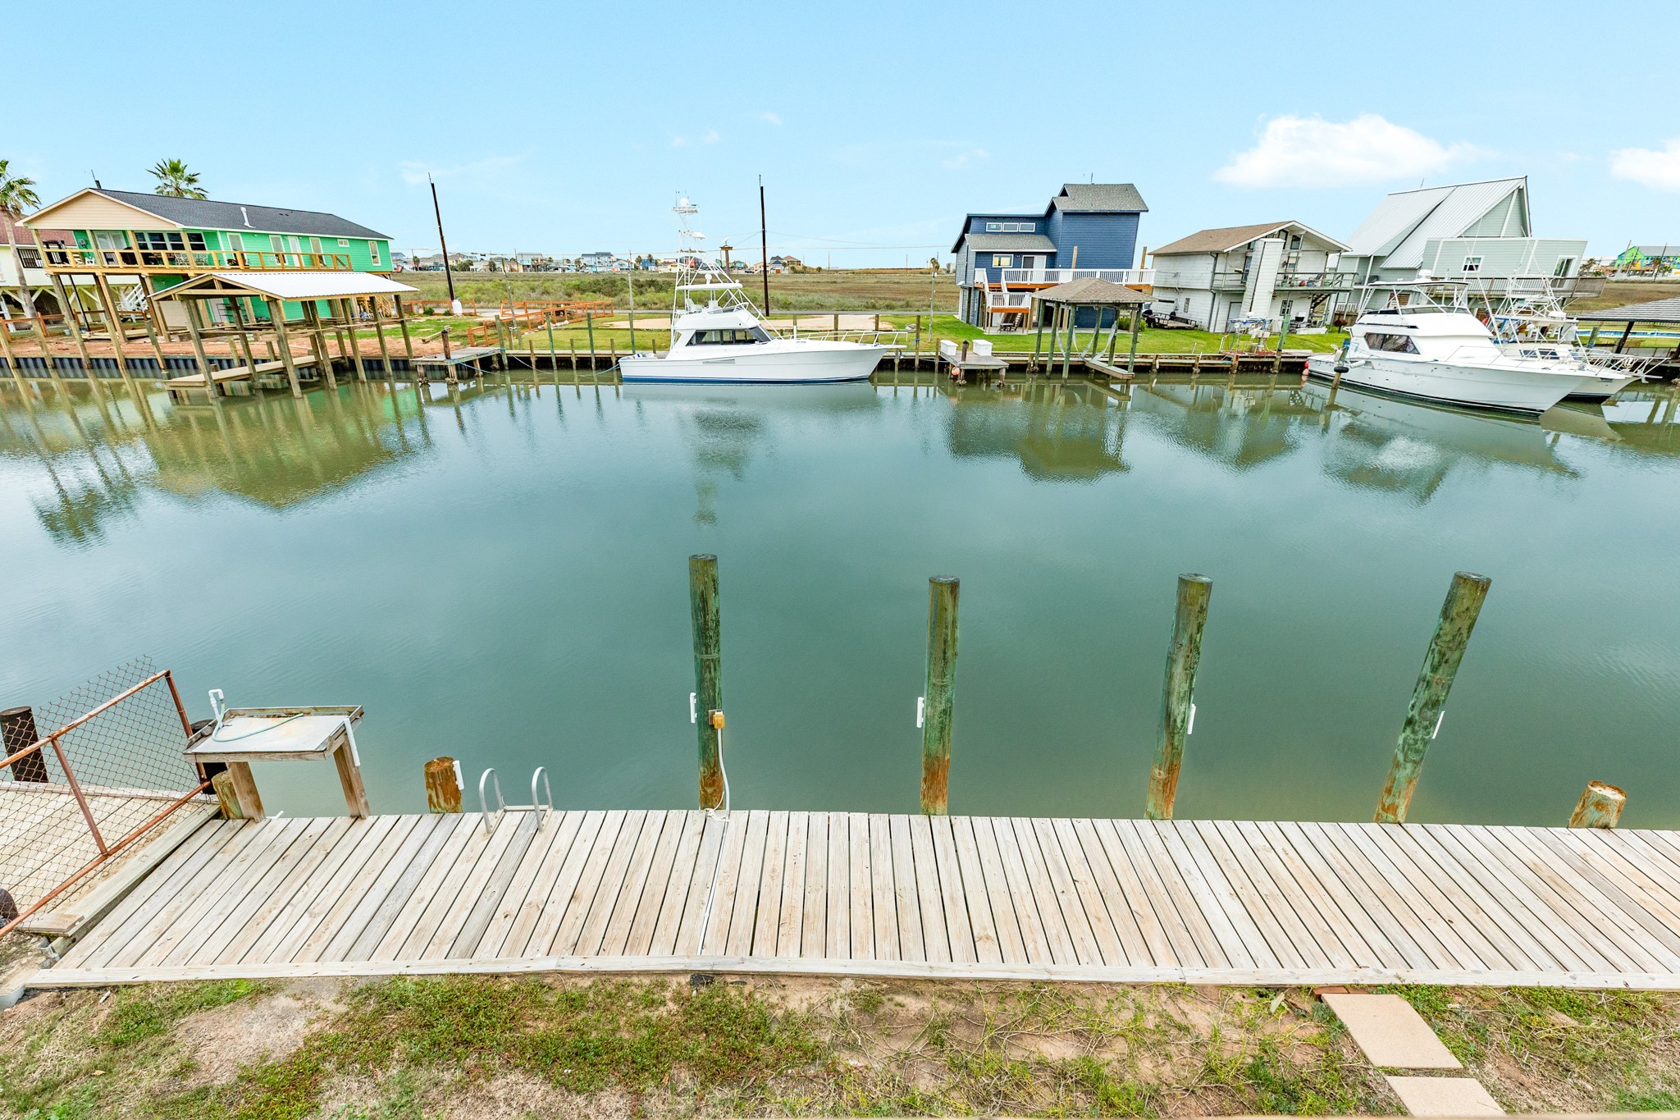
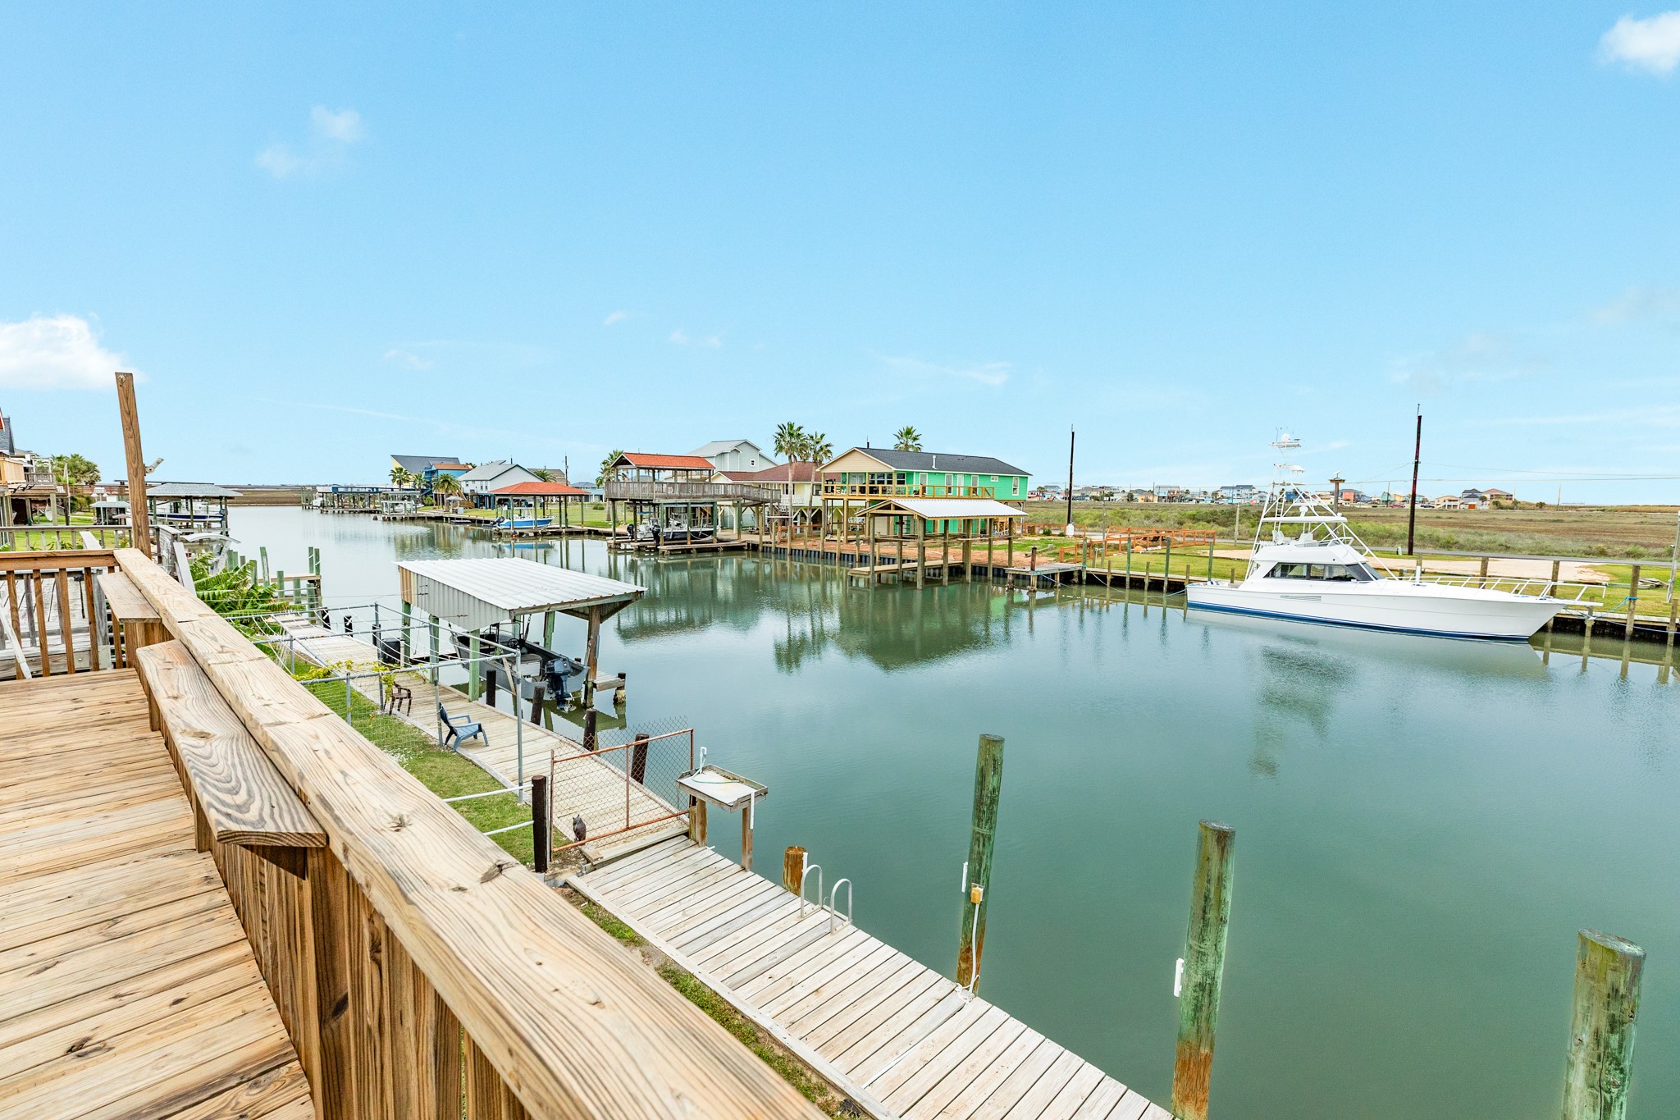
A wide deck view showcasing the calm canal and nearby waterfront residences.
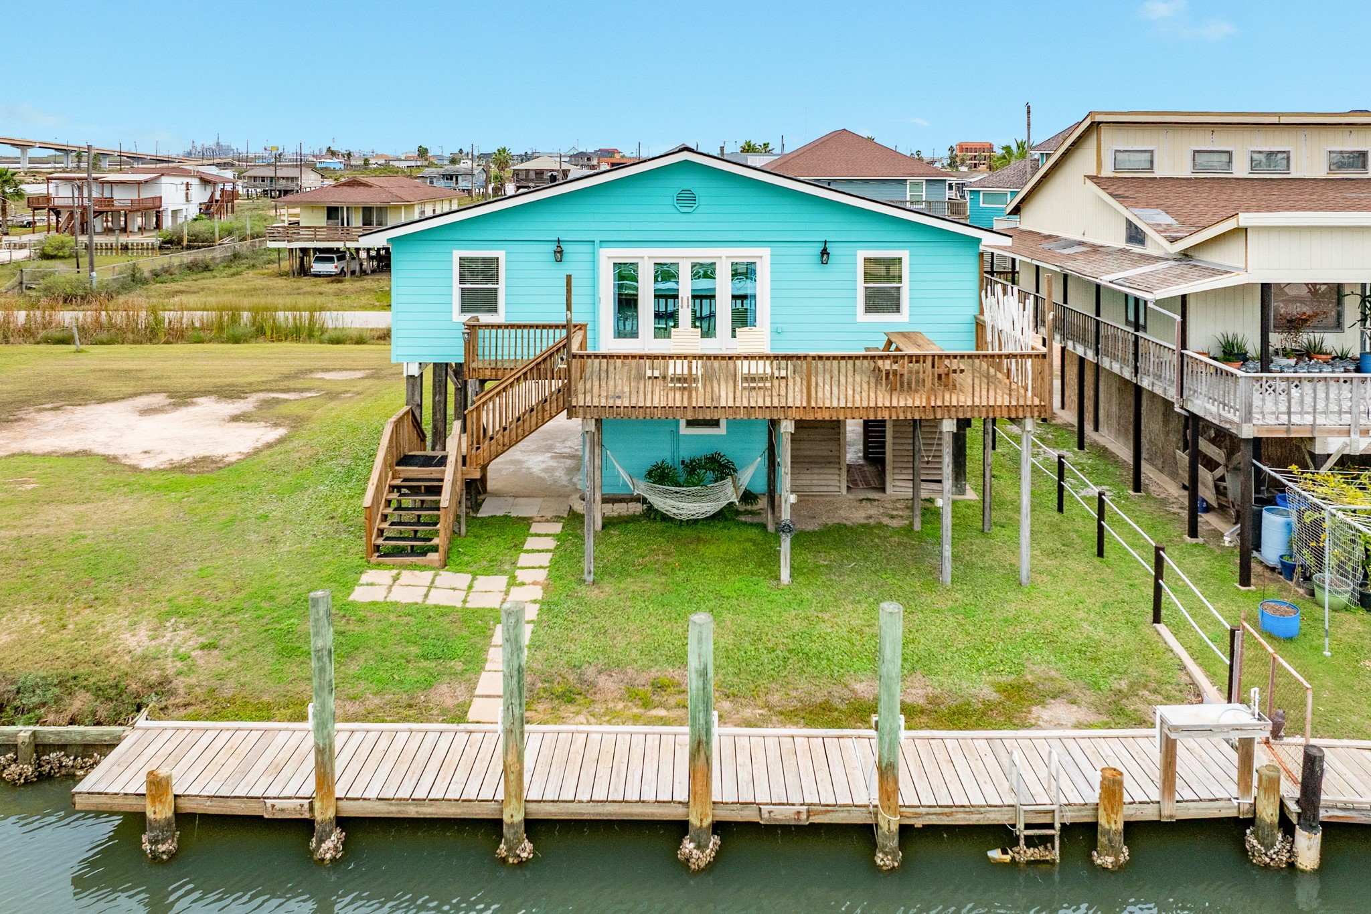
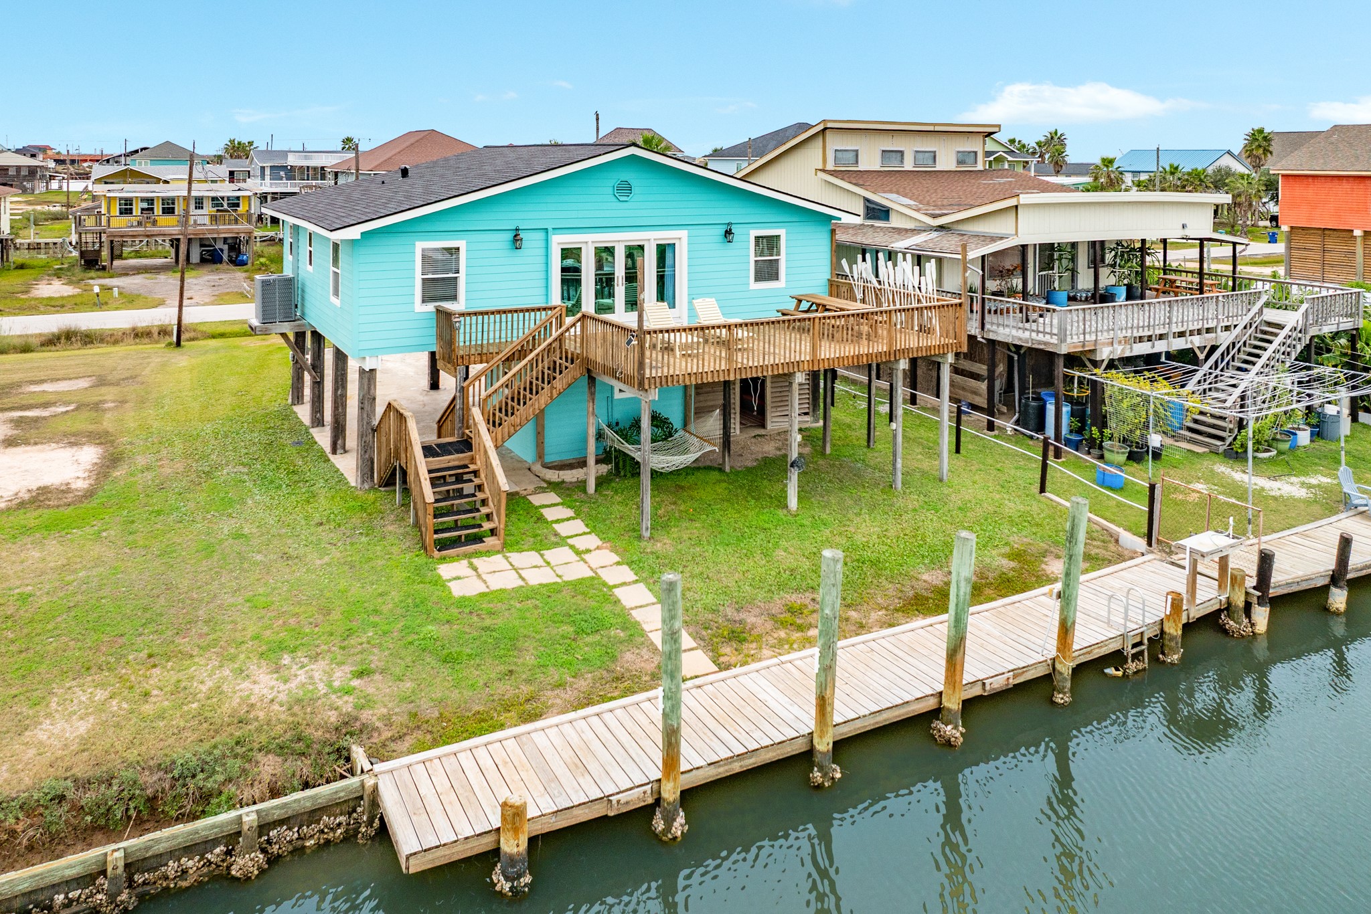
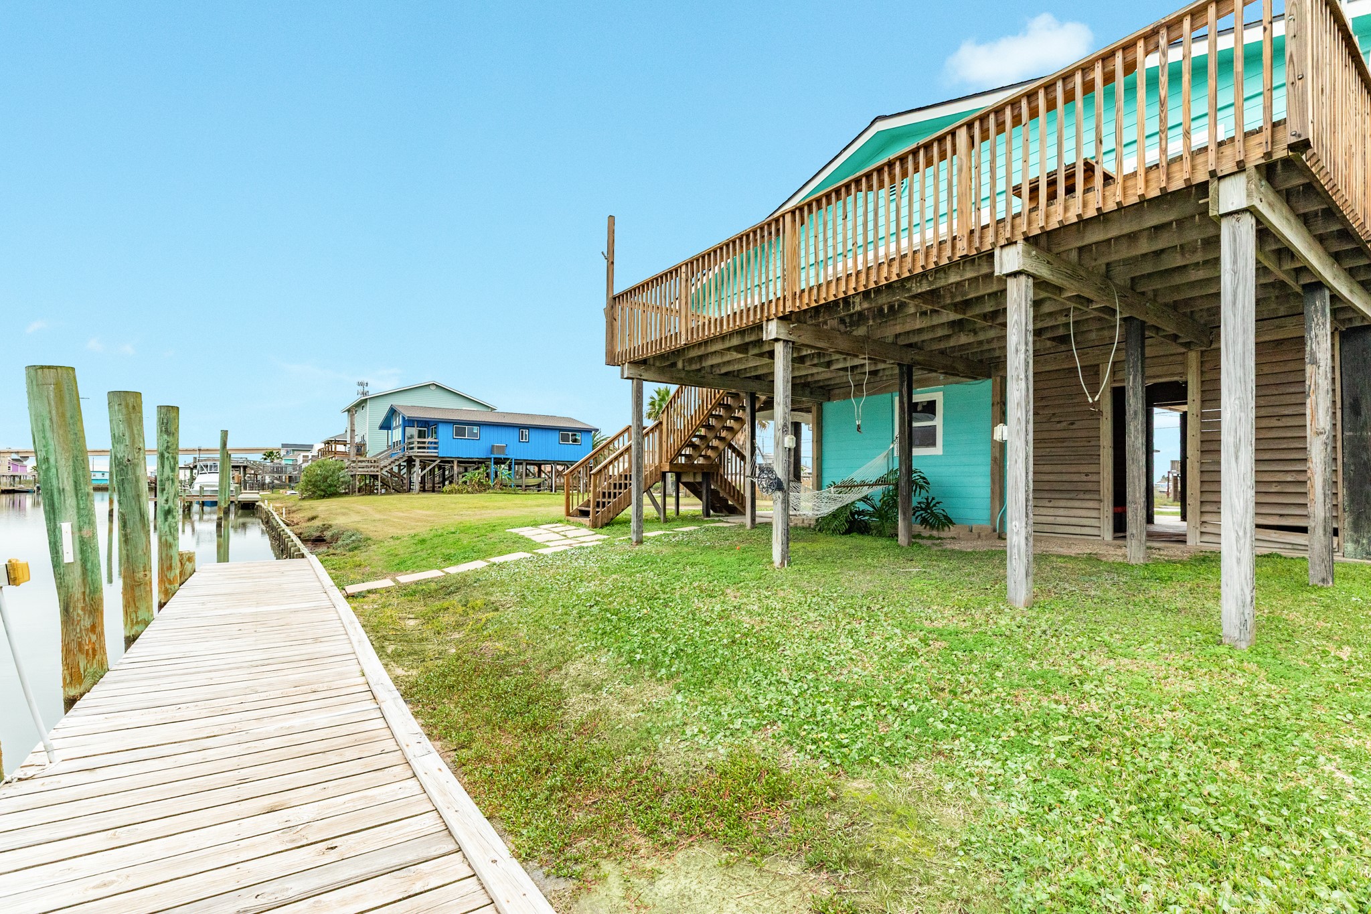
This rear view highlights the home’s elevated construction, spacious deck, and direct canal frontage with a private dock.
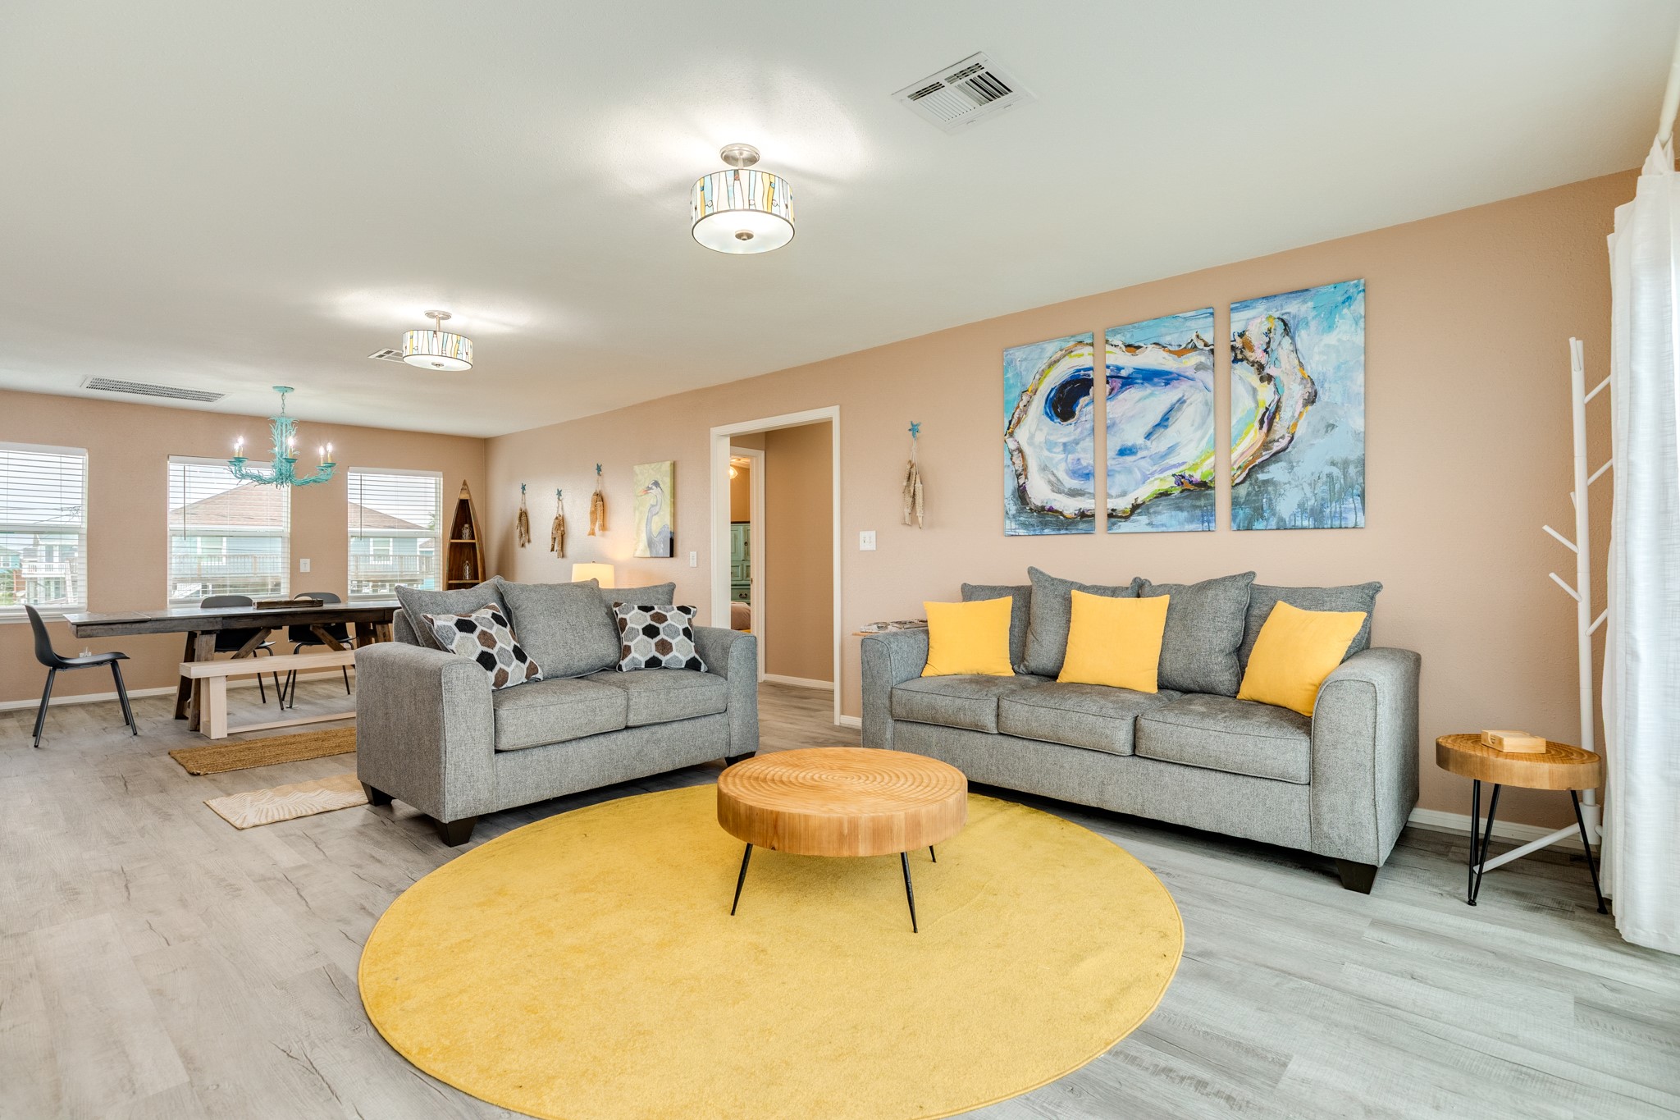
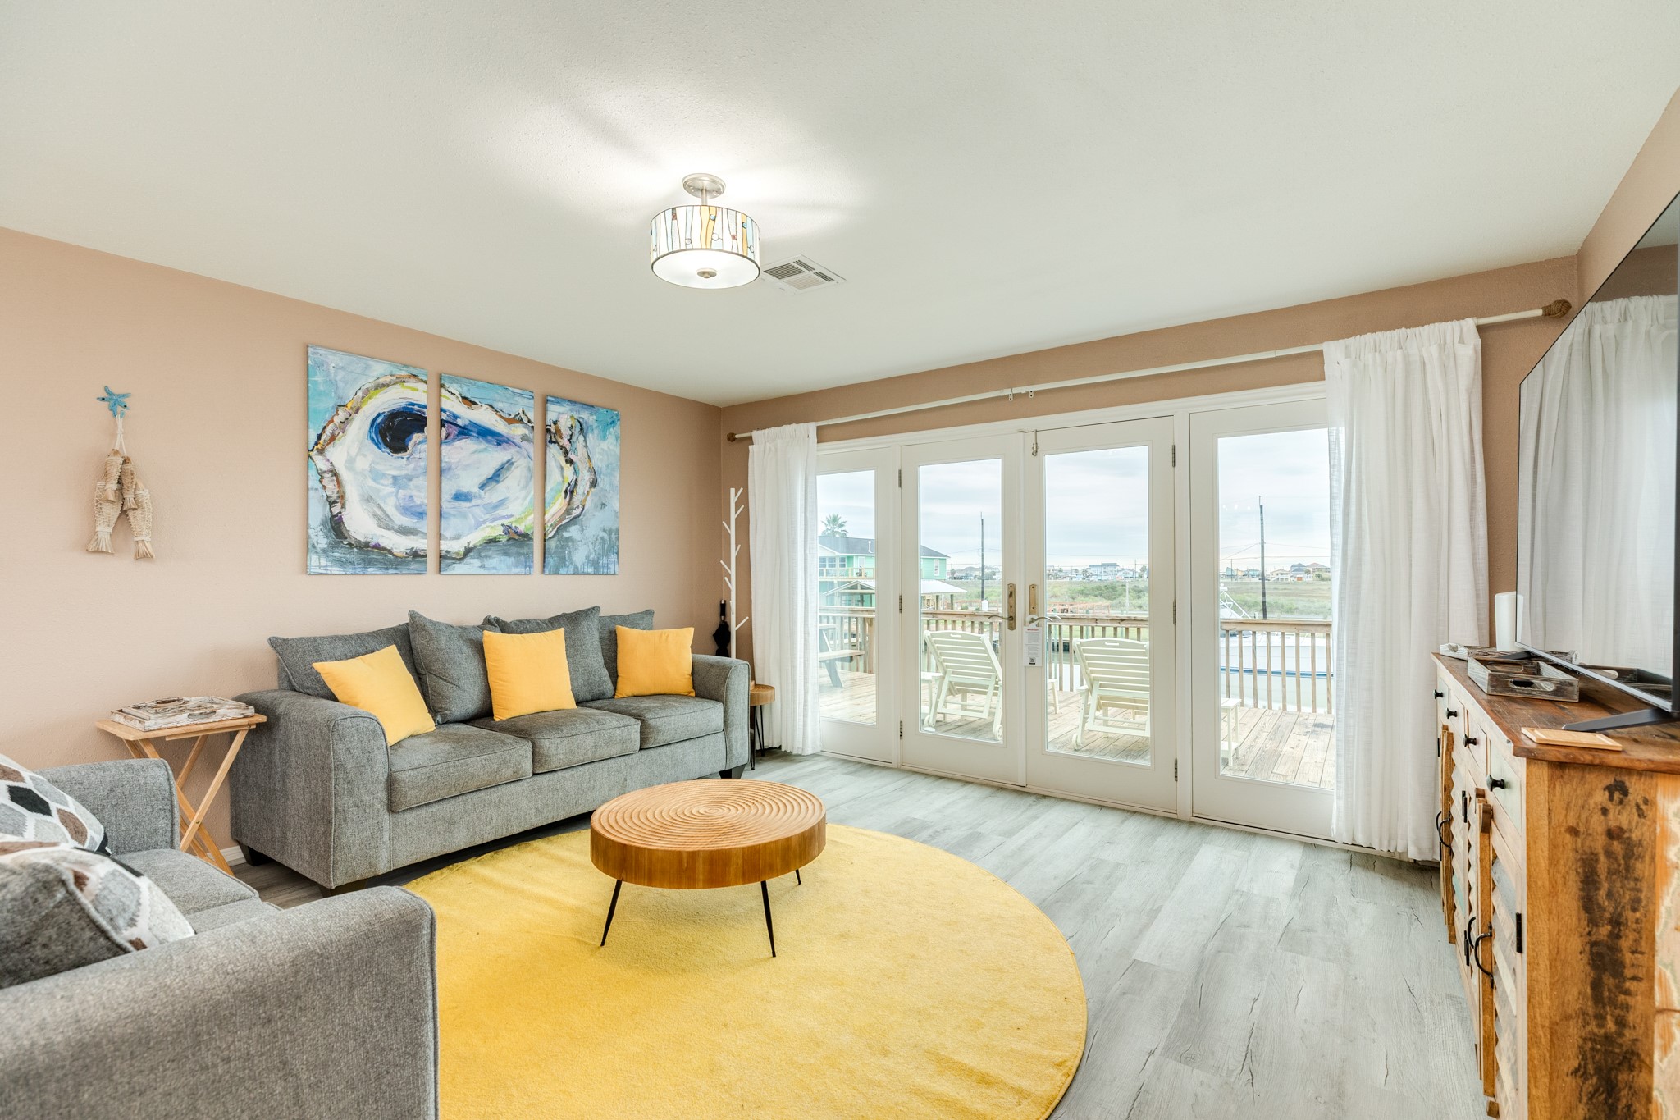
This spacious living area features coastal-inspired finishes, luxury vinyl plank flooring, and an open layout that flows seamlessly into the dining space.
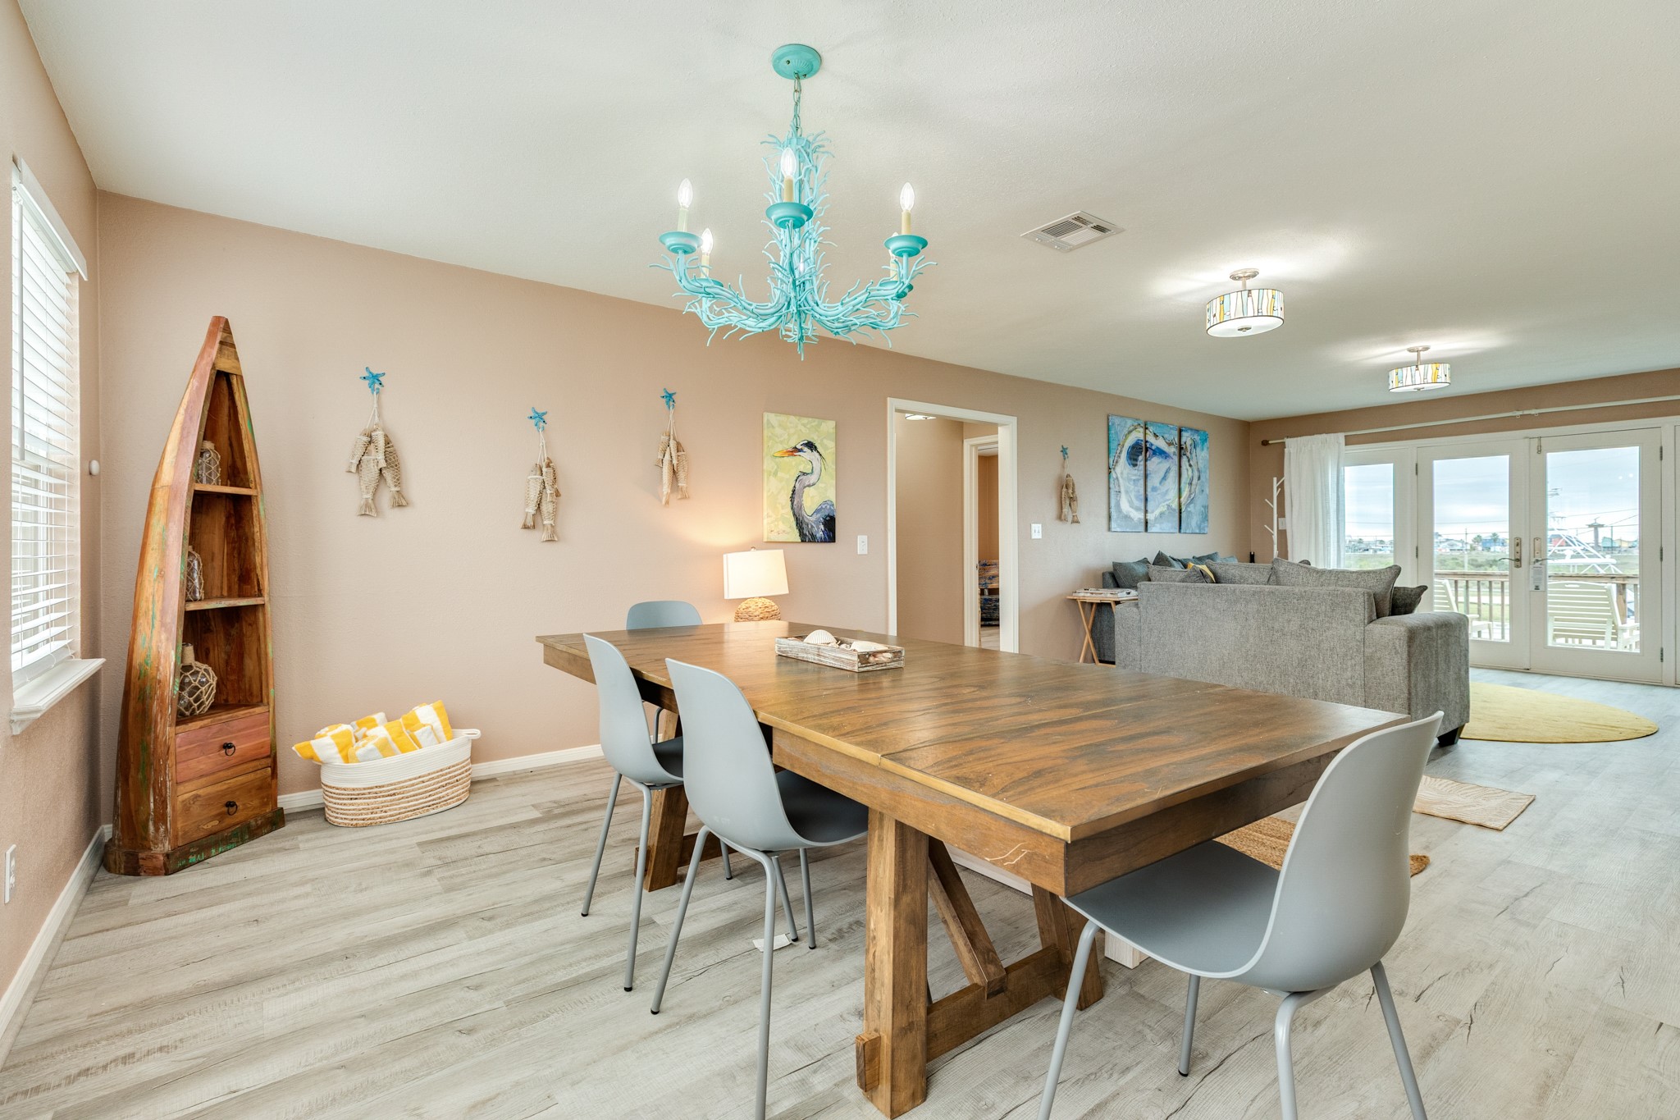
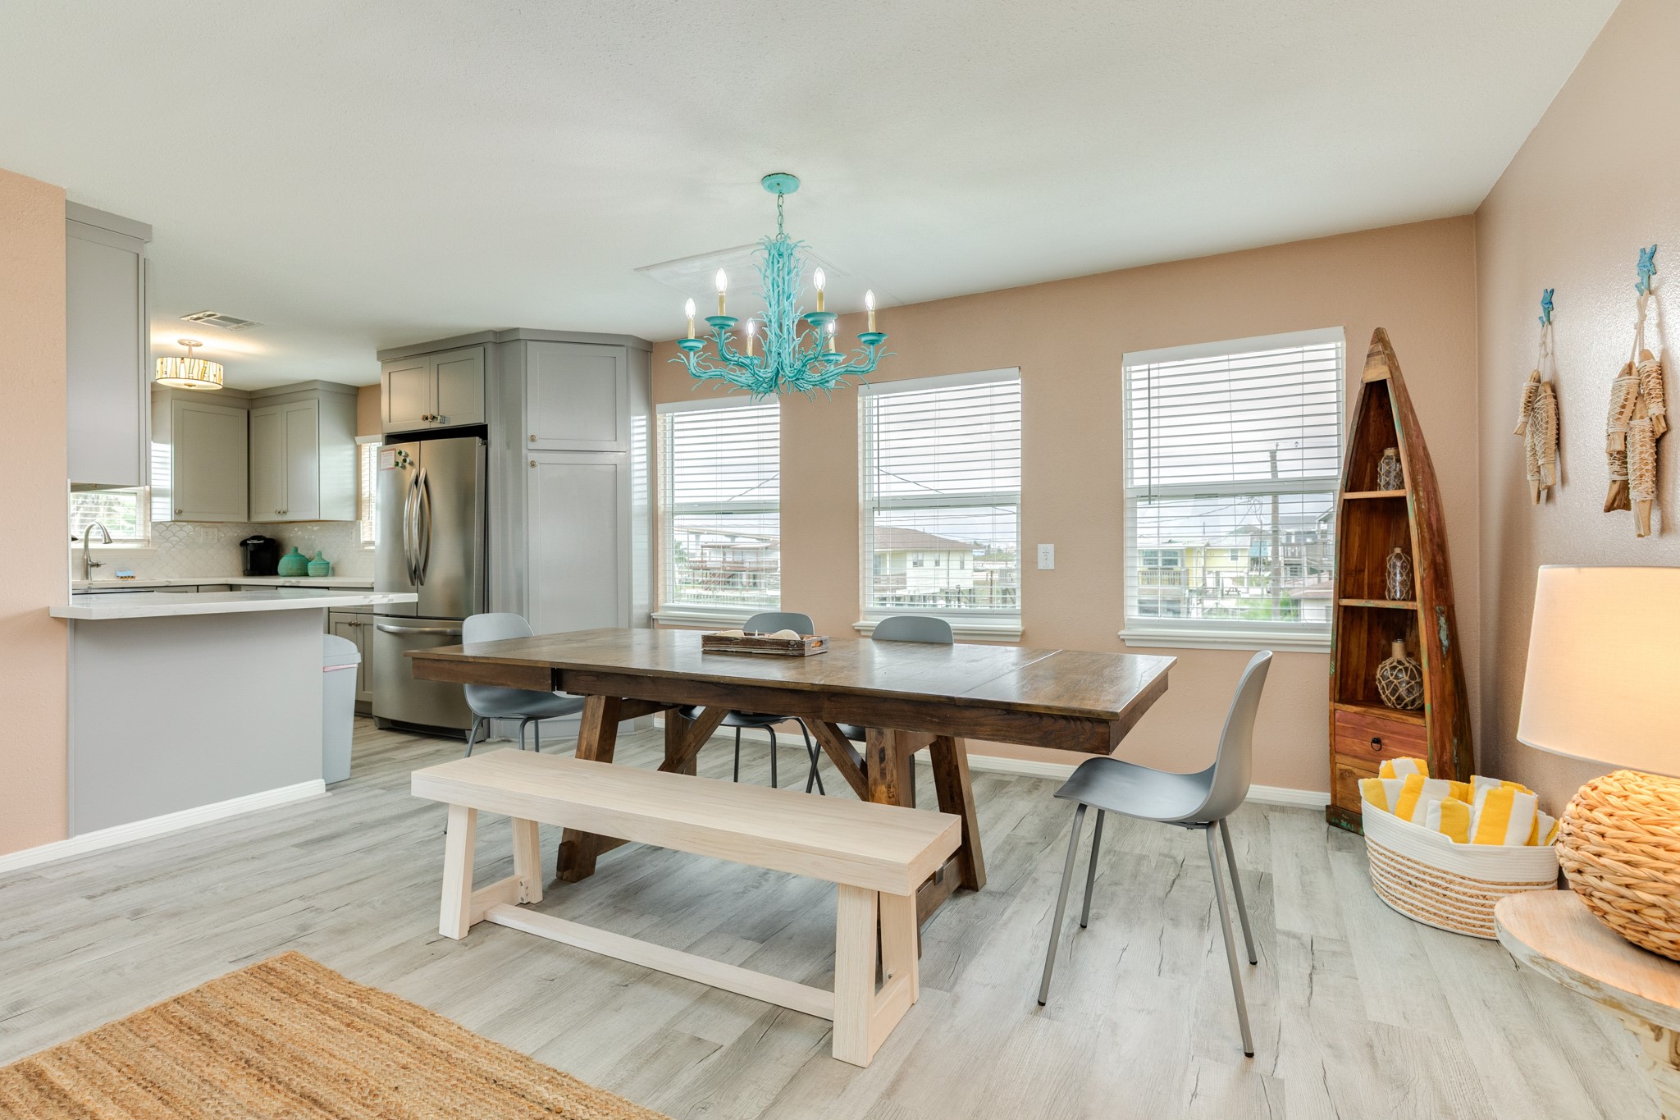
The dining space features a large table, statement chandelier, and open sightlines to the living room, ideal for everyday meals or hosting.
A centered view highlights ample counter space, decorative backsplash, and a window over the sink bringing in natural light.
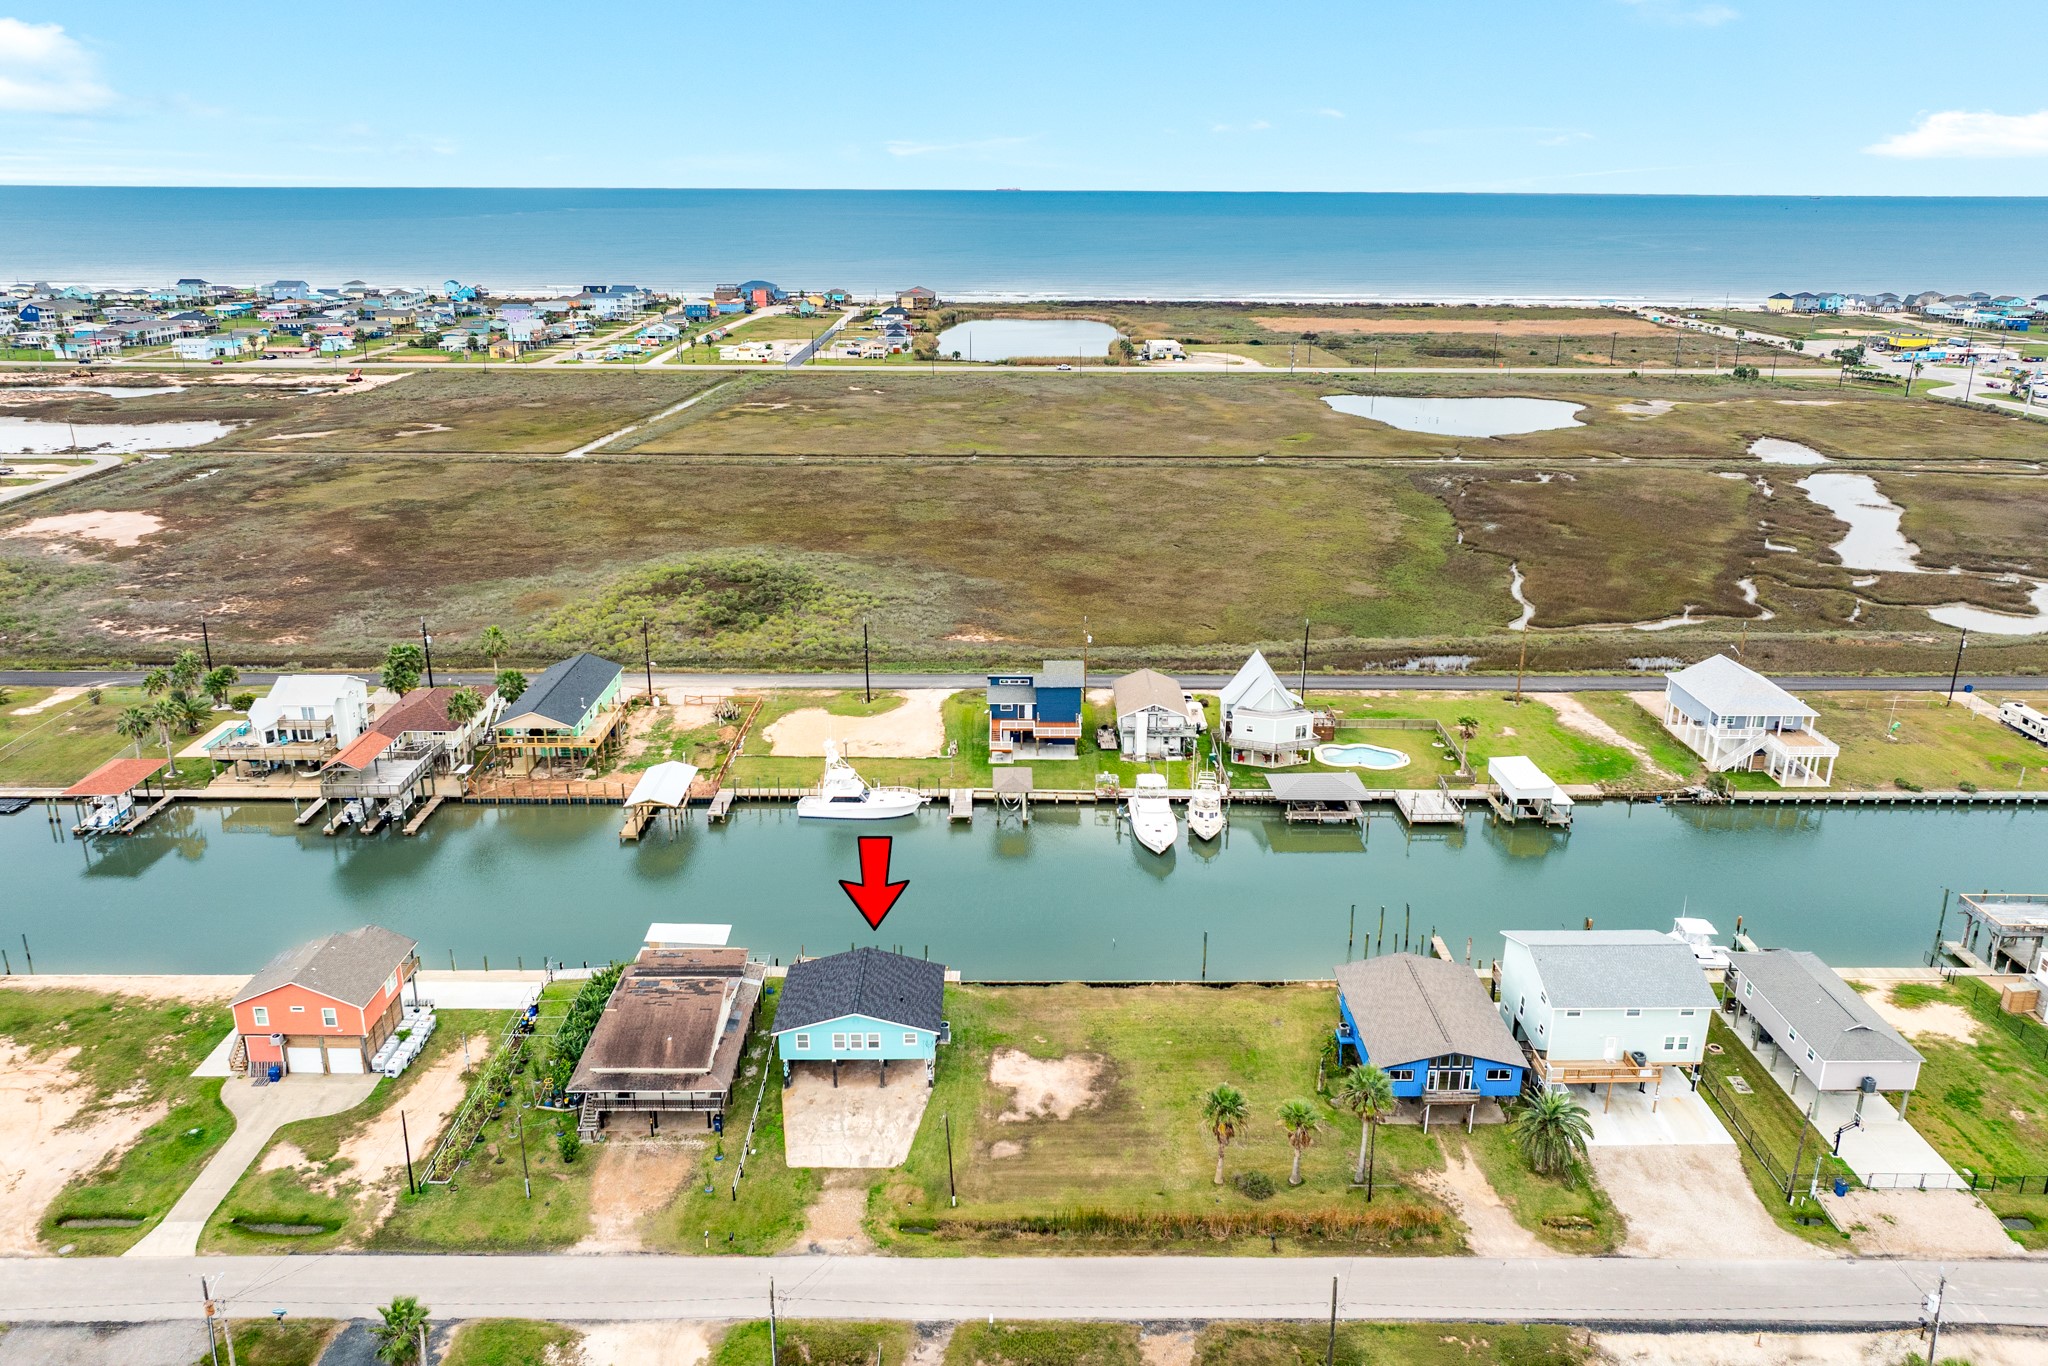
A broad aerial view shows the canal leading toward open water, with coastal surroundings in the distance.
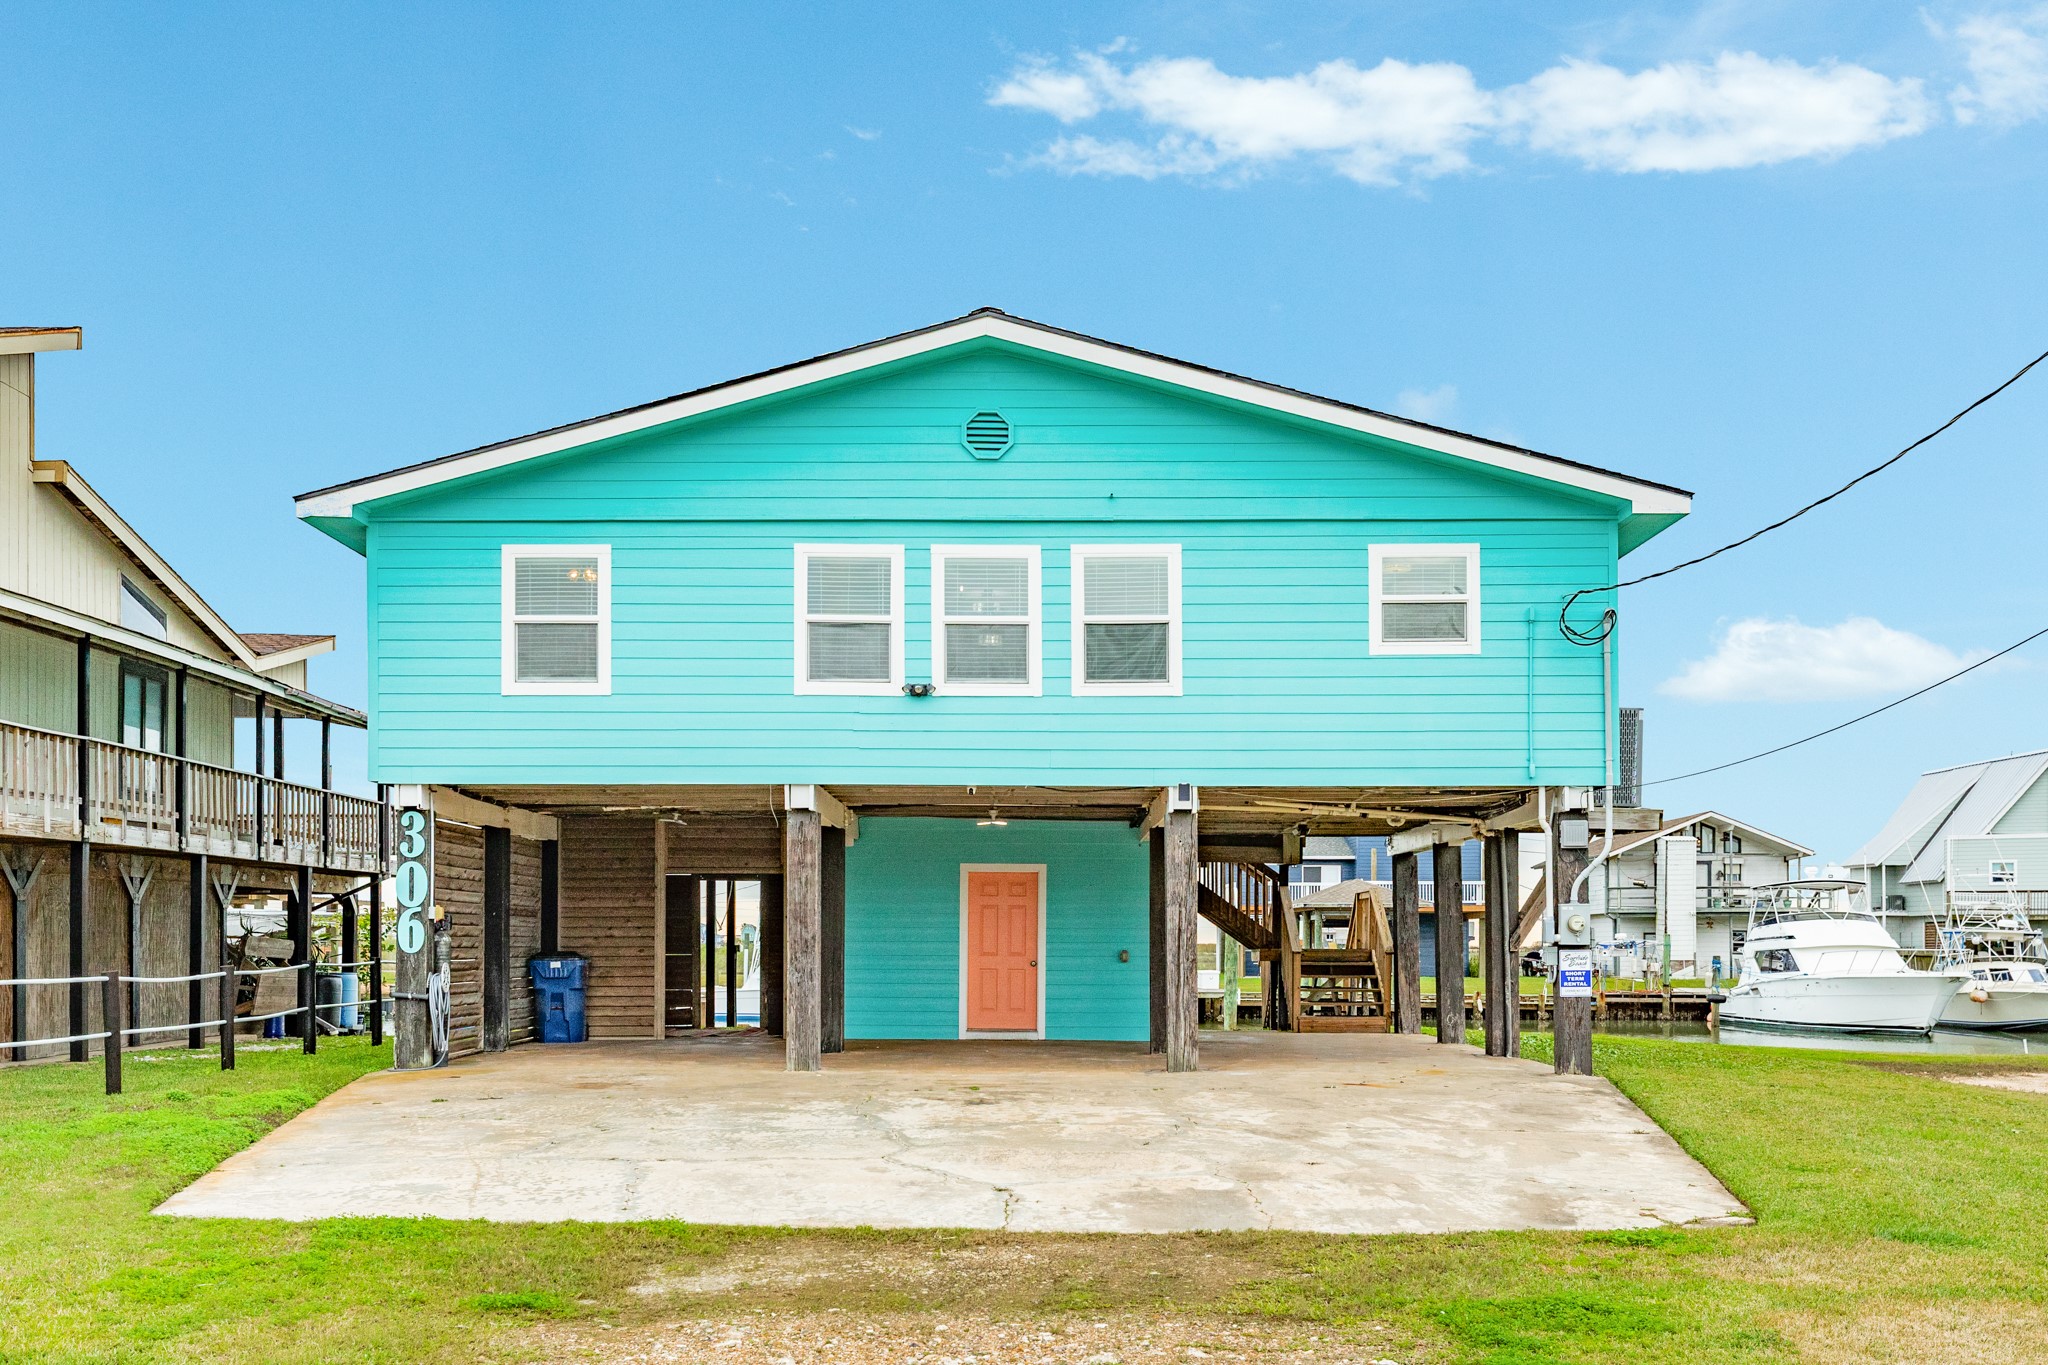
The front of the home features elevated construction with covered parking and exterior stair access.
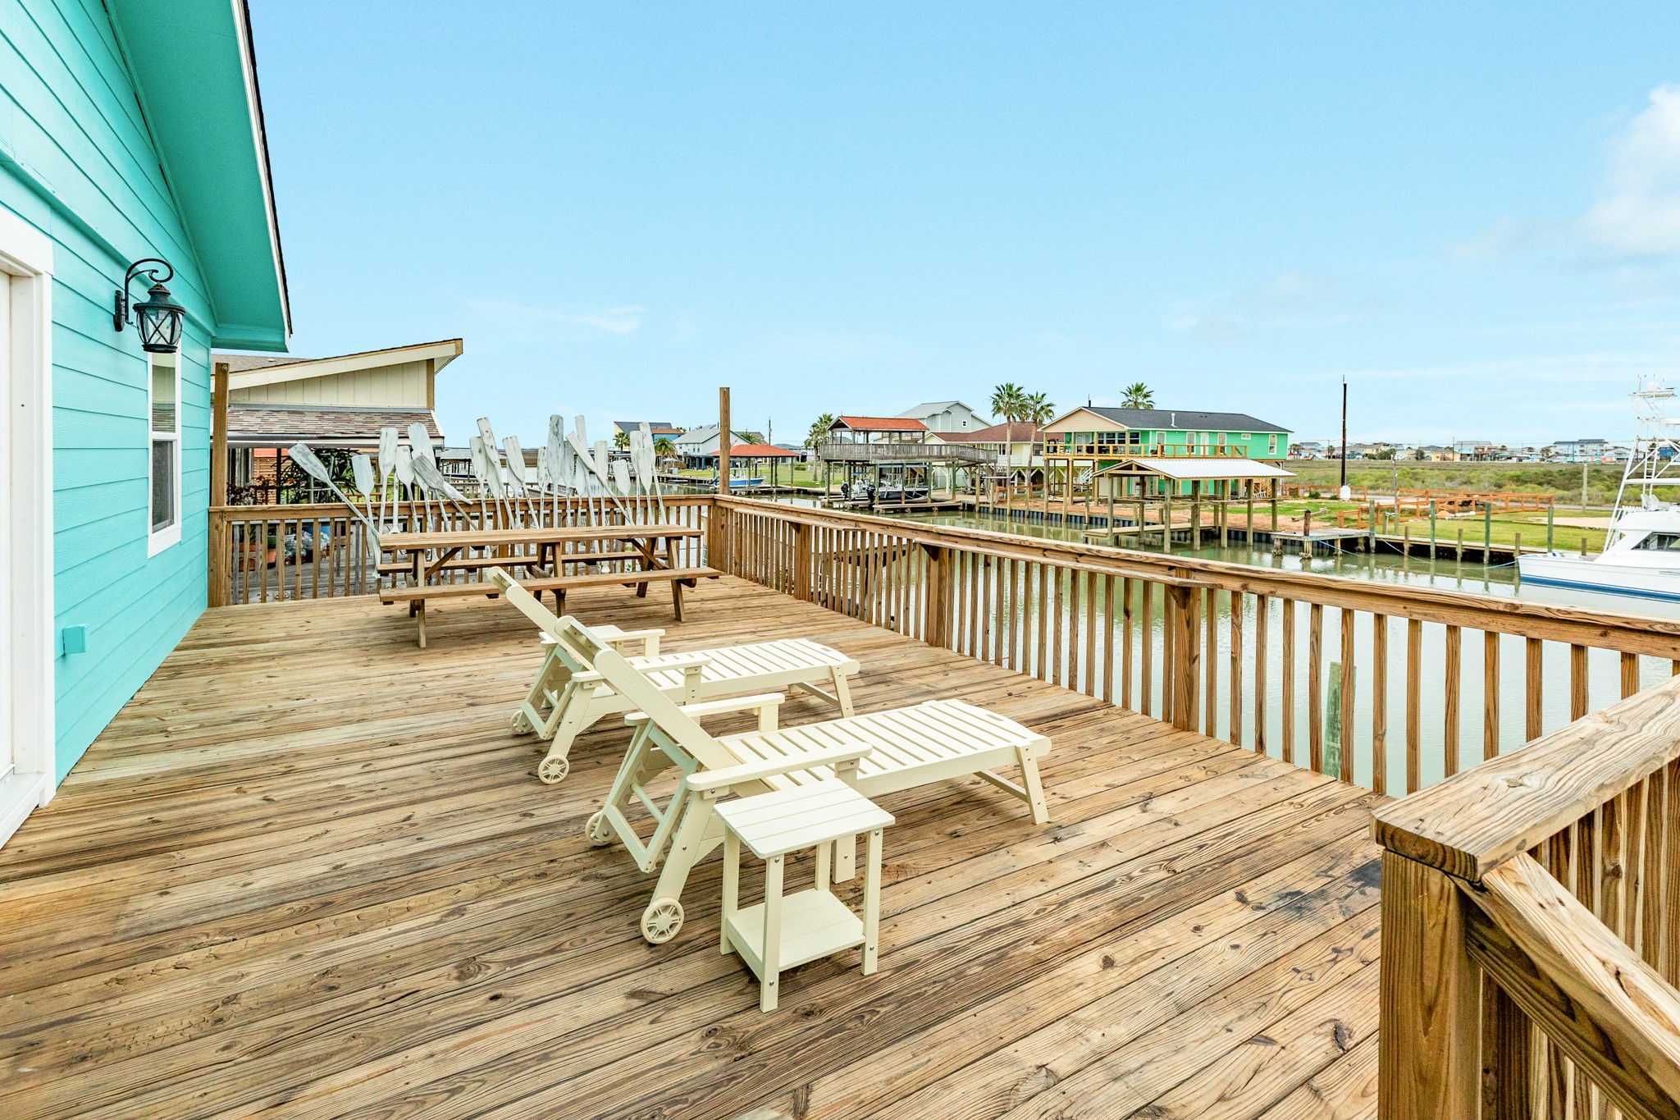
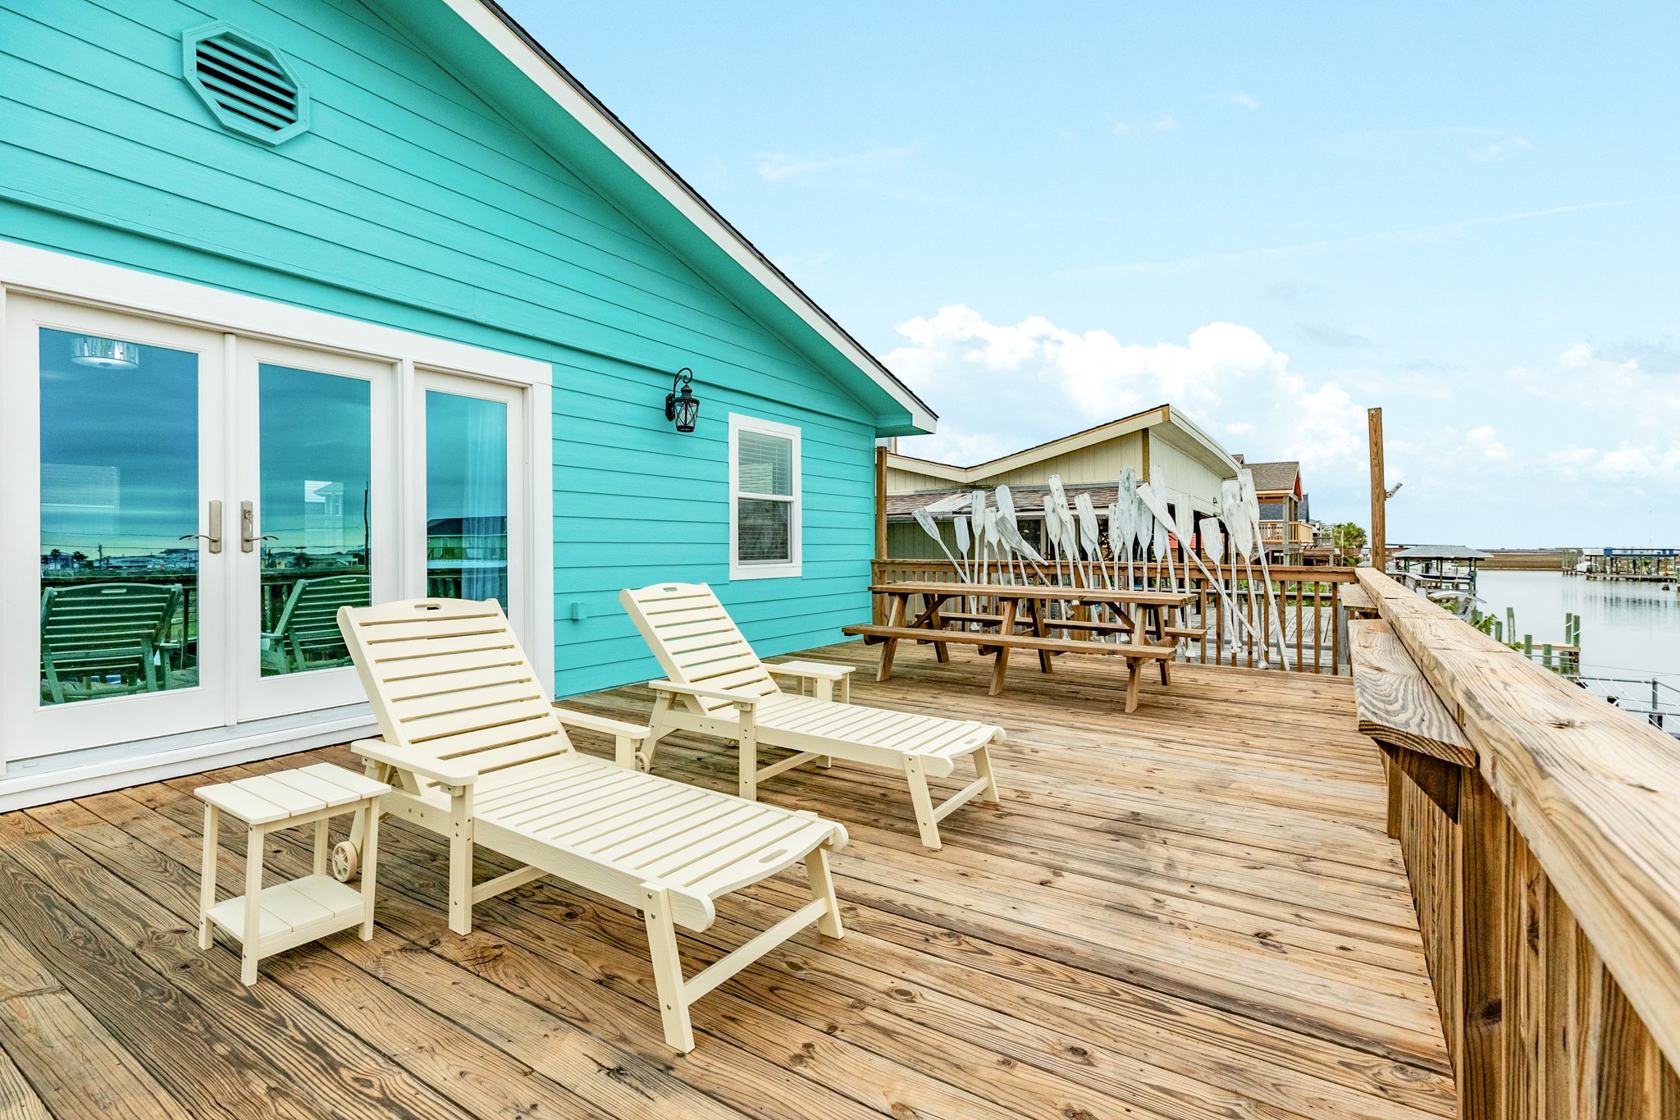
The spacious deck offers ample room for outdoor seating and overlooks the canal, ideal for enjoying the waterfront setting.
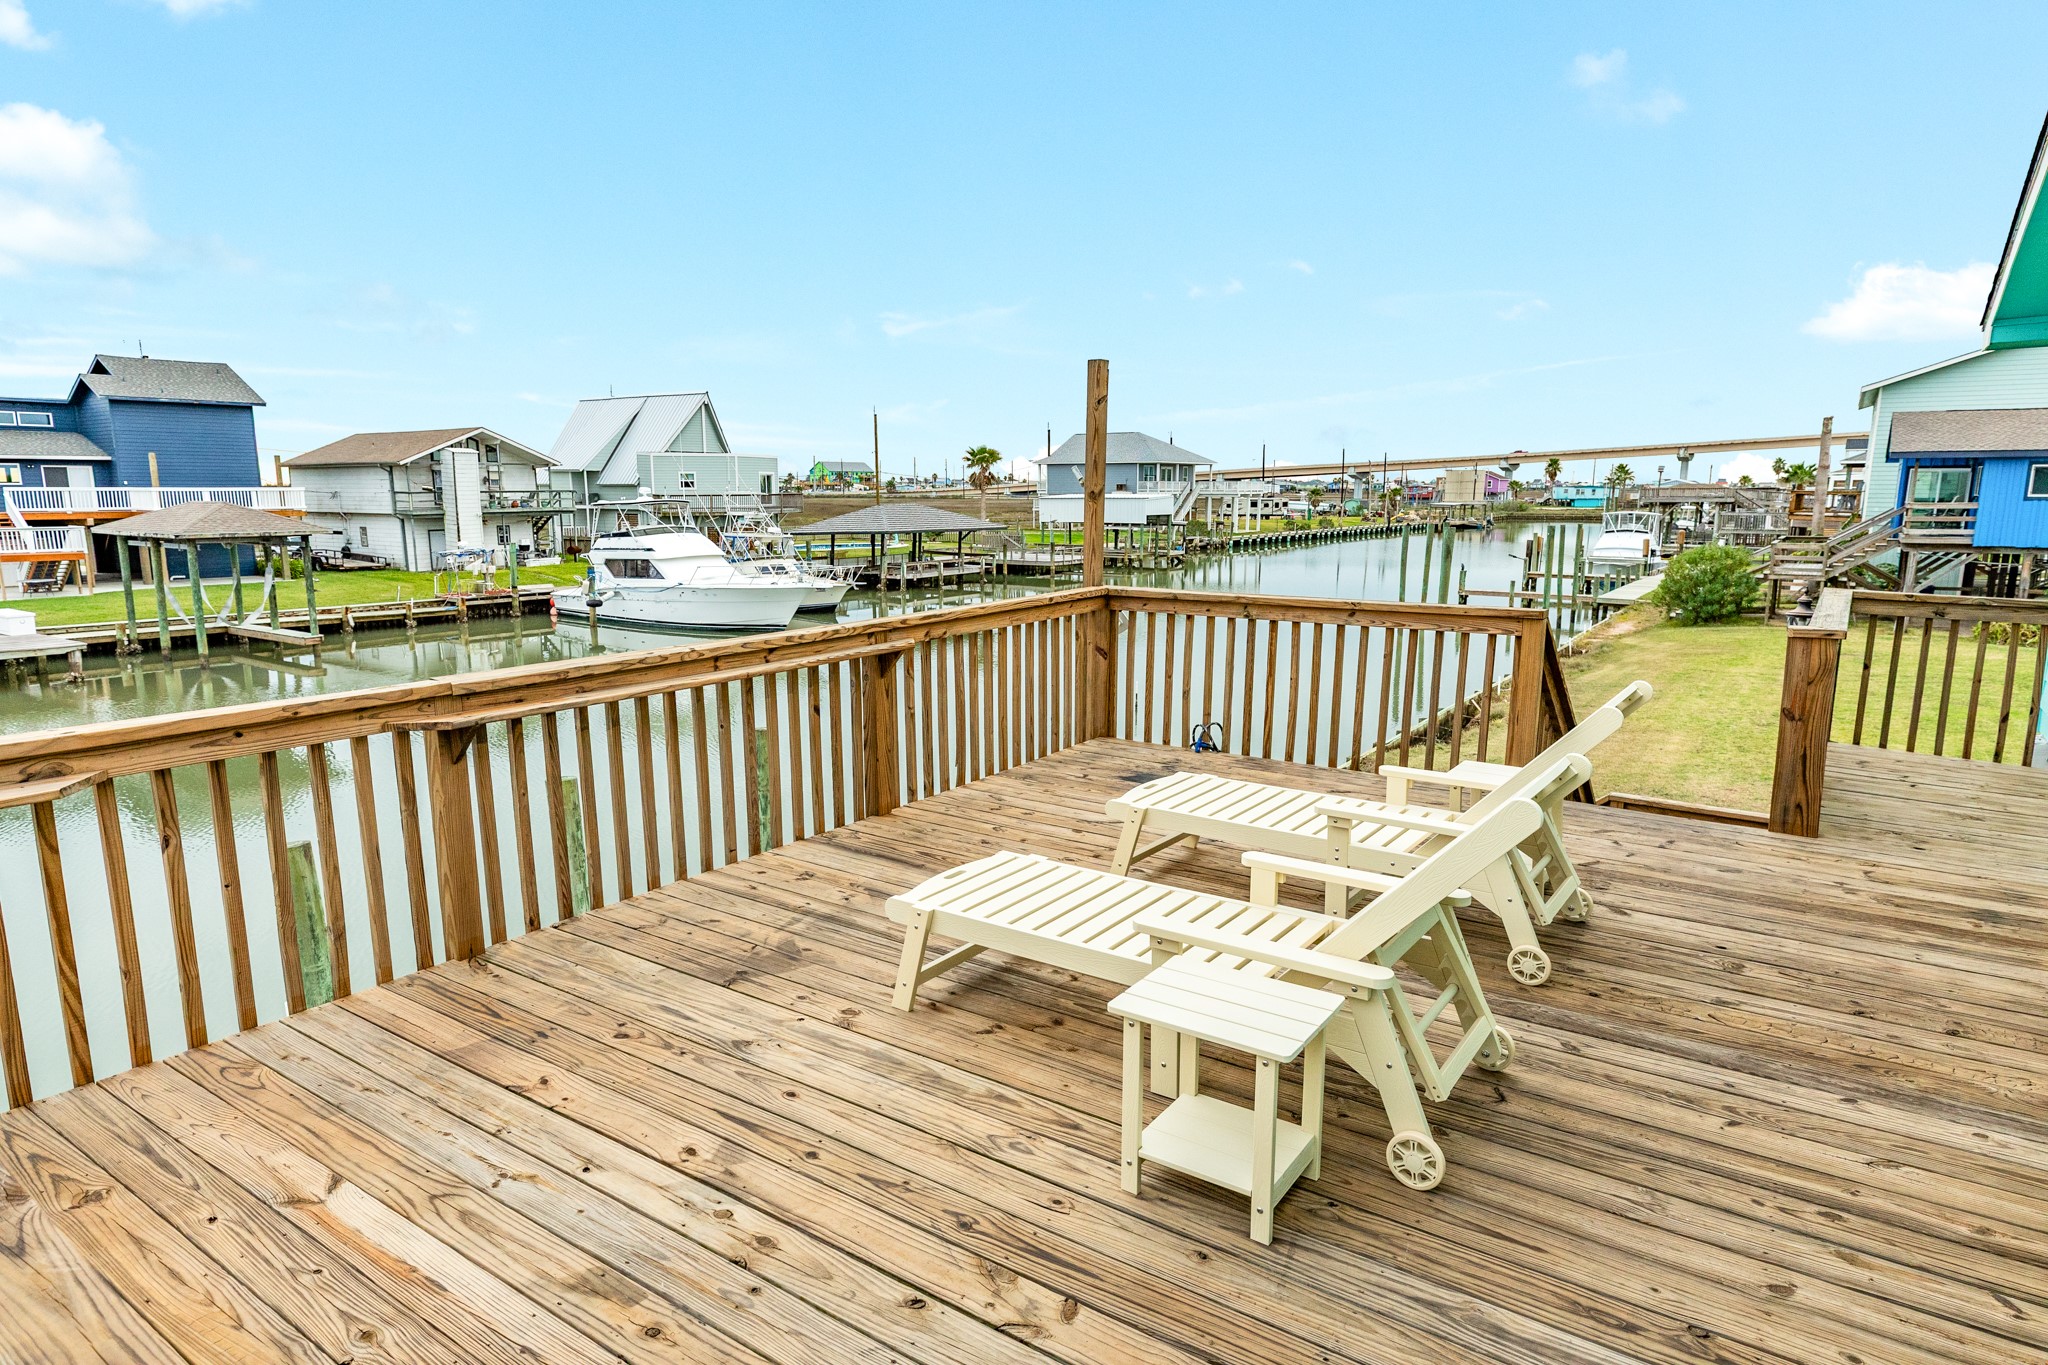
The upper deck offers space for lounge seating with views overlooking the canal and surrounding waterfront homes.
This view from the deck highlights the canal frontage and neighboring docks across the waterway.
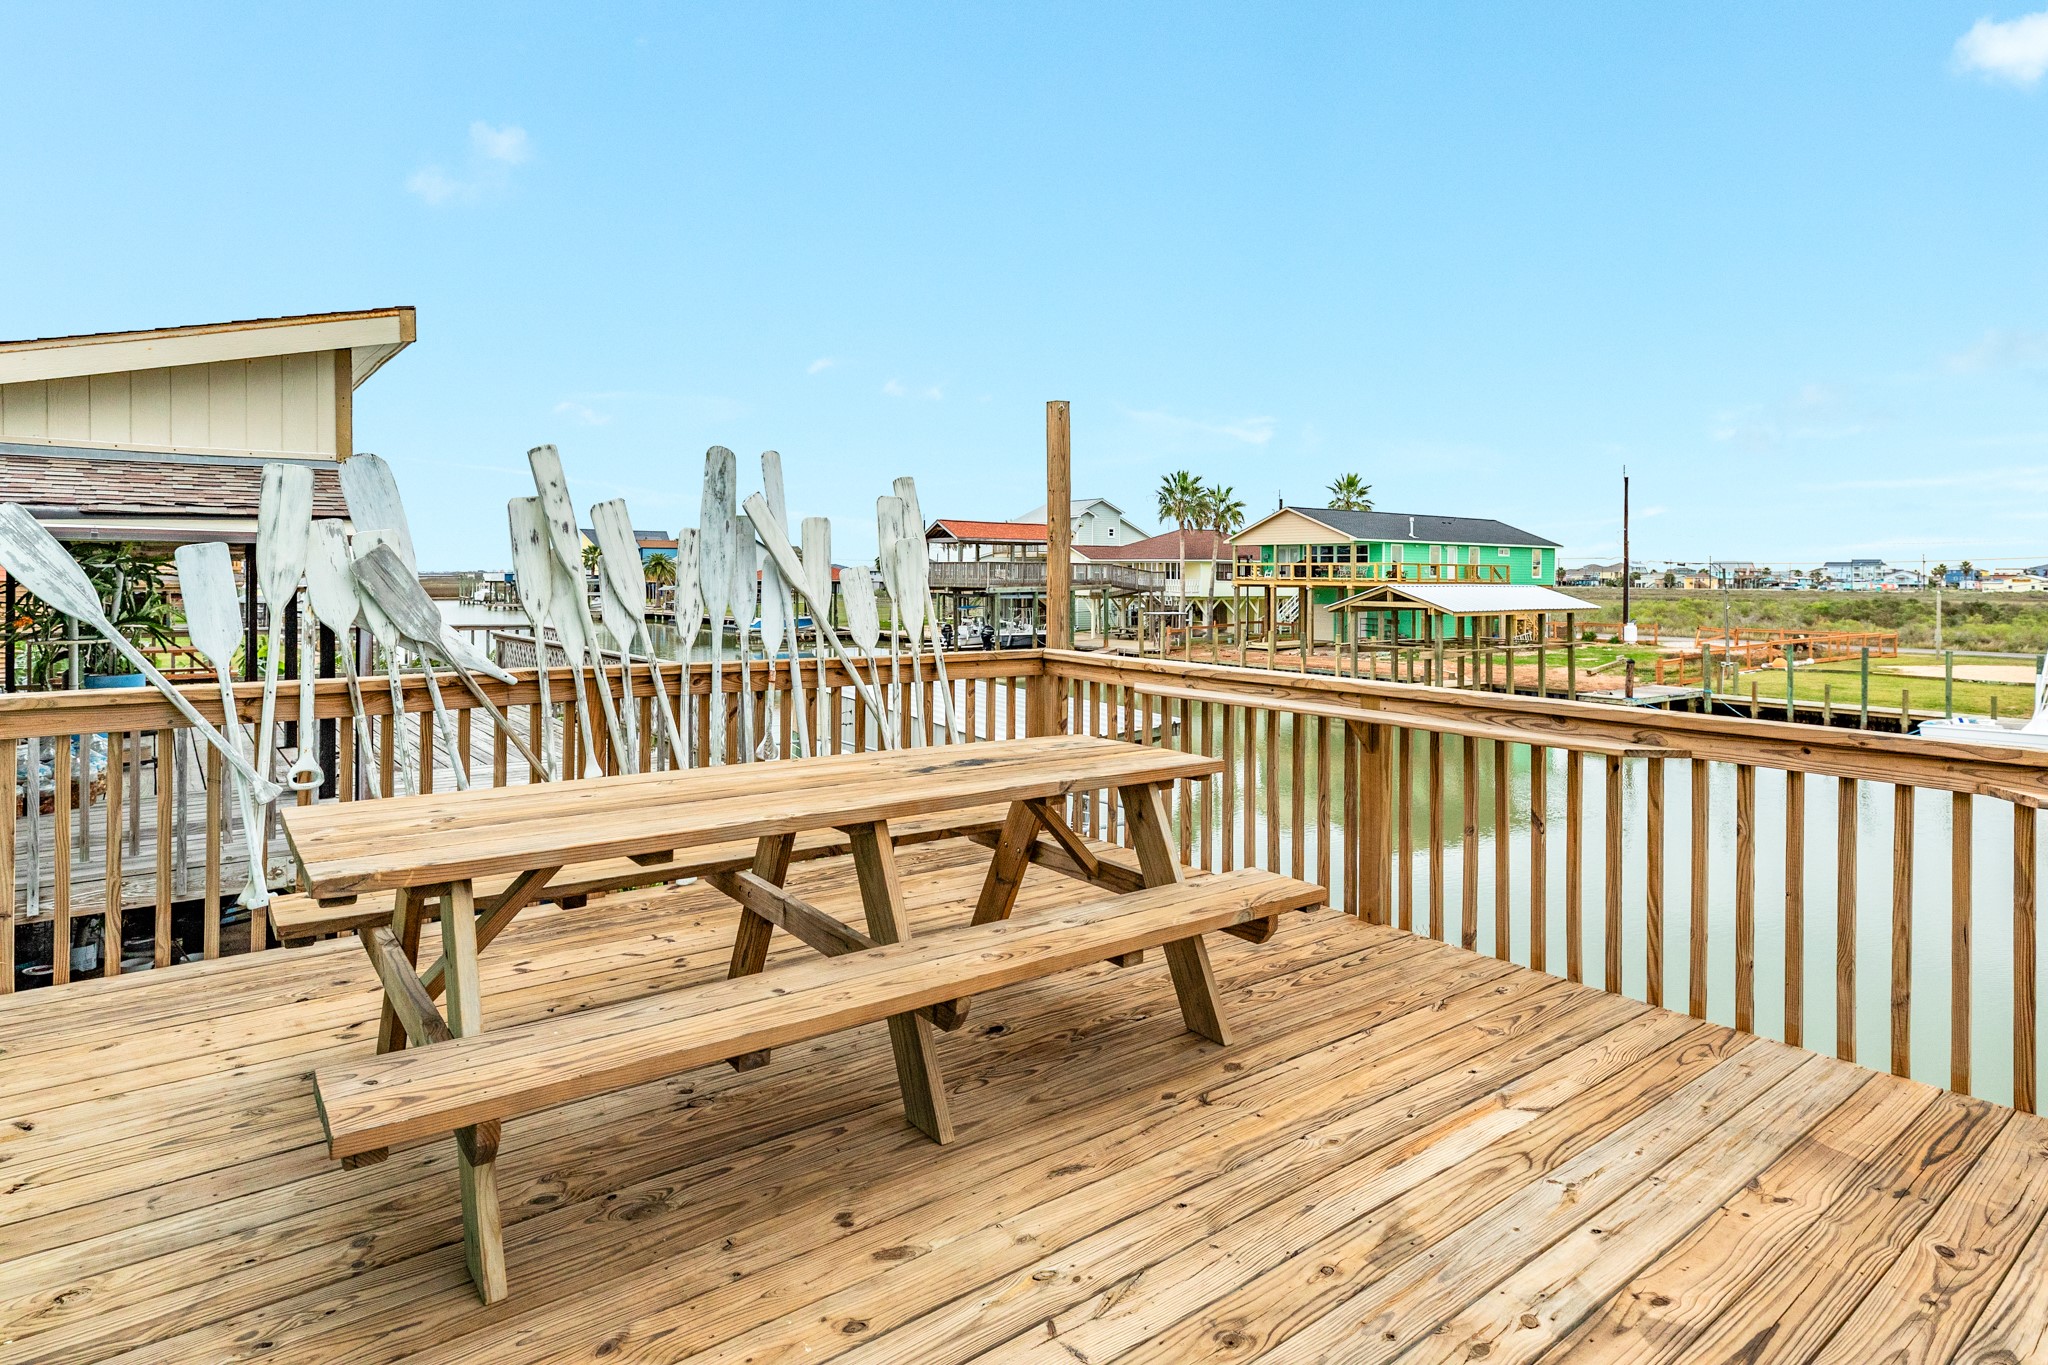
A picnic table on the deck provides a convenient spot for outdoor dining with canal views.
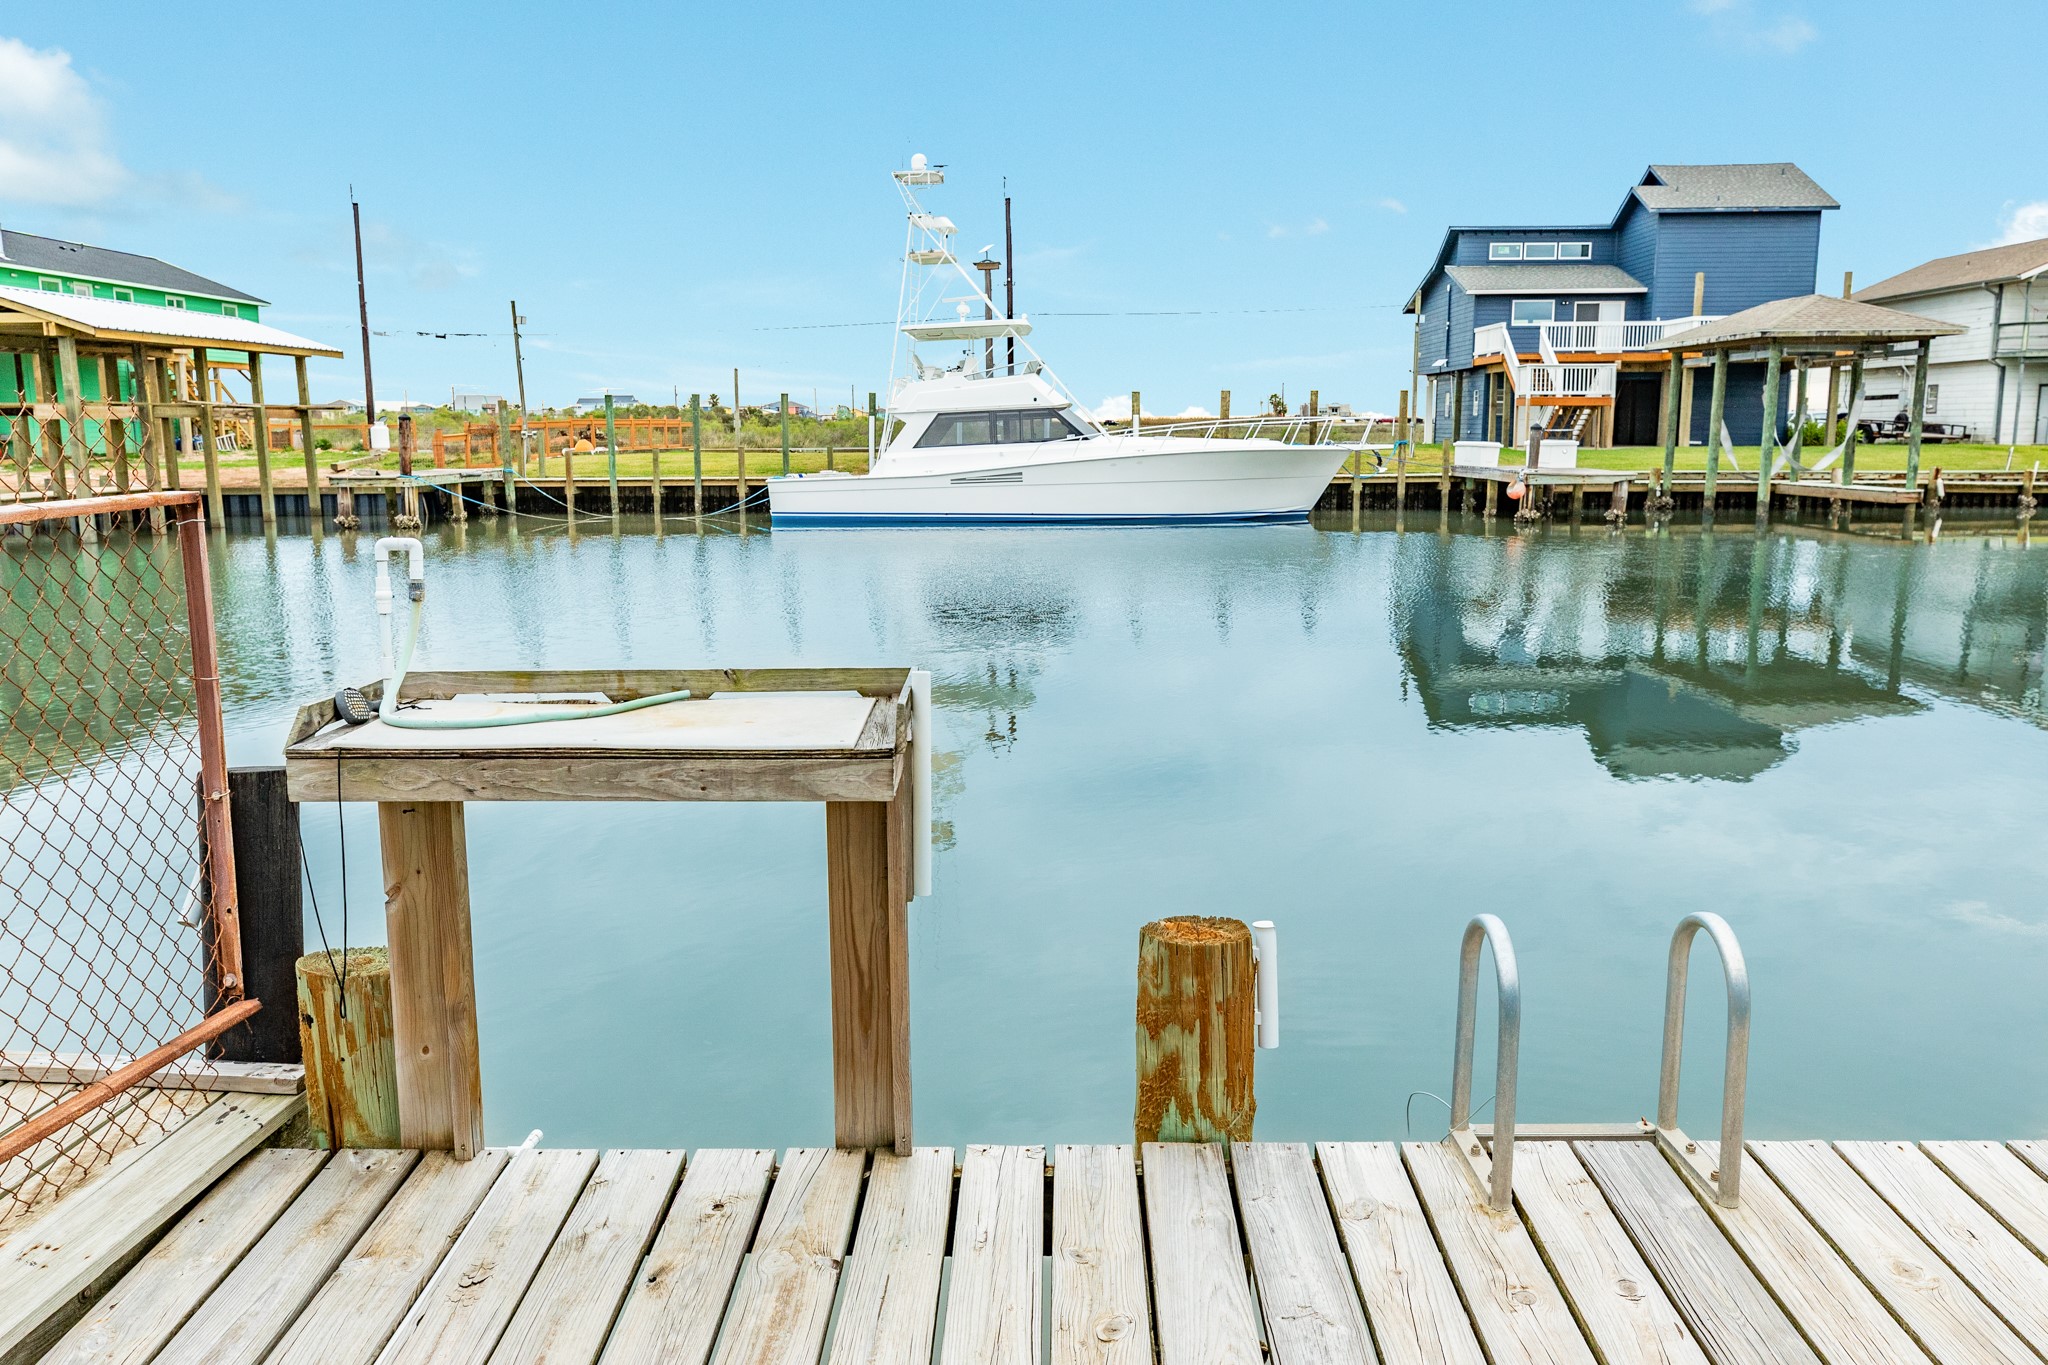
The private dock provides direct canal access and space for water activities.
A perspective from the deck looking down toward the private dock and canal frontage.
Another angle highlights comfortable seating, abundant natural light, and French doors leading out to the deck.
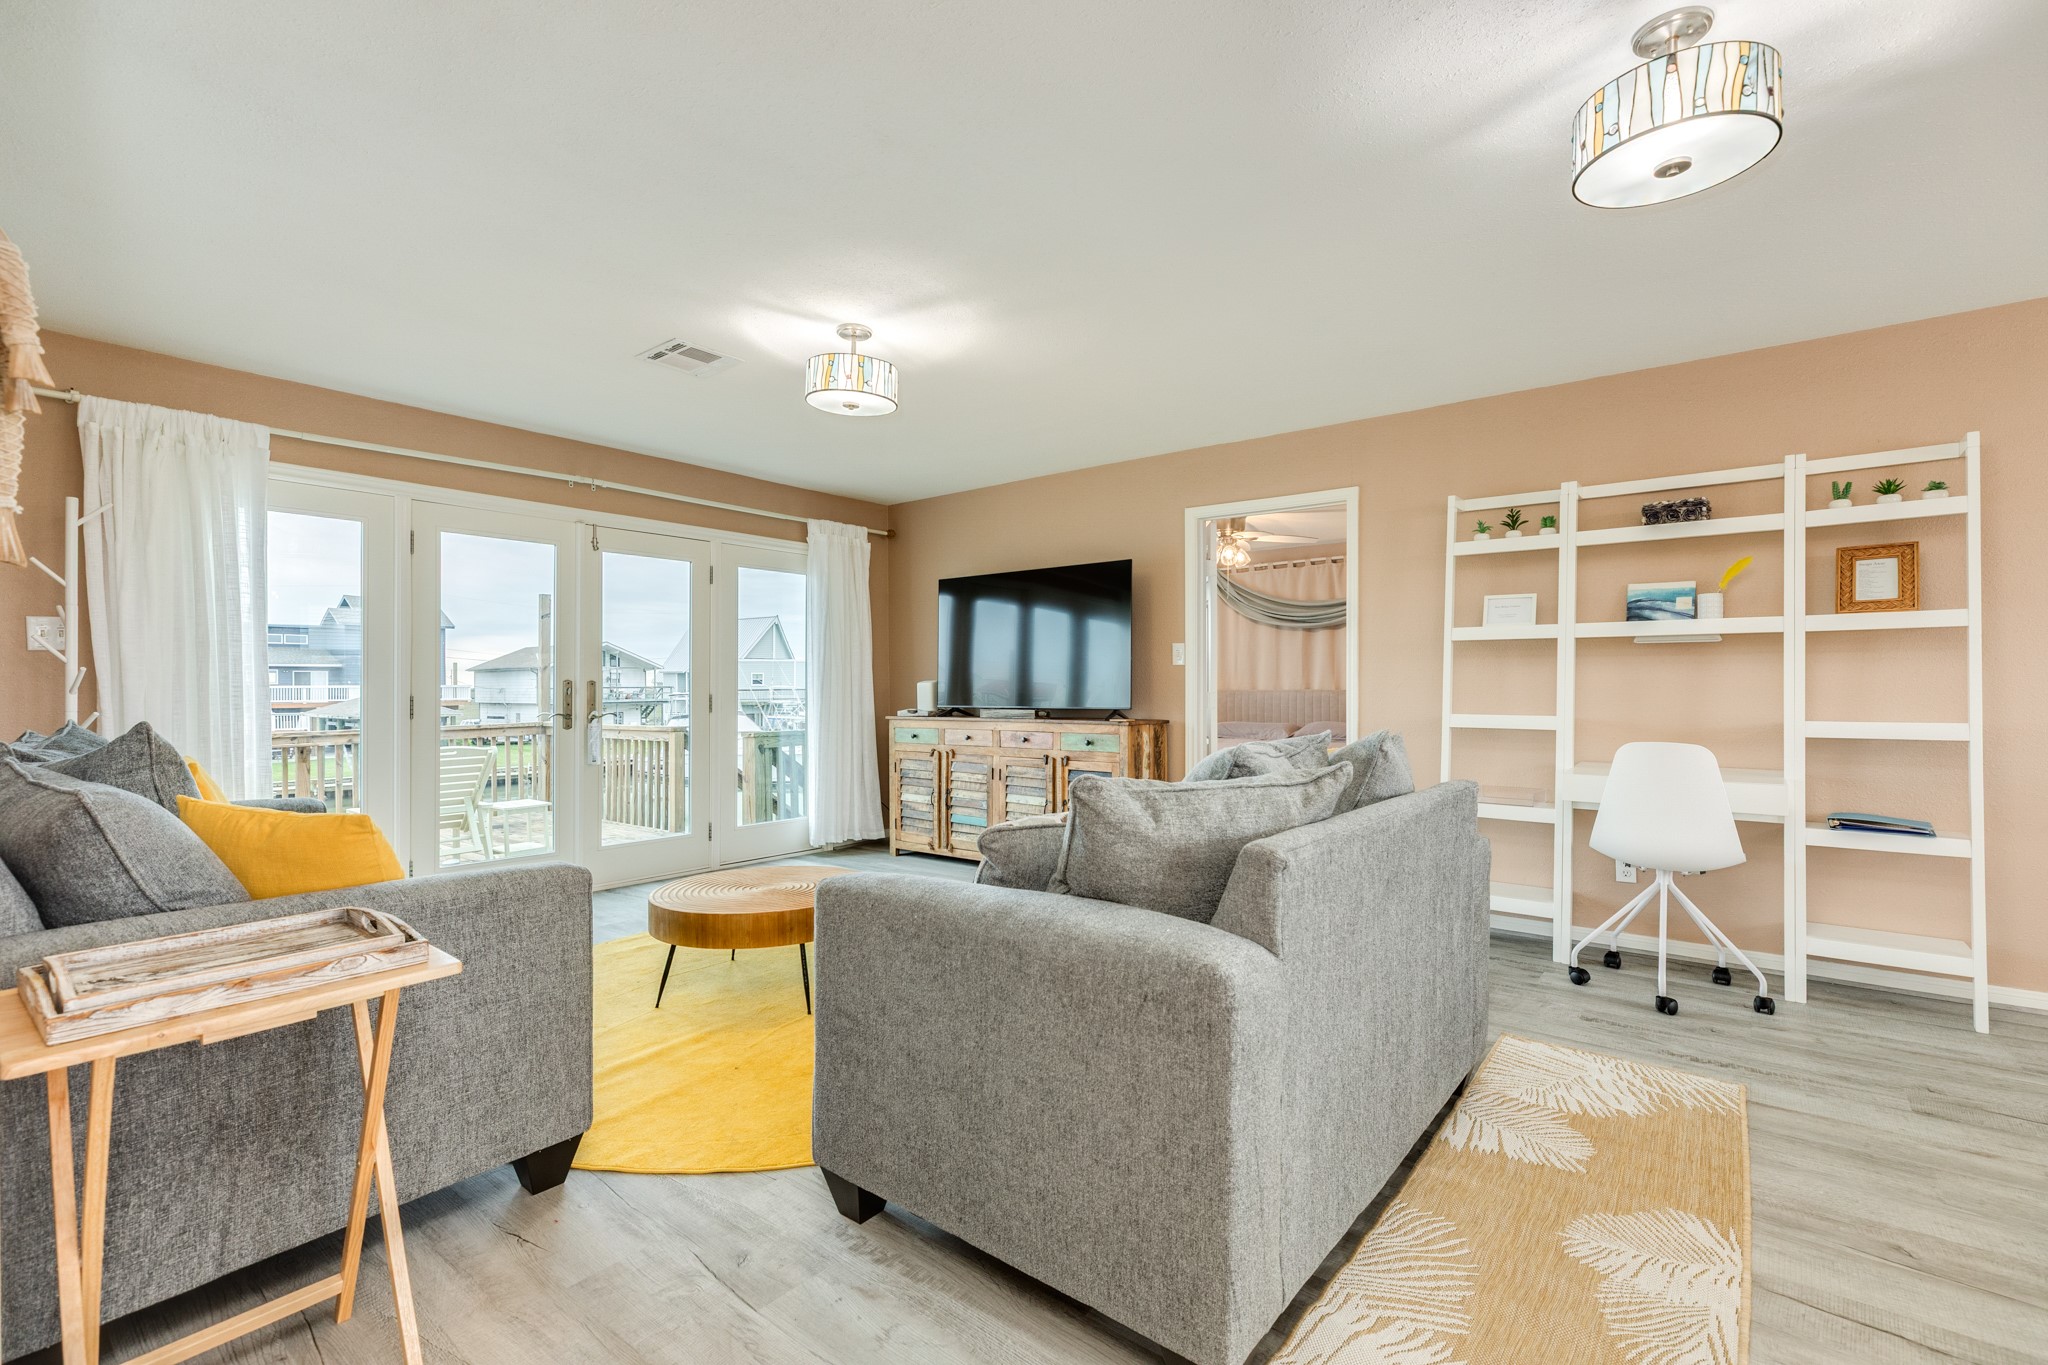
A wide view showcases the open-concept design with deck access, neutral tones, and room for gathering or relaxing.
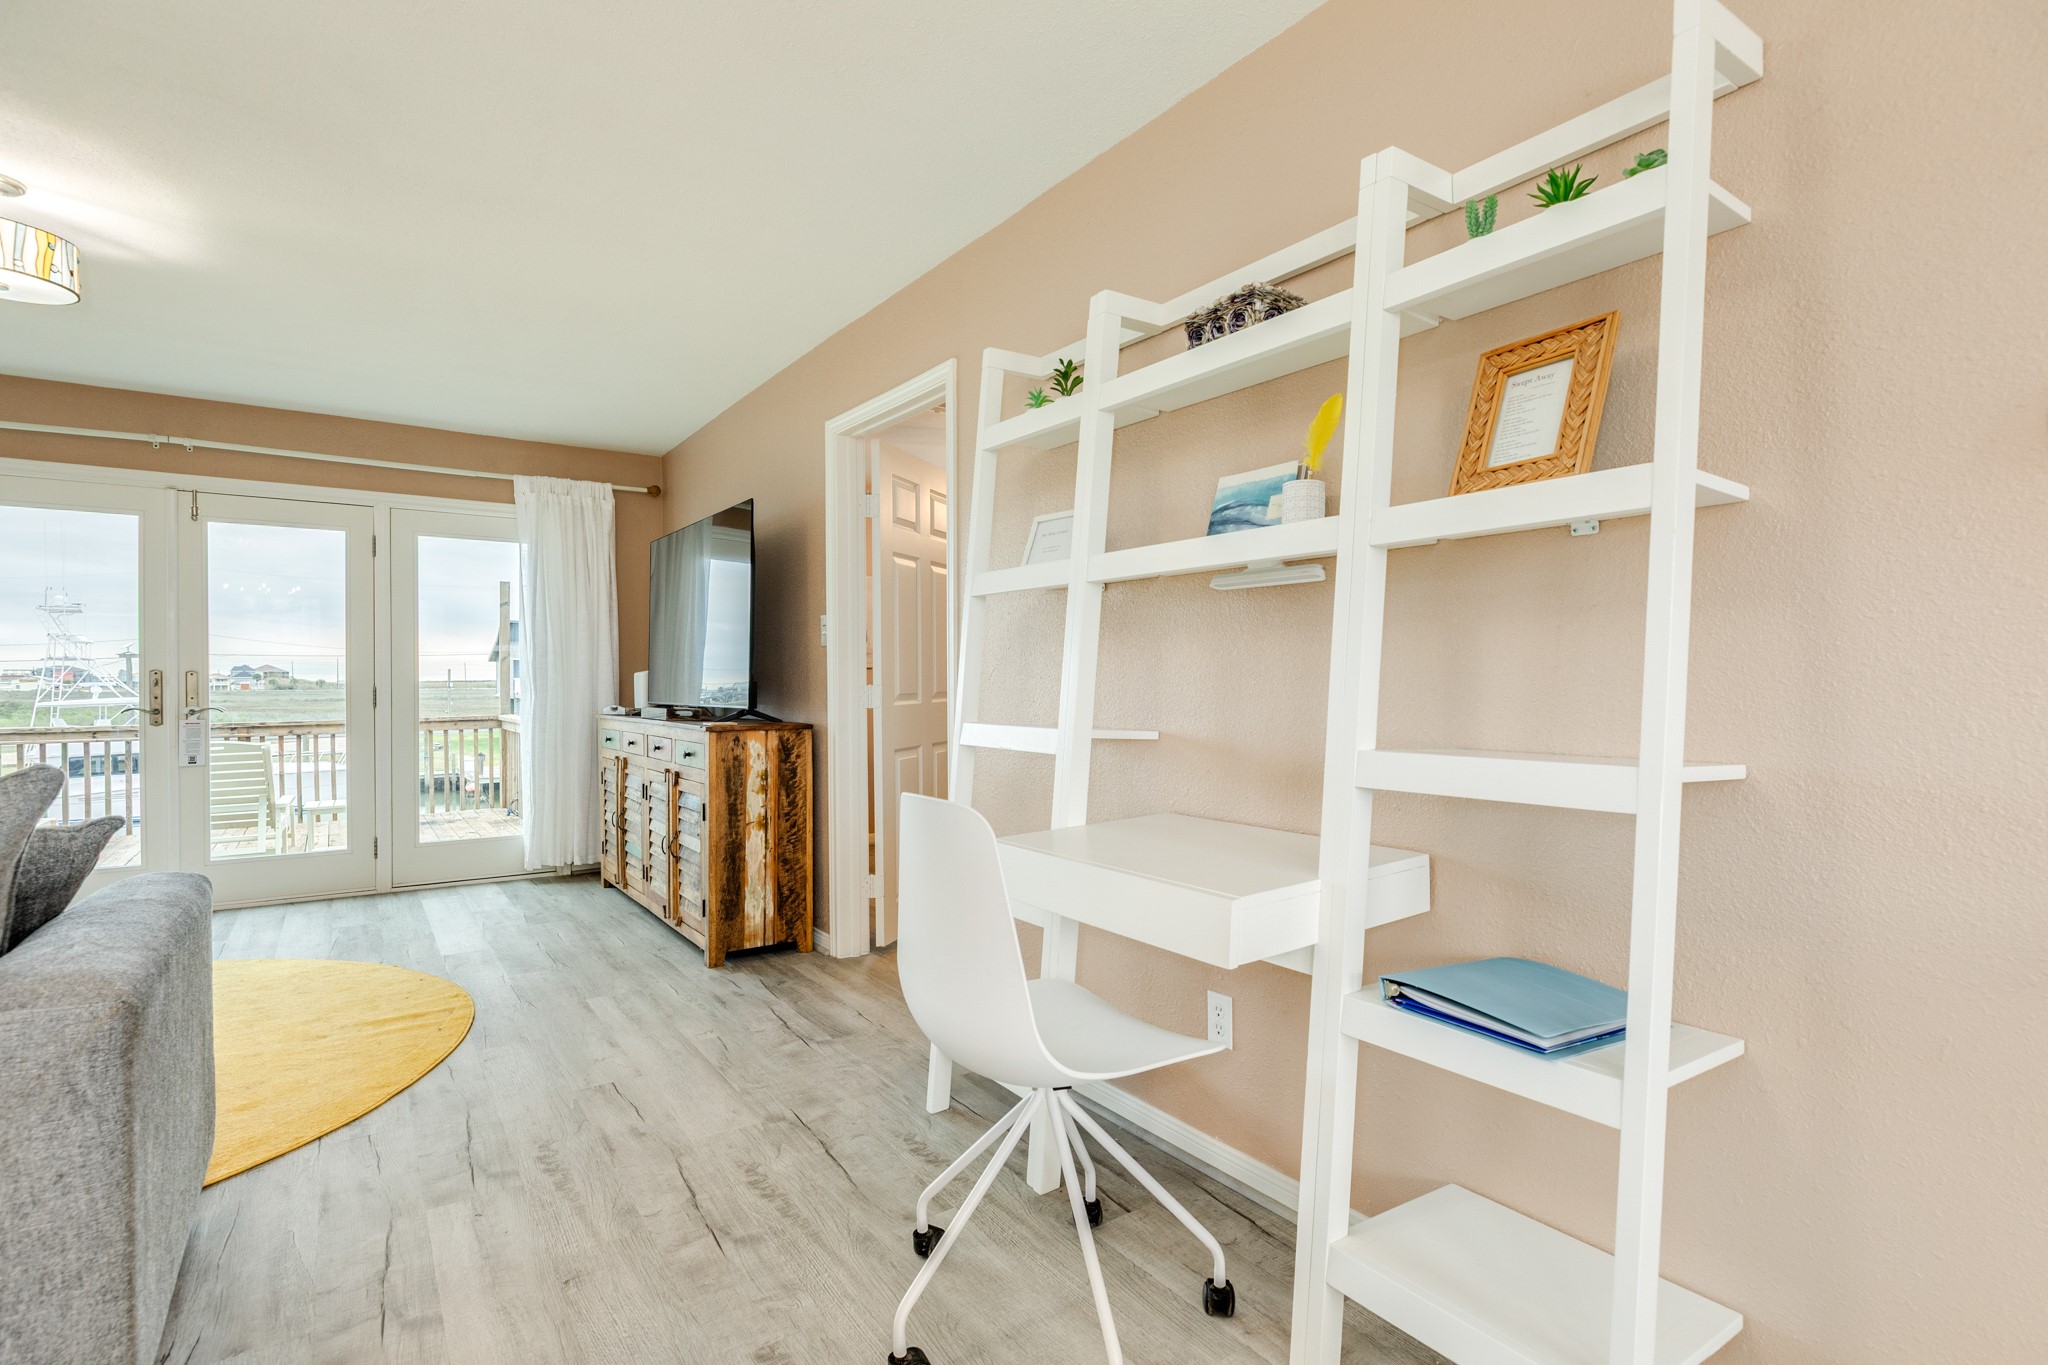
This perspective highlights the living area alongside a desk and shelving, offering flexible space for work or hobbies.
A reverse angle highlights natural light from multiple windows and direct flow into the kitchen.
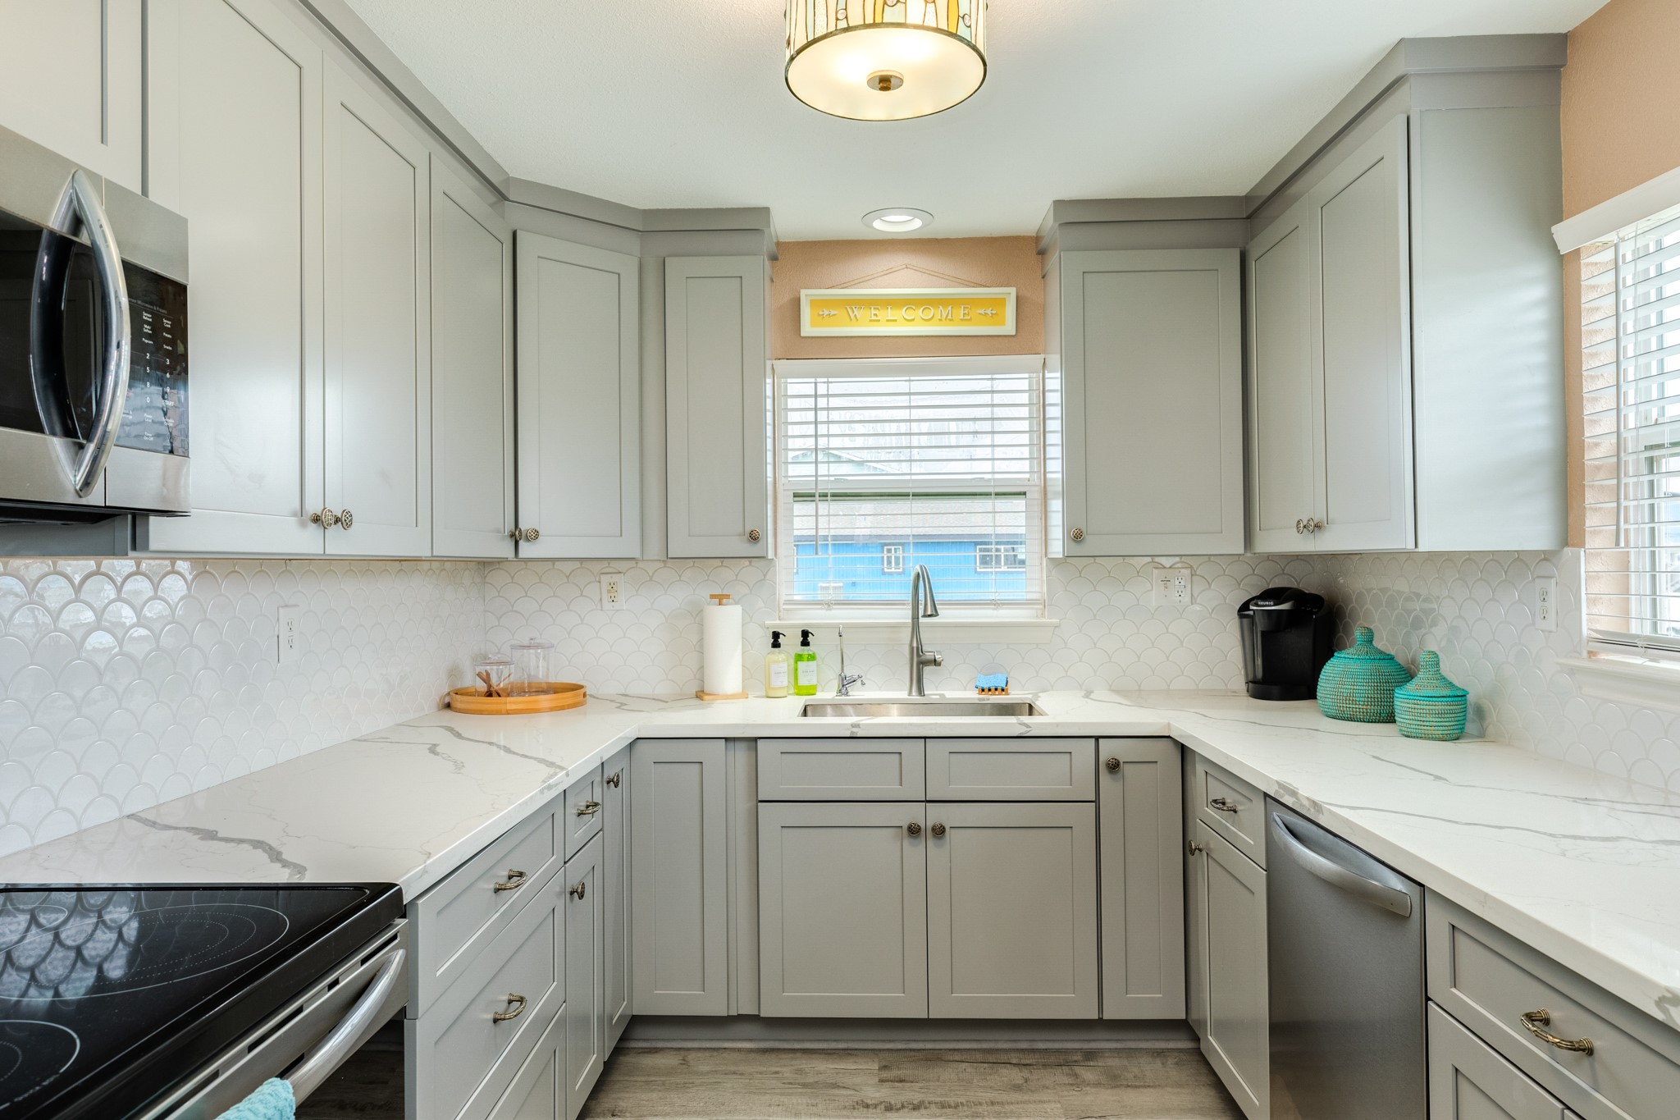
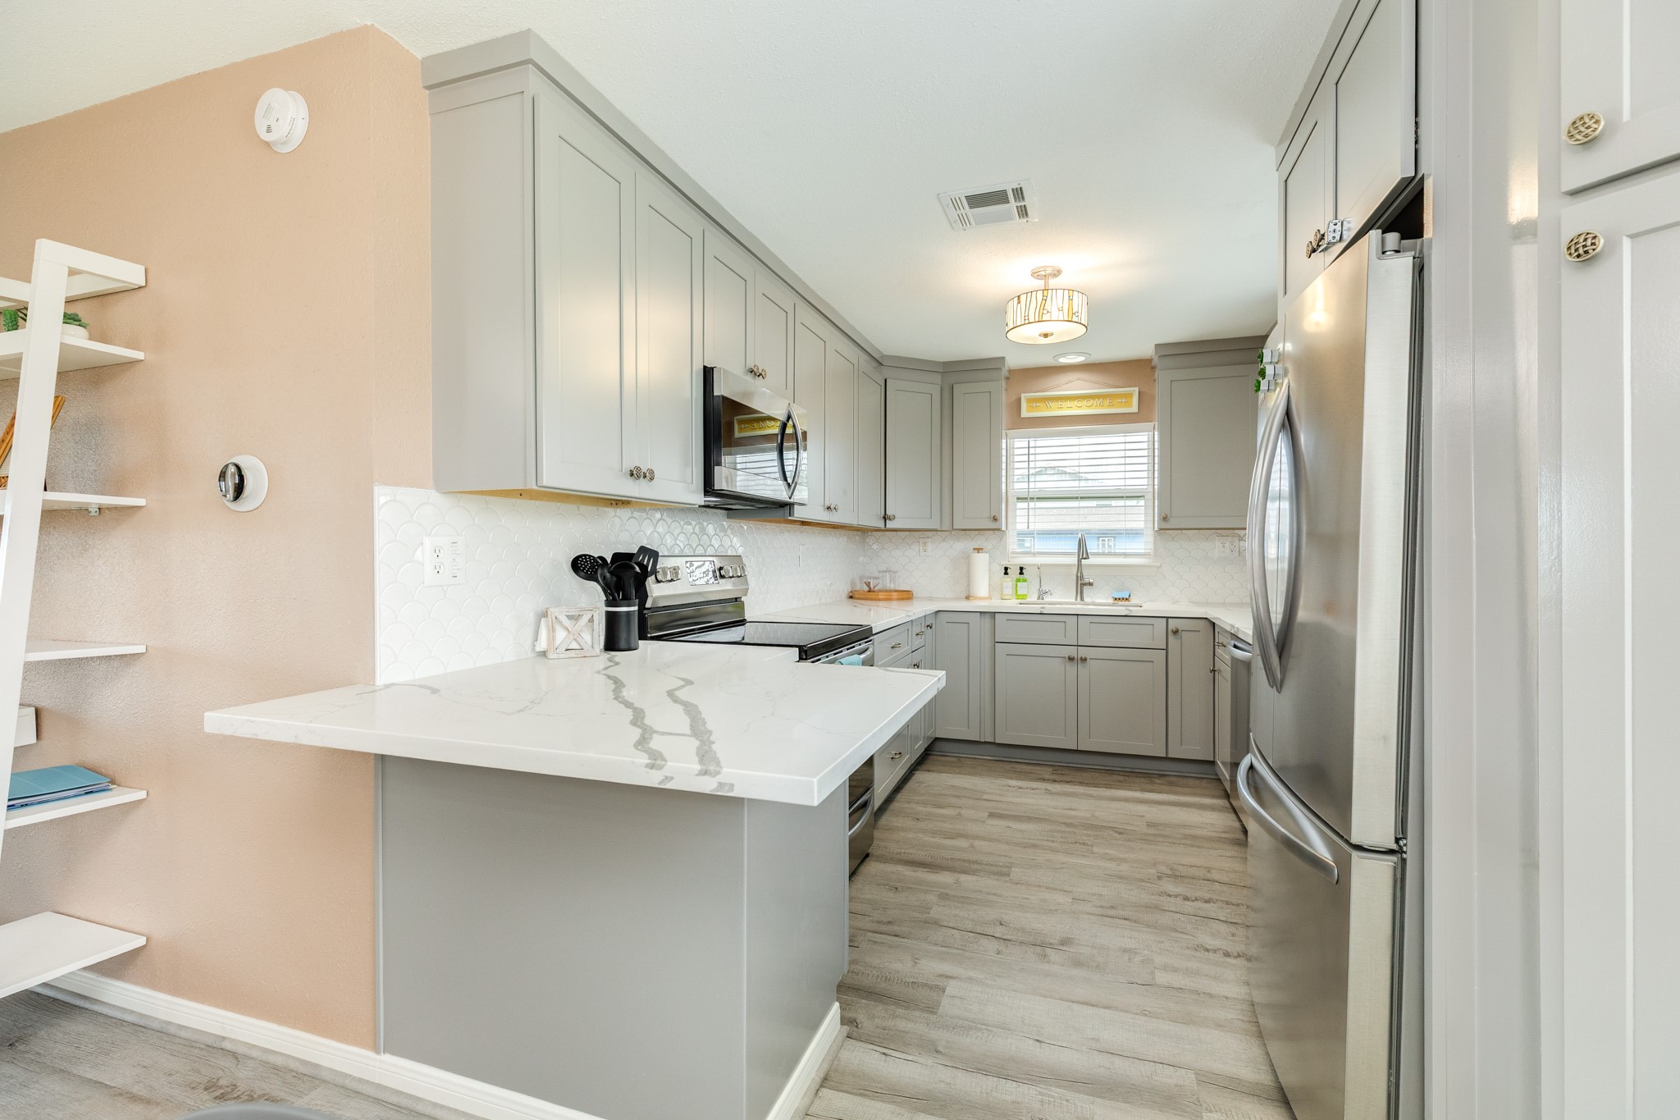
This updated kitchen offers quartz countertops, gray cabinetry, stainless steel appliances, and a functional peninsula for prep or seating.
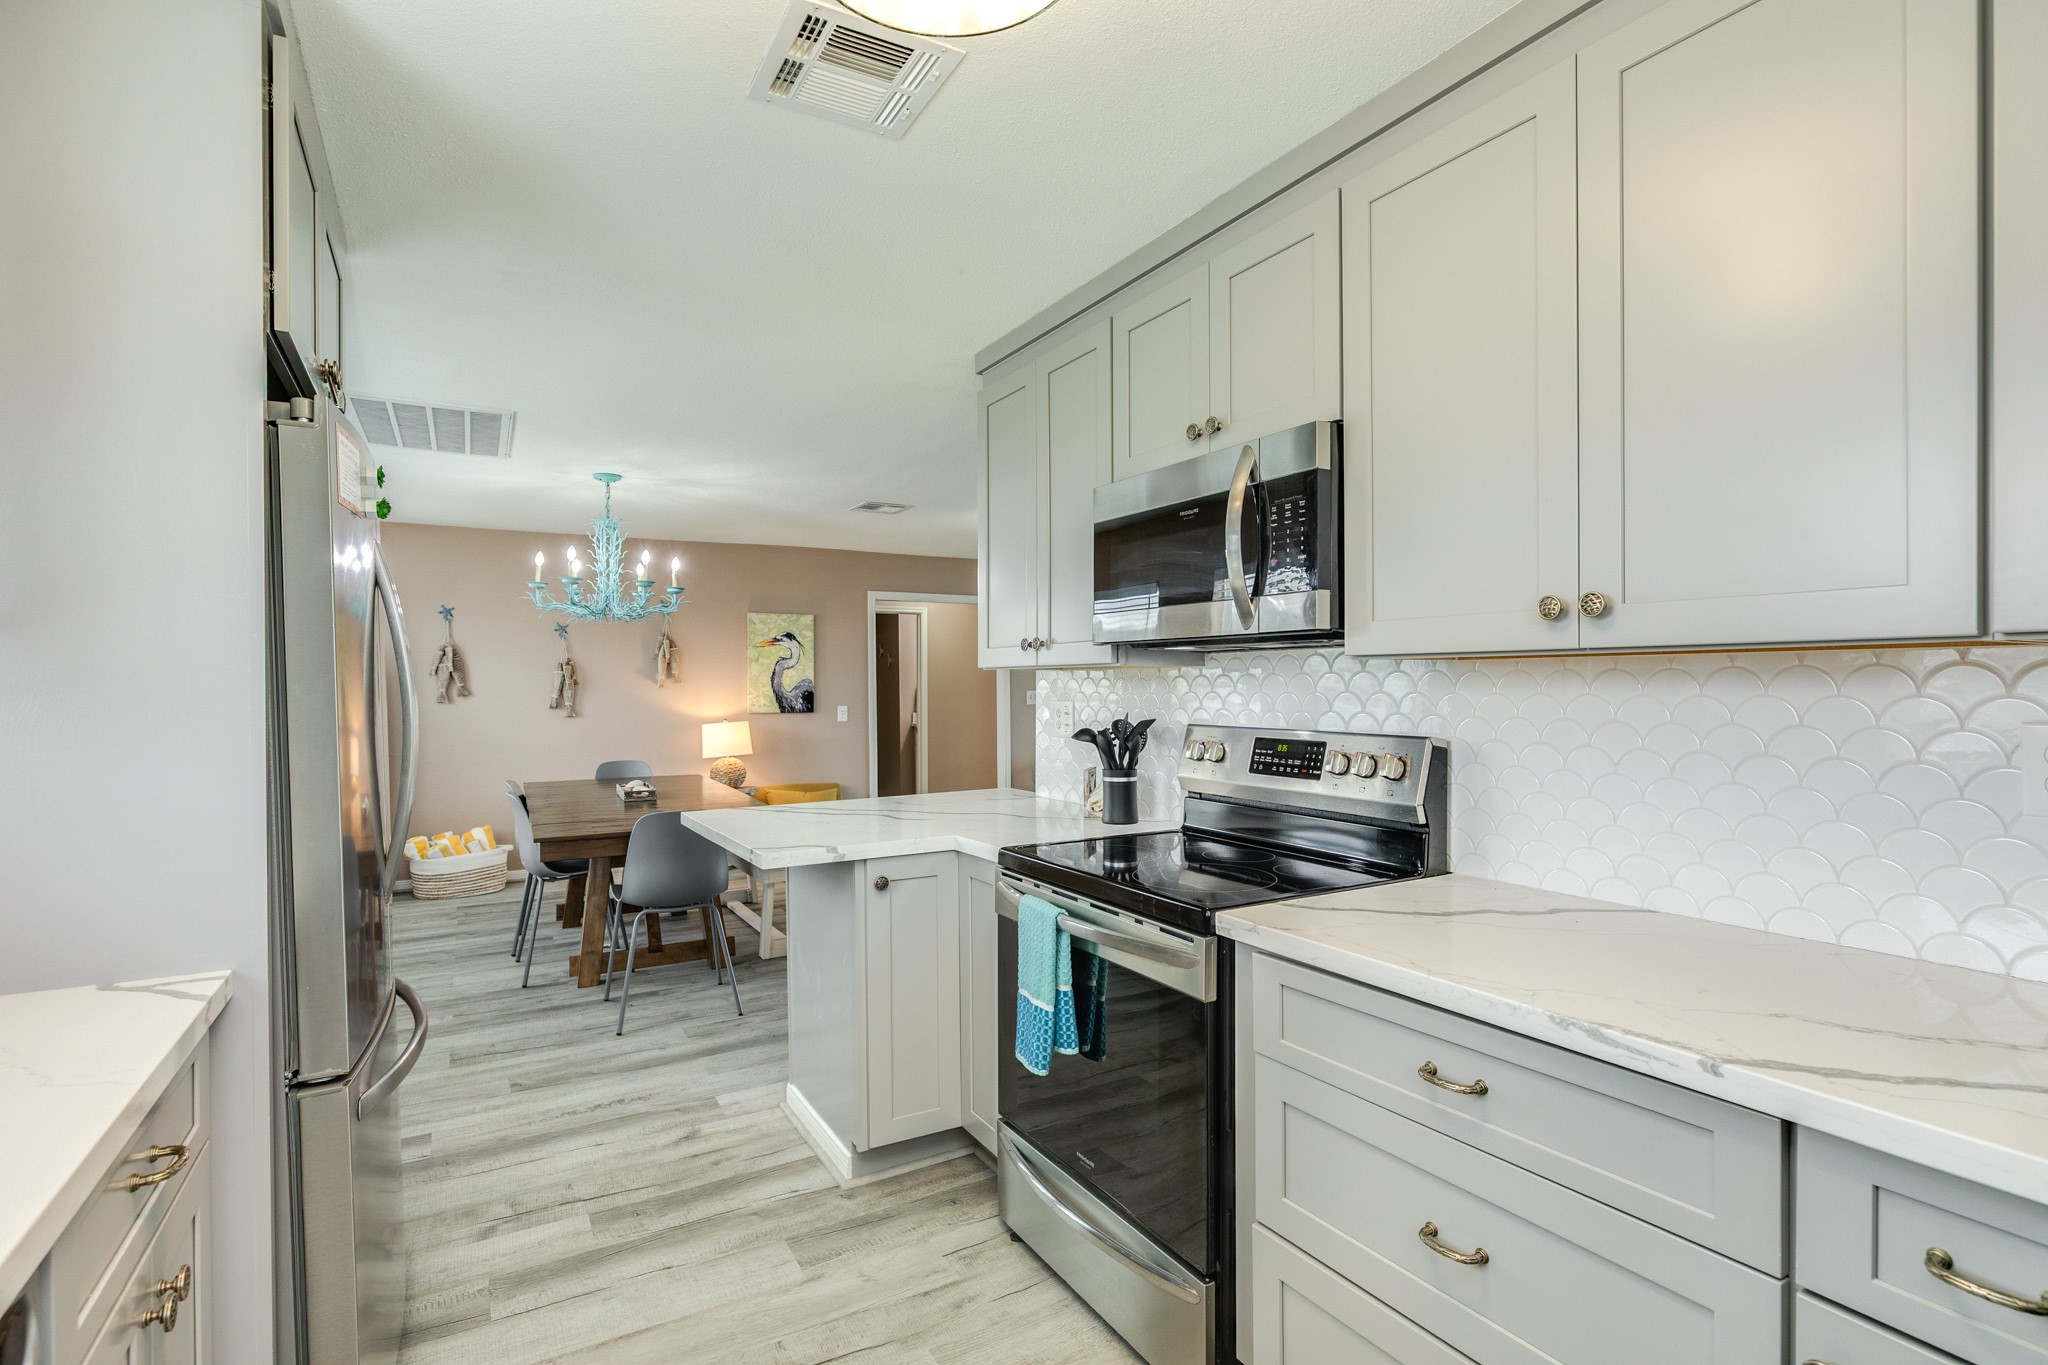
Another angle showcases the cooking area, cabinetry, and open connection to the dining space, enhancing the home’s flow.
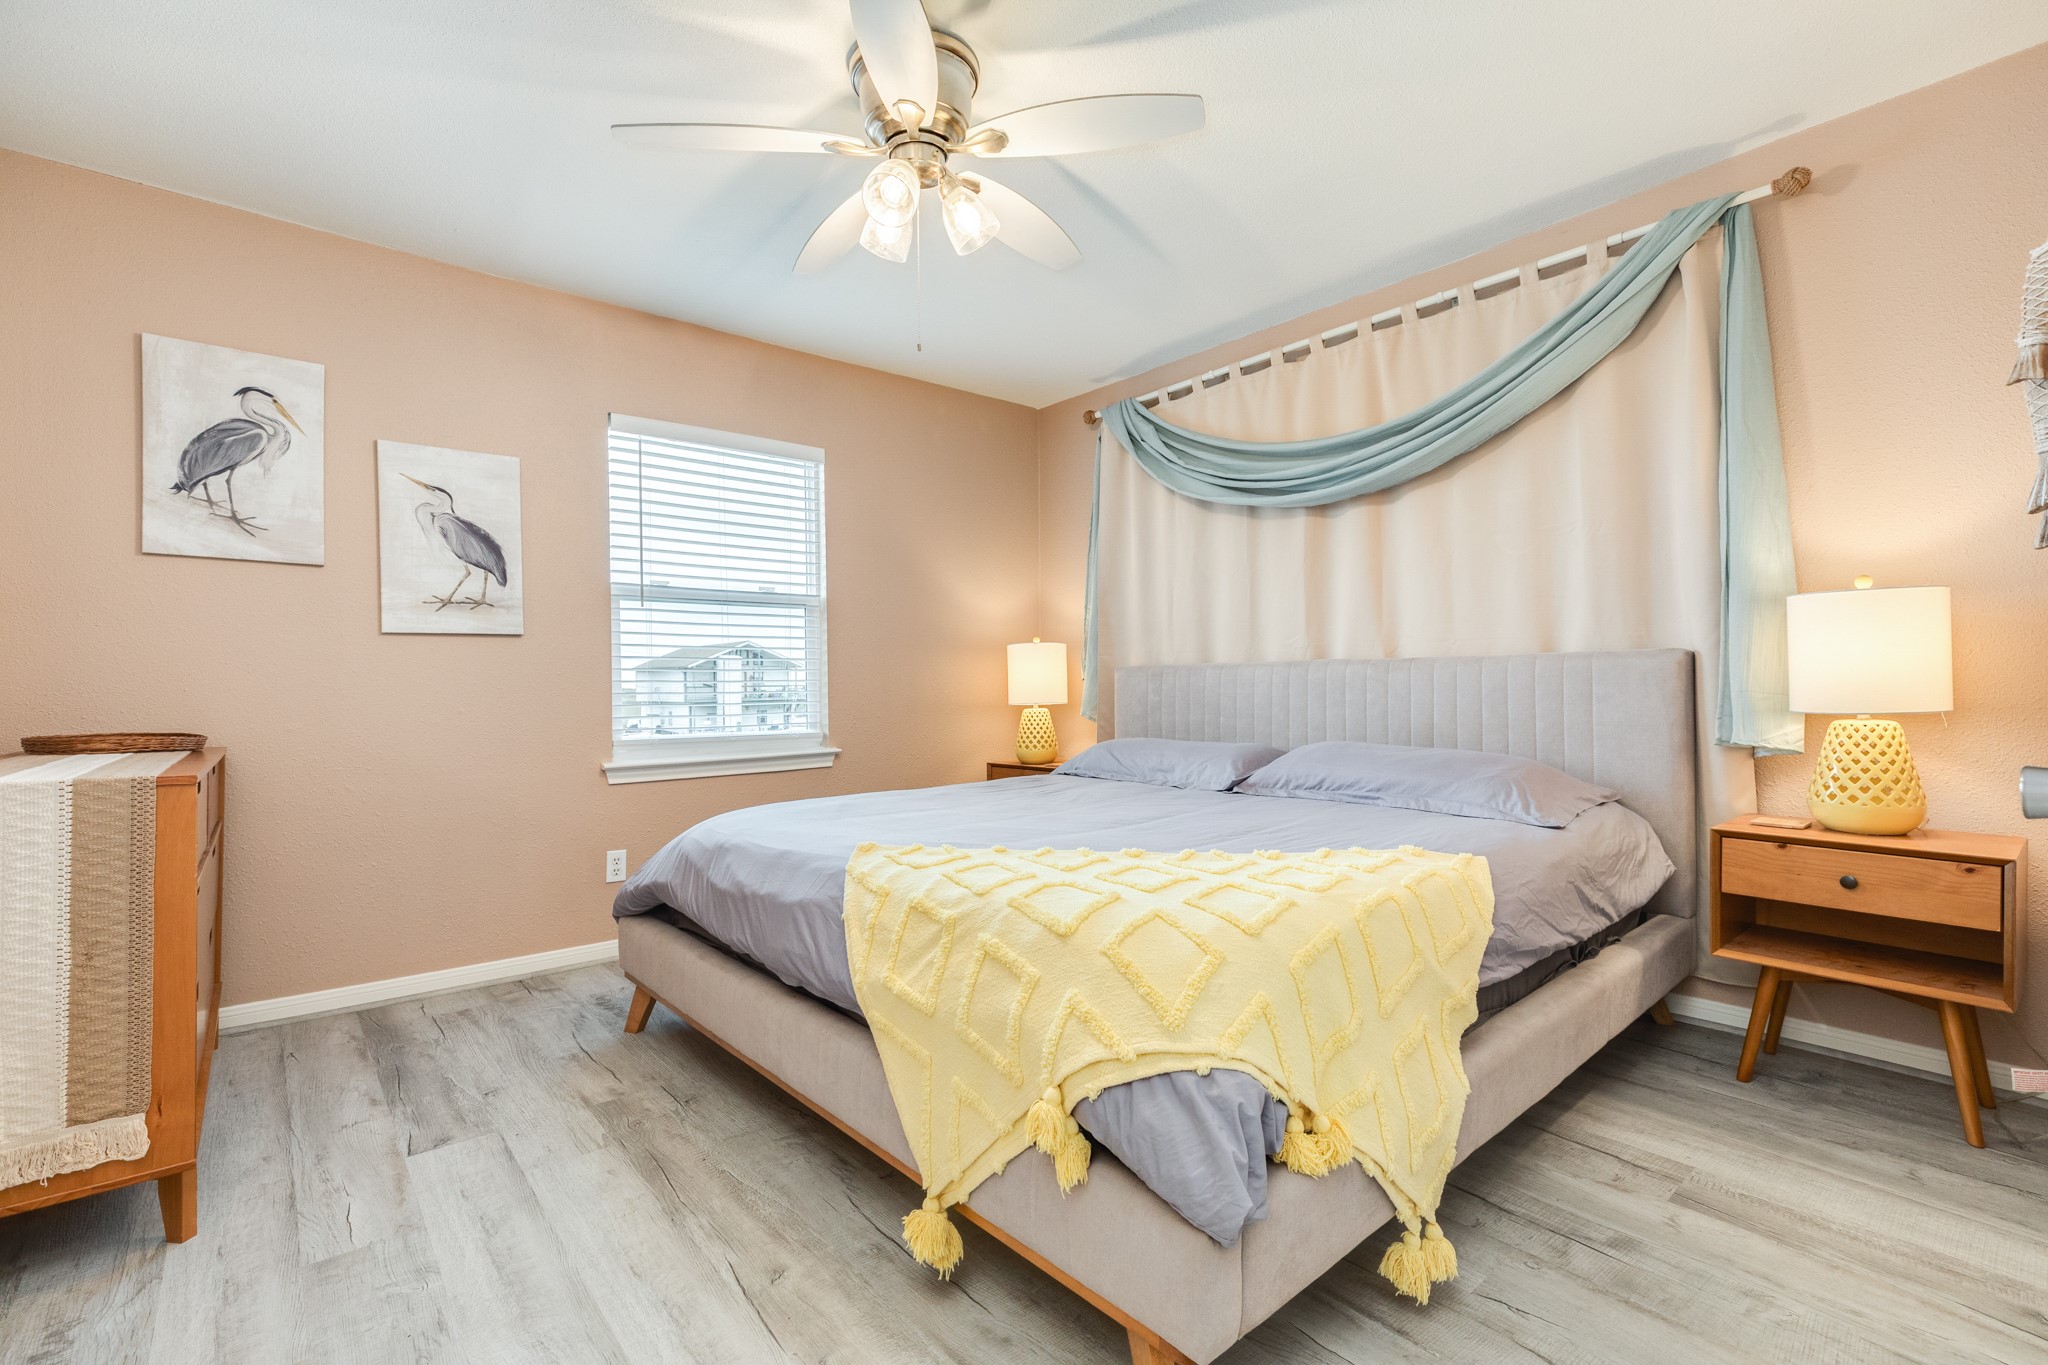
This inviting primary bedroom features coastal-inspired décor, luxury vinyl plank flooring, a ceiling fan, and space for a king-size bed.
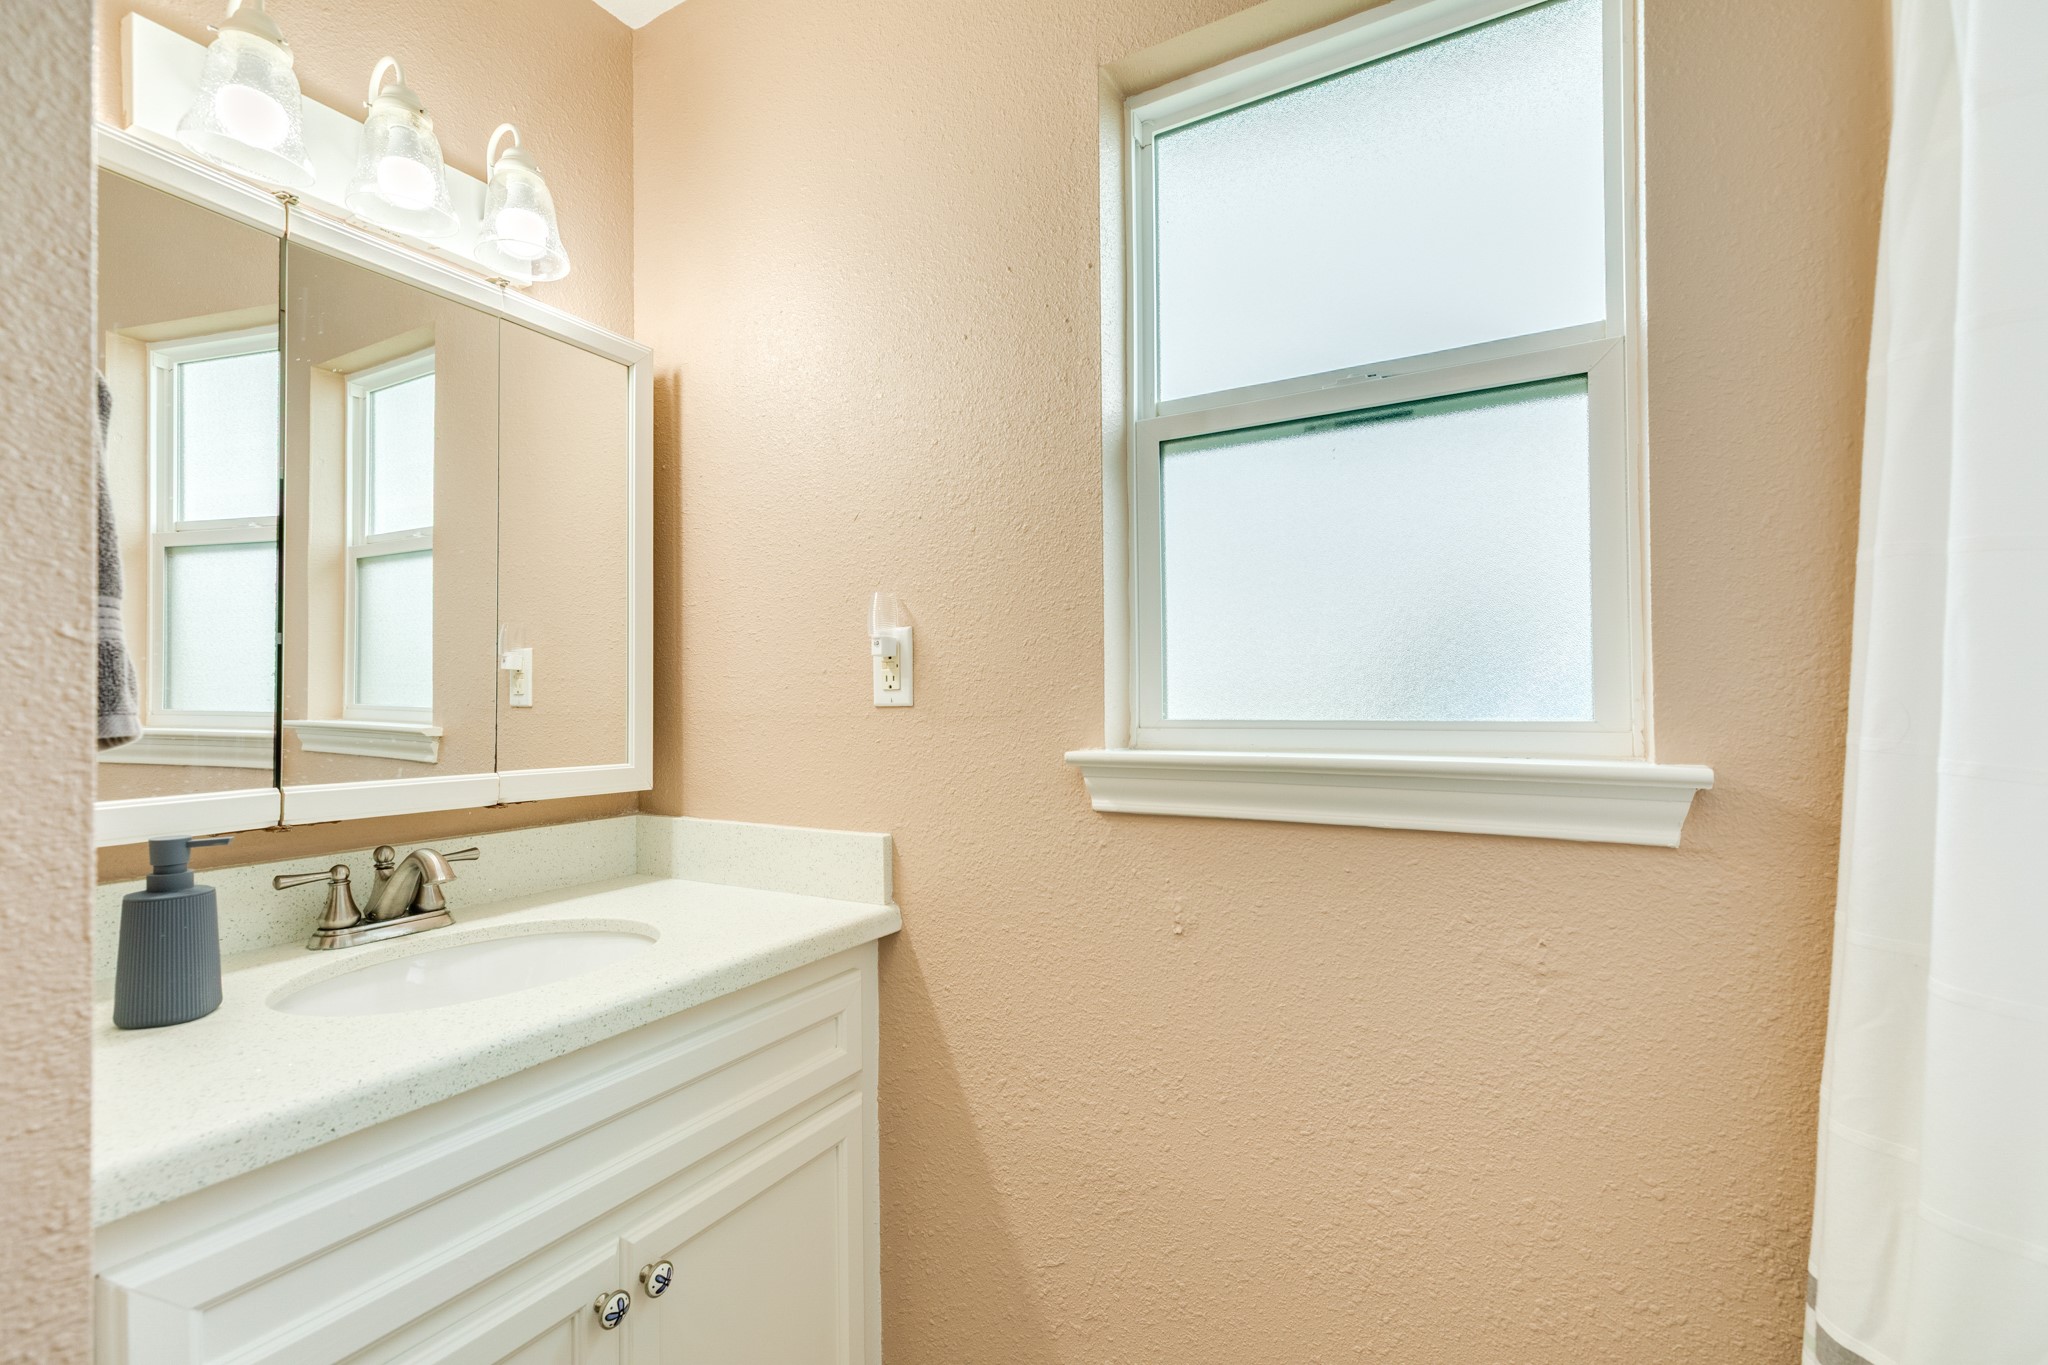
The en-suite bathroom offers a clean vanity, modern lighting, and a frosted window that provides natural light while maintaining privacy.
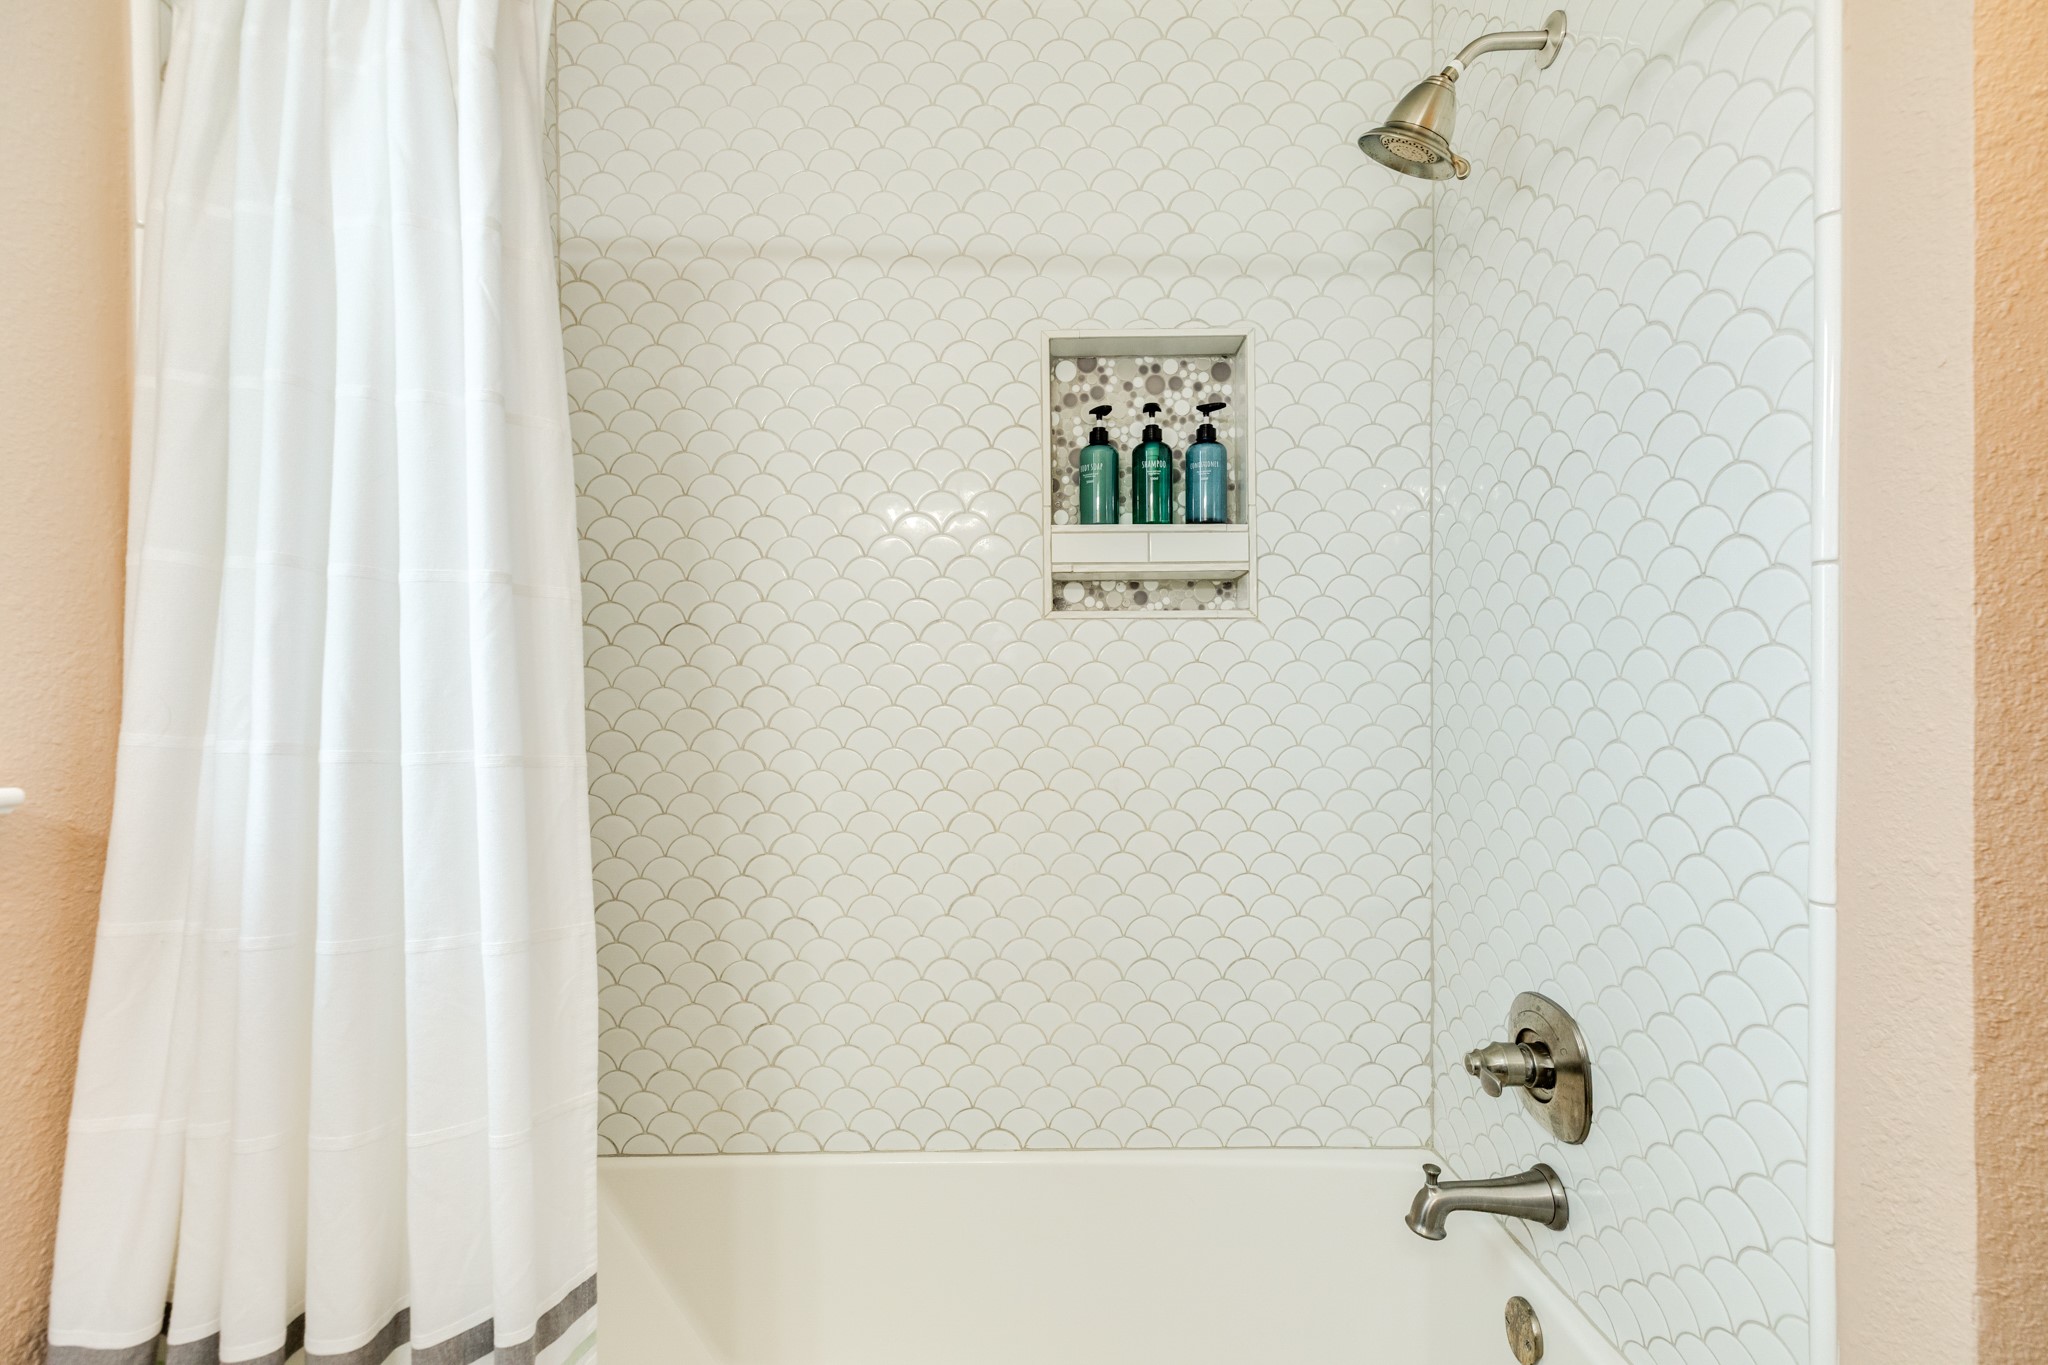
A tub/shower combination with decorative tile surround and built-in niche adds both style and functionality.
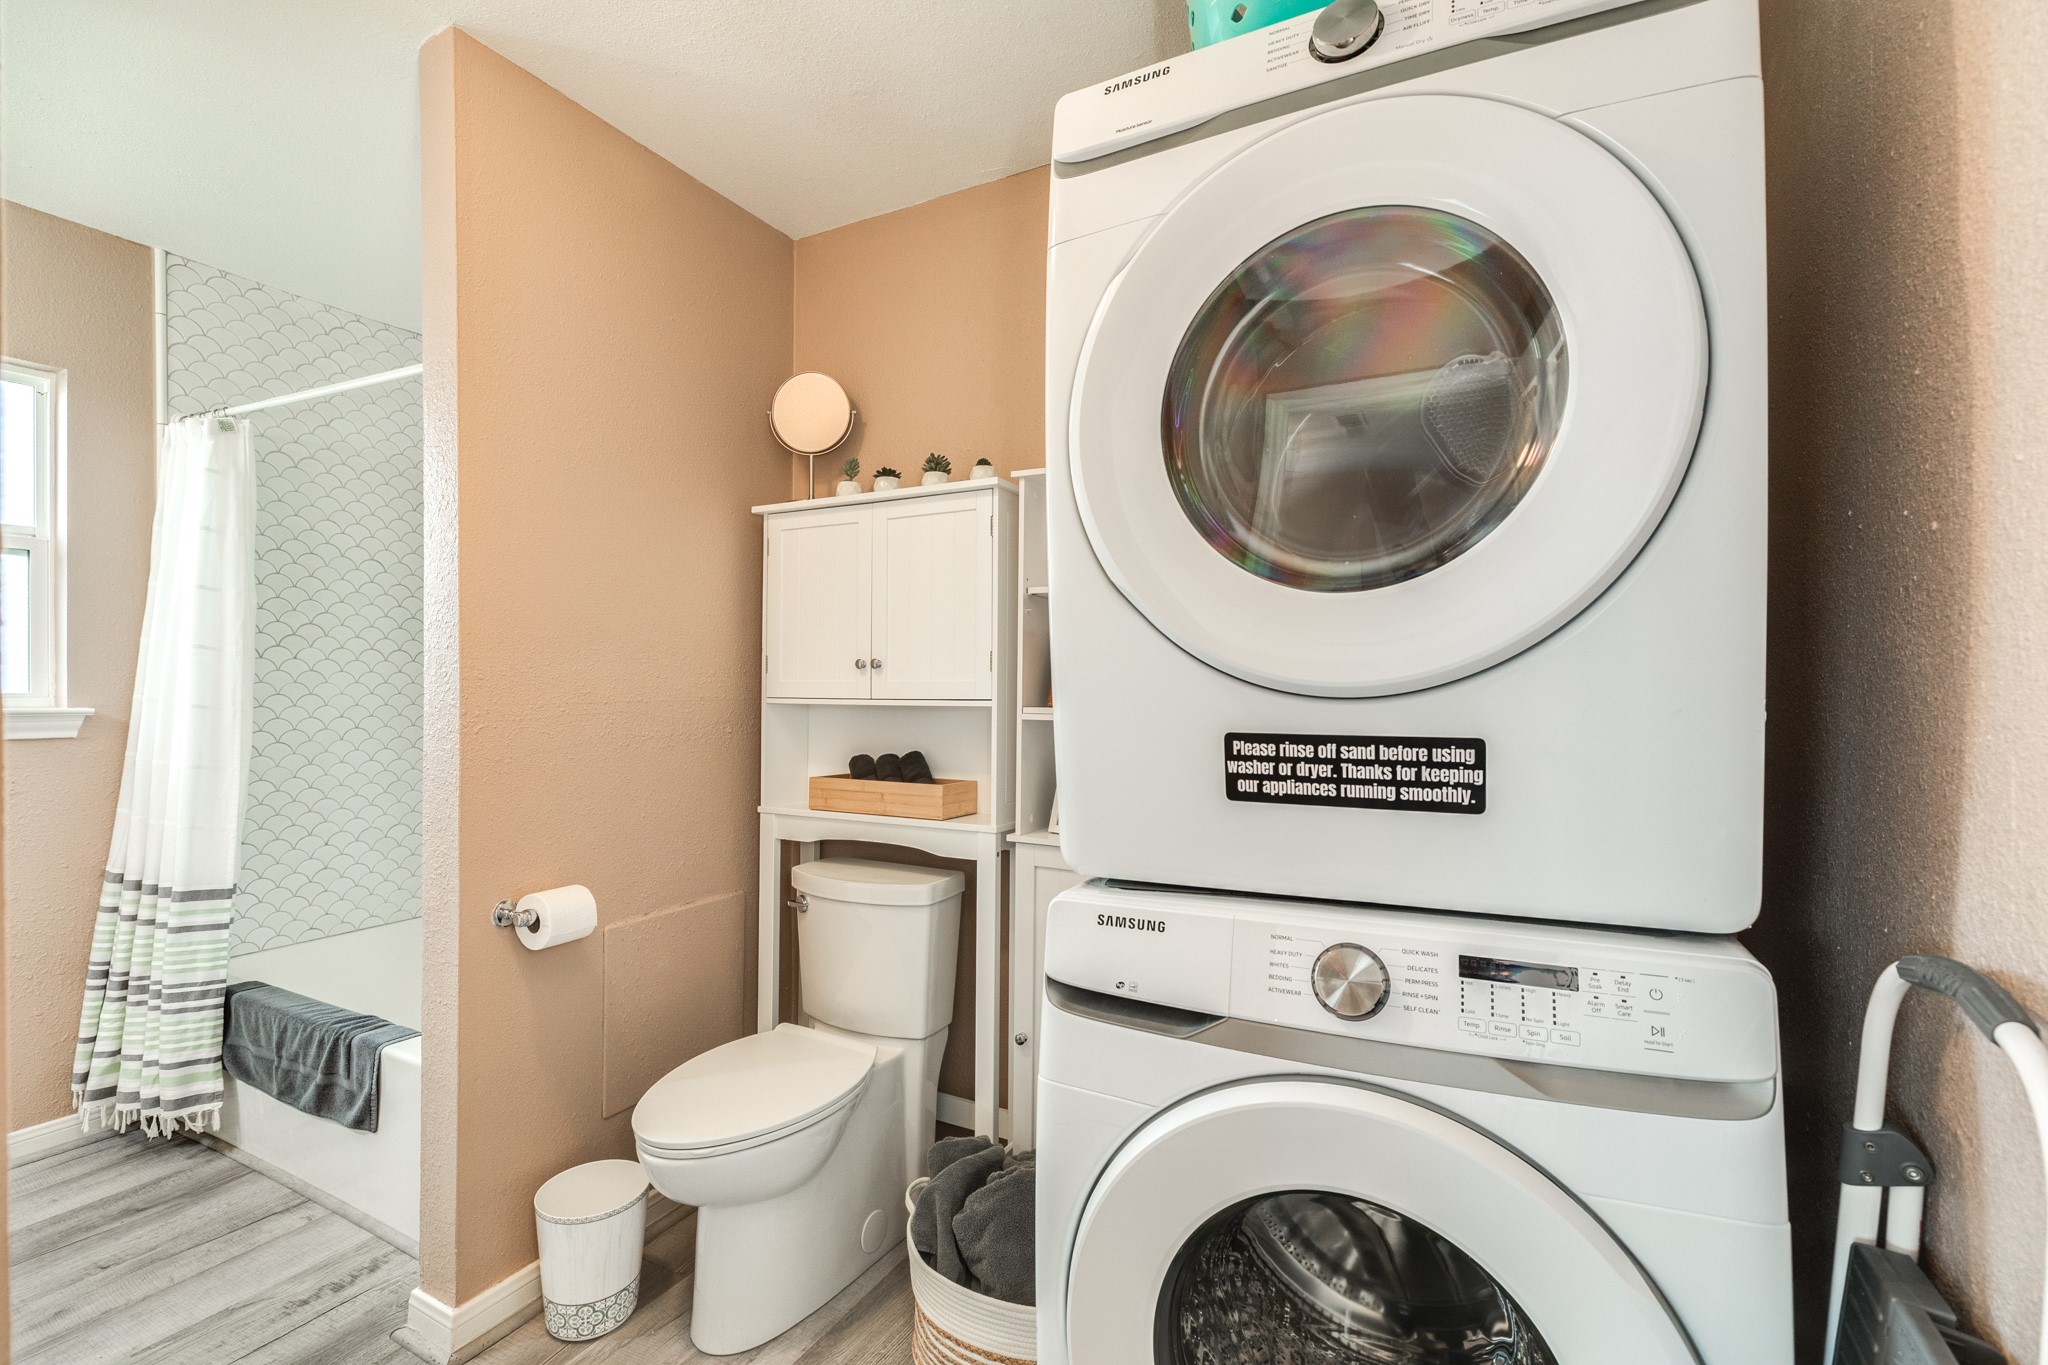
A stacked washer and dryer are conveniently located near the bathroom, offering efficient use of space and everyday convenience.
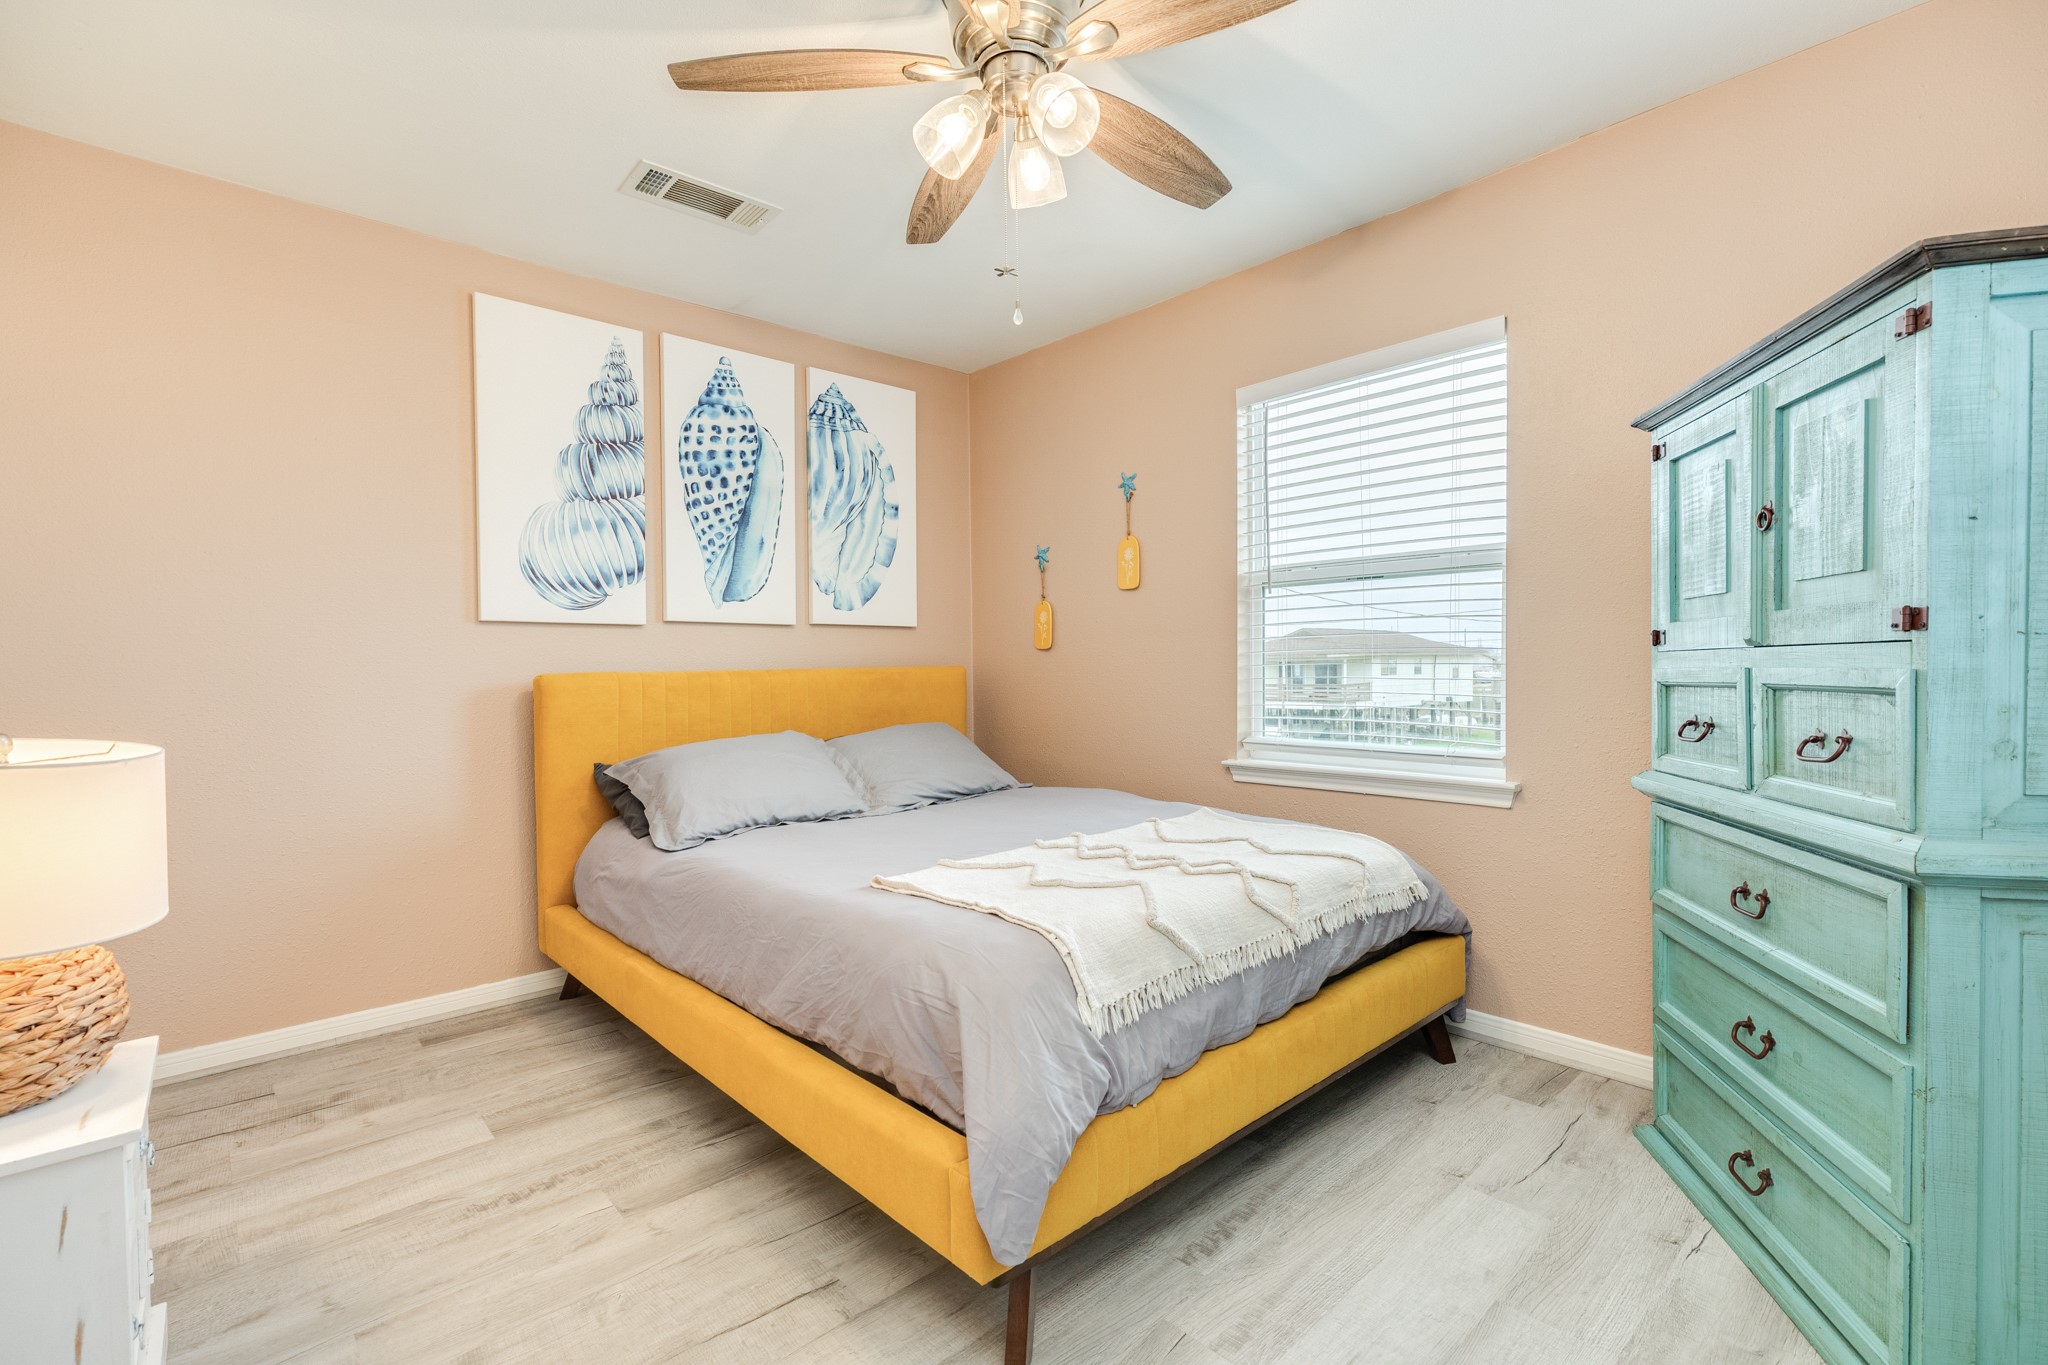
This bedroom features a bold accent bed, ceiling fan, and coastal-themed finishes, creating a comfortable retreat for guests.
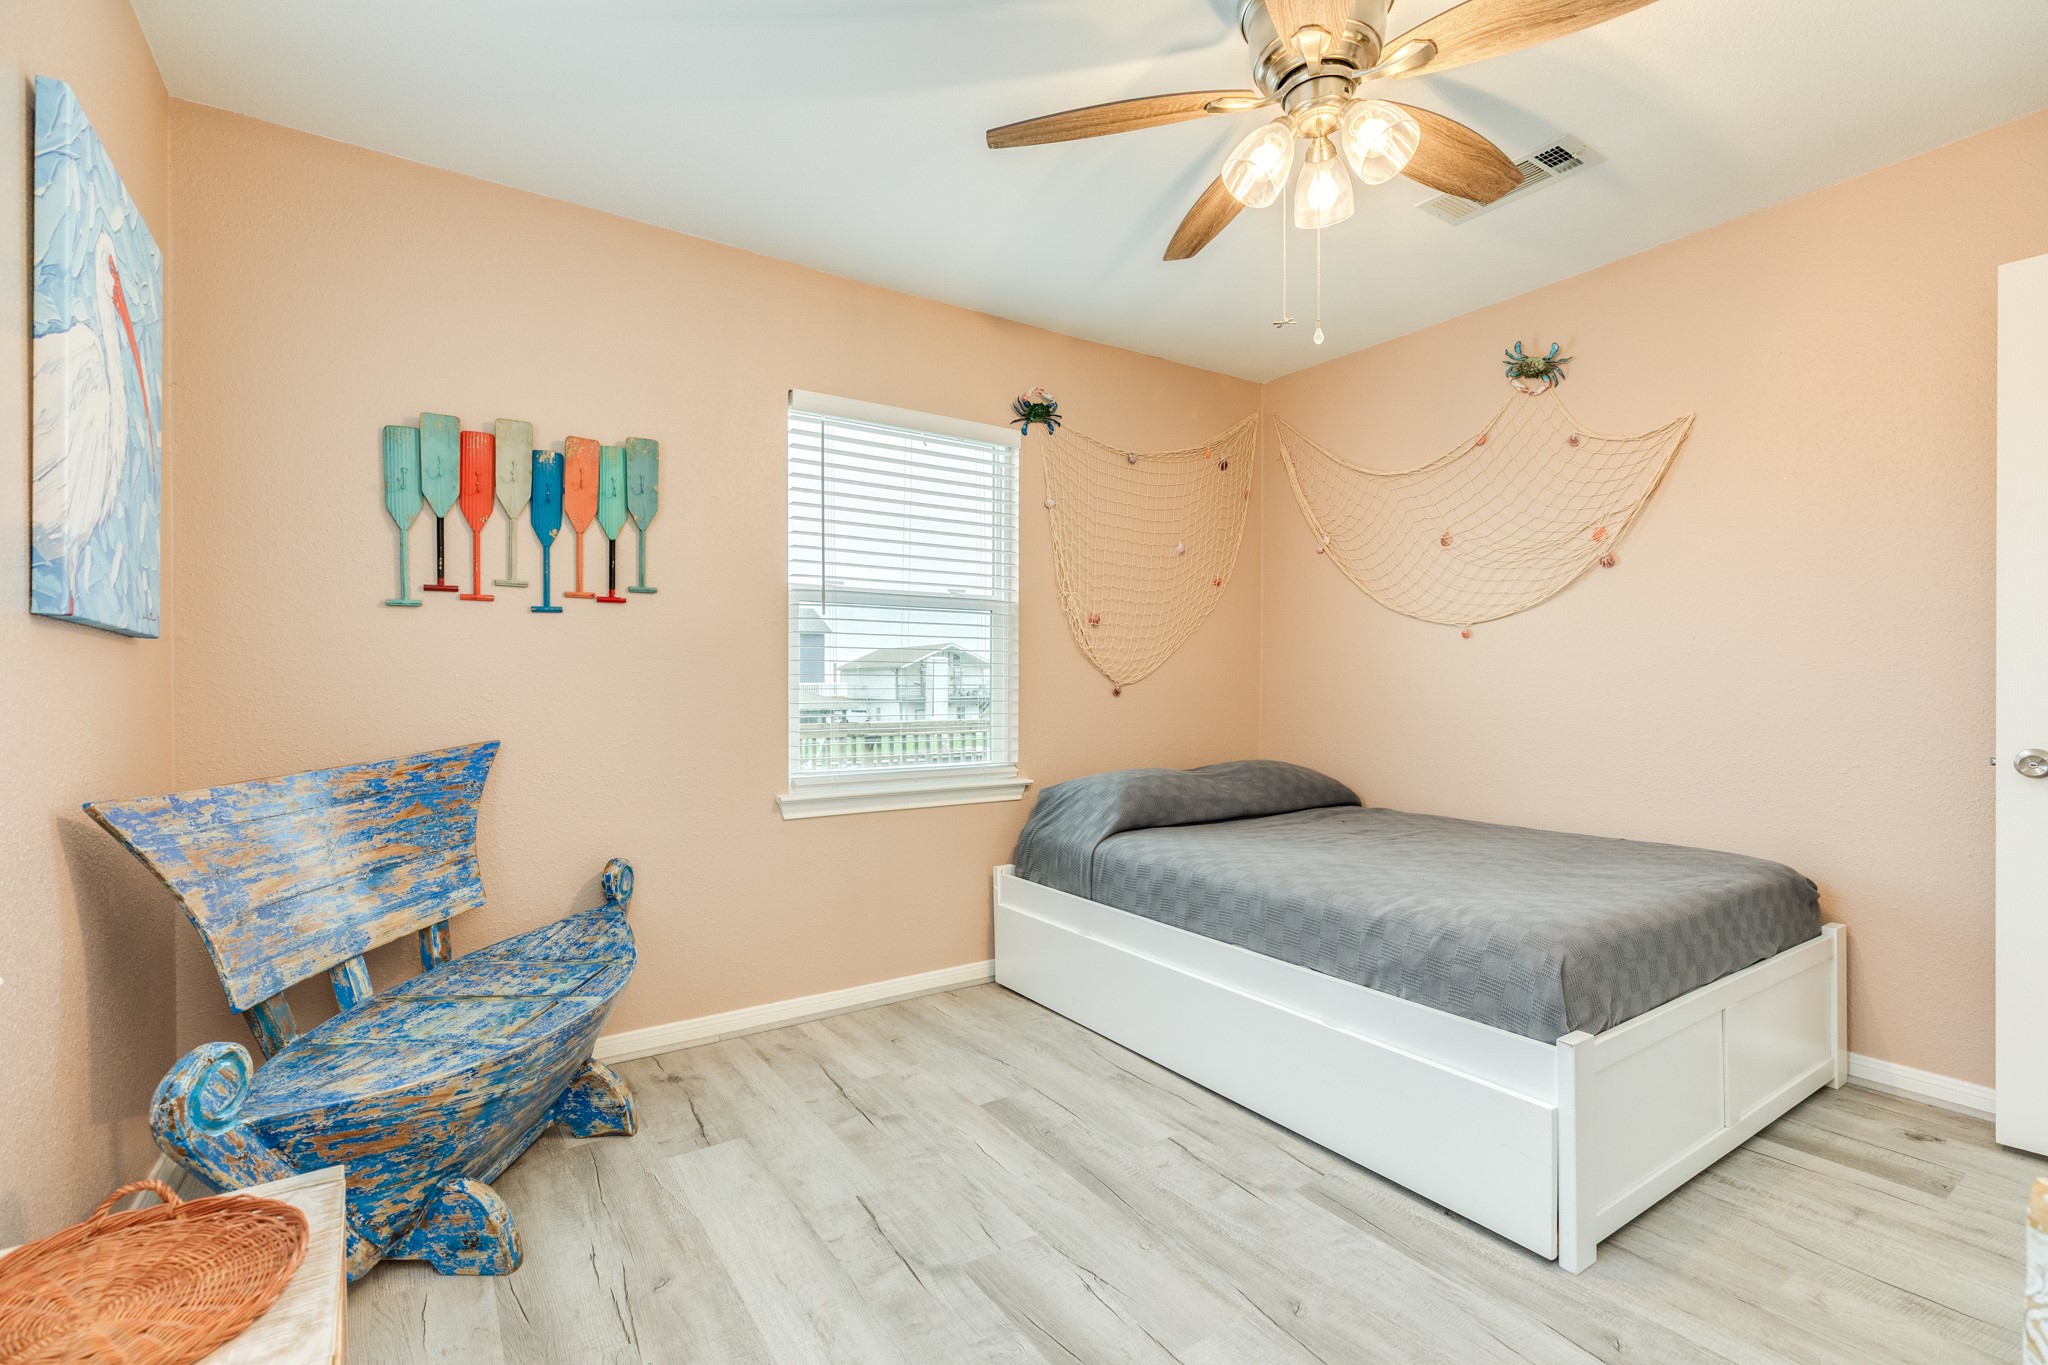
A second guest room offers flexible sleeping space with coastal décor, natural light, and durable flooring.
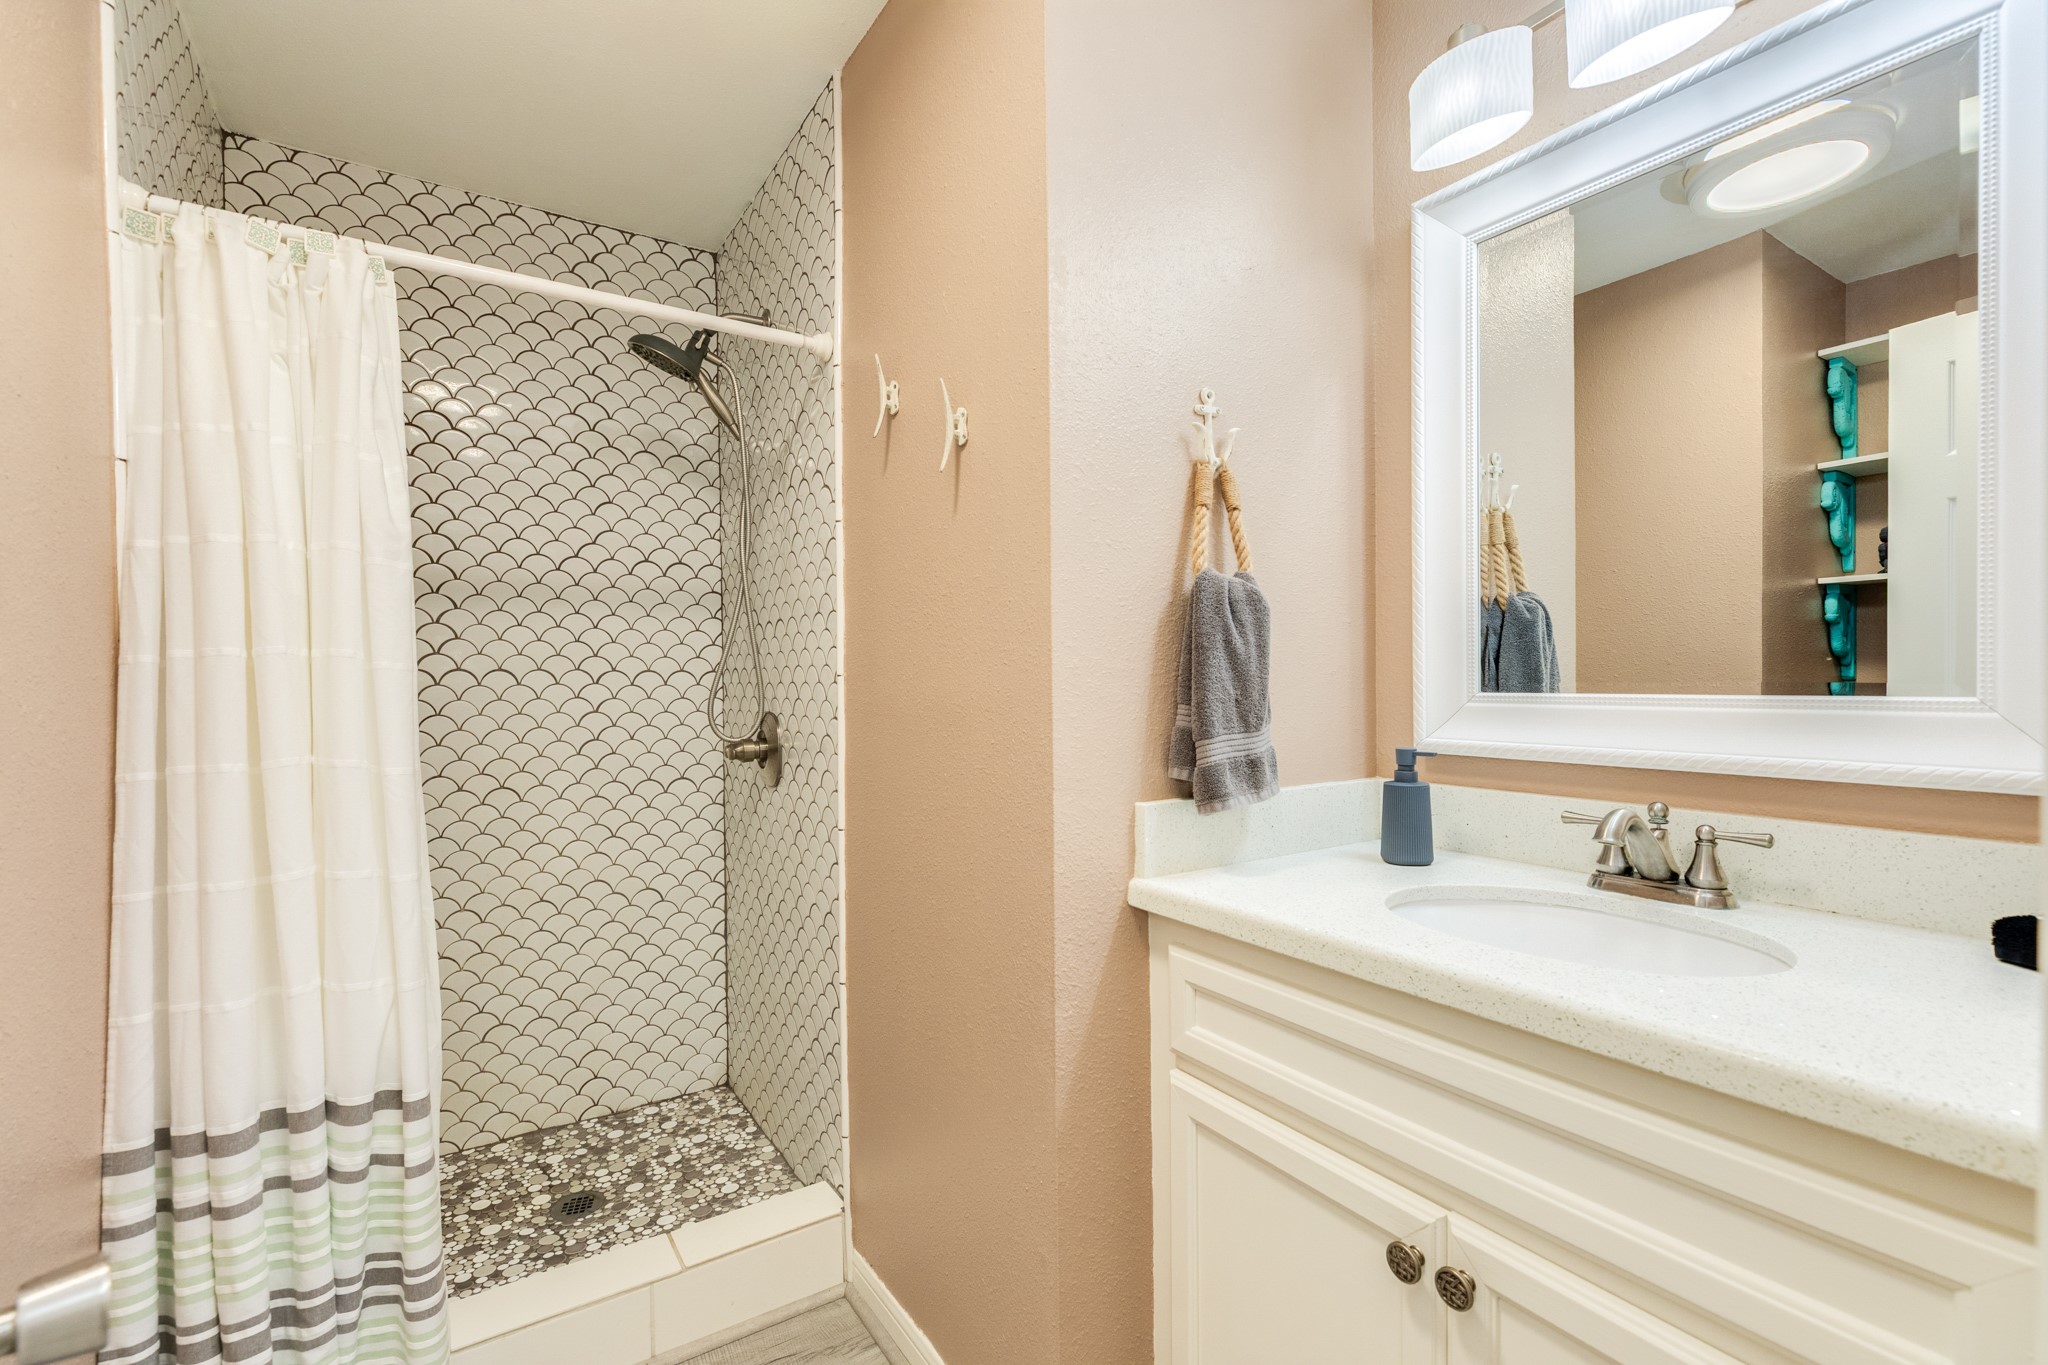
The bathroom includes a walk-in shower with decorative tilework, updated fixtures, and a clean, modern vanity.
An angled perspective showcases the expansive deck space, stair access to the yard, and canal-side setting.
This view from the dock highlights the canal and neighboring boats and piers.
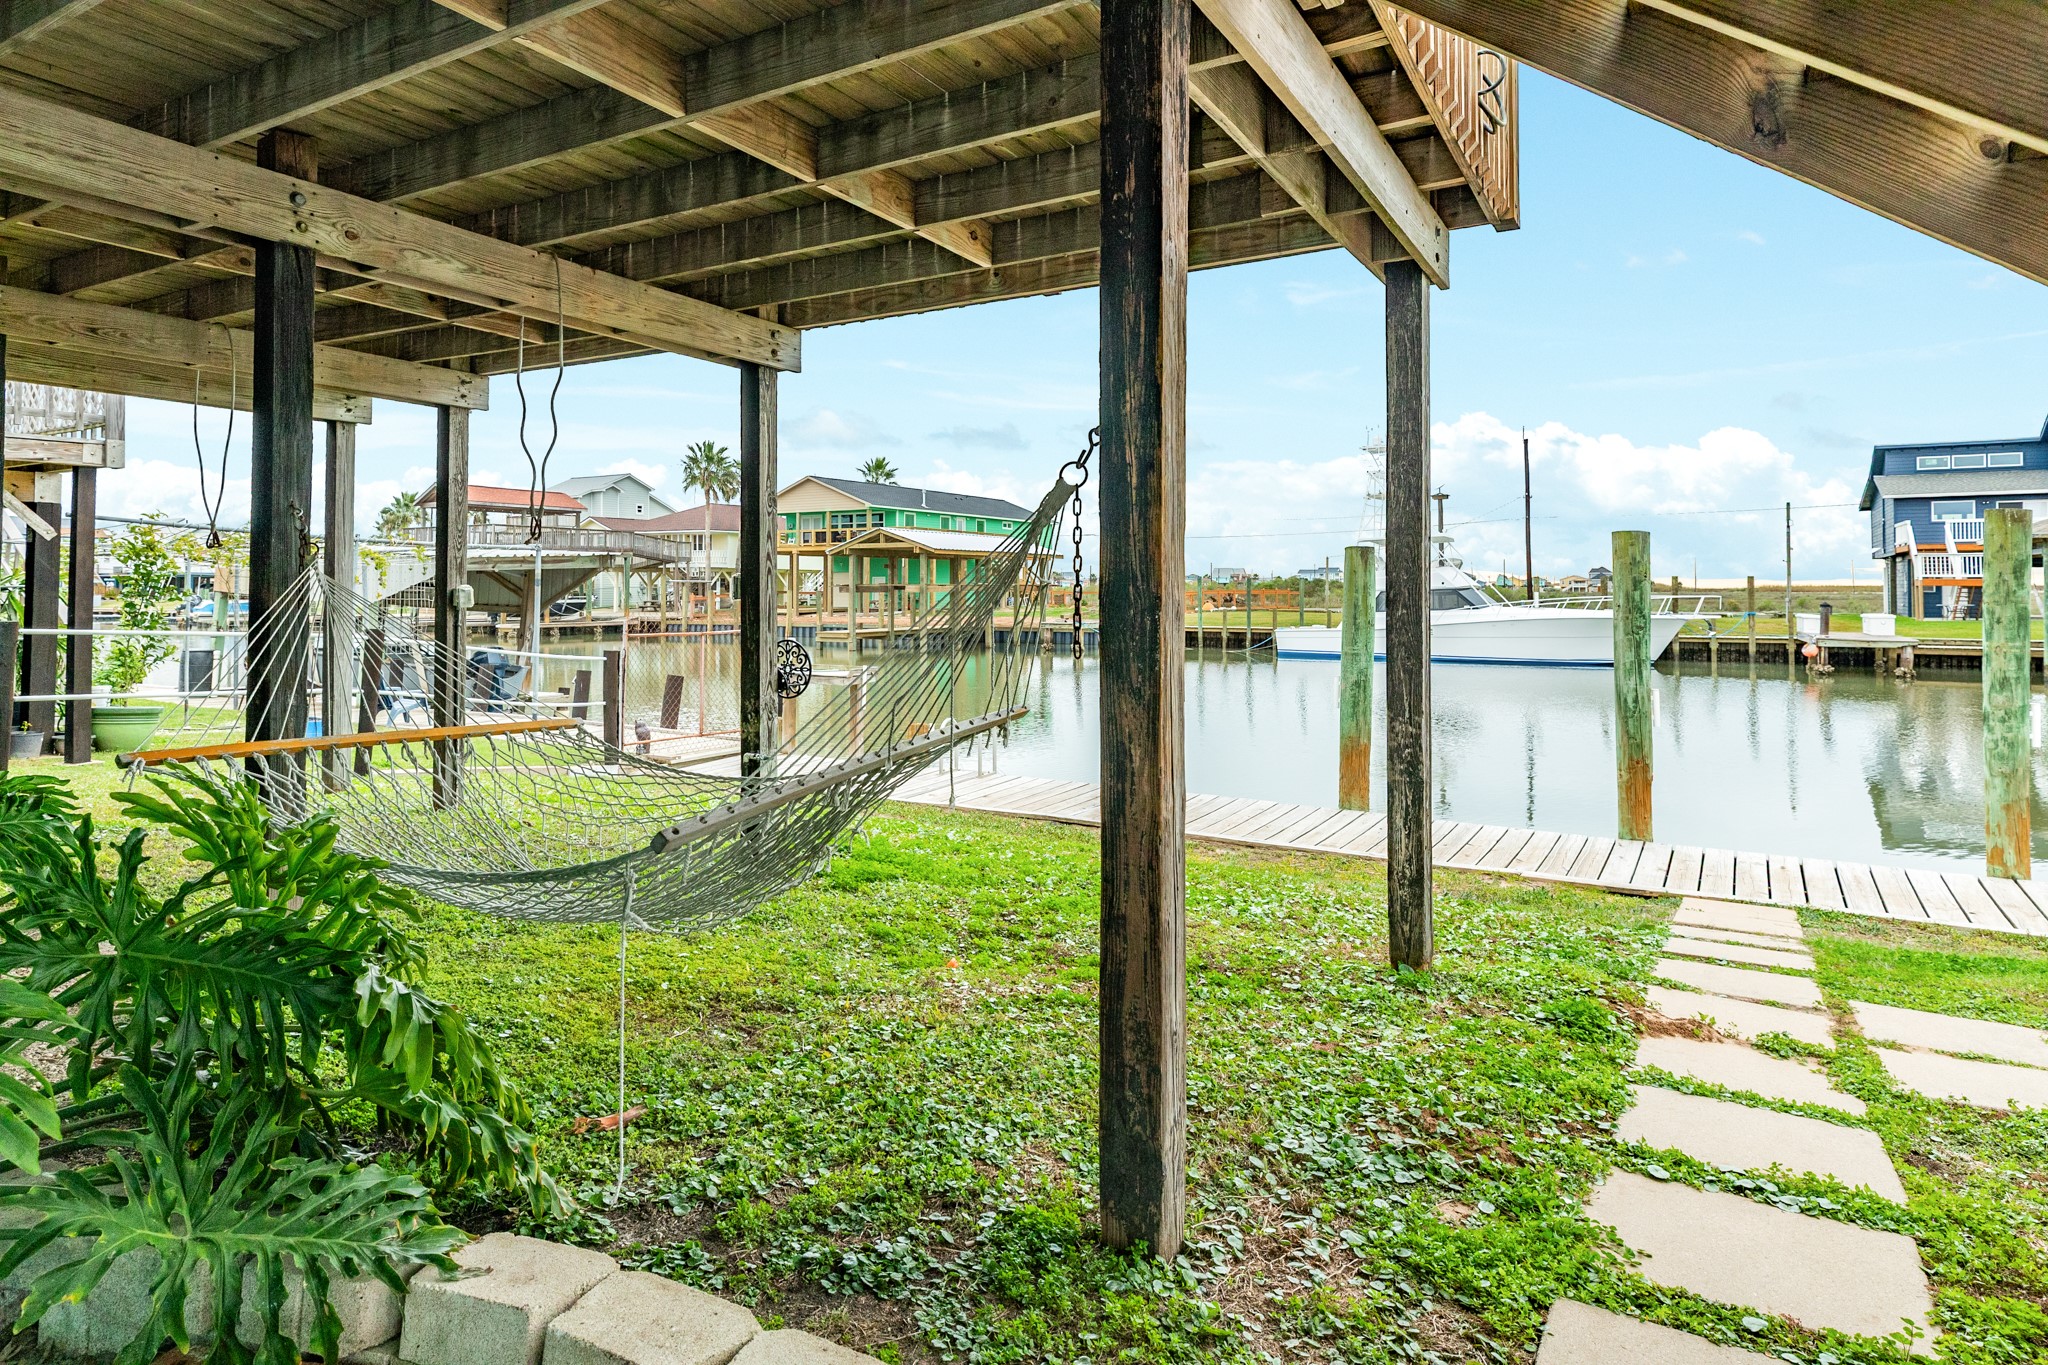
The space beneath the home offers yard access with a walkway leading to the dock.
A shaded area beneath the home provides a relaxing spot overlooking the canal.
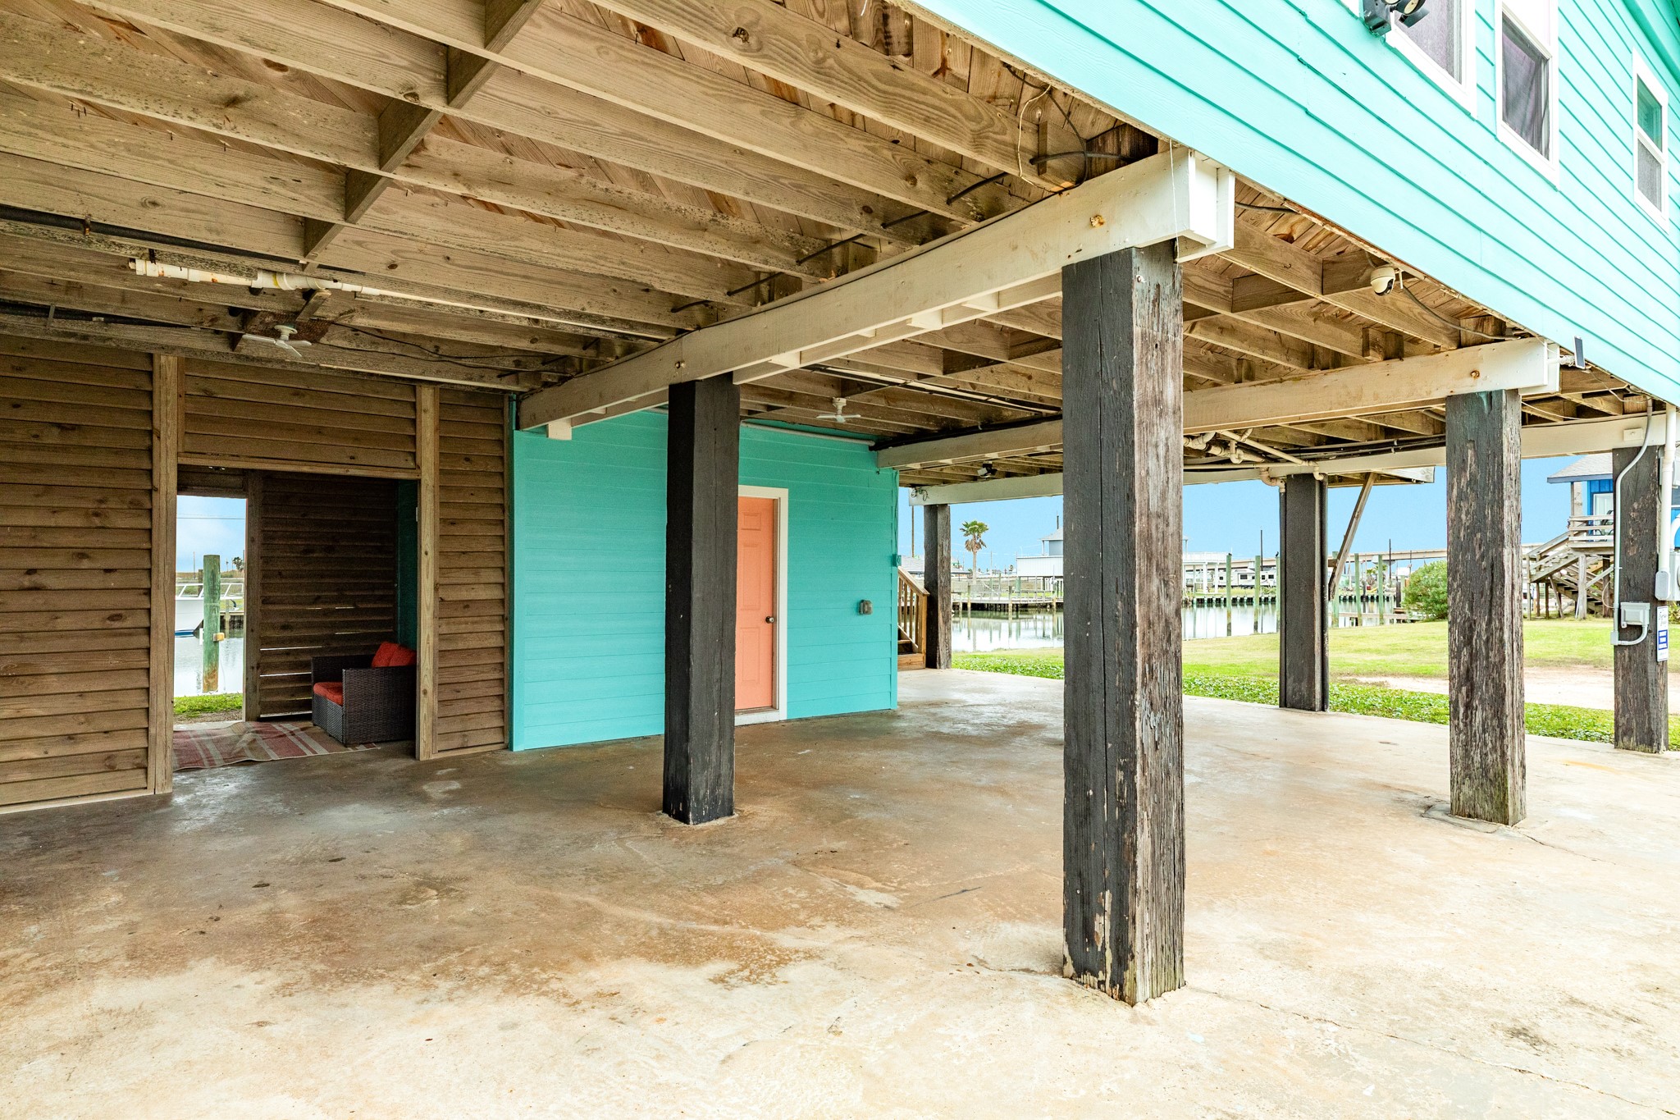
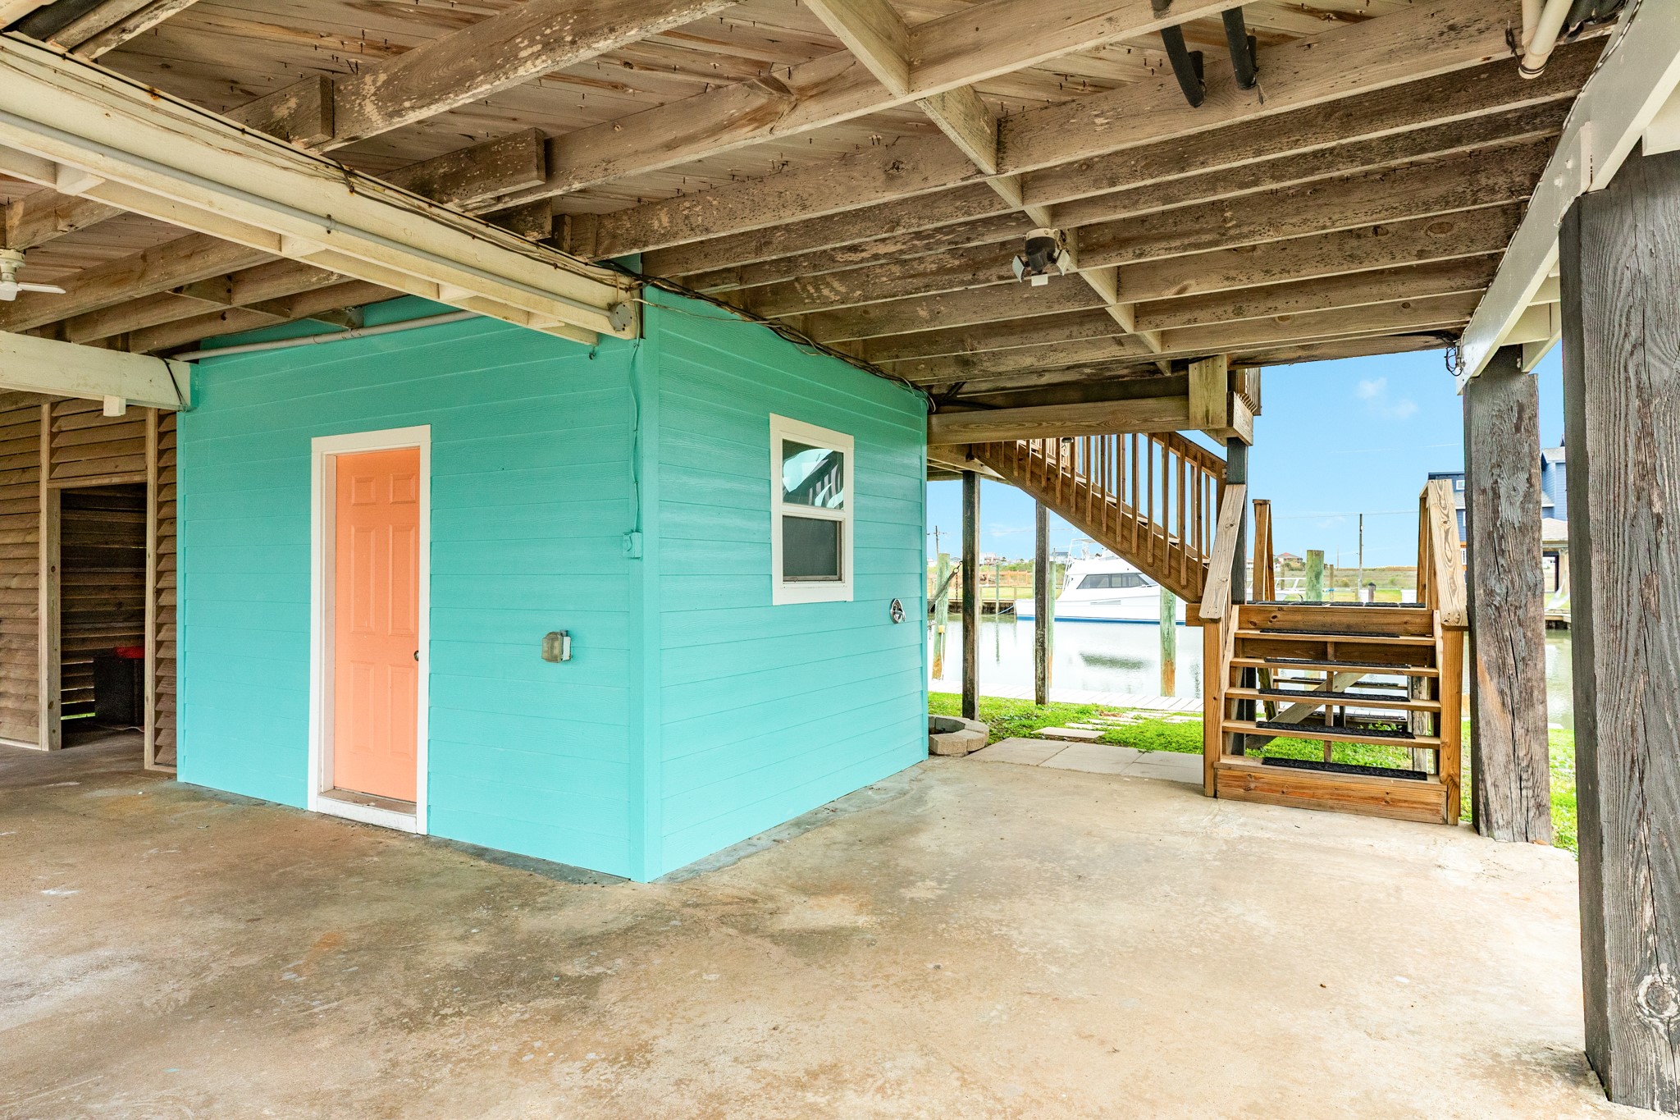
A storage room beneath the home provides additional space and convenient access from the parking area.
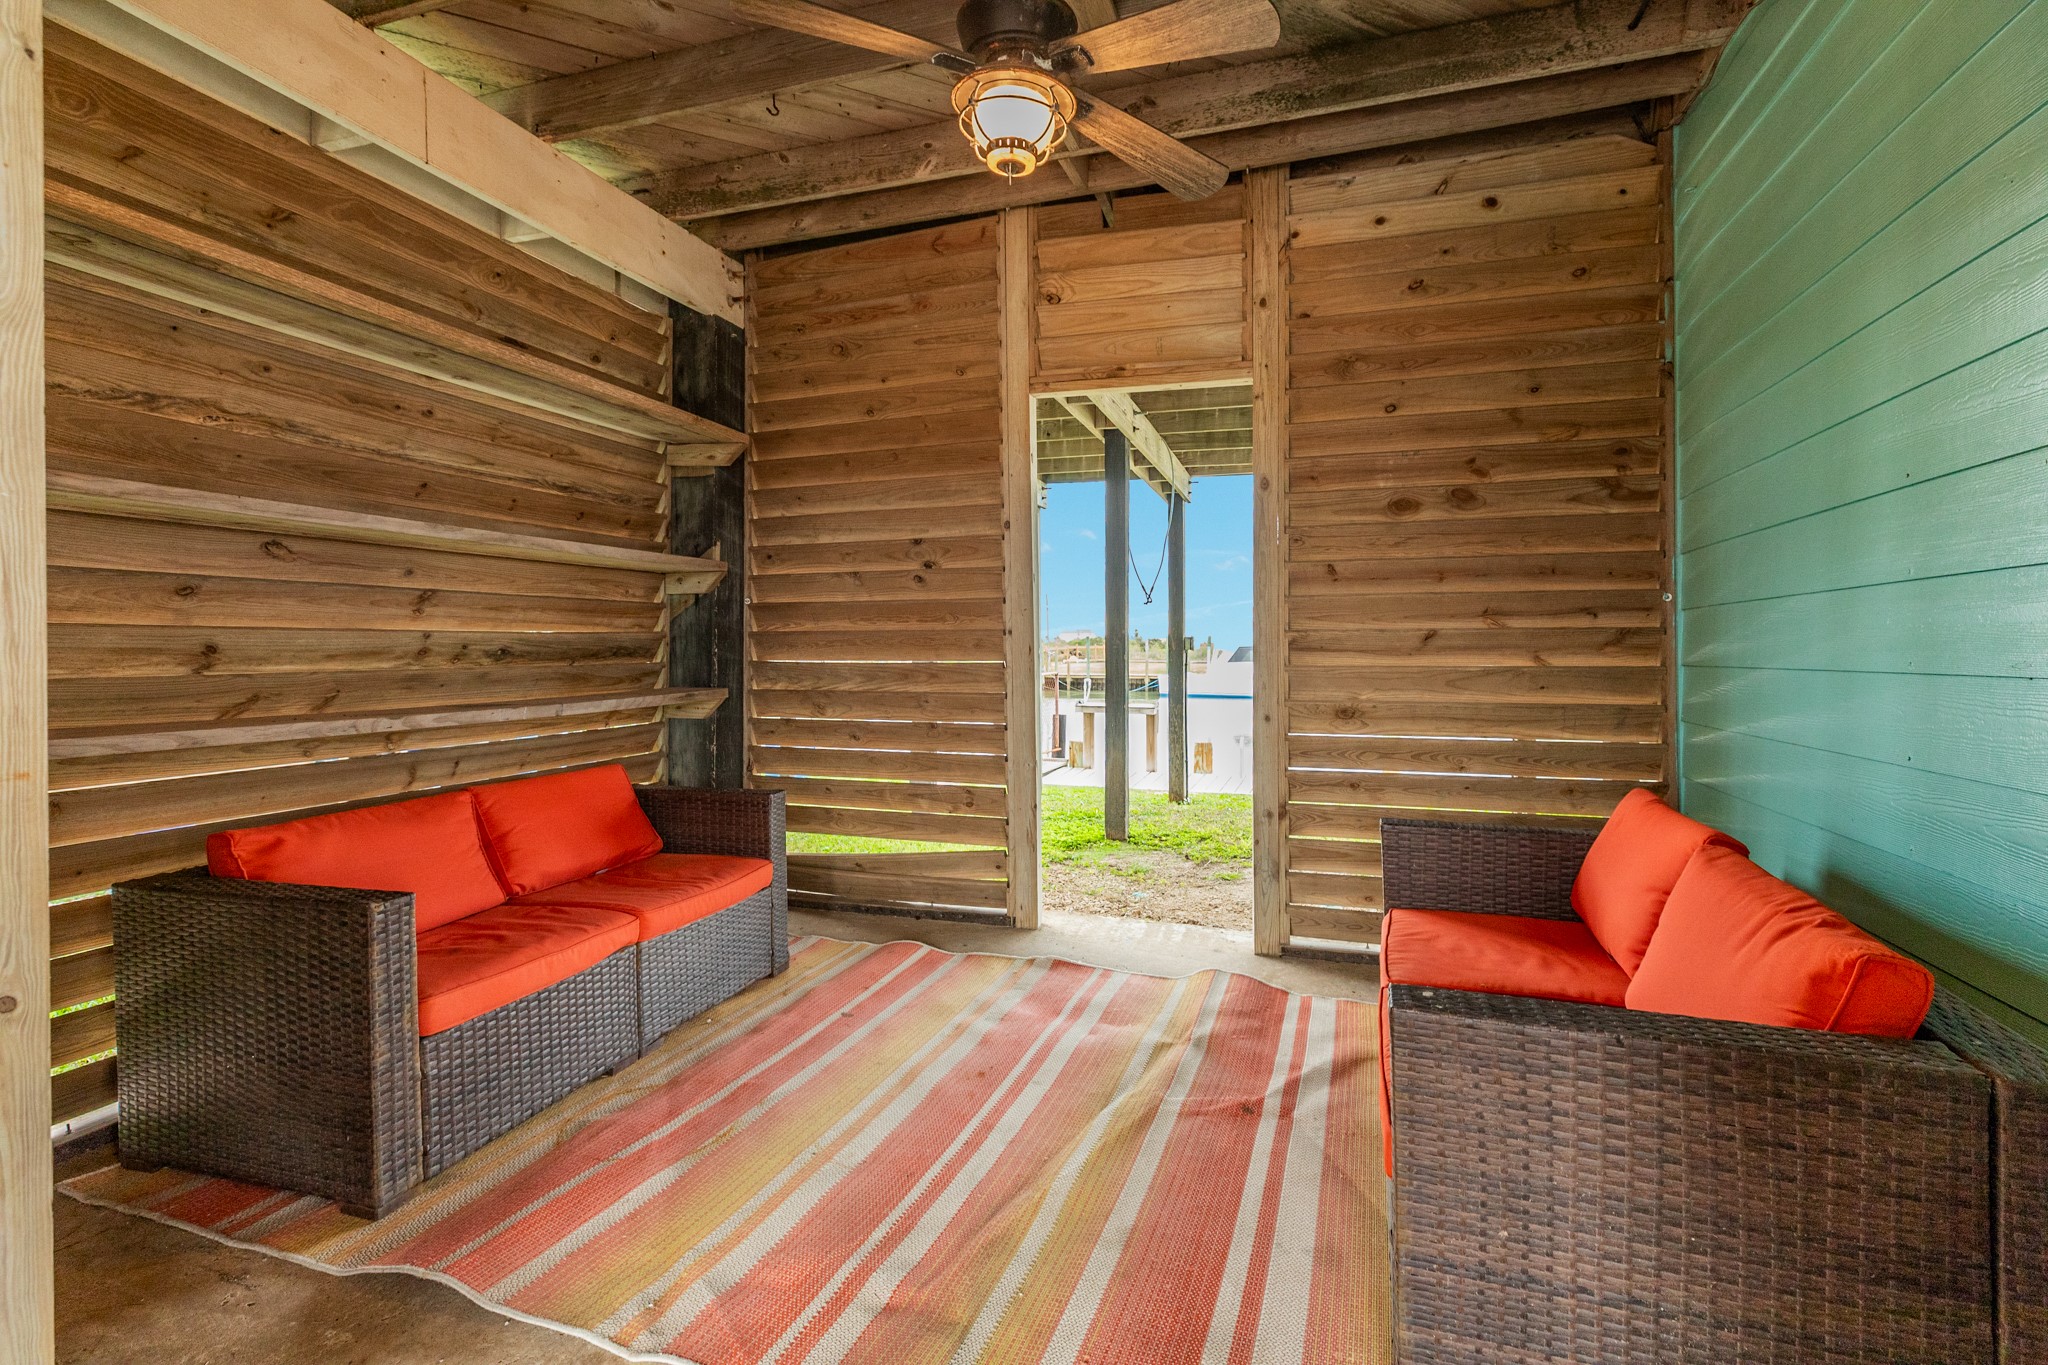
A shaded seating area beneath the home features wood privacy slats, a ceiling fan, and space to relax just steps from the yard and waterfront access.
This view emphasizes the canal frontage and proximity to neighboring waterfront homes and docks.
A wider aerial captures the surrounding waterfront community and nearby channels.
This perspective highlights the property’s position along the canal with access to open water routes.
A broad aerial view shows the canal leading toward open water, with coastal surroundings in the distance.