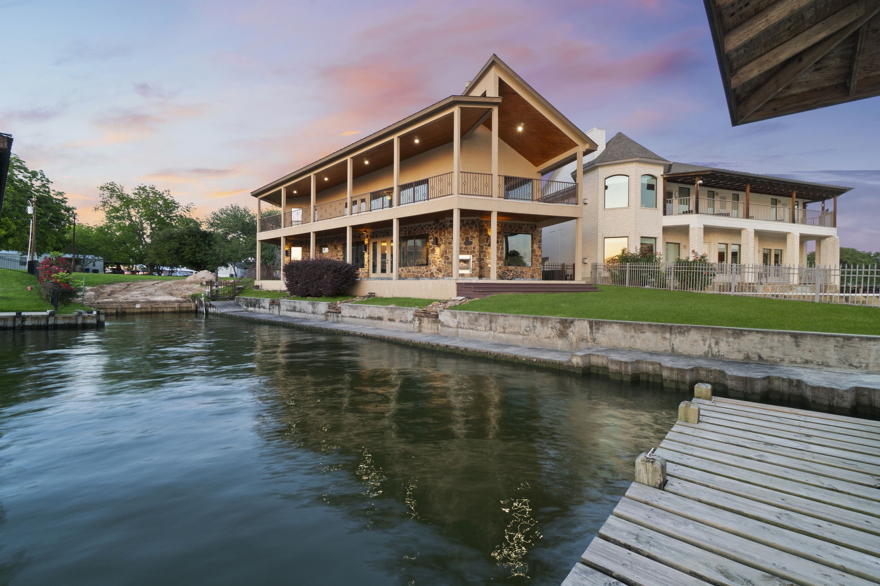
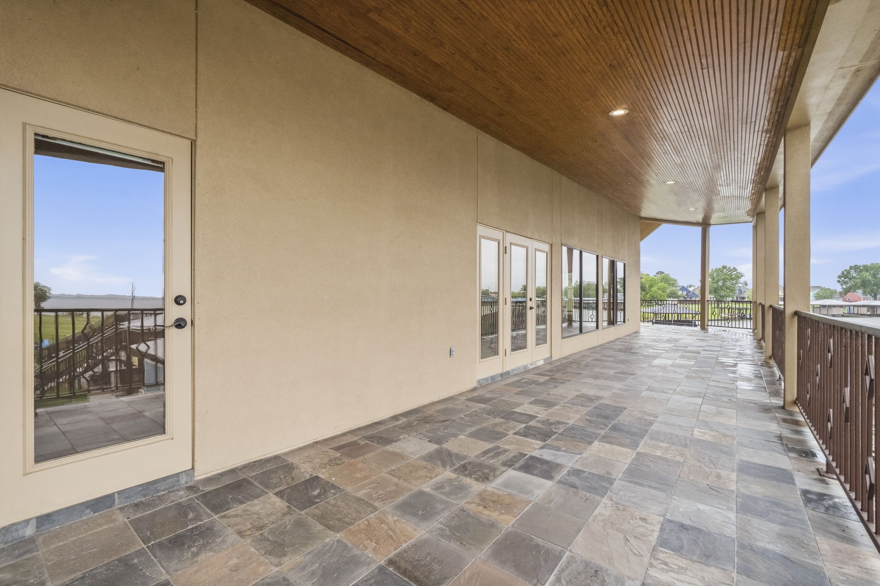
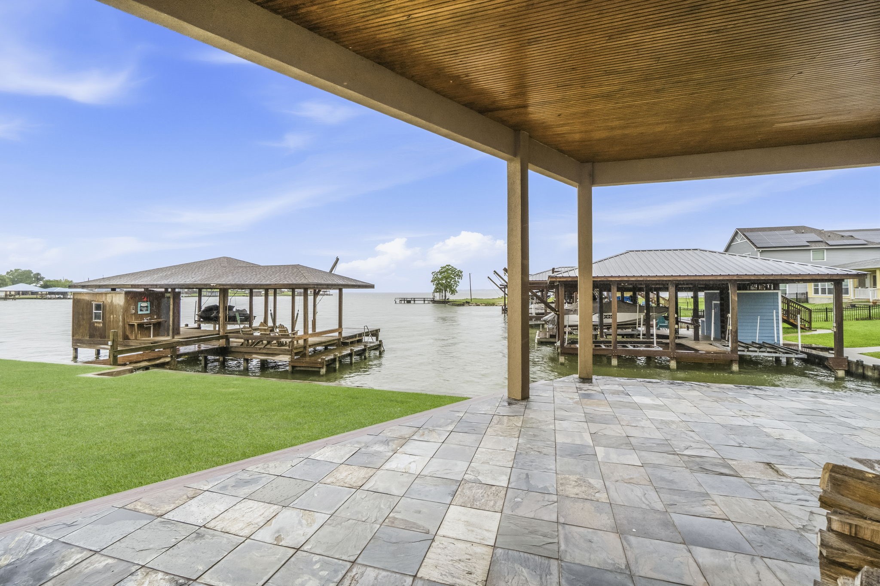
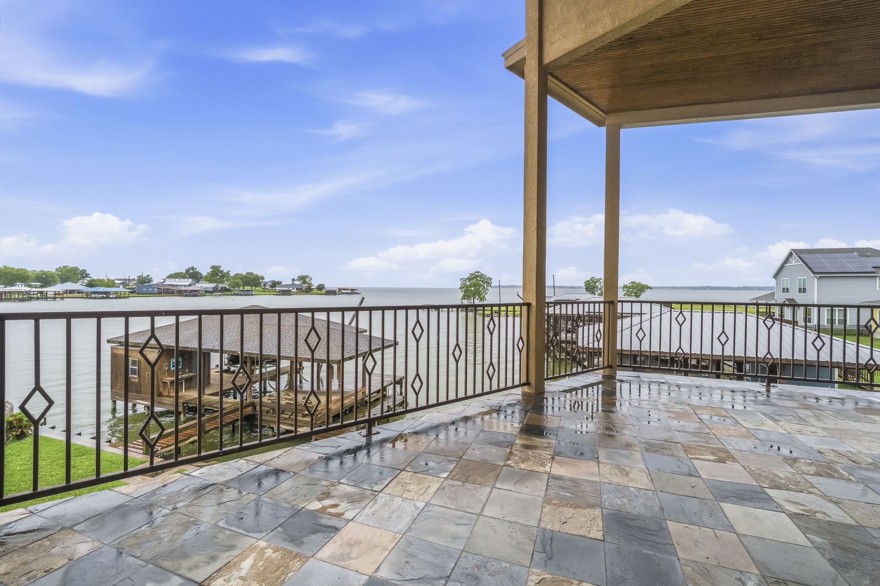
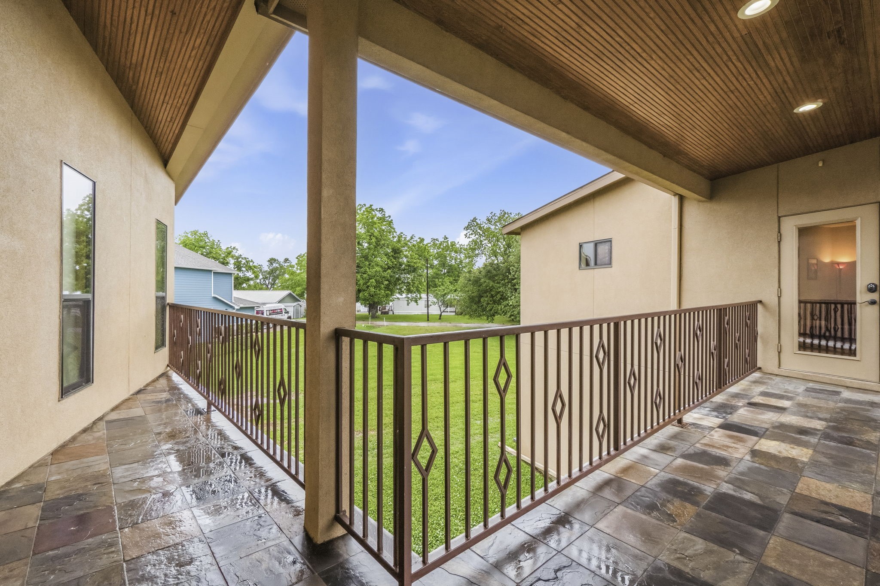
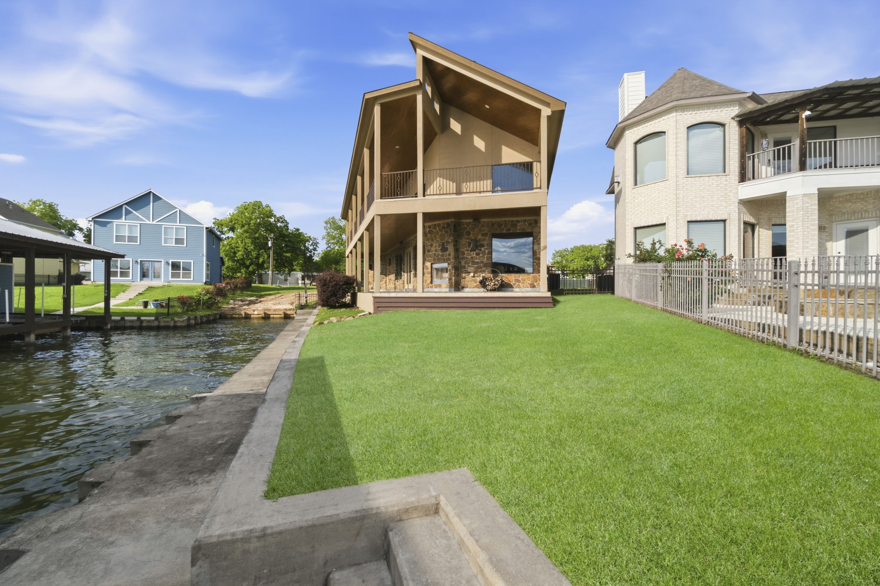
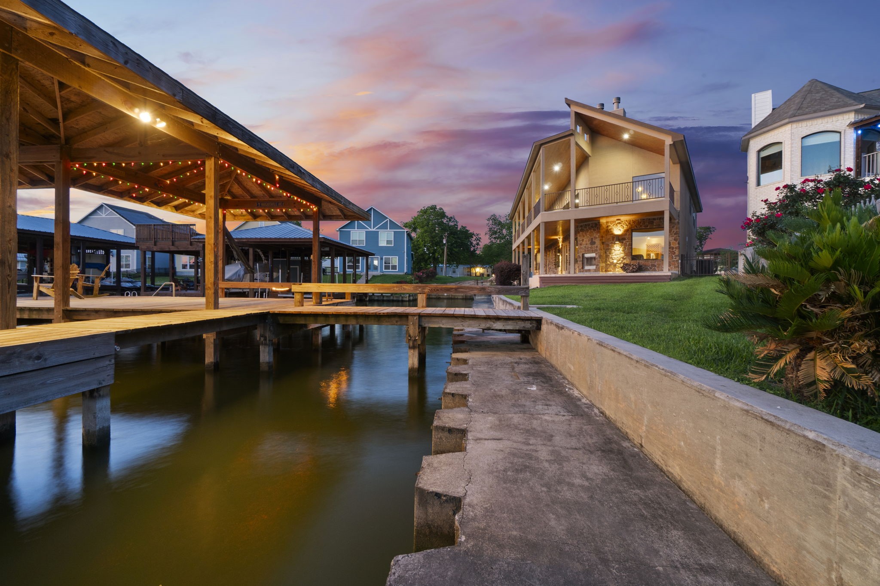
The Lake side of the house with Bulkhead and showing the double covered upstairs balcony balcony and porch downstairs 10.6' X 77' slate covered upstairs and downstairs.
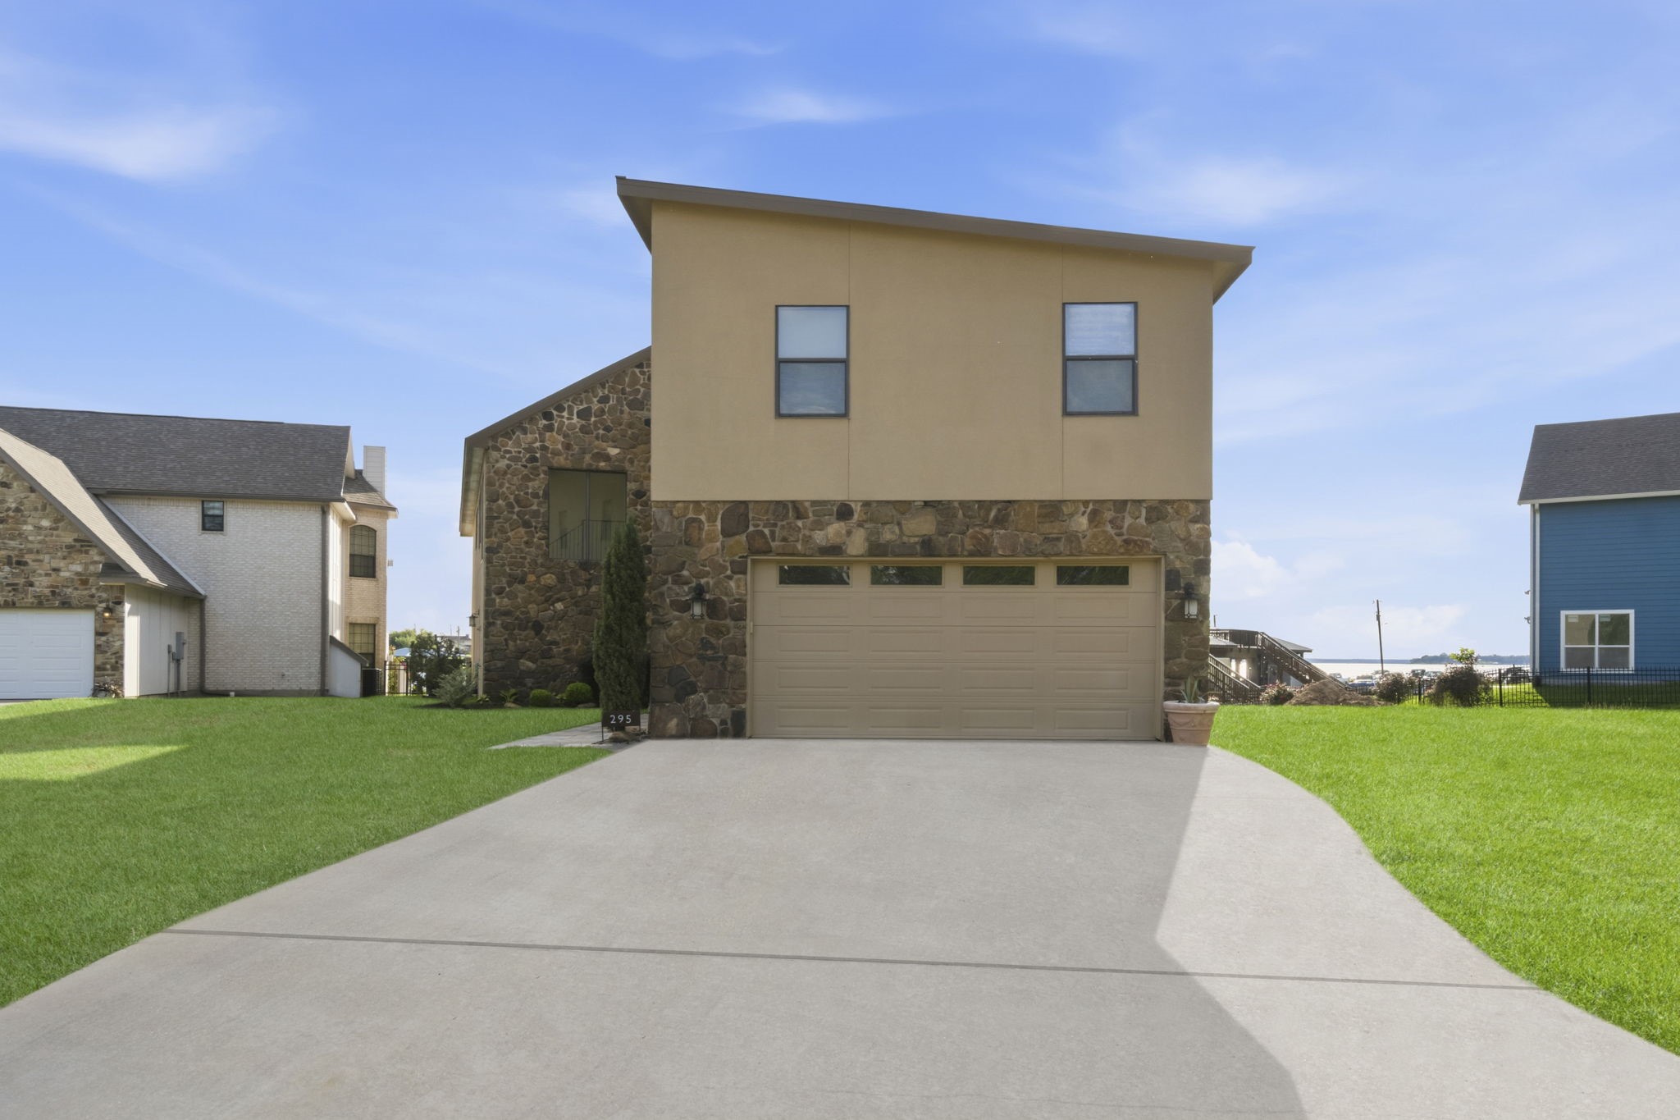
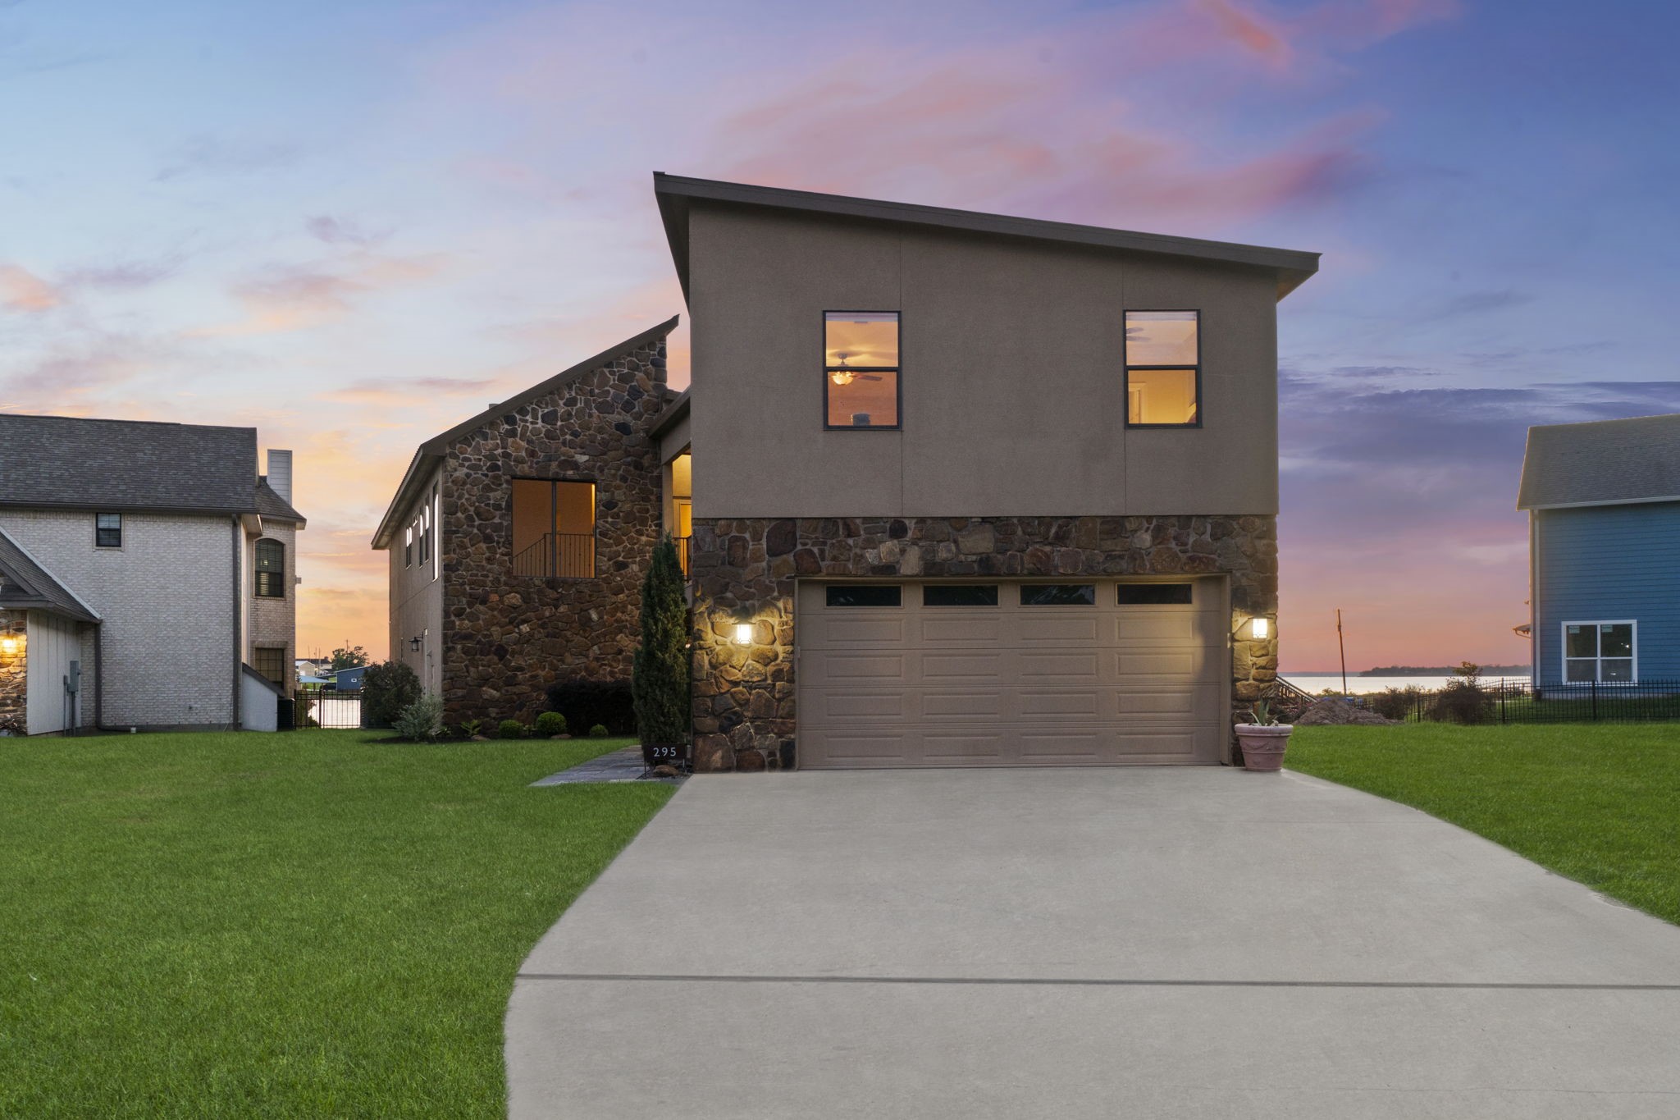
front driveway and garage the home's front door is located behind the garage.
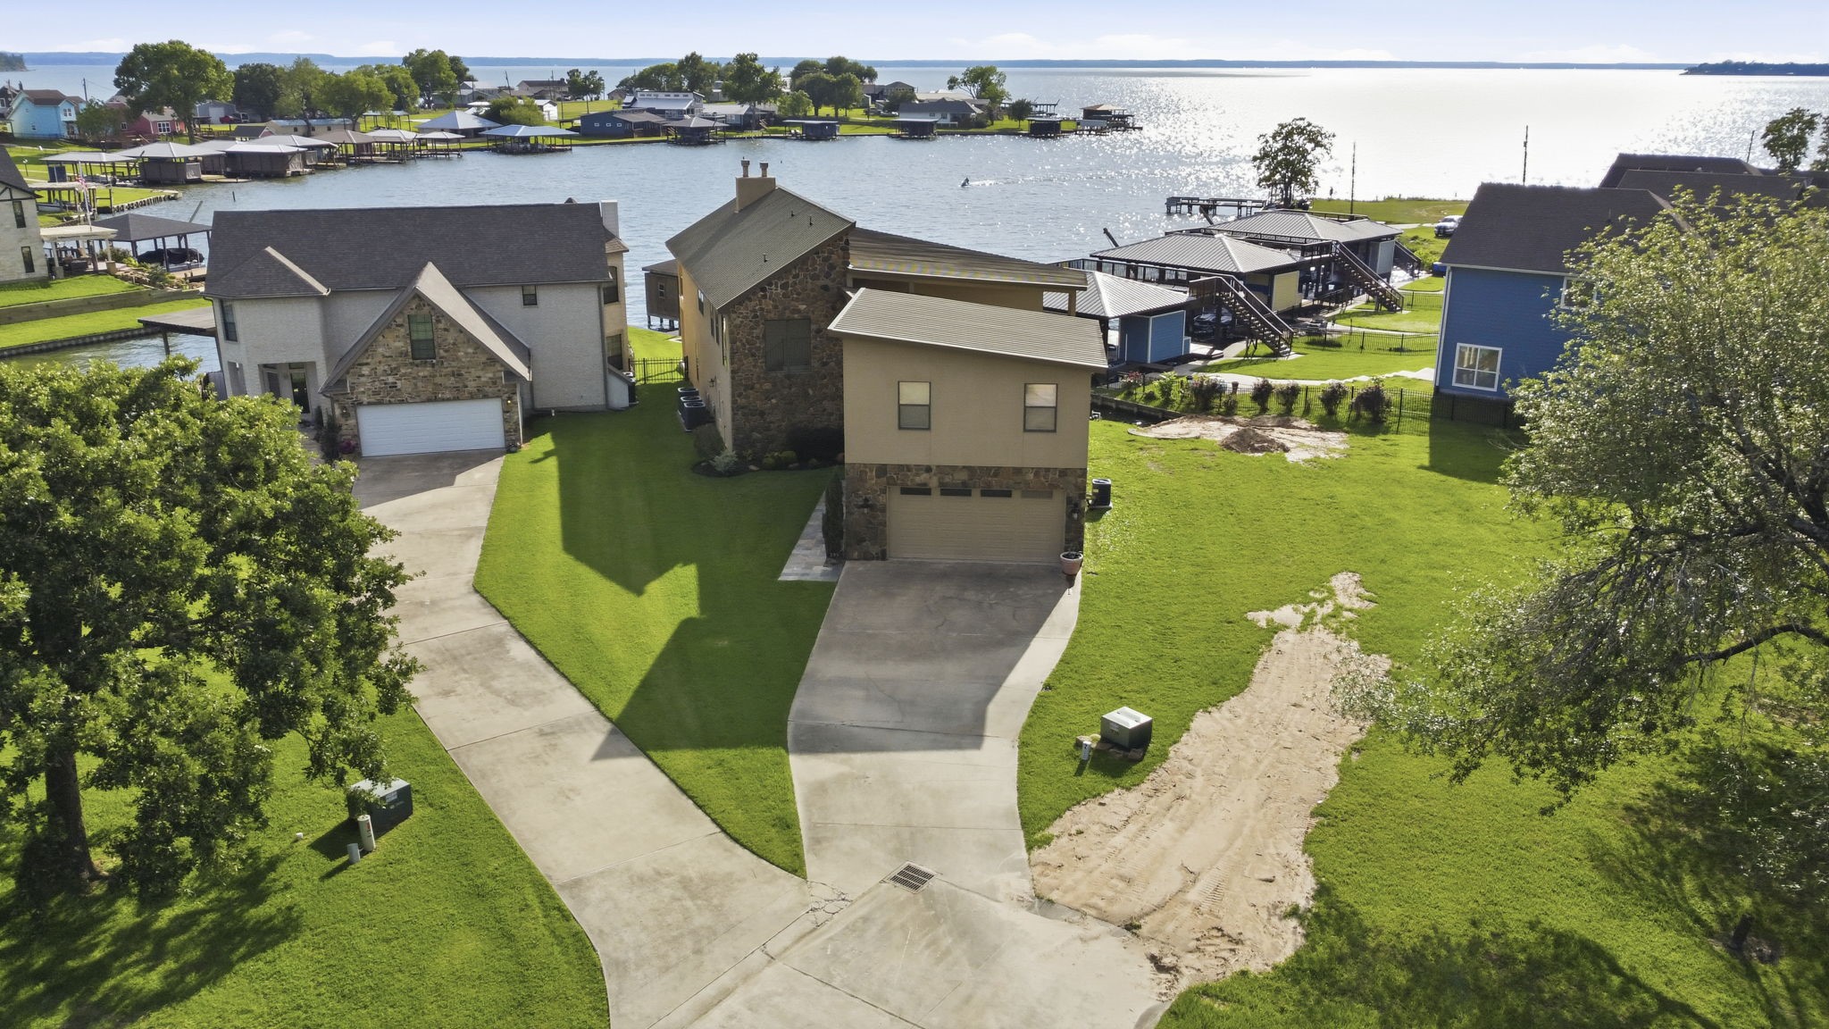
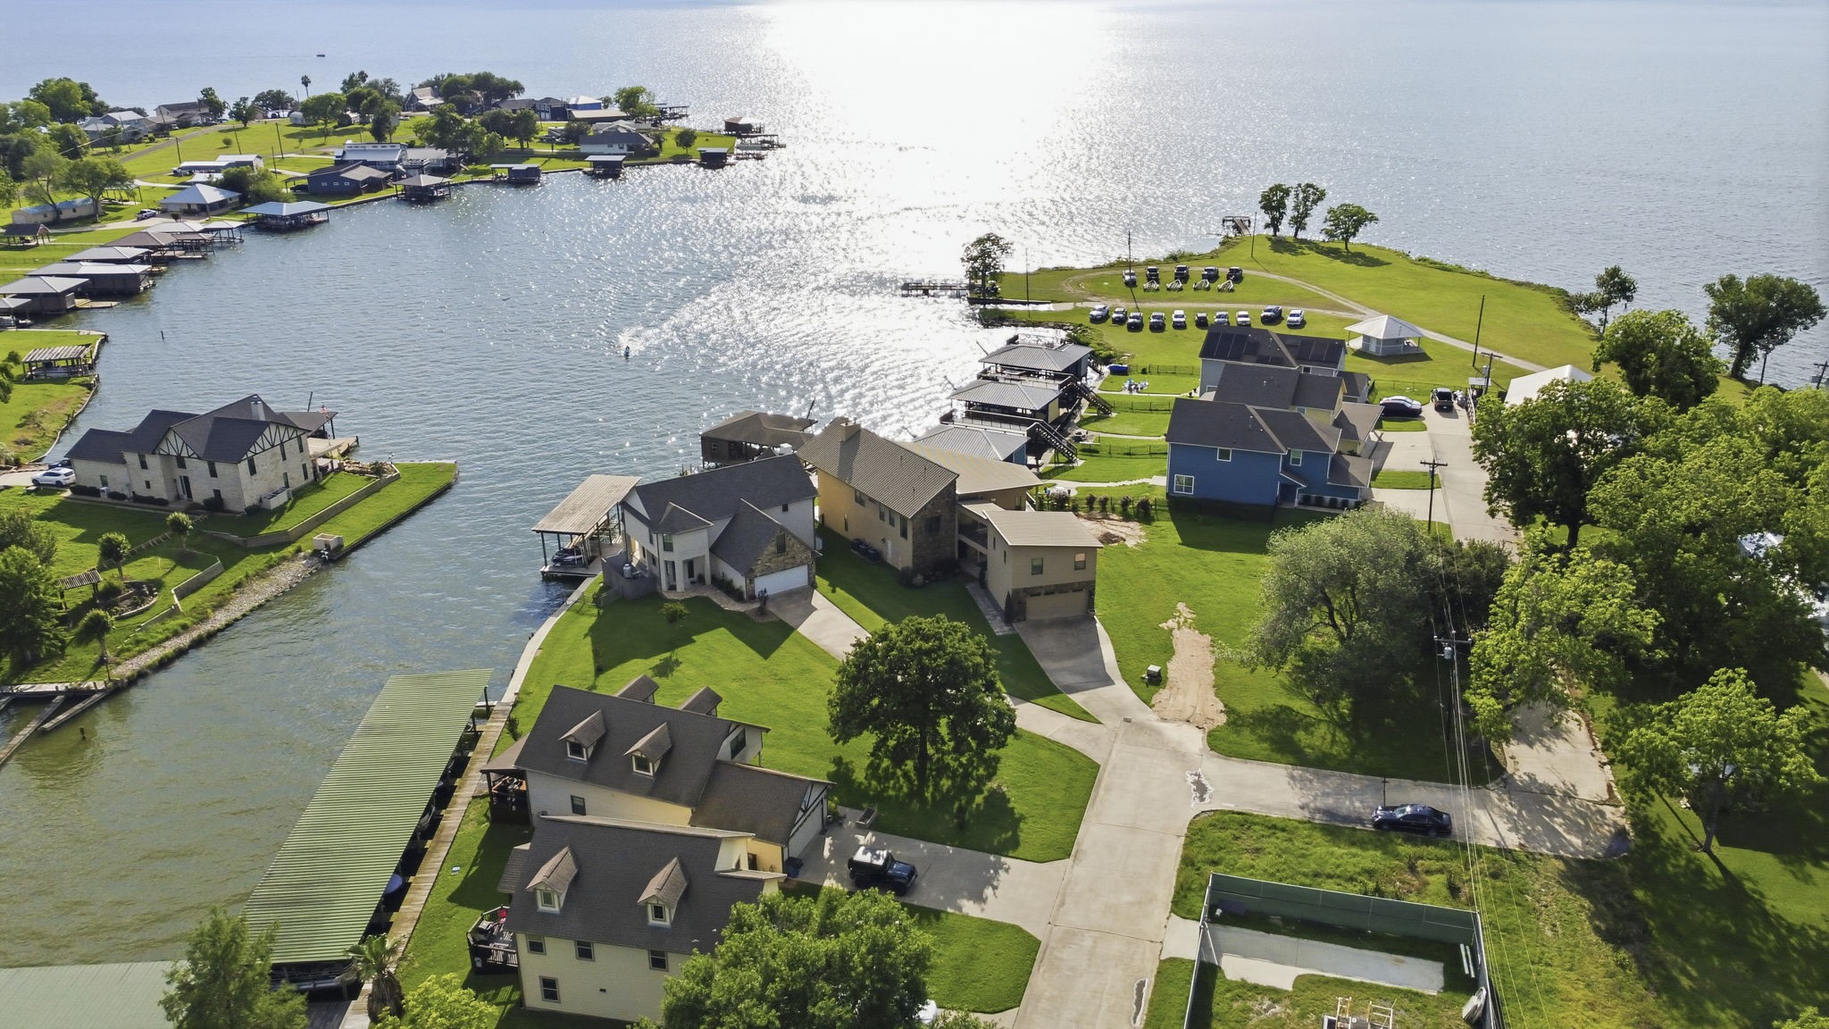
Bird's eye view of a shimmering Lake Livingston in the distance behind the garage and lake-house at 295 Bayview Lane with garage and the soaring roofline of the lake-house in the foreground.
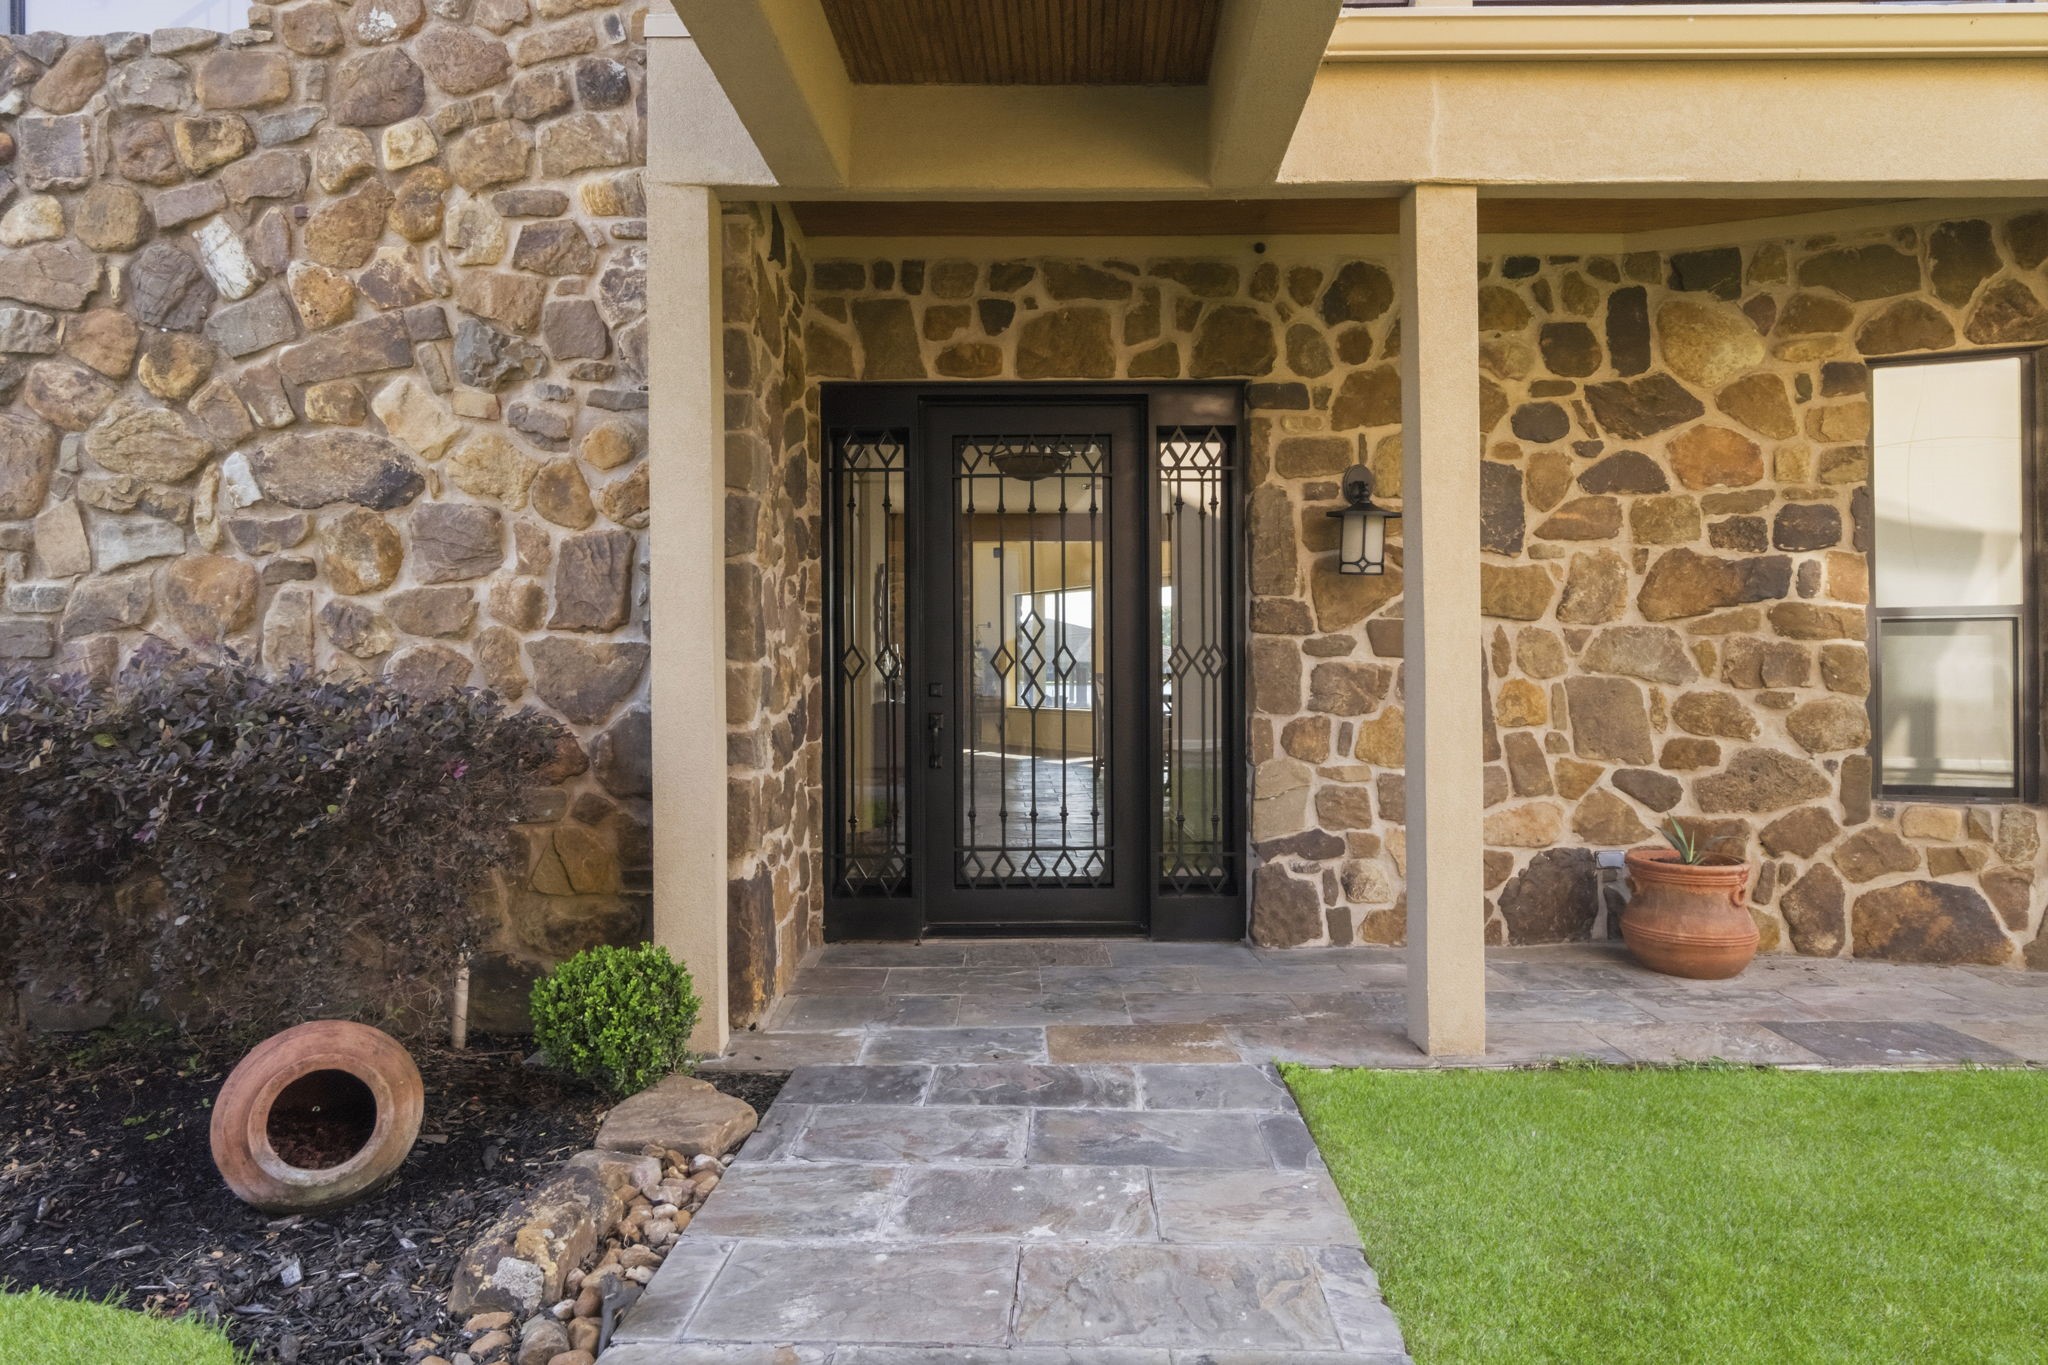
Approaching the steel front door of the house which also features a wrap-around porches around the house on both the 1st and second floors.
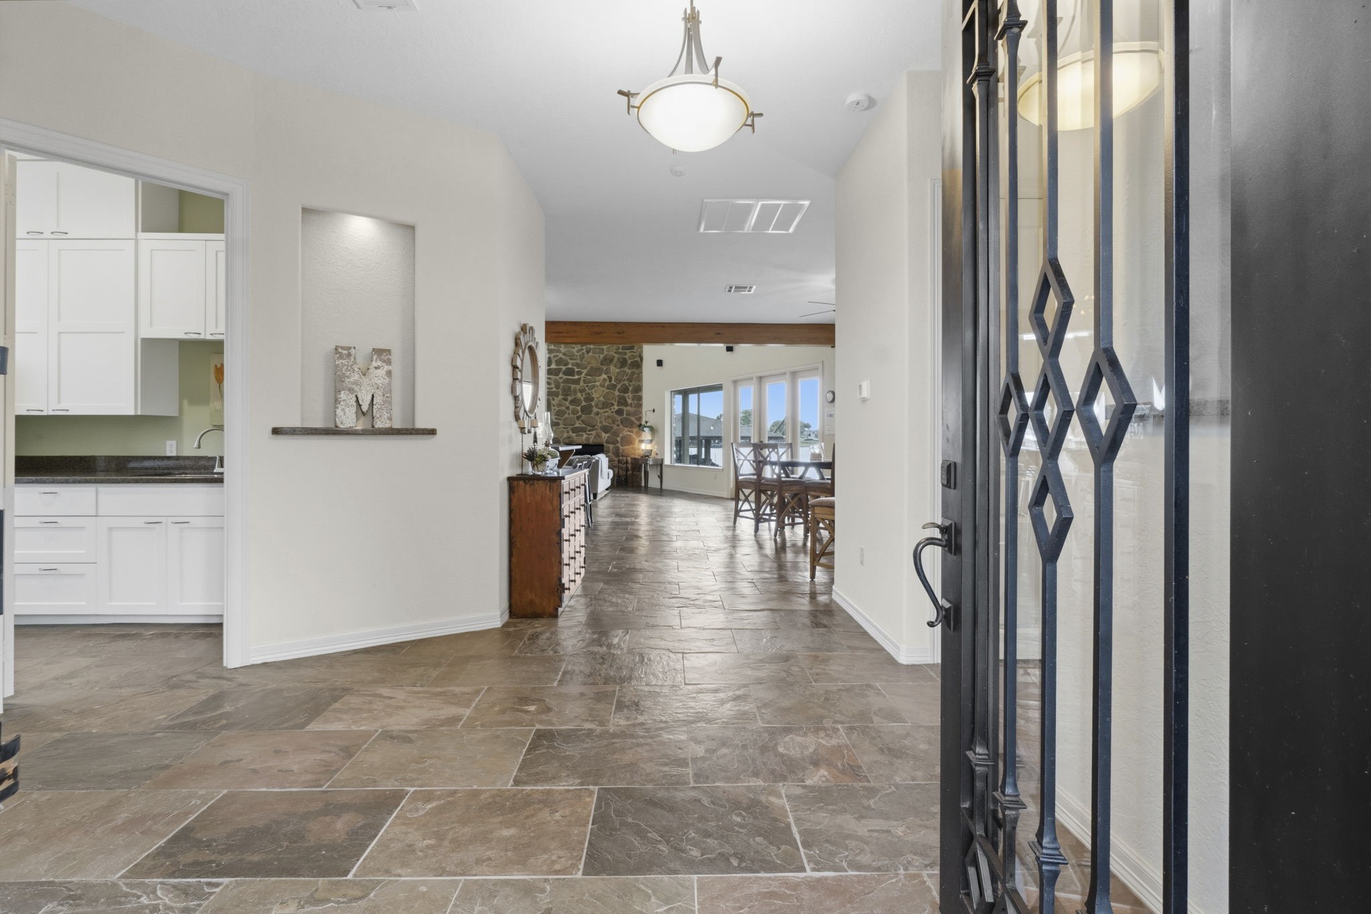
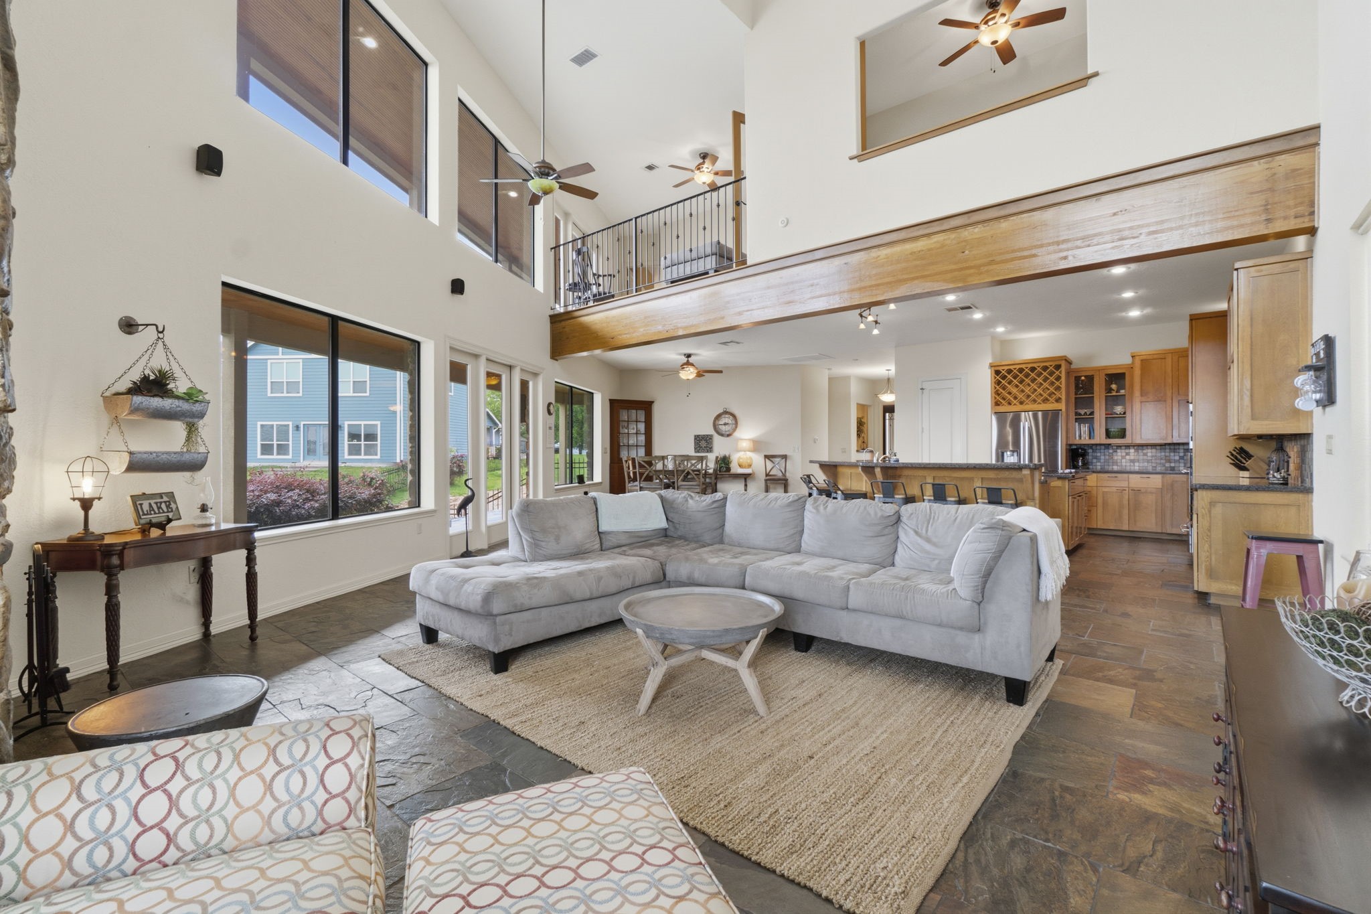
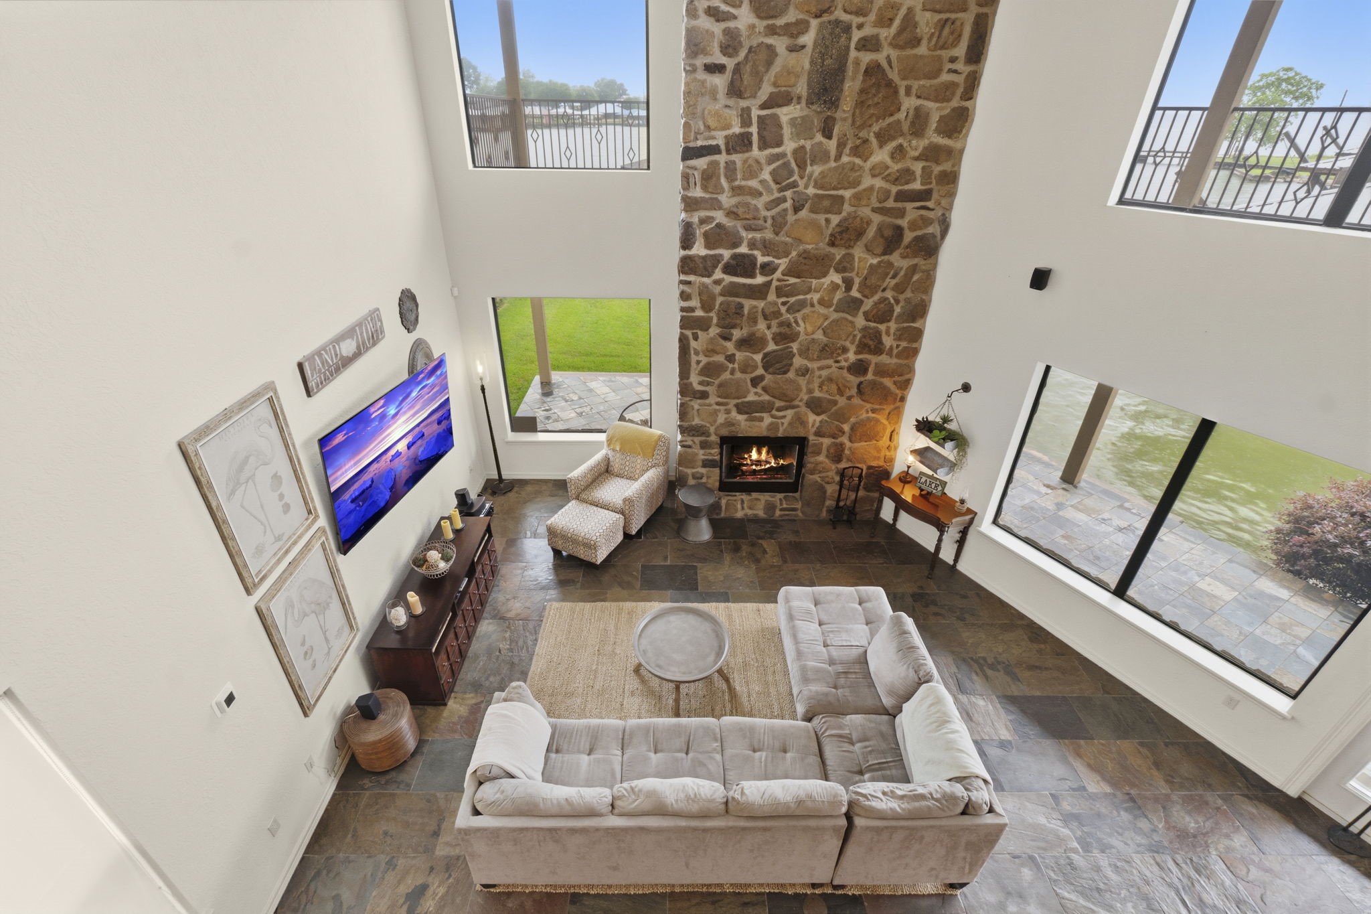
the view as you enter the home. The back half of the downstairs is open to the second floor vaulted ceilings.
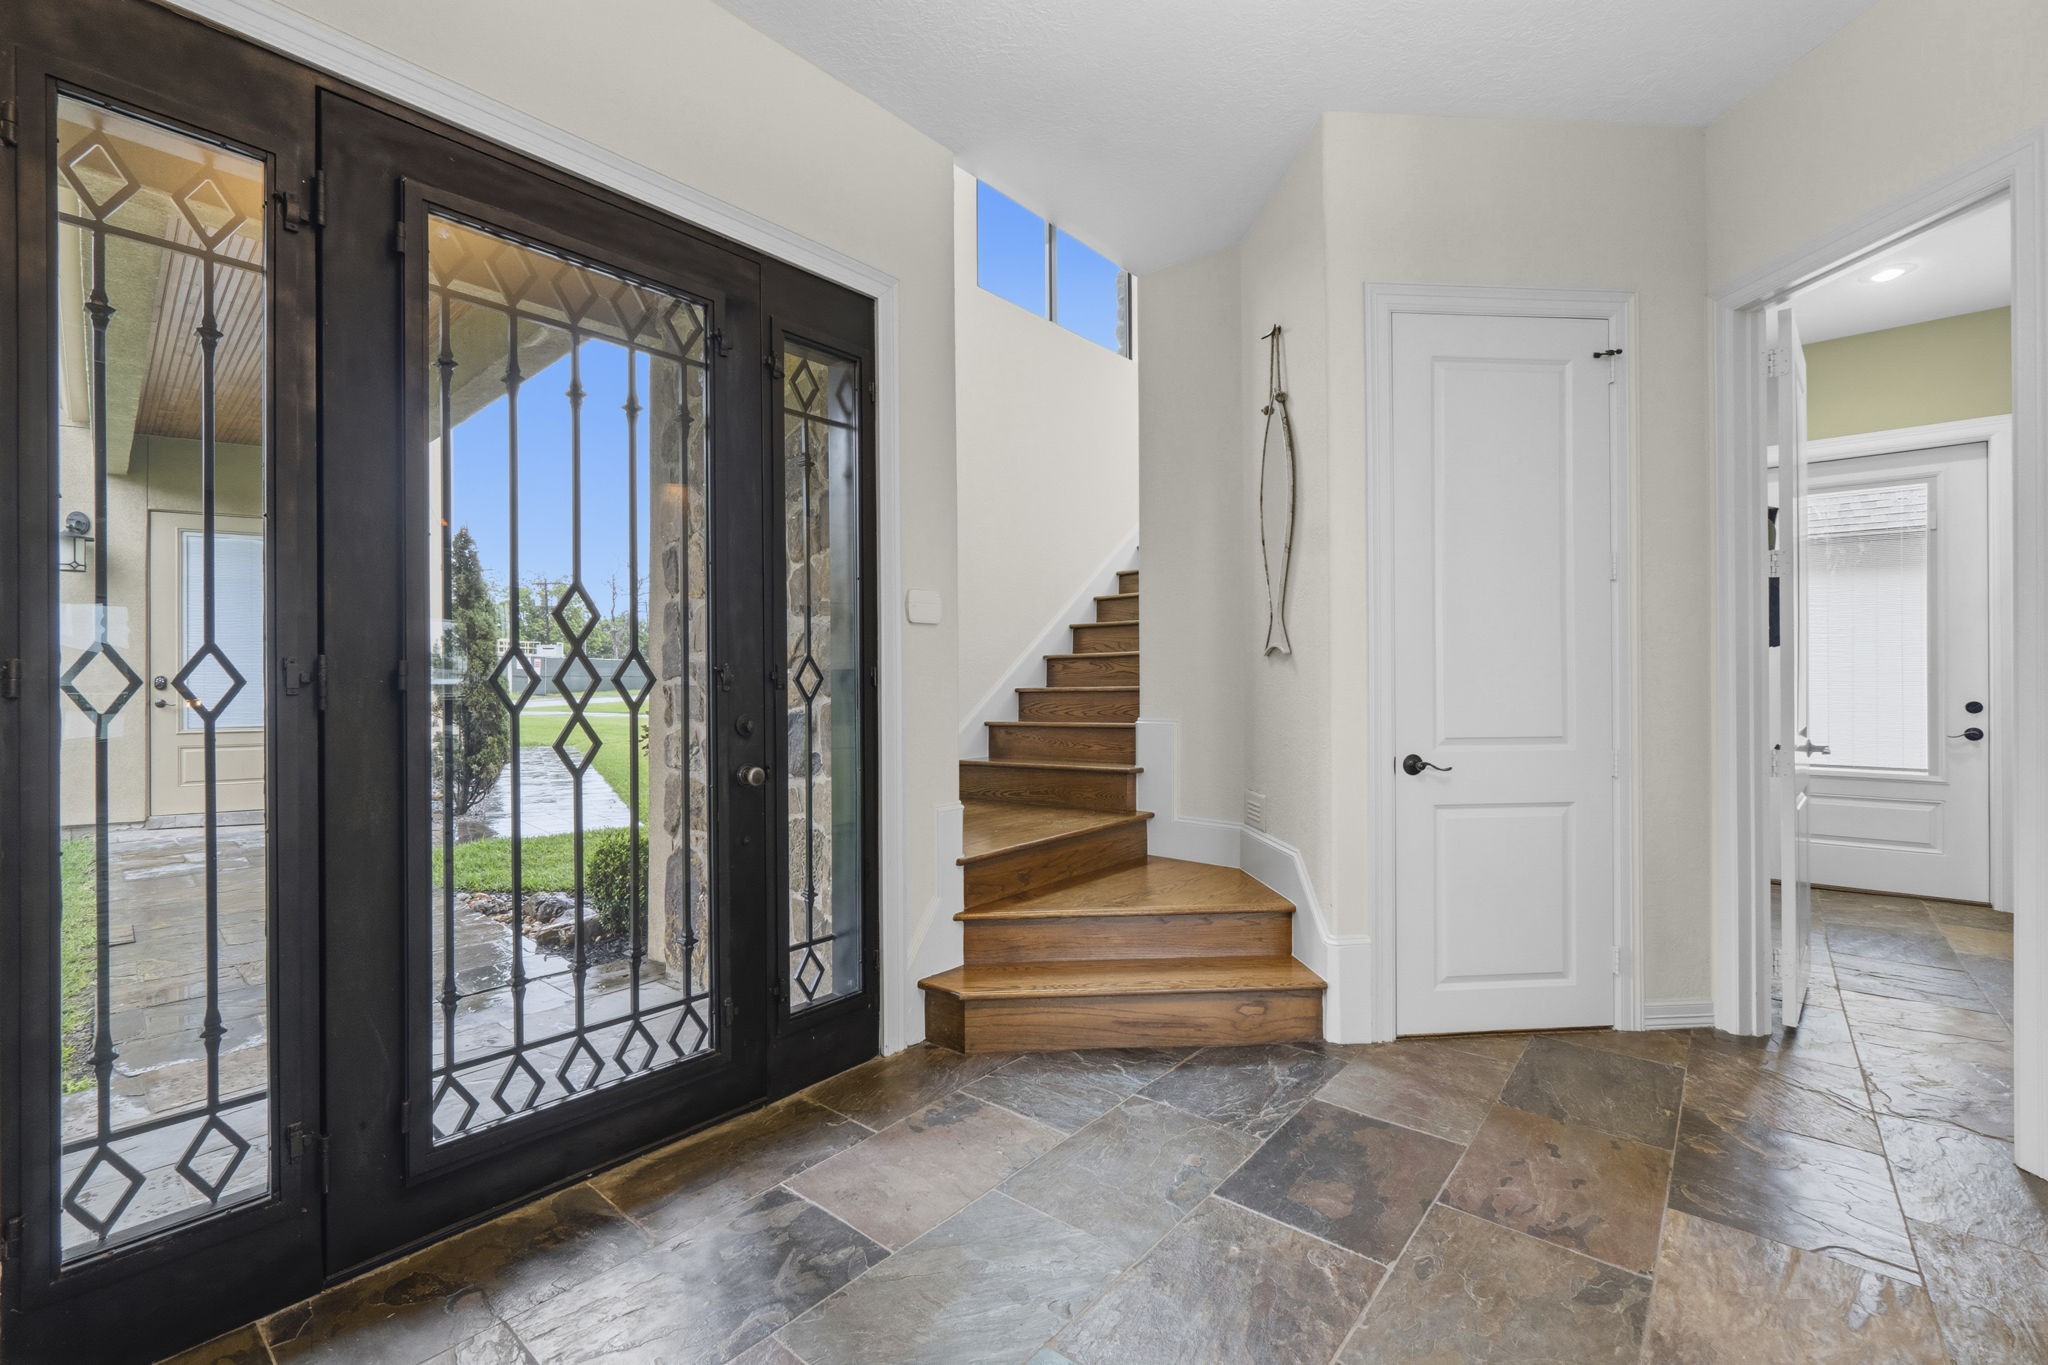
Inside if the lake-house in the foyer also view of the stairway to the second floor.
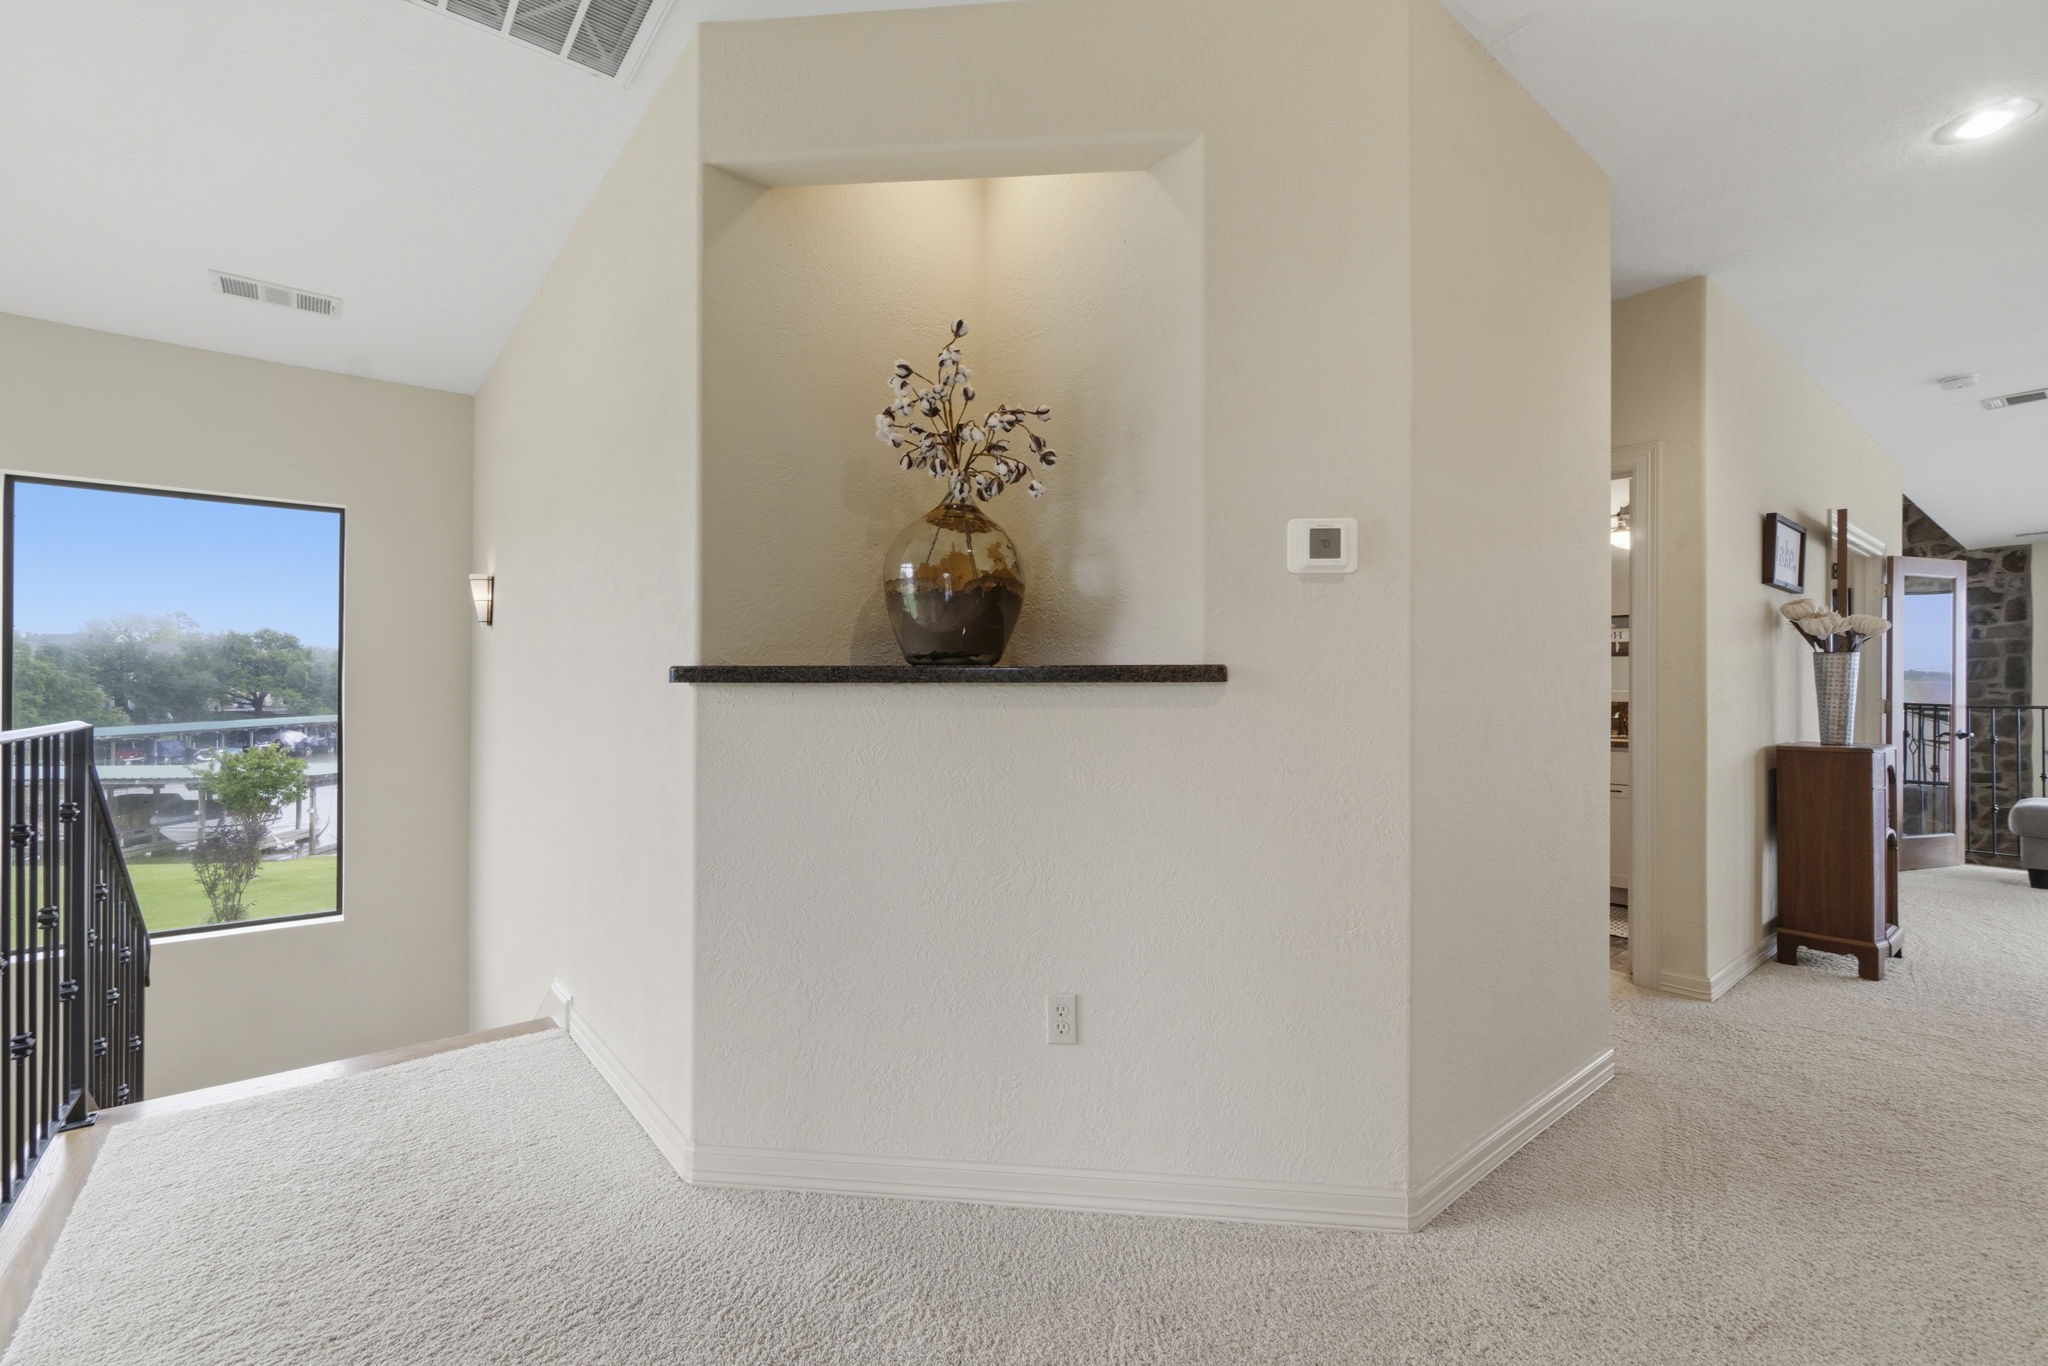
A view of the upstairs landing.
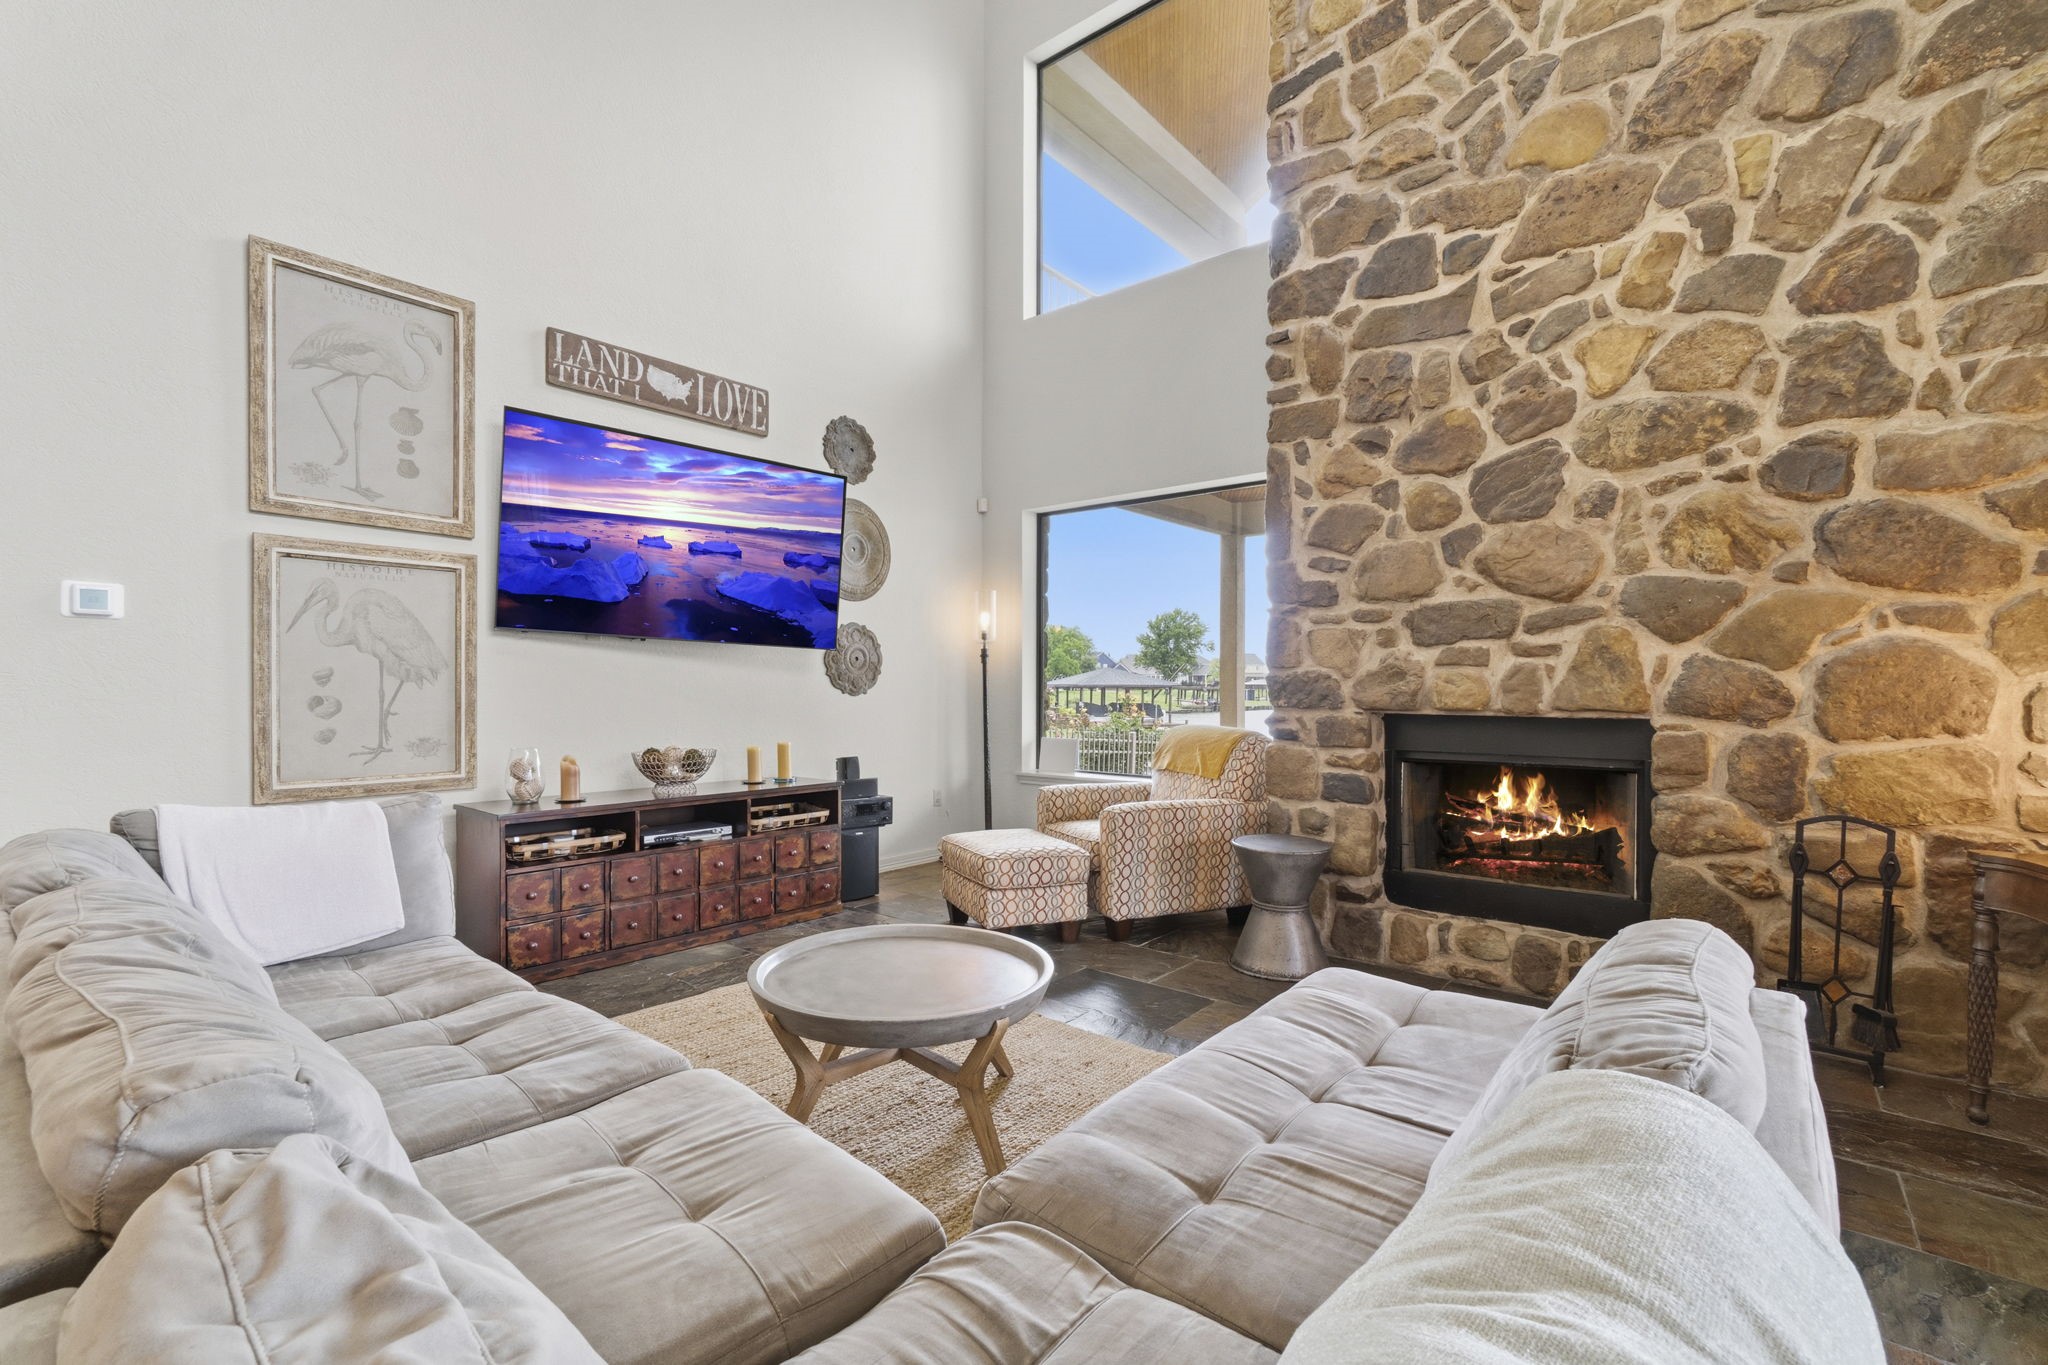
Lounge in comfort in the open concept family room, kitchen with an island, large walk-in pantry, and breakfast room, all facing the lake on 2 two walls.
From the family room, facing the spacious kitchen and serving bar, and a huge breakfast area that can accommodate just about any size table and chairs that you would want.
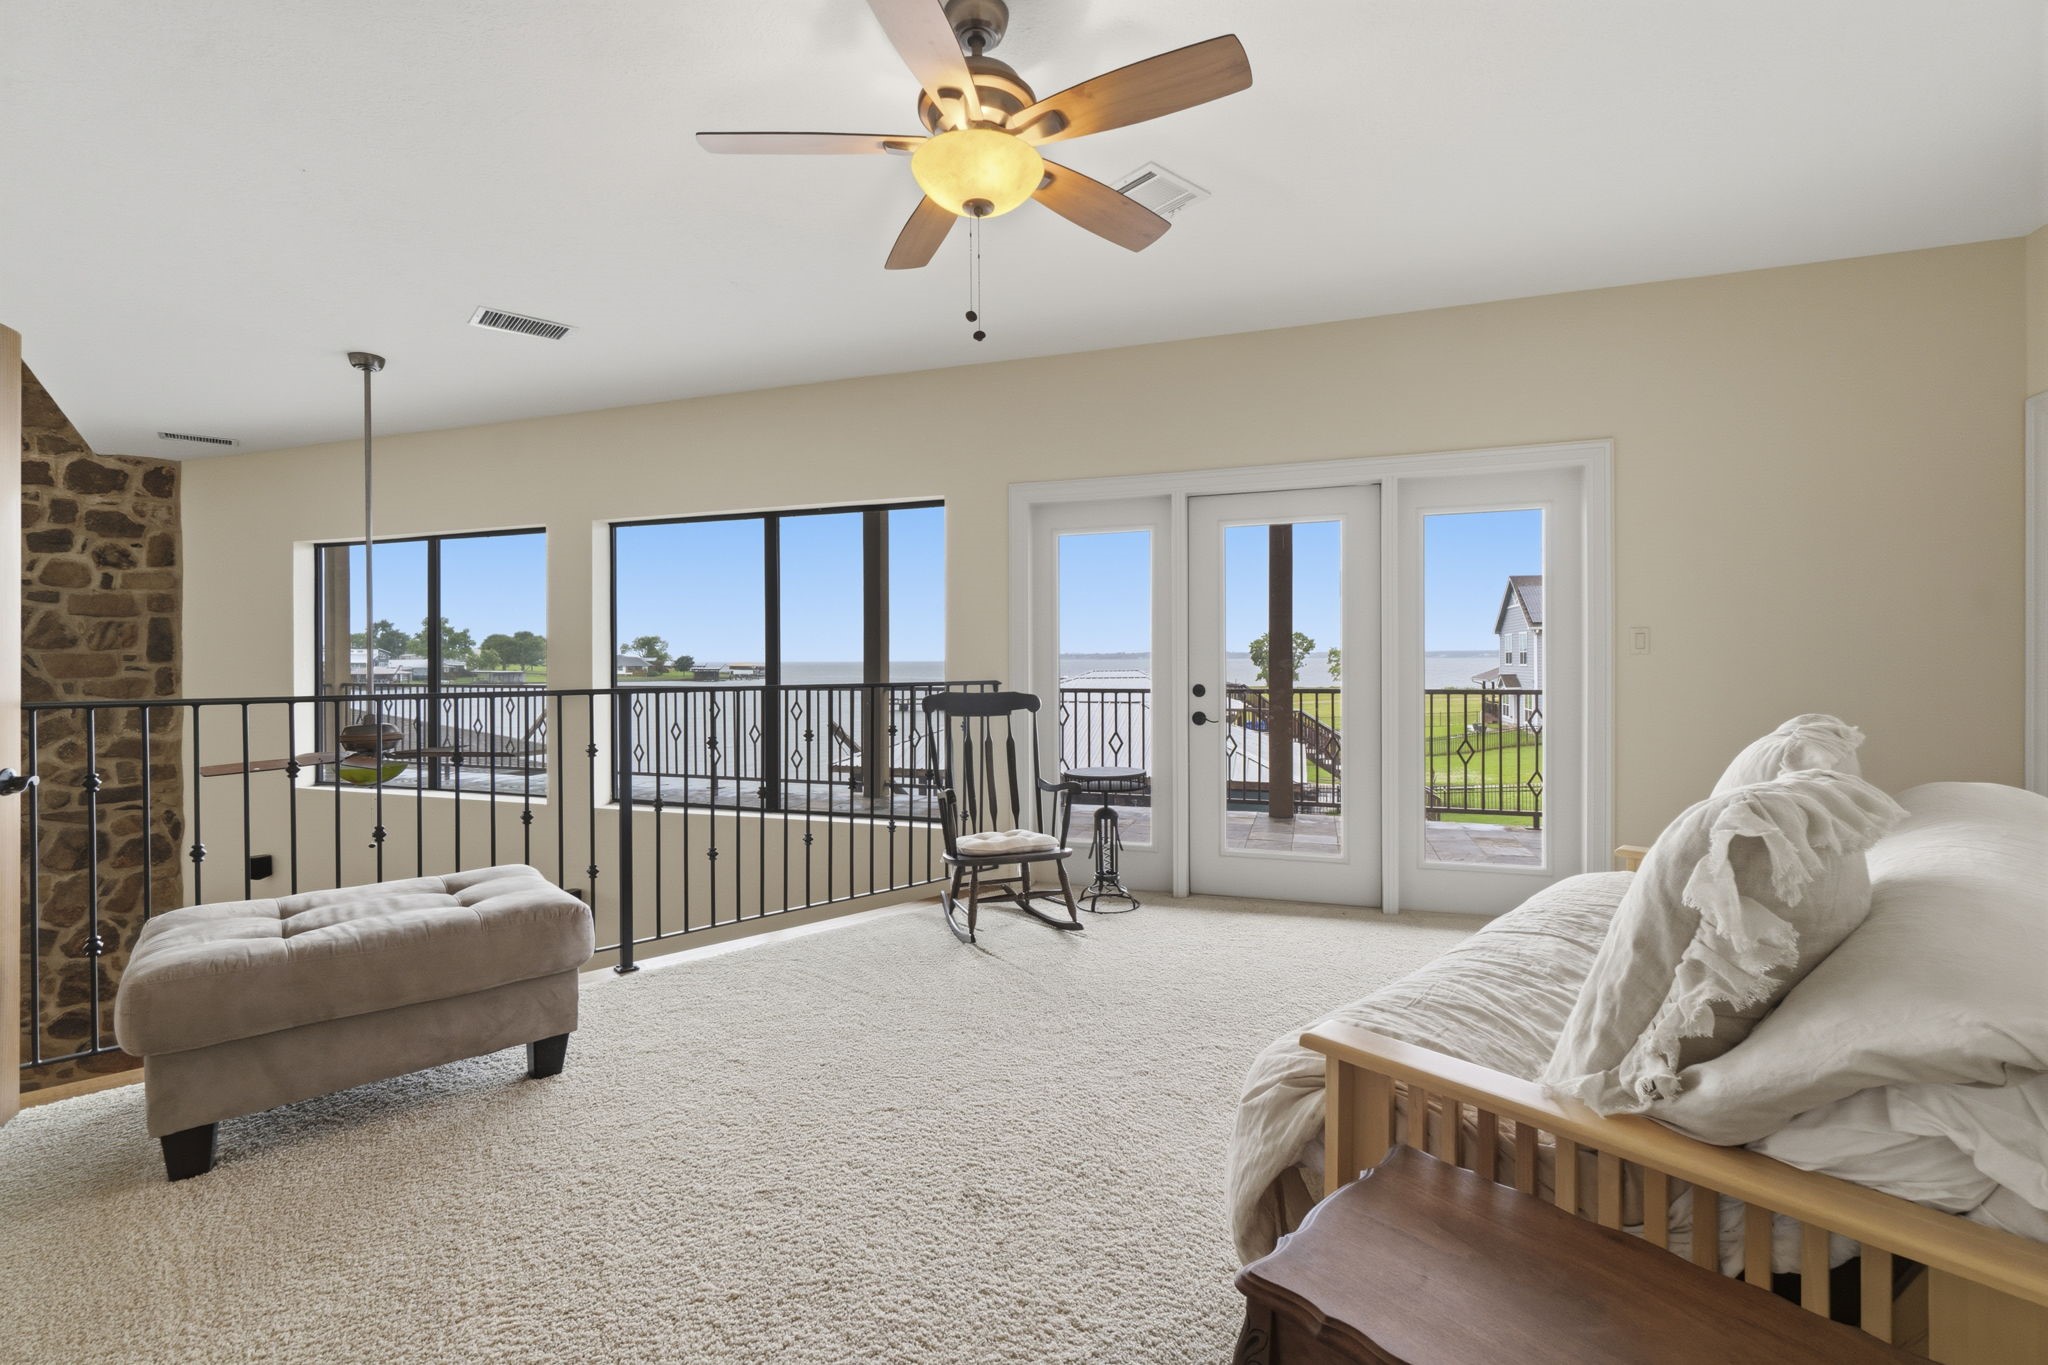
A view from the upstairs loft area where another fouton is located to accommodate another 2 guests for sleepovers. Multiple giant windows bring in abubdent natural light.
Upstairs lake facing covered balcony is 77' X 10.5' featuring a polished wood ceiling. on upstairs and downstairs.
The same downstairs 77' X 10.5' covered slated covered floor on the patio/deckpatio with polished wood ceilings.
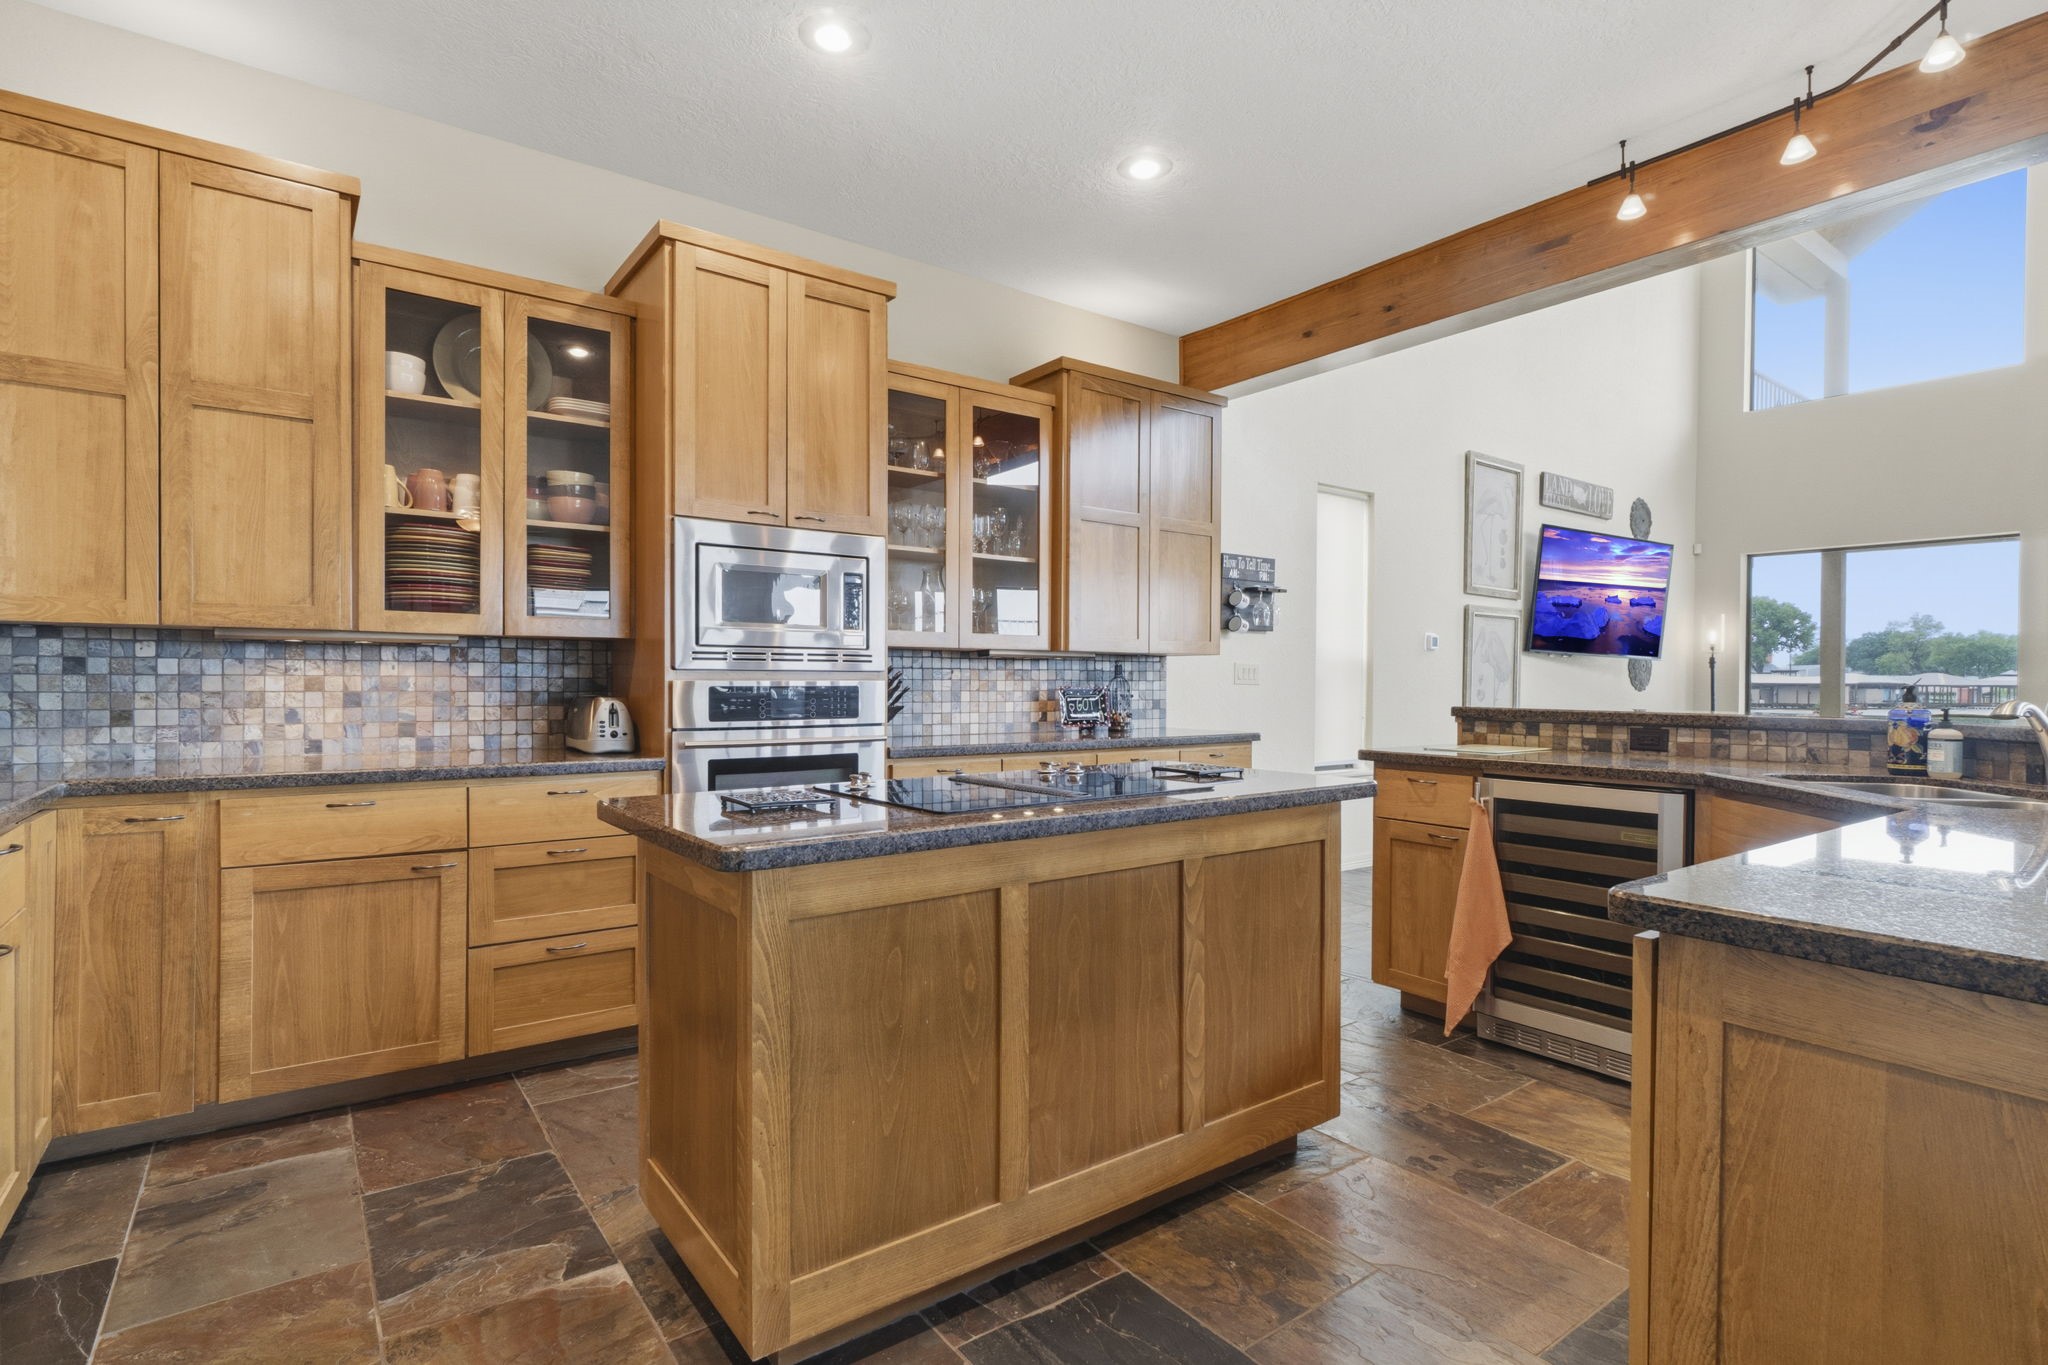
Great kitchen, with island cooktop, granite countertops throughout the house. This photo shows the oven and microwave oven in the background with tons of cabinets and drawers. and a wine fridge.
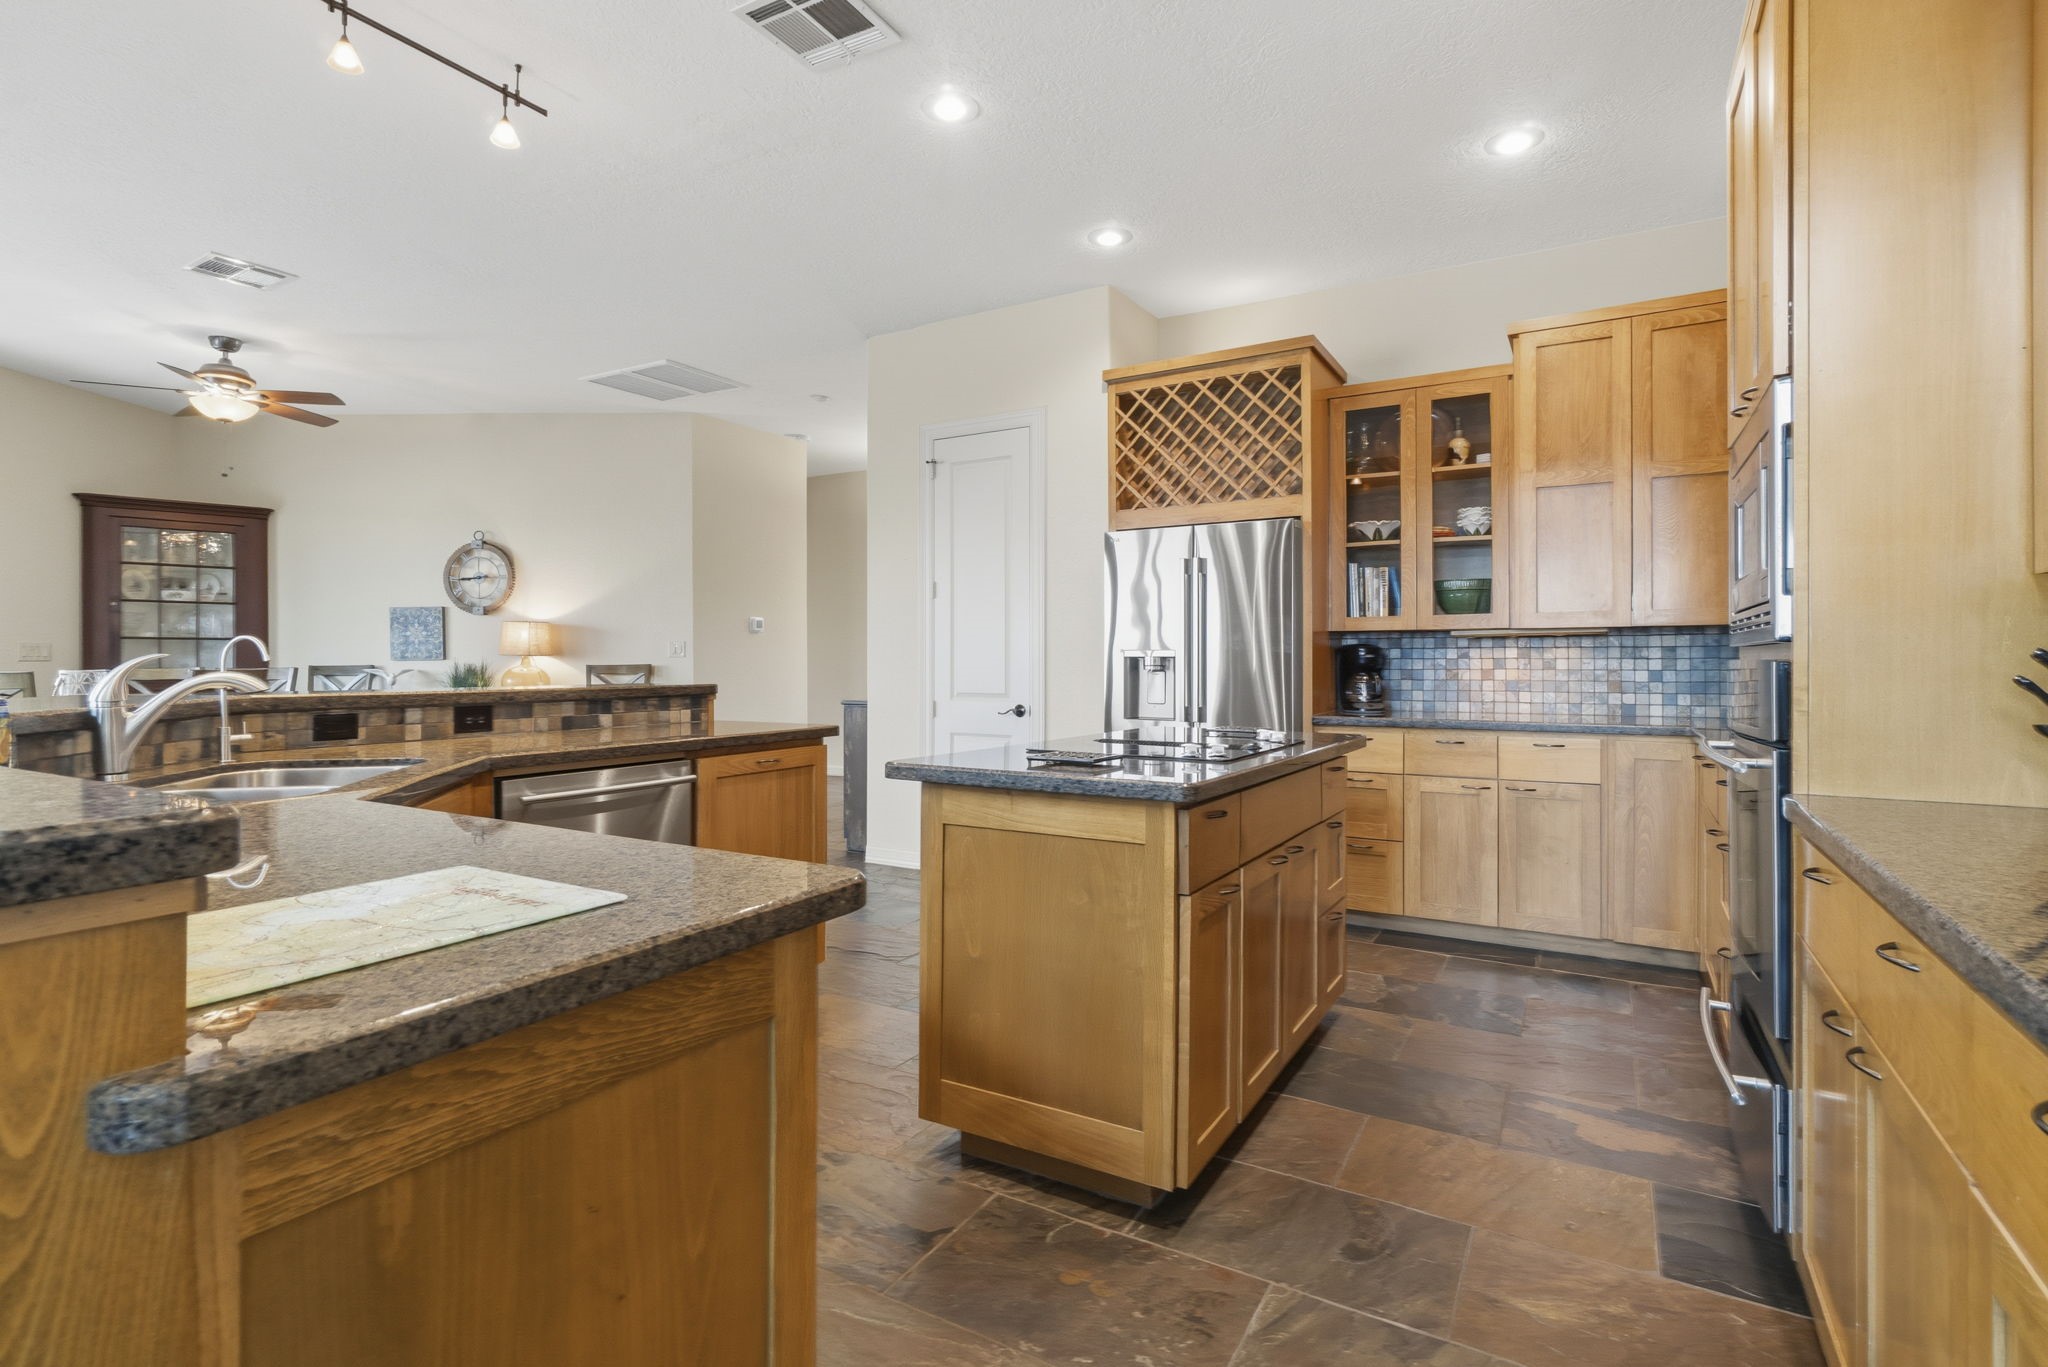
This view you see the double sink, granite countertop with Cooktop on the island and the refrigerator in the background.
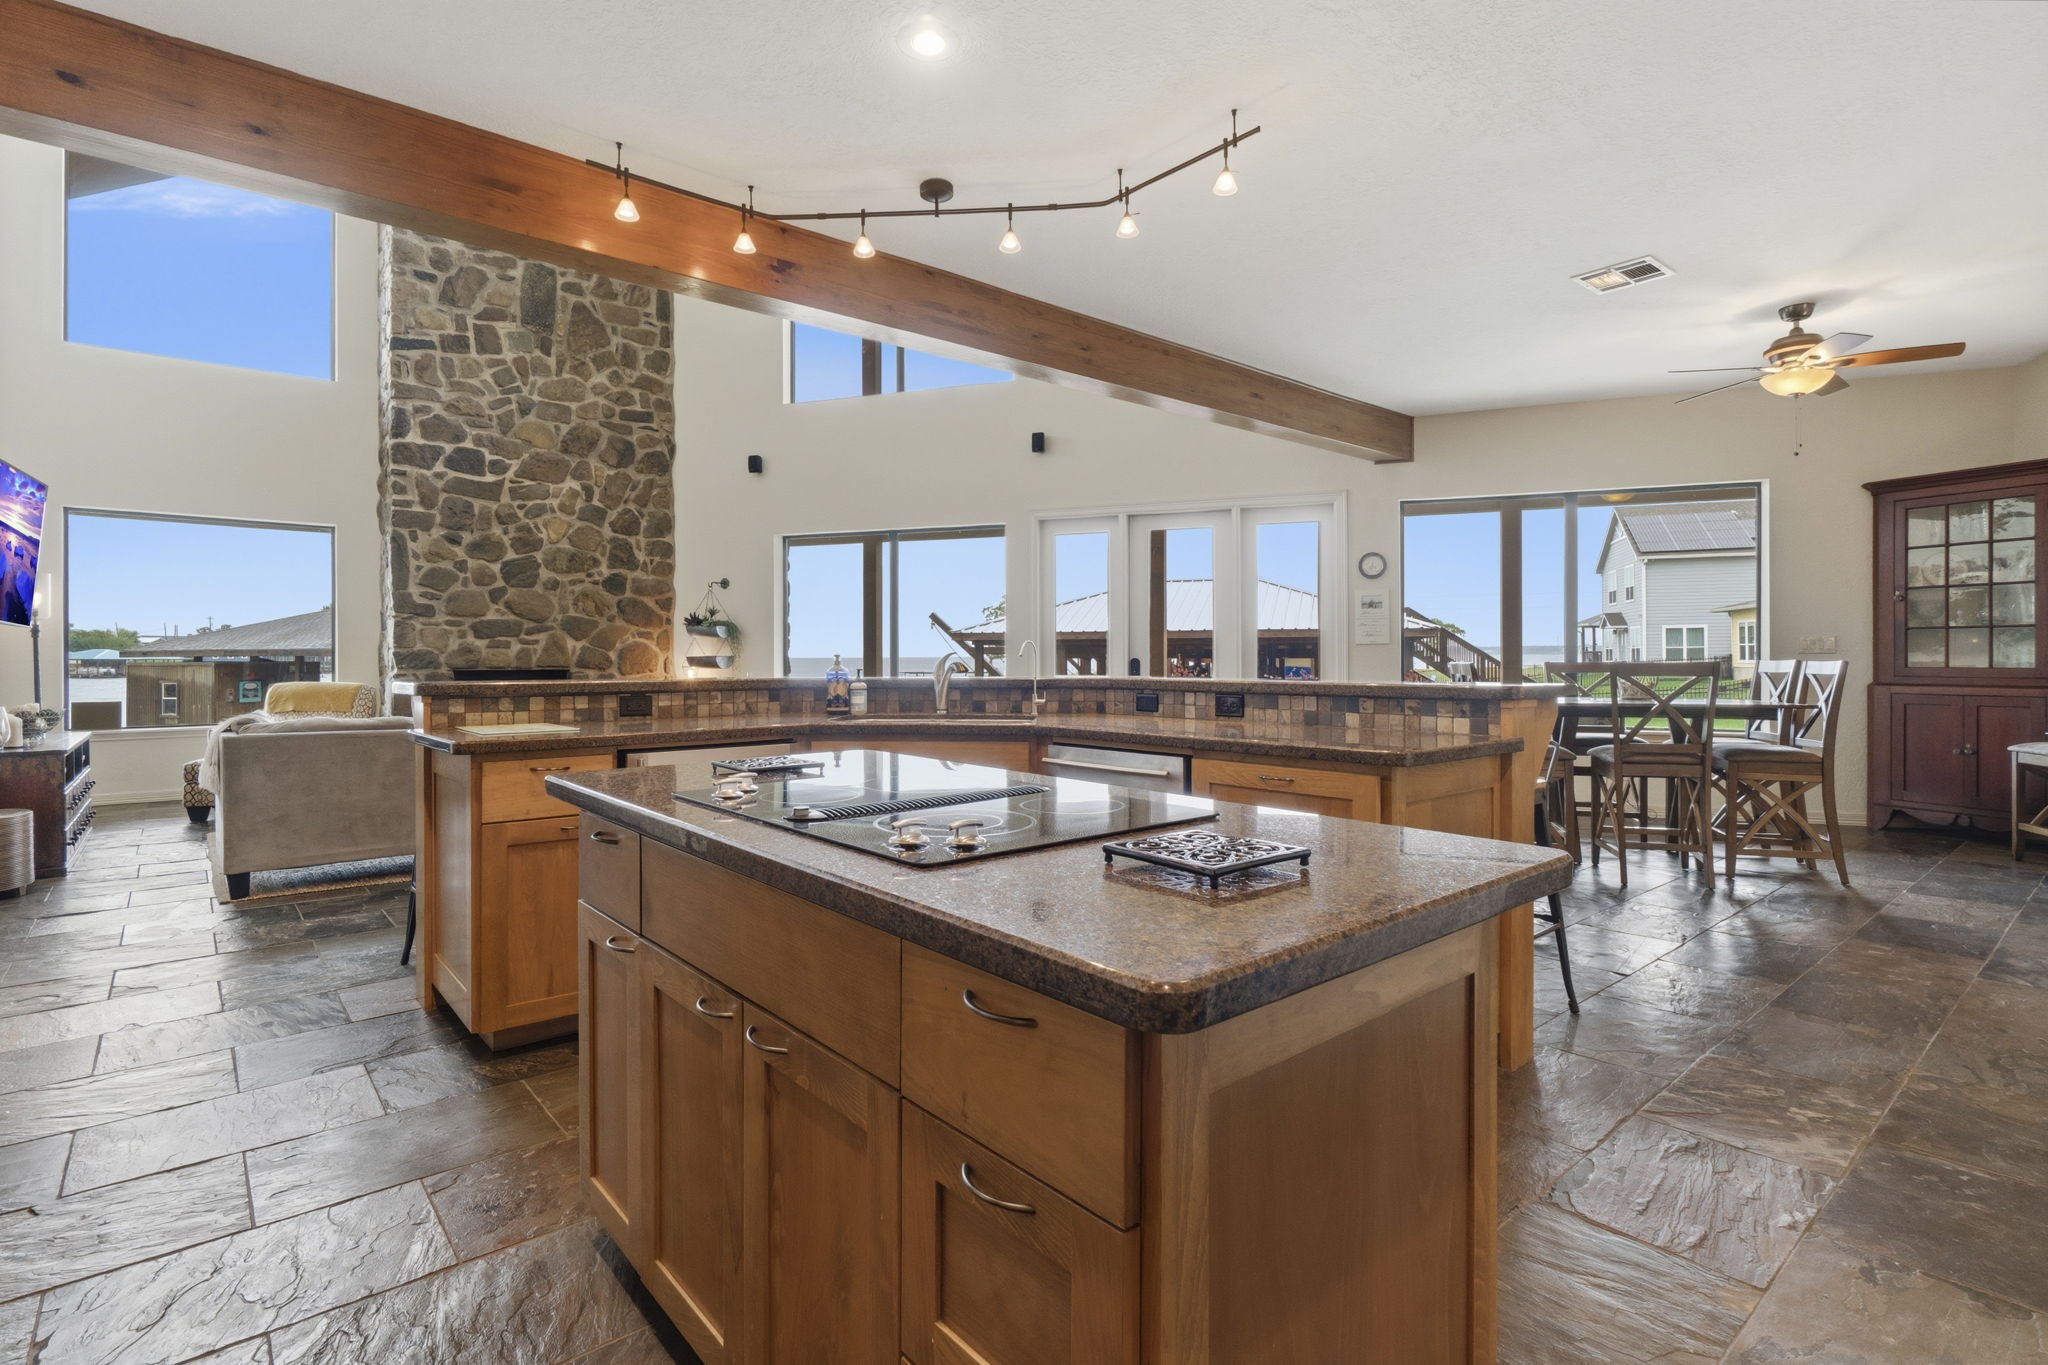
If you like to cook or not, the views from the hub of the kitchen shows off the lake in every direction.
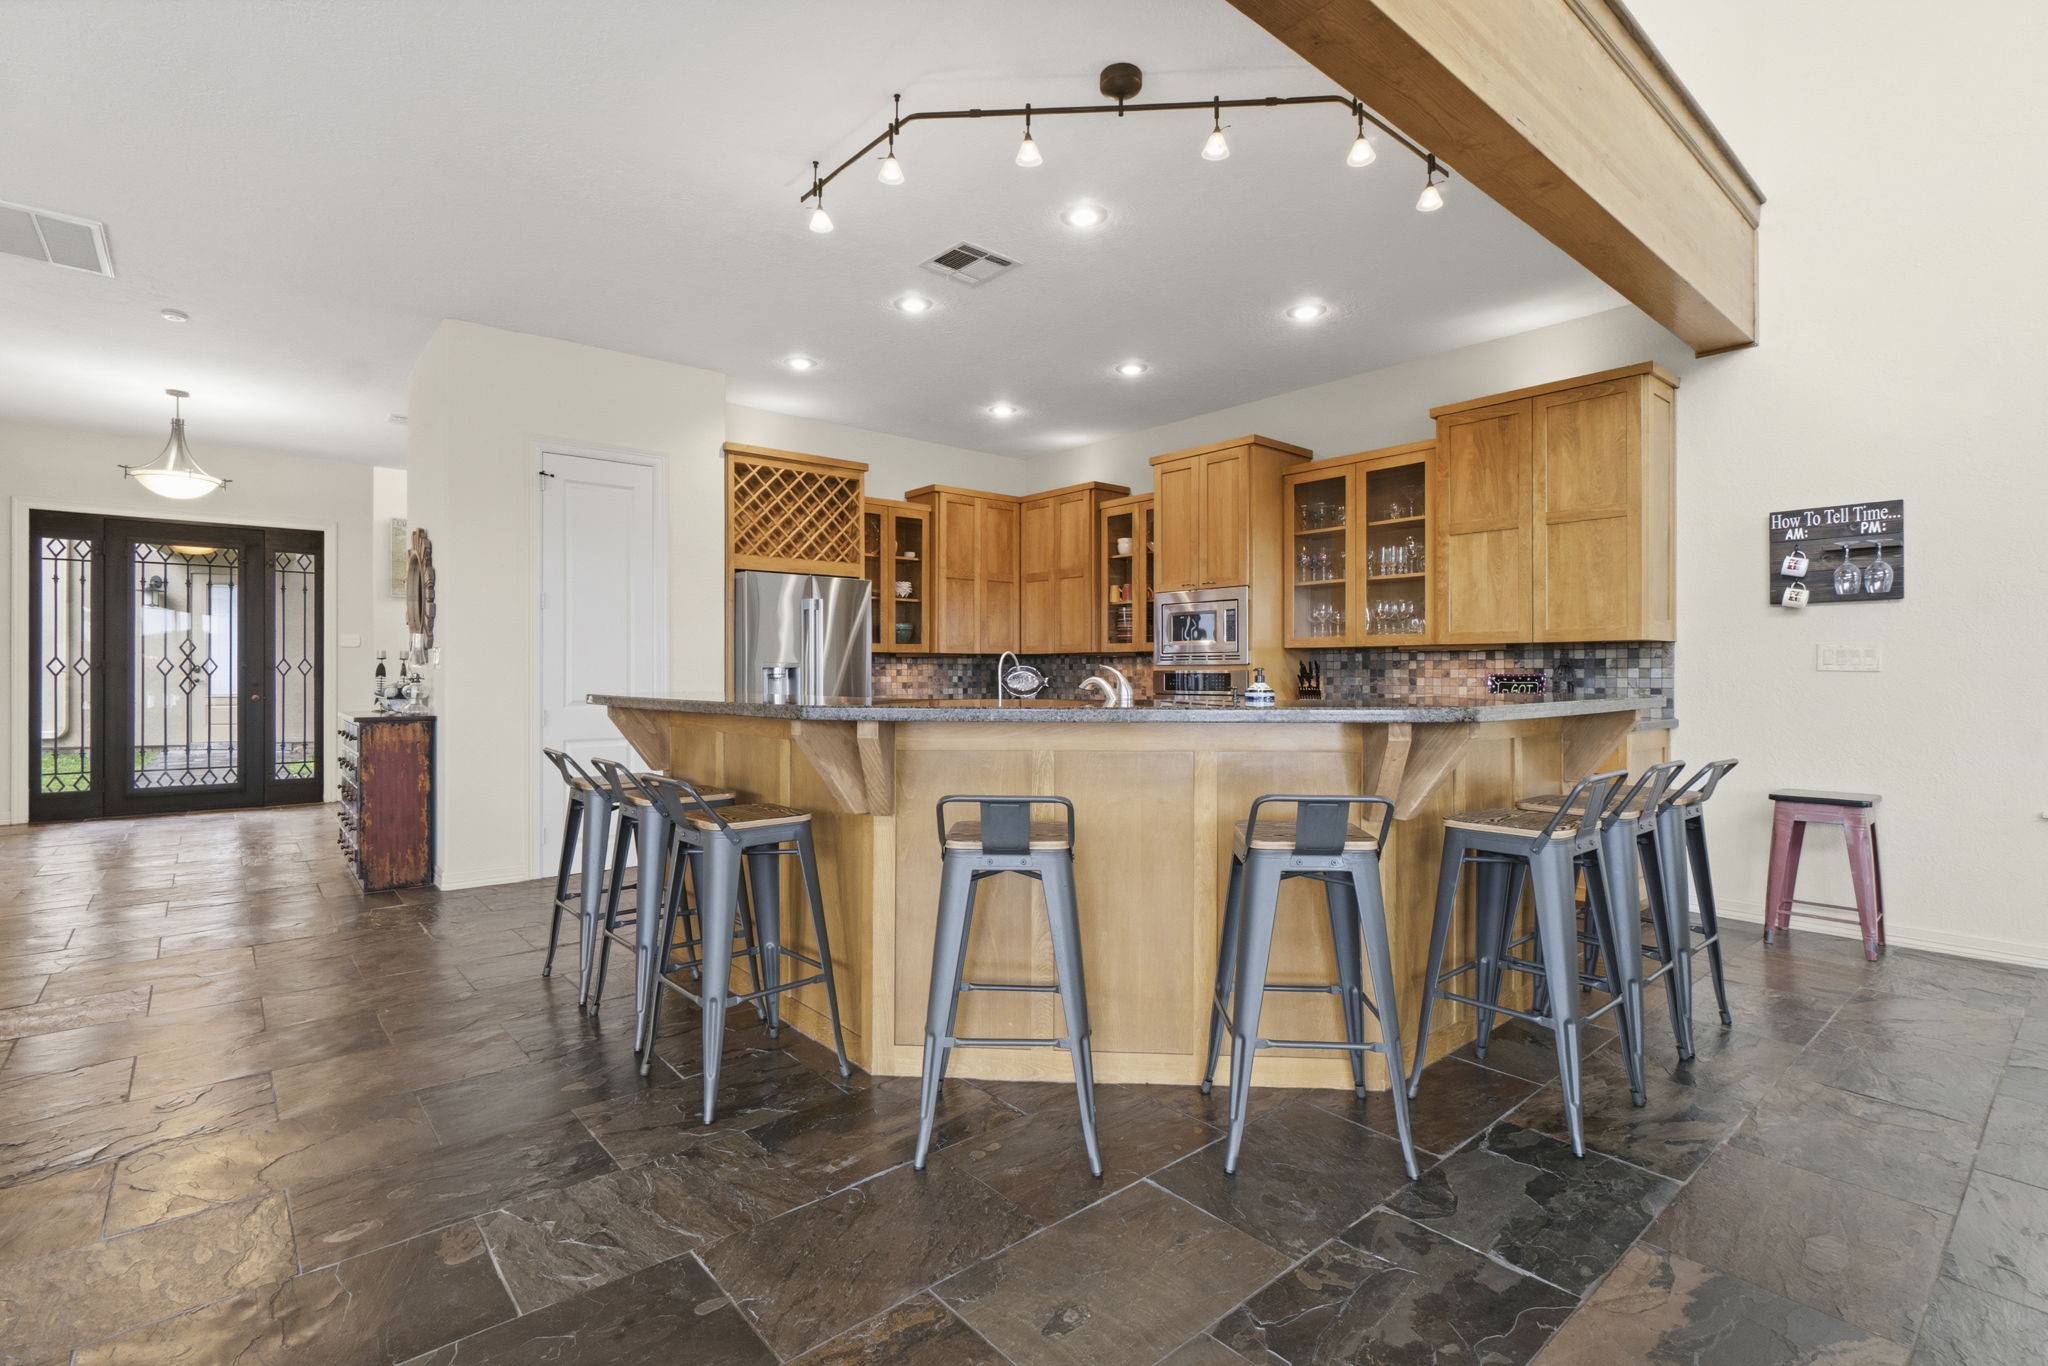
Kitchen bar flanked with 8 bar stools.
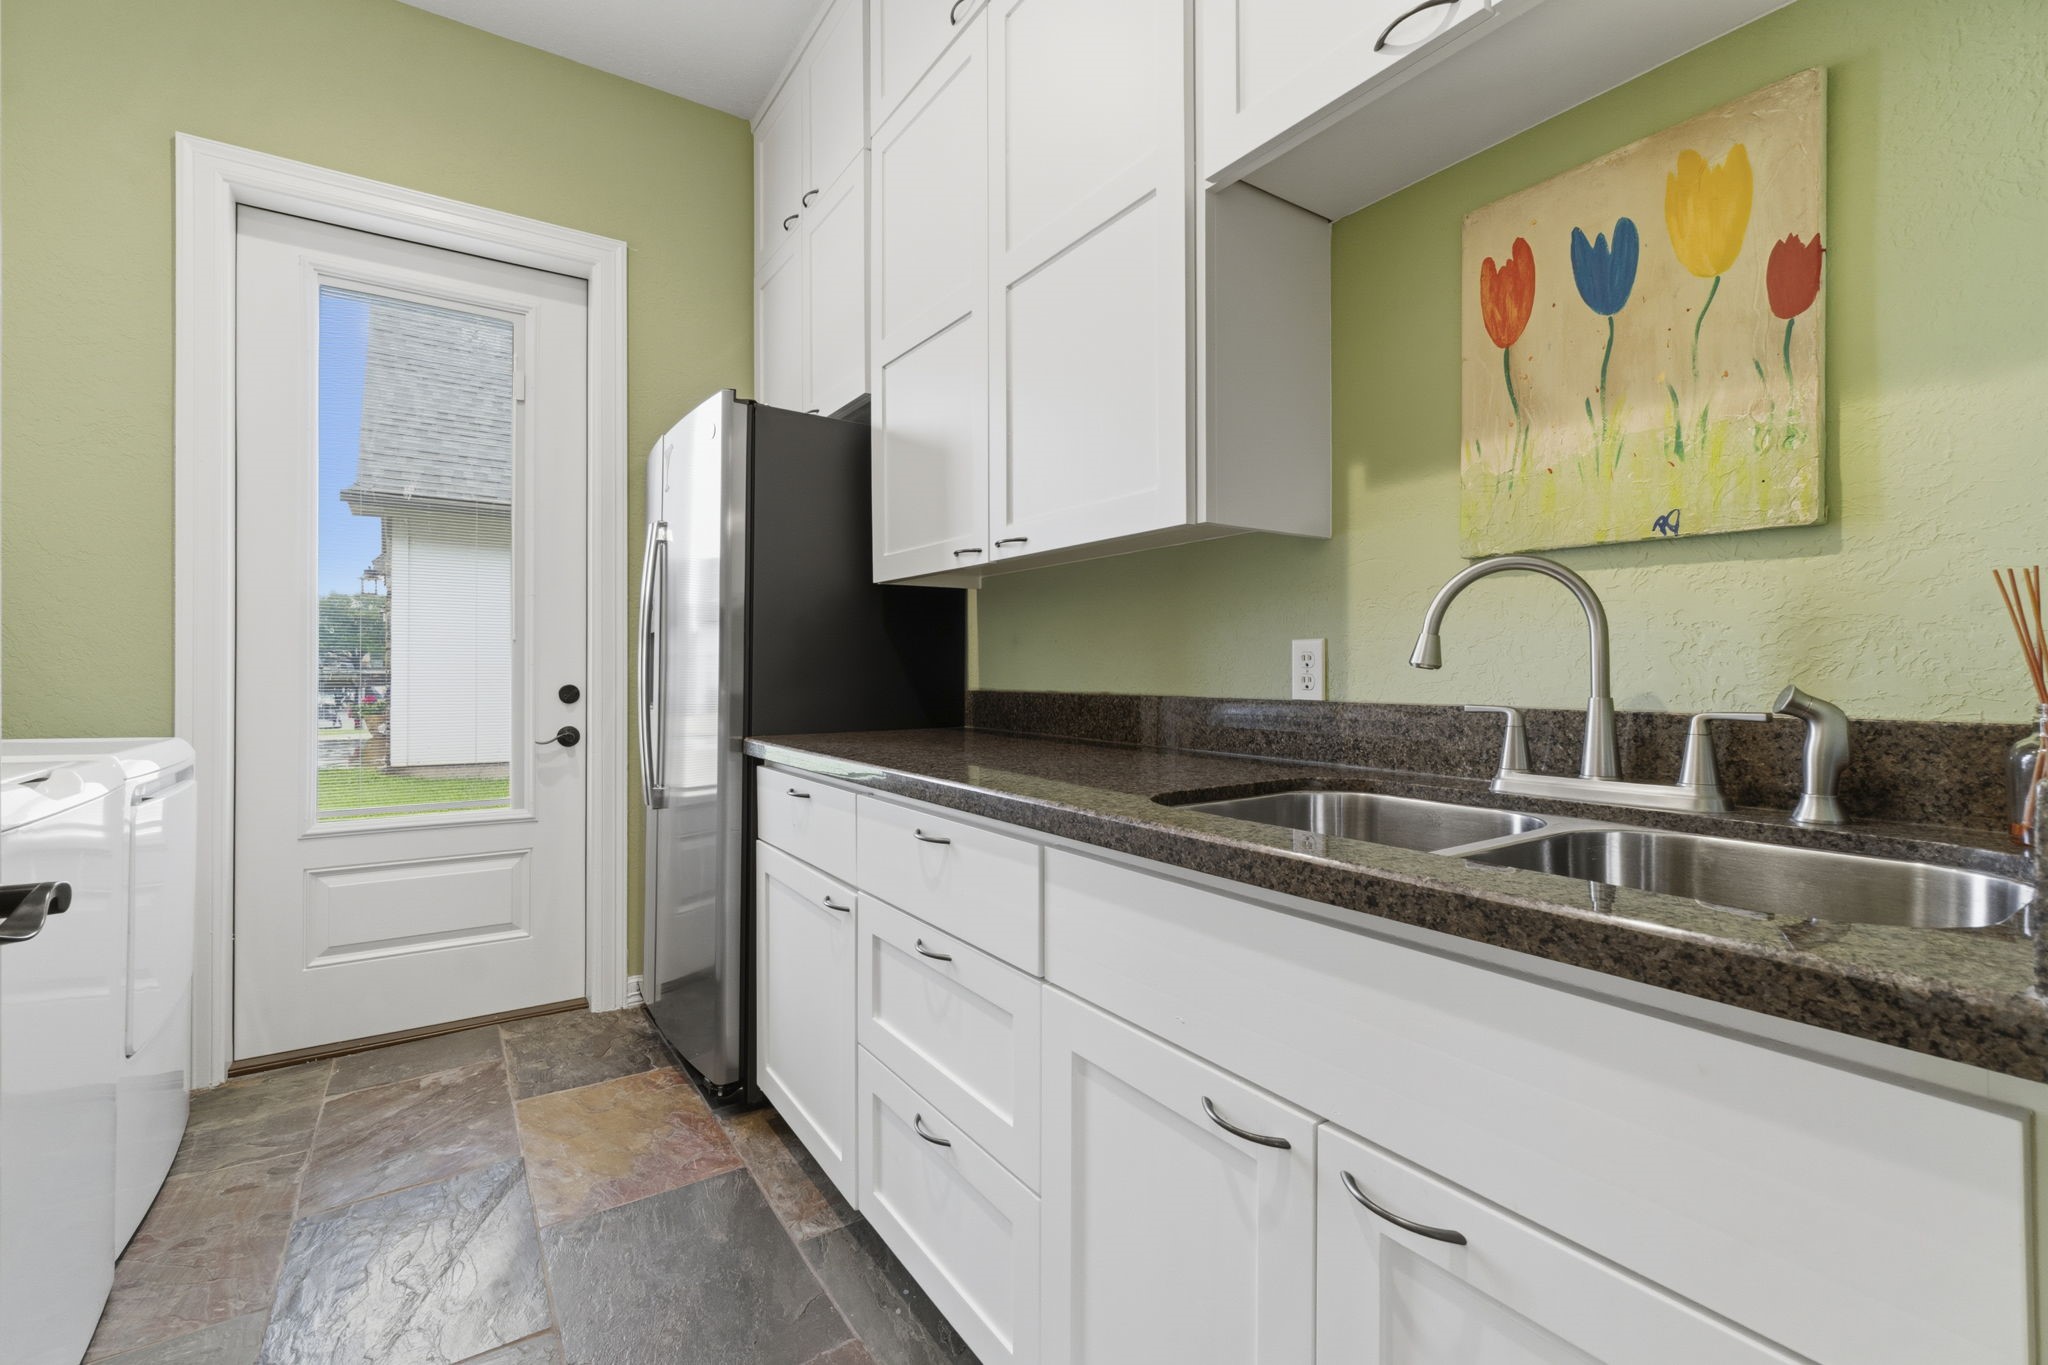
The utility room has a washer and dryer as well as a sink area with a second refrigerator with lots of cabinetry for storage everywhere.
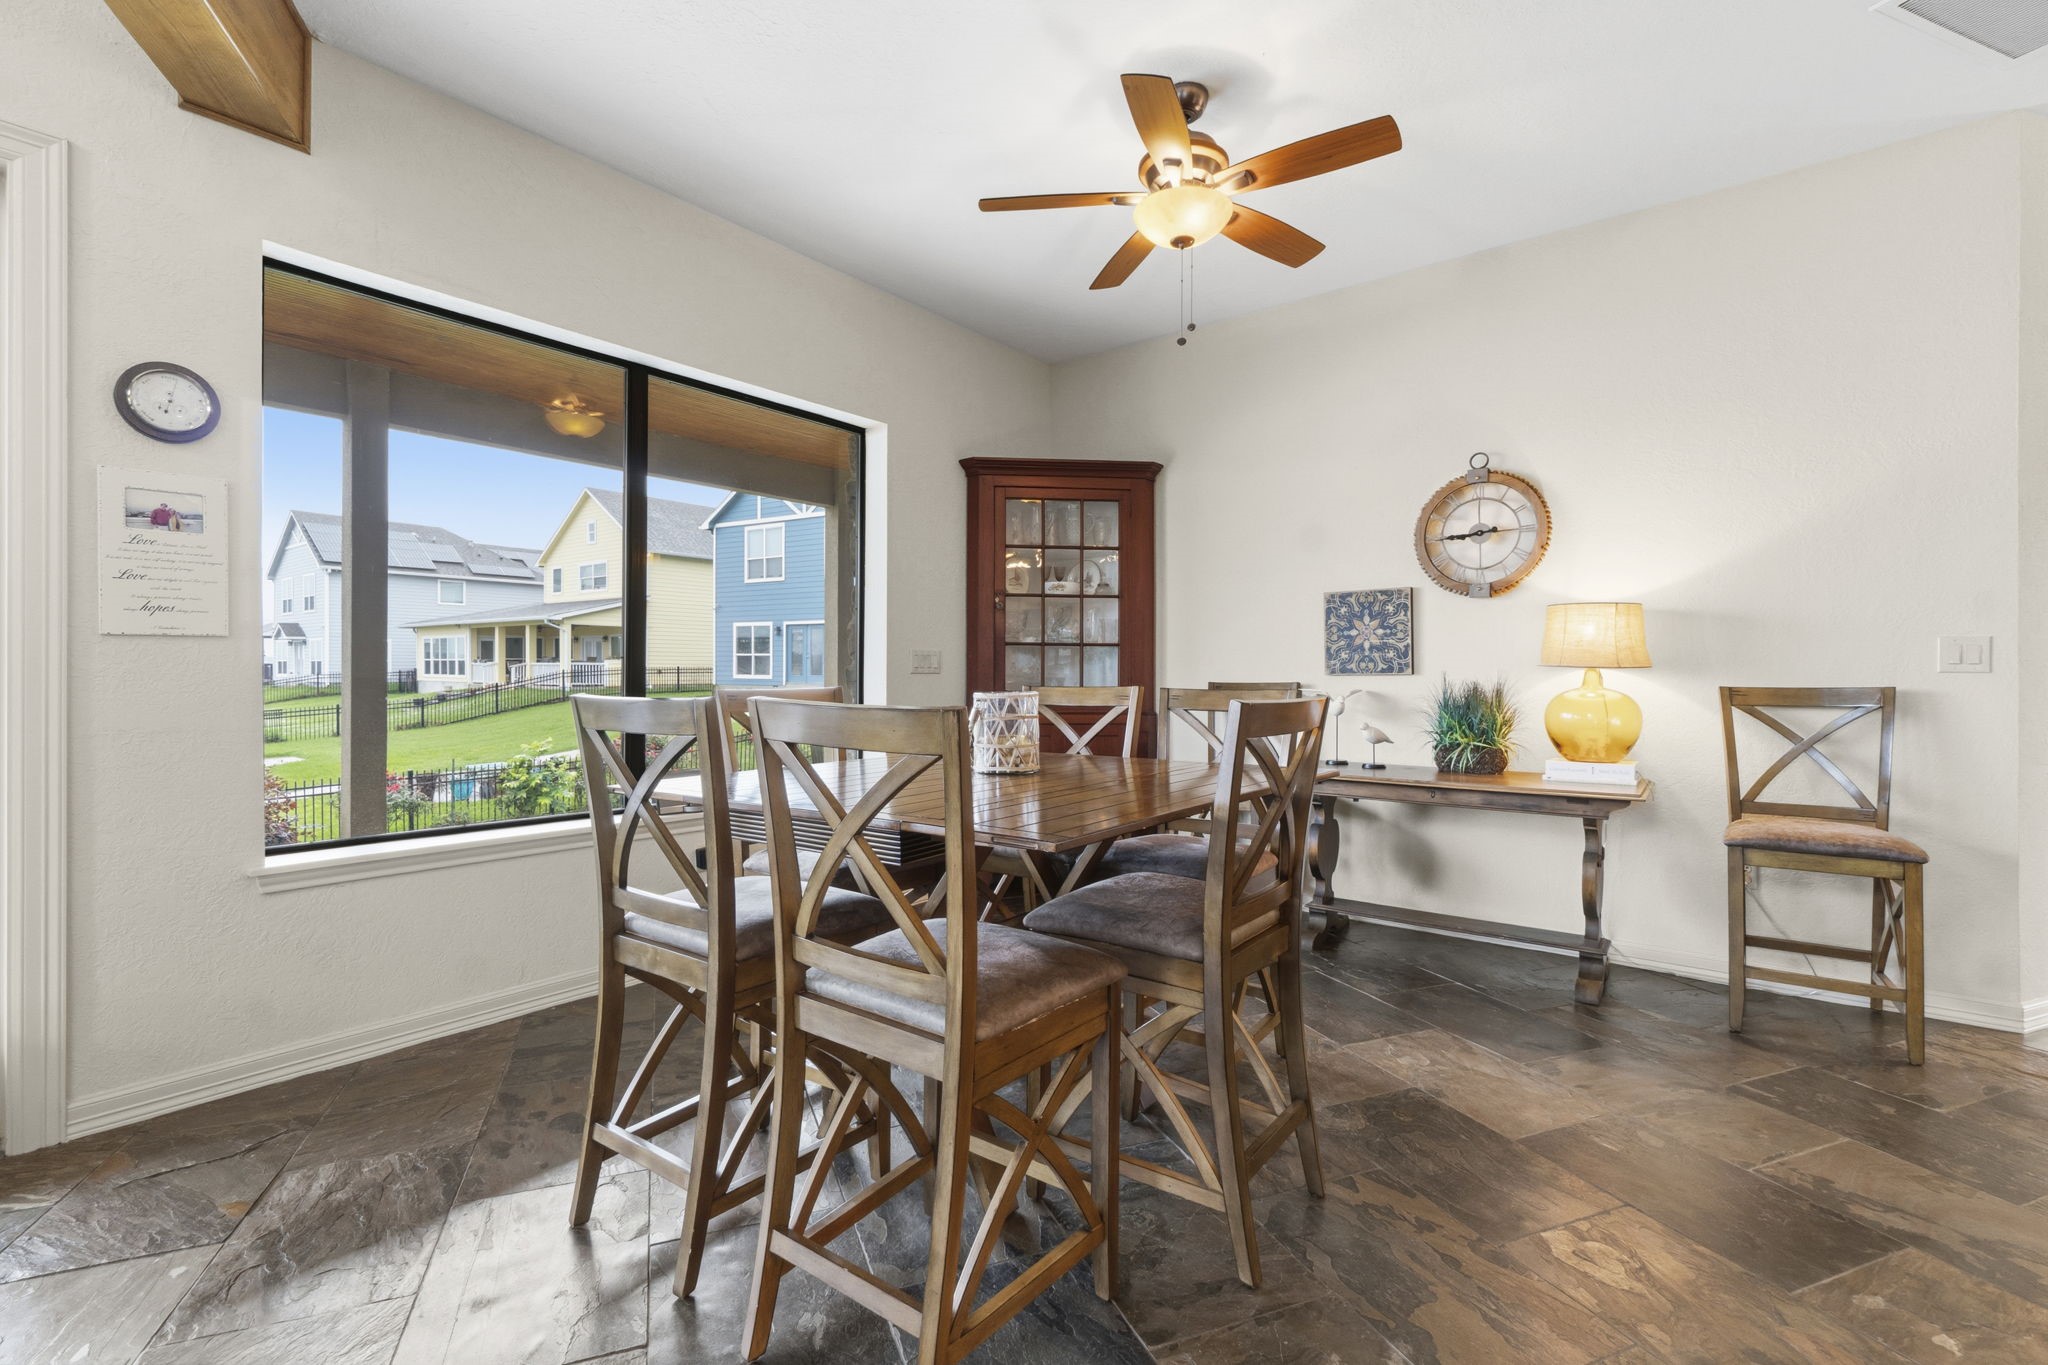
Breakfast table area is very large and can accommodate a much larger table with mult many chairs should you prefer.
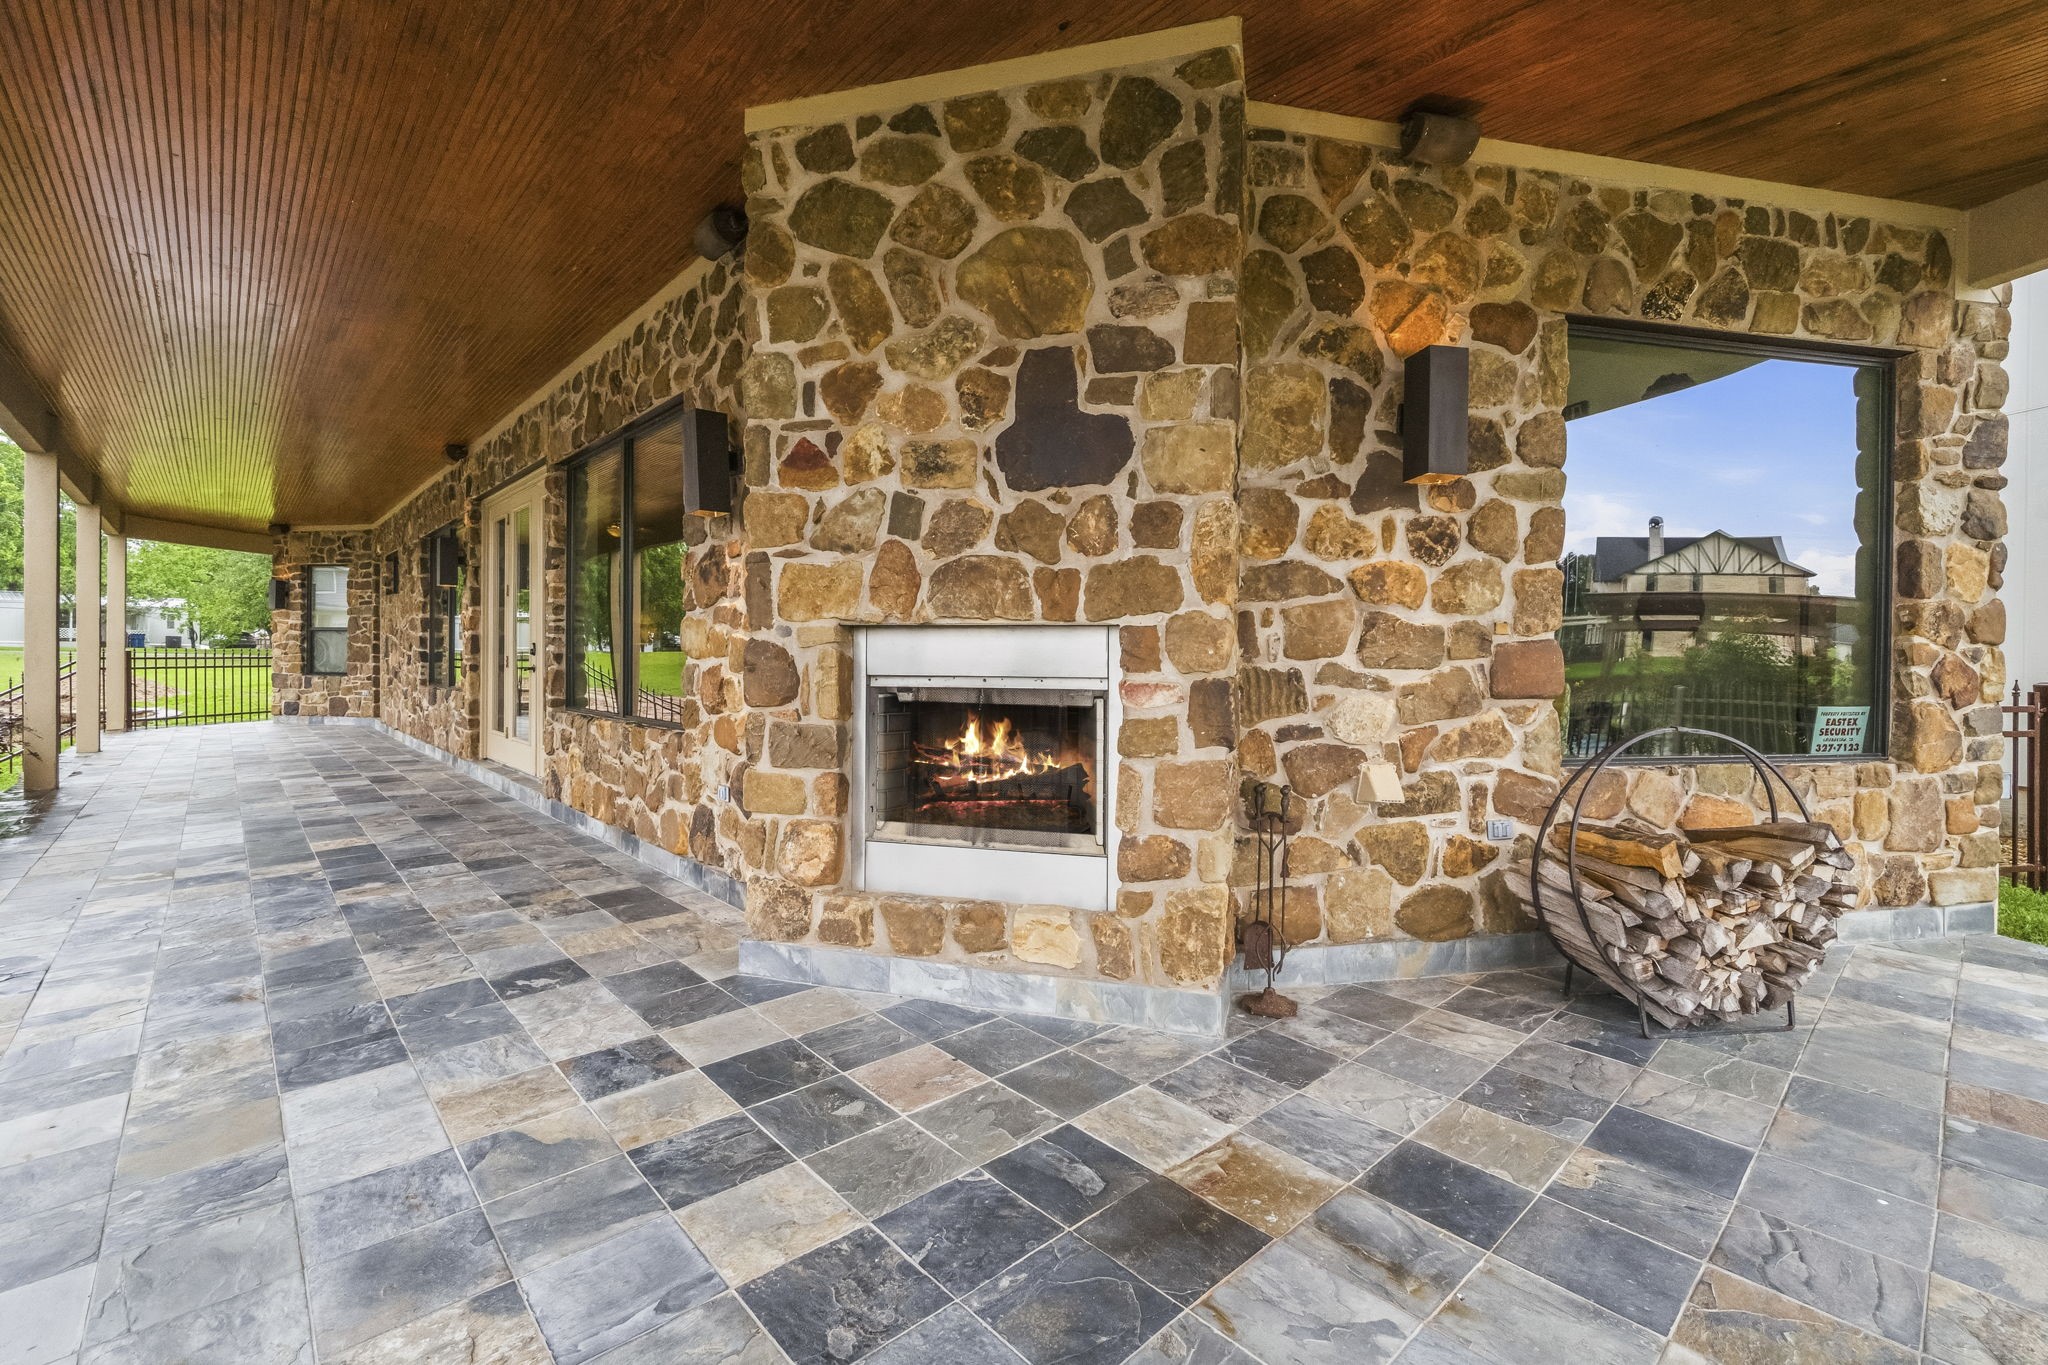
Behind the indoor entertainment area another wood burning fireplace faces the lake to warm family and guest when cooler days and nights arrive. A huge outdoor entertainment area.
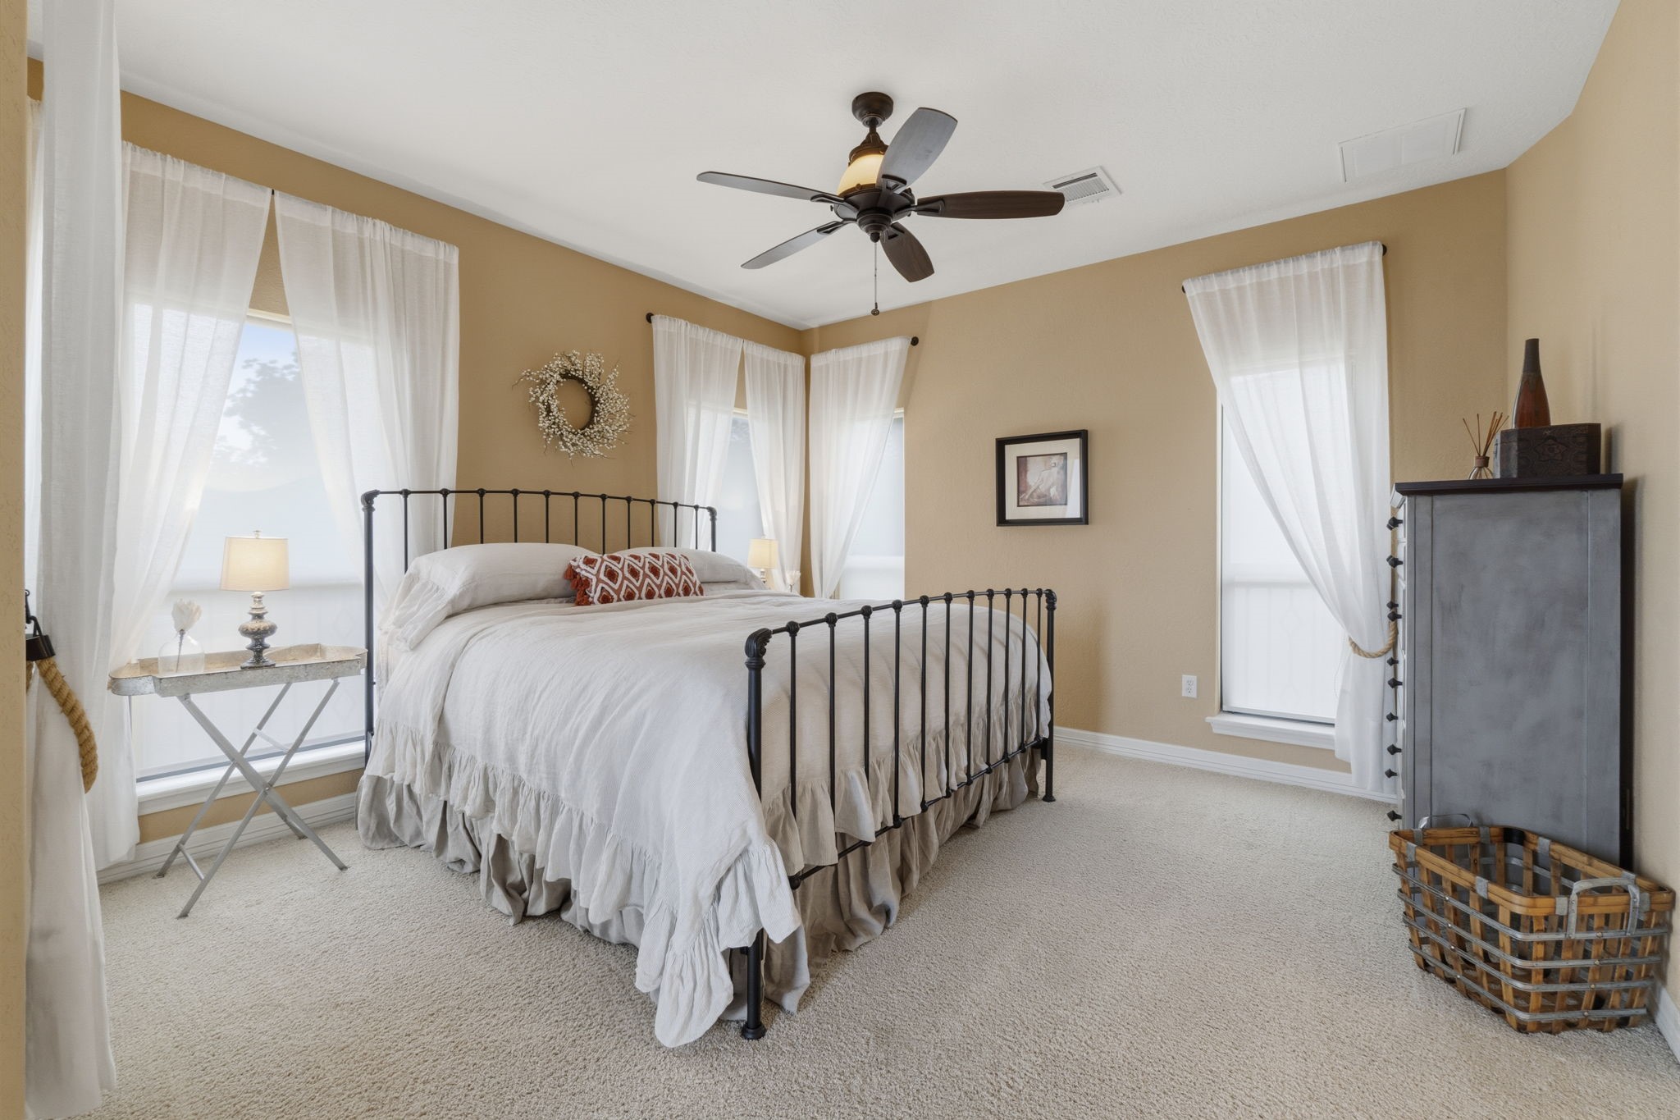
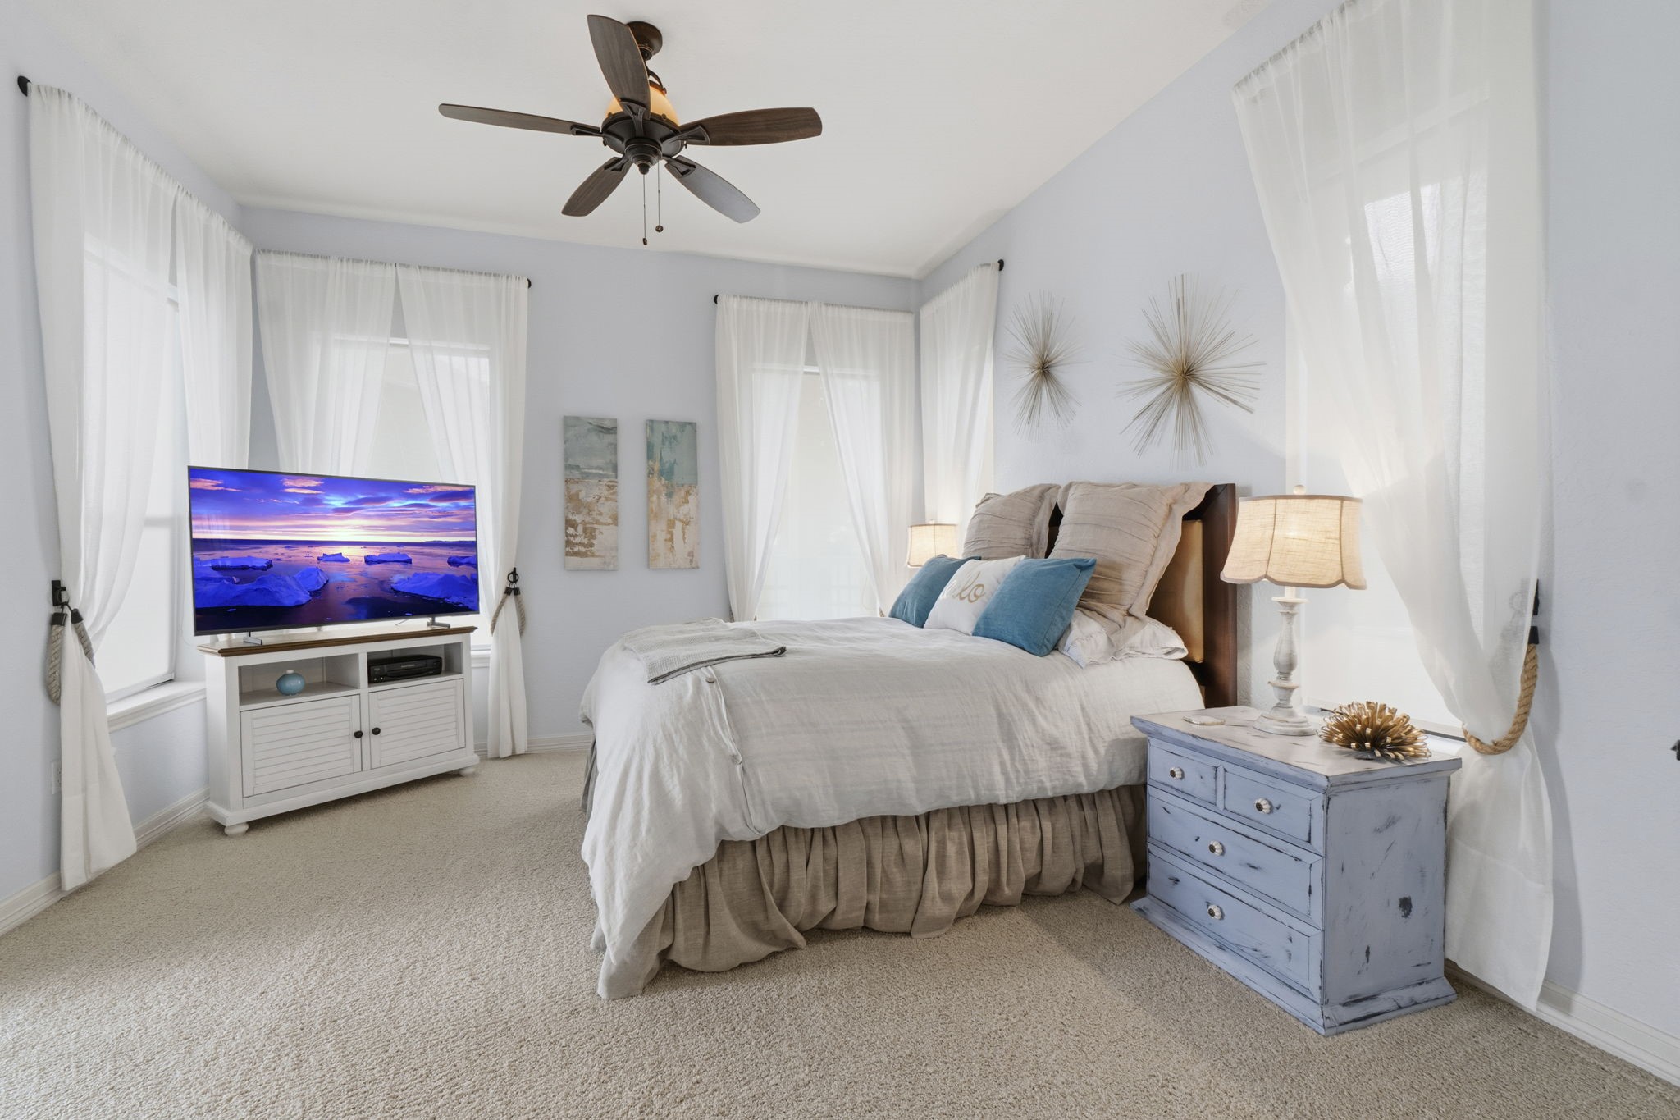
This upstairs Primary bedroom abundant nature light fills the room daily.
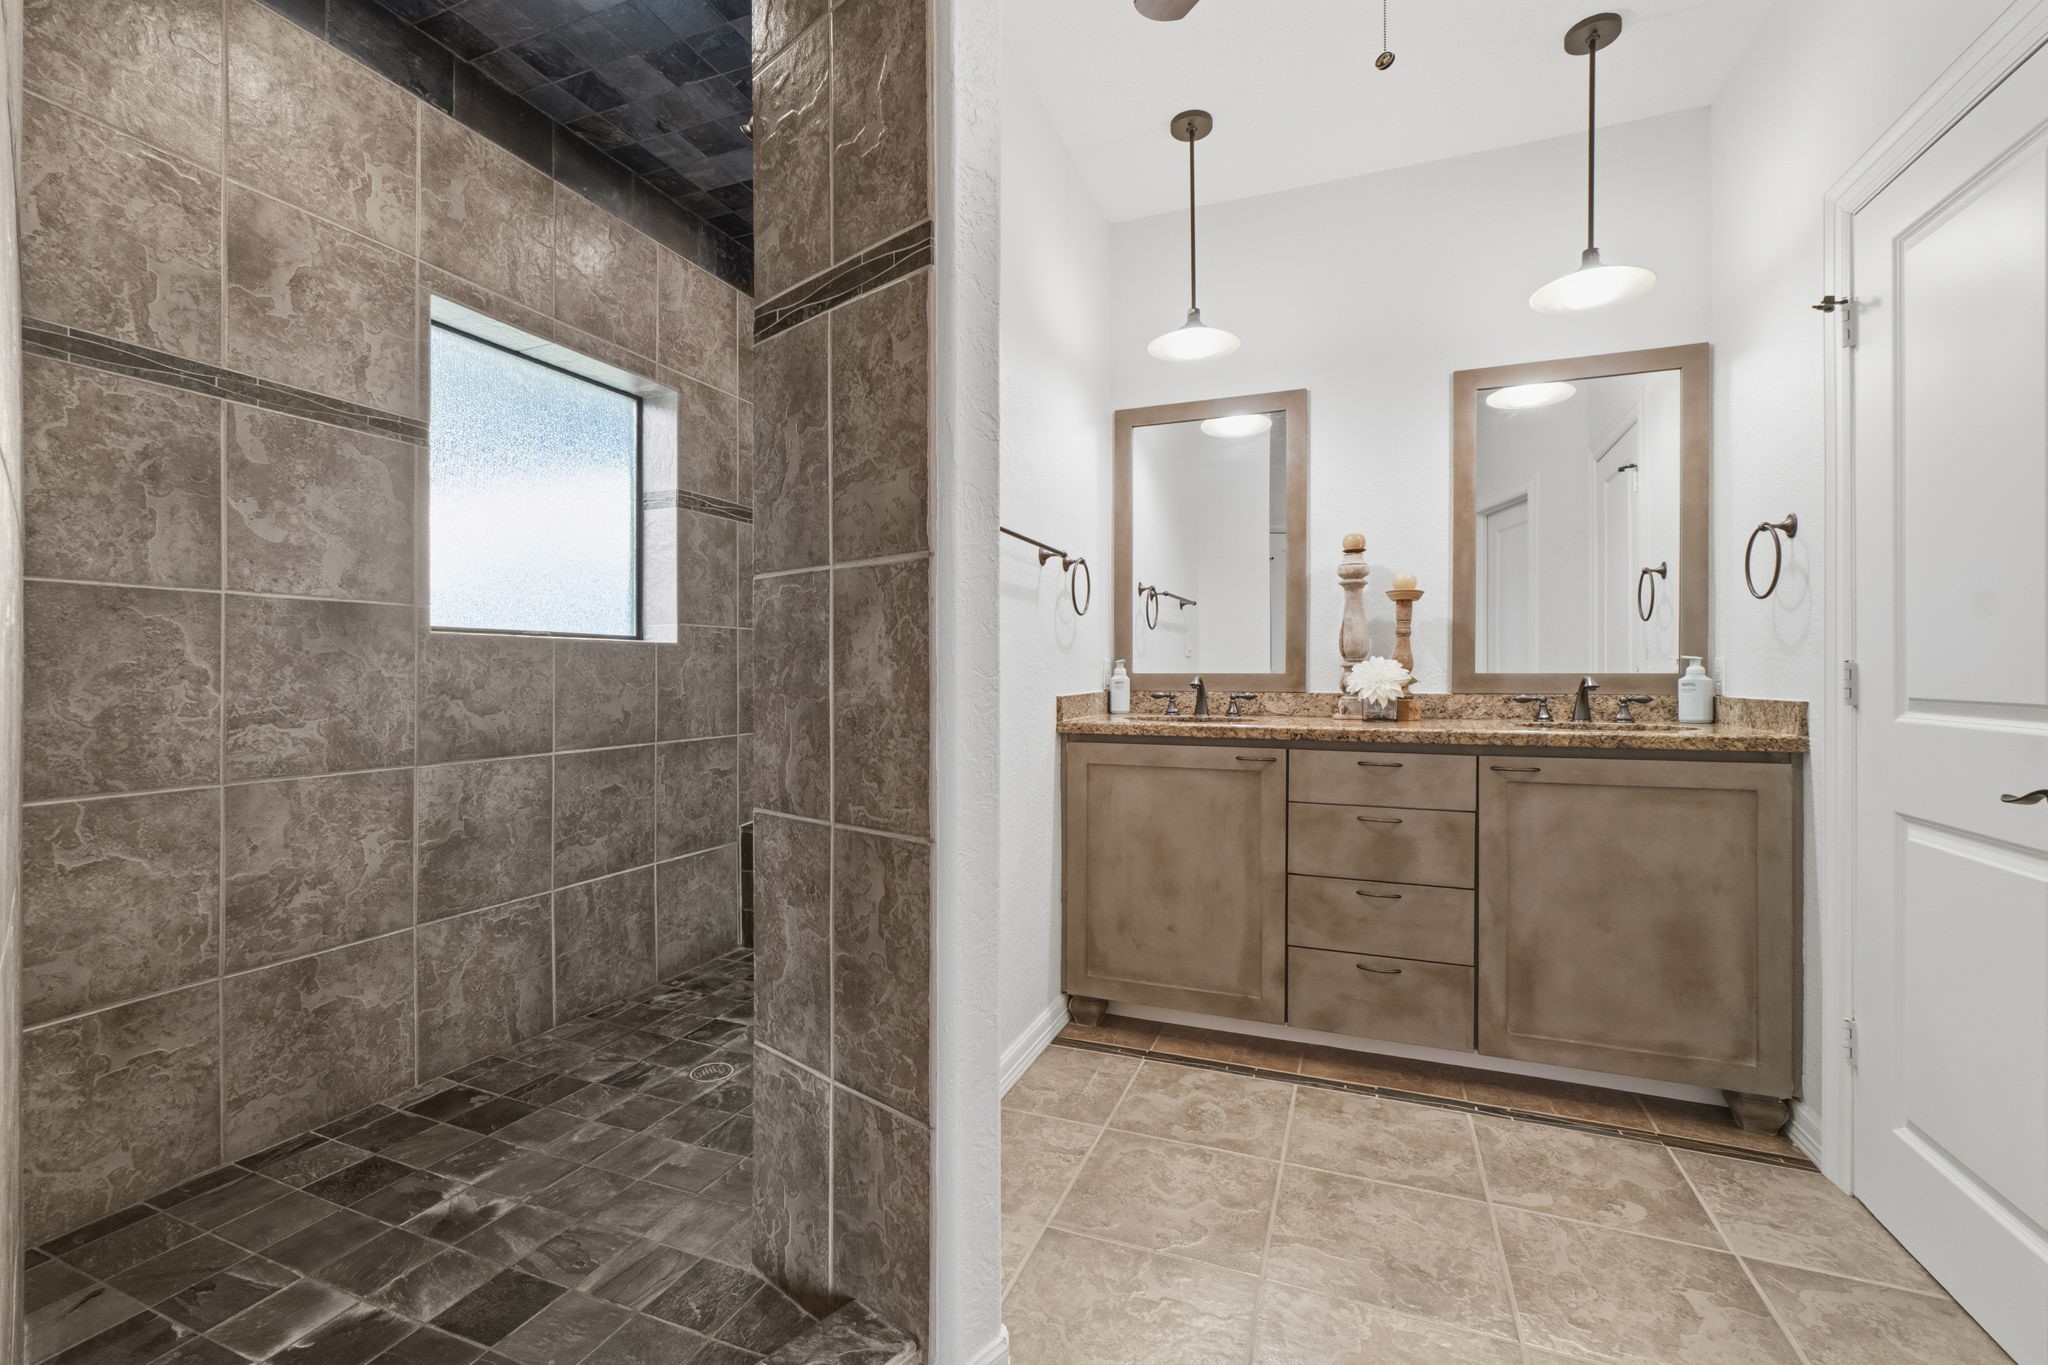
The primary bathroom with large shower and double vanity.
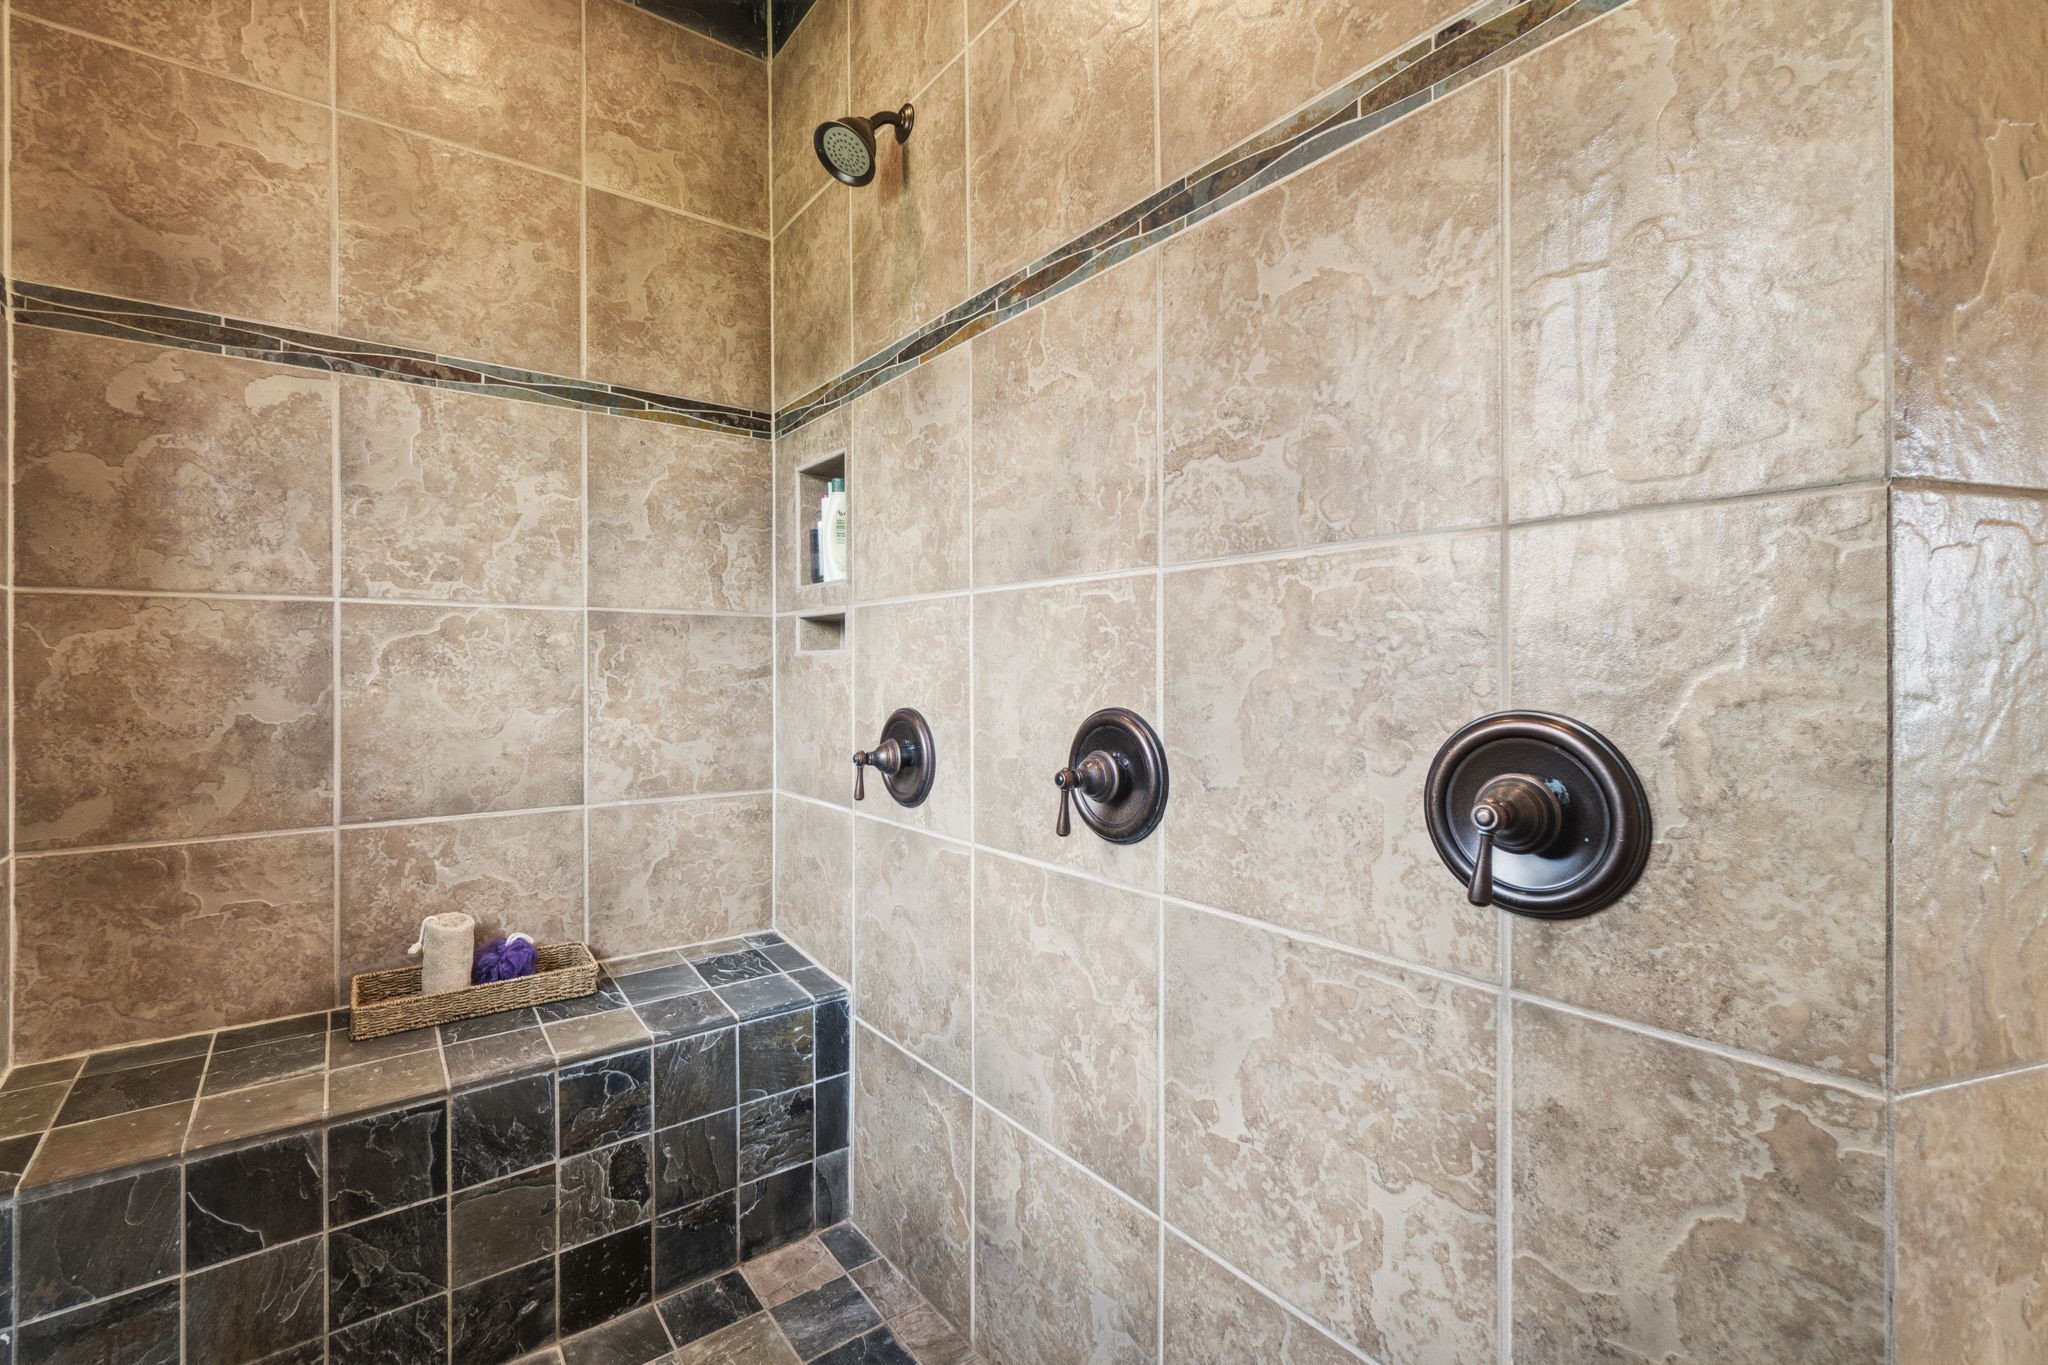
You can get super clean with 3 shower heads.
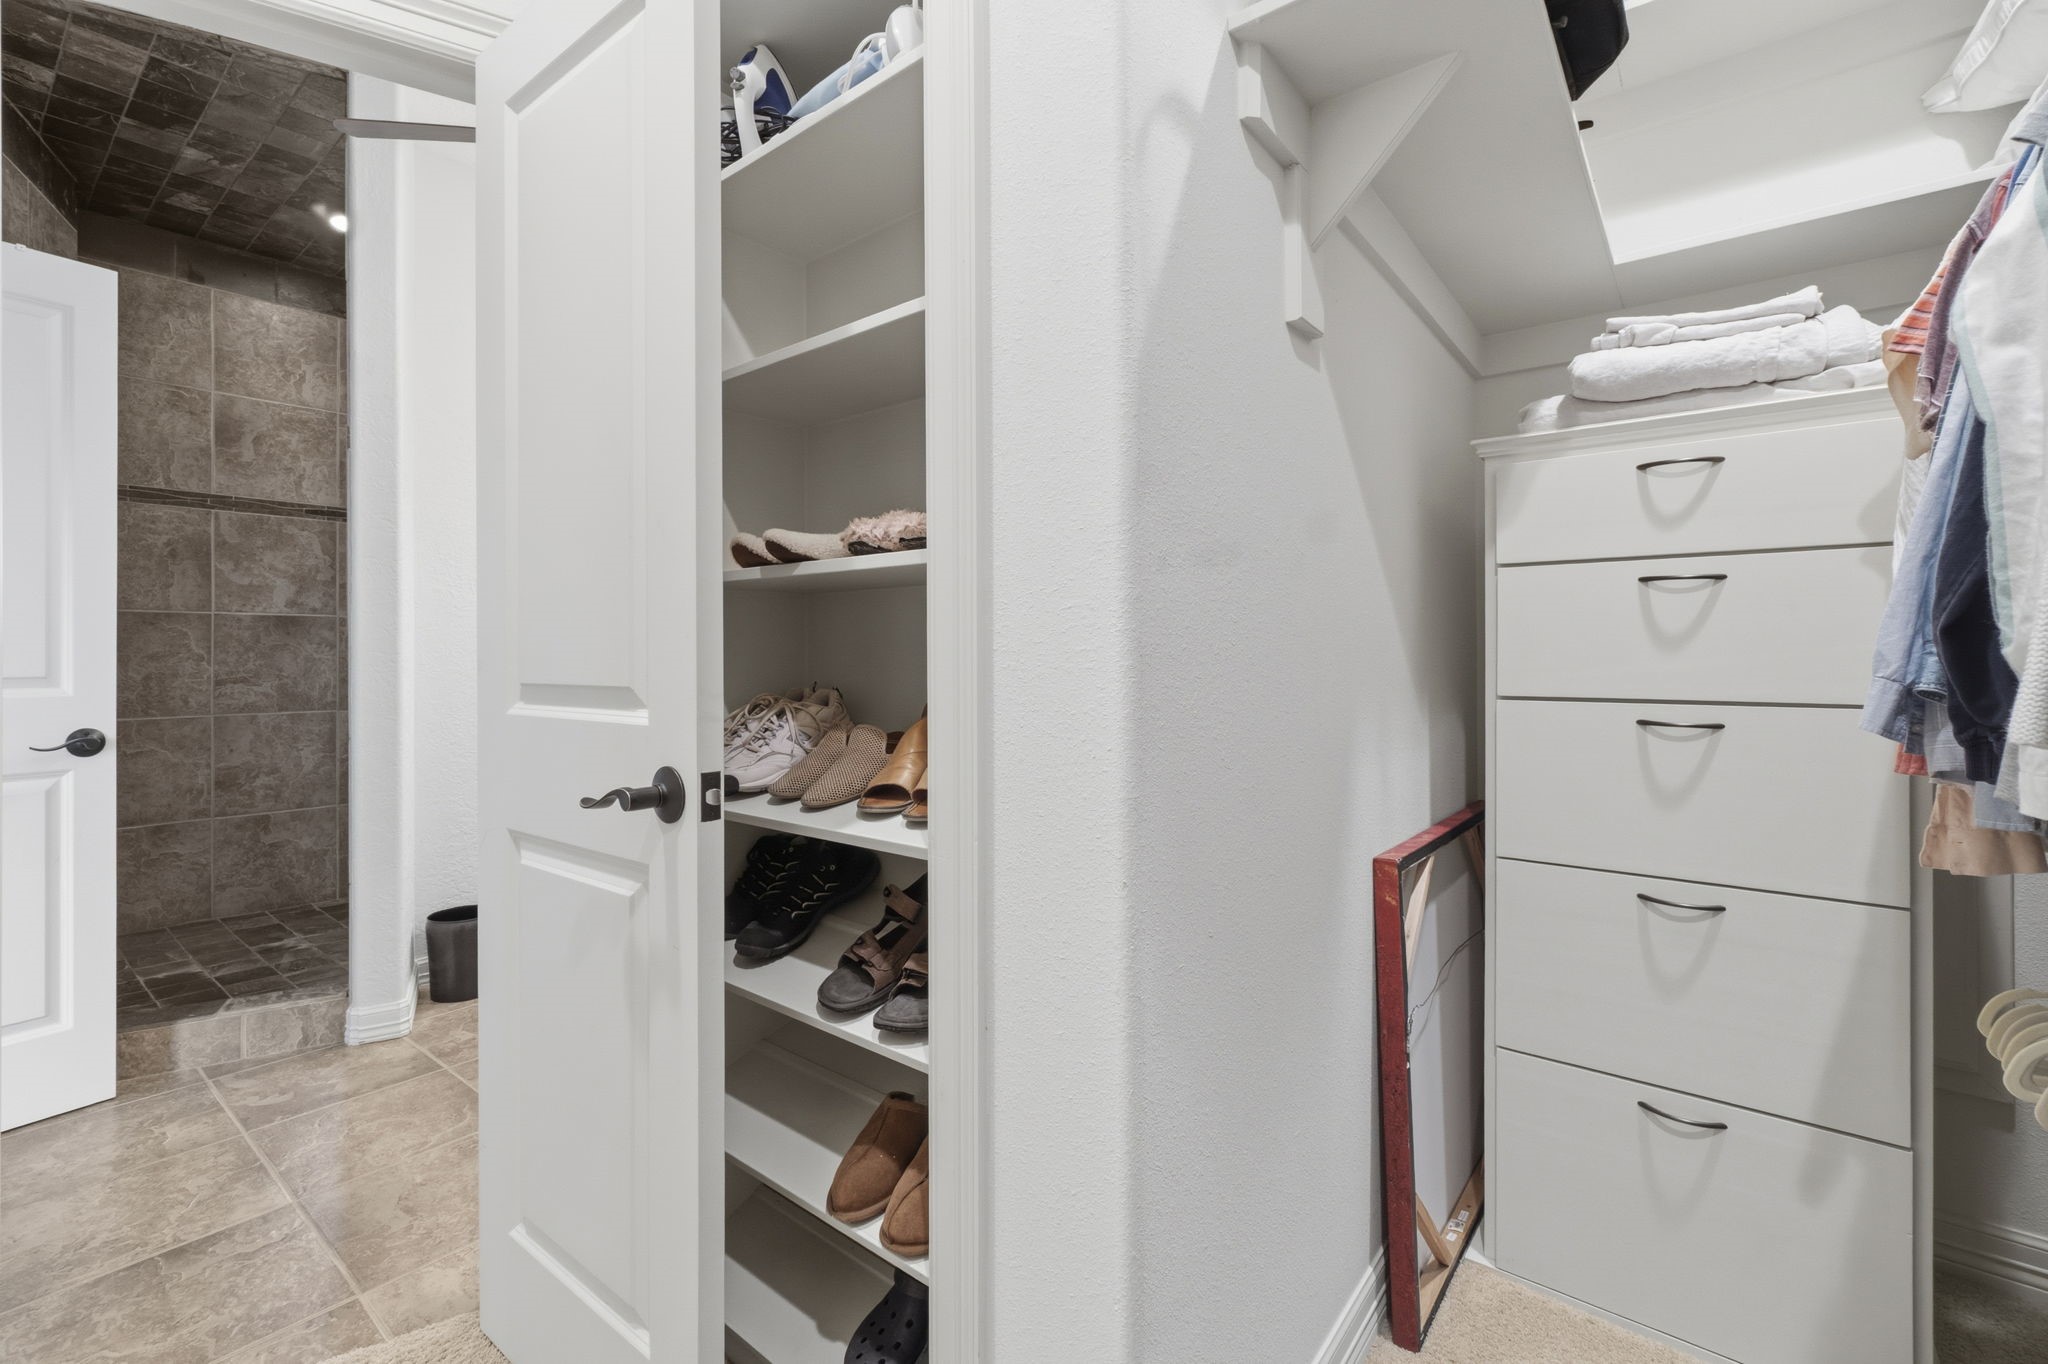
A very large primary closet with a shoe section, a dresser and lots of closet space for hanging clothes.
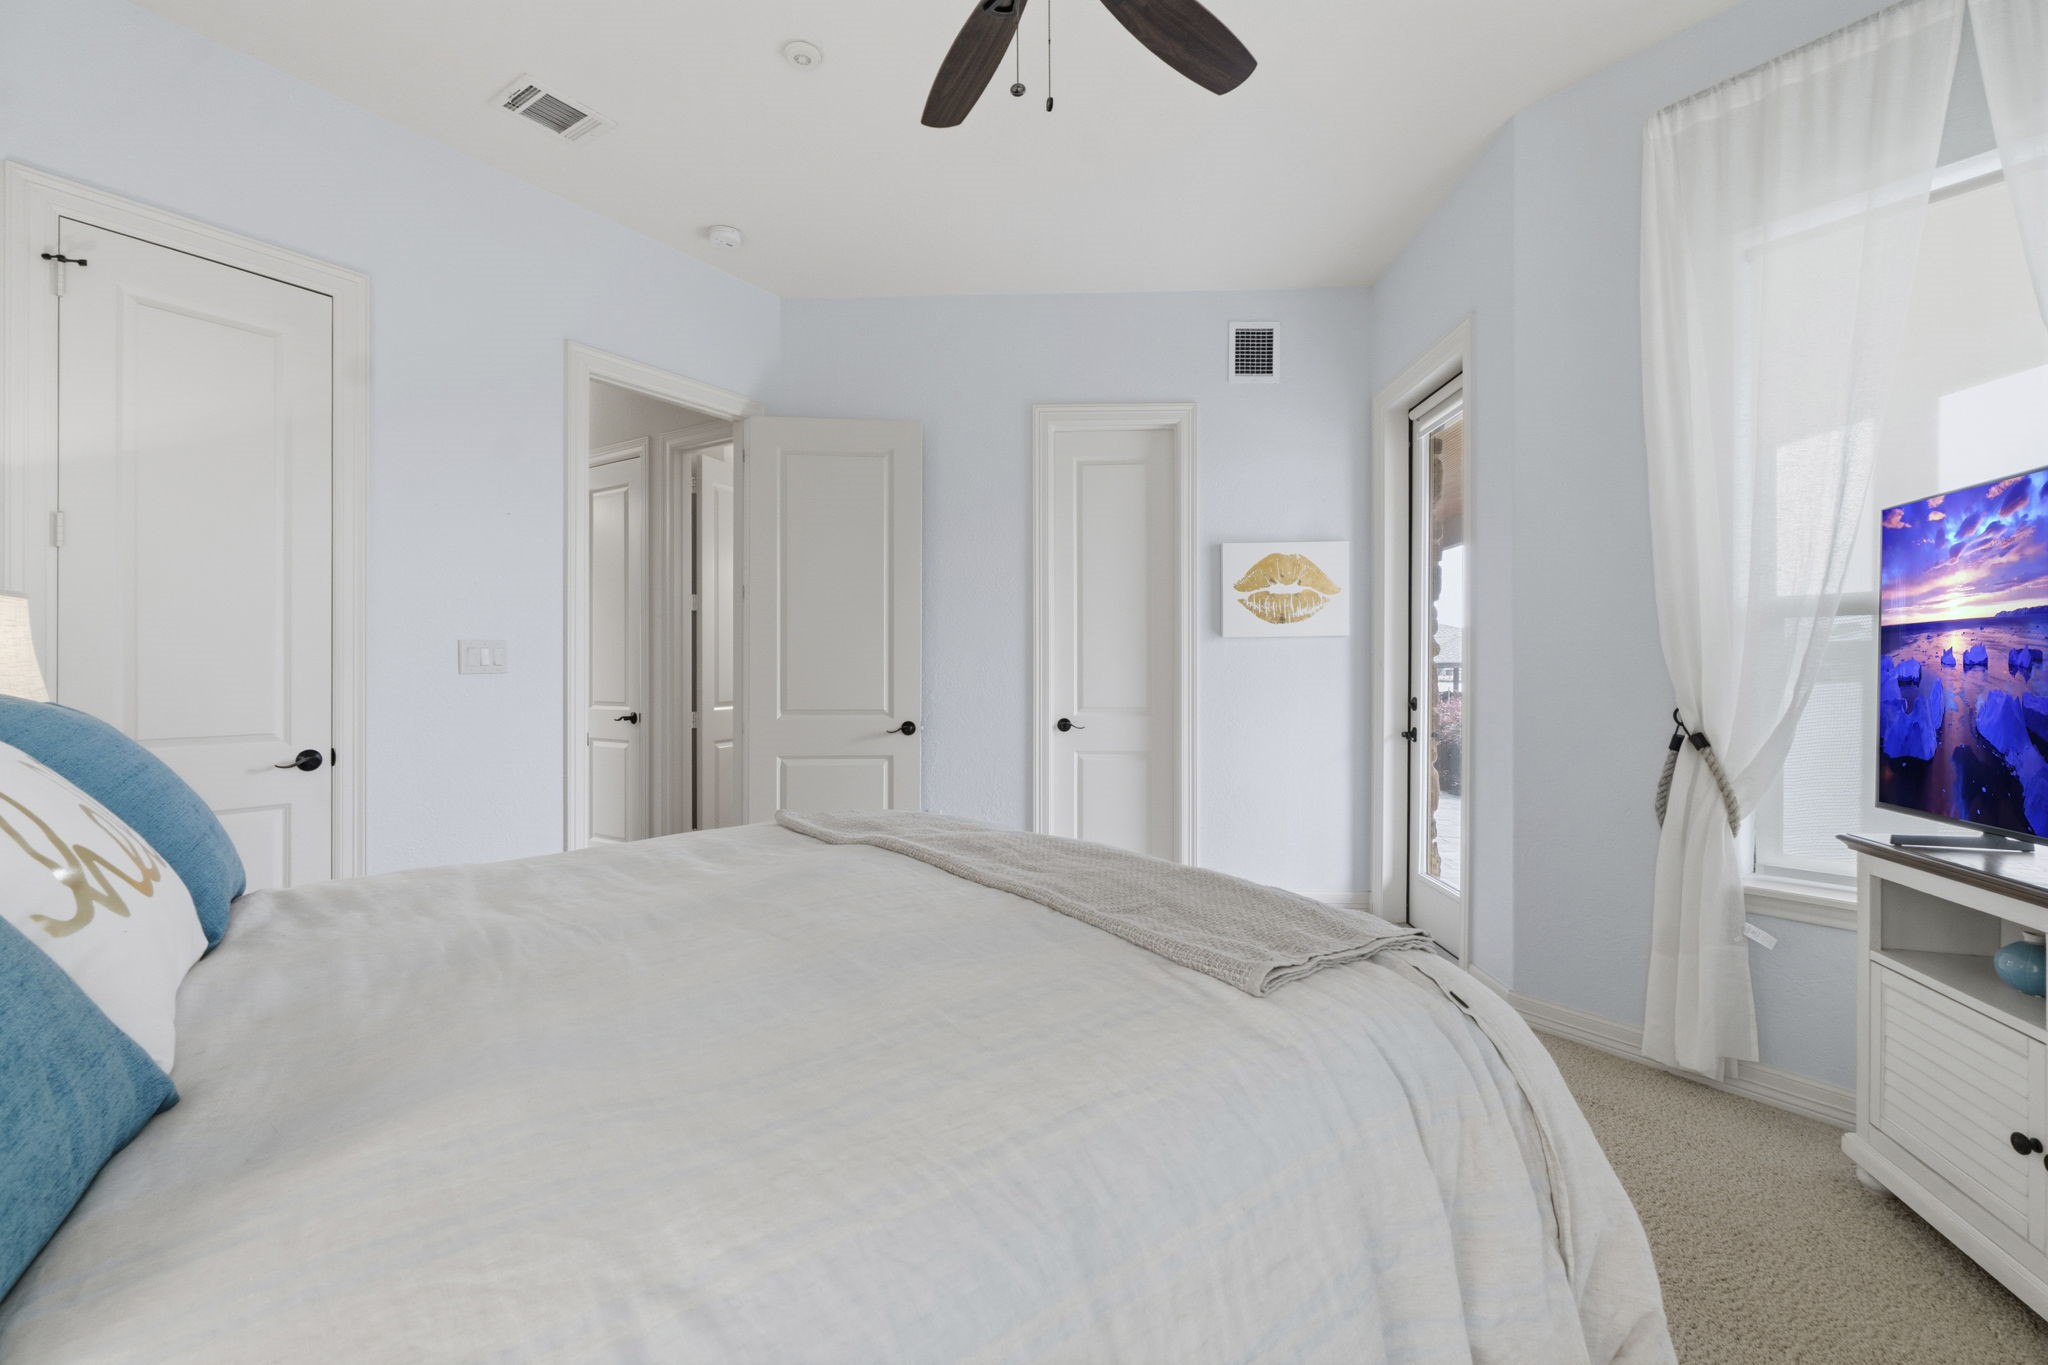
The first bedroom is very large matching the size of the primary bedroom upstairs. A full bathroom is adjacent to this bedroom that has a large shower area that can be used for house guests of others returning from boating, fishing, or sunbathing on the boat house dock.
Another view of the first floor bedroom.
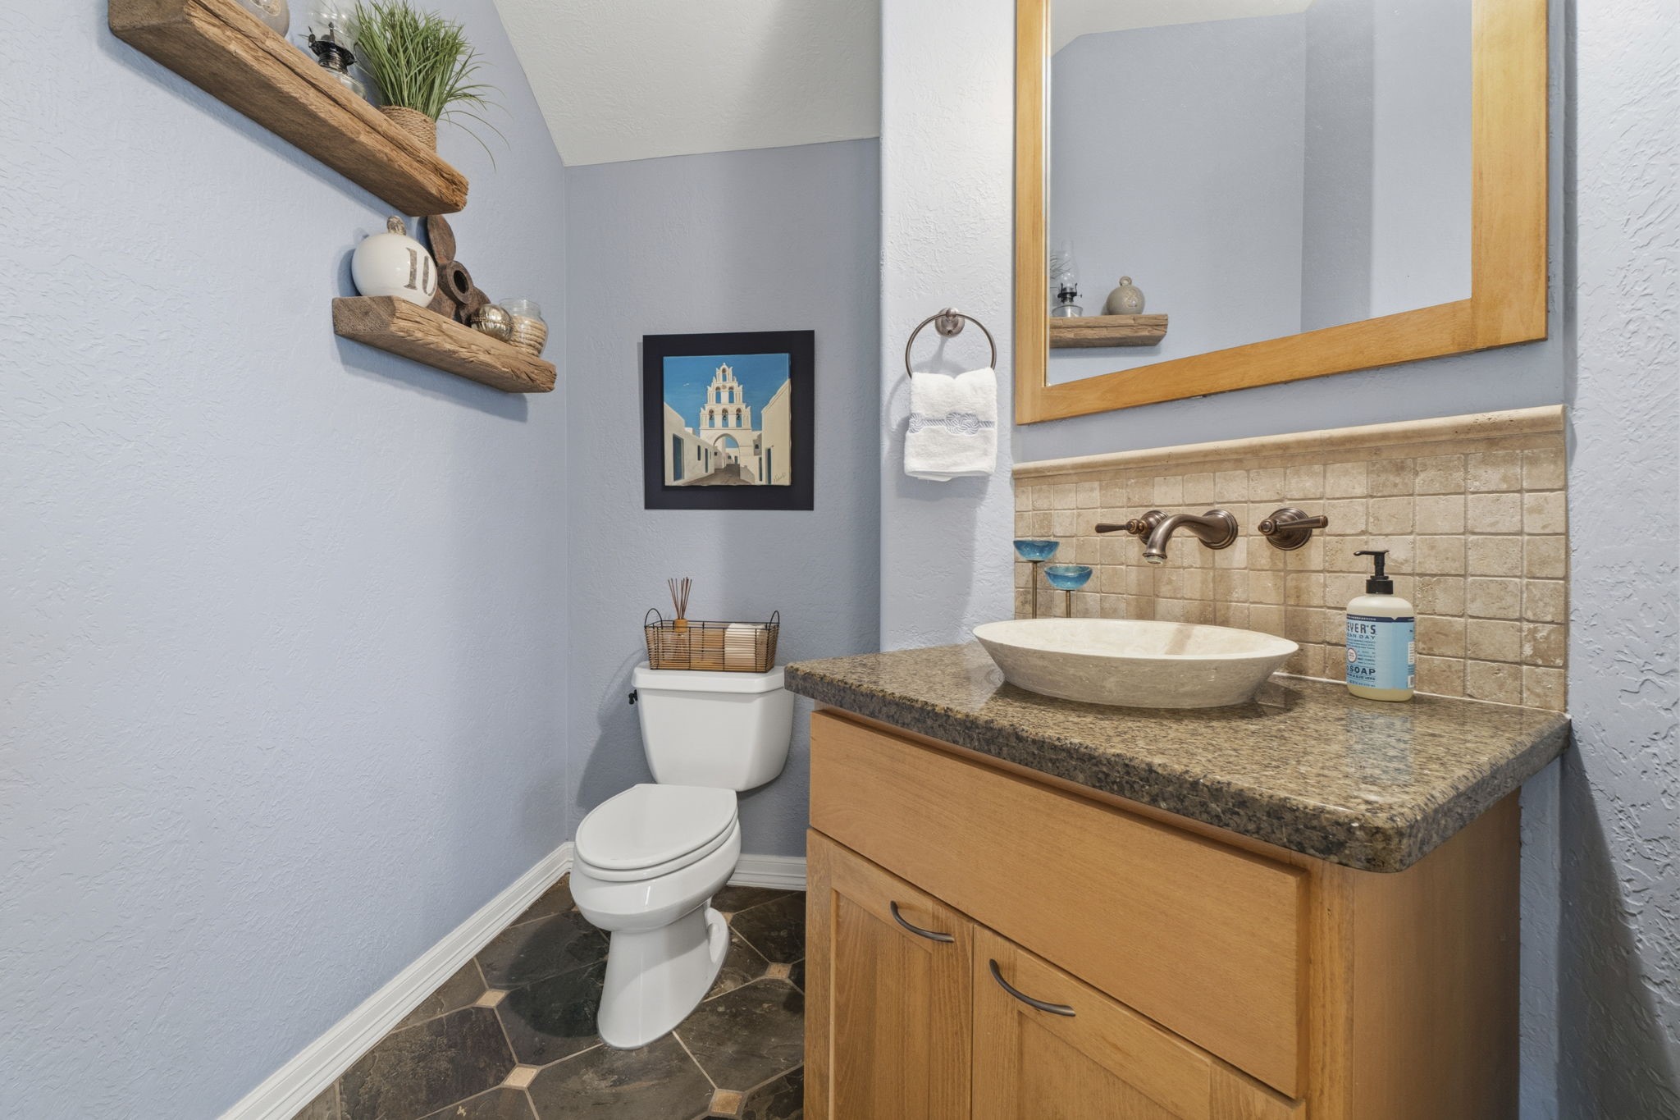
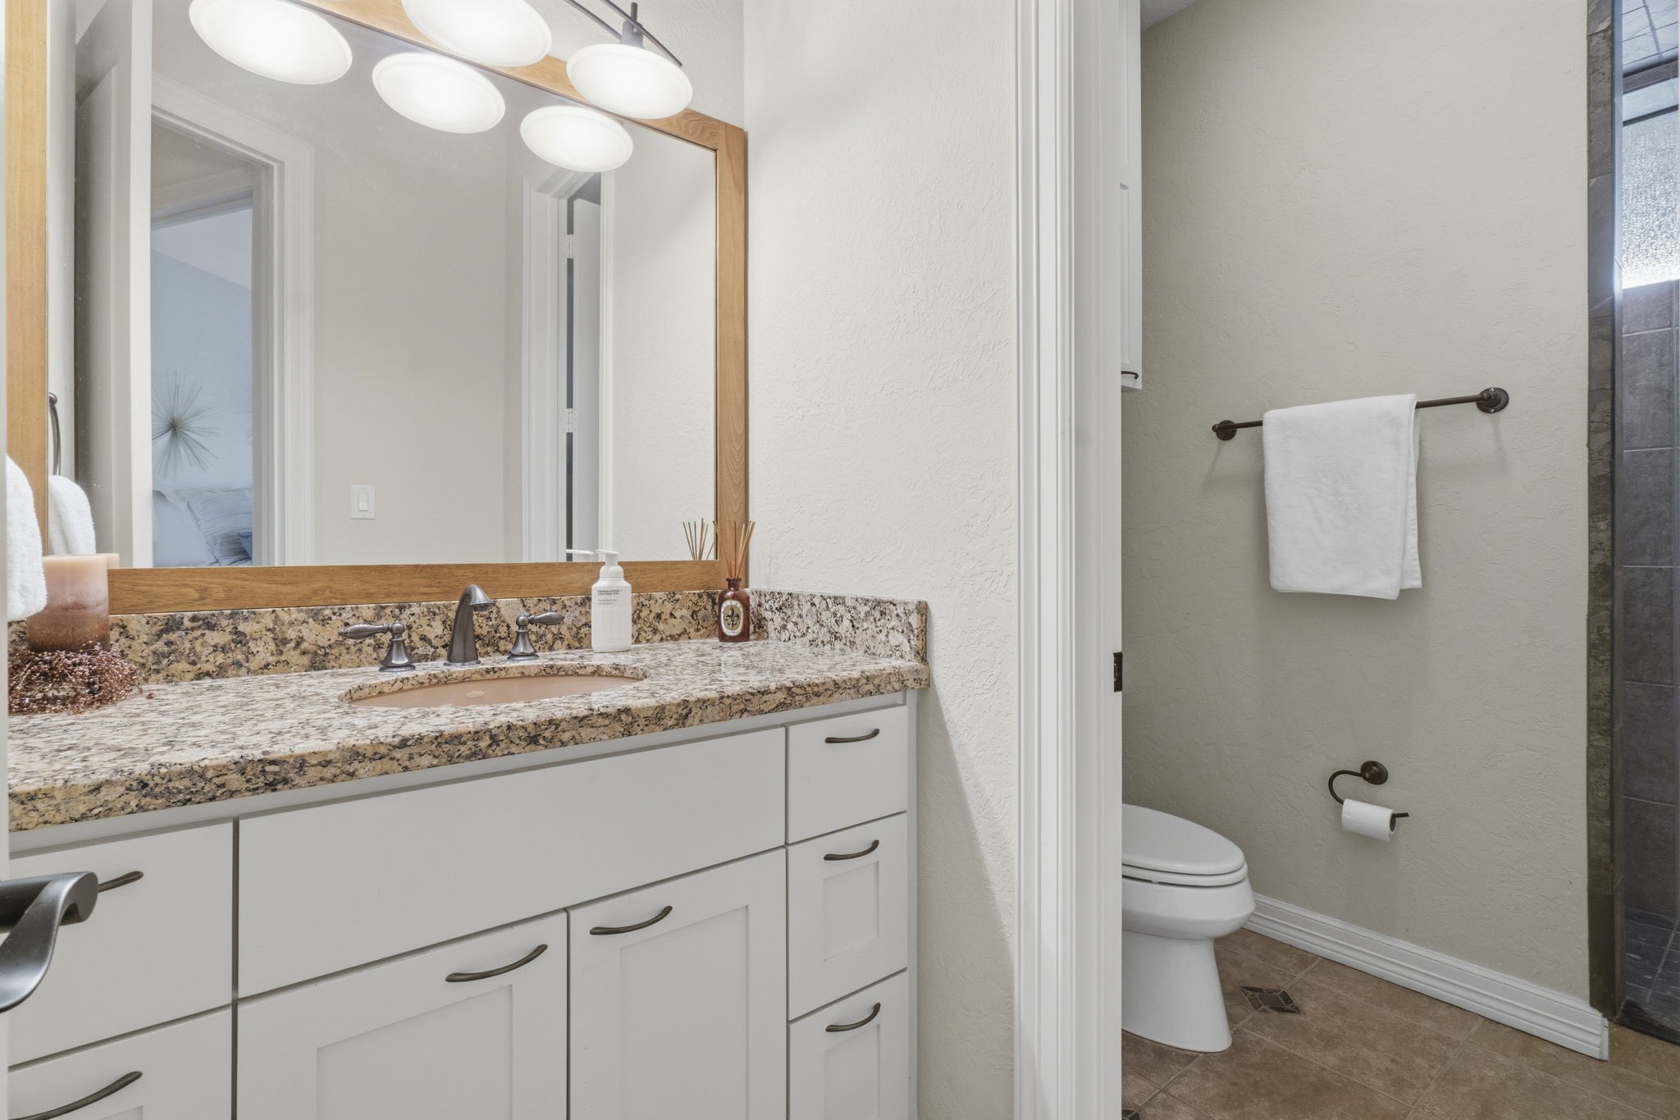
This half bath is located downstairs near the foyer for easy access for all.
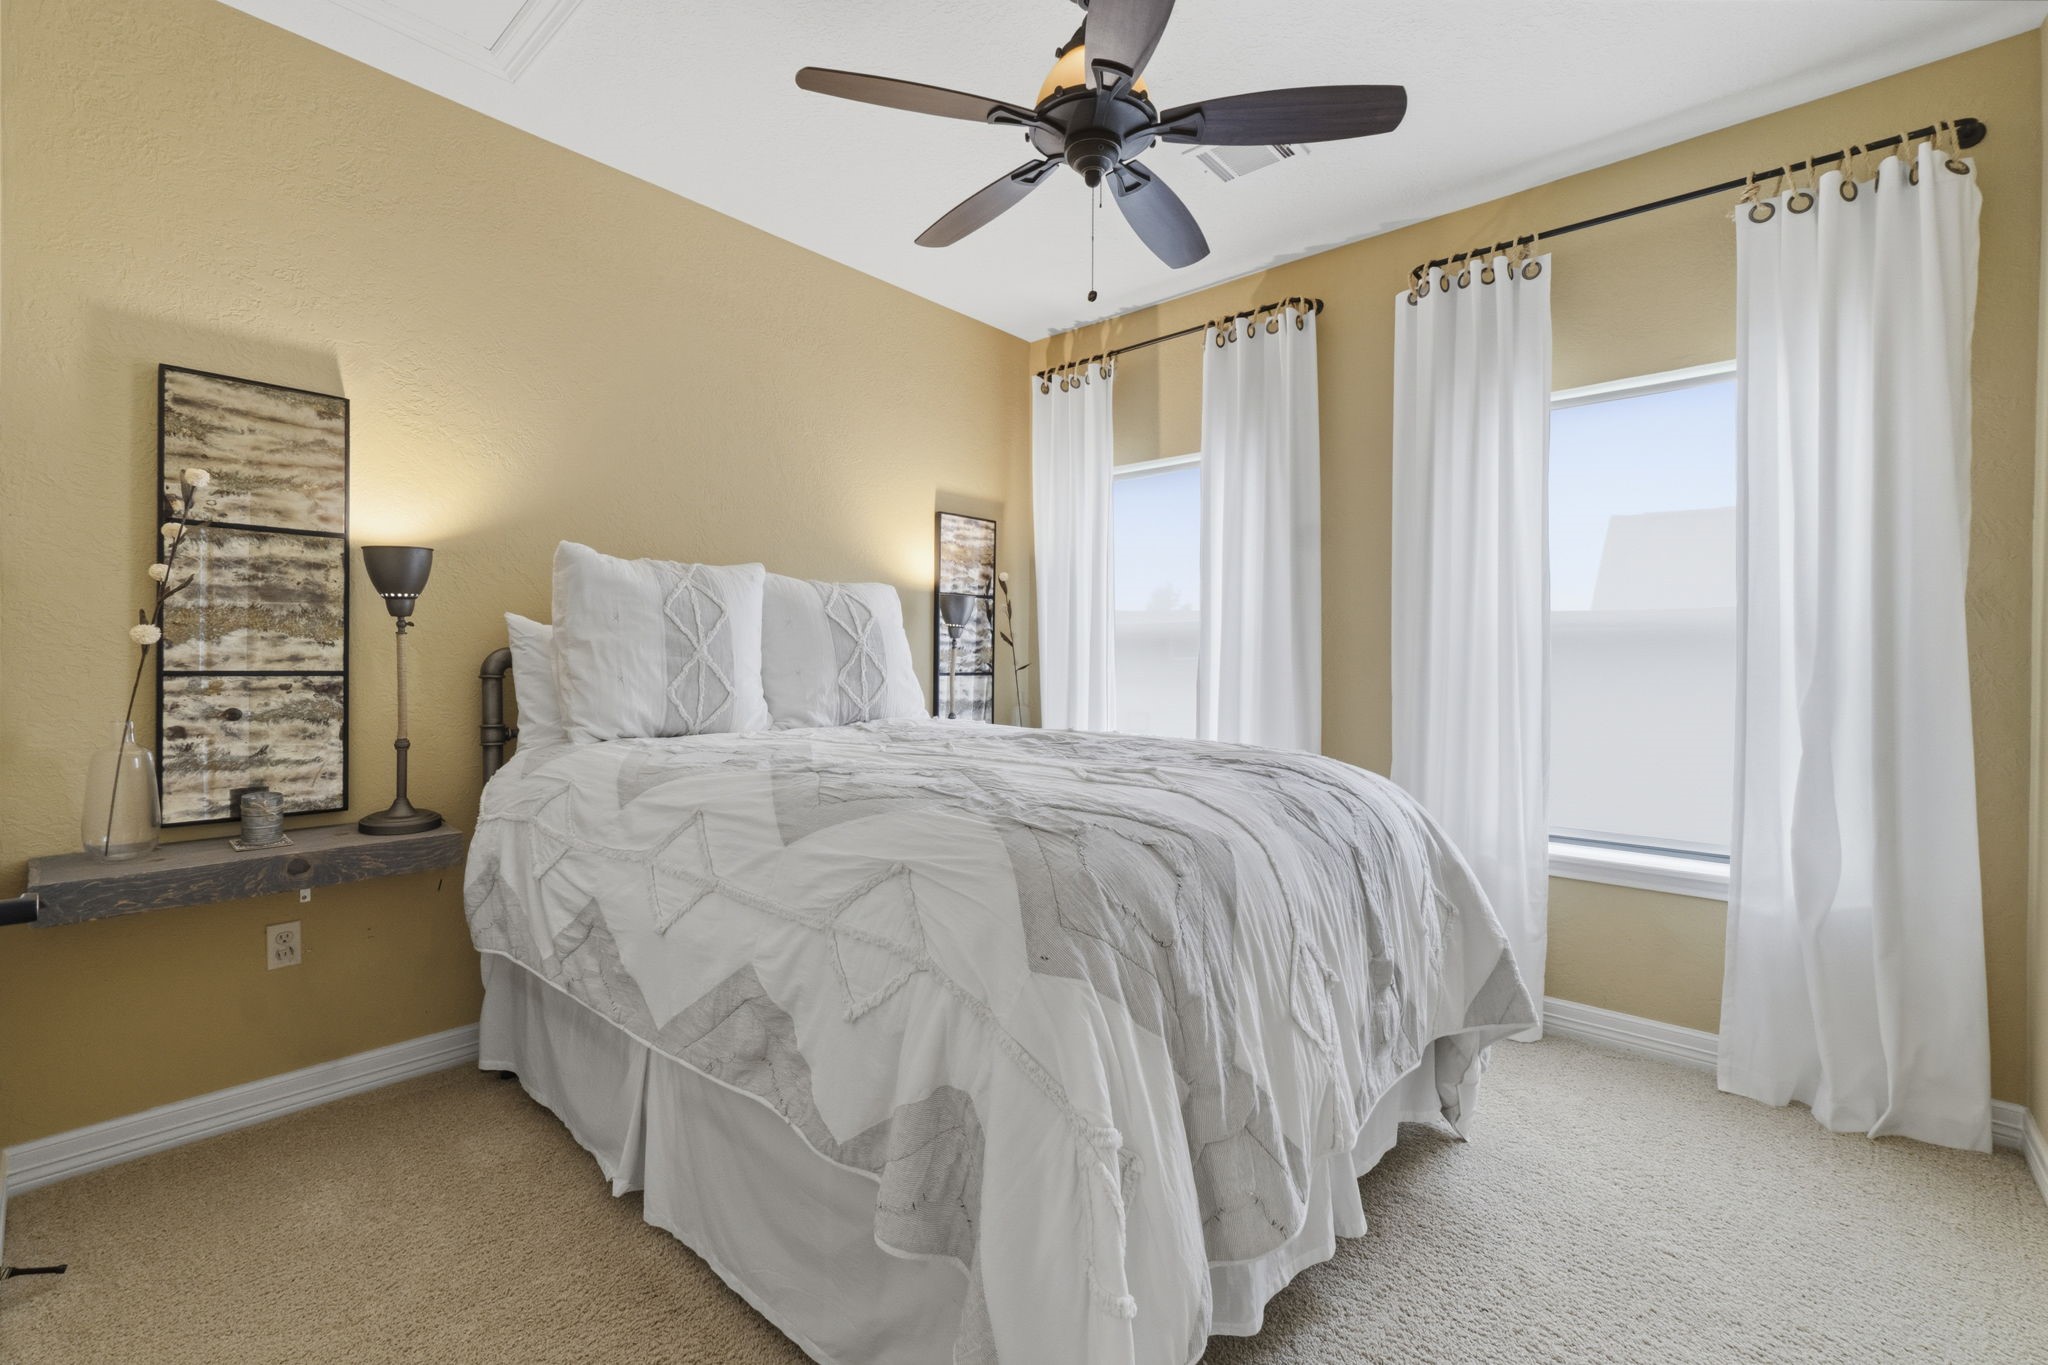
Bedroom # 2 upstairs another self-contained suite with private bathroom and large closet.
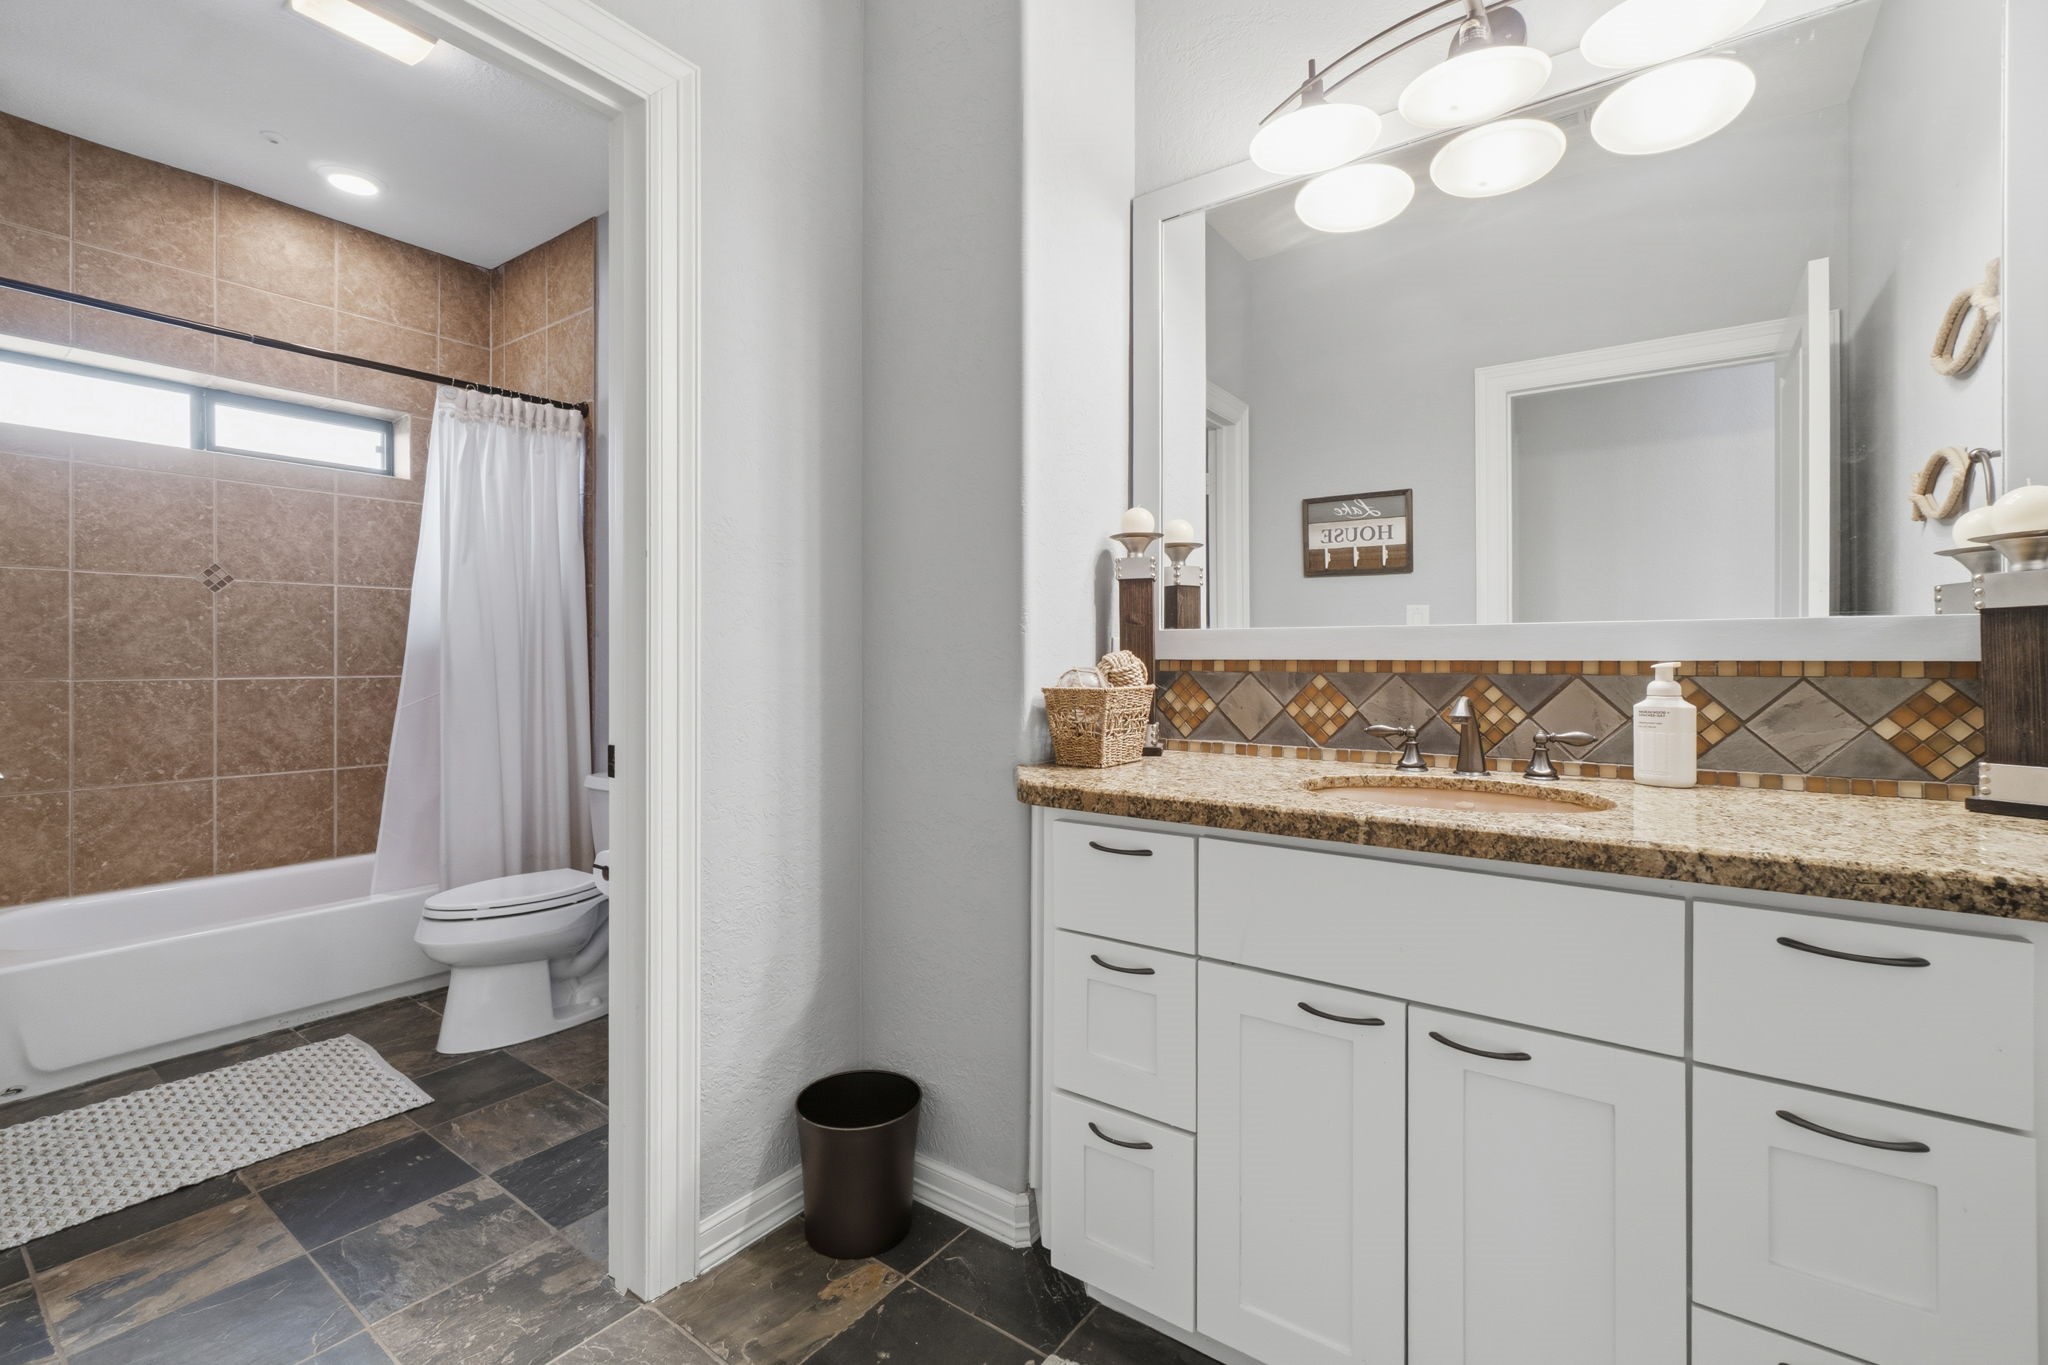
This bathroom for bedroom # 2 upstairs features a tub and shower combination as well as ample a walk-in closet space.
A second shot of the 2nd suite bathroom upstairs.
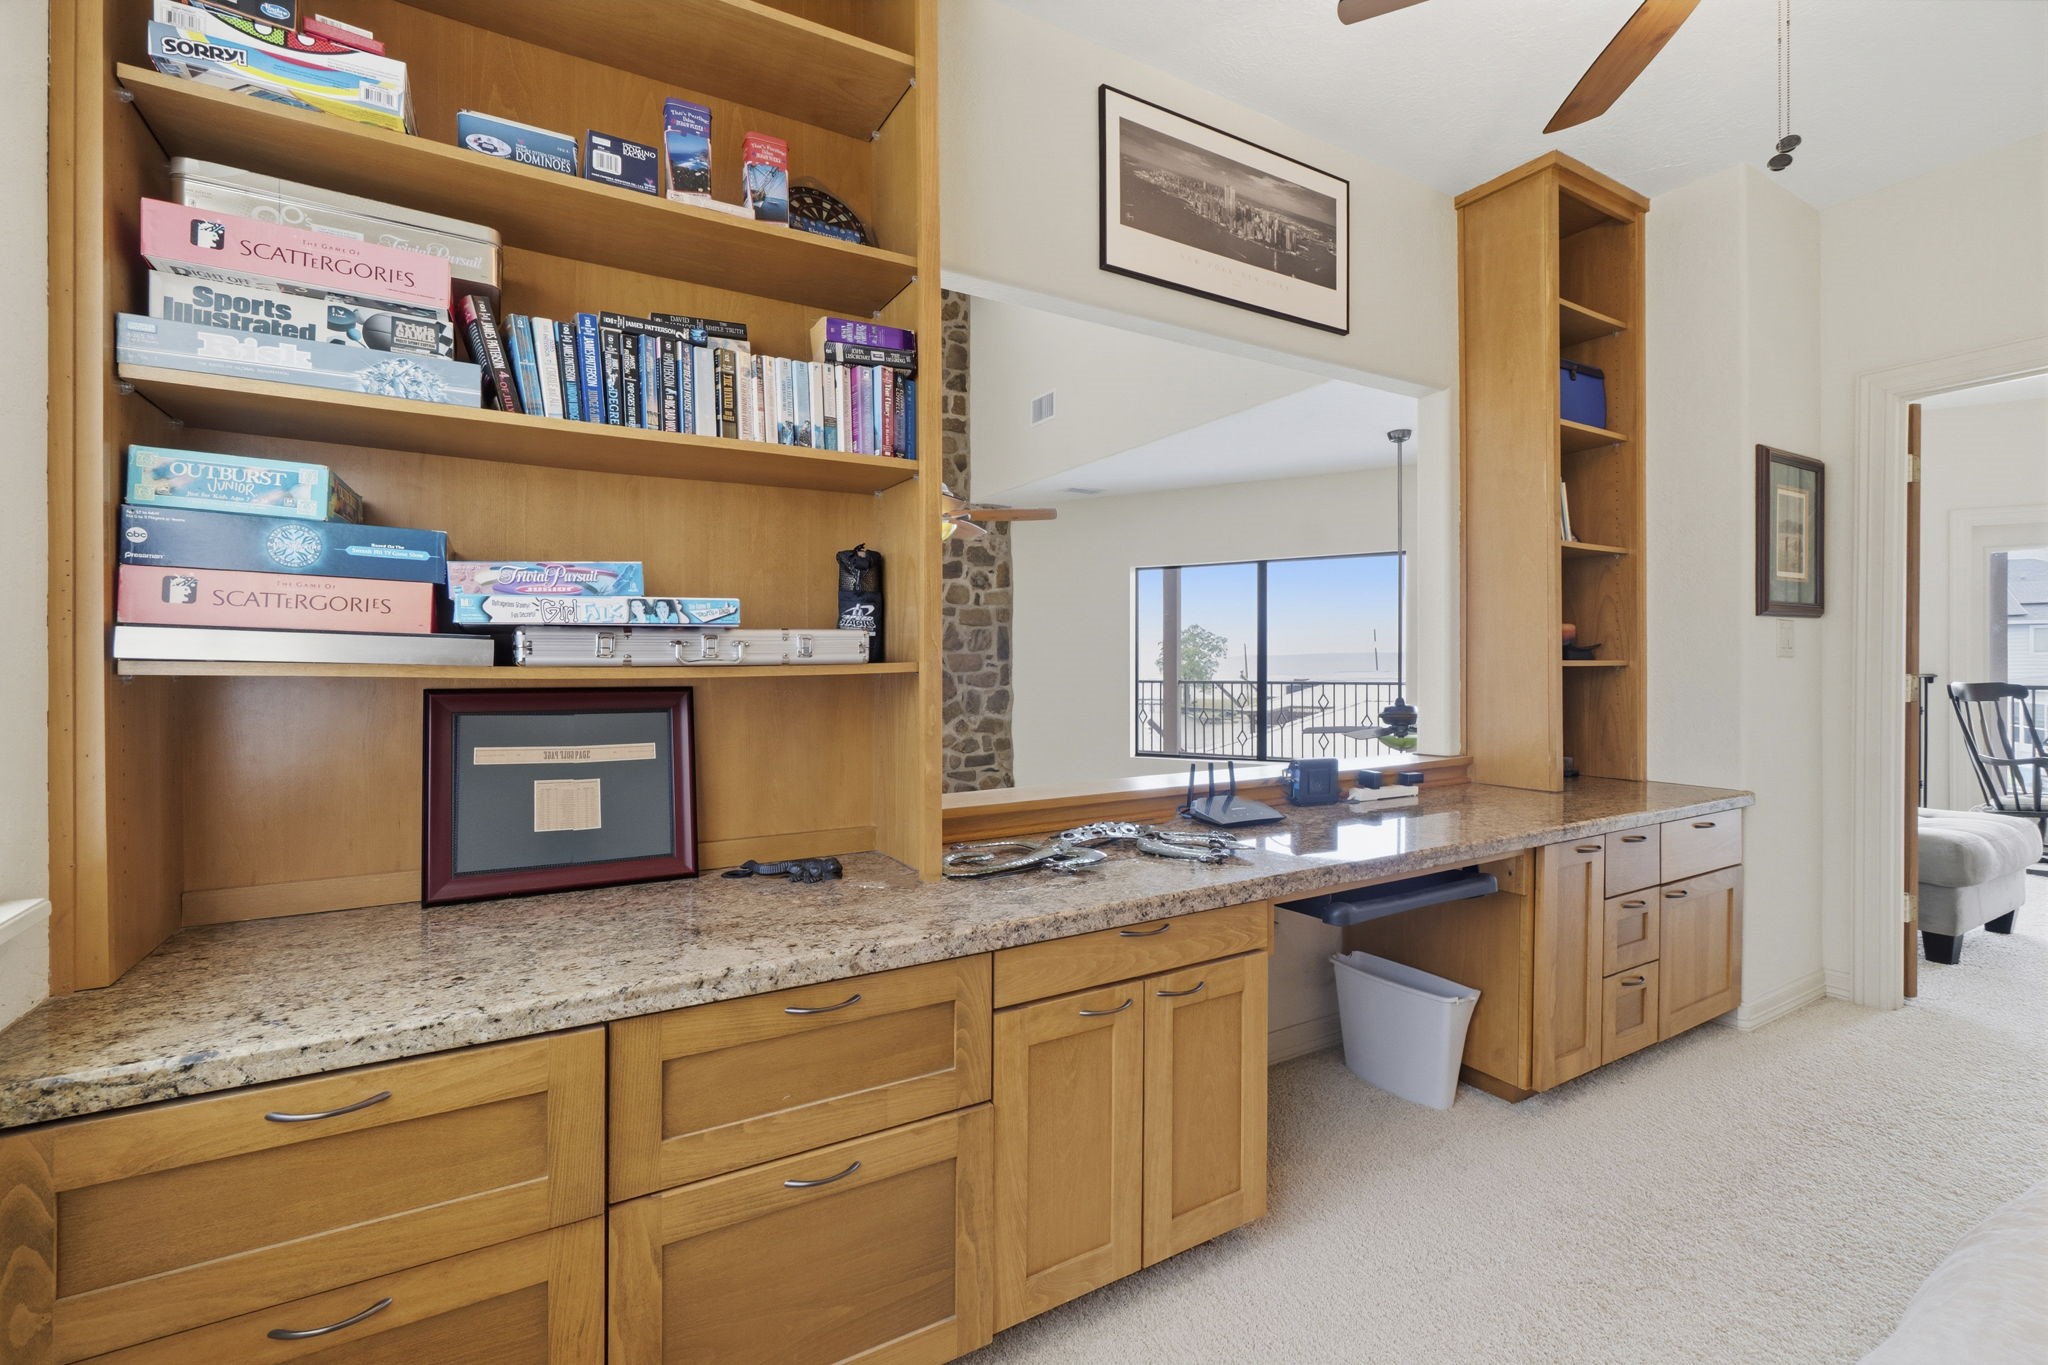
This upstairs home-office/Study functions perfectly as a workplace, but it also features with a futon for extra 2 overnight guests if needed.
Thge upstairs large loft area features a futon for another couple can overnight if needed.
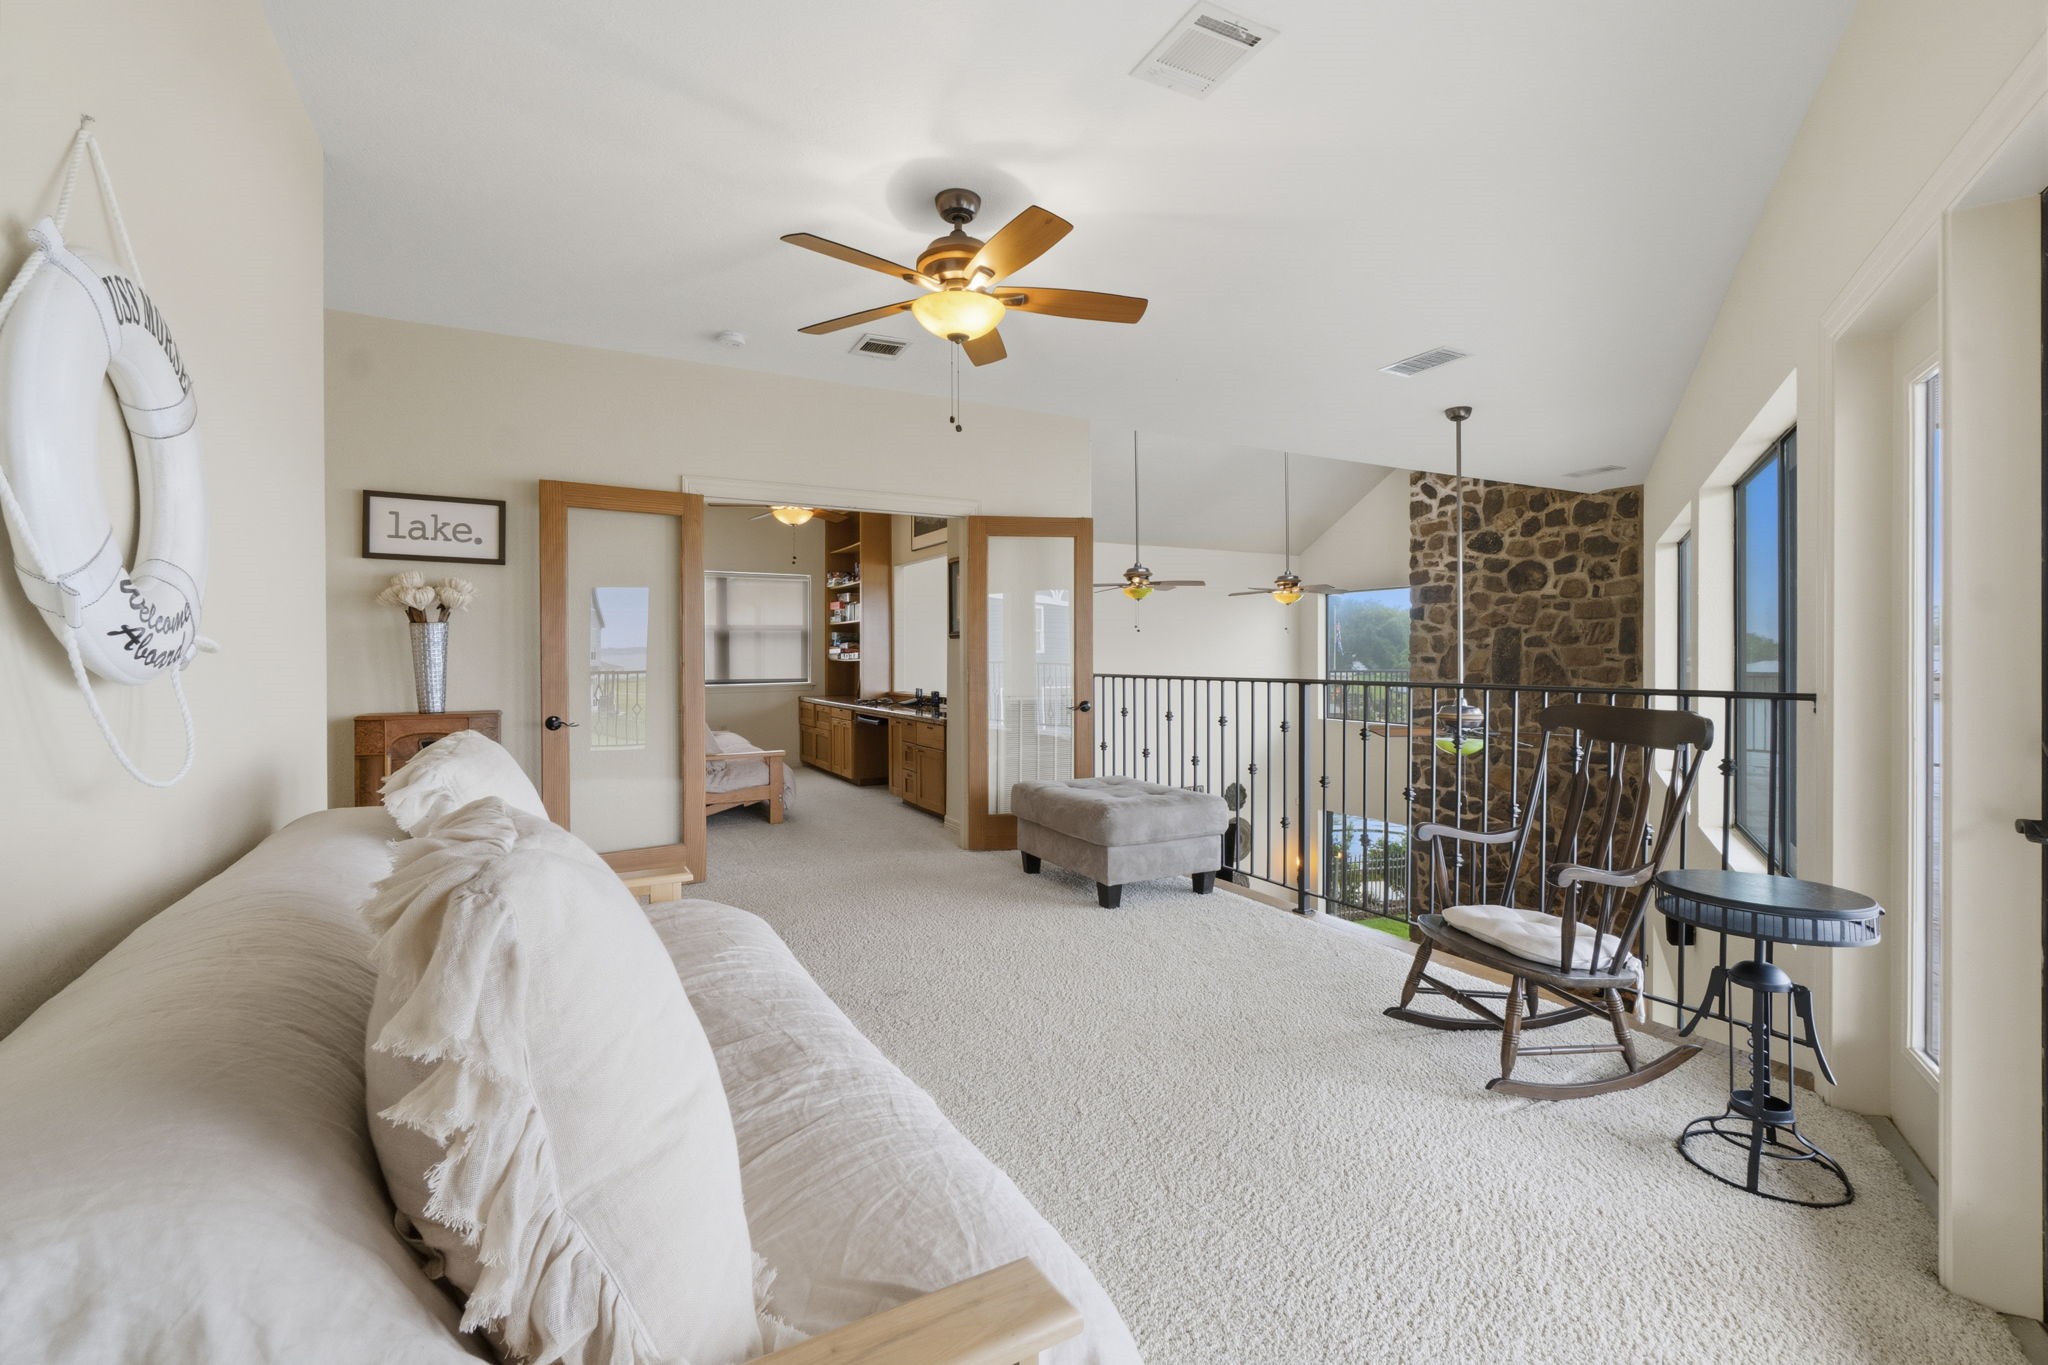
The loft from the door to 2nd floor the balcony upstairs looking into the office/study area. This loft has great views of the lake on 2 sides from giant windows surrounding you.
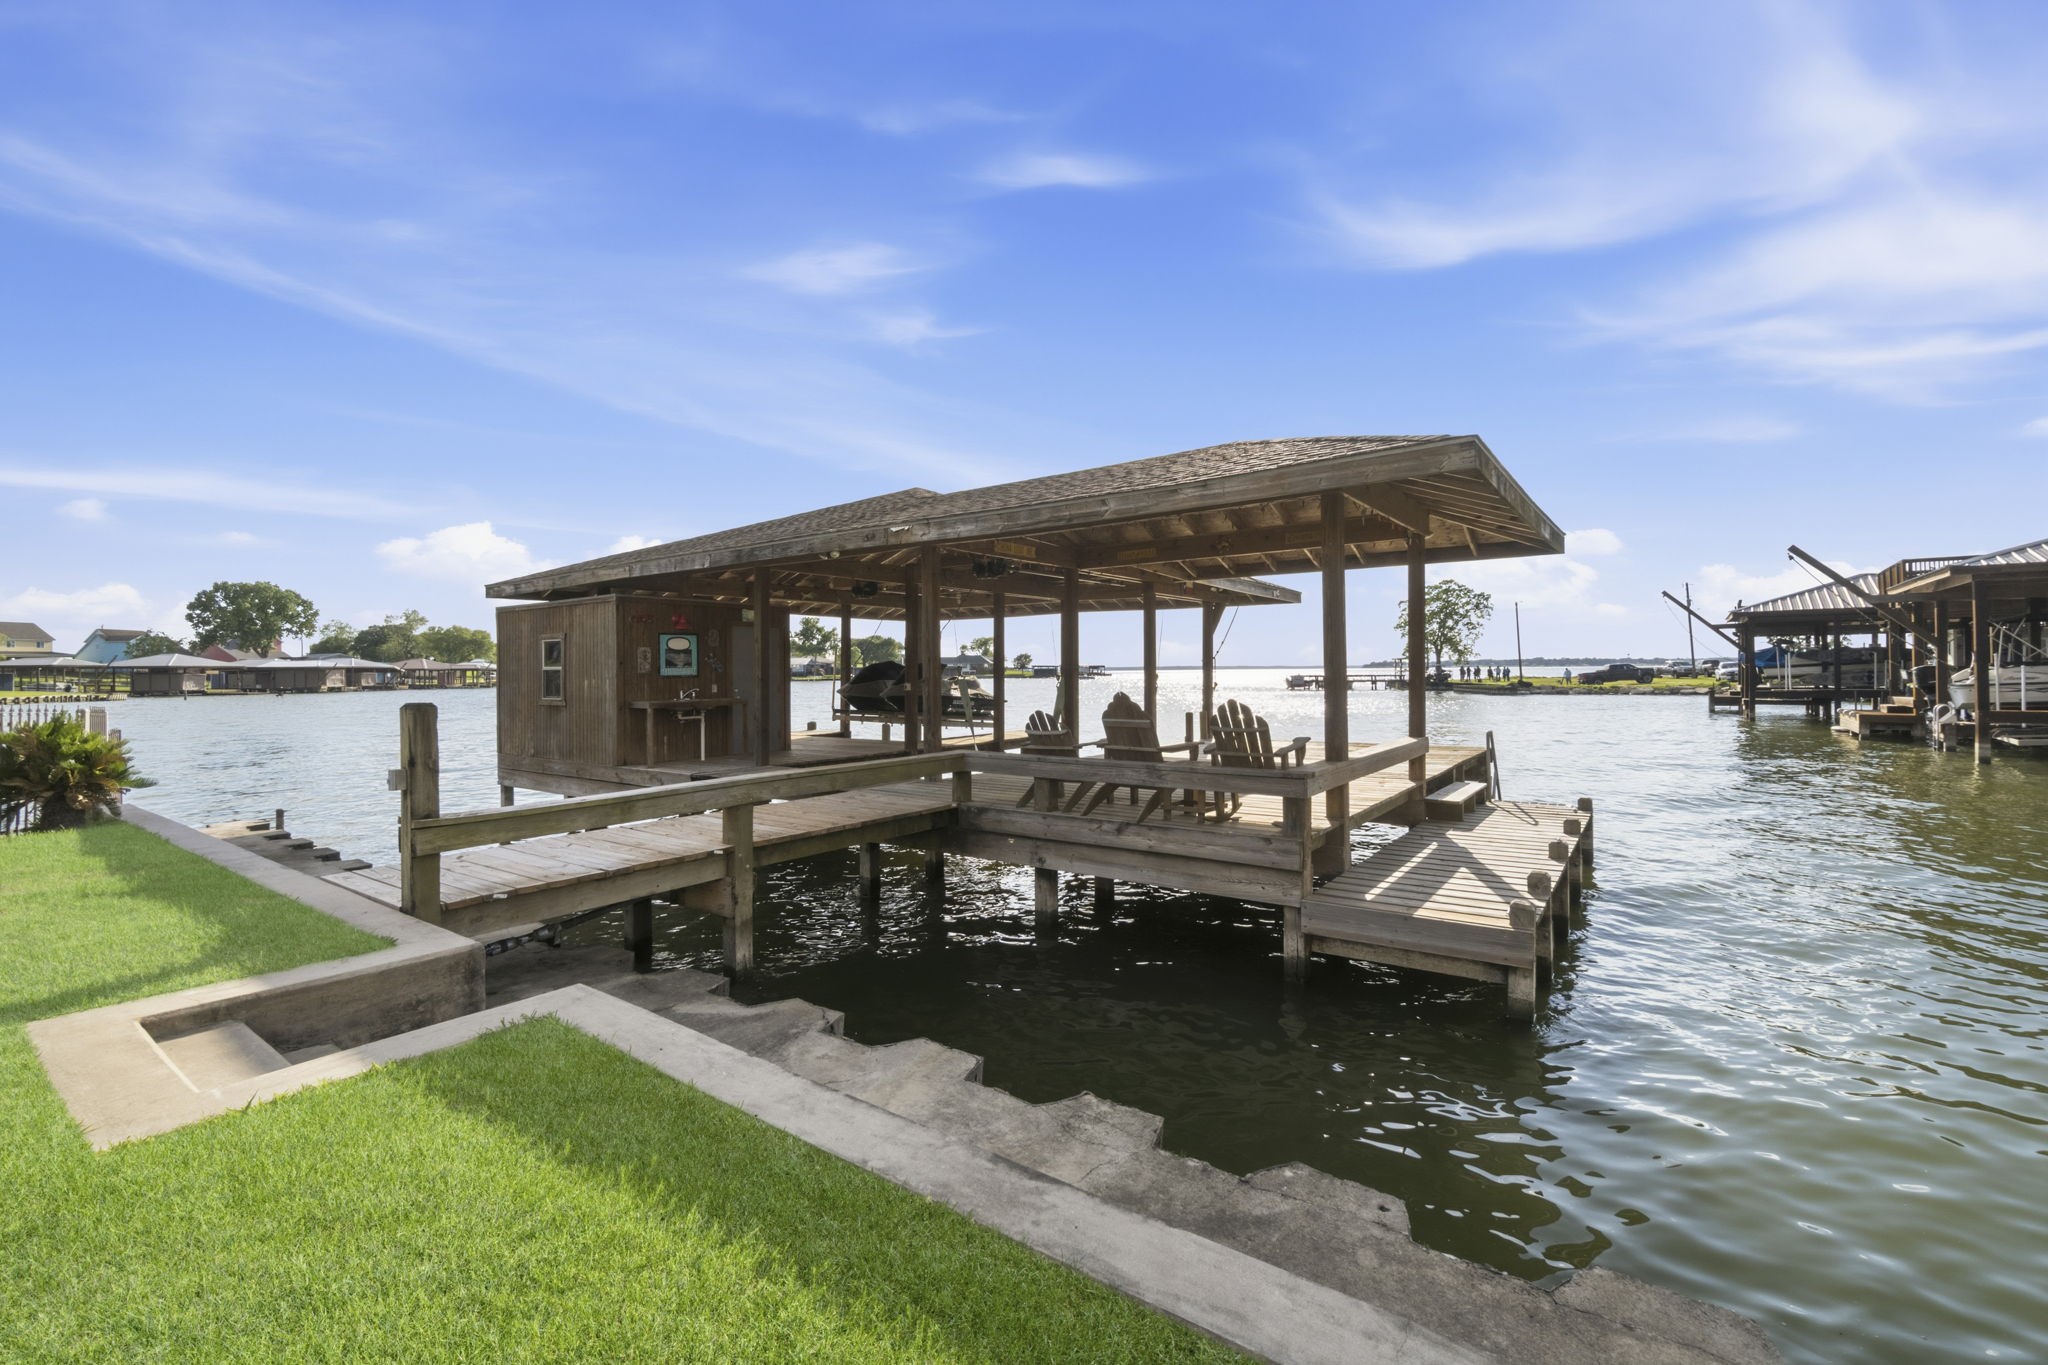
From this second-floor exterior balcony vantage point, you face the lake on all sides and the boathouse and covered deck at the boathouse.
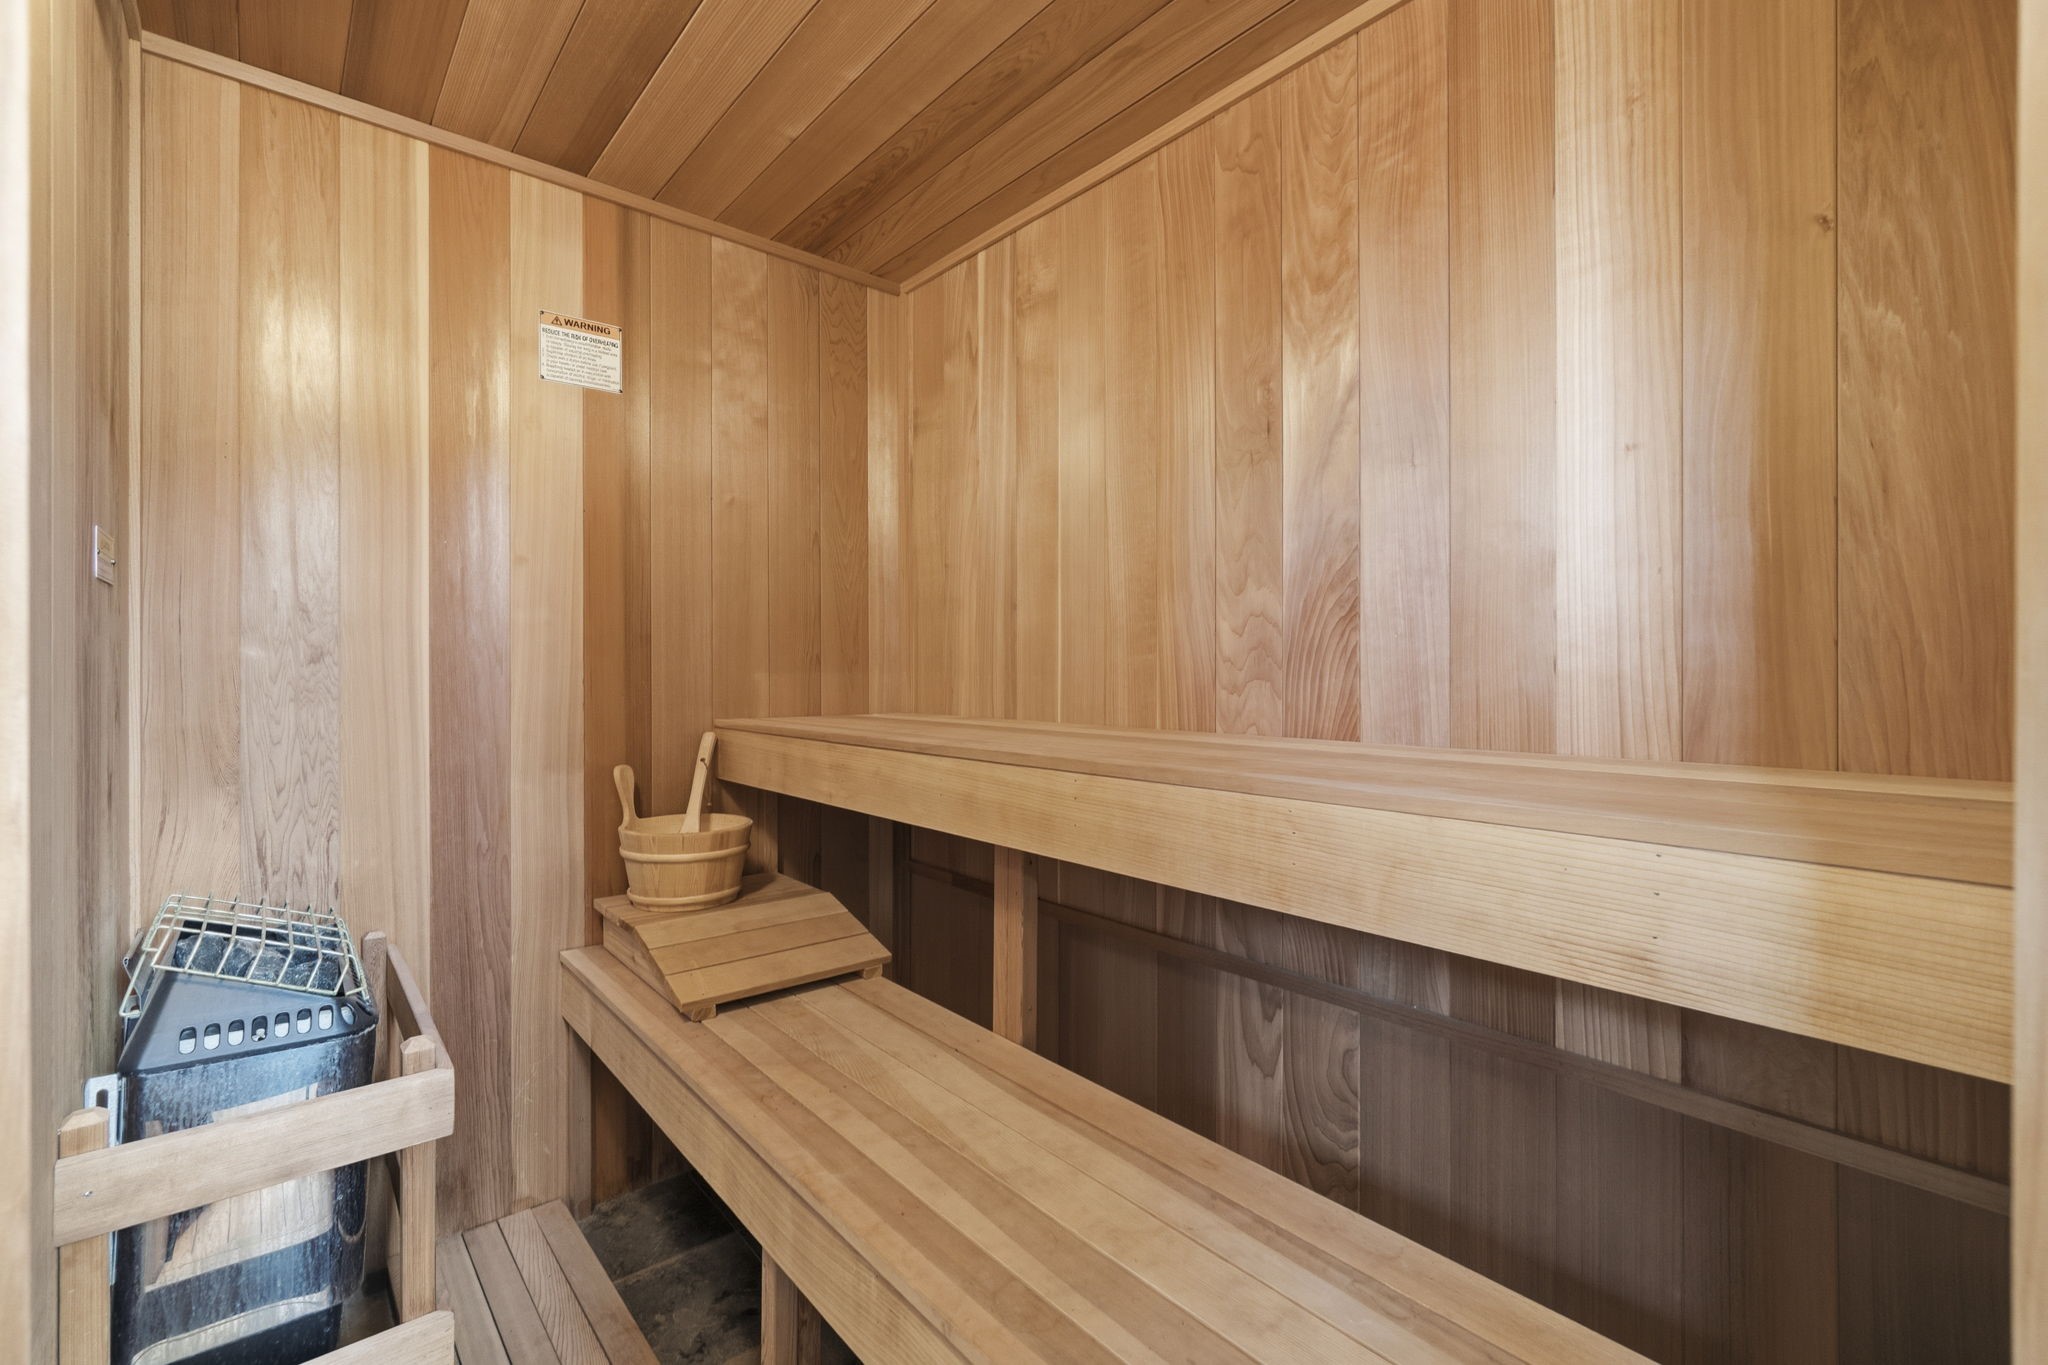
A crossover walkway from the main house to the spacious 2nd floor game-room flanked by a bedroom and spa like bathroom with a dry sauna a large shower and a large vanity and closet.
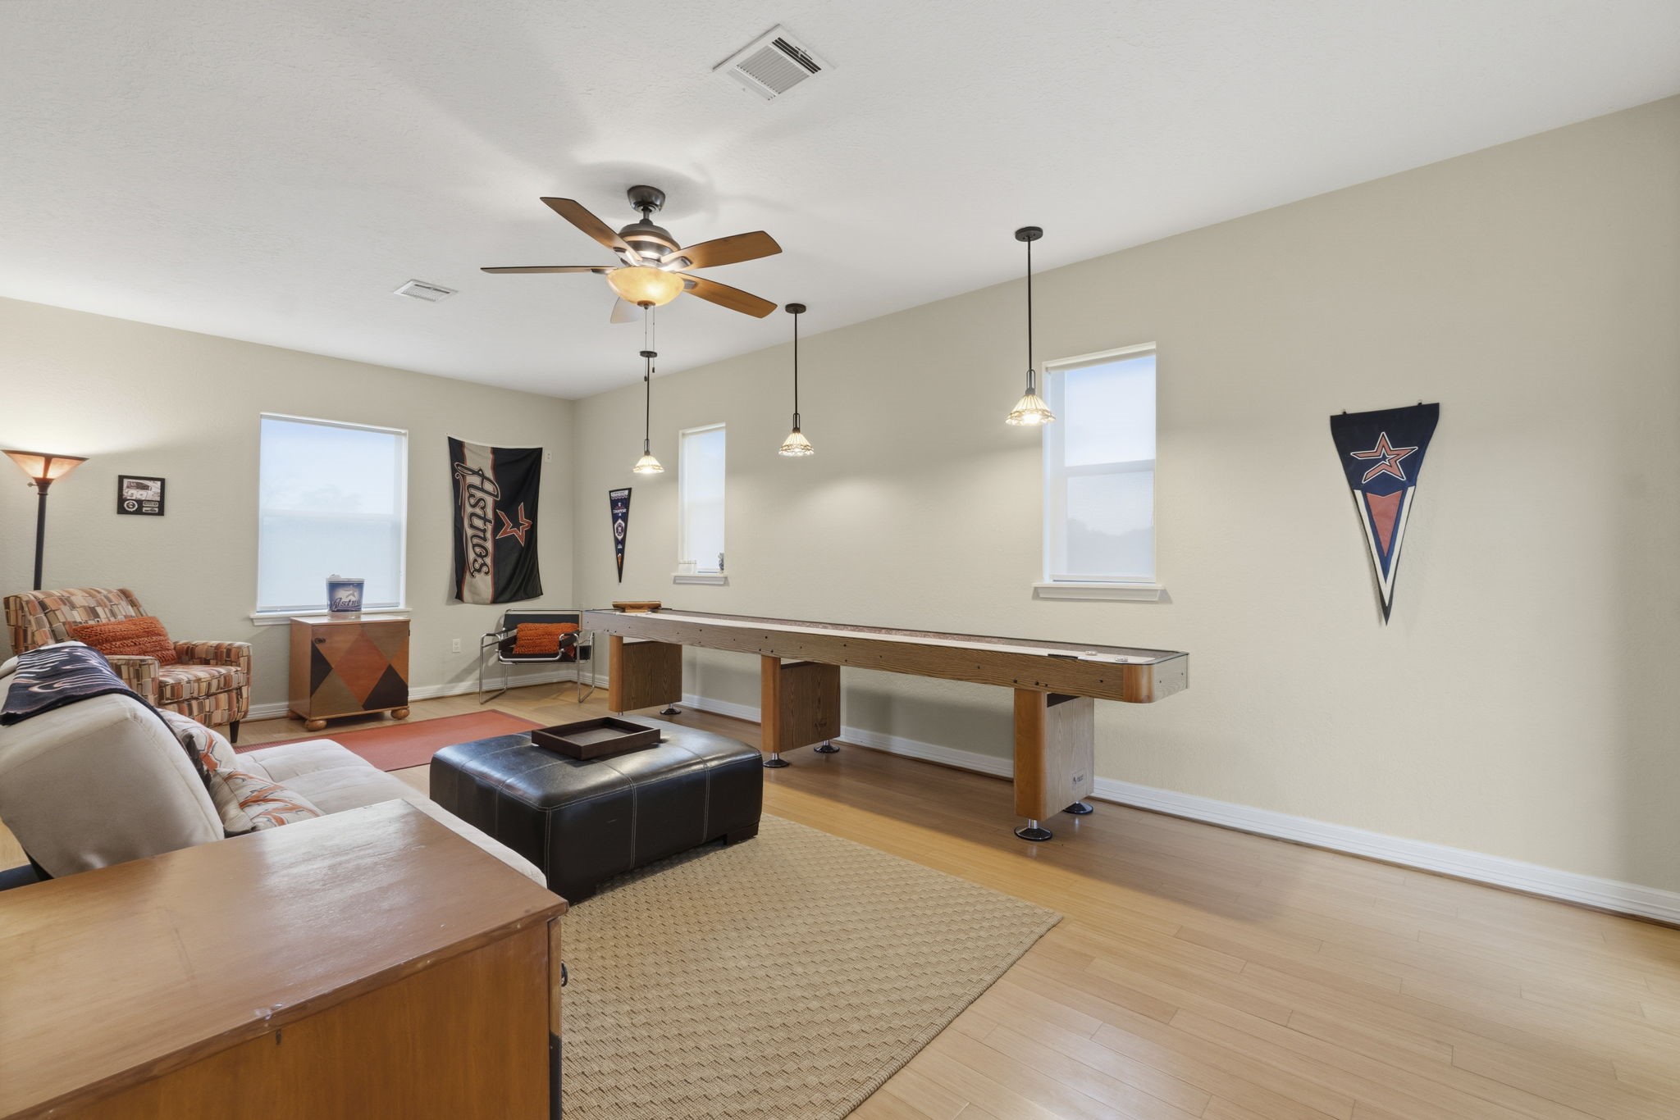
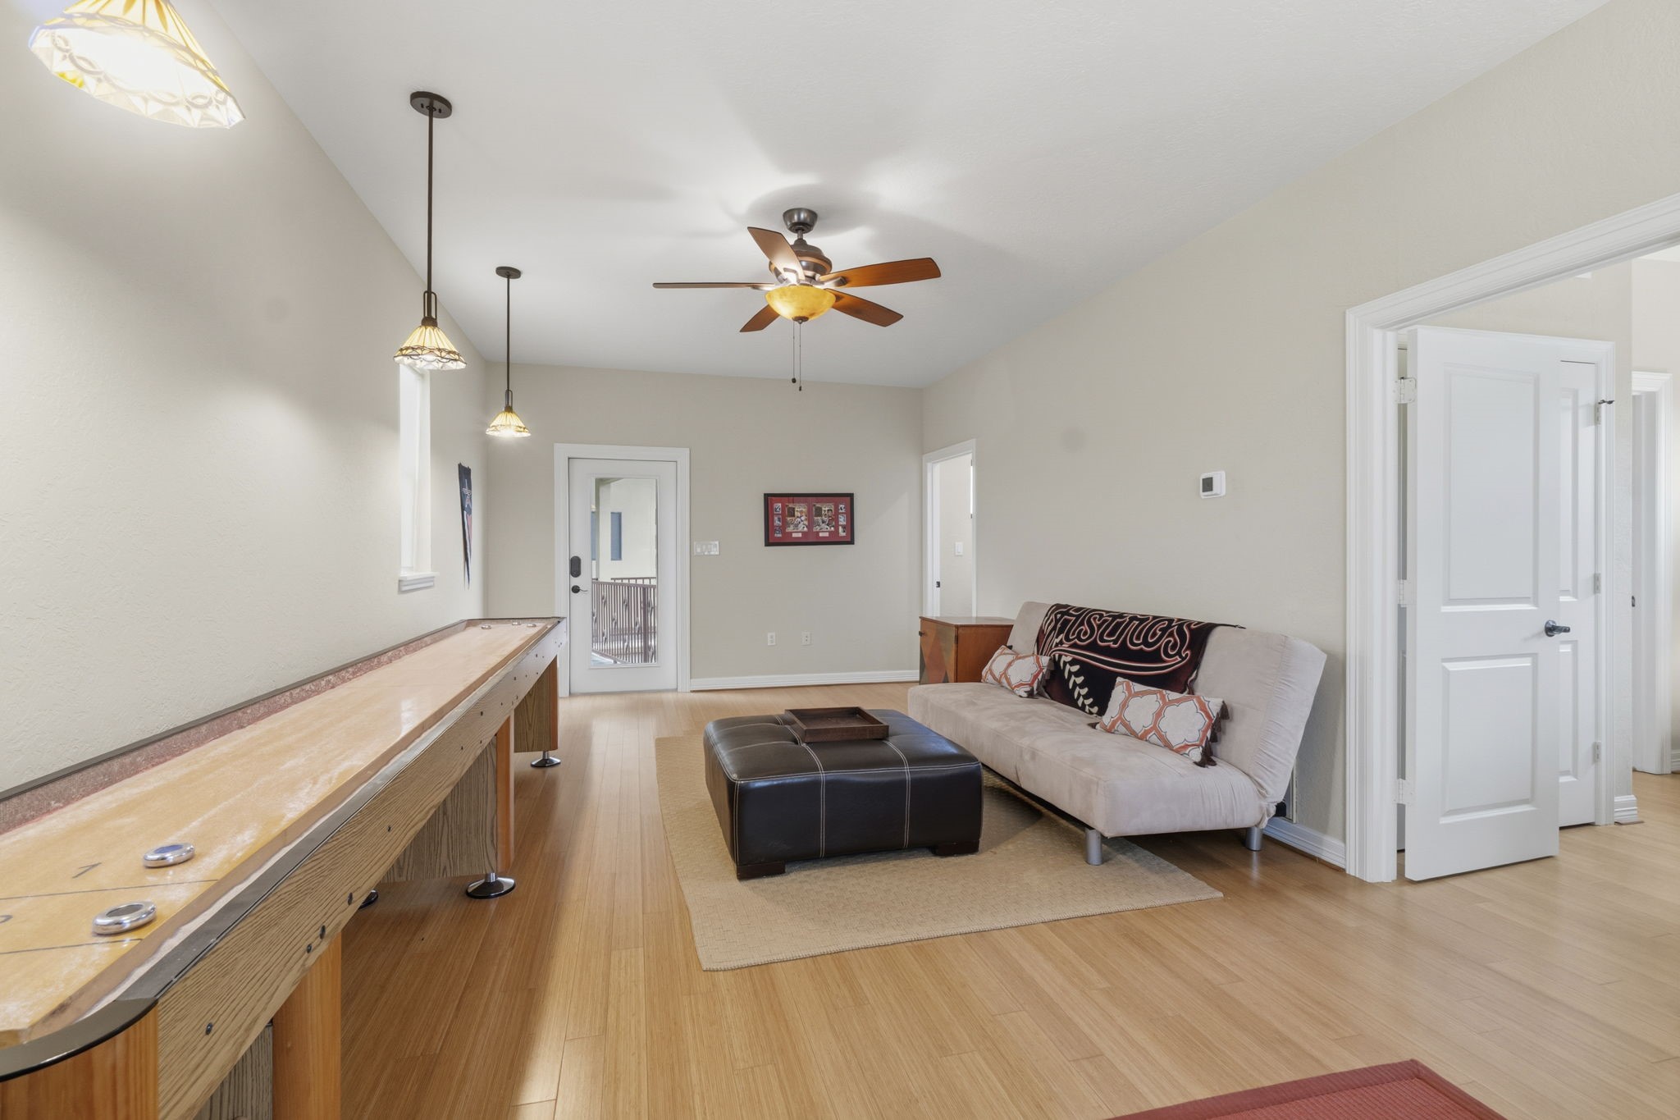
The game room, besides games and a shuffleboard table, this room also features a futon for a couple of overnight guests when required. With the 3 futons in the home all located in separate rooms, you an easily sleep comfortably 14 guests any night.
This Game room is a great hang out room for young and old for fun, card games, or just let the younger ones have their own space.
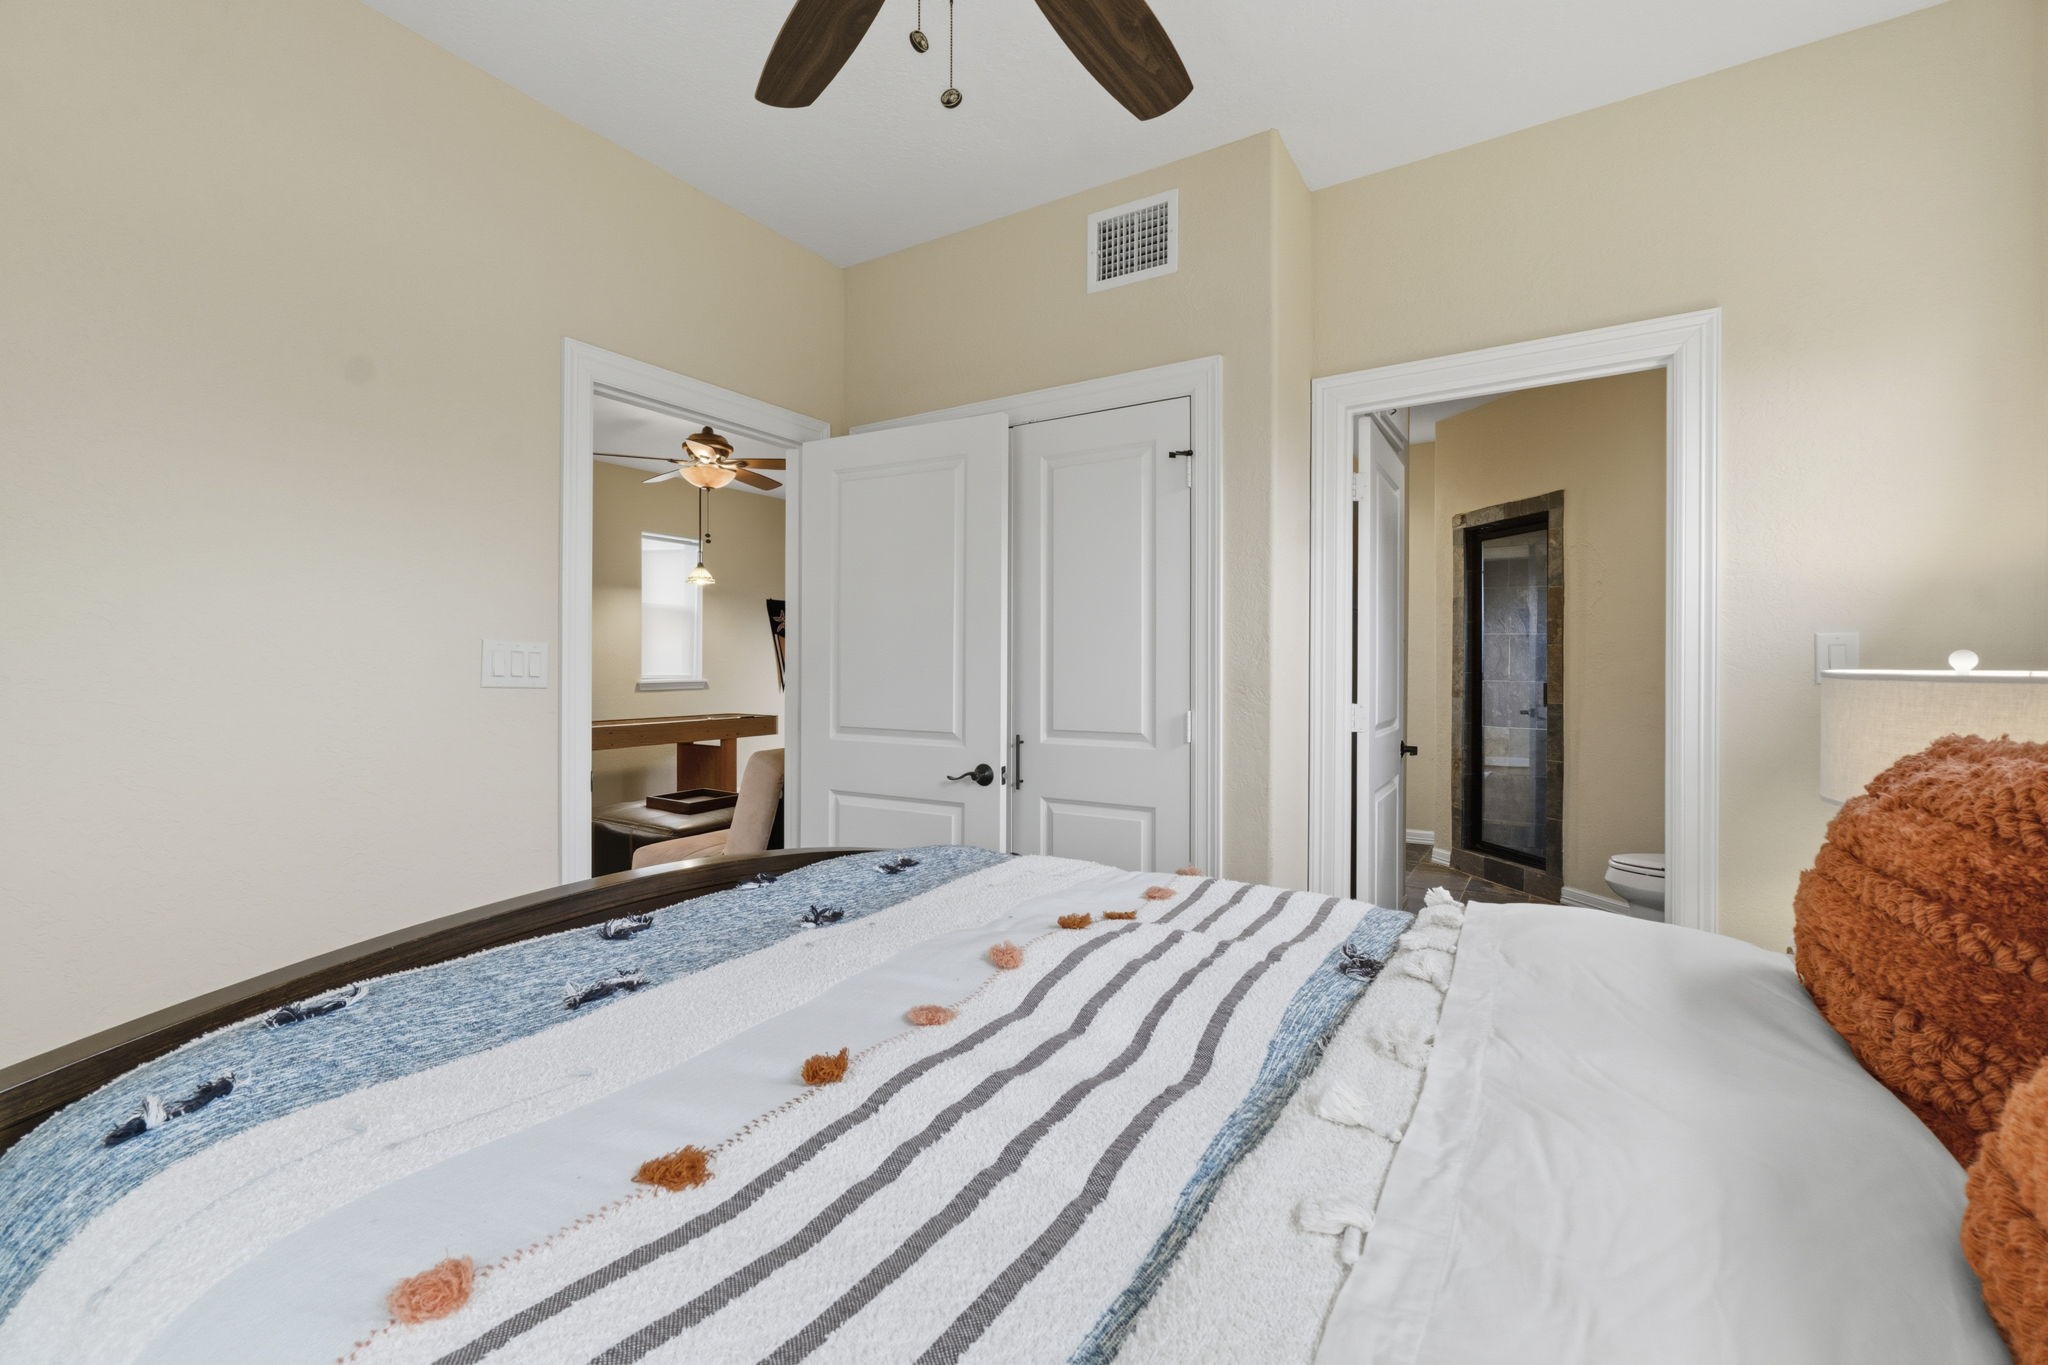
This 2nd floor game-room, 4th bedroom, and spa like suite with a sauna and large vanity area works great for extended guests who need for privacy for alone time.
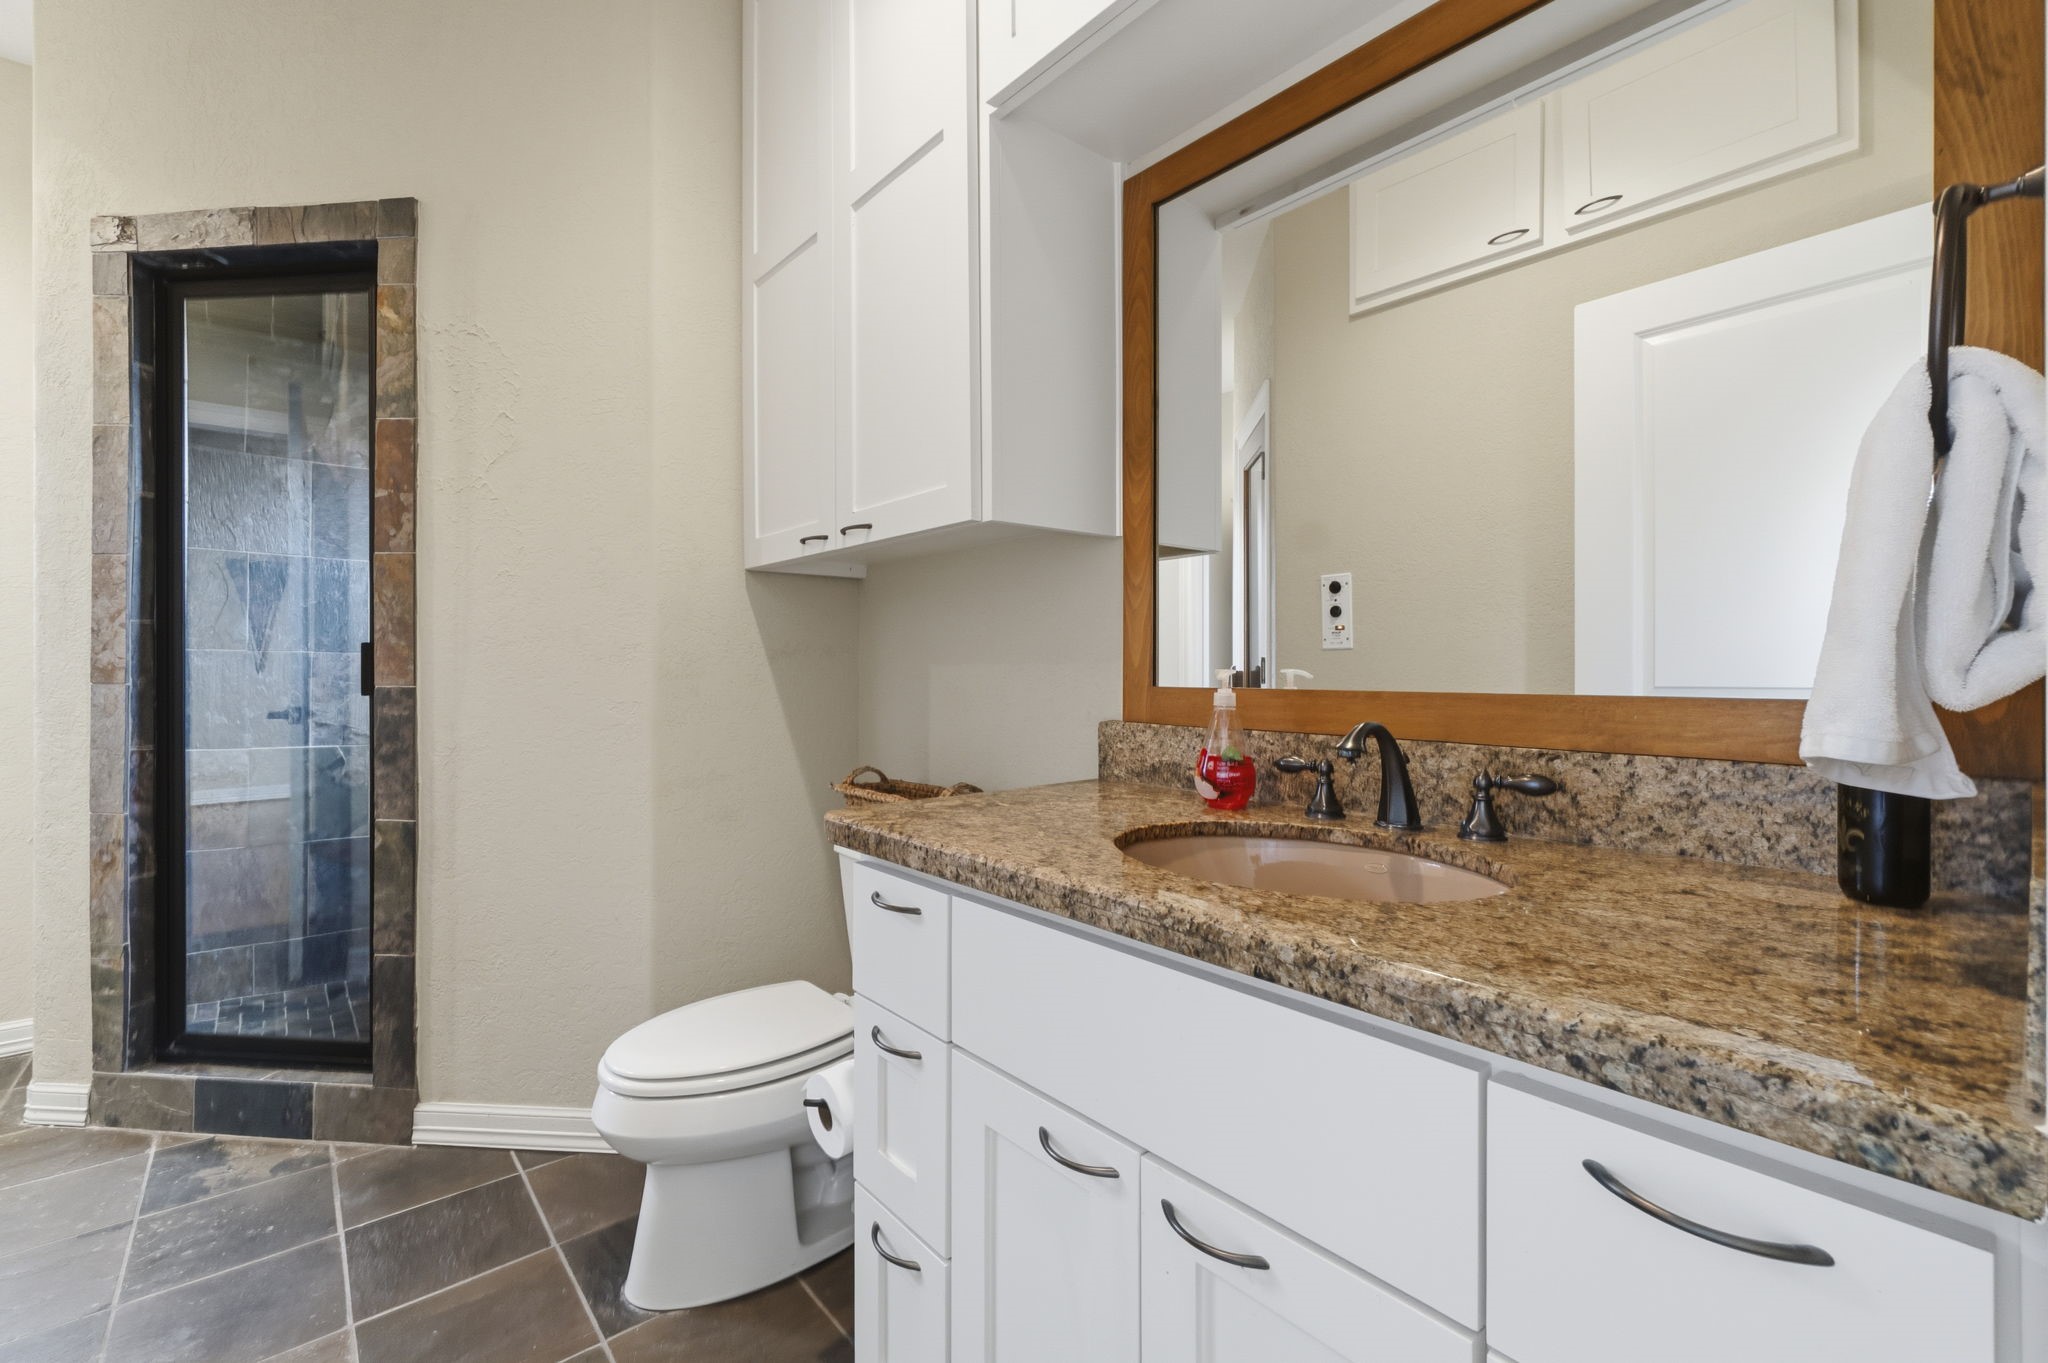
This large vanity area offers again tons of cabinets providing ample storage.
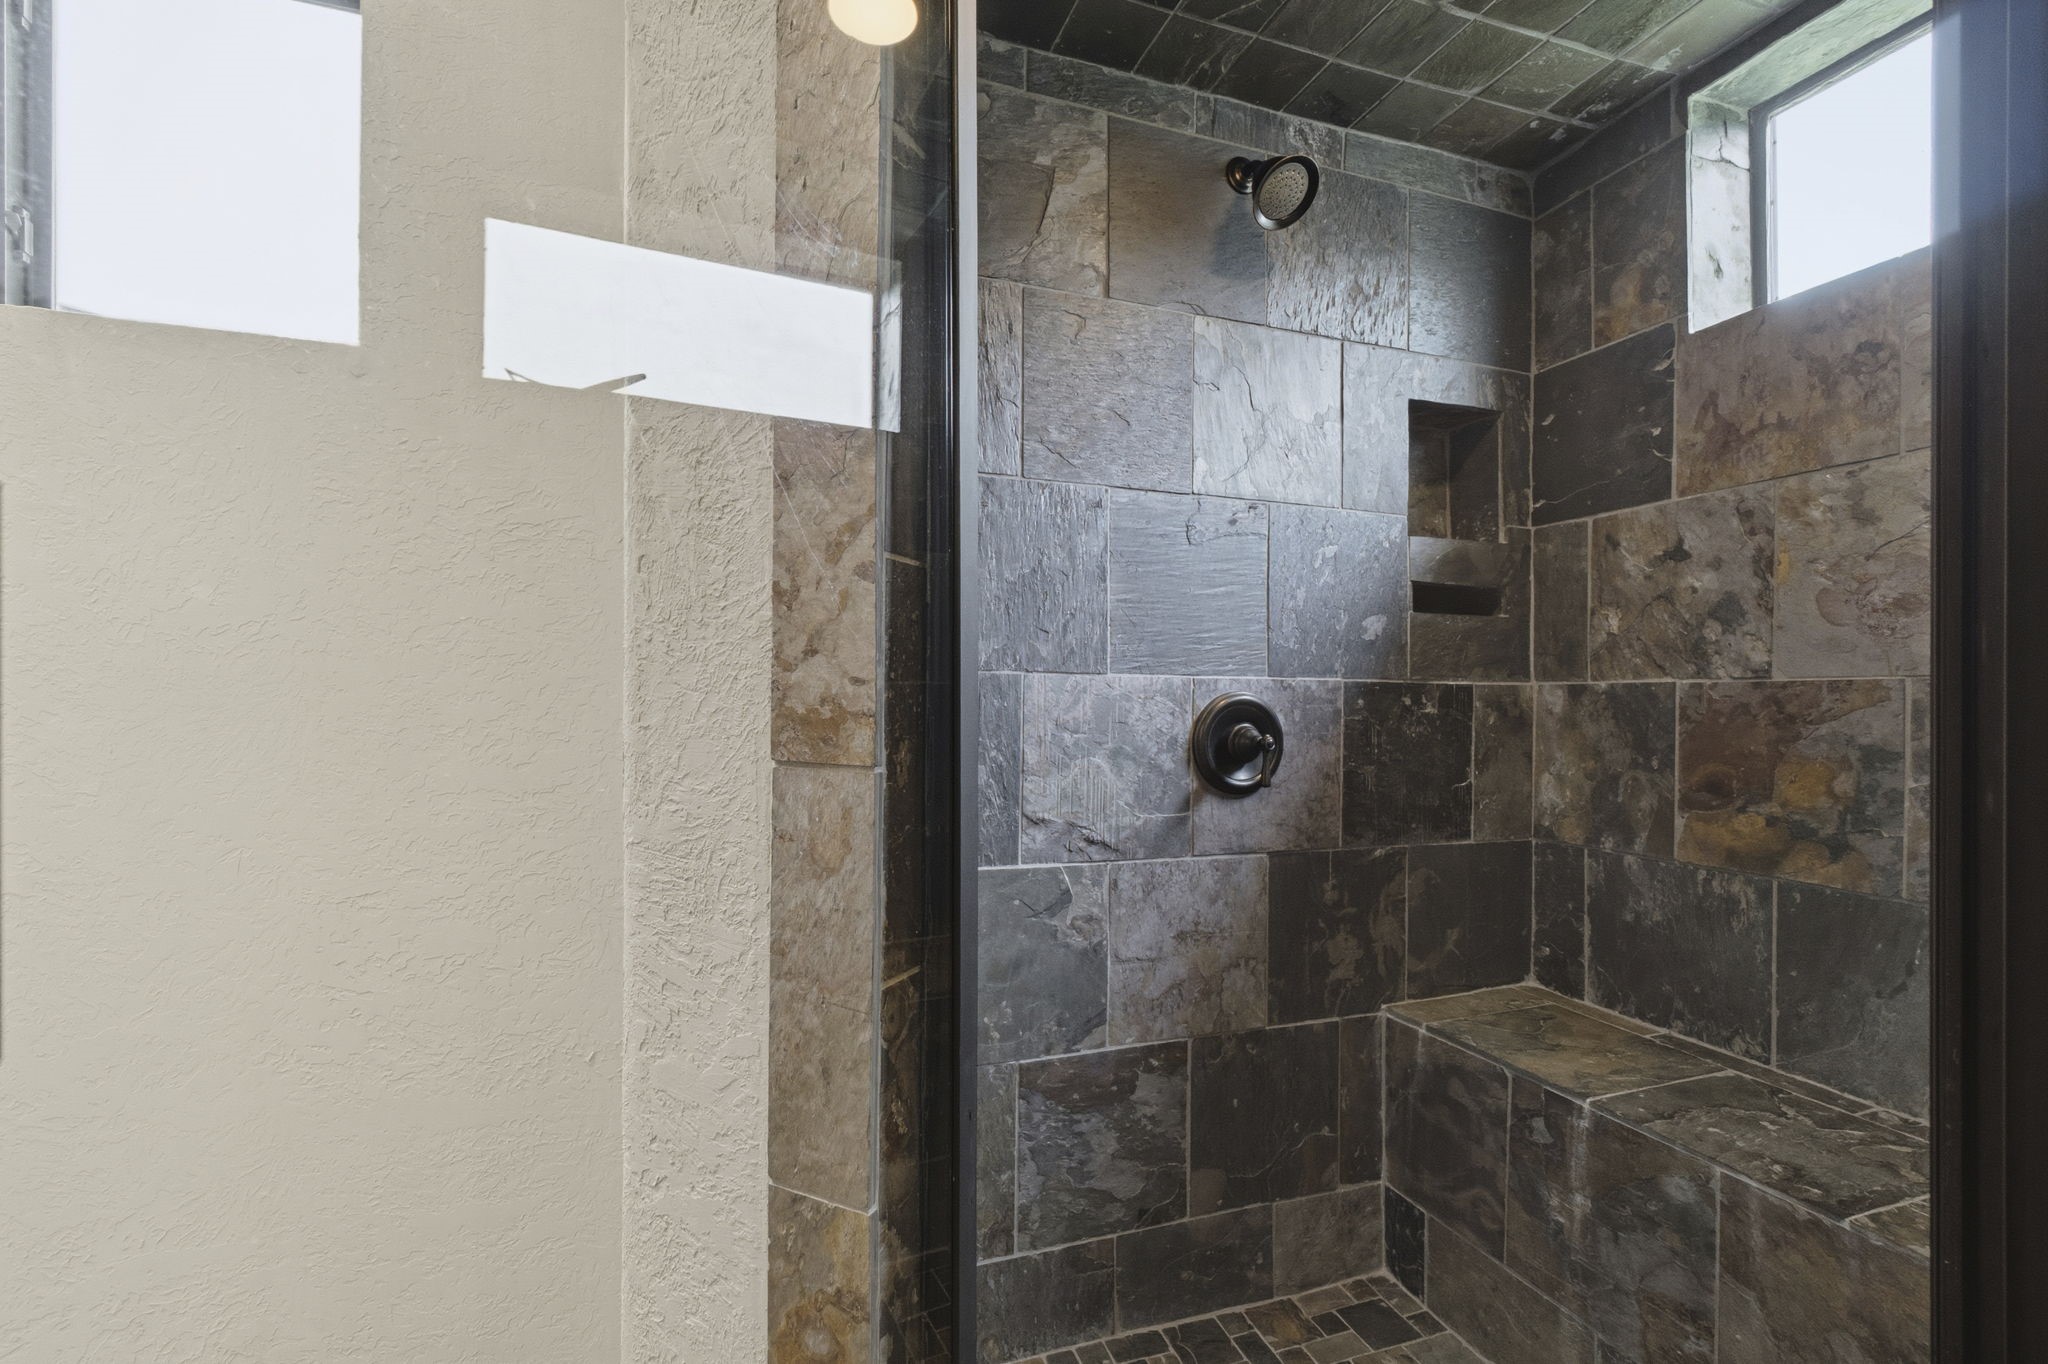
This large shower sits across from the steam room.
Welcome to relax and enjoy a warm steam room.
This lawn area is all yours allowing views to the canal that leads to the Beacon Bay Marina with great views of lake Livingston too.
This large boathouse with large boat lift and jet ski lifts. Also, a two- level deck to the water with a great storage area for all your lake needs.
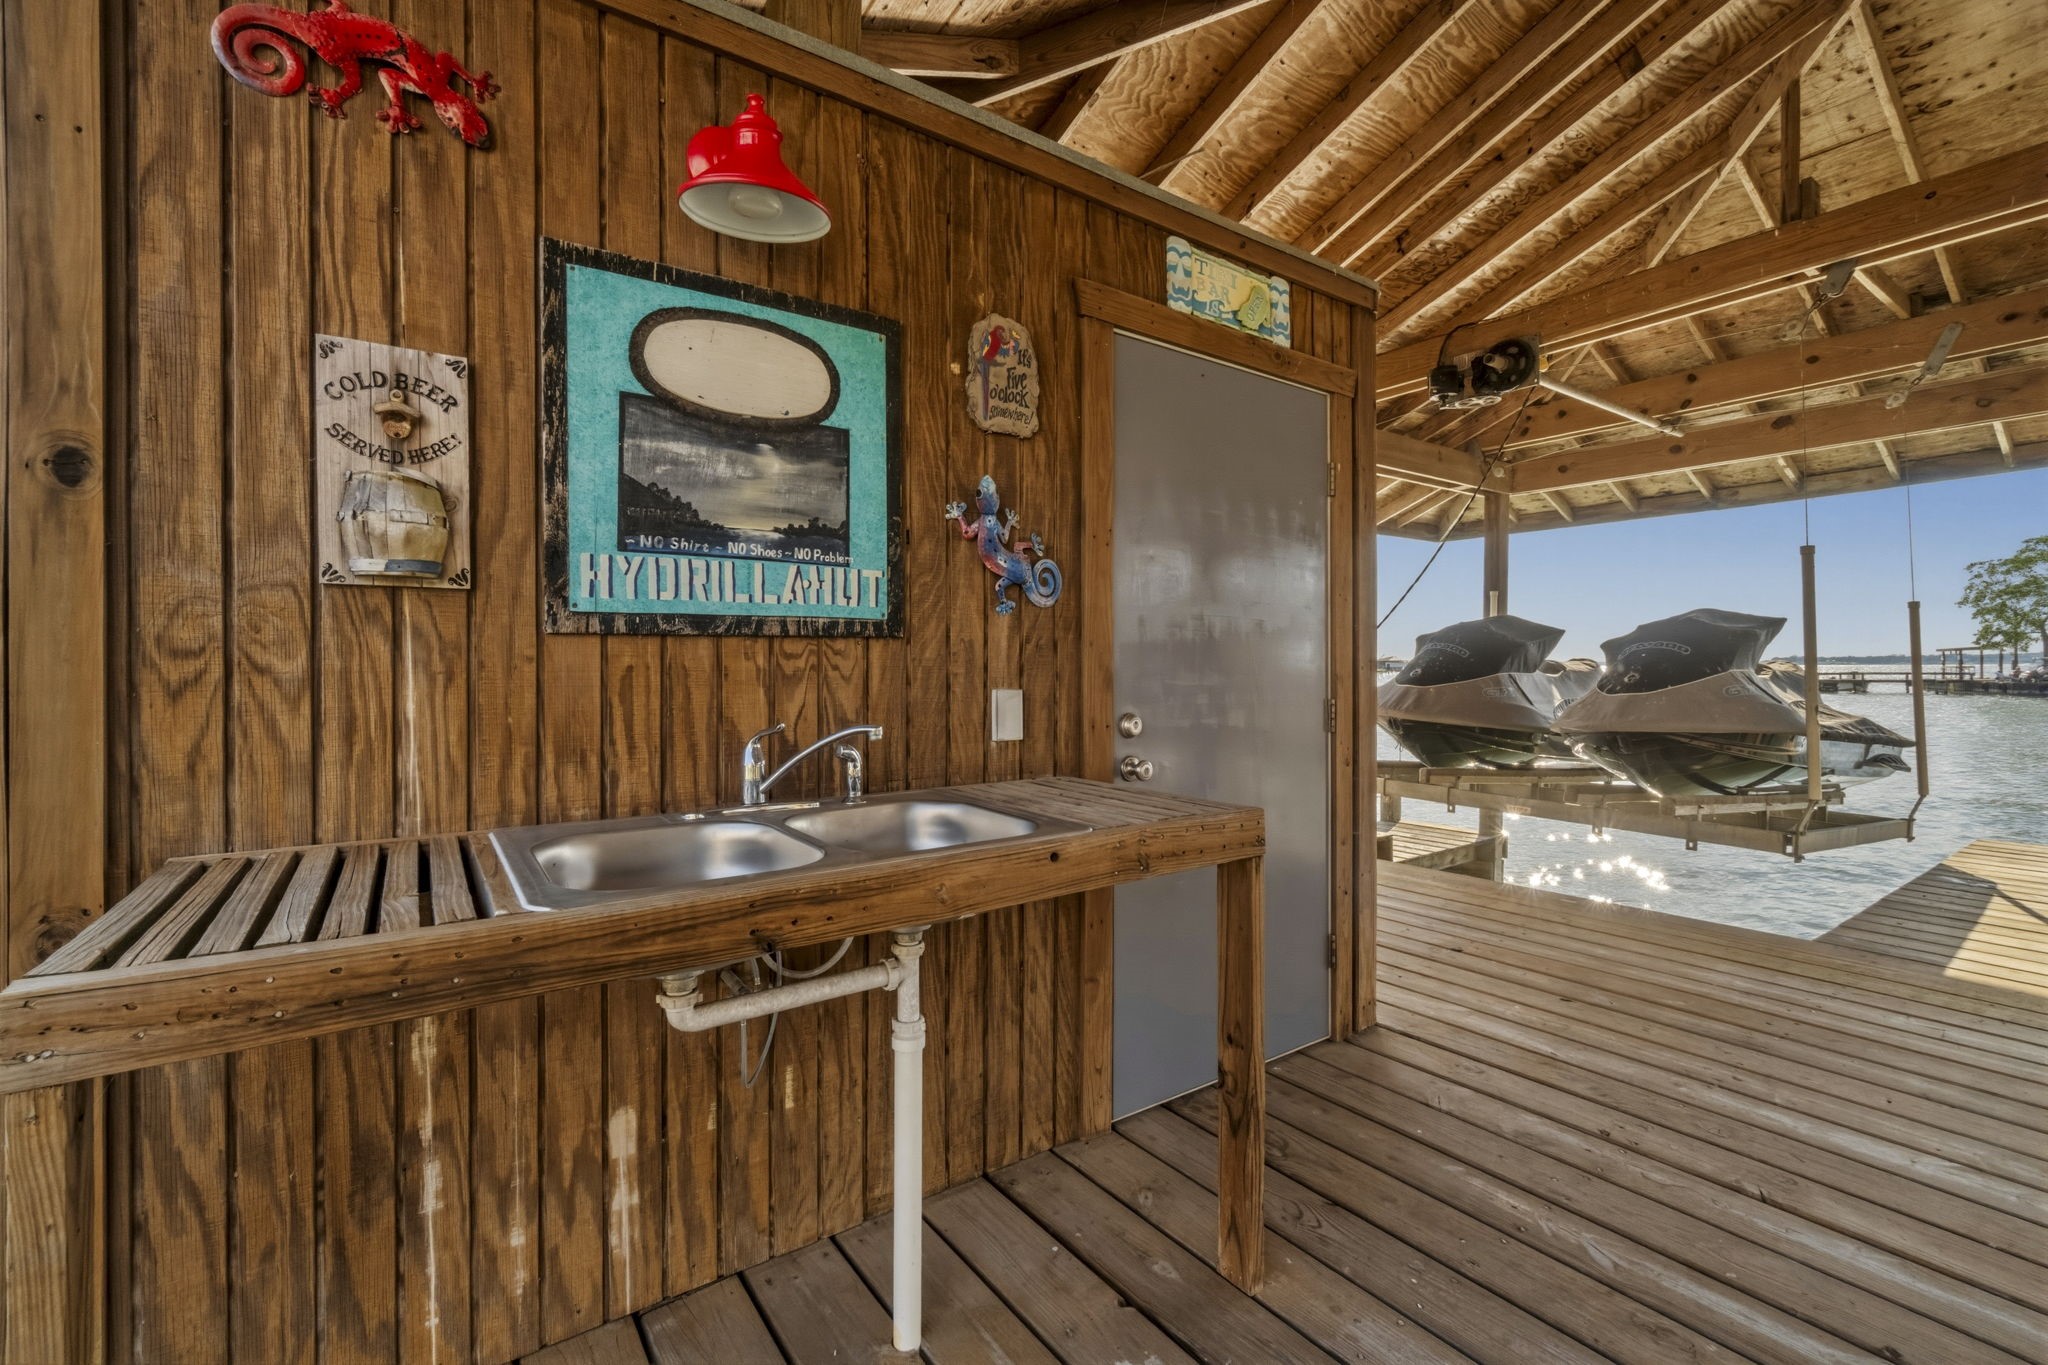
A secured storage area that holds all the needs for fishing, boating, or skiing. Also a fish cleaning area to get those fish you caught for dinner tonight, all on the boat-house deck.
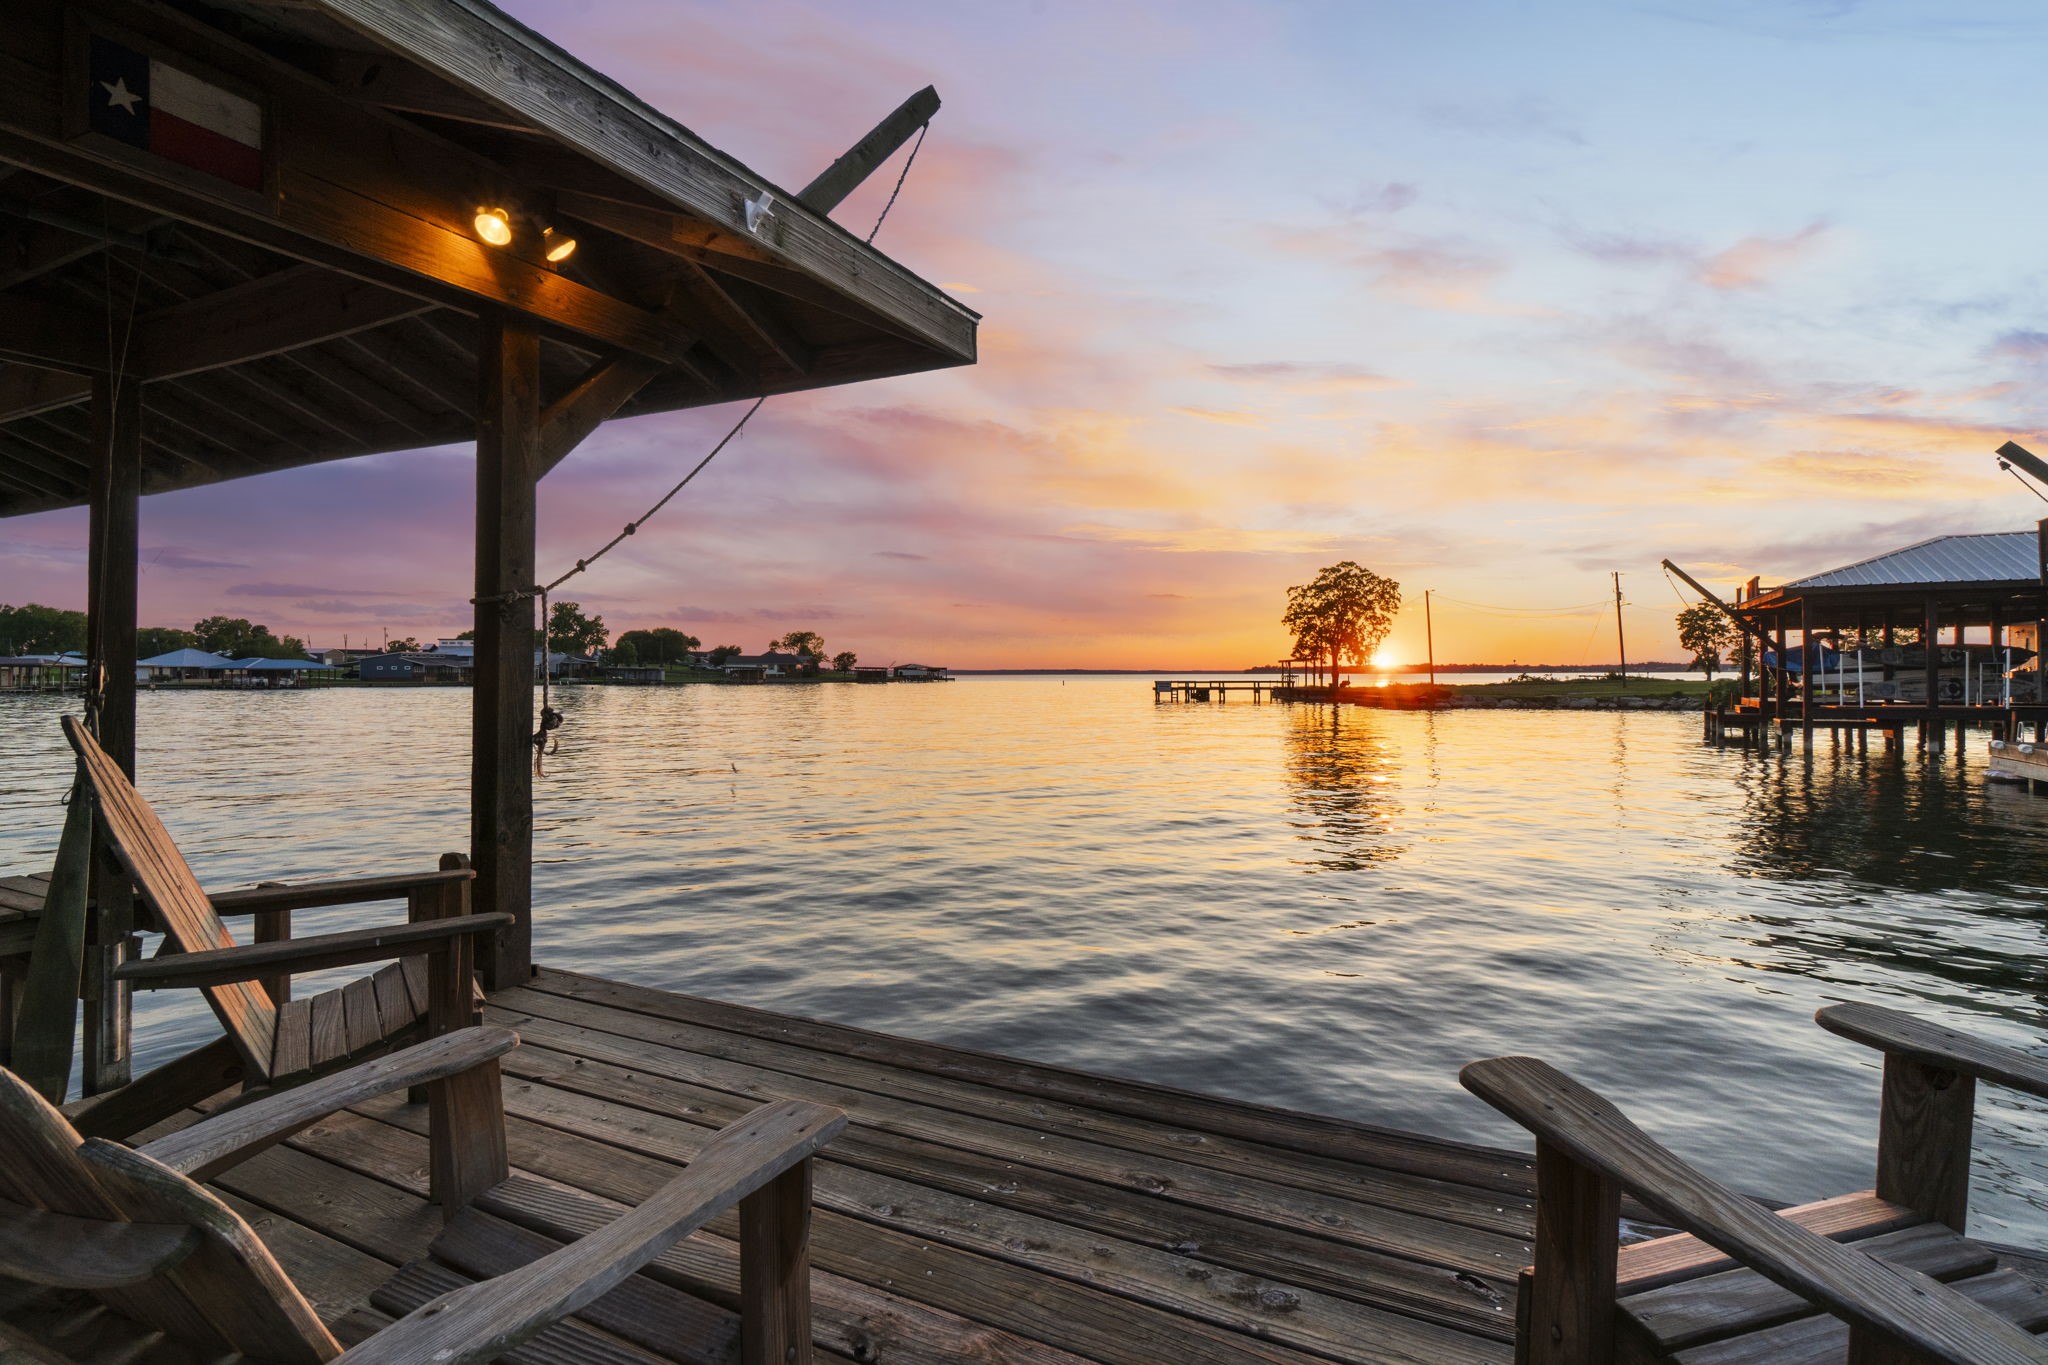
Sundown on the boathouse at 295 Bayview Lane. It happens every night but it is always beautiful.
At dusk the whole property looks inviting into the night.
The drive up to 295 Bayview Lane as the sun sets.
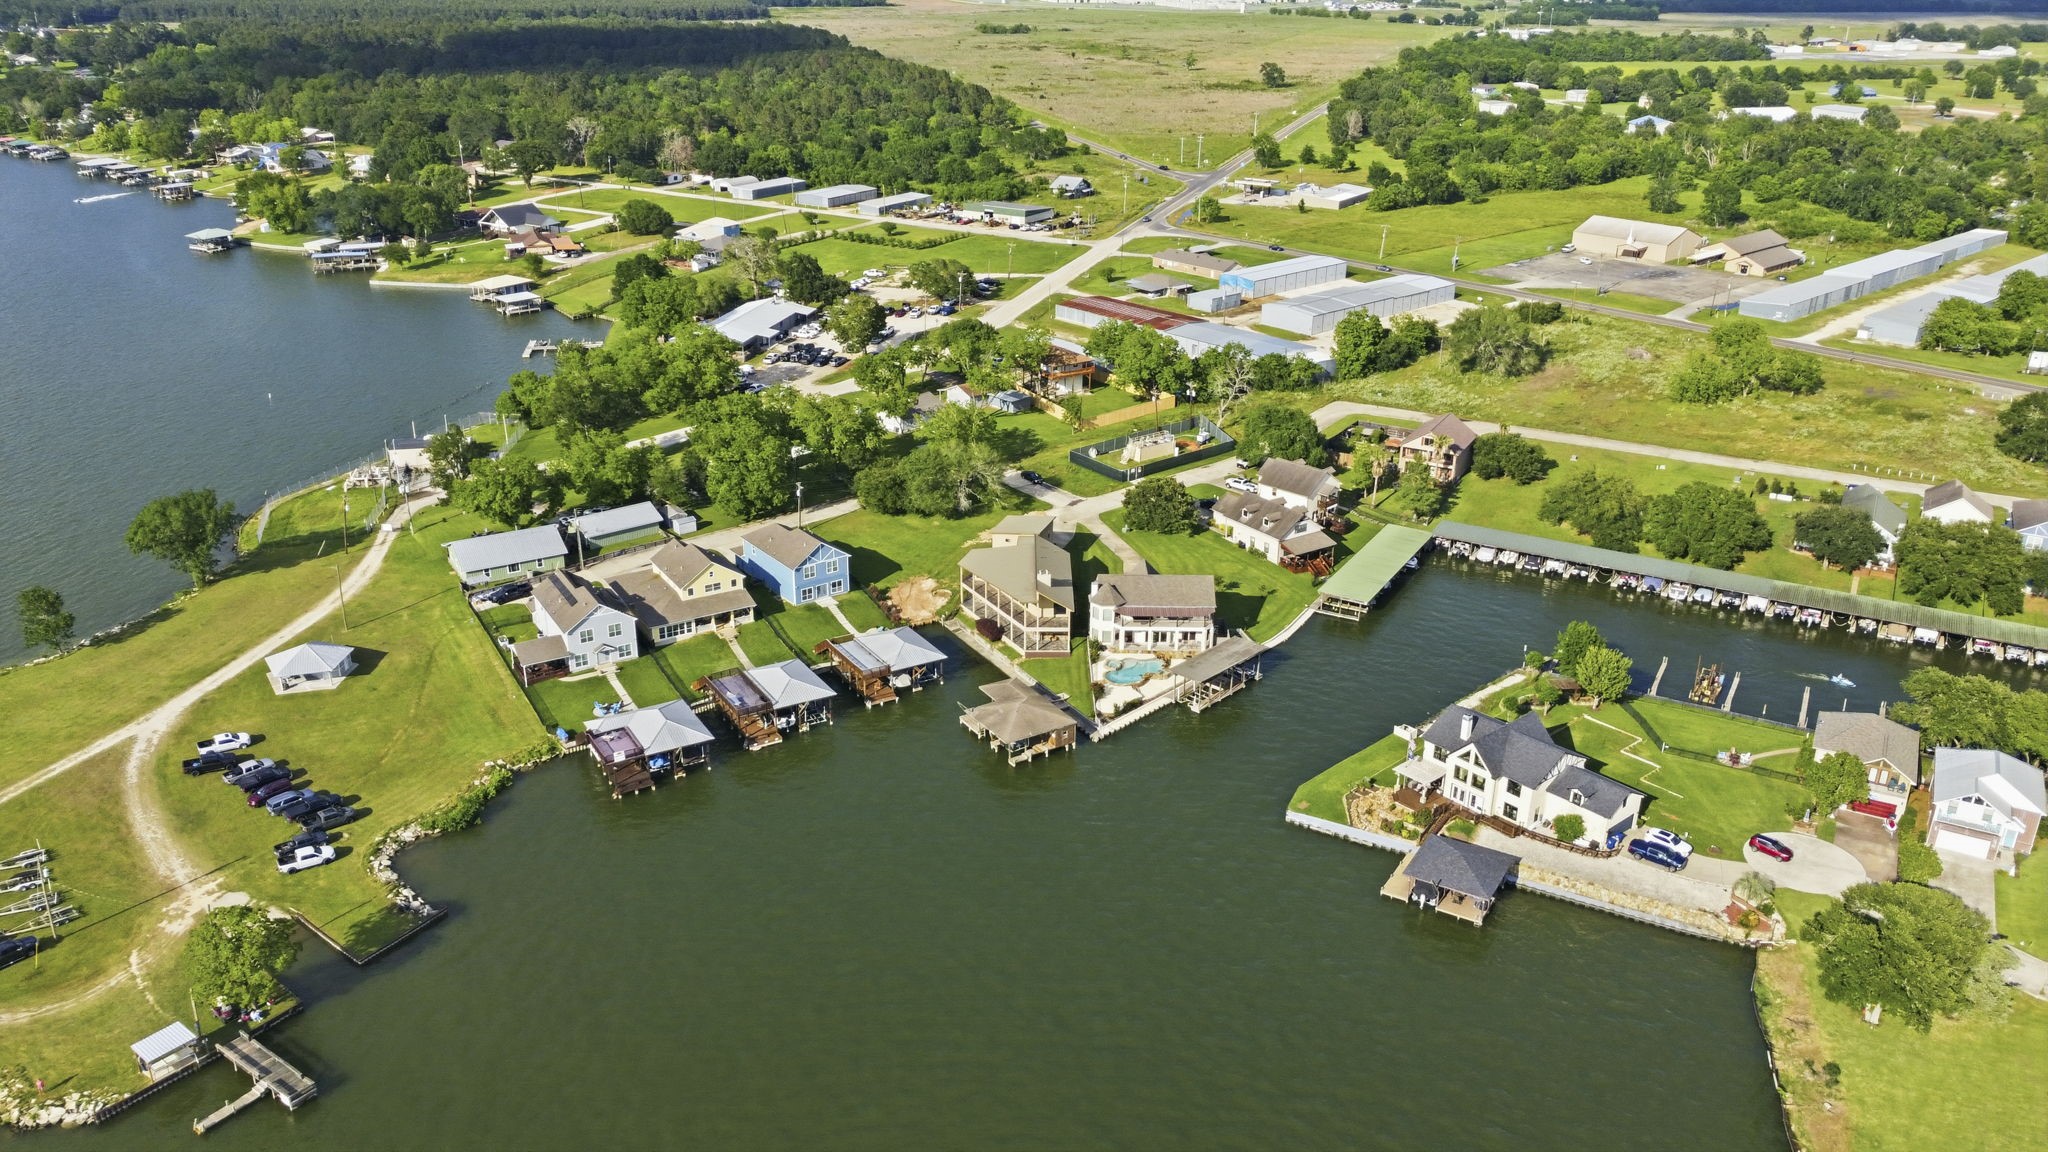
A bird's eye view of the house at 295 Bayview Lane in the sunshine. Welcome to Lake Livingston, within 7 miles from the town of Livingston, it is so convenient to Interstate 69 or anything in town.
What a beautiful sight. 295 Bayview Lane looking to the south behind the boathouse and deck. The famous "WET DECK" is a one-minute walk from the house. Great food and drink, a very popular place on Lake Livingston.