
 Price Reduced Listing
2923 Sunset Bnd,San Antonio, TX 78244
San Antonio, TX 78244




Description
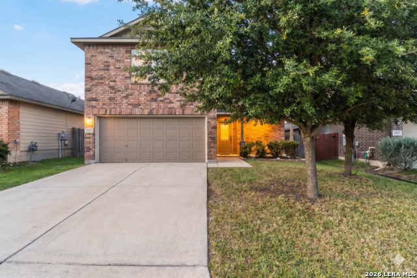
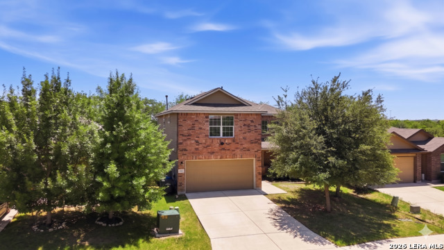
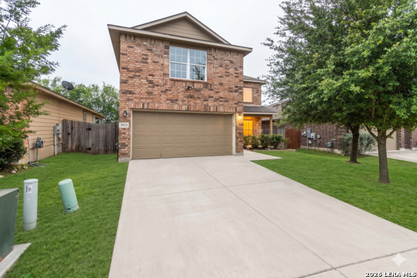
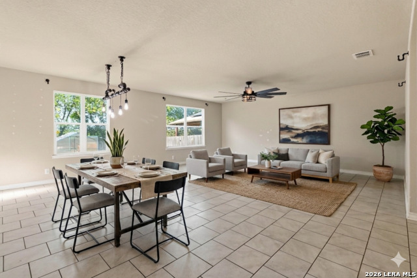
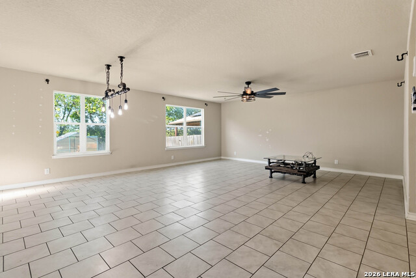
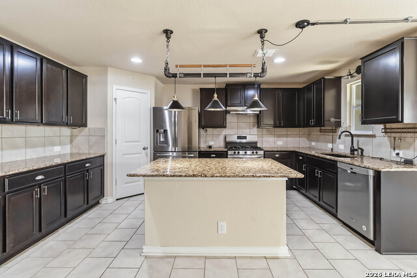
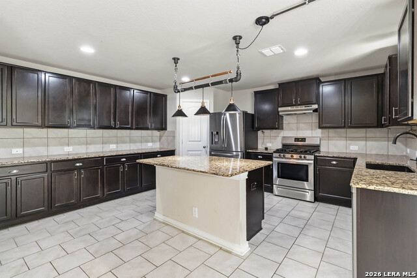
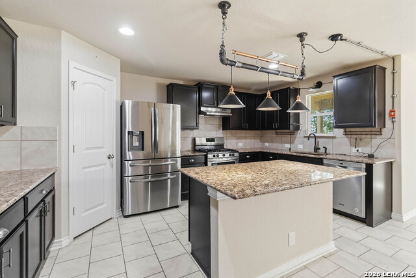
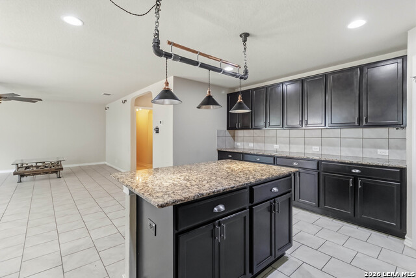
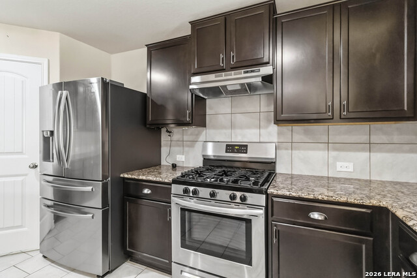
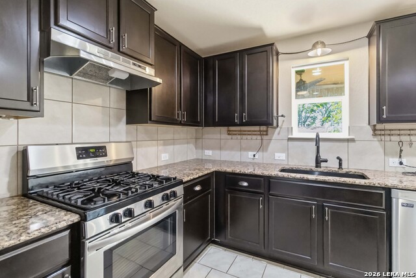
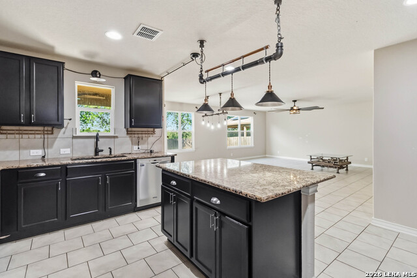
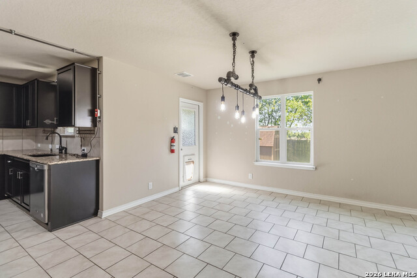
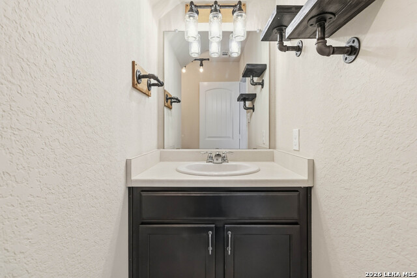
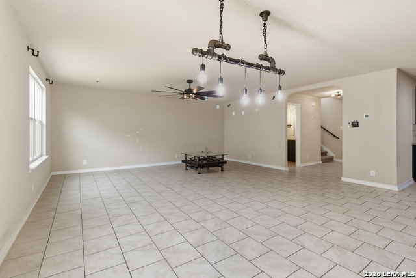
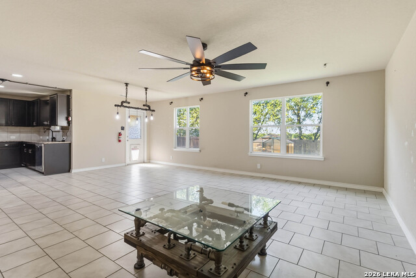
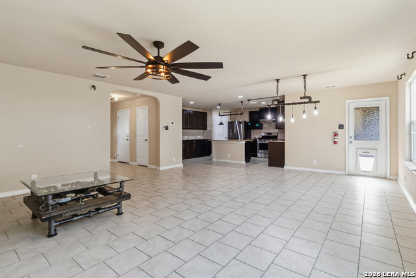
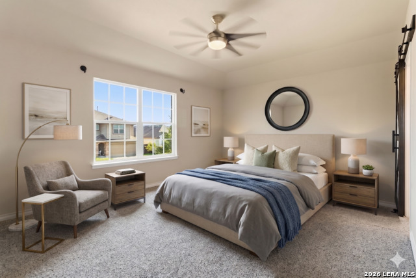
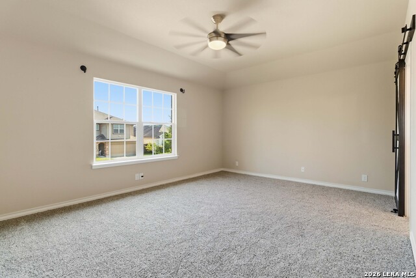
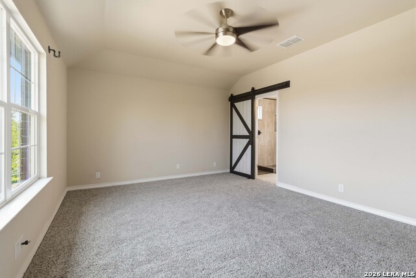
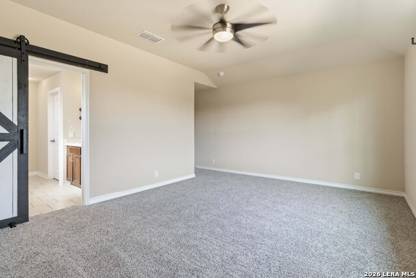
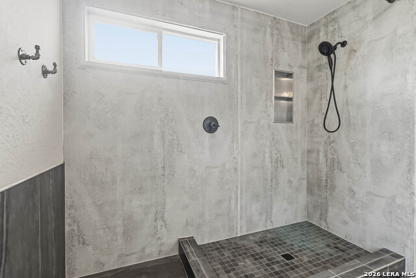
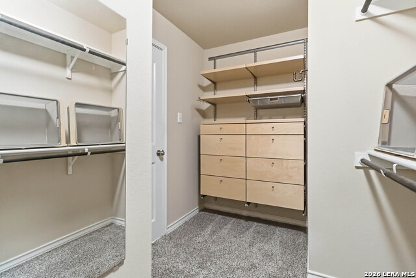
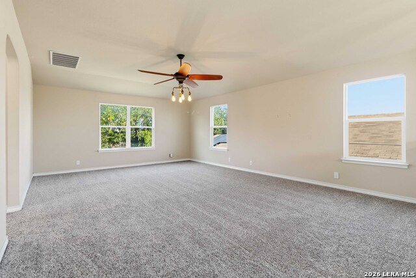
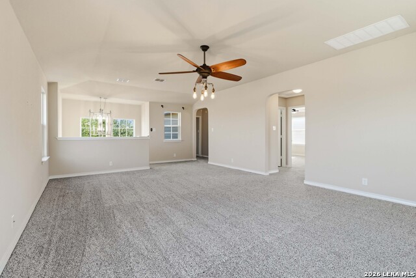
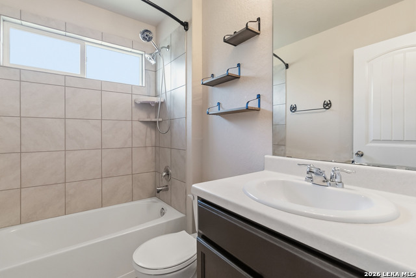
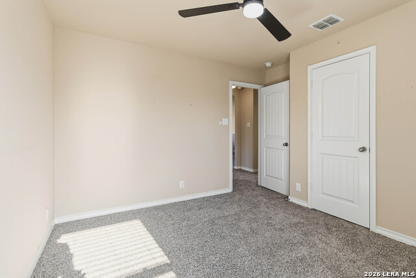
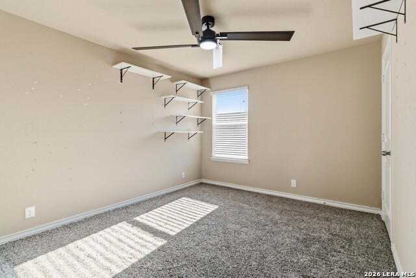
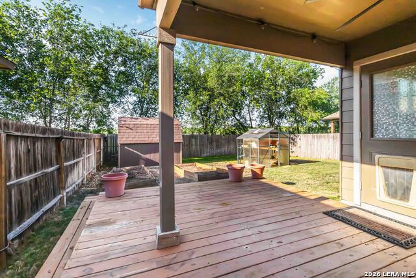
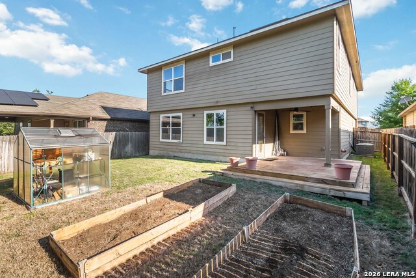
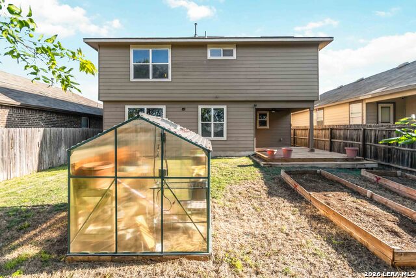
Enjoy peaceful greenbelt views with no rear neighbors in this beautifully maintained home that blends thoughtful upgrades with everyday functionality. The open-concept floor plan features gas cooking, abundant cabinet and counter space, a large single-basin sink, and a Samsung refrigerator that conveys. Upstairs, brand-new plush carpet (2025) adds fresh comfort, while custom industrial-style lighting throughout gives the home a distinctive designer touch. The spacious primary suite offers an upgraded walk-in shower, dual medicine cabinets for added storage, ELFA closet organization, and stylish updated fixtures. A large upstairs loft provides flexible space for a game room, home office, media room, or play area. Step outside to an extended covered patio overlooking the private greenbelt-perfect for entertaining or relaxing around the fire pit. Garden enthusiasts will appreciate the greenhouse with electricity, while the insulated shed with power and a fan offers endless possibilities as a workshop, hobby room, "she shed," or "man cave." Additional features include a new roof (2023), owned water softener (2024), ELFA garage storage, storm door for added natural light and seasonal cross breezes, plus the washer, dryer, freezer, and several custom-built features that convey with the home. Ideally located just minutes from Randolph AFB, Fort Sam Houston, IH-10, Loop 1604, shopping, dining, and neighborhood parks, this move-in ready home offers privacy, character, and an exceptional Northeast San Antonio location.
Details
| MLS # | 1966858 |
|---|---|
| Listing Type | For Sale |
| Style | House |
| Status | Active |
| Year | 2018 |
| Days On Site | 106 |
| Listing Provided By | JB Goodwin, REALTORS | Jennifer Bowman |
Features
| Bed(s) | 3 |
|---|---|
| Bath(s) | 3 Total |
| SQ Feet | 2,240 |
| Garage | 2 |
| Story(s) | 2 |
| Acreage | 0.12 |
Interior
| Interior | Two Living Area, Separate Dining Room, Island Kitchen, Walk-In Pantry, Loft, Utility Room Inside, All Bedrooms Upstairs, High Ceilings, Open Floor Plan, Pull Down Storage, Cable TV Available, High Speed Internet, Telephone, Walk in Closets |
|---|---|
| Heating | Central |
| Heating Fuel | Electric |
| Fireplace | Not Applicable |
Exterior
| Exterior | Brick, Cement Fiber |
|---|---|
| Exterior Features | Covered Patio, Privacy Fence, Sprinkler System, Double Pane Windows, Storage Building/Shed |
| Roof | Composition |
| Foundation | Slab |
Parking
| Garage Parking | Two Car Garage |
|---|
Utilities
| Waterorsewer | Water System, Sewer System |
|---|
Taxes
| Tax Property Id | 179780200160 |
|---|---|
| Taxed By Mltpl Counties | No |
| Total Tax | 6214.81 |
Area Information
| State | TX |
|---|---|
| County | Bexar |
| City | San Antonio |
| Zip Code | 78244 |
| Area | Bexar |
| Community Name | Miller Ranch |
| School District | Judson |
| Elementary School | JAMES L MASTERS ELEMENTARY |
| High School | Wagner |
| Listing VS Median (in Miller Ranch) | |
Price: $250,000 low | high Med: $0 On site: 106 low | high Med: | |
Request a showing
Request a showing
Contact
Learn More About This Property

| State | TX |
|---|---|
| County | Bexar |
| City | San Antonio |
| Zip Code | 78244 |
| Area | Bexar |
| Community Name | Miller Ranch |
| School District | Judson |
| Elementary School | JAMES L MASTERS ELEMENTARY |
| High School | Wagner |
| Listing VS Median (in Miller Ranch) | |
Price: $250,000 low | high Med: $0 On site: 106 low | high Med: | |