
 Price Reduced Listing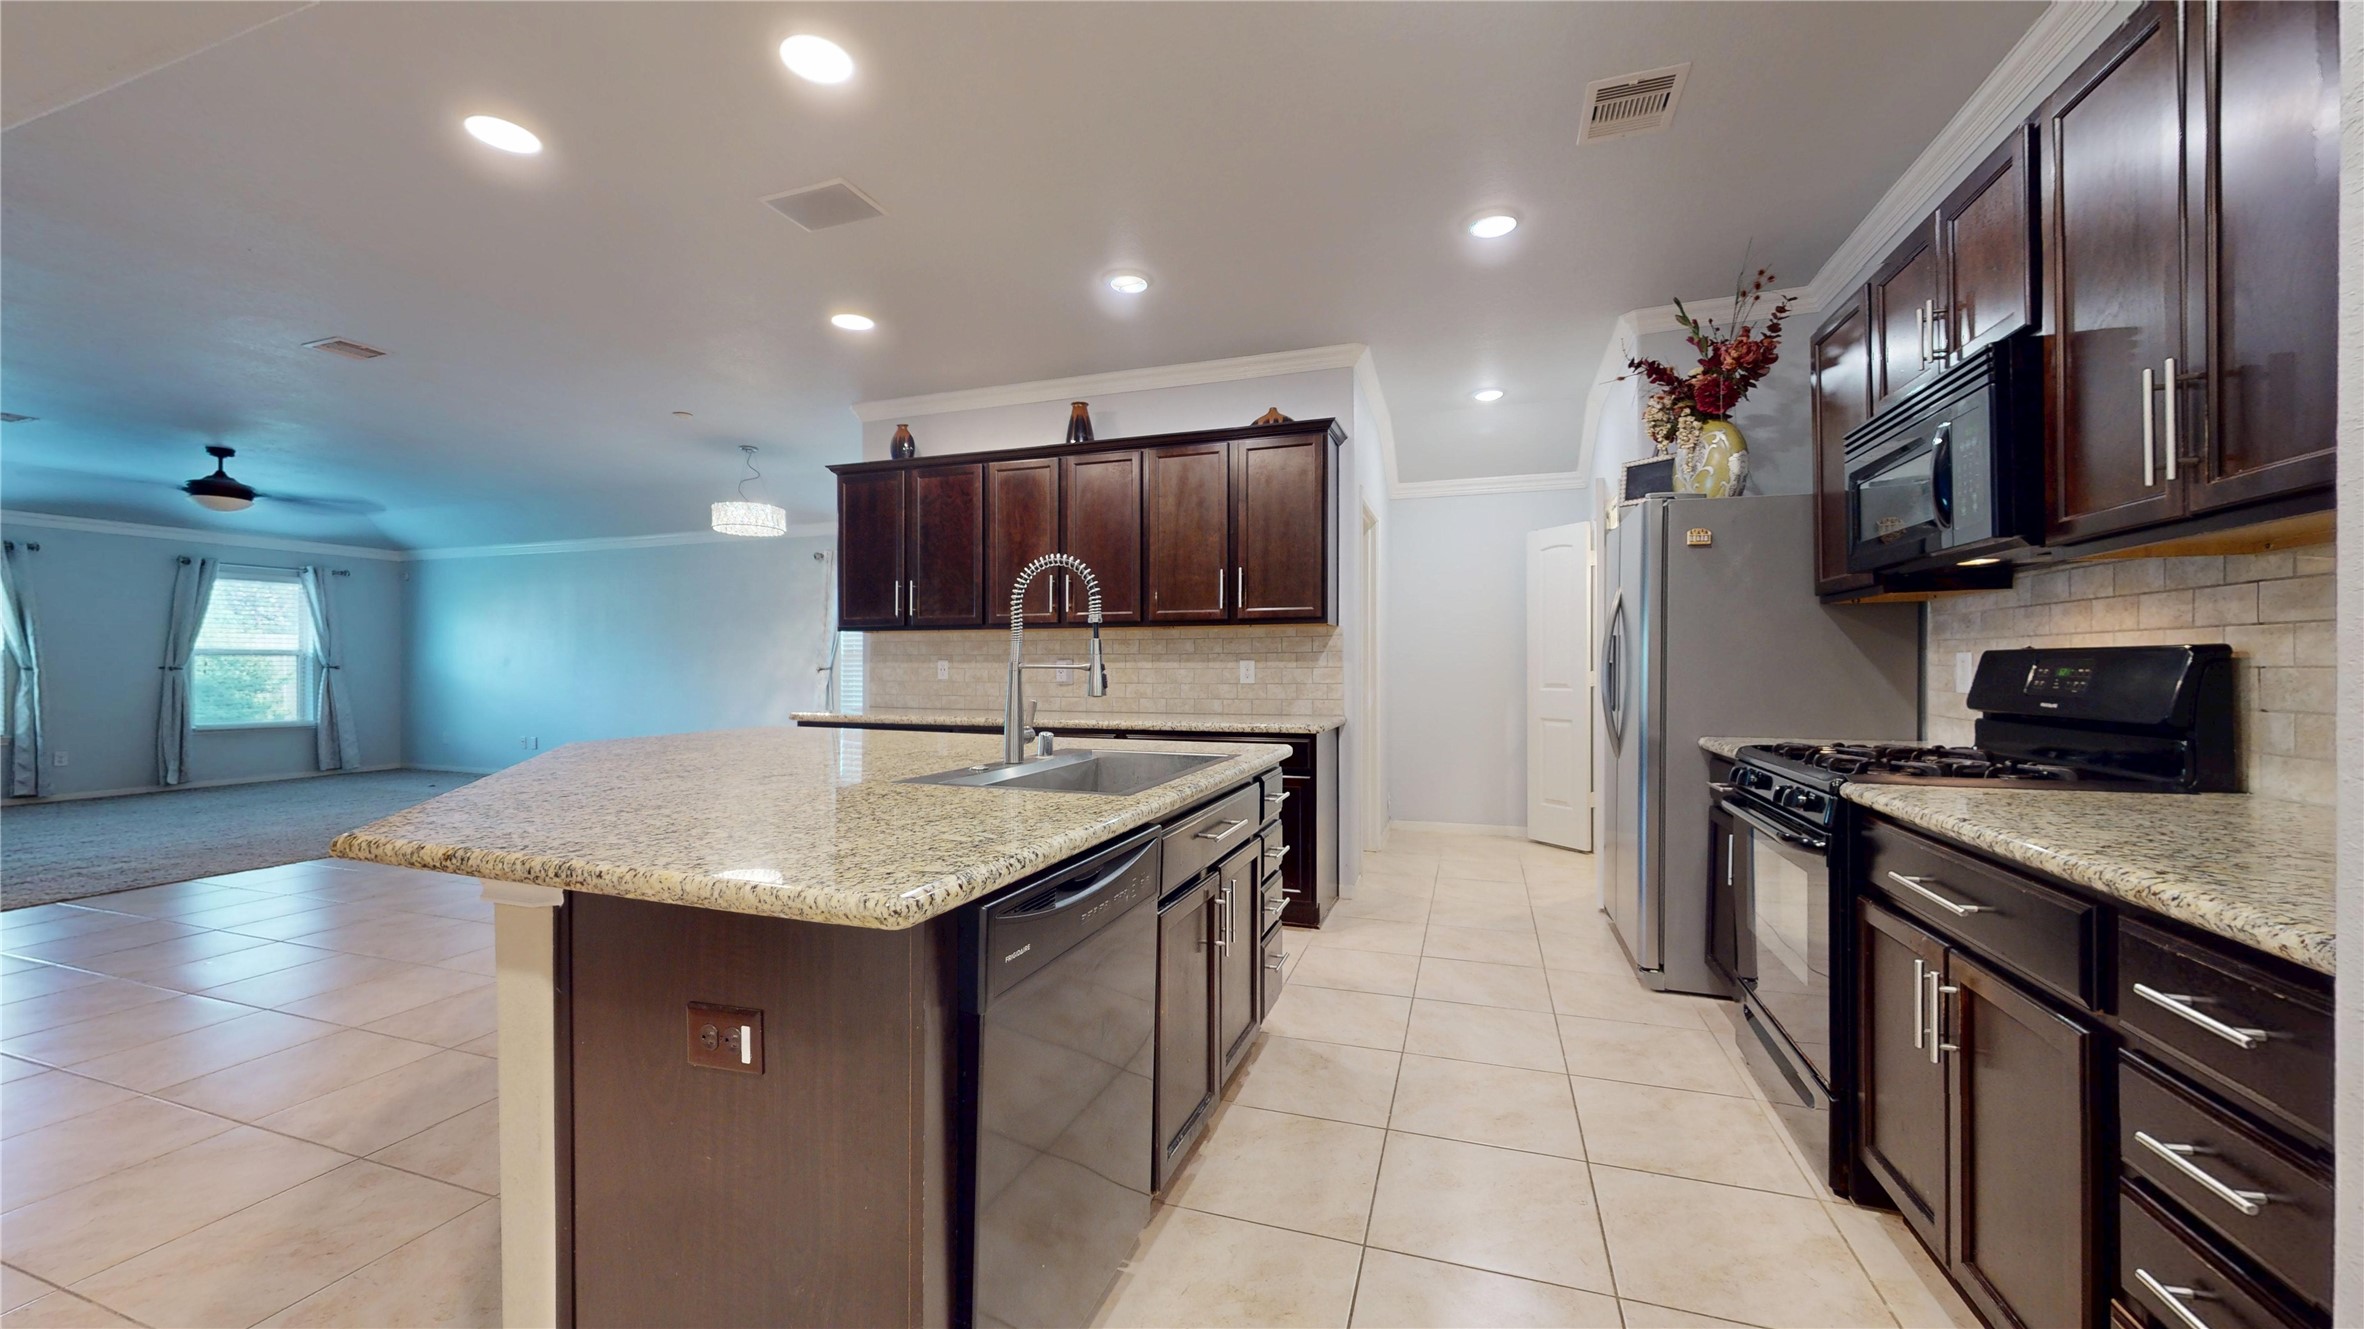
A bright, Open floor plan of the central kitchen island perfect for barstool seating), rich cabinetry, built-in microwave, gas range/oven, and a stainless steel refrigerator.
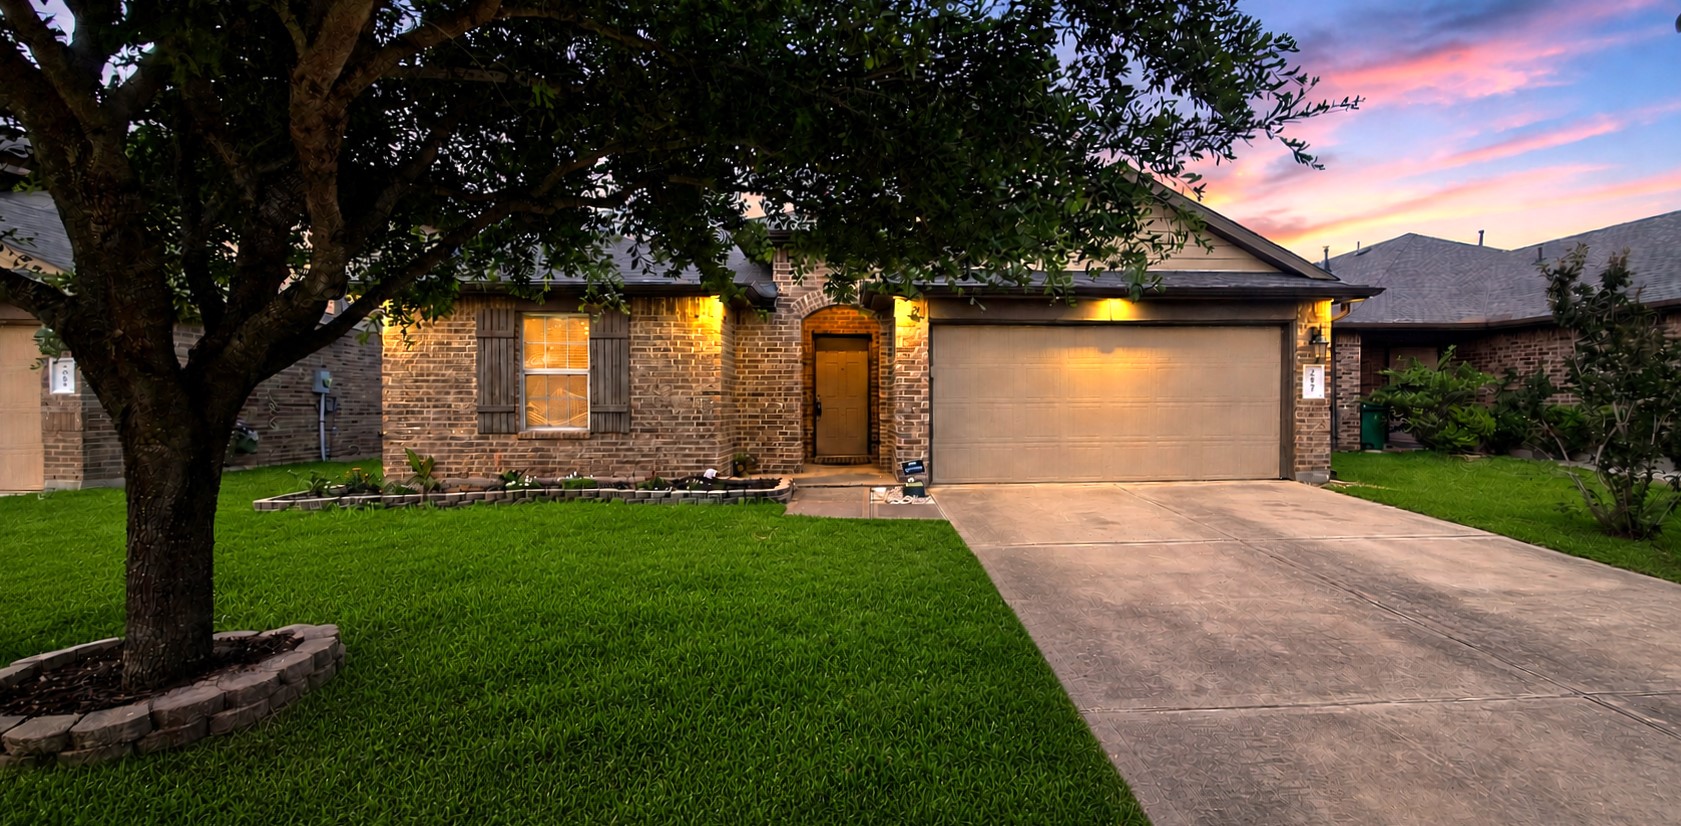
virtual staged front yard
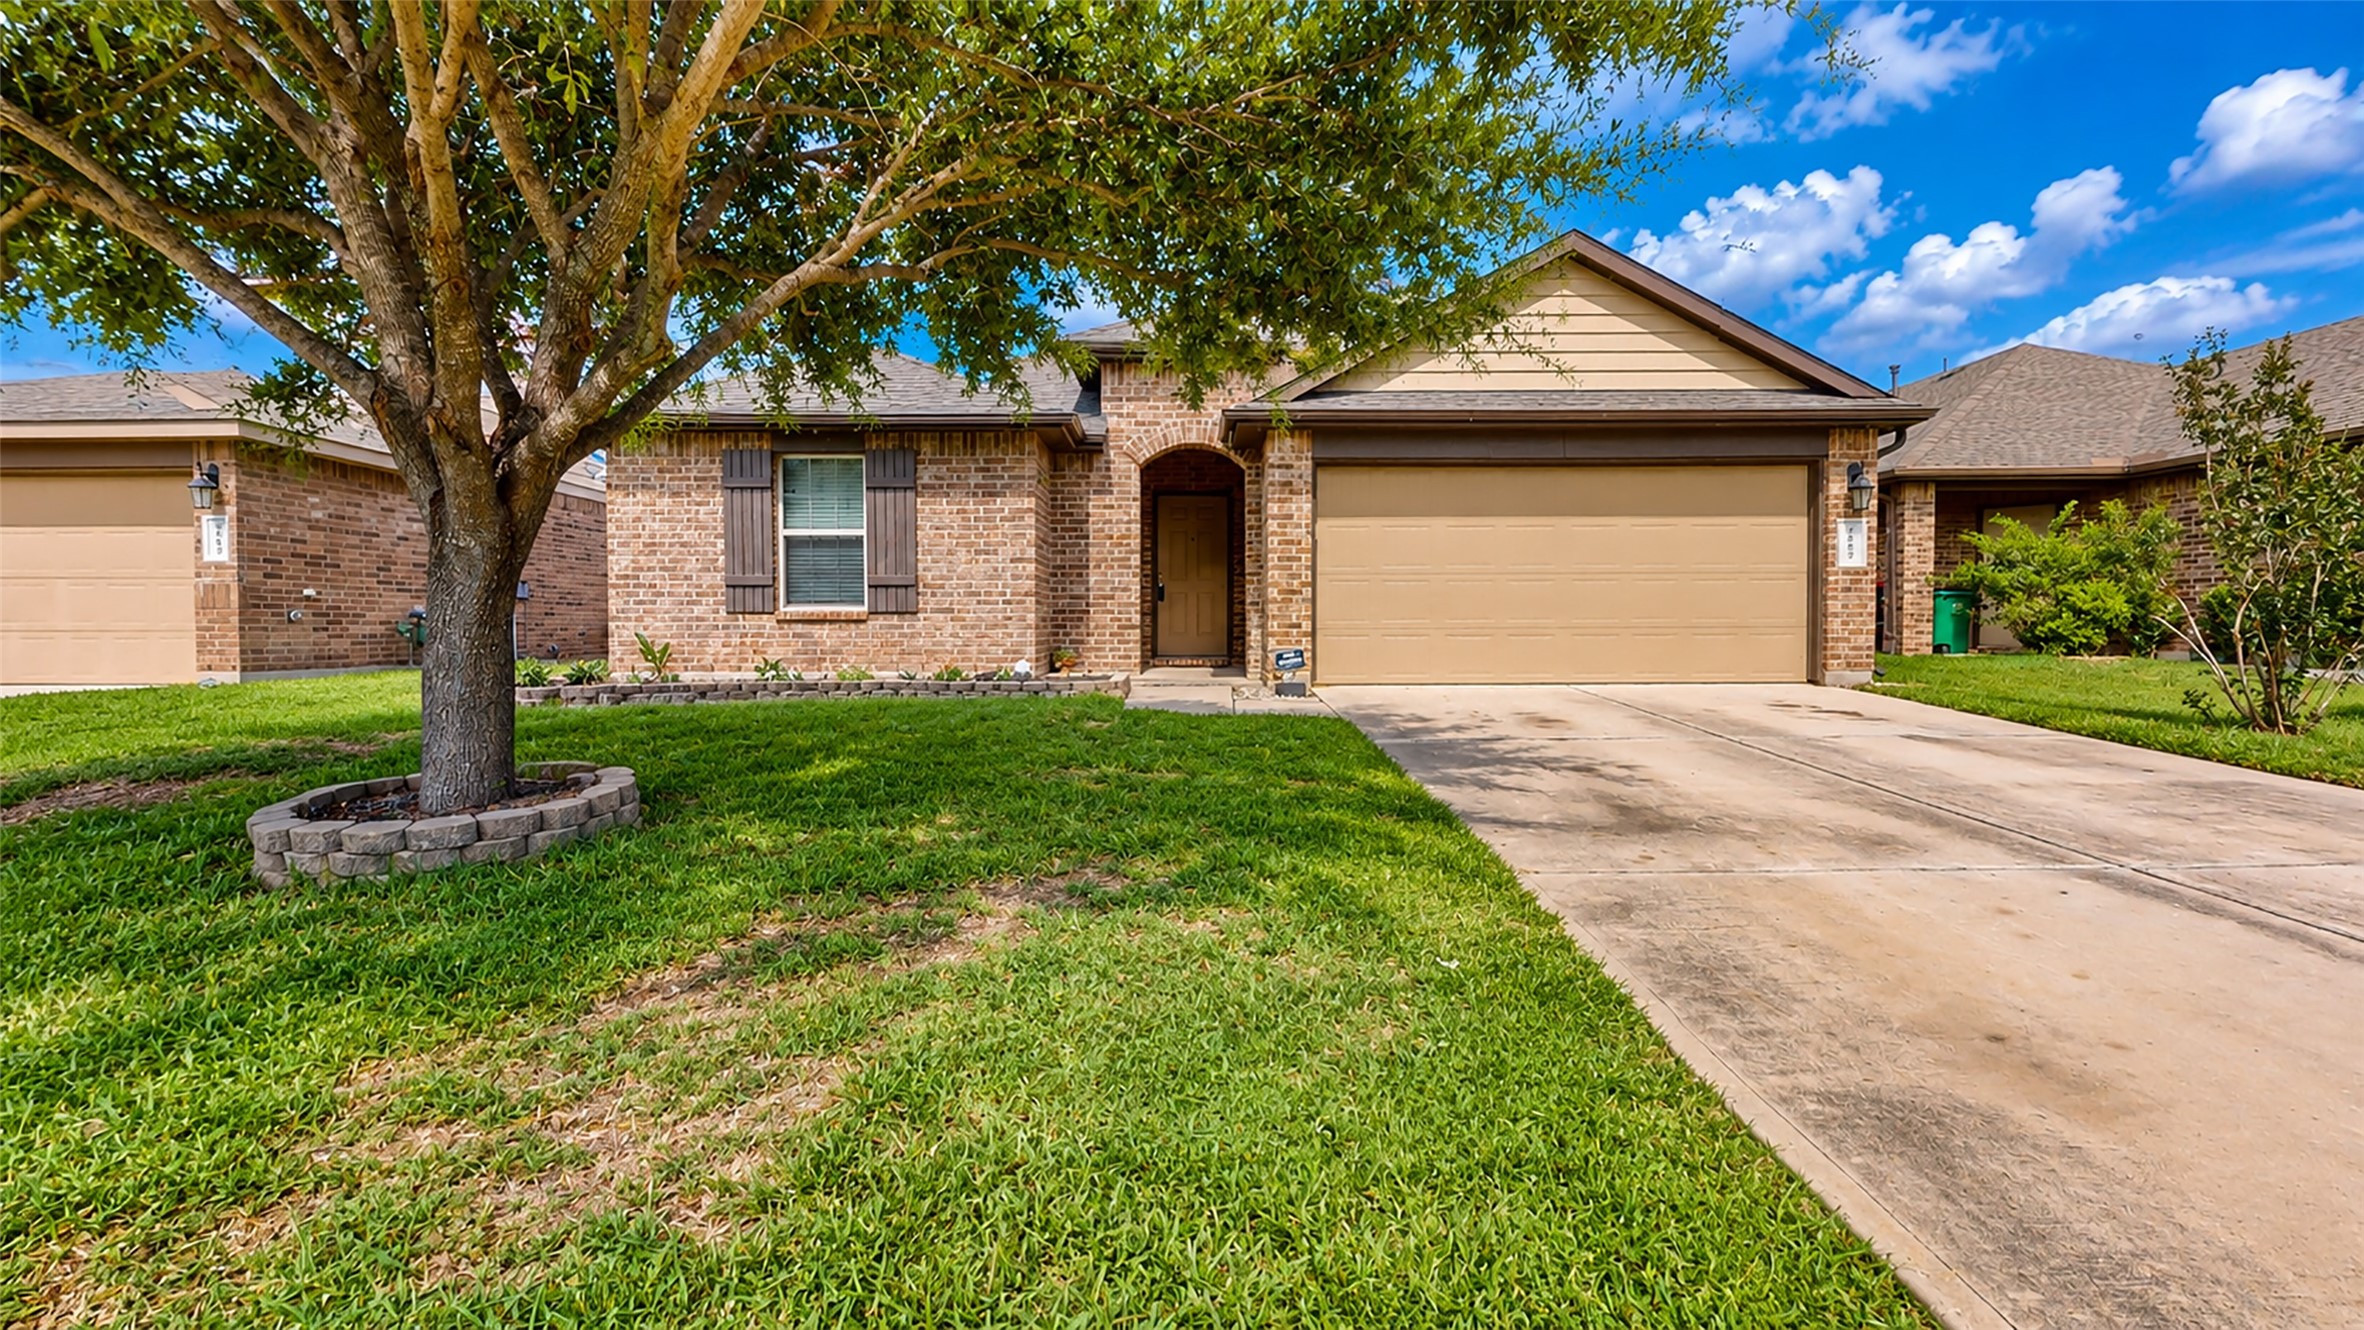
Welcome to the single-story traditional architecture featuring a classic brick exterior, neatly manicured lawn, landscaping beds, and a concrete driveway leading to the attached 2-car garage.
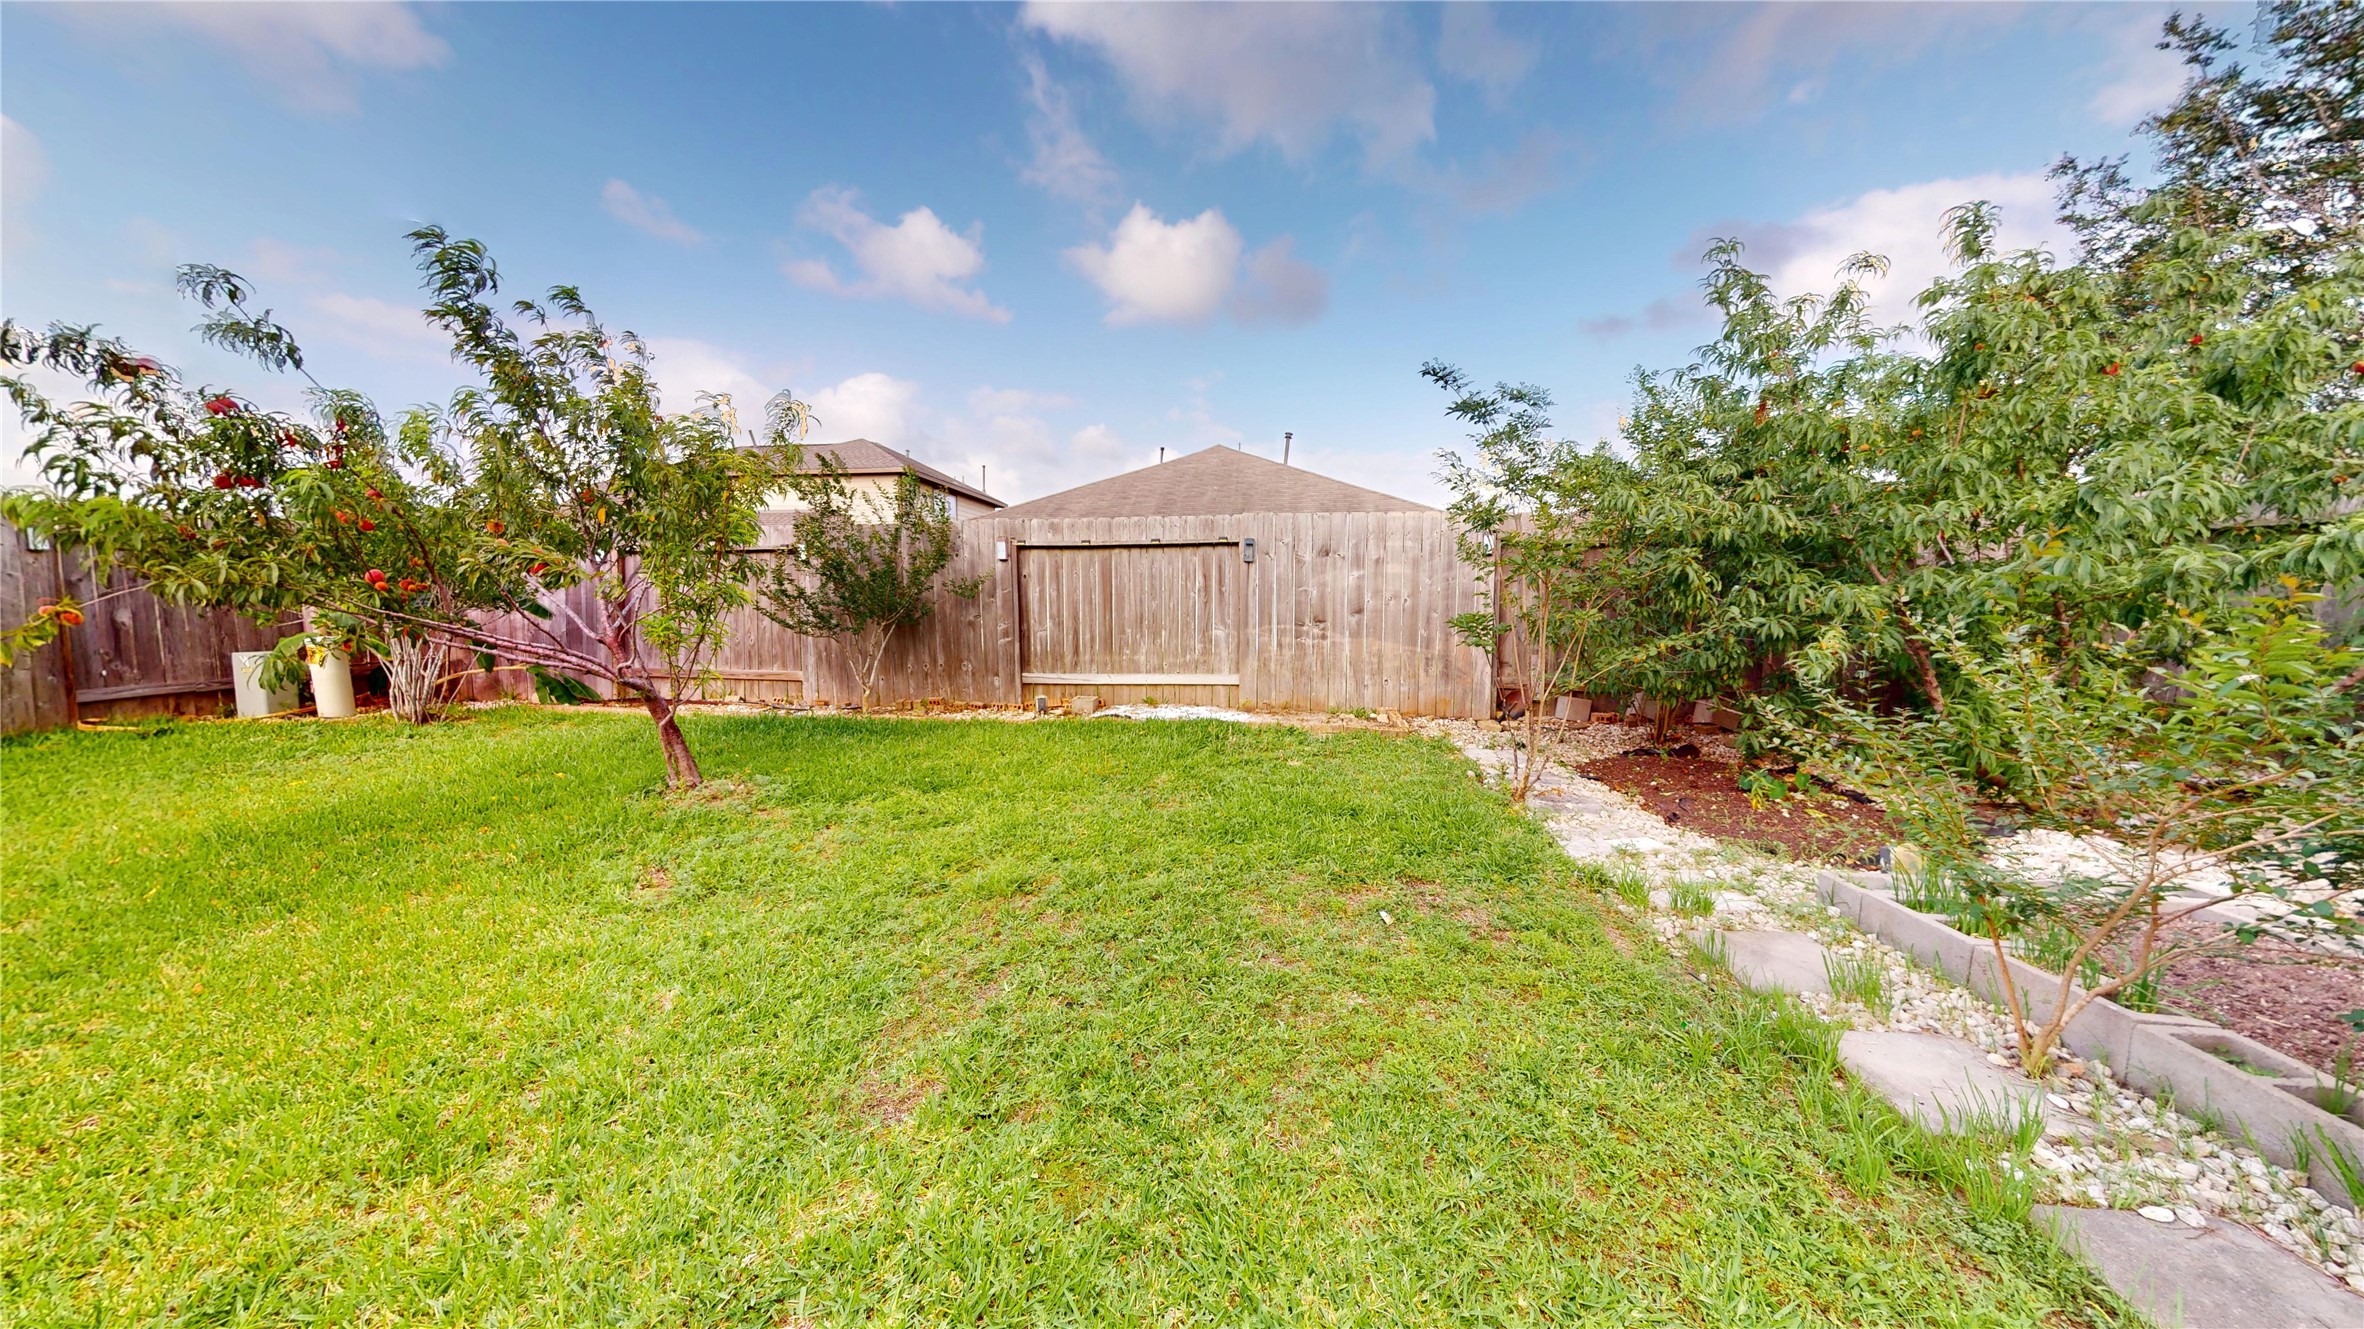
The backyard is fully fenced, with many fruit trees for you to enjoy, lawn sprinkler to keep the green lawn space—ideal for pets, or future patio extensions.
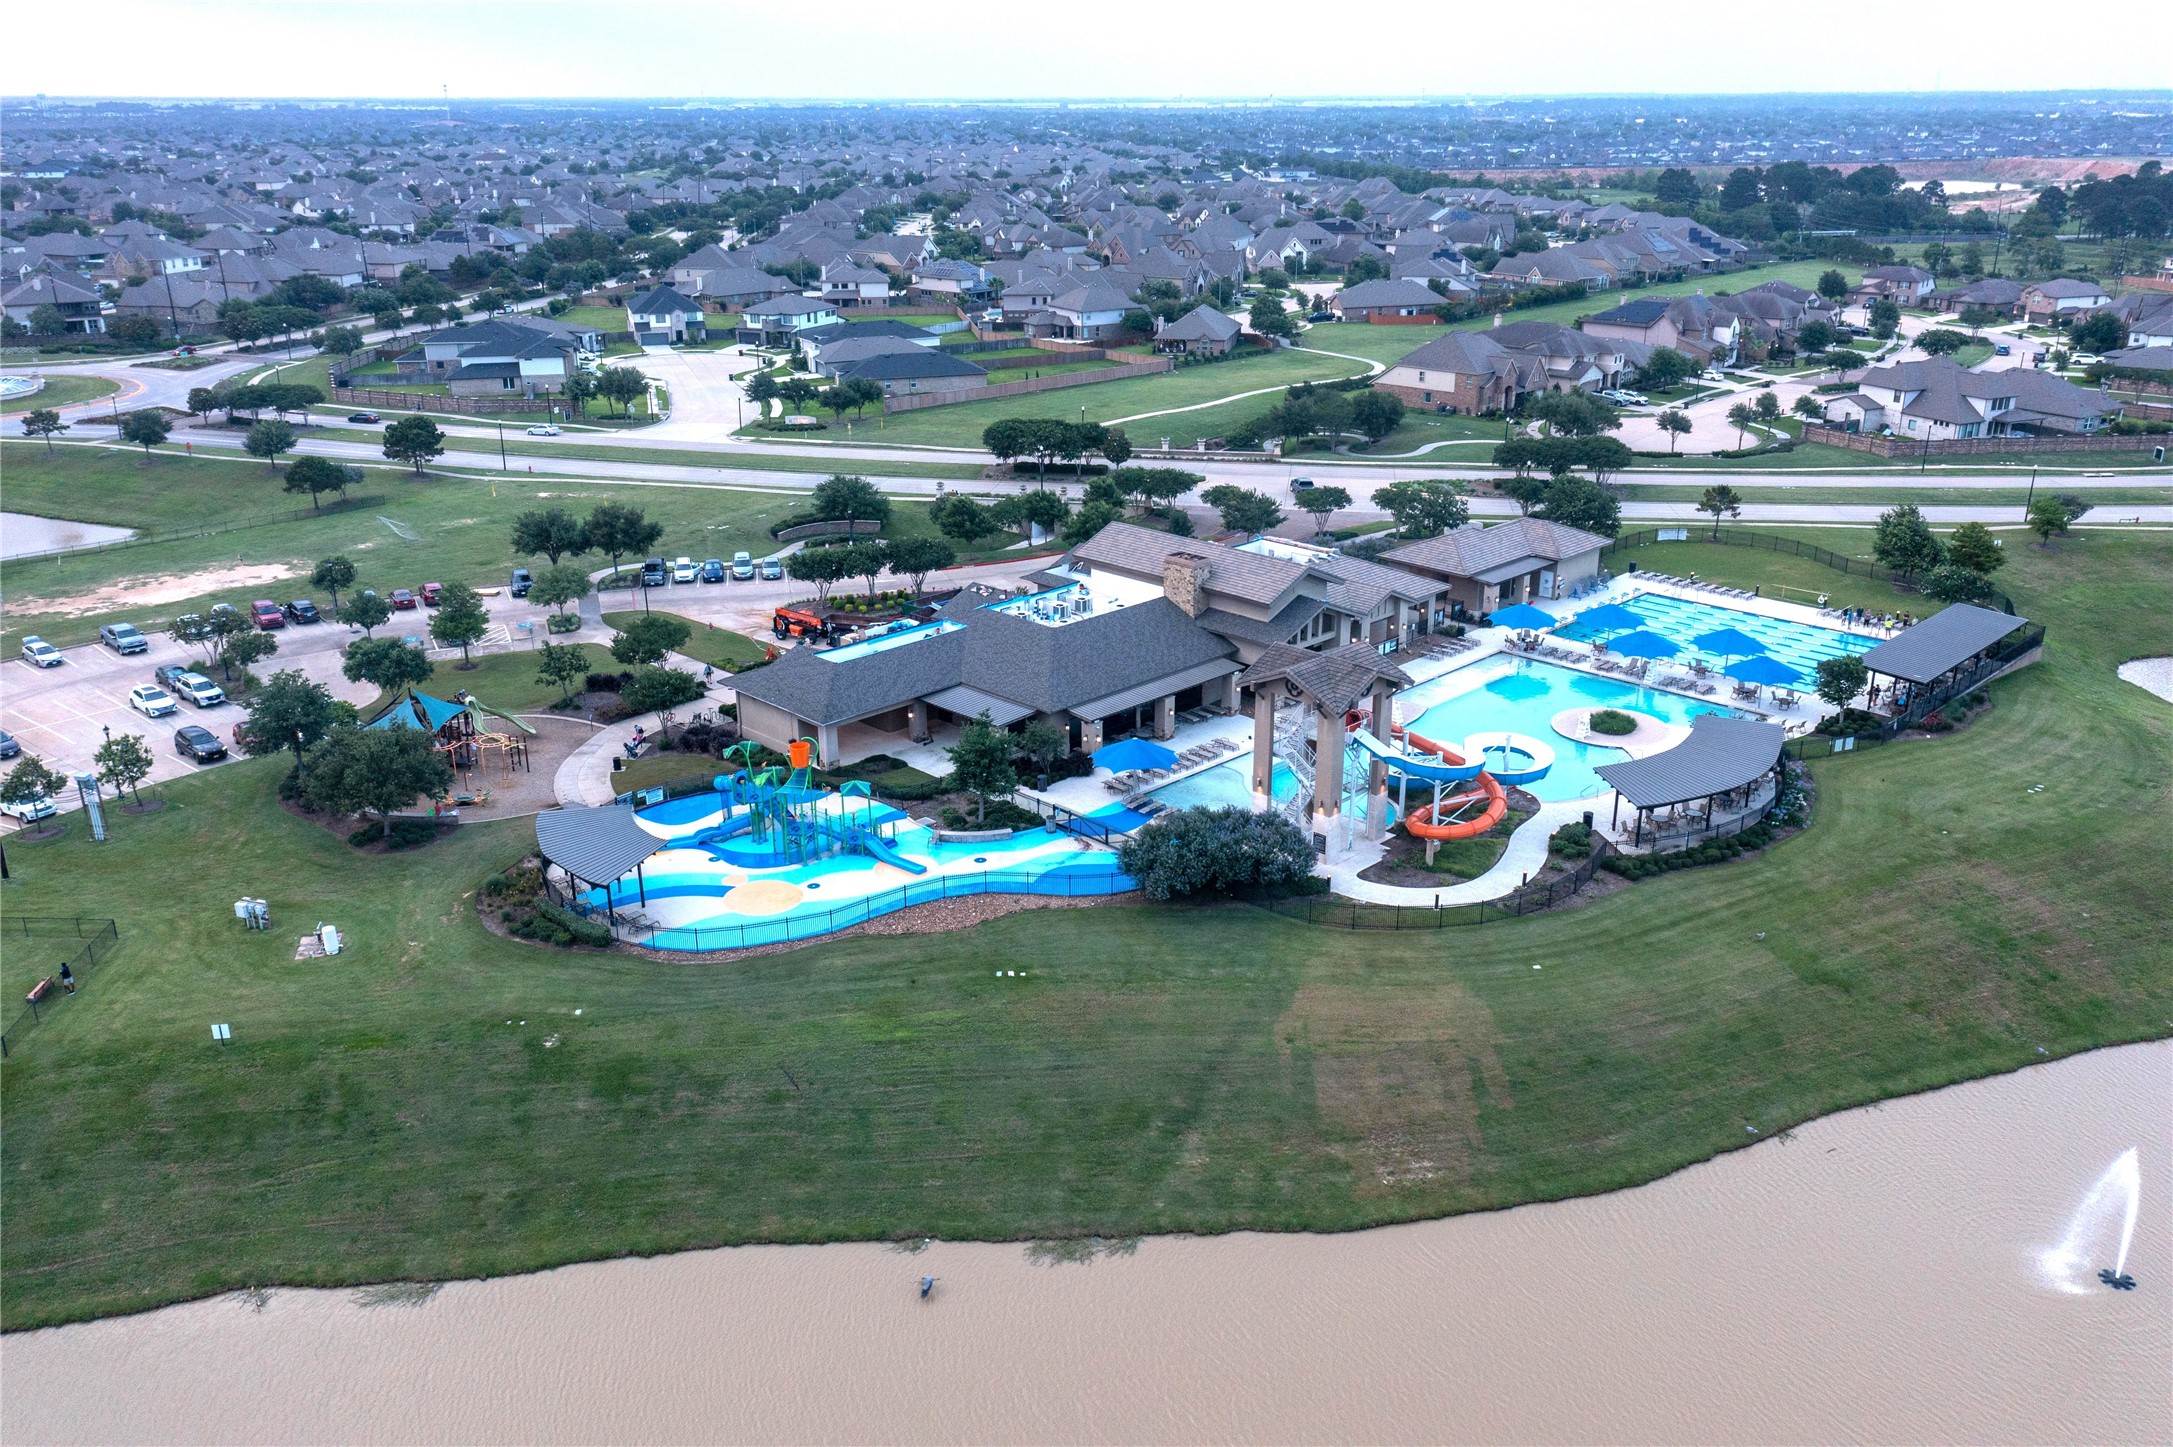
A vibrant, lifestyle-focused shot of the master-planned community clubhouse, massive resort-style swimming pool, and splash pads.
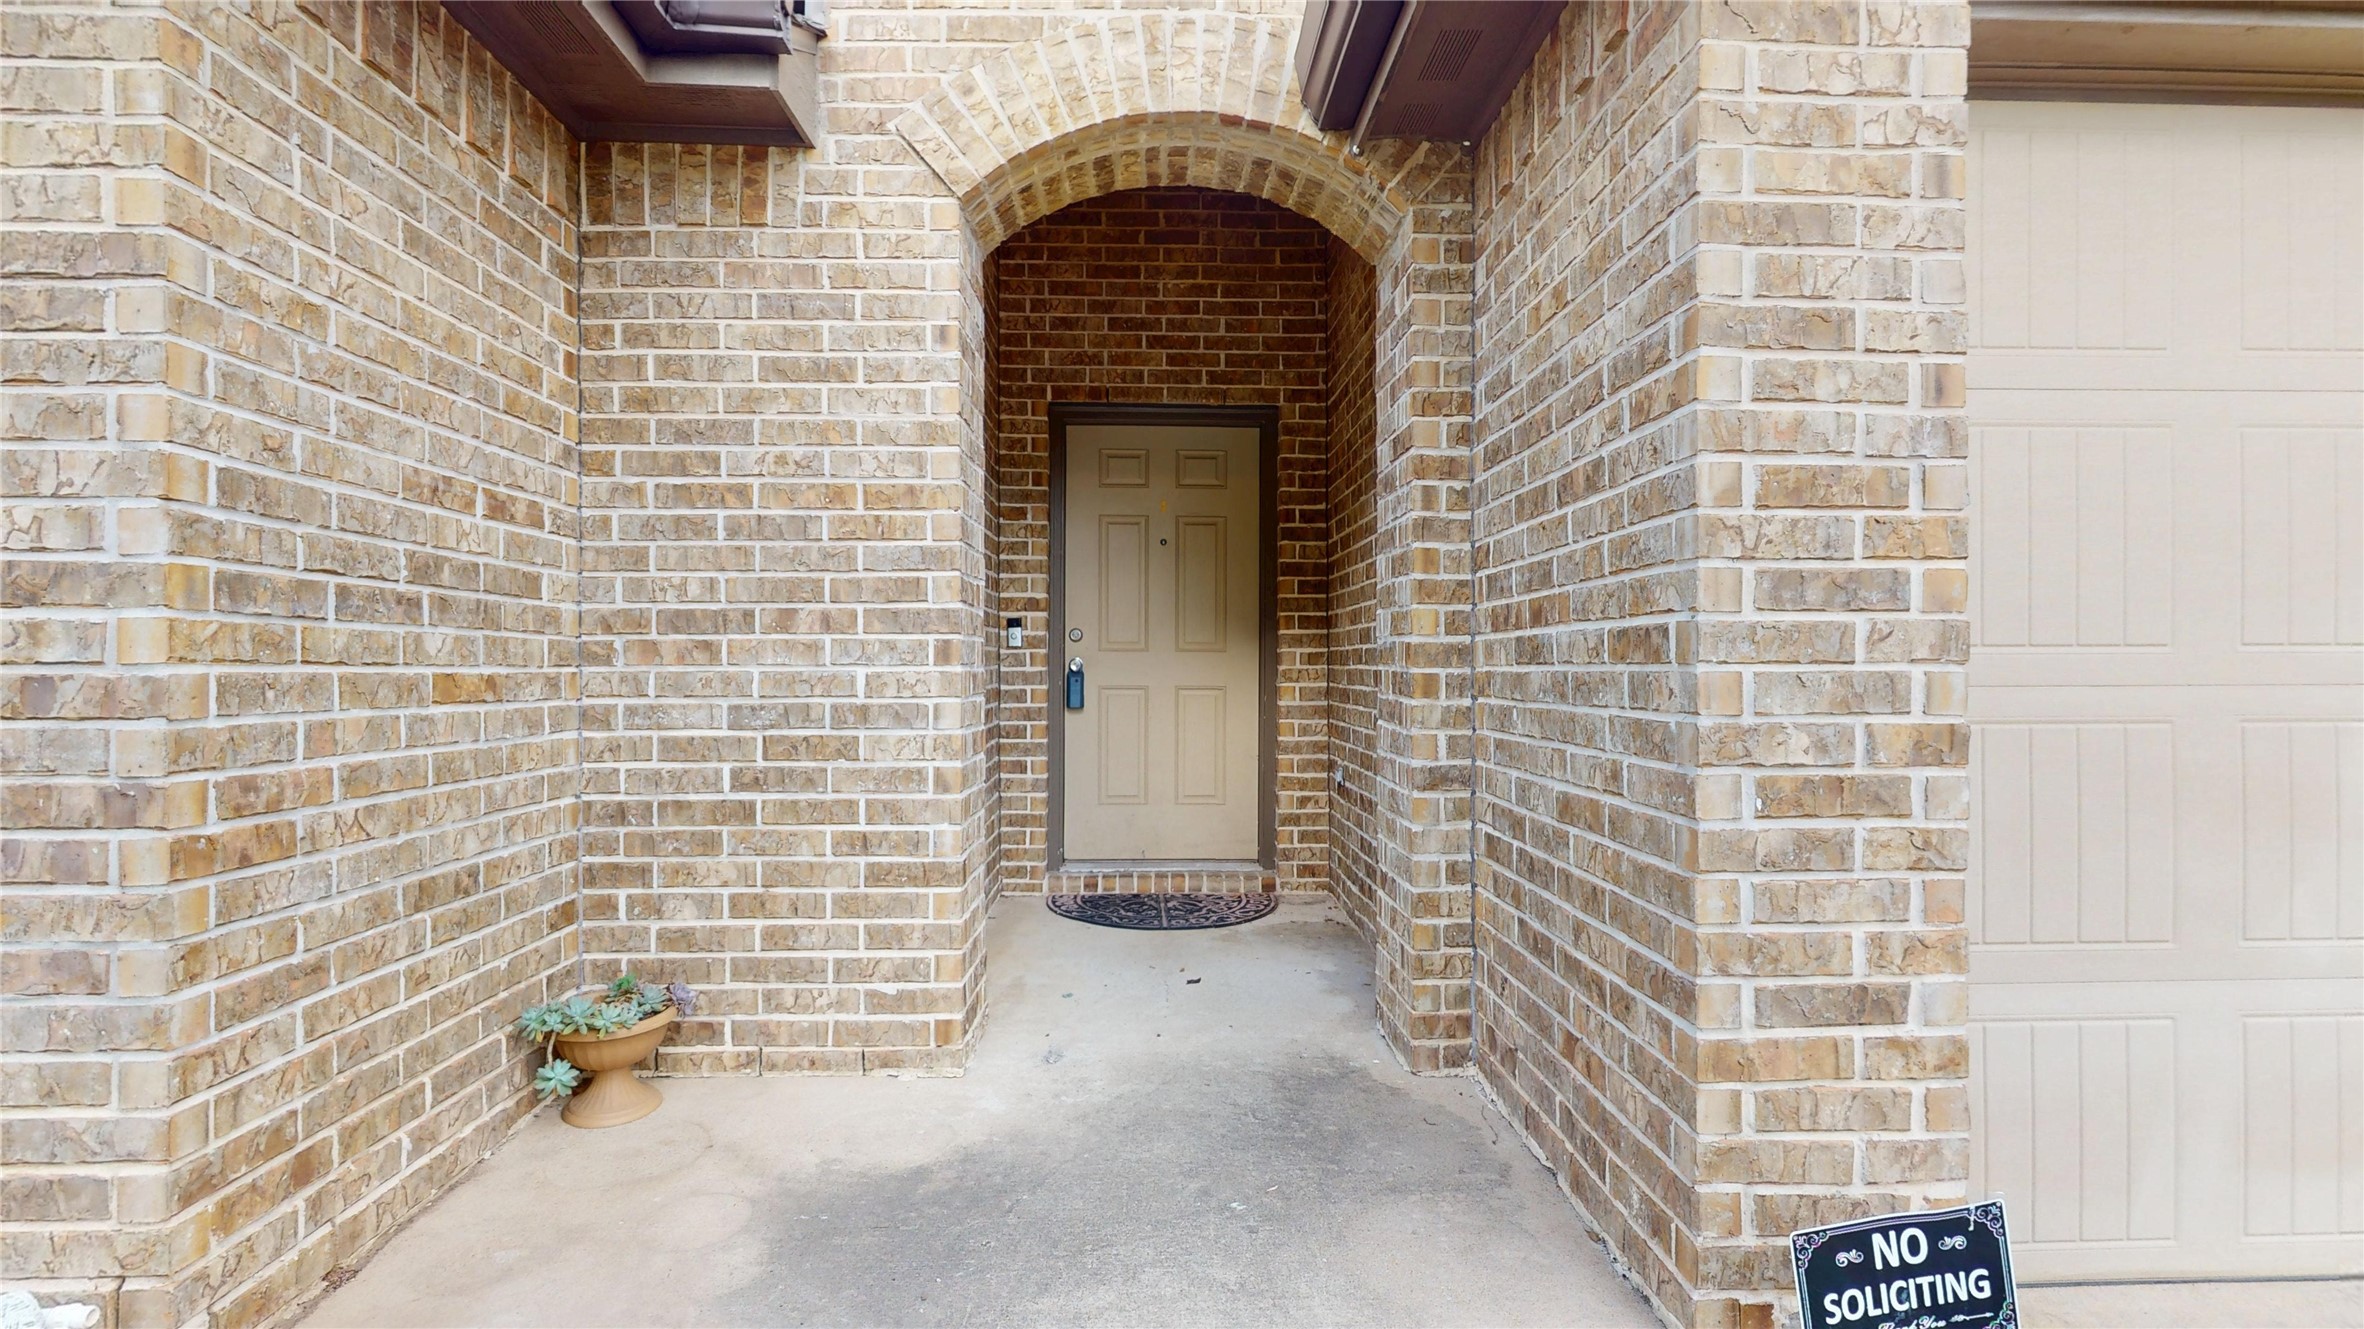
The covered front porch and welcoming main entry door beautifully showcase the home’s curb appeal.
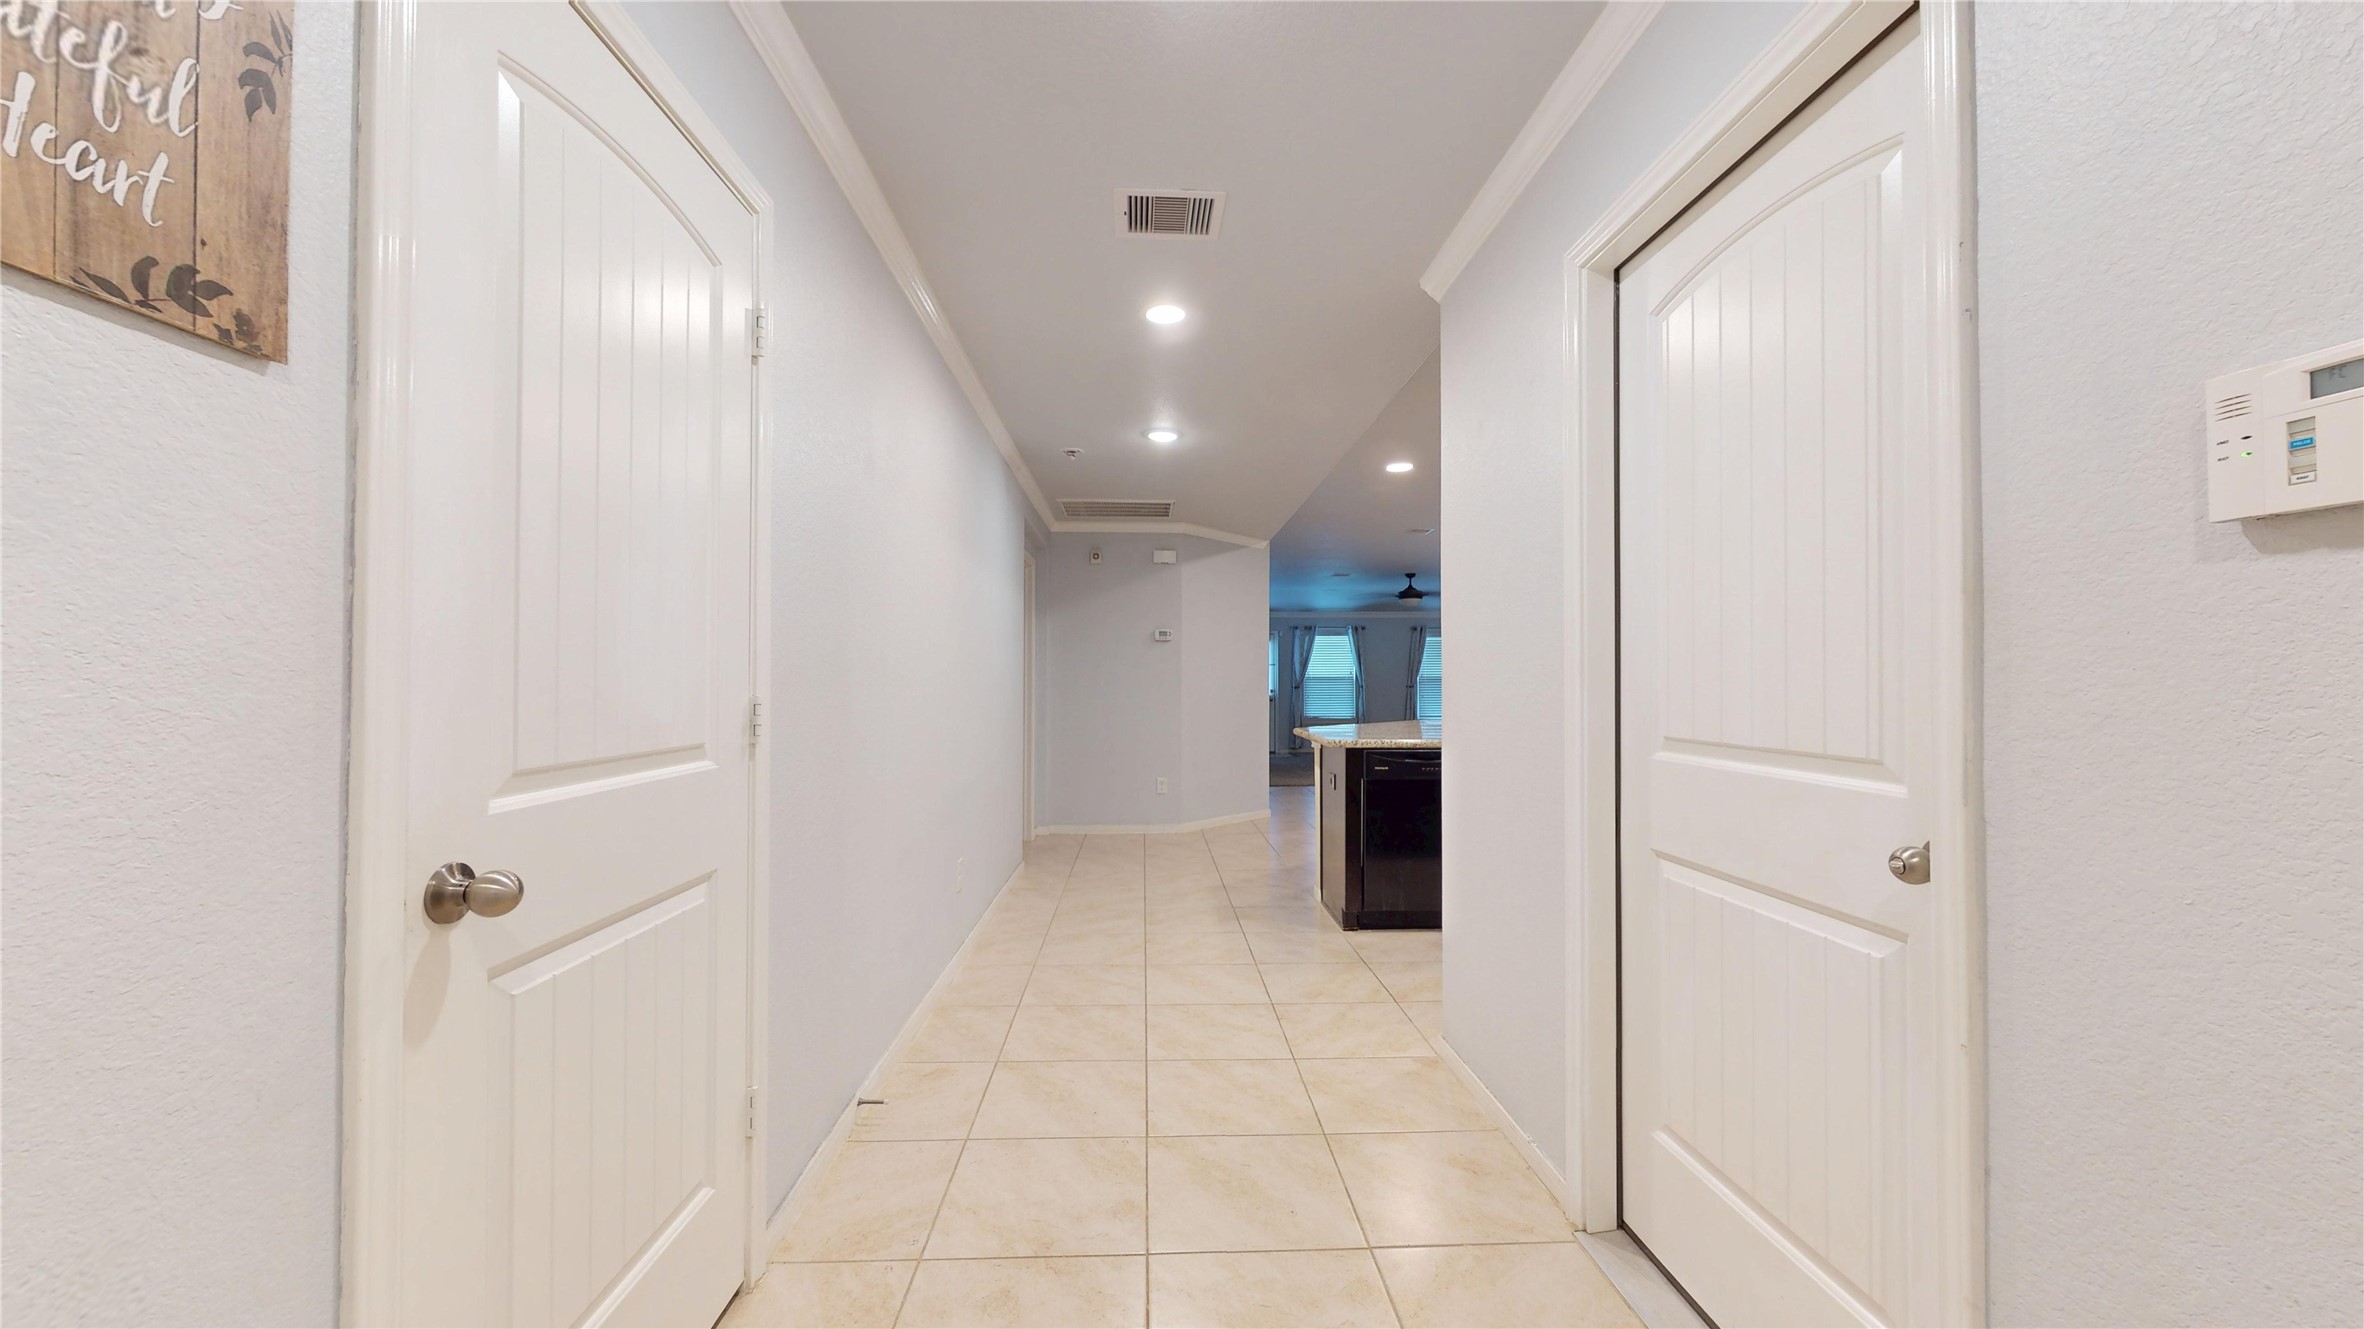
Welcoming front door looking down the wide entry hallway, highlighting the combination of tile flooring and a bright, neutral color palette that opens up the floor plan.
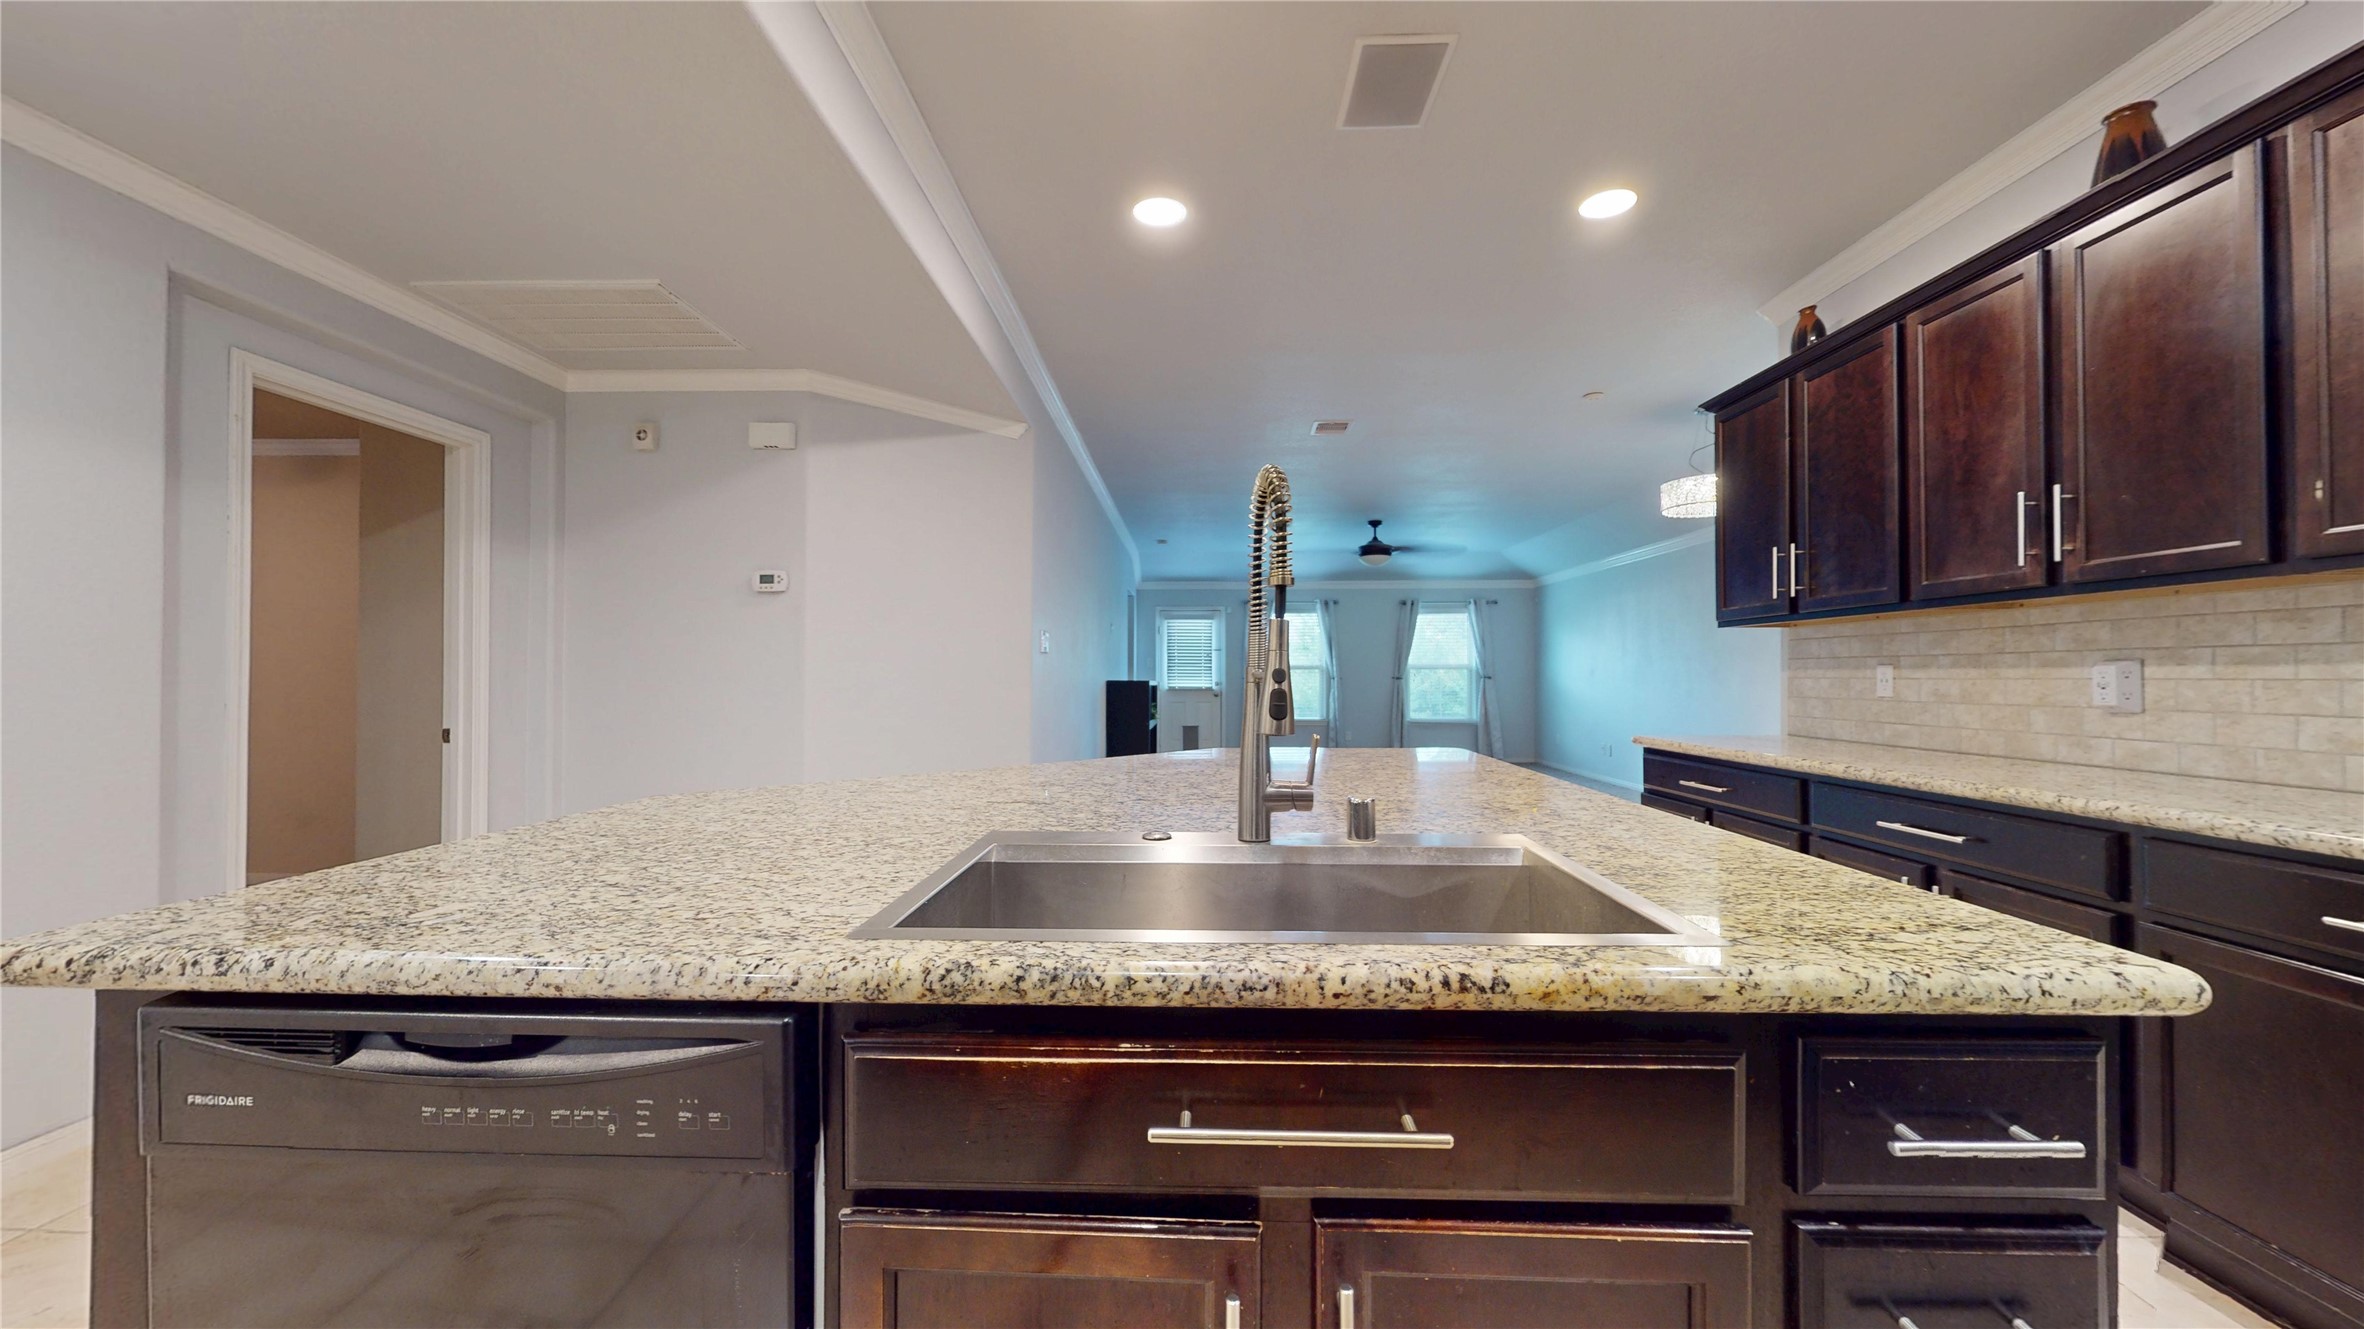
A bright and open floor plan makes entertaining easy, allowing you to stay connected with guests from the main living area while working in the kitchen.
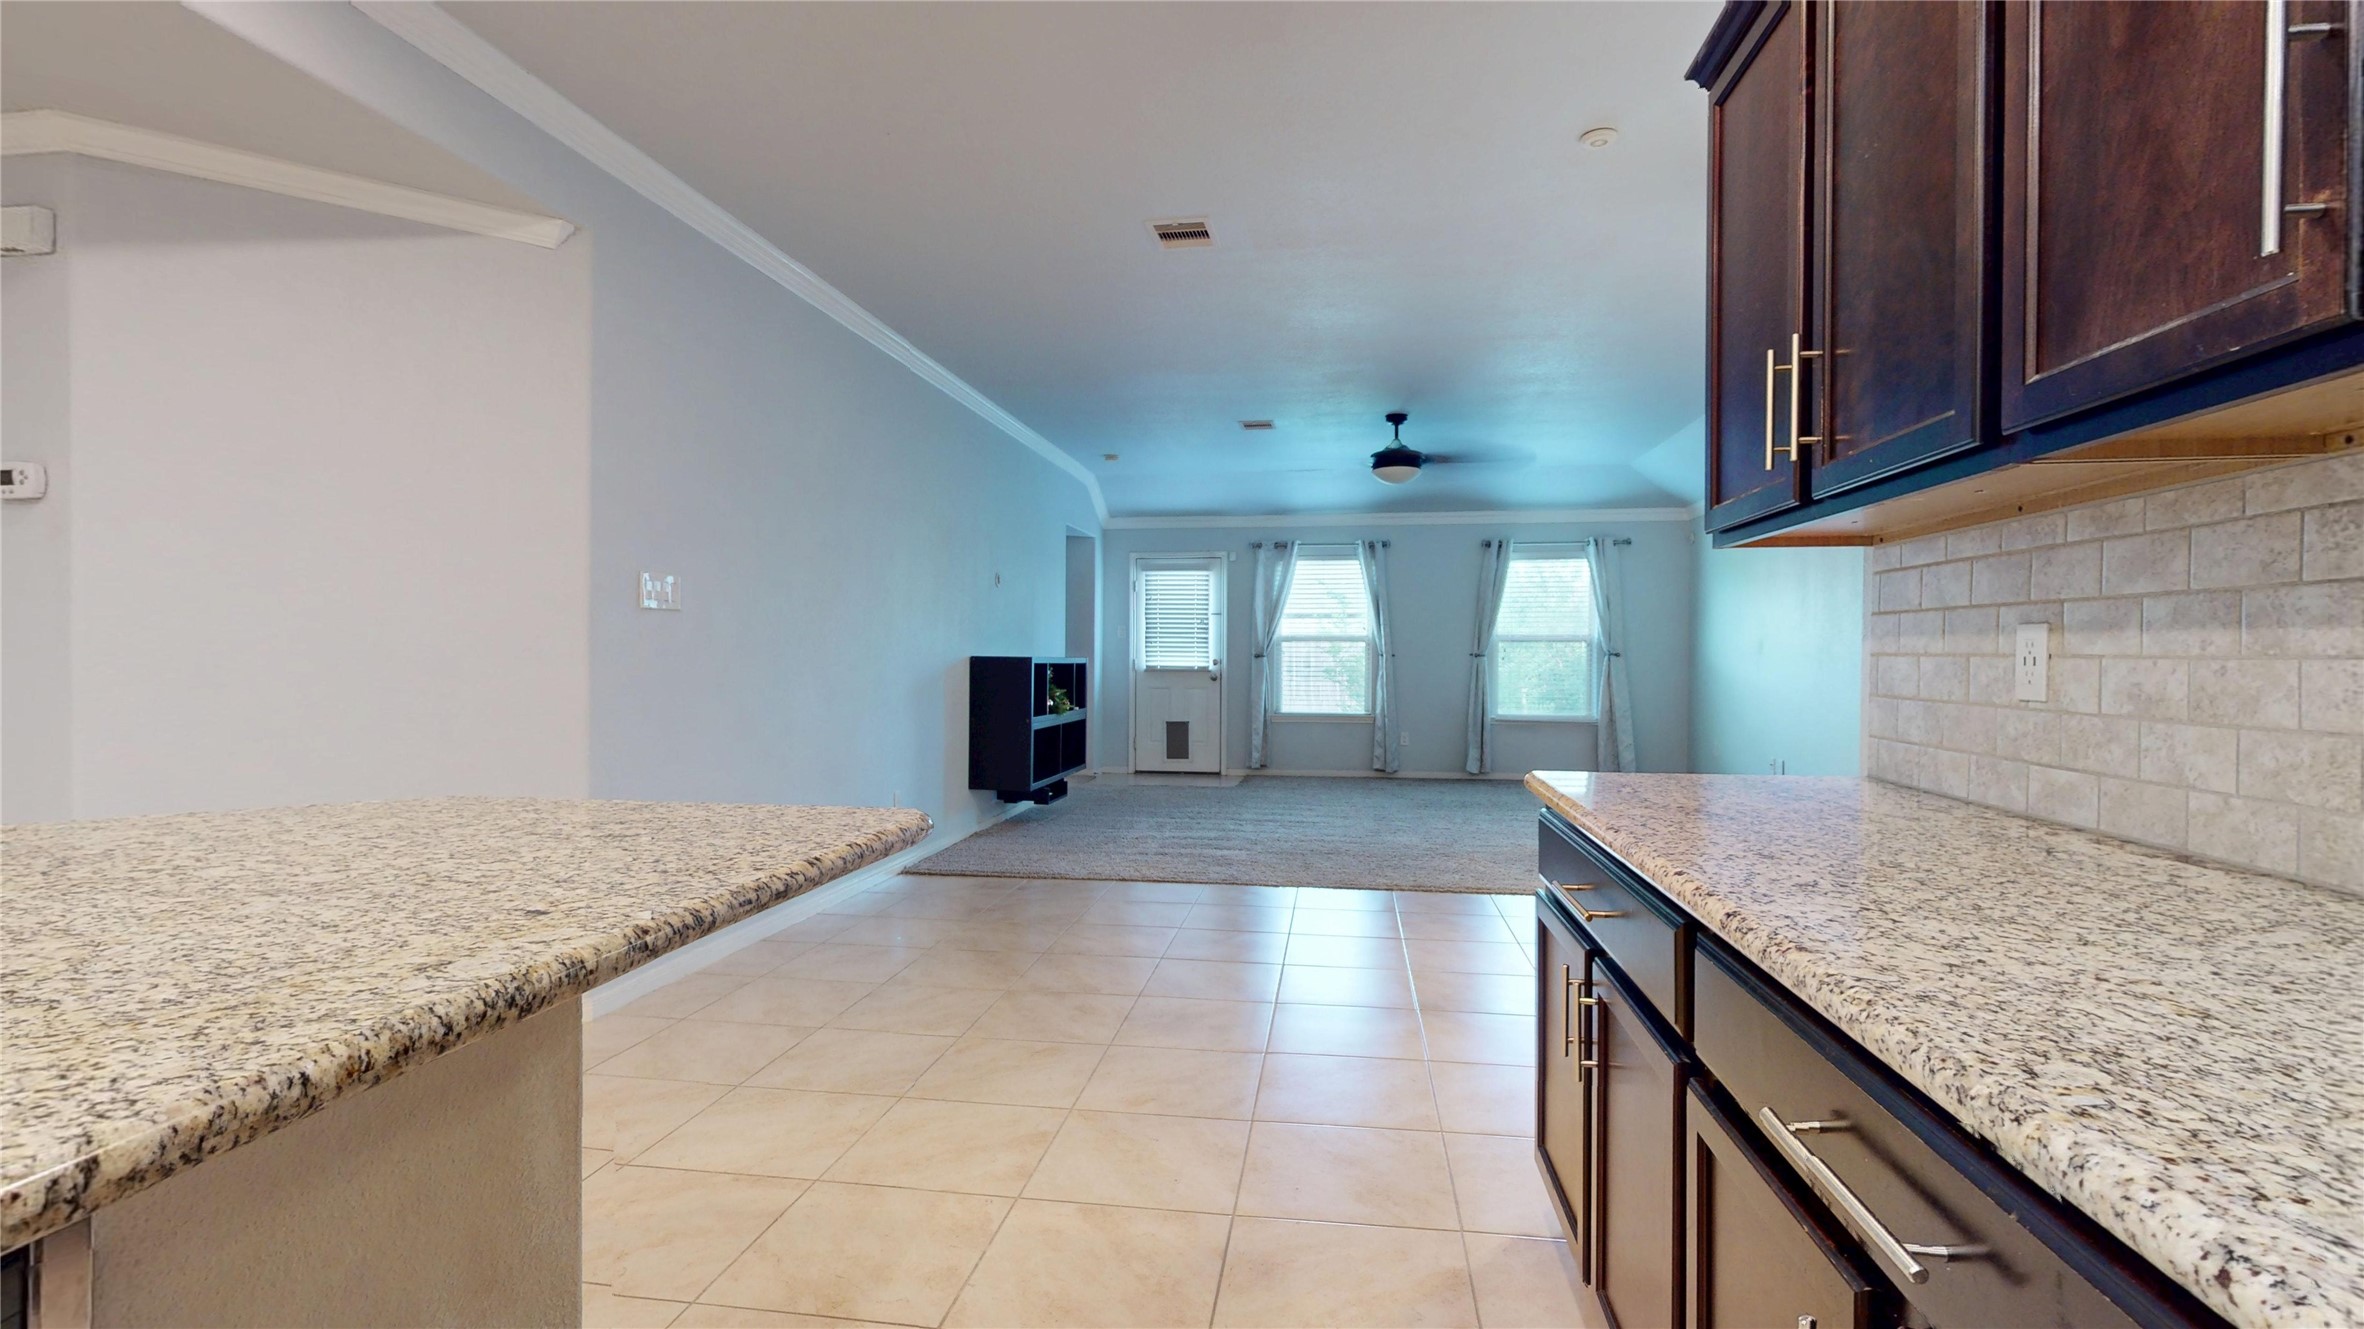
A wide-angle shot highlighting the expansive, high-ceilinged family room. The focus is on the massive windows streaming natural light, central ceiling fan, and the seamless transition to the open-concept kitchen and dining areas.

A bright, Open floor plan of the central kitchen island perfect for barstool seating), rich cabinetry, built-in microwave, gas range/oven, and the stainless steel refrigerator.
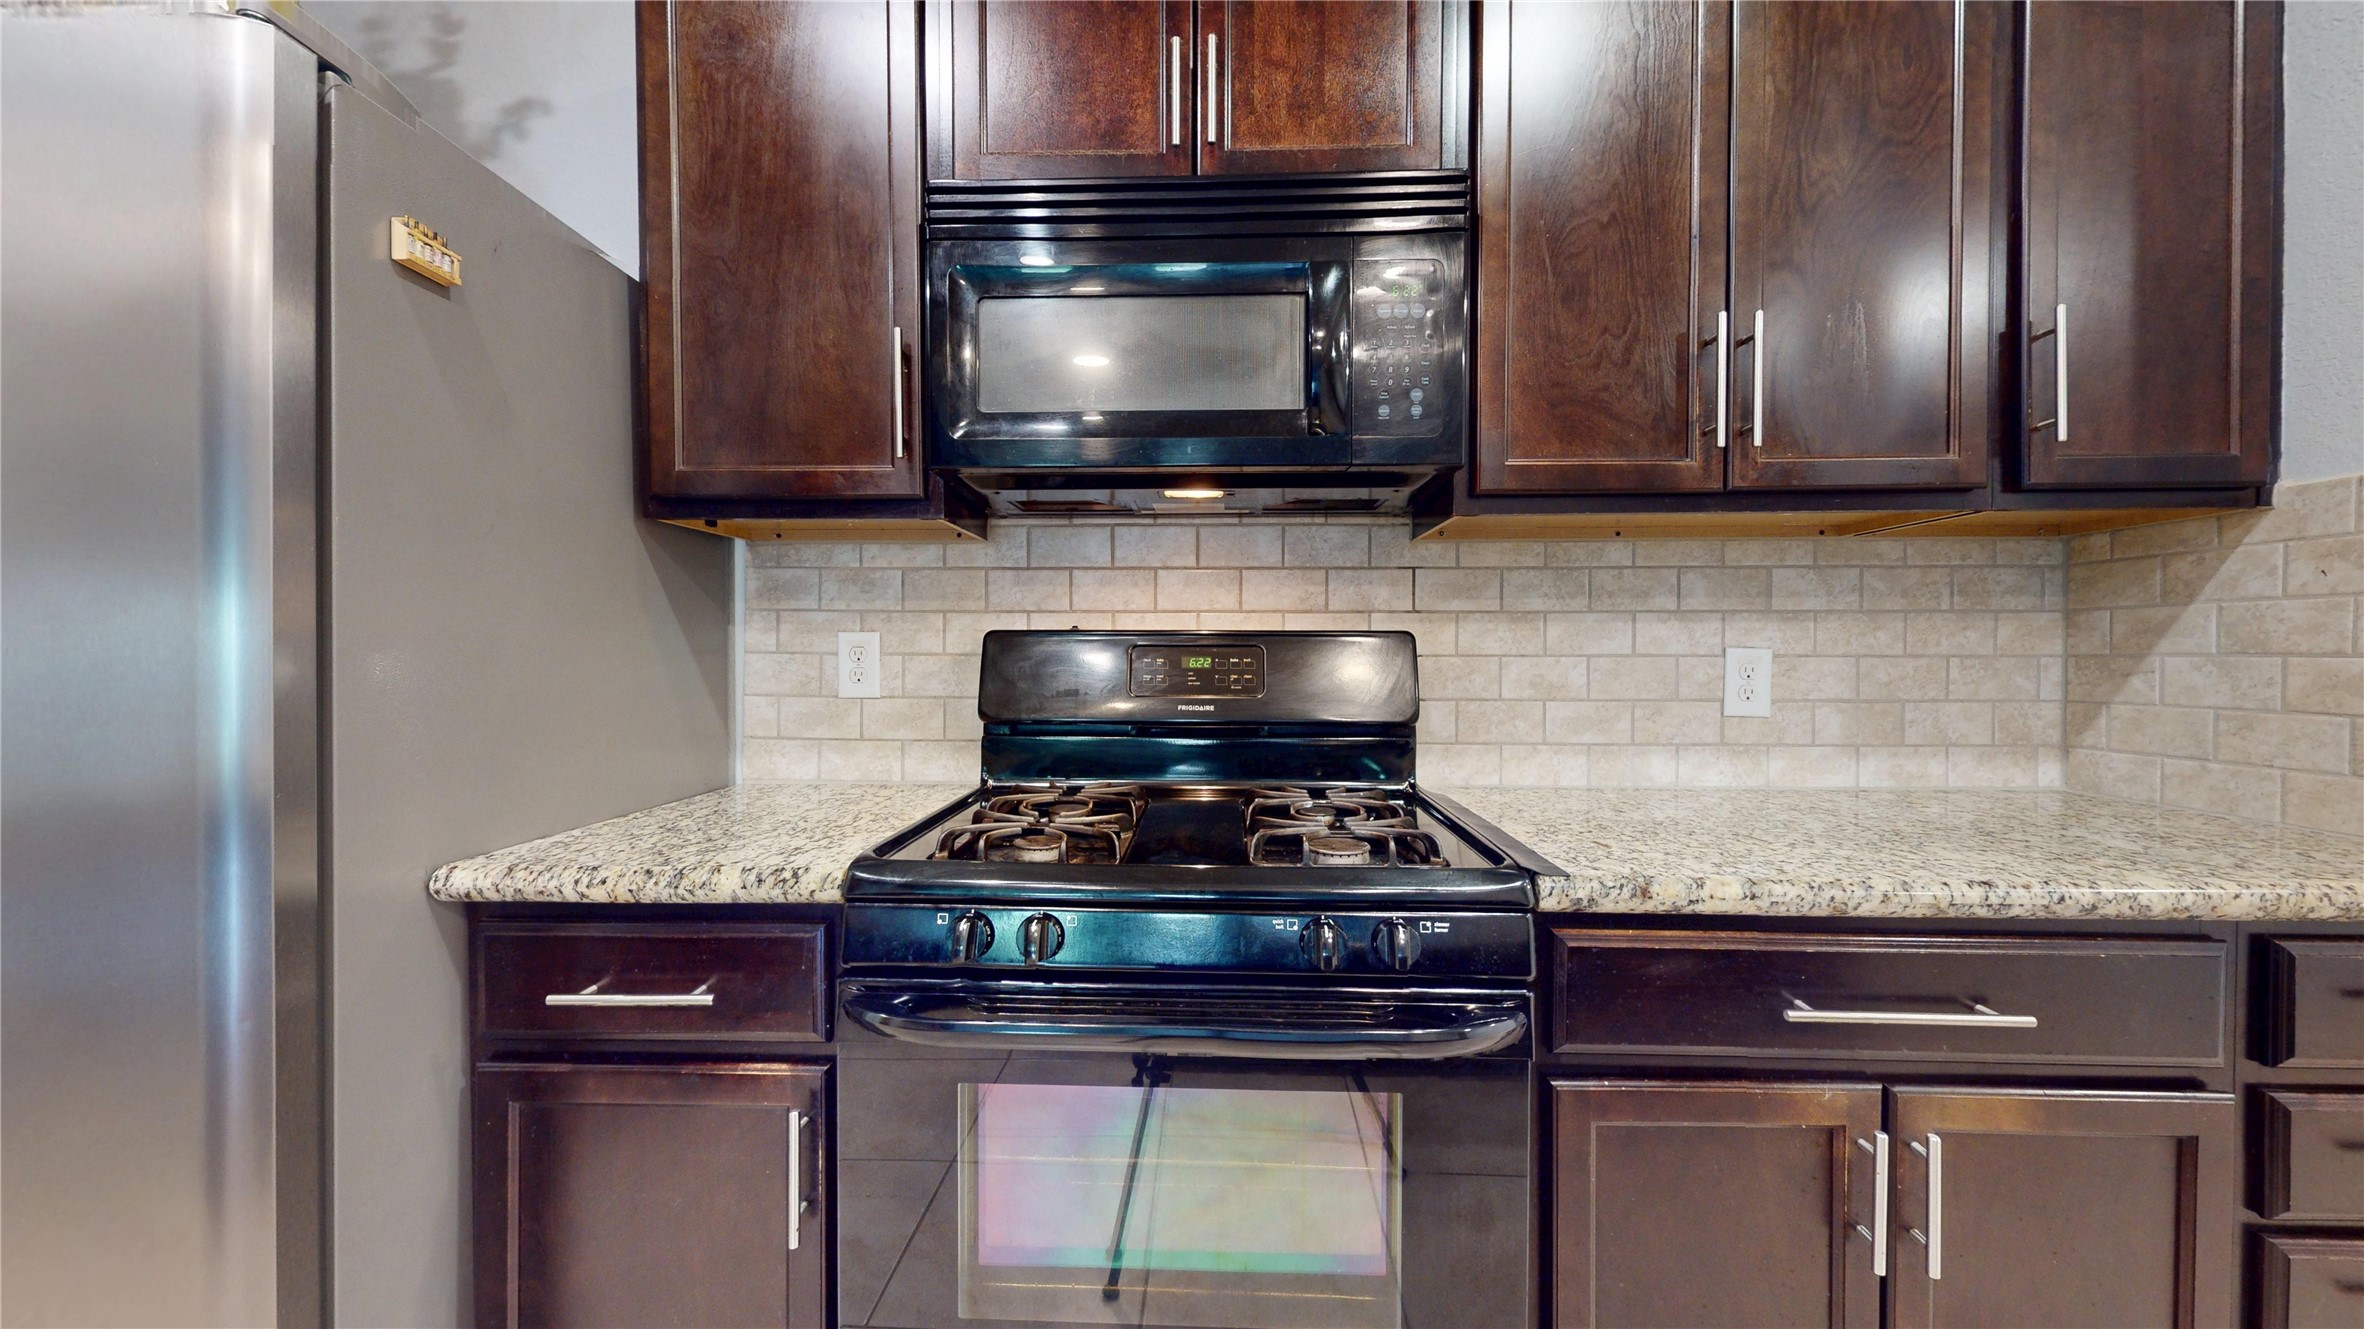
Rich kitchen cabinetry adds warmth, elegance, and timeless character to the space.
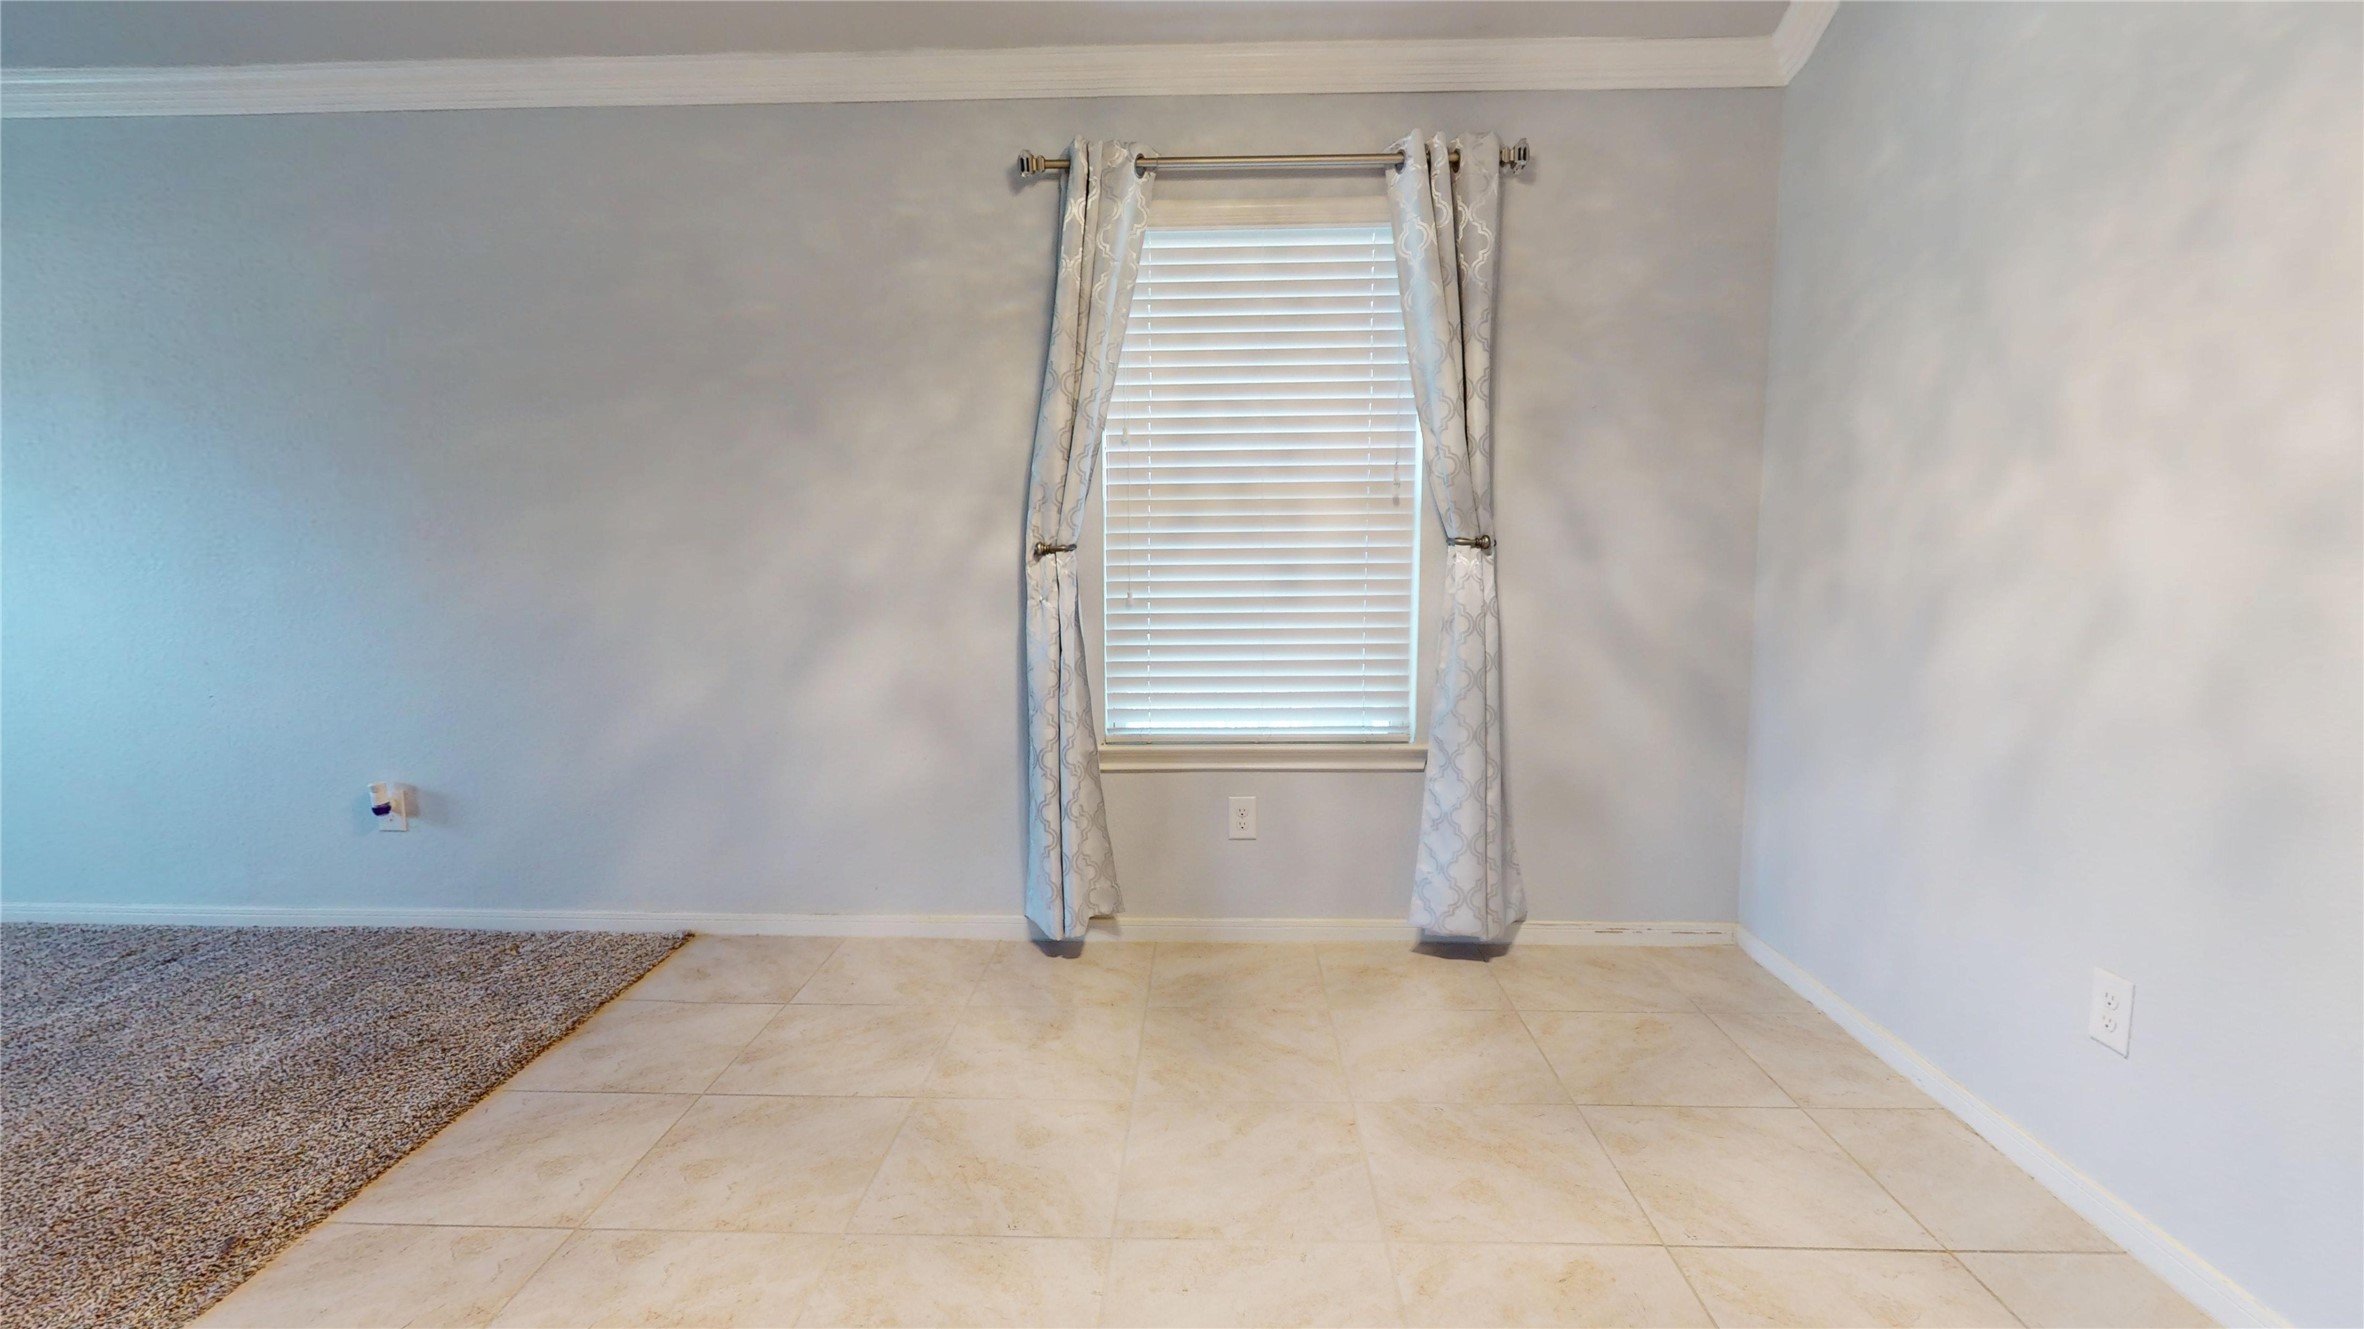
A wide-angle shot highlighting the expansive, high-ceilinged family room. The focus is on the massive windows streaming natural light, central ceiling fan, and the seamless transition to the open-concept kitchen and dining areas.
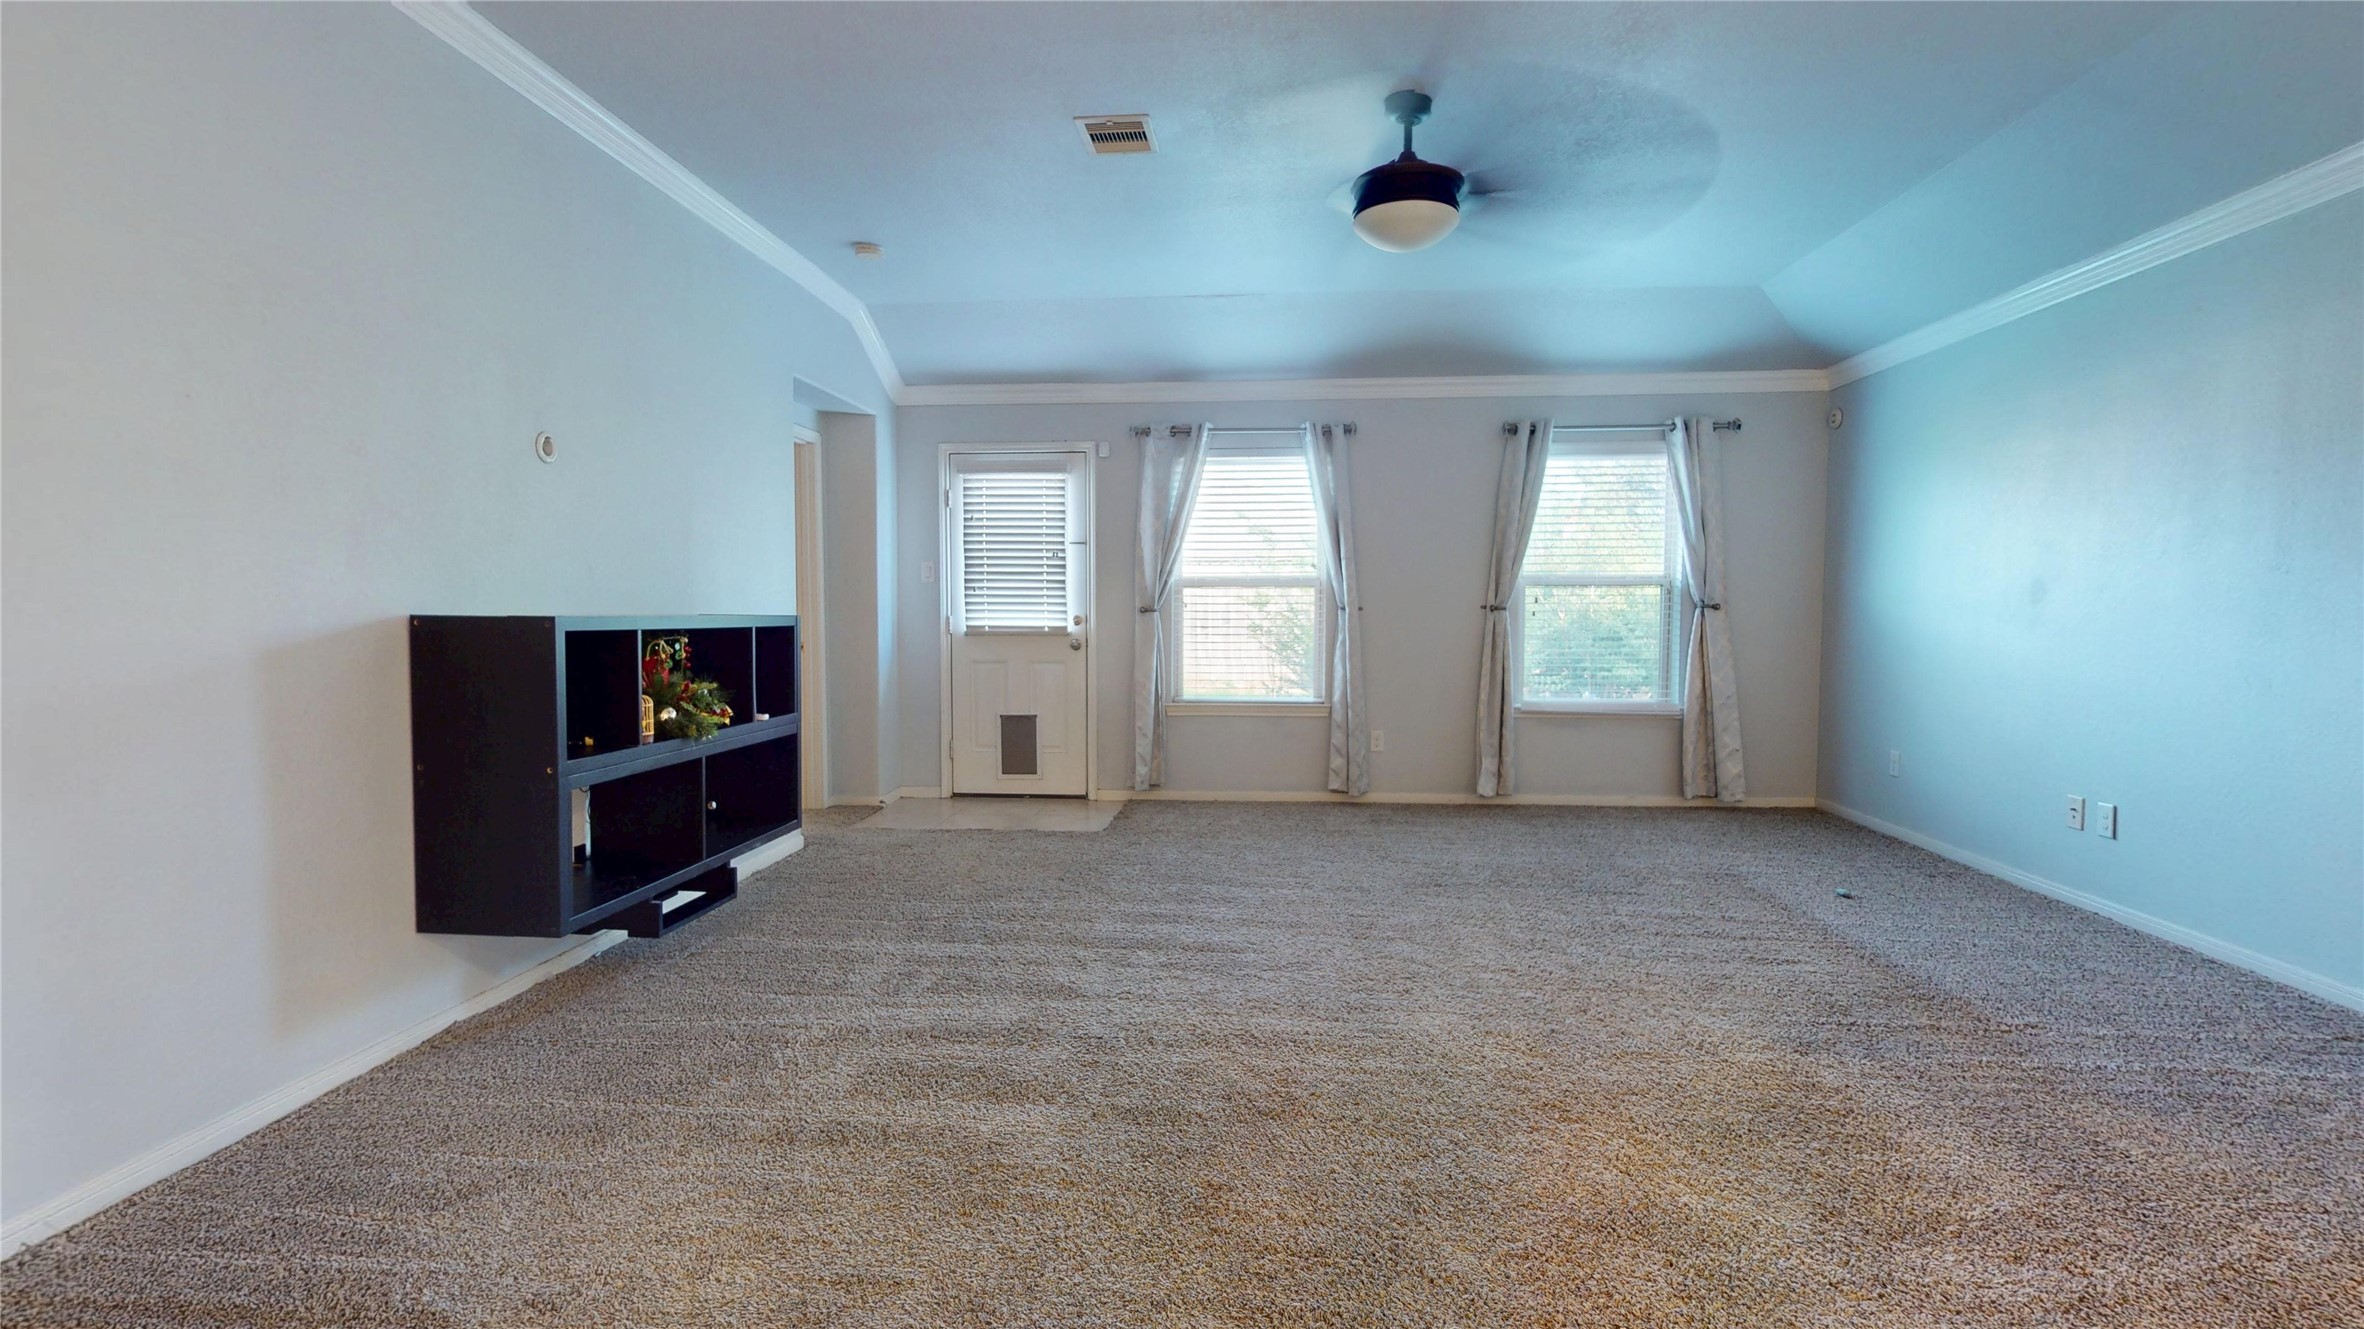
A wide-angle shot highlighting the expansive, high-ceilinged family room. The focus is on the massive windows streaming natural light, central ceiling fan, and the seamless transition to the open-concept kitchen and dining areas.
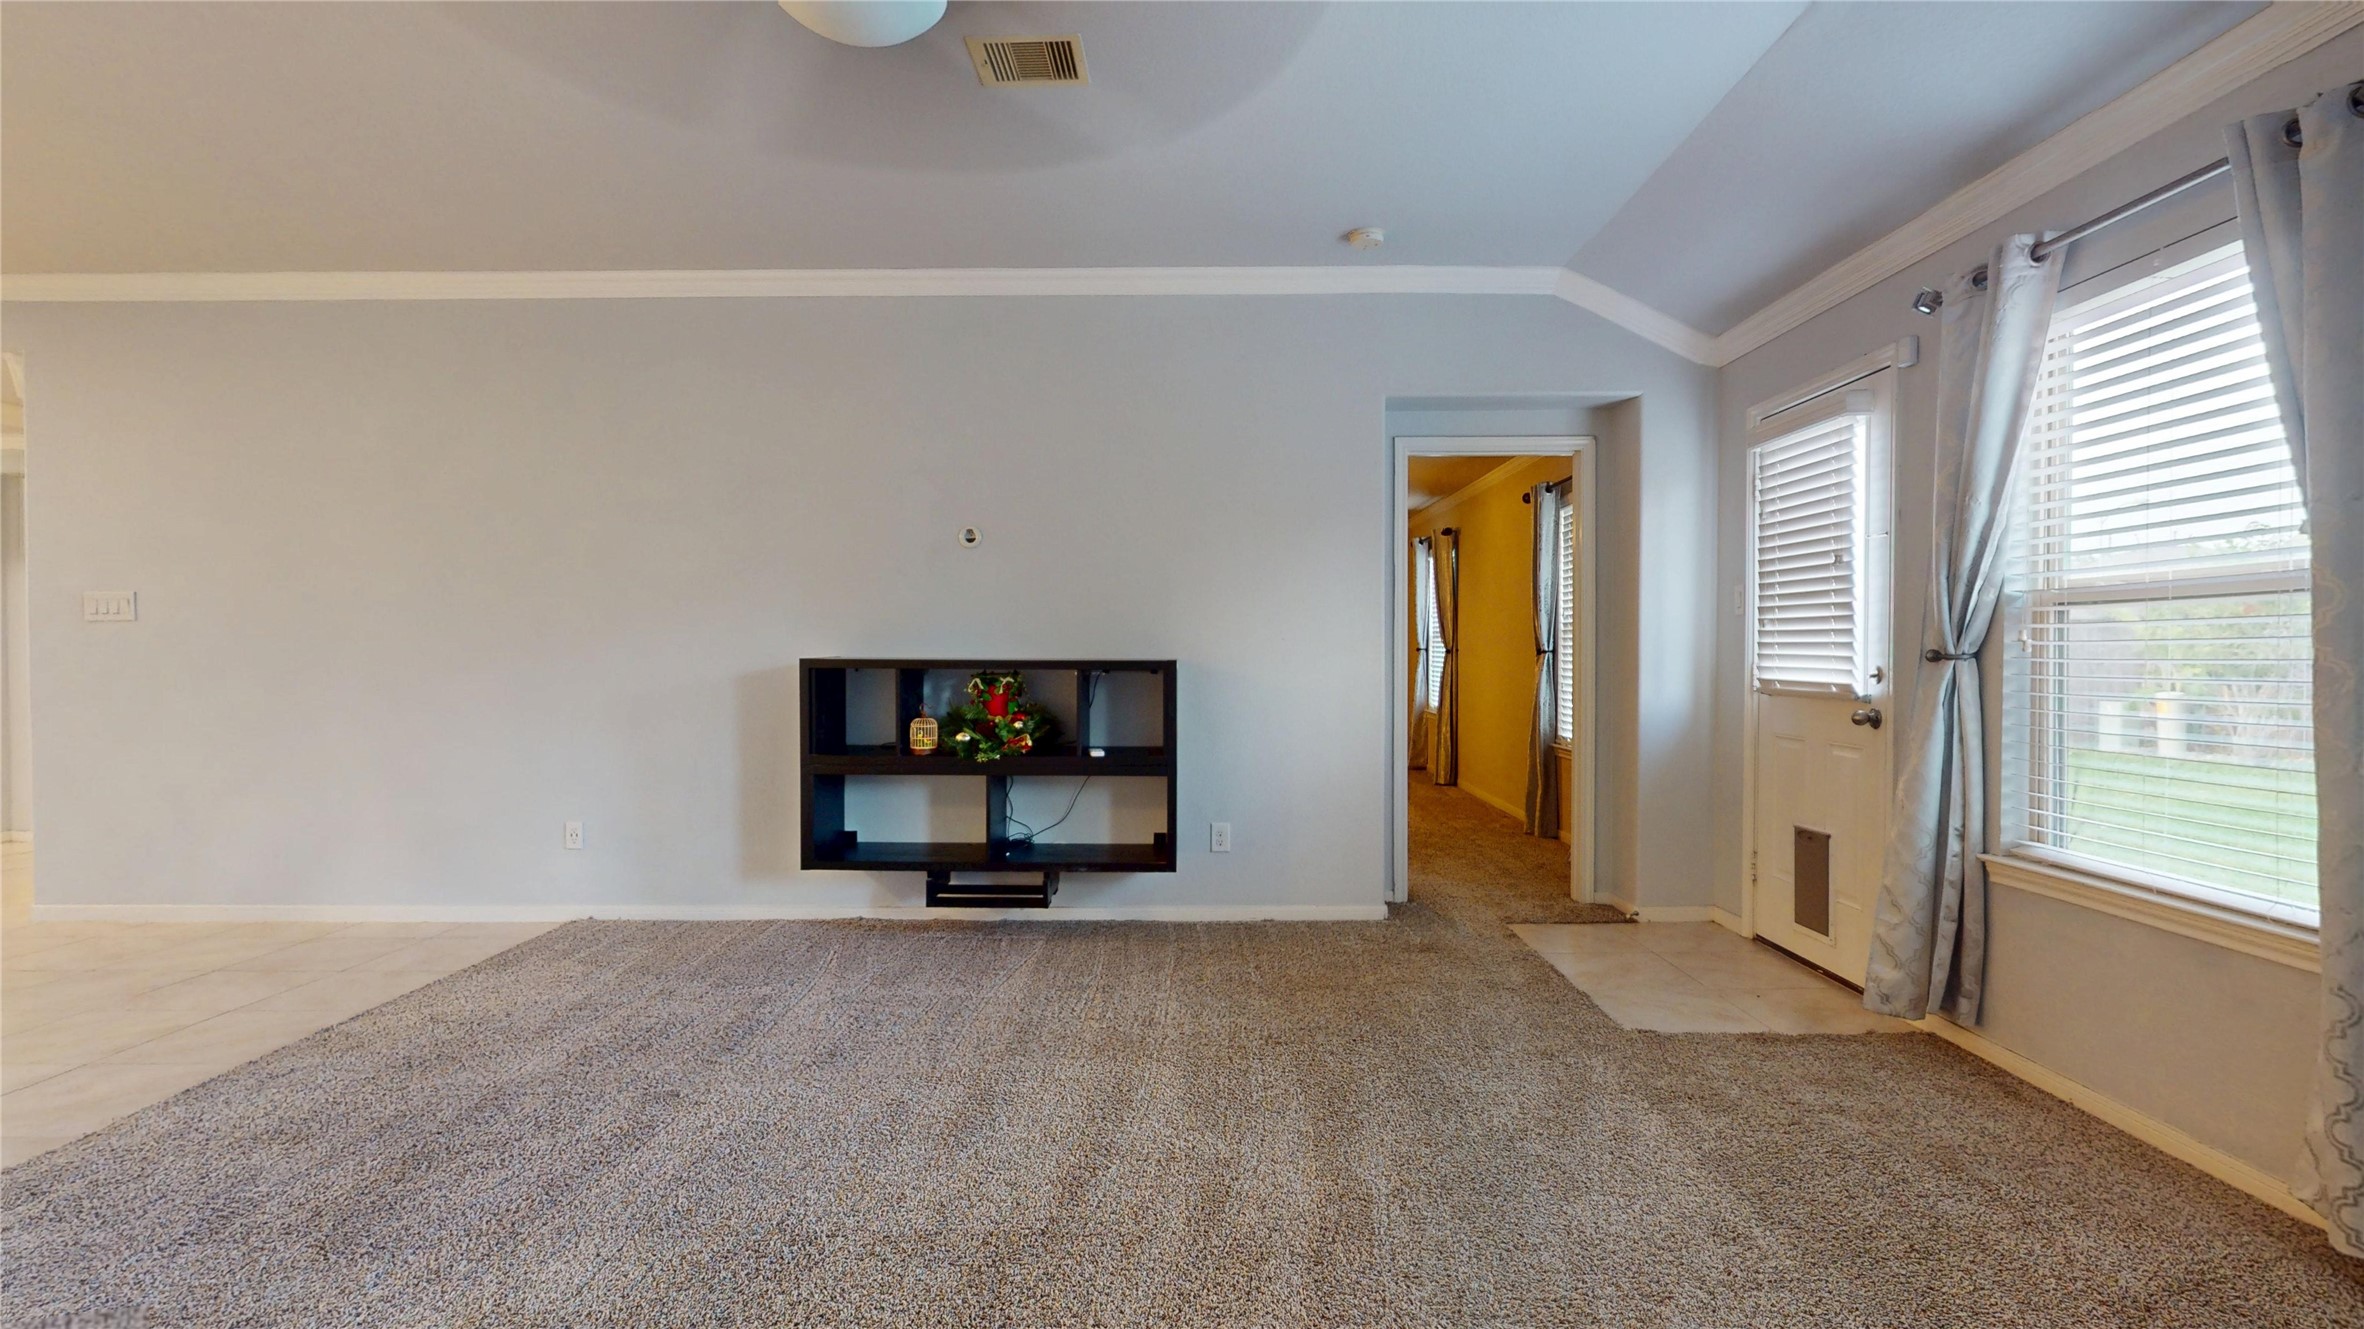
A wide-angle shot highlighting the expansive, high-ceilinged family room. The focus is on the massive windows streaming natural light, central ceiling fan, and the seamless transition to the open-concept kitchen and dining areas.
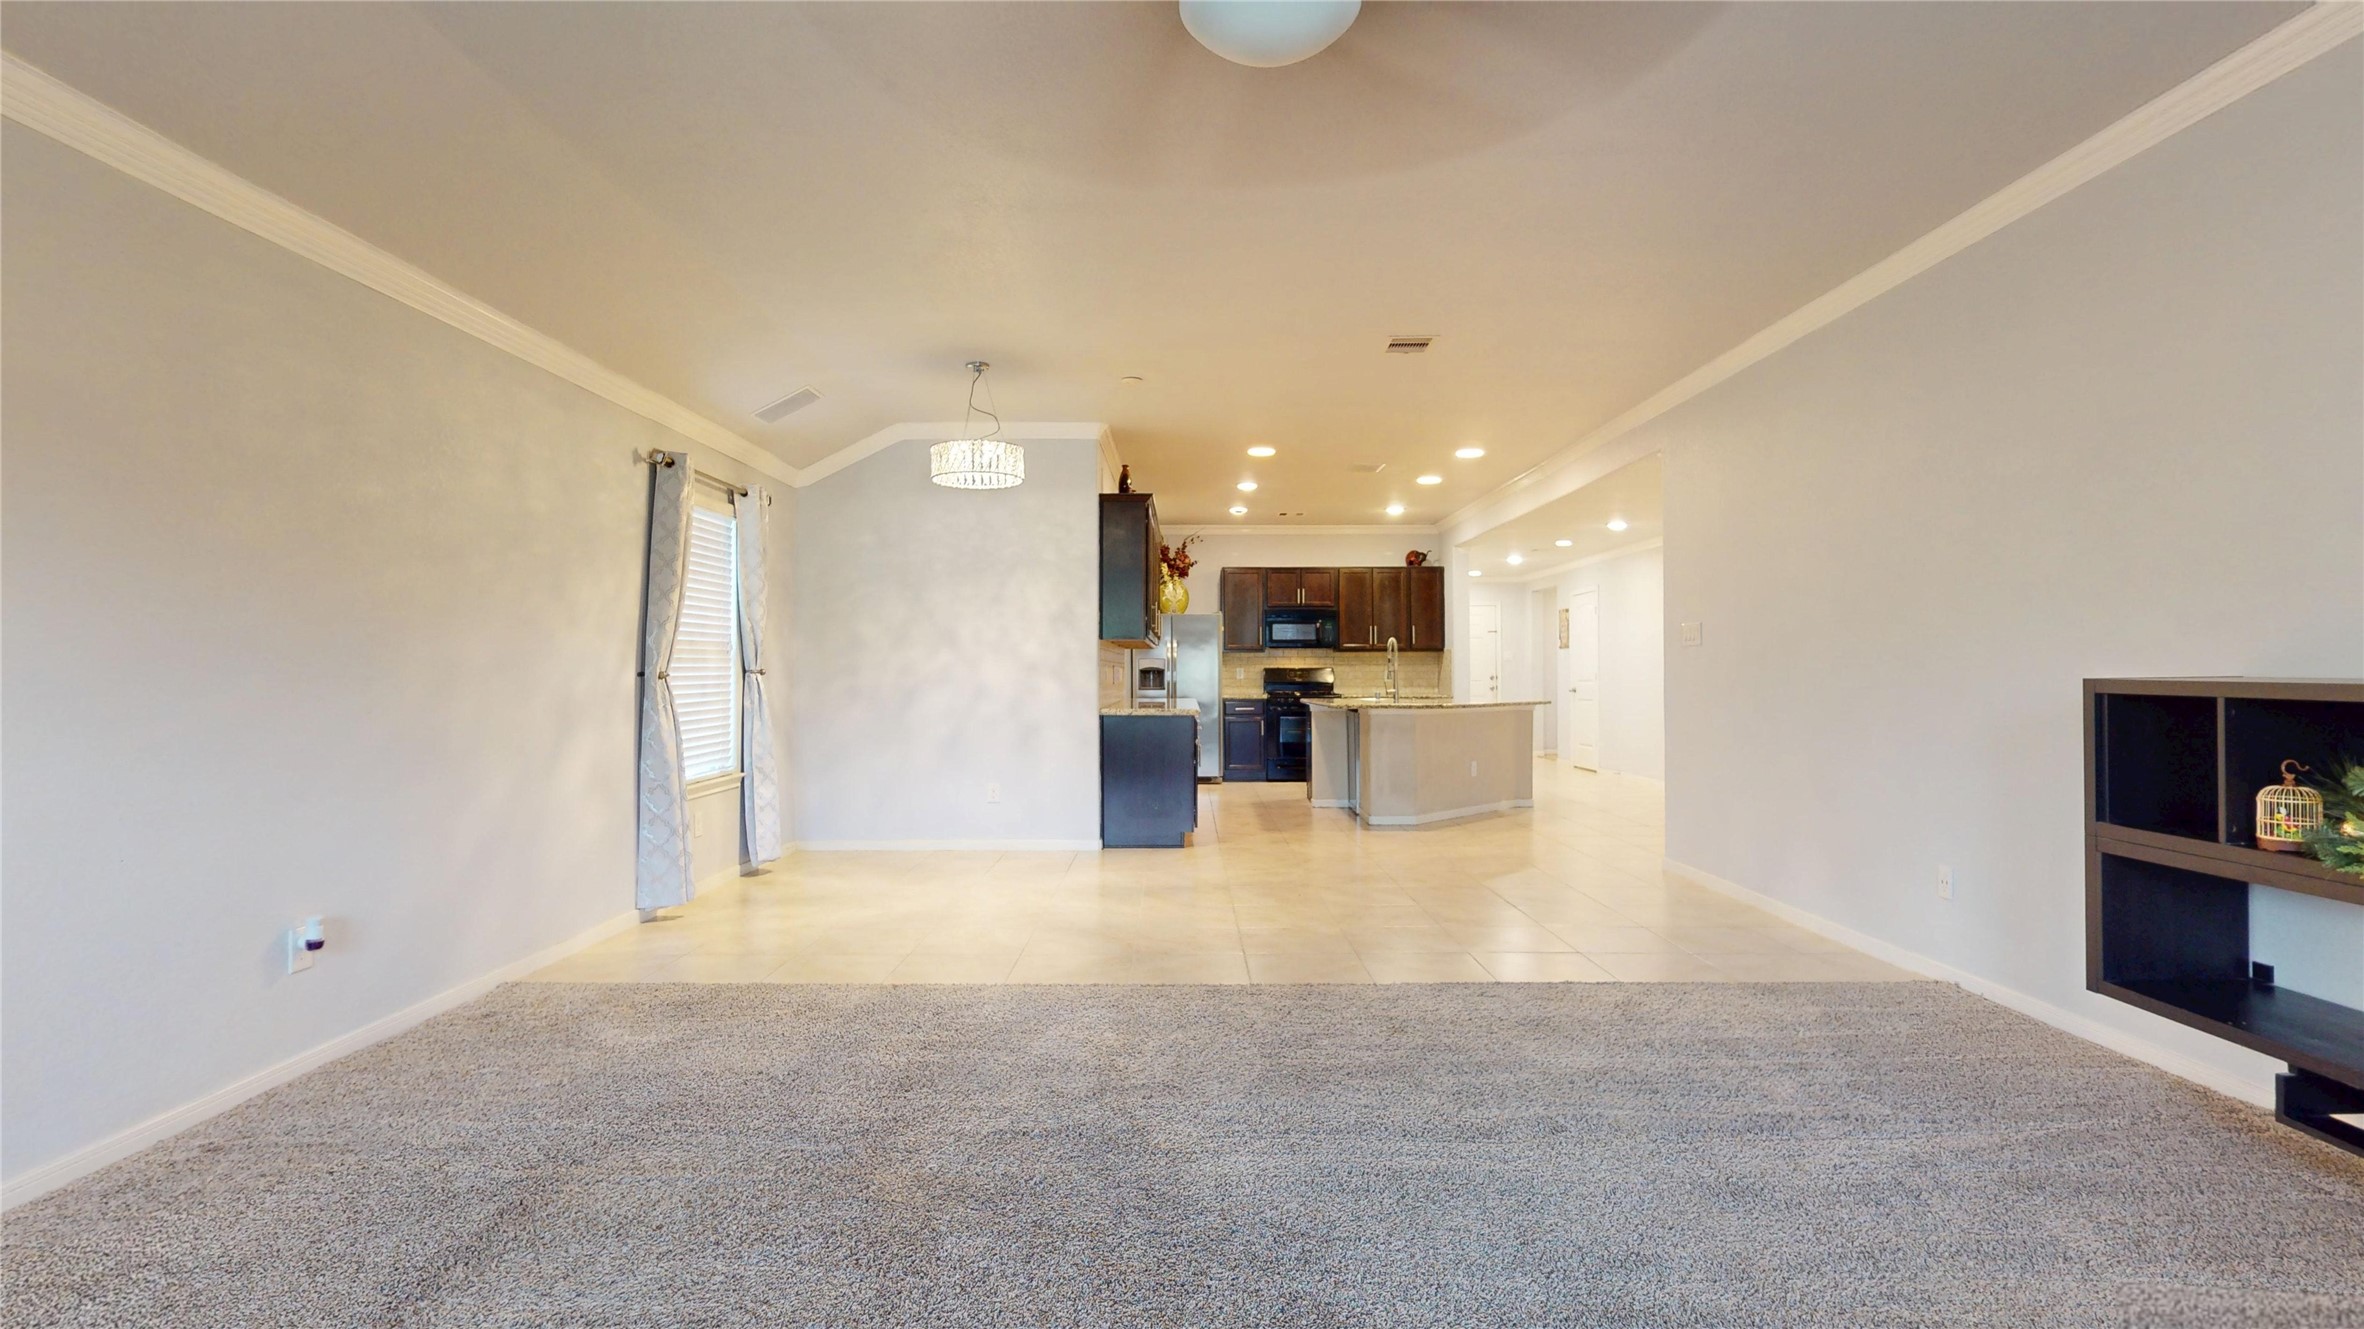
A wide-angle shot highlighting the expansive, high-ceilinged family room. The focus is on the massive windows streaming natural light, central ceiling fan, and the seamless transition to the open-concept kitchen and dining areas.
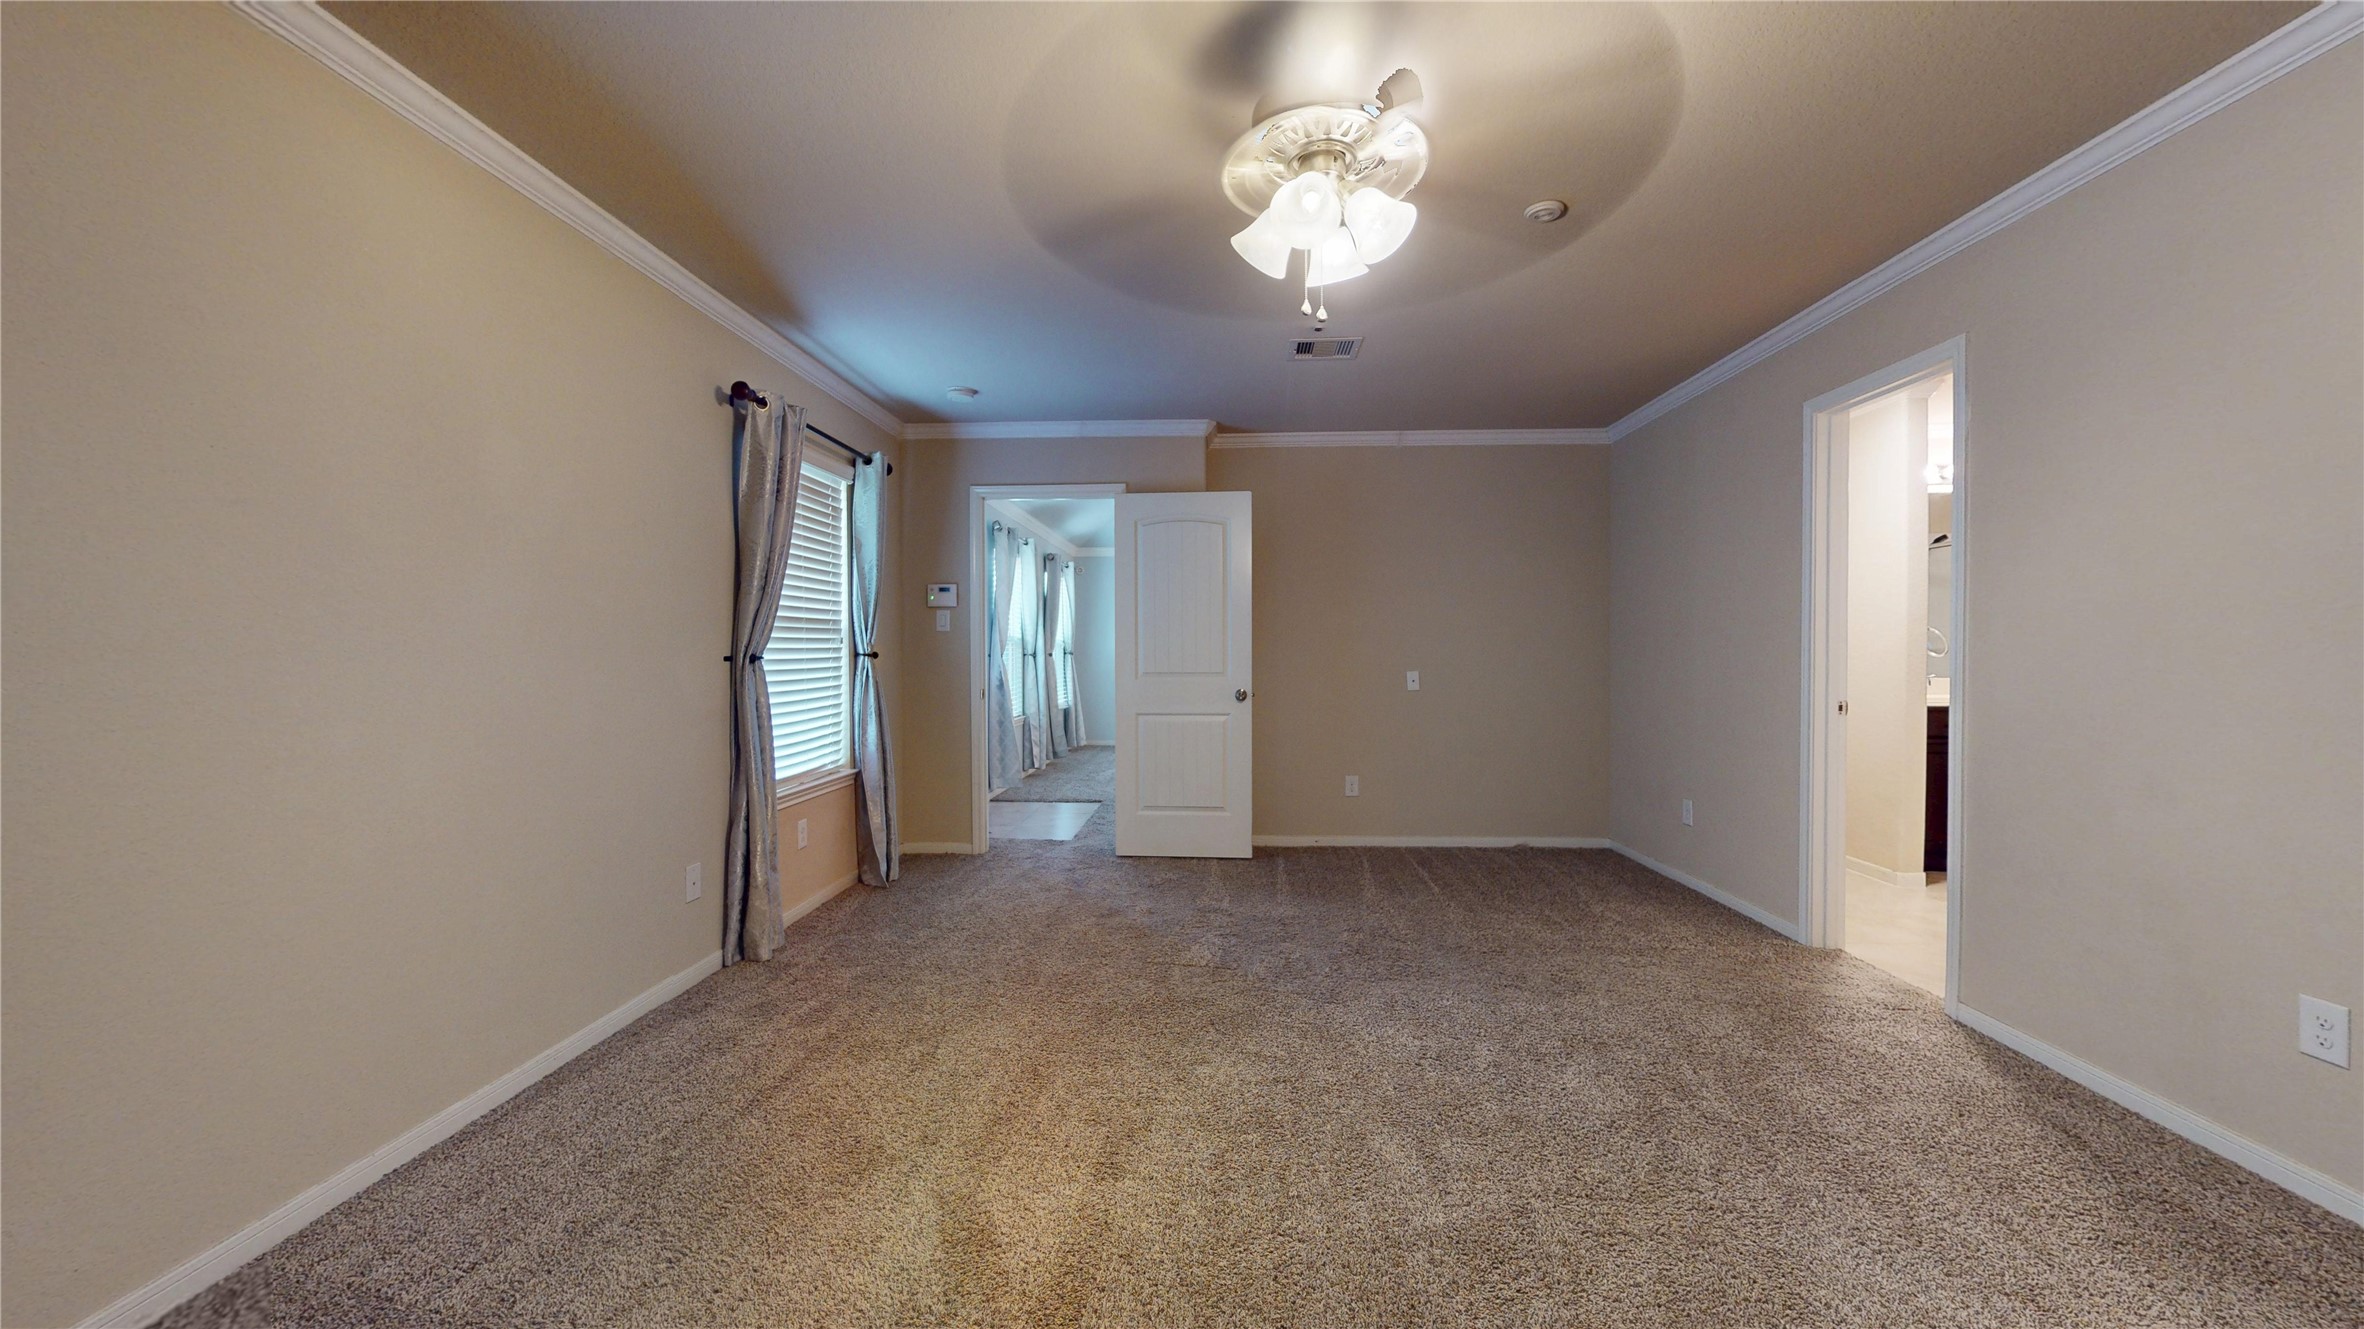
A serene shot of the spacious main bedroom tucked away for ultimate privacy, featuring plush carpeting, a wide window layout, a digital programmable thermostat zone, and a cooling ceiling fan.
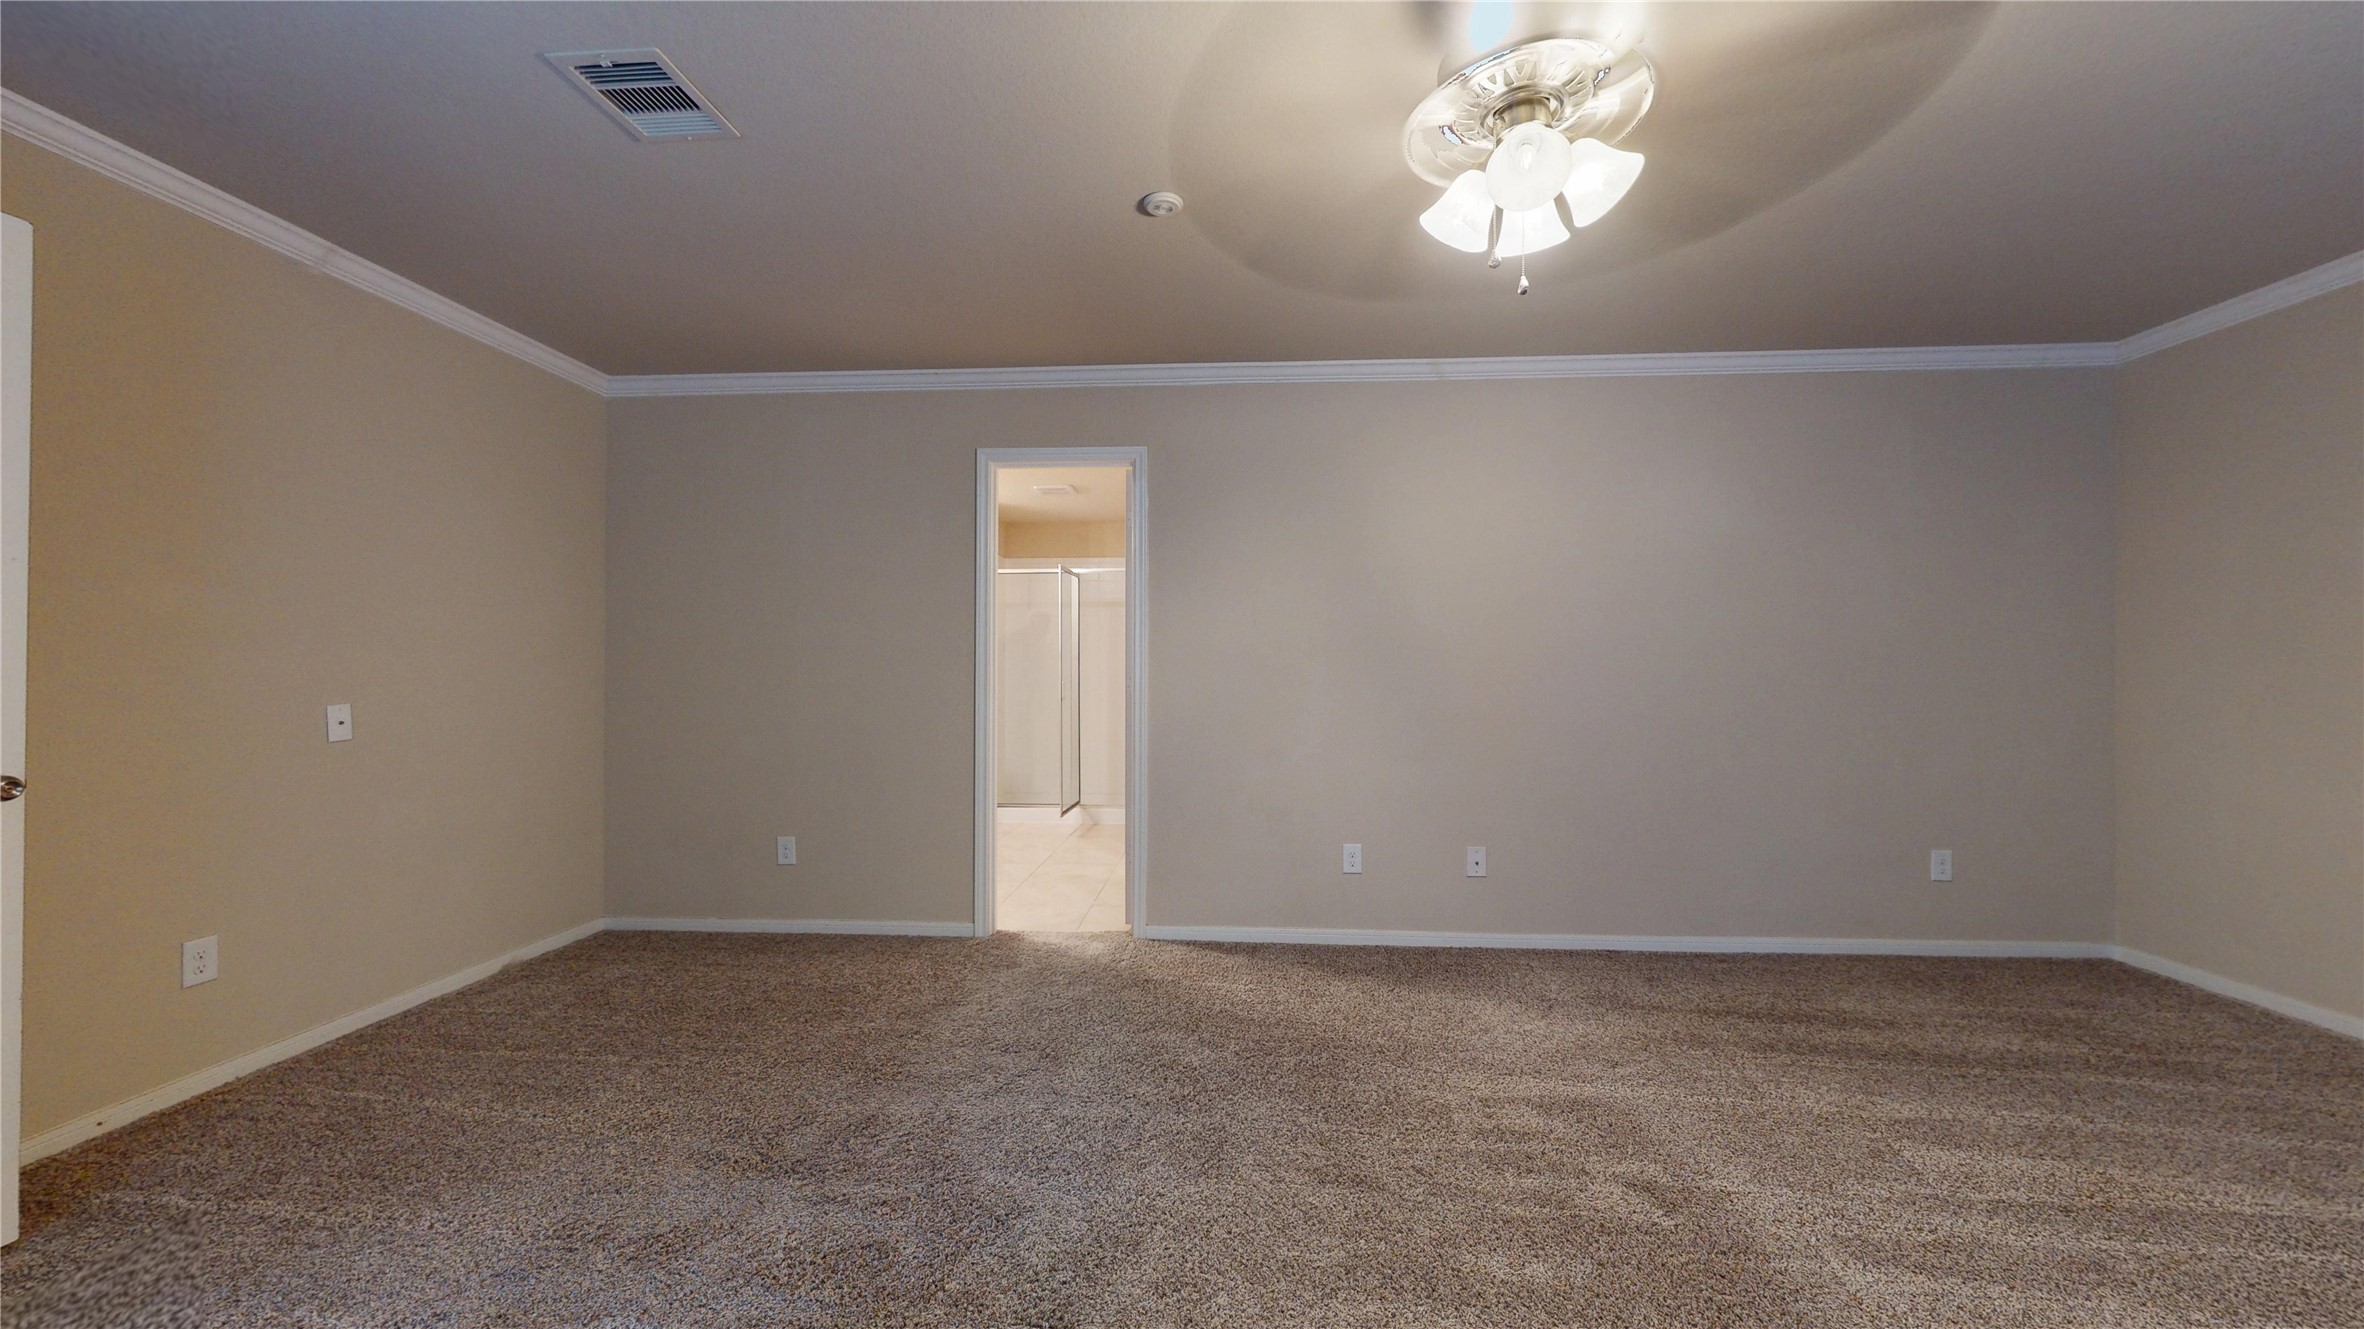
A serene shot of the spacious main bedroom tucked away for ultimate privacy, featuring plush carpeting, a wide window layout, a digital programmable thermostat zone, and a cooling ceiling fan.
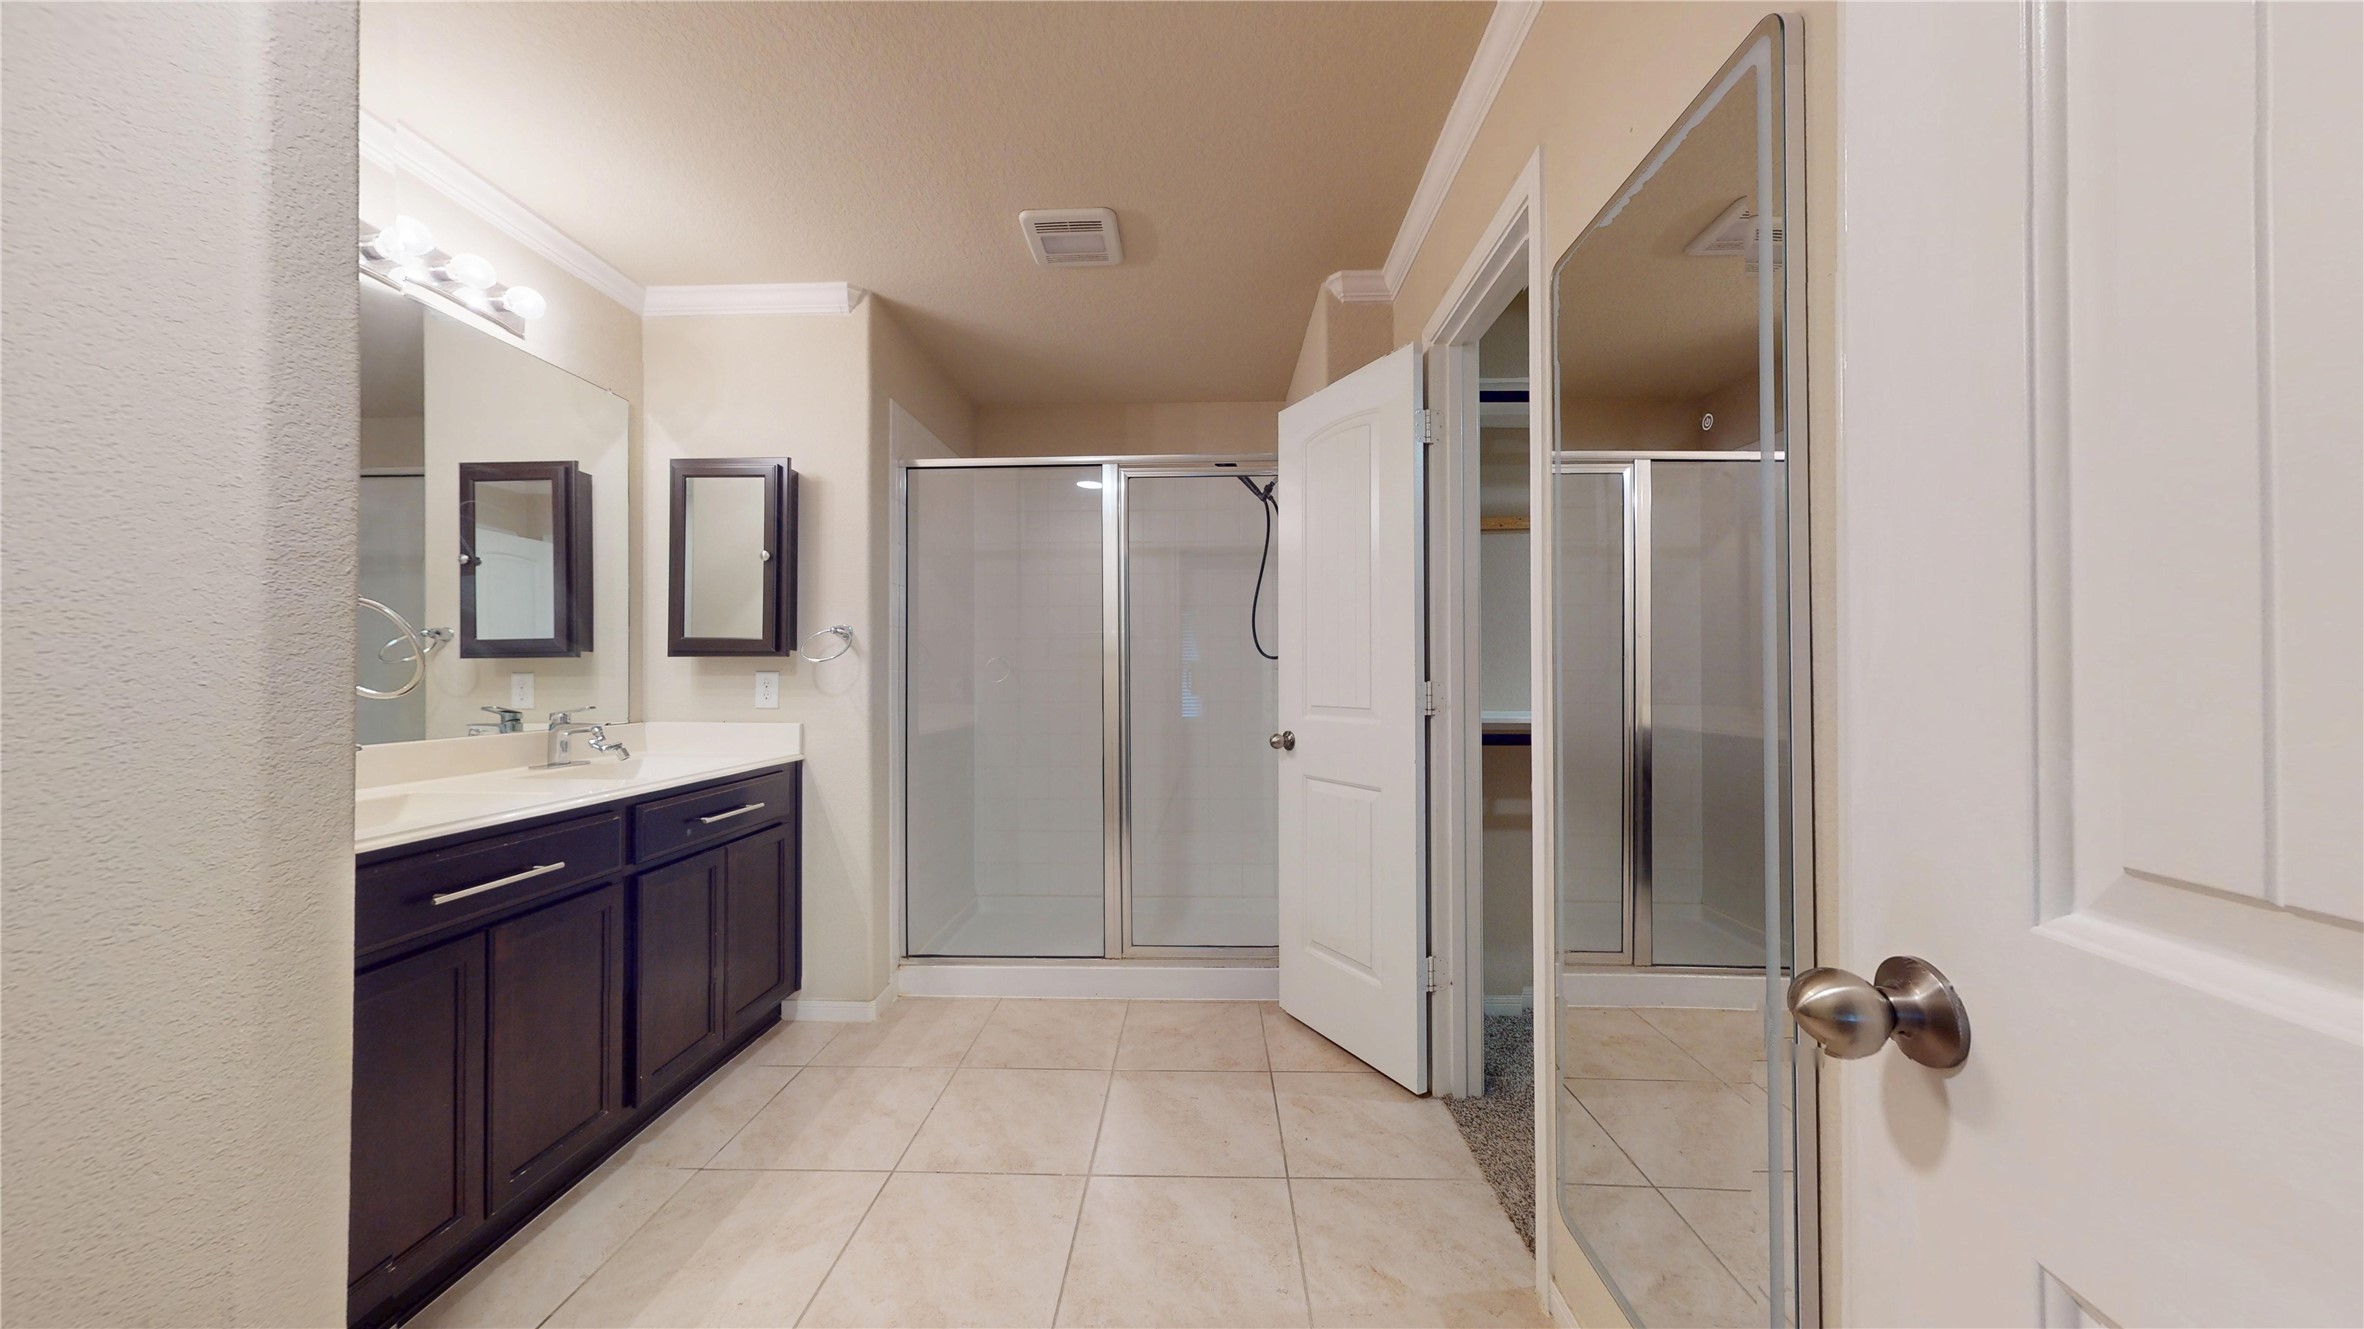
A crisp image highlighting the separate shower, soaking tub, extended vanity area with double sinks, and access to a generous walk-in closet.
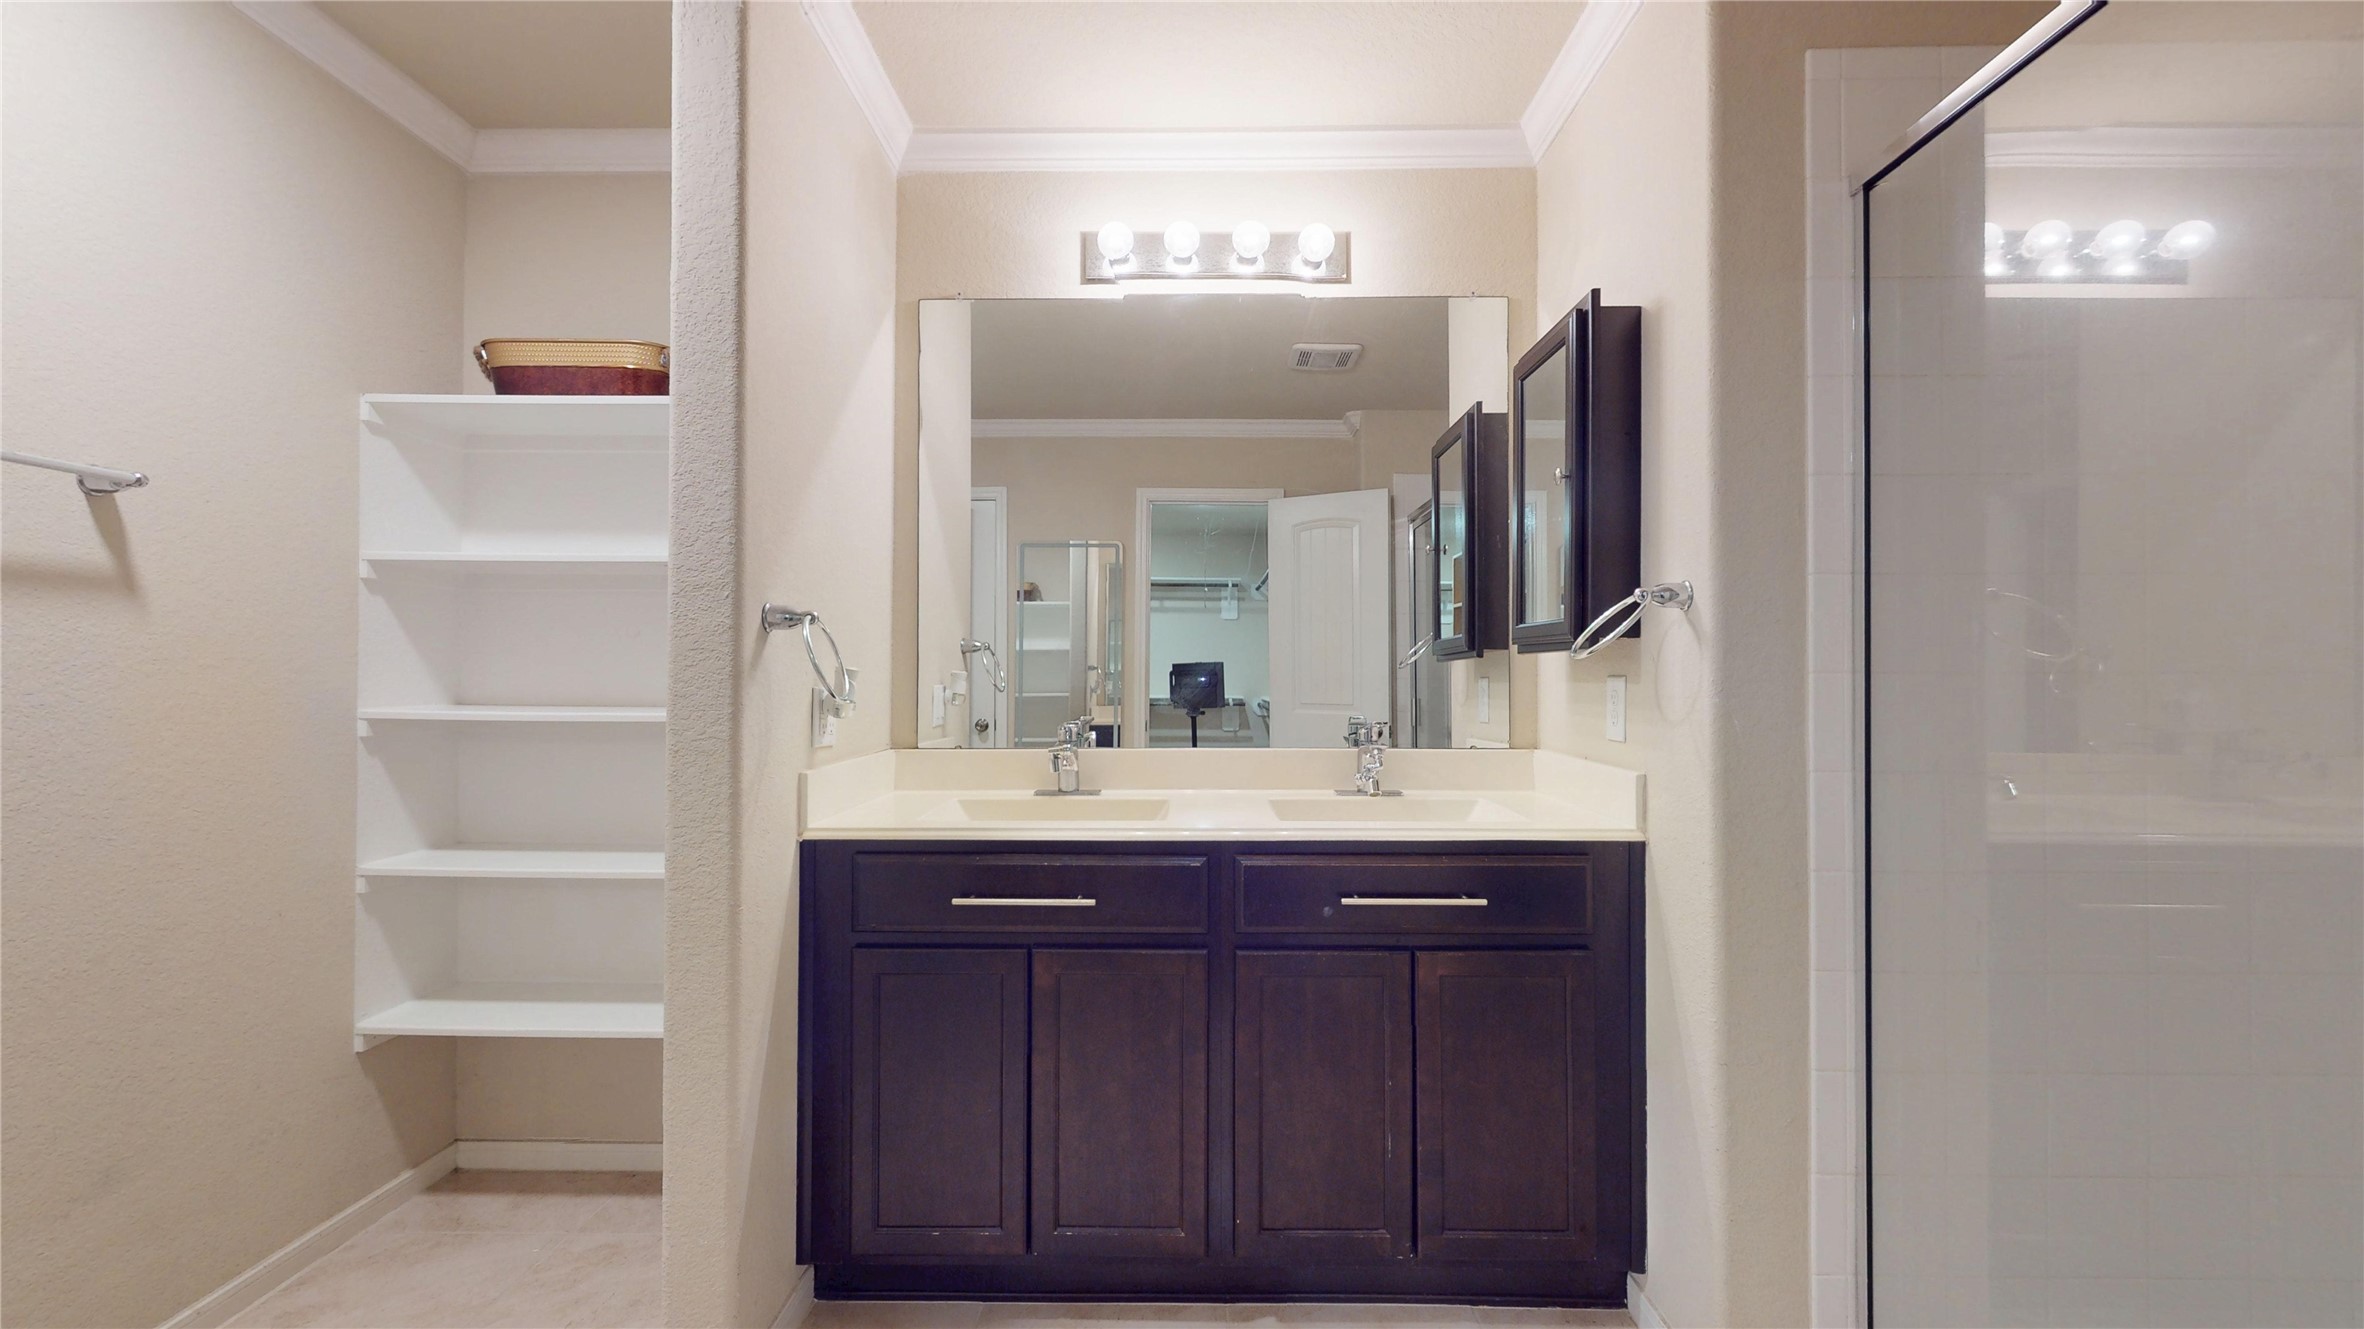
A crisp image highlighting the separate shower, soaking tub, extended vanity area with double sinks, and access to a generous walk-in closet.
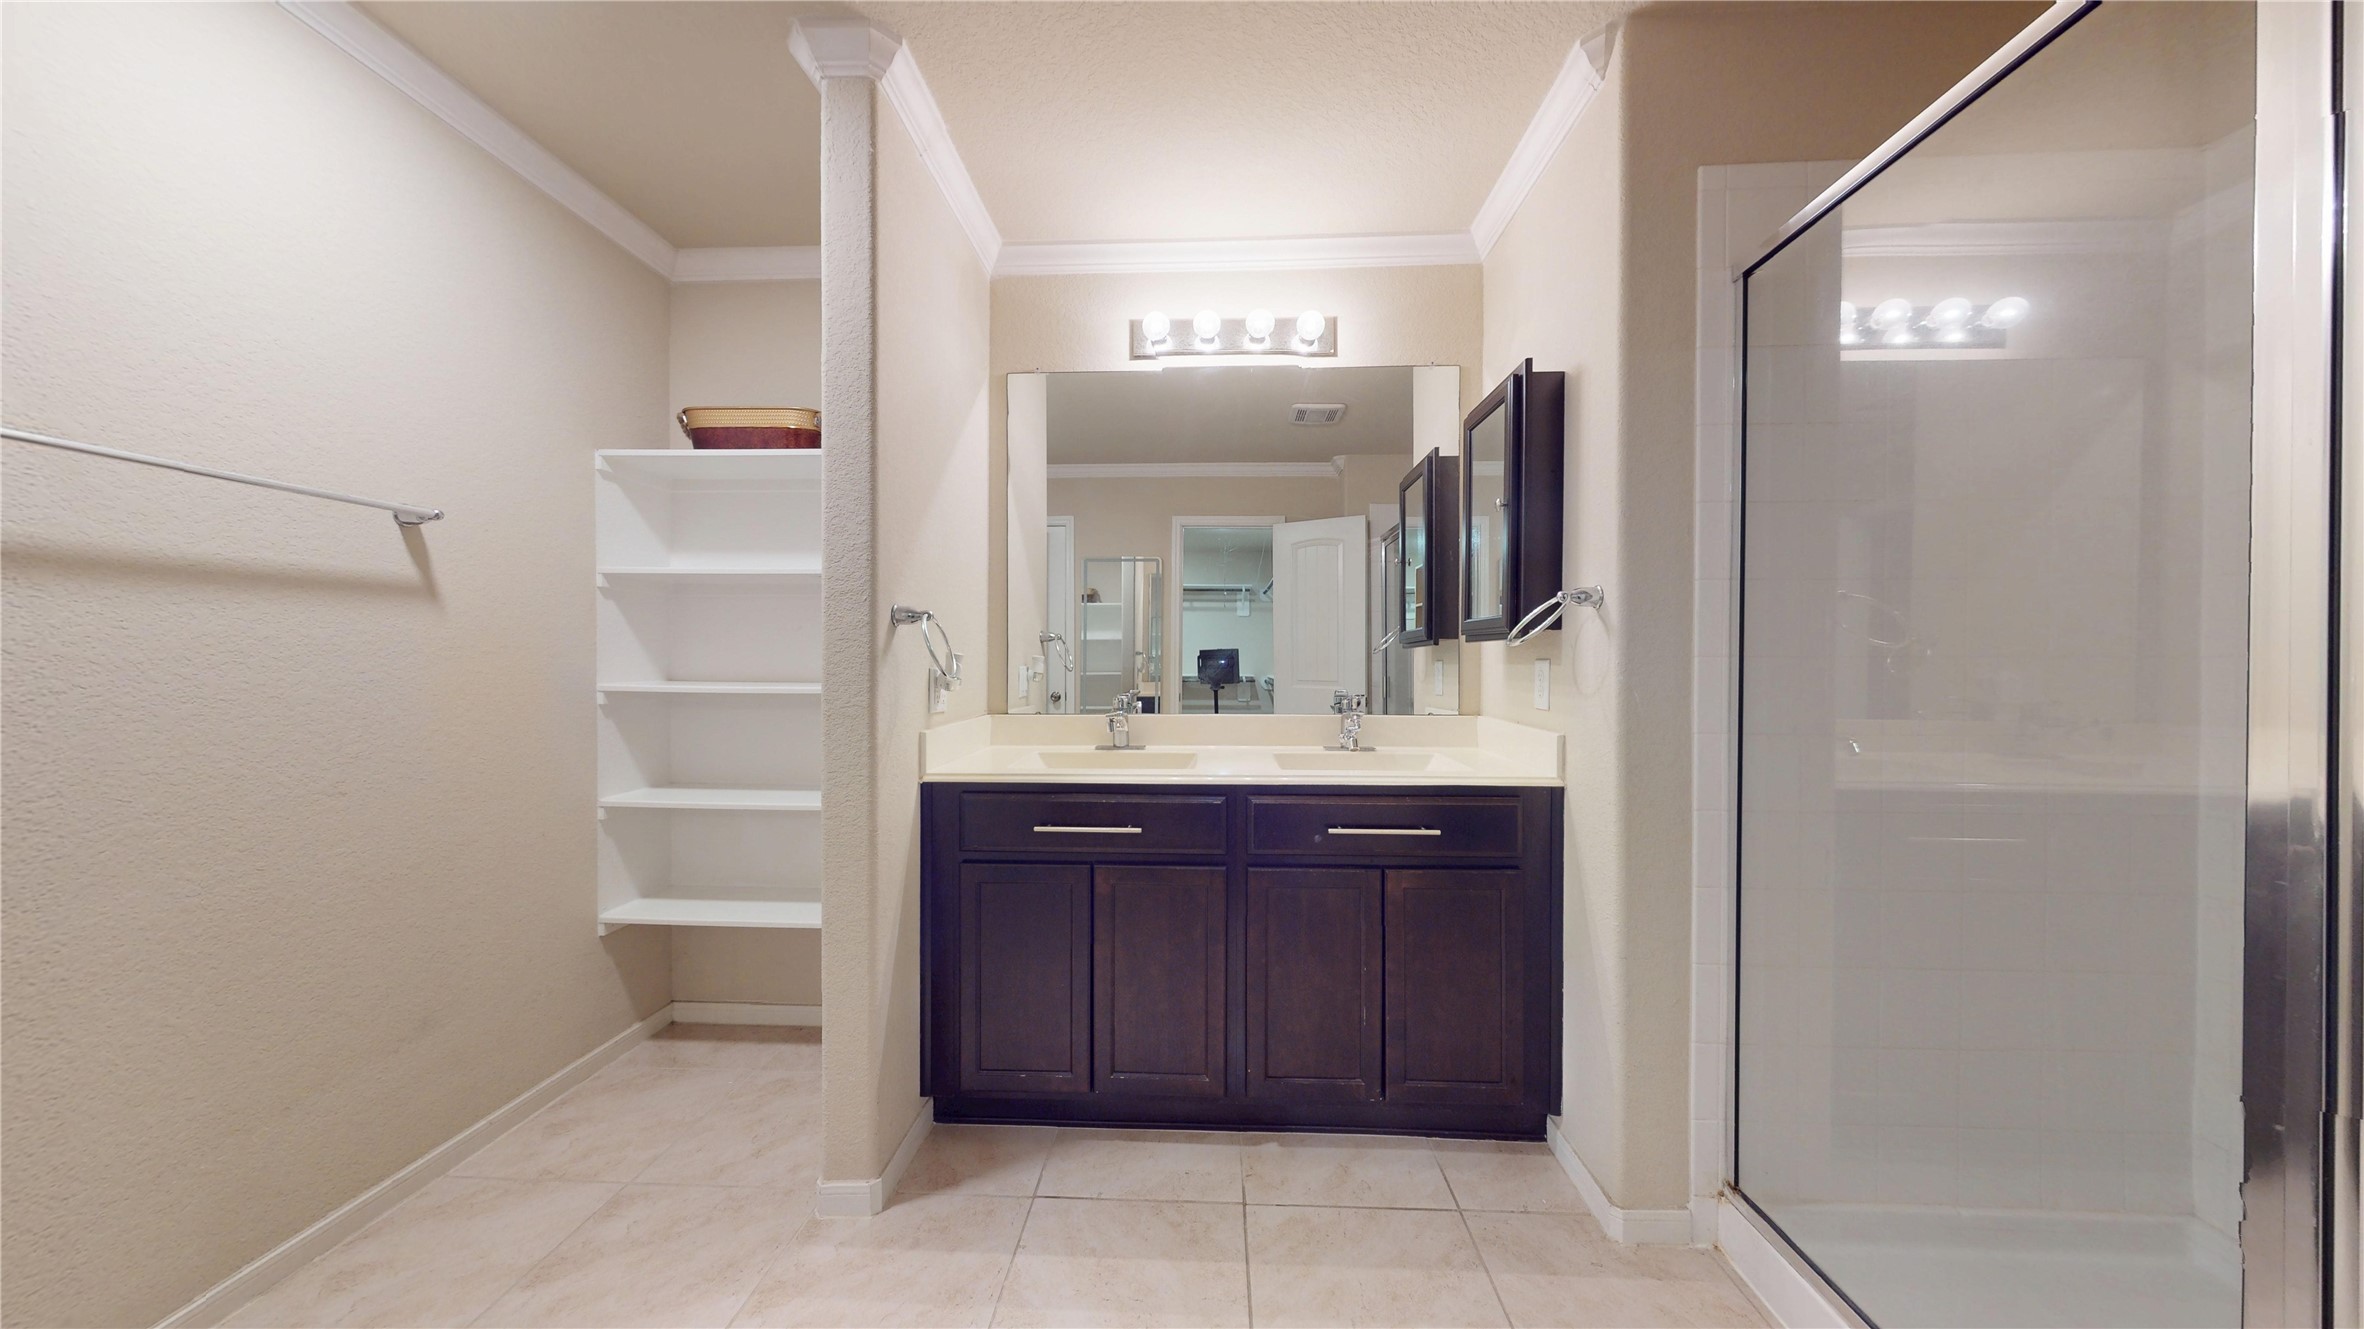
A crisp image highlighting the separate shower, soaking tub, extended vanity area with double sinks, and access to a generous walk-in closet.
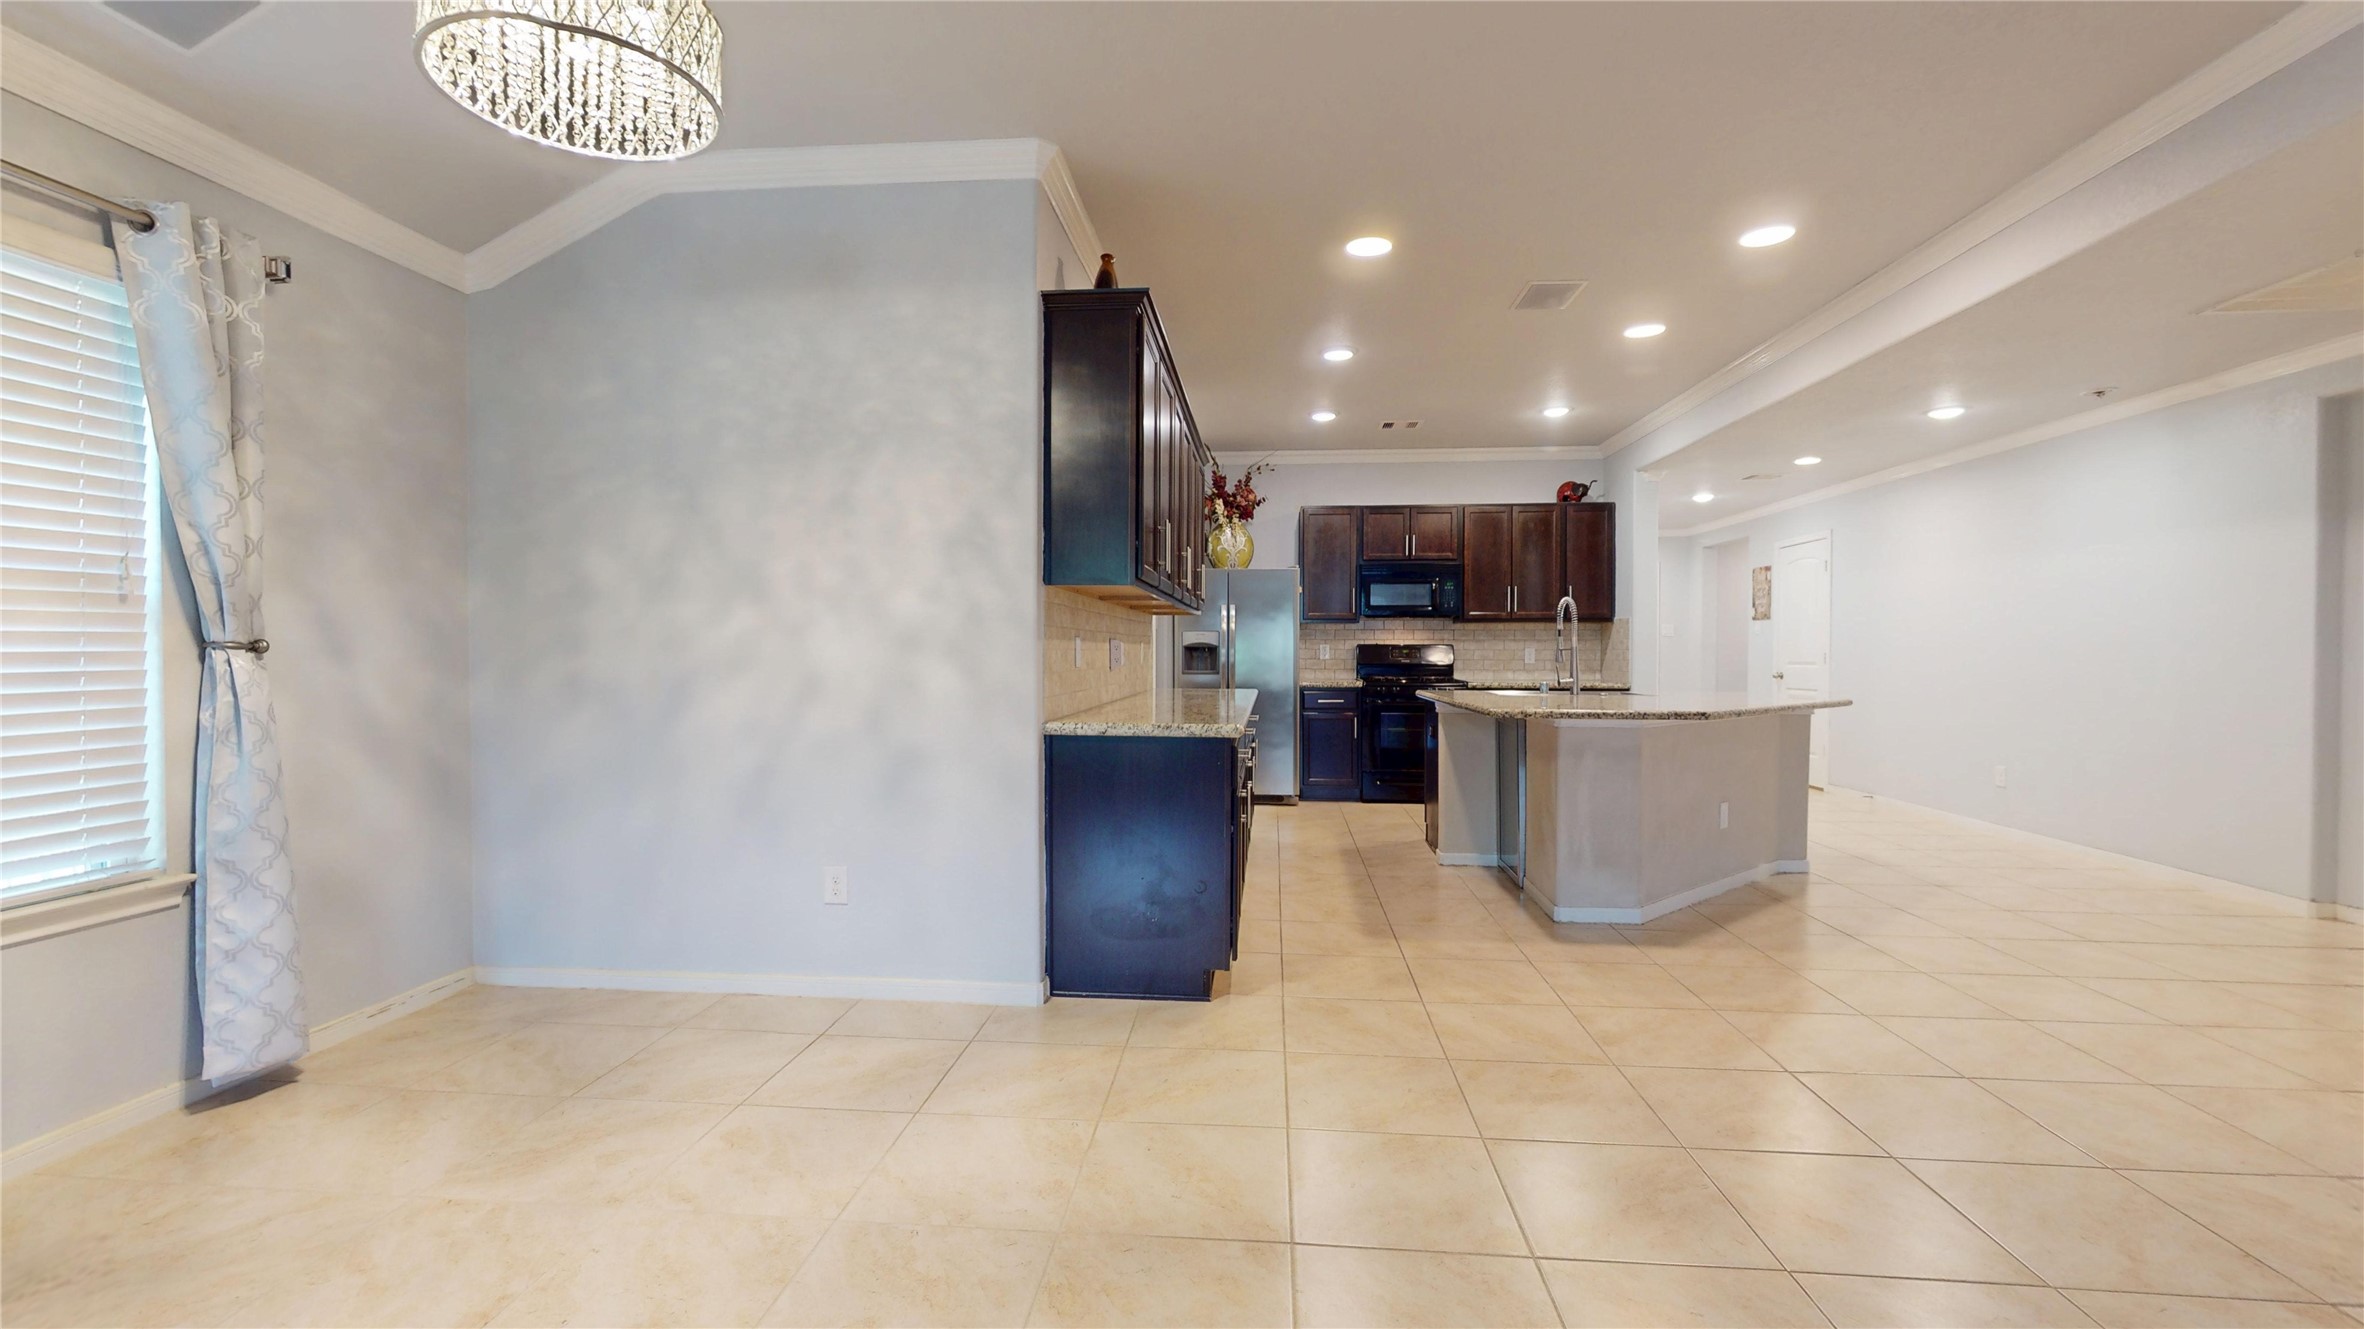
A shot of the dedicated dining area adjacent to the kitchen, framed by large windows looking out to the backyard, perfect for family meals.
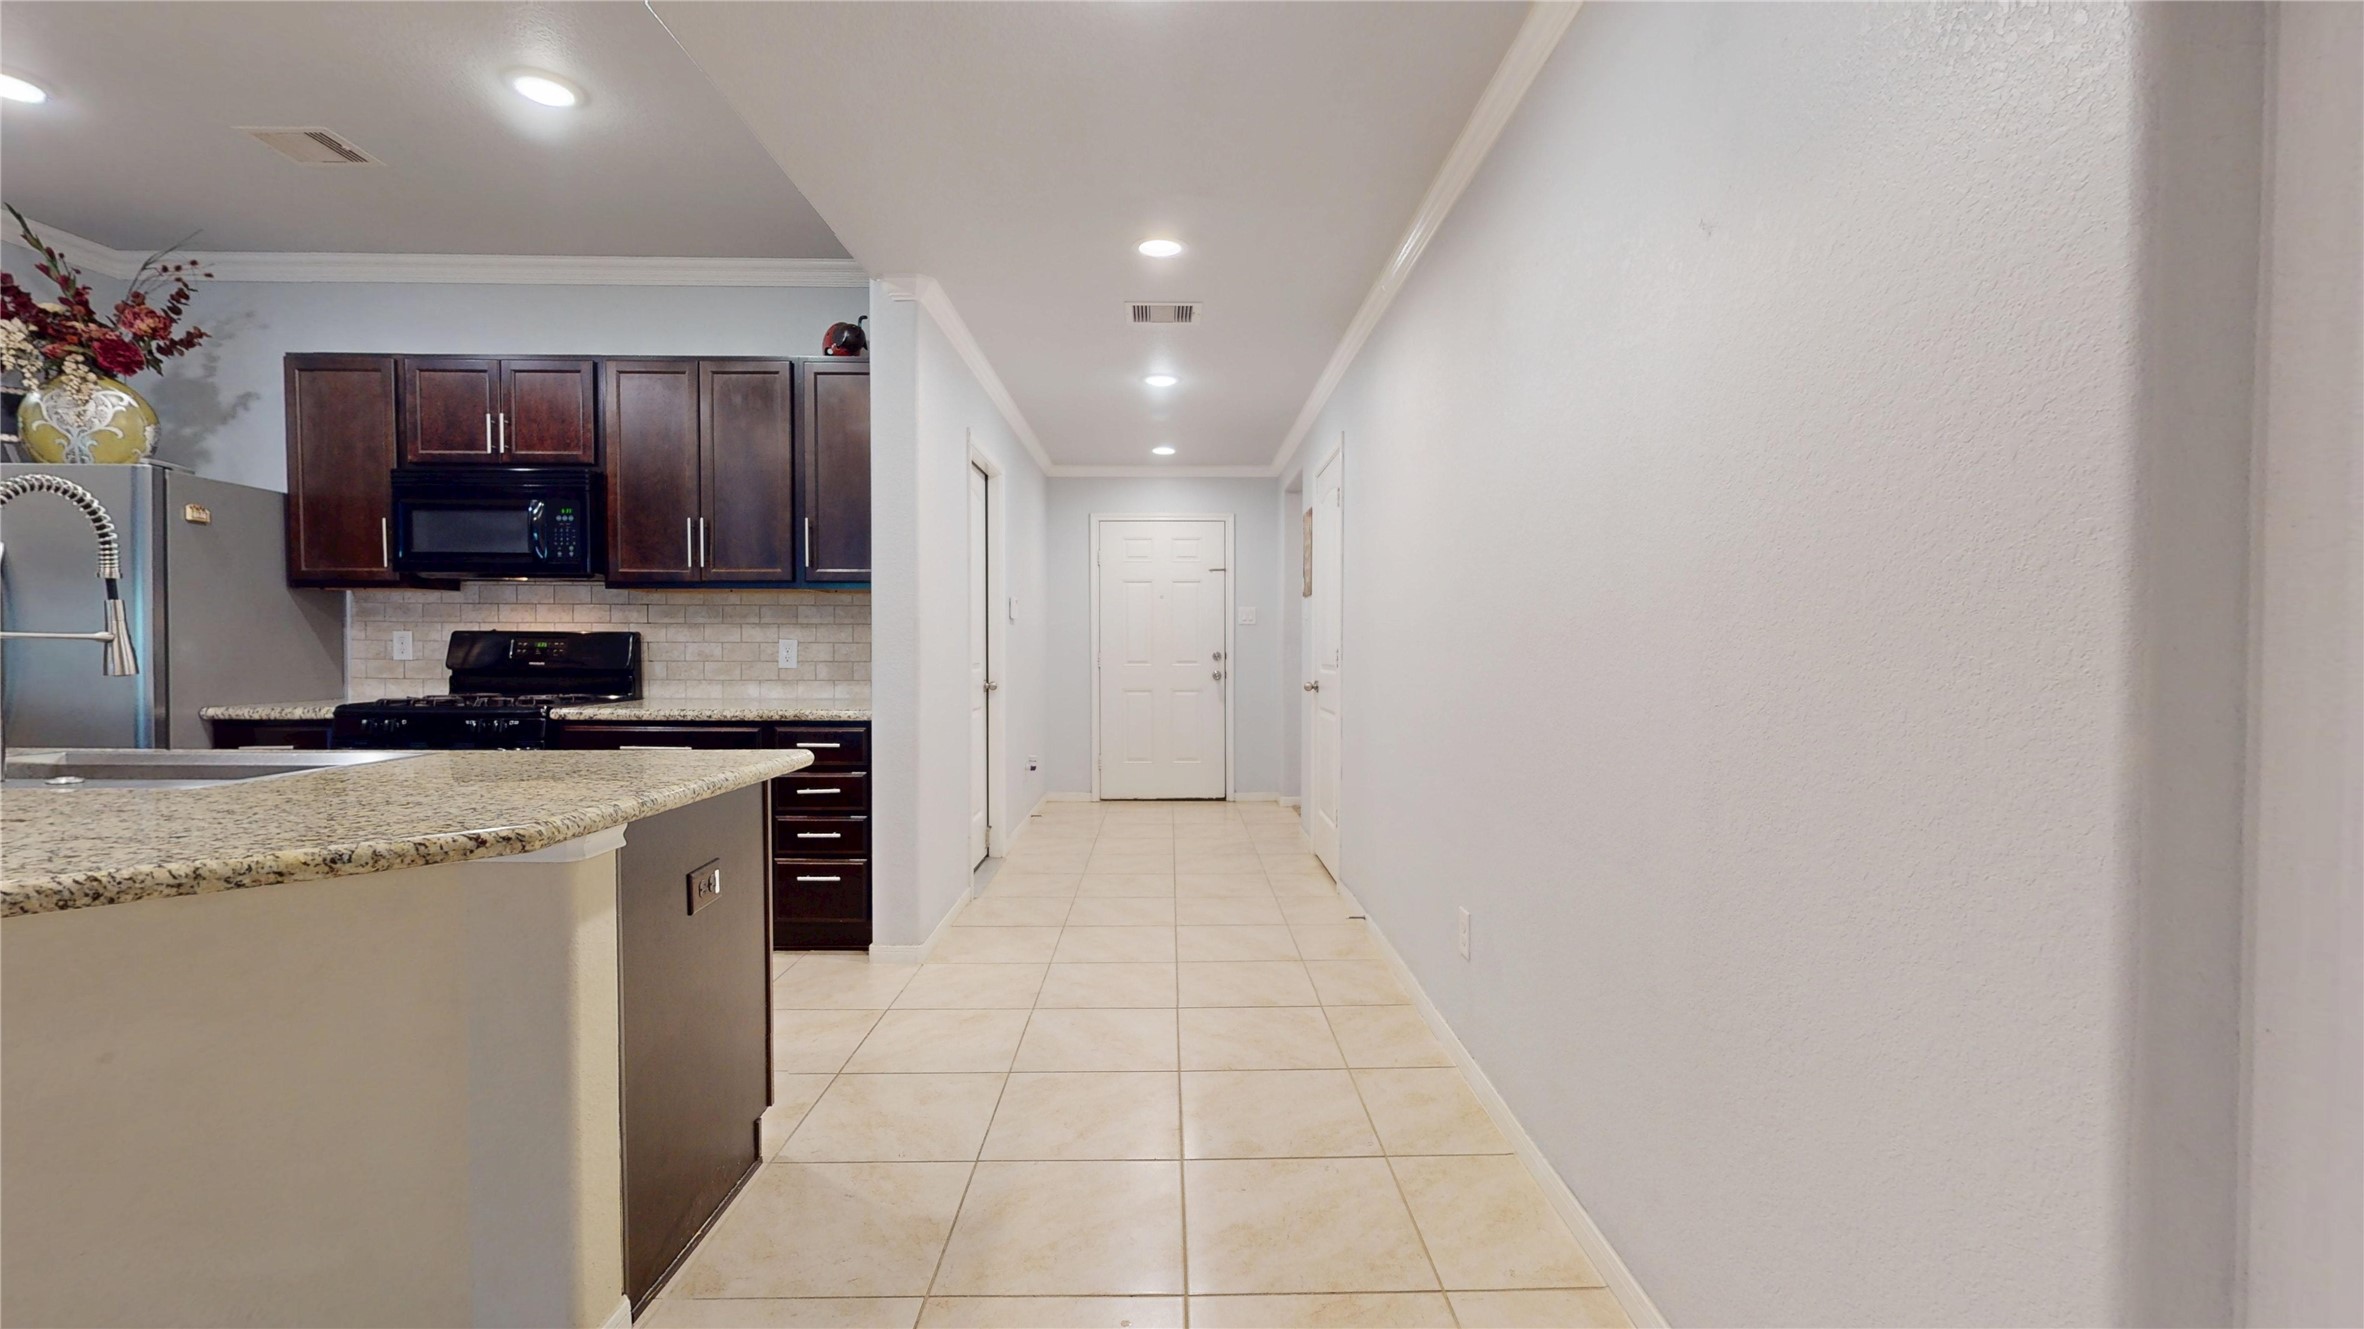
A shot of the dedicated dining area adjacent to the kitchen, framed by large windows looking out to the backyard, perfect for family meals.
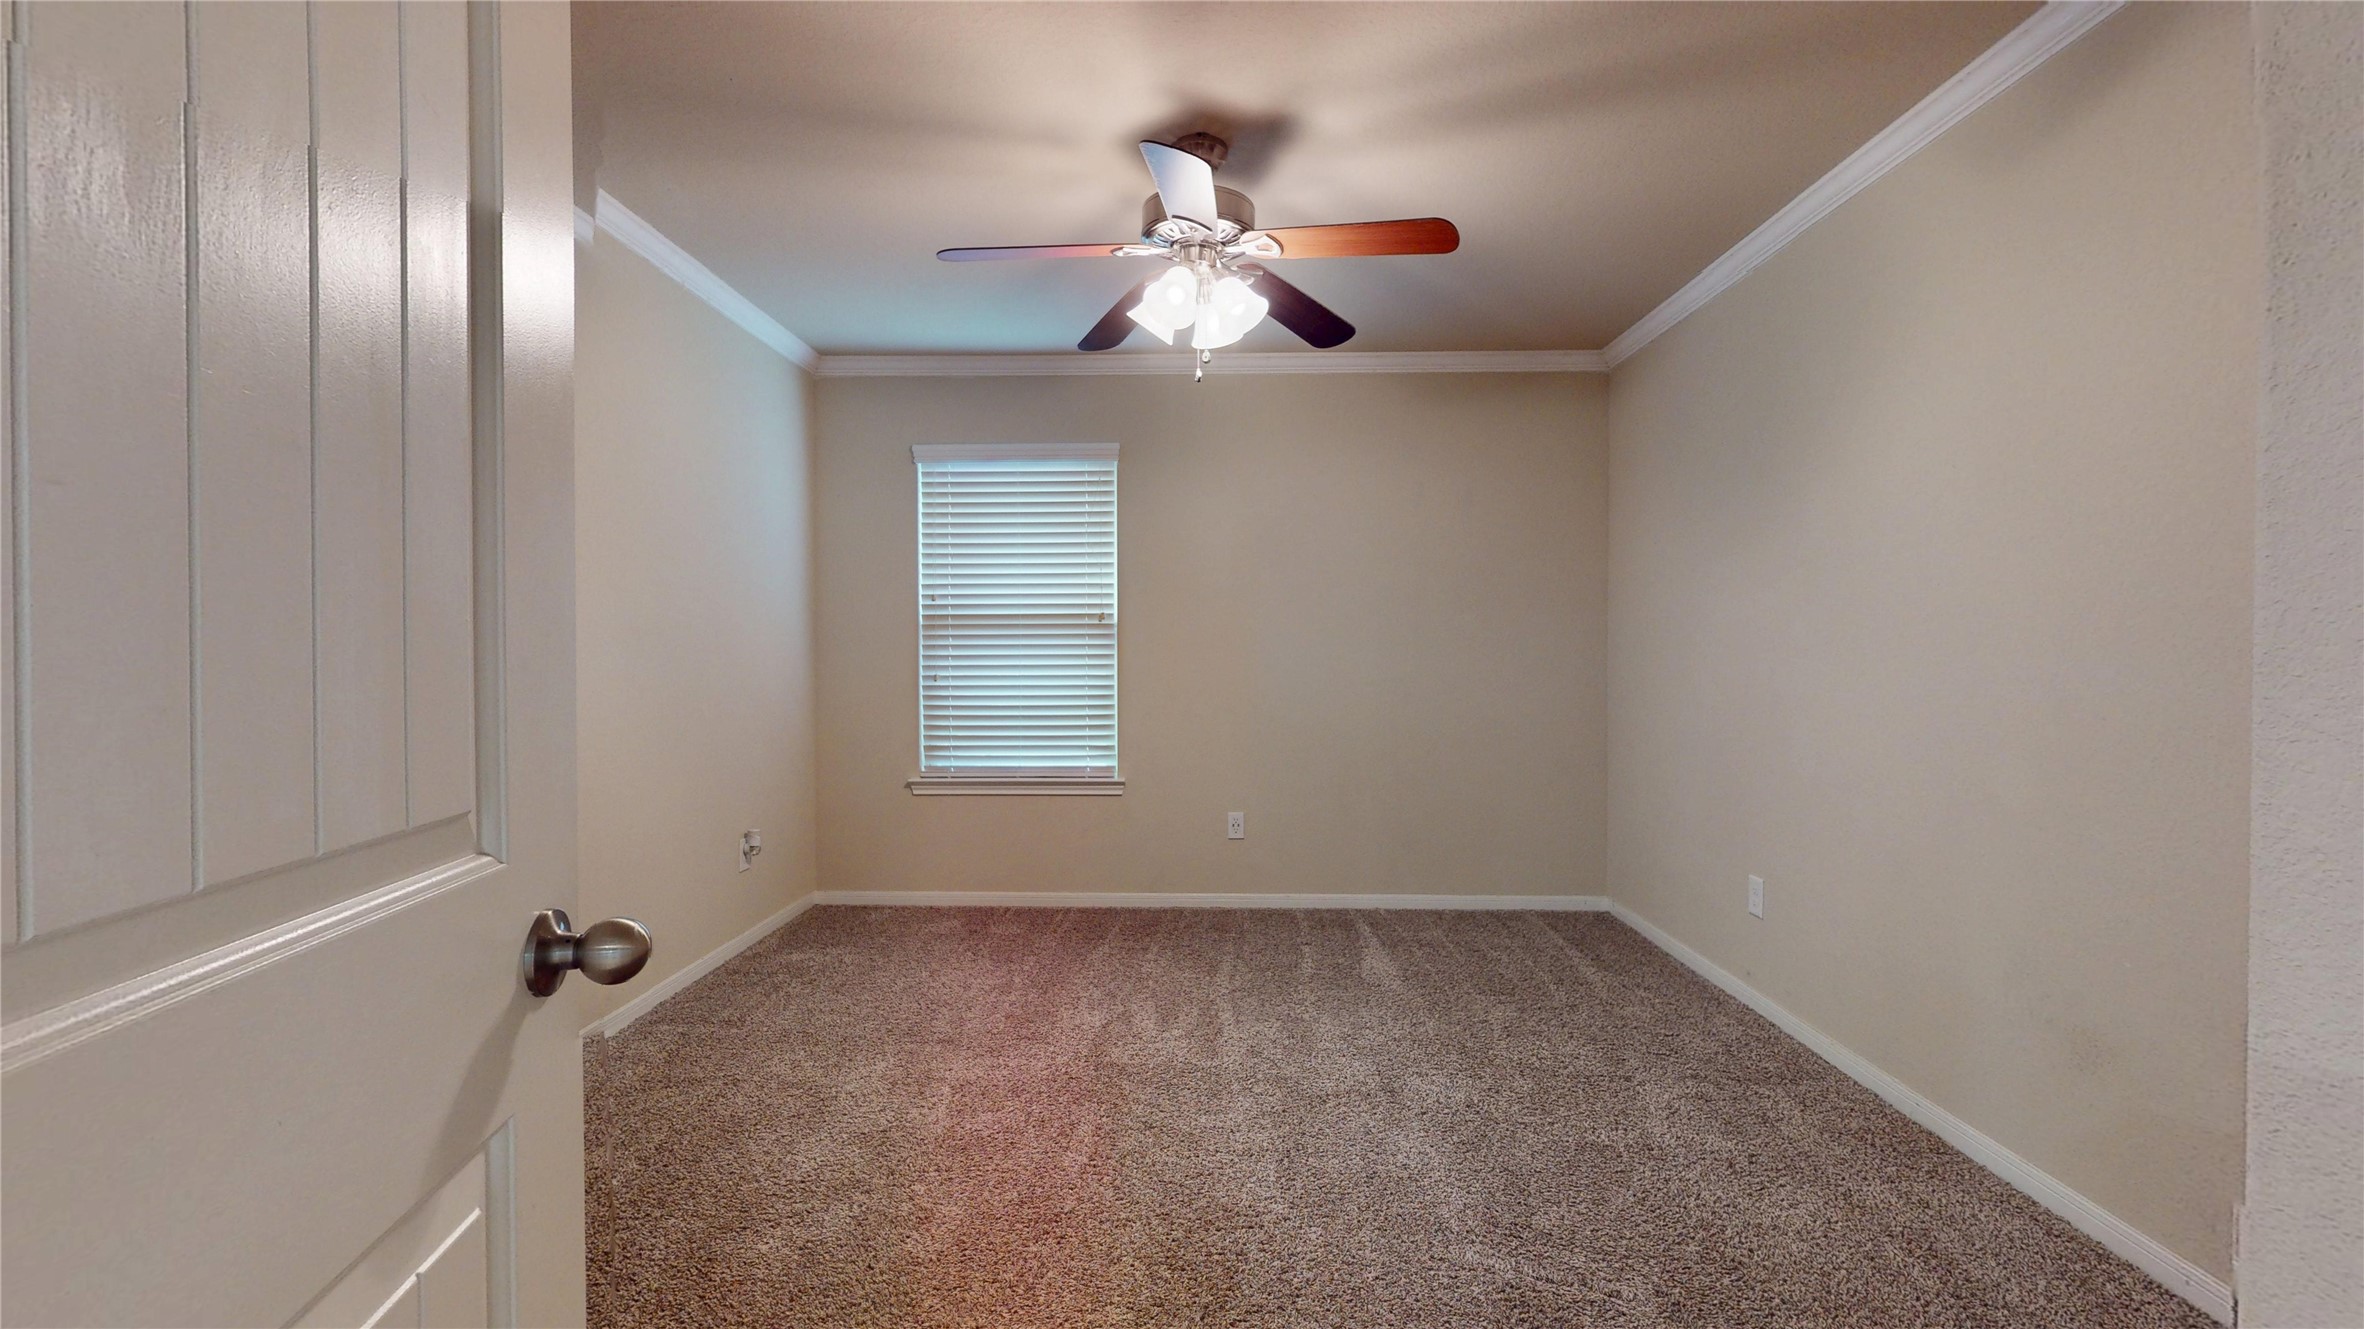
Clean shots of the three additional well-proportioned bedrooms (all located on the main floor), showcasing bright windows, standard closets, and neat carpet flooring.
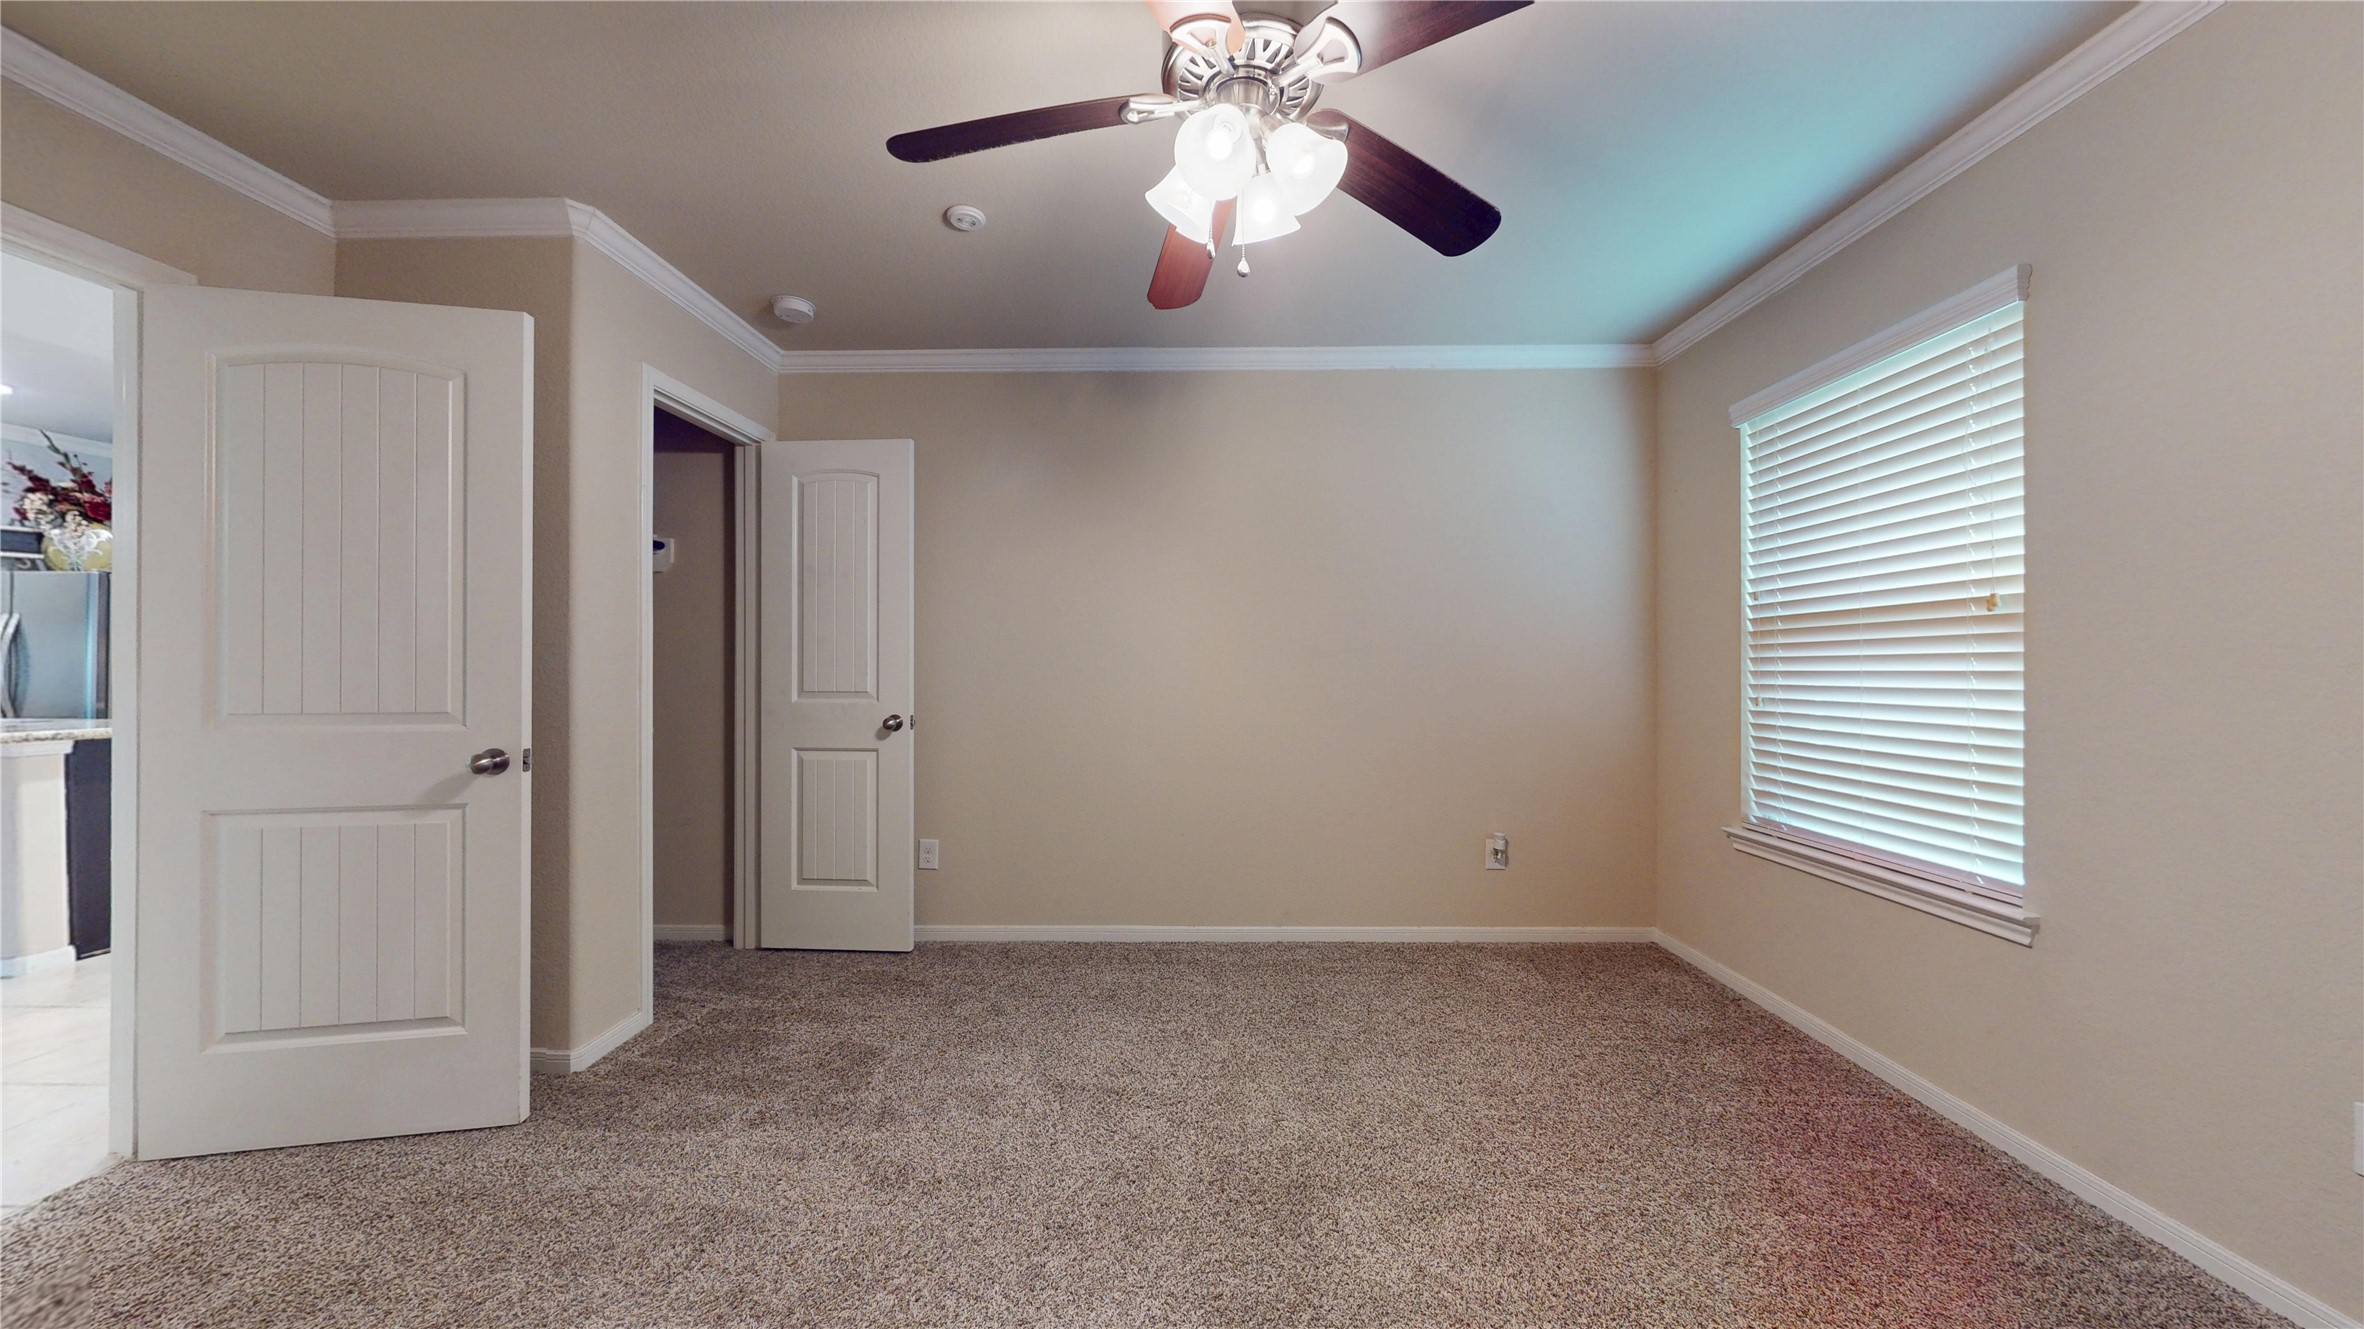
Clean shots of the three additional well-proportioned bedrooms (all located on the main floor), showcasing bright windows, standard closets, and neat carpet flooring.
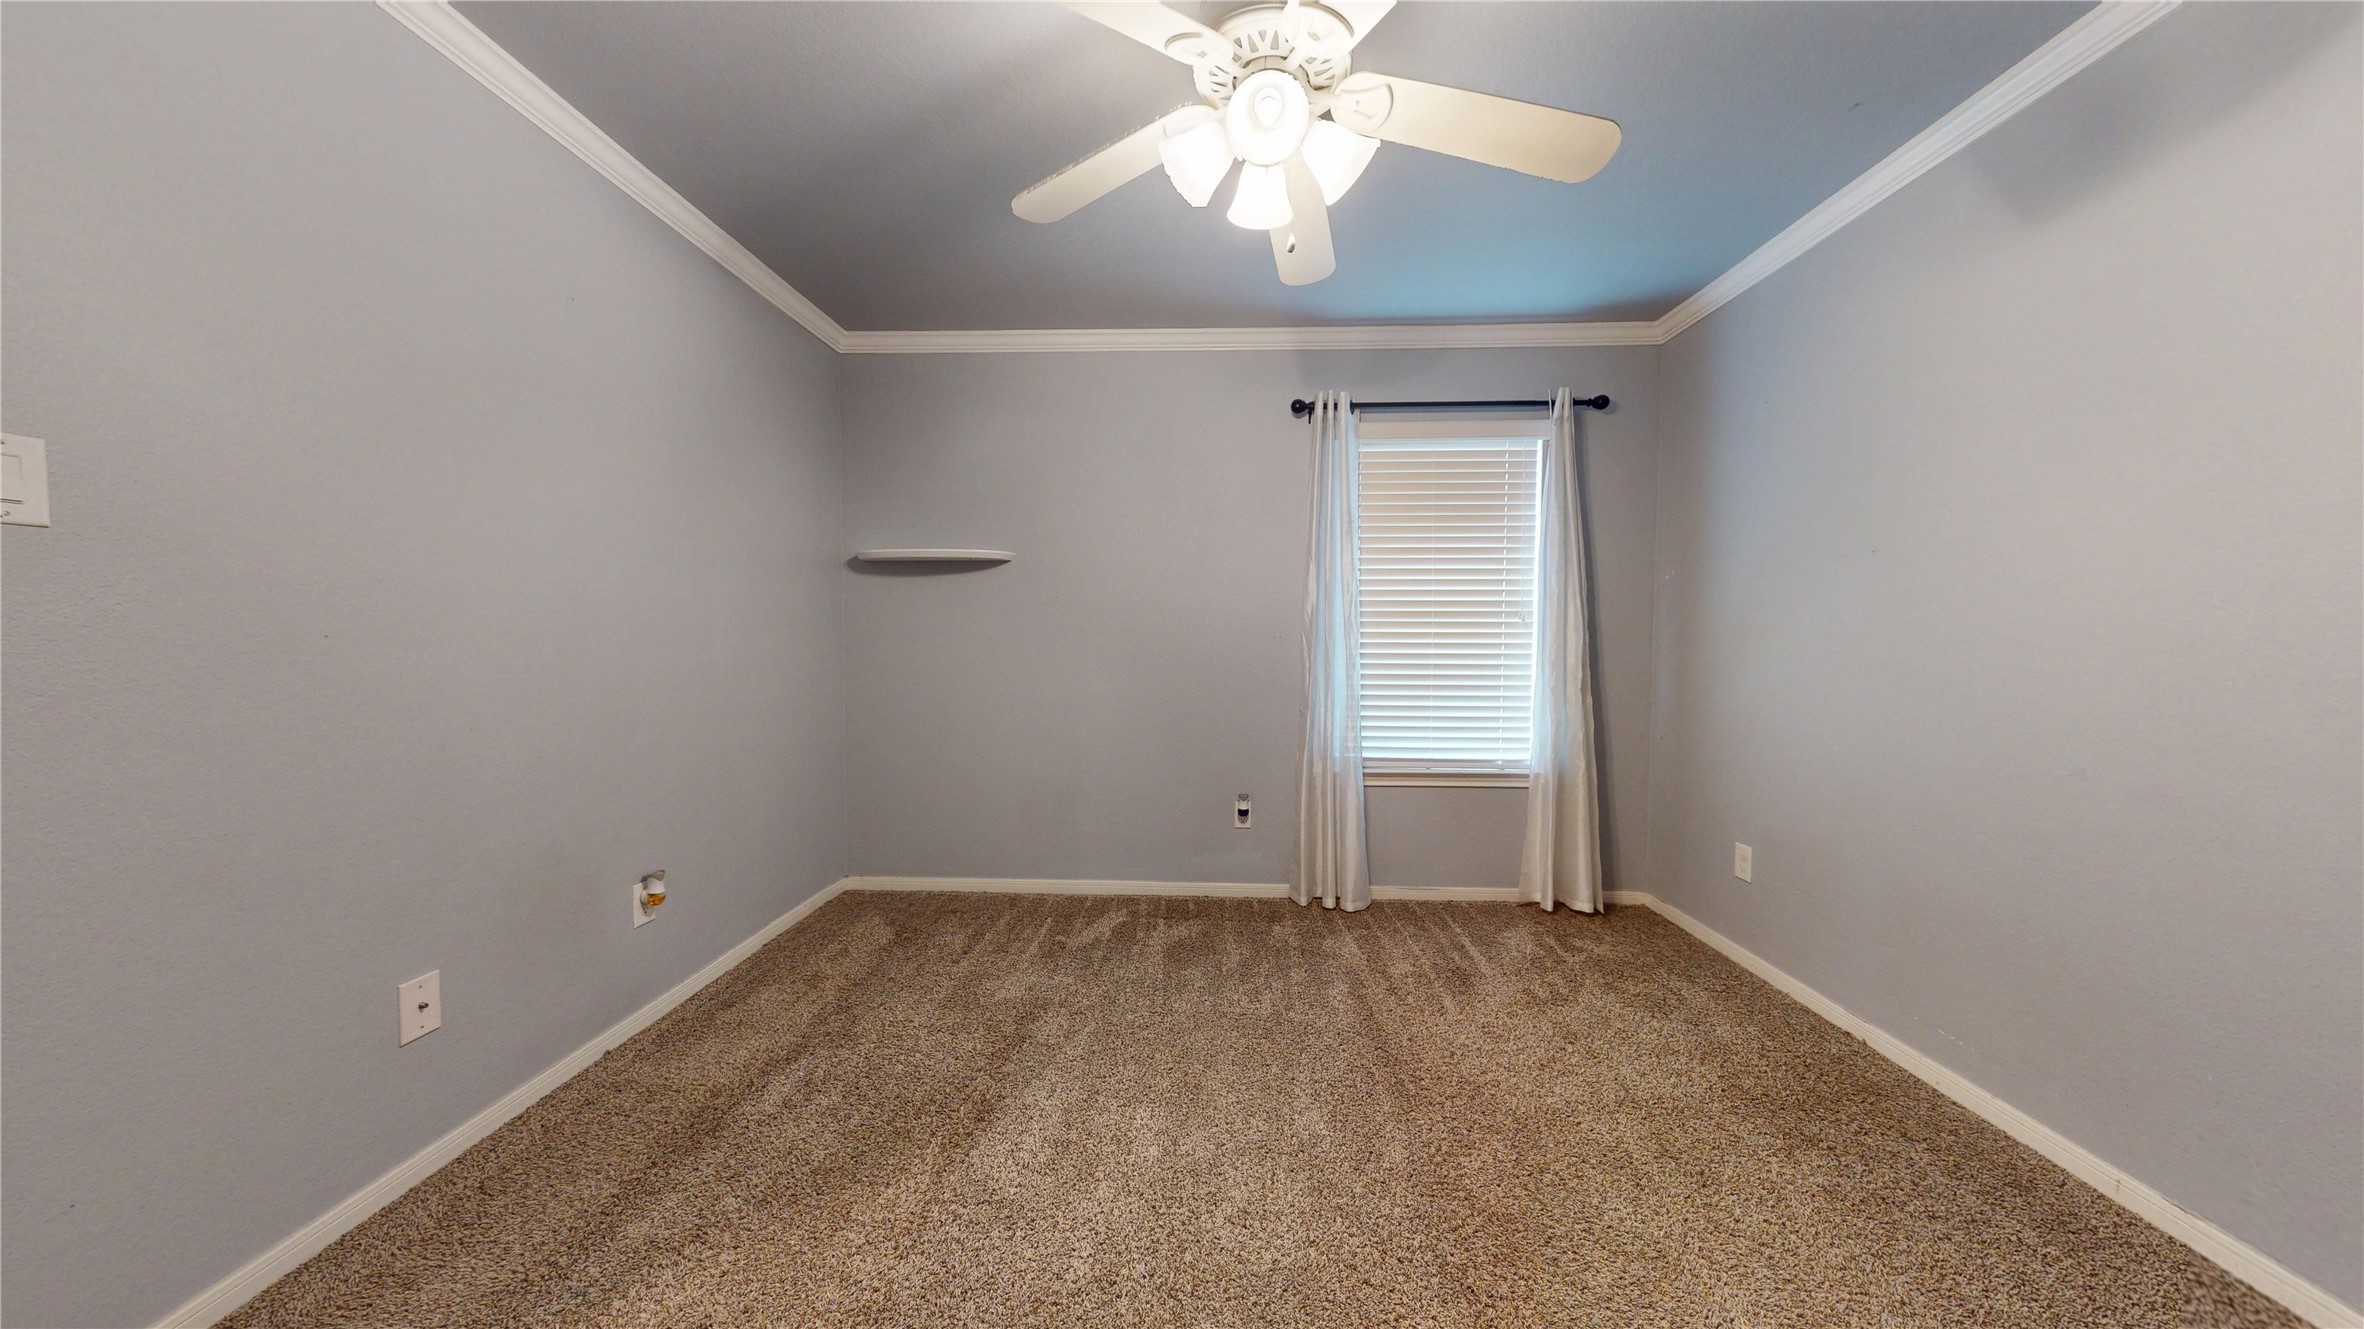
Clean shots of the three additional well-proportioned bedrooms (all located on the main floor), showcasing bright windows, standard closets, and neat carpet flooring.
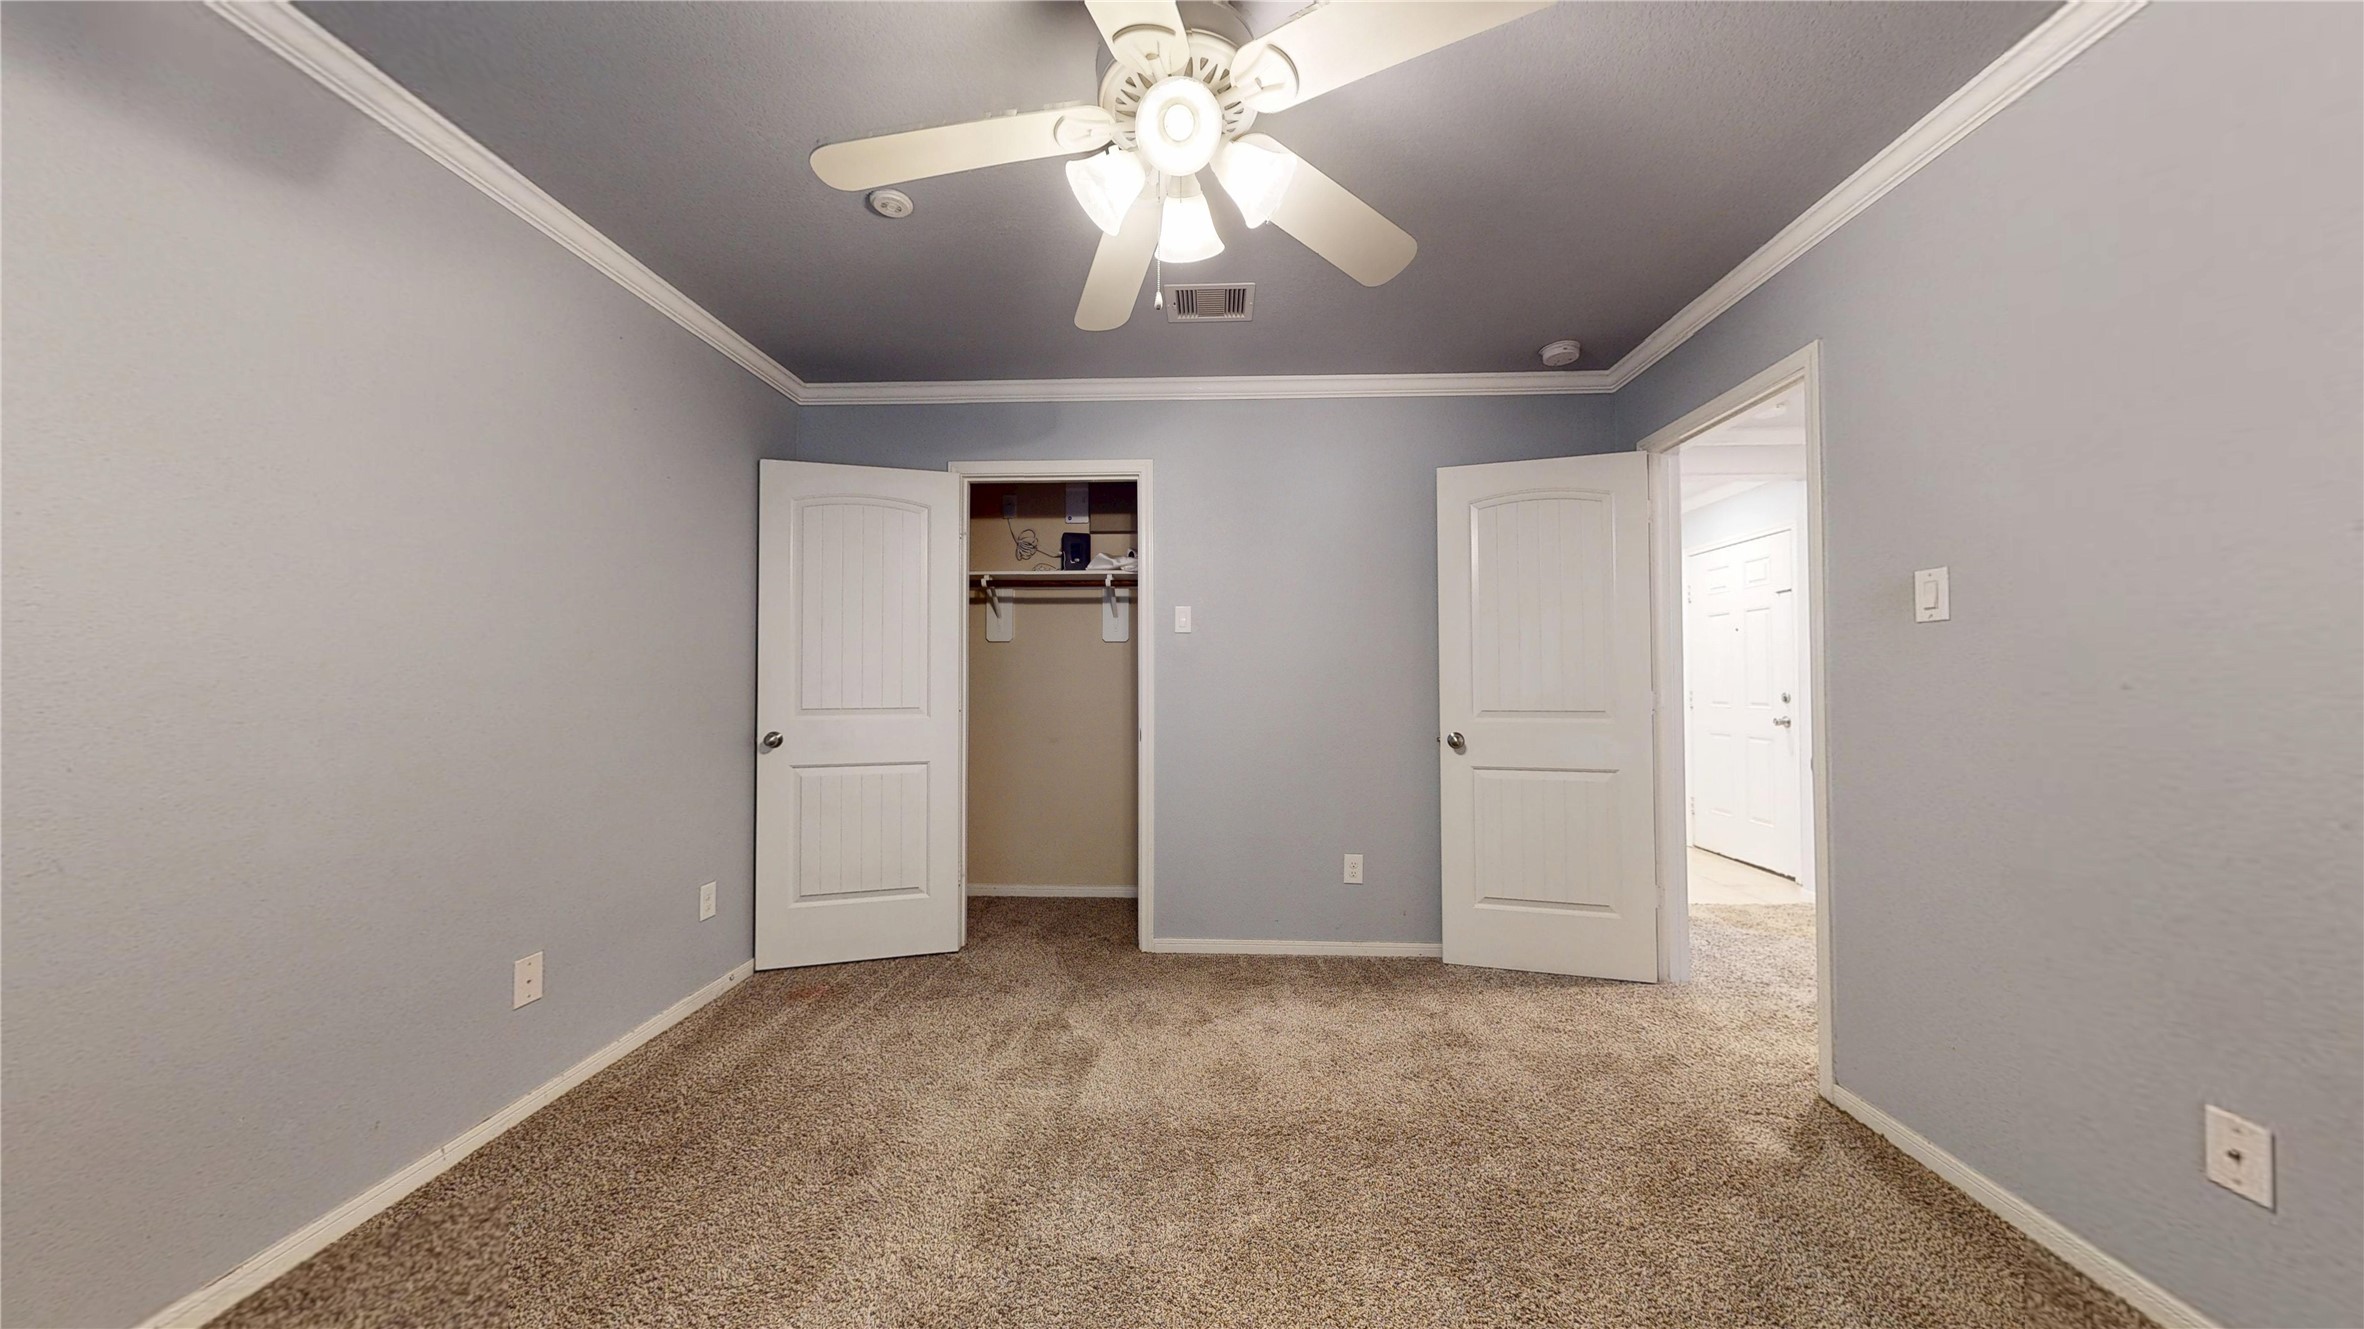
Clean shots of the three additional well-proportioned bedrooms (all located on the main floor), showcasing bright windows, standard closets, and neat carpet flooring.
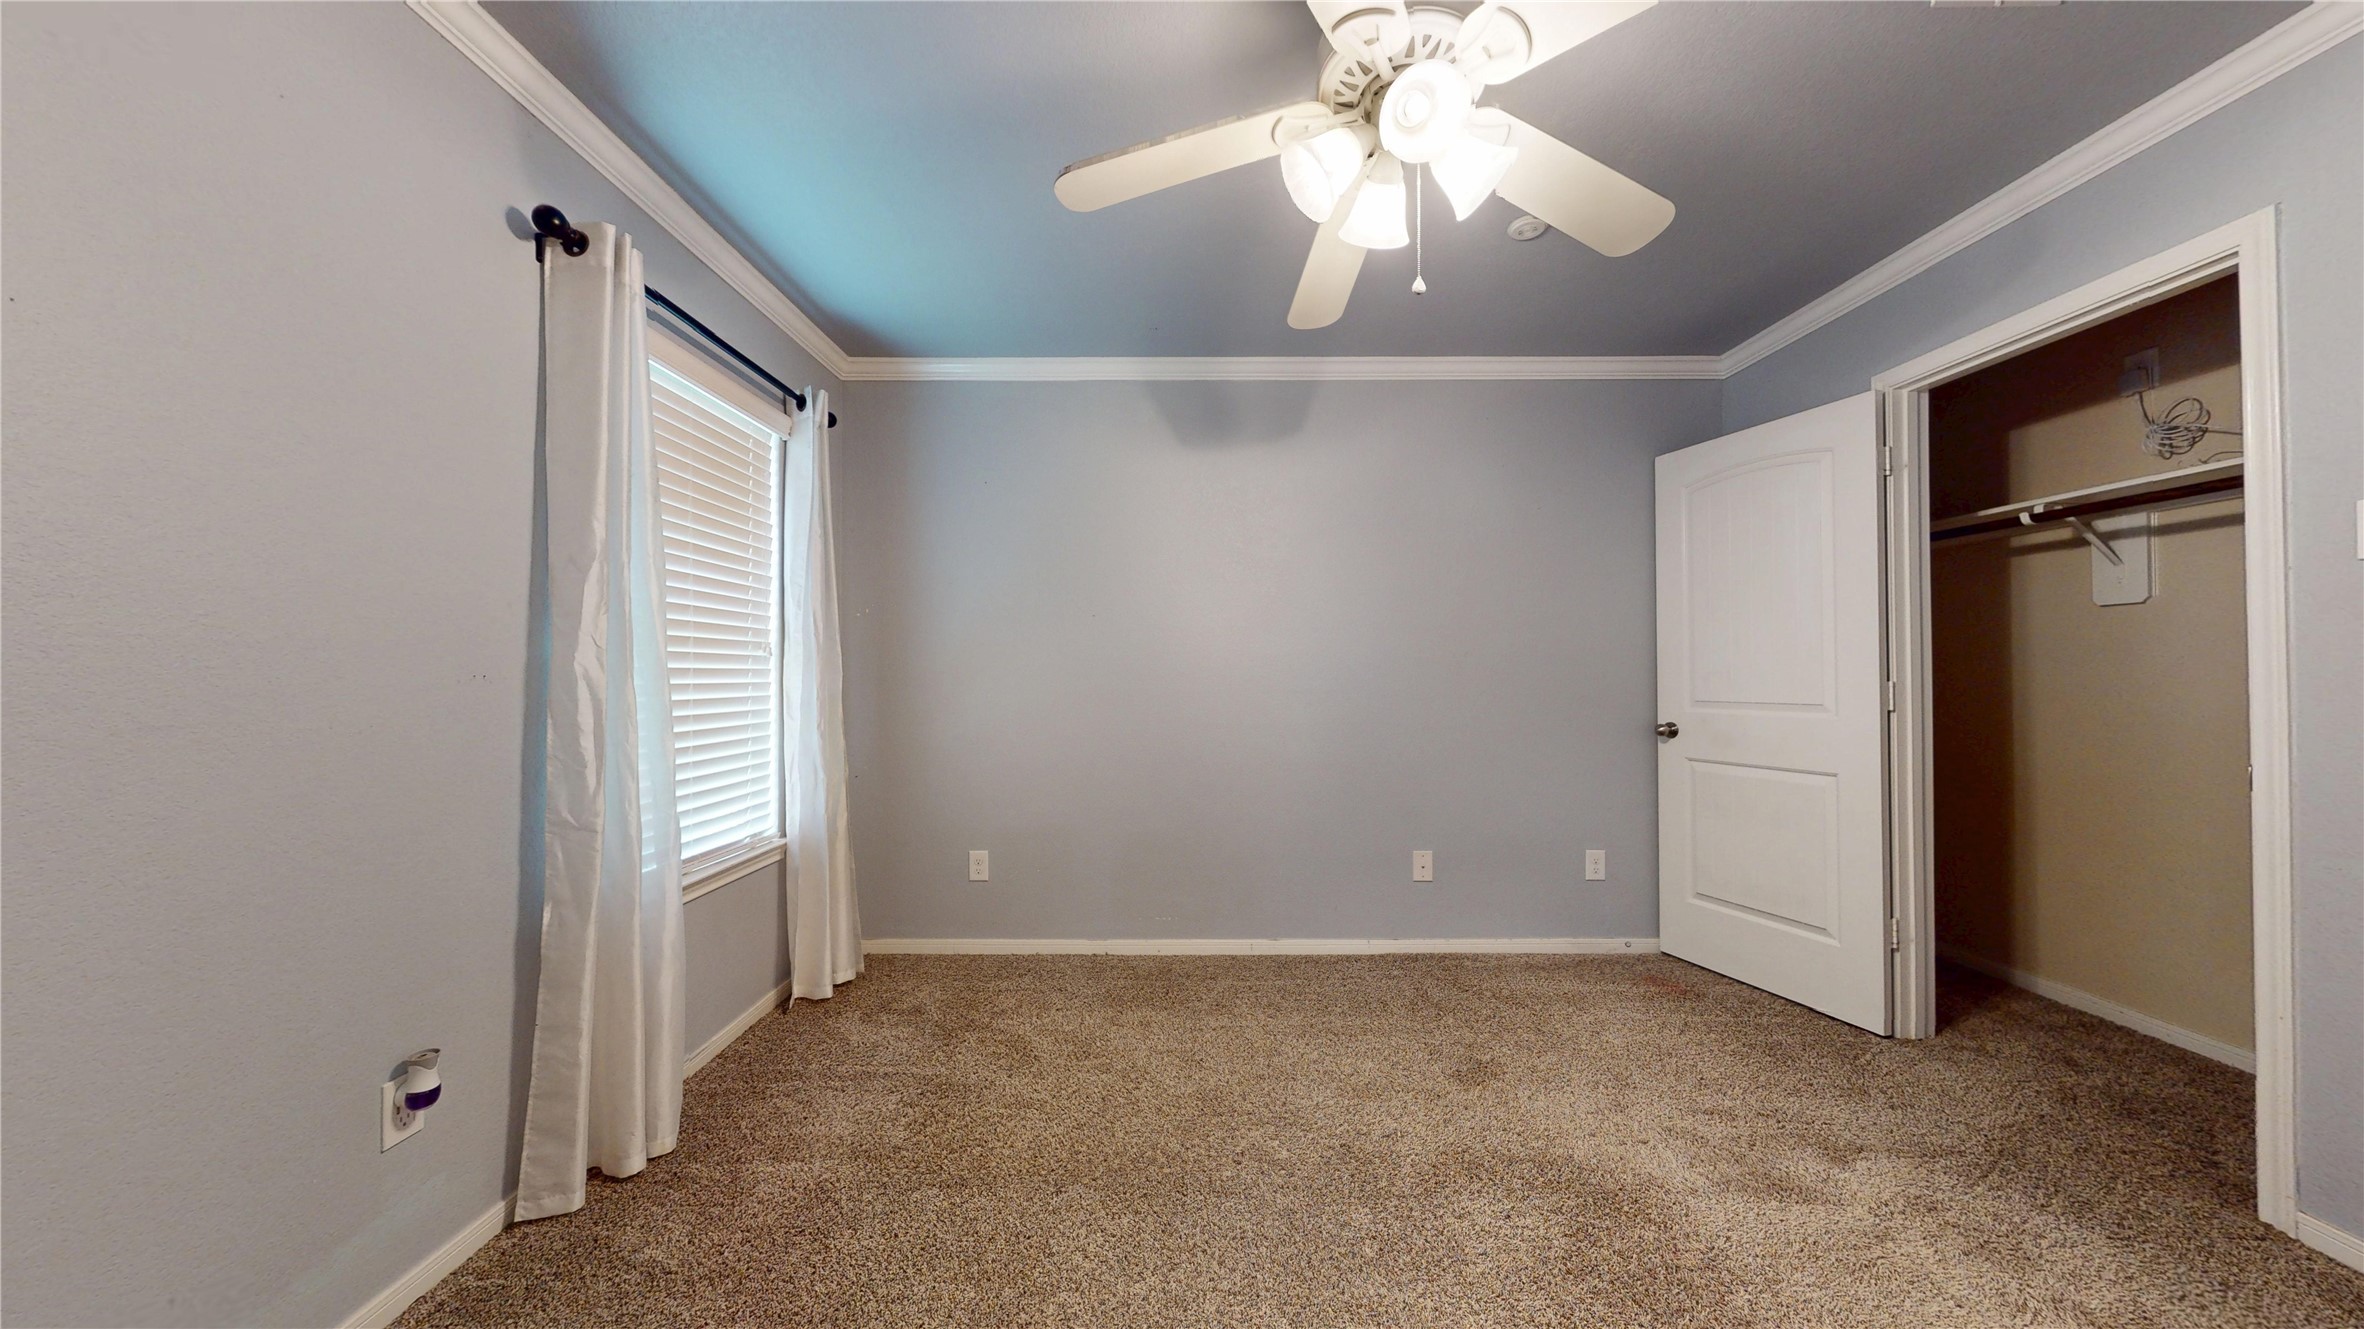
Clean shots of the three additional well-proportioned bedrooms (all located on the main floor), showcasing bright windows, standard closets, and neat carpet flooring.
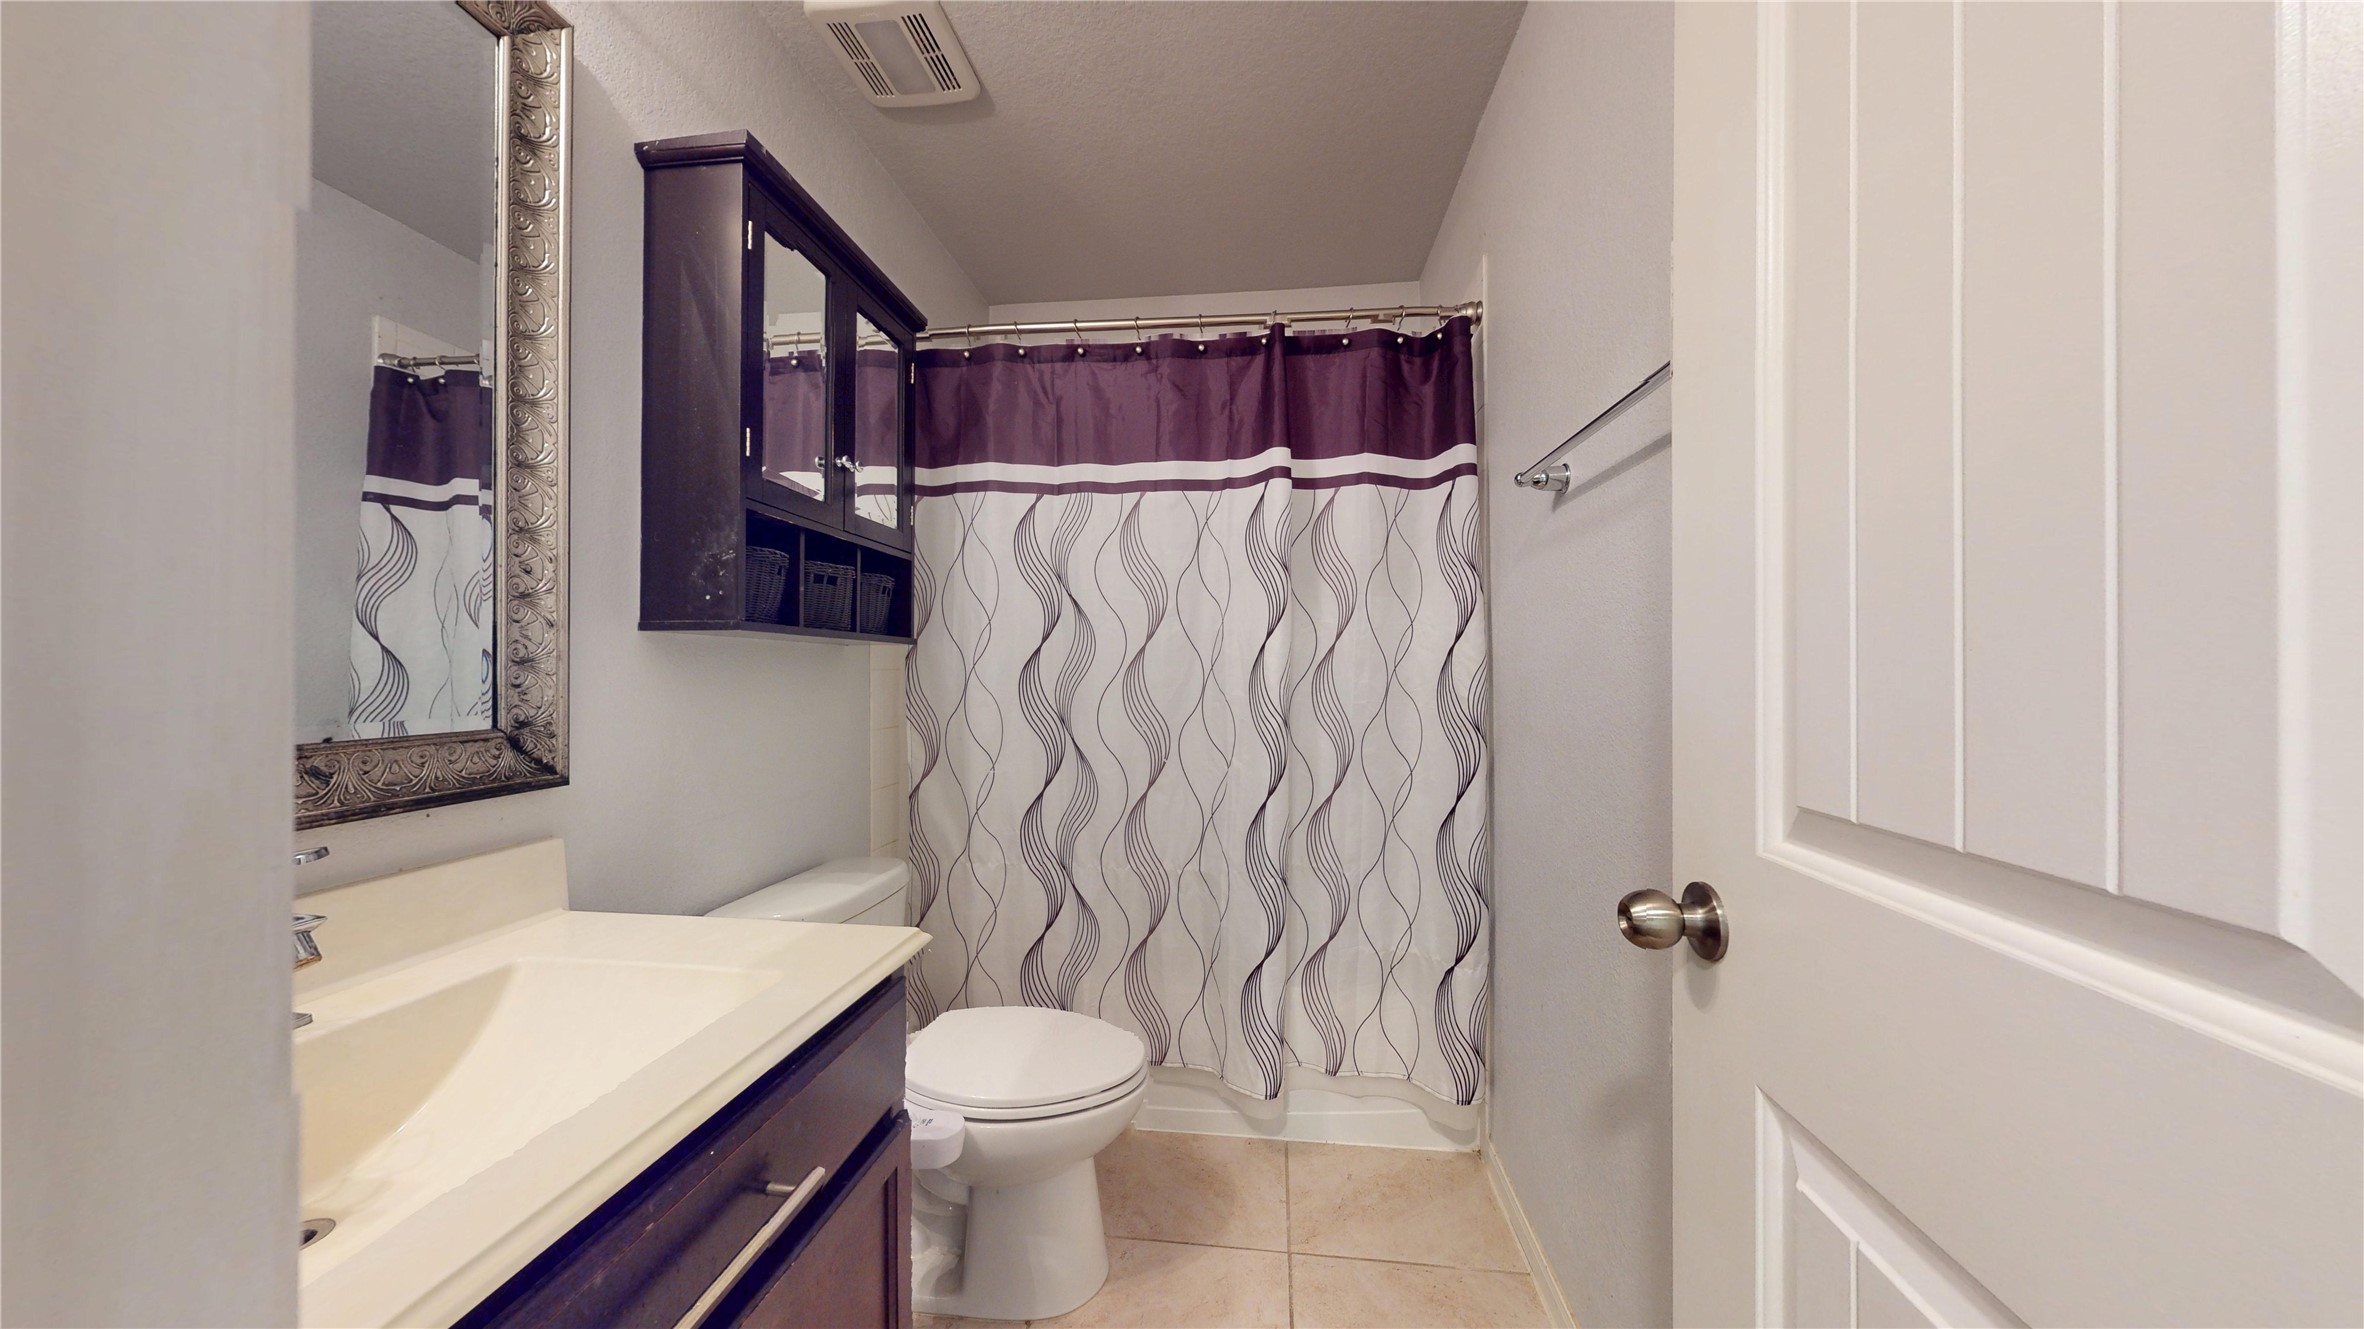
A clean, well-lit photograph of the shared central bathroom, complete with a shower/tub combo and tile flooring.
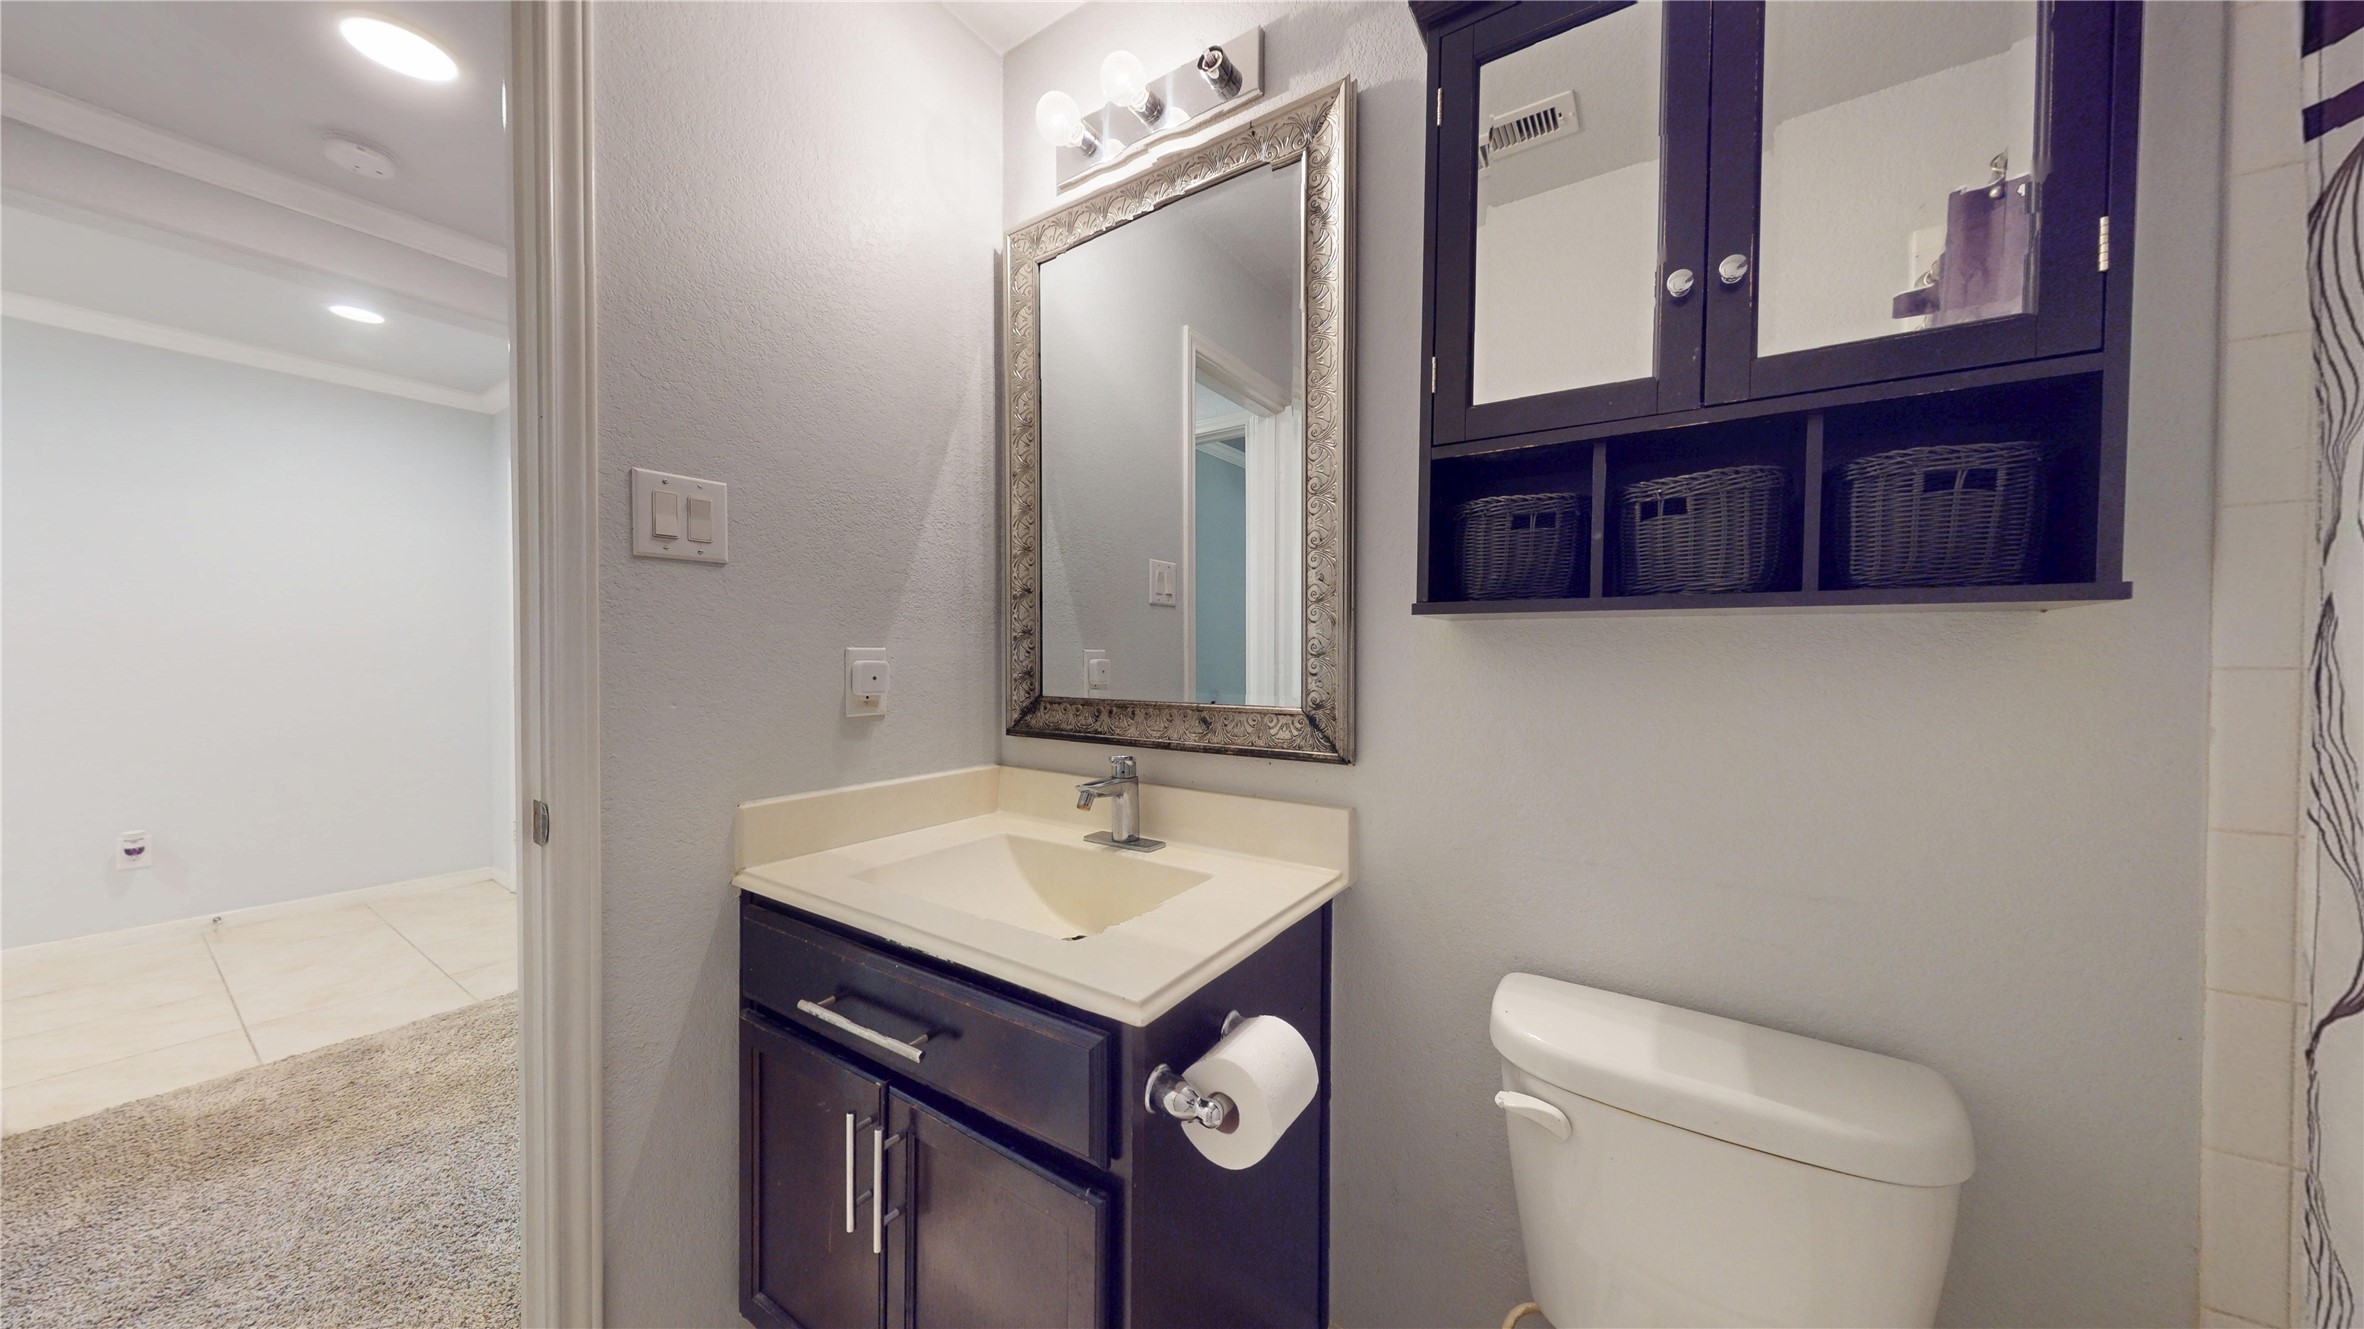
A clean, well-lit photograph of the shared central bathroom, complete with a shower/tub combo and tile flooring.
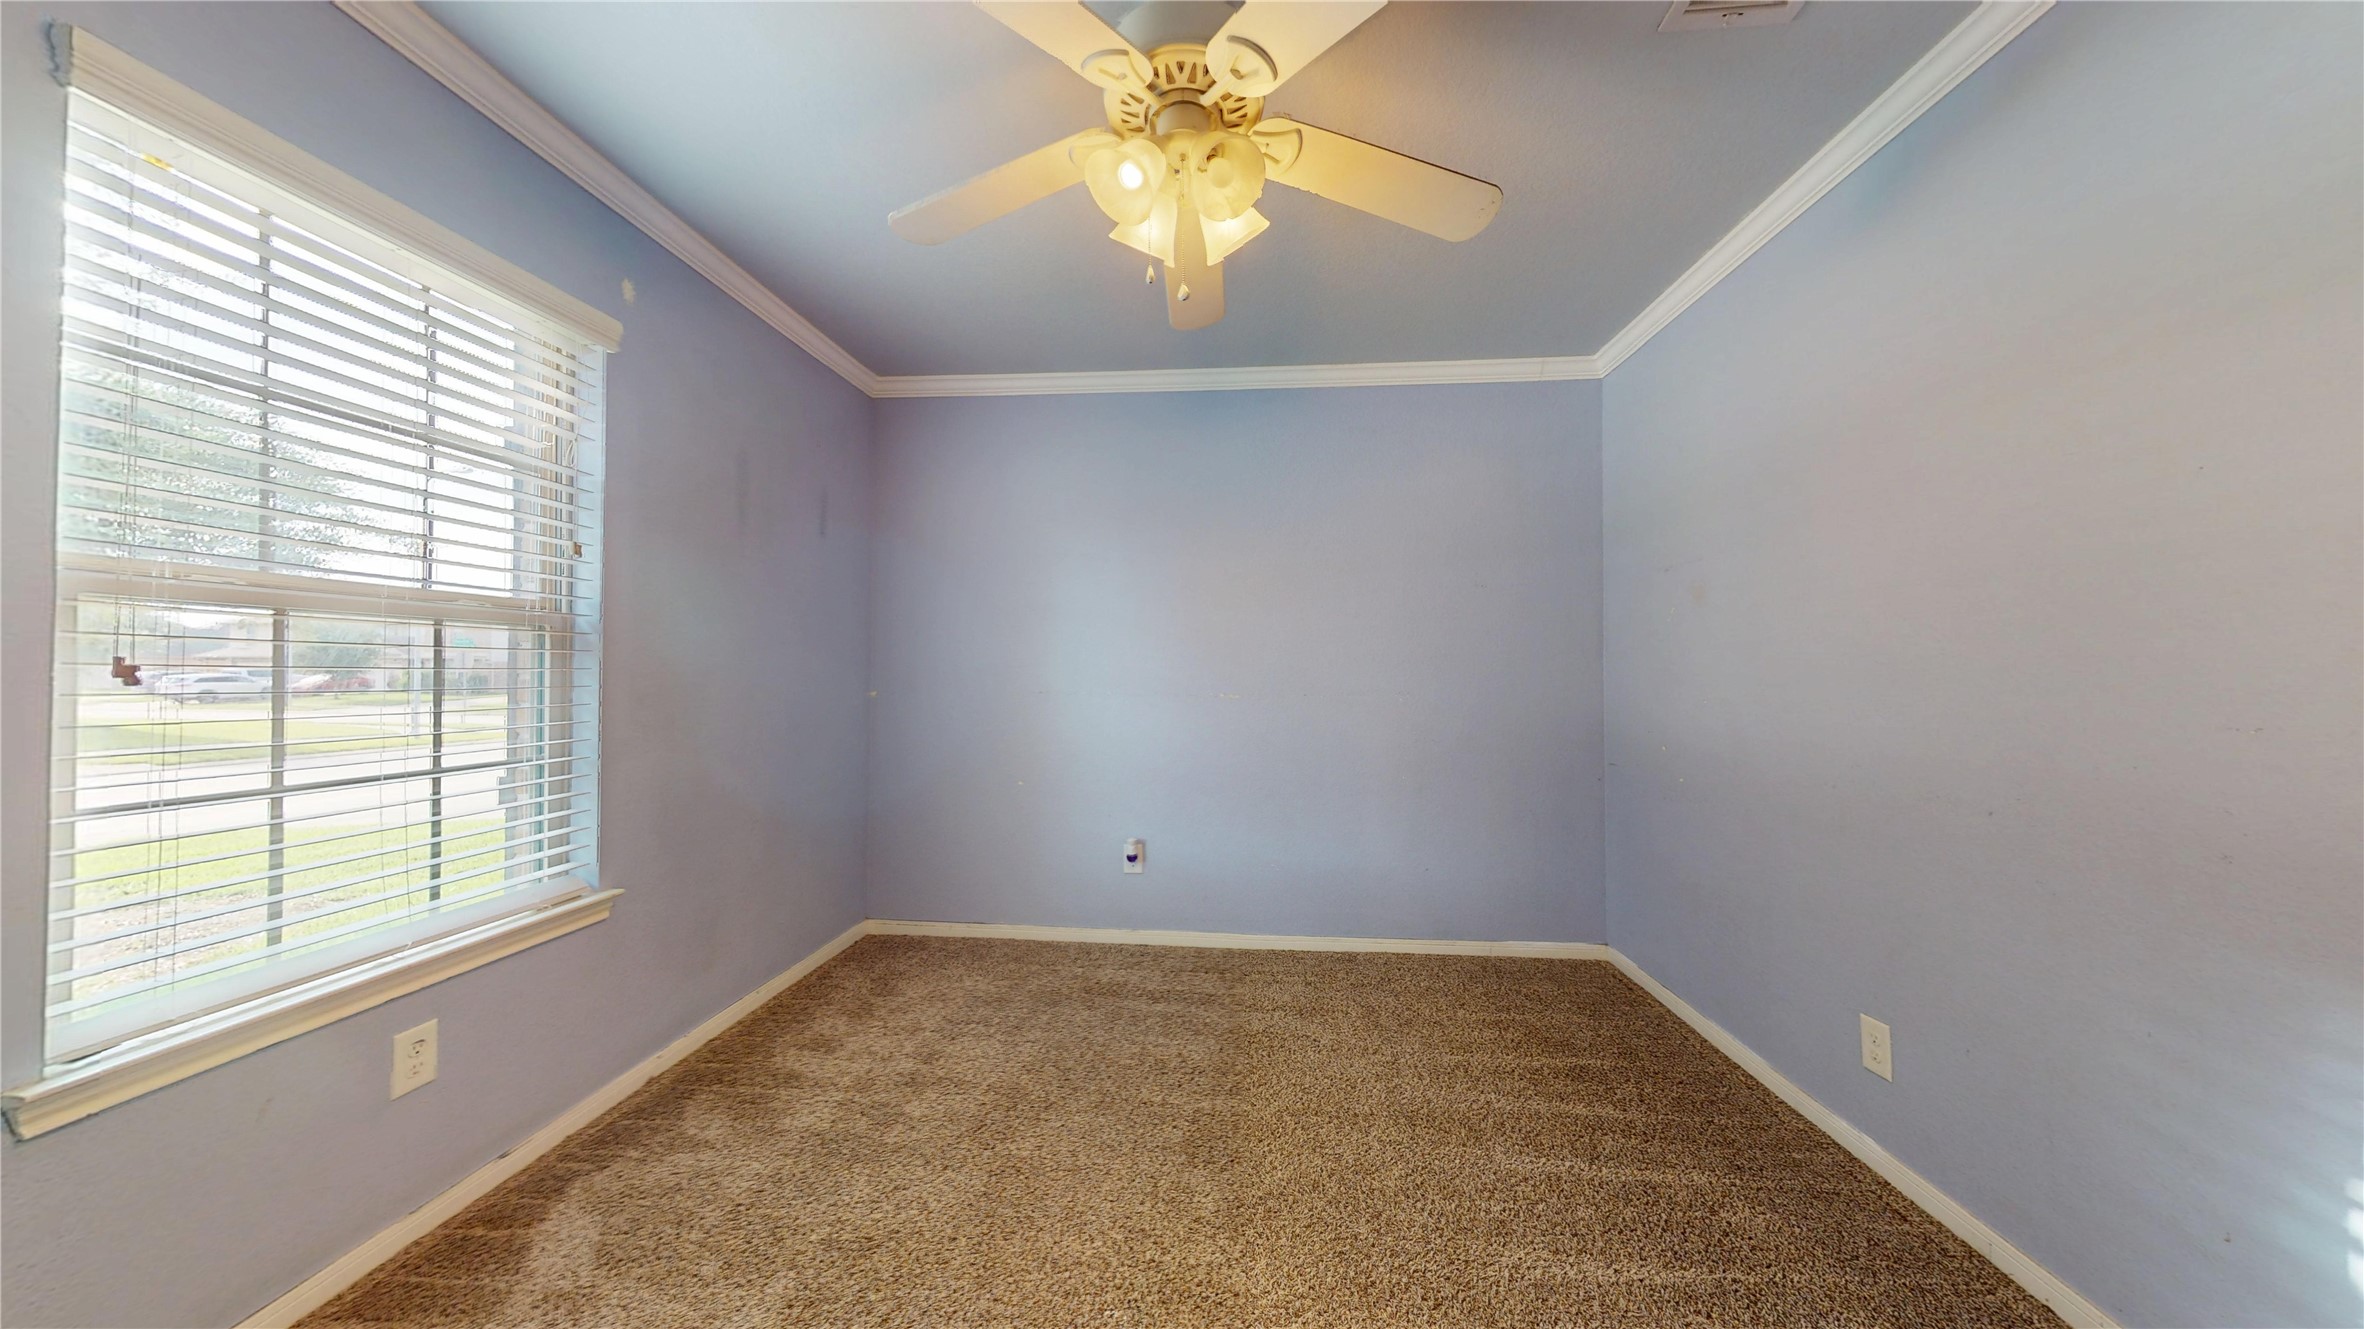
Clean shots of the three additional well-proportioned bedrooms (all located on the main floor), showcasing bright windows, standard closets, and neat carpet flooring.
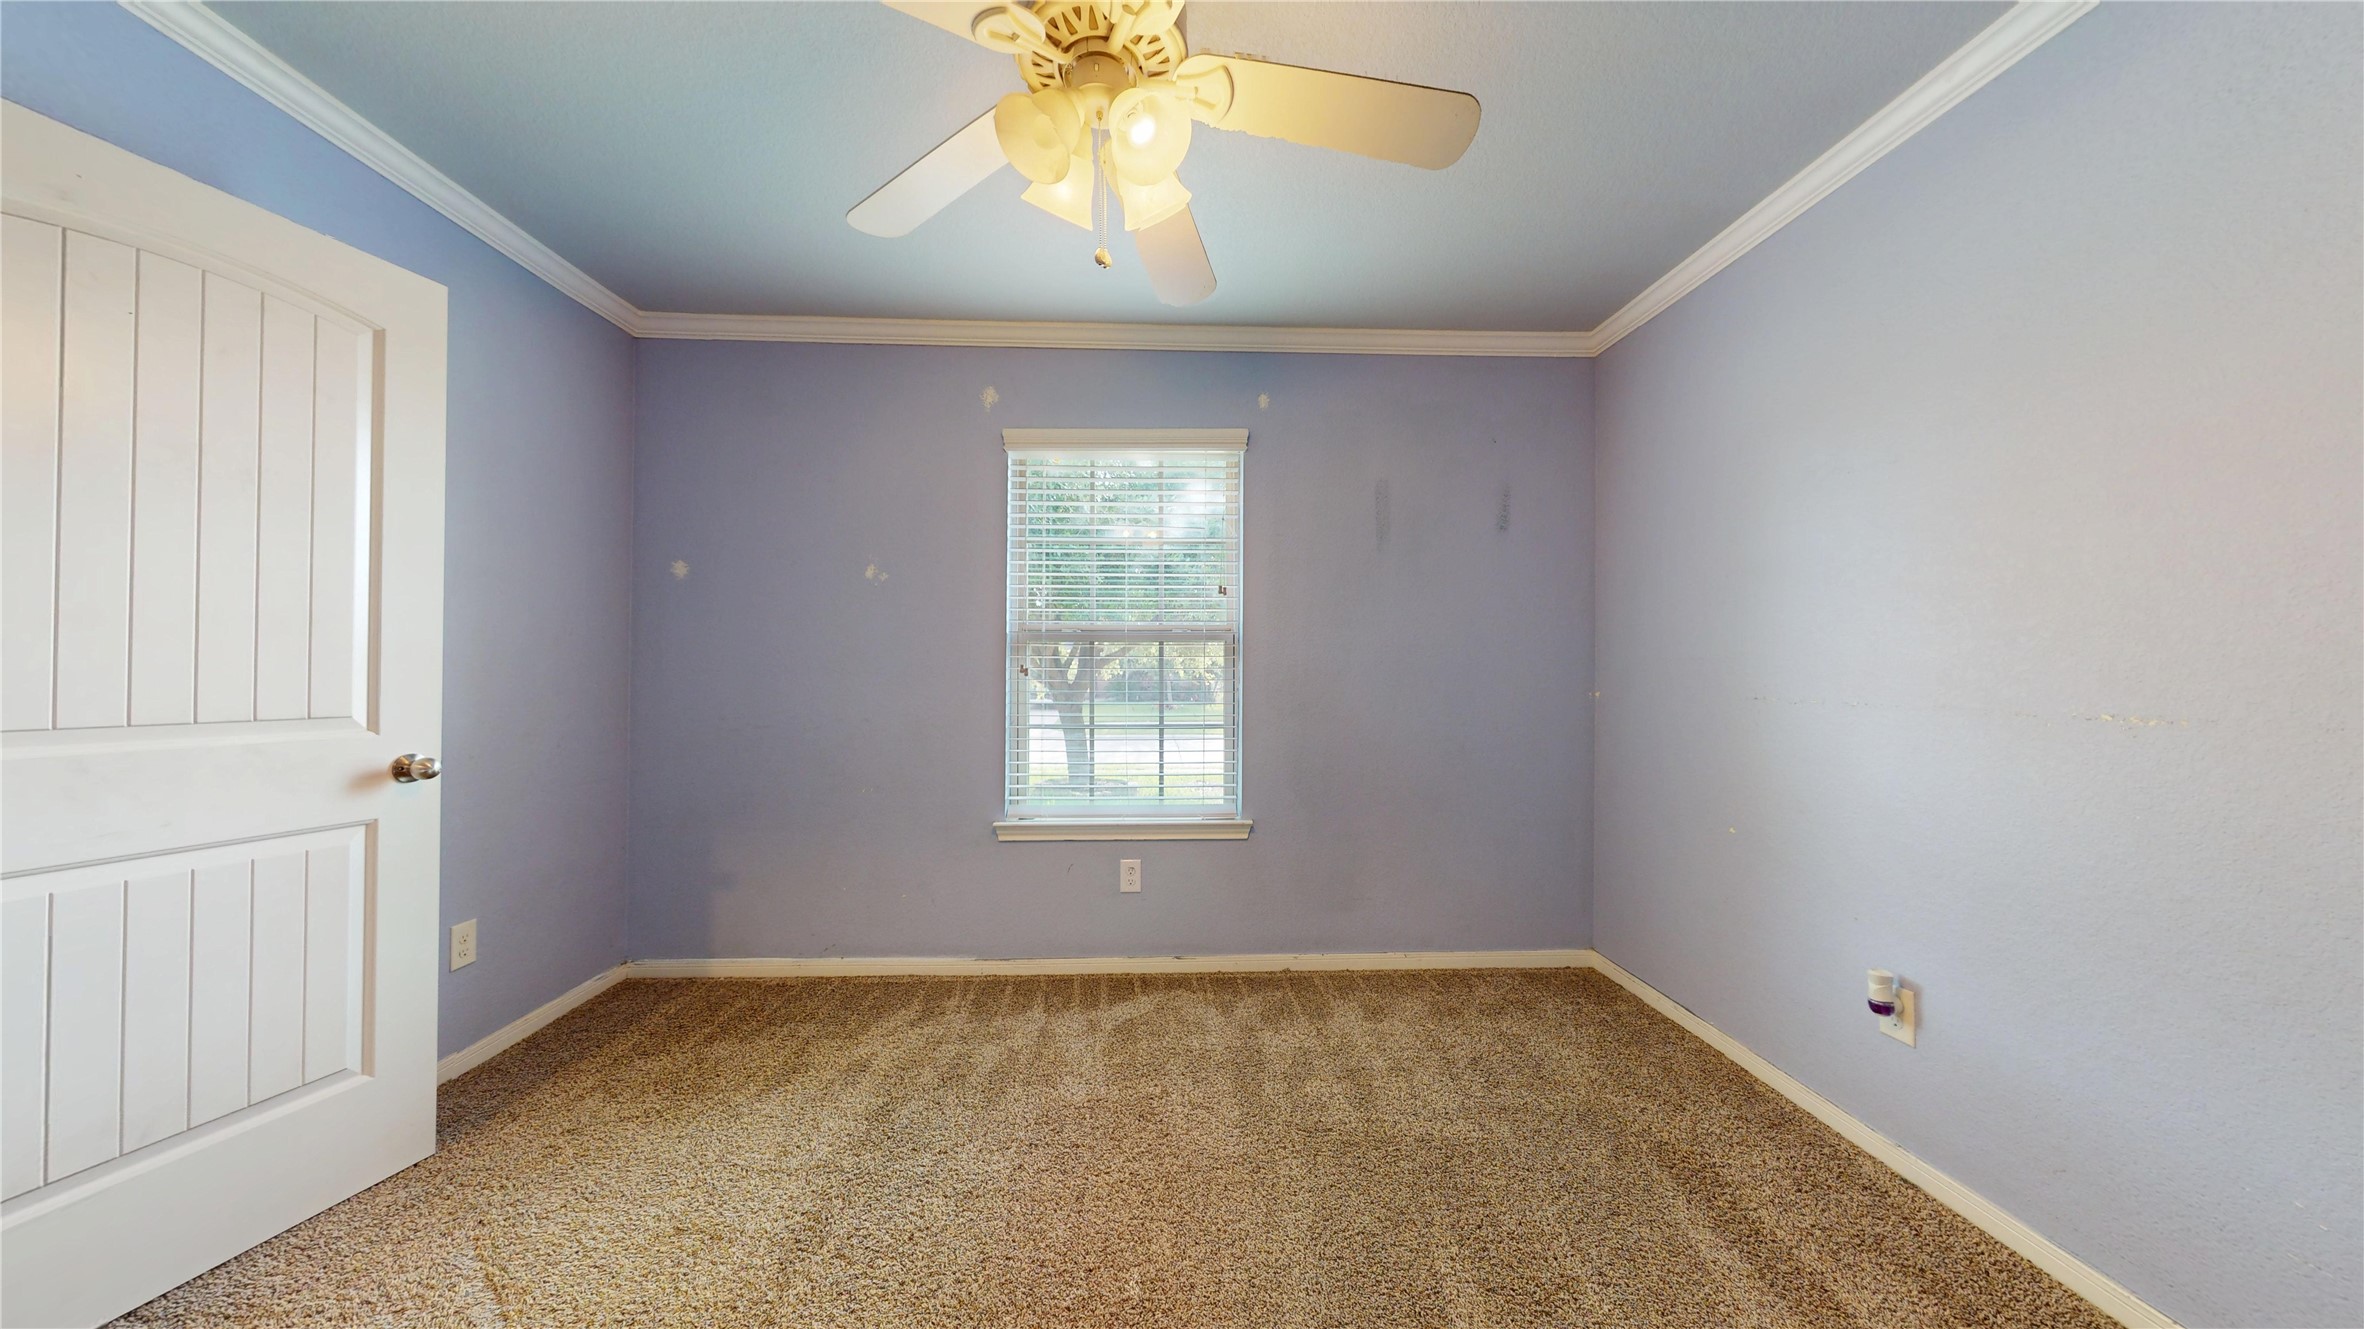
Clean shots of the three additional well-proportioned bedrooms (all located on the main floor), showcasing bright windows, standard closets, and neat carpet flooring.
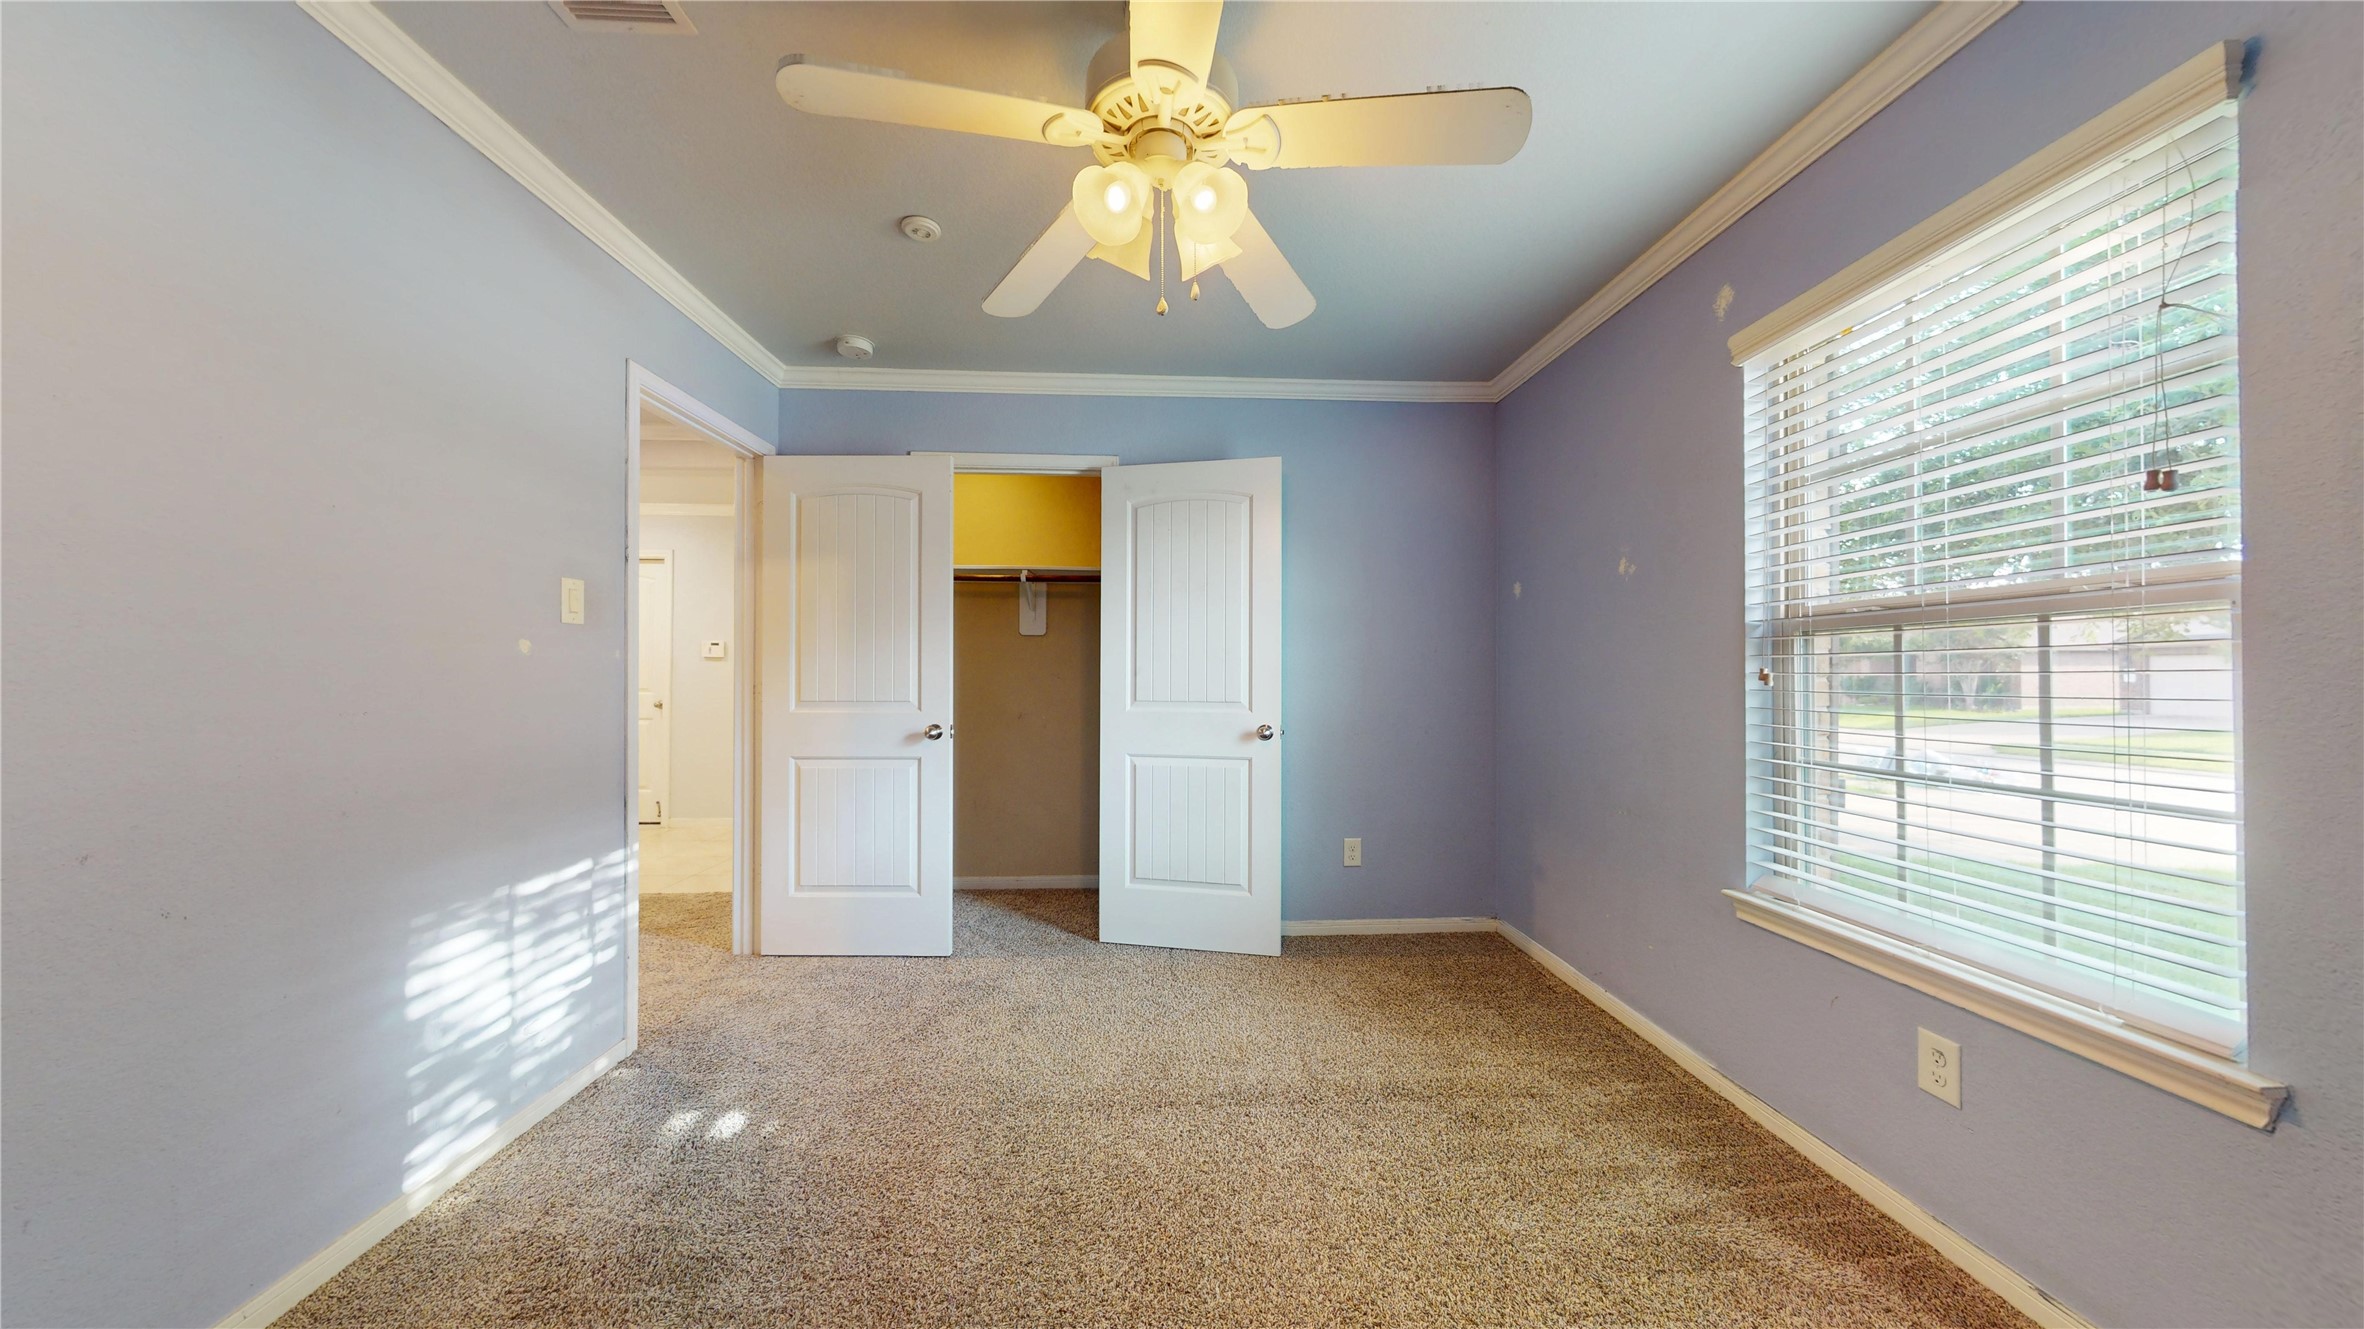
Clean shots of the three additional well-proportioned bedrooms (all located on the main floor), showcasing bright windows, standard closets, and neat carpet flooring.
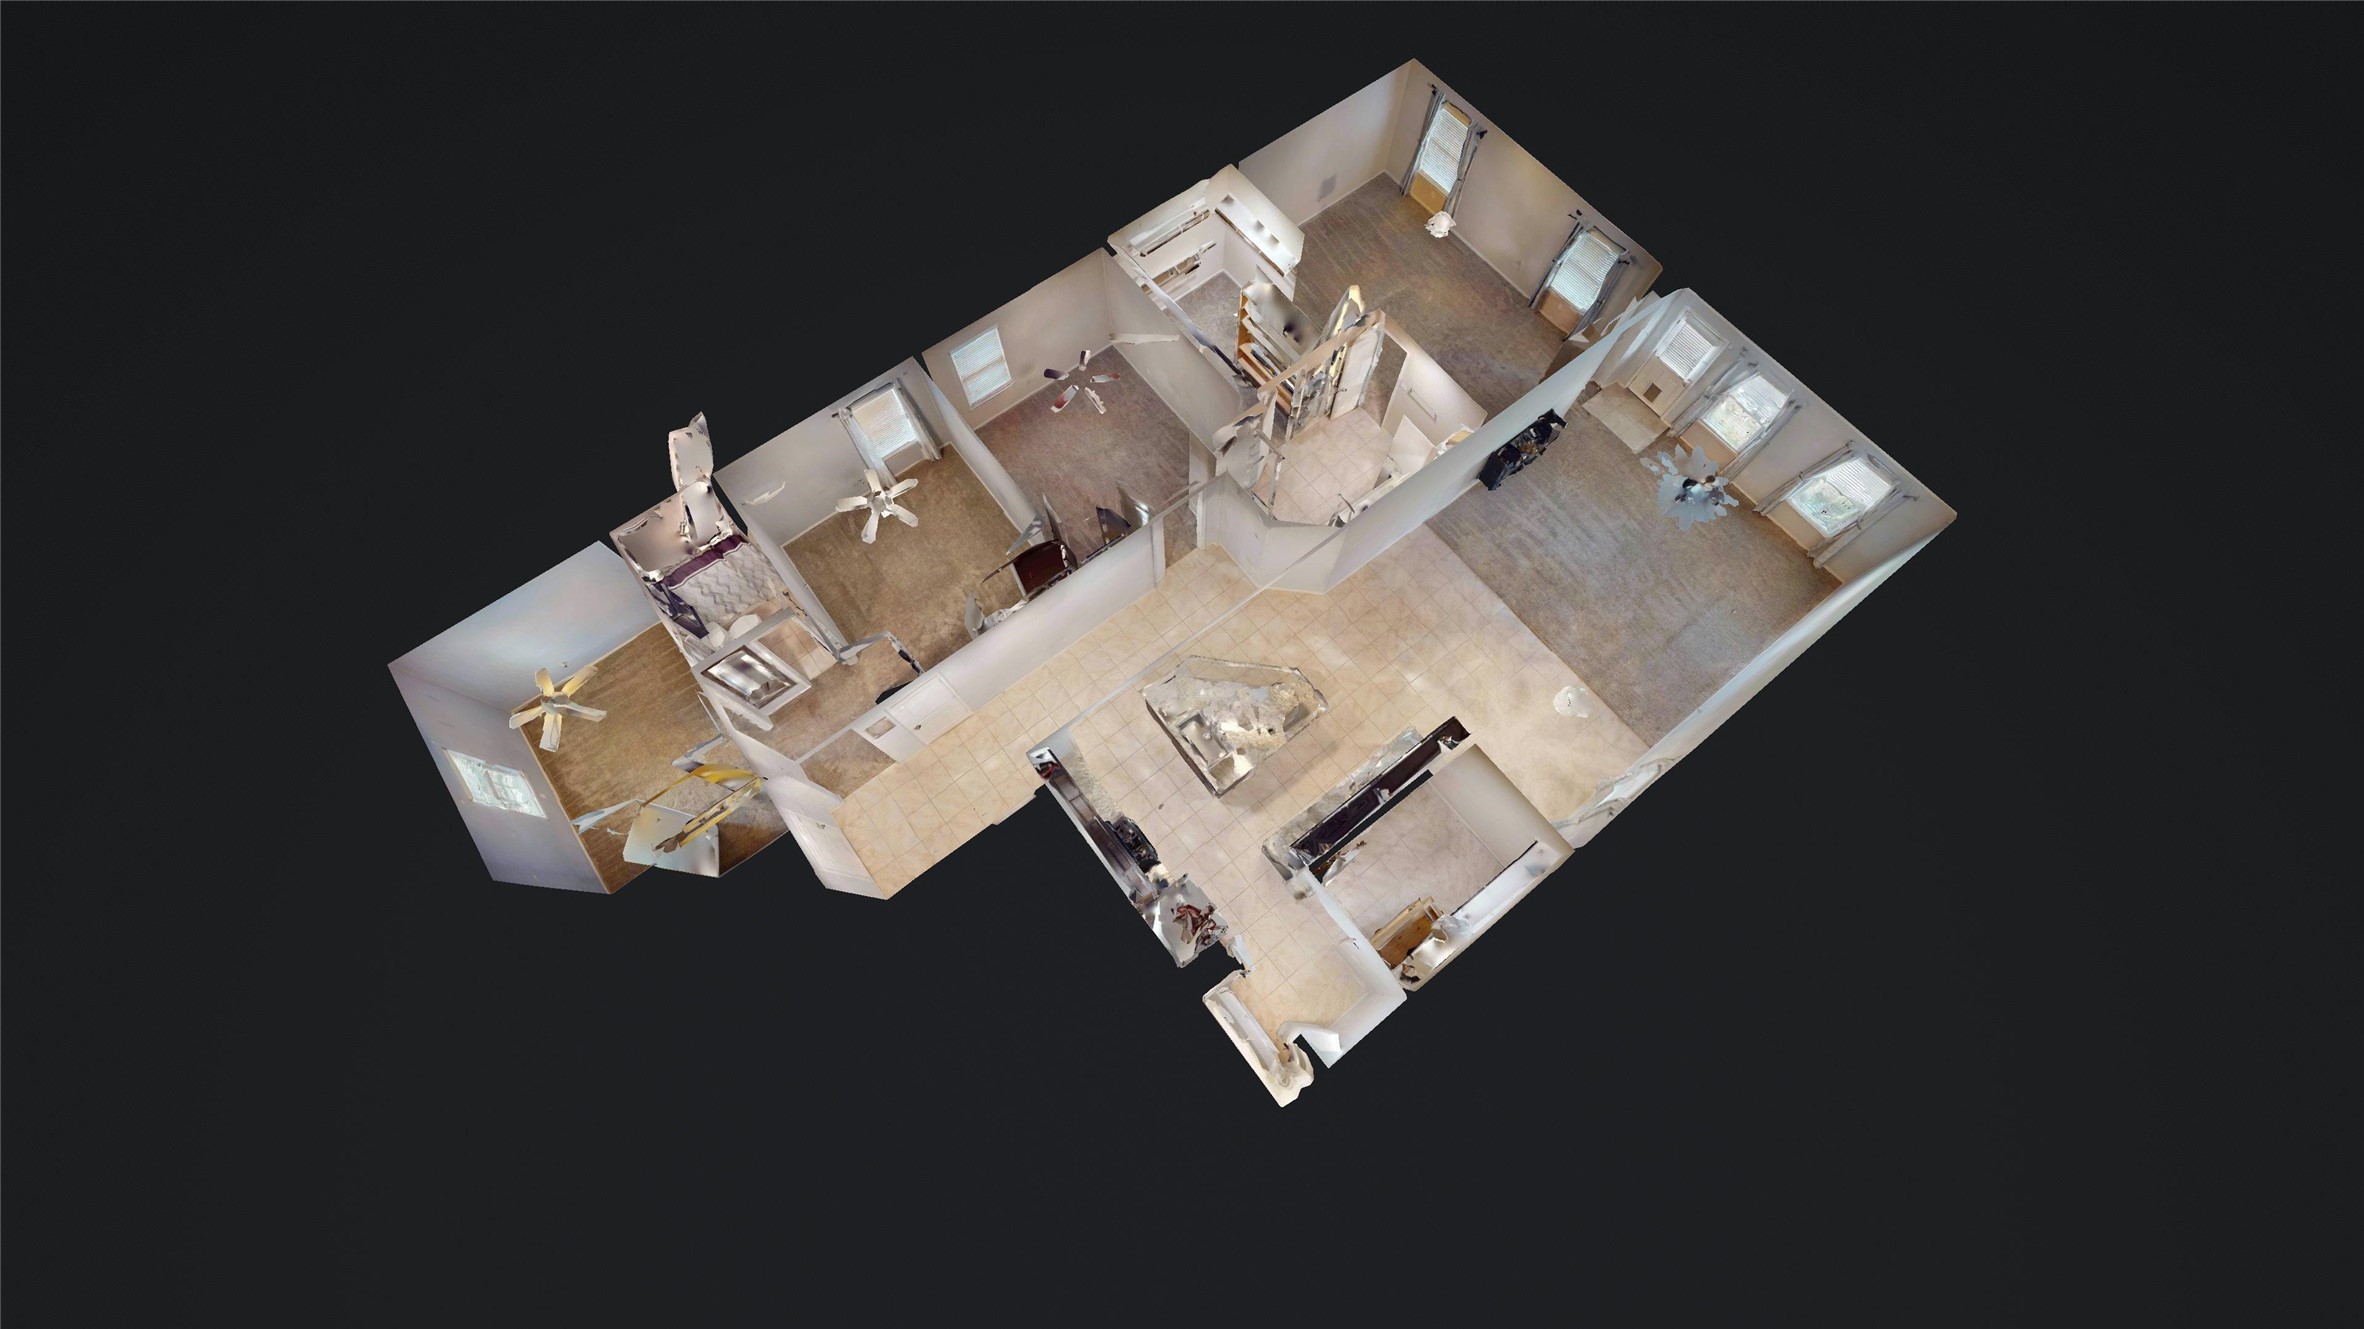
3D perspective of the home
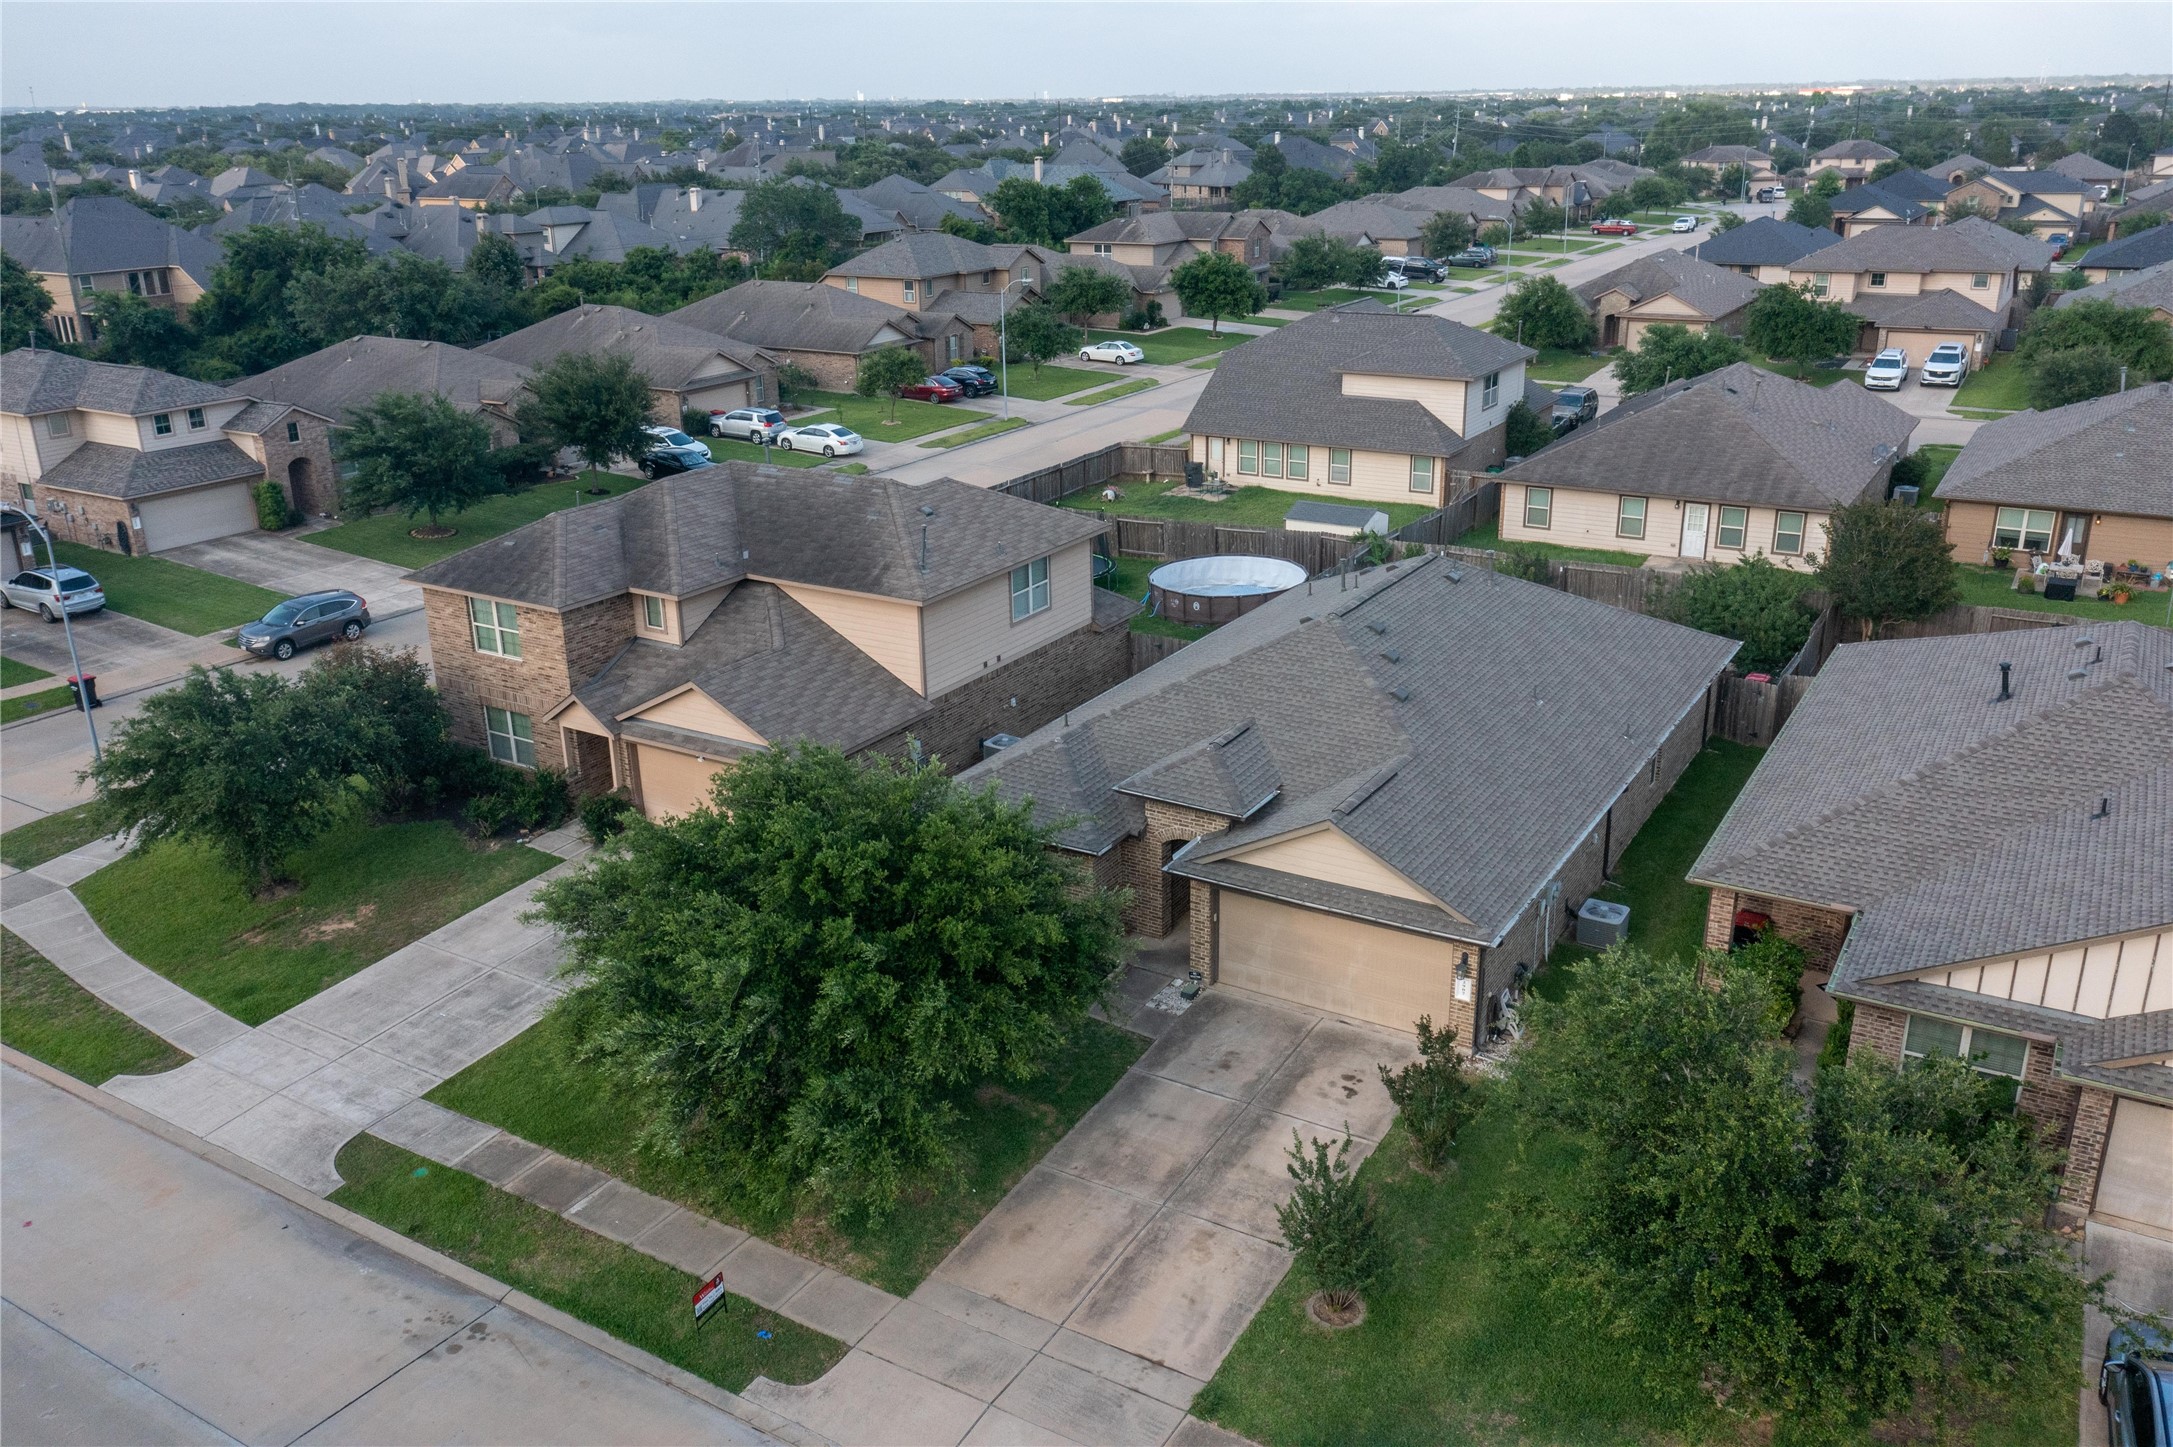
A vibrant, lifestyle-focused shot of the master-planned community clubhouse, massive resort-style swimming pool, and splash pads.
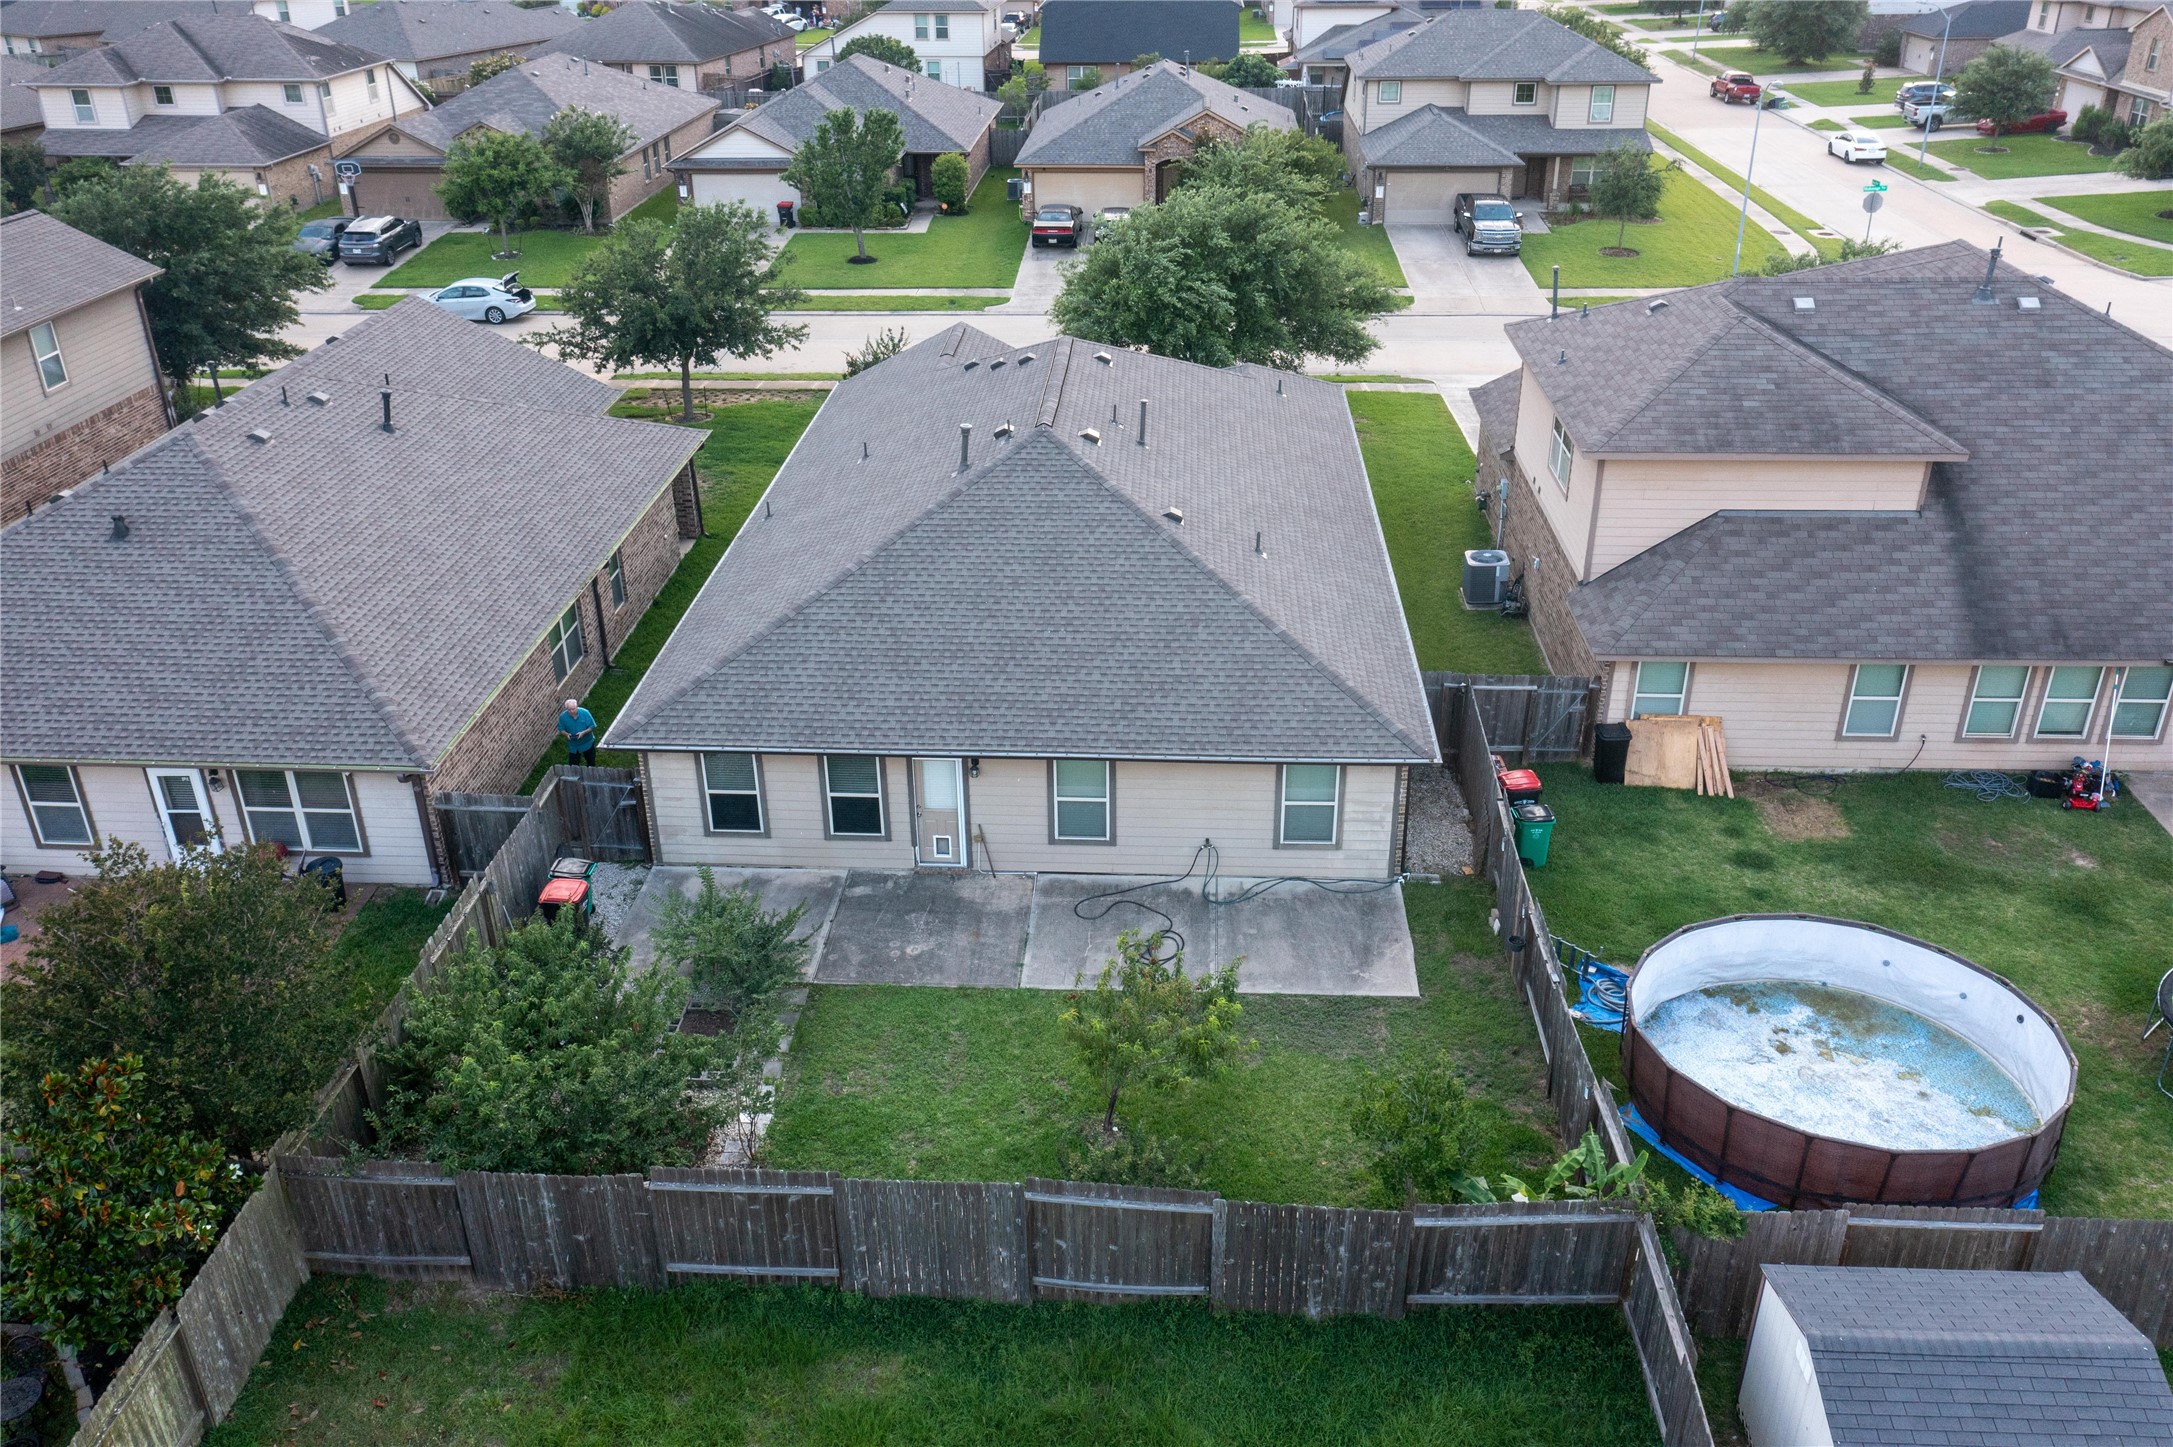
A vibrant, lifestyle-focused shot of the master-planned community clubhouse, massive resort-style swimming pool, and splash pads.

Description
Discover this meticulously maintained 4 bed, 2 bath home in Katy's top-rated school district. Located in the desirable Tamaron neighborhood, 2907 Mcdonough Way offers 2094 sqft, 1 year ROOF, GUTTERS, freshly shampooed Carpet, BRICK exterior, Crown Molding, & see attached list for many great features. The primary bedroom features tray ceiling, nice size walk-in closet, separate walk-in Shower & Tub. The property is a short drive from shopping, dining, entertainment, and healthcare options. Residents have access to a sprawling clubhouse, a resort-style pool, a splash pad, a fitness center, soccer fields, and miles of walking trails. Welcome to your new home in Katy, TX! COME TOUR TODAY!
Details
| MLS # | 49862143 |
|---|---|
| Listing Type | For Sale |
| Style | House |
| HOA Dues | $1,250 |
| Sub-Type | Resale |
| Status | Active |
| Year | 2015 |
| Days On Site | 106 |
| Listing Provided By | Walzel Properties - Corporate Office | Tina Vu |
Features
| Bed(s) | 4 |
|---|---|
| Bath(s) | 2 Total |
| SQ Feet | 2,094 |
| Garage | 2 |
| Story(s) | 1 |
| Acreage | 0.14 |
Exterior
| Lot Features | Subdivision |
|---|
Parking
| Garage Yes / No | Yes |
|---|---|
| Parking Features | Attached, Garage |
Taxes
| Tax Annual Amount | 8926 |
|---|
Location
| Community Features | Community Pool, Master Planned Community |
|---|
Area Information
| State | TX |
|---|---|
| County | Fort Bend |
| City | Katy |
| Zip Code | 77494 |
| Area | 30 |
| Subarea | Katy Southwest |
| Community Name | Tamarron |
| Listing VS Median (in Tamarron) | |
Price: $295,000 low | high Med: $0 On site: 106 low | high Med: | |
Request a showing
Request a showing
Contact
Learn More About This Property

| State | TX |
|---|---|
| County | Fort Bend |
| City | Katy |
| Zip Code | 77494 |
| Area | 30 |
| Subarea | Katy Southwest |
| Community Name | Tamarron |
| Listing VS Median (in Tamarron) | |
Price: $295,000 low | high Med: $0 On site: 106 low | high Med: | |
Listing Updated: August 18, 2026 at 8:28:04 AM PDT