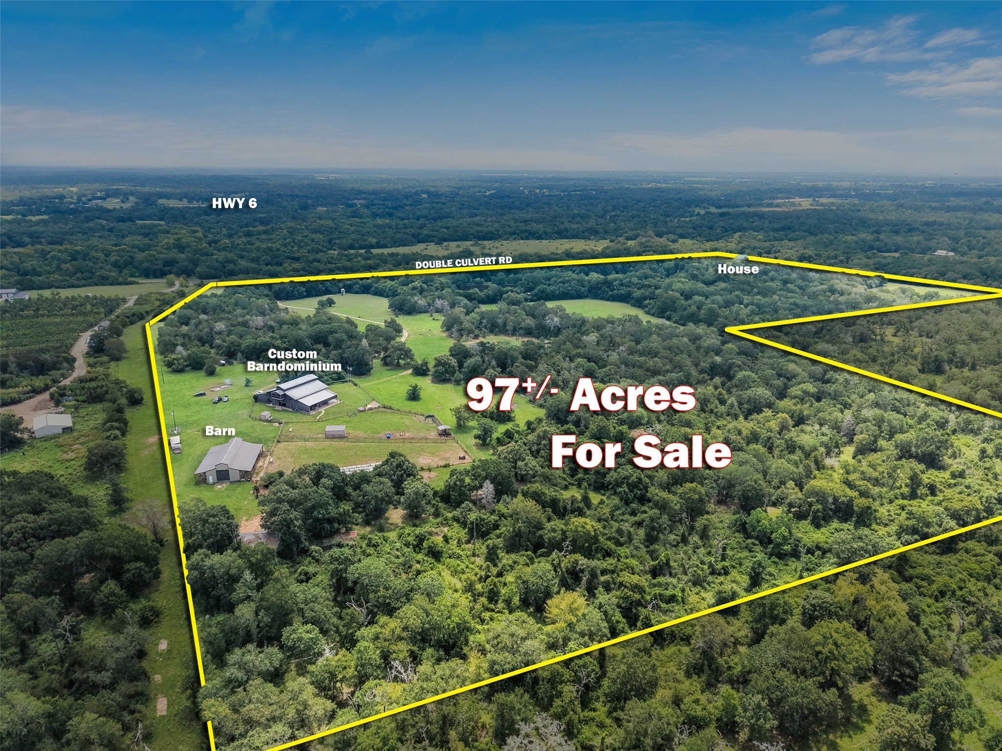
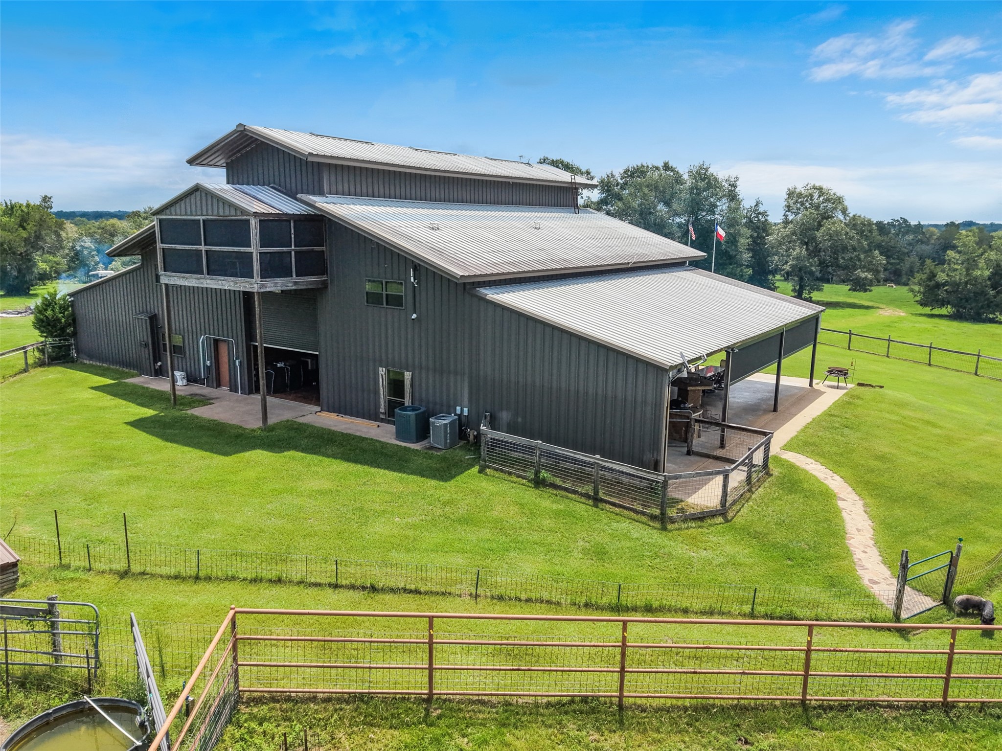
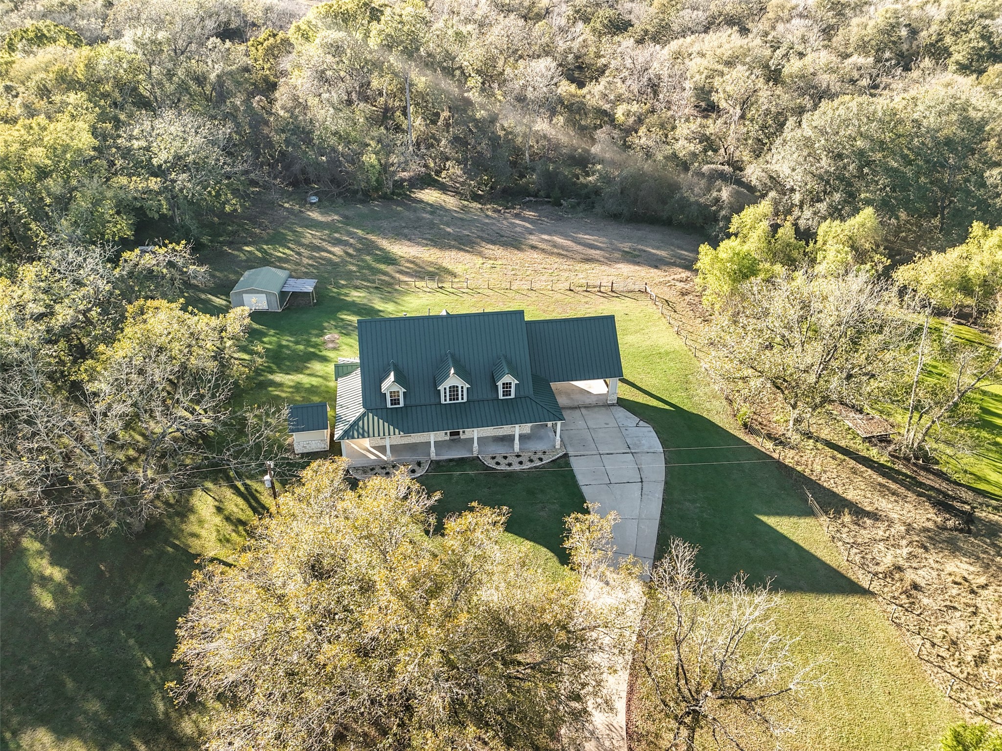
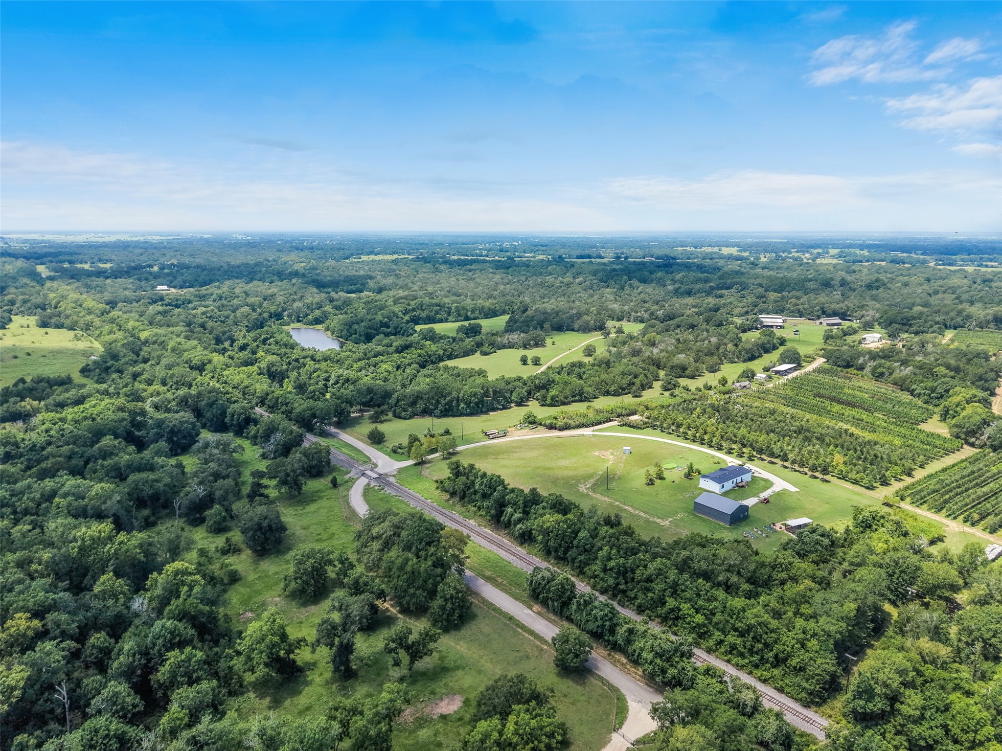
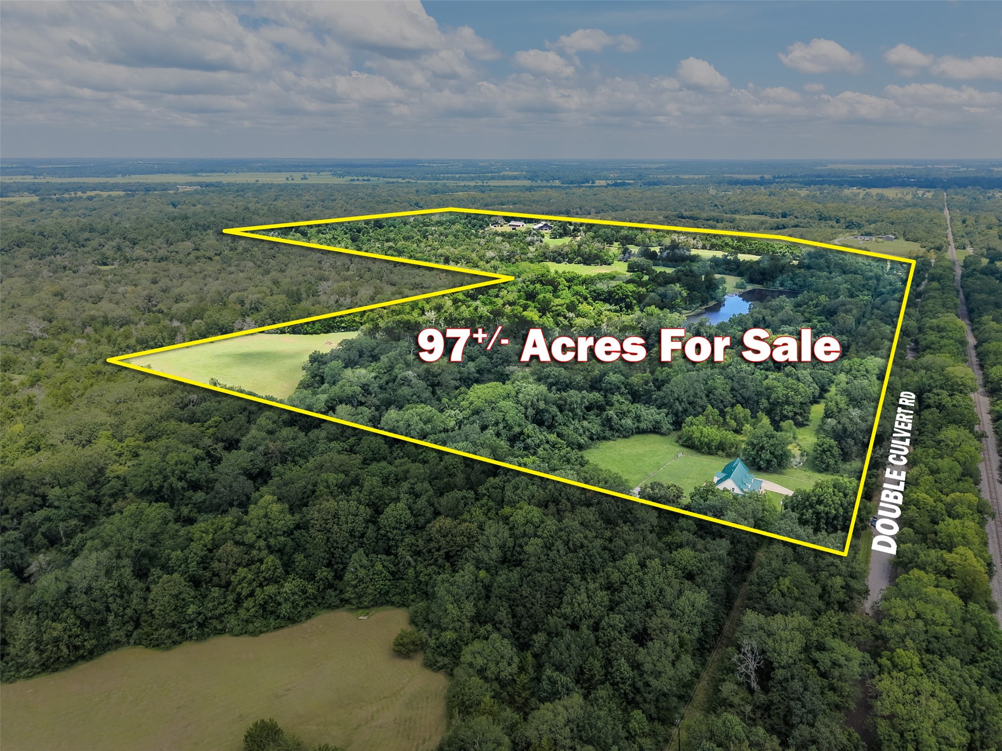
Bird's-eye view showcasing the home's central location within the ranch, surrounded by functional improvements, cross-fenced pastures, and beautiful natural scenery.
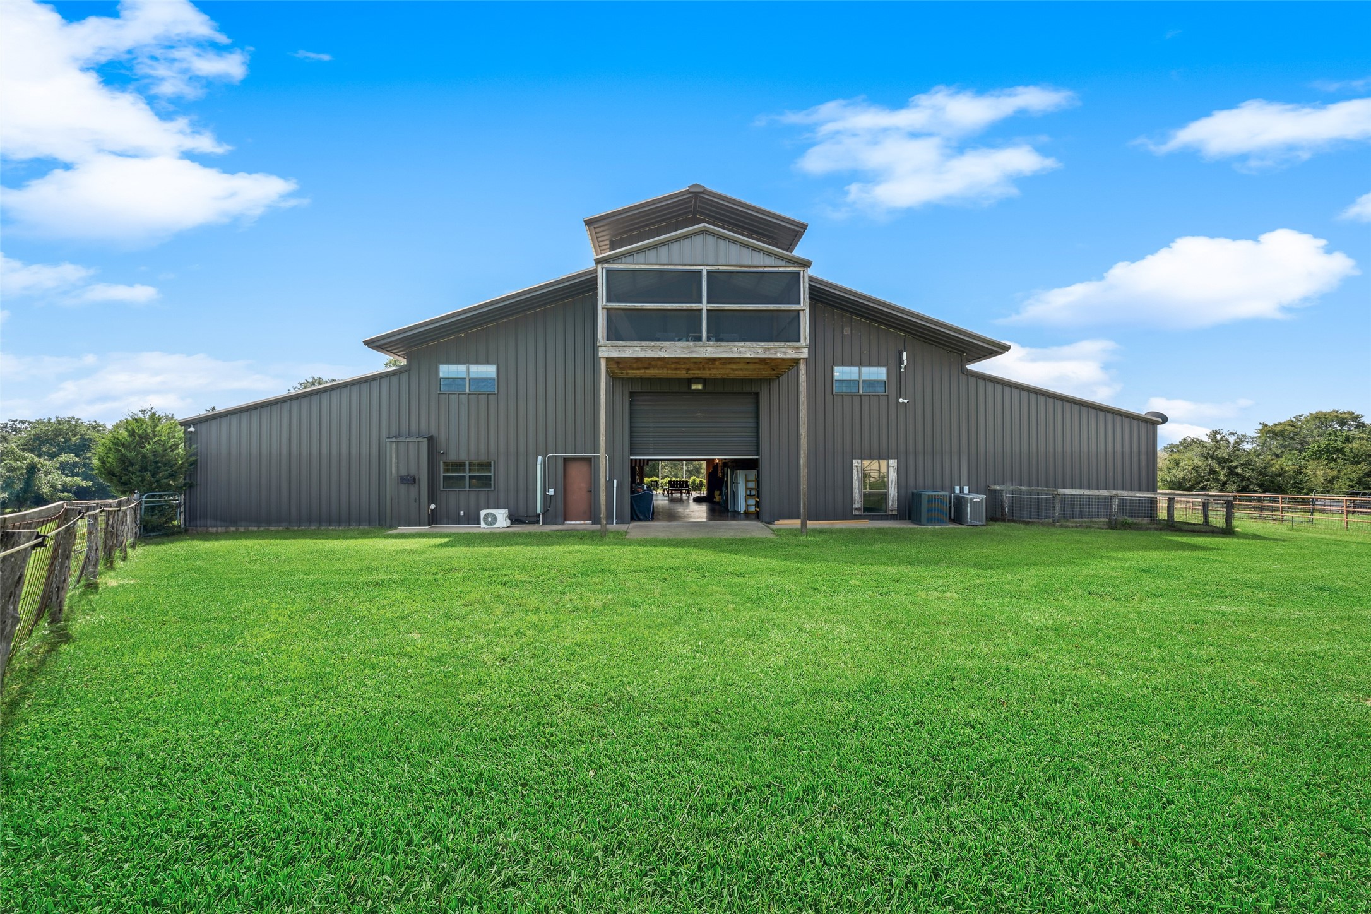
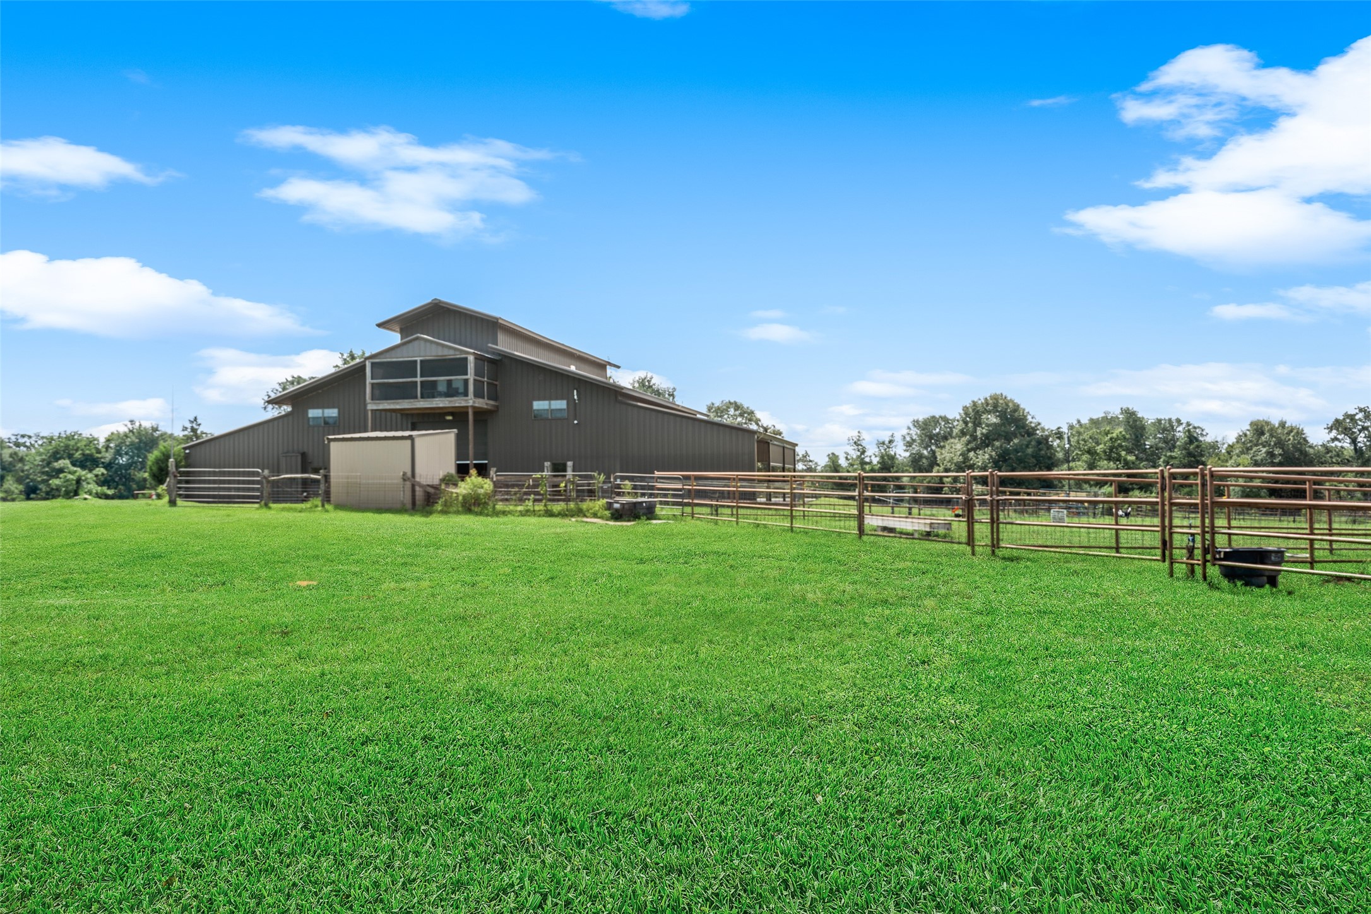
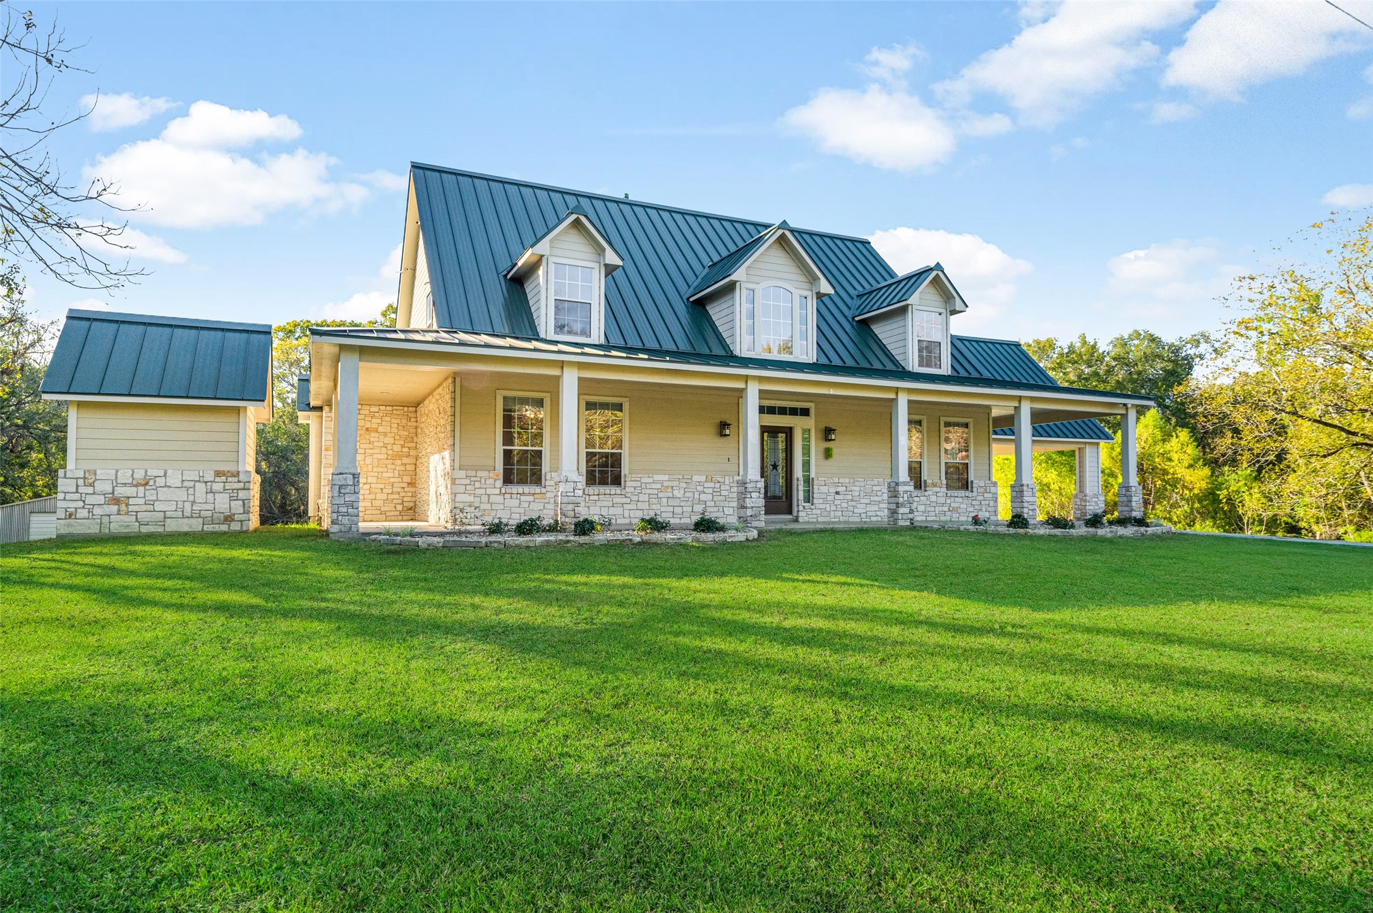
Impressive custom barndominium with durable construction, expansive covered porch, and a welcoming entrance overlooking the beautifully maintained ranch.
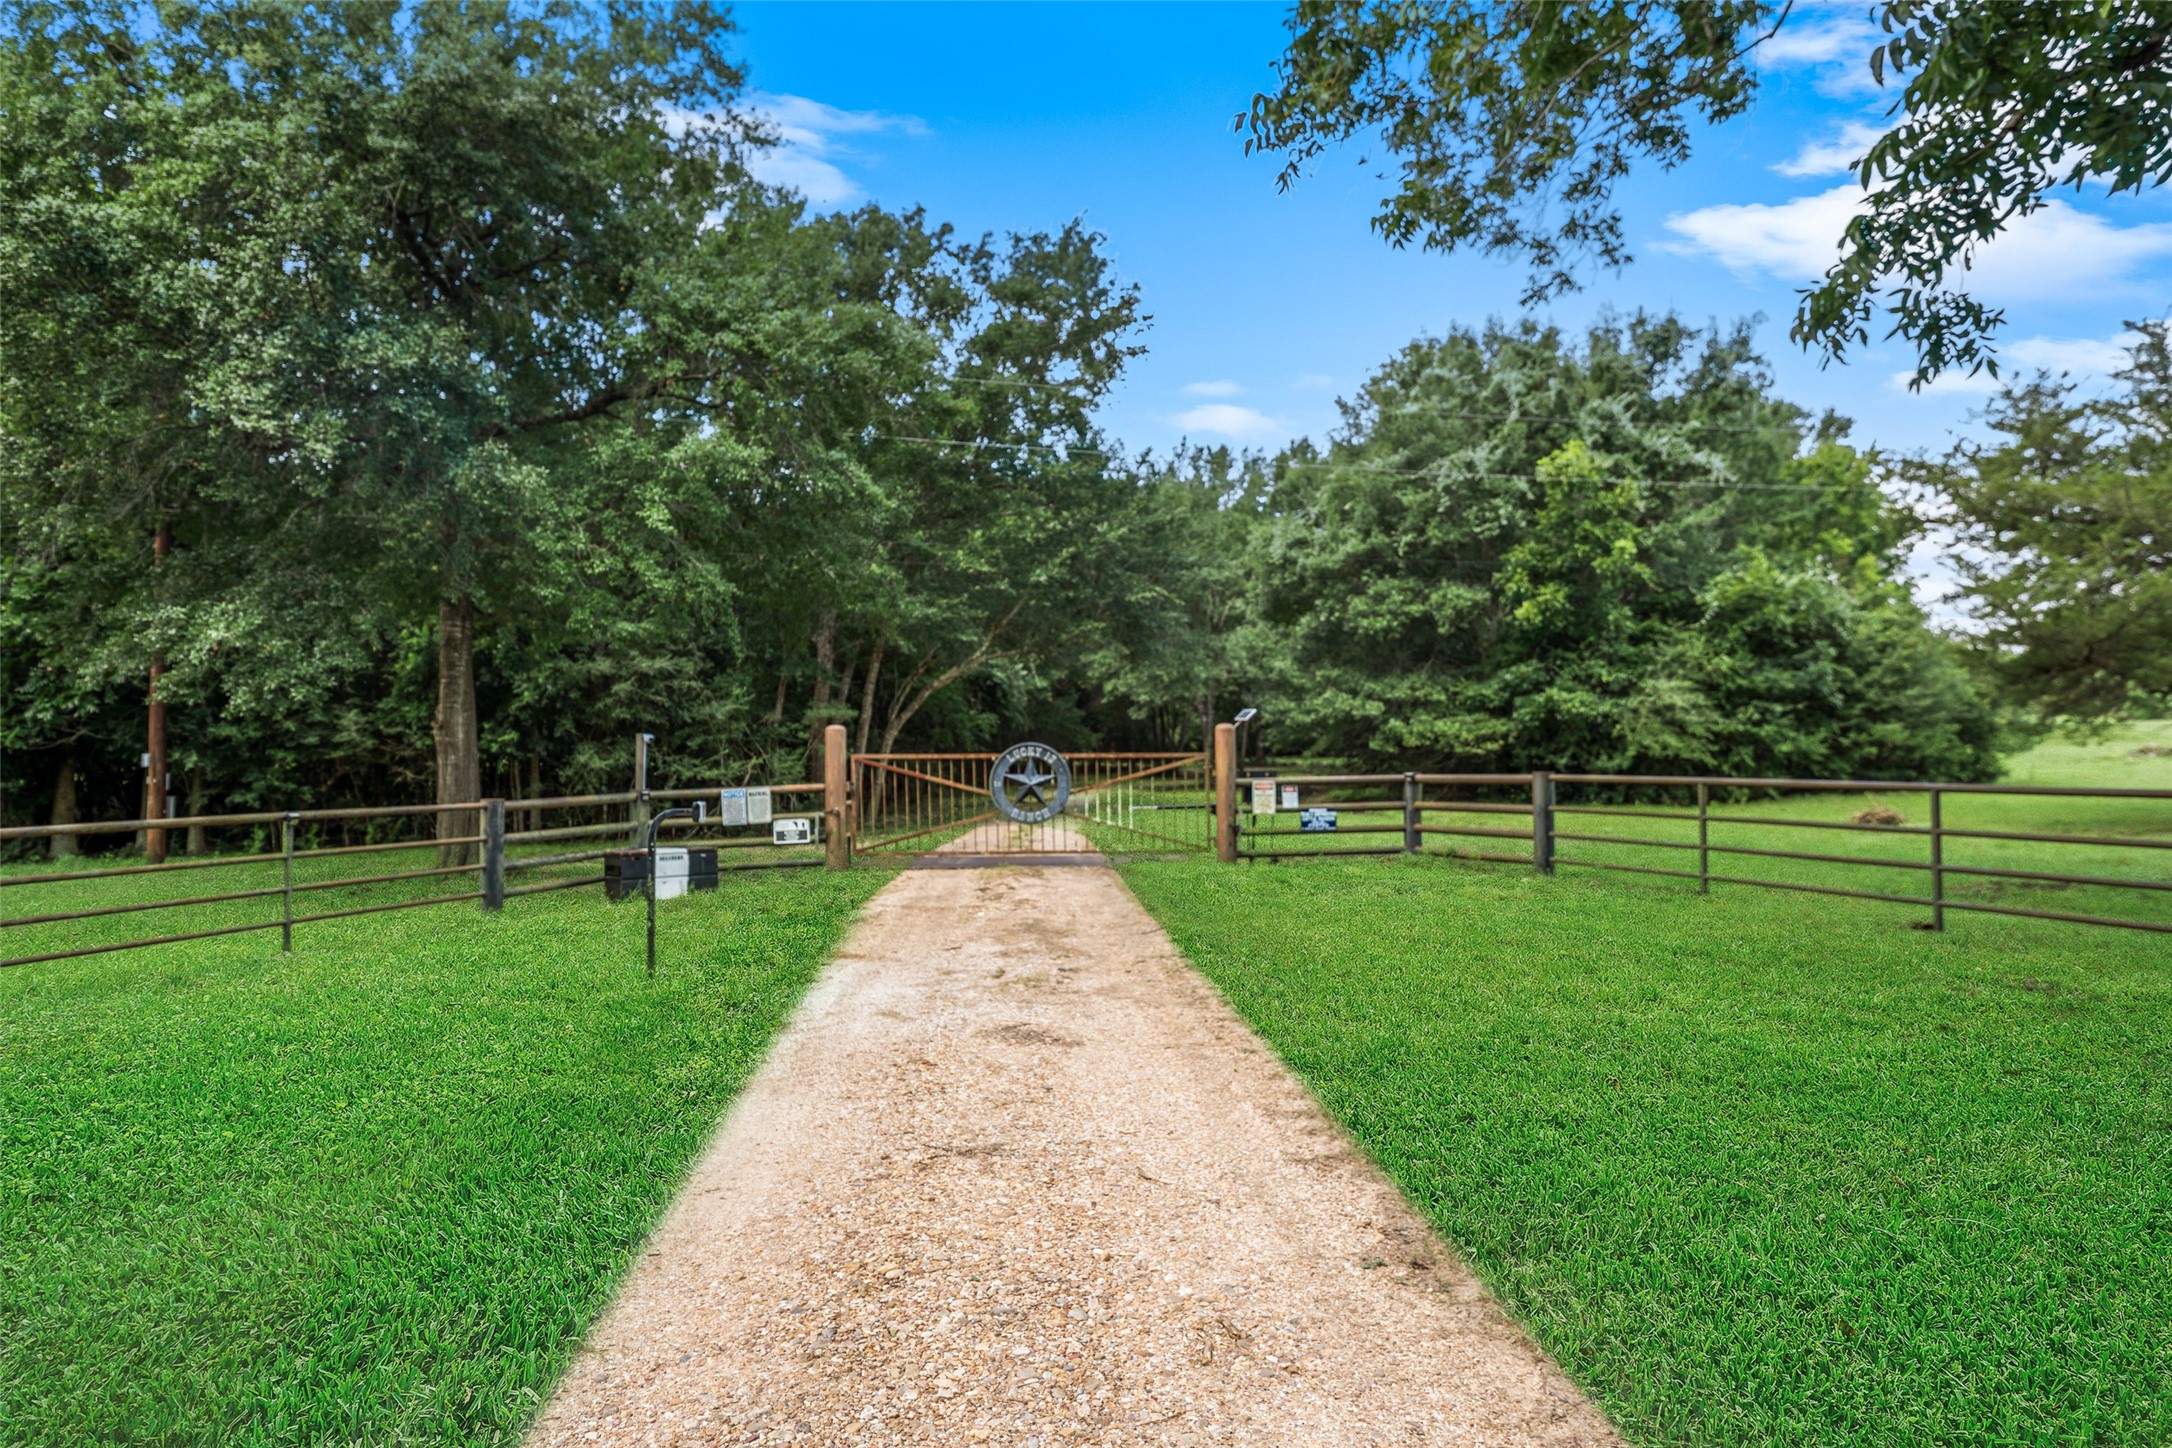
Long gravel driveway leads through the gated entrance, creating a private and welcoming approach to this exceptional 97± acre ranch
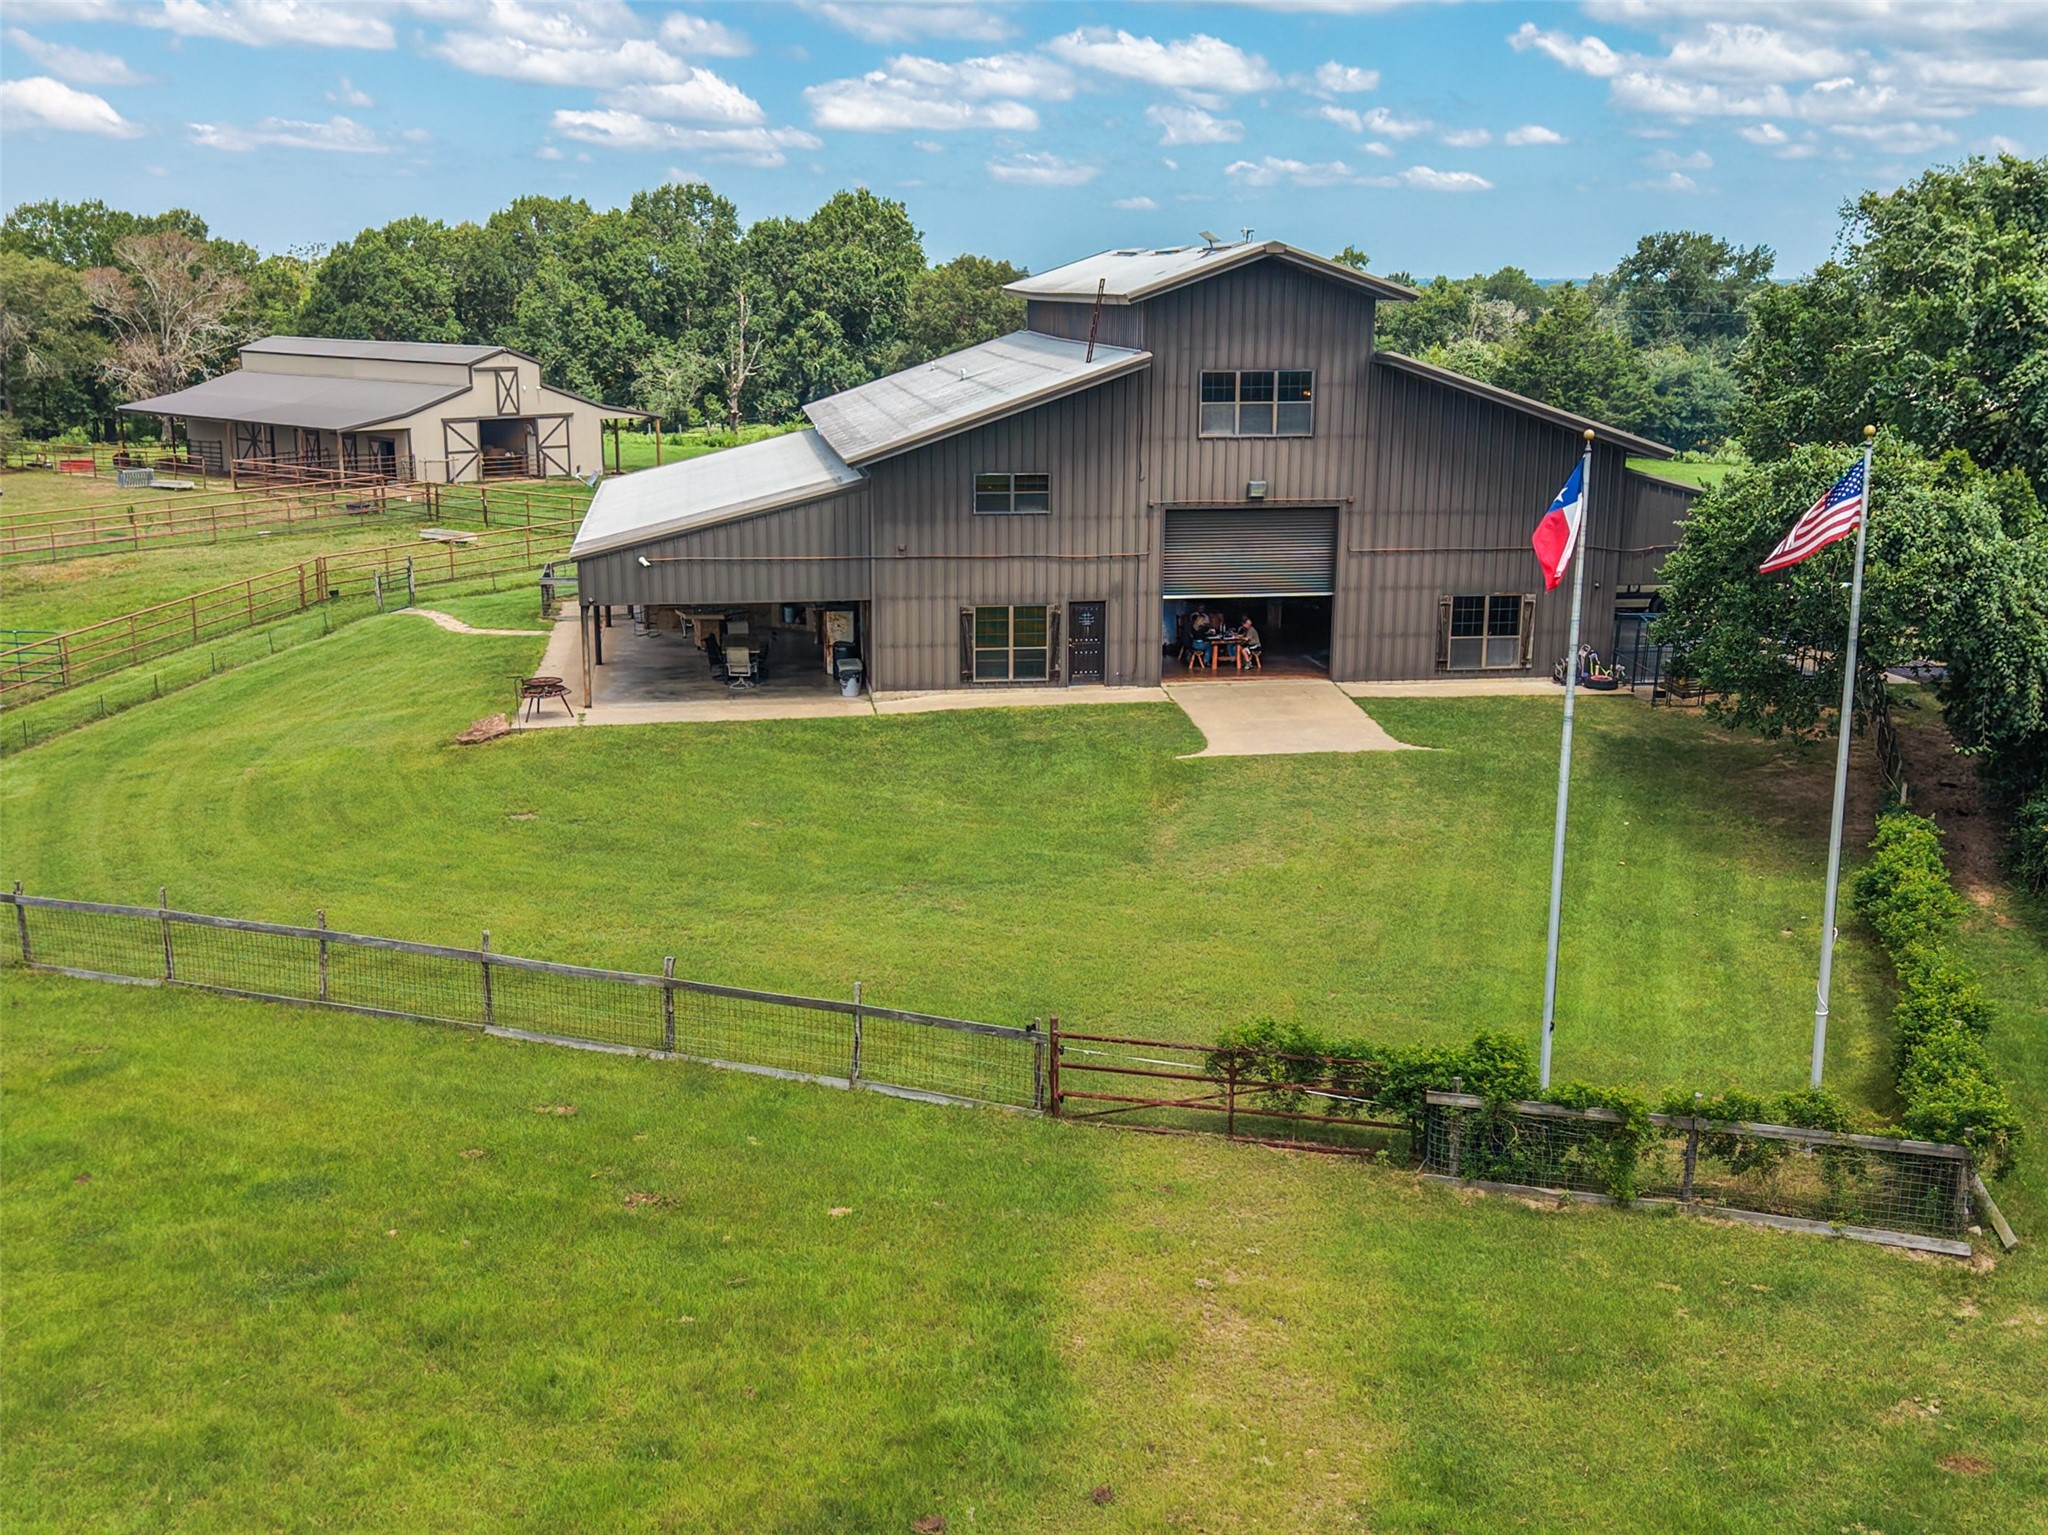
Custom barndominium overlooking the ranch with expansive outdoor living space, quality craftsmanship, and a peaceful setting approximately 3/10 mile from the road.
Expansive view of the custom barndominium showcasing durable construction, pipe-fenced paddocks, lush pasture, and thoughtfully designed equestrian amenities in a peaceful country setting.
Side view of the custom barndominium featuring quality construction, covered patios, fenced yard, and easy access to the surrounding ranch
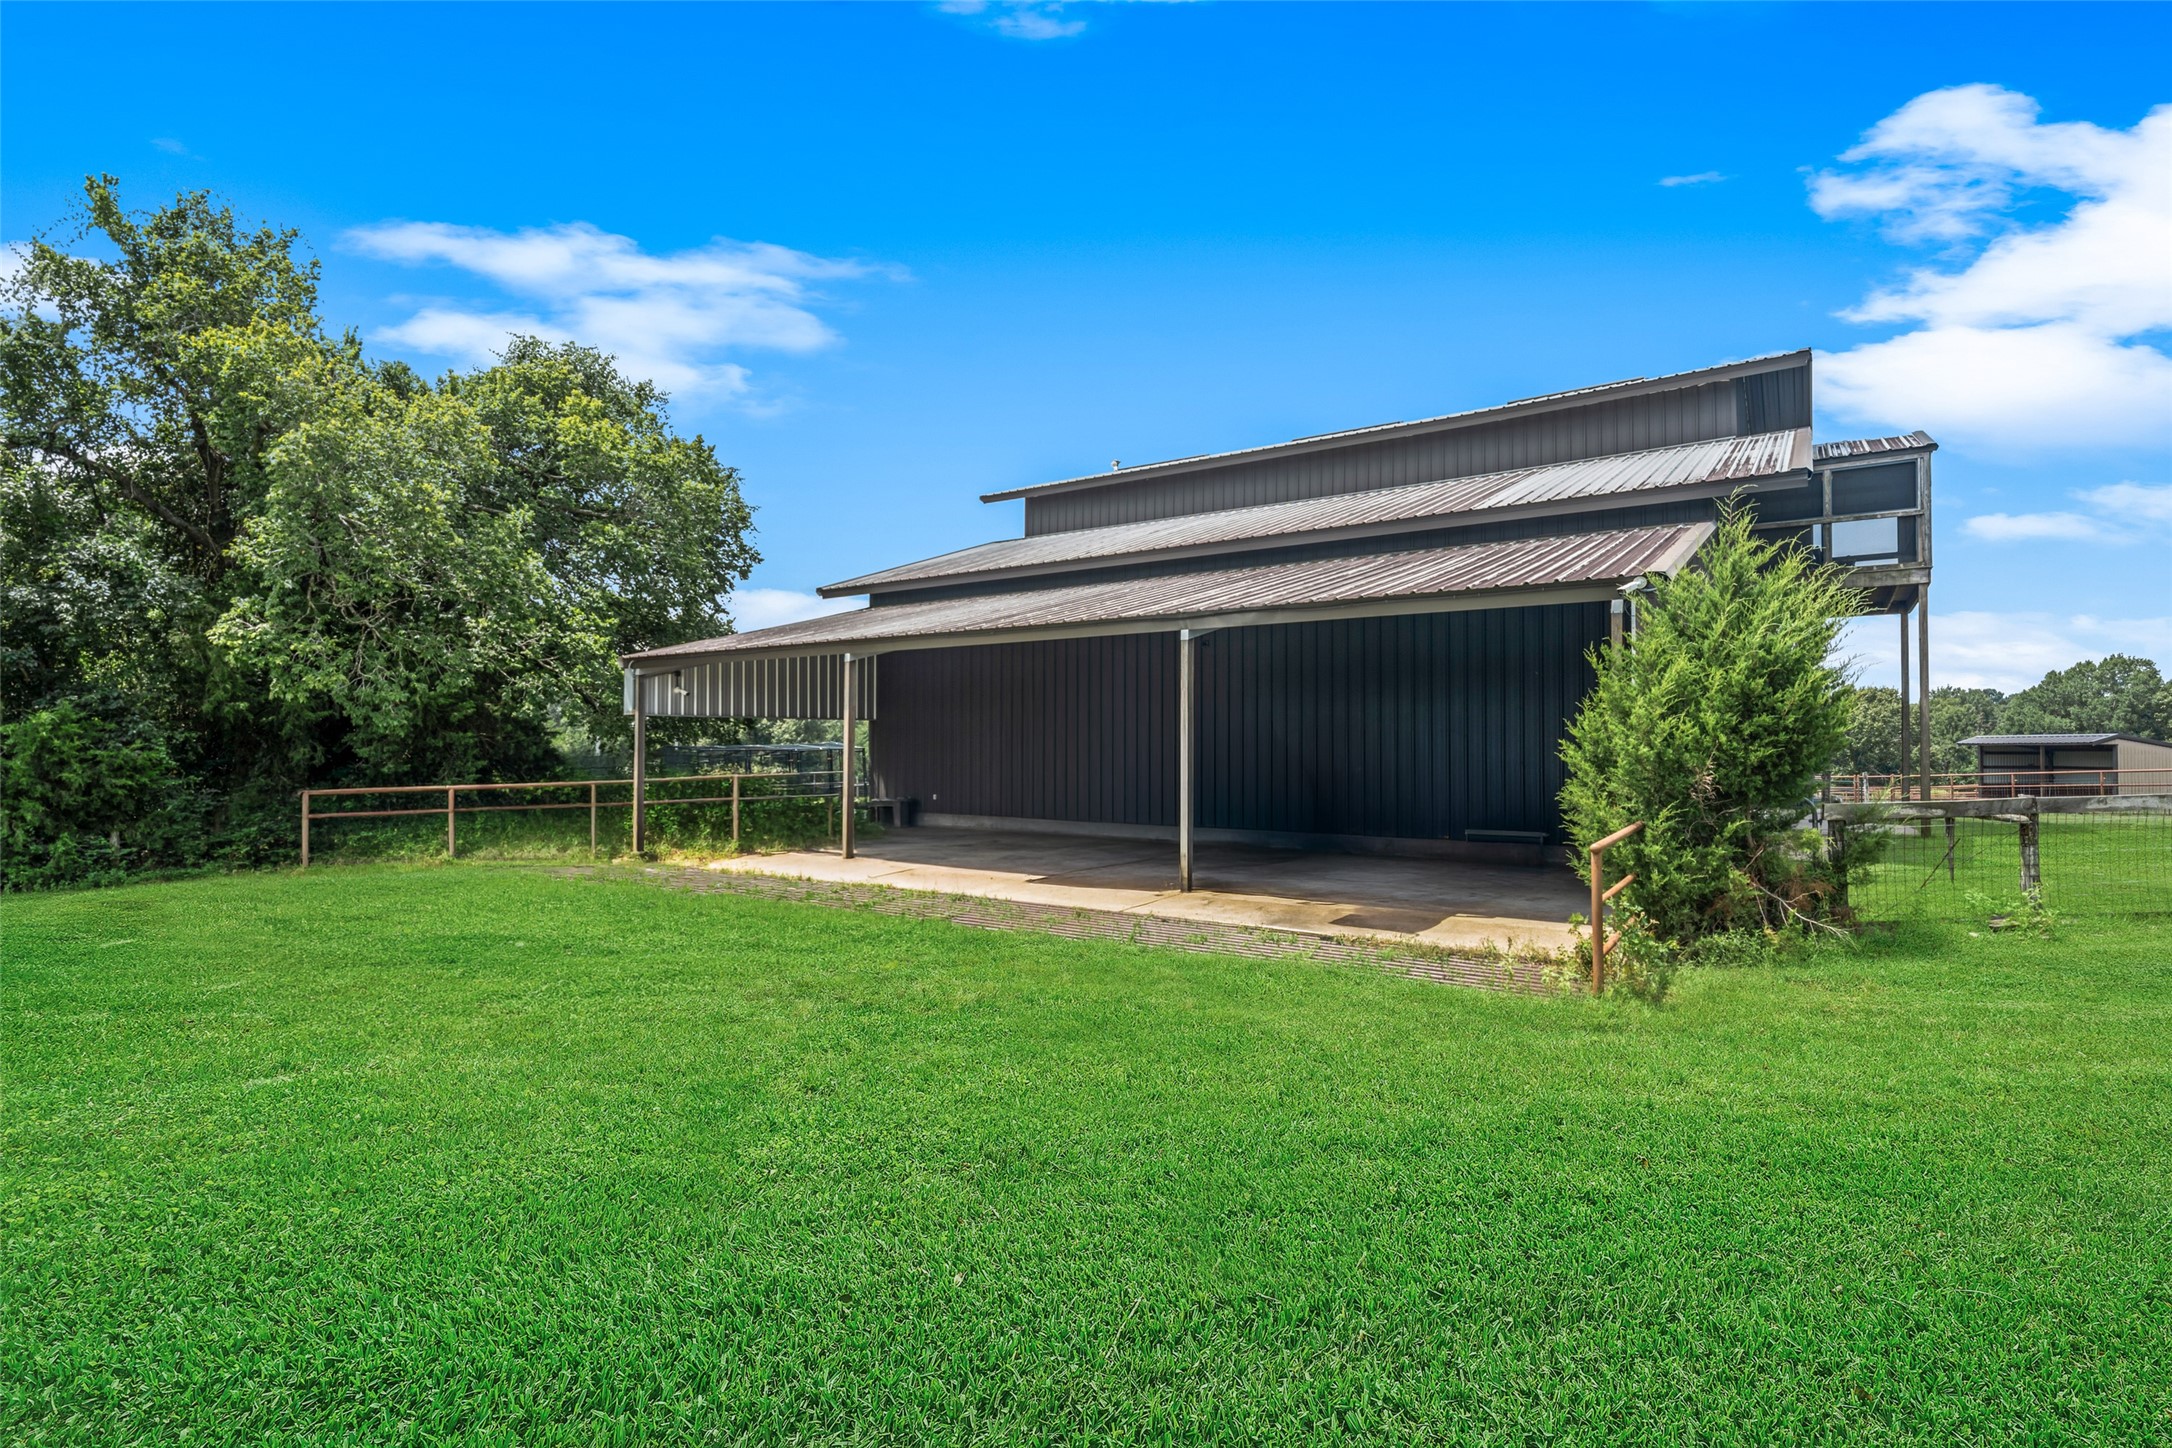
Attached covered carport provides convenient sheltered parking with easy access to the barndominium, offering ample space for vehicles, trailers, ATVs, or ranch equipment.
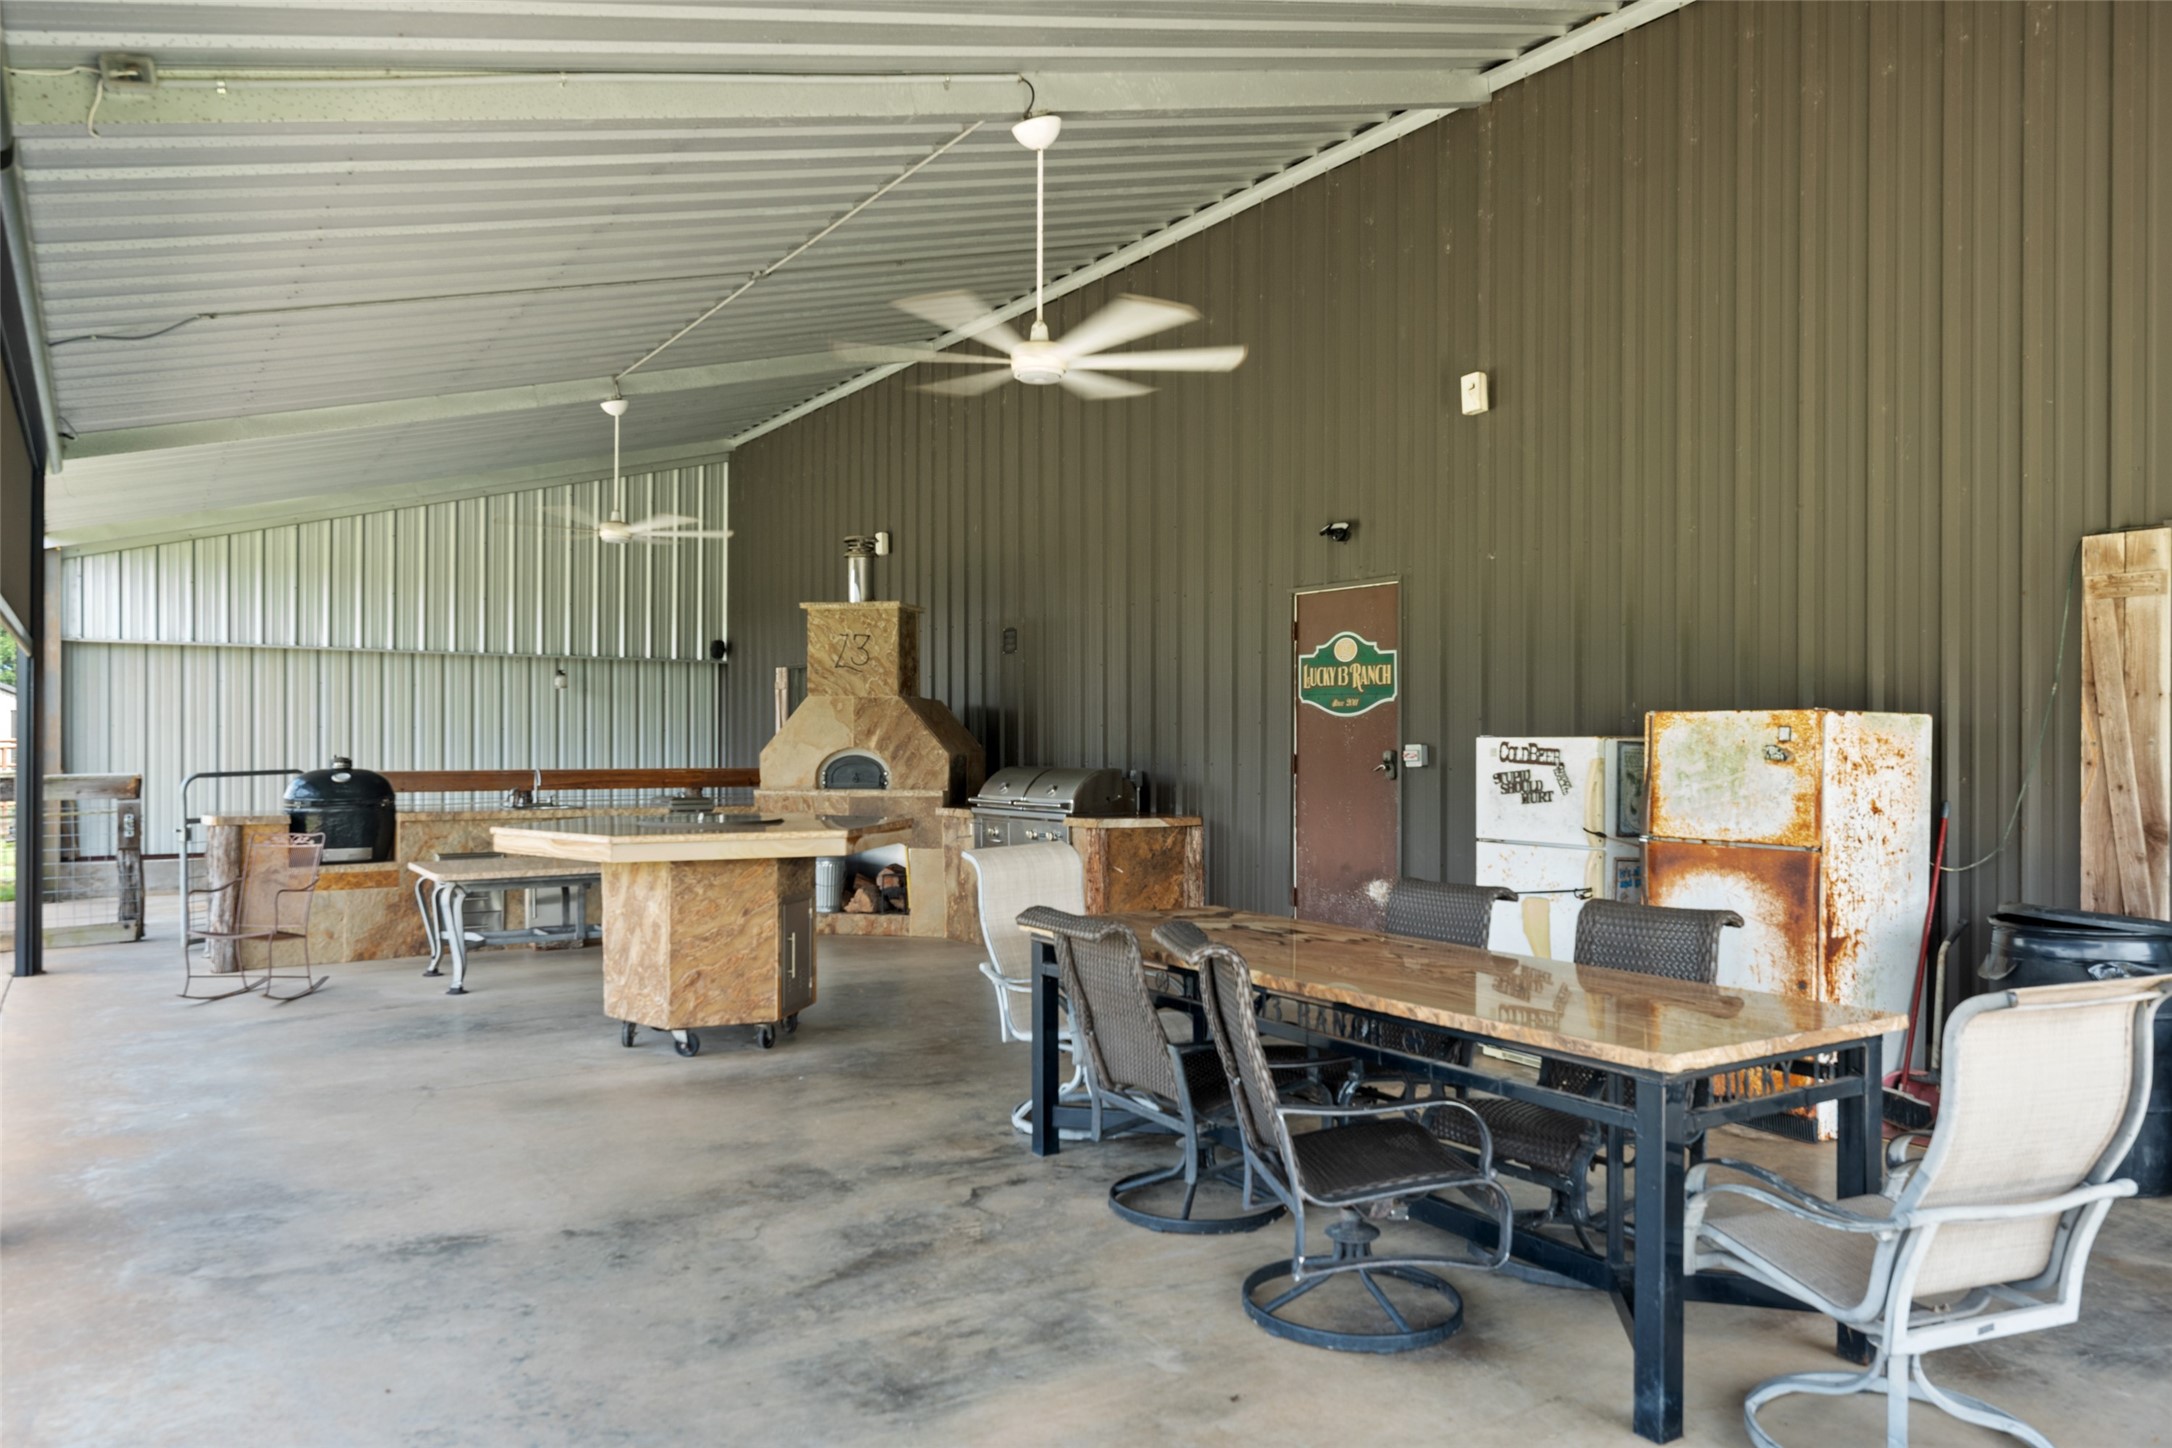
Expansive covered outdoor living area complete with an outdoor kitchen, pizza oven, and ample space for entertaining while enjoying peaceful ranch views.
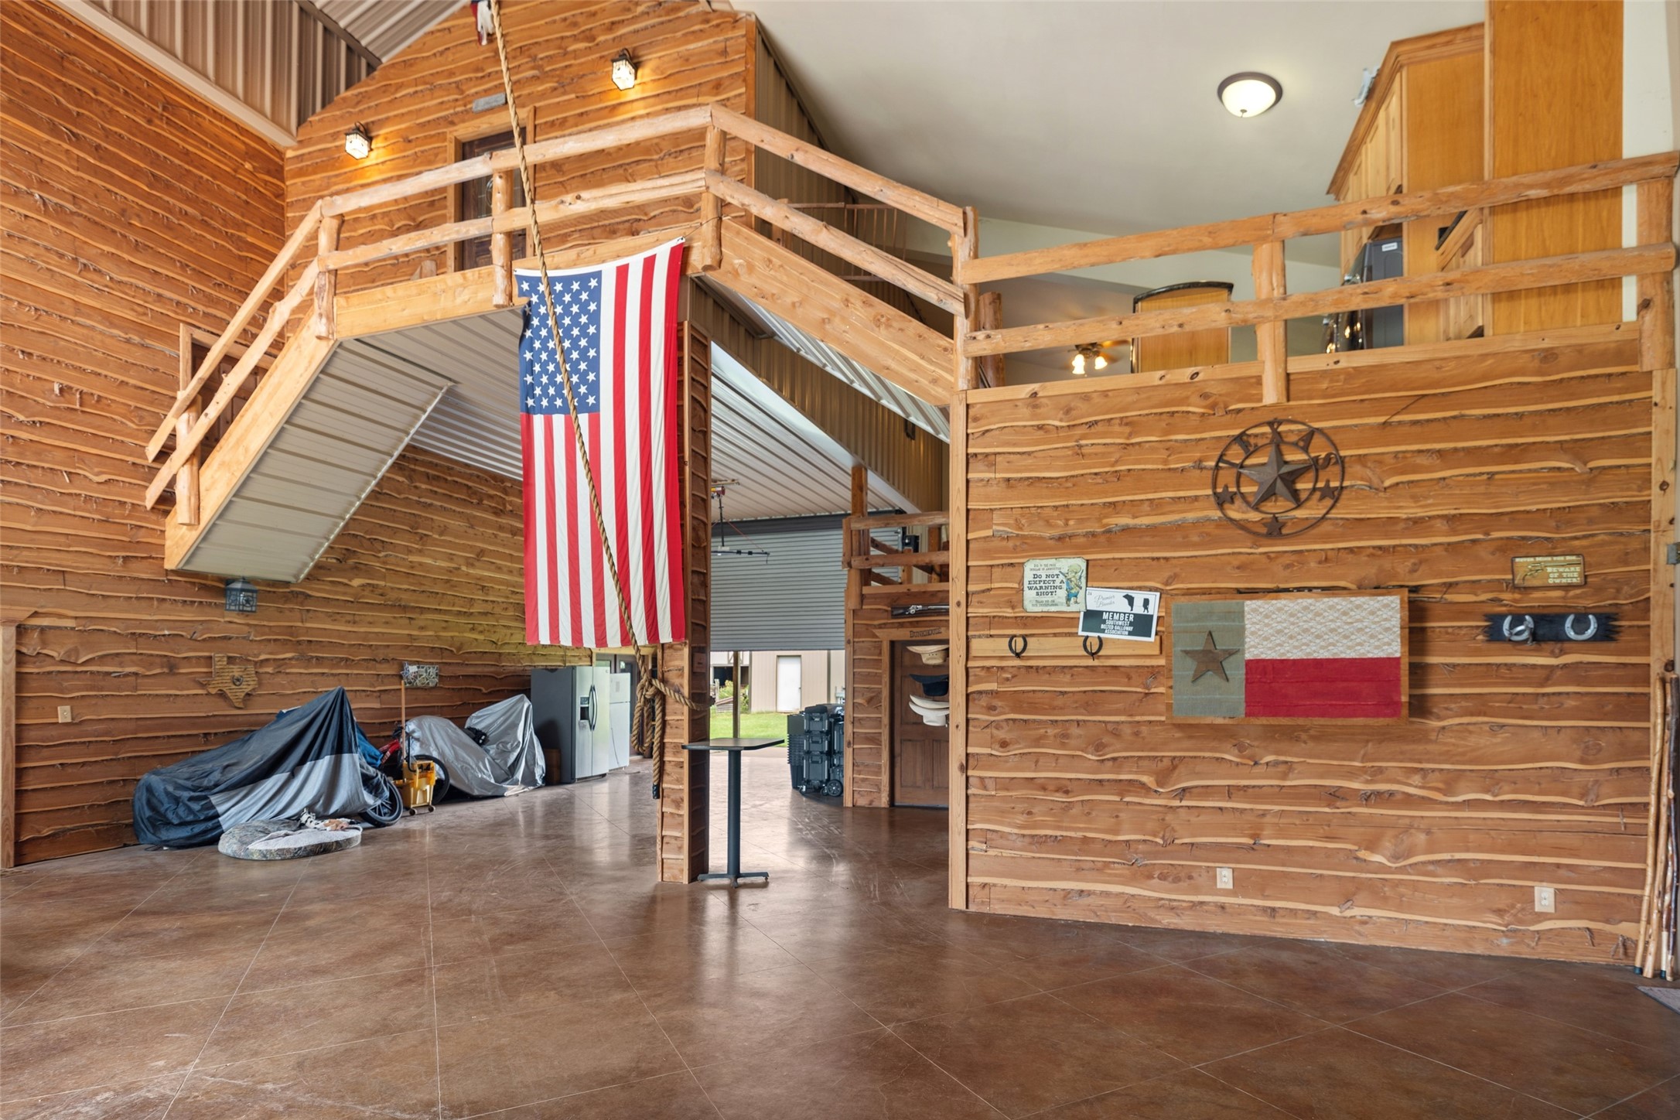
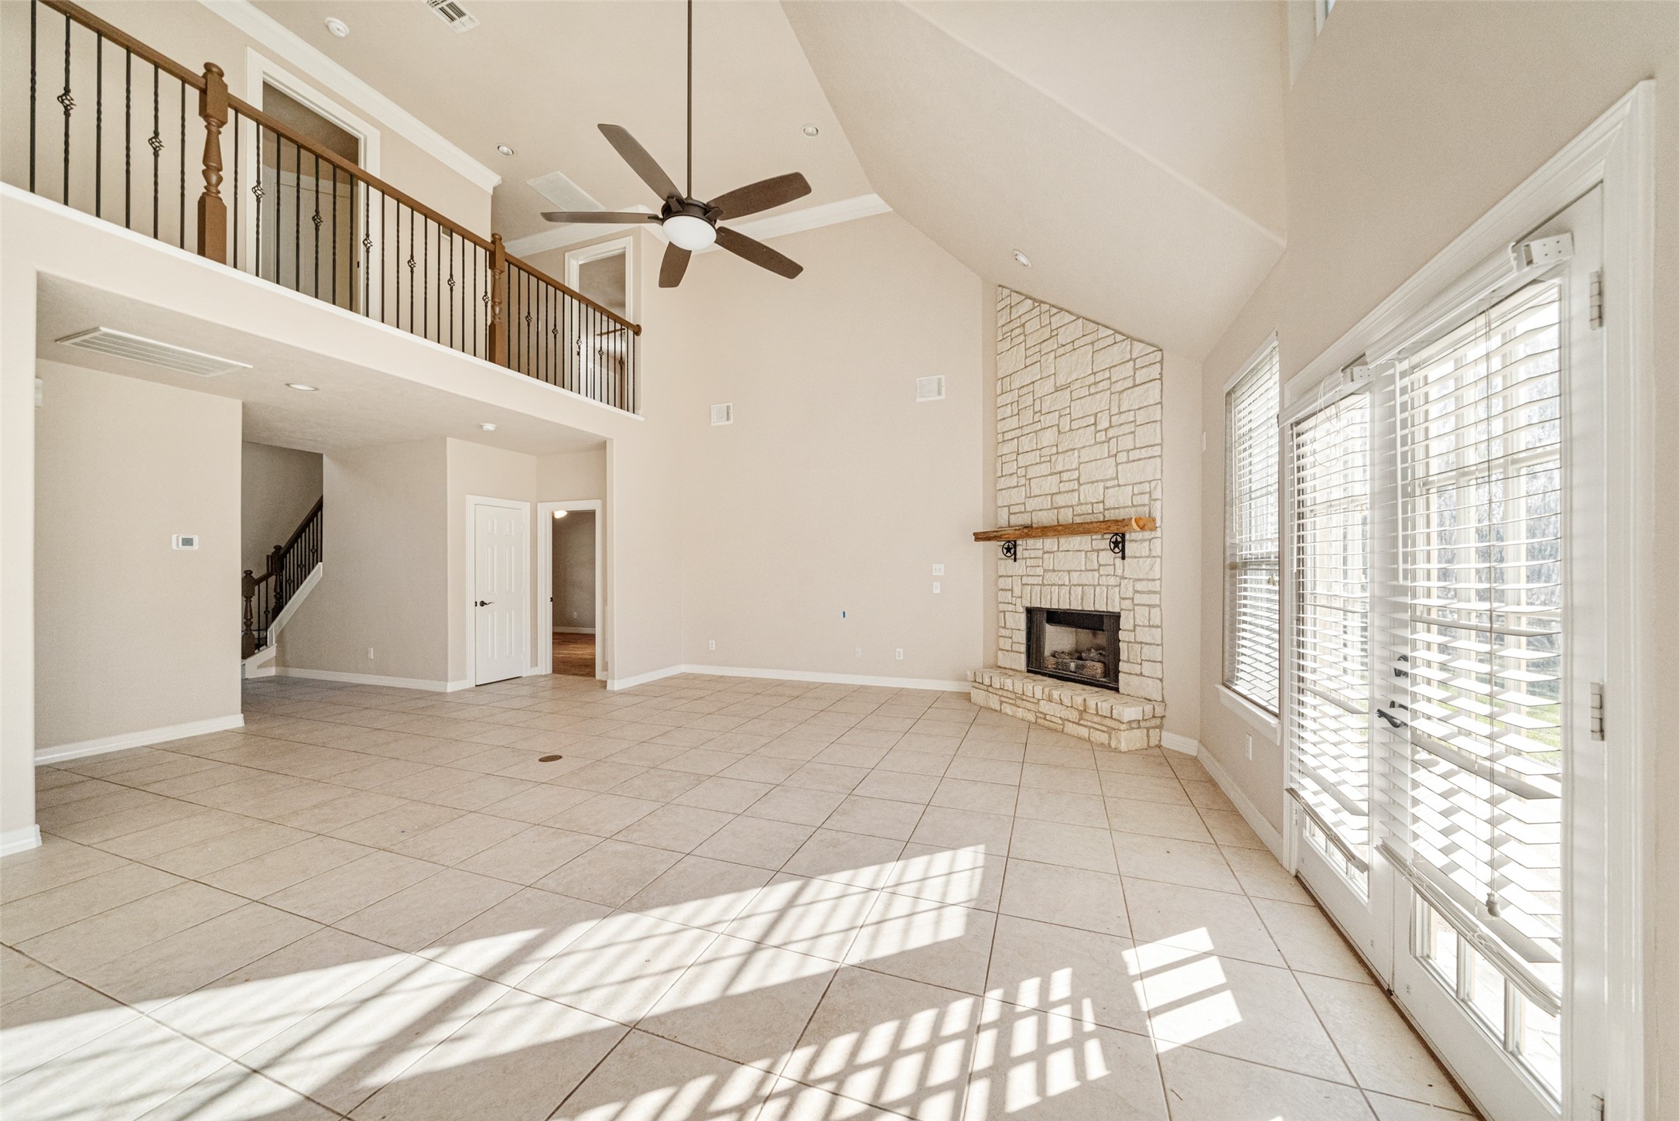
Impressive great room featuring soaring ceilings, barnwood finishes, exposed beams, an open loft, and rustic craftsmanship that defines the home's custom character.
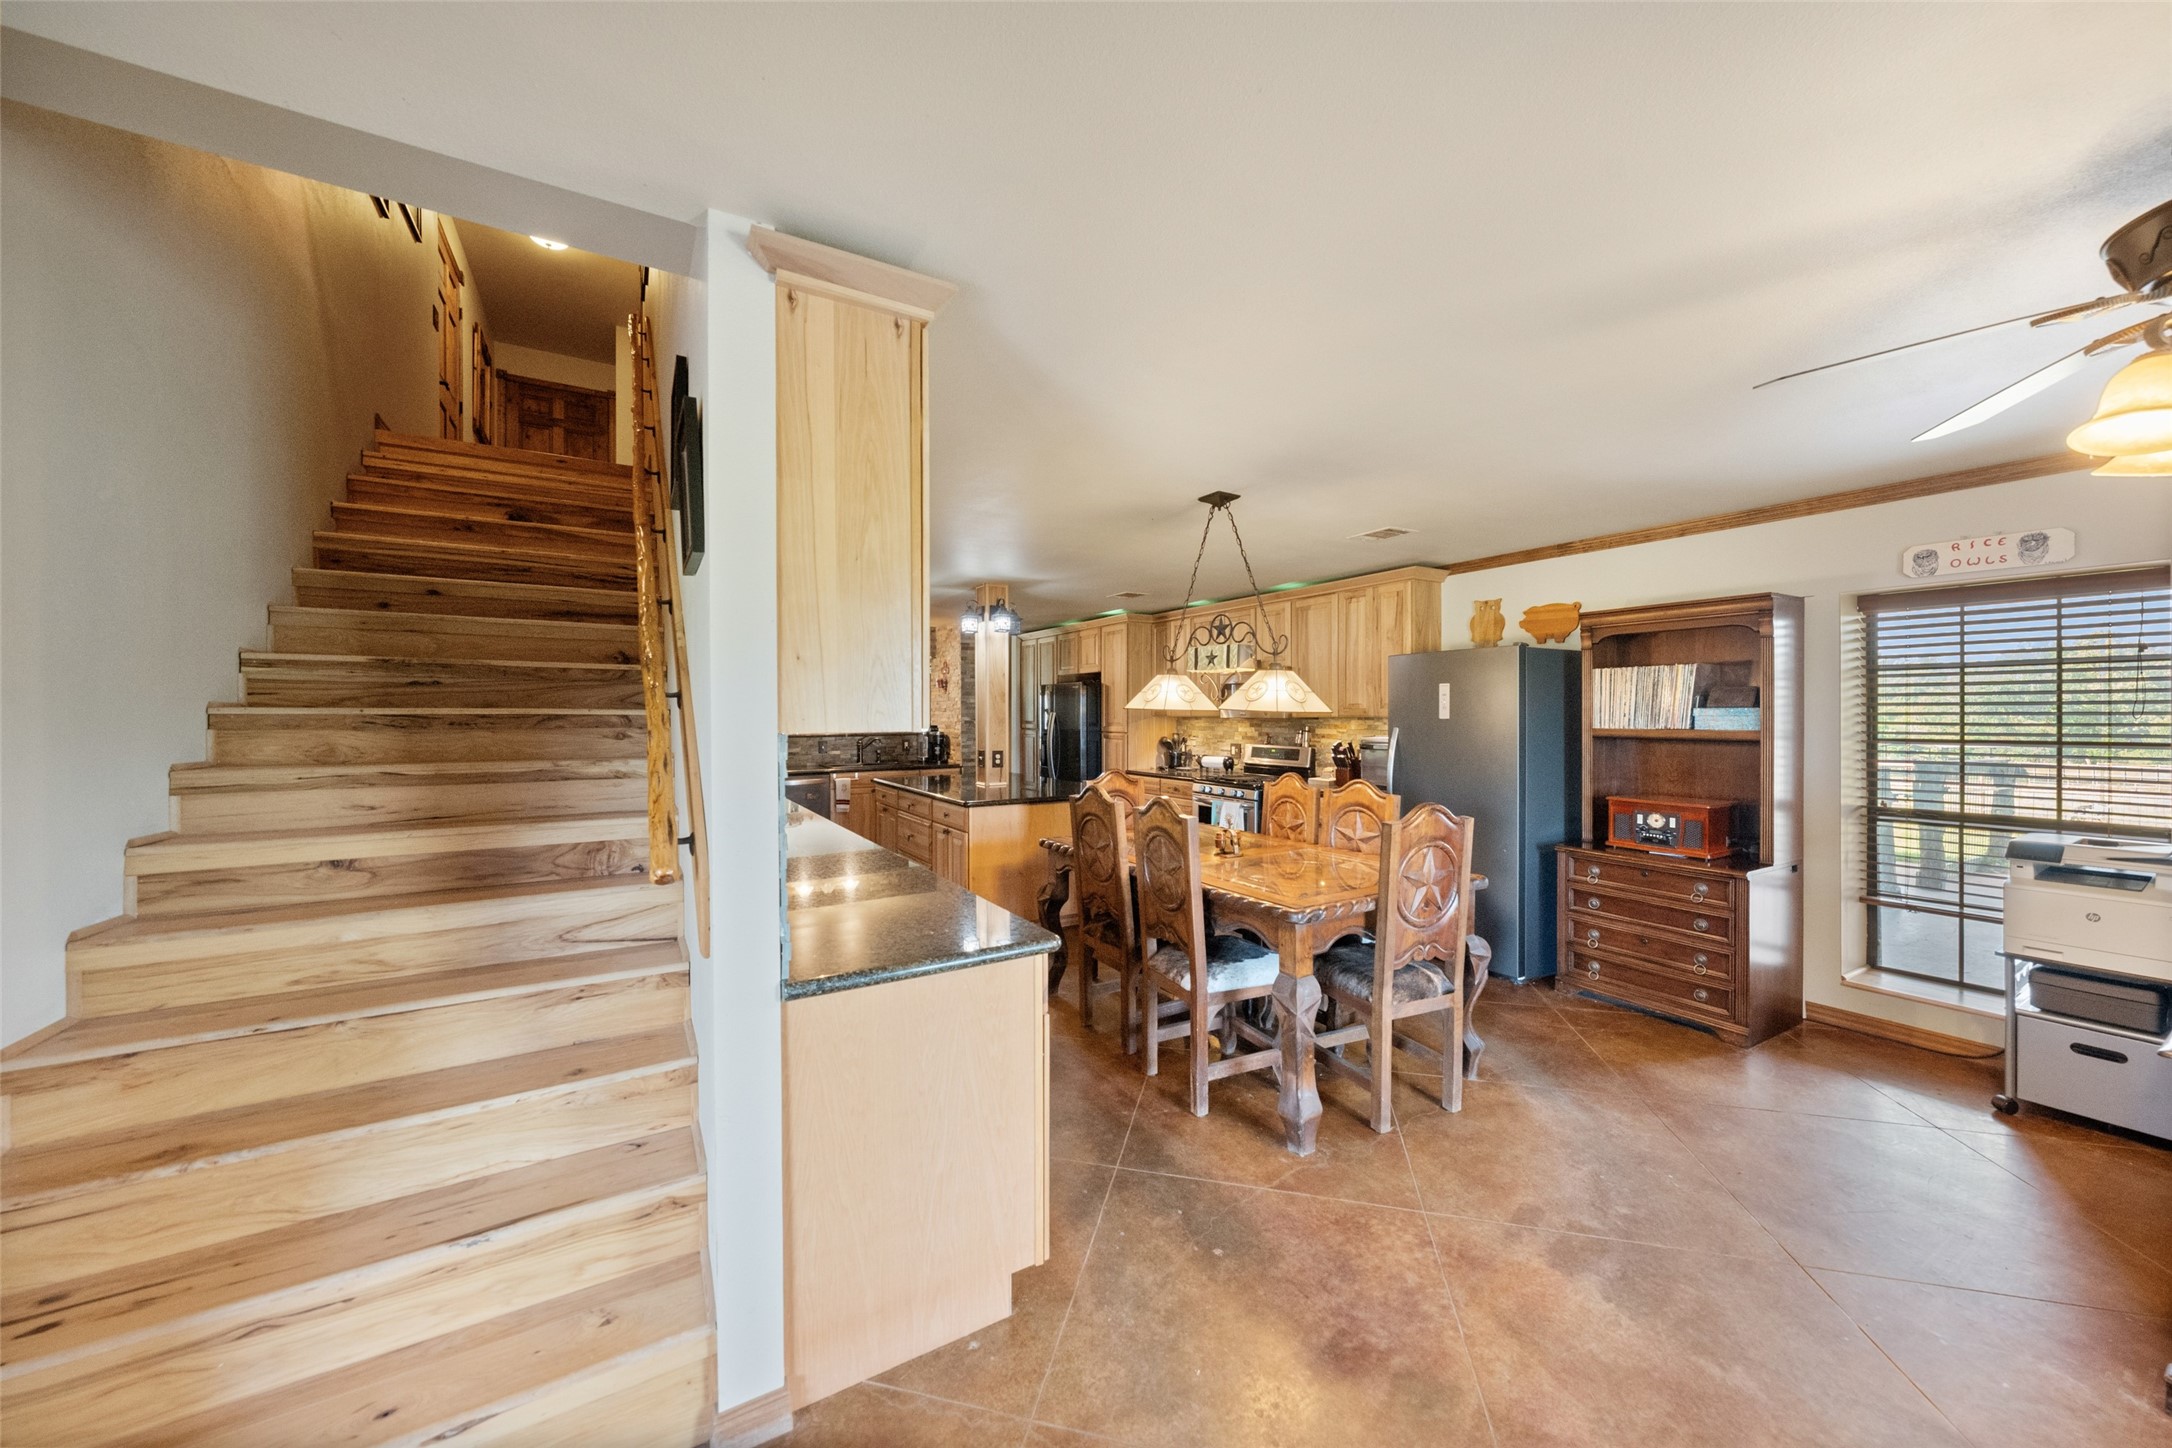
Open-concept interior featuring soaring ceilings, stained concrete floors, a custom staircase, and seamless flow into the main living and kitchen areas.
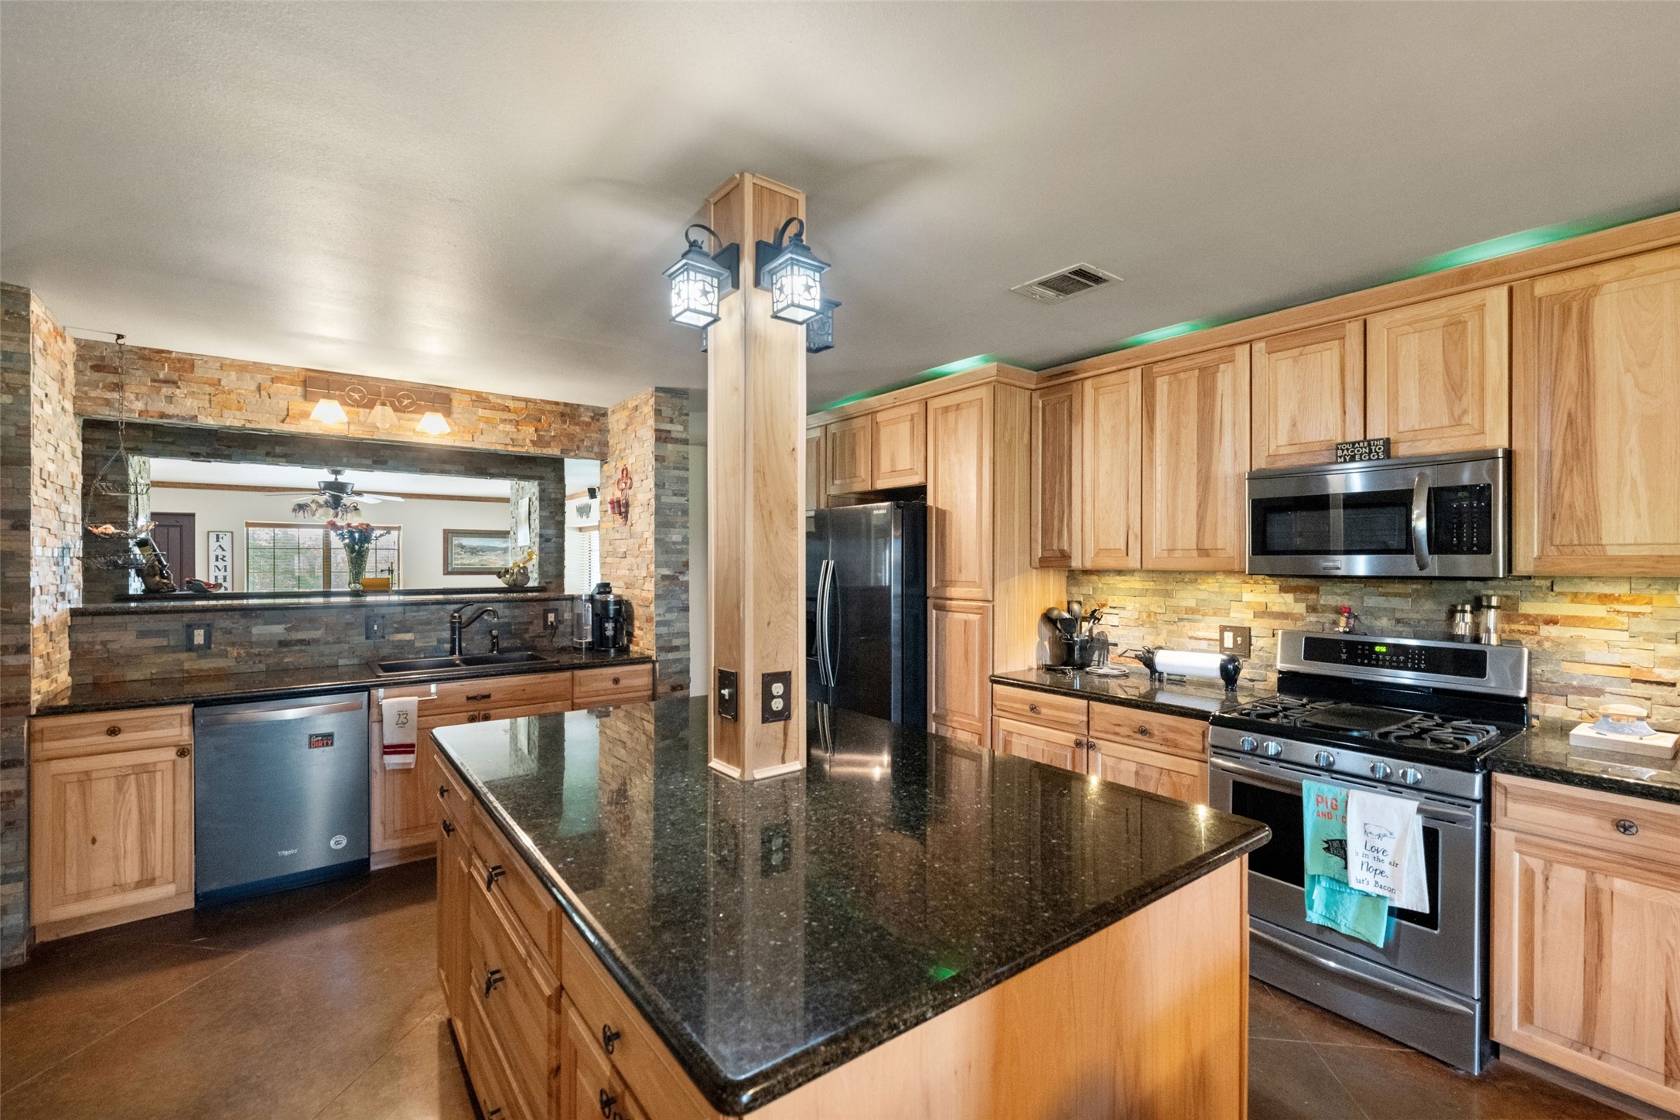
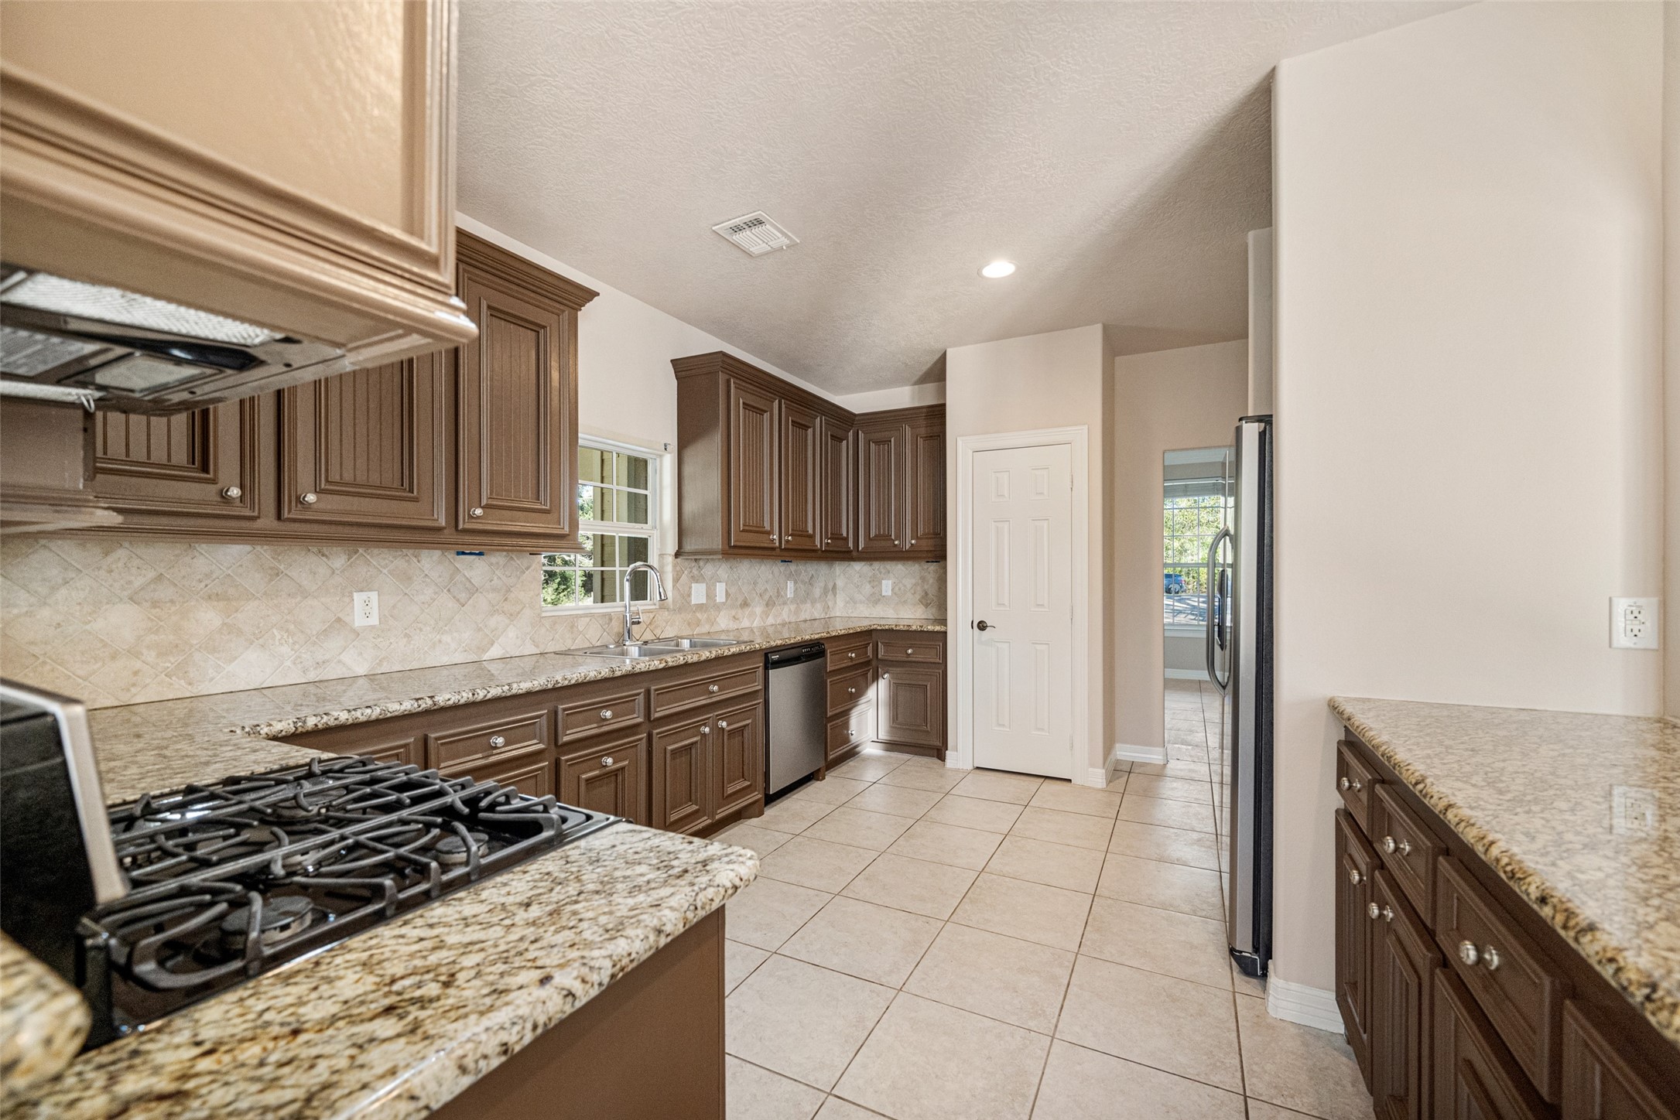
Well-appointed kitchen with granite countertops, center island, gas range, abundant cabinetry, and premium finishes designed for functionality and style.
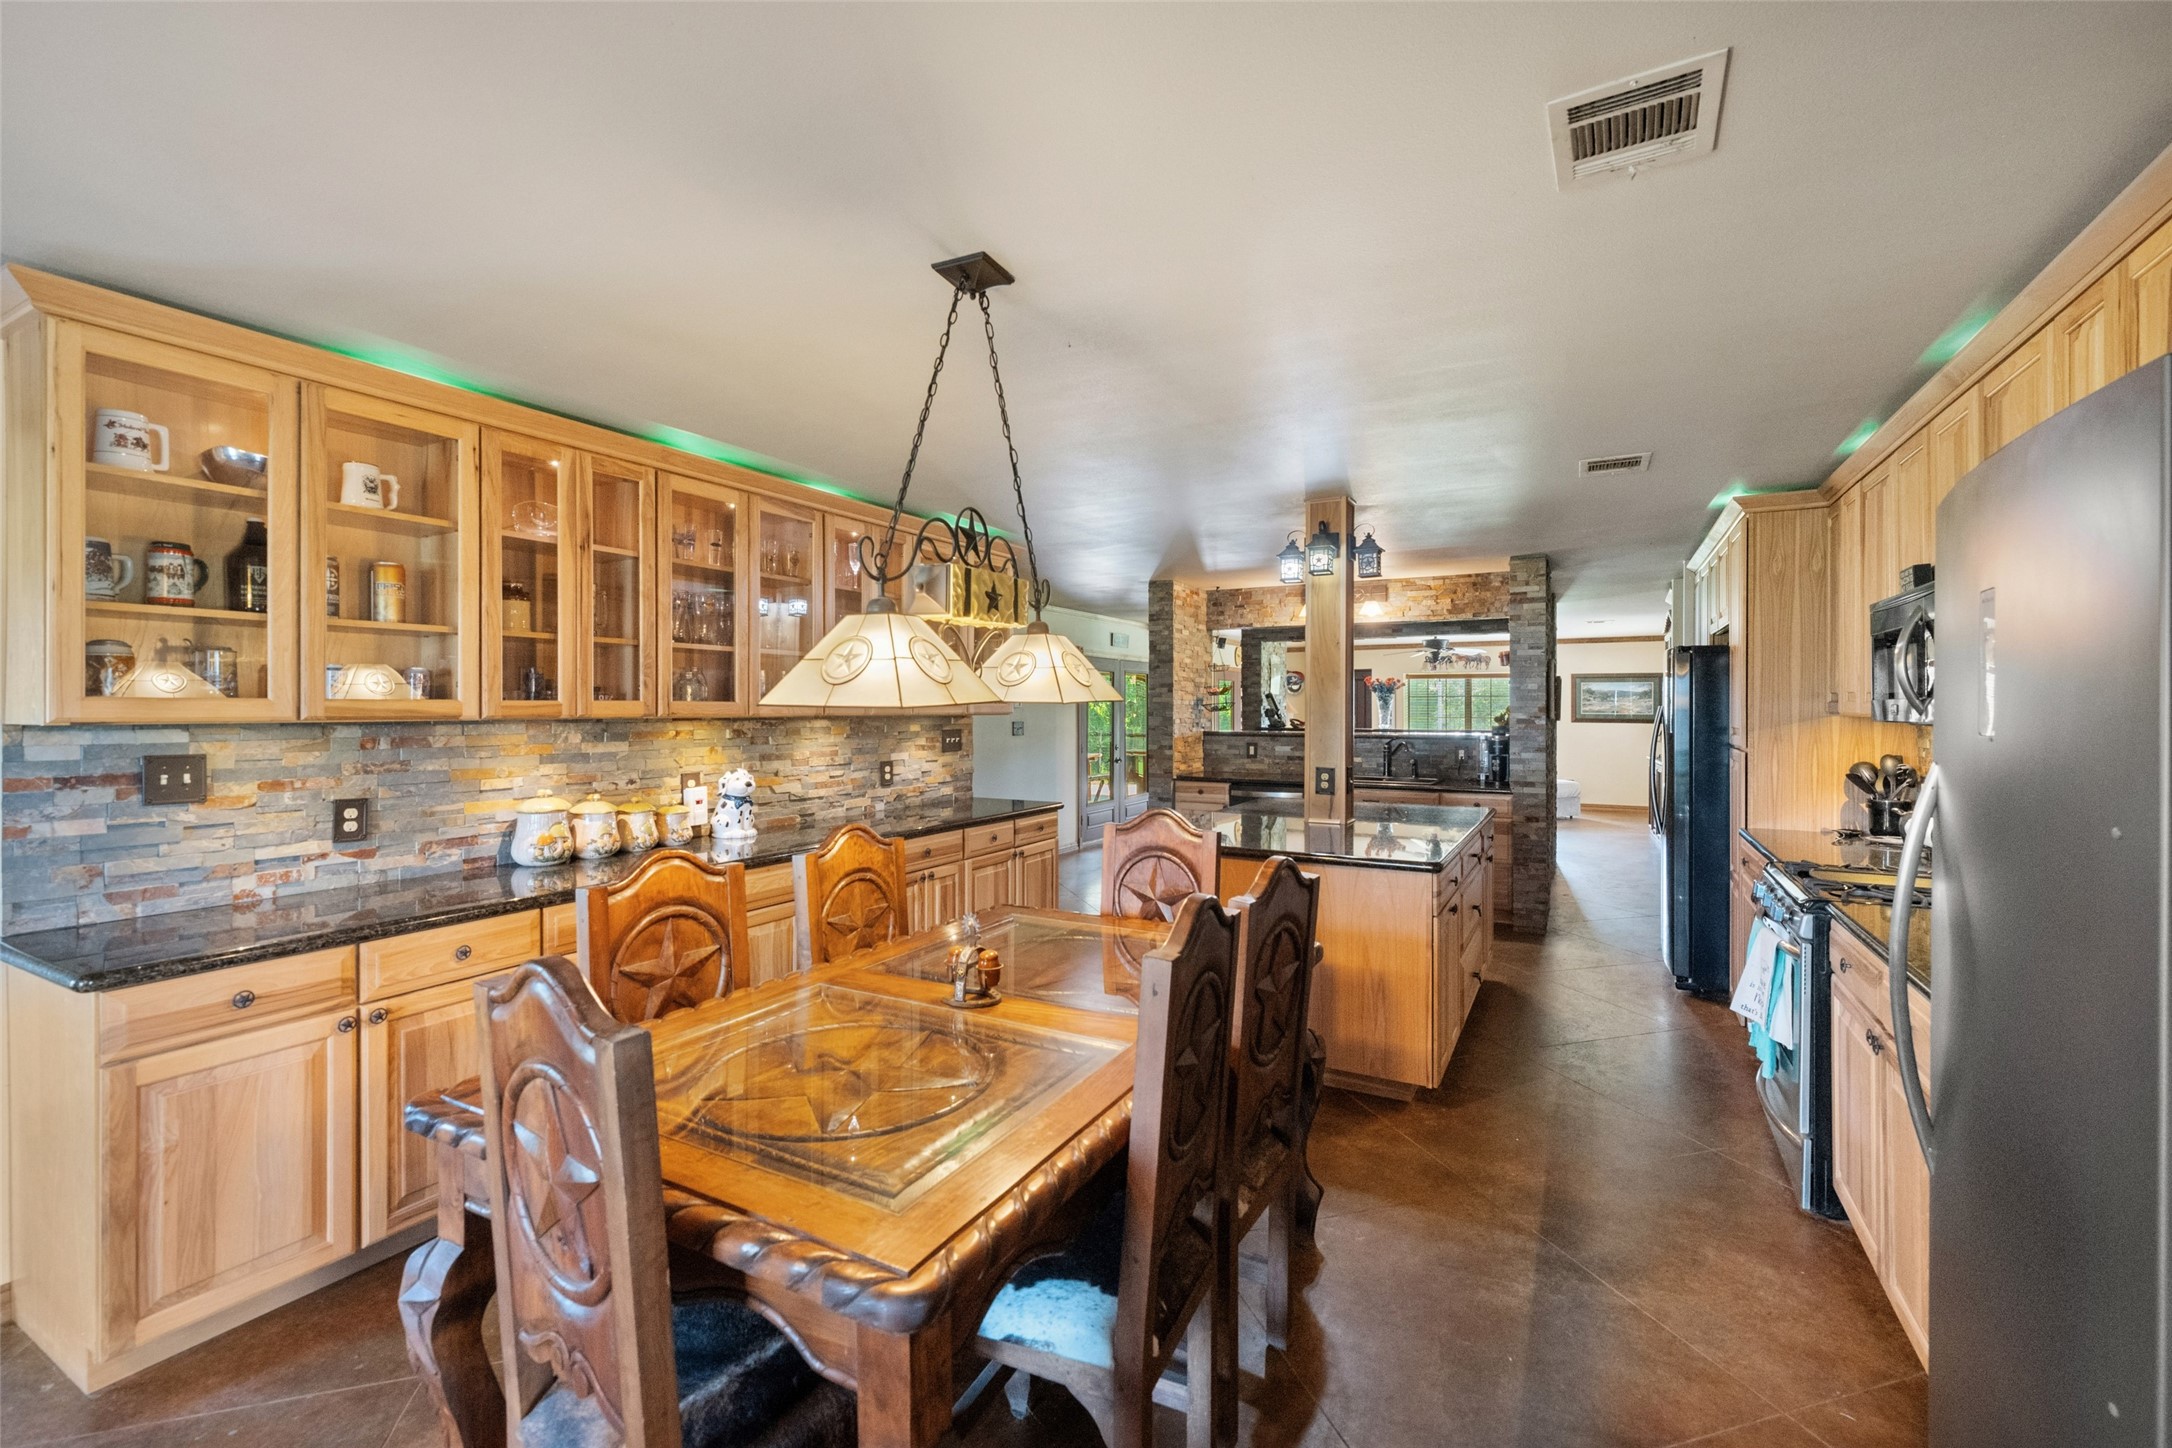
Spacious dining area surrounded by custom wood cabinetry and rustic finishes, creating the perfect setting for everyday meals or entertaining guests.
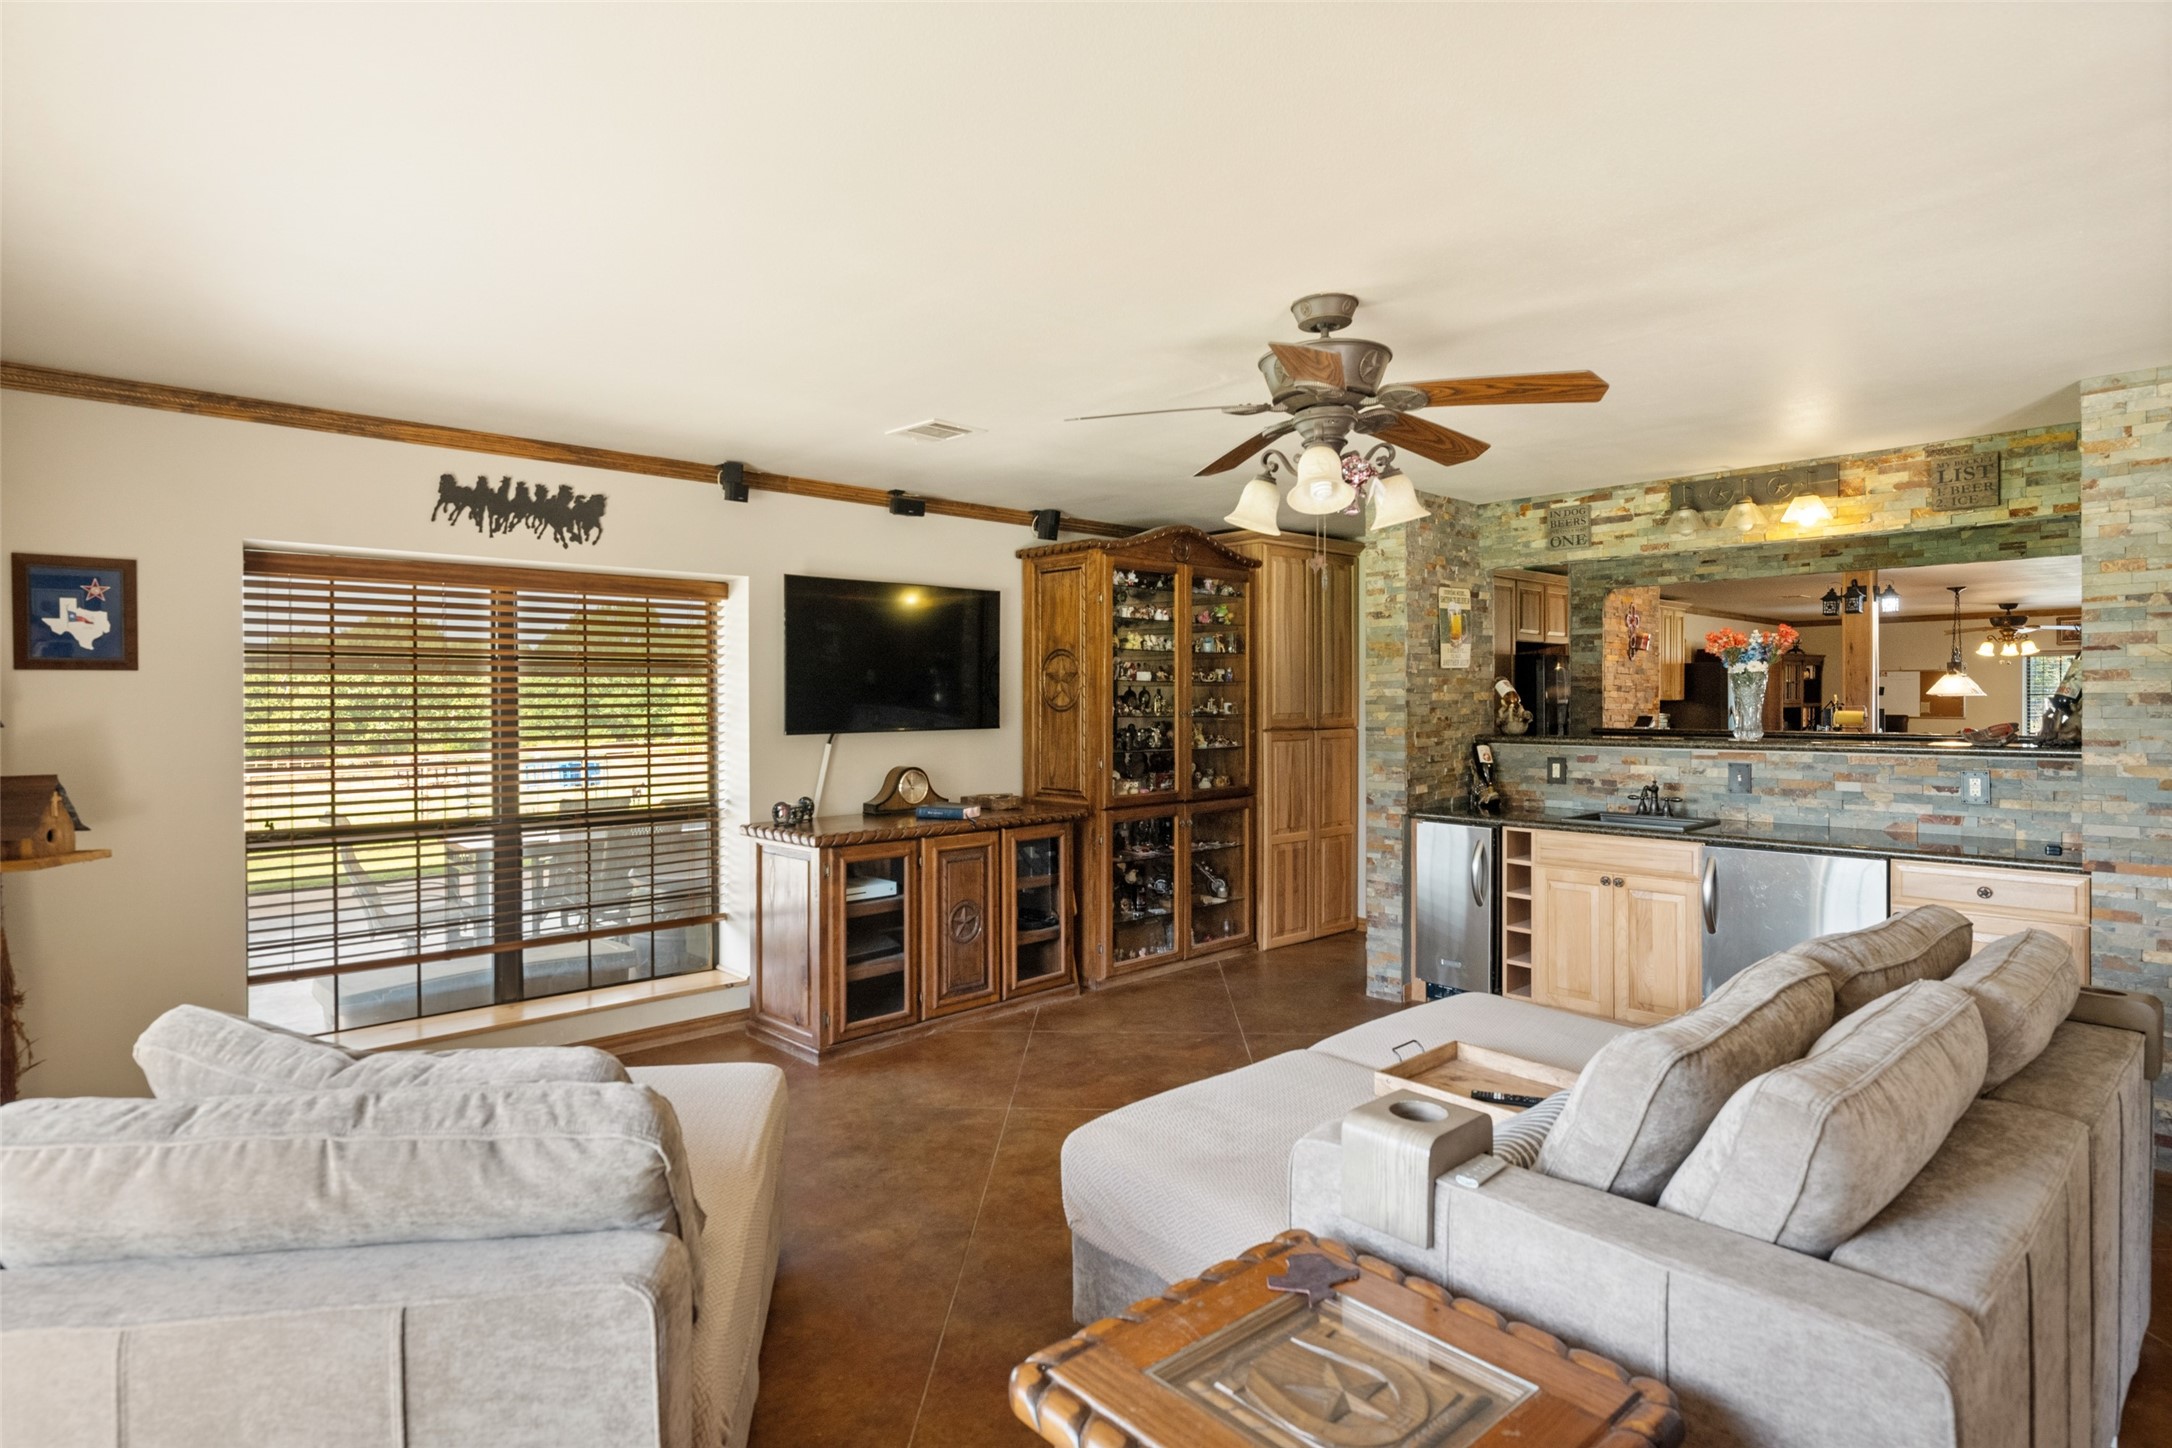
Inviting open-concept living area featuring stained concrete floors, custom built-in entertainment center, wet bar with granite countertops, wine storage, beverage refrigerators, and seamless flow into the kitchen—perfect for relaxing or entertaining.
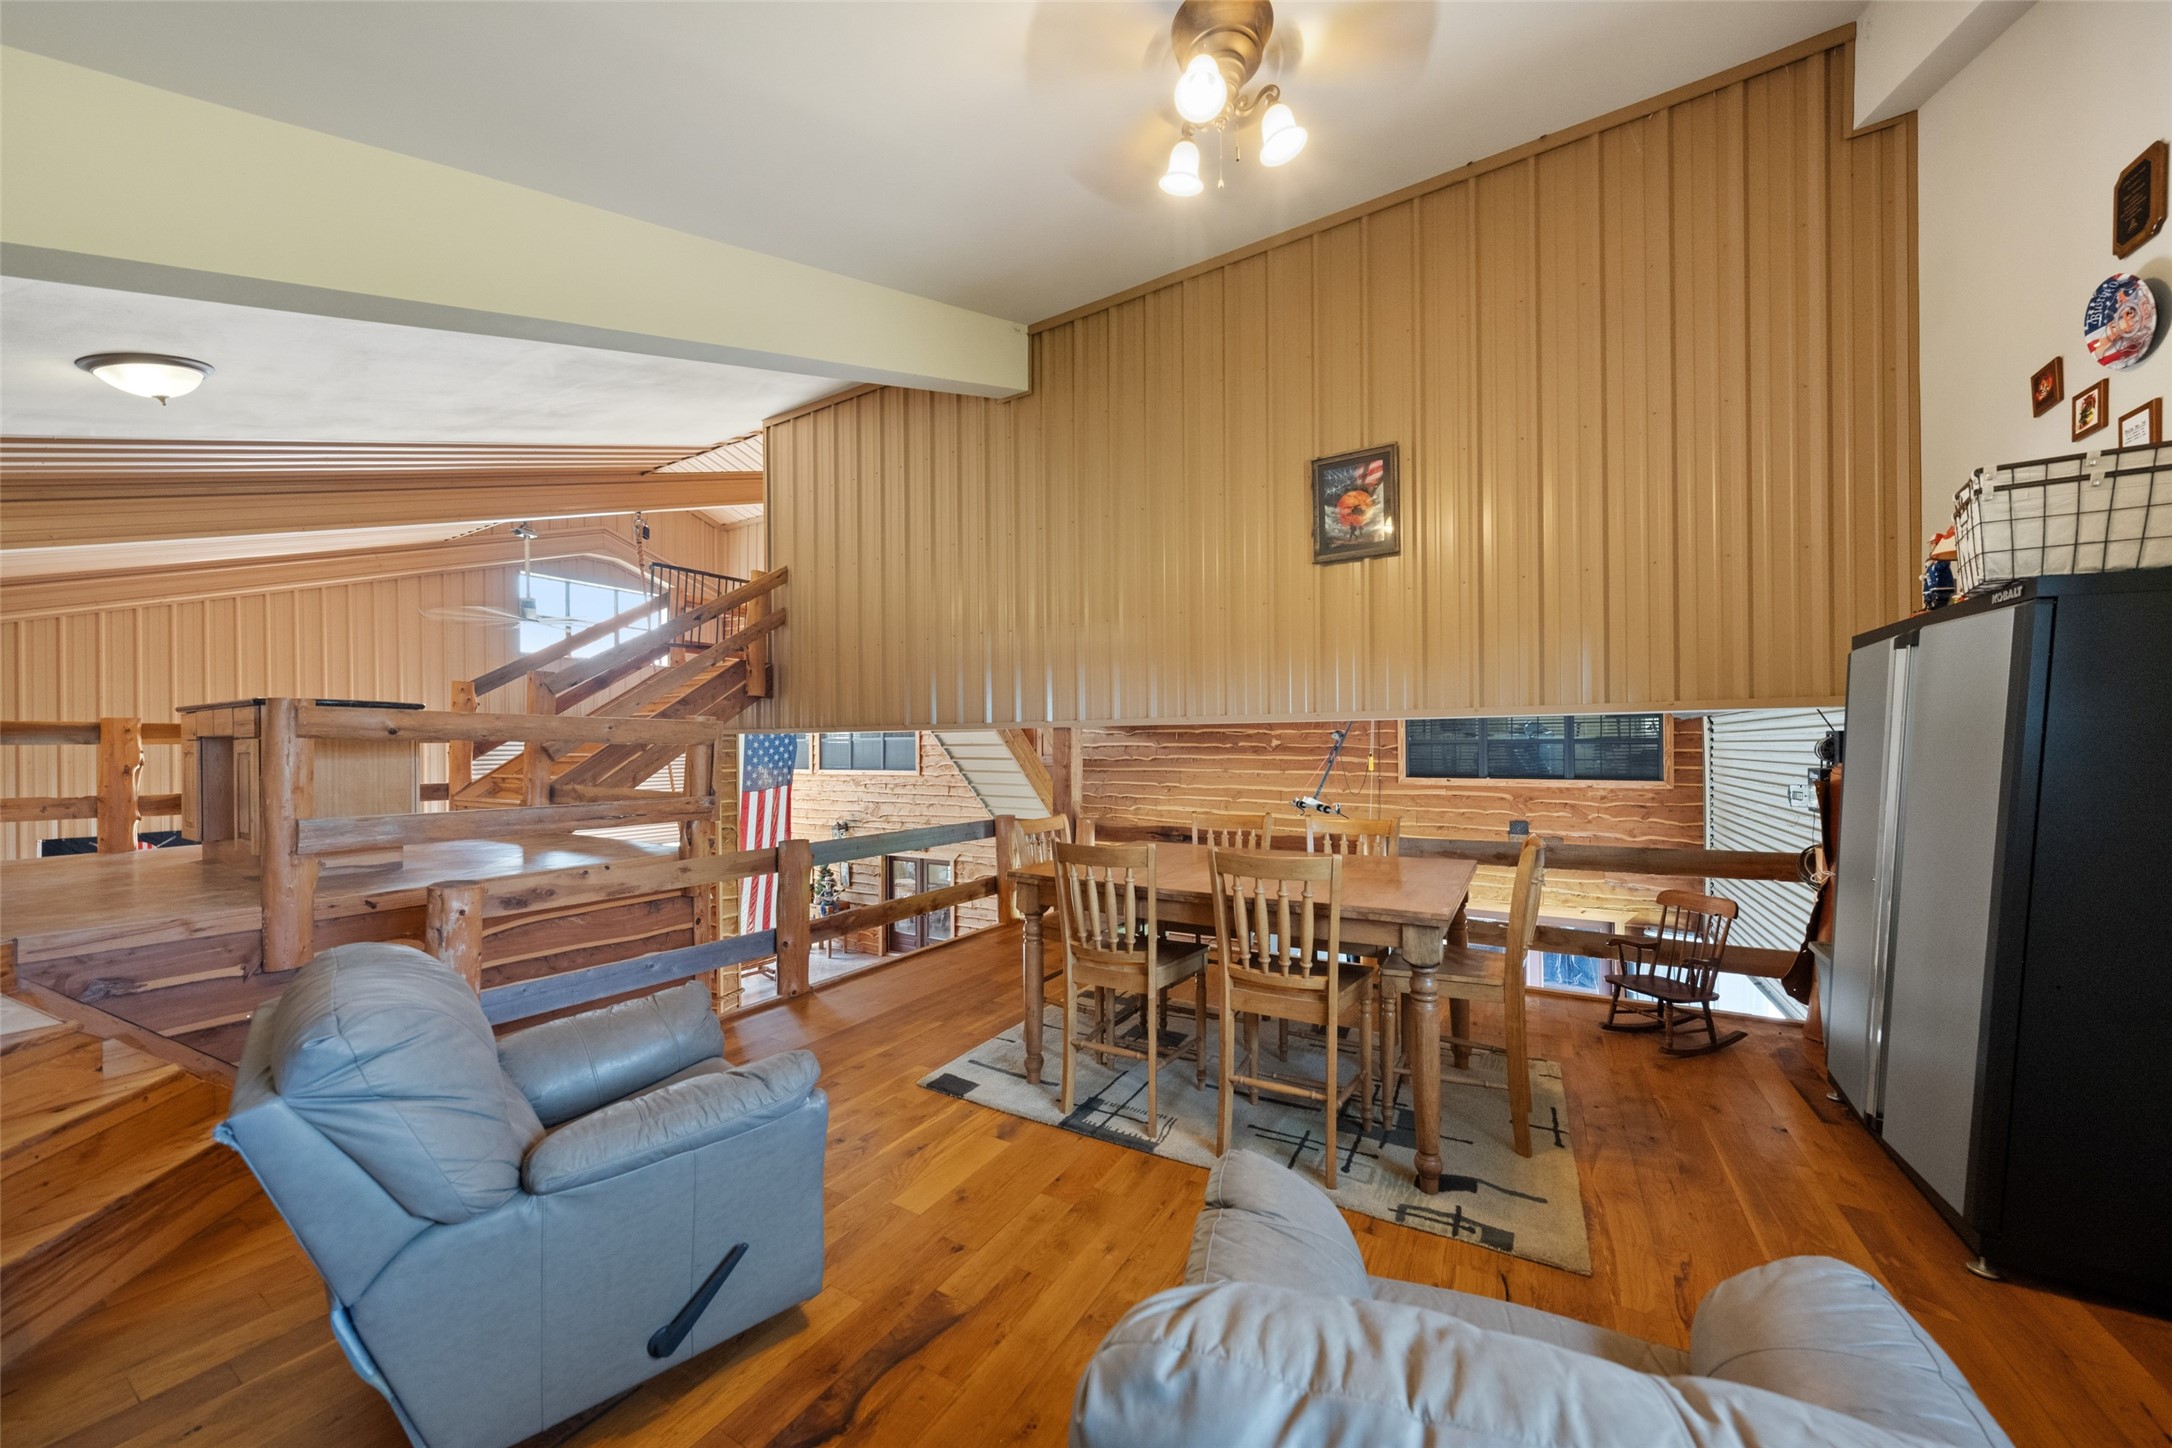
Expansive loft overlooking the great room, offering flexible space for a game room, media room, office, or additional gathering area.
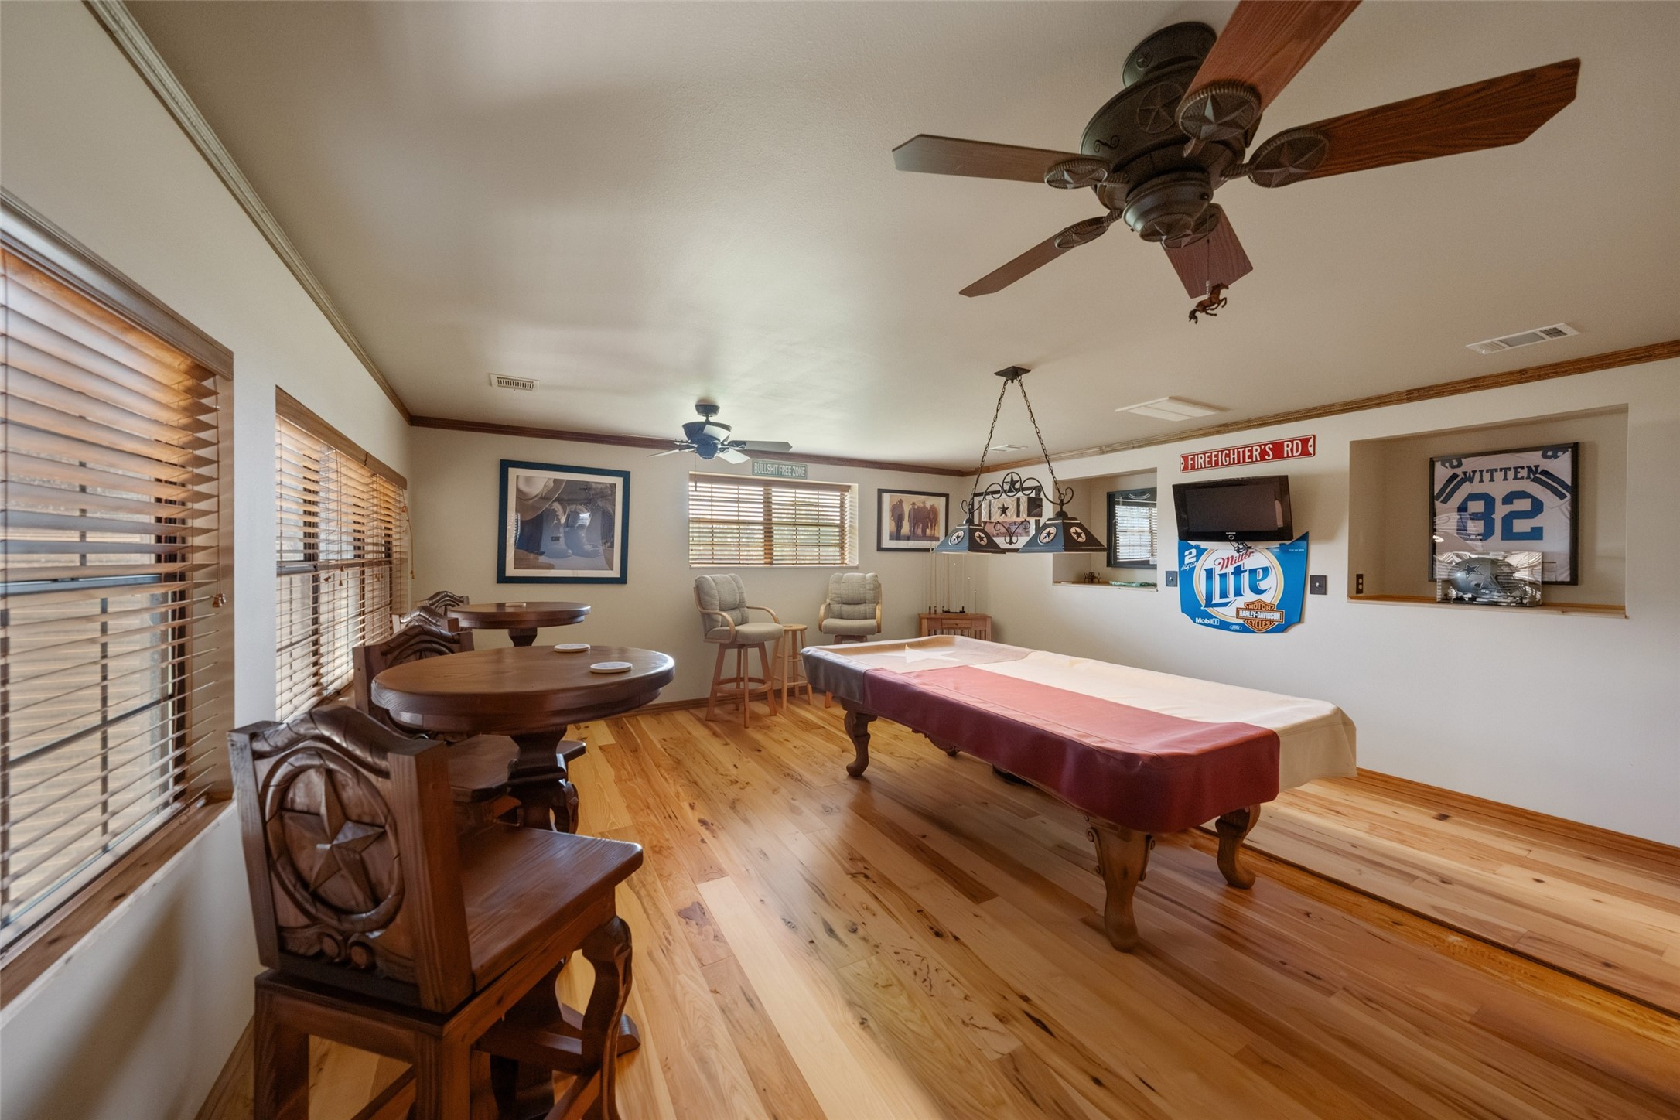
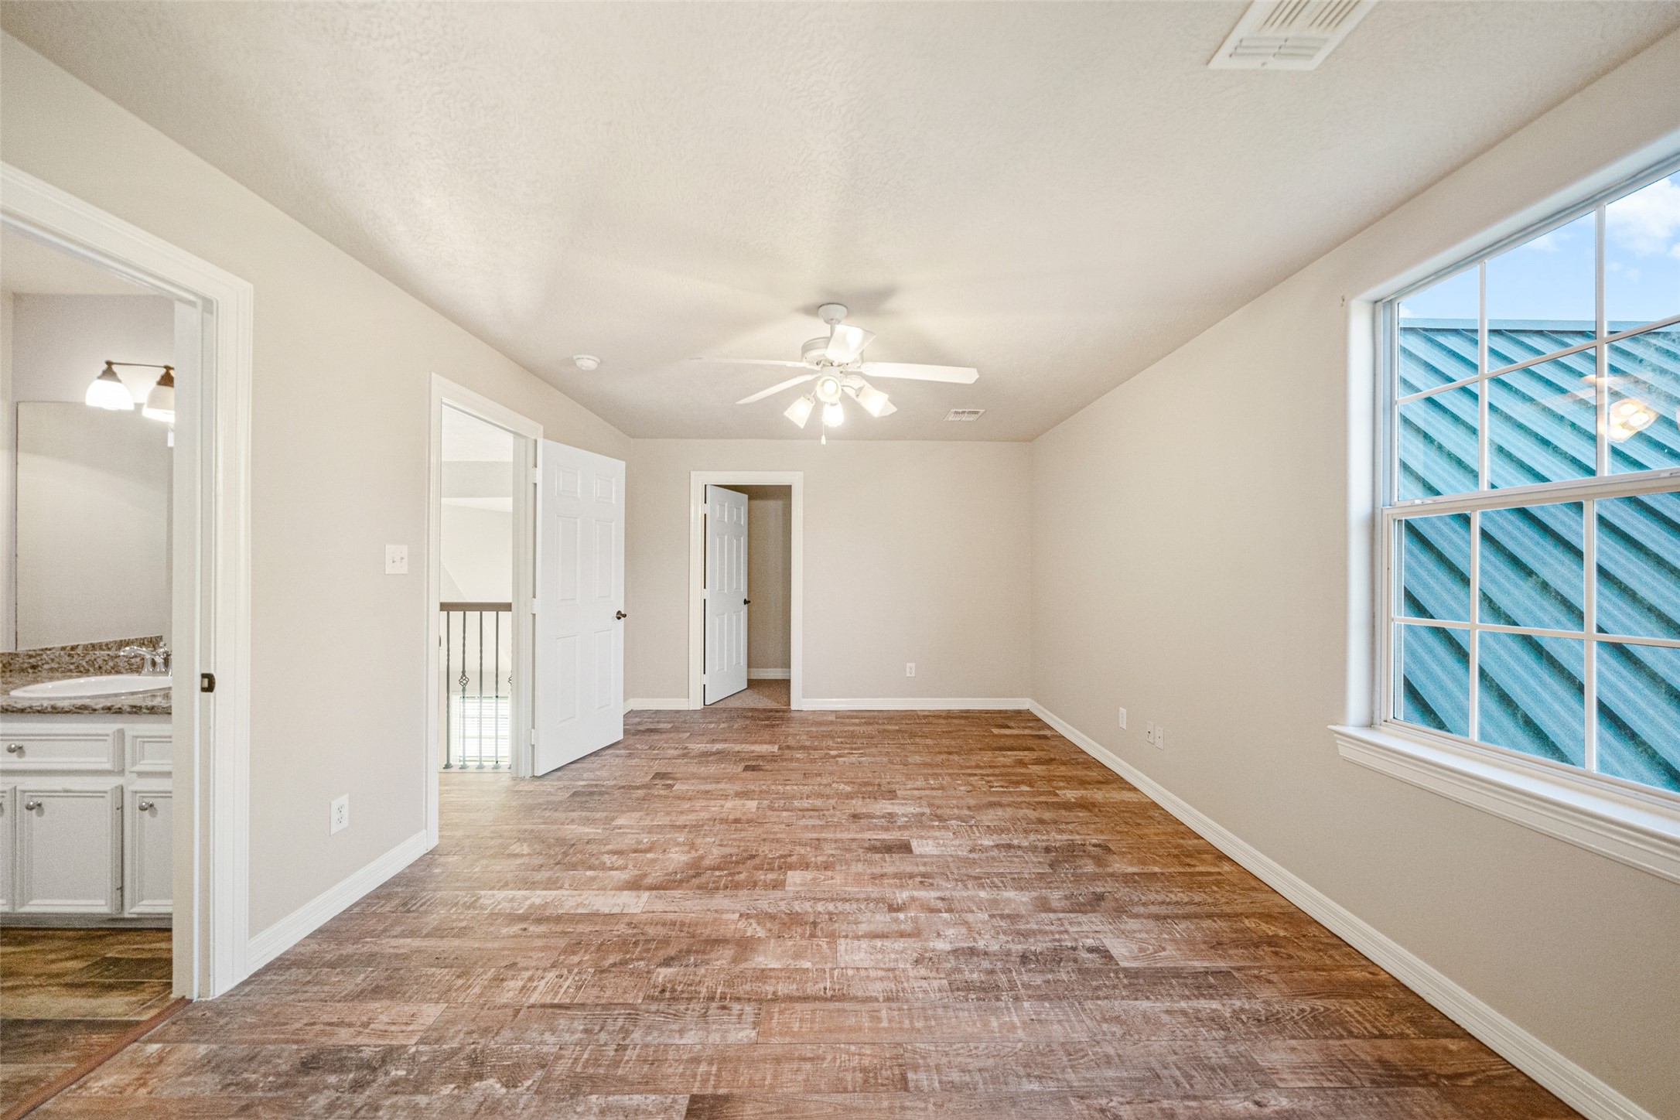
Spacious upstairs entertainment room featuring beautiful wood flooring and abundant natural light. This flexible space could easily serve as a media room, game room, home office, or an additional bedroom to suit your needs.
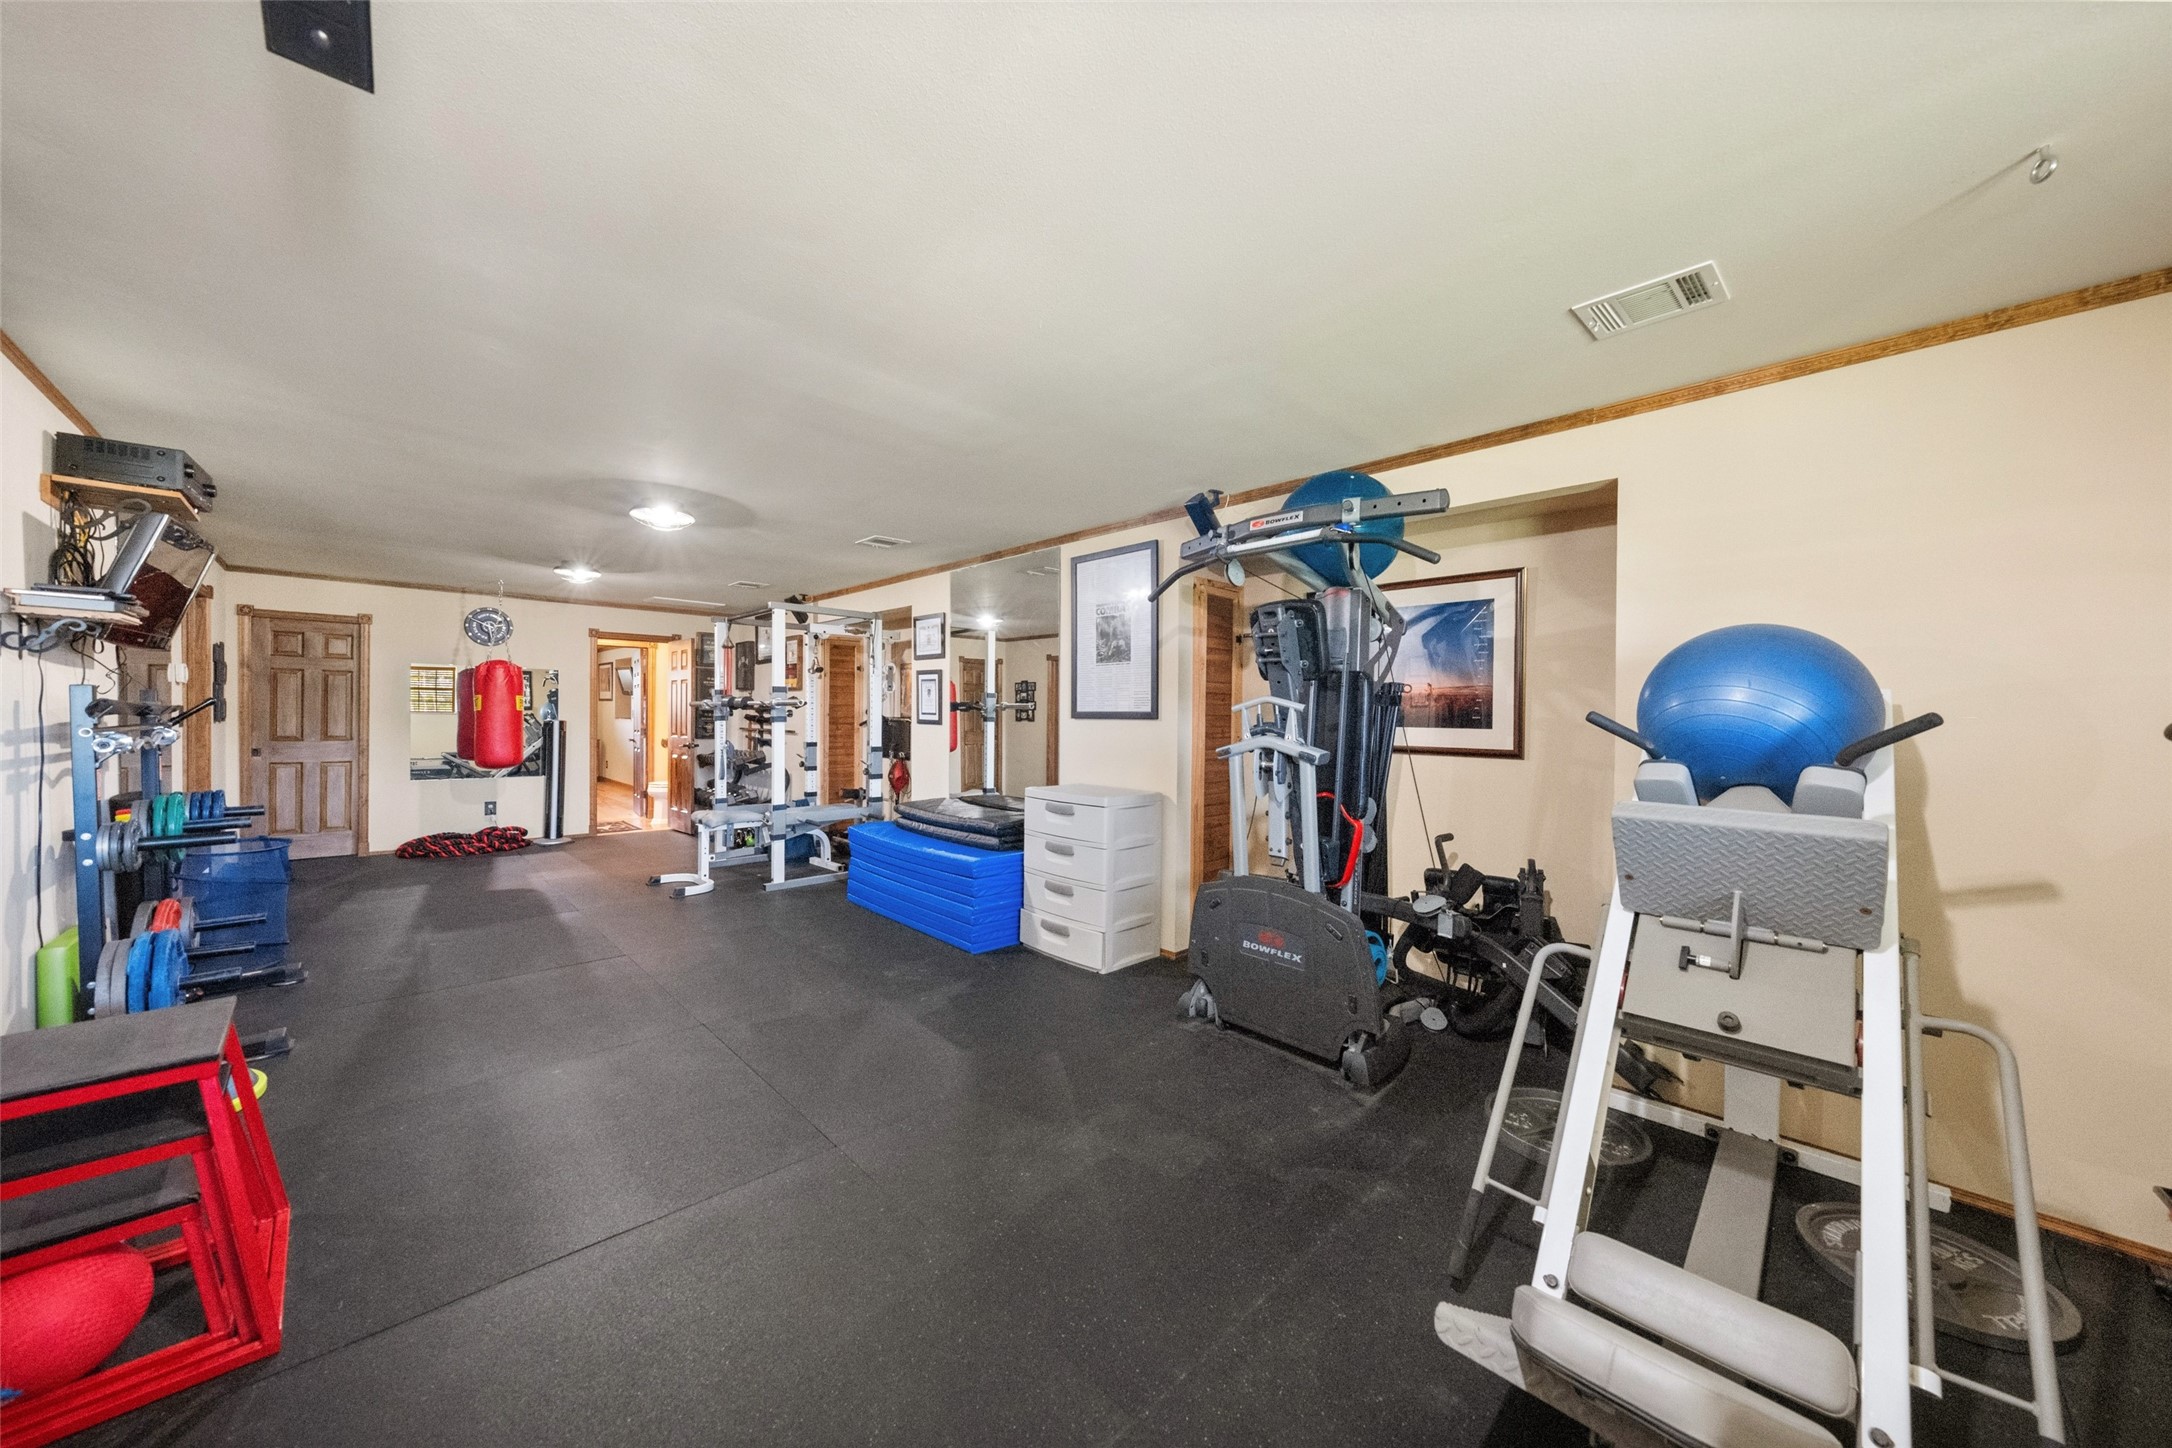
Spacious flex room currently used as a private fitness center, easily adaptable as a bedroom, game room, media room, office, or hobby space. Fitness equipment is excluded from the sale but is negotiable separately.
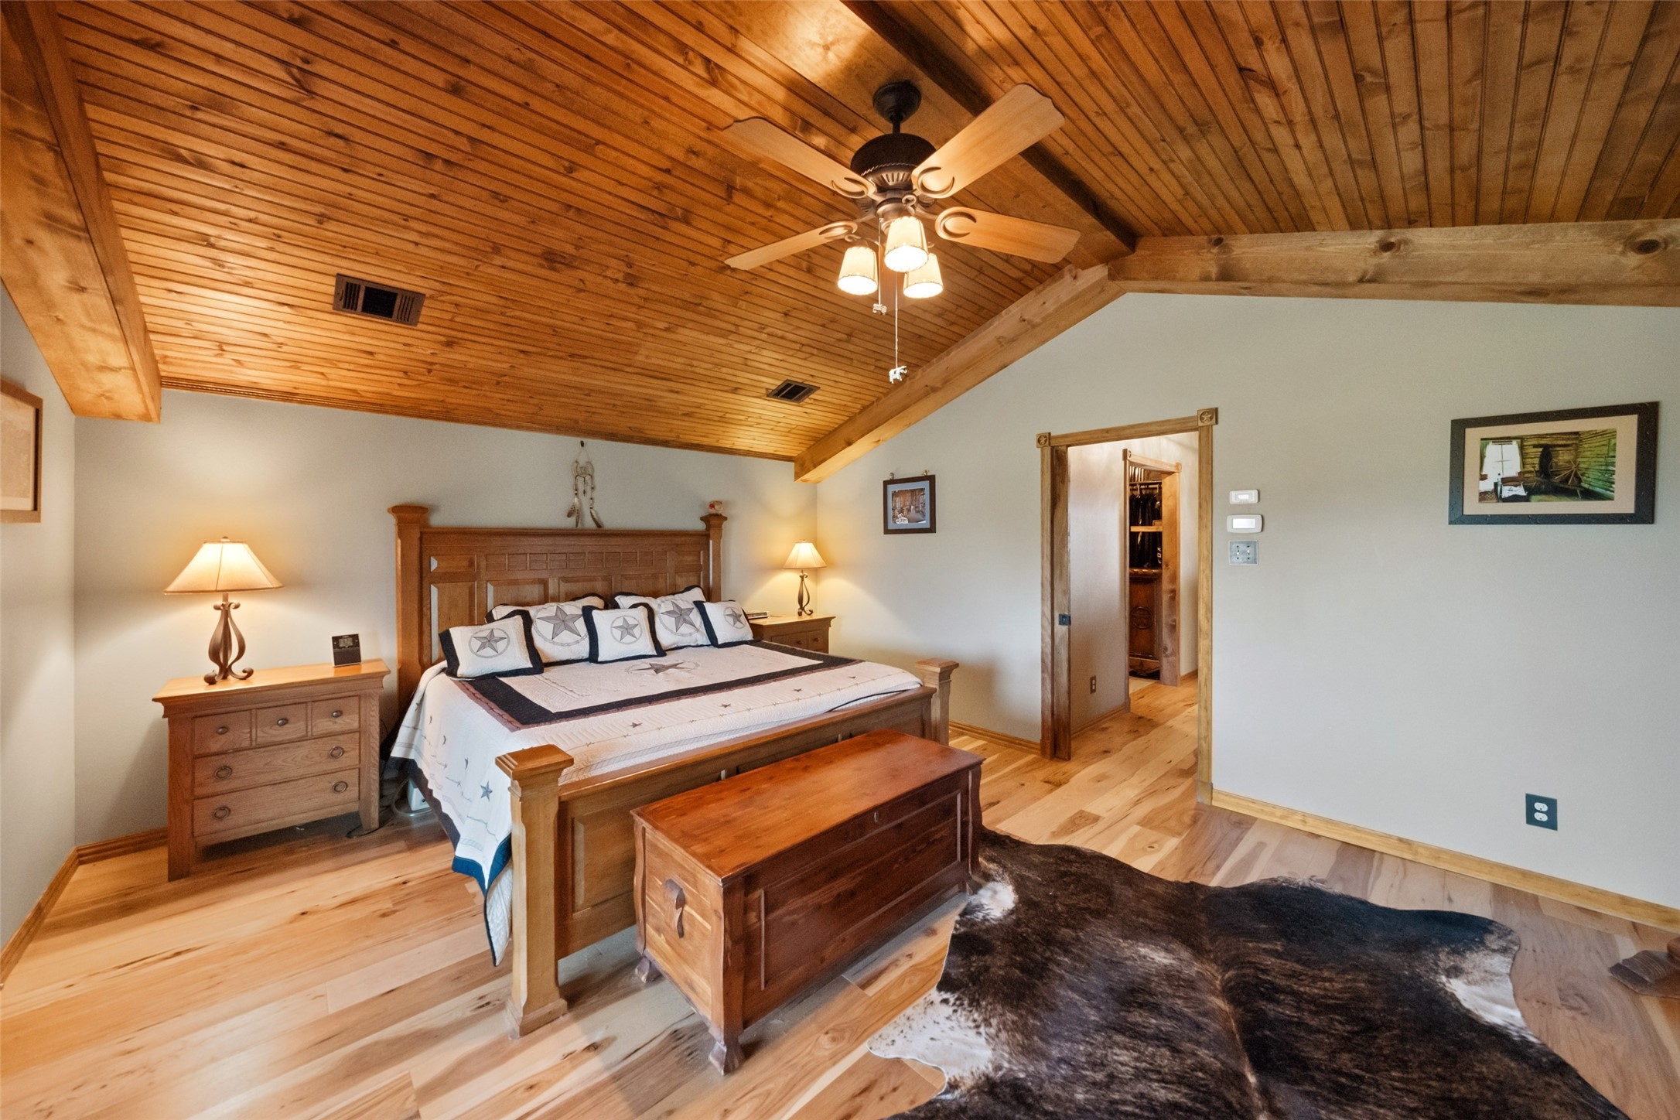
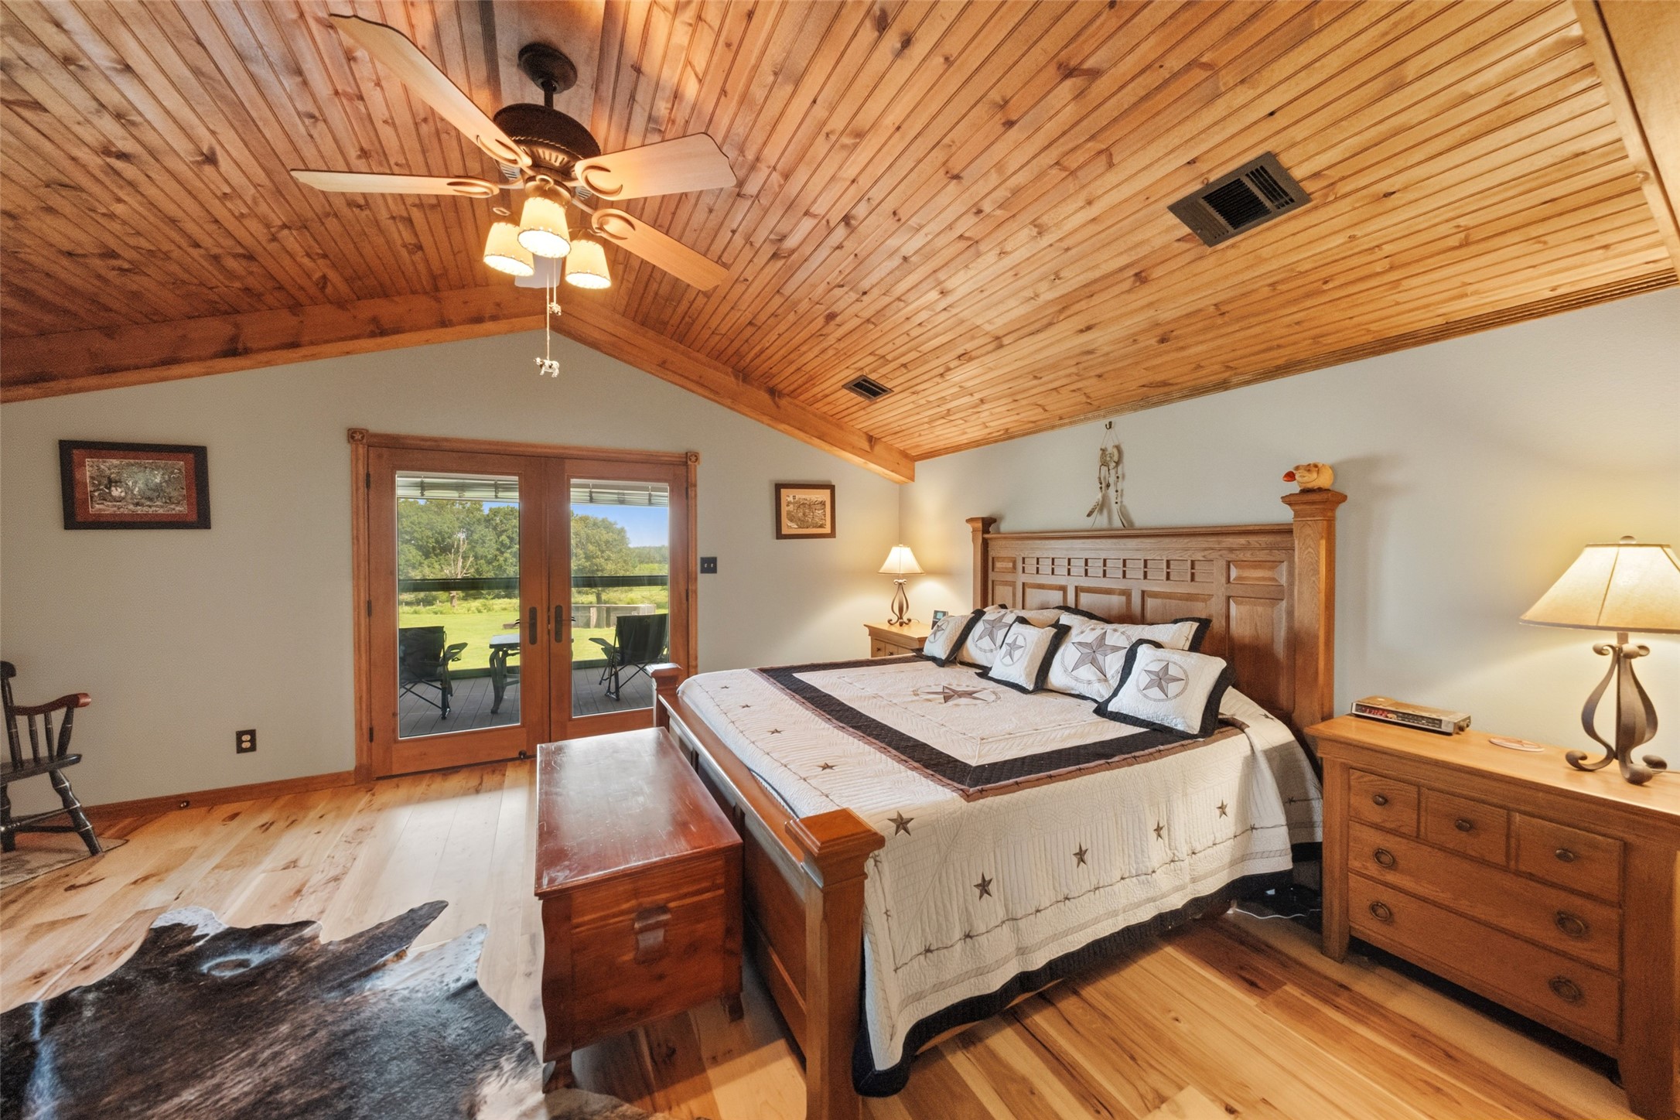
Alternate view of the luxurious primary suite showcasing the generous layout, rustic finishes, and relaxing retreat designed for comfort and privacy
Spacious primary suite featuring vaulted barnwood ceilings, rich wood flooring, abundant natural light, and peaceful views of the surrounding ranch.
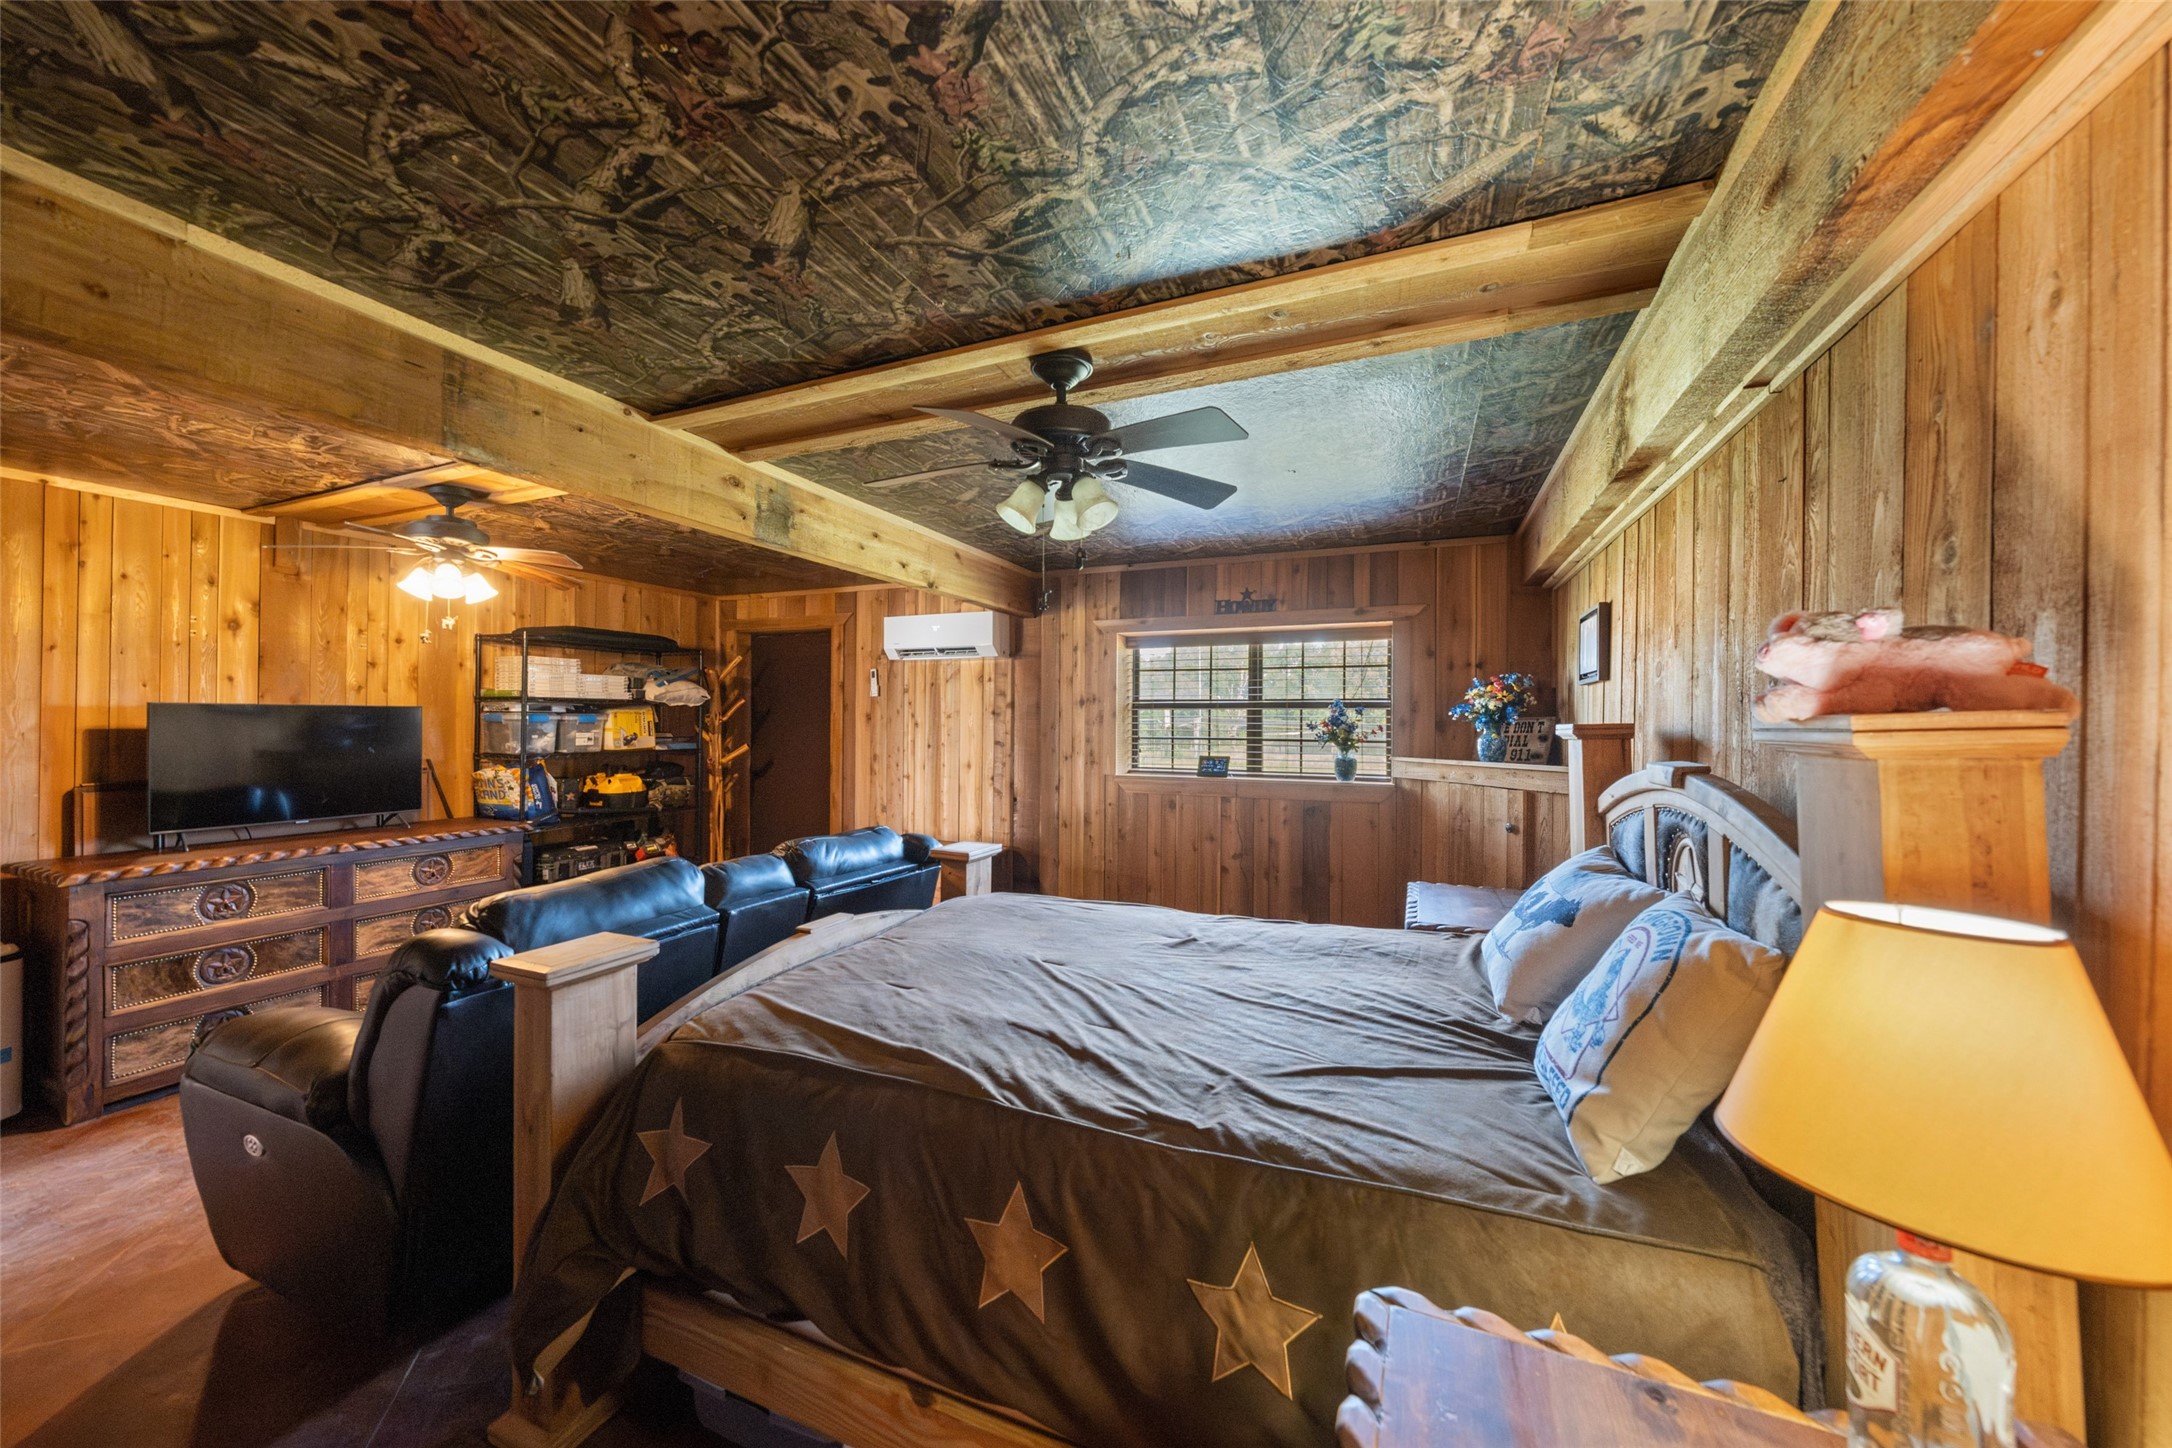
Spacious primary (assessable) suite with concrete flooring and ample amount of space for a sitting area
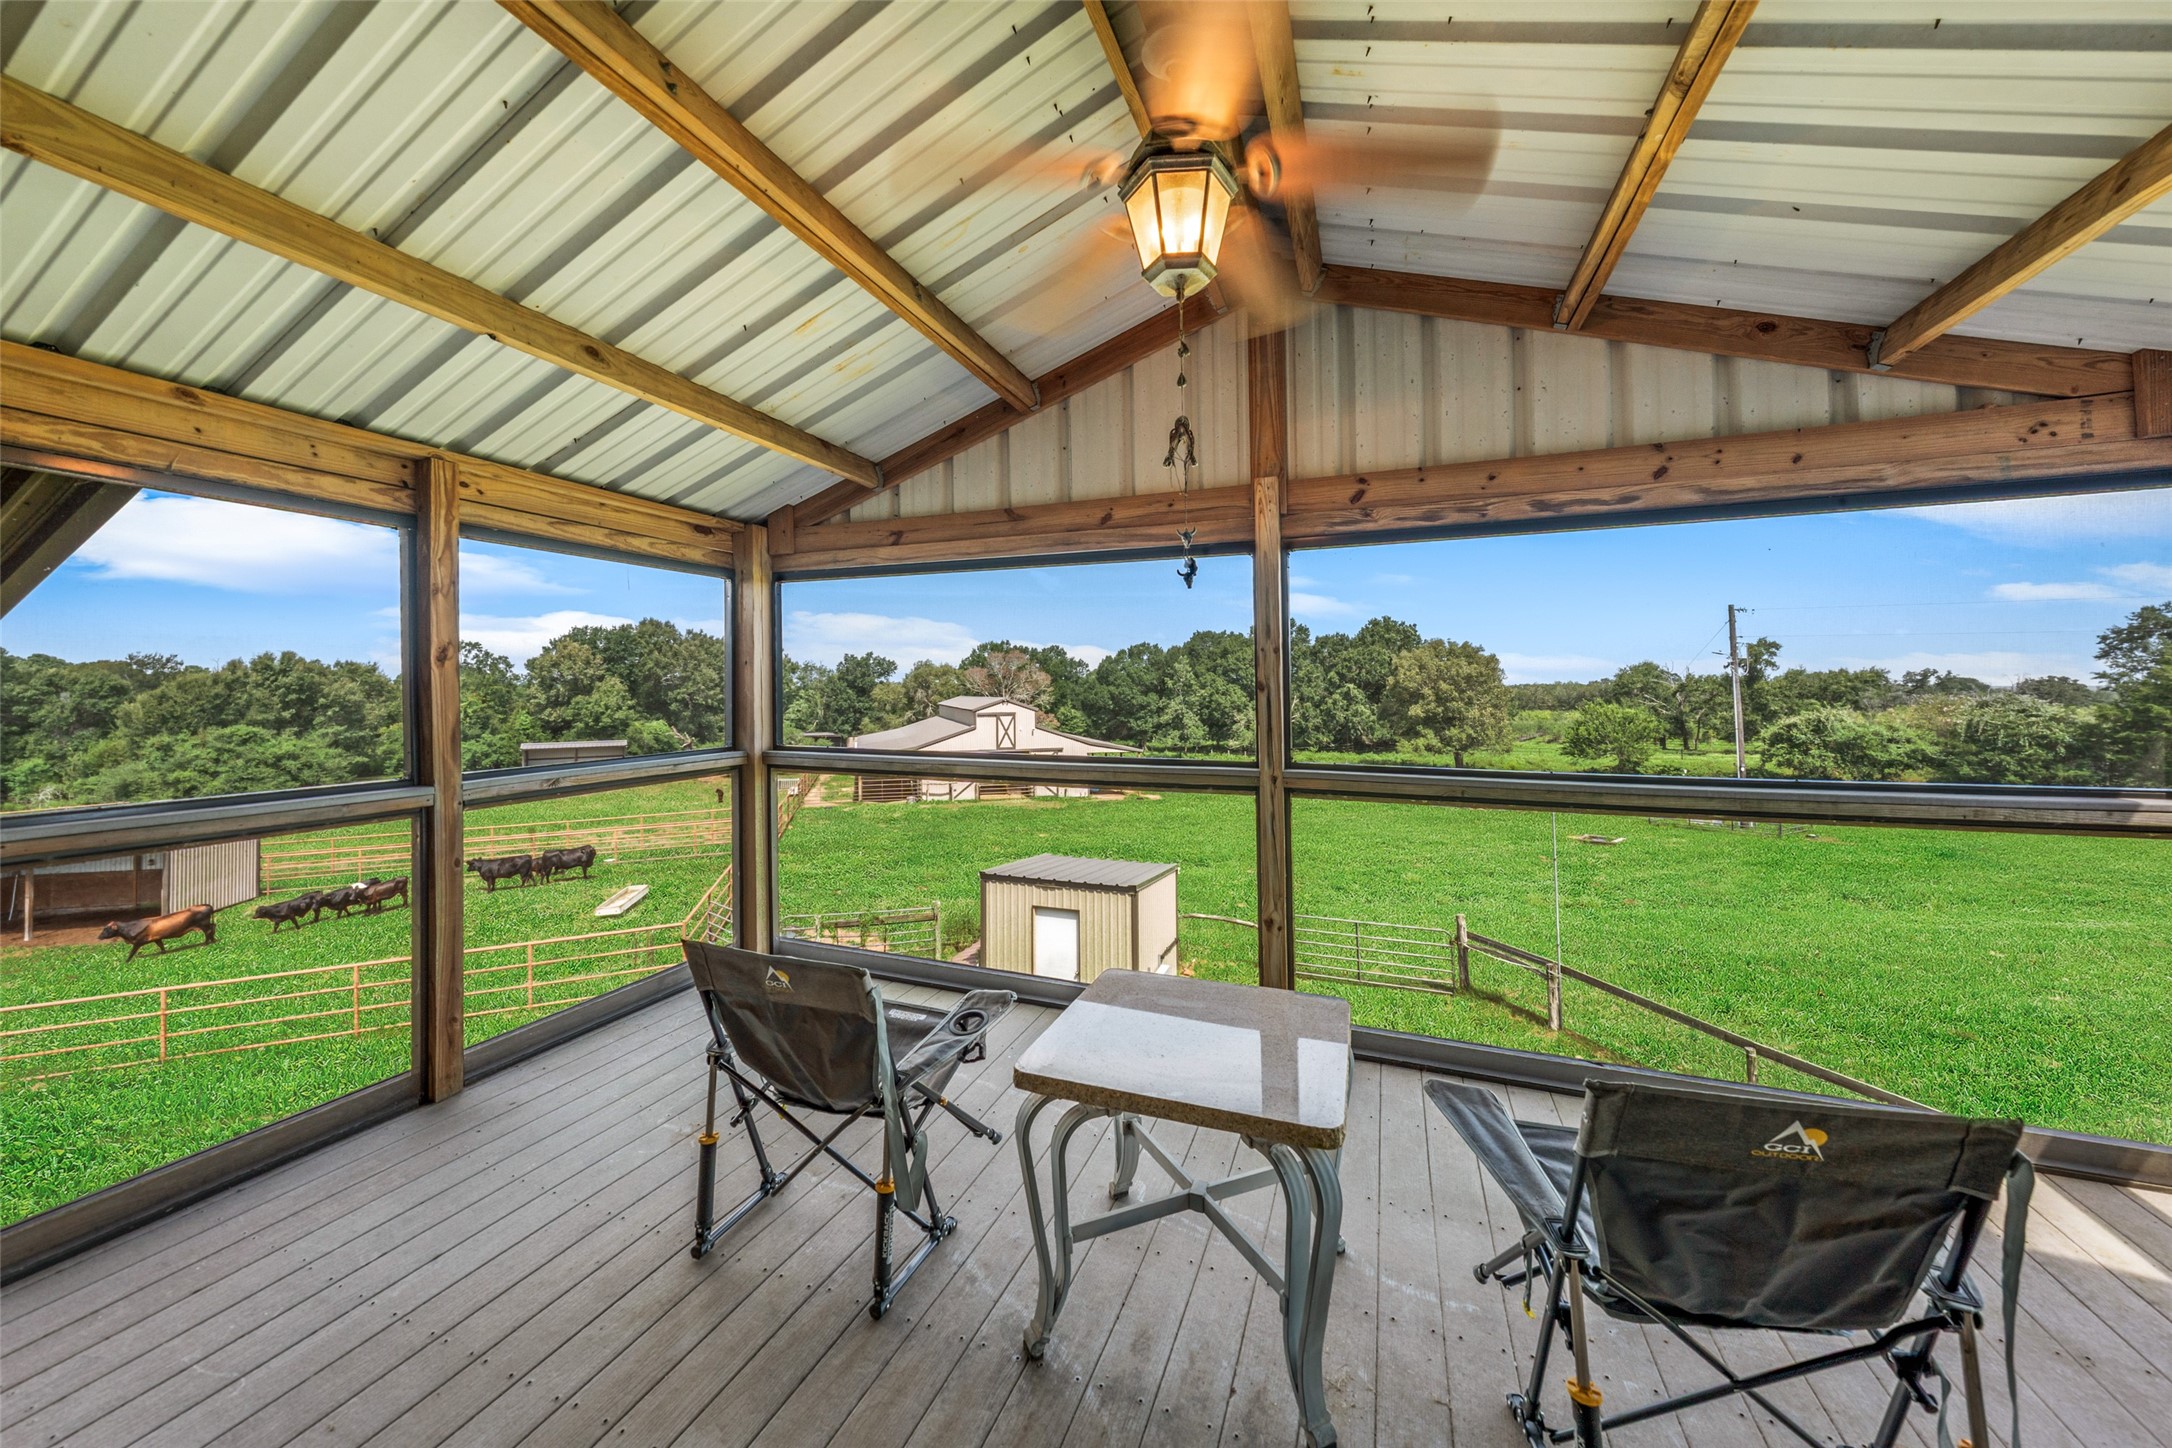
Private covered balcony off the primary suite offering panoramic views of the surrounding pastures—an ideal place to enjoy your morning coffee, unwind in the evening, or take in the peaceful ranch setting.
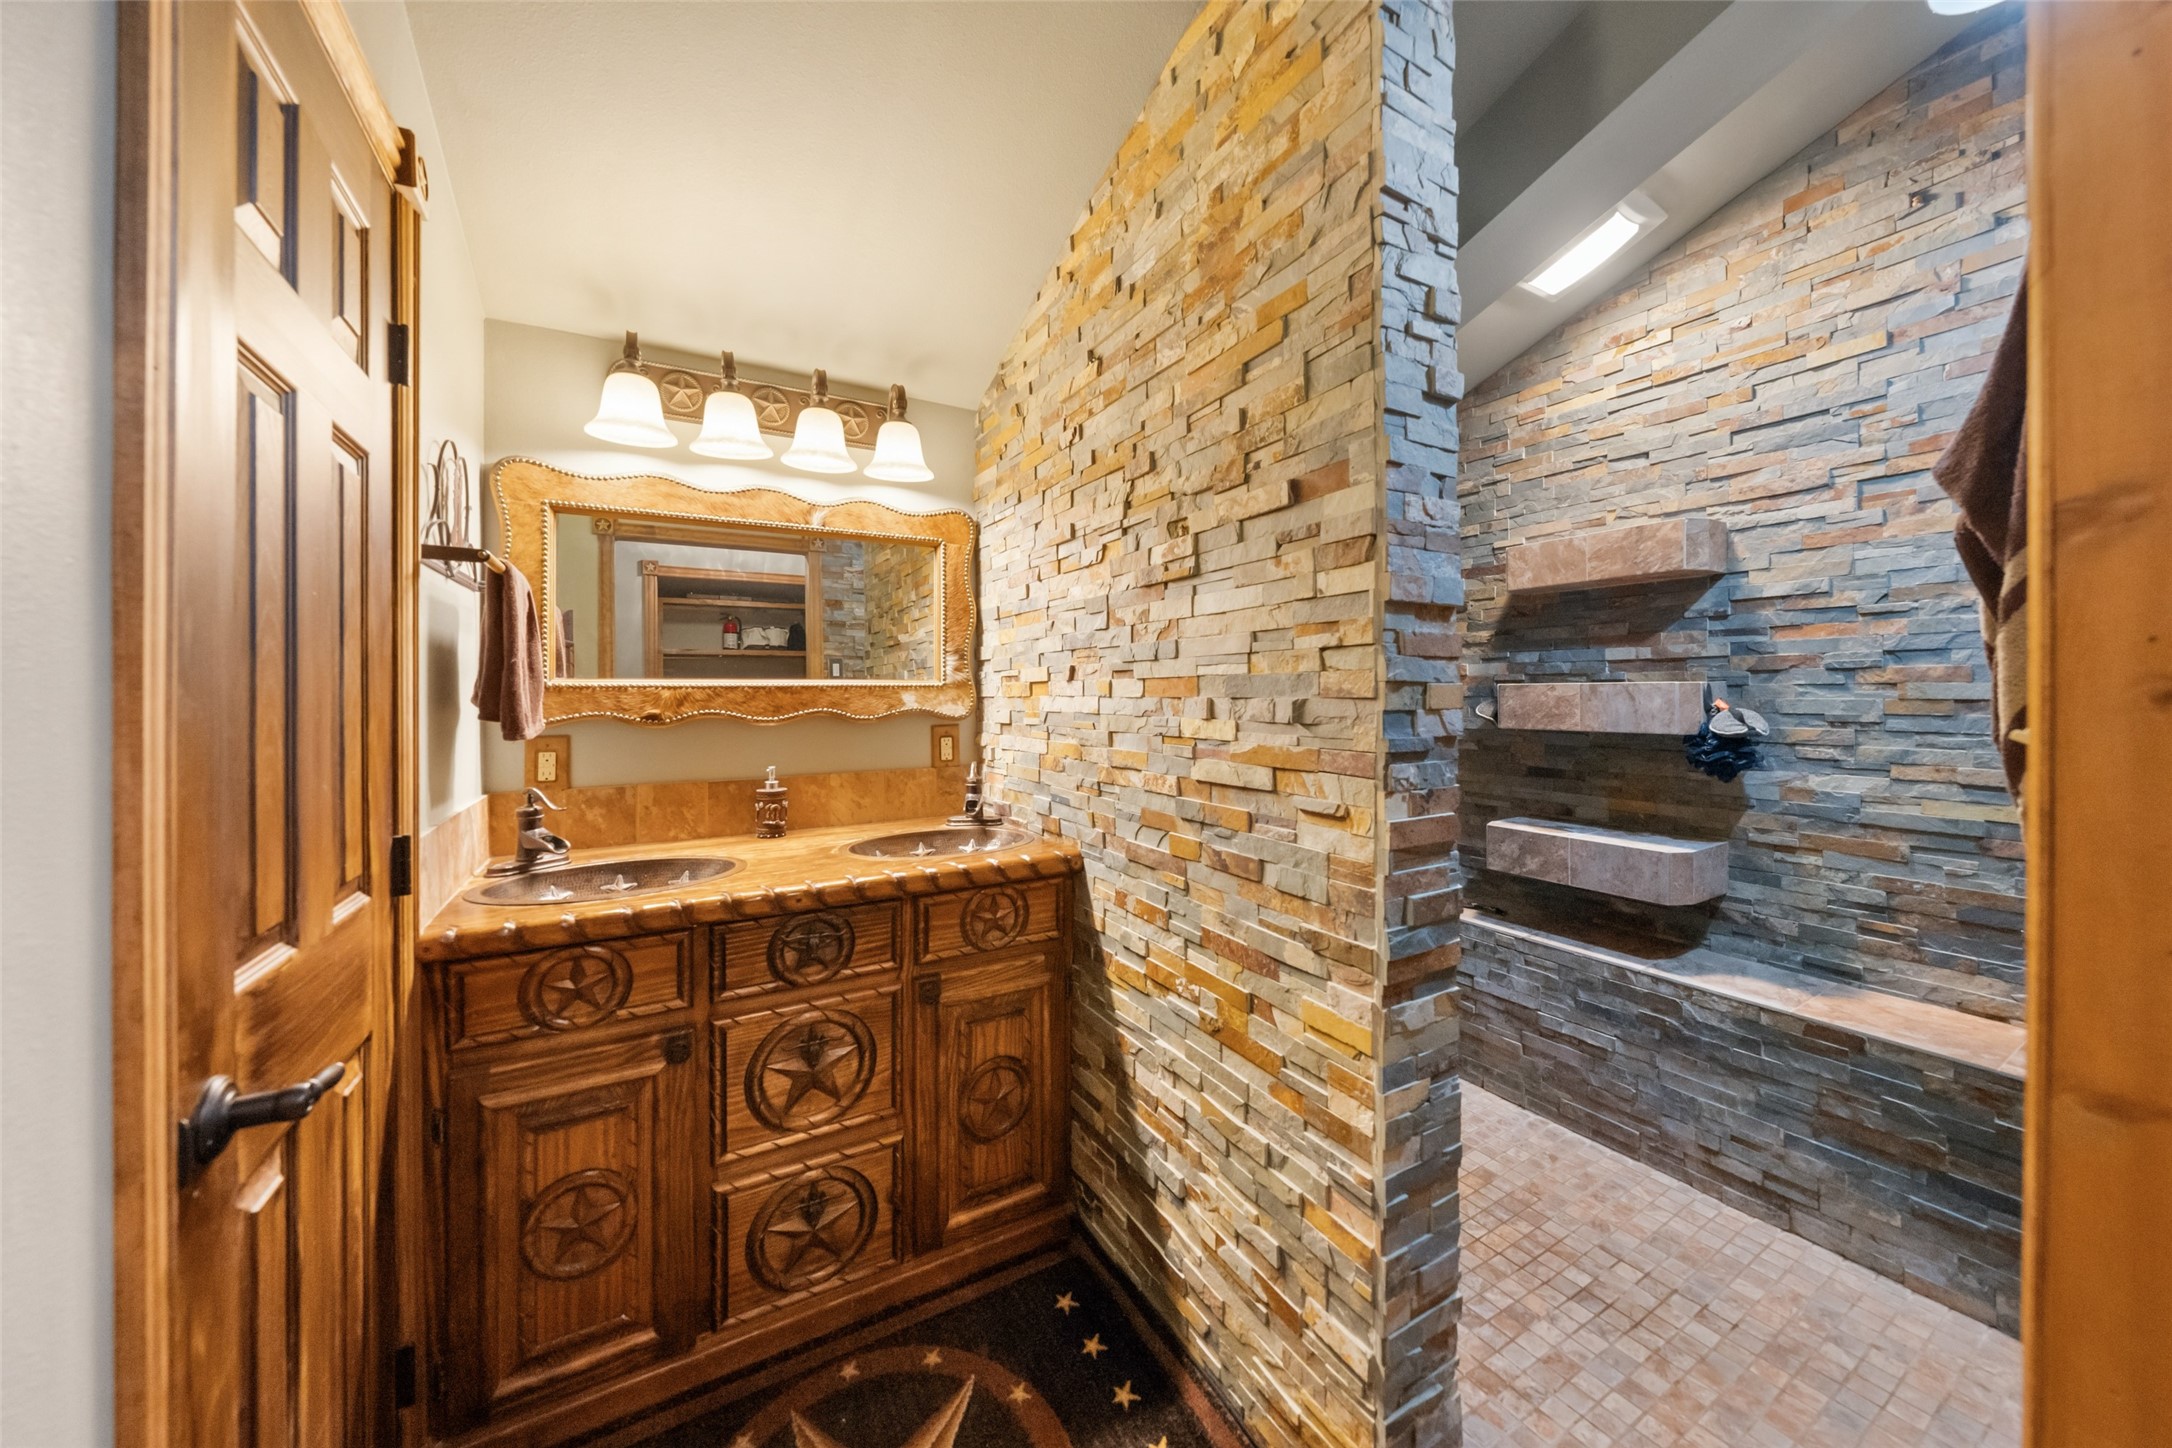
Spa-inspired primary bath featuring a custom double vanity, striking stone accents, and an oversized walk-in double shower with premium finishes.
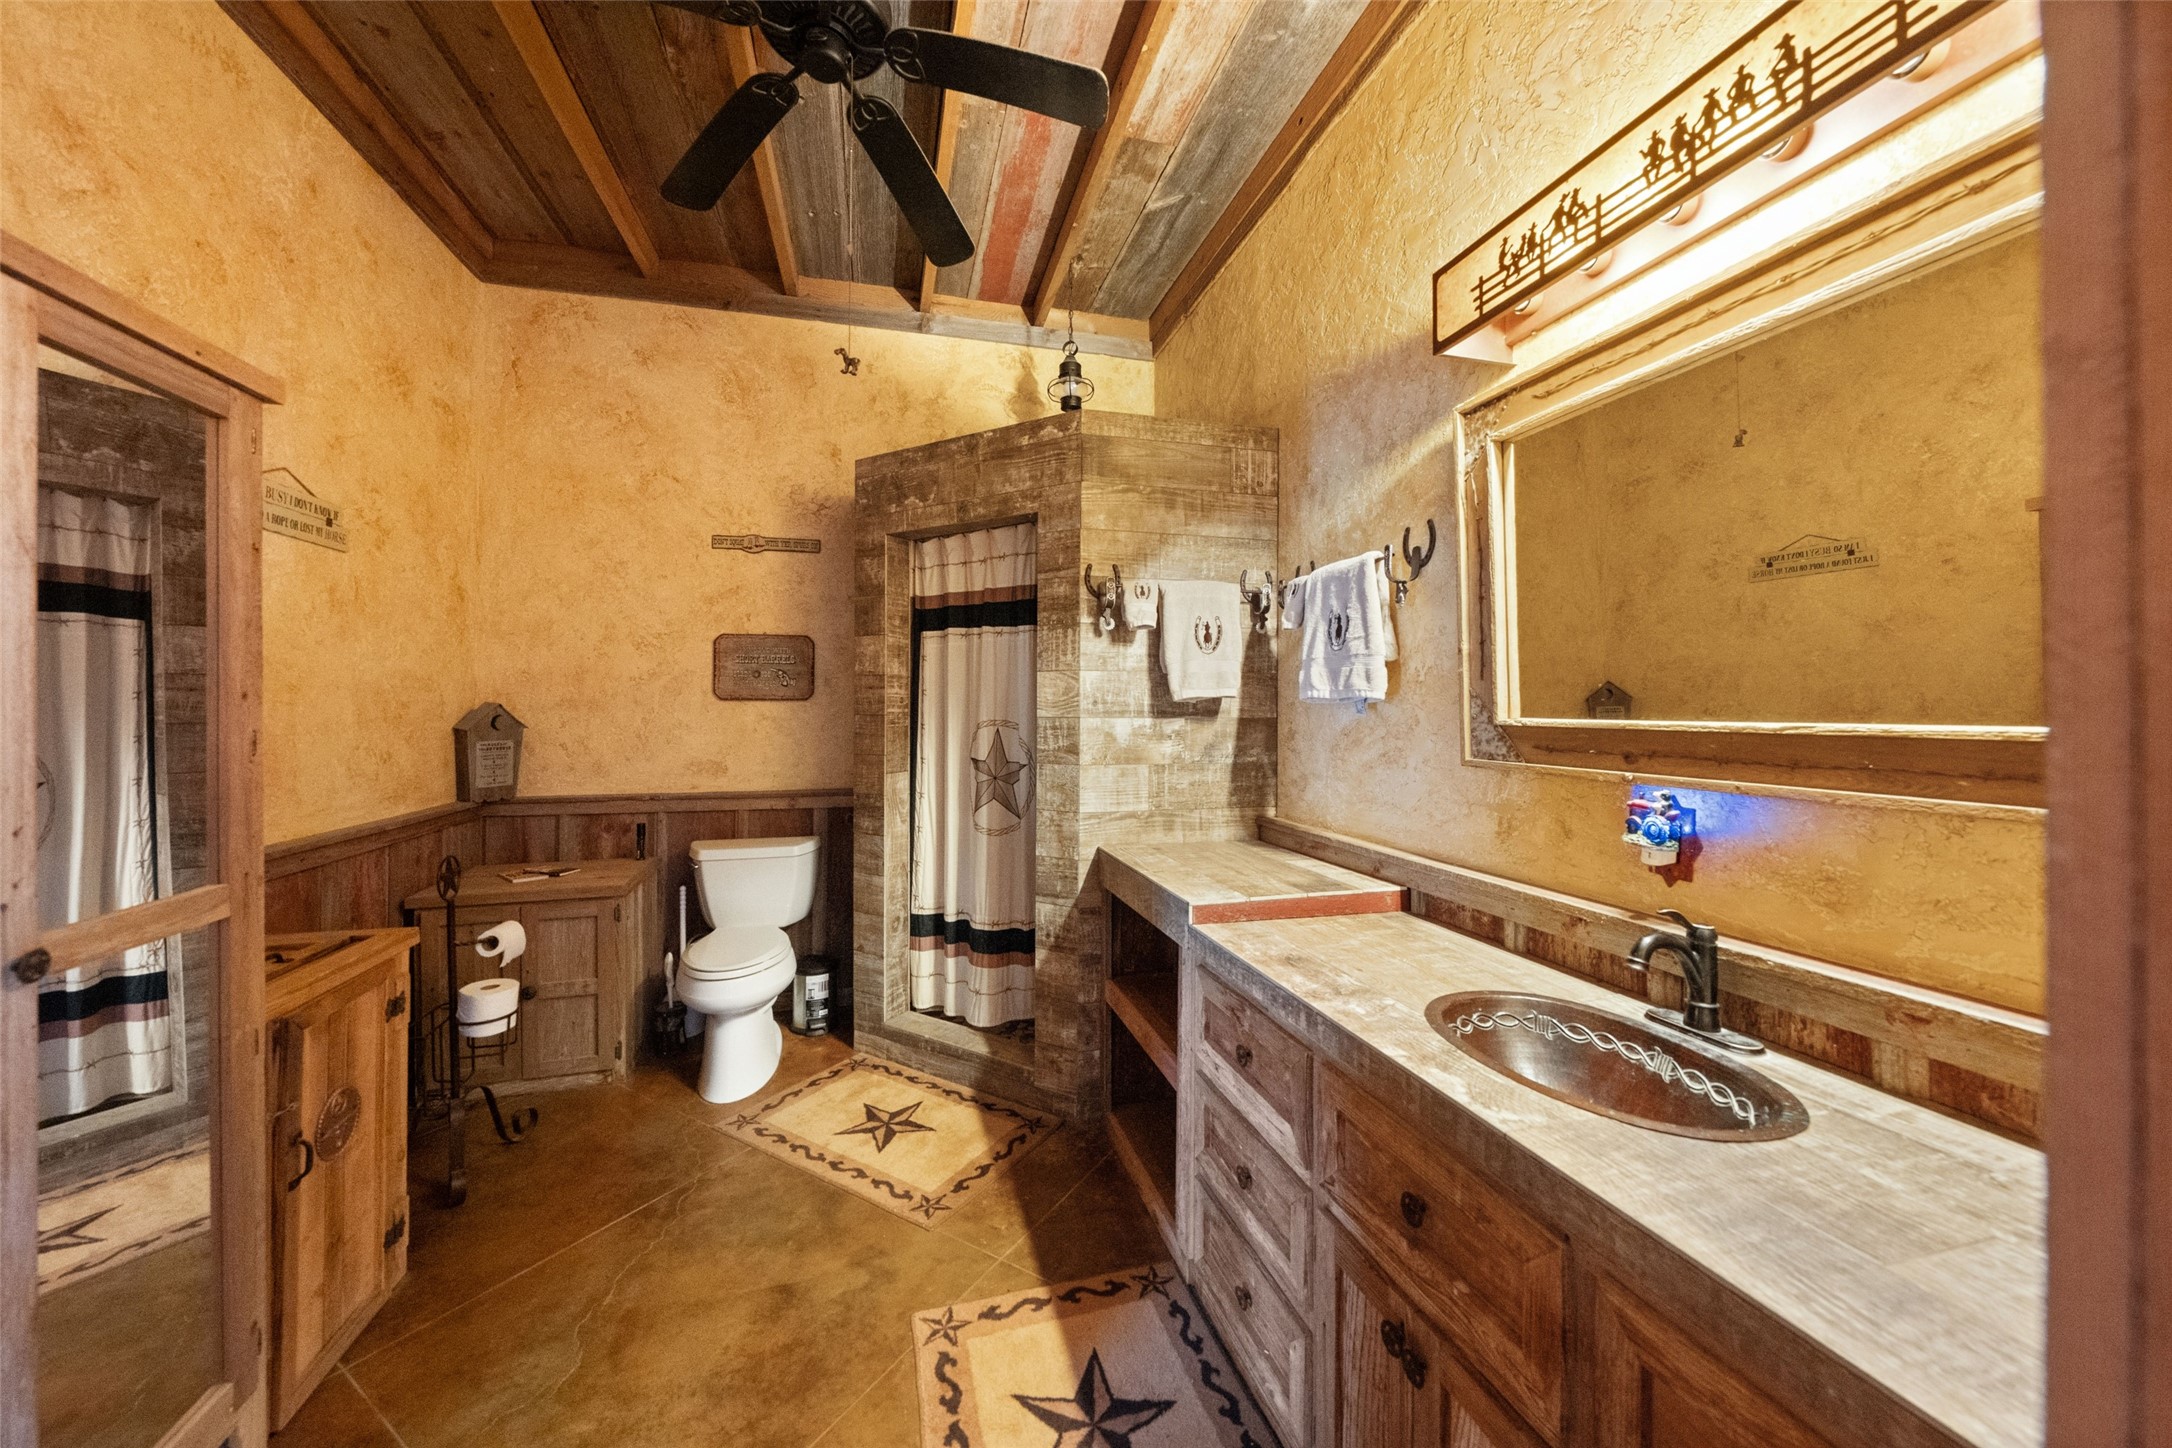
Custom-designed primary bathroom showcasing handcrafted wood cabinetry, a copper vessel sink, oversized walk-in stone shower, stained concrete flooring, and beautifully crafted rustic finishes throughout.
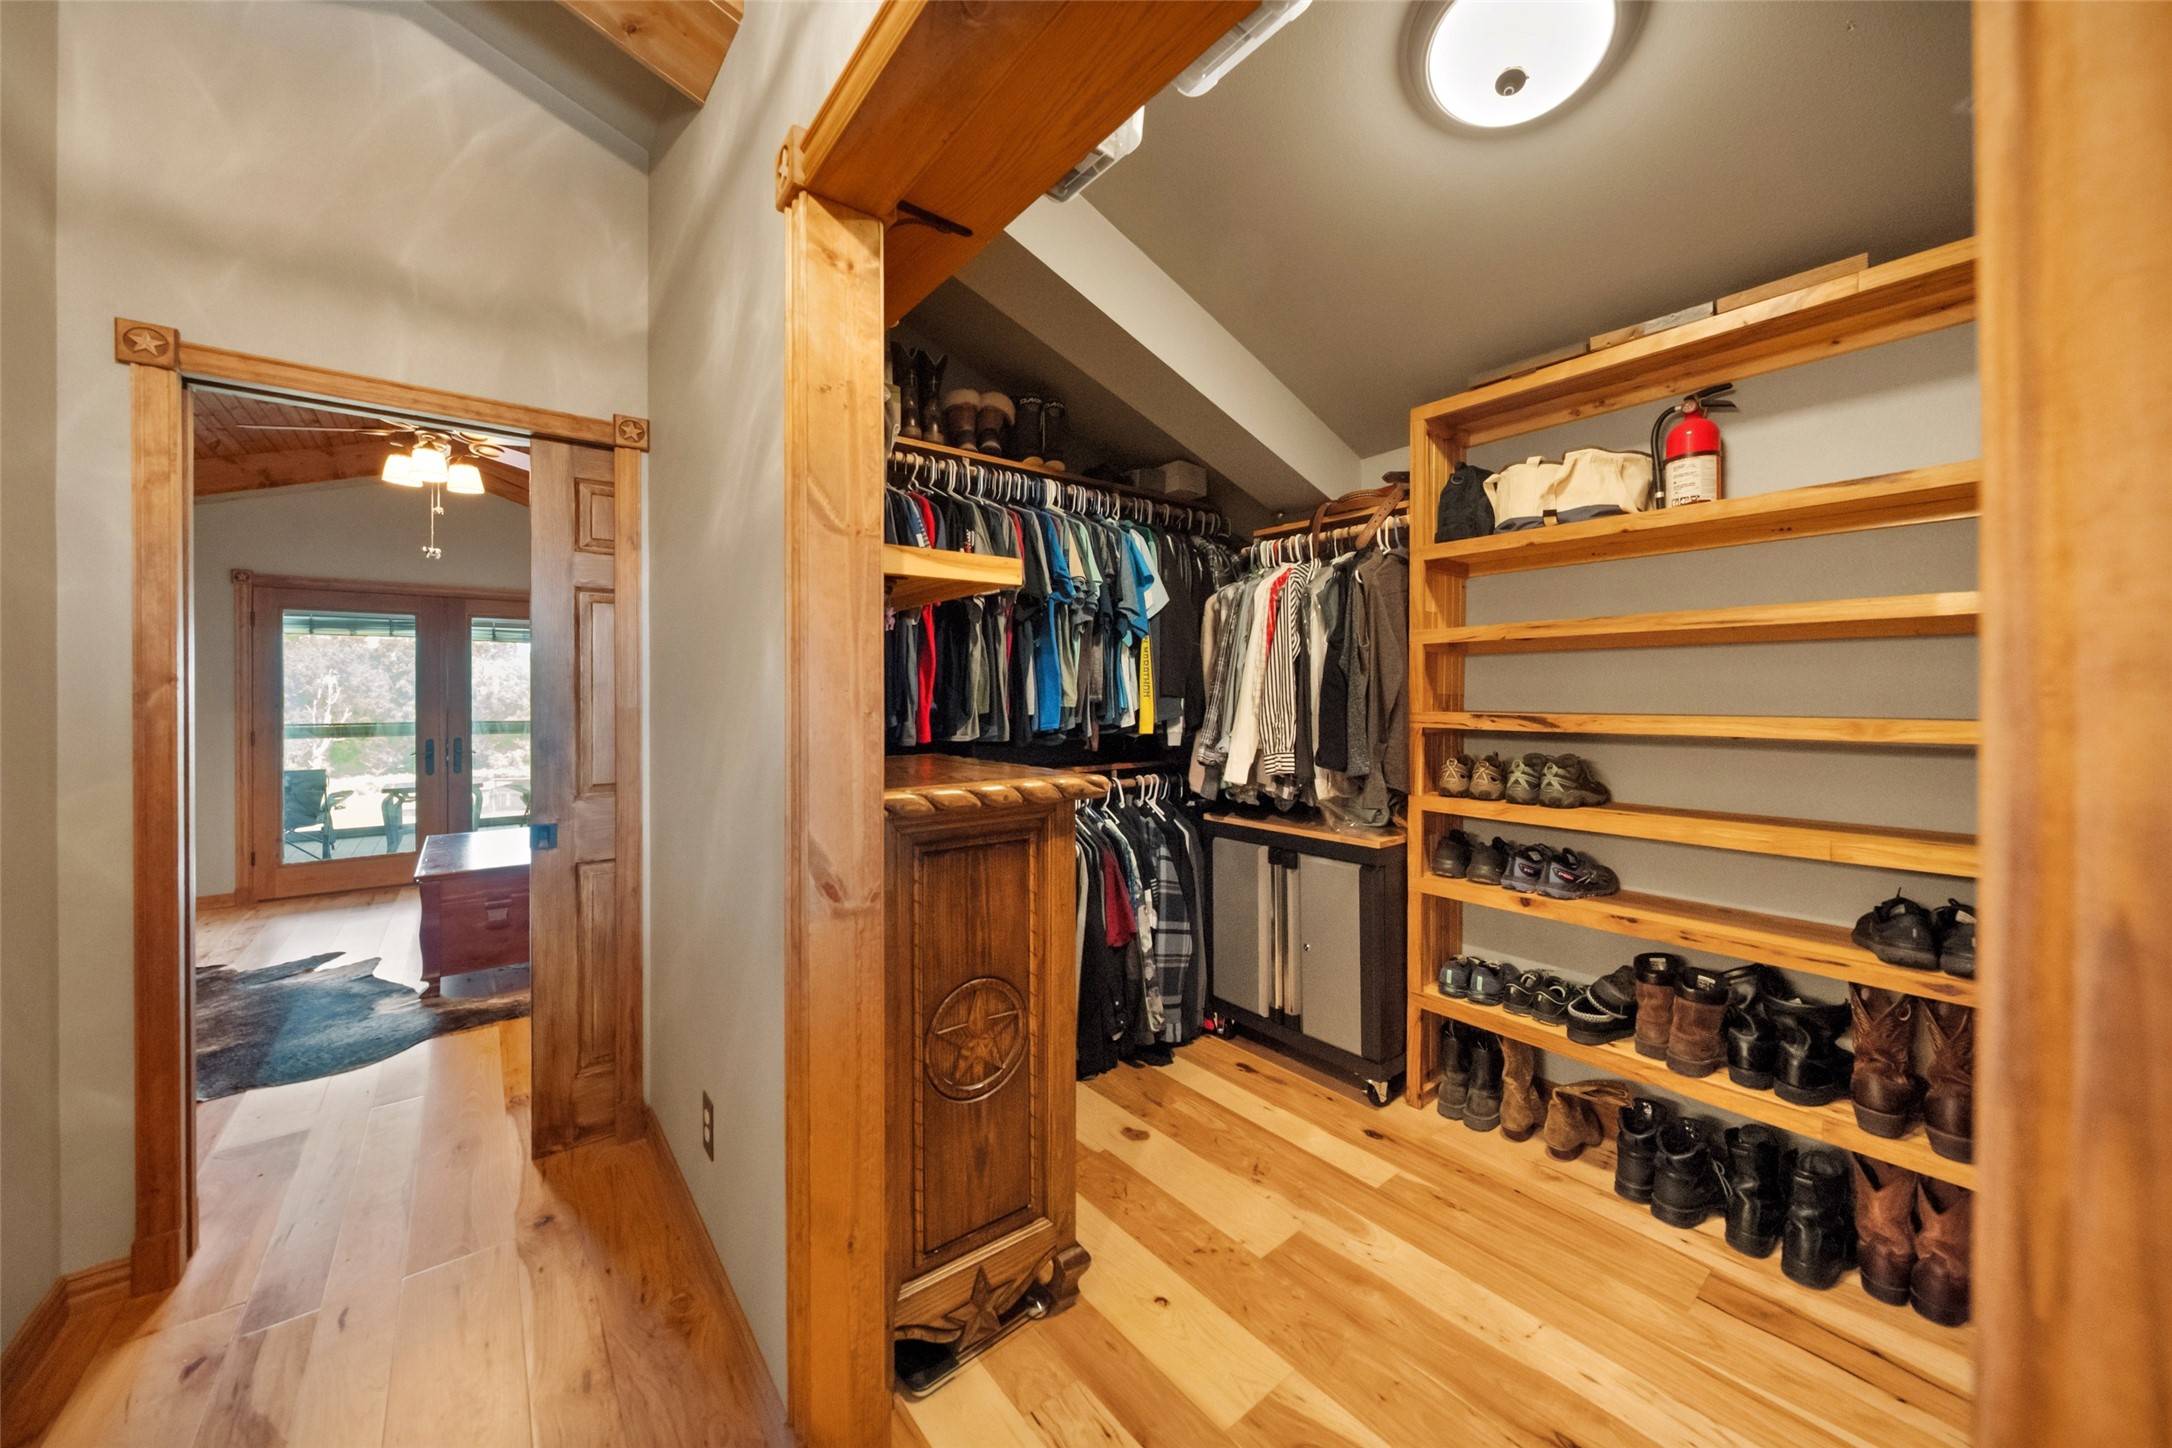
Spacious walk-in closet with custom built-in shelving and abundant storage designed to keep everything organized and easily accessible.
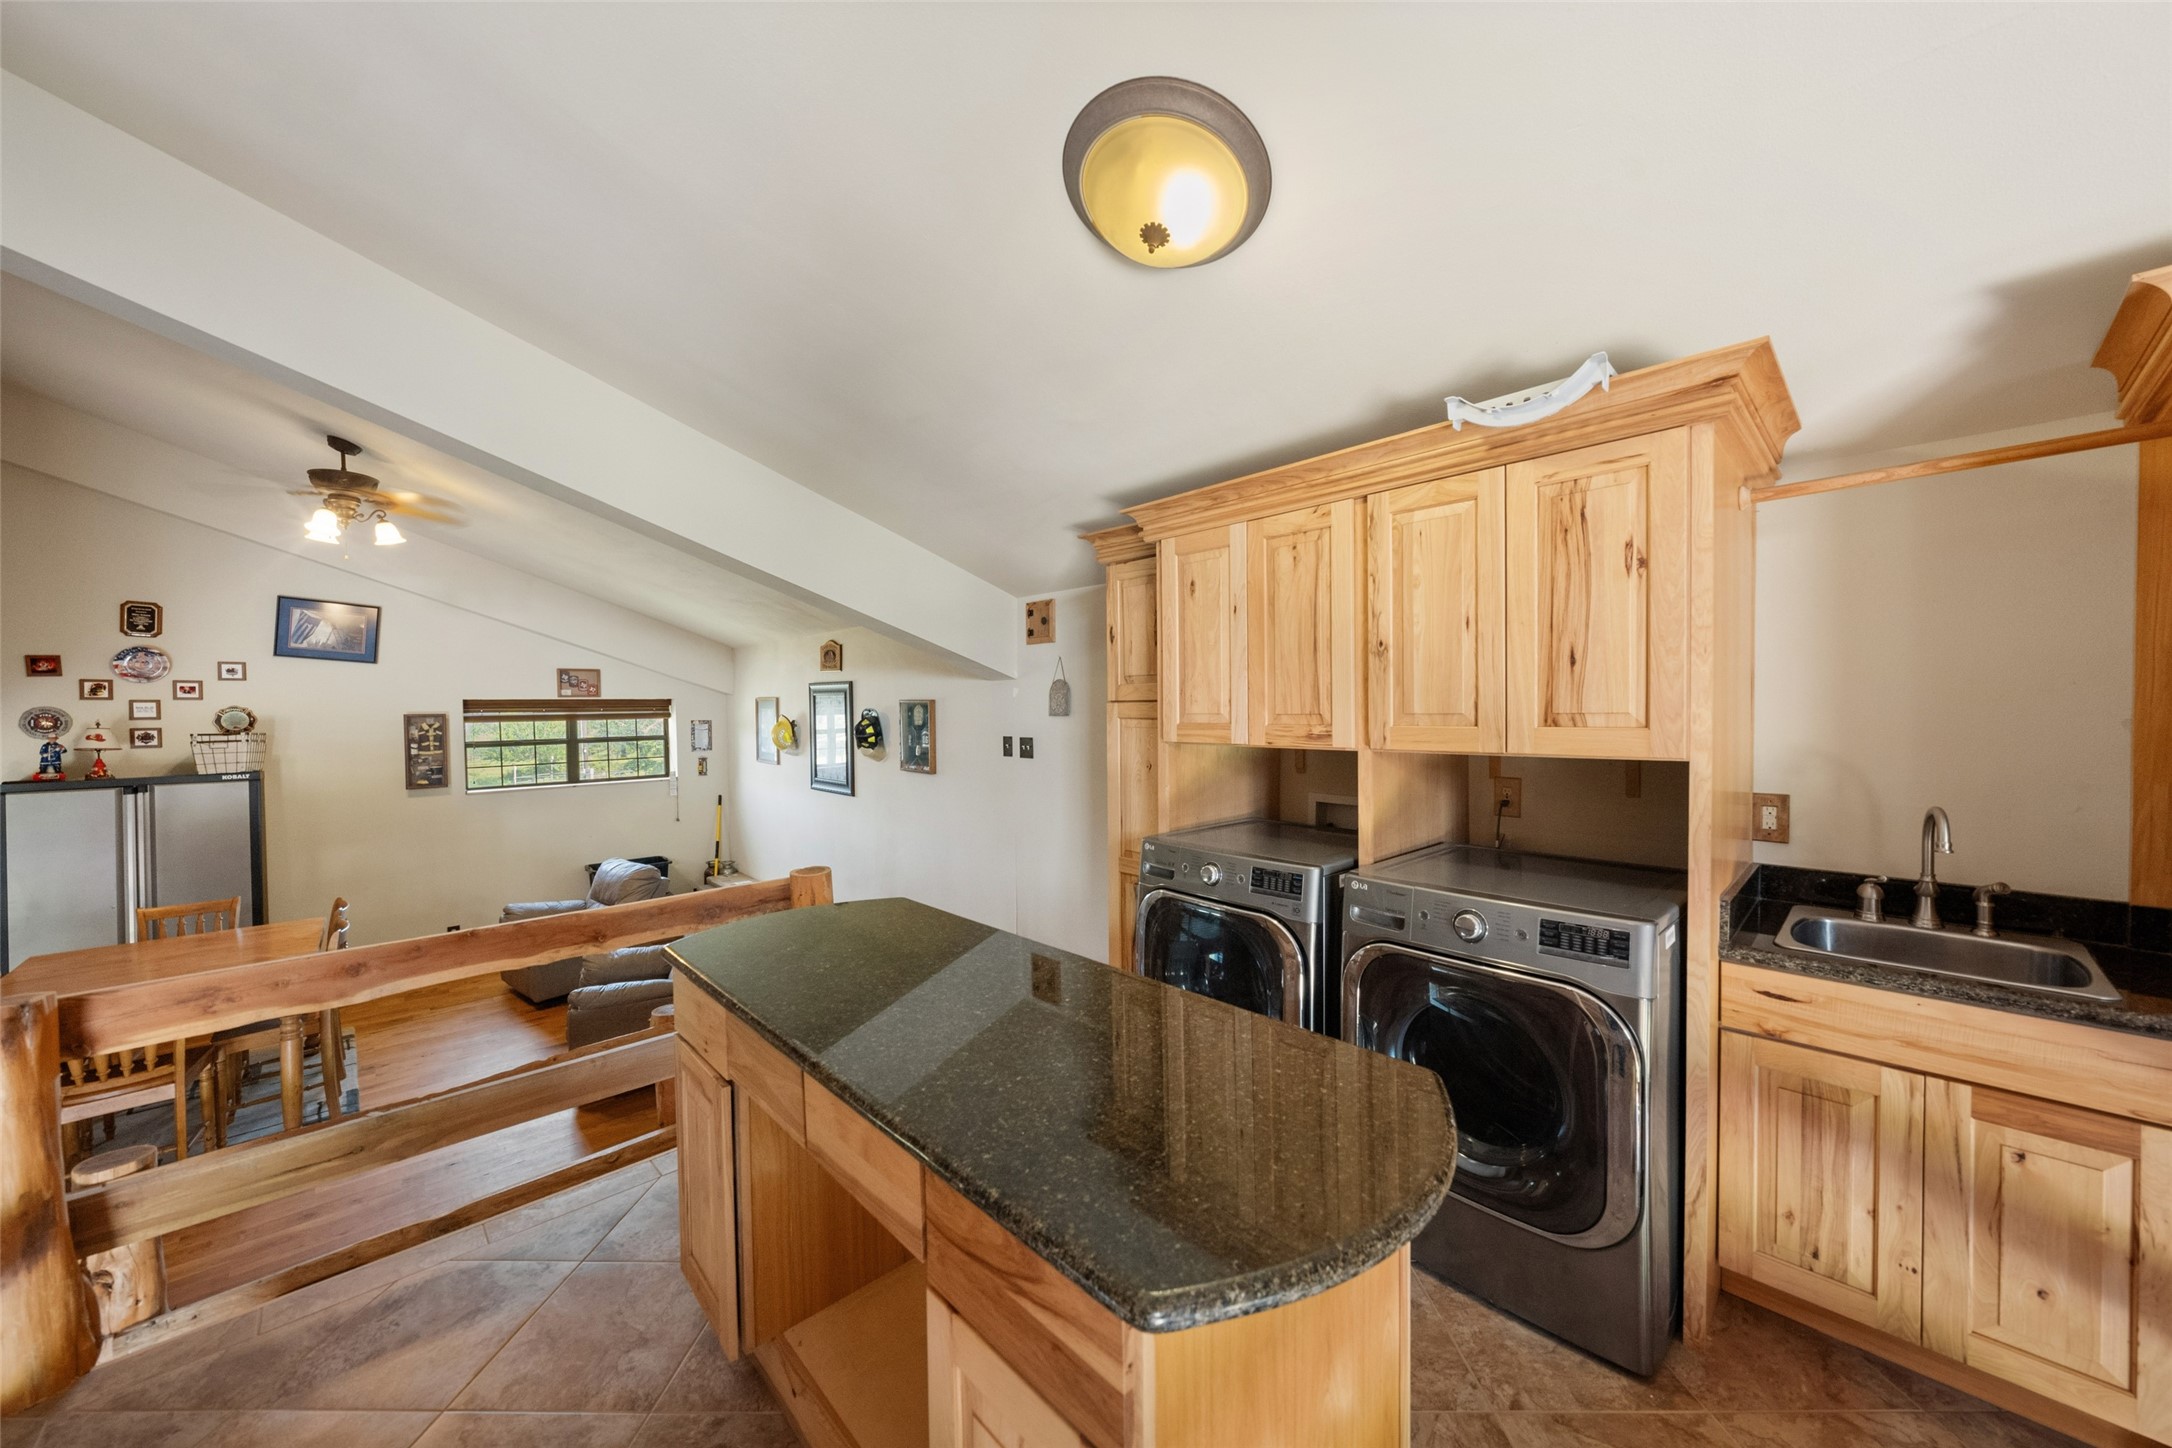
Well-equipped utility room with extensive cabinetry, generous counter space, utility sink, and additional storage to keep everyday ranch living organized.
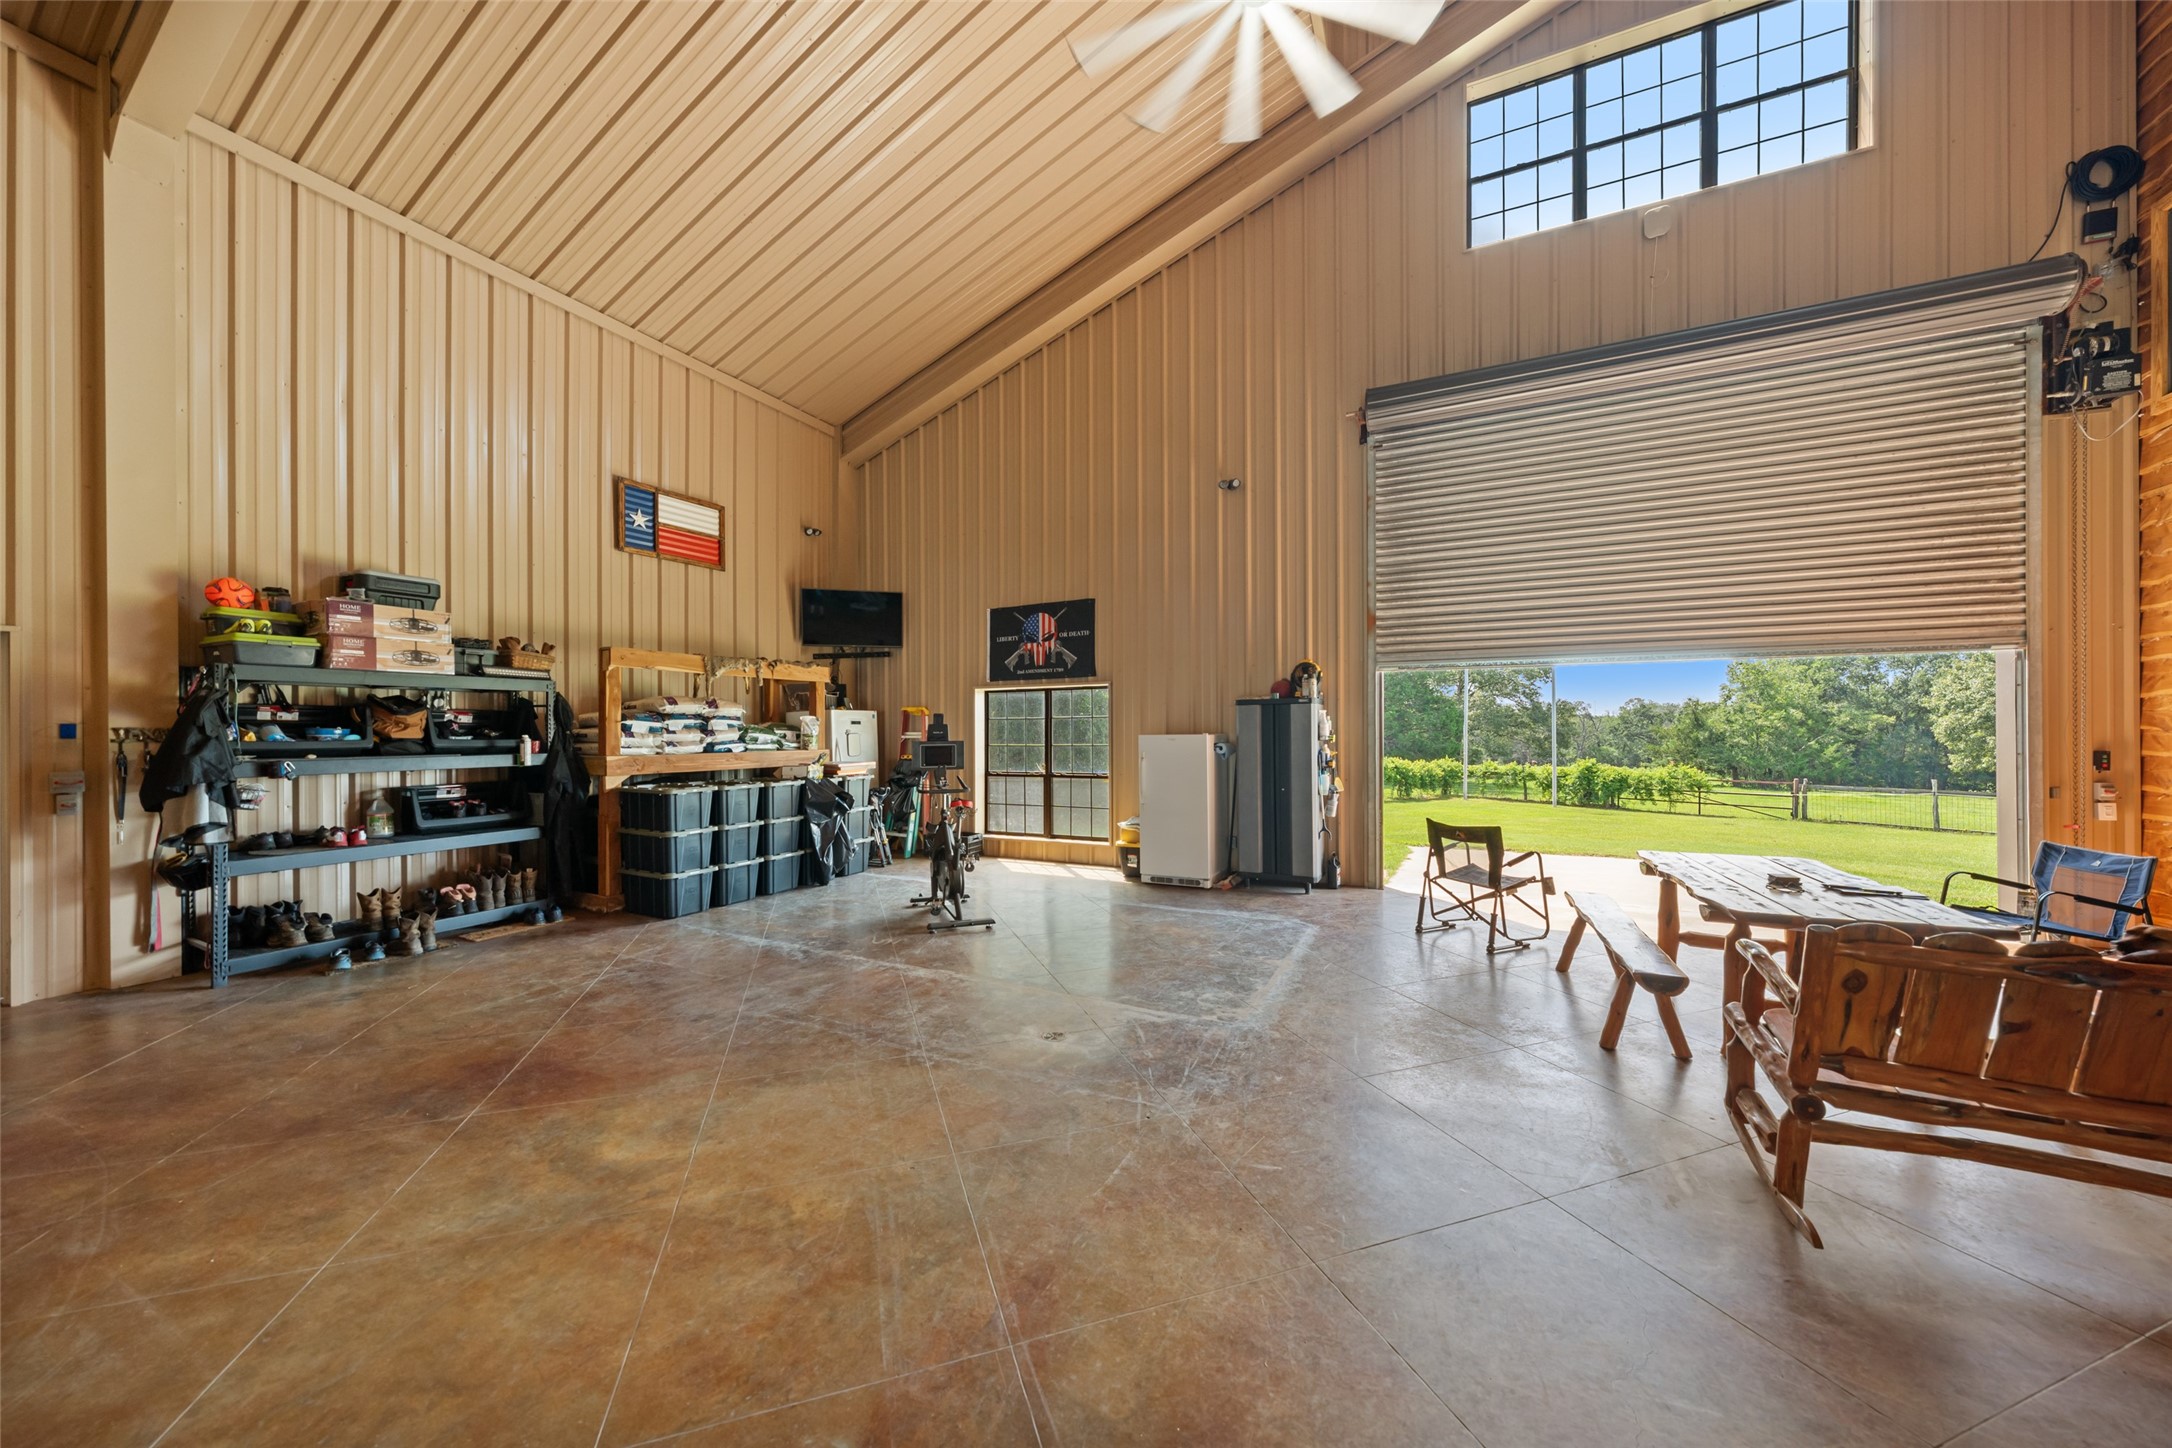
Spacious attached garage inside the custom barndominium offering exceptional space for vehicles, equipment, storage, or workshop projects, with high ceilings and easy access to the home.
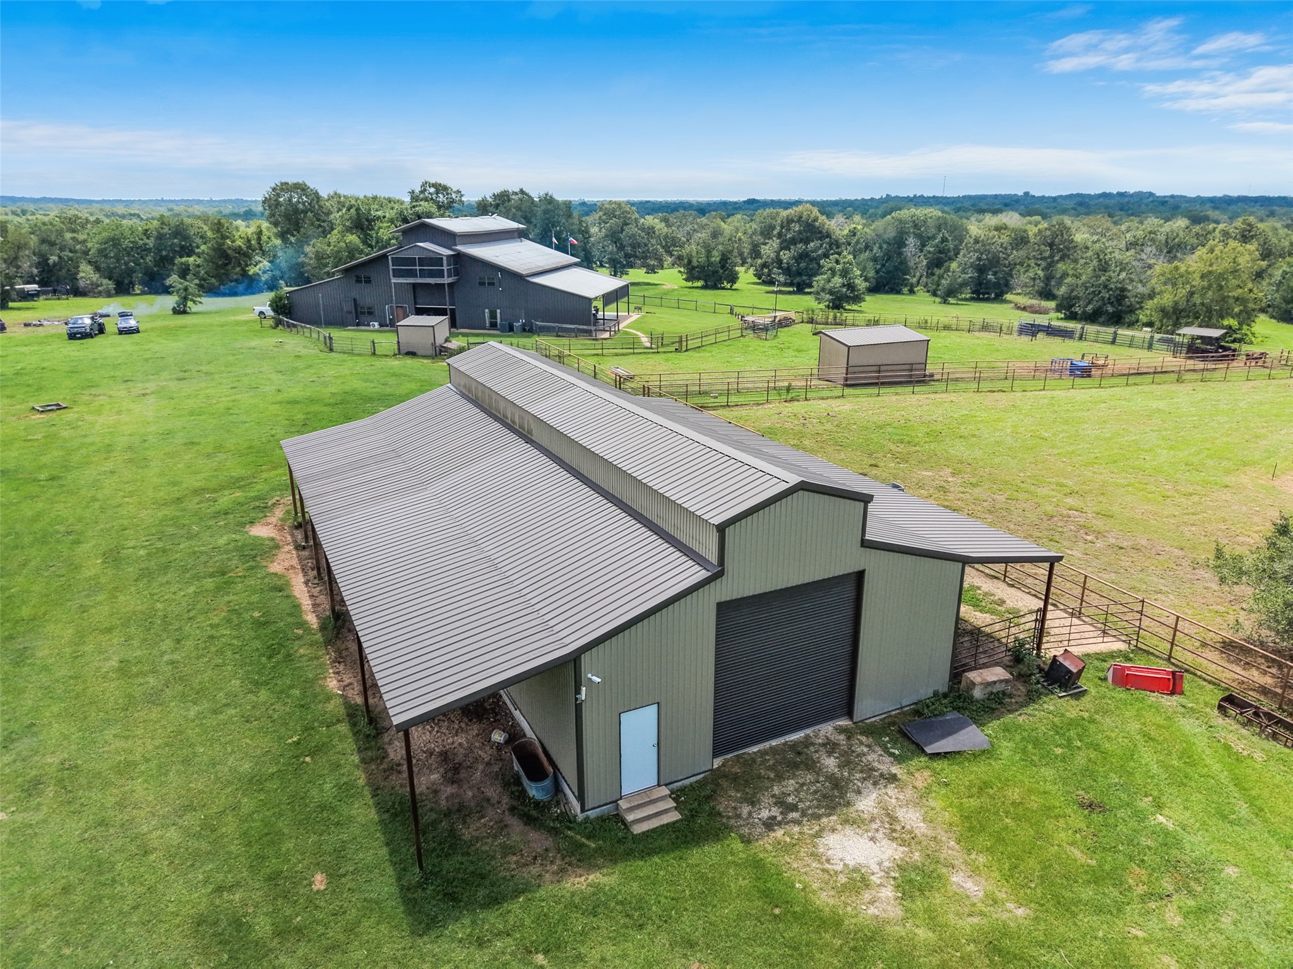
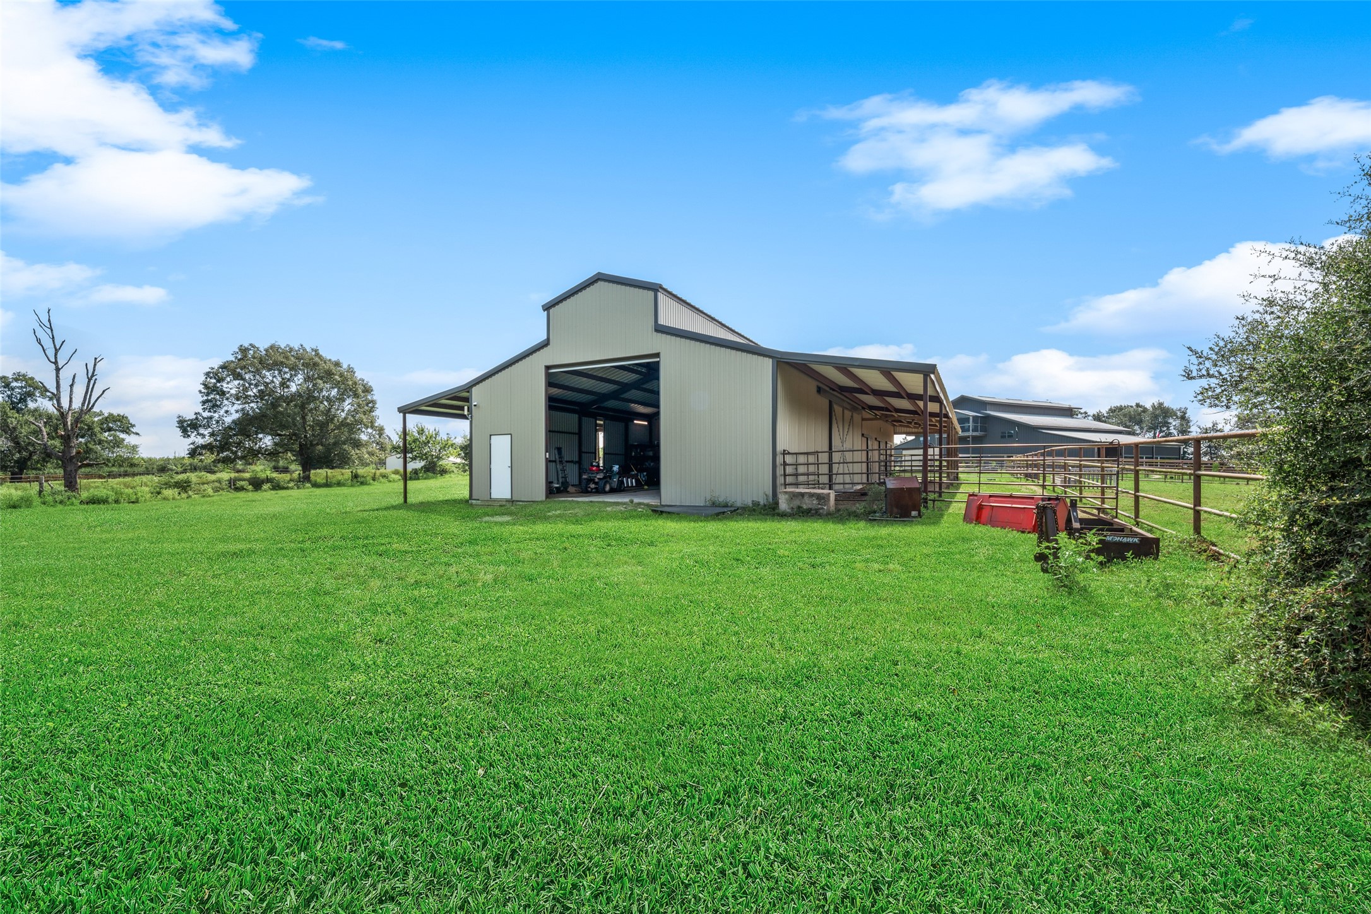
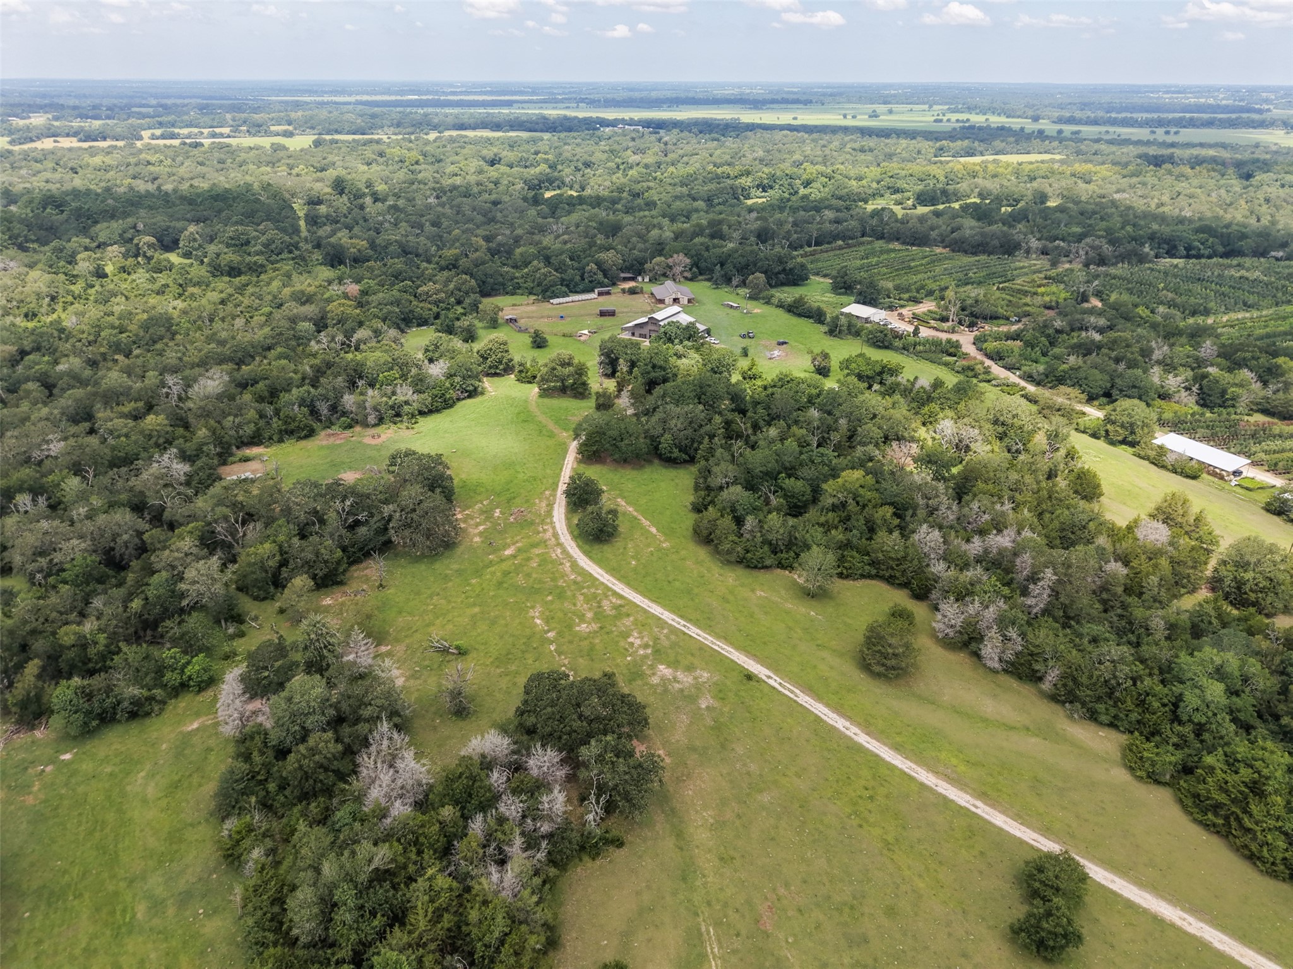
Elevated view showcasing the barn, attached garage, and thoughtfully designed ranch improvements surrounded by open grazing land.
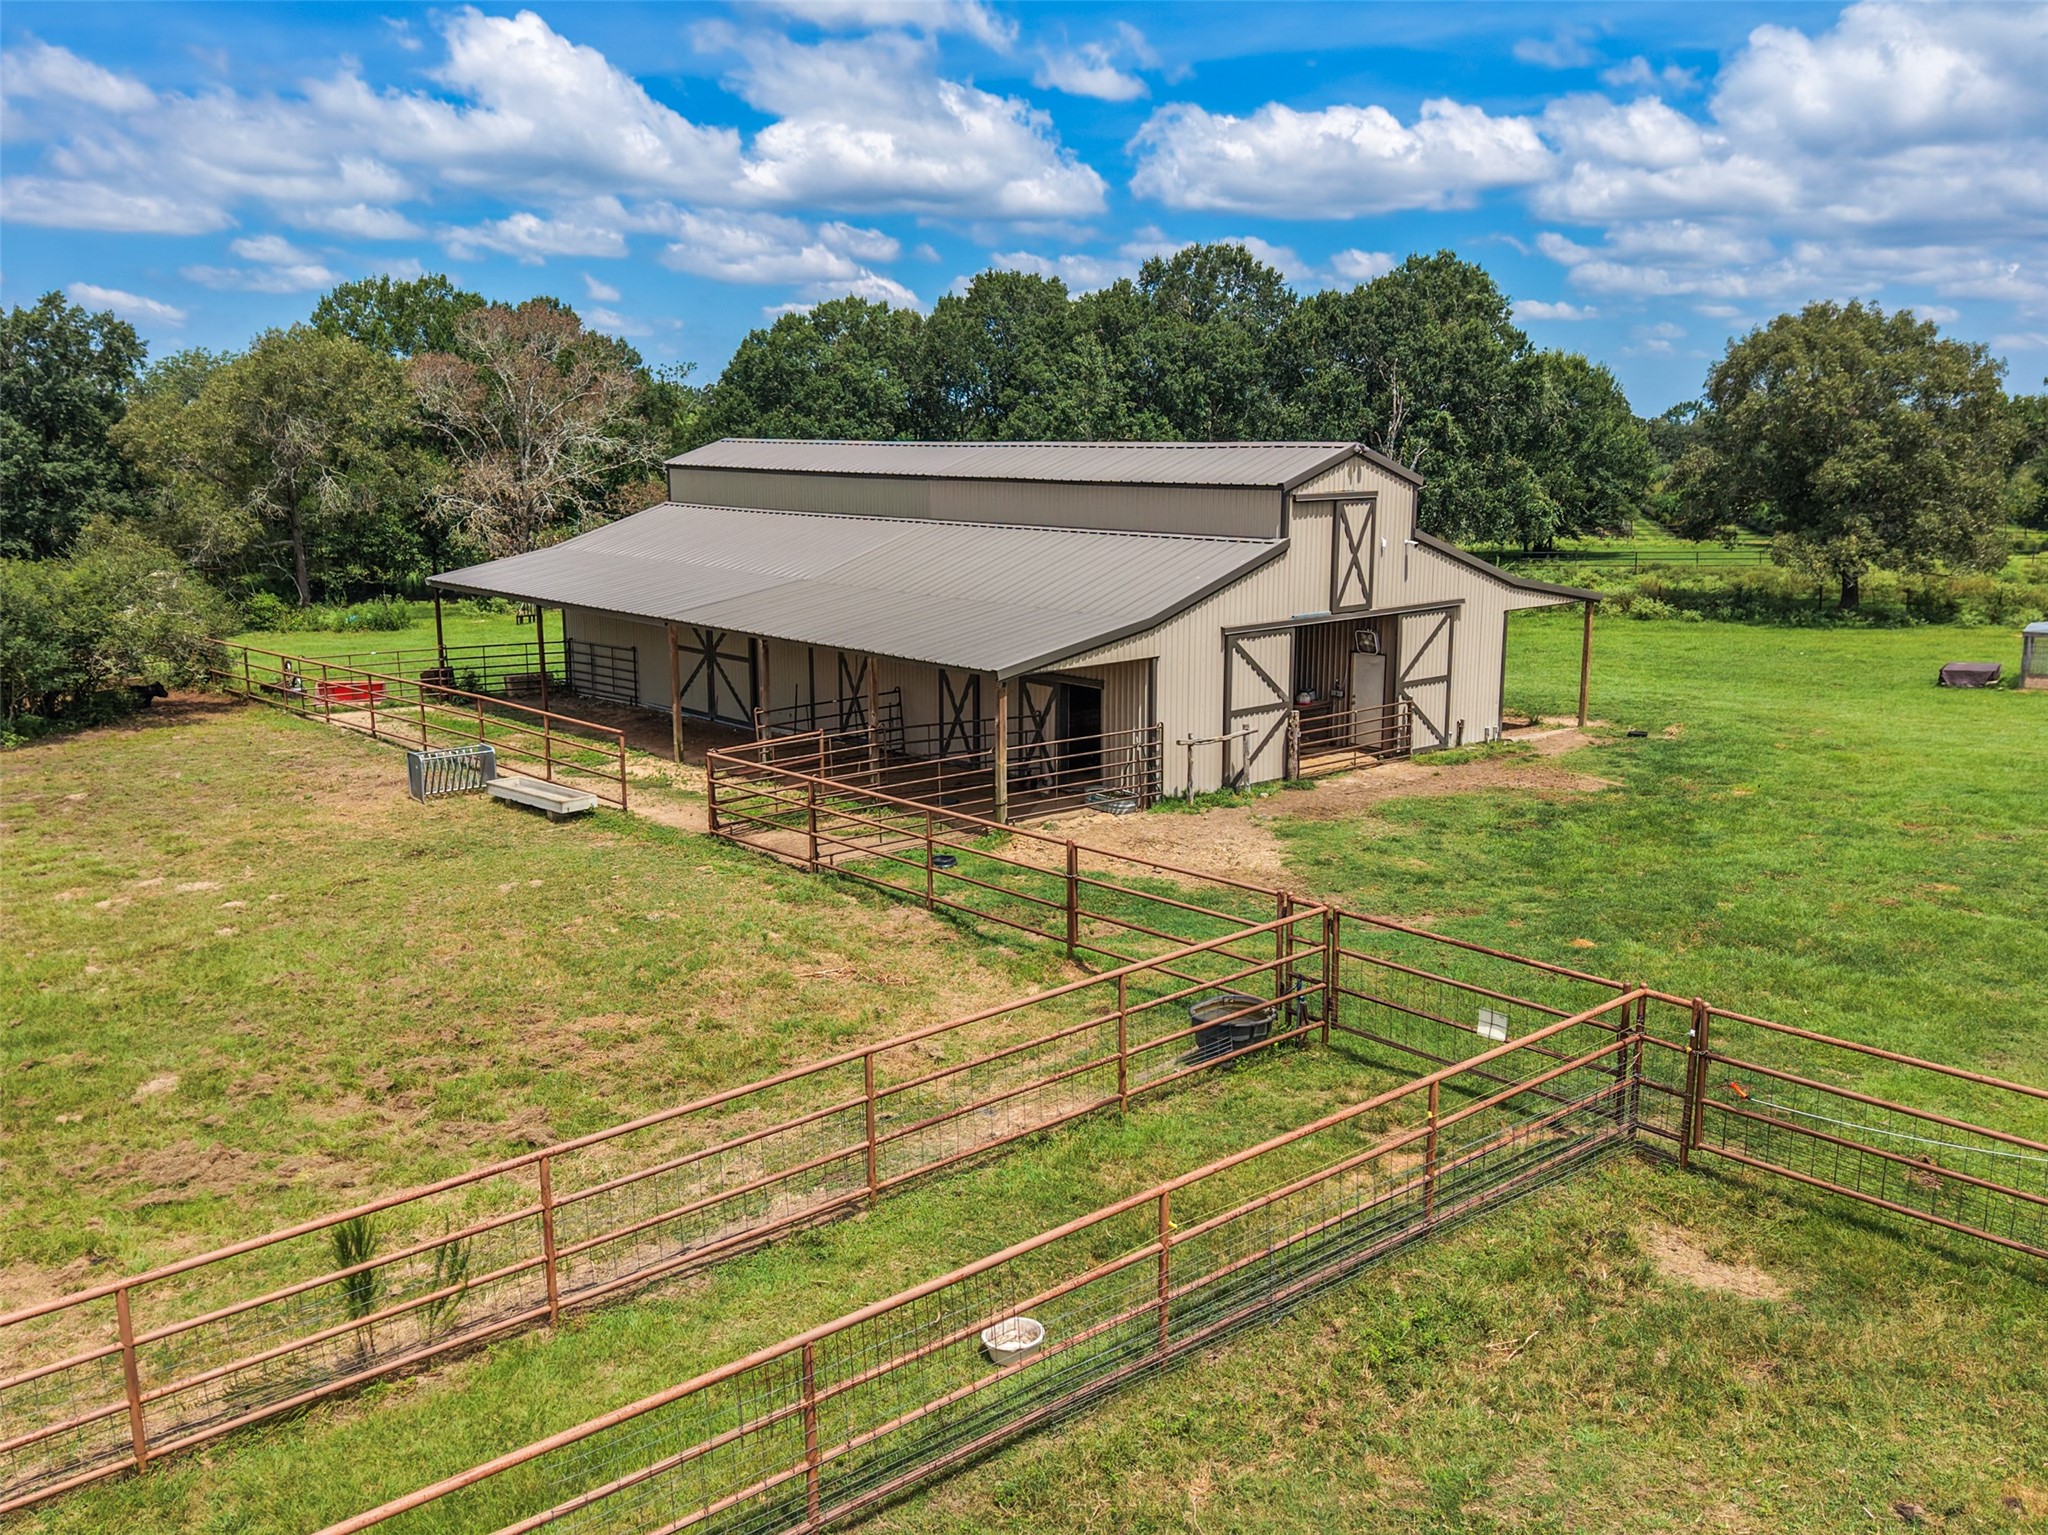
Enjoy picturesque views of the custom barn overlooking fenced pastures, offering the perfect blend of comfortable living and functional ranch operations.
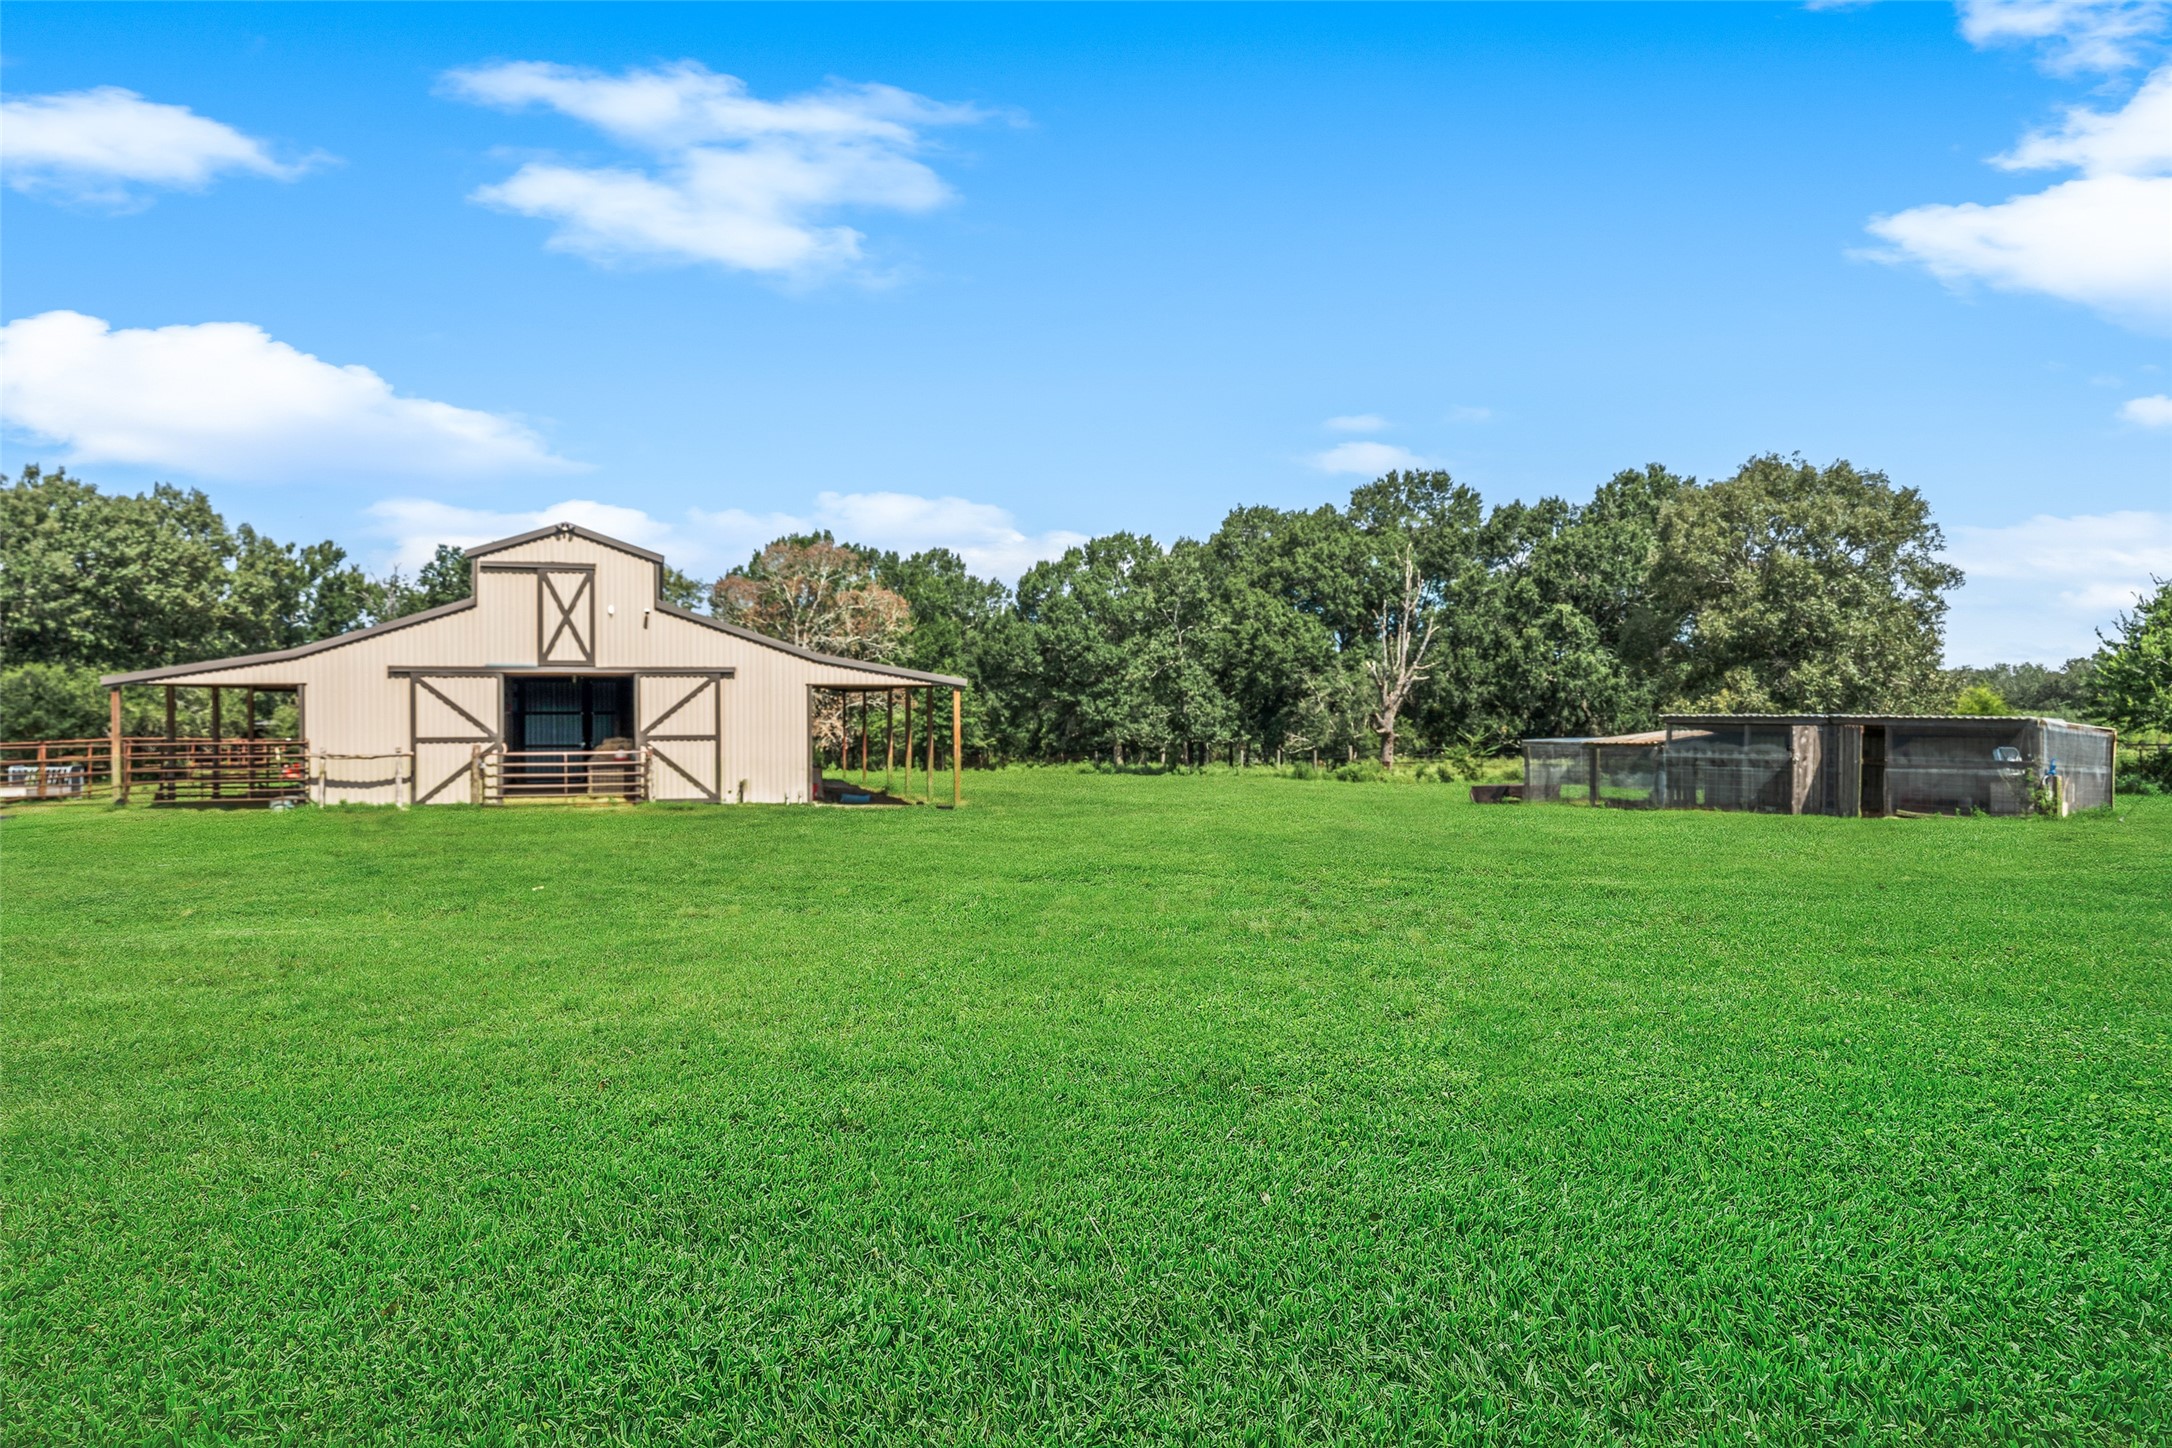
Beautiful view of the barn surrounded by open pasture, showcasing the property's expansive grounds, privacy, and unrestricted ranch lifestyle.
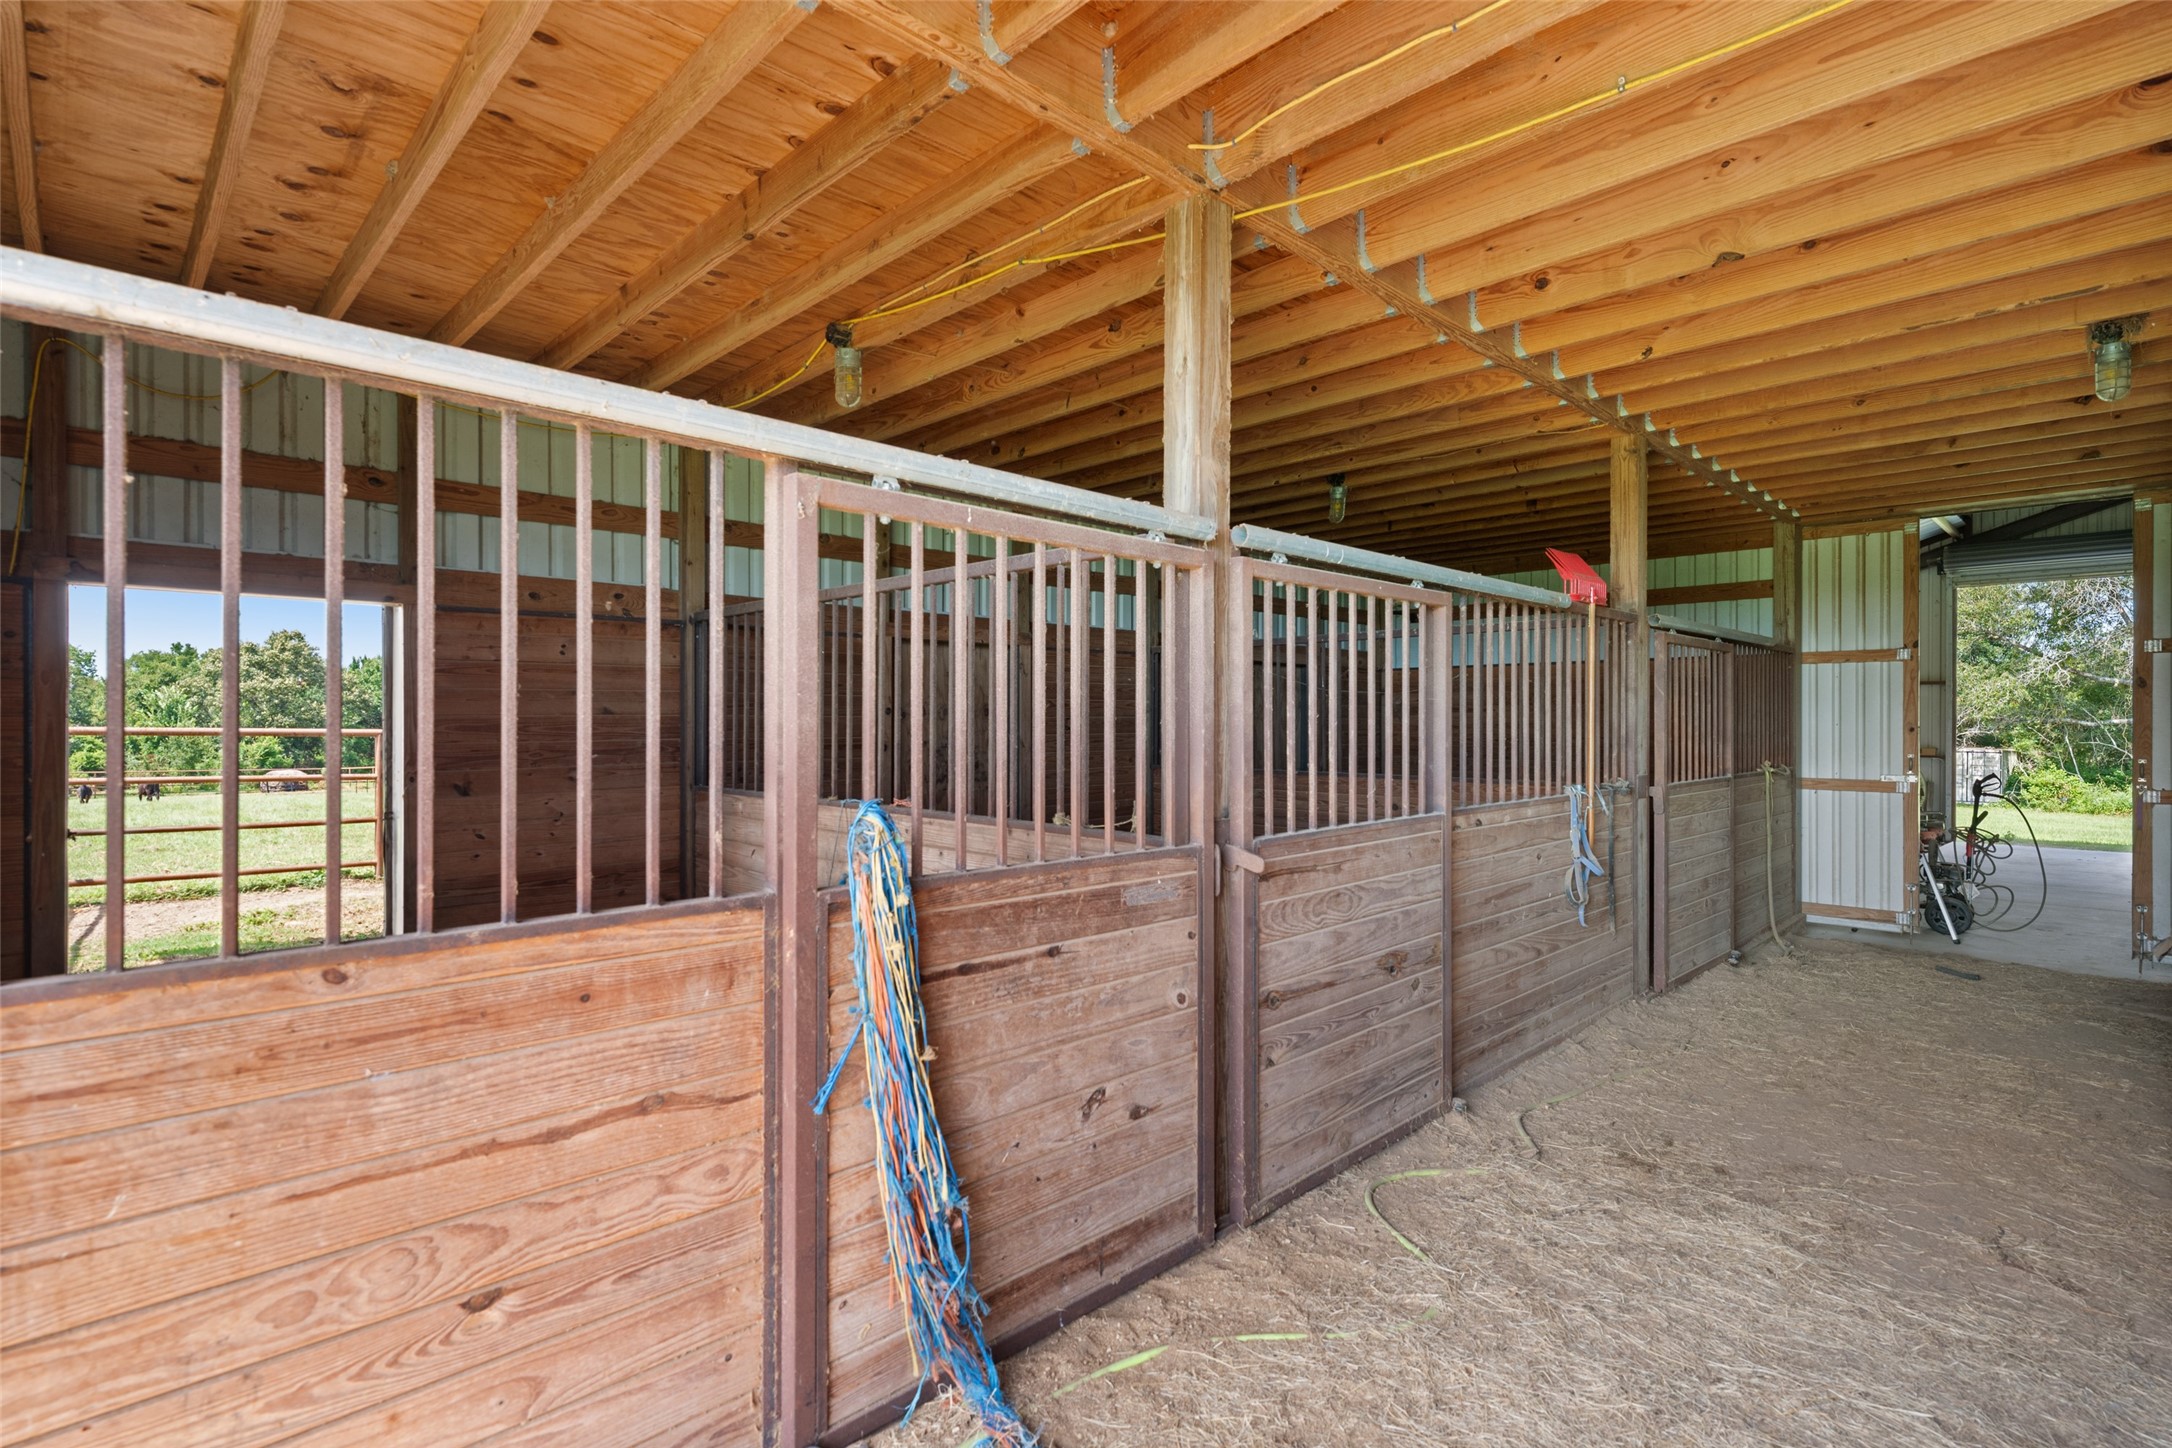
Well-appointed horse barn featuring multiple stalls with durable construction, providing a comfortable and functional space for horses and daily ranch operations.
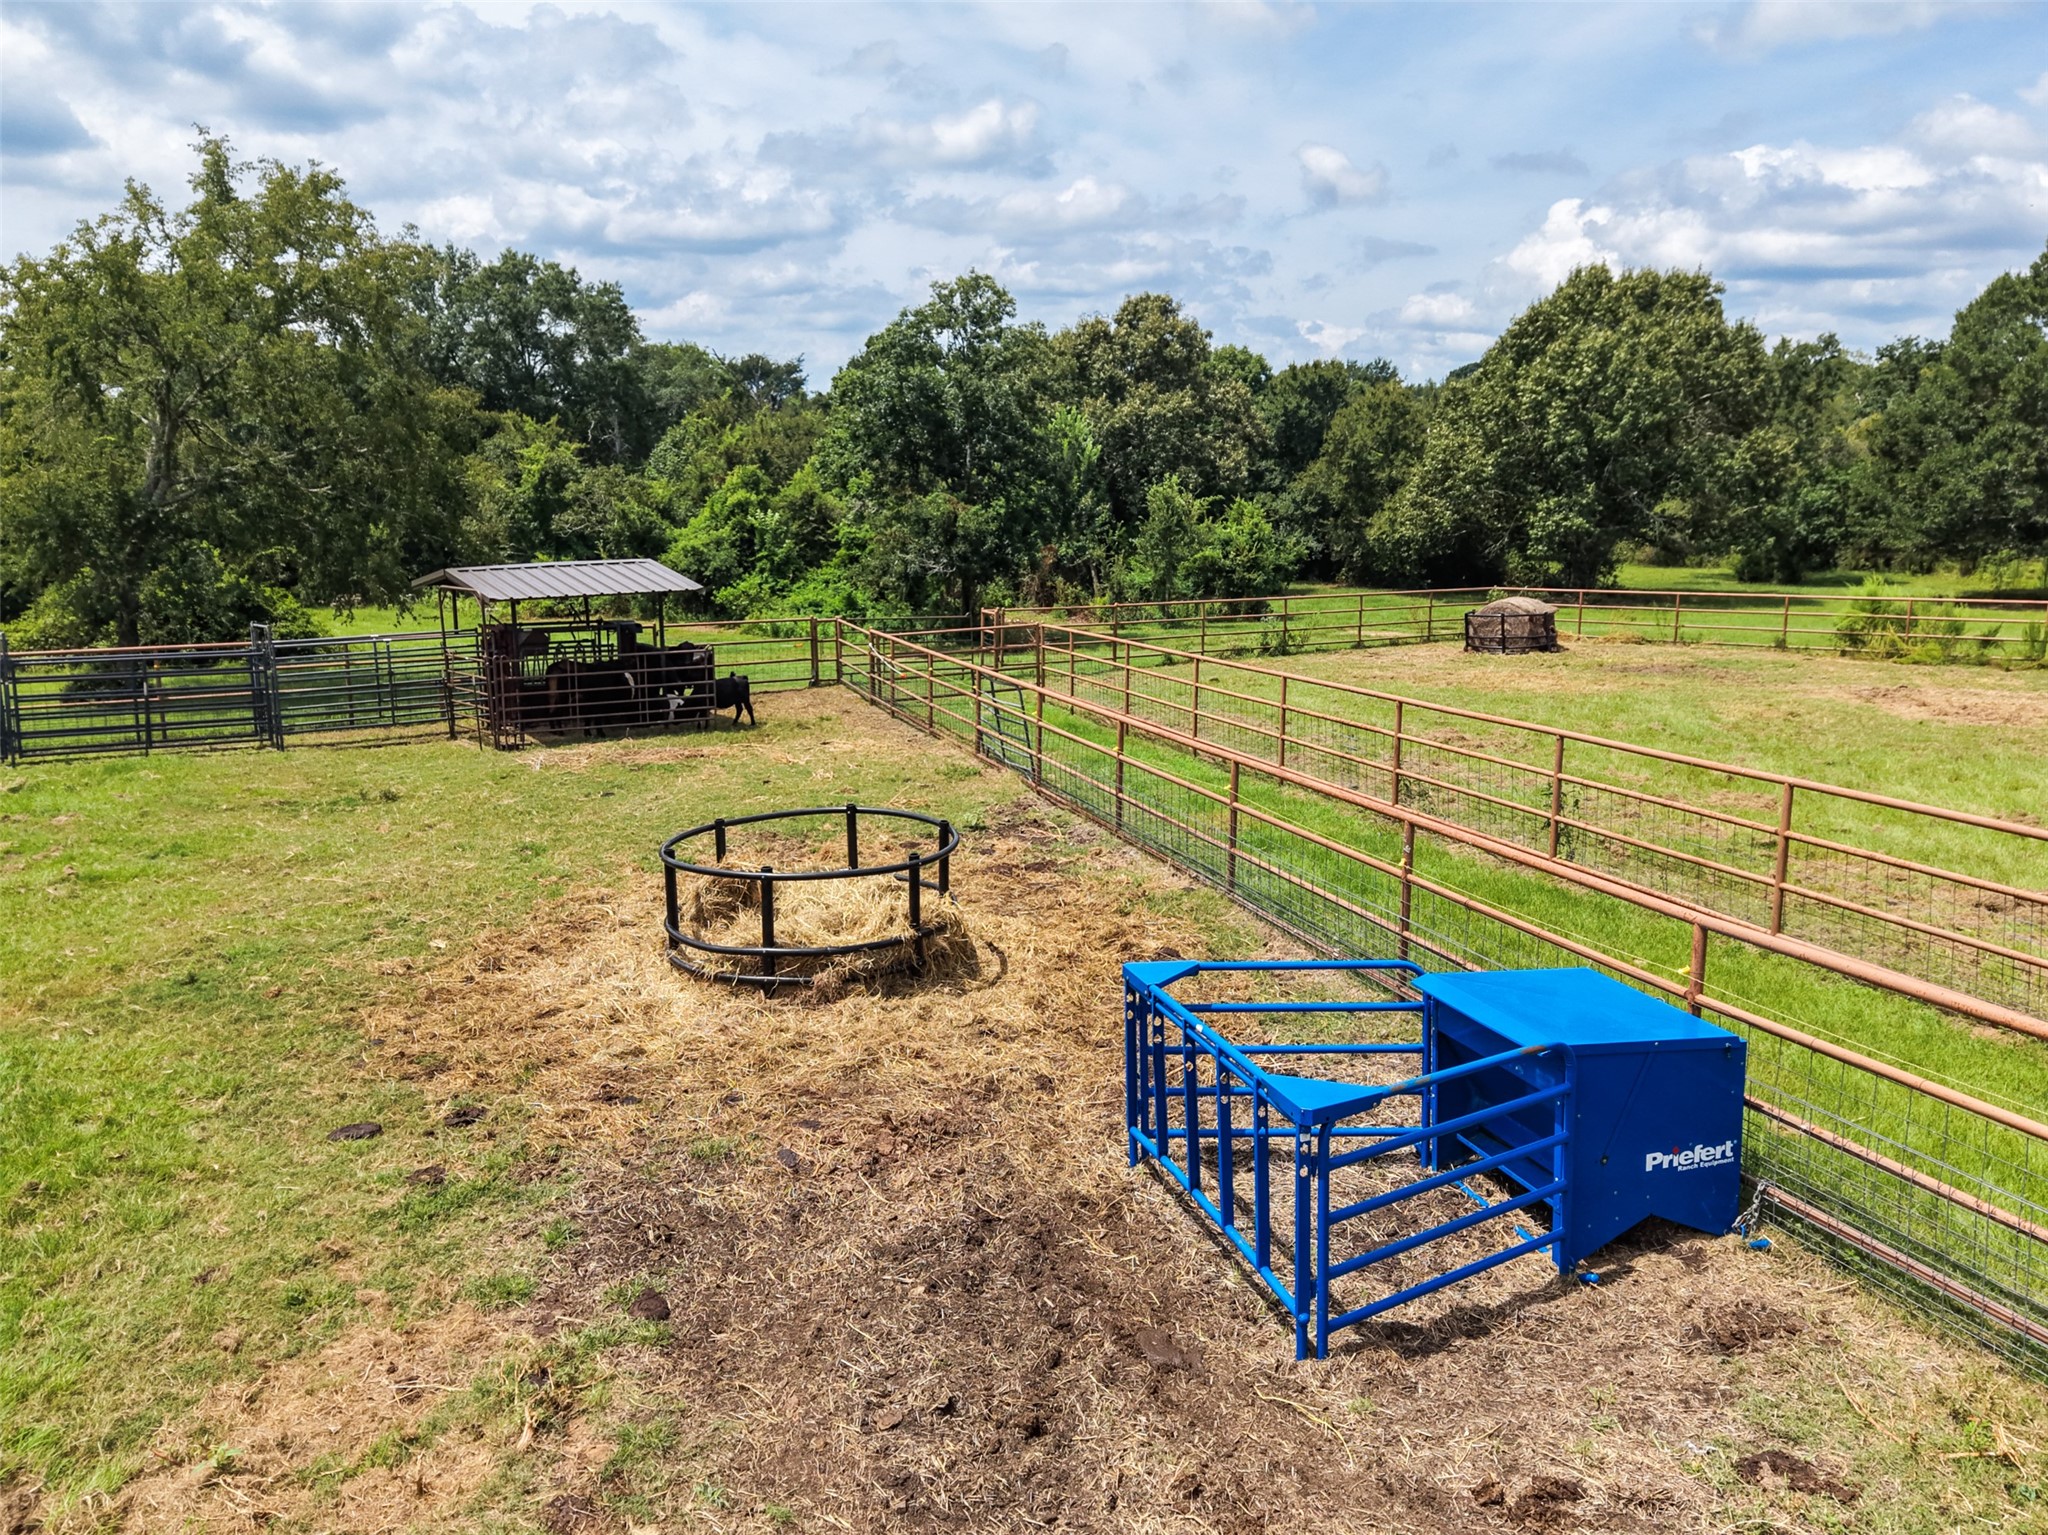
Well-designed livestock working pens and handling facilities provide functionality for cattle operations and everyday ranch management.
Beautiful cross-fenced pasture offering functional grazing areas and scenic ranch views. Livestock pens pictured are excluded from the sale
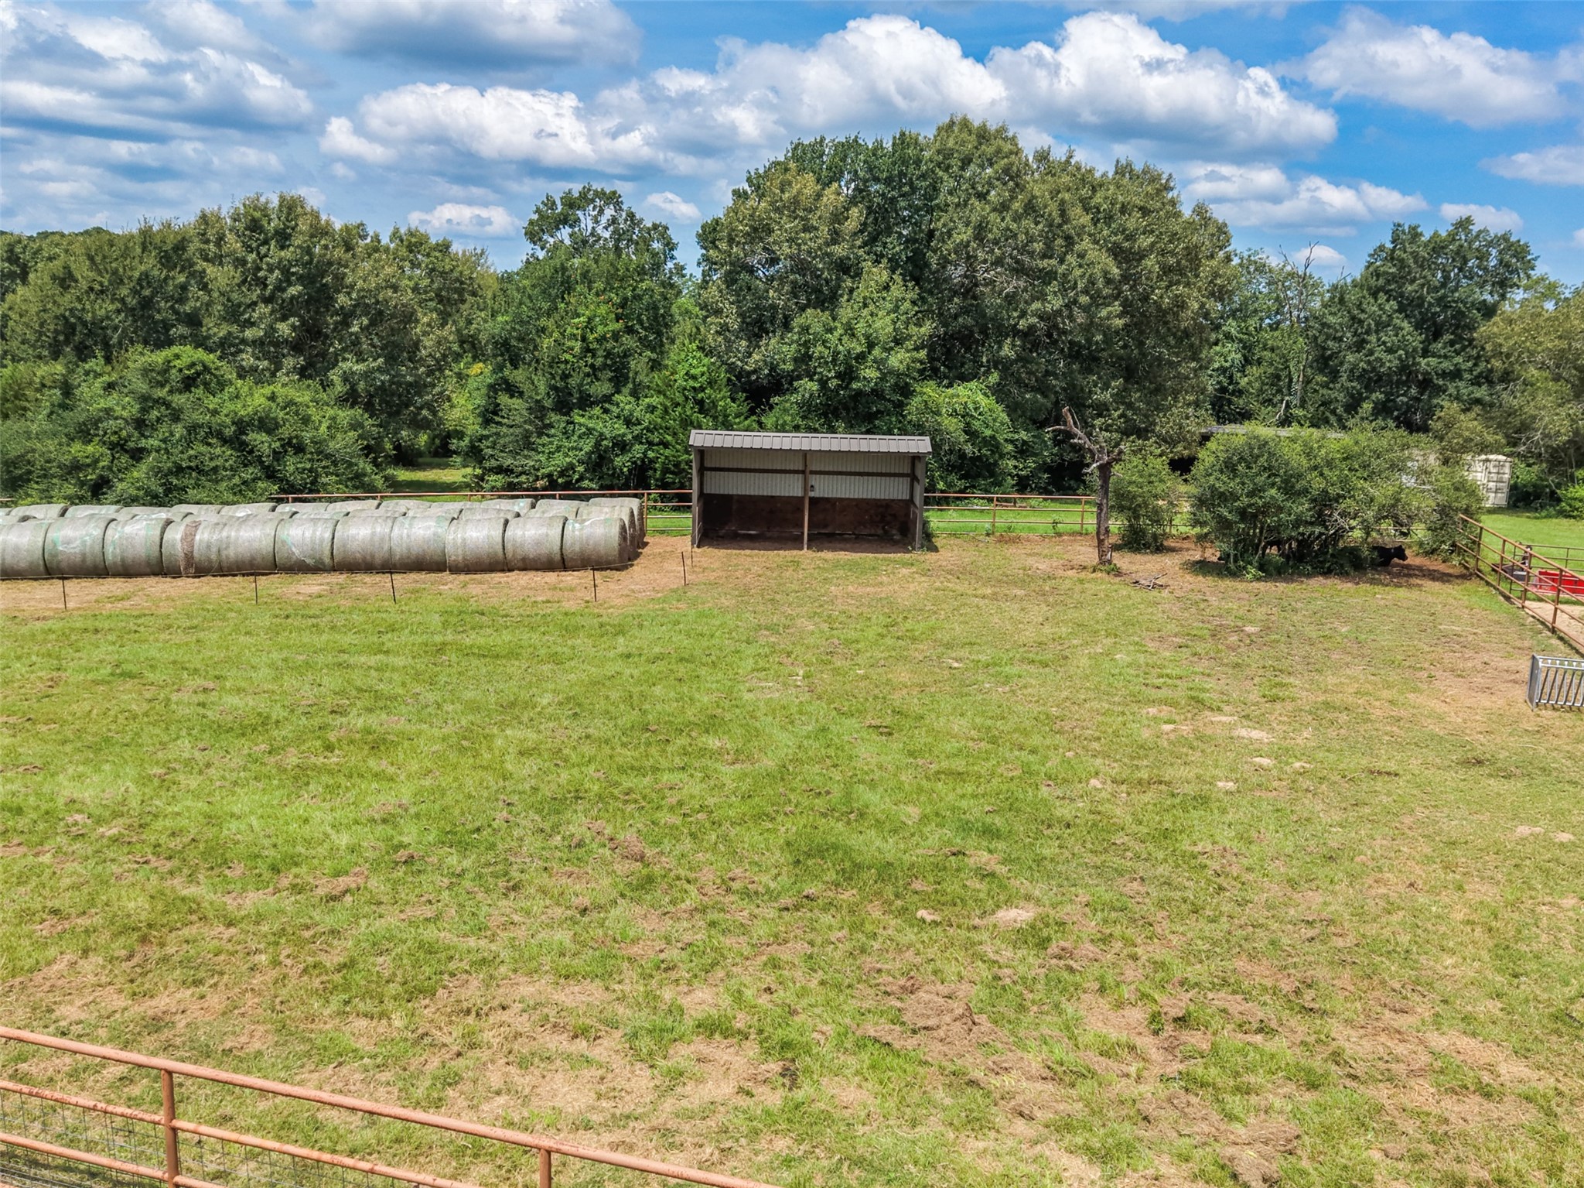
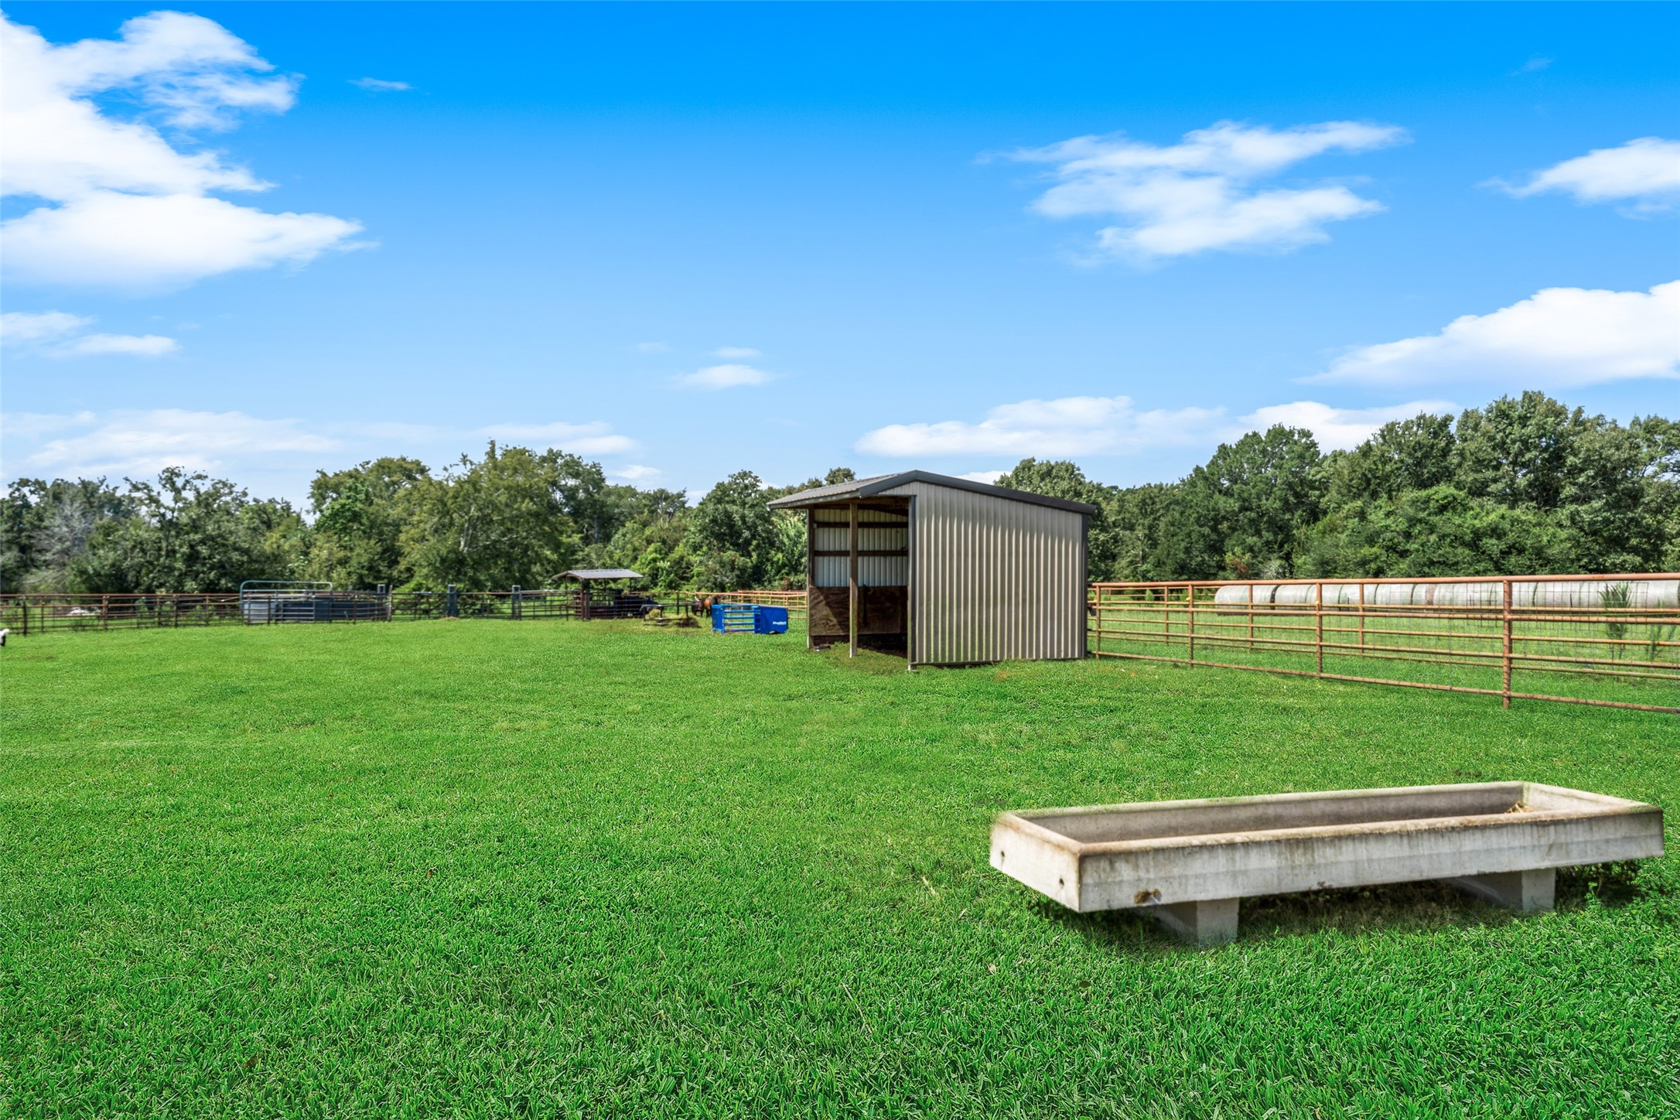
Cross-fenced pasture with established grazing areas, ideal for horses, cattle, or other livestock, complemented by mature trees for shade.
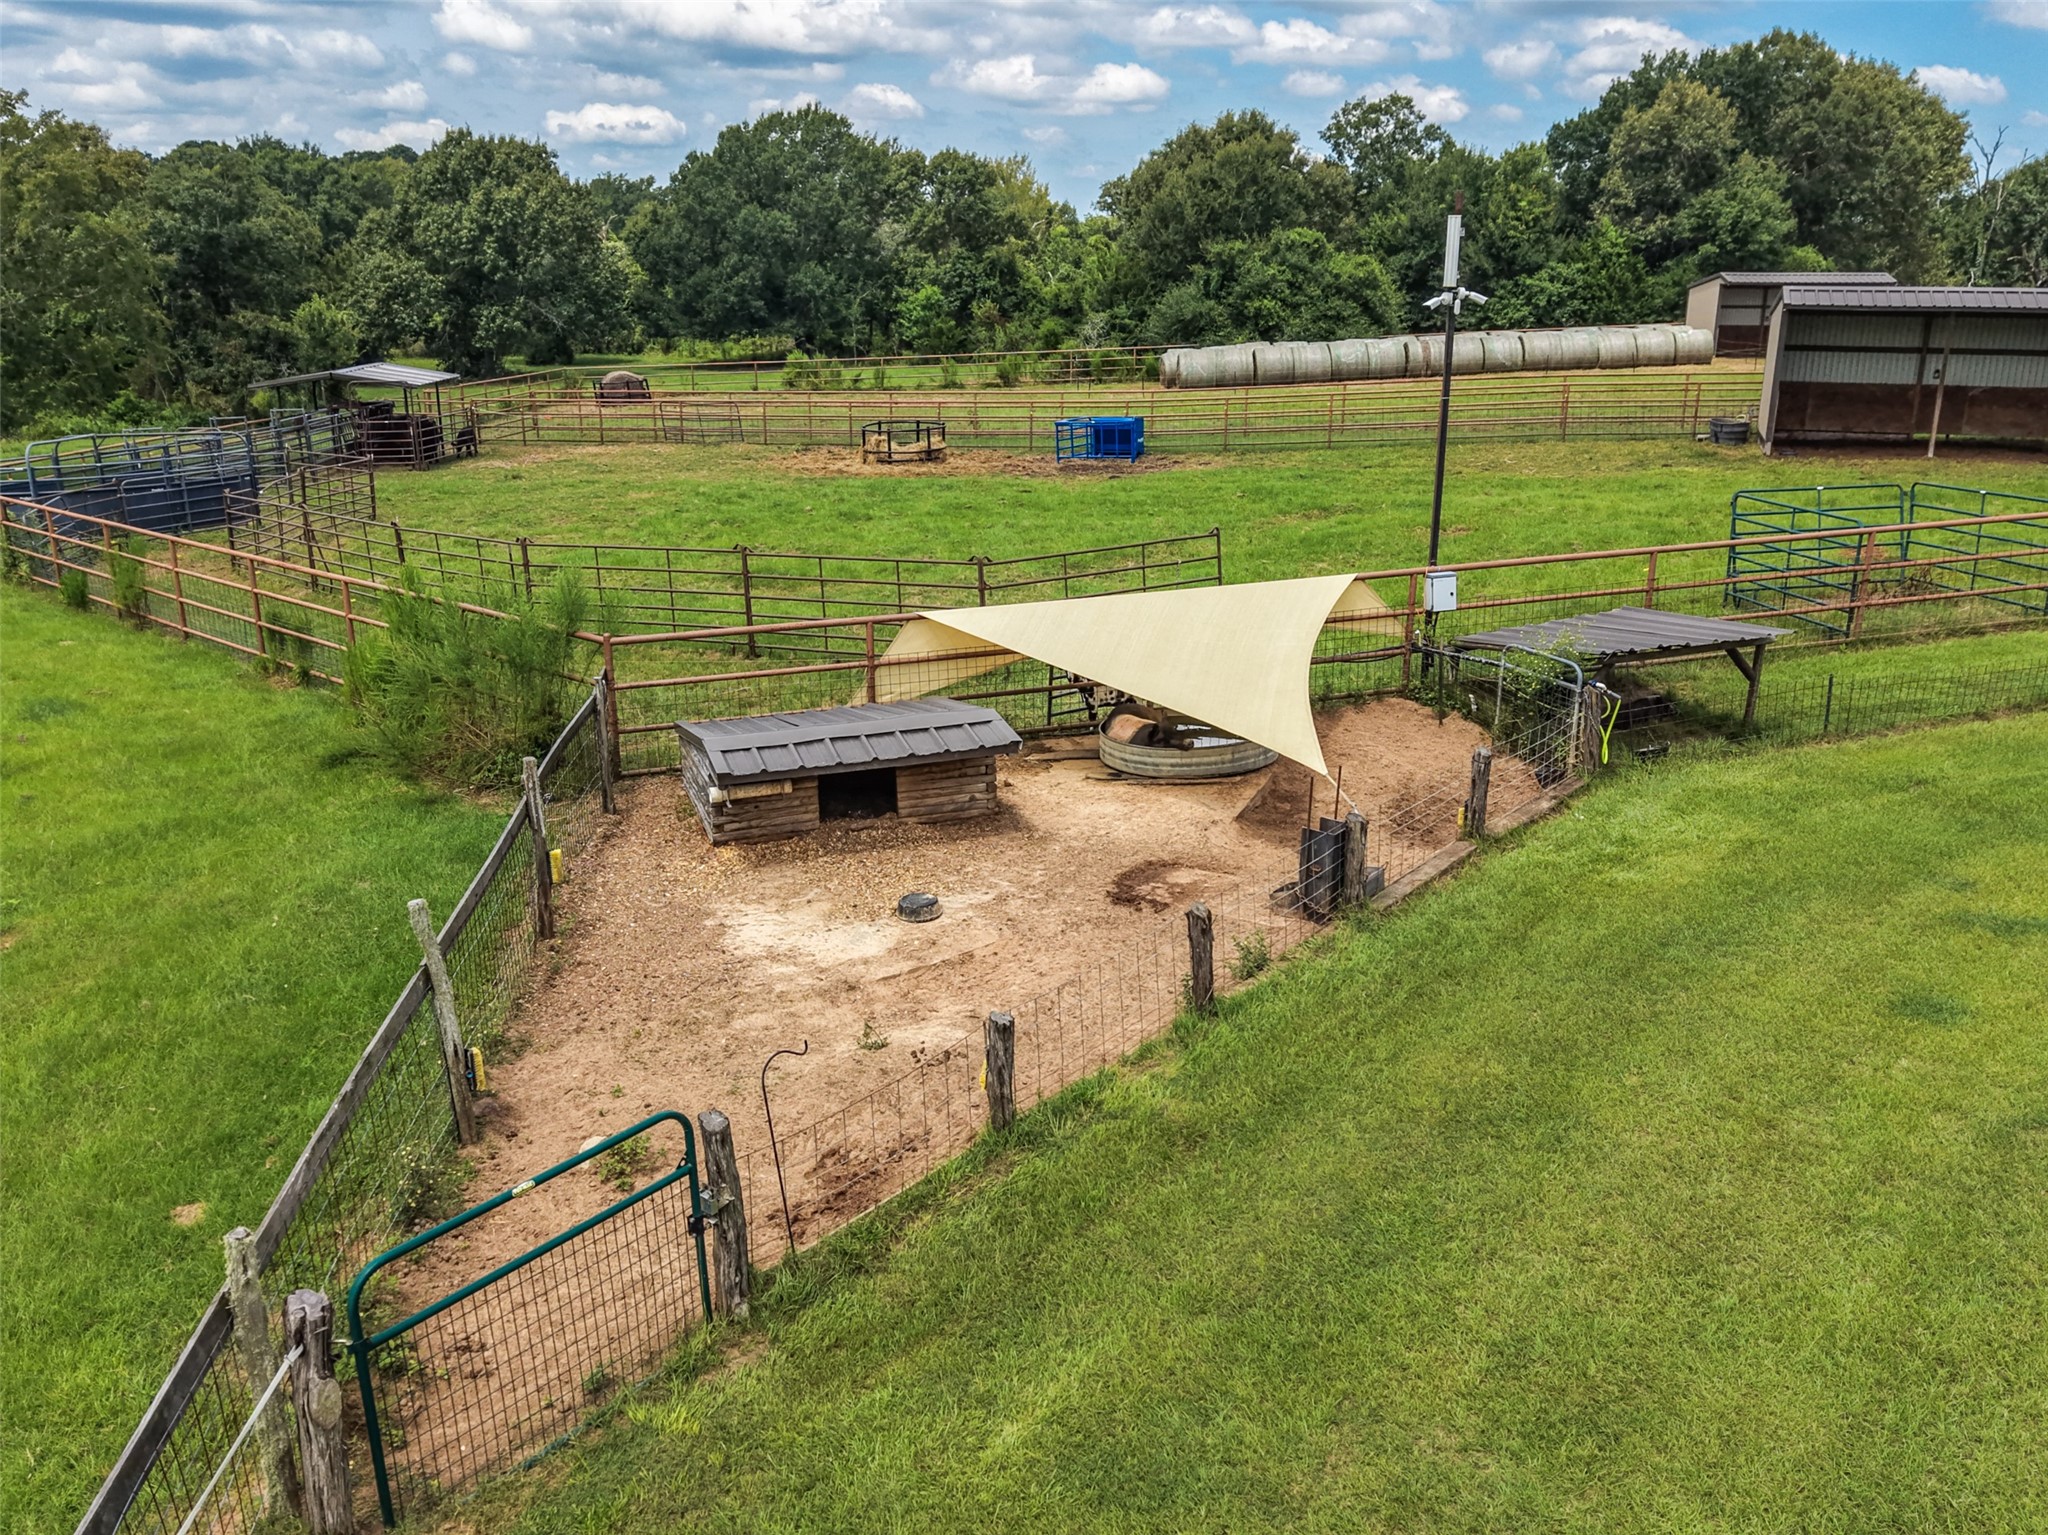
Well-groomed paddock providing a clean, functional space for livestock with room for grazing, turnout, or daily management.
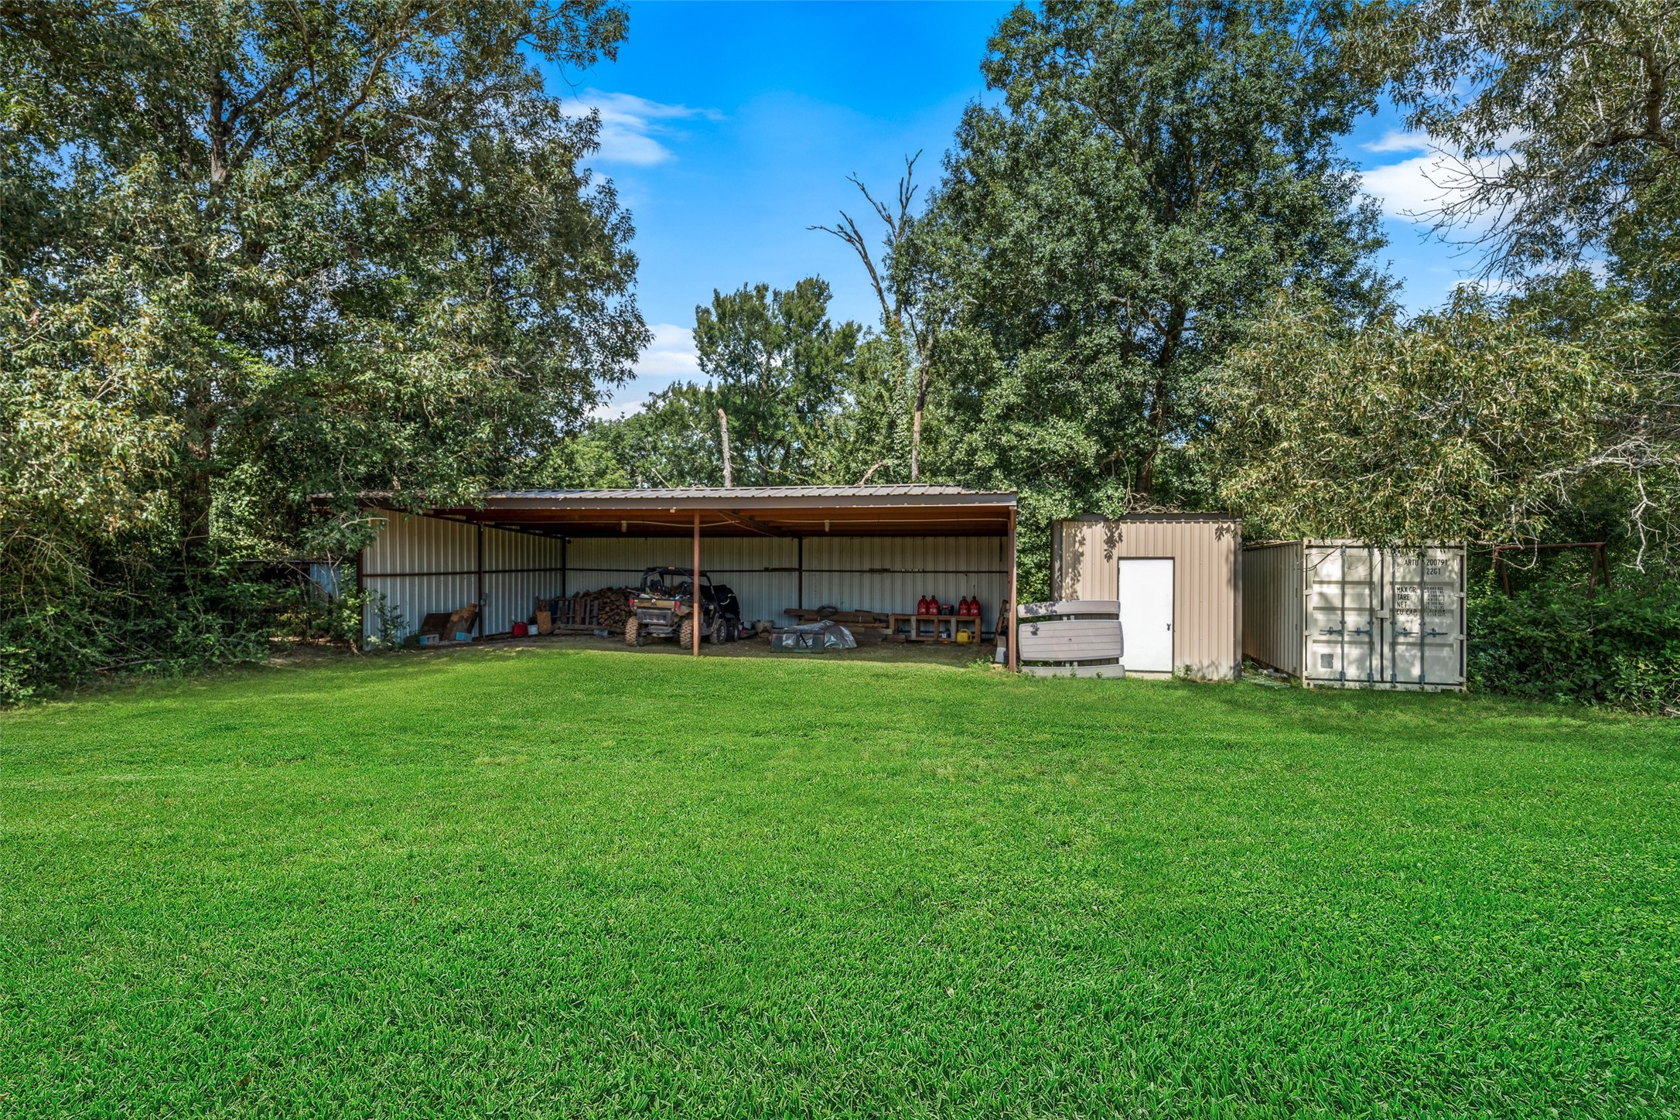
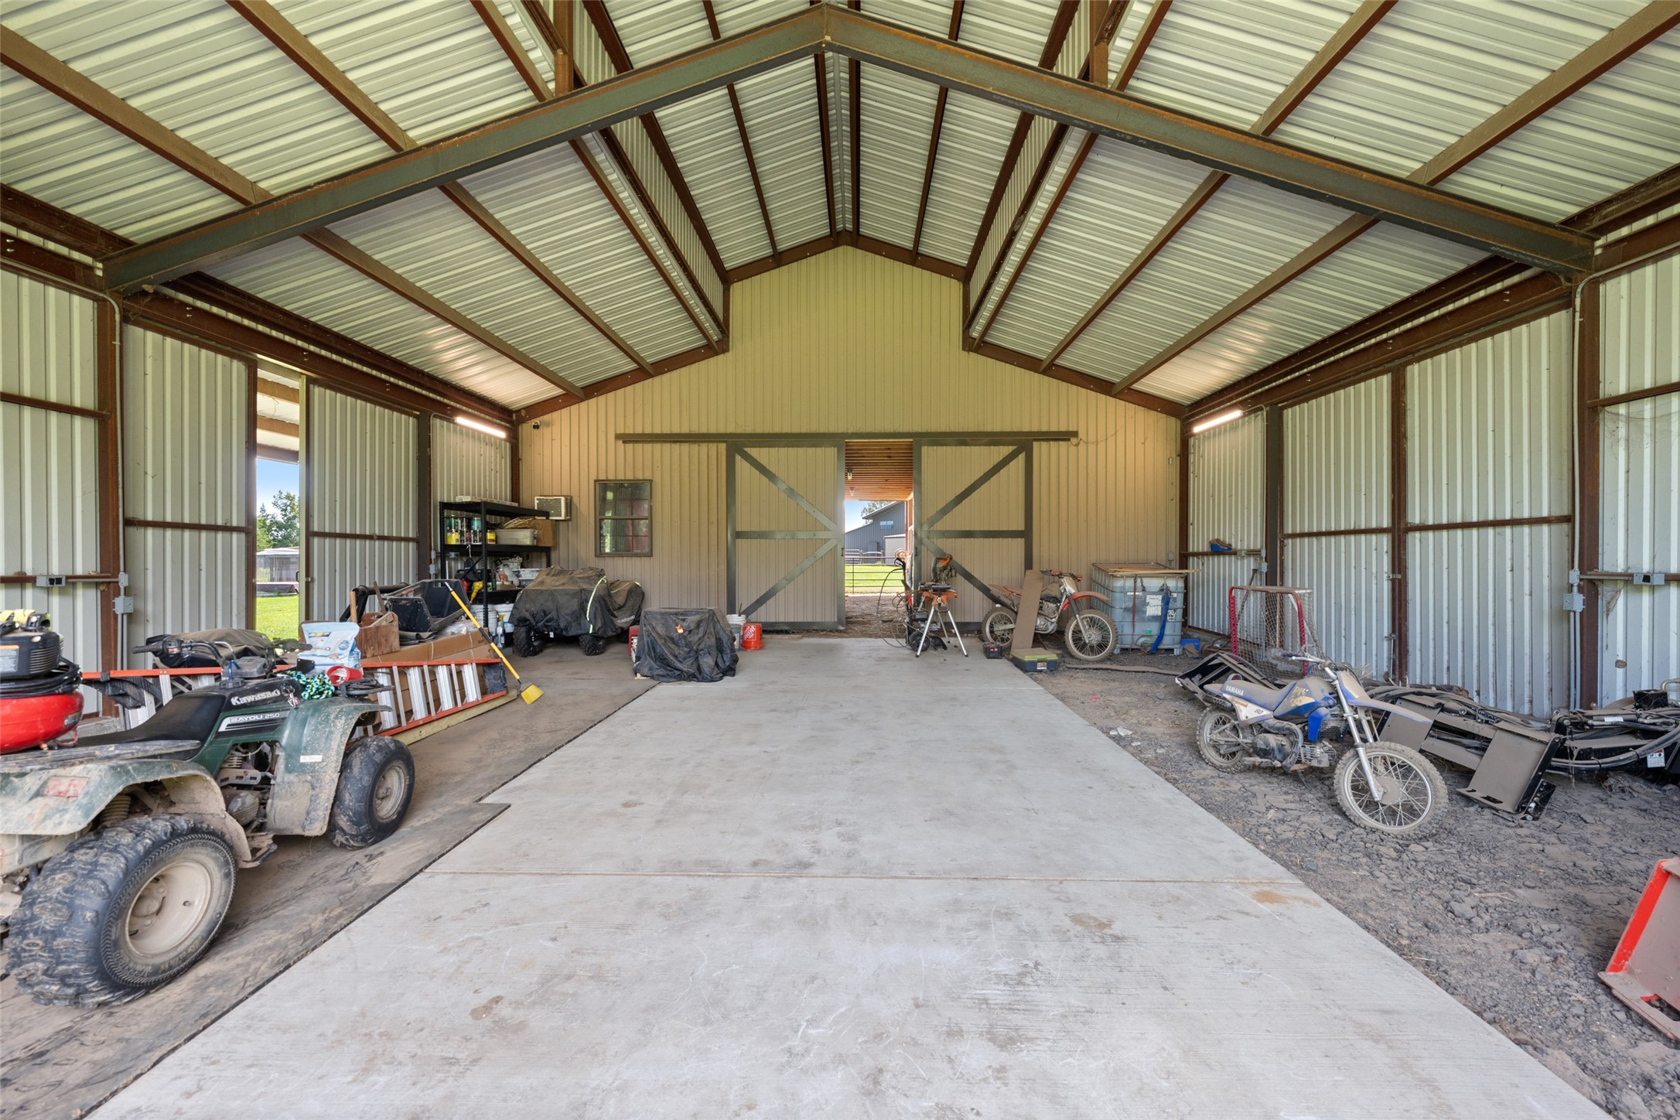
Covered storage area ideal for parking ATVs, UTVs, utility vehicles, tractors, or storing firewood, fuel cans, and ranch equipment while keeping everything protected from the elements.
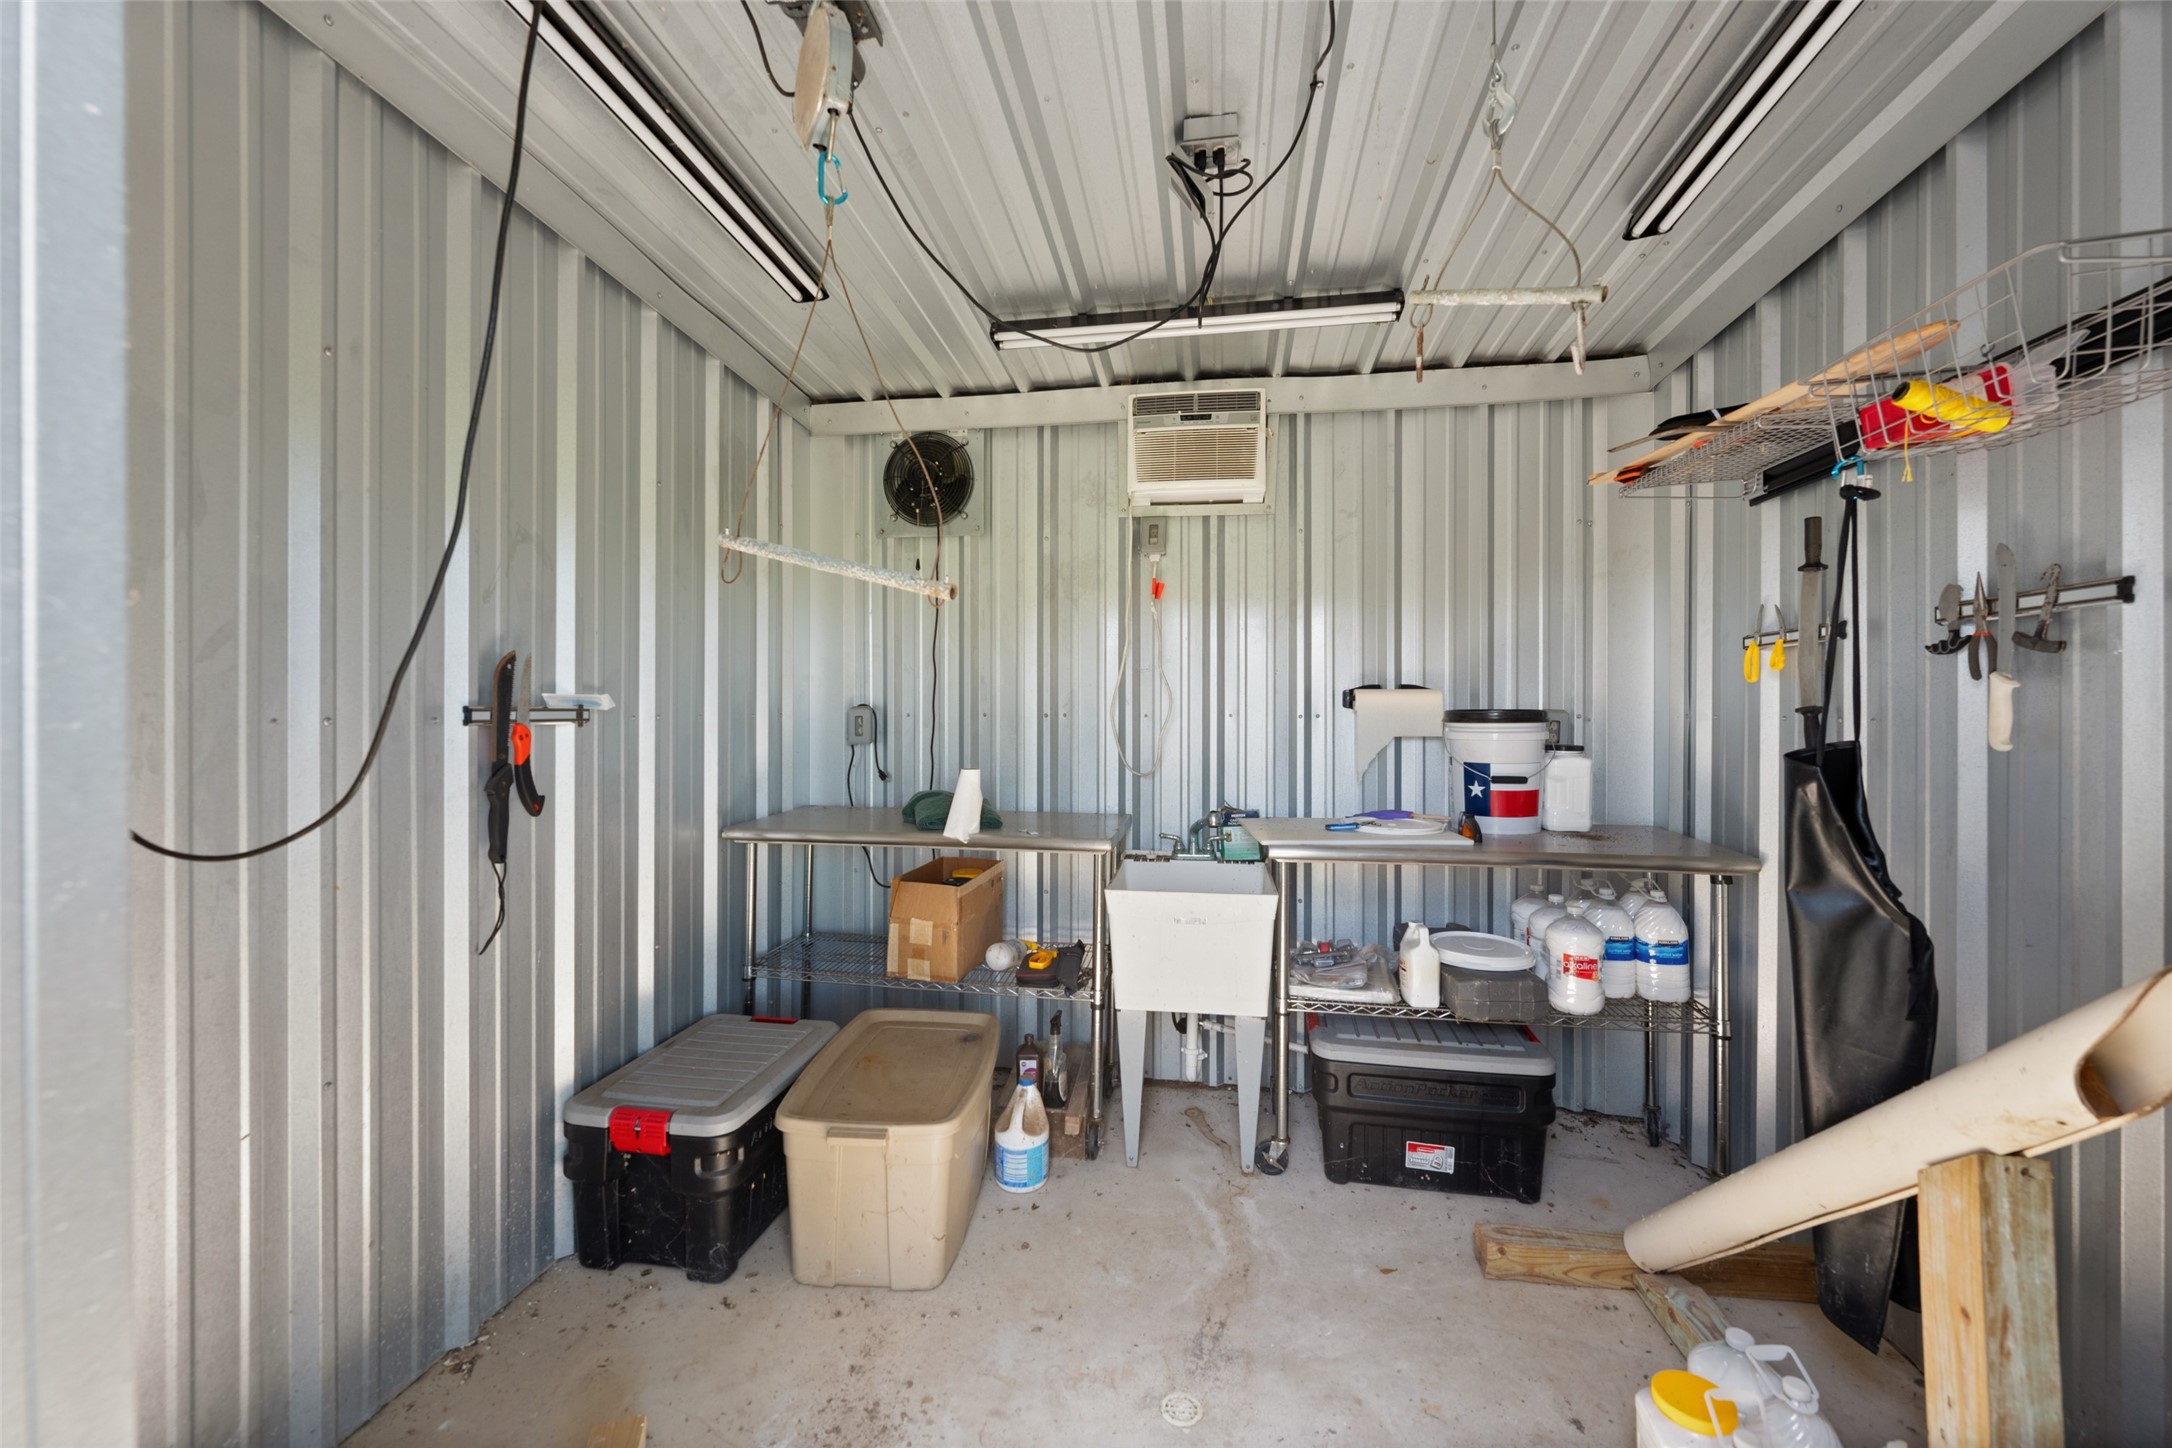
Interior of the meat processing building featuring durable metal construction, utility connections, and ample workspace for processing game or completing ranch projects.
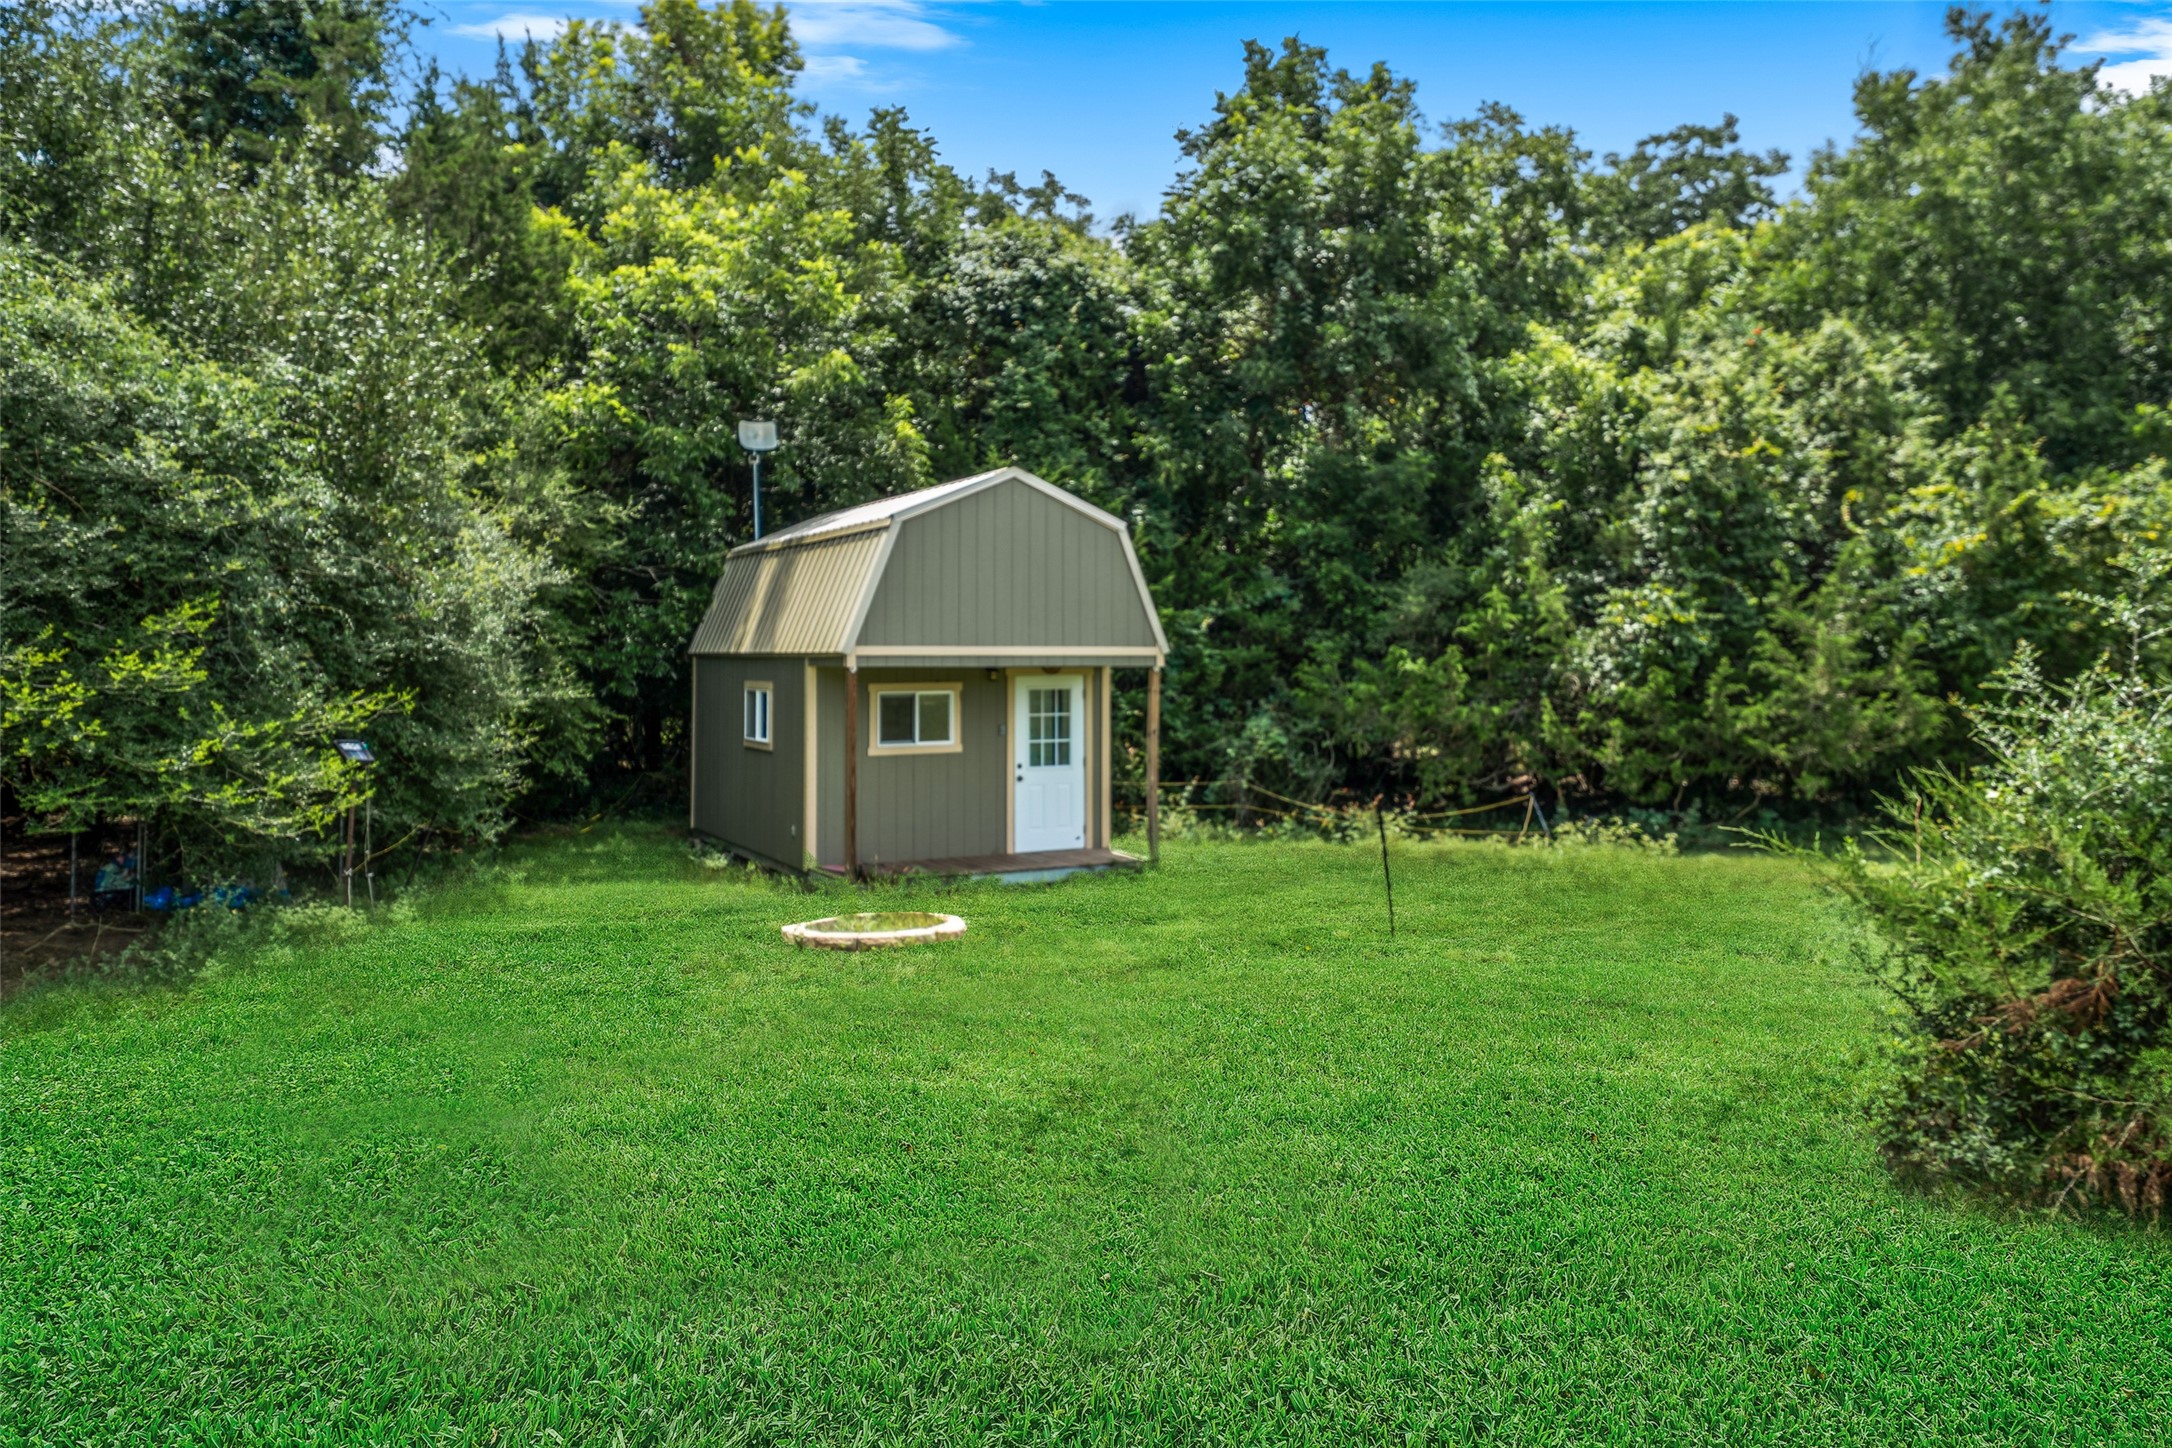
Versatile outbuilding perfect for use as a hunting cabin, luxury hunting blind, man cave, hobby space, private retreat, or secure storage to complement the ranch lifestyle.
Expansive RV barn offering ample room for recreational vehicles, tractors, trailers, farm equipment, ATVs, and additional ranch storage.
Dedicated RV parking area with convenient access to the ranch, offering ample space for recreational vehicles, guests, or additional equipment storage.
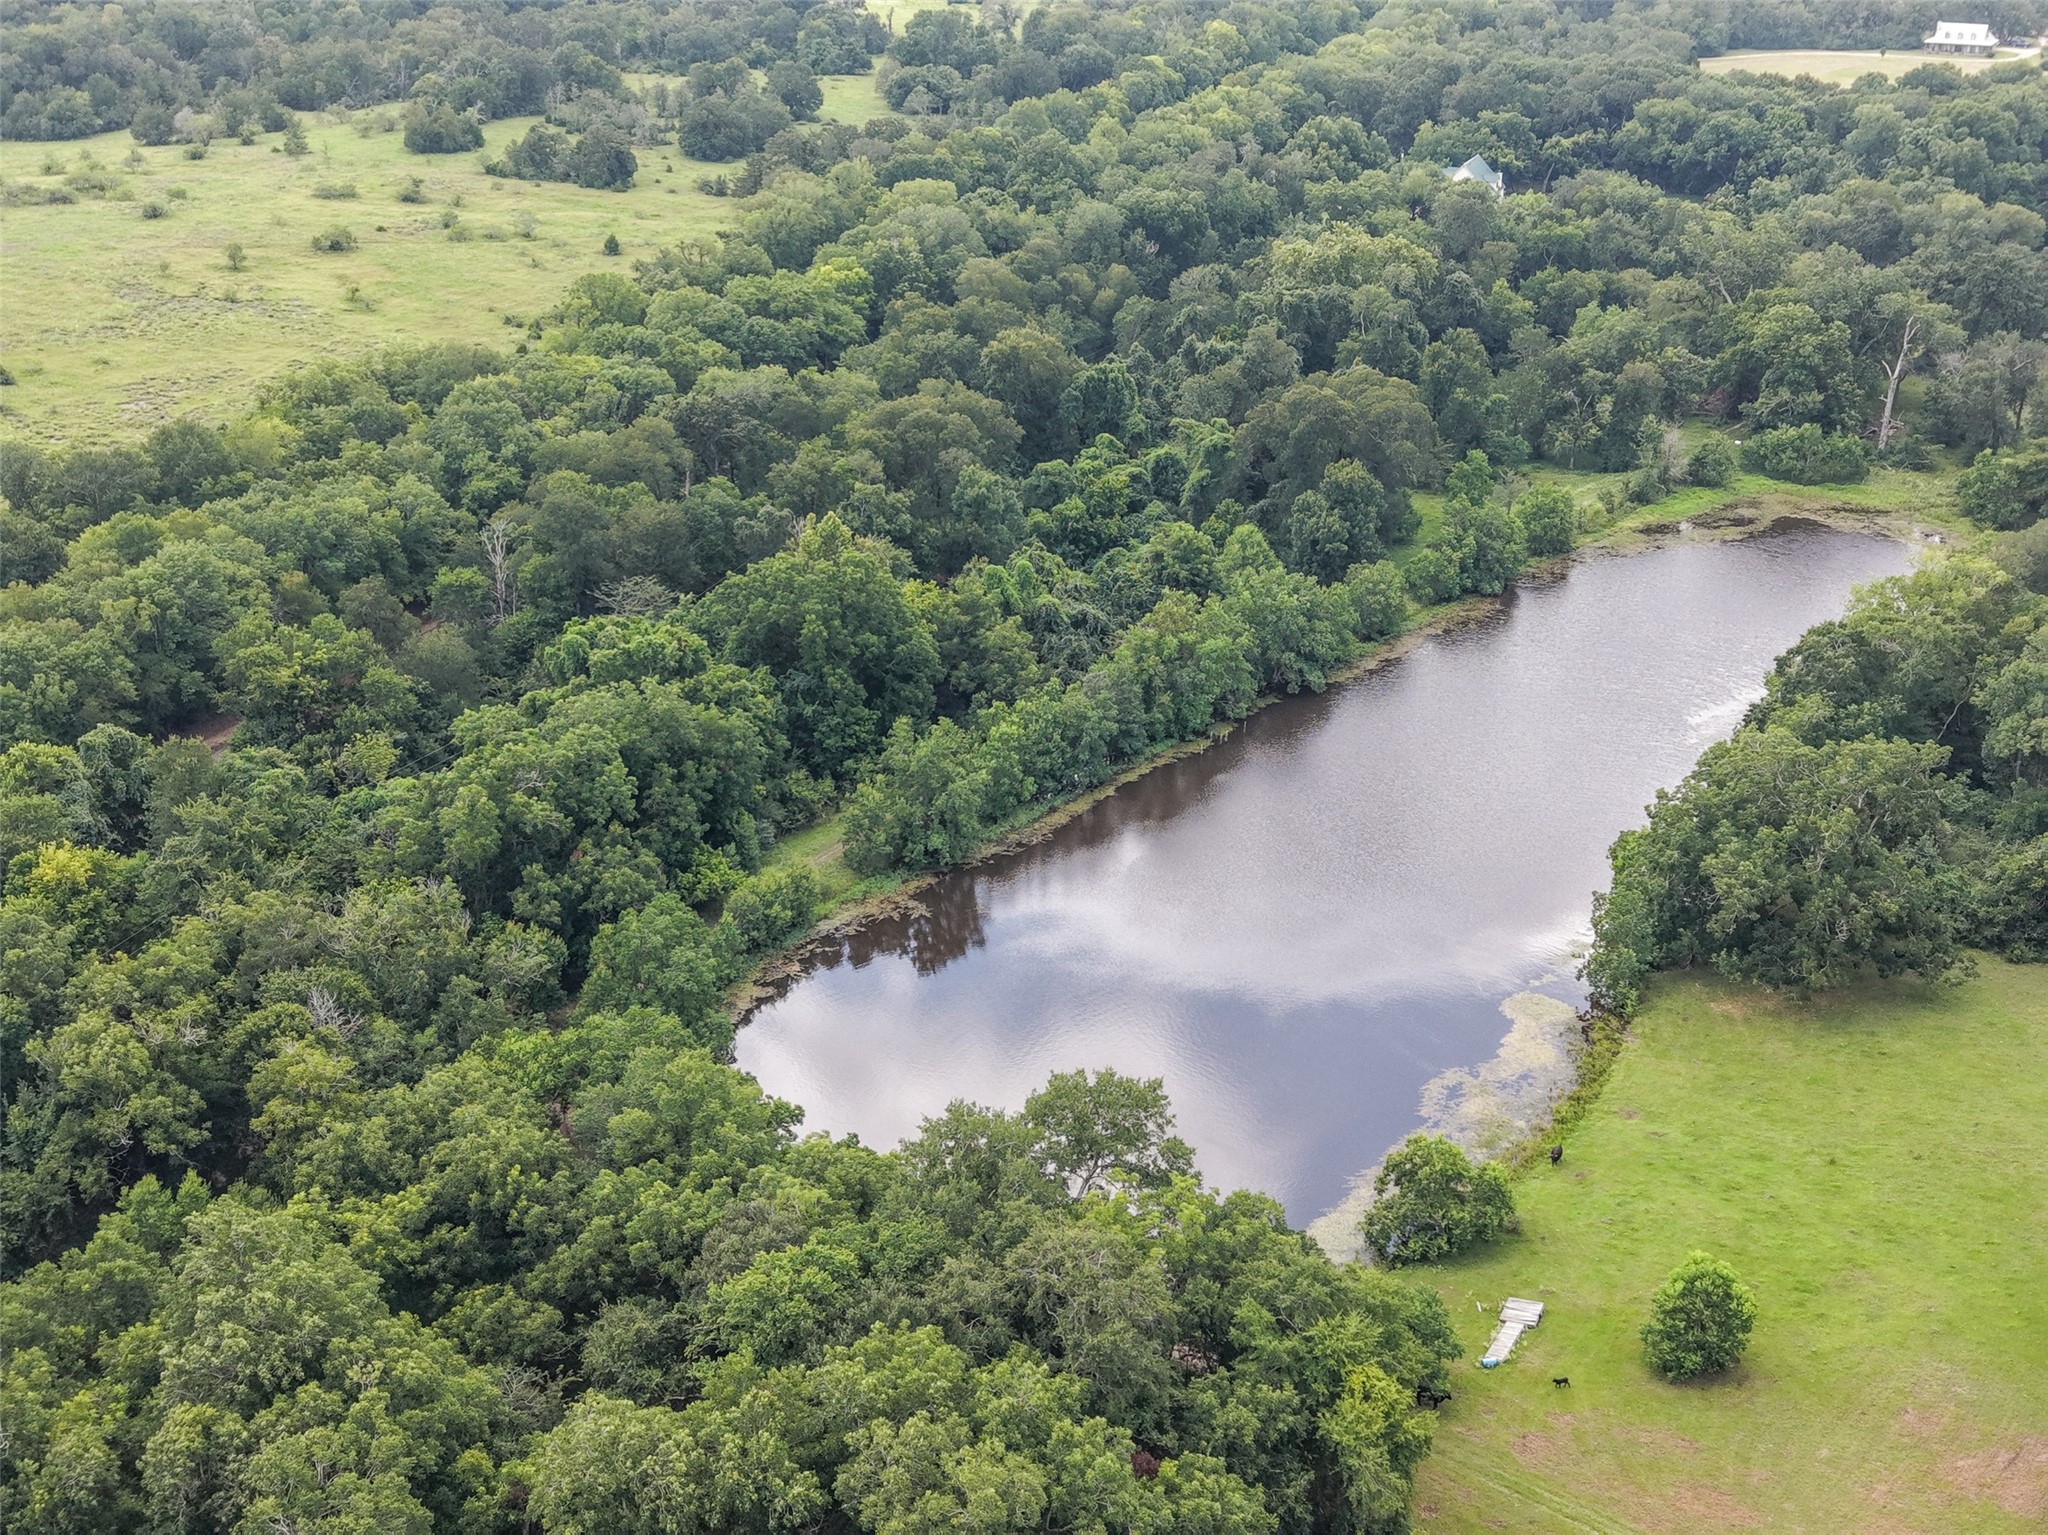
Private 3.5-acre lake nestled among mature trees, creating a scenic setting for fishing, wildlife viewing, and enjoying the natural beauty of the ranch. The expansive water feature enhances the property's recreational appeal while providing a peaceful backdrop and picturesque views year-round.
Aerial view of the private guest home nestled among mature trees, highlighting its peaceful setting and separation from the main residence for added privacy.
Charming separate guest home offering comfortable accommodations for family, visitors, ranch staff, or a private office, surrounded by beautifully maintained grounds.
Spacious living area featuring soaring ceilings, abundant natural light, a floor-to-ceiling stone fireplace, and an open-concept layout.
Well-appointed kitchen with ample cabinetry, generous counter space, and an open flow into the living and dining areas.
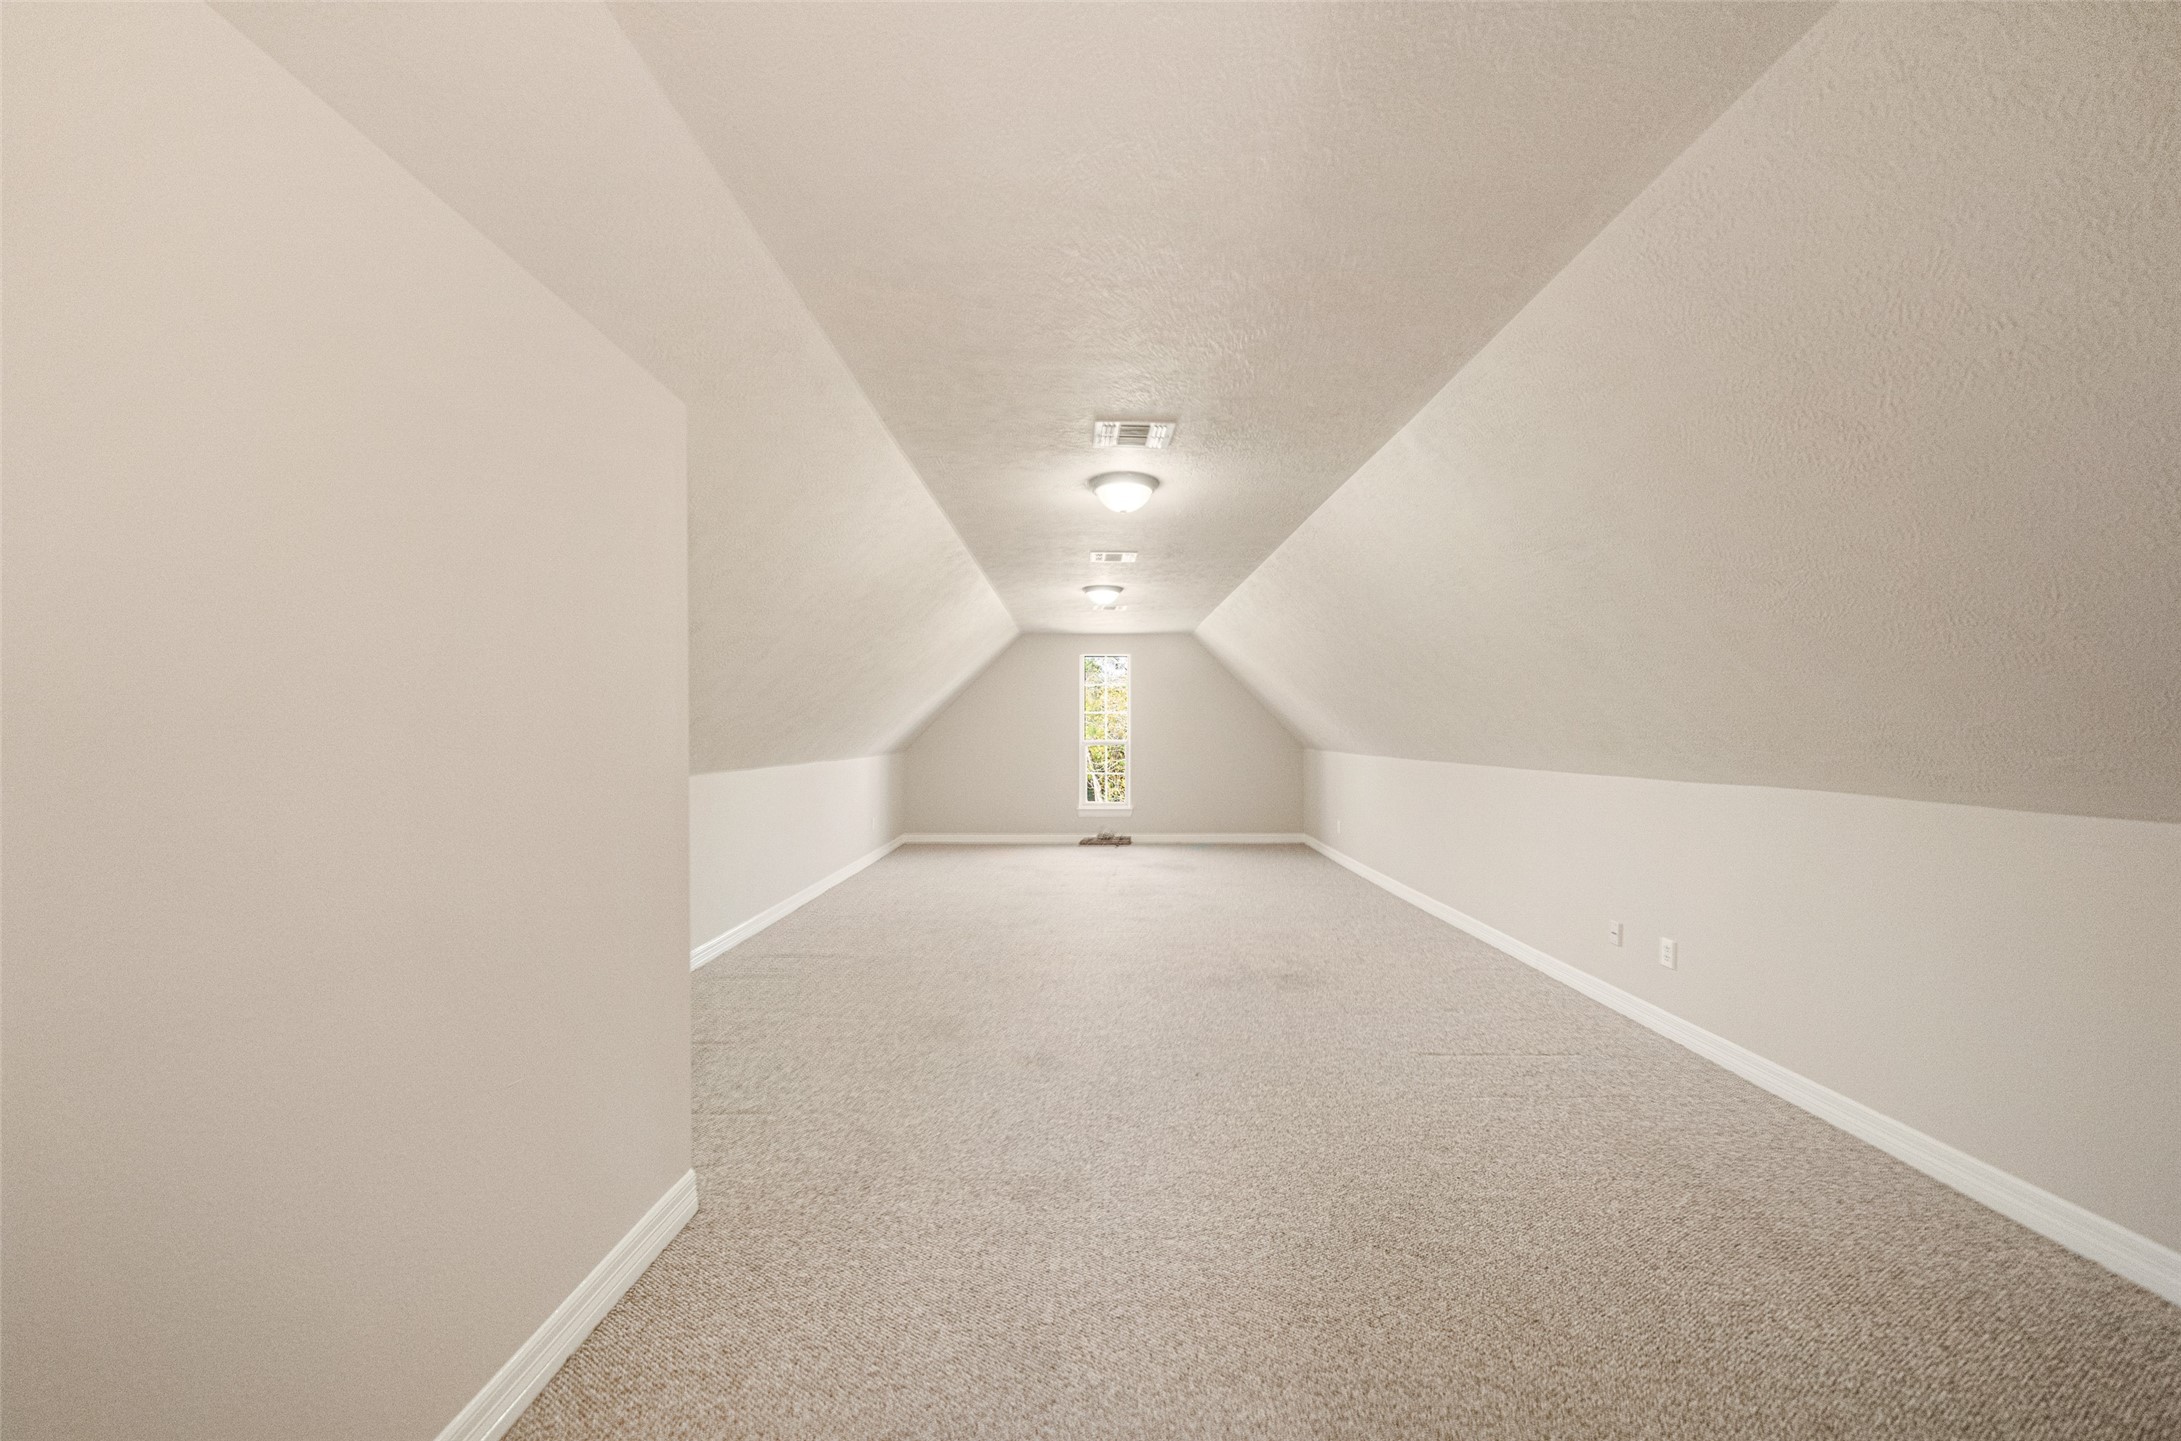
Spacious upstairs bonus room with vaulted ceilings, ideal for a game room, media room, home office, or additional guest accommodations.
Bright and versatile flex space featuring abundant natural light, durable flooring, and easy access to adjoining rooms—perfect for entertaining or everyday living.
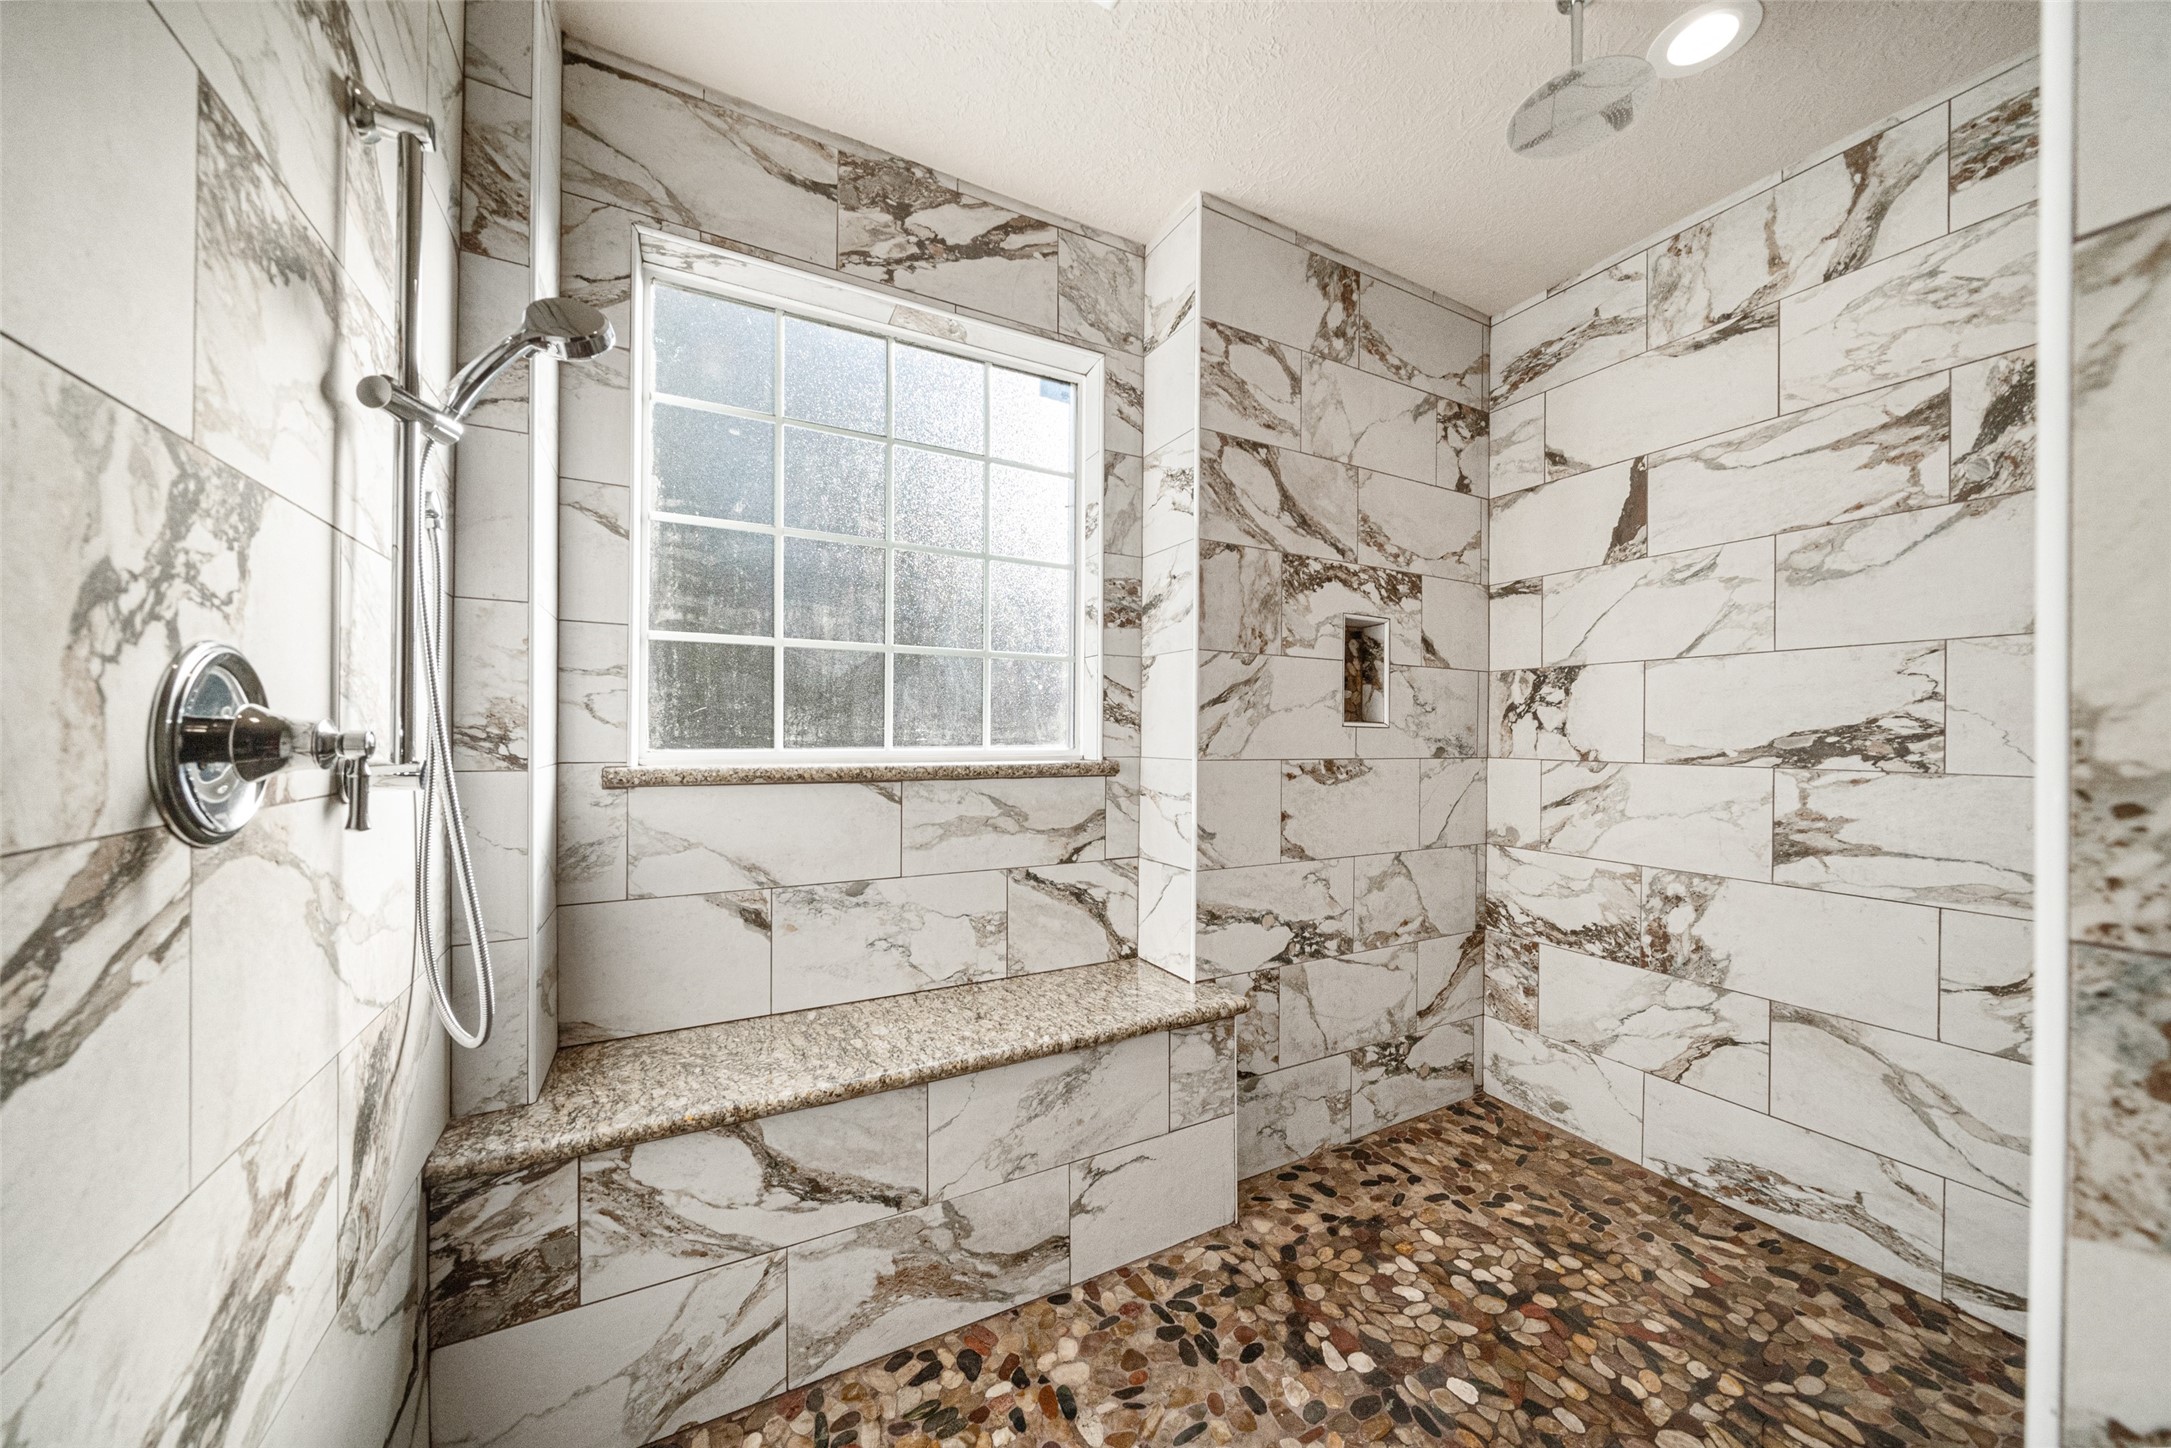
Spa-inspired primary bathroom featuring a relaxing soaking tub, elegant floor-to-ceiling marble-look tile, pebble stone flooring, and a large window that fills the space with natural light.
Aerial view showcasing the scenic beauty of the 97± unrestricted acres with rolling pastures, wooded areas, ranch improvements, and convenient access to surrounding roadways.
Sweeping aerial view highlighting the ranch's diverse landscape of open pasture, wooded areas, private lake, and established improvements.
Aerial view outlining the impressive 97± acre ranch, showcasing the property's size, privacy, and diverse landscape
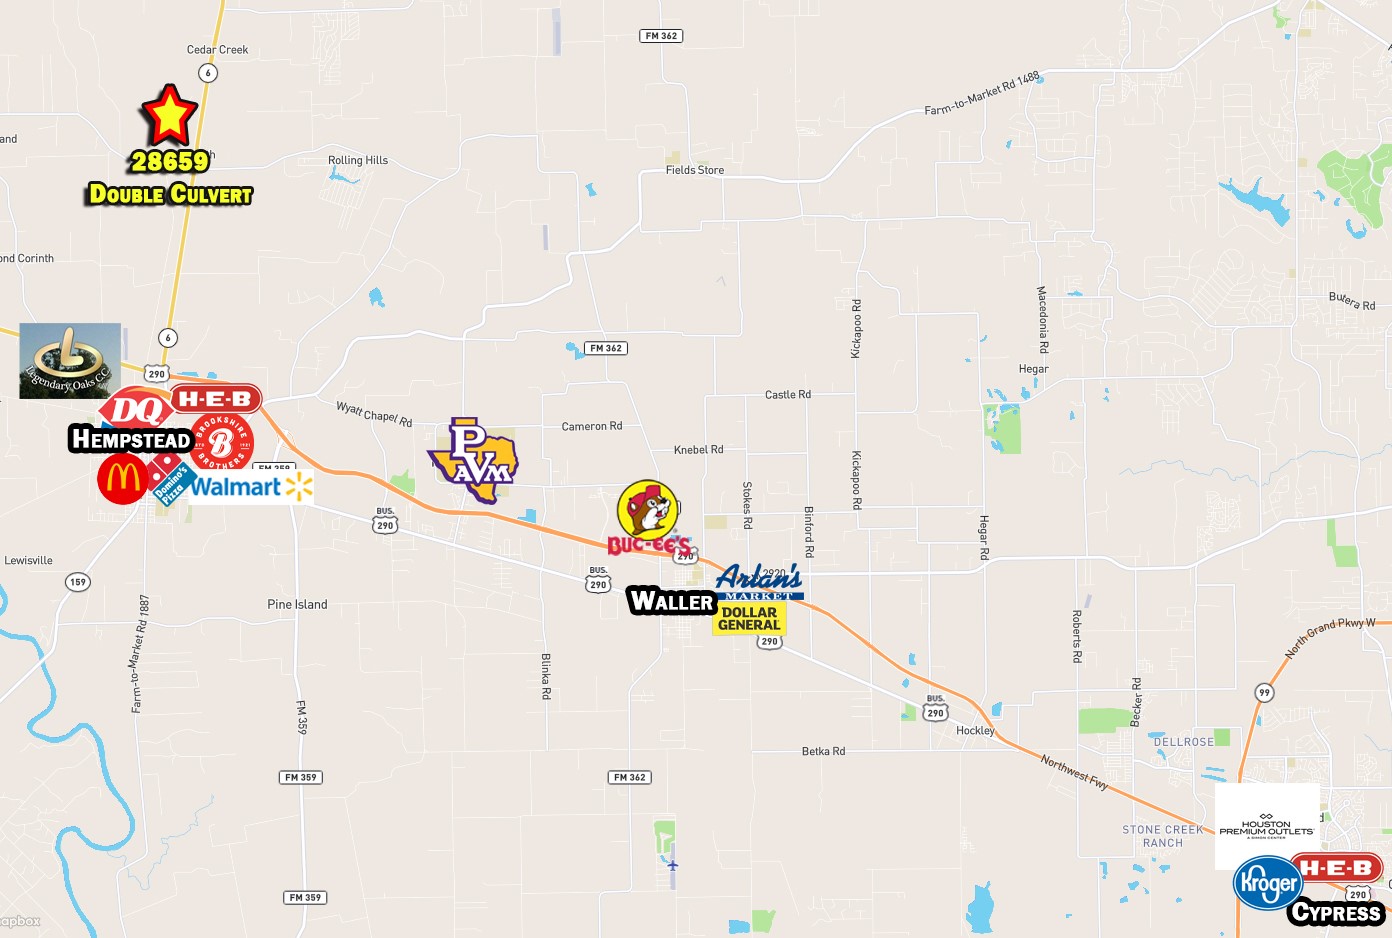
Conveniently located in Waller County with easy access to Hempstead, College Station, and the Greater Houston area while offering exceptional privacy.