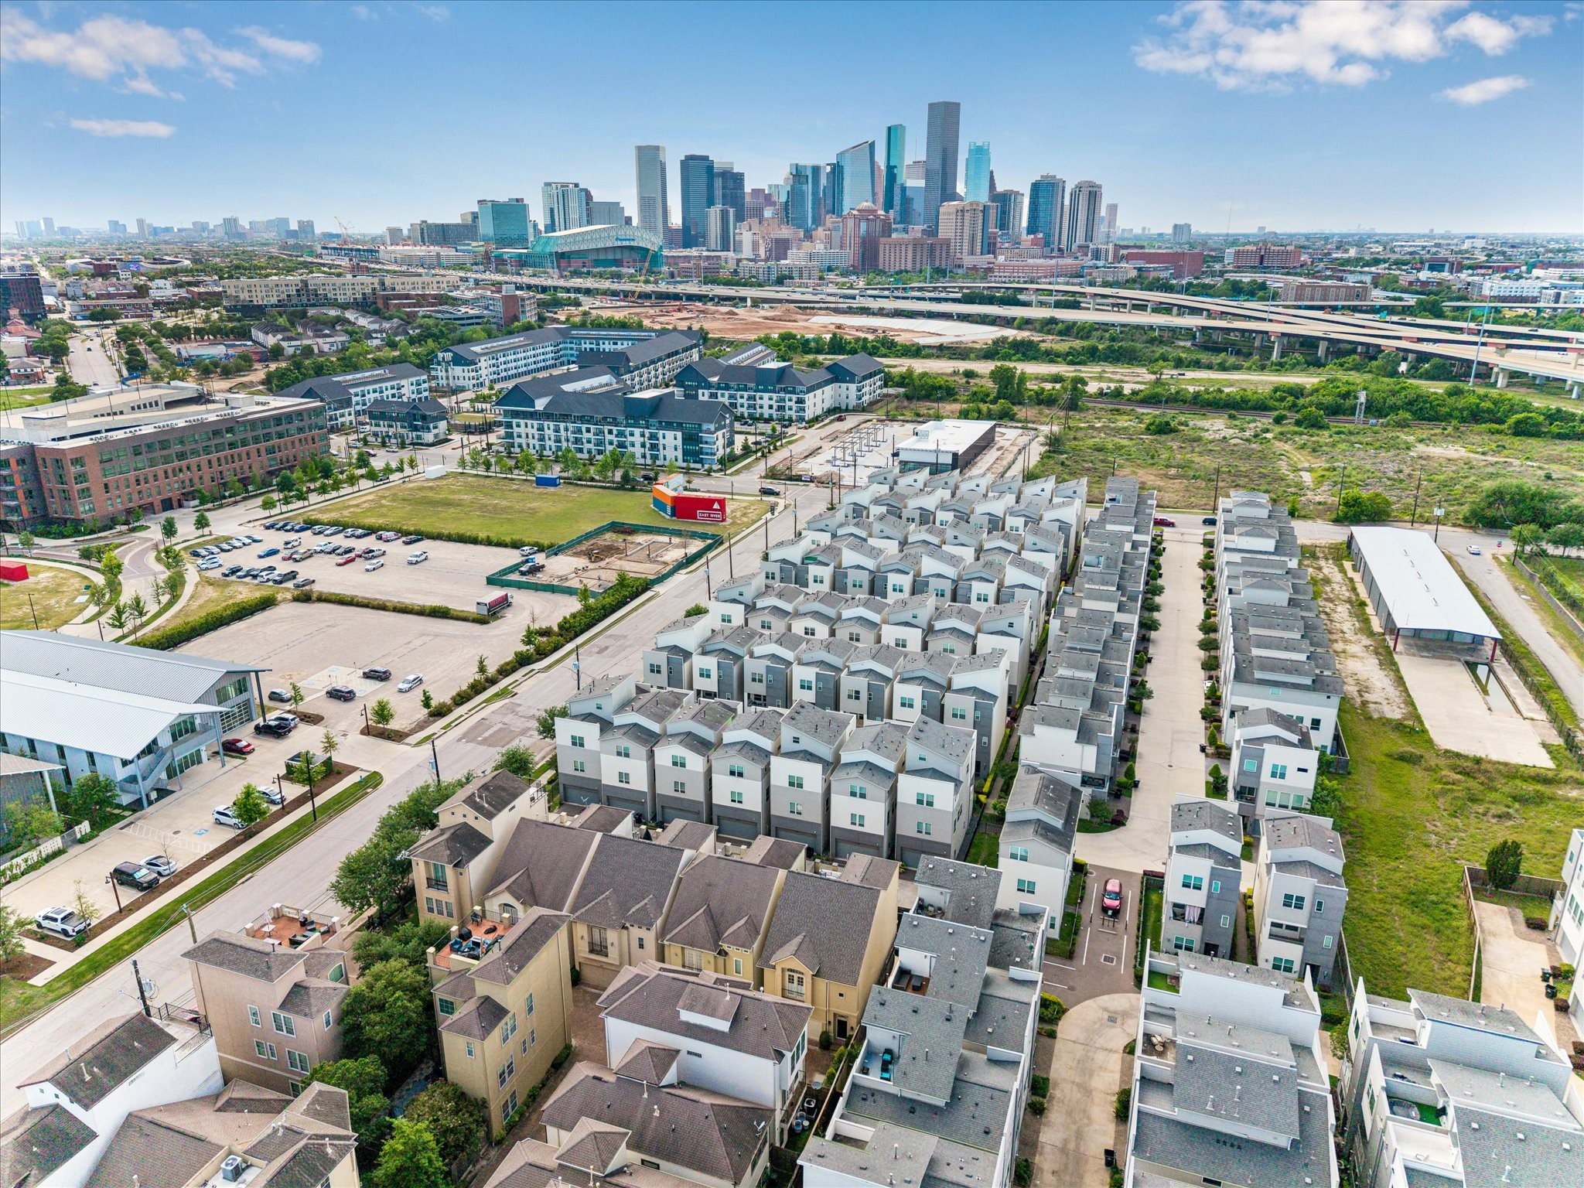
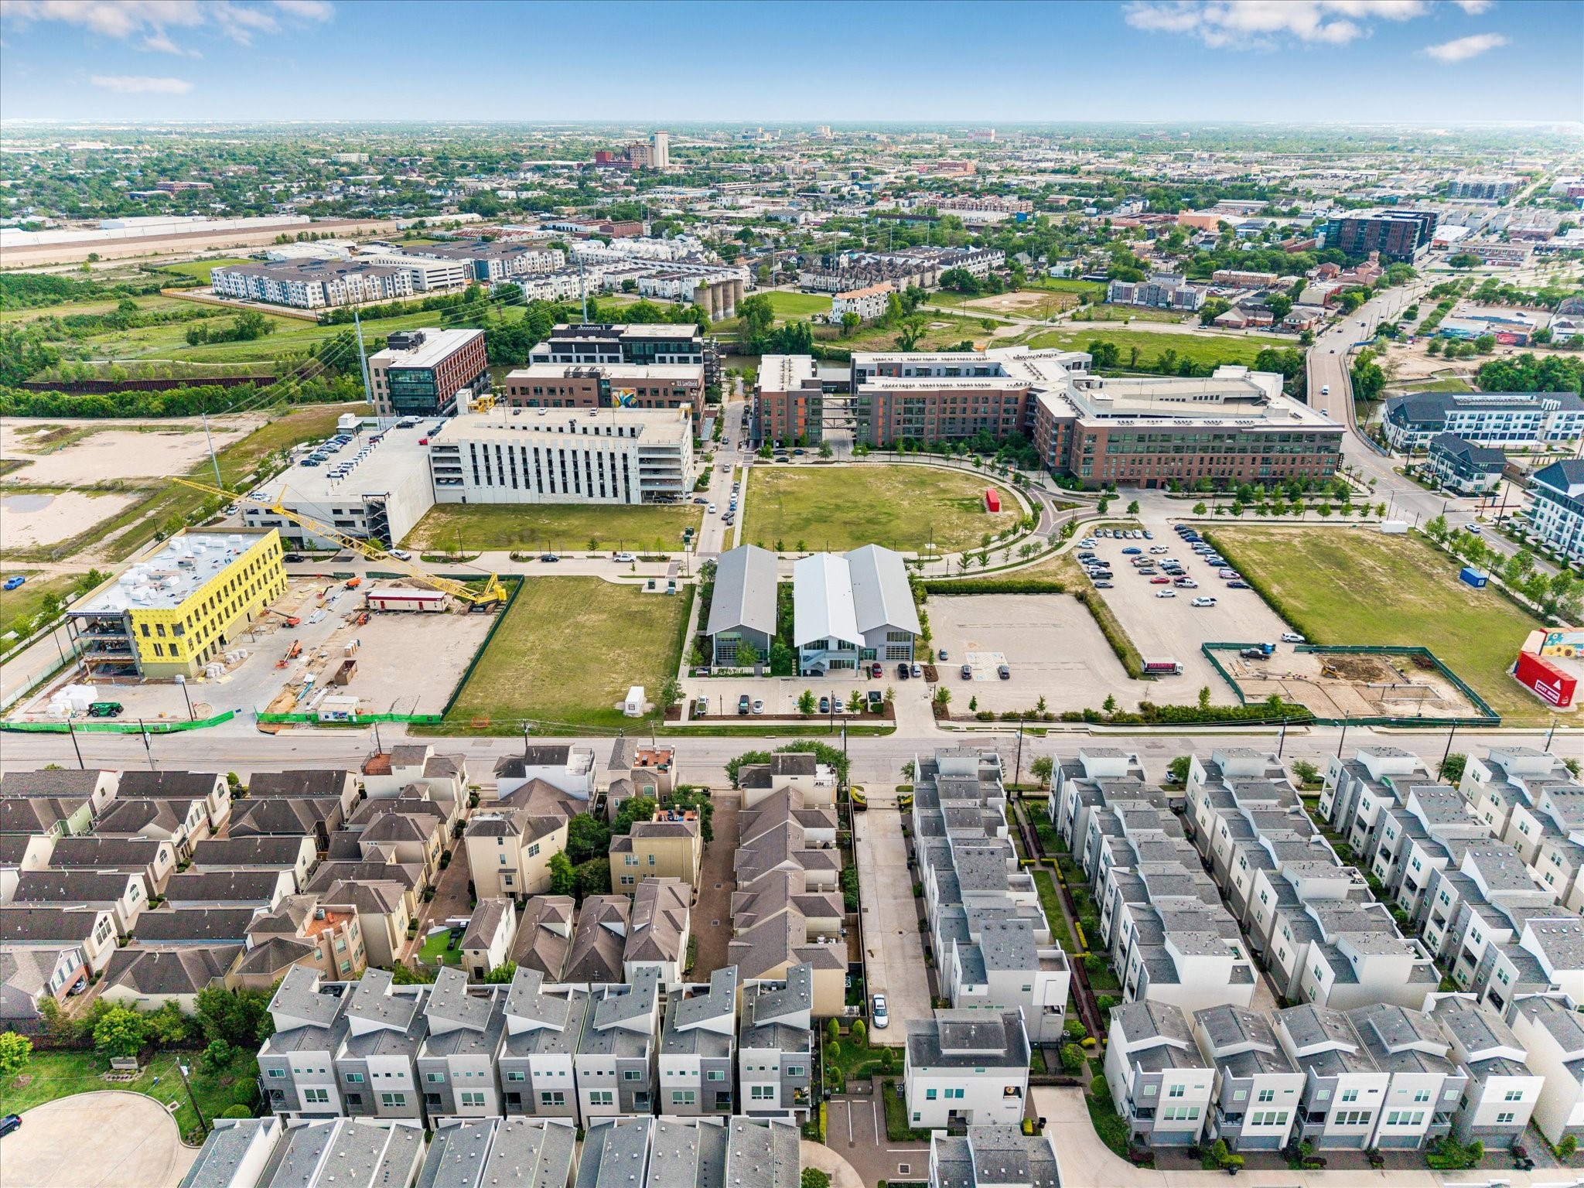
Ariel view of 2-8-1-3 Clinton Drive looking West towards Downtown Houston.
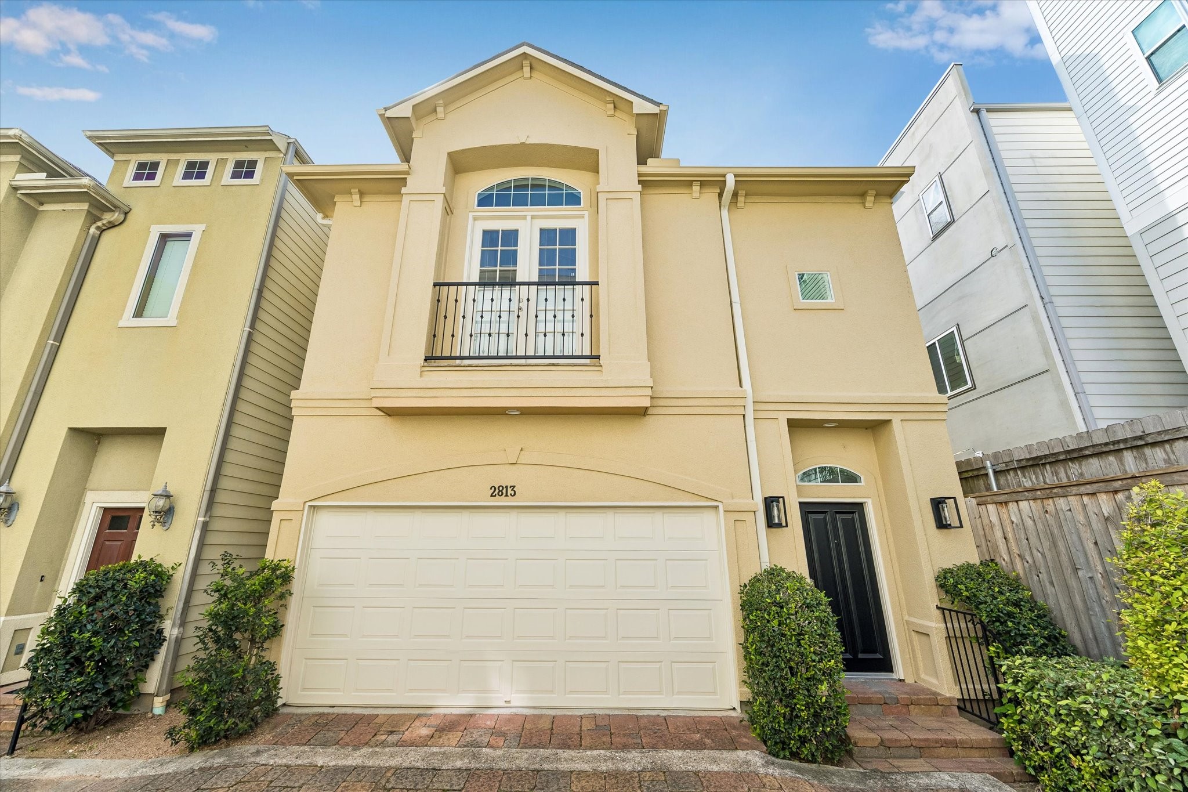
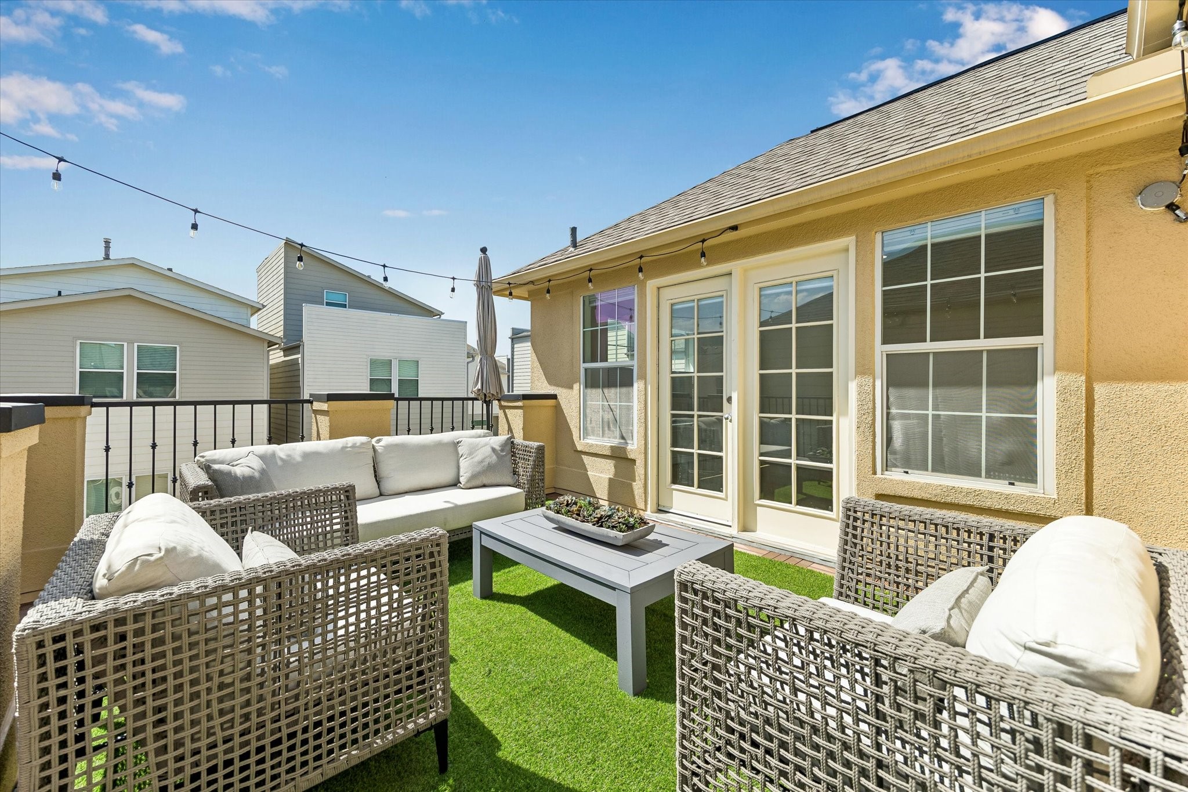
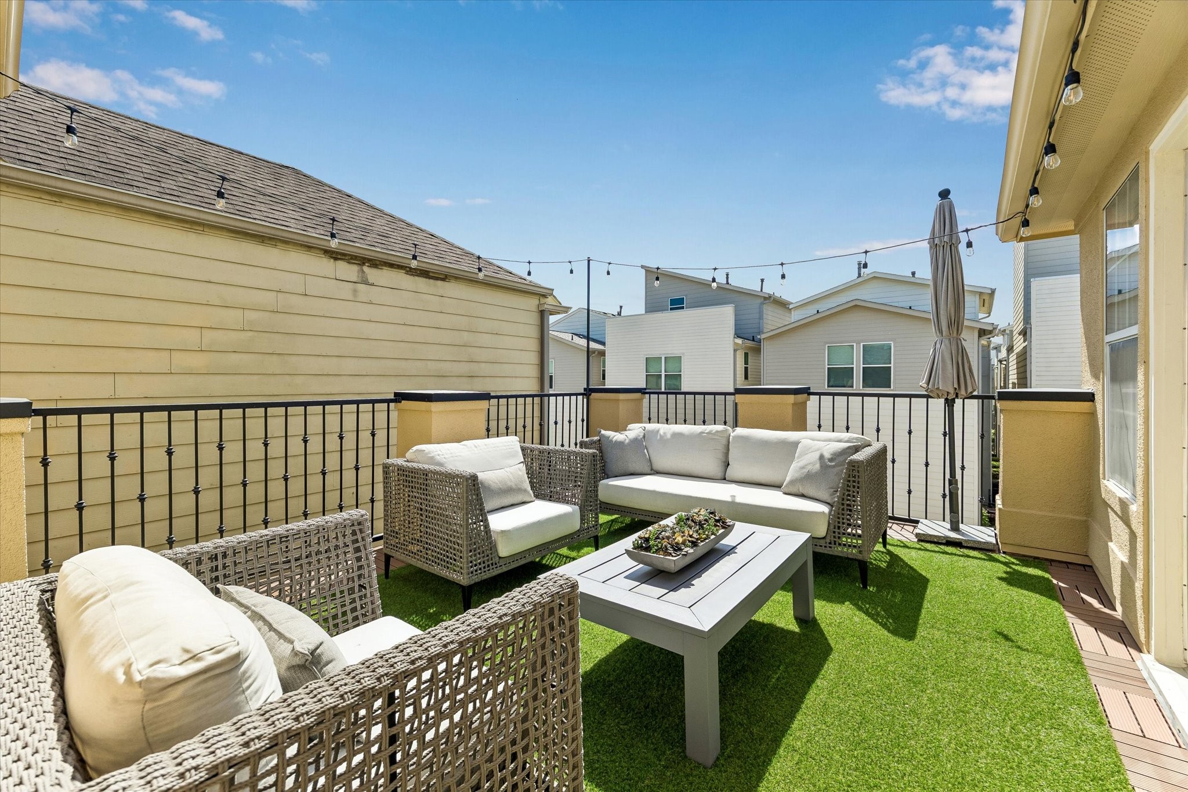
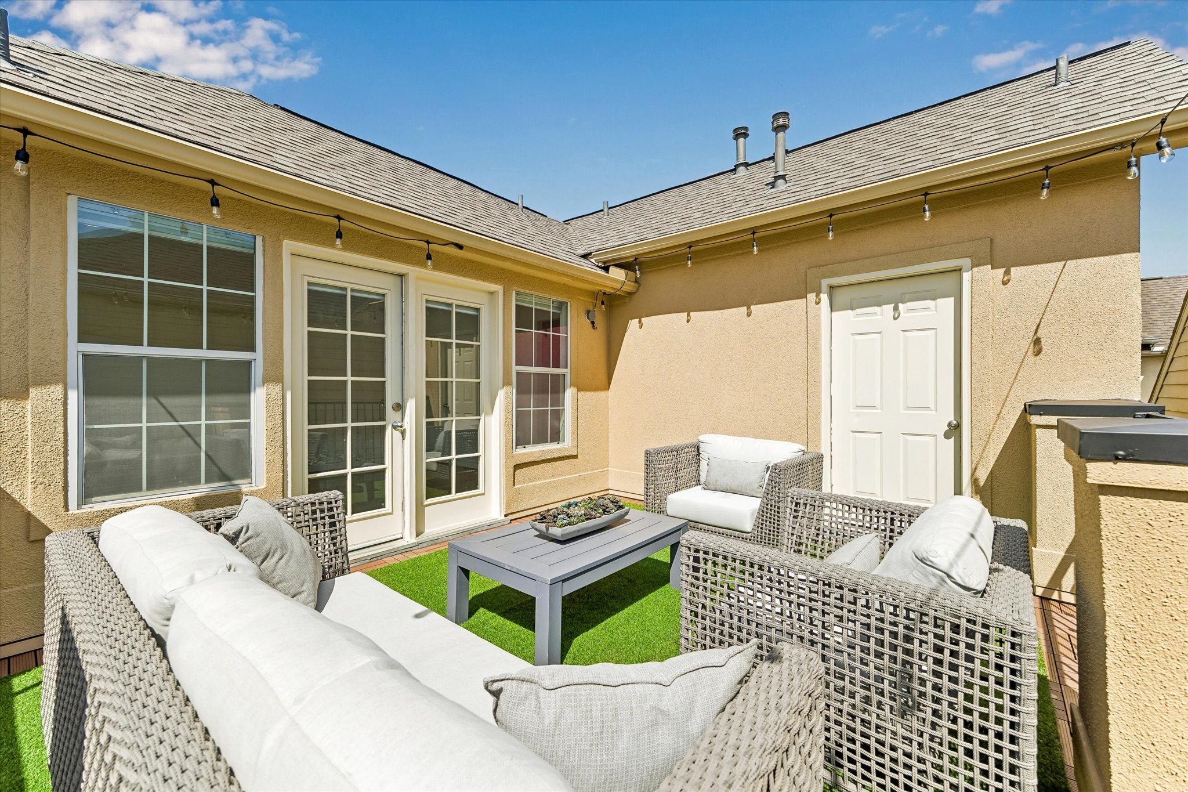
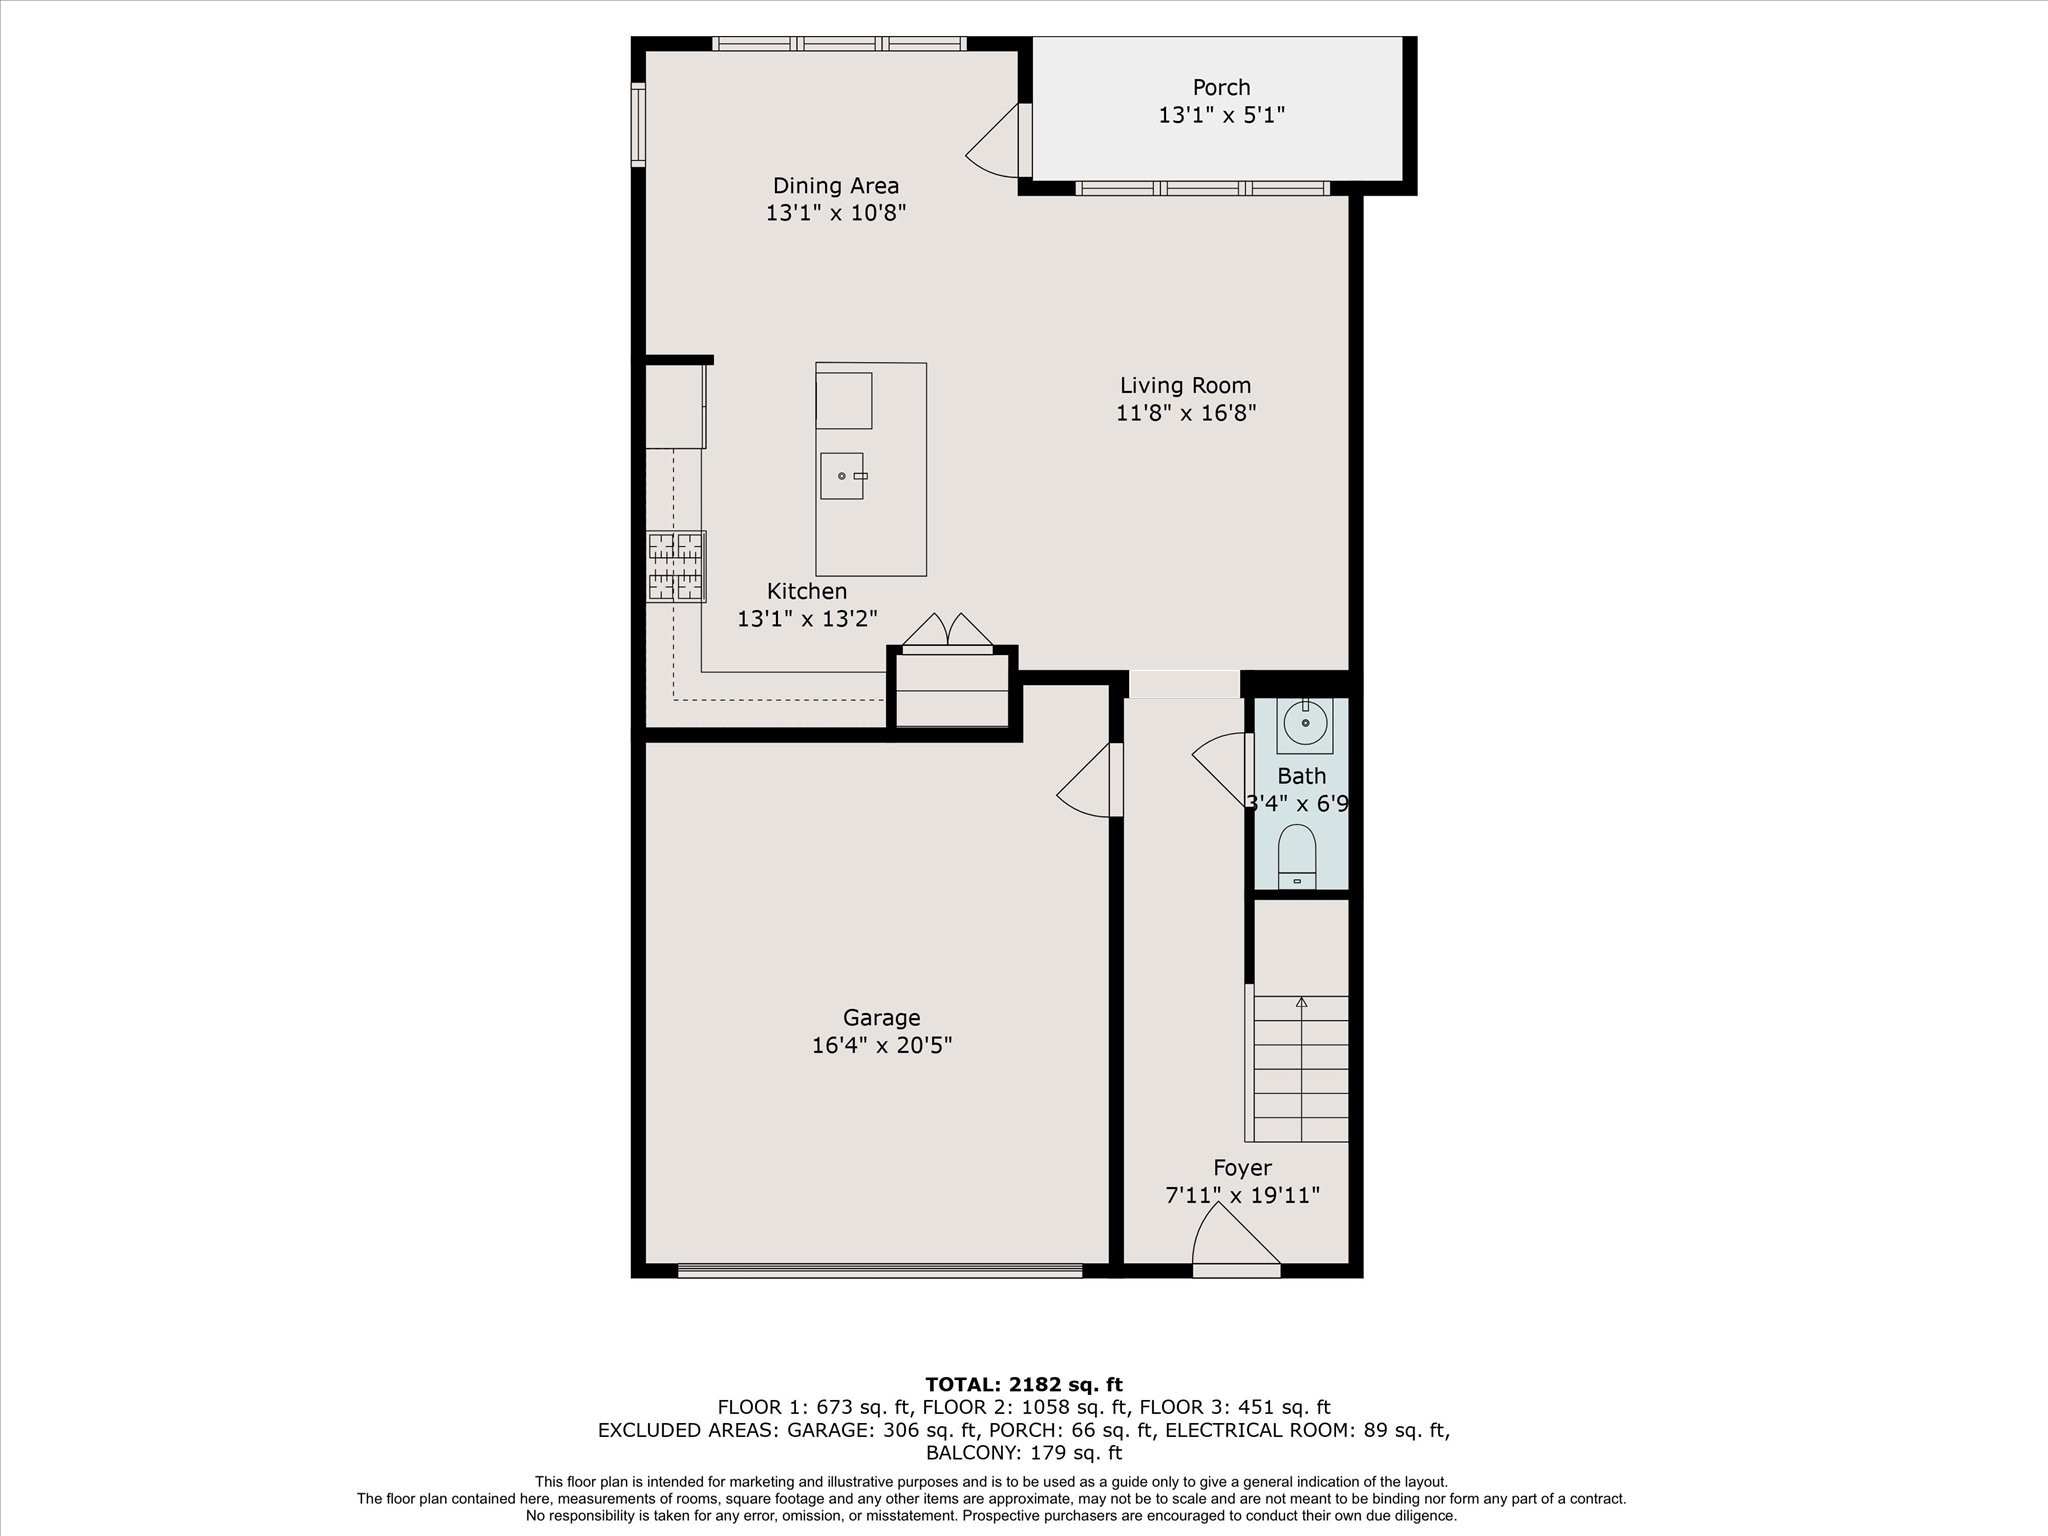
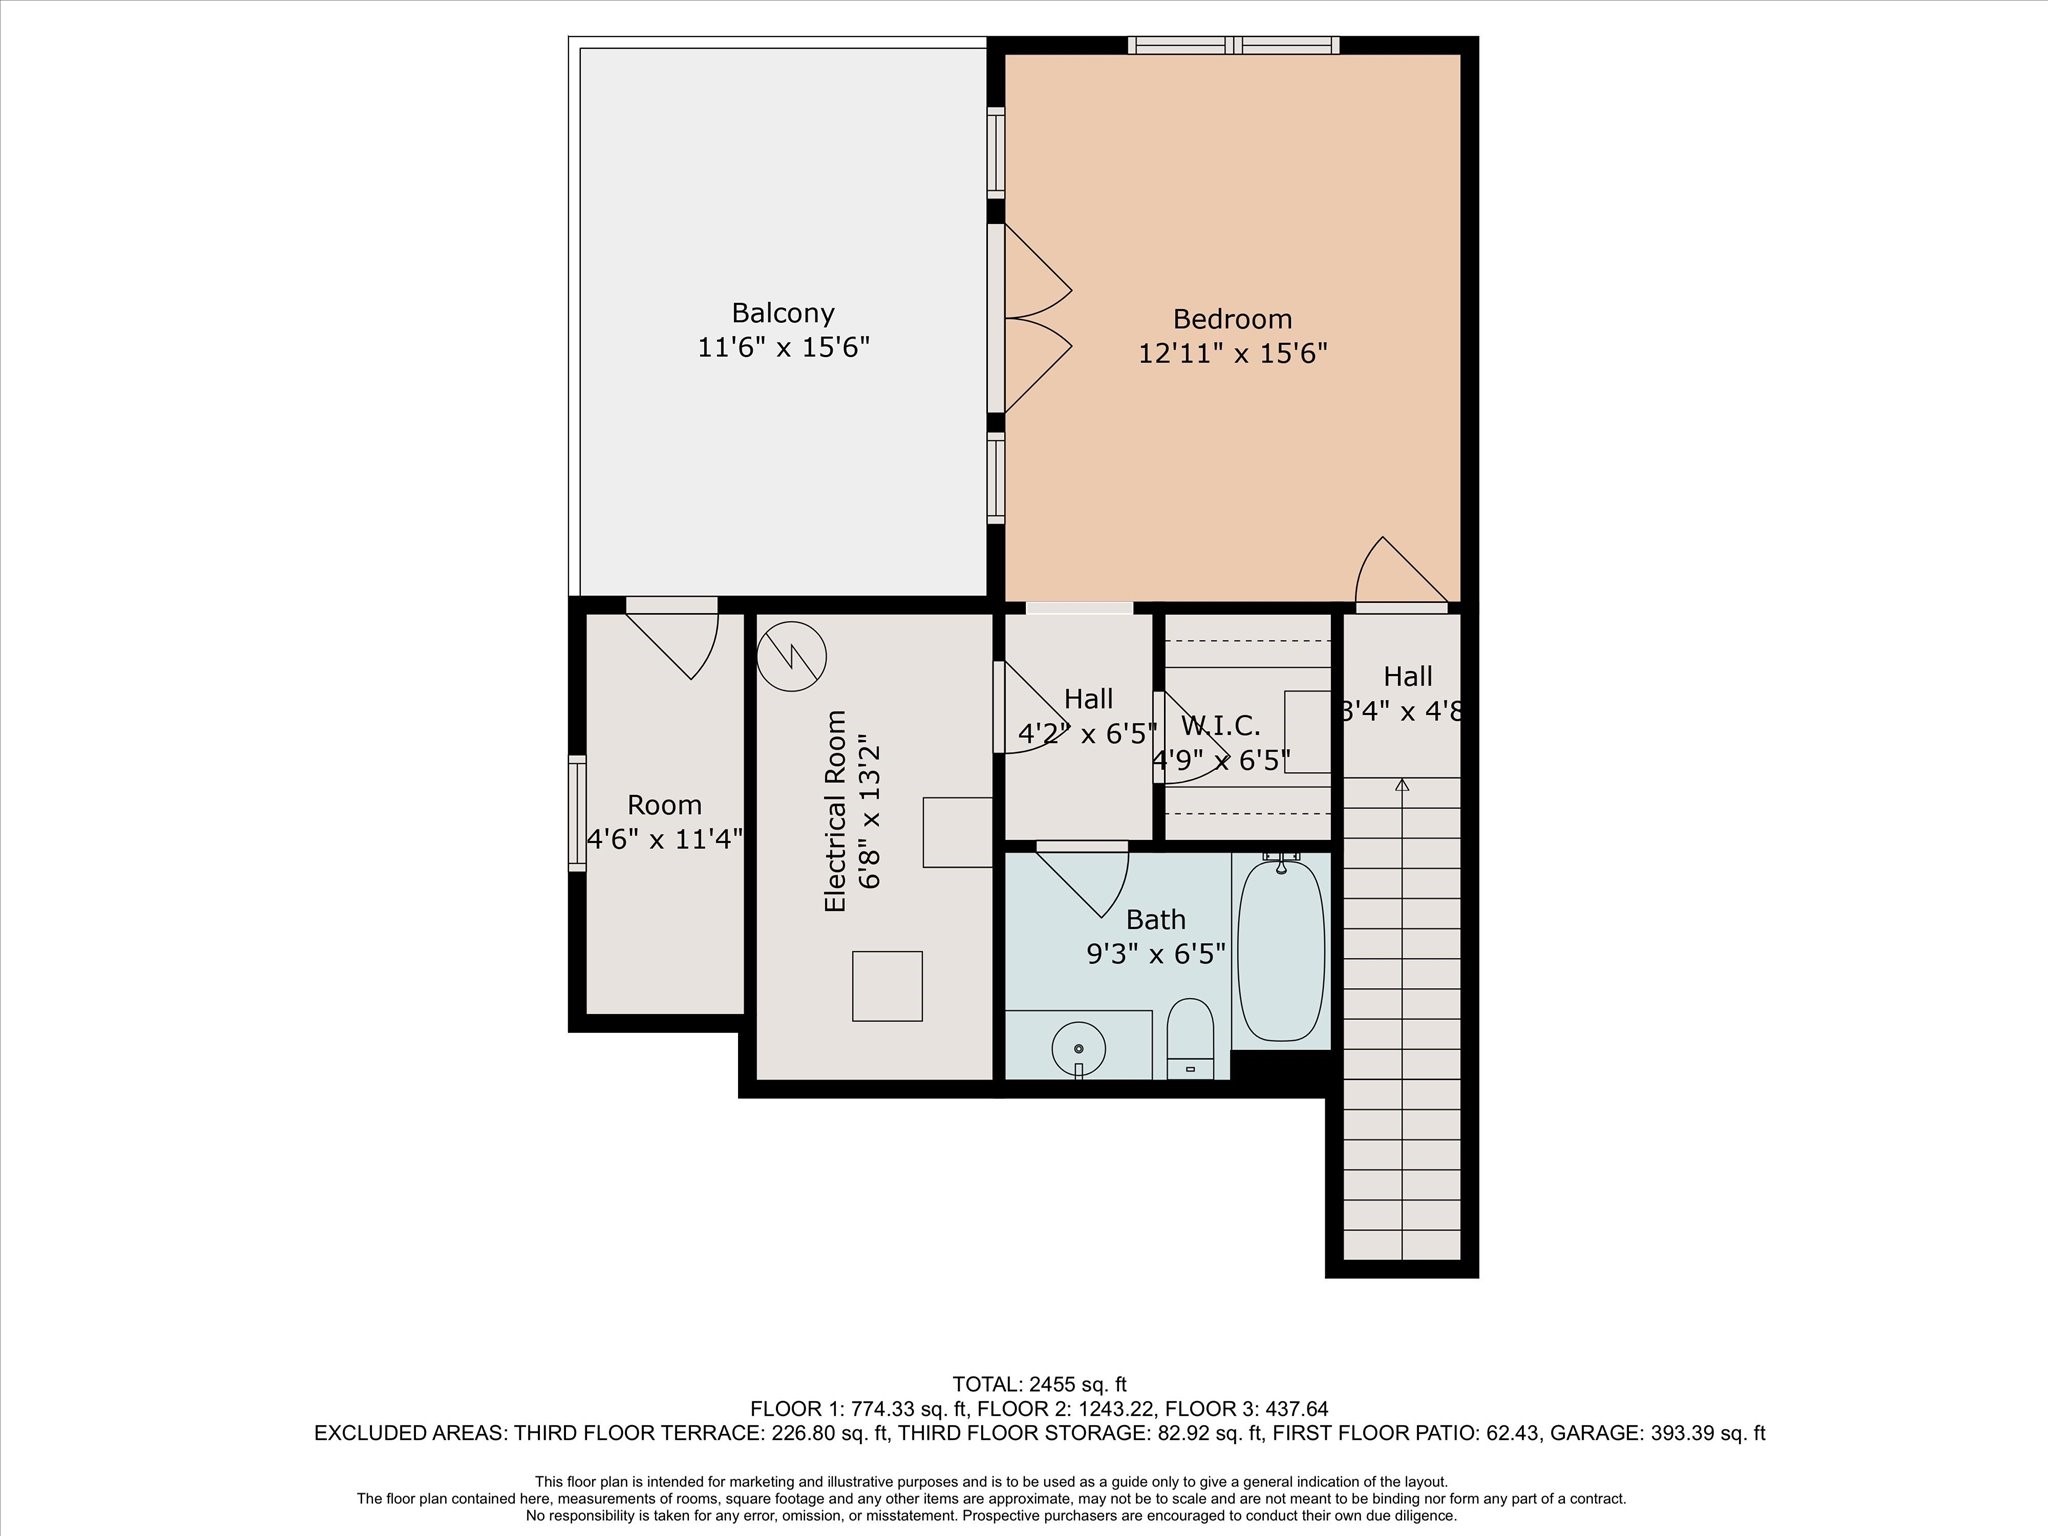
Welcome to 2-8-1-3 Clinton Drive Houston, TX 77020, a 4 bedroom 3.5 bath 2 car attached garage single family home located in the EADO Gated community of Regent Park. 1st floor living room, dining room + Kitchen with direct access to the homes beautifully appointed back yard area. There is also a 3rd floor outdoor 11.6x15.6 deck/patio!
This 2455 square foot single family home was built in year 2006 and has gone through a complete renovation in year 2025 -2026.
The seller had a stucco inspection on November 14, 2024, then did the recommended repairs per the inspection report including painting the exterior of the home in March 2025, with an elastomeric paint. The stucco report and repair bid are attached to the listing.
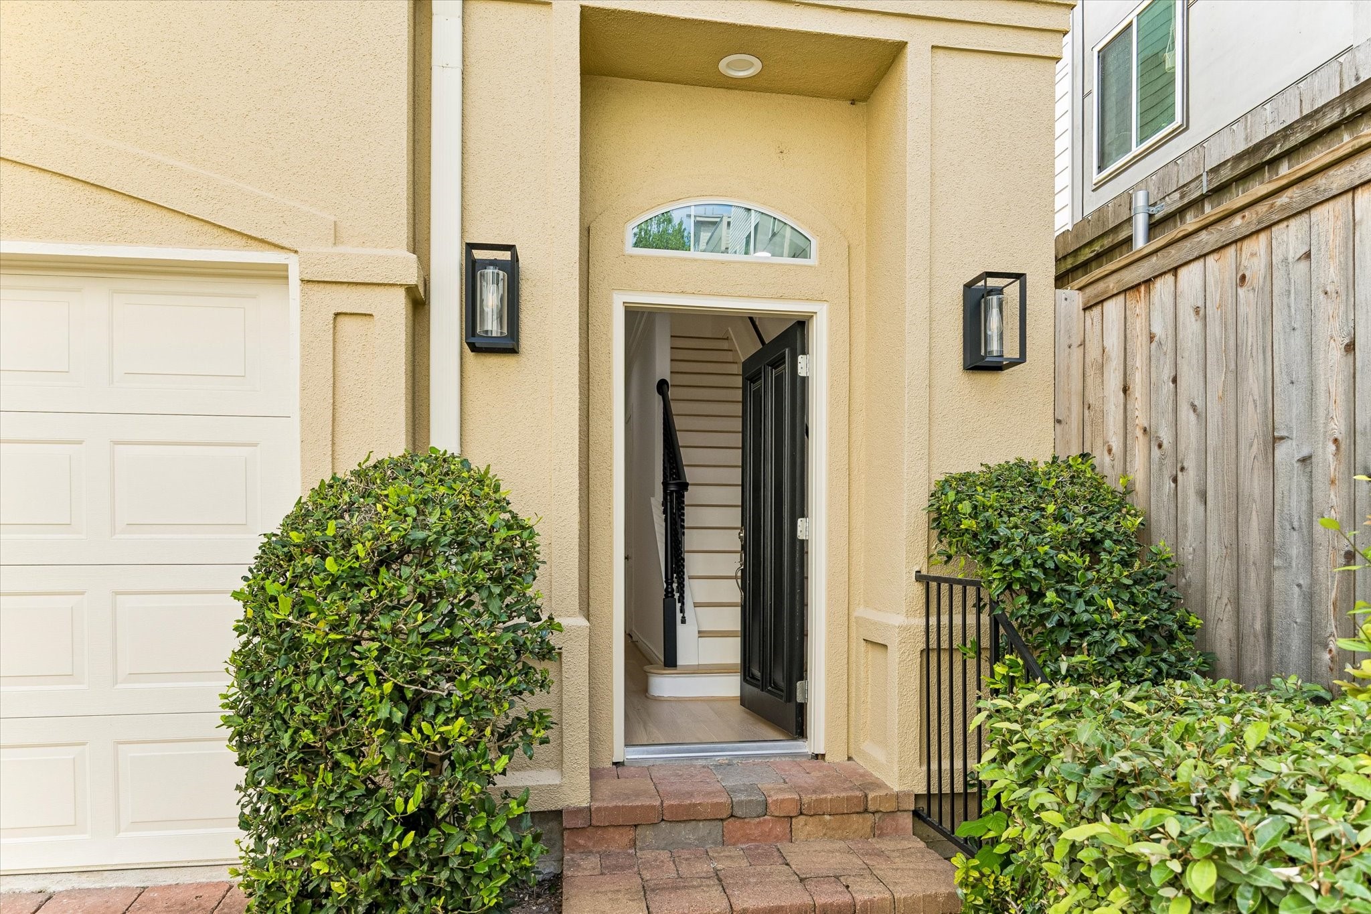
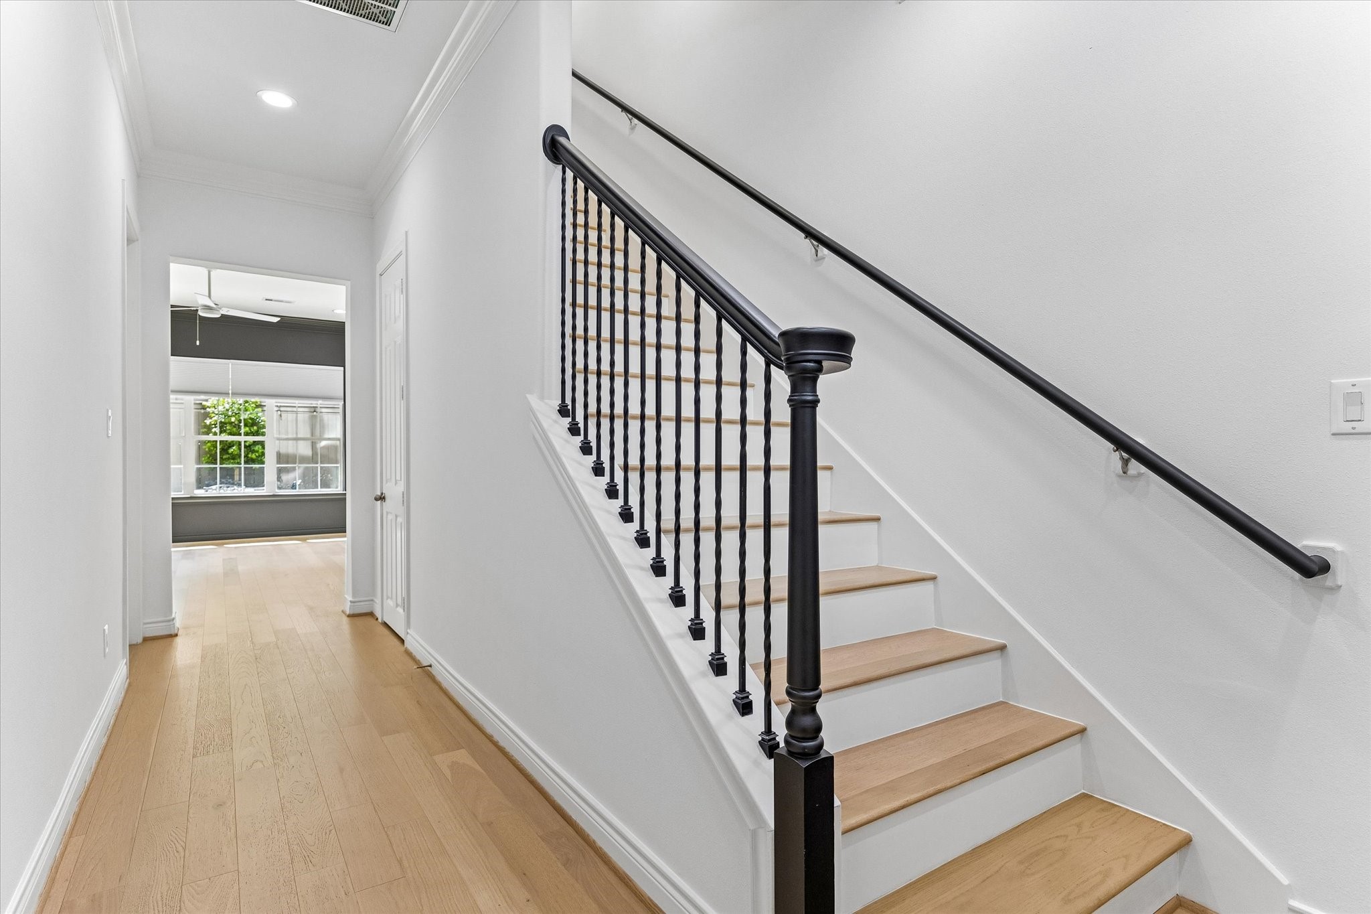
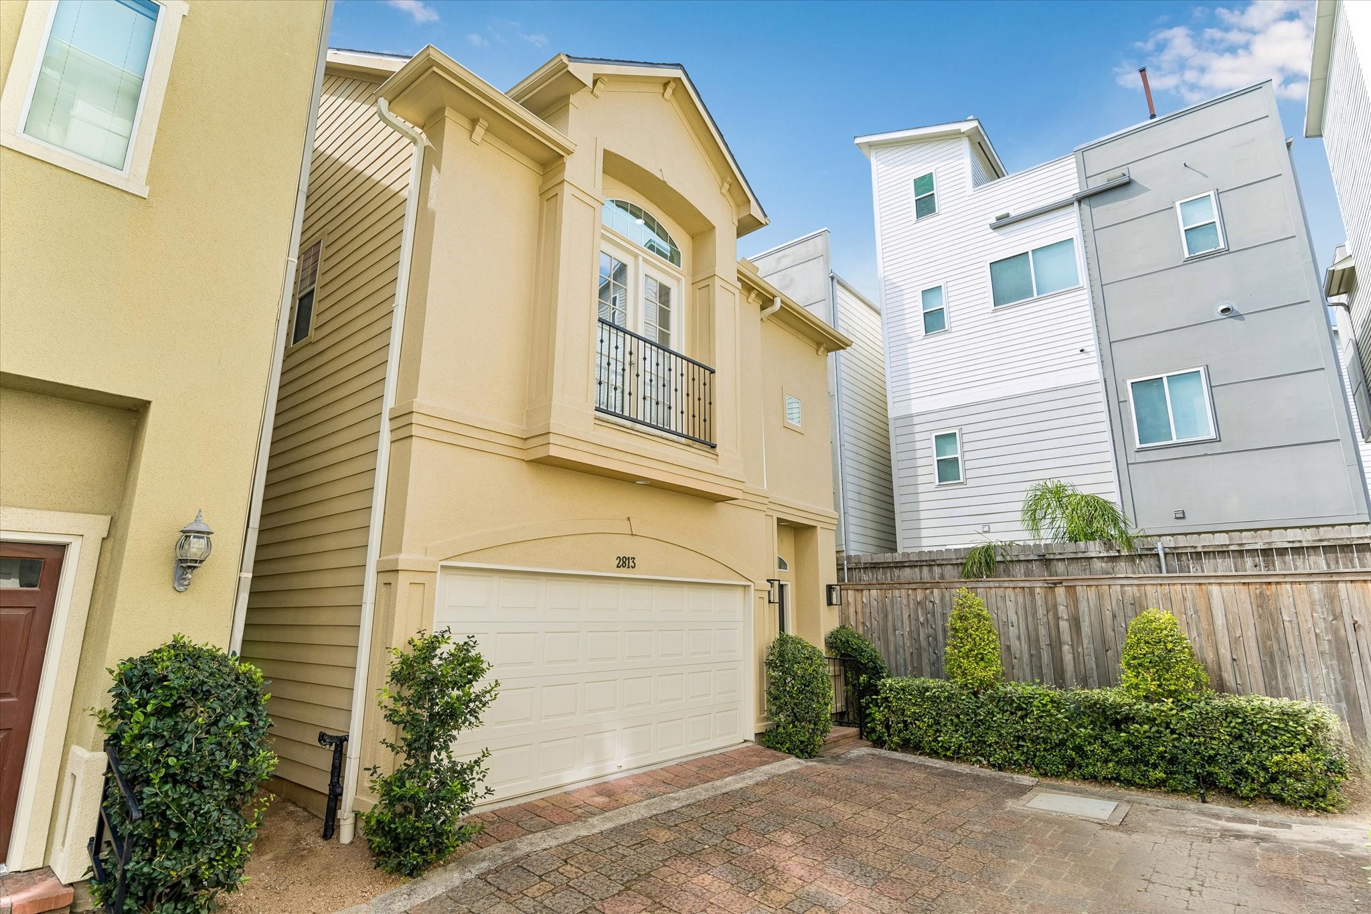
2-8-1-3 Clinton Drive front door entrance view. Real engineered wood flooring has been installed throughout the homes living and bedroom areas. No Carpet in this home!
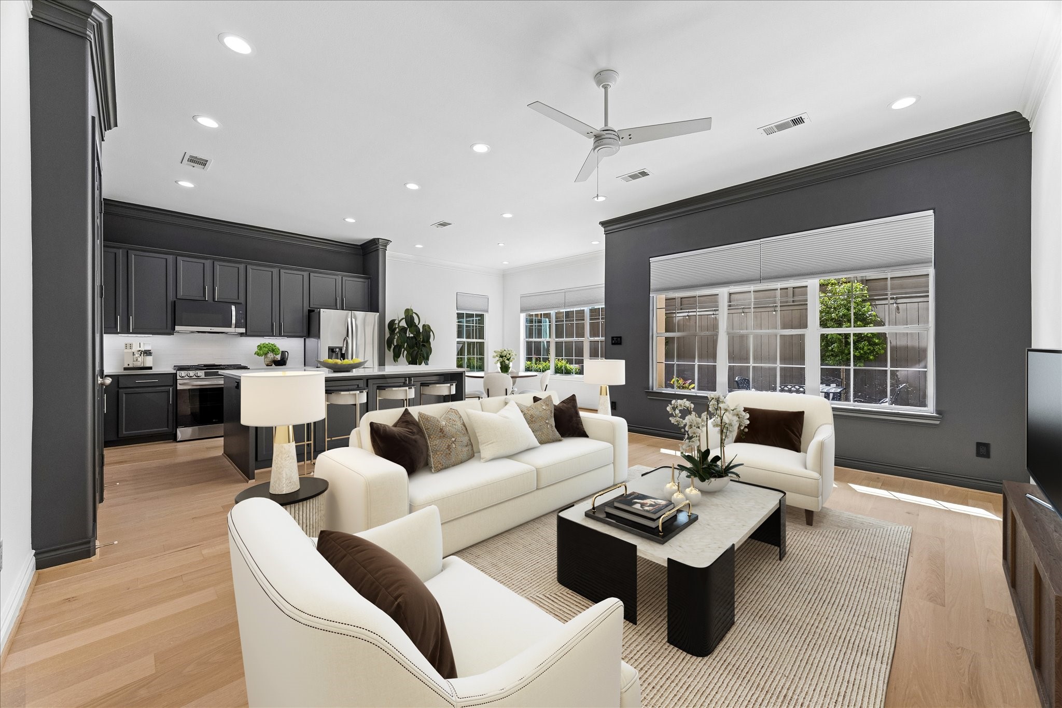
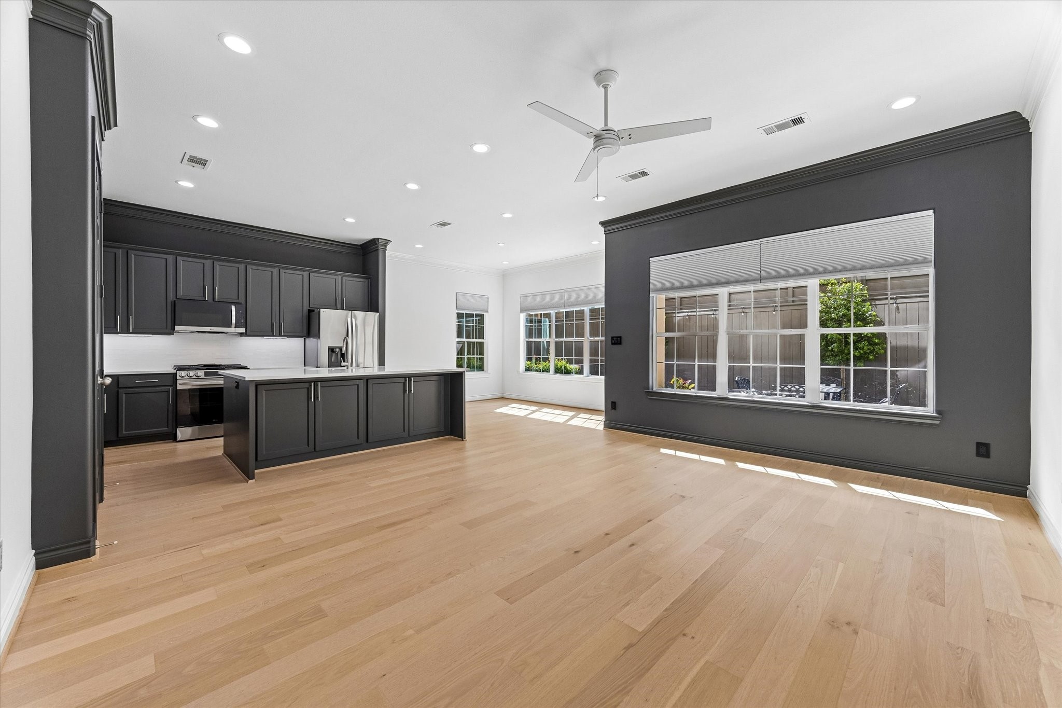
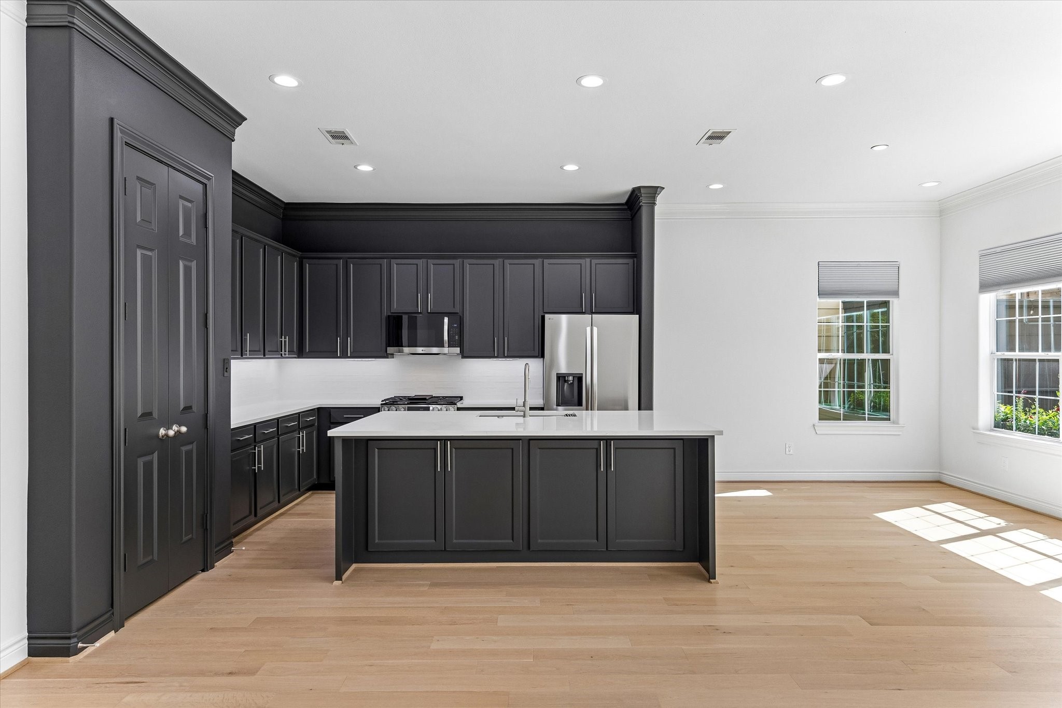
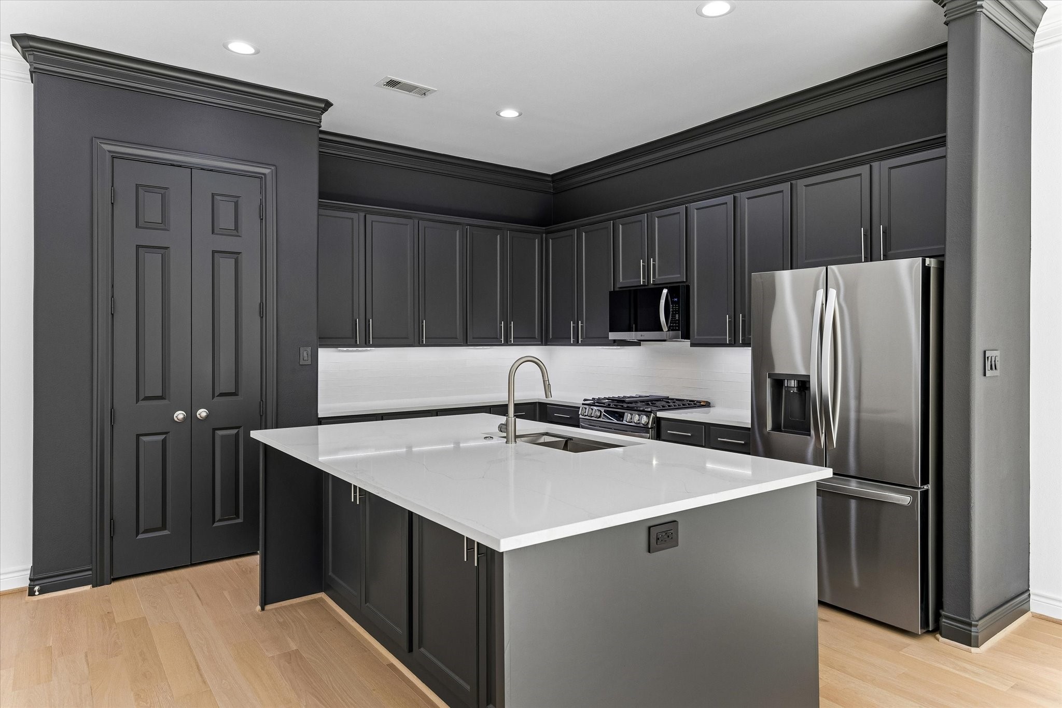
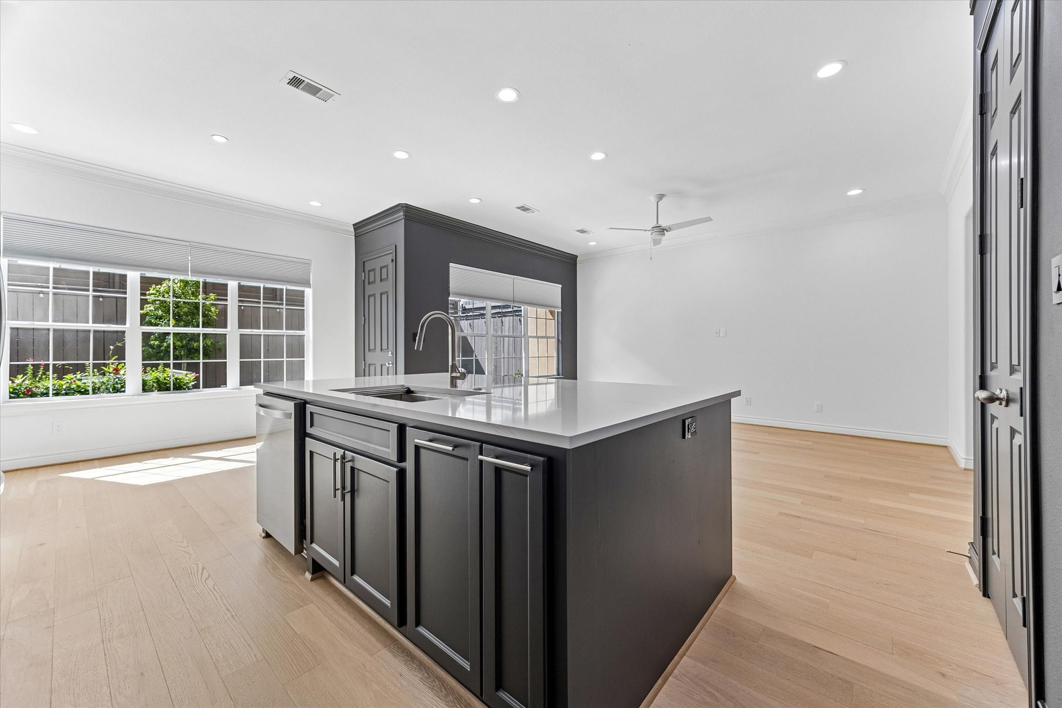
First floor living room, dining room + kitchen with a modern transitional open concept design.
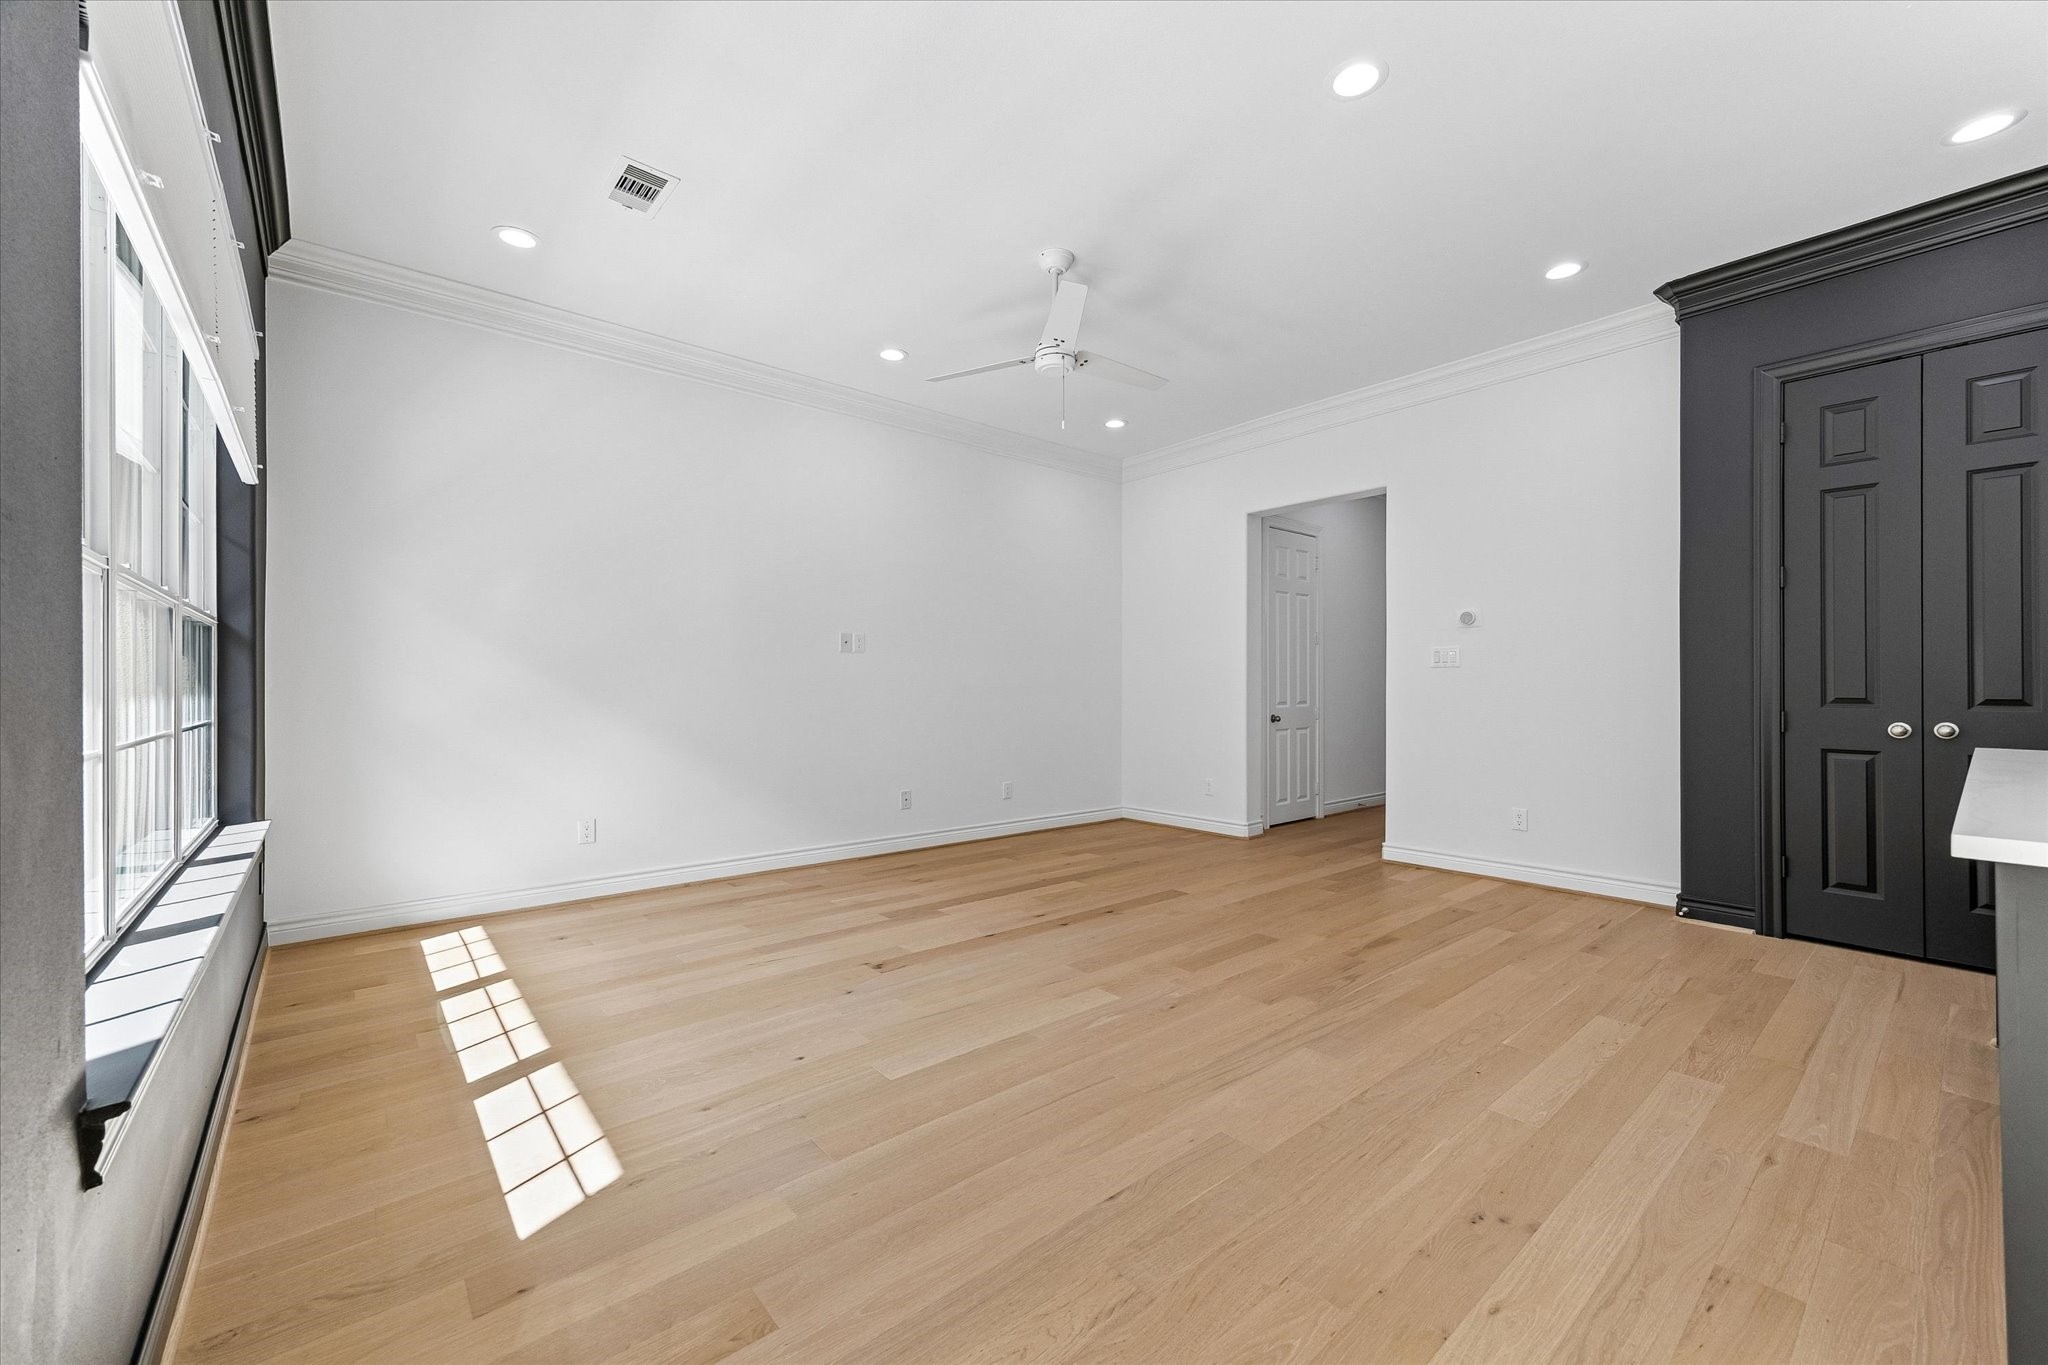
1st floor view looking from the homes dining room area to the 1st floor living room entry area.
6" recessed LED lighting throughout the home. Lutron dimmers + all light switches and plugs have been replaced throughout the home.
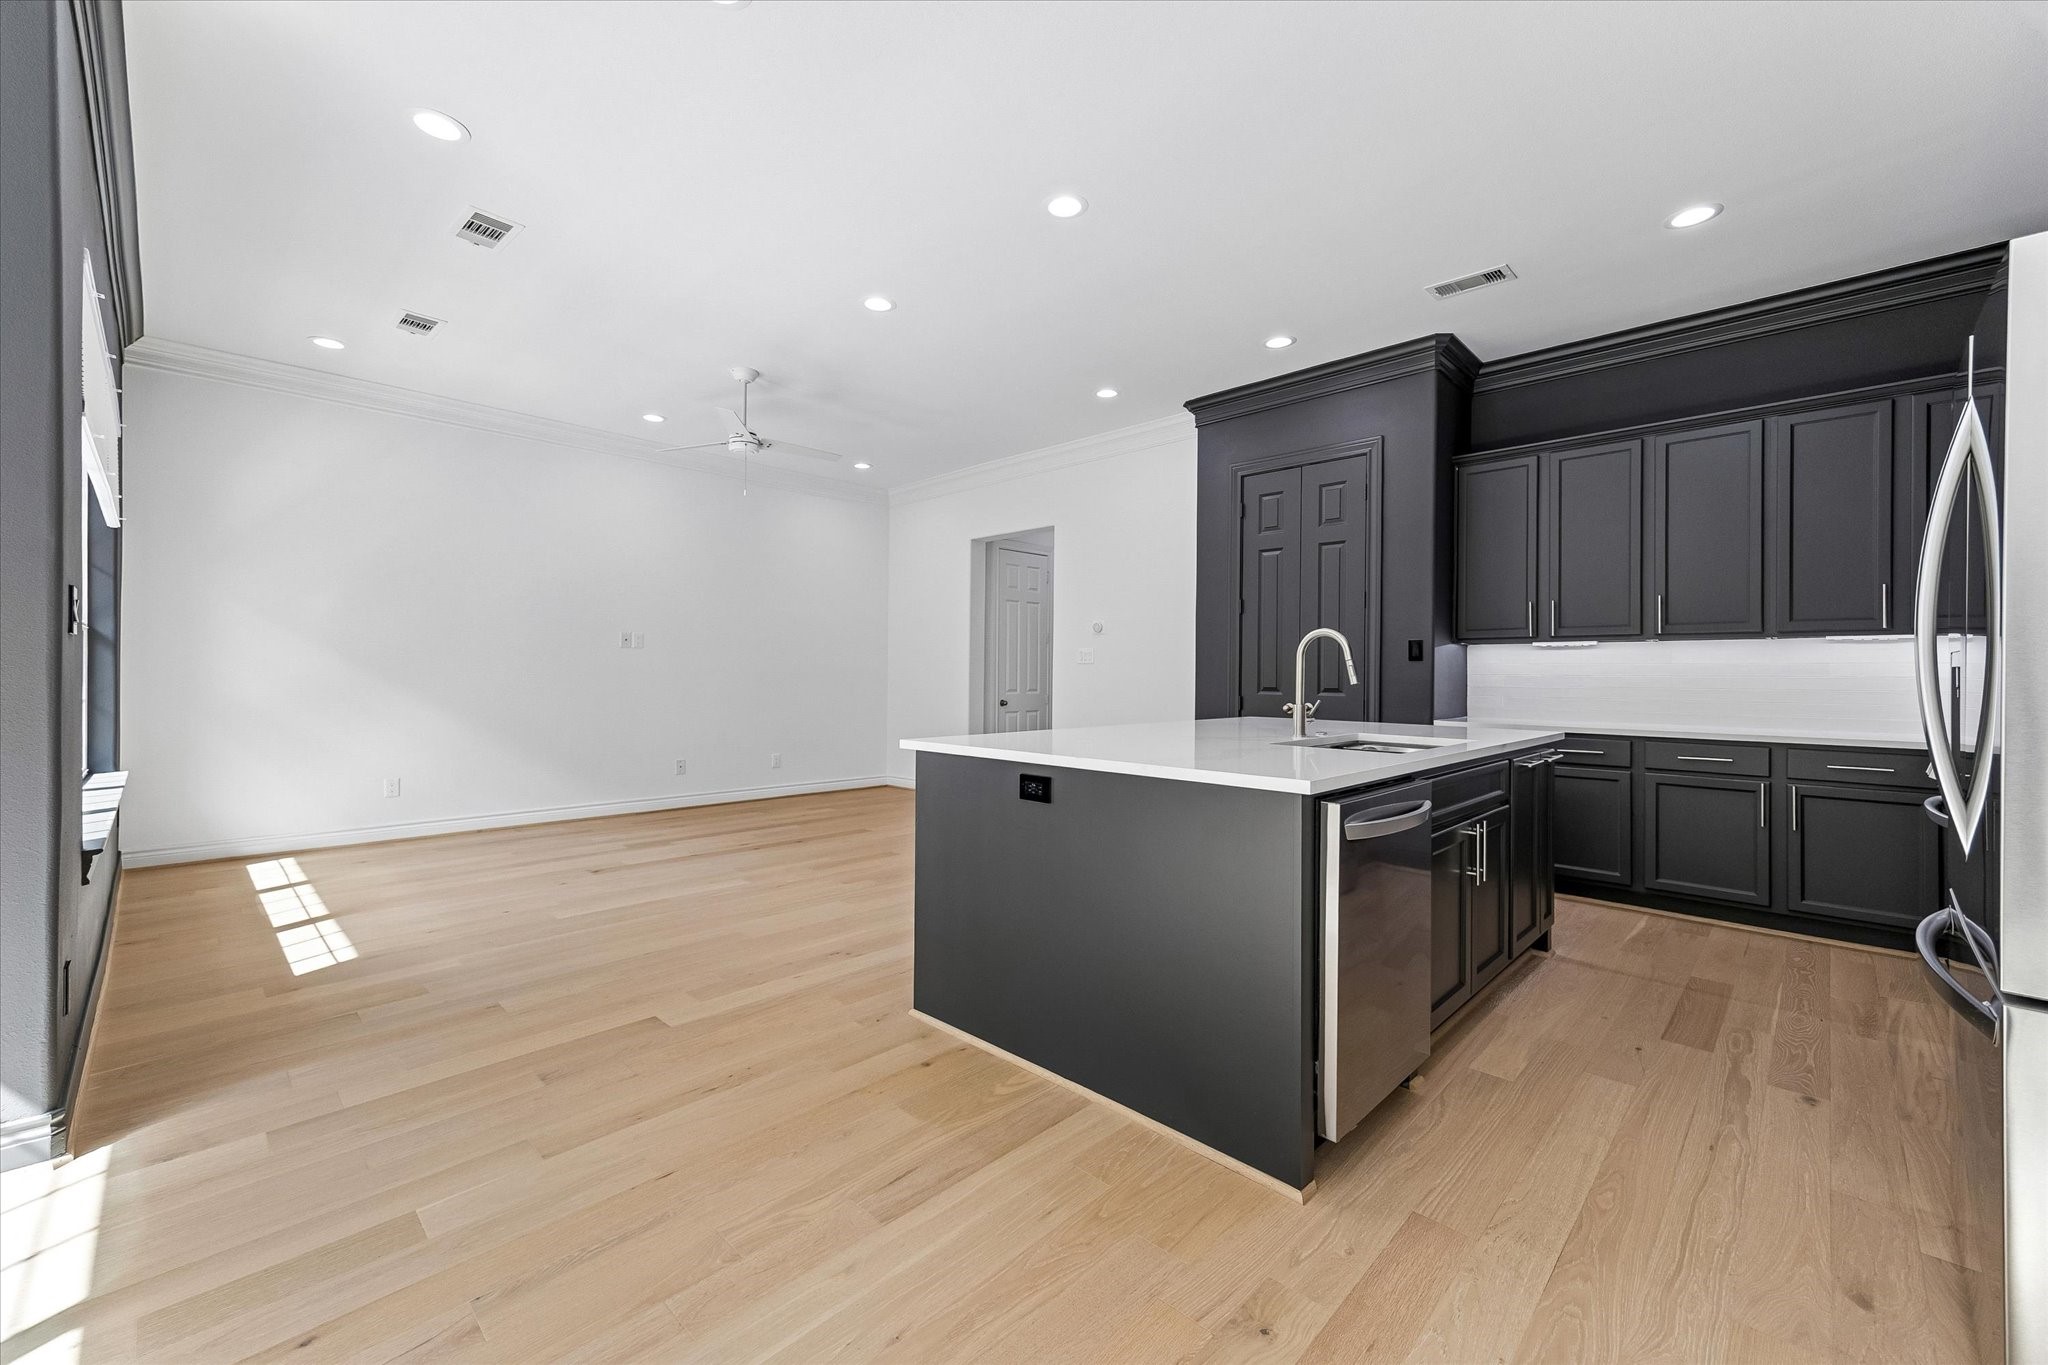
Recent custom built kitchen island with soft close cabinet doors and drawers. New Calcatta Gold Quarts countertops have been installed along with a subway tile backsplash and undercounter lighting.
Recent year 2025, new LG stainless steel gas range, microwave, dishwasher and refrigerator.
1st floor view standing in front of the kitchen range looking out towards the homes living areas and beautiful backyard.
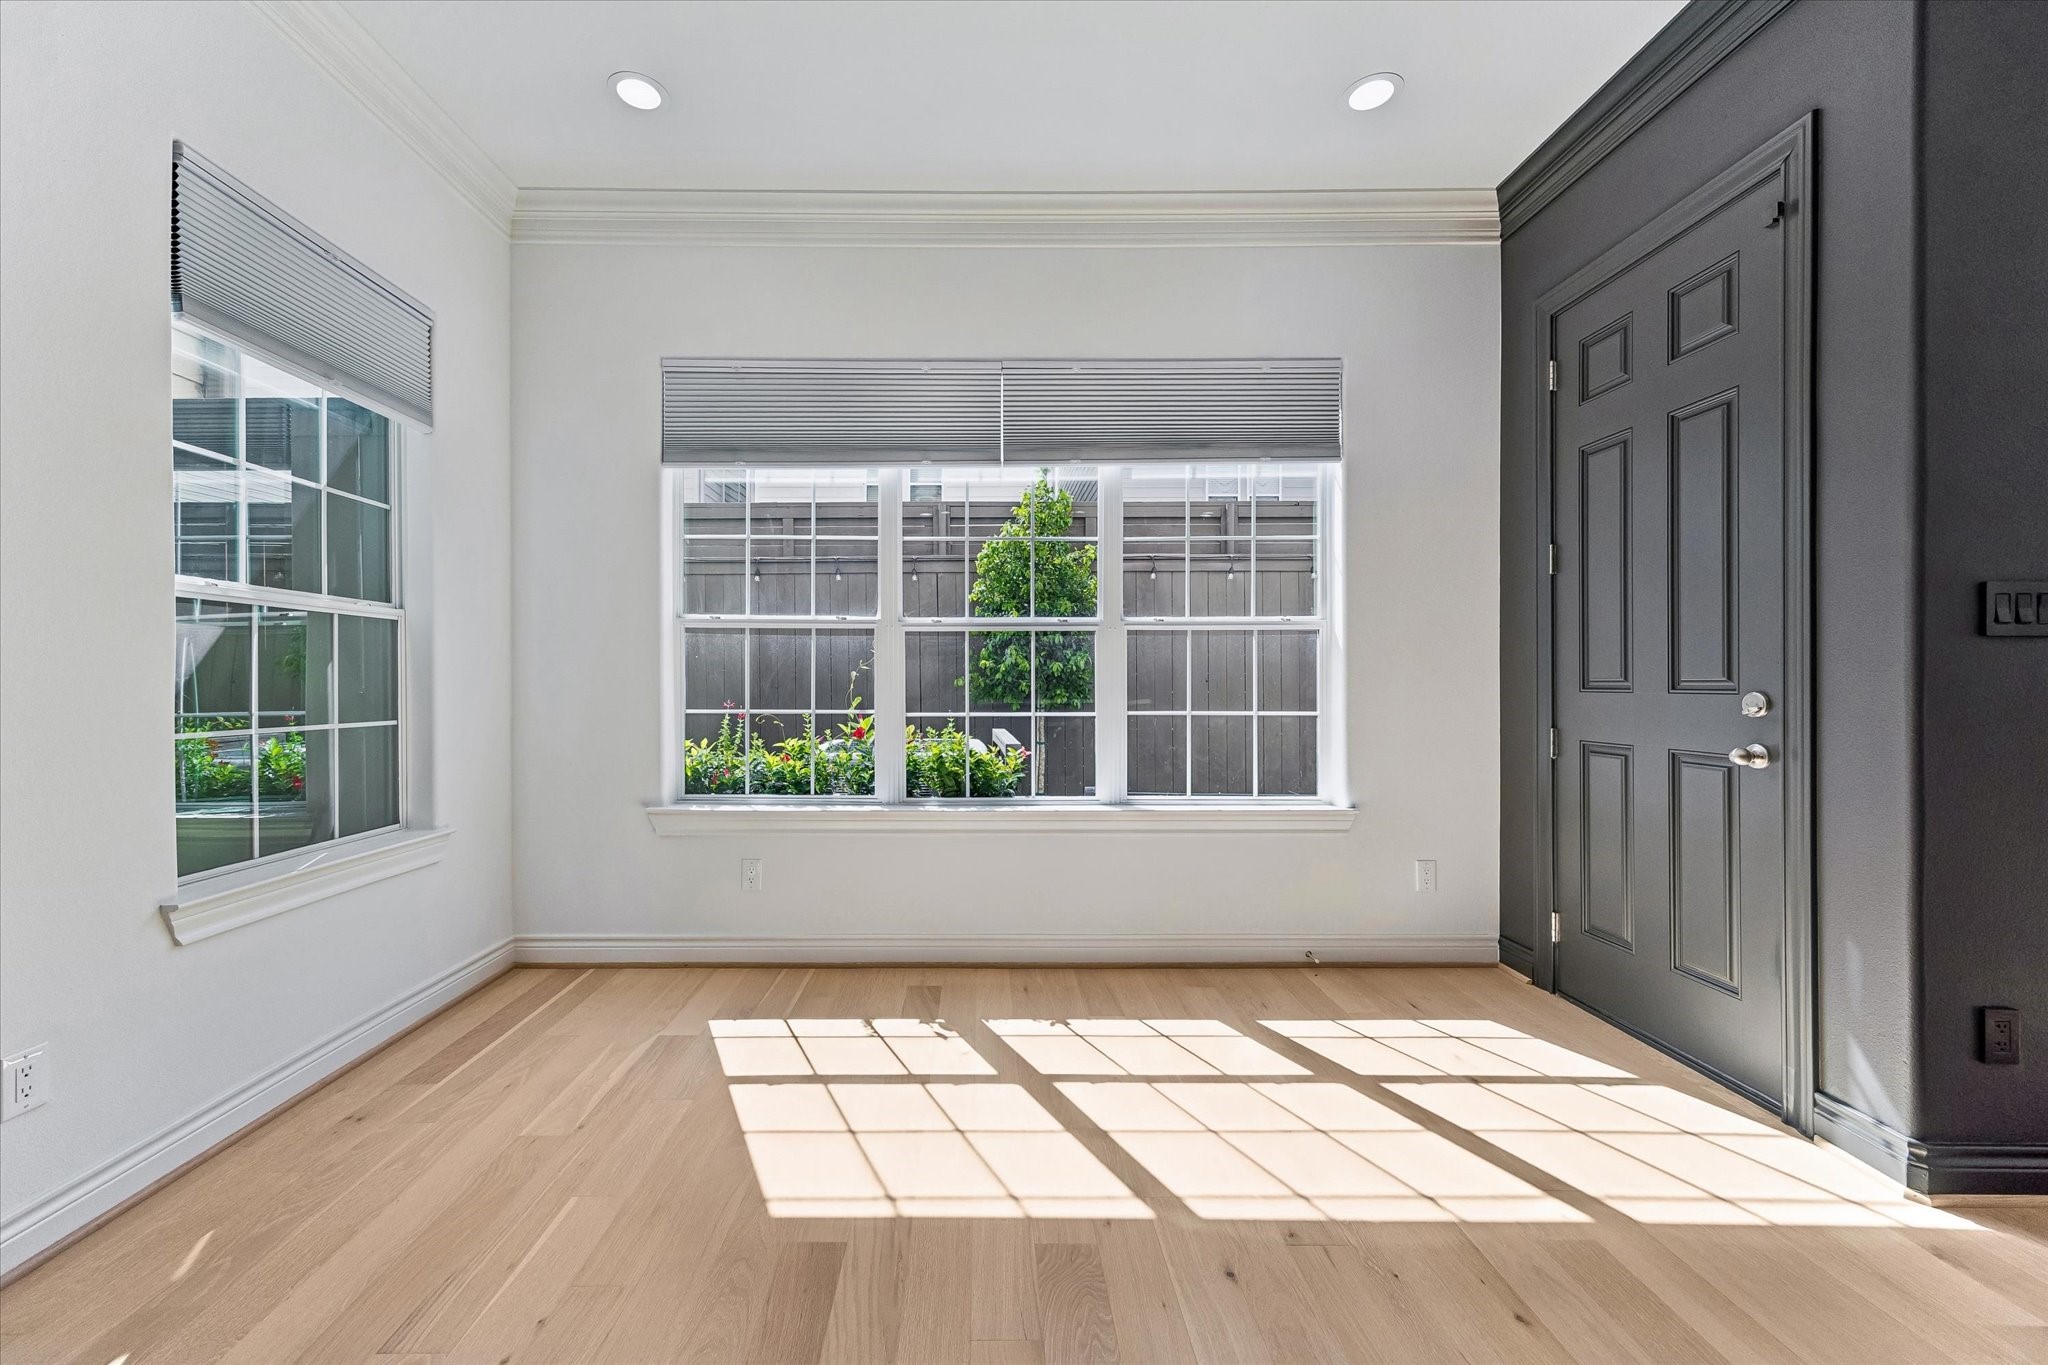
Dining Room area with a wall of windows to view the homes professionally landscaped back yard area. The home's windows have top down bottom up blackout cellular shades.
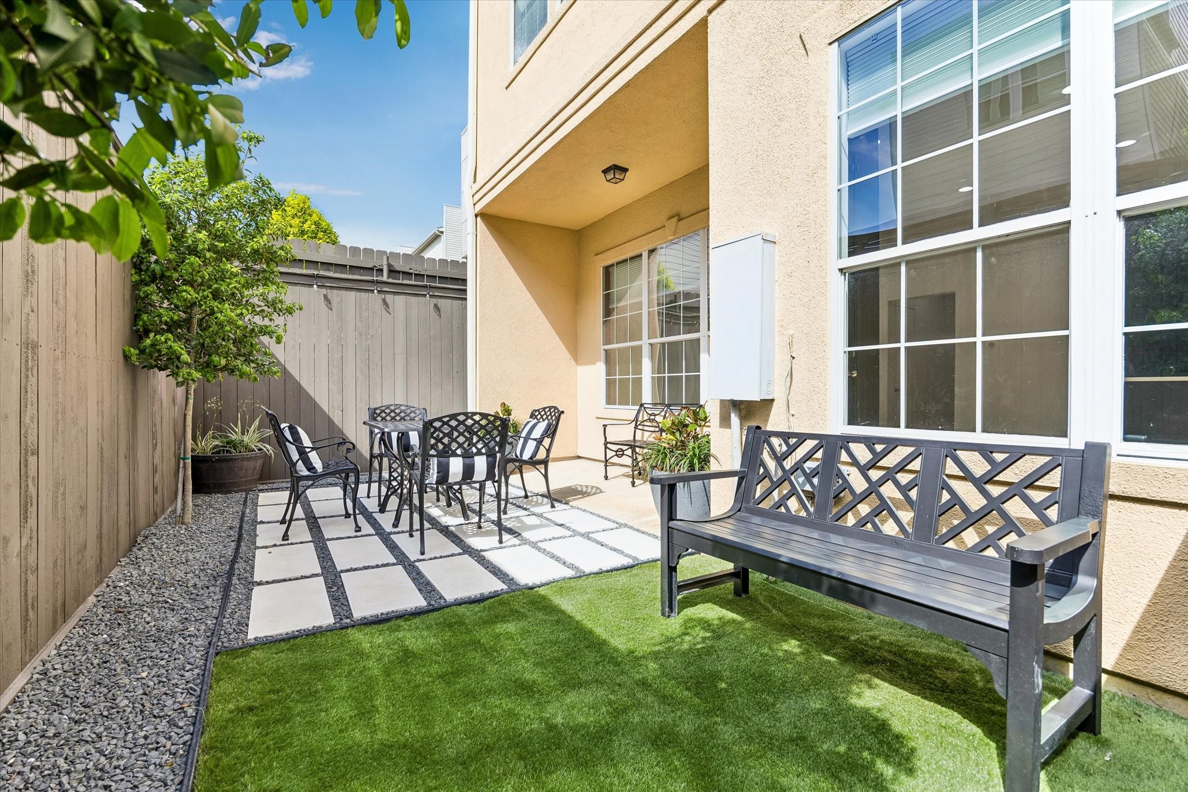
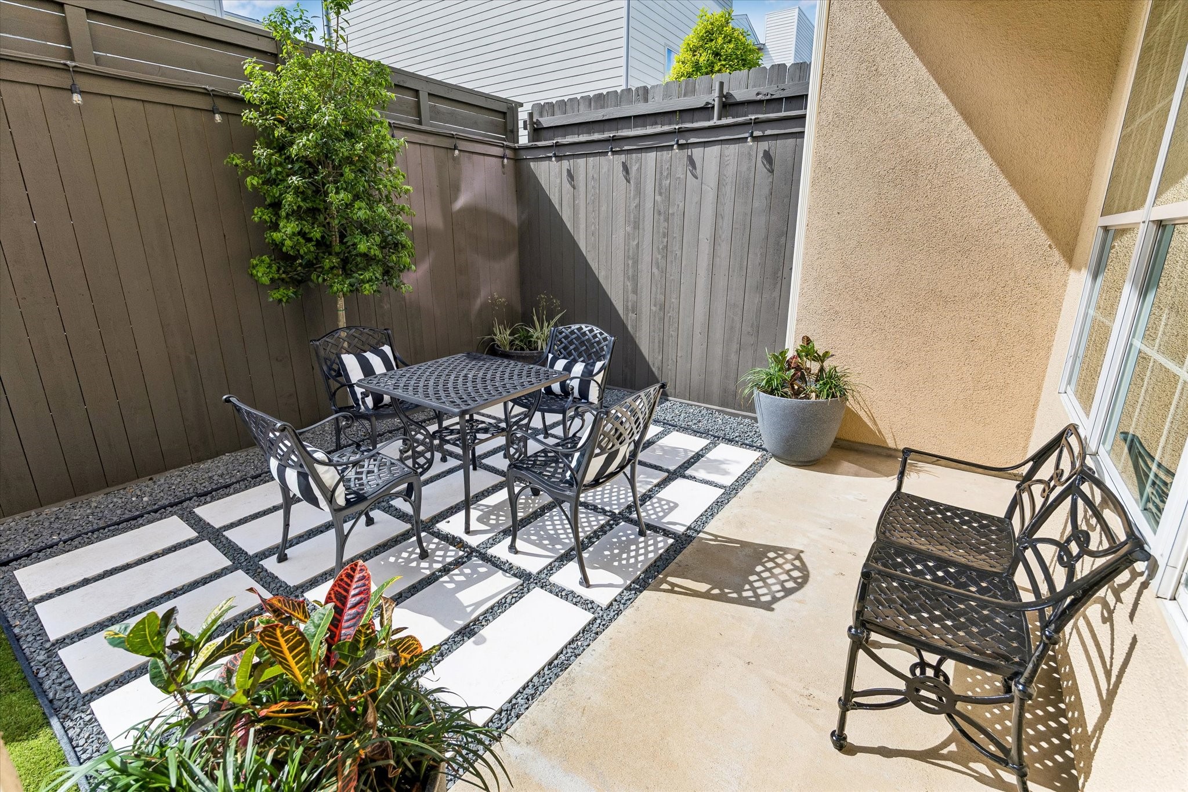
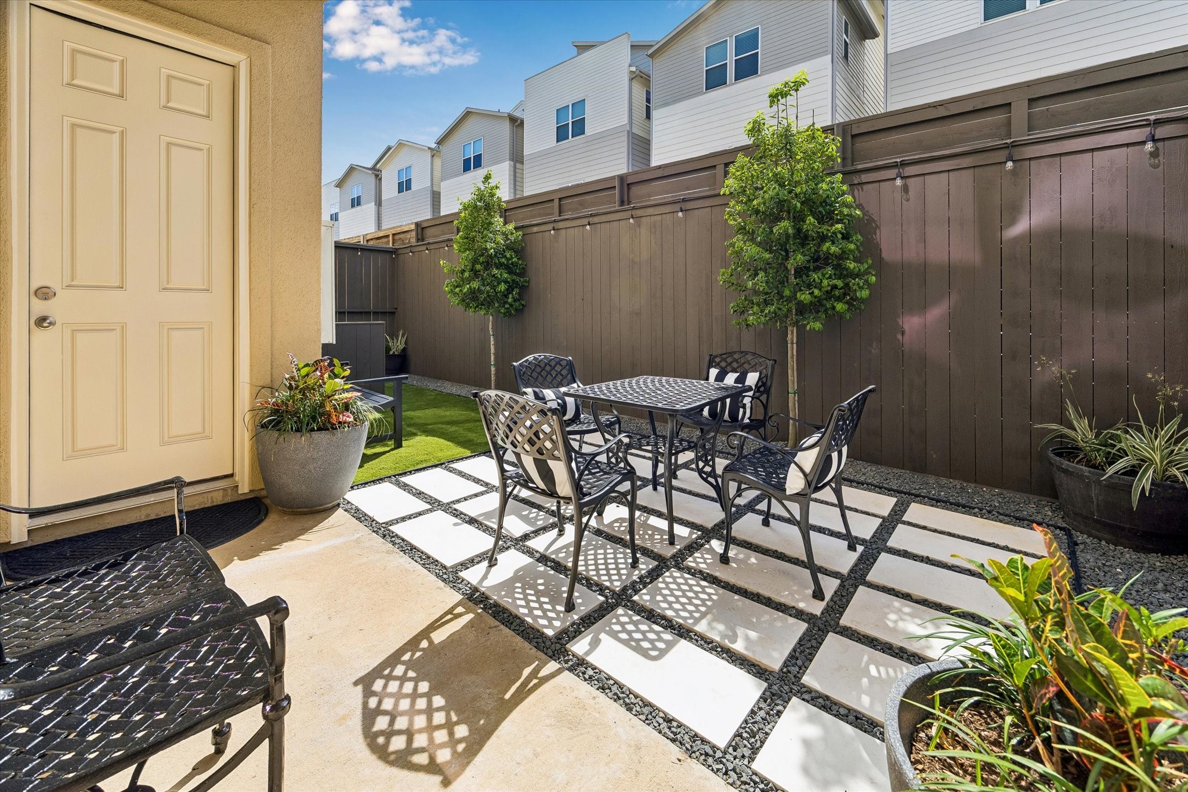
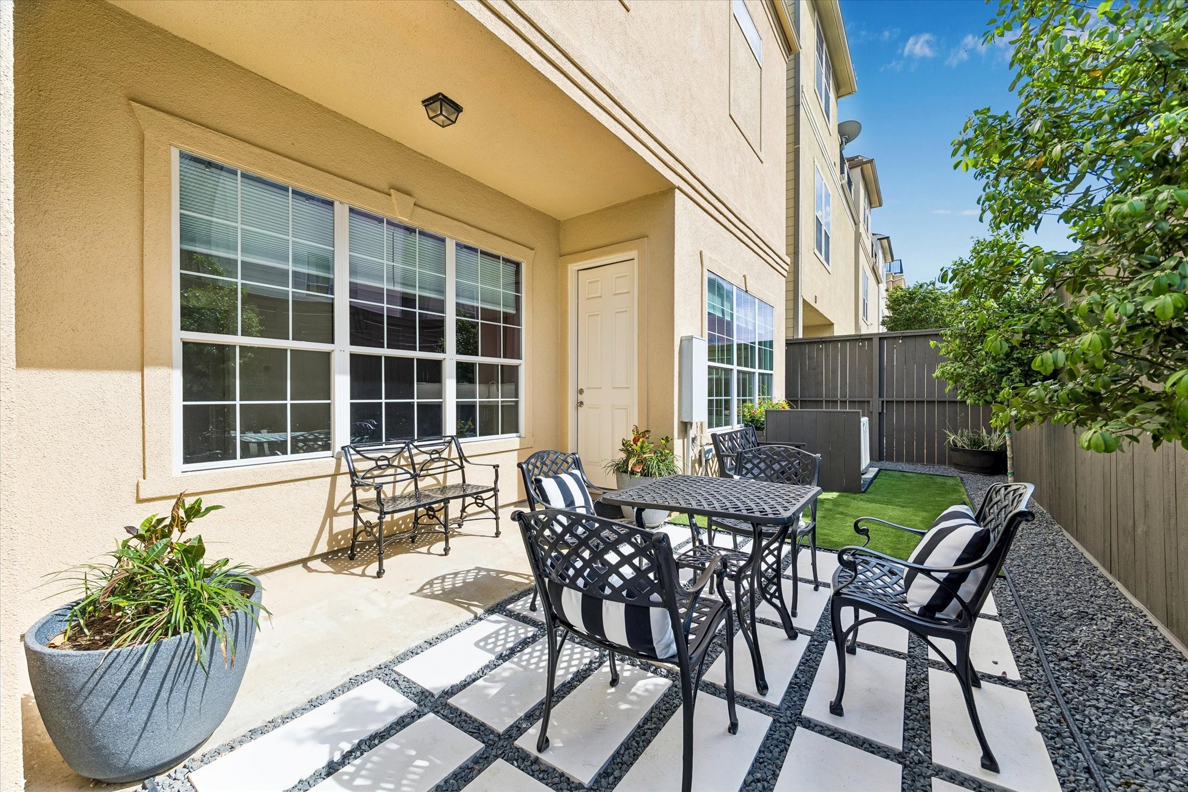
2-8-1-3 Clinton Drive's backyard area view. Artificial grass, limestone pavers, black star gravel, 2 Holly Trees + hidden French Drain all recently installed.
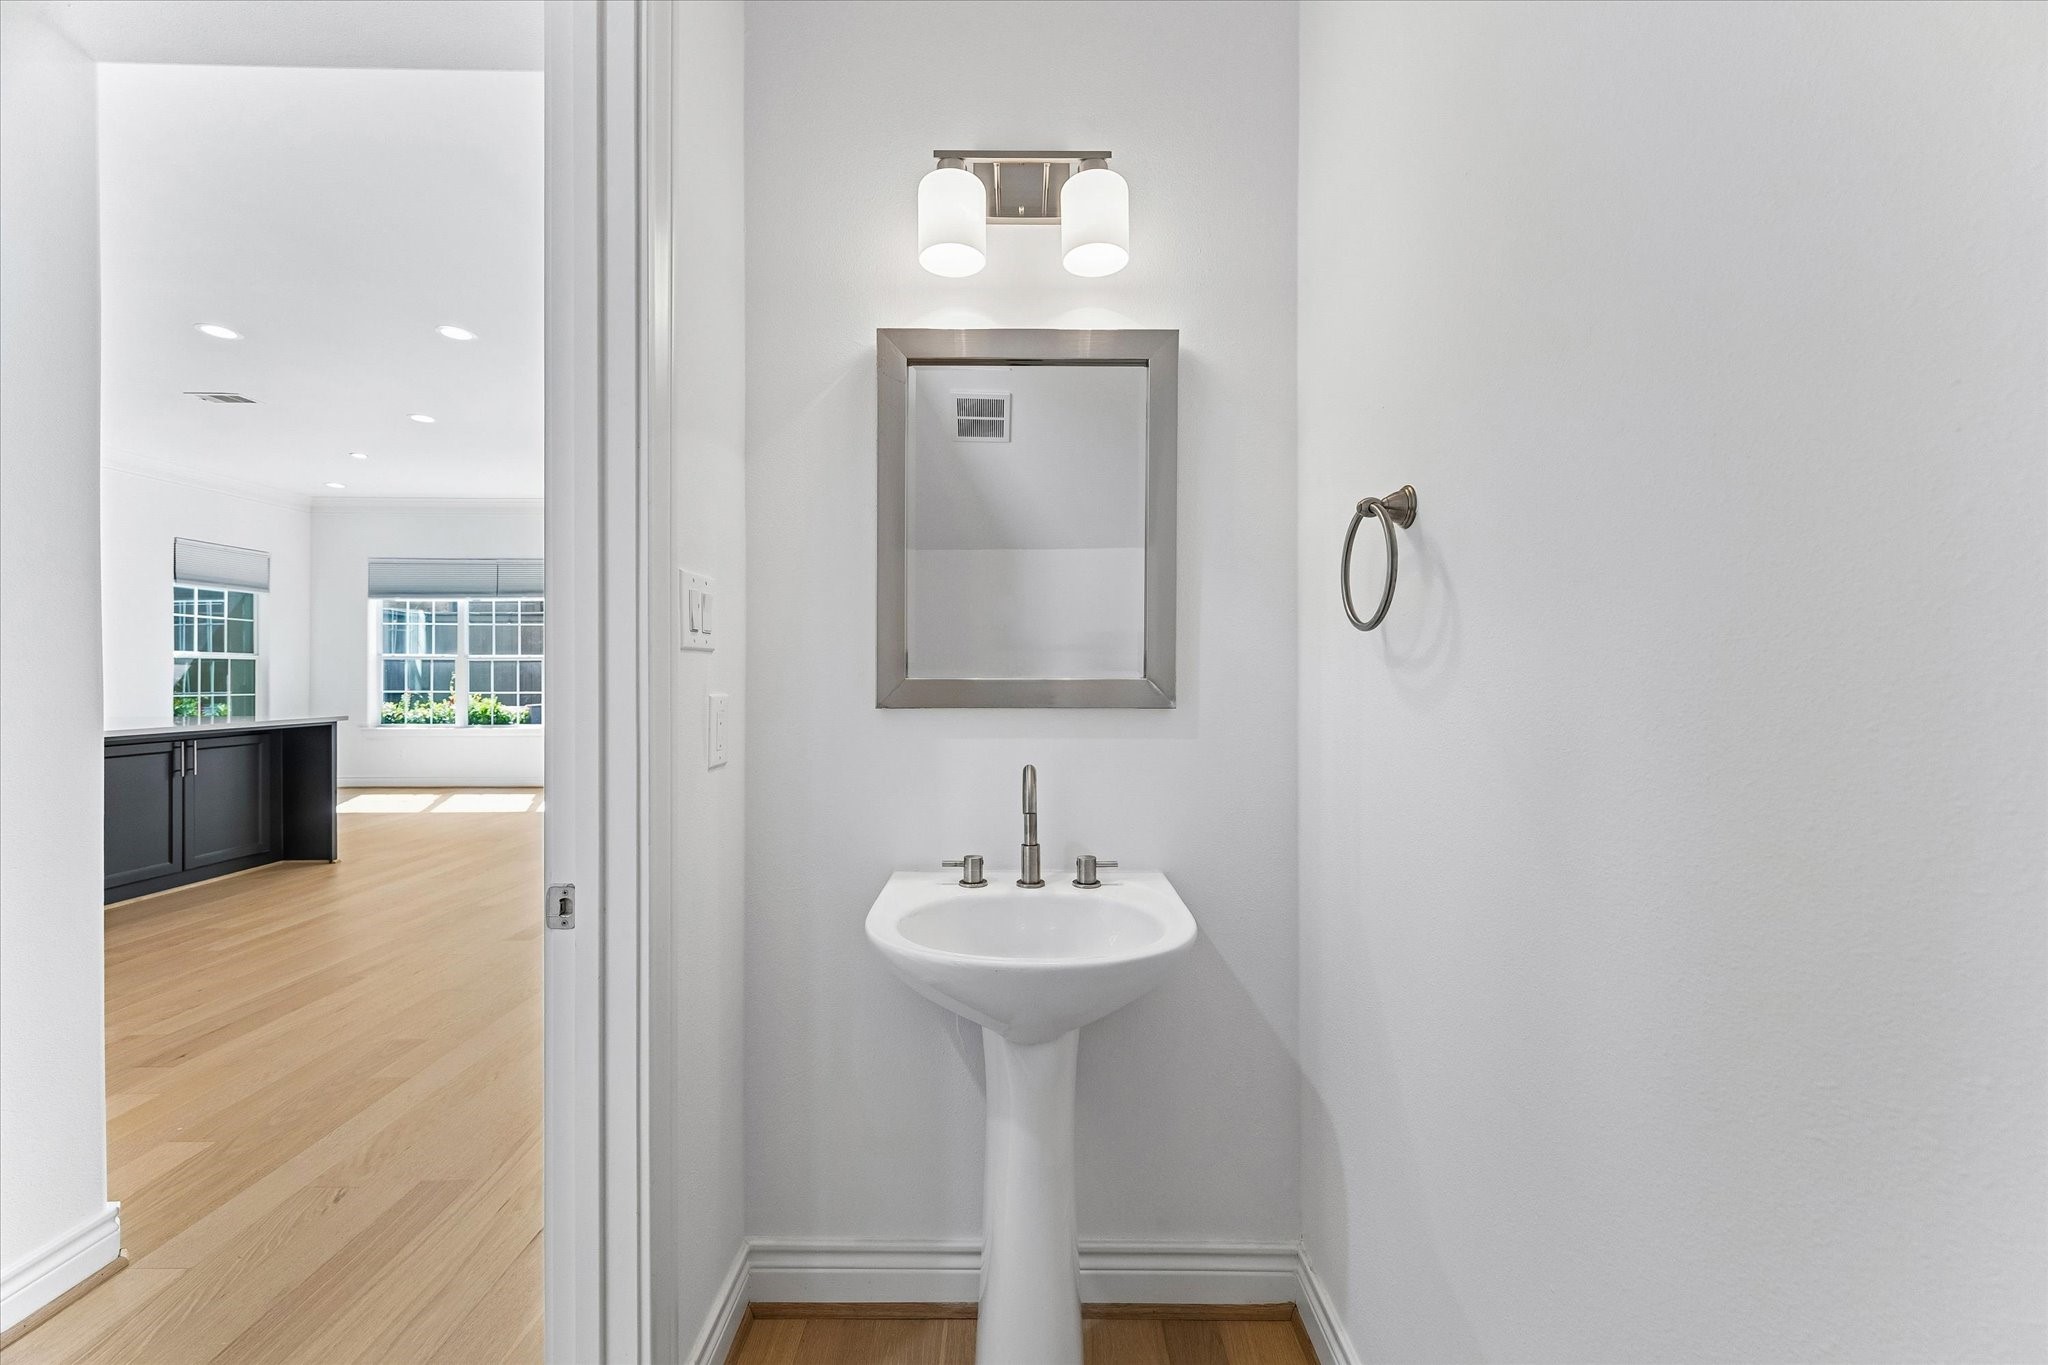
1st floor guest bathroom with new designer lighting, faucet and soft close toilet seat.
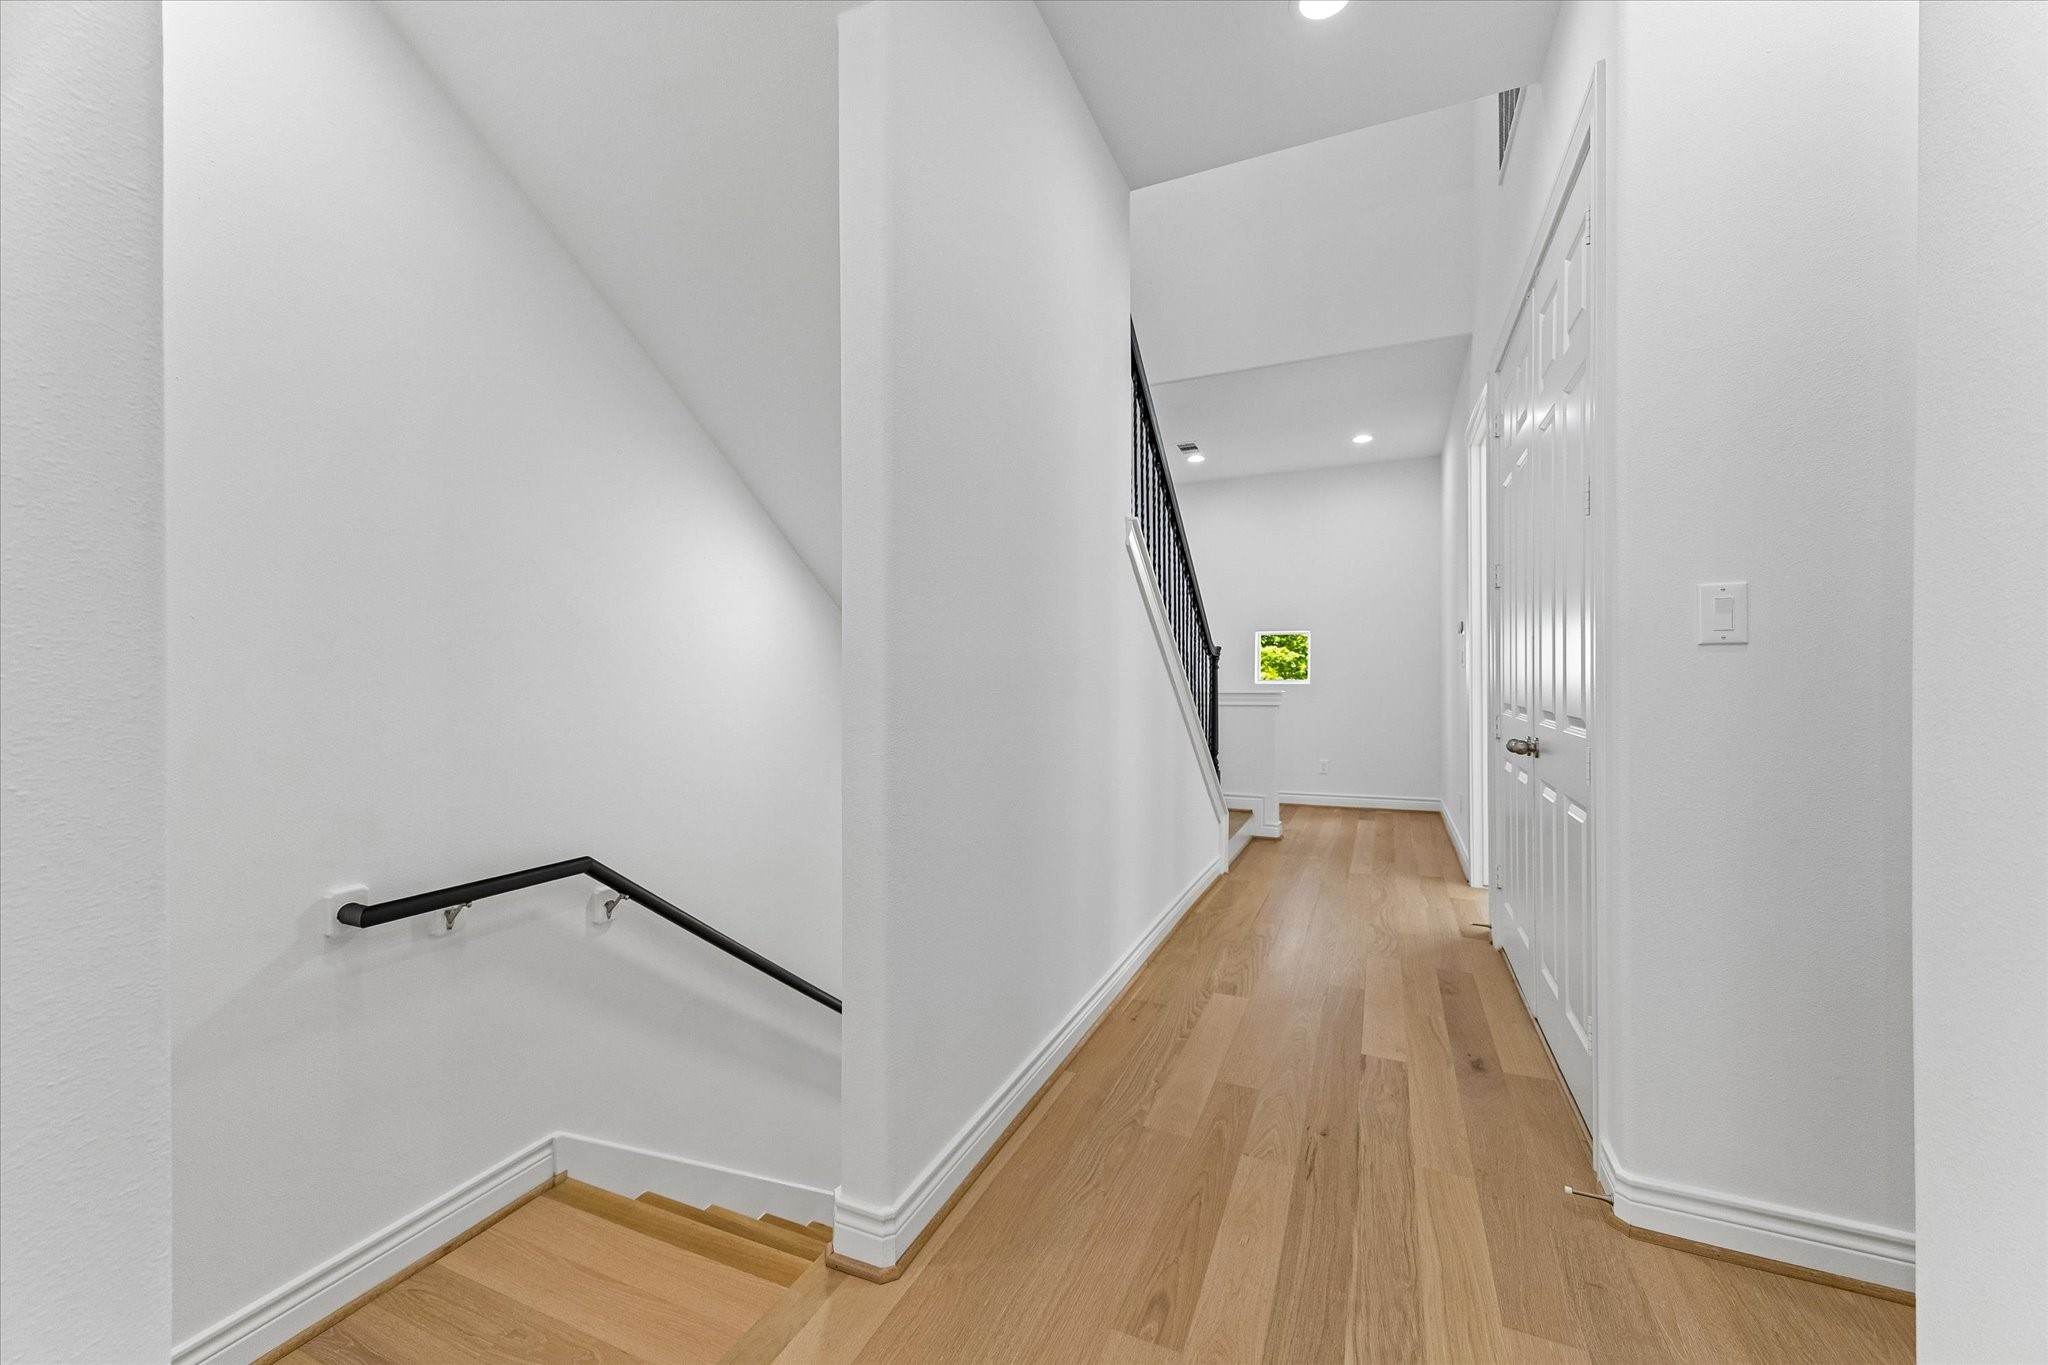
View of the homes 2nd floor landing.
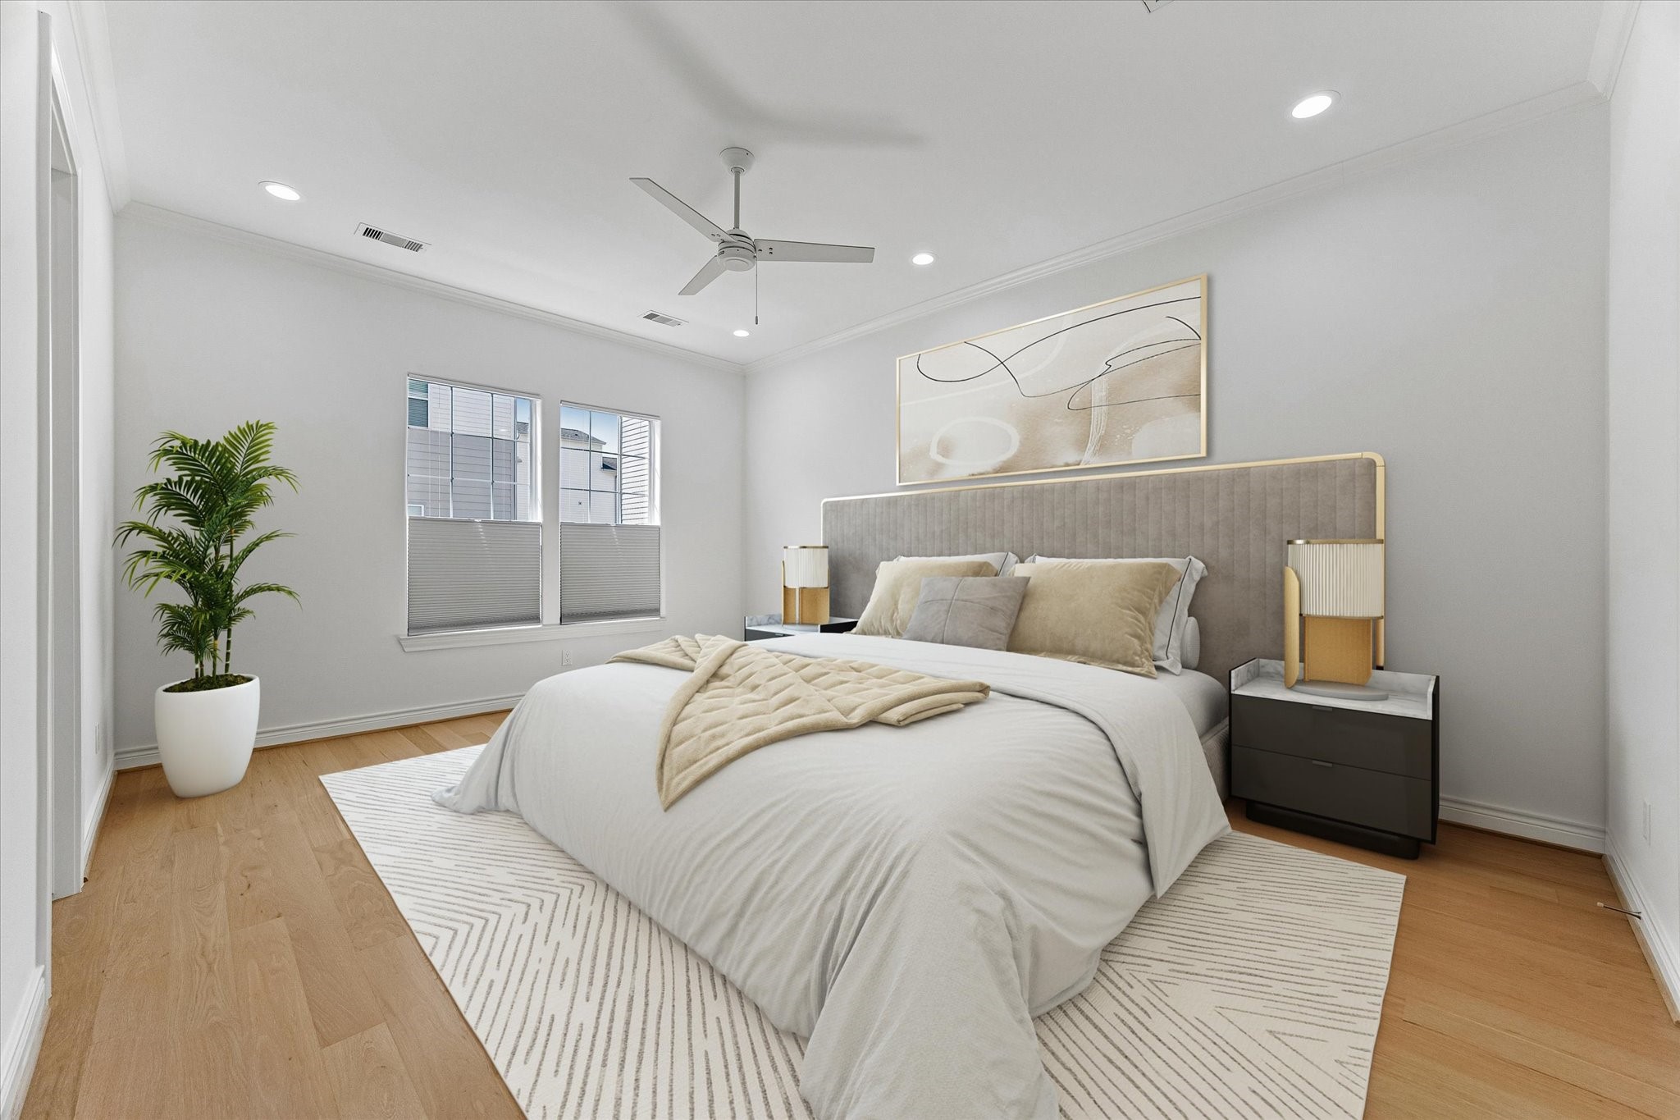
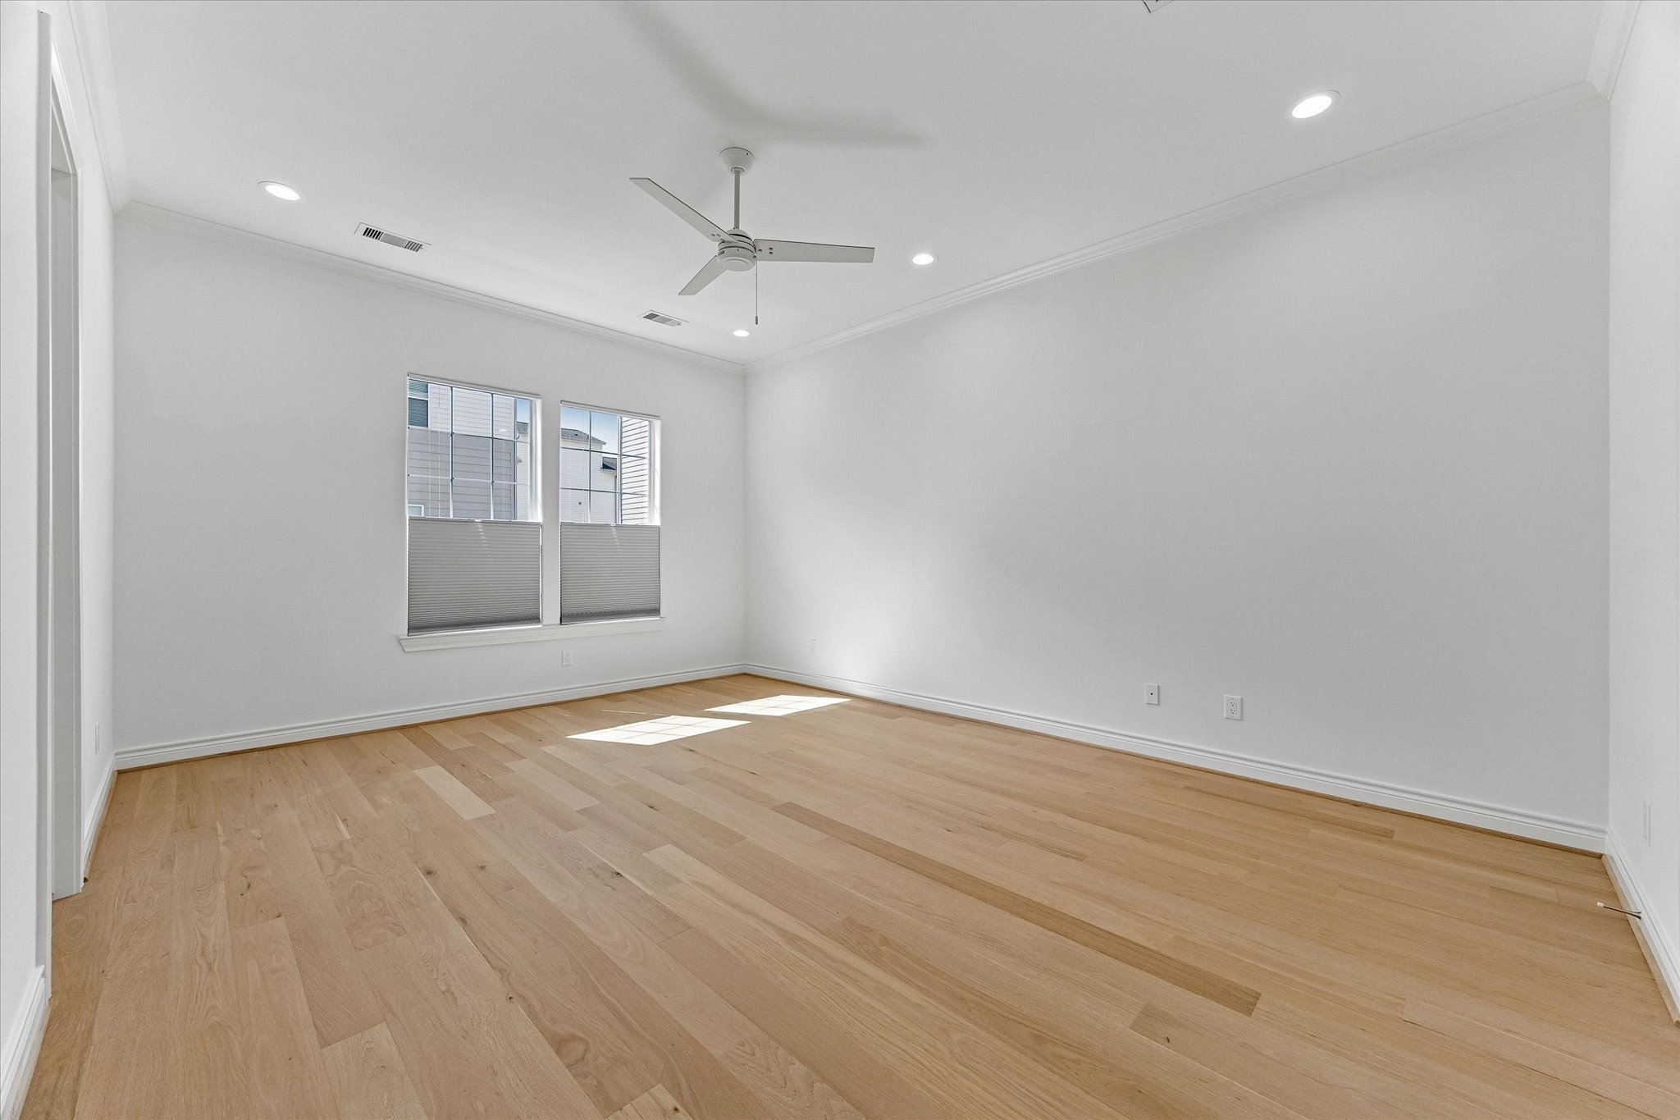
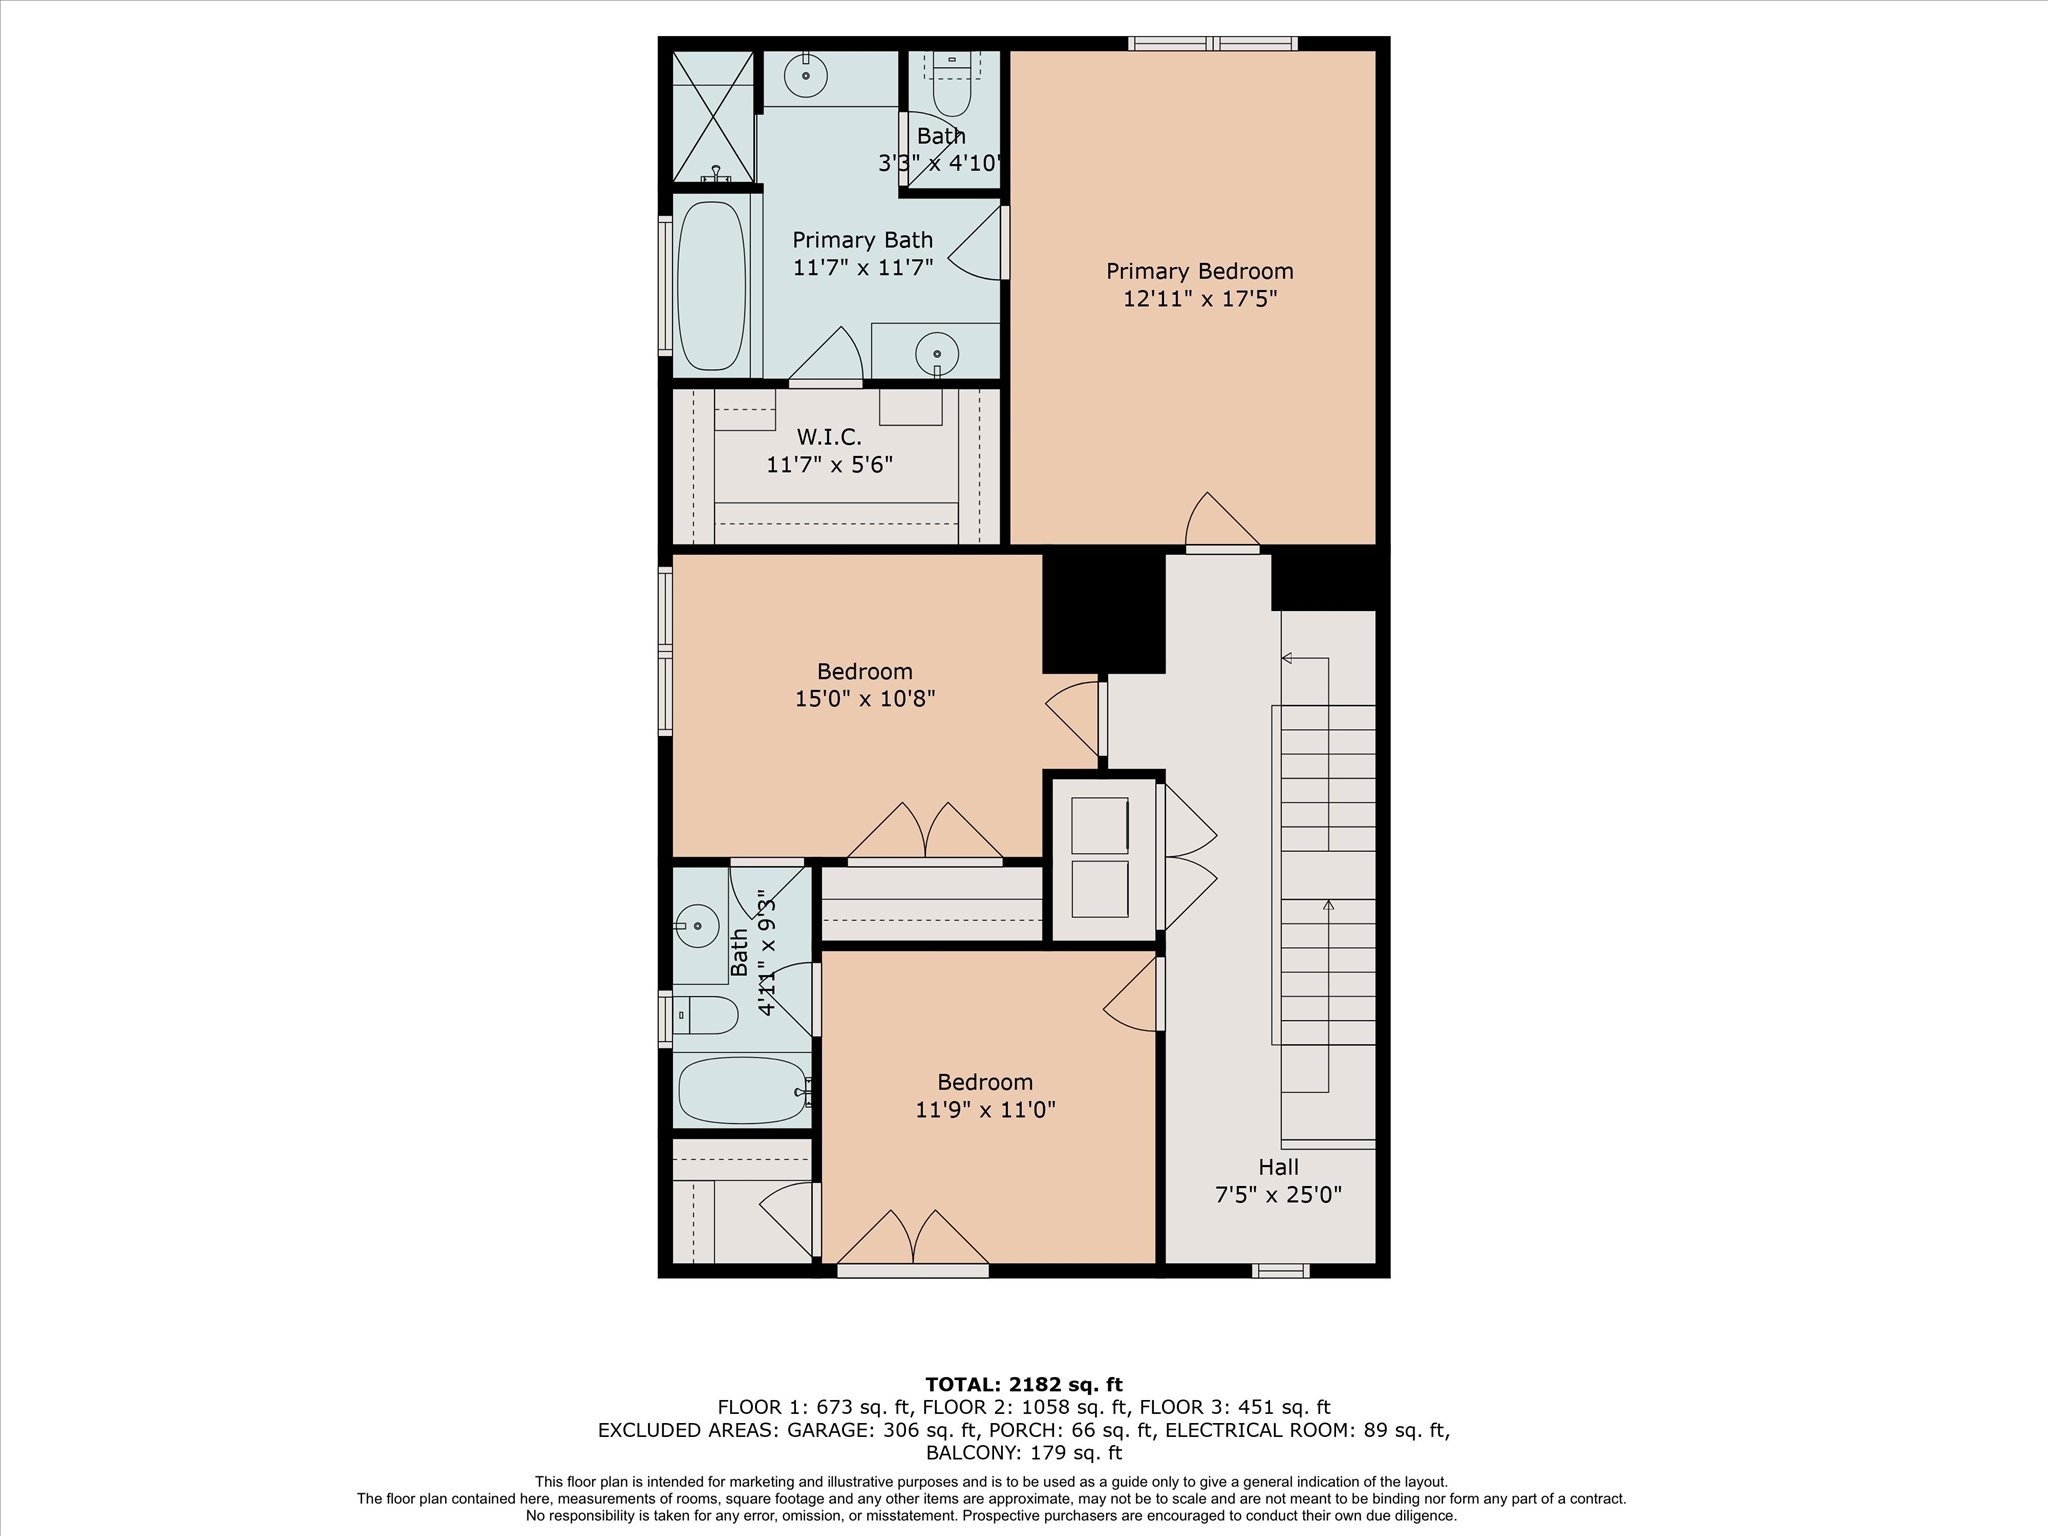
View of the home's primary suite. 2-8-1-3 Clinton Drive has the perfect floorplan with 1st floor living, 2nd floor primary suite + 2 additional bedrooms, a Jack and Jill bath + the homes laundry area.
Primary suite view with high ceilings, 6" recessed LED lighting, a modern ceiling fan, top down bottom up blackout cellular shades, engineered wood flooring.
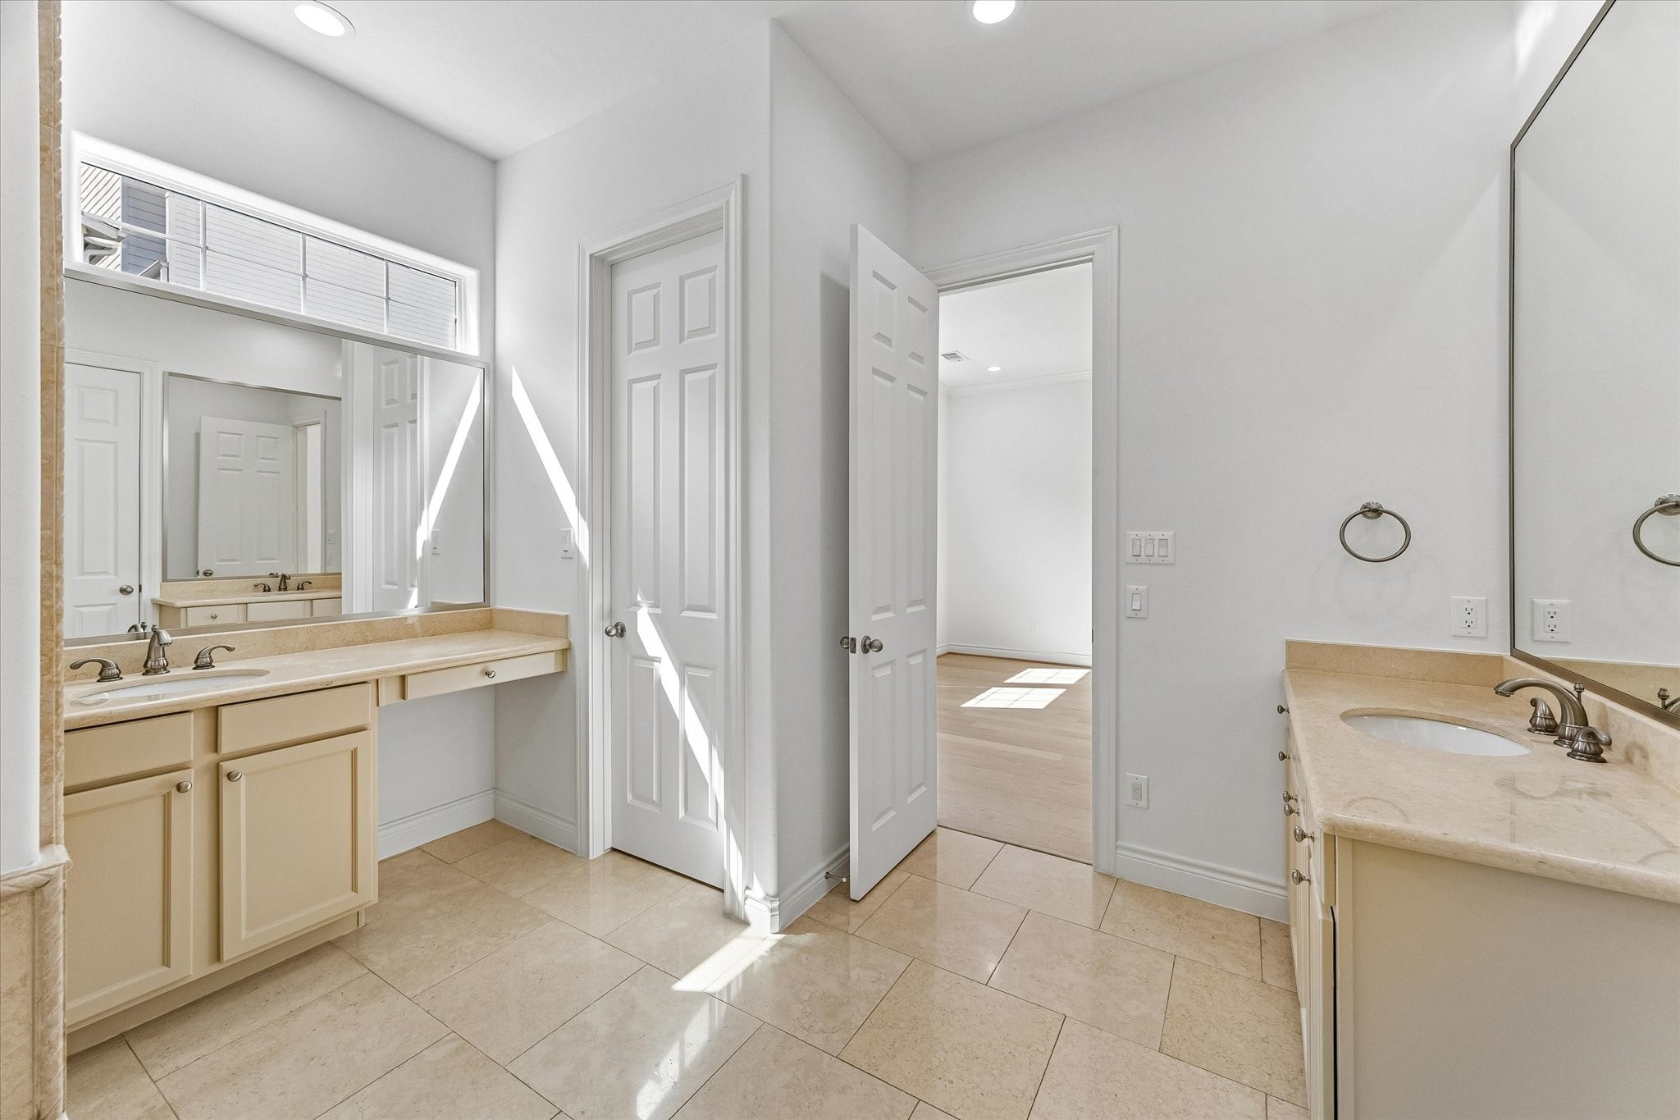
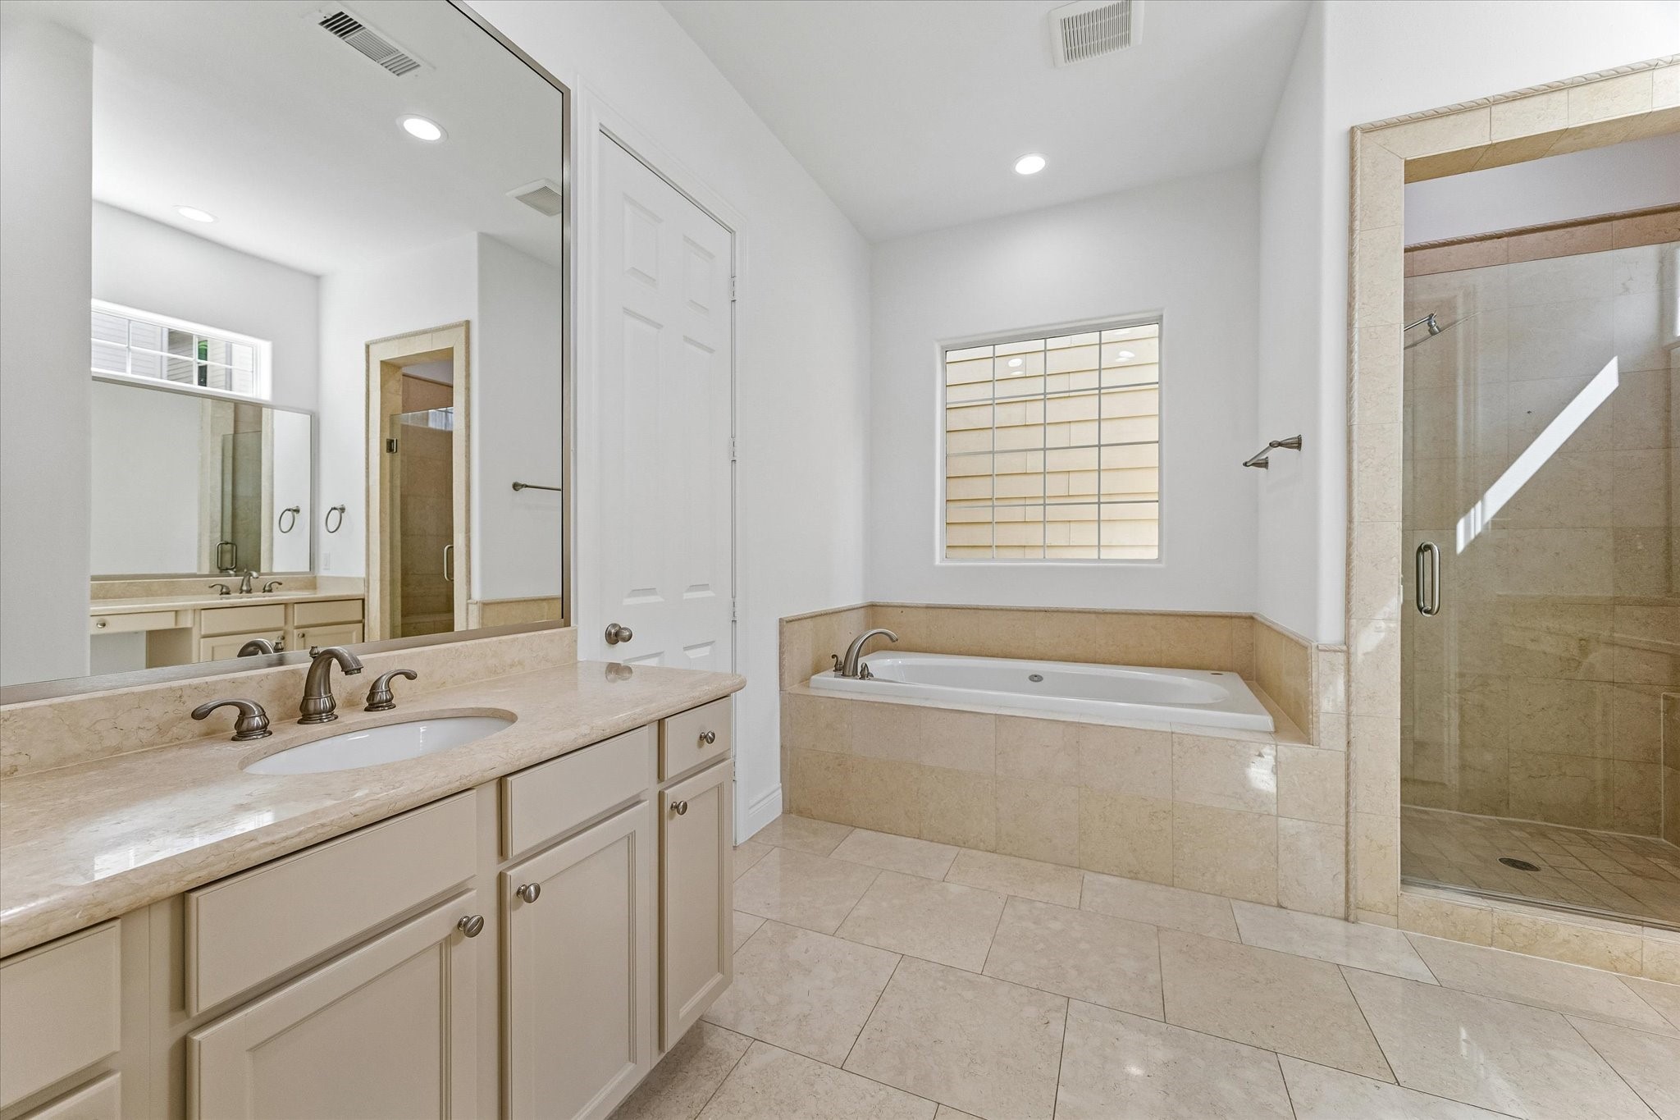
Primary bathroom view. His and her marble countertop vanities, marble flooring, and a private water closet
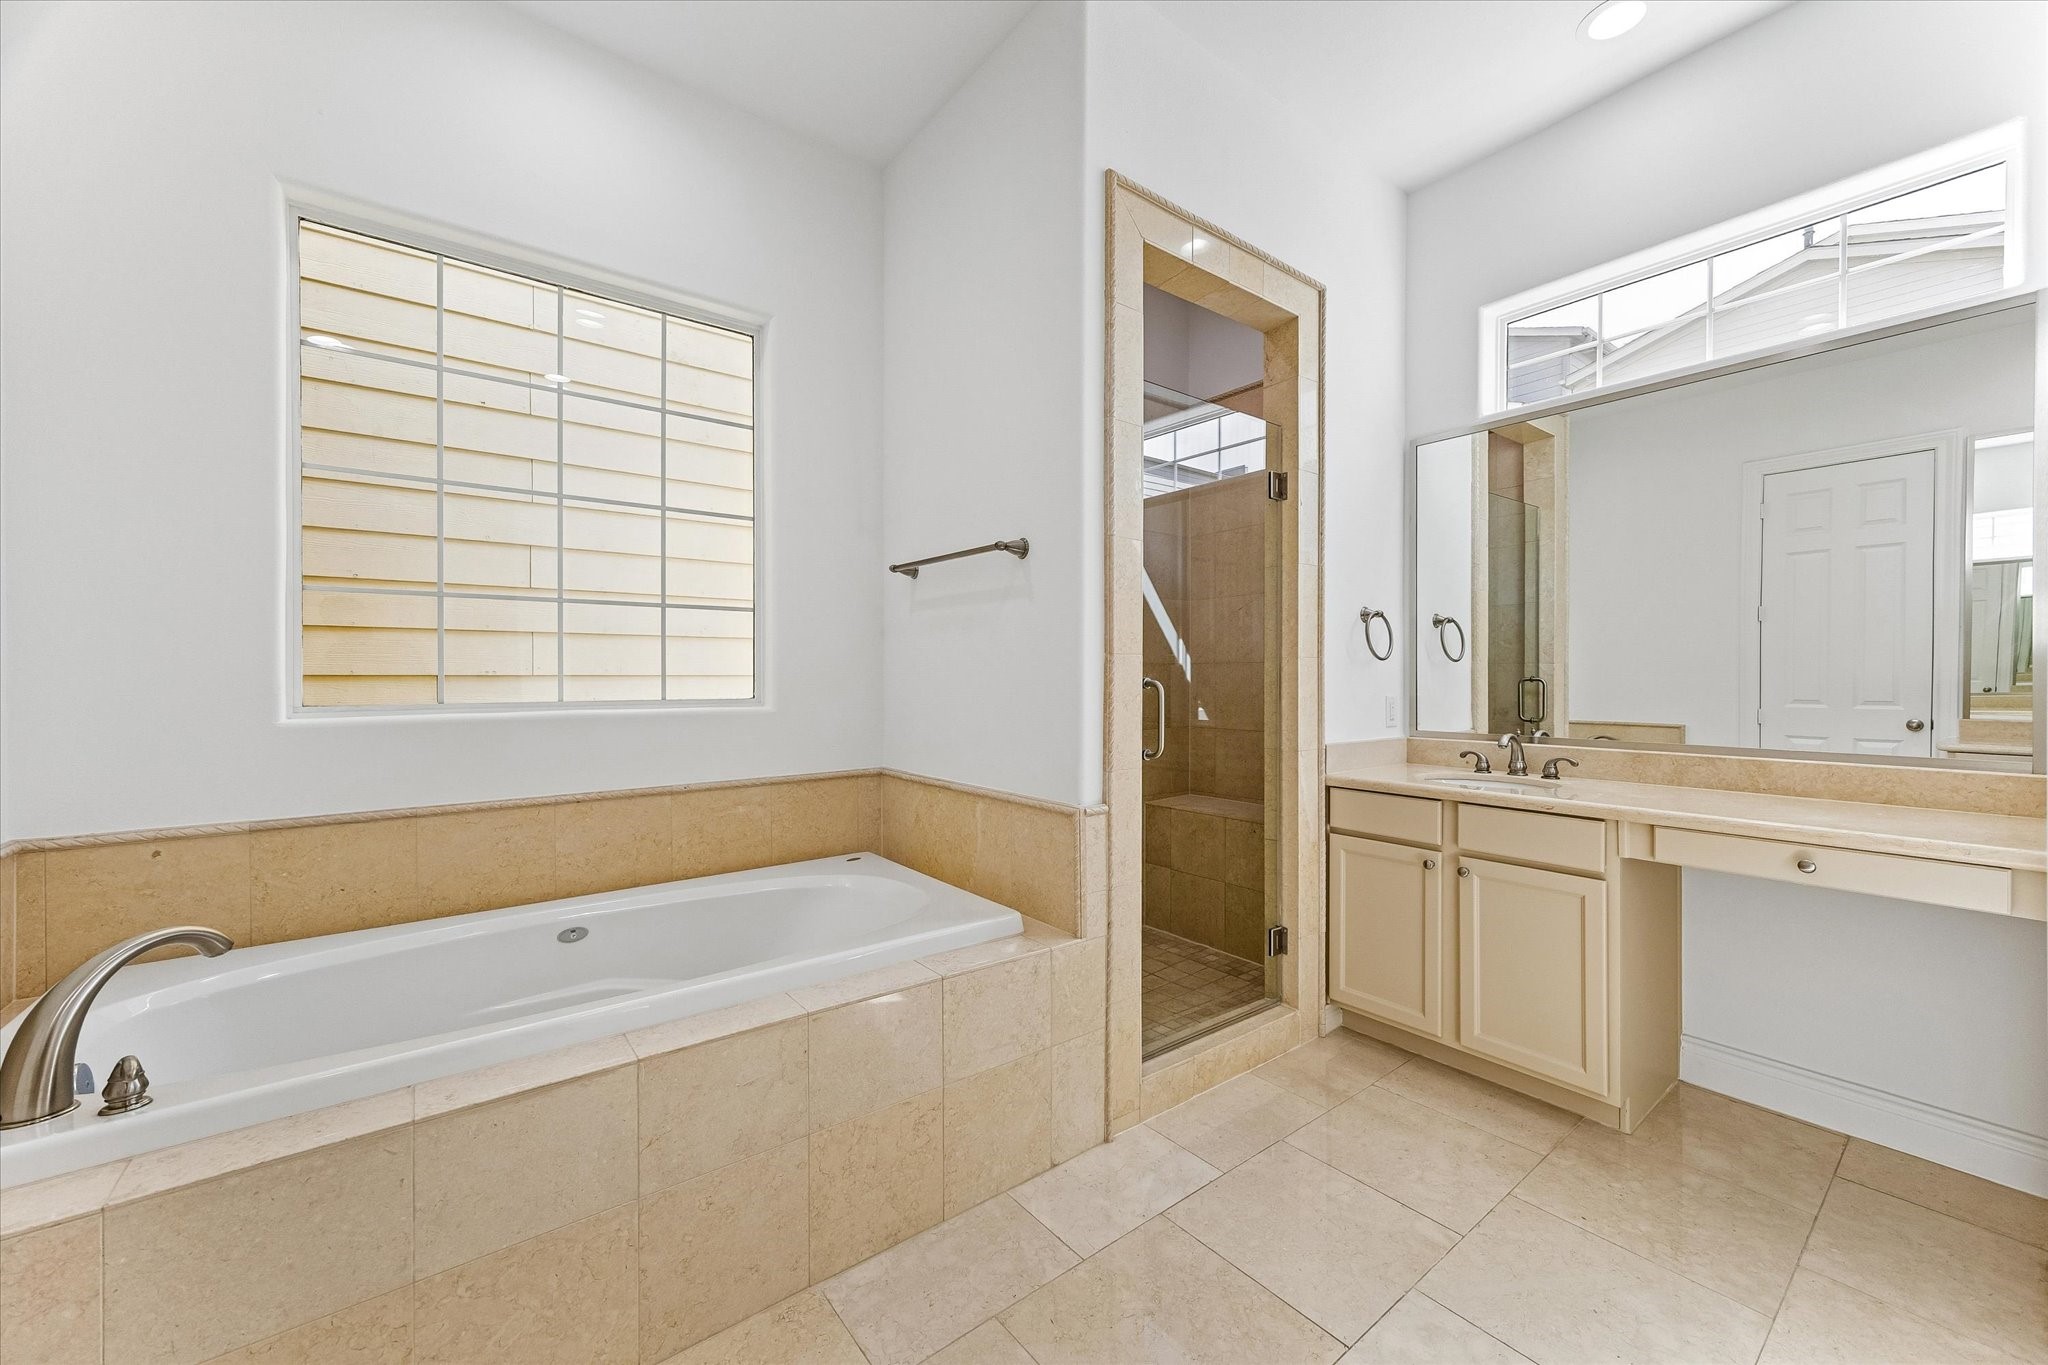
View of the primary suite bathroom with a built-in Whirlpool Tub + a separate shower with a frameless glass shower door.
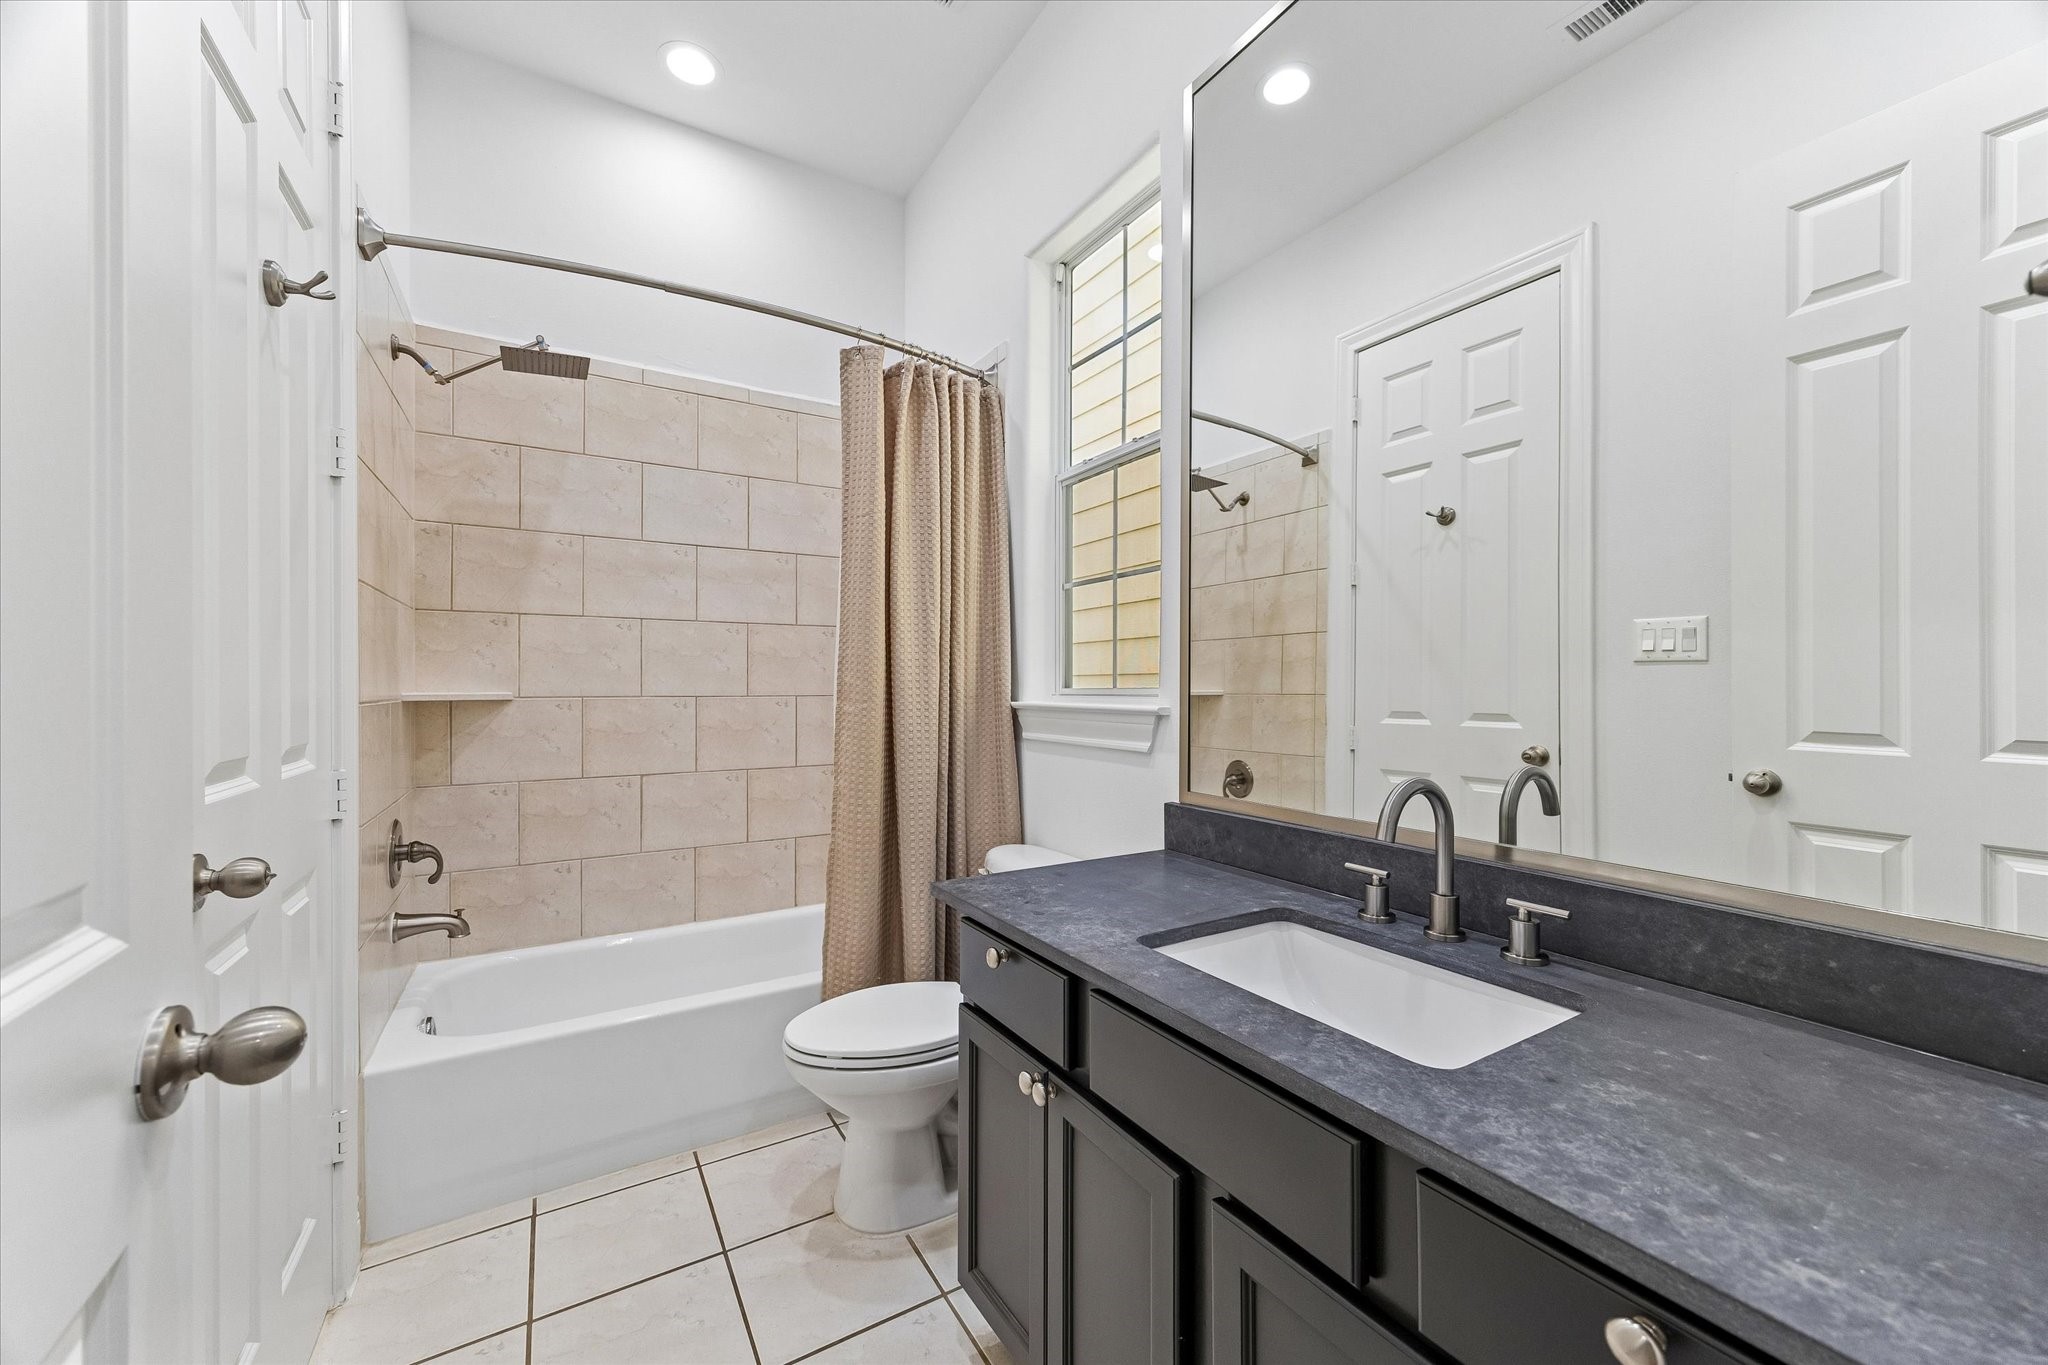
New mirrors throughout the homes bathrooms.
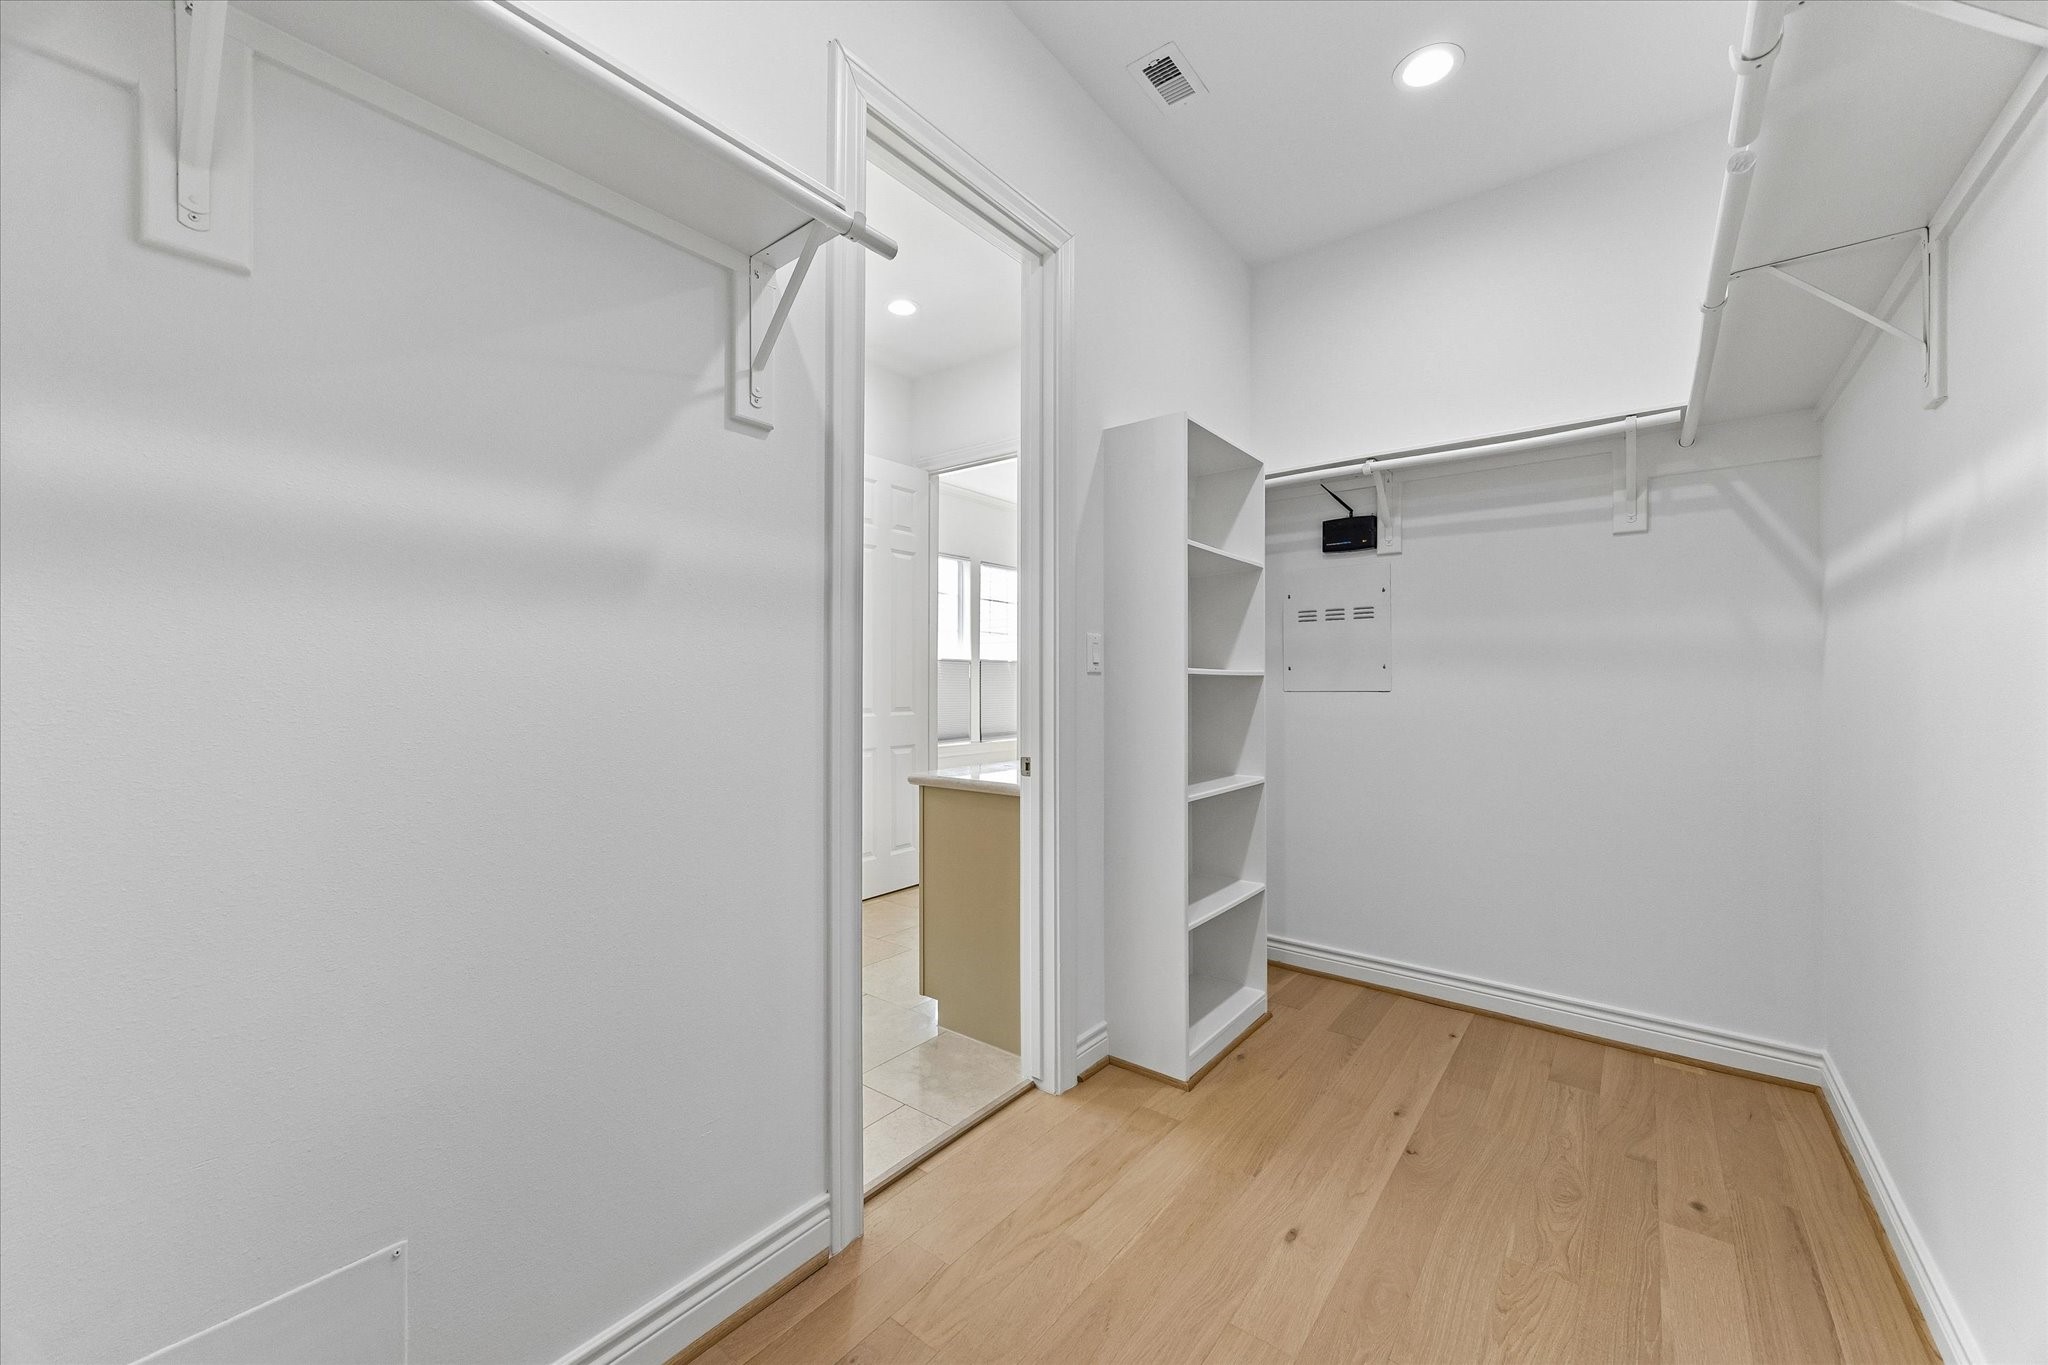
View of the primary suites closet.
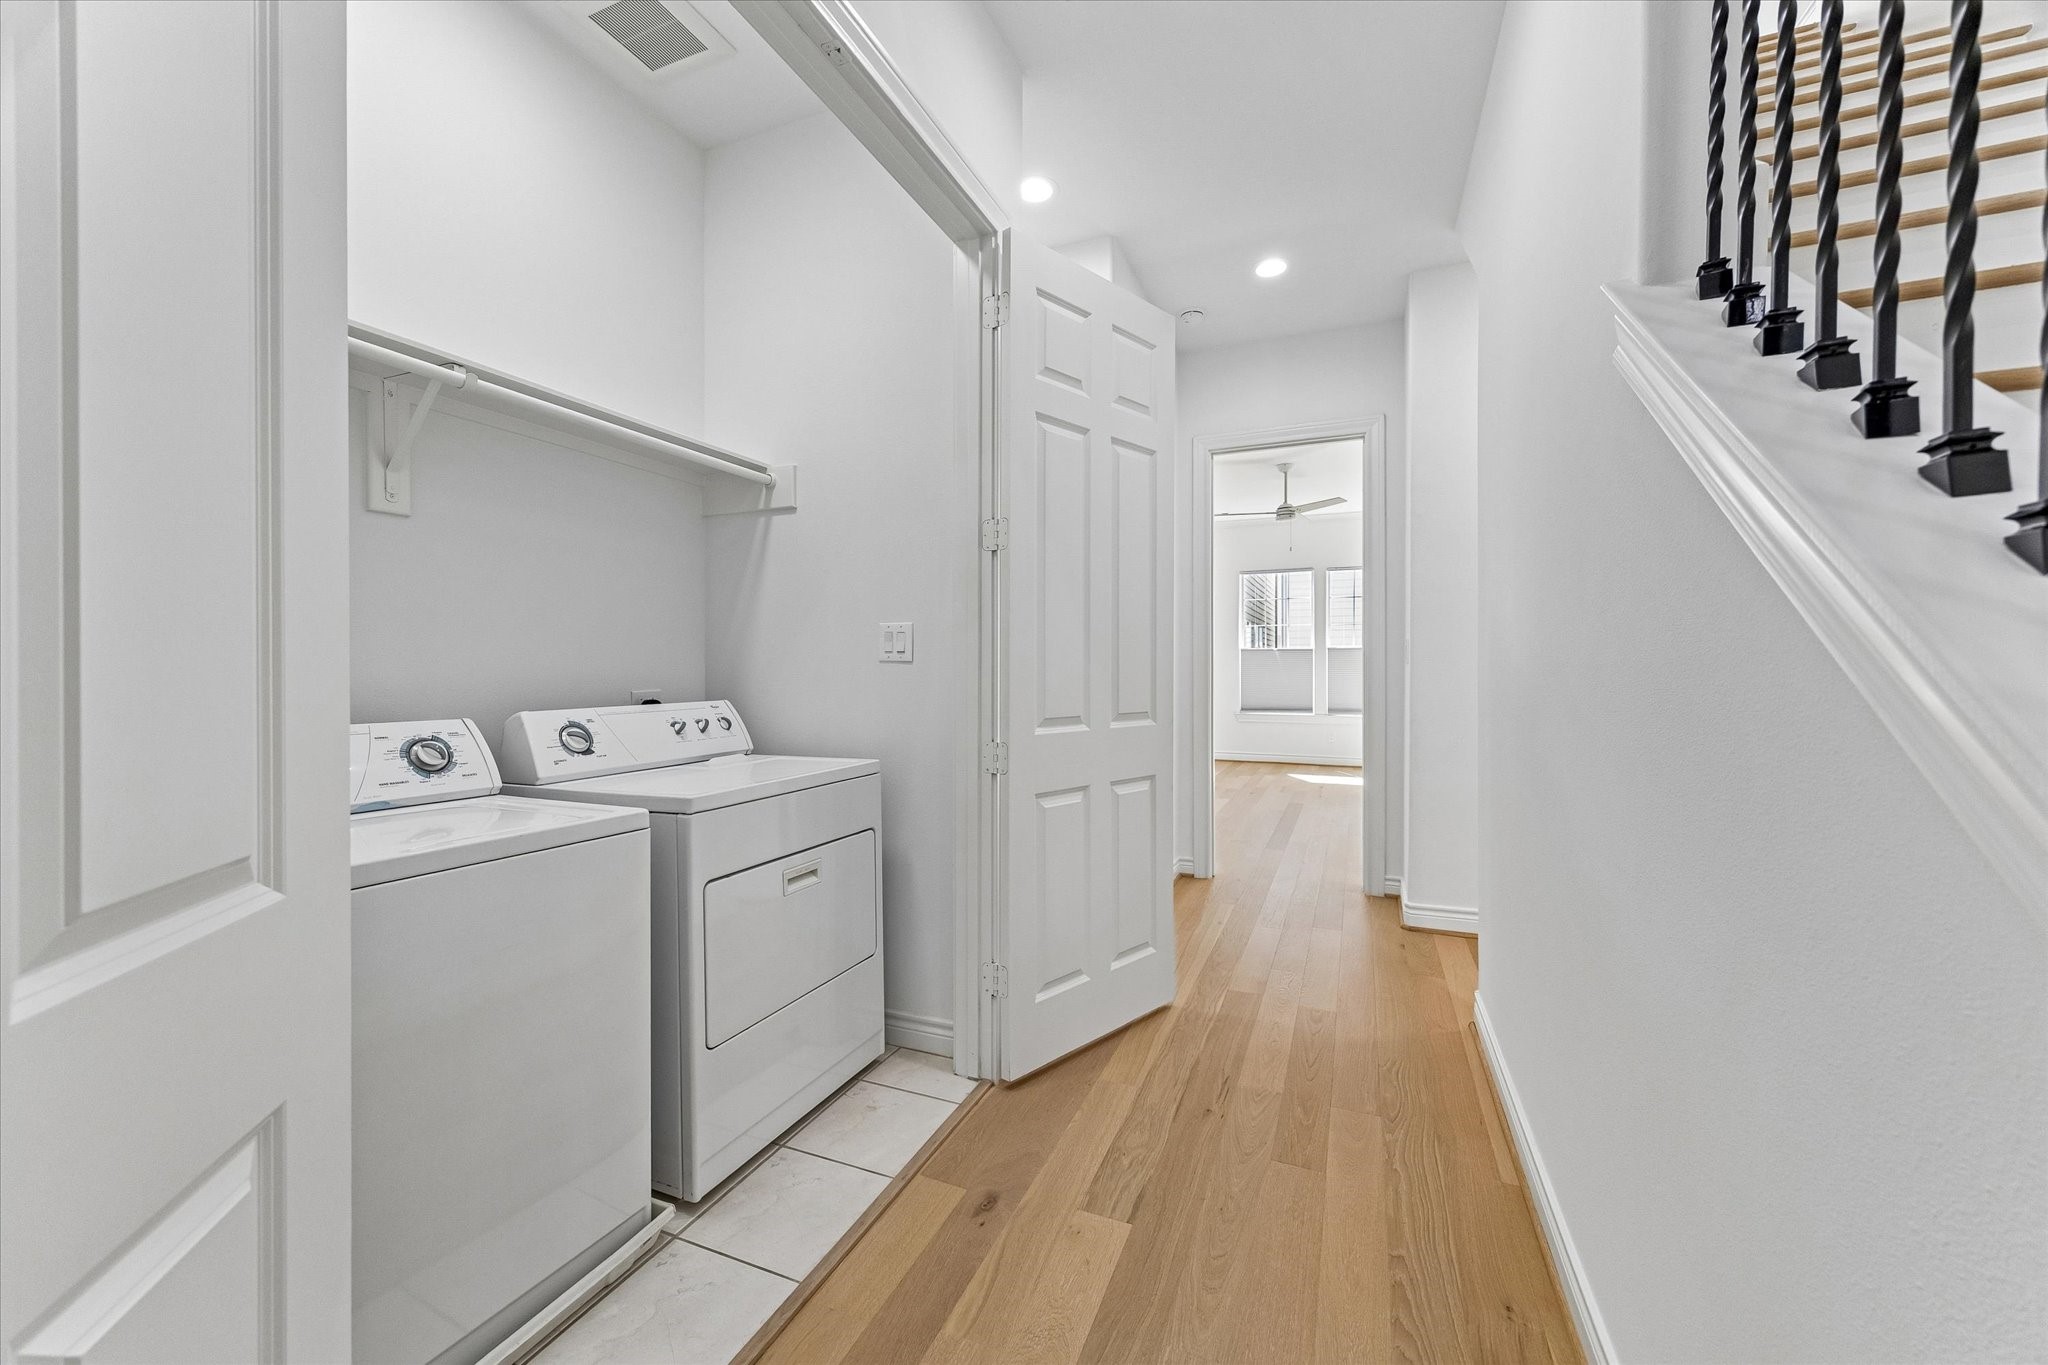
The homes washer and dryer are located on the 2nd floor. Looking straightforward is the entrance to the primary suite.
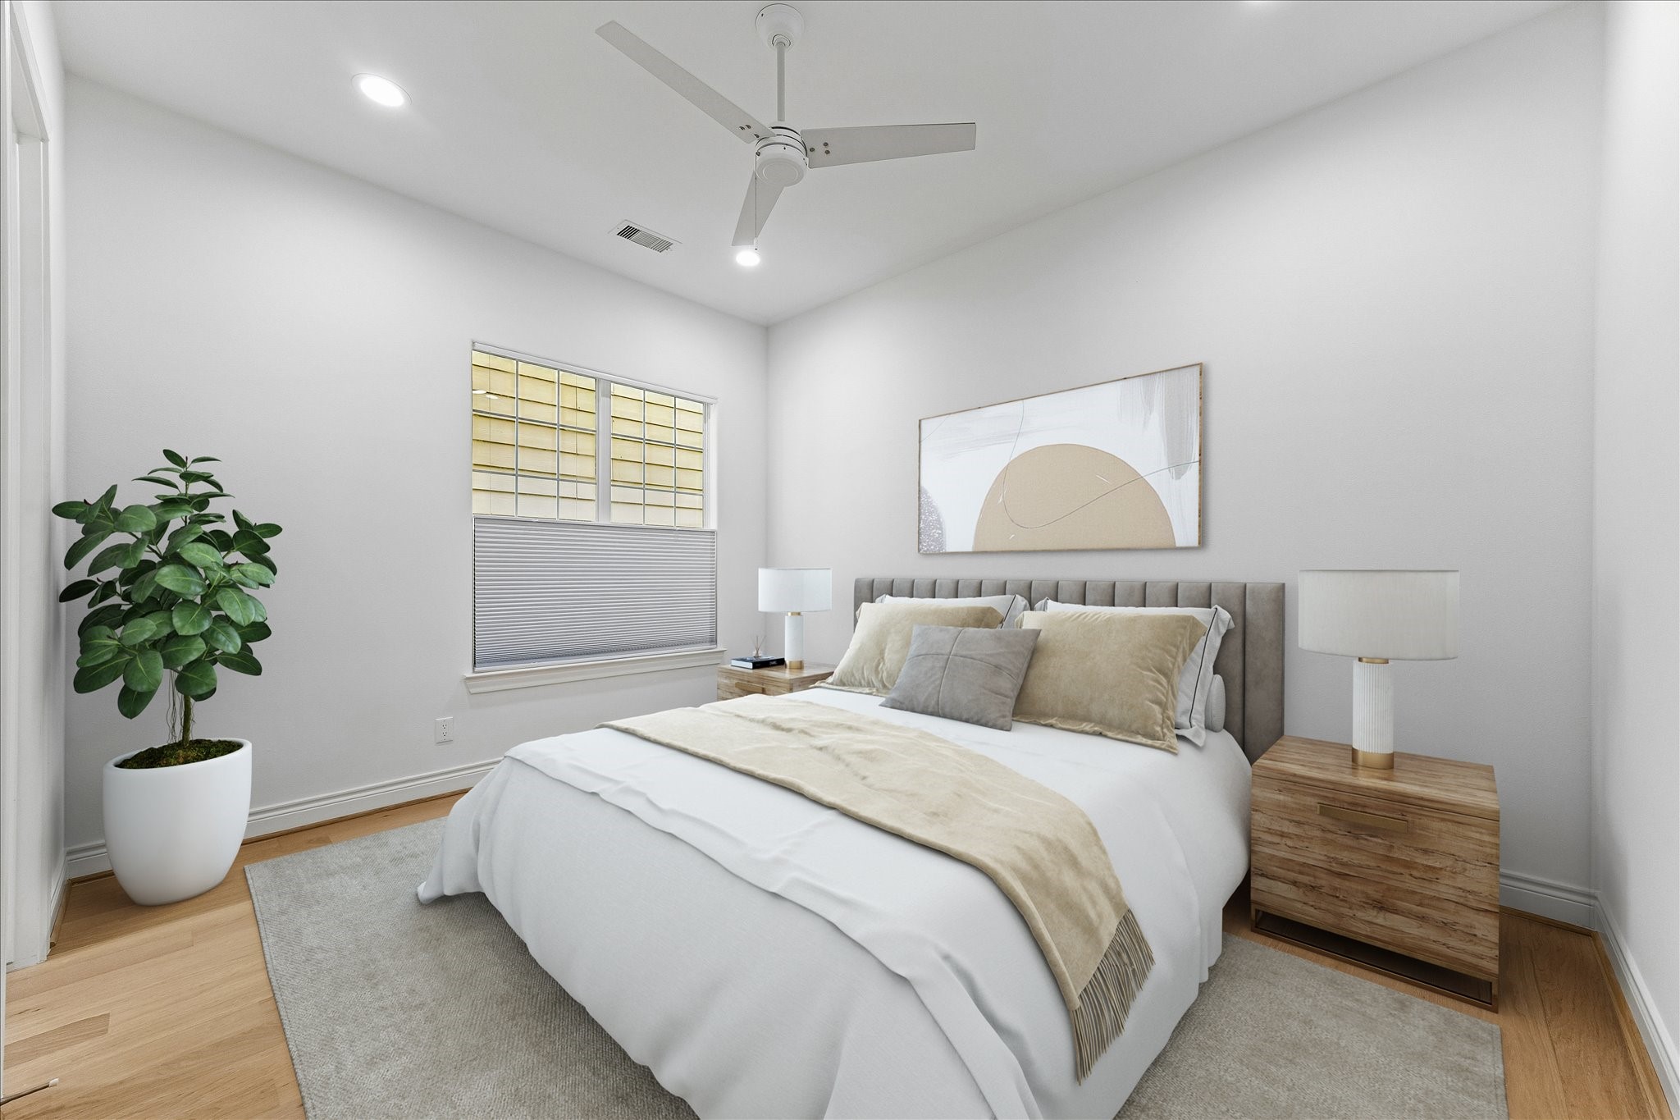
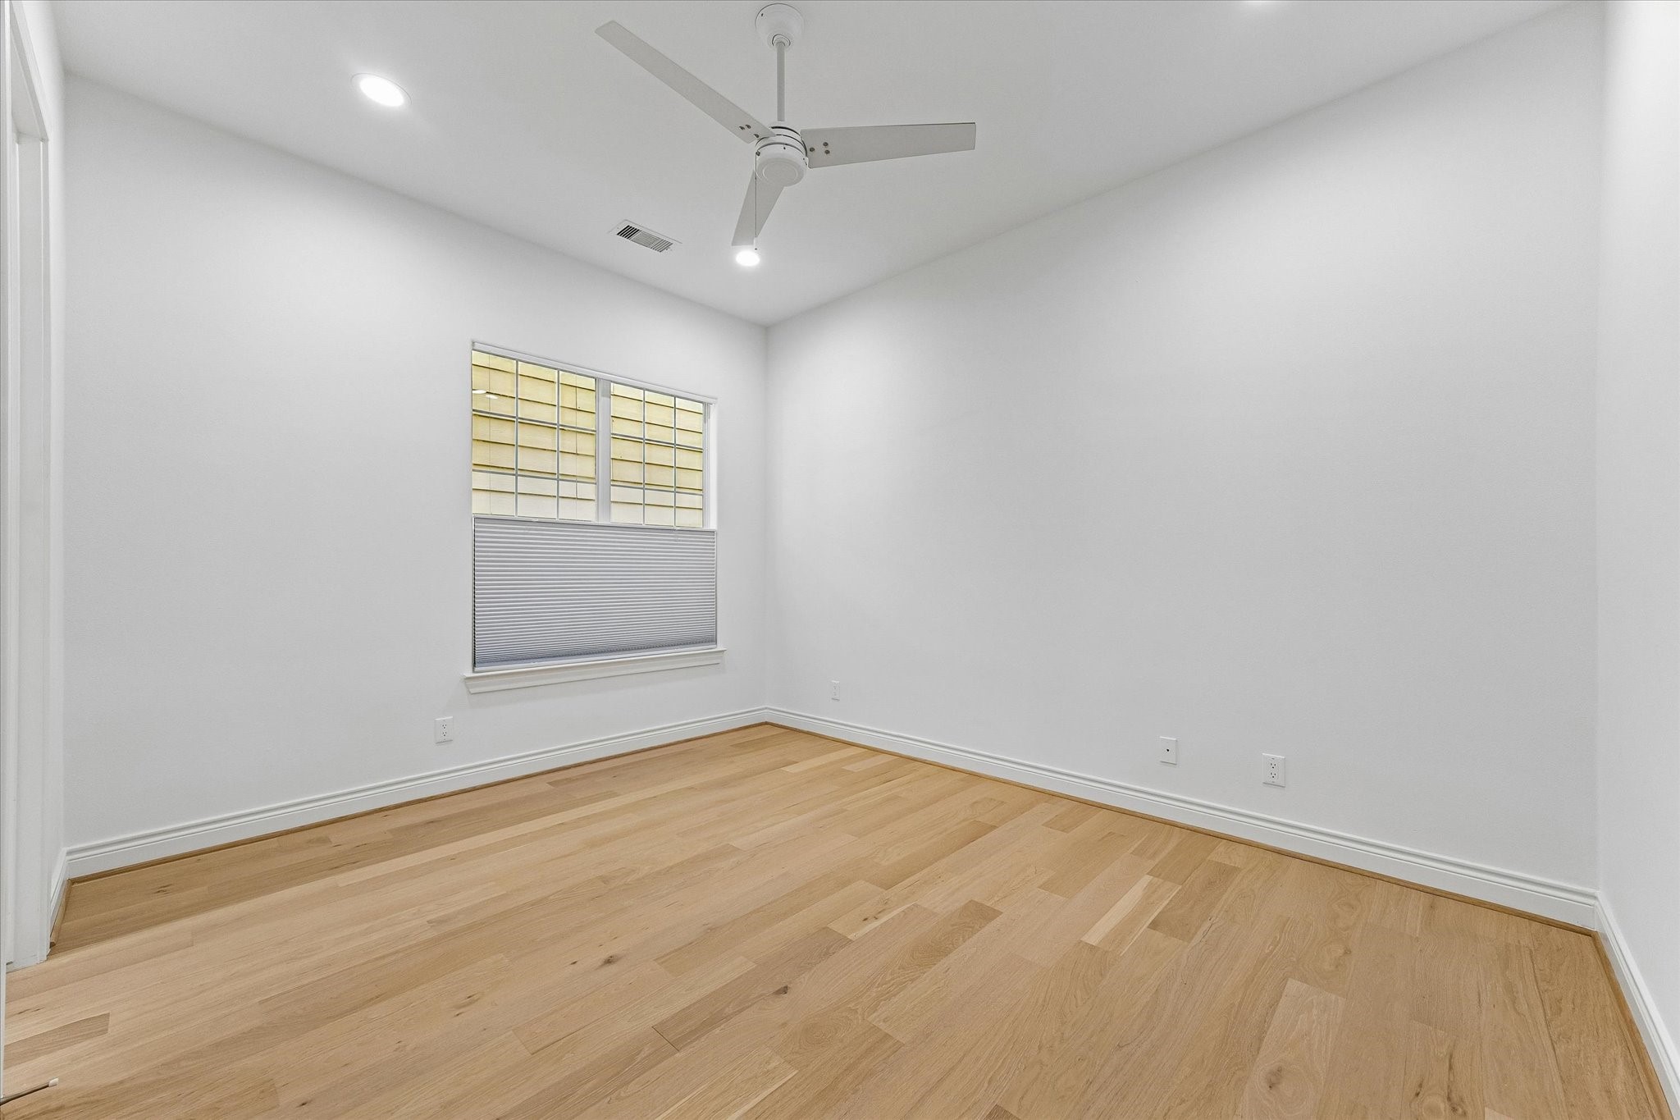
View of one of the homes 2nd floor guest bedrooms.
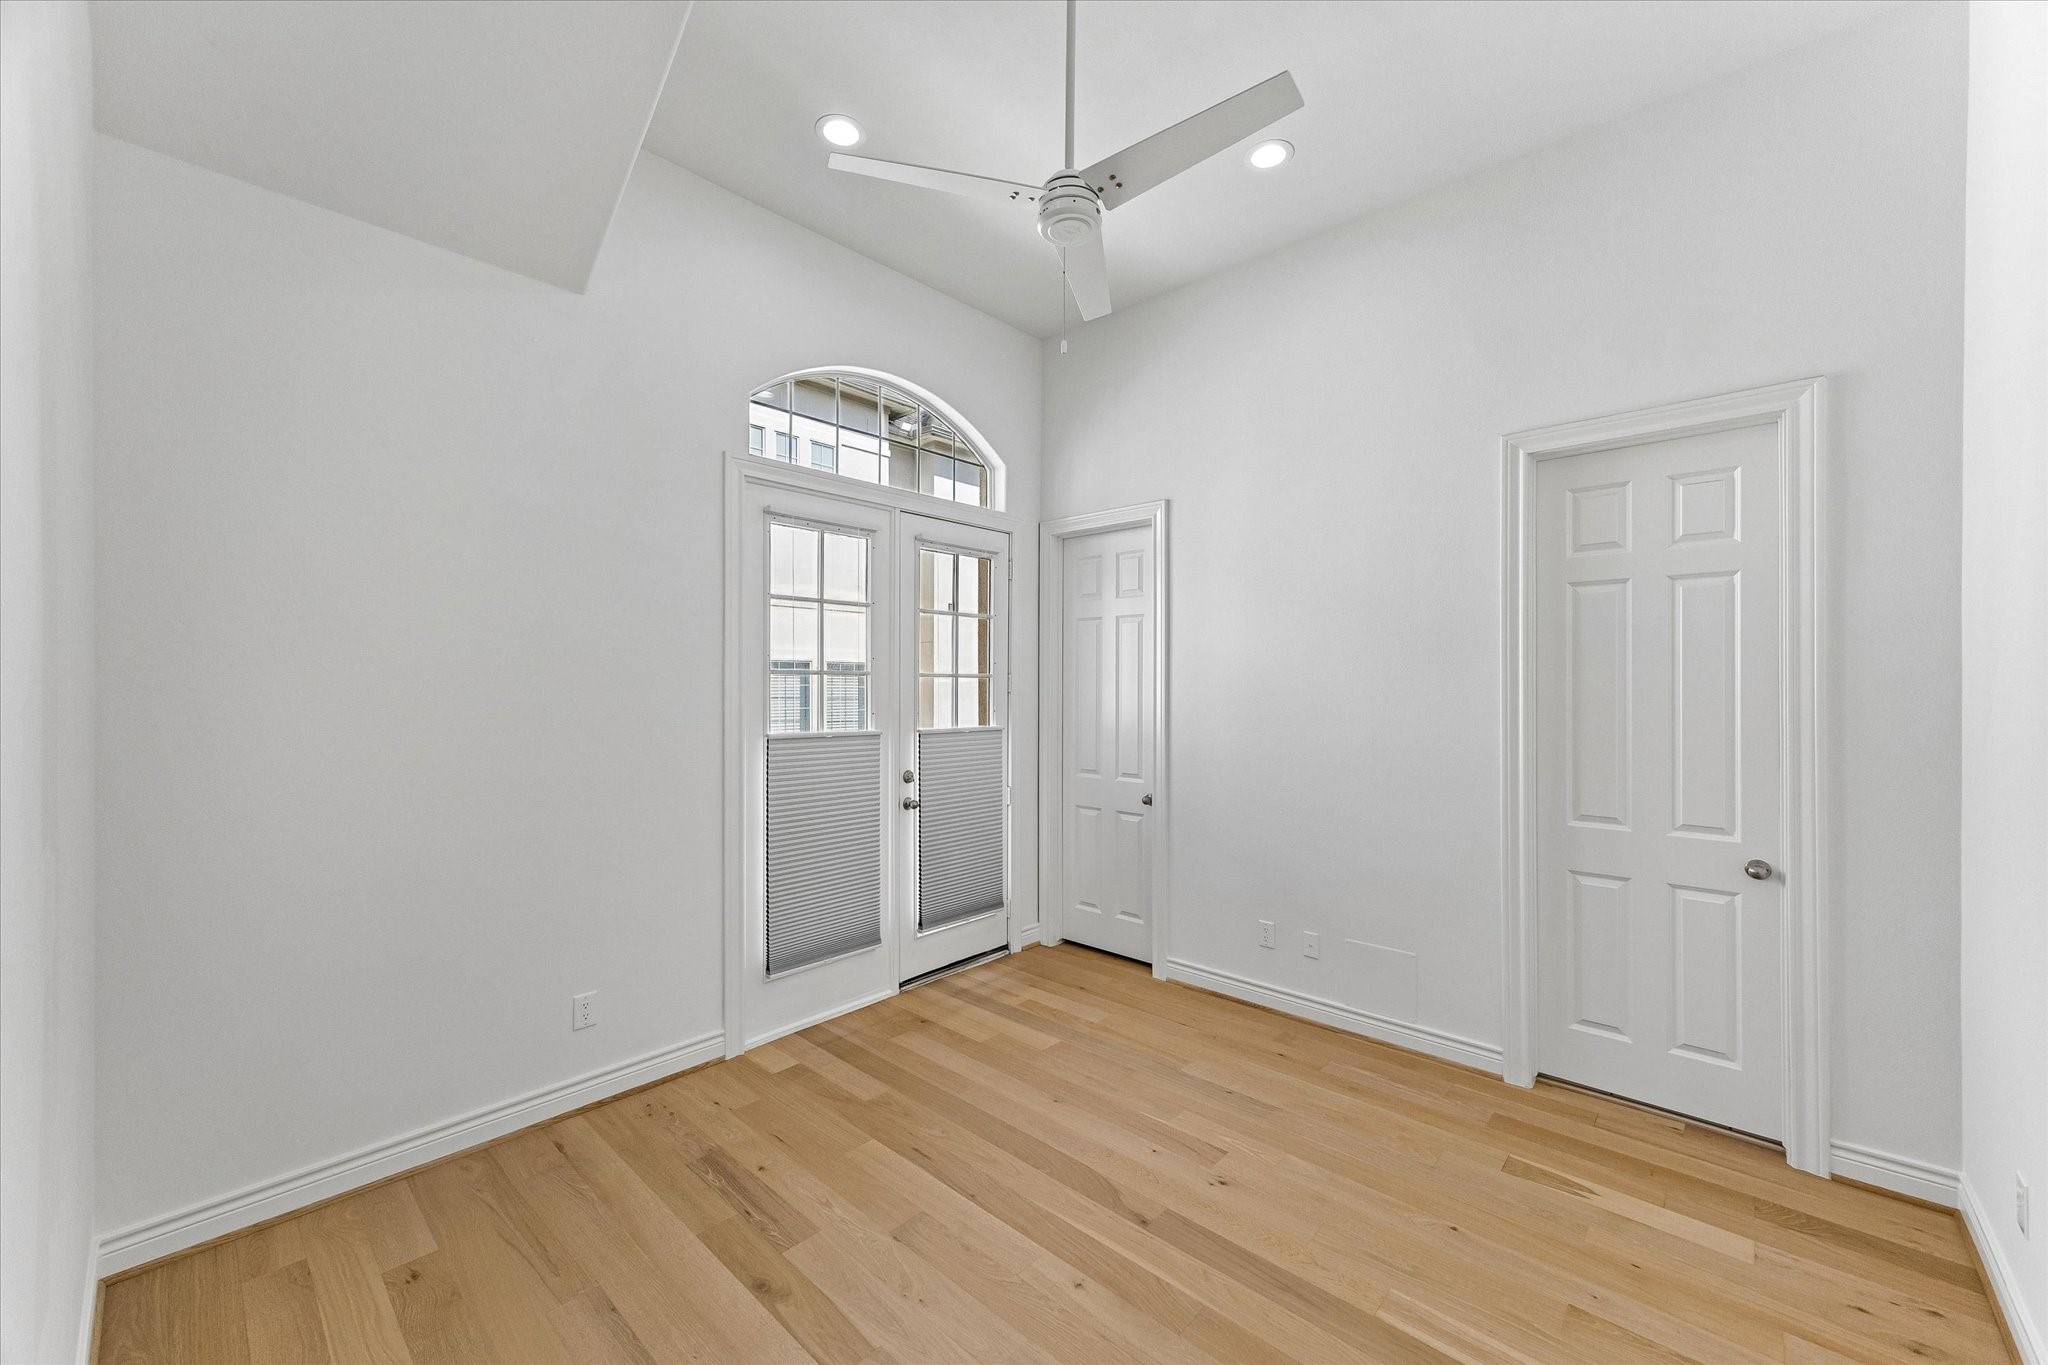
Wood flooring, 6" LED recessed lighting, a modern ceiling fan, top down bottom up blackout cellular shades.
The two guest bedrooms on floor 2 share this bathroom. Recent vanity countertop, sink, faucet, mirror, recessed lighting and toilet seat.
View of the front second floor 2nd guest bedroom. High ceilings, walk in closet, 6" recessed LED lighting, a modern ceiling fan, wood flooring, French Doors with a Juliet Balcony.
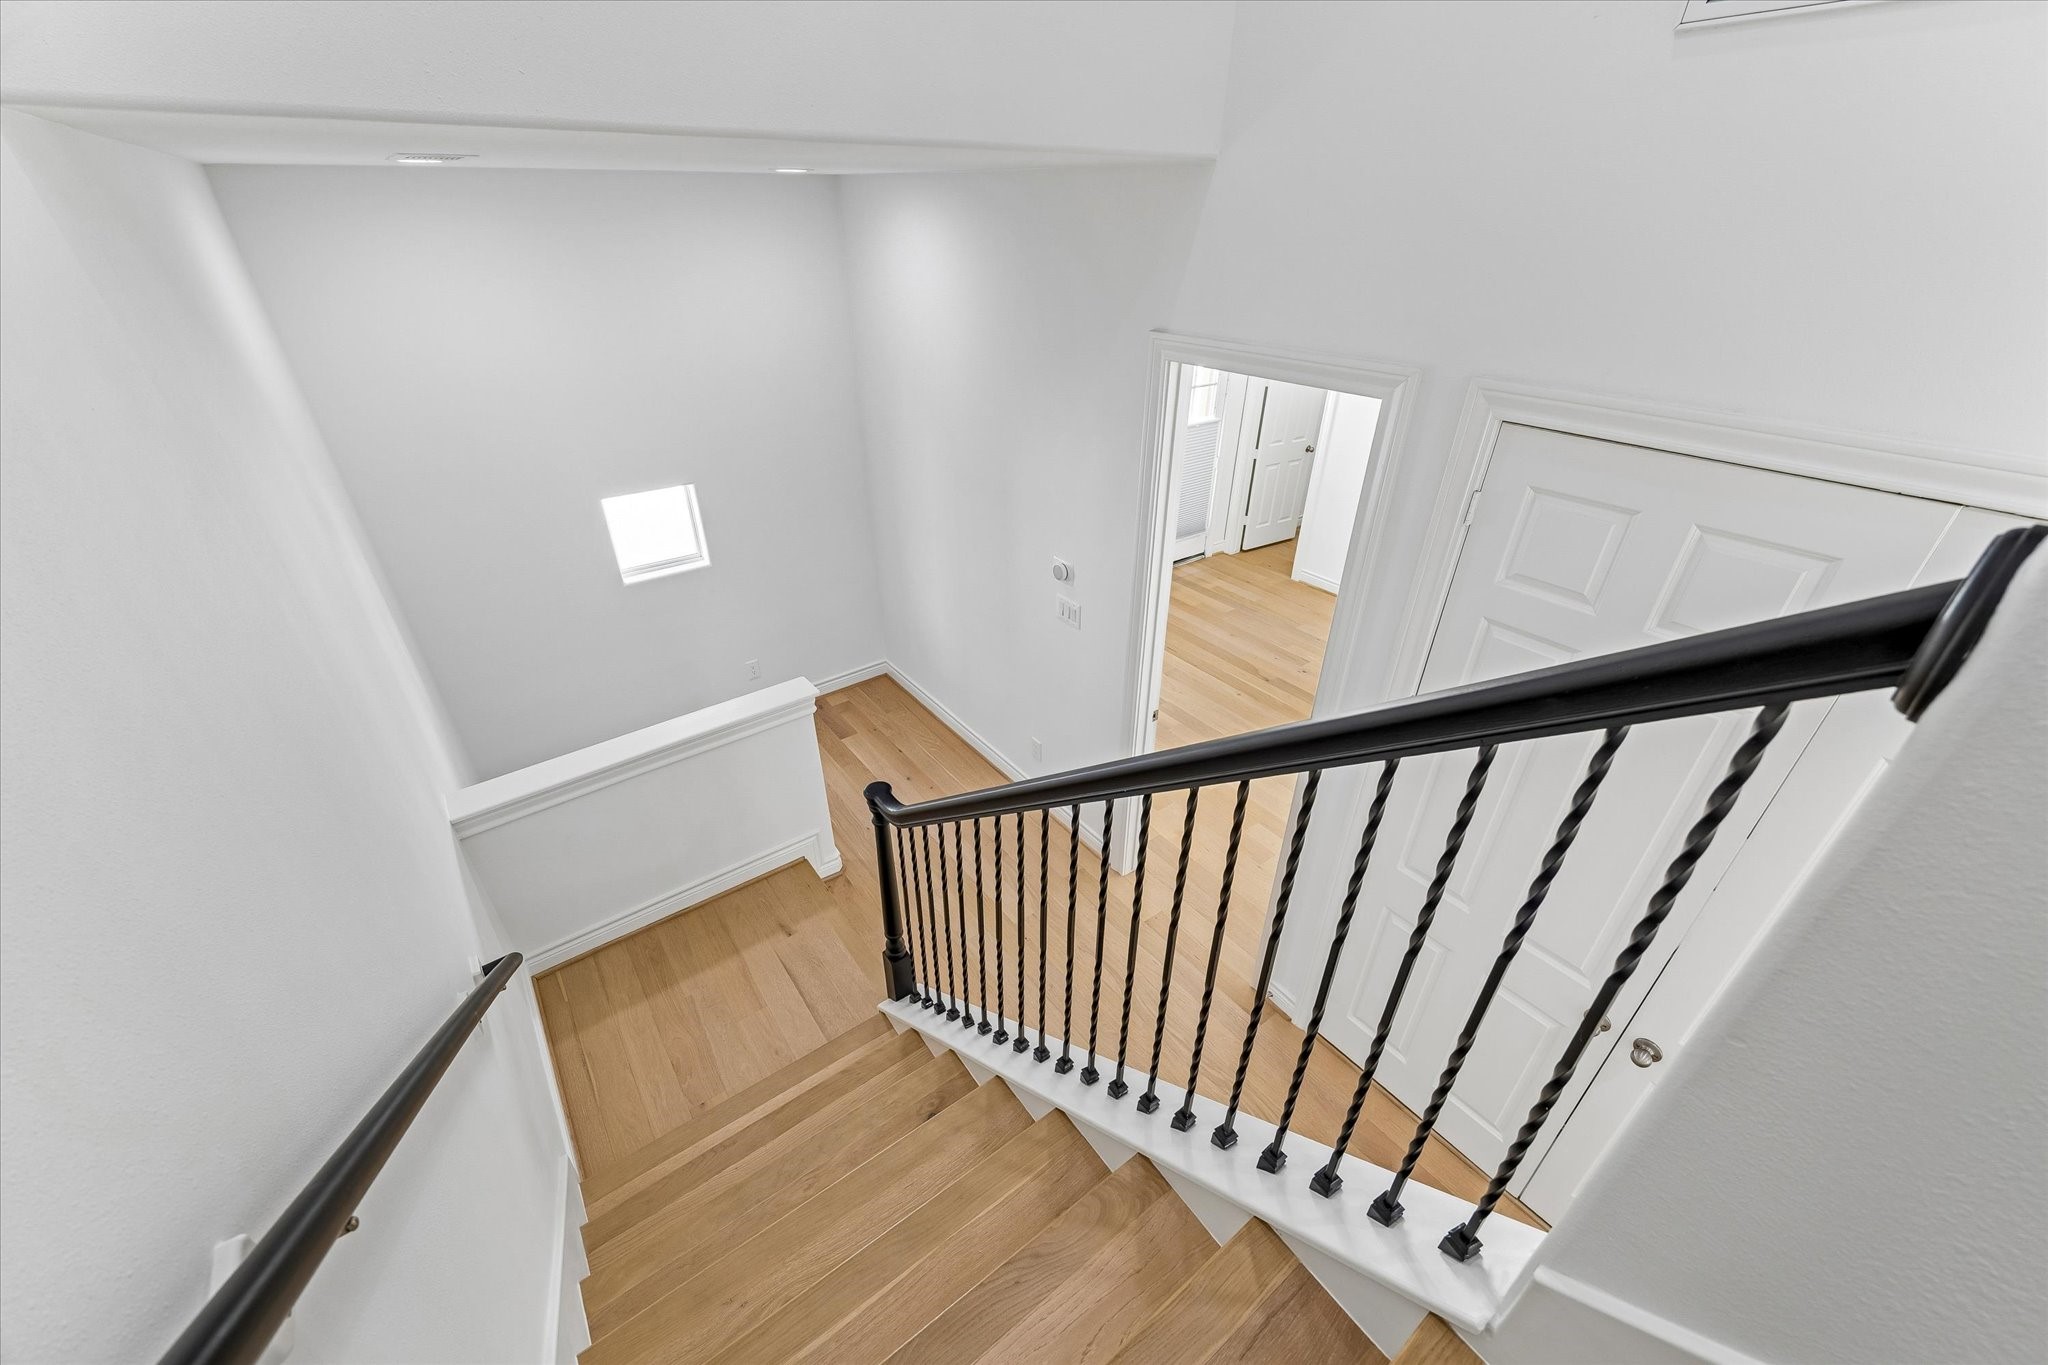
Stairs leading to the home's 3rd floor 4th bedroom/game room + 3rd full bathroom.
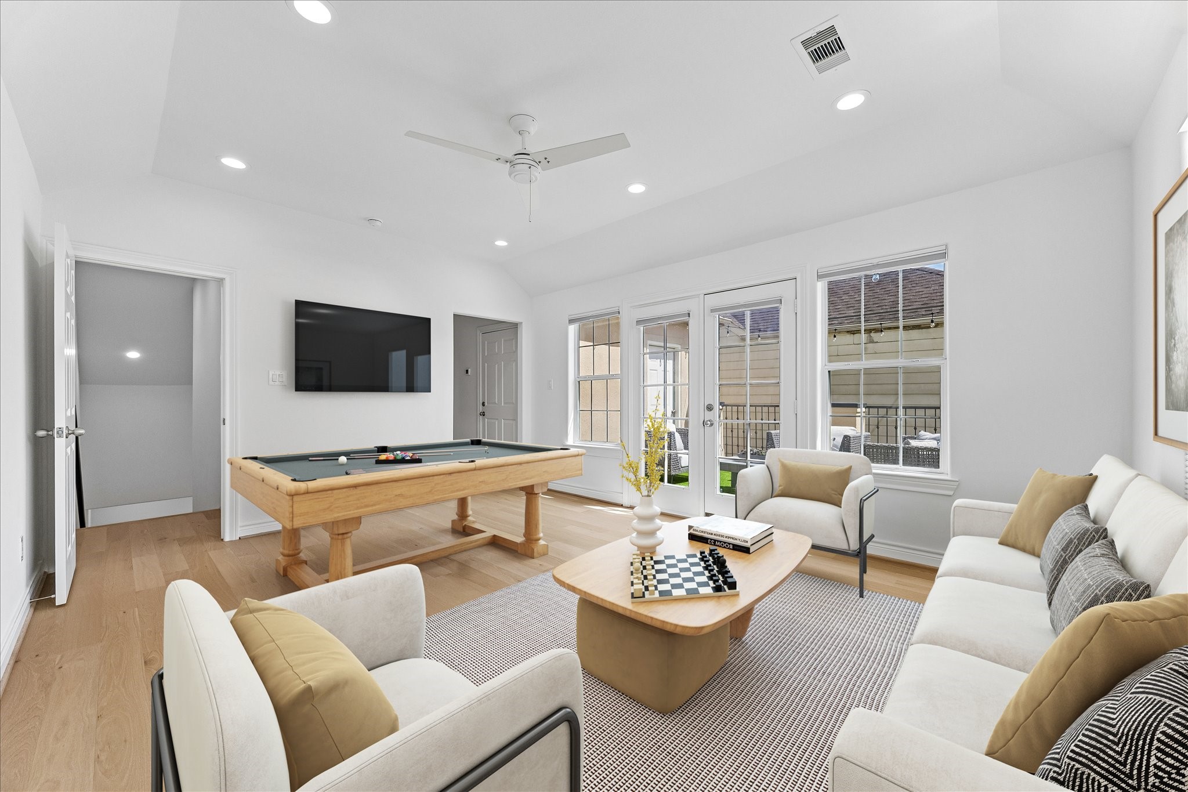
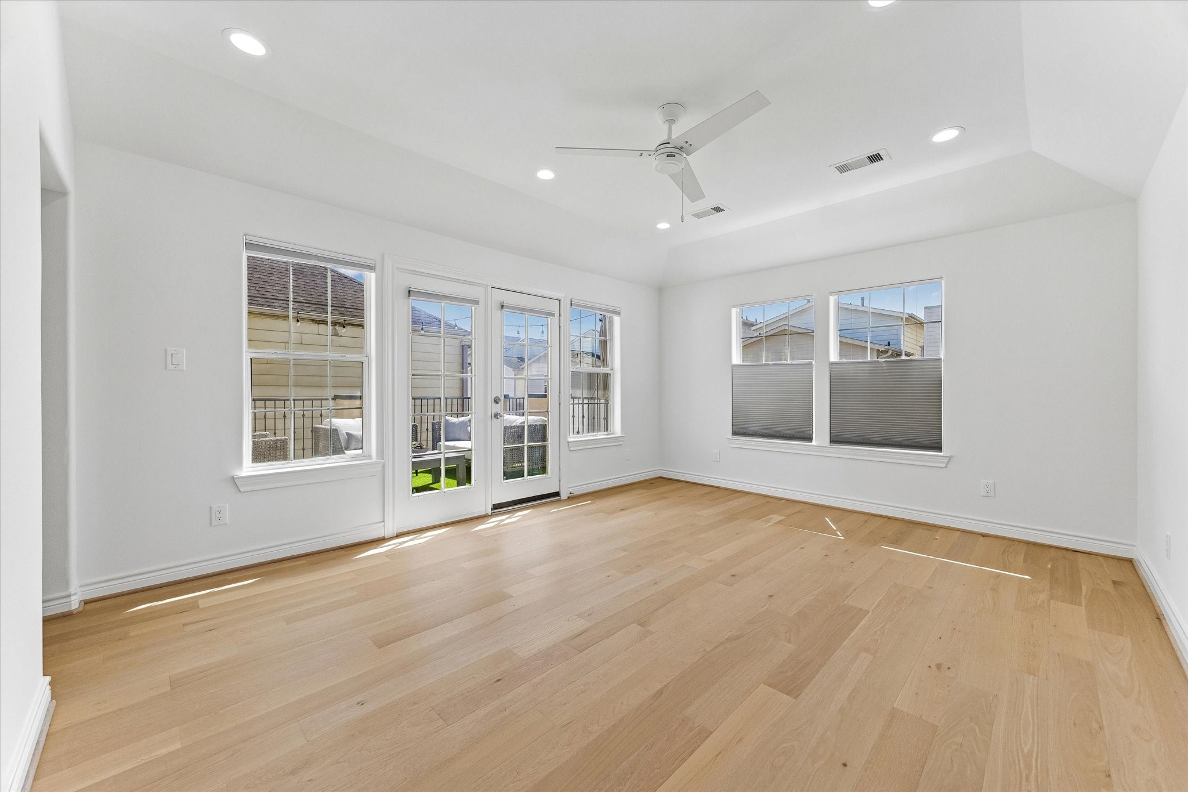
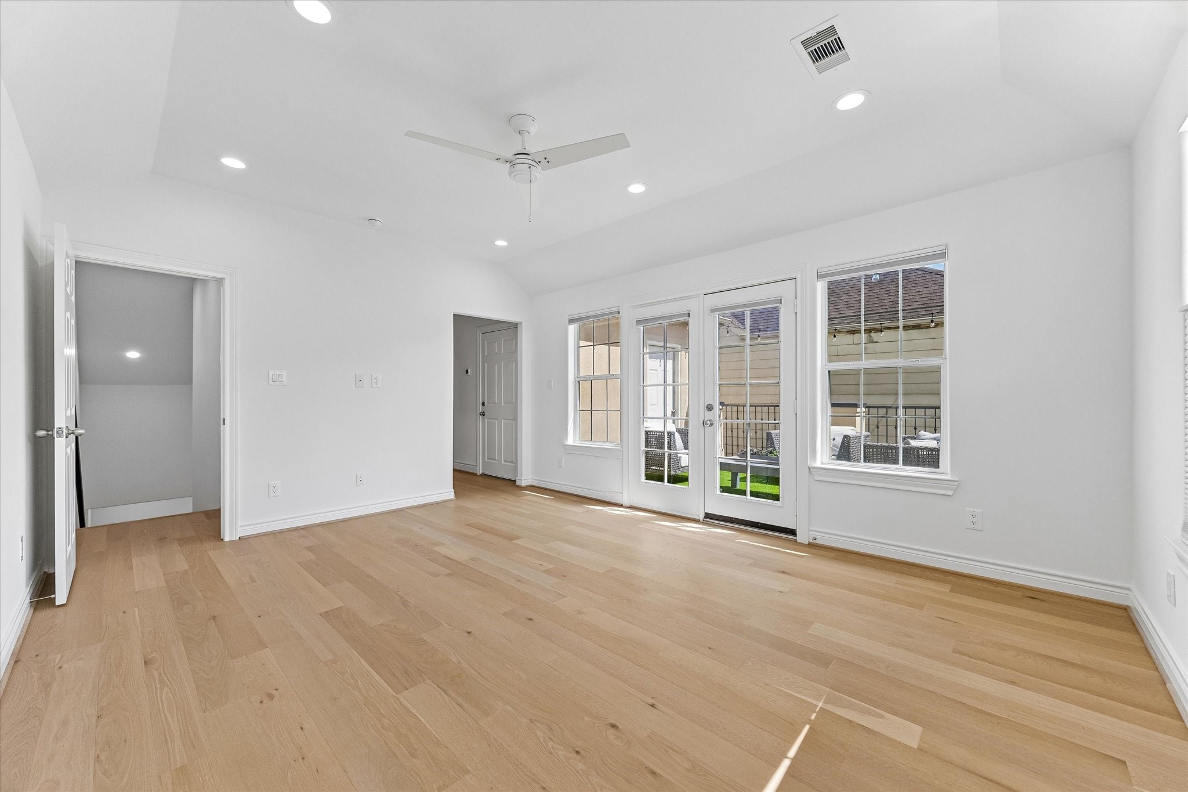
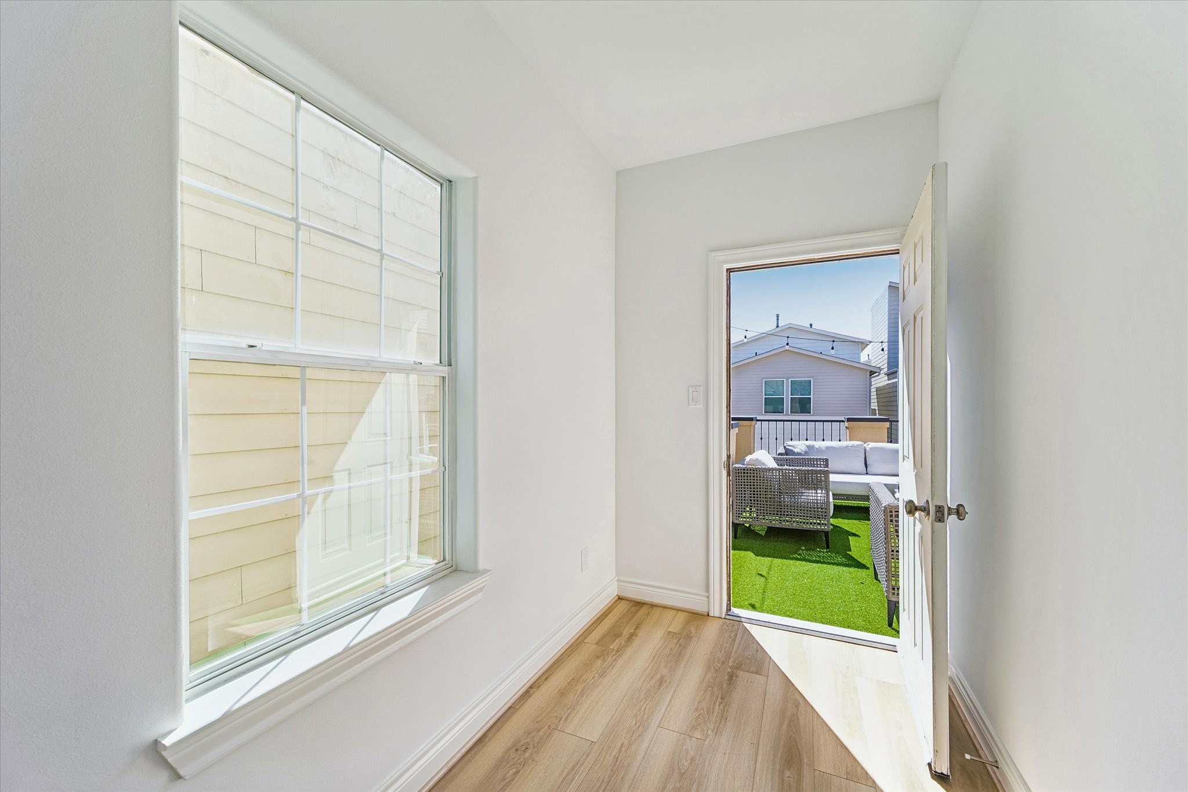
View of the 3rd floor bedroom/game room. A wall of glass with French Doors that open to the home's private outdoor deck/paito area.
View of the home's 3rd floor outdoor area with recent composite deck tiles, artificial grass + string lights.
View of the home's 3rd floor guest bedroom/game room with wood floors, 6" LED recessed lighting, a modern ceiling fan, top down bottom up cellular shades.
2-8-1-3 Clinton Drive had a new 30-year roof installed in year 2025. The home's two ac condensers were replaced in year 2018 and the ac coils were replaced in year 2017. The gas hot water heater was also recently replaced. The home has double pane windows.
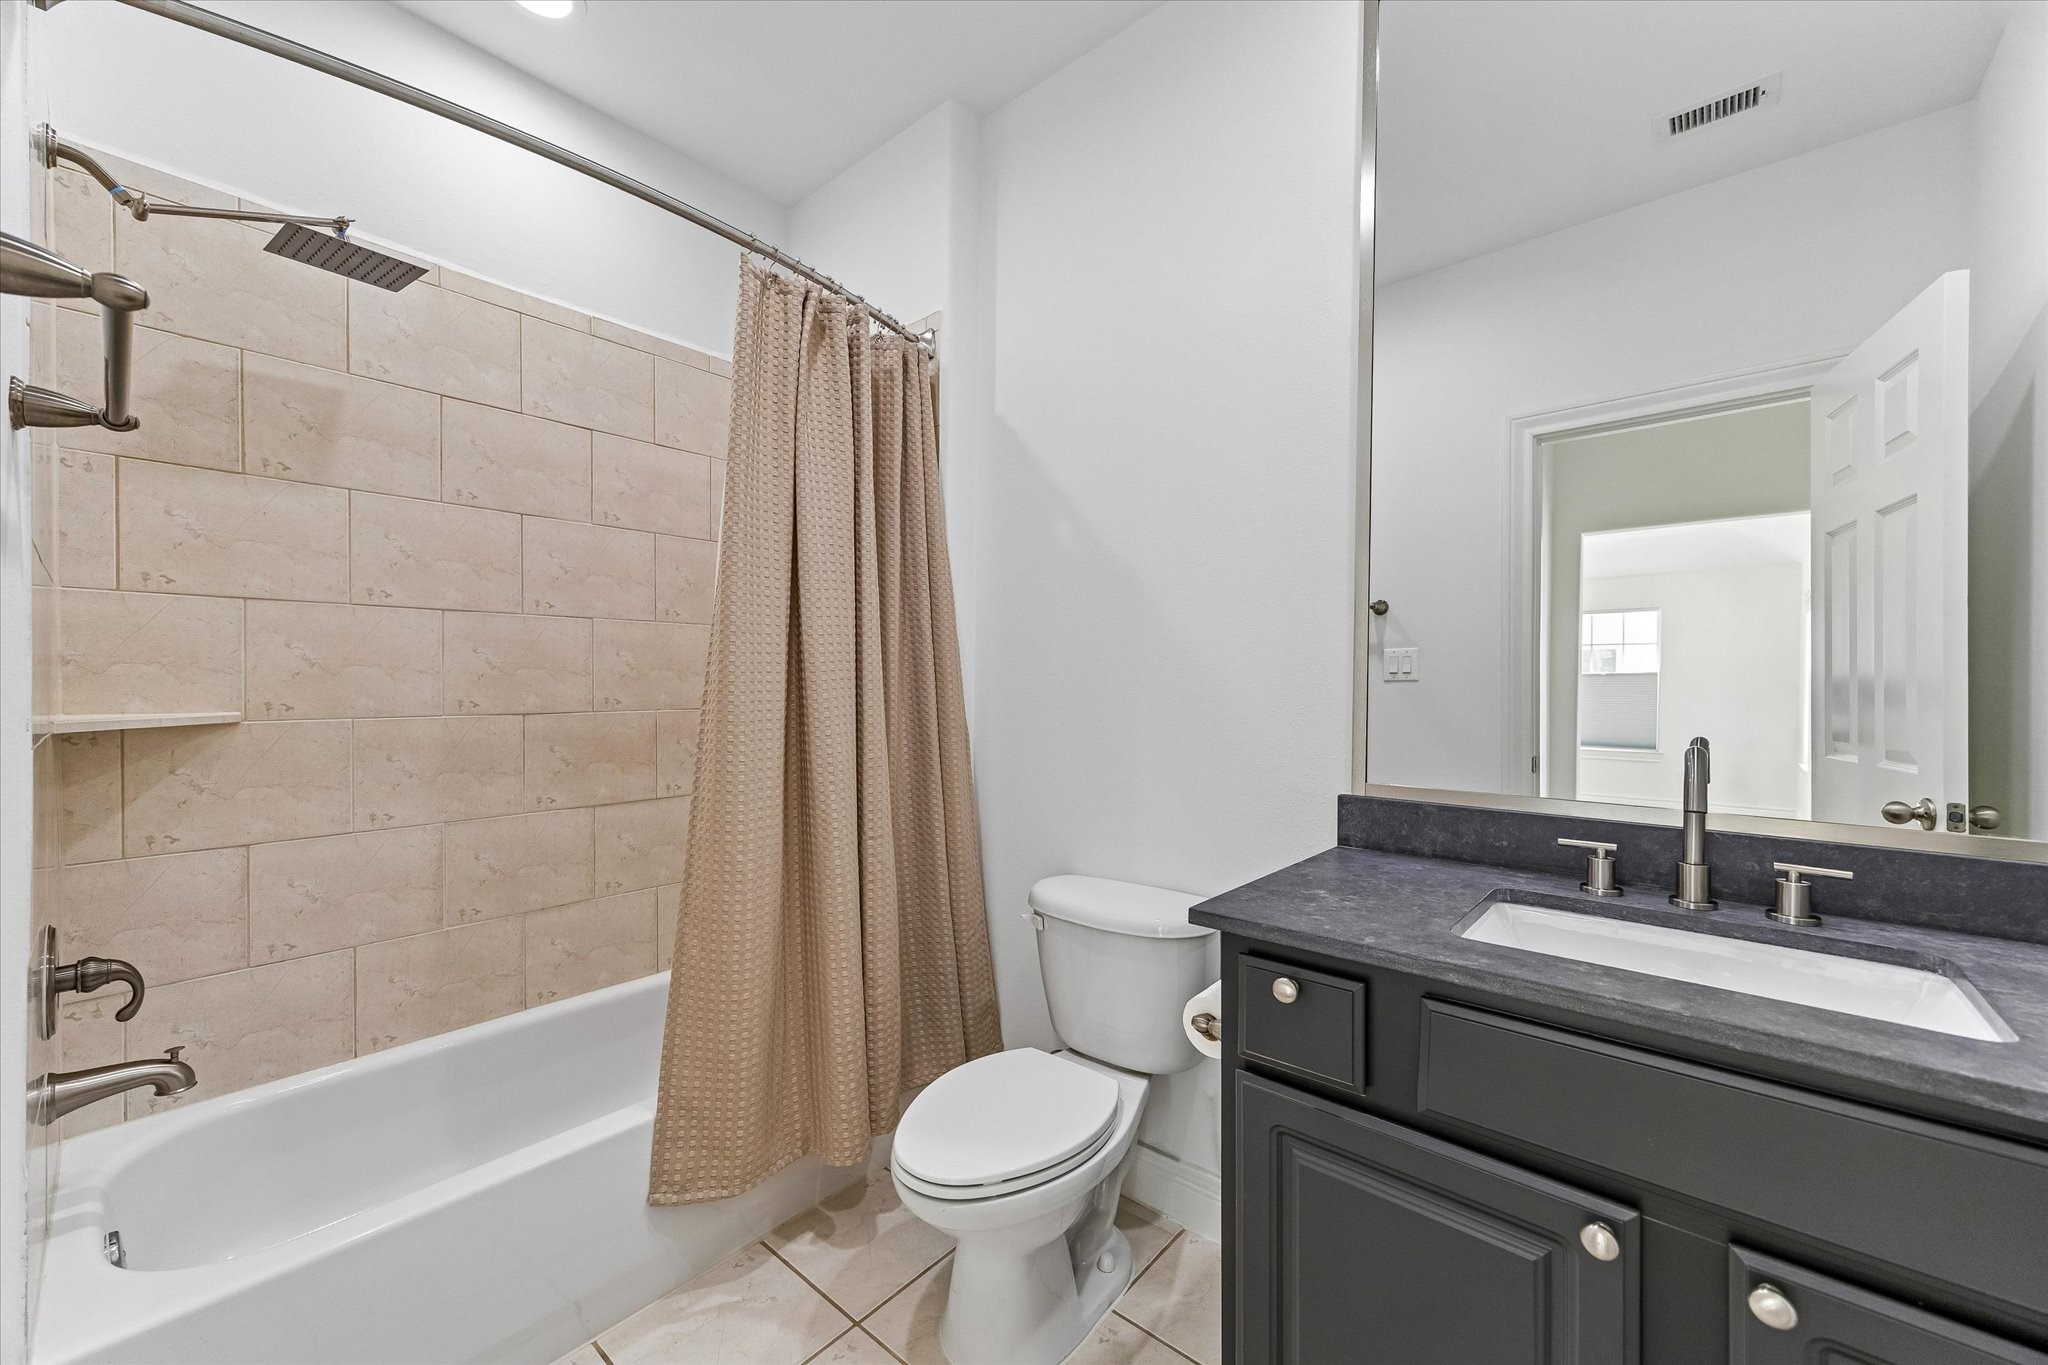
View of the 3rd floor full guest bathroom. Recent vanity countertop, faucet, sink, toilet seat and mirror.
2-8-1-3 Clinton Drive has been completely painted on both the inside and the outside of the building.
3rd floor deck view. The door to the right opens to a 4.6 x 11.4 storage room which could easily be turned into a private office.
View of the 4.6x11.4 storage room off the 3rd floor outdoor deck. The home's interior Ac equipment is located just on the other side of the wall North storage wall, so an ac vent could easily be installed for climate controlling the storage room, if needed.
View of the home's private backyard area.
12x24 Limestone pavers, two Holly Trees, black star gravel, and artificial grass make this back yard great for entertaining with easy access to the homes first floor living, dining, and kitchen areas.
View of the home's backyard area looking towards the back of the house. String lights, stained fence.
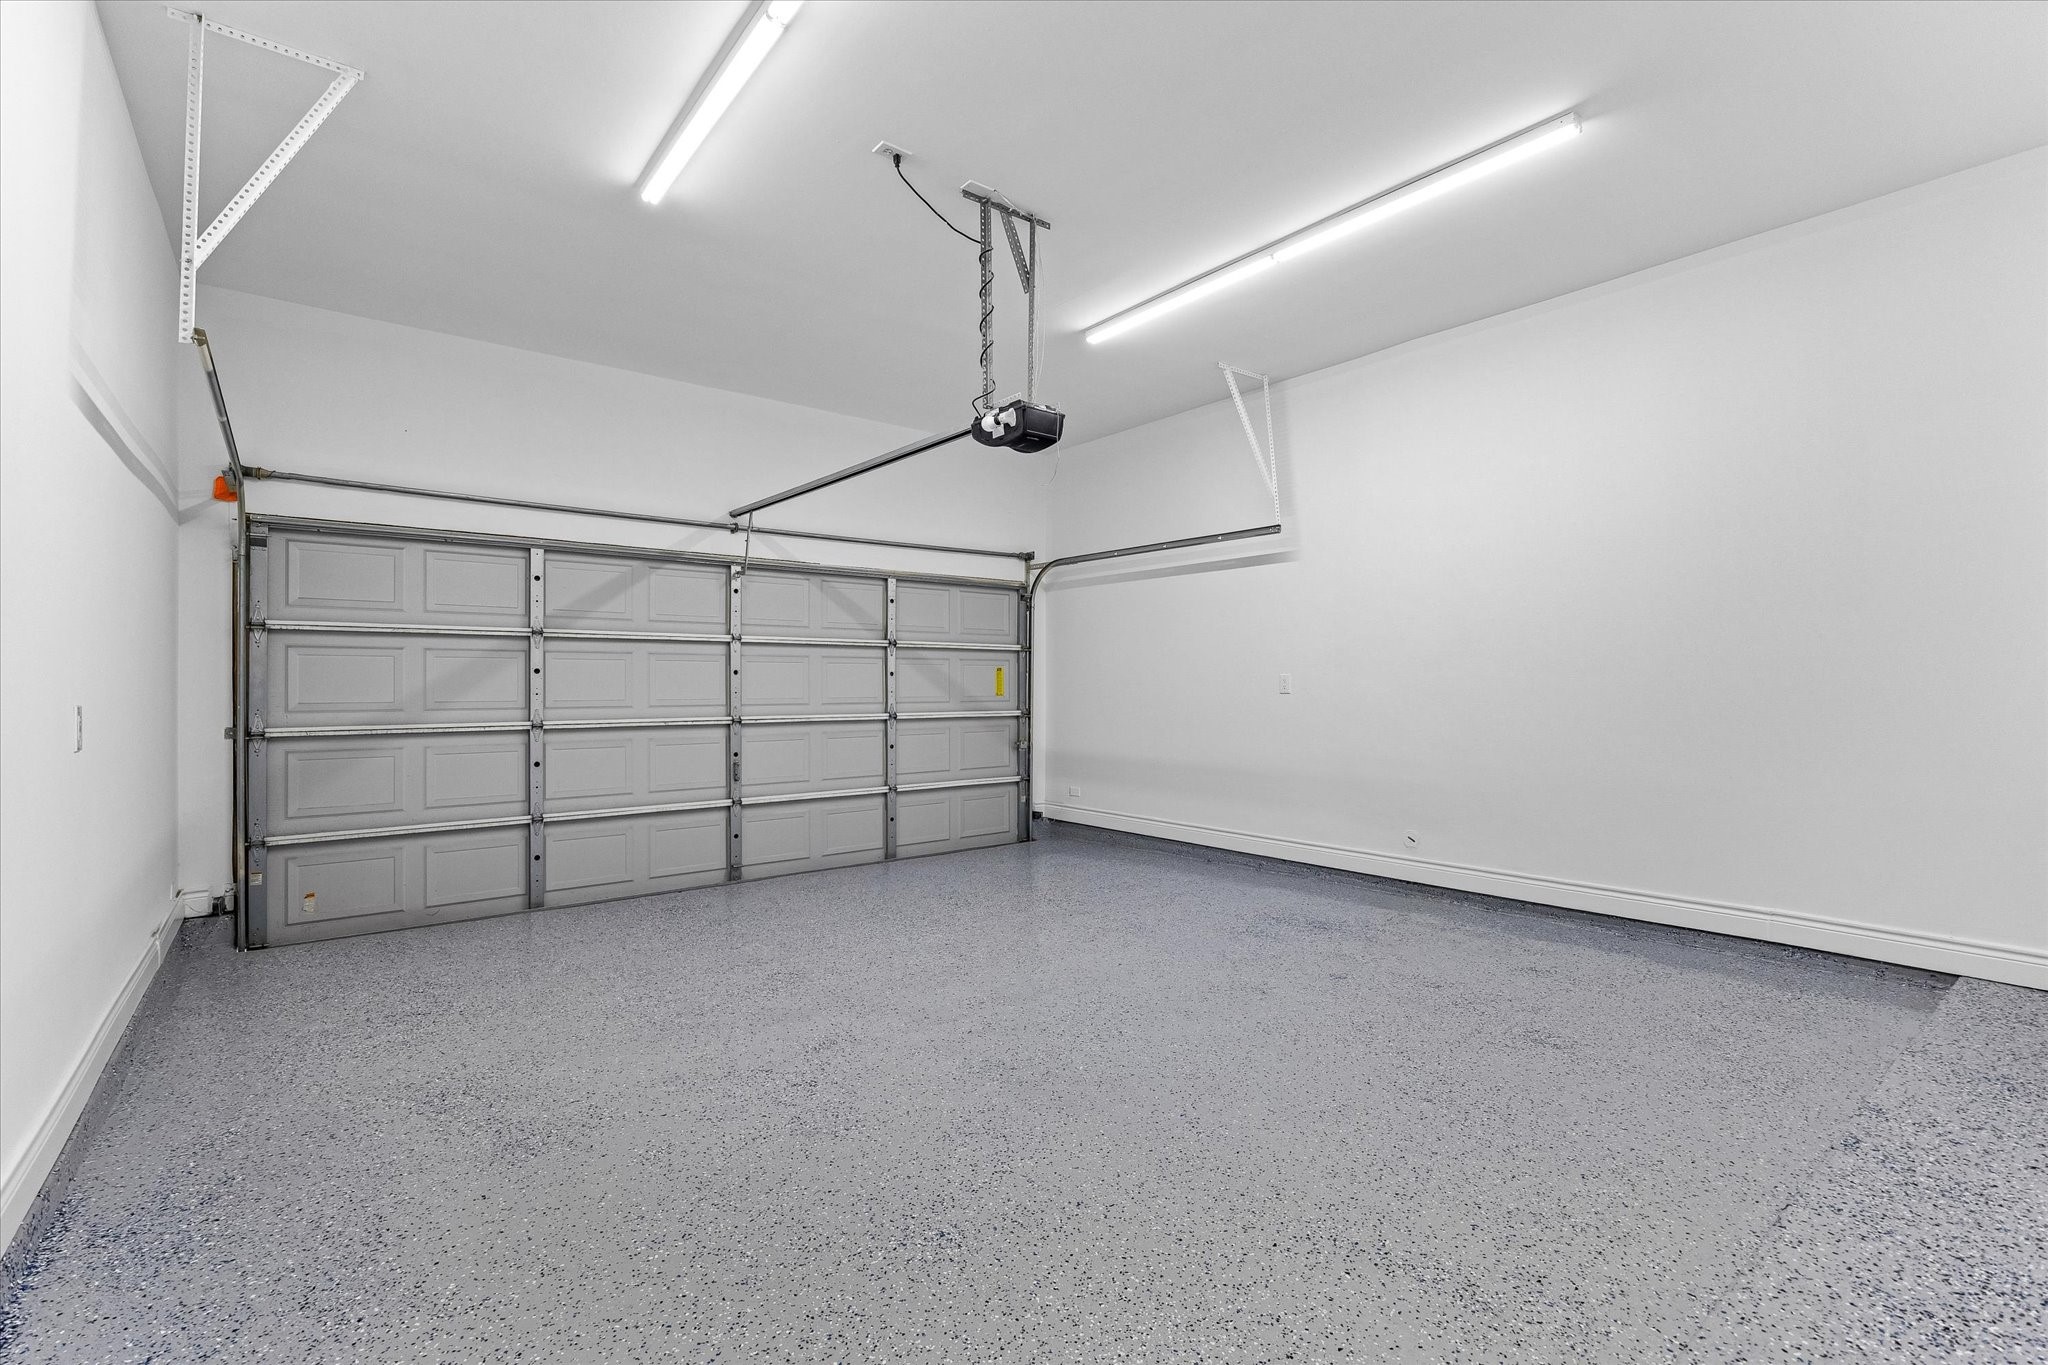
Recent LED lighting in the attached 2 car garage, epoxy garage flooring, keyless garage door entry.
2-8-1-3 Clinton Drive is in move in condition.
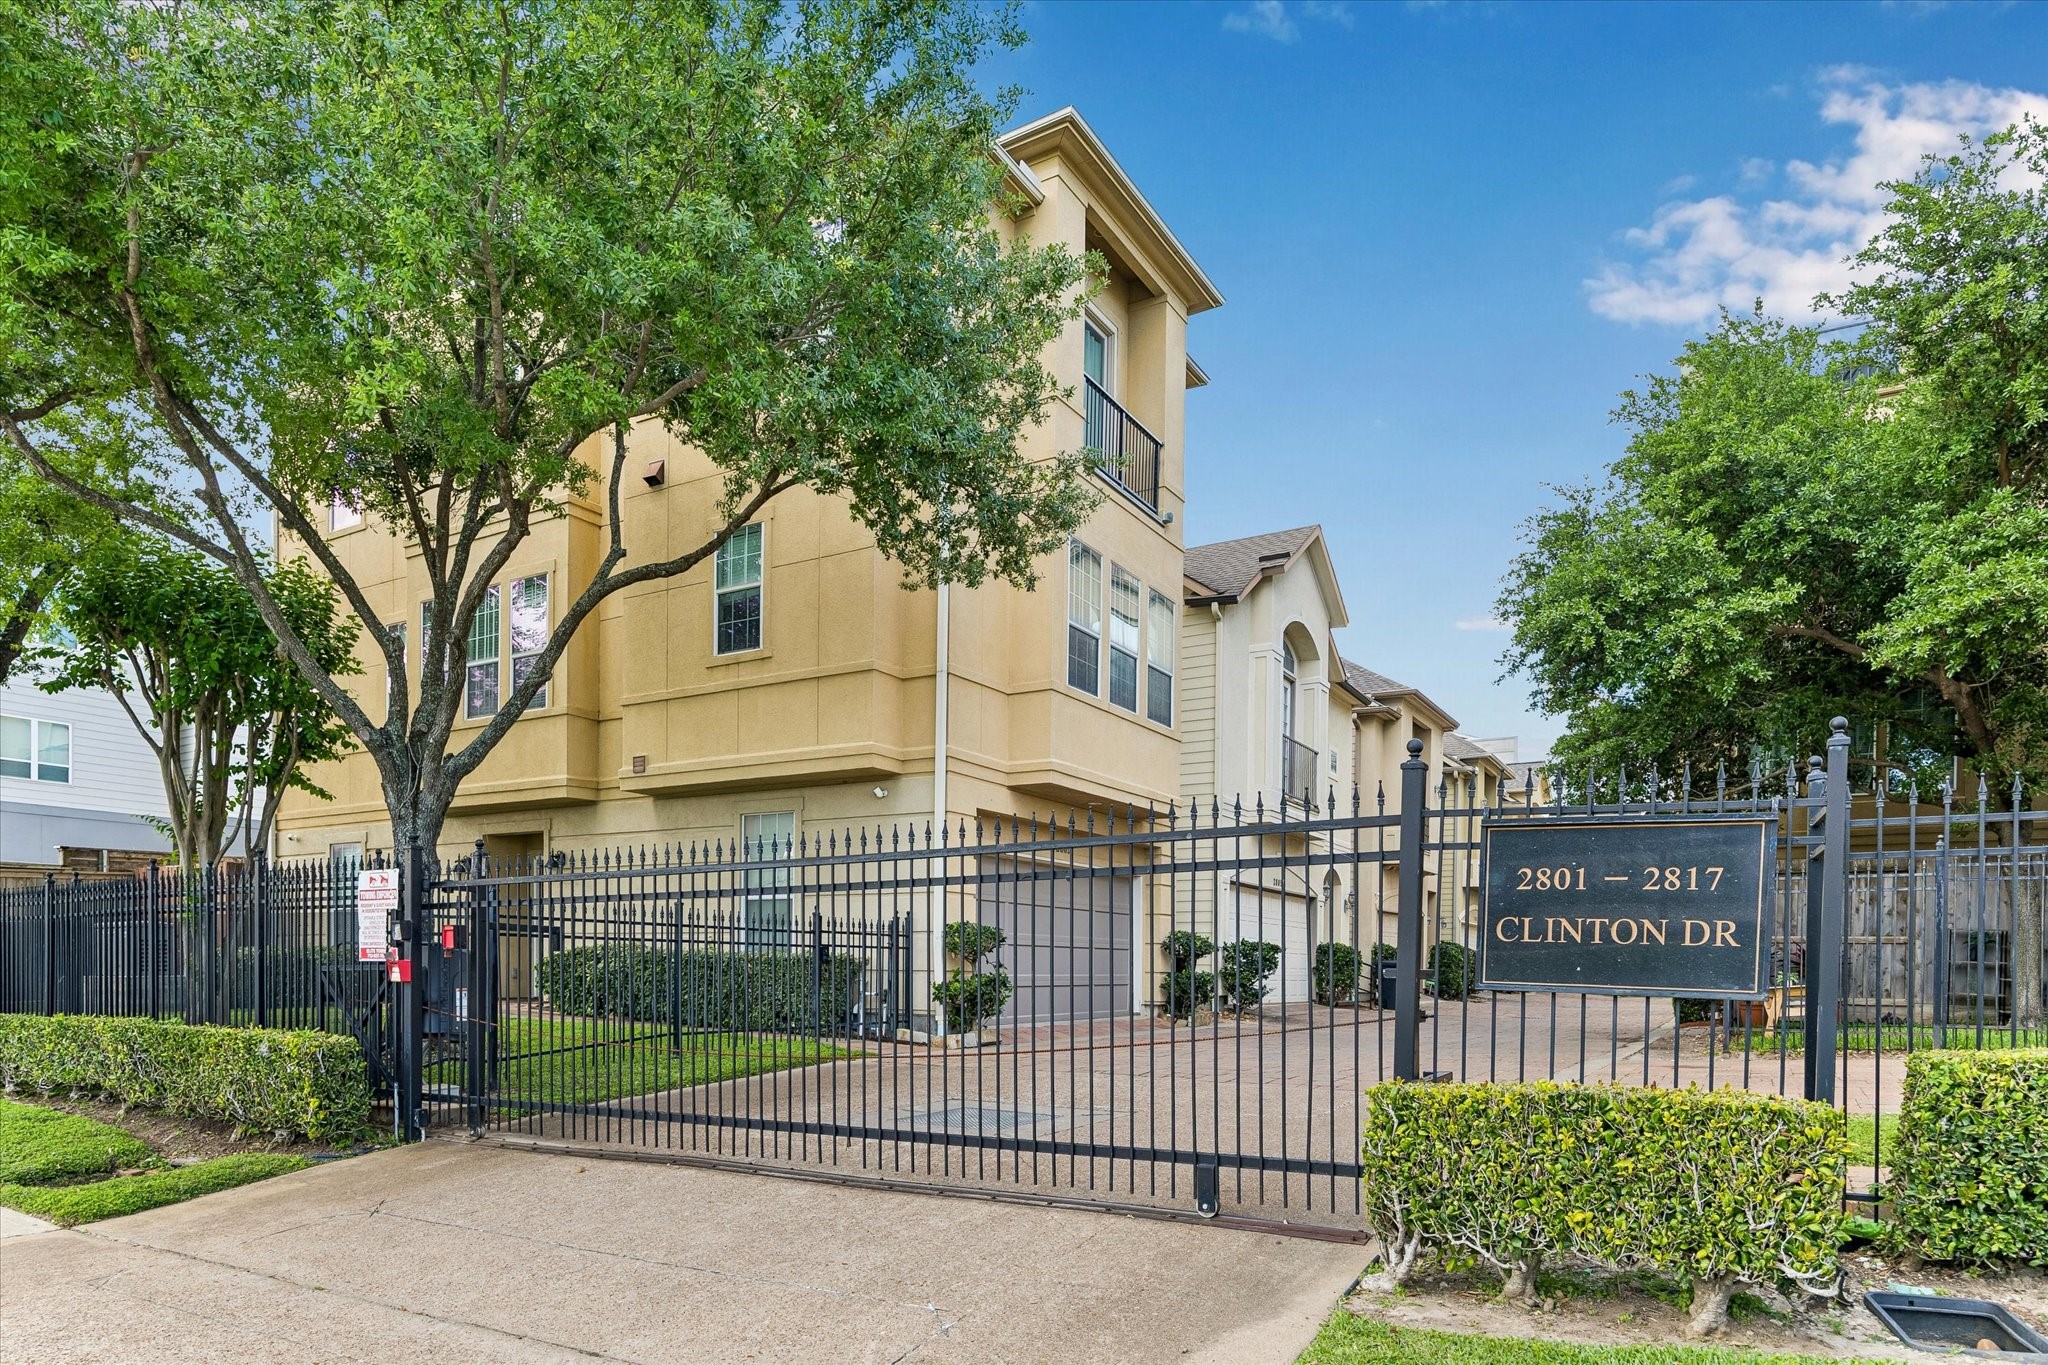
Small gated community close to downtown Houston, and across the street from the rapidly growing East River Development.
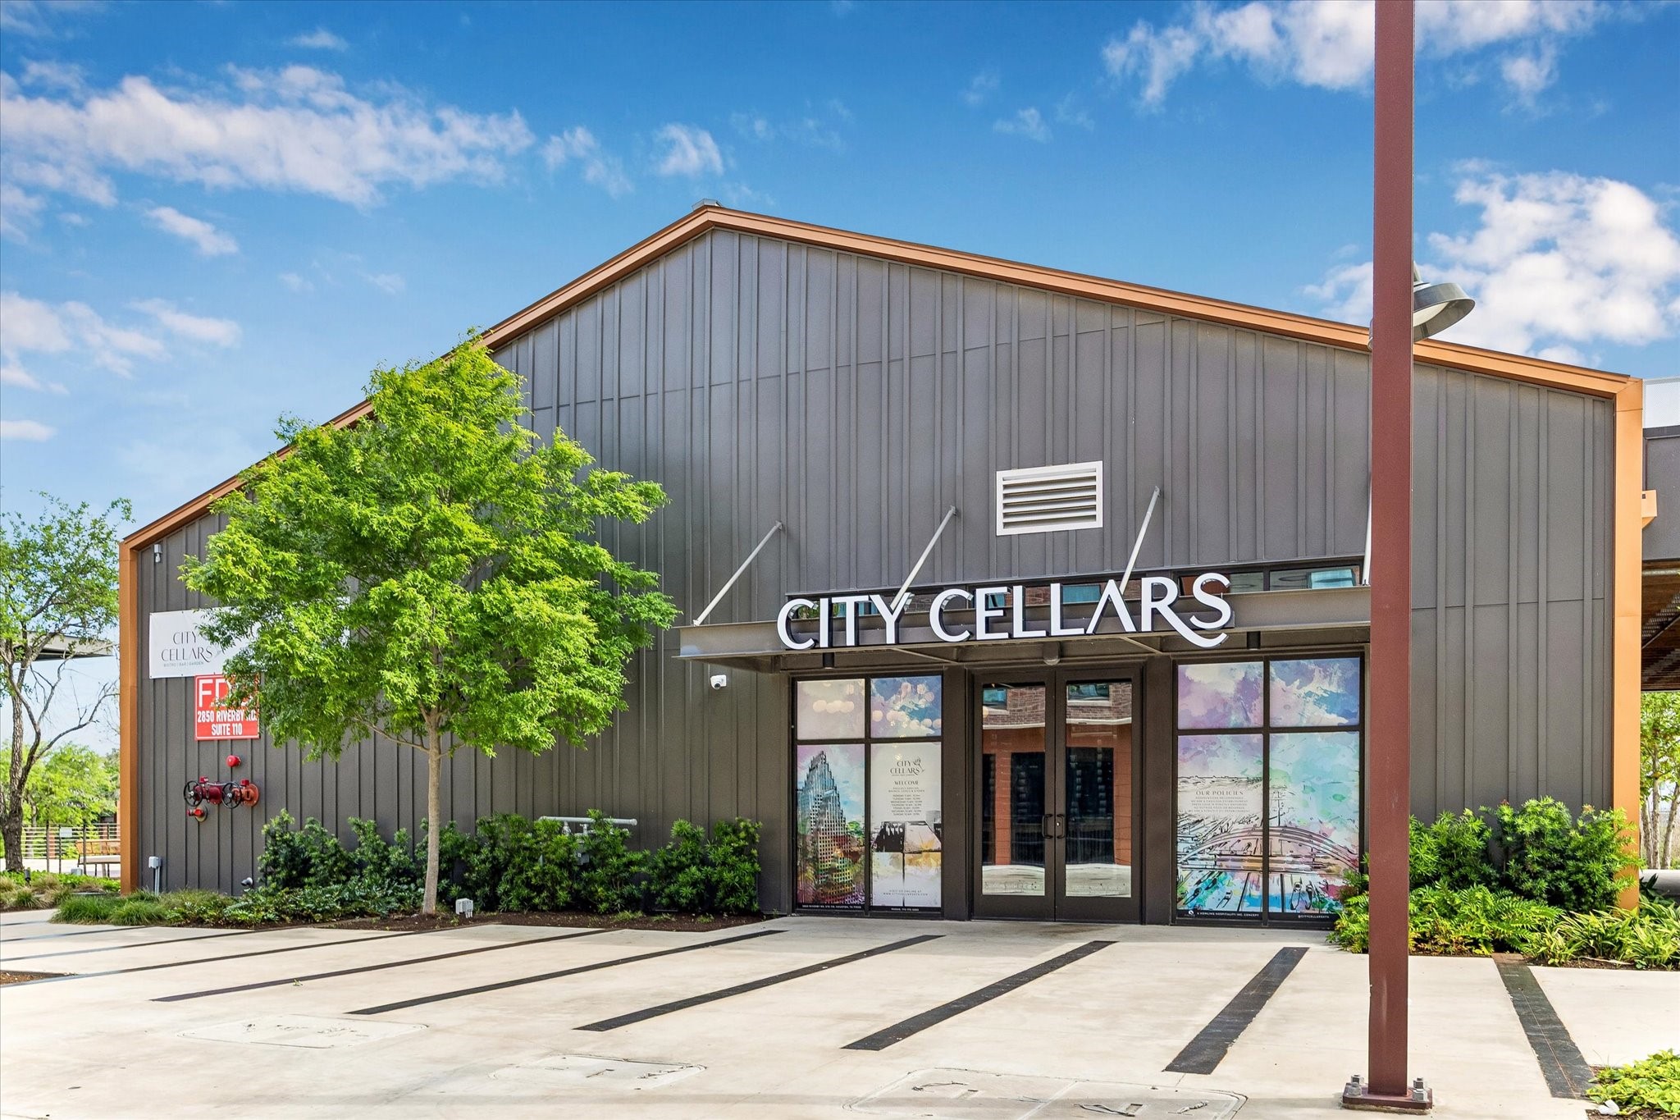
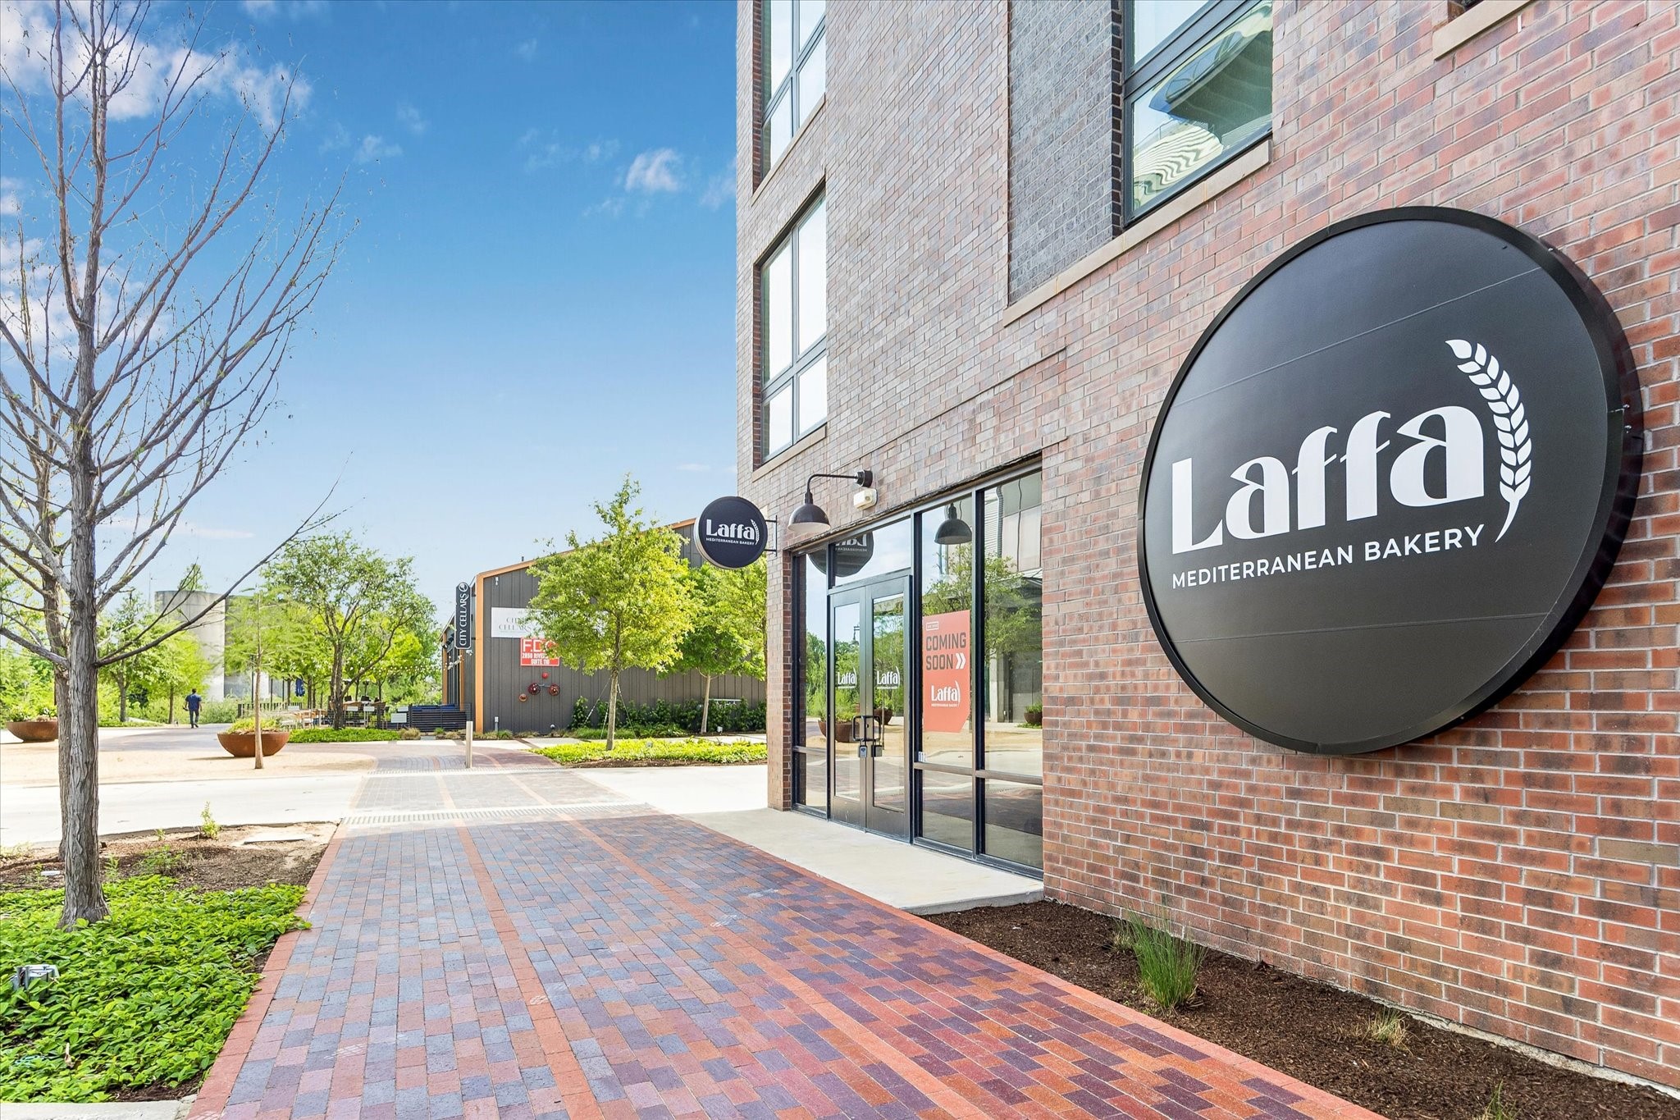
Restaurants, shopping, etc., are located just across the street from 2-8-1-3 Clinton Drive.
EADO (East Downtown) is a trendy, revitalized neighborhood located immediately east of Downtown Houston.
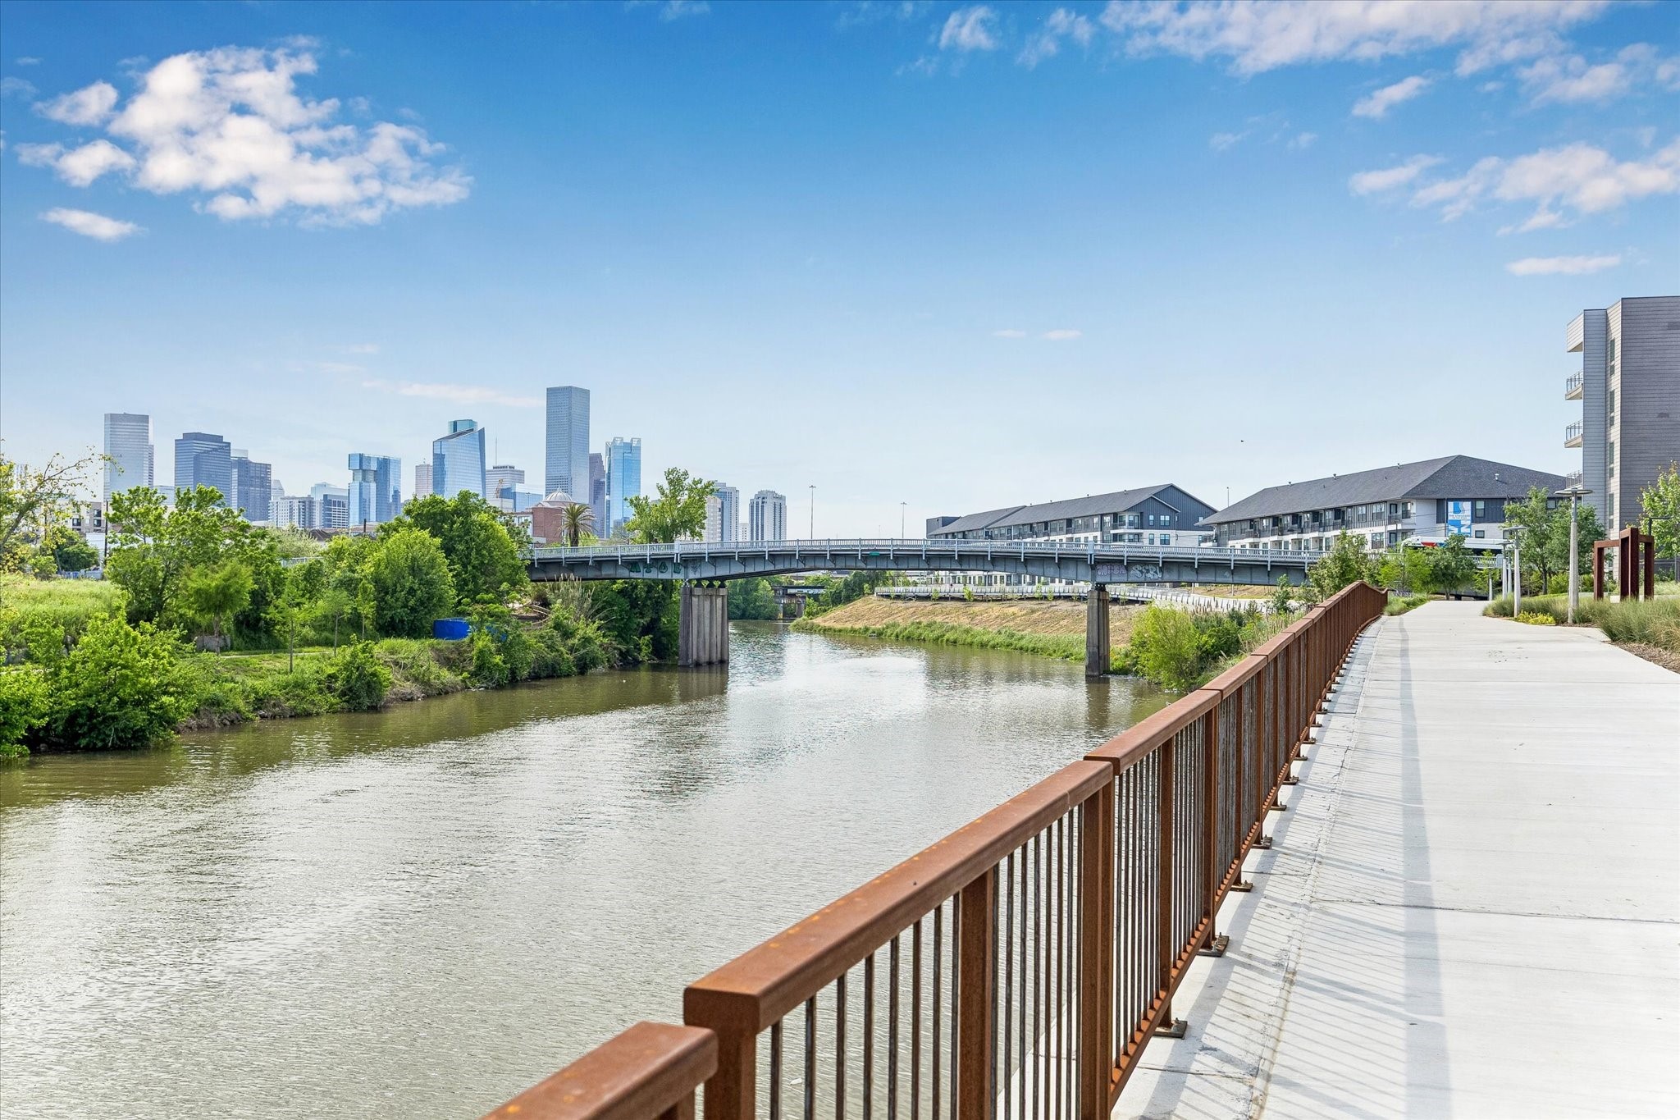
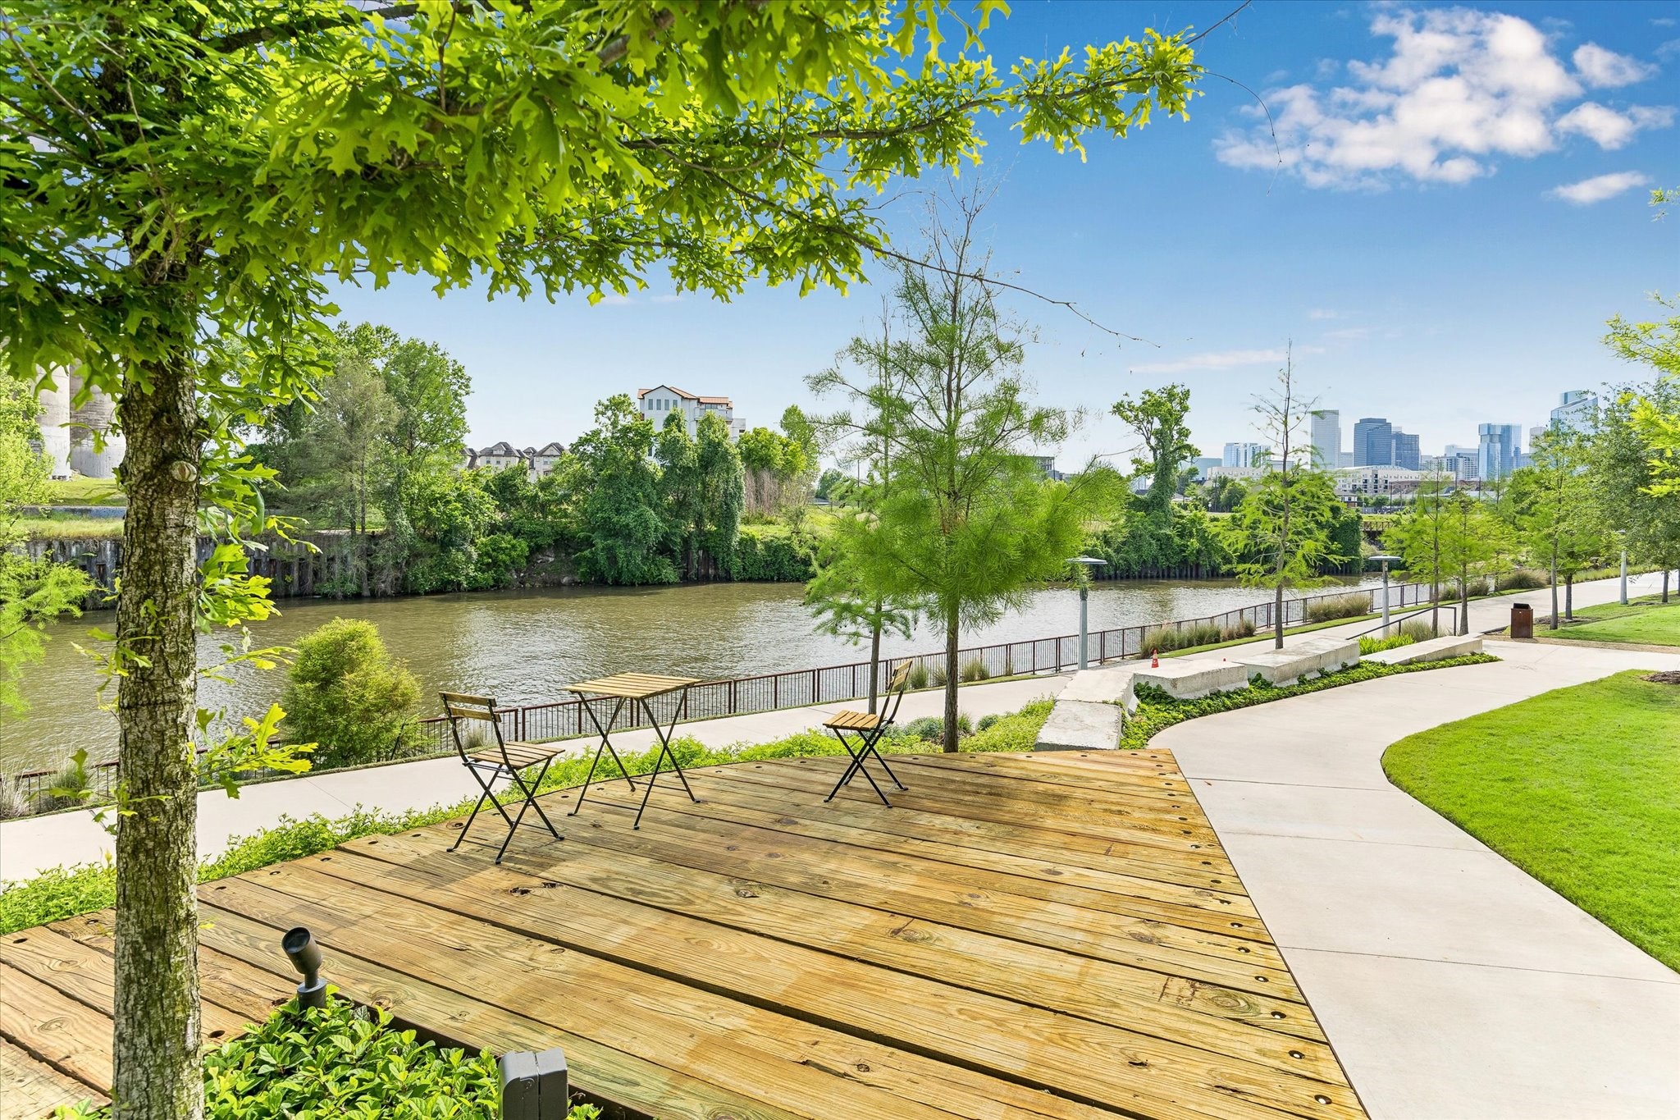
Walk across the street from 2-8-1-3 Clinton Drive and hop on the Buffalo Bayou hike and bike trail!
View of the Buffalo Bayou hike and bike trail at the East River Development.
View showing 2-8-1-3 Clinton Drive looking South towards the East River Development.

 In-Person: 08/30 2:00 PM - 4:00 PM