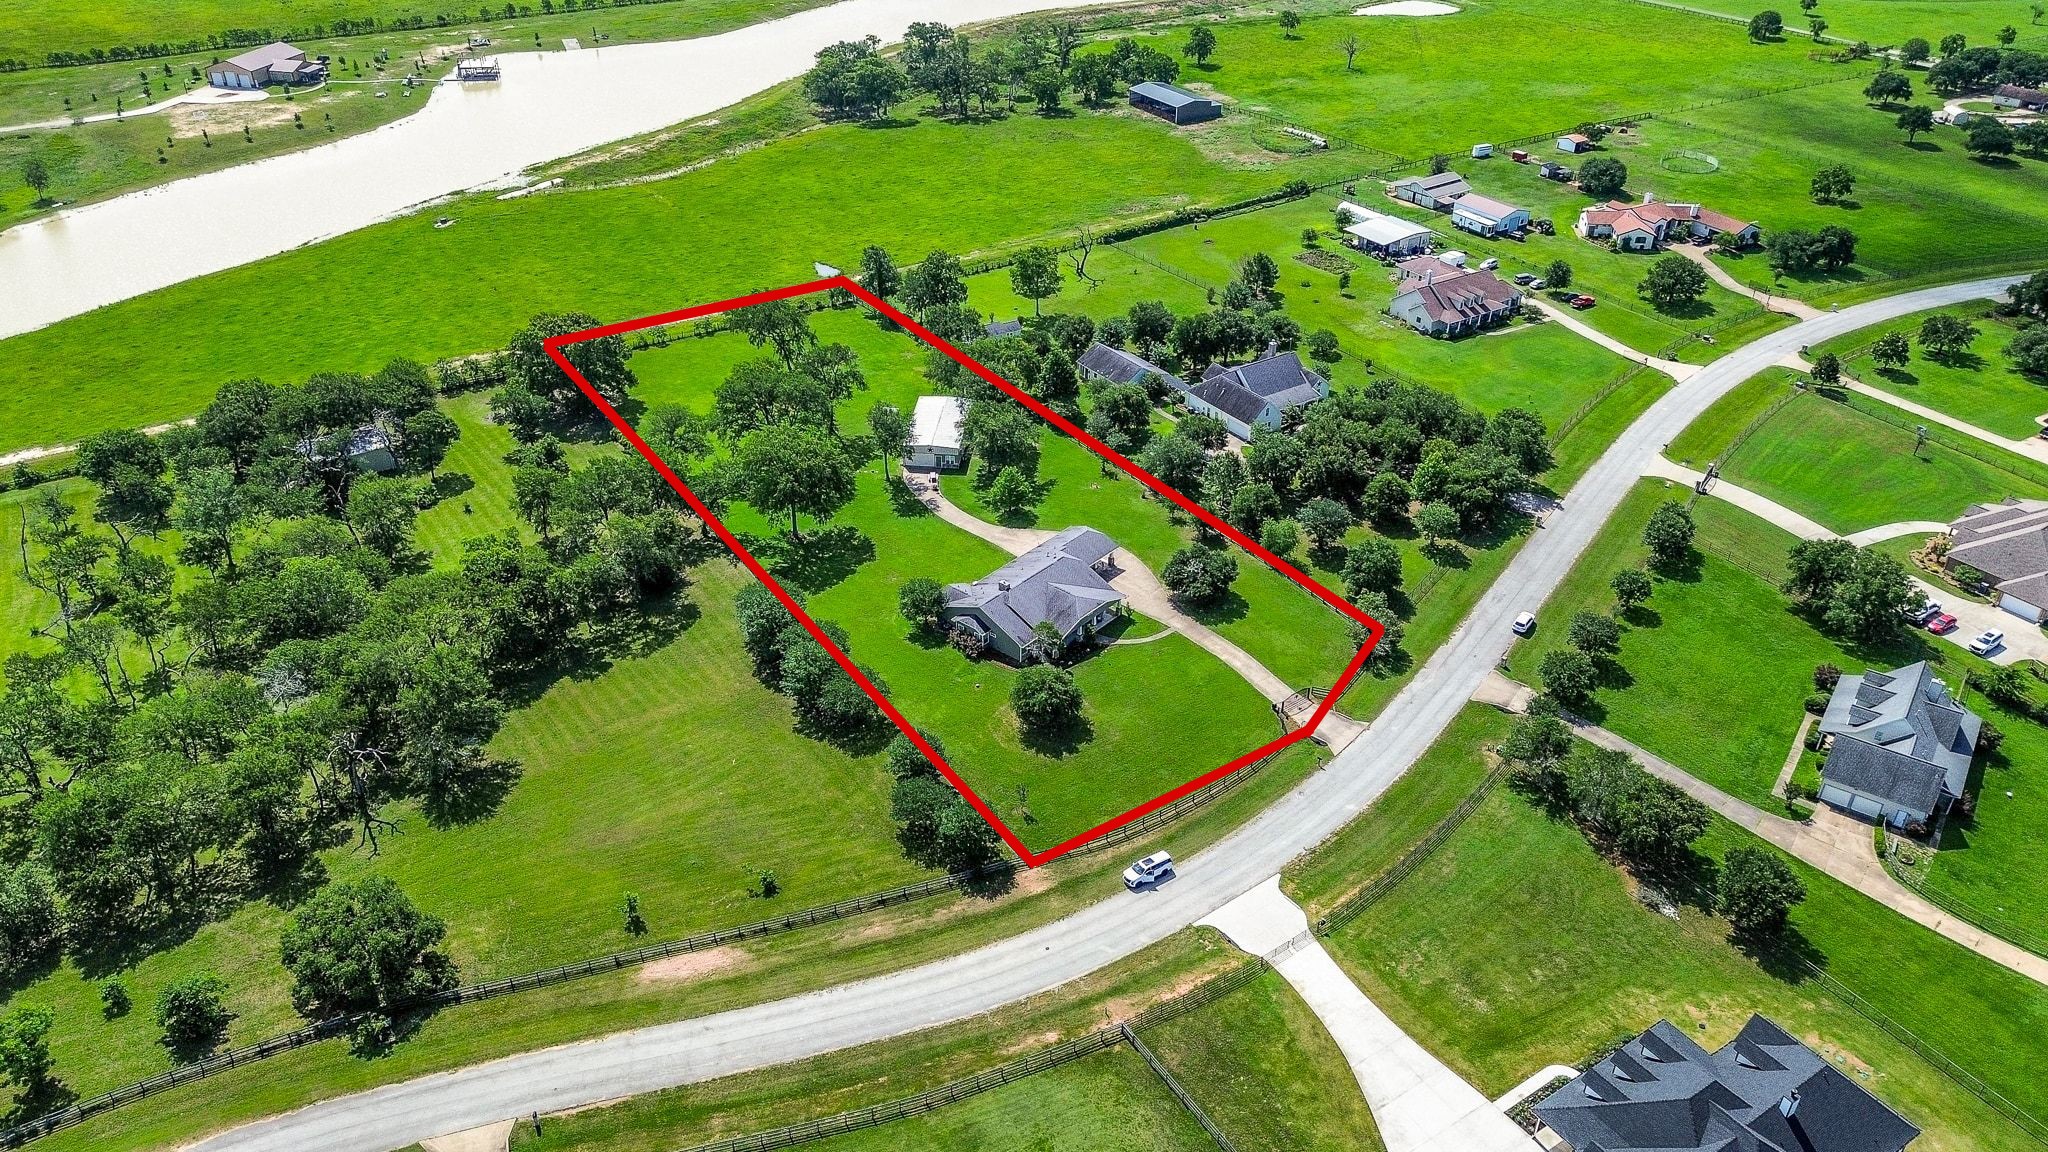
Expansive property outlined in red, offering privacy and ample space in a serene neighborhood.
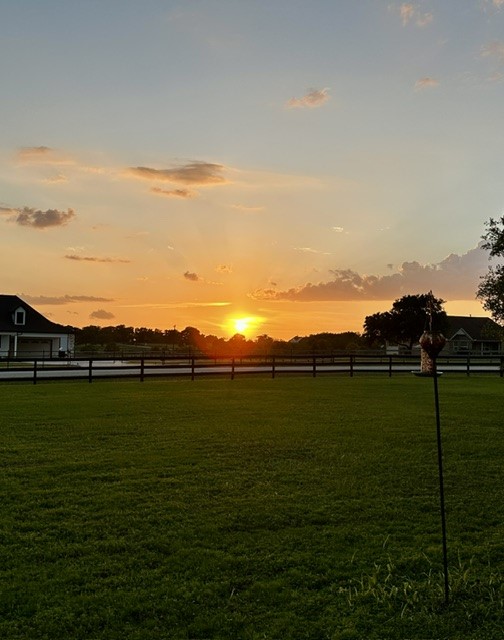
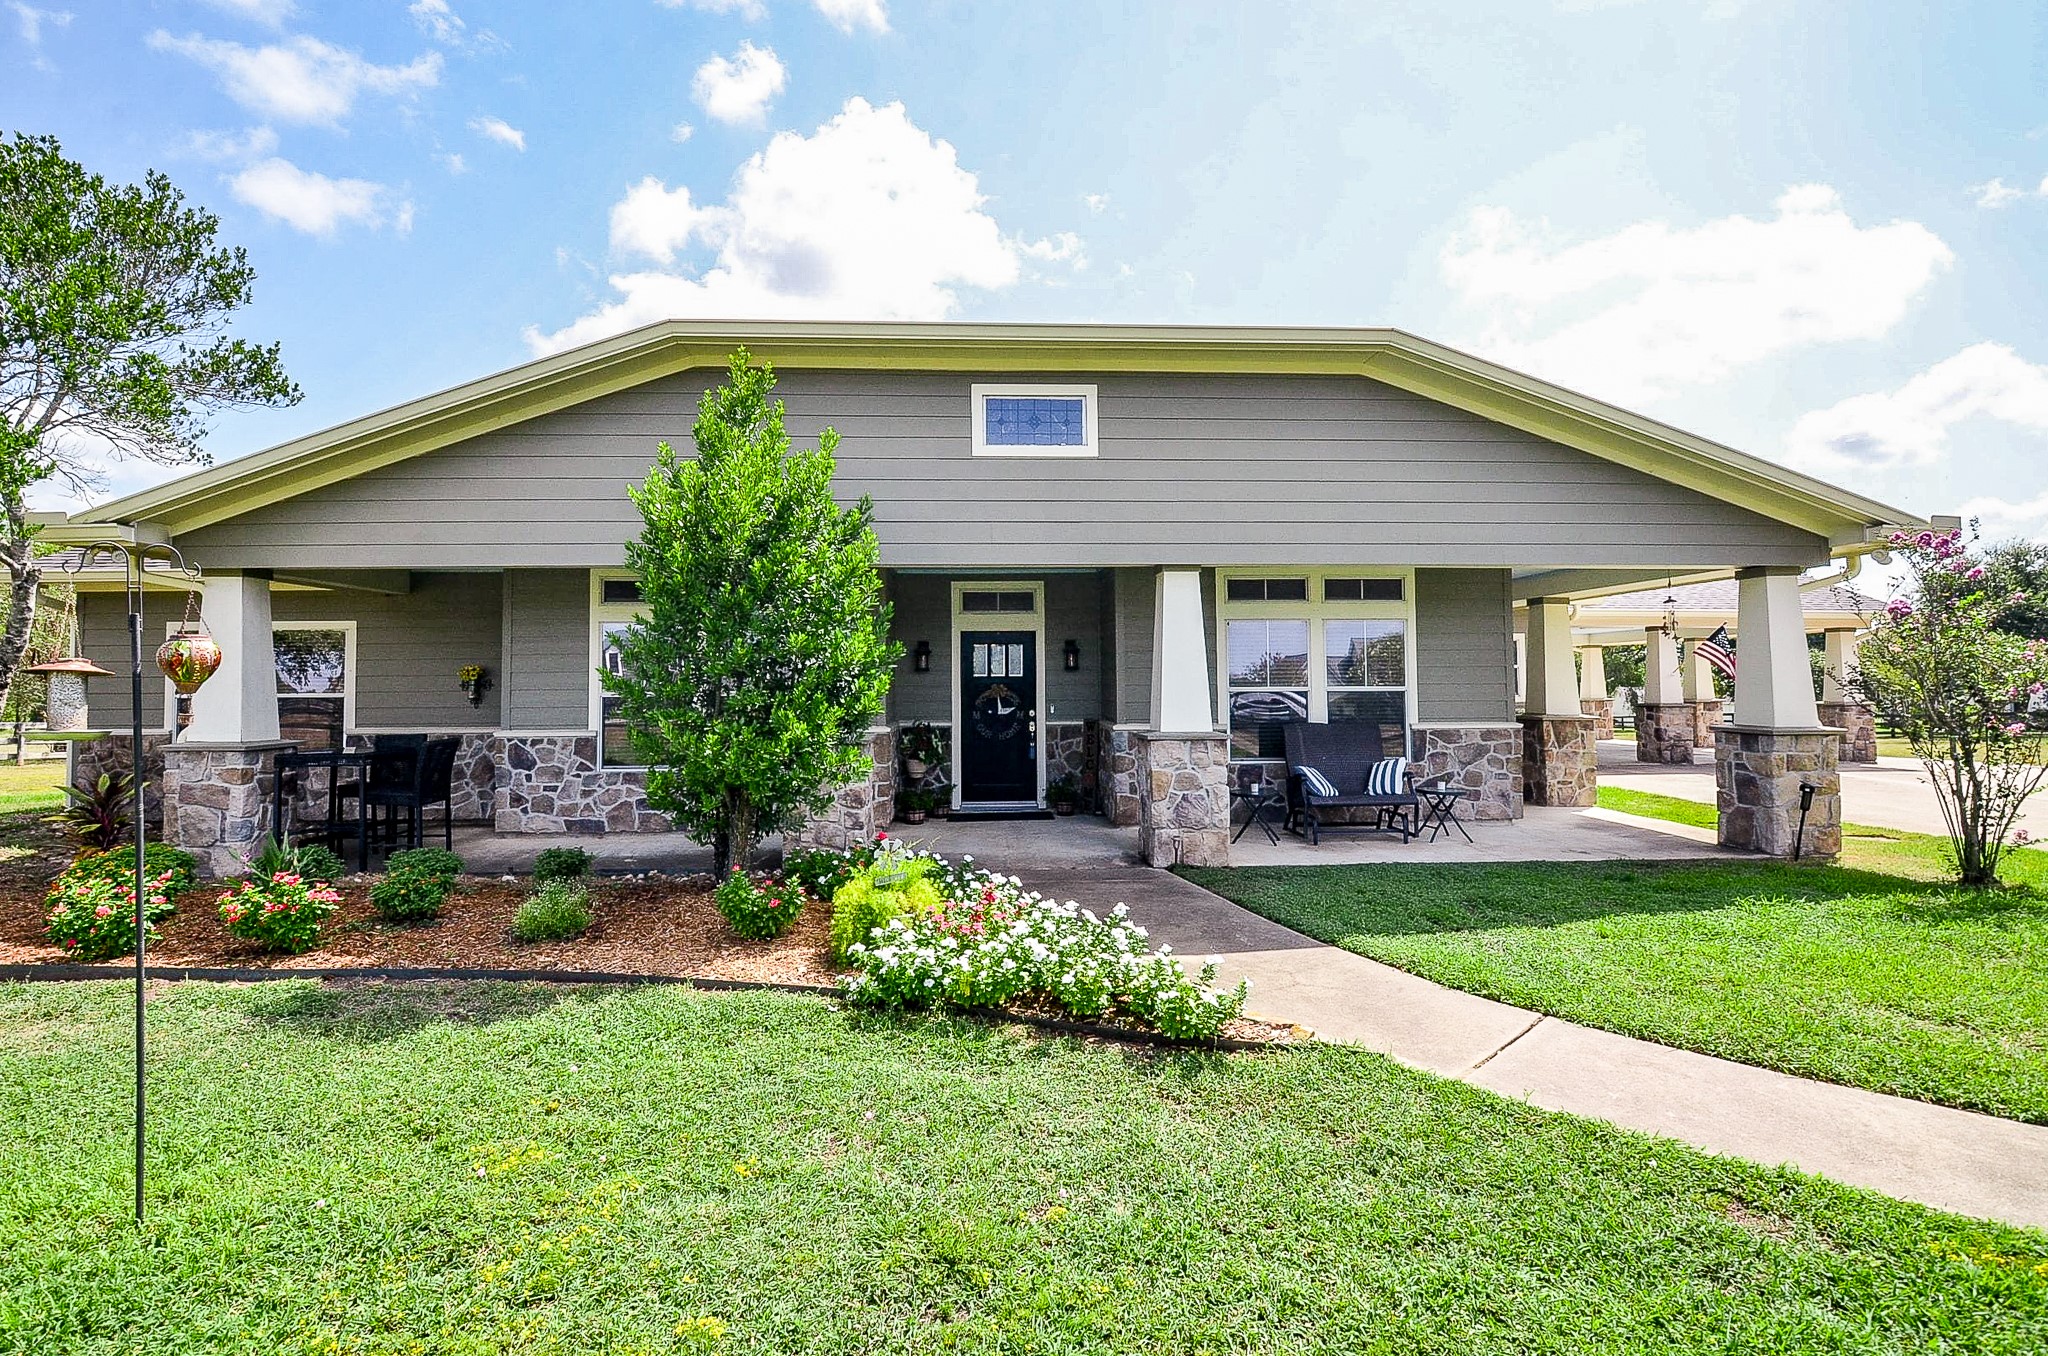
Enjoy breathtaking sunsets from your serene front porch.
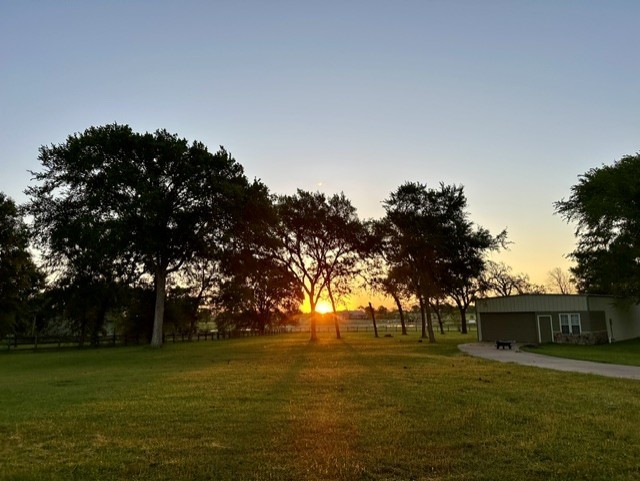
Experience stunning sunrises from your back porch, creating a serene start to every day.
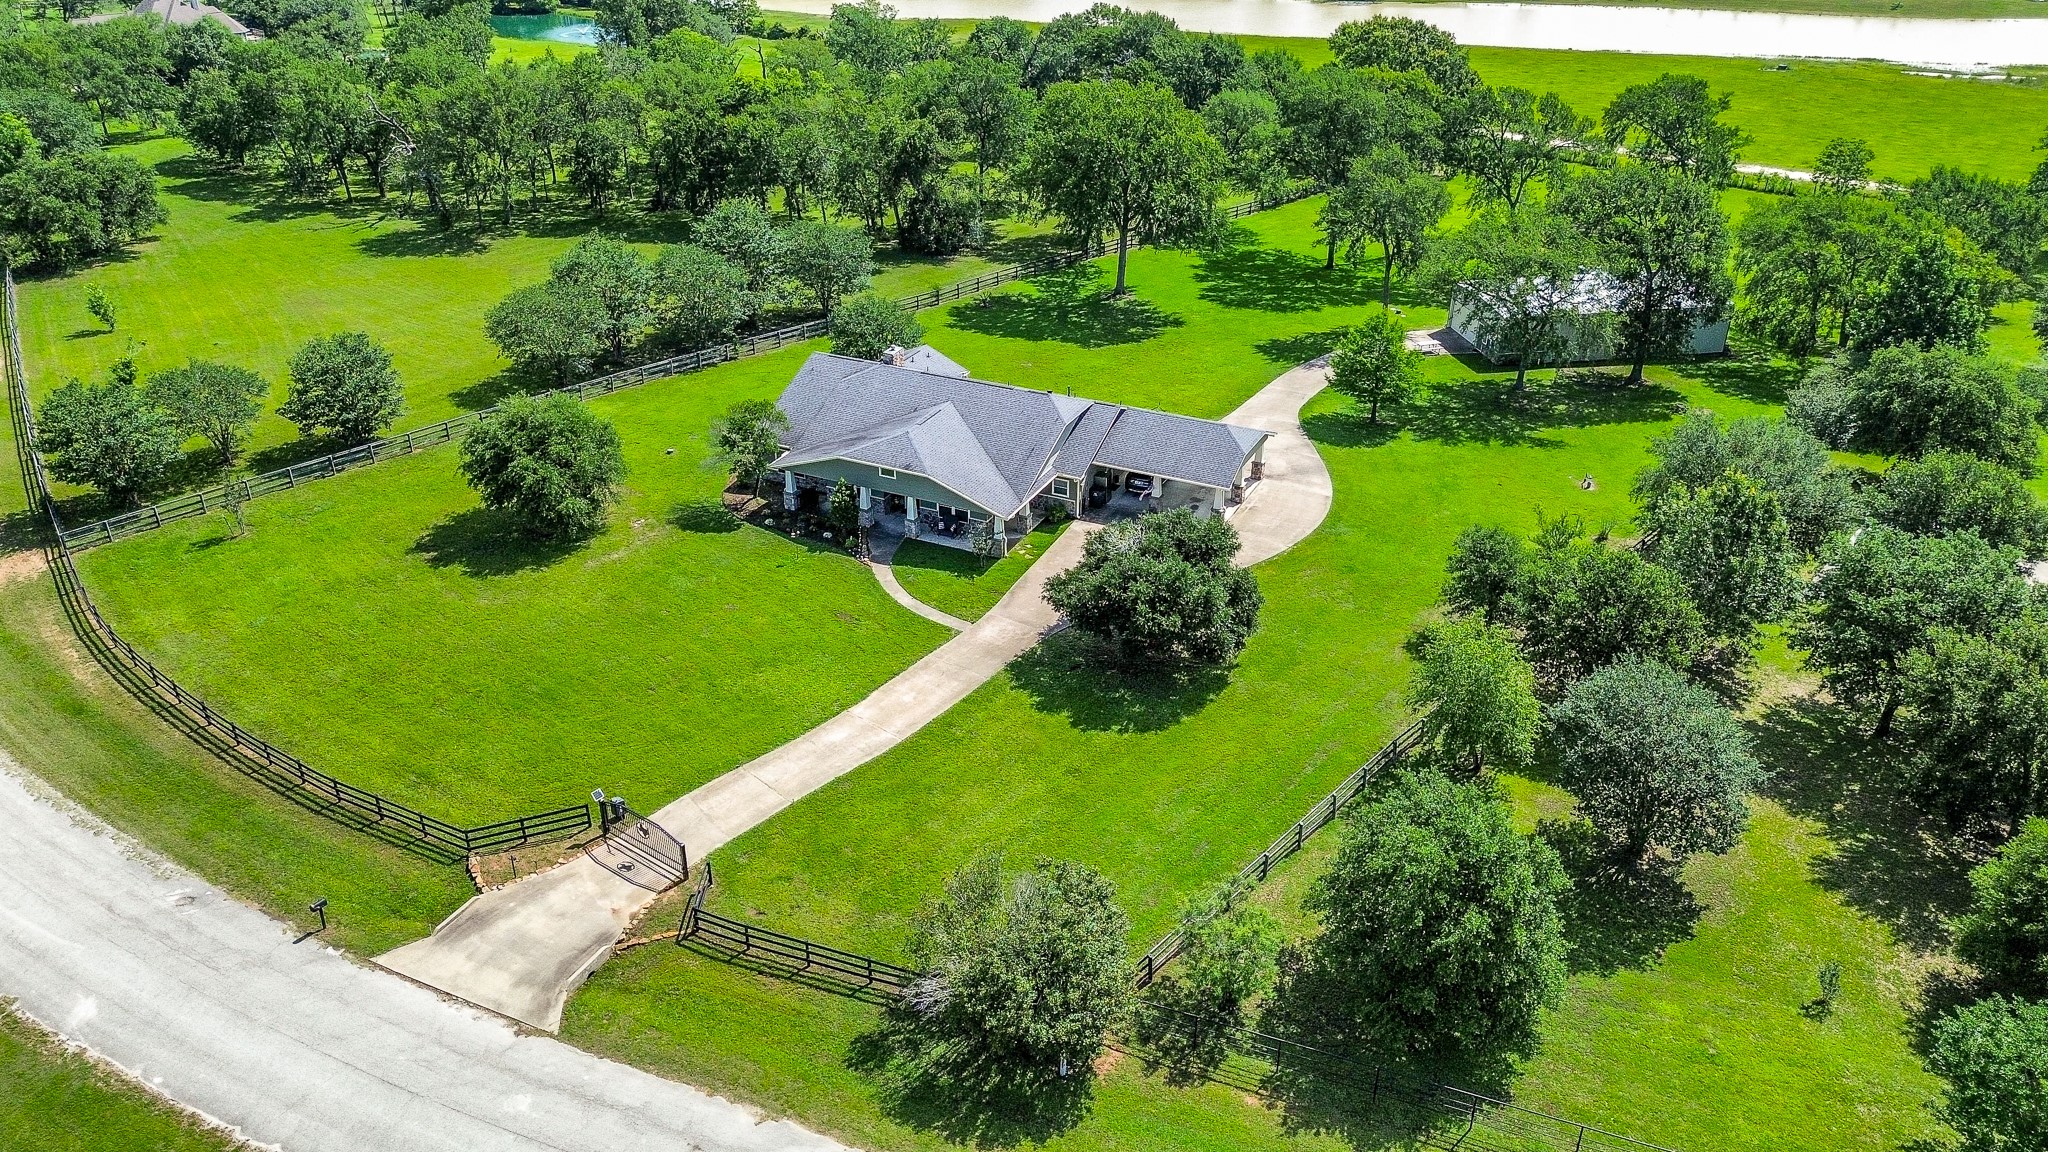
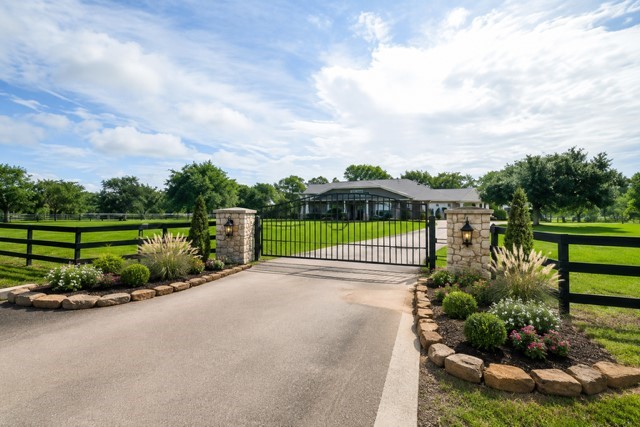
Grand gates. Beautiful grounds. Wide-open possibilities. This picturesque entry blends timeless country charm with polished landscaping, creating an inviting approach to this exceptional property. Landscape imaging is AI created.
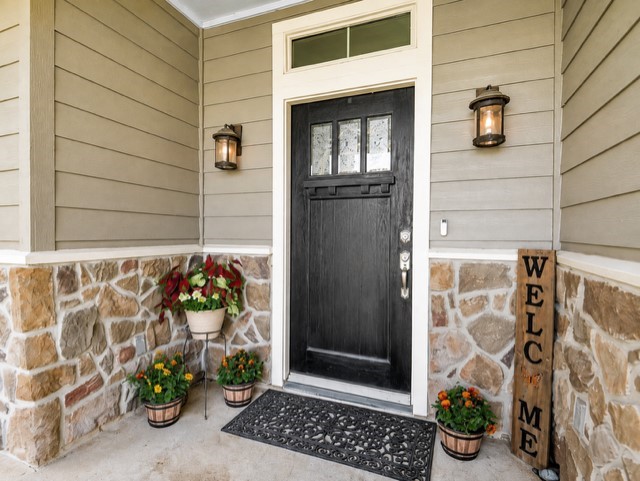
Step into a warm and inviting entrance, enhanced by charming stone accents and welcoming decor.
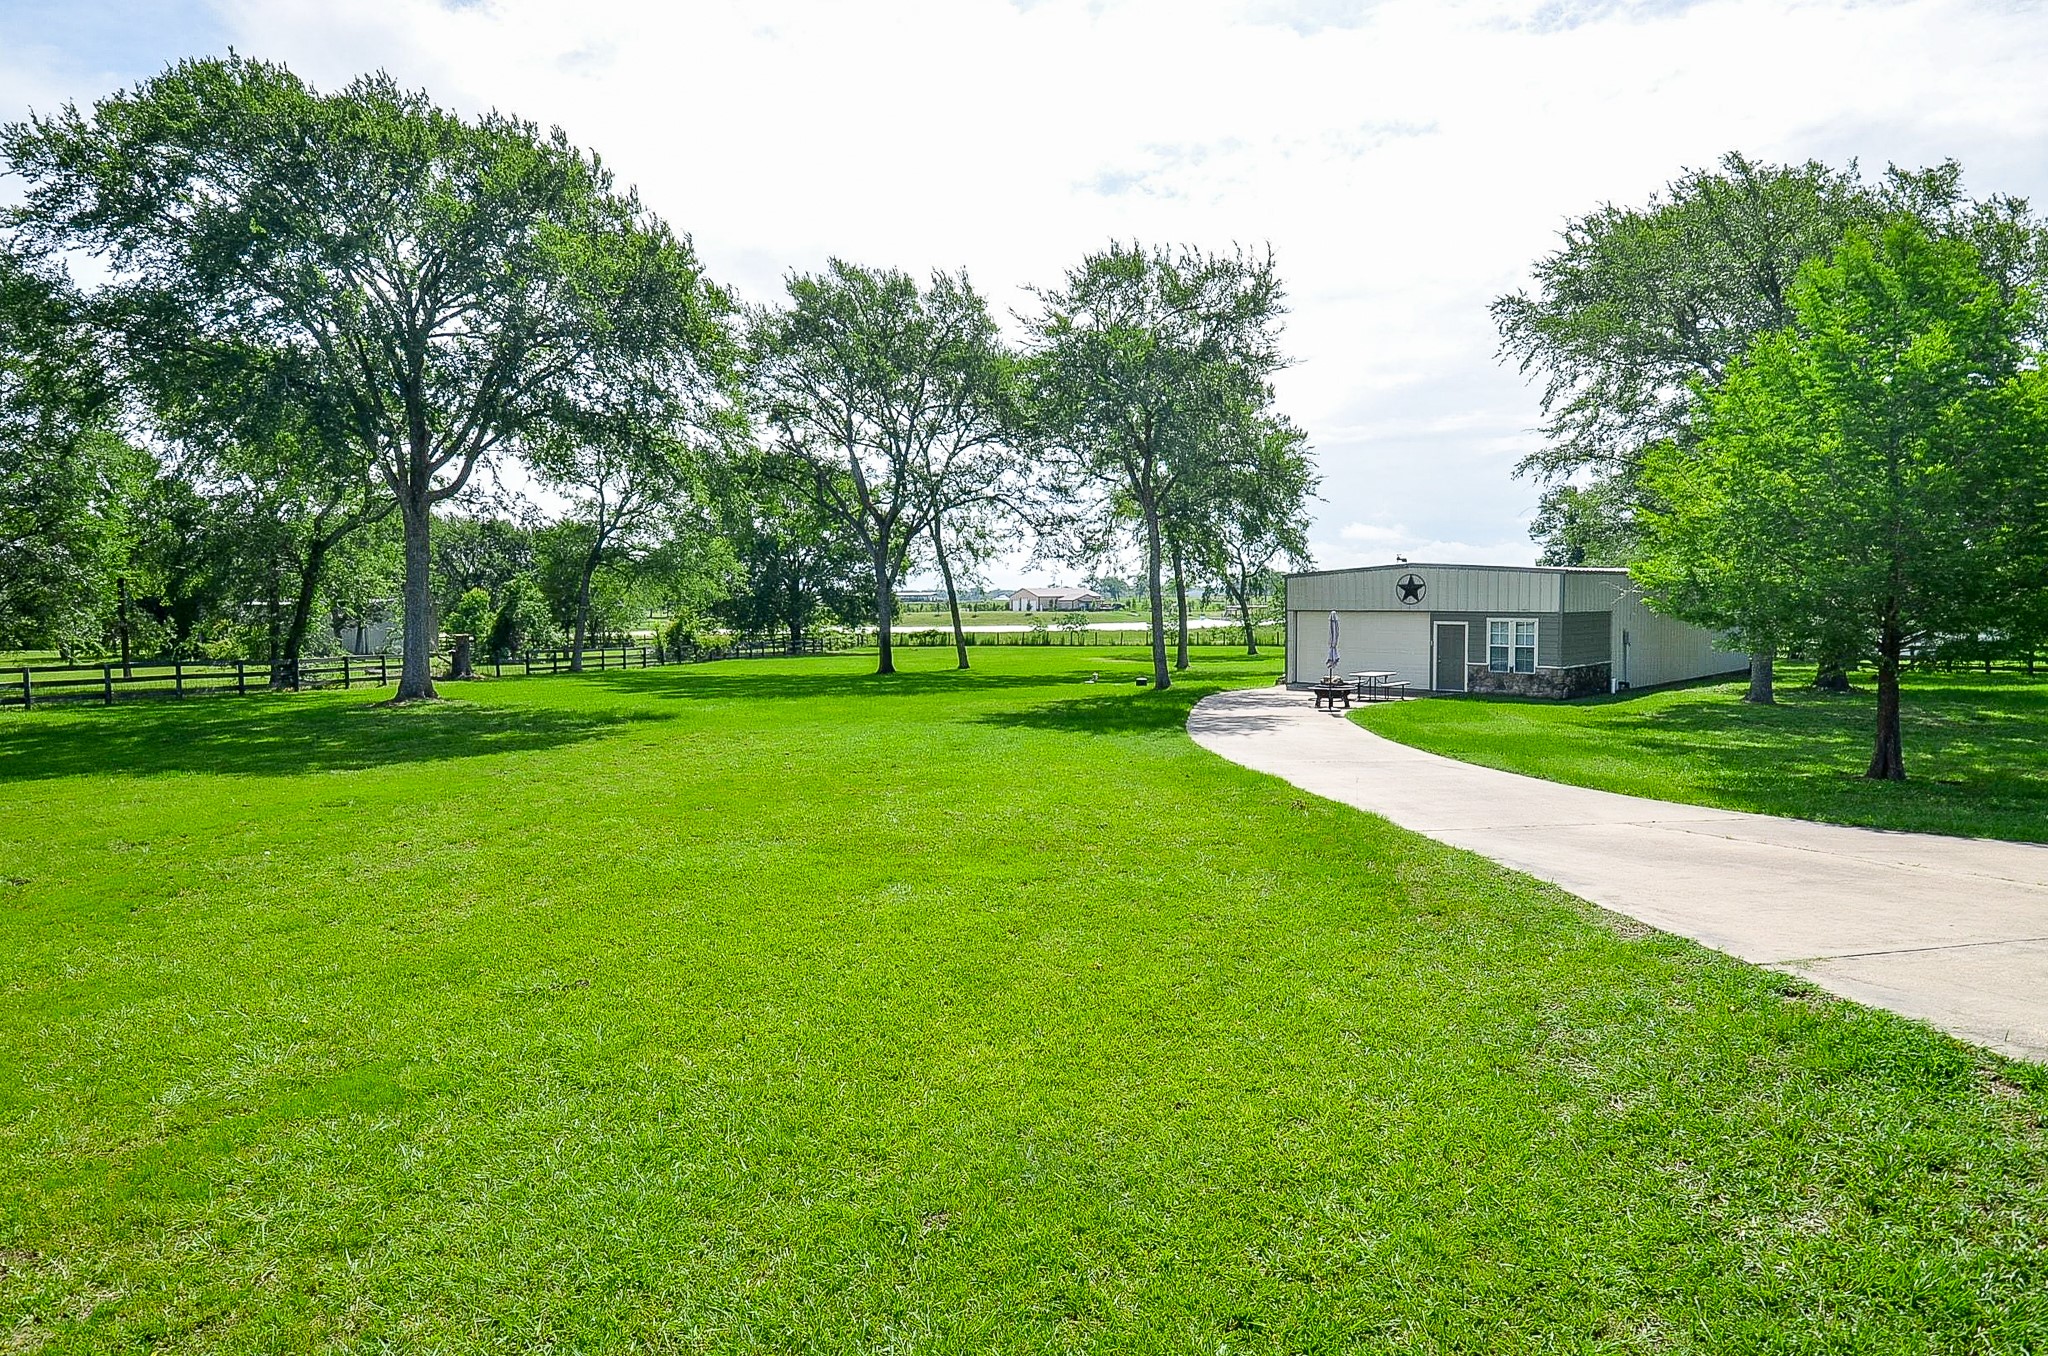
Wow! What a picturesque view of your very green property!
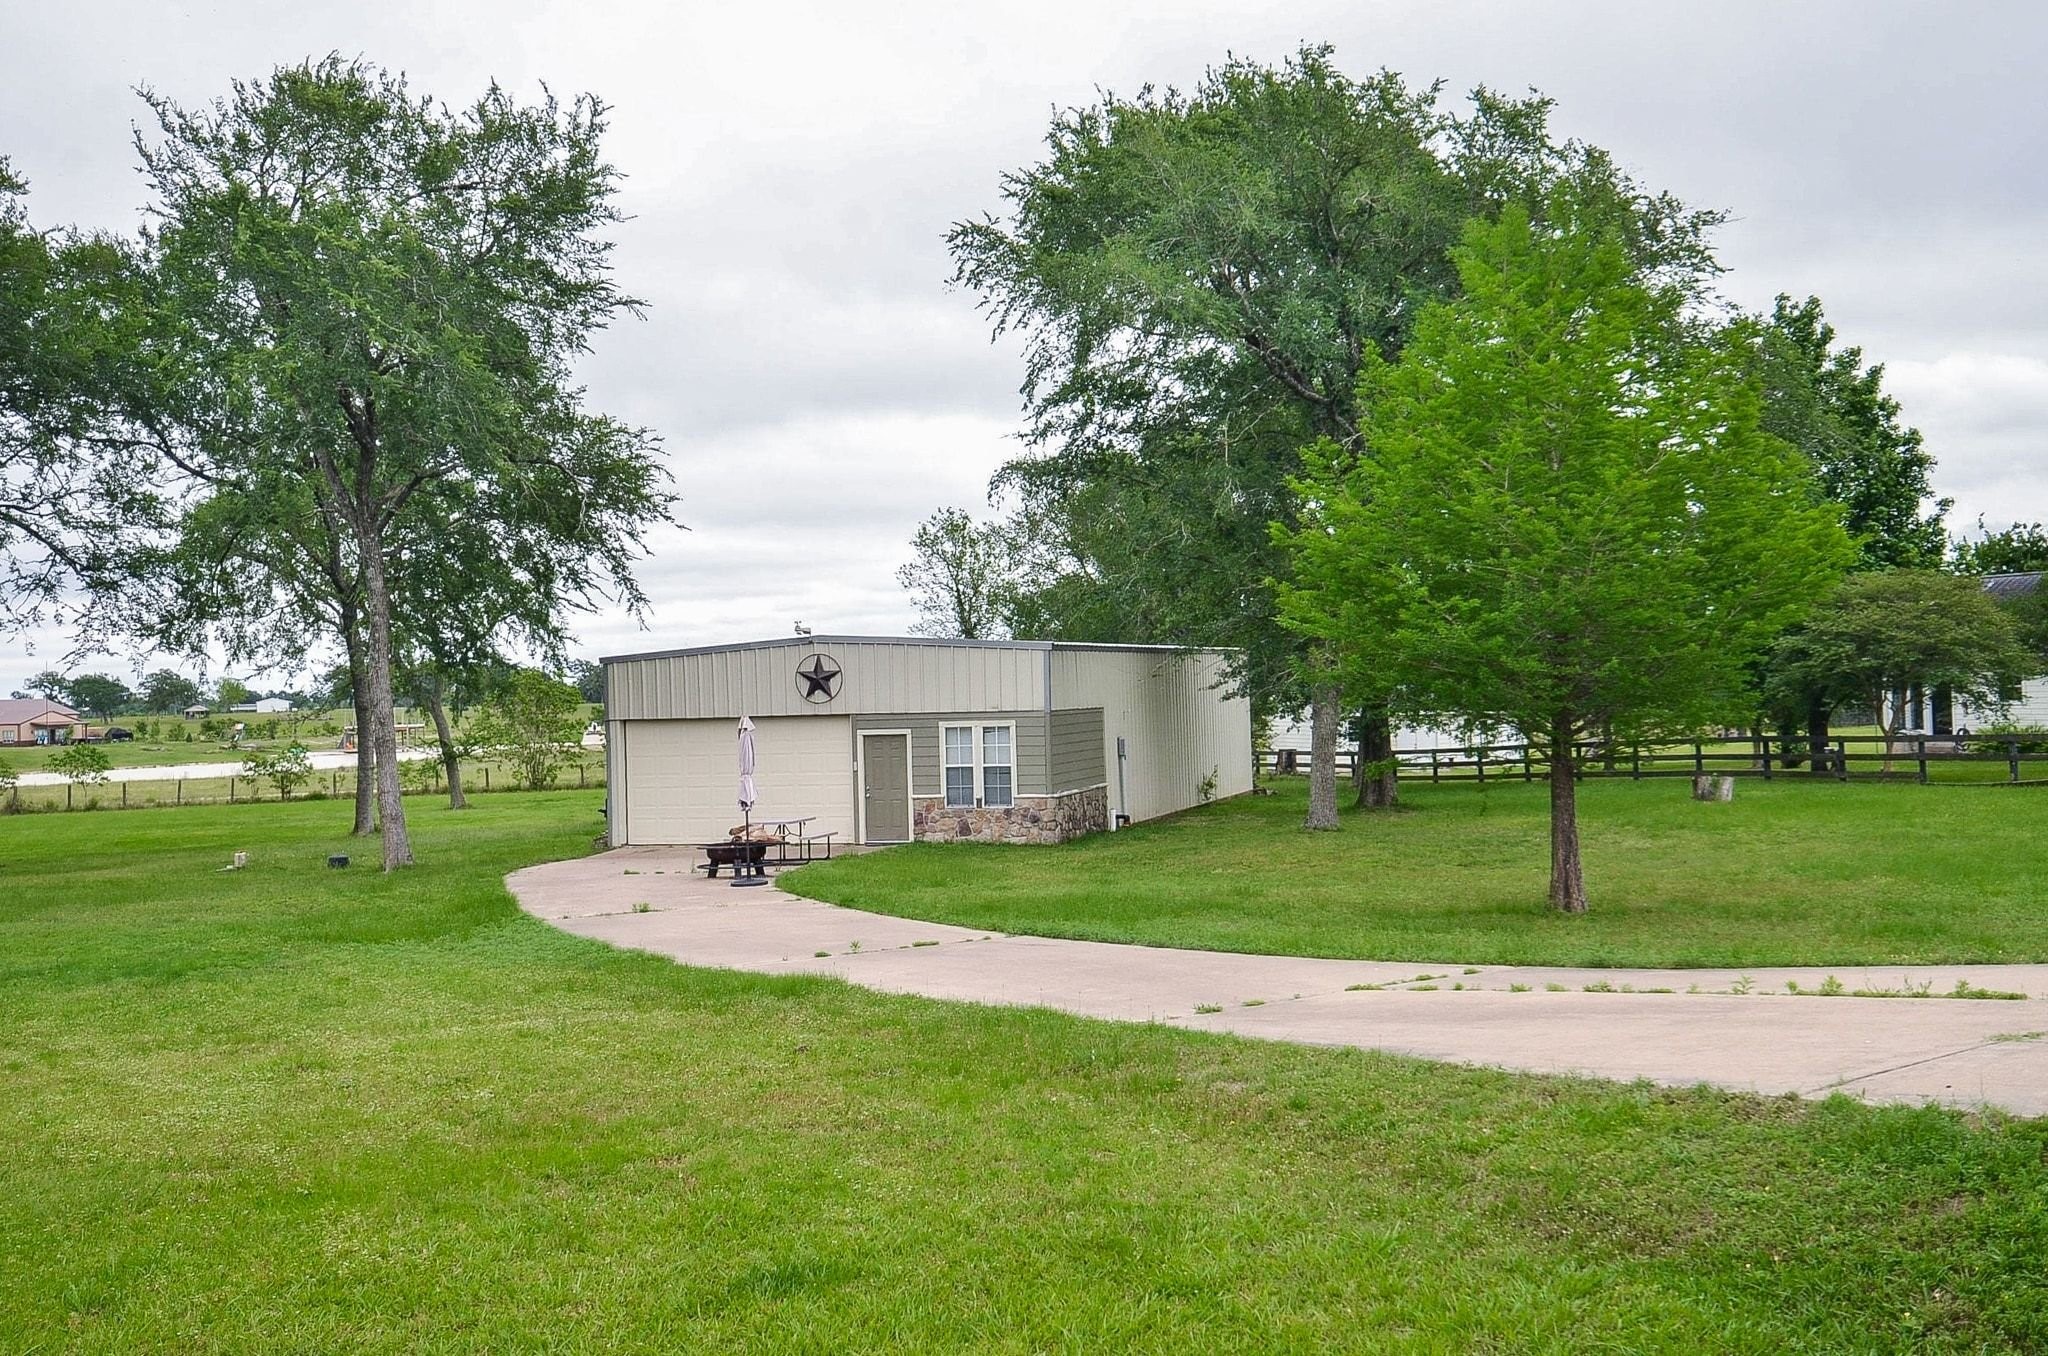
30x60 Shop/Garage with 200 amp electrical service, dedicated office and a half bath. Multiple roll up doors.
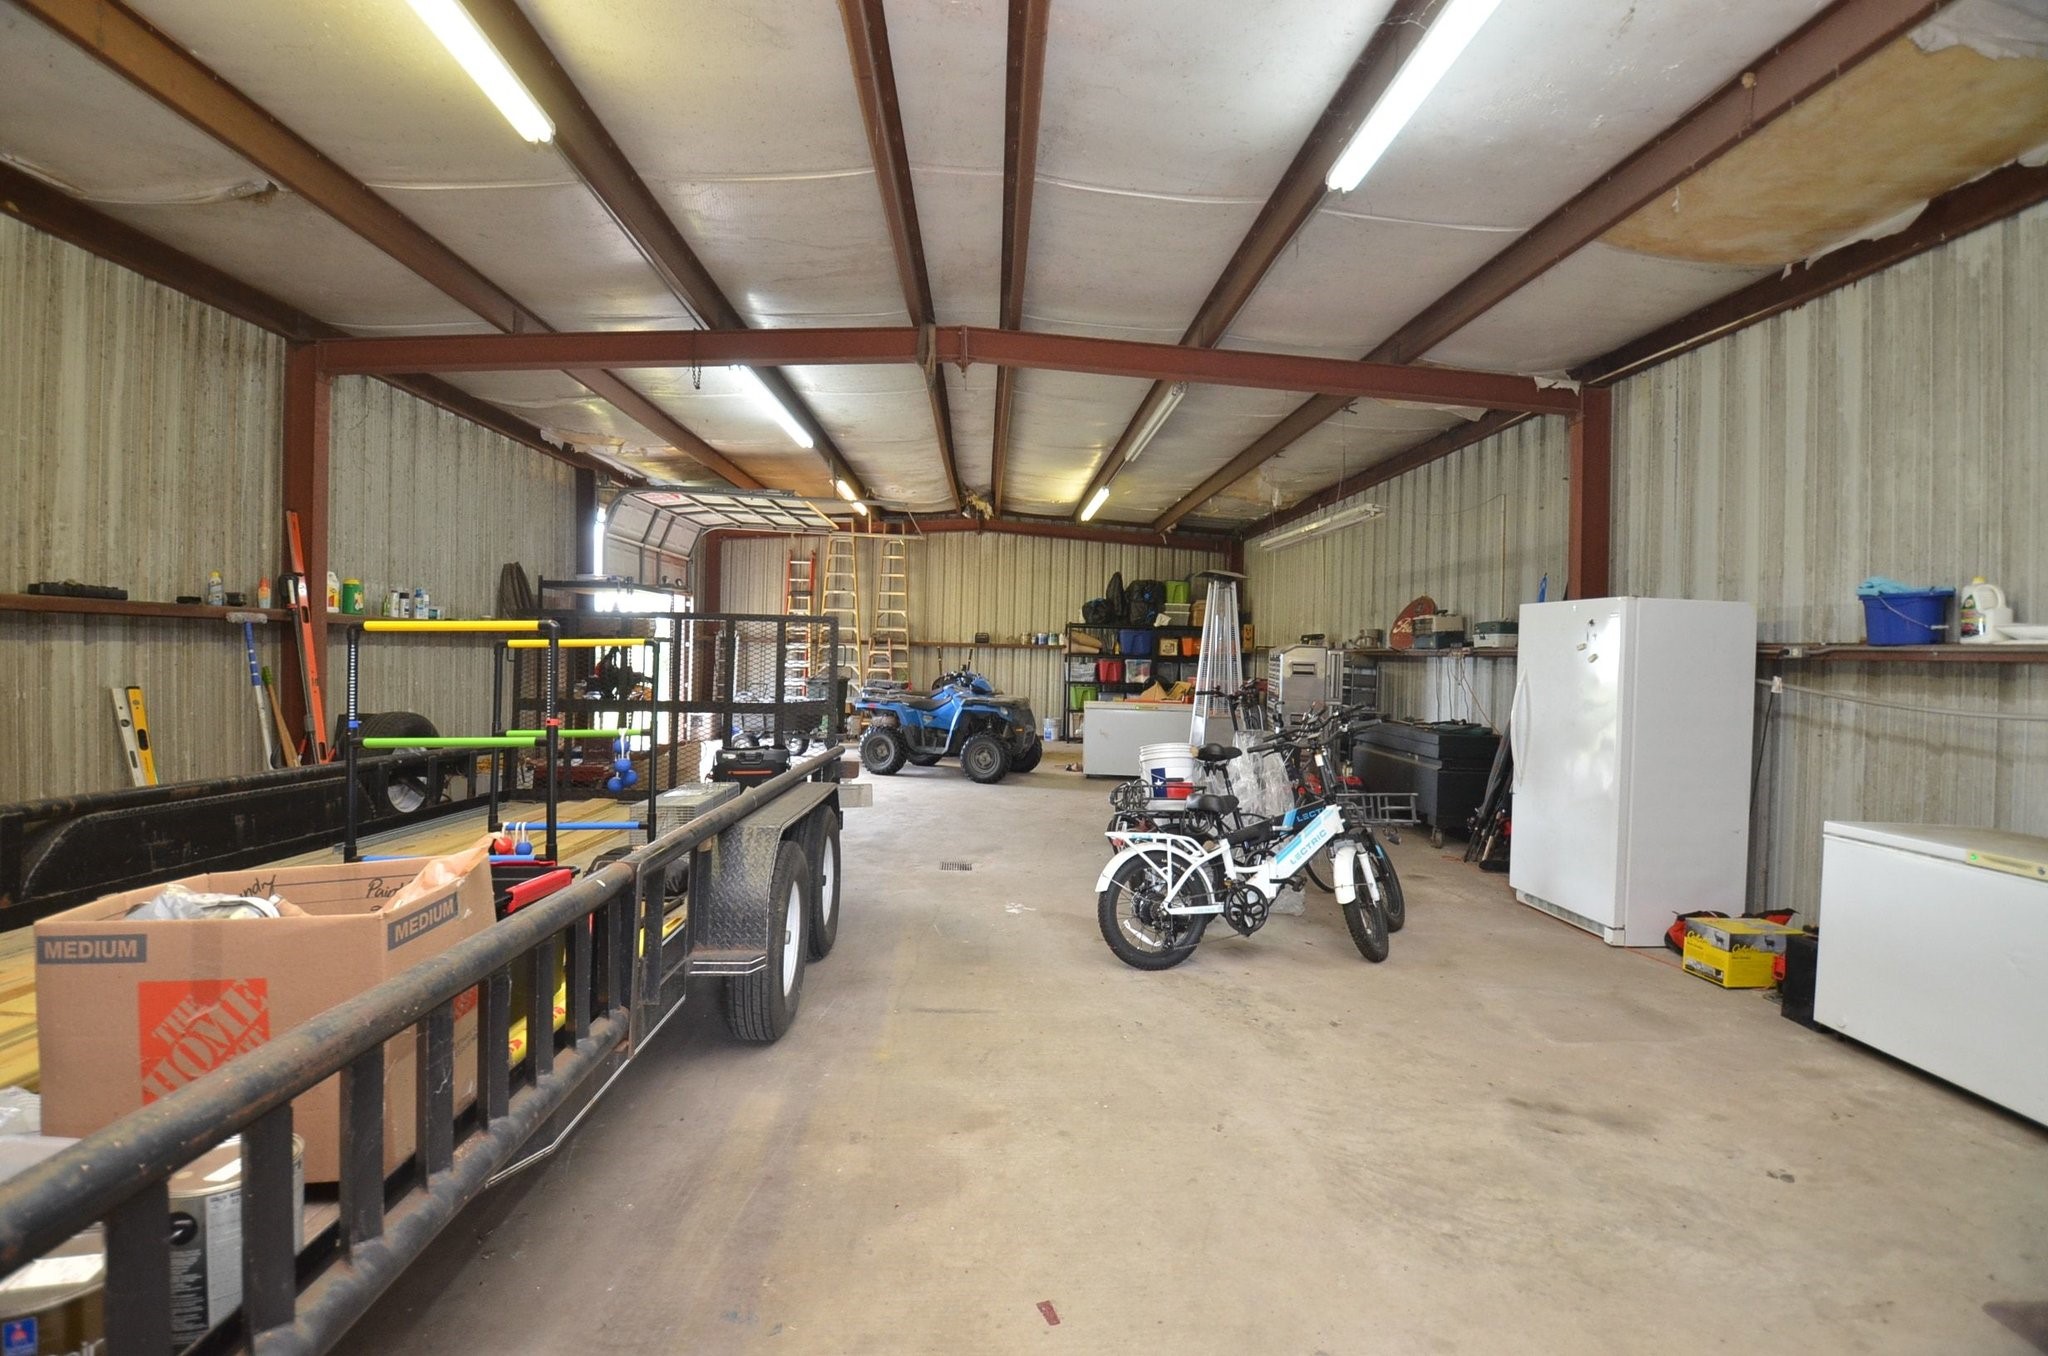
View of the inside of the shop with a roll up door in the back on the side
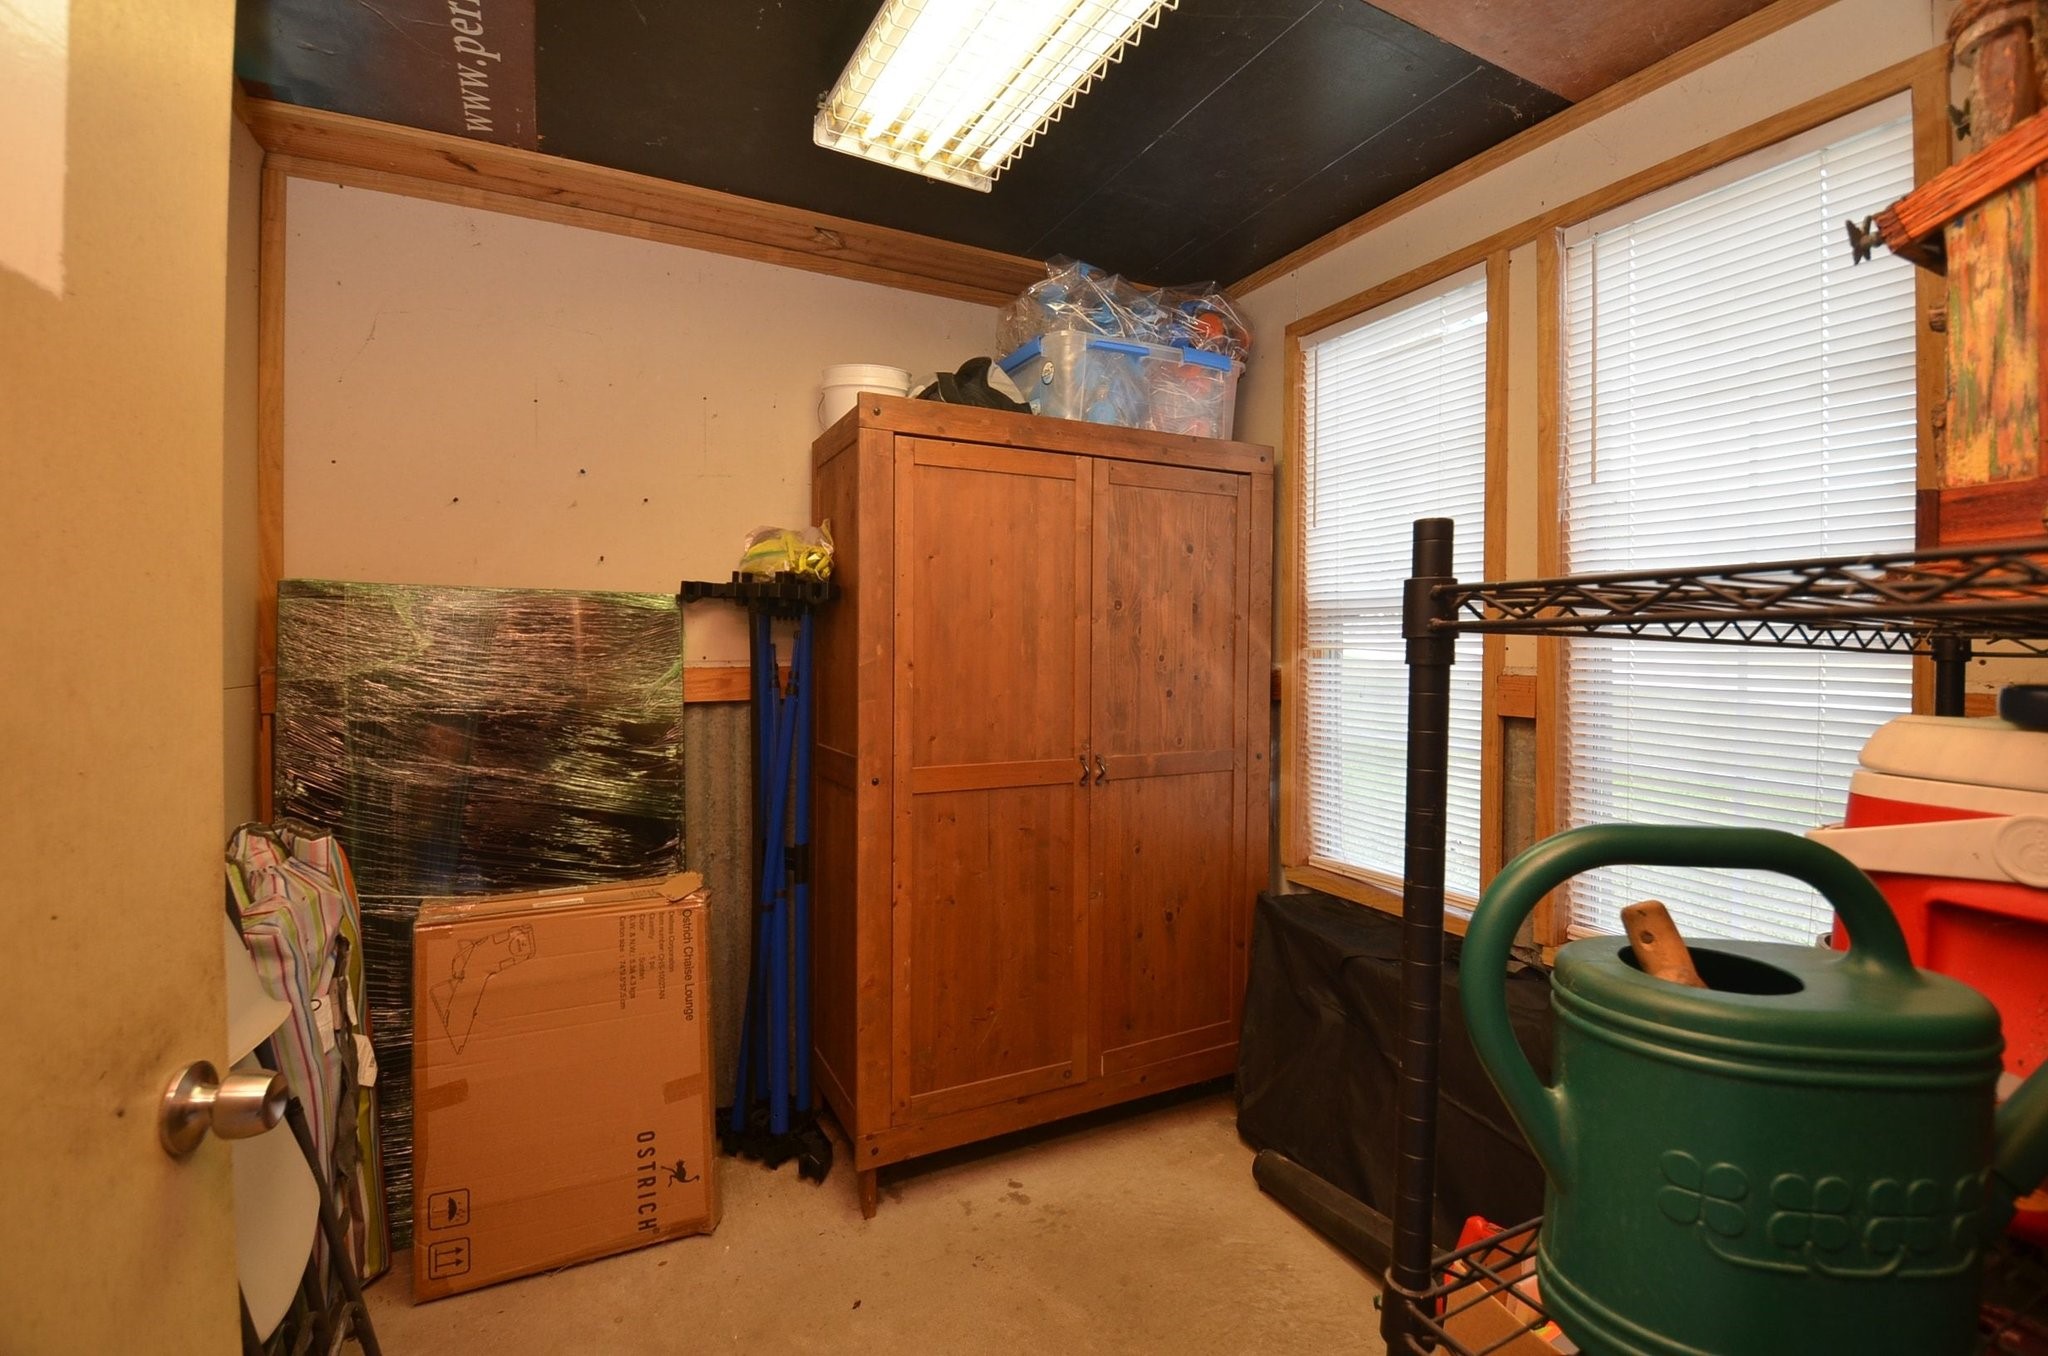
Storage Room in the shop that also offers a half bathroom.
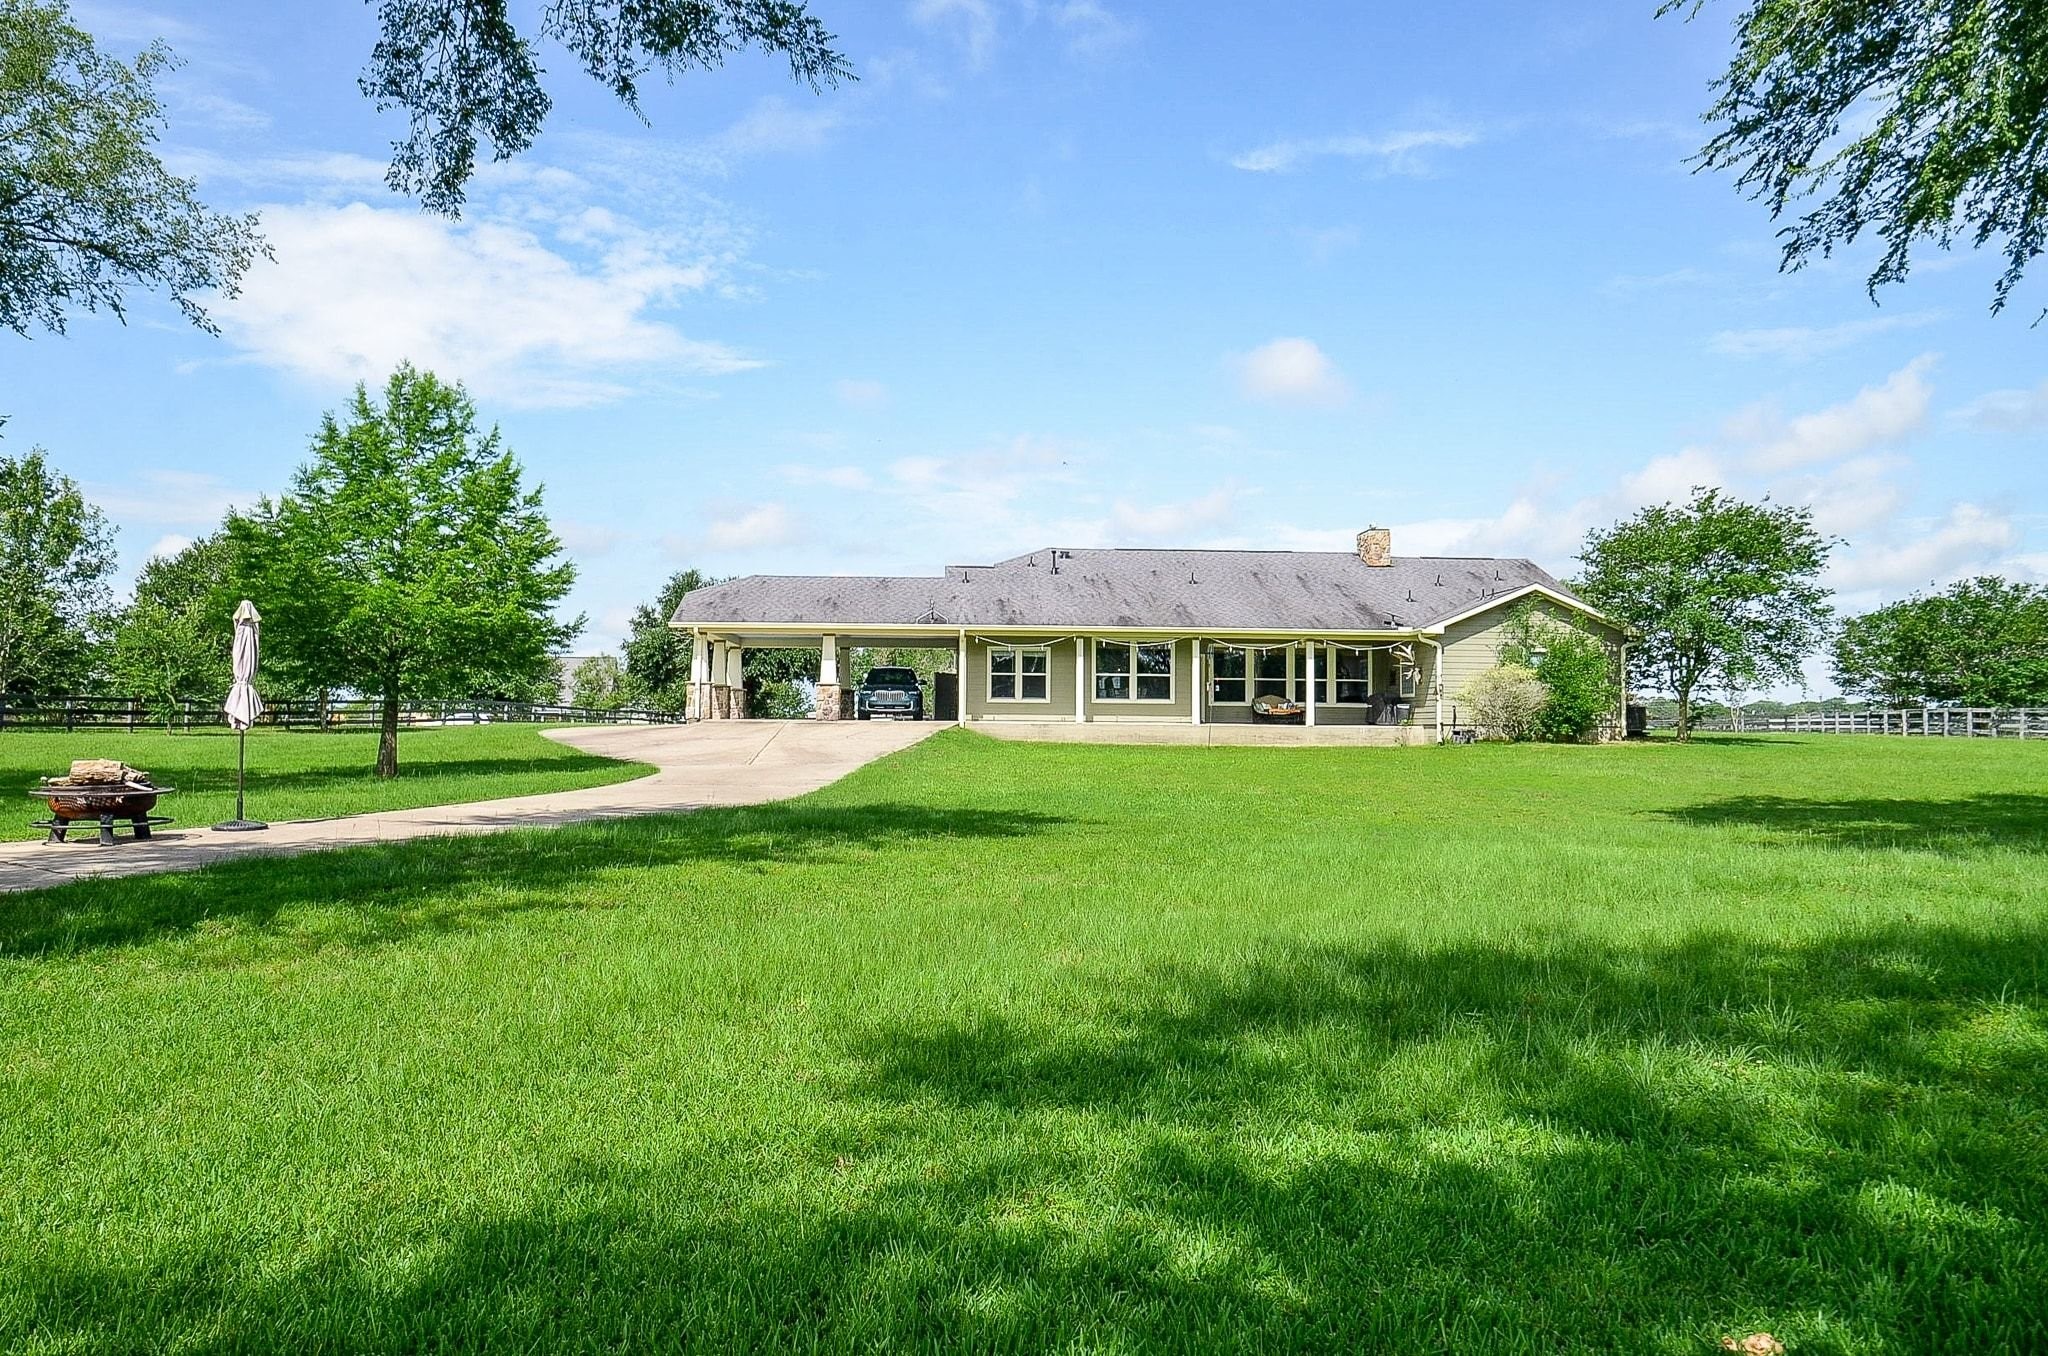
What a marvelous, open view of the path to and from the home and garages!
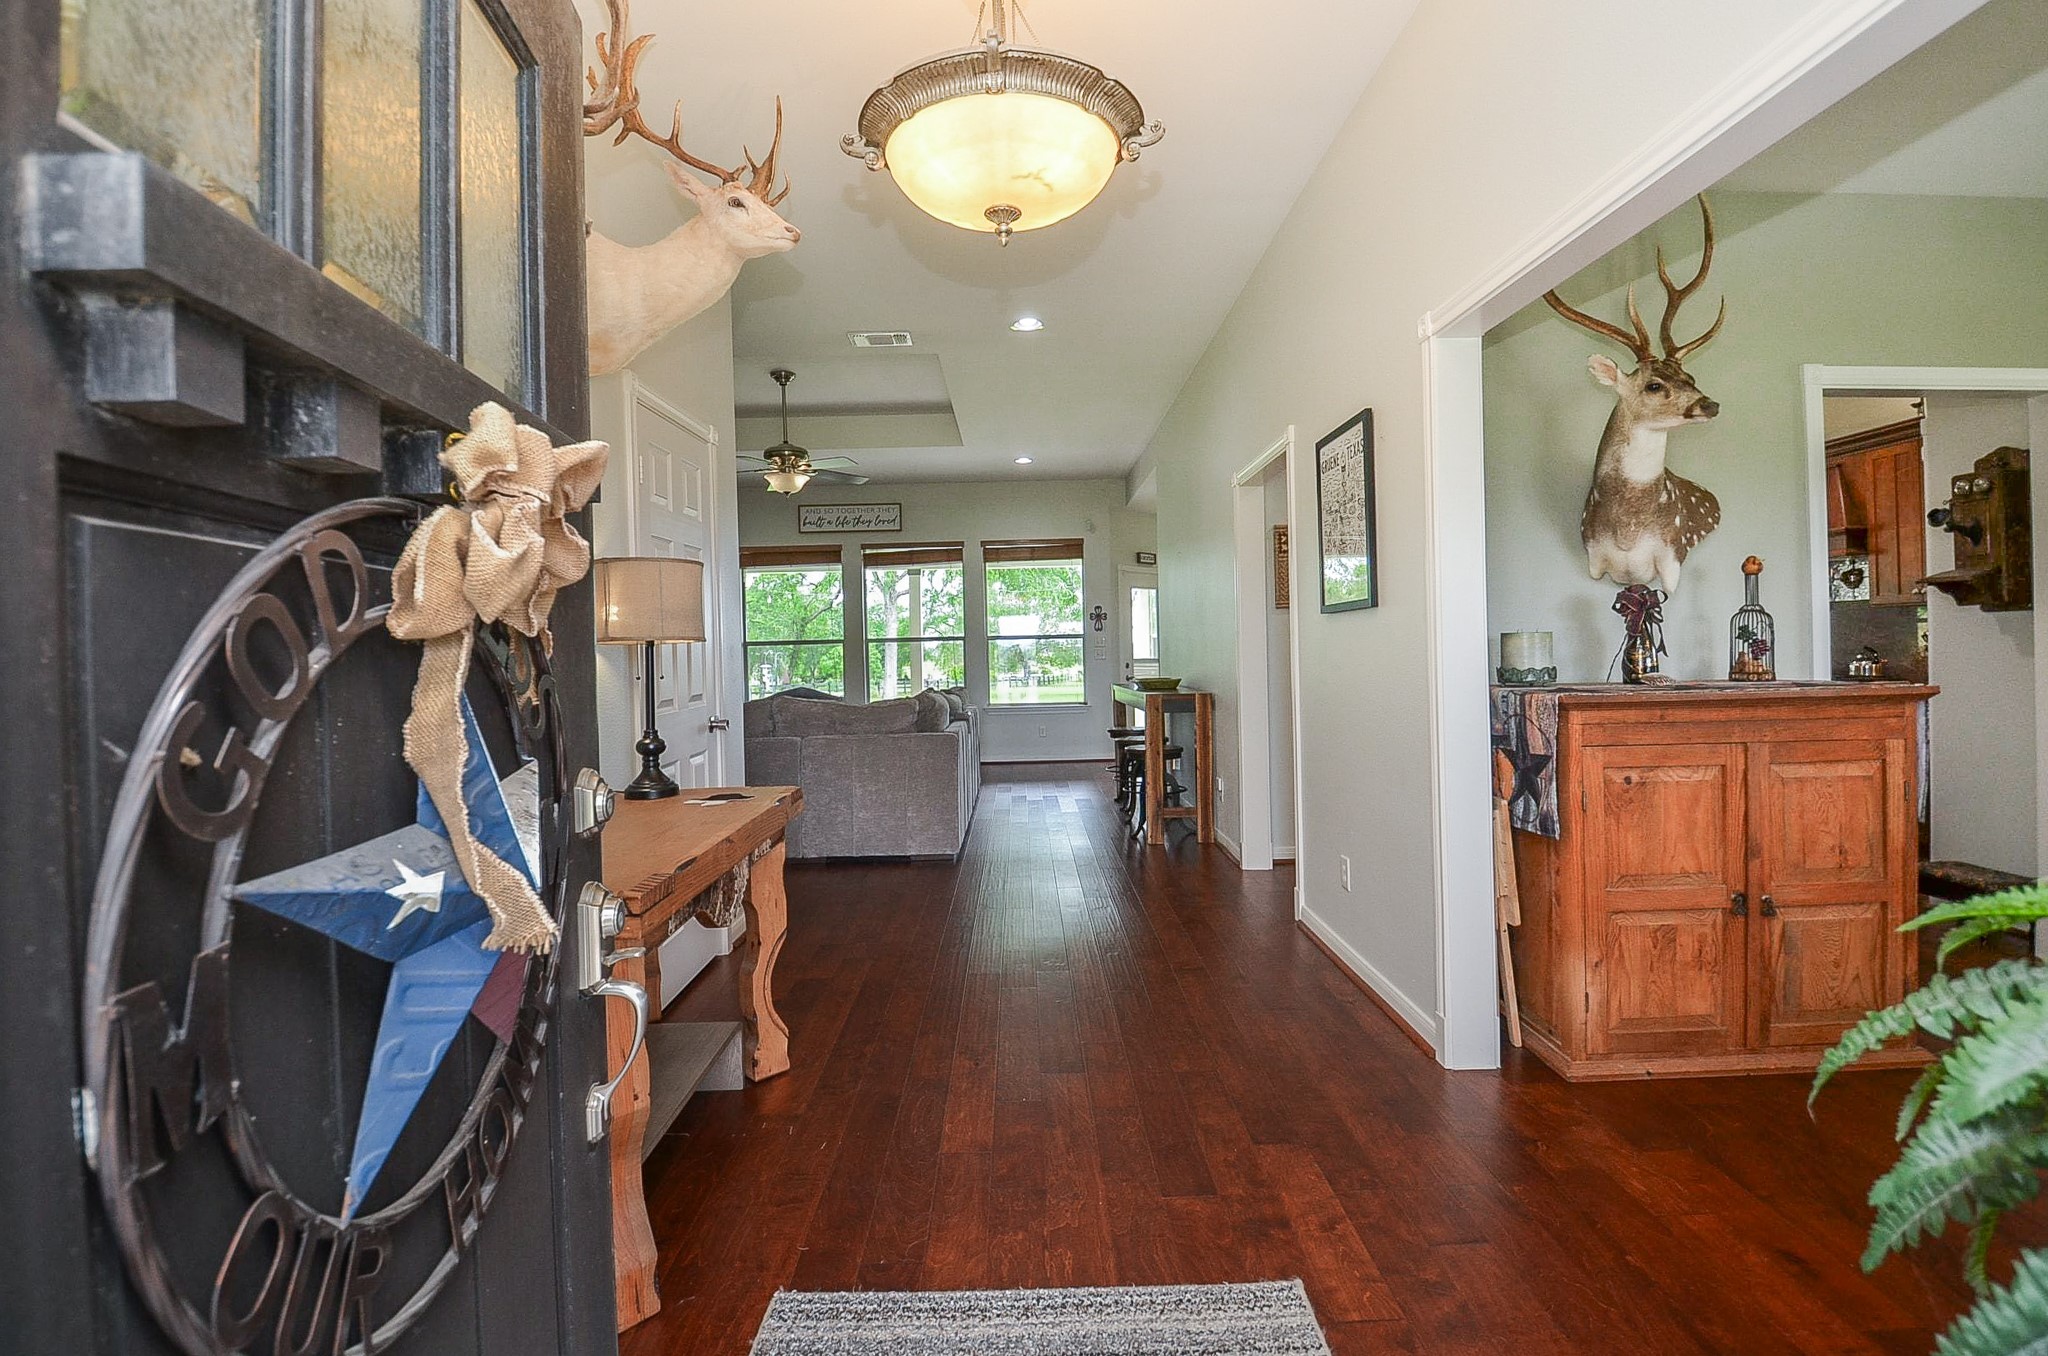
Here, at the entry to 27644 Spring Hill Road, Hempstead, TX, is a one-of-a-kind single family, single level paradise, set among nature's greenery, with blue skies above! The traditional open floor plan design concept graces this level, in this view, from front to back! At right, right off the main hallway, is a front room, with direct access to the kitchen. Inside, are 3 bedrooms and 2-1/2 baths occupying a 2.48 acre lot with 2,788 square-feet of interior space.
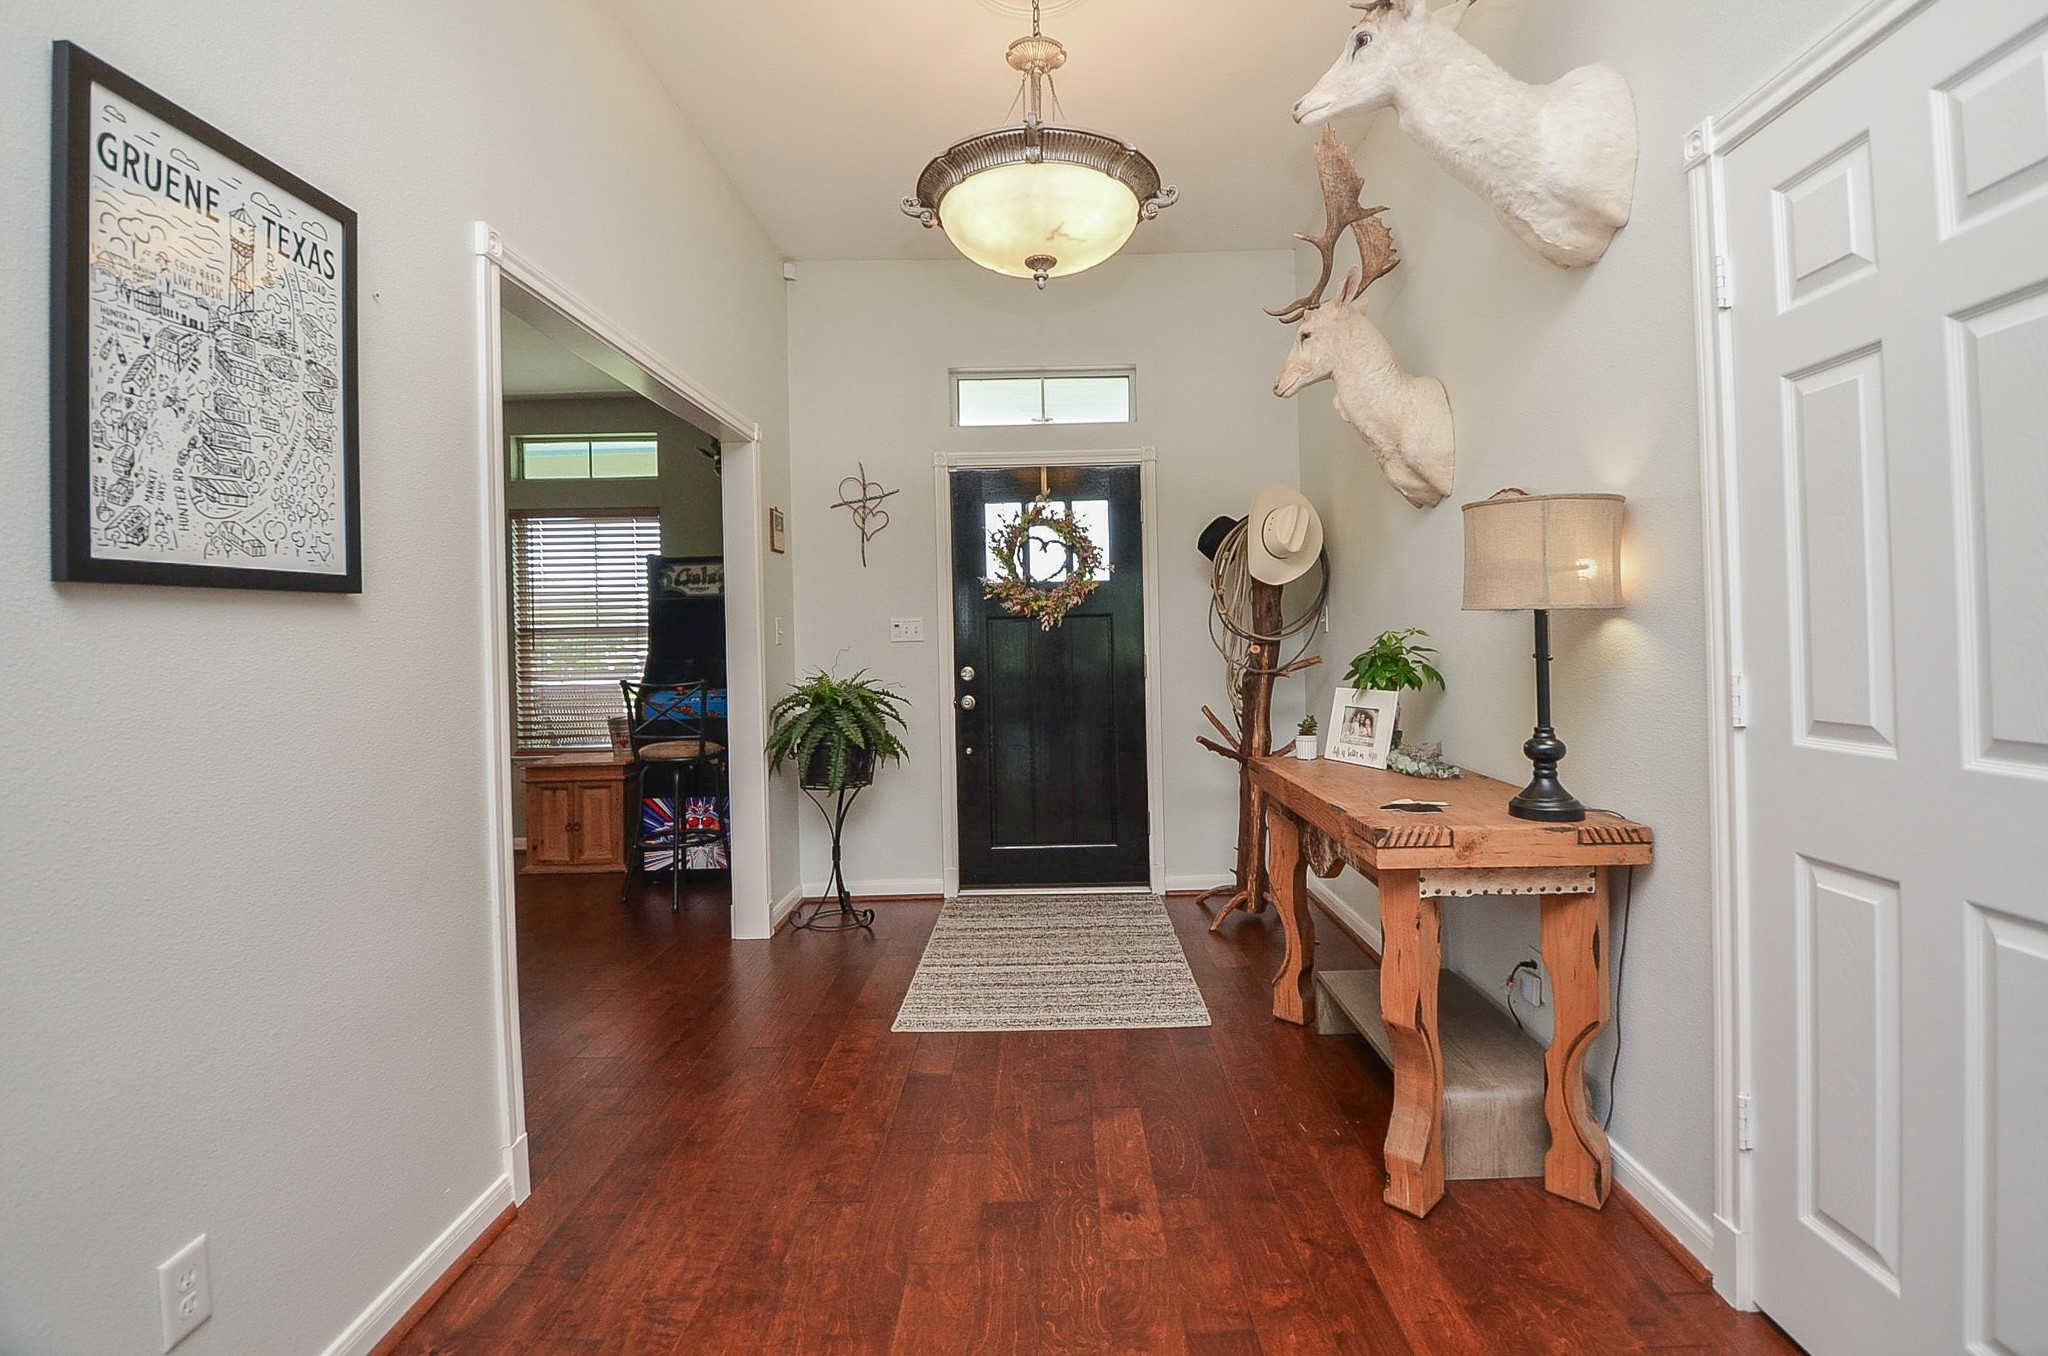
Here's the alternative view, from back to front, facing the main entry, graced with cool walls and rustic flooring.
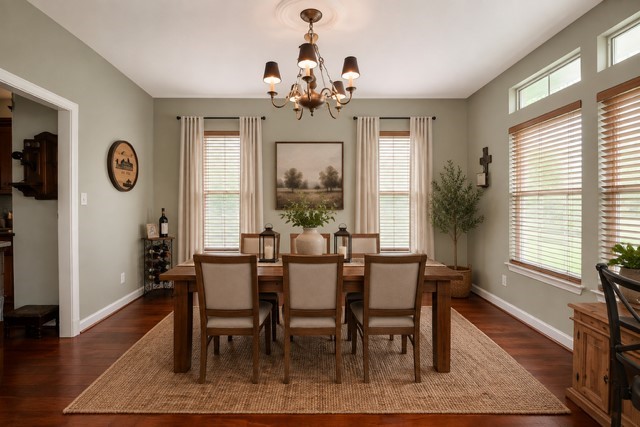
Formal Dining area perfect for entertaining. Photo has been virtually staged.
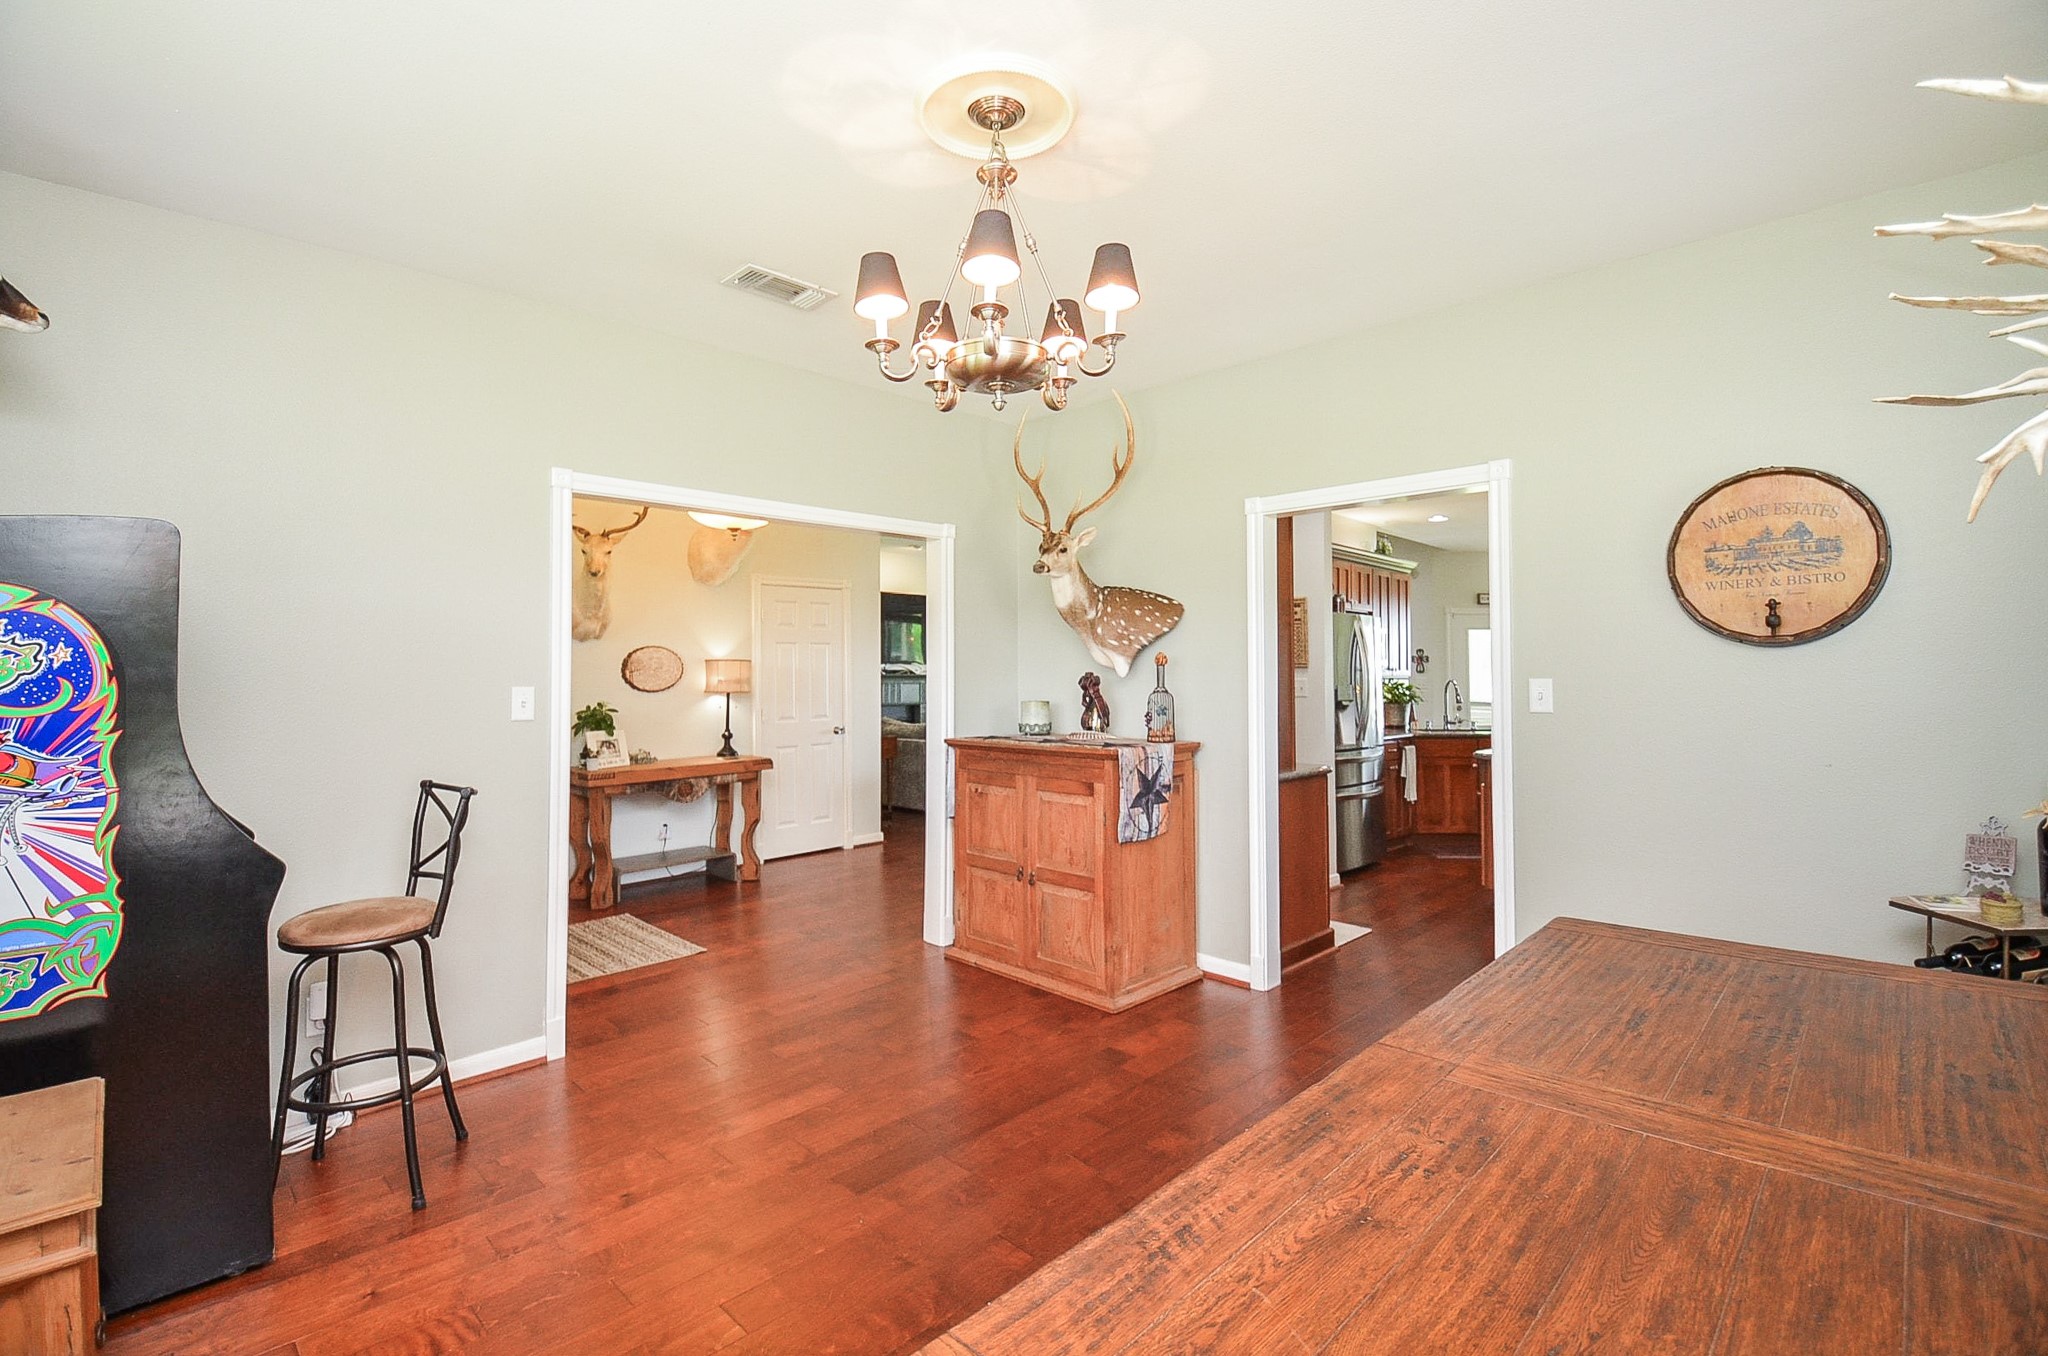
Whatever you purpose this glorious space to be (traditionally assumed to be a dining area), the open floor plan invites access from all directions.
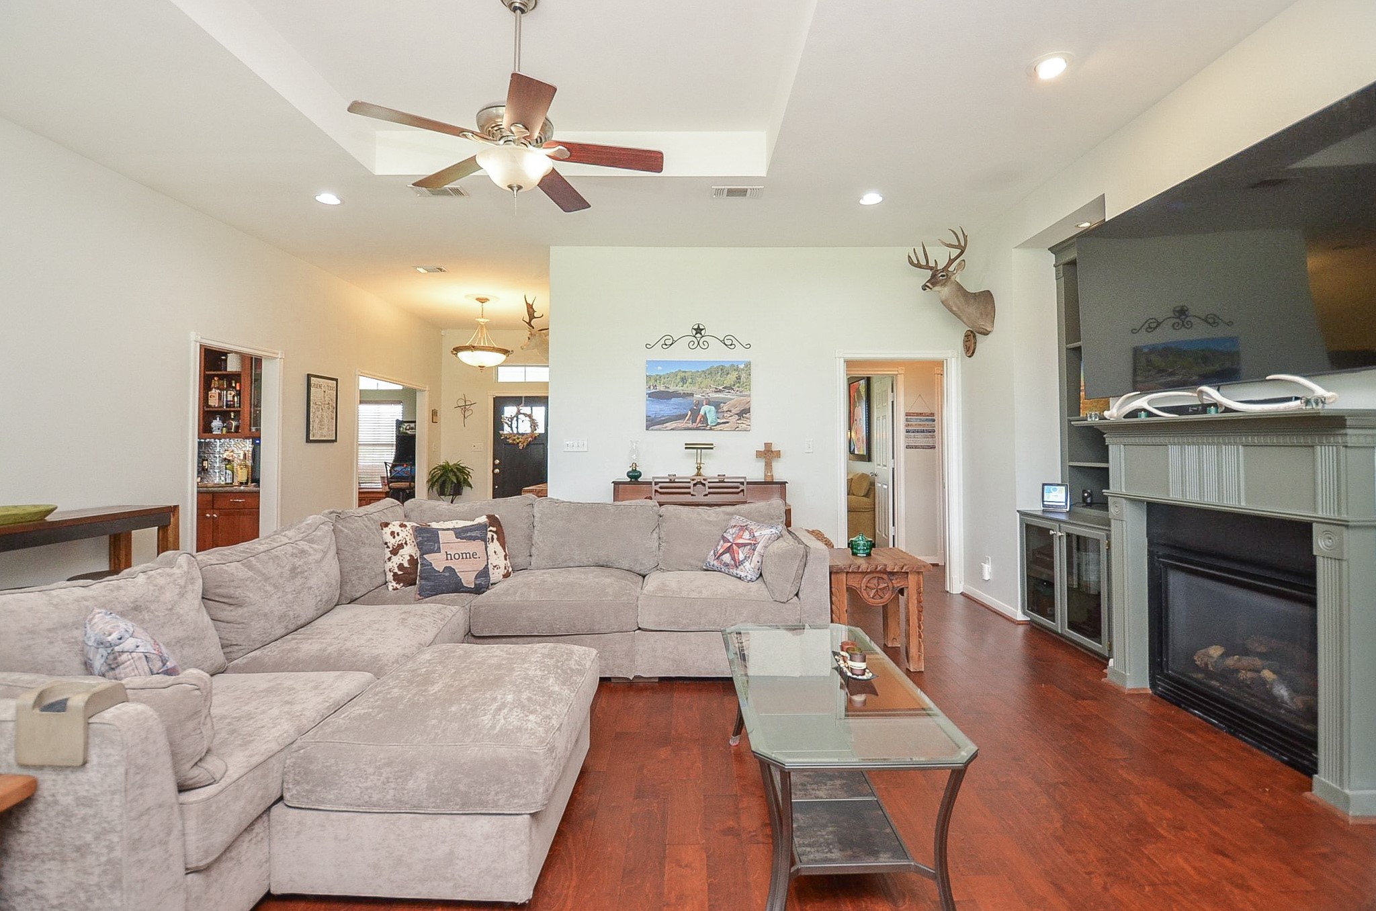
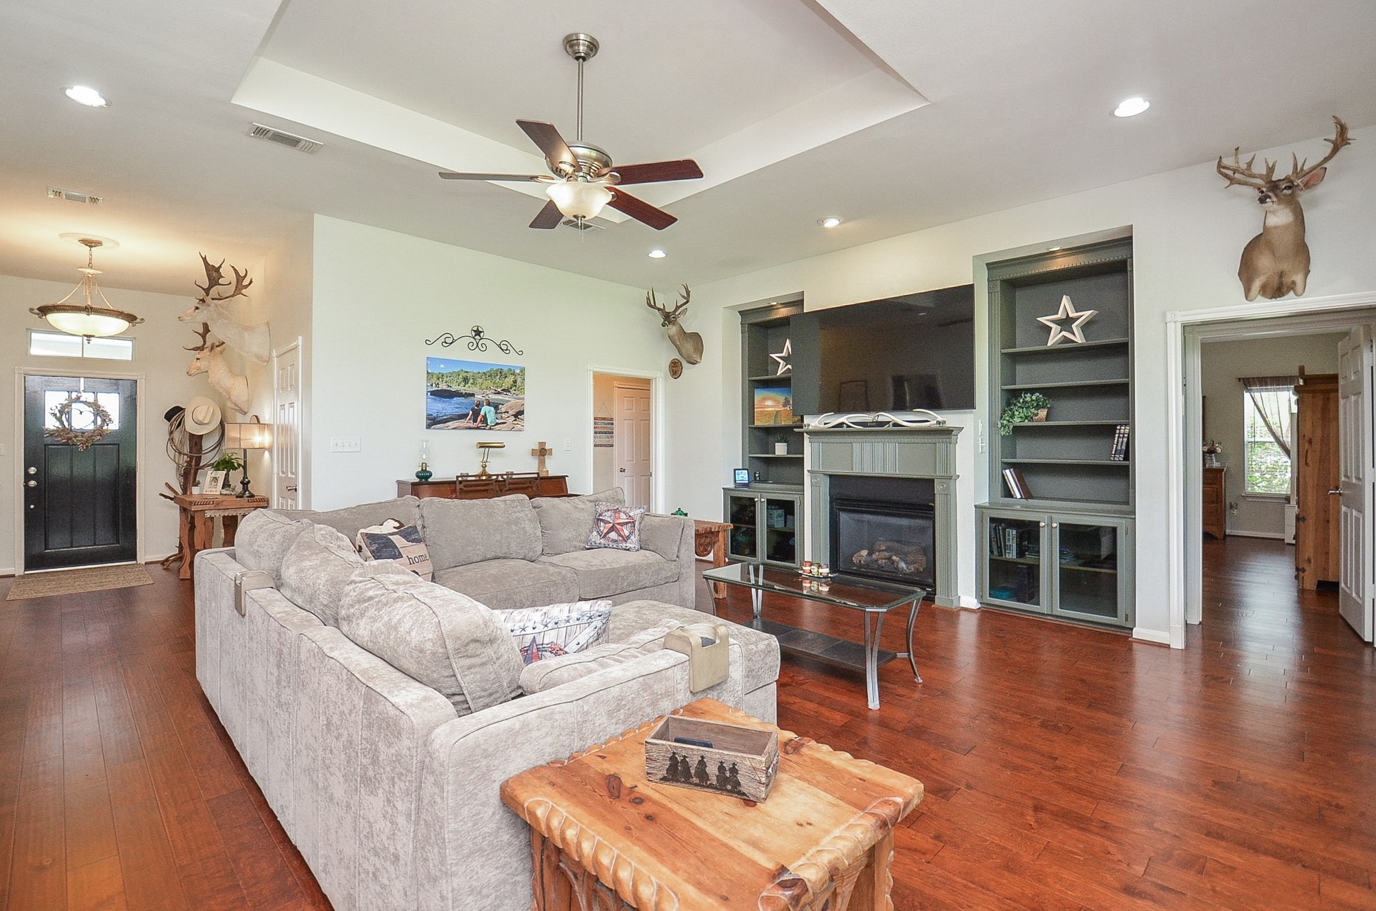
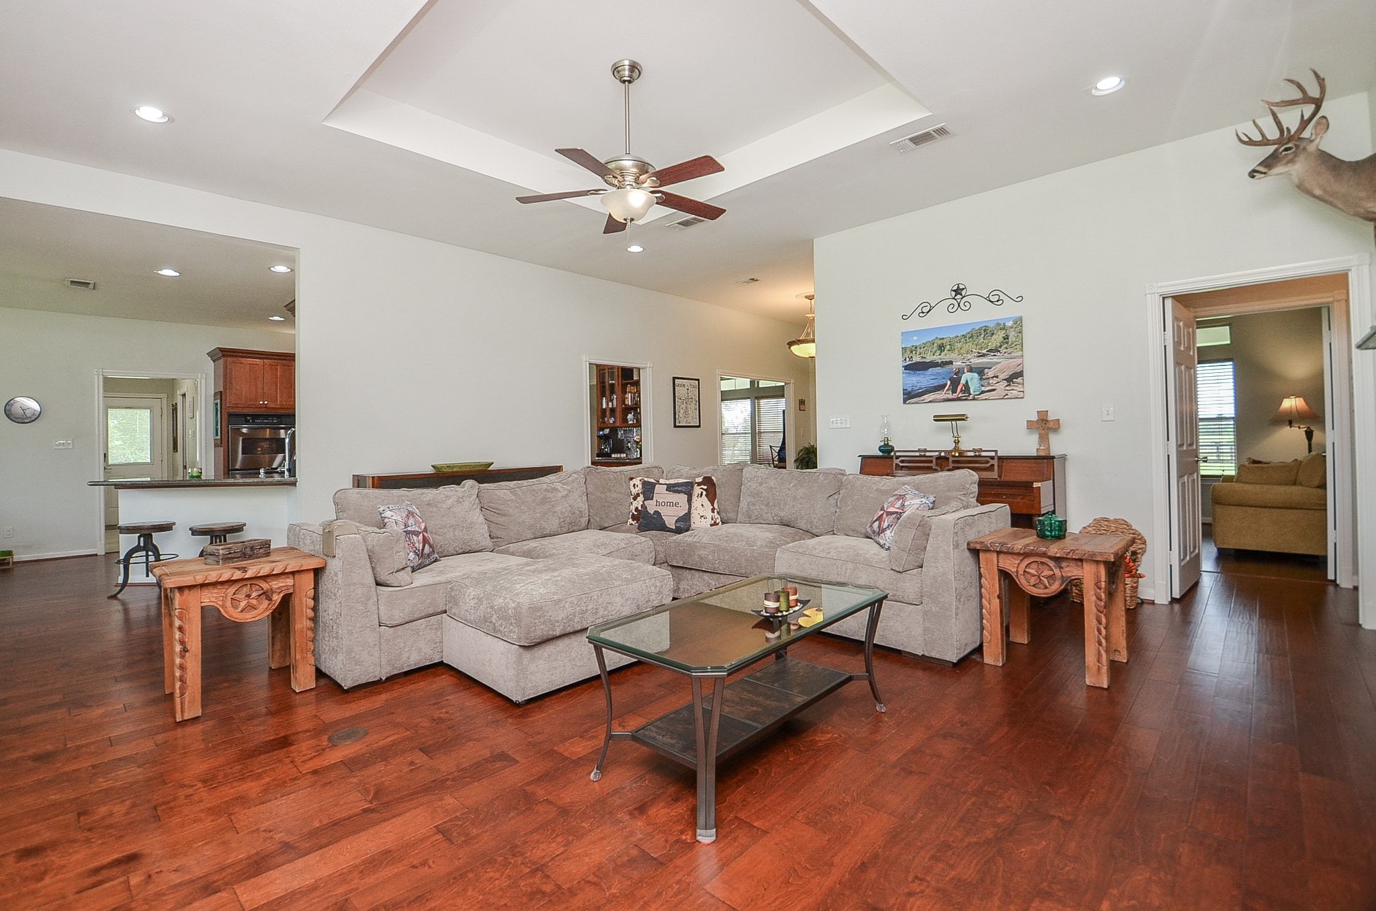
Here's a great view from lush living area straight through to front entry. This is bound to be family and friends headquarters for casual relaxation, with built in fireplace and wall shelving. Feel free to place comfy, oversized pieces in this vast interior, all lit from above by delicate recessed lighting and an intimate tray ceiling, housing fan and lighting.
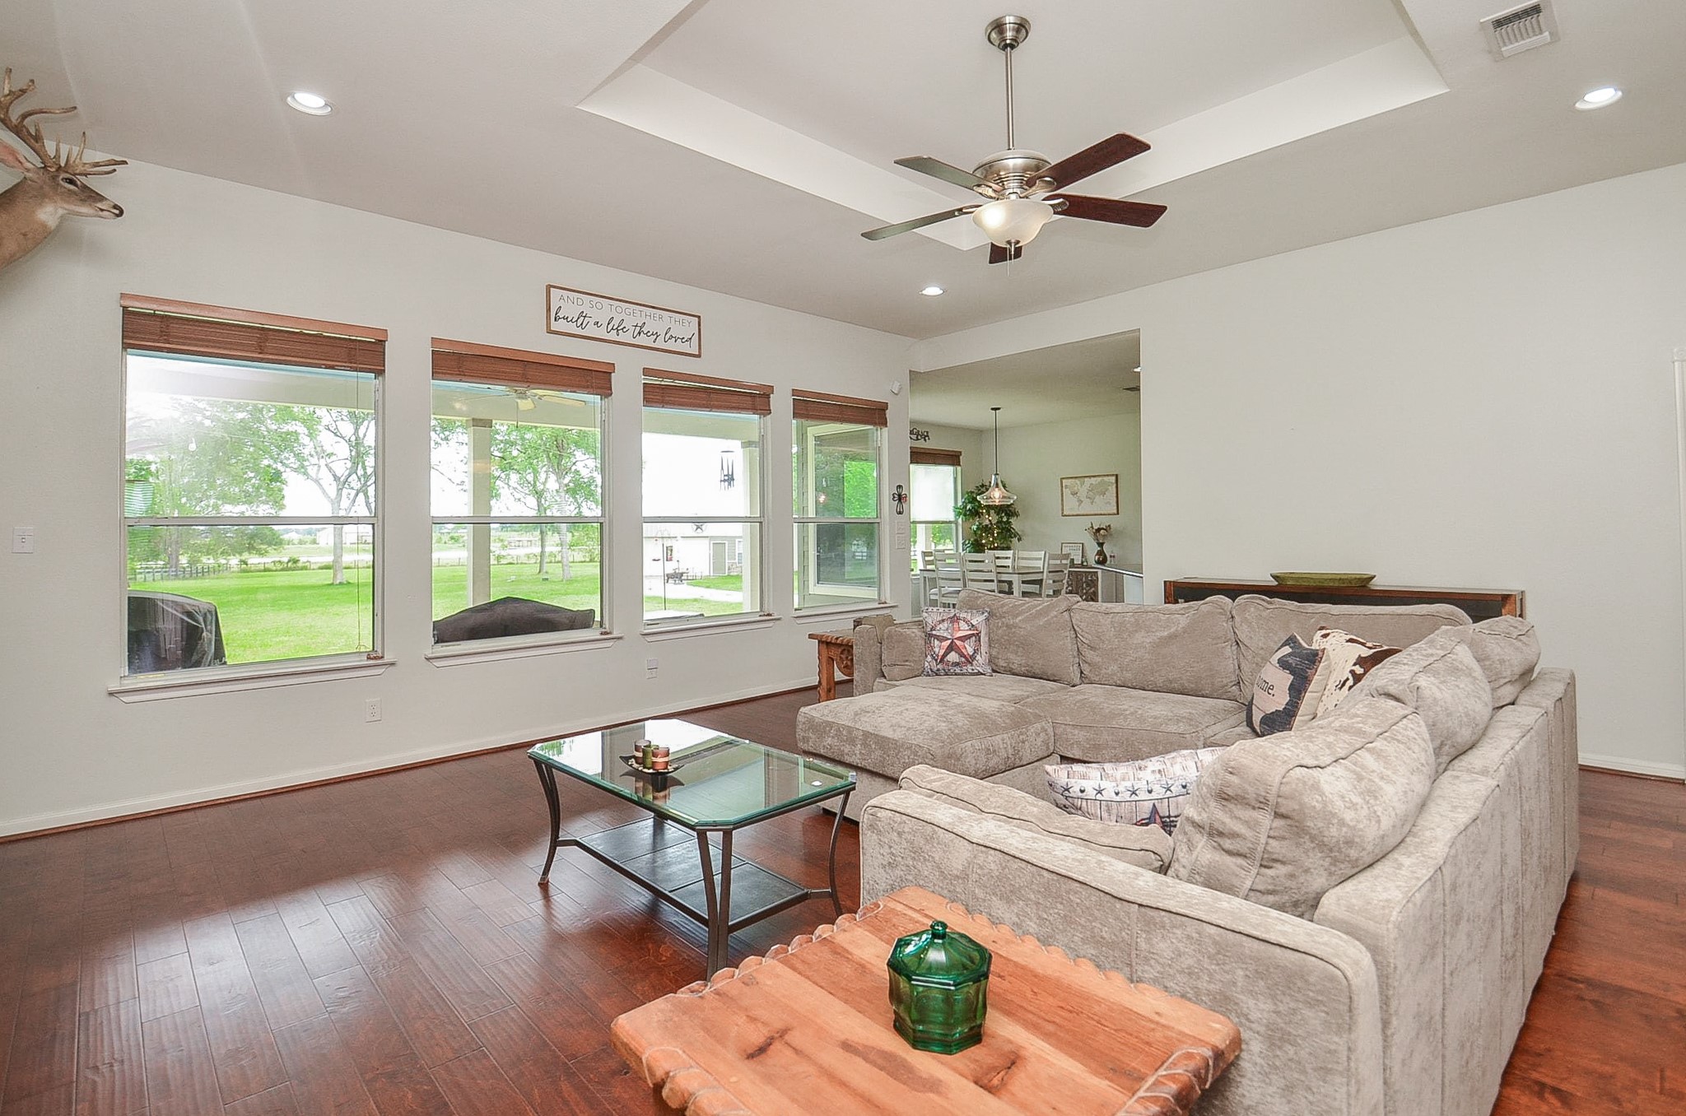
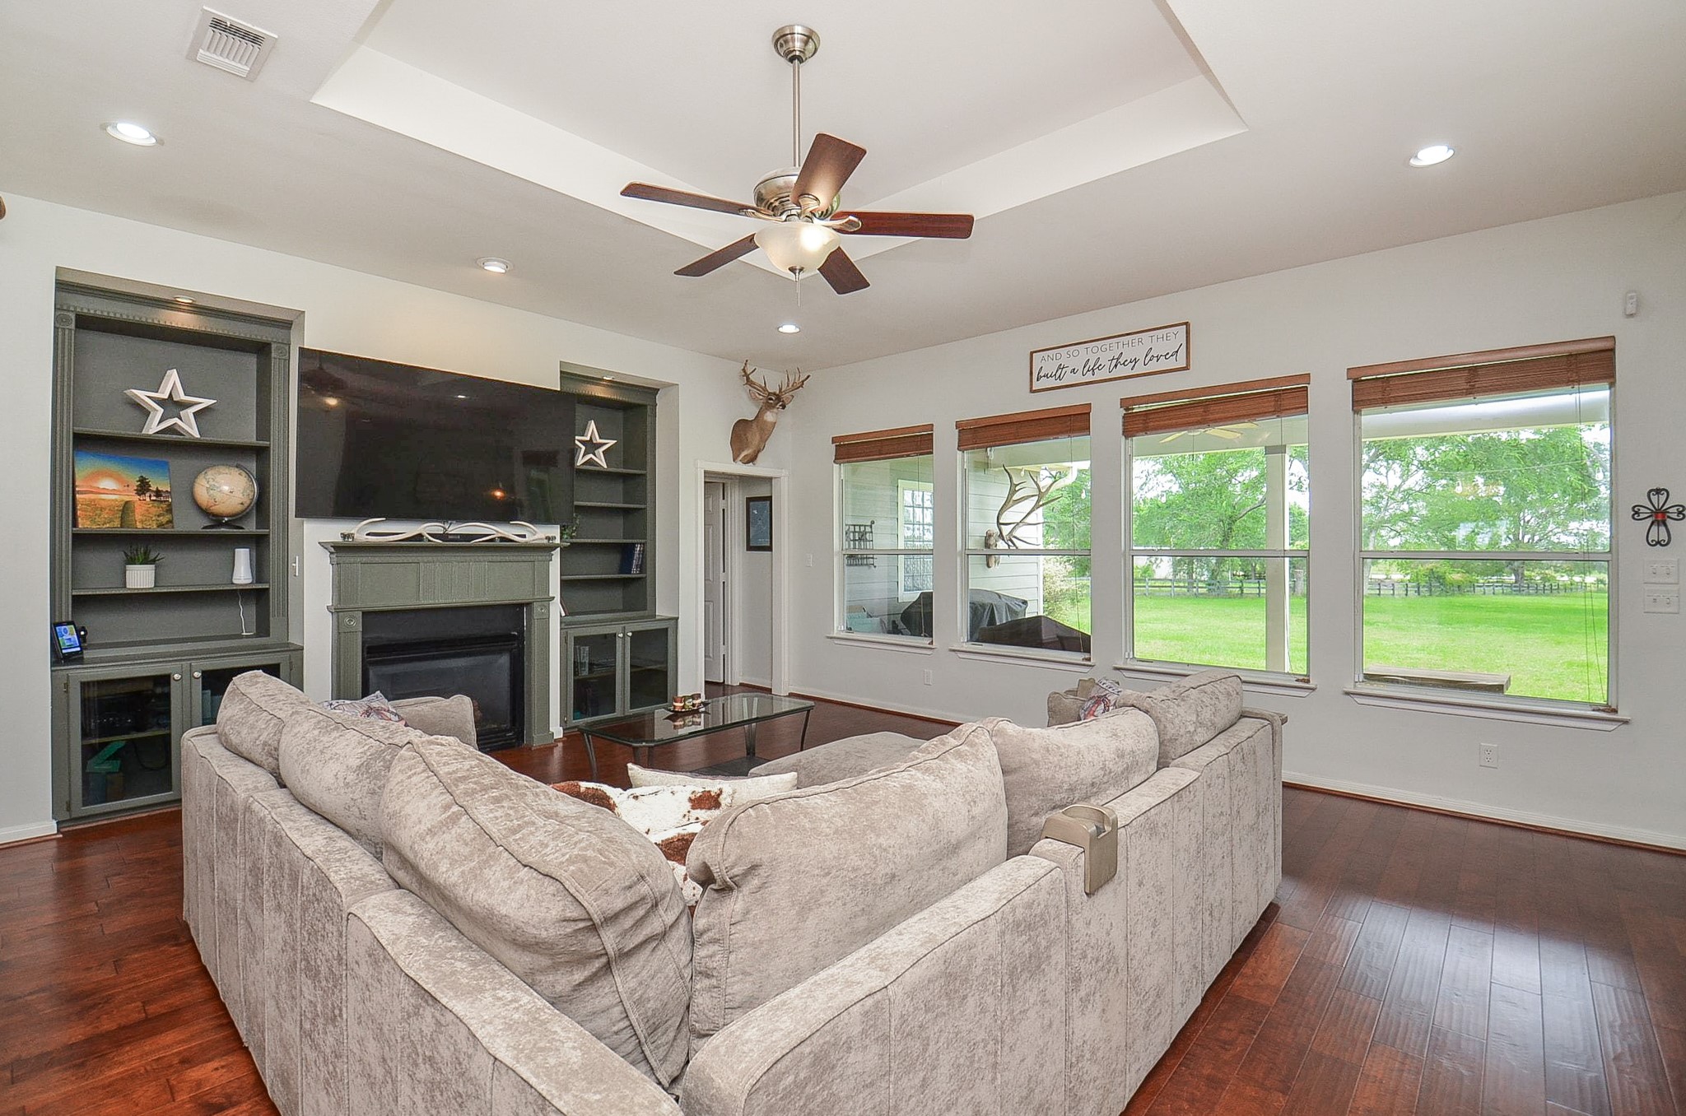
Invite green nature inside, in this view of a wall of huge windows overlooking patio and back yard from your stunning living area.
Here's another open, welcoming view from living space to your natural outdoor paradise.
Courtesy of the timeless open floor plan design concept, every common area (including views to the front door) is easily accessed.
Easy access to kitchen and bedrooms is ensured in this open floor plan view.
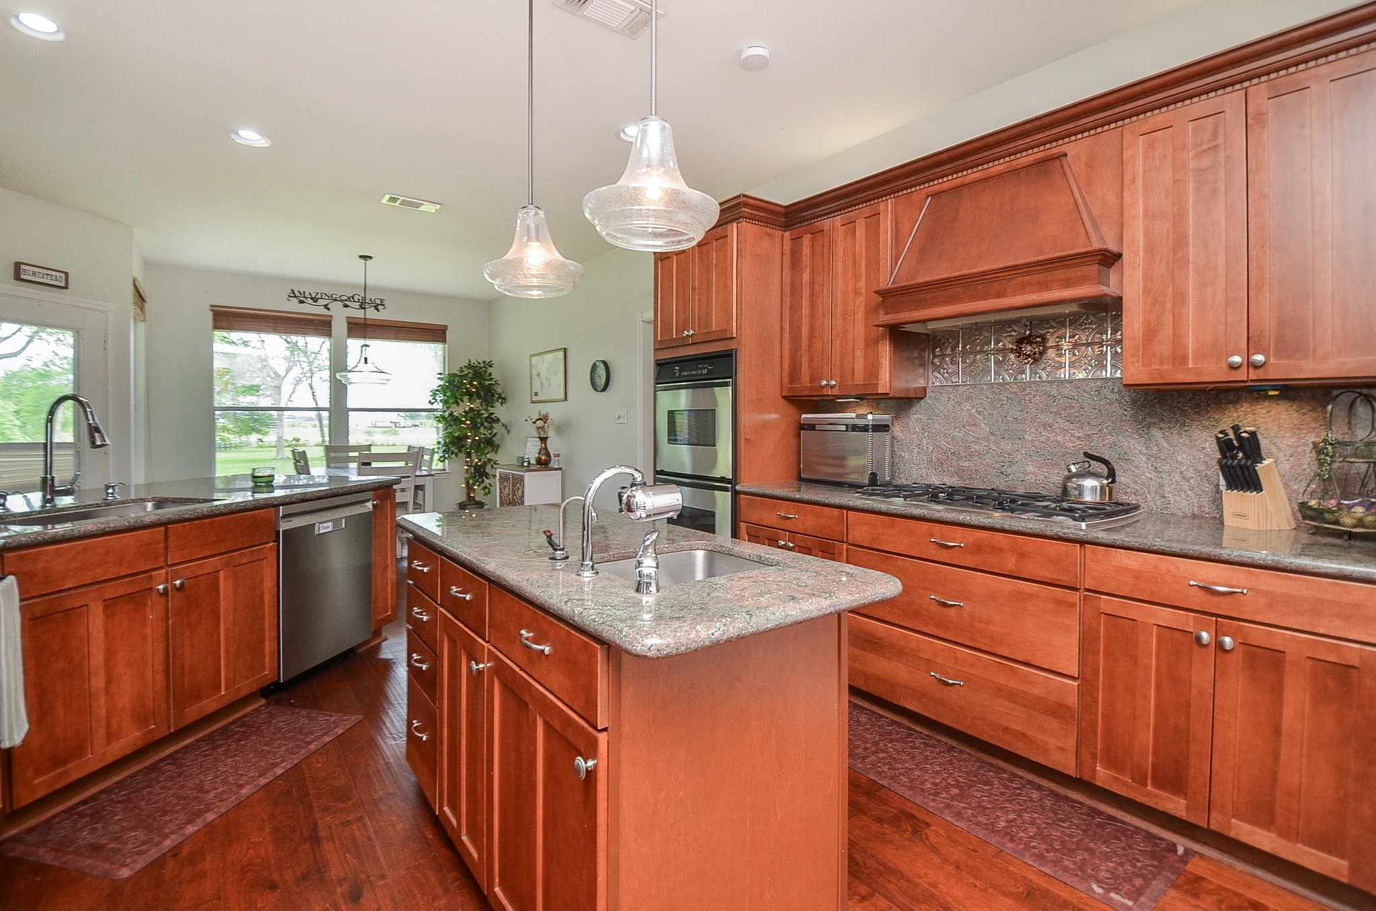
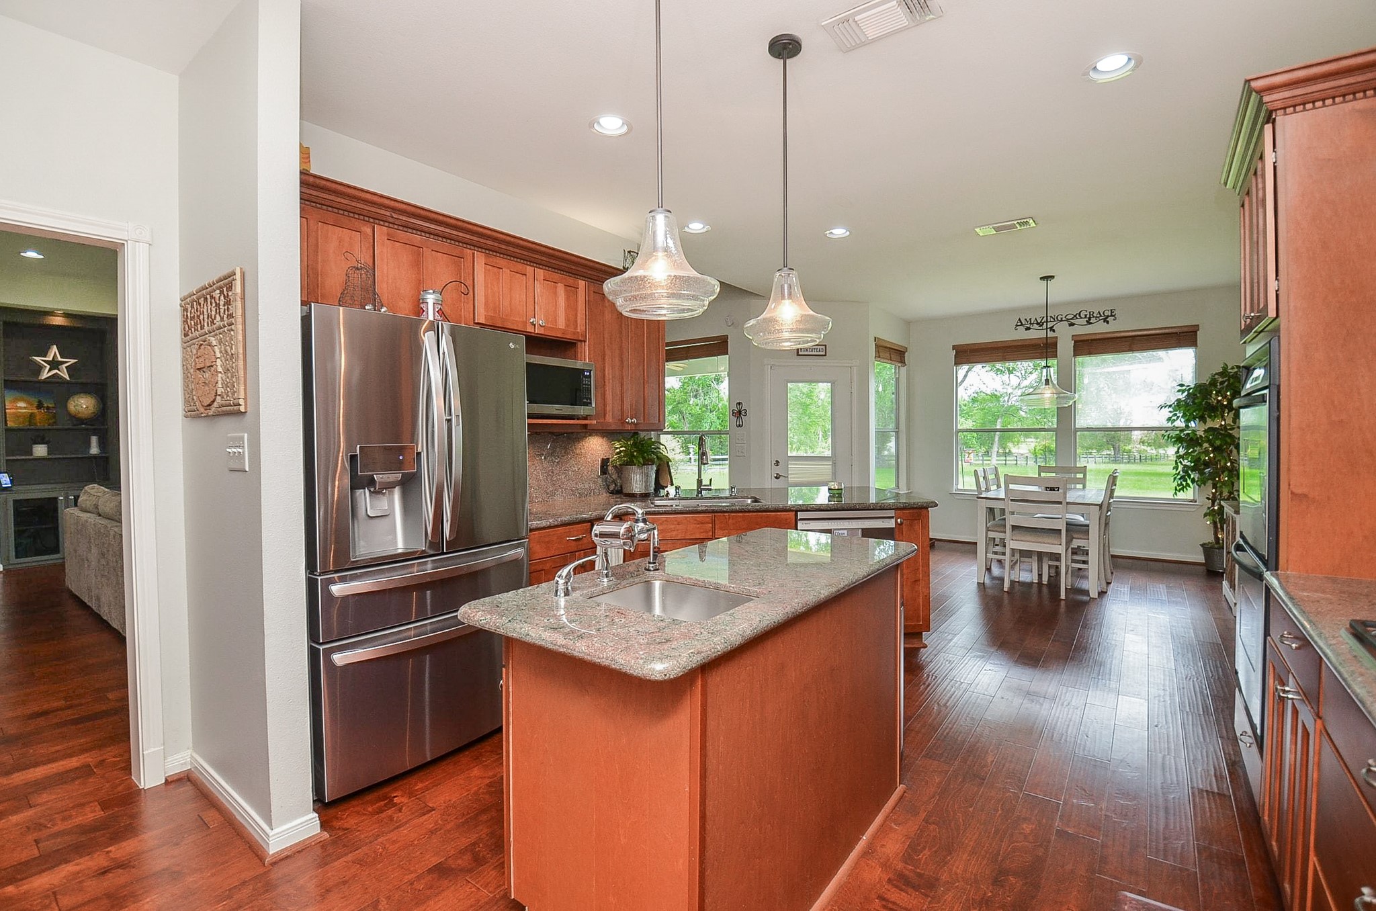
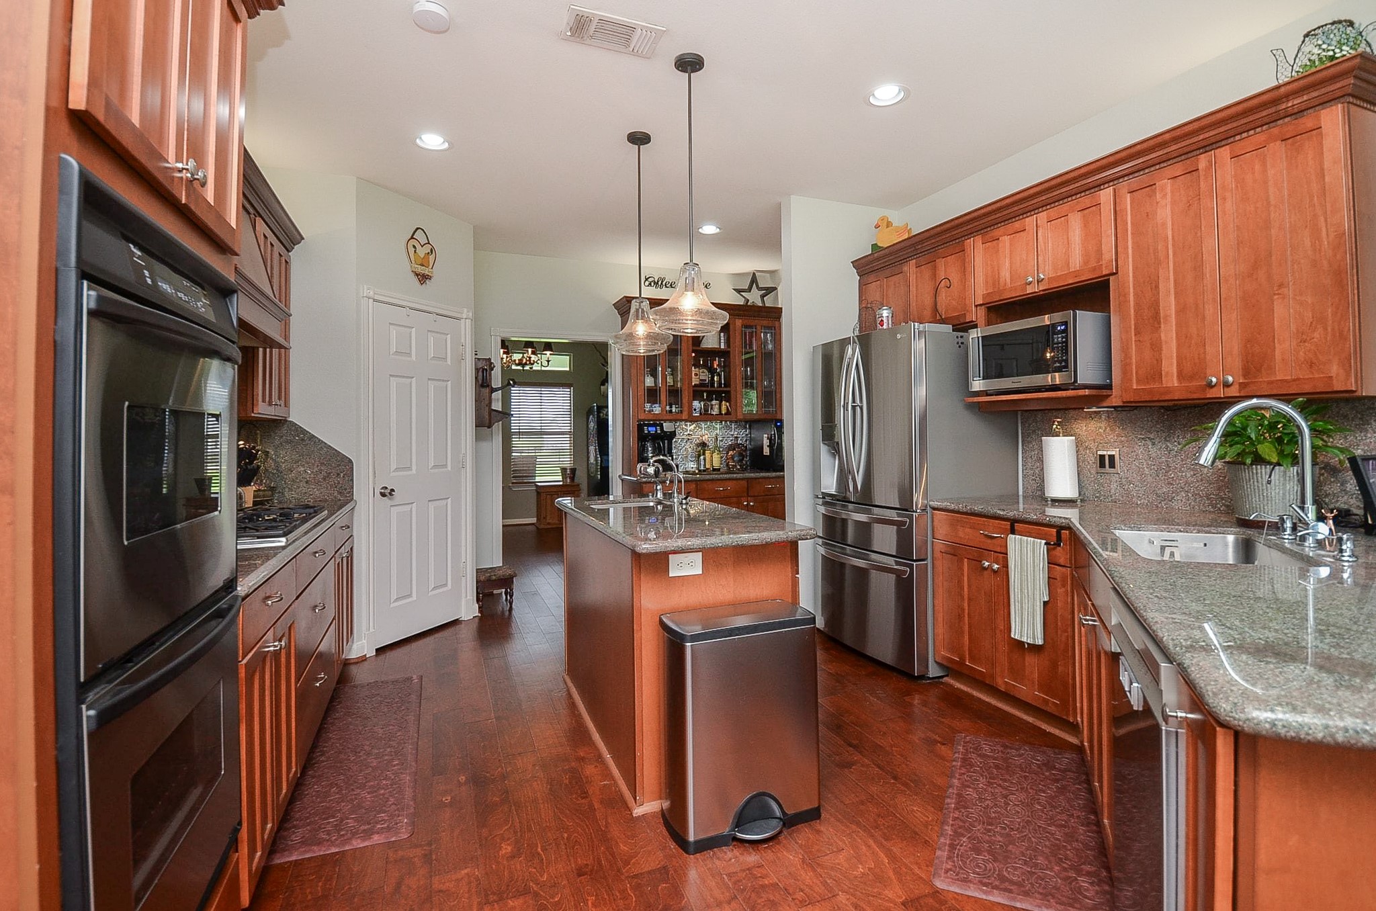
This spectacular chef's kitchen is a dream come true for the family cook! Gorgeous, warm, cedar colored cabinetry fills the space, up and down, with wide paths to allow easy tasking.
It's clear sailing from kitchen to naturally lit breakfast nook, straight ahead.
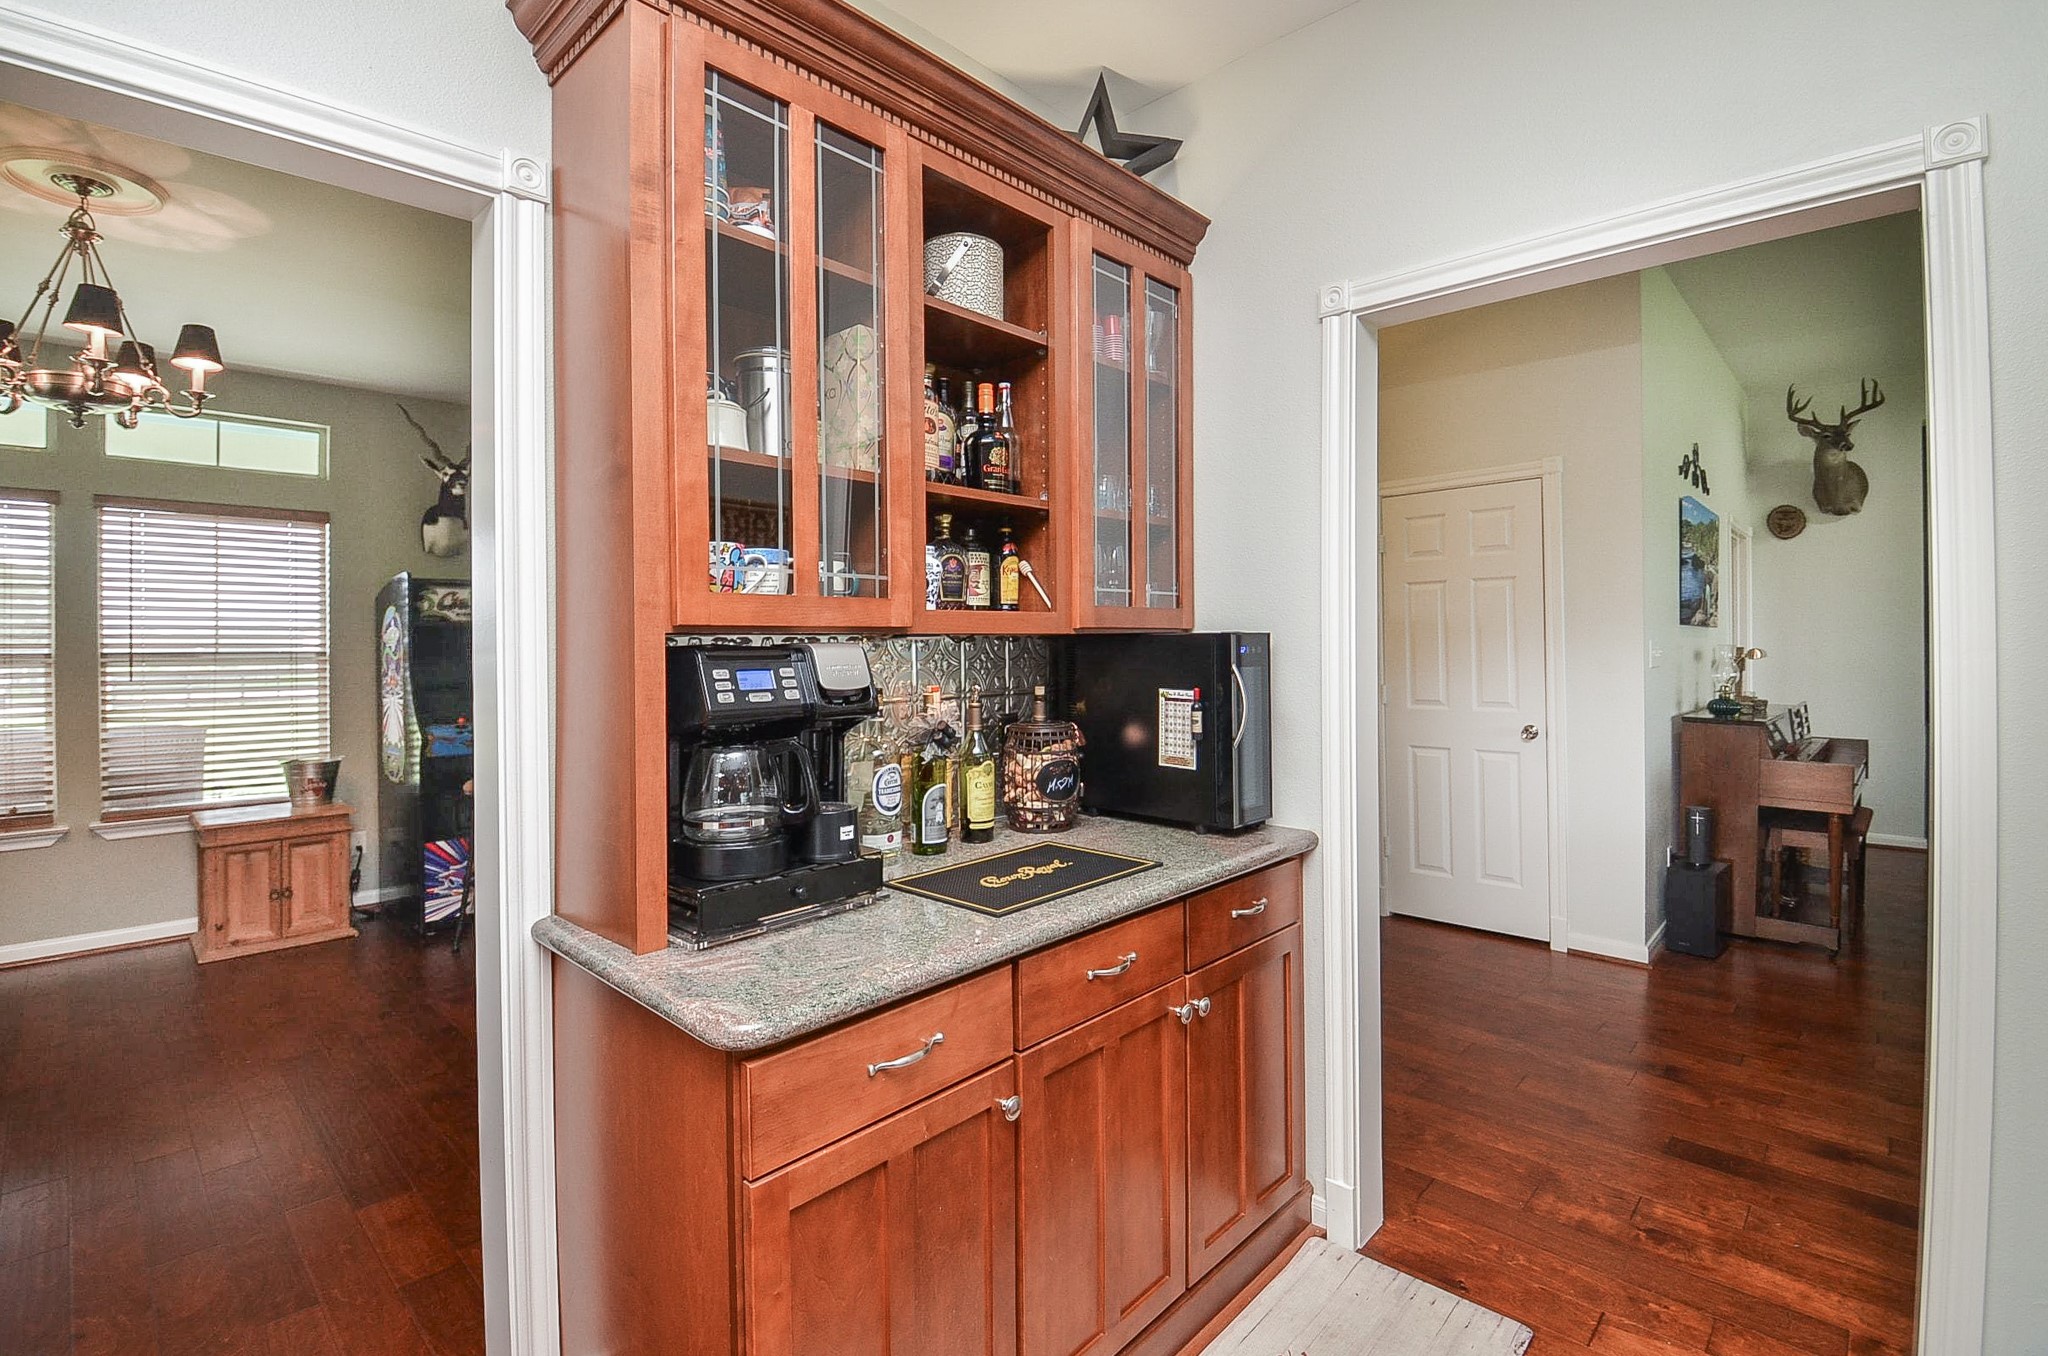
Elegant glass-front cabinets offer stylish storage and display space, enhancing the kitchen's charm.
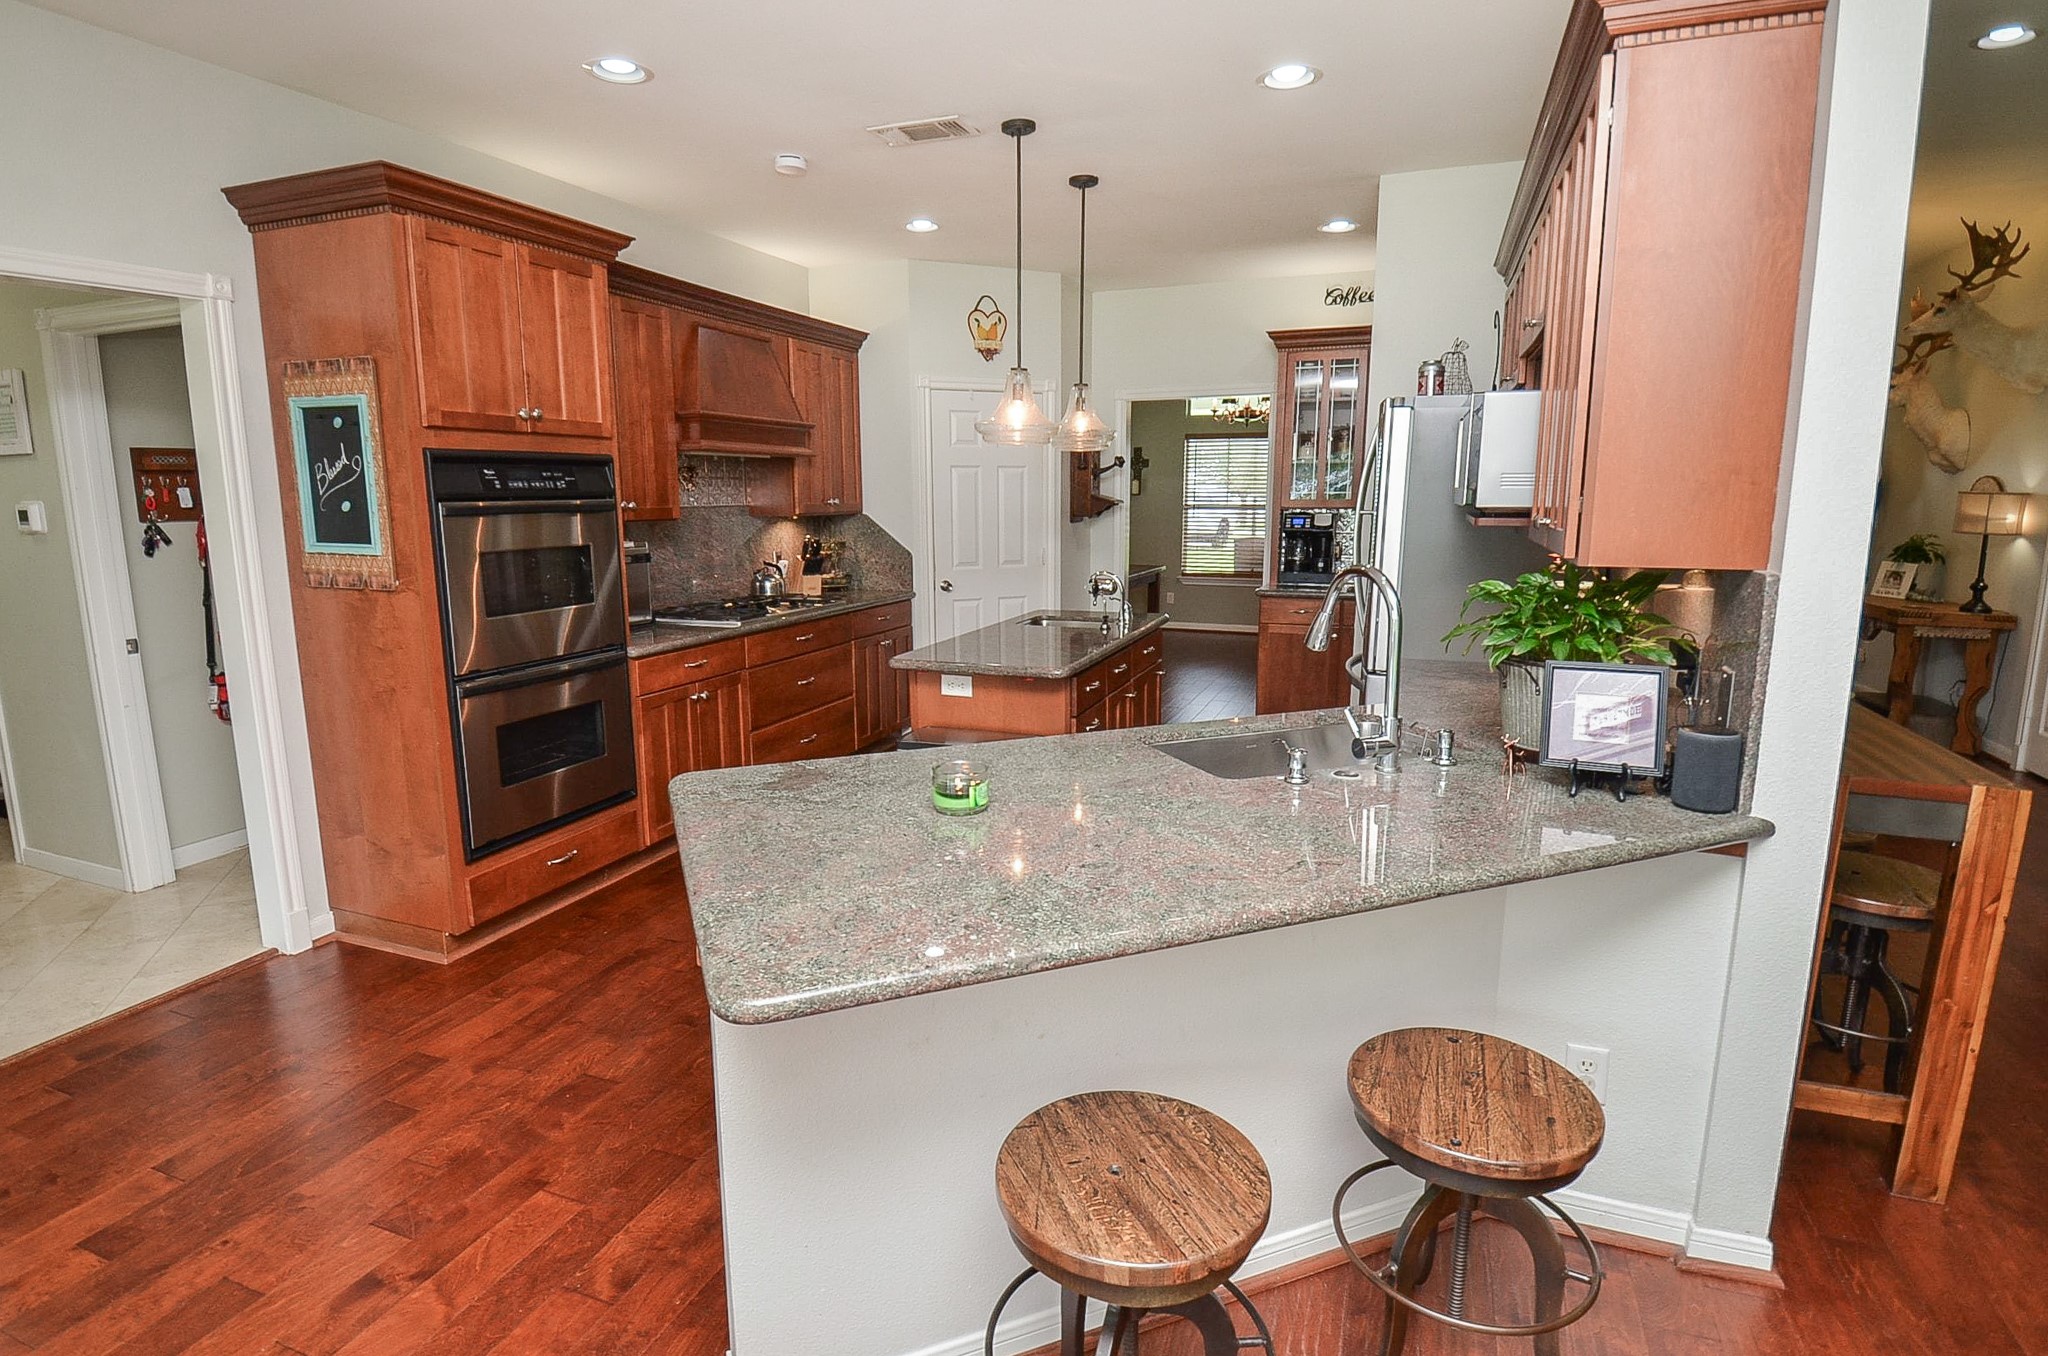
Imagine everyday or special day entertaining in this easily workable kitchen.
This lovely, extended counter top invites comfy stools for quick snacks!
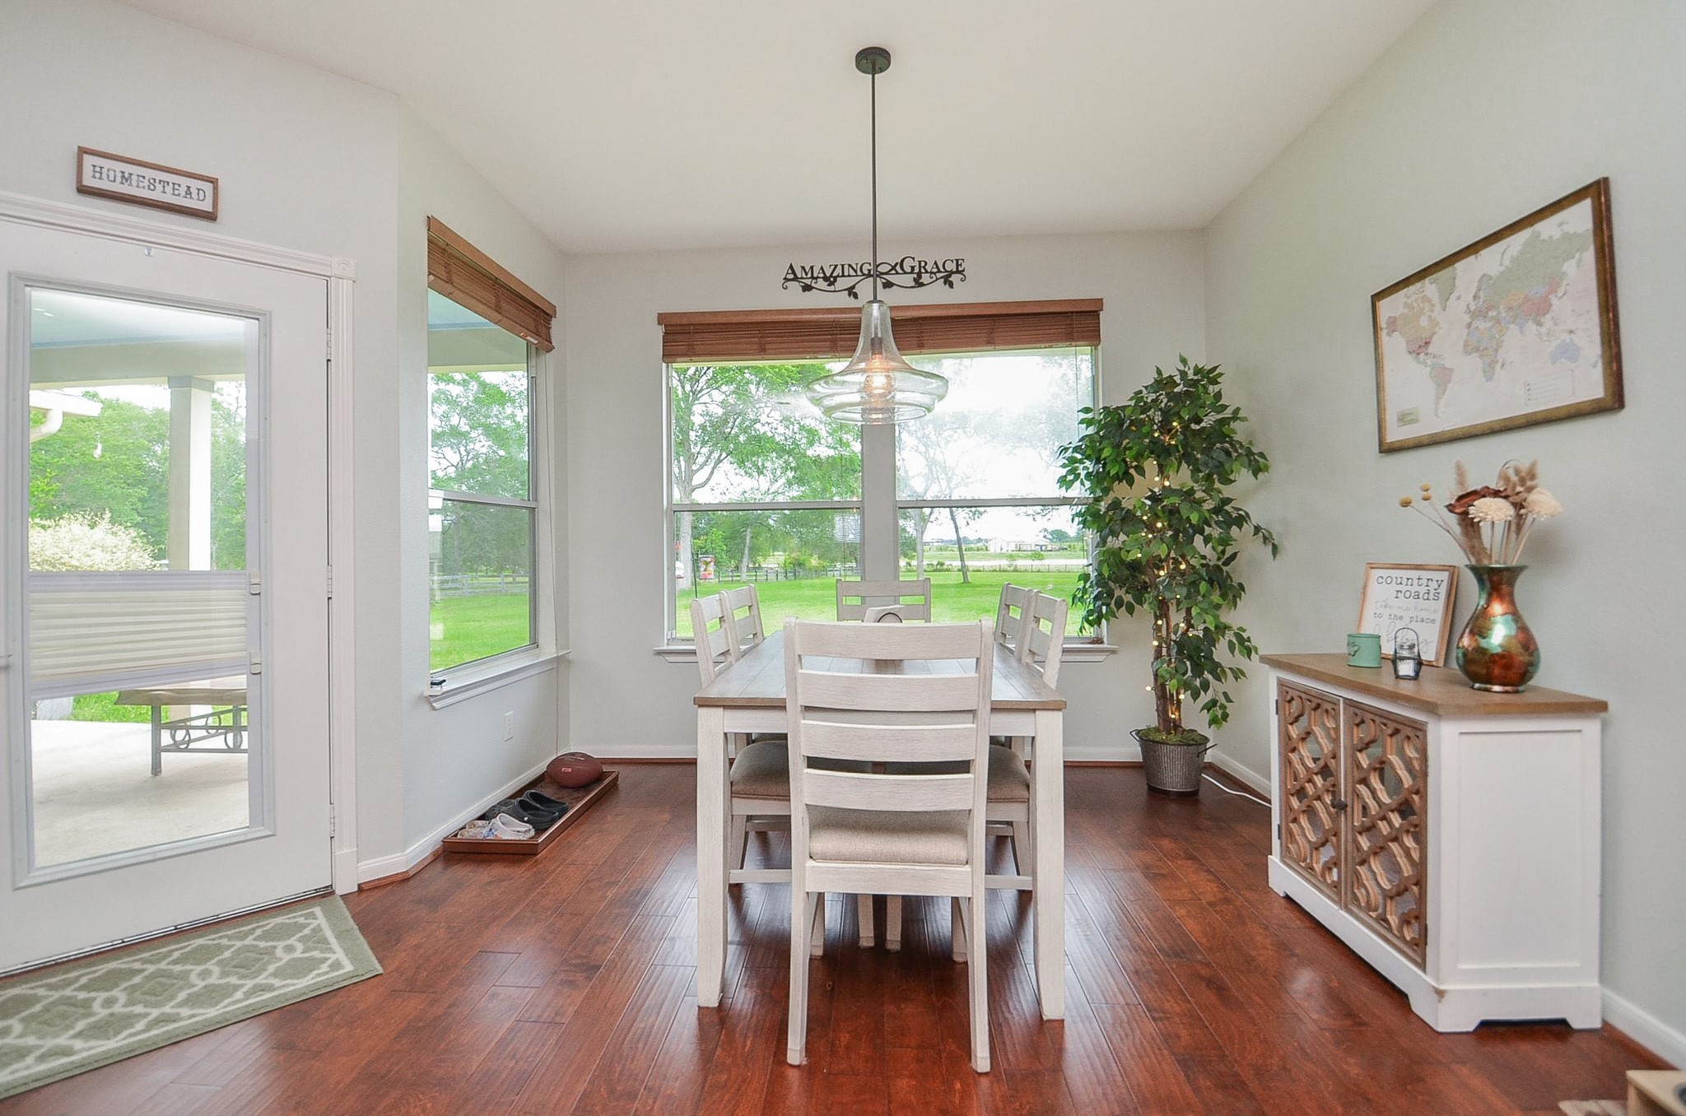
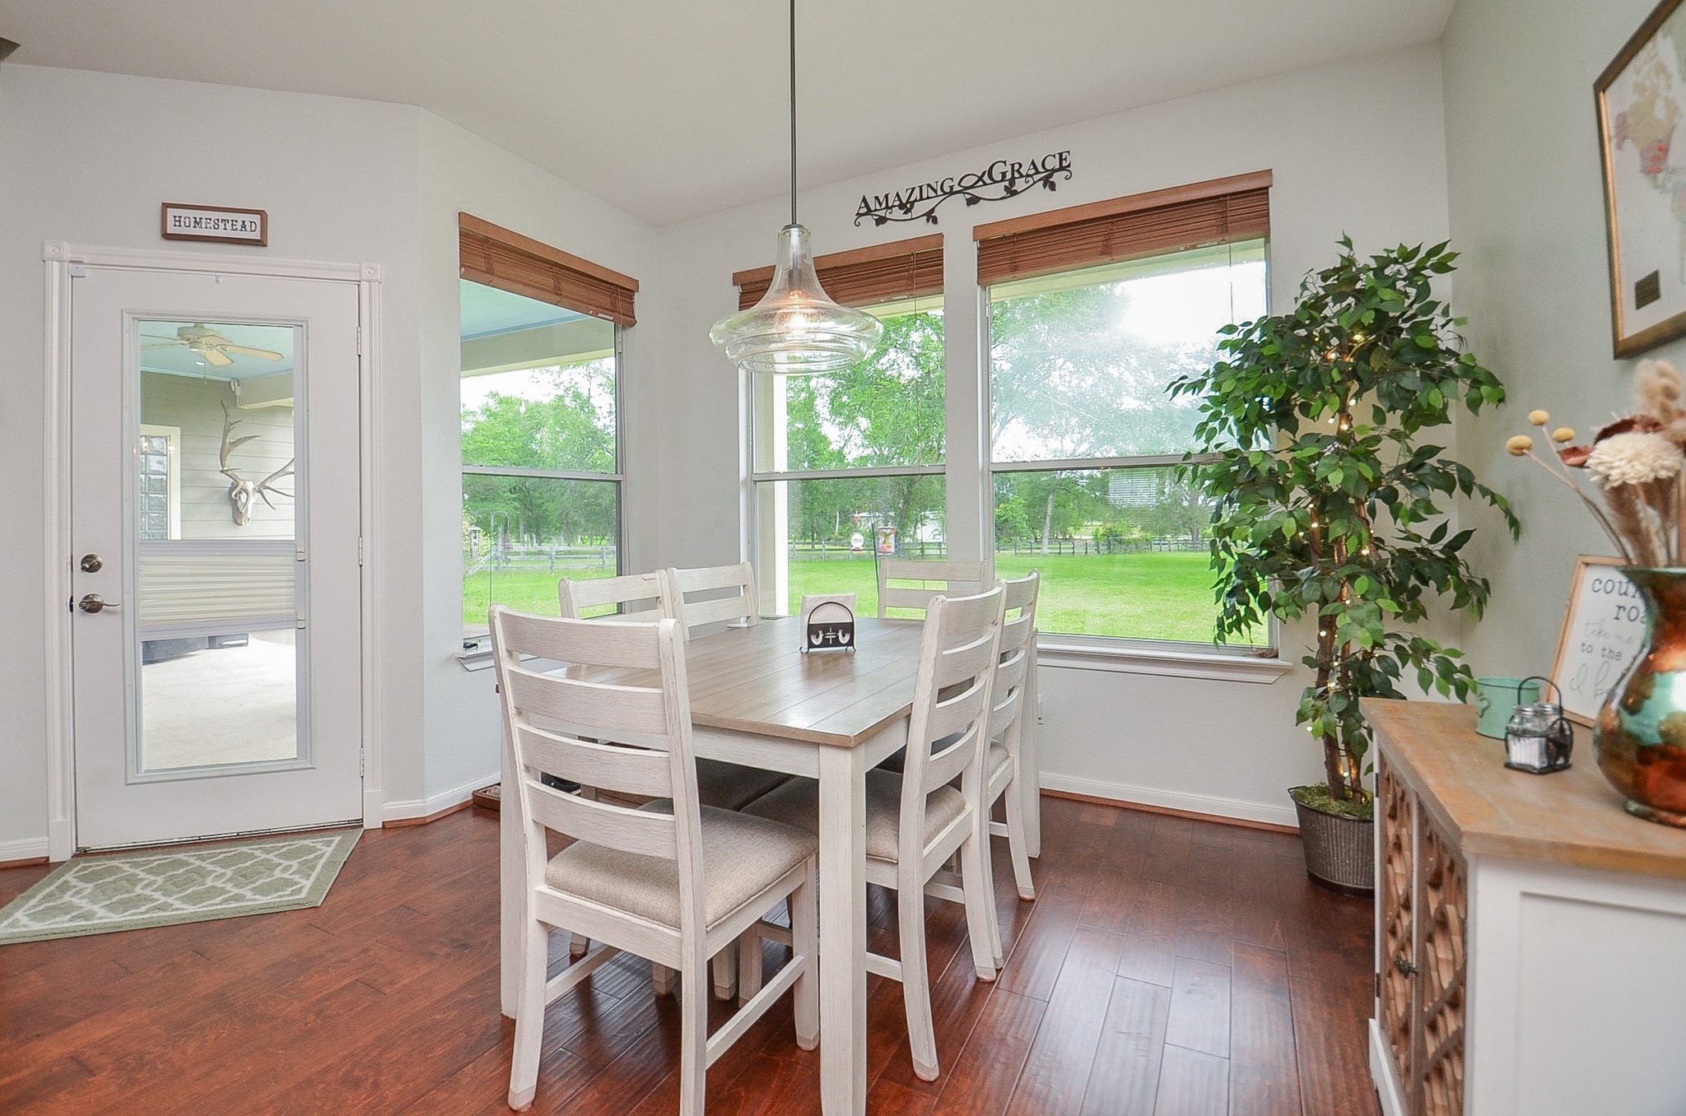
Breakfast area in the back of the home with amazing views
Windowed walls and sleek patio door bring the outside,in!
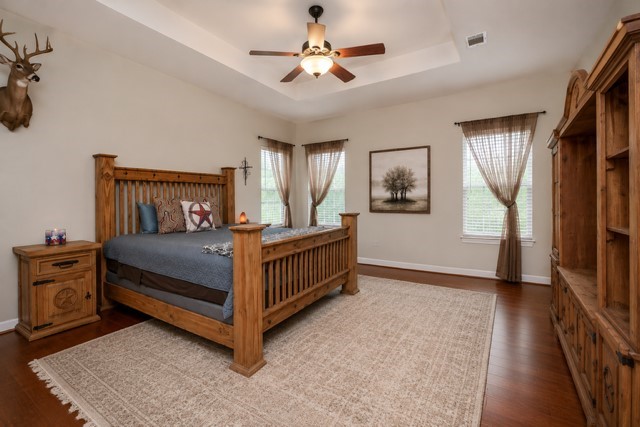
What a marvelous place for peace and repose! This primary suite invites super-sized pieces with amazing floor and wall space and bright, natural light. Note the tray ceiling theme, here too. This view has been AI enhanced to remove some of the furniture and add rug.
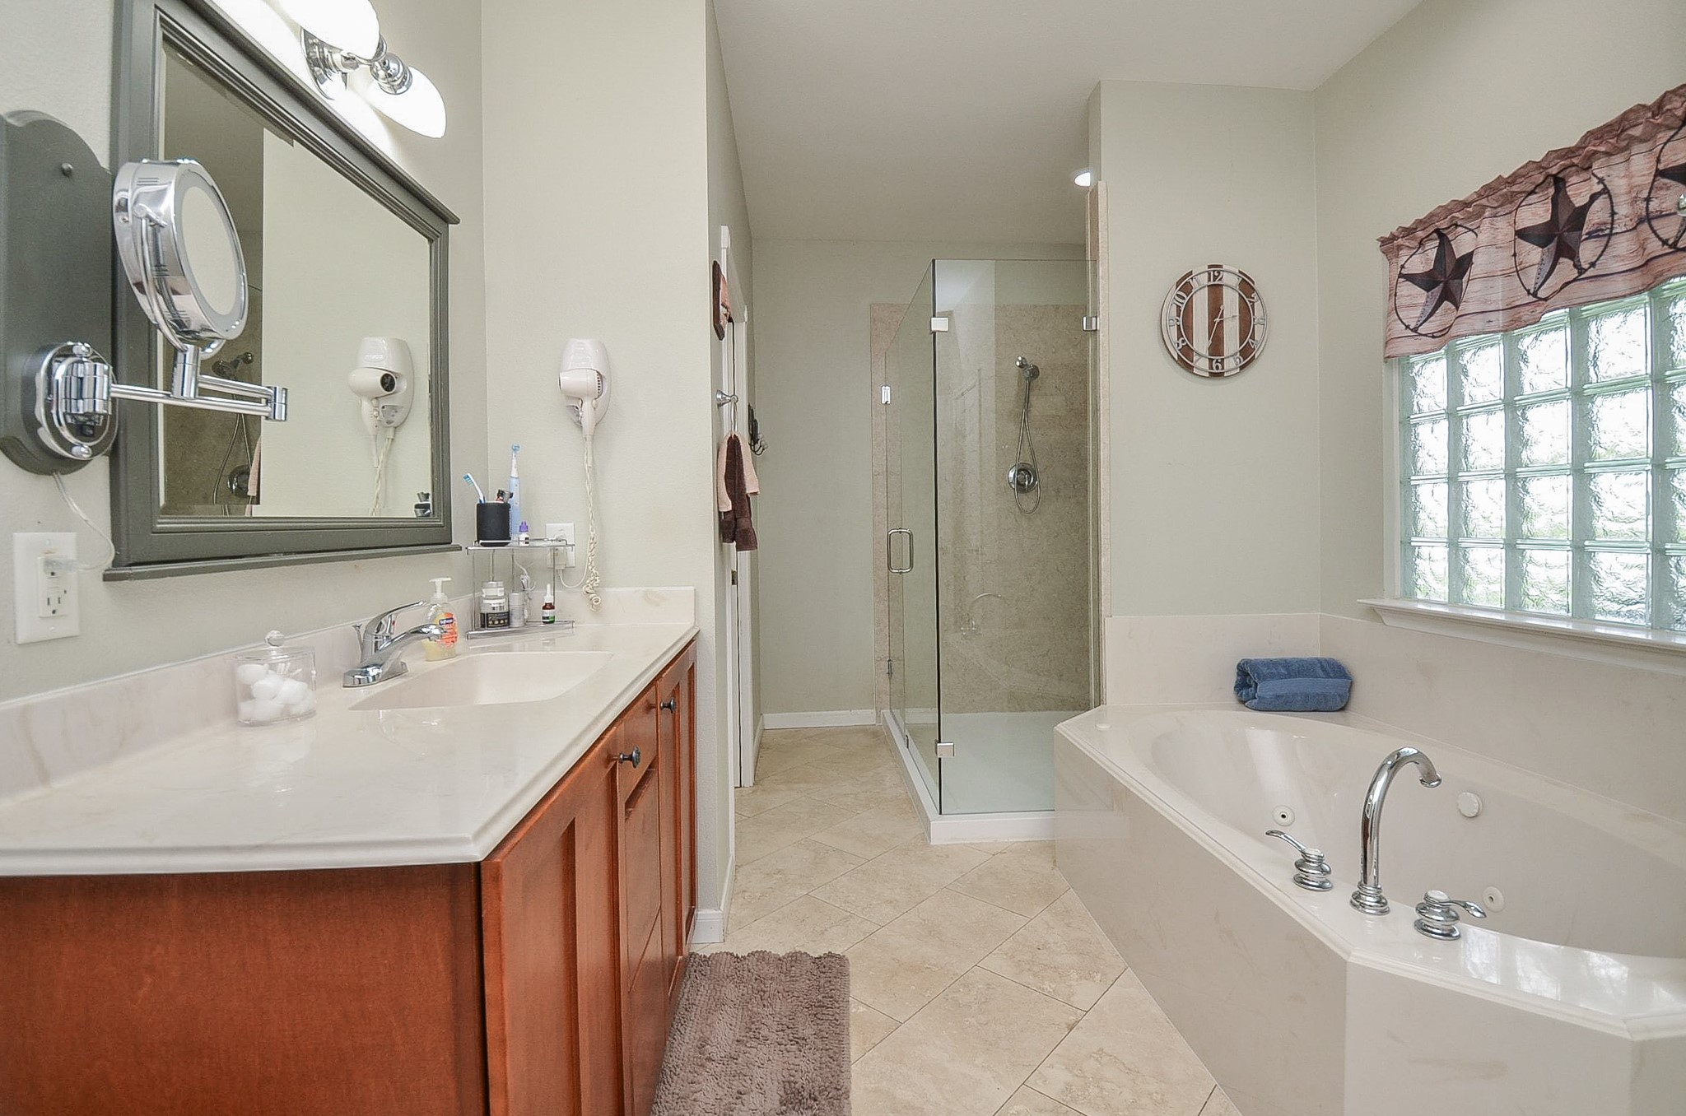
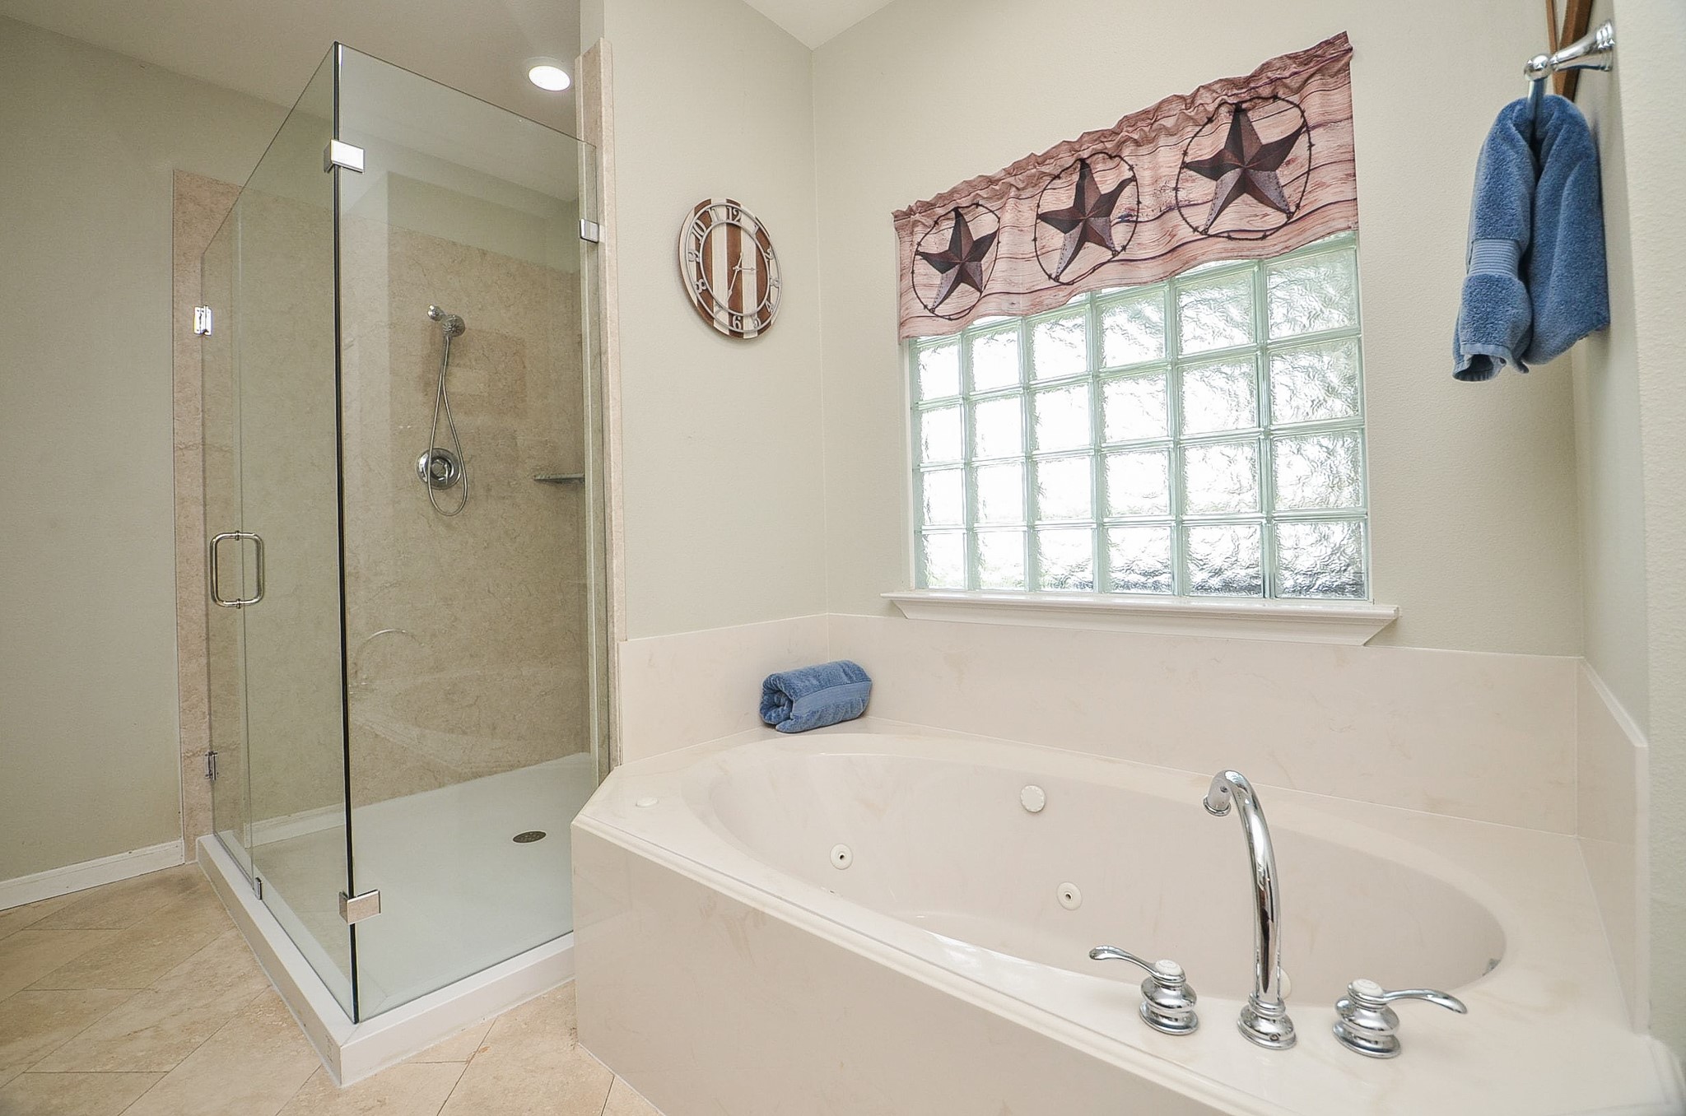
Clean, streamlined and comfortable paths line your primary ensuite bath; with lush honey colored cabinetry (left); pale earth toned walls, quaint art deco-like window above the generous soaking tub; with clear glass enclosed shower, up right.
No advance reservations needed! Claim your oasis of choice after move-in day comes to an end!
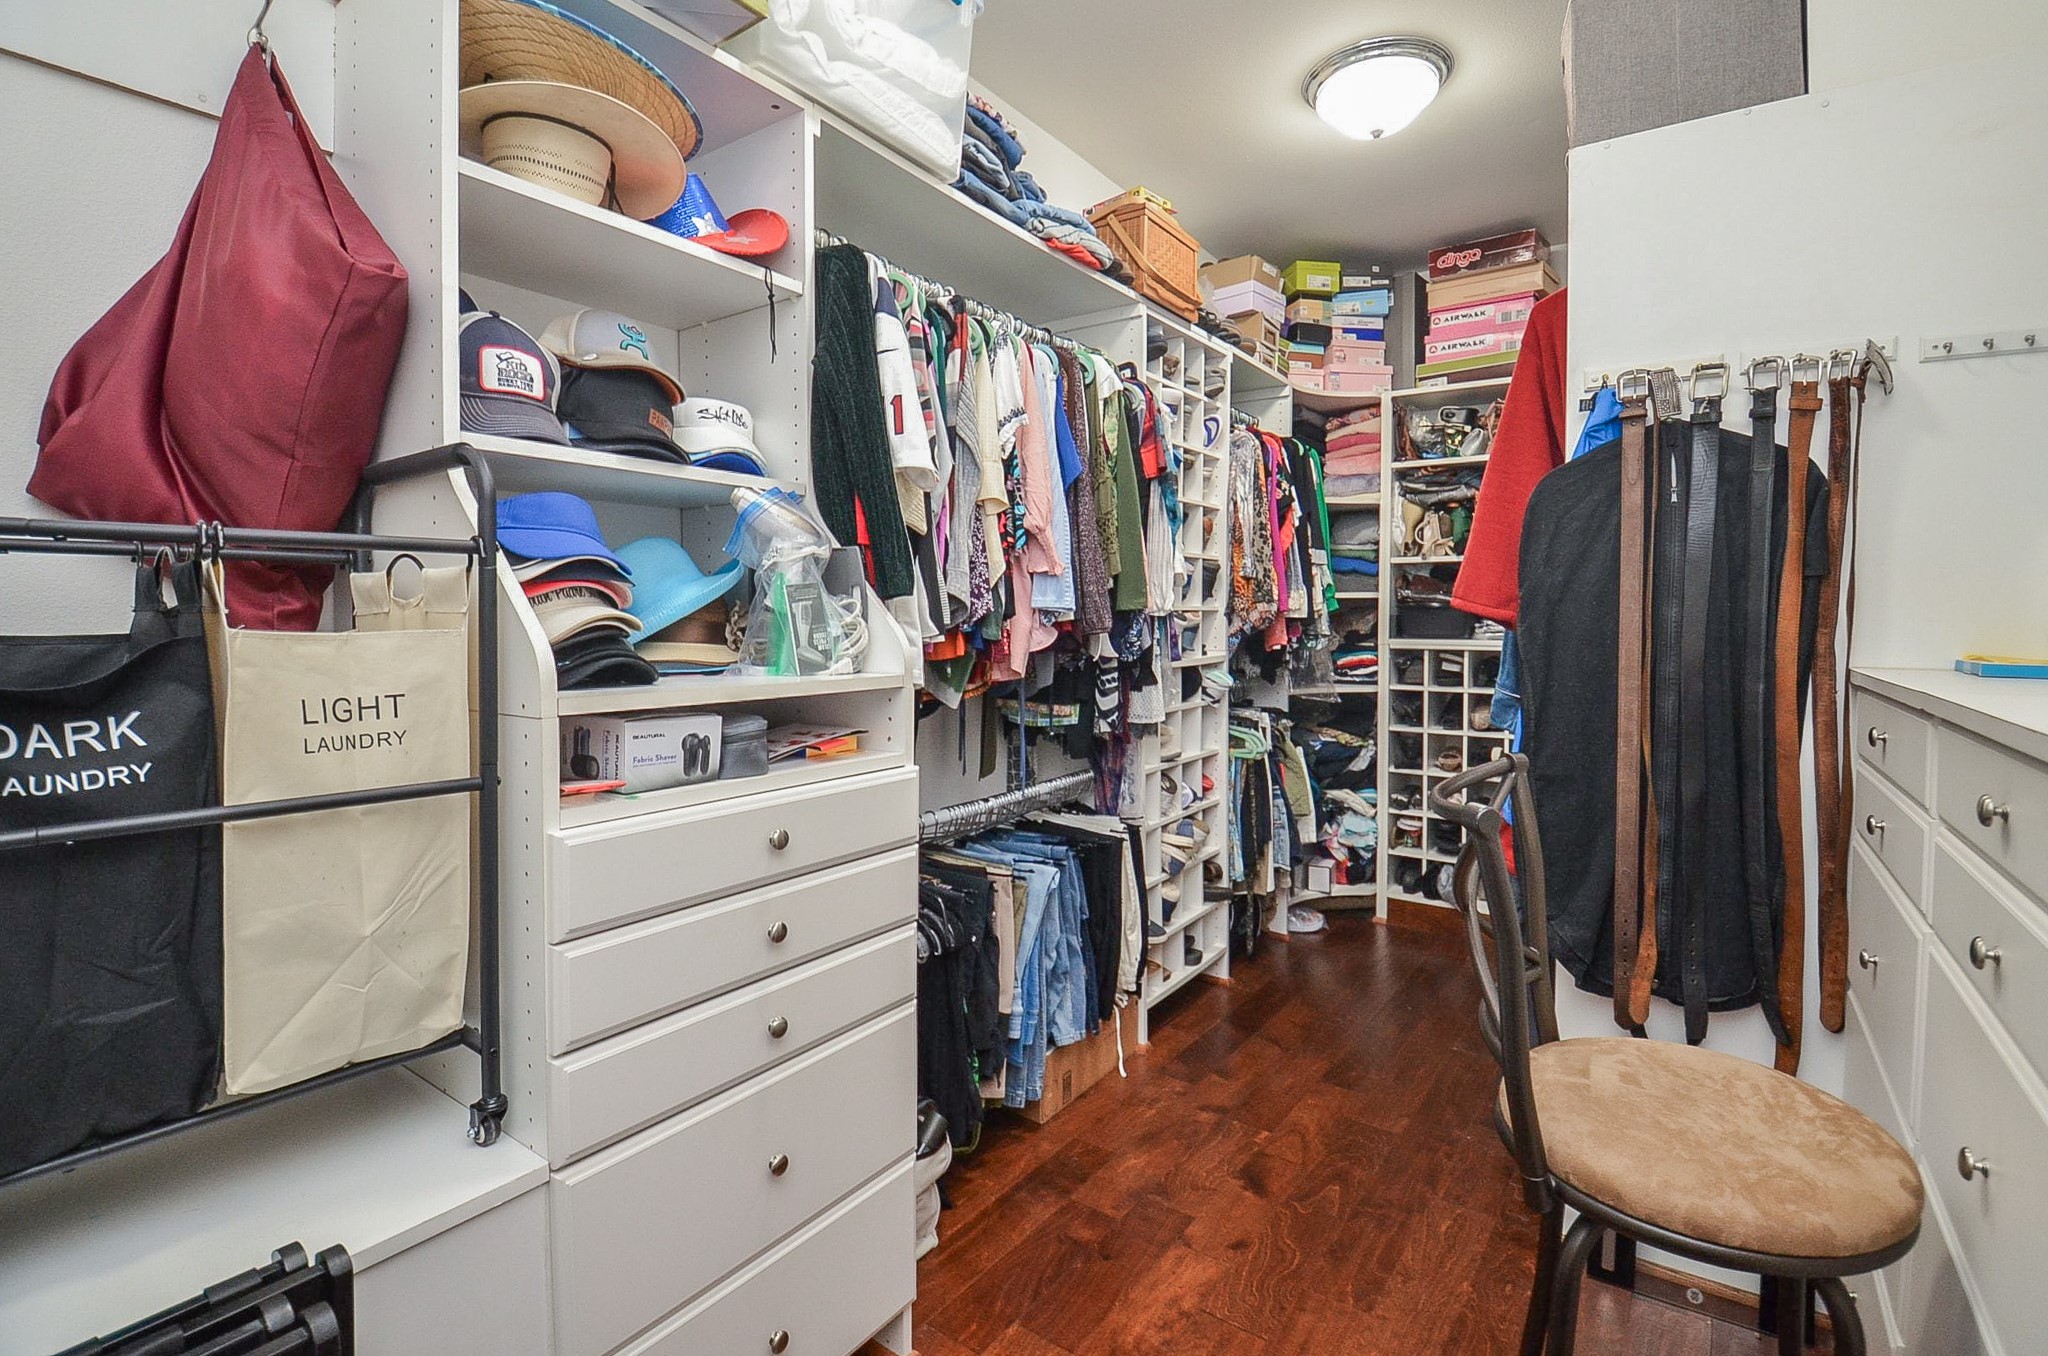
This primary walk-in closet may be mistaken for a private, cozy bedroom! Wall/floor space accommodates every hanging, organizing need!
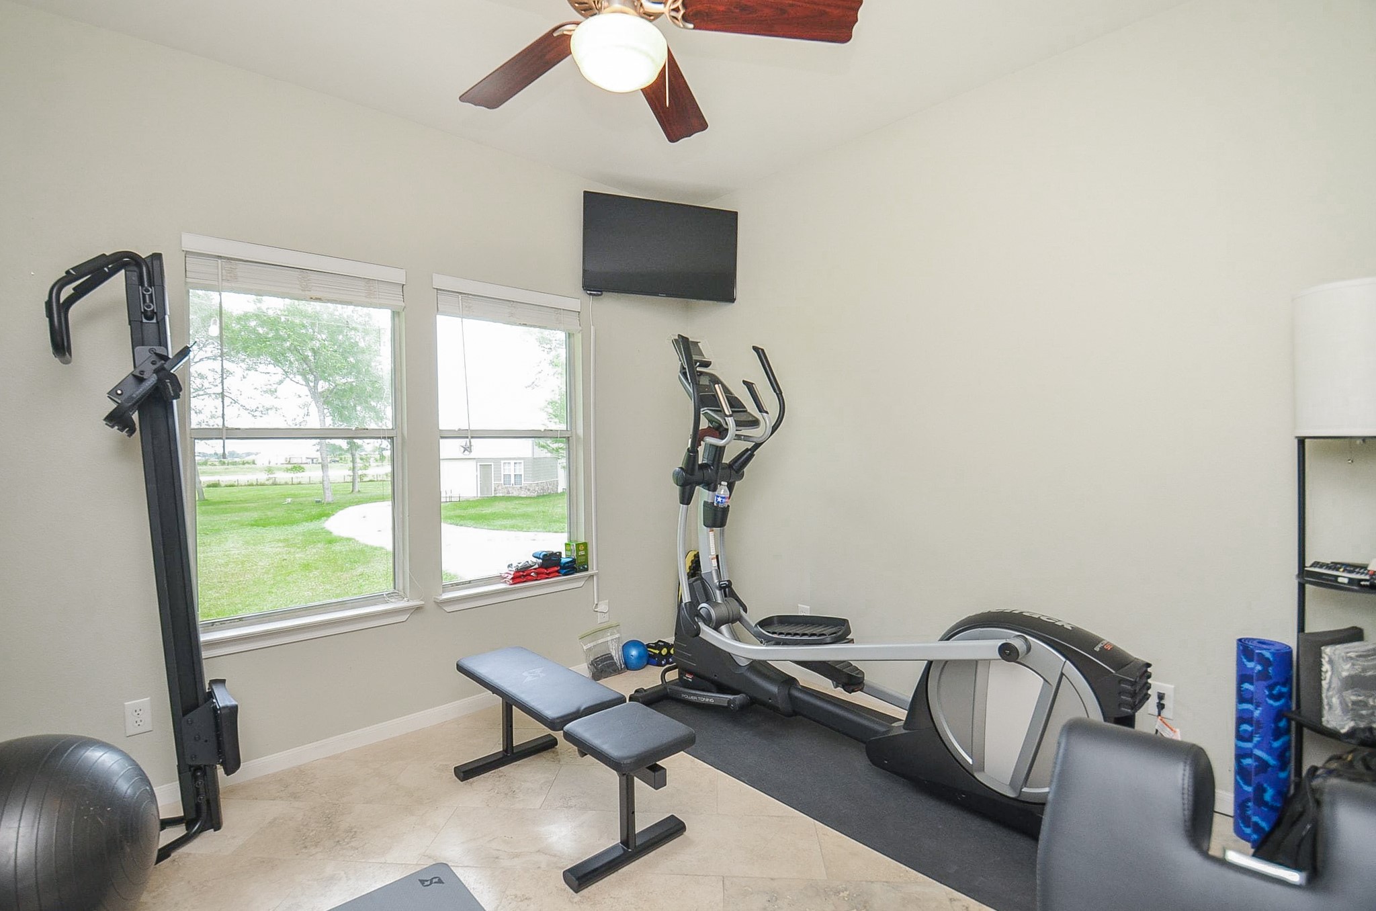
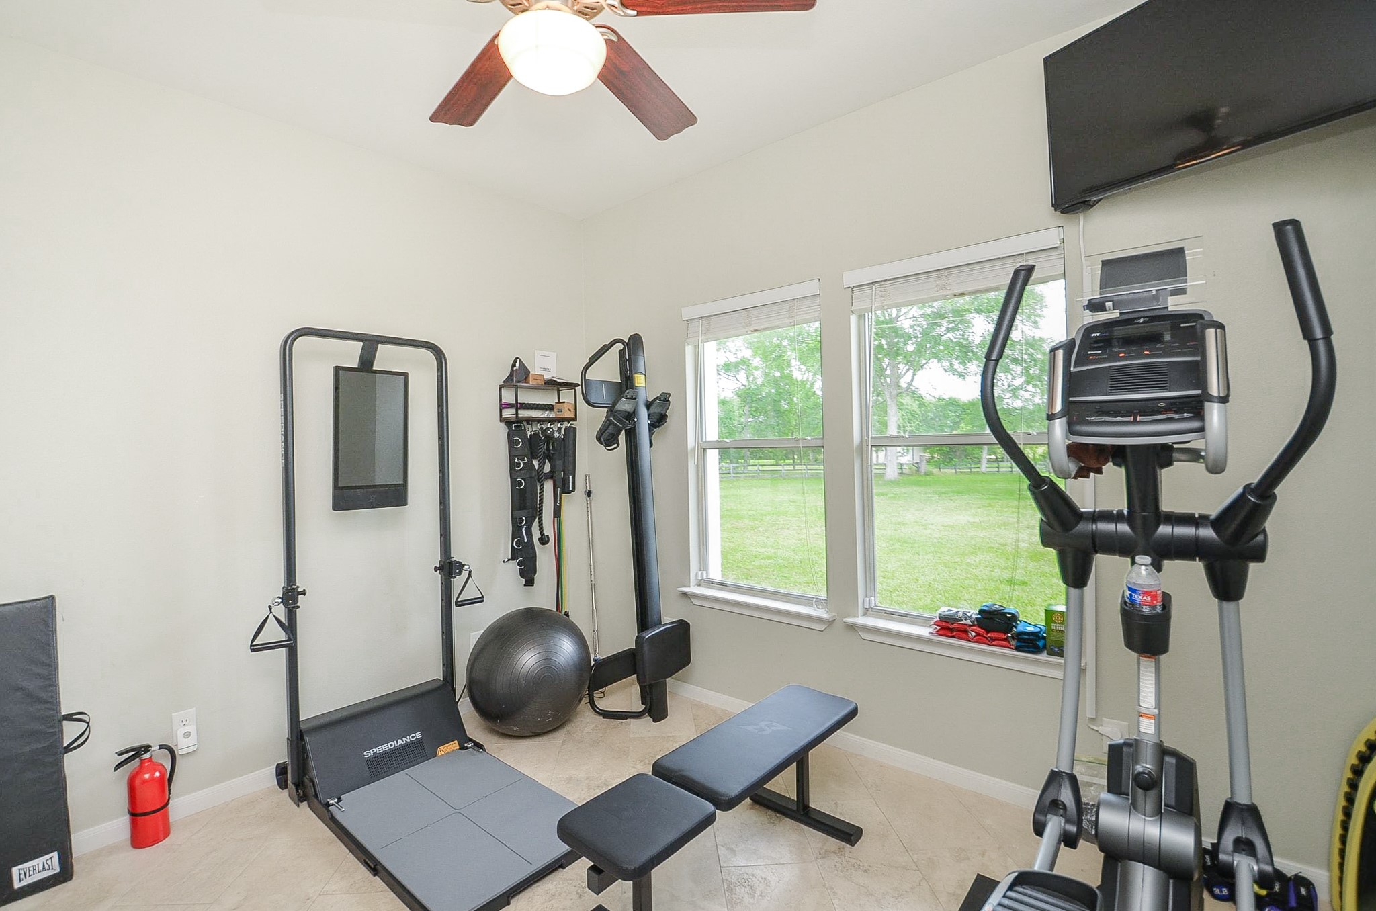
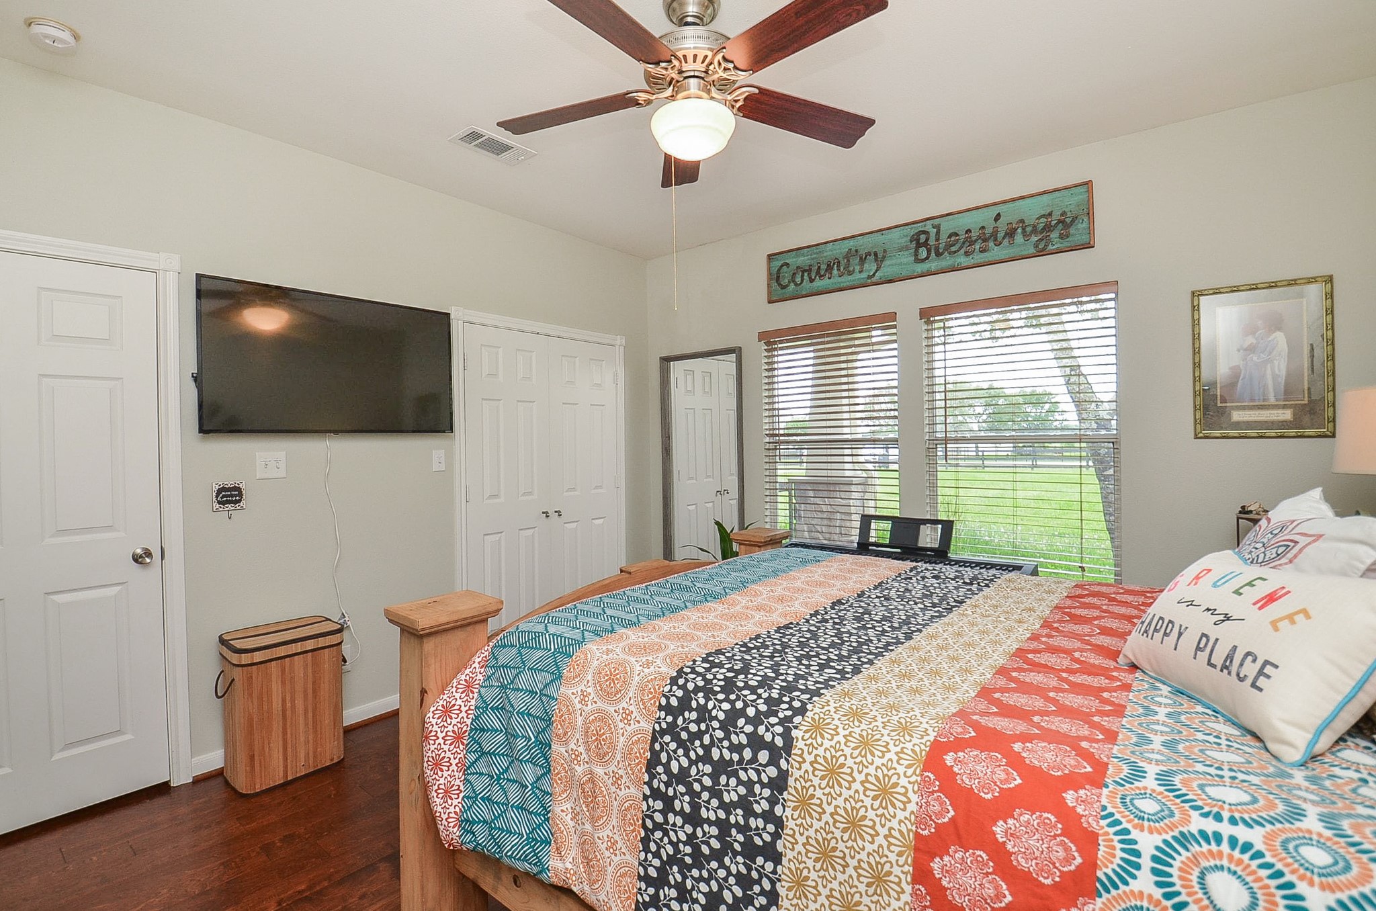
A spacious and bright secondary bedroom can surely become a full work out room1
This additional bedroom can house gear or beds, in any configuration.
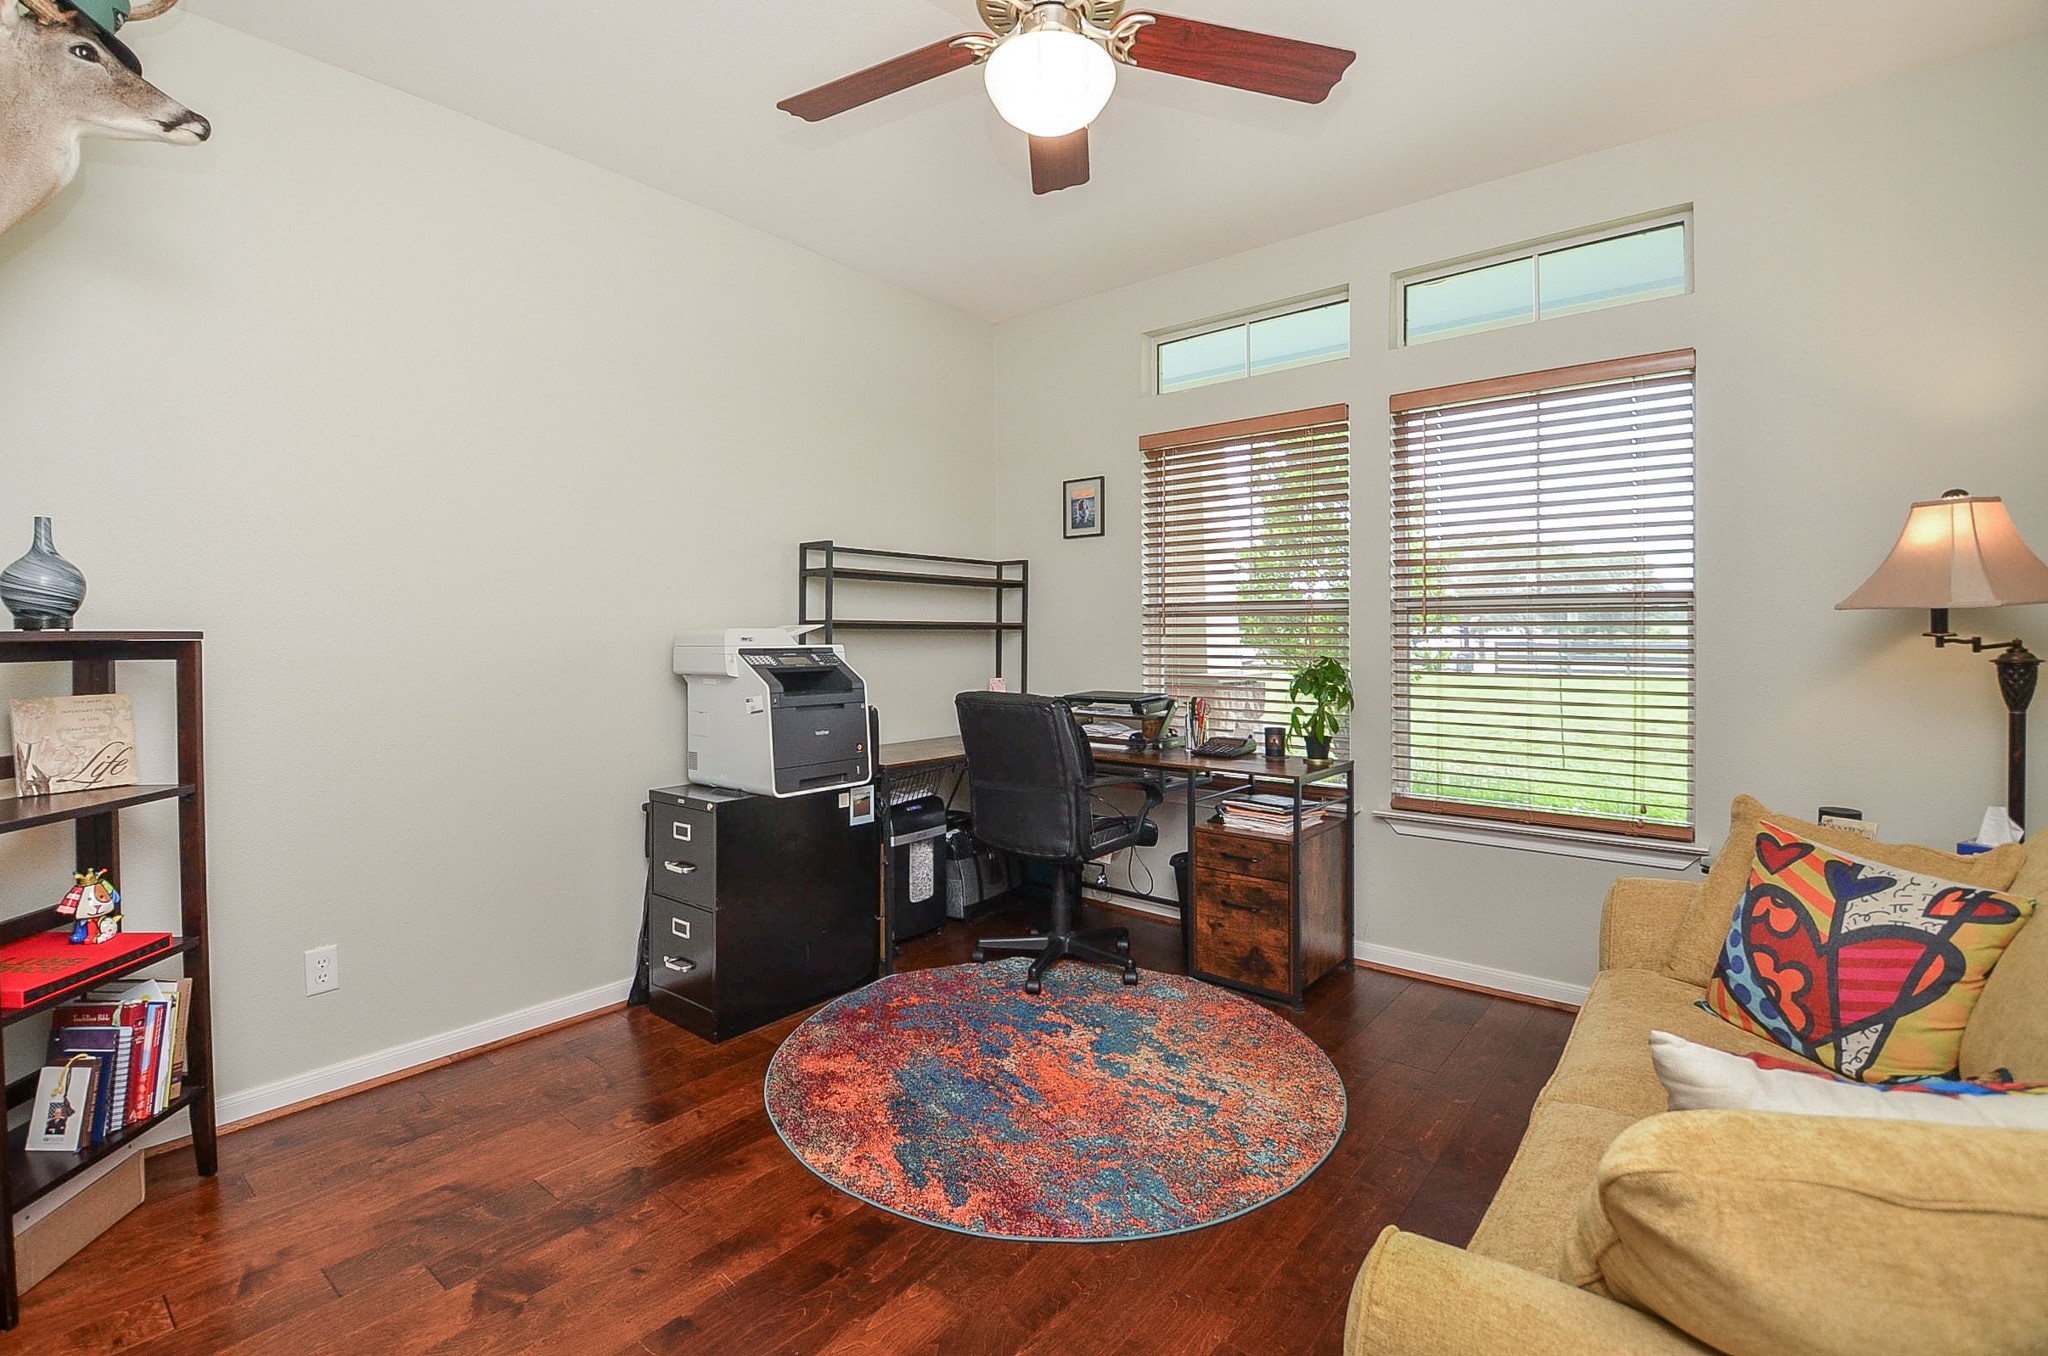
A private home office can easily double as a sleeping space, if desired, in this additional bedroom.
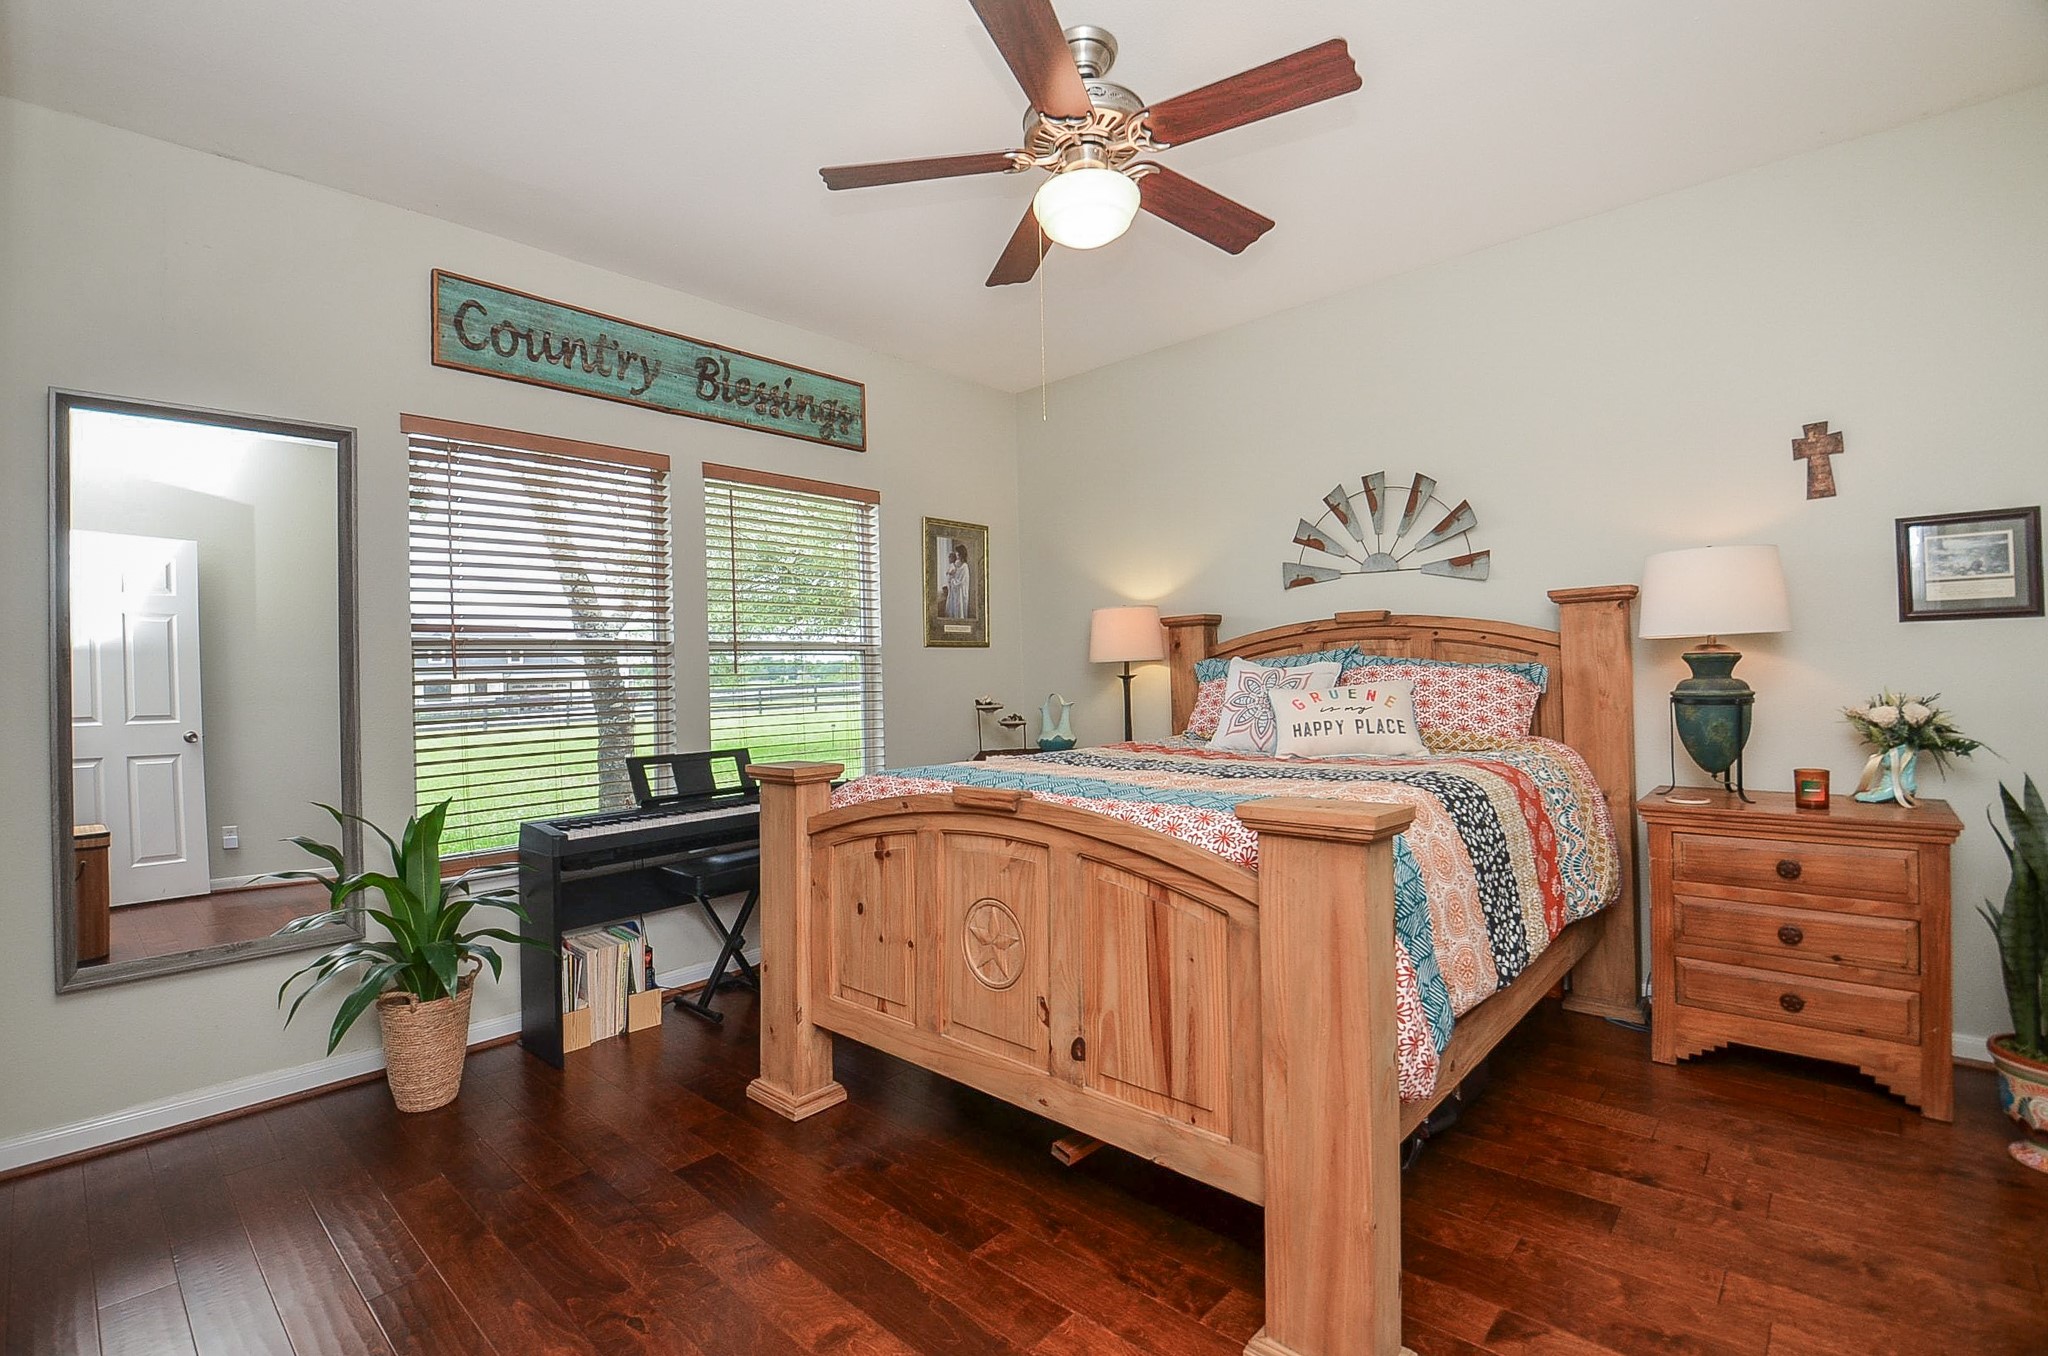
A roomy secondary bedroom invites both family and visiting guests.
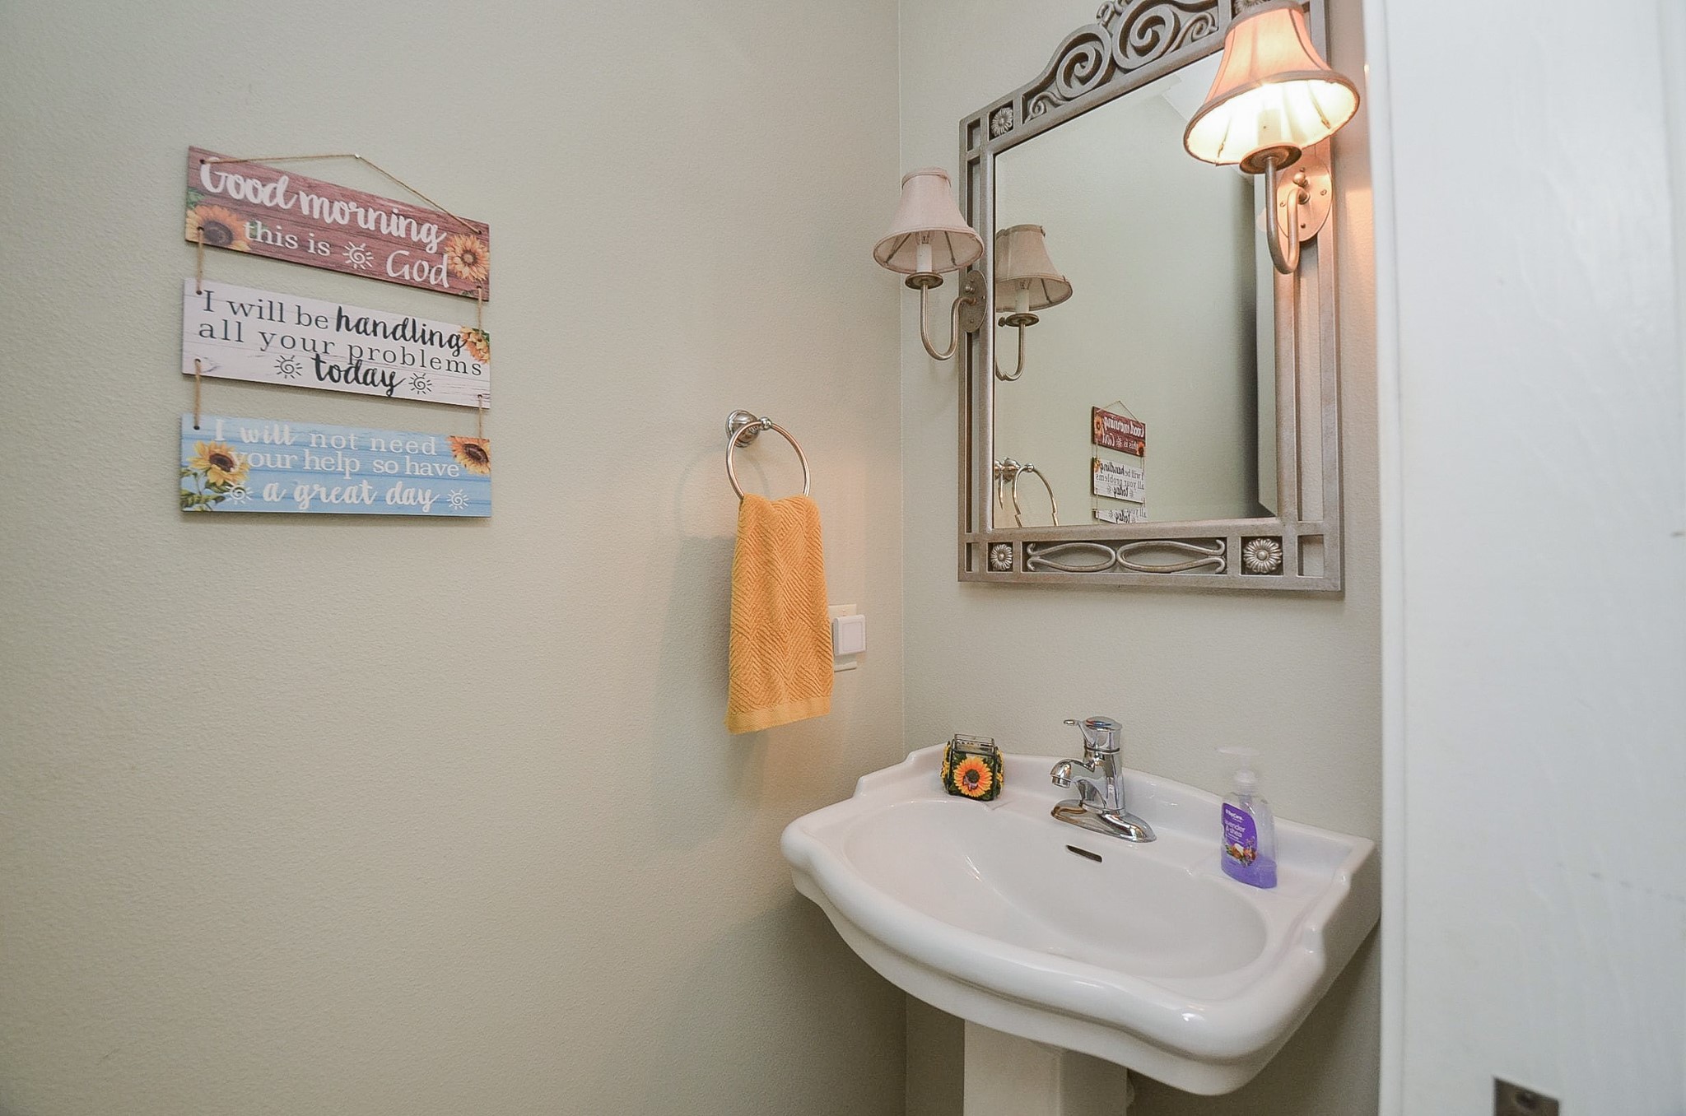
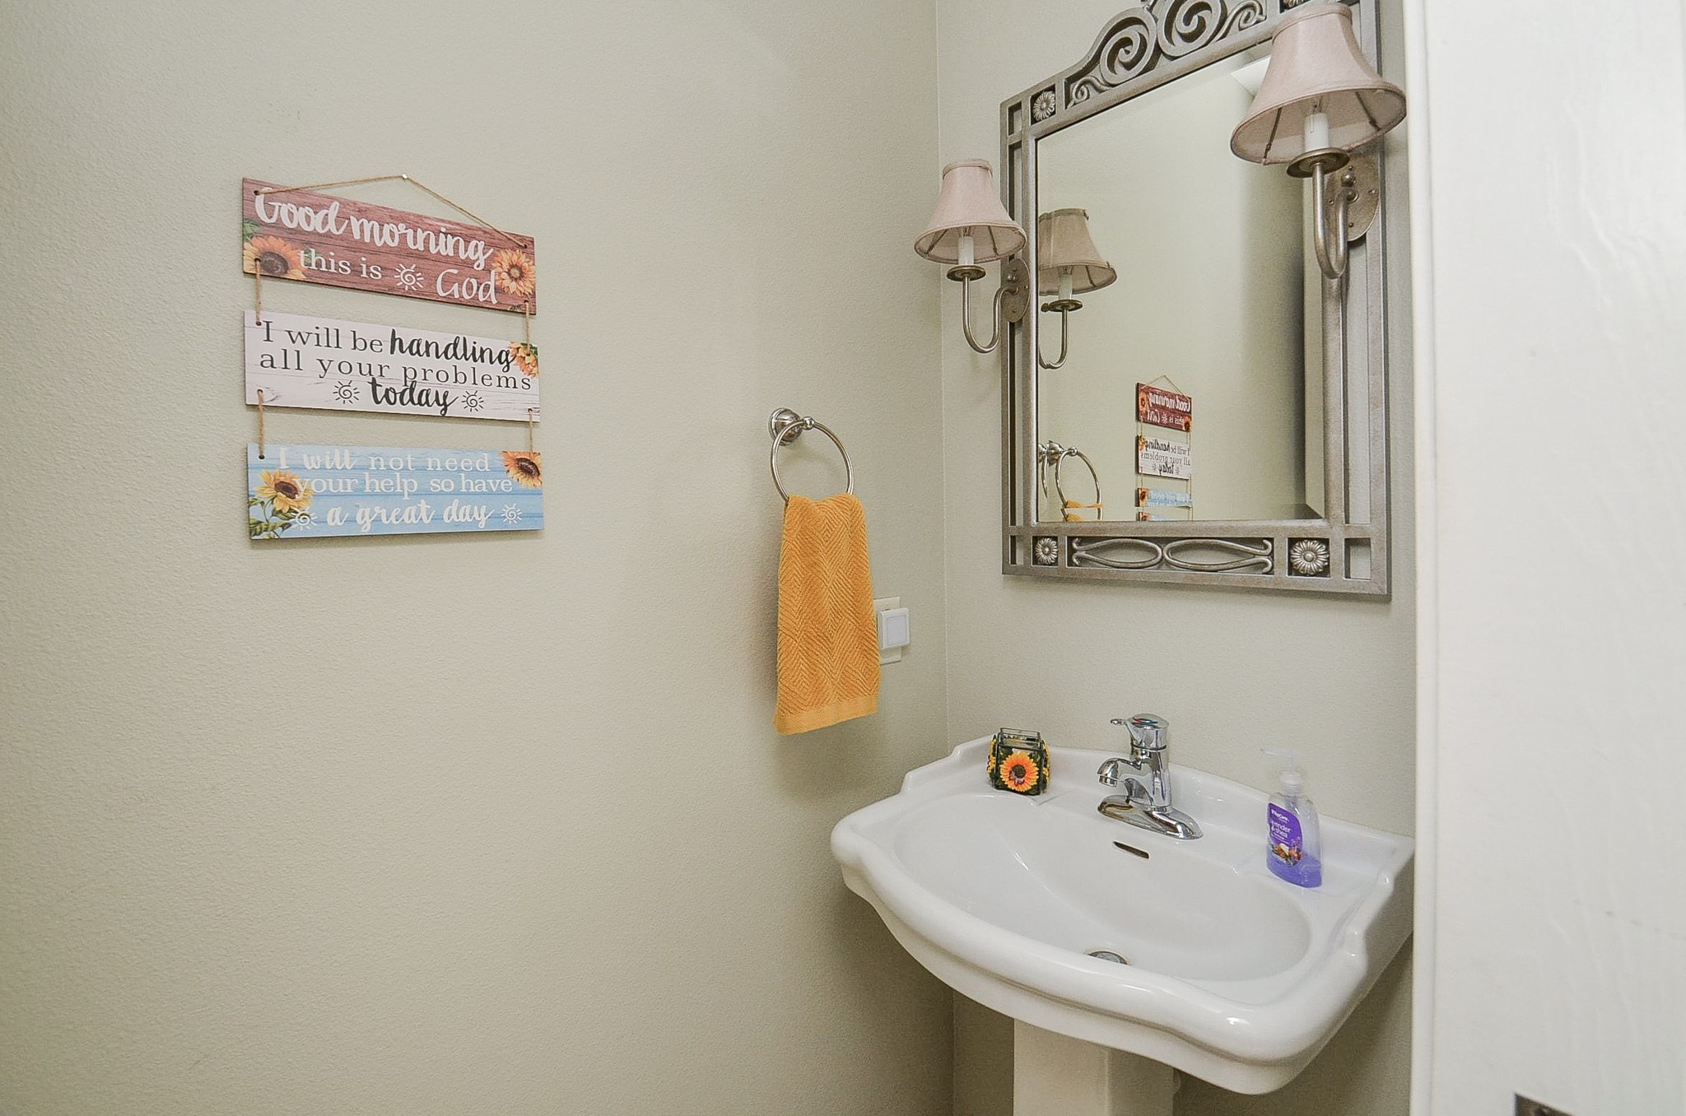
This lovely half-bath has welcoming features, of its own.
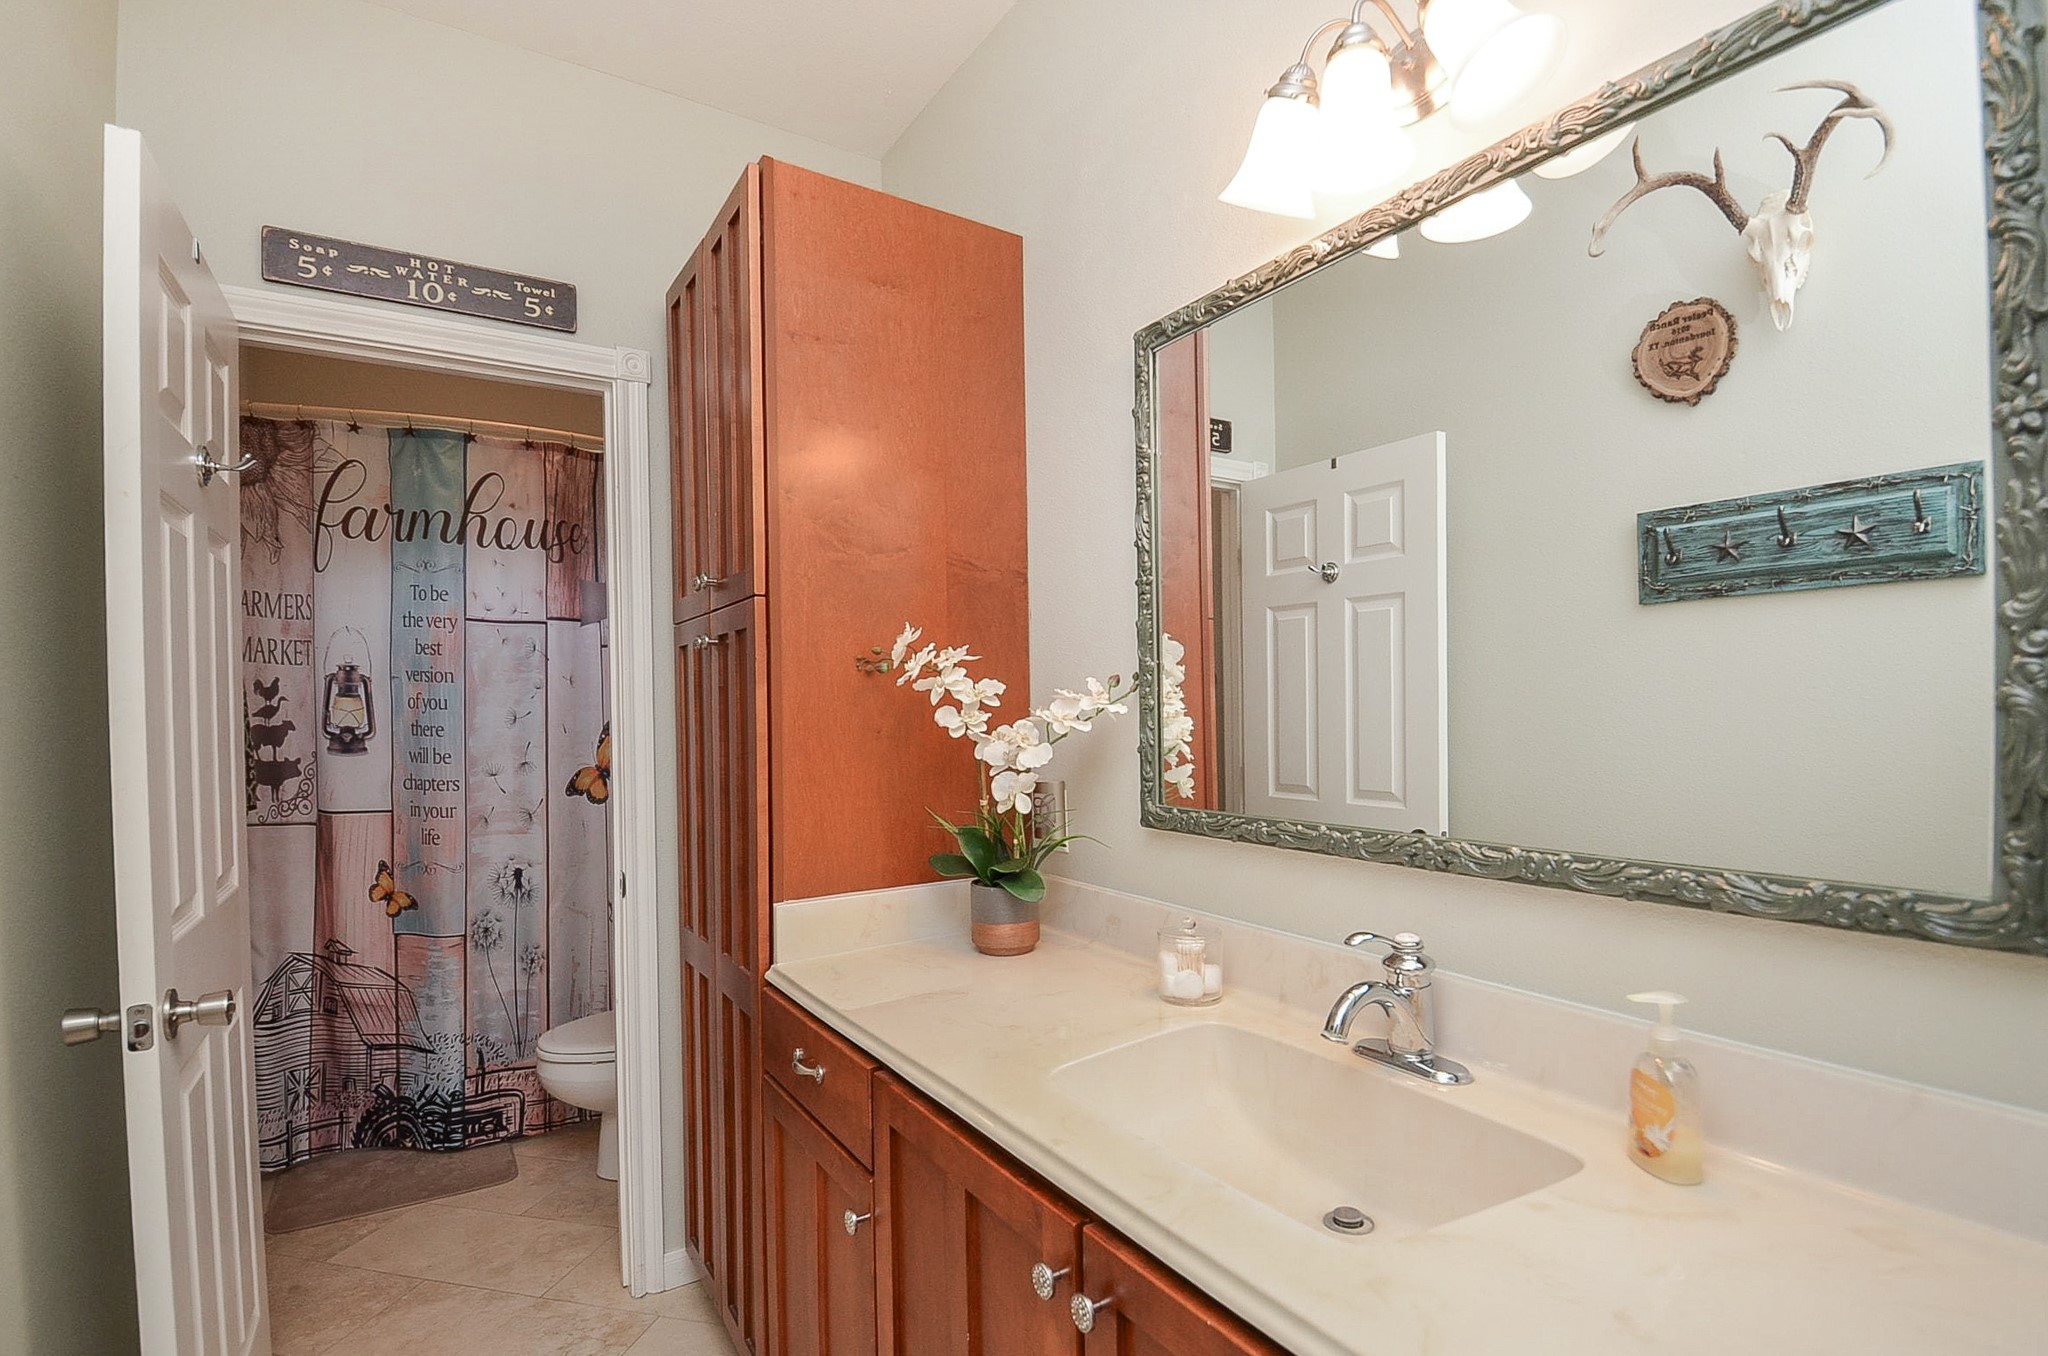
This lovely secondary ensuite bath offers the same creature comforts as its primary.
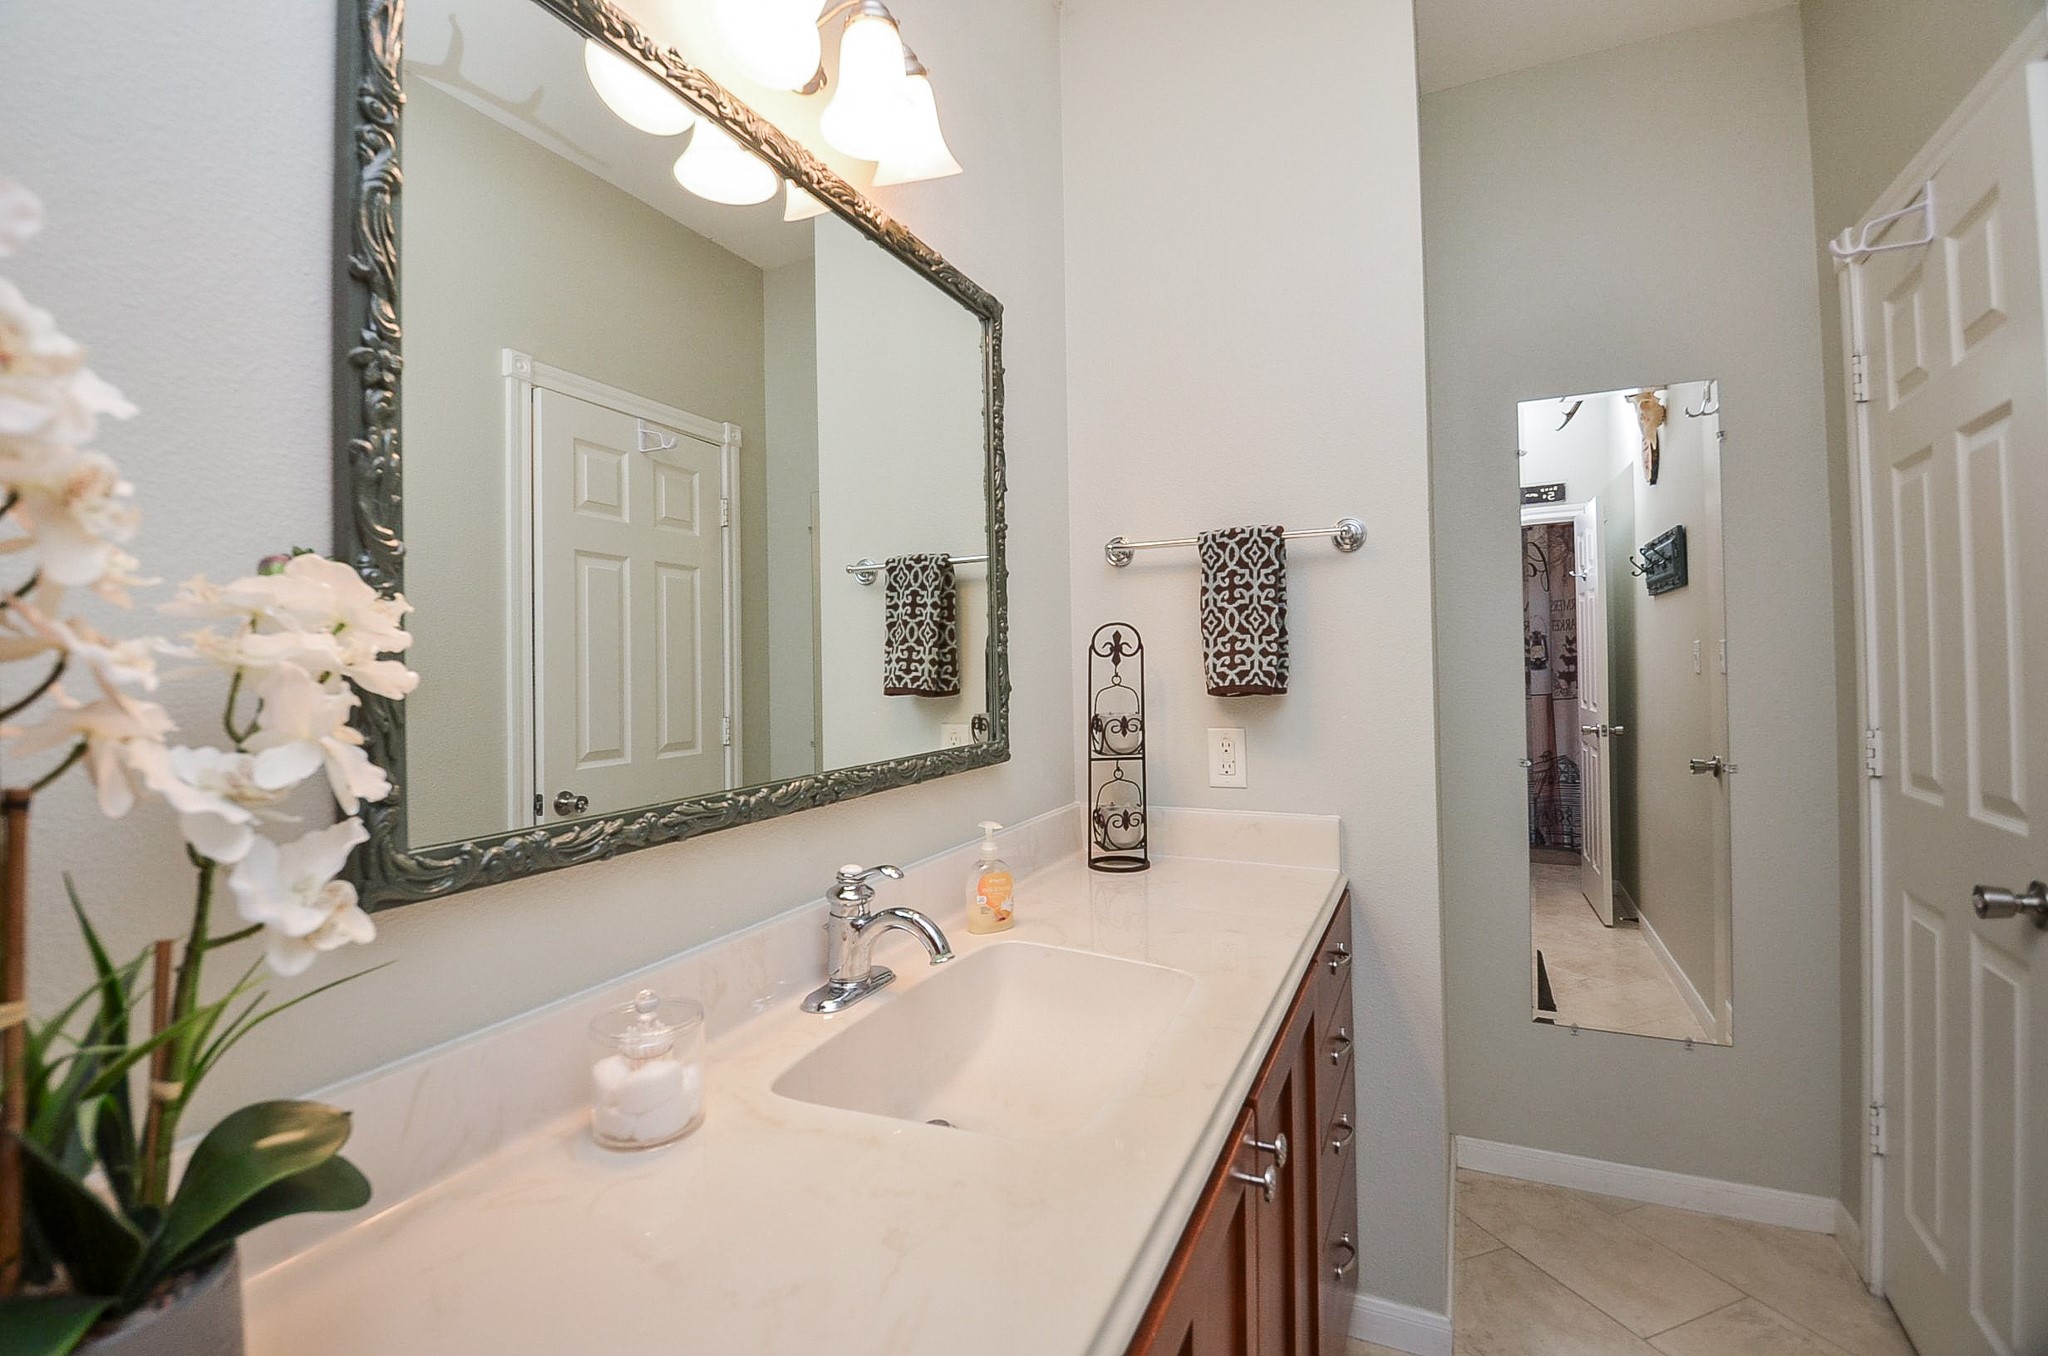
Long, full counter space complements your natural relaxed rhythms.
Half Bath off the entry from the carport and next to the laundry room
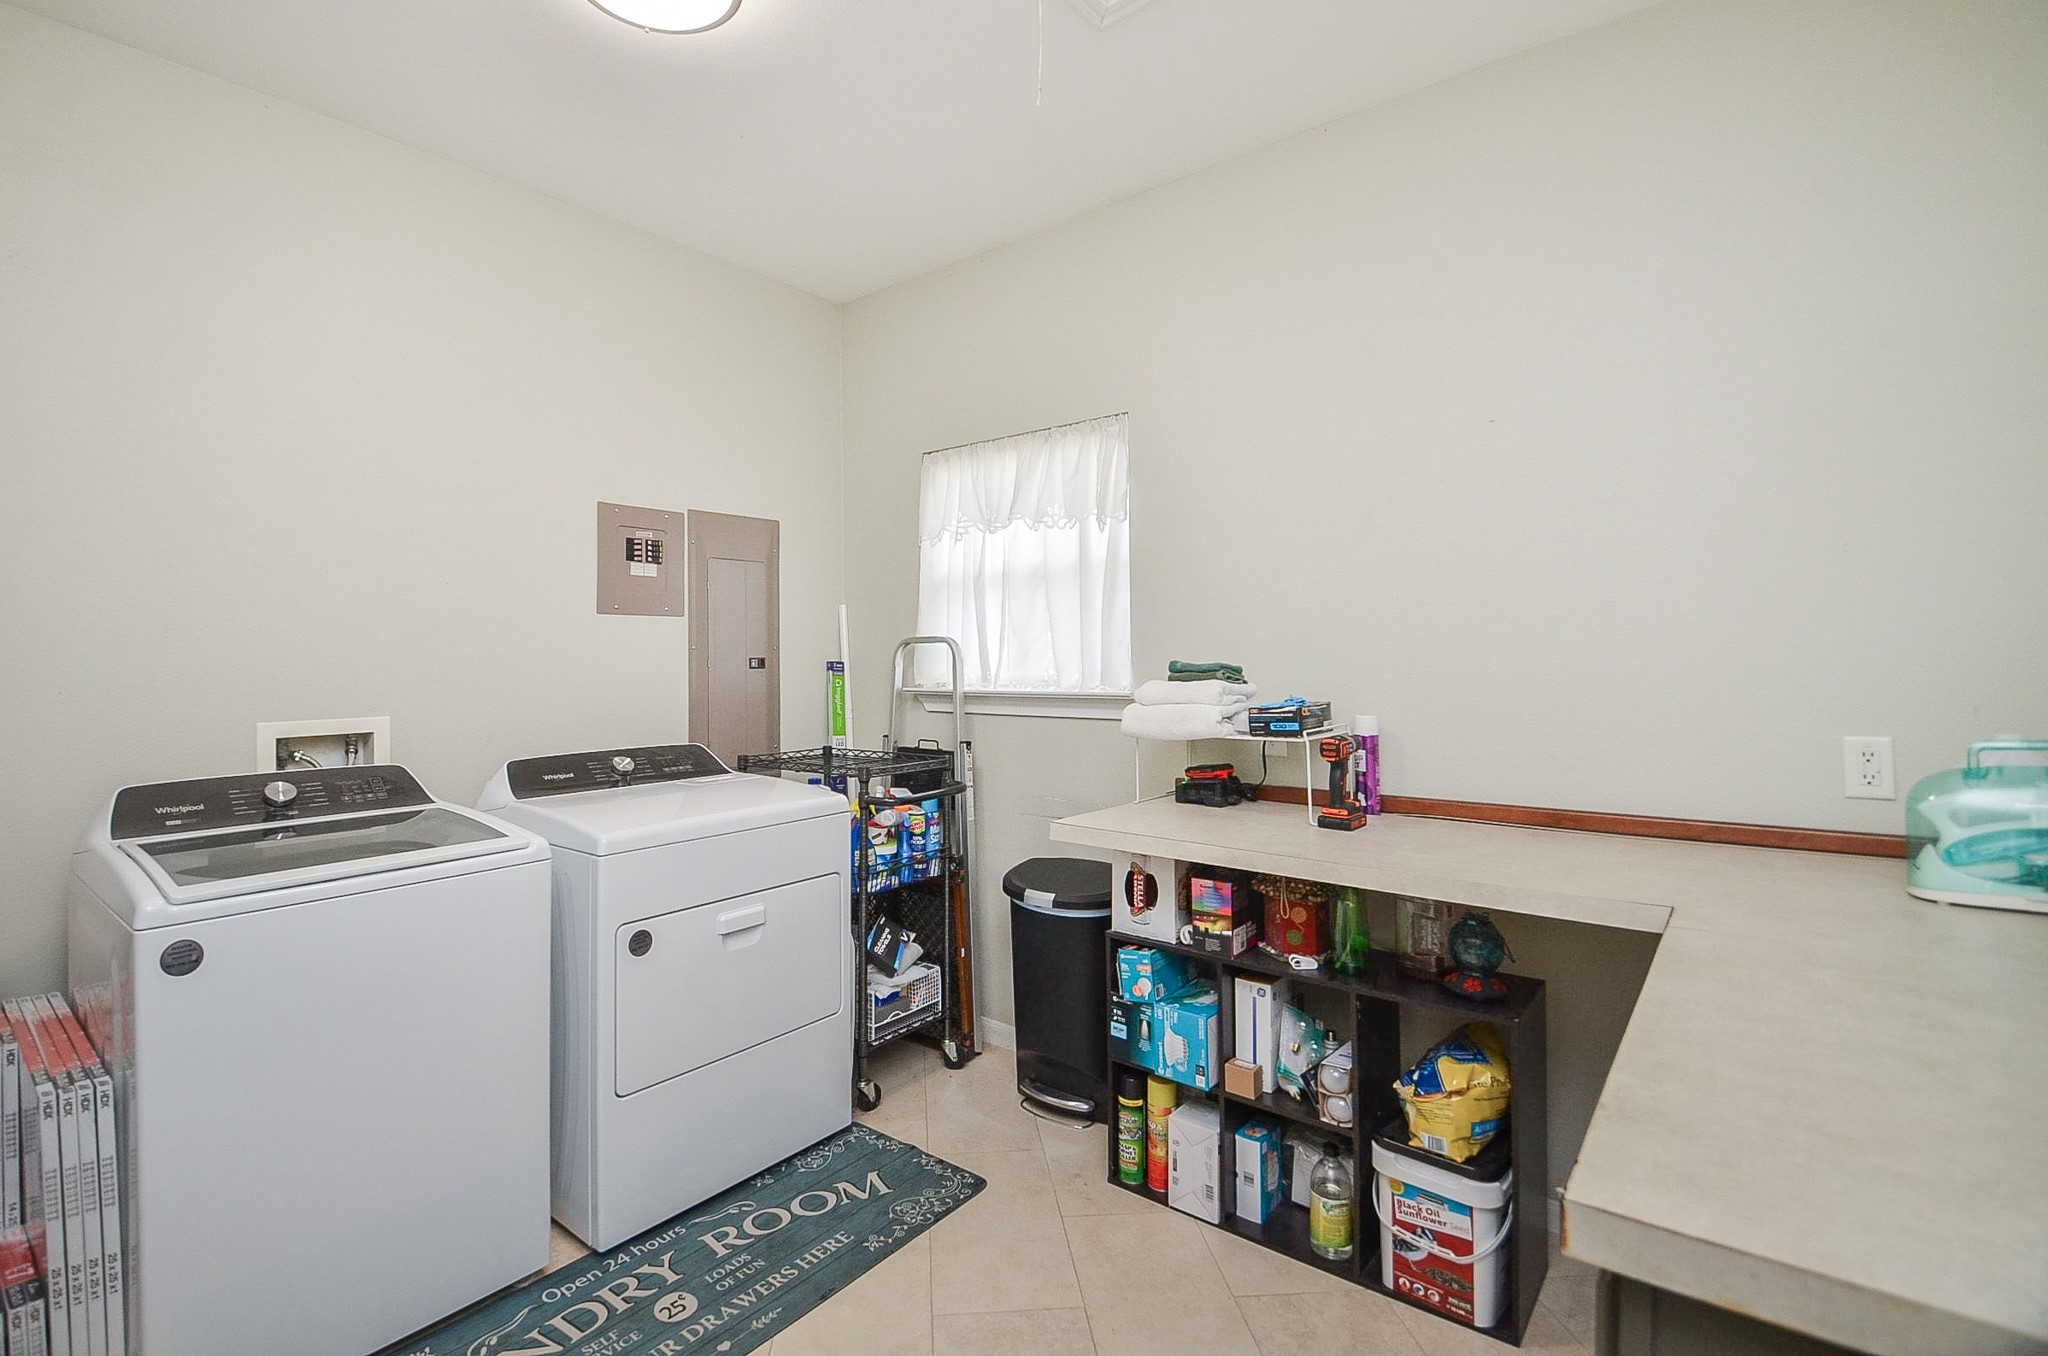
Laundry room located in the house with a stand alone sink and plenty of counterspace
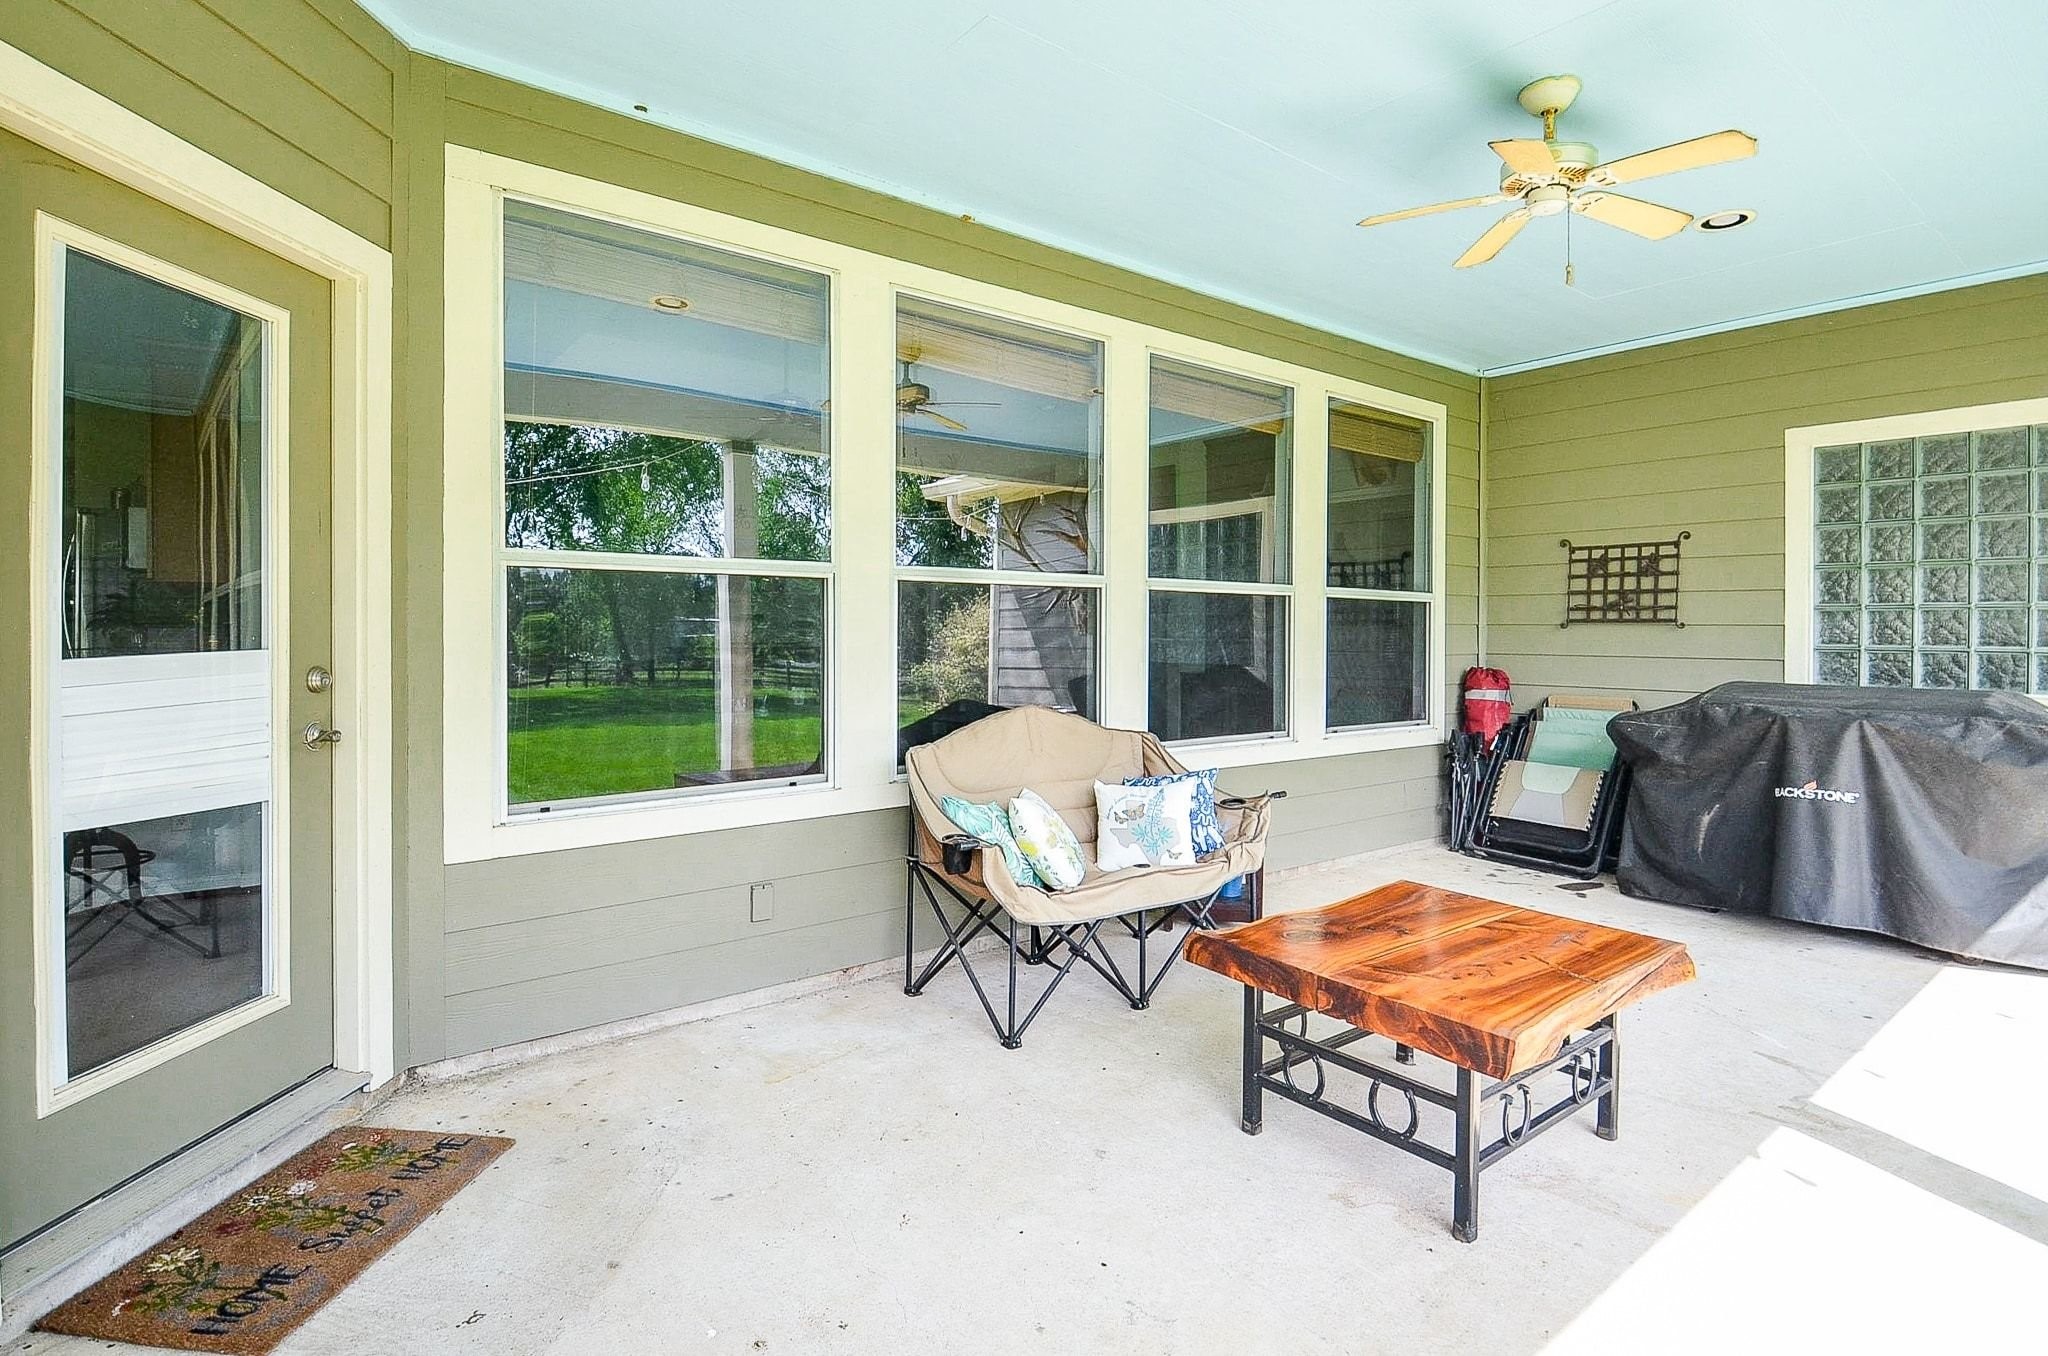
This huge, roomy, covered patio is where you'll spend time in warm, lazy weather, entertaining family and friends.