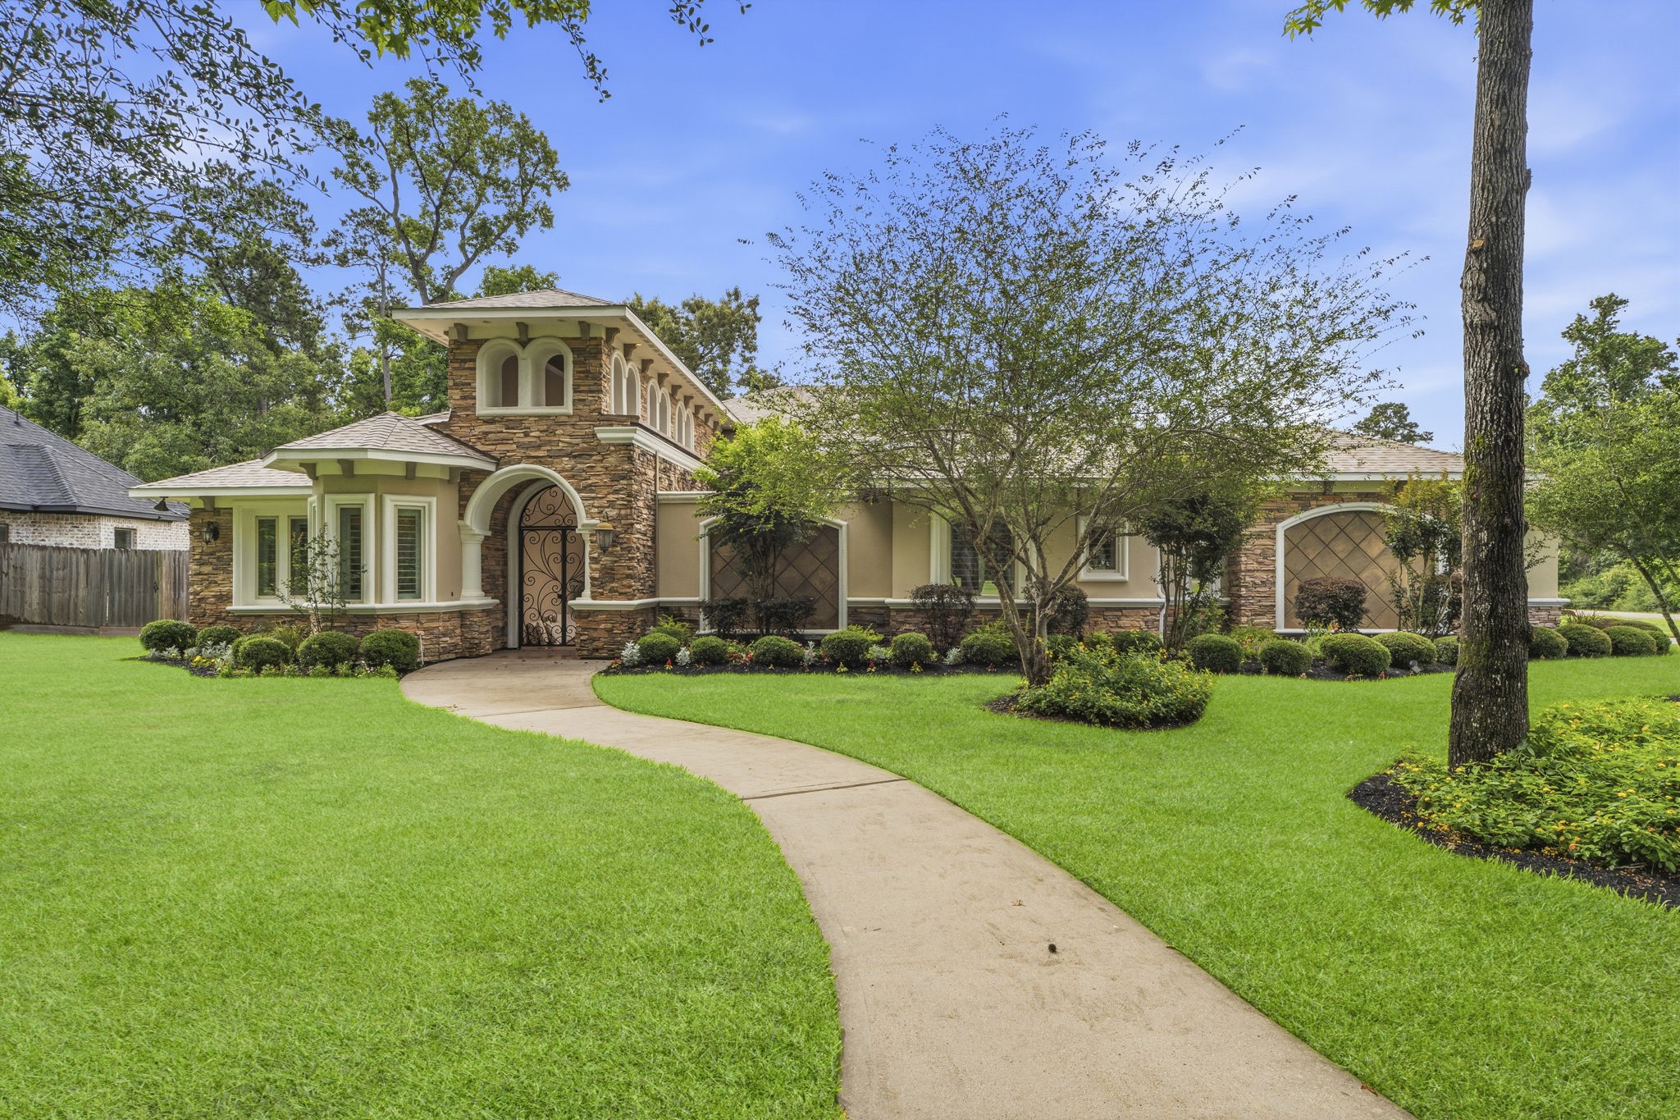
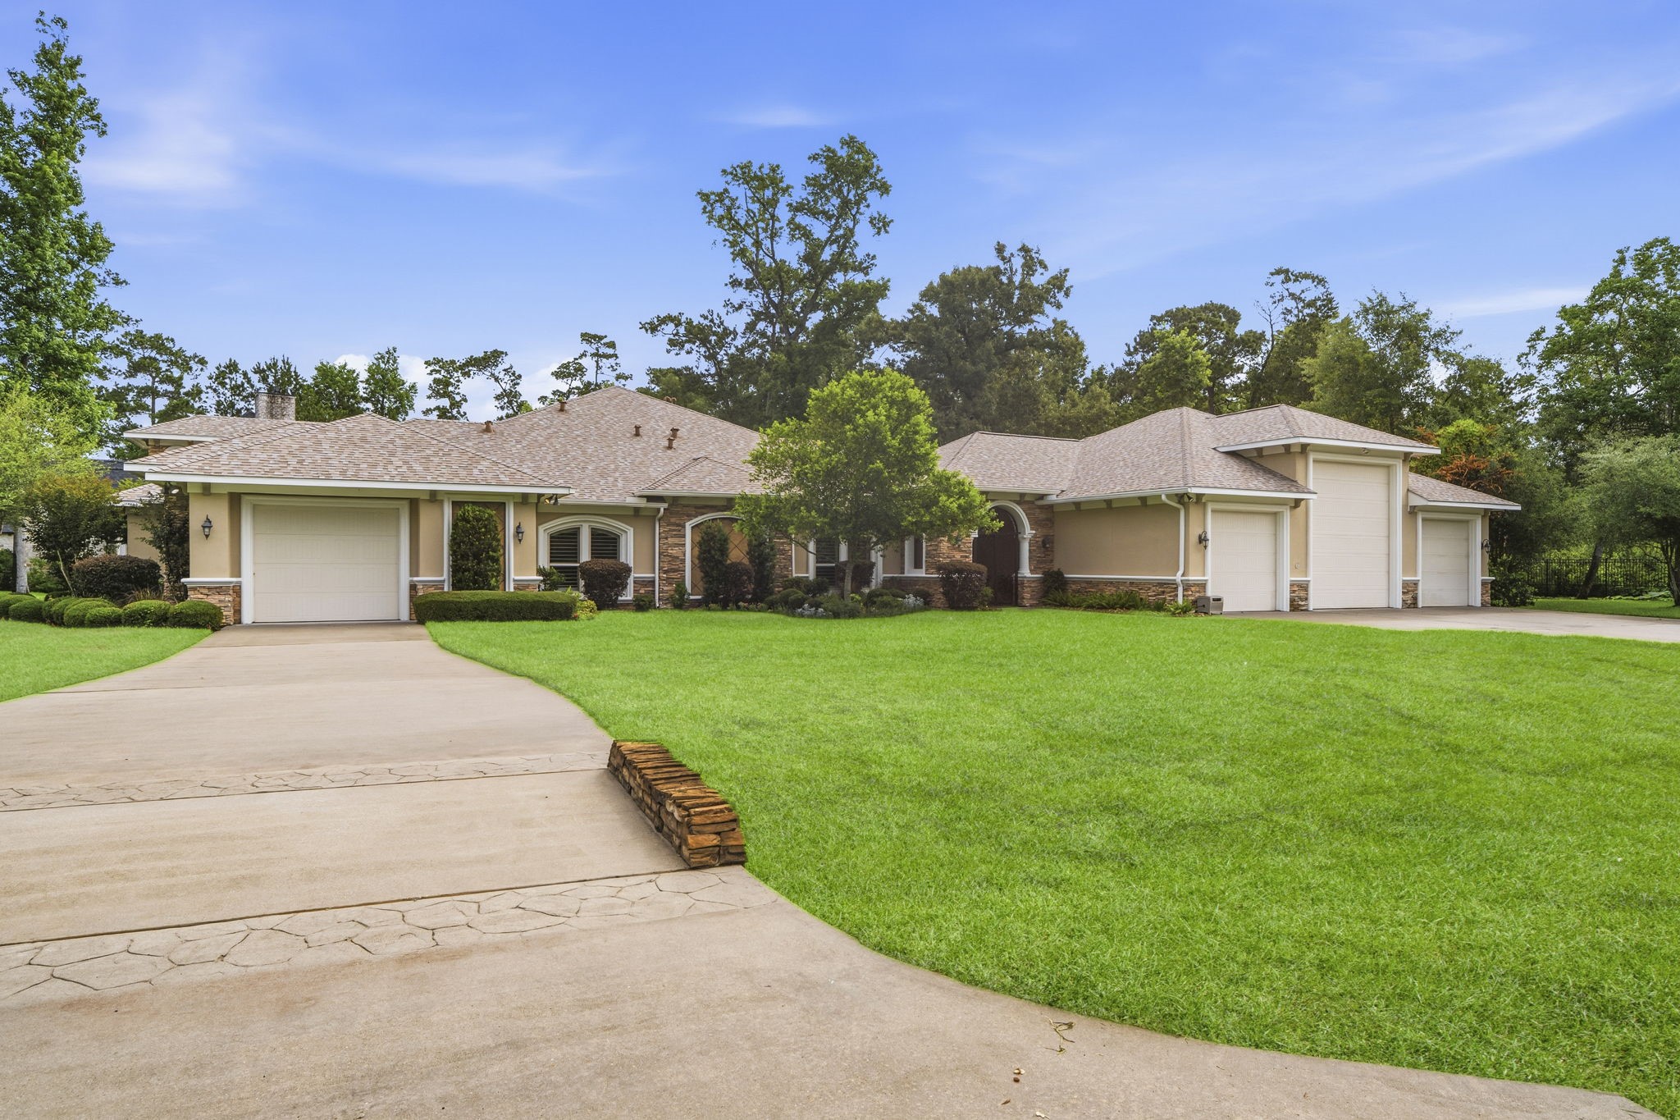
This spectacular one story home located on a desirable corner lot features stucco and stone exterior with gated iron arched entryway surrounded by lush landscaping and mature trees. The well-maintained lawn and and circular driveway add to its inviting curb appeal. NEW Roof just added this year!
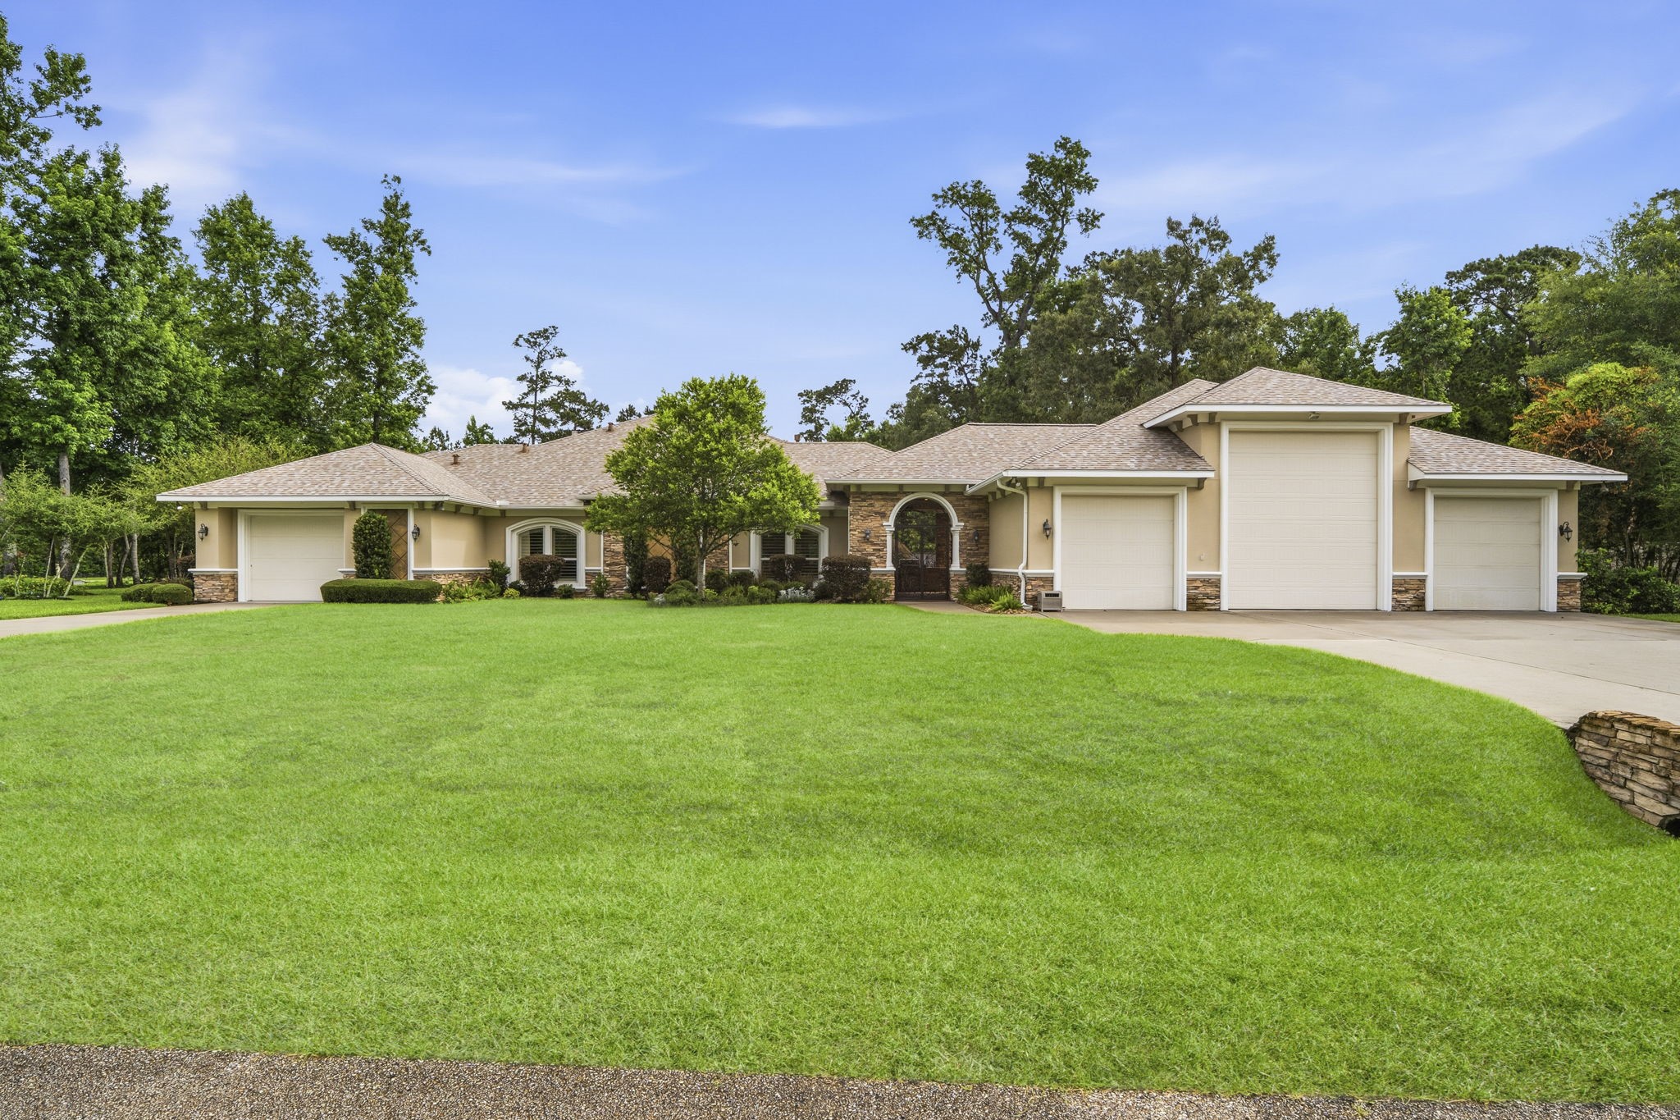
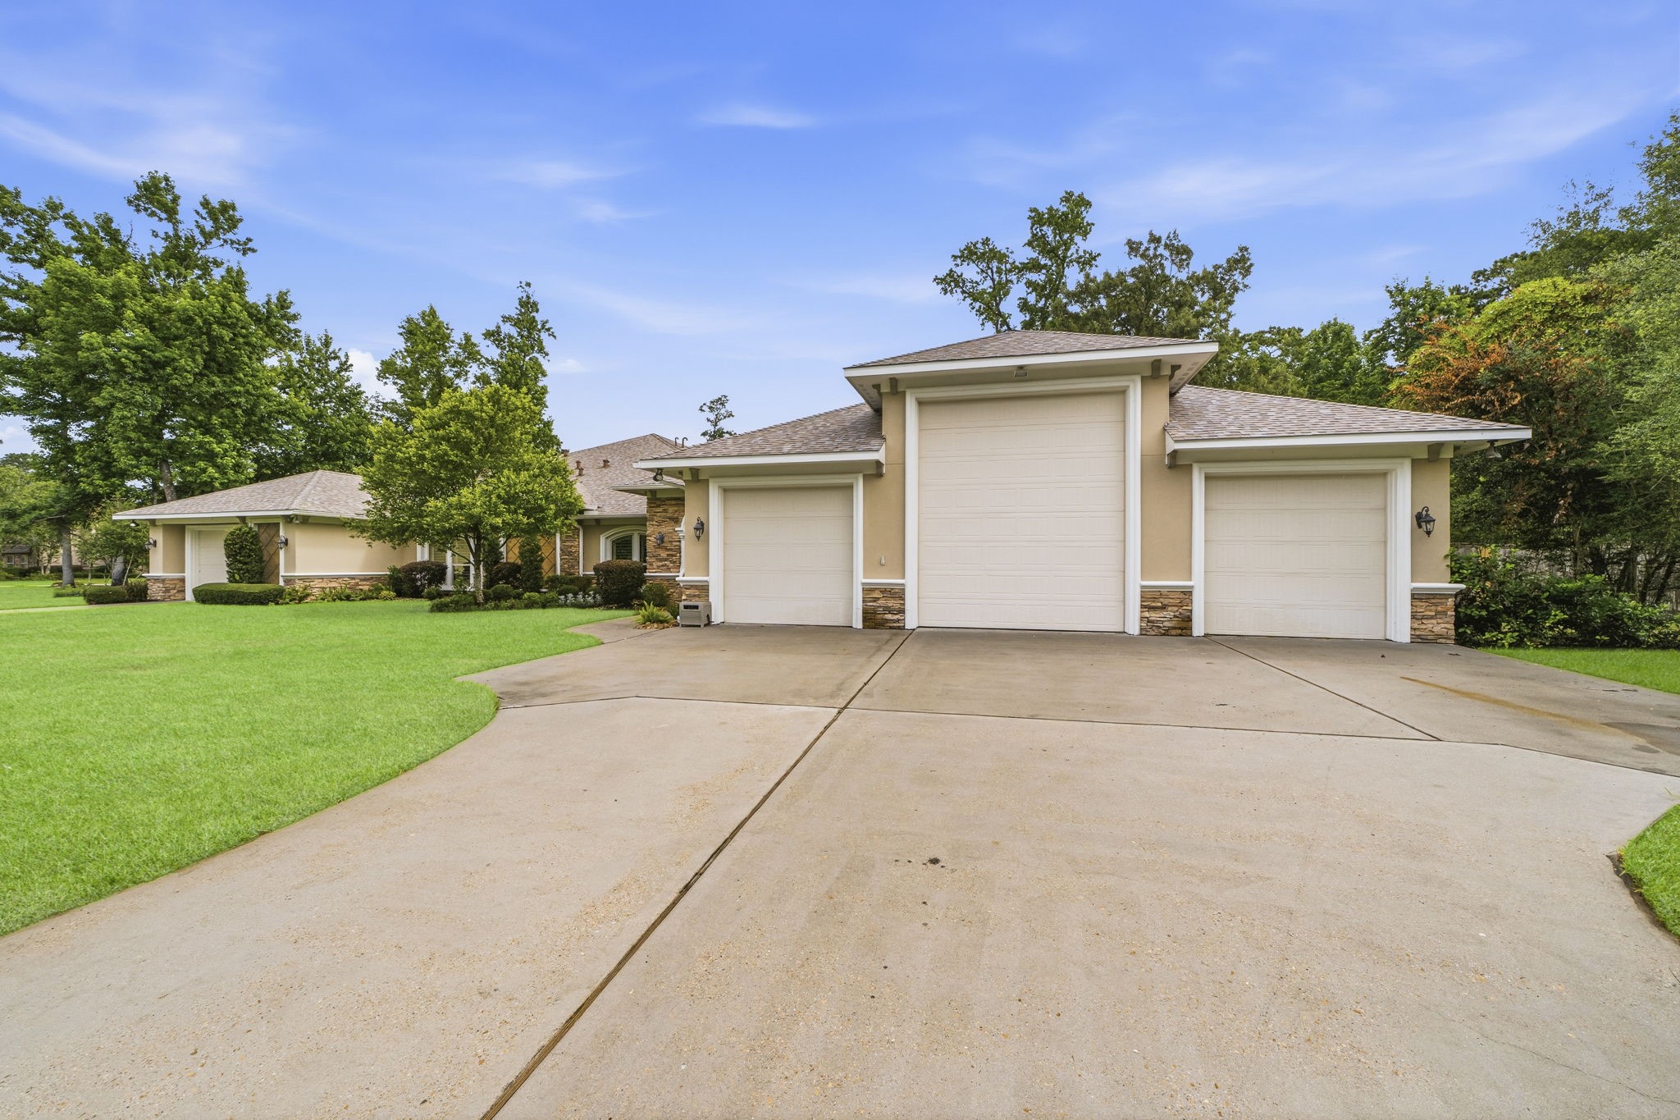
The side entry of home showcases a stunning curb appeal property on a huge acre corner lot. It features an 8 car detached garage with access to the back covered entry and backyard. To the left is another single car garage located of the laundry/back prep kitchen. This garage space was built for a possible future build out space for another bedroom.
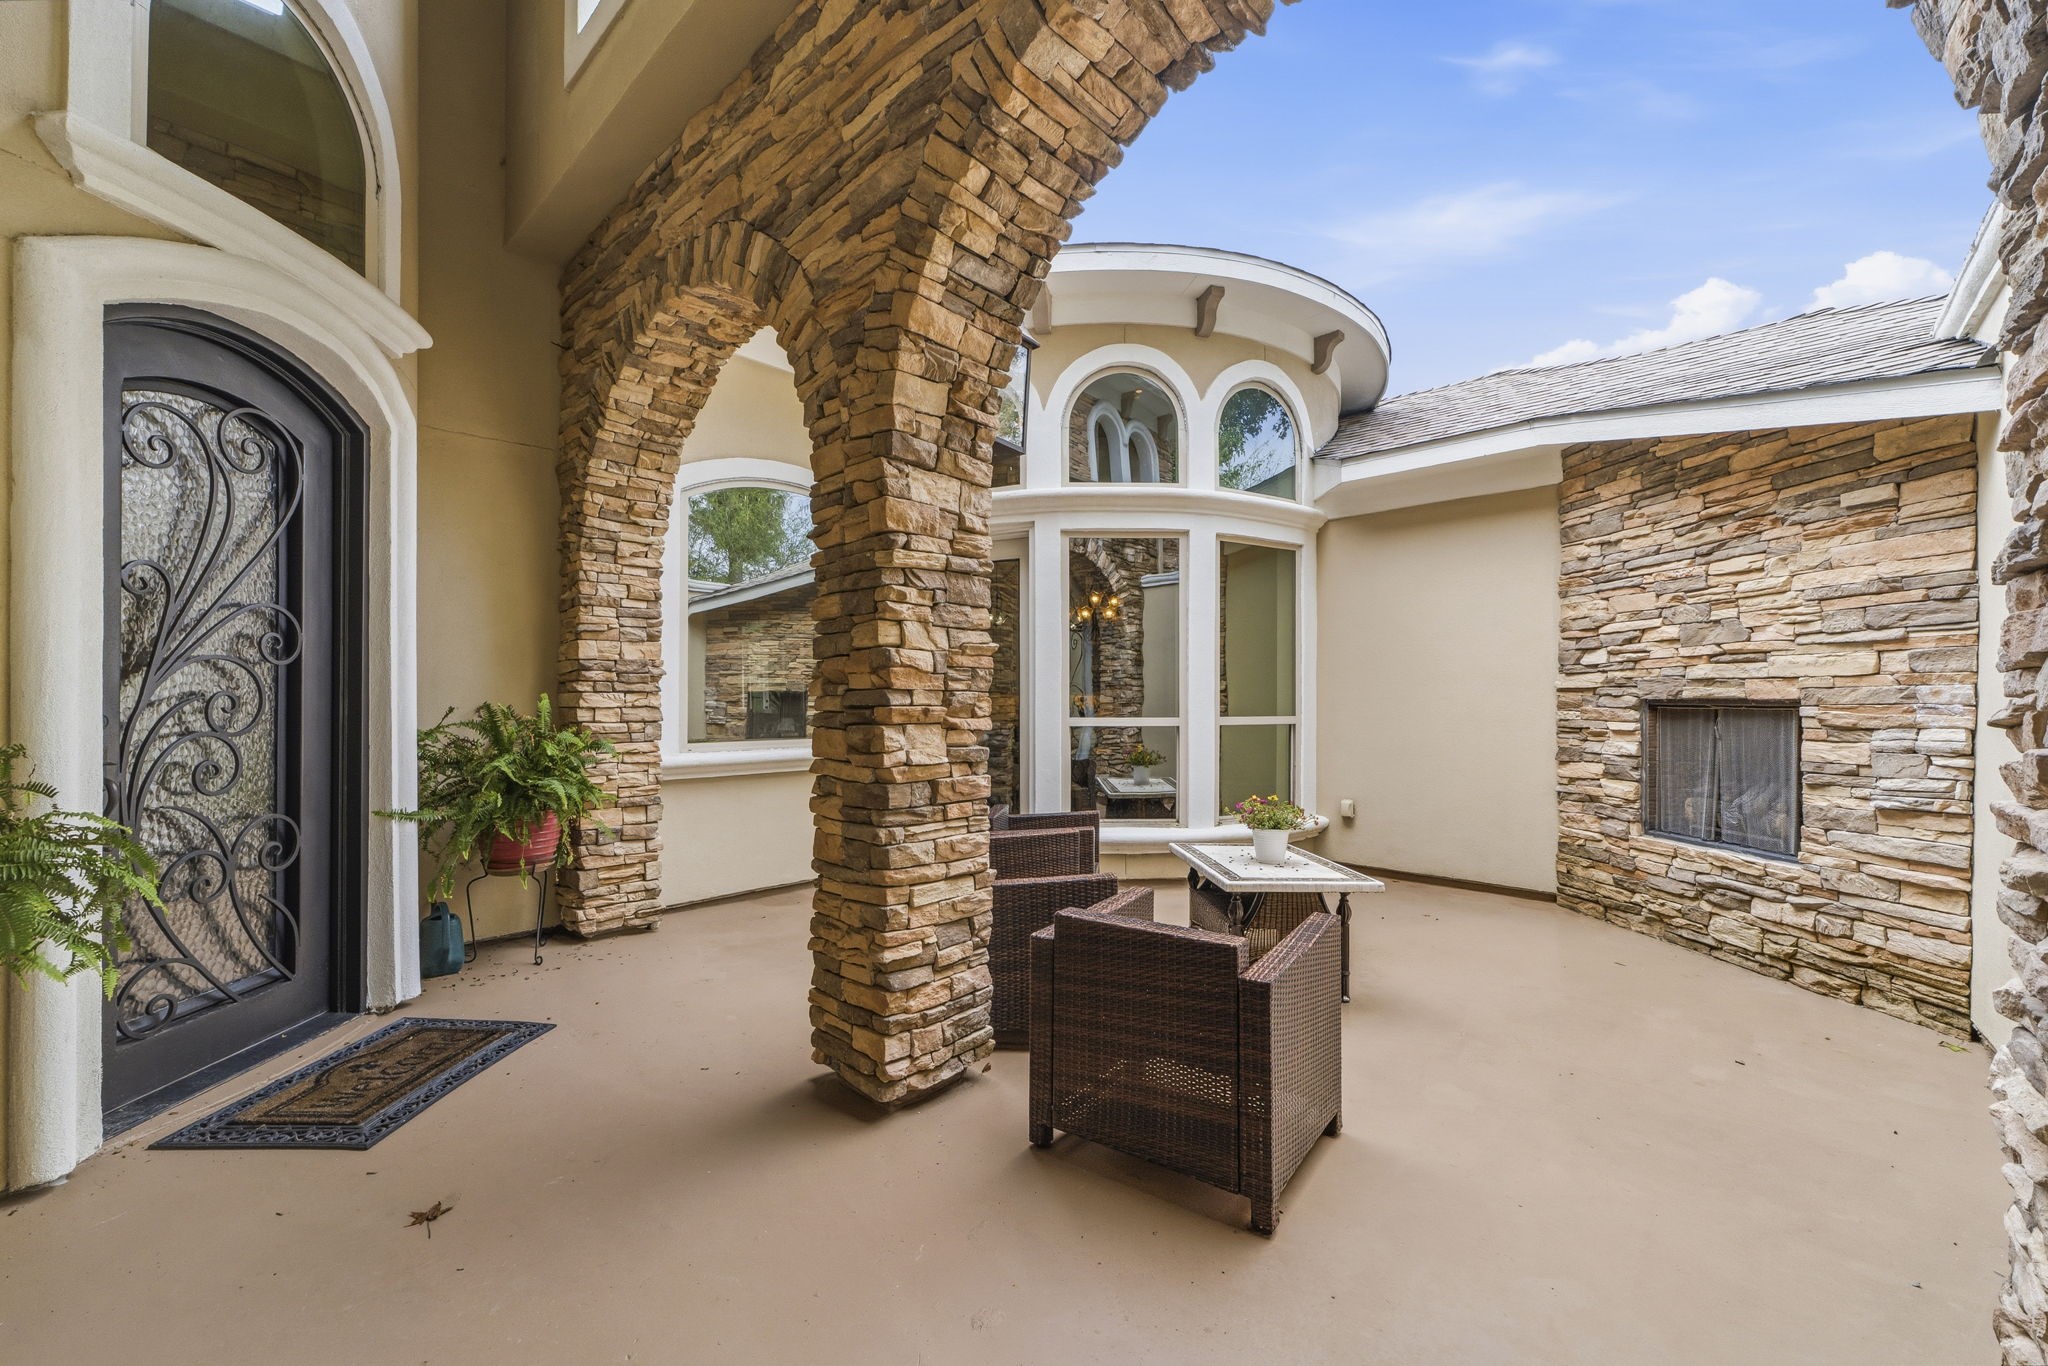
The front entry courtyard with elegant stone arches, seating area, and large arched windows features a wrought iron door and stone gas fireplace perfect for relaxing or entertaining. Courtyard also has entry/exit to kitchen for comfortable access.
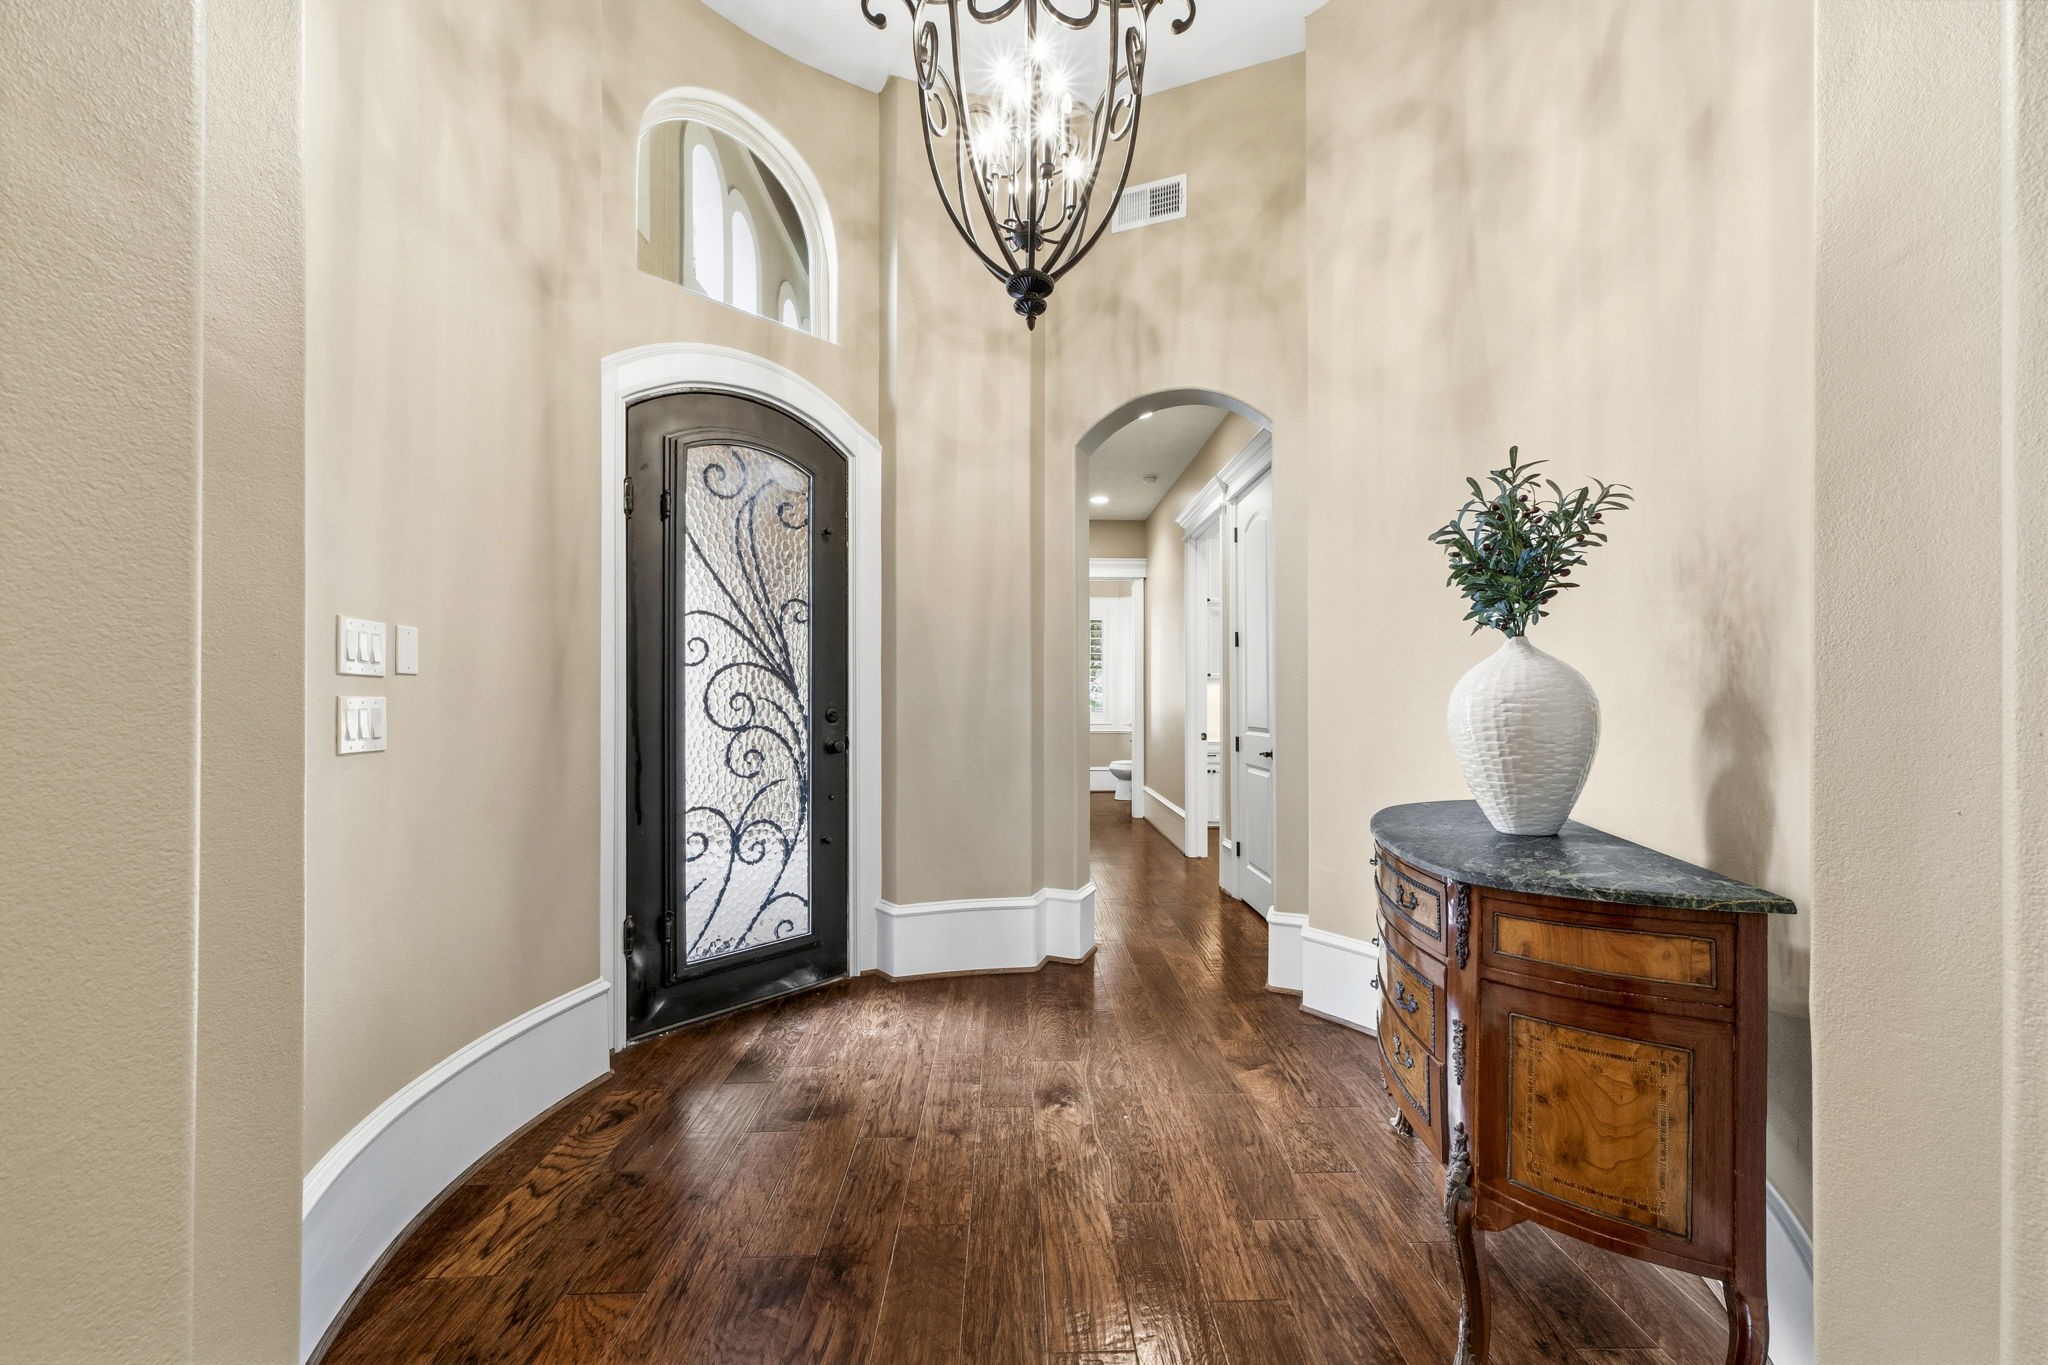
The entryway/foyer features elegant wood flooring, a decorative wrought iron front door, accented with a bronzed iron chandelier. The curved walls and arched doorways add a touch of sophistication has a welcoming ambiance.
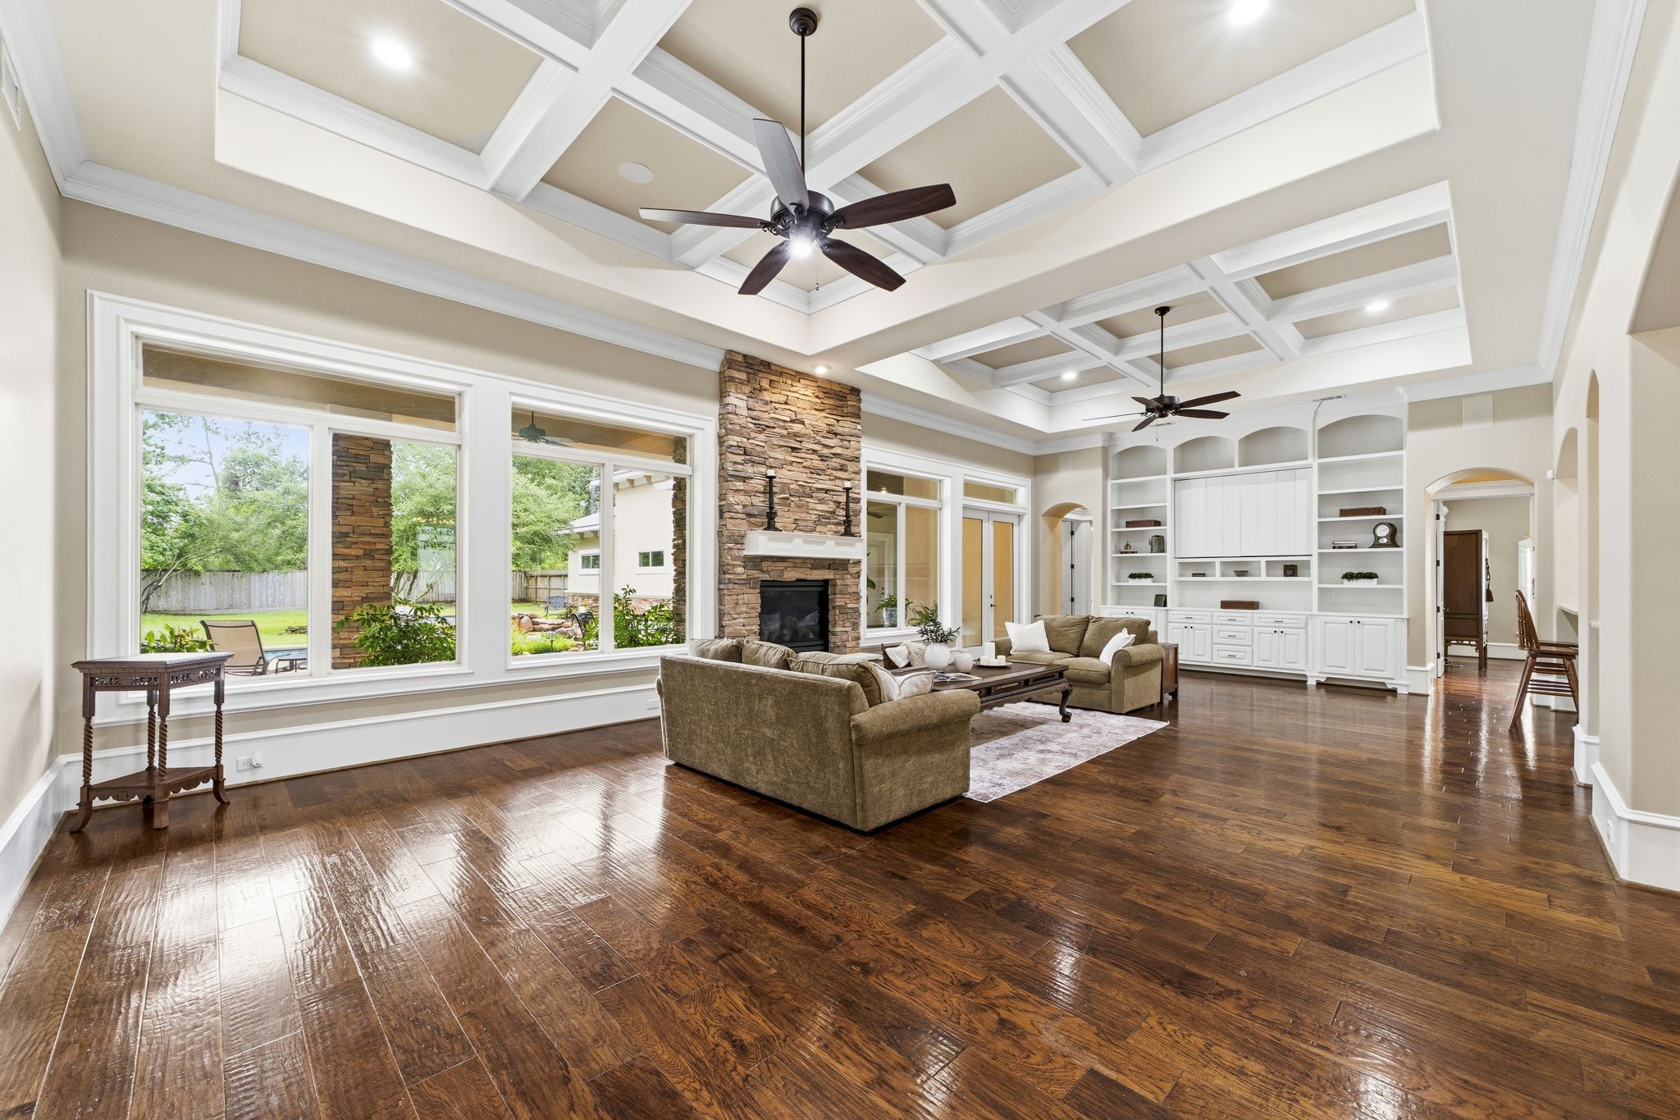
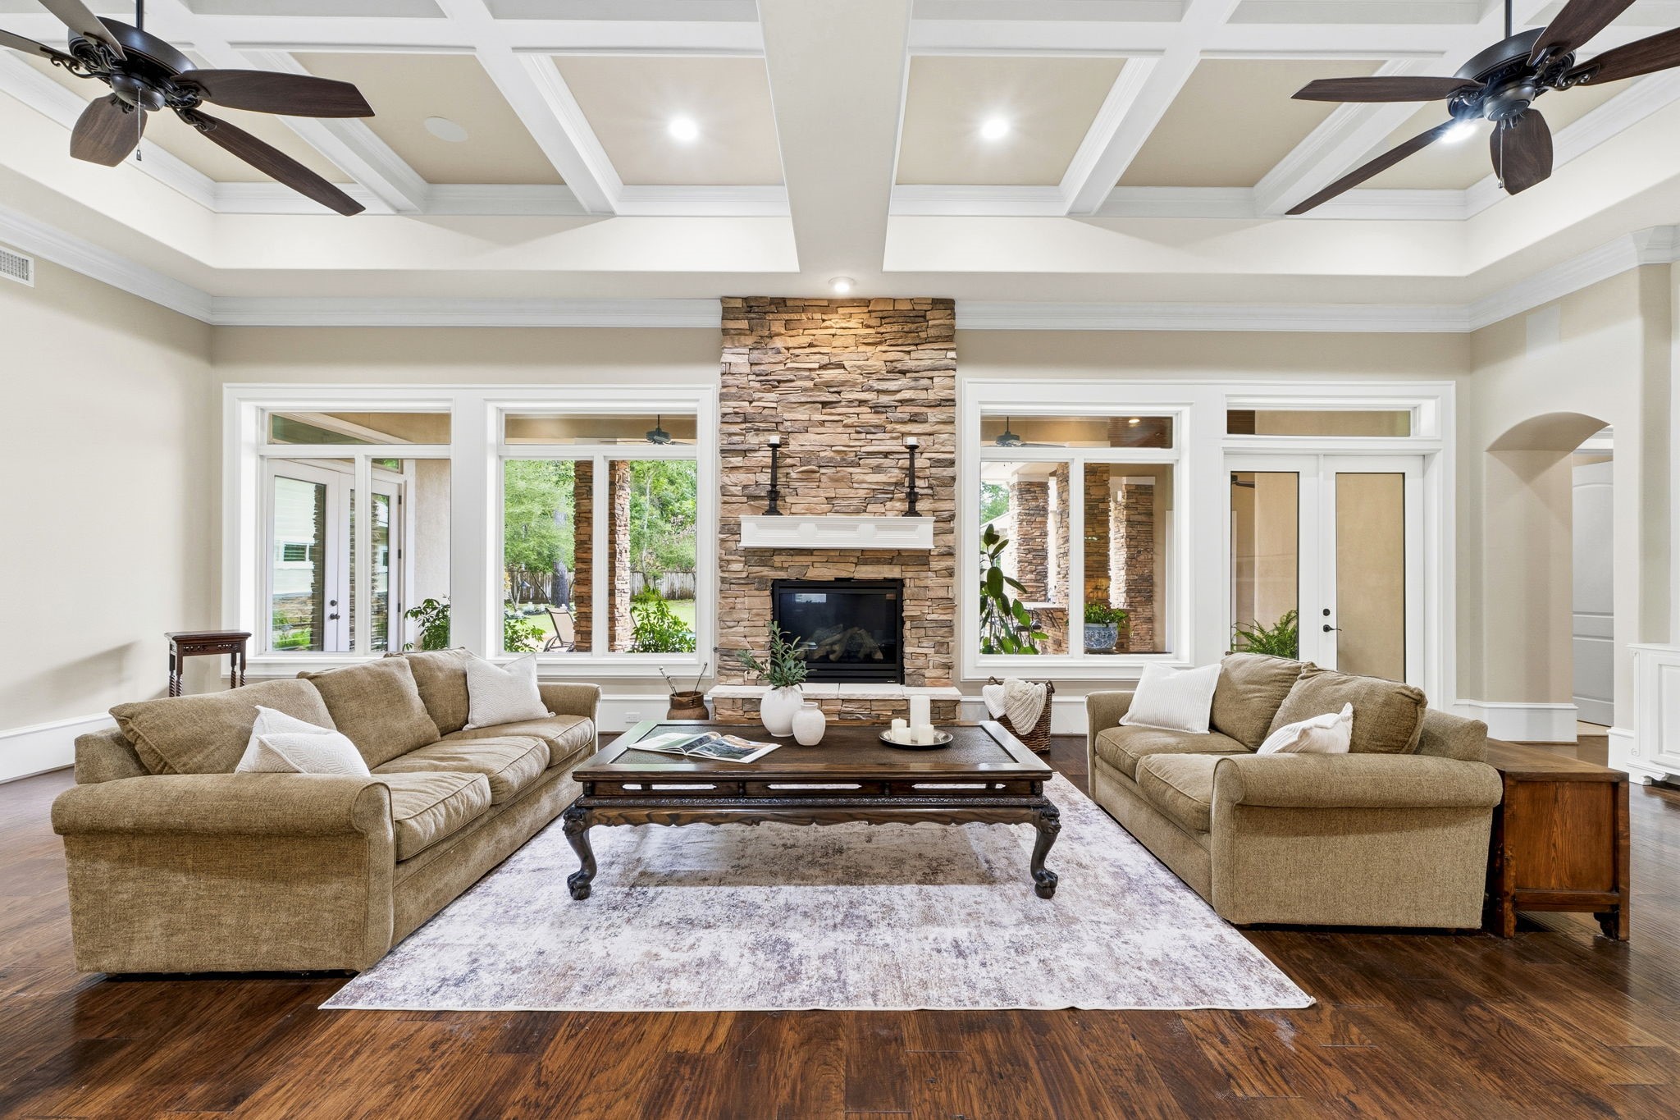
The spacious living room features a gorgeous coffered ceiling, wood floors, and abundant natural light from the large windows. It includes a stone gas fireplace, built-in shelves and ceiling fans.
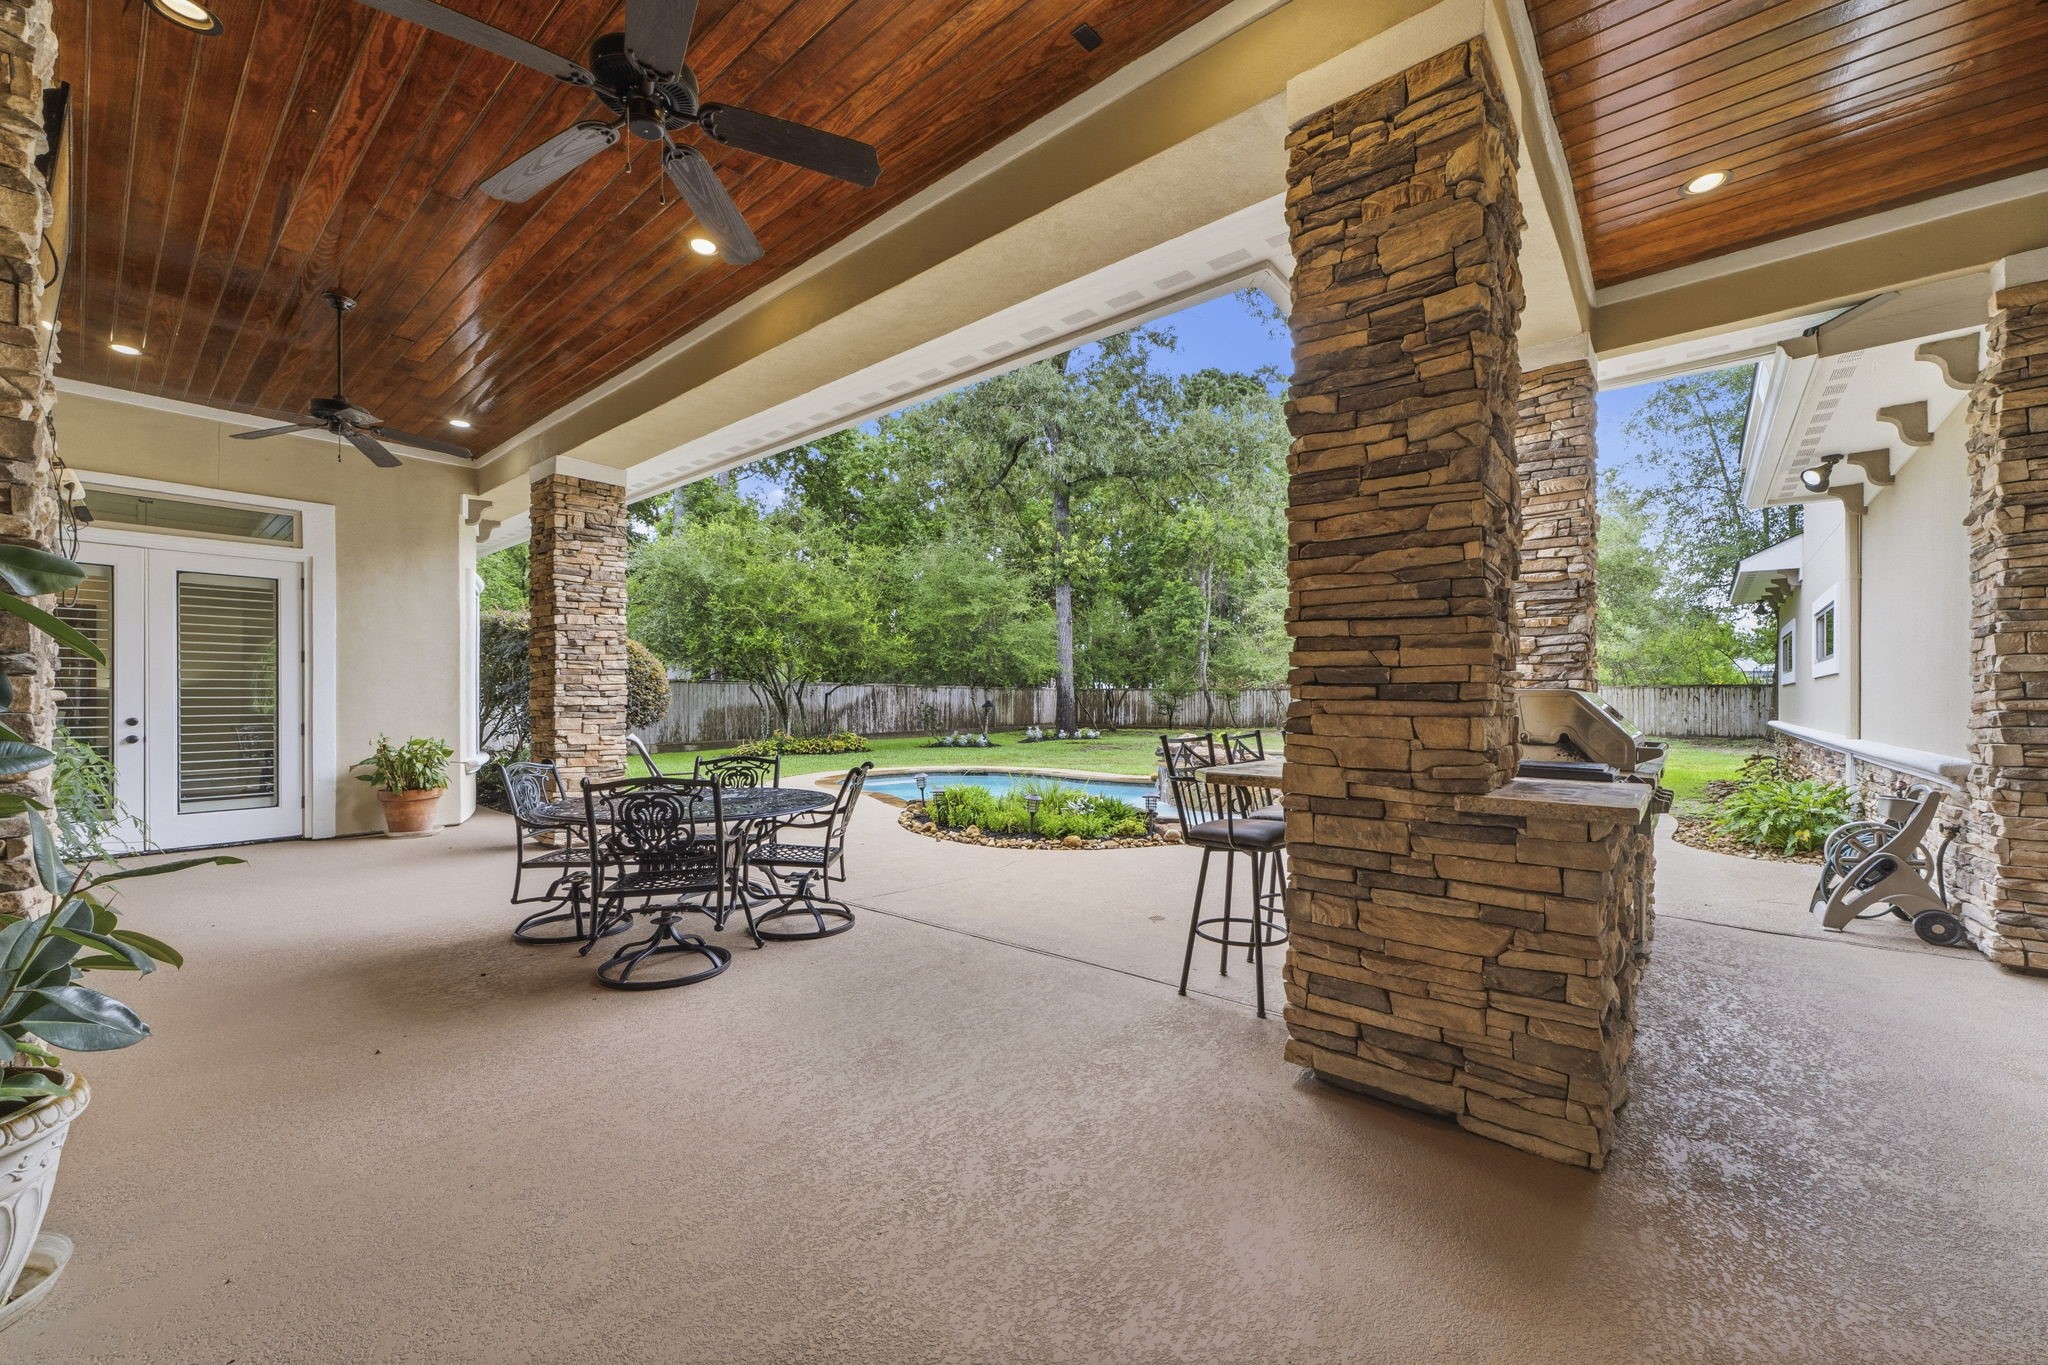
The living room looks out to the beautiful backyard, pool/spa, covered veranda with summer kitchen and grill.
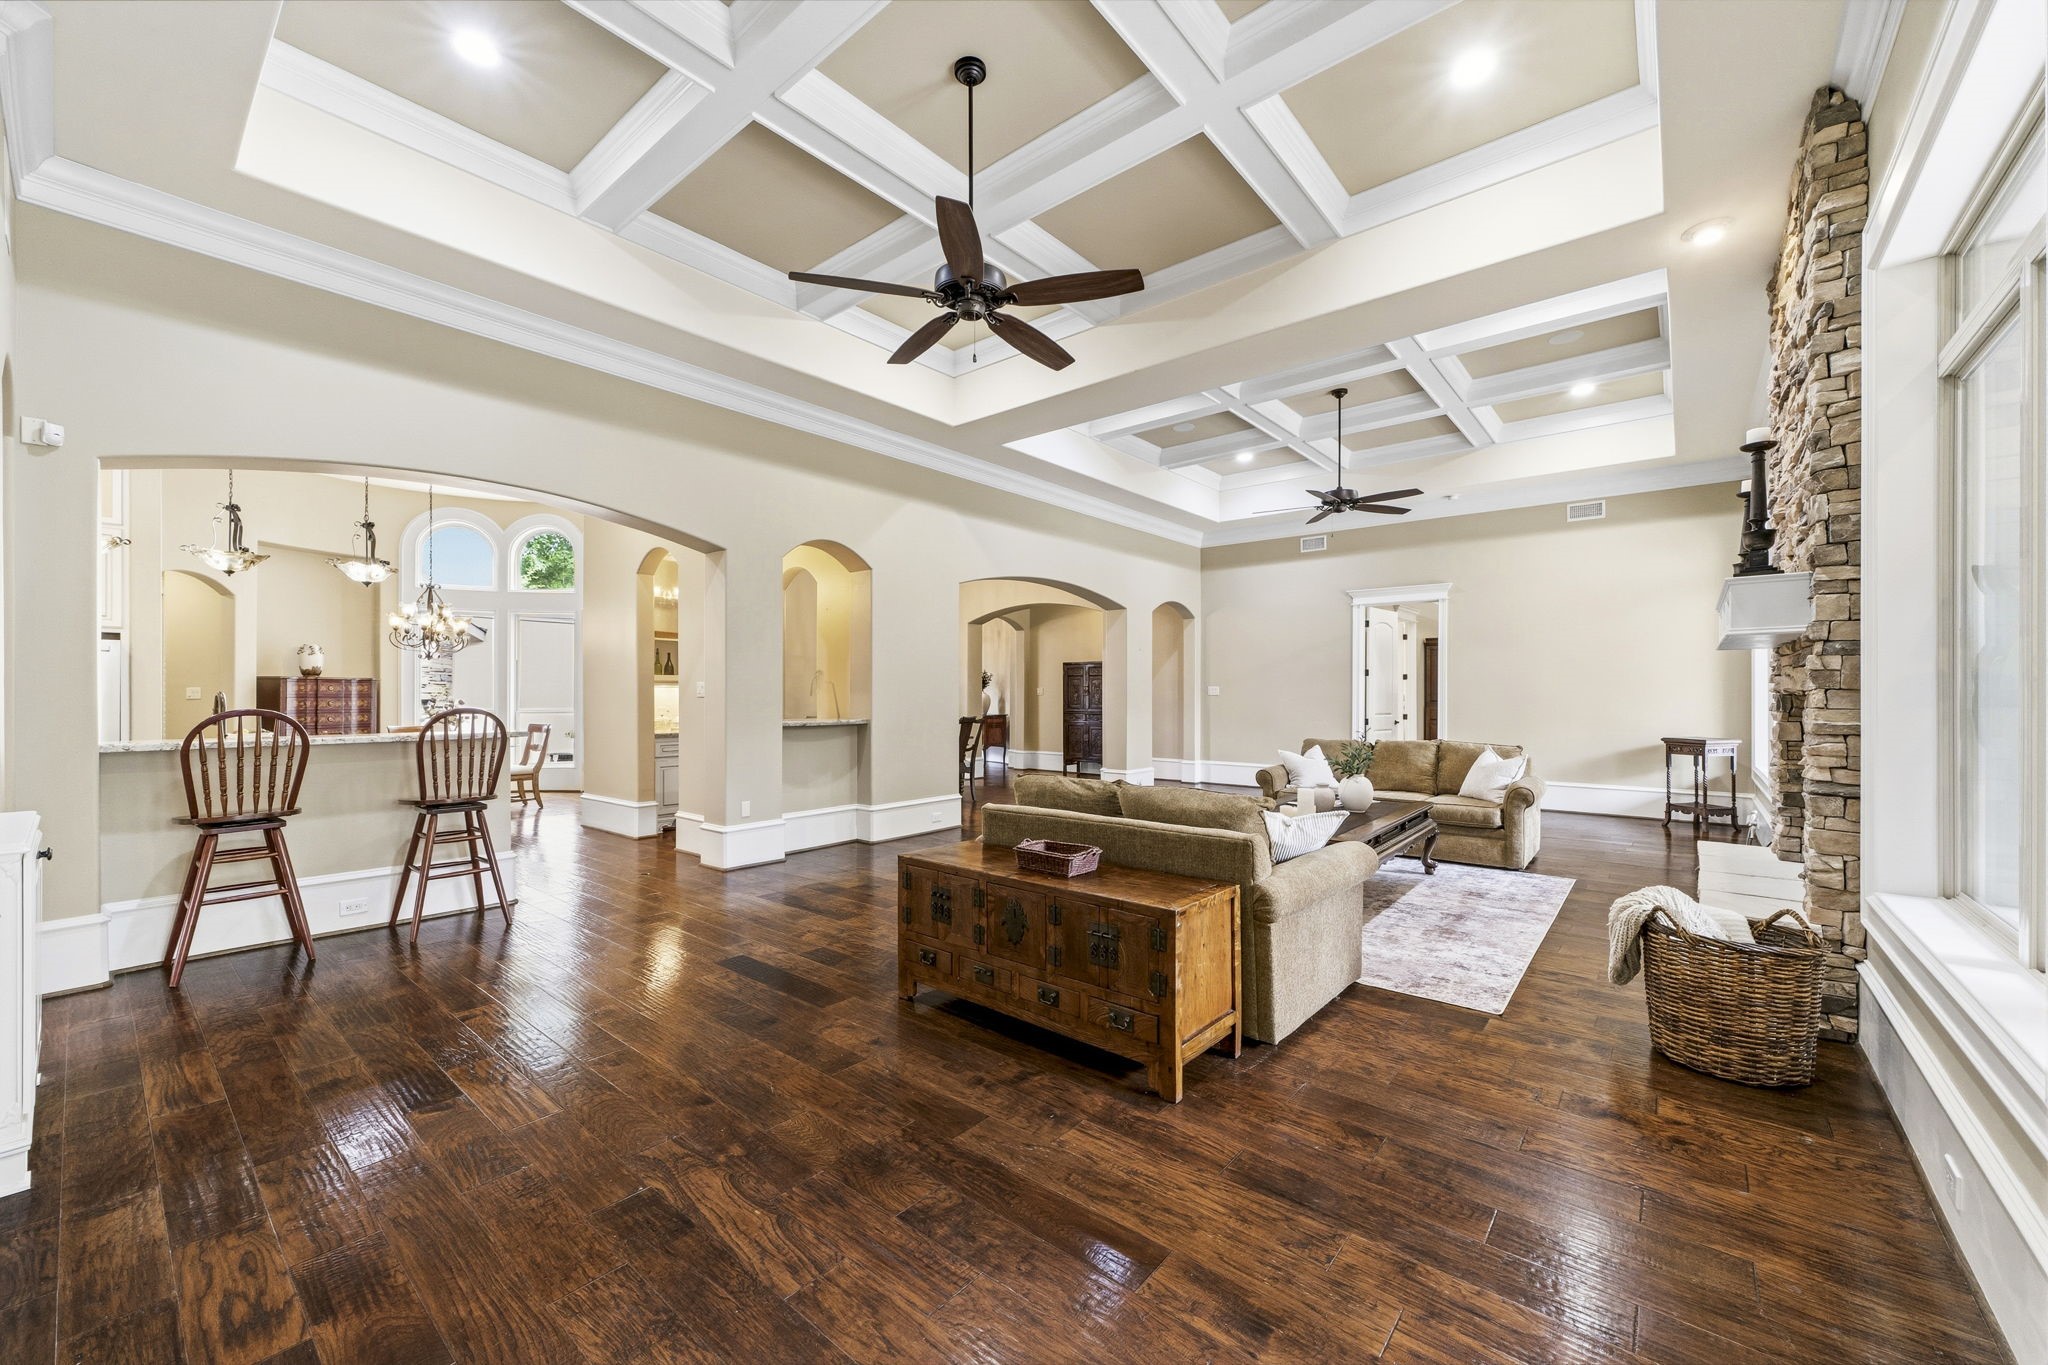
Spacious open-concept living area seamlessly connects to the kitchen, featuring a breakfast bar, separate bar/butler’s pantry, and adjacent dining room. Elegant coffered ceilings add architectural charm, while 12-inch baseboards with integrated outlets provide both style and functionality. Two ceiling fans enhance comfort throughout this inviting gathering space.Absolutely. For that photo, a polished MLS-style listing de
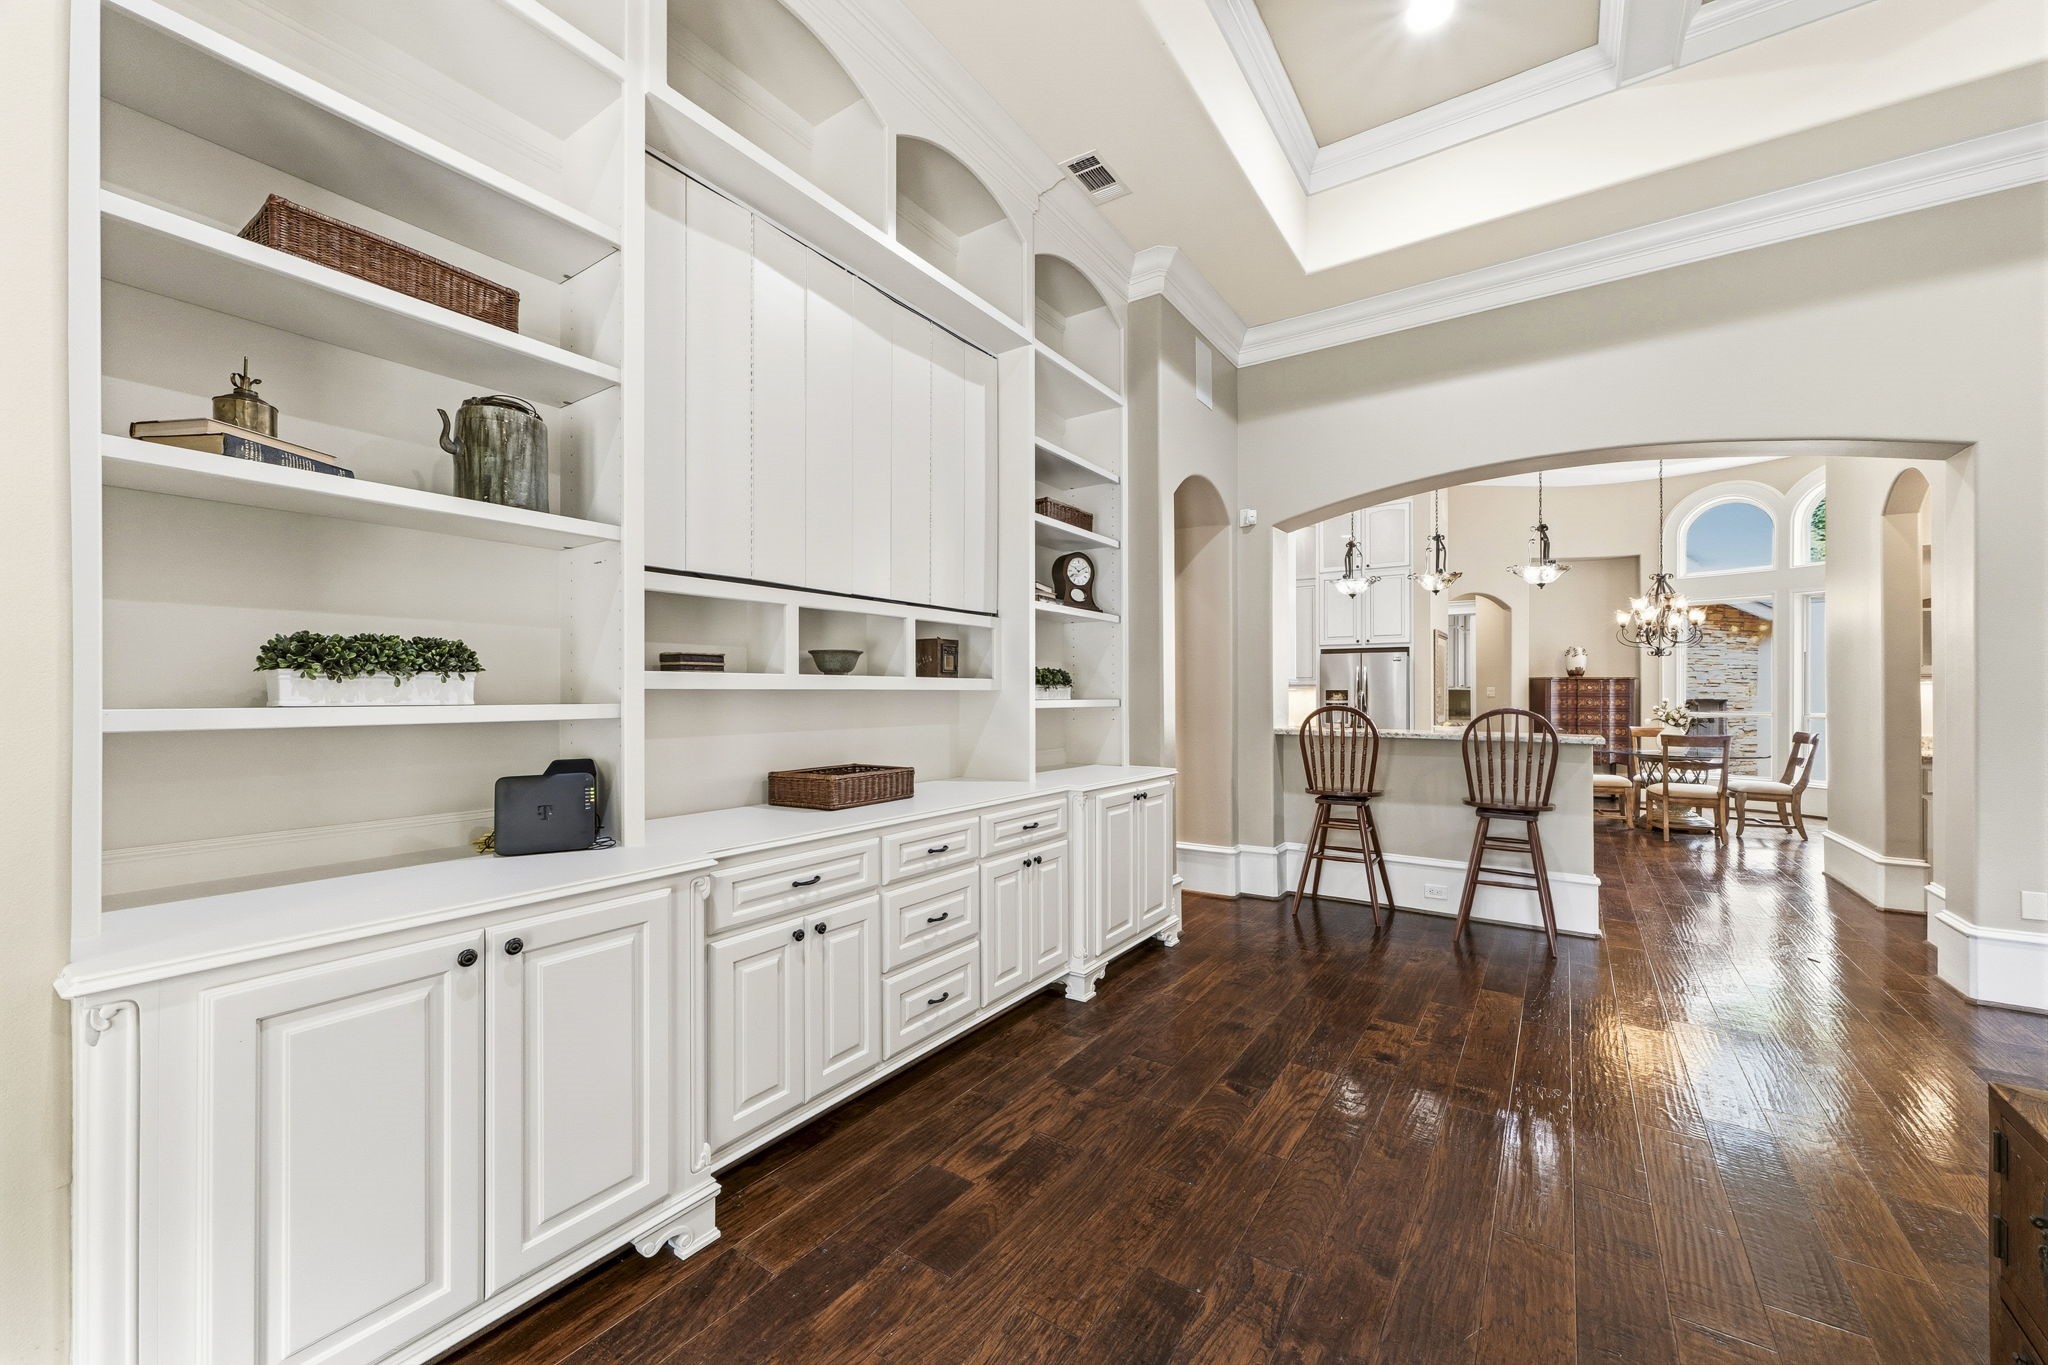
Custom built-in shelving and cabinetry anchor one end of the living space, showcasing the exceptional craftsmanship and detailed woodwork found throughout the home. Masterfully crafted cabinet doors conceal the television when not in use, creating an elegant and refined focal point.
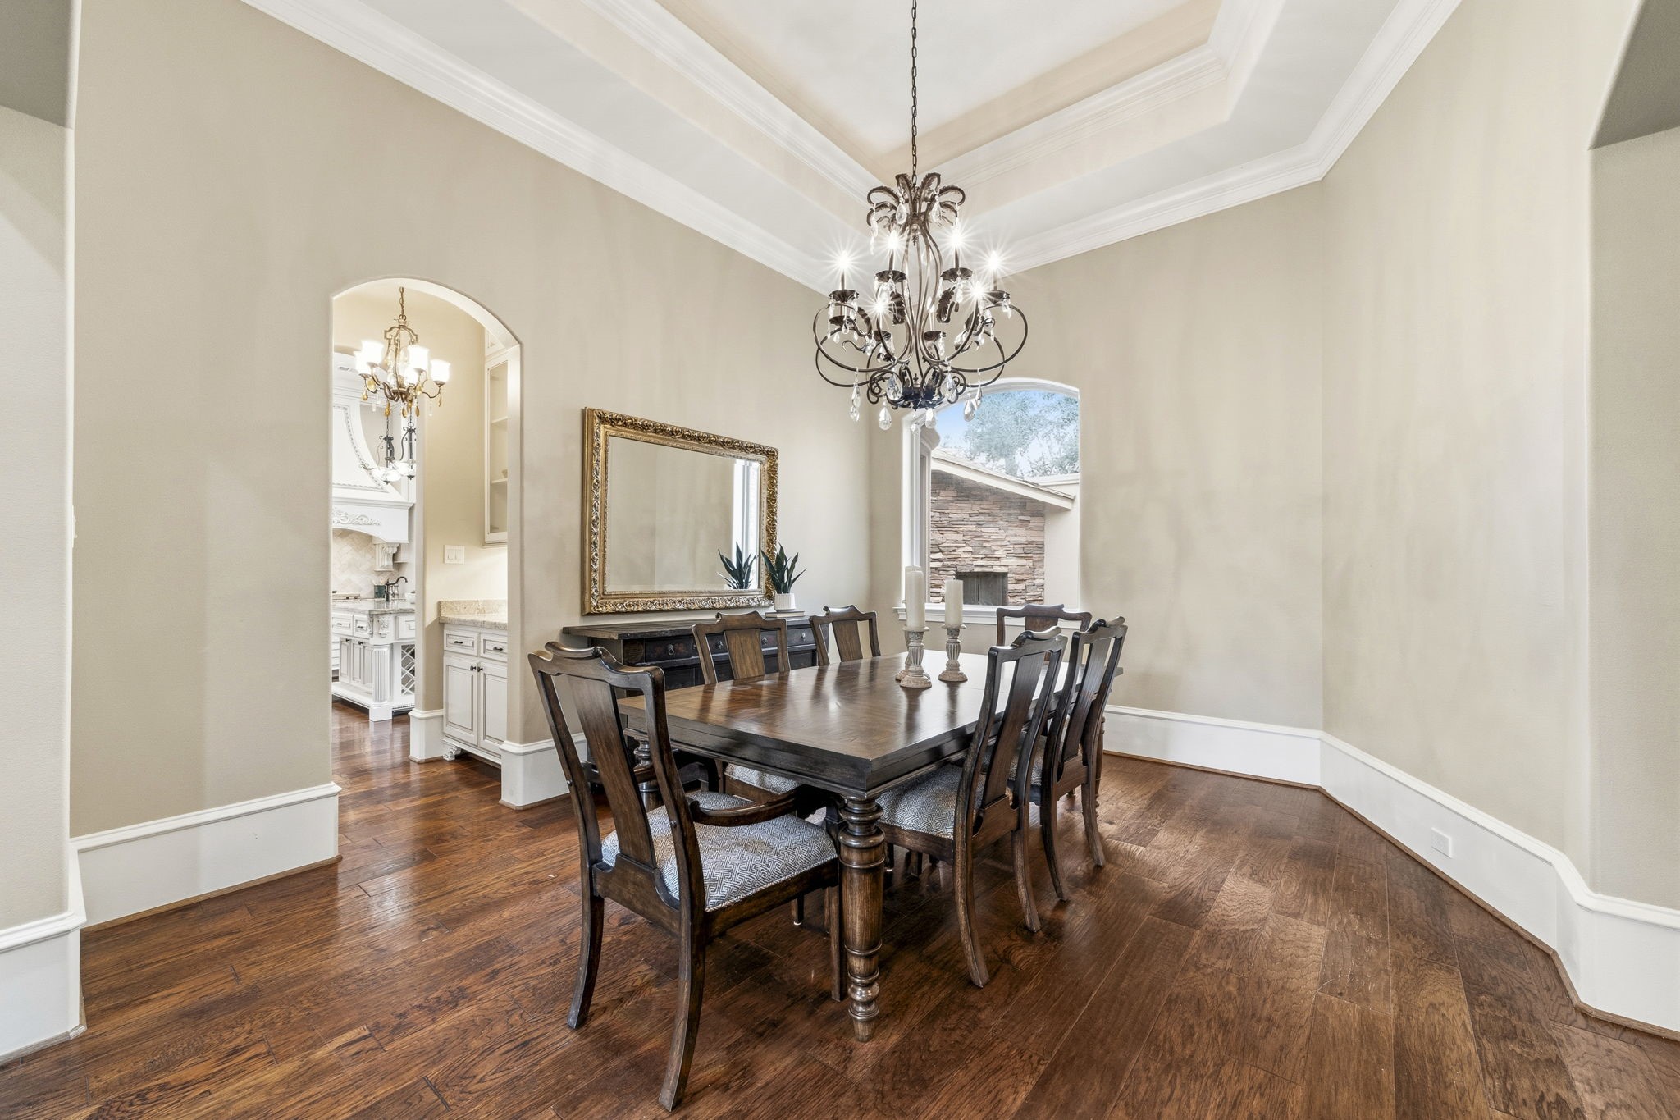
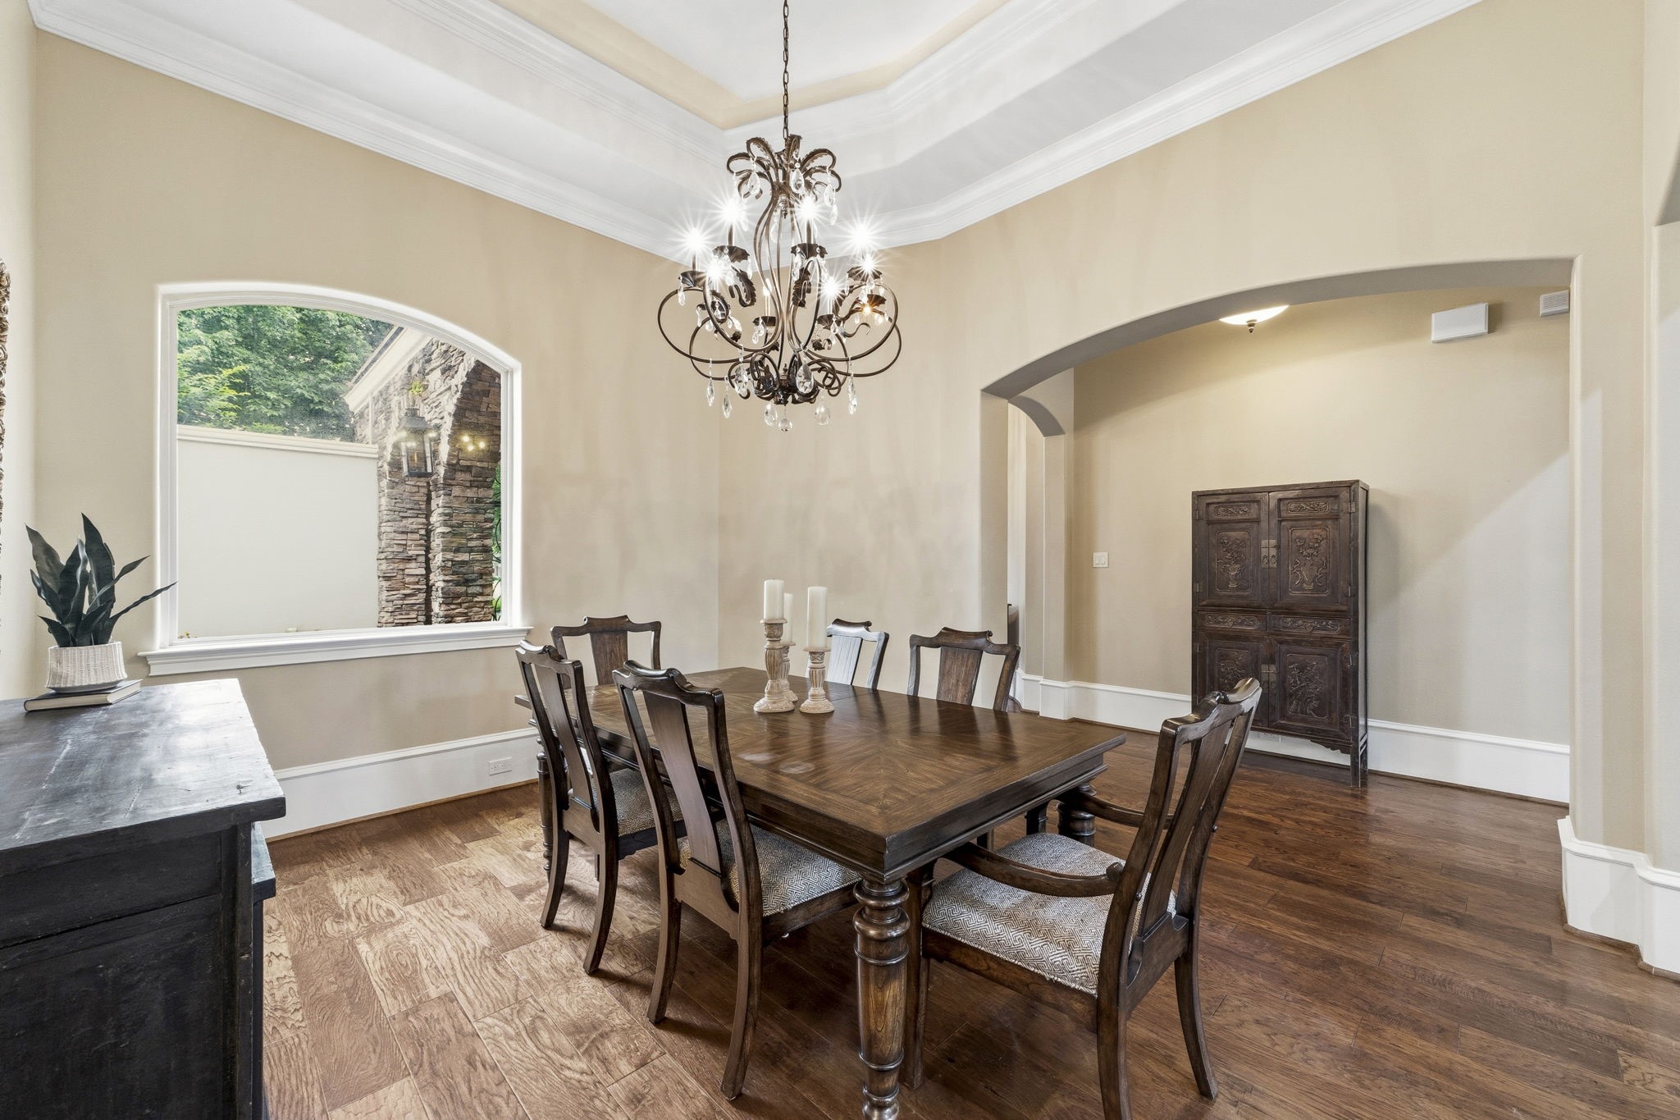
The dining room is conveniently situated adjacent to the living area and just steps from the butler’s pantry, offering an ideal layout for both everyday dining and effortless entertaining. Elegant architectural details continue throughout this inviting space.
This view of the dining room highlights its charming outlook to the front courtyard, creating a picturesque backdrop for gatherings. Graceful curved archways and an elegant tray ceiling add architectural character and sophistication to the space.
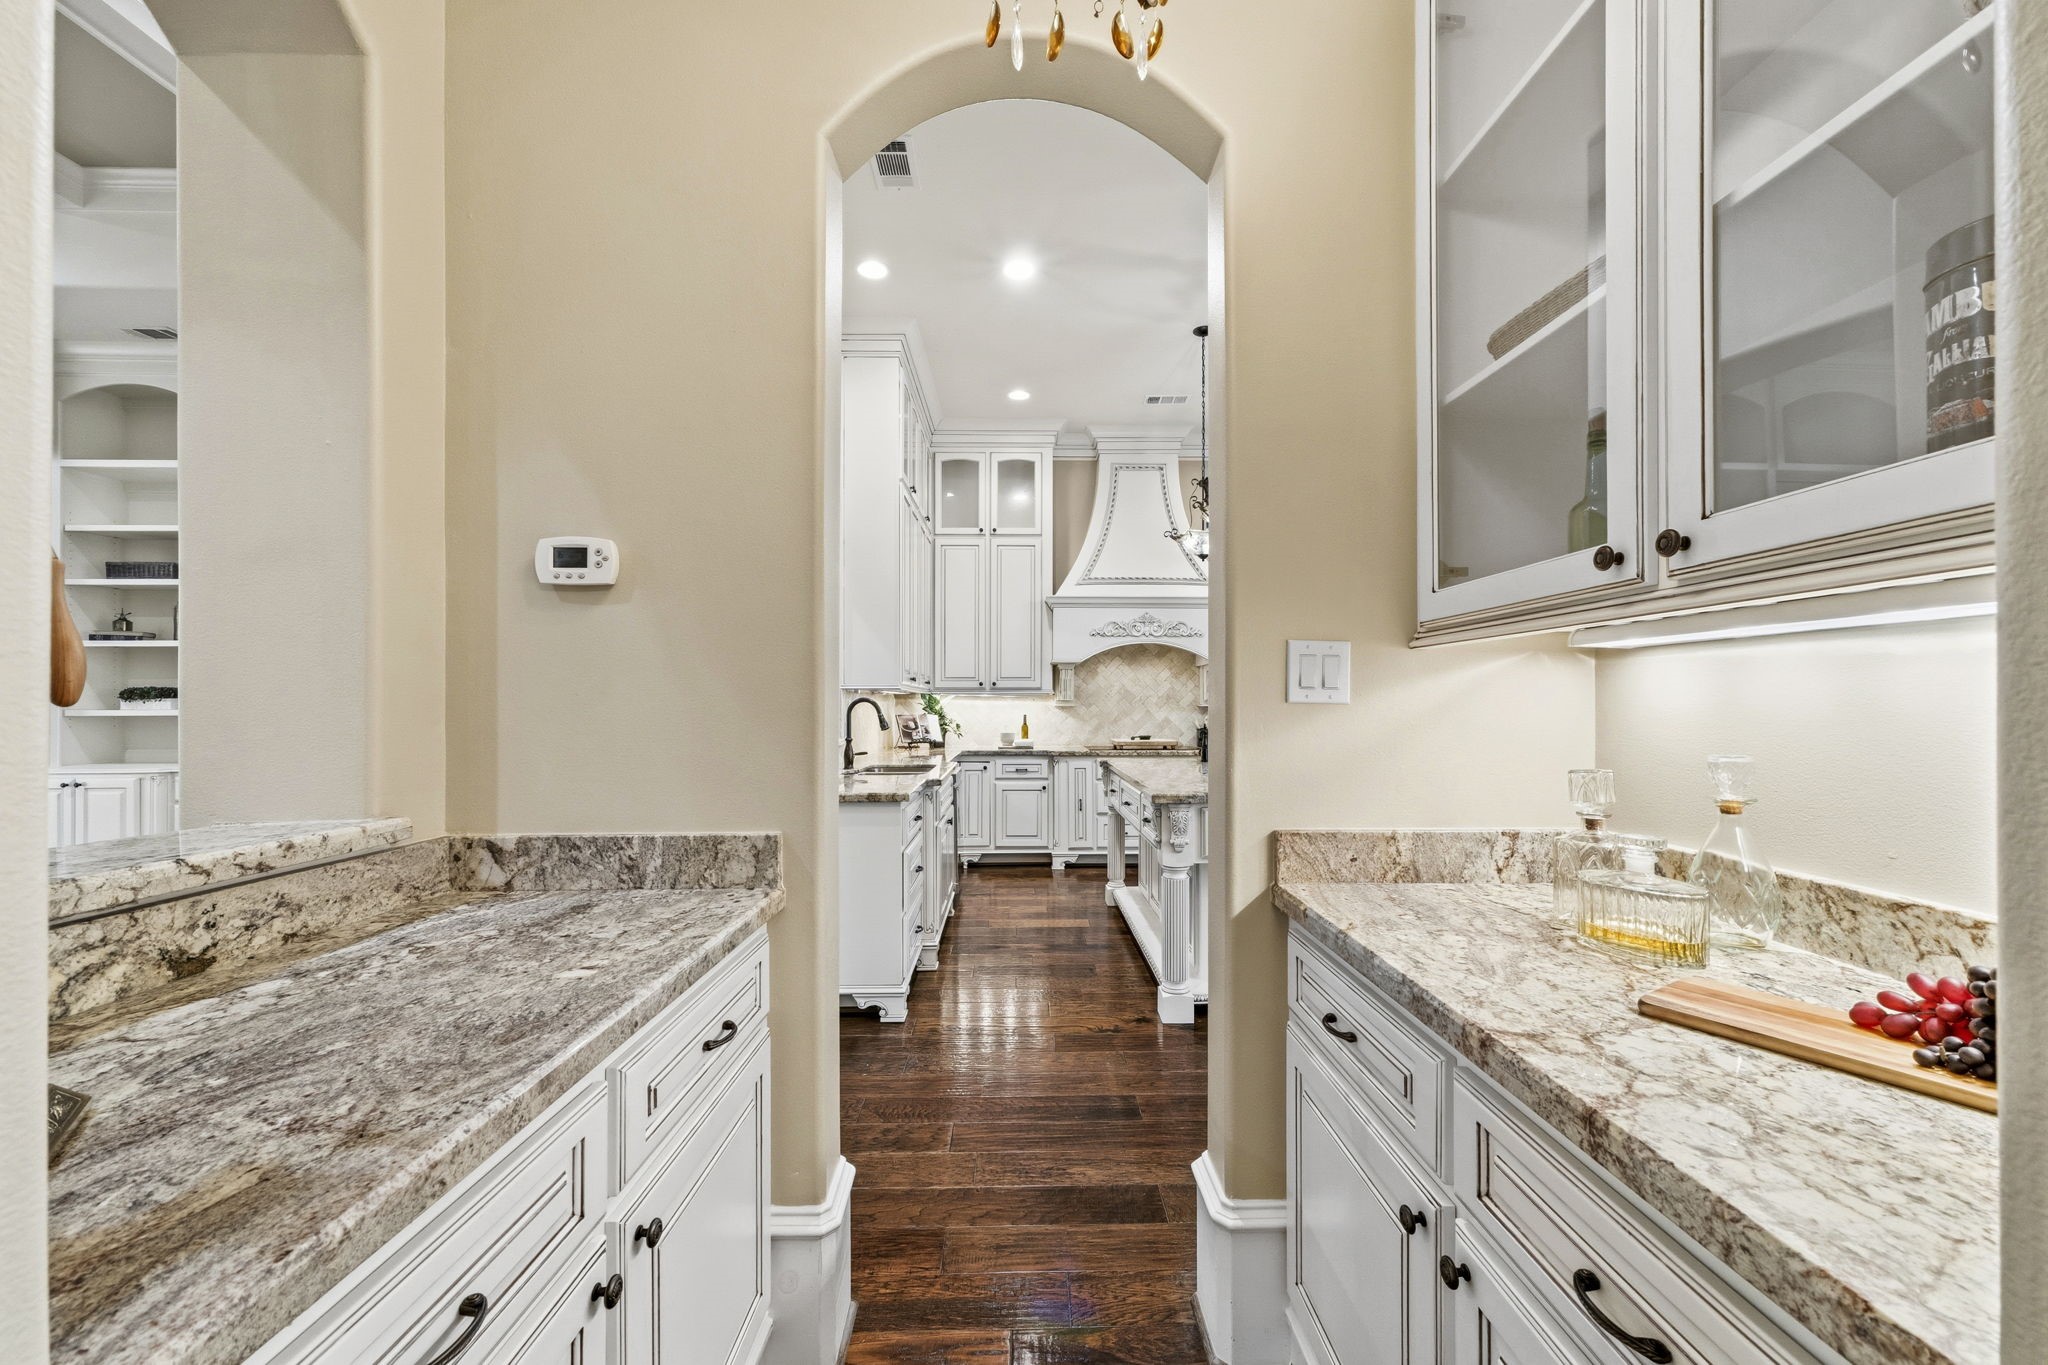
The stunning bar/butler’s pantry is appointed with gorgeous granite countertops, glass-front cabinetry, and under-cabinet lighting, creating both beauty and functionality. Conveniently designed as a pass-through between the kitchen and dining room, it also features a serving side that opens to the living area, making entertaining seamless and effortless.
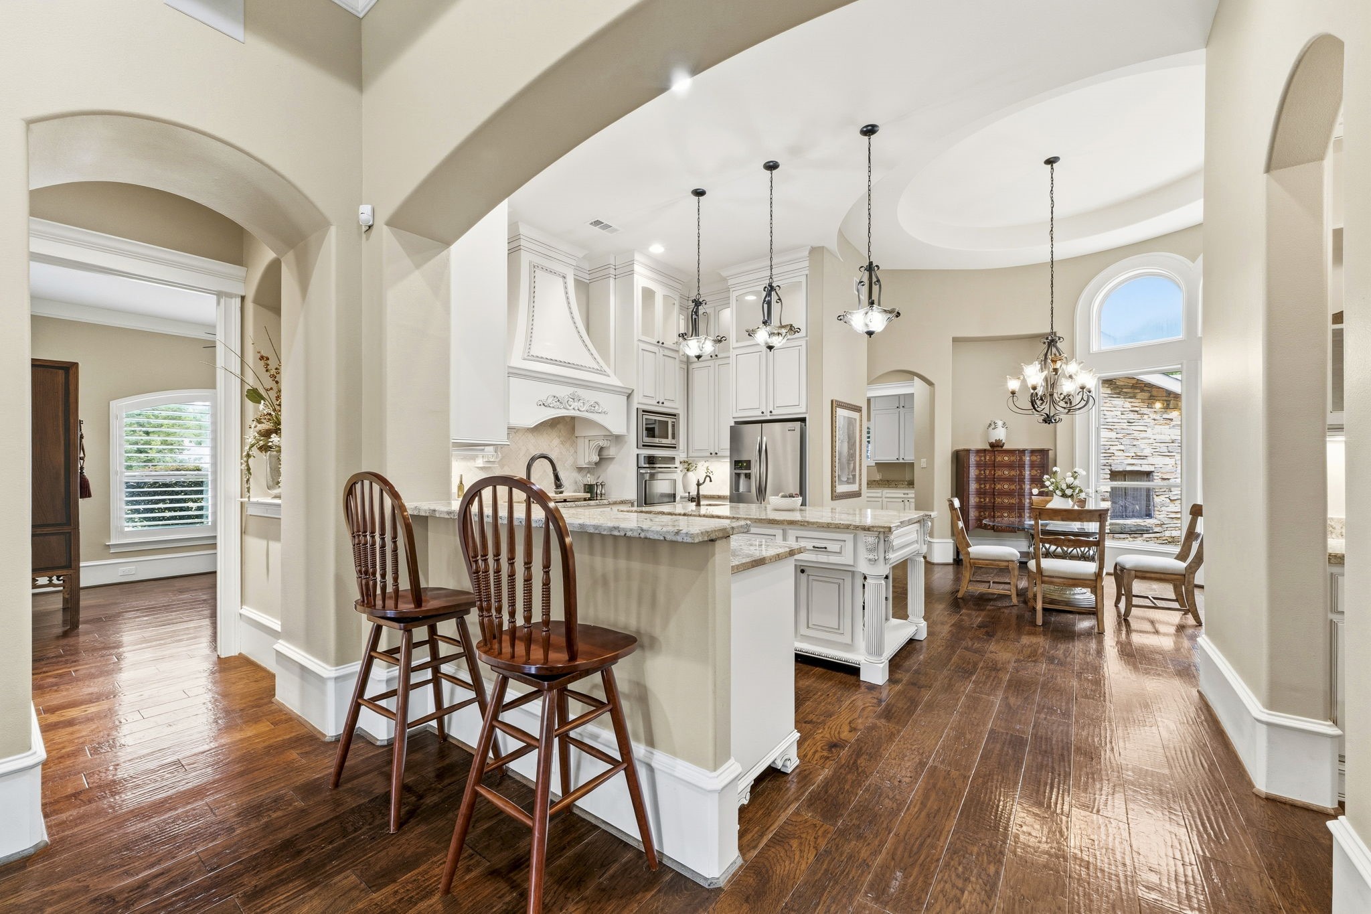
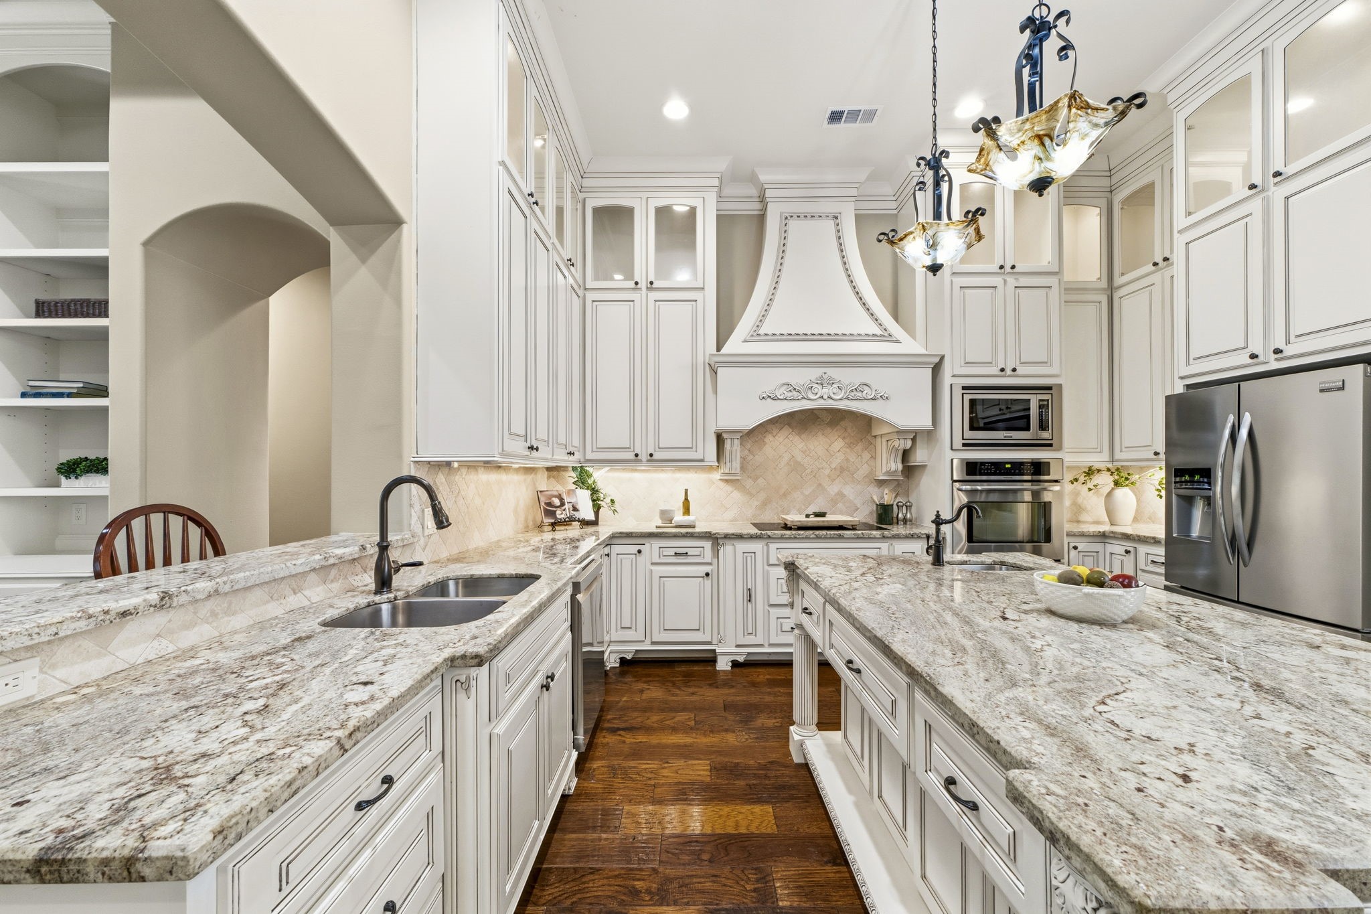
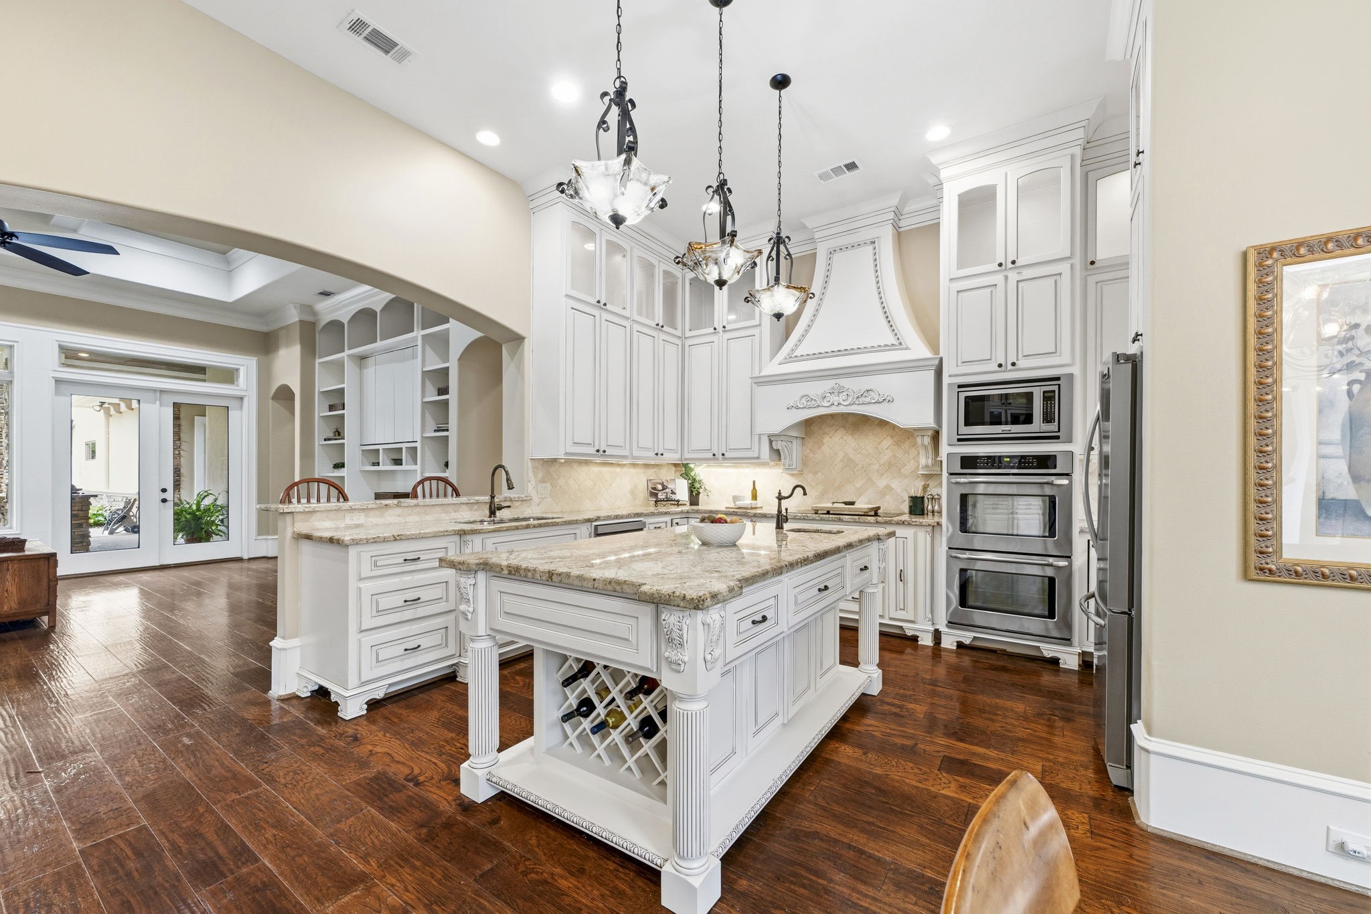
The beautifully appointed kitchen features a spacious center island with a secondary sink, providing ample room for meal preparation while serving as a natural gathering place for guests to stand, visit, and socialize. Custom cabinetry extends to the ceiling, showcasing illuminated upper display cabinets that offer the perfect setting for displaying treasured décor and fine pieces. The combination of elegant finishes and thoughtful design makes this kitchen both stunning and highly functional.
Designed for both functionality and ambiance, the kitchen offers layered lighting throughout, including under-cabinet lighting, pendant fixtures, recessed ceiling lighting, and illuminated display cabinetry. Whether preparing meals or entertaining guests, the thoughtfully arranged lighting creates the perfect balance of task lighting and warm atmosphere.
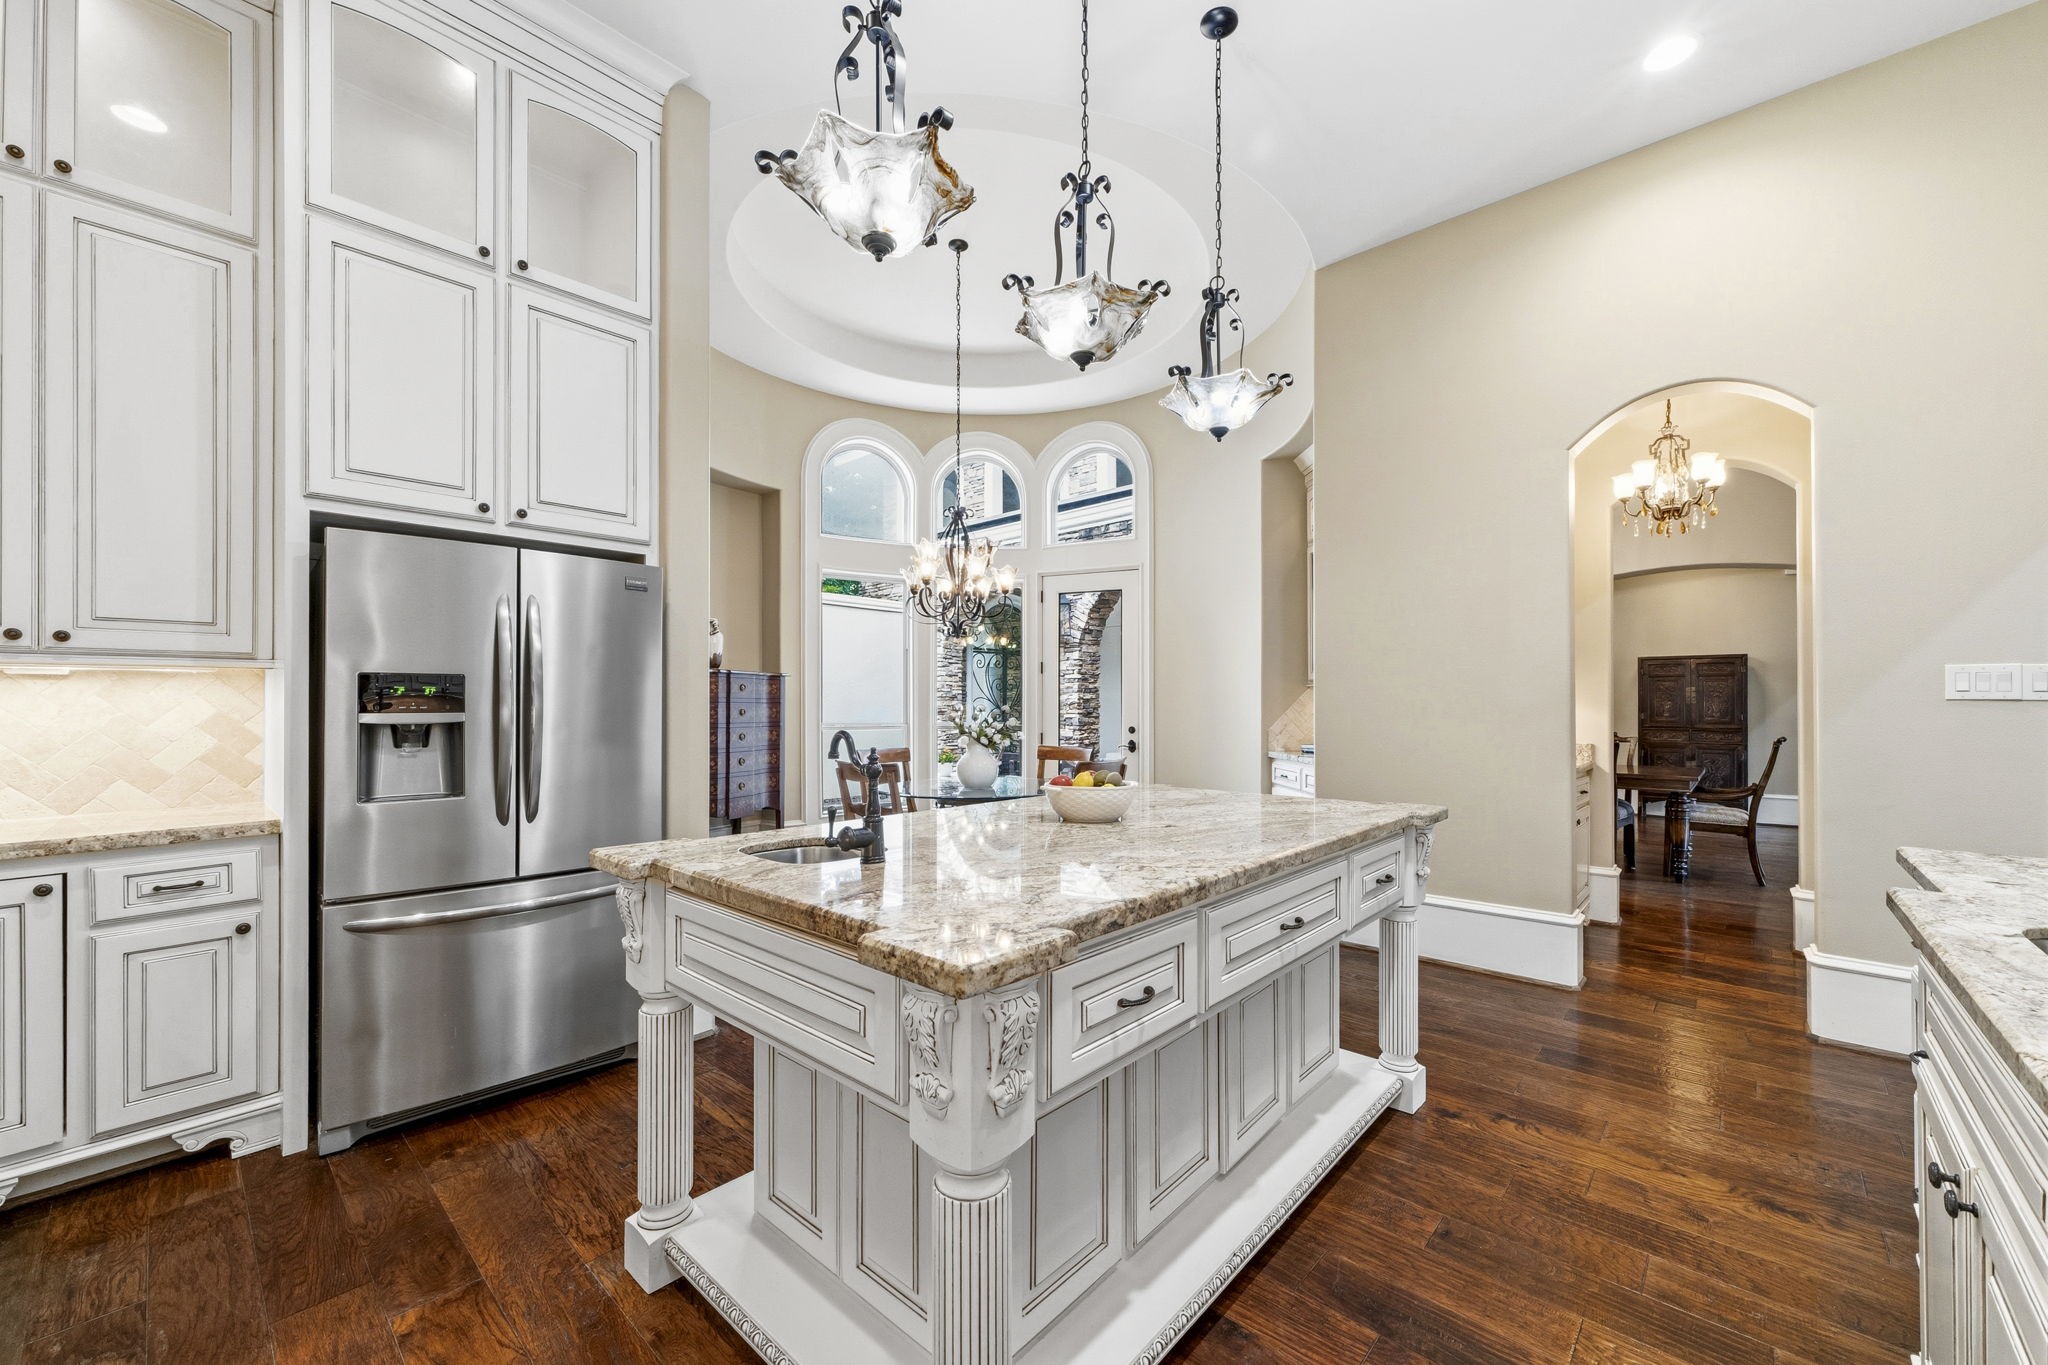
A furniture-style island with built-in wine storage adds character and functionality to the kitchen, conveniently positioned adjacent to the butler’s pantry for effortless entertaining. The custom-designed range hood serves as a stunning focal point, reflecting the thoughtful collaboration of both an experienced cook and talented kitchen designer. Premium appliances include double ovens, a refrigerator that conveys with the home, and a new dishwasher, completing this exceptional culinary space.
This view highlights the seamless flow between the kitchen, breakfast room, and butler’s pantry, creating an ideal layout for everyday living and entertaining. The open design allows for easy interaction between spaces while maintaining the home's elegant and functional character.
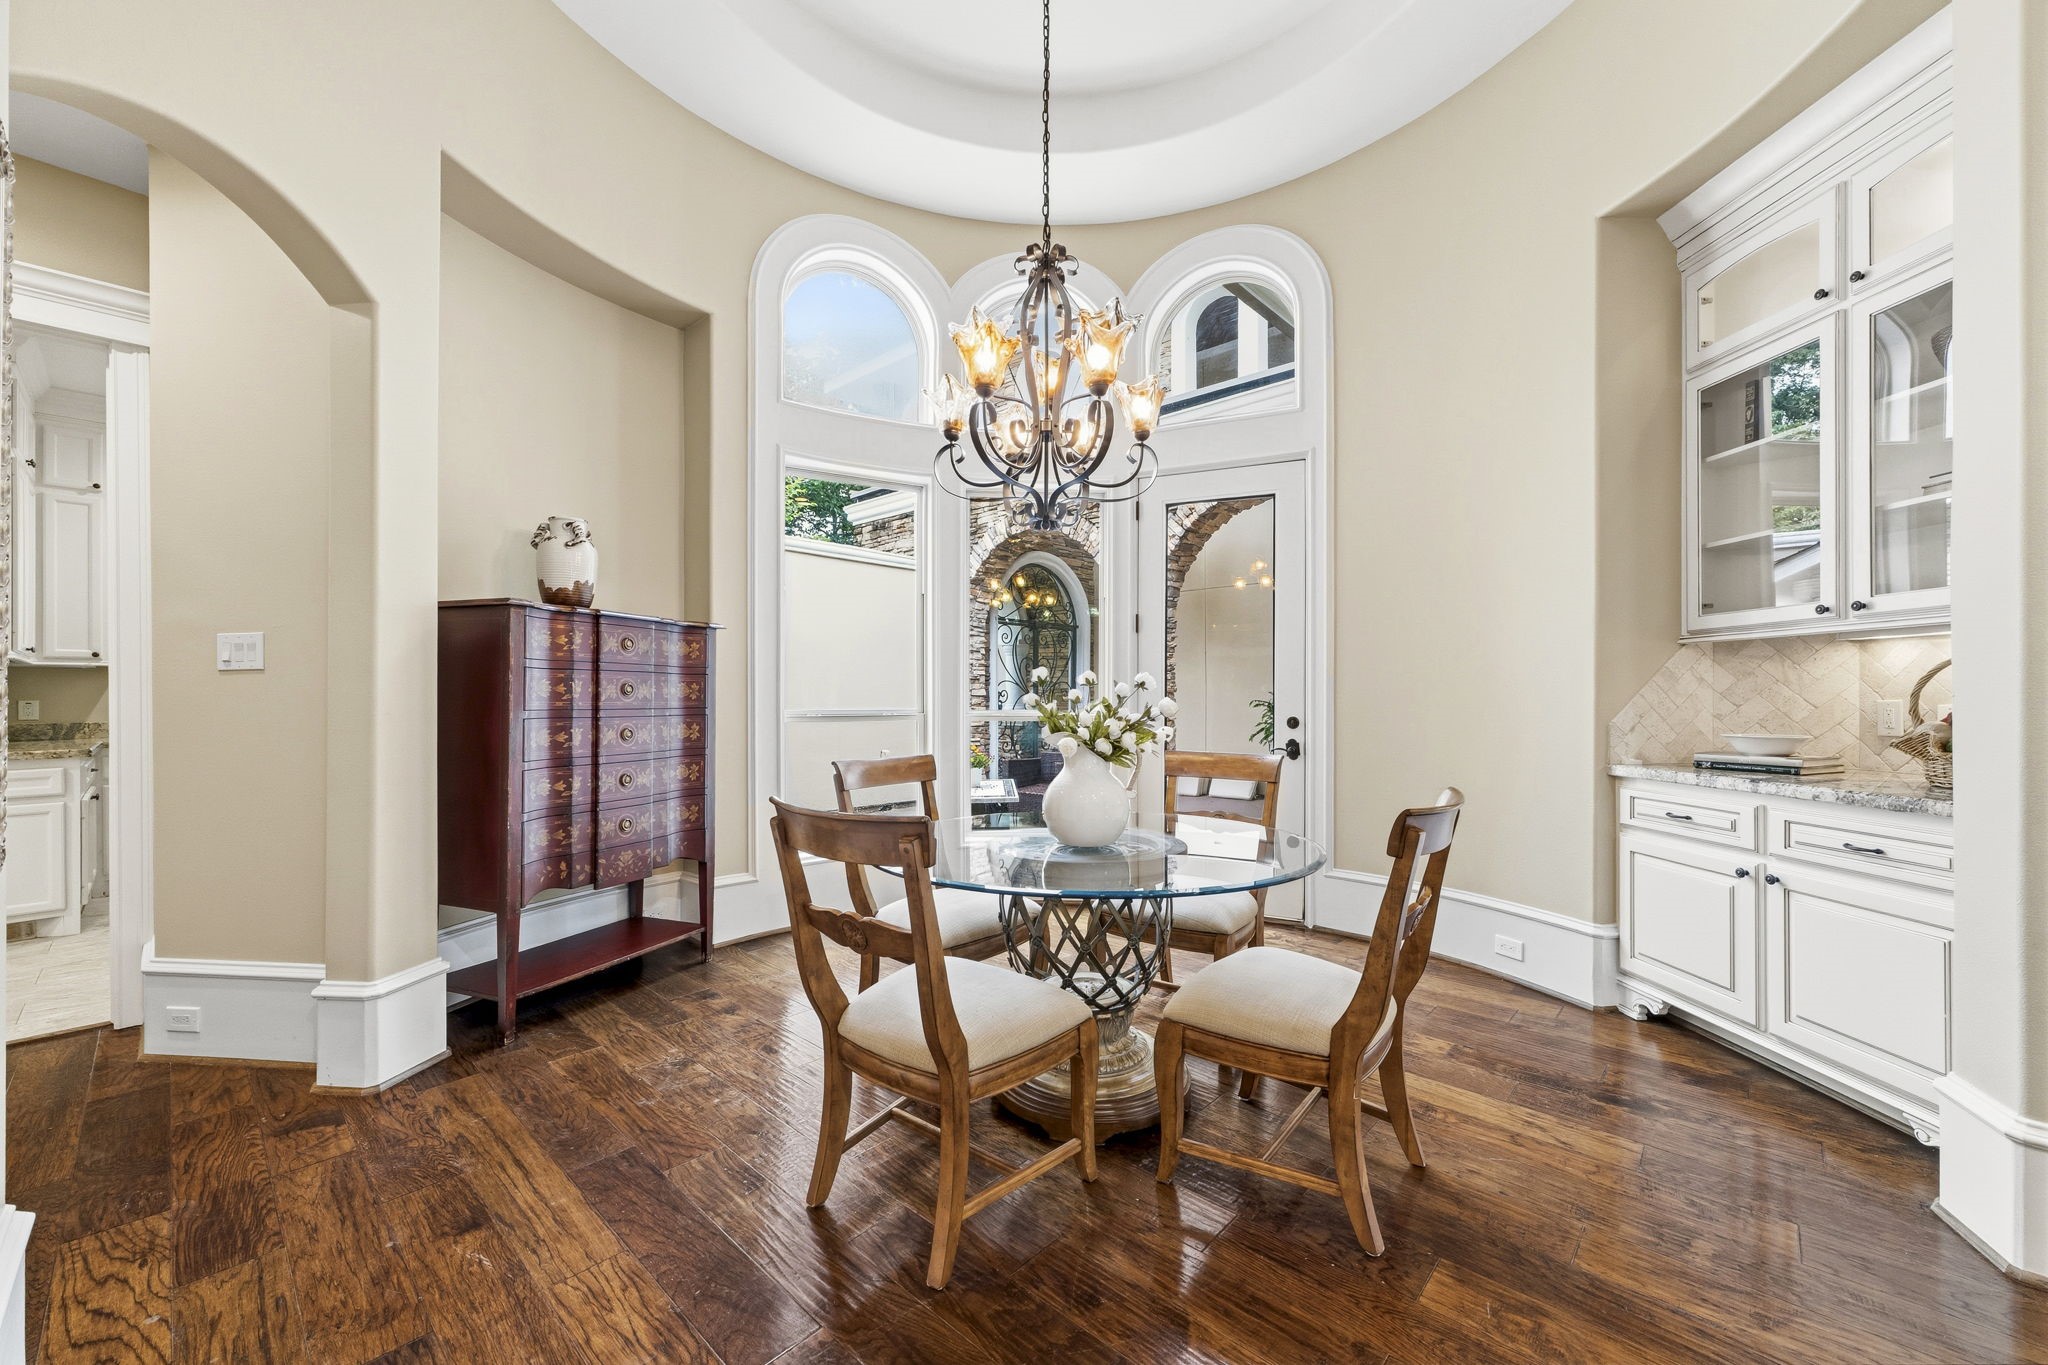
The breakfast room showcases beautiful architectural details, including graceful curved walls, custom built-in cabinetry, and a thoughtfully designed niche perfect for displaying a favorite piece of furniture. This inviting space also offers direct access to the front courtyard sitting area, providing the perfect setting to enjoy morning coffee or relax by the outdoor fireplace in the evening.
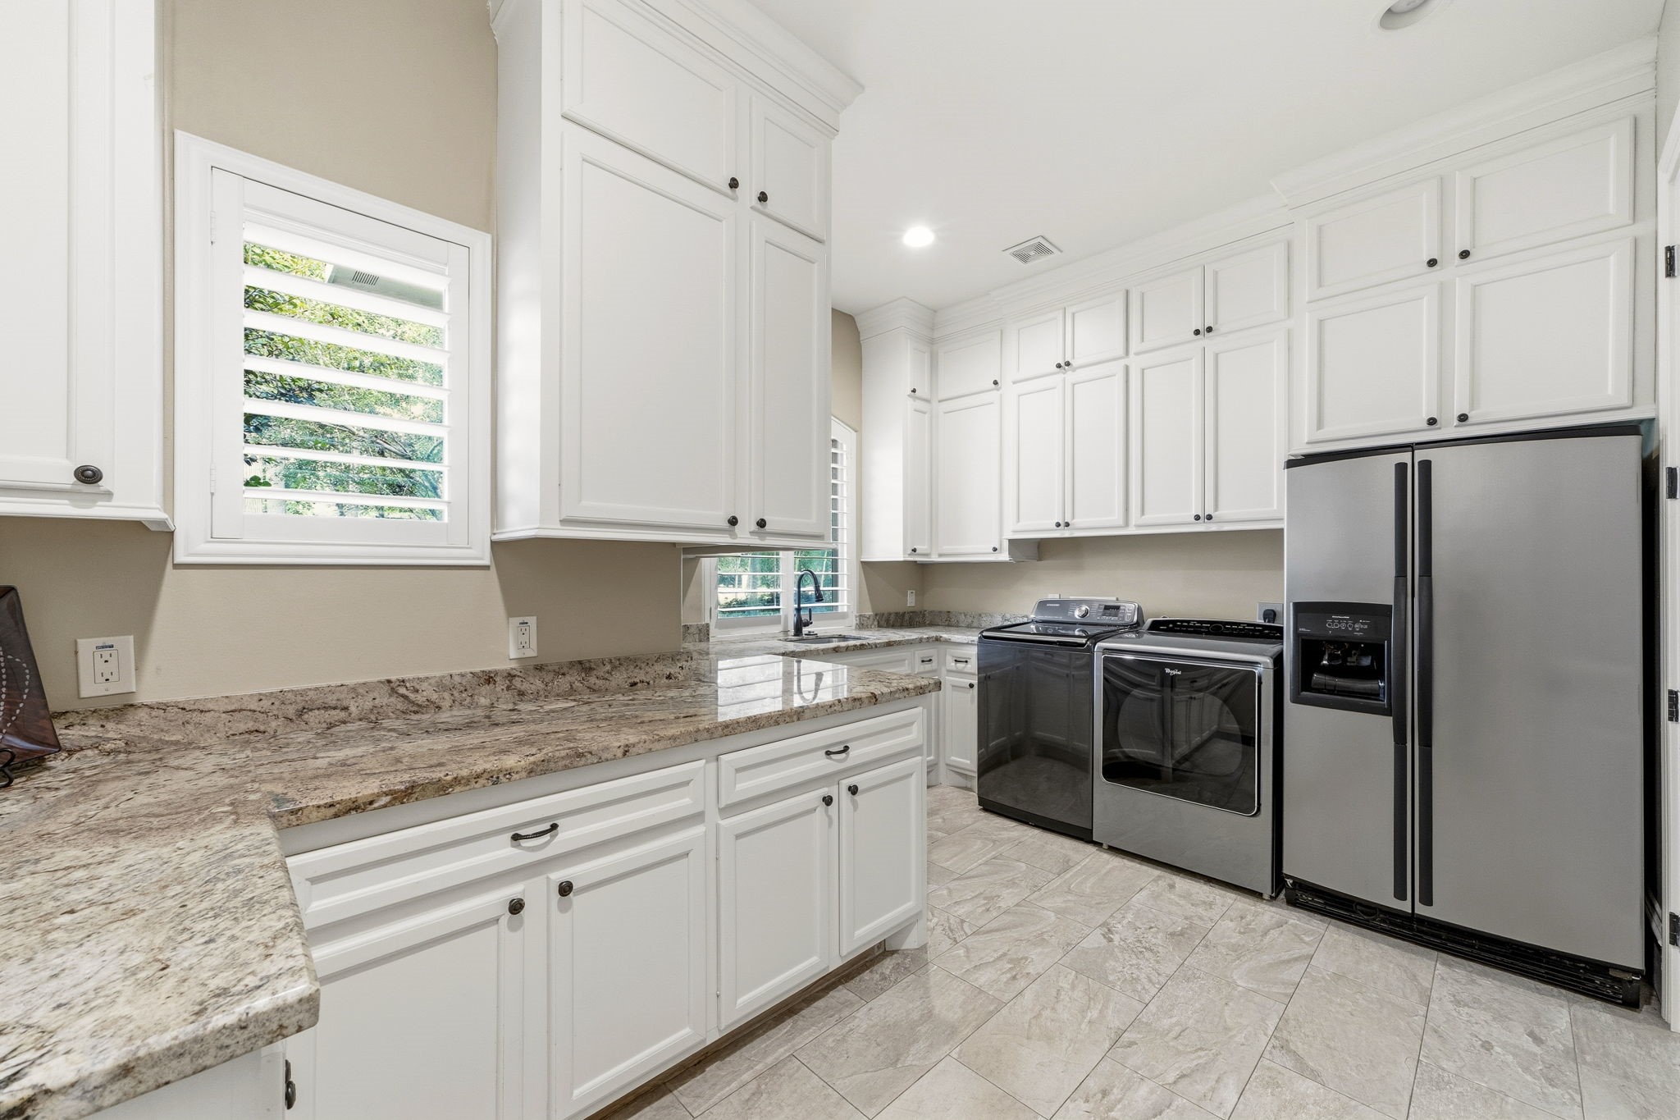
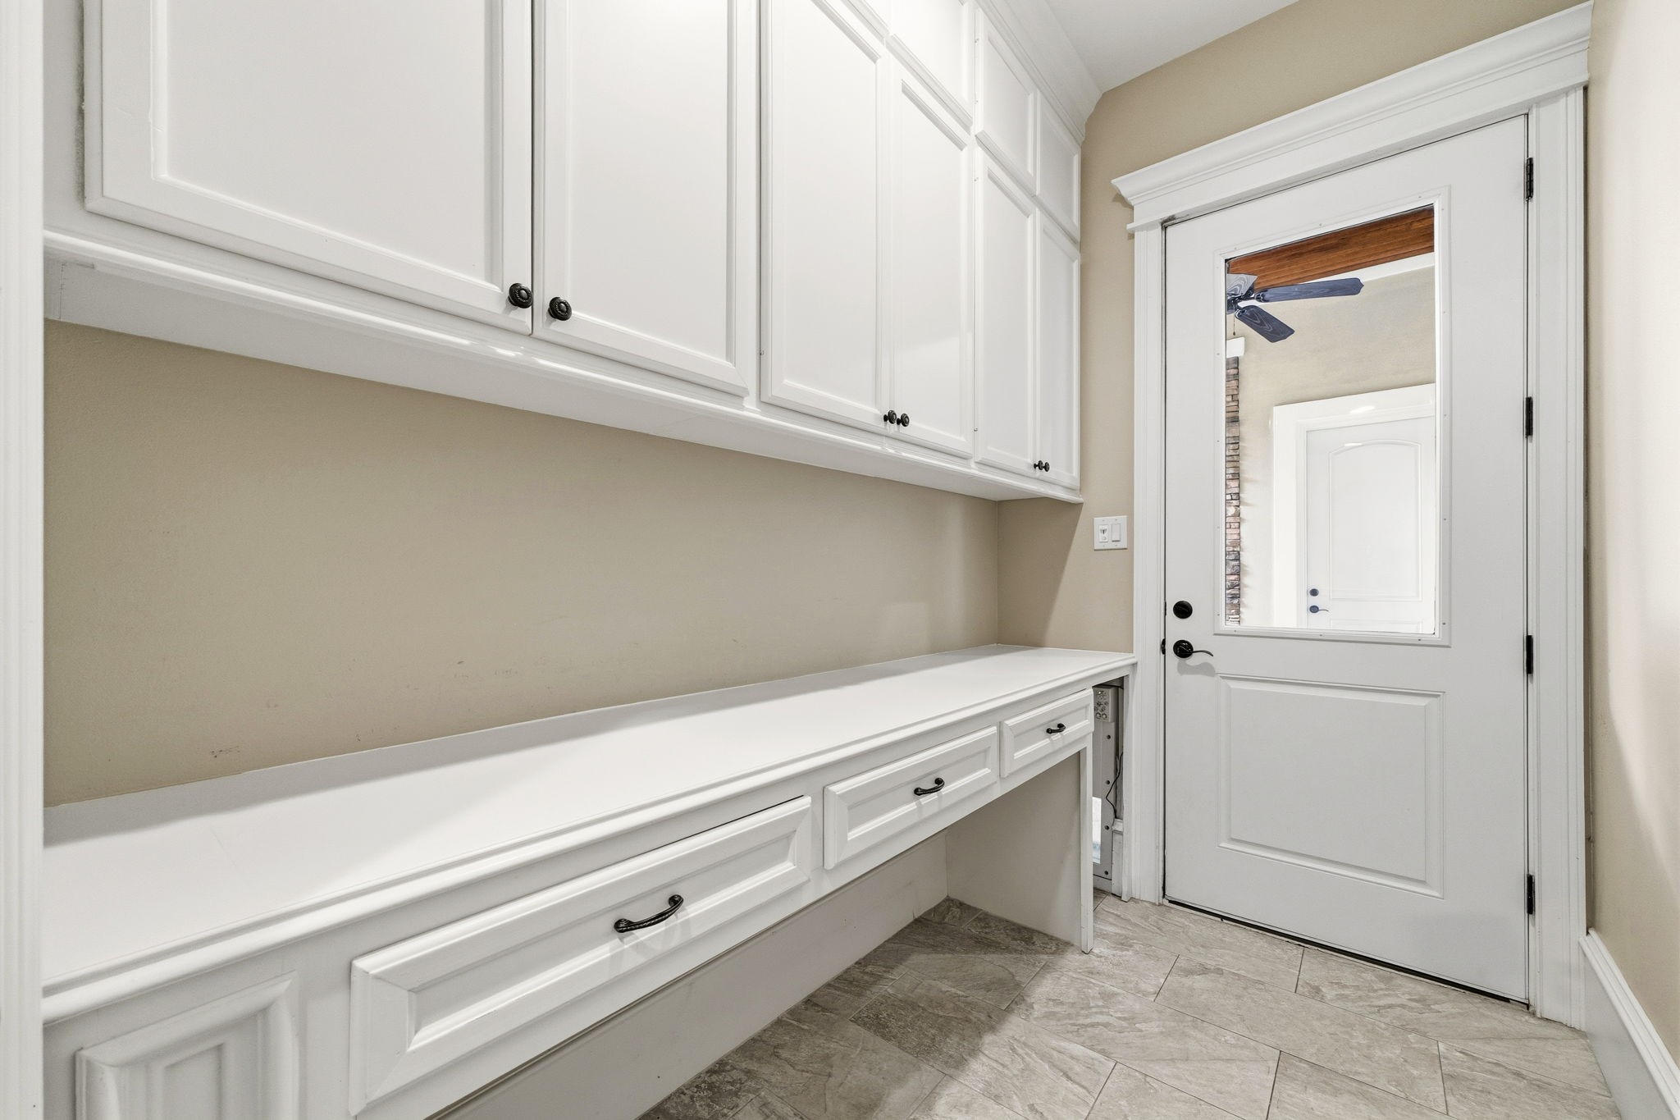
The spacious laundry room doubles as an exceptional back kitchen or prep space, offering abundant countertop workspace, a utility sink, and an additional refrigerator space. The window overlooks the front of the home and circular driveway, providing natural light and a welcoming view of guests as they arrive. Combining practicality with versatility, this well-designed space is ideal for entertaining, catering, or everyday household needs.
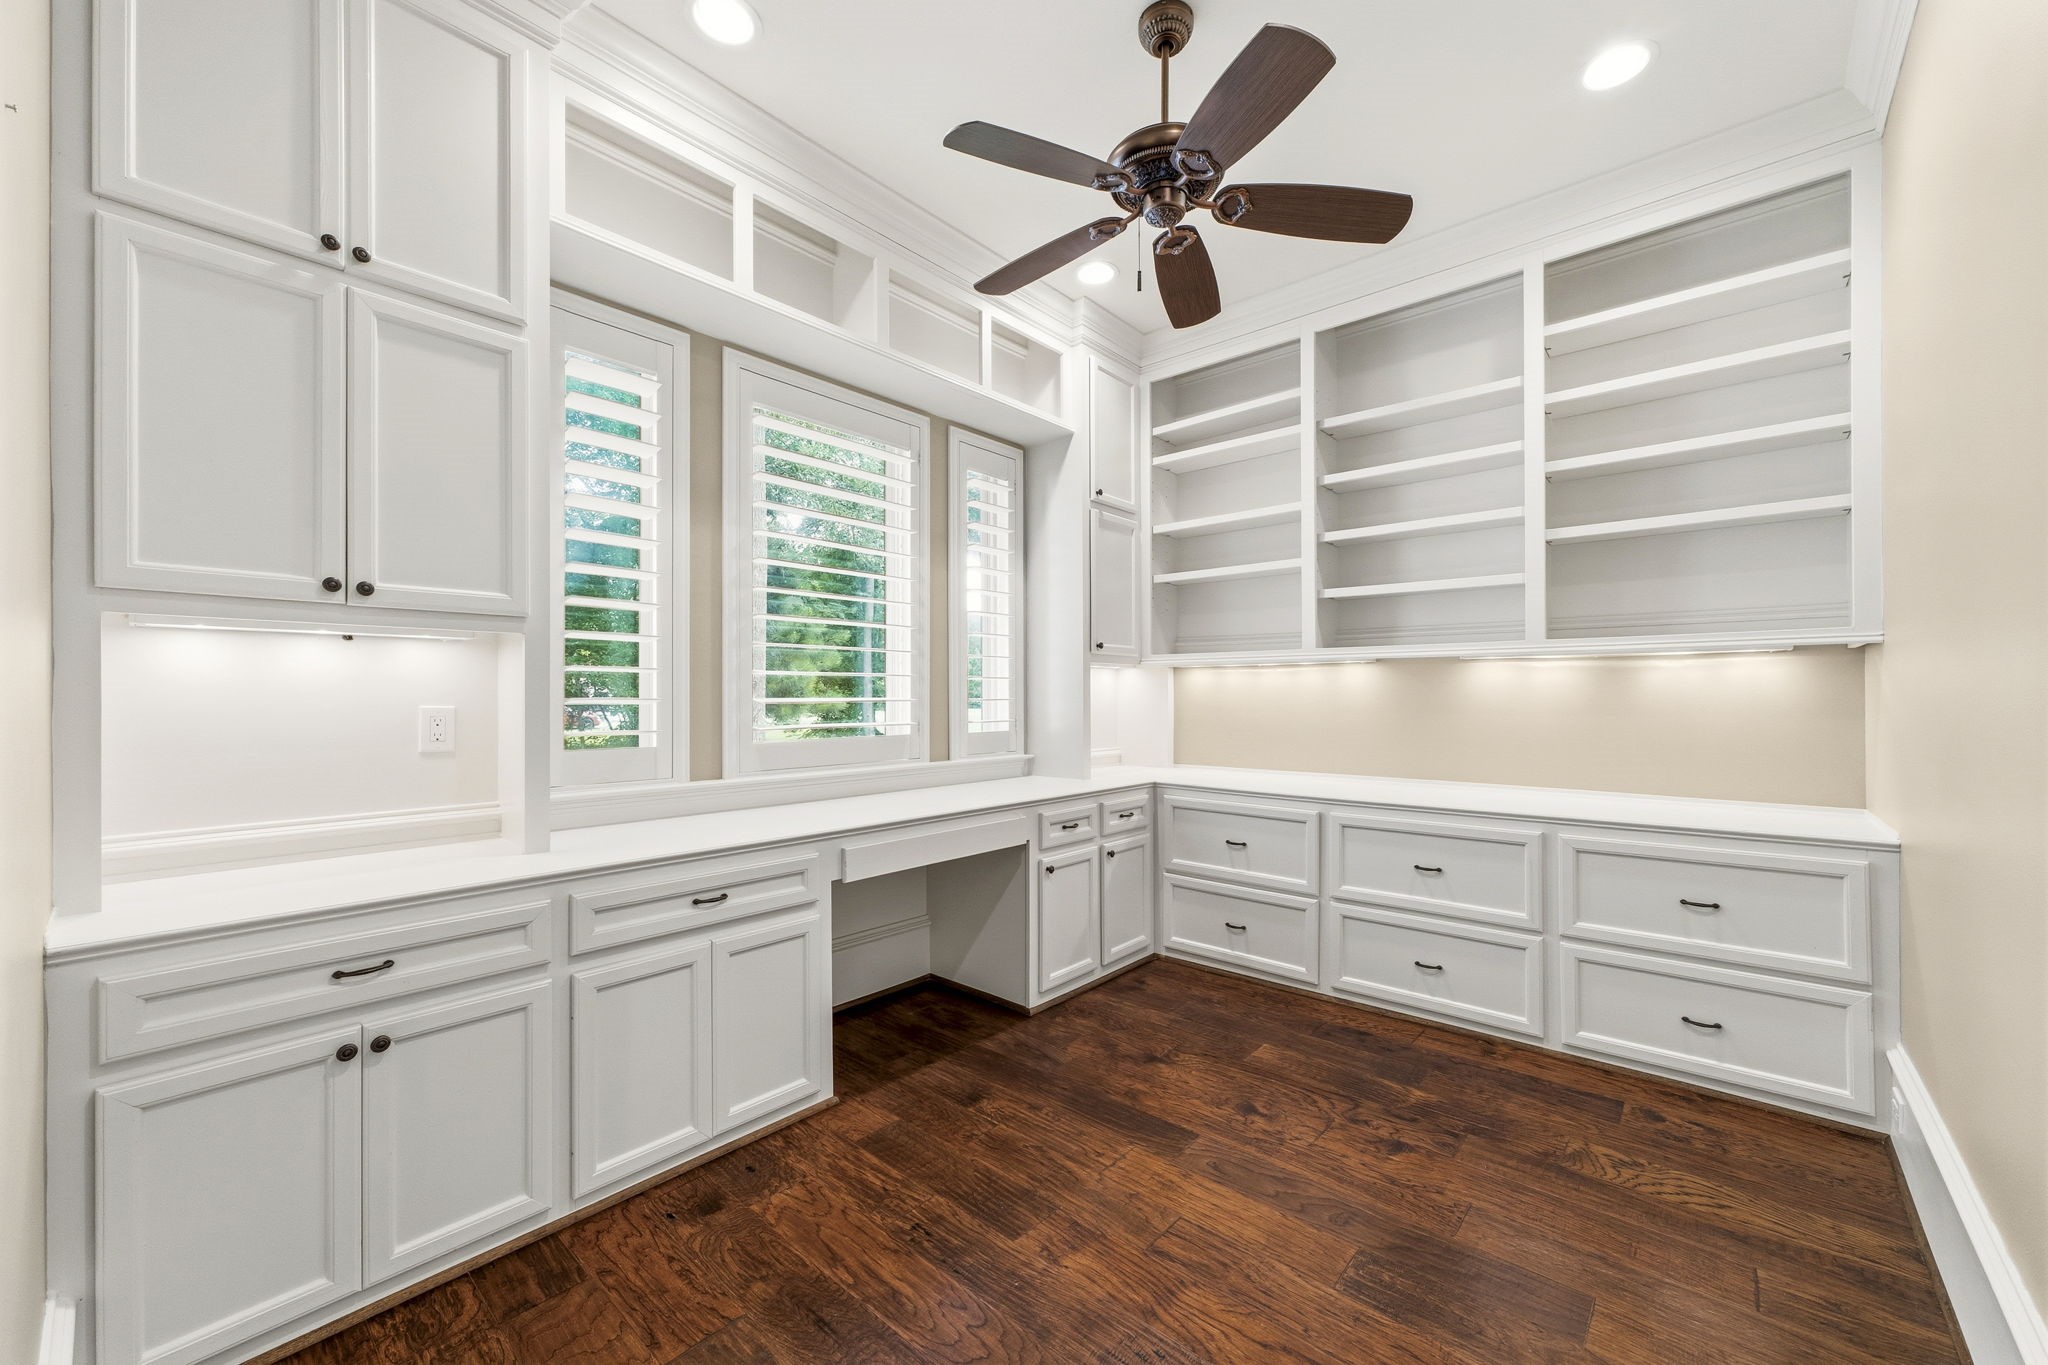
This front hallway offers a quiet and versatile space ideal for a study, reading nook, or home office. Lined with an abundance of built-in shelving, cabinetry, and drawers, it provides exceptional storage and display opportunities while showcasing the home's beautiful custom woodwork. If used as a home office, the space enjoys a view of the front approach and circular driveway, allowing you to welcome guests as they arrive.
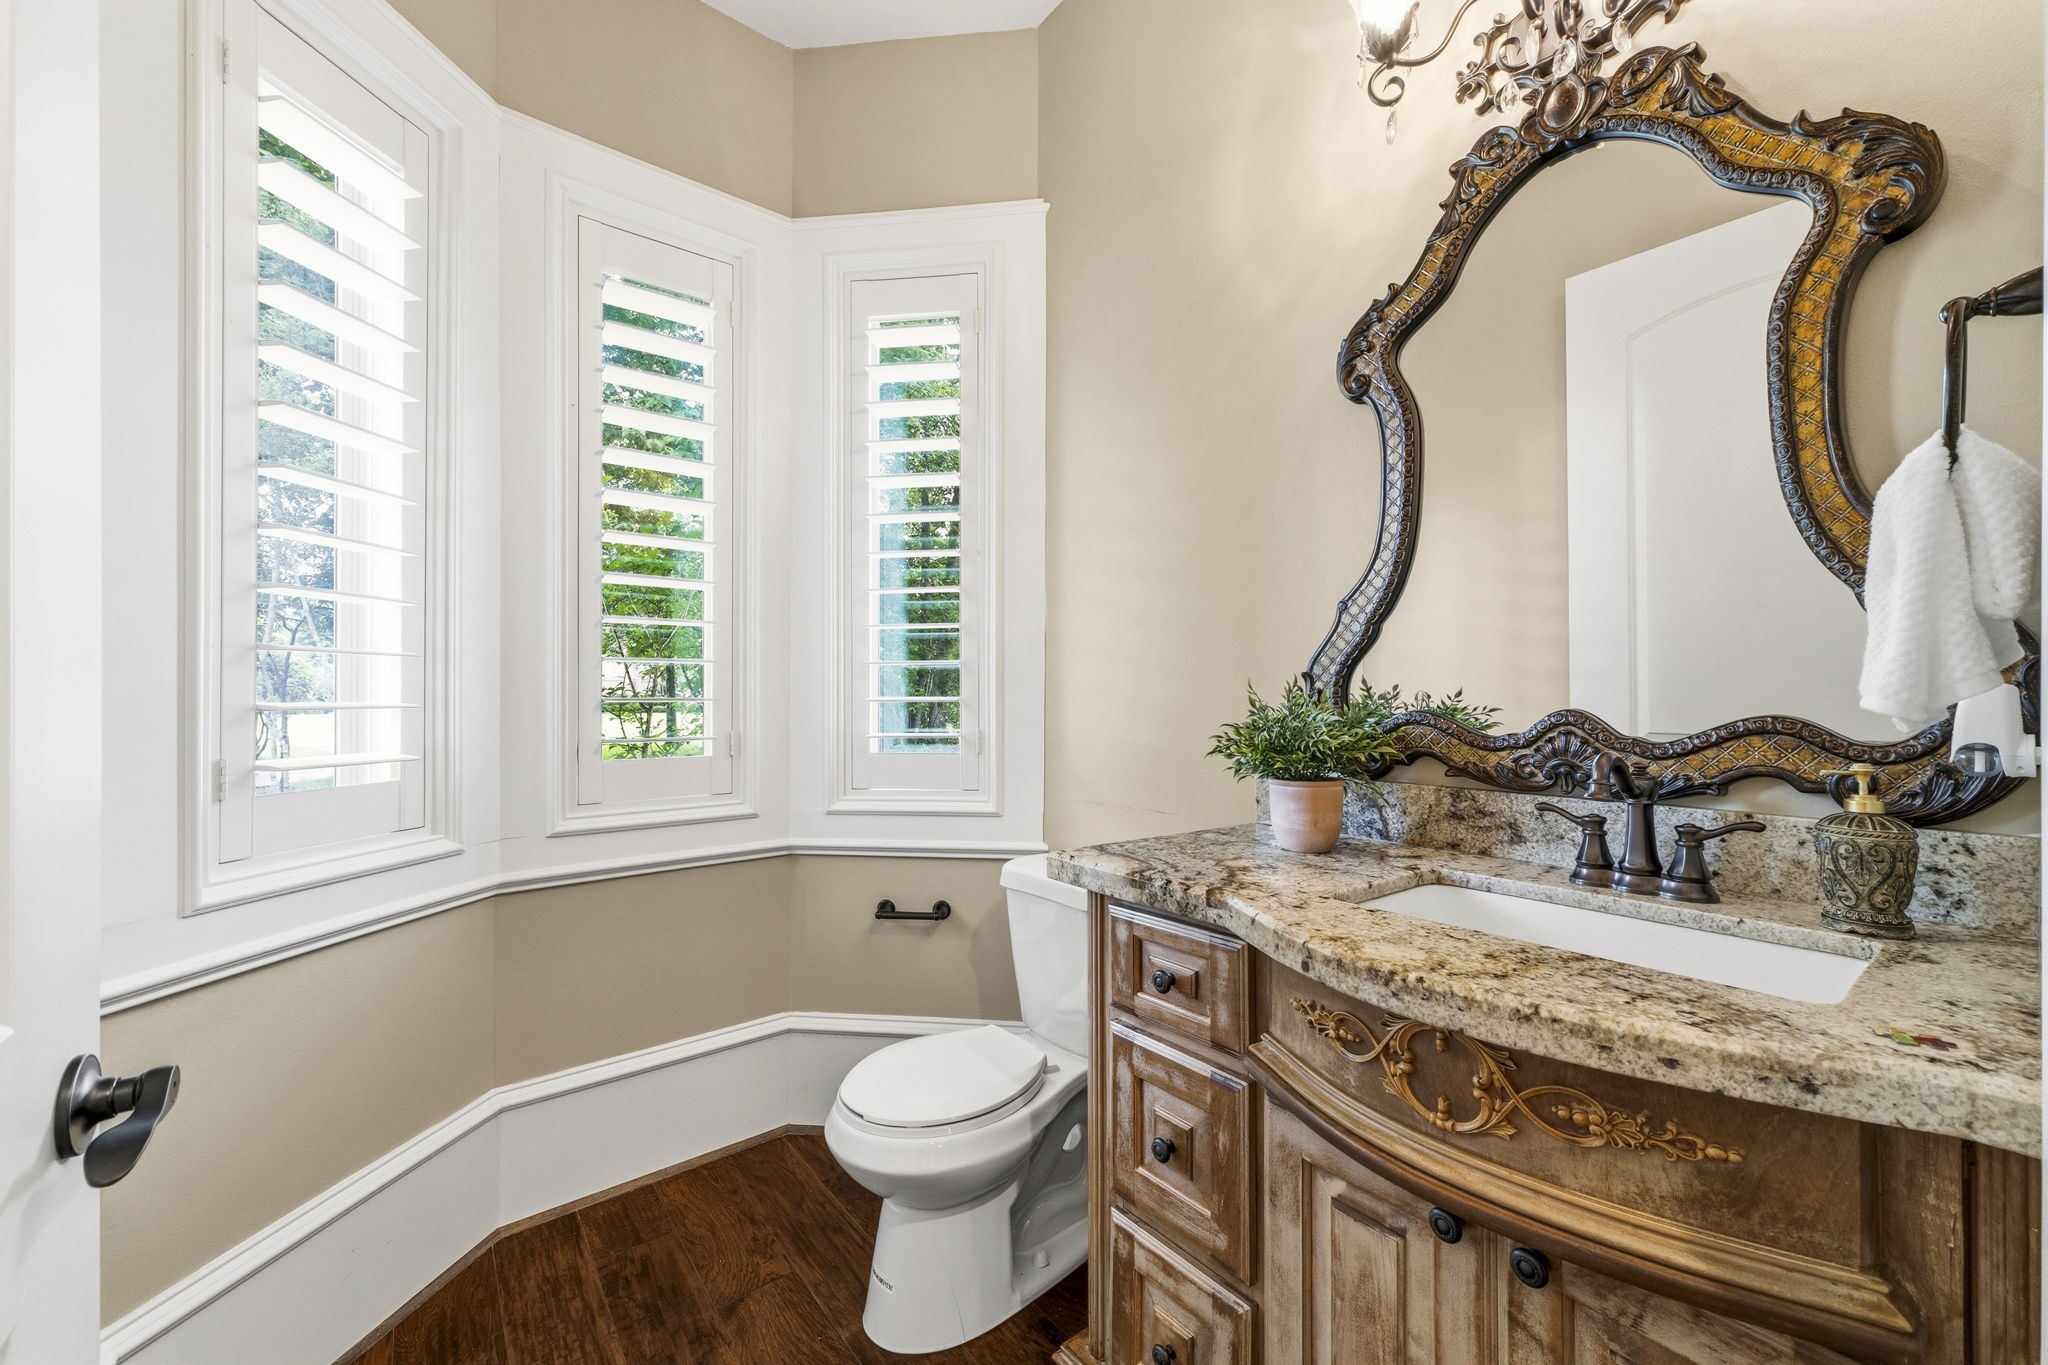
Located down a private hallway away from the main living areas, the conveniently situated half bath offers comfort and accessibility for guests. Positioned adjacent to the study, it enhances the functionality of this quiet wing of the home while maintaining privacy from the primary entertaining spaces.
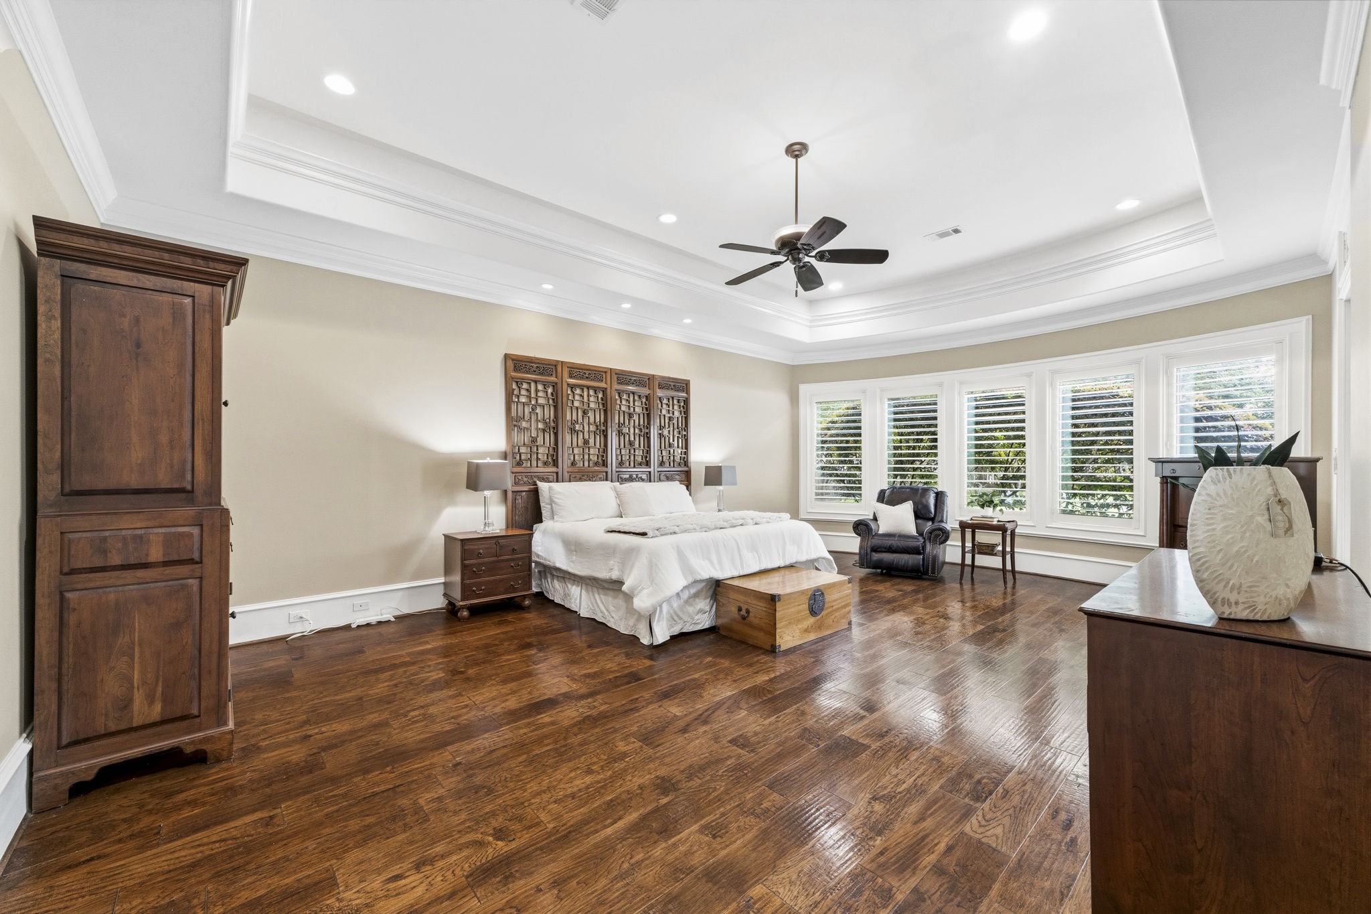
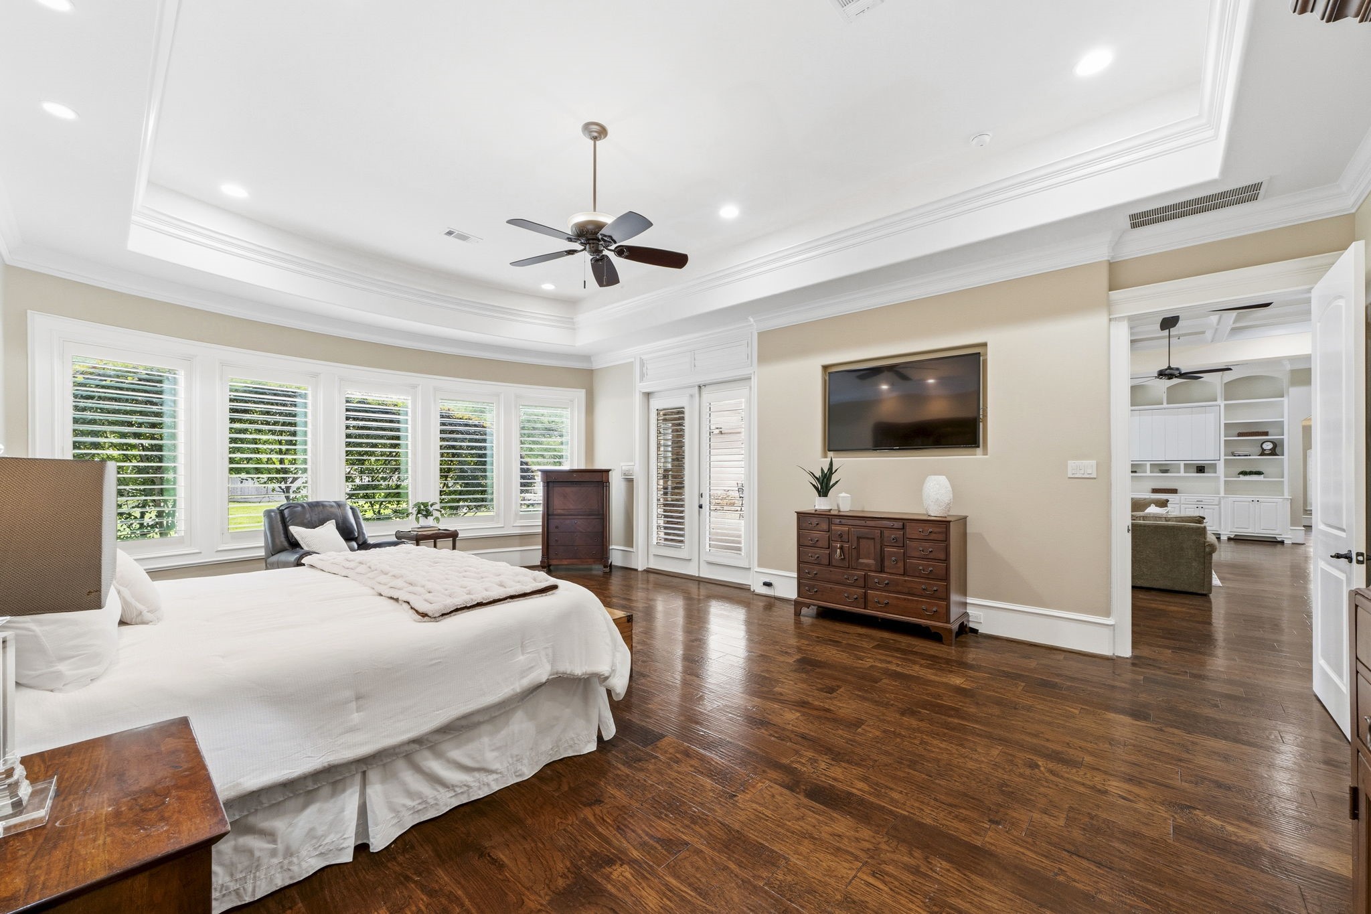
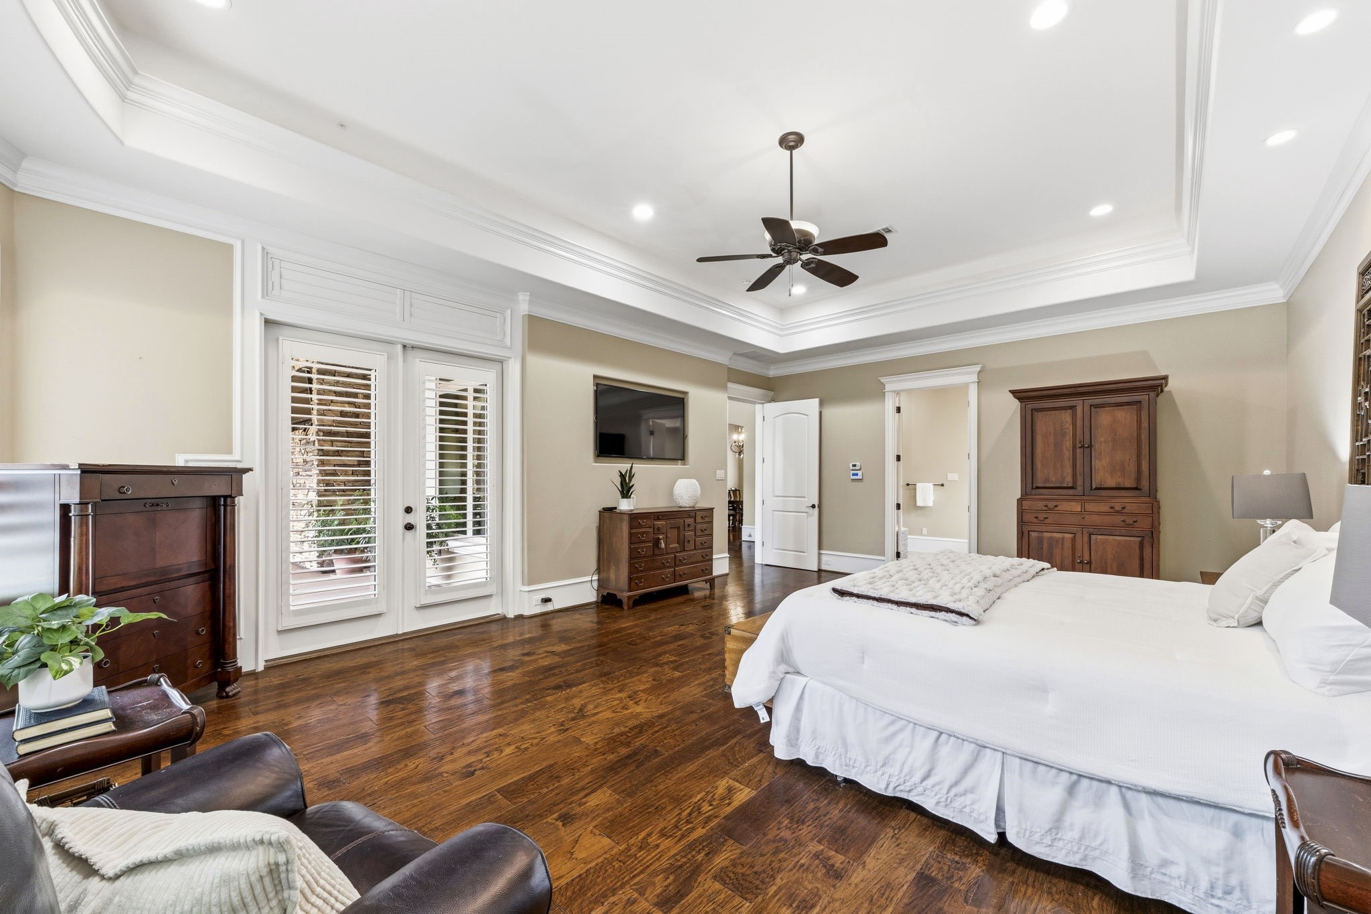
The spacious primary suite offers a peaceful retreat, featuring elegant tray ceilings and beautiful plantation shutters overlooking the backyard. The shutters provide both privacy and timeless style, a design feature thoughtfully incorporated throughout the home wherever privacy is desired. With generous proportions and serene views, this inviting suite is designed for comfort and relaxation.
The primary bedroom beautifully continues the exceptional craftsmanship and architectural details found throughout the home. Generously sized, this elegant retreat offers ample space for furnishings and comfortable living—be sure to note the room dimensions in the listing. A tray ceiling adds sophistication, while direct access to the back veranda creates a seamless connection to the outdoor living spaces, making it easy to enjoy peaceful mornings and relaxing evenings.
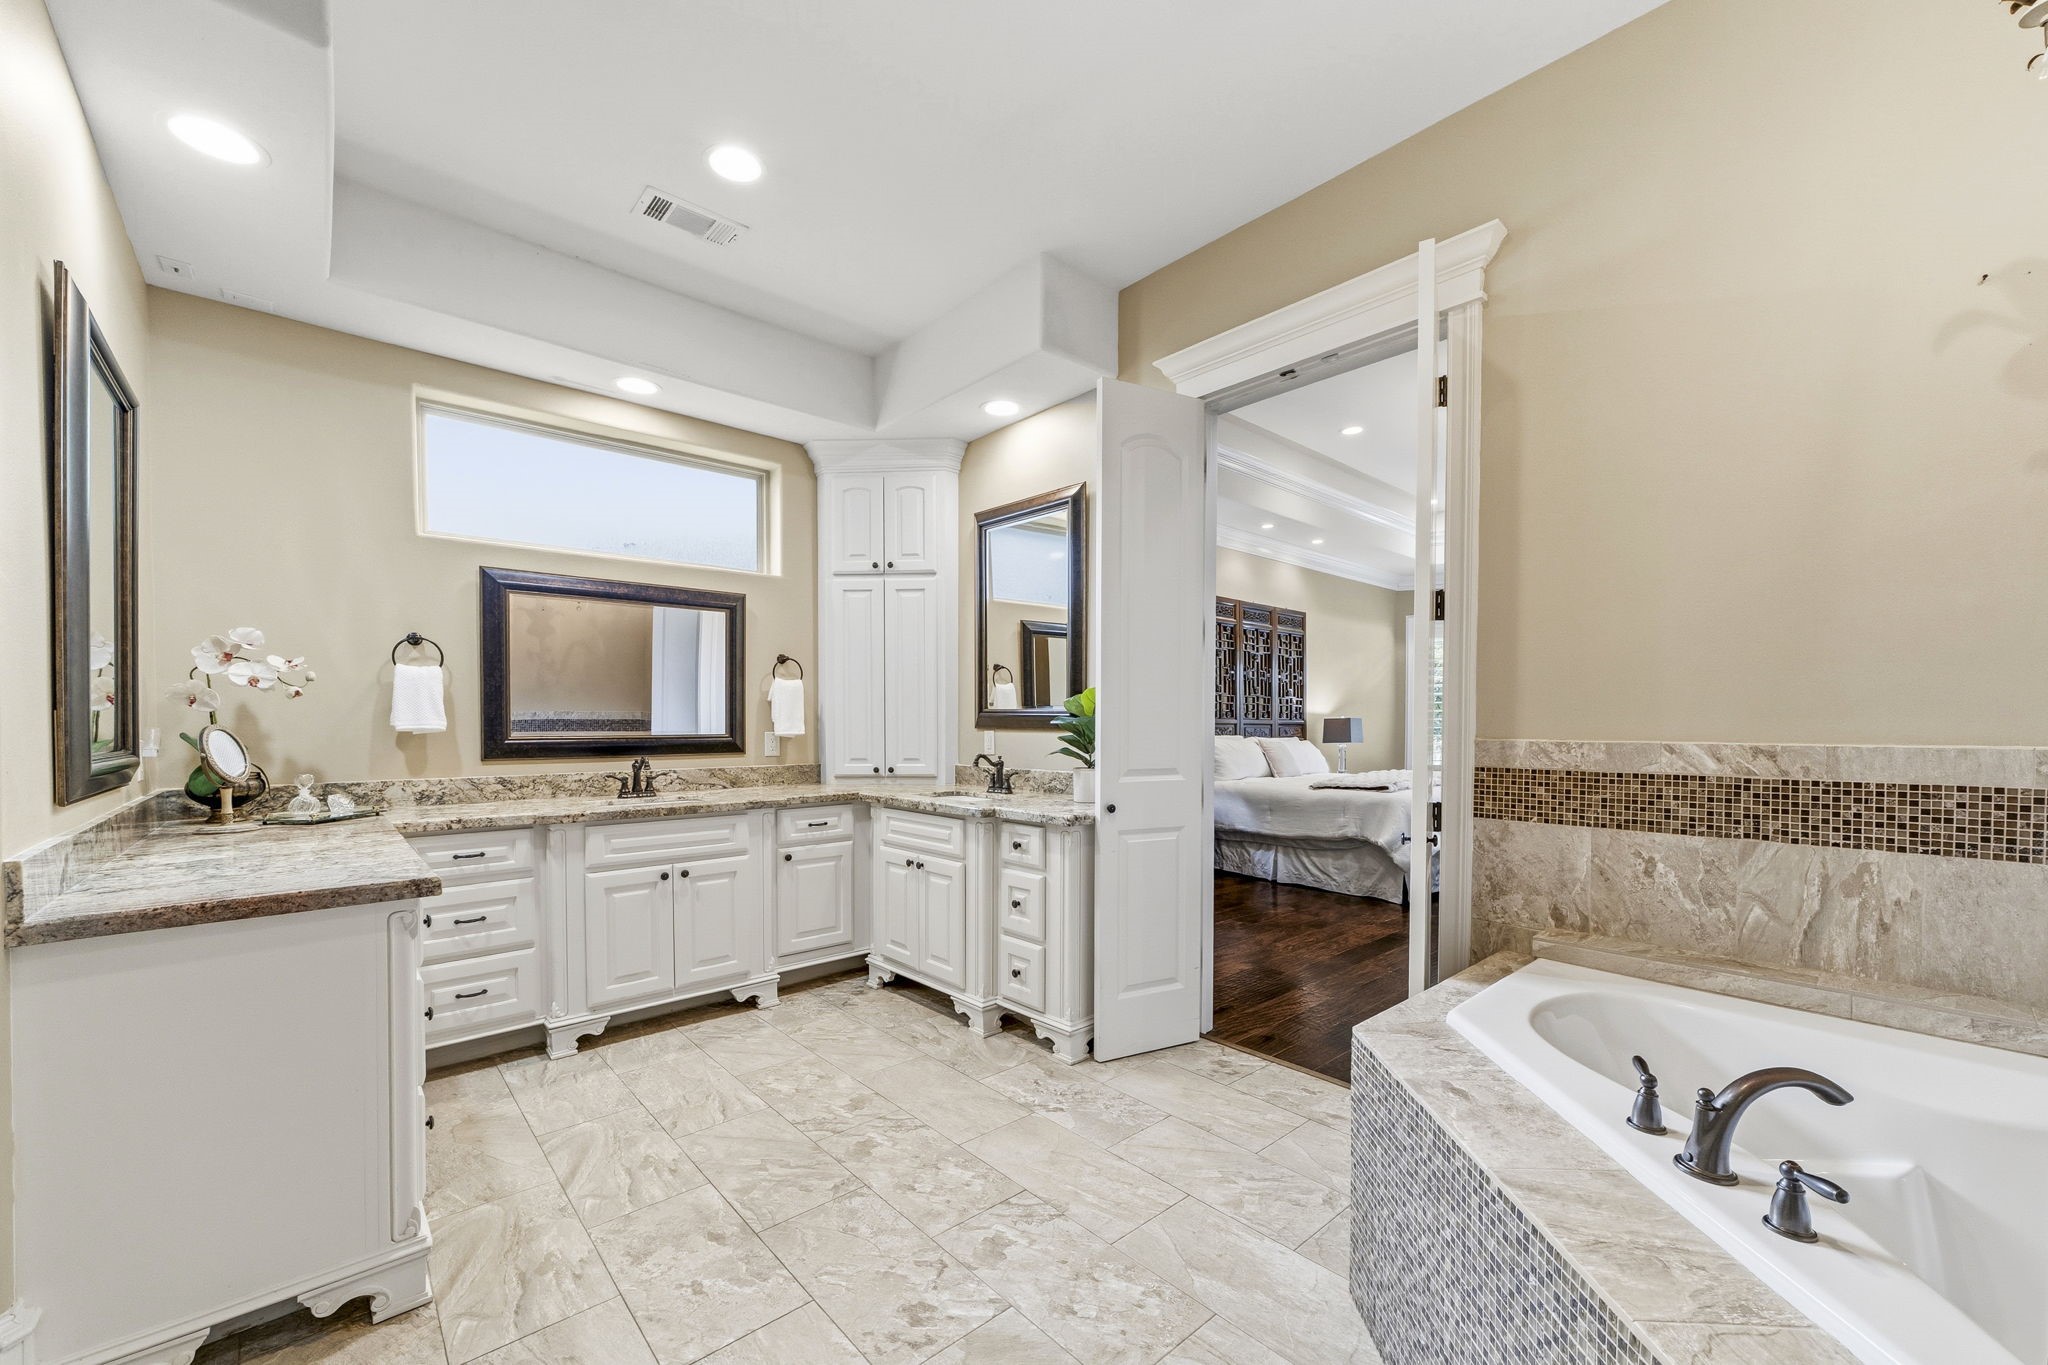
The luxurious primary bath features furniture-style cabinetry, individual framed mirrors, and a charming corner built-in cabinet that enhances both storage and character. A large jetted soaking tub provides the perfect place to unwind, while a high-set window fills the space with natural light while maintaining privacy. Thoughtful design details and custom finishes create a spa-like retreat that complements the elegance of the primary suite.
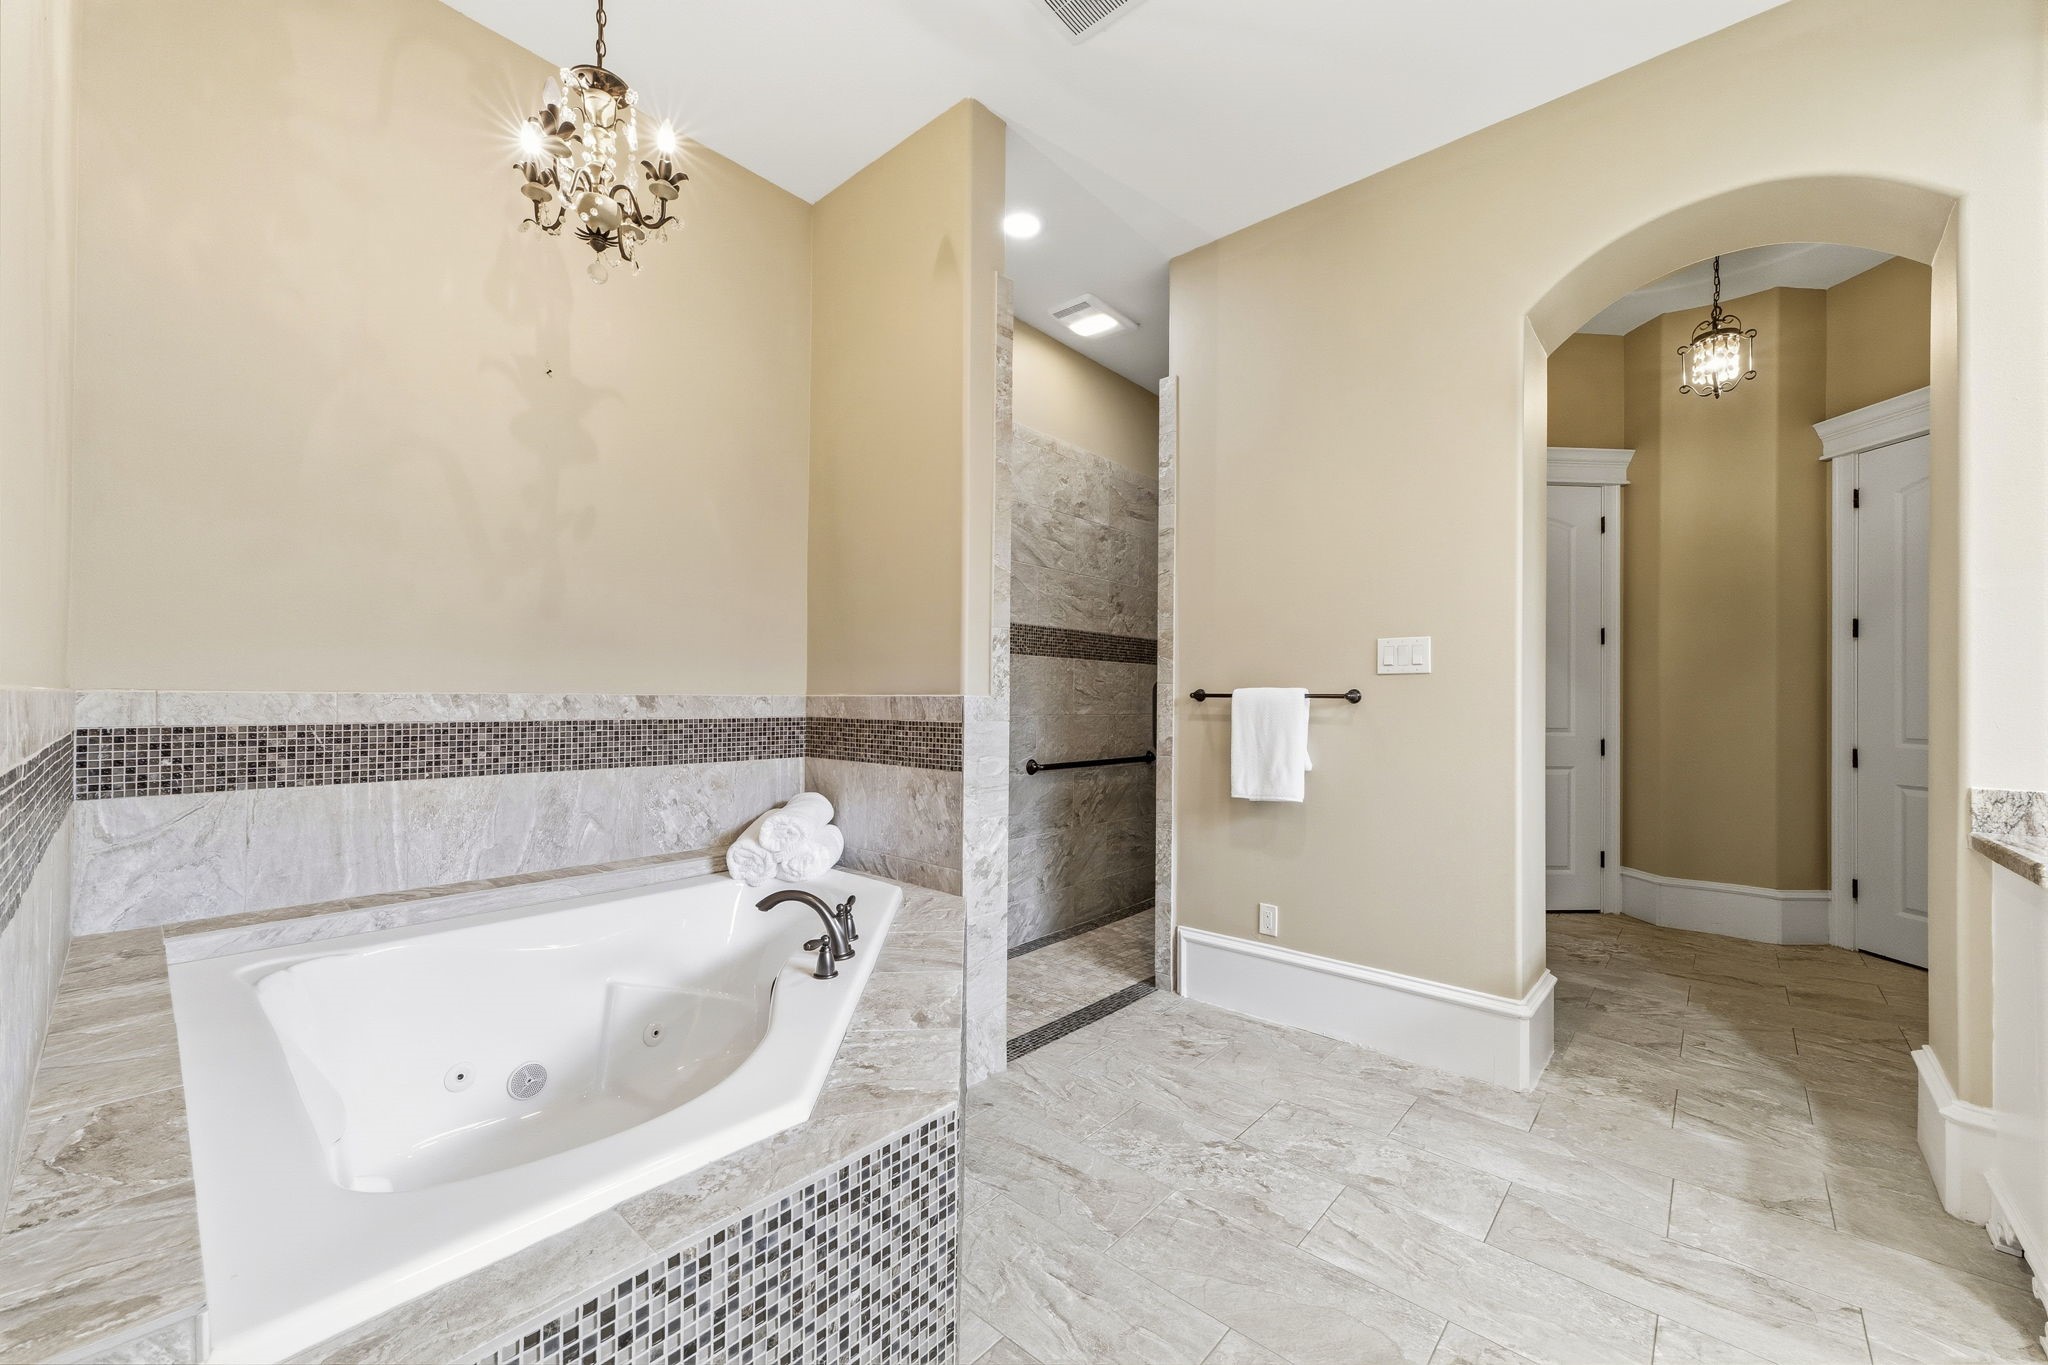
The spacious primary bathroom is designed with both luxury and accessibility in mind, featuring a large walk-in shower with easy access and a jetted soaking tub with seated entry for added comfort and convenience. Elegant finishes, abundant space, and thoughtful design create a relaxing retreat that is both beautiful and functional.
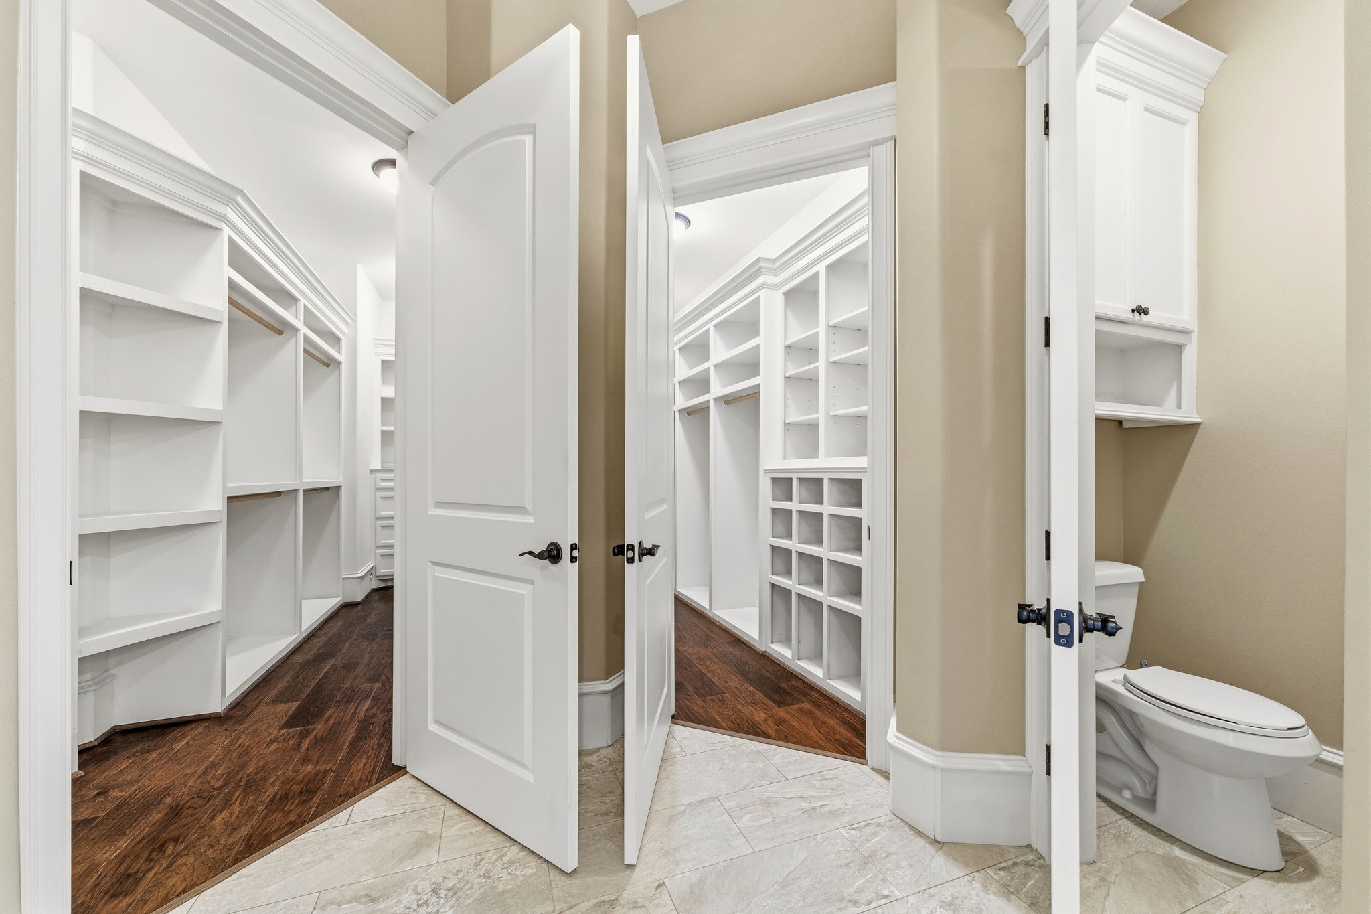
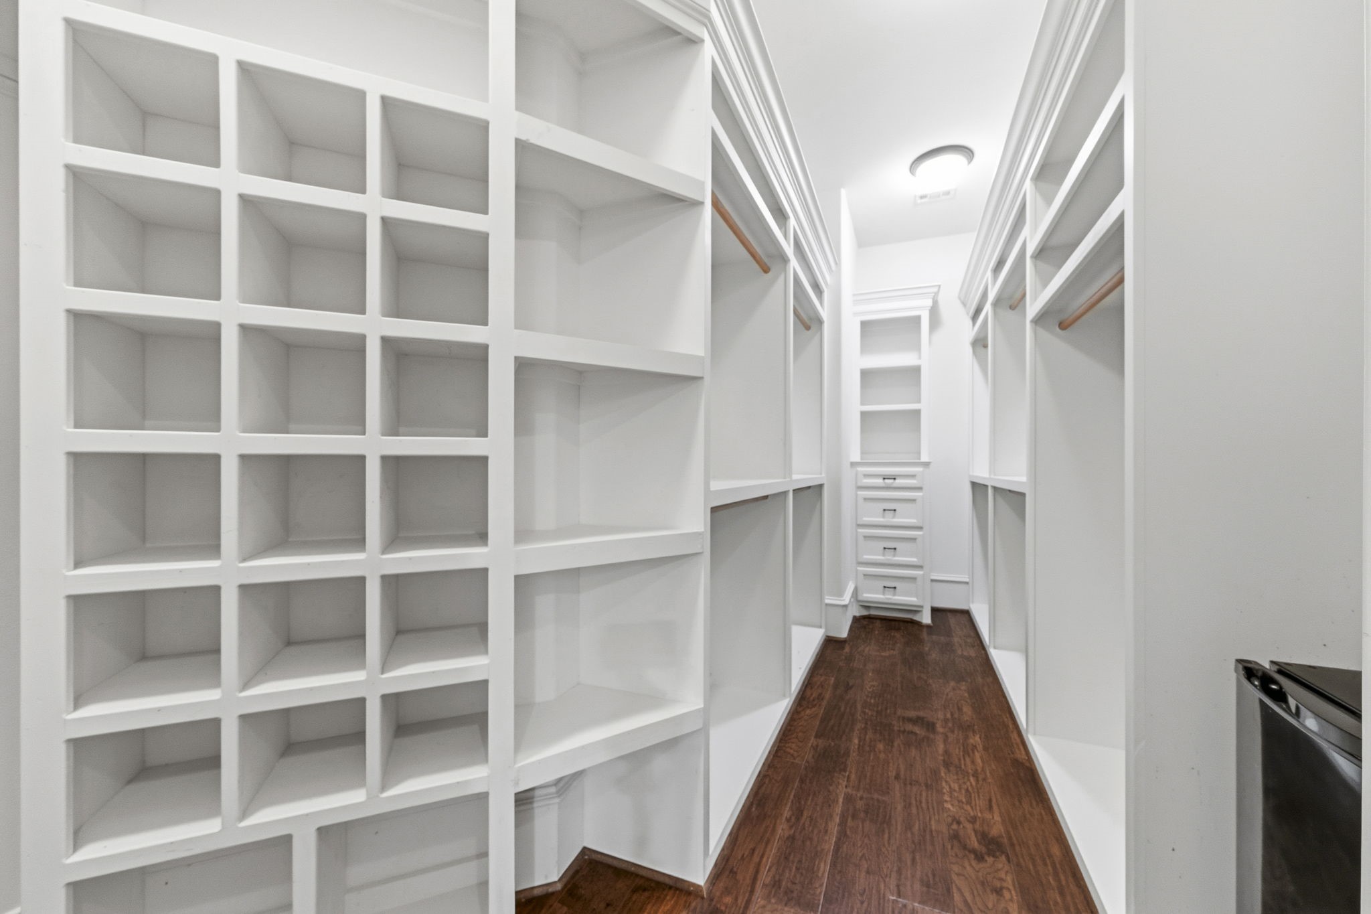
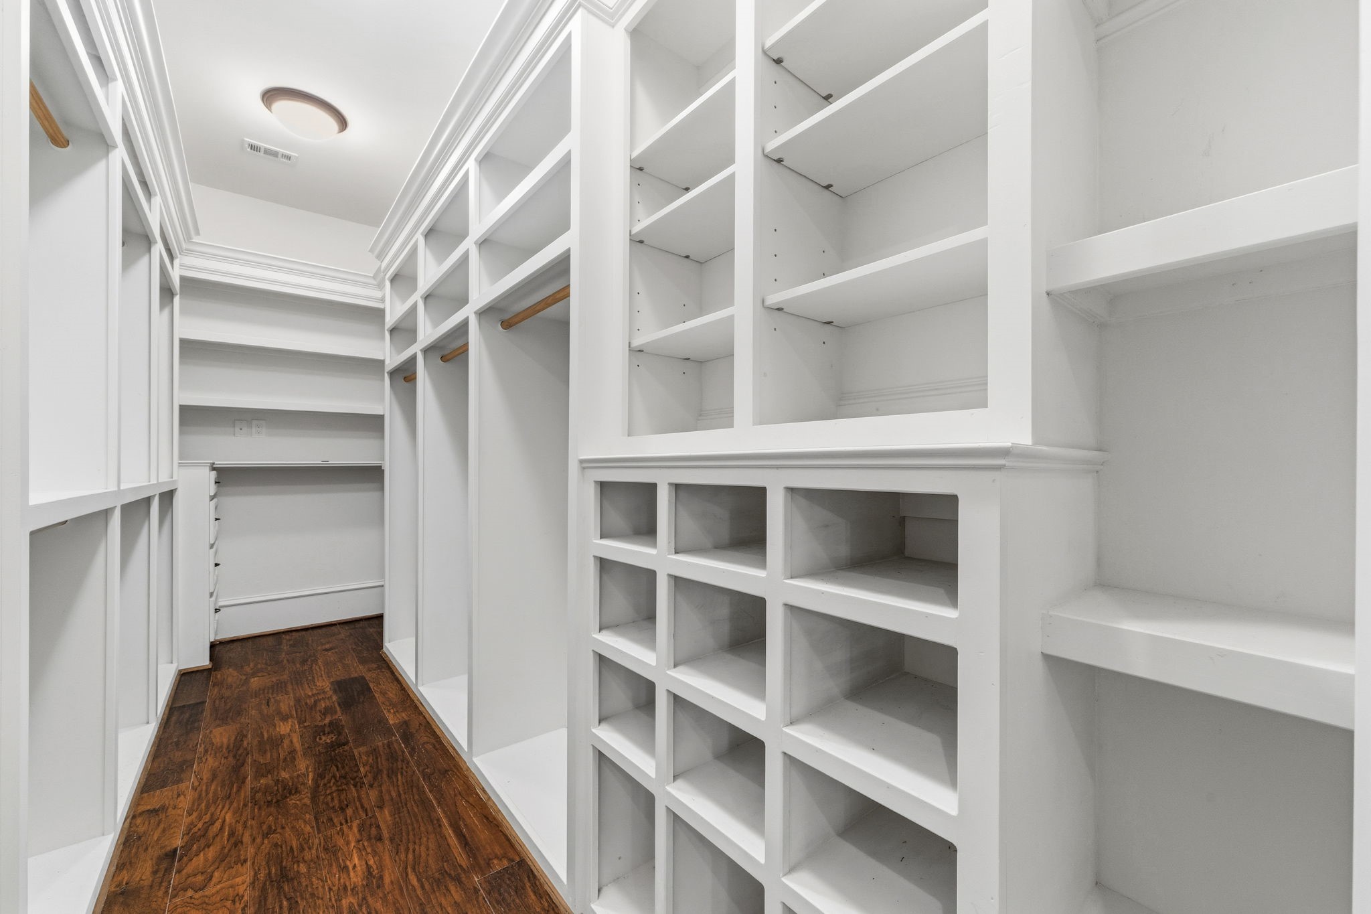
This view showcases the impressive his-and-hers walk-in closets, thoughtfully designed to provide exceptional organization and storage. Featuring abundant hanging space, custom shelving, and numerous drawers—many not visible in this photo—these expansive closets offer a place for everything while maintaining the home's commitment to quality craftsmanship and functionality.
One of two primary closests.
The second primary closet. The organizational hanging, shelving, cabintry are amazing.
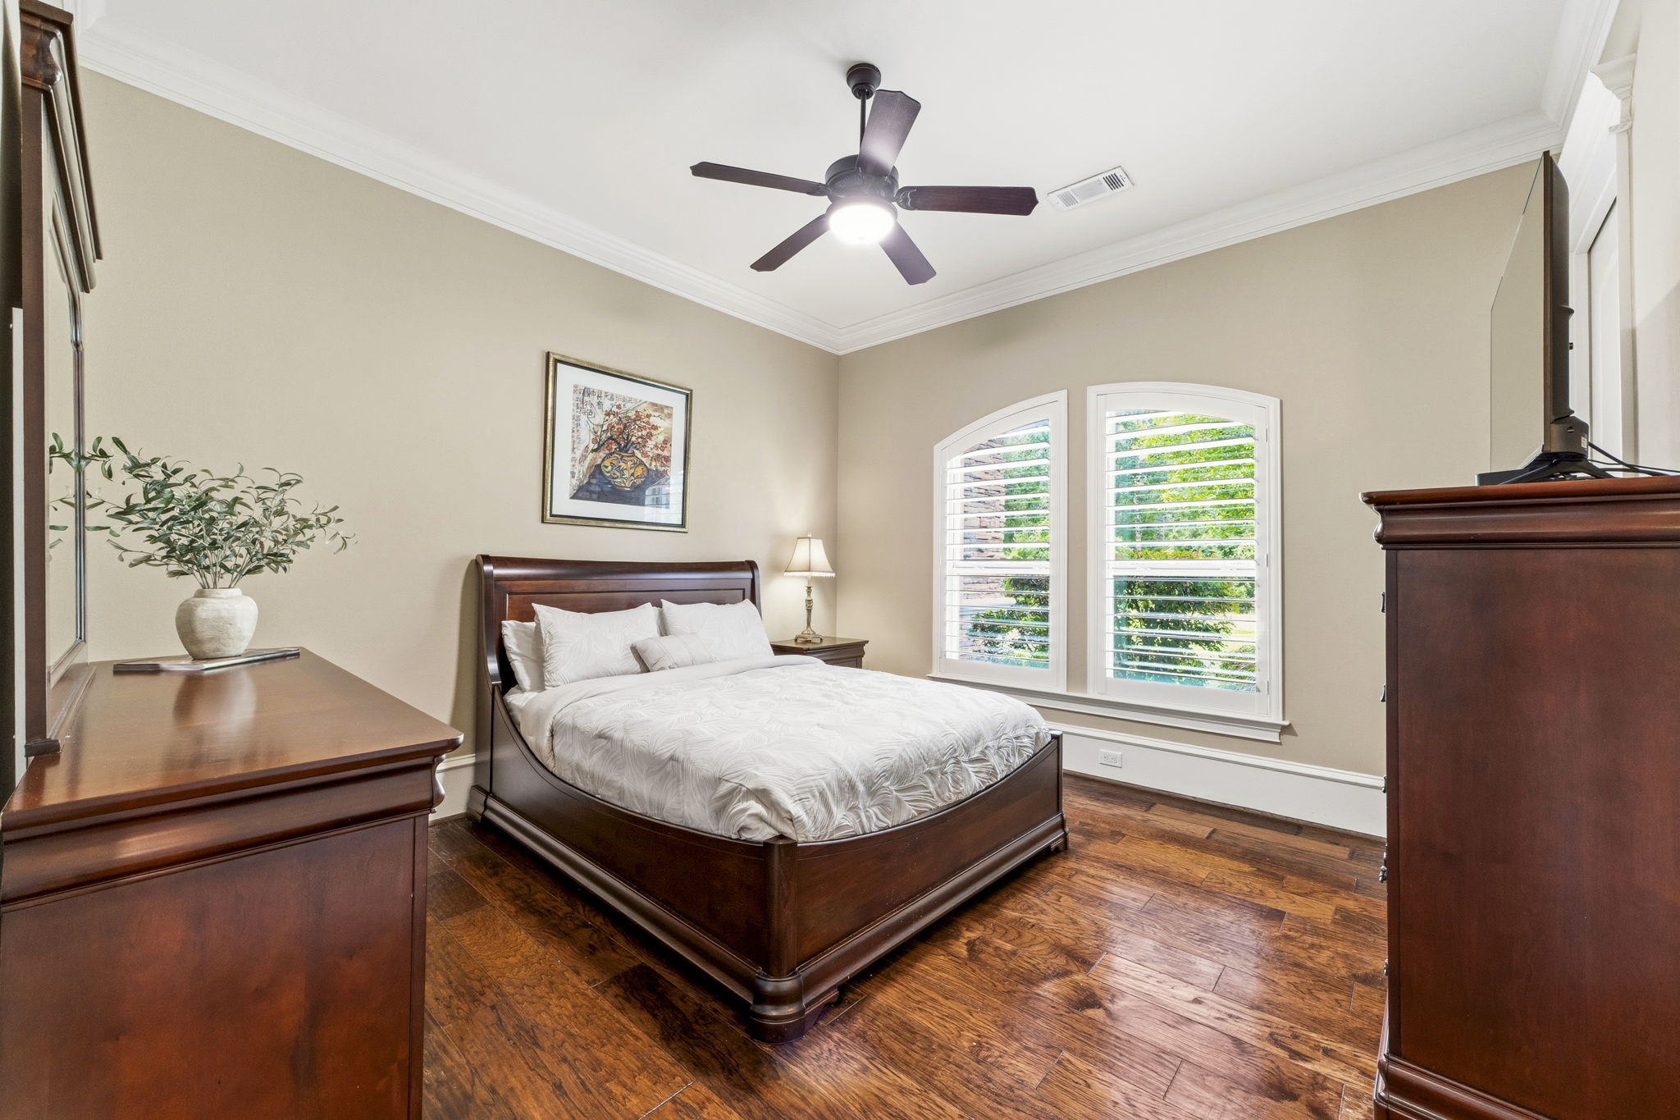
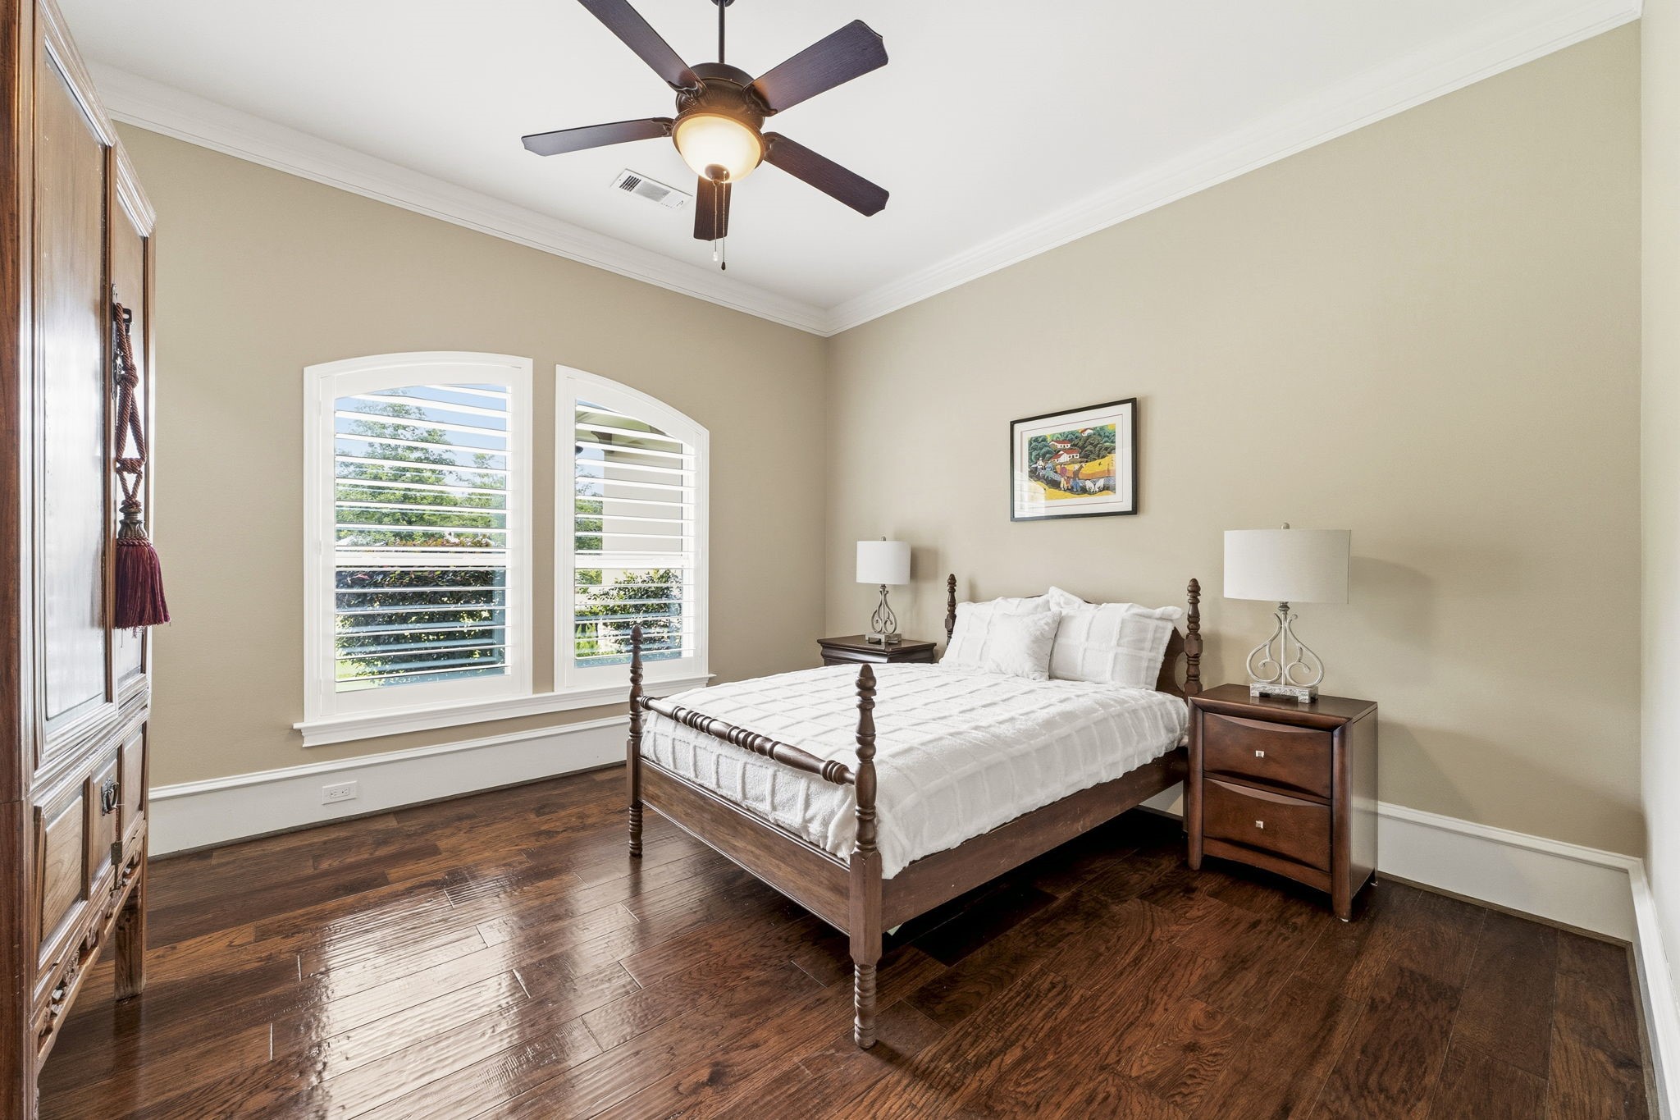
One of two secondary bedrooms located on the opposite side of the home, this inviting room offers privacy and comfort for family or guests. Beautiful plantation shutters adorn the front-facing window, providing timeless style, natural light control, and privacy while overlooking the front of the property.
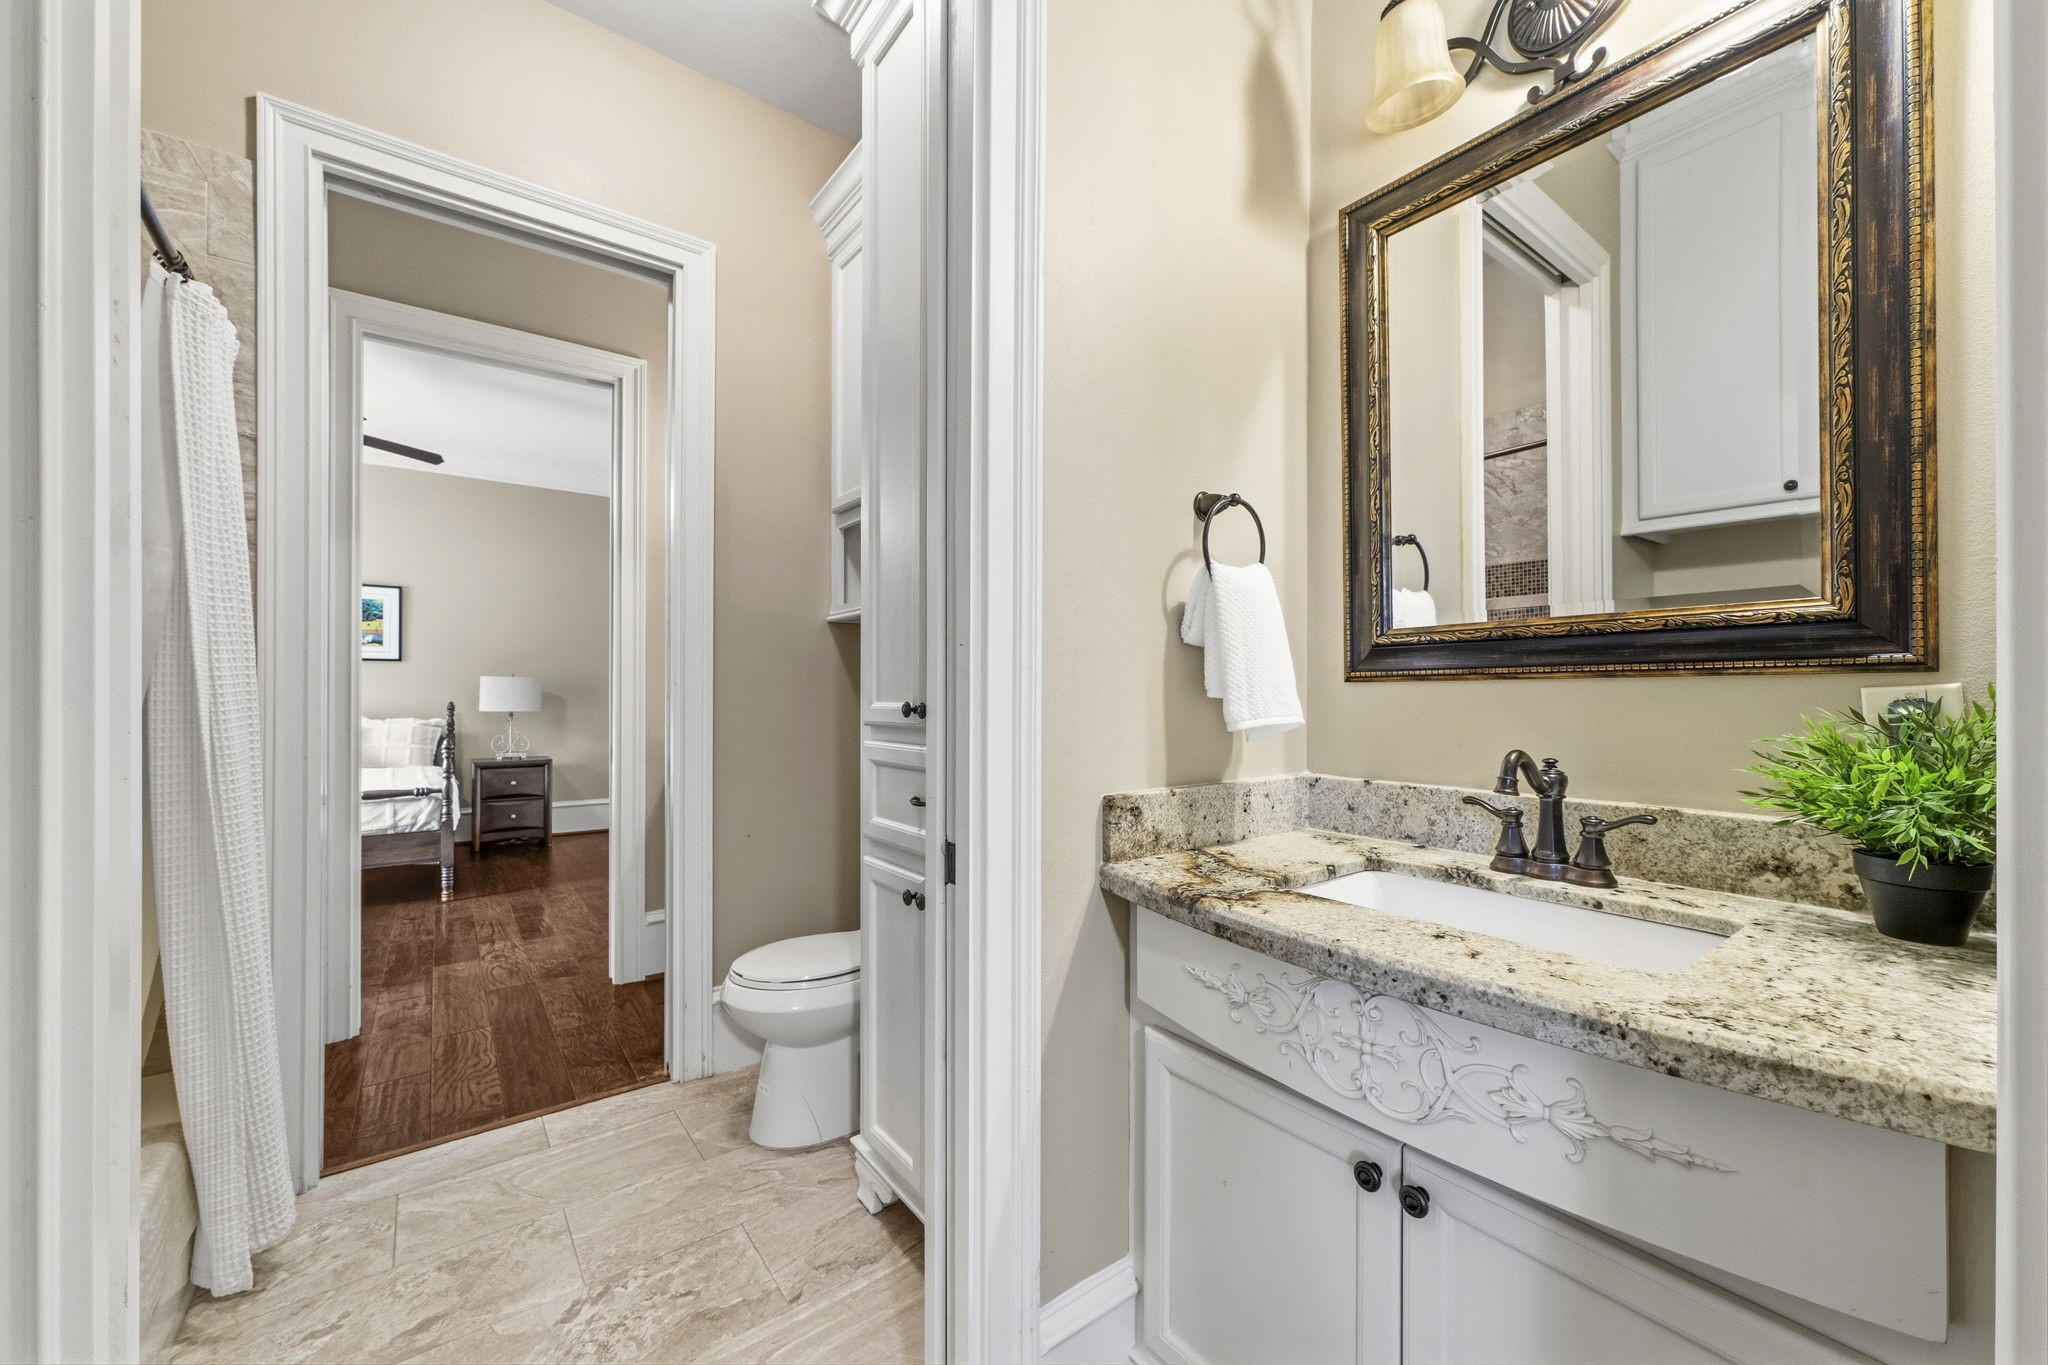
The Jack-and-Jill bathroom connecting the two secondary bedrooms reflects the same exceptional quality and attention to detail found throughout the home. Appointed with granite countertops, custom built-ins, and quality finishes, this well-designed space provides both functionality and style for family members or guests.
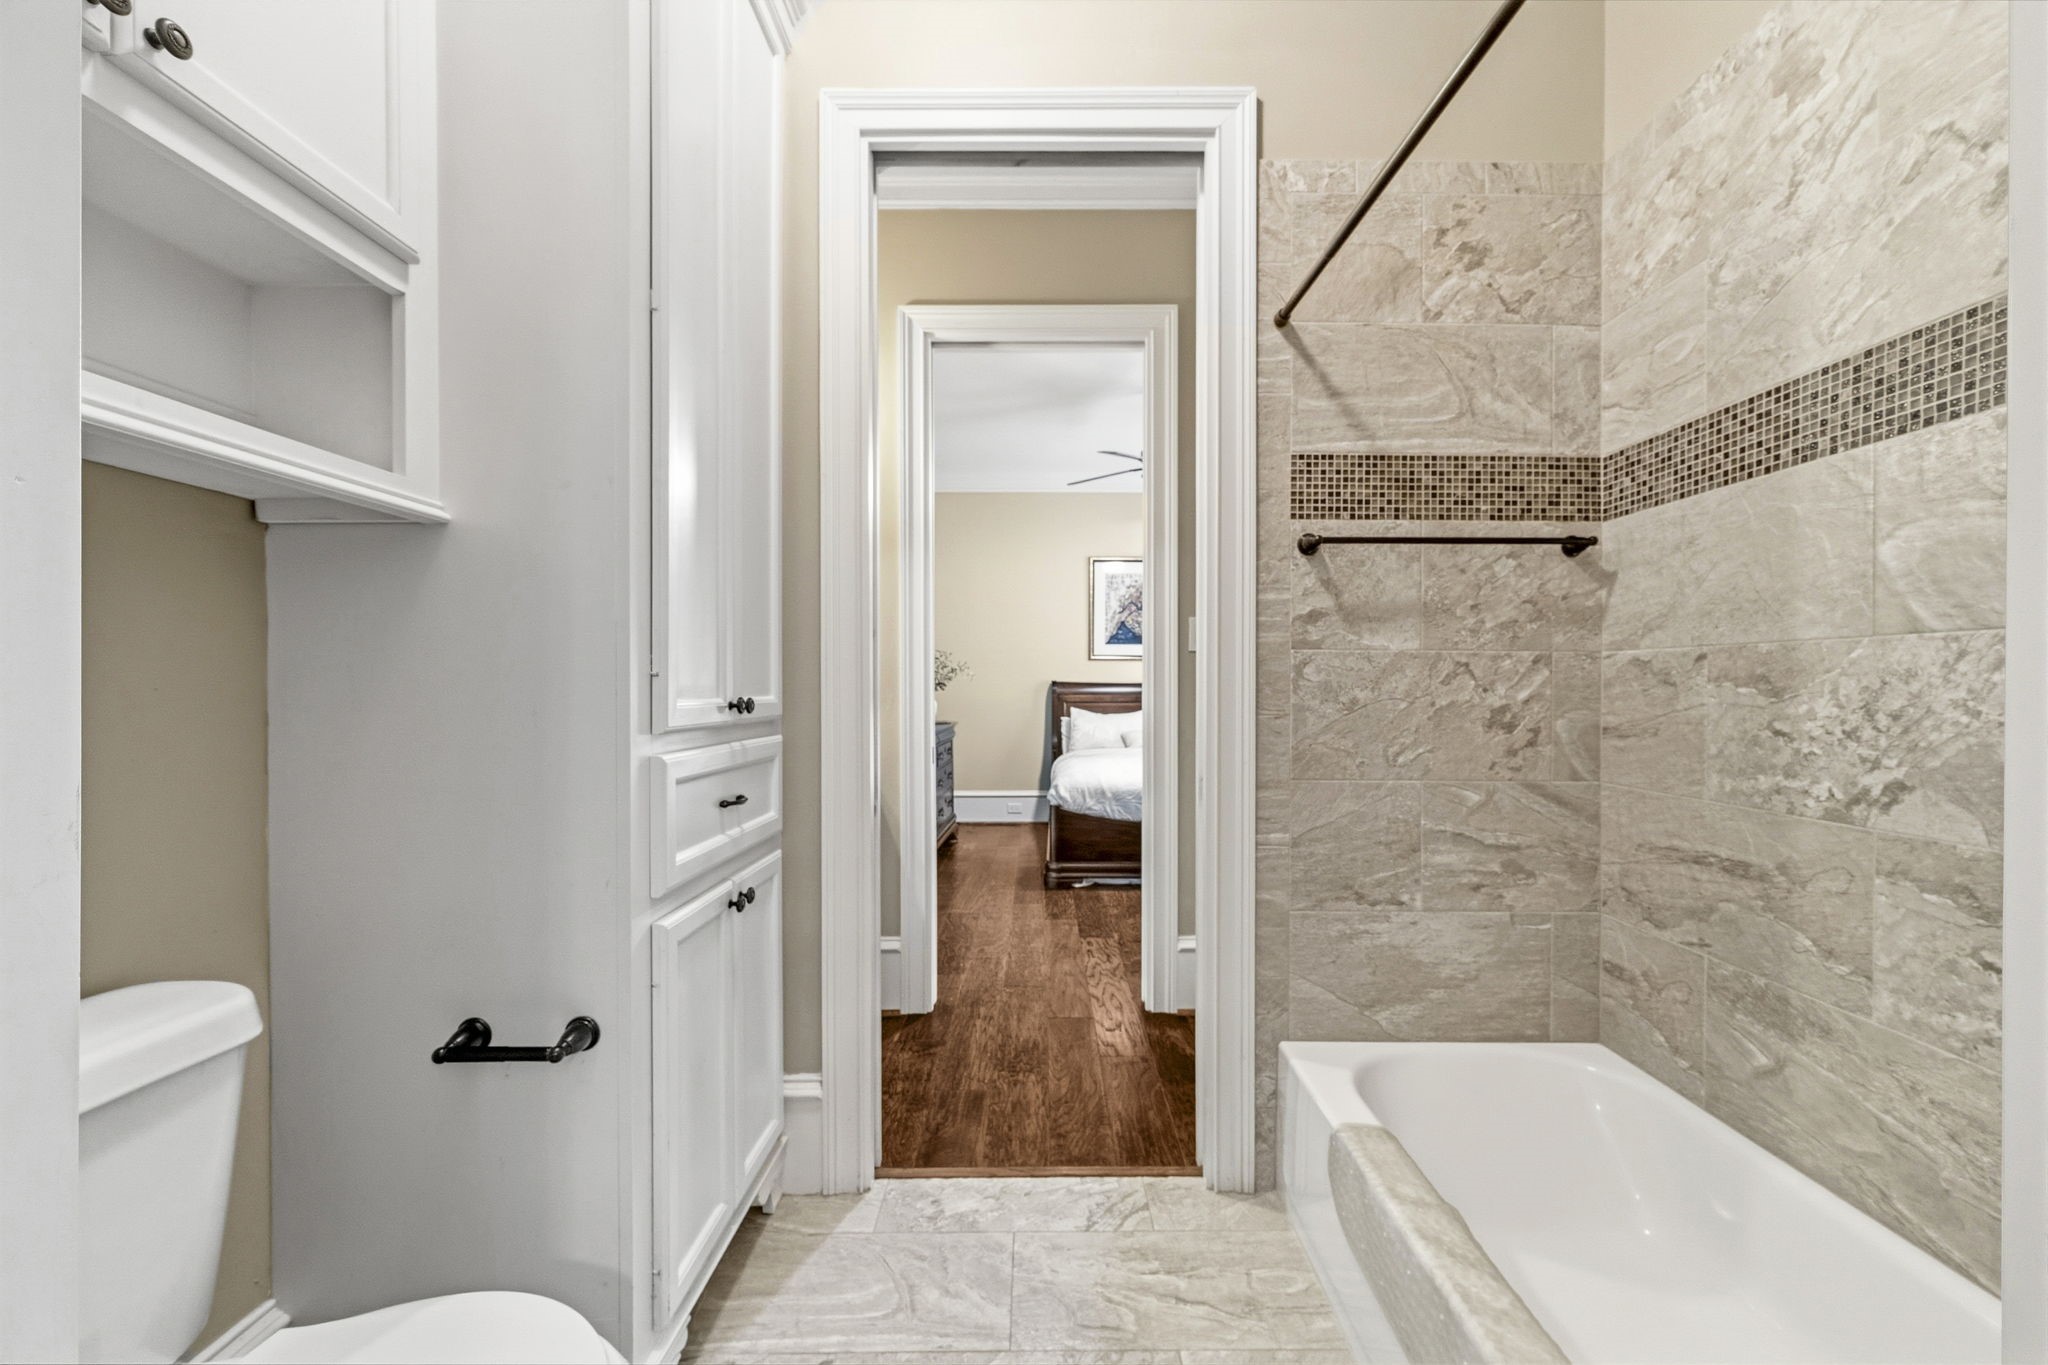
The shared center section of the Jack-and-Jill bathroom is designed for convenience and privacy, featuring a tub/shower combination and separate commode area. This thoughtful layout allows the adjoining bedroom vanity areas to function independently, making it ideal for family members or guests.
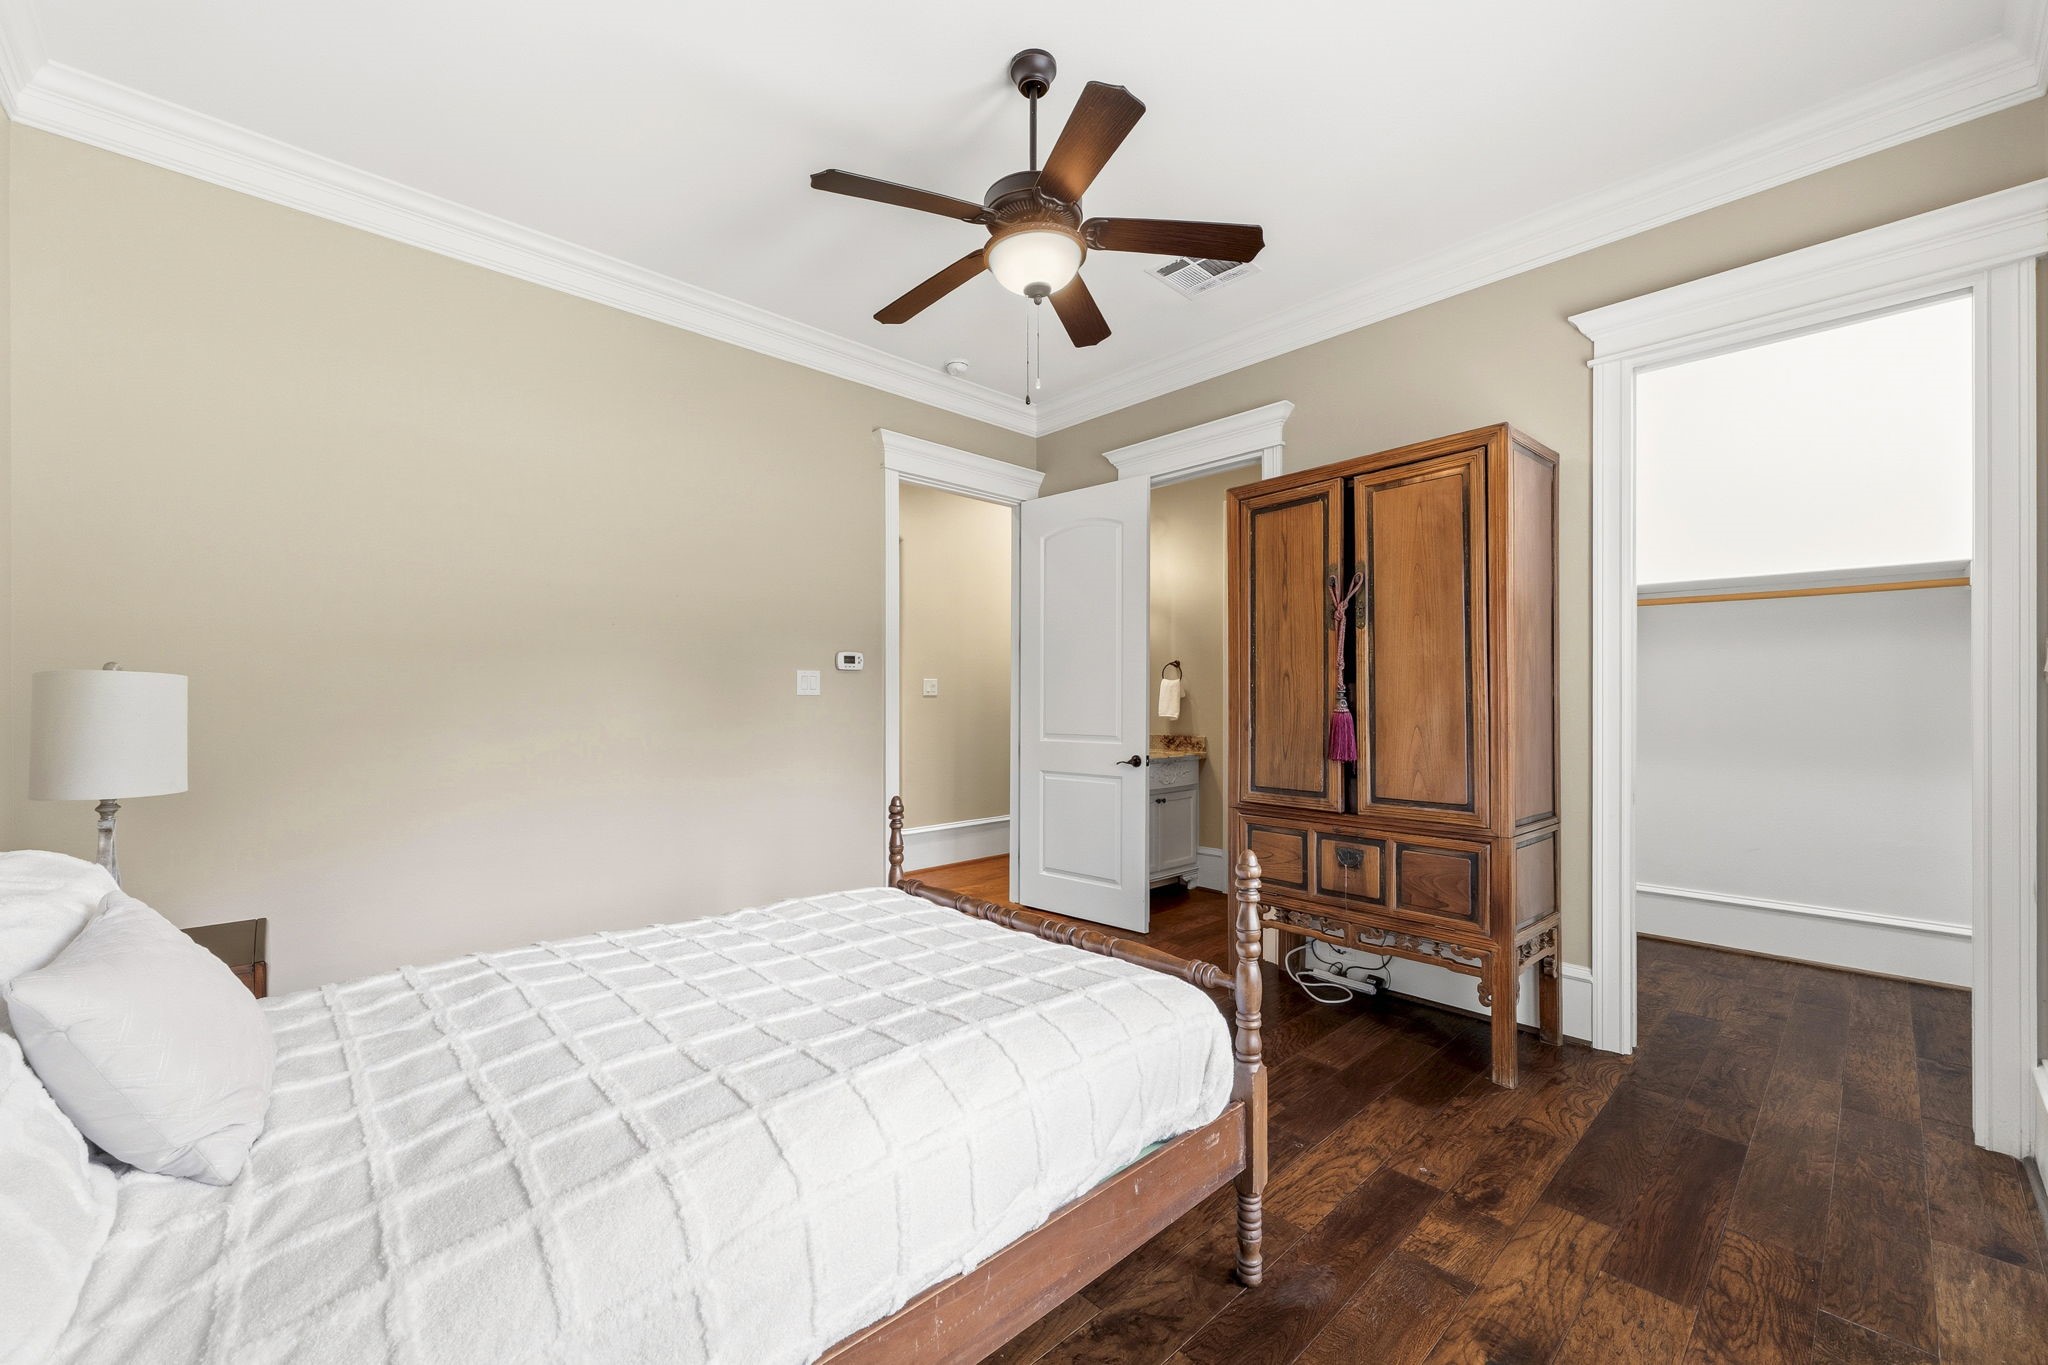
The second secondary bedroom mirrors the elegance and quality of the first, featuring beautiful wood flooring and classic plantation shutters. Thoughtfully designed with the same attention to detail found throughout the home, this comfortable space offers both style and functionality for family members or guests
This alternate view of the second secondary bedroom highlights the room's spacious feel and beautiful wood flooring. Notice the walk-in closet, one of the many thoughtful features found in both secondary bedrooms, providing ample storage and organization while maintaining the home's high standard of comfort and functionality
This charming and versatile room was thoughtfully used by the current owner as a dedicated space for their dog, offering direct access to the outdoors within the safety of the fenced backyard. With its flexibility and desirable location, it also makes an excellent secondary office, hobby room, or private retreat. A door provides convenient access to the veranda and outdoor summer kitchen, creating a seamless connection to the home's outdoor living spaces.
The expansive covered veranda extends the home's living and entertaining space outdoors, offering a comfortable setting for relaxing or gathering with family and friends. Conveniently accessible from both the main living area and the primary bedroom, this inviting outdoor retreat provides a seamless indoor-outdoor lifestyle and beautiful views of the backyard.
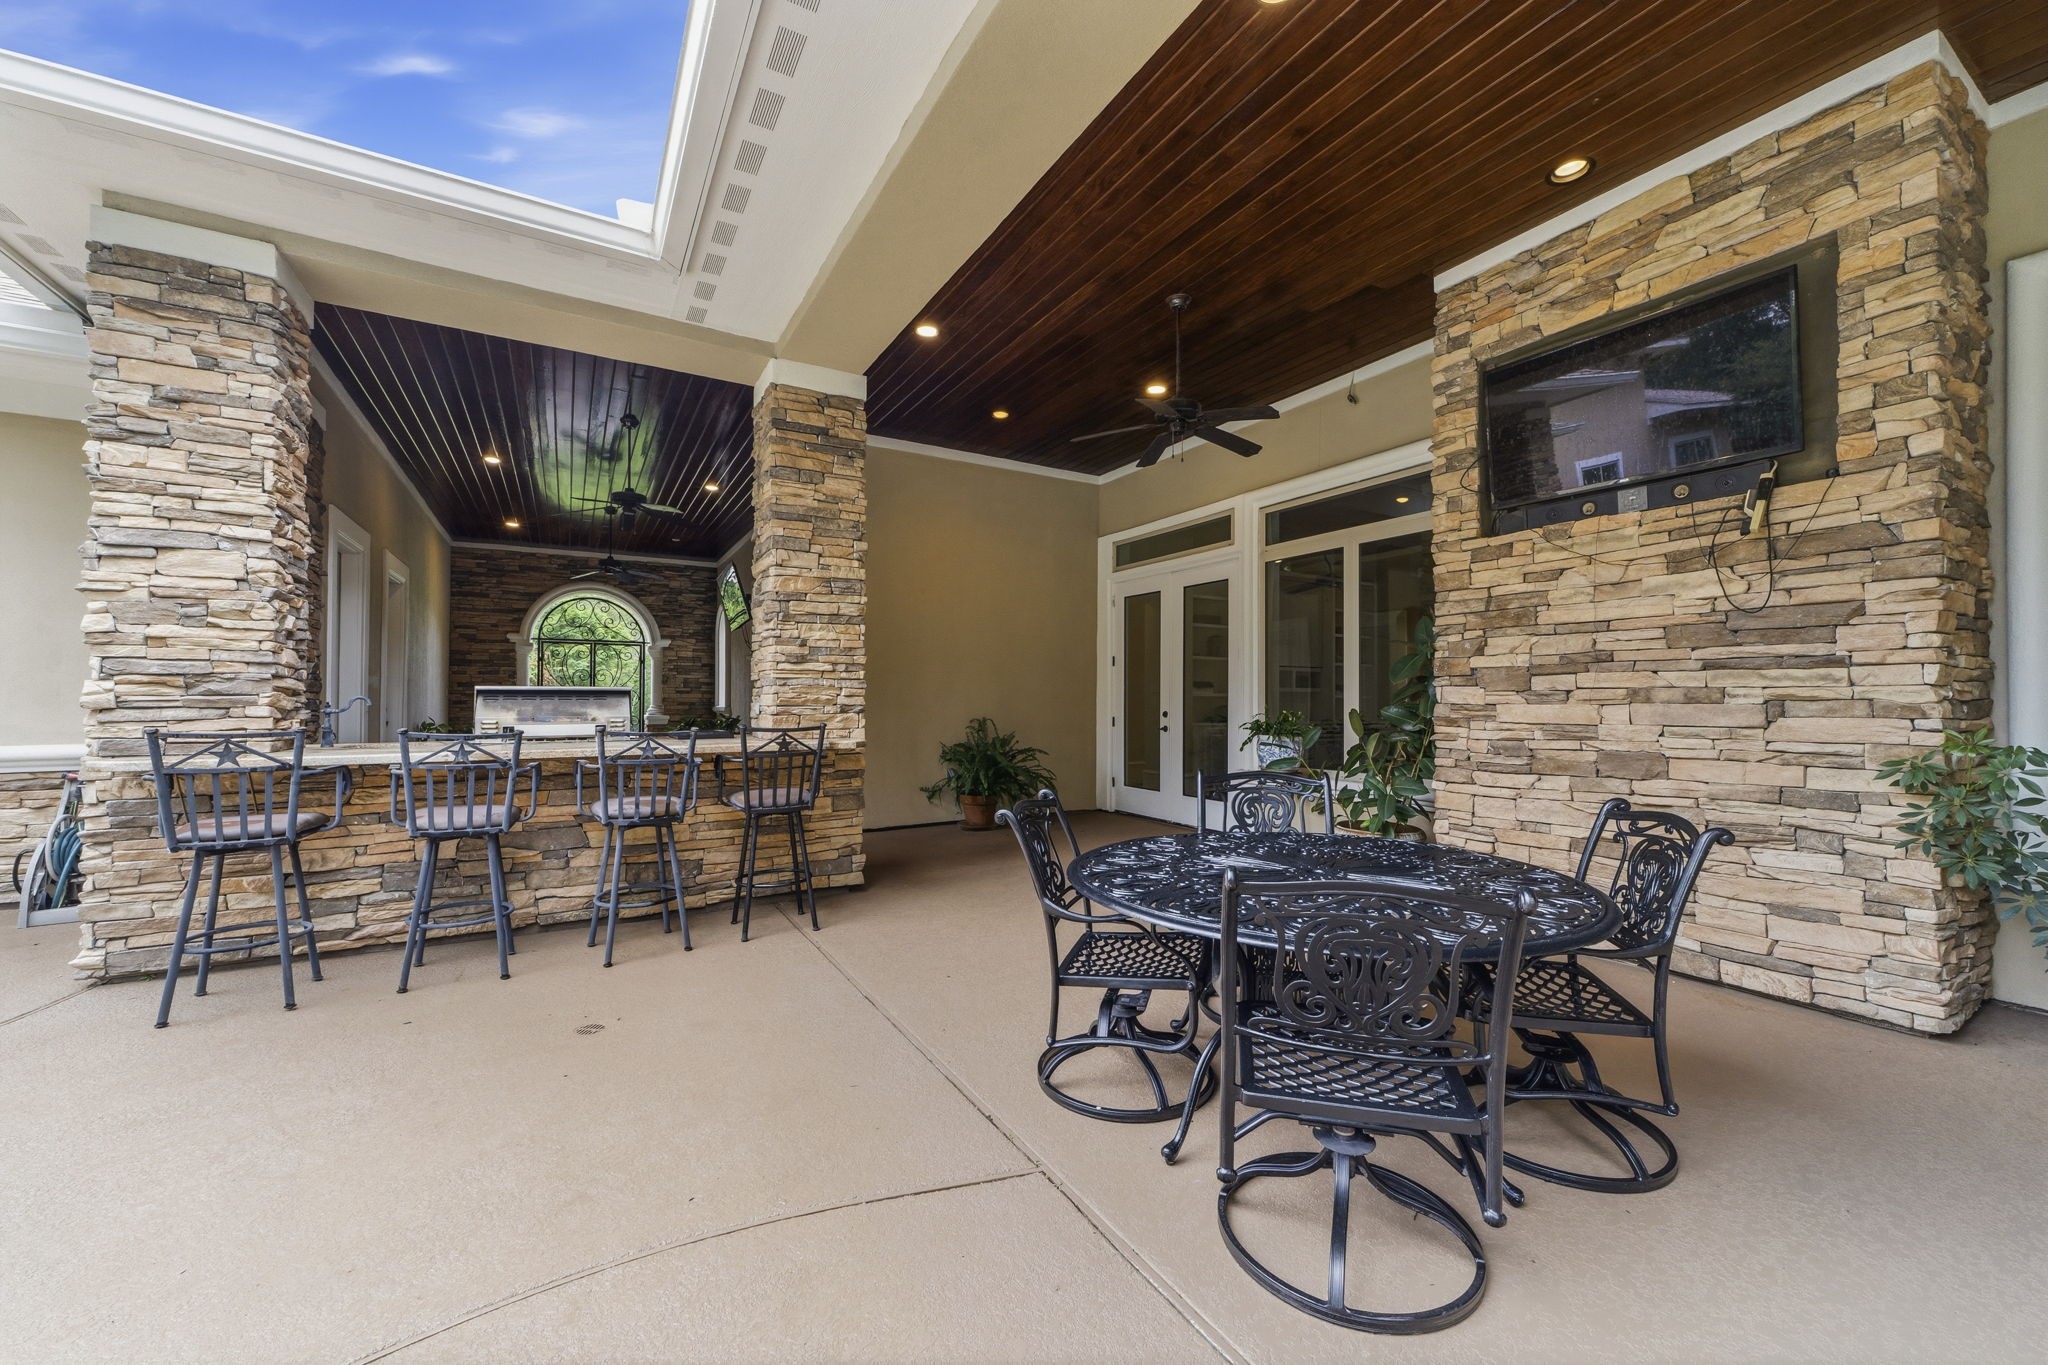
This view highlights the impressive outdoor living area, showcasing the spacious covered veranda designed for year-round enjoyment. Features include a dedicated space for an outdoor television, a summer kitchen complete with a built-in grill, and elevated countertop seating perfect for casual dining and entertaining. The thoughtful layout creates an ideal setting for gathering with family and friends while enjoying the beauty of the backyard.
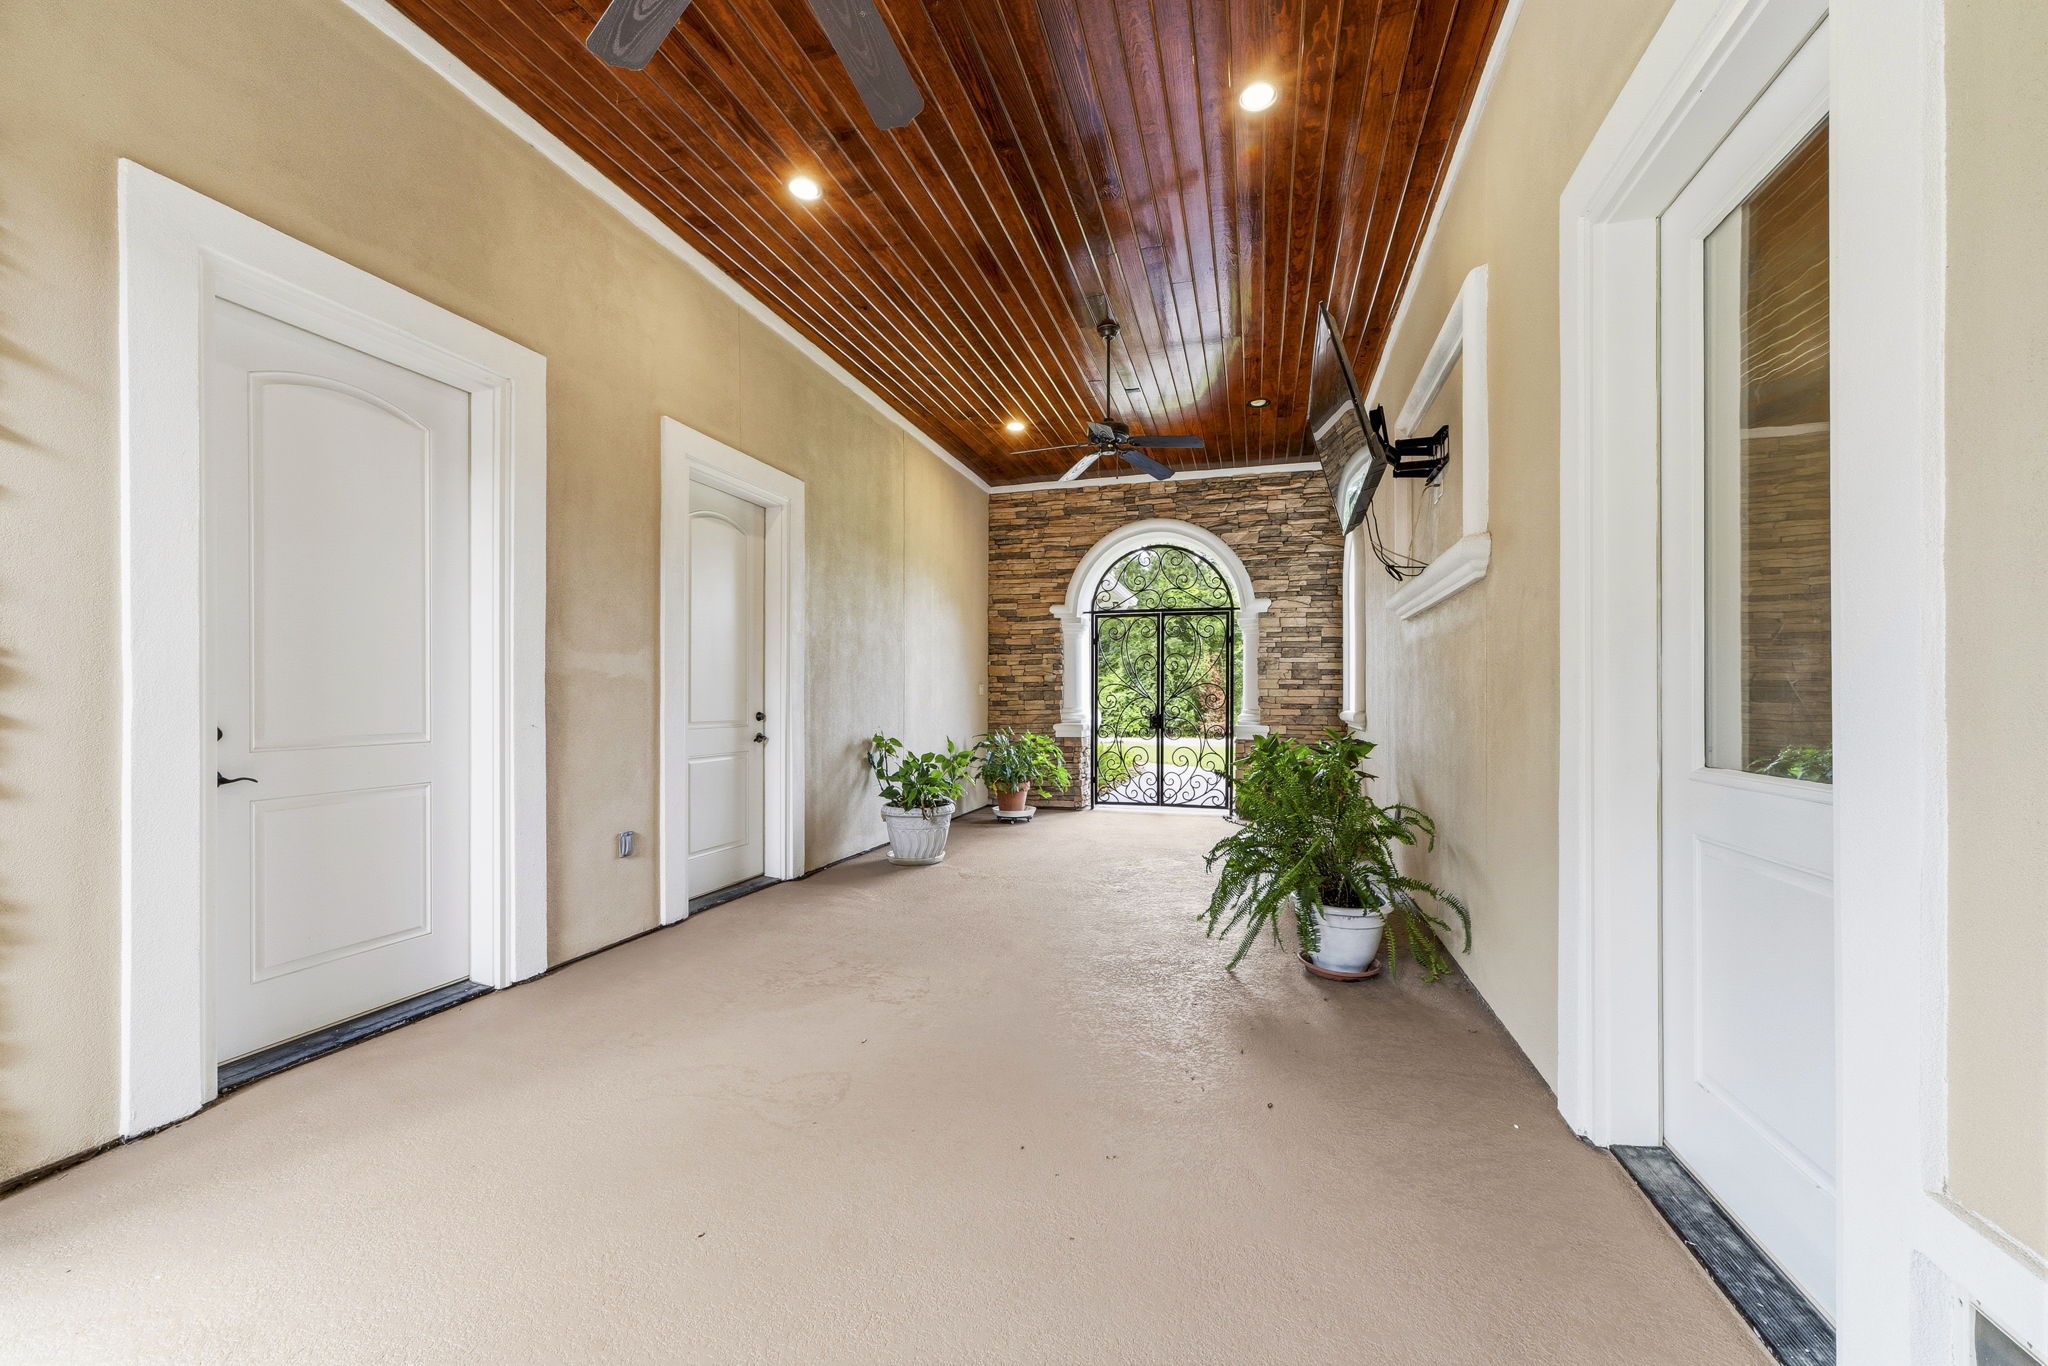
This welcoming outdoor foyer serves as a secondary entrance into the backyard living and entertaining areas, creating a grand transition between indoor and outdoor spaces. From here, you'll find convenient access to the pool bath and the impressive 8-car garage. A stunning wood ceiling overhead adds warmth, character, and architectural charm, showcasing the exceptional craftsmanship found throughout the property
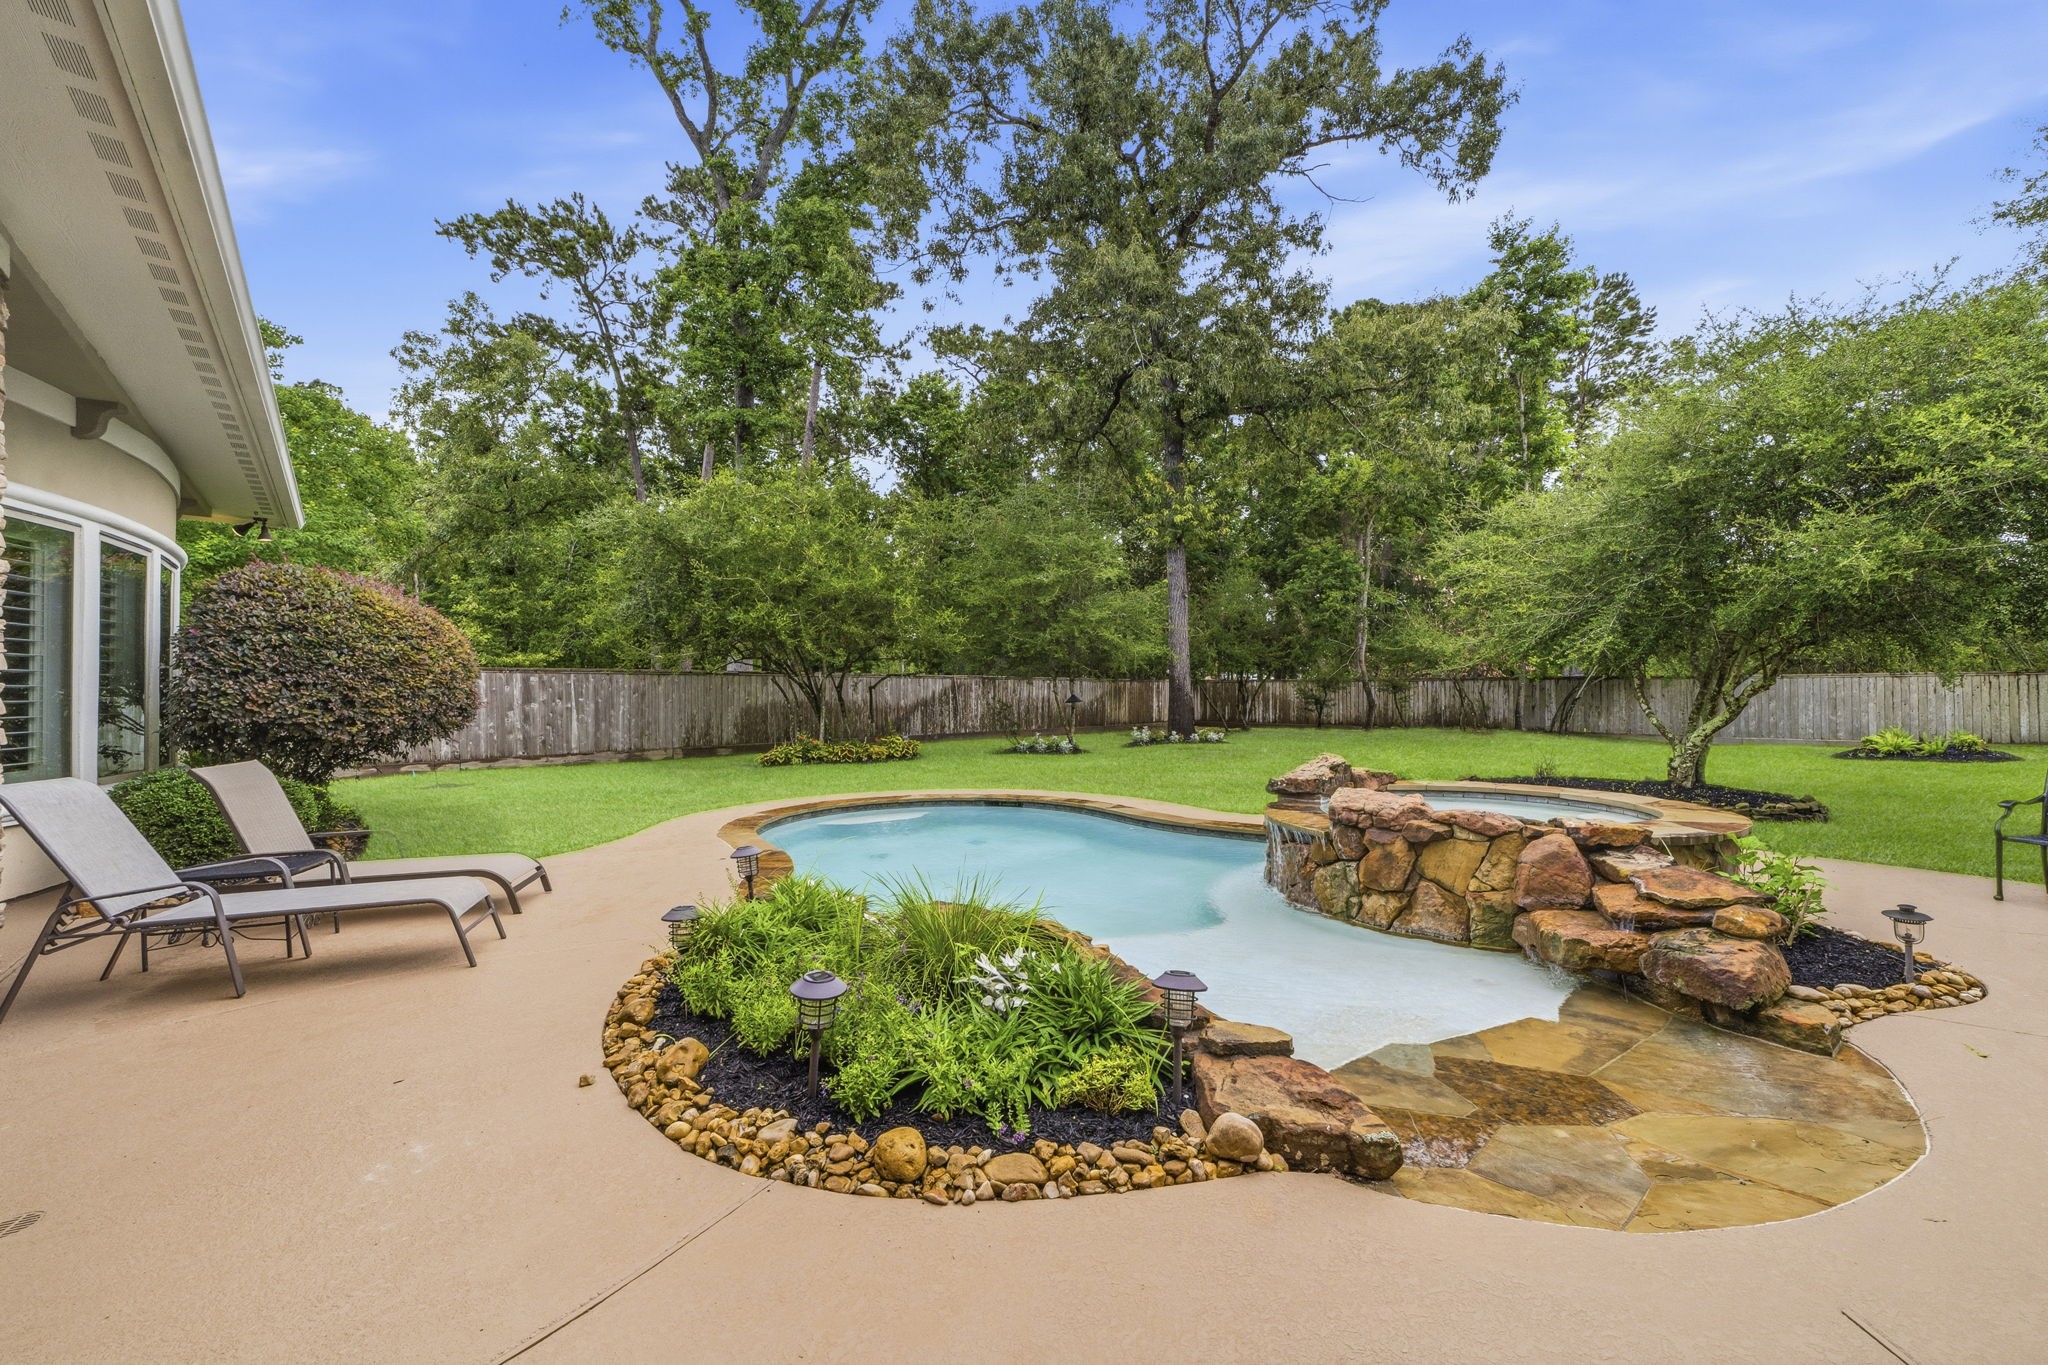
The resort-style pool features a gently sloping beach entry, providing easy access and enjoyment for all ages and mobility levels. Adjacent to the pool, the elegant spa creates a stunning focal point with its soothing overflow feature cascading into the pool below. Together, these thoughtfully designed amenities create a beautiful and inviting backyard retreat.
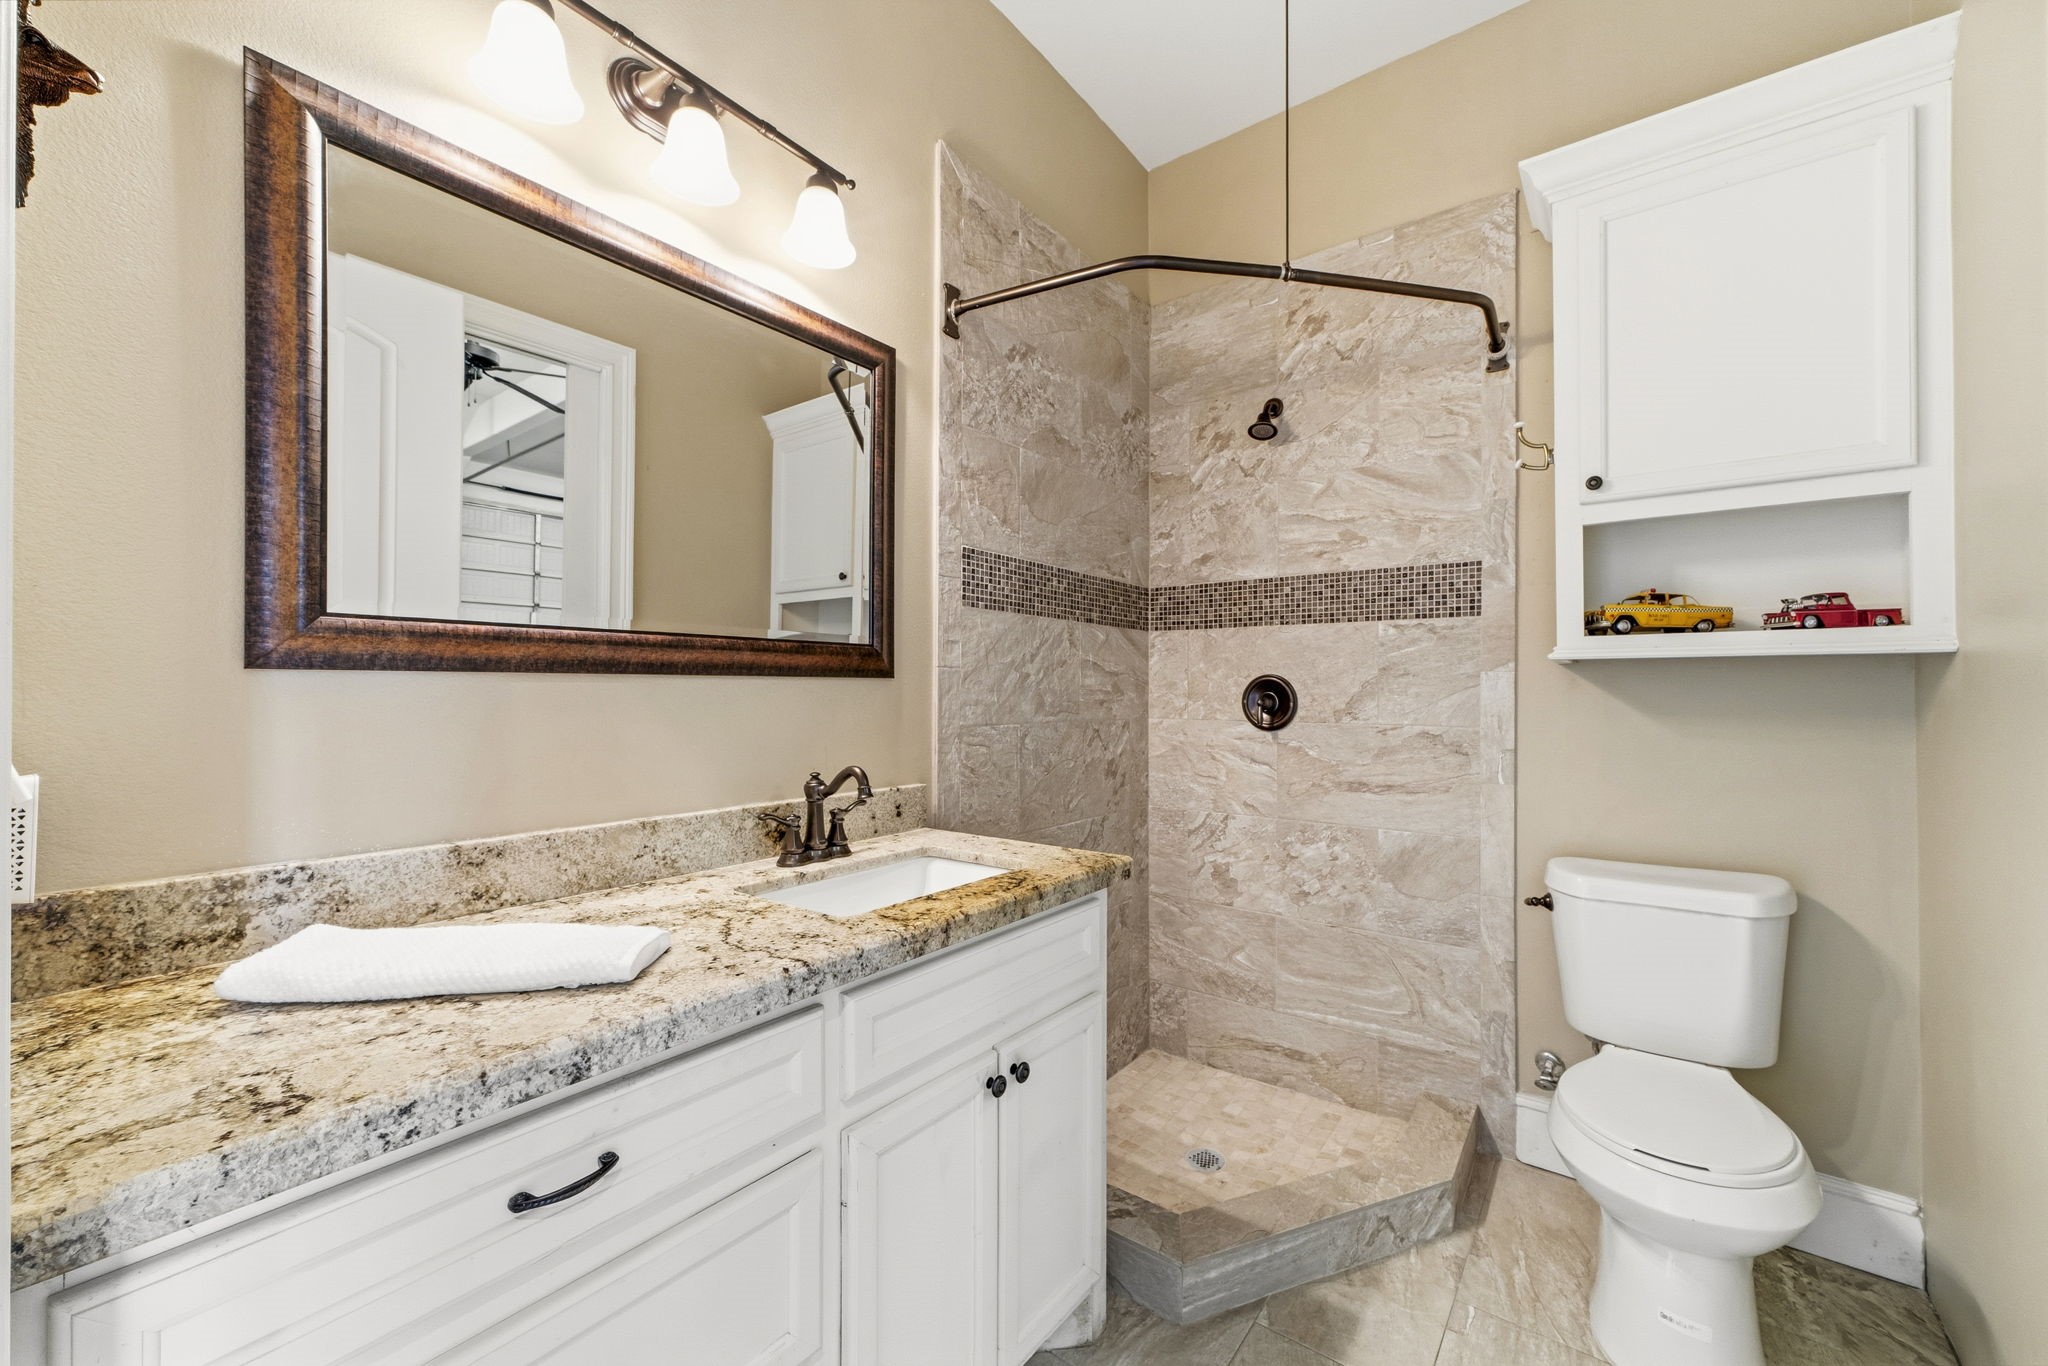
Conveniently serving both the pool area and garage, this well-placed bathroom provides easy access for outdoor entertaining, swimming, and workshop or garage activities. Its thoughtful location enhances the functionality of the home's outdoor living spaces while helping keep the main living areas clean and comfortable
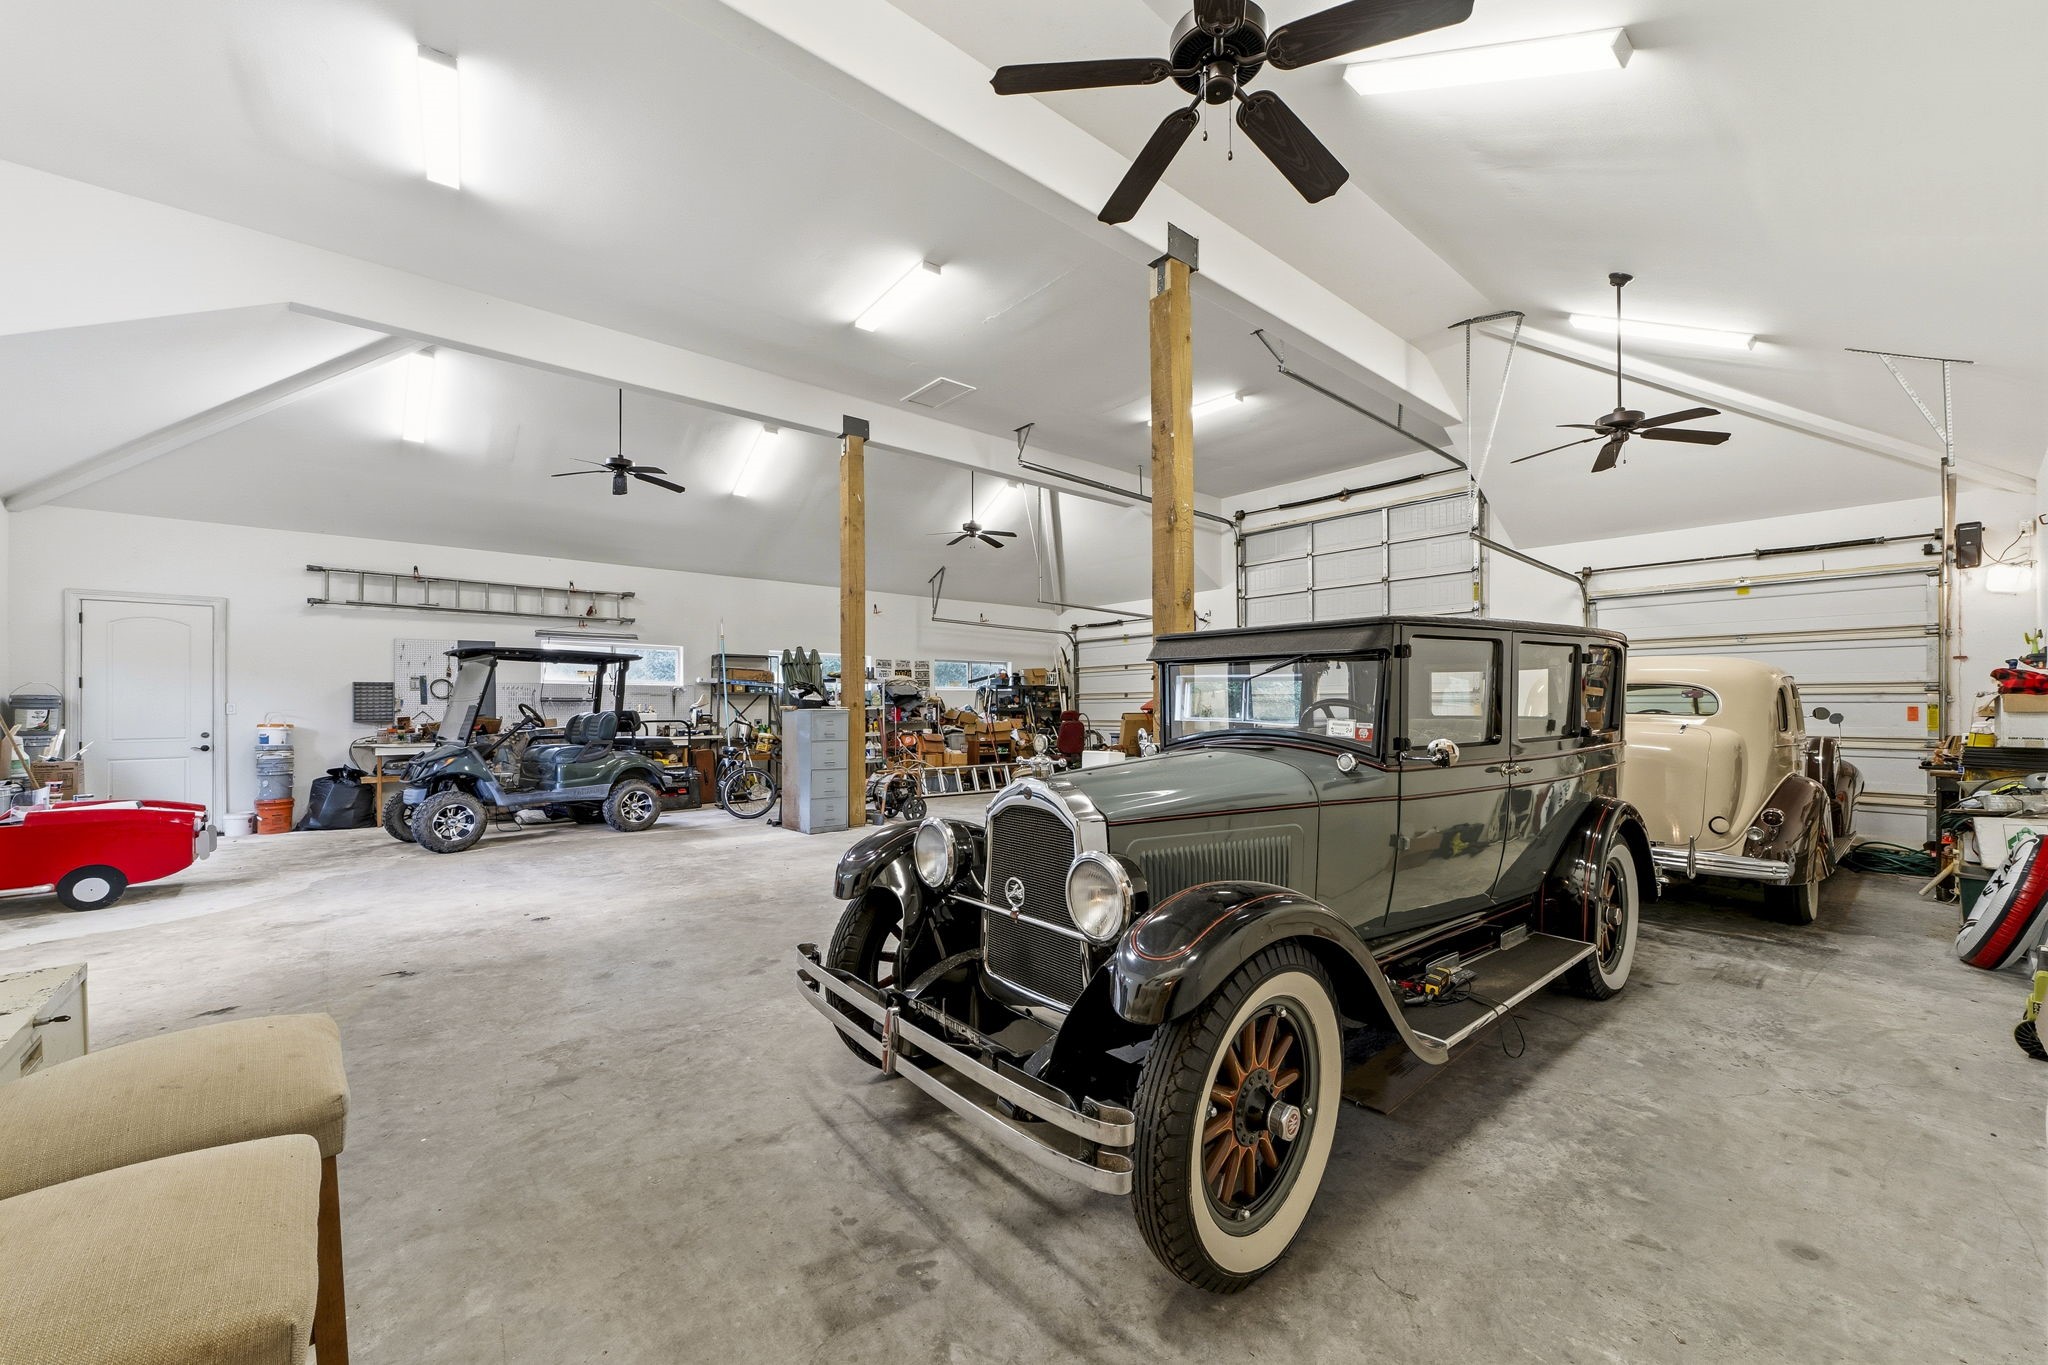
Designed with the automotive enthusiast in mind, this extraordinary garage offers space for up to seven vehicles with ease. The center bay is exceptionally sized to accommodate an RV up to approximately 93 feet in length, featuring an oversized garage door designed to handle the necessary height clearance. Whether housing a prized car collection, recreational vehicles, boats, or workshop space, this impressive structure provides unmatched versatility and functionality.
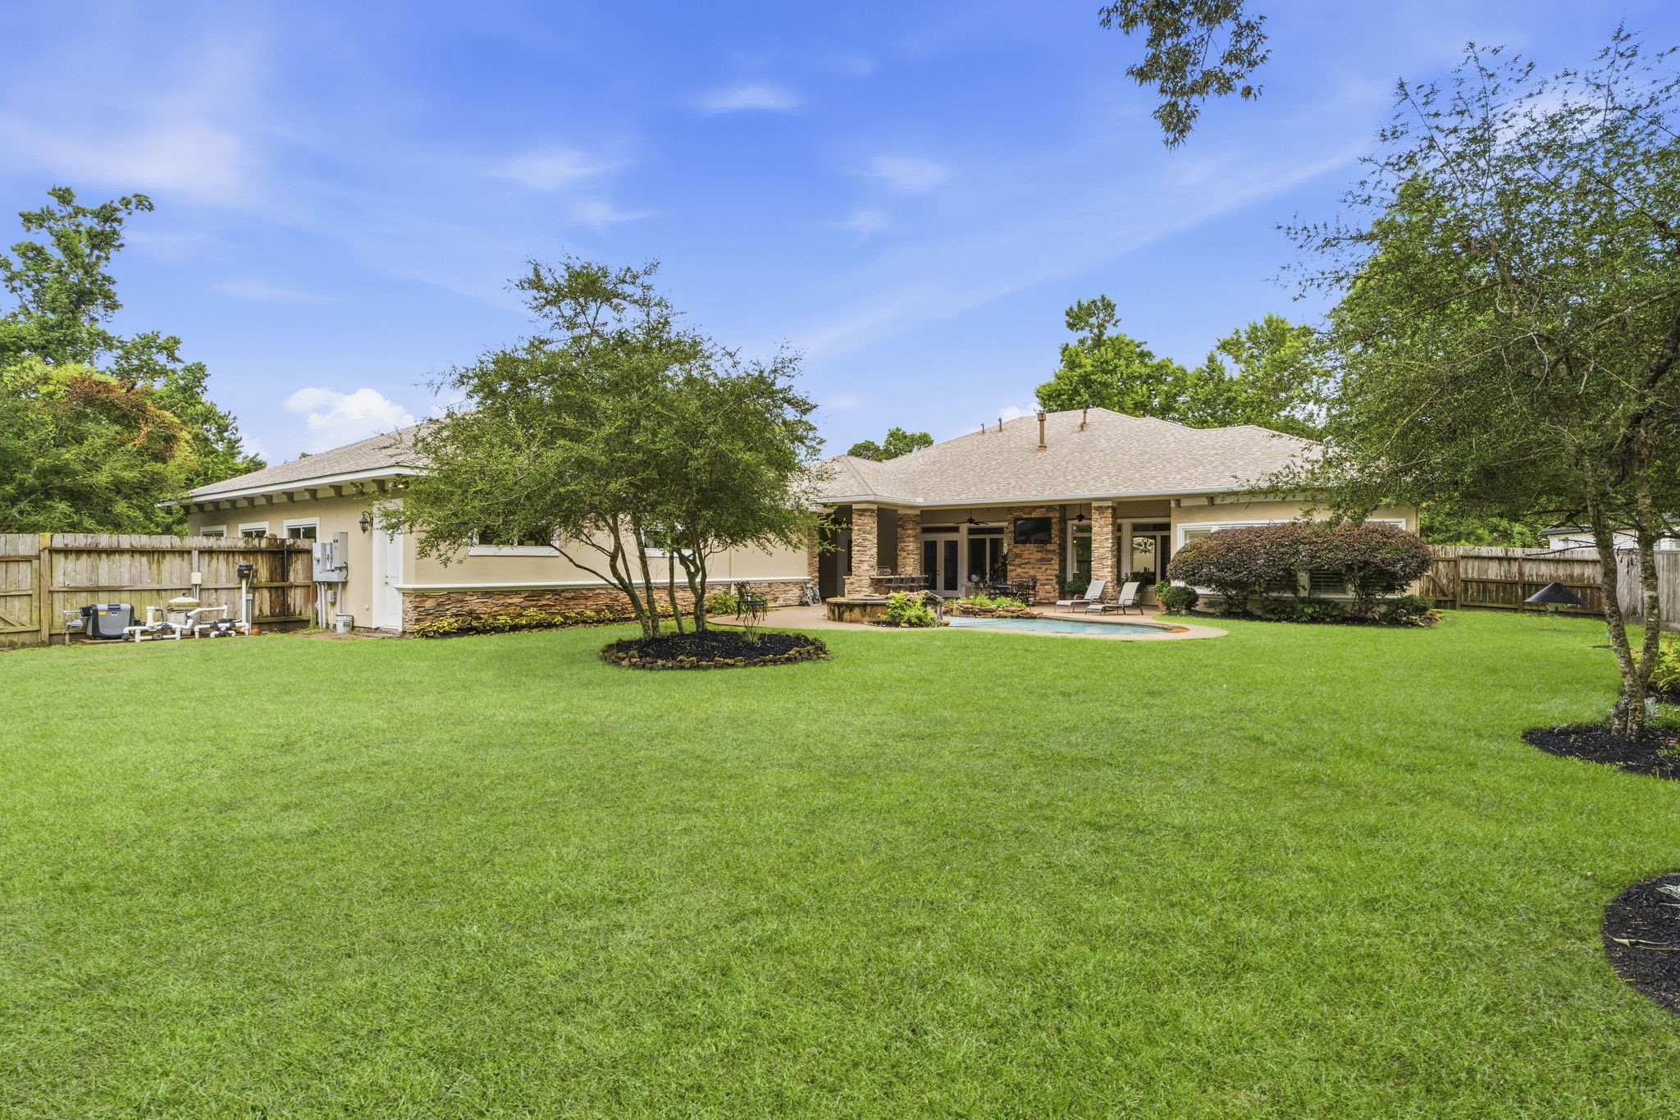
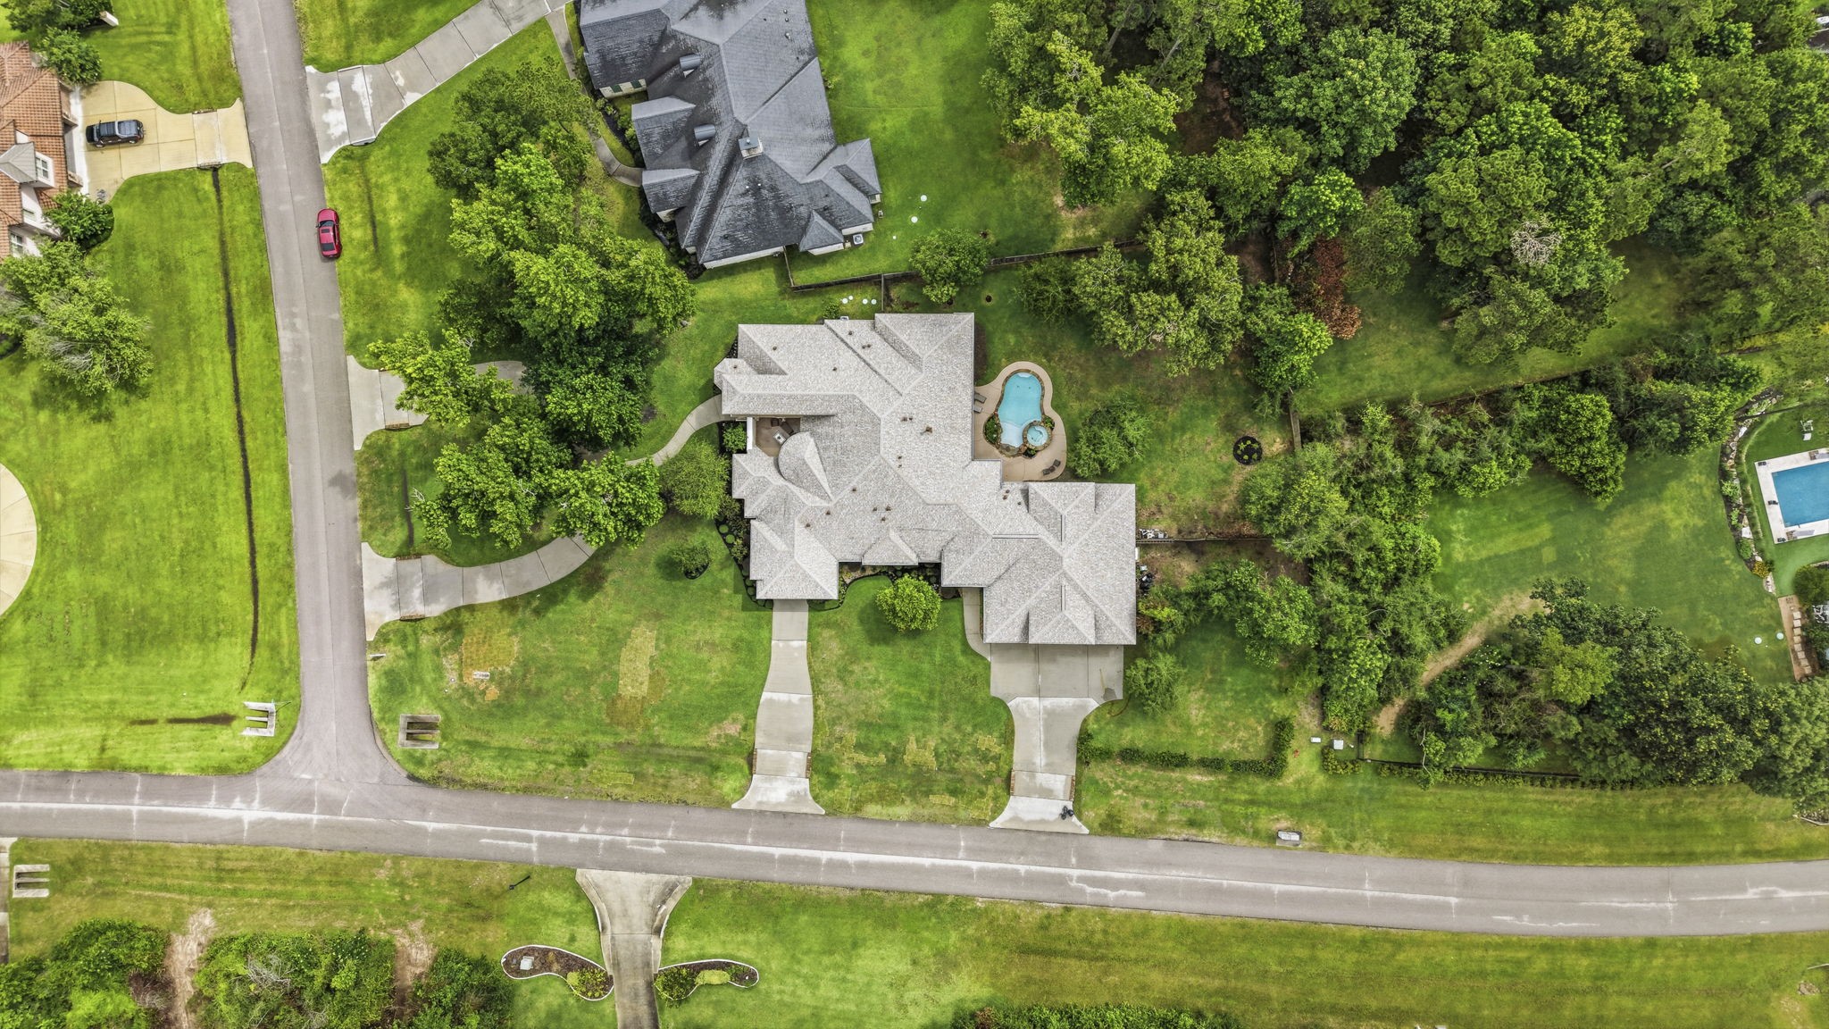
This view from the rear of the approximately one-acre property showcases the home's impressive backyard living spaces and expansive lawn. With abundant green space for recreation, pets, gardening, or future enhancements, the property offers a rare combination of outdoor beauty, privacy, and functionality. The thoughtfully designed outdoor living areas create the perfect backdrop for enjoying the peaceful setting and wide-open spaces.
This side view of the corner-lot property highlights the impressive garage complex, featuring three garage door entries and capacity for up to seven vehicles. The substantial height of the structure adds even greater versatility, providing space for vehicle lifts, oversized recreational vehicles, additional storage, or an expanded collection. The scale and design make this a standout feature for automotive enthusiasts, hobbyists, and those seeking exceptional storage capabilities.
This separate single-car garage brings the property's total garage capacity to an impressive eight vehicles. Ideally located for everyday convenience, it provides direct access to the back kitchen/laundry room and kitchen, making unloading groceries and household items effortless. Designed with flexibility in mind, the seller thoughtfully constructed this space with the potential to be converted into an additional bedroom, guest suite, or other living area if desired.
Aerial View of the corner lot
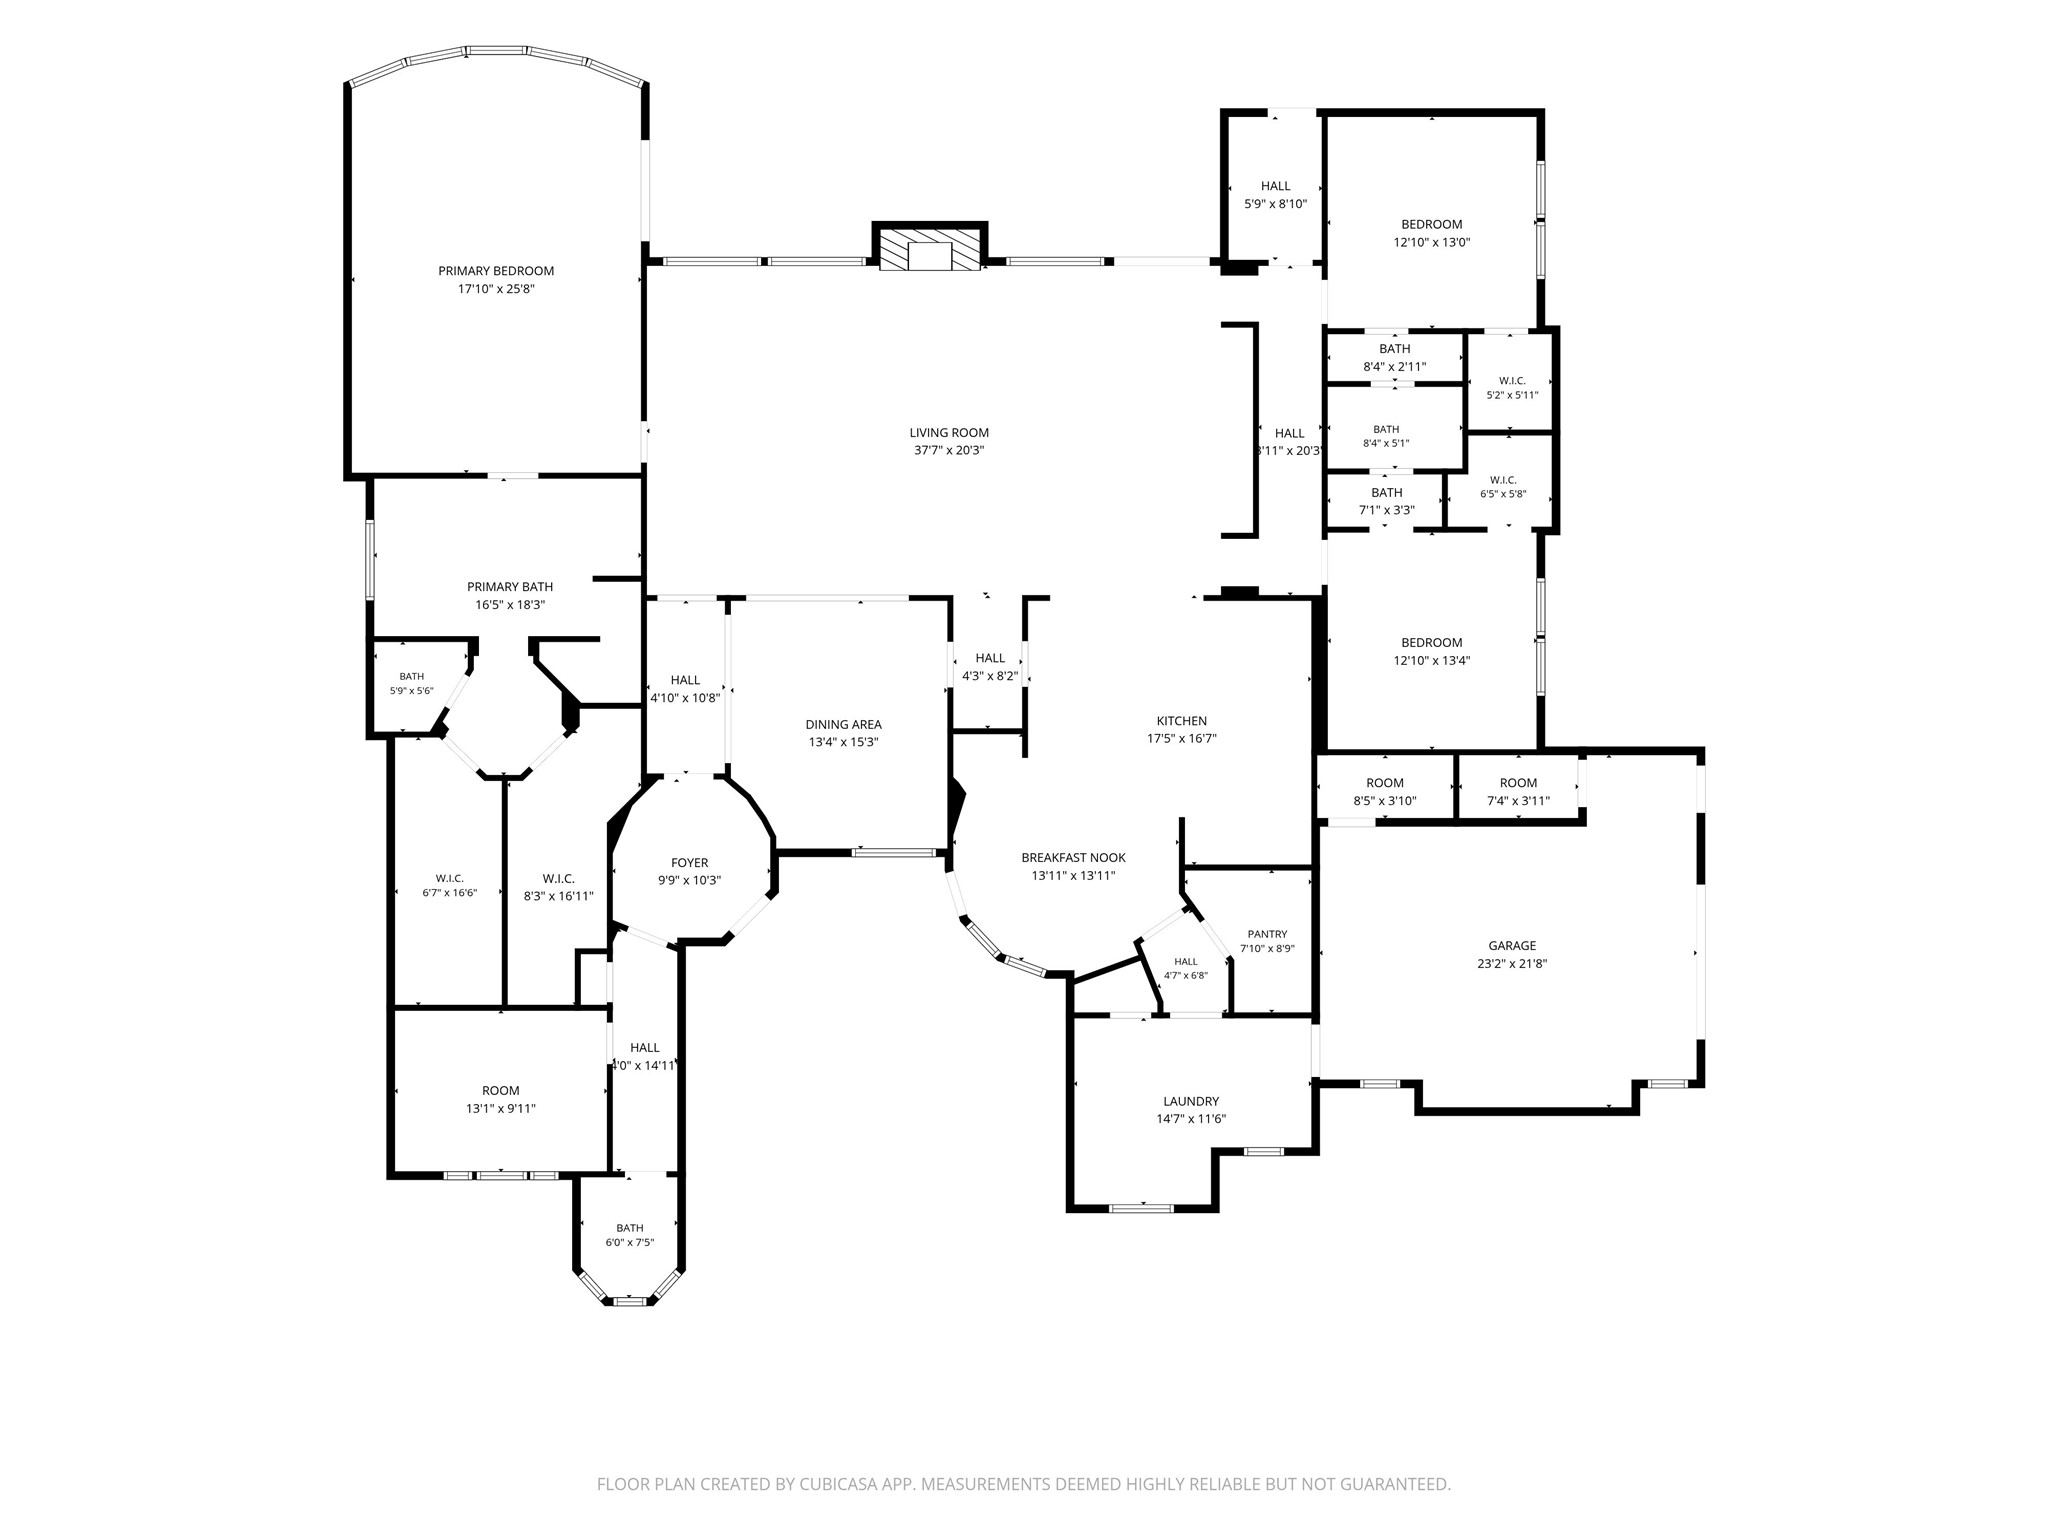
Floorplan with out attached garage
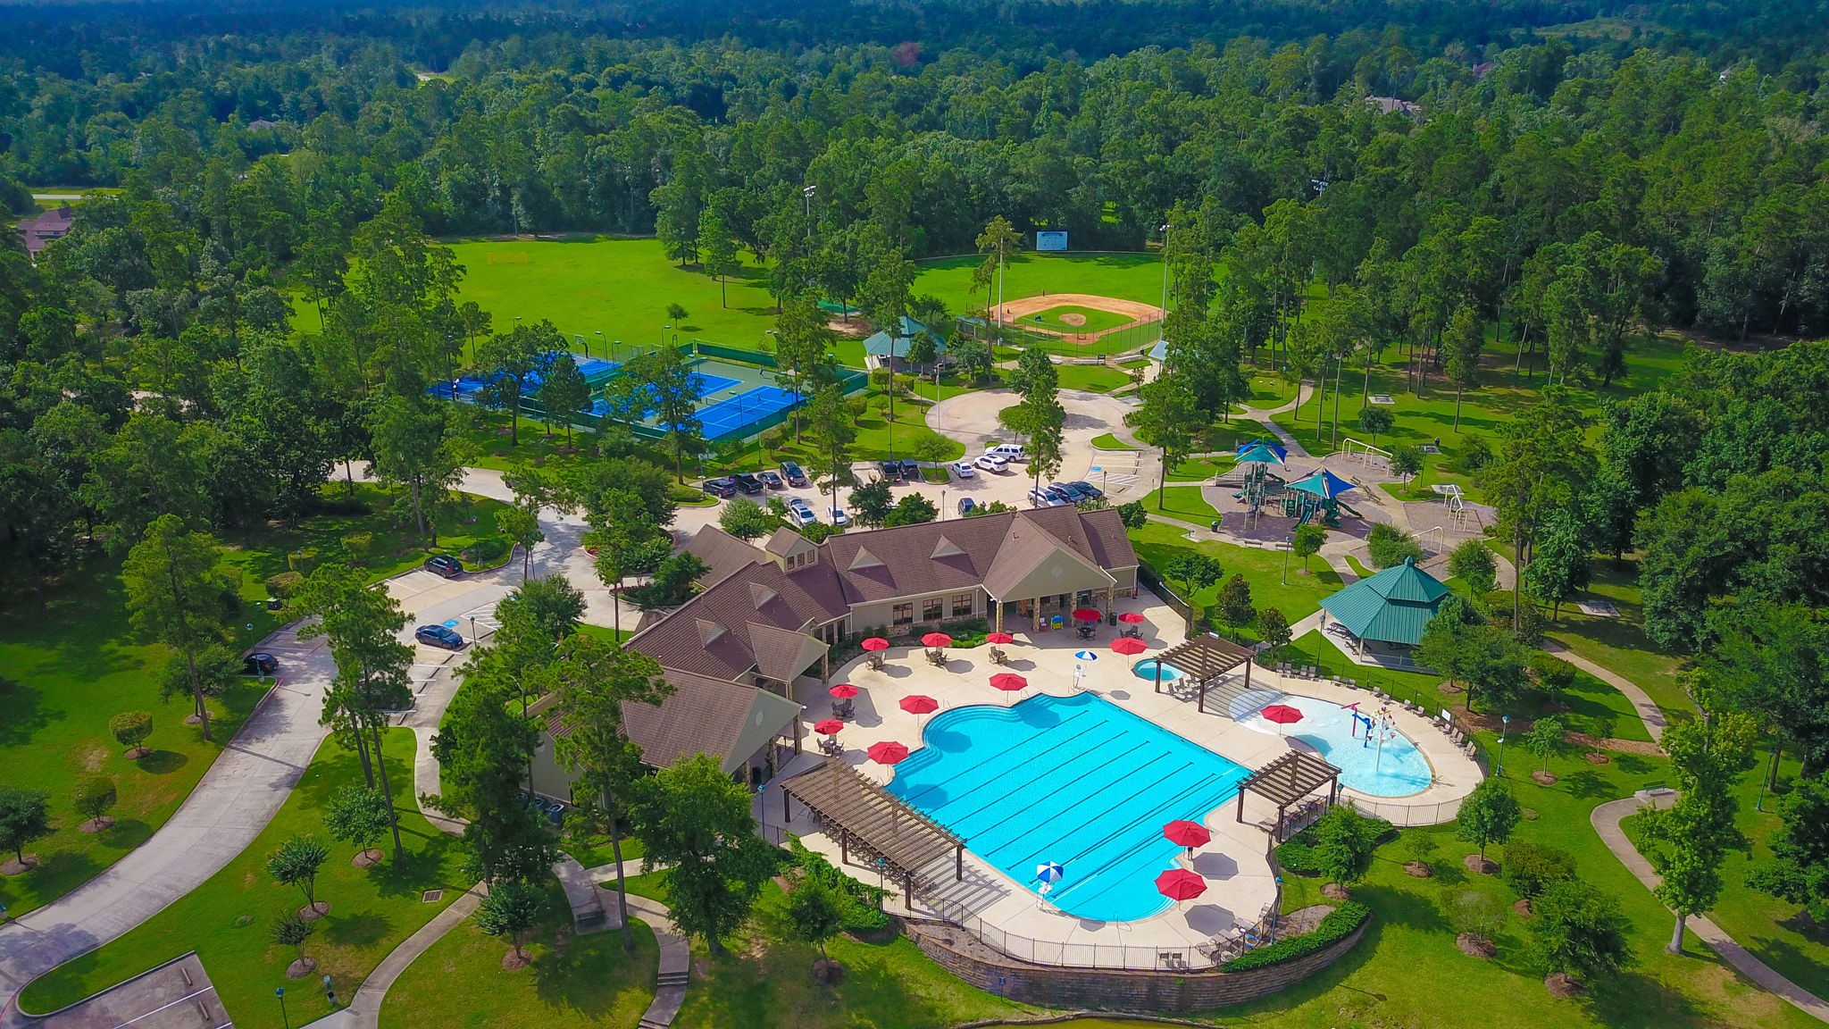
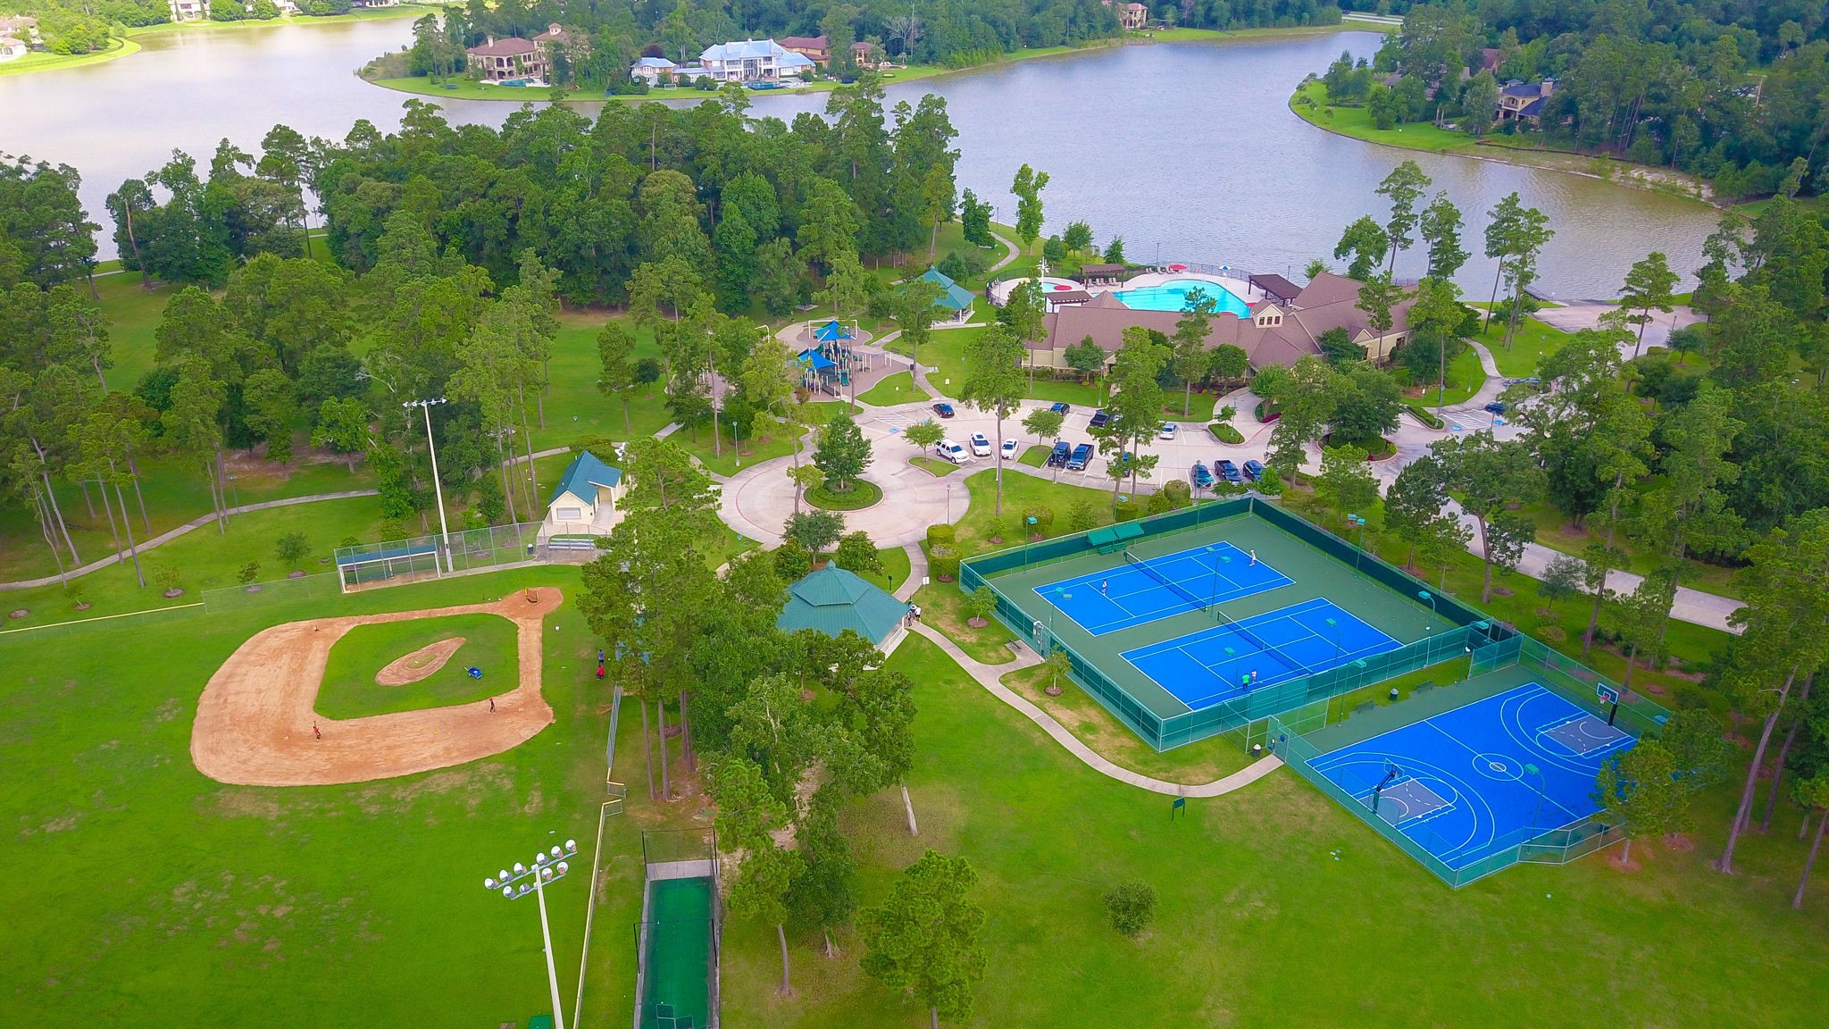
Aerial view of Benders Landing Clubhouse and outdoor amenities
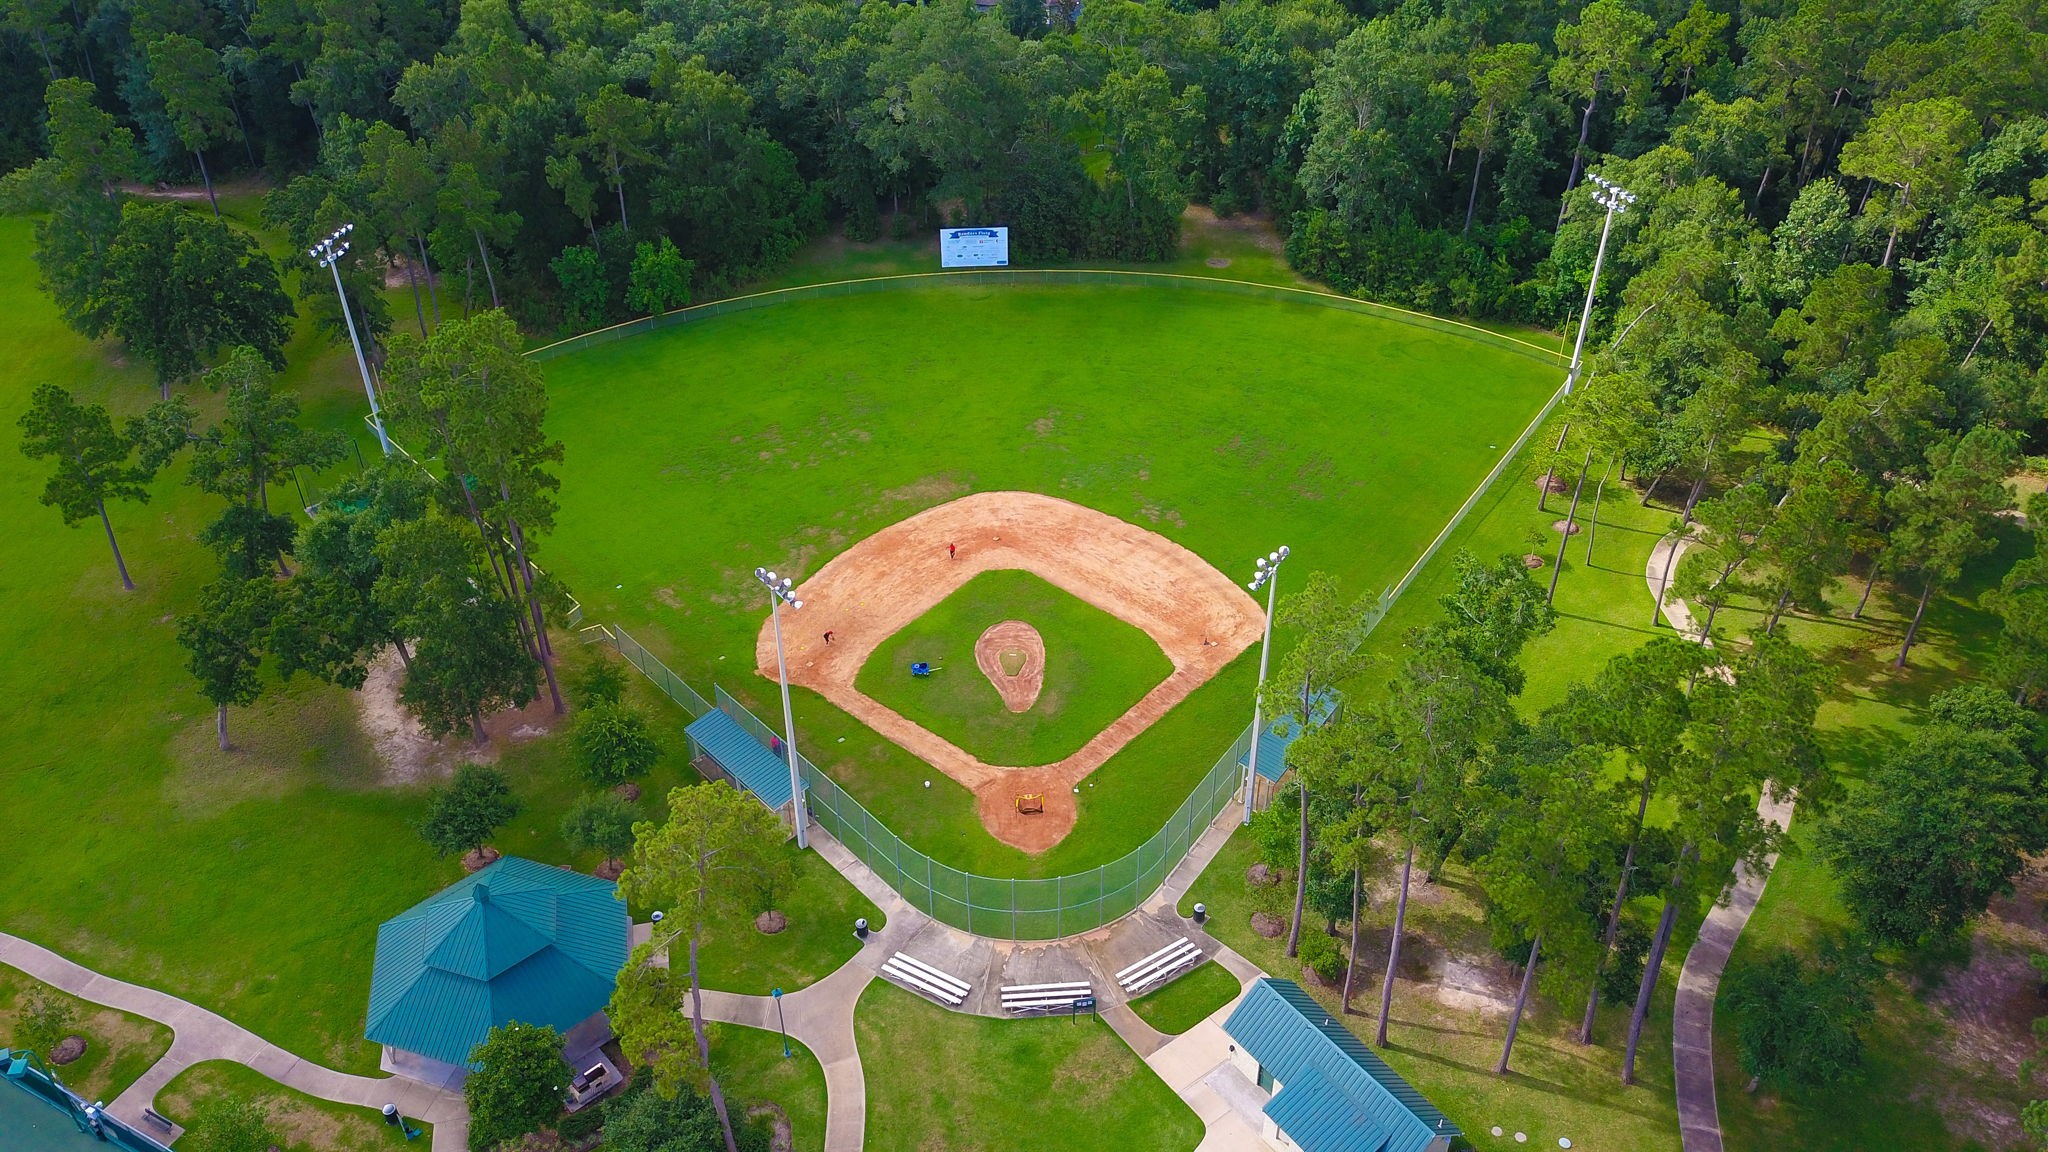
Benders Landing Baseball Field
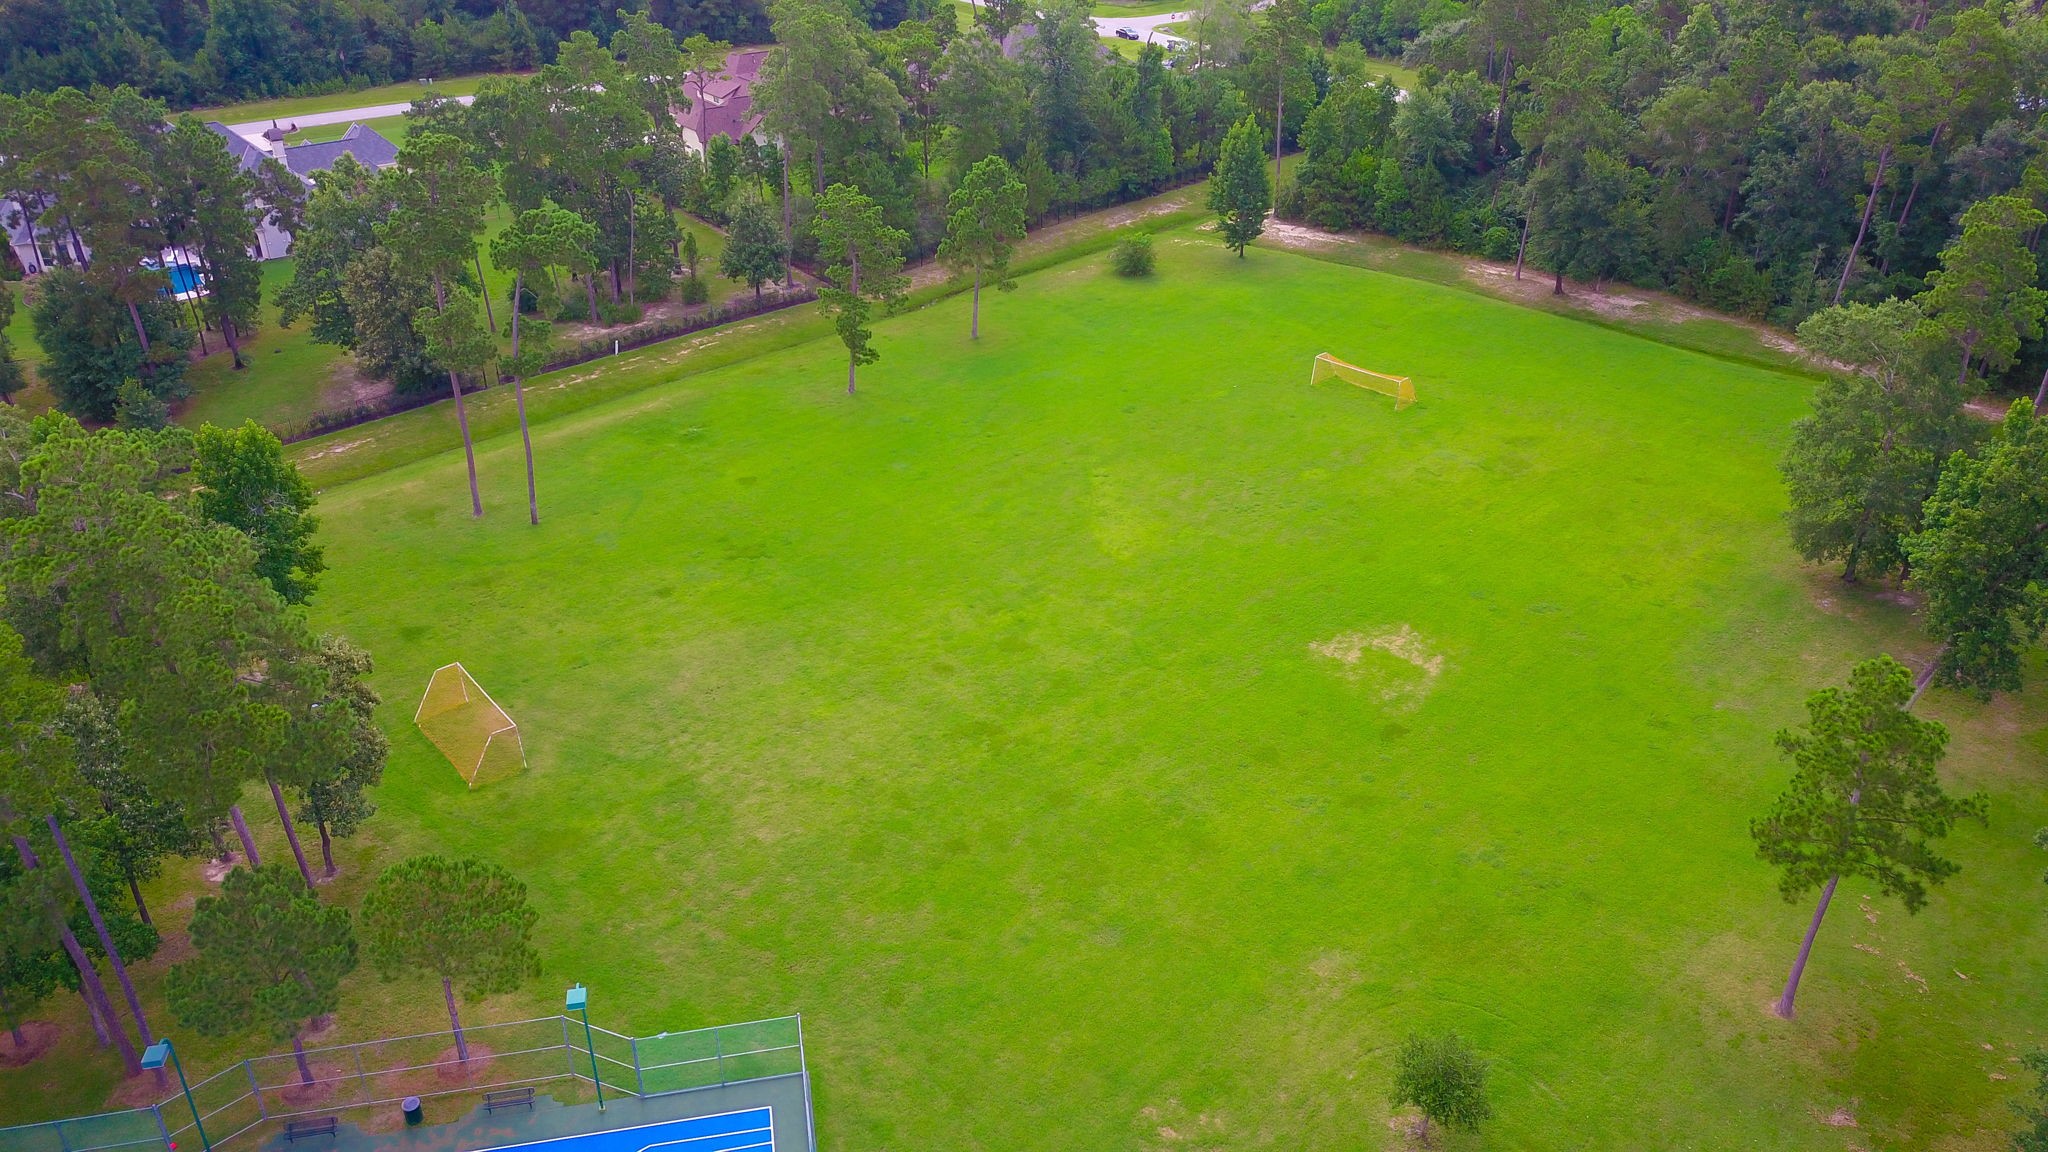
Benders Landing Soccer Field
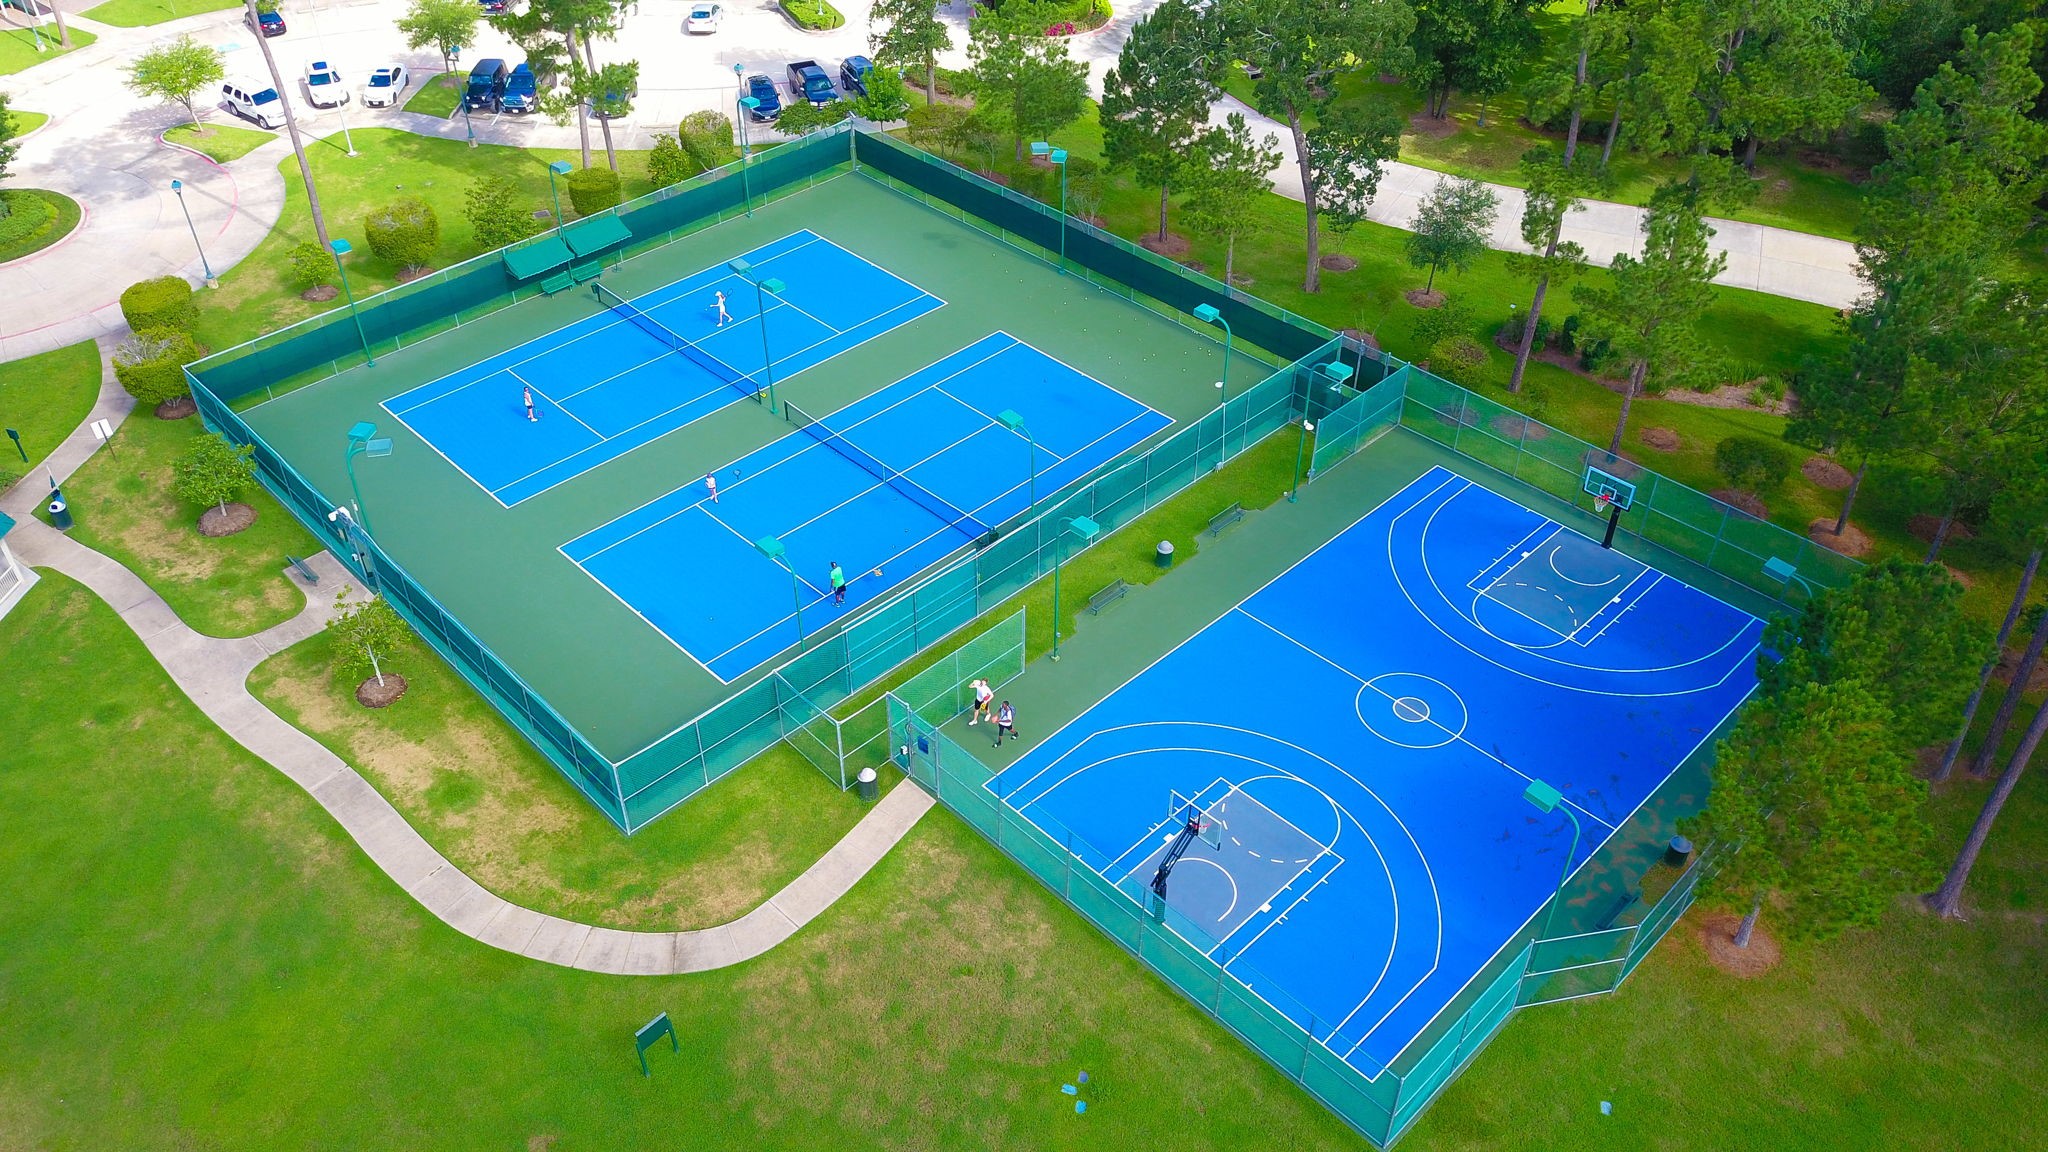
Benders Landing Tennis, Pickleball and Basketball courts
Aerial view of Benders Landing Clubhouse and amenites
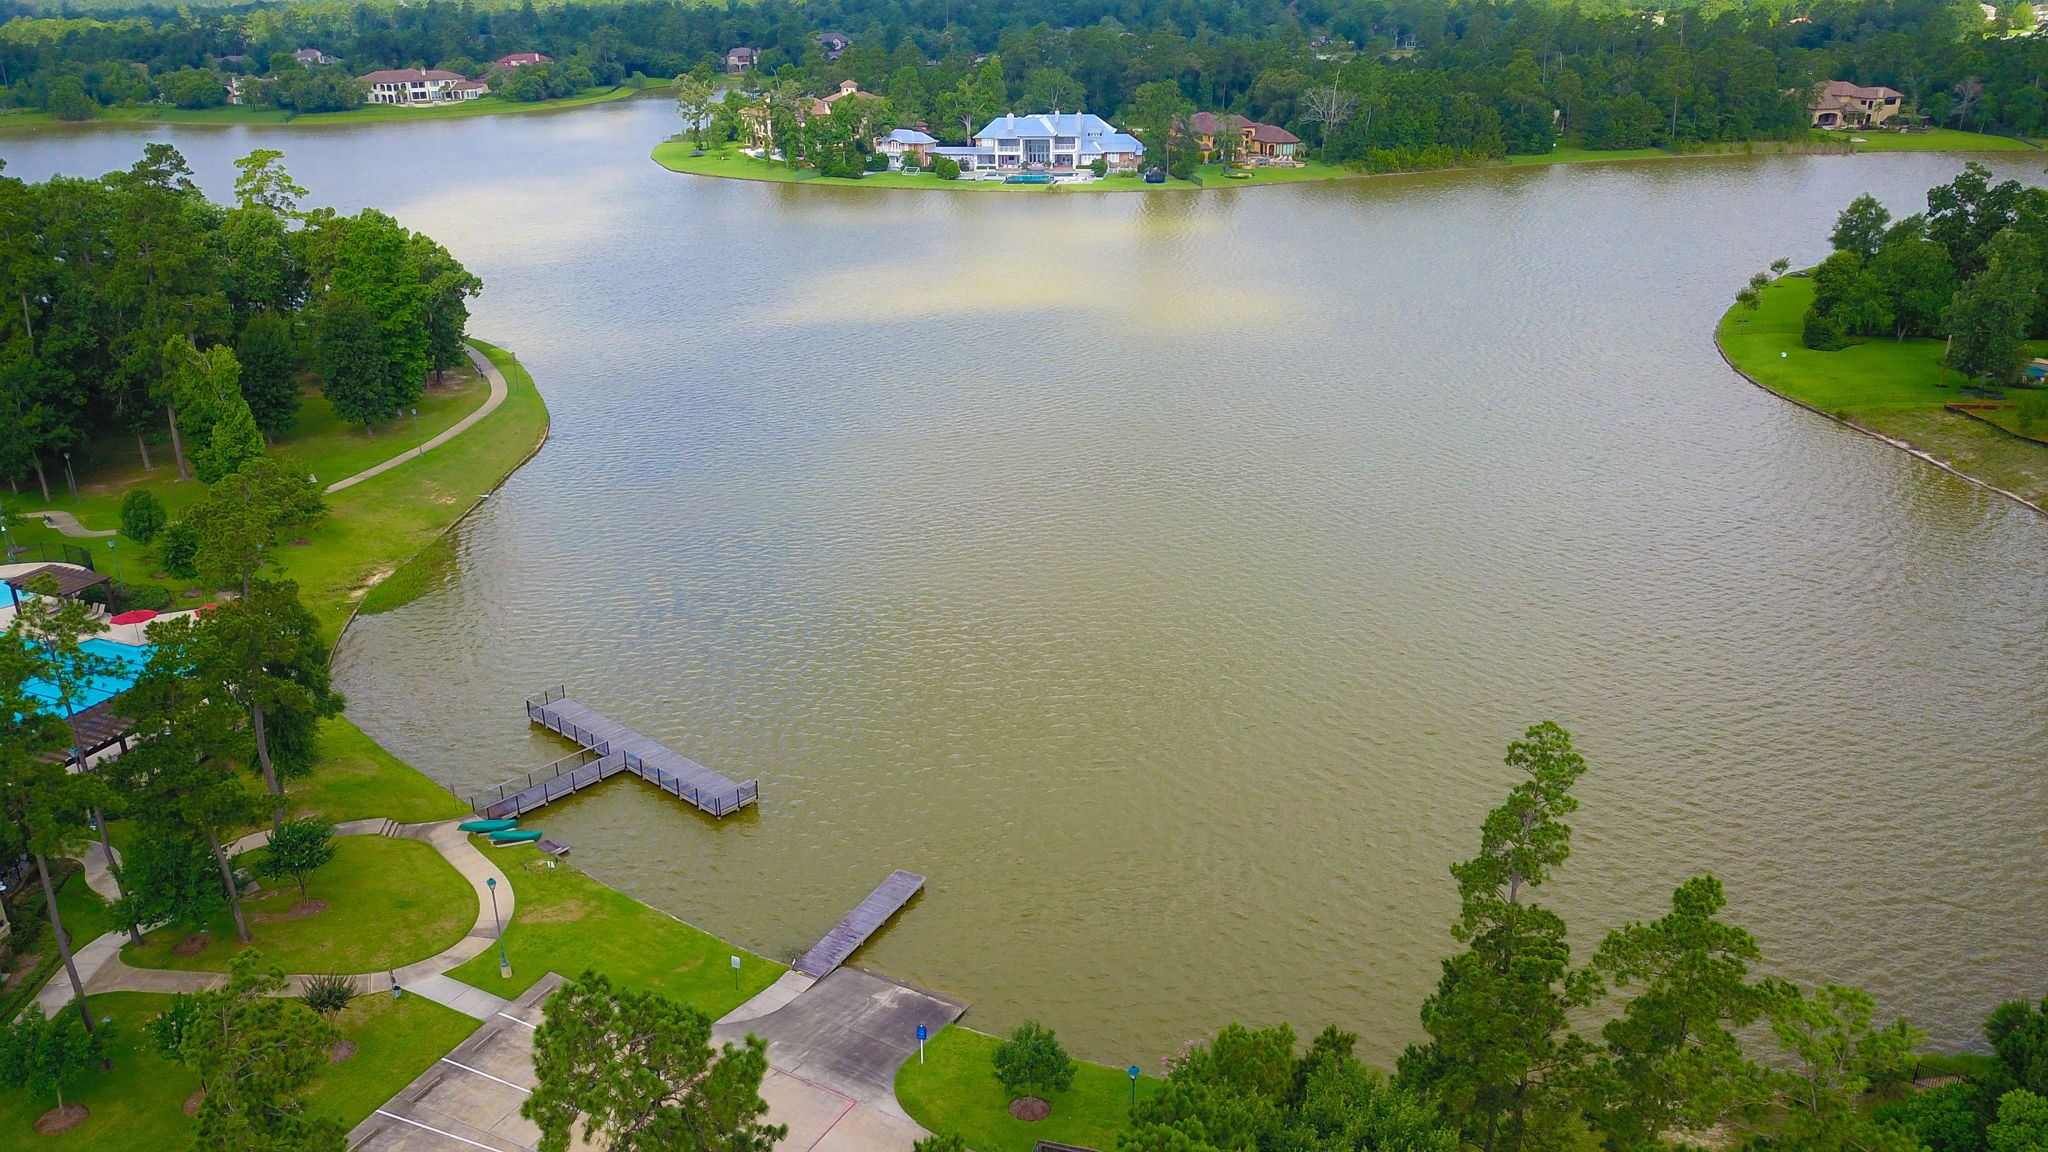
View of Benders Landing access to the lake.